Maintenance Fees Include
Caretaker
Garbage Pickup
Gas
Management
Snow Removal
Water


 +1
| Date | Status | Address | Type | Bed | Bath | Price | Sqft | Strata Fee | Tax | Listed By |
|---|---|---|---|---|---|---|---|---|---|---|
| 2026-07-27 | Active | 602 8353 200a St. | Apartment Unit | 1 | 1 | $465,000 ($707/sf) | 658 | $313 | $1769 (2026) | Oakwyn Realty Ltd. |
| Sold Date | Address | Bed | Bath | Sqft | Asking | Sold Price | DOM | Strata Fee | Tax | Listed By |
|---|---|---|---|---|---|---|---|---|---|---|
| 2026-07-15 | 303 20019 83a Ave. | 2 | 2 | 966 | $599,900 | $590,000 ($611/sf) | $469 | $1513 (2025) | Multiple Realty Ltd. | |
| 2026-04-08 | 202 8353 200a St. | 2 | 2 | 866 | $589,900 | $570,000 ($658/sf) | $431 | $1969 (2025) | Homelife Benchmark Realty (Langley) Corp. | |
| 2026-03-01 | F606 8353 200a St. | 3 | 2 | 1046 | $680,000 | $680,150 ($650/sf) | $518 | $2294 (2025) | Oakwyn Realty Encore | |
| 2025-11-27 | 403 20019 83a Ave. | 2 | 2 | 957 | $658,800 | $635,000 ($664/sf) | $469 | $2107 (2025) | Oakwyn Realty Ltd. | |
| 2025-10-09 | 504 8353 200a St. | 2 | 2 | 1085 | $649,888 | $633,888 ($584/sf) | $534 | $3723 (2024) | Stonehaus Realty Corp. | |
| 2025-10-06 | F208 8353 200a St. | 1 | 1 | 634 | $489,900 | $469,000 ($740/sf) | $318 | $2944 (2024) | Grand Central Realty | |
| 2025-09-21 | E503 20019 83a Ave. | 2 | 2 | 1104 | $674,200 | $674,000 ($611/sf) | $534 | $3733 (2025) | Stonehaus Realty Corp. | |
| 2025-09-16 | 307 8353 200a St. | 2 | 2 | 909 | $618,800 | $615,000 ($677/sf) | $431 | $1986 (2025) | Oakwyn Realty Ltd. | |
| 2025-07-14 | 408 20019 83a Ave. | 3 | 2 | 1182 | $739,000 | $709,200 ($600/sf) | $593 | $3857 (2024) | Royal First Realty | |
| 2025-06-04 | E302 20019 83a Ave. | 2 | 2 | 927 | $615,000 | $605,000 ($653/sf) | $442 | $3412 (2024) | Stonehaus Realty Corp. | |
| 2025-04-05 | 405 20019 83a Ave. | 2 | 2 | 949 | $729,900 | $690,000 ($727/sf) | $468 | $3491 (2024) | Keller Williams Ocean Realty | |
| 2025-03-06 | F407 8353 200a St. | 2 | 2 | 862 | $678,800 | $653,000 ($758/sf) | $312 | Royal LePage Global Force Realty | ||
| 2025-01-30 | 601 8353 200a St. | 2 | 2 | 960 | $679,000 | $673,000 ($701/sf) | $480 | $3564 (2024) | Stonehaus Realty Corp. | |
| 2024-12-01 | 404 20019 83a Ave. | 2 | 2 | 941 | $679,800 | $675,000 ($717/sf) | $464 | $3475 (2024) | Oakwyn Realty Ltd. | |
| 2024-11-30 | 8353 200a St. | 1 | 1 | 658 | $498,900 | $506,000 ($769/sf) | $329 | $311 (2024) | Macdonald Realty (Langley) |
Sold data from the MLS® feed for strata plan EPS8645. Showing the 15 most recent sales from the last 24 months; expand for up to 80.
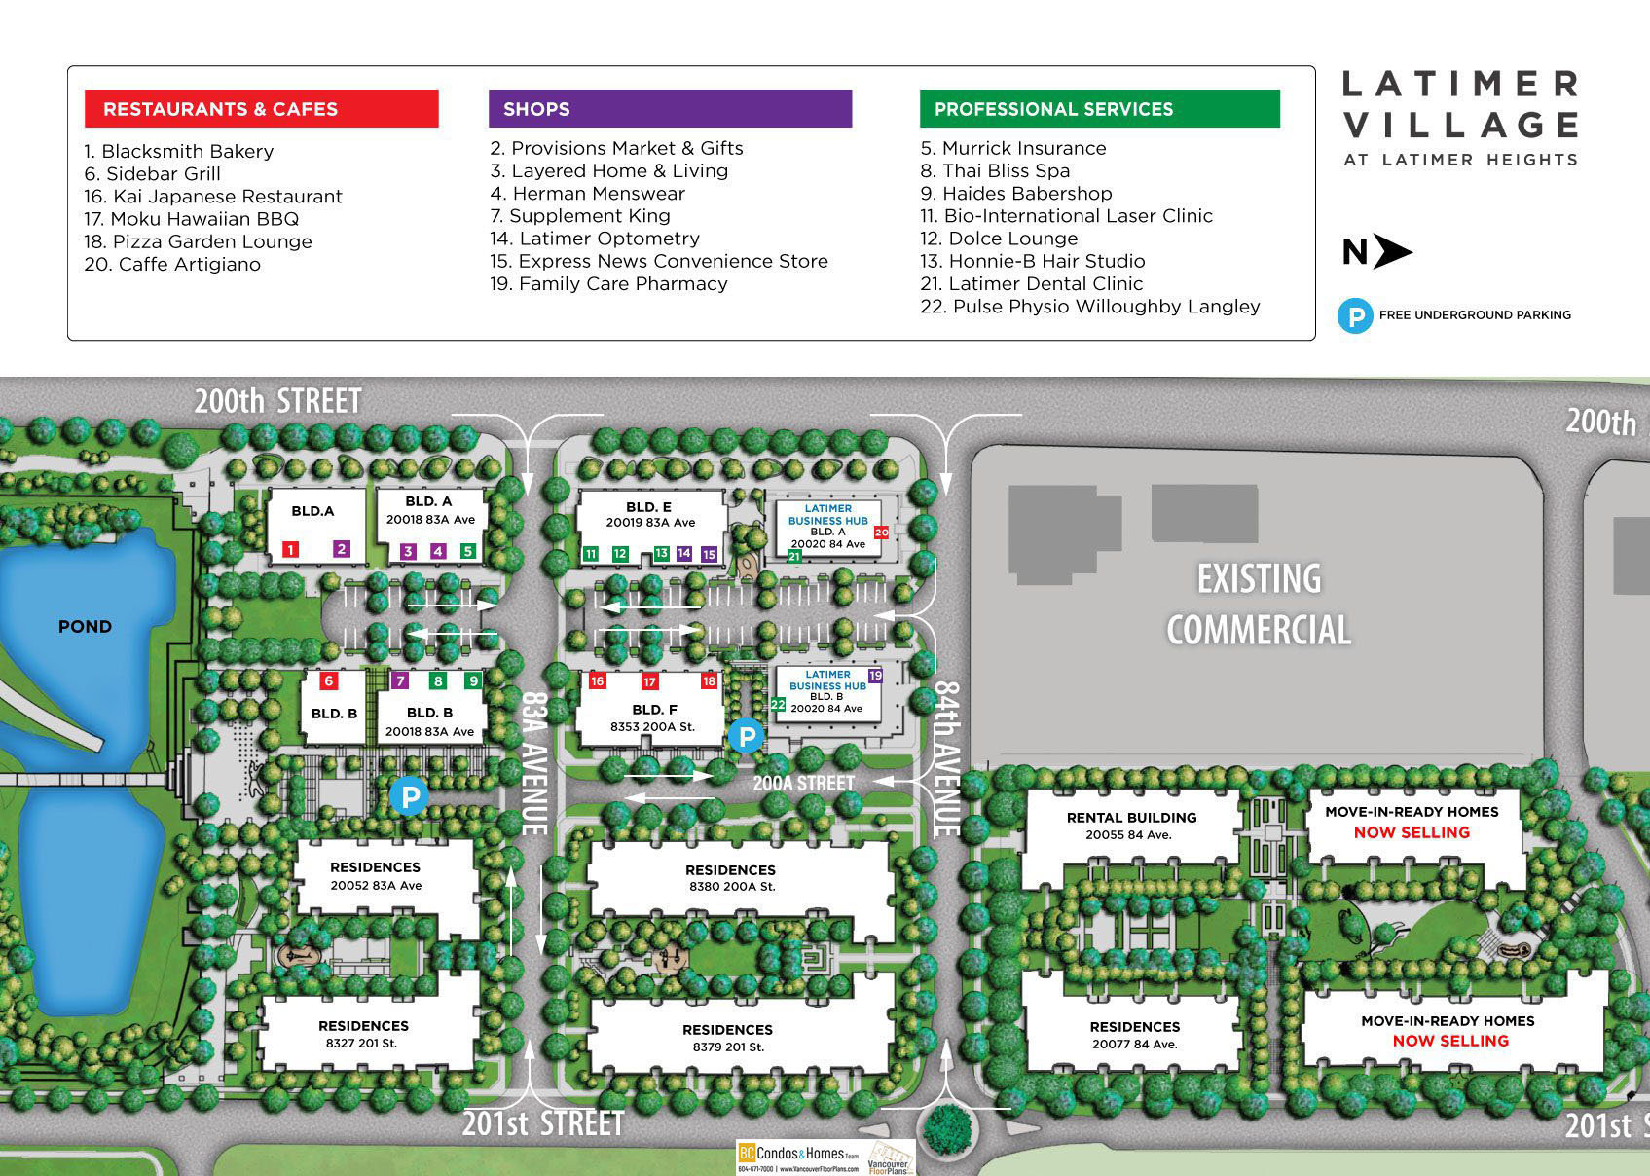
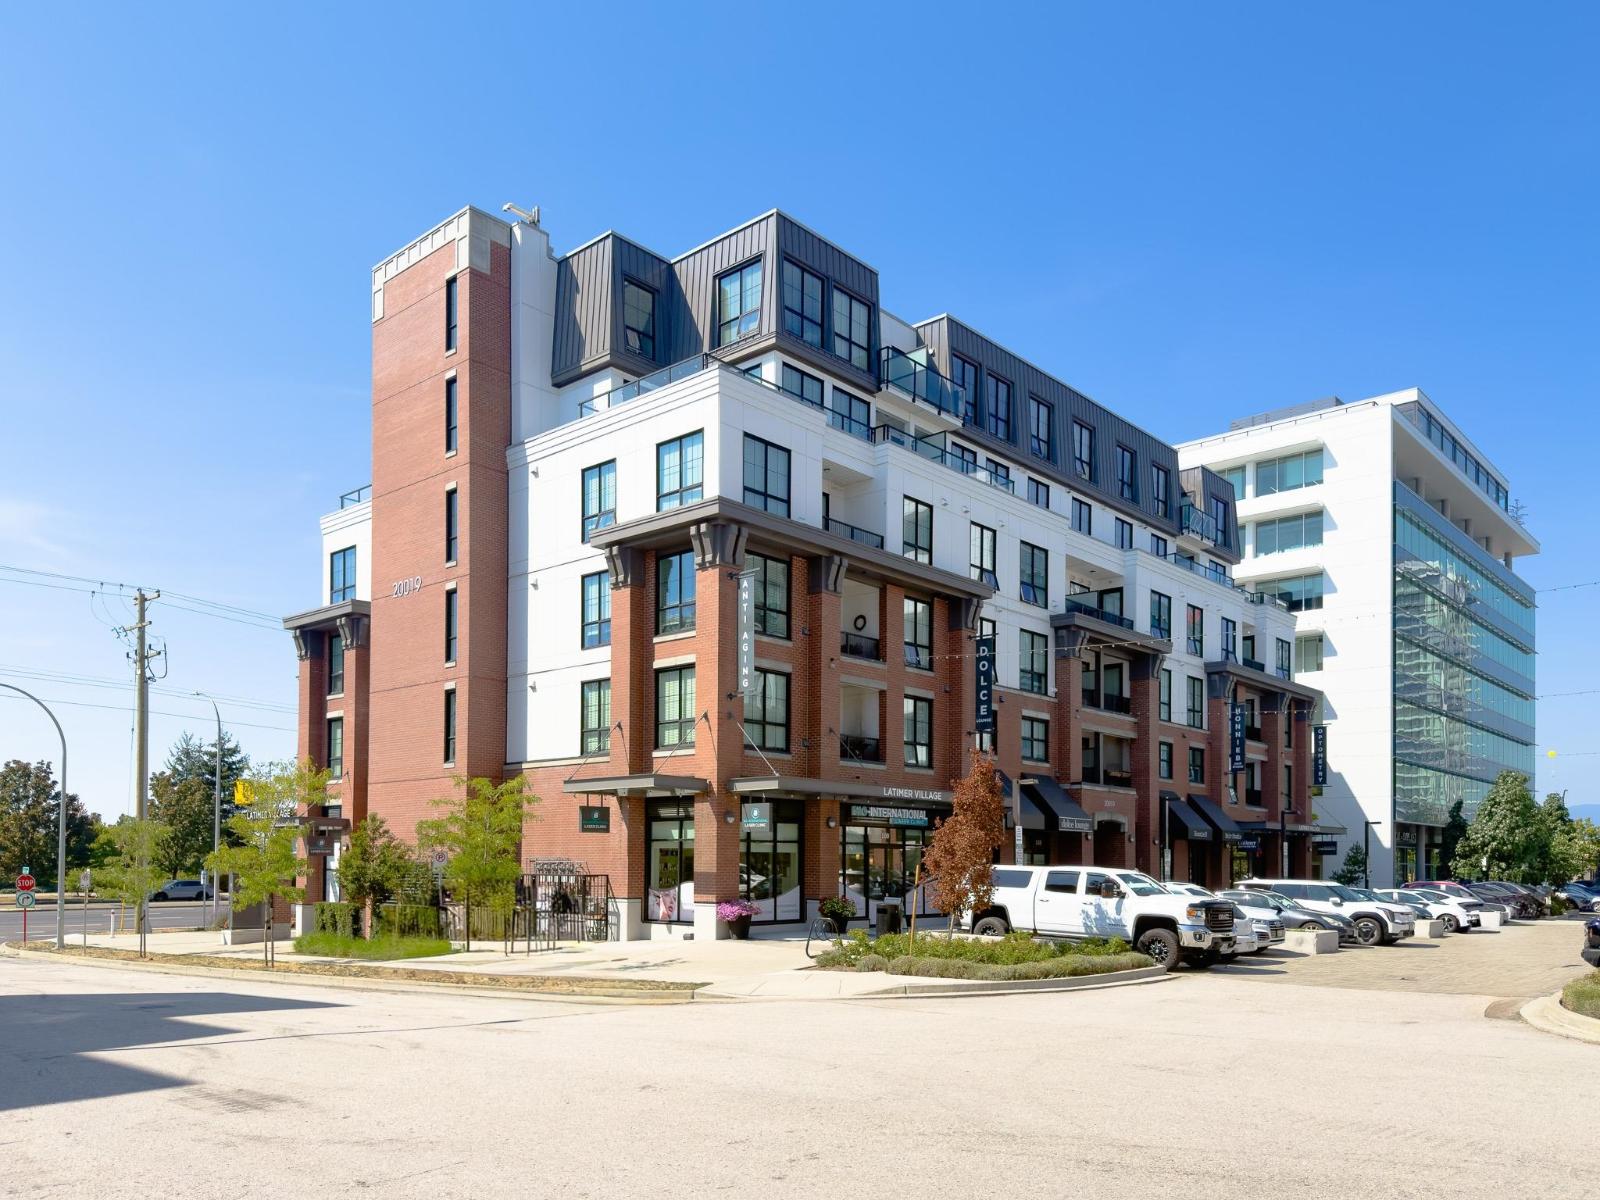
Latimer Village (Building E) at 20019 83A Ave. — currently 1 active listing averaging $465,000. In the past year 4 units sold at an average of $618,788.
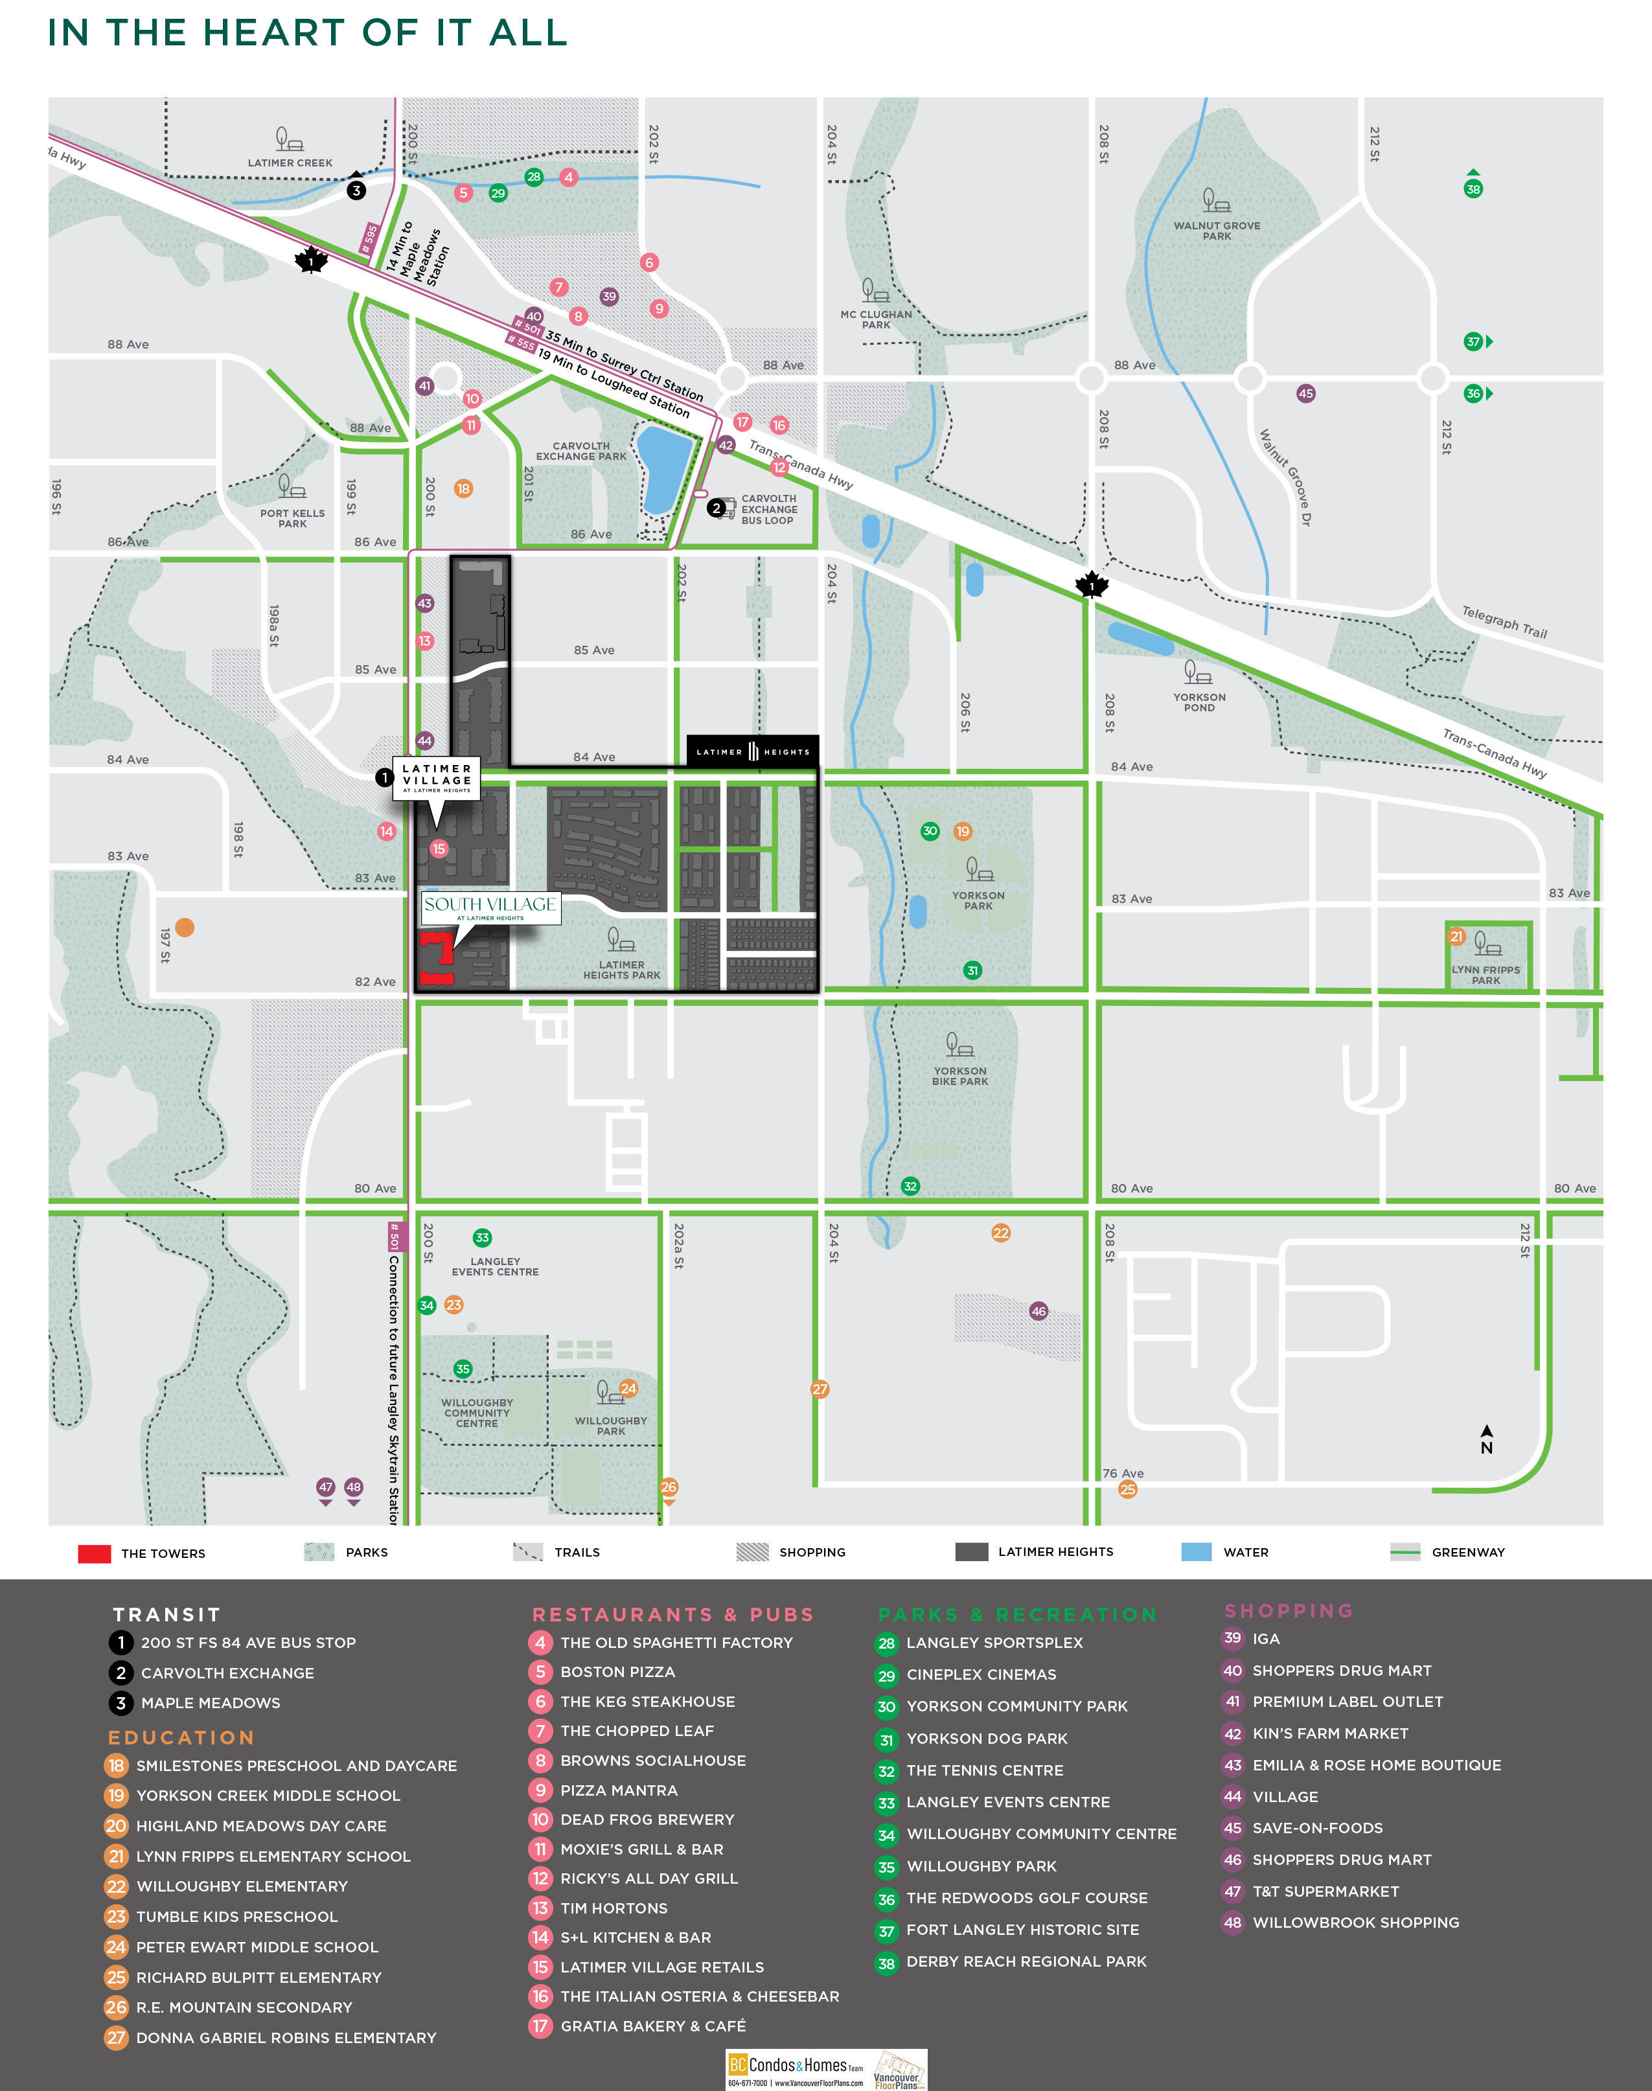
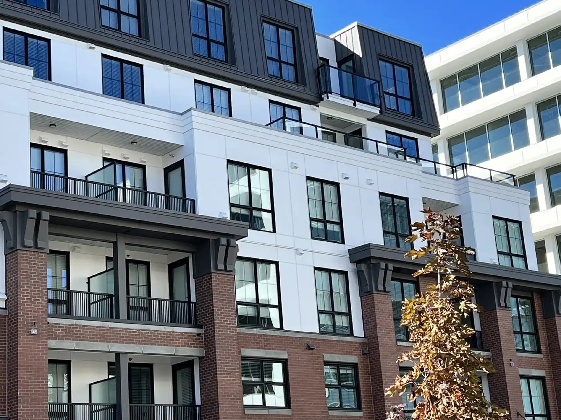
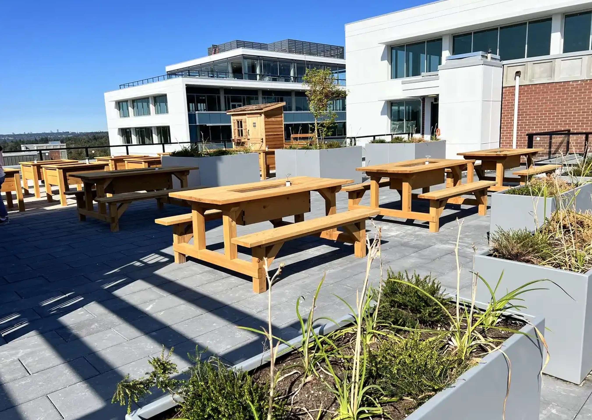
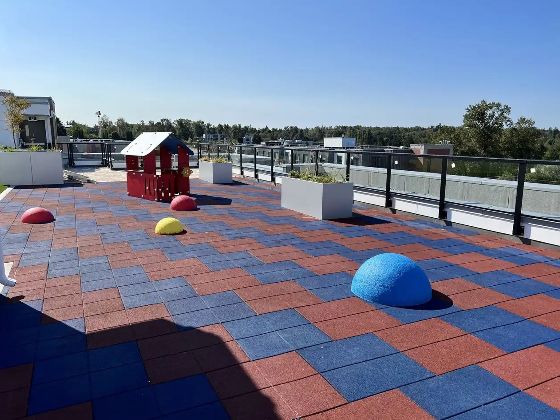
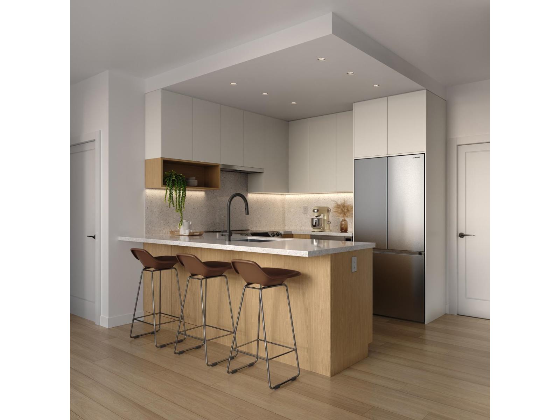
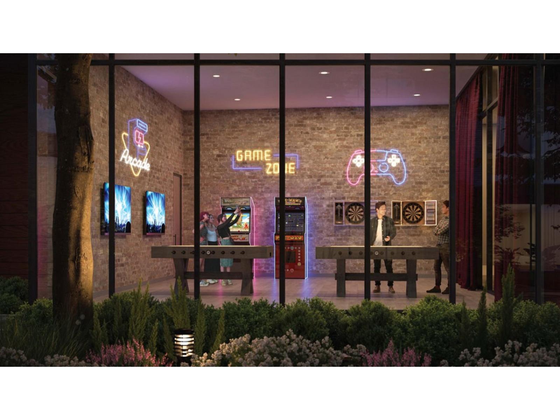
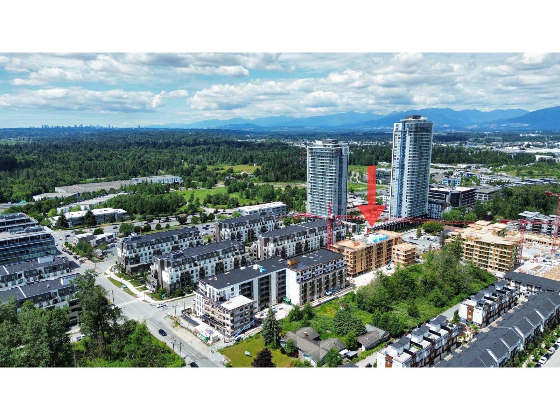
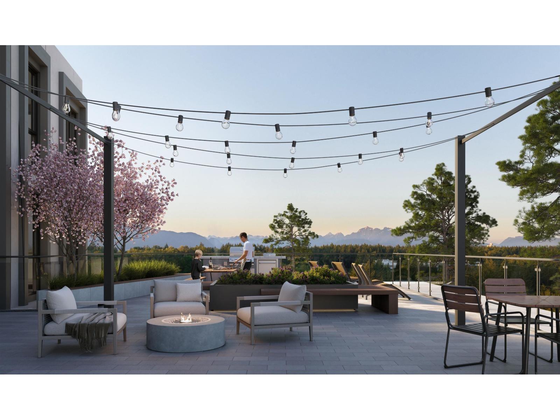
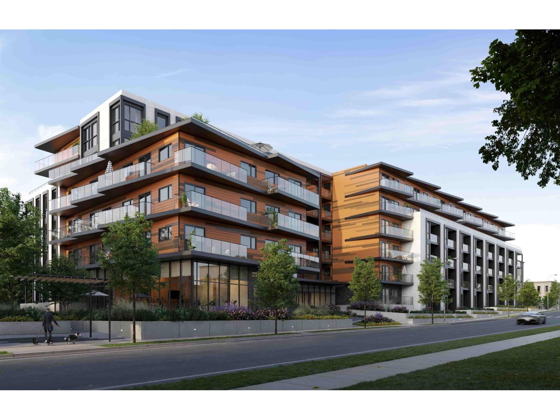
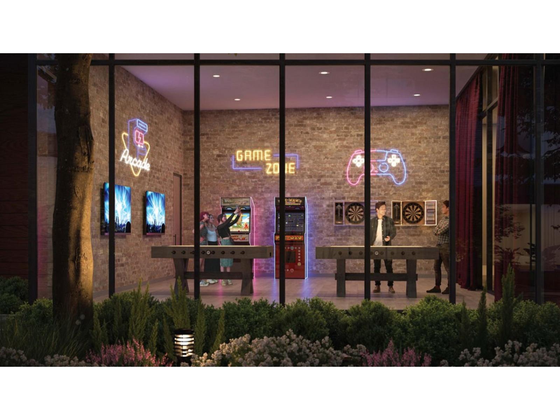
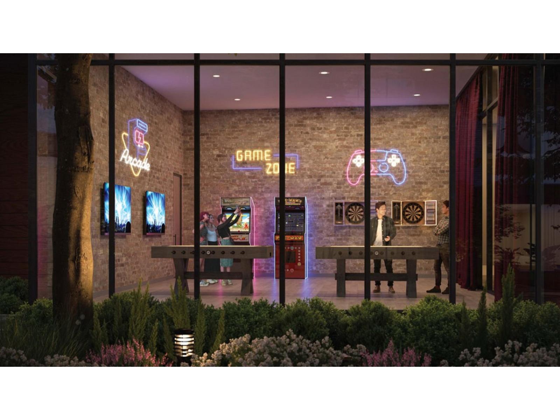
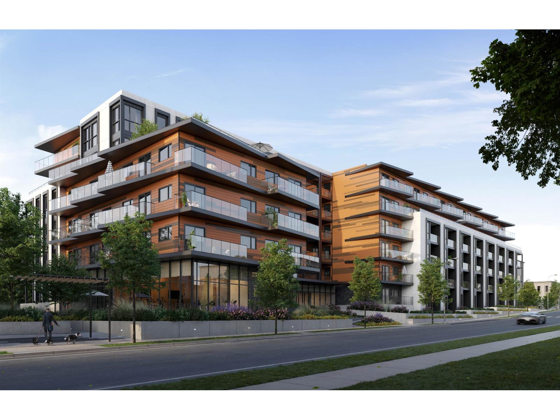
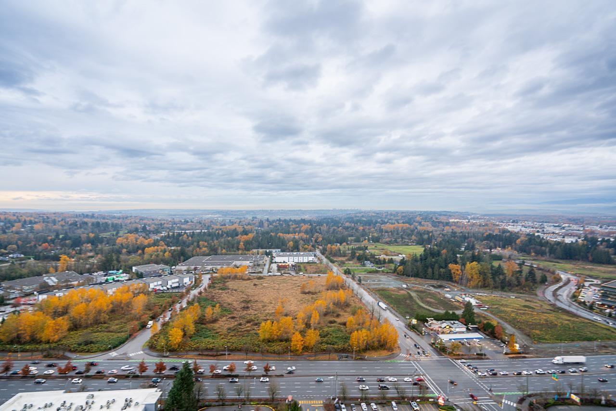
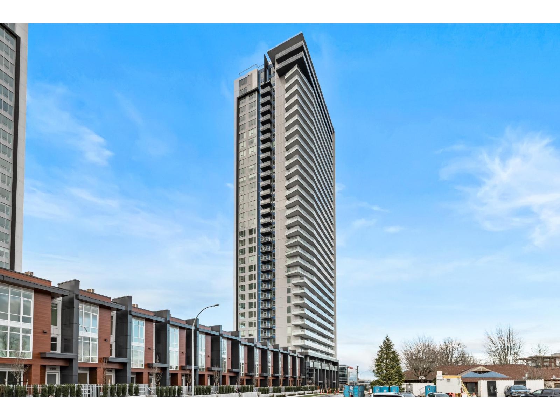
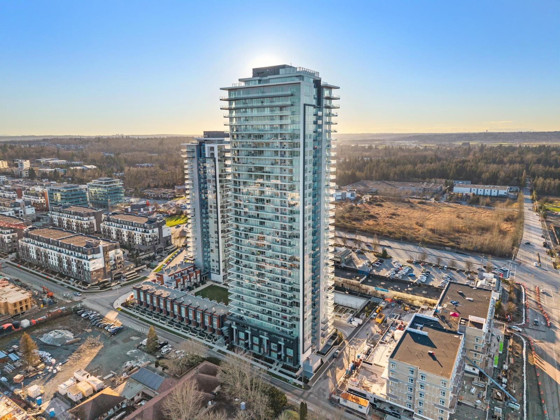
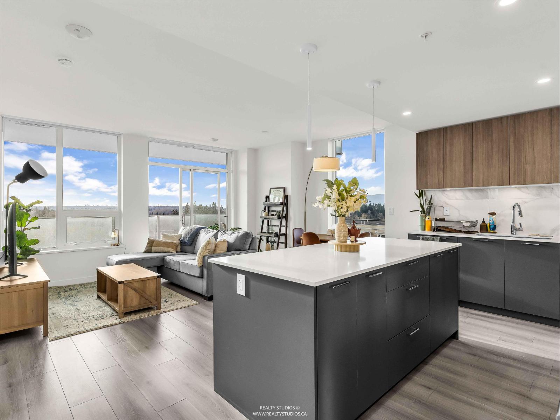
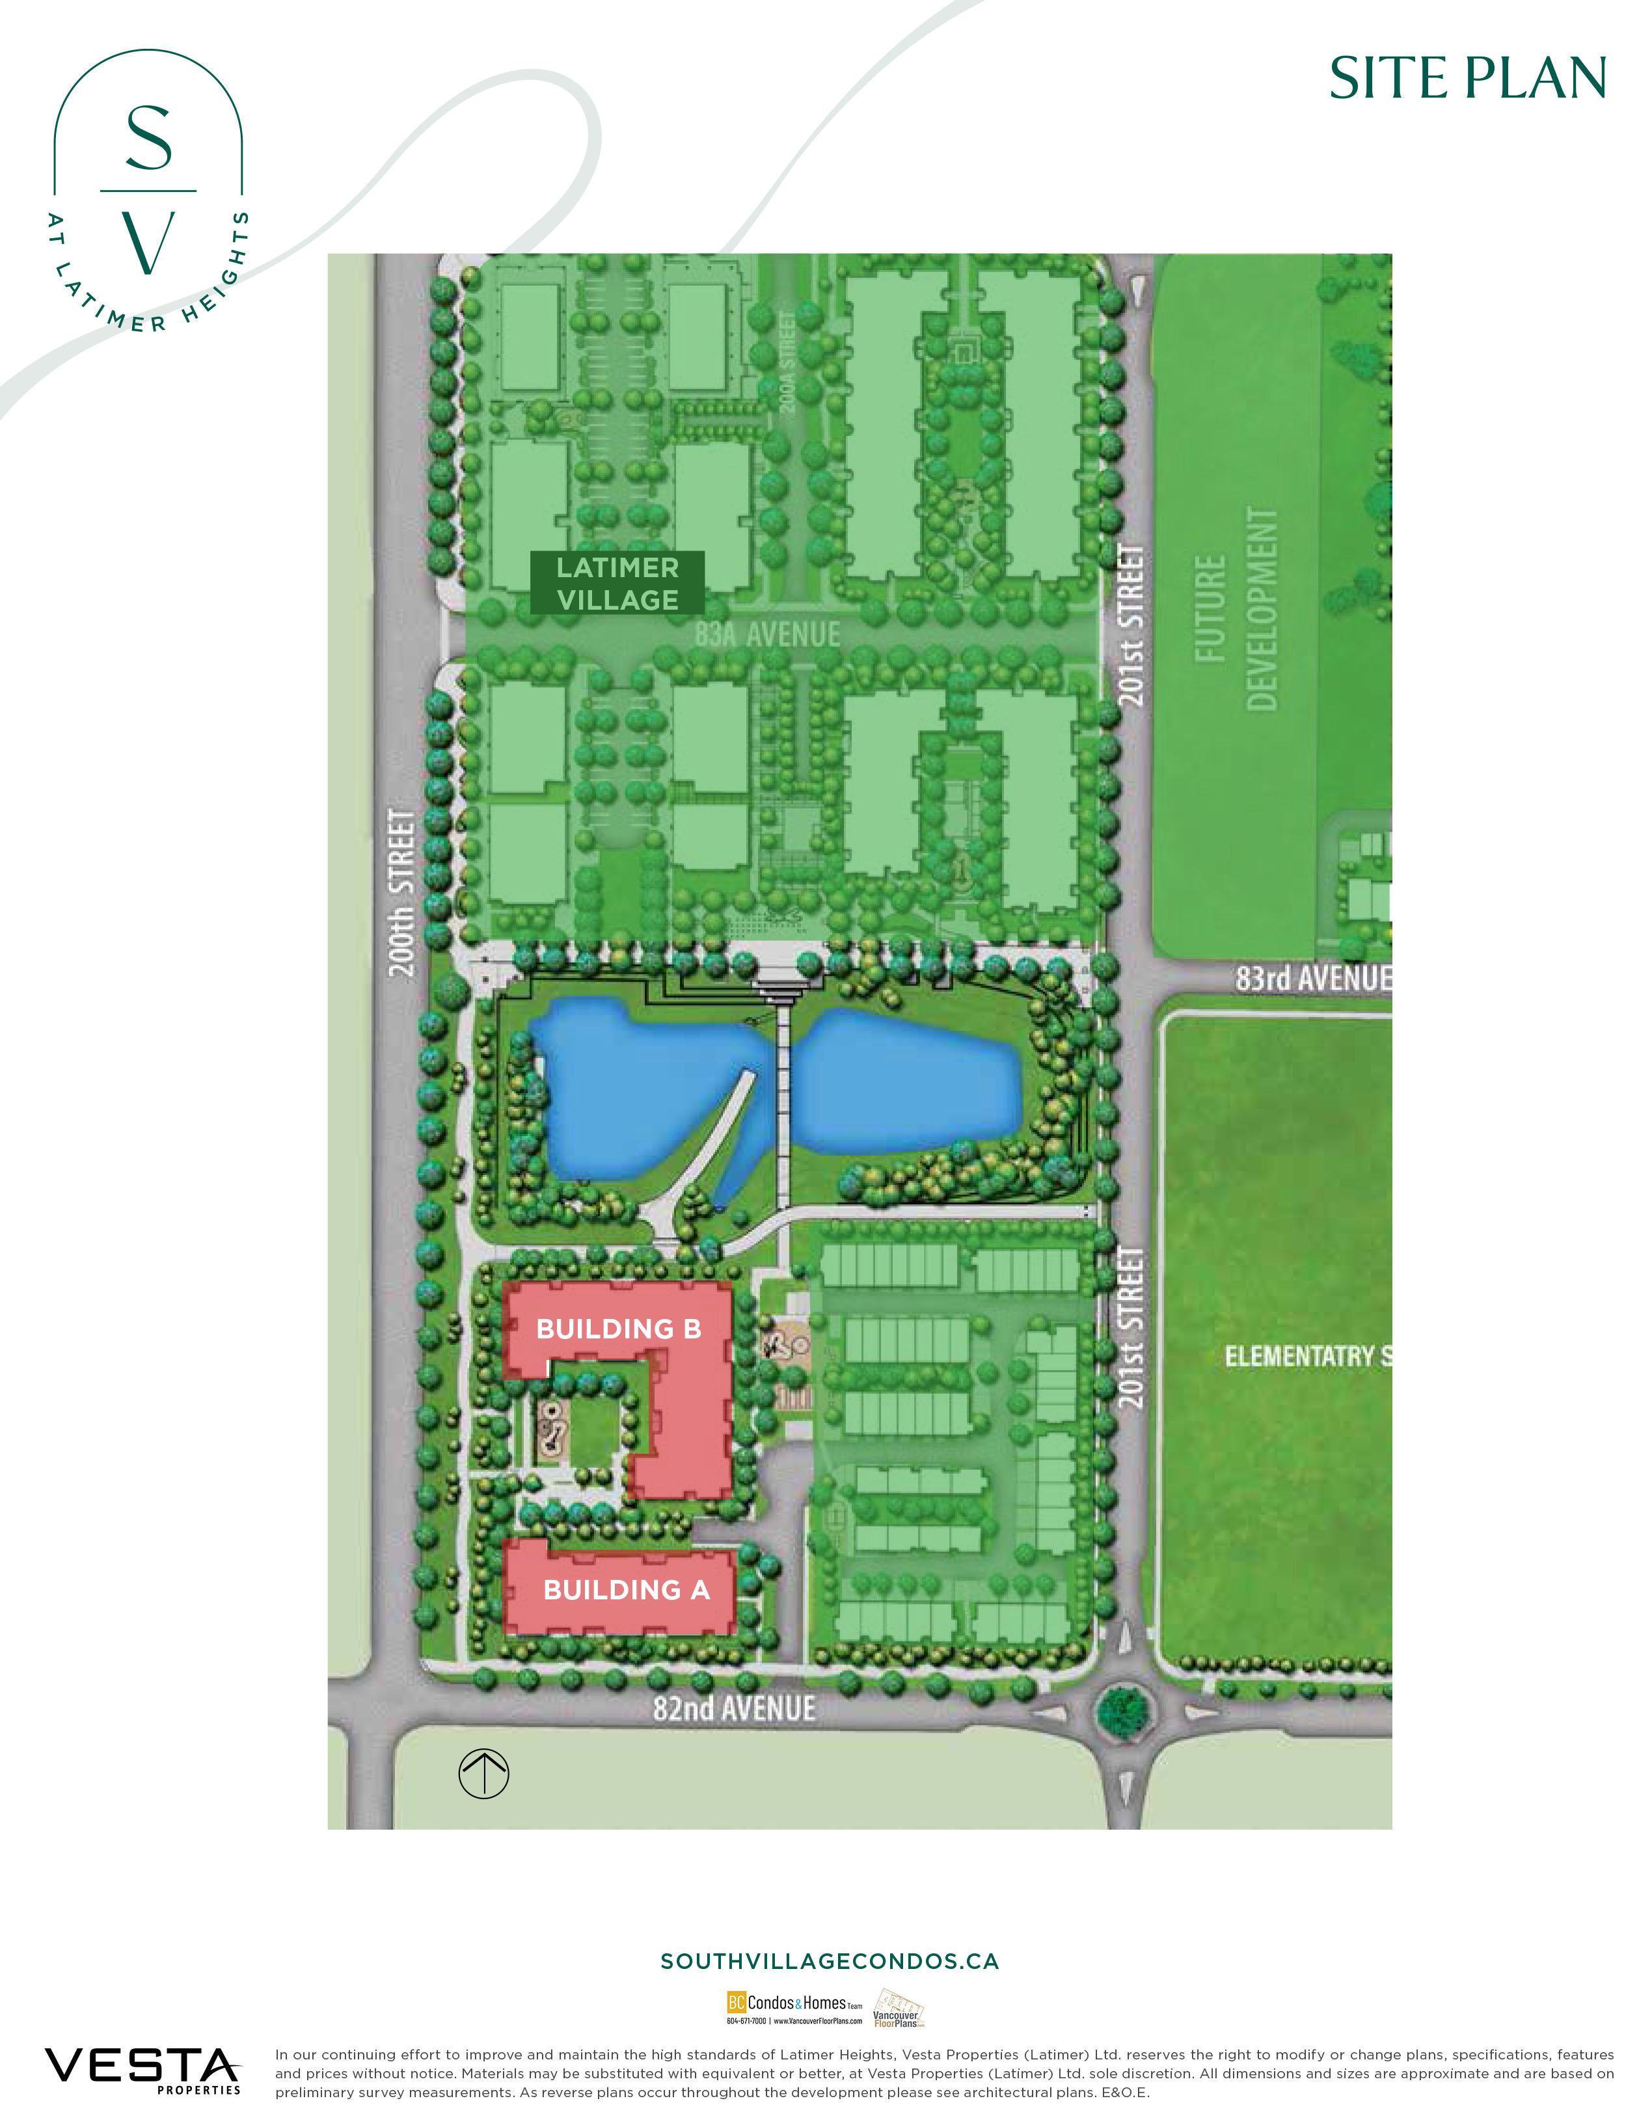
20019 83a Avenue, Langley, BC V2Y 5K6, Canada, Strata Plan Number EPS8645. Latimer Village is the vibrant heart of the Latimer Heights master-planned community in Langley, BC. Its designed as a walkable urban hub with a mix of residential, retail, and green spaces all wrapped in charming European-style streetscapes. Community Size: 75 acres with over 2,000 homes and 17+ acres of parks, trails, and a wildlife habitat pond. Was built in 2022 by Vesta Properties. Residences offers 1-, 2-, and 3-bedroom condos ranging from ~618 to 1,325 sq ft. Amenities: Rooftop event space, EV charging, bike storage, garden terrace, social room, and more.
Conveniently located close to public transportation, Highway 1, Willowbrook Mall, Costco, Wal-Mart and walking distance to Carvolth Exchange, restaurants, fitness centre, and walking trails. Situated in excellent catchment: Willoughby Elementary, Yorkson Creek Middle, and R.E. Mountain Secondary with an IB program.
| Construction | Frame - Wood |
|---|---|
| Exterior Finish | Frame Wood |
| Roof | Torch-on |
| Foundation | Concrete Perimeter |
| Rain Screen | Full |
| Developer | Vesta Properties |
| Strata Plan | EPS8645 |
|---|---|
| Building Type | Strata Condos |
| Title to Land | Freehold Strata |
| Management Company | AWM Alliance — 604-685-3227 |
| Bylaws / Restrictions | PETS ALLOWED W/REST.,RENTALS ALLOWED W/RESTRICTIONS |
| Parking / Storage | Underground |
Live market intelligence for this building's segments — active inventory, medians, ranges & trends. Opens in a new tab.
| Address | Bed | Bath | Sqft | Price |
|---|---|---|---|---|
| 307 20019 83a Ave. | 2 | 2 | 896 | $530,000 |
| 305 20019 83a Ave. | 2 | 2 | 949 | $579,000 |
| 602 8353 200a St. | 1 | 1 | 658 | $465,000 |
| 105 8380 200a St. | 2 | 2 | 944 | $629,000 |
| 404 20052 83a Ave. | 2 | 2 | 952 | $614,900 |
| 102 20052 83a Ave. | 3 | 2 | 1308 | $748,888 |
| 210 20052 83a Ave. | 2 | 2 | 865 | $620,000 |
| 403 20052 83a Ave. | 3 | 2 | 1308 | $699,999 |
| 607 8327 201 St. | 3 | 2 | 1274 | $699,999 |
| 403 8379 201 St. | 1 | 1 | 665 | $455,000 |
 $530,000
307 20019 83a Ave. · 2bd/2ba · 896sf
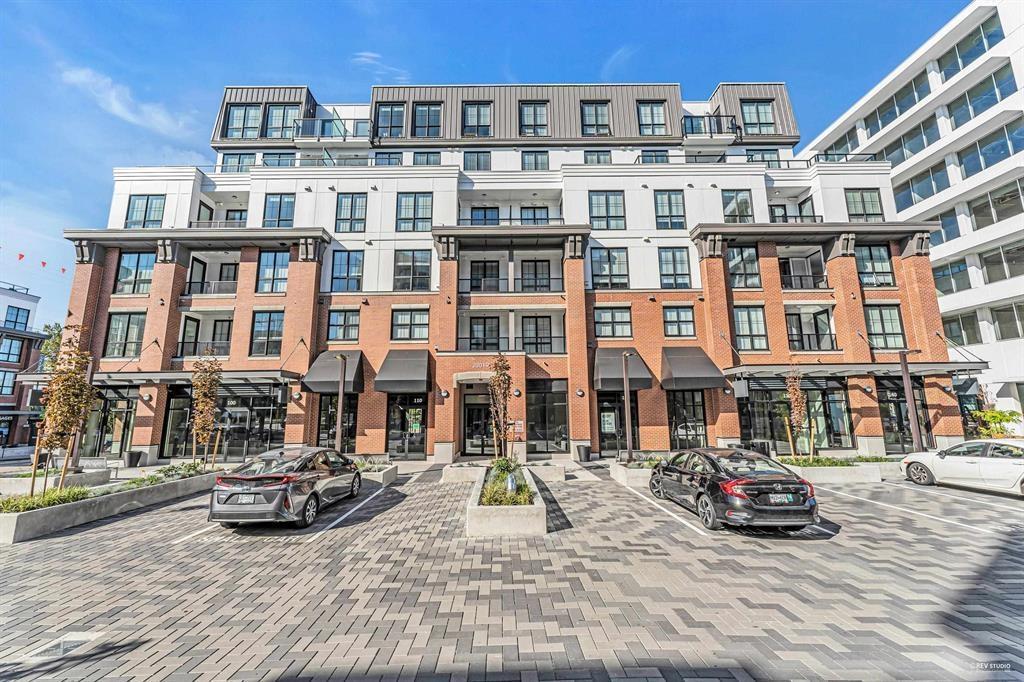 $579,000
305 20019 83a Ave. · 2bd/2ba · 949sf
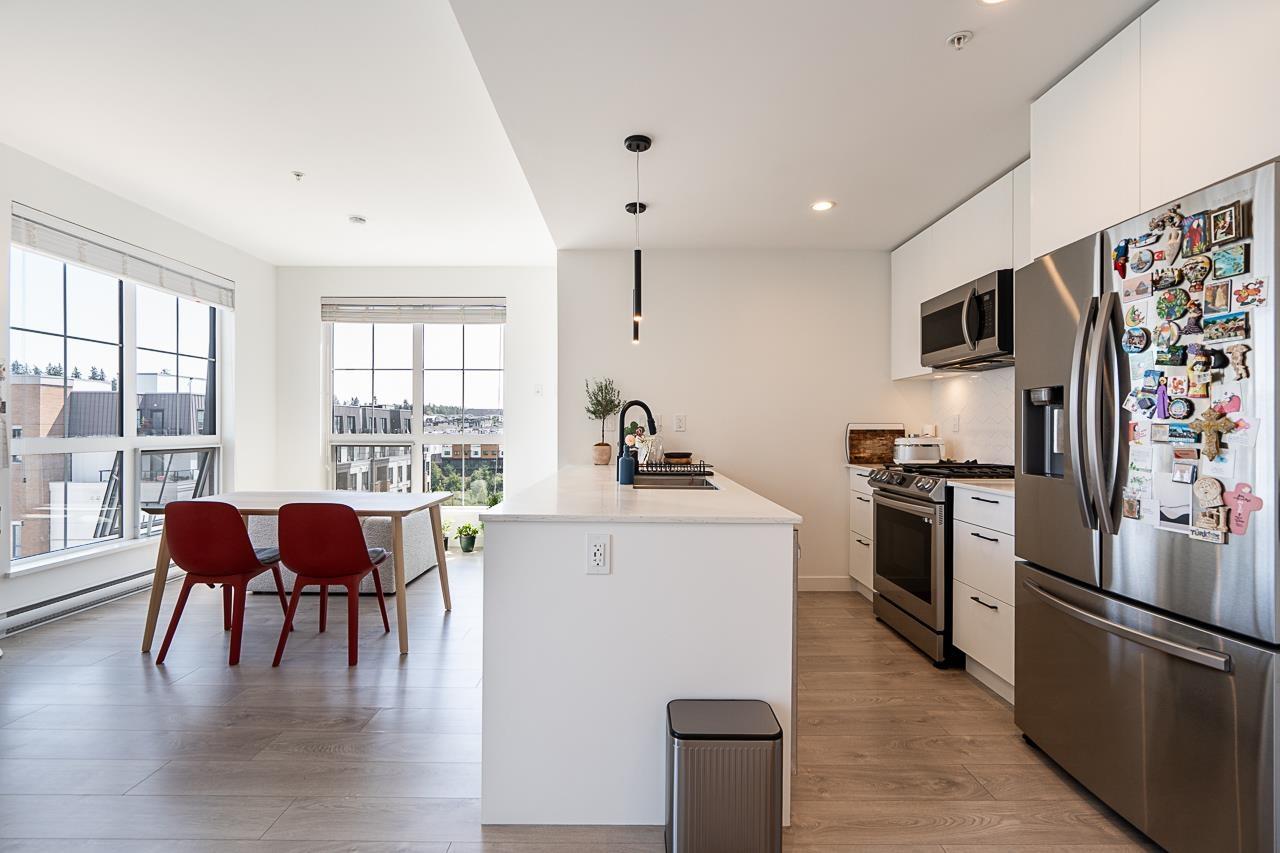 $465,000
602 8353 200a St. · 1bd/1ba · 658sf
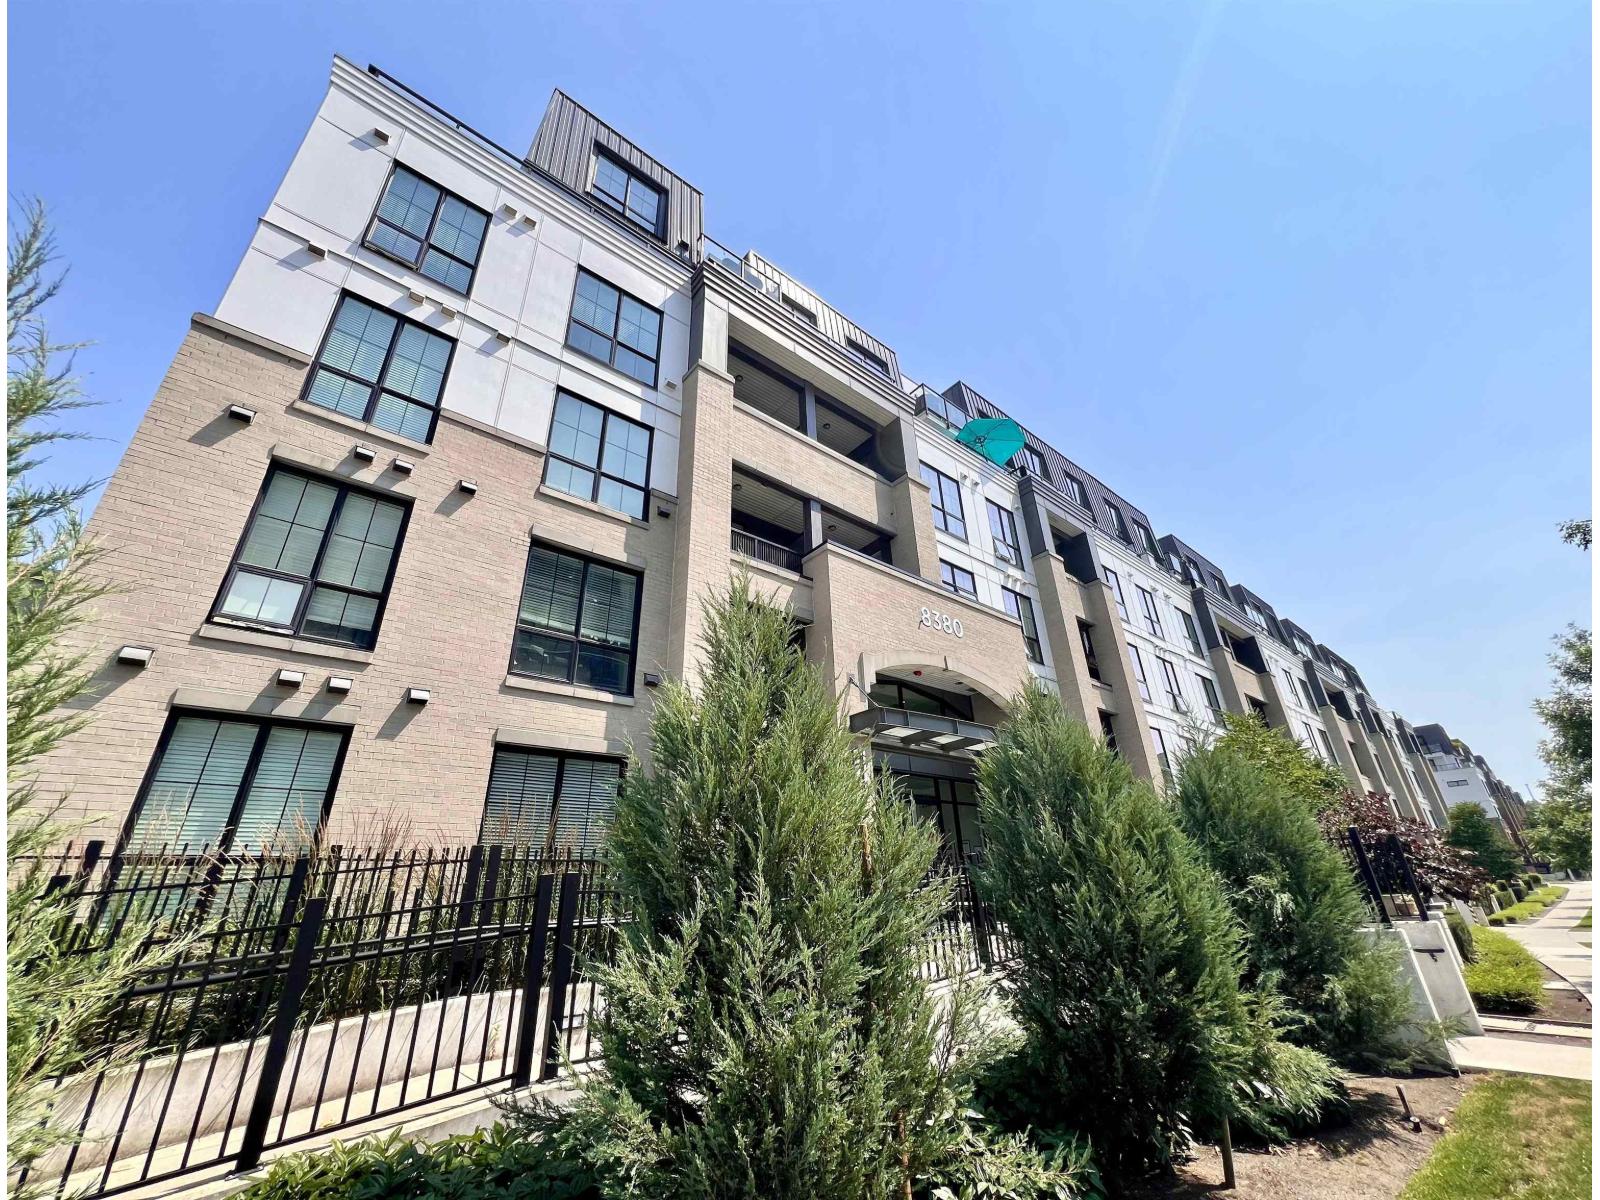 $629,000
105 8380 200a St. · 2bd/2ba · 944sf
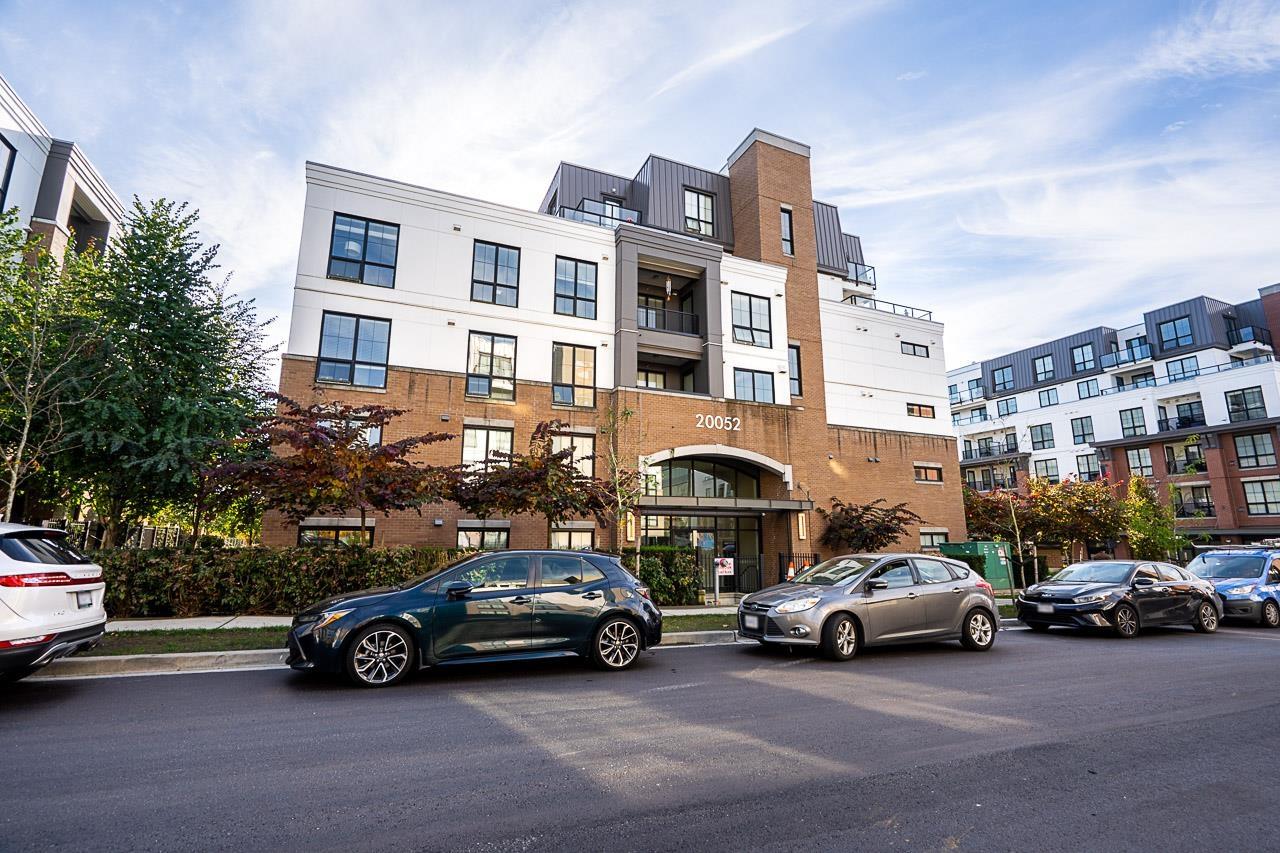 $614,900
404 20052 83a Ave. · 2bd/2ba · 952sf
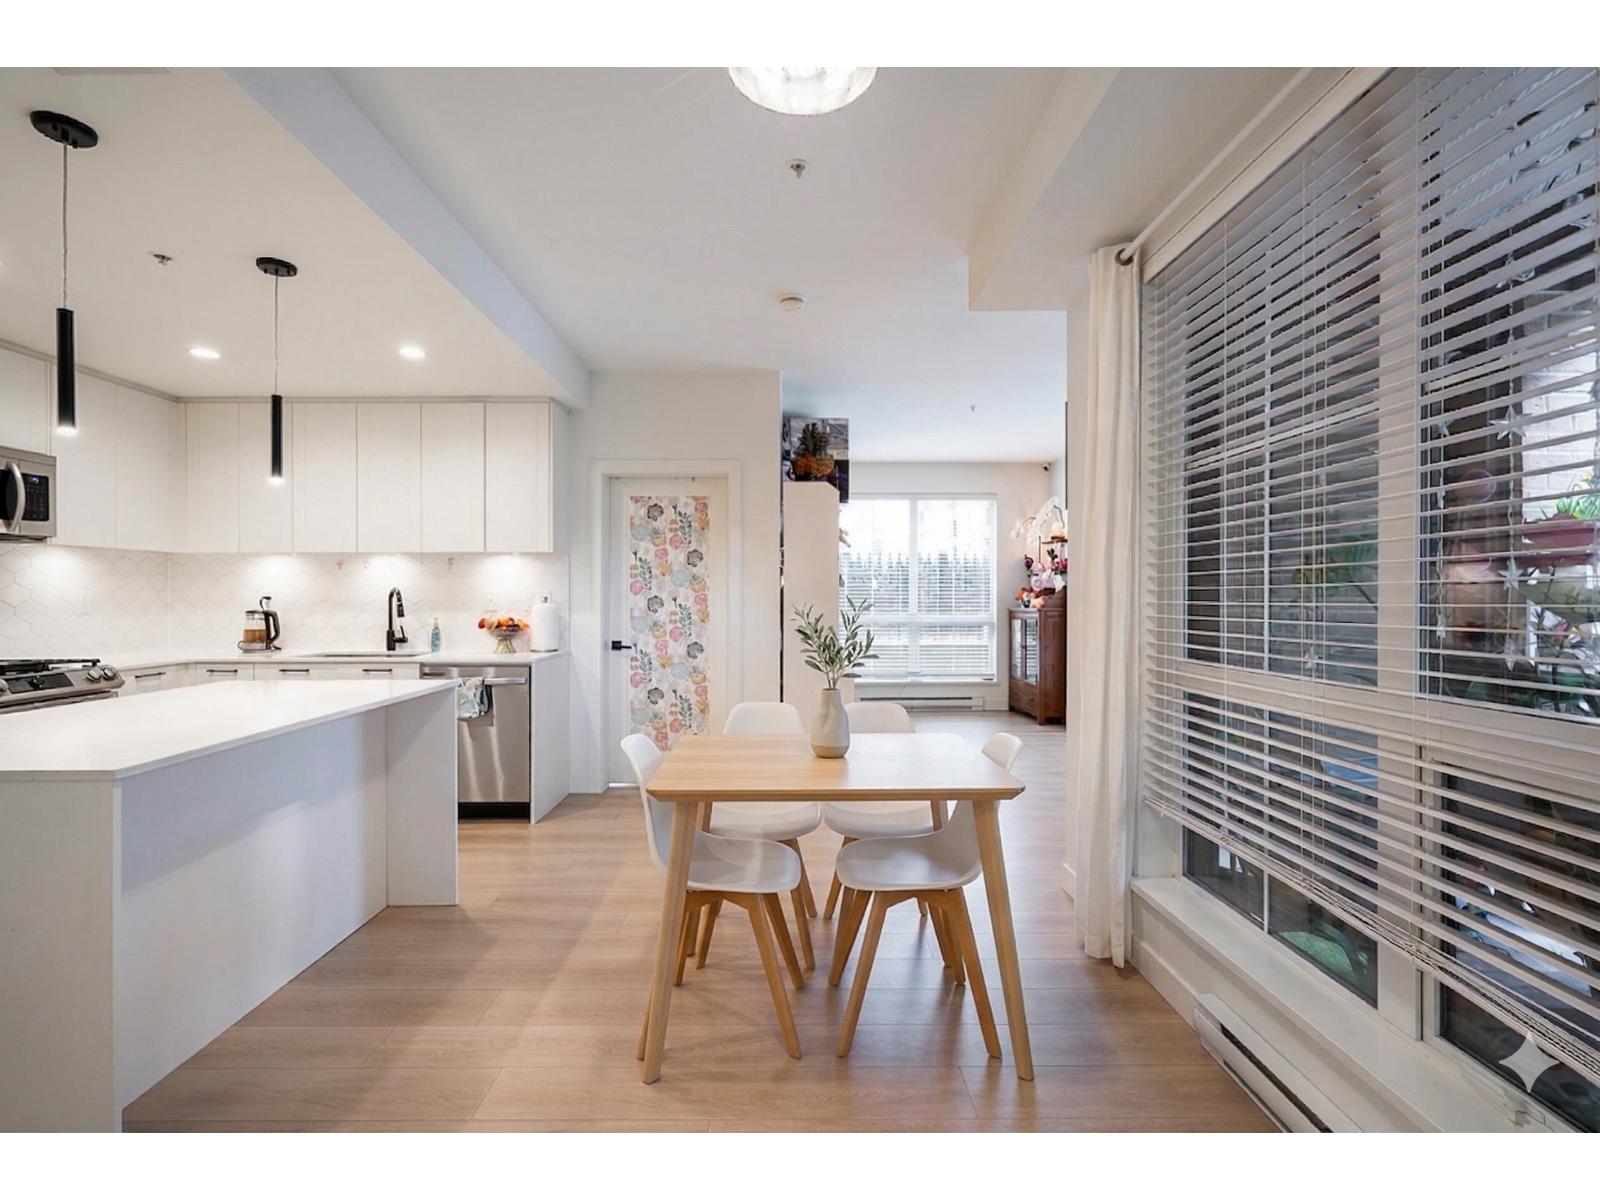 $748,888
102 20052 83a Ave. · 3bd/2ba · 1308sf
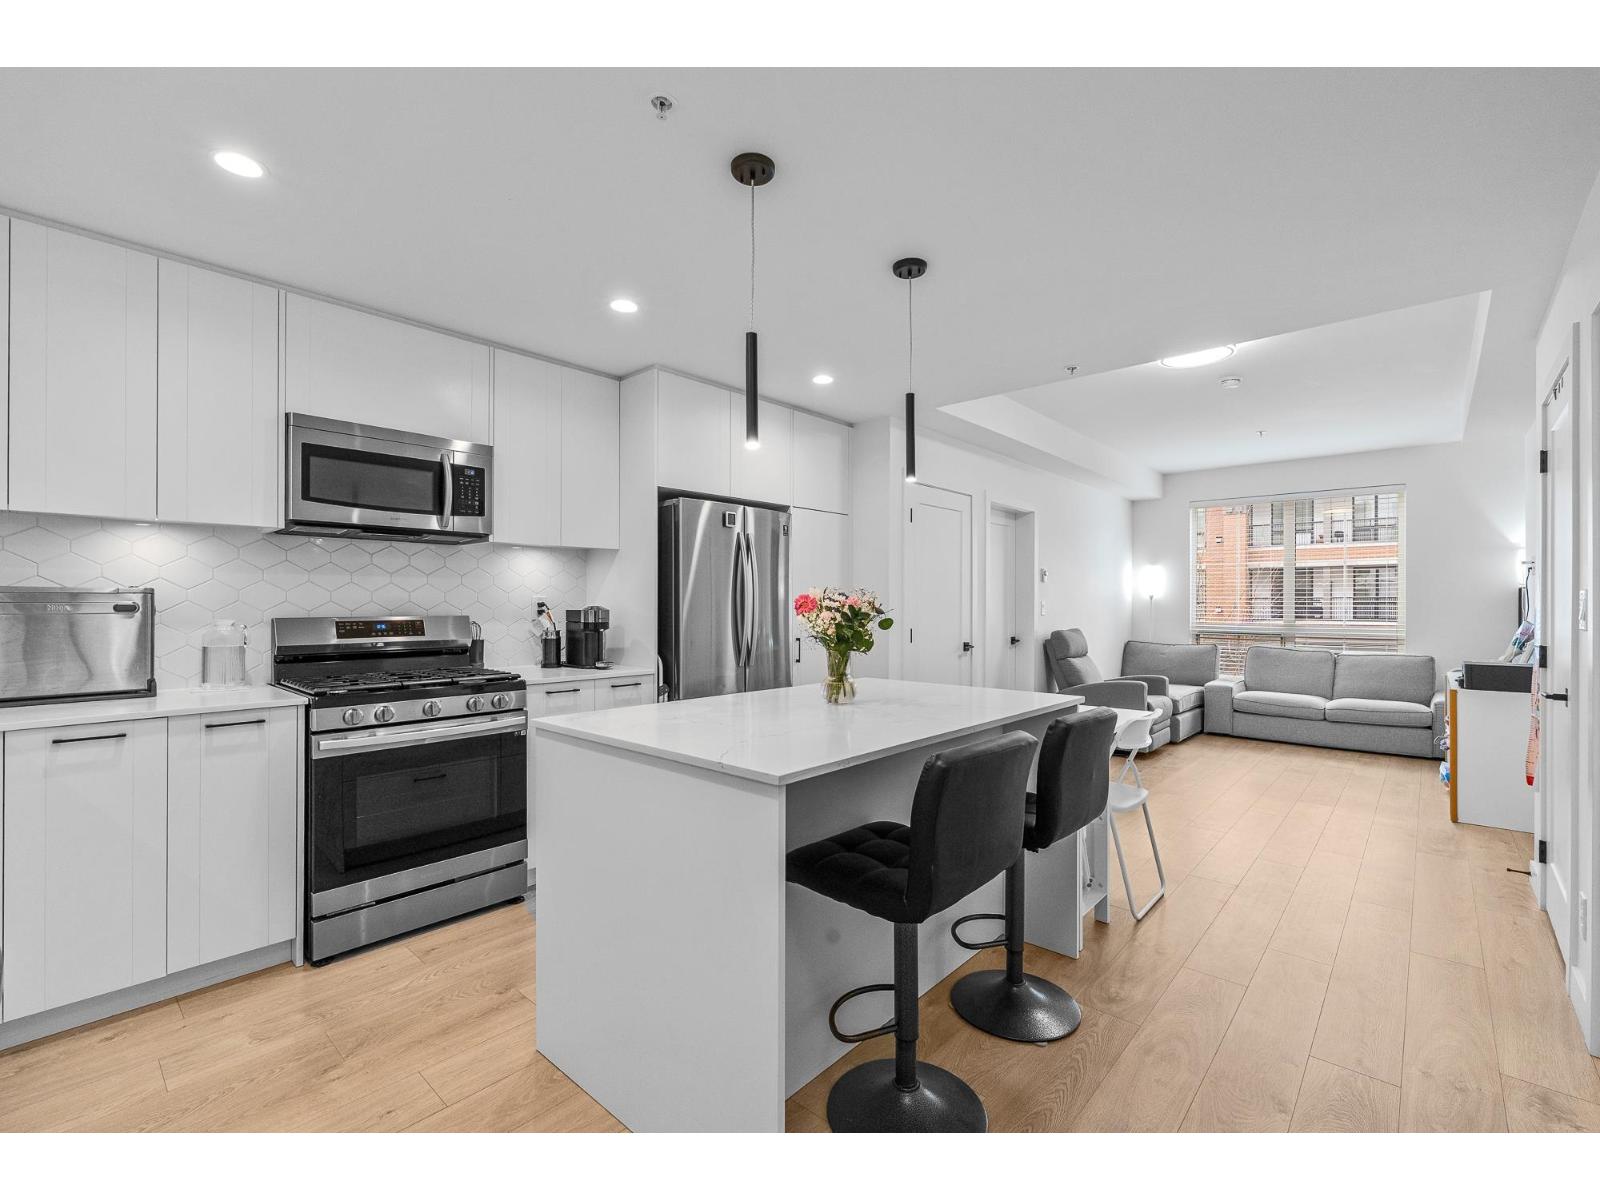 $620,000
210 20052 83a Ave. · 2bd/2ba · 865sf
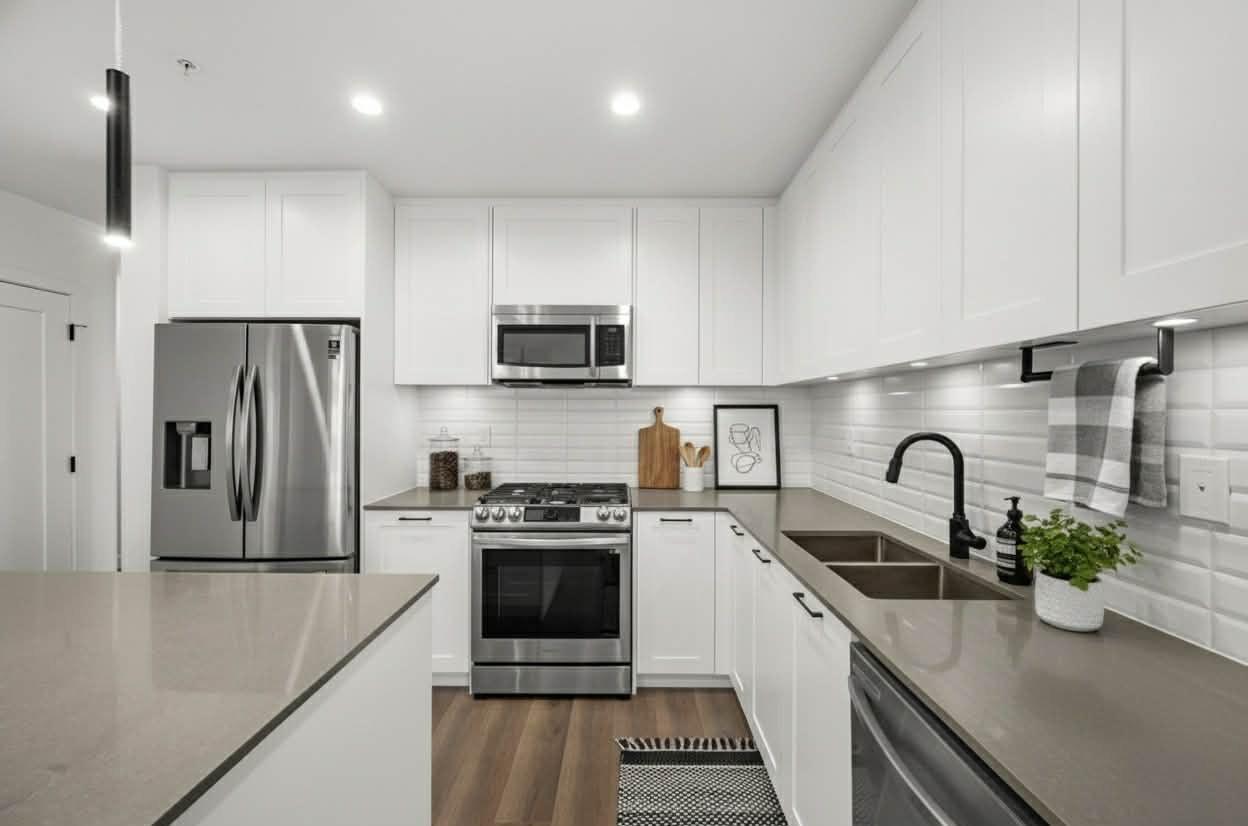 $699,999
403 20052 83a Ave. · 3bd/2ba · 1308sf
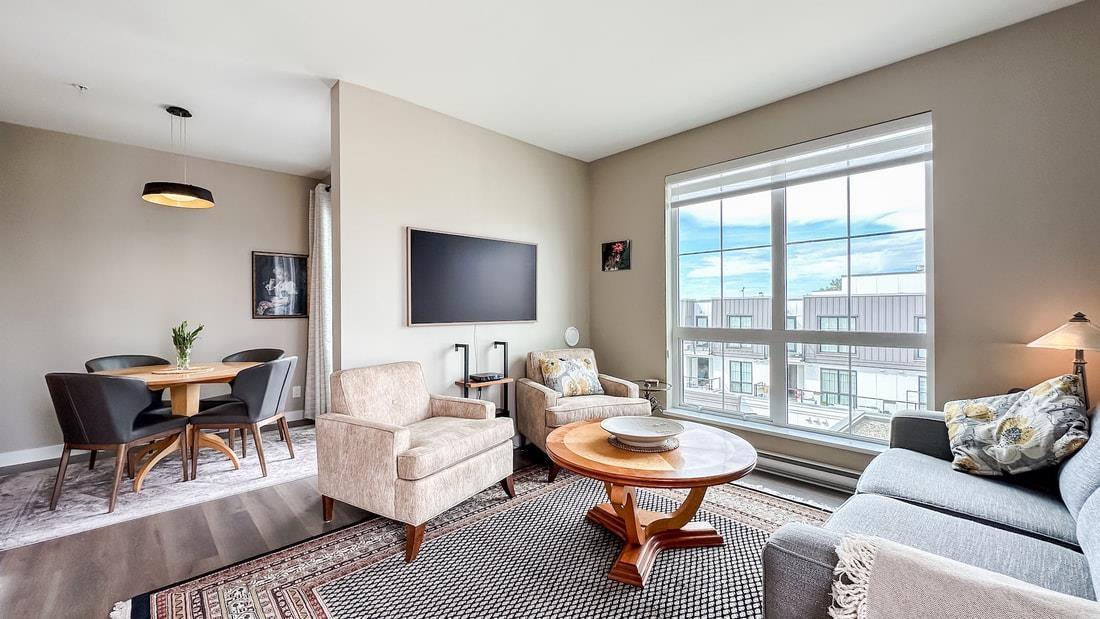 $699,999
607 8327 201 St. · 3bd/2ba · 1274sf
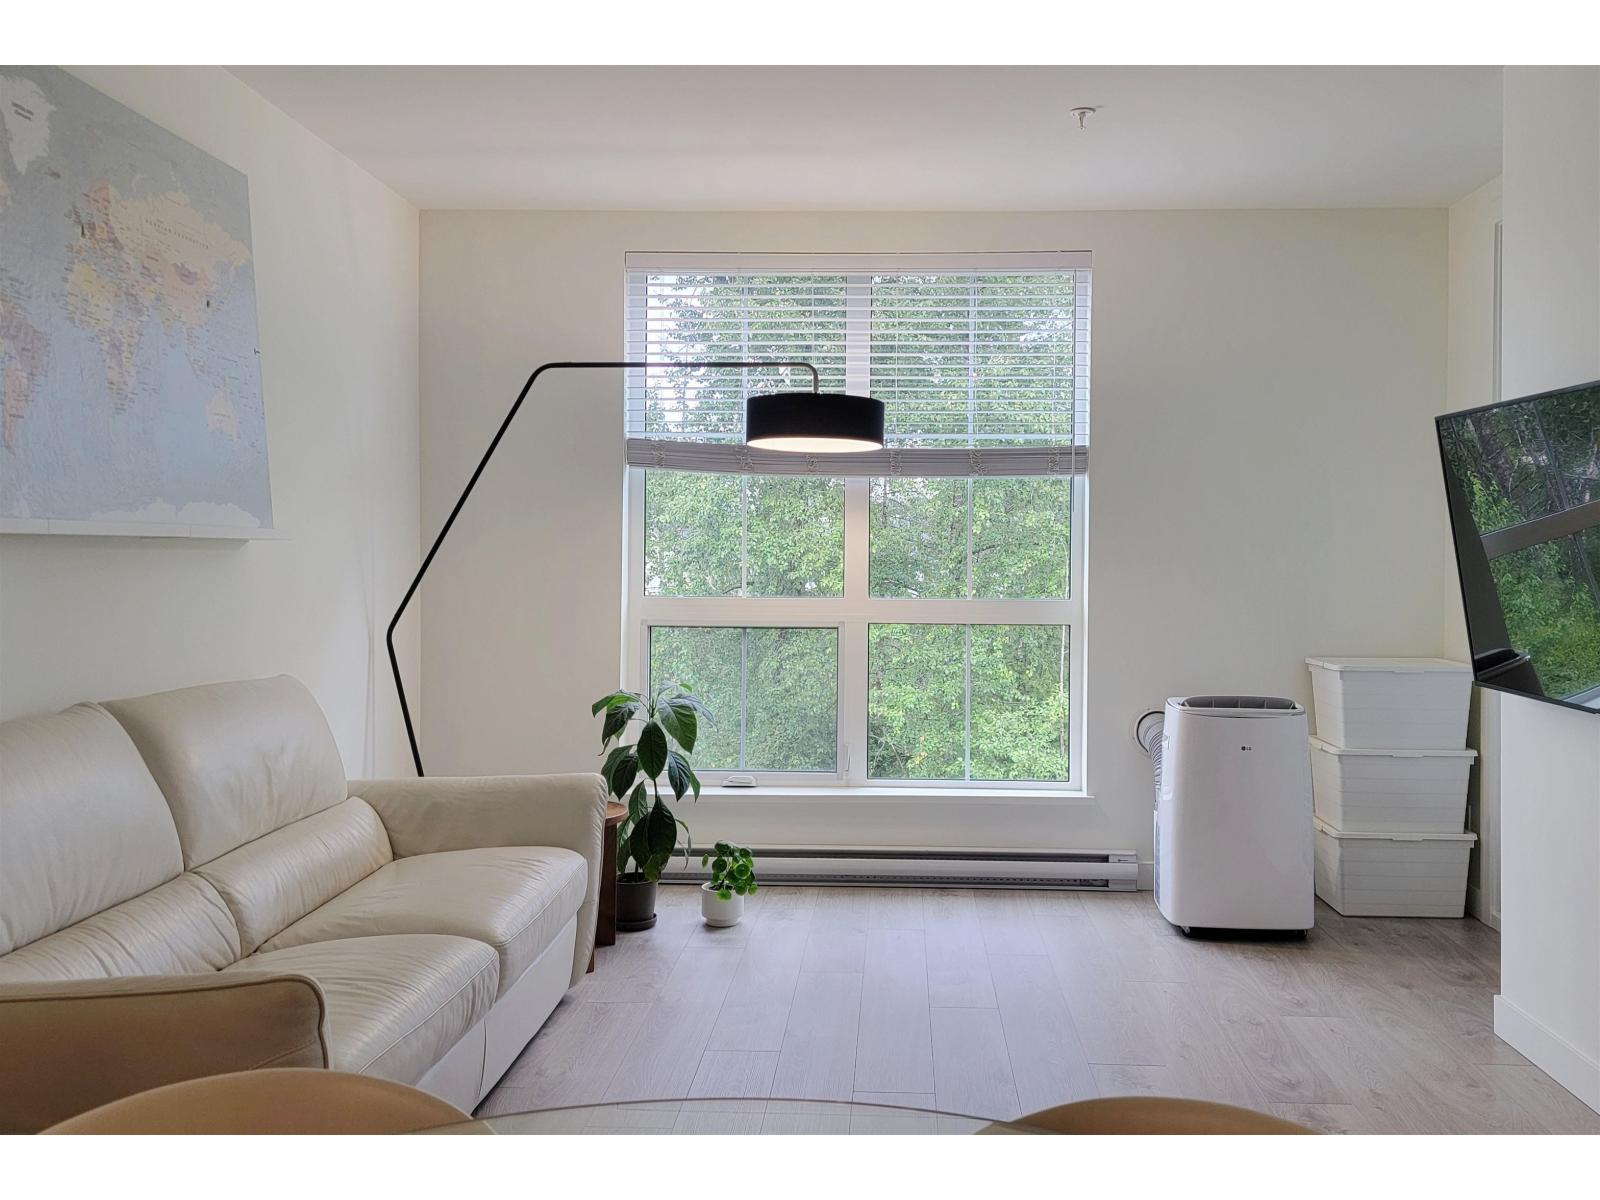 $455,000
403 8379 201 St. · 1bd/1ba · 665sf
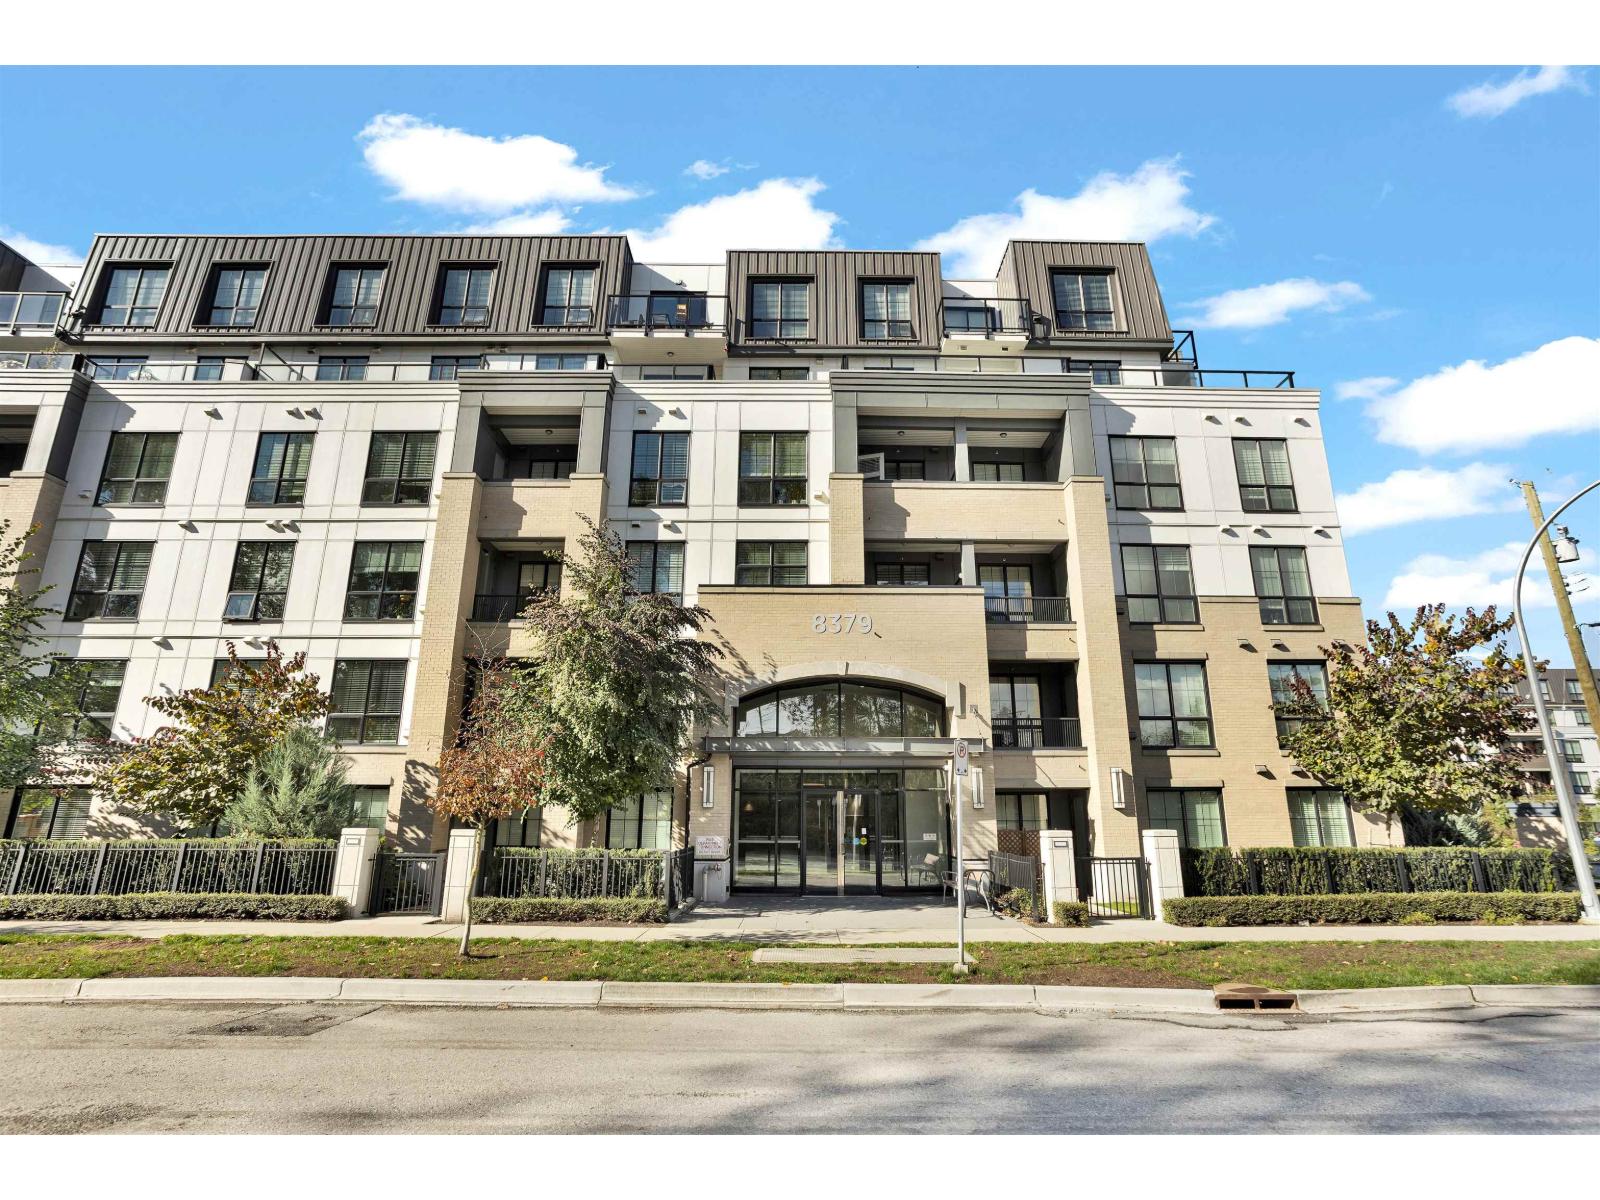 $484,900
606 8379 201 St. · 1bd/1ba · 663sf
 $579,000
107 8379 201 St. · 2bd/2ba · 893sf
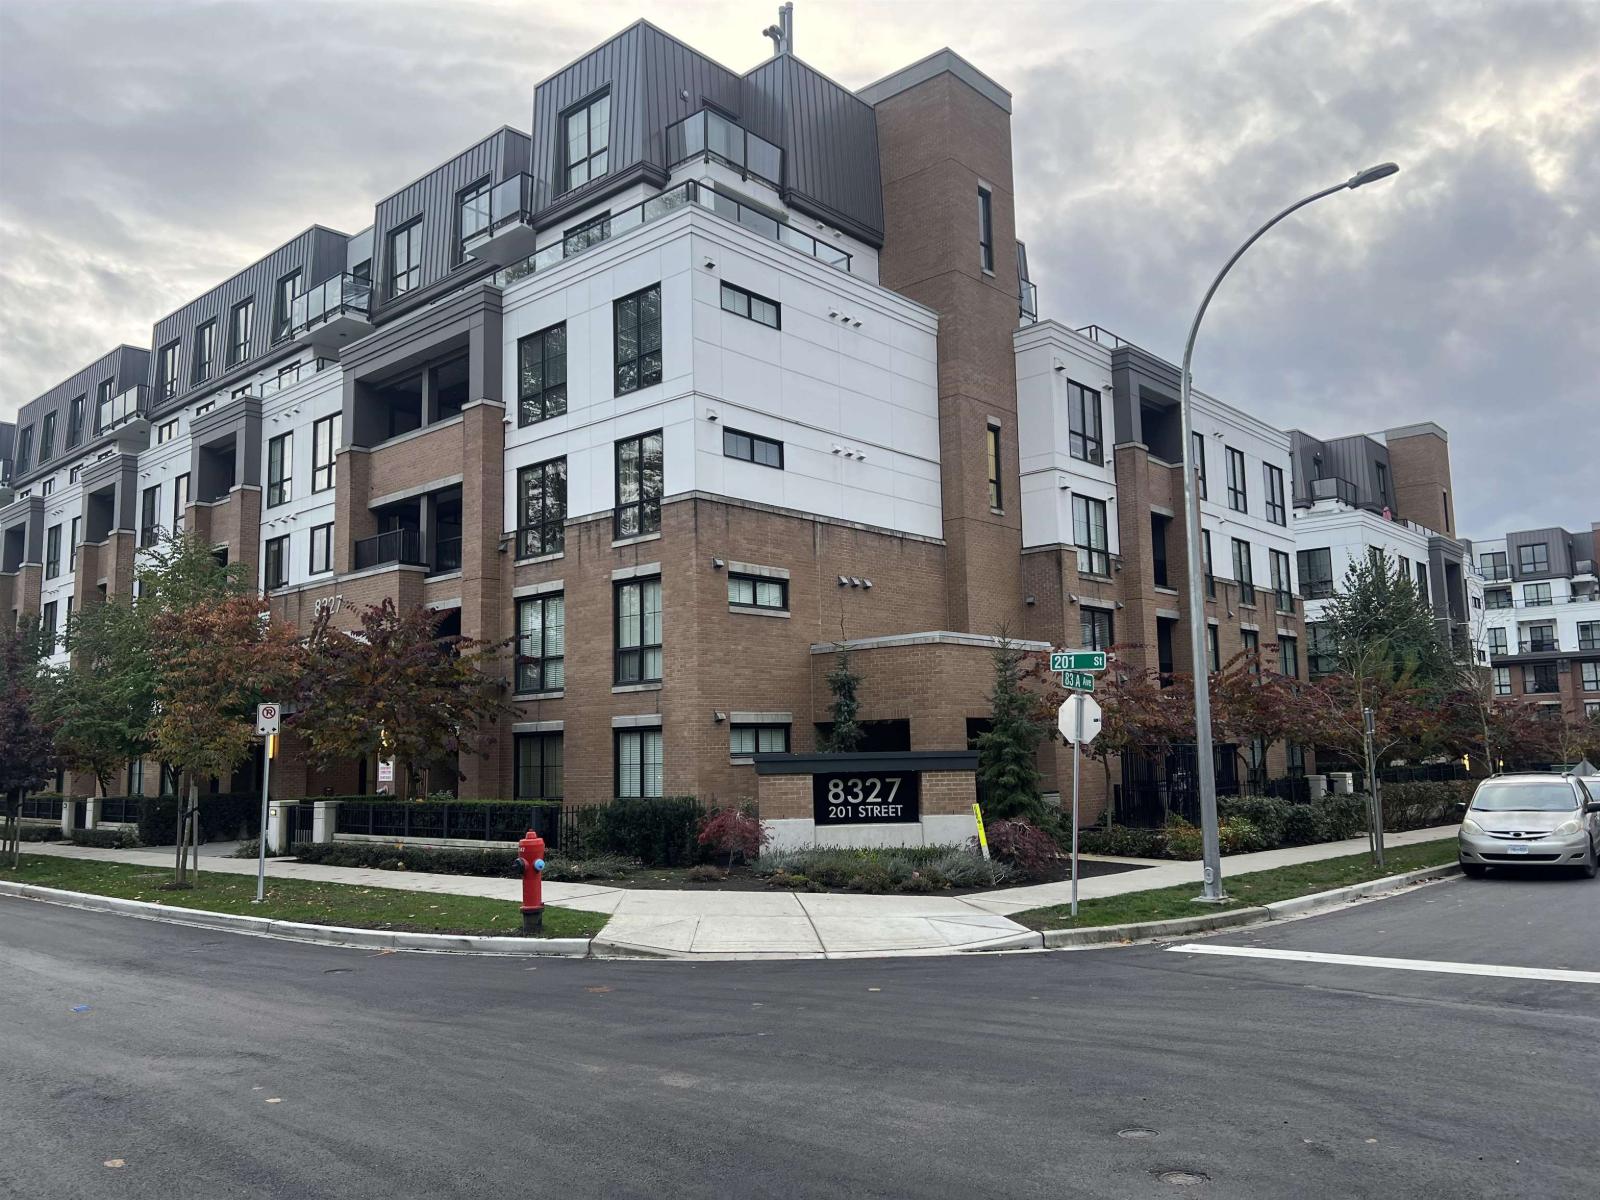 $629,000
D112 8327 201 St. · 2bd/2ba · 813sf
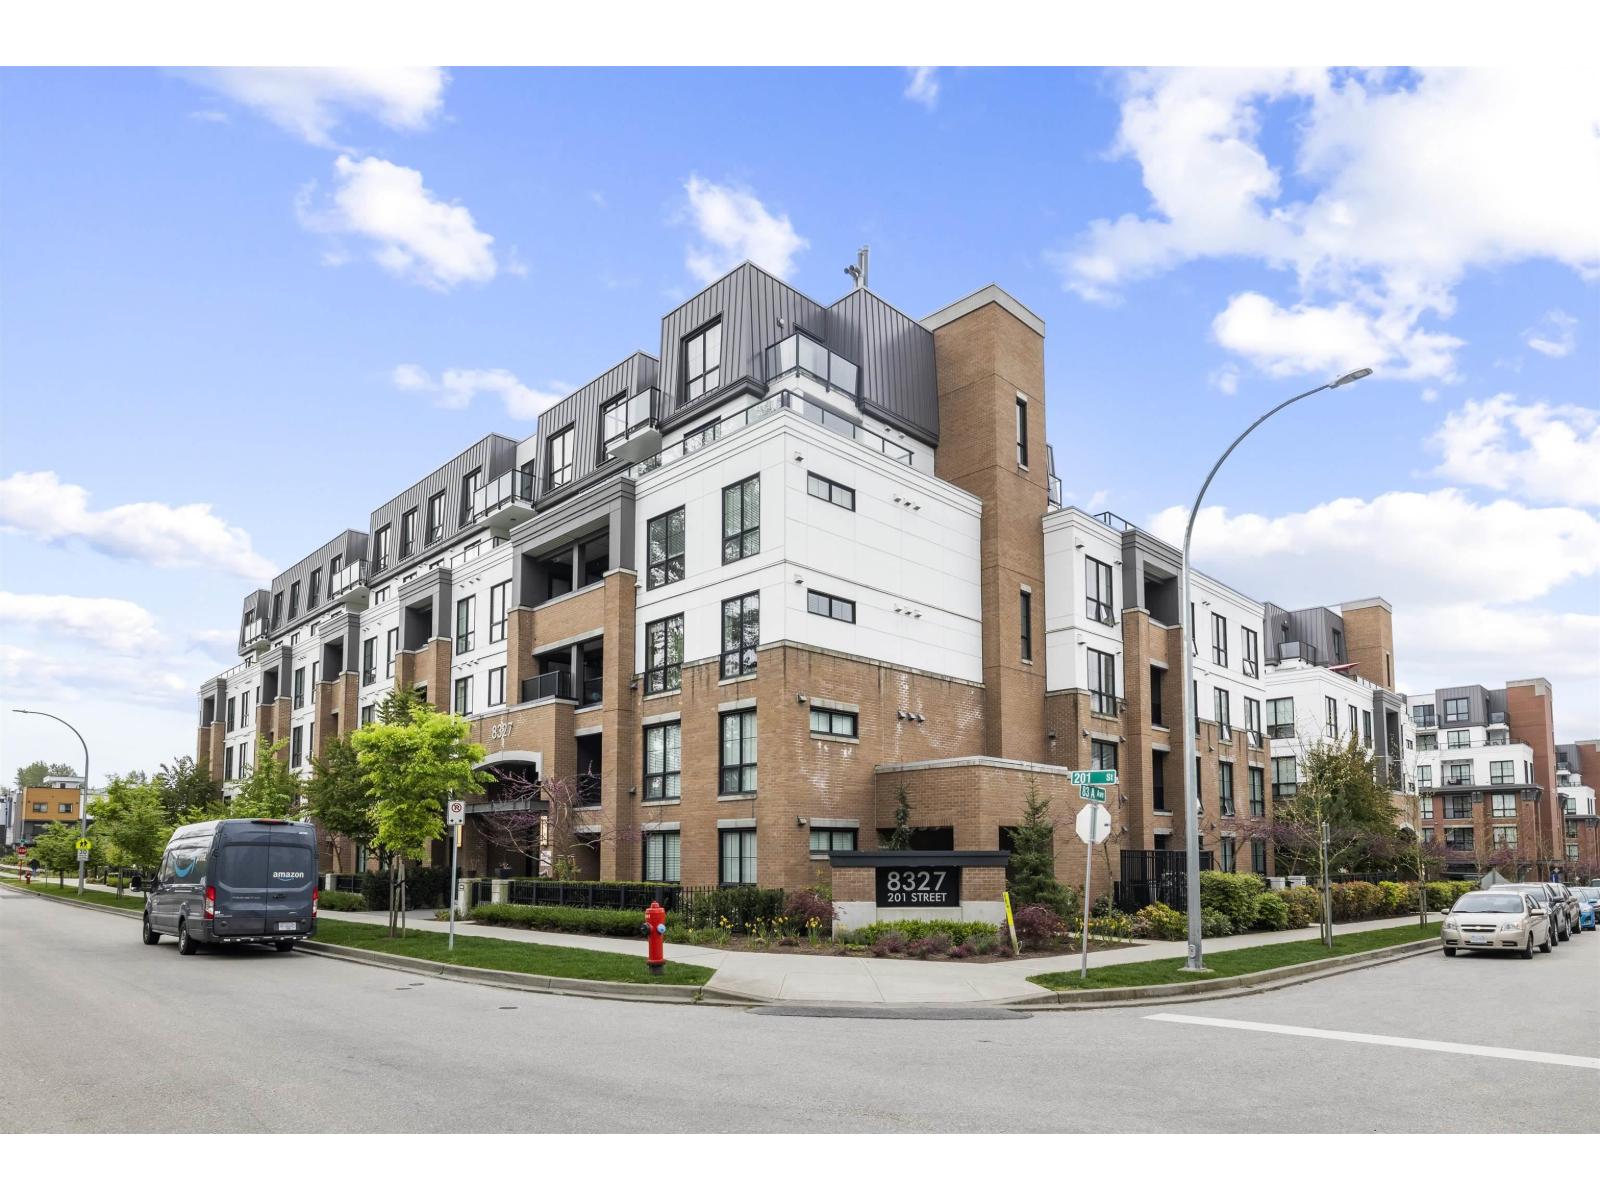 $619,900
206 8327 201 St. · 2bd/2ba · 938sf
 $599,900
A210 20049 82 Ave. · 2bd/2ba · 955sf
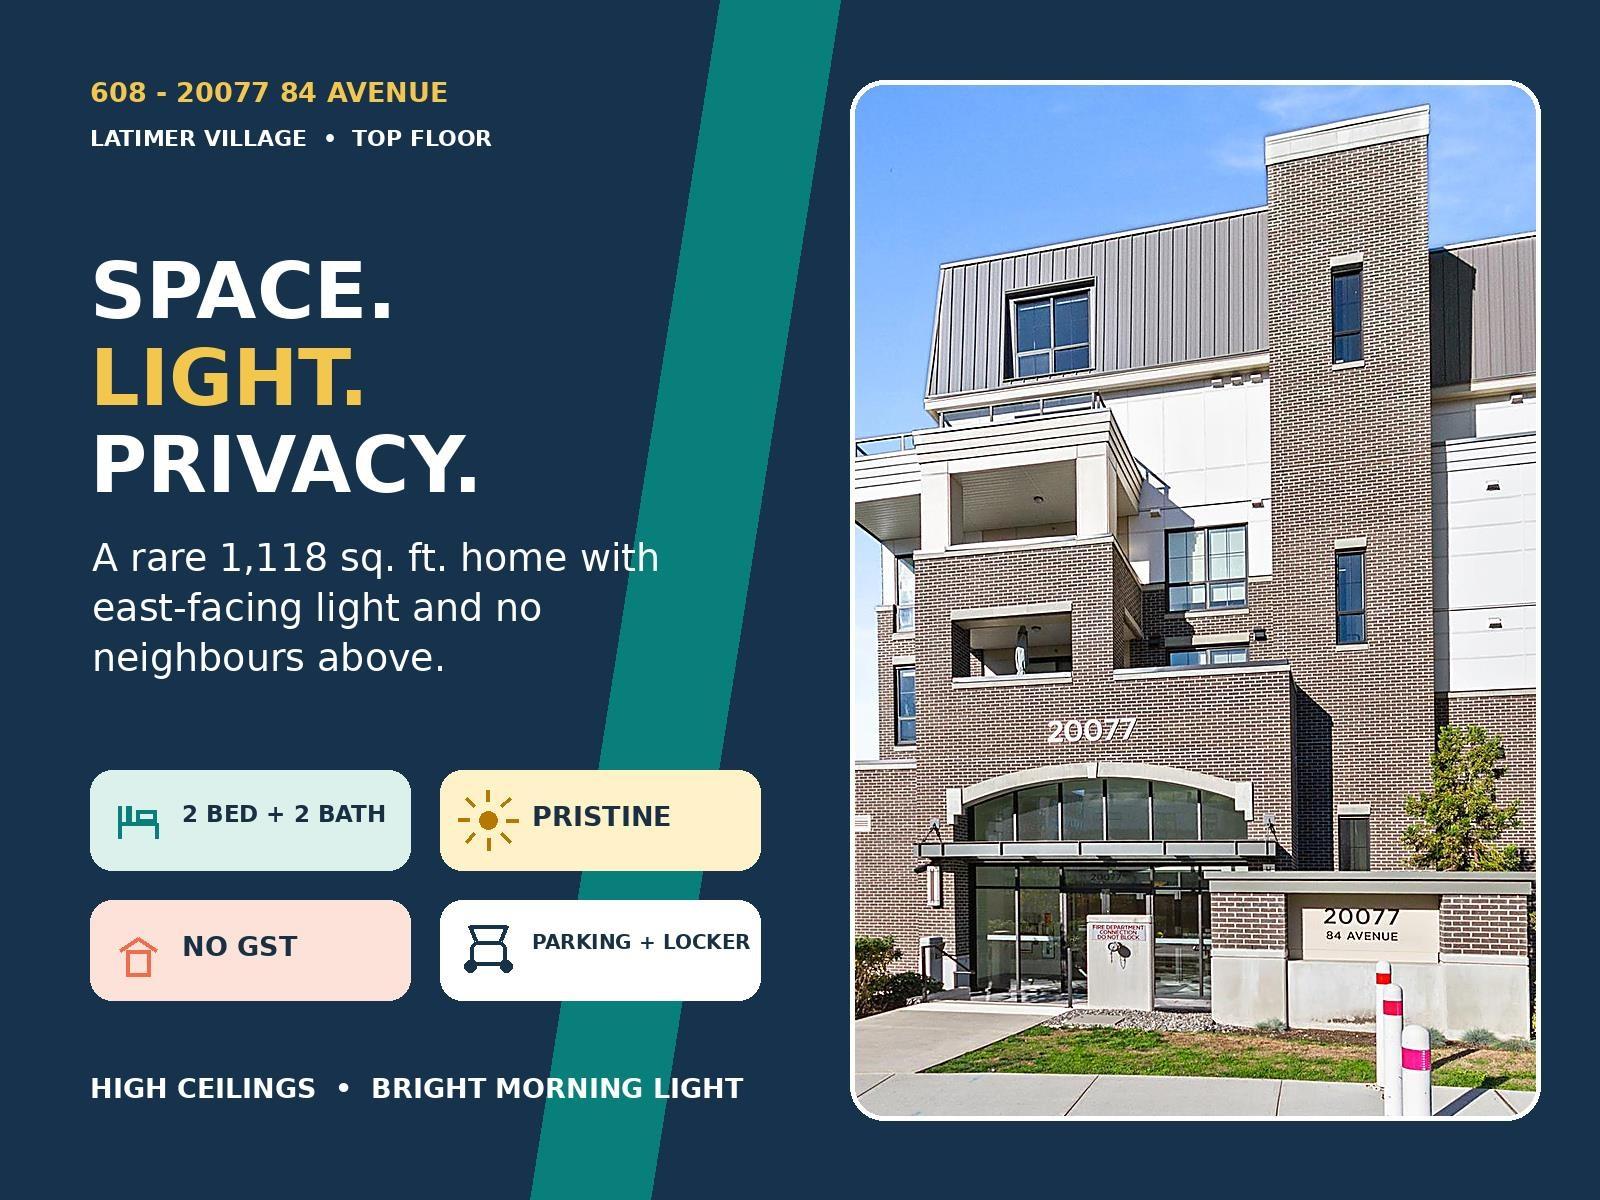 $690,000
608 20077 84 Ave. · 2bd/2ba · 1118sf
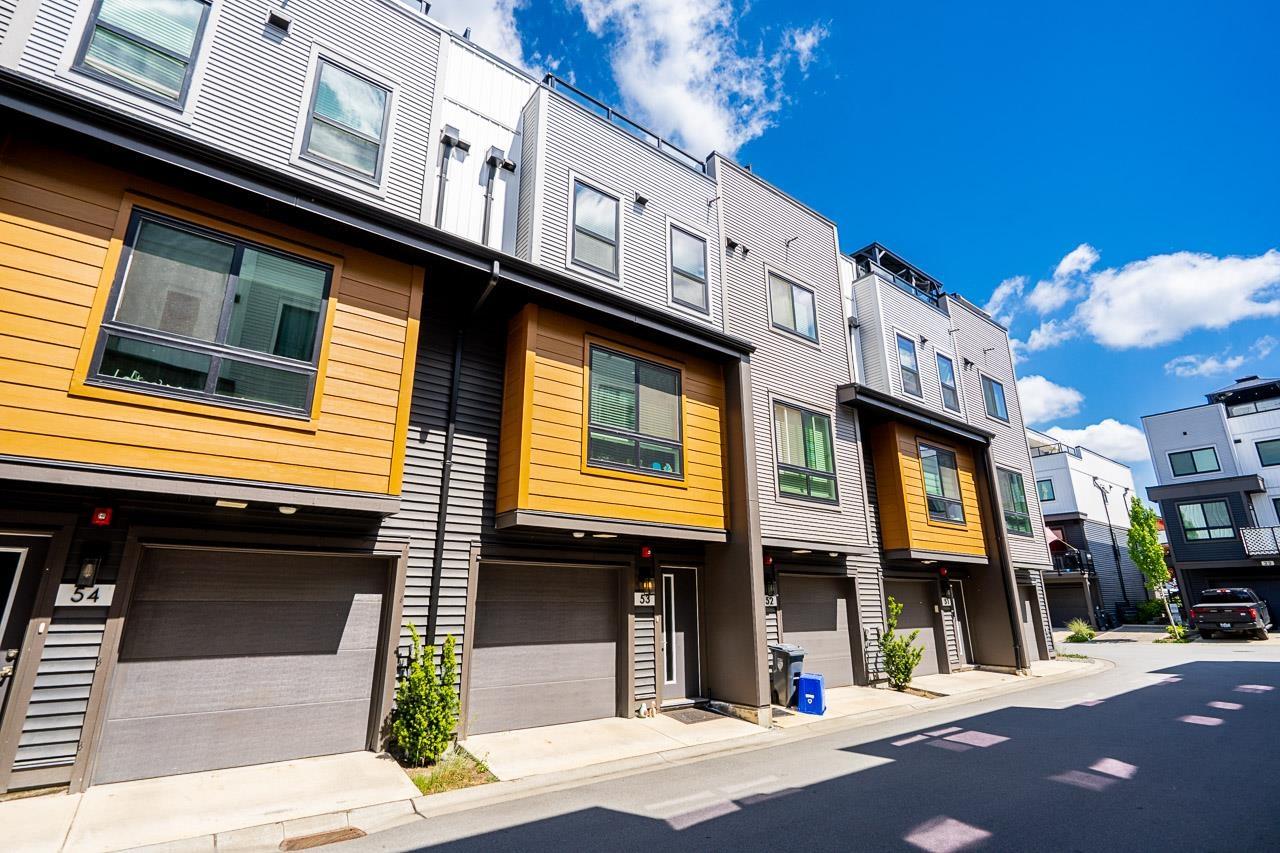 $799,000
53 20057 82 Ave. · 3bd/3ba · 1445sf
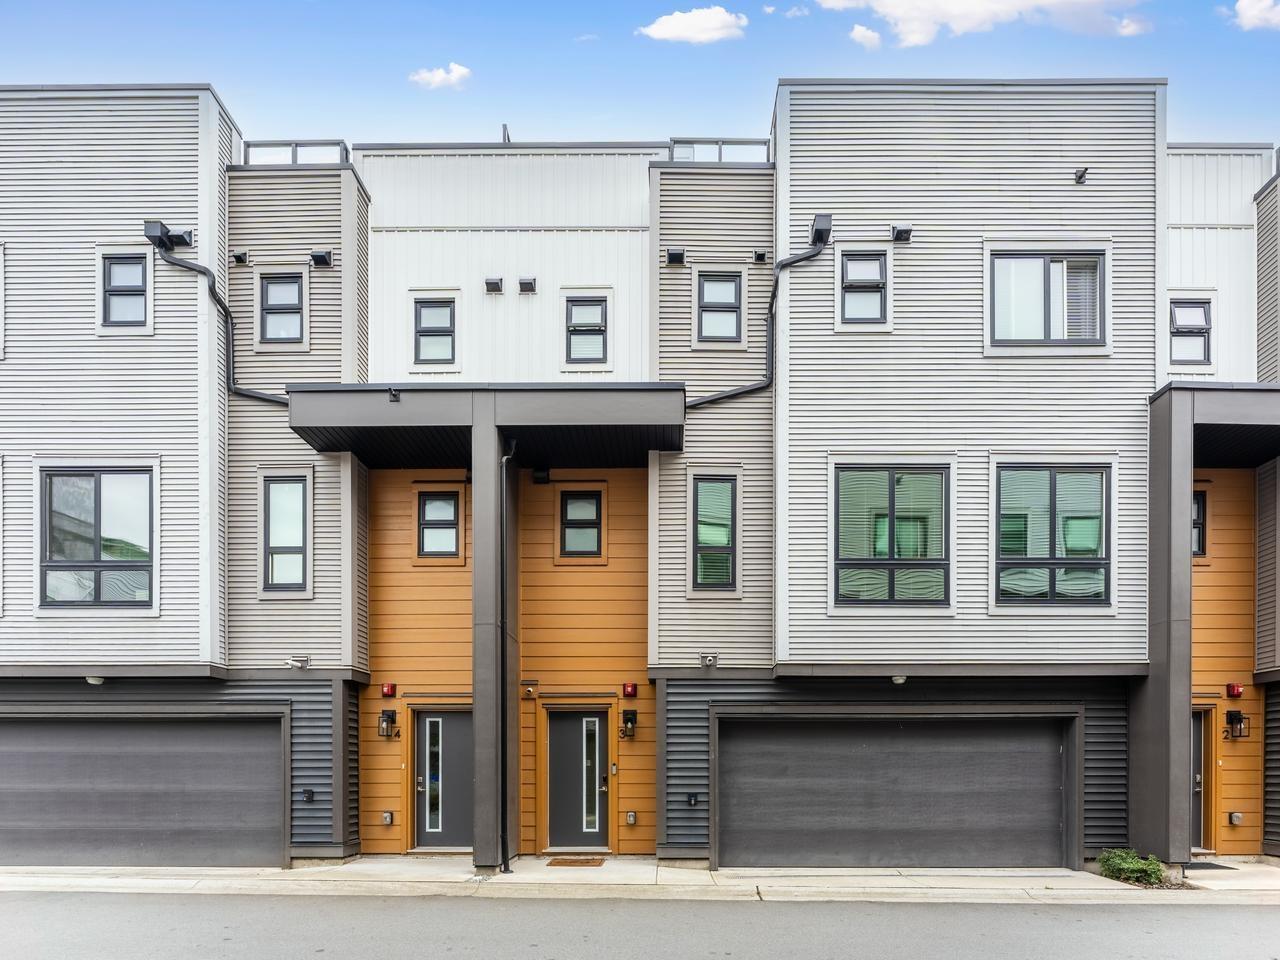 $978,800
3 20057 82 Ave. · 3bd/3ba · 1736sf
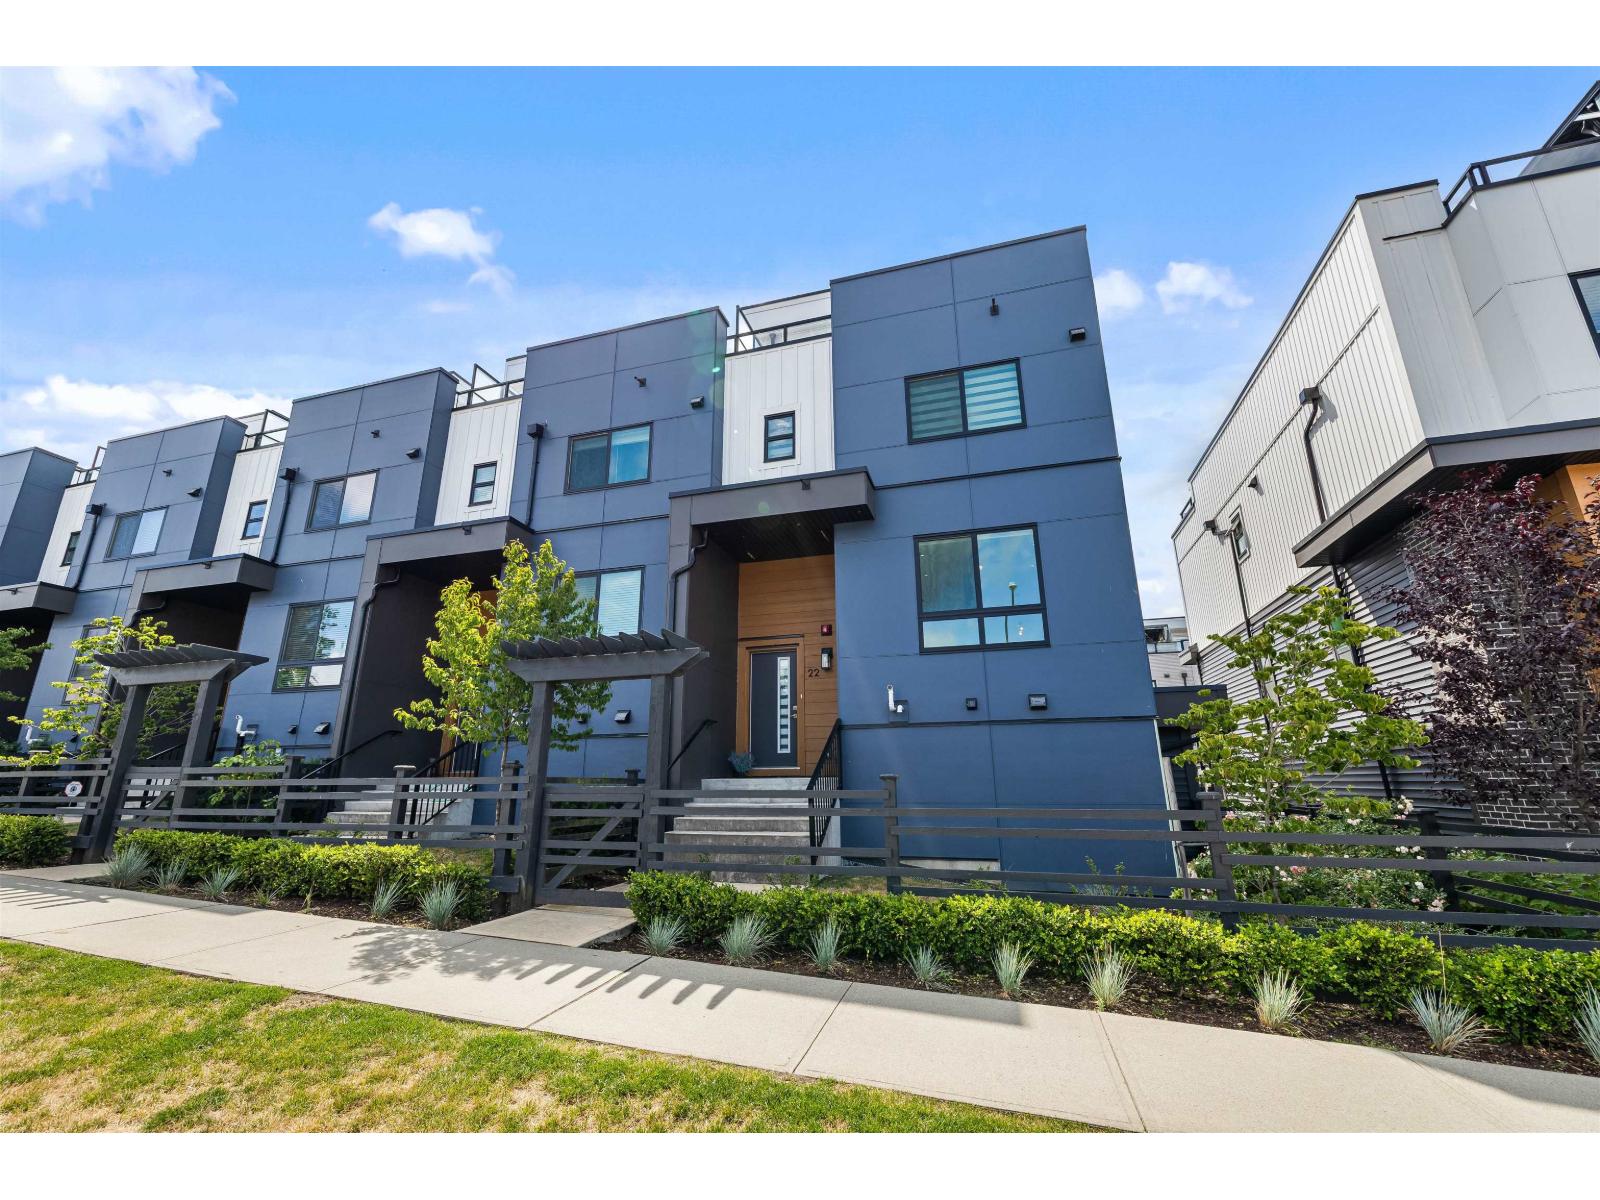 $1,079,000
22 20057 82 Ave. · 3bd/4ba · 2004sf
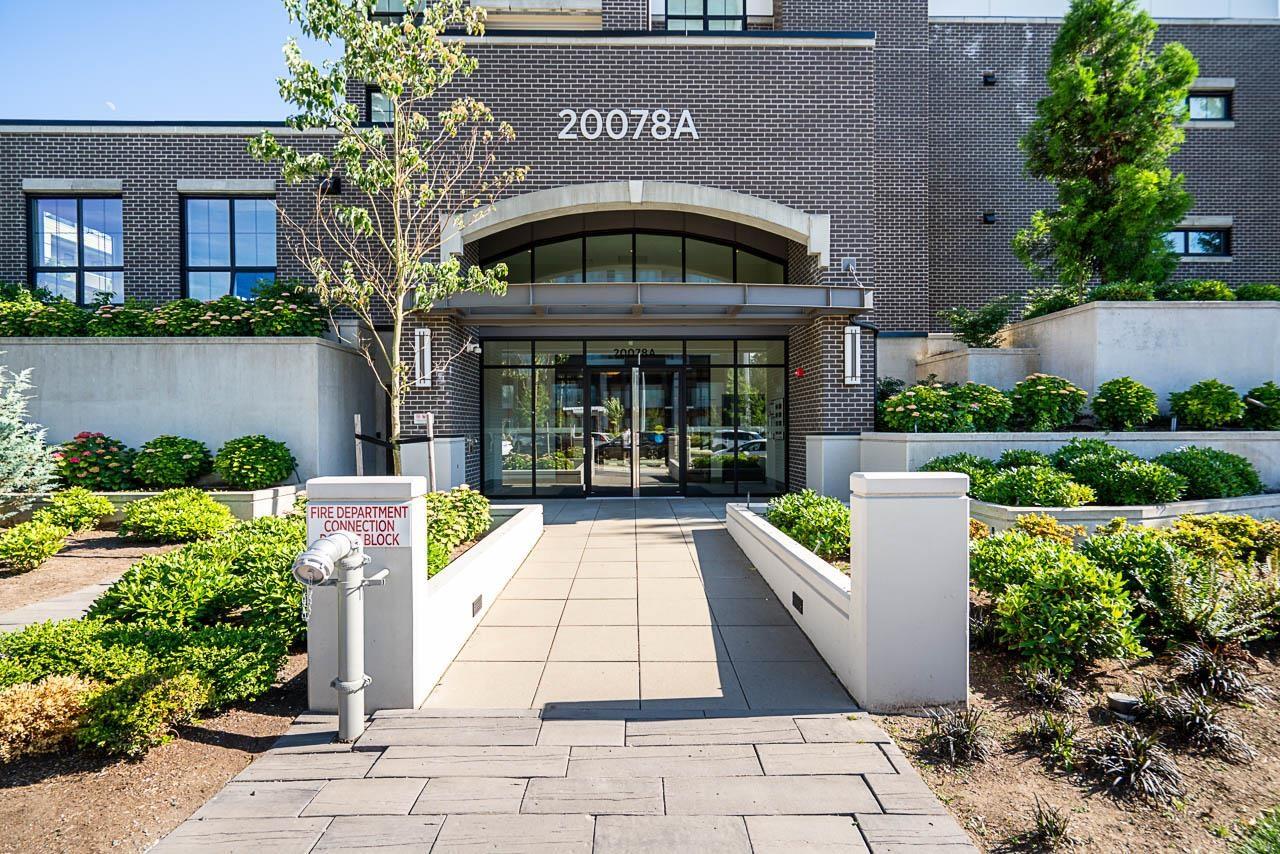 $449,000
A210 20078 85 Ave. · 1bd/1ba · 672sf
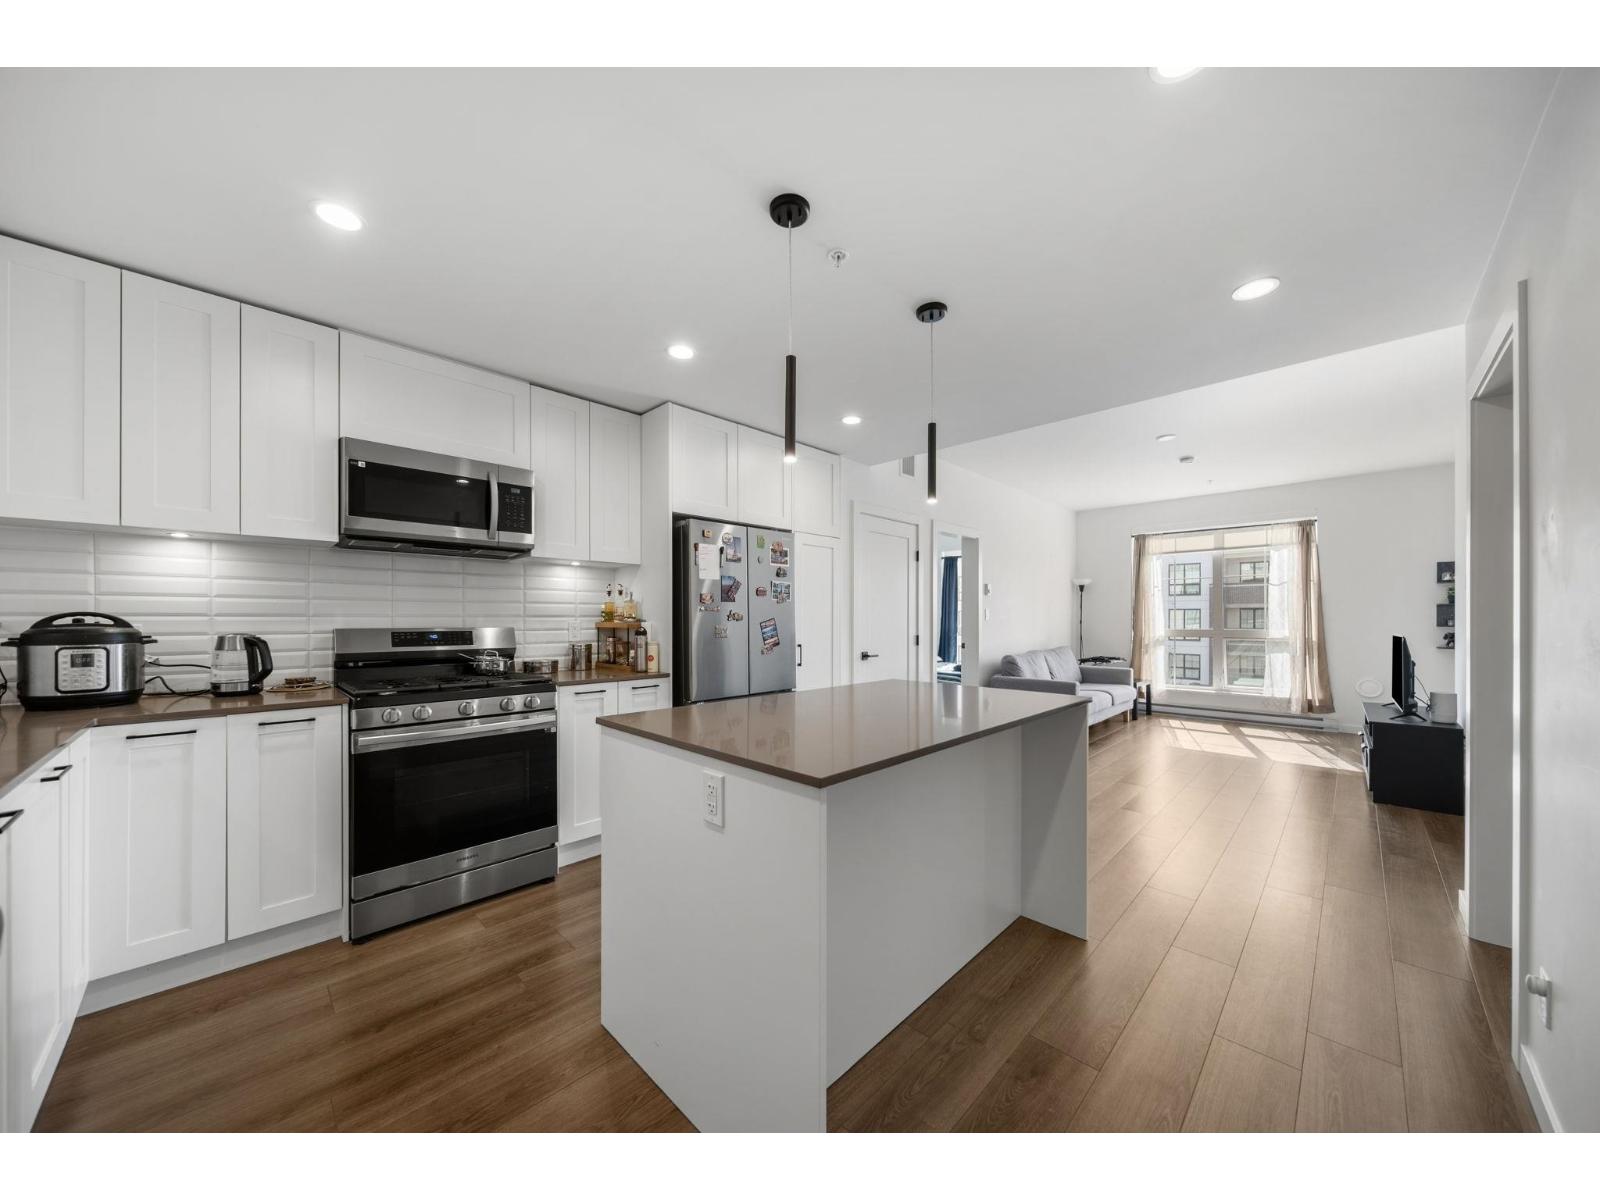 $649,900
B315 20078 85 Ave. · 2bd/2ba · 953sf
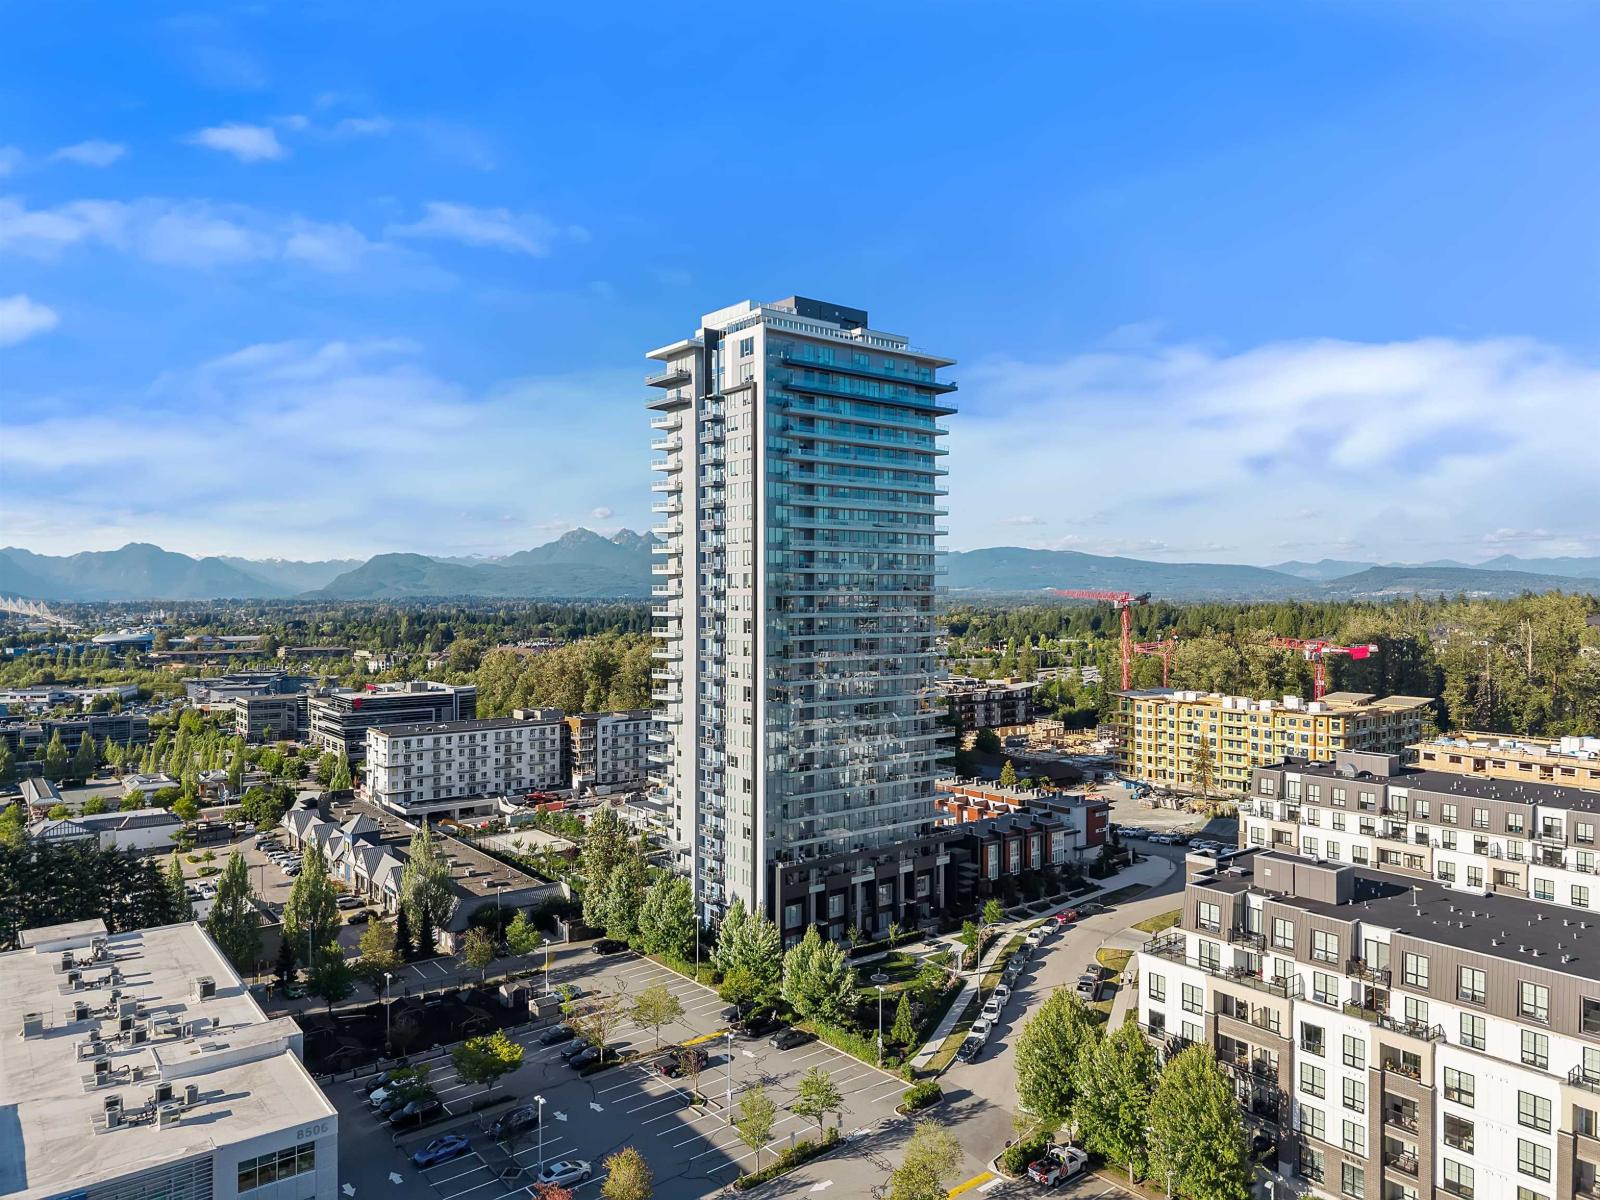 $599,000
1103 20065 85 Ave. · 1bd/1ba · 762sf
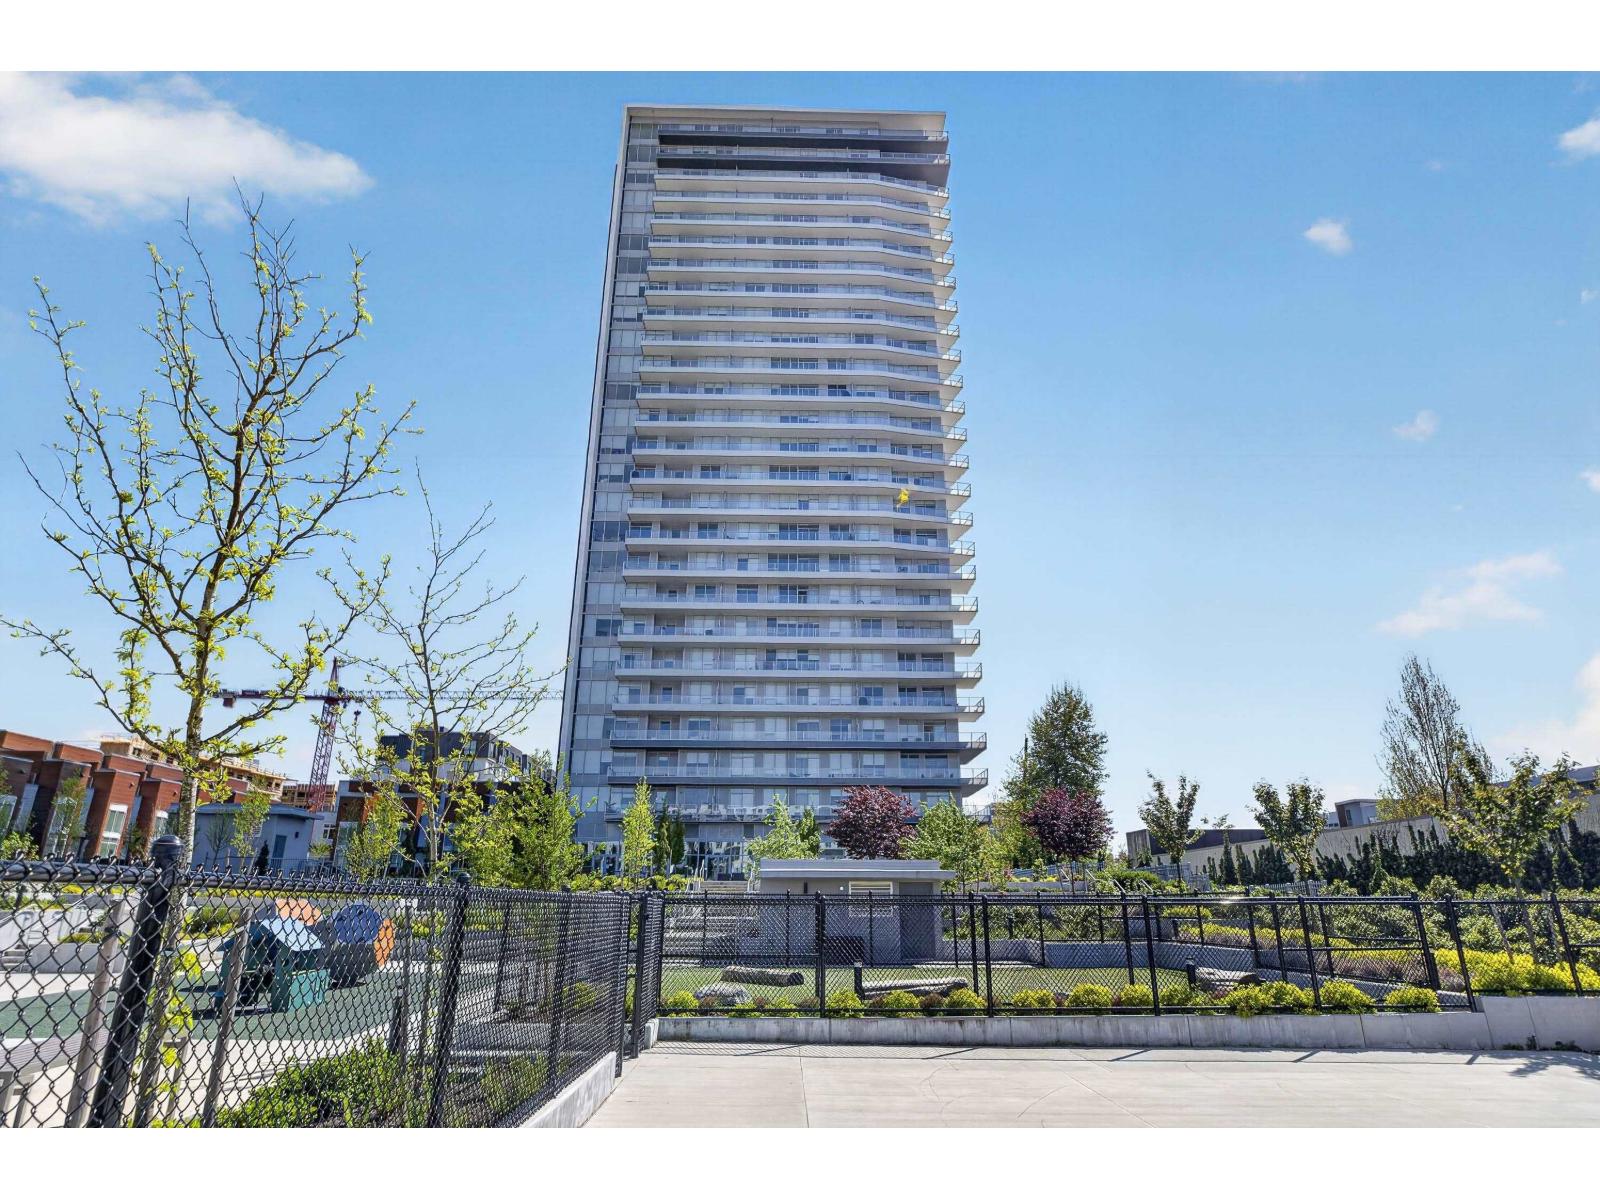 $1,699,900
2603 20065 85 Ave. · 2bd/4ba · 1817sf
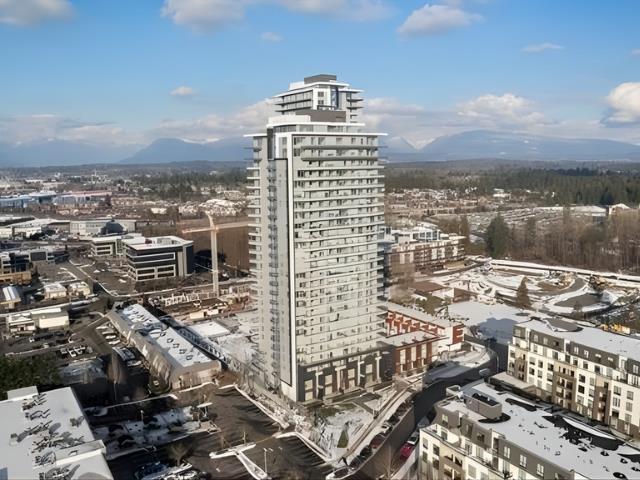 $699,000
206 20065 85 Ave. · 2bd/2ba · 825sf
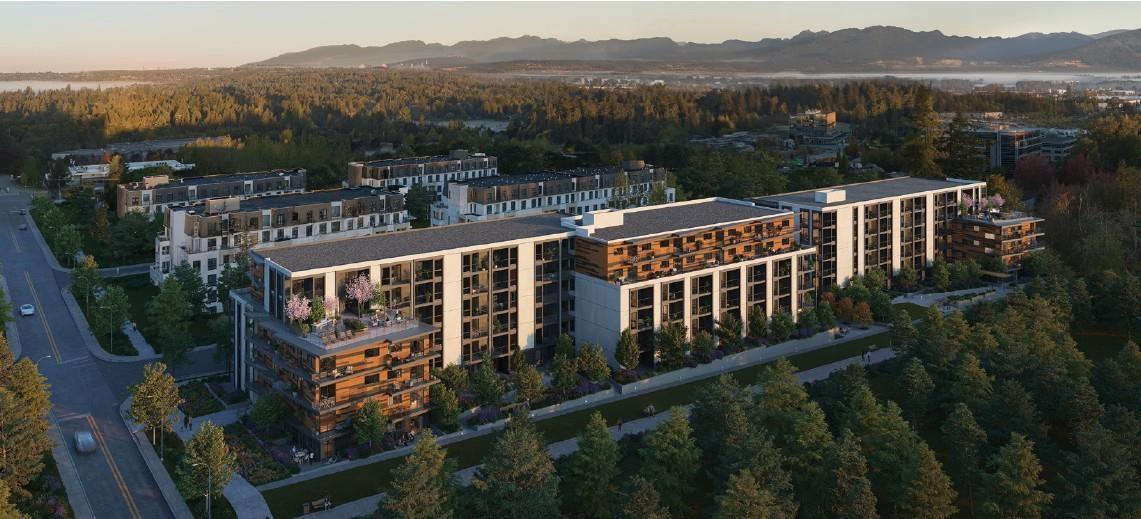 $699,000
A505 20117 84 Ave. · 2bd/2ba · 885sf
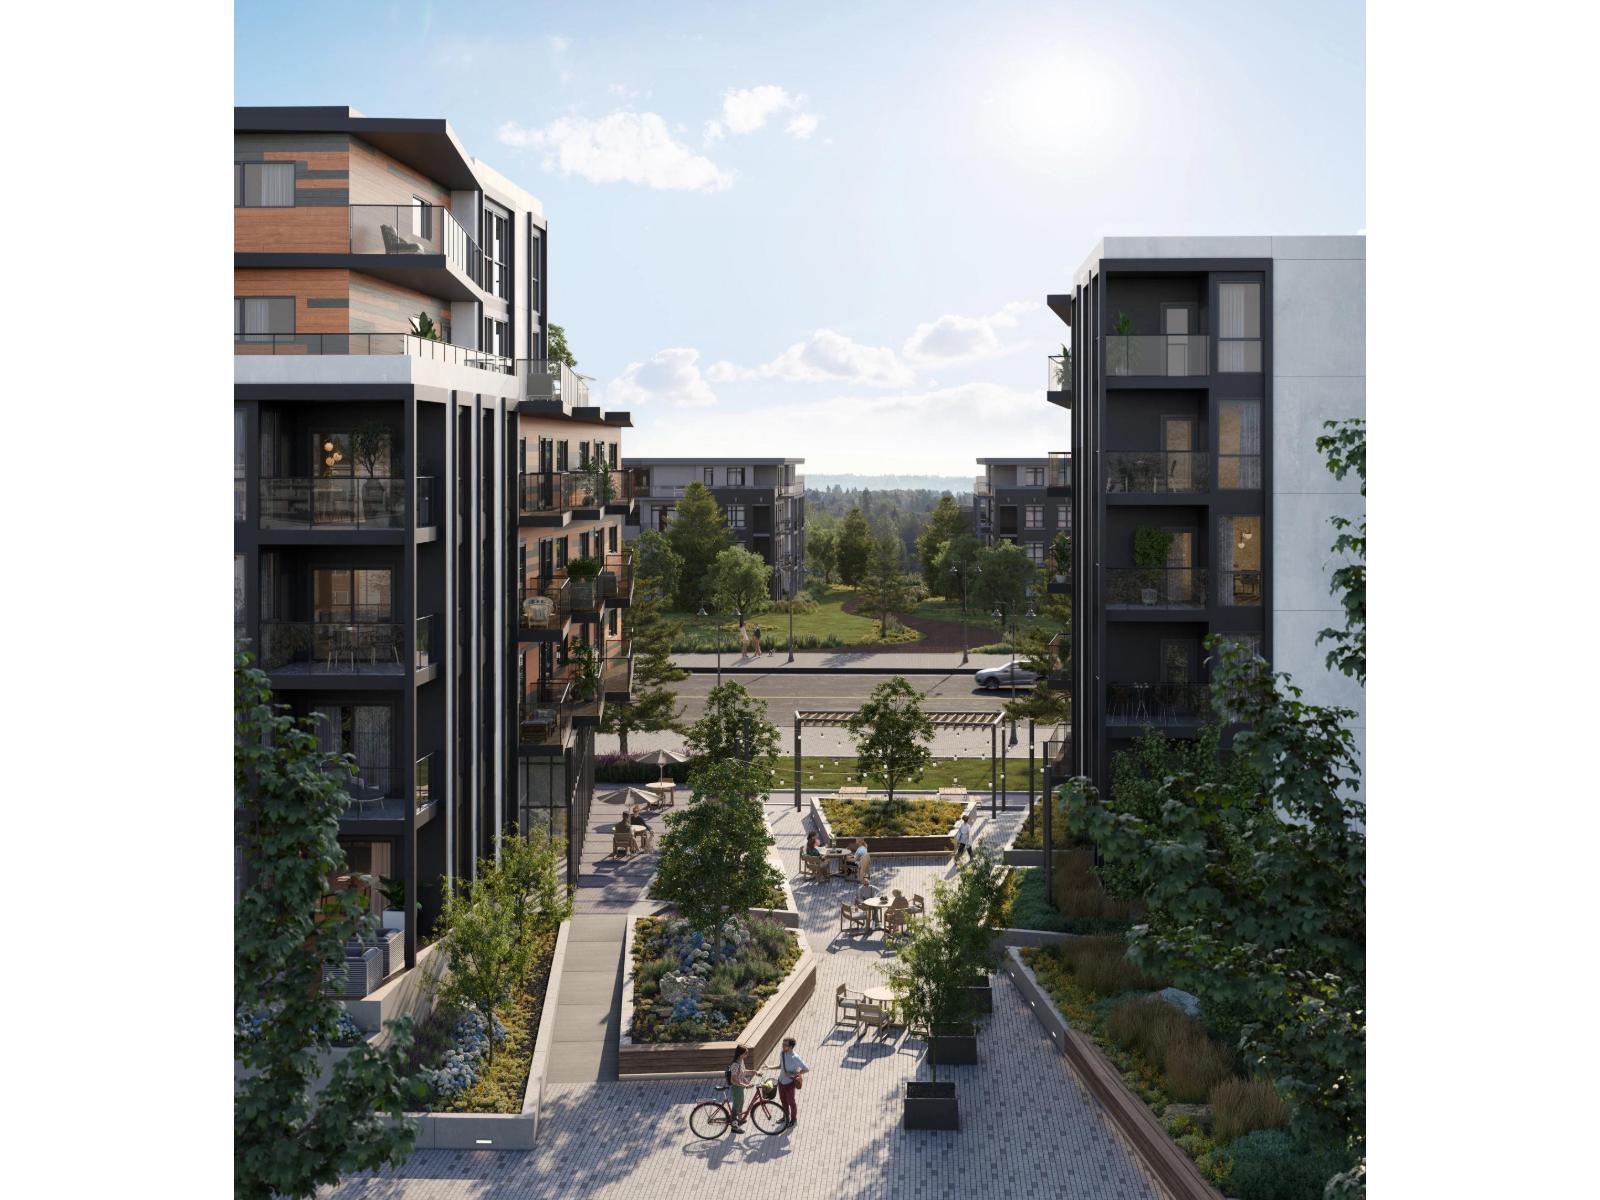 $694,900
B205 20117 84 Ave. · 2bd/2ba · 867sf
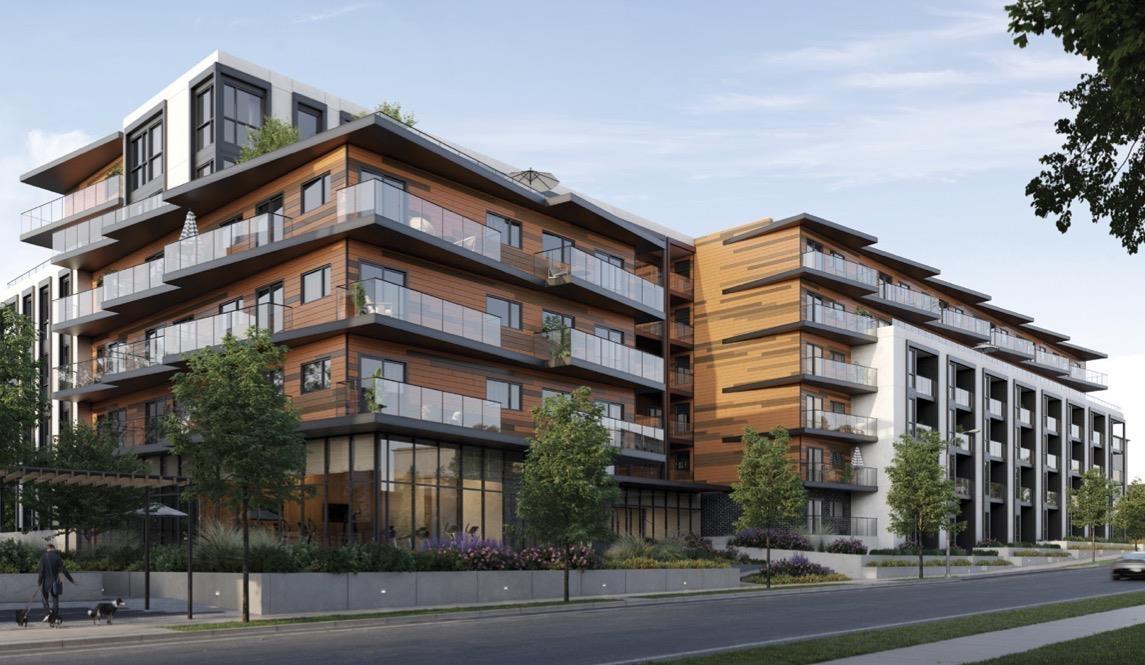 $575,000
B428 20117 84 Ave. · 2bd/1ba · 678sf
 $574,900
B122 20117 84 Ave. · 2bd/1ba · 752sf
 $589,900
A204 20117 84 Ave. · 2bd/1ba · 709sf
 $424,900
A412 20117 84 Ave. · 1bd/1ba · 440sf
 $709,900
B422 20117 84 Ave. · 2bd/2ba · 755sf
 $414,900
A108 20117 84 Ave. · 1bd/1ba · 440sf
 $684,900
B616 20117 84 Ave. · 2bd/2ba · 824sf
 $459,900
B116 20117 84 Ave. · 1bd/1ba · 571sf
 $639,000
A201 20117 84 Ave. · 2bd/2ba · 703sf
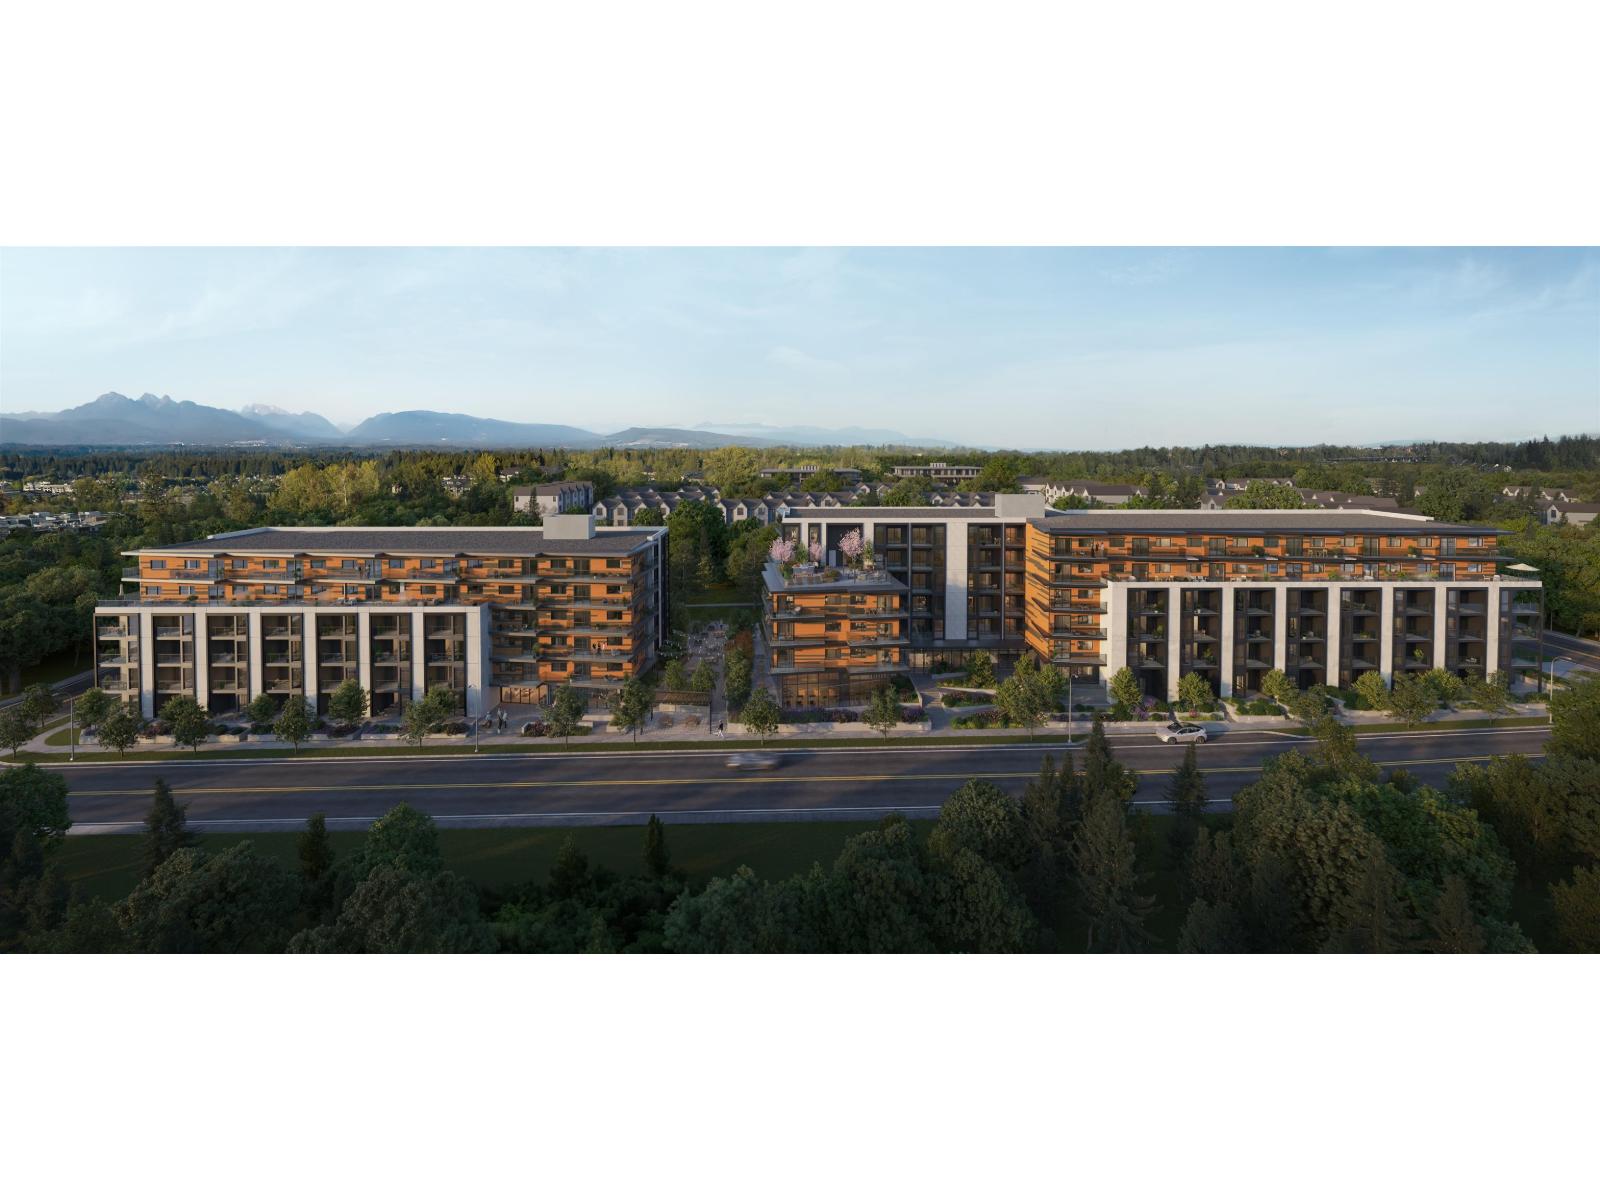 $339,000
B308 20117 84 Ave. · 0bd/1ba · 317sf
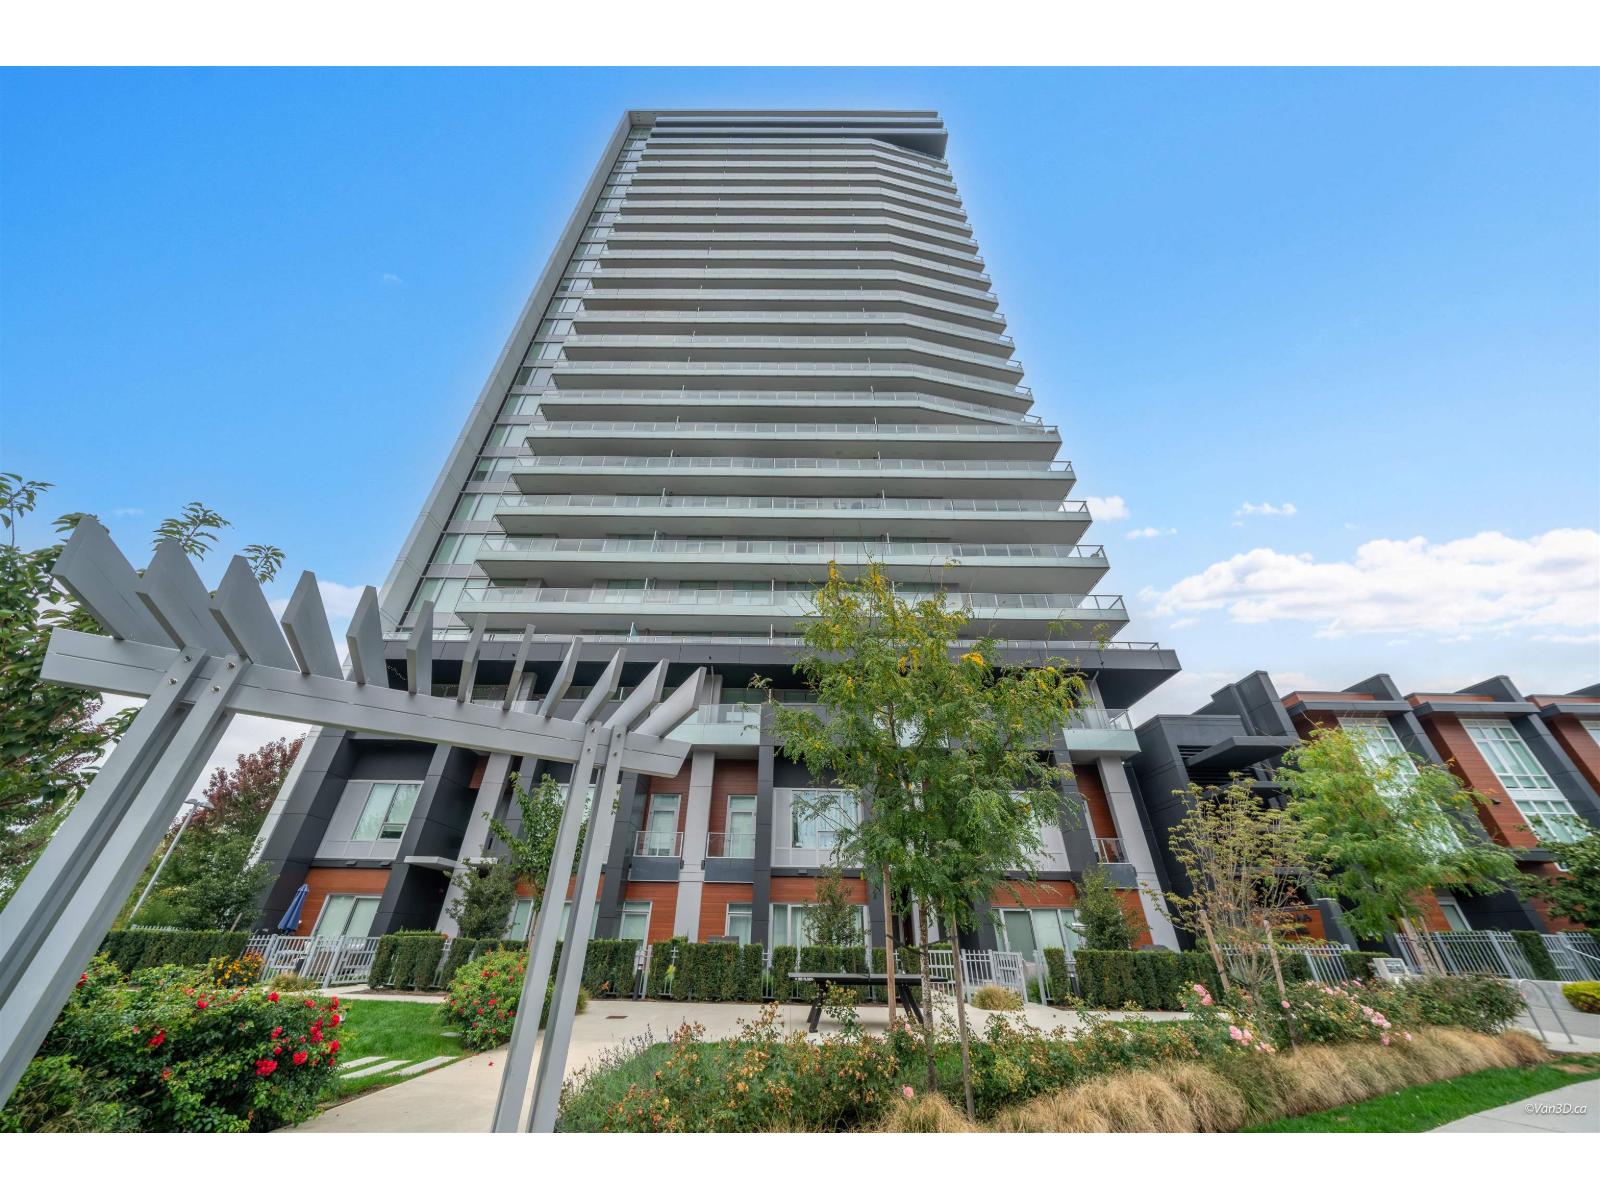 $699,000
1104 20065 85 Ave. · 2bd/2ba · 825sf
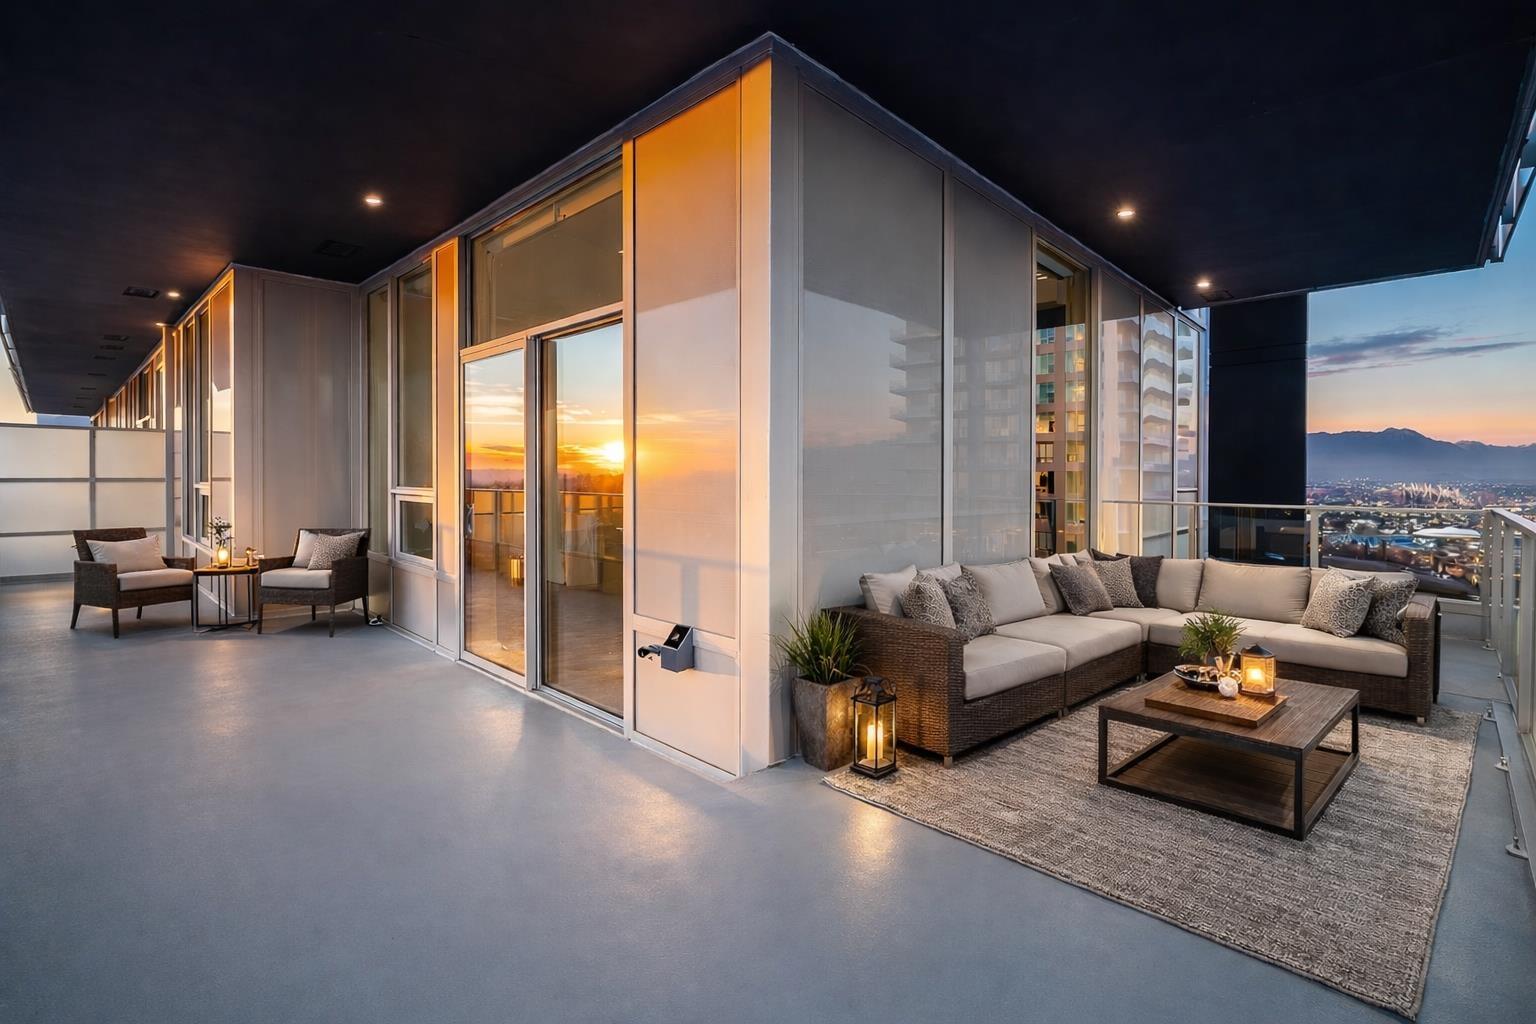 $949,999
2502 20065 85 Ave. · 2bd/2ba · 1022sf
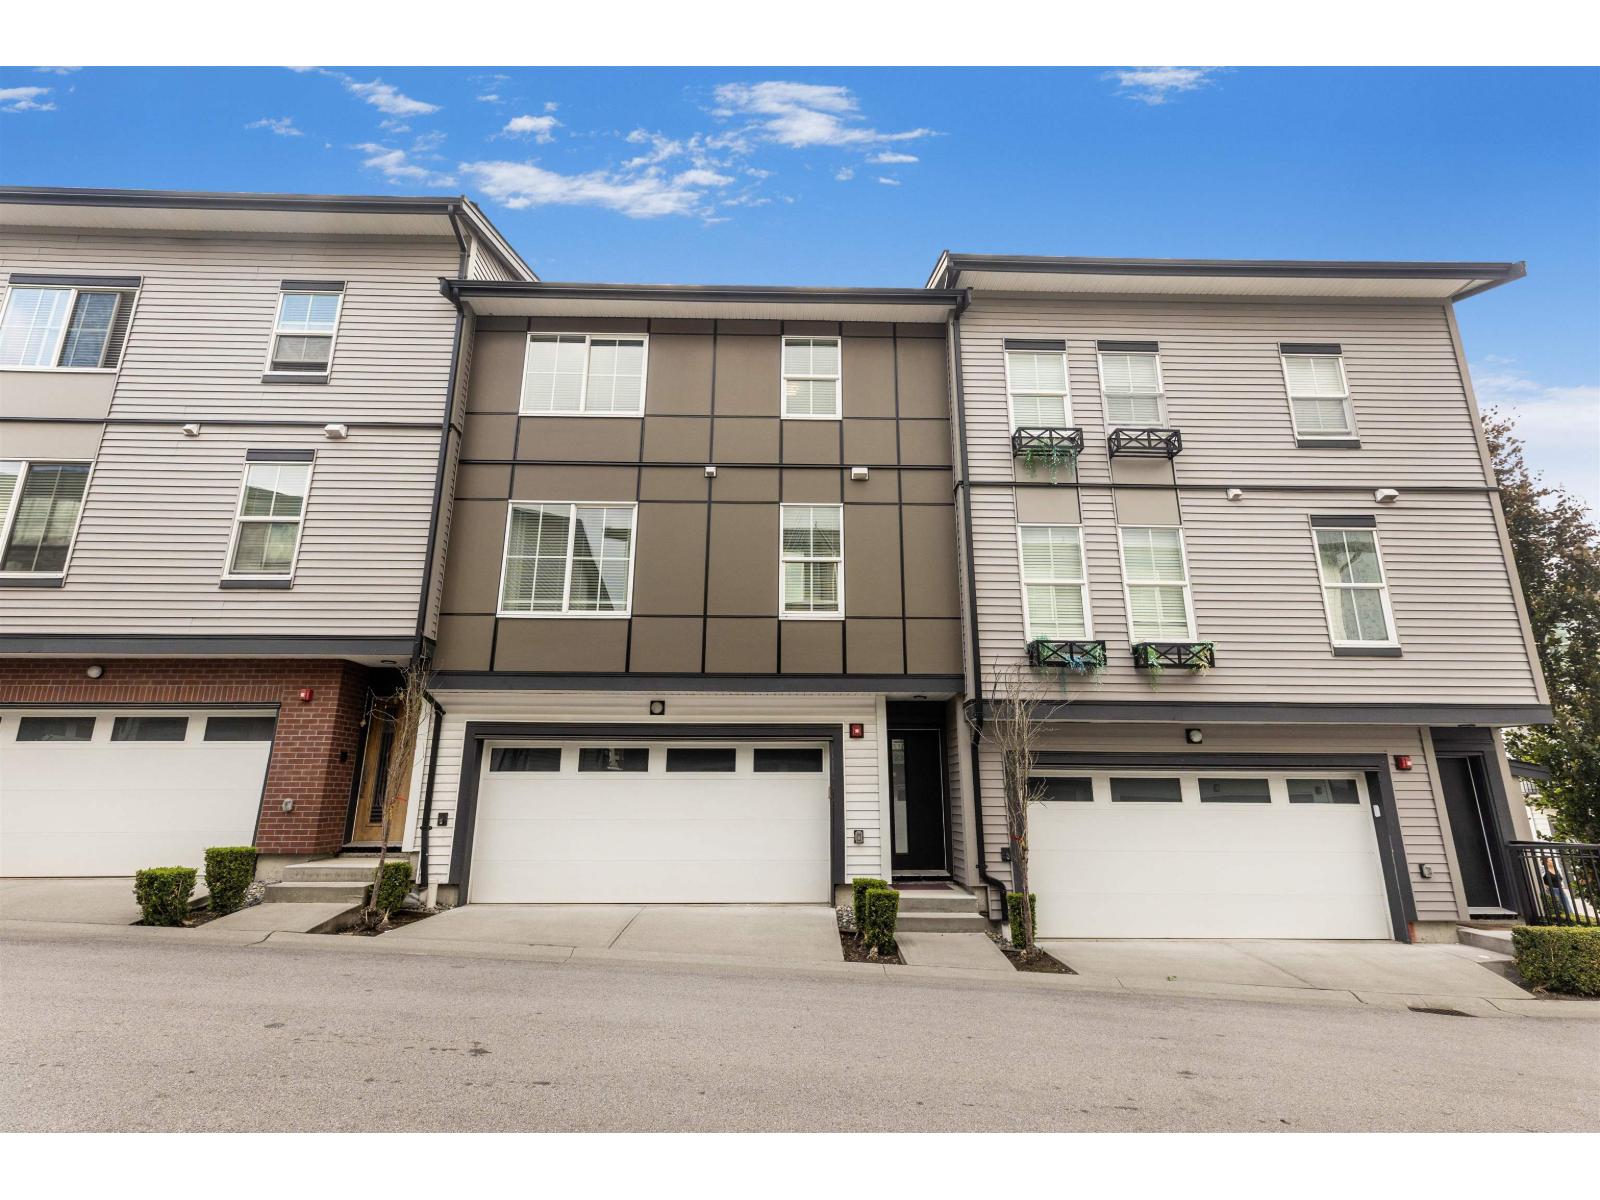 $849,000
23 8161 201 St. · 3bd/3ba · 1339sf
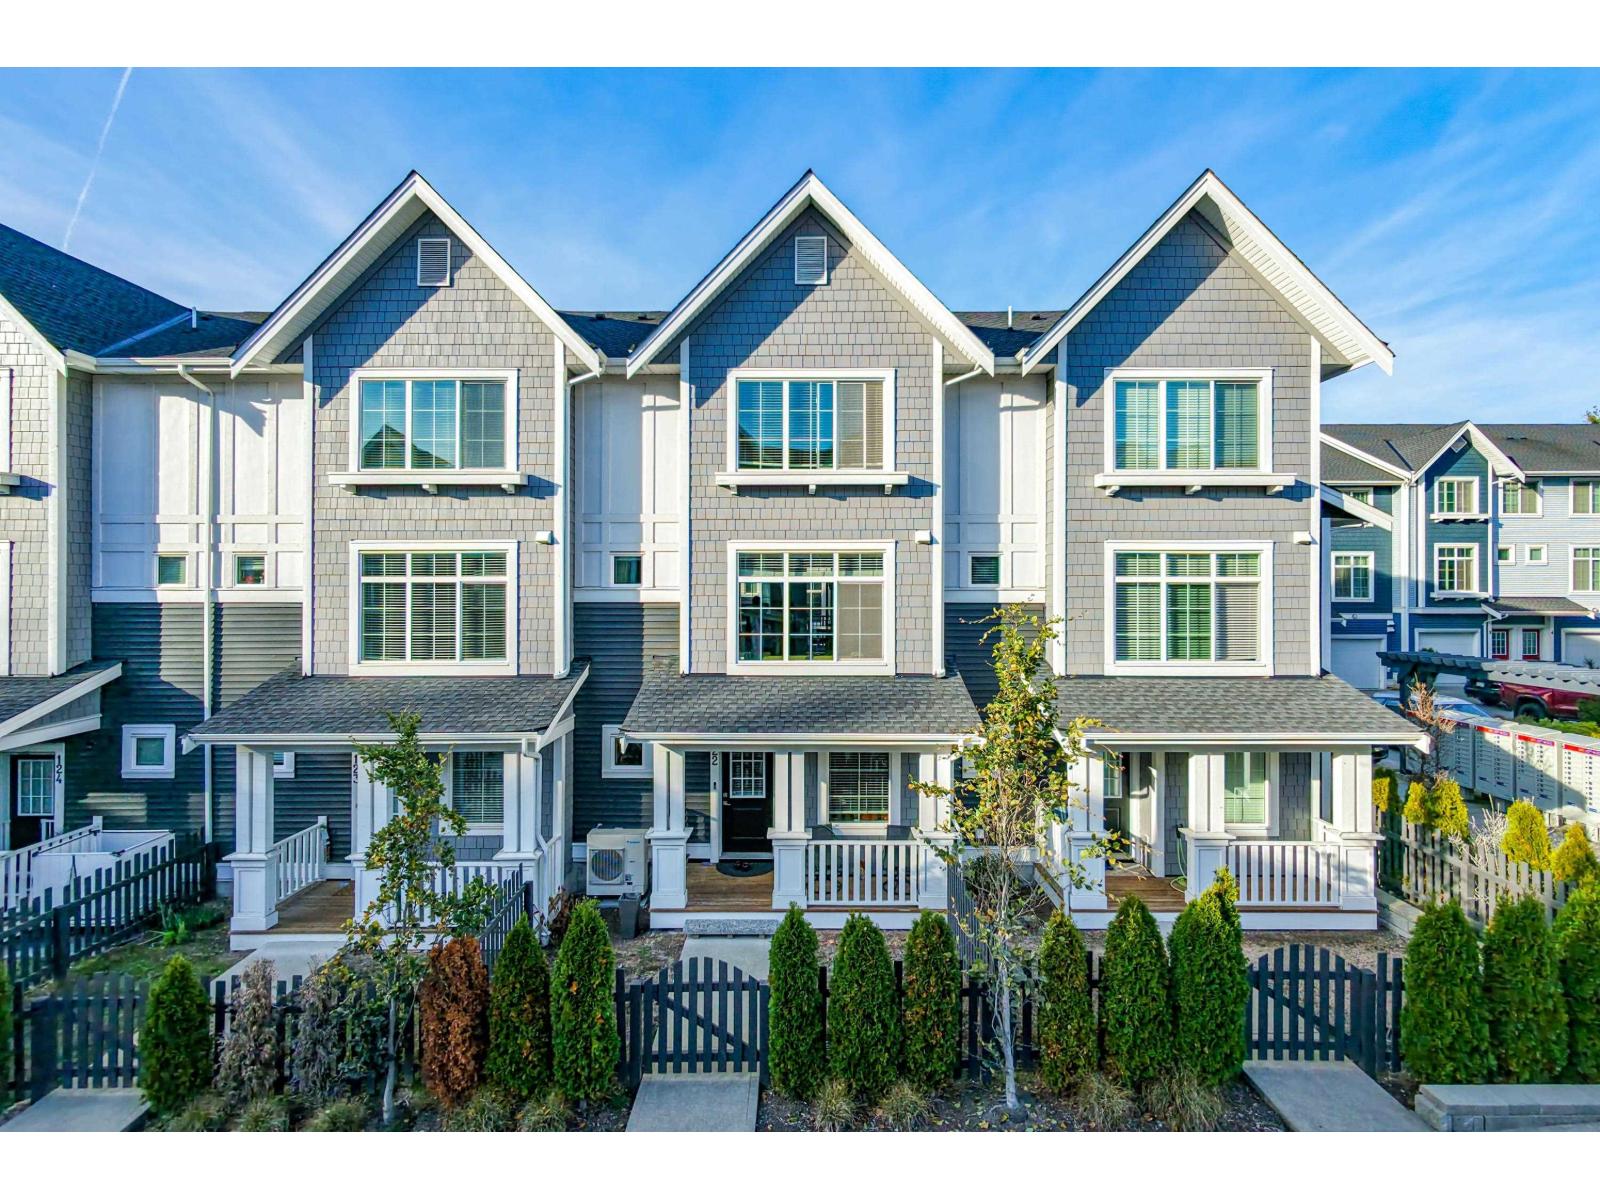 $838,000
122 20180 84 Ave. · 3bd/3ba · 1476sf
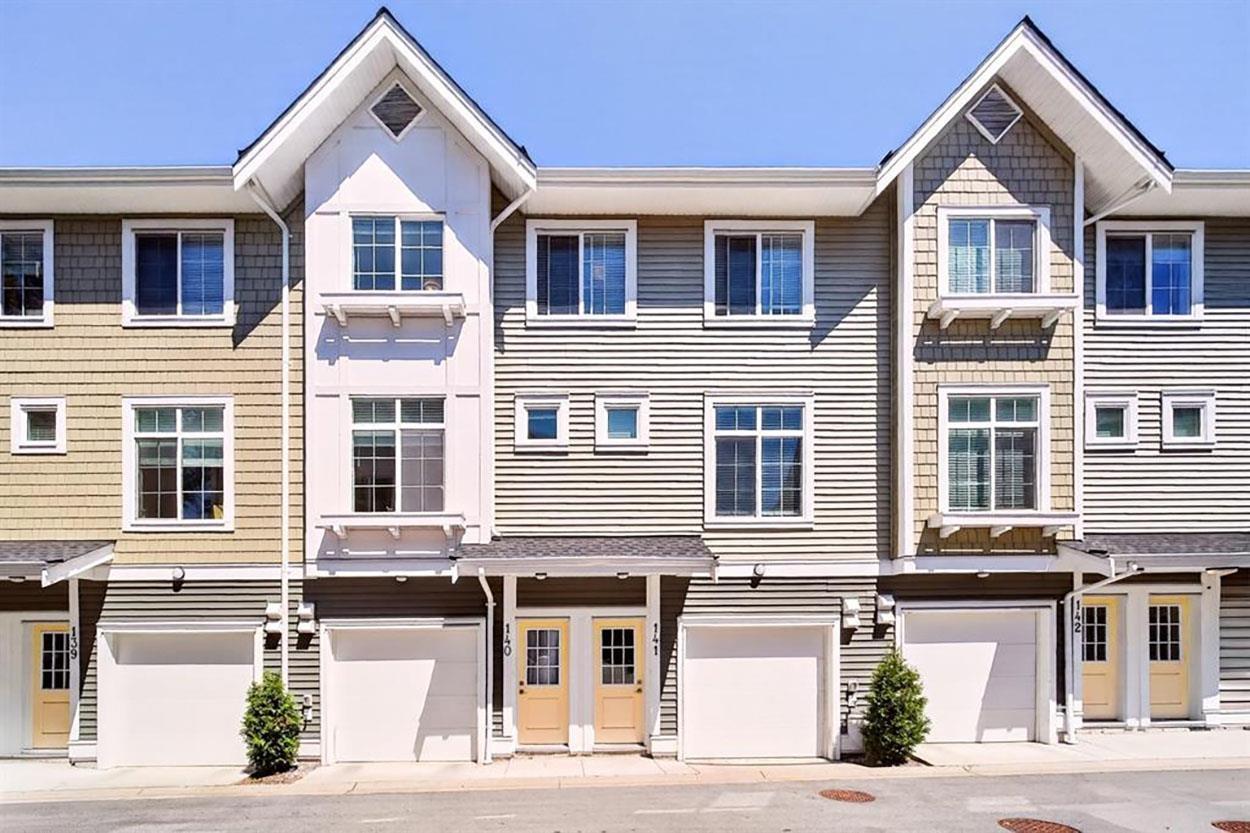 $789,000
145 20180 84 Ave. · 3bd/2ba · 1281sf
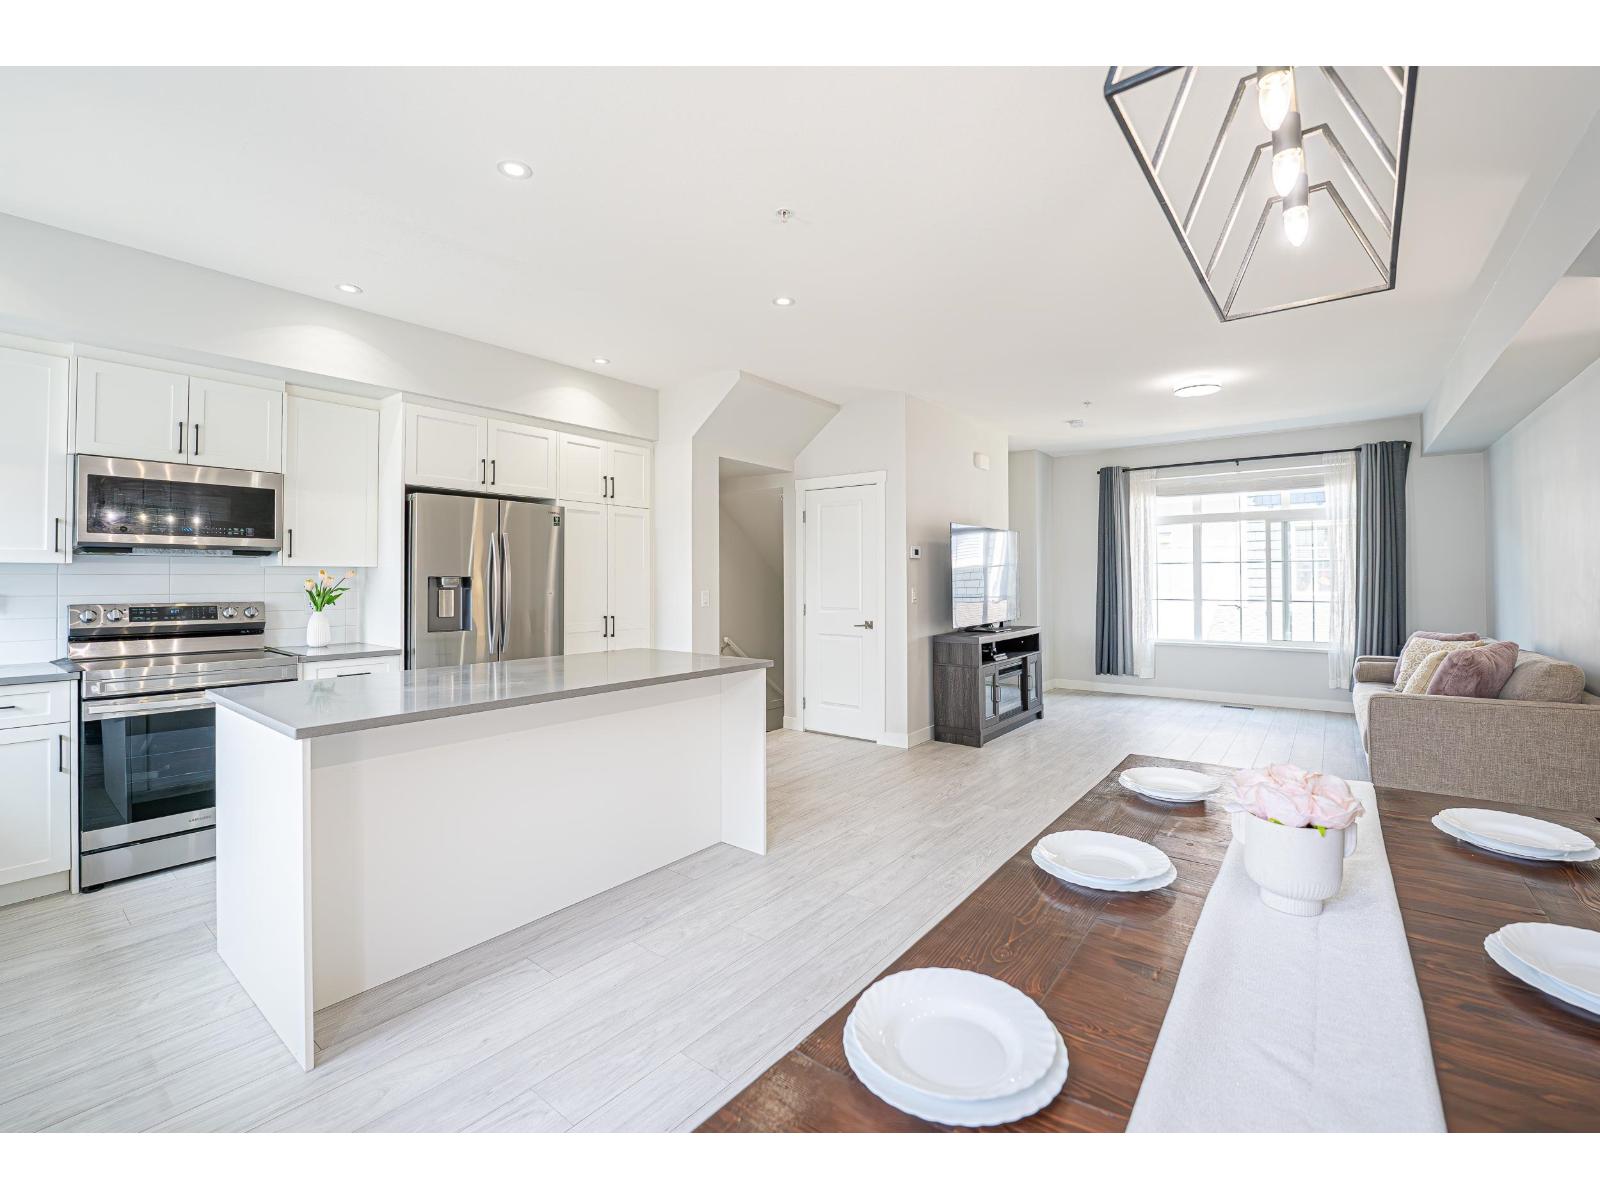 $829,000
68 20180 84 Ave. · 3bd/3ba · 1466sf
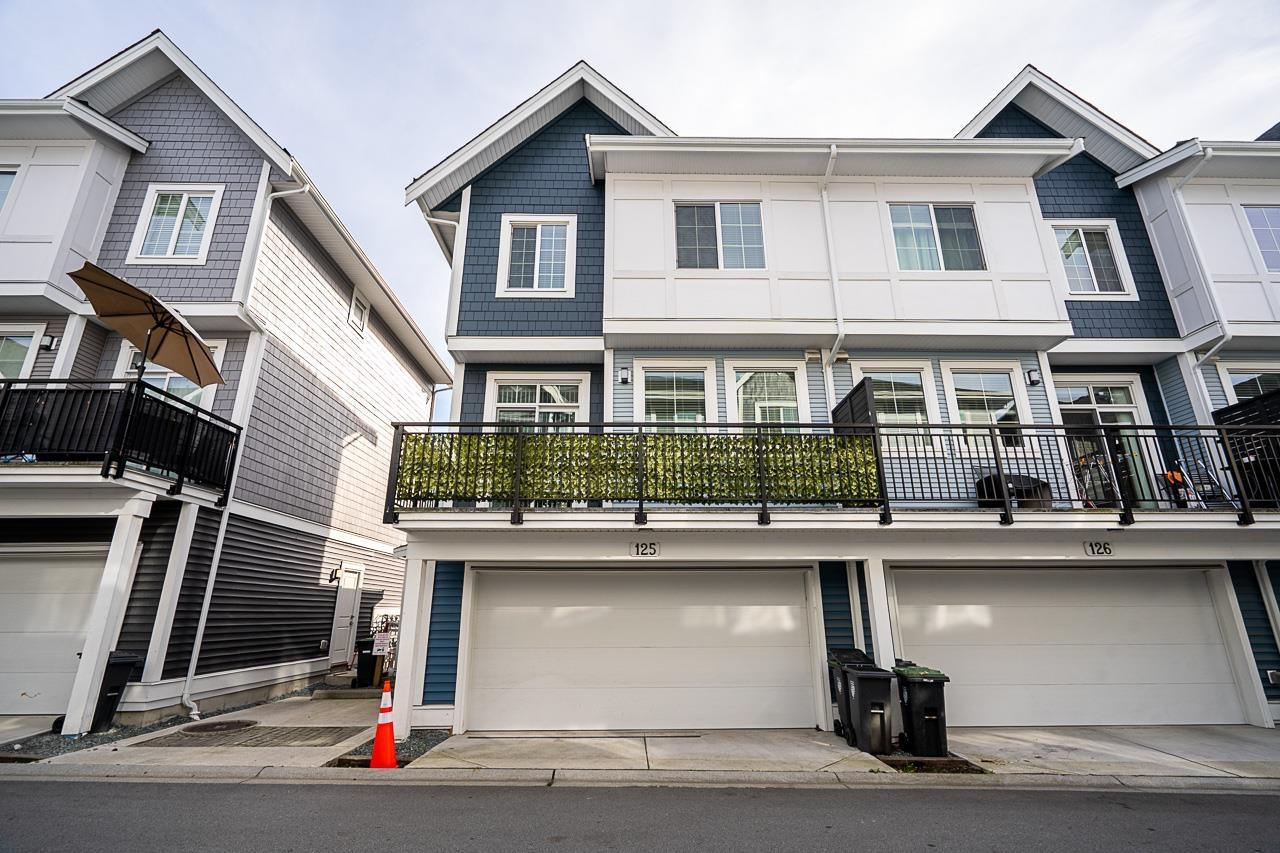 $859,900
125 20180 84 Ave. · 3bd/3ba · 1466sf
 $809,900
3104 8551 201 St. · 2bd/2ba · 935sf
 $619,900
3002 8551 201 St. · 1bd/1ba · 745sf
 $588,800
1802 8551 201 St. · 1bd/1ba · 762sf
 $519,000
608 8551 201 St. · 1bd/1ba · 758sf
 $759,900
1704 20065 85 Ave. · 2bd/2ba · 825sf
 $859,900
43 8161 201 St. · 3bd/3ba · 1456sf
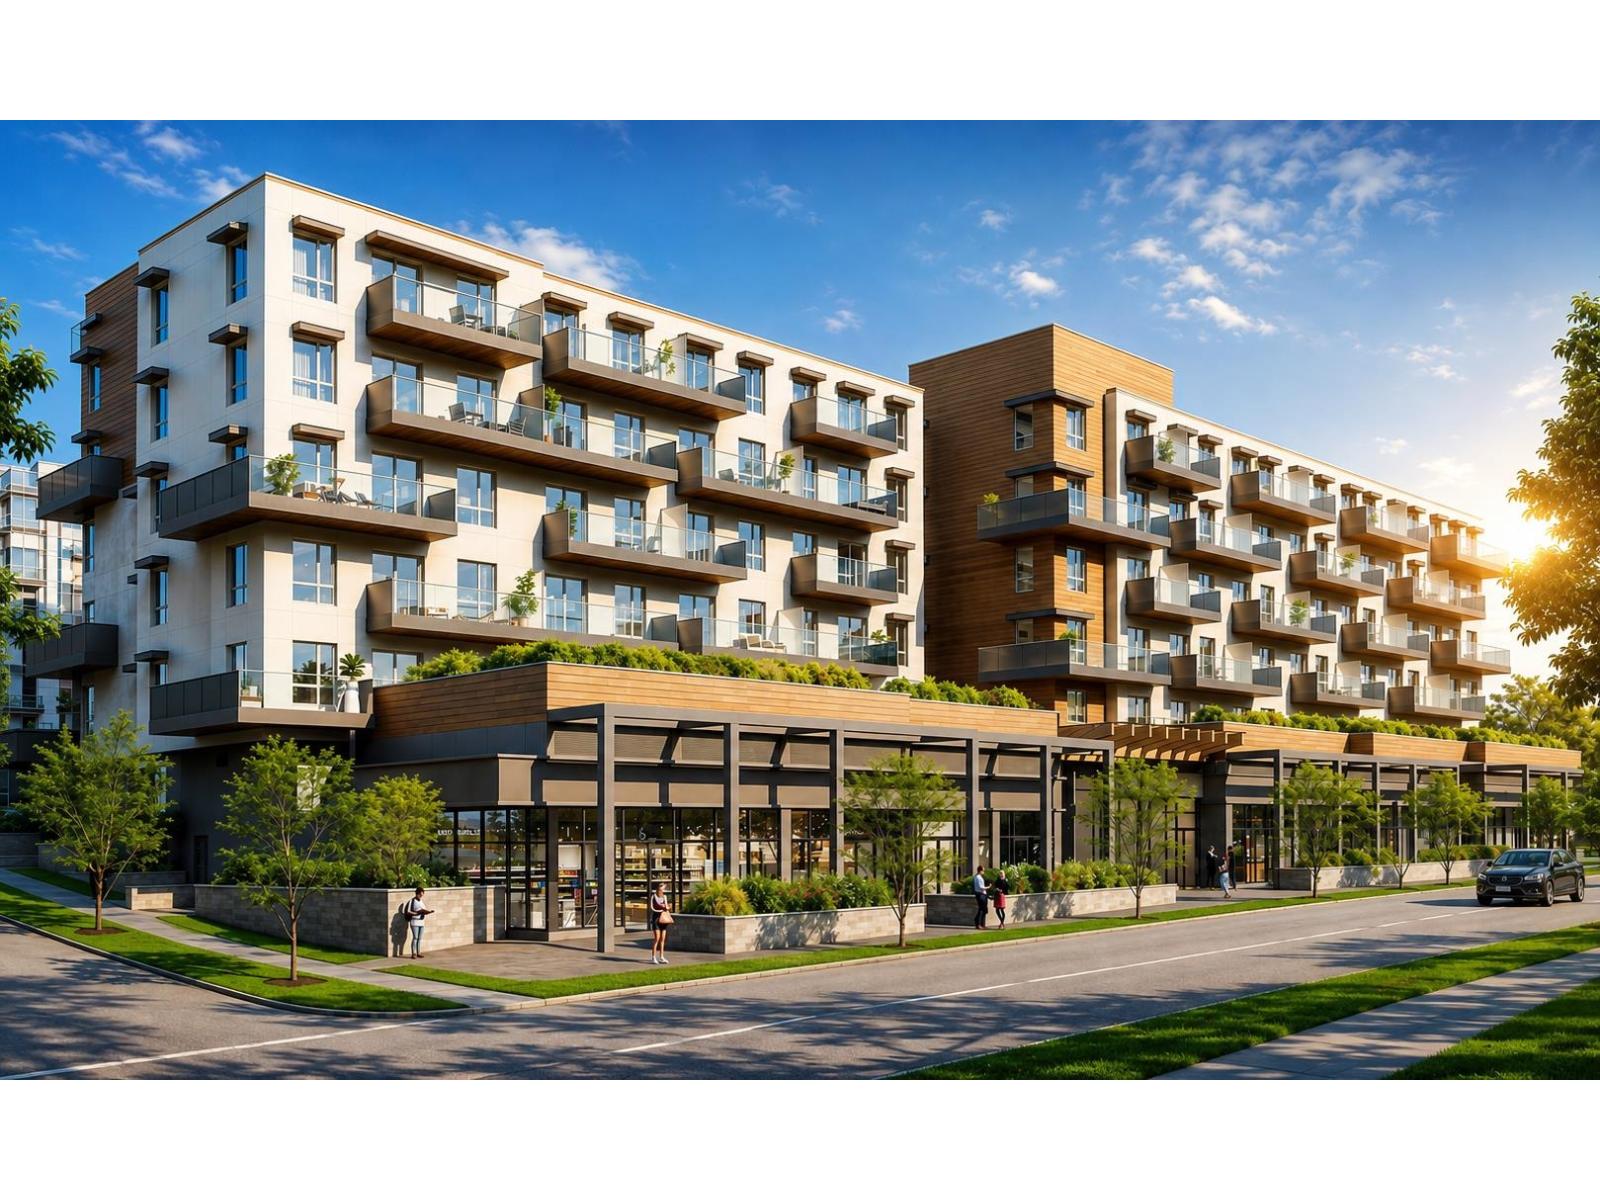 $449,900
402 20072 86 Ave. · 2bd/1ba · 576sf
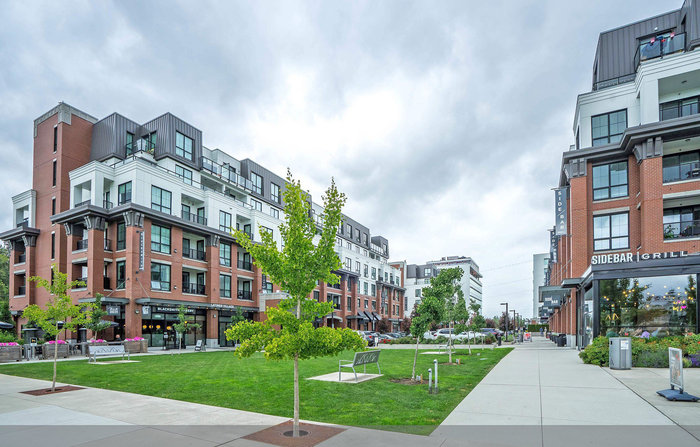 Latimer Village (Building A)
20018 83A Ave. · EPS7772
 Latimer Village
8242 200 St.
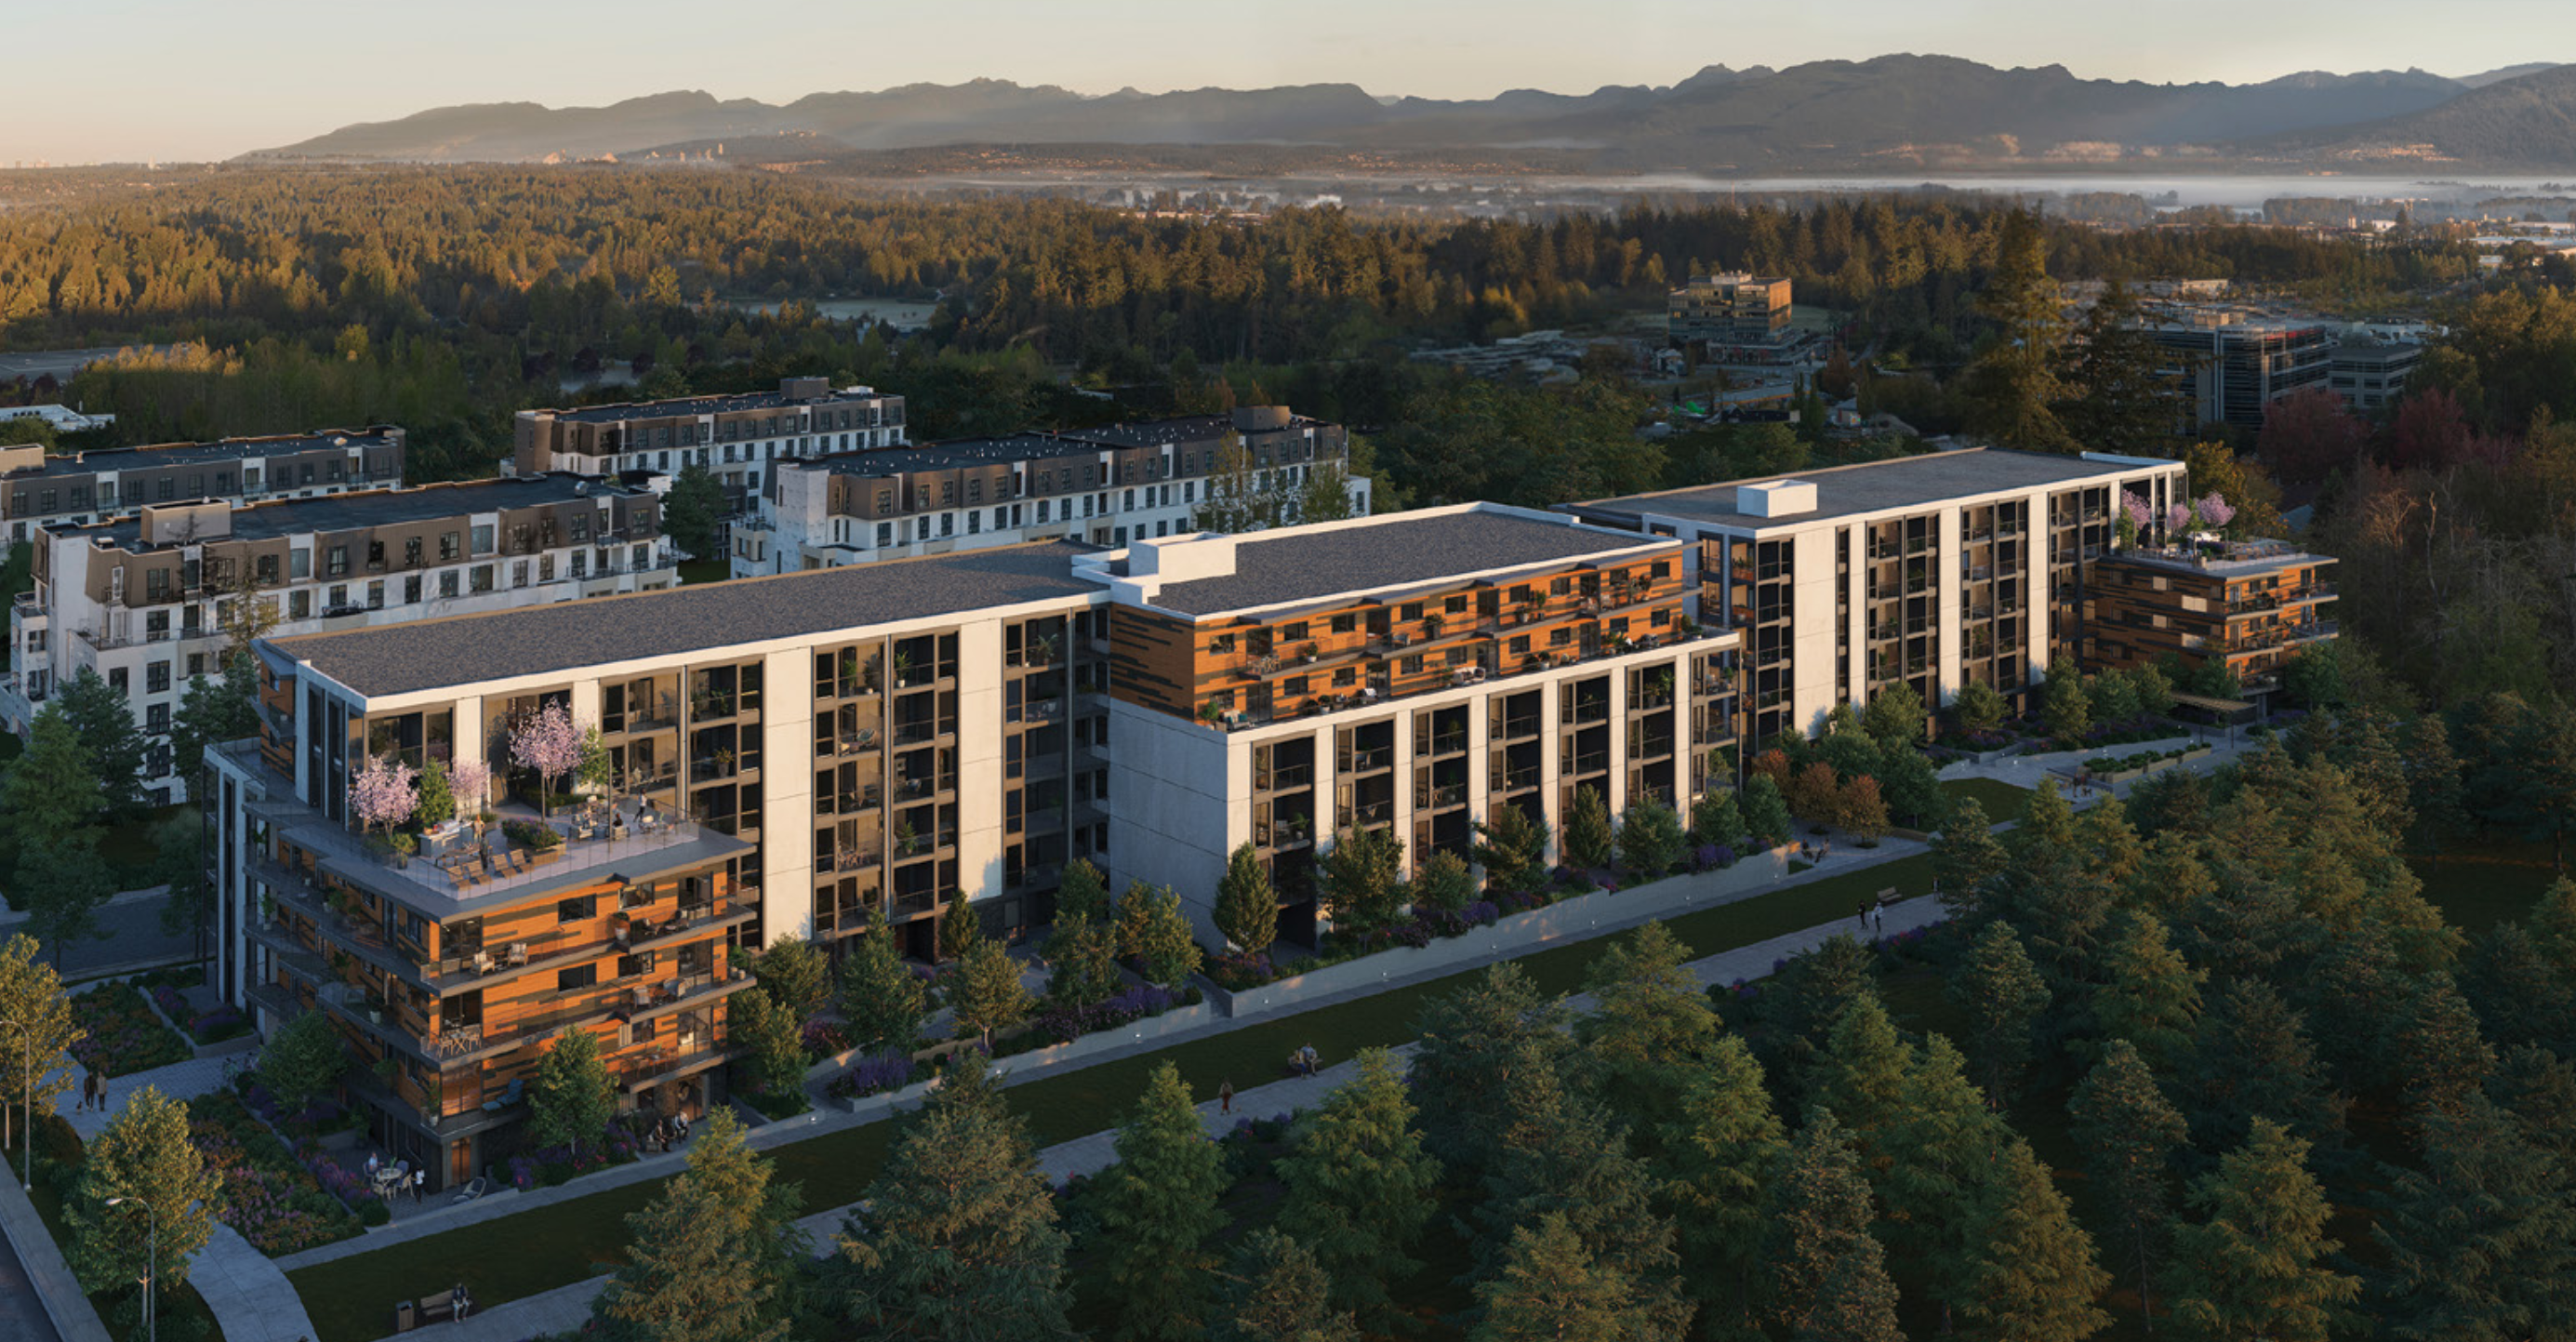 Azure Grove
20117 84 Ave.
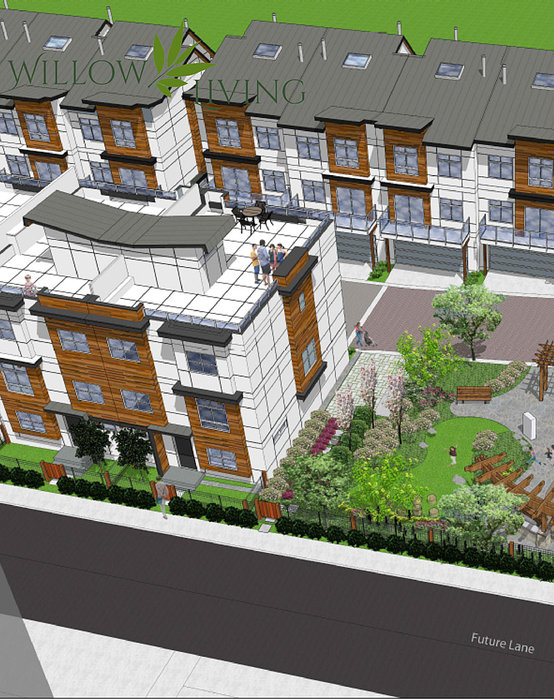 Willow Living
20155 84th Ave. · EPS6260
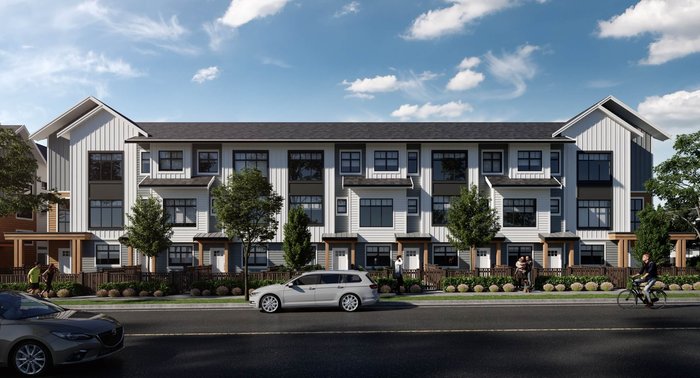 Aviva Townhouses
20164 8a1 Ave.
.jpg) Moments
8188 201 St.
 Latimer Heights - Terraced Townhomes
20180 84 Ave.
 Madewell
20179 84 Ave.
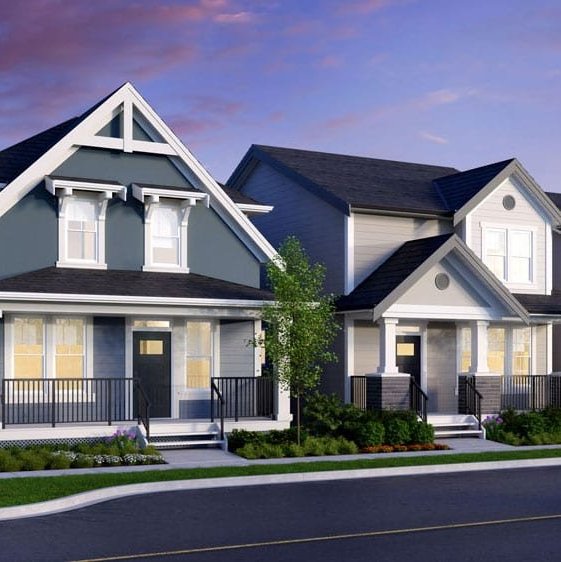 Latimer Heights - Single Family Lane Homes
8207 202B St.
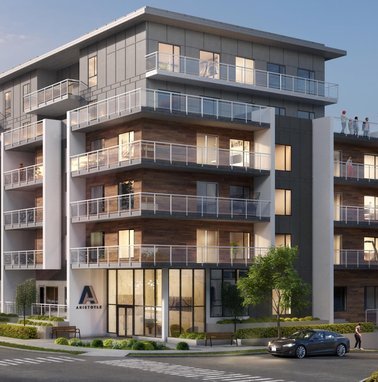 Aristotle
20203 84 Ave.
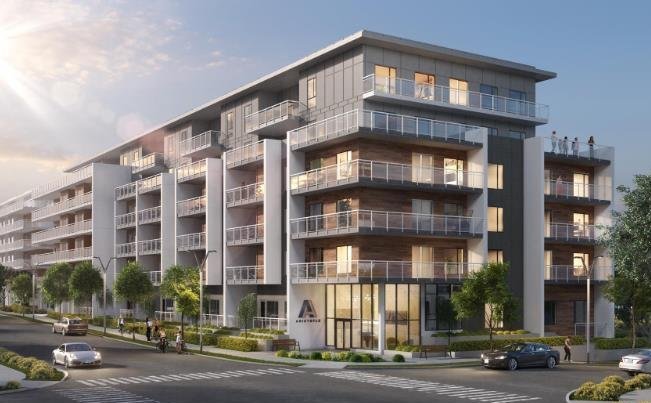 Aristotle
8447 202 St.
 Latimer Heights - Parkside Townhomes
8371 202B St. · EPS6271
 Latimer Heights - Rowhomes
8258 202 St.
 Frame
8161 202nd St.
 Atmos Langley
80 Avenue And 201 St.
 Aston
8433 203A St.
 Yorkson Park West
20290 86th Ave. · EPS7247
 Latimer Heights - Classic Single Family Homes
8393 203A St.



 © BC Condos & Homes