Latimer Heights - Single Family Lane Homes
8207 202B St. Langley, BC V2Y 0Z1, Canada


- Levels3
- Suites259
- StatusCompleted
- Built2019
- Title to LandFreehold Nonstrata
- ConstructionFrame - Wood
- AreaLangley
- NeighbourhoodWilloughby Heights
 🔍 21 photos · slideshow
 +17
For Sale in Latimer Heights - Single Family Lane Homes & Complex
Overview
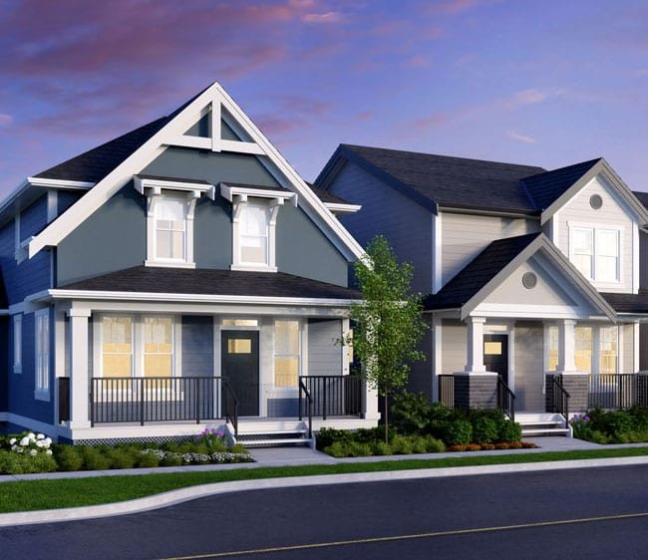
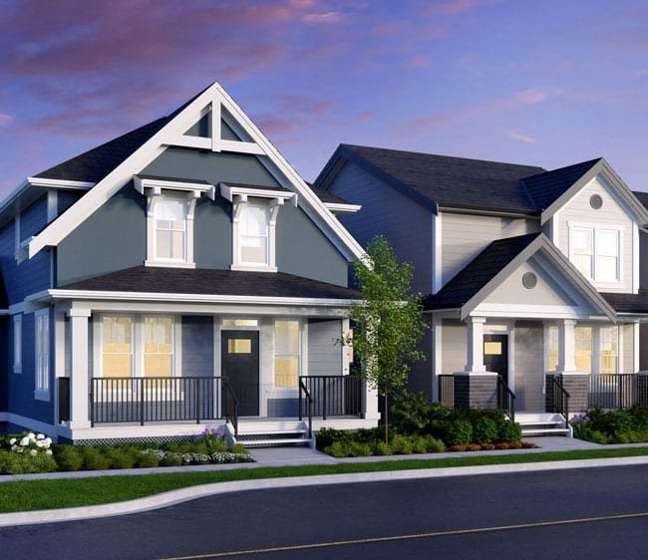
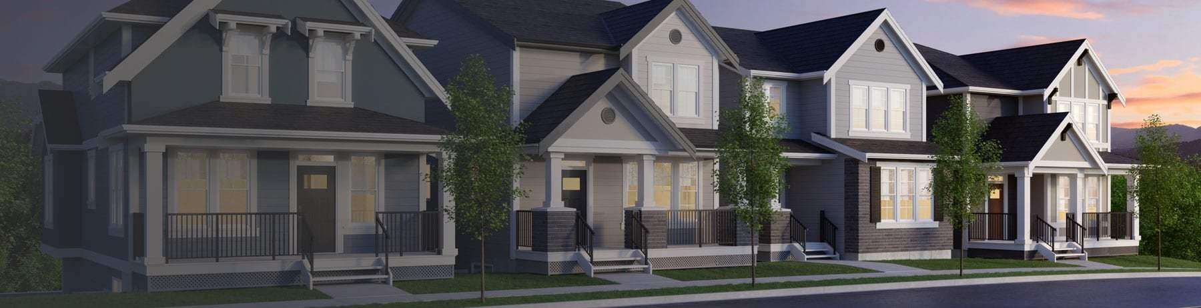
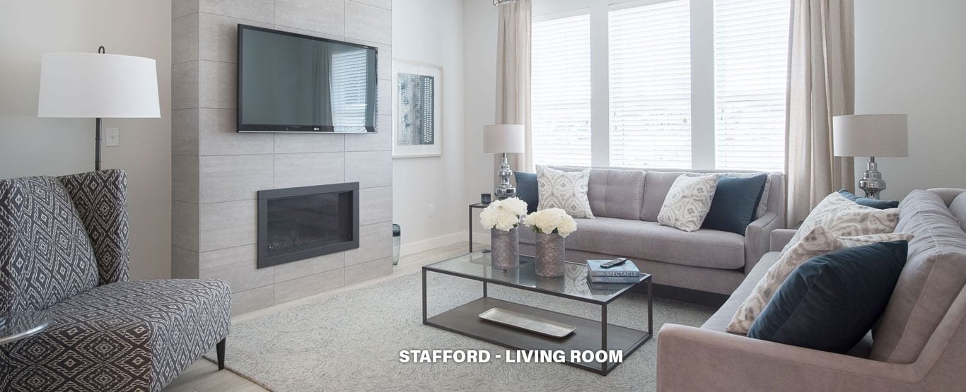
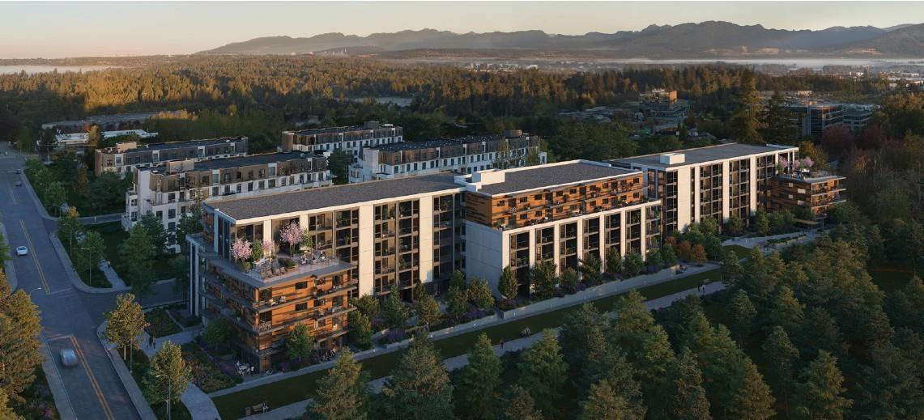
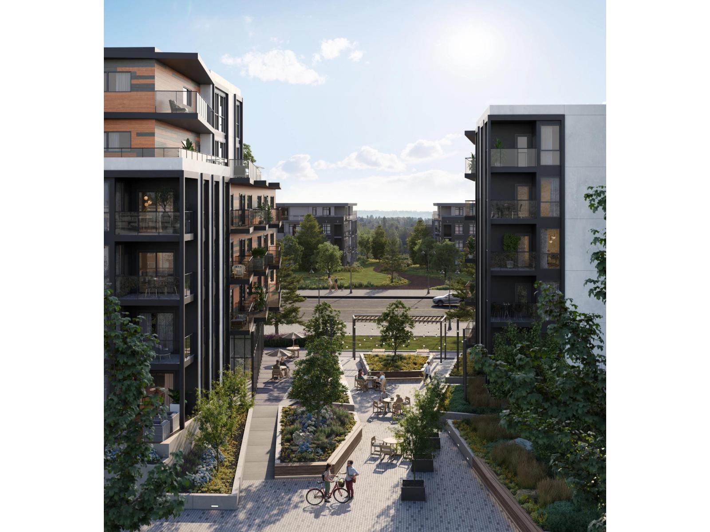
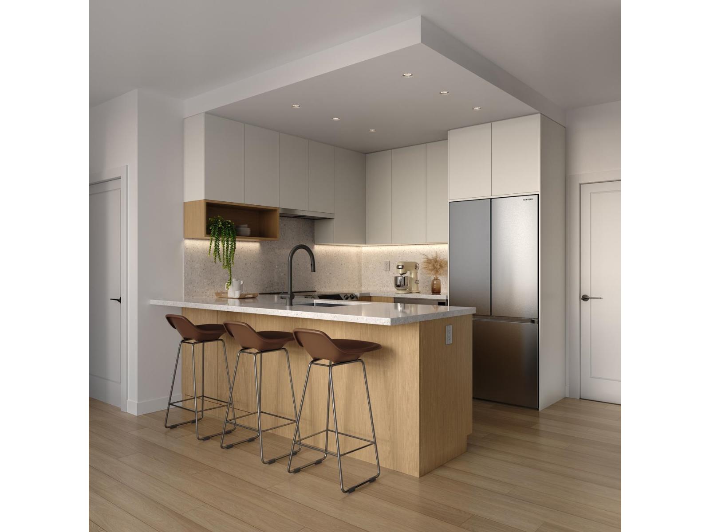
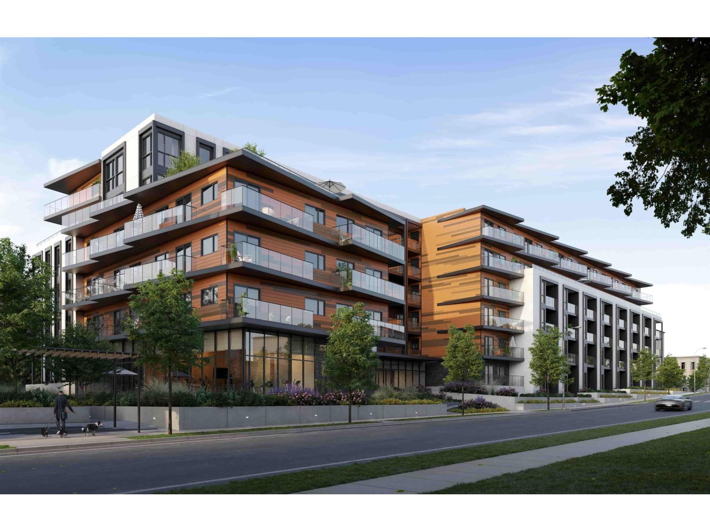
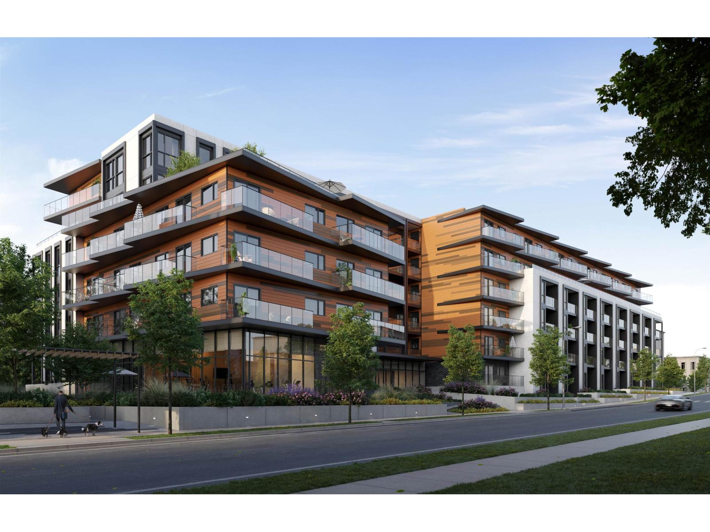
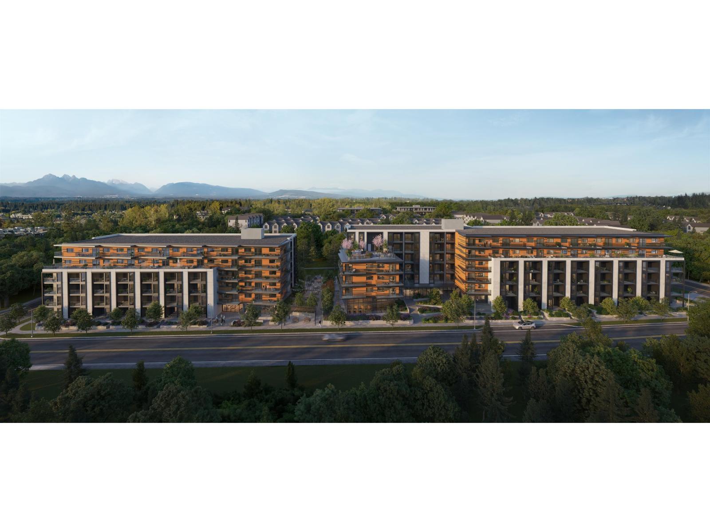
Latimer Heights - Single Family Lane Homes - 8207 202B Street, Langley, BC V2Y 0Z1, Canada. Crossroads are 202B Street and 82 Avenue. Strata plan number EPP71810. Single Family Lane homes are an elegant collection of 3 & 4 bedroom homes ranging from 2,519 to 2,812 square feet featuring soaring 9 ft. ceilings, gourmet kitchen with premium stainless steel appliances, designer quartz countertops, luxurious laminate hardwood-style ooring, modern gas replace and a generously sized unnished basement with nishing options for a 1 or 2 bedroom legal basement suite.
These homes oer a detached double car garage with extra parking pad and fully landscaped front and back yards to complete these exceptional homes. Built to meet the legal suite code, these 1 or 2 bedrooms basement suite options (plan dependent) oer the sophistication of nishings found on the main level maximizing your rental income potential.
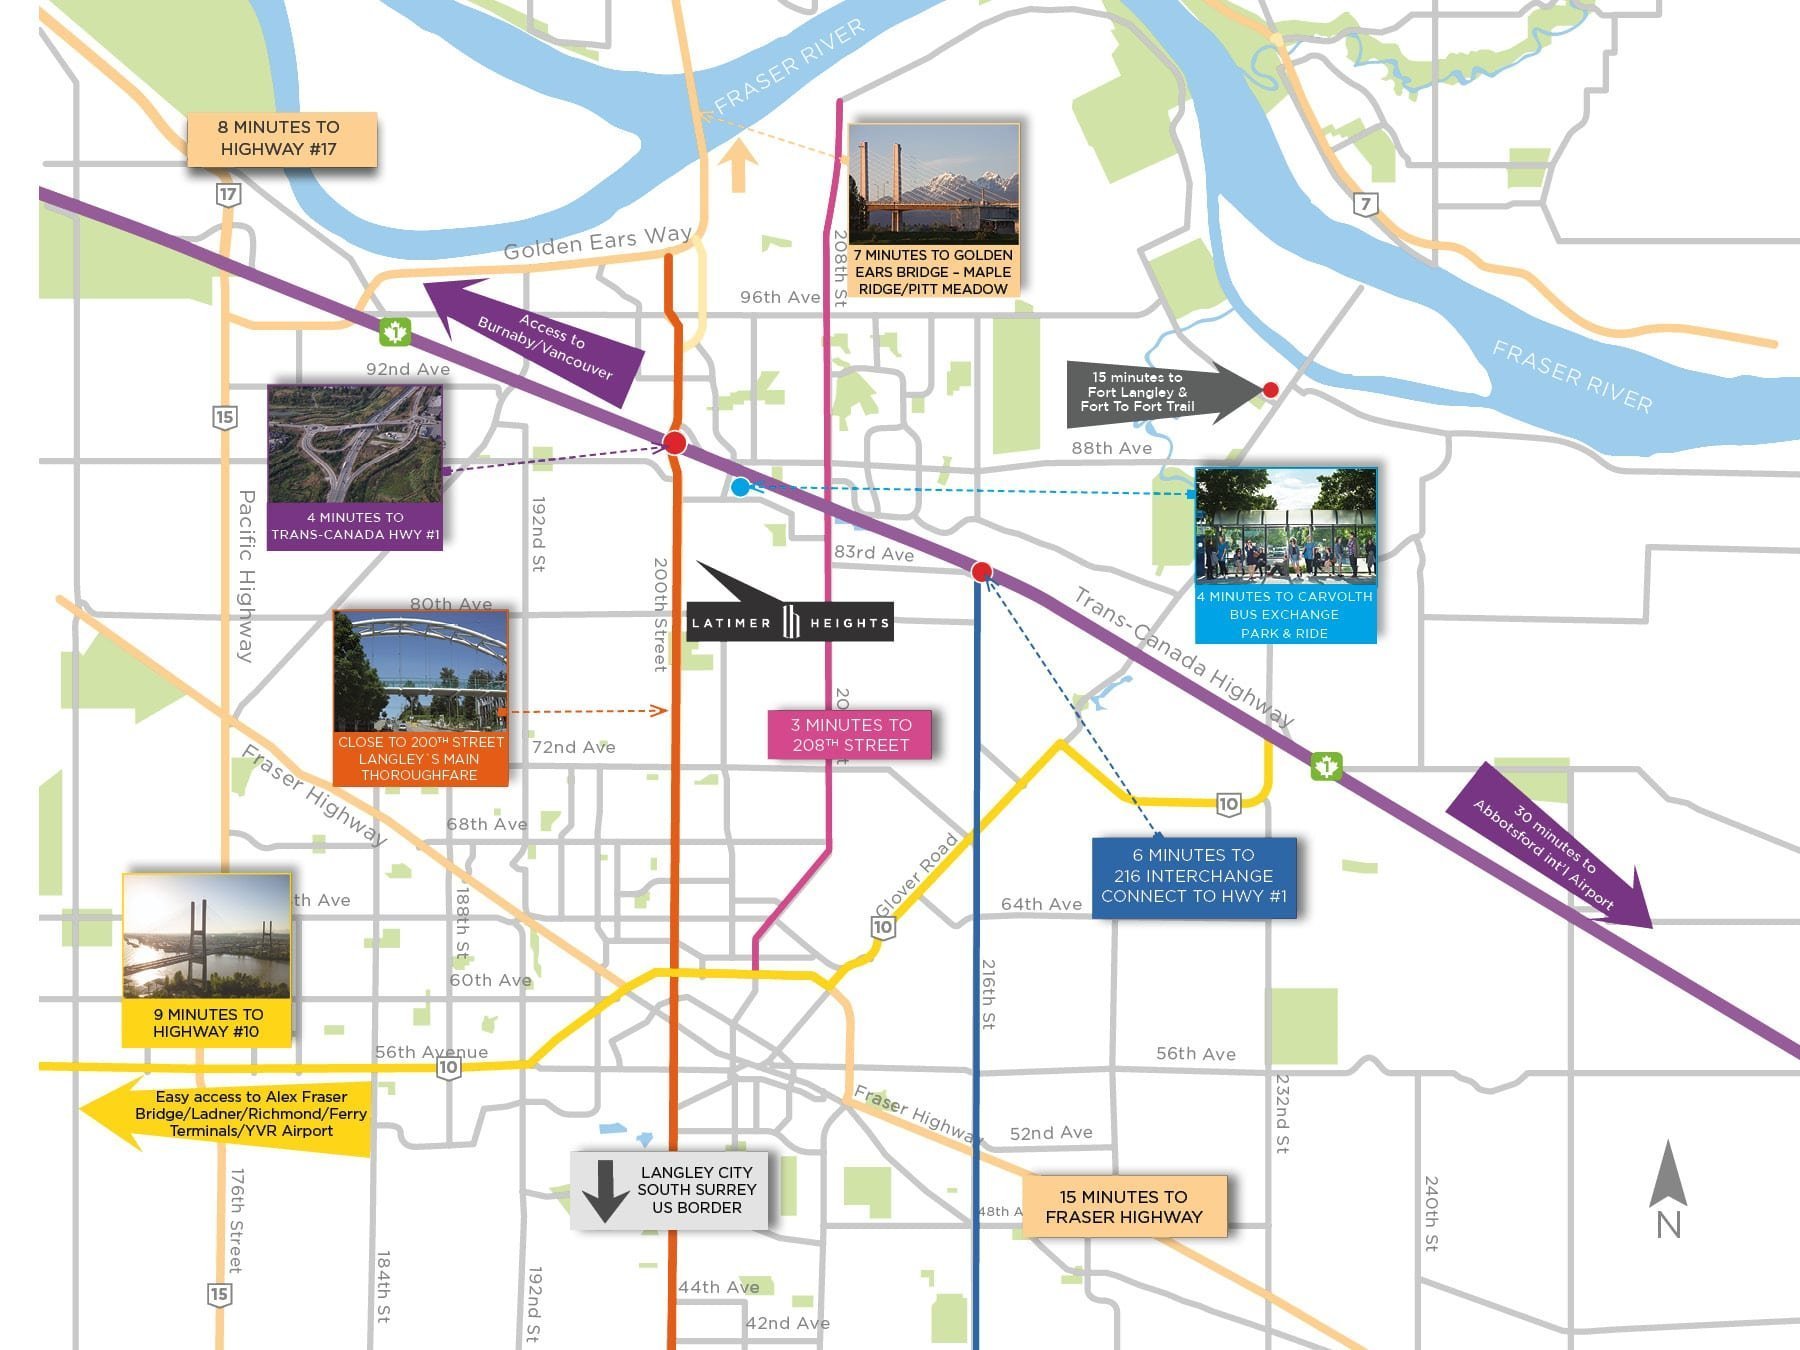
Located just minutes away from Langleys main thoroughfares like 200th and 208th Street, its easy to reach Langleys many shopping centres, amenities and schools. Enjoy a day at the shops in Willowbrook Mall or check out the offerings at the Langley Events Centre, home of the Vancouver Giants.
Location / Site Influences
Construction & Development
| Construction | Frame - Wood |
|---|---|
| Exterior Finish | Mixed |
| Roof | Asphalt |
| Foundation | Concrete Perimeter |
| Rain Screen | Full |
| Developer | Vesta Properties |
| Architect | Ciccozzi Architecture |
| Designer | Concept to Design |
Strata Information
| Strata Web Site | www.vestaproperties.com/community/latimer |
|---|---|
| Building Type | Other |
| Title to Land | Freehold Nonstrata |
| Units in Strata | 259 |
| Units in Development | 259 |
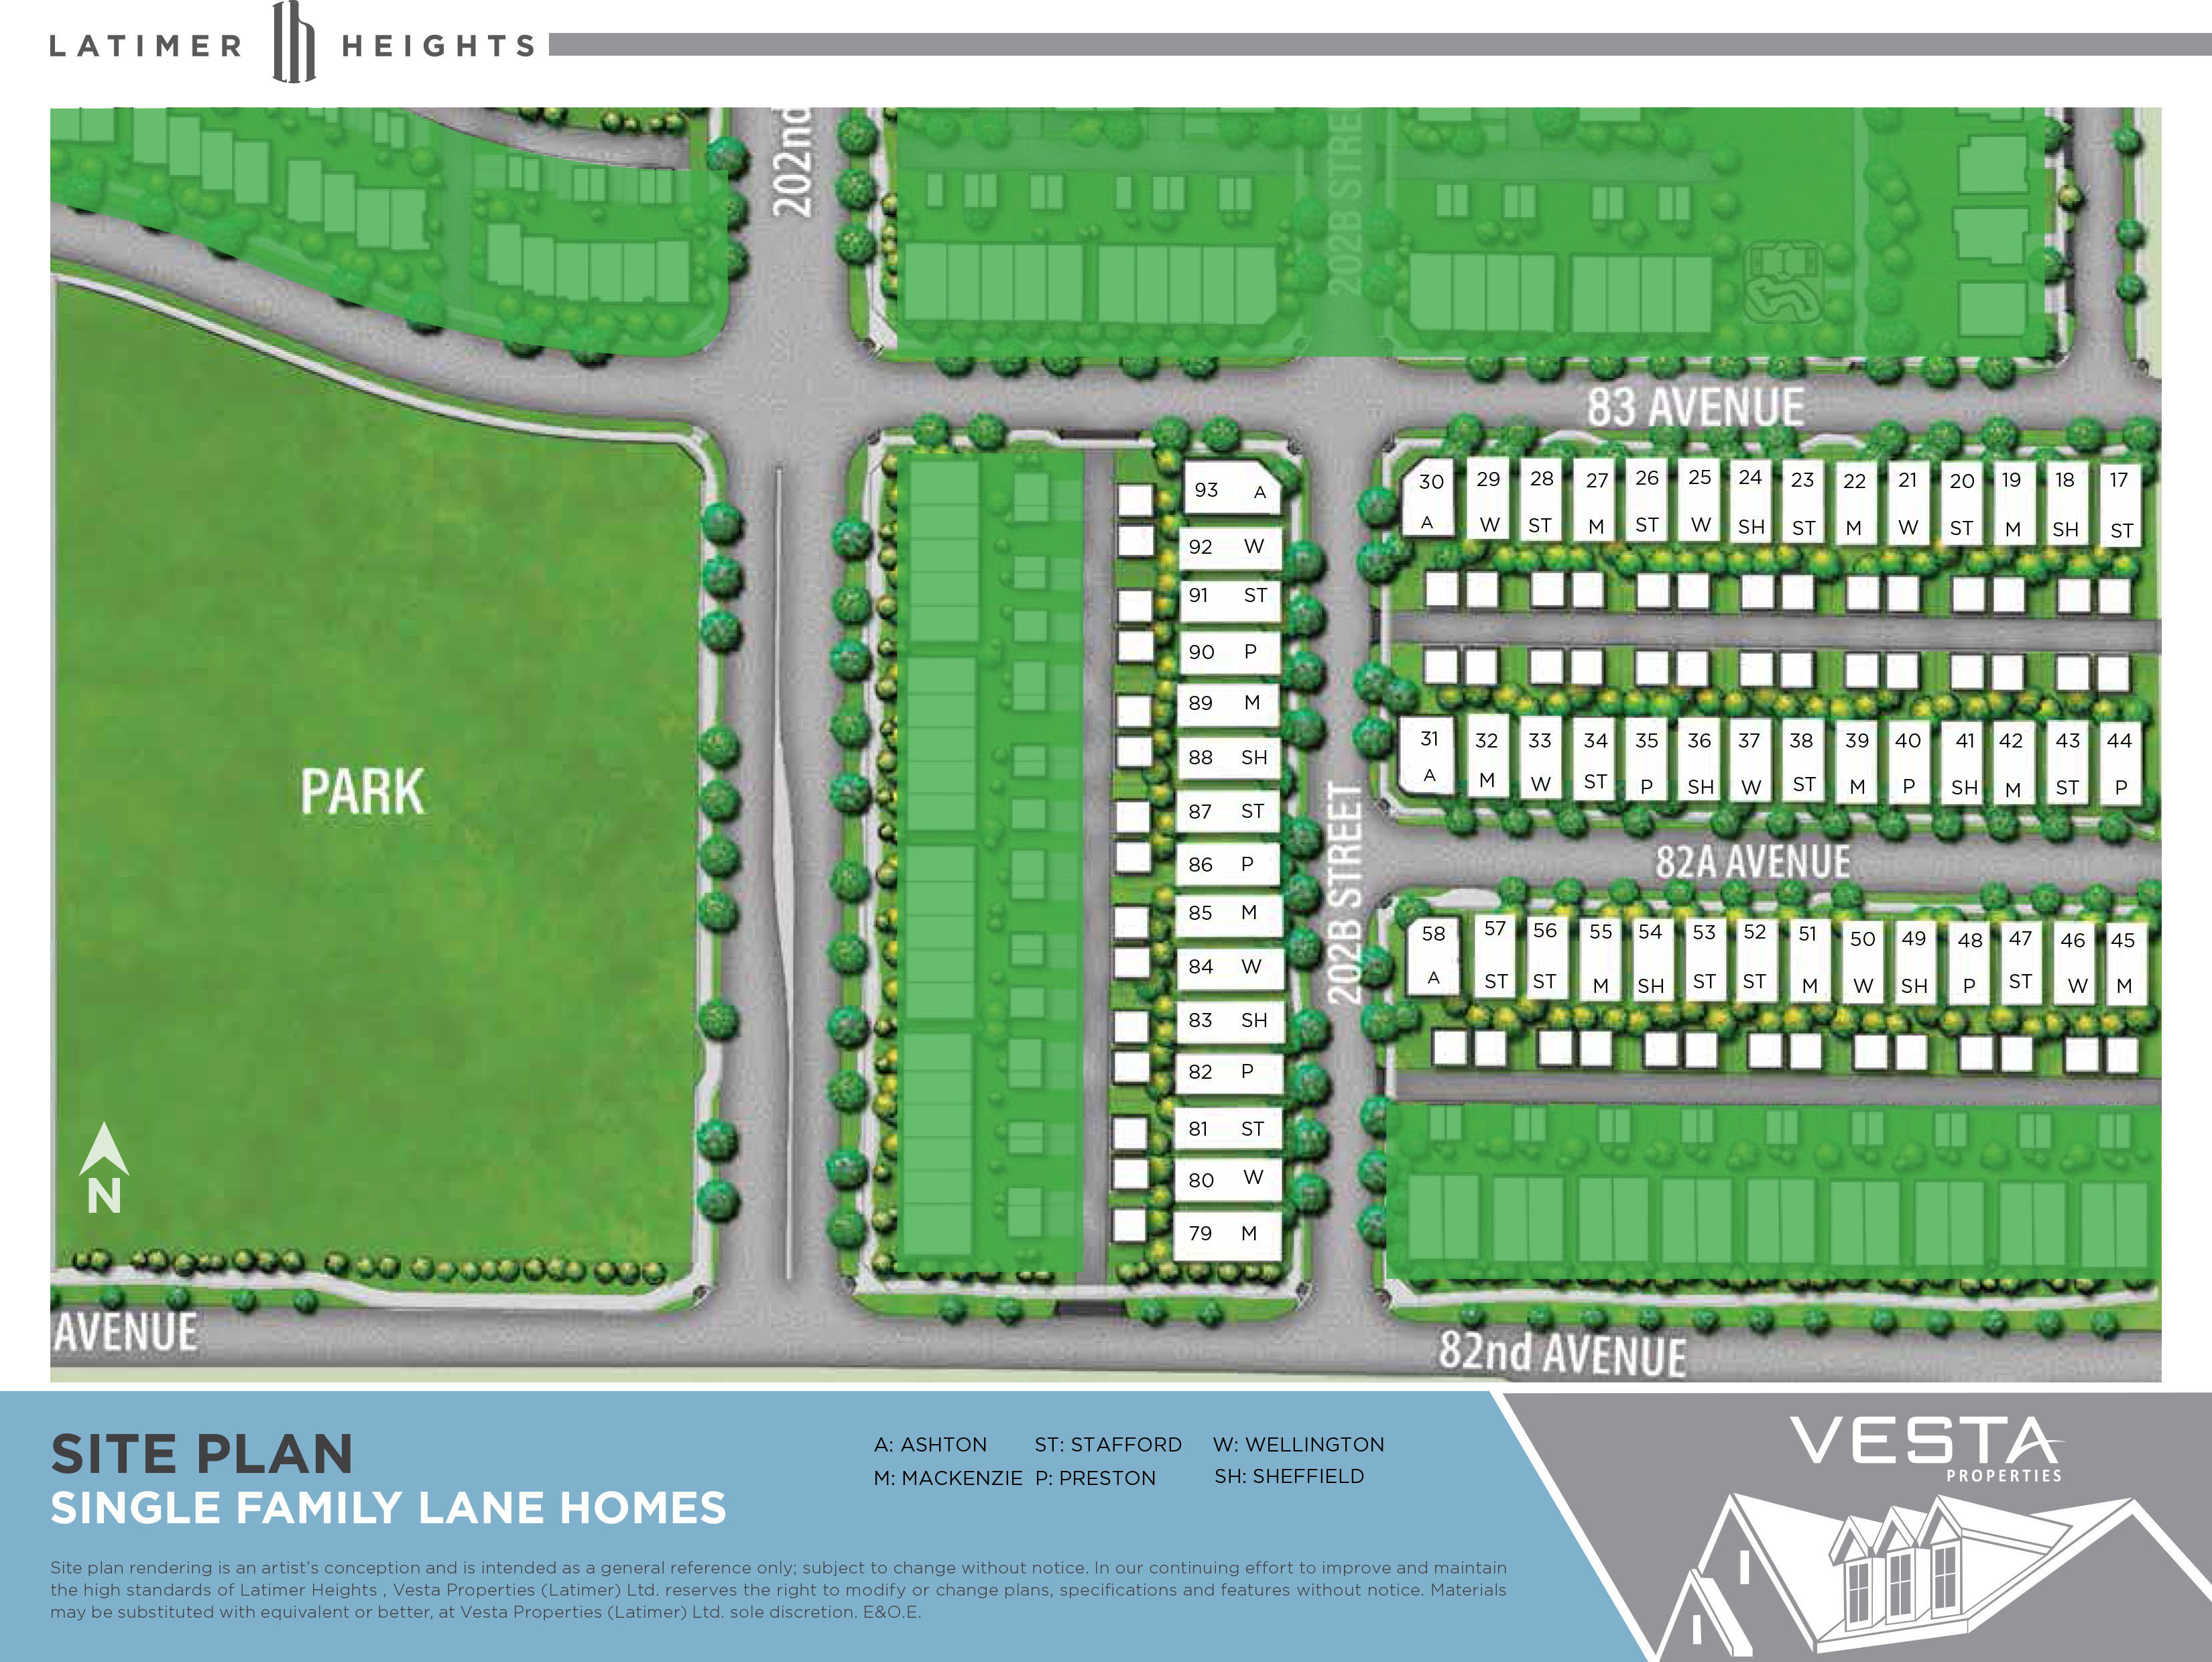
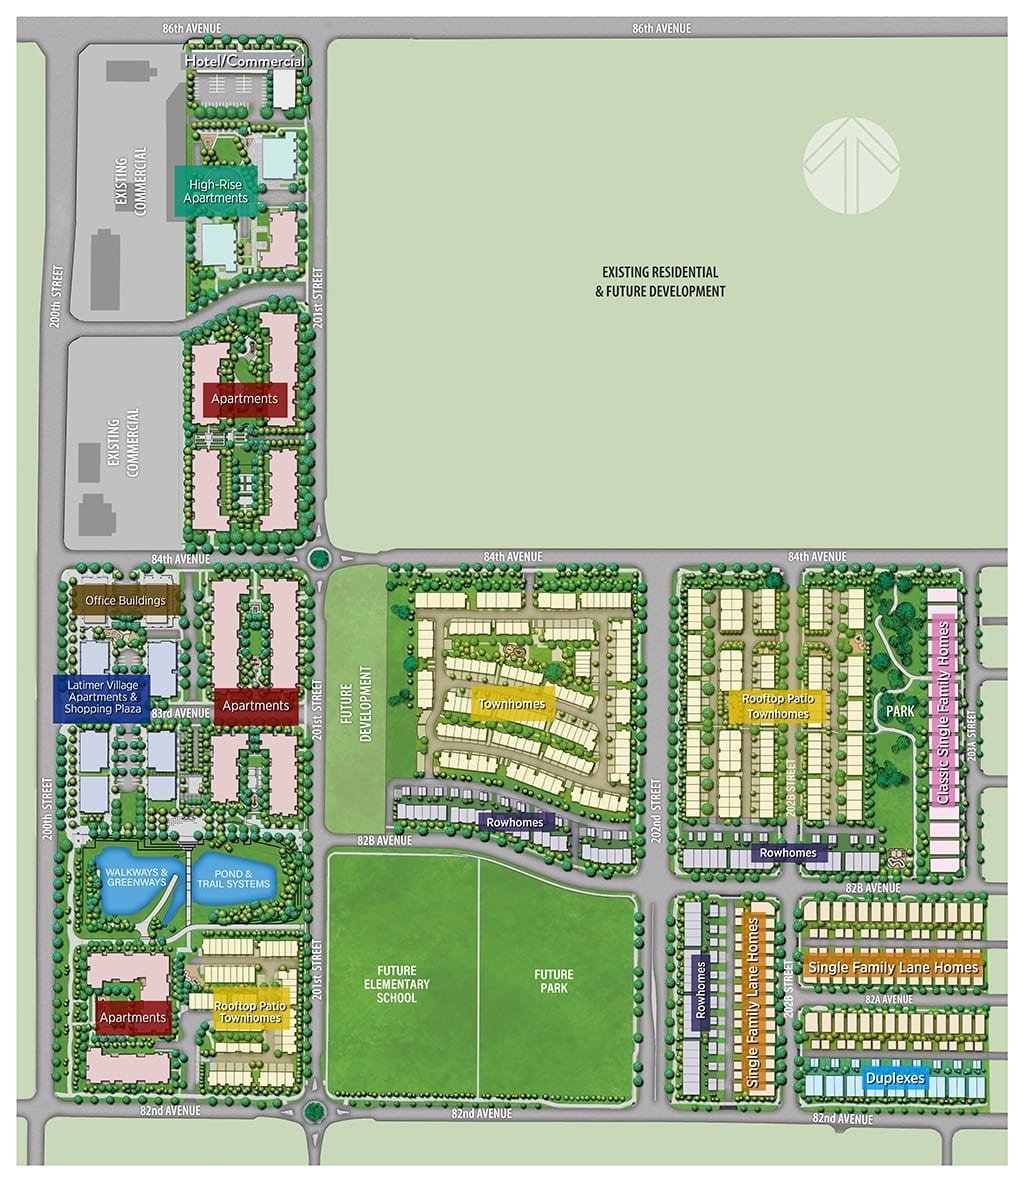
Site Map
 Open Full View
 © BC Condos & Homes
 Open Full View
© BC Condos & Homes
 Open Full View
© BC Condos & Homes
 Open Full View
© BC Condos & Homes
Frequently Asked Questions — Latimer Heights - Single Family Lane Homes
What year was Latimer Heights - Single Family Lane Homes built?
How many units are in Latimer Heights - Single Family Lane Homes?
Is Latimer Heights - Single Family Lane Homes freehold or leasehold?
Where is Latimer Heights - Single Family Lane Homes located?

Sales Information
| Sales Website | www.vestaproperties.com/community/latimer/single-family-homes |
|---|---|
| Sales Phone | Willow & Janine 604.371.0698 |
| Sales Email | latimerheights@vestaproperties.com |
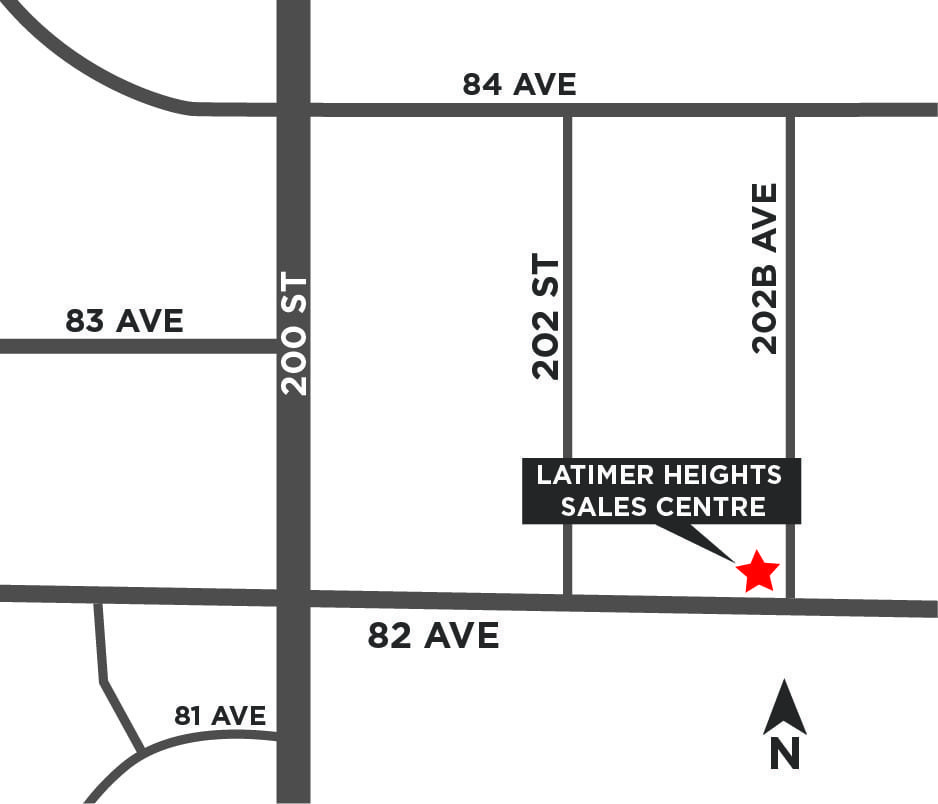
| Sales Address | 20265 82 Ave. Langley, BC Open Daily 12 to 5 pm Closed Thursday & Friday |
Listings for Sale Near Latimer Heights - Single Family Lane Homes 🔎 MLS® Search »
| Address | Bed | Bath | Sqft | Price |
|---|---|---|---|---|
| 410 20072 86 Ave. | 1 | 1 | 434 | $349,900 |
| 603 20072 86 Ave. | 1 | 1 | 470 | $389,900 |
| 402 20072 86 Ave. | 2 | 1 | 576 | $449,900 |
| 303 20072 86 Ave. | 1 | 1 | 470 | $379,900 |
| 1704 20065 85 Ave. | 2 | 2 | 825 | $759,900 |
| 3002 8551 201 St. | 1 | 1 | 745 | $619,900 |
| 3104 8551 201 St. | 2 | 2 | 935 | $809,900 |
| 1802 8551 201 St. | 1 | 1 | 762 | $588,800 |
| 608 8551 201 St. | 1 | 1 | 758 | $519,000 |
| 2502 20065 85 Ave. | 2 | 2 | 1022 | $949,999 |
 $349,900
410 20072 86 Ave. · 1bd/1ba · 434sf
 $389,900
603 20072 86 Ave. · 1bd/1ba · 470sf
 $449,900
402 20072 86 Ave. · 2bd/1ba · 576sf
 $379,900
303 20072 86 Ave. · 1bd/1ba · 470sf
 $759,900
1704 20065 85 Ave. · 2bd/2ba · 825sf
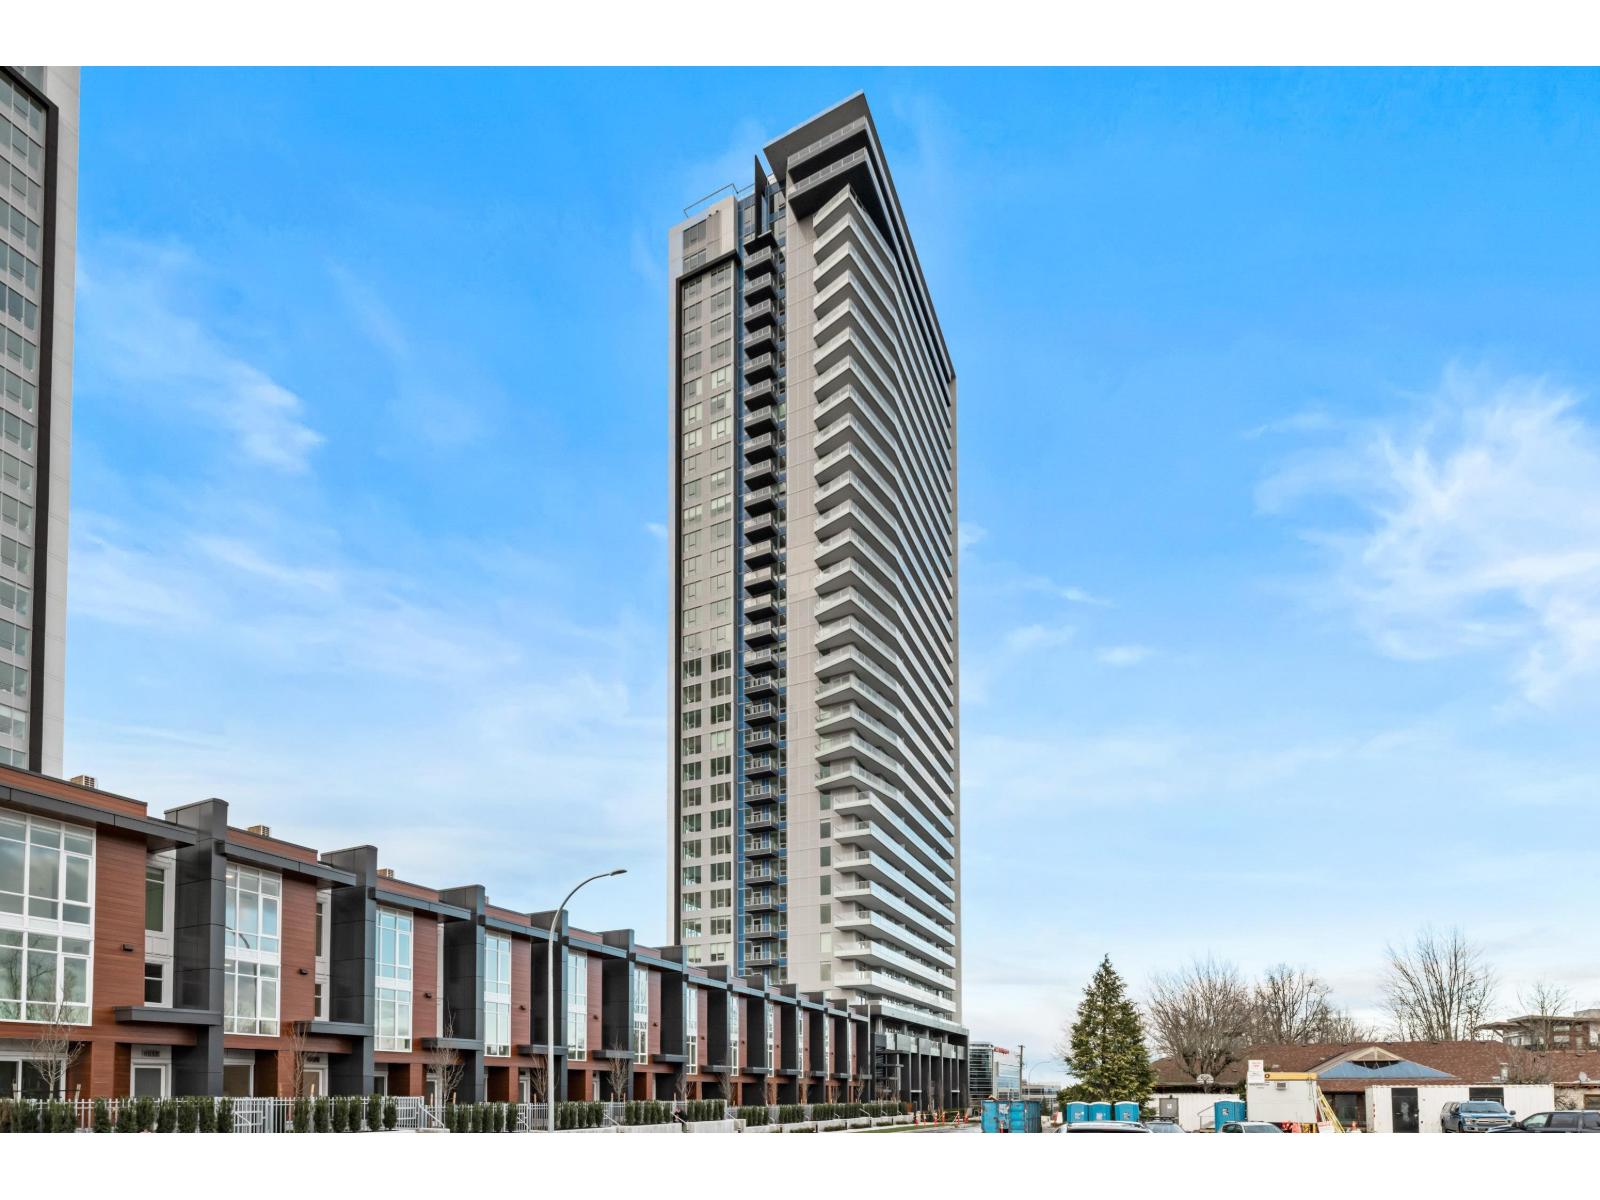 $619,900
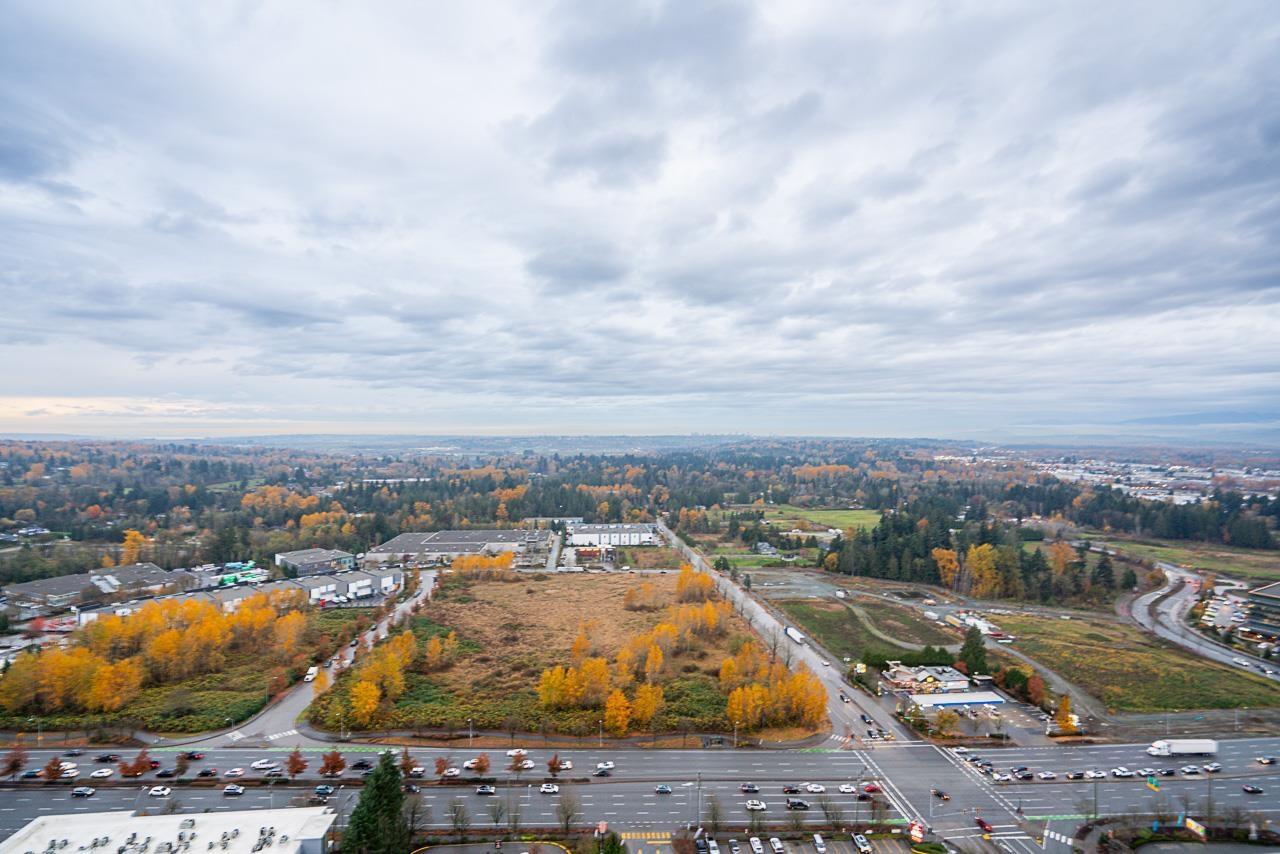
3002 8551 201 St. · 1bd/1ba · 745sf
 $809,900
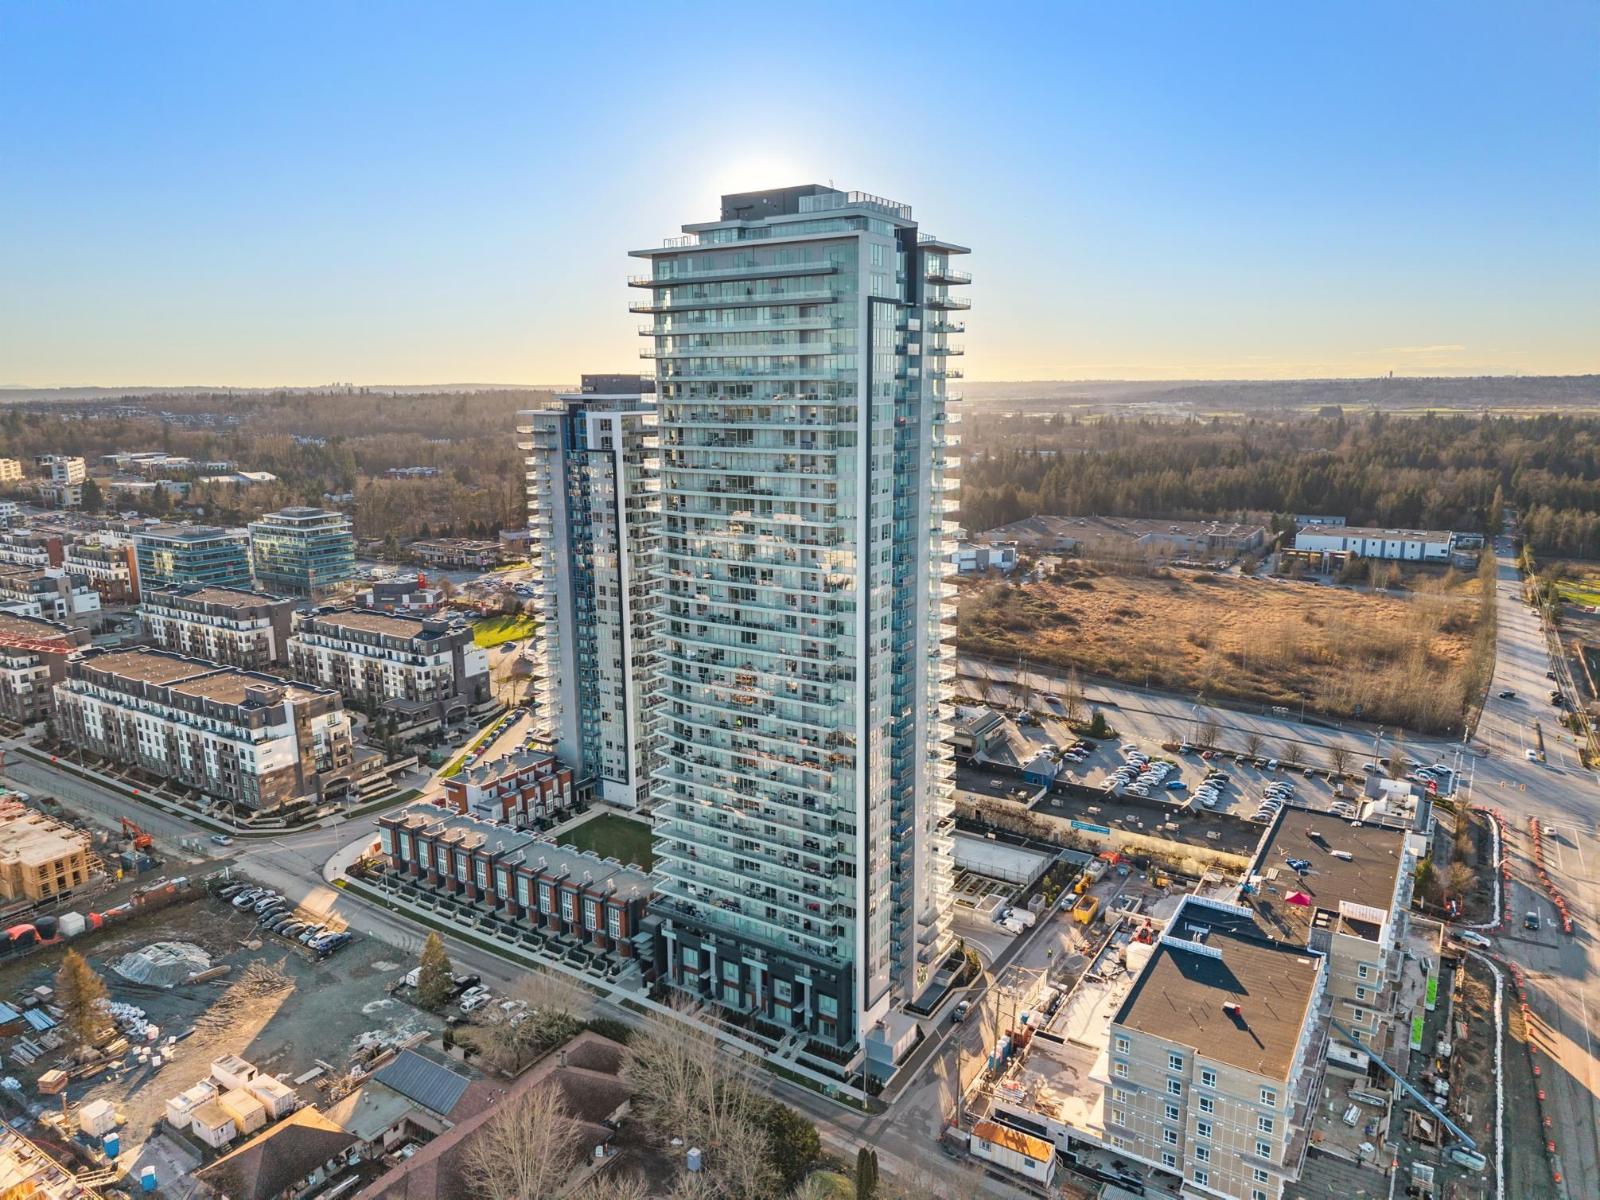
3104 8551 201 St. · 2bd/2ba · 935sf
 $588,800
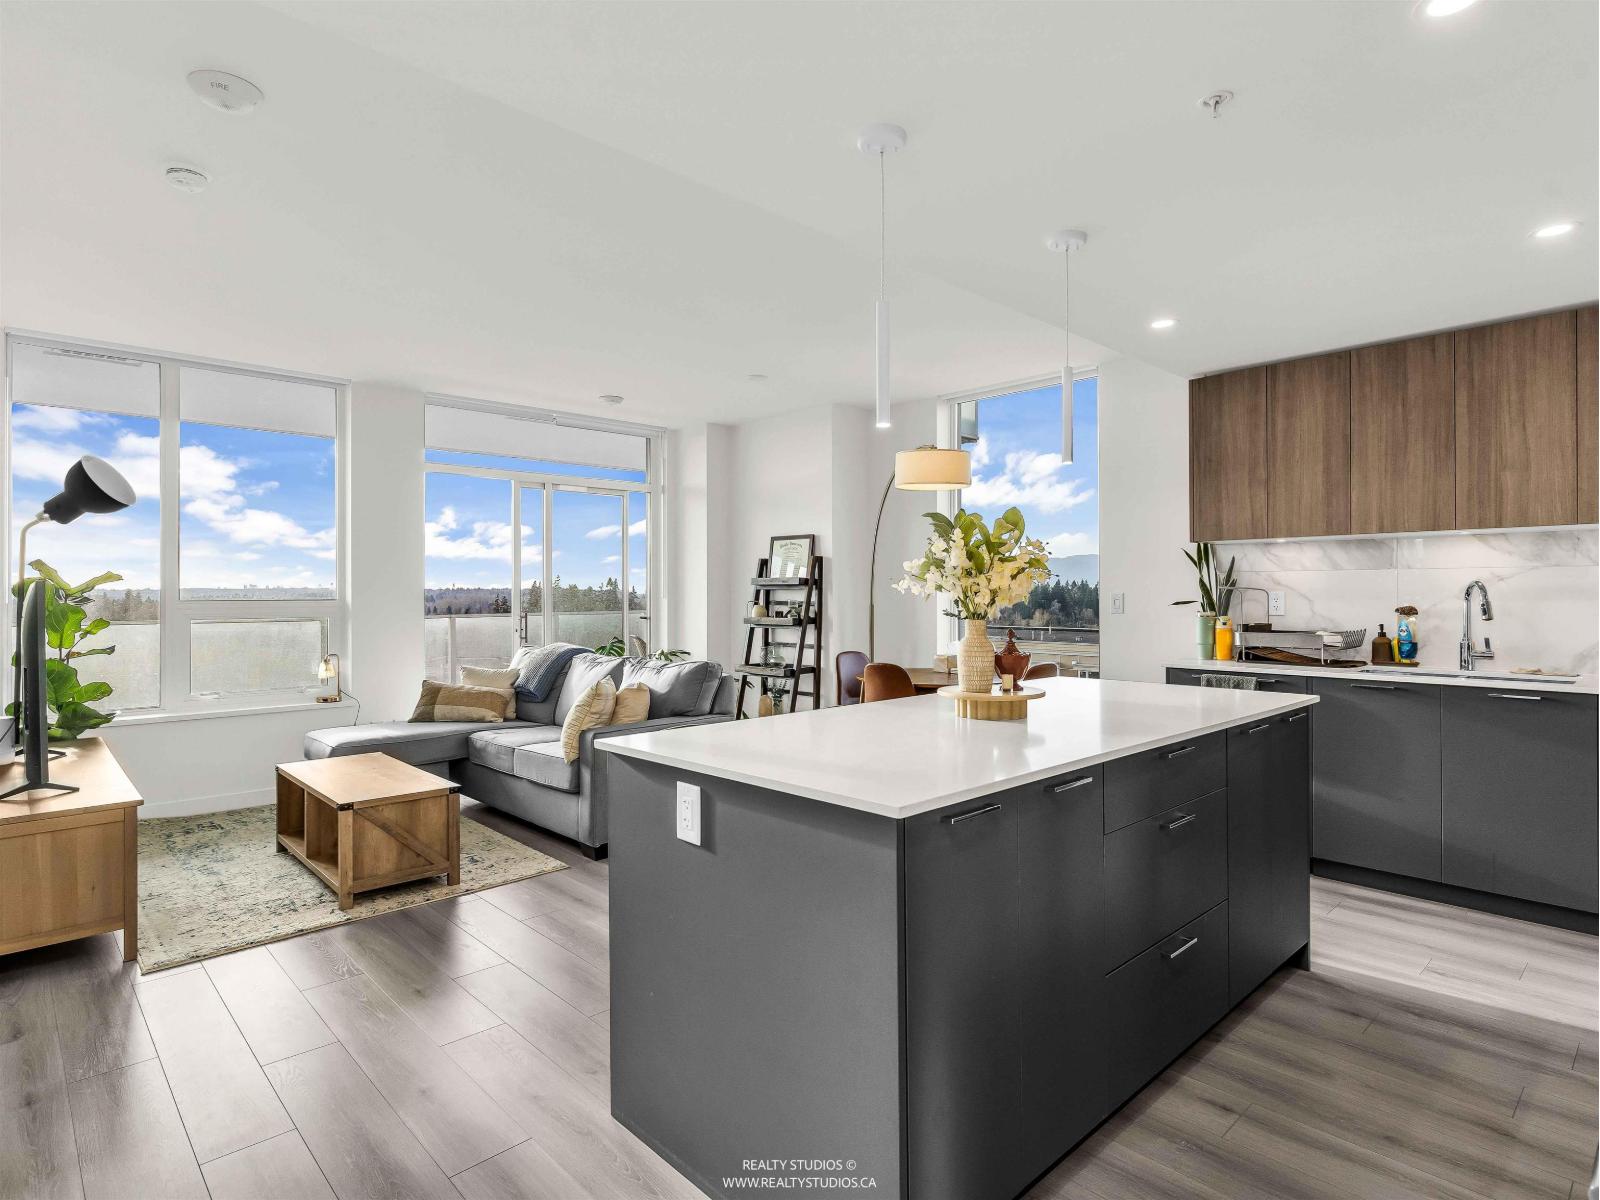
1802 8551 201 St. · 1bd/1ba · 762sf
 $519,000
608 8551 201 St. · 1bd/1ba · 758sf
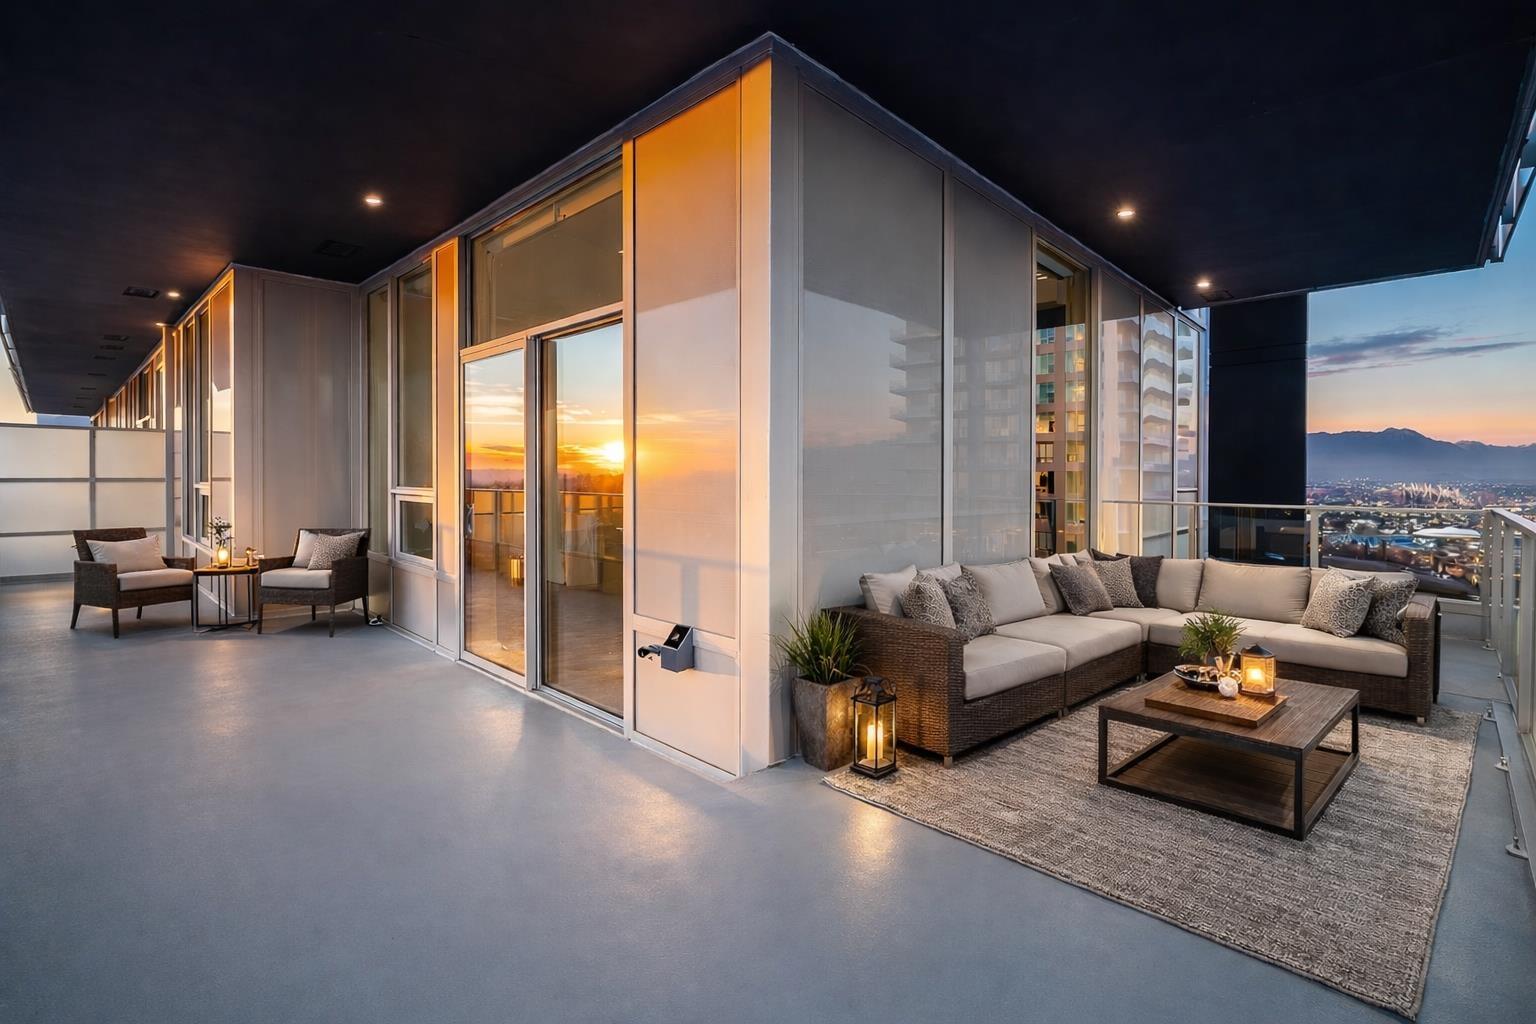 $949,999
2502 20065 85 Ave. · 2bd/2ba · 1022sf
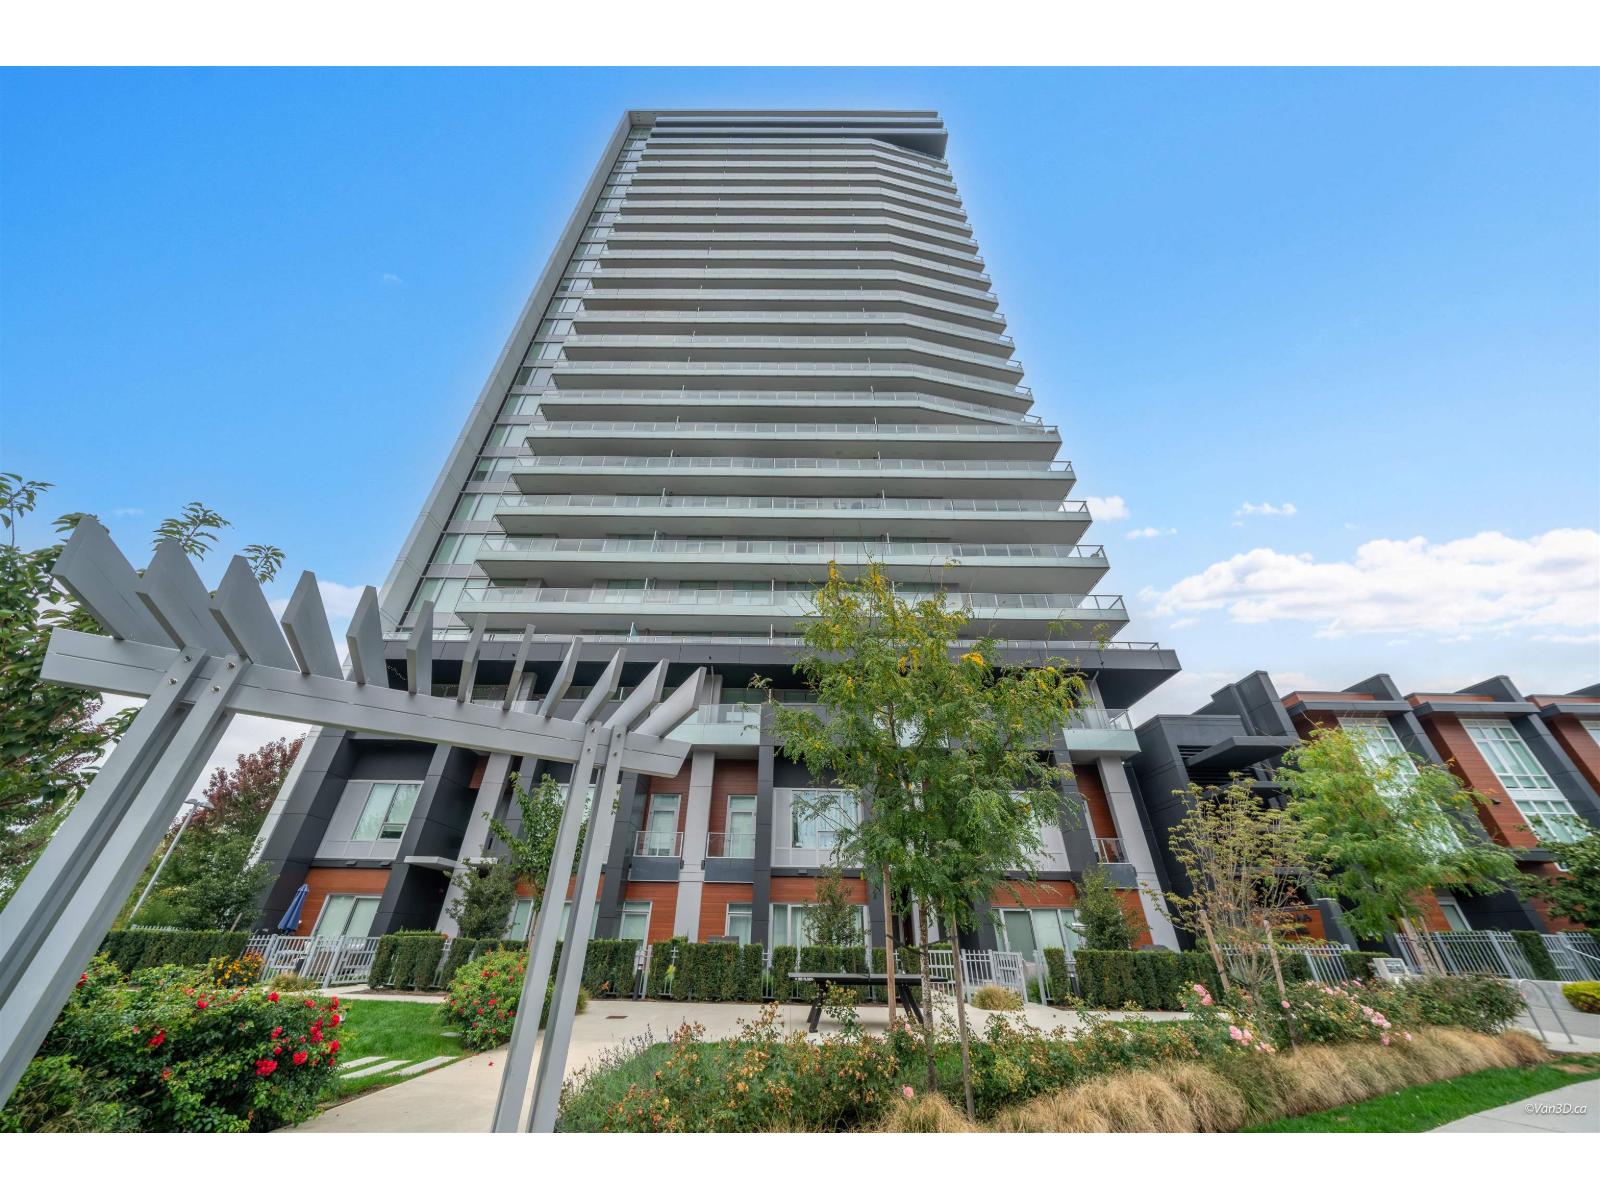 $699,000
1104 20065 85 Ave. · 2bd/2ba · 825sf
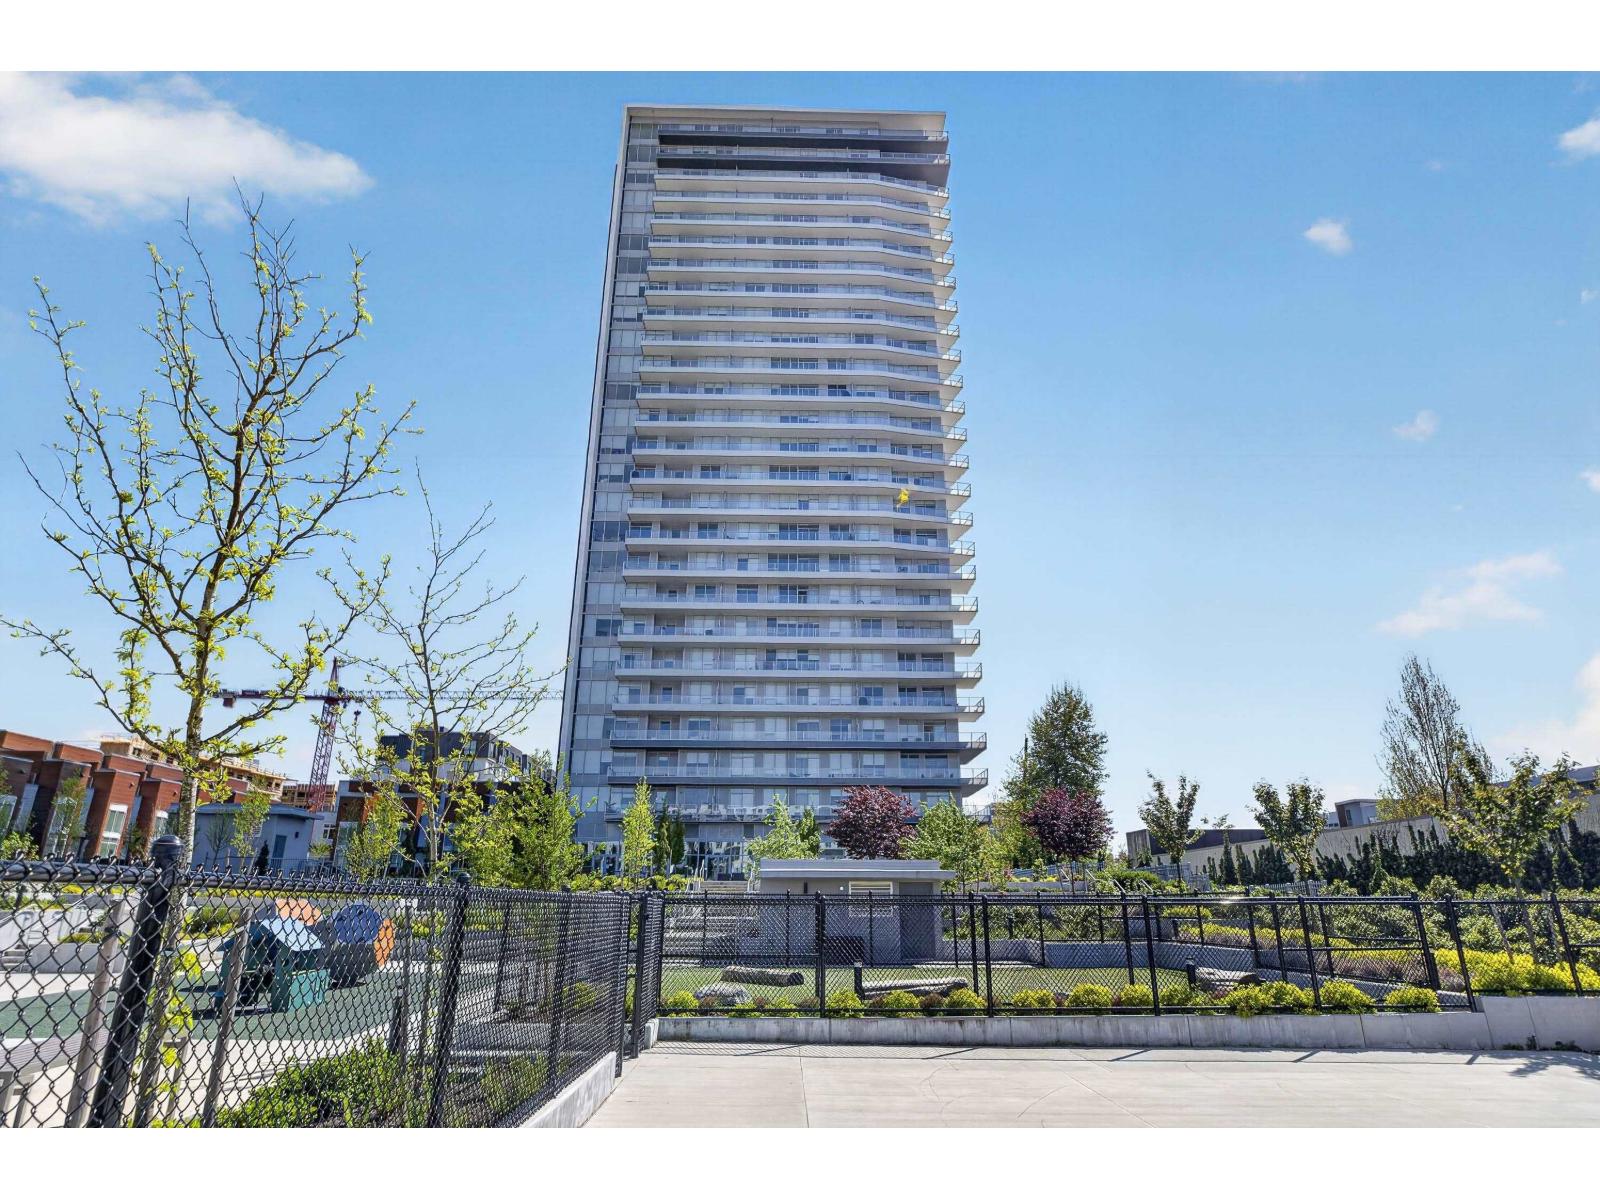 $1,699,900
2603 20065 85 Ave. · 2bd/4ba · 1817sf
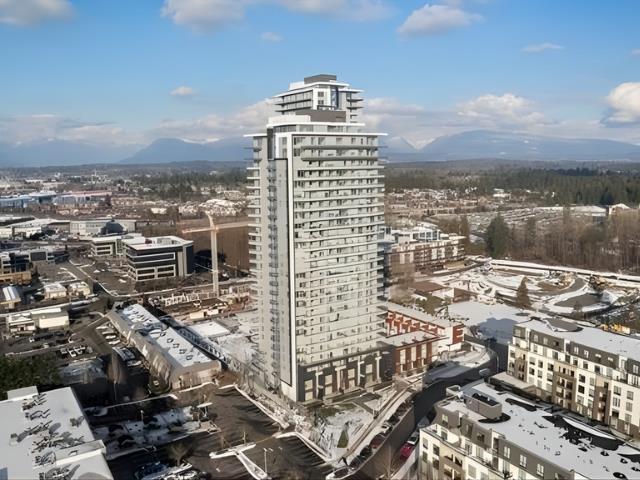 $699,000
206 20065 85 Ave. · 2bd/2ba · 825sf
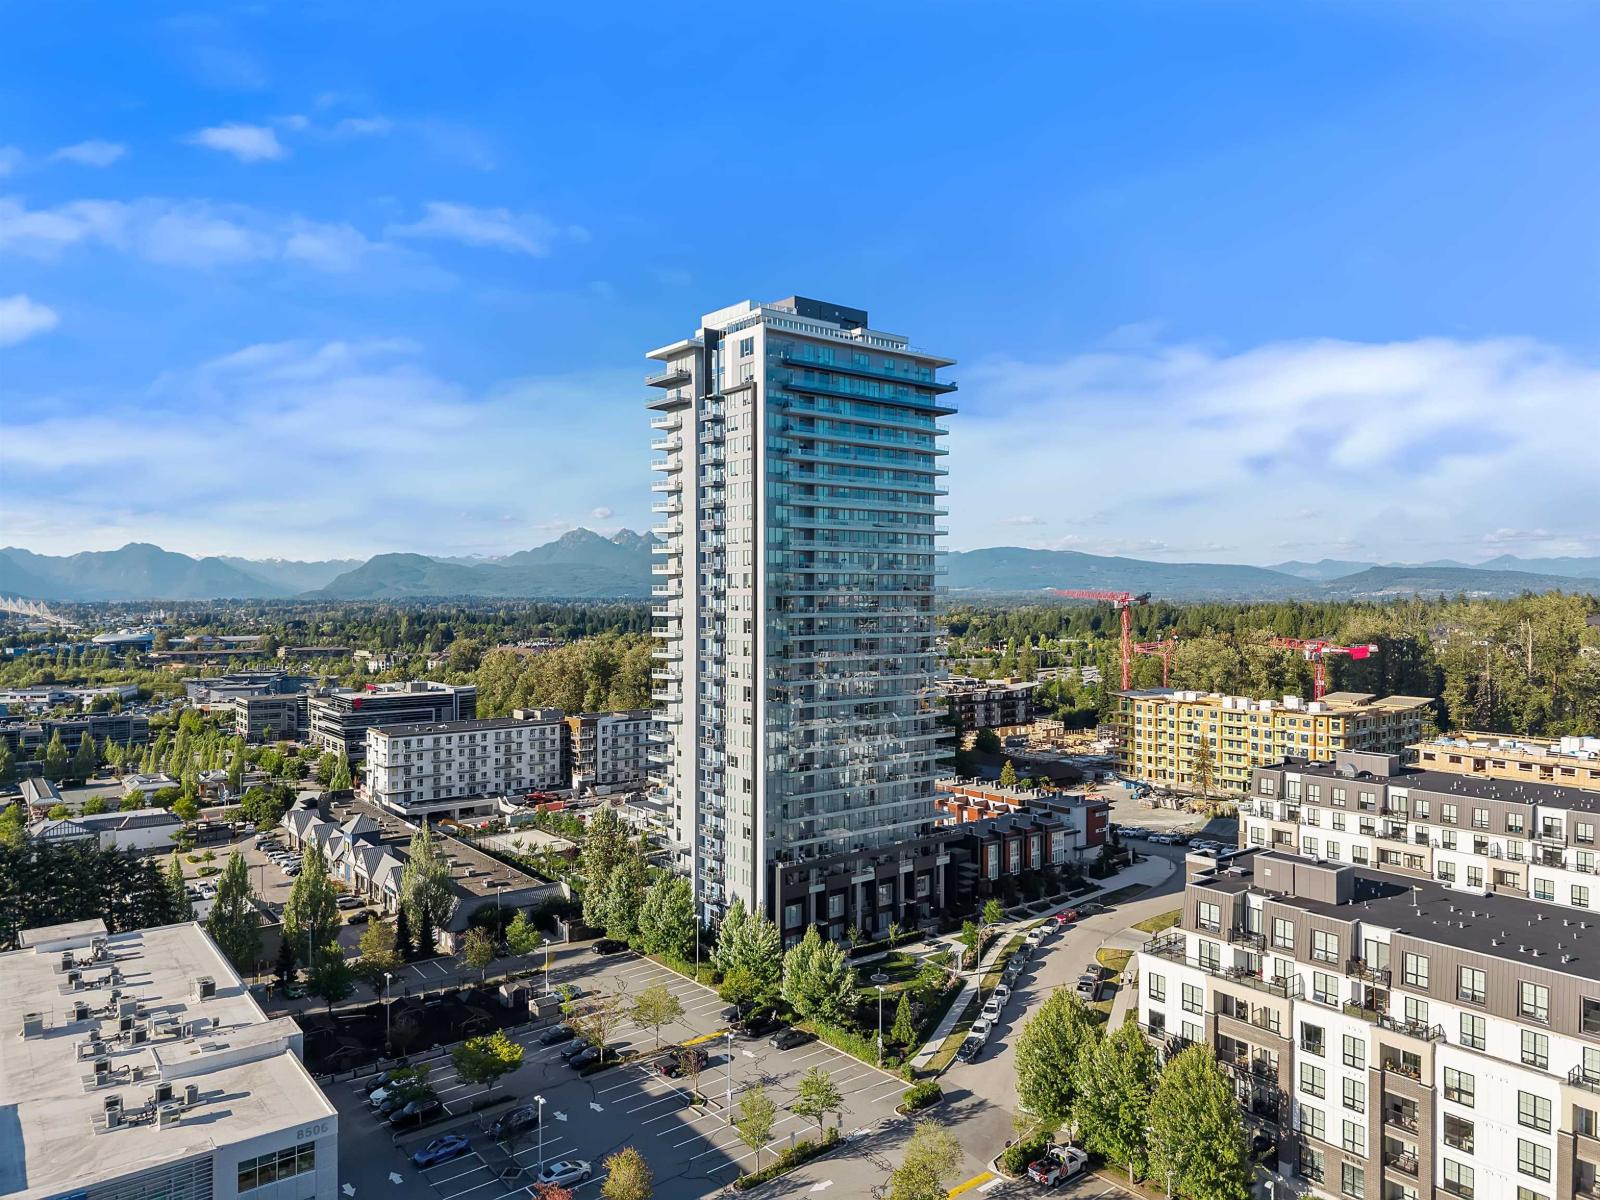 $599,000
1103 20065 85 Ave. · 1bd/1ba · 762sf
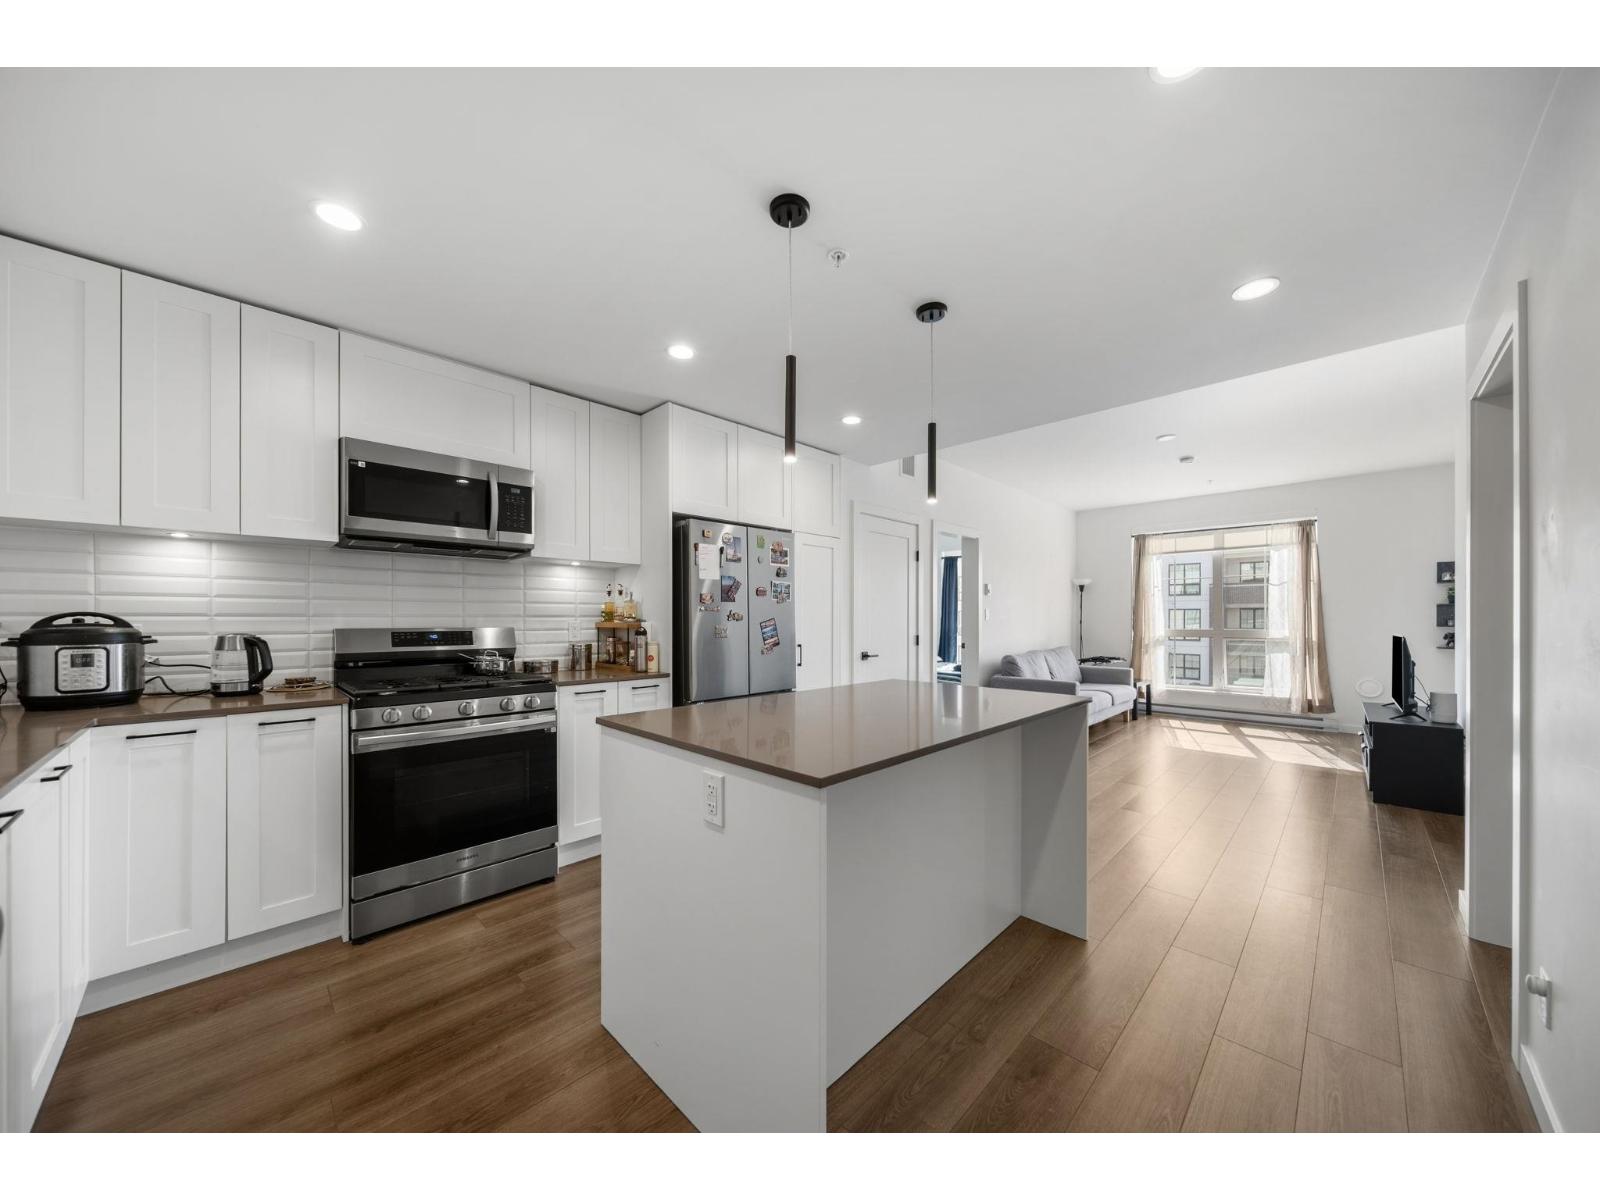 $649,900
B315 20078 85 Ave. · 2bd/2ba · 953sf
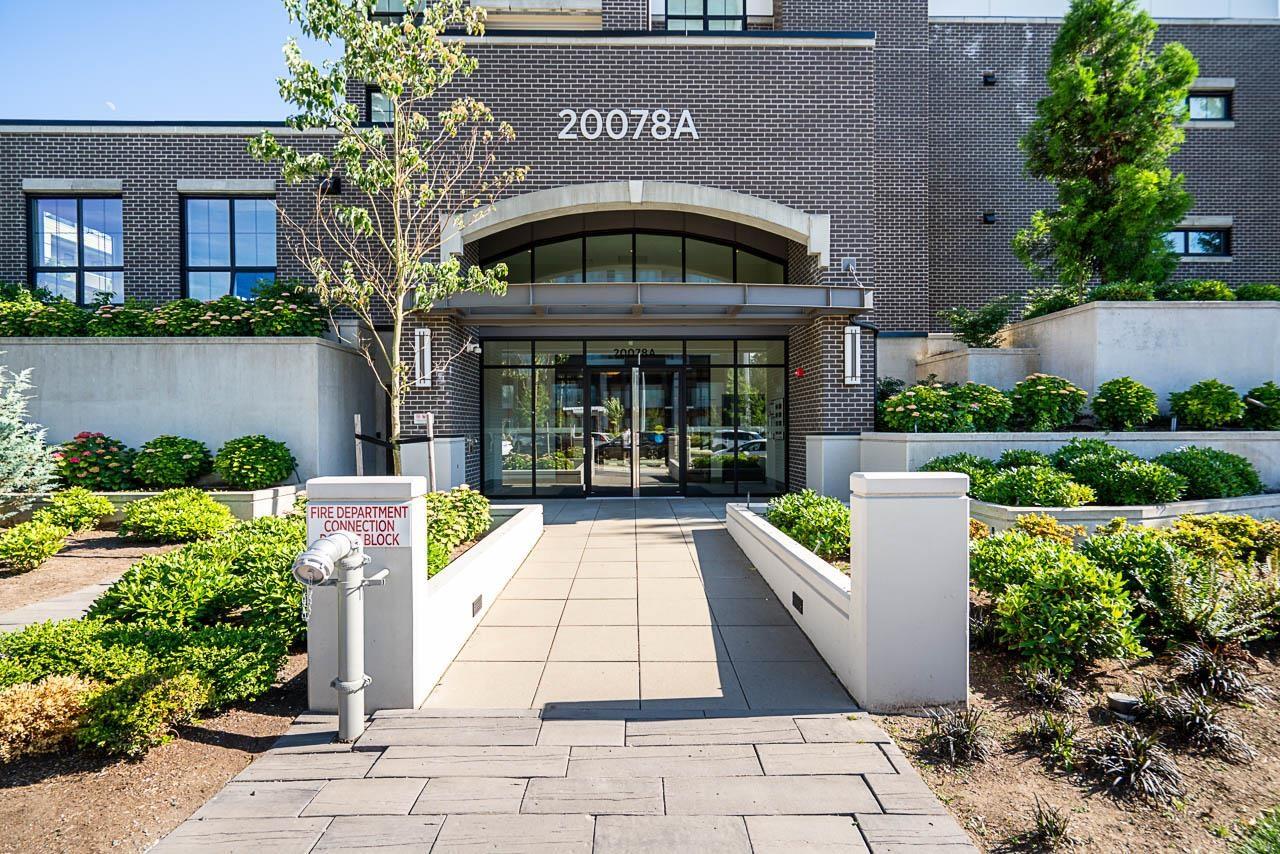 $449,000
A210 20078 85 Ave. · 1bd/1ba · 672sf
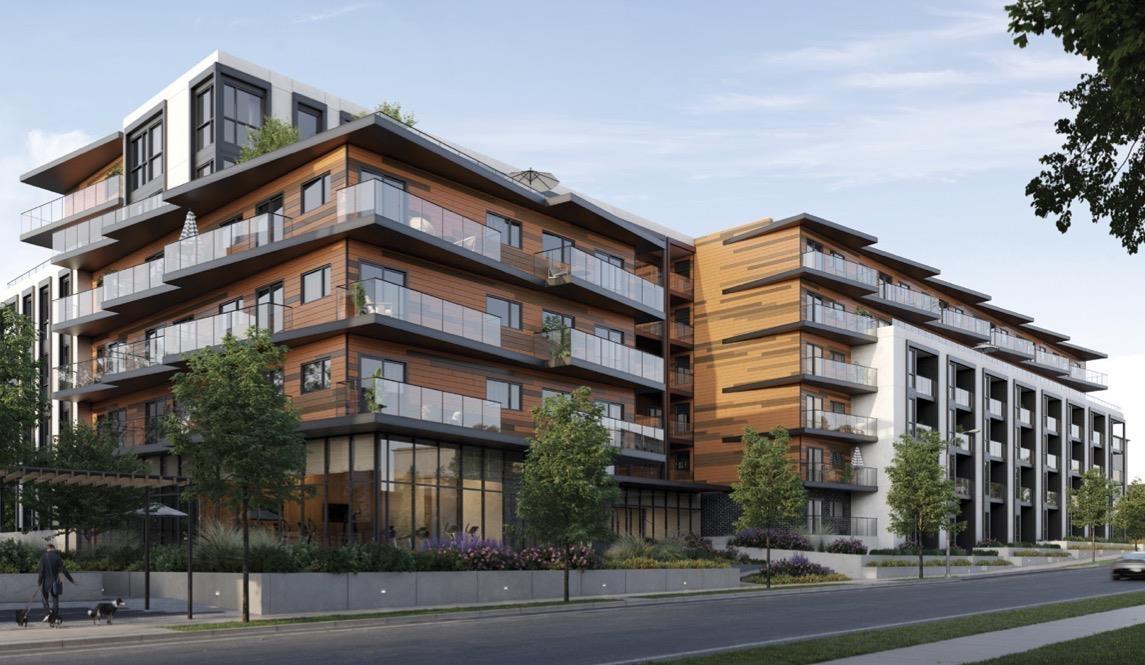 $575,000
B428 20117 84 Ave. · 2bd/1ba · 678sf
 $699,000
A505 20117 84 Ave. · 2bd/2ba · 885sf
 $694,900
B205 20117 84 Ave. · 2bd/2ba · 867sf
 $709,900
B422 20117 84 Ave. · 2bd/2ba · 755sf
 $589,900
A204 20117 84 Ave. · 2bd/1ba · 709sf
 $684,900
B616 20117 84 Ave. · 2bd/2ba · 824sf
 $424,900
A412 20117 84 Ave. · 1bd/1ba · 440sf
 $574,900
B122 20117 84 Ave. · 2bd/1ba · 752sf
 $414,900
A108 20117 84 Ave. · 1bd/1ba · 440sf
 $639,000
A201 20117 84 Ave. · 2bd/2ba · 703sf
 $459,900
B116 20117 84 Ave. · 1bd/1ba · 571sf
 $339,000
B308 20117 84 Ave. · 0bd/1ba · 317sf
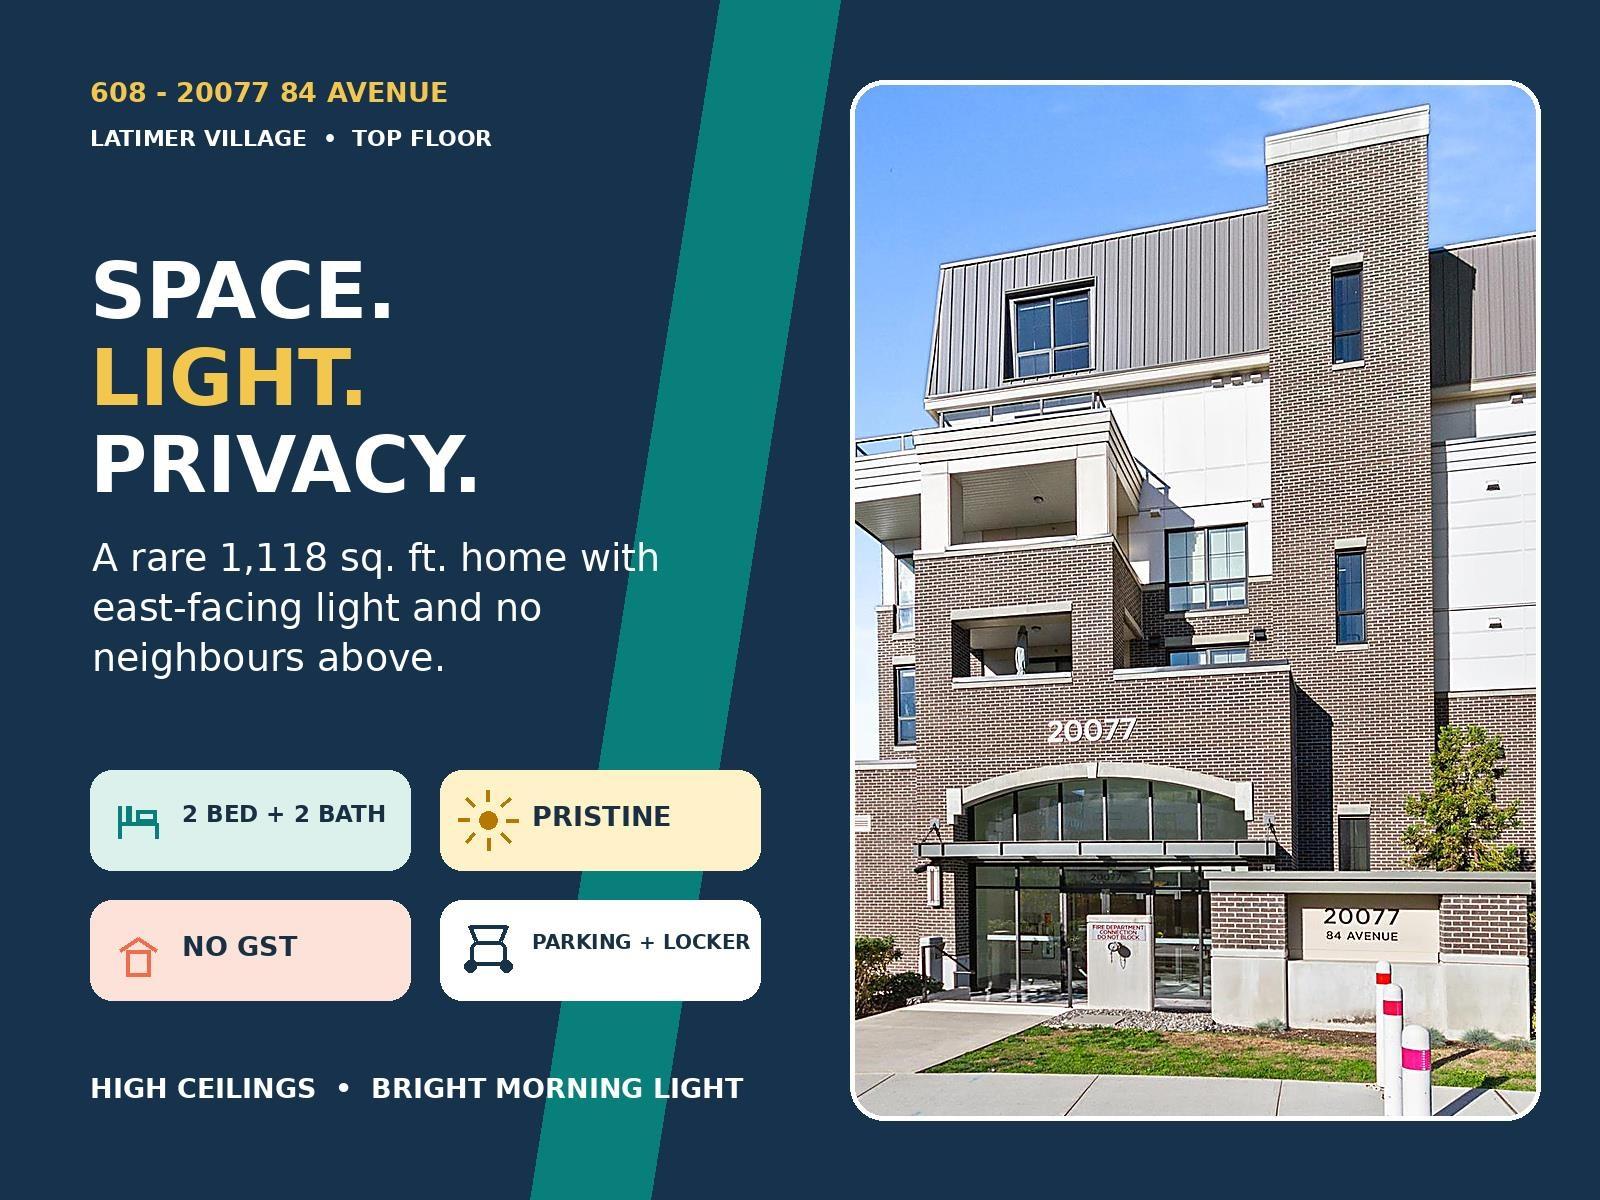 $690,000
608 20077 84 Ave. · 2bd/2ba · 1118sf
 $579,000
107 8379 201 St. · 2bd/2ba · 893sf
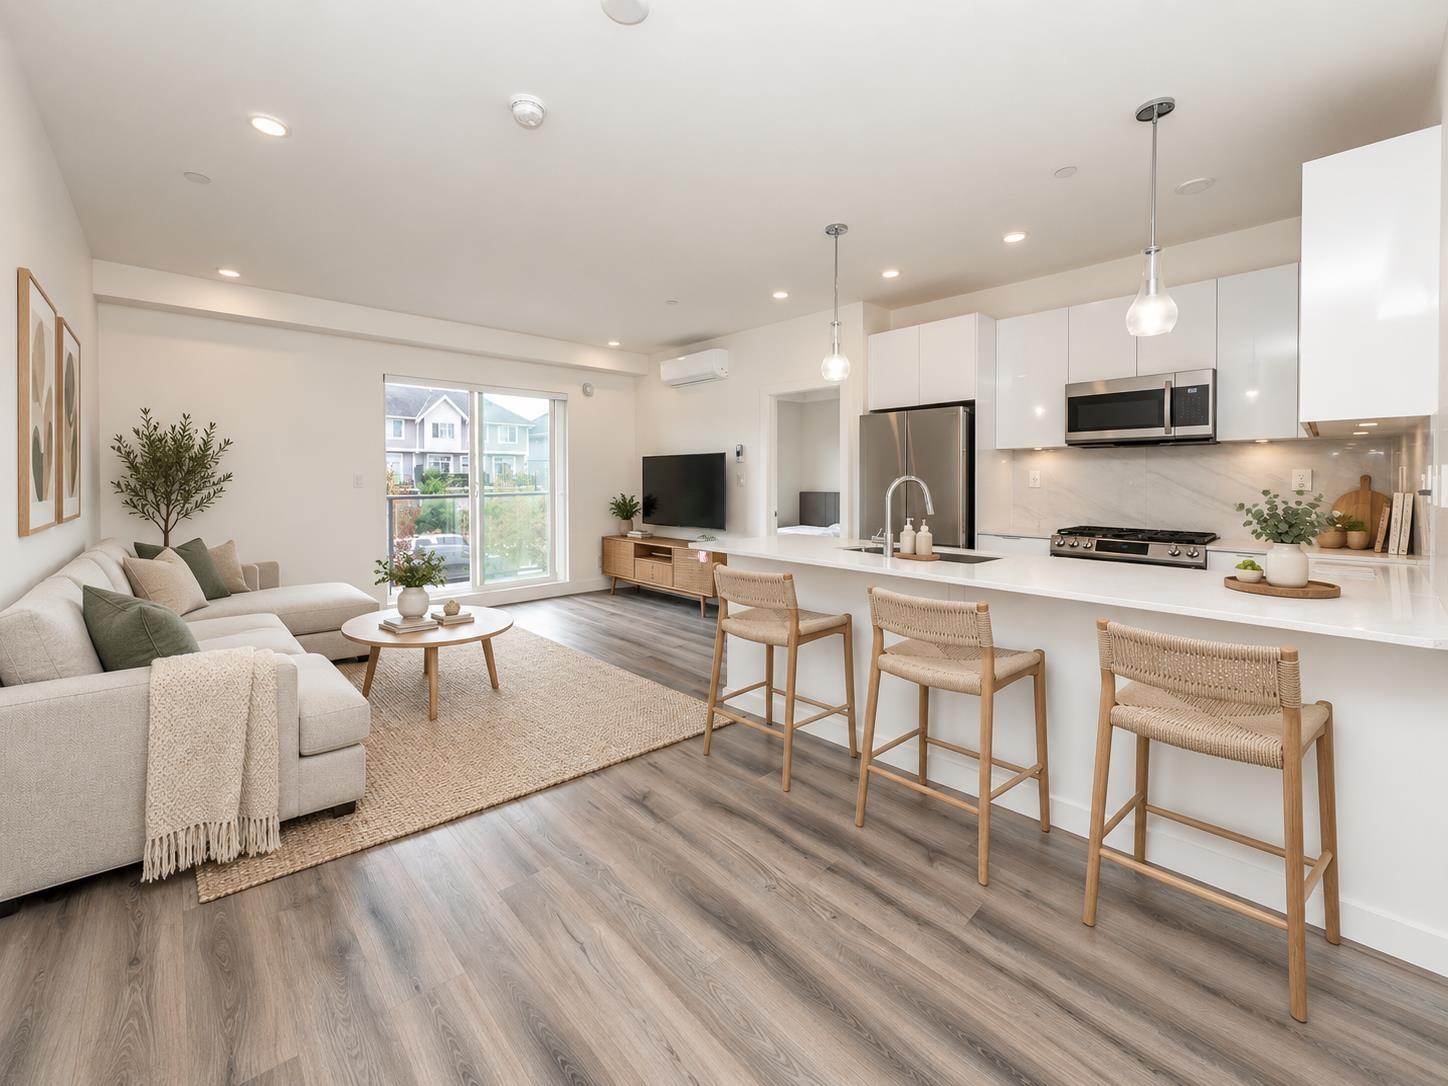 $619,900
A213 8447 202 St. · 2bd/2ba · 926sf
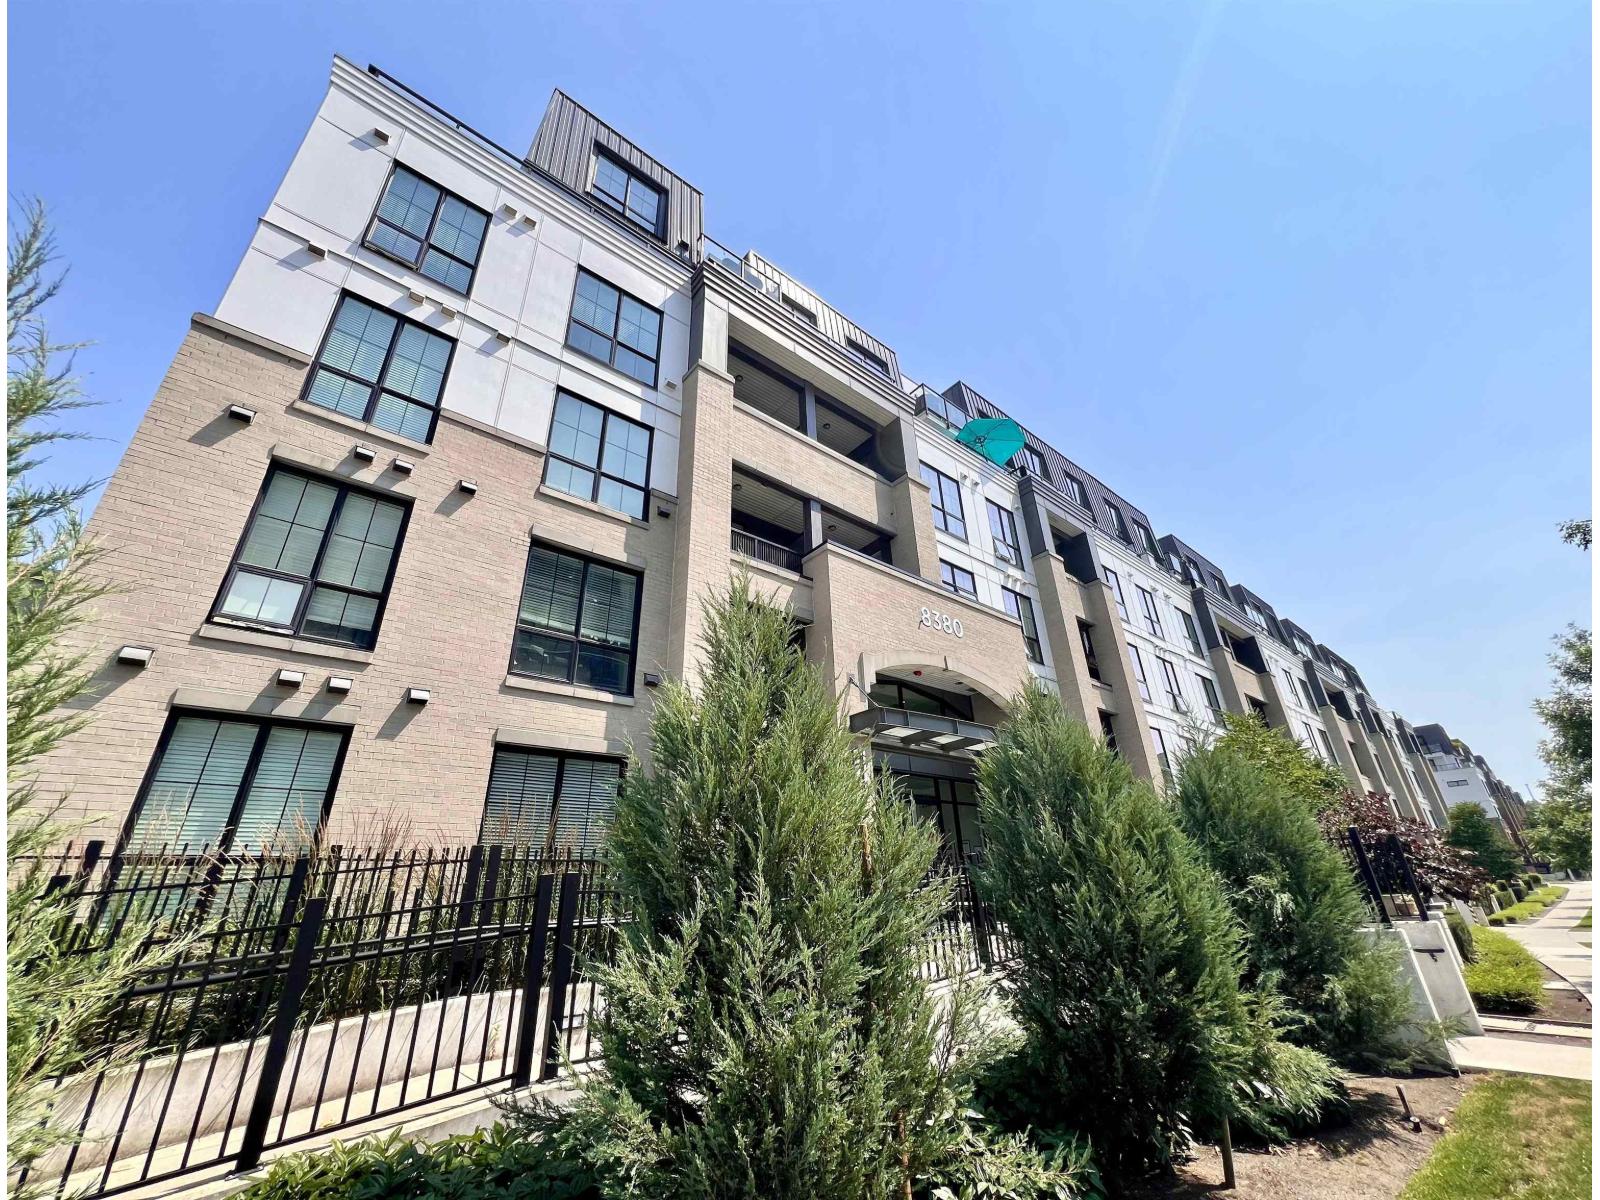 $629,000
105 8380 200a St. · 2bd/2ba · 944sf
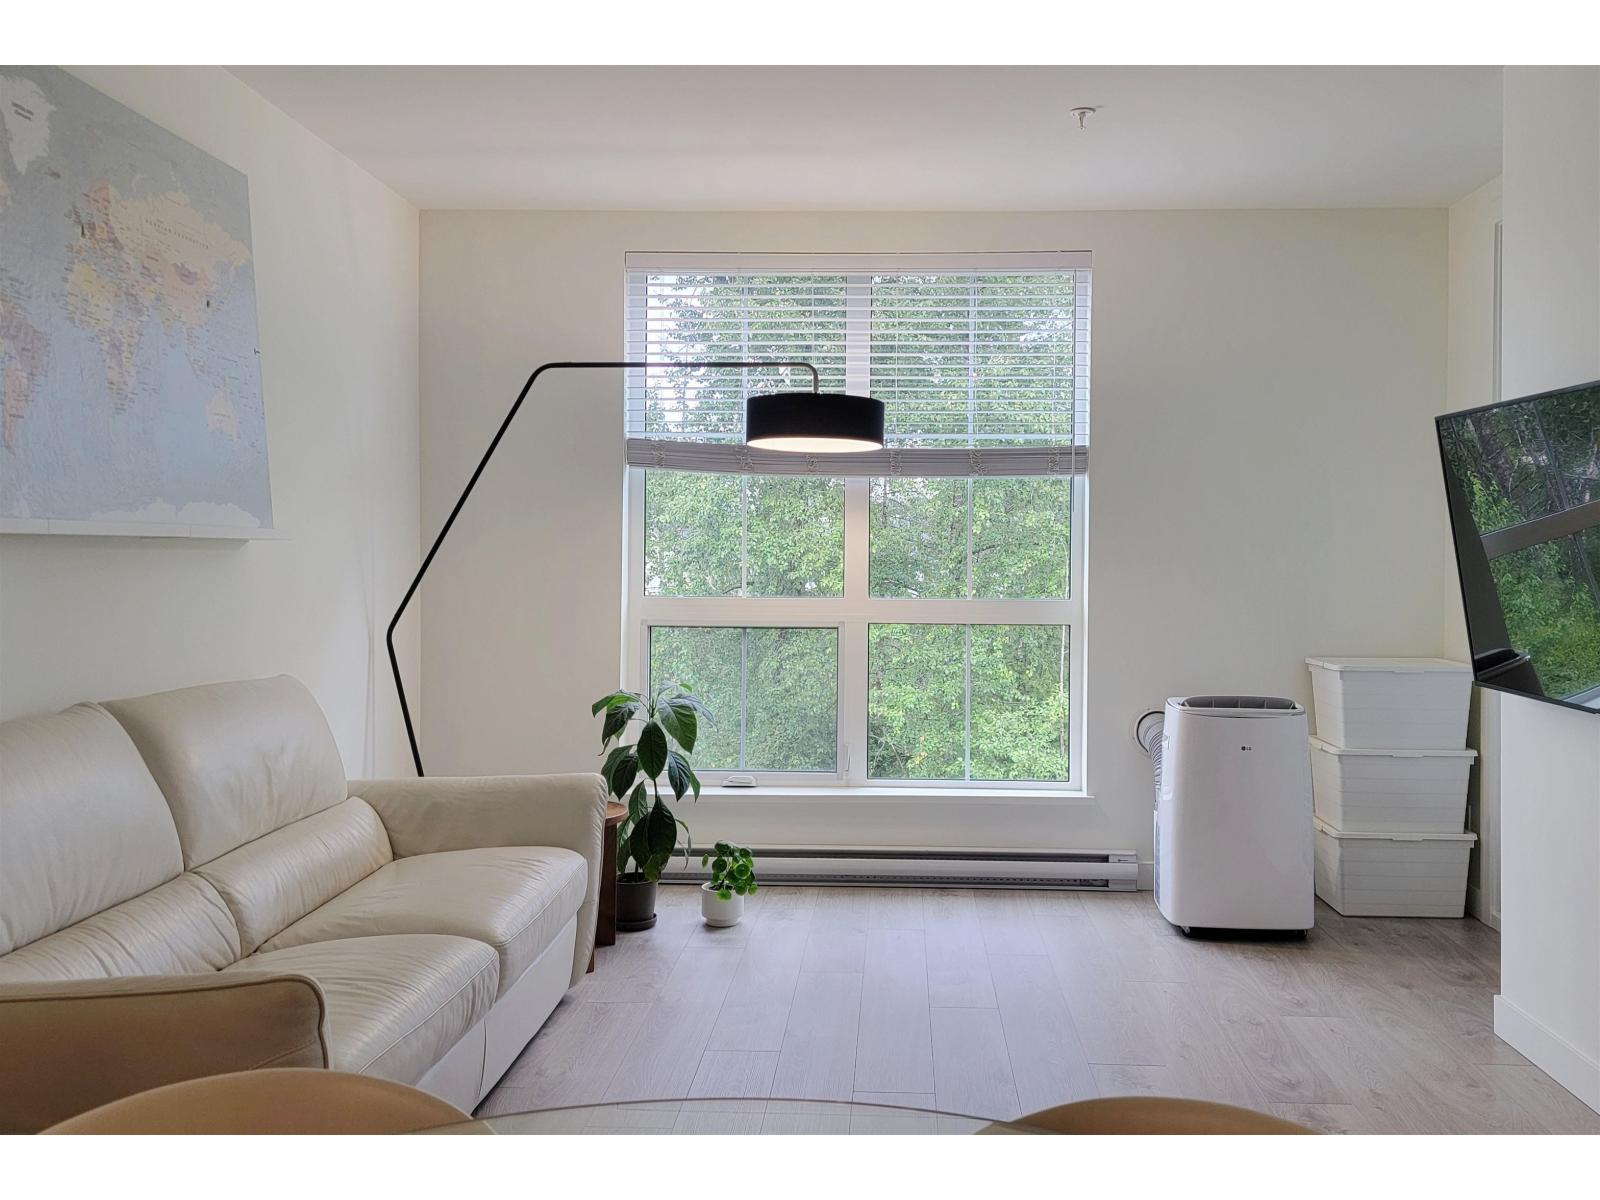 $455,000
403 8379 201 St. · 1bd/1ba · 665sf
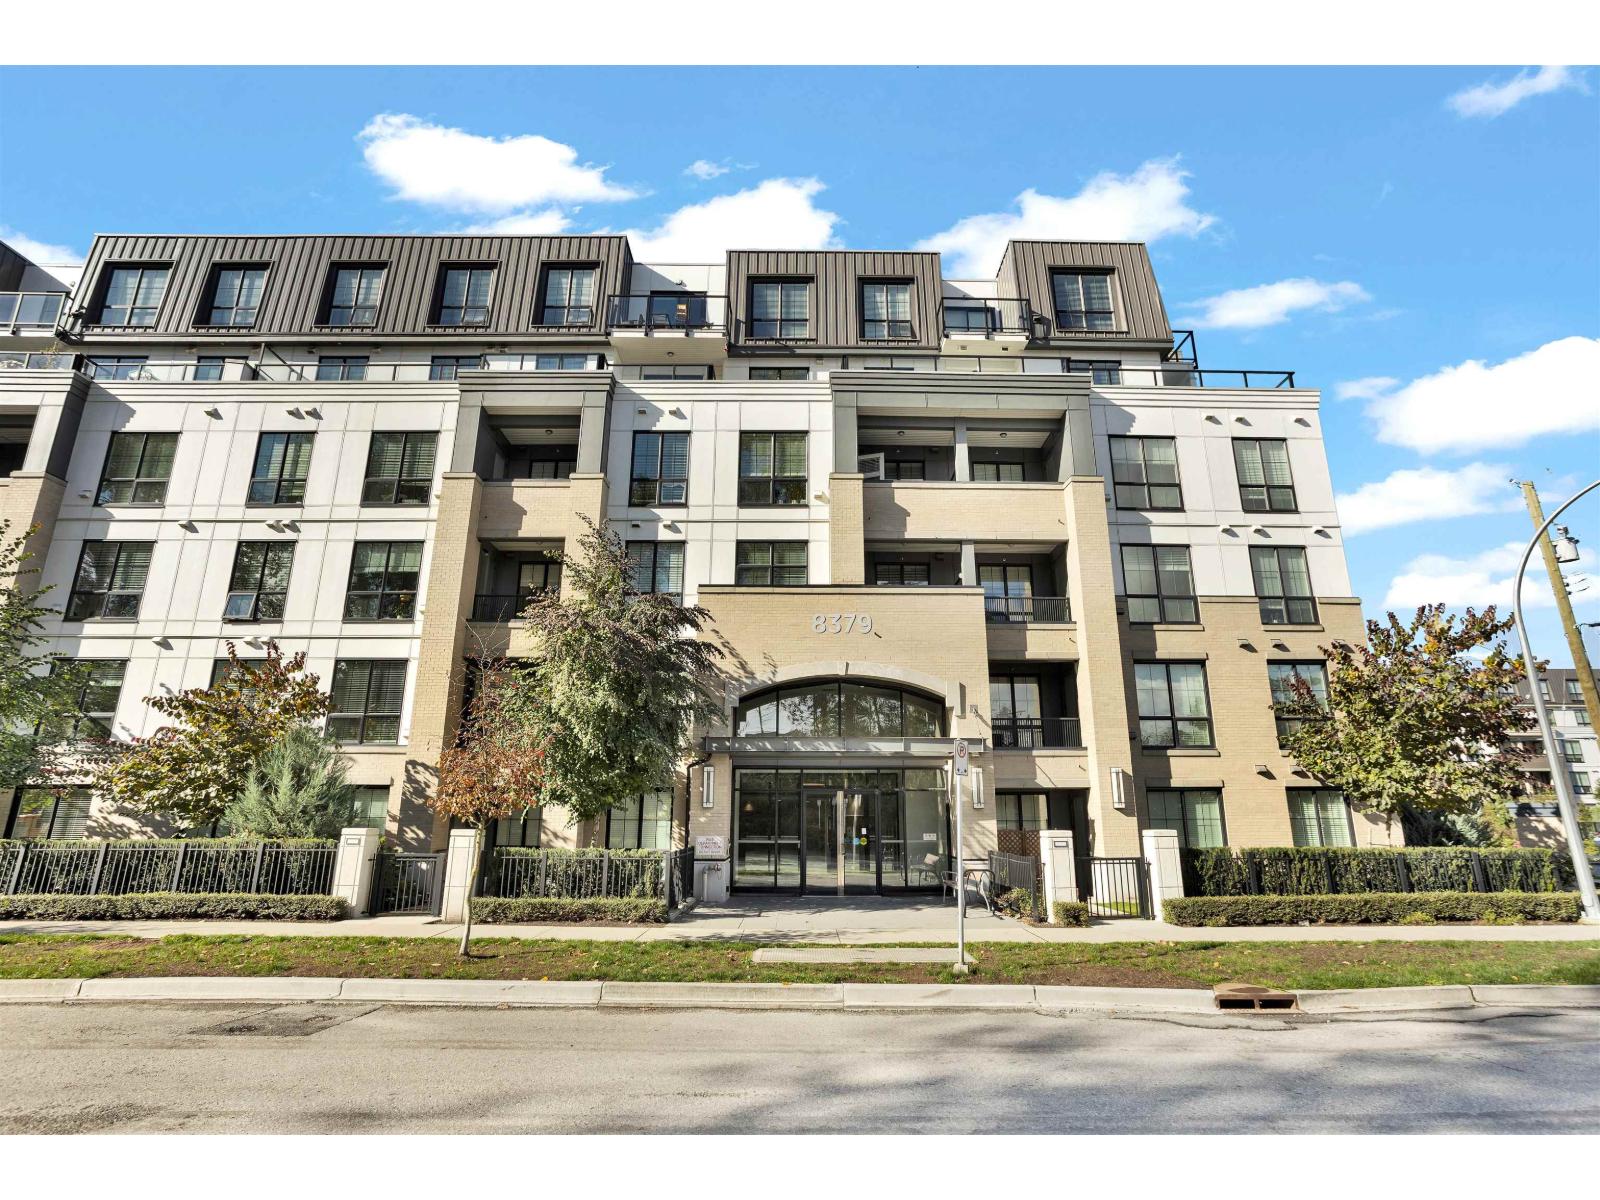 $484,900
606 8379 201 St. · 1bd/1ba · 663sf
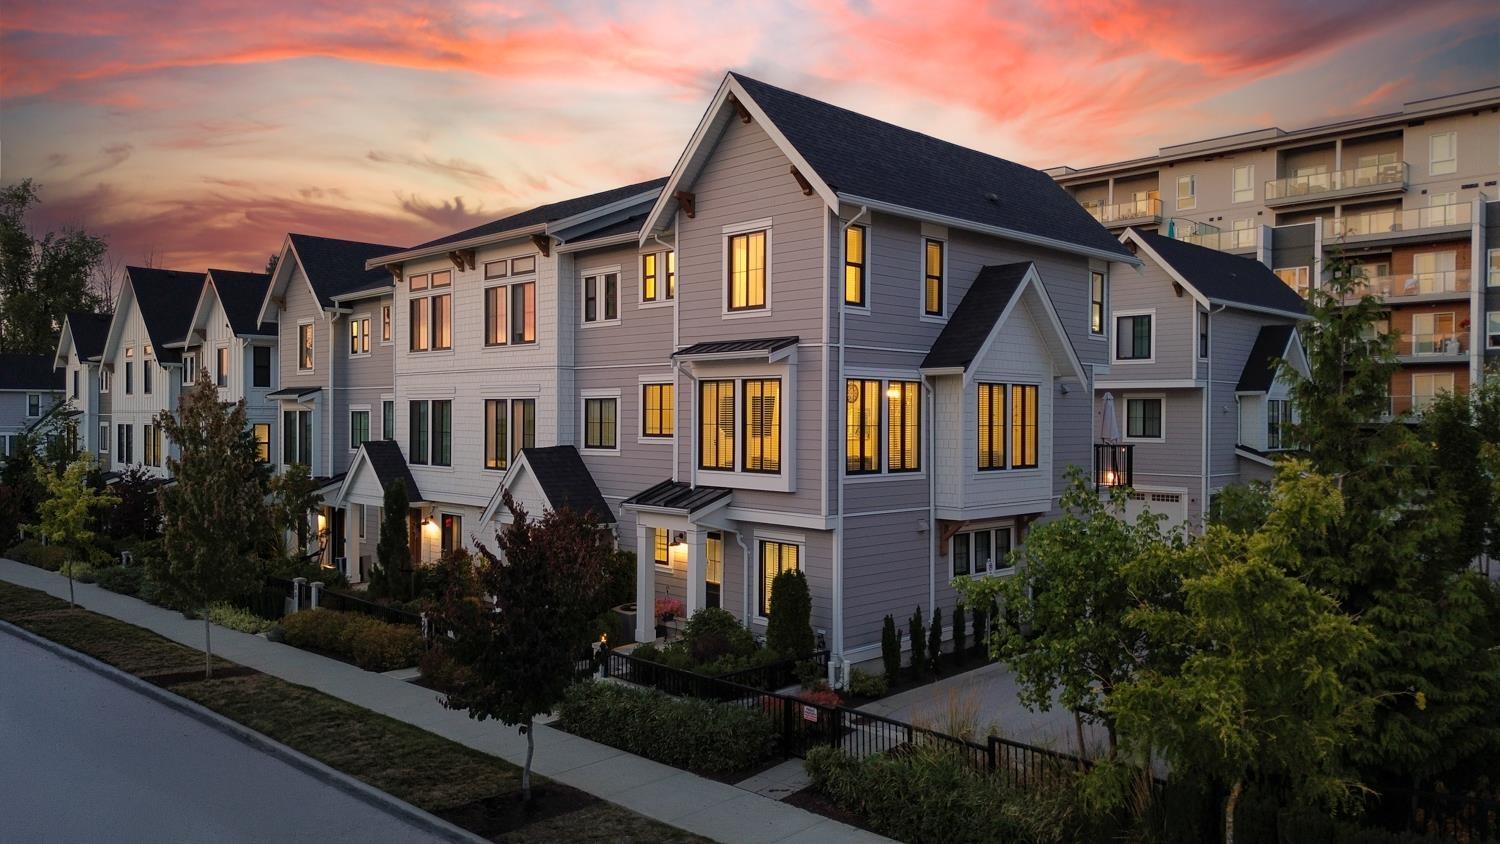 $998,000
37 20189 84 Ave. · 4bd/3ba · 1520sf
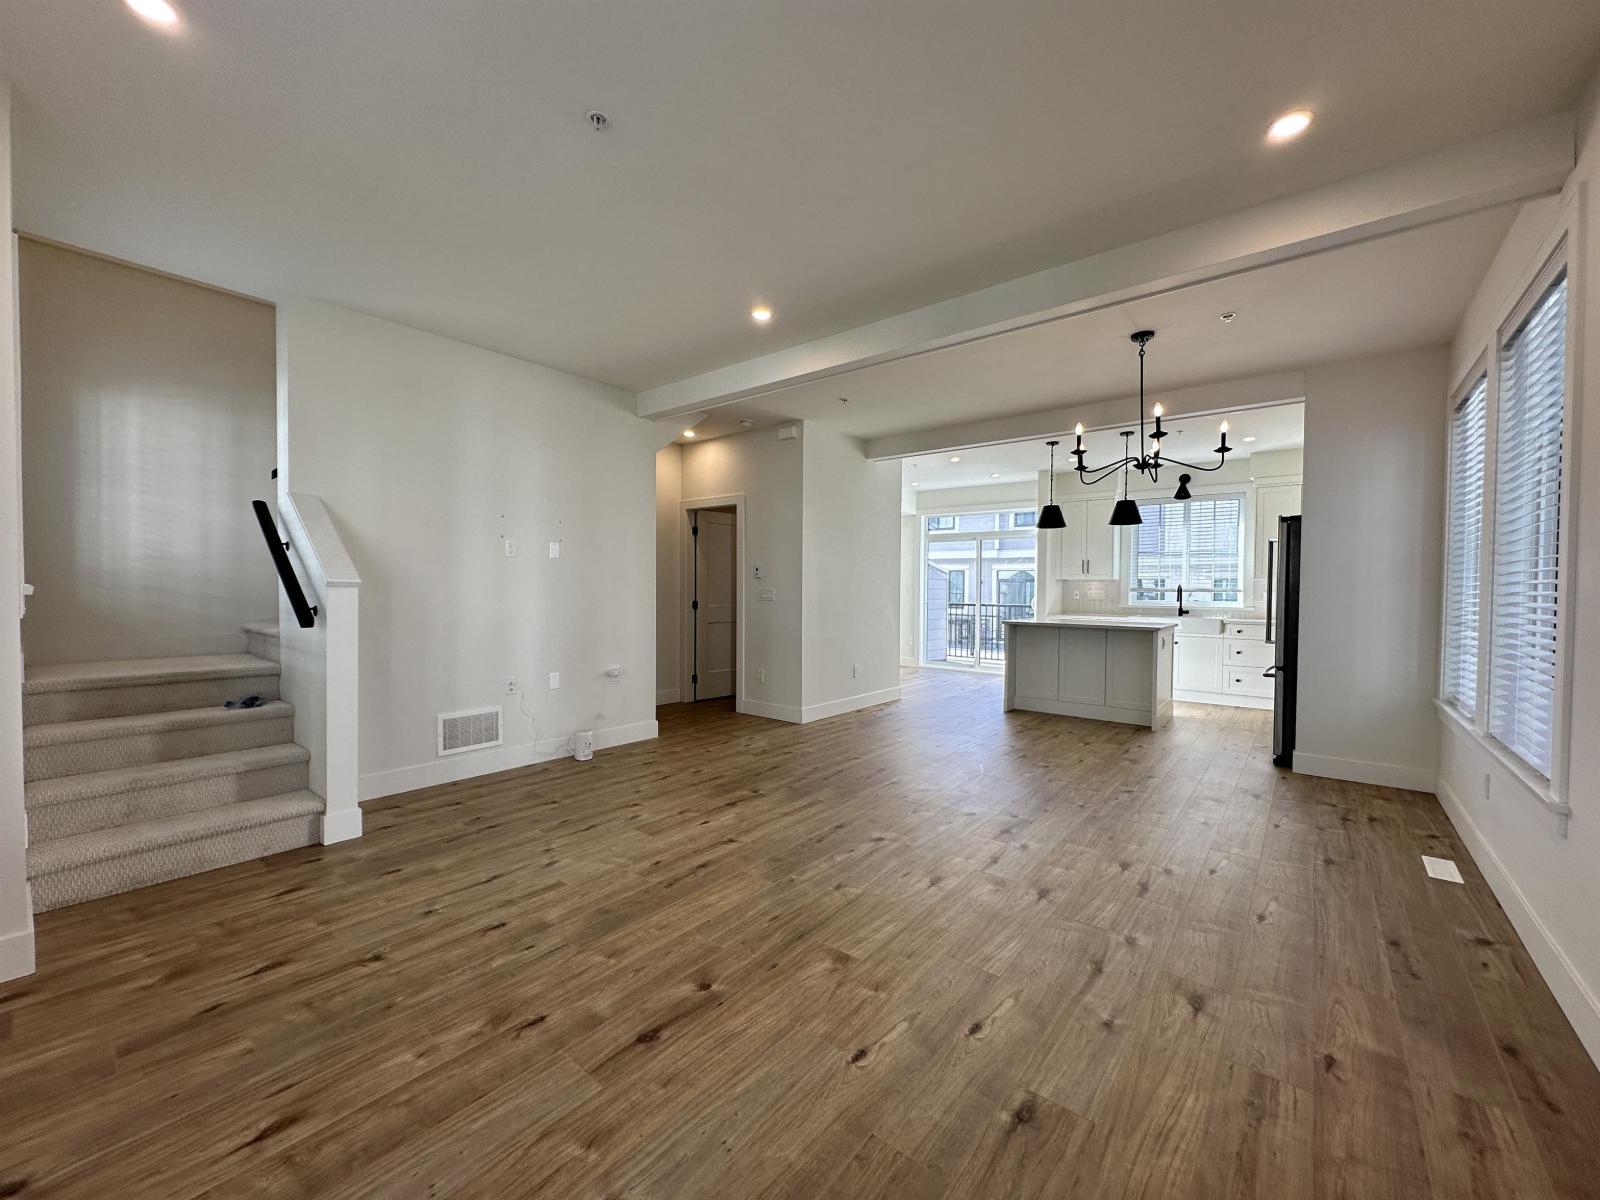 $949,900
12 20189 84 Ave. · 4bd/3ba · 1520sf
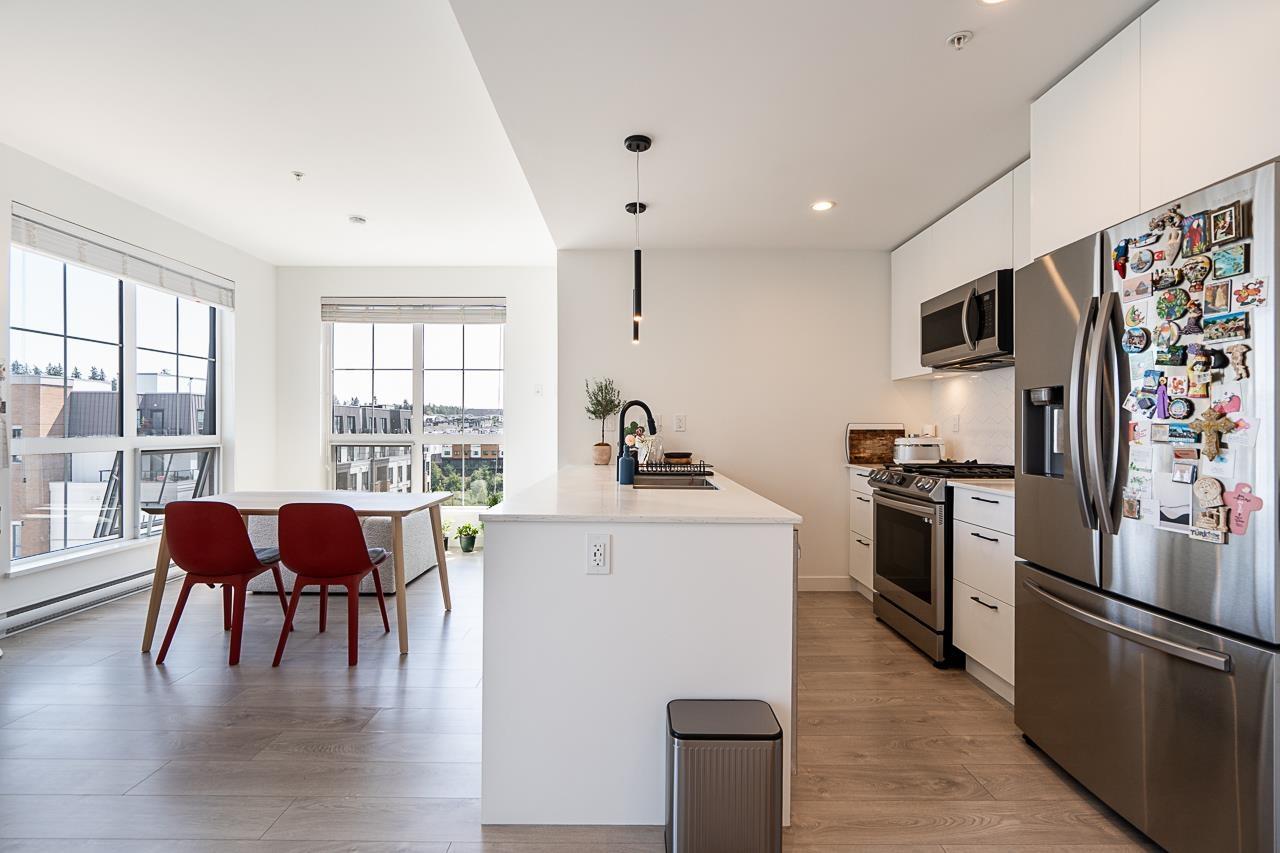 $465,000
602 8353 200a St. · 1bd/1ba · 658sf
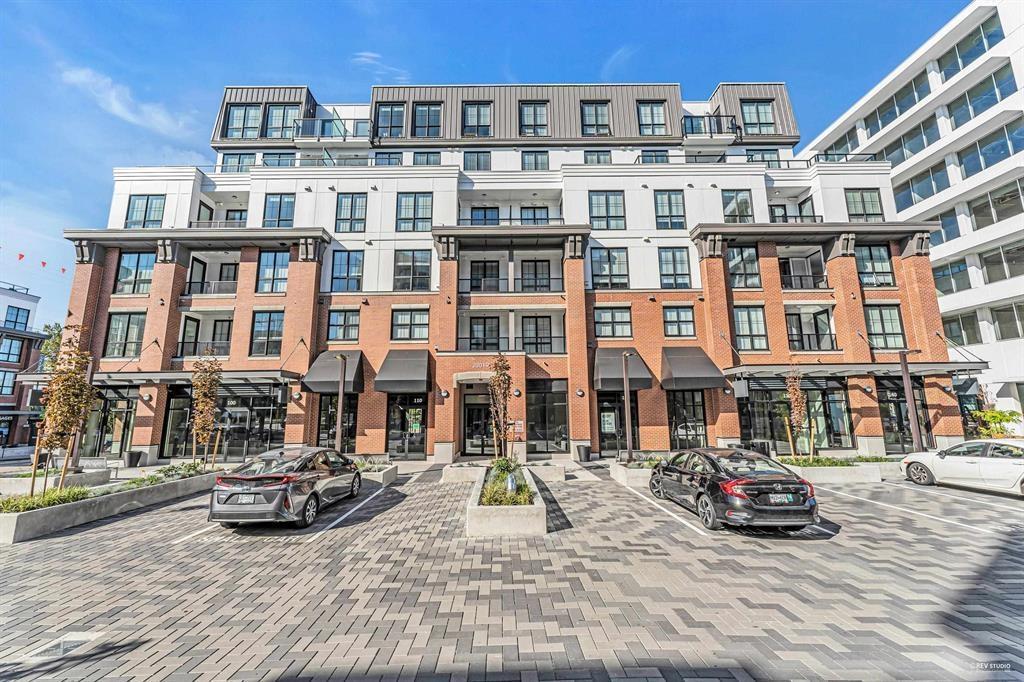 $579,000
305 20019 83a Ave. · 2bd/2ba · 949sf
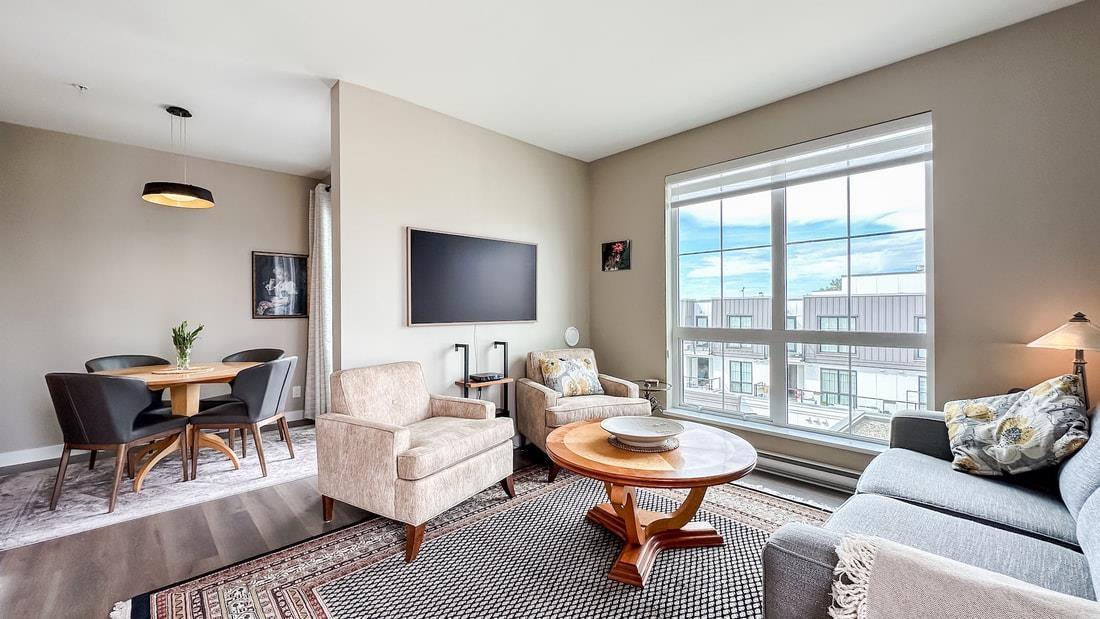
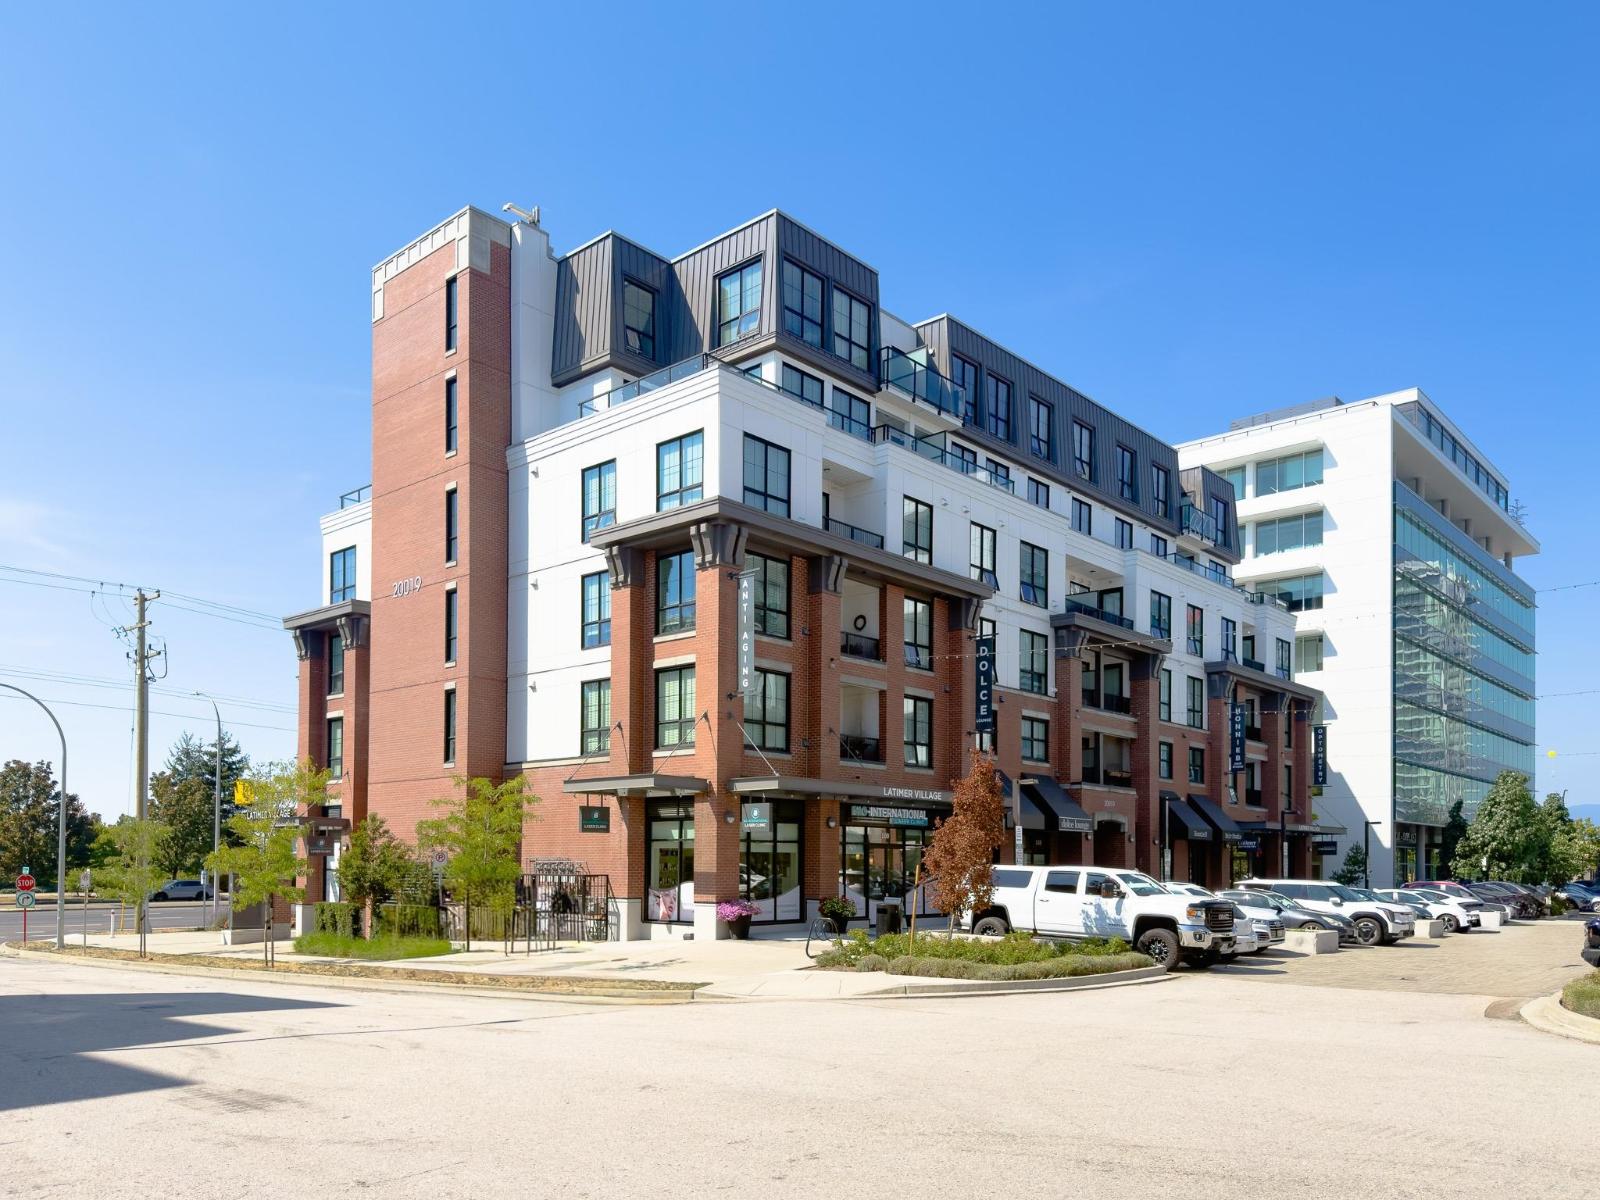 $530,000
307 20019 83a Ave. · 2bd/2ba · 896sf
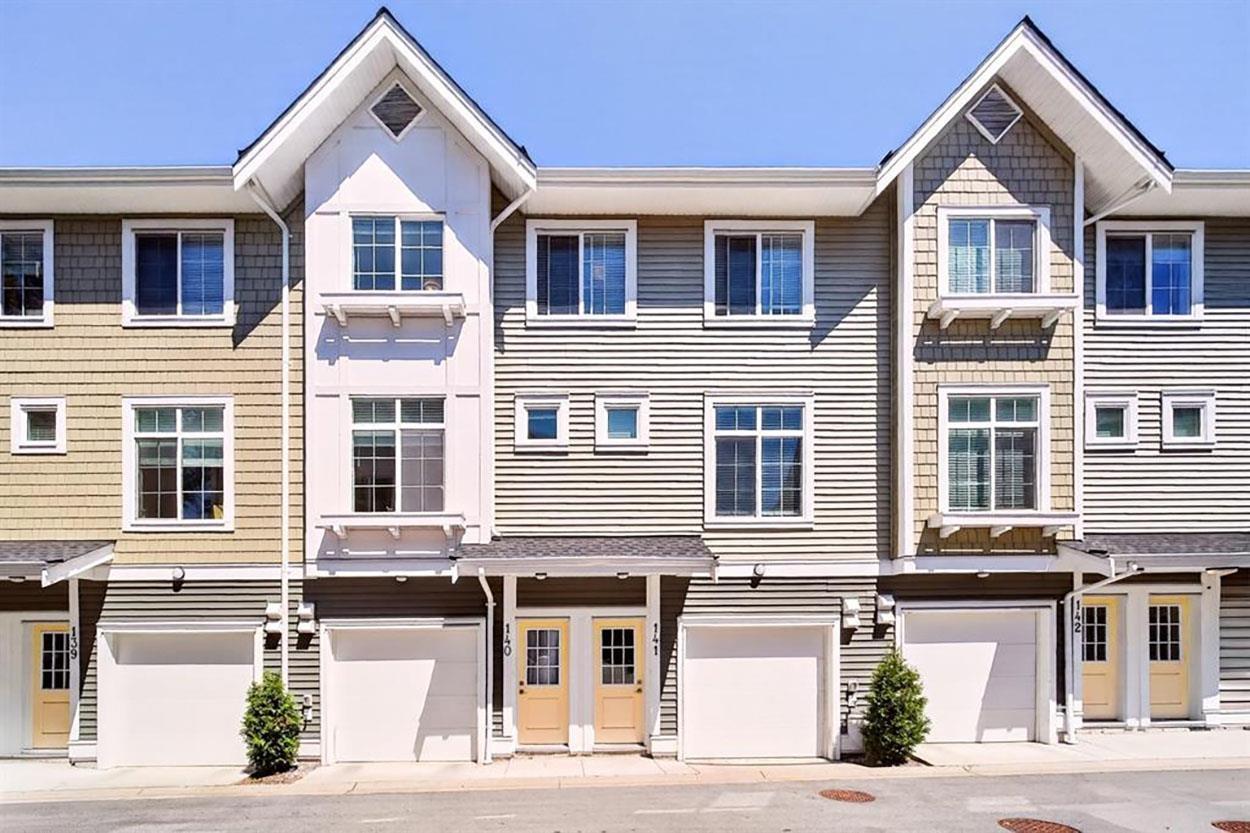
 $699,999
607 8327 201 St. · 3bd/2ba · 1274sf
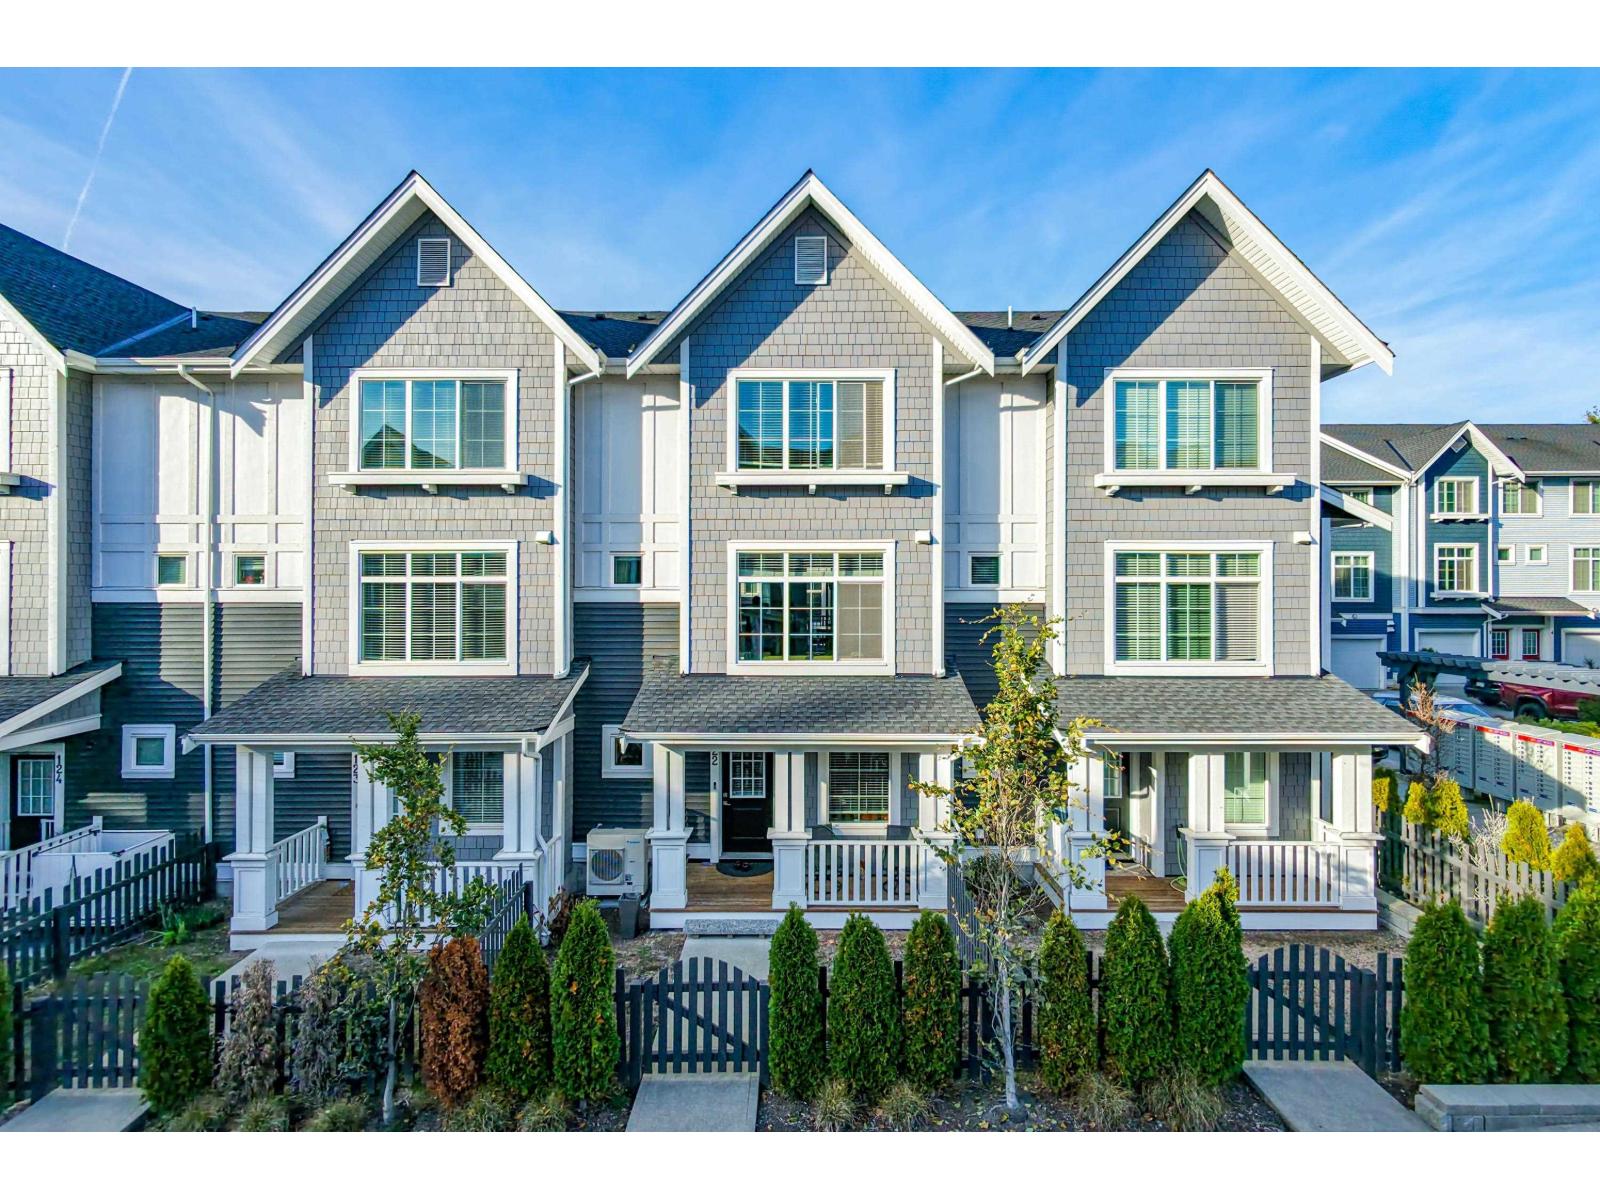
 $789,000
145 20180 84 Ave. · 3bd/2ba · 1281sf
 $838,000
122 20180 84 Ave. · 3bd/3ba · 1476sf
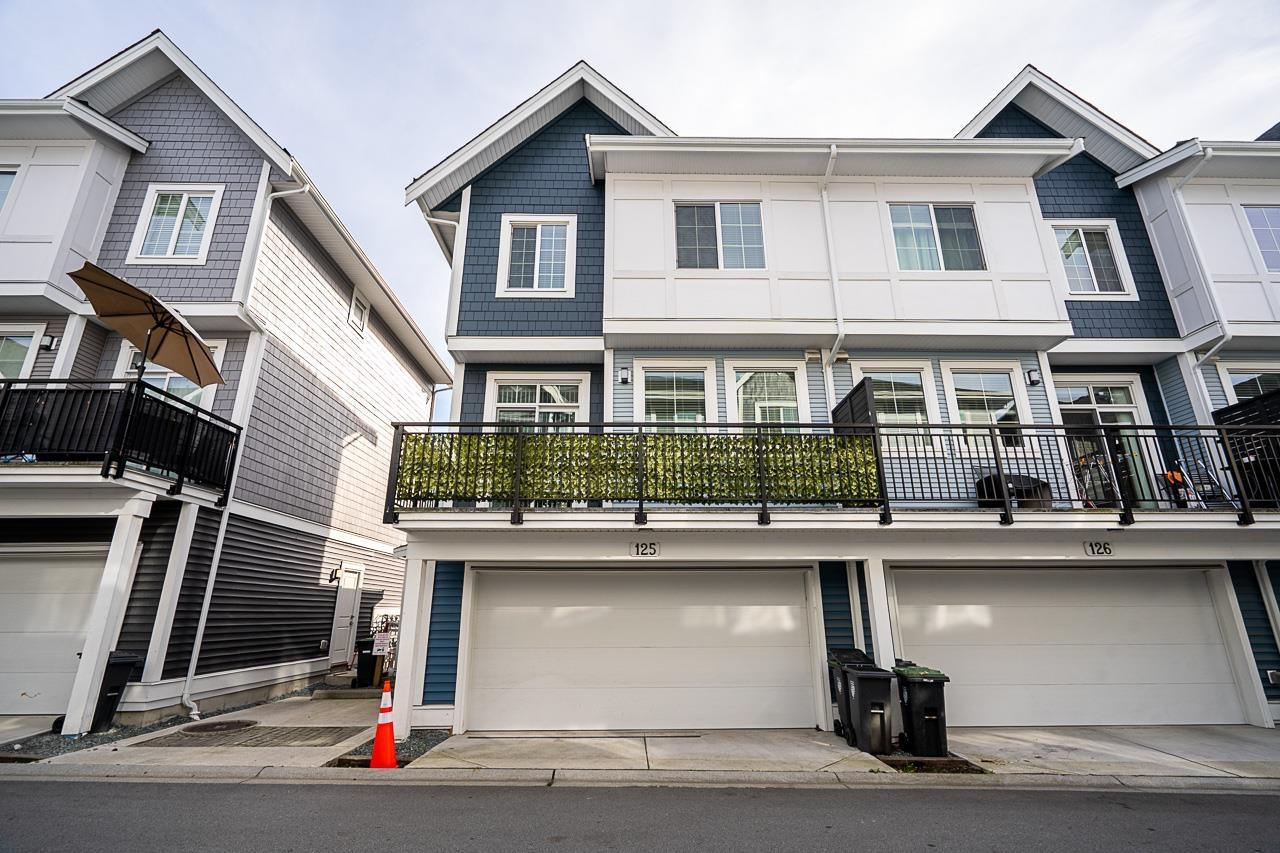 $859,900
125 20180 84 Ave. · 3bd/3ba · 1466sf
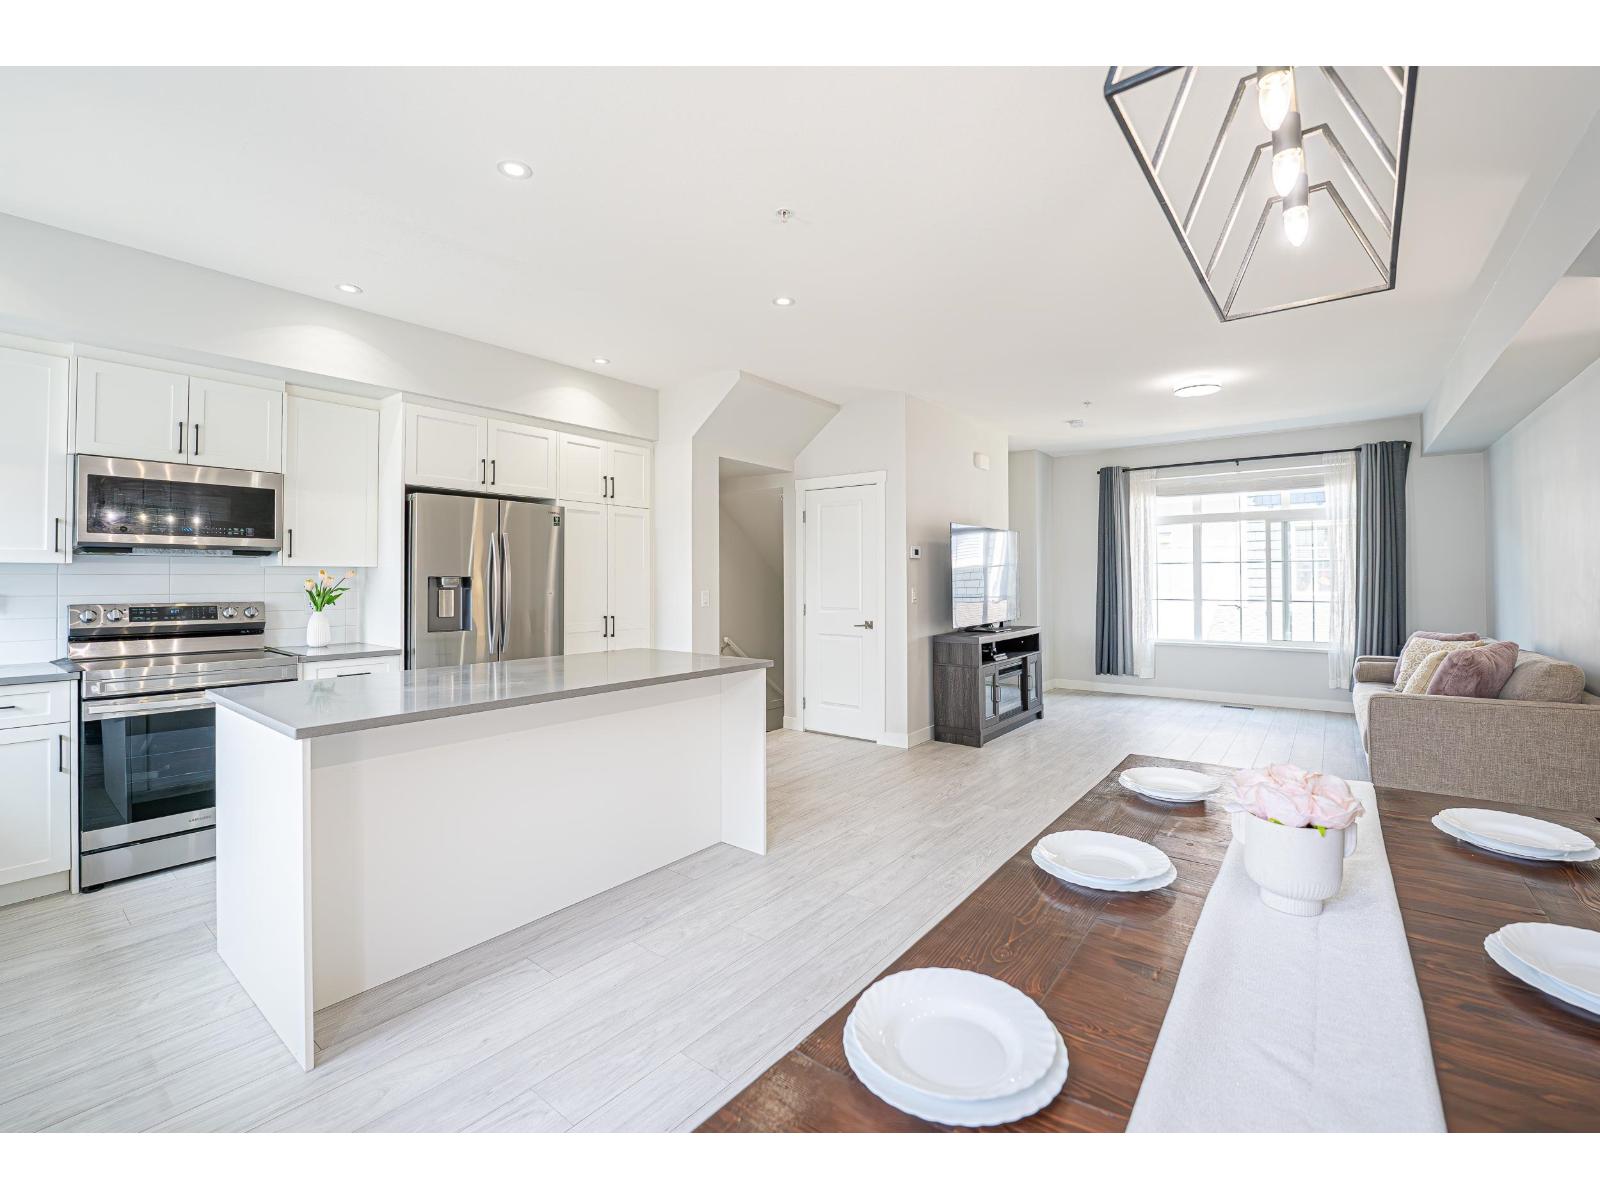 $829,000
68 20180 84 Ave. · 3bd/3ba · 1466sf
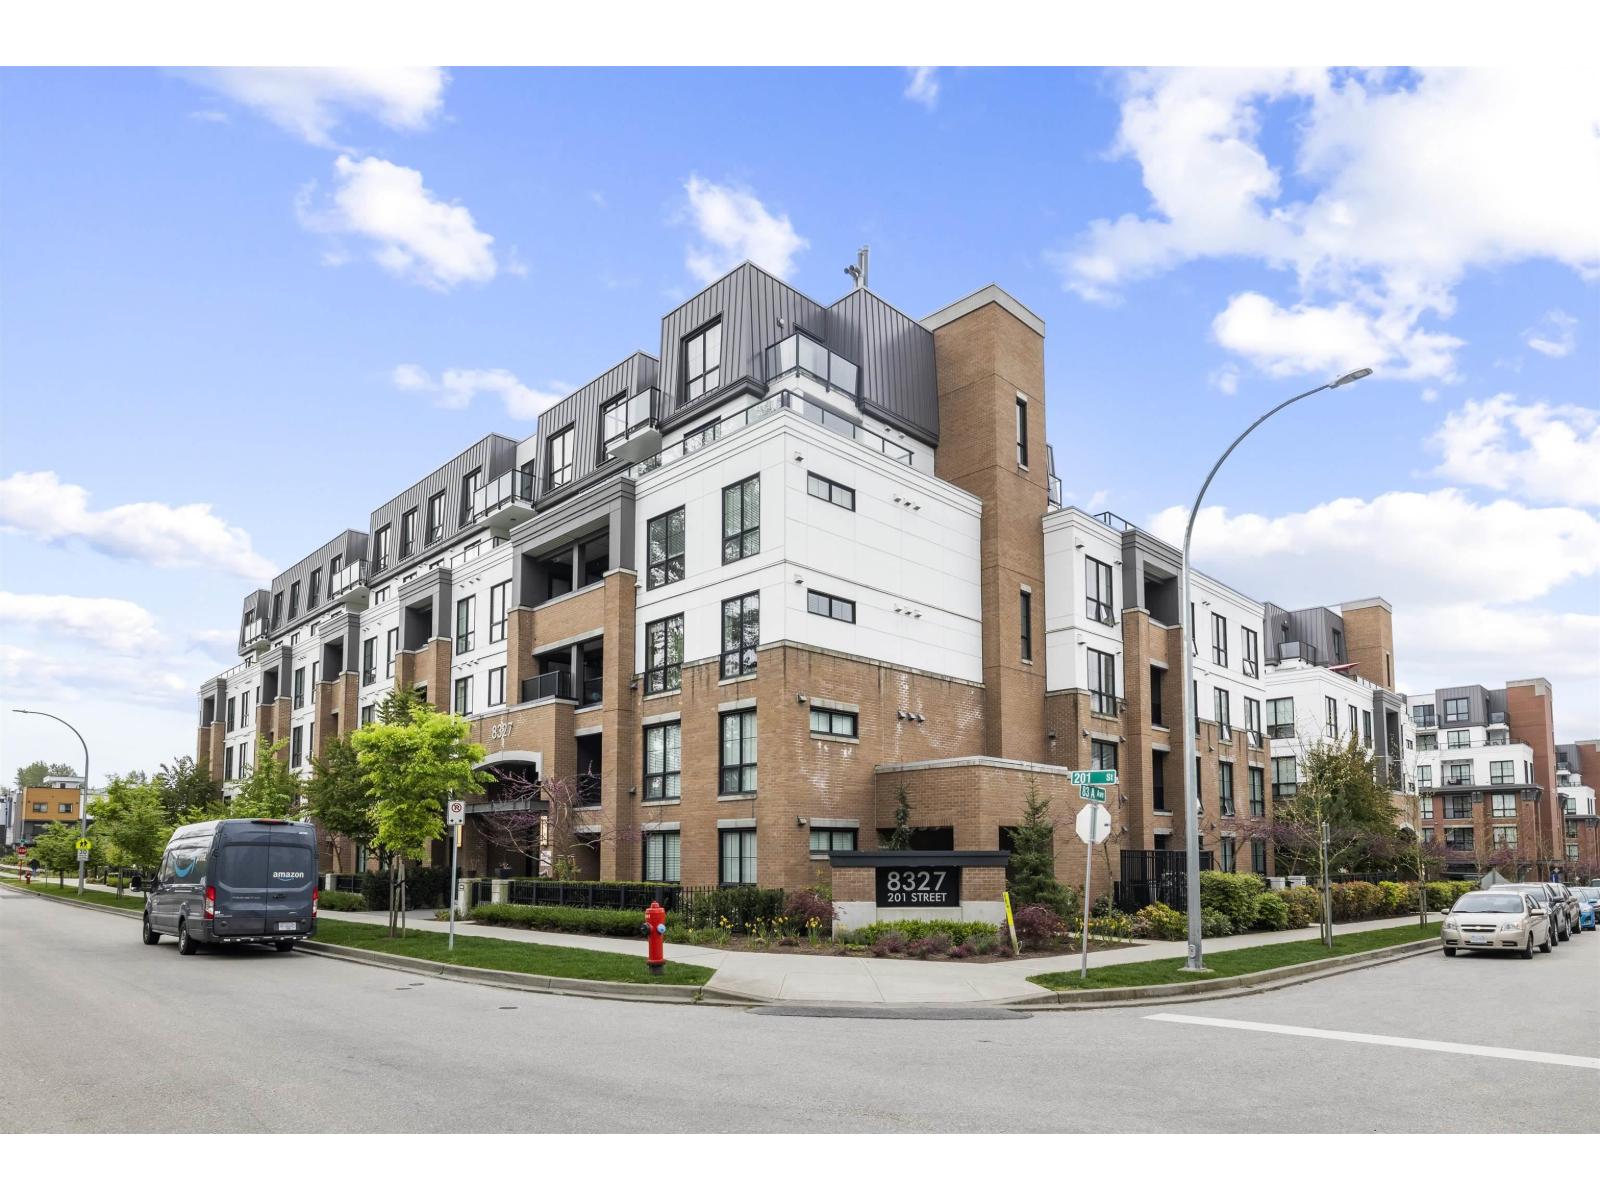 $619,900
206 8327 201 St. · 2bd/2ba · 938sf
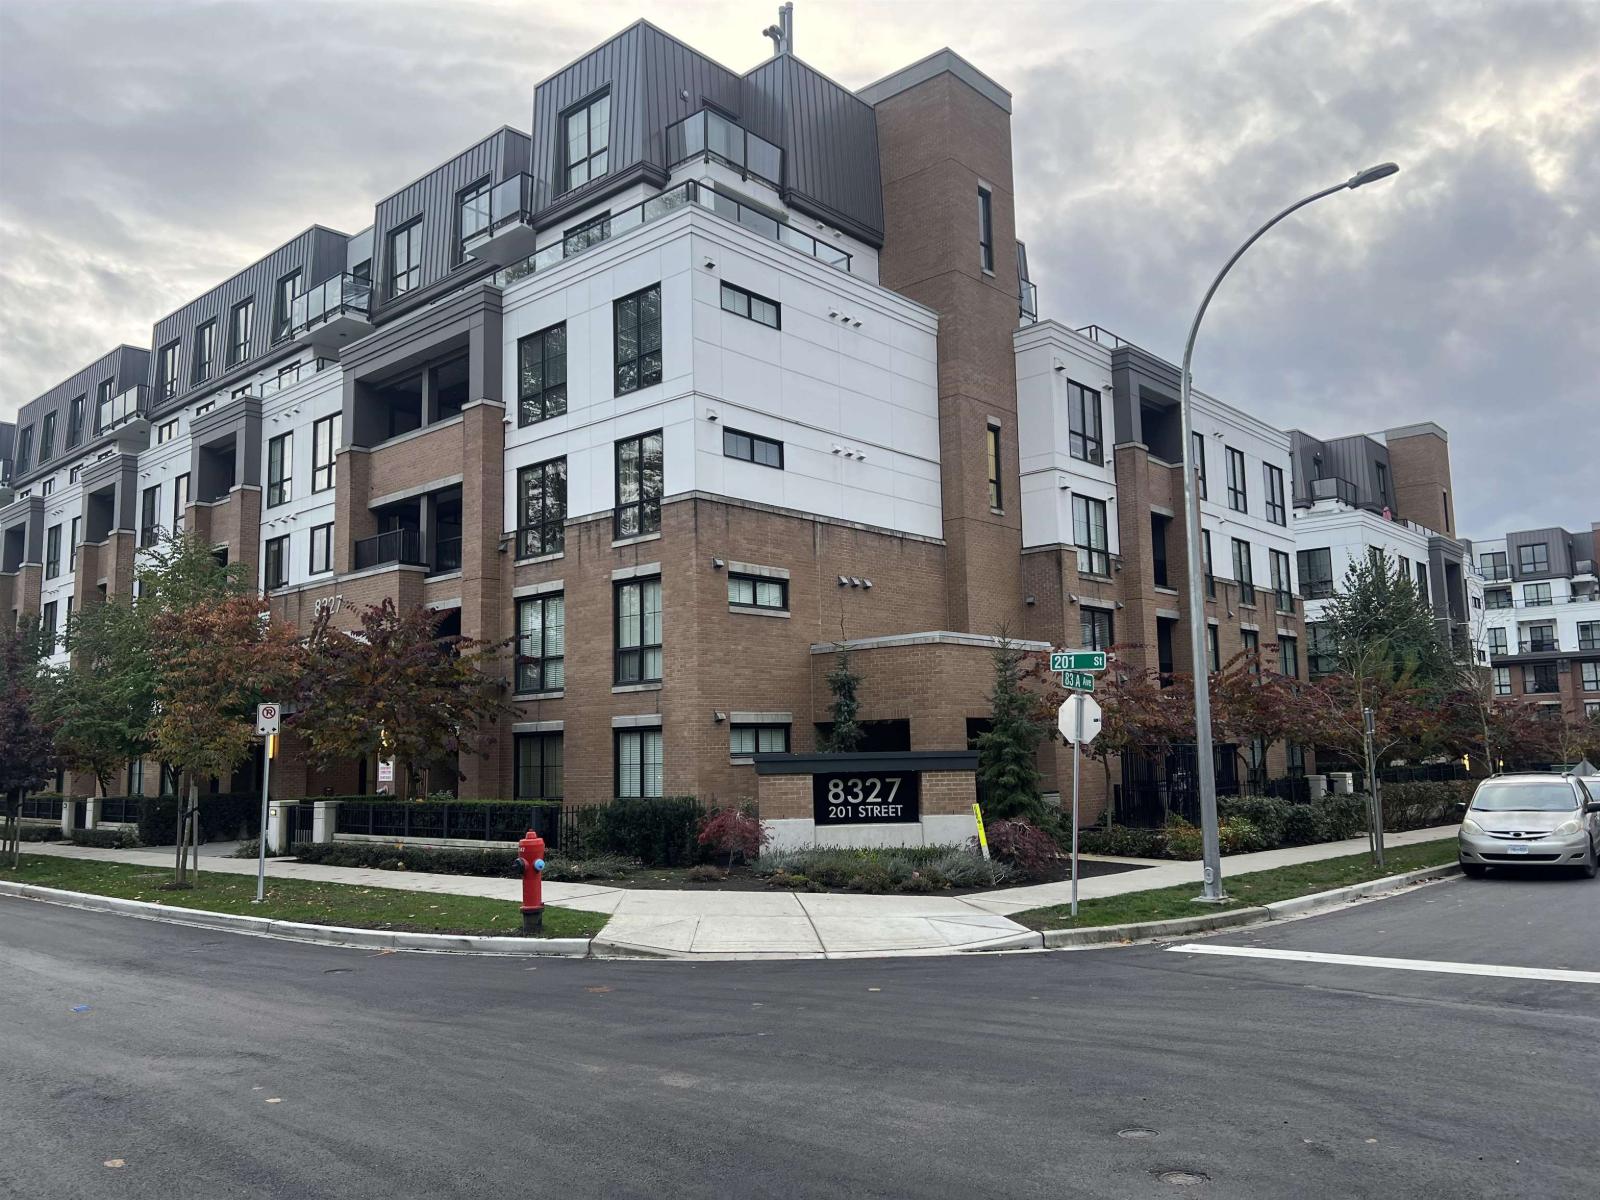 $629,000
D112 8327 201 St. · 2bd/2ba · 813sf
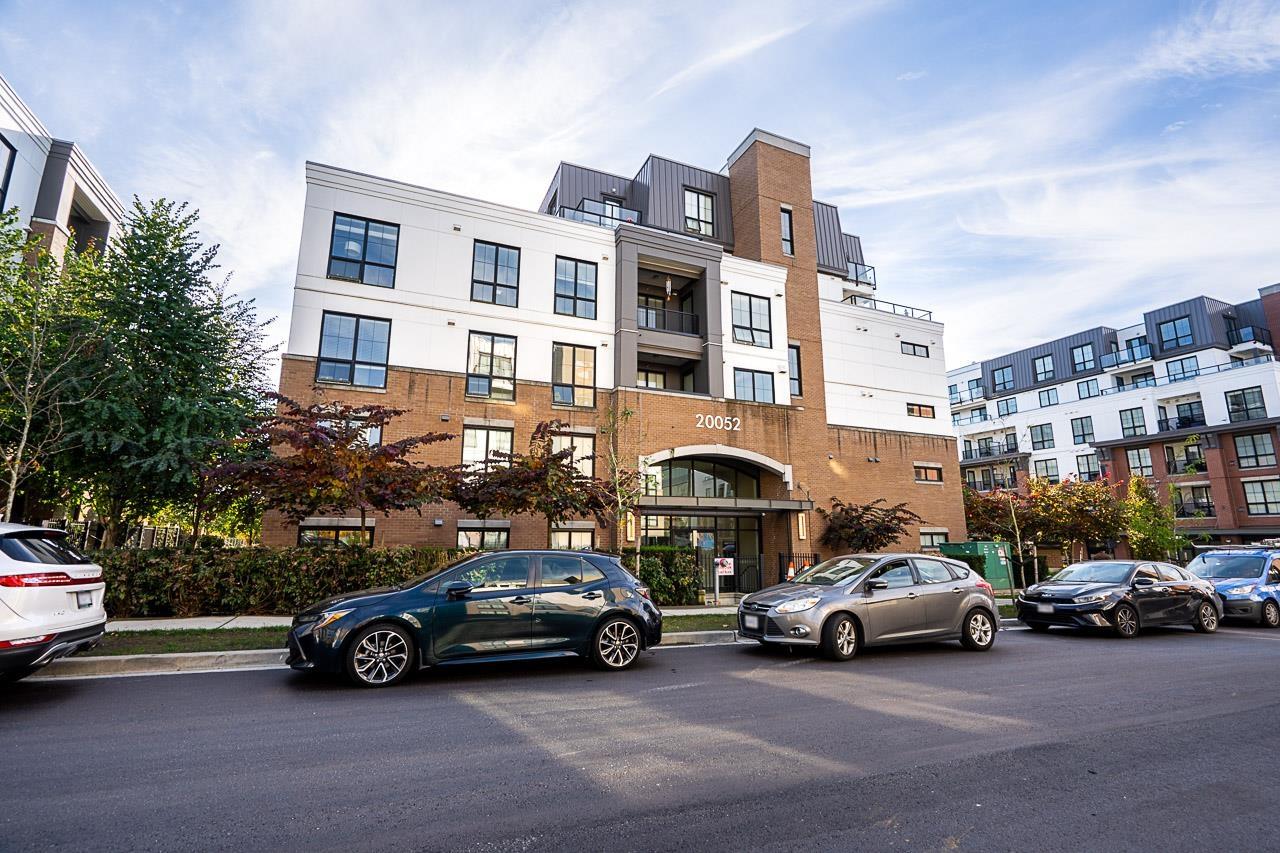 $614,900
404 20052 83a Ave. · 2bd/2ba · 952sf
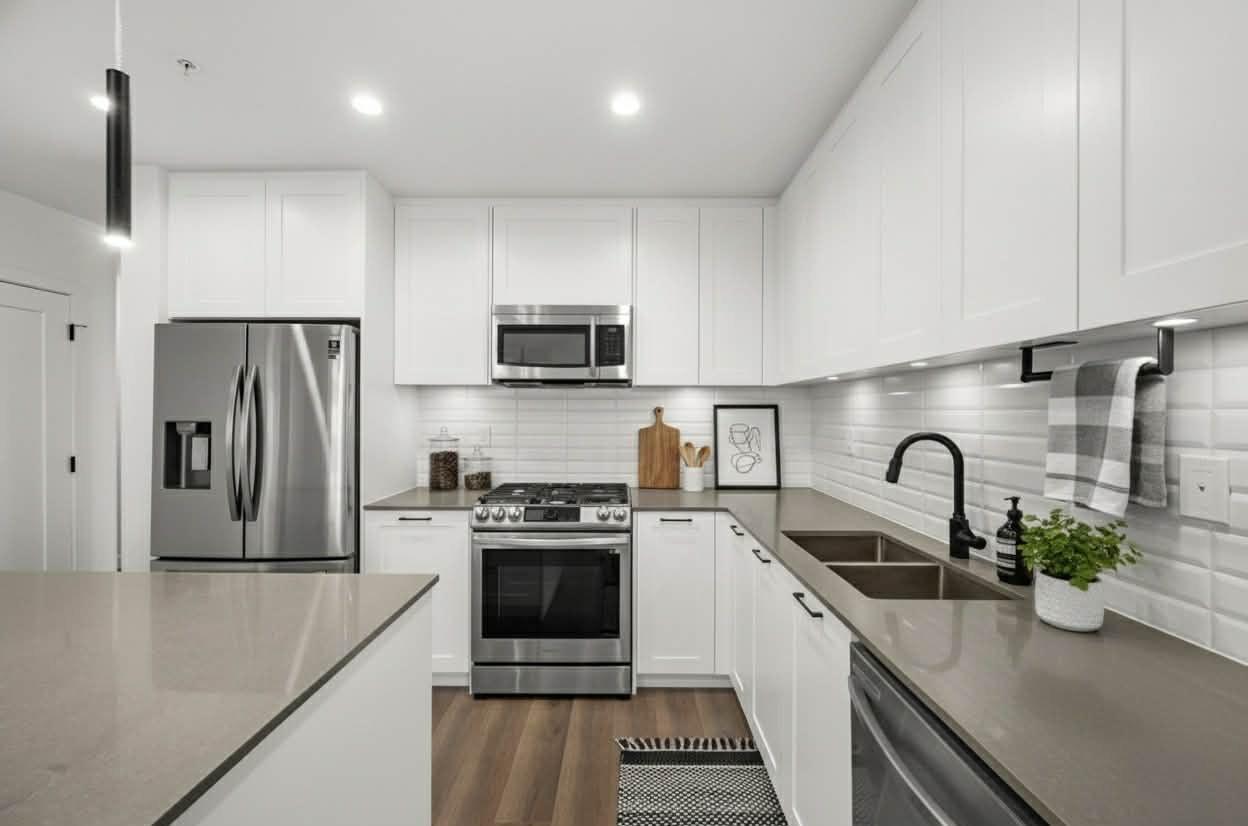 $699,999
403 20052 83a Ave. · 3bd/2ba · 1308sf
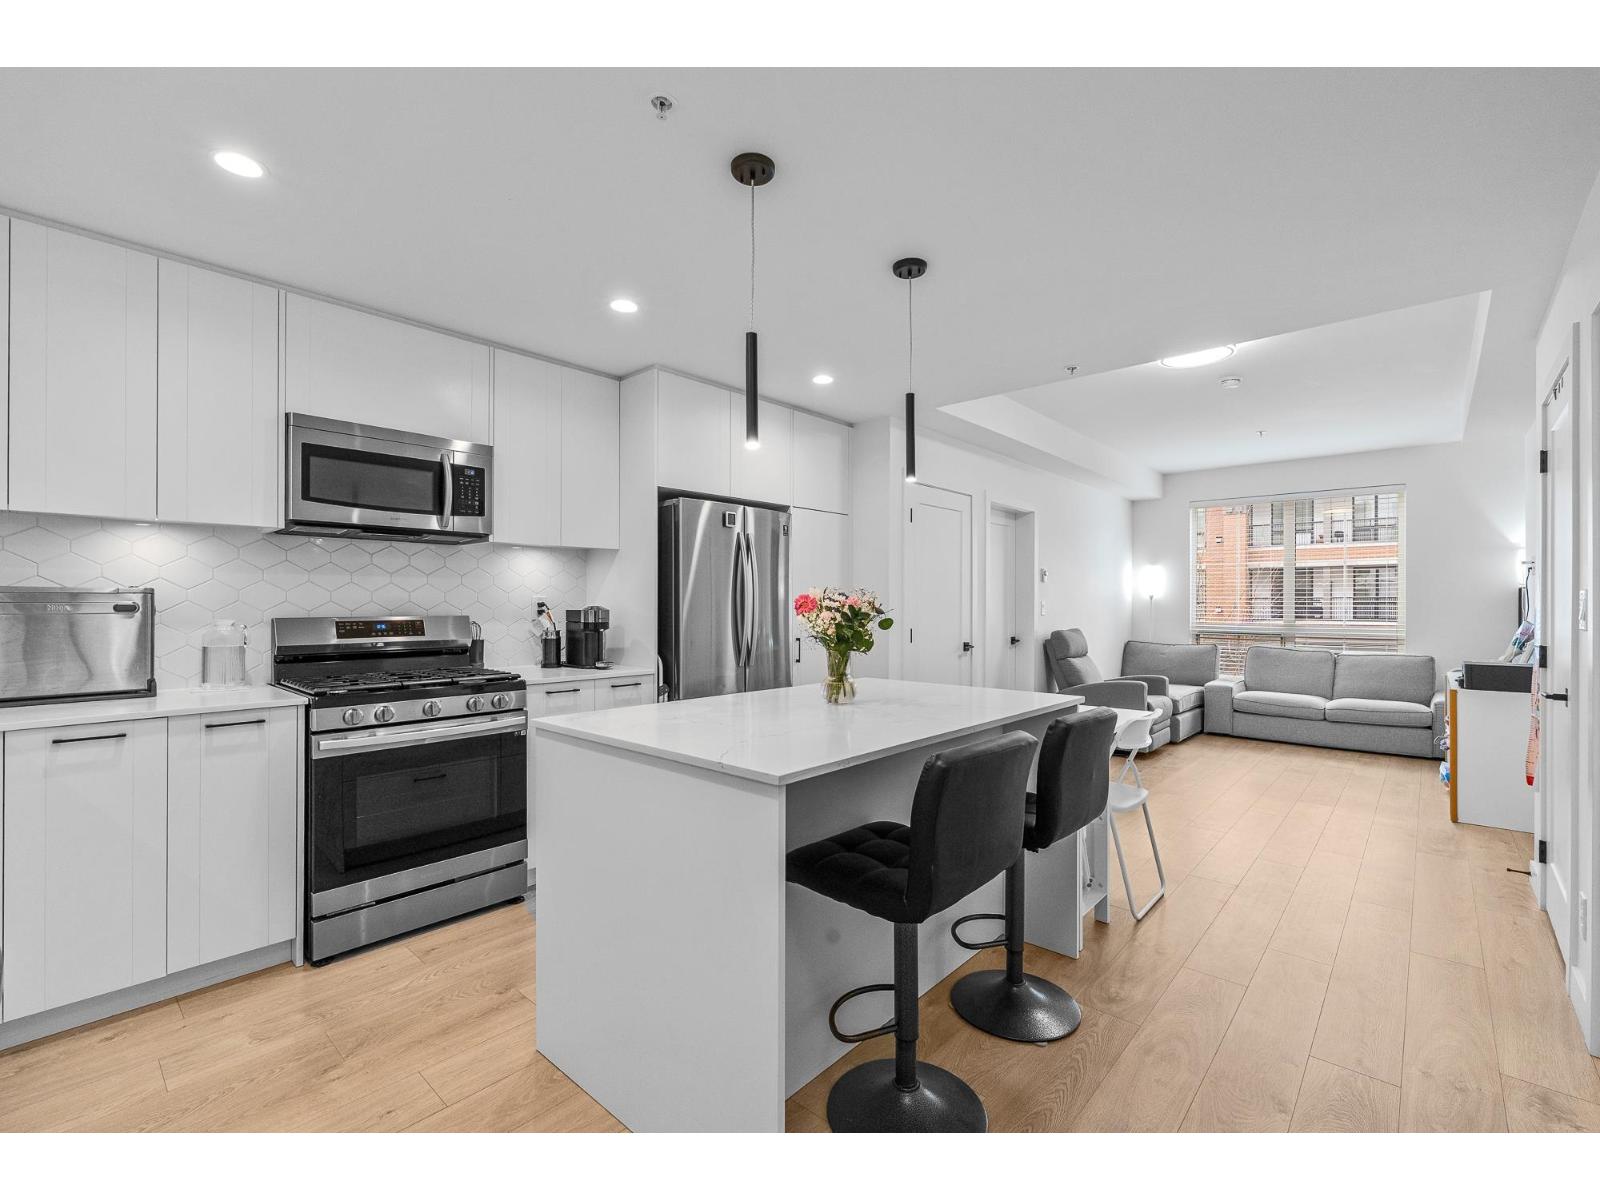 $620,000
210 20052 83a Ave. · 2bd/2ba · 865sf
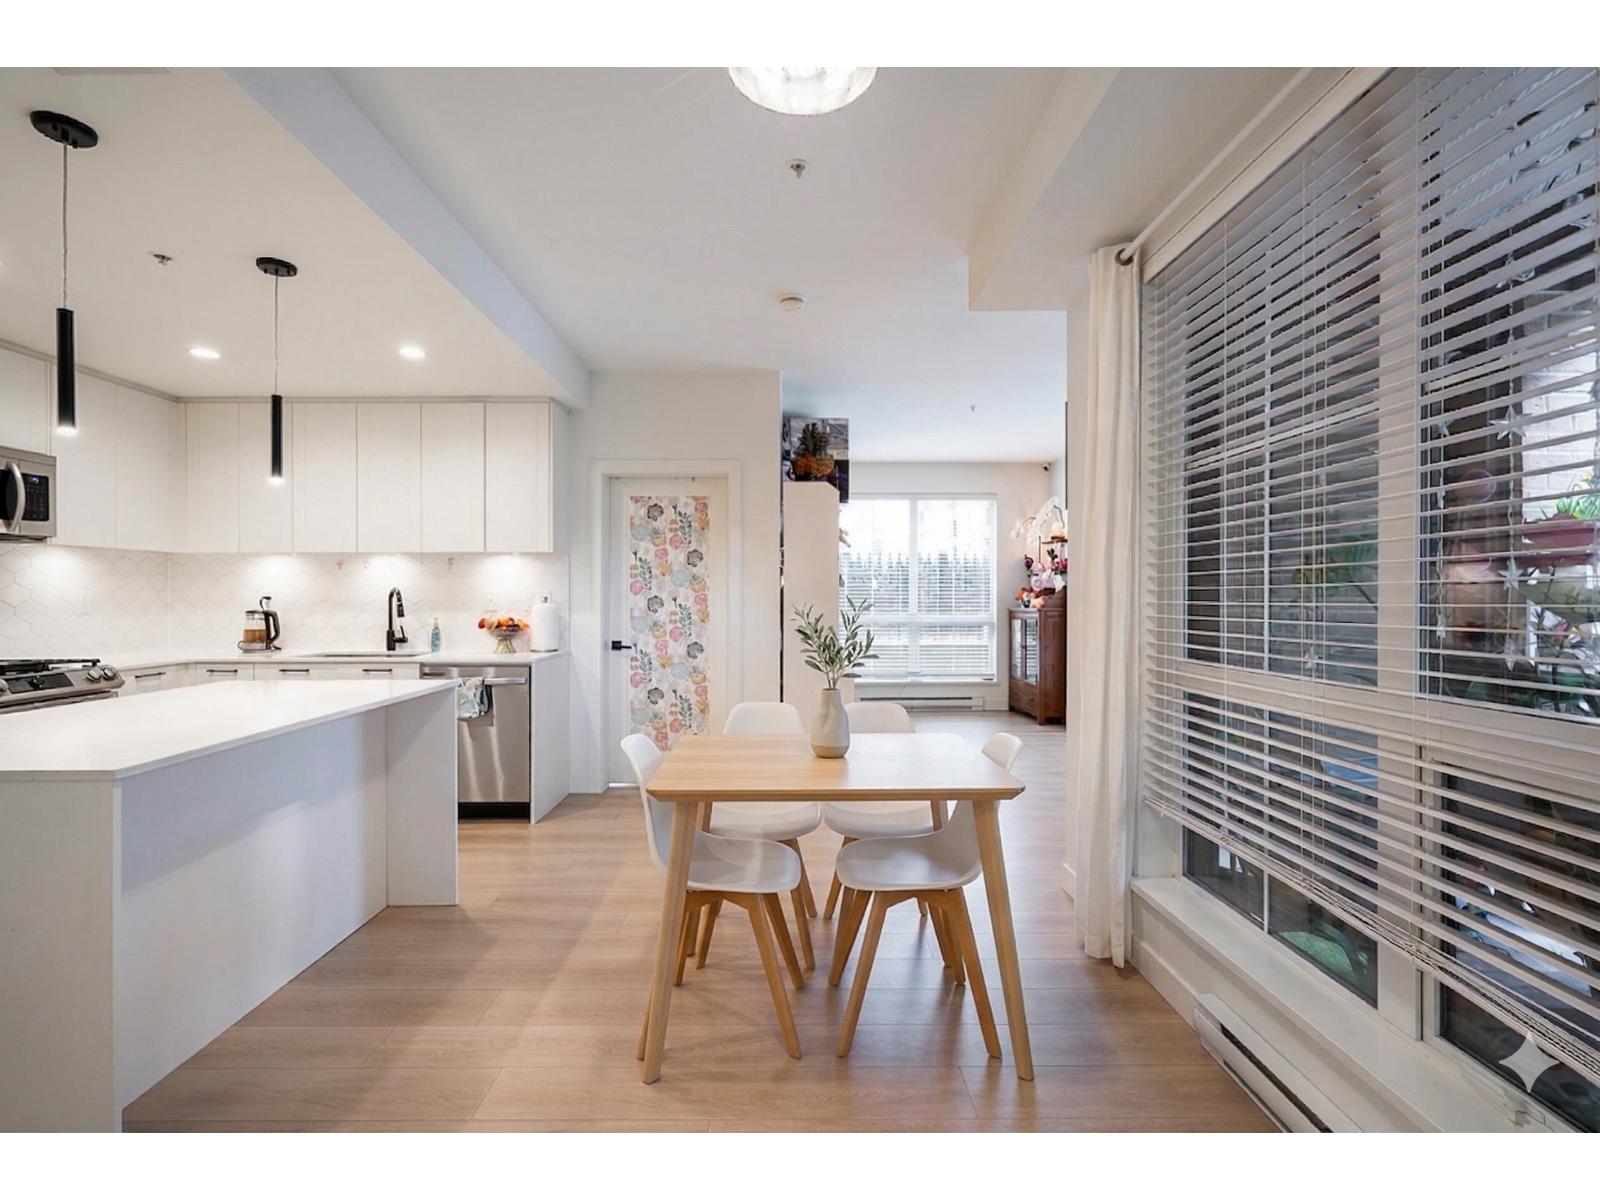 $748,888
102 20052 83a Ave. · 3bd/2ba · 1308sf
Buildings Near Latimer Heights - Single Family Lane Homes
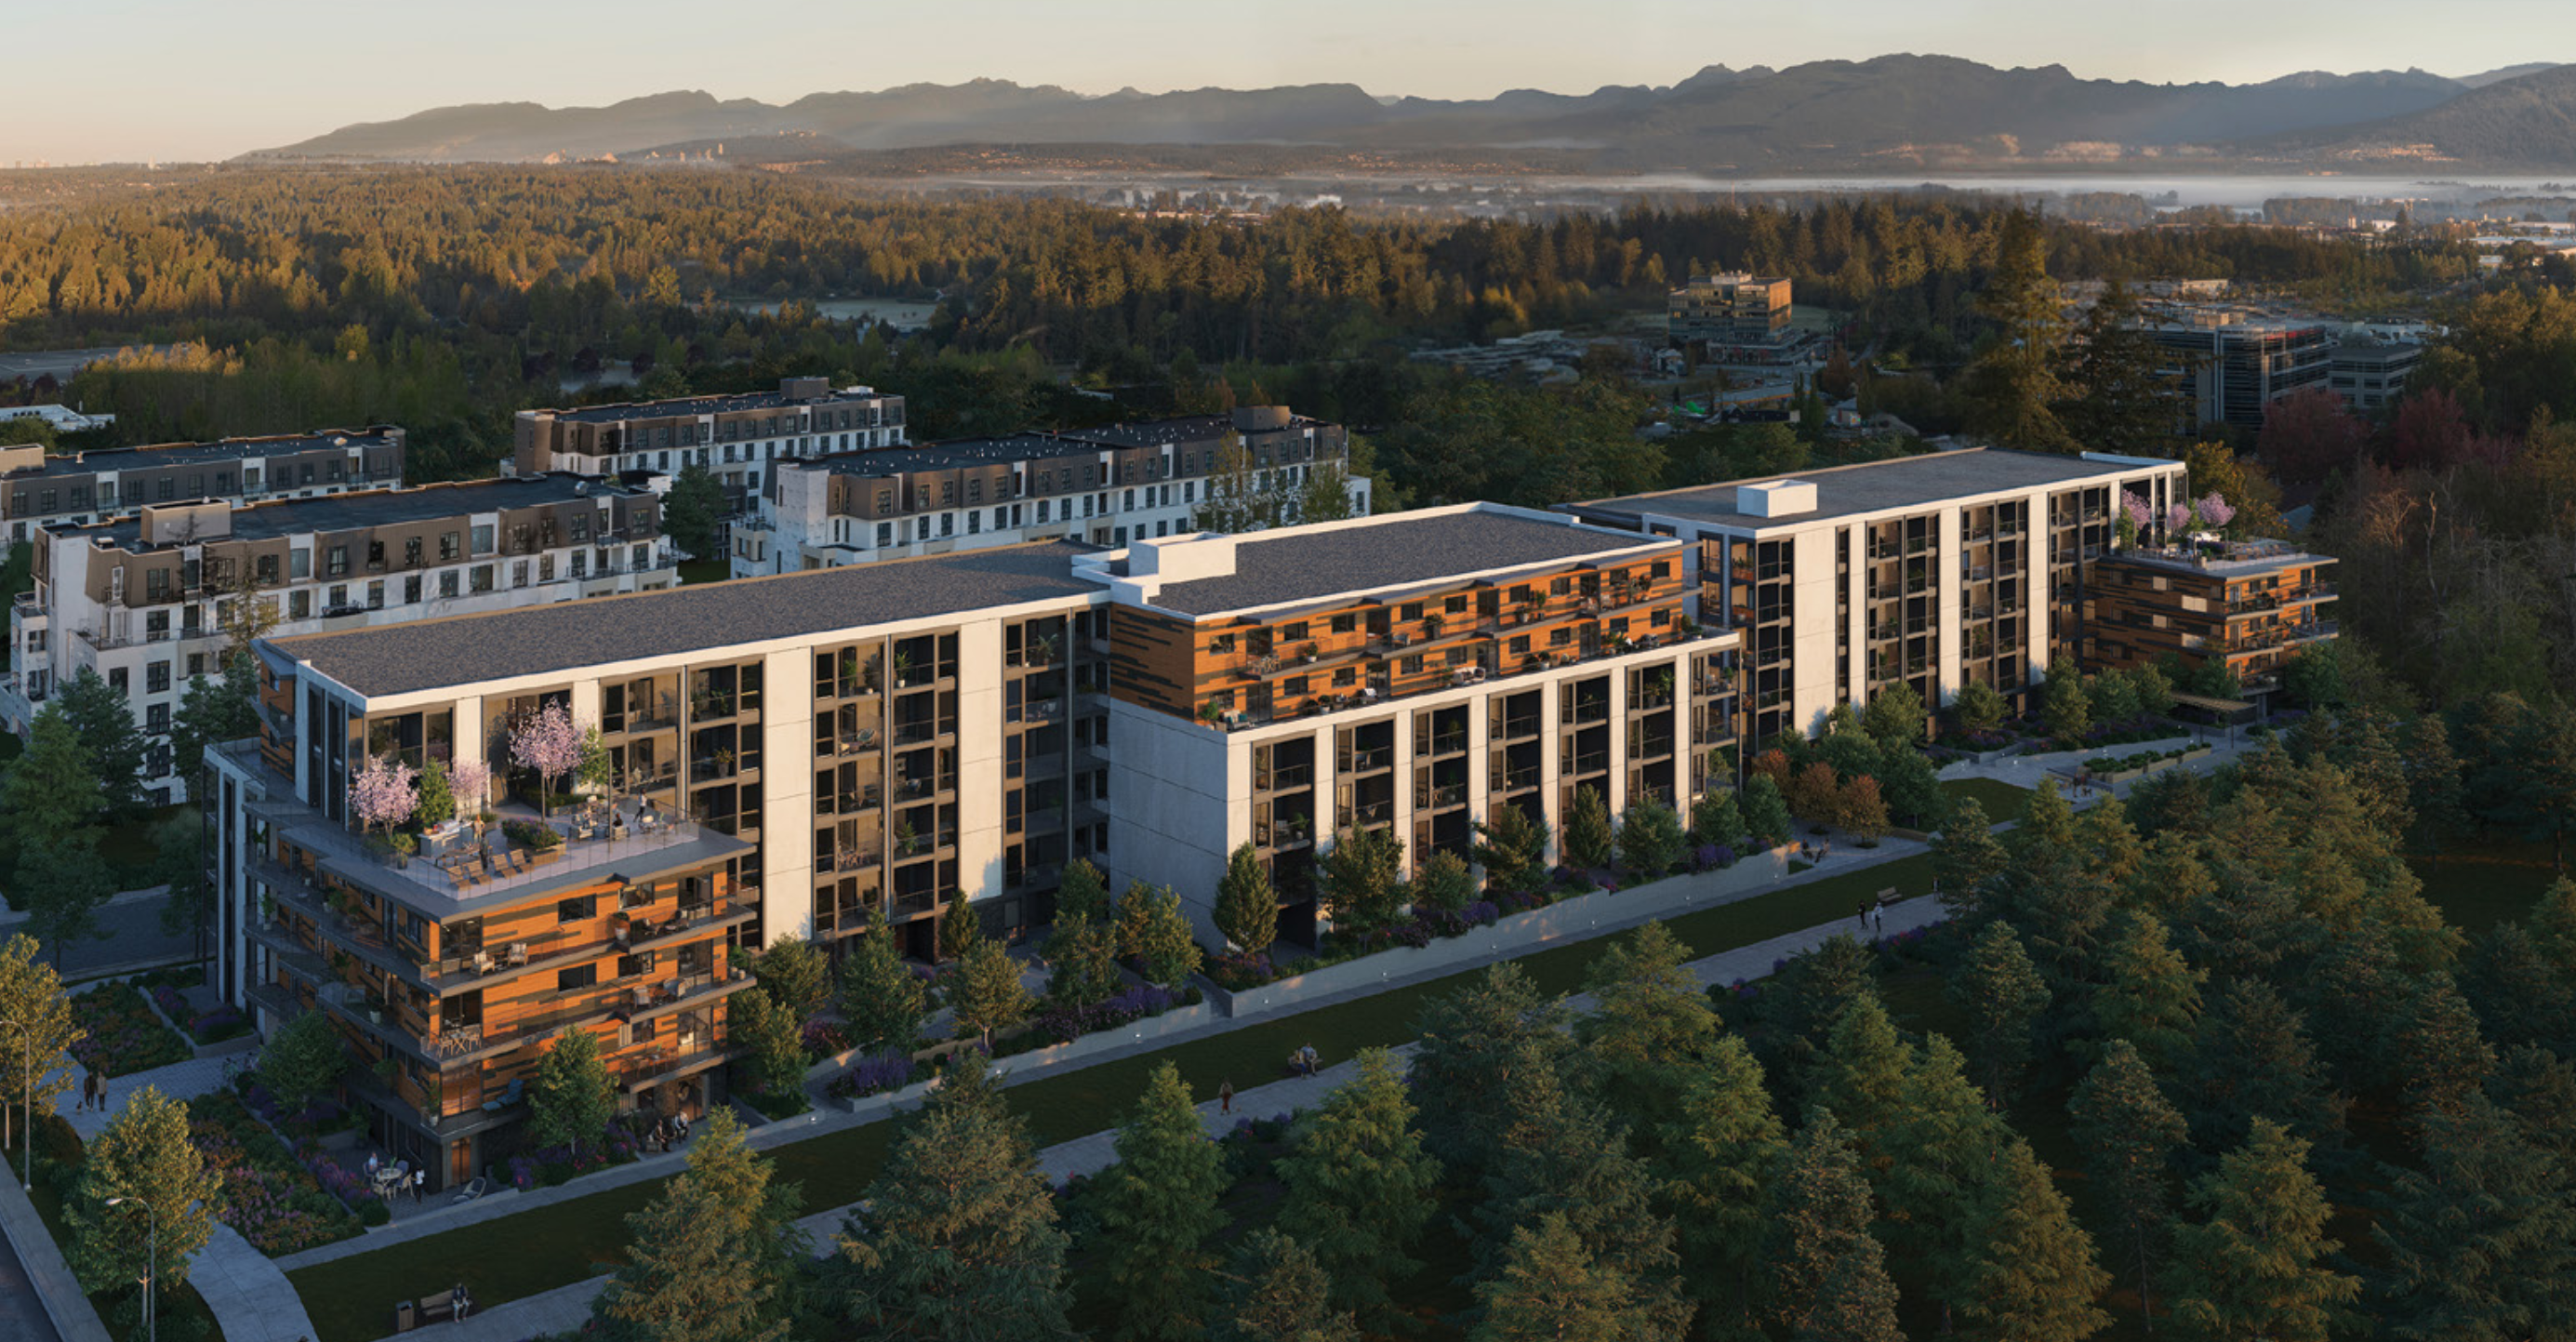 Azure Grove
20117 84 Ave.
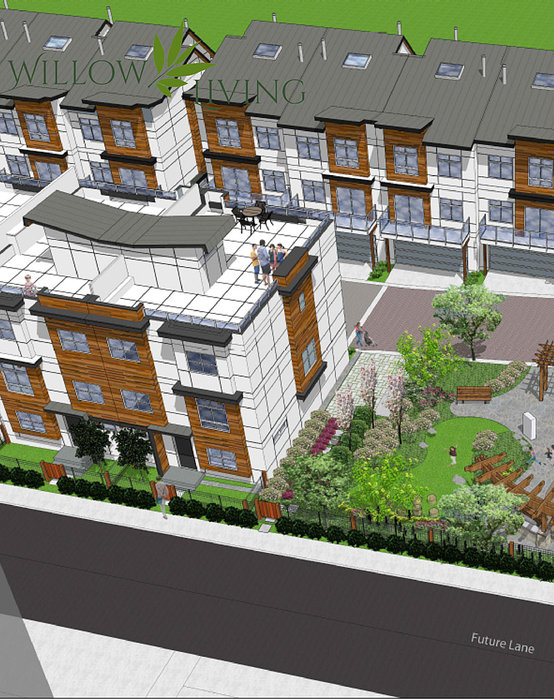 Willow Living
20155 84th Ave. · EPS6260
 Madewell
20179 84 Ave.
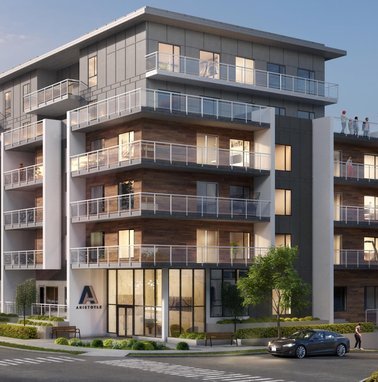 Aristotle
20203 84 Ave.
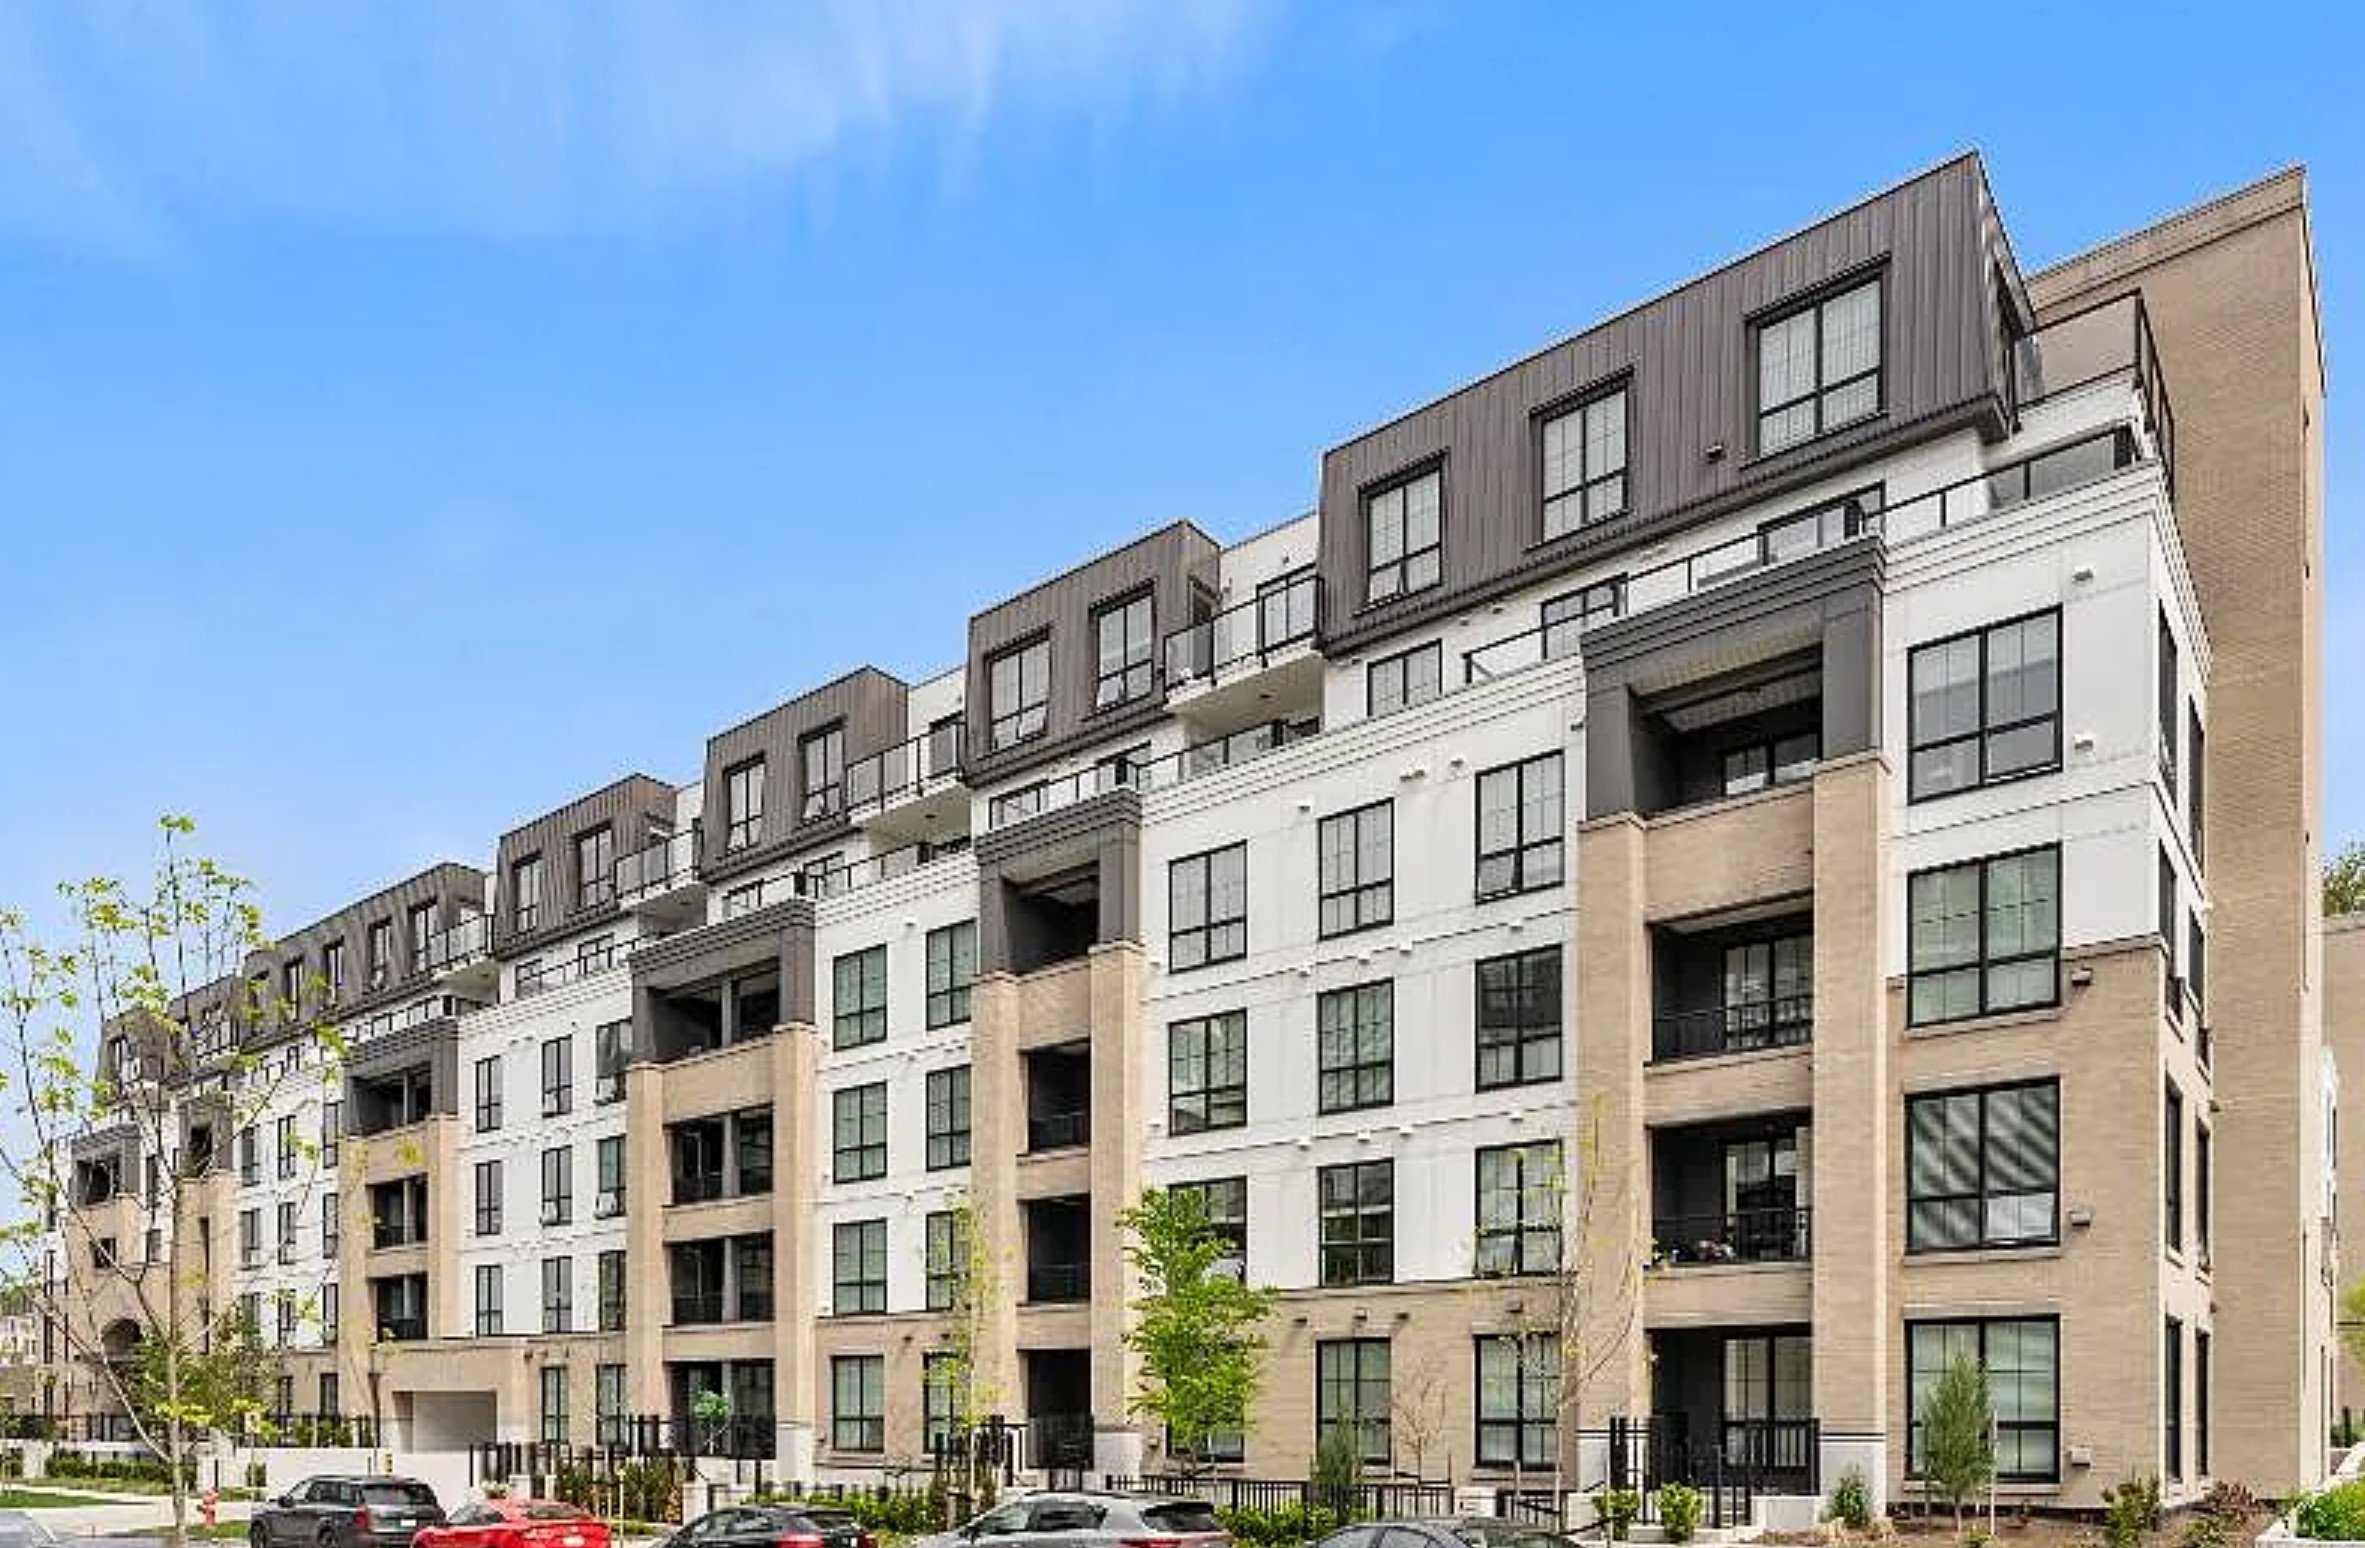 Latimer Village (Building E)
20019 83A Ave. · EPS8645
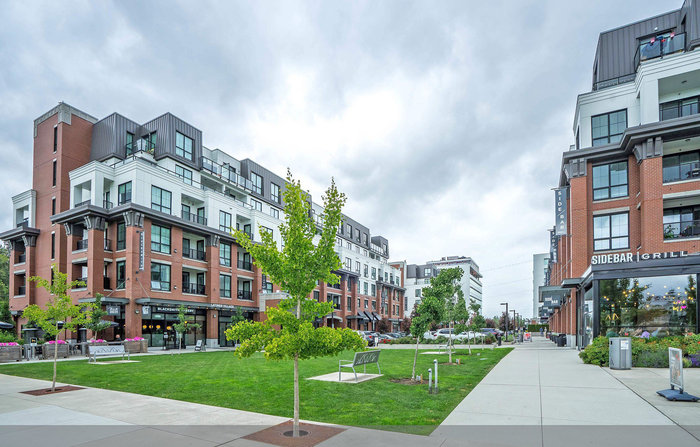 Latimer Village (Building A)
20018 83A Ave. · EPS7772
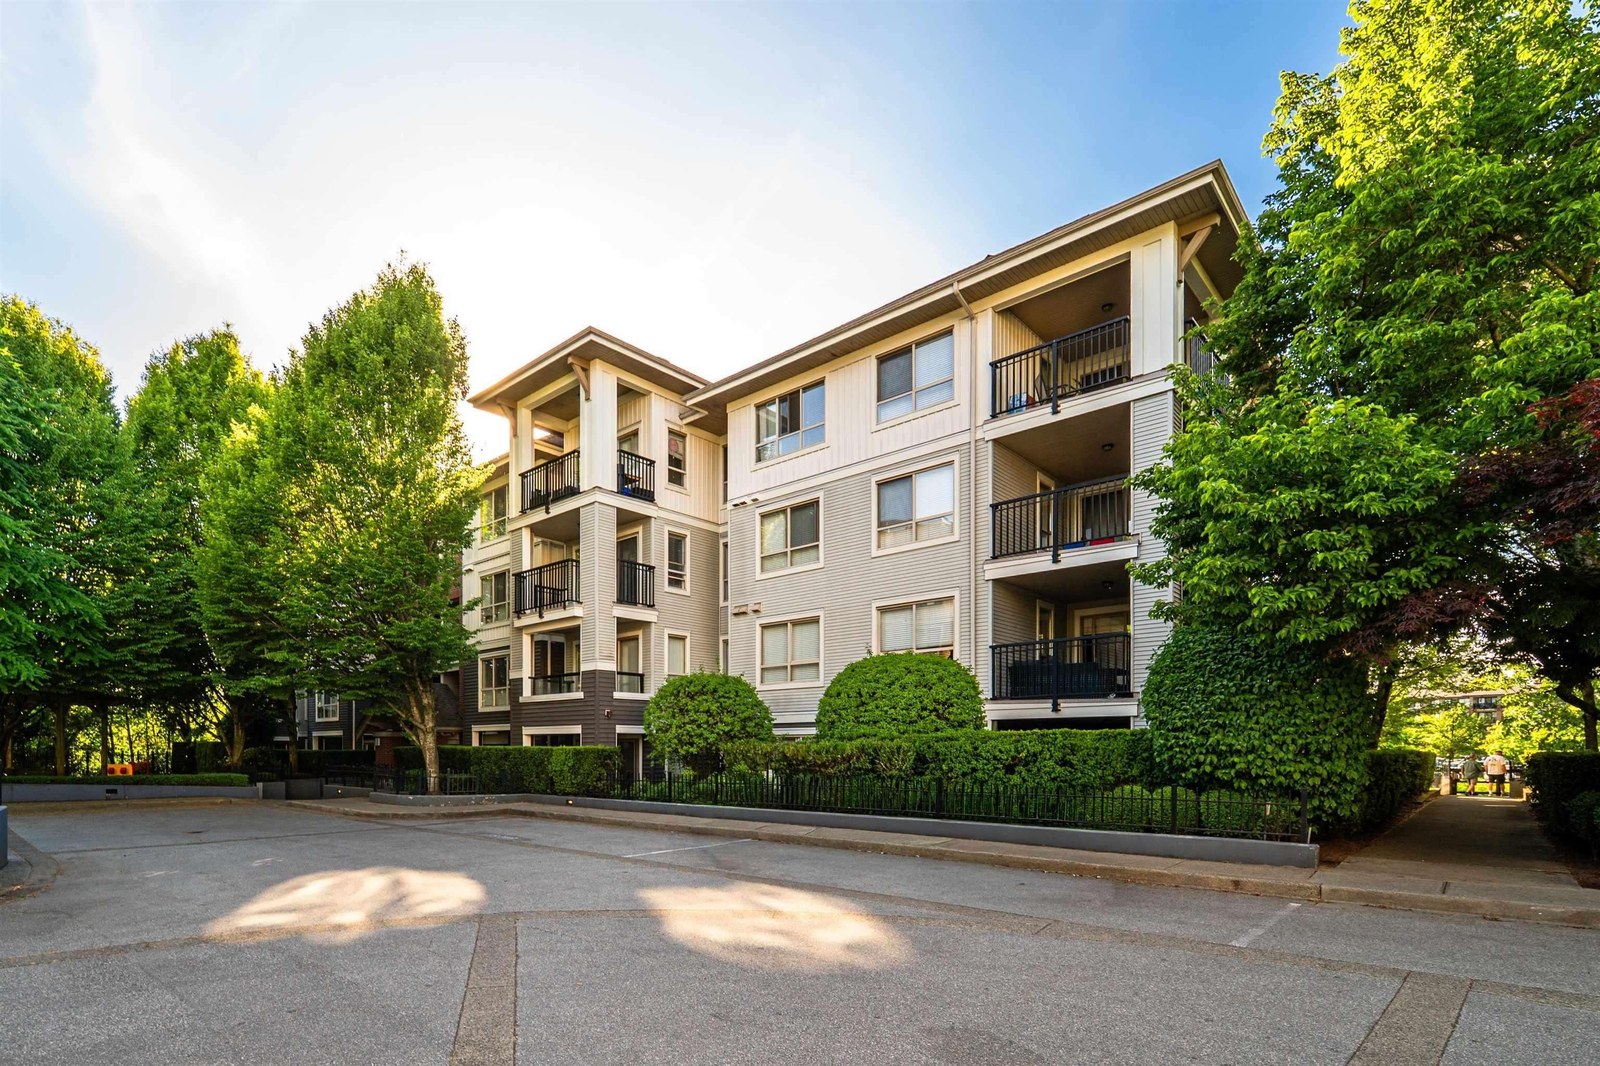 The Grove
8929 202nd St. · BCS3066
 Latimer Heights - Terraced Townhomes
20180 84 Ave.
 Yorkson Park West
20290 86th Ave. · EPS7247
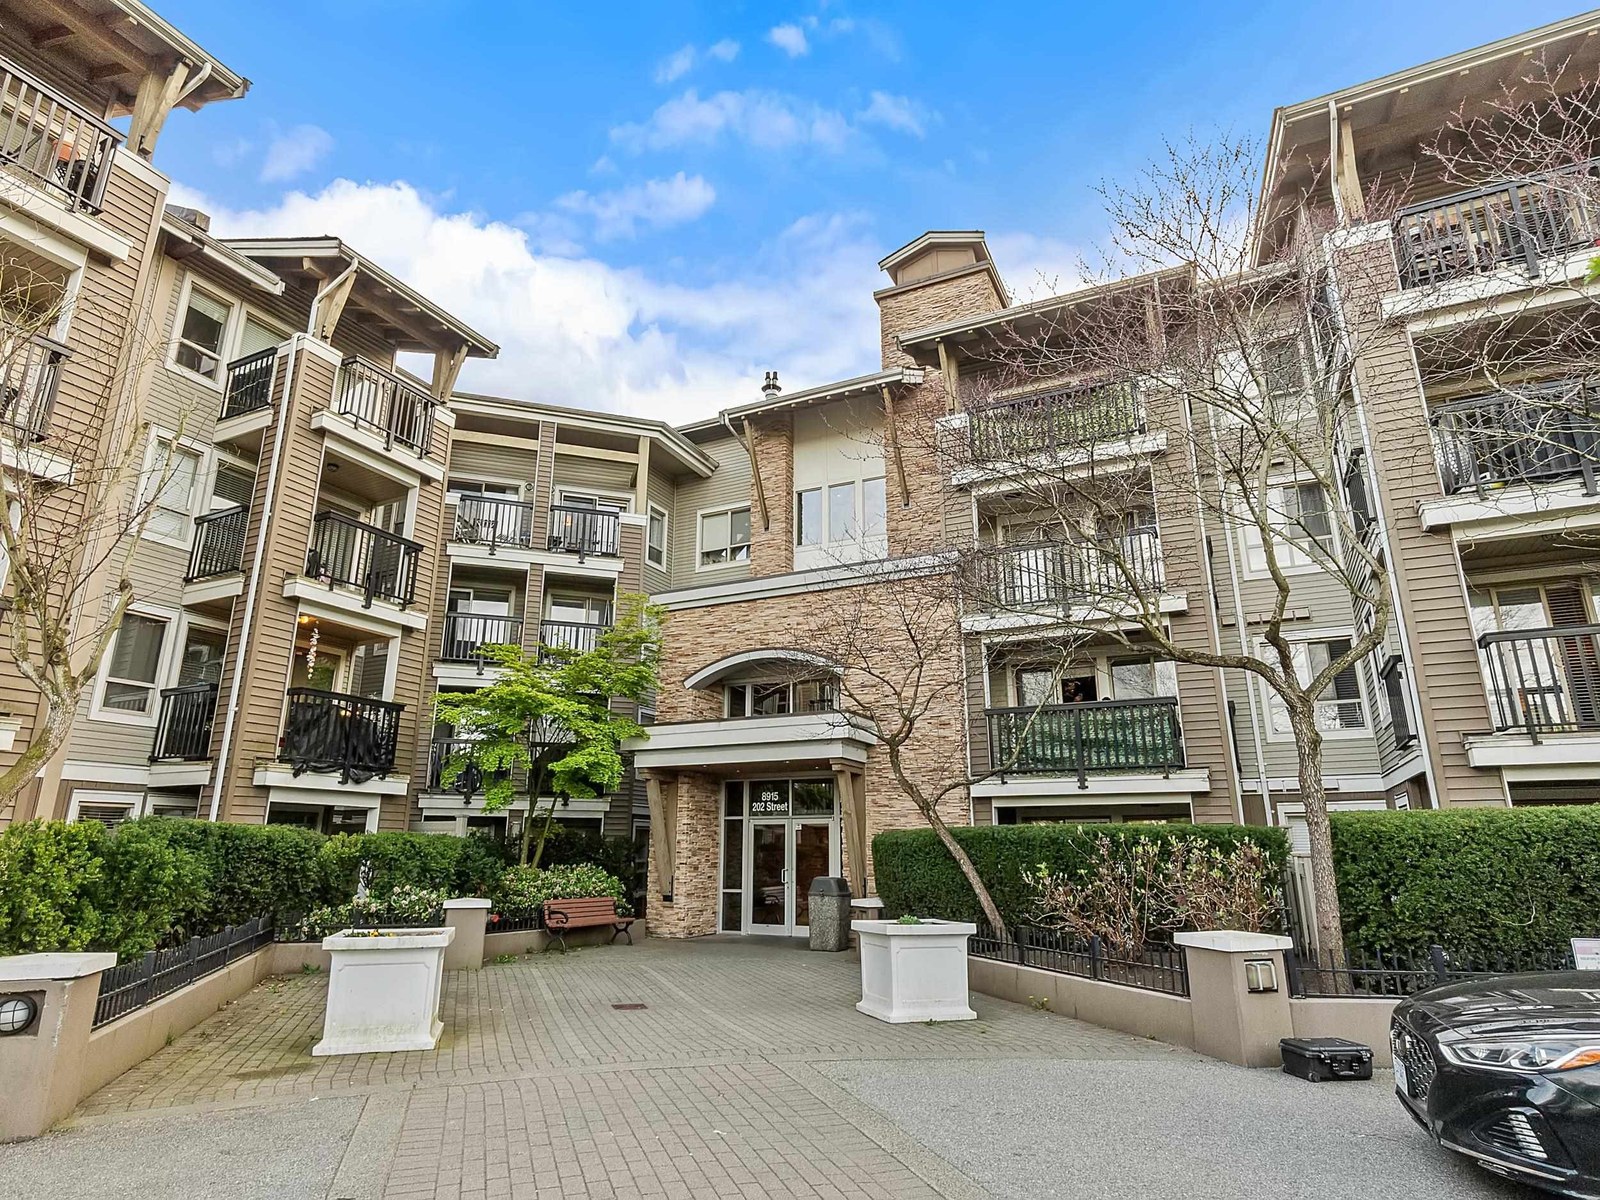 The Hawthorne
8915 202nd St. · BCS3591
 Latimer Heights - Parkside Townhomes
8371 202B St. · EPS6271
 The Residences At Village Square
8880 202nd St. · BCS1359
 Yorkson Park
20325 85 Ave. · EPS7248
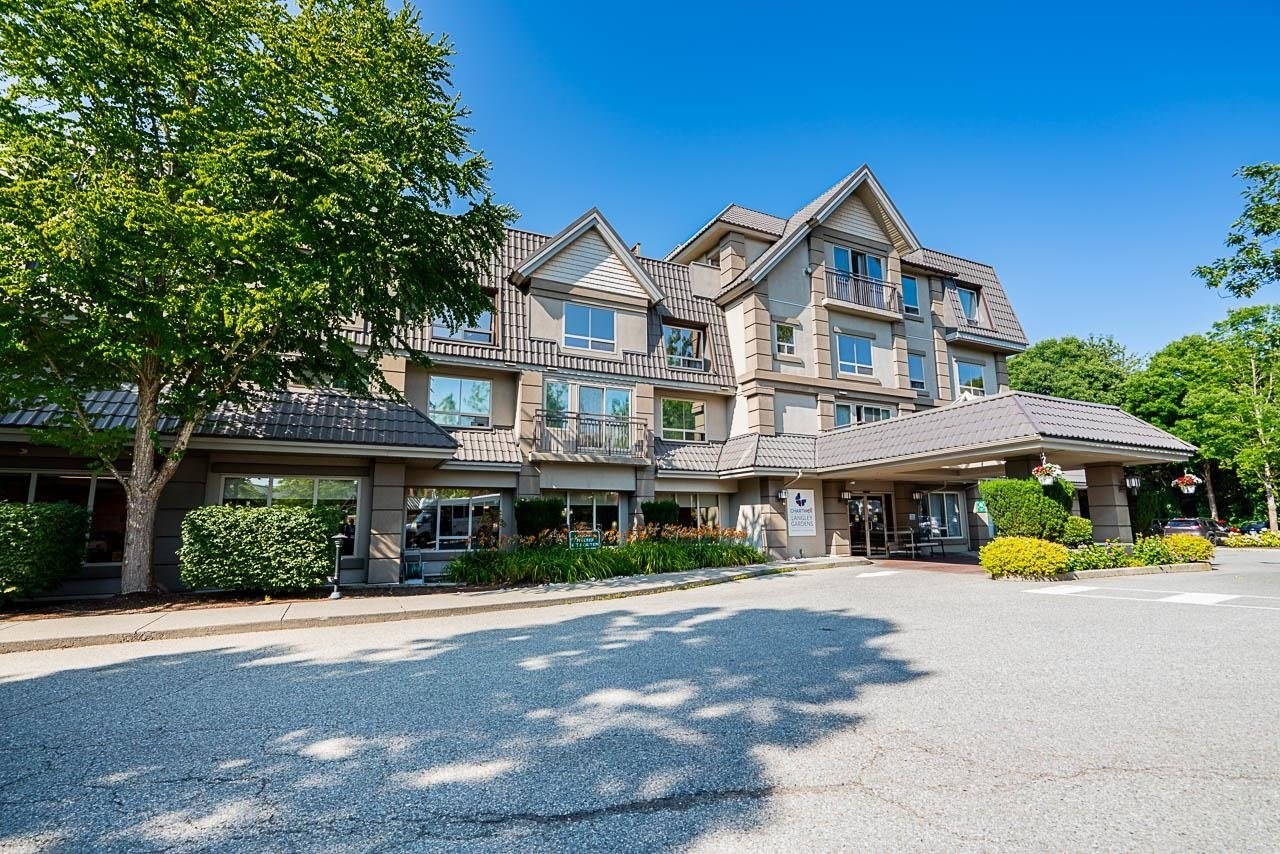
 Latimer Village
8242 200 St.
 Walnut Grove
8888 202nd St. · LMS4268
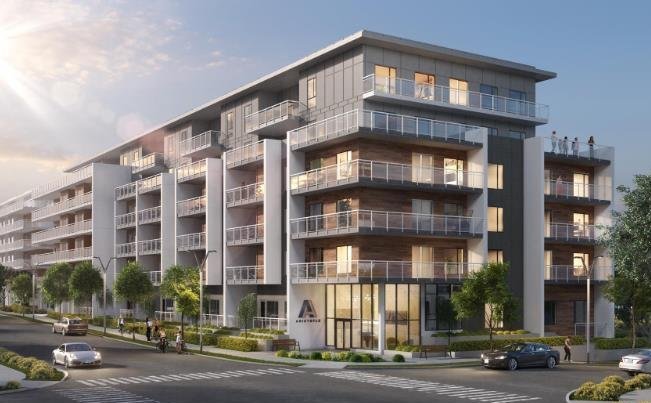 Aristotle
8447 202 St.
 Latimer Heights - Rowhomes
8258 202 St.
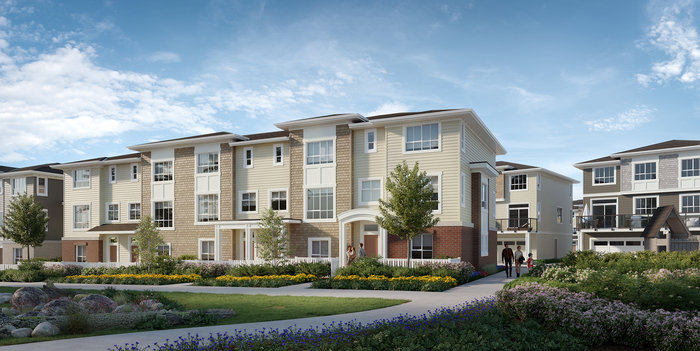 Aston
8433 203A St.
Latimer Heights - Single Family Lane Homes Area Map 🔍 Open larger map ↗
- Abbotsford - 449
- Agassiz - 28
- Burnaby - 54
- Burnaby East - 79
- Burnaby North - 368
- Burnaby South - 348
- Campbell River - 1
- Chilliwack - 222
- Cloverdale - 194
- Comox Valley - 10
- Coquitlam - 570
- Delta - 10
- Duncan - 42
- Esquimalt - 59
- Gulf Islands - 6
- Harrison Hot Springs - 13
- Harrison Mills - 1
- Hope - 22
- Ladner - 110
- Langford - 156
- Langley - 545
- Maple Ridge - 312
- Mill Bay - 2
- Mission - 65
- New Westminster - 444
- North Delta - 29
- North Island - 2
- North Saanich - 8
- North Surrey - 413
- North Vancouver - 748
- Oak Bay - 44
- Osoyoos - 1
- Parksville / Qualicum - 7
- Penticton - 8
- Pitt Meadows - 75
- Port Alberni - 2
- Port Coquitlam - 268
- Port Moody - 269
- Richmond - 1162
- Saanich East - 232
- Saanich West - 92
- Sardis - 155
- Sidney - 152
- Sooke - 39
- South Surrey White Rock - 719
- Surrey - 669
- Tsawwassen - 98
- Vancouver East - 1005
- Vancouver West - 2495
- Victoria - 666
- View Royal - 46
- West Vancouver - 231


