Maintenance Fees Include
Caretaker
Garbage Pickup
Gardening
Management
Recreation Facility


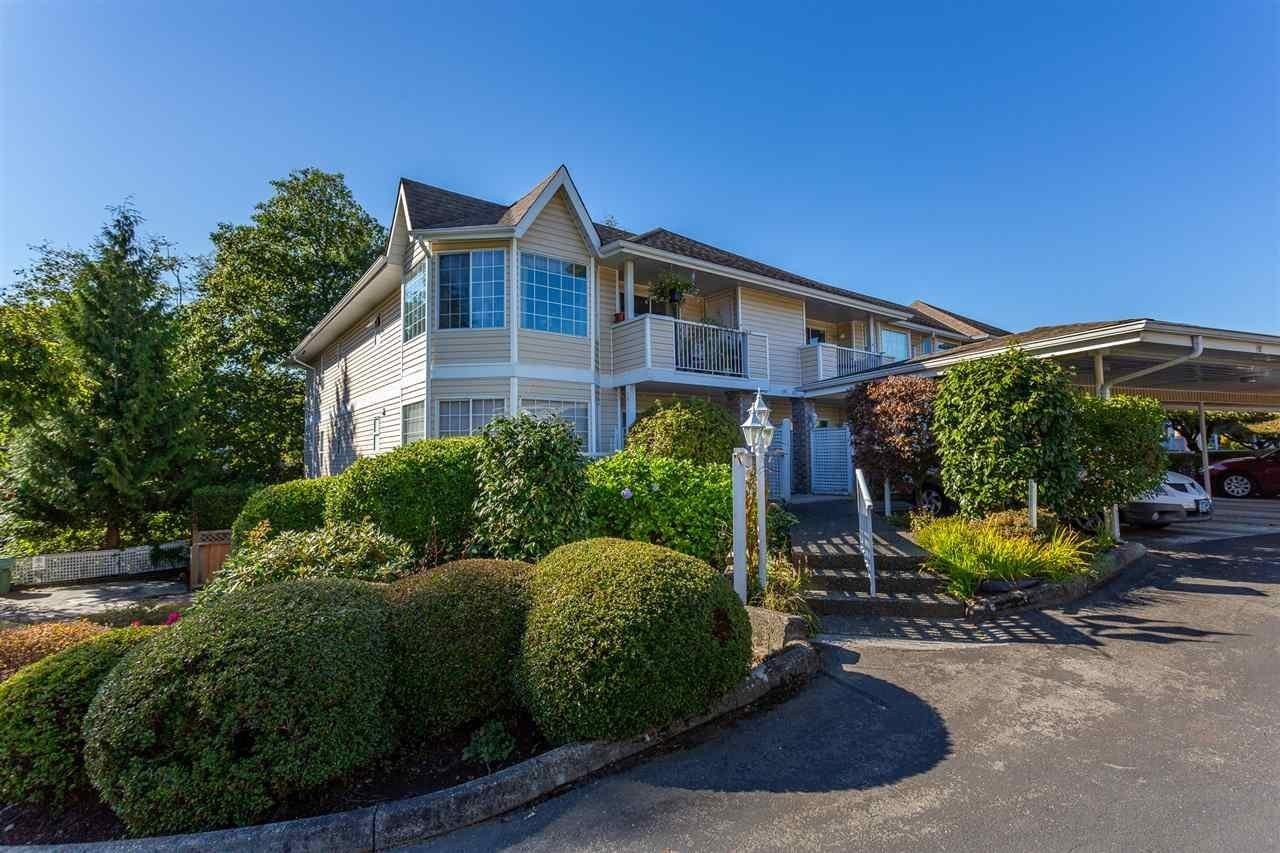 🔍 1 photo · slideshow
| Sold Date | Address | Bed | Bath | Sqft | Asking | Sold Price | DOM | Strata Fee | Tax | Listed By |
|---|---|---|---|---|---|---|---|---|---|---|
| 2026-05-05 | 202 5641 201 St. | 2 | 2 | 1400 | $509,900 | $499,500 ($357/sf) | $410 | $2071 (2025) | Engel & Volkers Vancouver | |
| 2025-01-11 | 135 5641 201 St. | 2 | 2 | 1300 | $570,000 | $590,000 ($454/sf) | $410 | $1787 (2023) | Royal LePage - Wolstencroft | |
| 2024-11-05 | 113 5641 201 St. | 2 | 2 | 1313 | $599,000 | $589,500 ($449/sf) | $410 | $2011 (2024) | RE/MAX Colonial Pacific Realty |
Sold data from the MLS® feed for strata plan NWS2932. Showing the 15 most recent sales from the last 24 months; expand for up to 80.
The Huntington at 5641 201st St. — In the past year 1 unit sold at an average of $499,500.
The Huntington - 5641 201 Street Langley BC, V3A 8A4, NWS2932 - Located in a desirbale area of Langley on 201 Street and 56 Avenue. The Huntington offers 74 luxury condos built in 1989 that are professionally managed. This is a central location close to all your needs including bus stops, restaurants, IGA, Valley Centre, Willowbrook Shopping Centre, recreation, Langley Park Meadows Park, coffee shops, medical services, Kwantlen Polytechnic University, Fraser Valley Regional Library, Cascades Casino, and much more! Direct access to major transportation routes including the Trans-Canada Highway and Fraser Highway, allows an easy commute to surrounding destinations. Most homes feature two levels, spacious living areas, vaulted ceilings, cozy fireplaces, plenty of windows to brighten your home, skylights for upper floor units, and oversized balconies that are great for BBQ's and relaxing. Most homes have up to three storage units throughout including a unit on the balcony. The Huntington is a well maintained and gated building that backs onto a beautiful greenbelt and provides a secure and private setting for residents. Recent updates for the Huntington includes a new roof. Other features include wheelchair access, in-suite laundry, gym, sauna, bike storage, workshop, visitor parking and covered parking for residents. This is a sought after location that offers condo living at its best - Live at The Huntington!
| Construction | Frame - Wood |
|---|---|
| Exterior Finish | Vinyl |
| Roof | Asphalt |
| Foundation | Concrete Perimeter |
| Rain Screen | No |
| Age Restriction | 19+ |
| Strata Plan | NWS2932 |
|---|---|
| Building Type | Strata |
| Title to Land | Freehold Strata |
| Units in Strata | 74 |
| Units in Development | 74 |
| Management Company | Quay Pacific — 604-757-3151 |
| Bylaws / Restrictions | AGE RESTRICTIONS,PETS ALLOWED W/REST.,RENTALS ALLOWED W/RESTRICTIONS |
| Parking / Storage | Carport; Single |
Live market intelligence for this building's segments — active inventory, medians, ranges & trends. Opens in a new tab.
| Address | Bed | Bath | Sqft | Price |
|---|---|---|---|---|
| 201 5710 201 St. | 2 | 2 | 1175 | $450,000 |
| 134 5641 201 St. | 2 | 2 | 1292 | $555,555 |
| 206 20120 56 Ave. | 1 | 1 | 940 | $389,000 |
| 301 20140 56 Ave. | 1 | 1 | 880 | $389,000 |
| 204 20125 55a Ave. | 1 | 1 | 842 | $399,900 |
| 20080 Fraser Highway | $375,000 | |||
| 117 5650 201a St. | 2 | 1 | 720 | $489,999 |
| 214 20062 Fraser Highway | 2 | 2 | 876 | $554,900 |
| 408 20062 Fraser Highway | 1 | 1 | 584 | $429,000 |
| 207 20058 Fraser Highway | 1 | 1 | 580 | $374,508 |
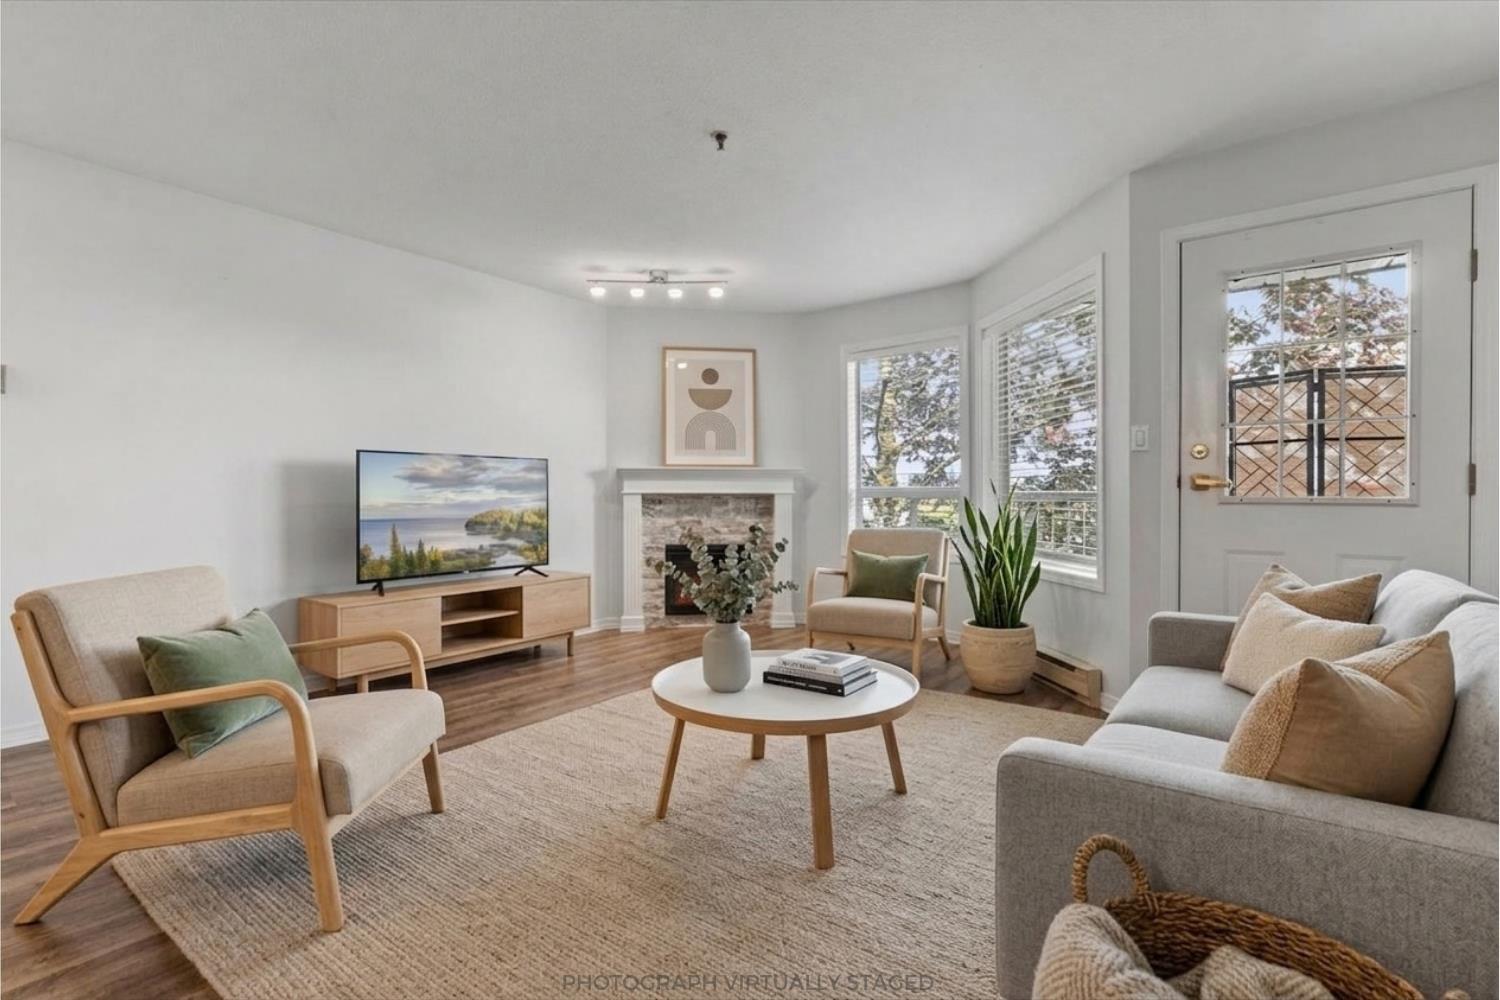 $450,000
201 5710 201 St. · 2bd/2ba · 1175sf
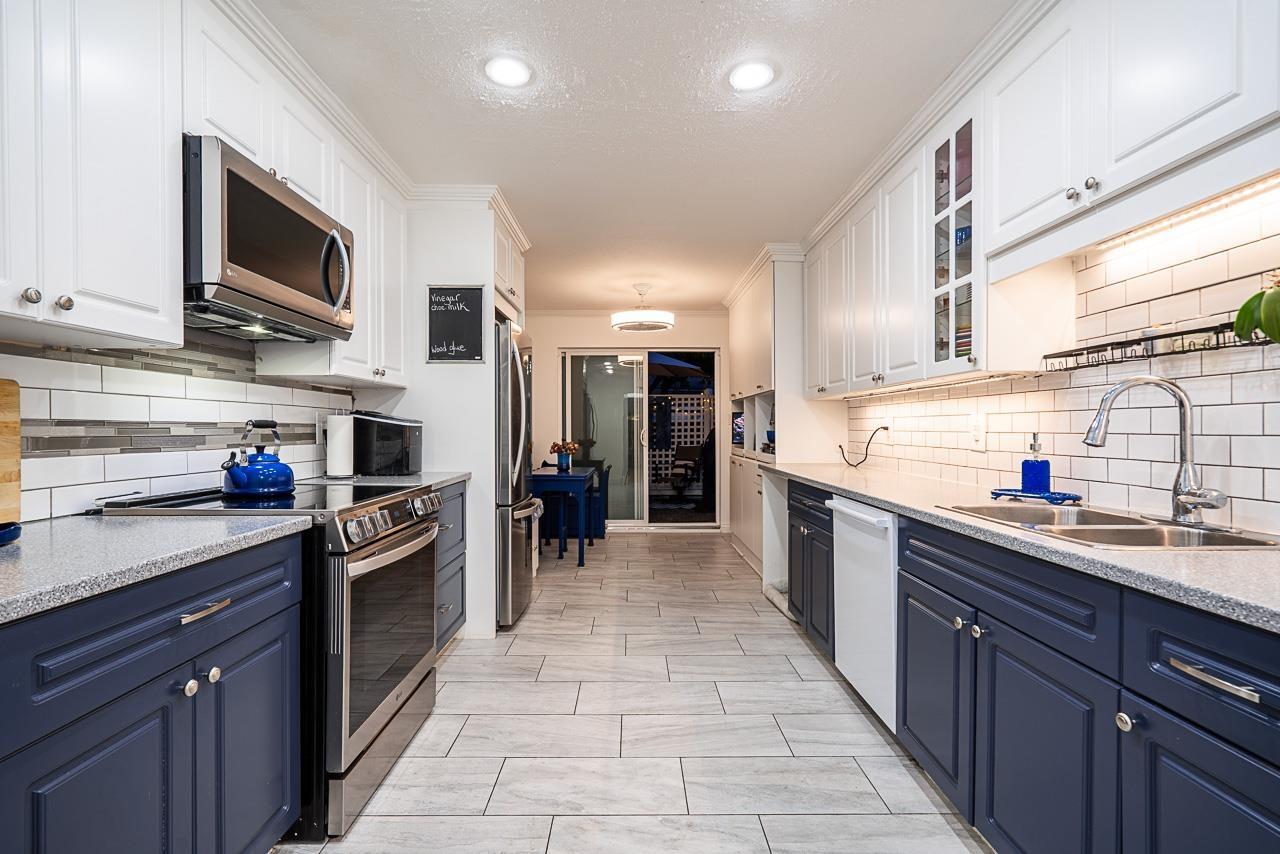 $555,555
134 5641 201 St. · 2bd/2ba · 1292sf
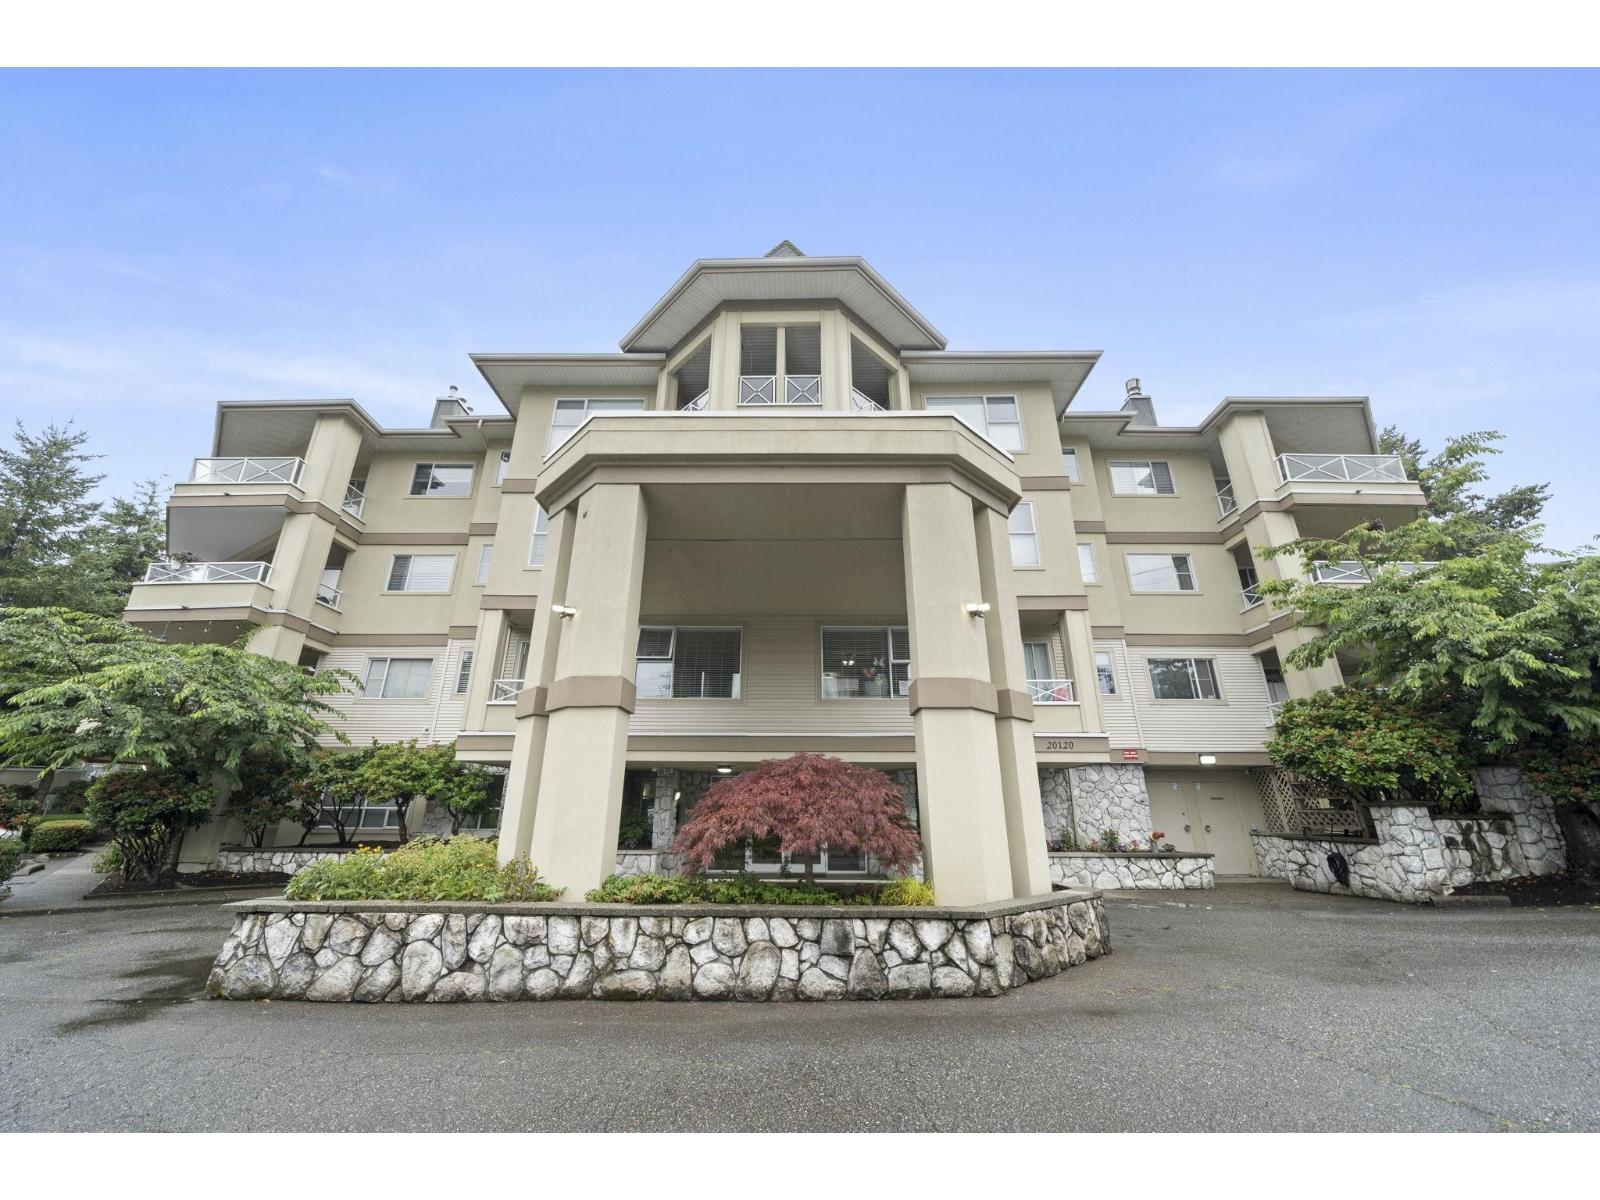 $389,000
206 20120 56 Ave. · 1bd/1ba · 940sf
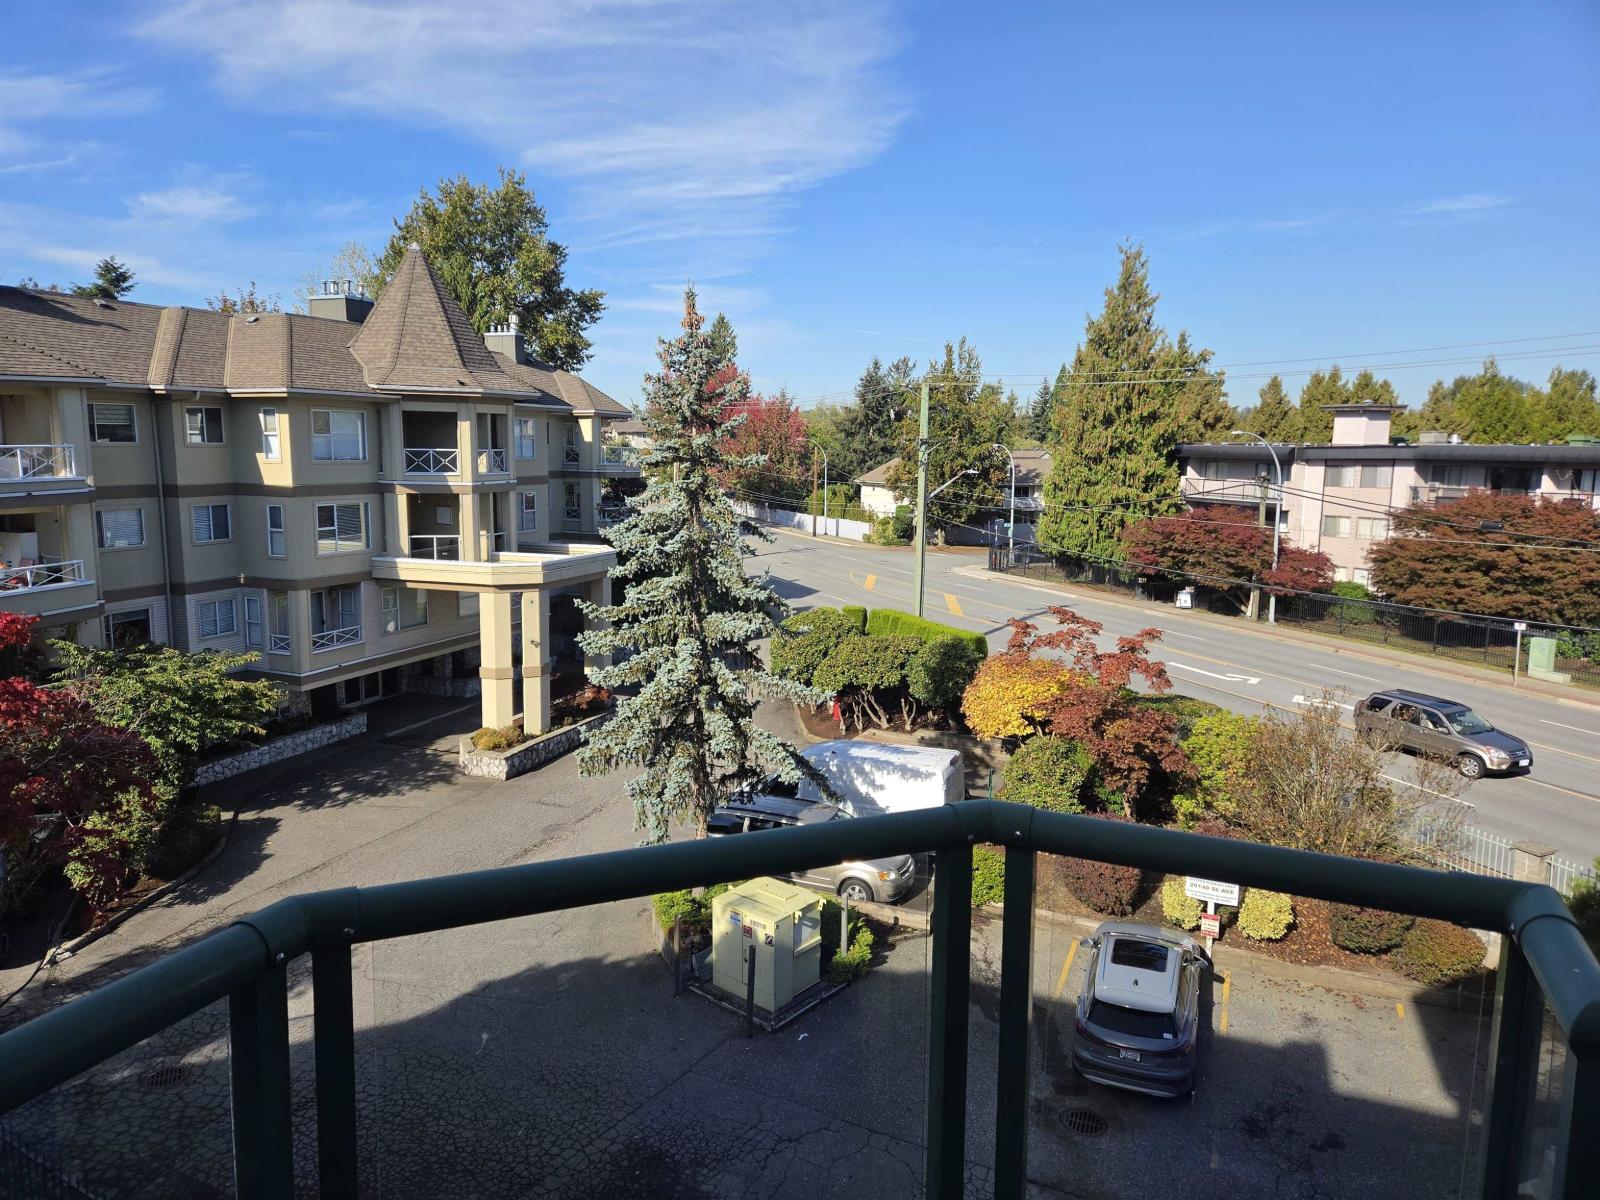 $389,000
301 20140 56 Ave. · 1bd/1ba · 880sf
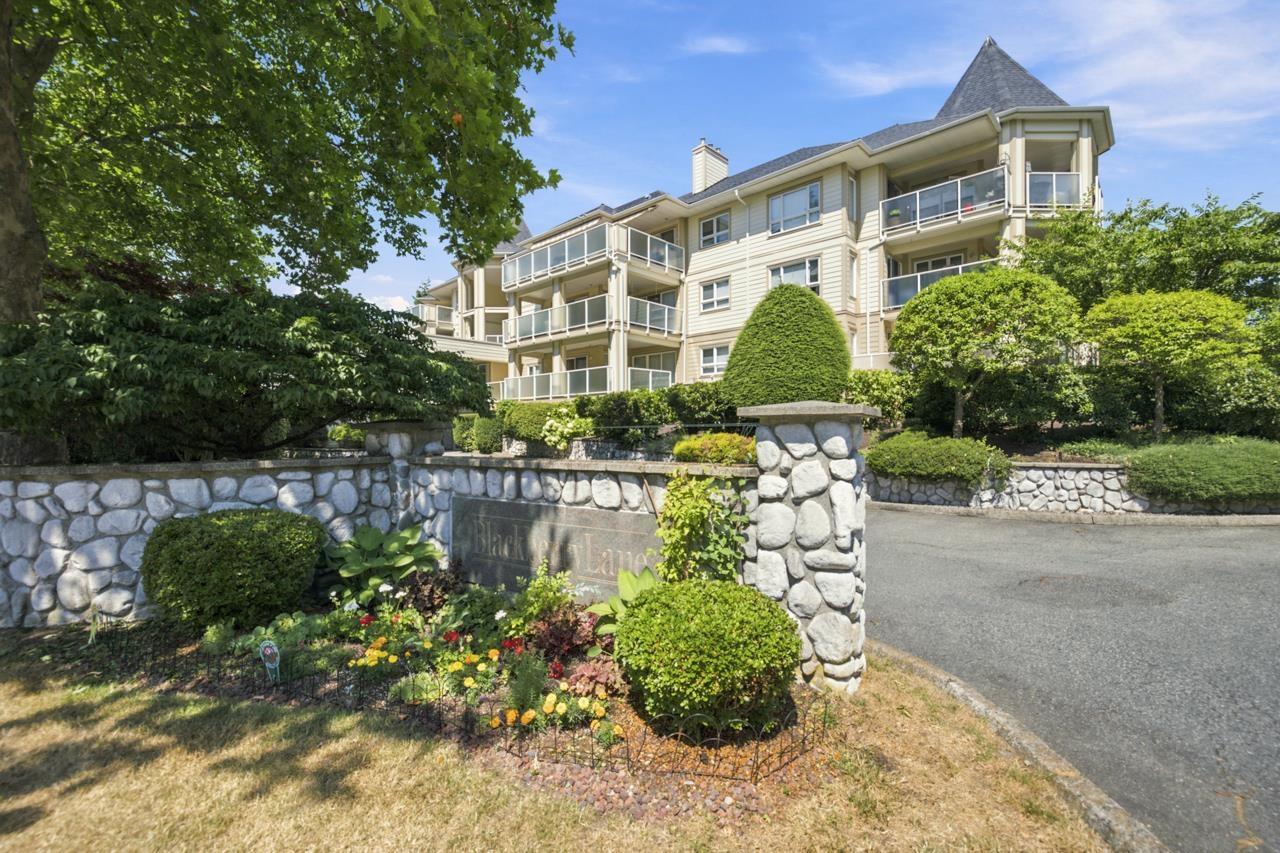 $399,900
204 20125 55a Ave. · 1bd/1ba · 842sf
 $375,000
20080 Fraser Highway · 0bd/0ba
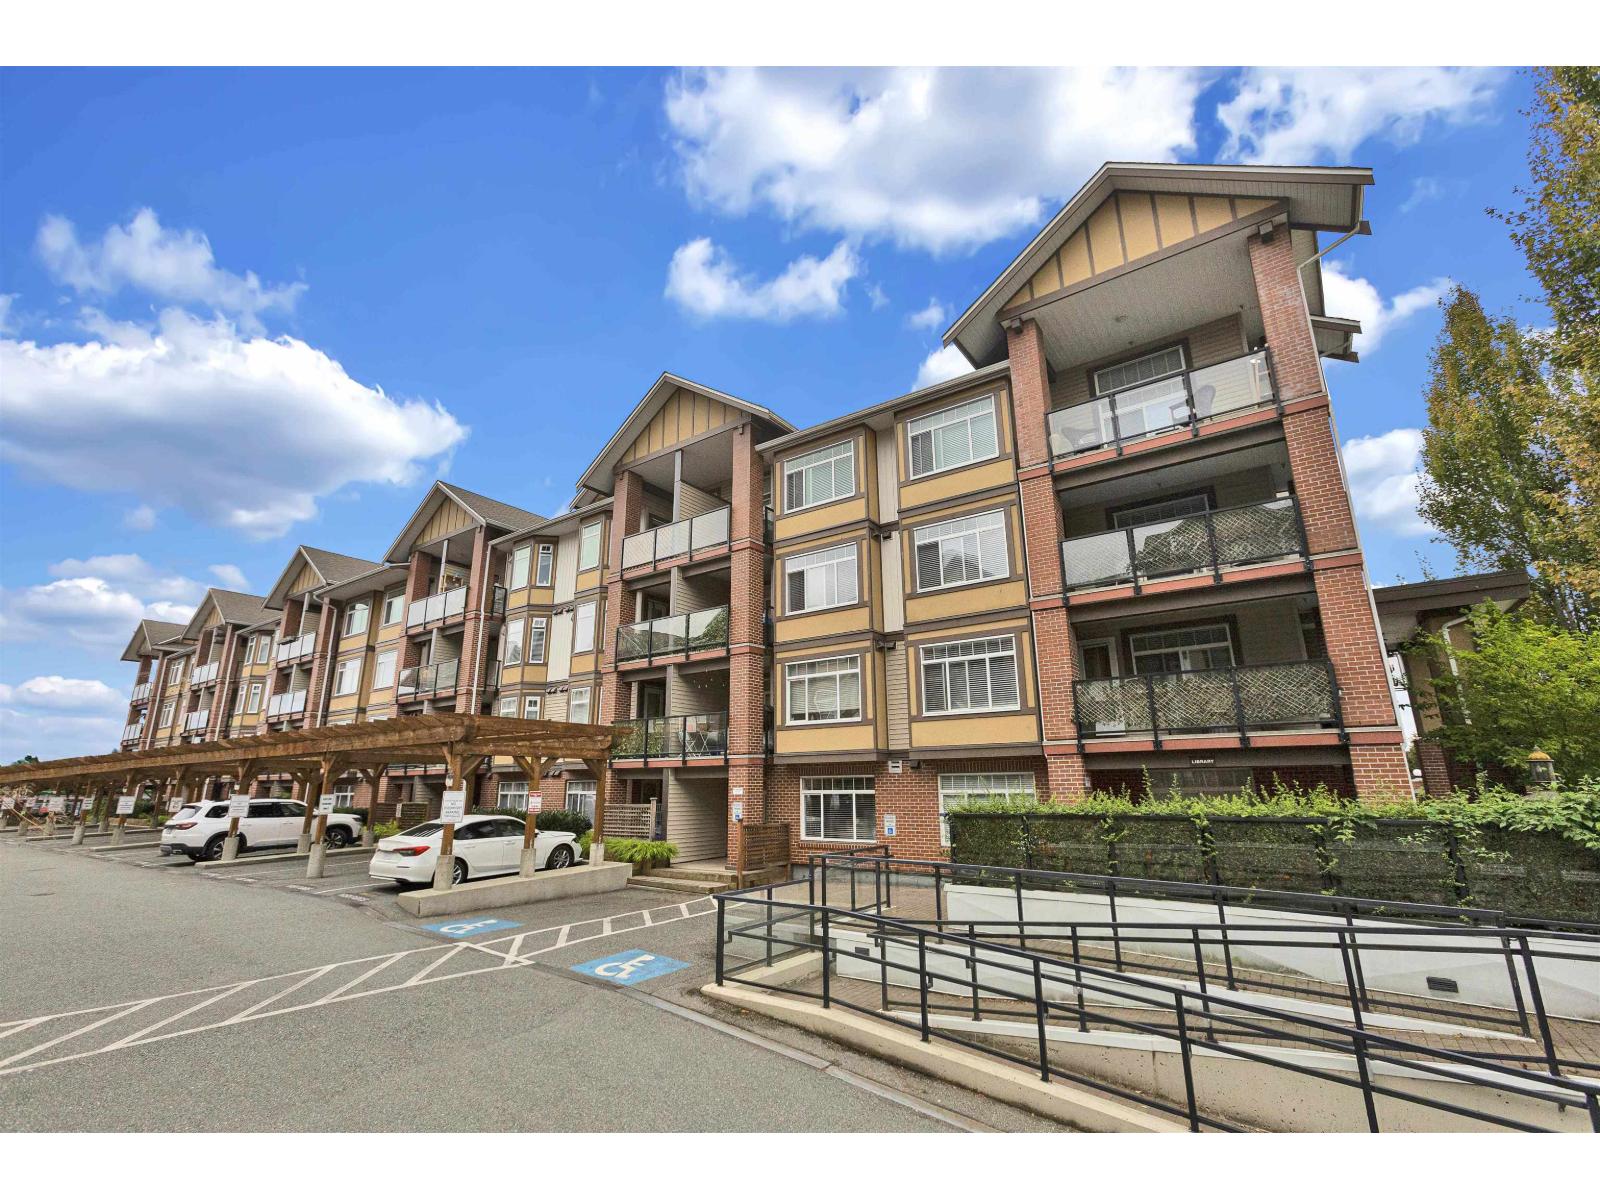 $489,999
117 5650 201a St. · 2bd/1ba · 720sf
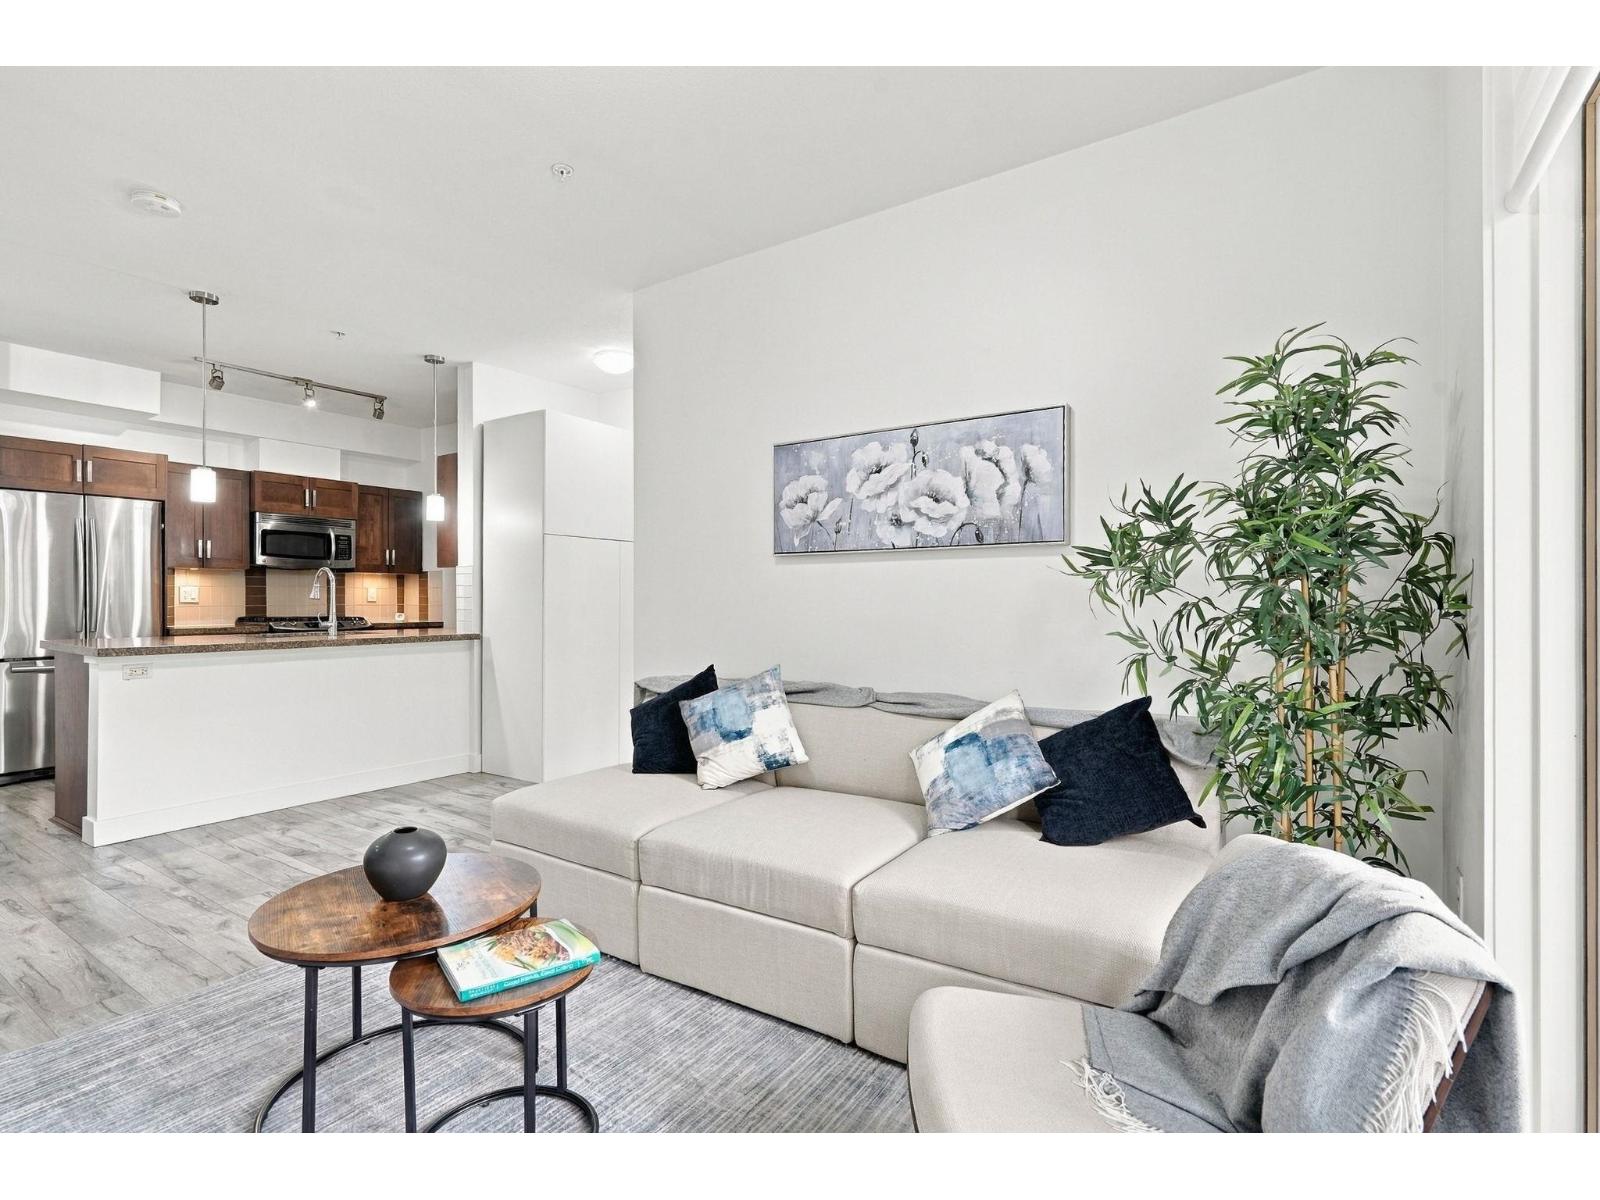 $554,900
214 20062 Fraser Highway · 2bd/2ba · 876sf
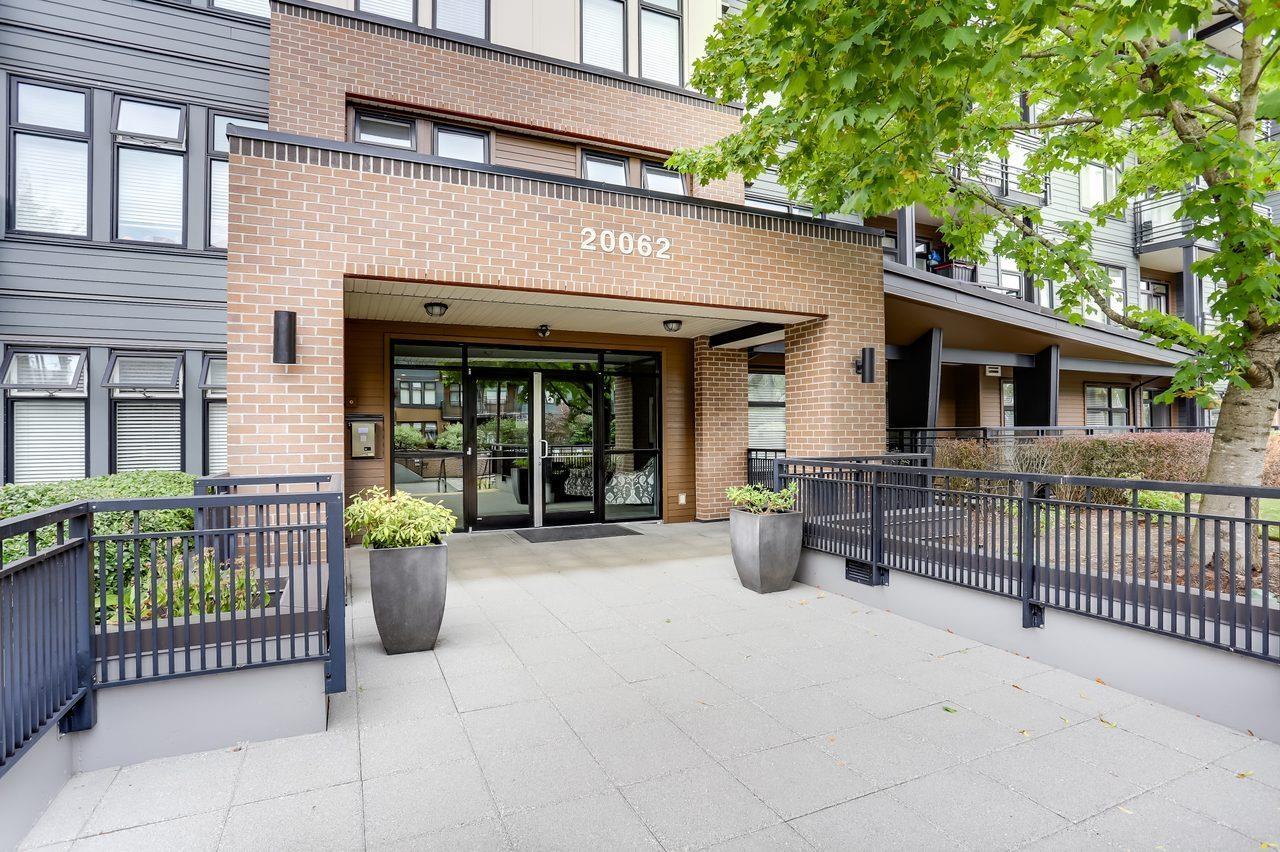 $429,000
408 20062 Fraser Highway · 1bd/1ba · 584sf
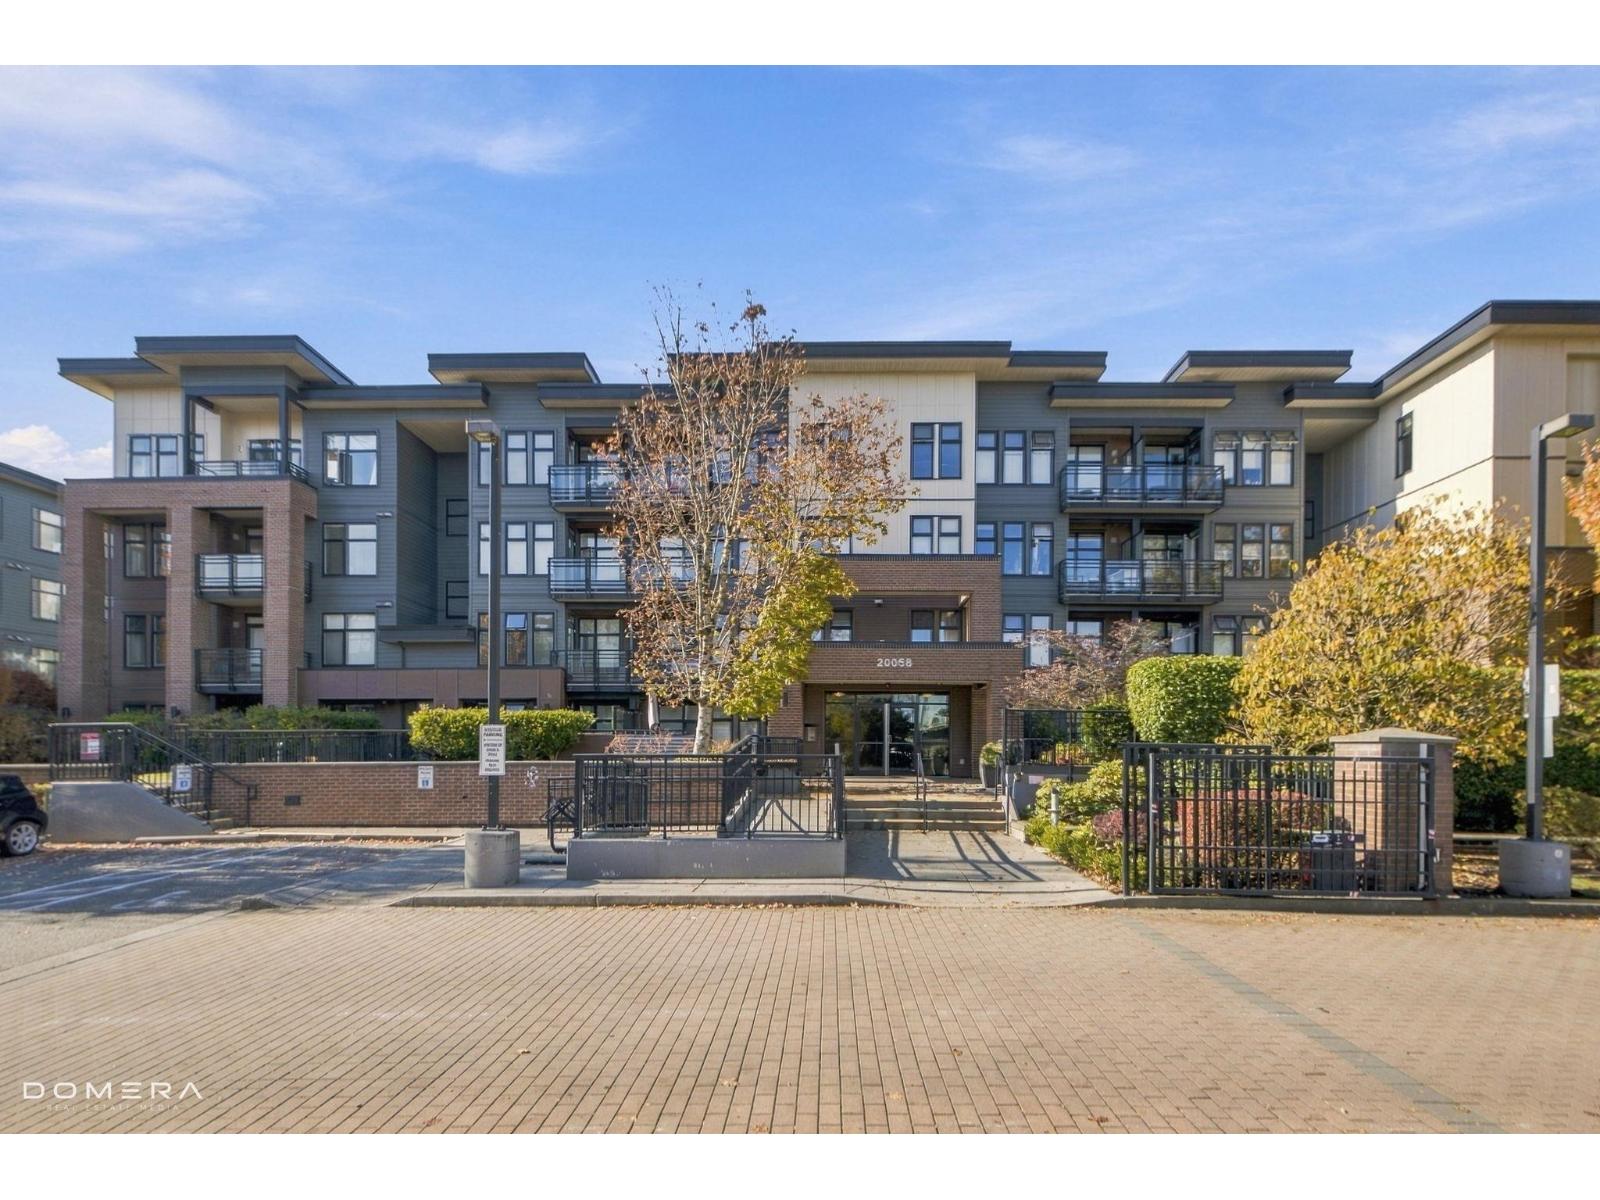 $374,508
207 20058 Fraser Highway · 1bd/1ba · 580sf
 $779,900
117 5638 201a St. · 2bd/3ba · 1208sf
 $399,000
309 20058 Fraser Highway · 1bd/1ba · 649sf
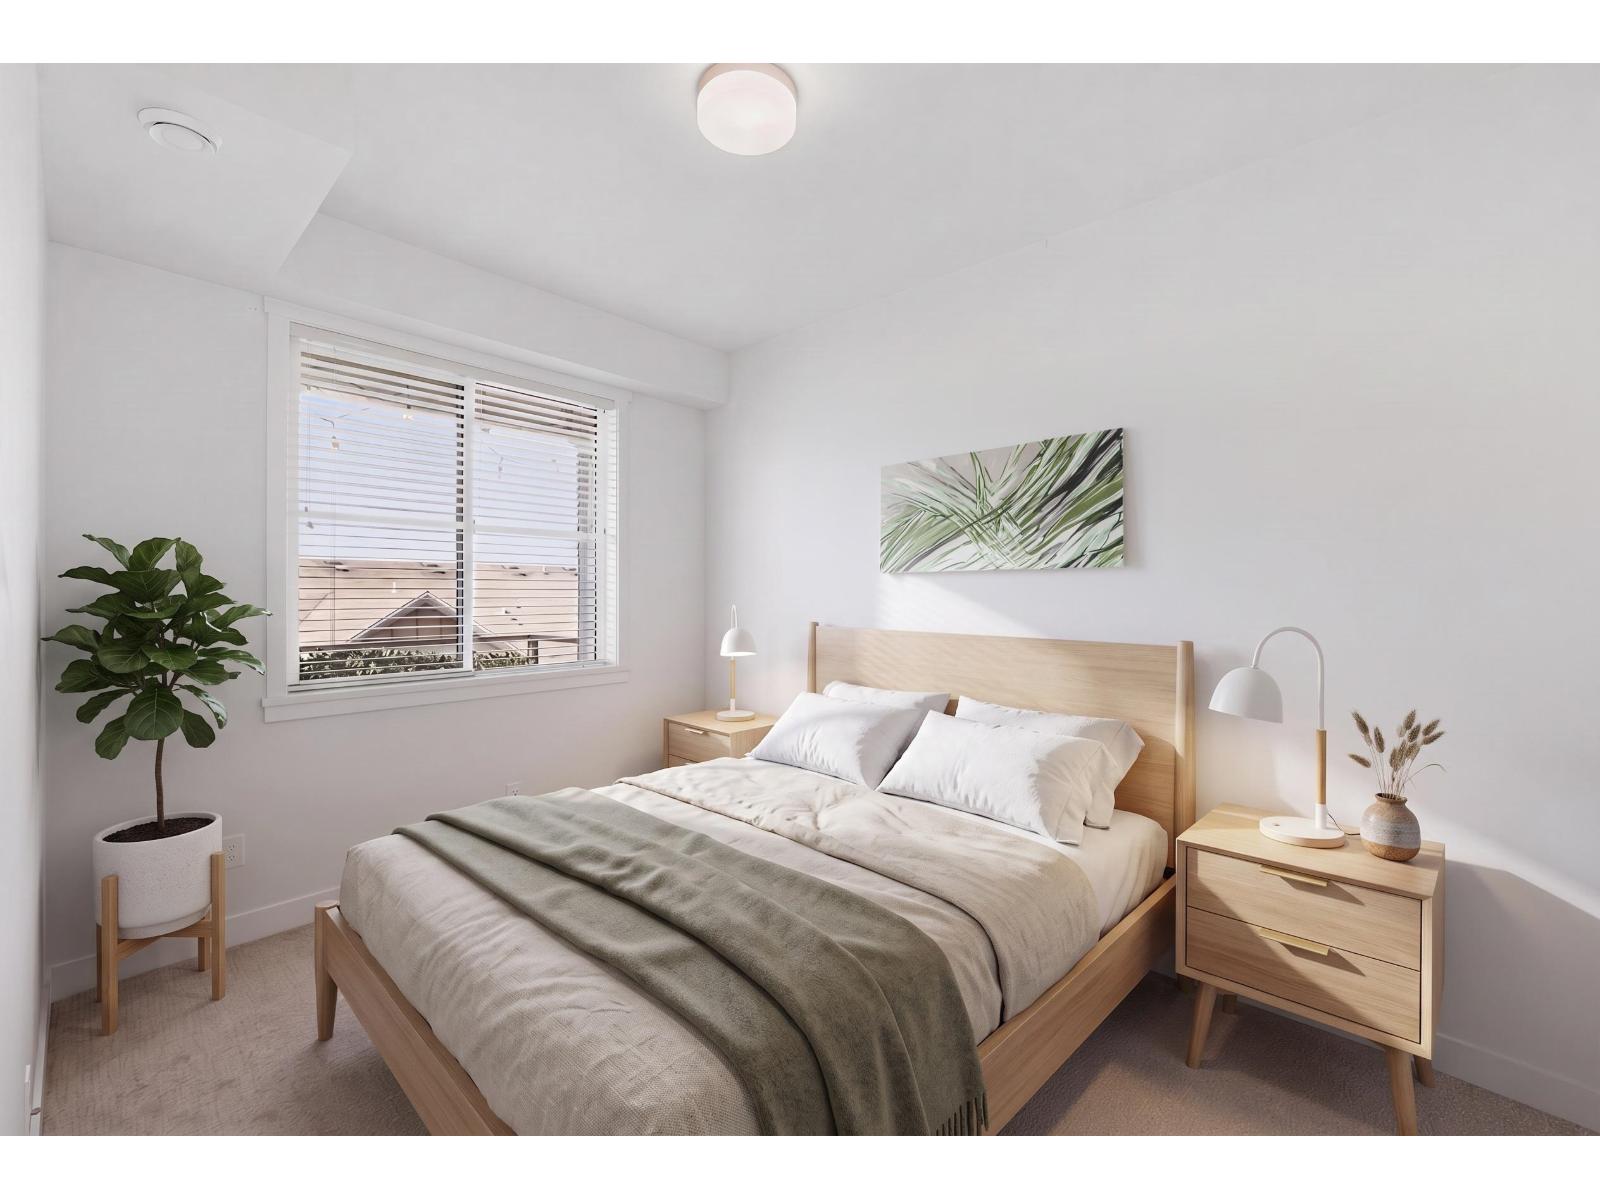 $420,000
511 5638 201a St. · 1bd/1ba · 672sf
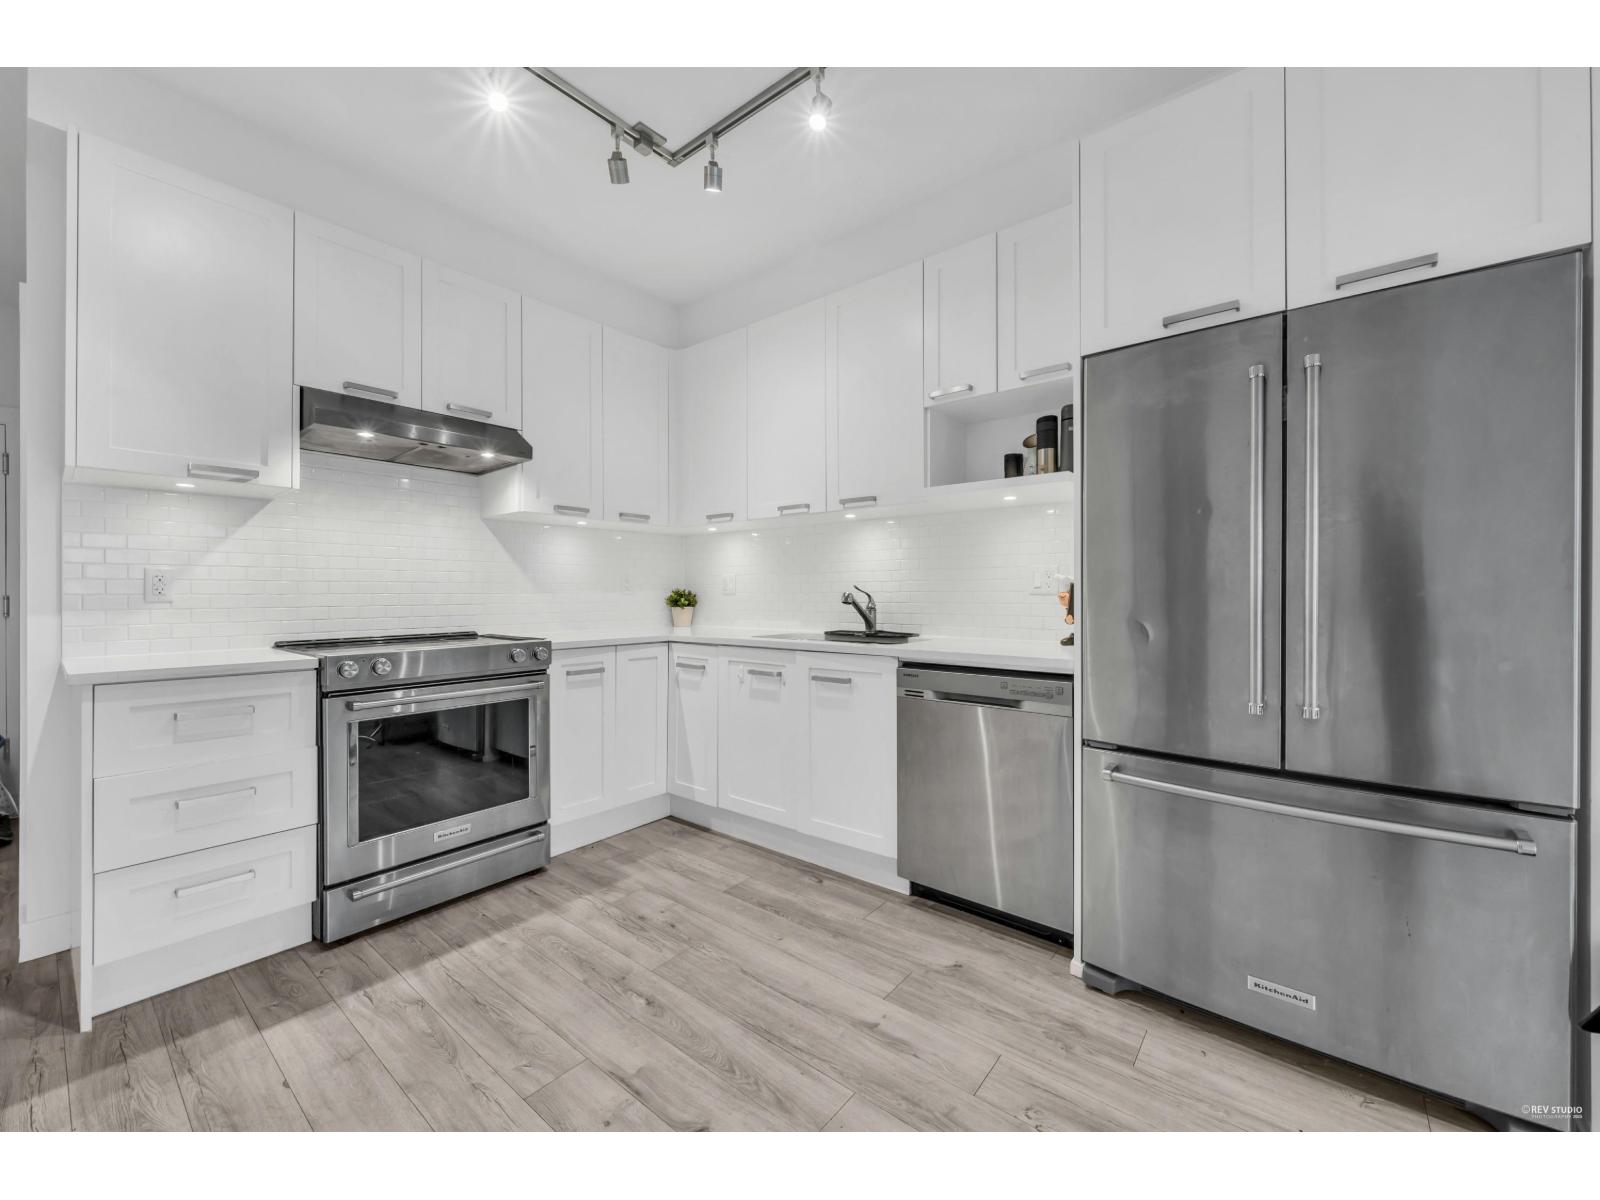 $499,999
316 5638 201a St. · 2bd/1ba · 654sf
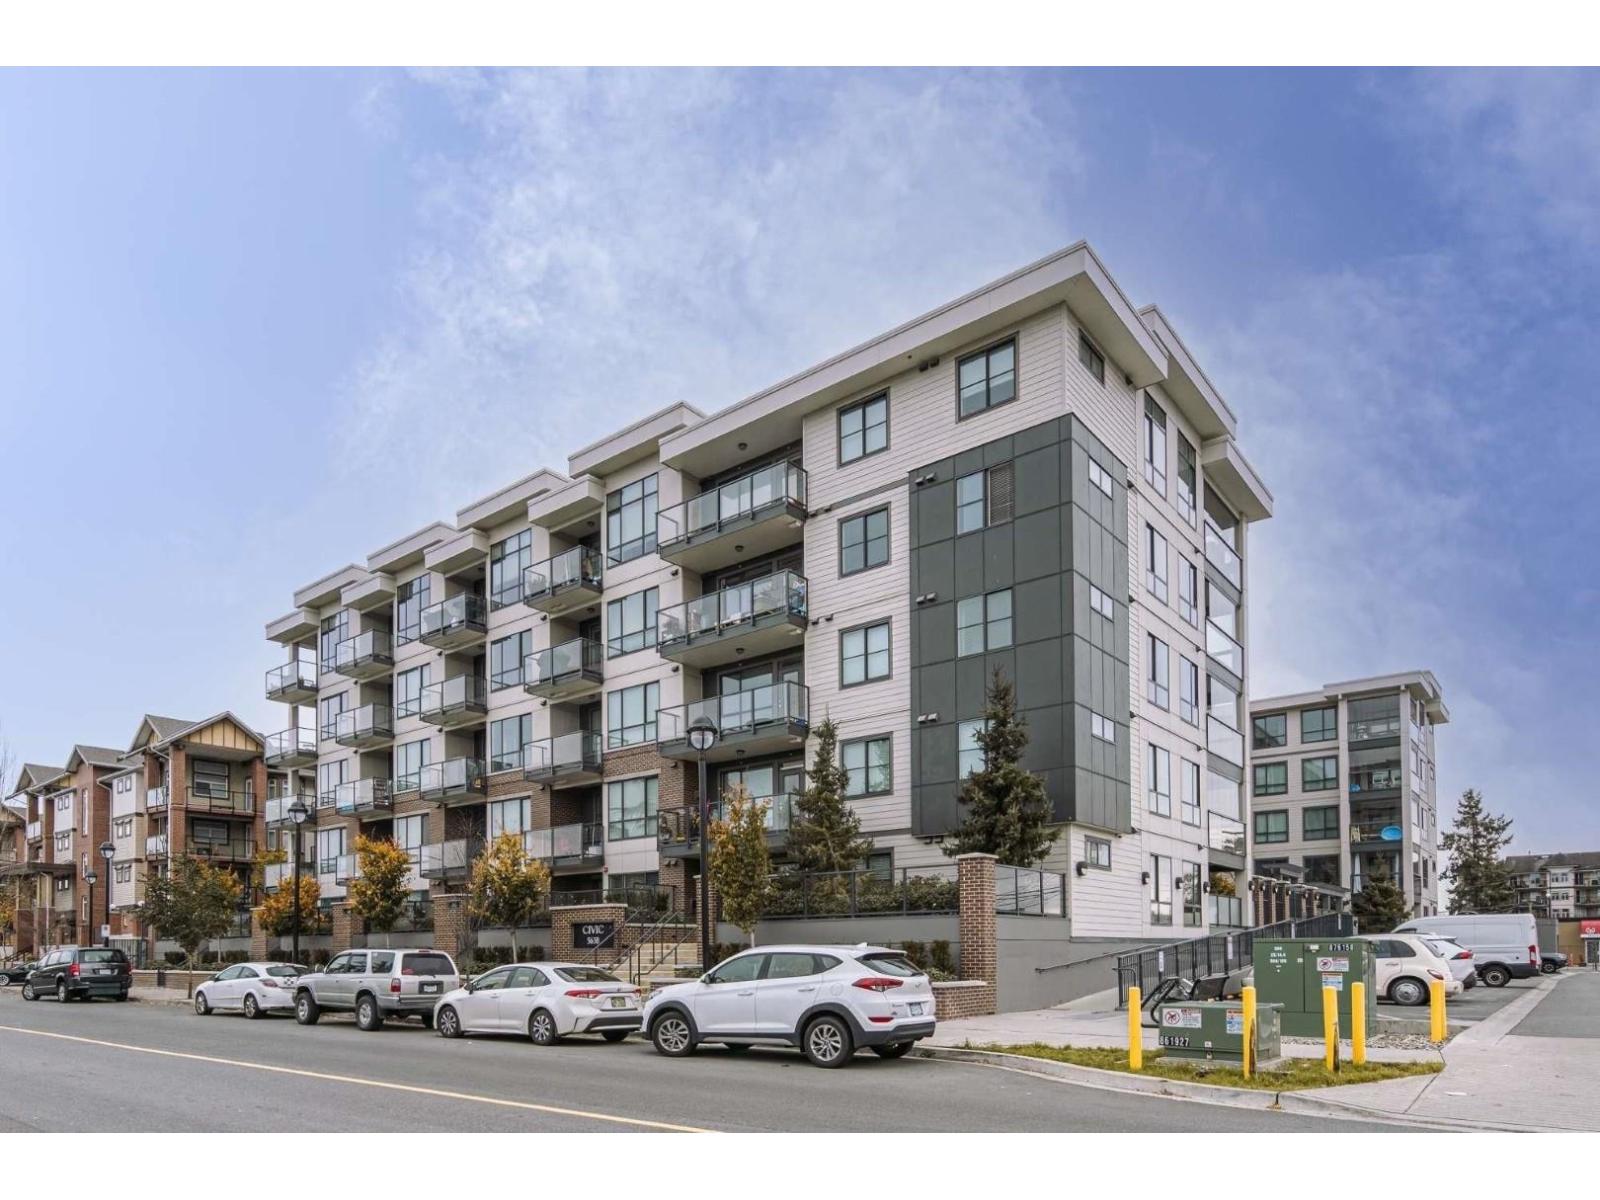 $399,900
317 5638 201a St. · 1bd/1ba · 607sf
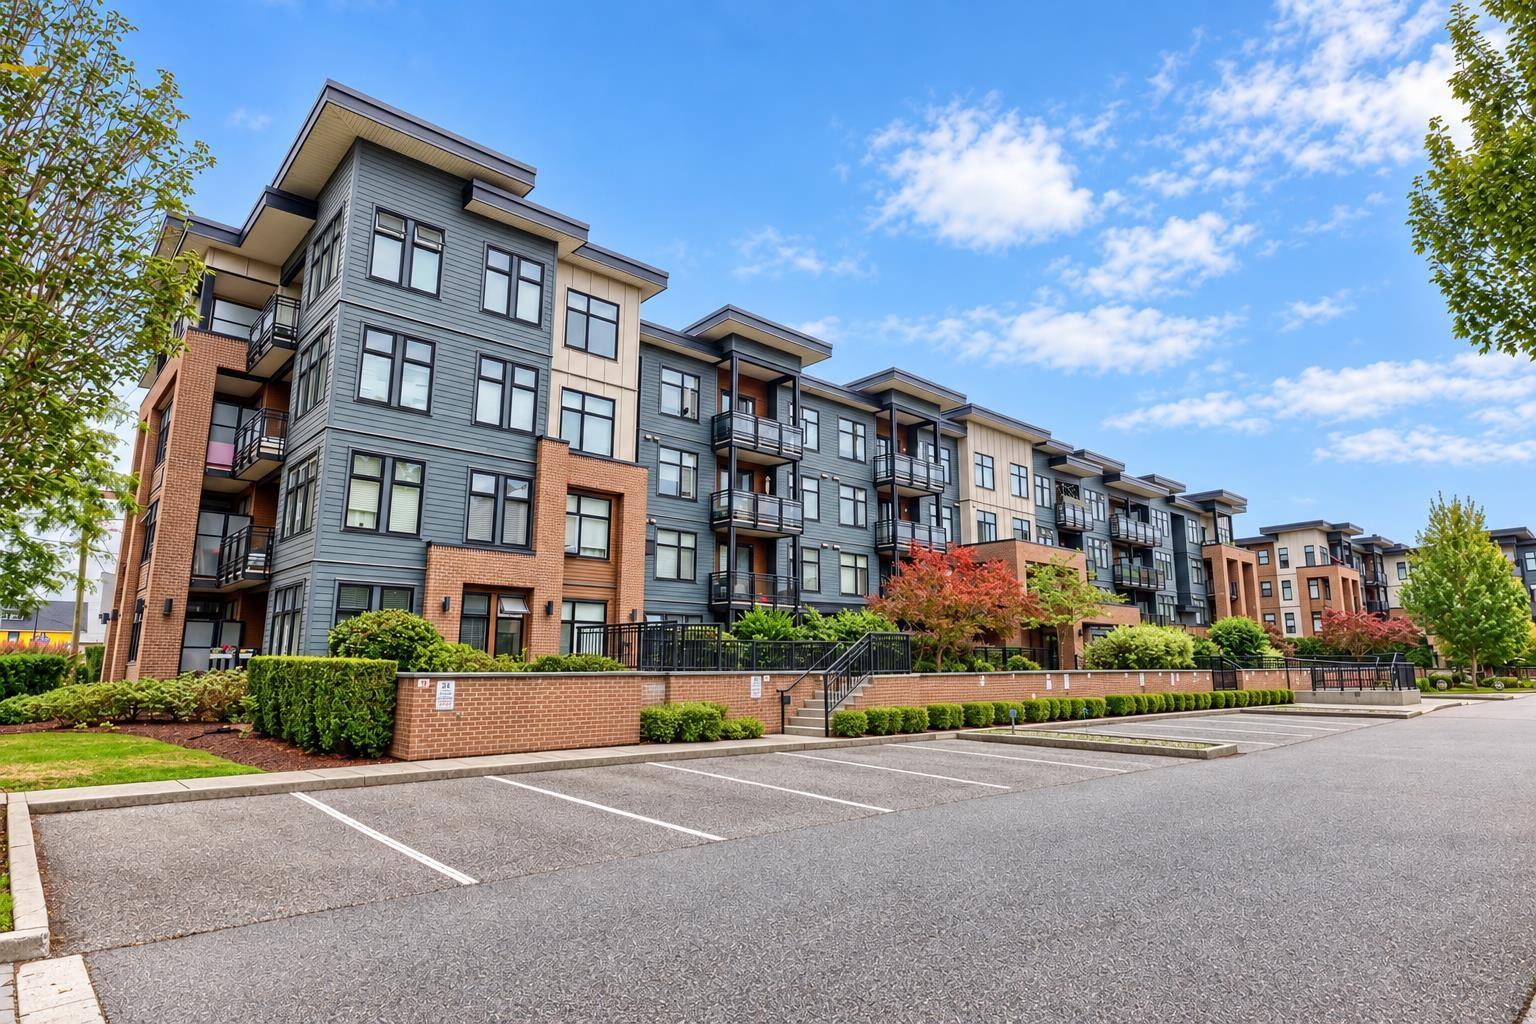 $599,880
214 20078 Fraser Highway · 2bd/2ba · 908sf
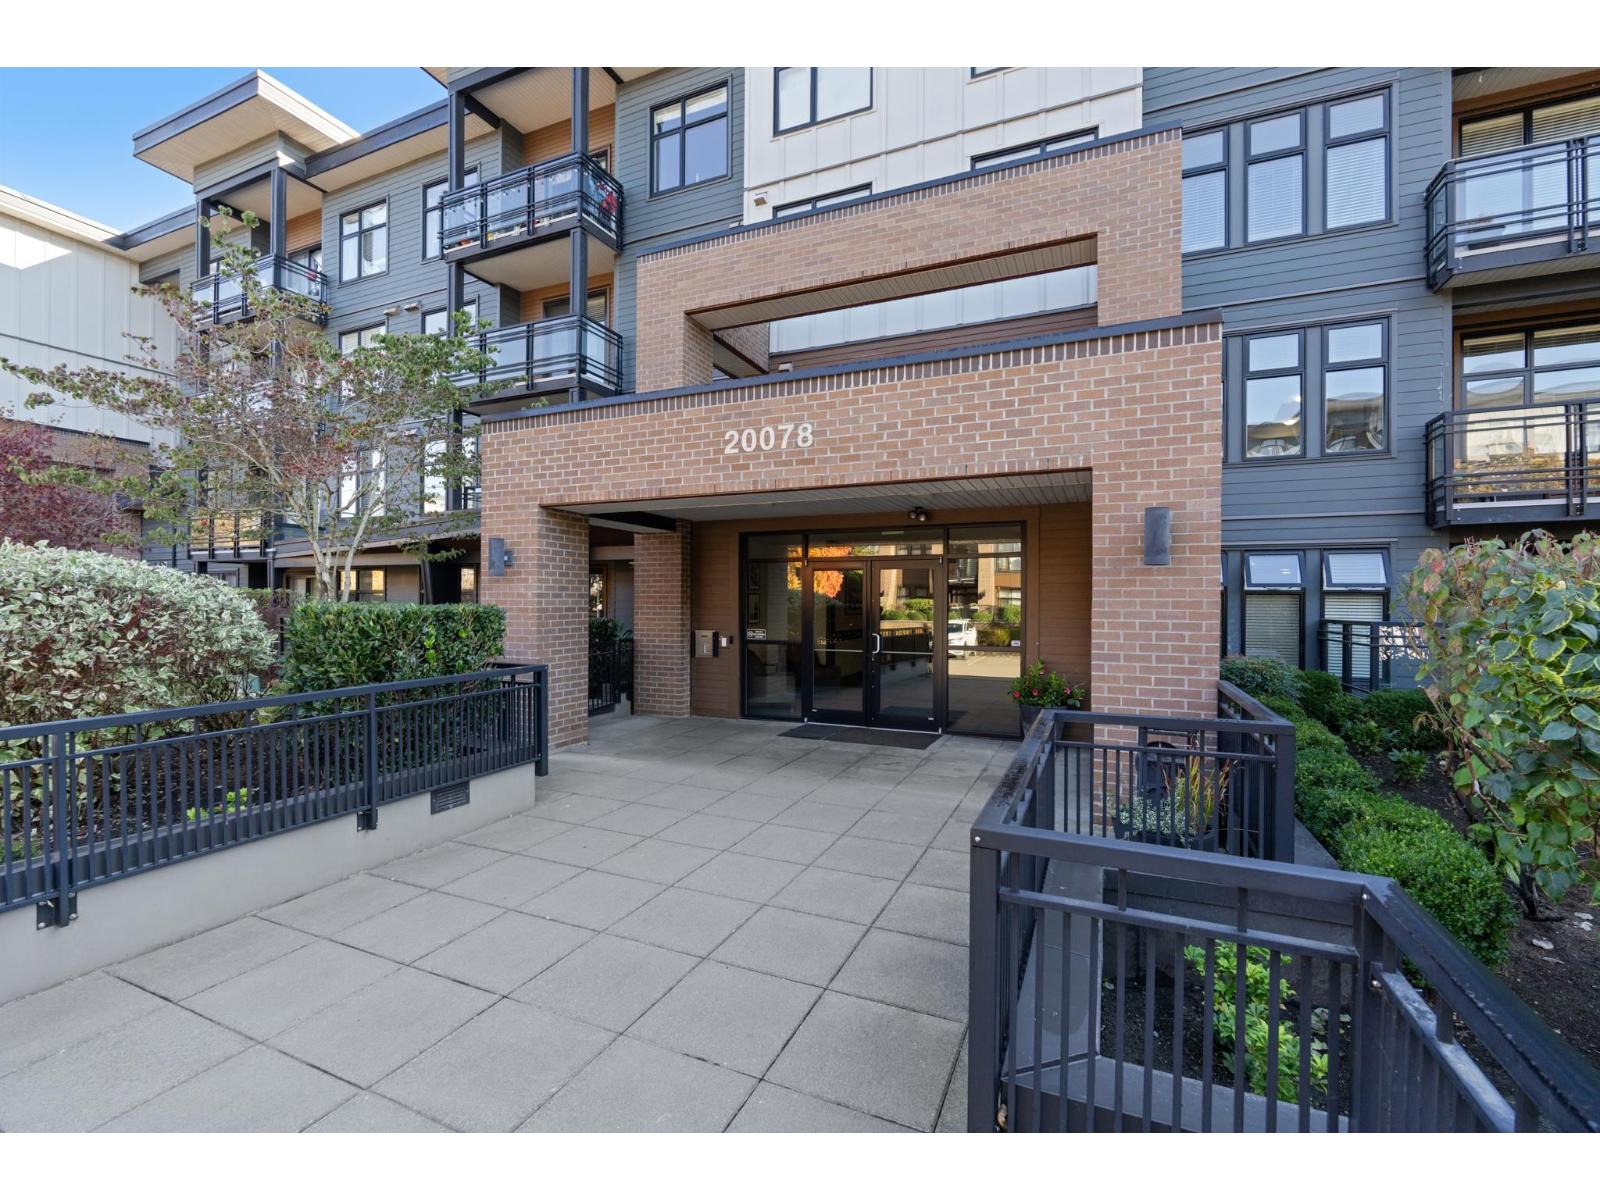 $315,000
105 20078 Fraser Highway · 1bd/1ba · 487sf
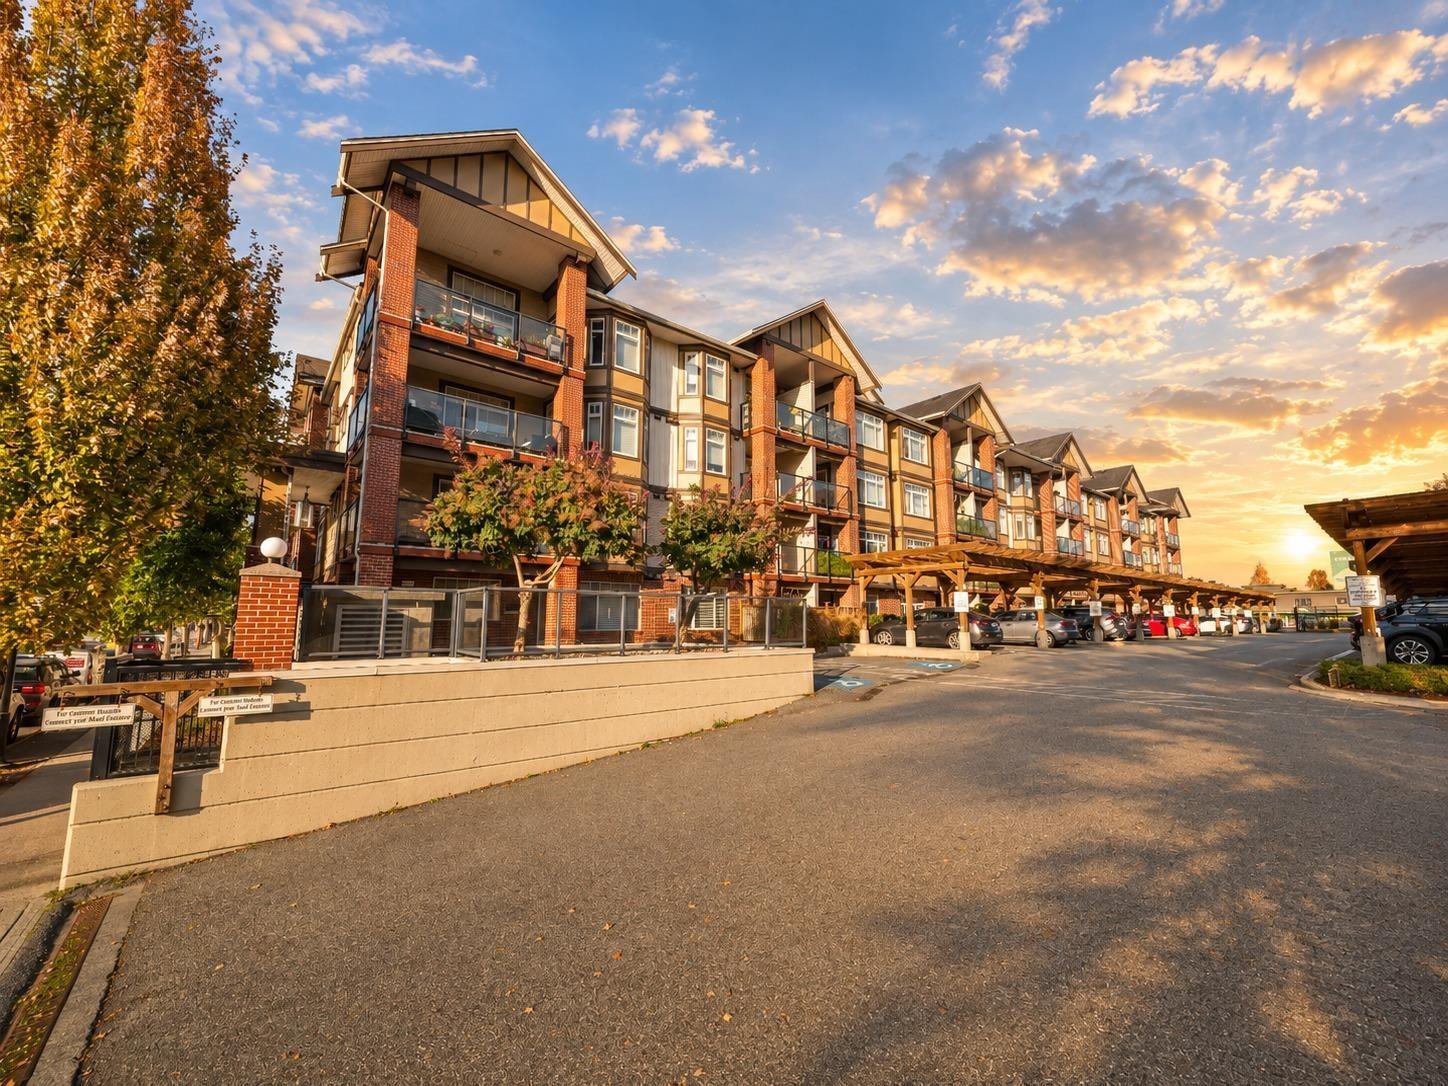 $459,900
146 5660 201a St. · 2bd/1ba · 785sf
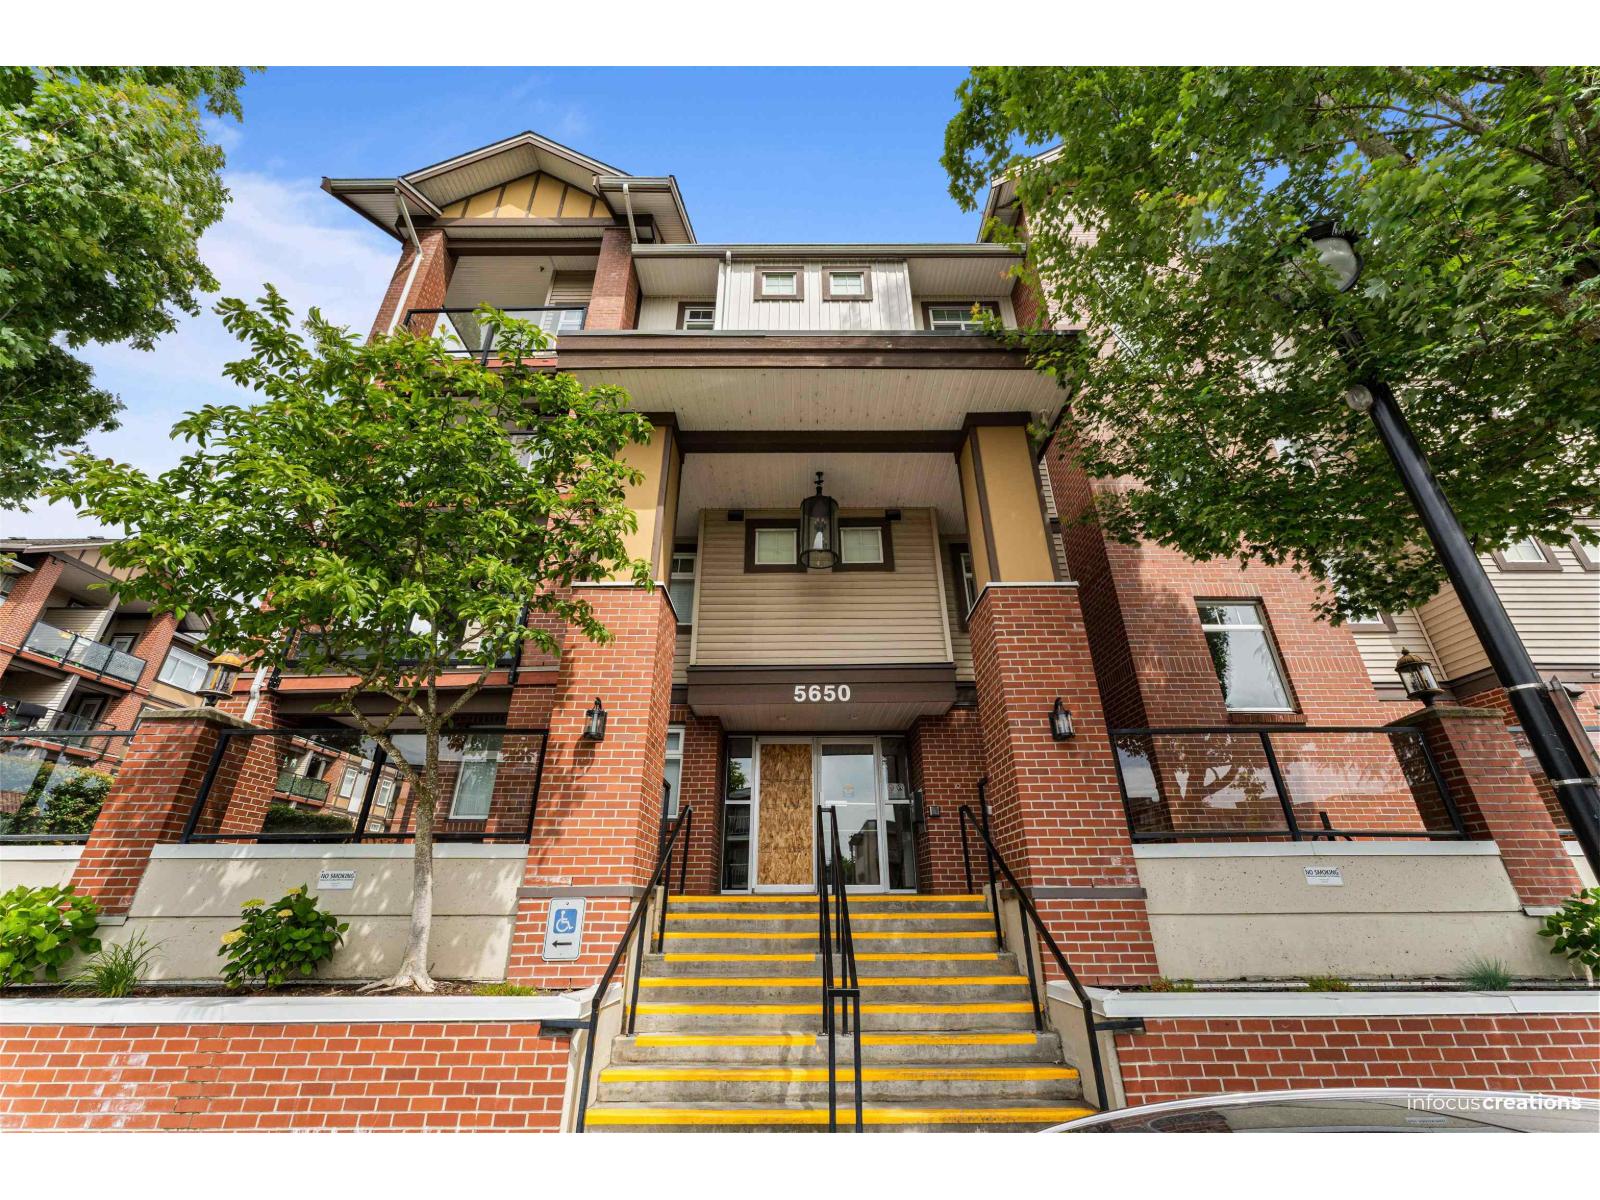 $429,999
215 5650 201a St. St. · 2bd/1ba · 725sf
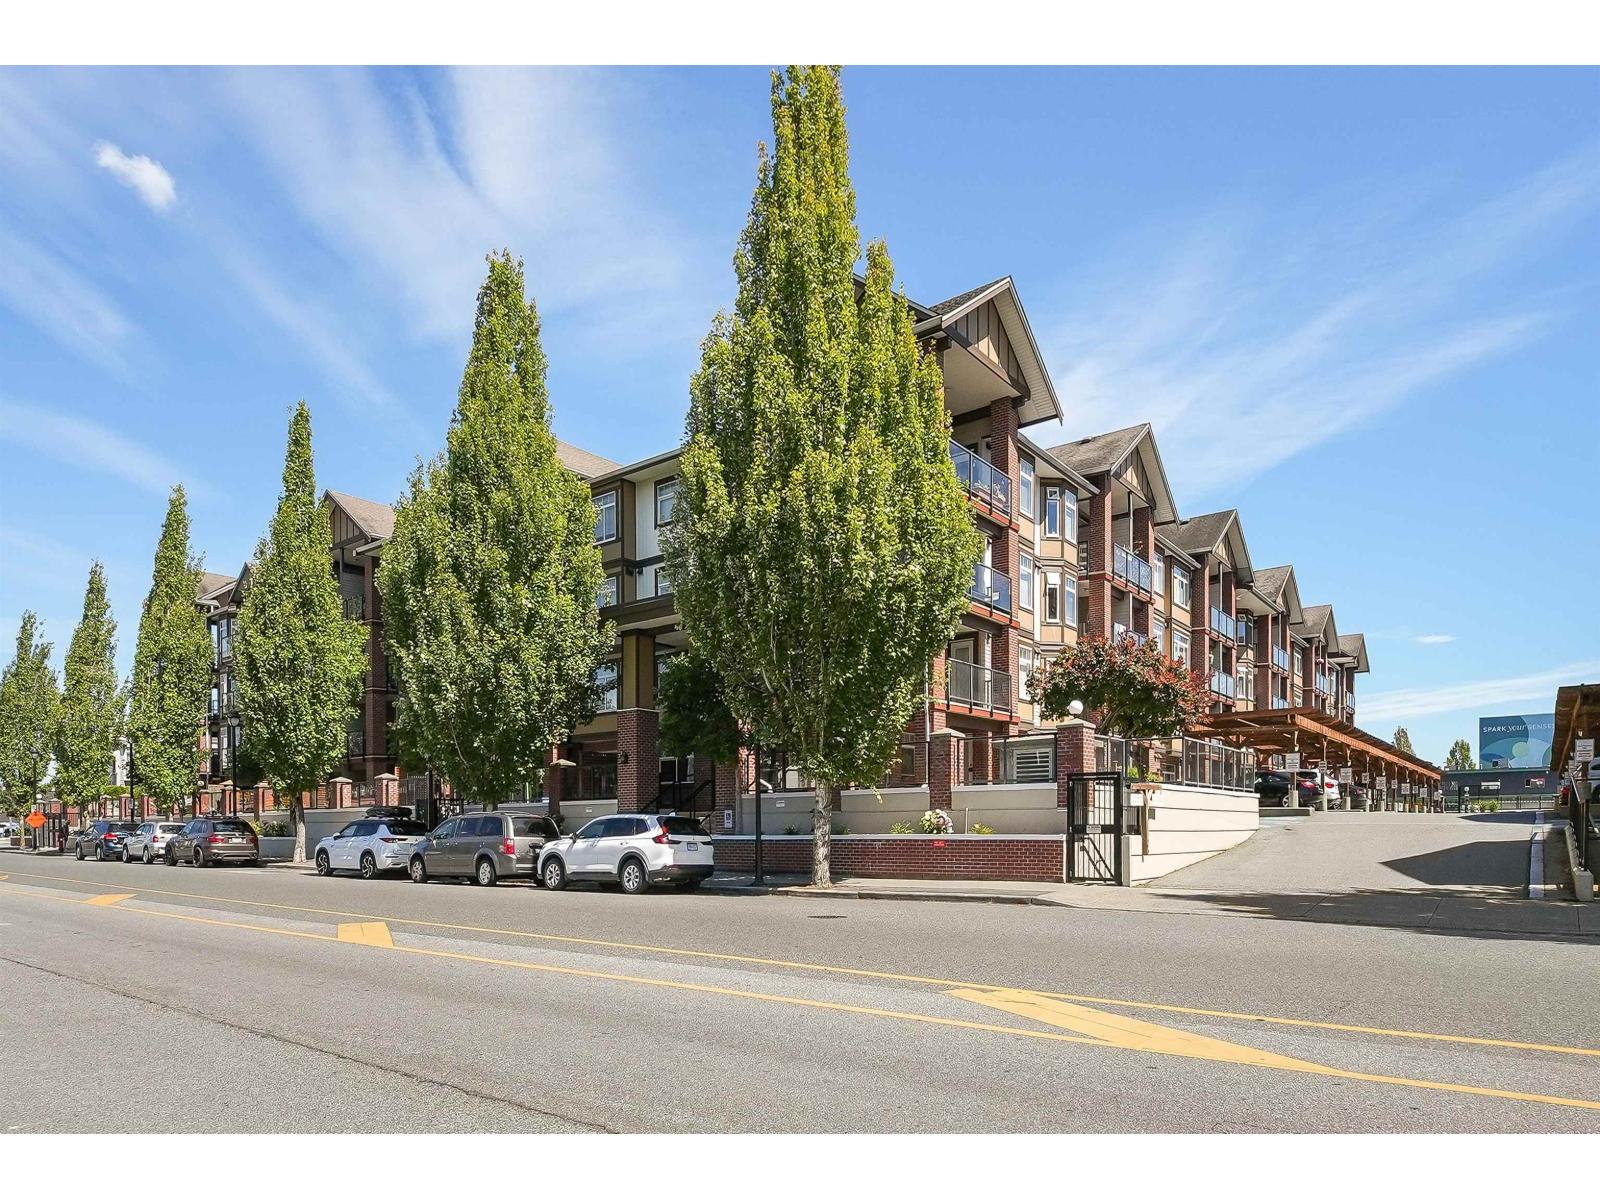 $389,900
441 5660 201a St. · 1bd/1ba · 633sf
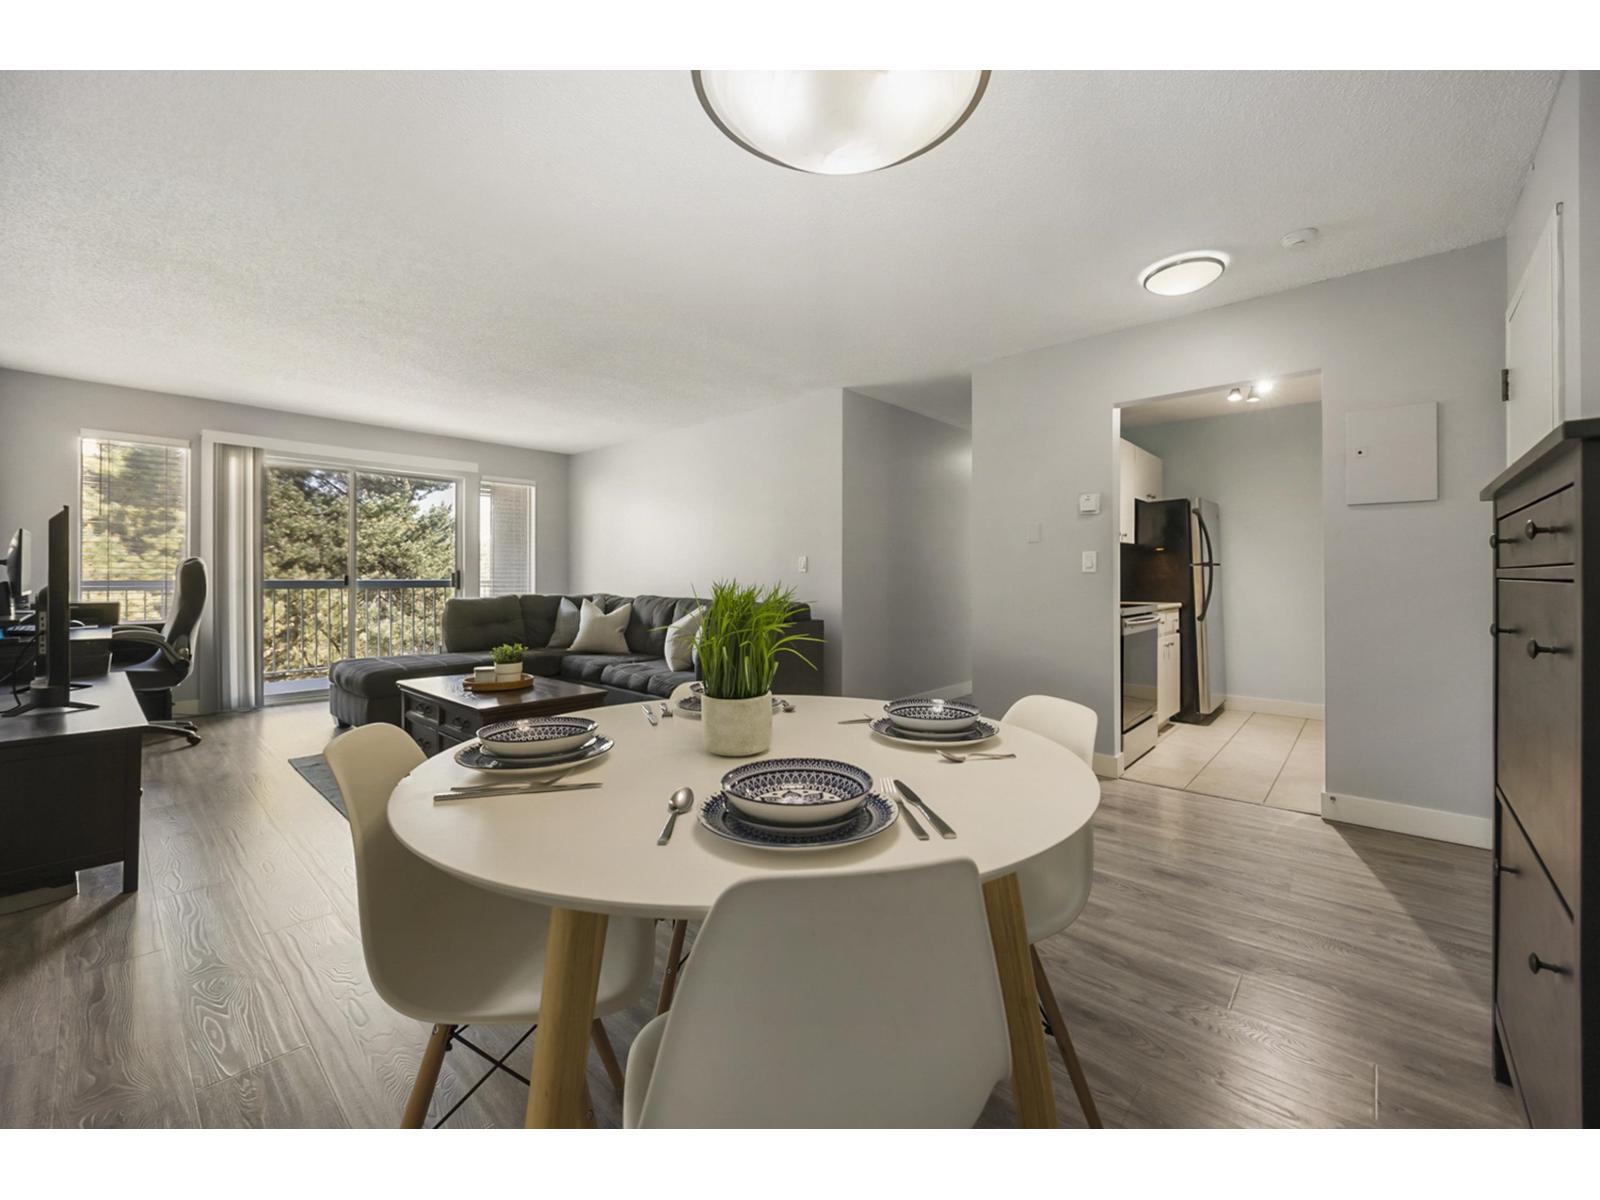 $374,900
312 5700 200 St. · 2bd/1ba · 920sf
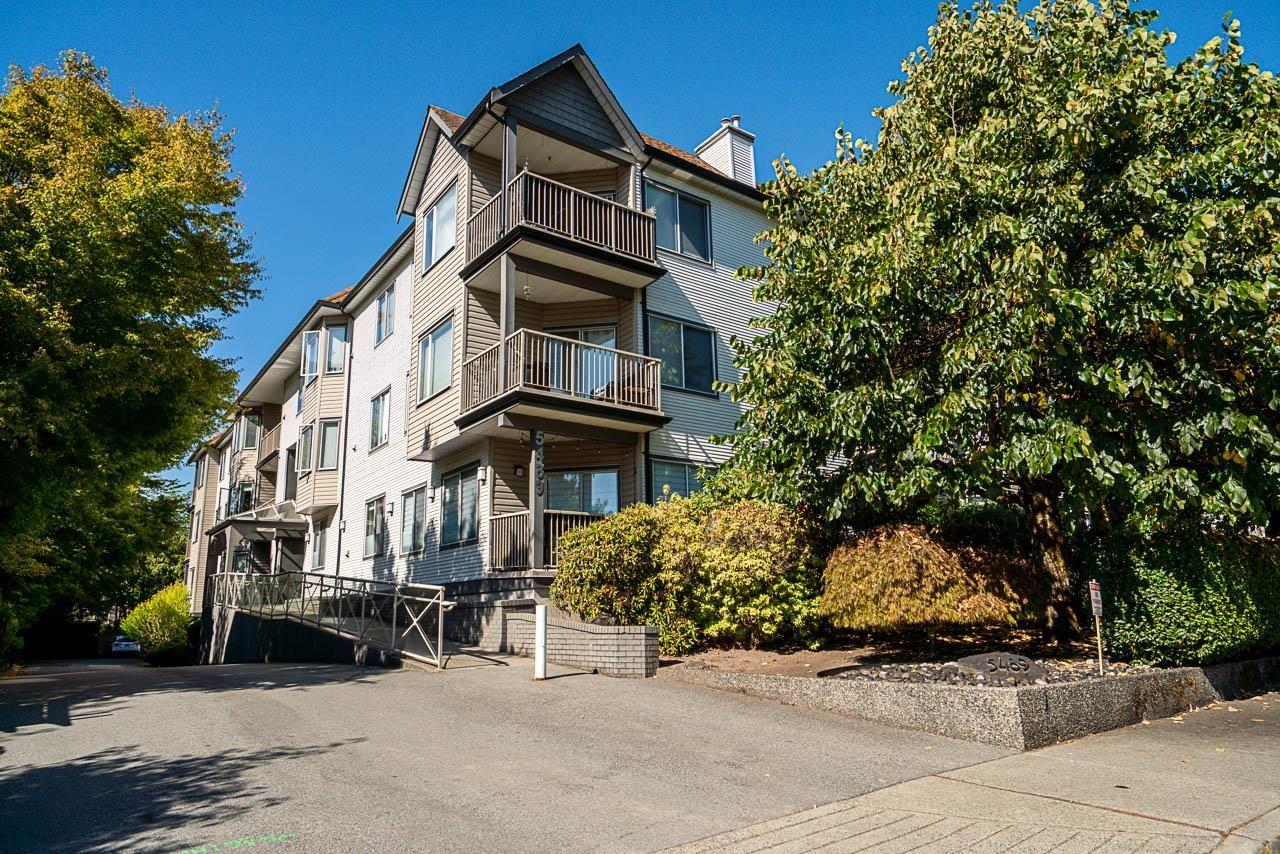 $555,900
304 5489 201 St. · 2bd/2ba · 1283sf
 $659,900
418 20061 Fraser Highway · 2bd/2ba · 914sf
 $455,000
214 20061 Fraser Highway · 1bd/1ba · 752sf
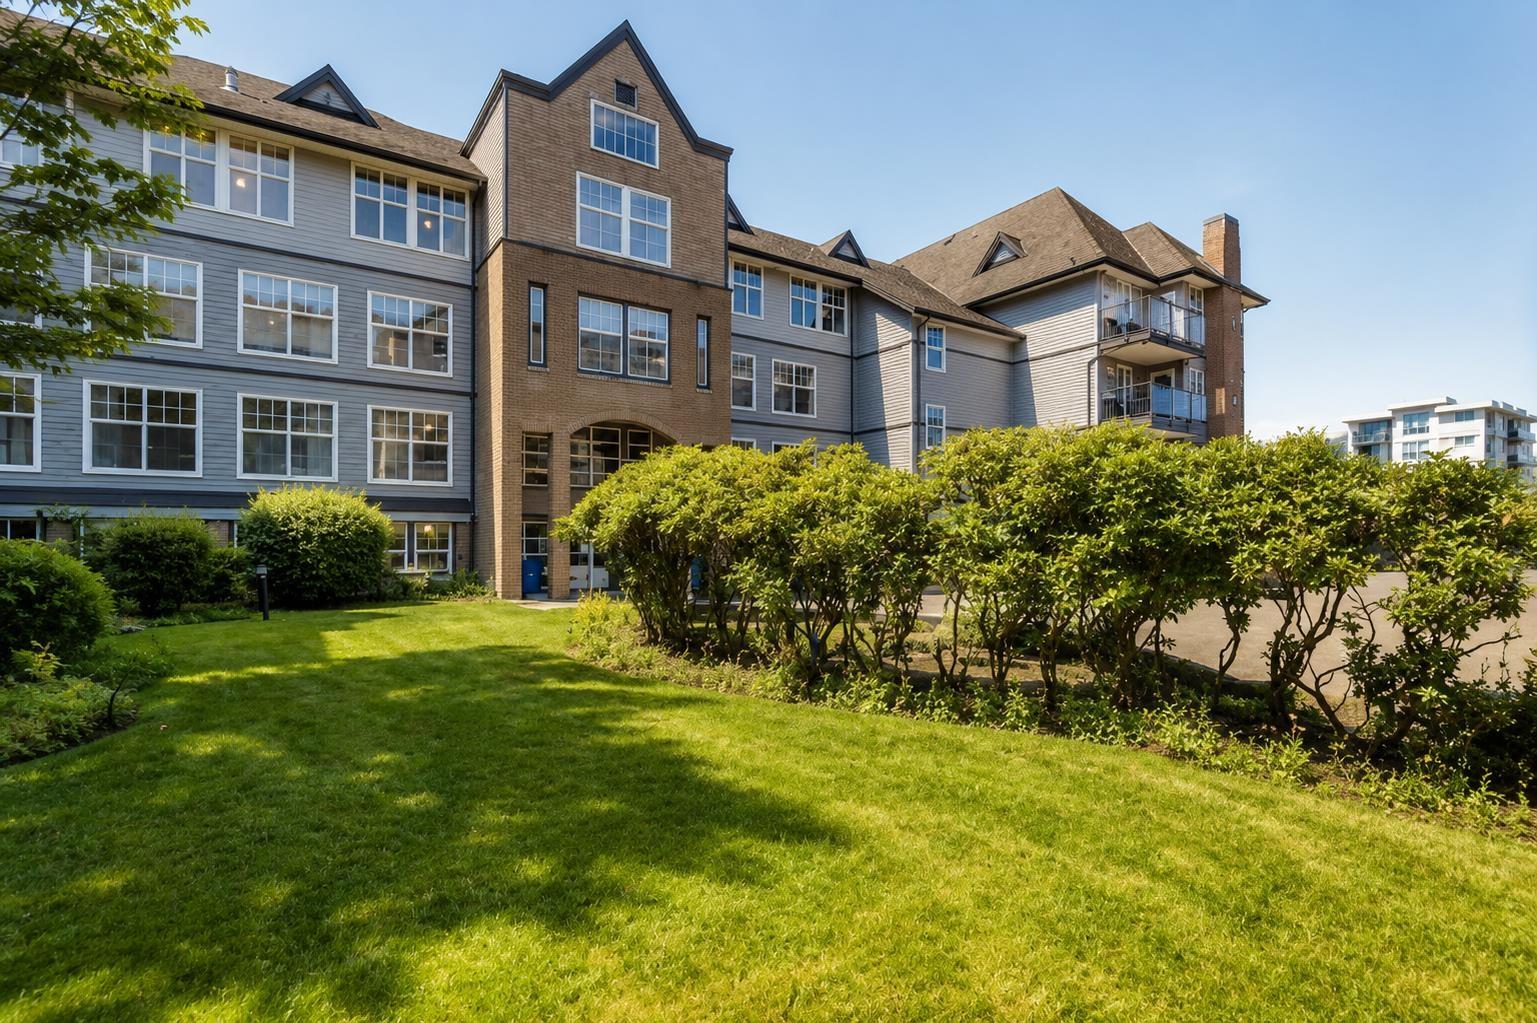 $479,000
424 20200 56 Ave. · 2bd/2ba · 874sf
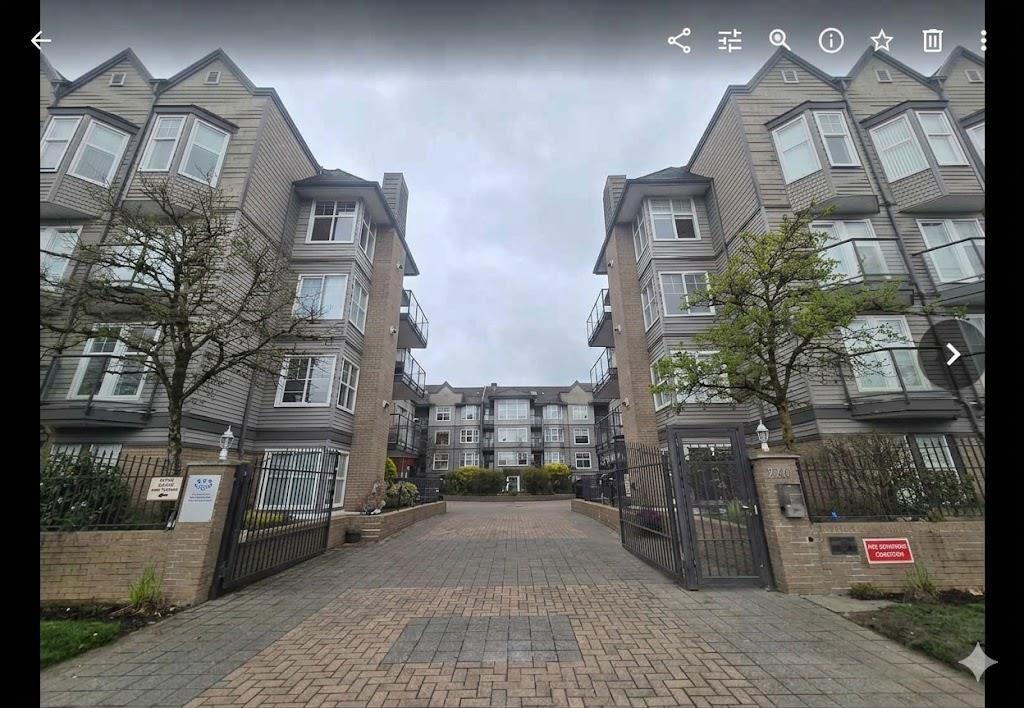 $399,000
310 20200 56 Ave. · 2bd/1ba · 785sf
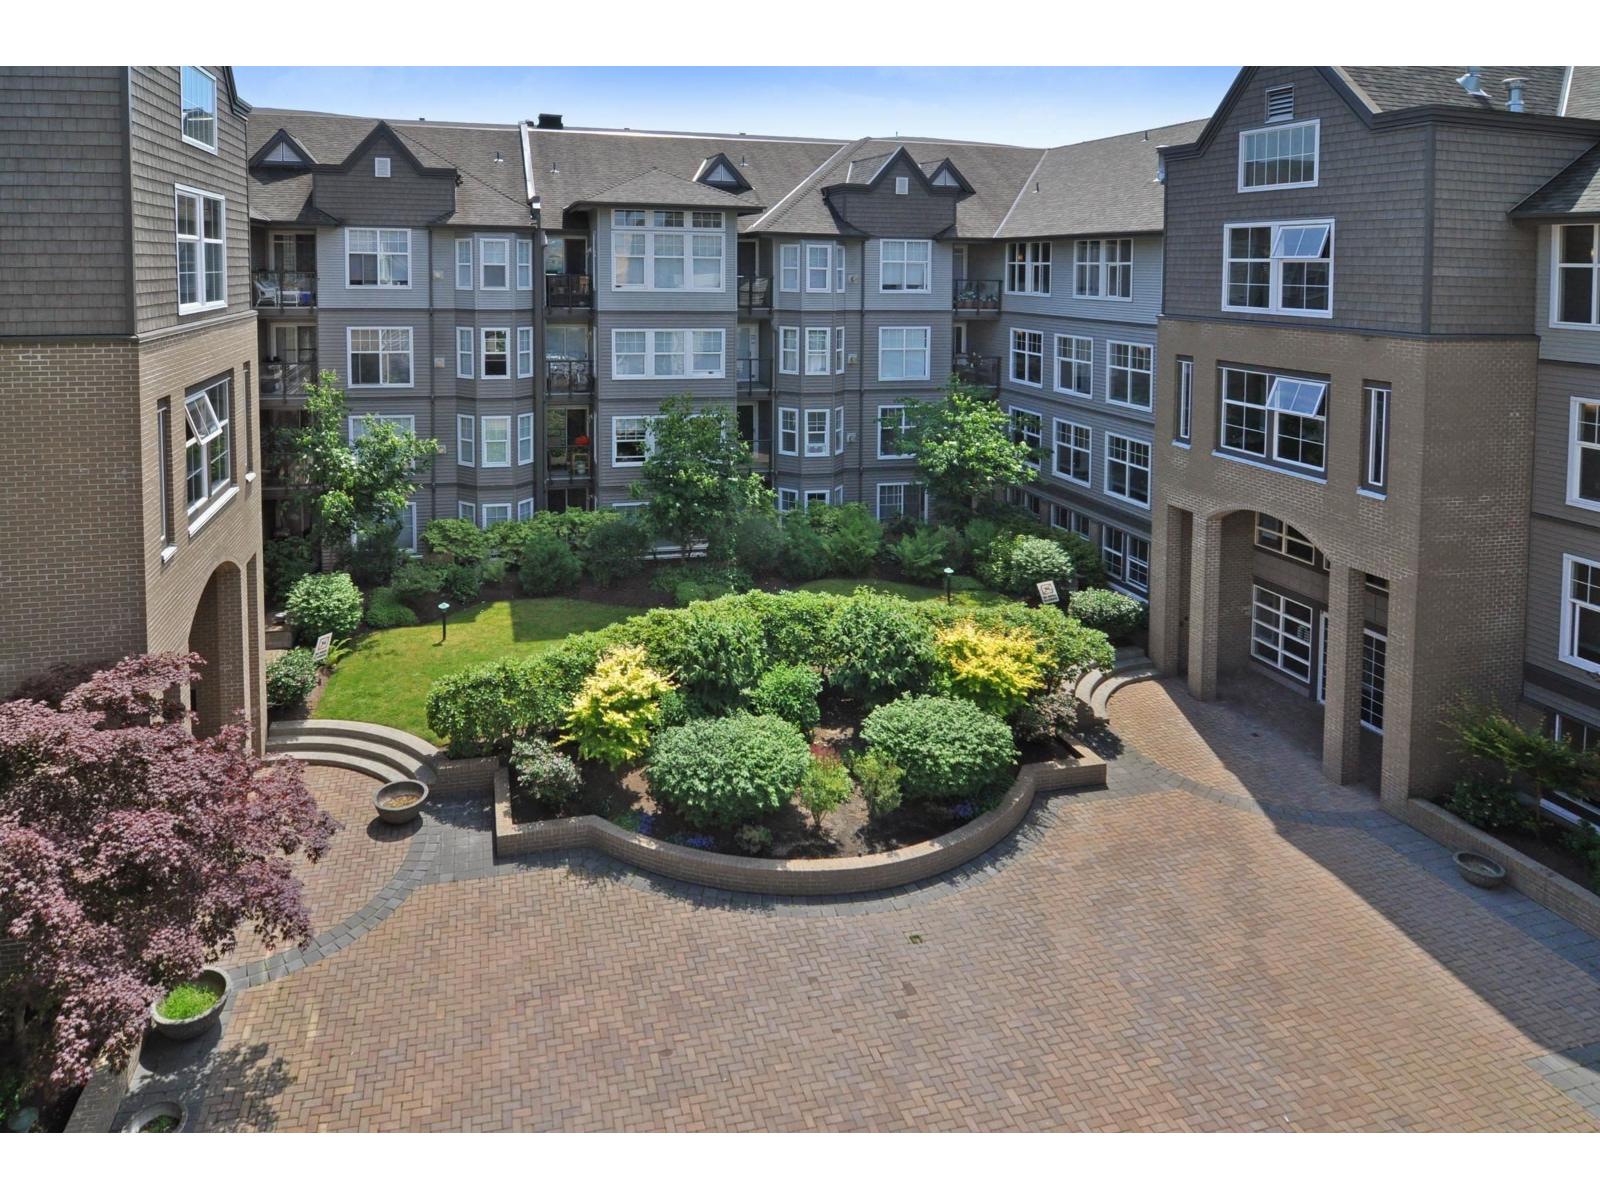 $397,400
204 20200 56 Ave. · 2bd/1ba · 759sf
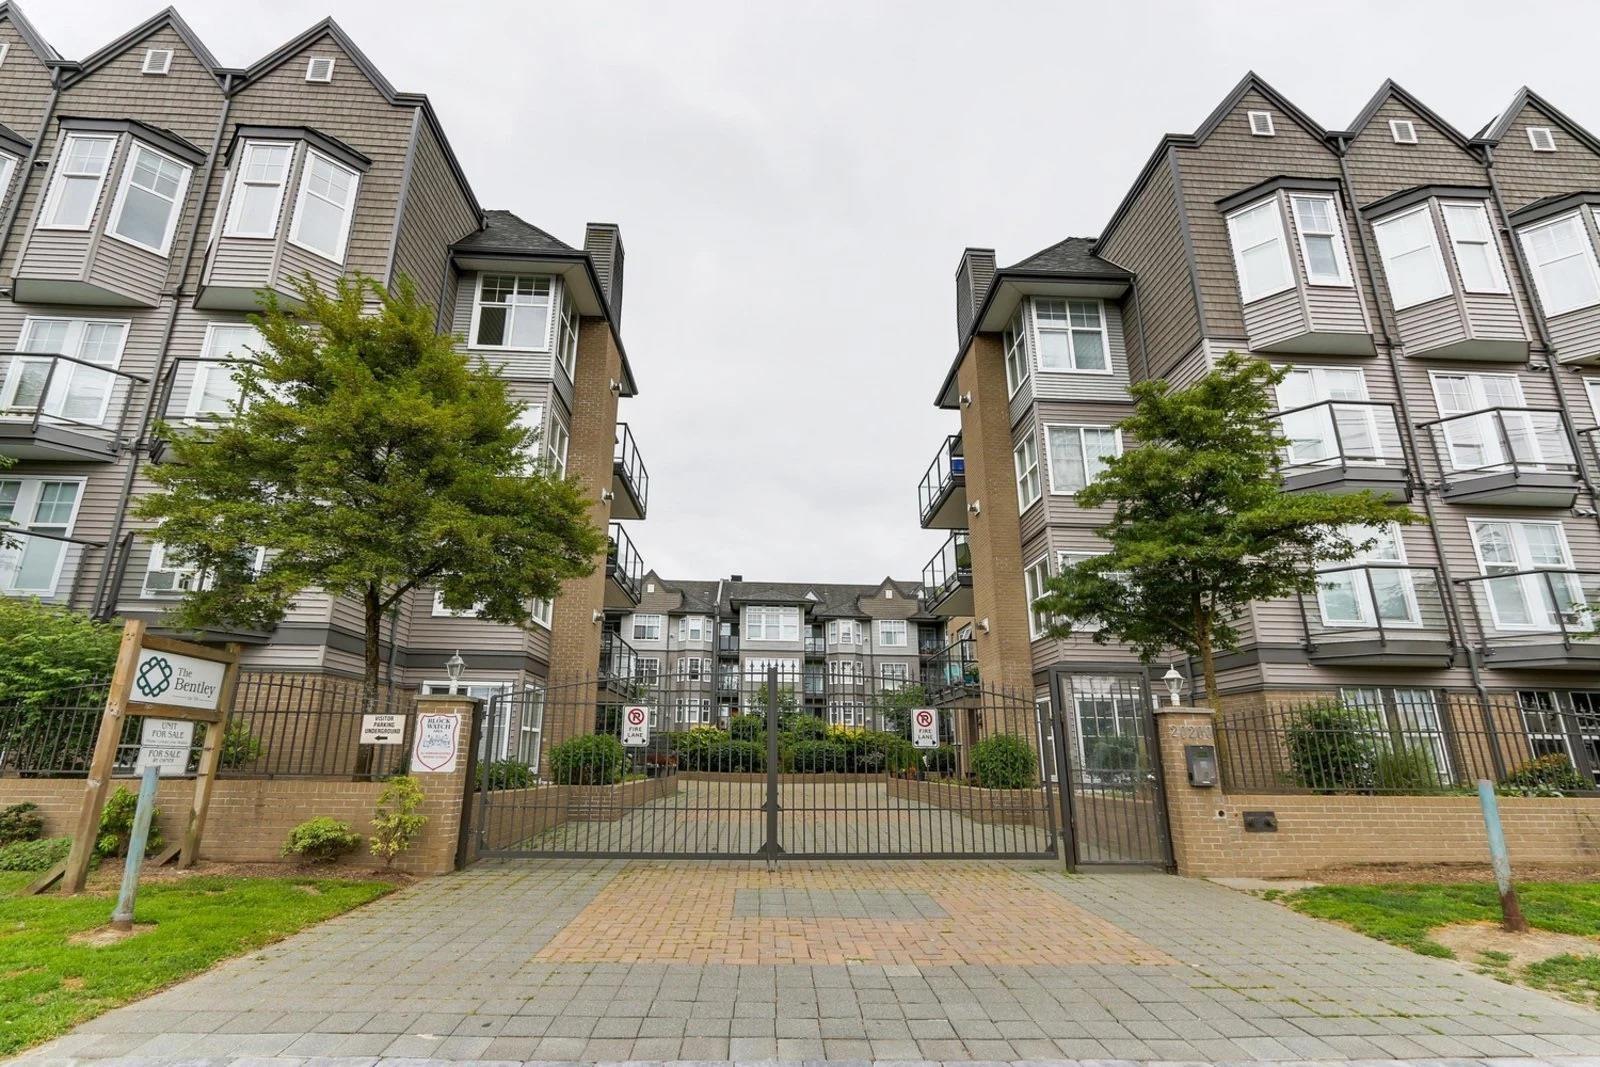 $439,000
217 20200 56 Ave. · 2bd/2ba · 976sf
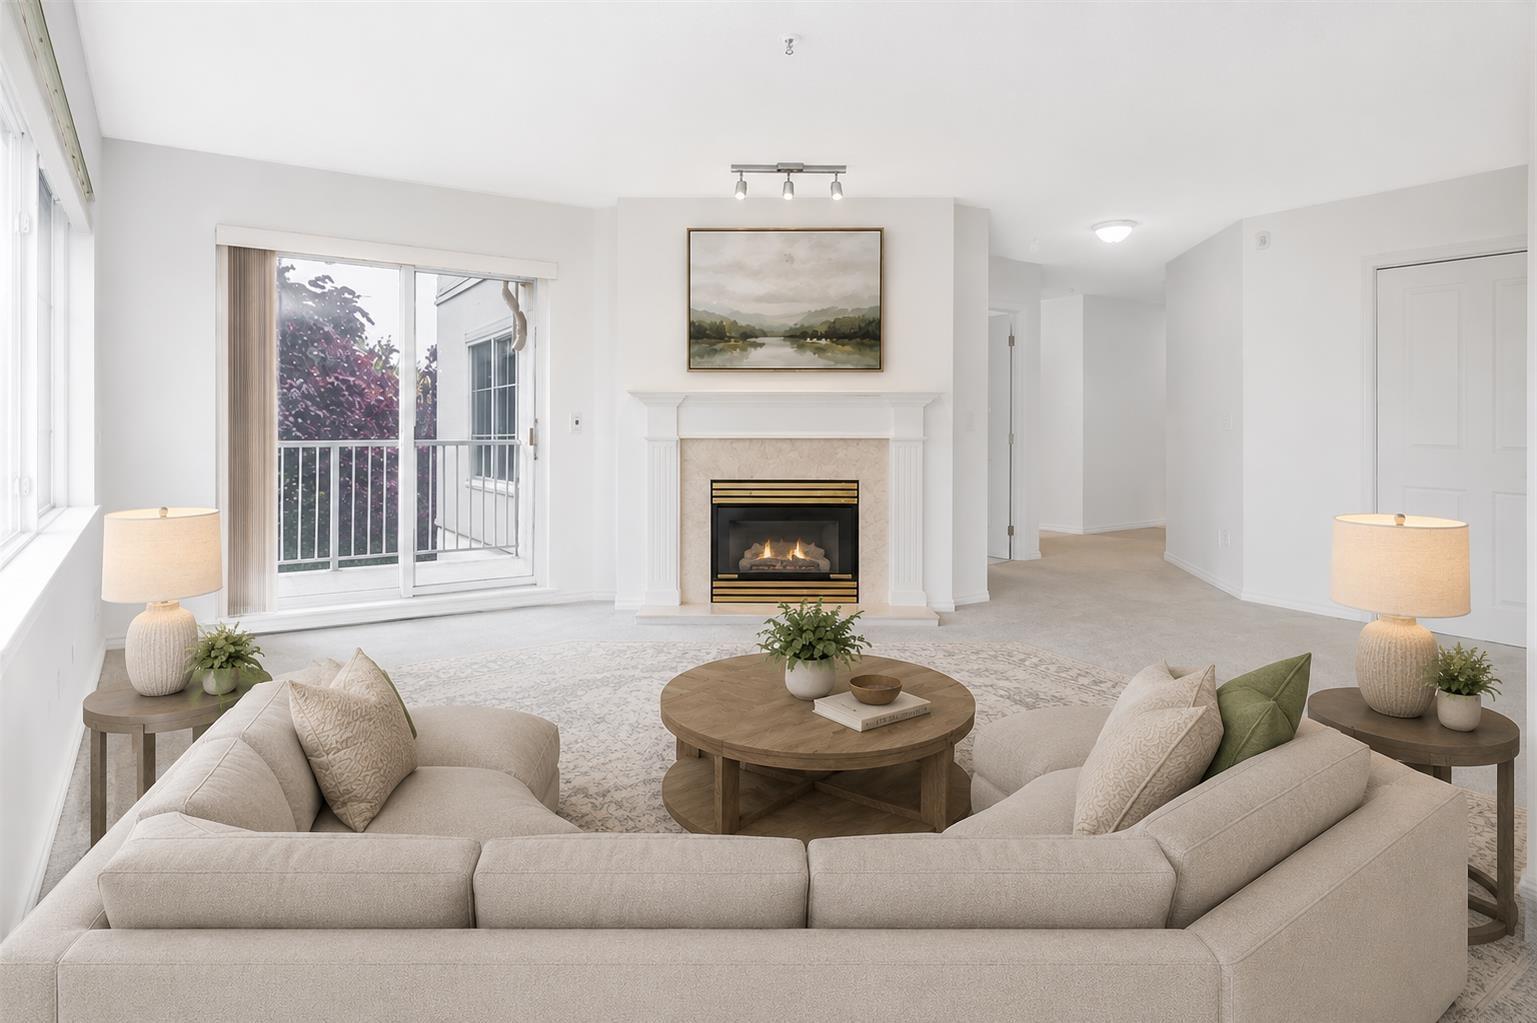 $559,000
312 5465 201 St. · 2bd/2ba · 1230sf
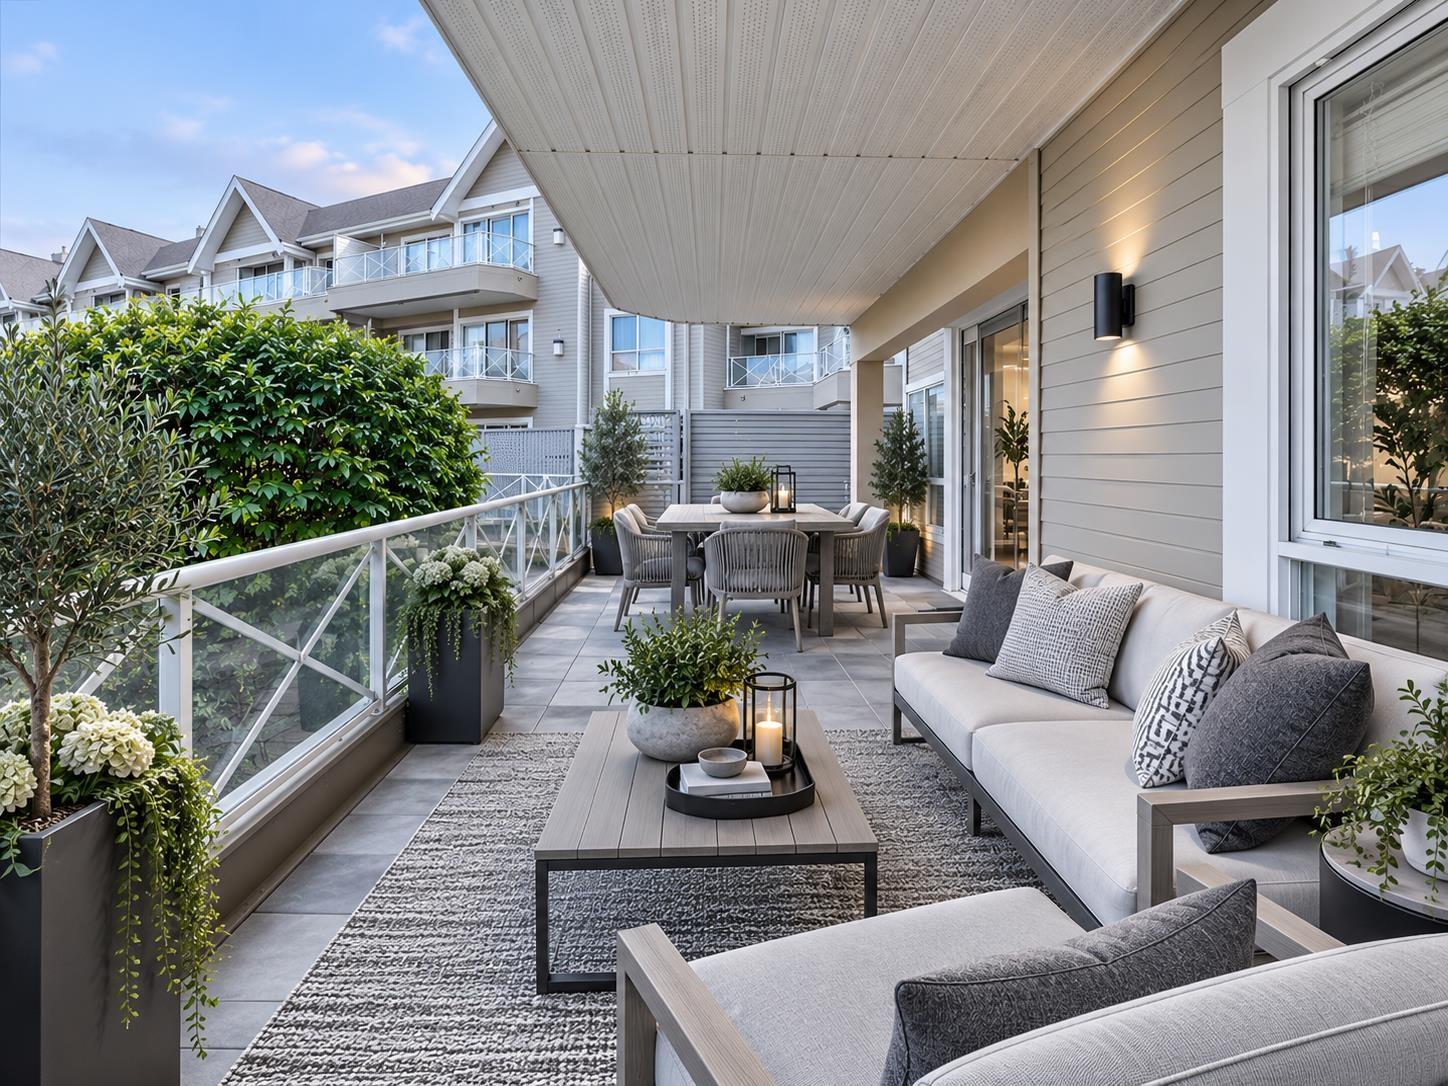 $518,000
104 20217 Michaud Cres. · 2bd/2ba · 1257sf
 $120,000
105 20121 Industrial Ave. · 0bd/0ba
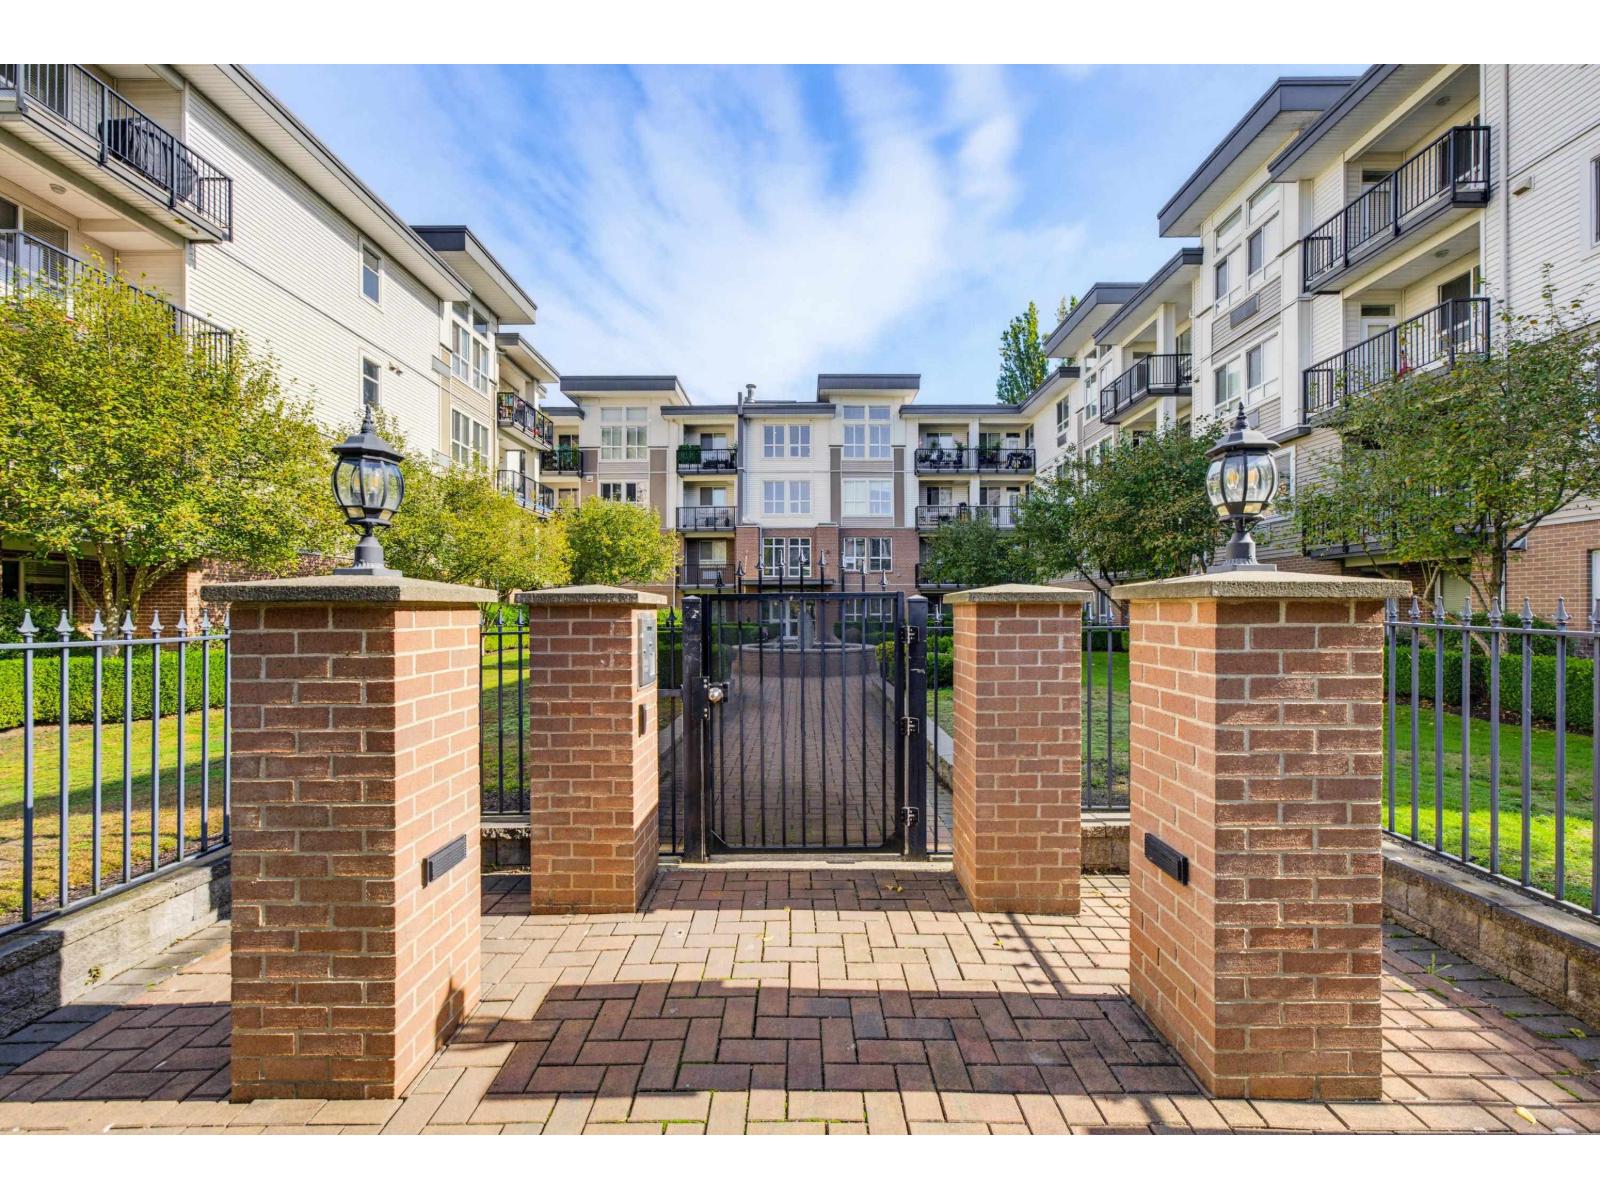 $544,000
202 5430 201 St. · 2bd/2ba · 1102sf
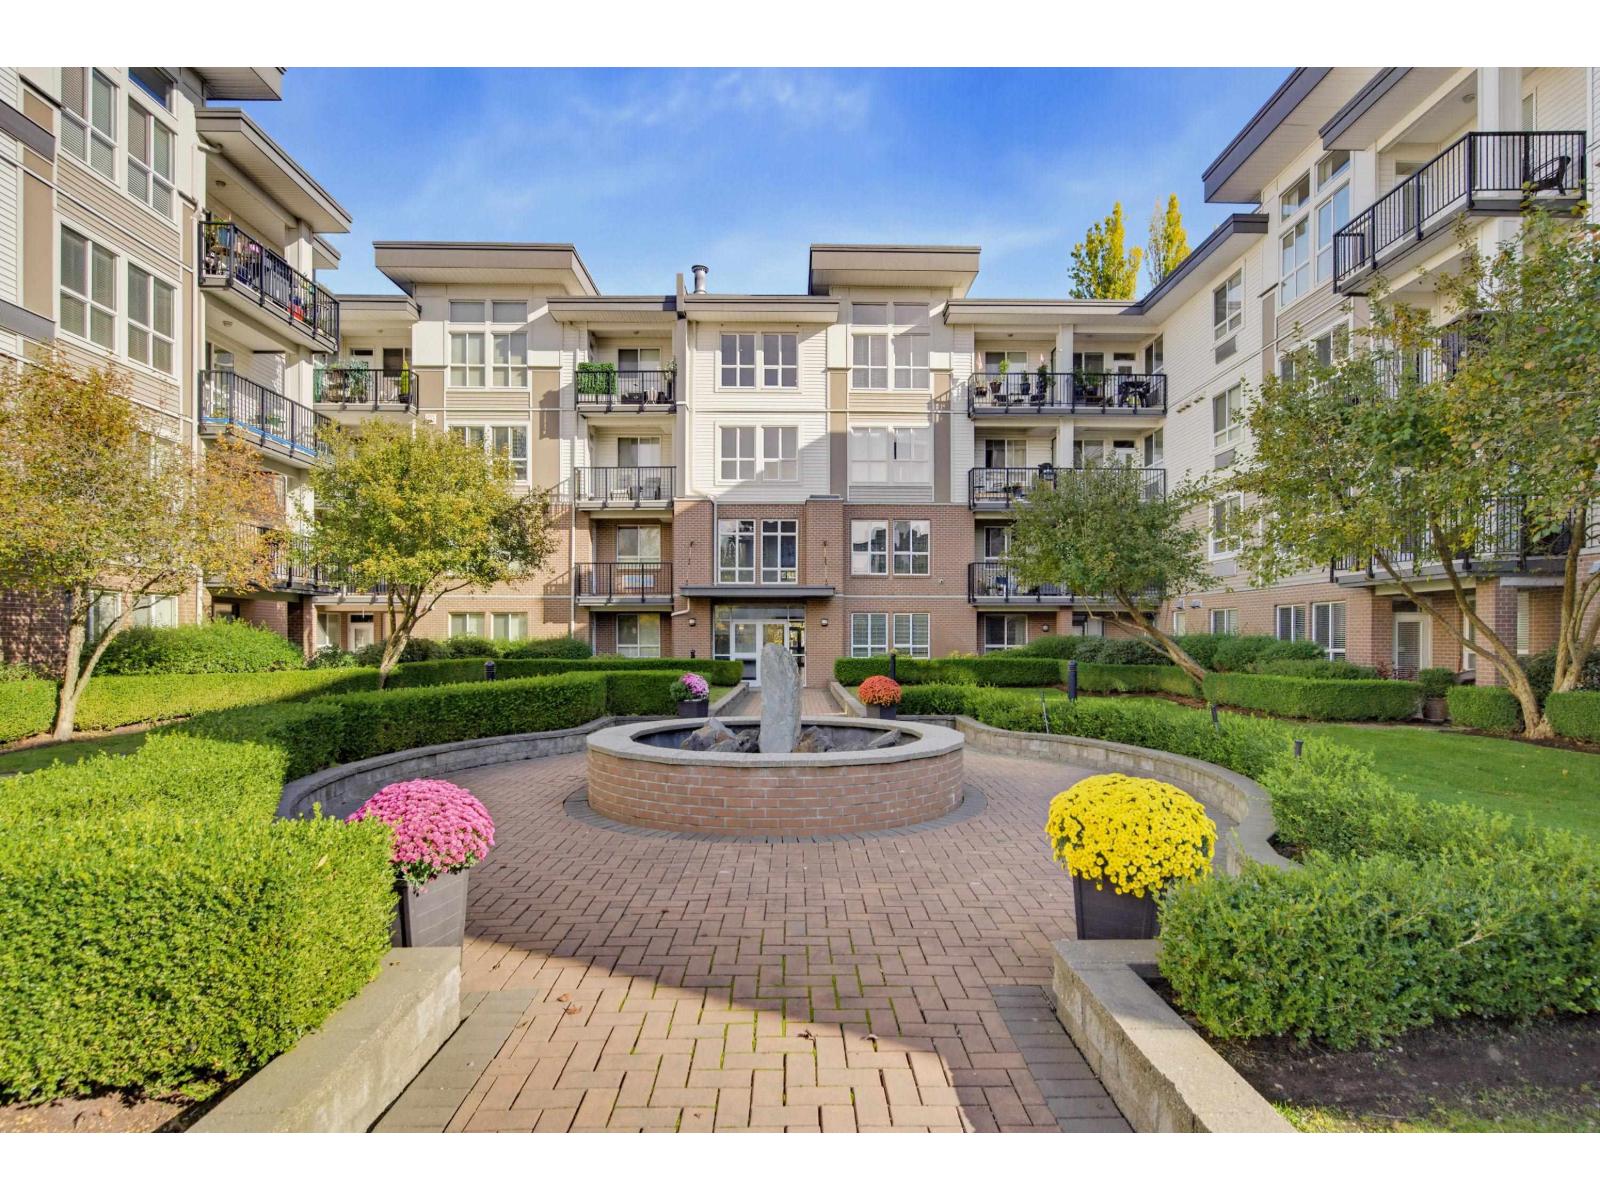 $499,900
409 5430 201 St. · 2bd/1ba · 1184sf
 $583,000
4 20229 Fraser Highway · 3bd/2ba · 1169sf
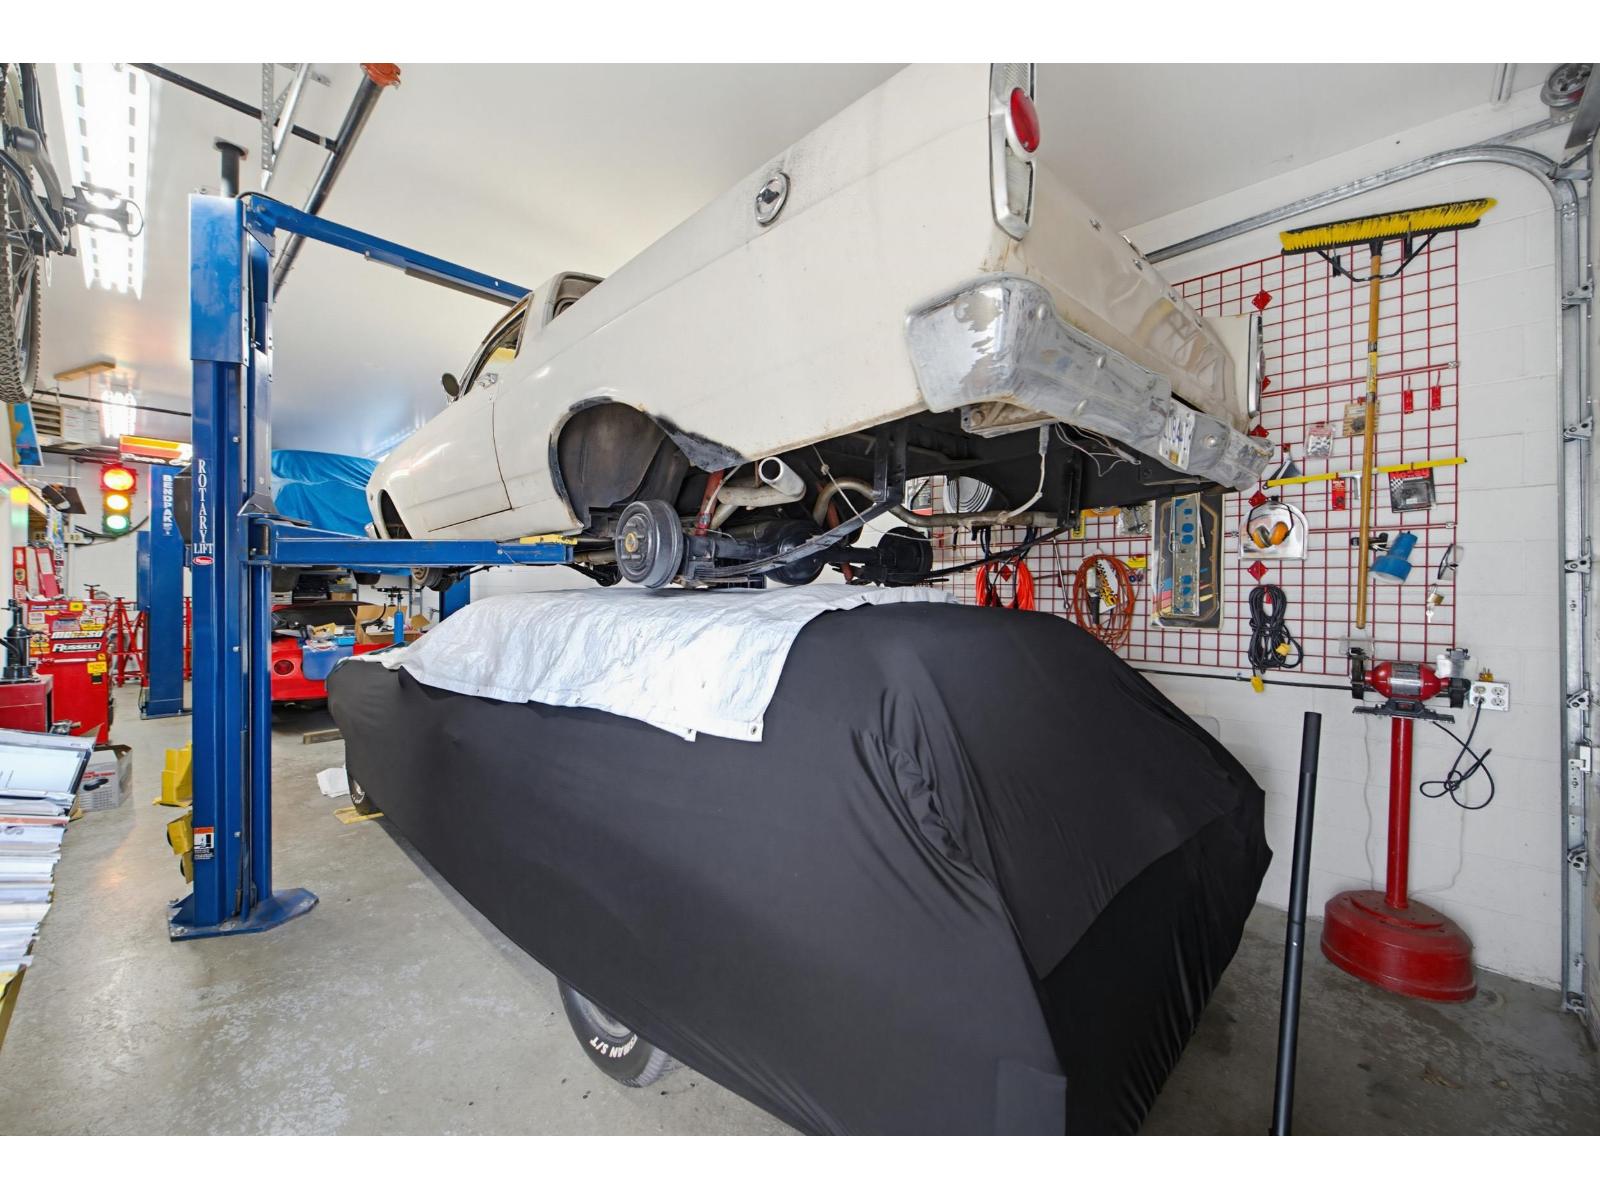 $768,800
213 5678 199 St. · 0bd/0ba
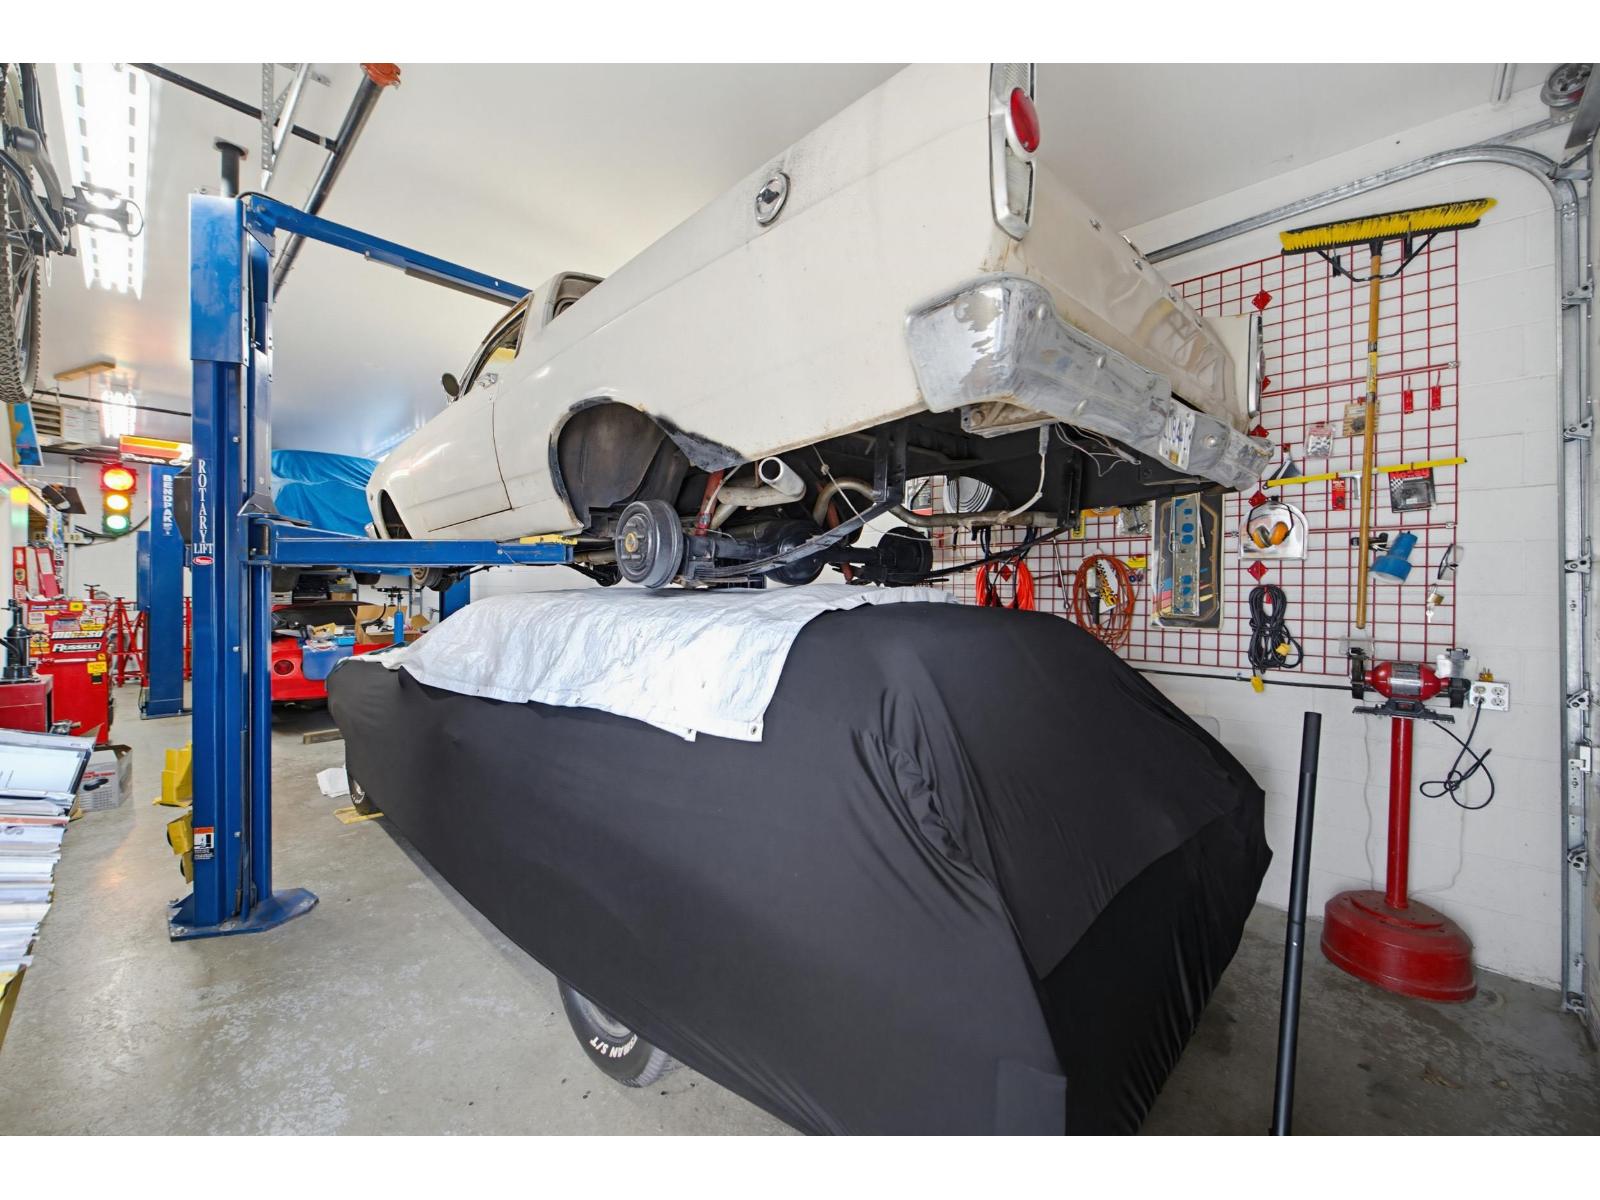 $768,800
213 5678 199 St. · 1bd/2ba · 1806sf
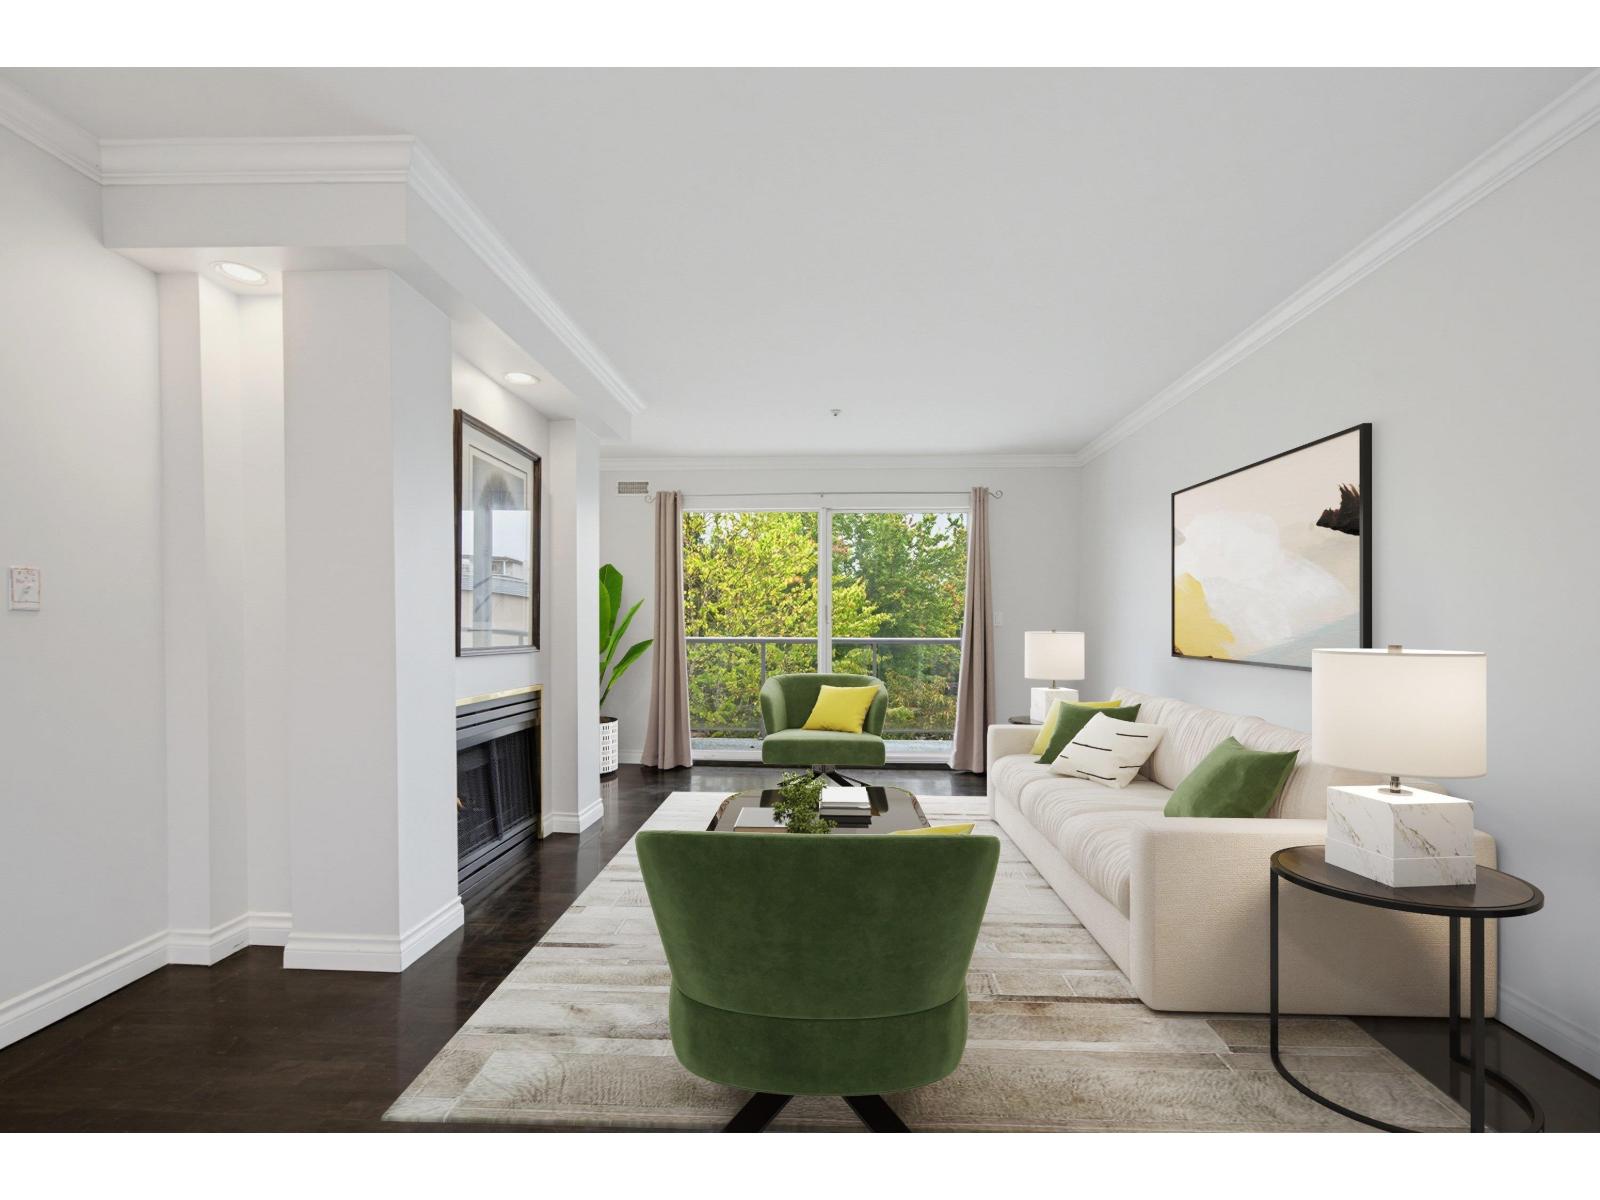 $439,000
314 20177 54a Ave. · 2bd/2ba · 951sf
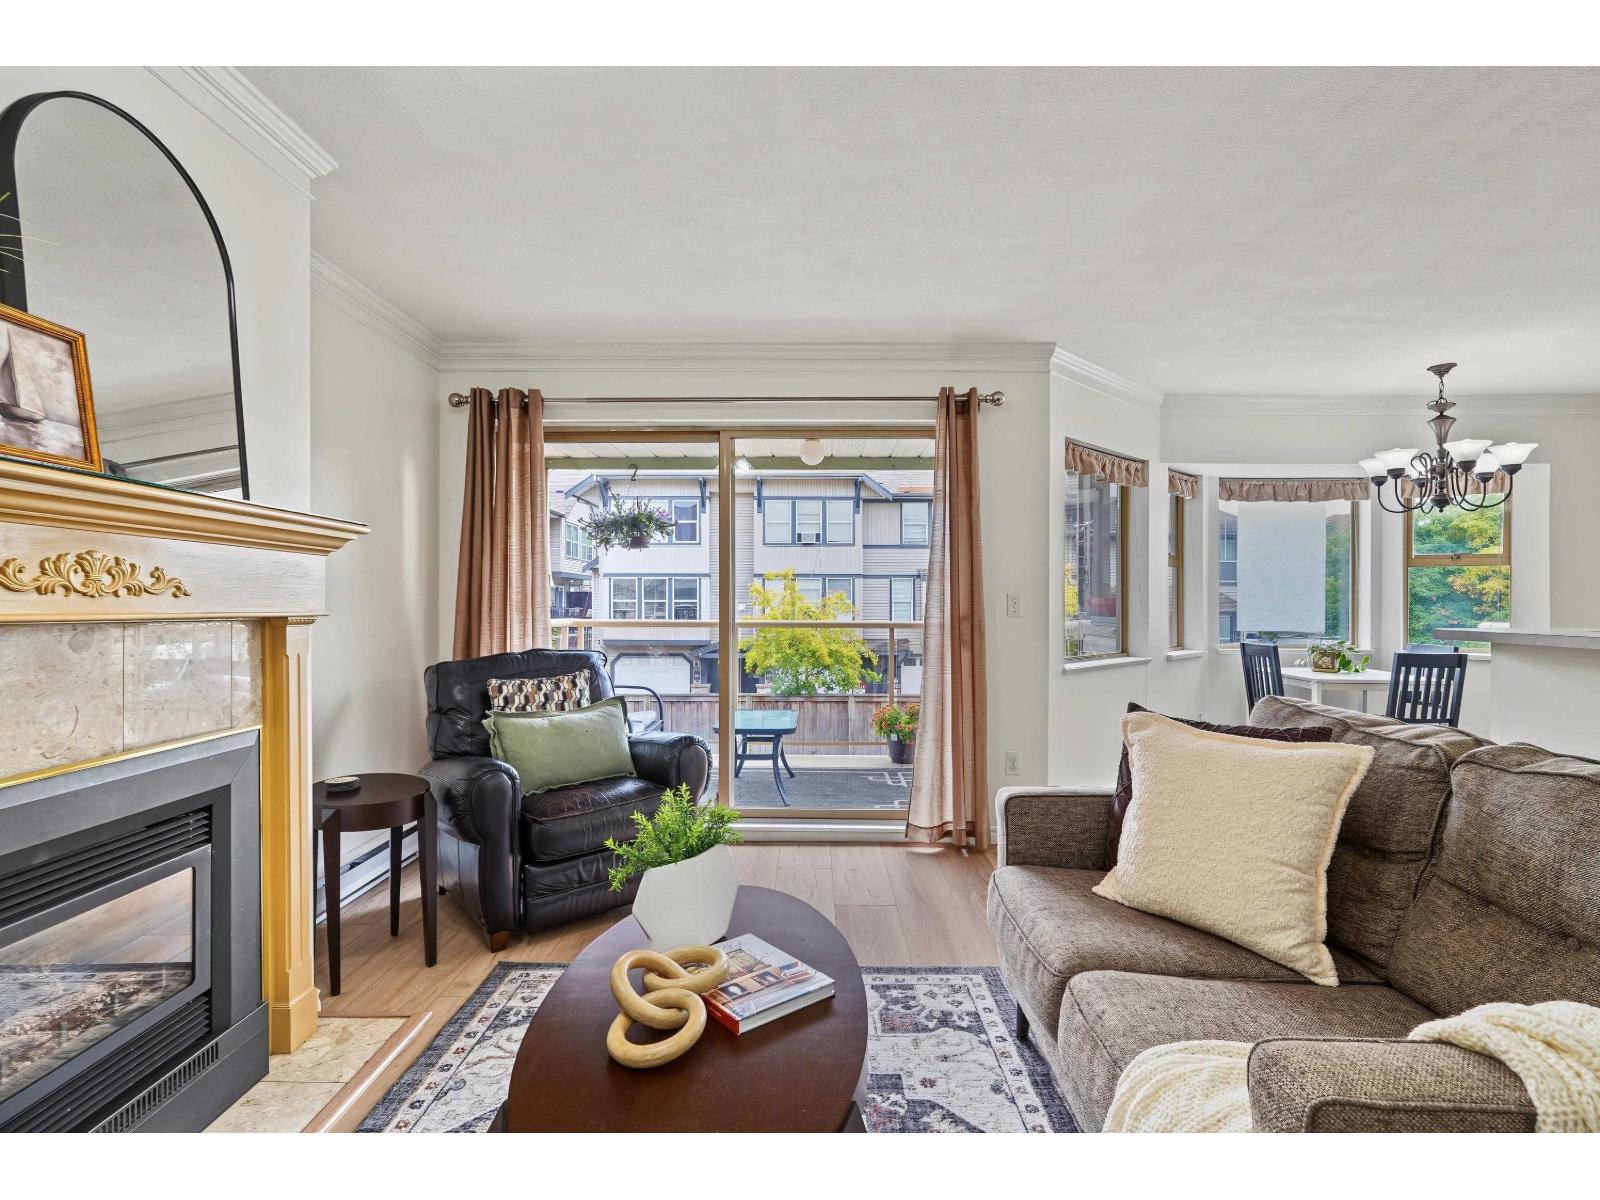 $535,000
204 5464 201a St. · 2bd/2ba · 1221sf
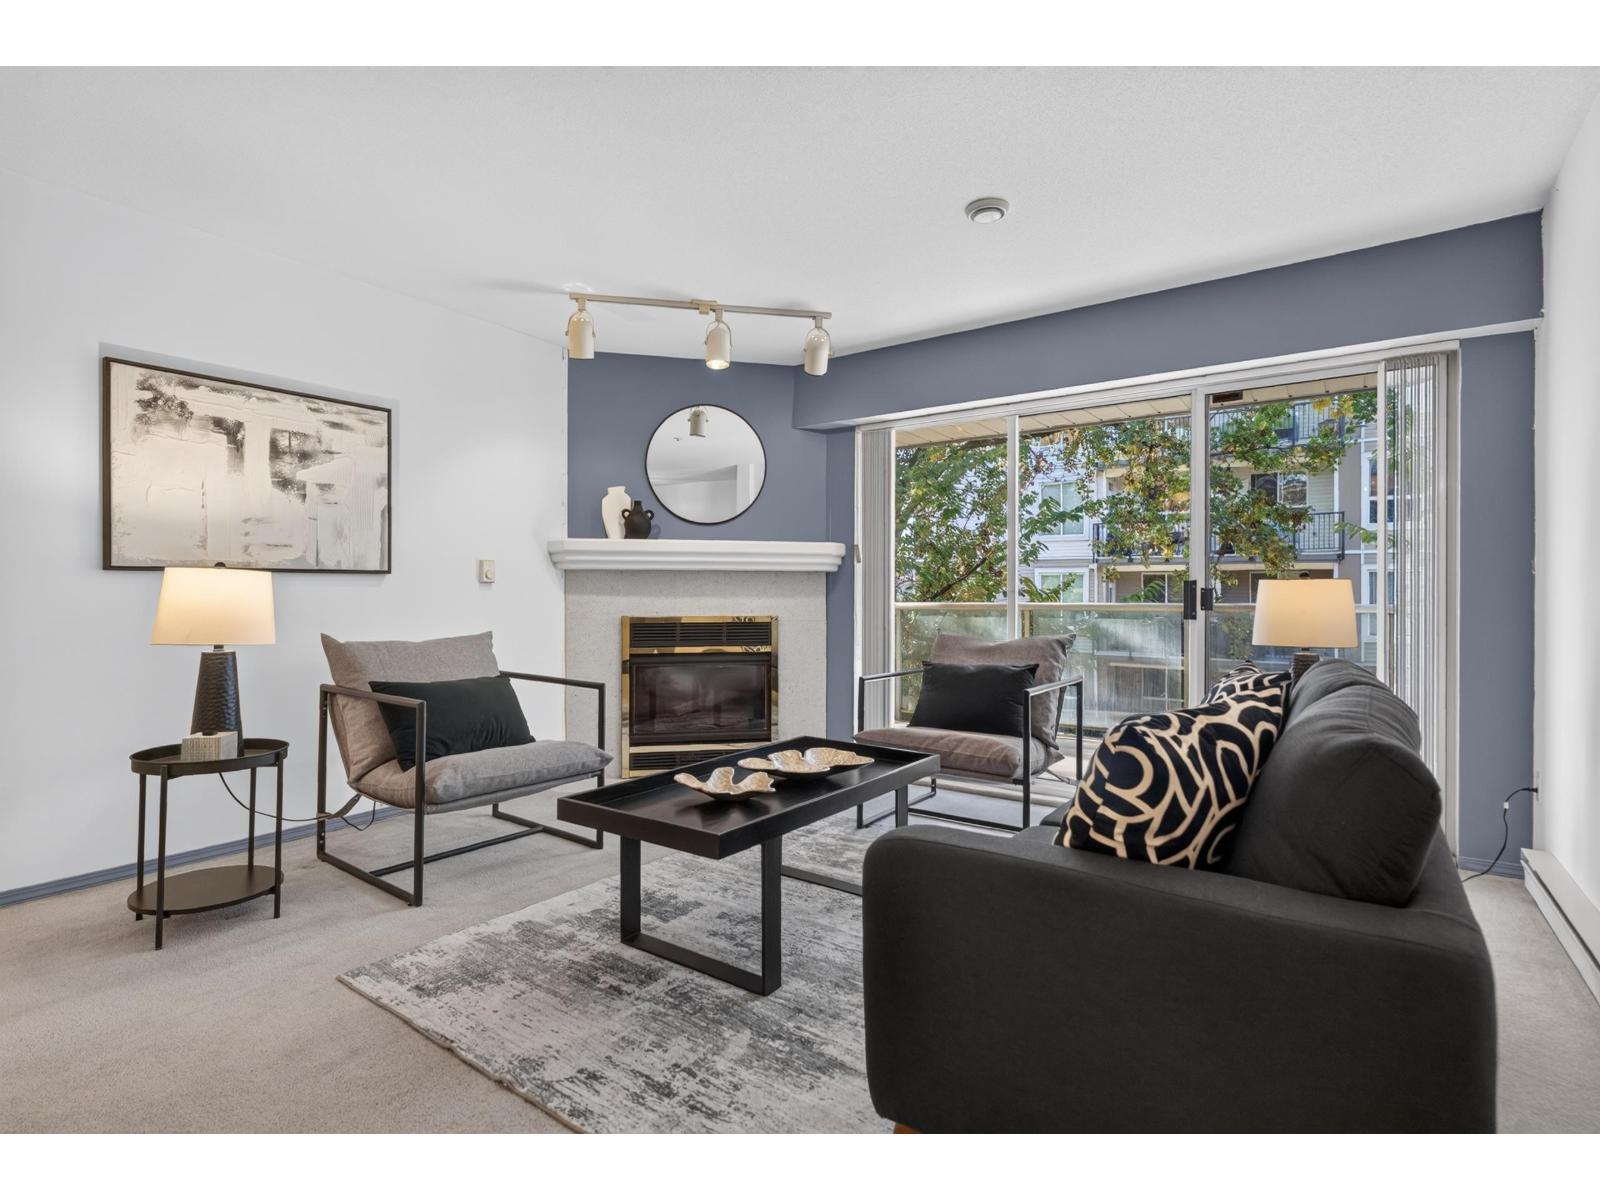 $418,000
209 5419 201a St. · 2bd/2ba · 1190sf
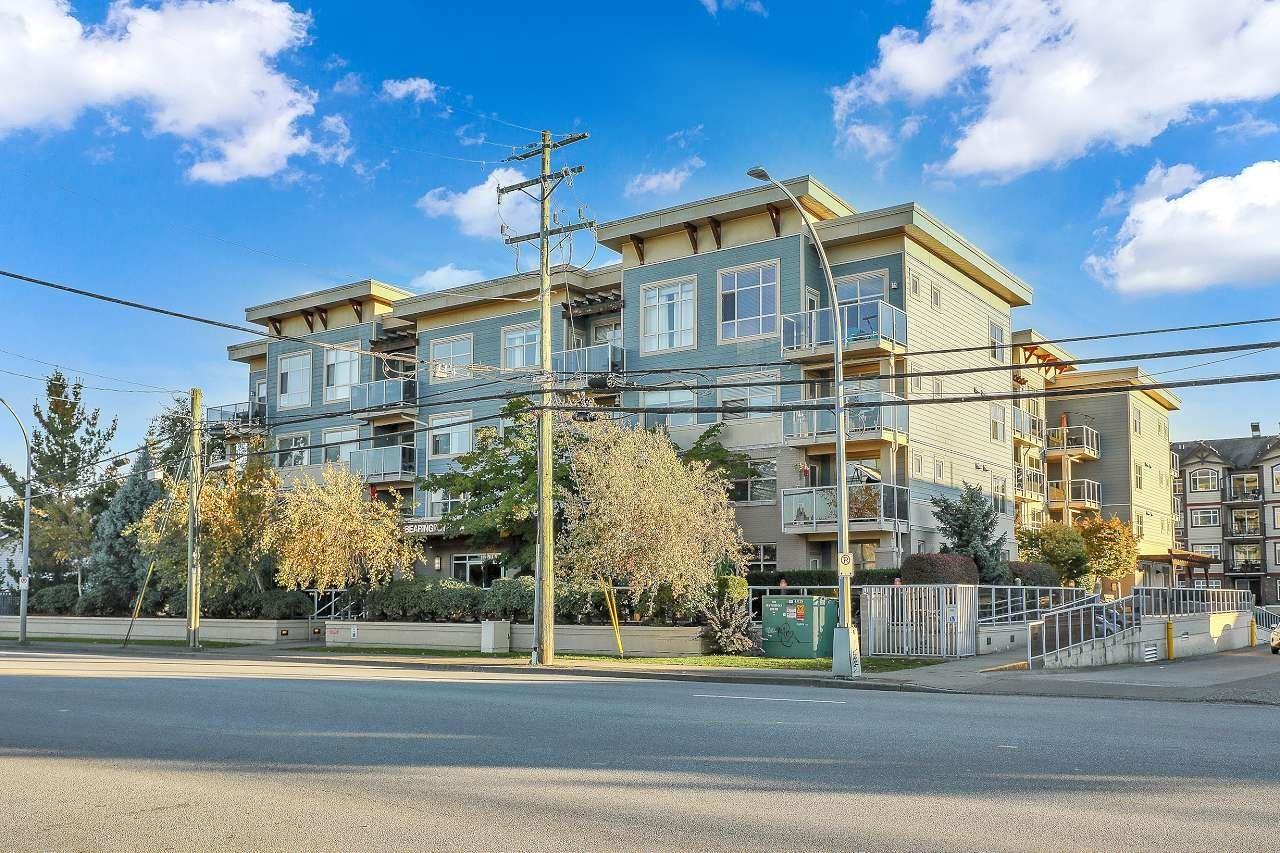 $439,000
209 19936 56 Ave. · 2bd/2ba · 958sf
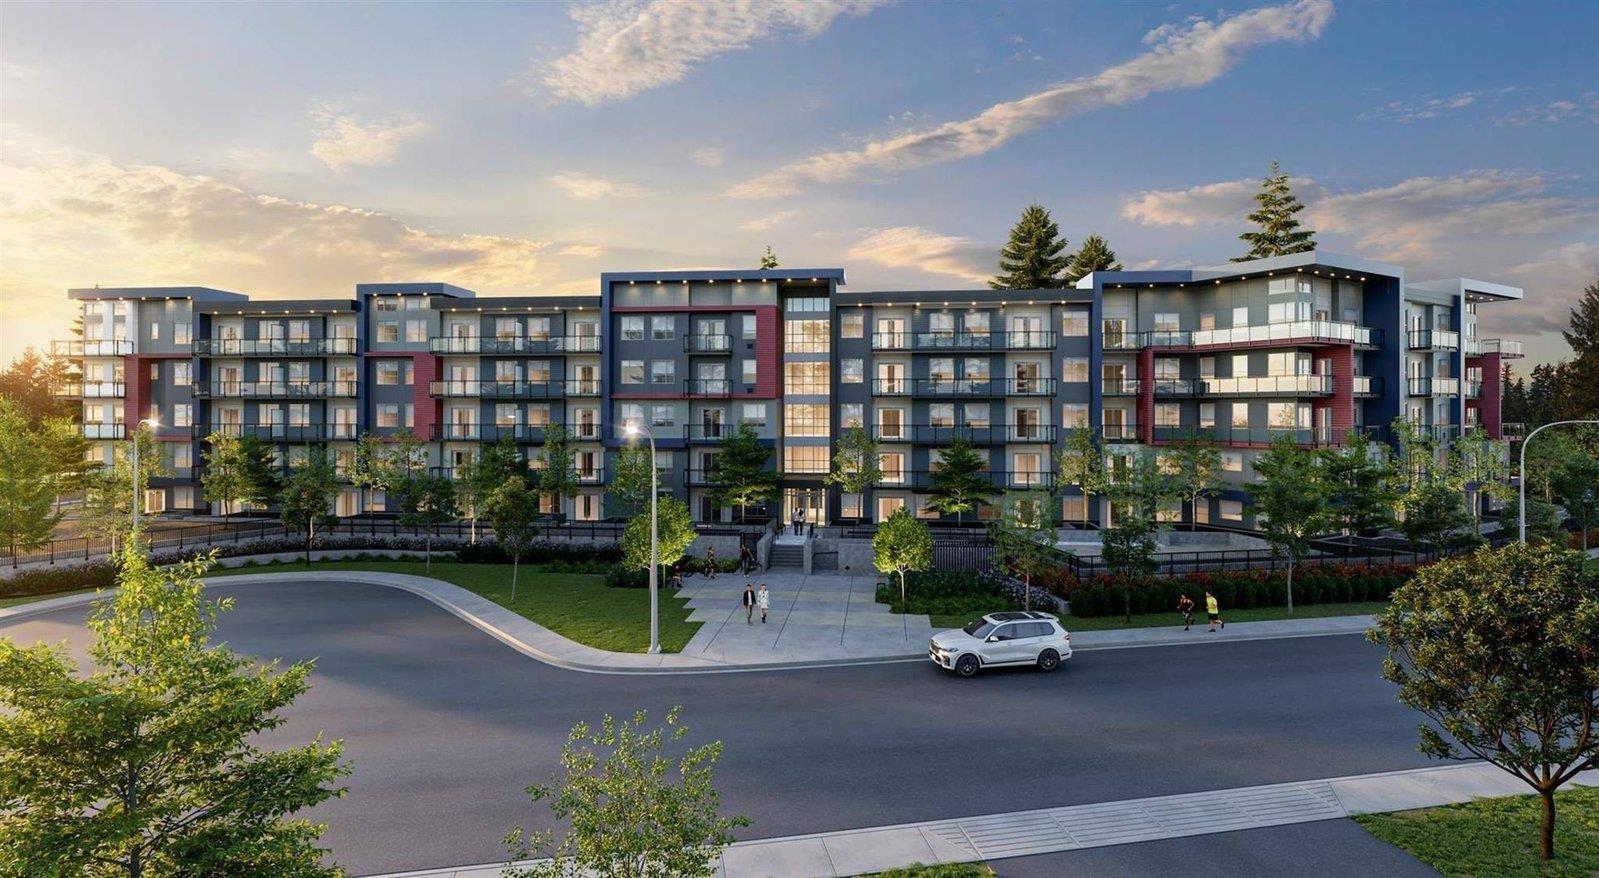 $525,000
202 5486 199a St. · 2bd/2ba · 912sf
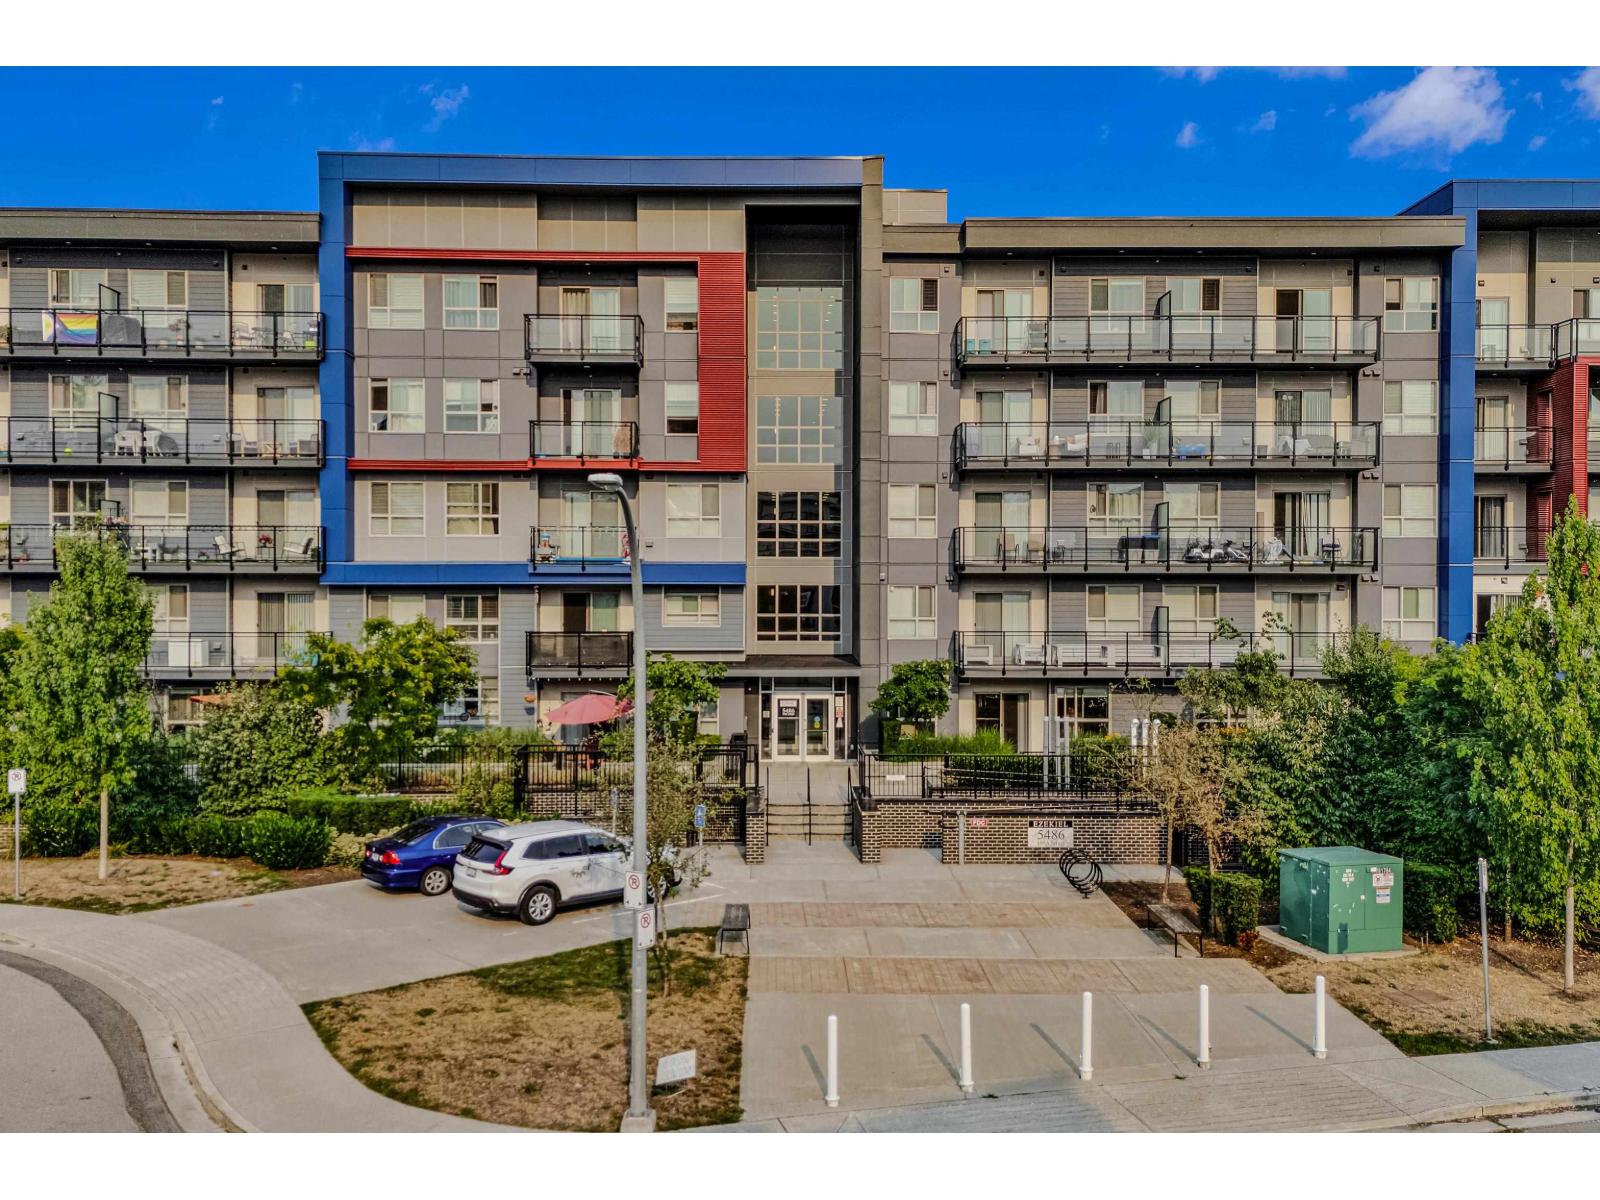 $539,000
110 5486 199a St. · 2bd/2ba · 910sf
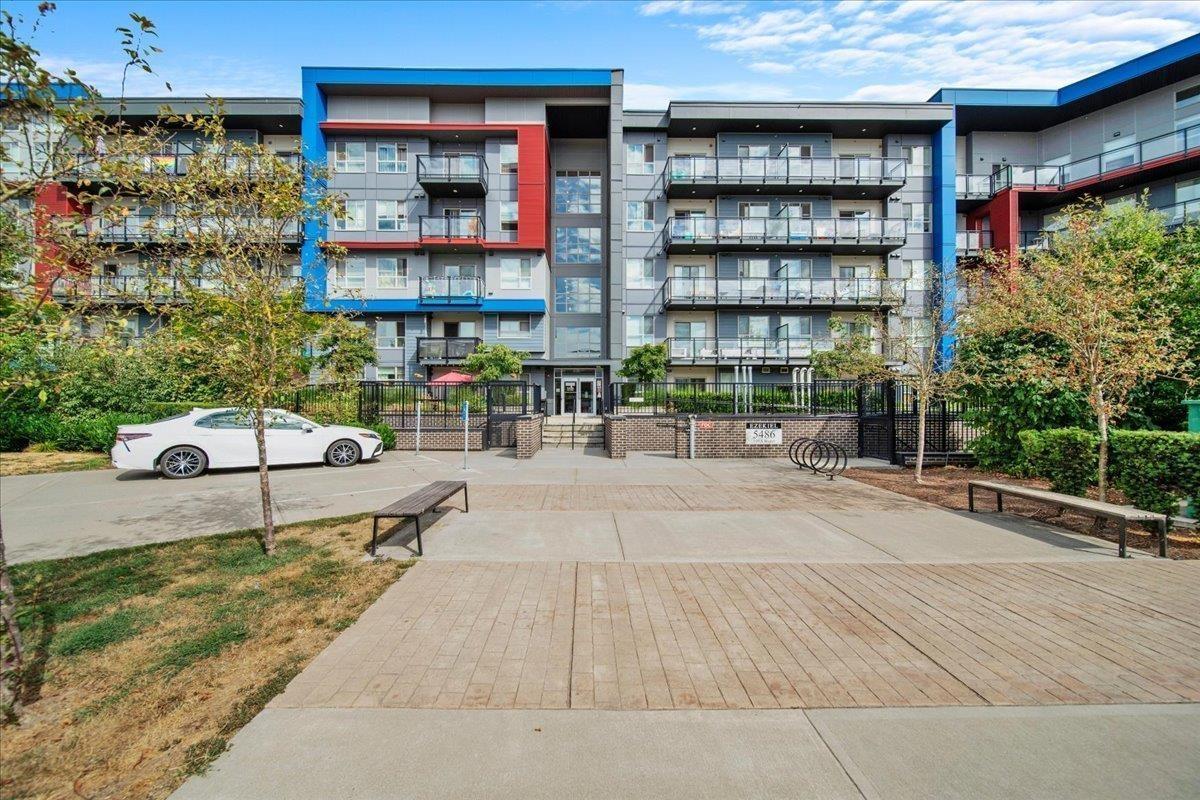 $549,999
420 5486 199a St. · 3bd/2ba · 916sf
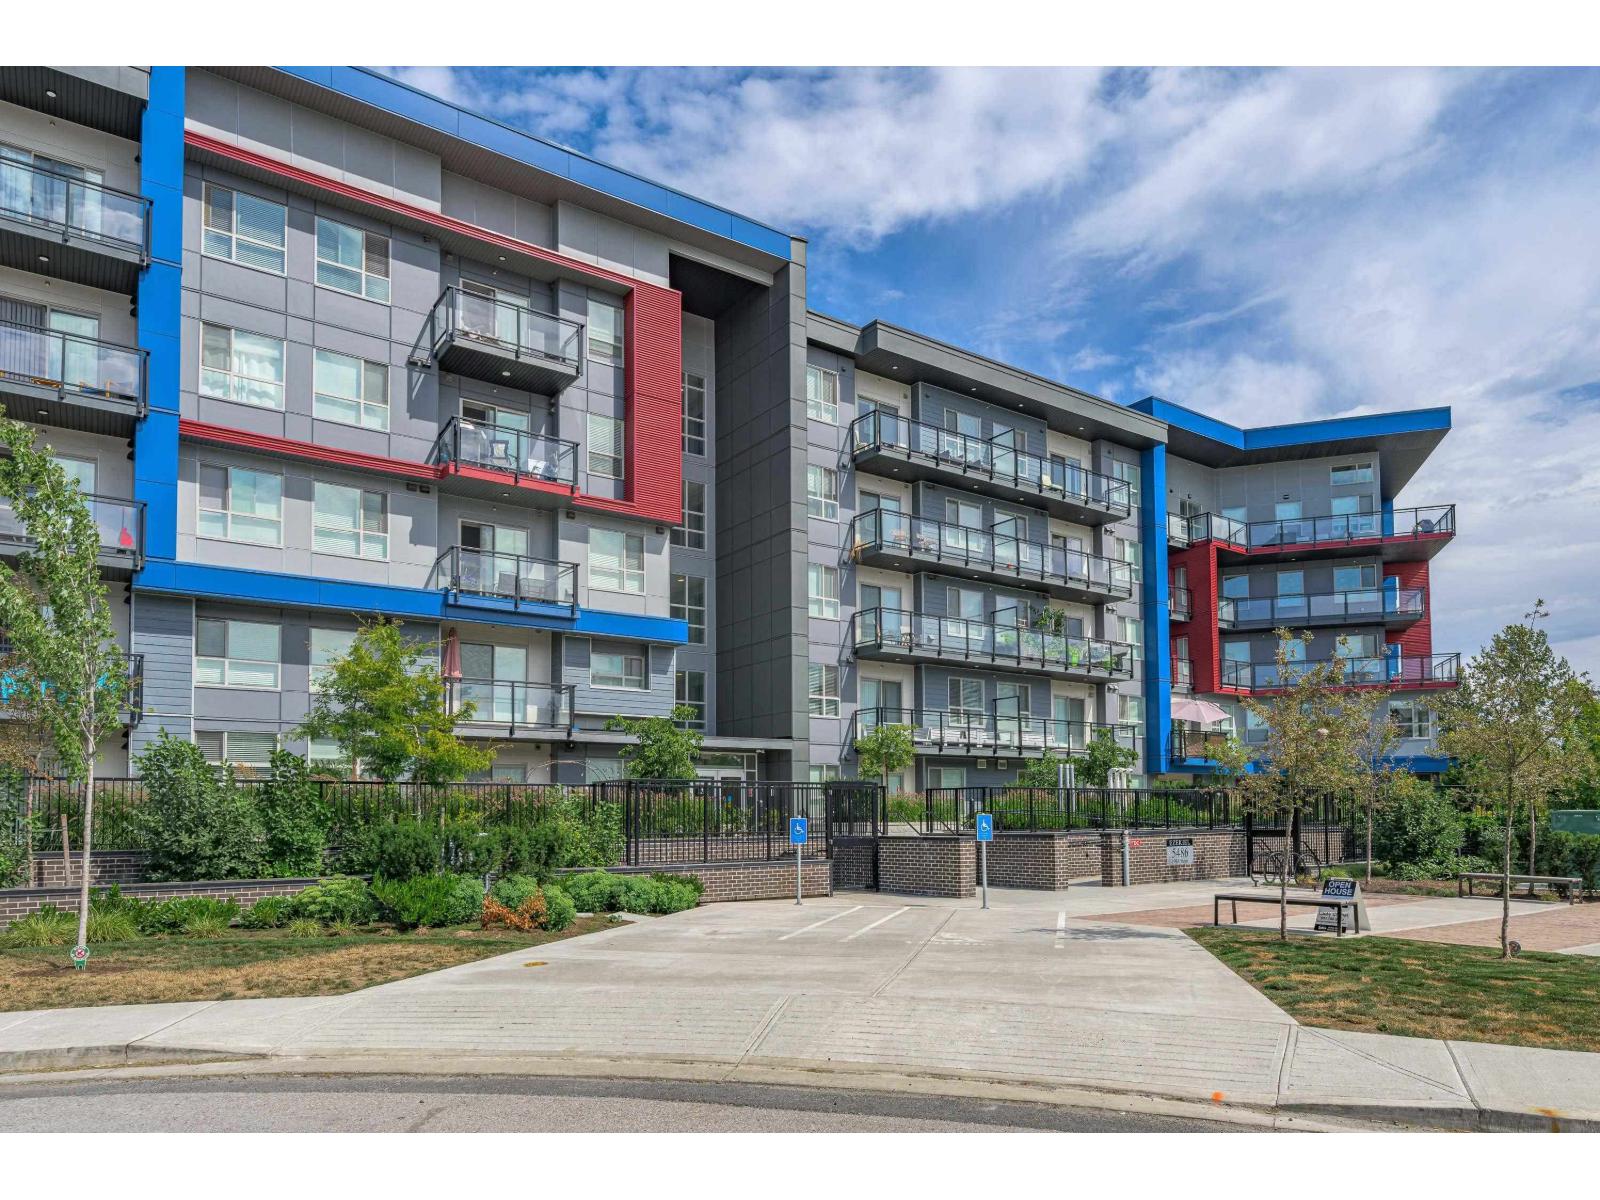 $559,000
218 5486 199a St. · 2bd/2ba · 985sf
 $7,500,000
19948 55a Ave. · 0bd/0ba
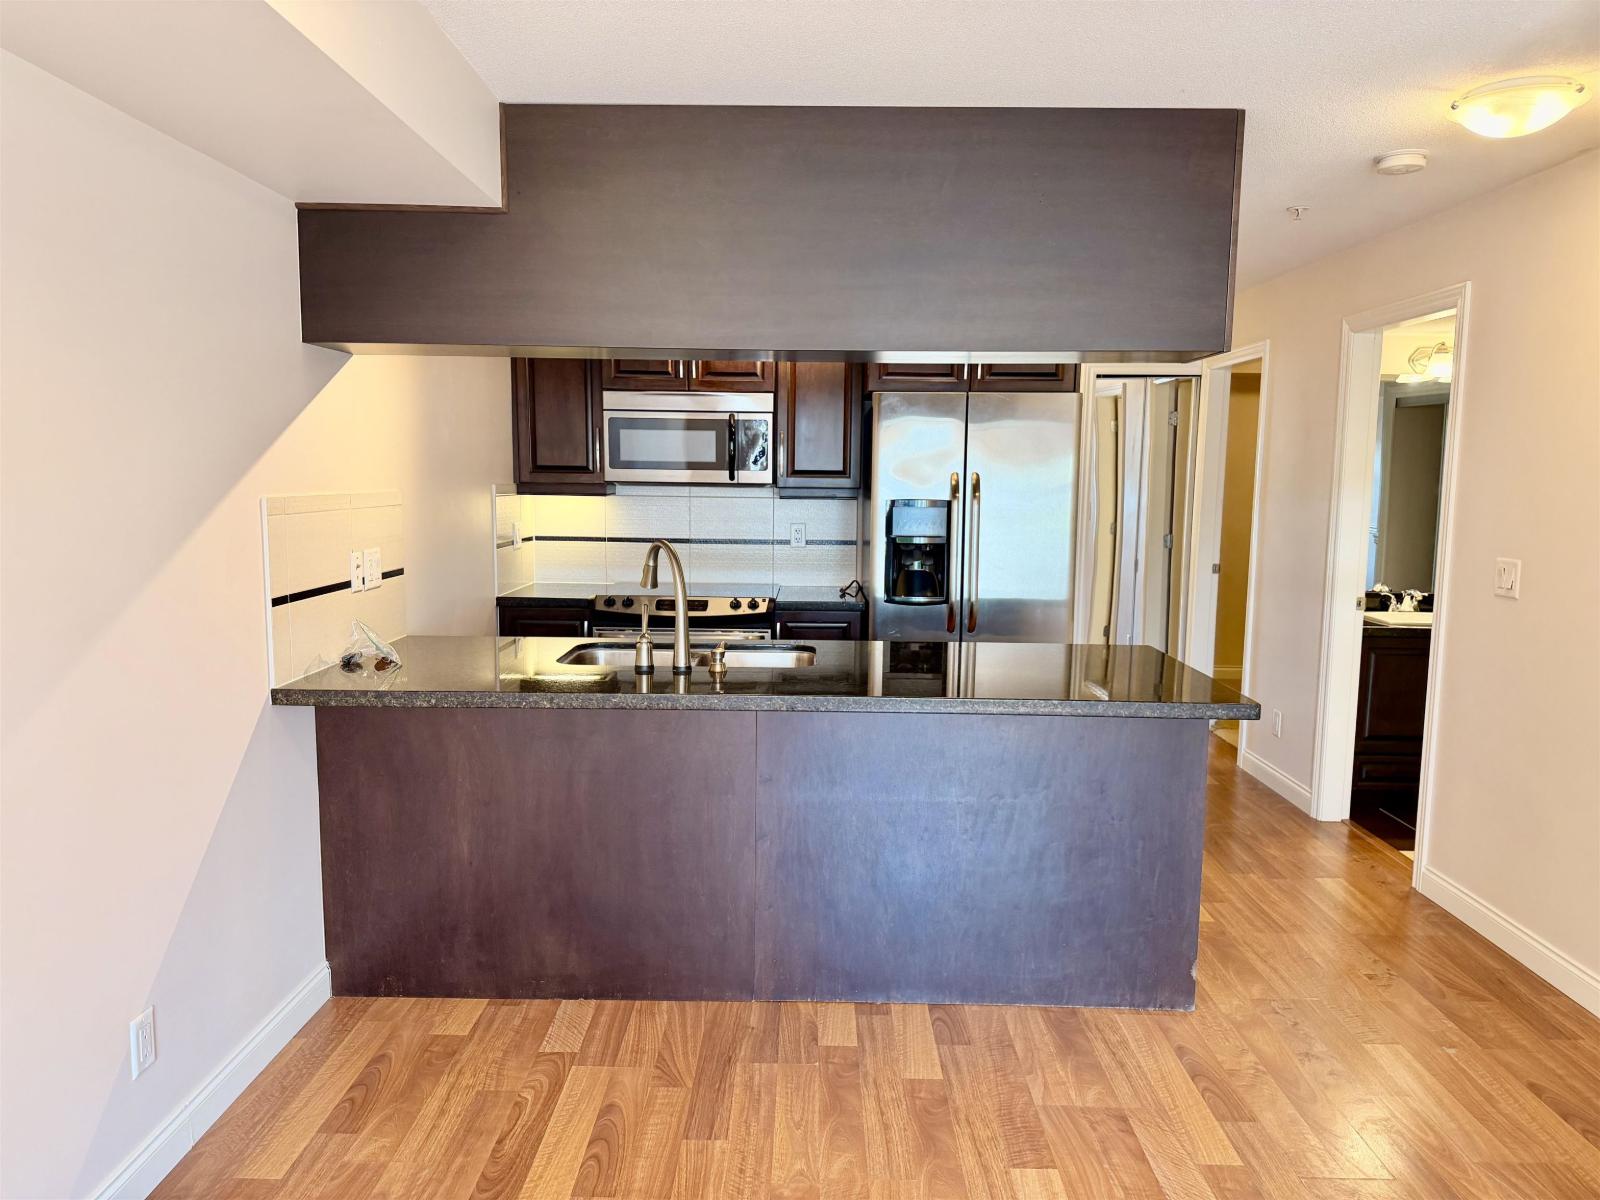 $337,500
114 19939 55a Ave. · 2bd/1ba · 705sf
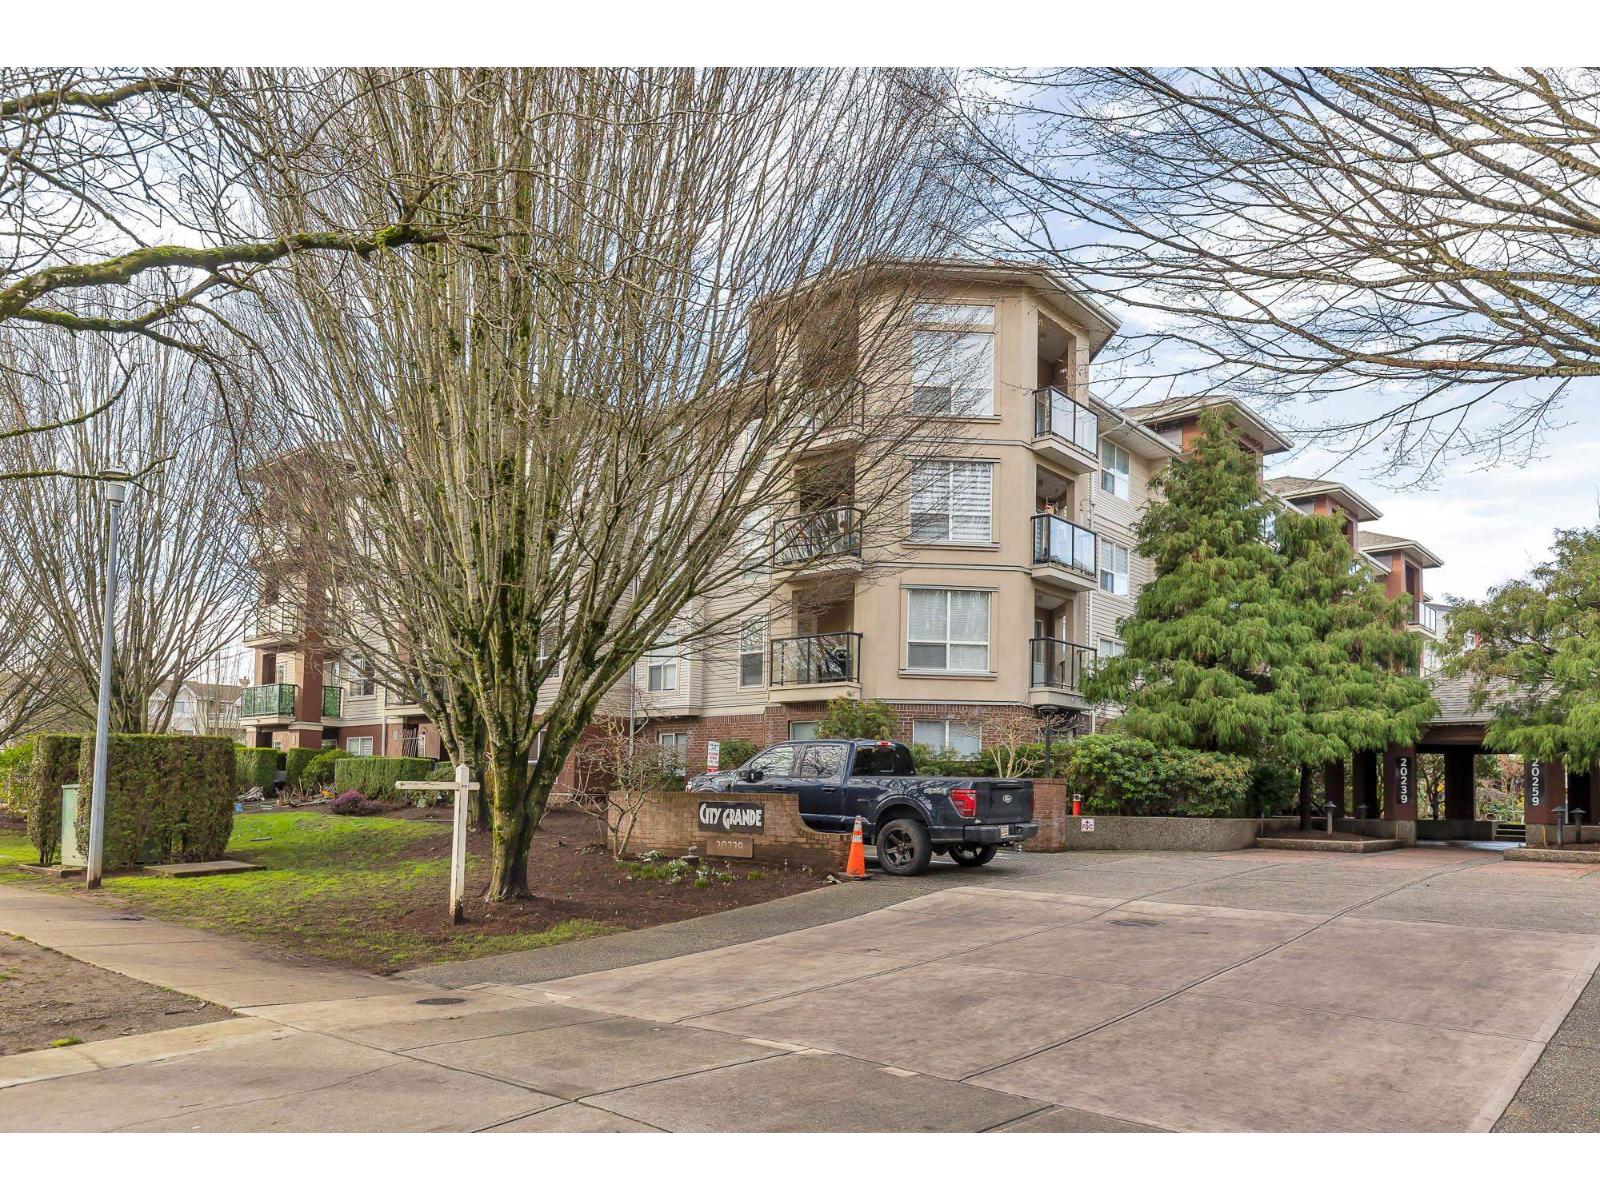 $475,000
308 20239 Michaud Cres. · 2bd/2ba · 1044sf
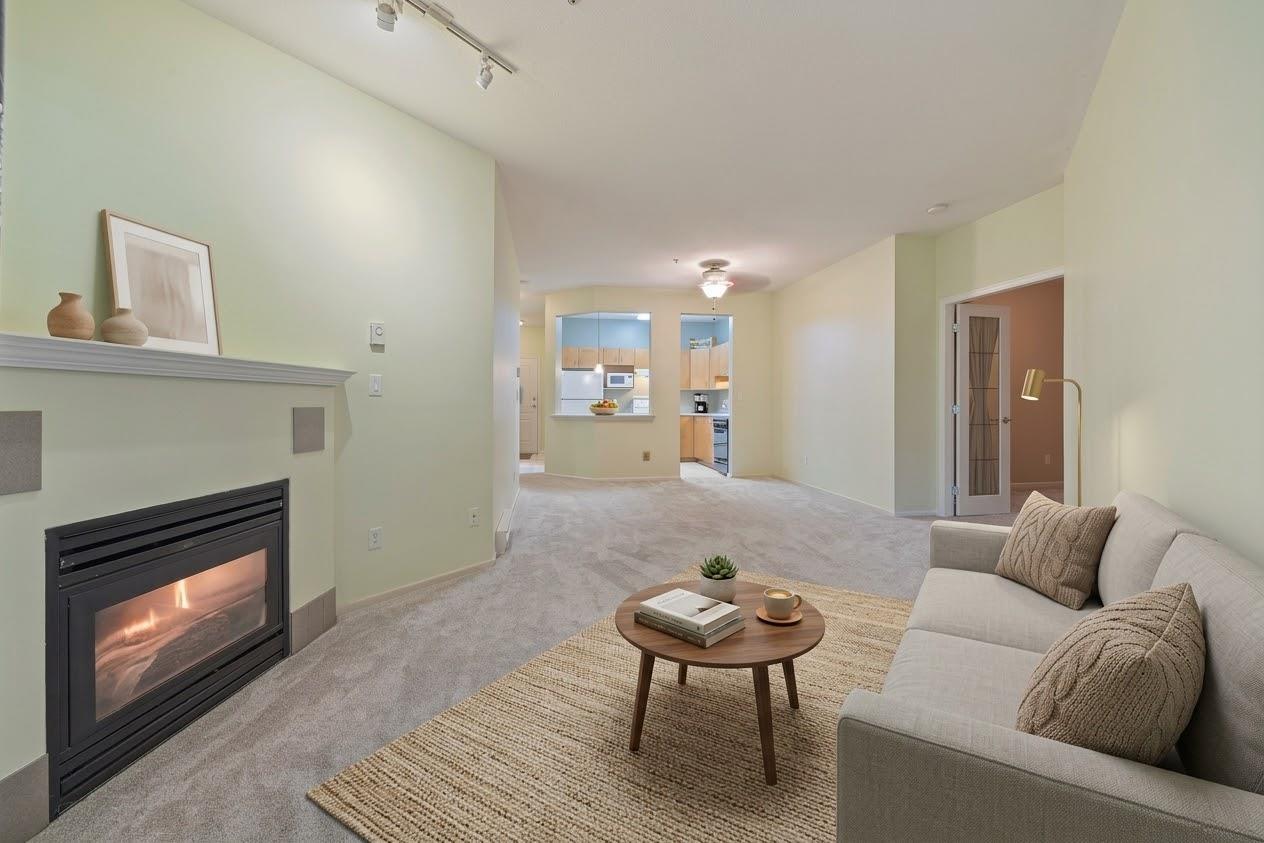 $325,000
106 20239 Michaud Cres. · 1bd/1ba · 934sf
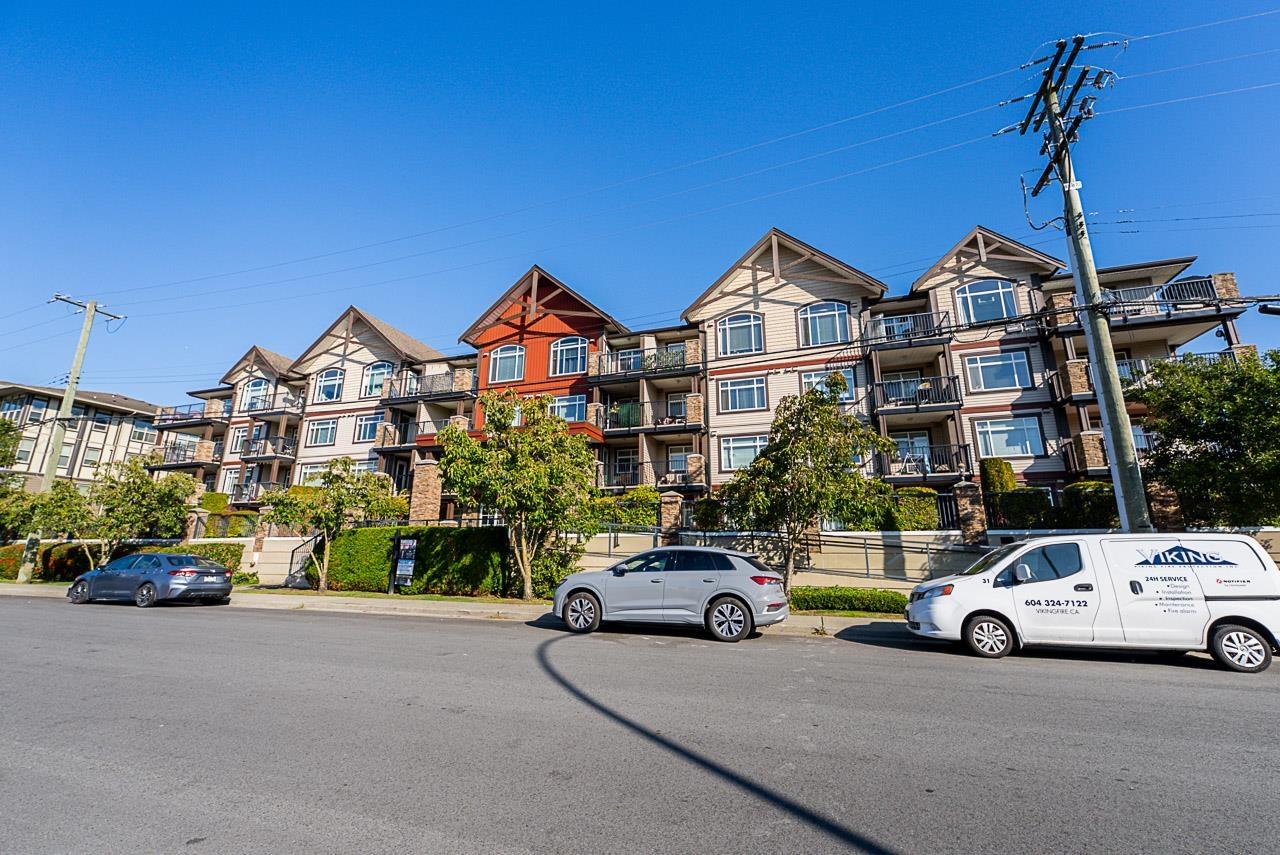 $385,000
407 19939 55a Ave. · 1bd/1ba · 608sf
 White Oaks
5710 201st St. · NWS3098
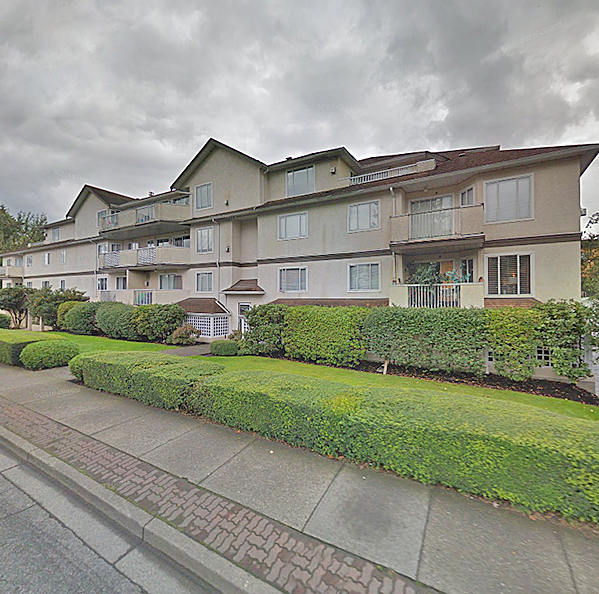 Baldi Creek Cove
20064 56th Ave. · LMS9
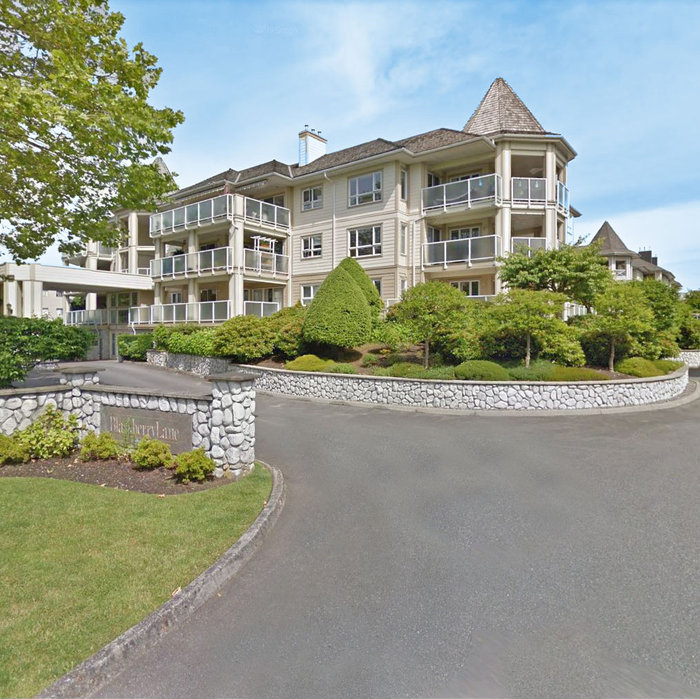 Blackberry Lane
20120 56 Ave. · LMS830
 Cambridge Court
5646 200th St. · LMS381
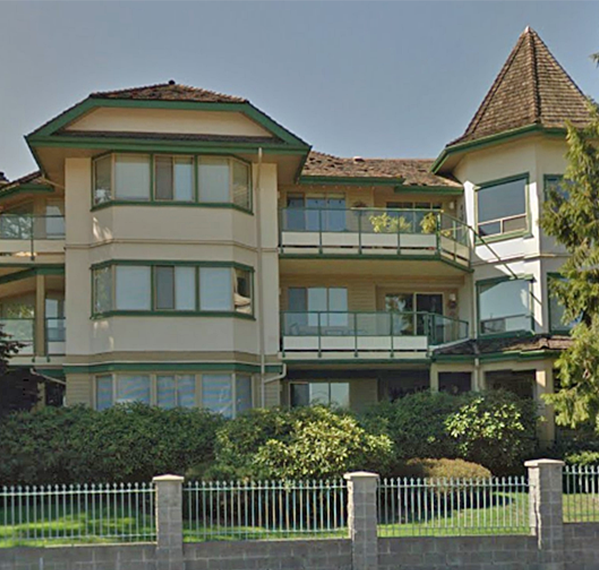 Park Place
20140 56th Ave. · NWS3358
 The Civic
5640 201A St.
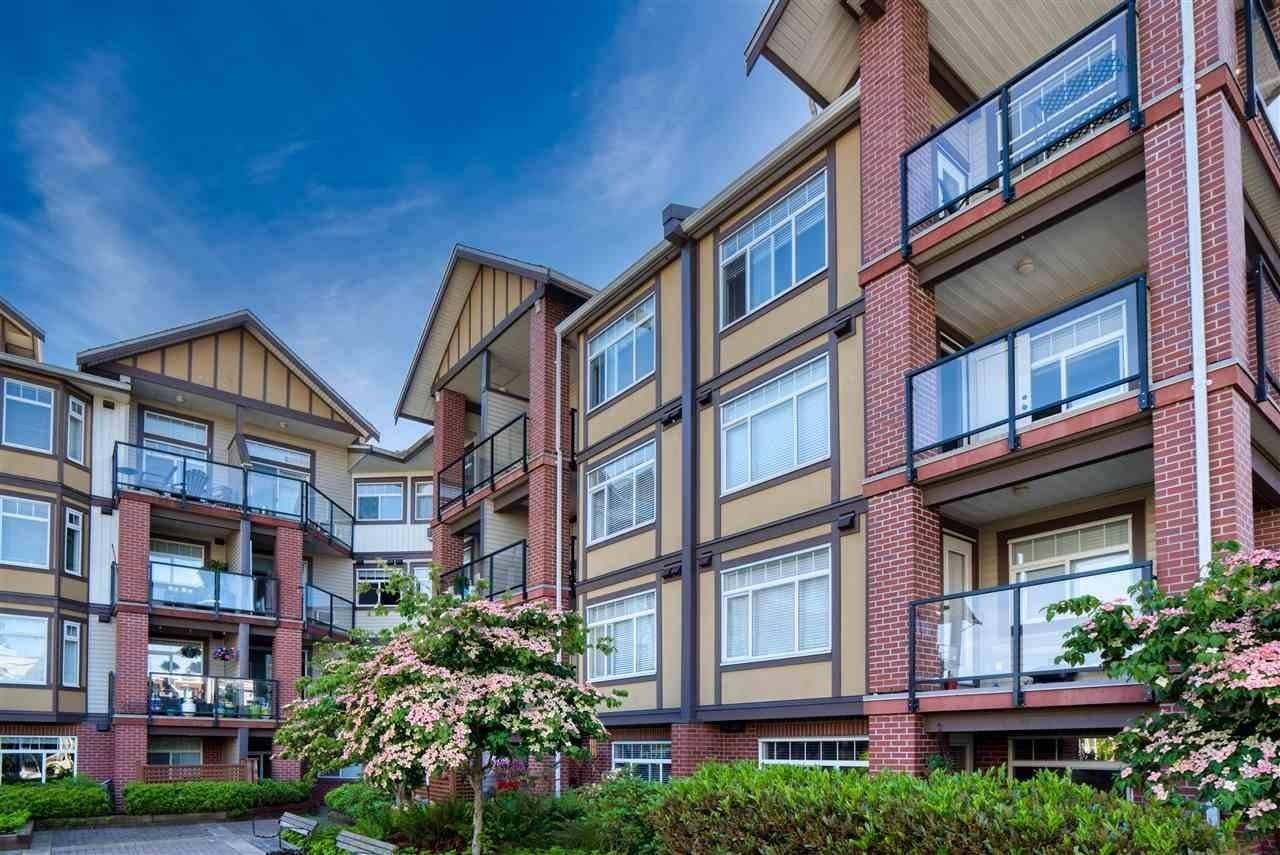 Paddington Station
5650 201A St. · BCS3568
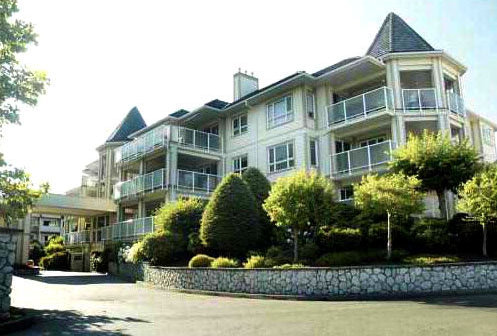 Blackberry Lane
2135 55A Ave. · LMS1257
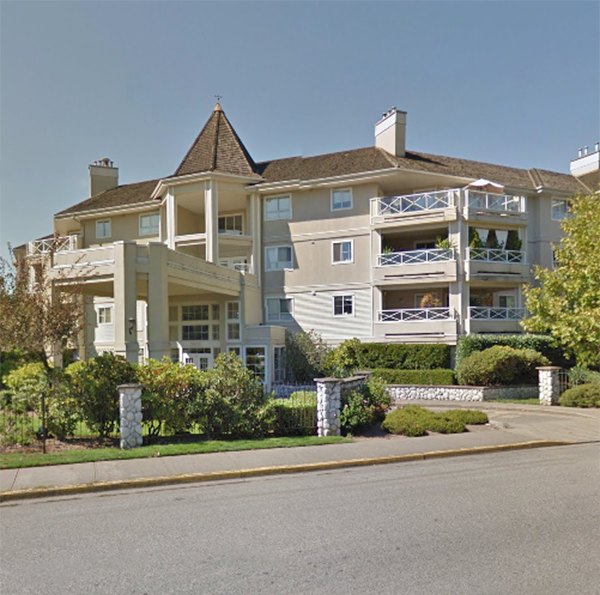 Blackberry Lane
20125 55A Ave. · LMS1257
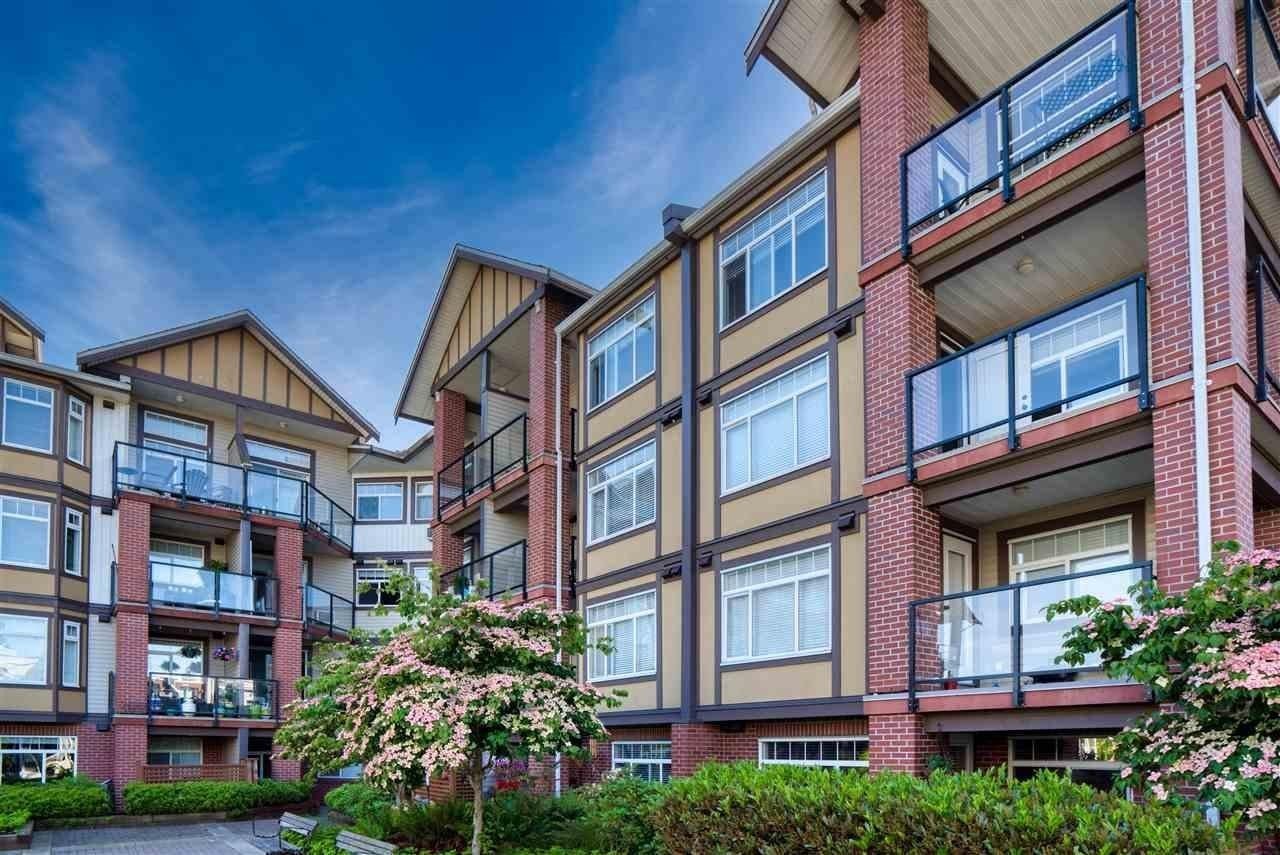 Paddington Station
5660 201A St. · BCS3568
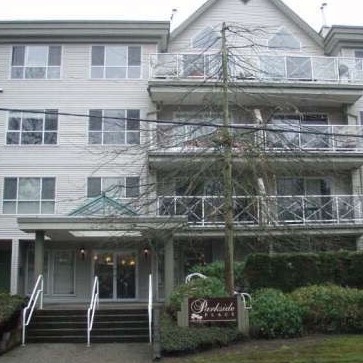 Parkside Place
20088 55A Ave. · LMS1772
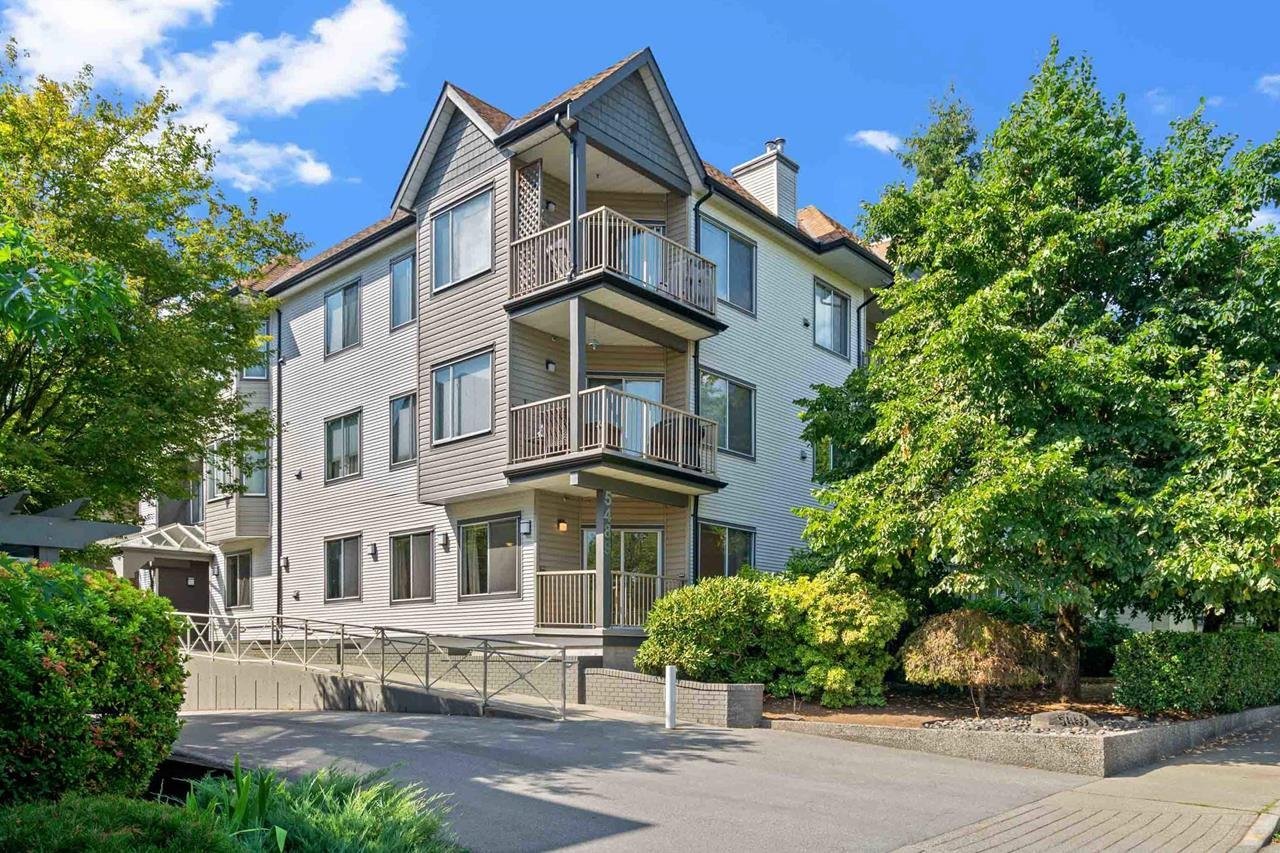 Canim Court
5489 201 St. · LMS724
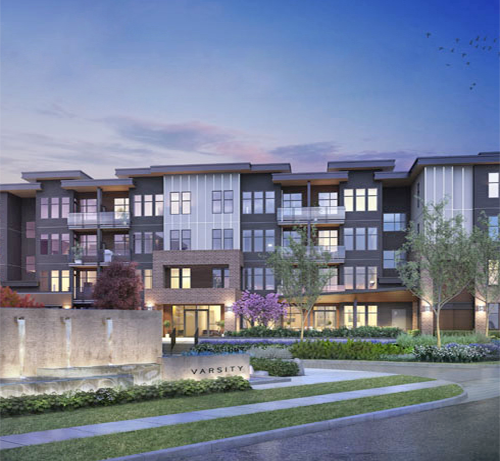 Varsity
20068 Fraser Hwy. · EPS1685
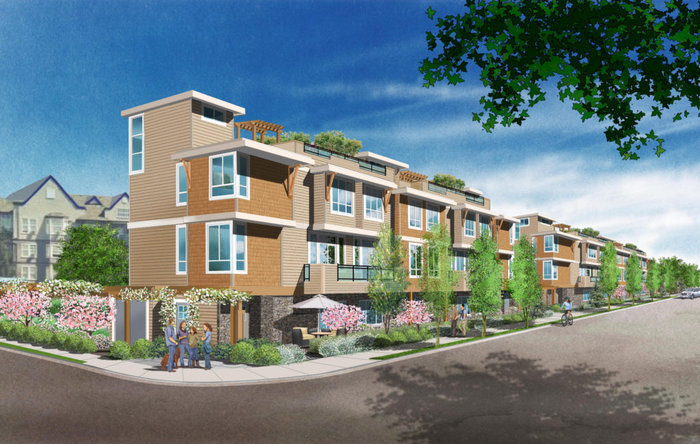 Jasman Rooftop Townhomes
20166 56th Ave. · EPS4664
 Langley Village
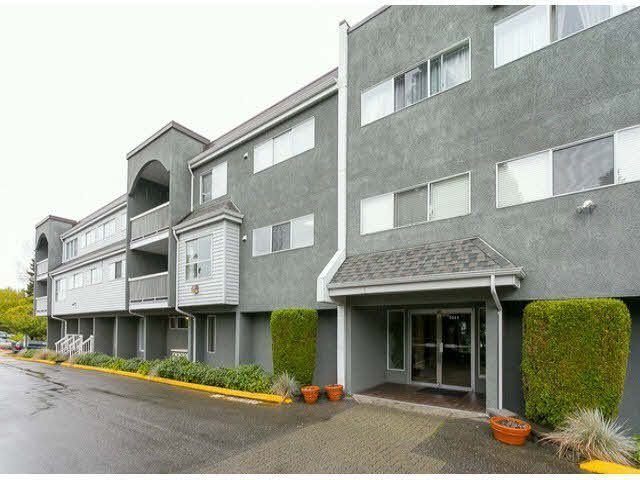
5664 200 St. · NWS2150
.jpg) Varsity
20062 Fraser Hwy. · BCS4480
 Varsity
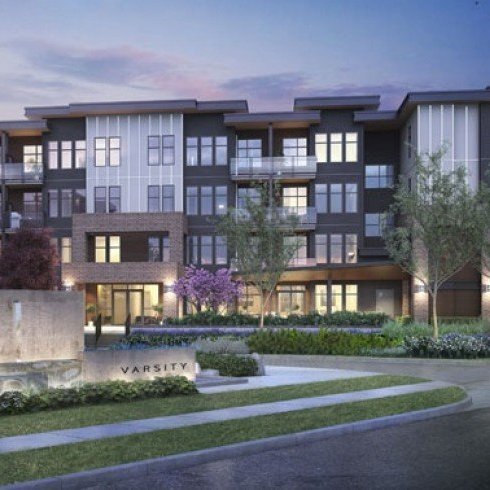
20078 Fraser Hwy. · EPS3023
 Michaud Gardens
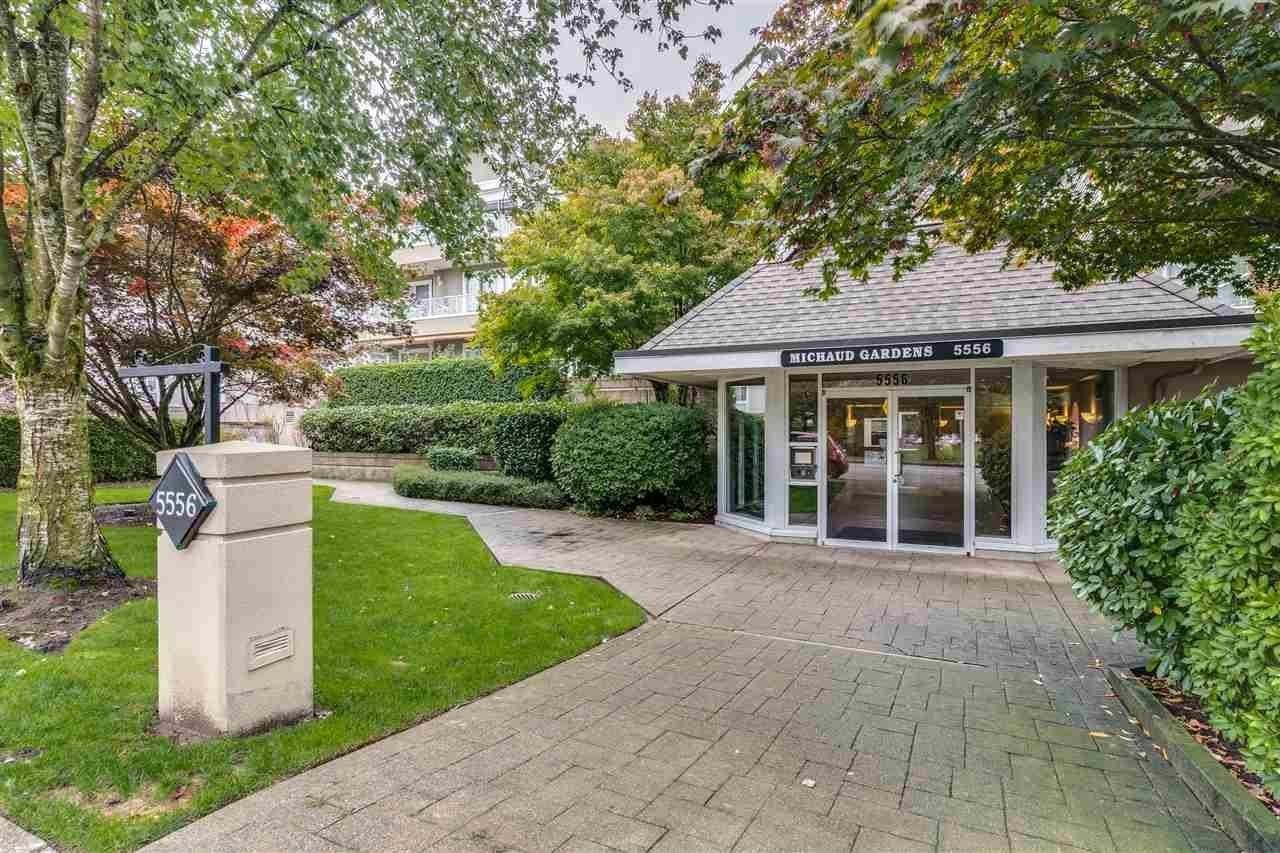
5556 201A St. · LMS1043



