Maintenance Fees Include
Garbage Pickup
Gardening
Management


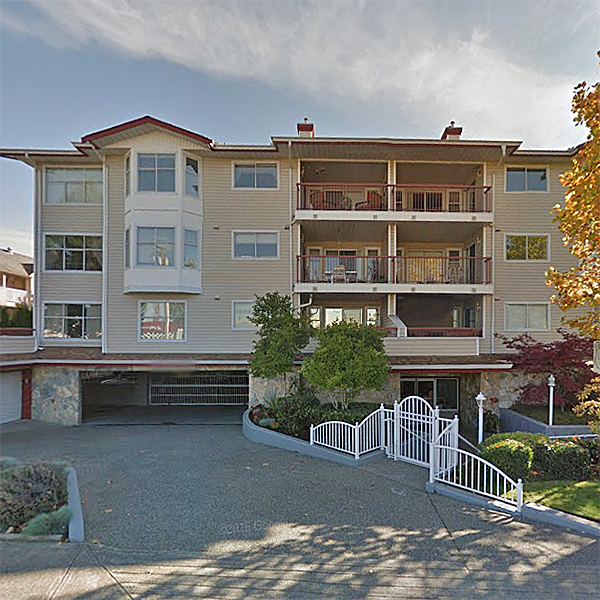 🔍 5 photos · slideshow
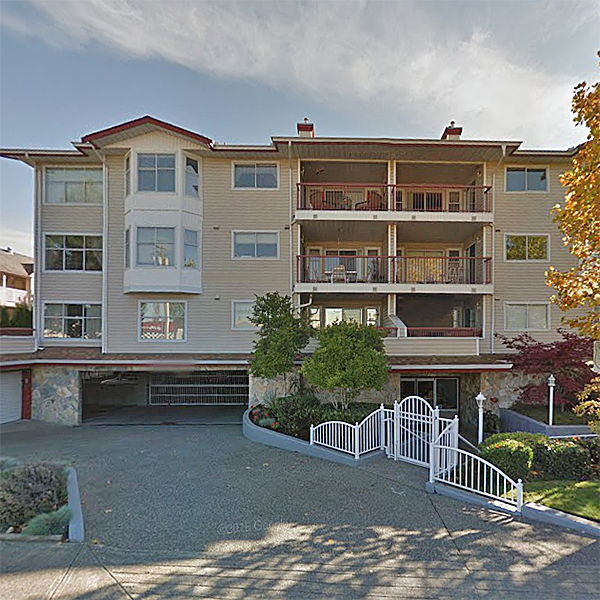
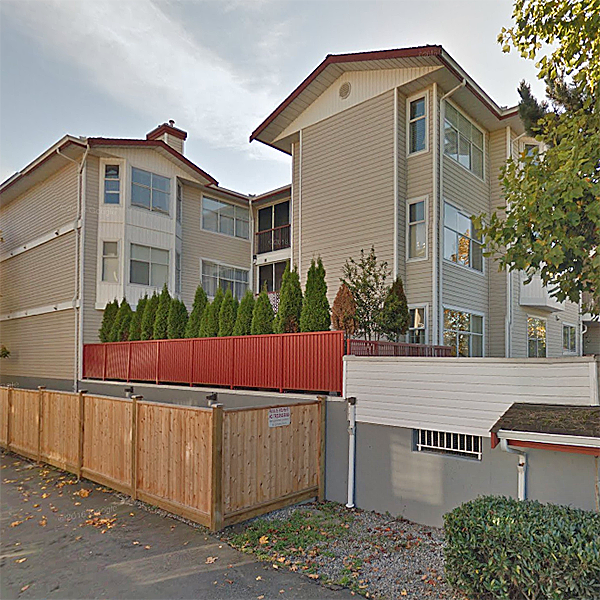
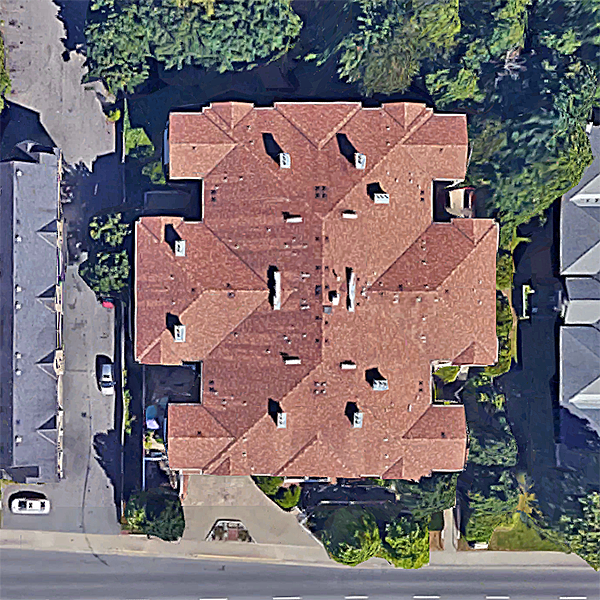 +1
| Sold Date | Address | Bed | Bath | Sqft | Asking | Sold Price | DOM | Strata Fee | Tax | Listed By |
|---|---|---|---|---|---|---|---|---|---|---|
| 2026-01-26 | 106 5776 200 St. | 2 | 2 | 1312 | $499,000 | $484,500 ($369/sf) | $524 | $2369 (2025) | RE/MAX Treeland Realty | |
| 2025-10-29 | 308 5776 200 St. | 2 | 2 | 1423 | $520,000 | $500,000 ($351/sf) | $577 | $2361 (2024) | Sutton Group-West Coast Realty | |
| 2025-07-28 | 307 5776 200 St. | 2 | 2 | 1347 | $539,800 | $520,000 ($386/sf) | $530 | $2279 (2024) | Royal LePage - Wolstencroft | |
| 2025-03-17 | 107 5776 200 St. | 2 | 2 | 1290 | $549,000 | $525,000 ($407/sf) | $495 | $2135 (2024) | Rennie & Associates Realty Ltd. | |
| 2024-11-27 | 206 5776 200 St. | 2 | 2 | 1303 | $515,000 | $505,000 ($388/sf) | $505 | $2261 (2024) | RE/MAX Colonial Pacific Realty |
Sold data from the MLS® feed for strata plan LMS619. Showing the 15 most recent sales from the last 24 months; expand for up to 80.
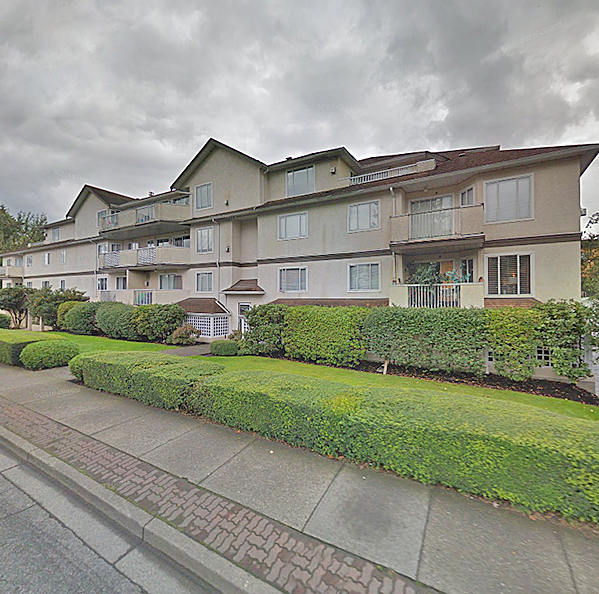
Glenwood Manor at 5776 200th St. — In the past year 1 unit sold at an average of $484,500.
Glenwood Manor - 5776 200 Street Langley, BC V3A 1M8 LMS619 - Located in the heart of Langley on 200 Street and Fraser Highway. This three level building offers 24 apartments built in 1993 that are professionally managed. Glenwood Manor is in a convenient location close to bus stops, restaurants, Willowbrook Shopping Mall, Langley Centre, Safeway, recreation, Cascades Casino, medical services, parks, Kwantlen Polytechnic University and much more! Direct access to major transportation routes including the Trans-Canada Highway and Fraser Highway, allows an easy commute to surrounding destinations. Most homes feature spacious living areas, large windows to brighten your home, partially covered balconies, in-floor radiant heat in most homes, cozy gas fireplaces and beautiful mountain and greenspace views that can be seen from most units. This is a well maintained building with recent updates including a new roof and elevator. Glenwood Manor offers in-suite laundry, secure underground parking, security cameras, storage lockers and a health contingency fund. Glenwood Manor is in a desirable neighbourhood that offers ideal condo living for adults - Live here today!
| Construction | Frame - Wood |
|---|---|
| Exterior Finish | Vinyl |
| Roof | Asphalt |
| Foundation | Concrete Perimeter |
| Rain Screen | Partial |
| Age Restriction | 55+ |
| Management Company | TEAMWORK PROPERTY MANAGEMENT LTD |
| Strata Plan | LMS619 |
|---|---|
| Building Type | Strata Condos |
| Title to Land | Freehold Strata |
| Units in Strata | 24 |
| Units in Development | 24 |
| Management Company | Pacific Quorum Abbotsford — 604-854-1734 |
| Bylaws / Restrictions | AGE RESTRICTIONS,PETS ALLOWED W/REST.,RENTALS NOT ALLOWED |
| Parking / Storage | Underground,guest,front Access |
Live market intelligence for this building's segments — active inventory, medians, ranges & trends. Opens in a new tab.
| Address | Bed | Bath | Sqft | Price |
|---|---|---|---|---|
| 312 5700 200 St. | 2 | 1 | 920 | $374,900 |
| 309 20058 Fraser Highway | 1 | 1 | 649 | $399,000 |
| 214 20061 Fraser Highway | 1 | 1 | 752 | $455,000 |
| 418 20061 Fraser Highway | 2 | 2 | 914 | $659,900 |
| 207 20058 Fraser Highway | 1 | 1 | 580 | $374,508 |
| 105 20078 Fraser Highway | 1 | 1 | 487 | $315,000 |
| 214 20078 Fraser Highway | 2 | 2 | 908 | $599,880 |
| 213 5678 199 St. | 1 | 2 | 1806 | $768,800 |
| 213 5678 199 St. | $768,800 | |||
| 20080 Fraser Highway | $375,000 |
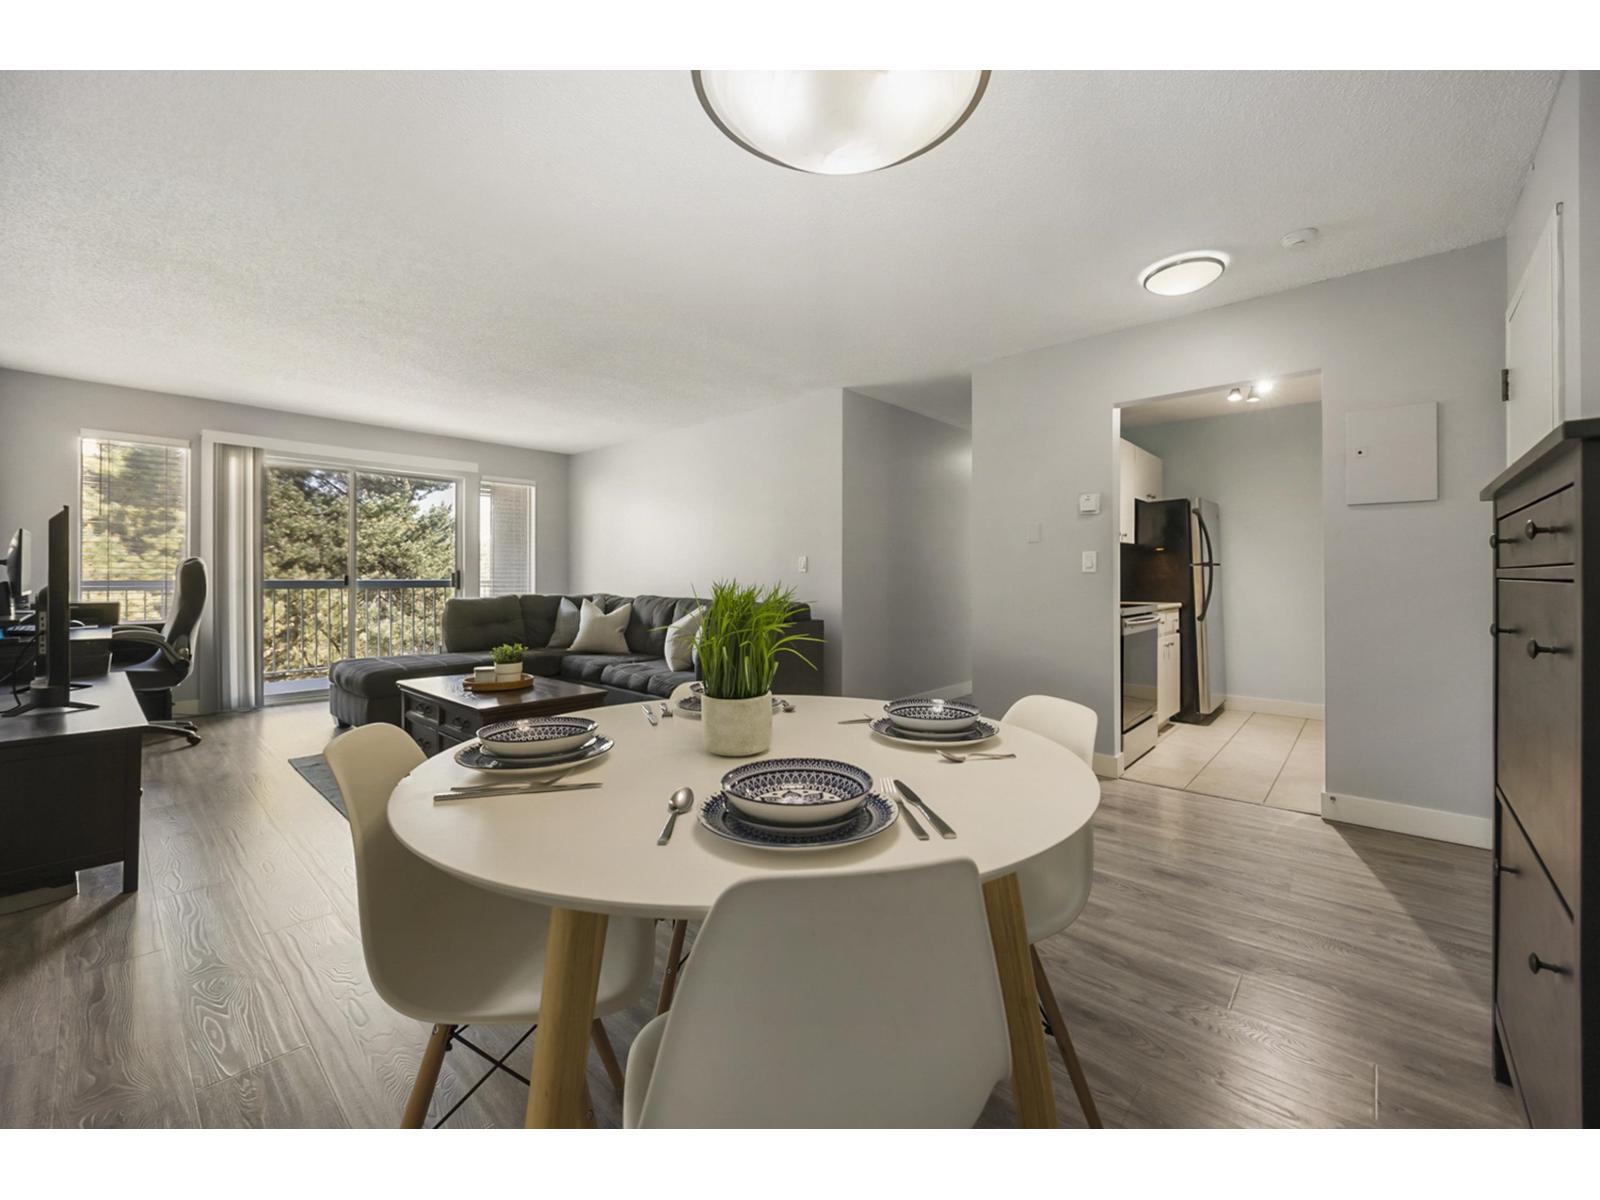 $374,900
312 5700 200 St. · 2bd/1ba · 920sf
 $399,000
309 20058 Fraser Highway · 1bd/1ba · 649sf
 $455,000
214 20061 Fraser Highway · 1bd/1ba · 752sf
 $659,900
418 20061 Fraser Highway · 2bd/2ba · 914sf
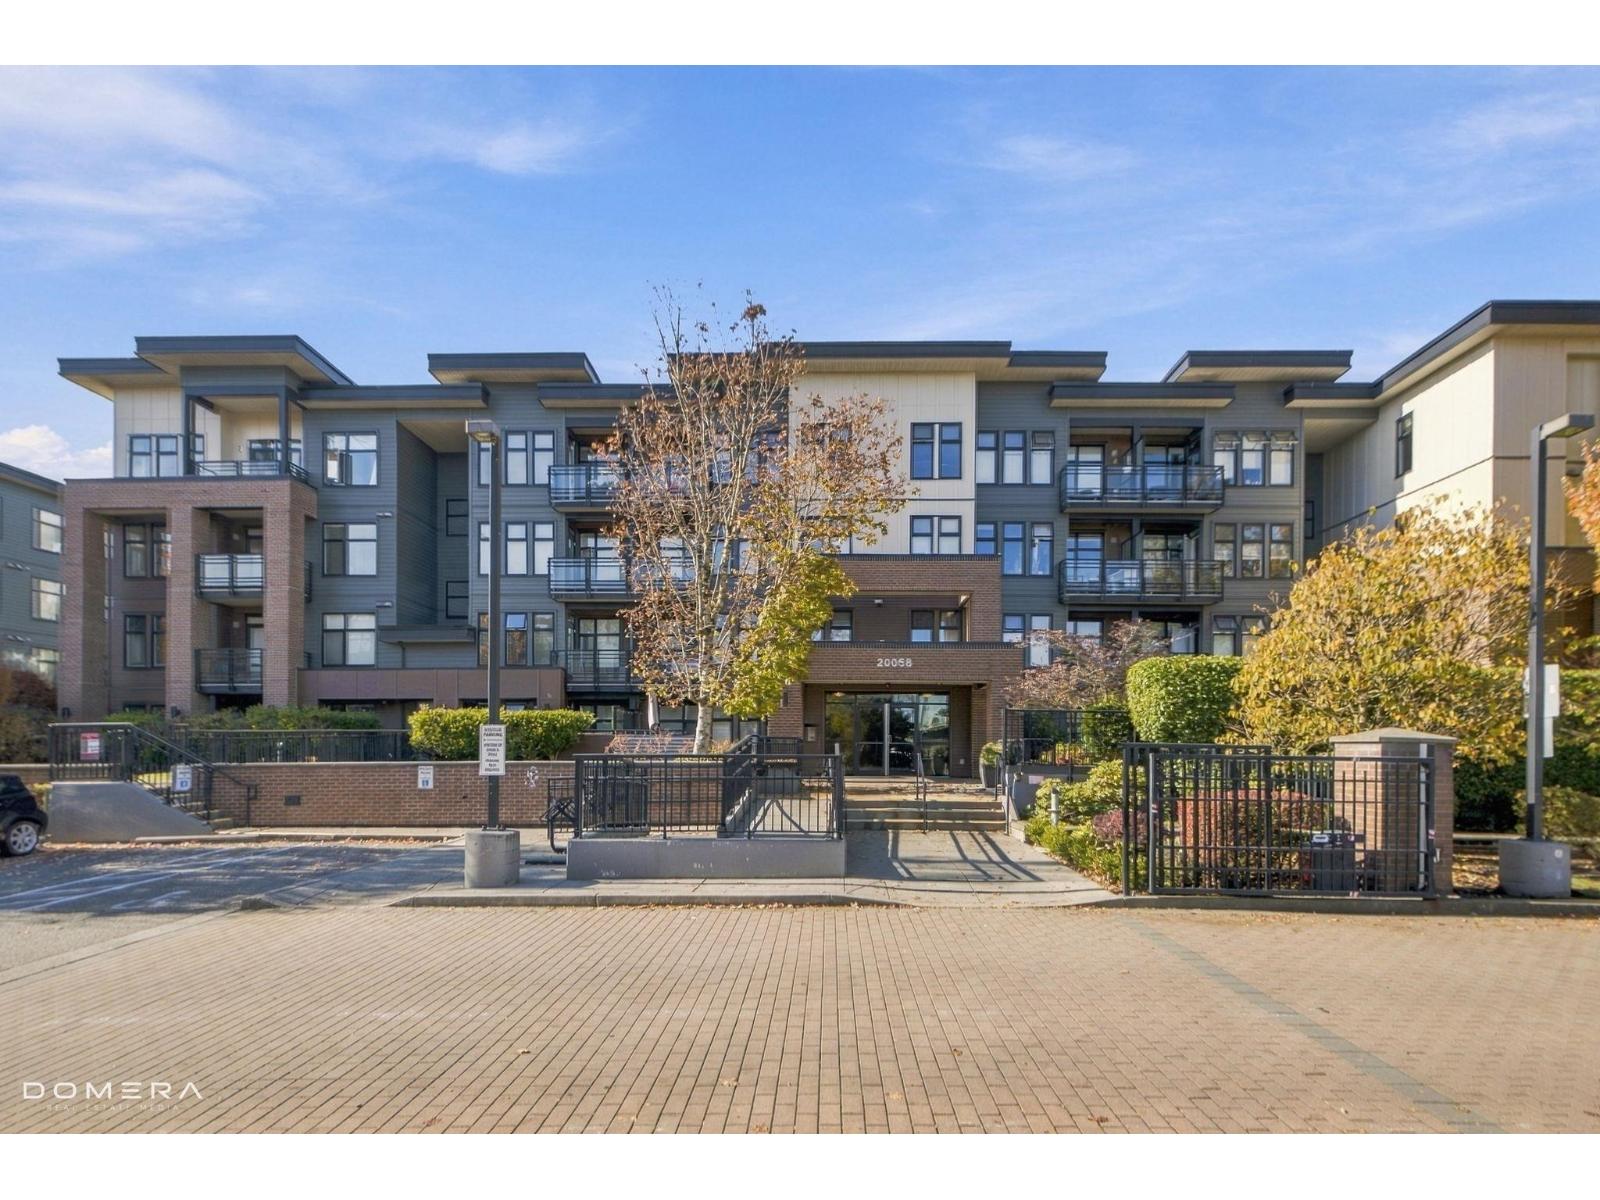 $374,508
207 20058 Fraser Highway · 1bd/1ba · 580sf
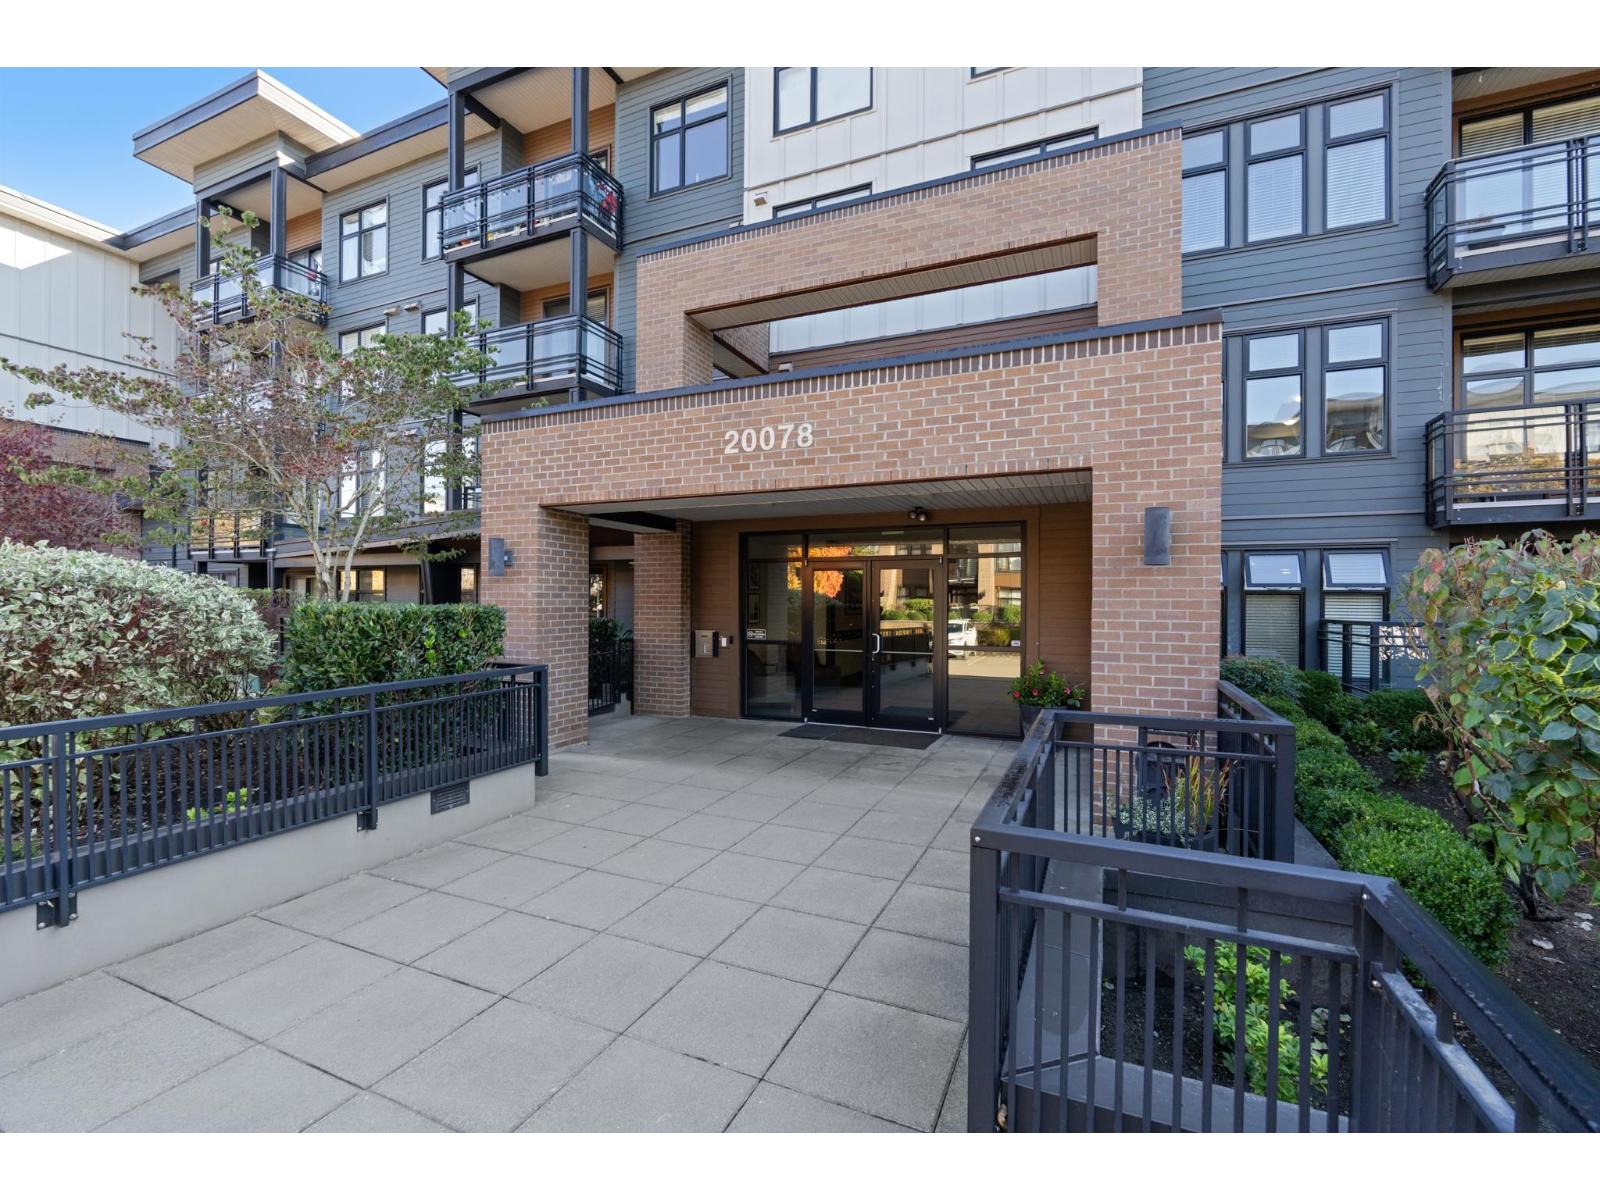 $315,000
105 20078 Fraser Highway · 1bd/1ba · 487sf
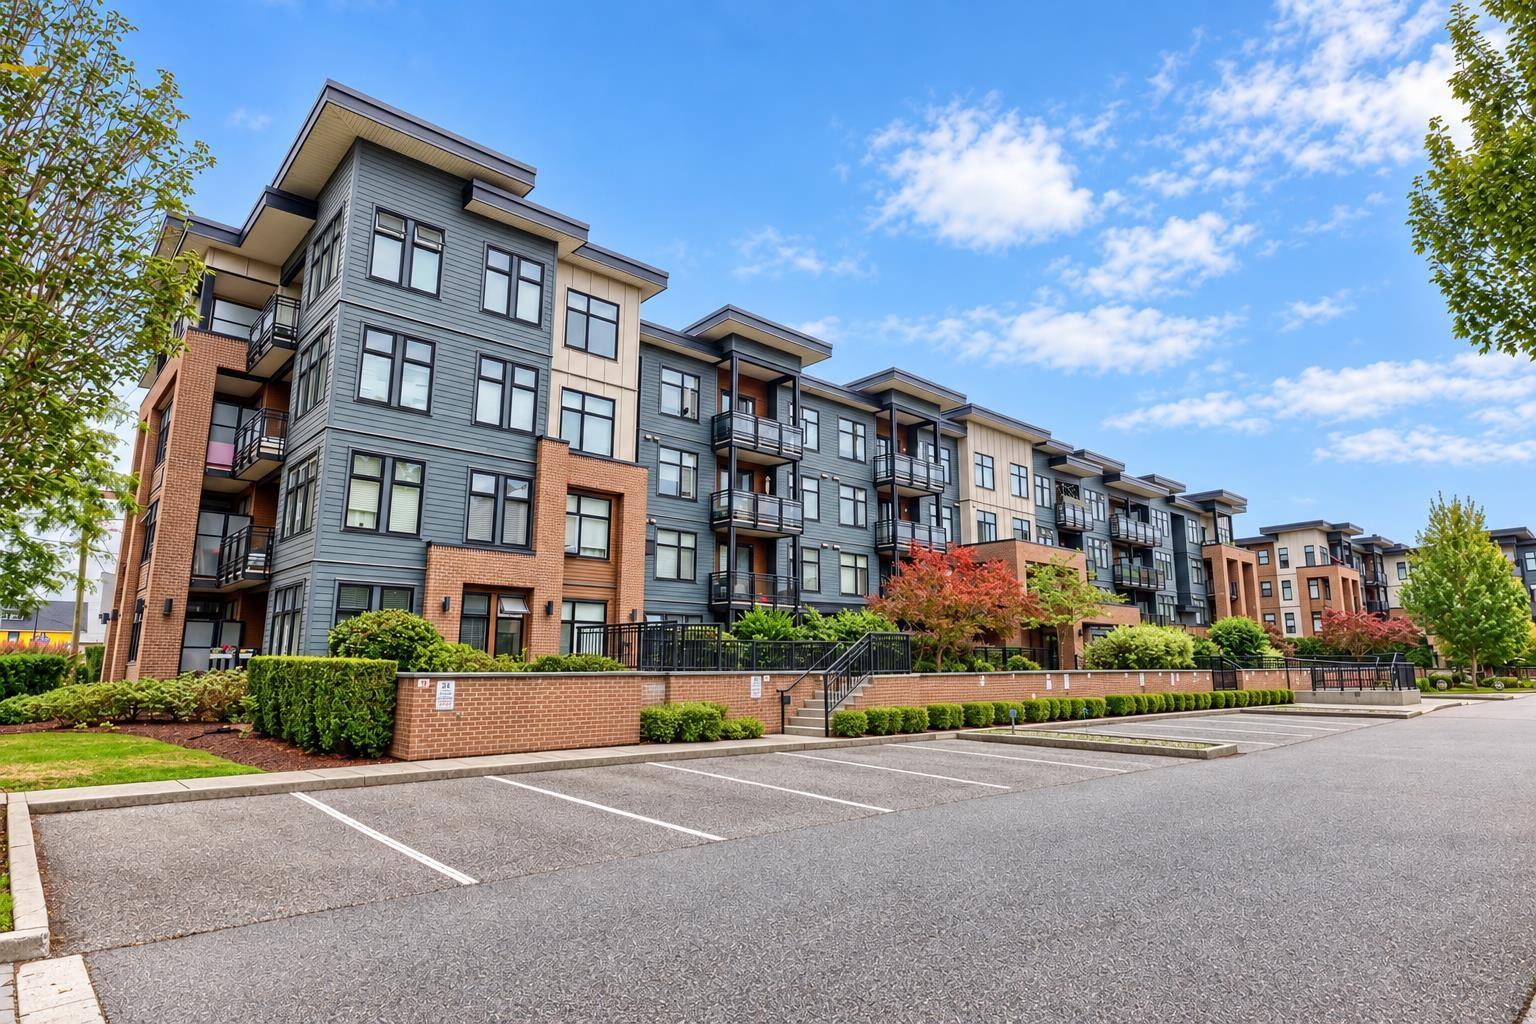 $599,880
214 20078 Fraser Highway · 2bd/2ba · 908sf
 $768,800
213 5678 199 St. · 1bd/2ba · 1806sf
 $768,800
213 5678 199 St. · 0bd/0ba
 $375,000
20080 Fraser Highway · 0bd/0ba
 $120,000
105 20121 Industrial Ave. · 0bd/0ba
 $100,000
5952a 200 St. · 0bd/0ba
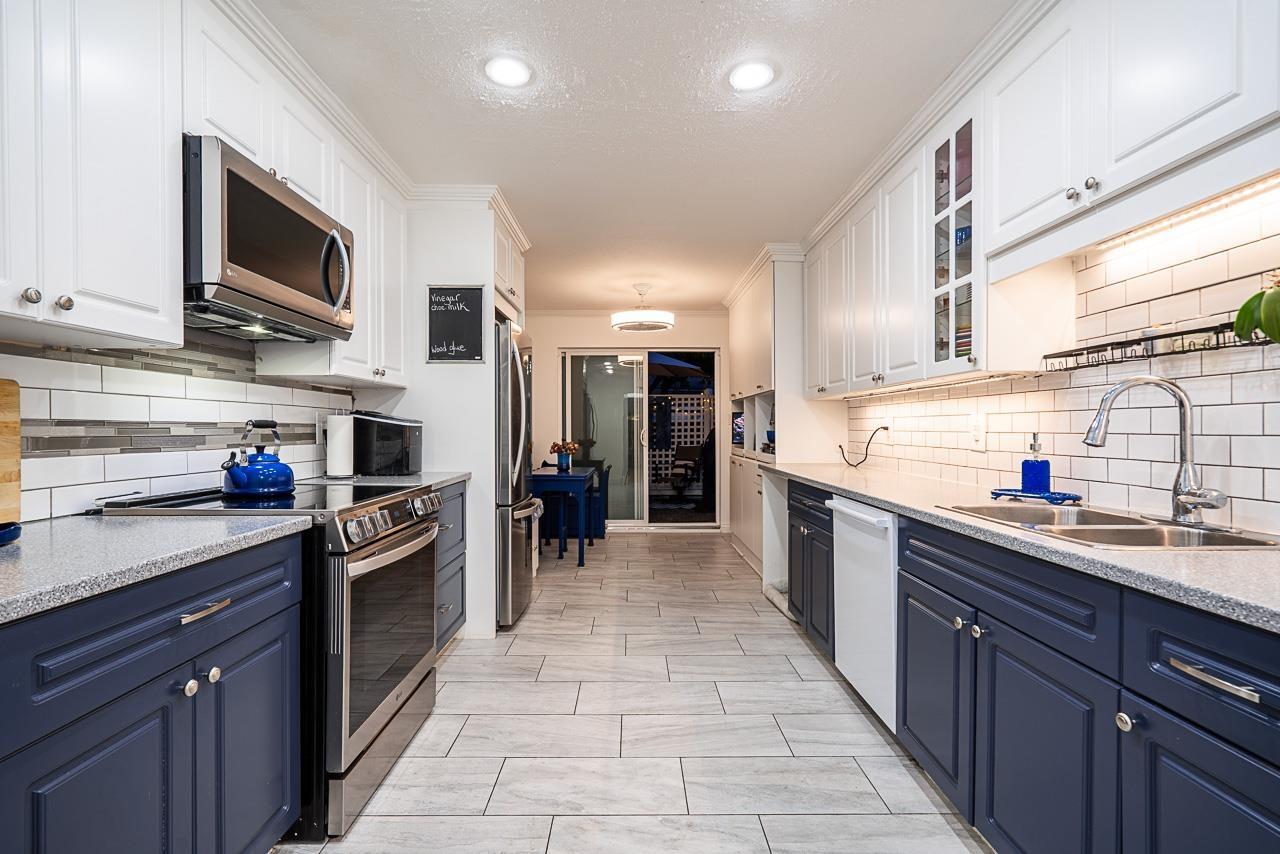 $555,555
134 5641 201 St. · 2bd/2ba · 1292sf
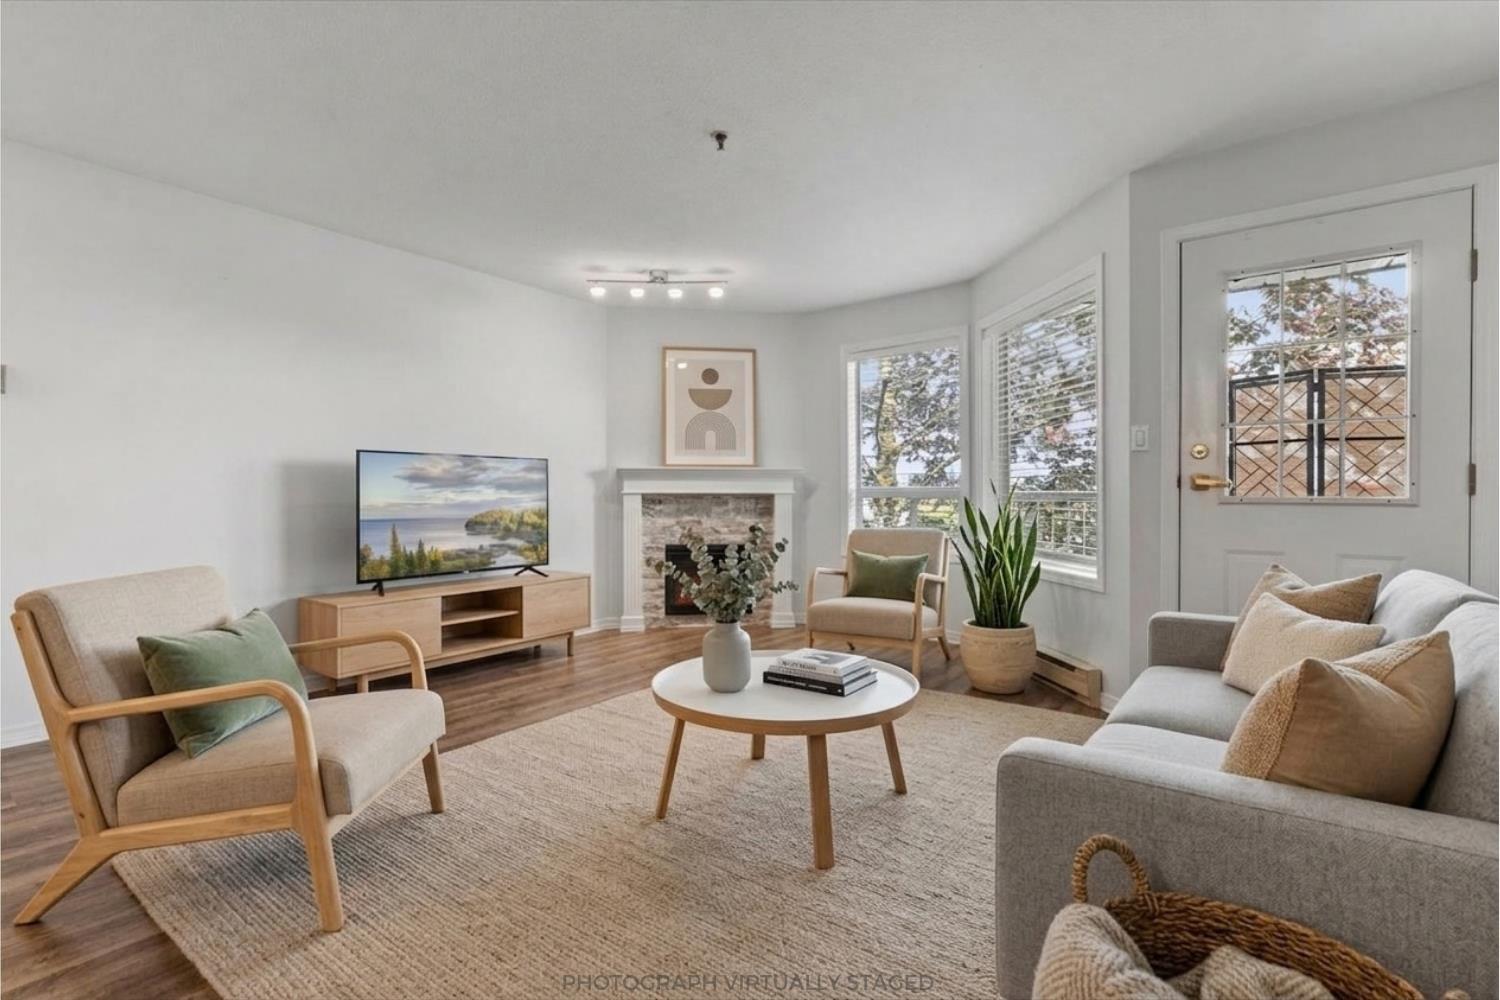 $450,000
201 5710 201 St. · 2bd/2ba · 1175sf
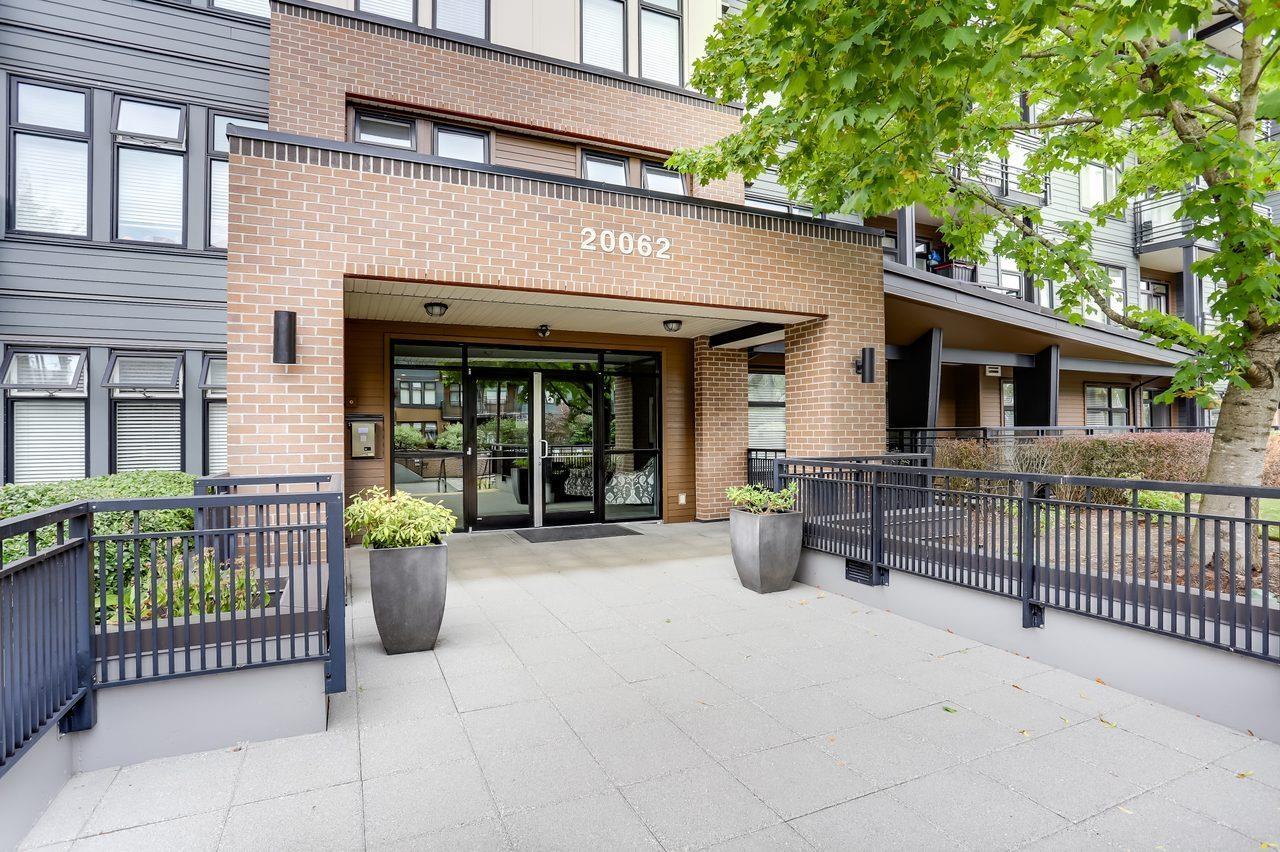 $429,000
408 20062 Fraser Highway · 1bd/1ba · 584sf
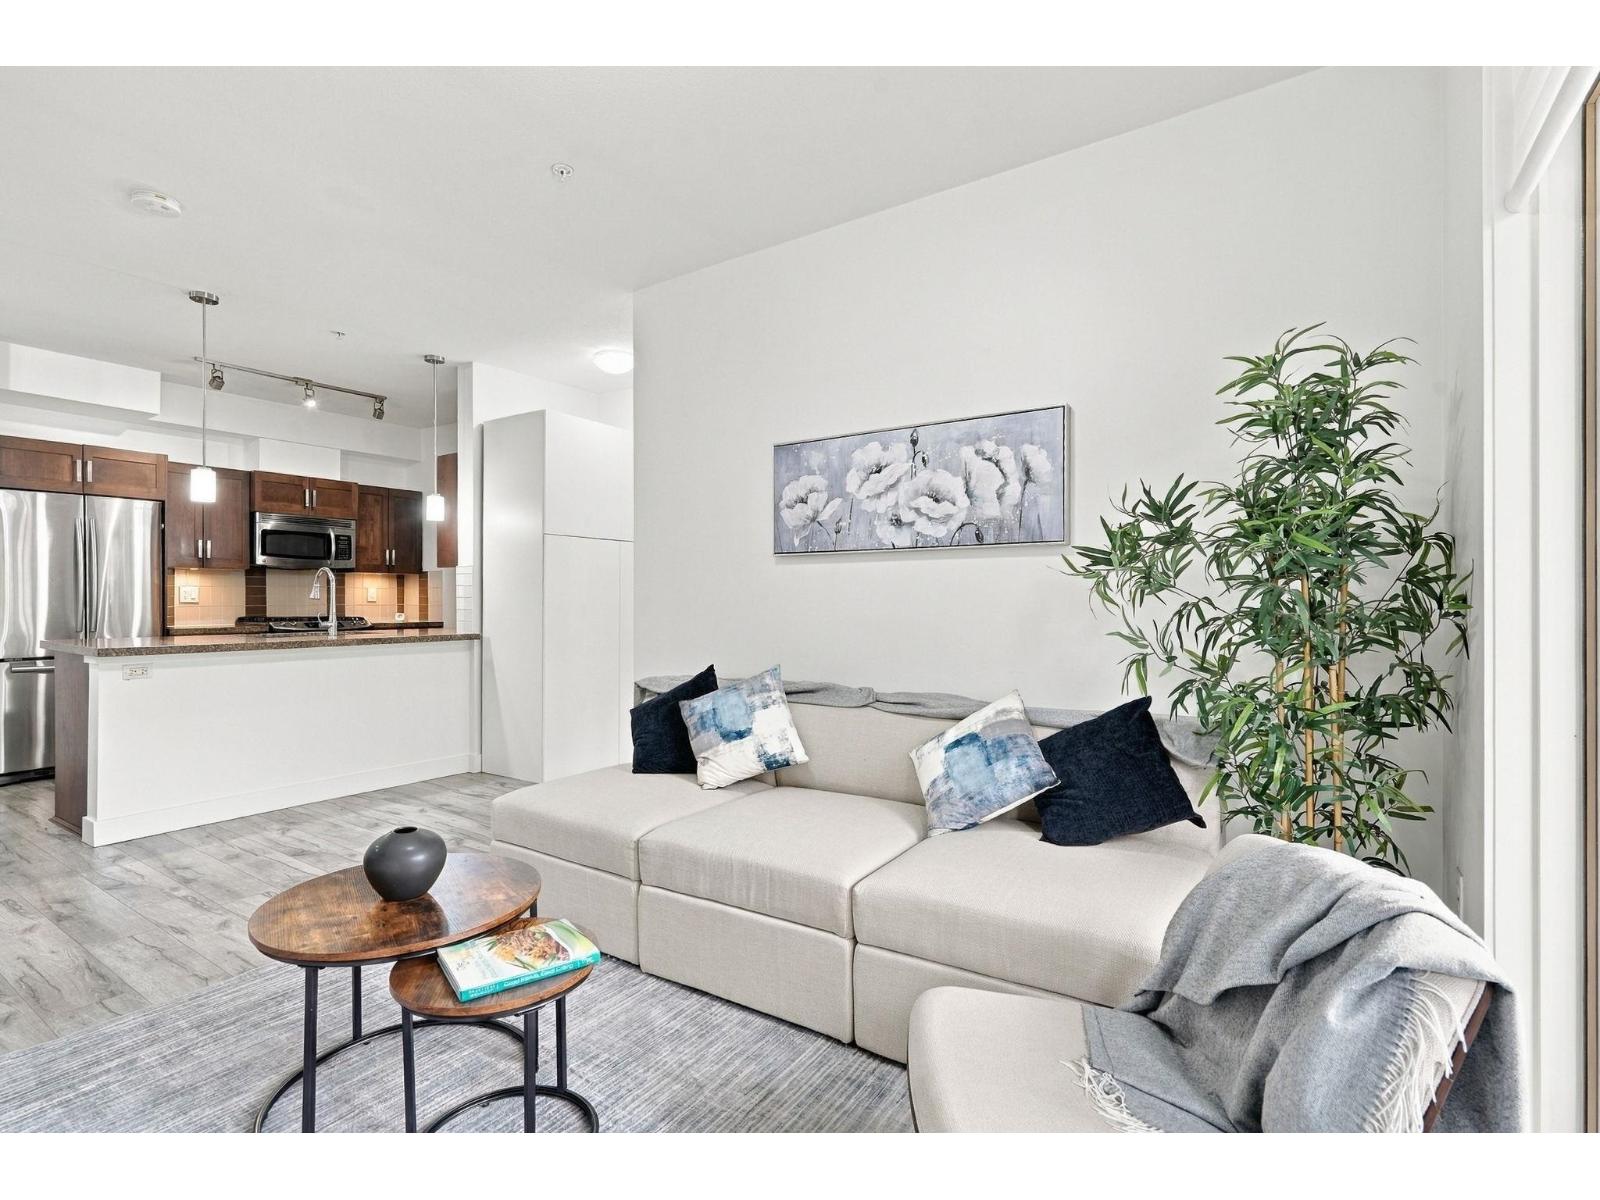 $554,900
214 20062 Fraser Highway · 2bd/2ba · 876sf
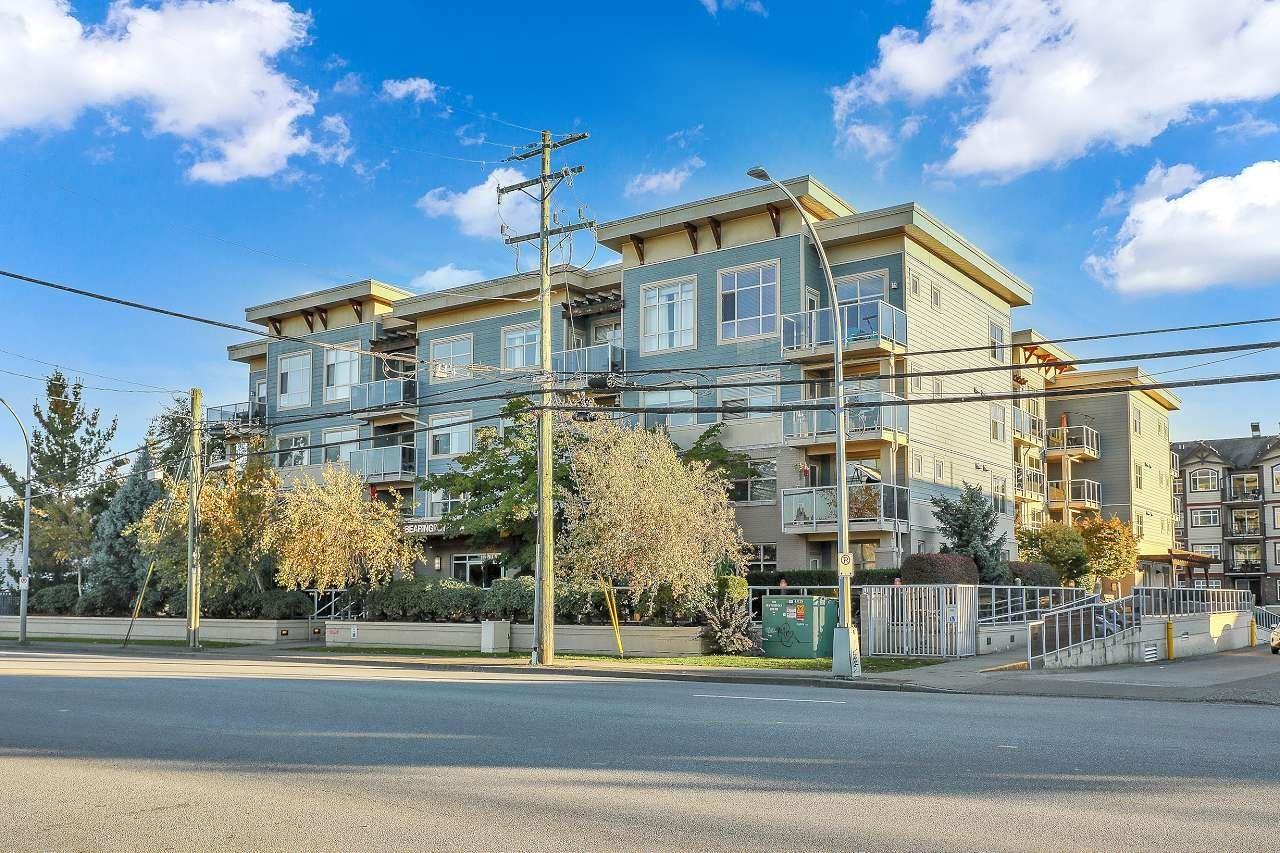 $439,000
209 19936 56 Ave. · 2bd/2ba · 958sf
 $5,098,000
19889 Fraser Highway · 0bd/0ba
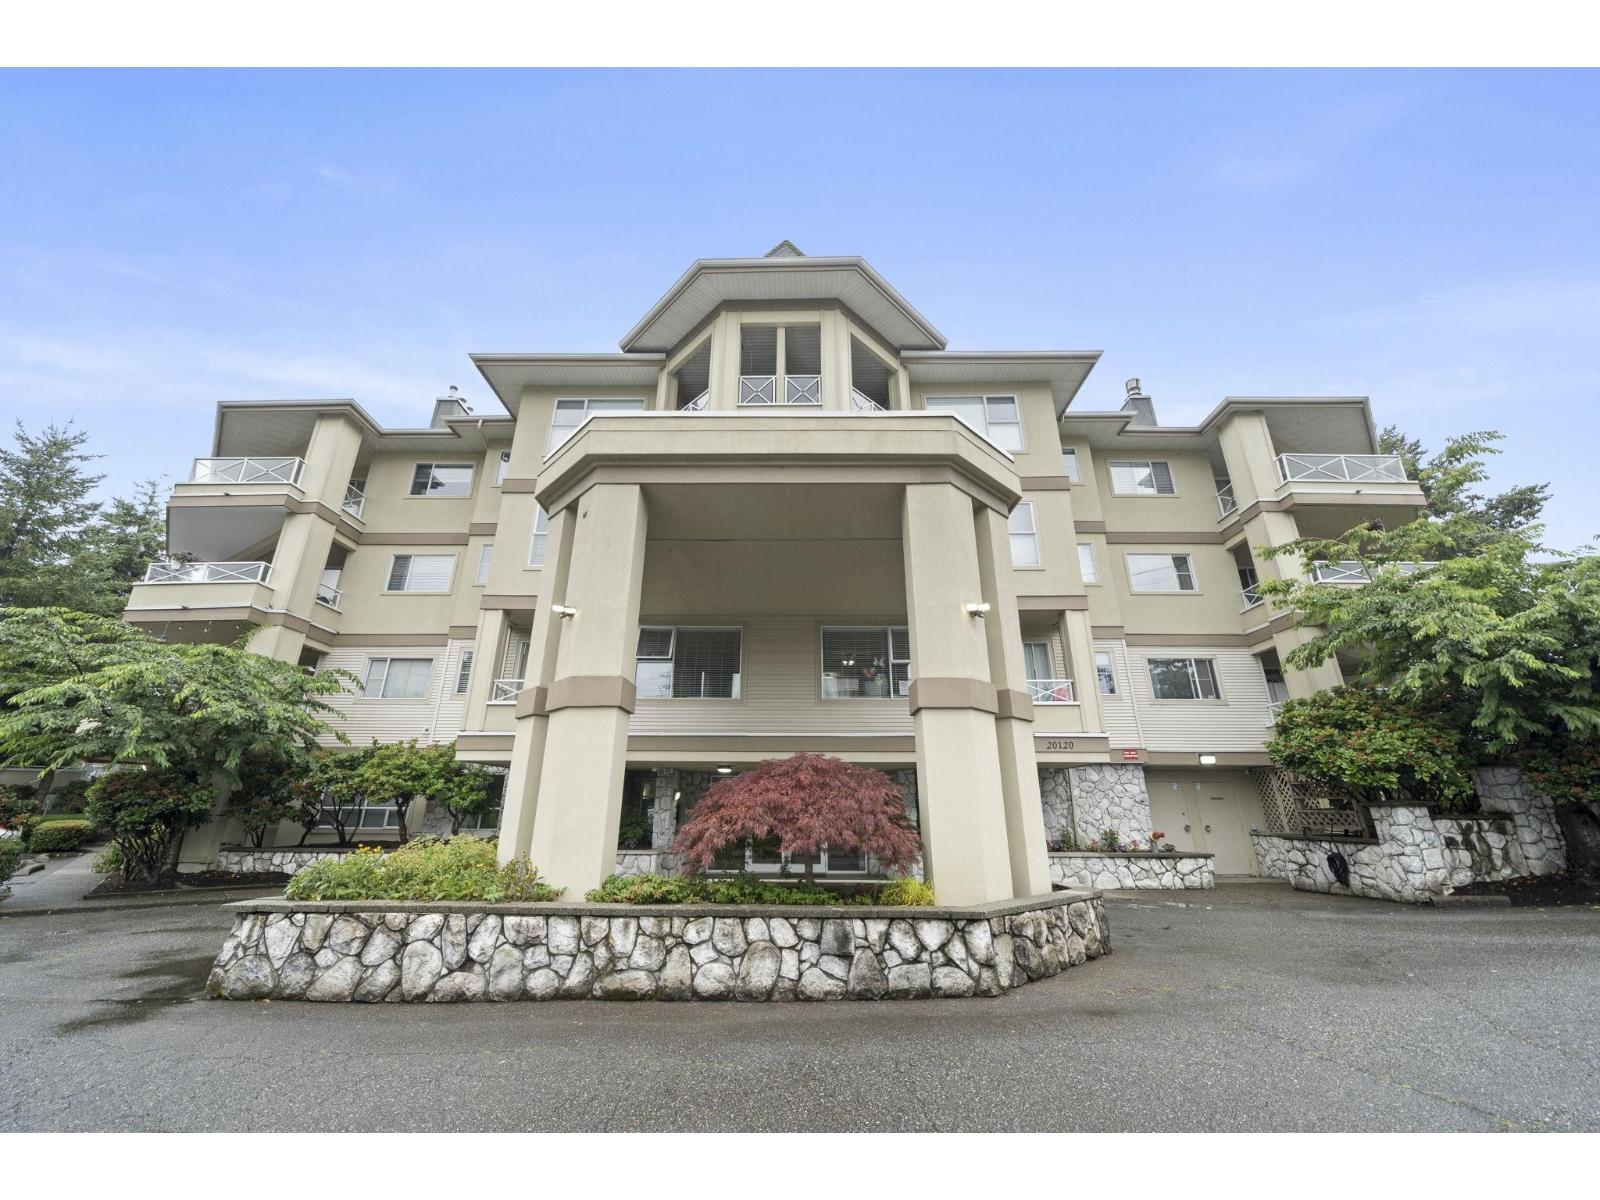 $389,000
206 20120 56 Ave. · 1bd/1ba · 940sf
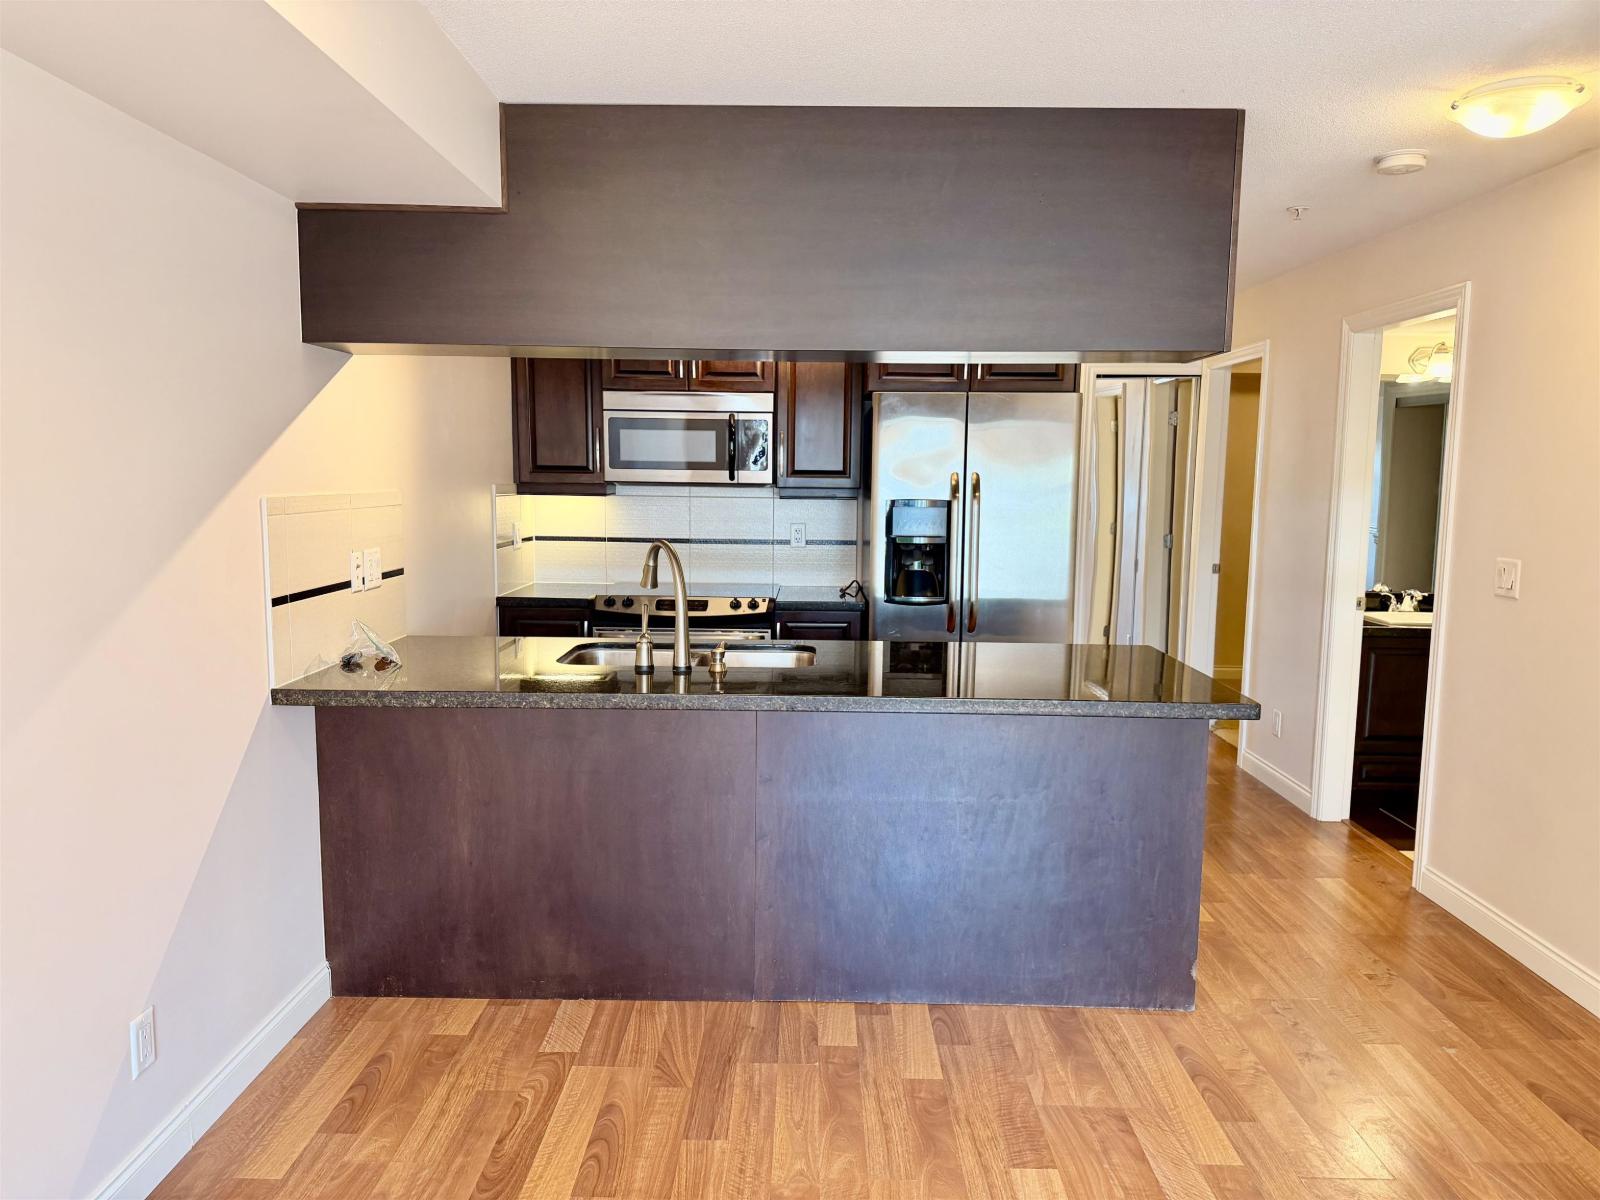 $337,500
114 19939 55a Ave. · 2bd/1ba · 705sf
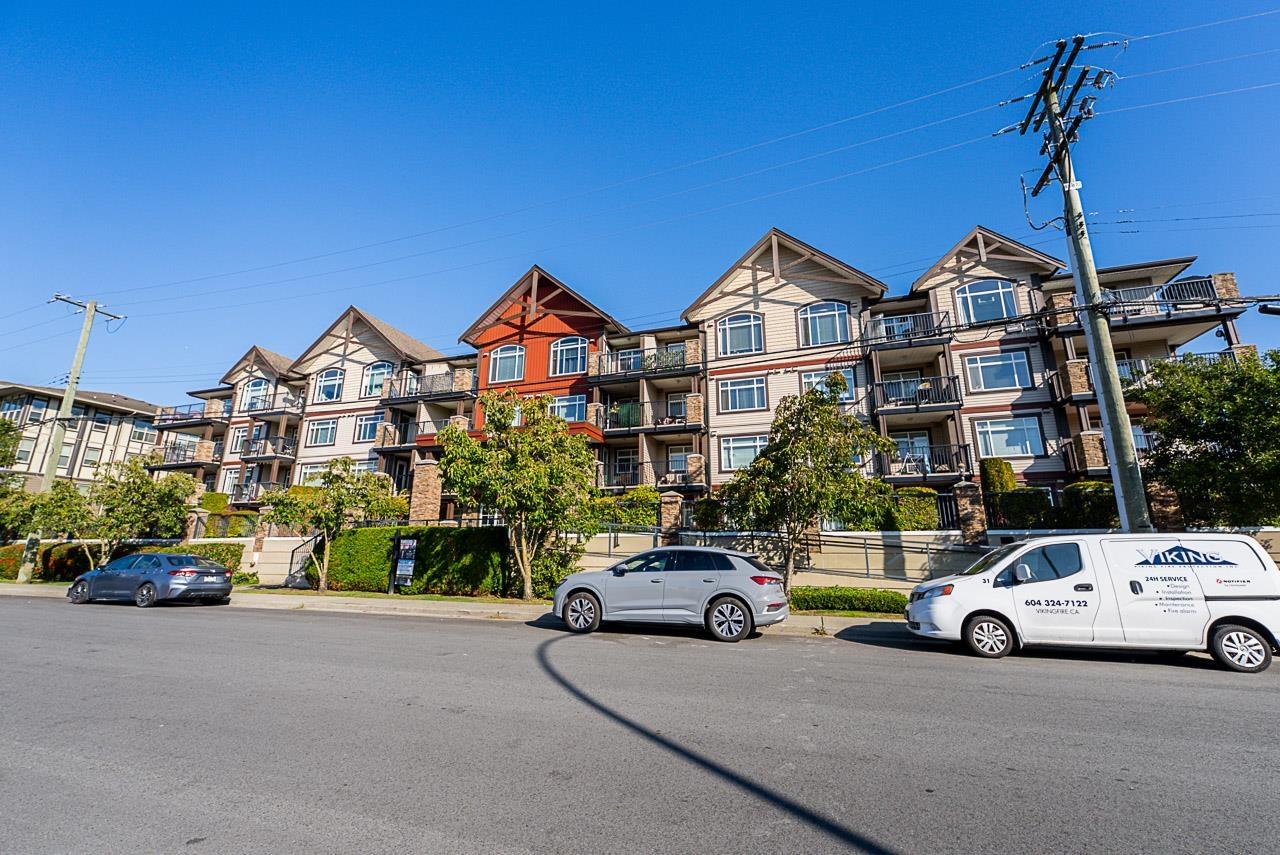 $385,000
407 19939 55a Ave. · 1bd/1ba · 608sf
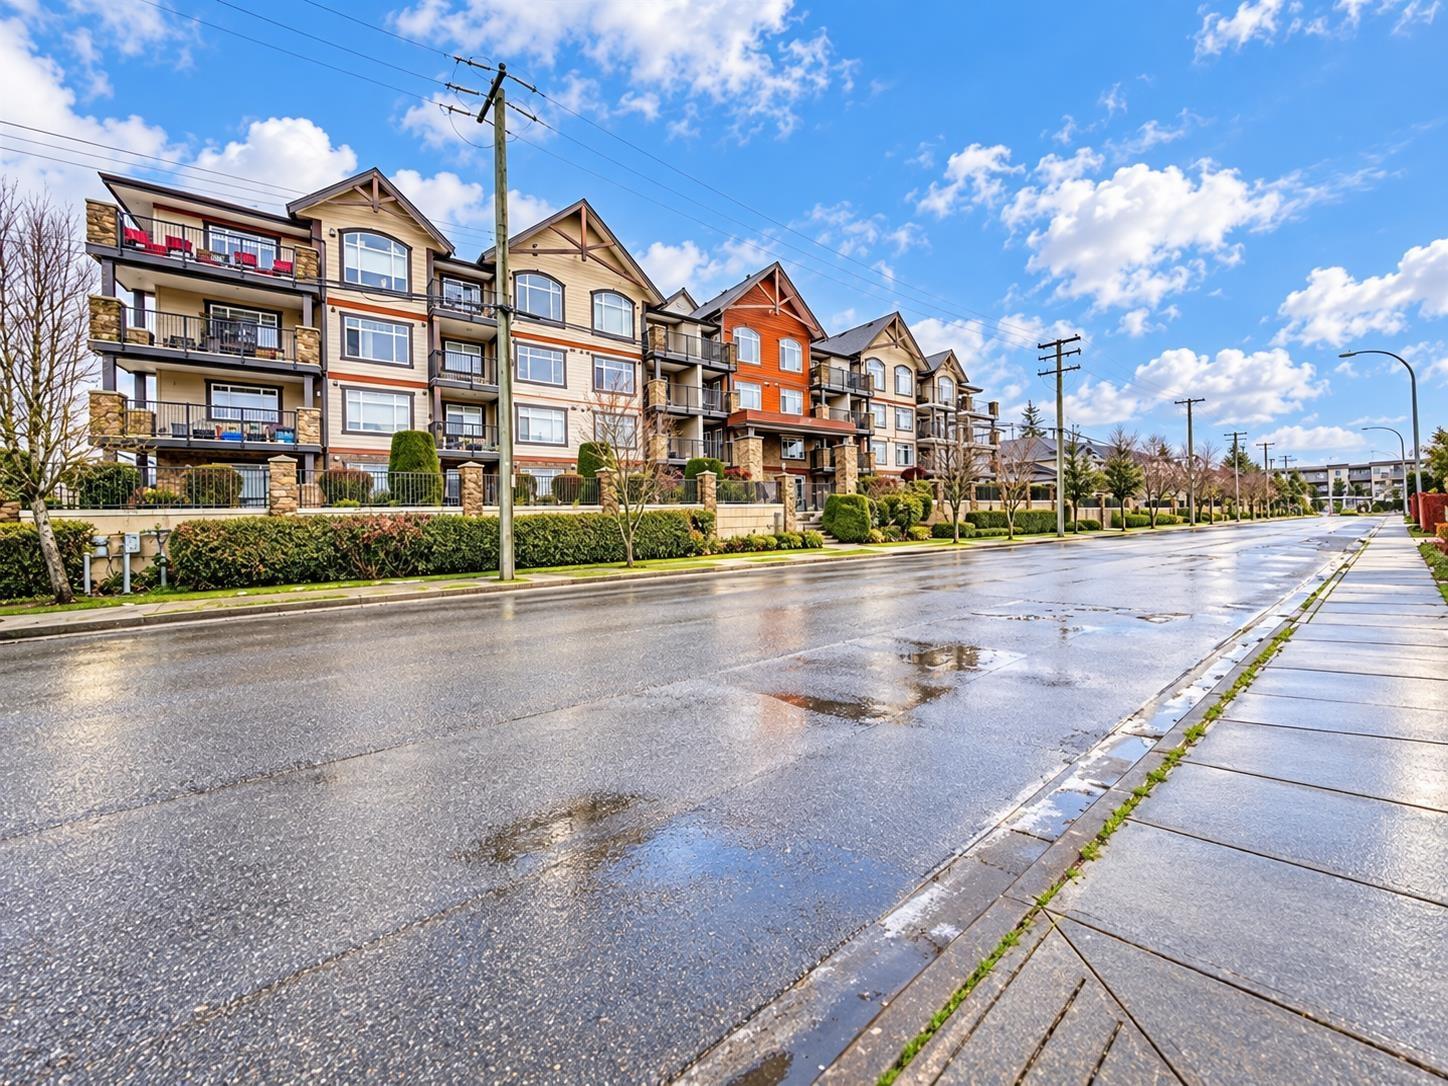 $399,000
409 19939 55a Ave. · 2bd/1ba · 794sf
 $7,500,000
19948 55a Ave. · 0bd/0ba
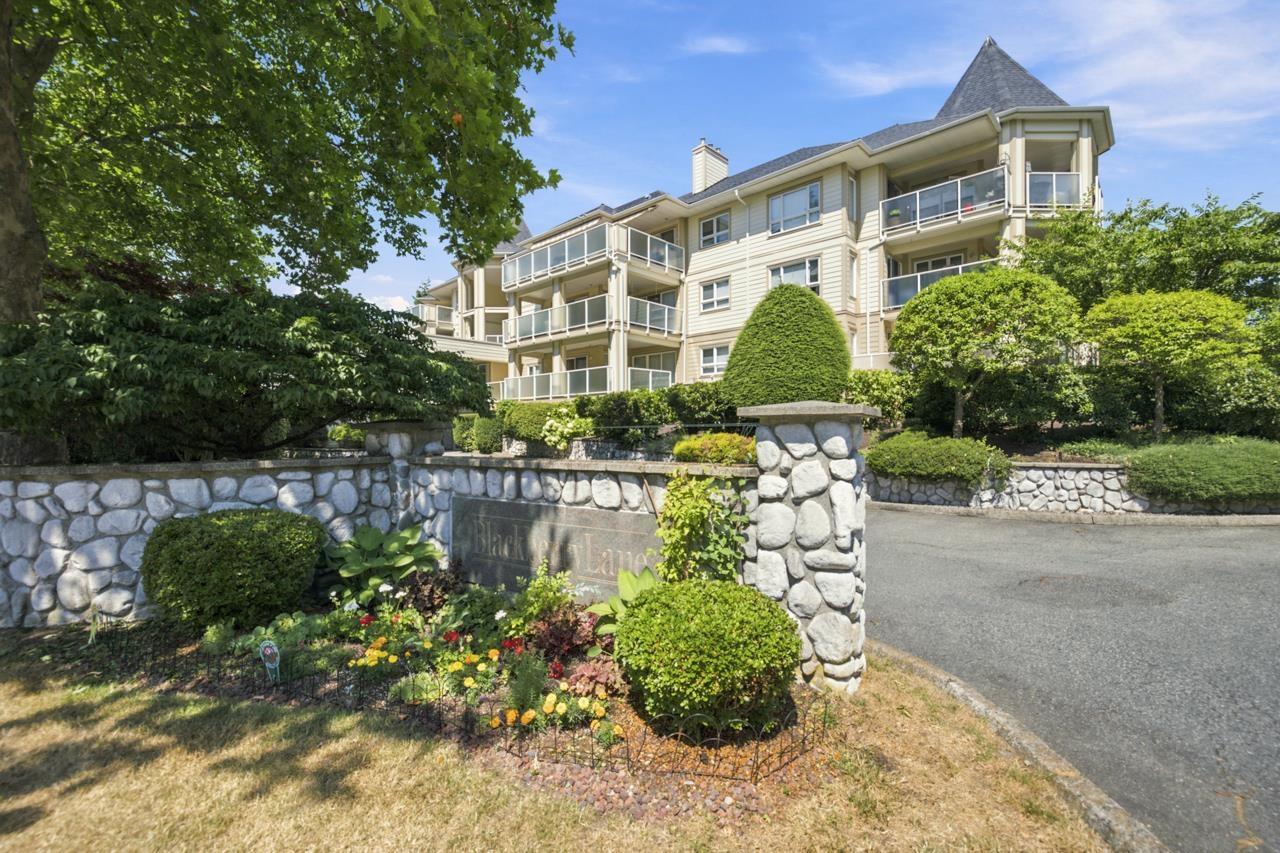 $399,900
204 20125 55a Ave. · 1bd/1ba · 842sf
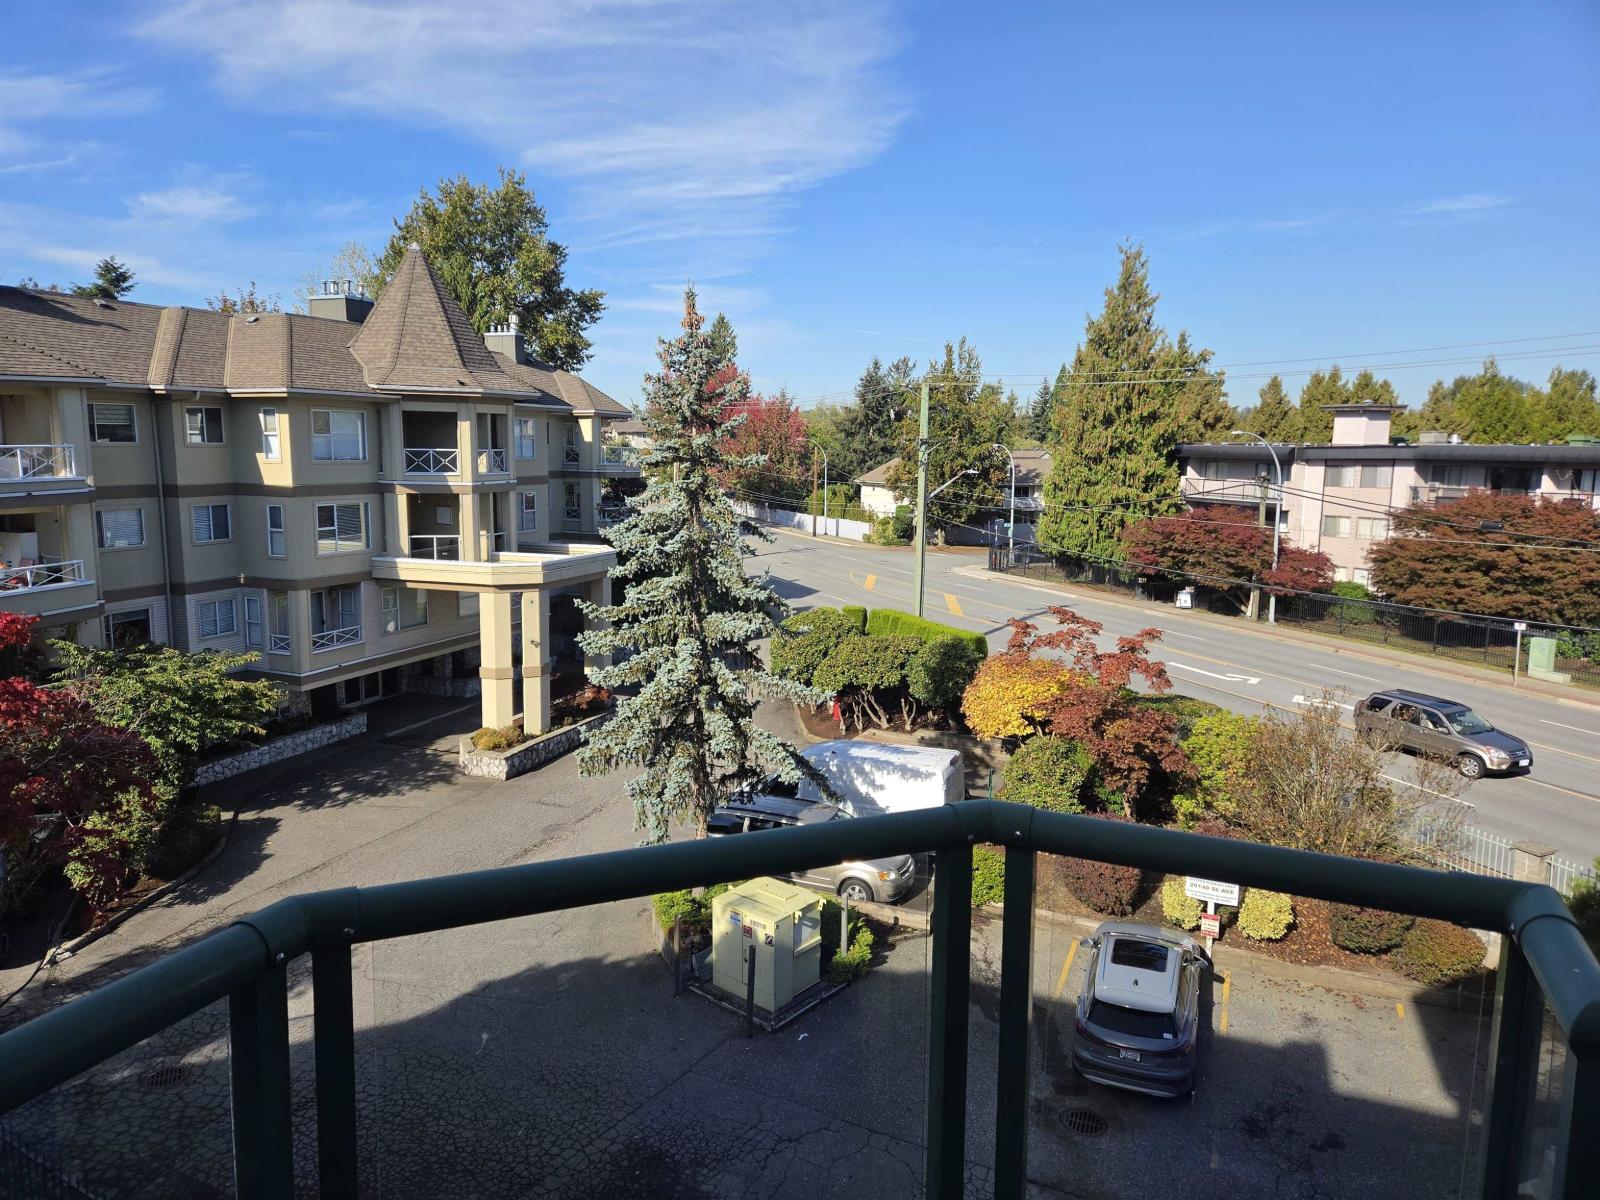 $389,000
301 20140 56 Ave. · 1bd/1ba · 880sf
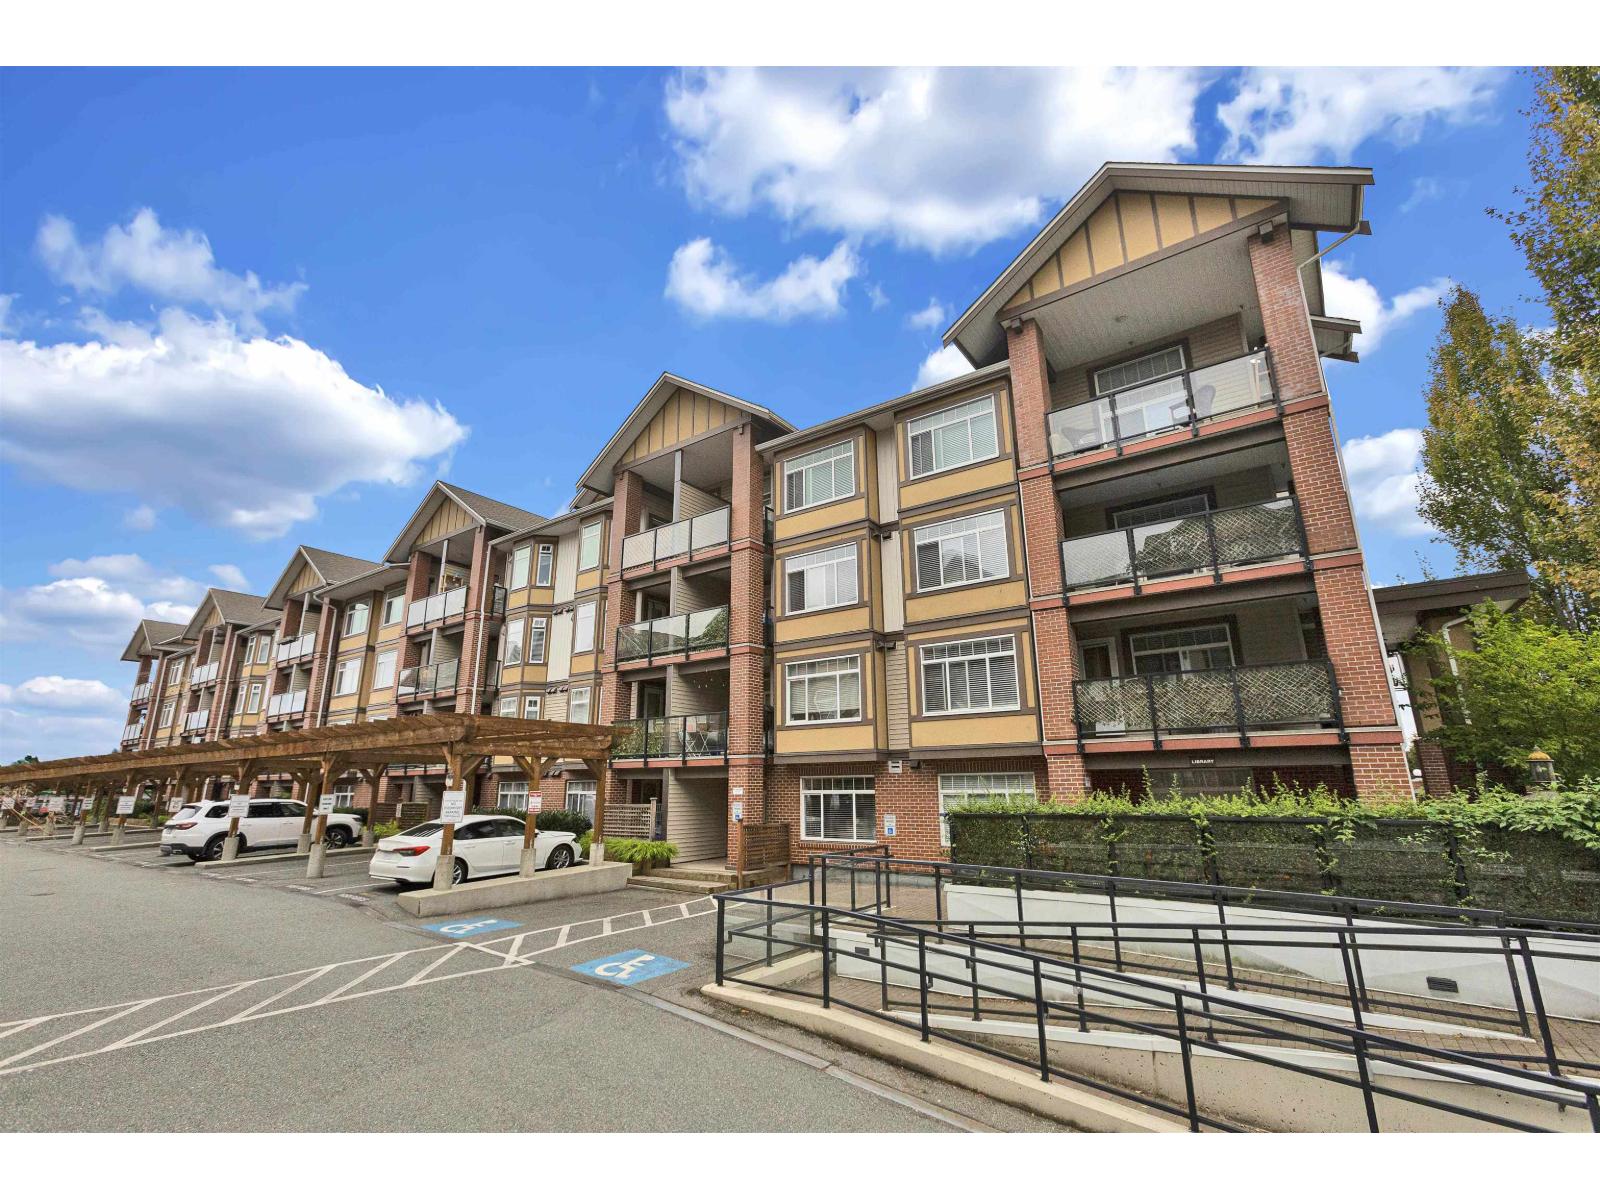 $489,999
117 5650 201a St. · 2bd/1ba · 720sf
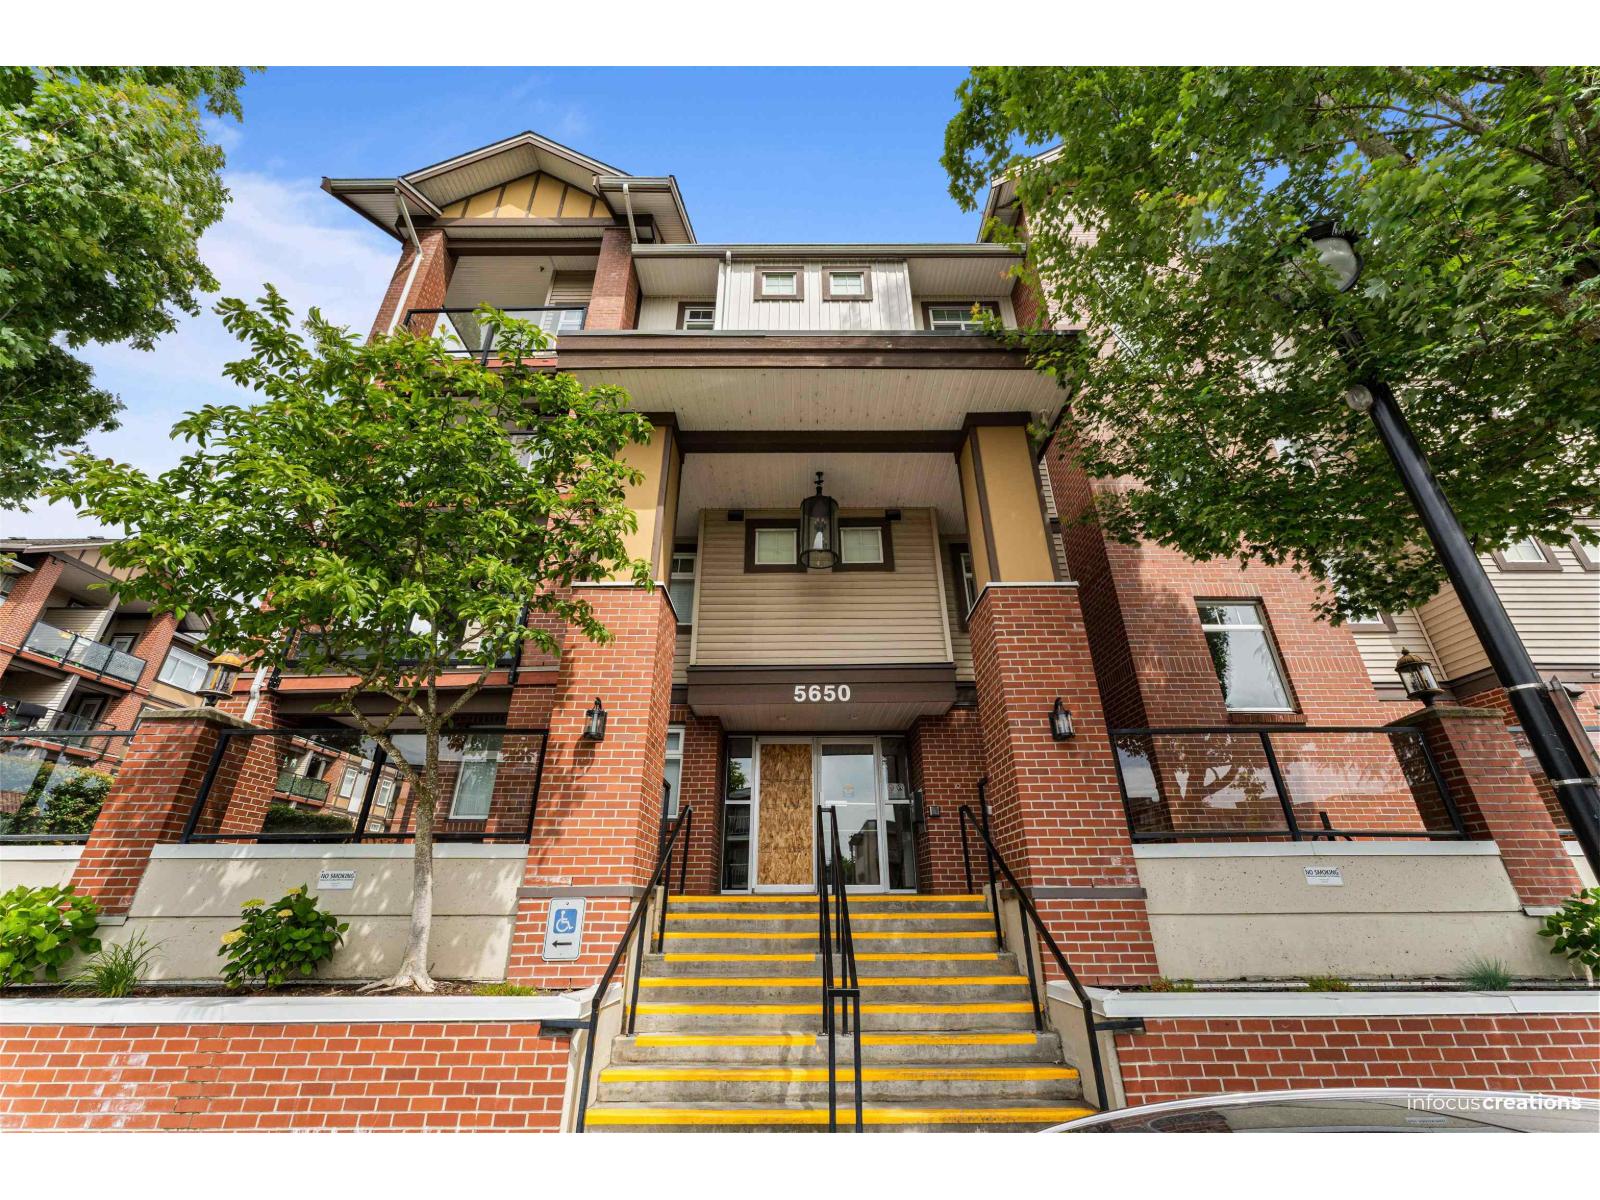 $429,999
215 5650 201a St. St. · 2bd/1ba · 725sf
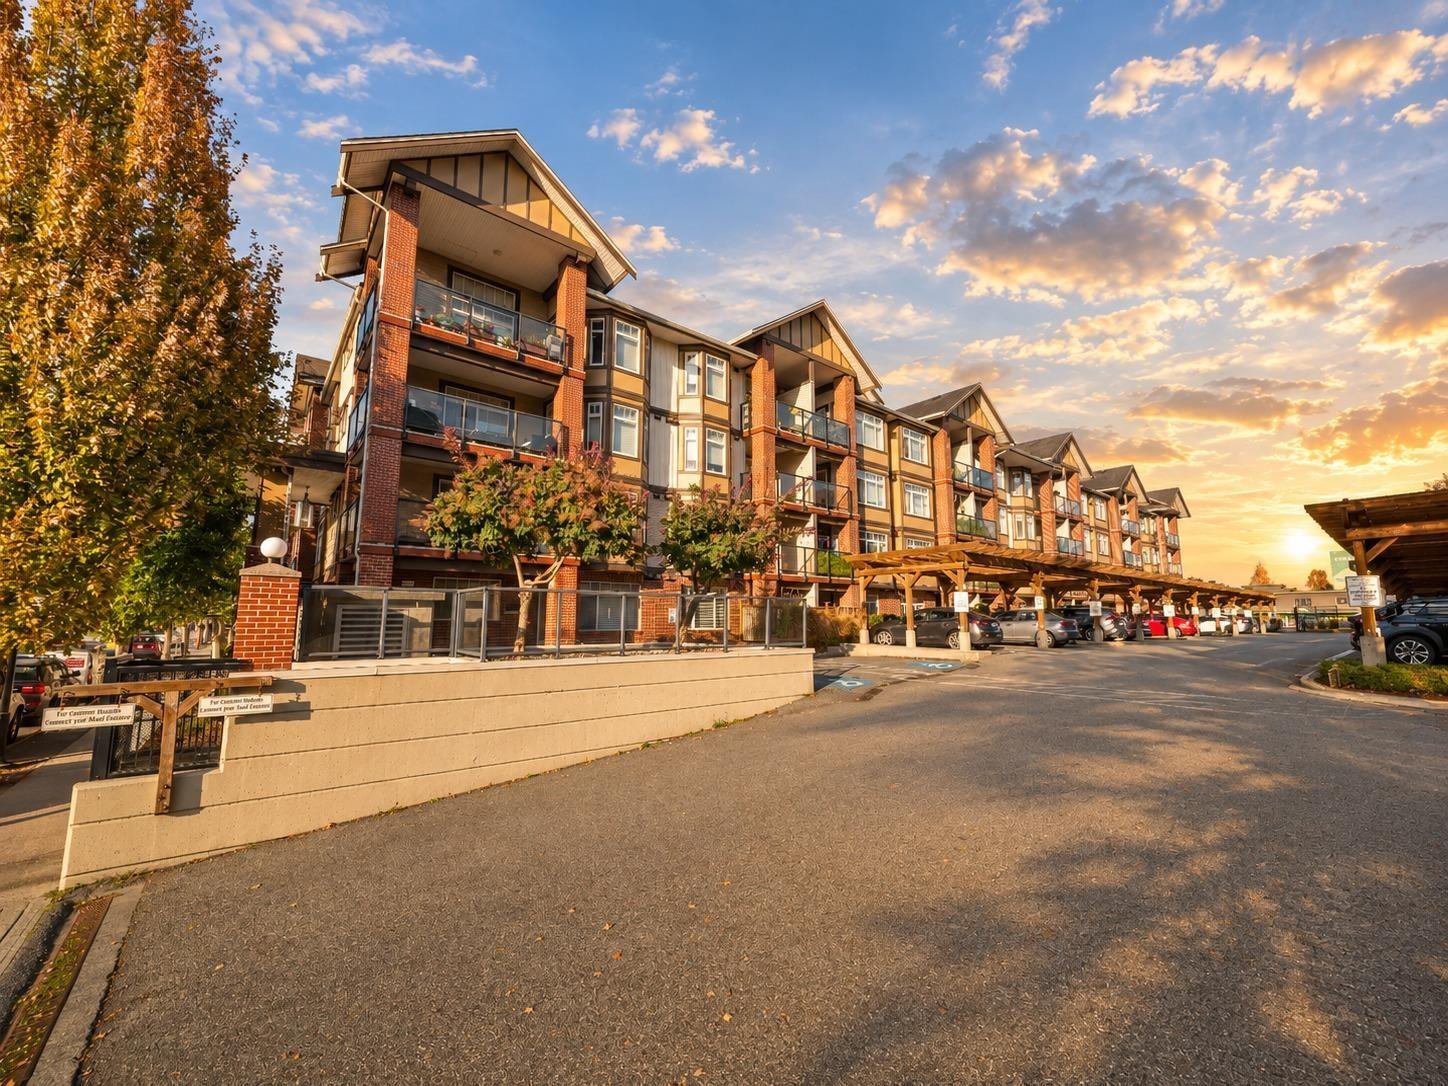 $459,900
146 5660 201a St. · 2bd/1ba · 785sf
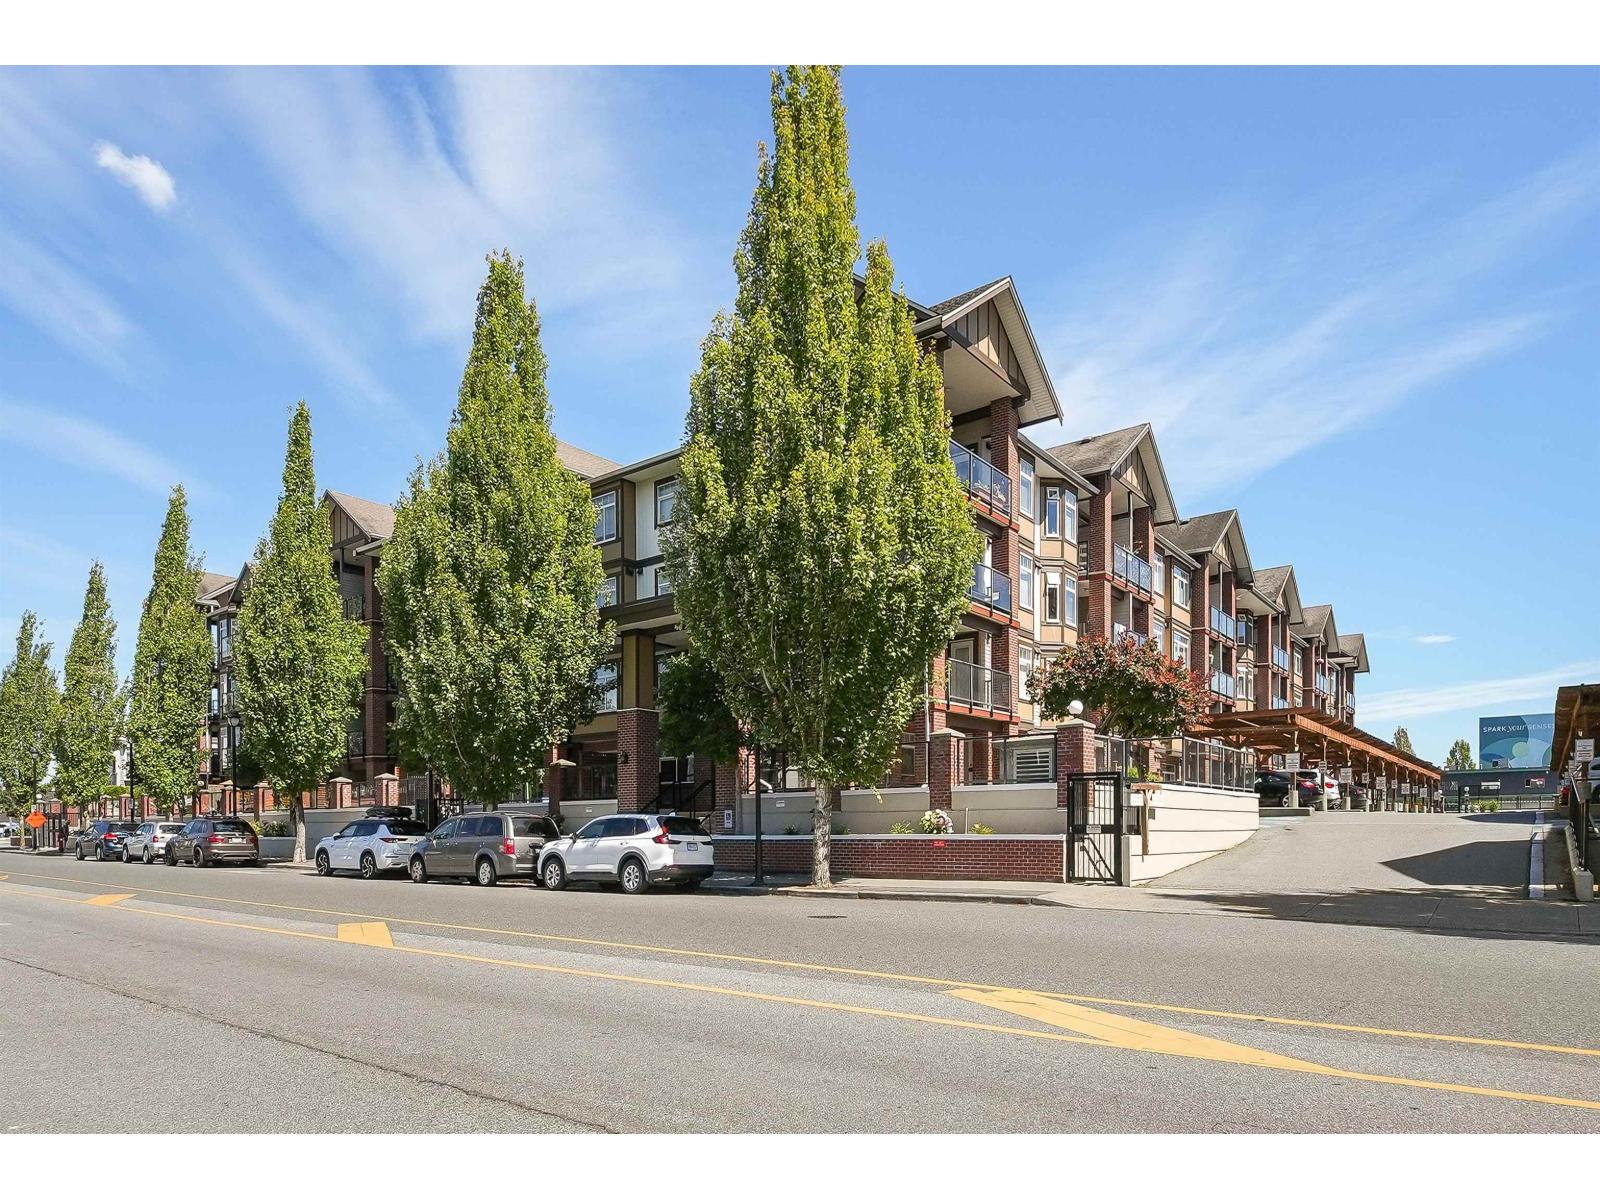 $389,900
441 5660 201a St. · 1bd/1ba · 633sf
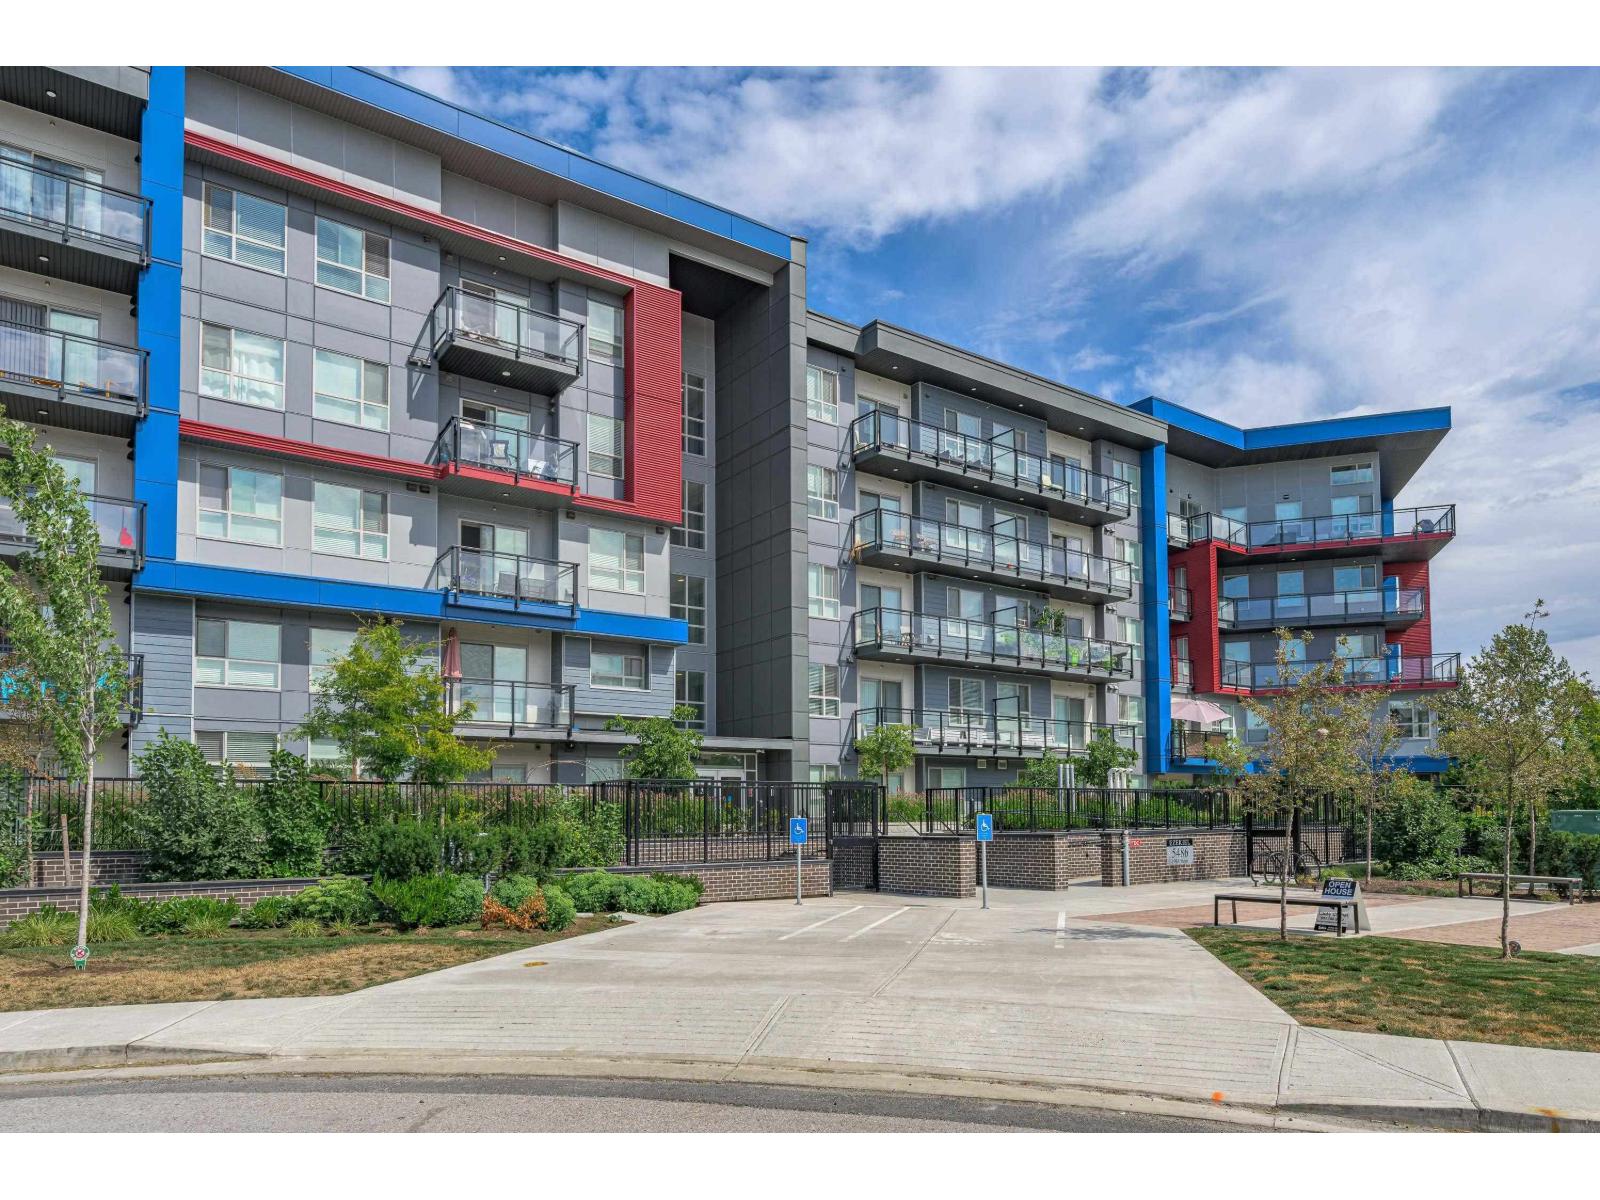 $559,000
218 5486 199a St. · 2bd/2ba · 985sf
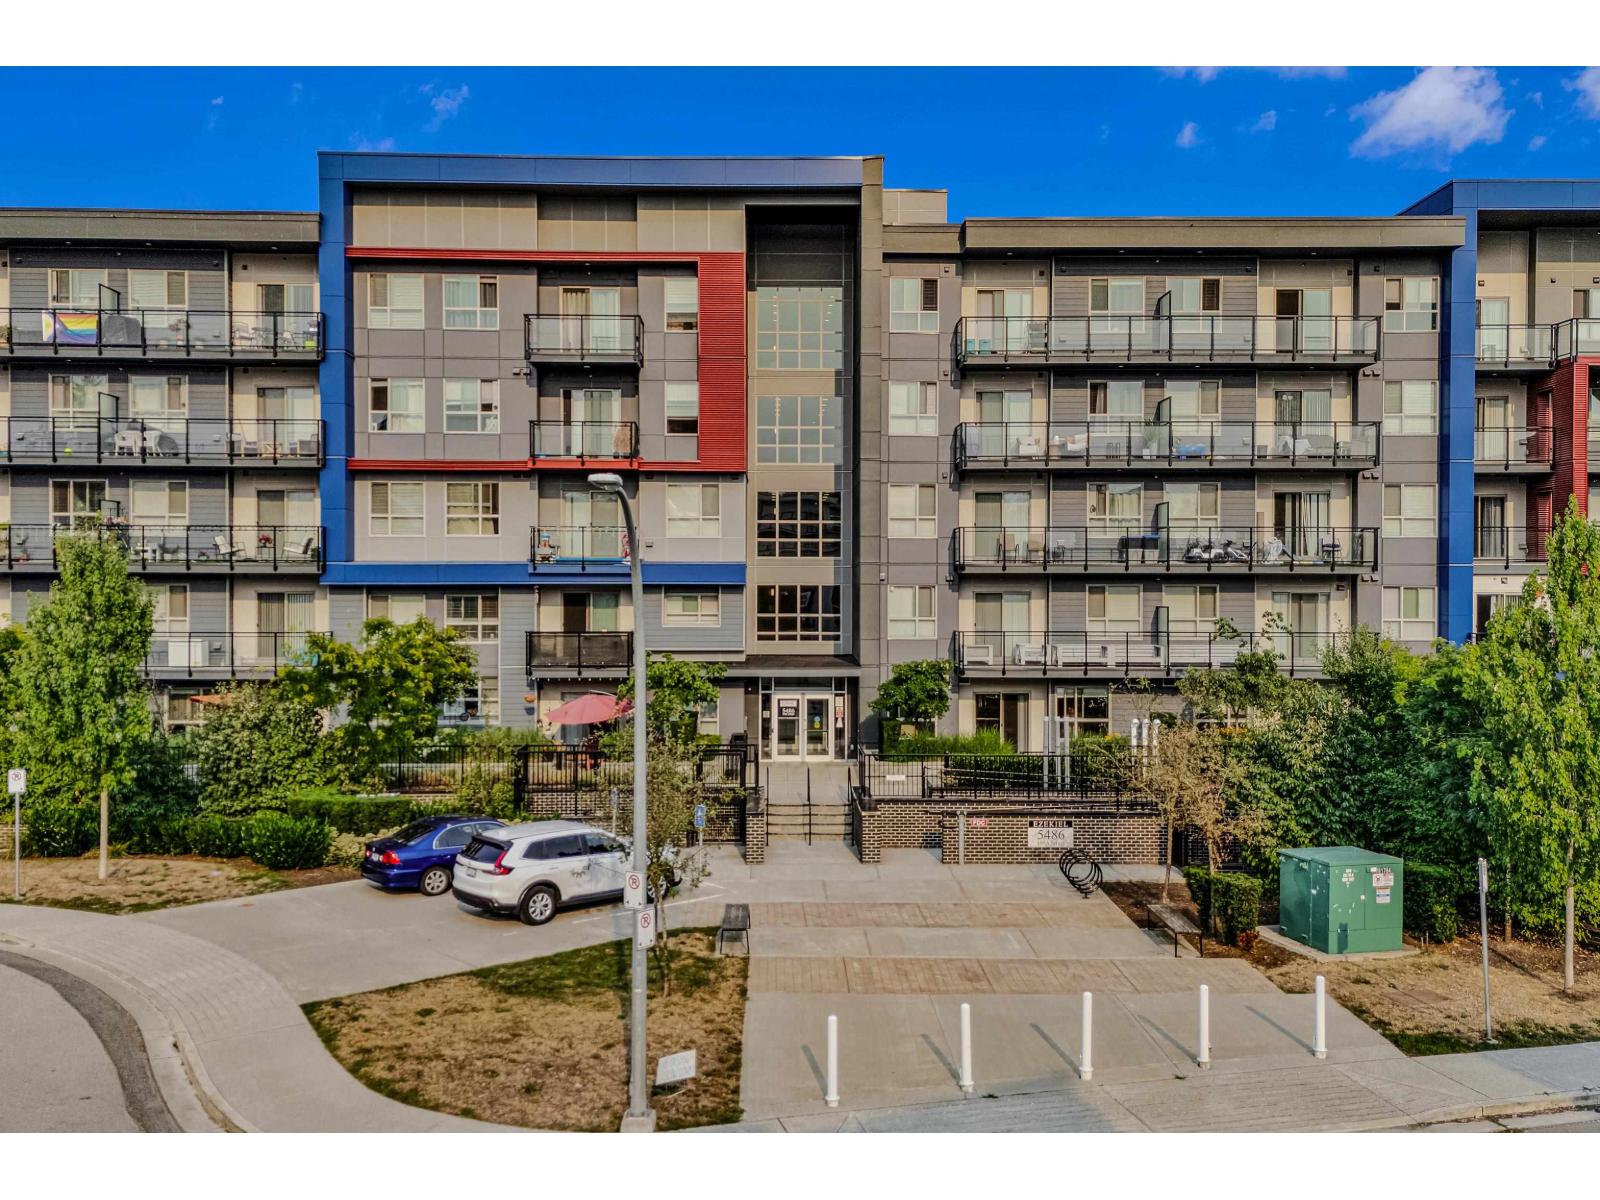 $539,000
110 5486 199a St. · 2bd/2ba · 910sf
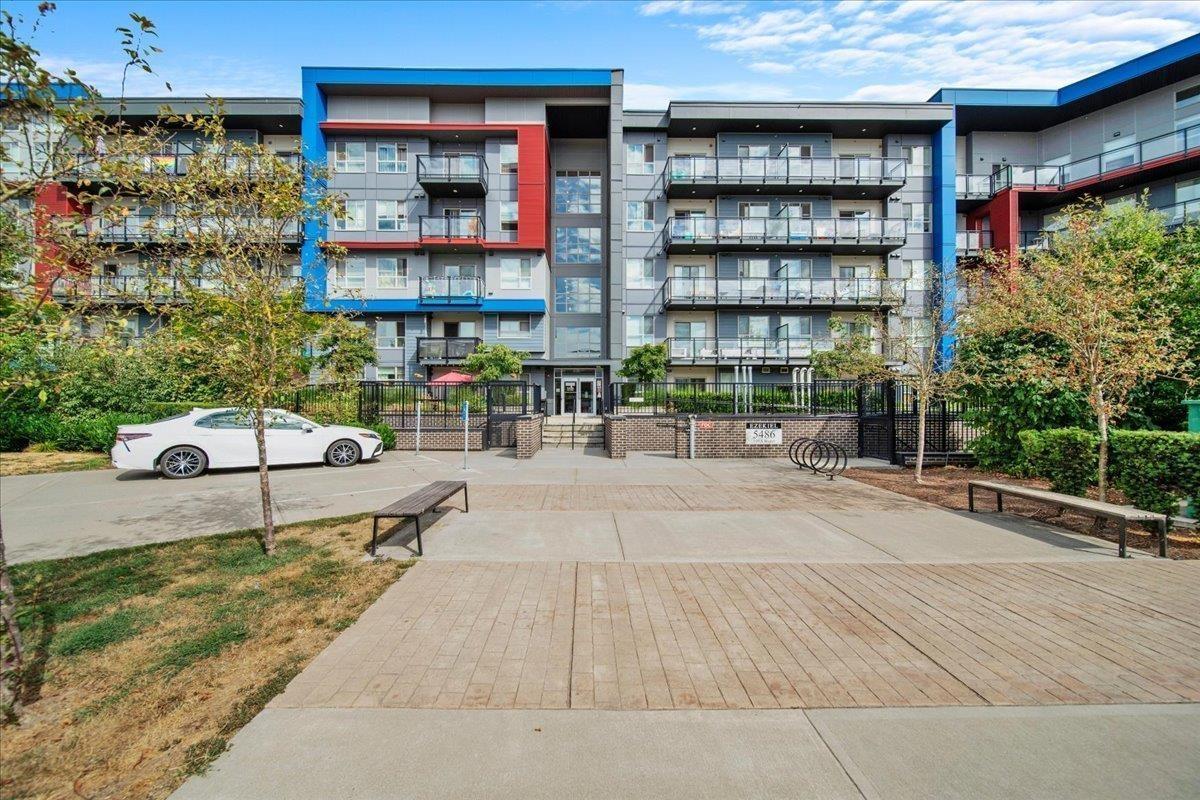 $549,999
420 5486 199a St. · 3bd/2ba · 916sf
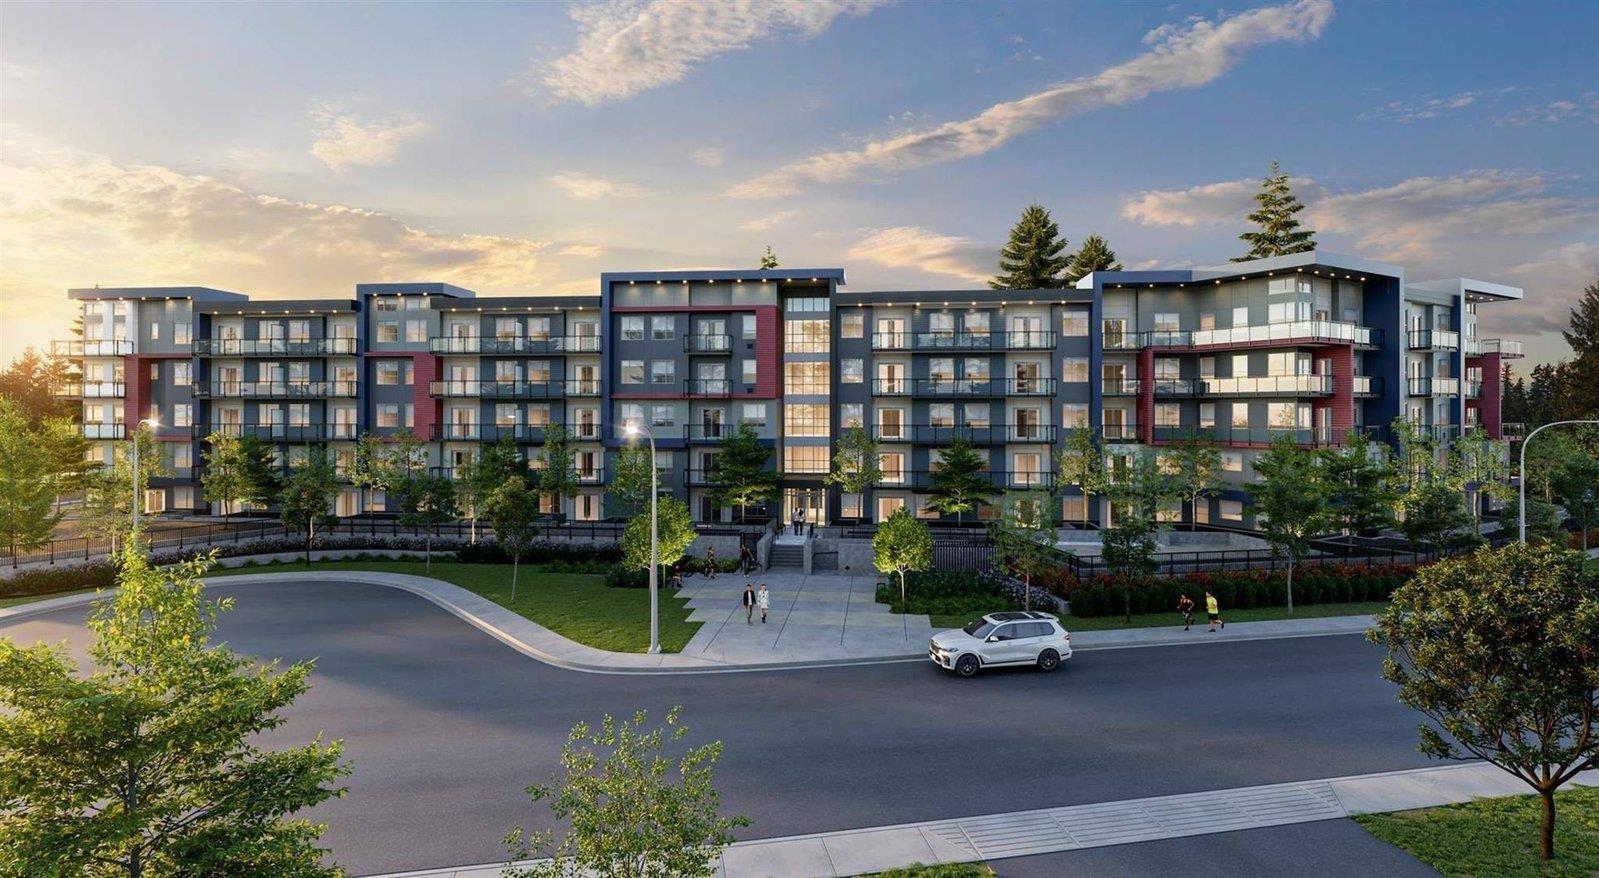 $525,000
202 5486 199a St. · 2bd/2ba · 912sf
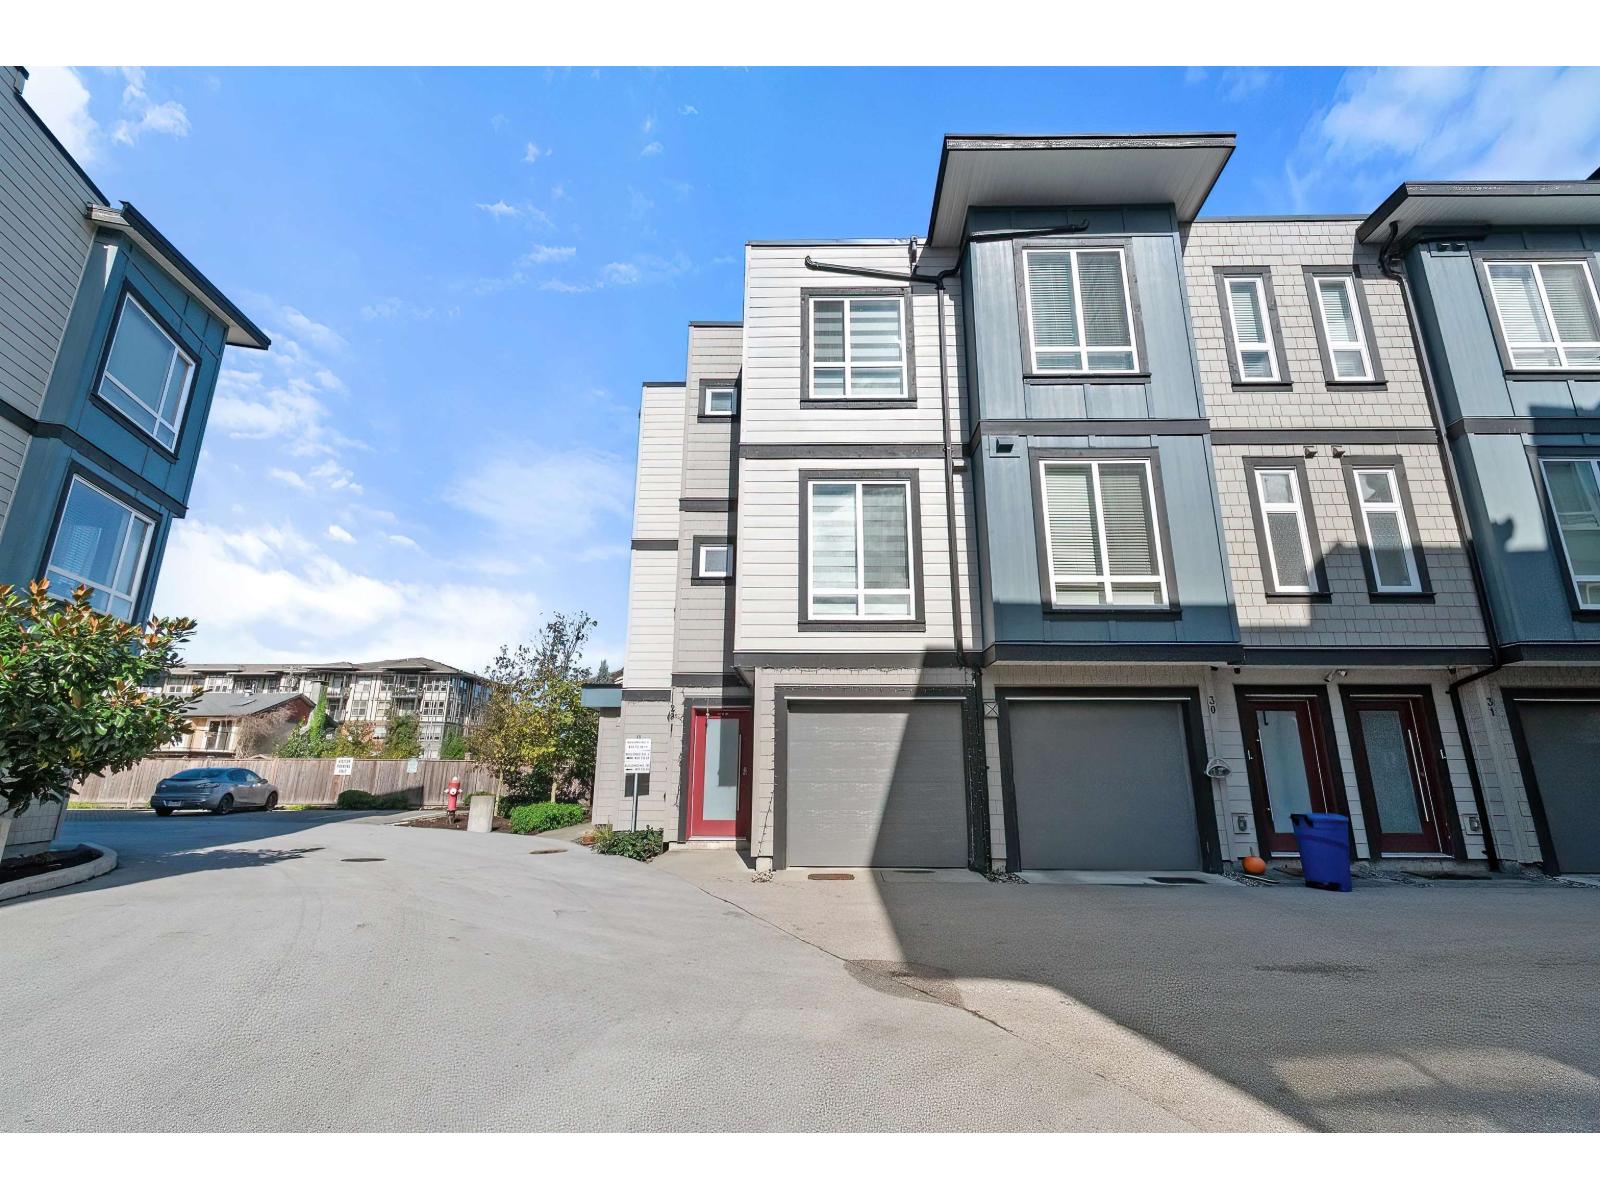 $769,900
29 5515 199a St. · 3bd/4ba · 1710sf
 $779,900
117 5638 201a St. · 2bd/3ba · 1208sf
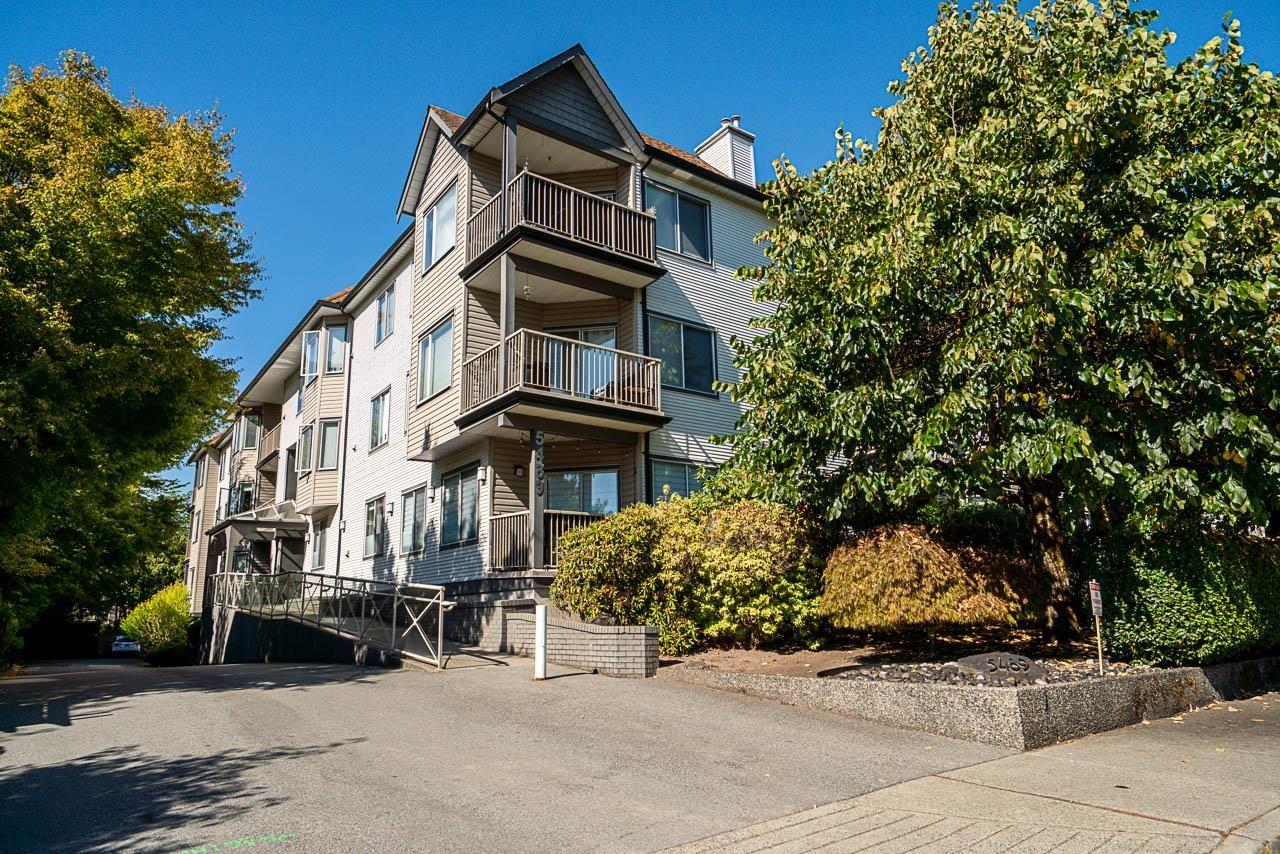 $555,900
304 5489 201 St. · 2bd/2ba · 1283sf
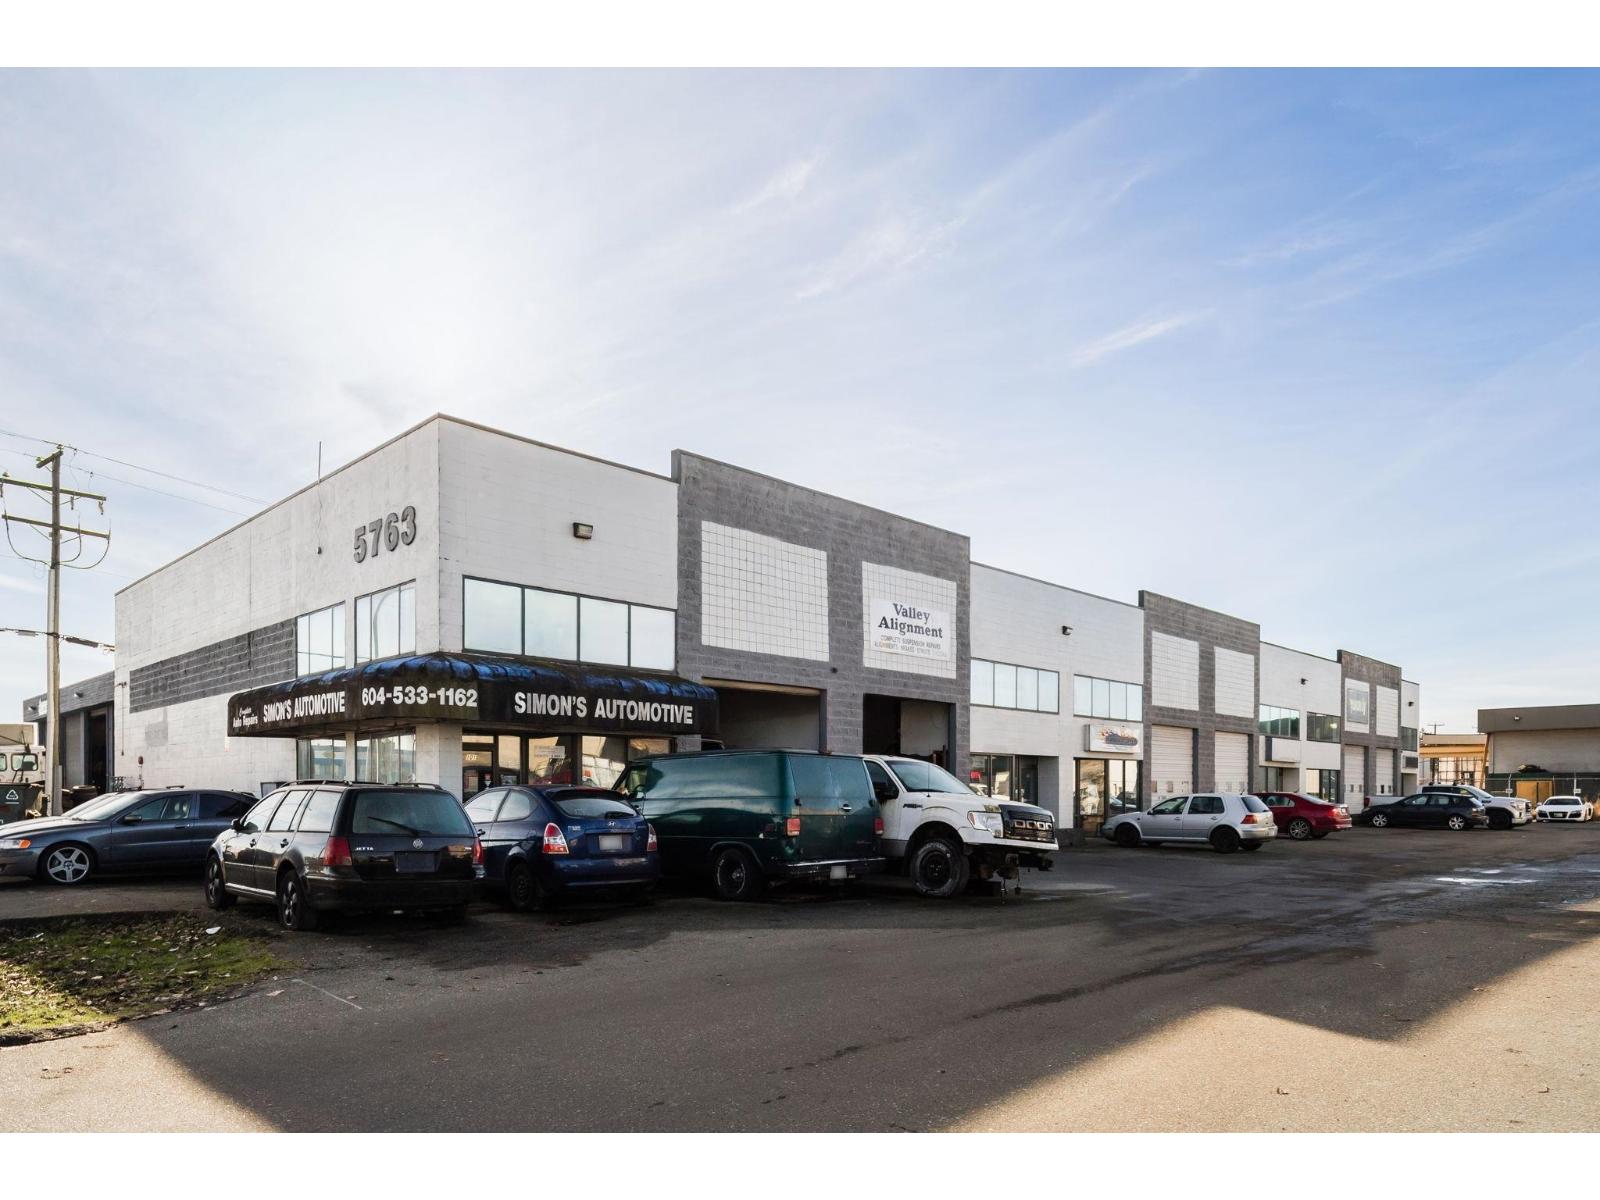 $7,290,000
5763 198 St. · 0bd/0ba
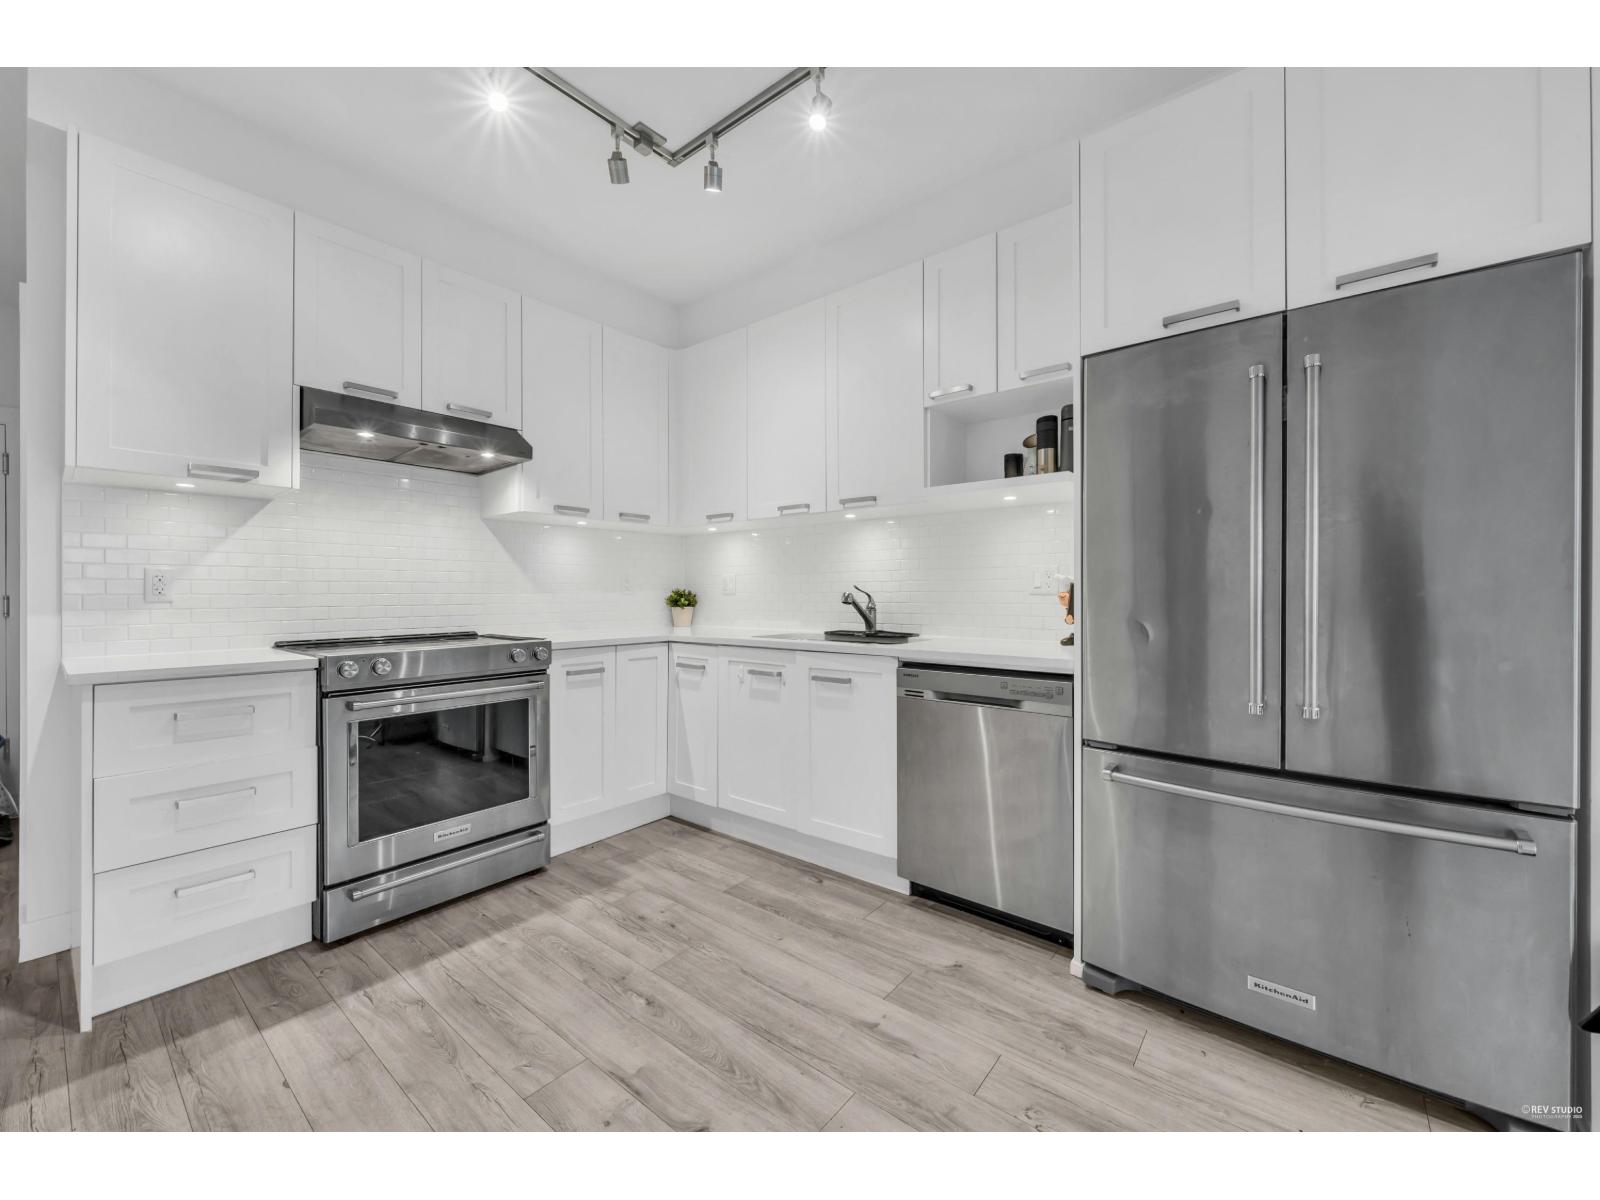 $499,999
316 5638 201a St. · 2bd/1ba · 654sf
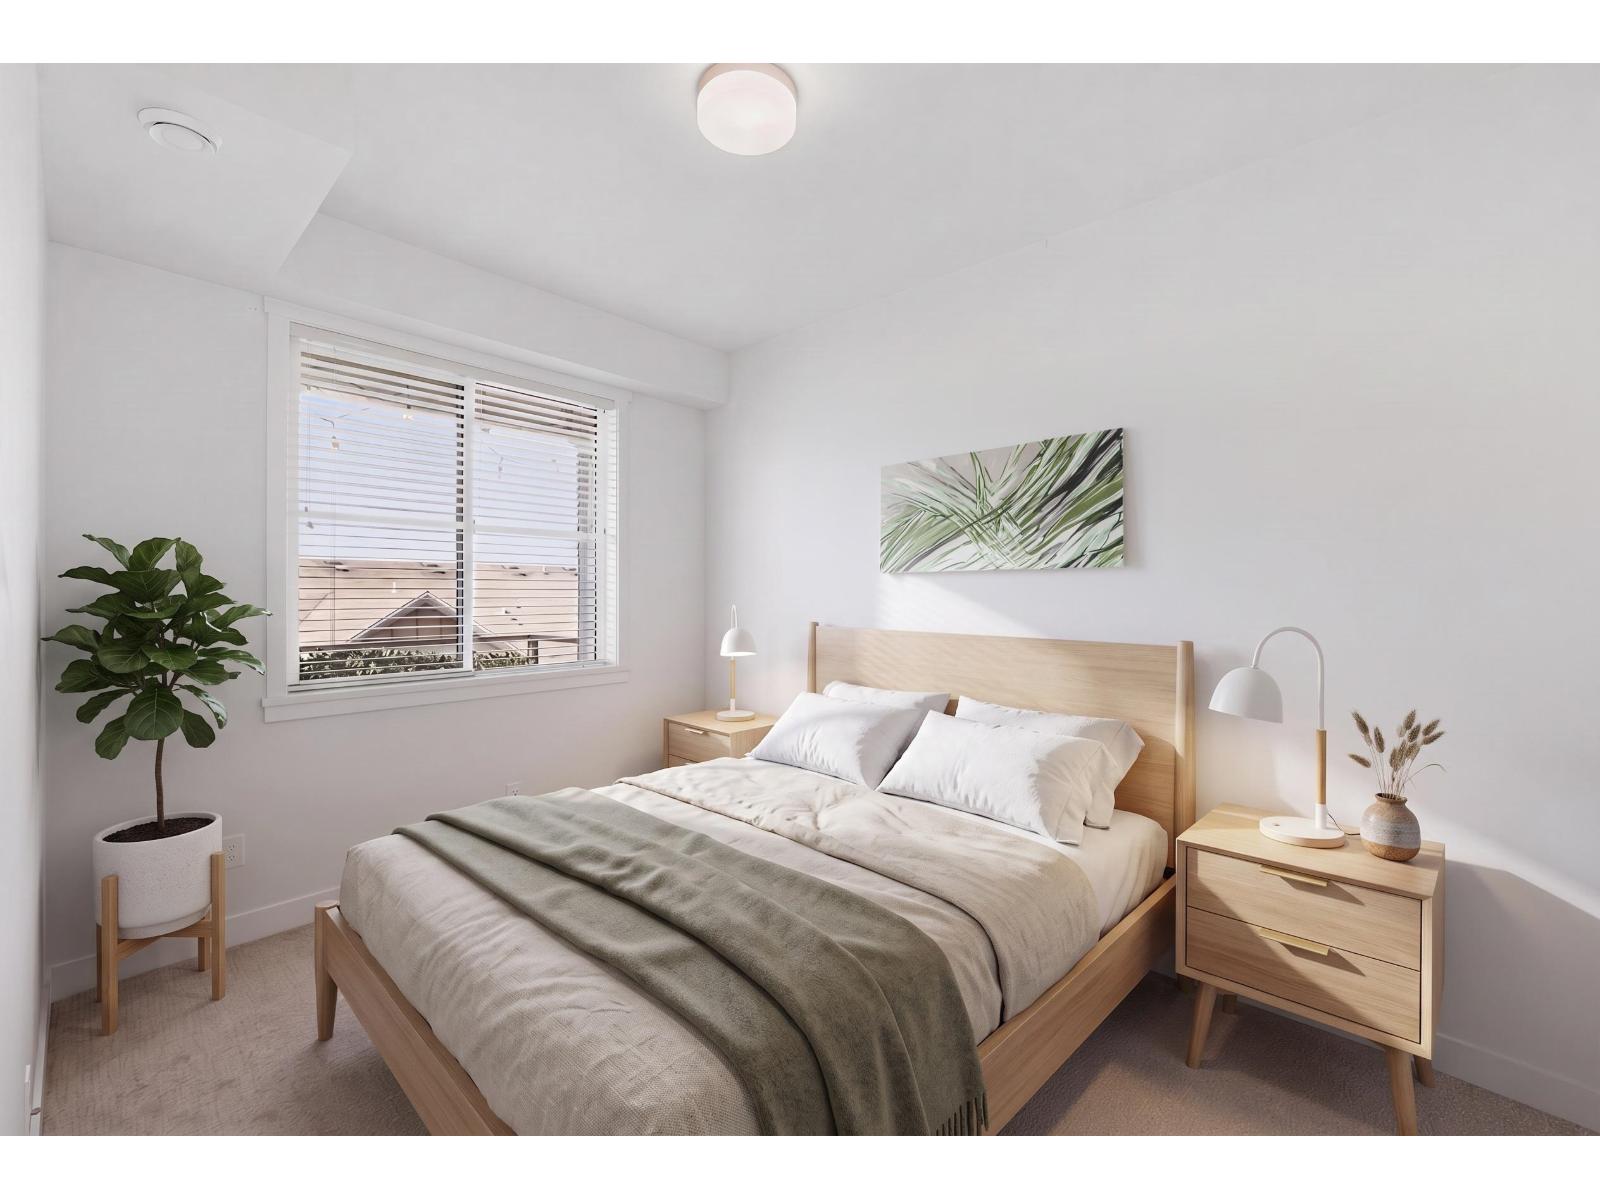 $420,000
511 5638 201a St. · 1bd/1ba · 672sf
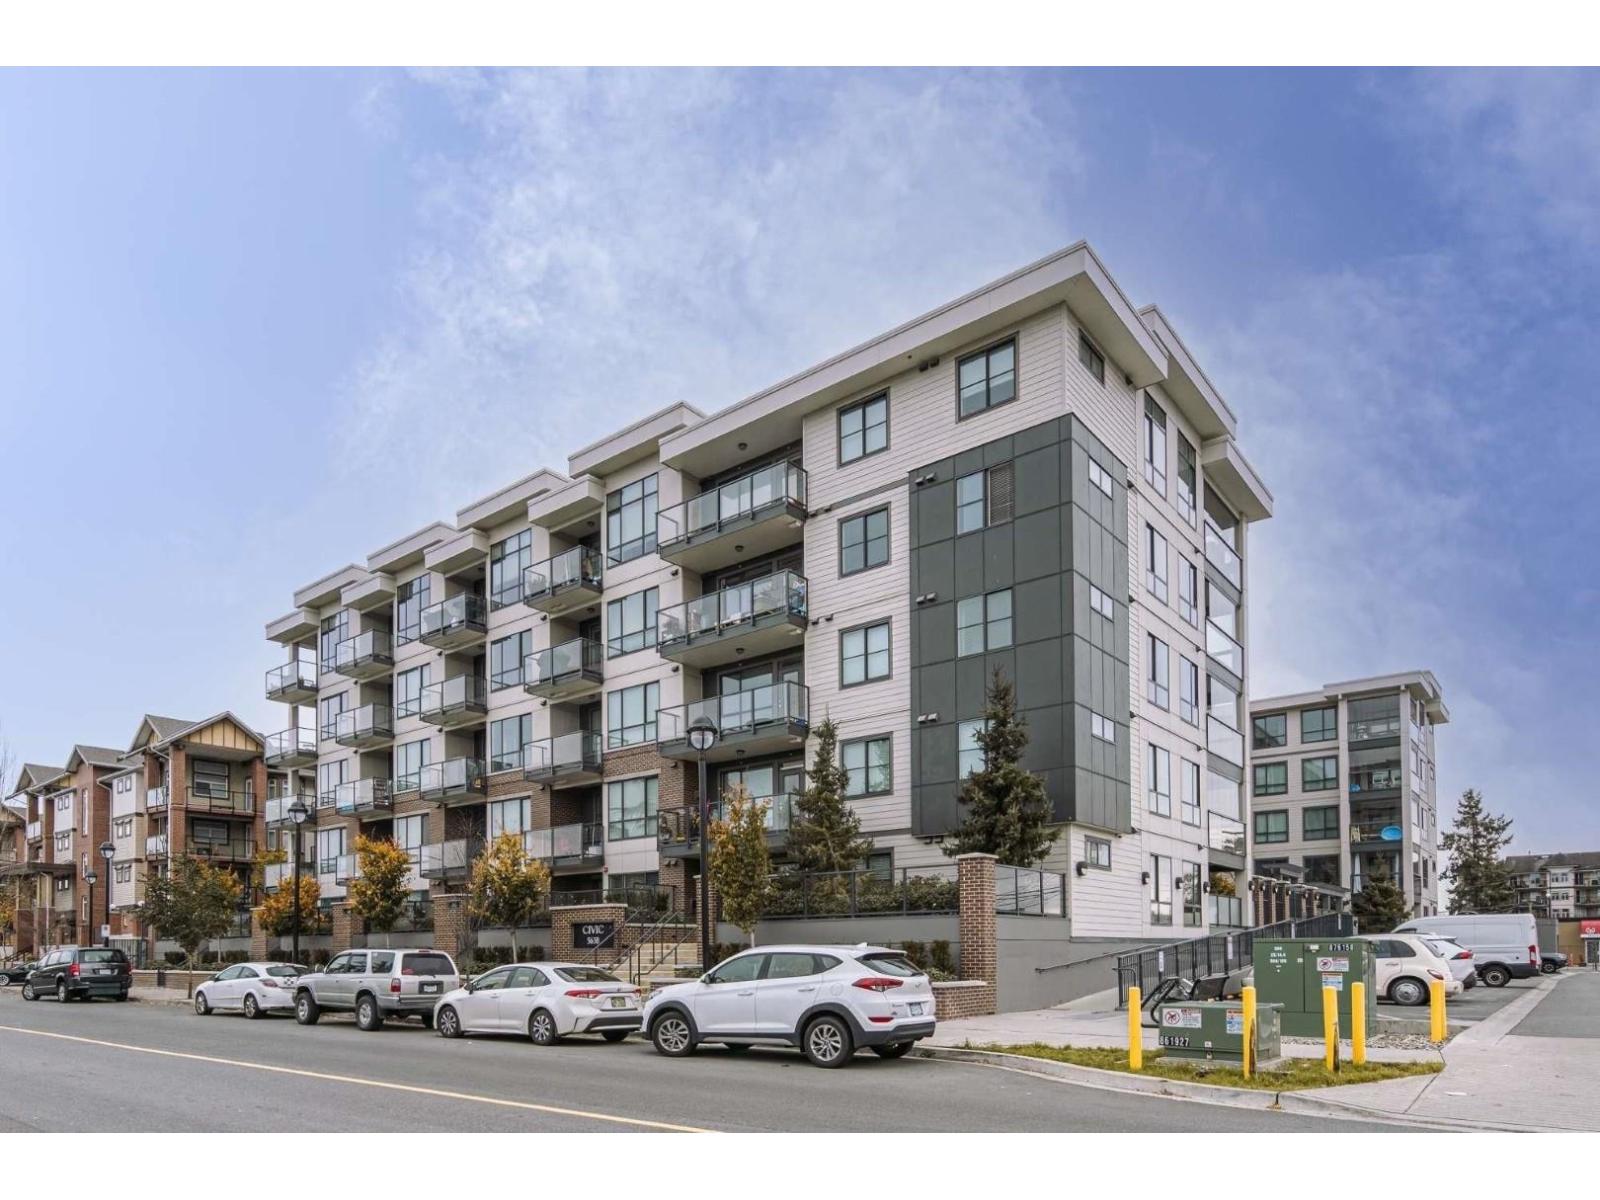 $399,900
317 5638 201a St. · 1bd/1ba · 607sf
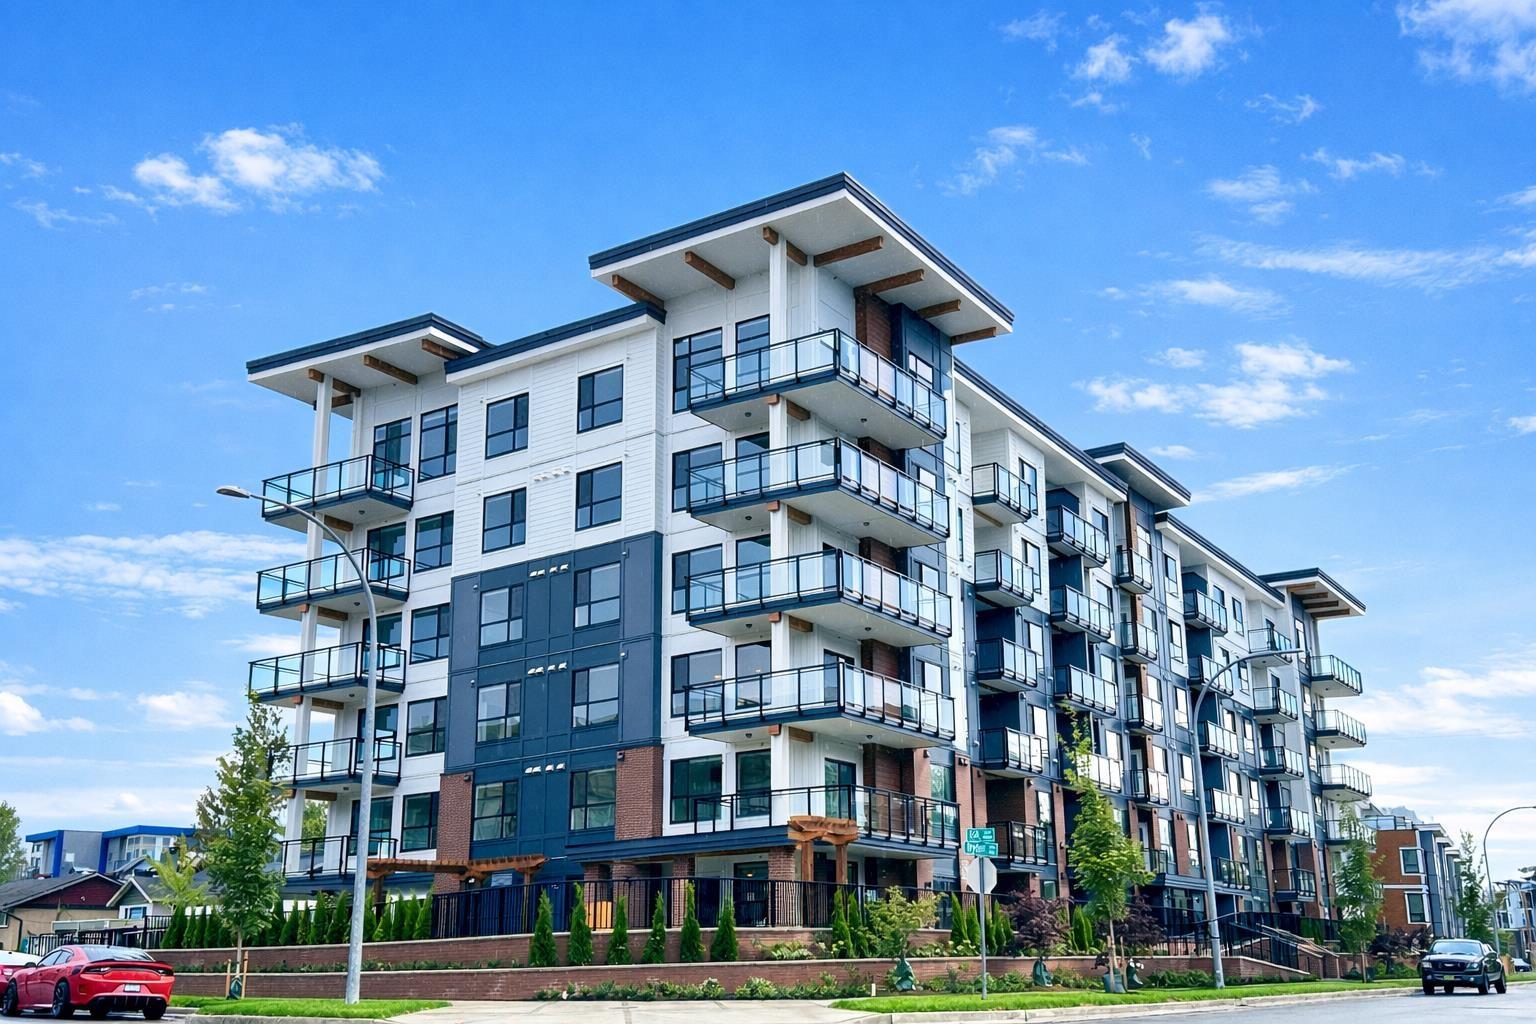 $379,000
408 5504 Brydon Cres. · 1bd/1ba · 477sf
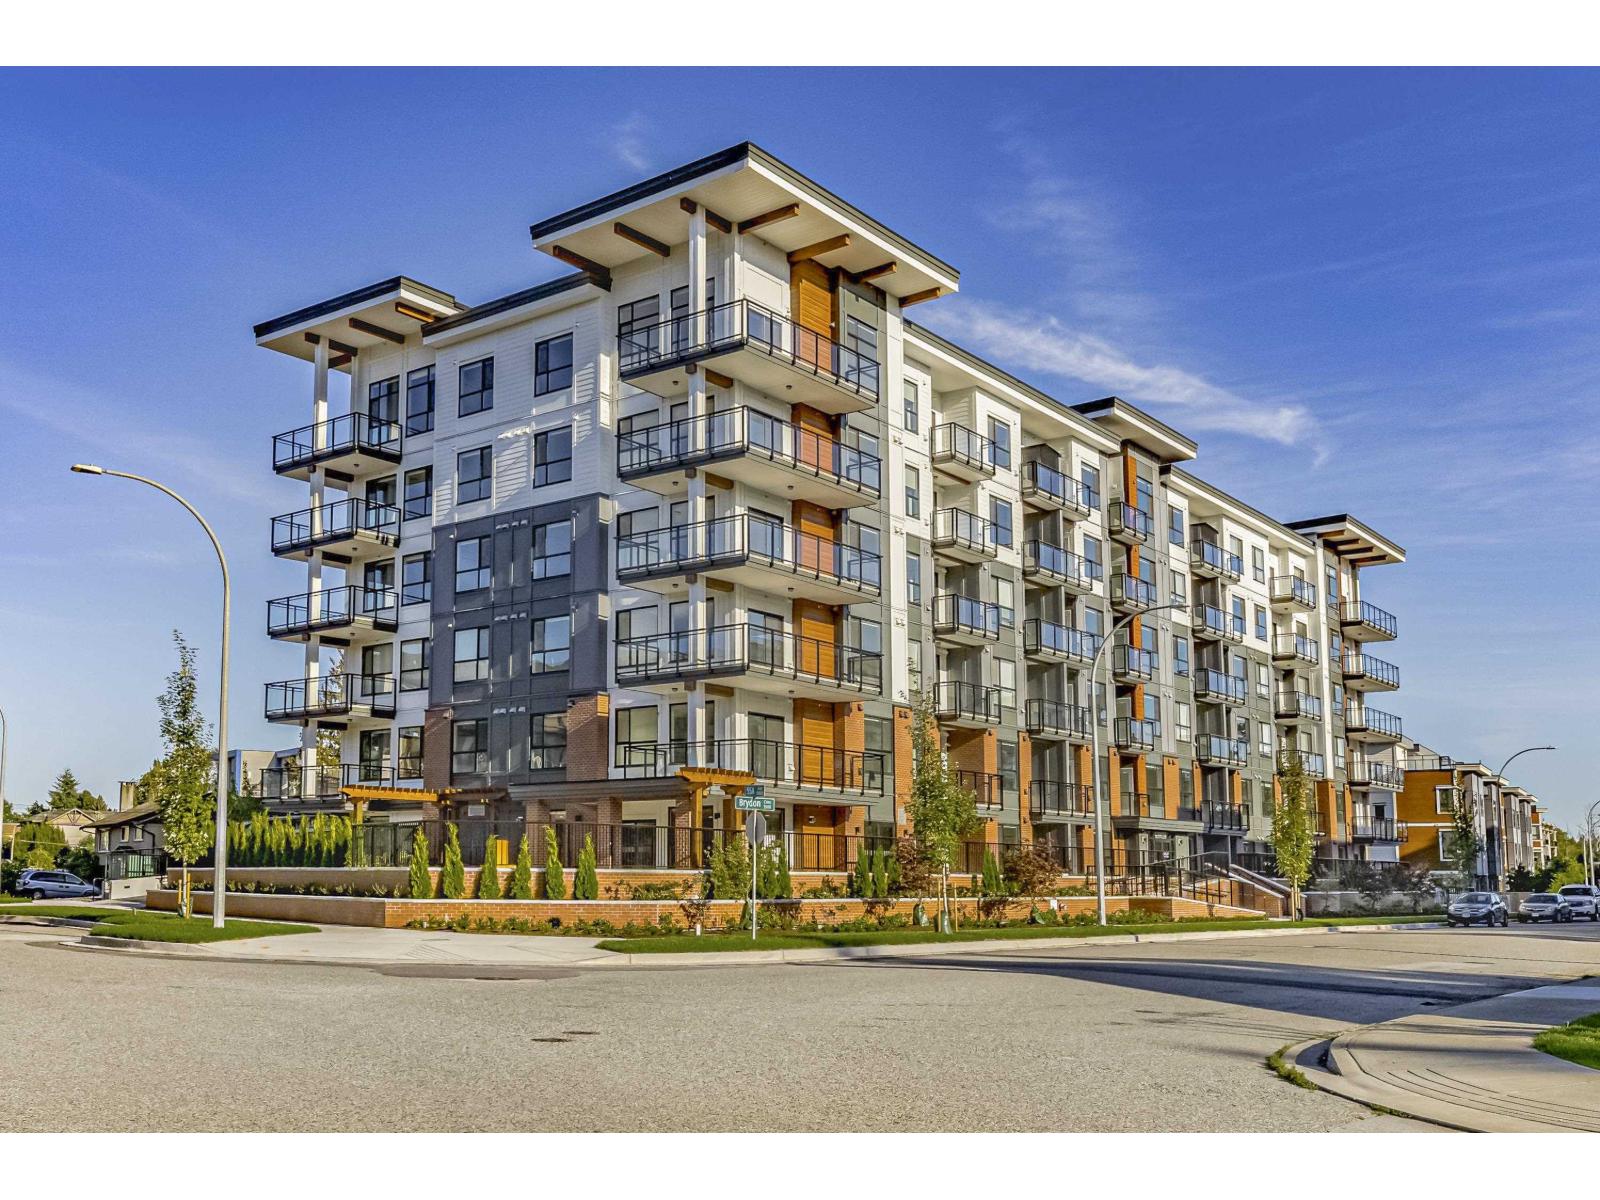 $474,900
215 5504 Brydon Cres. · 2bd/1ba · 641sf
 $749,900
22 5476 Brydon Cres. · 2bd/3ba · 1364sf
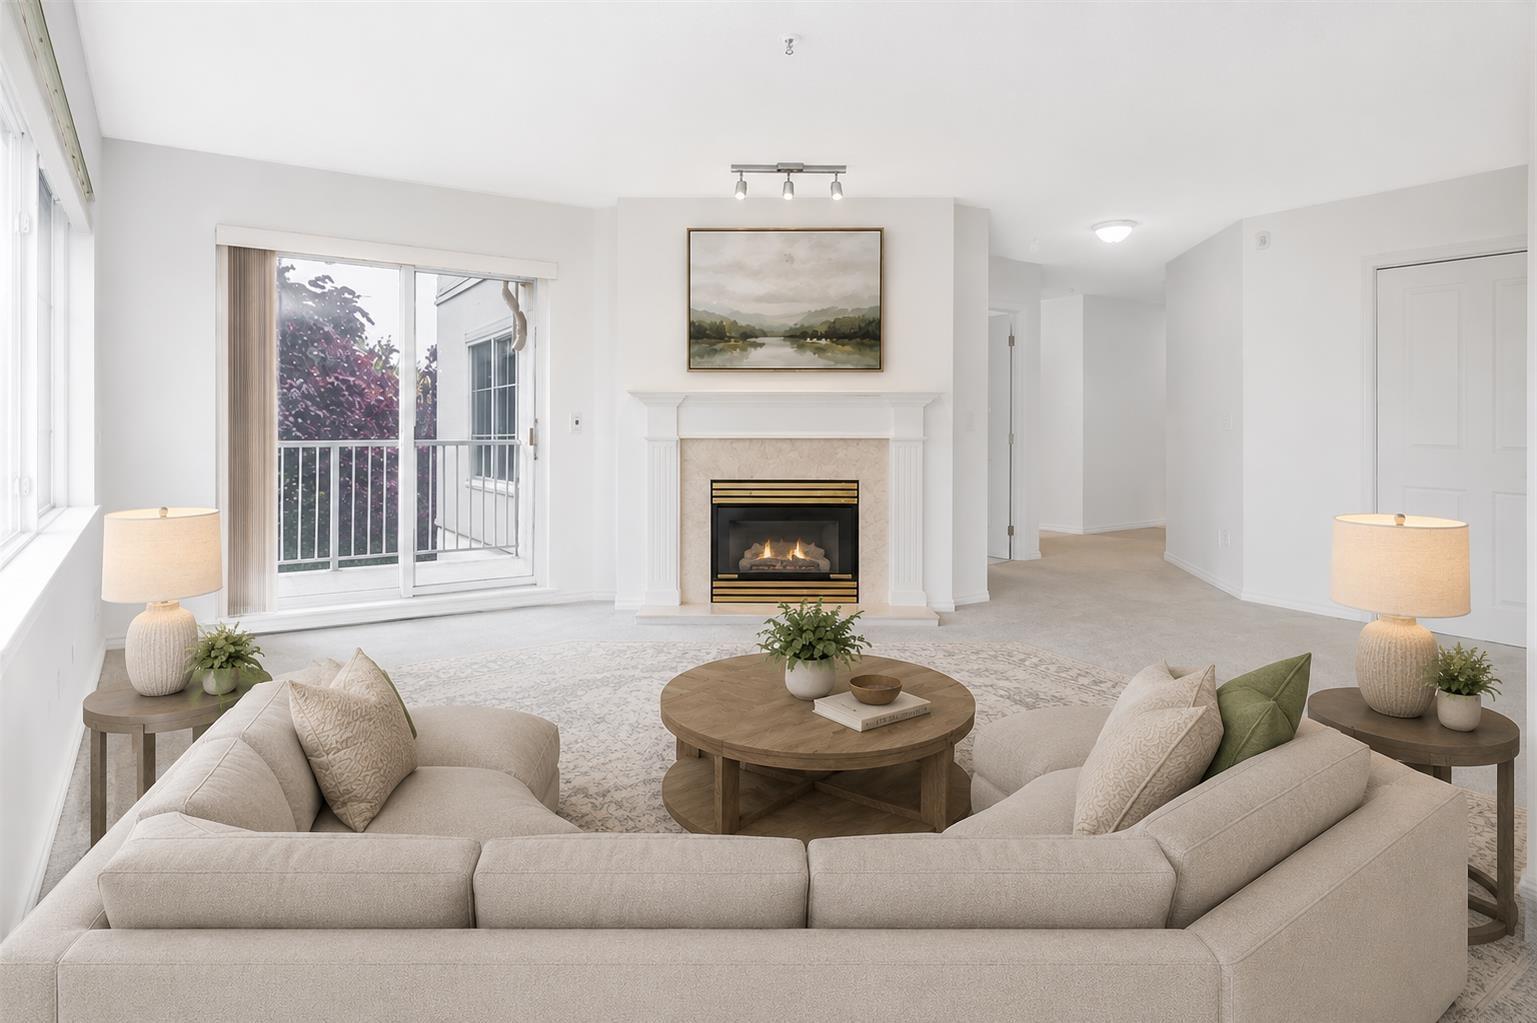 $559,000
312 5465 201 St. · 2bd/2ba · 1230sf
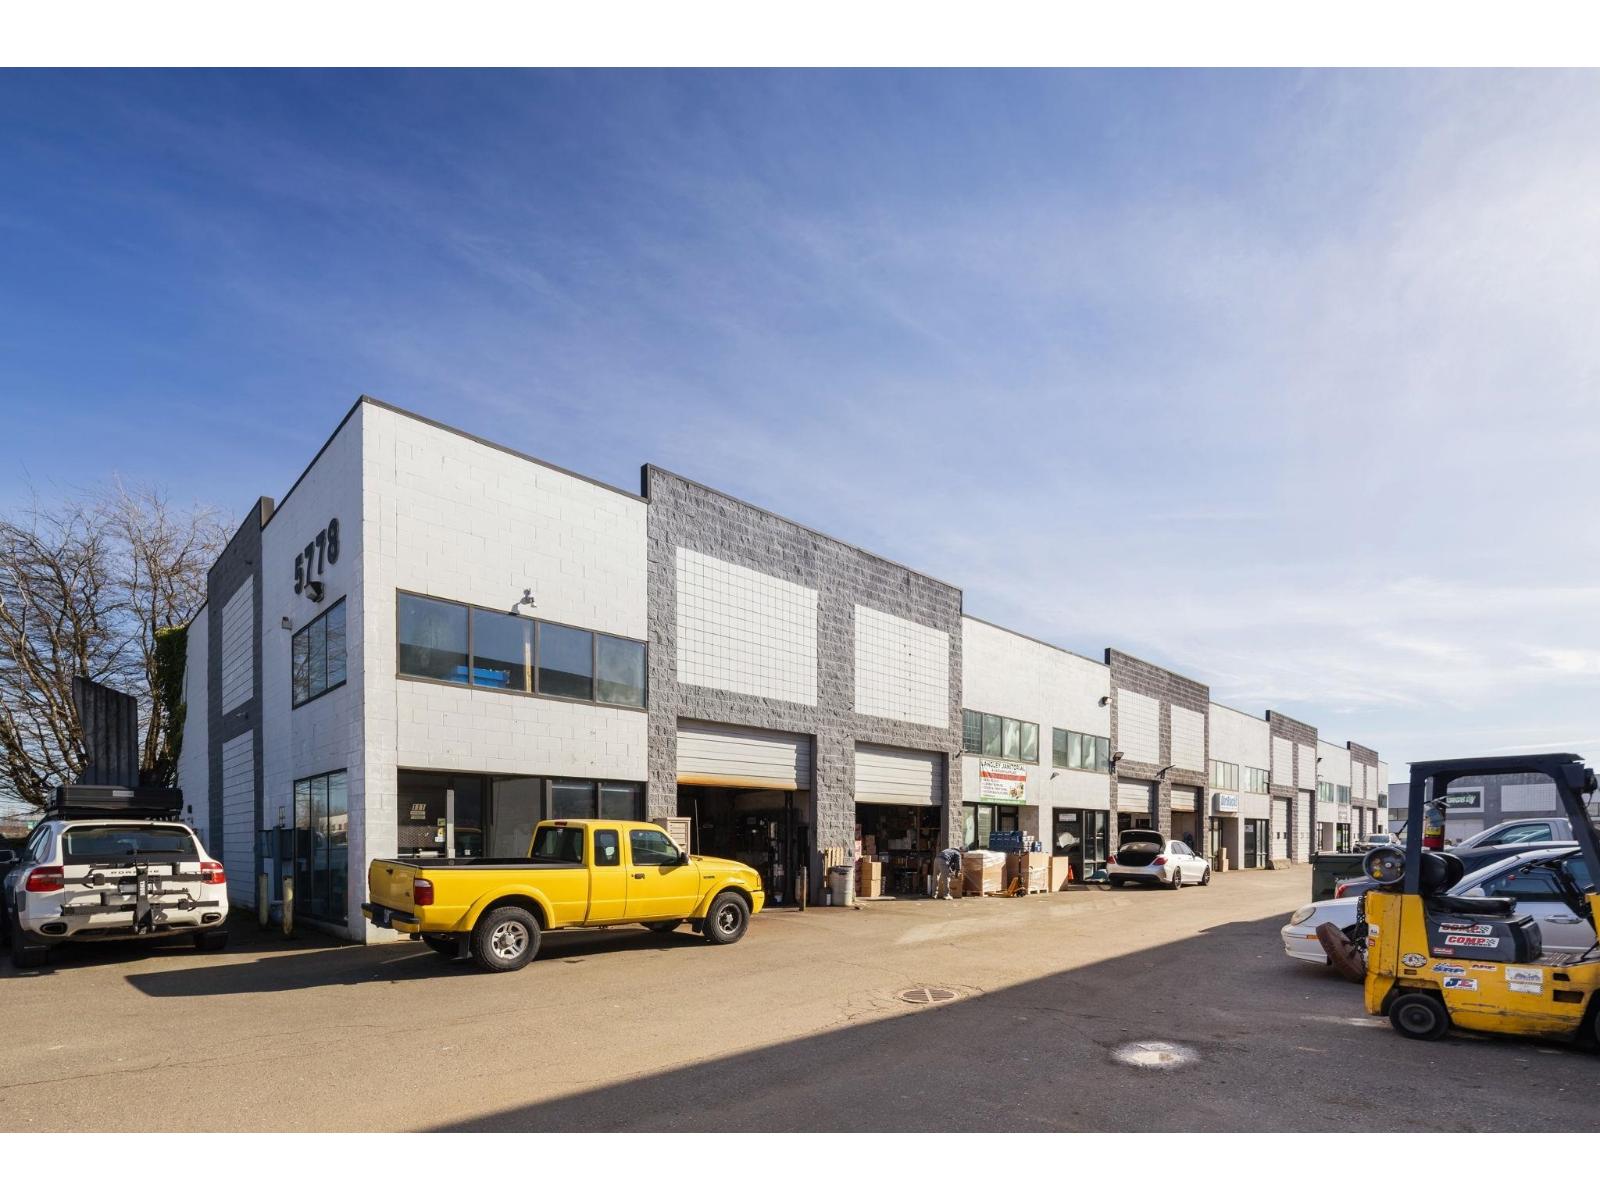 $7,290,000
5778 Production Way · 0bd/0ba
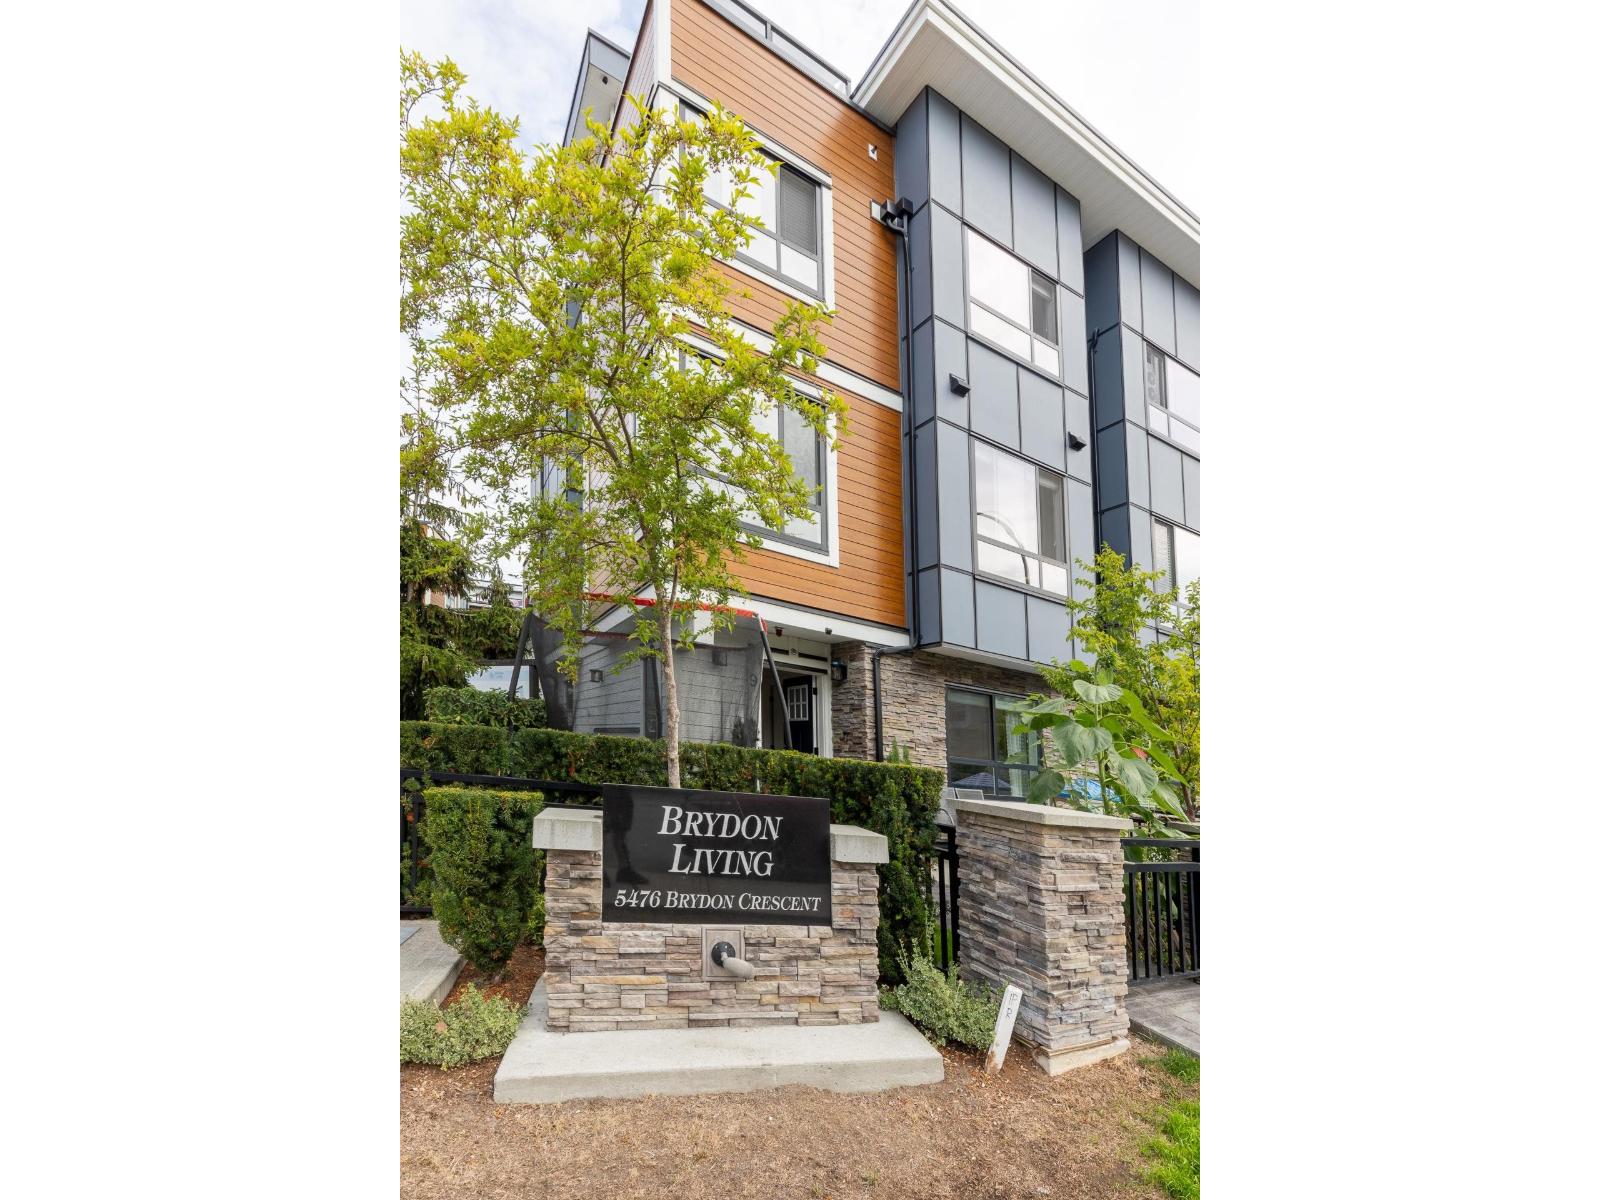 $848,800
9 5476 Brydon Cres. · 4bd/4ba · 1898sf
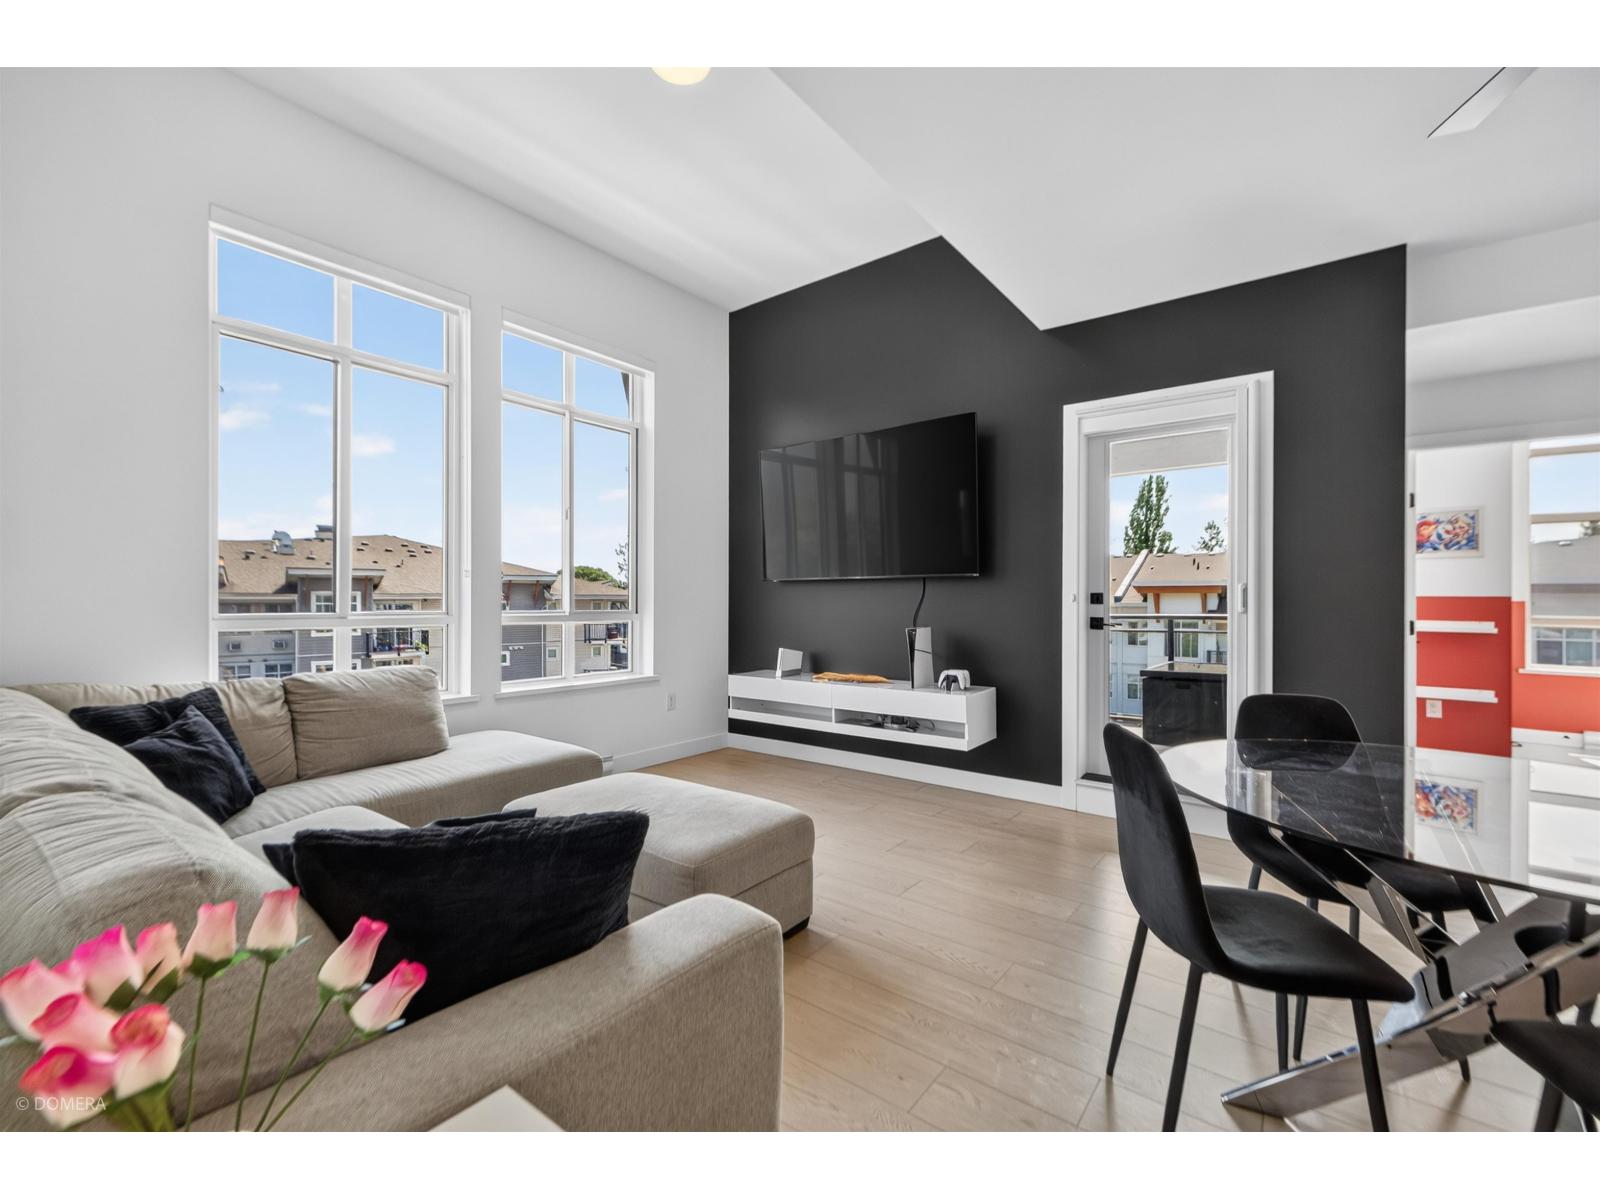 $798,000
402 19945 Brydon Cres. · 3bd/2ba · 1171sf
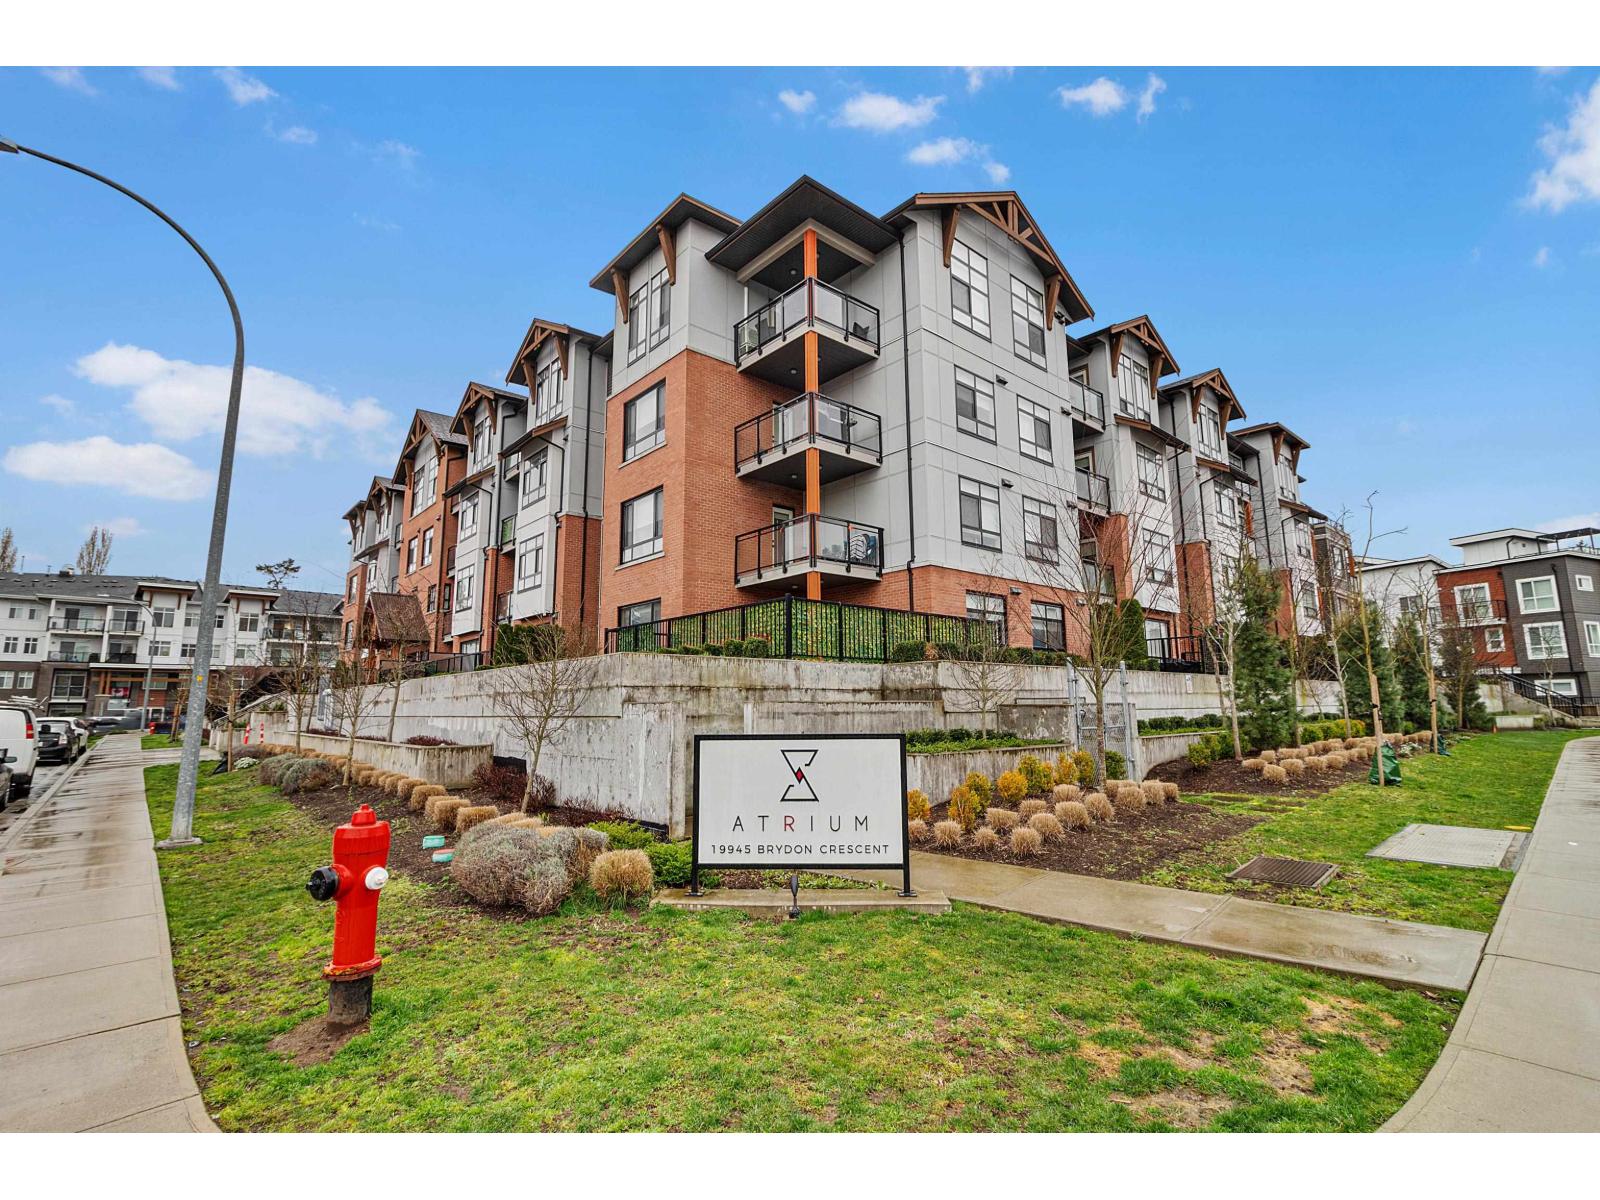 $575,000
408 19945 Brydon Cres. · 2bd/2ba · 861sf
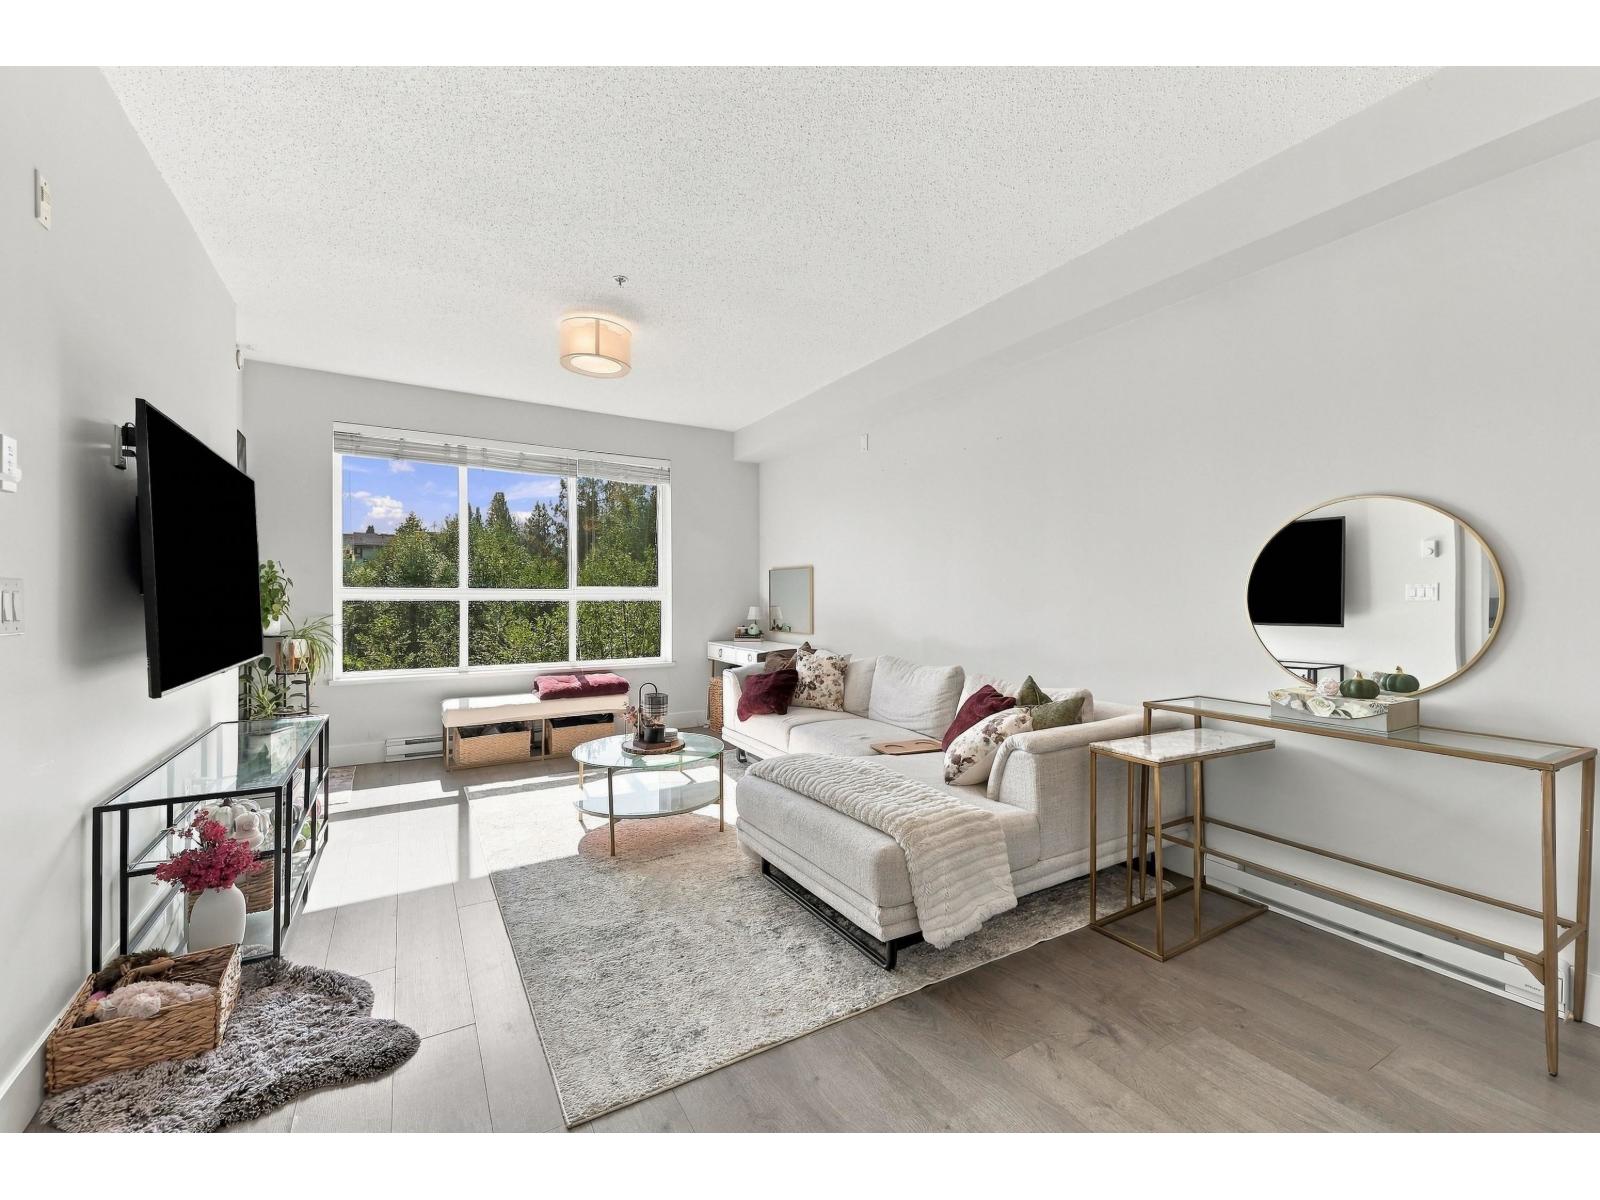 $425,000
210 5485 Brydon Cres. · 1bd/1ba · 672sf
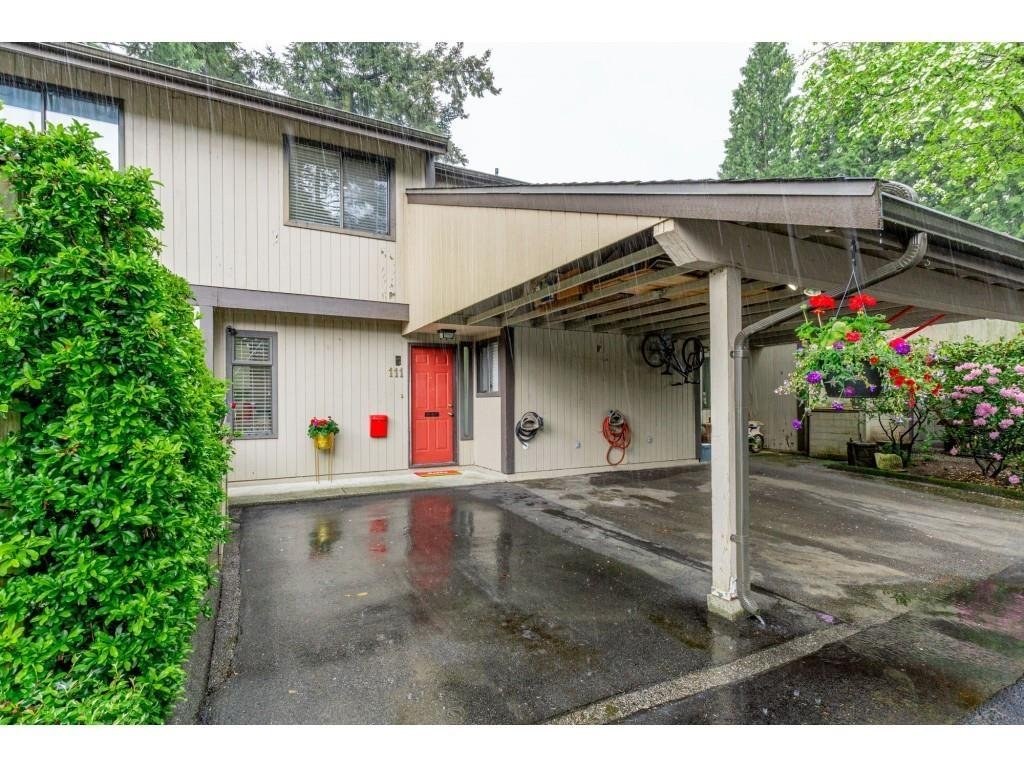 Langley Village
5700 200th St. · NWS2150
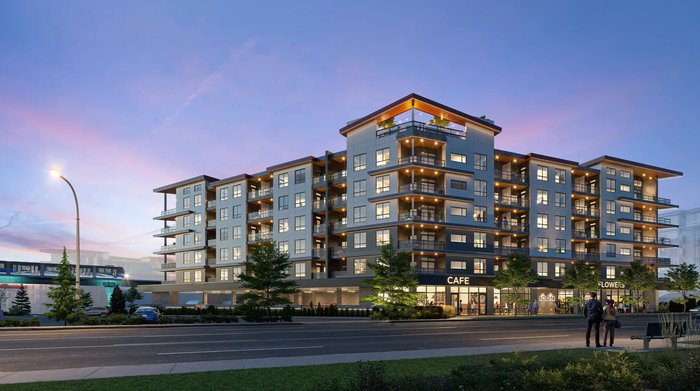 ICON - Langley Condos
20061 Fraser Hwy. · EPS10671
 Icon Condos Langley
20059 Fraser Hwy.
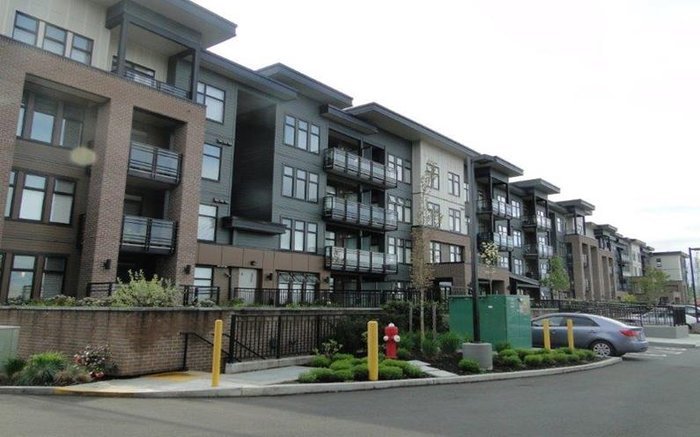 Varsity
20058 Fraser Hwy. · BCS4480
 Varsity
20078 Fraser Hwy. · EPS3023
.jpg) Varsity
20062 Fraser Hwy. · BCS4480
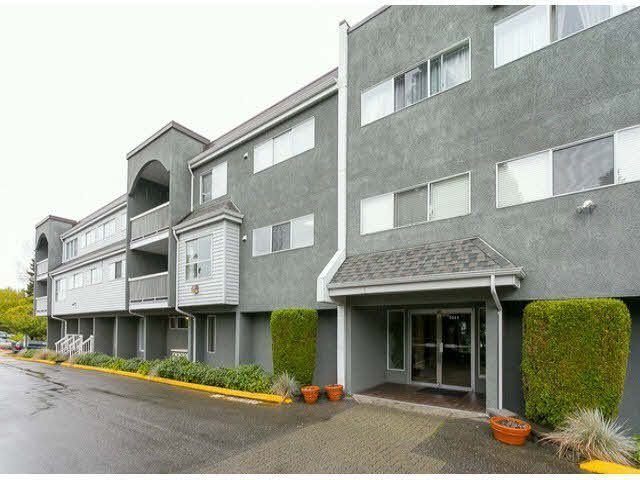 Langley Village
5664 200 St. · NWS2150
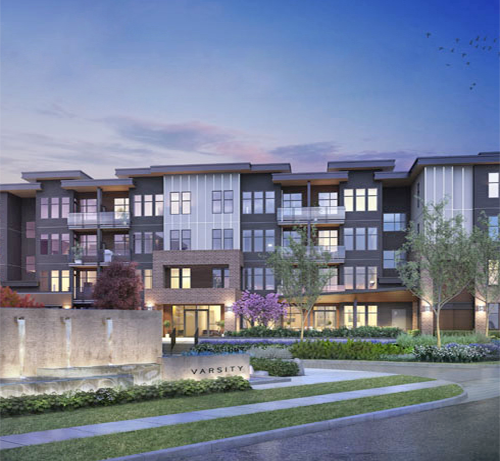 Varsity
20068 Fraser Hwy. · EPS1685
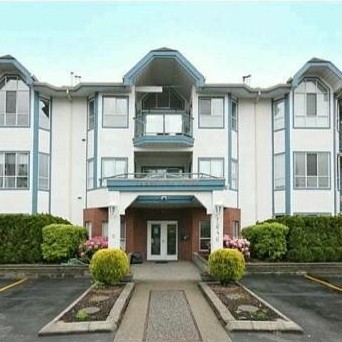 Cambridge Court
5646 200th St. · LMS381
.jpg) Raintree
5678 199th St. · LMS4138
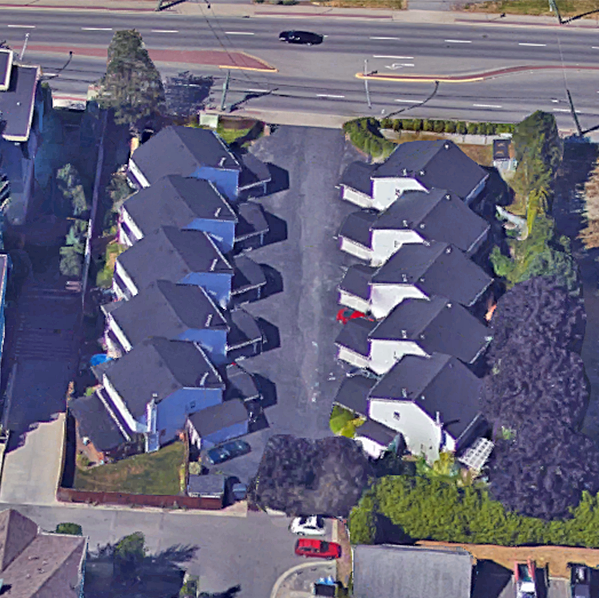 19962 56th
 Ave. · NWS2646
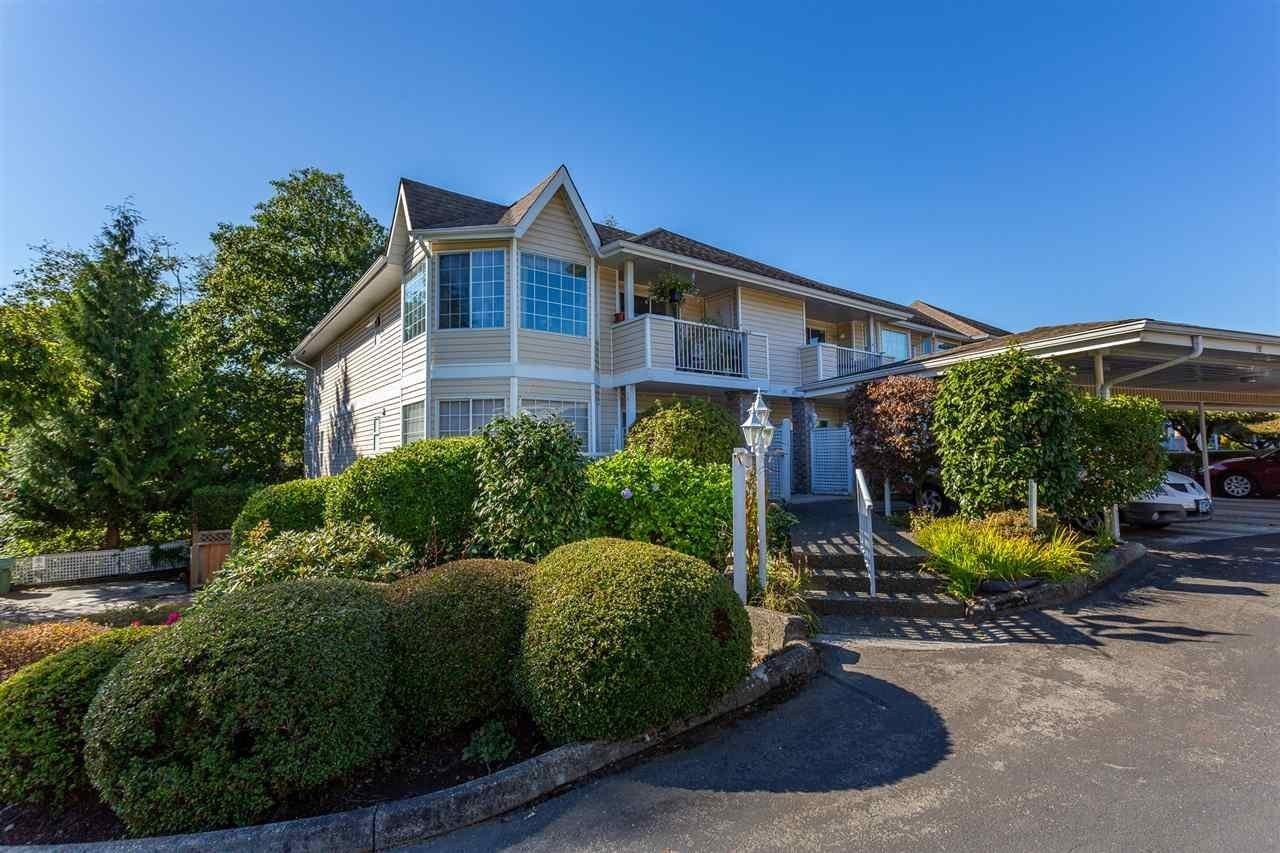 The Huntington
5641 201st St. · NWS2932
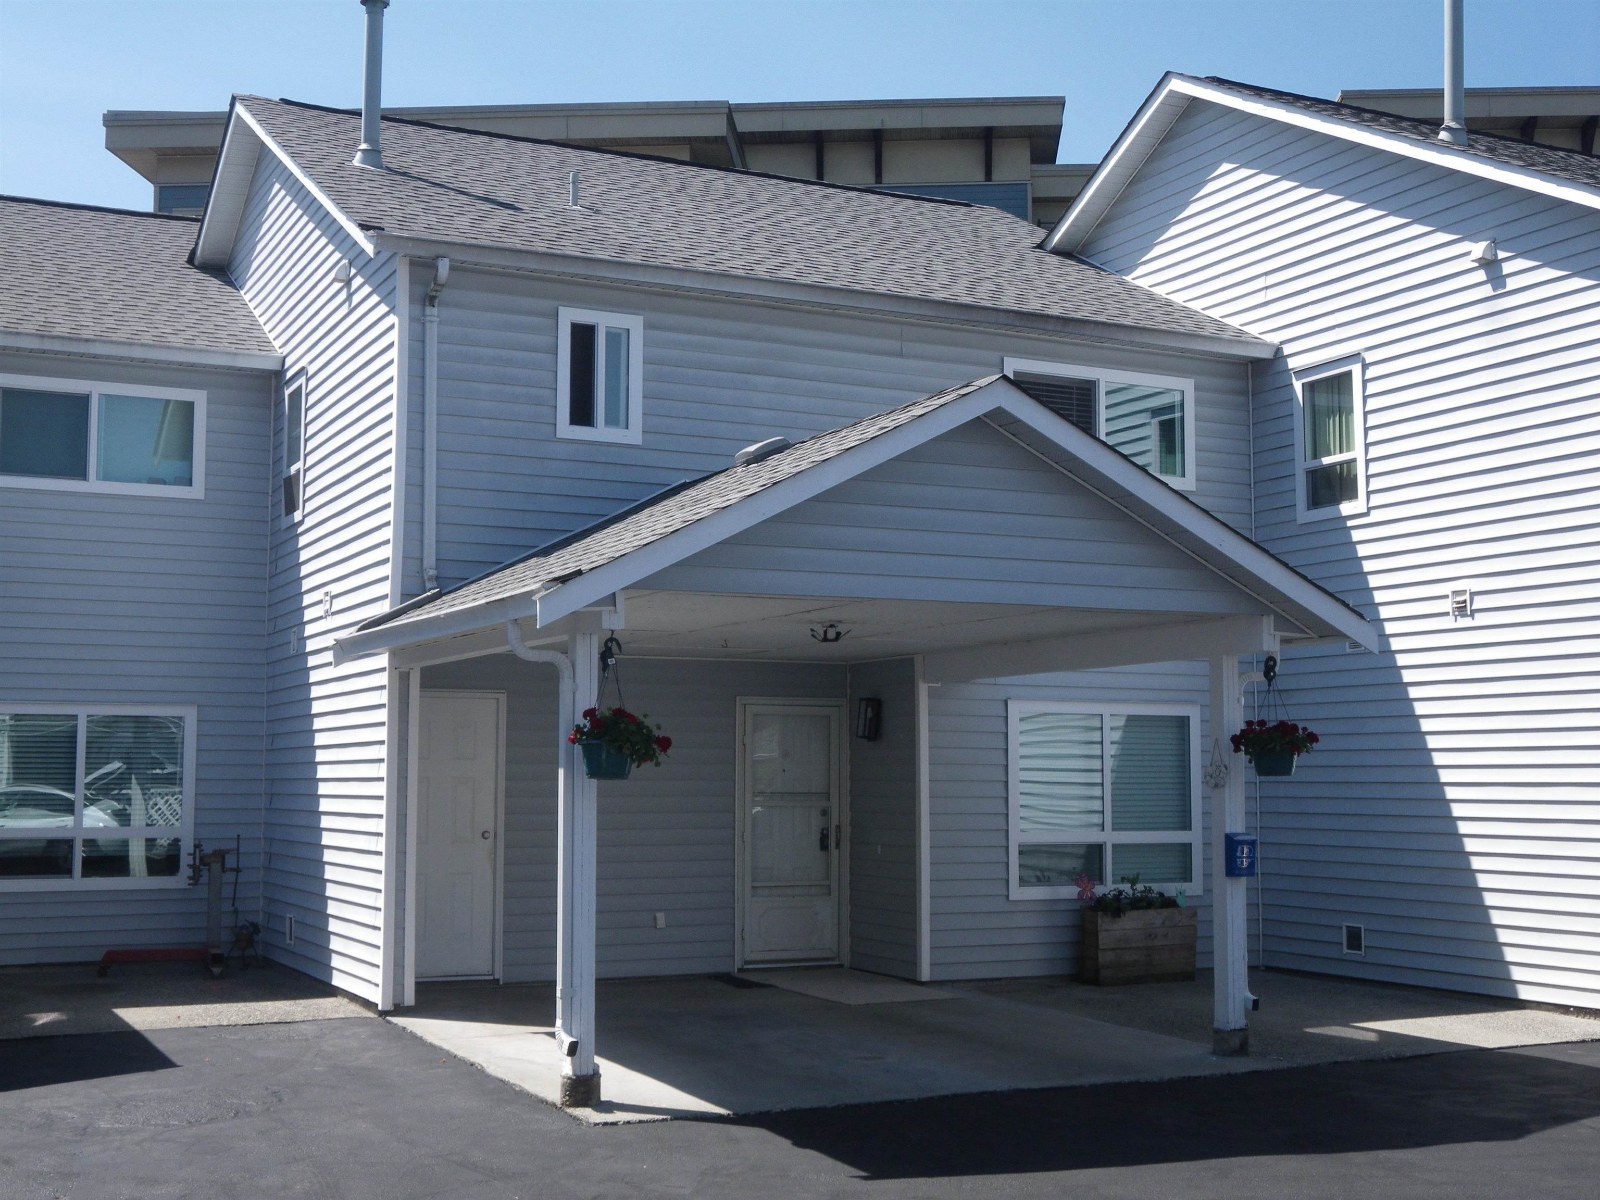 Tulip Court
19952 56th Ave. · NWS2463
 Bearing Pointe
19936 56 Ave. · BCS4421
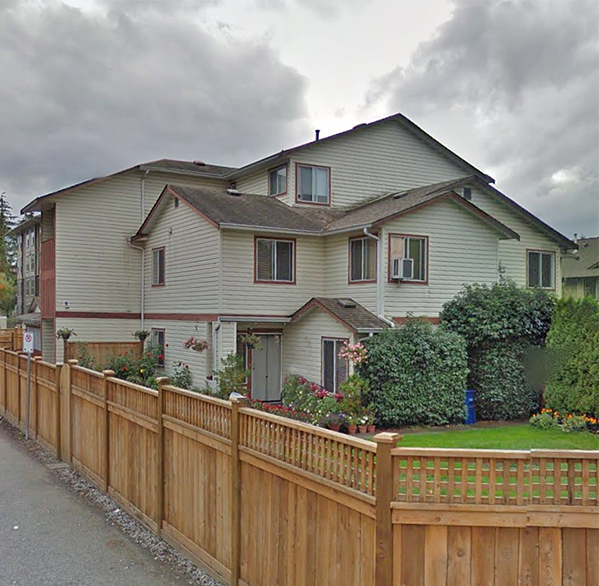 19920 56th
 Ave. · NWS3404
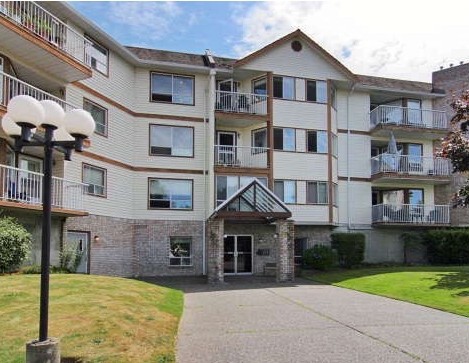 White Oaks
5710 201st St. · NWS3098
 Baldi Creek Cove
20064 56th Ave. · LMS9



