Meadows Pointe
20331 Dewdney Trunk Rd.
Maple Ridge, BC V2X 3C9
- Levels4
- Suites22
- StatusCompleted
- Built2015
- Title to LandFreehold Strata
- Strata PlanEPS2119
- ConstructionFrame - Wood
- AreaMaple Ridge
- NeighbourhoodNorthwest Maple Ridge
Overview
Meadows Pointe - 20331 Dewdney Trunk Road, Maple Ridge, BC V2X 3C9, Canada. Strata plan number EPS2119. Crossroads are Dewdney Trunk Road and 203 Street. This development is 4 storeys with 22 units. Completed in 2015. Developed by Conecon Projects Inc. Maintenance fees includes garbage pickup, gardening, gas, hot water, management, recreation facility and snow removal.
Nearby parks include Sommerset Park, Bonson Park and North Bonson Park. The closest schools are Maple Ridge Christian School, James Cameron School, Fairview Elementary, Ridge Meadows College, Westview Secondary School and Laity View Elementary. Nearby grocery stores are Mac's Convenience Stores, Save-On-Foods, Karby's Convenience Store, Real Canadian Superstore and Lougheed Mini Mart.
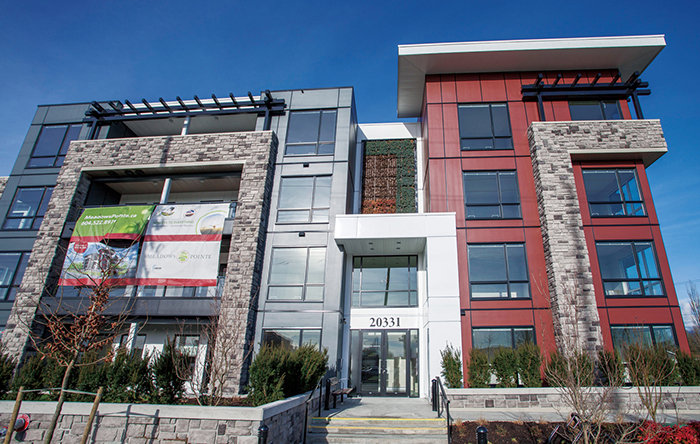 🔍 17 photos · slideshow
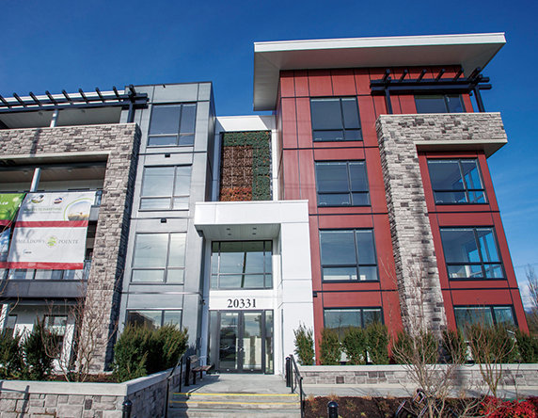
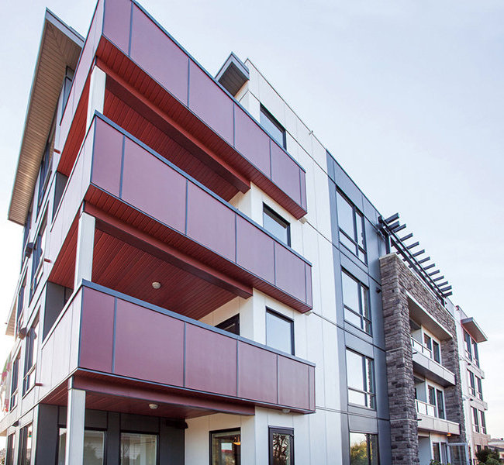
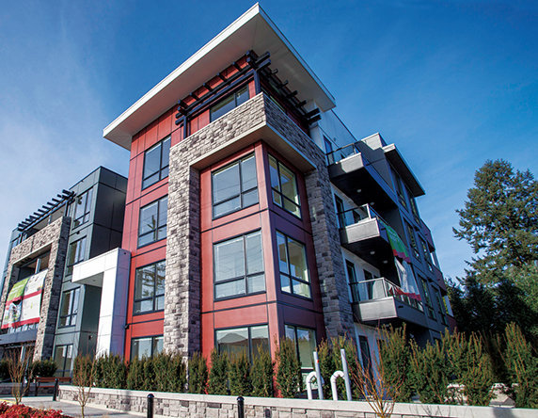
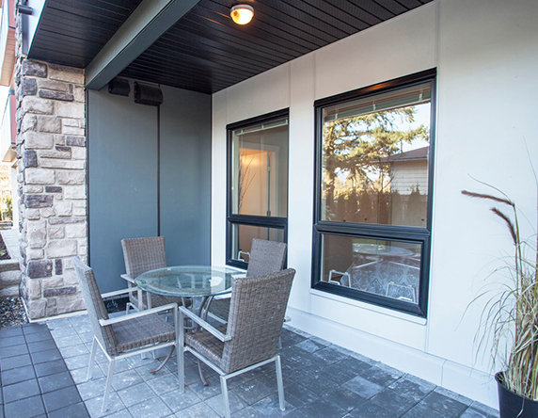
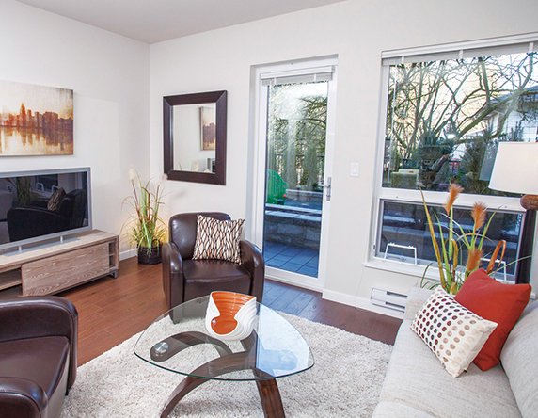
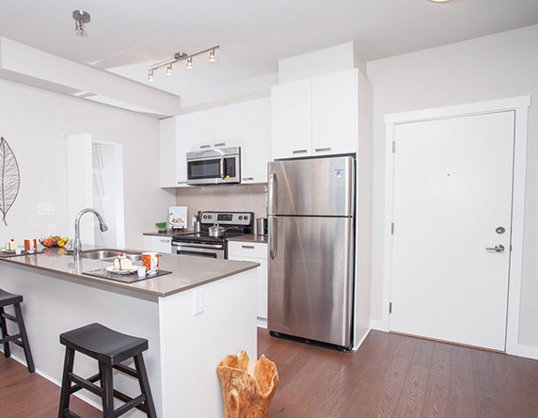
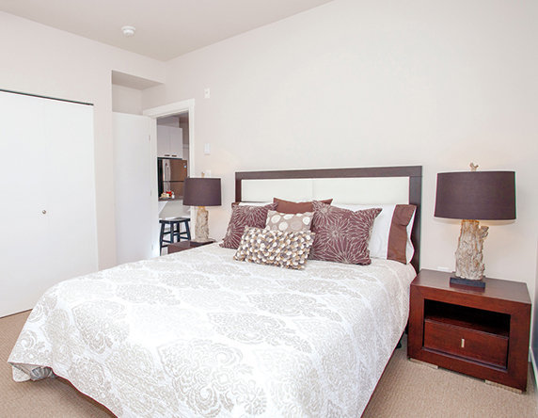
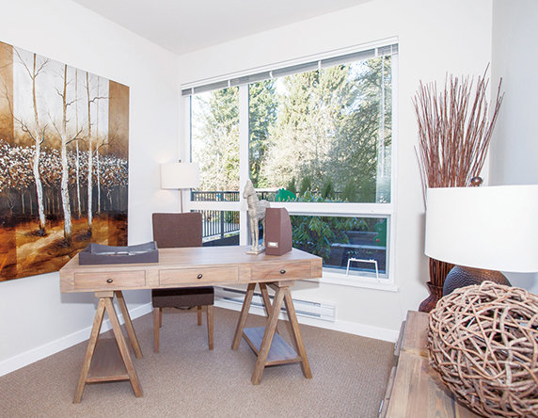
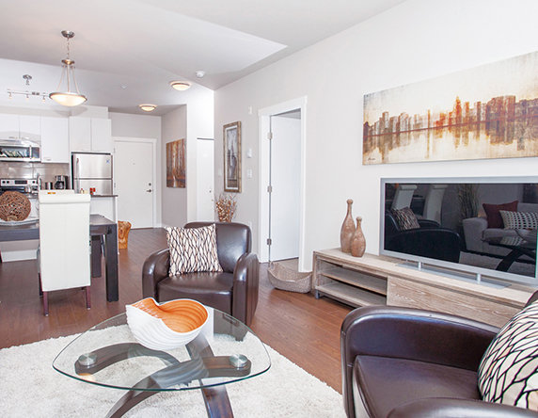
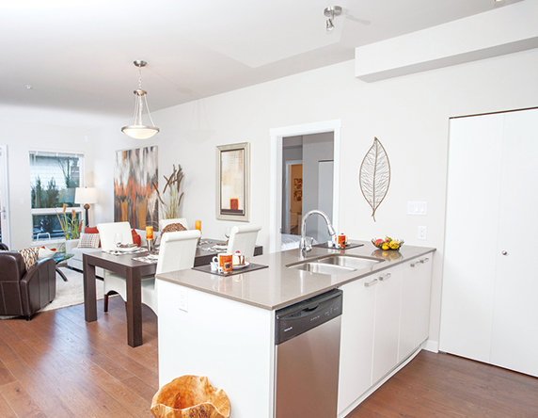
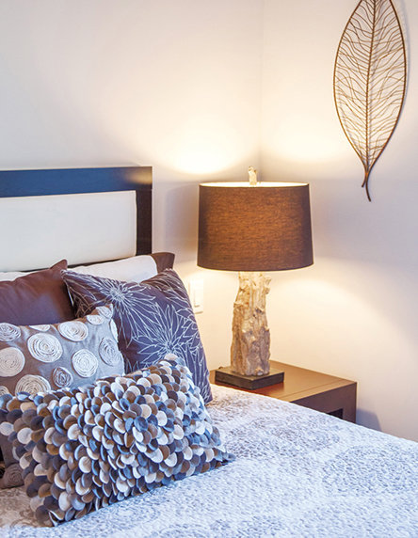
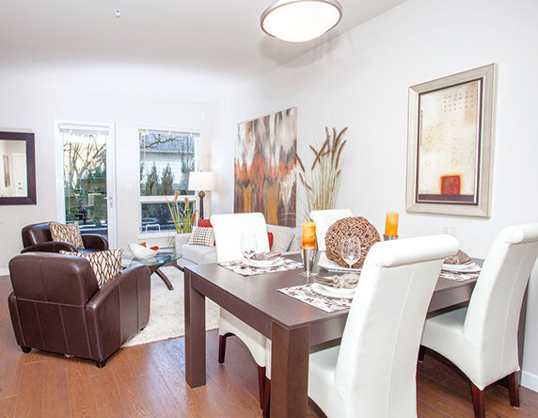
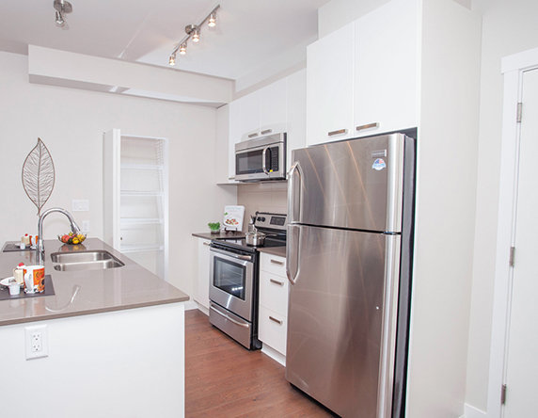
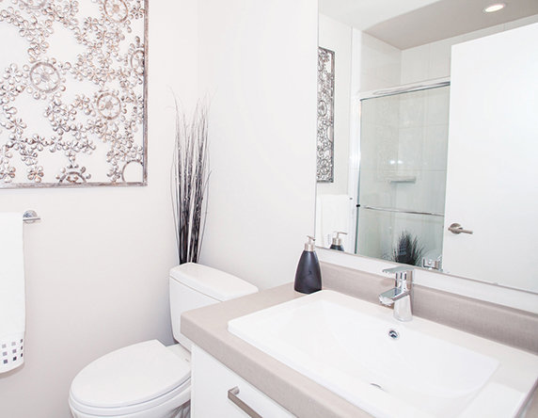
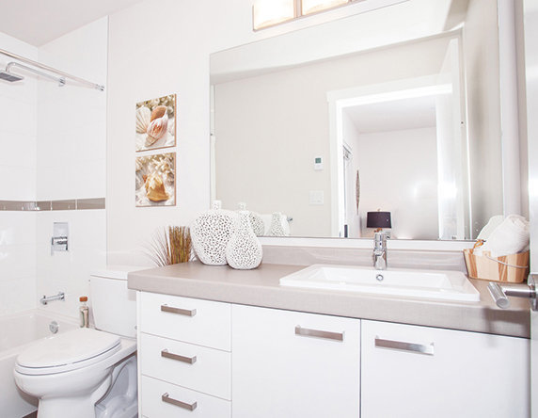
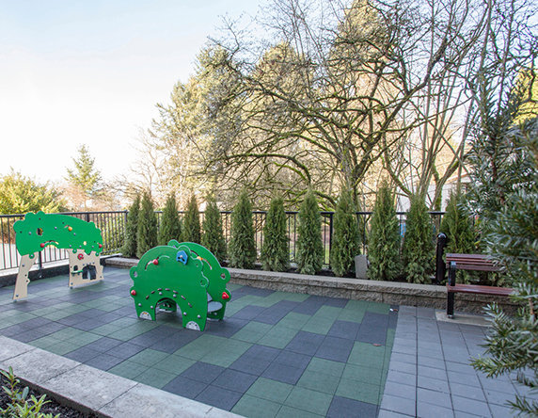

For Sale in Meadows Pointe & Complex
Meadows Pointe Sold History (last 24 months)
| Sold Date | Address | Bed | Bath | Sqft | Asking | Sold Price | DOM | Strata Fee | Tax | Listed By |
|---|---|---|---|---|---|---|---|---|---|---|
| 2025-10-06 | 306 20331 Dewdney Trunk Rd. | 2 | 2 | 925 | $539,900 | $520,000 ($562/sf) | $505 | $2785 (2024) | RE/MAX LIFESTYLES REALTY | |
| 2025-09-29 | 307 20331 Dewdney Trunk Rd. | 2 | 2 | 1000 | $574,900 | $560,000 ($560/sf) | $551 | $2922 (2024) | RE/MAX LIFESTYLES REALTY |
Sold data from the MLS® feed for strata plan EPS2119. Showing the last 24 months by default; expand for up to 80 recent sales.
Meadows Pointe Market Summary
Meadows Pointe at 20331 Dewdney Trunk Rd. — In the past year 2 units sold at an average of $540,000.
Market Reports
Live market intelligence for this building's segments — active inventory, medians, ranges & trends. Opens in a new tab.
Site & Location Maps
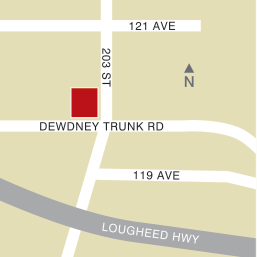 Open Full View
 © BC Condos & Homes
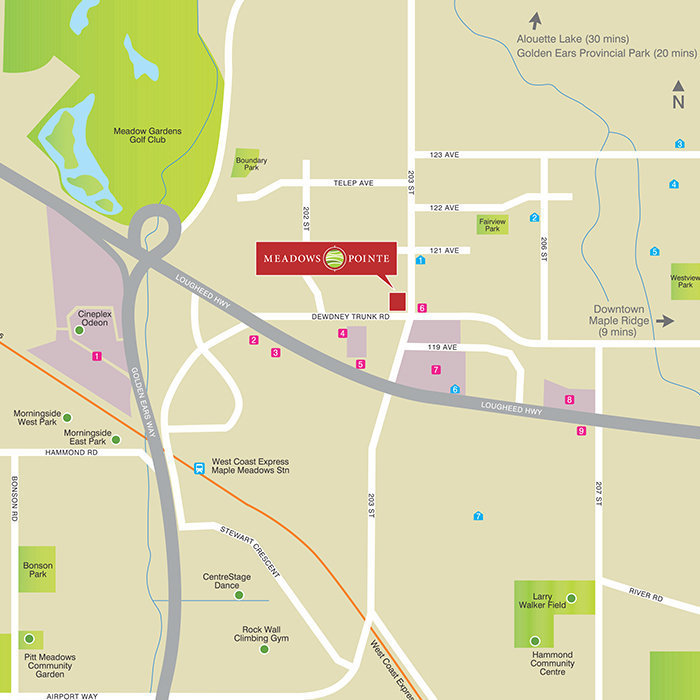 Open Full View
© BC Condos & Homes
Open Full View
© BC Condos & Homes
Amenities / Features
Maintenance Fees Include
Location / Site Influences
Construction & Development
| Construction | Frame - Wood |
|---|---|
| Exterior Finish | Mixed |
| Roof | Torch-on |
| Foundation | Concrete Perimeter |
| Rain Screen | Full |
Strata Information
| Strata Plan | EPS2119 |
|---|---|
| Strata Web Site | www.meadowspointe.ca/ |
| Building Type | Strata |
| Title to Land | Freehold Strata |
| Units in Strata | 22 |
| Units in Development | 22 |
| Management Company | Fraser Property Management — 604-466-7021 |
| Bylaws / Restrictions | PETS ALLOWED W/REST.,RENTALS ALLOWED |
| Parking / Storage | Garage; Underground,visitor Parking |
Frequently Asked Questions — Meadows Pointe
What year was Meadows Pointe built?
How many units are in Meadows Pointe?
What amenities does Meadows Pointe offer?
Is Meadows Pointe pet-friendly, and what are the bylaws?
Who is the property manager for Meadows Pointe?
What is the strata plan number for Meadows Pointe?
Is Meadows Pointe freehold or leasehold?
Where is Meadows Pointe located?
How is the real estate market at Meadows Pointe?
Sales Information
| Sales Website | www.meadowspointe.ca/ |
|---|---|
| Sales Phone | 604.522.8970 | 604.807.2423 |
| Sales Email | info@meadowspointe.ca |
| Sales Address | 20331 Dewdney Trunk Rd |
Listings for Sale Near Meadows Pointe 🔎 MLS® Search »
| Address | Bed | Bath | Sqft | Price |
|---|---|---|---|---|
| 20240 121 Ave. | 4 | 4 | 3271 | $1,379,900 |
| 20290 Telep Ave. | 8 | 7 | 4547 | $2,088,000 |
| 20583 Dewdney Trunk Rd. | 7 | 3 | 2756 | $1,300,000 |
| 46 20554 118 Ave. | 2 | 2 | 962 | $449,000 |
| 12019 206 St. | 6 | 3 | 2609 | $1,449,000 |
| 12373 203 St. | 4 | 2 | 2464 | $1,550,000 |
| 20328 Dale Dr. | 3 | 3 | 1791 | $1,200,000 |
| 26 20554 118 Ave. | 2 | 2 | 1035 | $489,900 |
| 20445 Thorne Ave. | 4 | 3 | 2018 | $1,179,888 |
| 20135 121st Ave. | 3 | 3 | 1750 | $1,268,000 |
 $1,379,900
20240 121 Ave. · 4bd/4ba · 3271sf
$1,379,900
20240 121 Ave. · 4bd/4ba · 3271sf
 $2,088,000
20290 Telep Ave. · 8bd/7ba · 4547sf
$2,088,000
20290 Telep Ave. · 8bd/7ba · 4547sf
 $1,300,000
20583 Dewdney Trunk Rd. · 7bd/3ba · 2756sf
$1,300,000
20583 Dewdney Trunk Rd. · 7bd/3ba · 2756sf
 $449,000
46 20554 118 Ave. · 2bd/2ba · 962sf
$1,449,000
12019 206 St. · 6bd/3ba · 2609sf
$449,000
46 20554 118 Ave. · 2bd/2ba · 962sf
$1,449,000
12019 206 St. · 6bd/3ba · 2609sf
 $1,550,000
12373 203 St. · 4bd/2ba · 2464sf
$1,200,000
20328 Dale Dr. · 3bd/3ba · 1791sf
$1,550,000
12373 203 St. · 4bd/2ba · 2464sf
$1,200,000
20328 Dale Dr. · 3bd/3ba · 1791sf
 $489,900
26 20554 118 Ave. · 2bd/2ba · 1035sf
$489,900
26 20554 118 Ave. · 2bd/2ba · 1035sf
 $1,179,888
20445 Thorne Ave. · 4bd/3ba · 2018sf
$1,179,888
20445 Thorne Ave. · 4bd/3ba · 2018sf
 $1,268,000
20135 121st Ave. · 3bd/3ba · 1750sf
$1,268,000
20135 121st Ave. · 3bd/3ba · 1750sf


Buildings Near Meadows Pointe
 Meadows Pointe
20331 Dewdney Trunk Rd. · EPS2119
Meadows Pointe
20331 Dewdney Trunk Rd. · EPS2119
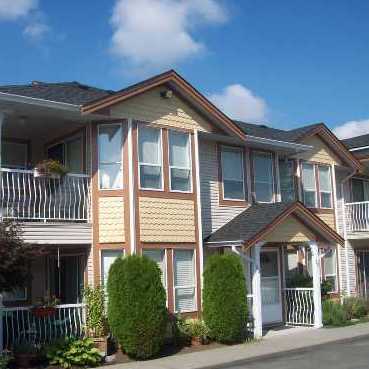 Colonial West
20554 118th Ave. · NWS3141
Colonial West
20554 118th Ave. · NWS3141
 Colonial West
20554 118 Ave. · NWS3141
Colonial West
20554 118 Ave. · NWS3141
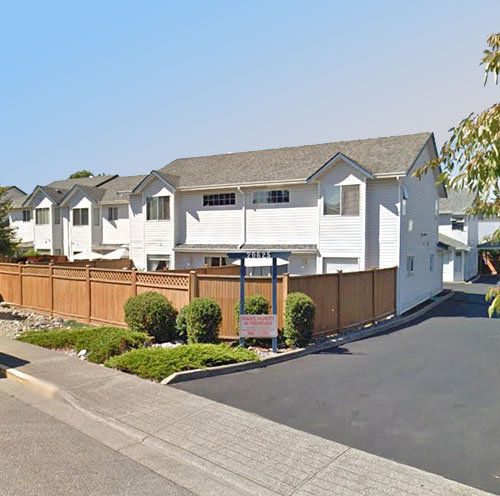 Westgate Terrace
20625 118th Ave. · NWS2959
Westgate Terrace
20625 118th Ave. · NWS2959
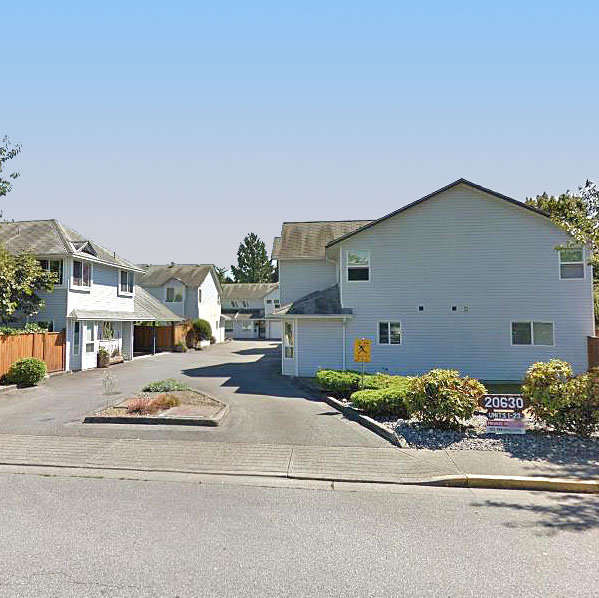 Westgate Terrace
20630 118th Ave. · NWS3136
Westgate Terrace
20630 118th Ave. · NWS3136
 Hidden Creek Estates
11757 207 St. · NWS3167
Hidden Creek Estates
11757 207 St. · NWS3167
 Gateway
20699 120B Ave. · NWS2686
Gateway
20699 120B Ave. · NWS2686
 Hidden Creek Estates
11757 207th St. · NWS3167
Hidden Creek Estates
11757 207th St. · NWS3167
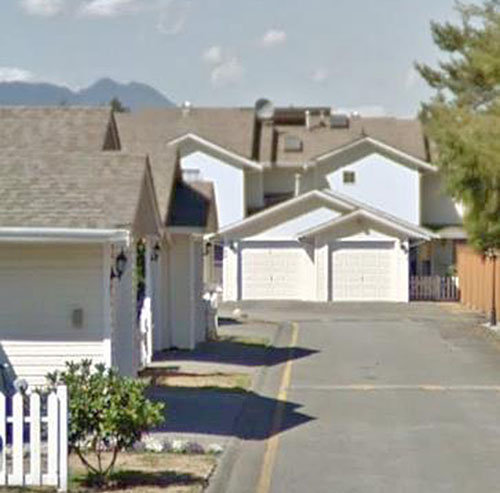 Arborwynde
20675 118th Ave. · NWS2745
Arborwynde
20675 118th Ave. · NWS2745
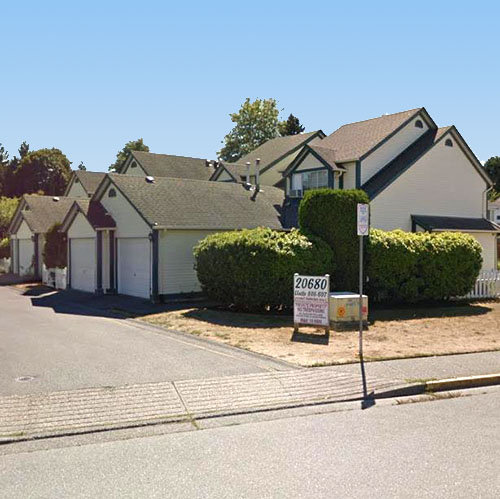 Arborwynde
20680 118th Ave. · NWS2745
Arborwynde
20680 118th Ave. · NWS2745
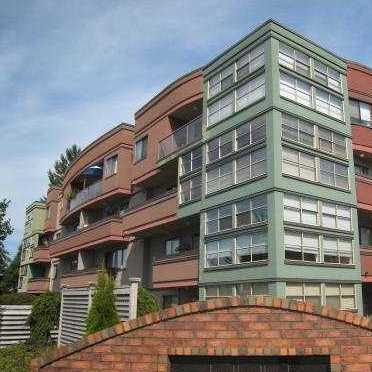 The Atrium
12025 207A St. · LMS431
The Atrium
12025 207A St. · LMS431
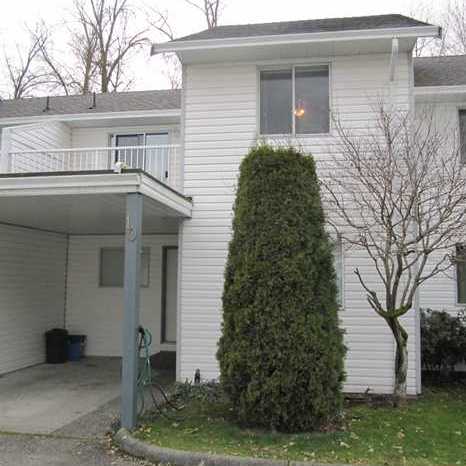 12075 207A
 St. · NWS2566
12075 207A
12075 207A St. · NWS2566
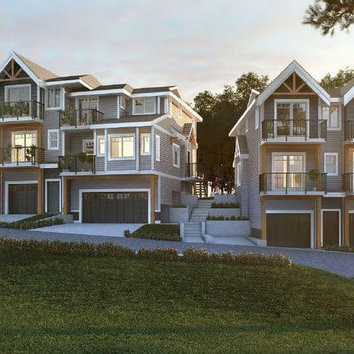 Ruxton Village
22810 113 Ave. · EPS4447
Ruxton Village
22810 113 Ave. · EPS4447
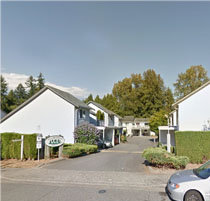 The Meadows
12070 207A St. · NWS2582
The Meadows
12070 207A St. · NWS2582
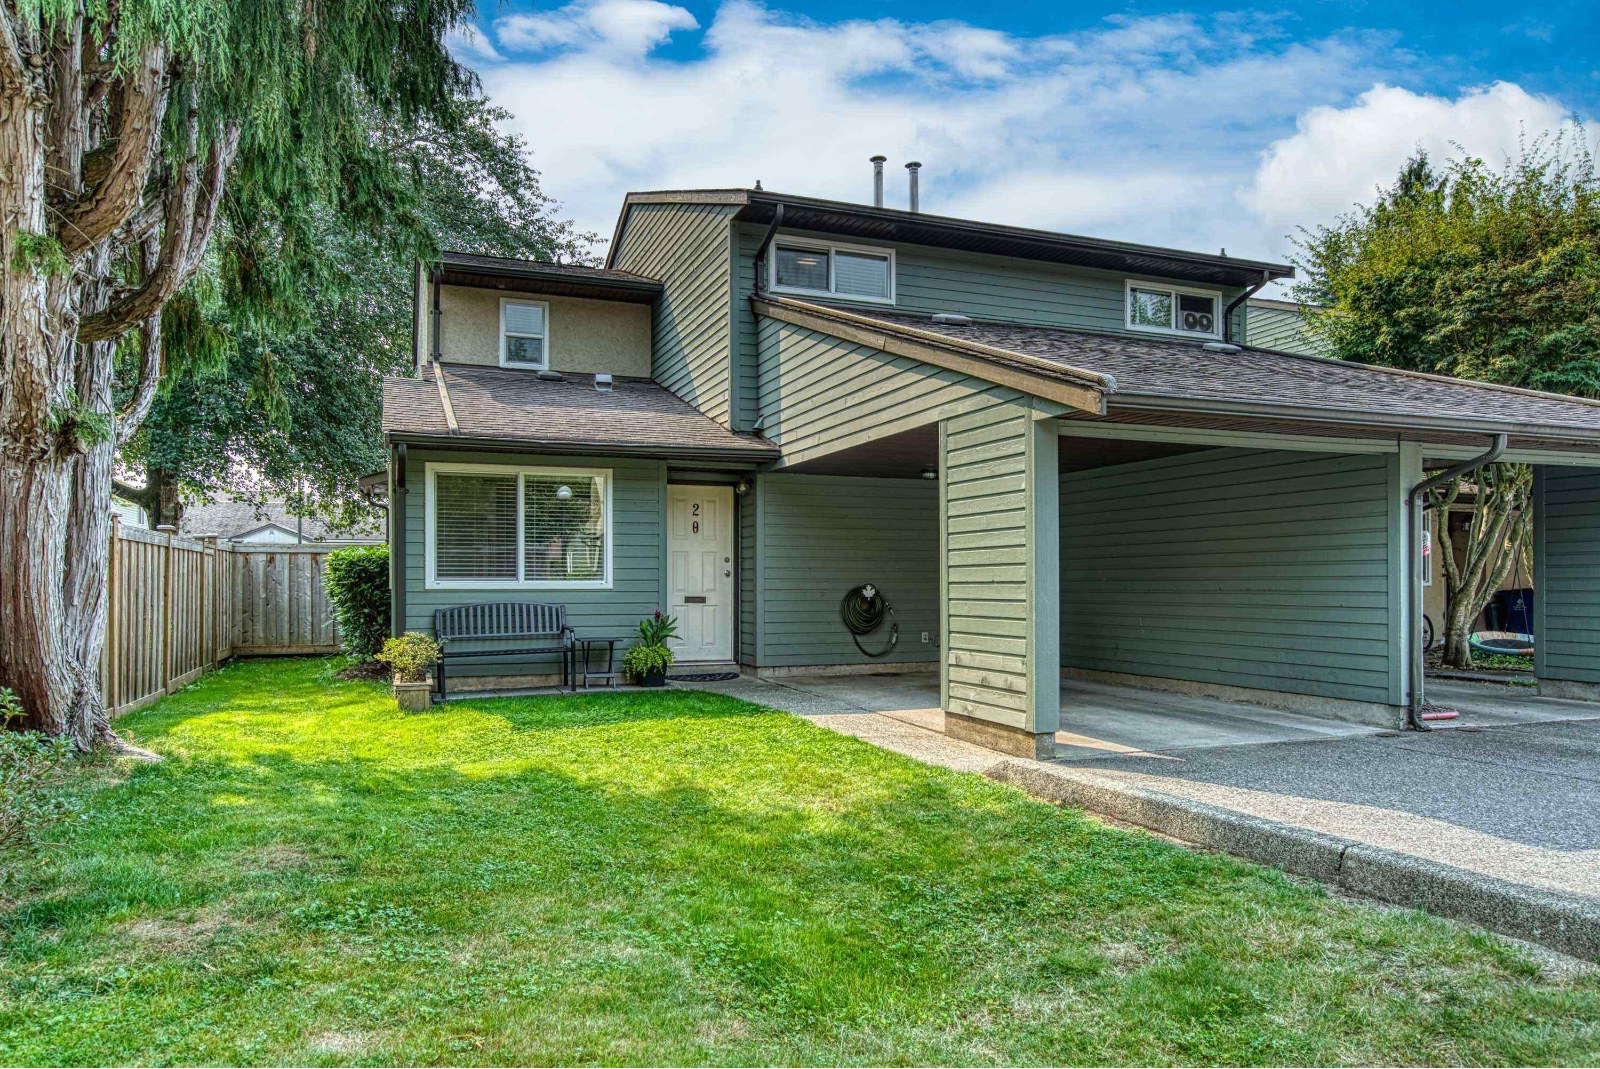 Thornberry Gardens
20653 Thorne Ave. · NWS2170
Thornberry Gardens
20653 Thorne Ave. · NWS2170
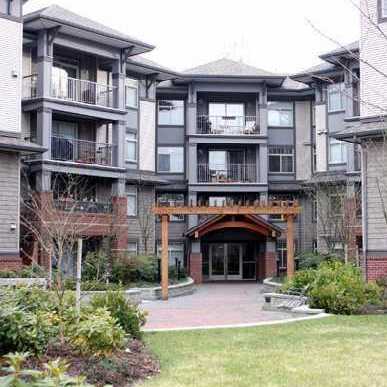 Westbrooke
12020 207A St. · BCS1311
Westbrooke
12020 207A St. · BCS1311
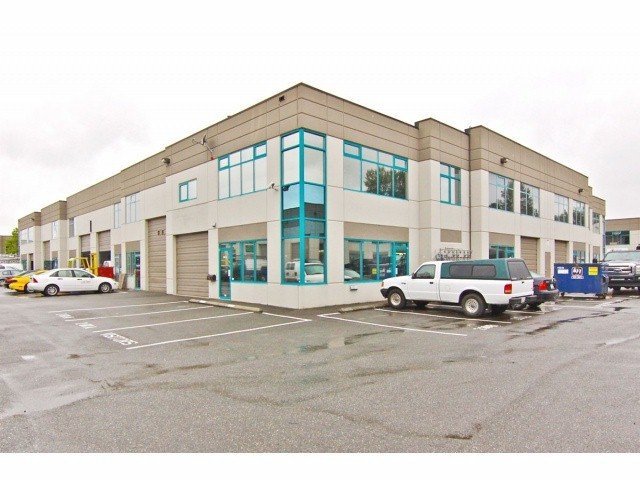 Stewart Industrial Centre
20170 Stewart Cres. · LMS4149
Stewart Industrial Centre
20170 Stewart Cres. · LMS4149
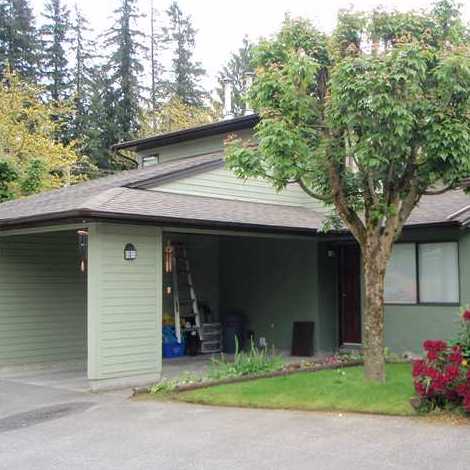 Thorneberry Gate
20681 Thorne Ave. · LMS120
Thorneberry Gate
20681 Thorne Ave. · LMS120
Meadows Pointe Area Map 🔍 Open larger map ↗

- Abbotsford - 447
- Agassiz - 28
- Burnaby - 55
- Burnaby East - 77
- Burnaby North - 365
- Burnaby South - 343
- Campbell River - 1
- Chilliwack - 221
- Cloverdale - 193
- Comox Valley - 10
- Coquitlam - 563
- Delta - 10
- Duncan - 41
- Esquimalt - 59
- Gulf Islands - 6
- Harrison Hot Springs - 13
- Harrison Mills - 1
- Hope - 22
- Ladner - 109
- Langford - 156
- Langley - 529
- Maple Ridge - 312
- Mill Bay - 2
- Mission - 65
- New Westminster - 444
- North Delta - 28
- North Island - 2
- North Saanich - 8
- North Surrey - 409
- North Vancouver - 747
- Oak Bay - 44
- Osoyoos - 1
- Parksville / Qualicum - 7
- Penticton - 8
- Pitt Meadows - 75
- Port Alberni - 2
- Port Coquitlam - 266
- Port Moody - 267
- Richmond - 1162
- Saanich East - 232
- Saanich West - 92
- Sardis - 153
- Sidney - 152
- Sooke - 39
- South Surrey White Rock - 713
- Surrey - 662
- Tsawwassen - 97
- Vancouver East - 998
- Vancouver West - 2482
- Victoria - 665
- View Royal - 46
- West Vancouver - 230

