Maintenance Fees Include
Garbage Pickup
Gardening
Hot Water
Management


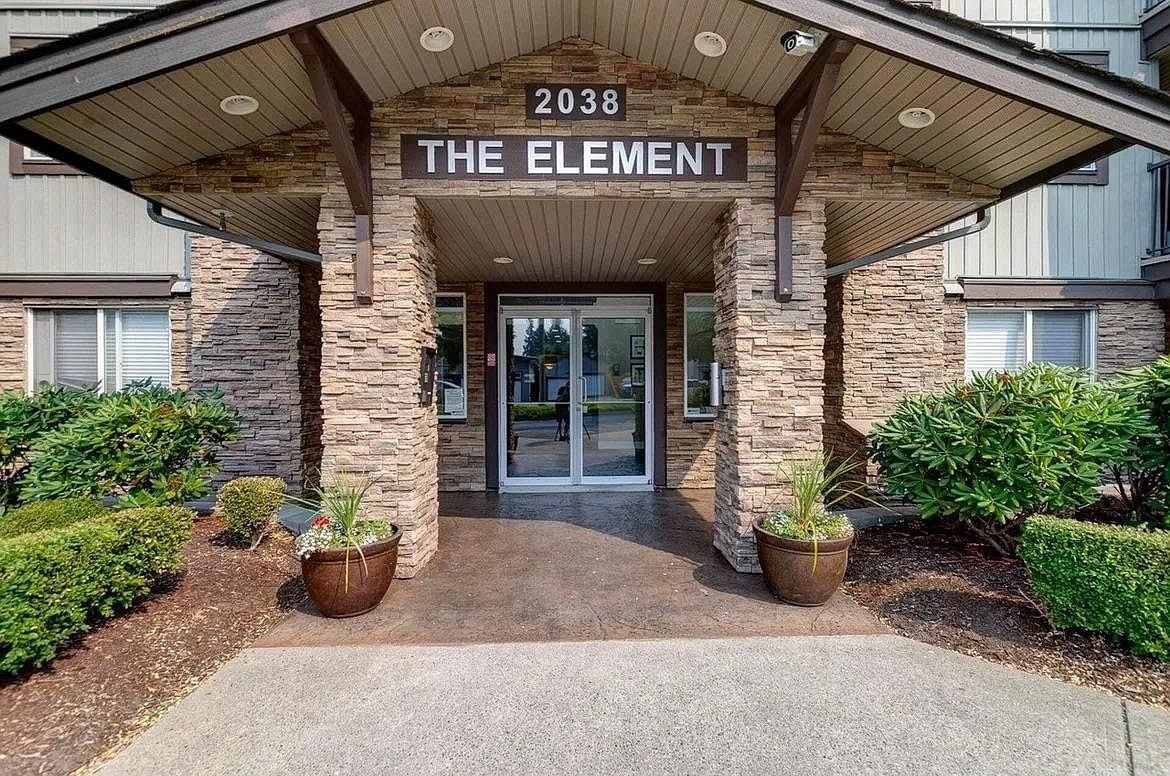
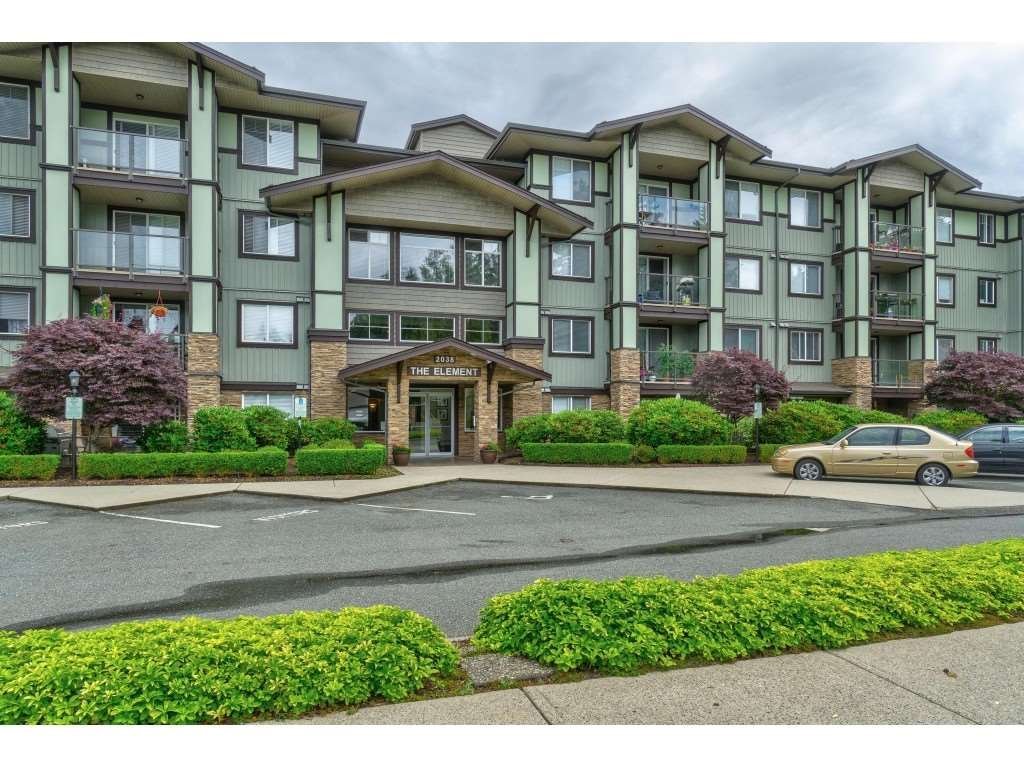
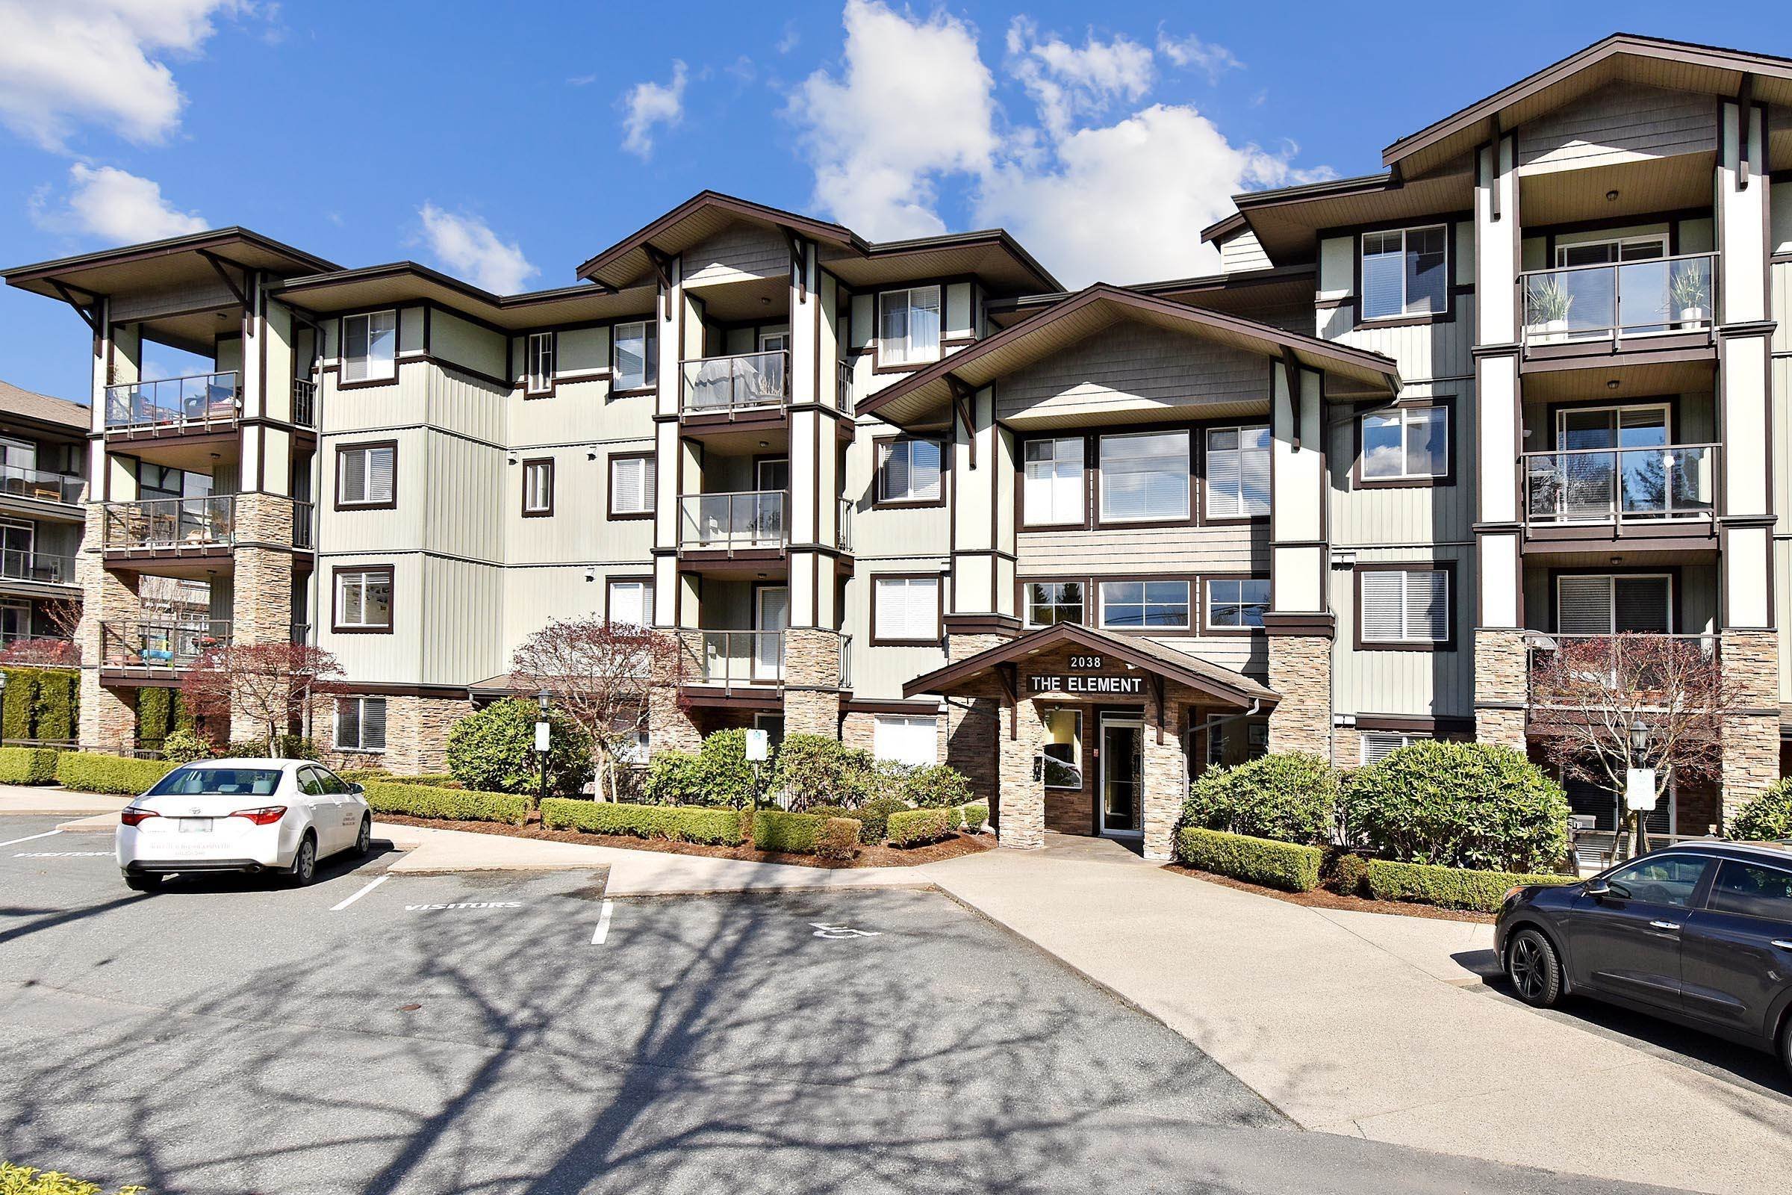 +6
| Date | Status | Address | Type | Bed | Bath | Price | Sqft | Strata Fee | Tax | Listed By |
|---|---|---|---|---|---|---|---|---|---|---|
| 2025-11-13 | Active | 107 2038 Sandalwood Cres. | Apartment Unit | 2 | 2 | $575,985 ($594/sf) | 969 | $500 | $1862 (2024) | Royal LePage West Real Estate Services |
| Sold Date | Address | Bed | Bath | Sqft | Asking | Sold Price | DOM | Strata Fee | Tax | Listed By |
|---|---|---|---|---|---|---|---|---|---|---|
| 2026-05-20 | 210 2038 Sandalwood Cres. | 2 | 2 | 1025 | $450,000 | $405,000 ($395/sf) | $541 | $2194 (2025) | Royal LePage - Wolstencroft | |
| 2026-04-11 | 104 2038 Sandalwood Cres. | 2 | 2 | 960 | $439,900 | $428,000 ($446/sf) | $501 | $1891 (2024) | eXp Realty of Canada, Inc. | |
| 2026-02-10 | 204 2038 Sandalwood Cres. | 2 | 2 | 941 | $439,900 | $430,000 ($457/sf) | $477 | $2065 (2025) | Homelife Advantage Realty Ltd. | |
| 2025-07-05 | 106 2038 Sandalwood Cres. | 2 | 2 | 960 | $479,999 | $455,000 ($474/sf) | $501 | $1870 (2024) | HomeLife Advantage Realty Ltd (Vedder) | |
| 2024-12-18 | 401 2038 Sandalwood Cres. | 2 | 2 | 958 | $499,000 | $490,000 ($511/sf) | $477 | $1935 (2024) | RE/MAX Lifestyles Realty (Langley) |
Sold data from the MLS® feed for strata plan BCS3310. Showing the 15 most recent sales from the last 24 months; expand for up to 80.
The Element at 2038 Sandalwood Cres. — currently 1 active listing averaging $575,985. In the past year 3 units sold at an average of $421,000.
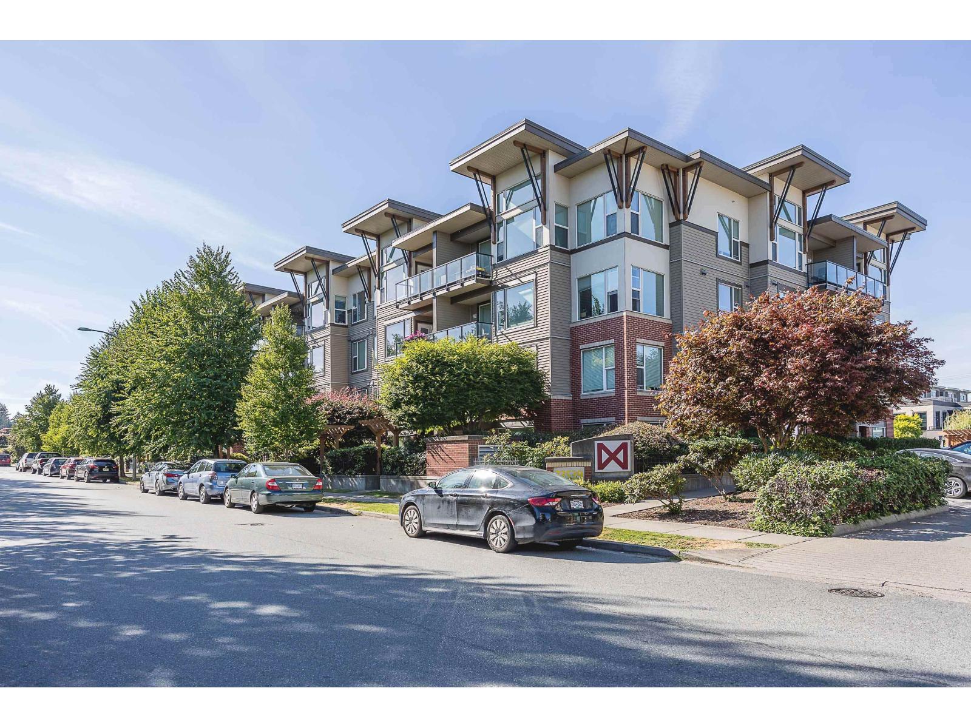
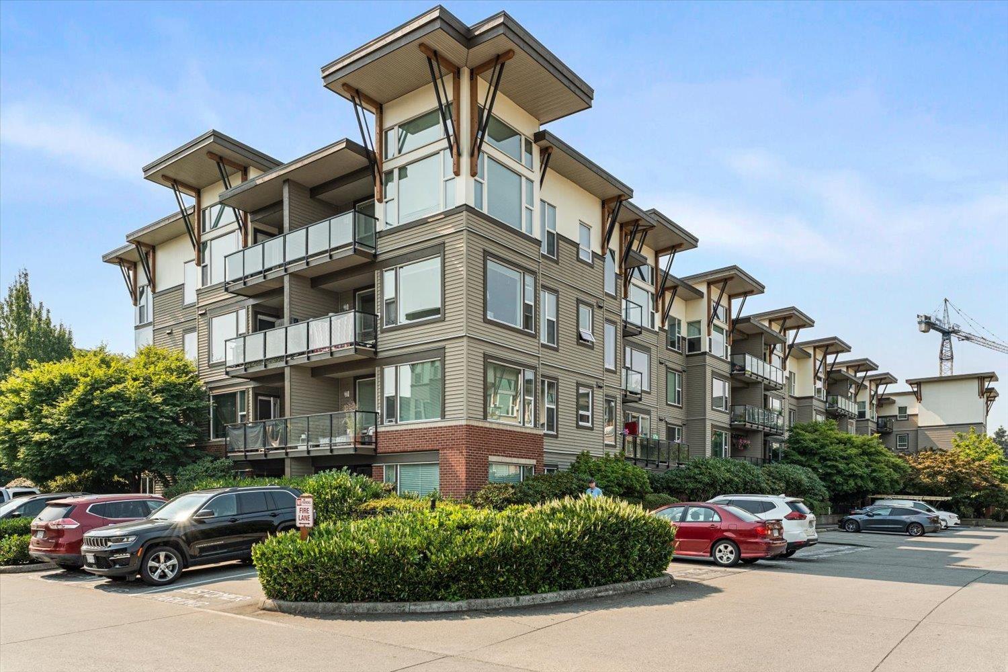
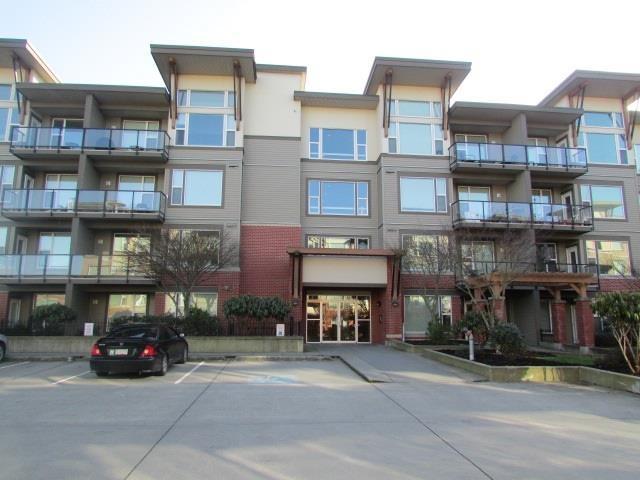
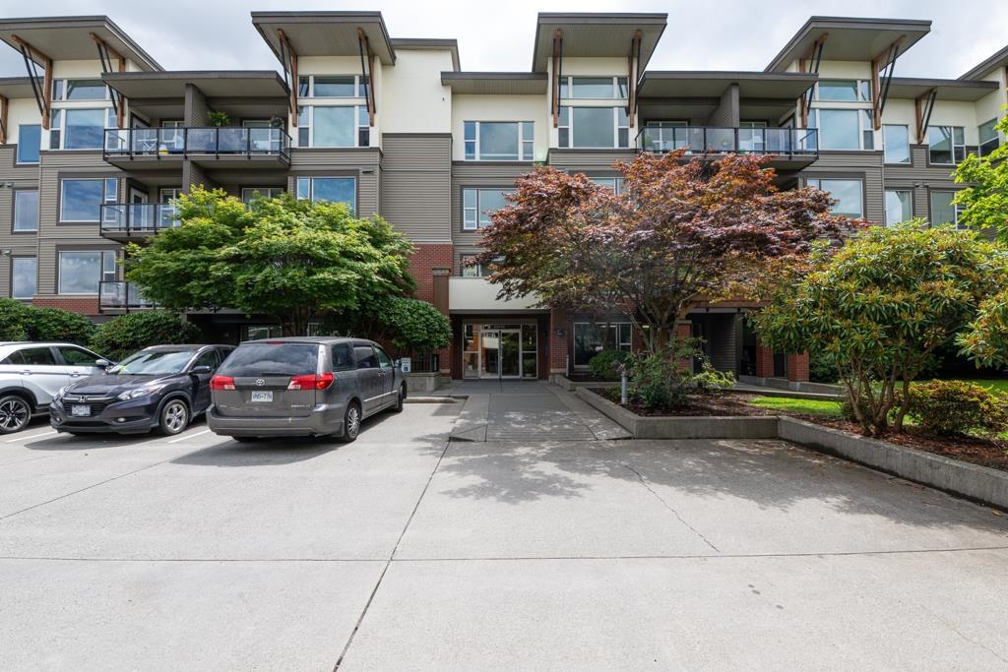
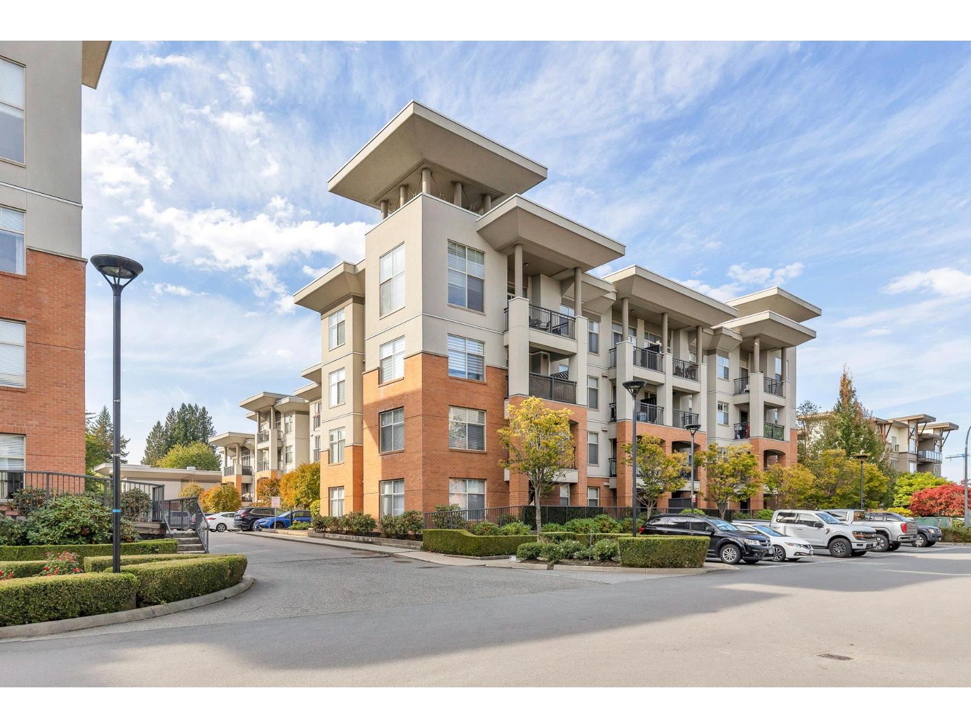
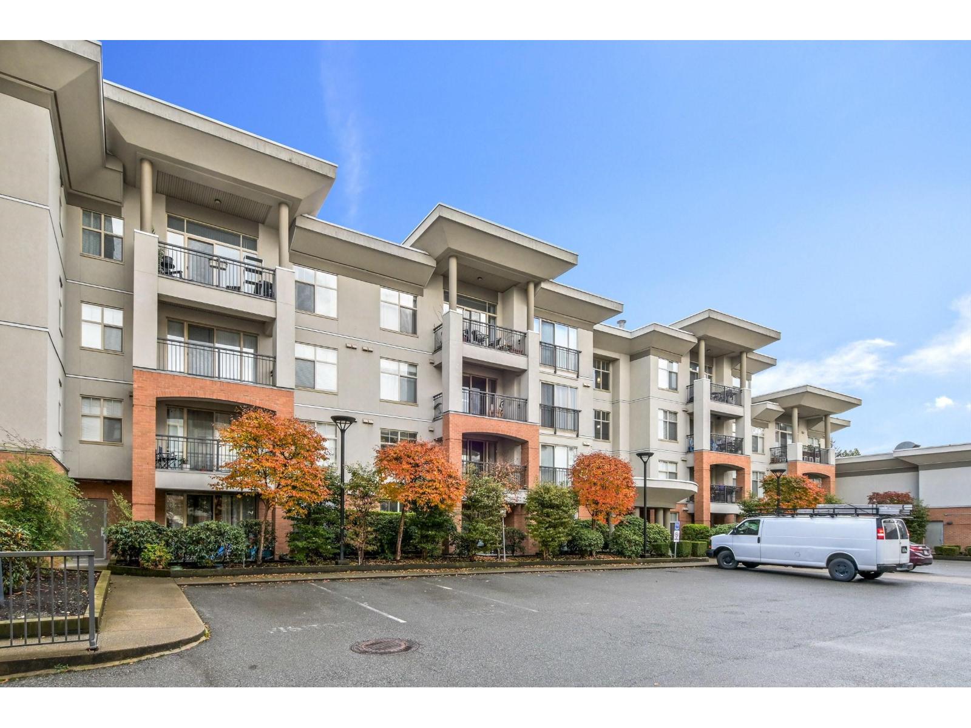
The Element - 2038 Sandalwood Crescent, Abbotsford, BC V2S 3H6, Canada. Strata Plan BCS3310, 4 levels, 48 units, built 2009, wood frame construction. Complex located at corner of Sandalwood Crescent and Marshall Road. Hoon Park is right across the street. Walking distance to Godson Elementary School and Abbotsford Middle School. Abbotsford Regional Hospital, Mill Lake, and Sevenoaks Shopping Centre are just minutes away. Access to Highway #1 via 336 Street, just one minute away. This unique building offers affordability and convenience along with all of todays modern features. No age restrictions, rental and pet friendly.
| Construction | Frame - Wood |
|---|---|
| Exterior Finish | Vinyl |
| Roof | Asphalt |
| Foundation | Concrete Perimeter |
| Rain Screen | Full |
| Management Company | Rancho Management Services (B.C.) Ltd. |
| Strata Plan | BCS3310 |
|---|---|
| Building Type | Strata Condos |
| Title to Land | Freehold Strata |
| Units in Strata | 48 |
| Units in Development | 48 |
| Management Company | Rancho Management Services (B.C.) Ltd. — 604-684-4508 |
| Bylaws / Restrictions | PETS ALLOWED W/REST.,RENTALS ALLOWED |
| Parking / Storage | Garage; Underground |
Live market intelligence for this building's segments — active inventory, medians, ranges & trends. Opens in a new tab.
| Address | Bed | Bath | Sqft | Price |
|---|---|---|---|---|
| 33268 Swansea Ave. | 4 | 2 | 2640 | $1,049,900 |
| 107 2038 Sandalwood Cres. | 2 | 2 | 969 | $575,985 |
| 2018 Vinewood St. | 9 | 7 | 5169 | $1,849,000 |
| 33315 Lynn Ave. | 5 | 3 | 2874 | $1,145,000 |
| 3 2168 Vinewood St. | 4 | 4 | 2040 | $1,149,000 |
| 4 2168 Vinewood St. | 4 | 4 | 2040 | $1,099,000 |
| 2120 Ware St. | 3 | 2 | 2438 | $875,000 |
| 2130 Ware St. | 2 | 2 | 1322 | $799,000 |
| 1765 Keats St. | $629,900 | |||
| 403 33538 Cottage Lane | 2 | 2 | 893 | $659,900 |
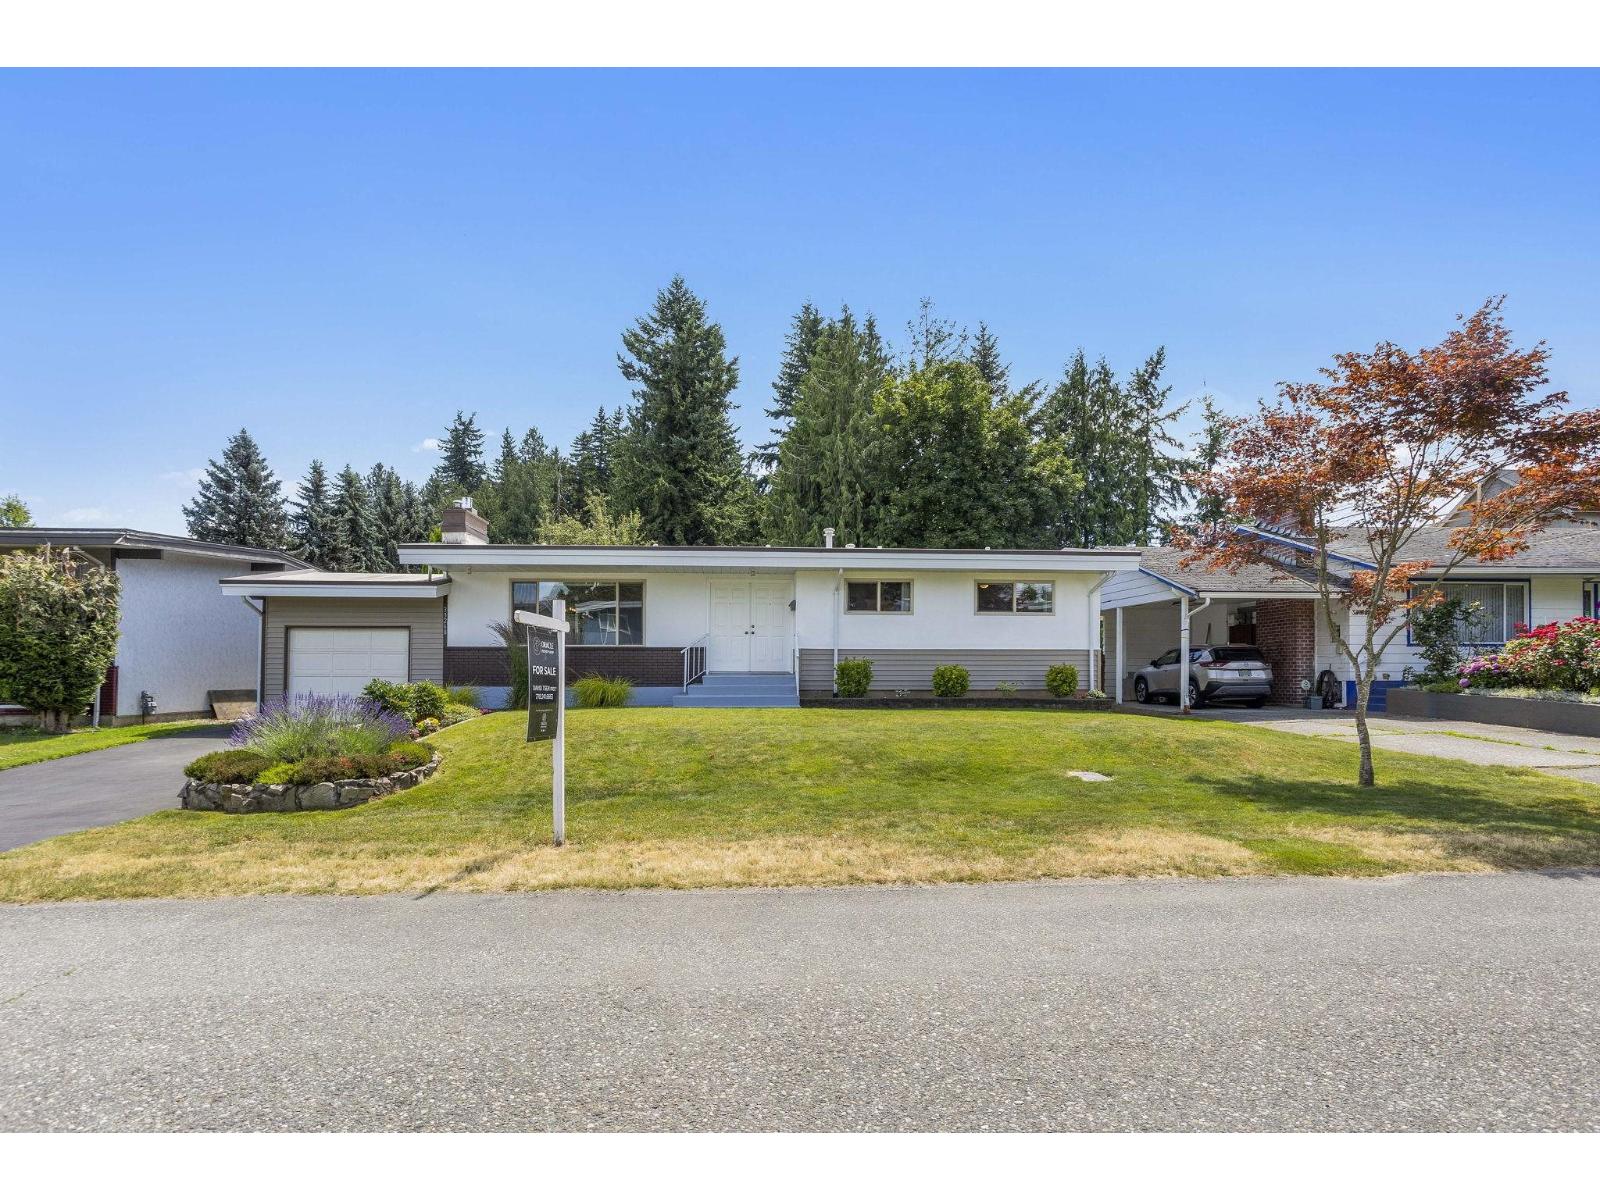 $1,049,900
33268 Swansea Ave. · 4bd/2ba · 2640sf
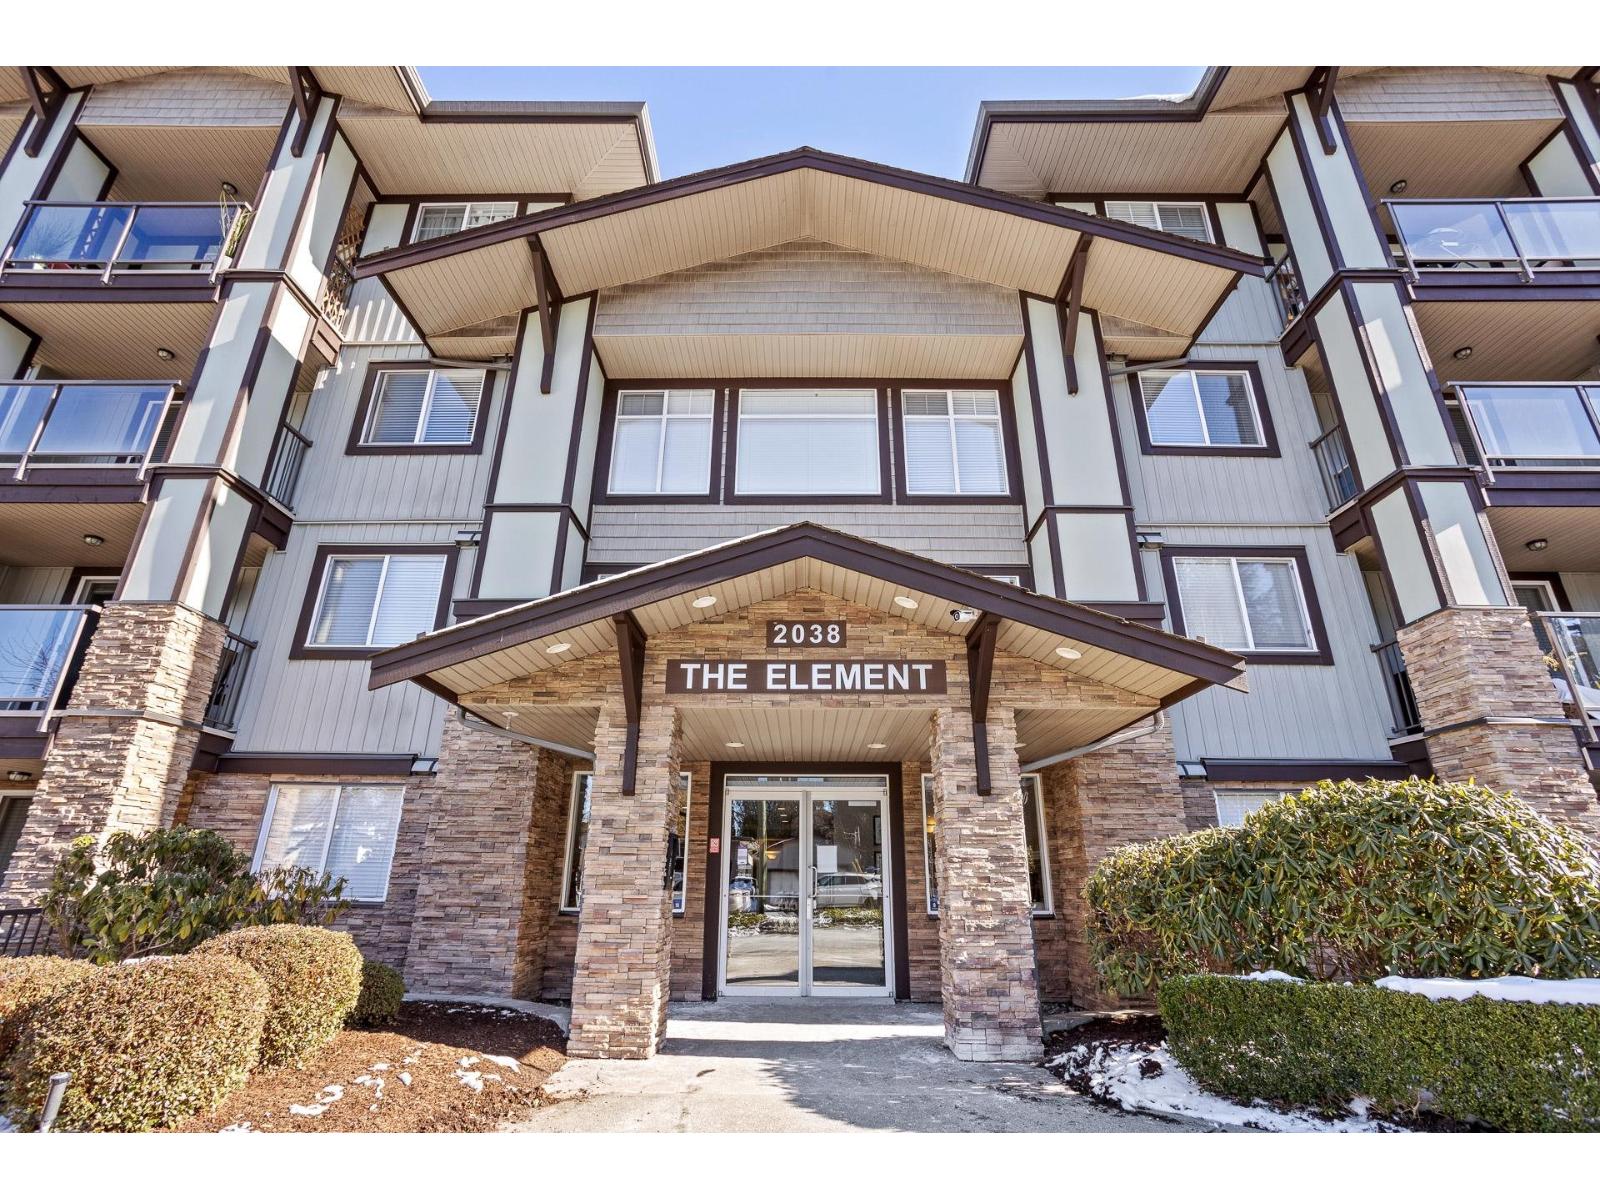 $575,985
107 2038 Sandalwood Cres. · 2bd/2ba · 969sf
 $1,849,000
2018 Vinewood St. · 9bd/7ba · 5169sf
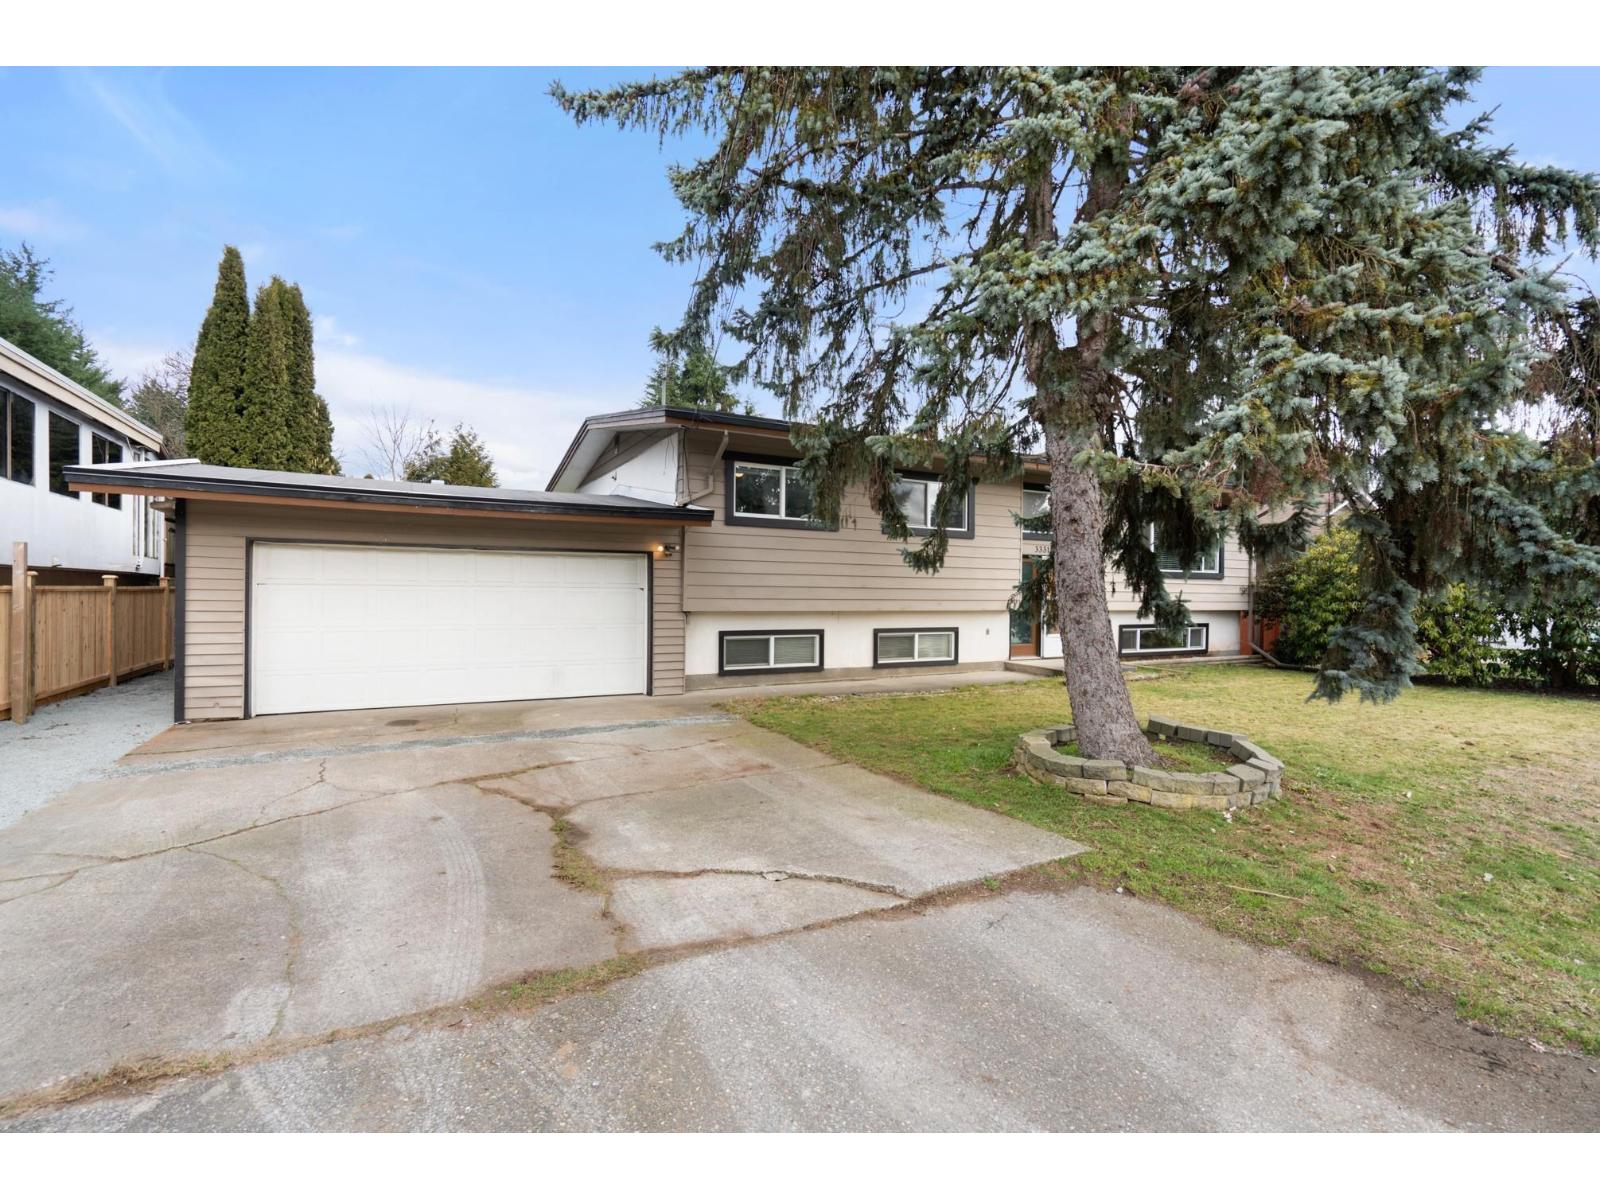 $1,145,000
33315 Lynn Ave. · 5bd/3ba · 2874sf
 $1,149,000
3 2168 Vinewood St. · 4bd/4ba · 2040sf
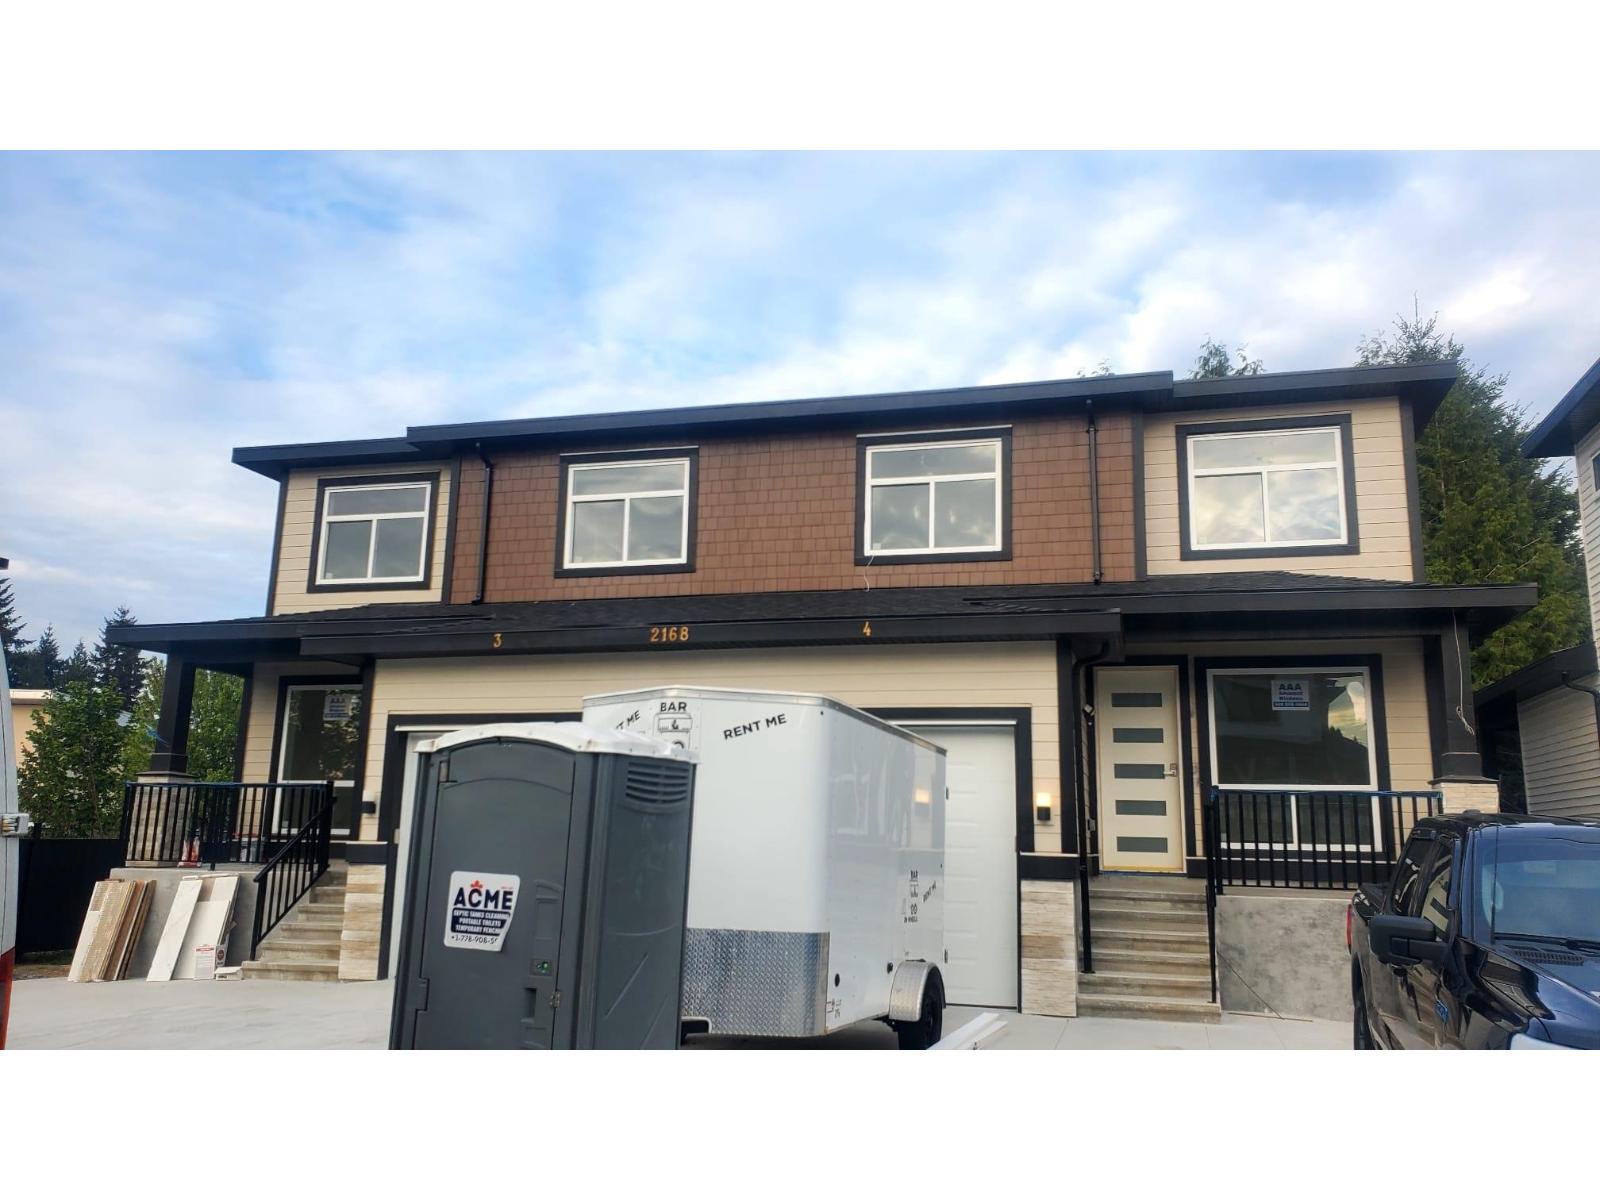 $1,099,000
4 2168 Vinewood St. · 4bd/4ba · 2040sf
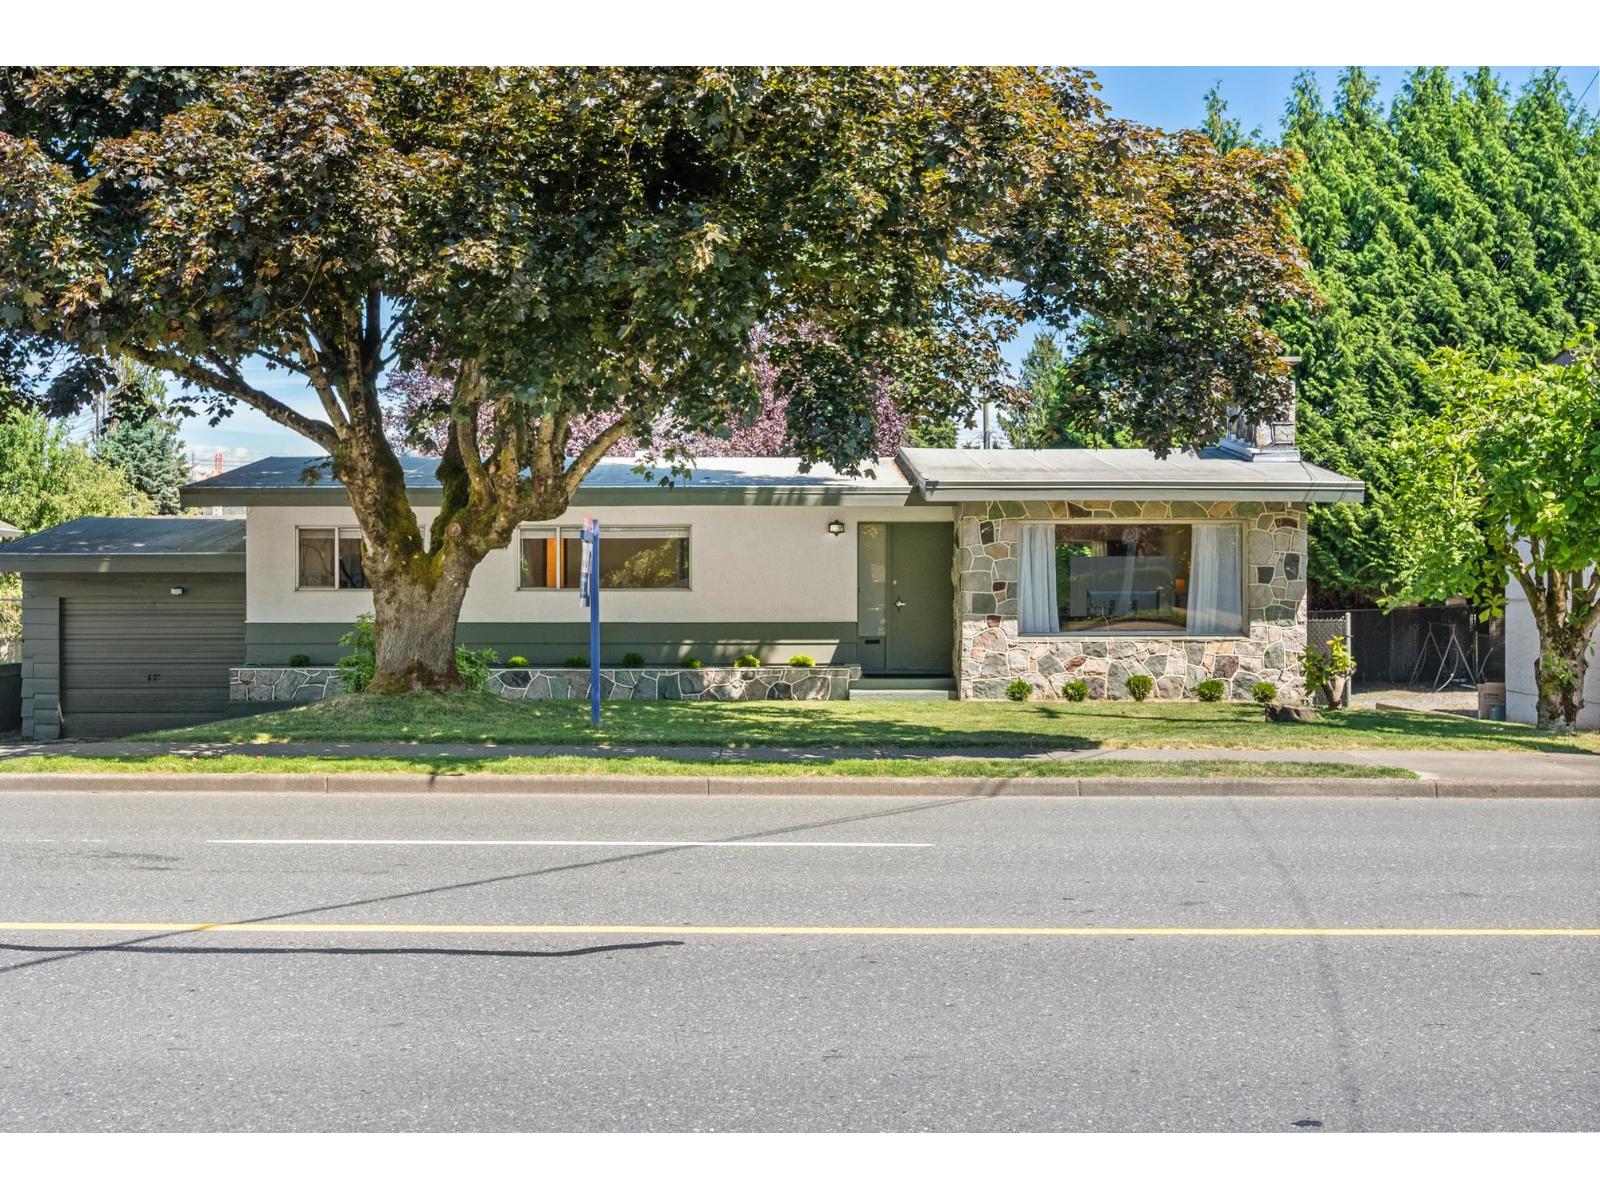 $875,000
2120 Ware St. · 3bd/2ba · 2438sf
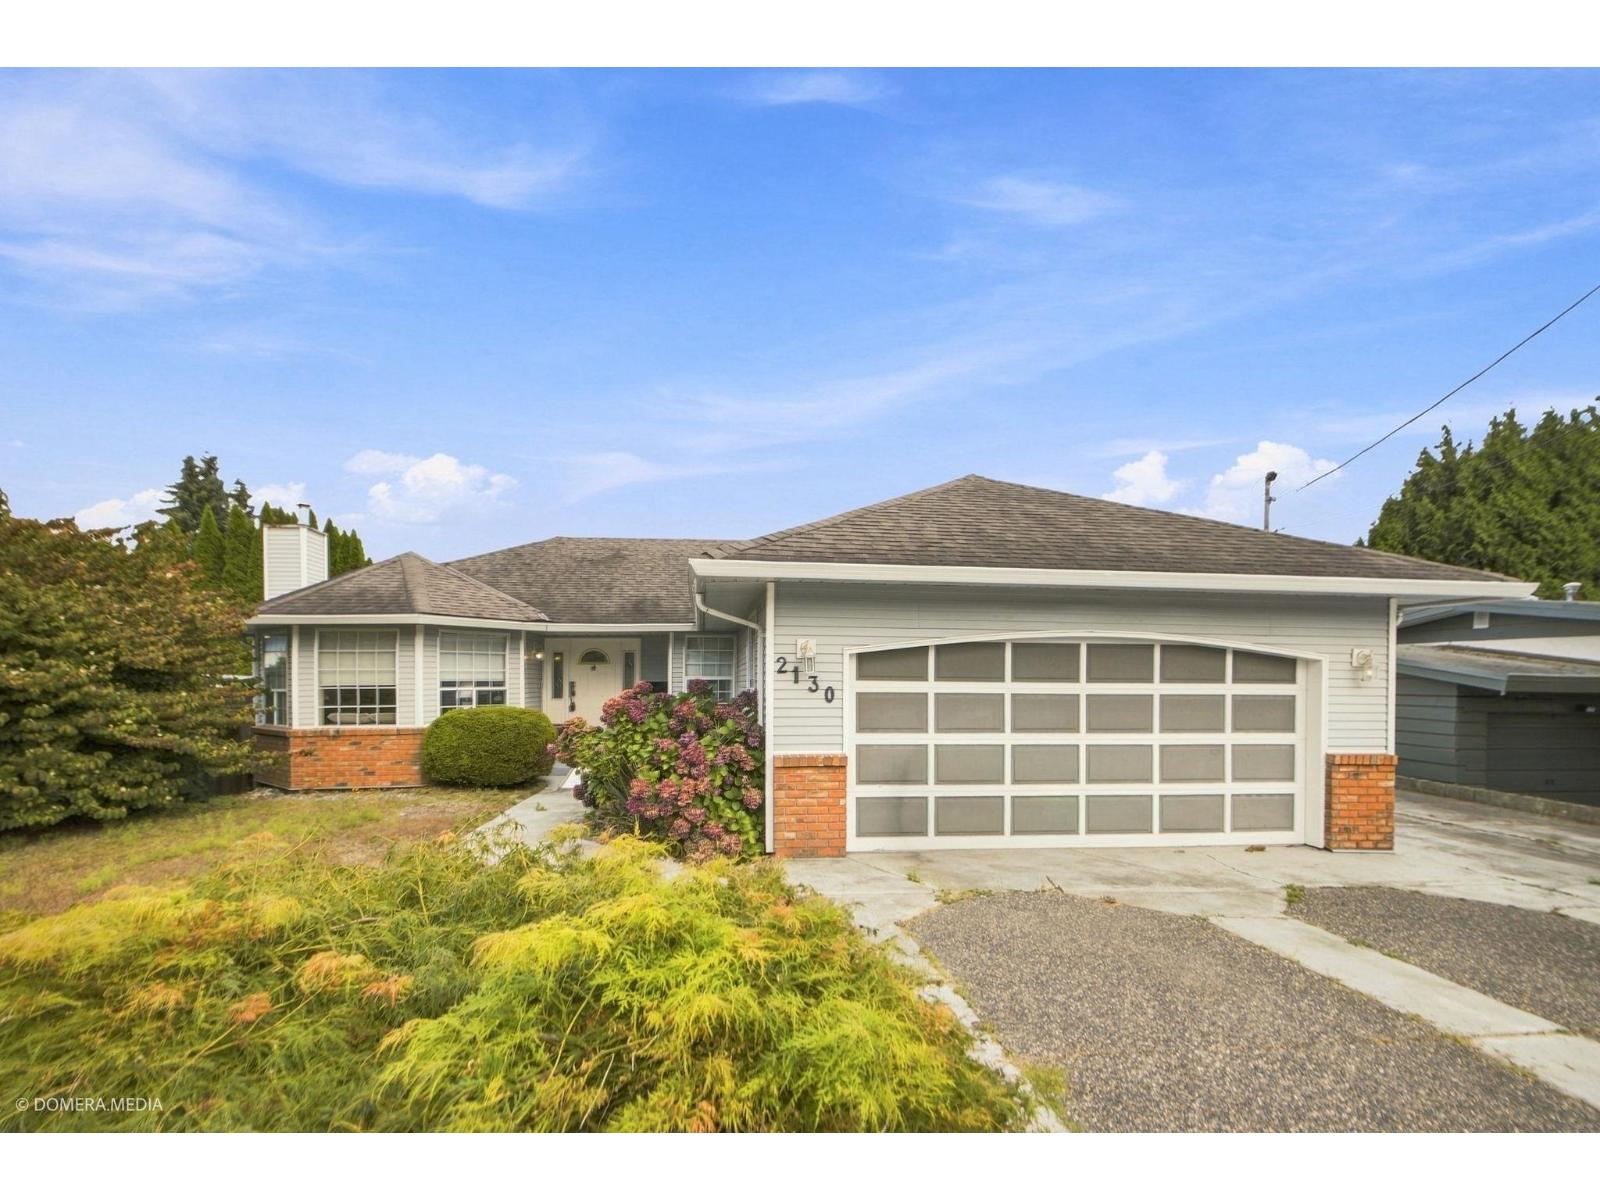 $799,000
2130 Ware St. · 2bd/2ba · 1322sf
 $629,900
1765 Keats St. · 0bd/0ba
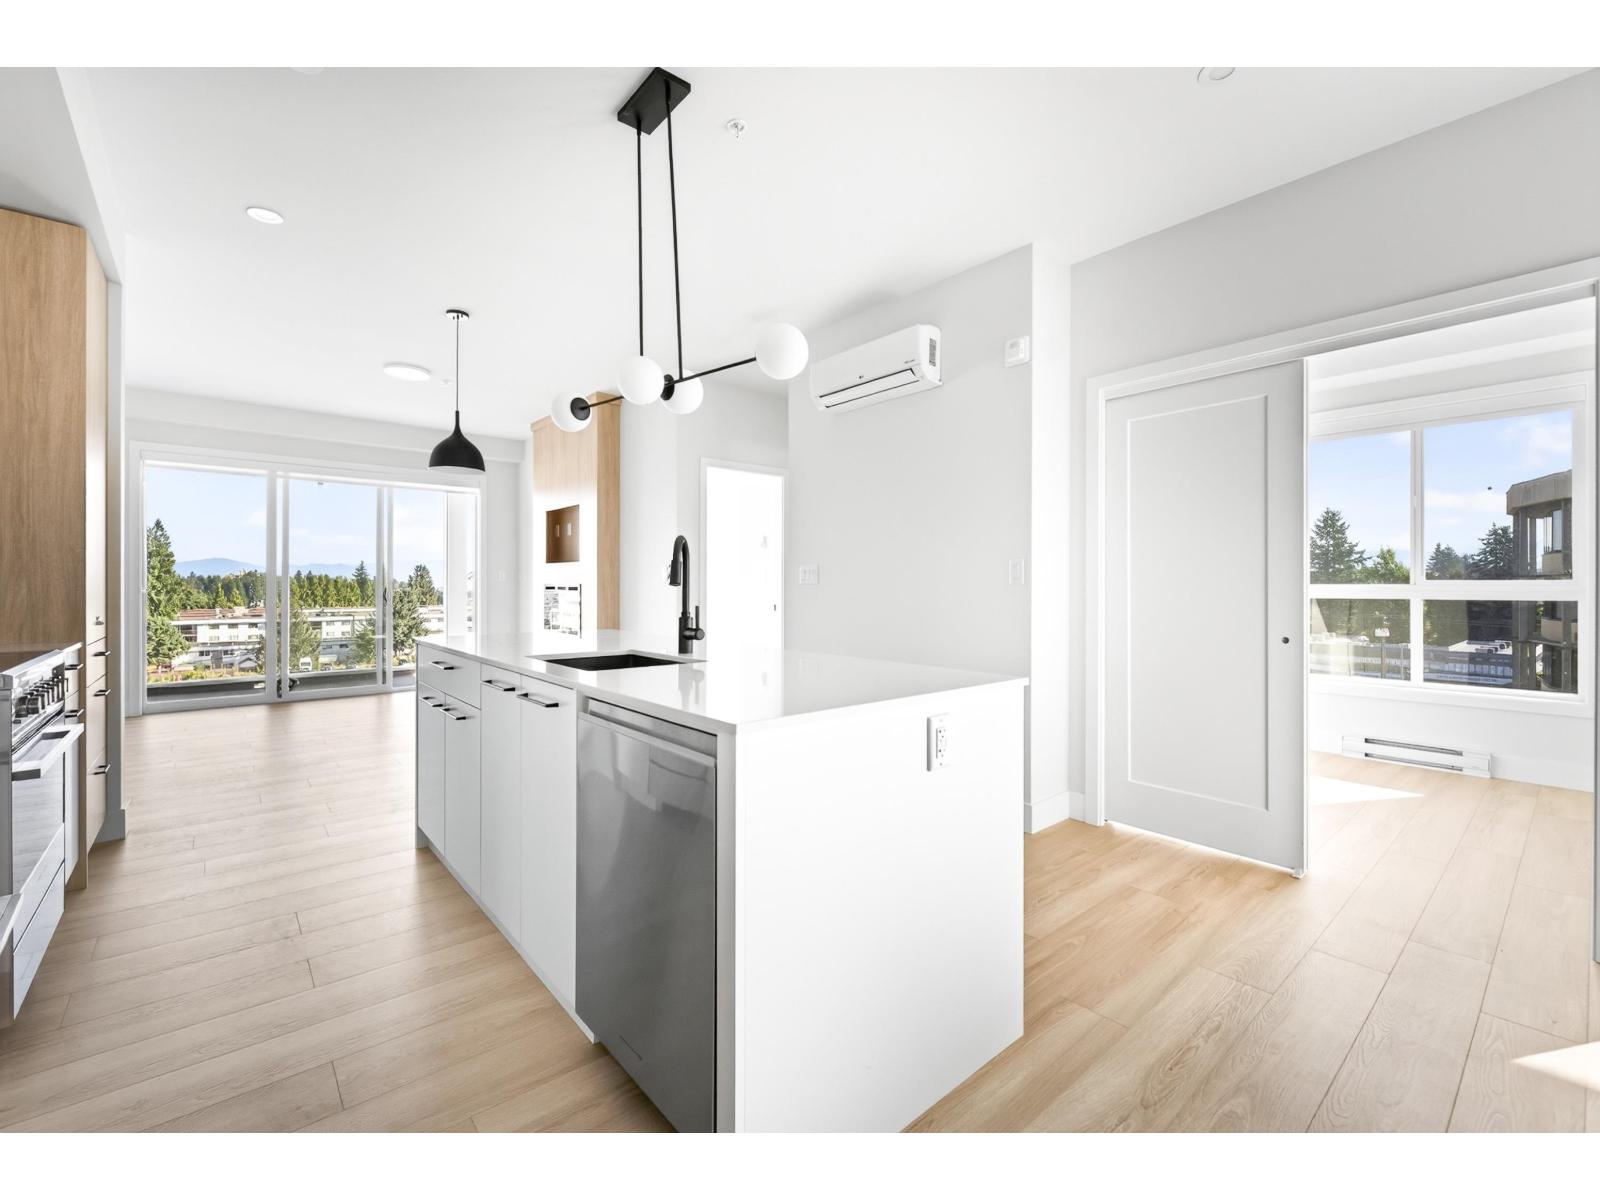 $659,900
403 33538 Cottage Lane · 2bd/2ba · 893sf
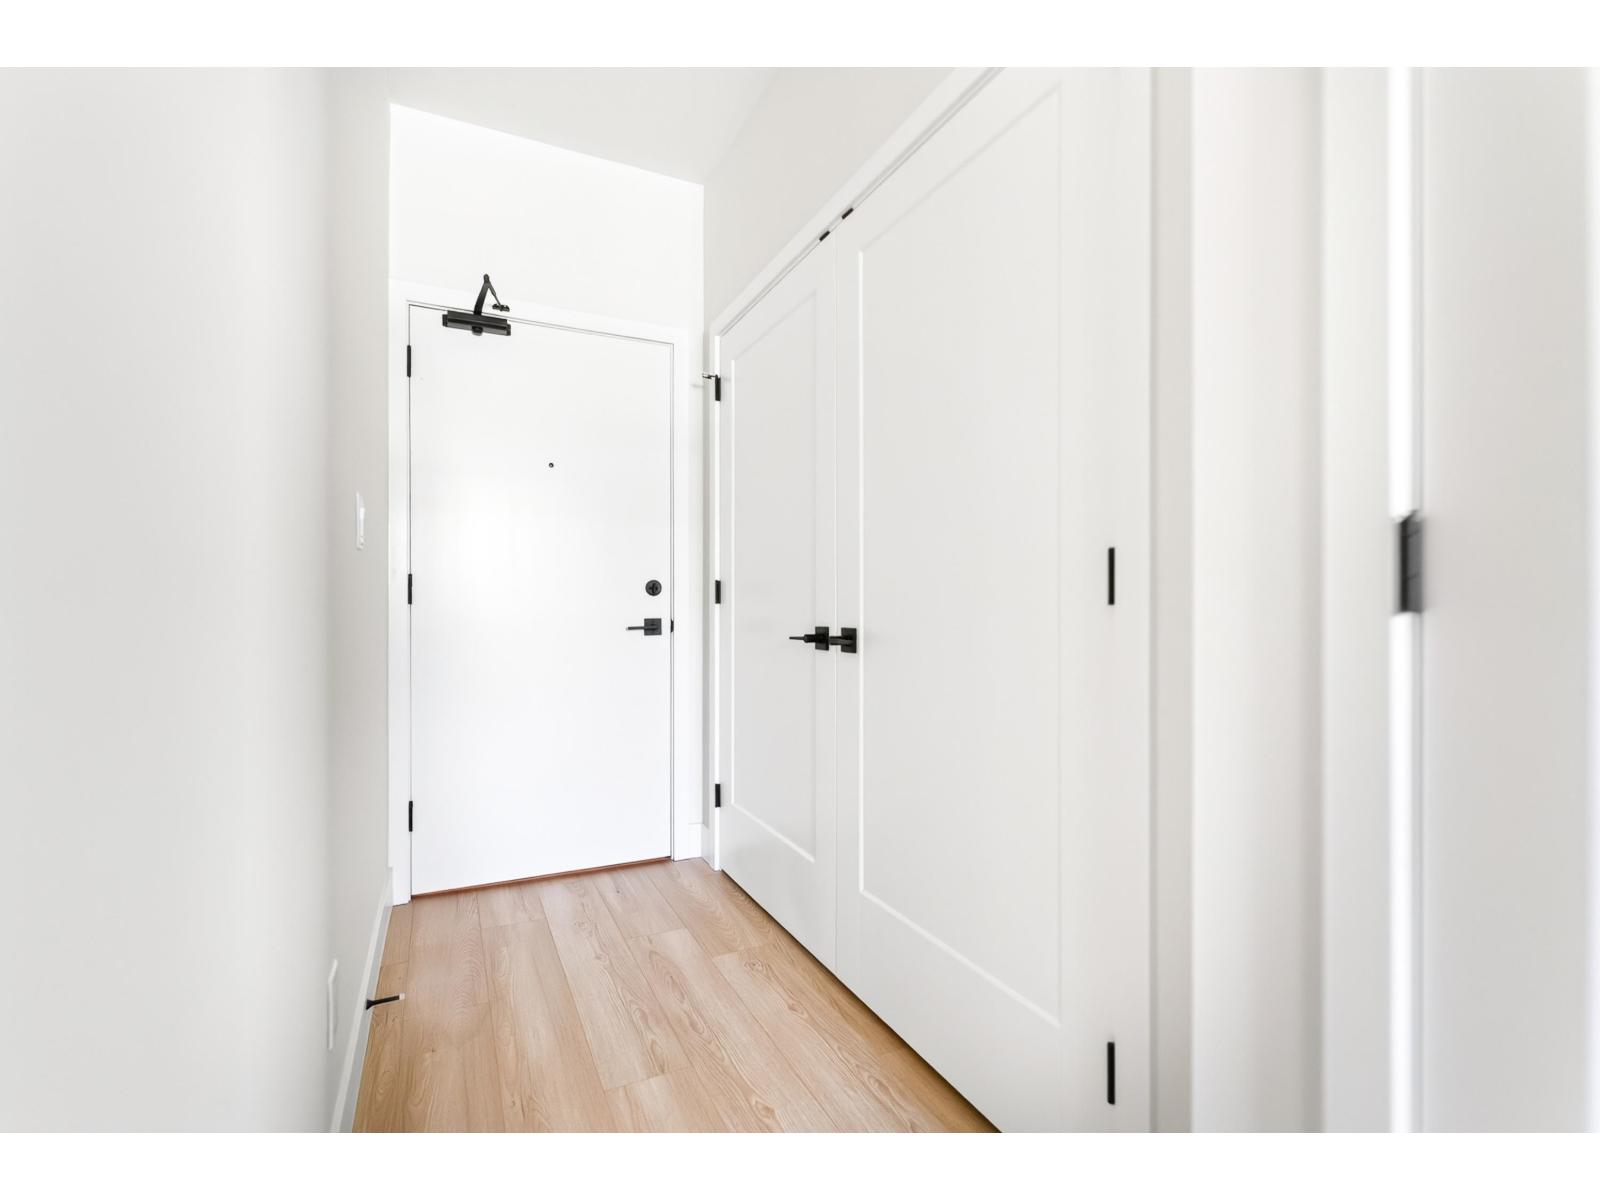 $449,900
601 33538 Cottage Lane · 1bd/1ba · 589sf
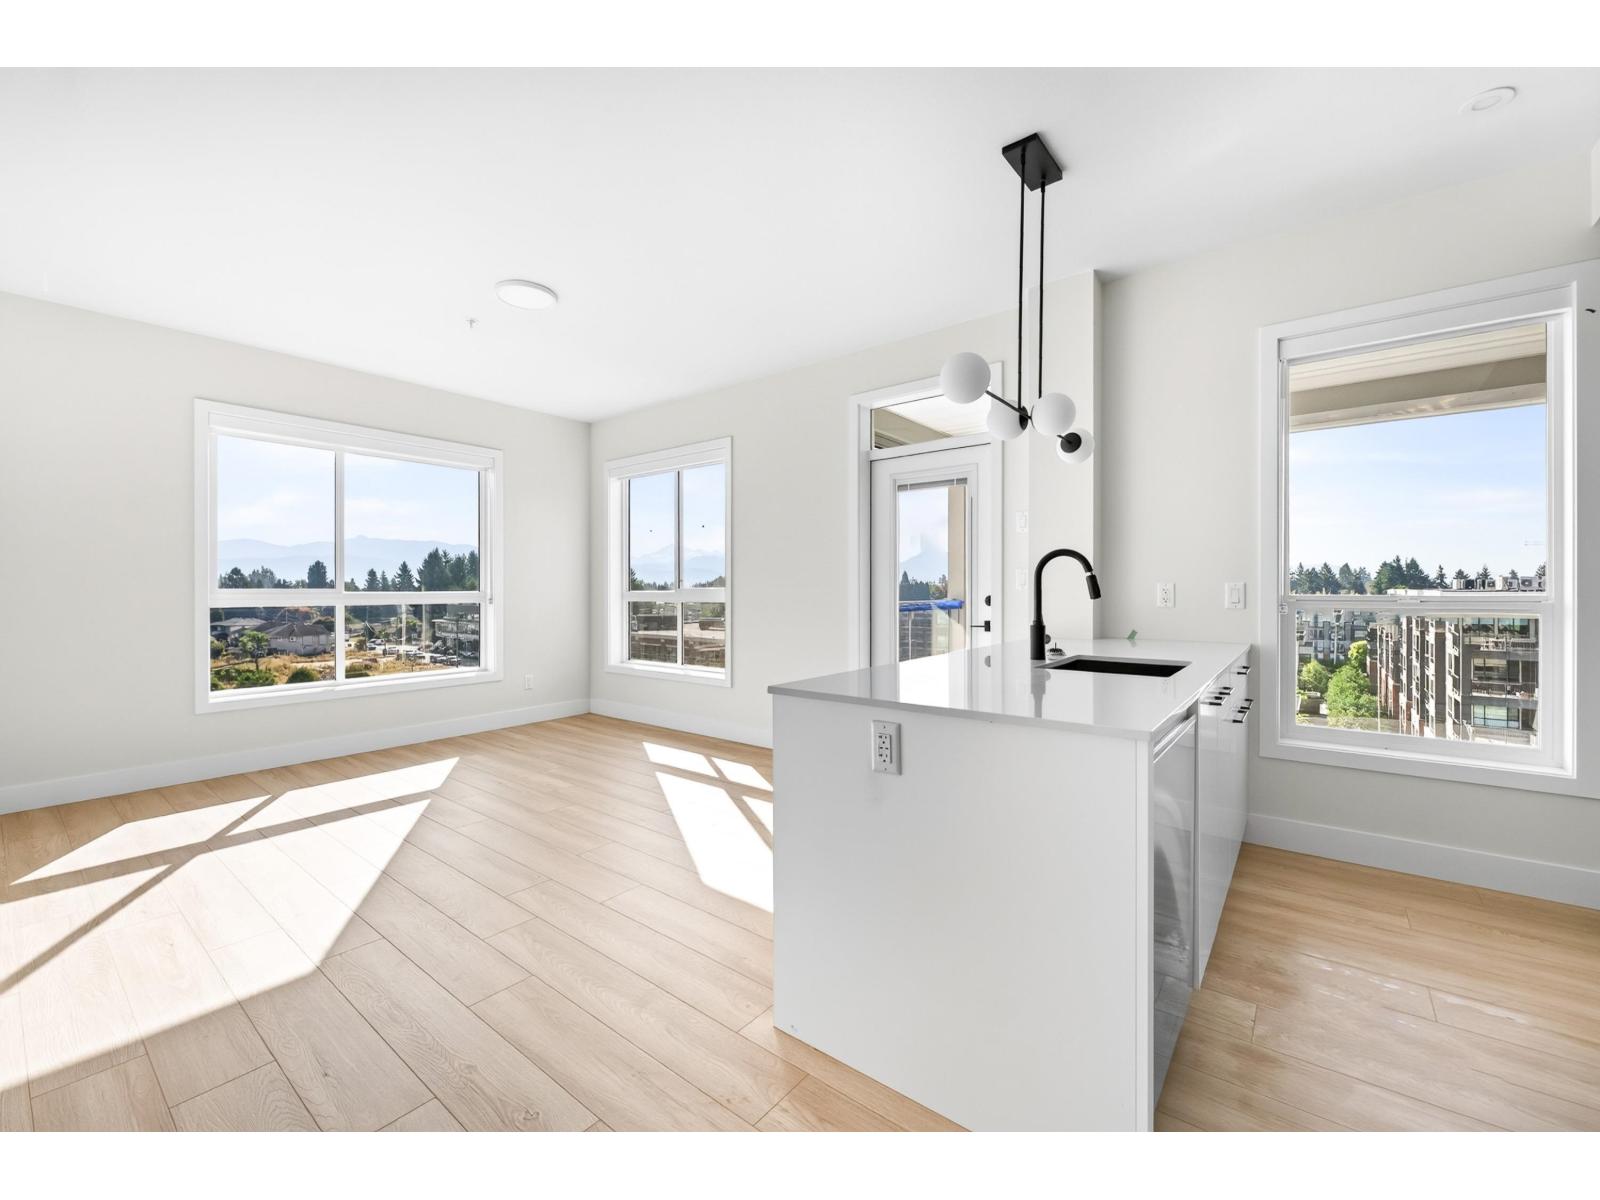 $599,900
308 33538 Cottage Lane · 2bd/2ba · 798sf
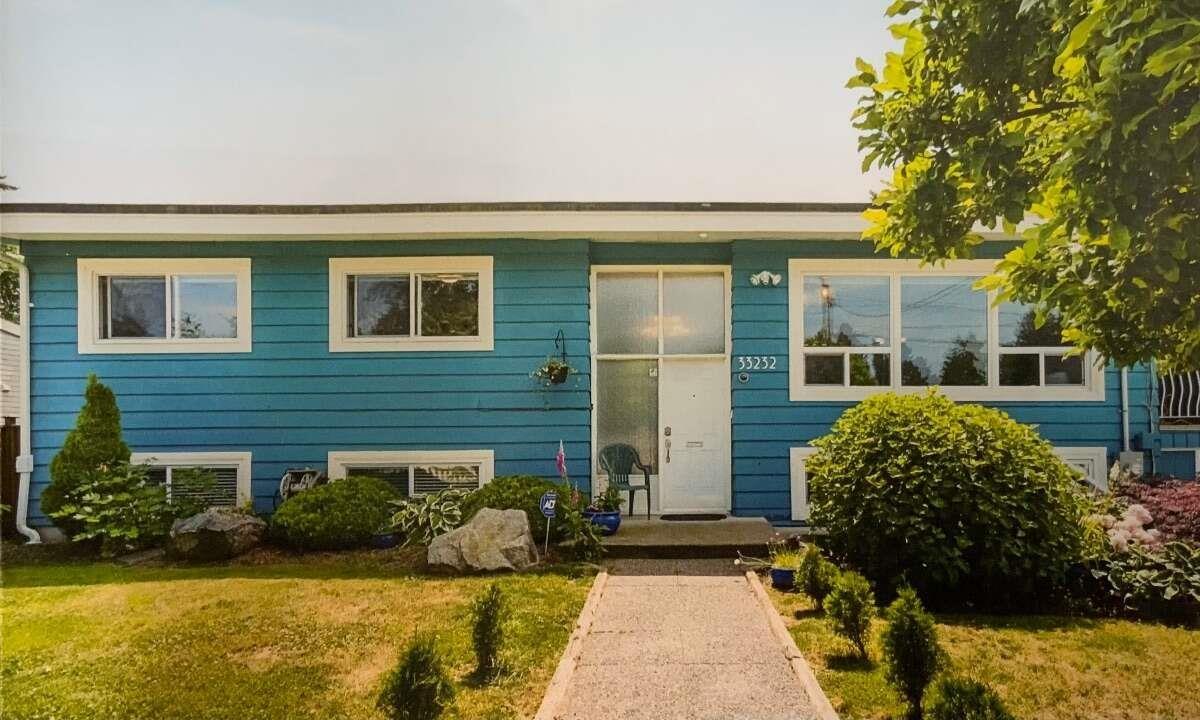 $1,249,000
33232 Hawthorne Ave. · 5bd/3ba · 2450sf
 $489,900
1858 Jackson St. · 0bd/0ba
 $489,900
1850 Jackson St. · 0bd/0ba
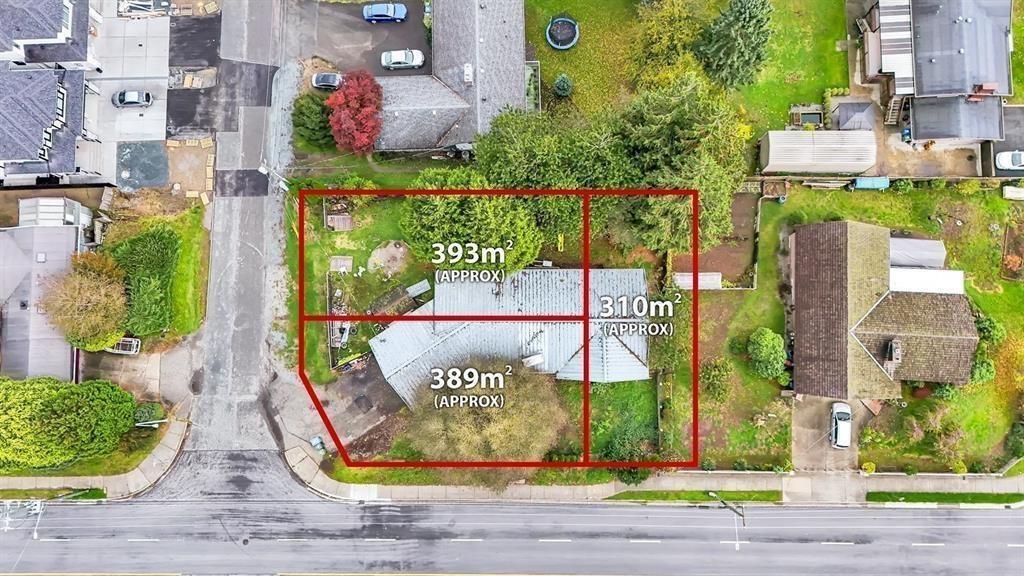 $1,275,000
2370 Ware St. · 4bd/3ba · 3280sf
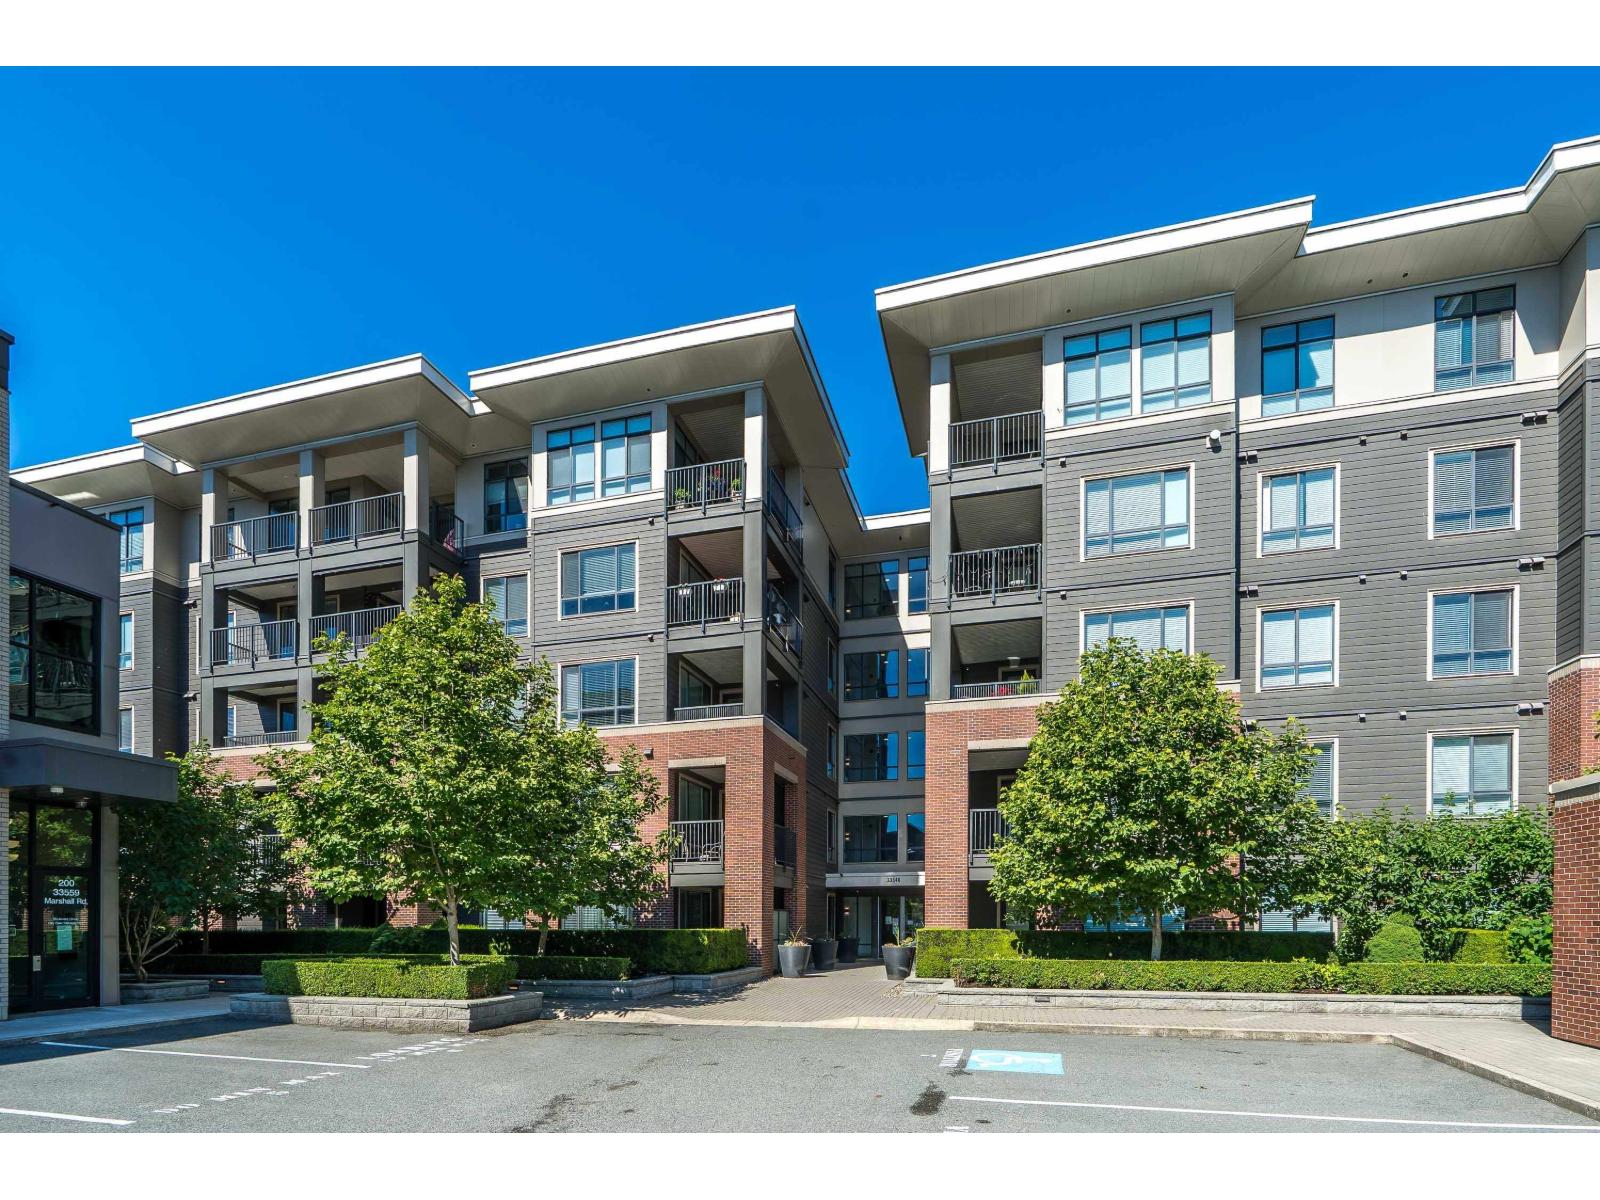 $670,000
502 33540 Mayfair Ave. · 2bd/3ba · 1275sf
 $629,900
208 33522 Cottage Lane · 2bd/2ba · 893sf
 $429,900
511 33522 Cottage Lane · 1bd/1ba · 589sf
 $1,389,990
33370 Kirk Ave. · 6bd/4ba · 2599sf
 $289,900
220 33539 Holland Ave. · 1bd/1ba · 674sf
 $269,000
310 33539 Holland Ave. · 1bd/1ba · 515sf
 $419,500
319 33539 Holland Ave. · 2bd/2ba · 888sf
 $430,000
114 33539 Holland Ave. · 2bd/2ba · 908sf
 $385,000
216 33546 Holland Ave. · 1bd/1ba · 783sf
 $419,800
312 33545 Rainbow Ave. · 2bd/2ba · 939sf
 $398,900
217 33545 Rainbow Ave. · 2bd/2ba · 830sf
 $899,000
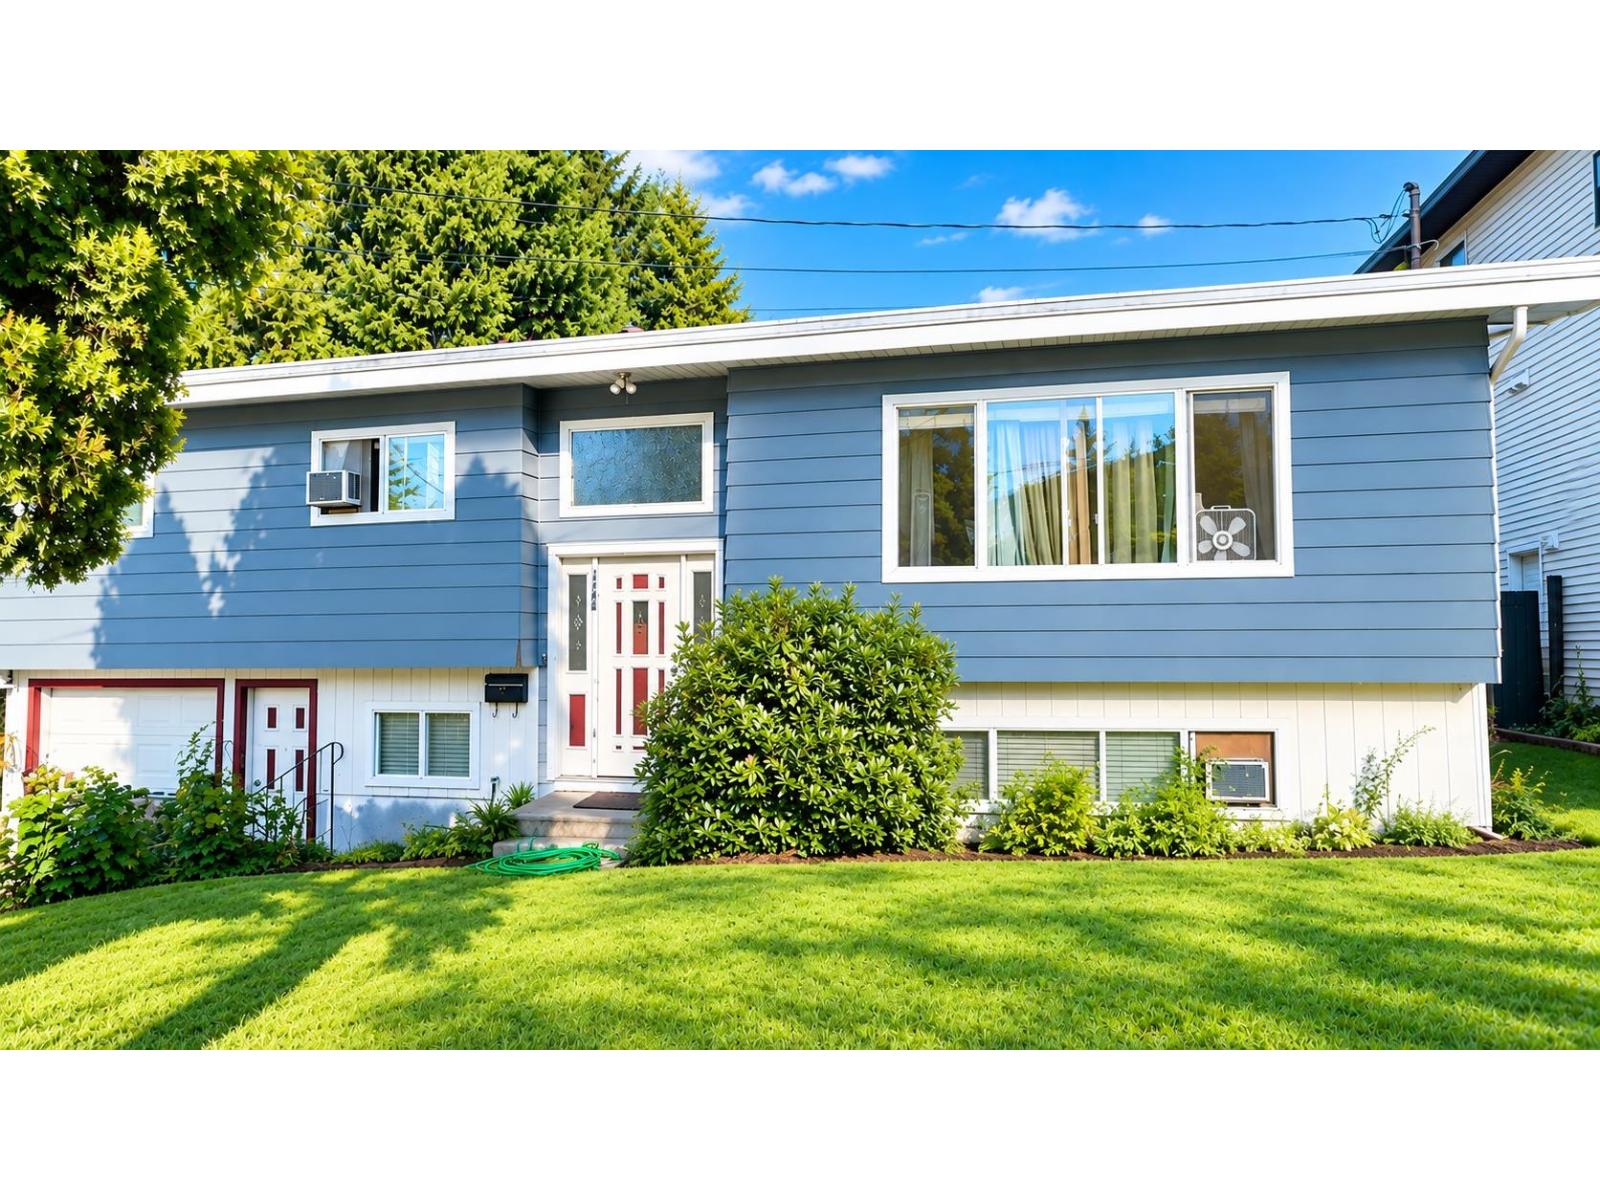
1746 Jackson St. · 5bd/3ba · 2004sf
 $429,900
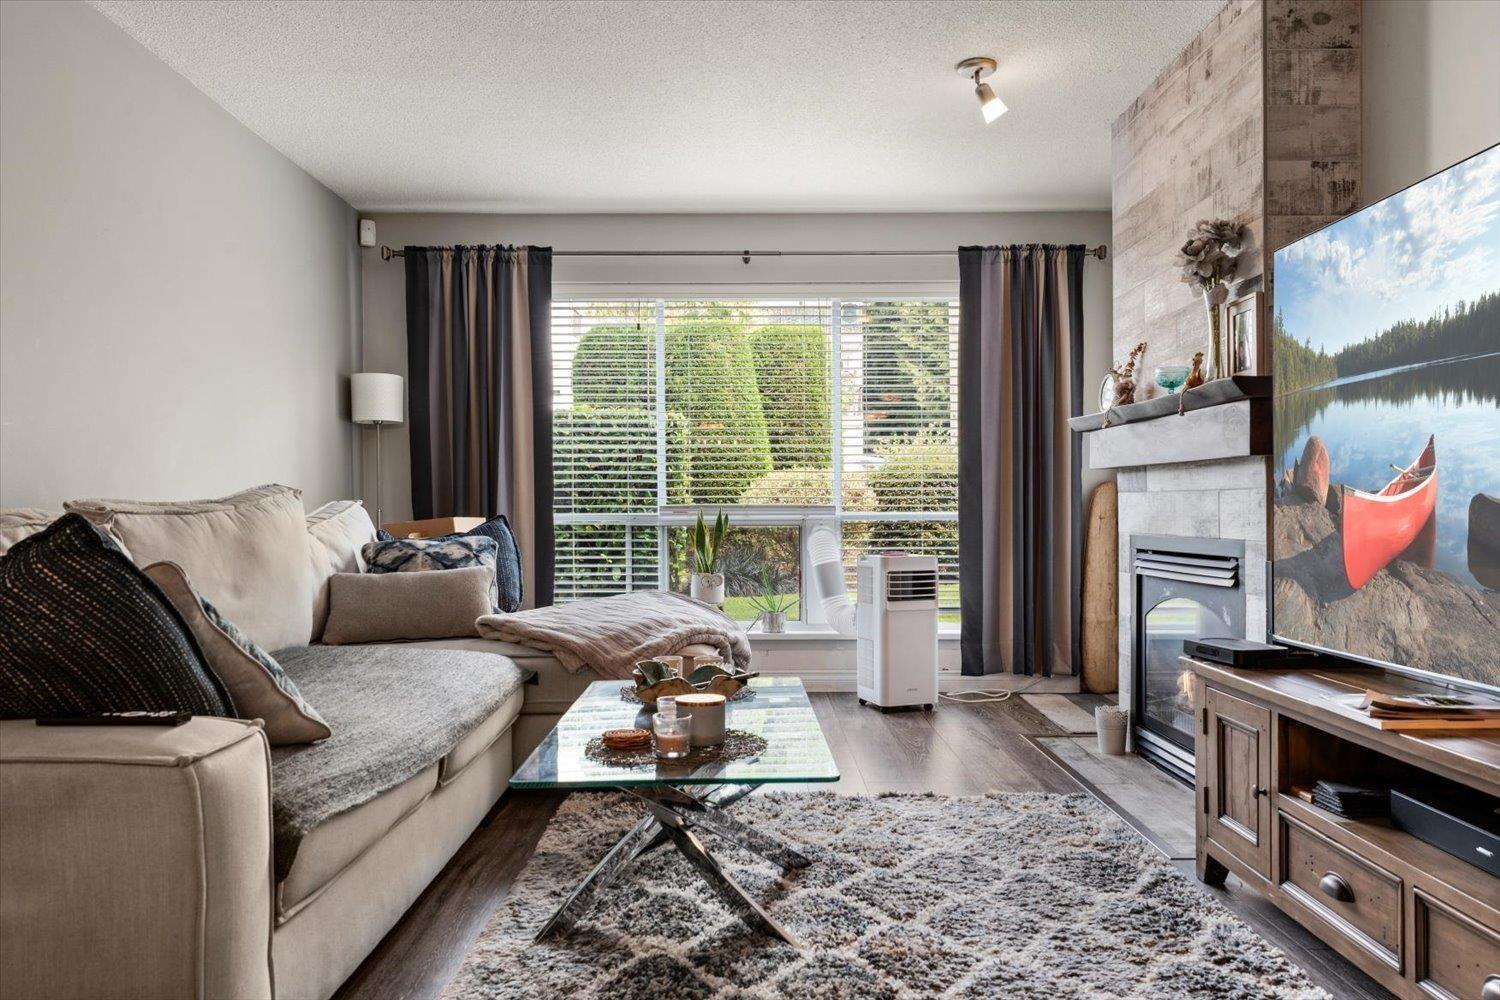
102 33280 E Bourquin Cres. · 2bd/2ba · 1130sf
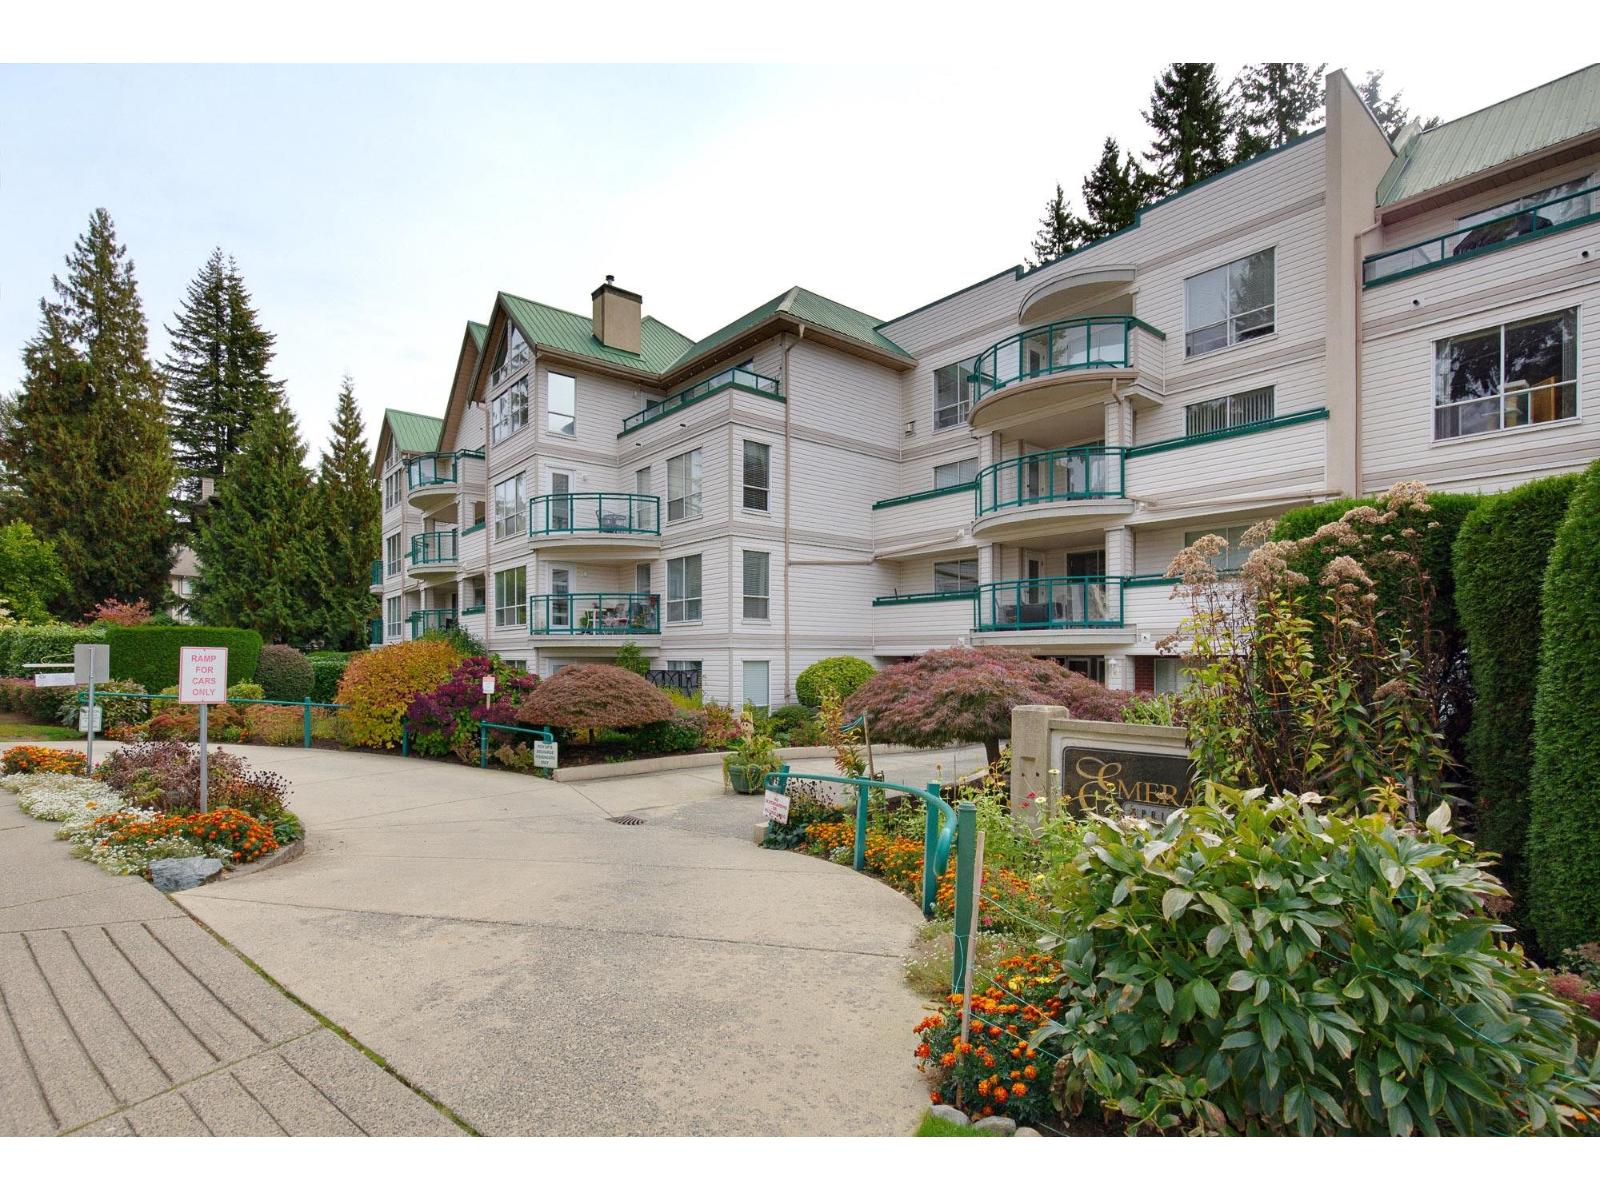 $354,900
208 33280 E Bourquin Cres. · 2bd/2ba · 1125sf
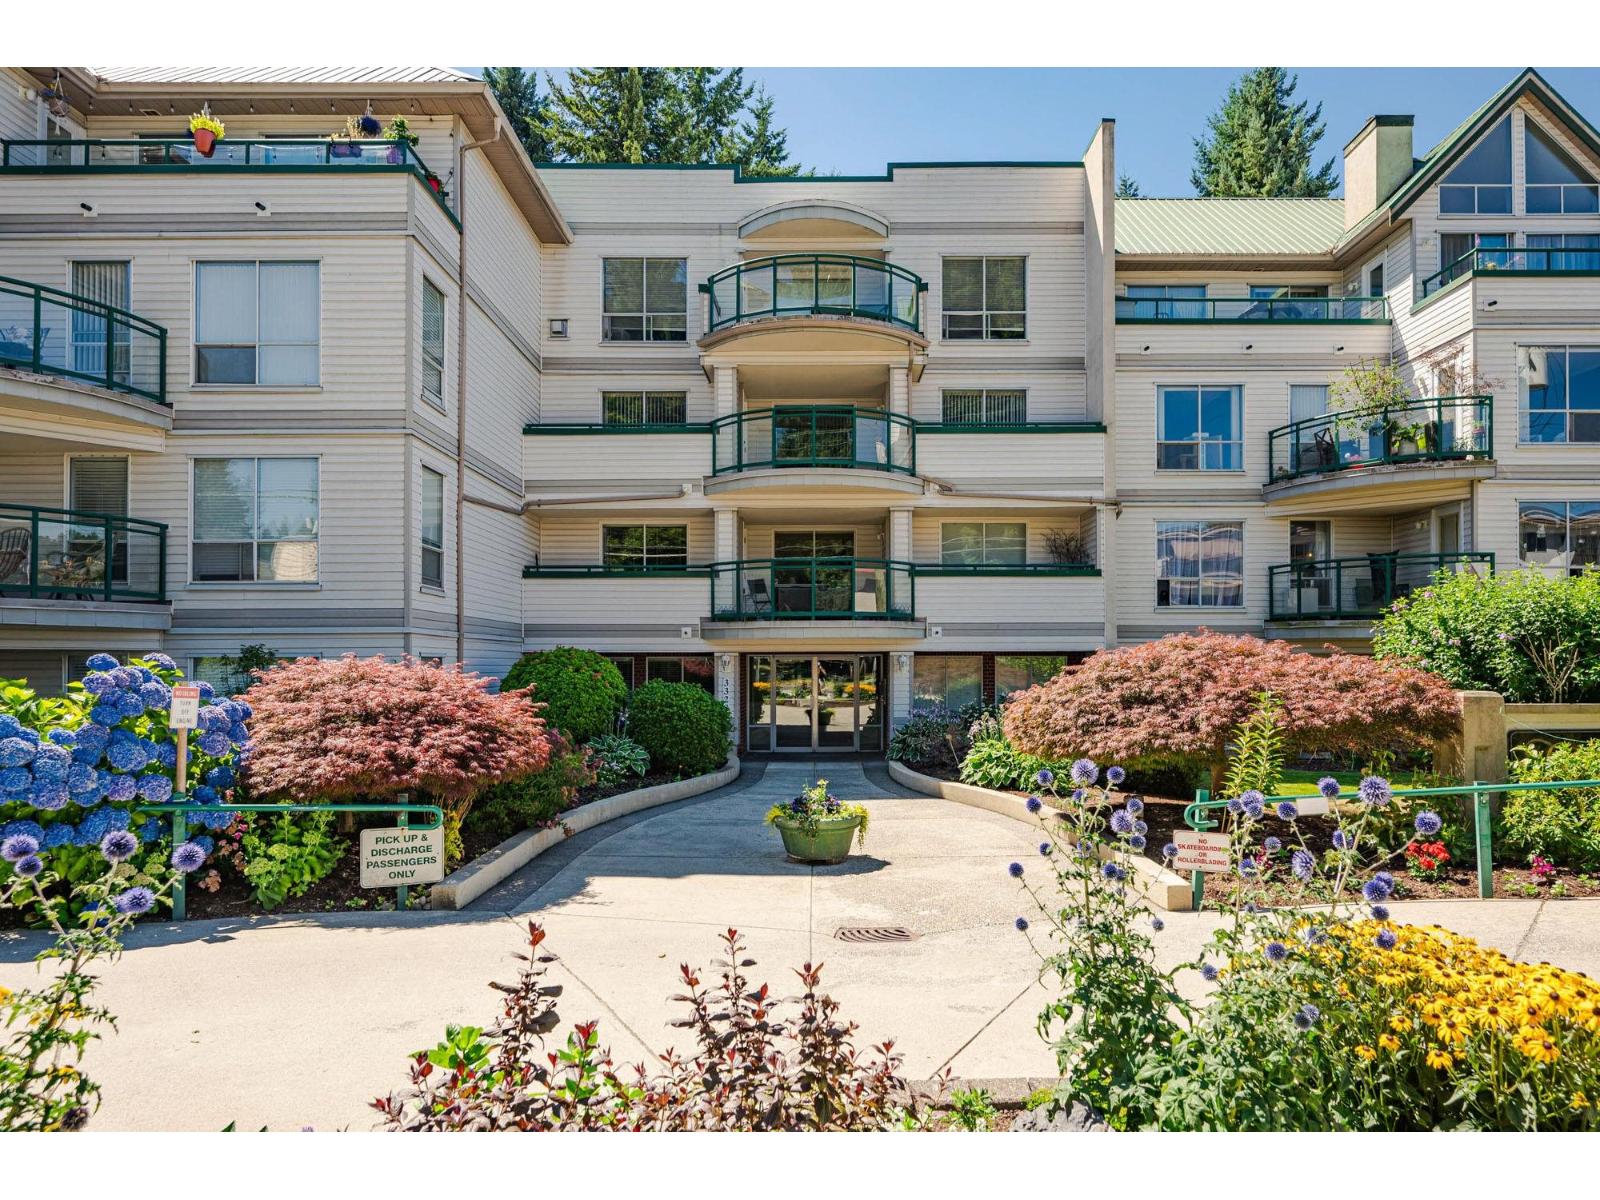 $399,999
302 33280 E Bourquin Cres. · 2bd/2ba · 1171sf
 $779,900
308 33160 Plaxton Cres. · 2bd/3ba · 1441sf
 $749,900
202 33160 Plaxton Cres. · 2bd/3ba · 1229sf
 $1,149,900
1 33160 Plaxton Cres. · 2bd/2ba · 1895sf
 $1,149,900
6 33160 Plaxton Cres. · 2bd/3ba · 1776sf
 $669,900
201 33160 Plaxton Cres. · 2bd/2ba · 1088sf
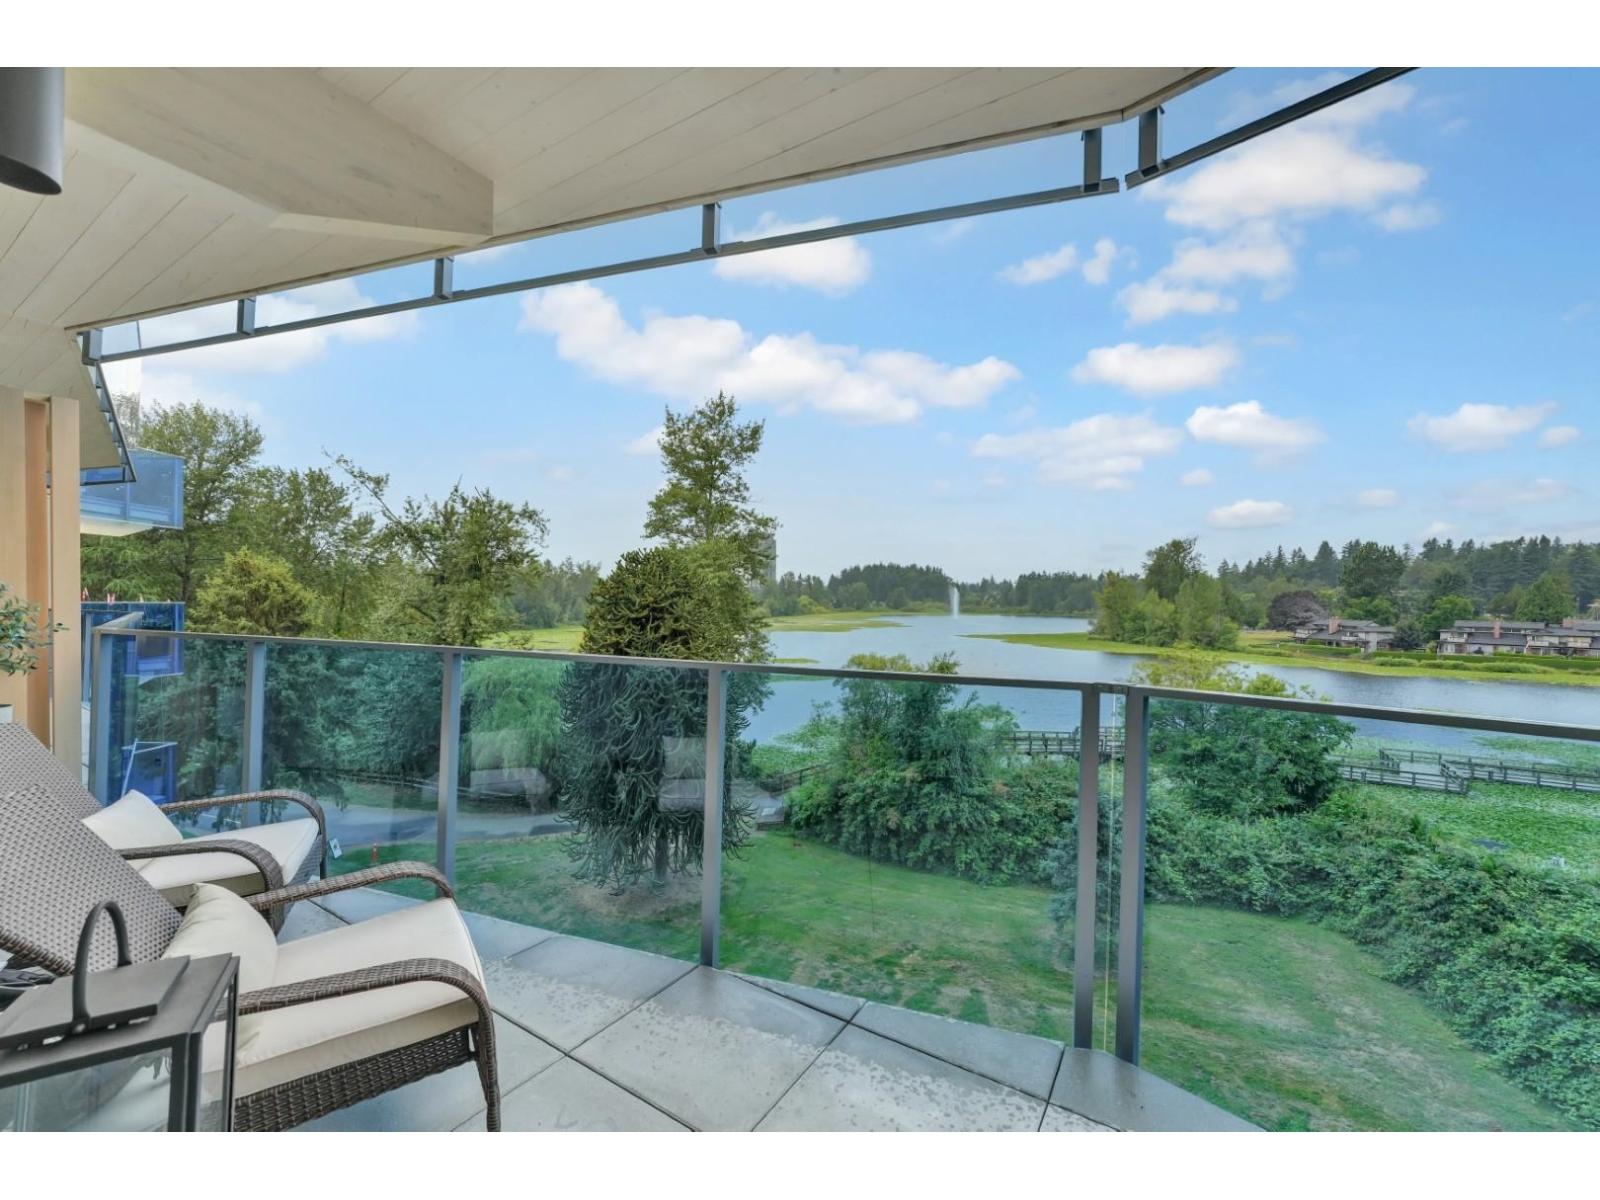 $987,000
404 33160 Plaxton Cres. · 2bd/2ba · 1196sf
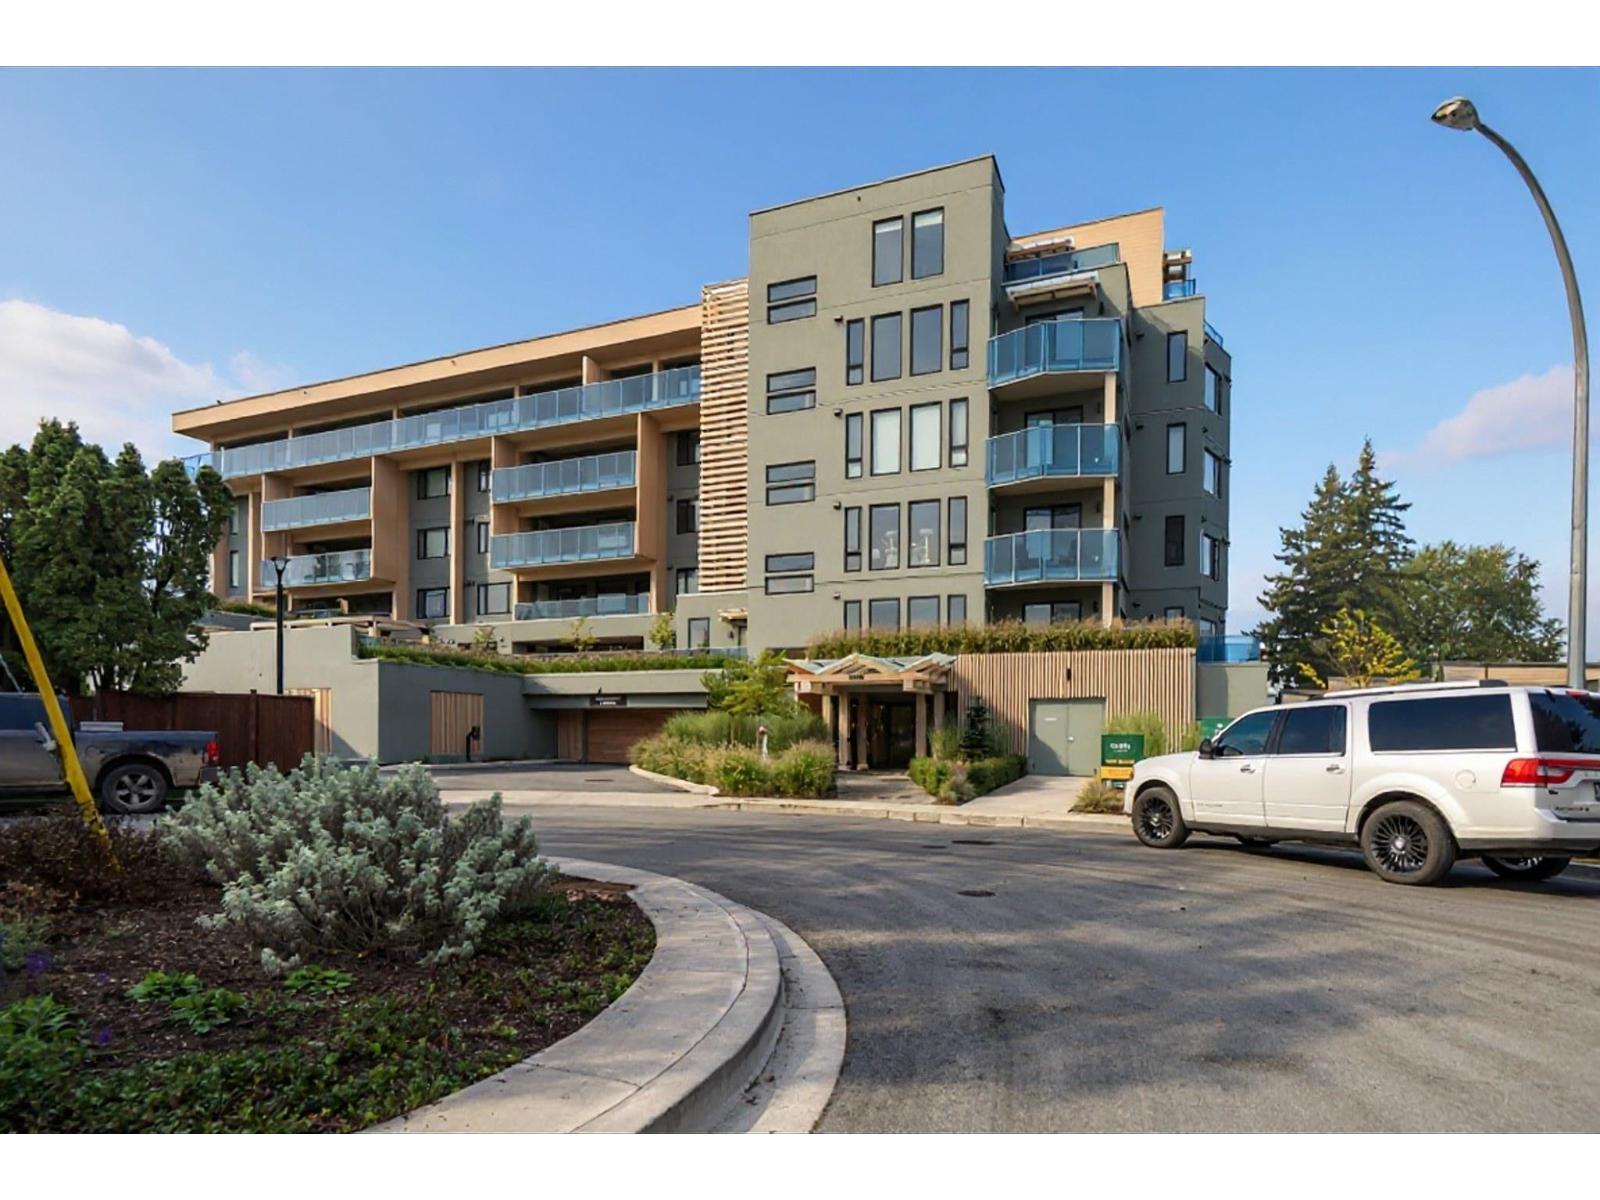 $679,000
301 33160 Plaxton Cres. · 2bd/2ba · 1088sf
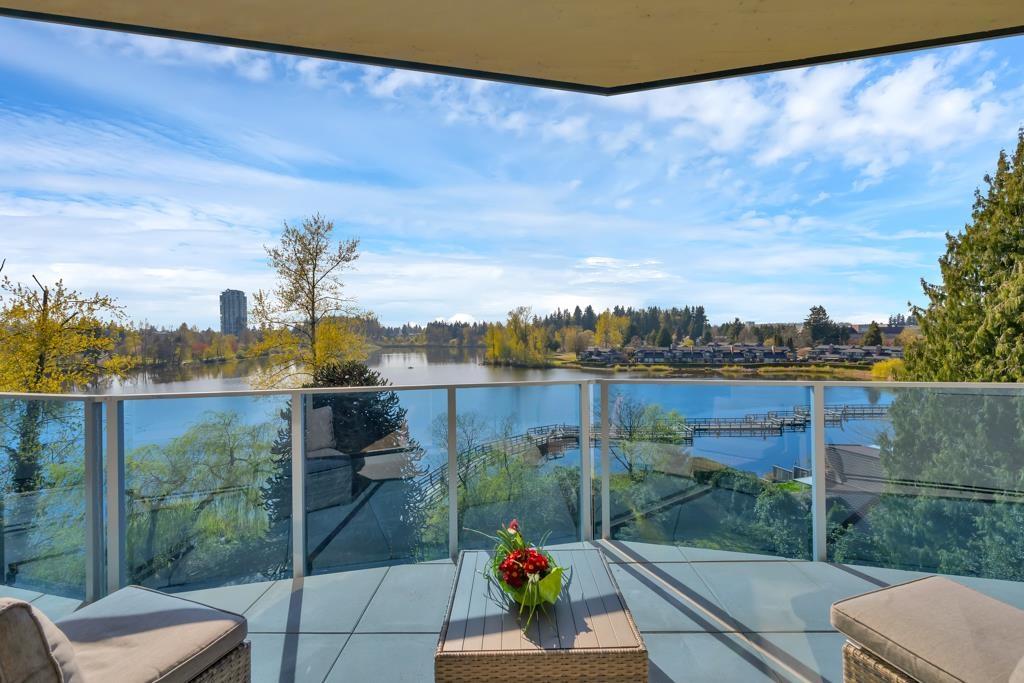 $993,000
505 33160 Plaxton Cres. · 2bd/2ba · 1194sf
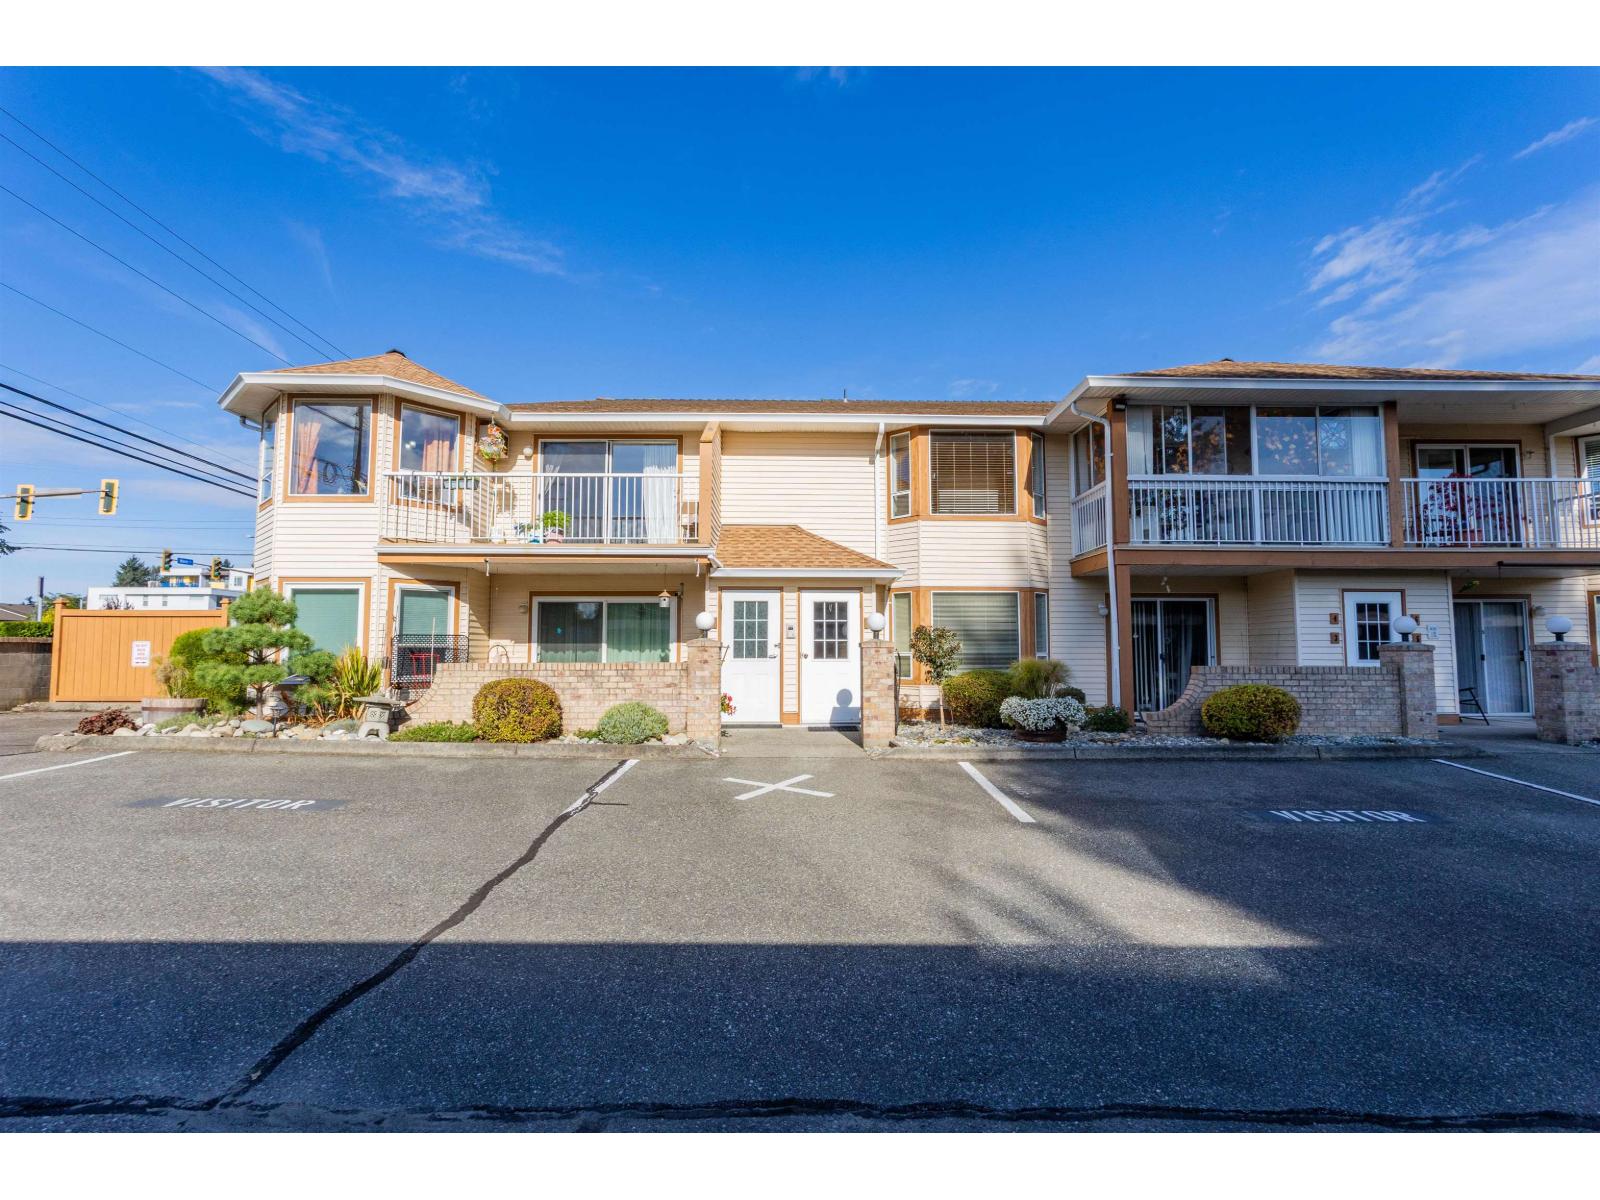 $349,000
2 2456 Ware St. · 2bd/2ba · 1332sf
 $999,000
33474 Hawthorne Ave. · 3bd/2ba · 1793sf
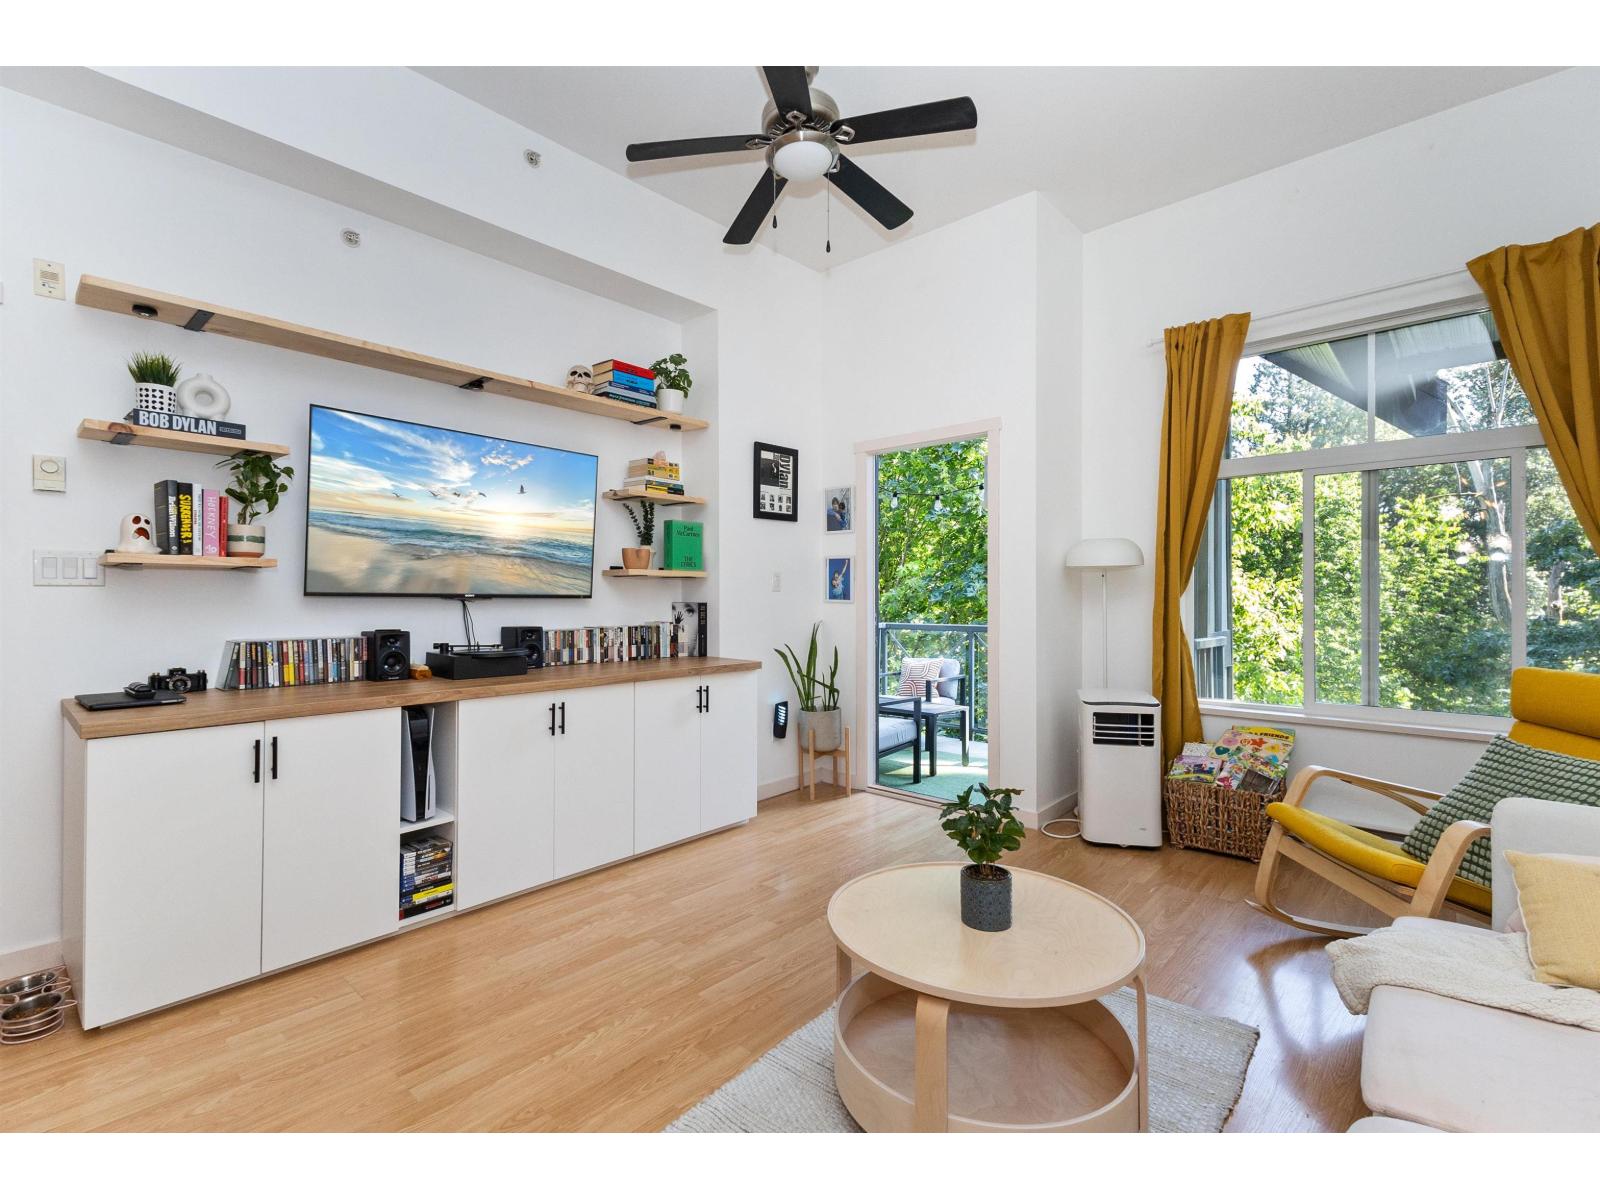 $349,900
406 33338 E Bourquin Cres. · 1bd/1ba · 734sf
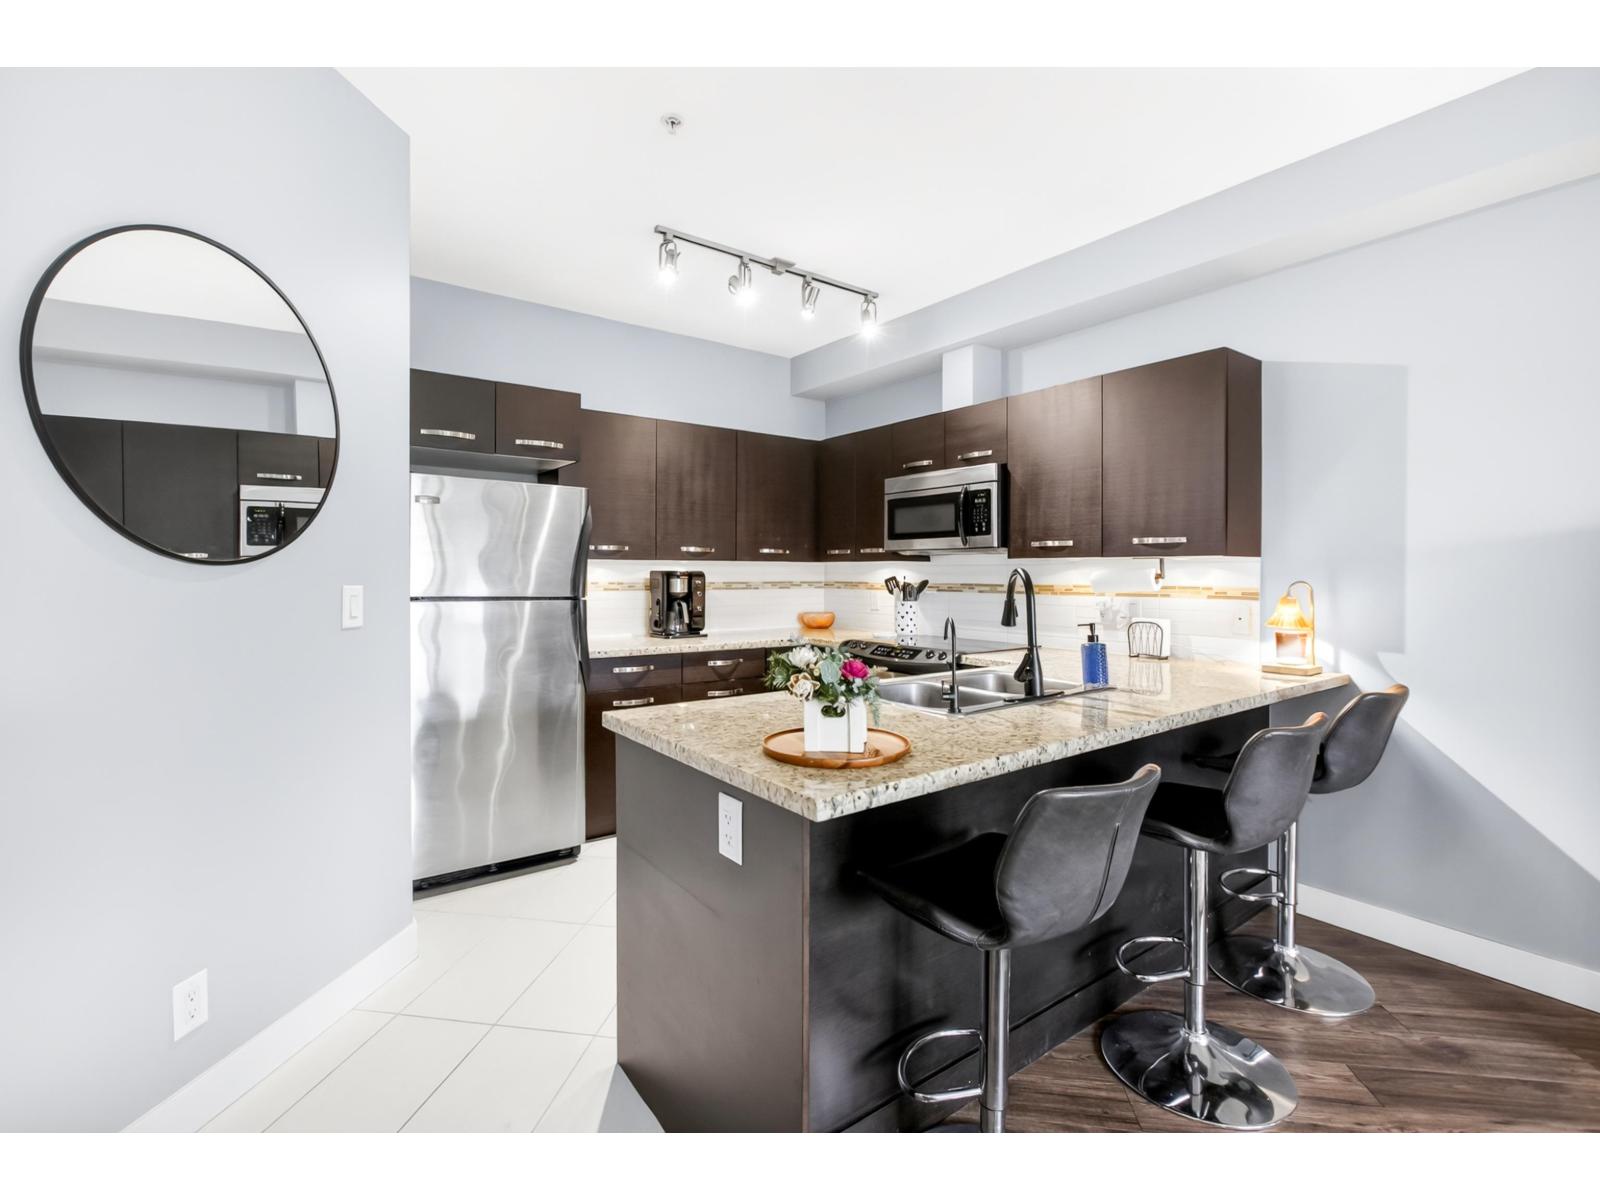 $379,000
215 1975 Mccallum Rd. · 1bd/2ba · 858sf
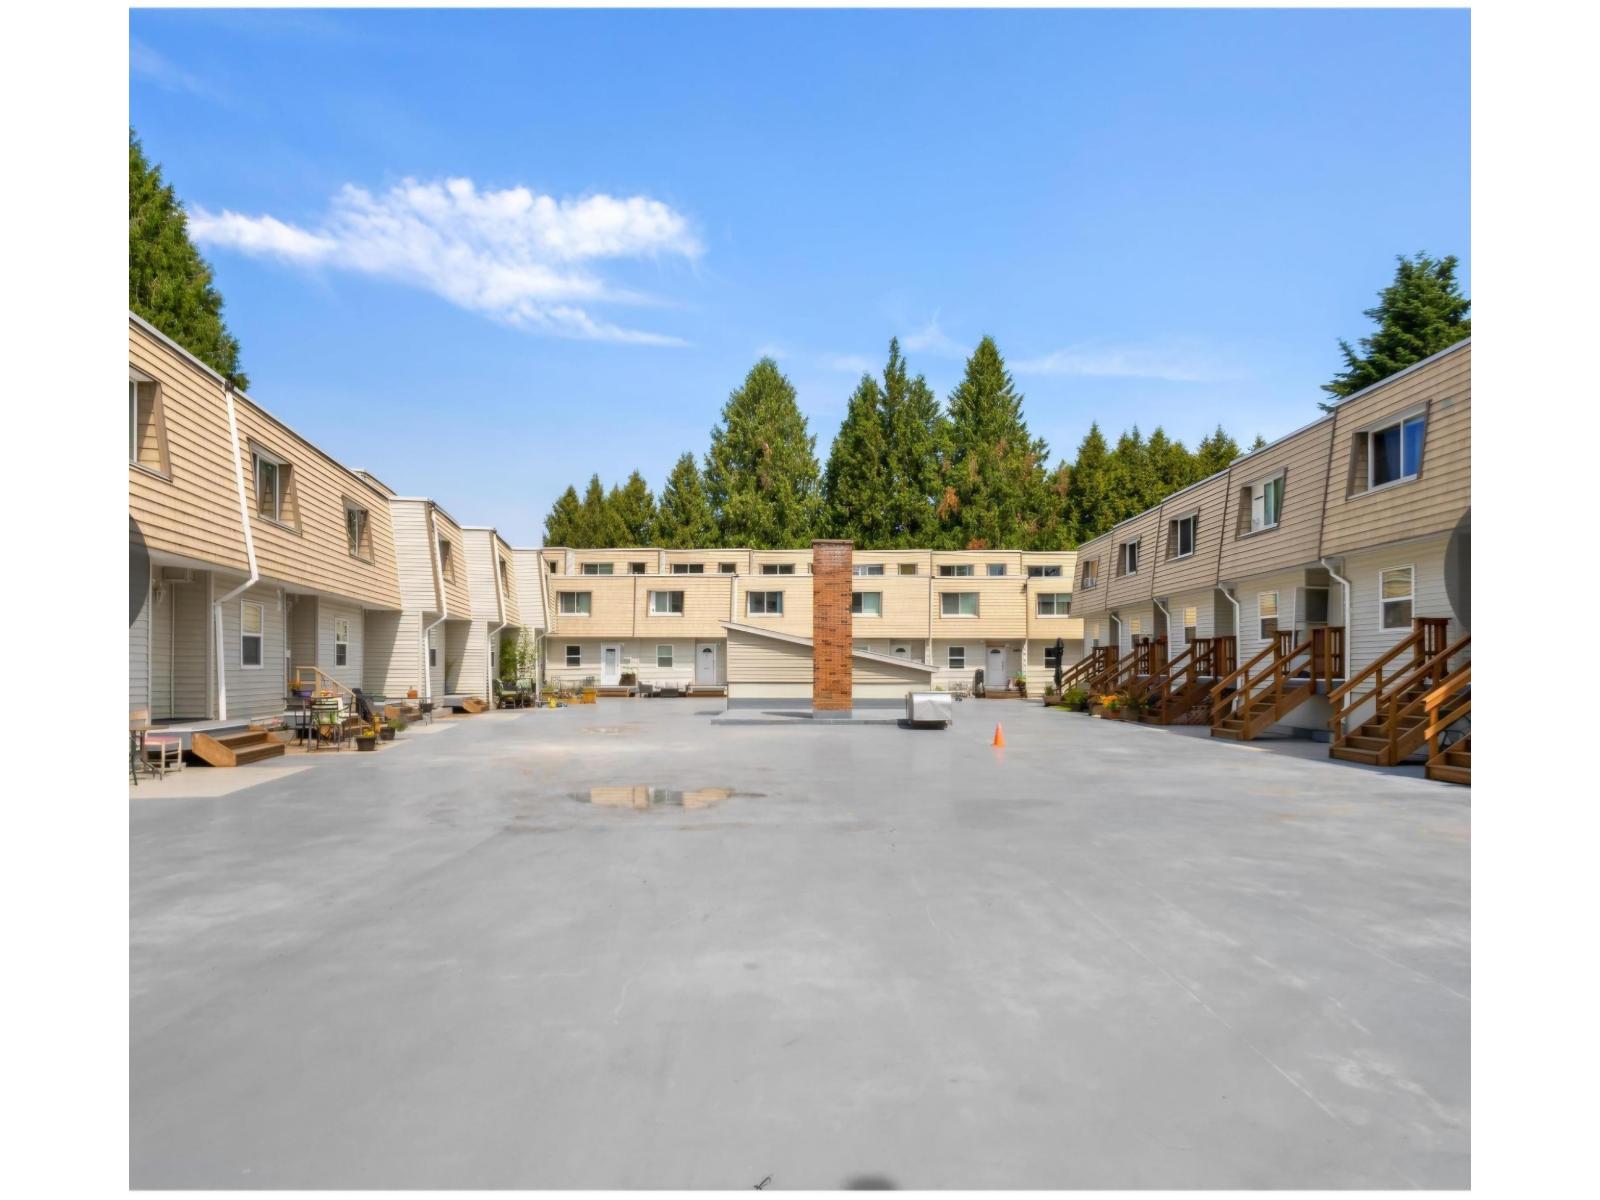 $530,000
2 33293 E Bourquin Cres. · 3bd/3ba · 1808sf
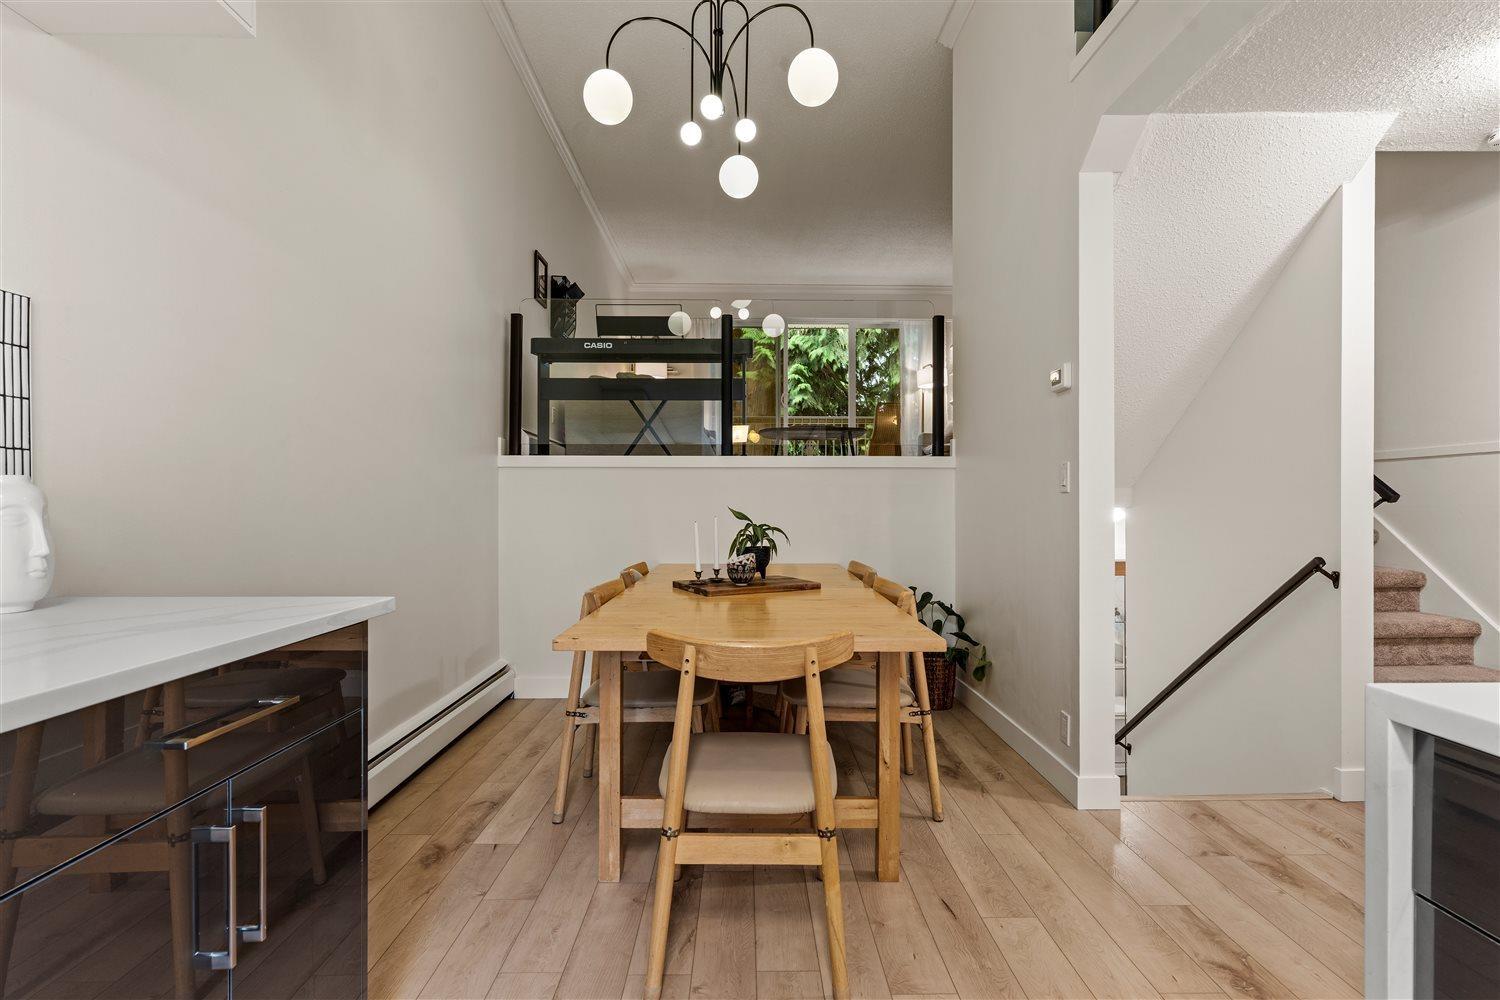 $585,000
4 33293 E Bourquin Cres. · 3bd/3ba · 2032sf
 $519,900
17 33293 E Bourquin Cres. · 3bd/3ba · 1780sf
 $279,000
118 2277 Mccallum Rd. · 2bd/1ba · 1105sf
 $329,900
315 2277 Mccallum Rd. · 2bd/1ba · 1164sf
 $339,900
214 33400 Bourquin Pl. · 2bd/1ba · 947sf
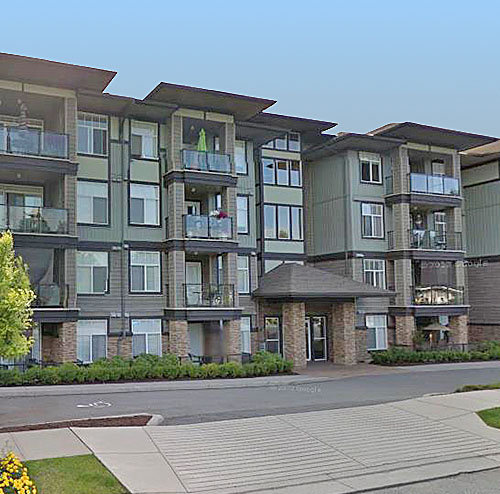 The Sterling
2068 Sandalwood Cres. · BCS2224
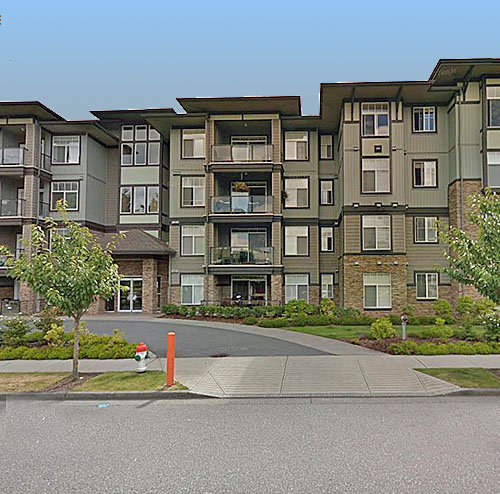 The Sterling
33338 Mayfair Ave. · BCS2224
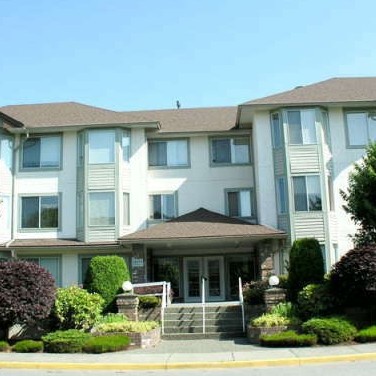 Mayfair Place
33375 Mayfair Ave. · NWS3093
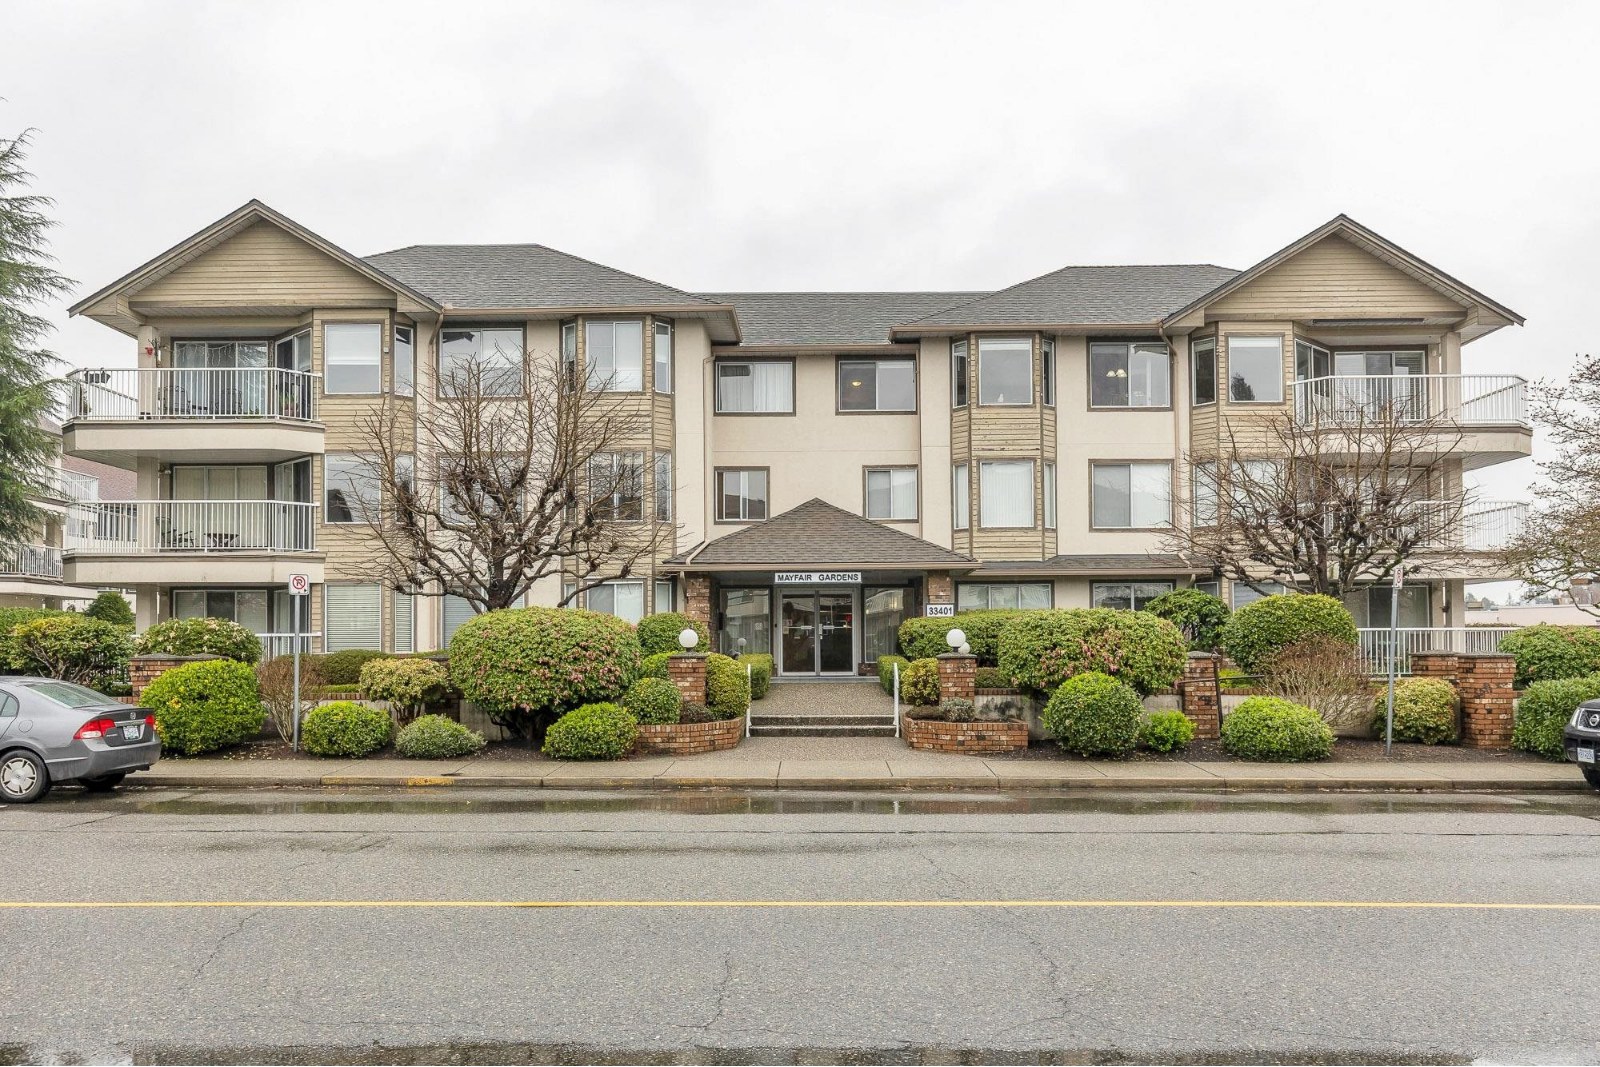 Mayfair Gardens
33401 Mayfair Ave. · NWS2912
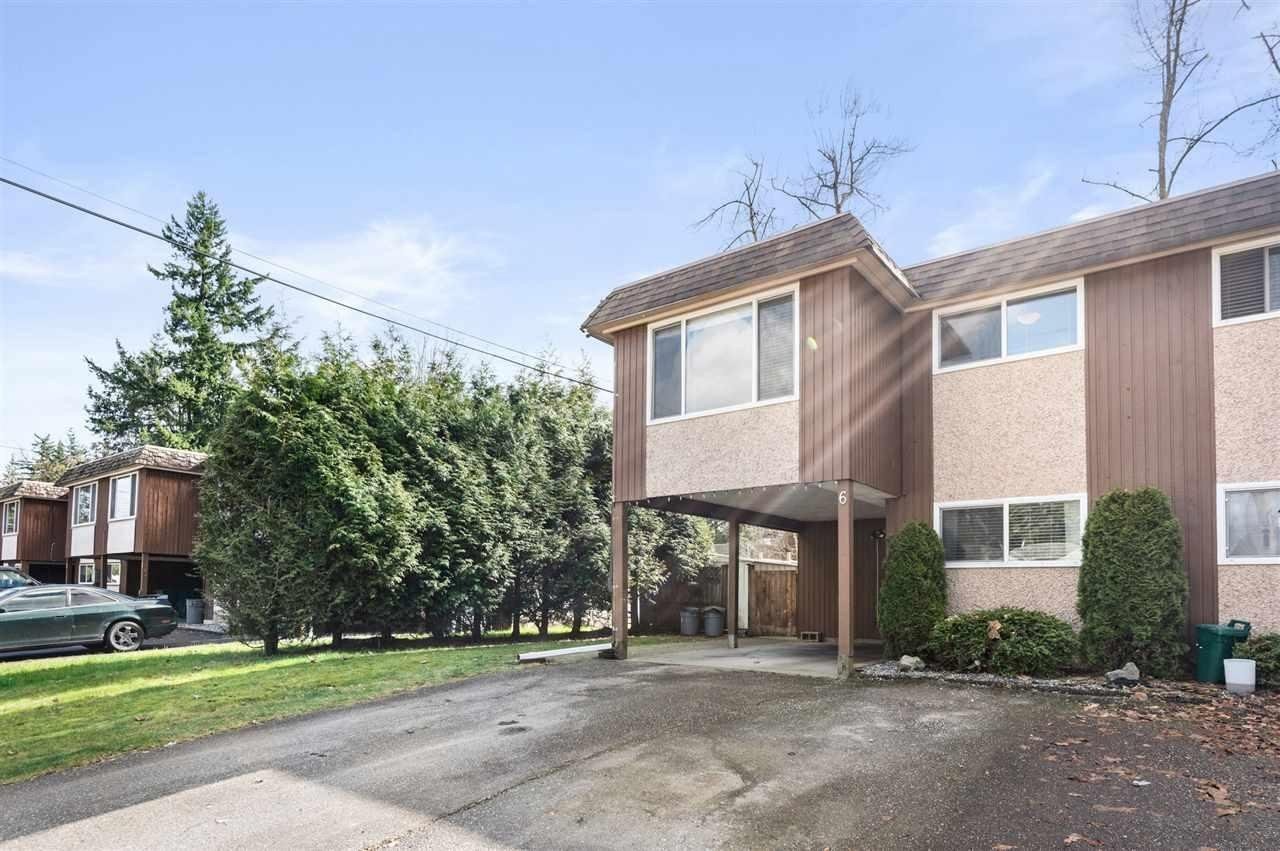 Westbury Villa
33310 Westbury Ave. · NWS616
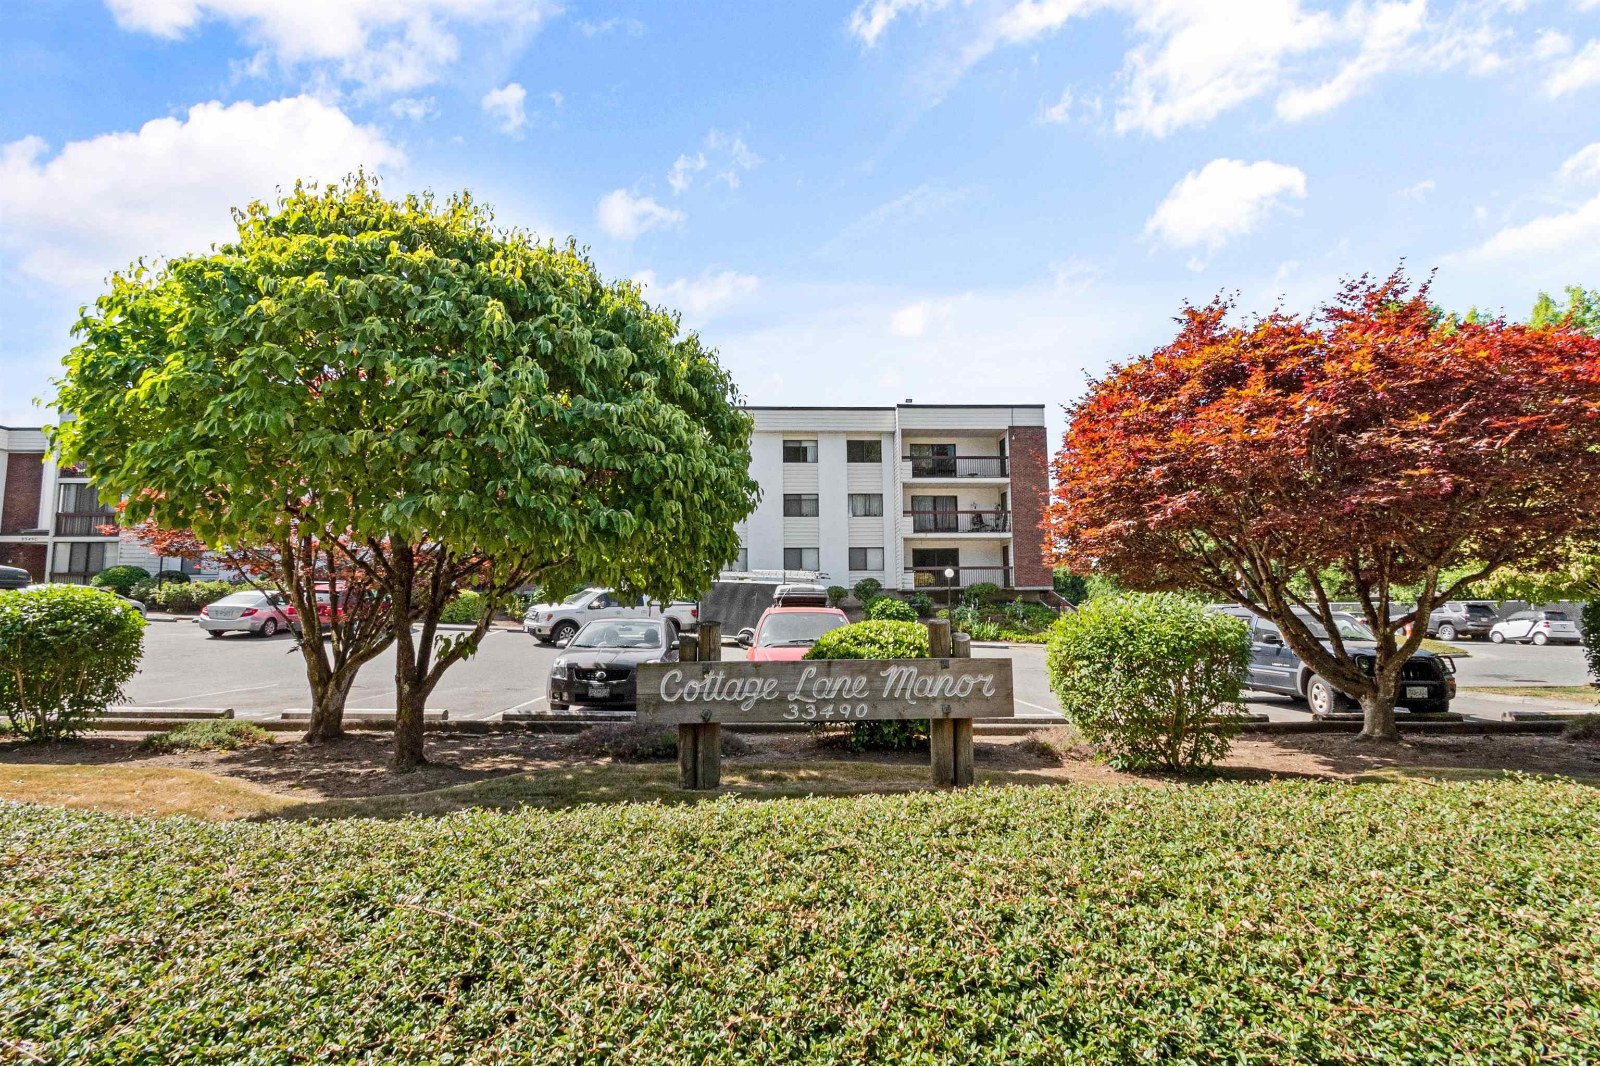 Cottage Lane Manor
33490 Cottage Ln. · NWS1491
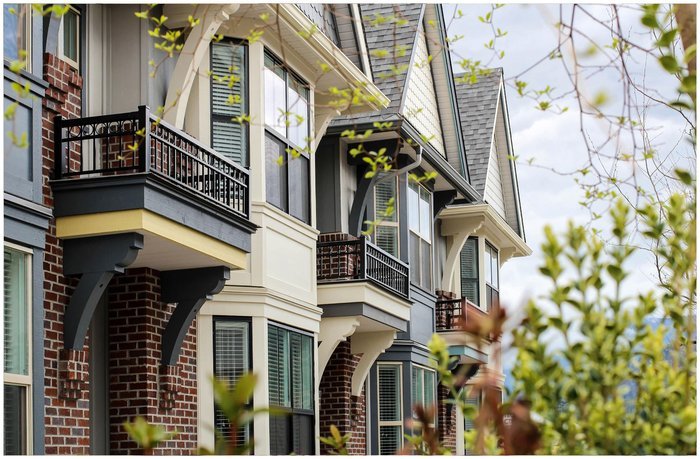 Aston Row
33460 Lynn Ave. · EPS2708
 Residences at Gateway 2
33540 Mayfair Ave. · EPS5007
Residences at Gateway 1
33530 Mayfair Ave. · EPS5007
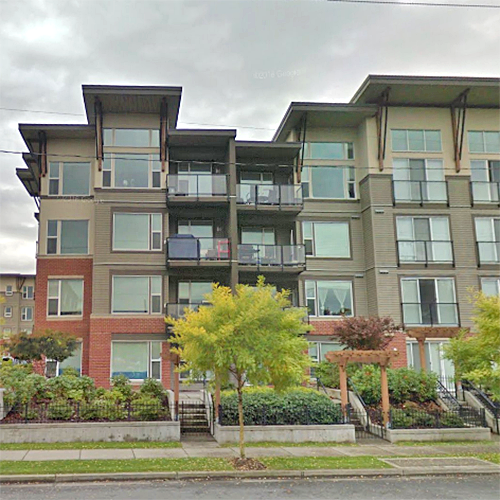 The Crossing
33538 Marshall Rd. · BCS3604
.jpg) The Crossing
33538 Marshall Rd. · BCS36
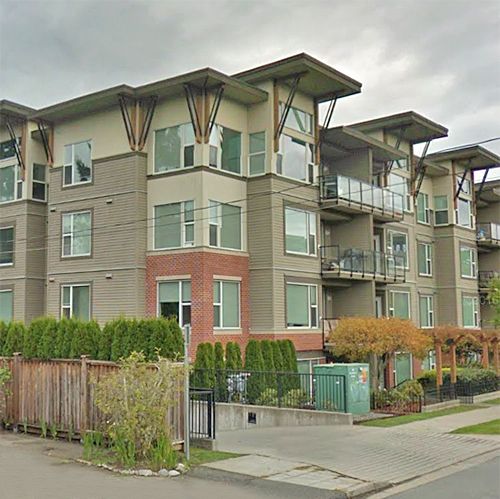 The Crossing
33539 Holland Ave. · BCS3509
.jpg) Emerald Springs
33280 EAST Bourquin Cres. · LMS956
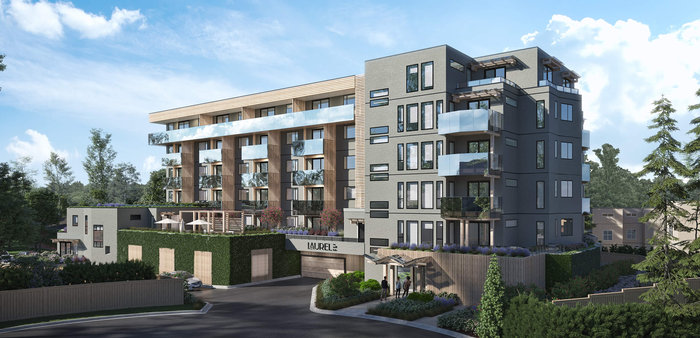 Laurel on Mill Lake
33160 Plaxton Cres. · EPS10972
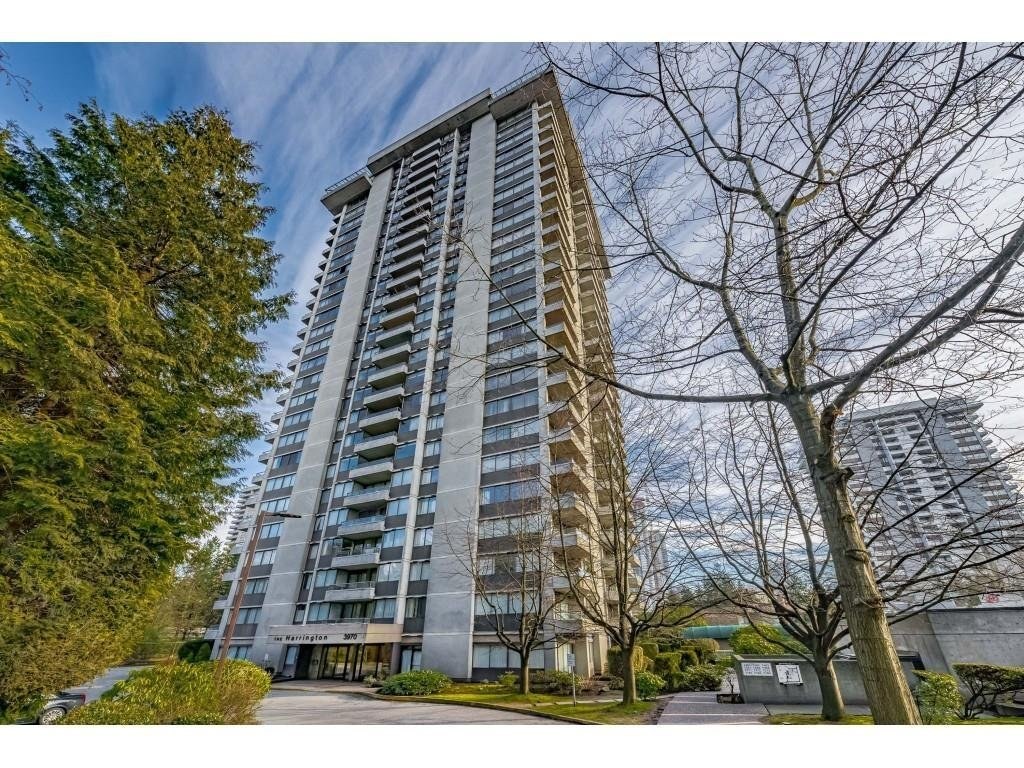 Tempo
33545 Rainbow Ave. · BCS2669
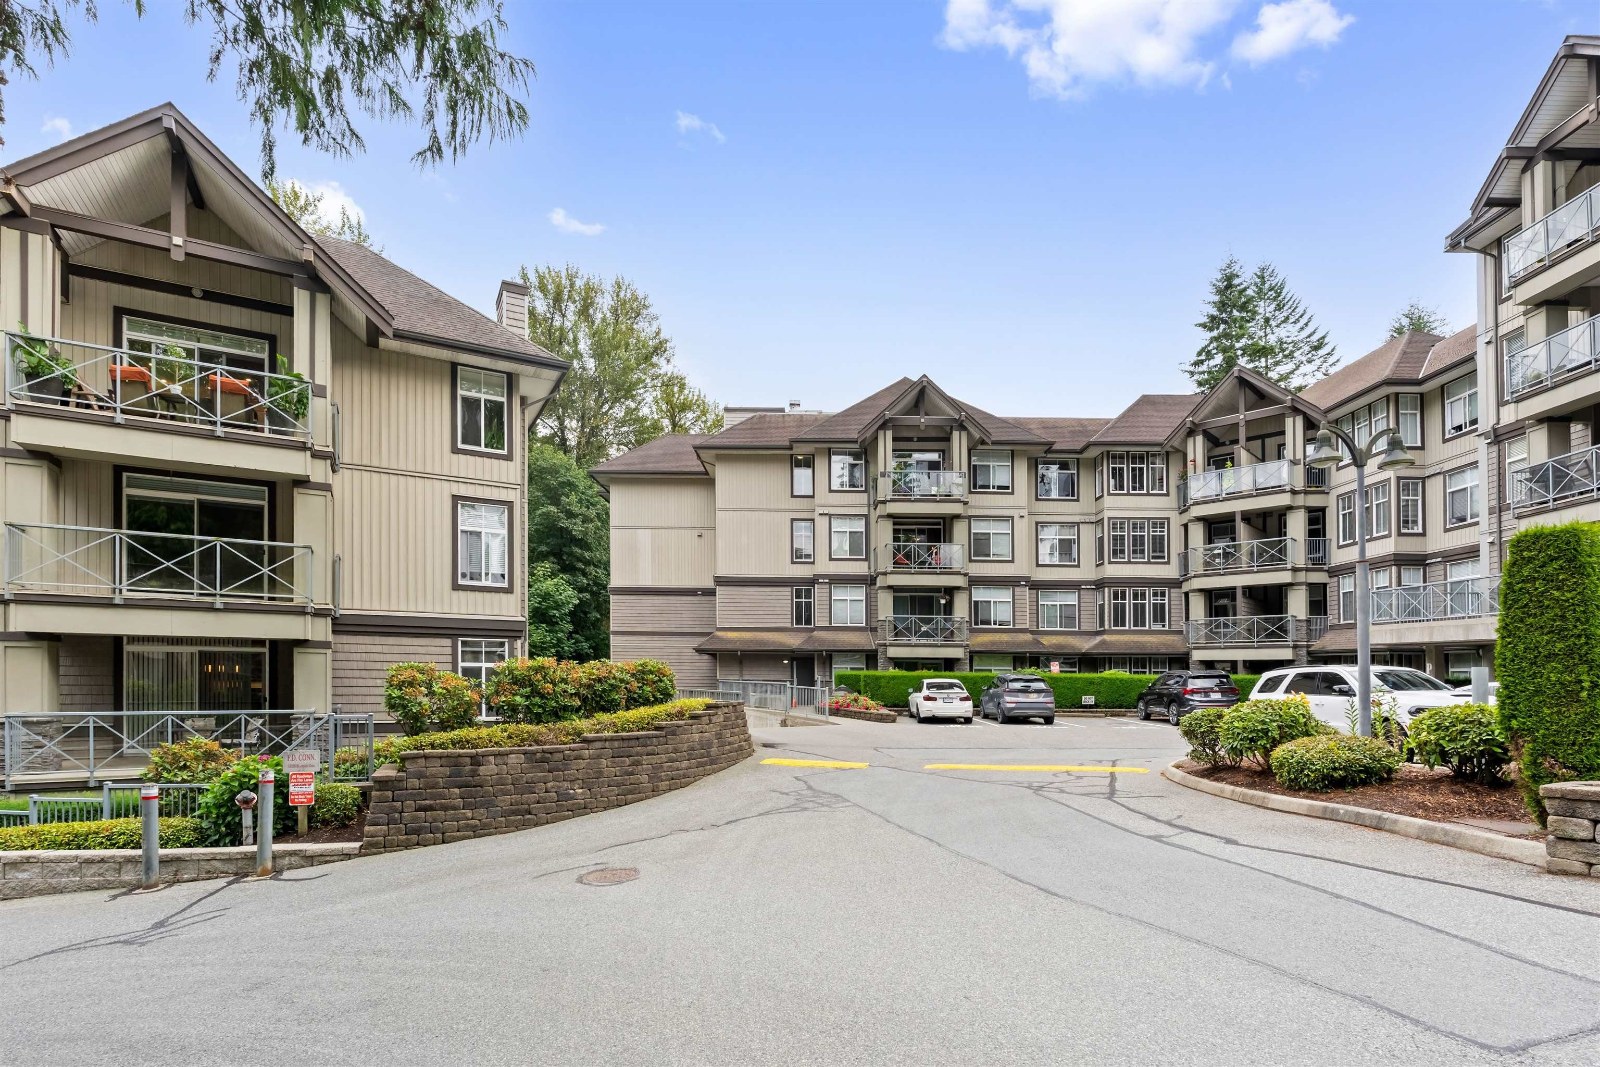 Natures Gate
33318 EAST Bourquin Cres. · BCS2236
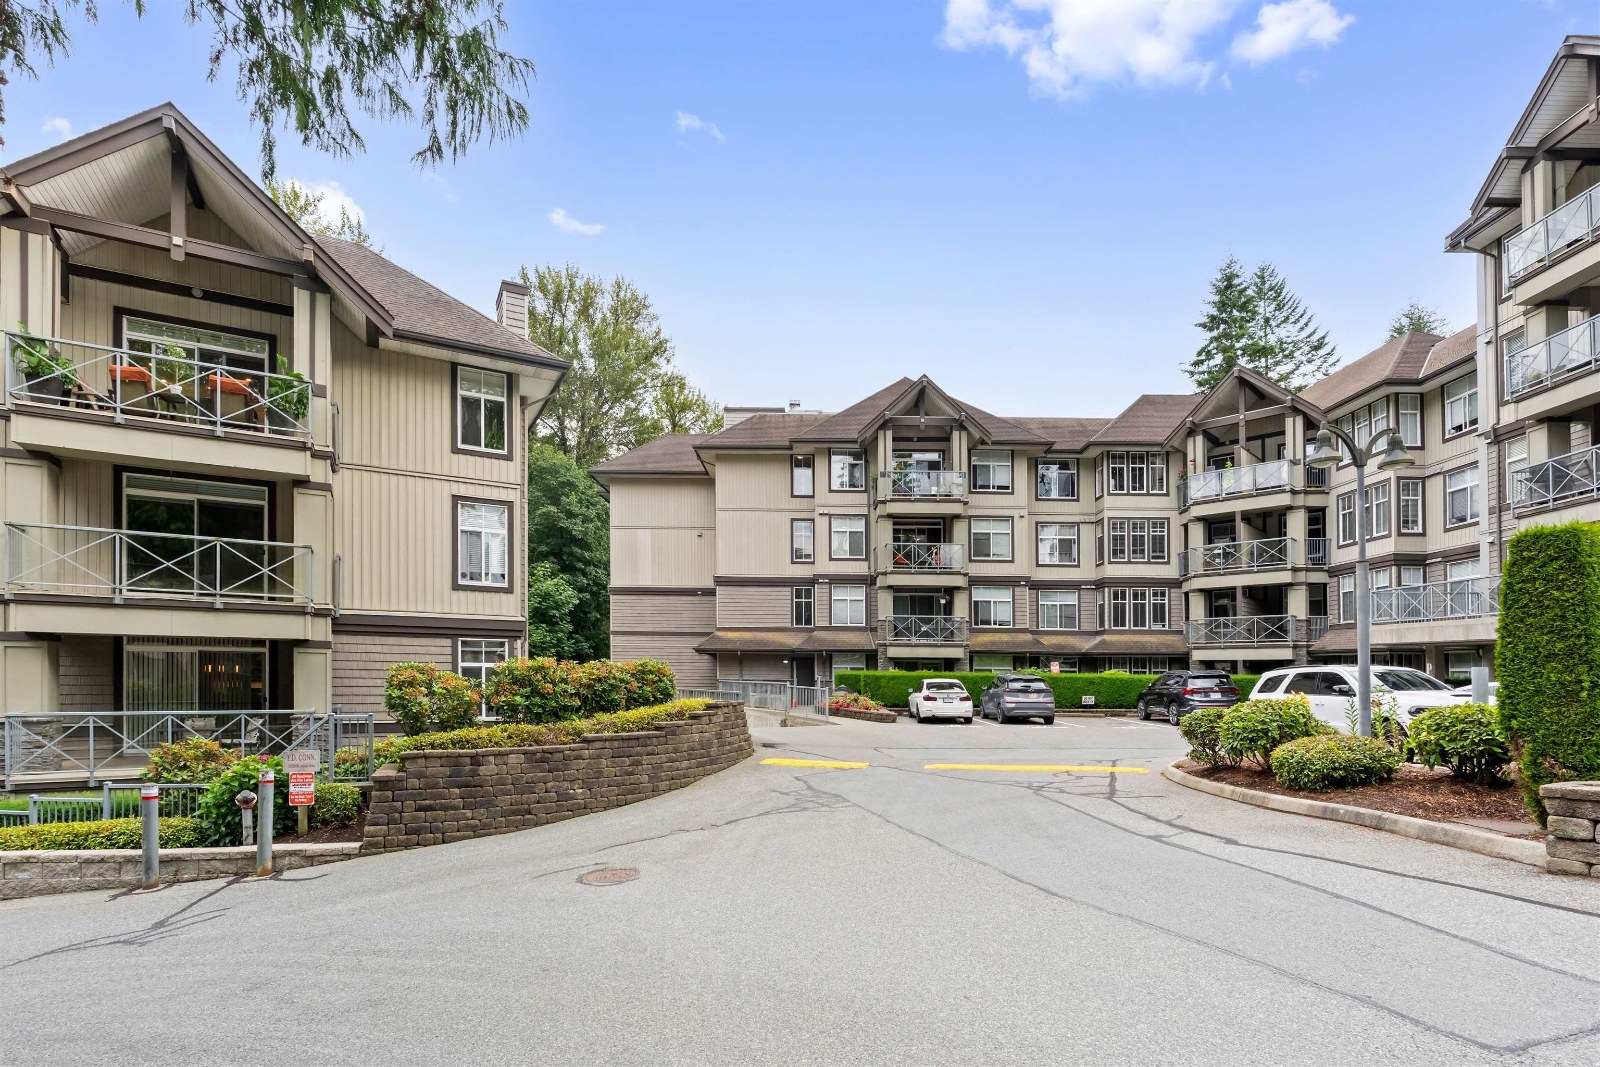 Natures Gate
33338 EAST Bourquin Cres. · BCS2236
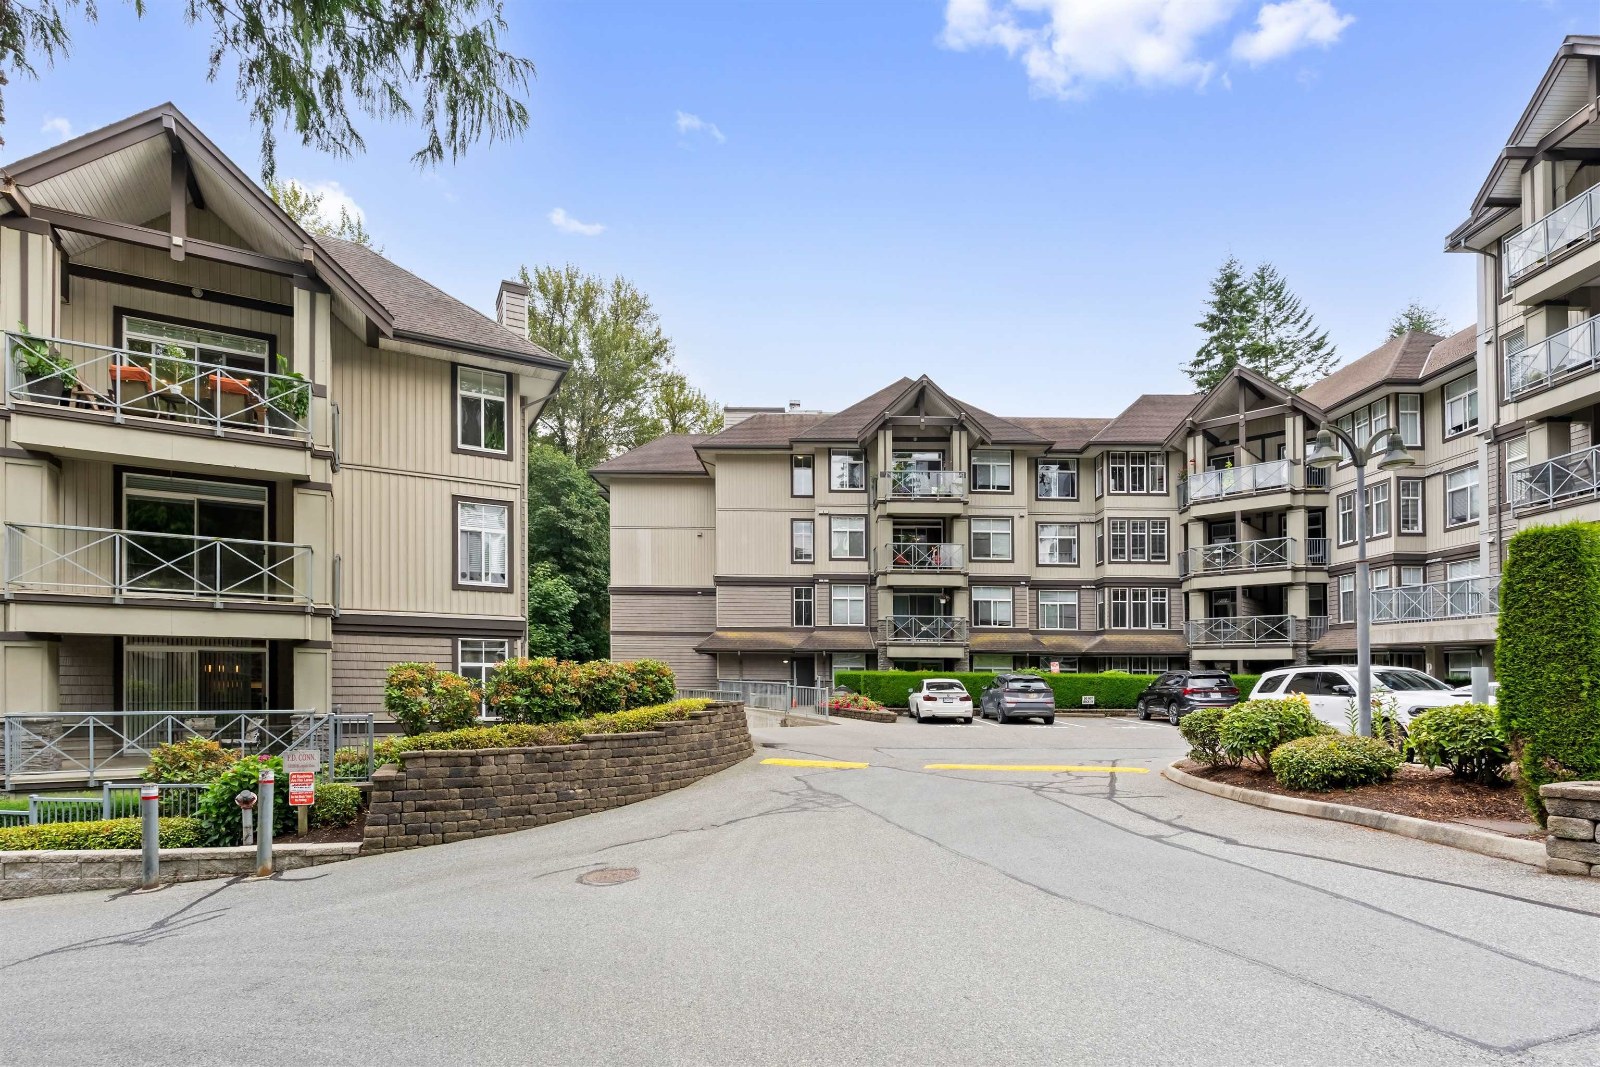 Natures Gate
33328 EAST Bourquin Cres. · BCS2236



