Vantage2055 Rosser Building
2055 Rosser Ave.
Burnaby, BC V5C 5Y1
- Levels30
- Suites185
- StatusCompleted
- Built2013
- Strata PlanEPP26673
- ConstructionConcrete
- AreaBurnaby North
- NeighbourhoodBrentwood Park
Overview
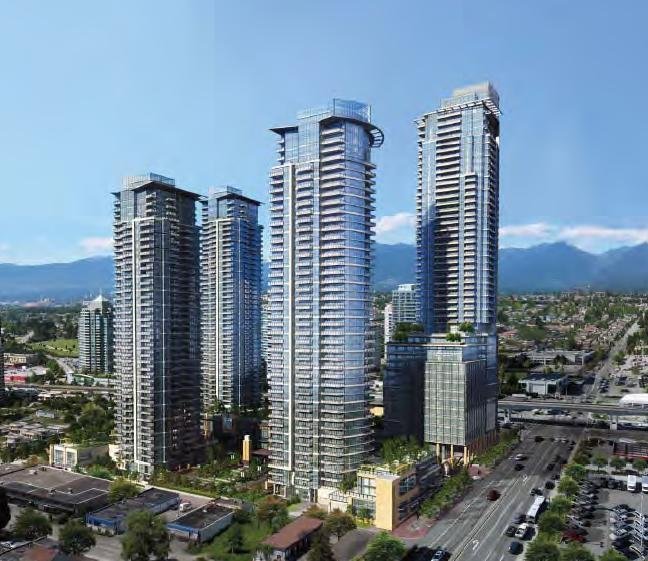
Vantage - 2055 Rosser Avenue, Burnaby, BC V5C 5Y1, Canada. Strata Plan BCP 46727, 30 levels, 181 condos and 4 townhomes, estimated completion in Spring 2013 - located at the corner of Lougheed Highway and Rosser in Brentwood neighborhood of North Burnaby. With clean, crisp architecture and 30 floors of tailored, luxury living, Vantage is defining the peak of luxury living in Brentwood. Vantage will boast 1, 2, and 2 bed + den condos ranging from 632 to 1369 sq. ft; 2 bed + den pent-houses from 1,655 to 1852 sq. ft; 3 bed + den town houses 1,719 sq. ft. Vantage is developed and designed by Embassy Development Corporation, Chris Dikeakos Architects and Cristina Oberti Design Inc. as the interior designer.
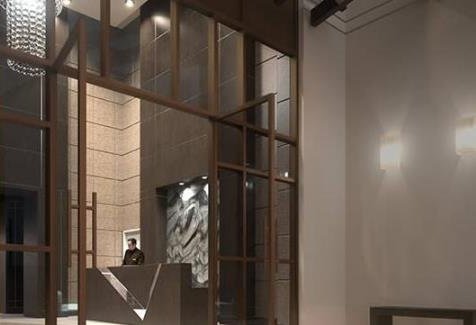
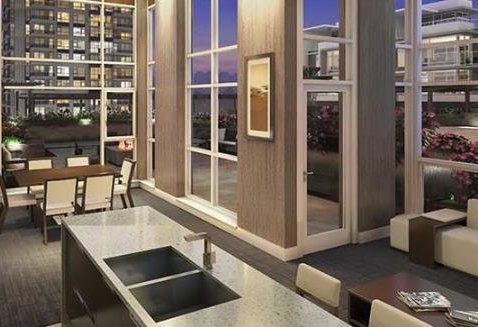
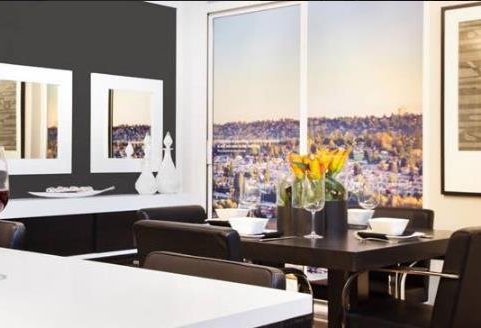
Inside, these homes feature open-plan interiors and the latest in high-quality finishes, including quality laminate floors, 9' ceilings, floor-to-ceiling windows, luxurious carpeting, gourmet kitchens with granite countertops, stone backsplashes, wood cabinetry and brand name stainless steel appliances, and spa inspired bathrooms with deep soaker tubs, granite counters, porcelain tile floors and walls, and frameless glass showers. Plus spacious balconies take in amazing panoramic views of the city and the North Shore Mountains. The stunning amenities at Vantage will include fitness centre, social lounge with fully equipped kitchen, and billiards table, hot tub, sauna, double-height lobby, 24/7 Concierge, outdoor children's play area, and exquisite public art by renowned local artist, Marie Khouri.
Residents at Vantage have ready access to shopping at Brentwood Town Centre, Brentwood Town Center Skytrain Station, and restaurants. Grocery shopping is steps away at a large Save-On Foods, and schools such as Brentwood Park Elementary, Holy Cross Elementary, Carlton Private School, and BCIT, and Burnaby General Hospital are within the radius of a few minutes drive of Vantage.
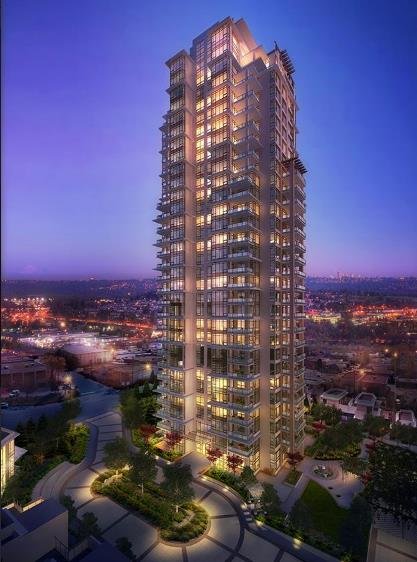 🔍 7 photos · slideshow
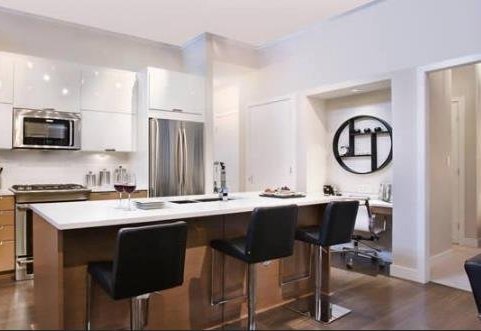
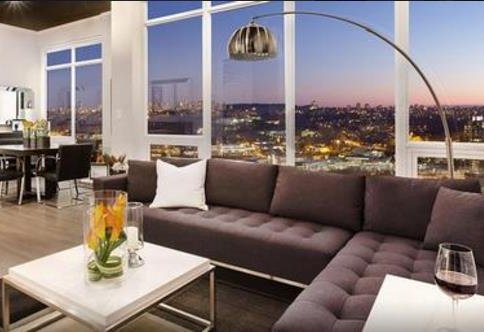
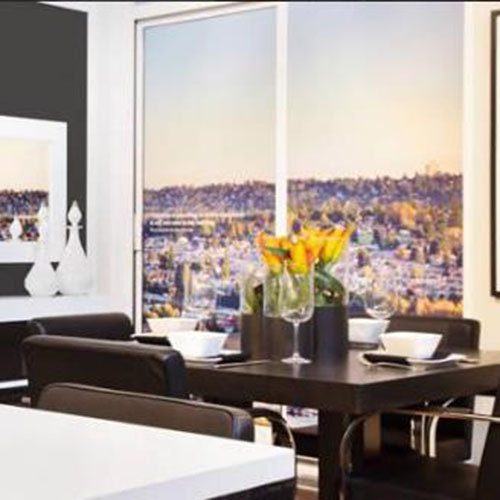

For Sale in Vantage & Complex
Amenities / Features
Amenities are located on the ground level:
* Resident’s concierge service.
* Spacious lounge for informal gatherings with kitchen and bar, complete with billiards table and ample seating.
* Fitness studio enhanced with 'his and her' change rooms, sauna, and hot tub.
* Exterior terrace with fire pit, children's play area and lush landscaping.
Maintenance Fees Include
Construction & Development
| Construction | Concrete |
|---|---|
| Exterior Finish | Concrete |
| Roof | Torch-on |
| Foundation | Concrete Slab |
| Rain Screen | Full |
| Developer | Embassy Development Corporation |
| Designer | Cristina Oberti Interior Design Inc. |
| Marketer | MAC Marketing Solutions Inc. |
Strata Information
| Strata Plan | EPP26673 |
|---|---|
| Building Type | Strata Office |
| Units in Strata | 185 |
| Units in Development | 185 |
| Bylaws / Restrictions | PETS ALLOWED W/REST. |
Frequently Asked Questions — Vantage
What year was Vantage built?
How many units are in Vantage?
What amenities does Vantage offer?
Is Vantage pet-friendly, and what are the bylaws?
What is the strata plan number for Vantage?
Where is Vantage located?
Sales Information
| Sales Website | www.vantagebyembassy.com |
|---|---|
| Sales Phone | 604-294-3339 |
| Sales Email | sales@vantagebyembassy.com |
| Sales Address | 1902 Rosser Avenue Burnaby |
Listings for Sale Near Vantage 🔎 MLS® Search »
| Address | Bed | Bath | Sqft | Price |
|---|---|---|---|---|
| 2807 2008 Rosser Ave. | 2 | 2 | 940 | $878,000 |
| 4204 2008 Rosser Ave. | 3 | 3 | 1667 | $1,798,000 |
| 1107 2008 Rosser Ave. | 2 | 2 | 939 | $888,000 |
| 2308 2008 Rosser Ave. | 1 | 492 | $450,000 | |
| 2601 2008 Rosser Ave. | 1 | 1 | 649 | $698,800 |
| 3205 2008 Rosser Ave. | 1 | 1 | 616 | $629,000 |
| 2907 2085 Skyline Court | 2 | 2 | 959 | $1,078,000 |
| 2602 2085 Skyline Court | 2 | 2 | 970 | $1,036,000 |
| 507 2085 Skyline Court | 2 | 2 | 953 | $890,000 |
| 2903 2085 Skyline Court | 1 | 1 | 630 | $726,000 |
 $878,000
2807 2008 Rosser Ave. · 2bd/2ba · 940sf
$878,000
2807 2008 Rosser Ave. · 2bd/2ba · 940sf
 $1,798,000
4204 2008 Rosser Ave. · 3bd/3ba · 1667sf
$1,798,000
4204 2008 Rosser Ave. · 3bd/3ba · 1667sf
 $888,000
1107 2008 Rosser Ave. · 2bd/2ba · 939sf
$888,000
1107 2008 Rosser Ave. · 2bd/2ba · 939sf
 $450,000
2308 2008 Rosser Ave. · 0bd/1ba · 492sf
$450,000
2308 2008 Rosser Ave. · 0bd/1ba · 492sf
 $698,800
2601 2008 Rosser Ave. · 1bd/1ba · 649sf
$698,800
2601 2008 Rosser Ave. · 1bd/1ba · 649sf
 $629,000
3205 2008 Rosser Ave. · 1bd/1ba · 616sf
$629,000
3205 2008 Rosser Ave. · 1bd/1ba · 616sf
 $1,078,000
2907 2085 Skyline Court · 2bd/2ba · 959sf
$1,078,000
2907 2085 Skyline Court · 2bd/2ba · 959sf
 $1,036,000
2602 2085 Skyline Court · 2bd/2ba · 970sf
$1,036,000
2602 2085 Skyline Court · 2bd/2ba · 970sf
 $890,000
507 2085 Skyline Court · 2bd/2ba · 953sf
$890,000
507 2085 Skyline Court · 2bd/2ba · 953sf
 $726,000
2903 2085 Skyline Court · 1bd/1ba · 630sf
$726,000
2903 2085 Skyline Court · 1bd/1ba · 630sf



Buildings Near Vantage
 Solo District
2008 Rosser Ave. · EPS1911
Solo District
2008 Rosser Ave. · EPS1911
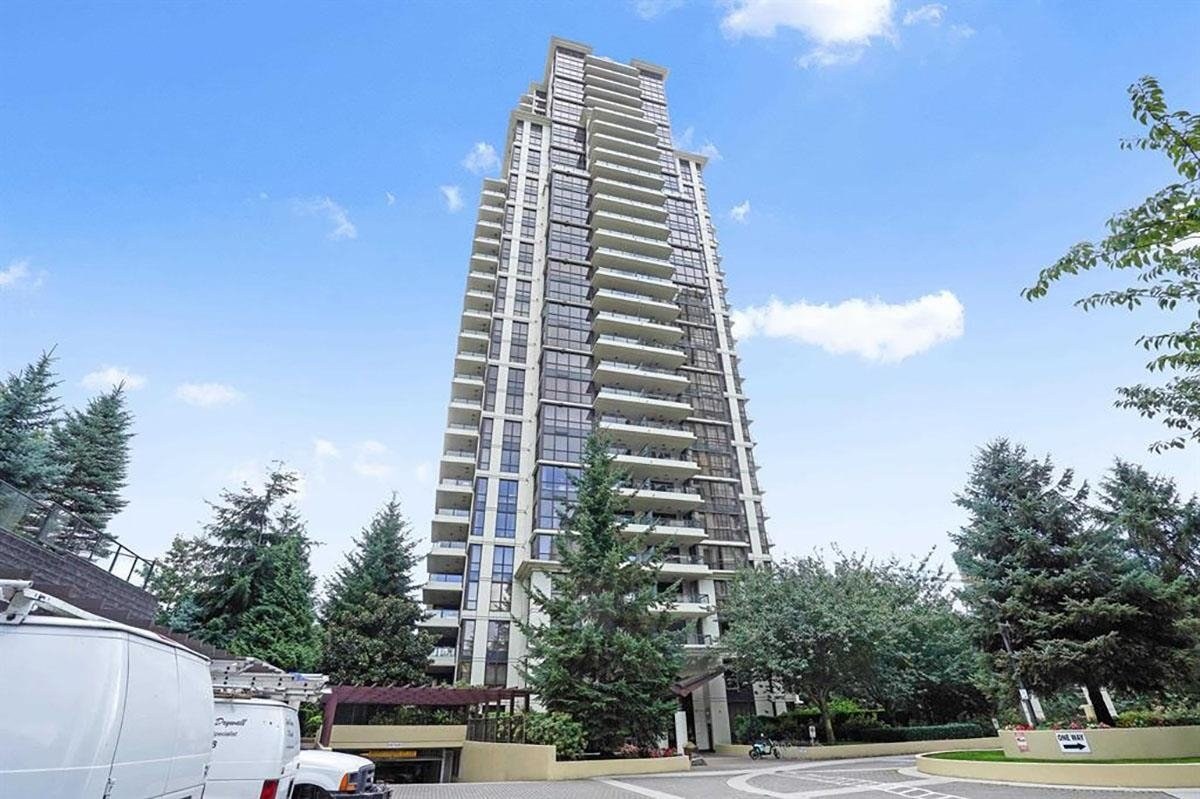 Mosaic-renaissance
2089 Rosser Ave. · BCS1299
Mosaic-renaissance
2089 Rosser Ave. · BCS1299
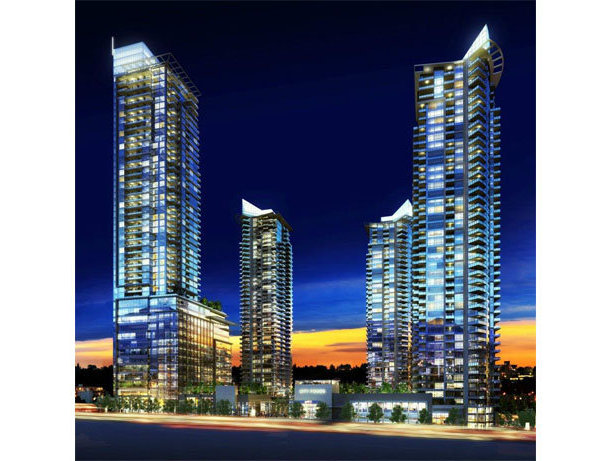 Aerius - Solo District
2088 Skyline Dr. · BCP51027
Aerius - Solo District
2088 Skyline Dr. · BCP51027
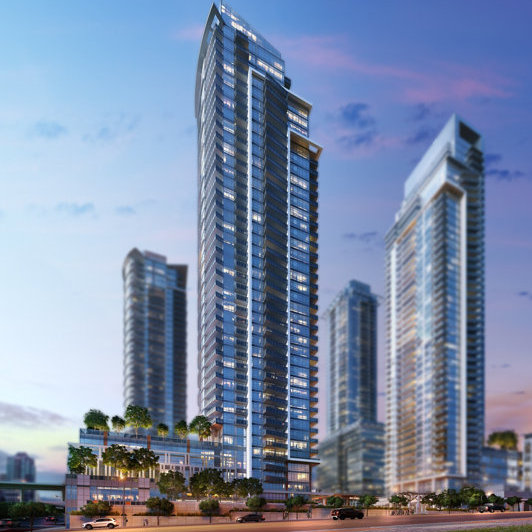 Cirrus - Solo District
2085 Skyline Dr. · BCP51027
Cirrus - Solo District
2085 Skyline Dr. · BCP51027
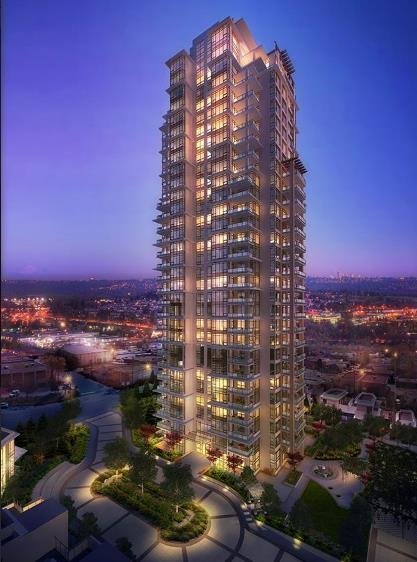 Vantage
2077 Rosser Ave. · BCP46727
Vantage
2077 Rosser Ave. · BCP46727
 VANTAGE
2077 Rosser Ave. · EPS809
SOLO District Cirrus (SOLO 3)
2085 Skyline Crt. · EPS6726
VANTAGE
2077 Rosser Ave. · EPS809
SOLO District Cirrus (SOLO 3)
2085 Skyline Crt. · EPS6726
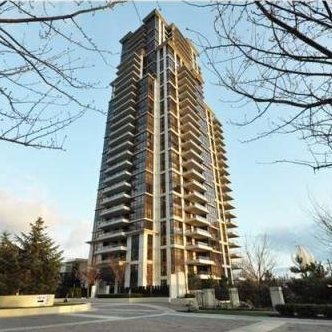 Mosaic
2138 Madison Ave. · BCS1299
Mosaic
2138 Madison Ave. · BCS1299
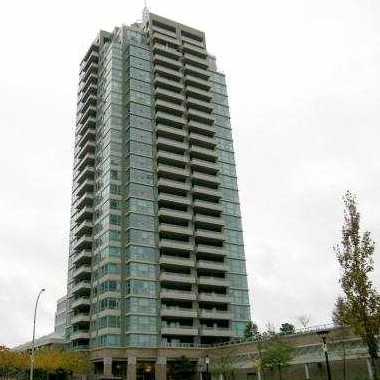 Buchanan East
4398 Buchanan St. · LMS4514
Buchanan East
4398 Buchanan St. · LMS4514
 The Buchanan
1889 Rosser Ave. · LMS4514
The Buchanan
1889 Rosser Ave. · LMS4514
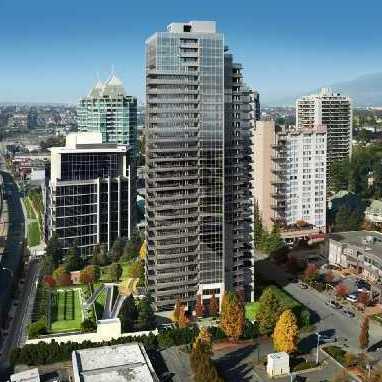 Motif
4400 Buchanan St. · BCS3805
Motif
4400 Buchanan St. · BCS3805
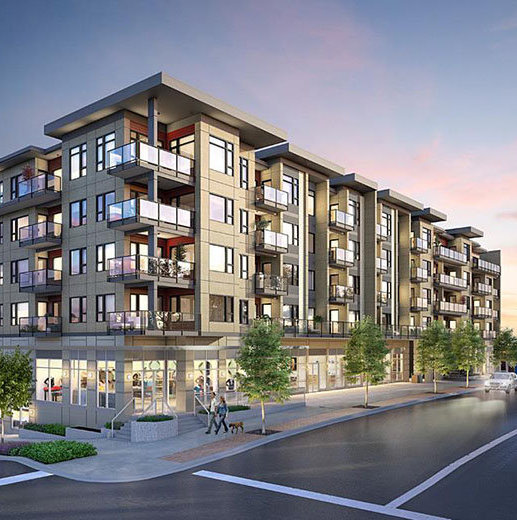 The Dawson
4468 Dawson St. · EPS4242
The Dawson
4468 Dawson St. · EPS4242
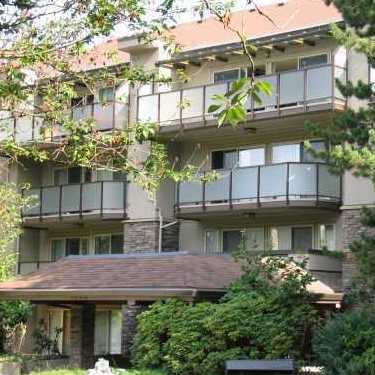 Brent Gardens
4373 Halifax St. · NWS2036
Brent Gardens
4373 Halifax St. · NWS2036
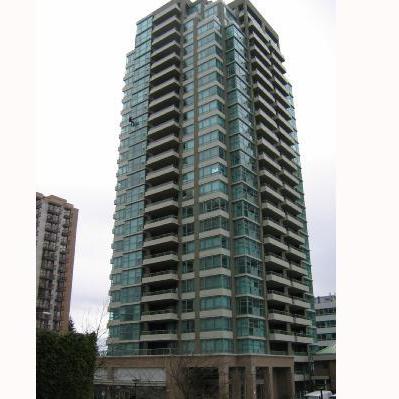 Buchanan North
4380 Halifax St. · BCS690
Buchanan North
4380 Halifax St. · BCS690
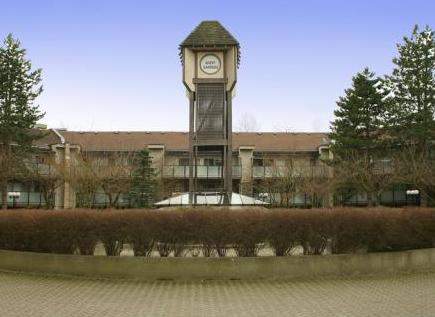 Brent Gardens
4363 Halifax St. · NWS2036
Brent Gardens
4363 Halifax St. · NWS2036
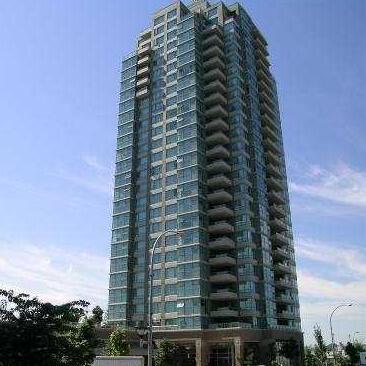 Buchanan West
4388 Buchanan St. · LMS4711
Buchanan West
4388 Buchanan St. · LMS4711
 MADISON & DAWSON
2188 Madison Ave. · EPS4684
MADISON & DAWSON
2188 Madison Ave. · EPS4684
 Fresco
2088 Madison Ave. · BCS1299
Fresco
2088 Madison Ave. · BCS1299
Vantage Area Map 🔍 Open larger map ↗

- Abbotsford - 447
- Agassiz - 28
- Burnaby - 55
- Burnaby East - 77
- Burnaby North - 365
- Burnaby South - 343
- Campbell River - 1
- Chilliwack - 221
- Cloverdale - 193
- Comox Valley - 10
- Coquitlam - 563
- Delta - 10
- Duncan - 41
- Esquimalt - 59
- Gulf Islands - 6
- Harrison Hot Springs - 13
- Harrison Mills - 1
- Hope - 22
- Ladner - 109
- Langford - 156
- Langley - 529
- Maple Ridge - 312
- Mill Bay - 2
- Mission - 65
- New Westminster - 444
- North Delta - 28
- North Island - 2
- North Saanich - 8
- North Surrey - 409
- North Vancouver - 747
- Oak Bay - 44
- Osoyoos - 1
- Parksville / Qualicum - 7
- Penticton - 8
- Pitt Meadows - 75
- Port Alberni - 2
- Port Coquitlam - 266
- Port Moody - 267
- Richmond - 1162
- Saanich East - 232
- Saanich West - 92
- Sardis - 153
- Sidney - 152
- Sooke - 39
- South Surrey White Rock - 713
- Surrey - 662
- Tsawwassen - 97
- Vancouver East - 998
- Vancouver West - 2482
- Victoria - 665
- View Royal - 46
- West Vancouver - 230


