AeriusSolo District
2088 Skyline Dr.
Burnaby, BC V5C 5Y1
- Levels43
- Suites365
- StatusCompleted
- Built2018
- Title to LandFreehold Strata
- Strata PlanBCP51027
- ConstructionConcrete
- AreaBurnaby North
- NeighbourhoodBrentwood Park
Overview
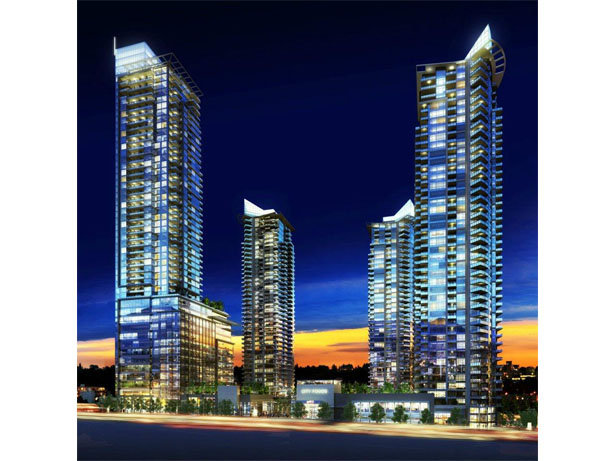
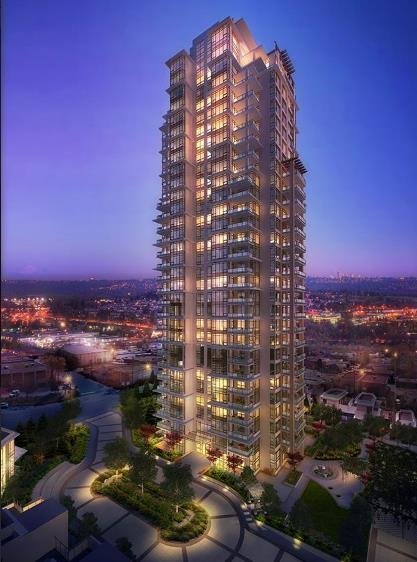
Aerius - Solo District- 2088 Skyline Drive, Burnaby, BC, V5C 5Y1. 48 storeys, 360 units, Solo District Two of the towers, Stratus and Altus, are located on 2008 Rossser and 4485 Syeline and sold out. Highly anticipated Solo Distric by Appia Developments is located on the southwest corner of Lougheed Highway and Willingdon in the Brentwood community of North Burnaby, BC.
Solo District will encompass 4 residential towers, about total 1,351 homes, 100,000 sq.ft of shops and 400,000 sq.ft of office space in 6 acres: the 1st phase - 368 units of 45-storey sitting atop a podium level grocery store, on-site amenity, and retail space; the 2nd phase Altus- 284 residential units of 48-storey sitting atop a 13-storey commercial and office space with proposed pharmacy and bank; the 3rd phase - 328 units of 39-storey with retail space on the ground level; the 4th tower - 365 units of 43-storey with retail and office space on the ground level. The proposed grocery store, pharmacy, and bank will be built along the Lougheed frontage while much of the offices would front onto Willingdon. The four towers plan to have 1,968 parking stalls for residents, 445 spots for the retail users and 530 spaces for the office users.
Rising from 39 to 48 stories and showcasing dramatic architecture with sleek expanses of glass reaching skyward, Solo District is defining a new height of living in Burnaby. Solo District will be built to LEED gold standard, and include geothermal heating and cooling system, Car-Sharing options, luxury amenities, significant plaza, pedestrian walkways, and open green space. Inside, these studios, one, two and three bedroom plus den homes range from 413 to 1,750 sq. ft. and feature open-plan layouts, sophisticated finishes, expansive floor-to-ceiling windows and panoramic views of the mountains, water and city skyline.
Solo District is adjacent to Brentwood Town Centre-a thriving shopping hub, across from Brentwood Town Centre SkyTrain Station along the Millennium Line, blocks away from Highway 1 and Lougheed Highway, and minutes to Metrotown Shopping Center, Crystal Mall, Central Park, and Deer Lake Park. Also, Solo District is only 20minute train to Vancouver International Airport and 15minute train to Vancouvers stunning waterfront, and easy access to Simon Fraser University, and BCIT.
- 1,350 units in four towers ranging from 39-48 storeys
- the 1st phase - a 45-storey tower with 368 units, the proposed 42,000 sq.ft. grocery store, on-site amenity and an additional 10,700 sq. ft. retail space;
- the 2nd phase - a 48- storey tower sitting atop a 13-storey commercial and office space with 284 residential units, a 12,500 sq.ft proposed pharmacy, a 4,800 sq.ft. bank, and about 250,000 sq.ft. office;
- the 3rd phase - a 39-storey tower with 328 units and 12,900 sq.ft. retail space;
- the 4th tower - a 43-storey tower with 365 units, almost 14,500 sq. ft. retail and 10,300 sq. ft. office space.
- Solo District will be built to LEED gold standard;
- Geothermal heating and cooling system,
- Car-Sharing options,
*STOCK PHOTOS* Utilized from Developer Website
 🔍 1 photo · slideshow

For Sale in Aerius - Solo District & Complex
Amenities / Features
Stratus Amenities
· Fitness studio
· Change rooms
· Sauna/Steam room
· Double-height party and game room
· Poker table, billiards, ping pong
· Spectacular podium rooftop garden
· Modern landscaping with eco-friendly plants
· Relaxed patio terrace with comfy seating
· Convenient wet bar and covered barbecue area
· Fully fenced dog park and pet exercise area
Altus Amenities:
· Fitness studio
· Outdoor terrace BBQ with wet bar & outdoor seating area
· Landscaped rooftop gardens
Club 55:
· Media center
· Outdoor lounge
· Poker table
· Table tennis
· Pool table
· Dinning area & Kitchen
· BBQ Area
Community Amenities:
· Boutique retail
· Gourmet Market
· Central Plaza
· Vibrant offices
Construction & Development
| Construction | Concrete |
|---|---|
| Exterior Finish | Mixed |
| Roof | Other |
| Foundation | Concrete Perimeter |
| Rain Screen | Full |
| Developer | Appia Group |
| Designer | Cristina Oberti Interior Design Inc. |
| Marketer | Magnum Project Ltd. |
| Management Company | Confidential |
Strata Information
| Strata Plan | BCP51027 |
|---|---|
| Building Type | Strata Condos |
| Title to Land | Freehold Strata |
| Units in Strata | 365 |
| Units in Development | 365 |
| Bylaws / Restrictions | NO RESTRICTIONS |
Frequently Asked Questions — Aerius - Solo District
What year was Aerius - Solo District built?
How many units are in Aerius - Solo District?
What amenities does Aerius - Solo District offer?
Is Aerius - Solo District pet-friendly, and what are the bylaws?
What is the strata plan number for Aerius - Solo District?
Is Aerius - Solo District freehold or leasehold?
Where is Aerius - Solo District located?
Sales Information
| Sales Website | www.solodistrict.com |
|---|---|
| Sales Phone | 604-778-7706 |
| Sales Email | dks1@shaw.ca |
Listings for Sale Near Aerius - Solo District 🔎 MLS® Search »
| Address | Bed | Bath | Sqft | Price |
|---|---|---|---|---|
| 2907 2085 Skyline Court | 2 | 2 | 959 | $1,078,000 |
| 507 2085 Skyline Court | 2 | 2 | 953 | $890,000 |
| 2602 2085 Skyline Court | 2 | 2 | 970 | $1,036,000 |
| 2903 2085 Skyline Court | 1 | 1 | 630 | $726,000 |
| 2807 2008 Rosser Ave. | 2 | 2 | 940 | $878,000 |
| 101 2077 Rosser Ave. | 1 | 1 | 636 | $599,900 |
| 1107 2008 Rosser Ave. | 2 | 2 | 939 | $888,000 |
| 2308 2008 Rosser Ave. | 1 | 492 | $450,000 | |
| 4204 2008 Rosser Ave. | 3 | 3 | 1667 | $1,798,000 |
| 1808 2085 Skyline Cres. | 2 | 2 | 964 | $1,038,000 |
 $1,078,000
2907 2085 Skyline Court · 2bd/2ba · 959sf
$1,078,000
2907 2085 Skyline Court · 2bd/2ba · 959sf
 $890,000
507 2085 Skyline Court · 2bd/2ba · 953sf
$890,000
507 2085 Skyline Court · 2bd/2ba · 953sf
 $1,036,000
2602 2085 Skyline Court · 2bd/2ba · 970sf
$1,036,000
2602 2085 Skyline Court · 2bd/2ba · 970sf
 $726,000
2903 2085 Skyline Court · 1bd/1ba · 630sf
$726,000
2903 2085 Skyline Court · 1bd/1ba · 630sf
 $878,000
2807 2008 Rosser Ave. · 2bd/2ba · 940sf
$878,000
2807 2008 Rosser Ave. · 2bd/2ba · 940sf
 $599,900
101 2077 Rosser Ave. · 1bd/1ba · 636sf
$599,900
101 2077 Rosser Ave. · 1bd/1ba · 636sf
 $888,000
1107 2008 Rosser Ave. · 2bd/2ba · 939sf
$888,000
1107 2008 Rosser Ave. · 2bd/2ba · 939sf
 $450,000
2308 2008 Rosser Ave. · 0bd/1ba · 492sf
$450,000
2308 2008 Rosser Ave. · 0bd/1ba · 492sf
 $1,798,000
4204 2008 Rosser Ave. · 3bd/3ba · 1667sf
$1,798,000
4204 2008 Rosser Ave. · 3bd/3ba · 1667sf
 $1,038,000
1808 2085 Skyline Cres. · 2bd/2ba · 964sf
$1,038,000
1808 2085 Skyline Cres. · 2bd/2ba · 964sf


Buildings Near Aerius - Solo District
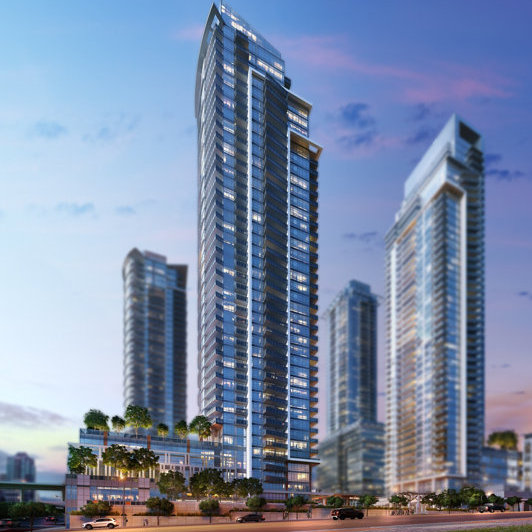 Cirrus - Solo District
2085 Skyline Dr. · BCP51027
Cirrus - Solo District
2085 Skyline Dr. · BCP51027
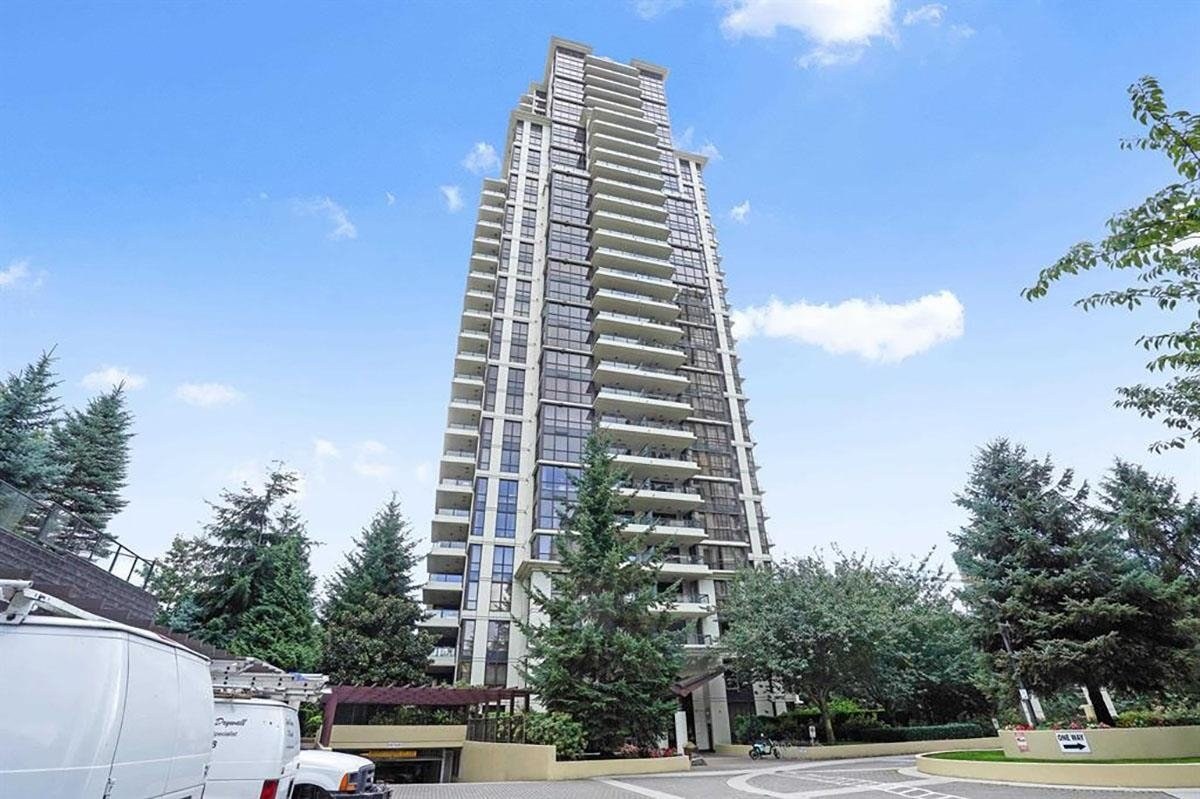 Mosaic-renaissance
2089 Rosser Ave. · BCS1299
Mosaic-renaissance
2089 Rosser Ave. · BCS1299
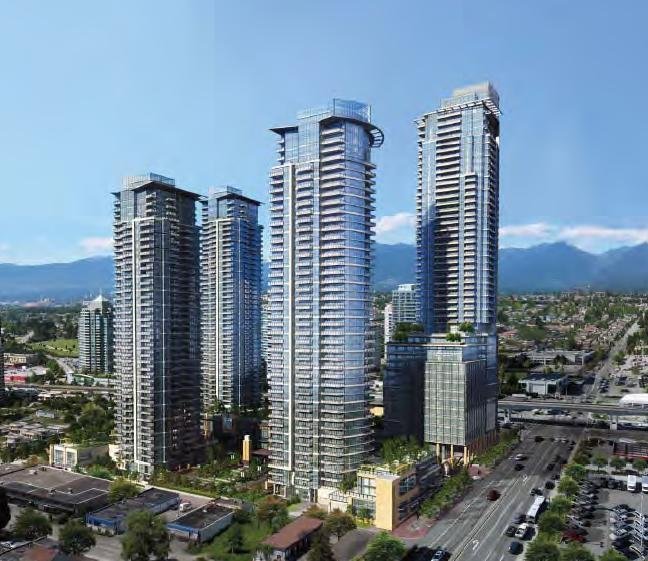 Solo District
2008 Rosser Ave. · EPS1911
Solo District
2008 Rosser Ave. · EPS1911
 VANTAGE
2077 Rosser Ave. · EPS809
SOLO District Cirrus (SOLO 3)
2085 Skyline Crt. · EPS6726
VANTAGE
2077 Rosser Ave. · EPS809
SOLO District Cirrus (SOLO 3)
2085 Skyline Crt. · EPS6726
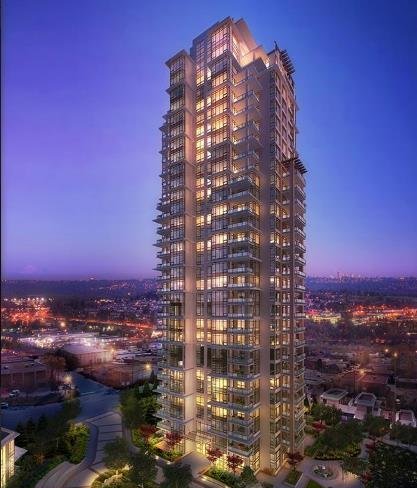
 Vantage
2077 Rosser Ave. · BCP46727
Vantage
2077 Rosser Ave. · BCP46727
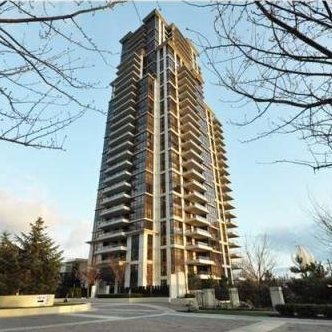
 Vantage
2055 Rosser Ave. · EPP26673
Vantage
2055 Rosser Ave. · EPP26673
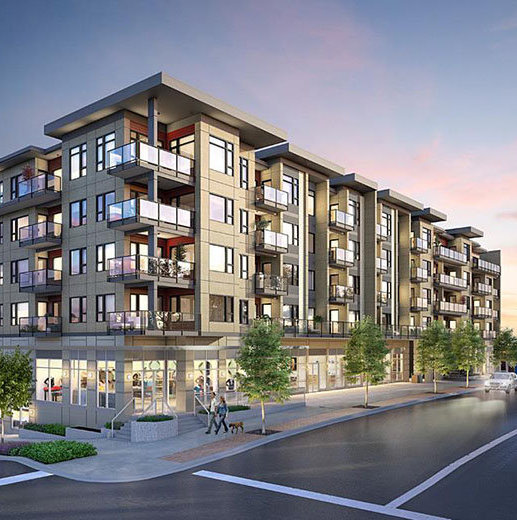
 Mosaic
2138 Madison Ave. · BCS1299
Mosaic
2138 Madison Ave. · BCS1299
 The Dawson
4468 Dawson St. · EPS4242
The Dawson
4468 Dawson St. · EPS4242
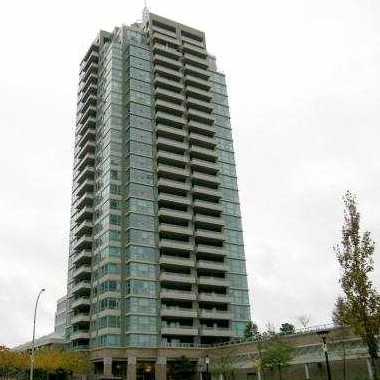 Buchanan East
4398 Buchanan St. · LMS4514
Buchanan East
4398 Buchanan St. · LMS4514
 The Buchanan
1889 Rosser Ave. · LMS4514
The Buchanan
1889 Rosser Ave. · LMS4514
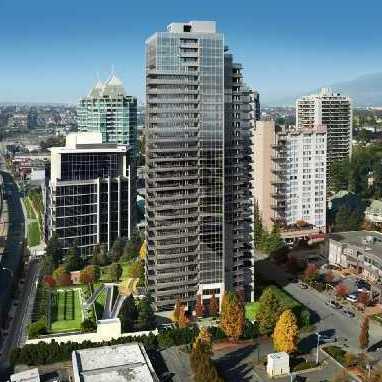 Motif
4400 Buchanan St. · BCS3805
Motif
4400 Buchanan St. · BCS3805
 MADISON & DAWSON
2188 Madison Ave. · EPS4684
MADISON & DAWSON
2188 Madison Ave. · EPS4684
 Fresco
2088 Madison Ave. · BCS1299
Fresco
2088 Madison Ave. · BCS1299
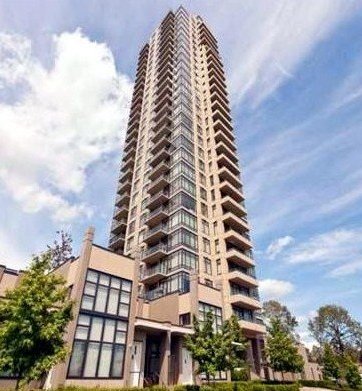 Oma
2355 EAST Madison Ave. · BCS2196
Oma
2355 EAST Madison Ave. · BCS2196
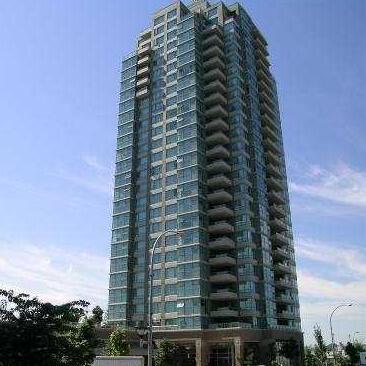 Buchanan West
4388 Buchanan St. · LMS4711
Buchanan West
4388 Buchanan St. · LMS4711
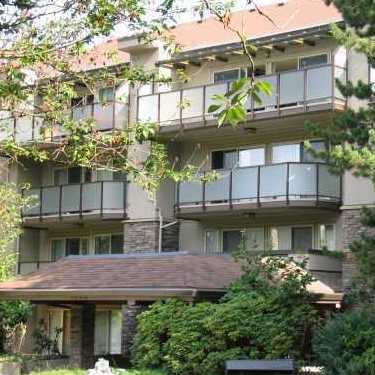 Brent Gardens
4373 Halifax St. · NWS2036
Brent Gardens
4373 Halifax St. · NWS2036
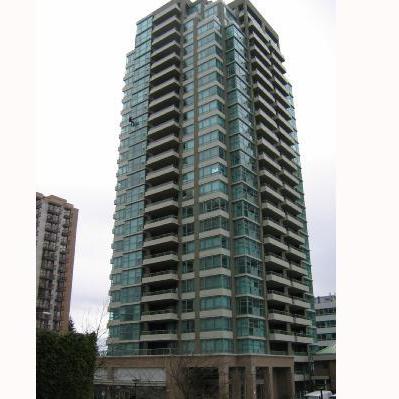 Buchanan North
4380 Halifax St. · BCS690
Buchanan North
4380 Halifax St. · BCS690
Aerius - Solo District Area Map 🔍 Open larger map ↗

- Abbotsford - 447
- Agassiz - 28
- Burnaby - 55
- Burnaby East - 77
- Burnaby North - 365
- Burnaby South - 343
- Campbell River - 1
- Chilliwack - 221
- Cloverdale - 193
- Comox Valley - 10
- Coquitlam - 563
- Delta - 10
- Duncan - 41
- Esquimalt - 59
- Gulf Islands - 6
- Harrison Hot Springs - 13
- Harrison Mills - 1
- Hope - 22
- Ladner - 109
- Langford - 156
- Langley - 529
- Maple Ridge - 312
- Mill Bay - 2
- Mission - 65
- New Westminster - 444
- North Delta - 28
- North Island - 2
- North Saanich - 8
- North Surrey - 409
- North Vancouver - 747
- Oak Bay - 44
- Osoyoos - 1
- Parksville / Qualicum - 7
- Penticton - 8
- Pitt Meadows - 75
- Port Alberni - 2
- Port Coquitlam - 266
- Port Moody - 267
- Richmond - 1162
- Saanich East - 232
- Saanich West - 92
- Sardis - 153
- Sidney - 152
- Sooke - 39
- South Surrey White Rock - 713
- Surrey - 662
- Tsawwassen - 97
- Vancouver East - 998
- Vancouver West - 2482
- Victoria - 665
- View Royal - 46
- West Vancouver - 230


