The Dawson
4468 Dawson St.
Burnaby, BC V5C 4B9
- Levels5
- Suites62
- StatusCompleted
- Built2017
- Title to LandFreehold Strata
- Strata PlanEPS4242
- ConstructionFrame - Wood
- AreaBurnaby North
- NeighbourhoodBrentwood Park
Overview
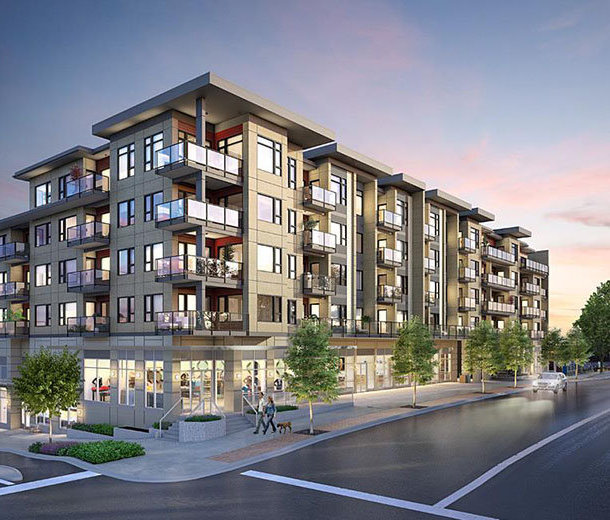
The Dawson - 4468 Dawson Street, Burnaby, BC V5C 4B9, Canada. This intimate collection of 62 homes located at the corner of Dawson Street and Willingdon Avenue, in the heart of Burnabys highly sought-after Brentwood Town Centre neighbourhood. Currently under construction, homes at The Dawson will be move-in ready in Spring 2017.
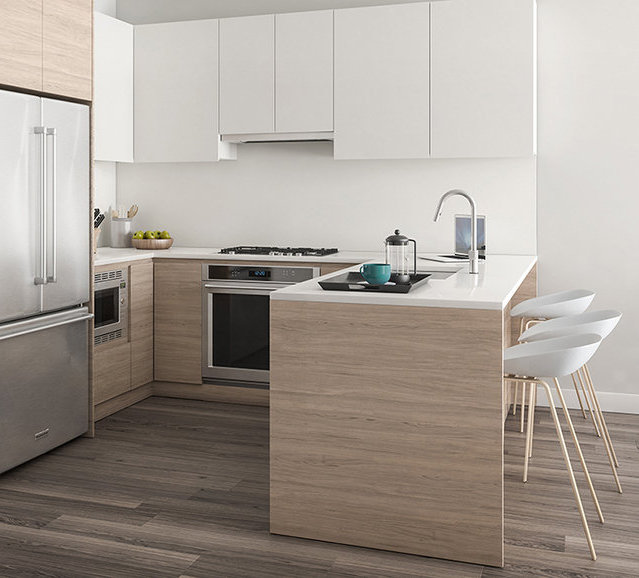
These one-, two-, and three-bedroom homes pair perfect location with quality construction built by Amacon. Inside each spacious suite the focus is on comfort and livability. High-end interior finishes chosen by False Creek Design Group including stainless steel appliances, quartz countertops, and wide-plank floors are included at no extra cost and add incredible value.
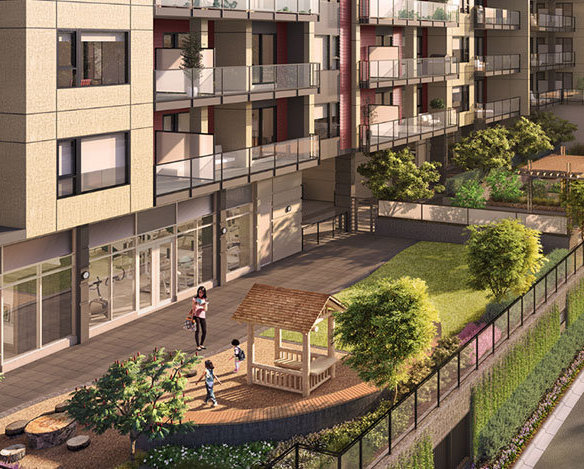
All this is complimented by the convenience of having everything you could want or need right at your doorstep. The impressive list of amenities includes a fully equipped fitness centre, social lounge, gardening plots, and a childrens play structure, just to name a few.
The closest parks are Brentwood Park, Willingdon Heights Park, Springer Park, and Delta-Halifax Park Site. Schools nearby are Maples Secondary School, BCIT, Brentwood Park Elementary, Kitchener Elementary School, Alpha Secondary School, and Holy Cross Elementary School. Grocery stores and supermarkets nearby are Whole Foods Market, Save-On-Foods, and Buy-Low Foods. Walking distance to Brentwood Town Centre Station and Gilmore Station. Steps away from the bus stops, shopping and restaurants. Short drive to Brentwood Town Centre shopping mall.
There are 5 commercial strata units in the complex; 4472 Dawson, 4476 Dawson, 4480 Dawson, 2225 Willingdon and 2229 Willingdon
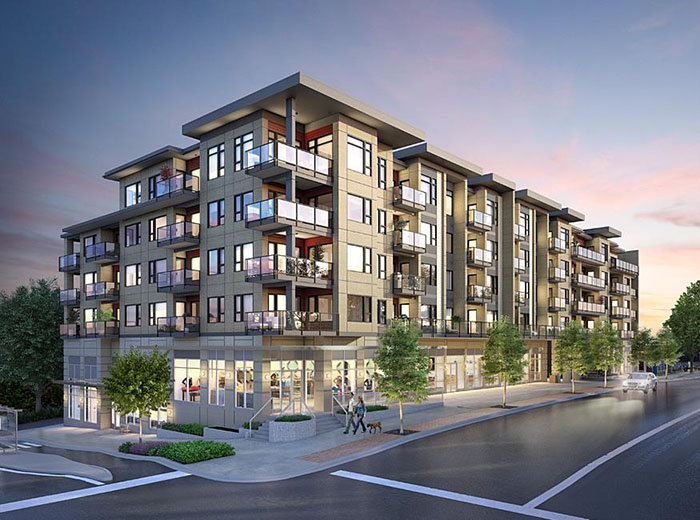 🔍 5 photos · slideshow
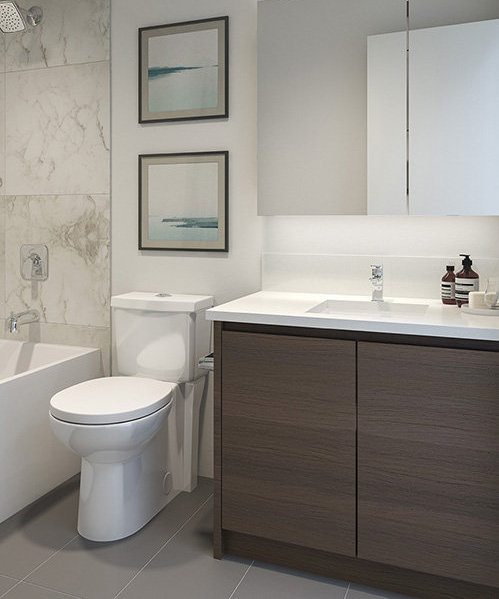

For Sale in The Dawson & Complex
| Date | Address | Status | Bed | Bath | Price | Sqft | DOM | Strata Fee | Tax | Listed By |
|---|---|---|---|---|---|---|---|---|---|---|
| 2026-08-24 | 501 4468 Dawson St. | Active | 3 | 2 | $988,800 ($842/sf) | 1174 | $753 | $3060 (2025) | Sutton Centre Realty |
The Dawson Sold History (last 24 months)
| Sold Date | Address | Bed | Bath | Sqft | Asking | Sold Price | DOM | Strata Fee | Tax | Listed By |
|---|---|---|---|---|---|---|---|---|---|---|
| 2025-10-21 | 502 4468 Dawson St. | 2 | 2 | 847 | $750,000 | $720,000 ($850/sf) | $526 | $2304 (2025) | RE/MAX Select Realty | |
| 2025-08-01 | 315 4468 Dawson St. | 2 | 2 | 966 | $860,000 | $817,000 ($846/sf) | $615 | $2653 (2024) | Multiple Realty Ltd. | |
| 2025-07-12 | 212 4468 Dawson St. | 2 | 2 | 915 | $799,900 | $780,000 ($852/sf) | $574 | $2309 (2024) | Oakwyn Realty Ltd. | |
| 2025-06-06 | 402 4468 Dawson St. | 2 | 2 | 902 | $750,000 | $750,000 ($831/sf) | $574 | $2352 (2024) | RE/MAX Results Realty | |
| 2025-05-29 | 408 4468 Dawson St. | 1 | 1 | 615 | $643,000 | $610,000 ($992/sf) | $383 | $1666 (2024) | Royal LePage Sussex | |
| 2025-05-17 | 314 4468 Dawson St. | 1 | 1 | 596 | $634,900 | $595,000 ($998/sf) | $382 | $1663 (2024) | 2 Percent Realty West Coast | |
| 2025-04-29 | 304 4468 Dawson St. | 2 | 2 | 890 | $799,900 | $775,000 ($871/sf) | $547 | $2233 (2024) | Magsen Realty Inc. | |
| 2024-10-28 | 405 4468 Dawson St. | 1 | 1 | 642 | $549,000 | $610,000 ($950/sf) | $381 | $1788 (2023) | 1NE Collective Realty Inc. |
Sold data from the MLS® feed for strata plan EPS4242. Showing the last 24 months by default; expand for up to 80 recent sales.
The Dawson Market Summary
The Dawson at 4468 Dawson St. — currently 1 active listing averaging $988,800. In the past year 1 unit sold at an average of $720,000.
Value & Financing
Market Reports
Live market intelligence for this building's segments — active inventory, medians, ranges & trends. Opens in a new tab.
Site & Location Maps
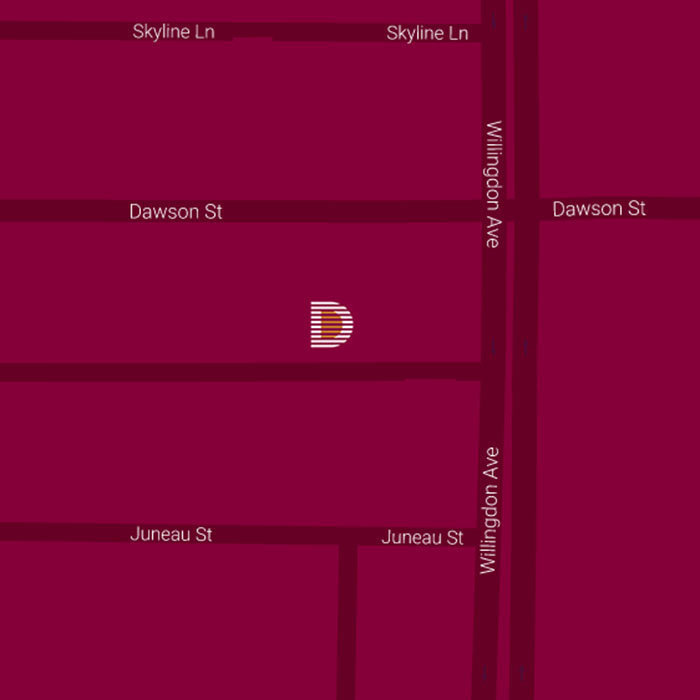 Open Full View
 © BC Condos & Homes
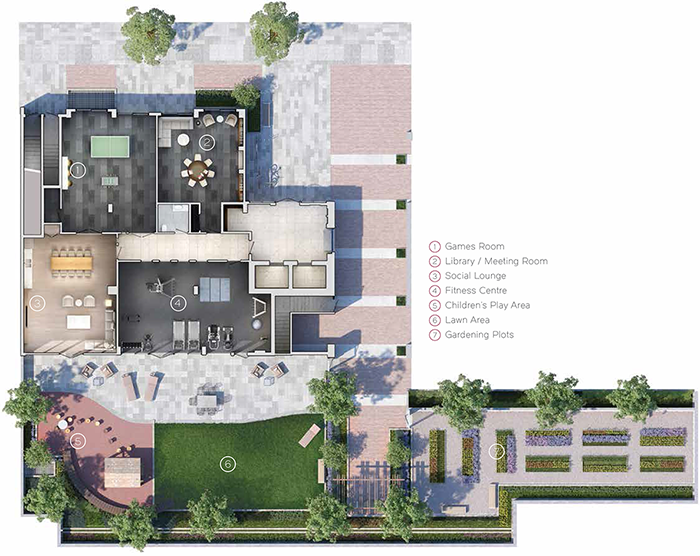 Open Full View
© BC Condos & Homes
Open Full View
© BC Condos & Homes
Amenities / Features
Maintenance Fees Include
Location / Site Influences
Construction & Development
| Construction | Frame - Wood |
|---|---|
| Exterior Finish | Frame Wood |
| Roof | Other |
| Foundation | Concrete Perimeter |
| Rain Screen | Full |
| Developer | Amacon |
| Designer | False Creek Design Group Ltd. |
| Marketer | MAC Marketing Solutions Inc. |
| Management Company | Confidential |
Strata Information
| Strata Plan | EPS4242 |
|---|---|
| Strata Web Site | www.amacon.com/thedawson |
| Building Type | Strata |
| Title to Land | Freehold Strata |
| Units in Strata | 62 |
| Units in Development | 62 |
| Management Company | Rancho Management — 604-684-4508 |
| Parking / Storage | Garage; Underground |
Frequently Asked Questions — The Dawson
What year was The Dawson built?
How many units are in The Dawson?
What amenities does The Dawson offer?
Who is the property manager for The Dawson?
What is the strata plan number for The Dawson?
Is The Dawson freehold or leasehold?
Where is The Dawson located?
How is the real estate market at The Dawson?
Sales Information
| Sales Website | www.amacon.com/thedawson/ |
|---|---|
| Sales Email | info@dawsonbyamacon.com |
Listings for Sale Near The Dawson 🔎 MLS® Search »
| Address | Bed | Bath | Sqft | Price |
|---|---|---|---|---|
| 501 4468 Dawson St. | 3 | 2 | 1174 | $988,800 |
| 2105 4465 Juneau St. | 2 | 2 | 880 | $795,000 |
| 601 4465 Juneau St. | 3 | 2 | 1085 | $899,000 |
| 2202 4488 Juneau St. | 2 | 4 | 2274 | $3,196,900 |
| 1903 4488 Juneau St. | 2 | 2 | 871 | $838,000 |
| 303 4488 Juneau St. | 2 | 2 | 758 | $749,000 |
| 1308 4488 Juneau St. | 2 | 2 | 893 | $828,000 |
| 2909 4485 Skyline Dr. | 2 | 2 | 912 | $848,900 |
| 1608 4538 Dawson St. | 3 | 2 | 978 | $1,225,900 |
| 1006 4538 Dawson St. | 2 | 2 | 802 | $998,900 |
 $988,800
501 4468 Dawson St. · 3bd/2ba · 1174sf
$988,800
501 4468 Dawson St. · 3bd/2ba · 1174sf
 $795,000
2105 4465 Juneau St. · 2bd/2ba · 880sf
$795,000
2105 4465 Juneau St. · 2bd/2ba · 880sf
 $899,000
601 4465 Juneau St. · 3bd/2ba · 1085sf
$899,000
601 4465 Juneau St. · 3bd/2ba · 1085sf
 $3,196,900
2202 4488 Juneau St. · 2bd/4ba · 2274sf
$3,196,900
2202 4488 Juneau St. · 2bd/4ba · 2274sf
 $838,000
1903 4488 Juneau St. · 2bd/2ba · 871sf
$838,000
1903 4488 Juneau St. · 2bd/2ba · 871sf
 $749,000
303 4488 Juneau St. · 2bd/2ba · 758sf
$749,000
303 4488 Juneau St. · 2bd/2ba · 758sf
 $828,000
1308 4488 Juneau St. · 2bd/2ba · 893sf
$828,000
1308 4488 Juneau St. · 2bd/2ba · 893sf
 $848,900
2909 4485 Skyline Dr. · 2bd/2ba · 912sf
$848,900
2909 4485 Skyline Dr. · 2bd/2ba · 912sf
 $1,225,900
1608 4538 Dawson St. · 3bd/2ba · 978sf
$998,900
1006 4538 Dawson St. · 2bd/2ba · 802sf
$1,225,900
1608 4538 Dawson St. · 3bd/2ba · 978sf
$998,900
1006 4538 Dawson St. · 2bd/2ba · 802sf


Buildings Near The Dawson
 SOLO District Cirrus (SOLO 3)
2085 Skyline Crt. · EPS6726
SOLO District Cirrus (SOLO 3)
2085 Skyline Crt. · EPS6726
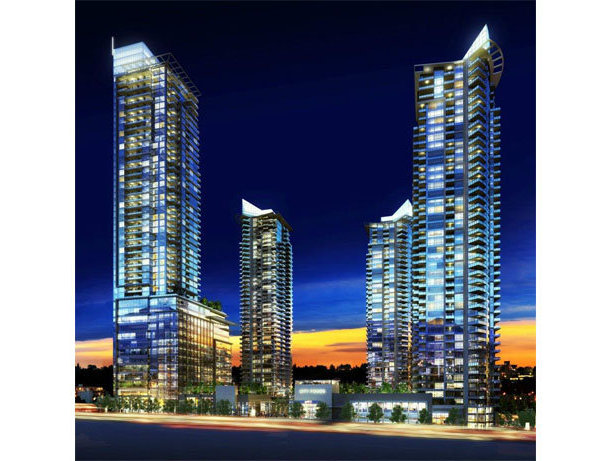 Aerius - Solo District
2088 Skyline Dr. · BCP51027
Aerius - Solo District
2088 Skyline Dr. · BCP51027
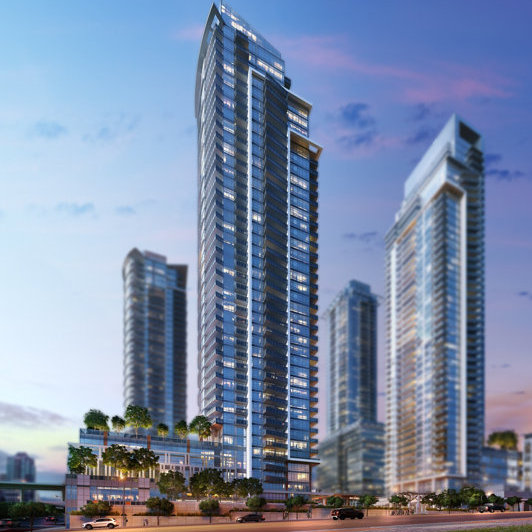 Cirrus - Solo District
2085 Skyline Dr. · BCP51027
Cirrus - Solo District
2085 Skyline Dr. · BCP51027
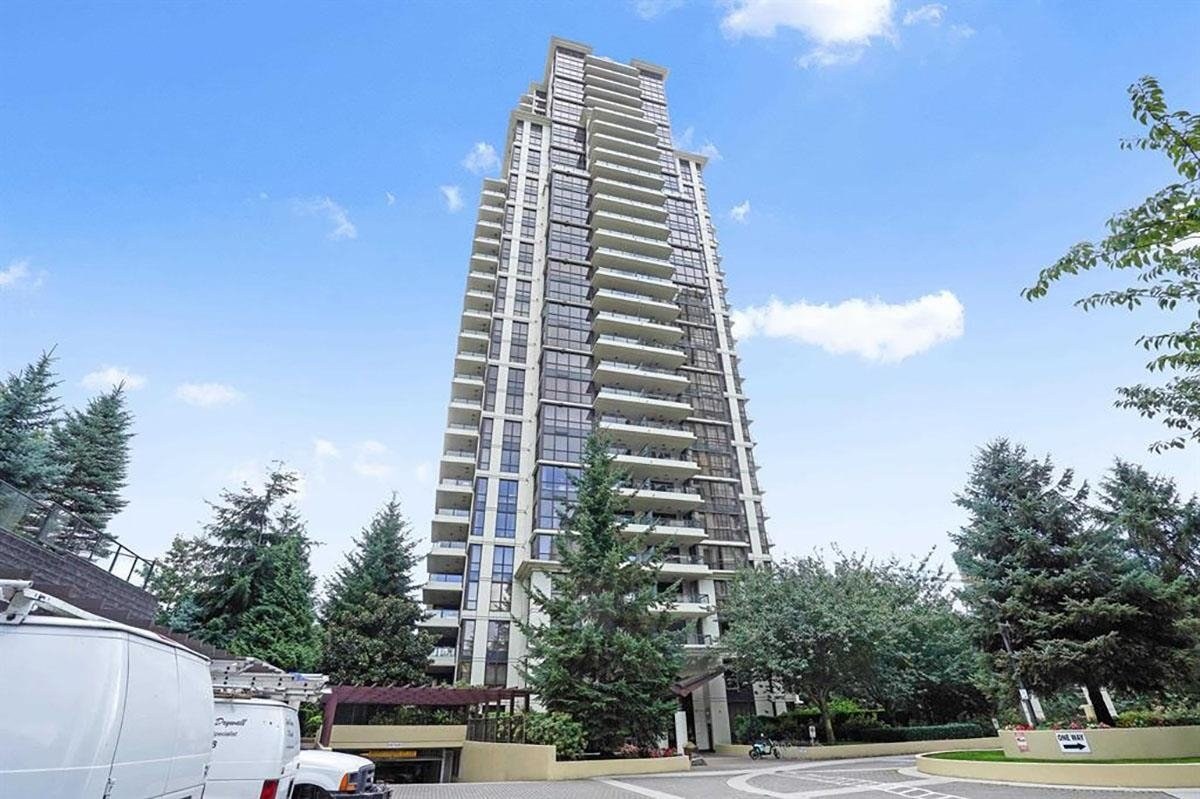 Mosaic-renaissance
2089 Rosser Ave. · BCS1299
Mosaic-renaissance
2089 Rosser Ave. · BCS1299
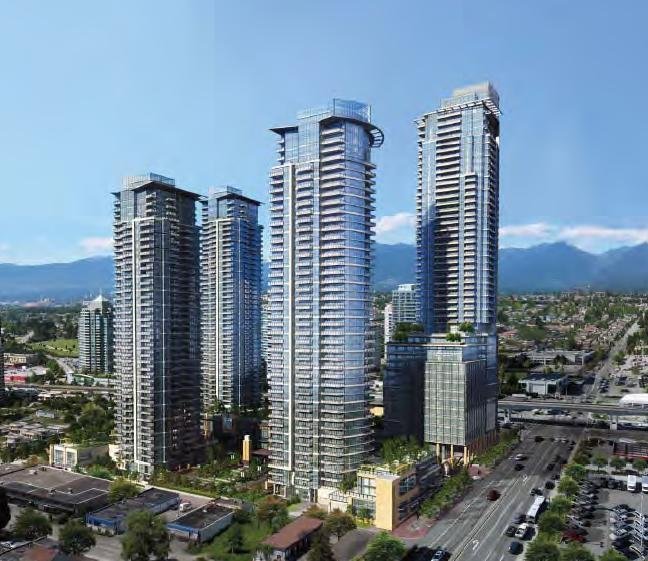 Solo District
2008 Rosser Ave. · EPS1911
Solo District
2008 Rosser Ave. · EPS1911
 Collage
4783 Dawson St. · BCS2354
Collage
4783 Dawson St. · BCS2354
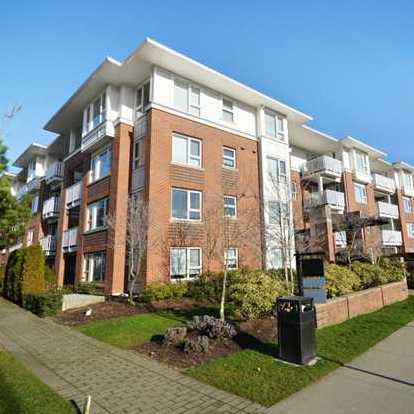 Collage
4723 Dawson St. · BCS2354
Collage
4723 Dawson St. · BCS2354
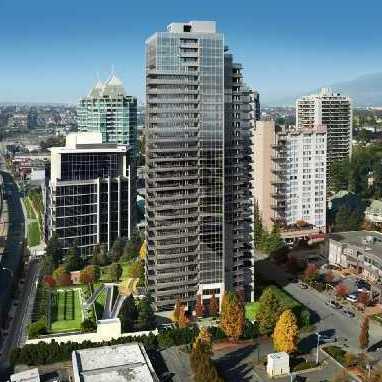 Motif
4400 Buchanan St. · BCS3805
Motif
4400 Buchanan St. · BCS3805
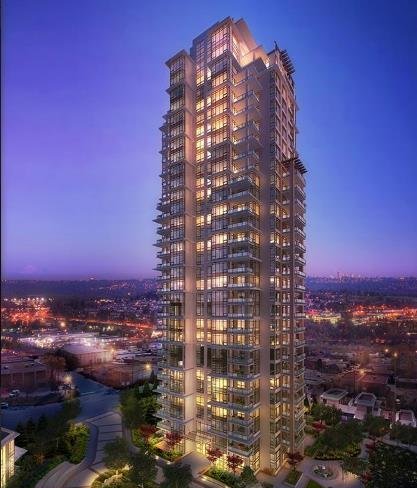 Vantage
2055 Rosser Ave. · EPP26673
Vantage
2055 Rosser Ave. · EPP26673
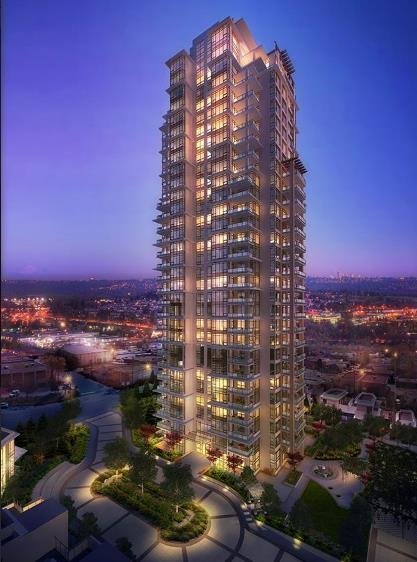 Vantage
2077 Rosser Ave. · BCP46727
Vantage
2077 Rosser Ave. · BCP46727
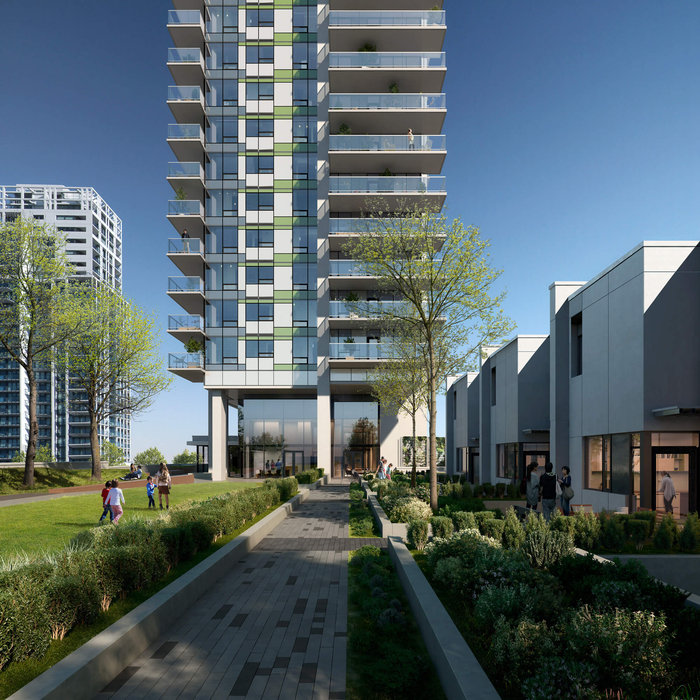 Tailor
2425 Alpha Ave. · EPP98652
Tailor
2425 Alpha Ave. · EPP98652
 VANTAGE
2077 Rosser Ave. · EPS809
VANTAGE
2077 Rosser Ave. · EPS809
 The Amazing Brentwood - Tower 1
4510 Halifax Way · EPS6040
The Amazing Brentwood - Tower 1
4510 Halifax Way · EPS6040
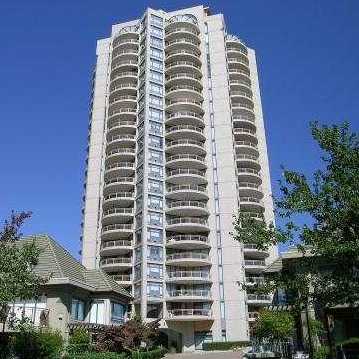 Polaris
4425 Halifax St. · LMS3824
Polaris
4425 Halifax St. · LMS3824
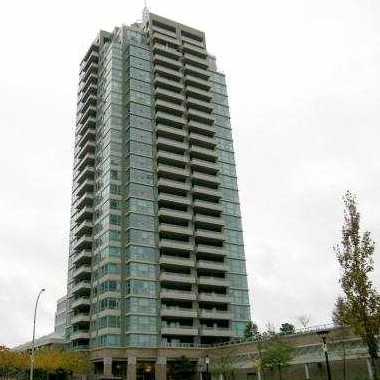 Buchanan East
4398 Buchanan St. · LMS4514
Buchanan East
4398 Buchanan St. · LMS4514
 The Buchanan
1889 Rosser Ave. · LMS4514
The Buchanan
1889 Rosser Ave. · LMS4514
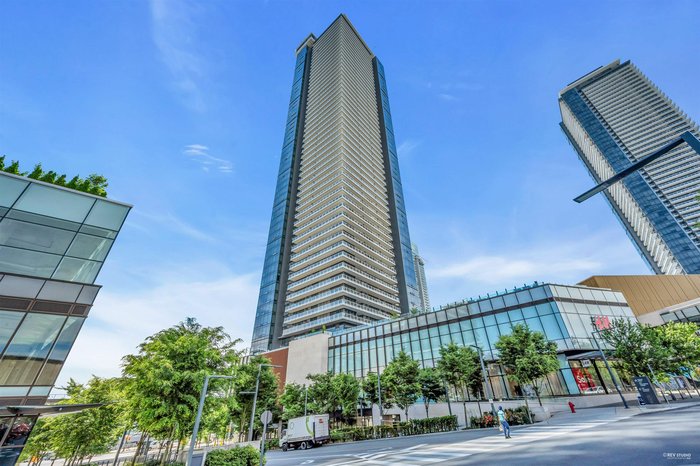 The Amazing Brentwood - Tower 2
1955 Alpha Way · EPS6641
The Amazing Brentwood - Tower 2
1955 Alpha Way · EPS6641
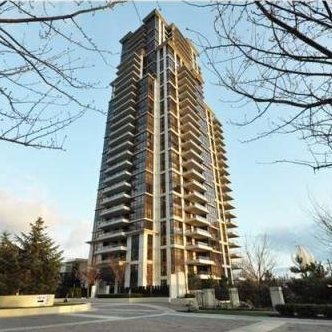 Mosaic
2138 Madison Ave. · BCS1299
Mosaic
2138 Madison Ave. · BCS1299
The Dawson Area Map 🔍 Open larger map ↗

- Abbotsford - 447
- Agassiz - 28
- Burnaby - 55
- Burnaby East - 77
- Burnaby North - 365
- Burnaby South - 343
- Campbell River - 1
- Chilliwack - 221
- Cloverdale - 193
- Comox Valley - 10
- Coquitlam - 563
- Delta - 10
- Duncan - 41
- Esquimalt - 59
- Gulf Islands - 6
- Harrison Hot Springs - 13
- Harrison Mills - 1
- Hope - 22
- Ladner - 109
- Langford - 156
- Langley - 529
- Maple Ridge - 312
- Mill Bay - 2
- Mission - 65
- New Westminster - 444
- North Delta - 28
- North Island - 2
- North Saanich - 8
- North Surrey - 409
- North Vancouver - 747
- Oak Bay - 44
- Osoyoos - 1
- Parksville / Qualicum - 7
- Penticton - 8
- Pitt Meadows - 75
- Port Alberni - 2
- Port Coquitlam - 266
- Port Moody - 267
- Richmond - 1162
- Saanich East - 232
- Saanich West - 92
- Sardis - 153
- Sidney - 152
- Sooke - 39
- South Surrey White Rock - 713
- Surrey - 662
- Tsawwassen - 97
- Vancouver East - 998
- Vancouver West - 2482
- Victoria - 665
- View Royal - 46
- West Vancouver - 230

