Maintenance Fees Include
Hot Water
Management


 🔍 1 photo · slideshow
| Sold Date | Address | Bed | Bath | Sqft | Asking | Sold Price | DOM | Strata Fee | Tax | Listed By |
|---|---|---|---|---|---|---|---|---|---|---|
| 2026-06-30 | 316 20728 Willoughby Town Centre Dr. | 1 | 1 | 715 | $449,000 | $420,000 ($587/sf) | $300 | $1584 (2025) | RE/MAX Treeland Realty | |
| 2026-01-30 | 219 20728 Willoughby Town Centre Dr. | 2 | 2 | 1058 | $699,000 | $664,700 ($628/sf) | $457 | $2264 (2025) | RE/MAX LIFESTYLES REALTY | |
| 2025-06-09 | 212 20728 Willoughby Town Centre Dr. | 2 | 2 | 905 | $618,800 | $608,000 ($672/sf) | $390 | $3192 (2024) | RE/MAX Treeland Realty | |
| 2025-05-03 | 401 20728 Willoughby Town Centre Dr. | 2 | 2 | 1167 | $798,800 | $780,000 ($668/sf) | $491 | $3784 (2024) | Oakwyn Realty Ltd. | |
| 2025-02-26 | 222 20728 Willoughby Town Centre Dr. | 1 | 1 | 657 | $519,900 | $505,000 ($769/sf) | $275 | $2874 (2024) | Royal LePage Sterling Realty |
Sold data from the MLS® feed for strata plan EPS2365. Showing the 15 most recent sales from the last 24 months; expand for up to 80.
Kensington at Willoughby Town Centre at 20728 Willoughby Town Centre Dr. — In the past year 2 units sold at an average of $542,350.
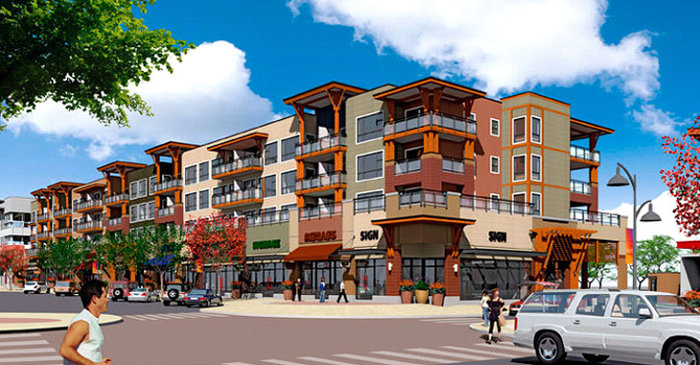
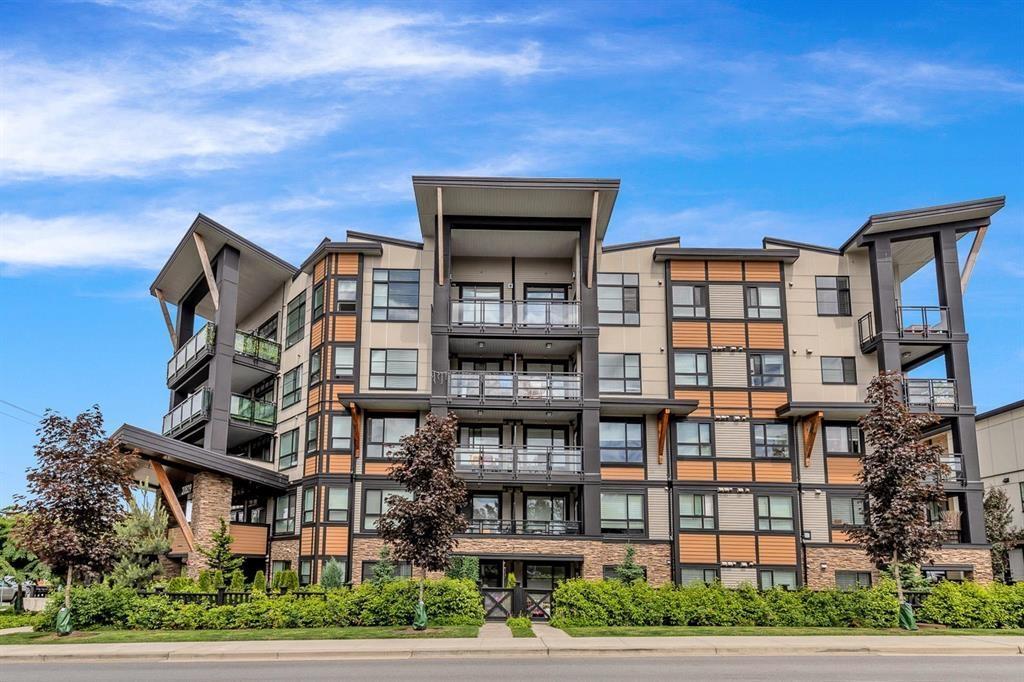
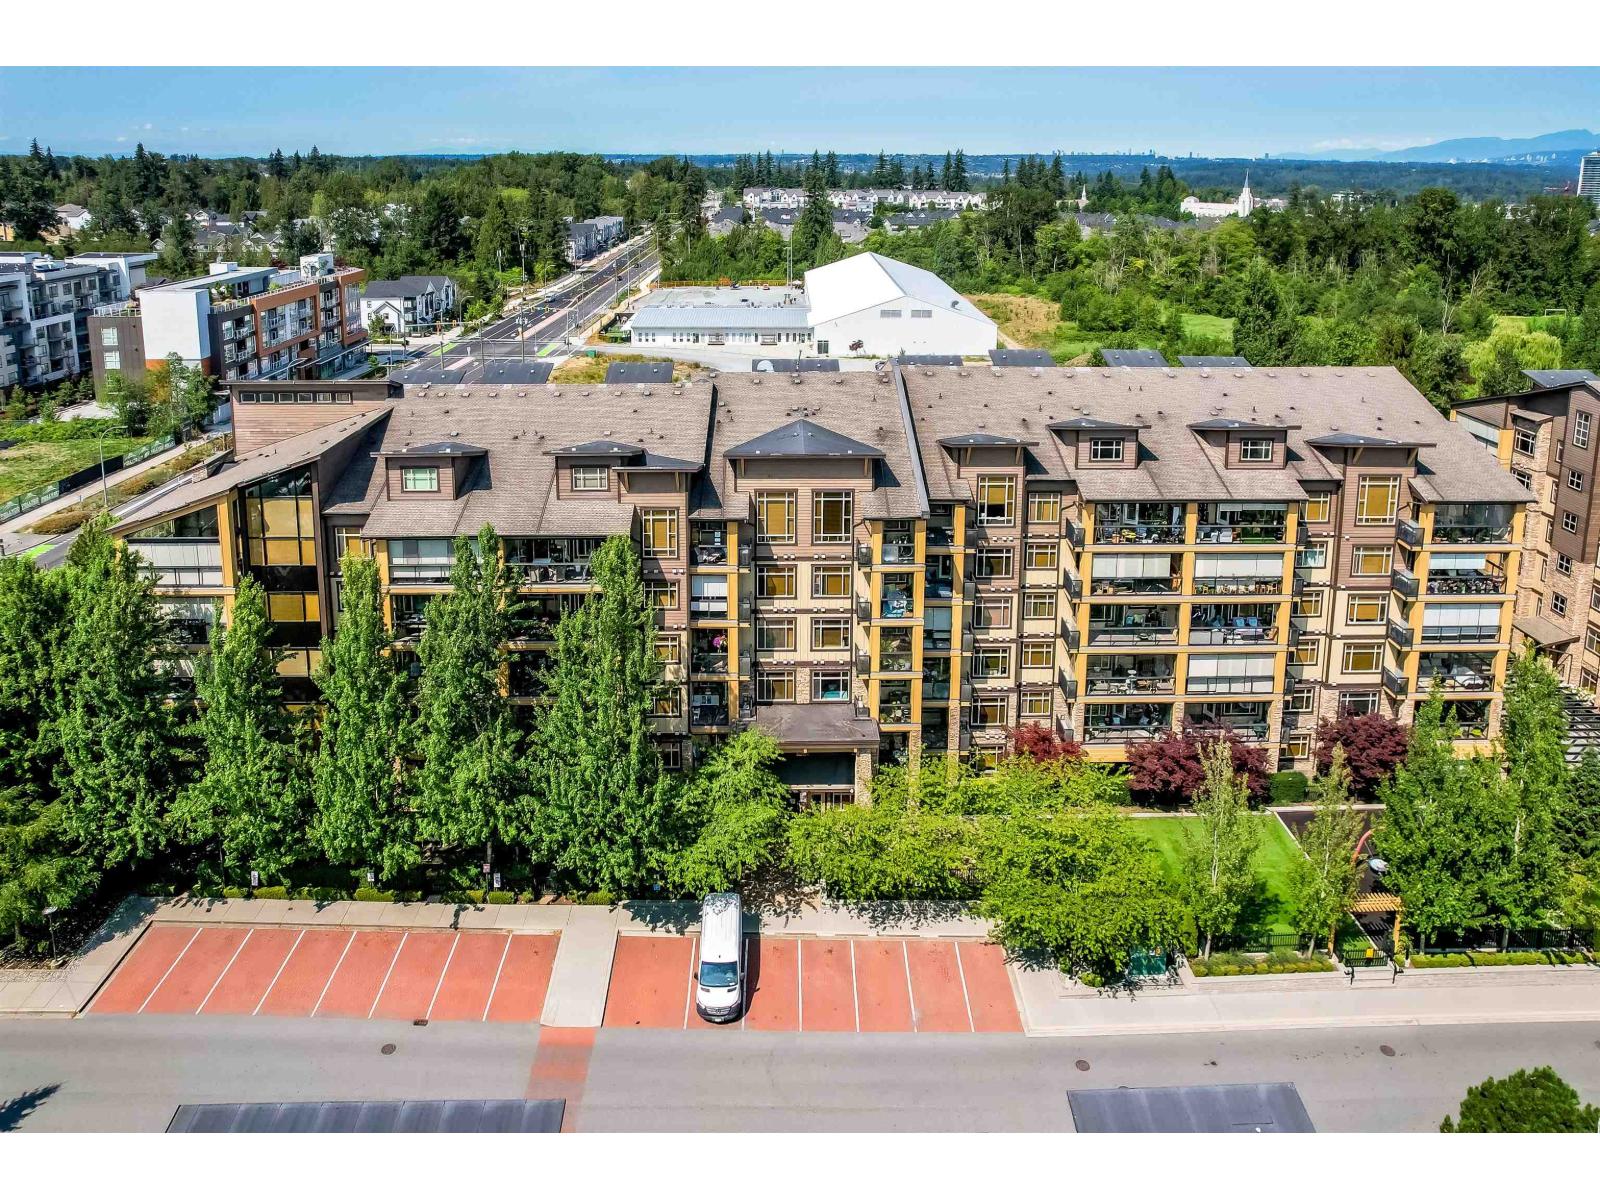
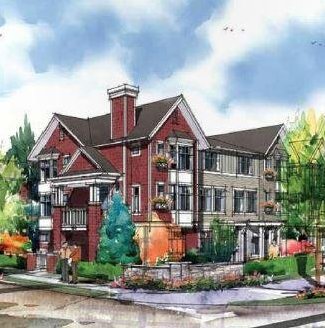
Kensington - 20728 Willoughby Town Centre Drive, Langley, BC V2Y 0P3, Canada. A new condominium development at the new Willoughby Town Centre 208 Street and 80th Avenue in Langley. Amenity room for residents includes an electric fireplace, full kitchen, washroom and balcony.
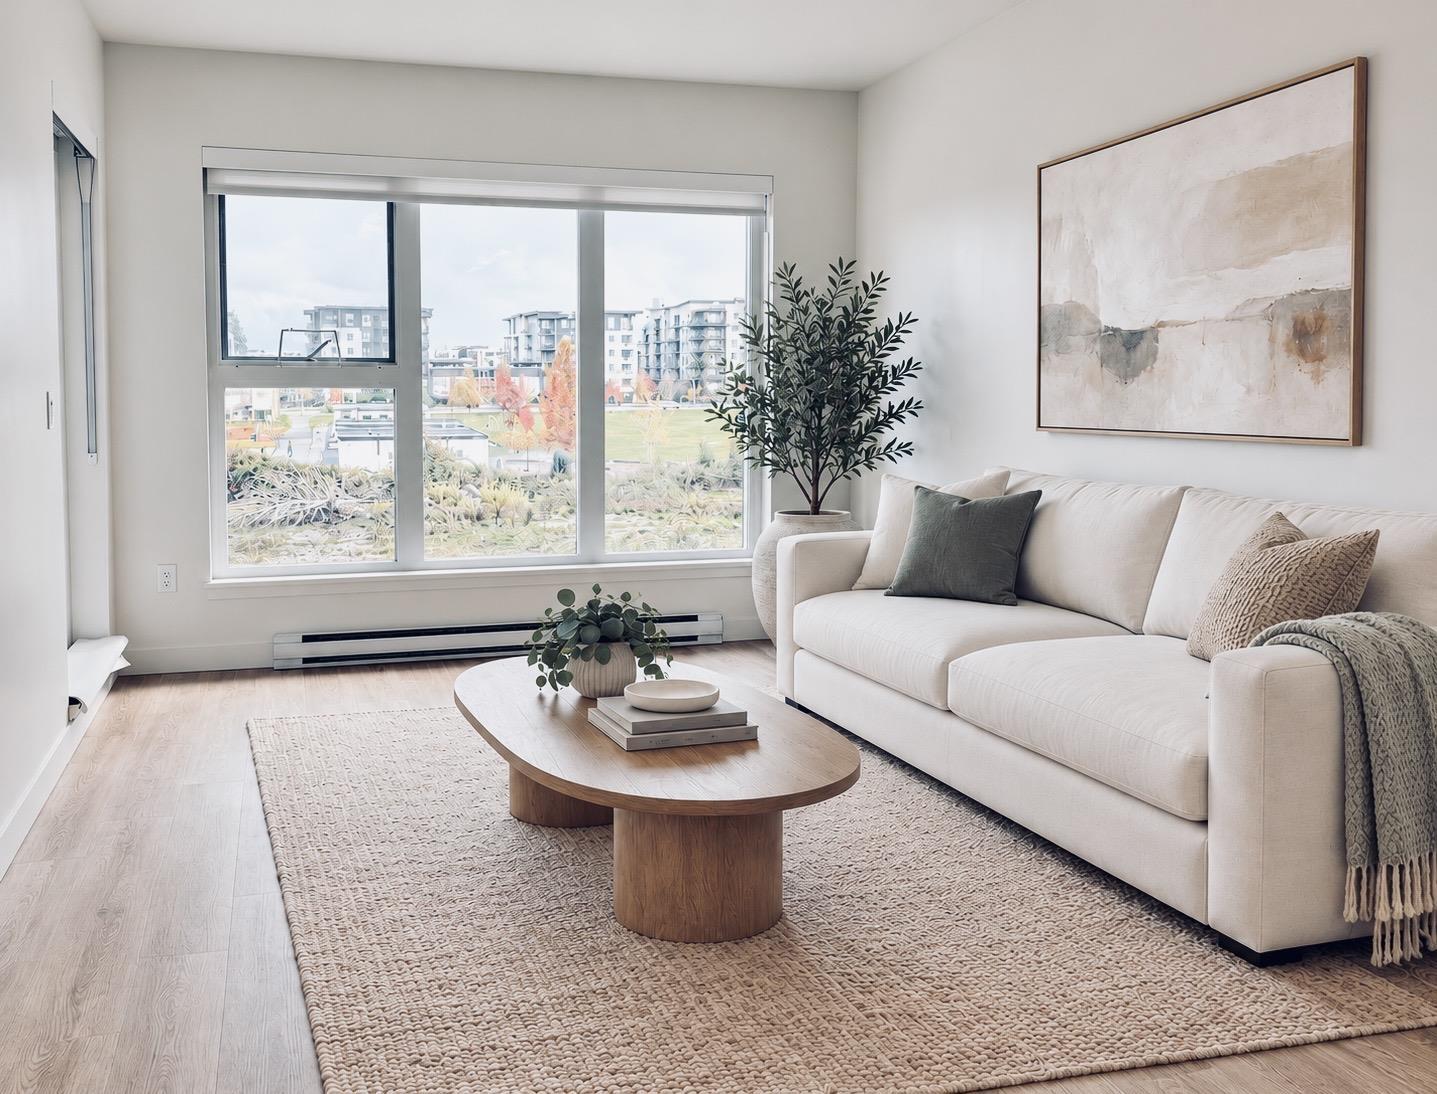
The building features West Coast architecture accented by high roof lines, generous balconies and lush landscaping, The finely crafted exteriors are equally matched by their impressive interiors. Open-concept floor plans include all of the must-haves: kitchens with room to entertain, nine-foot ceilings, ensuites and decks ready for entertaining.
Crossroads are 208th Street and 80th Avenue Langley, BC
| Construction | Frame Wood |
|---|---|
| Exterior Finish | Frame Wood |
| Roof | Other |
| Foundation | Concrete Perimeter |
| Rain Screen | Full |
| Developer | Qualico Development |
| Architect | Chandler Associates |
| Designer | Calvert Design Studio |
| Management Company | Rancho Management Services (B.C.) Ltd. |
| Strata Plan | EPS2365 |
|---|---|
| Building Type | Strata Condos |
| Title to Land | Freehold |
| Units in Strata | 65 |
| Management Company | Rancho Management — 604-331-4234 |
| Parking / Storage | Garage; Underground |
Live market intelligence for this building's segments — active inventory, medians, ranges & trends. Opens in a new tab.
| Address | Bed | Bath | Sqft | Price |
|---|---|---|---|---|
| A114 20834 80 Ave. | 1 | 1 | 540 | $364,900 |
| B228 20834 80 Ave. | 1 | 1 | 682 | $419,999 |
| B324 20834 80 Ave. | 1 | 1 | 671 | $449,900 |
| B316 20834 80 Ave. | 2 | 2 | 899 | $559,000 |
| A413 20834 80 Ave. | 1 | 1 | 499 | $339,999 |
| A508 20834 80 Ave. | 2 | 2 | 878 | $528,800 |
| B227 20834 80 Ave. | 1 | 1 | 583 | $465,000 |
| B207 20838 78b Ave. | 1 | 1 | 632 | $449,000 |
| 3 7947 209 St. | 3 | 3 | 1442 | $829,000 |
| 103 7947 209 St. | 4 | 4 | 1916 | $948,888 |
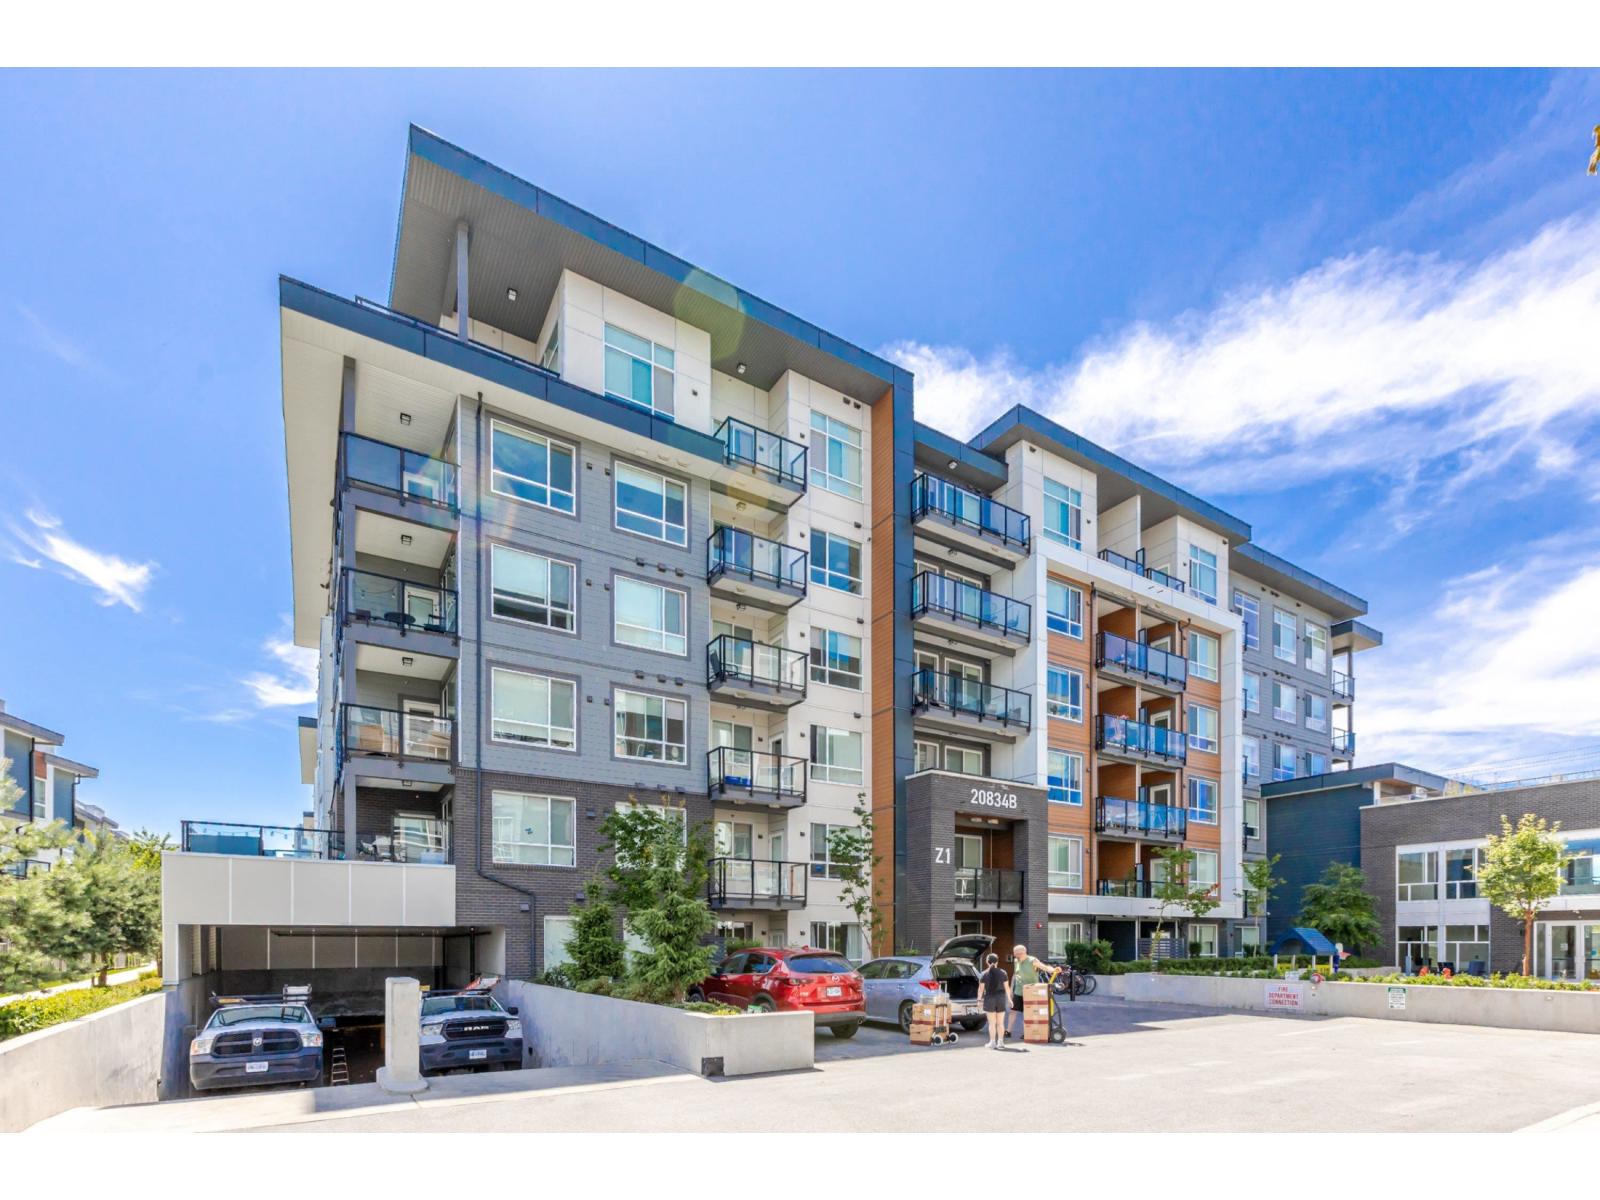 $364,900
A114 20834 80 Ave. · 1bd/1ba · 540sf
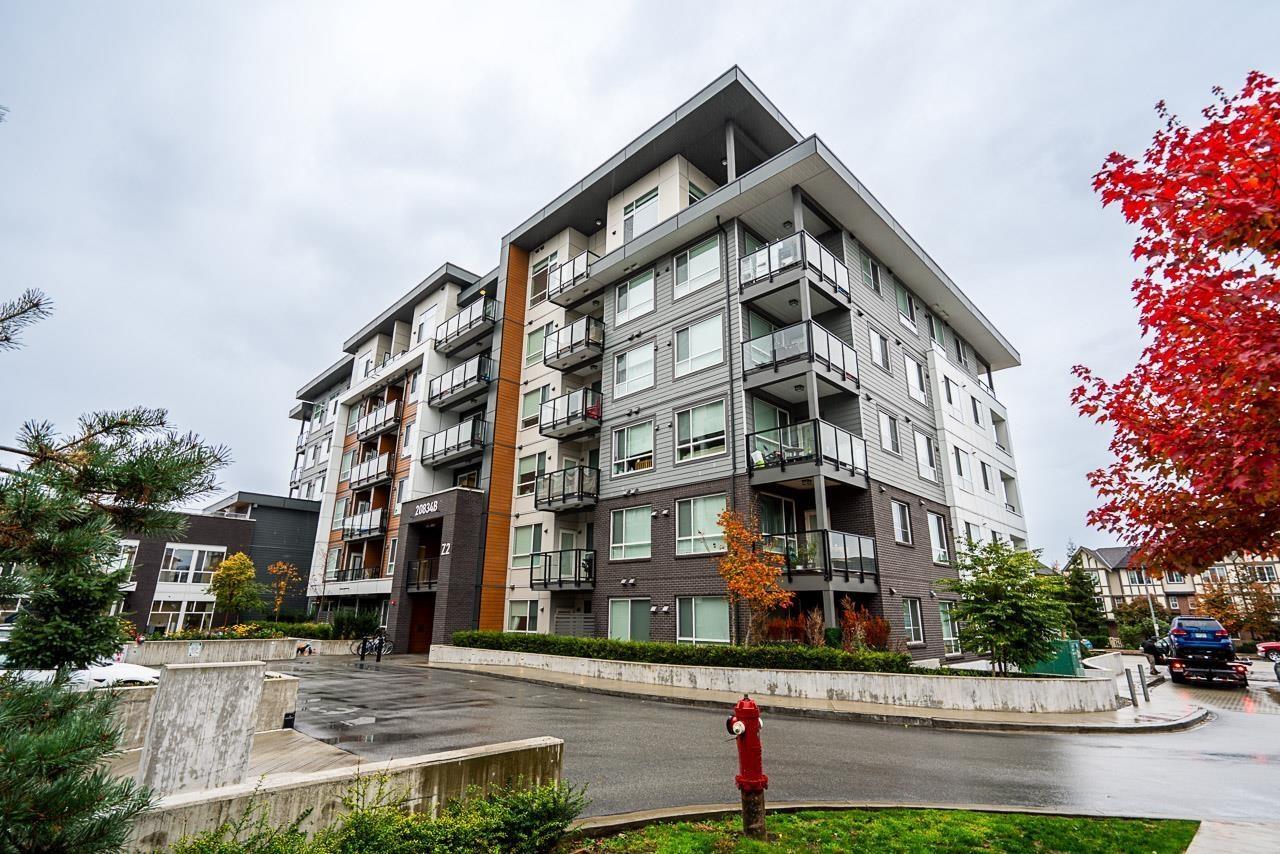 $419,999
B228 20834 80 Ave. · 1bd/1ba · 682sf
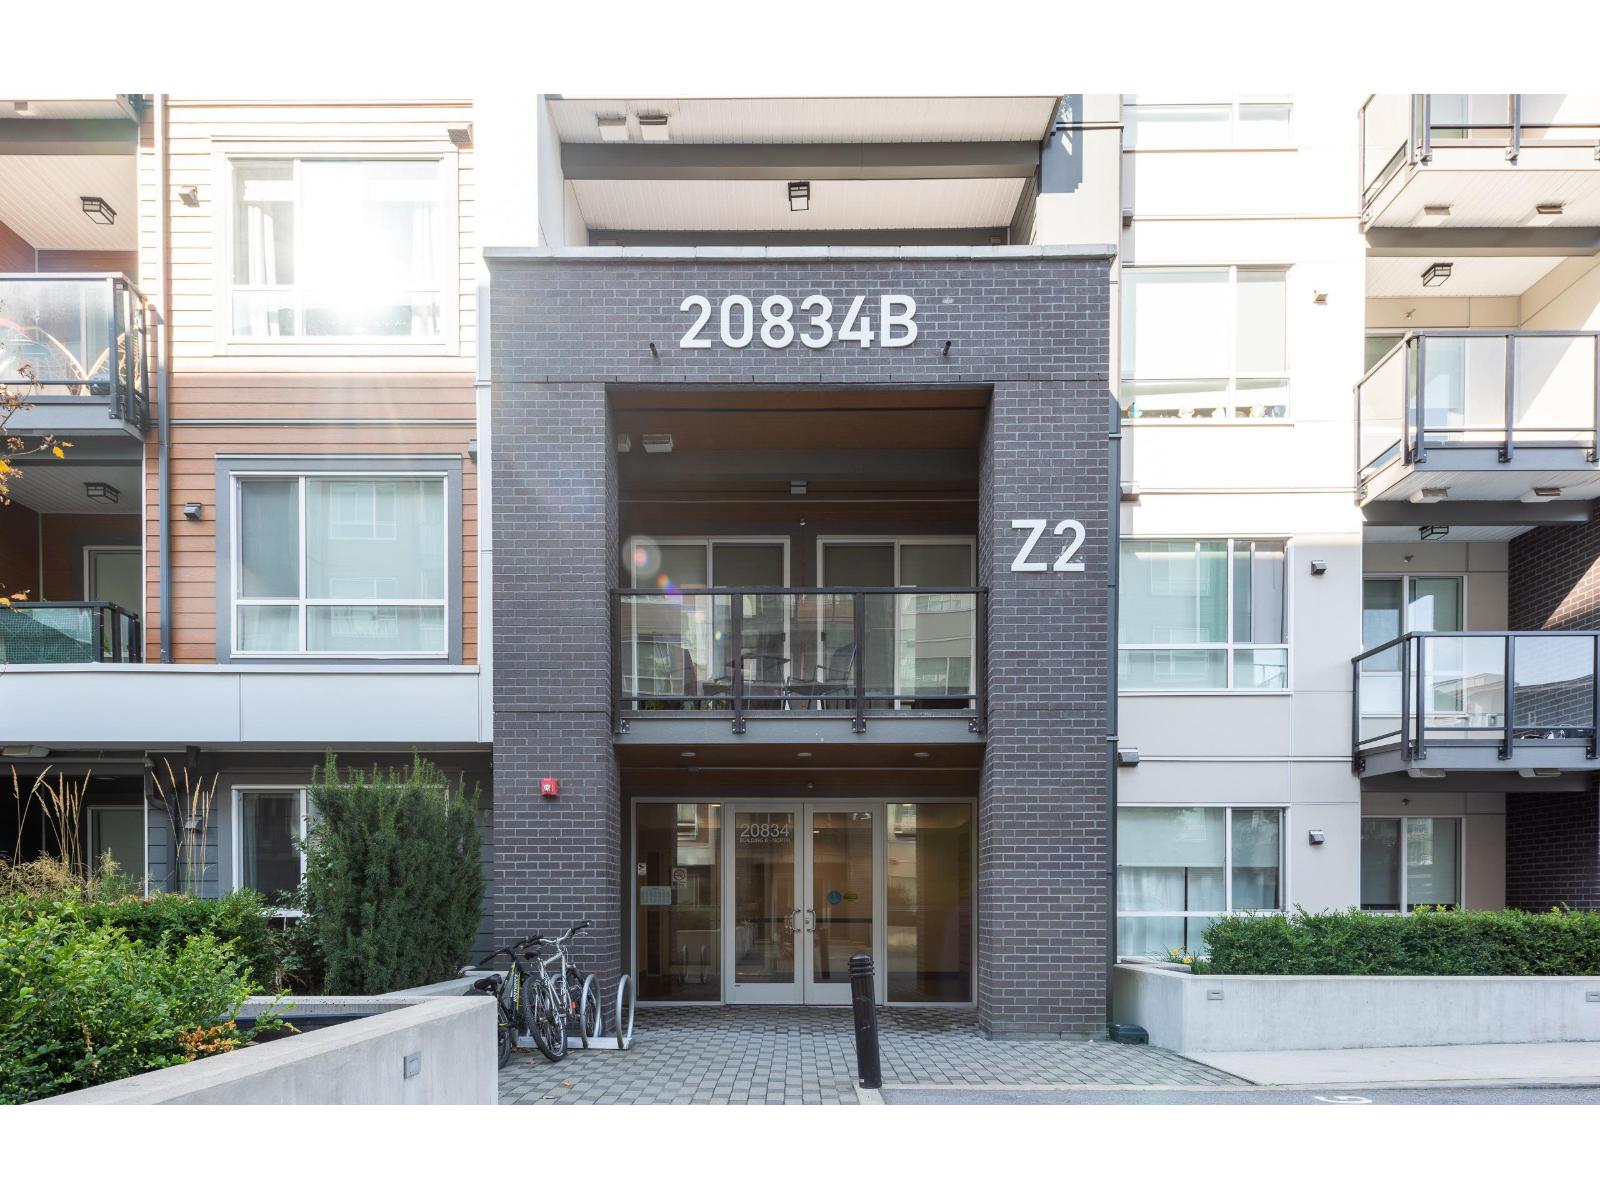 $449,900
B324 20834 80 Ave. · 1bd/1ba · 671sf
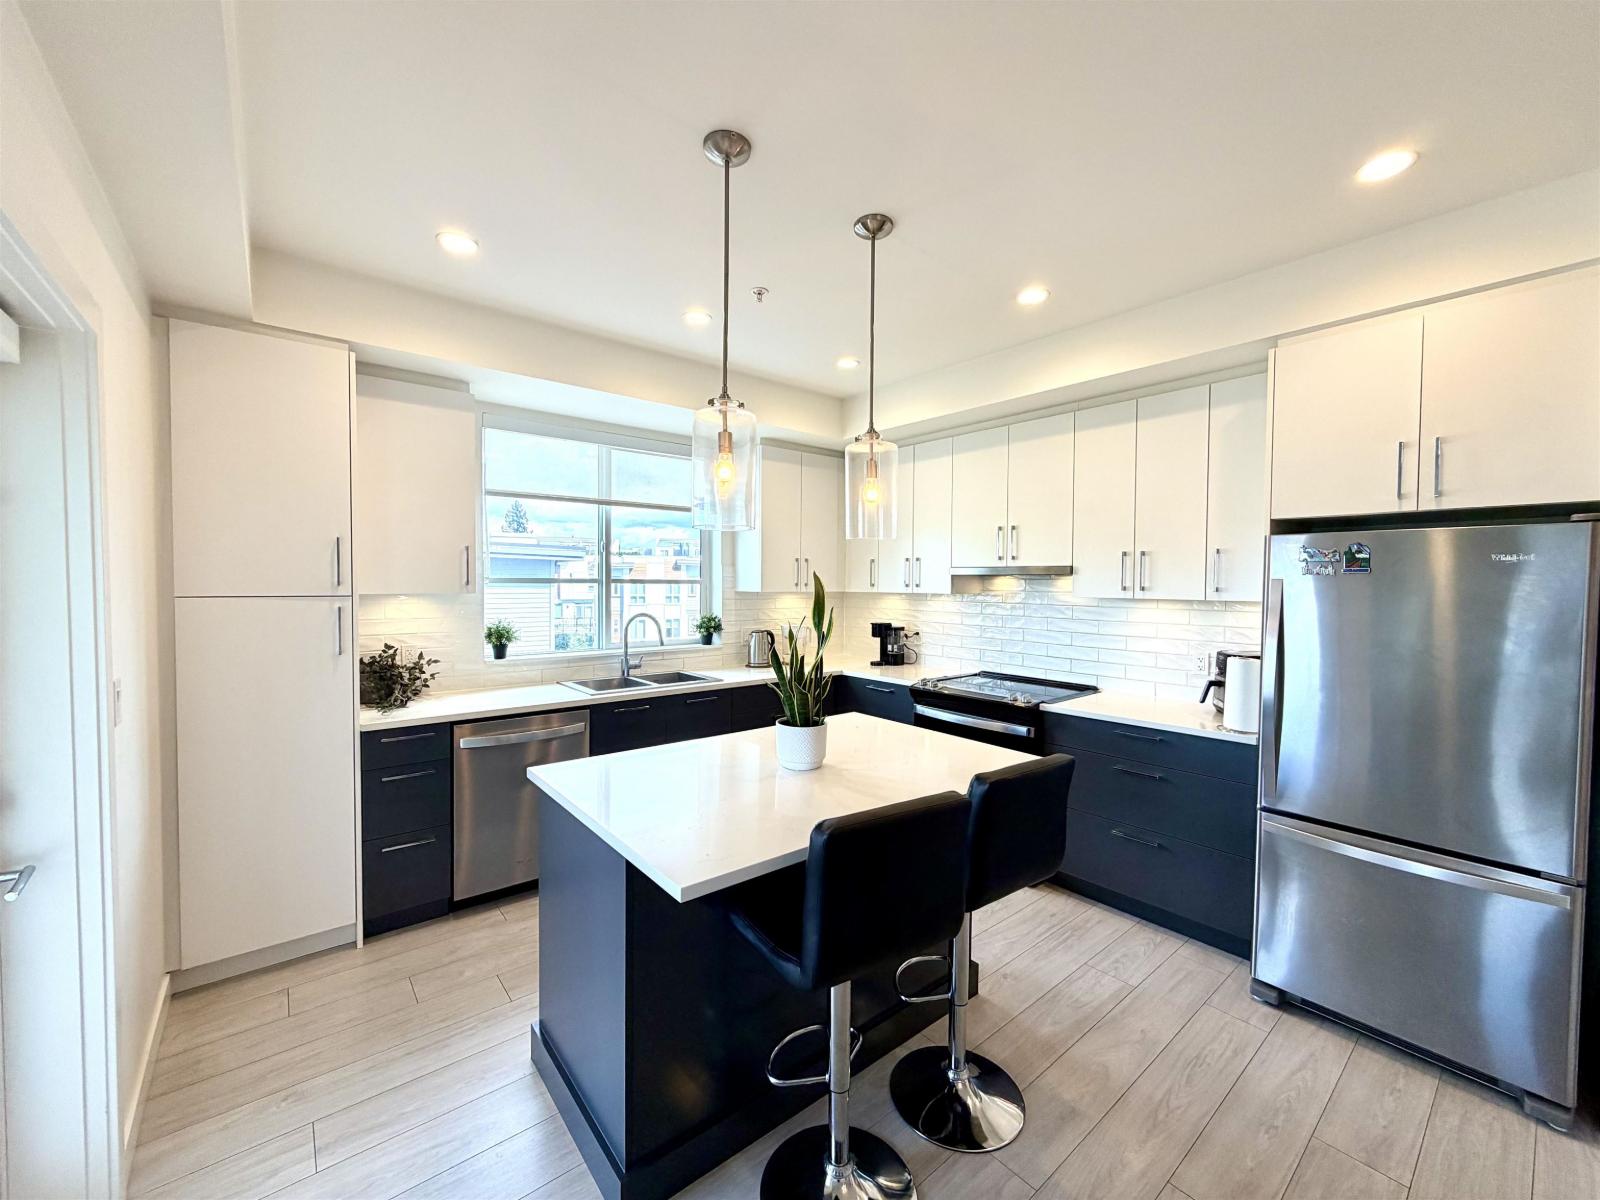 $559,000
B316 20834 80 Ave. · 2bd/2ba · 899sf
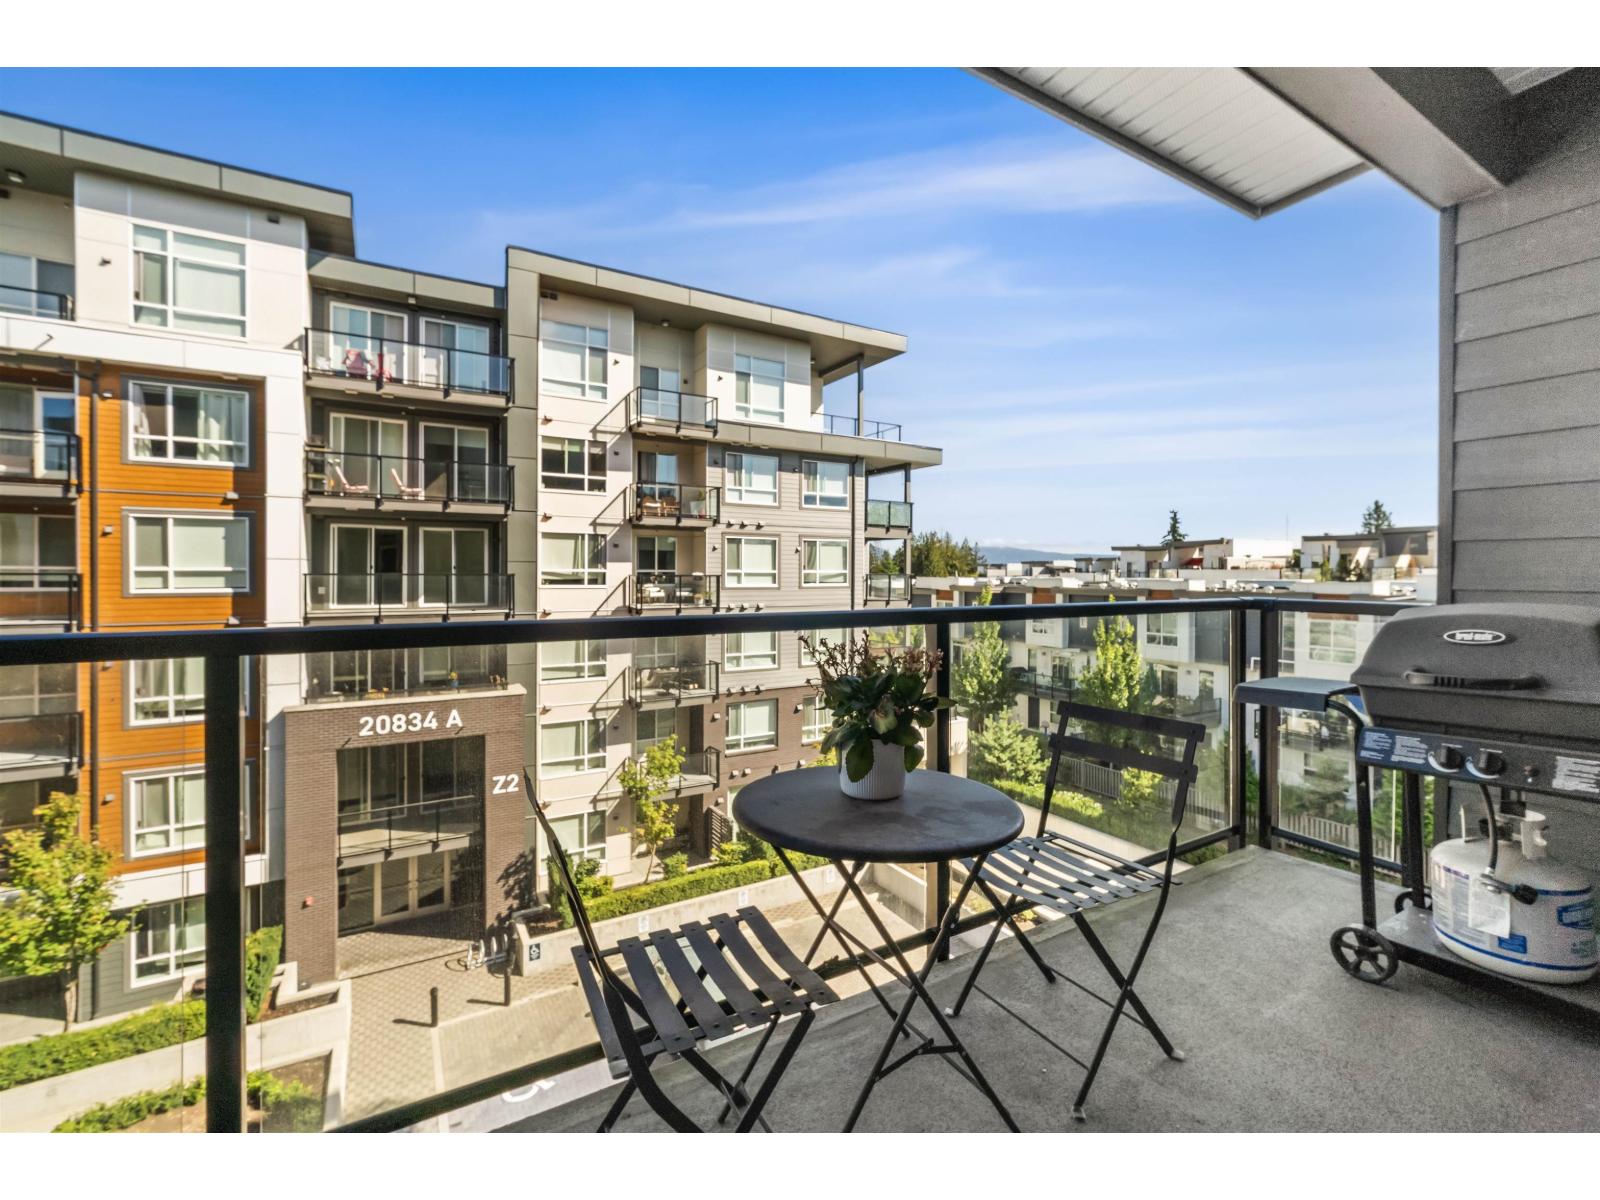 $339,999
A413 20834 80 Ave. · 1bd/1ba · 499sf
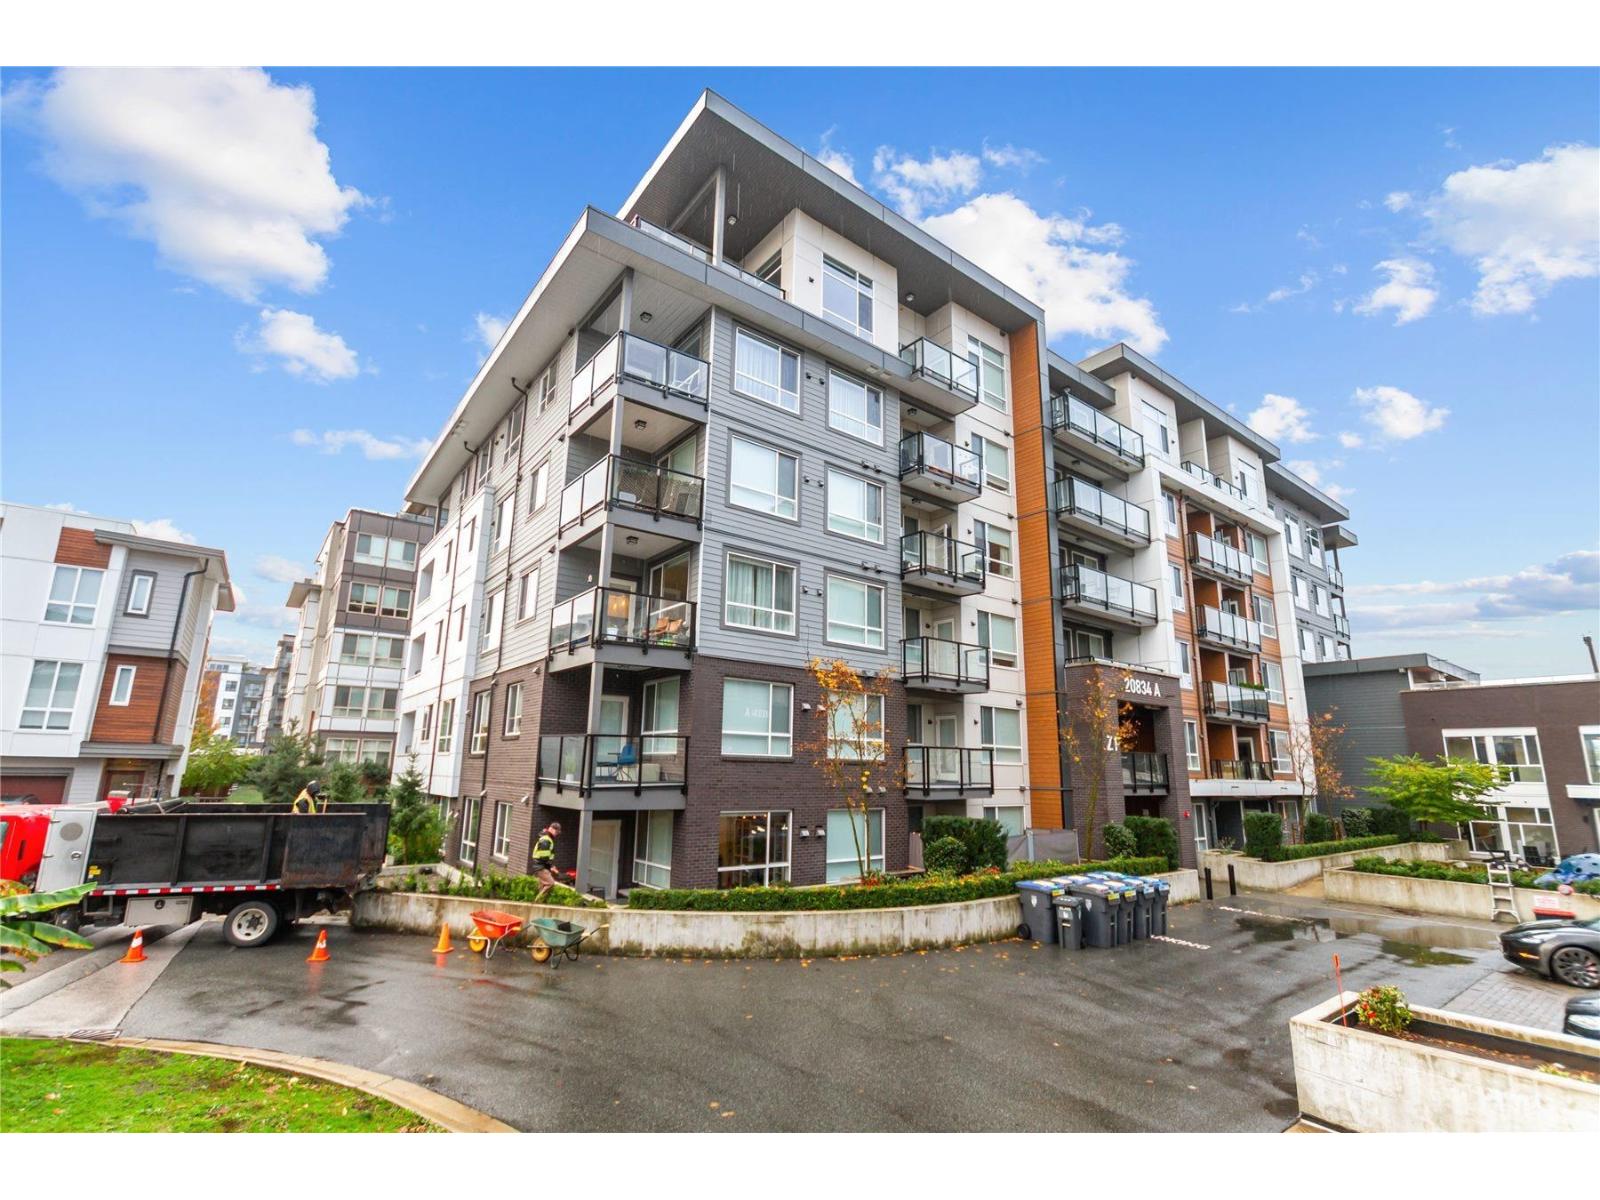 $528,800
A508 20834 80 Ave. · 2bd/2ba · 878sf
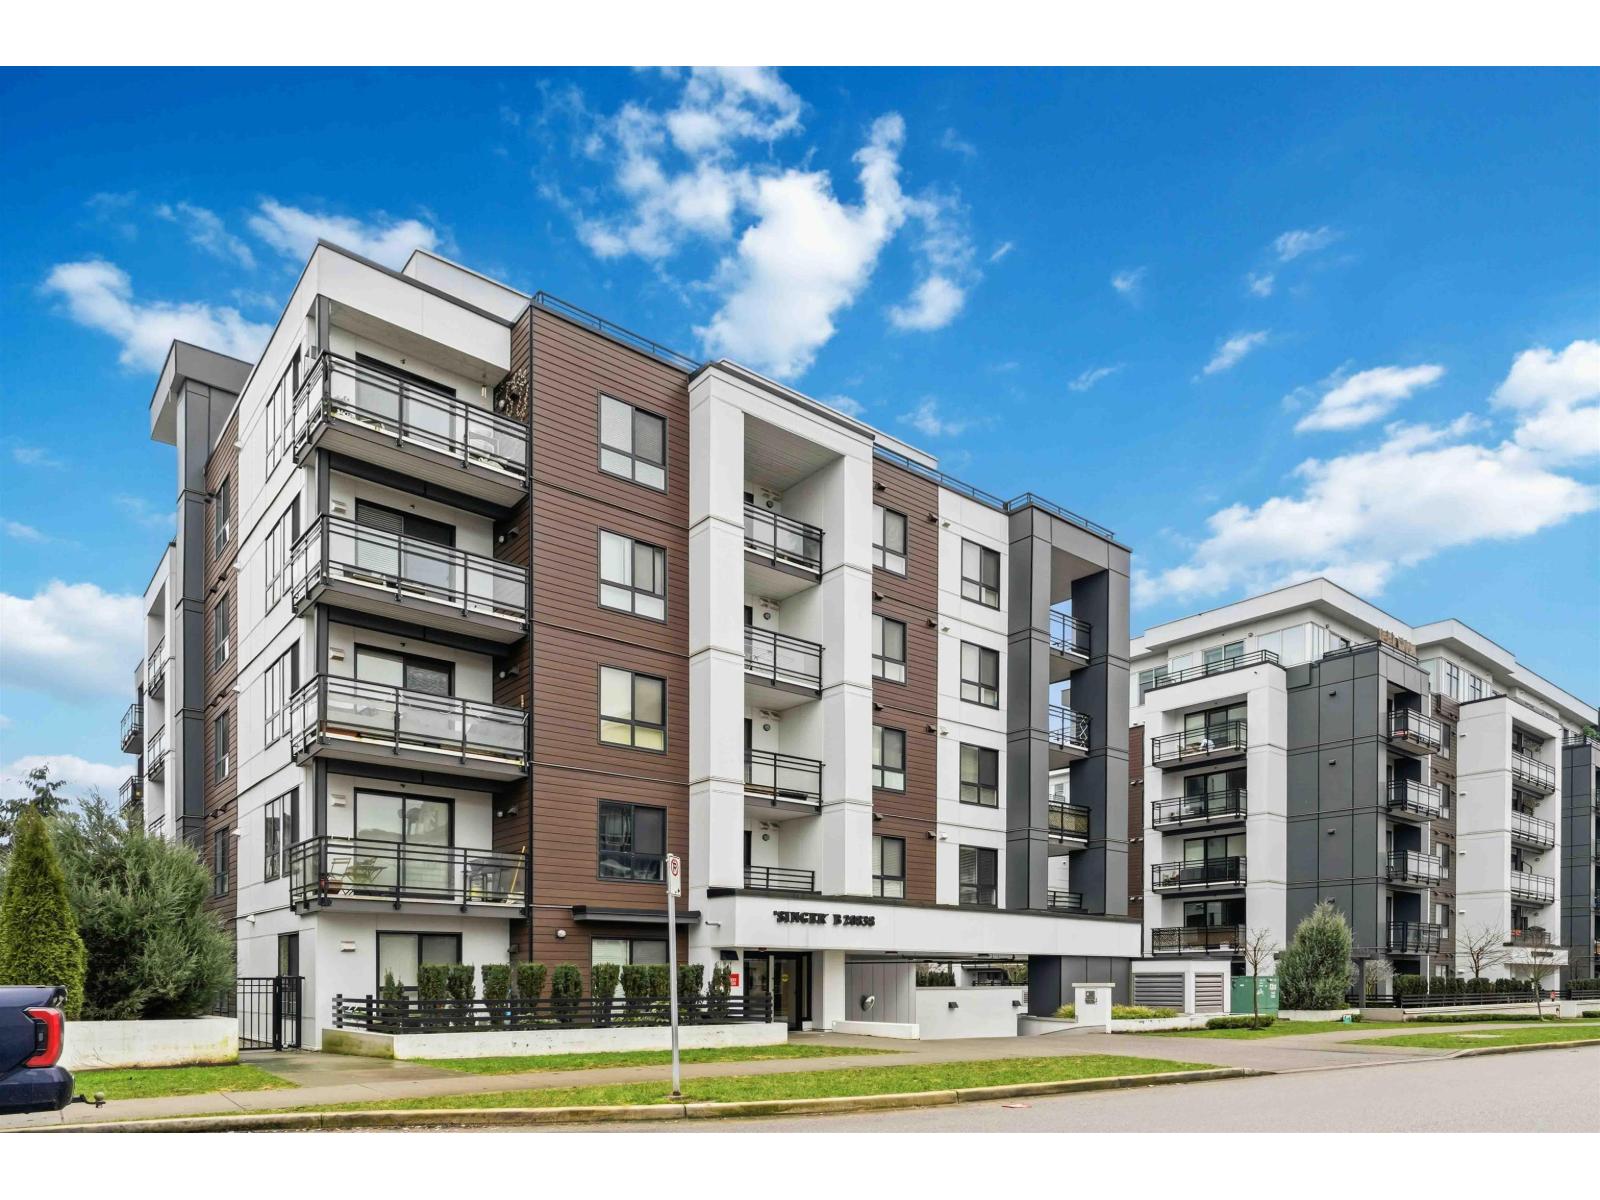 $449,000
B207 20838 78b Ave. · 1bd/1ba · 632sf
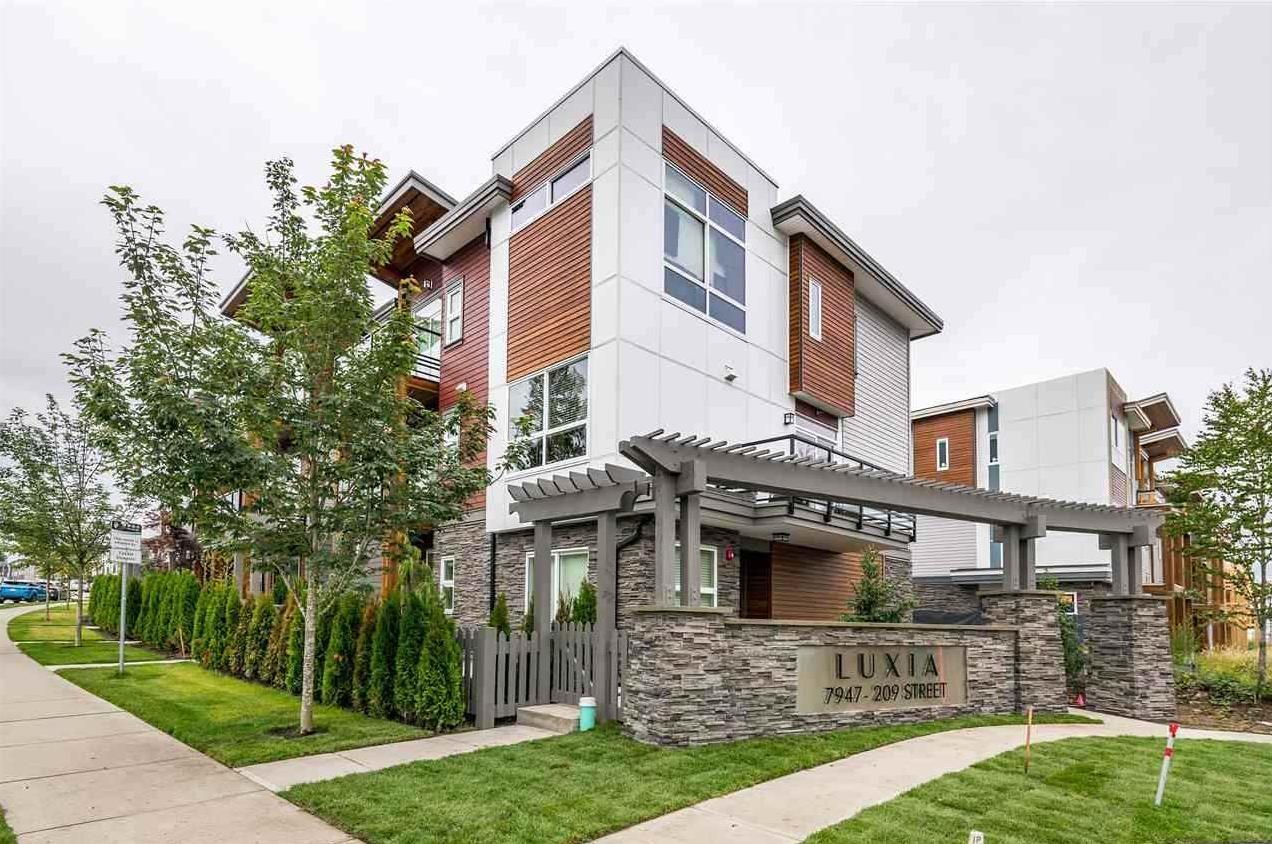 $829,000
3 7947 209 St. · 3bd/3ba · 1442sf
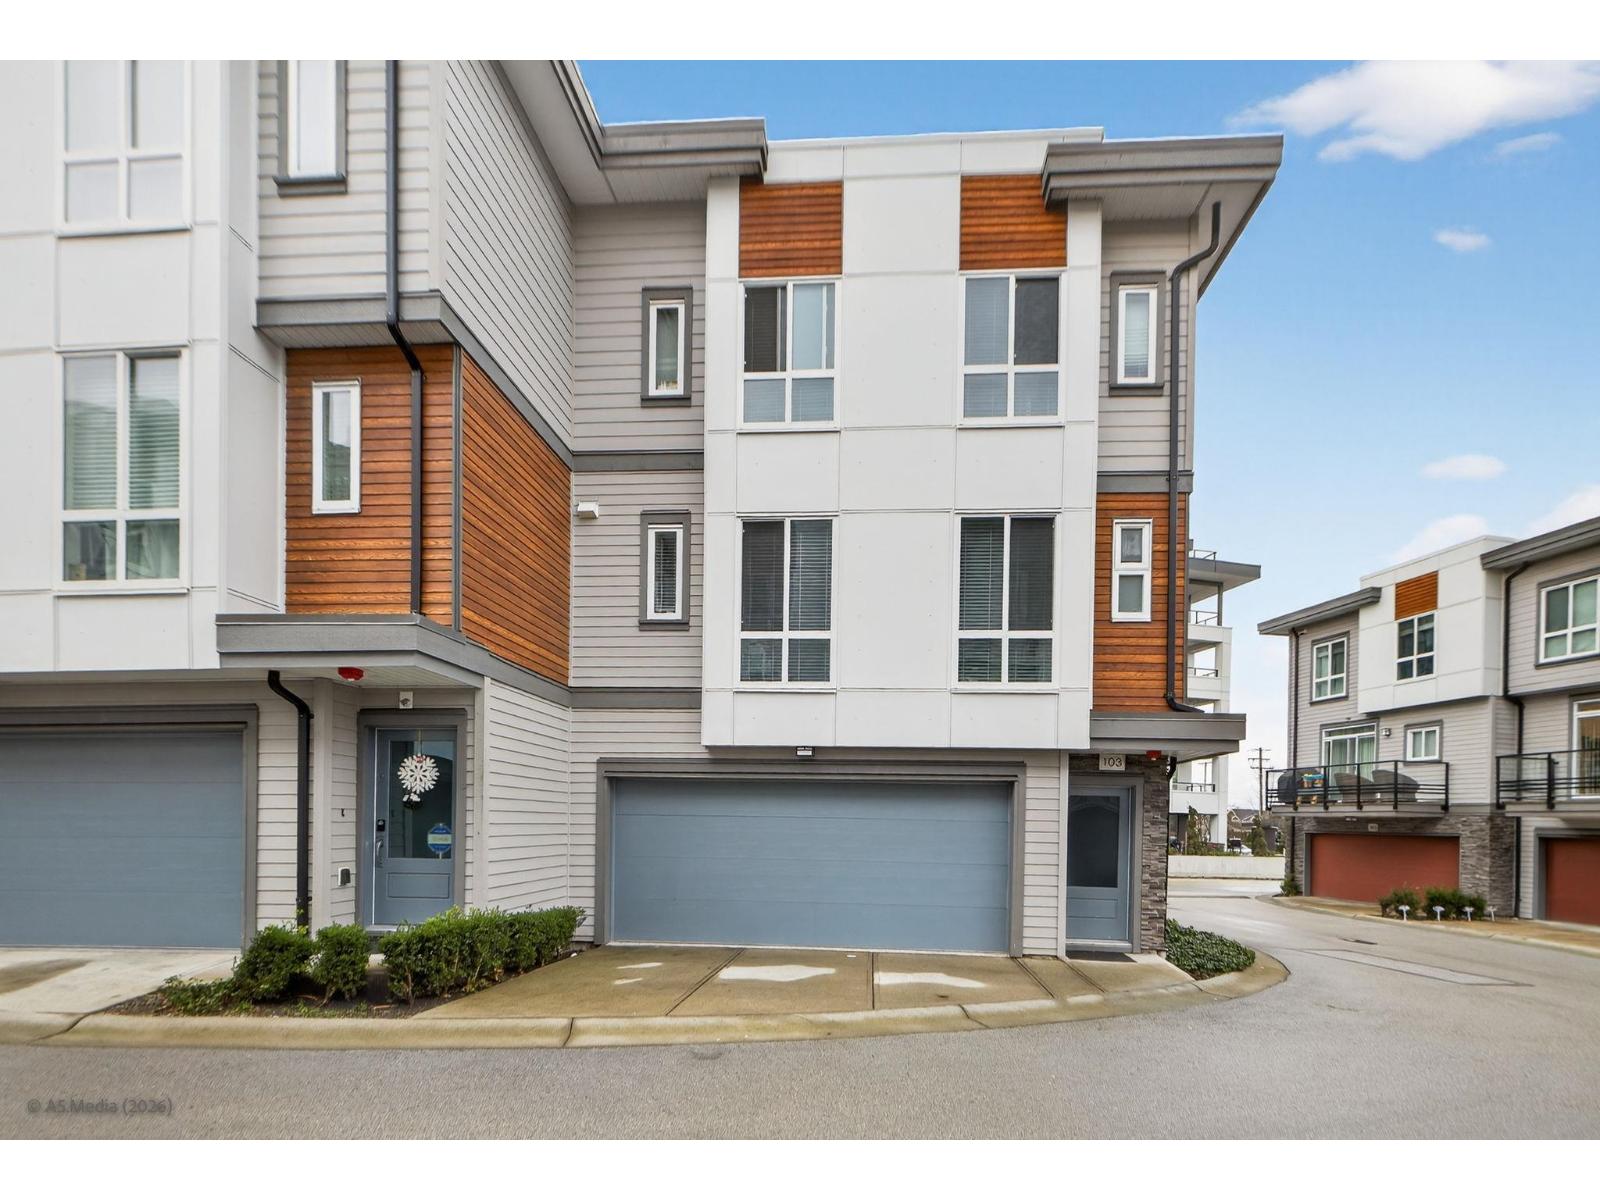 $948,888
103 7947 209 St. · 4bd/4ba · 1916sf
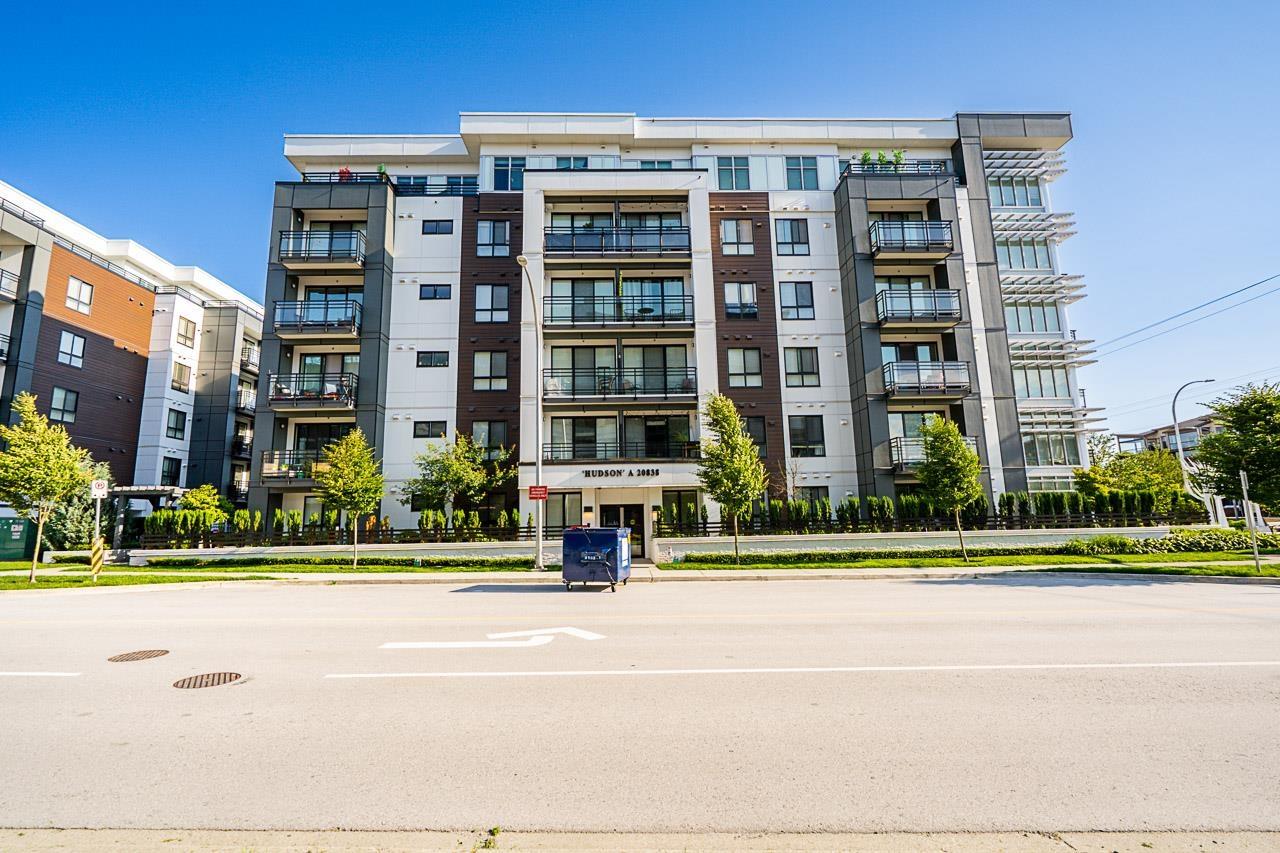 $324,900
A114 20838 78b Ave. · 1bd/1ba · 426sf
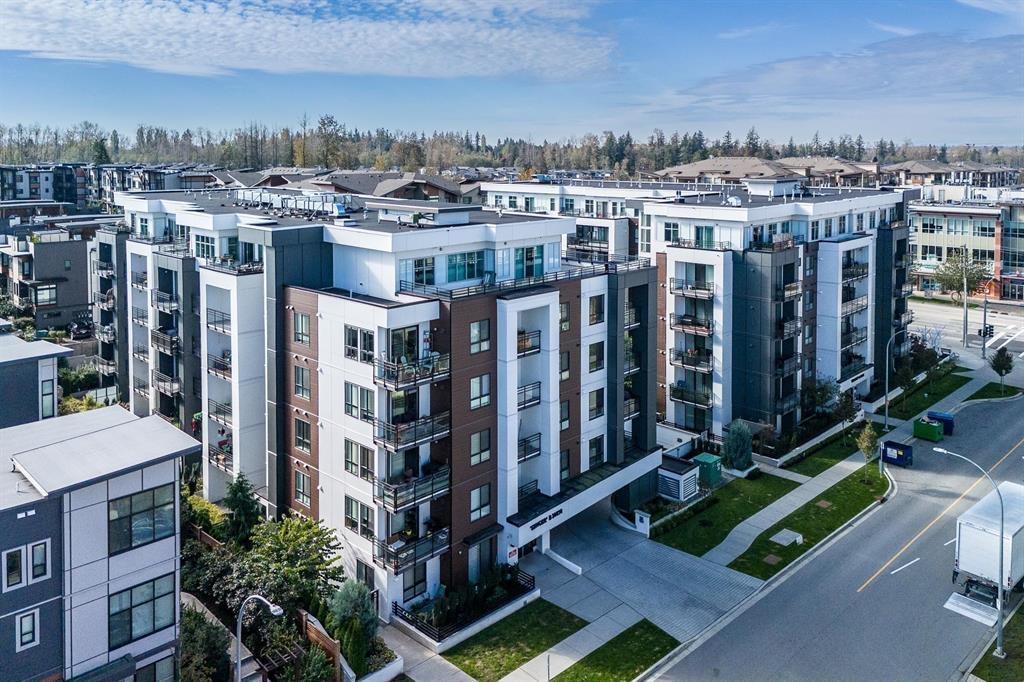 $388,800
B302 20838 78b Ave. · 1bd/1ba · 591sf
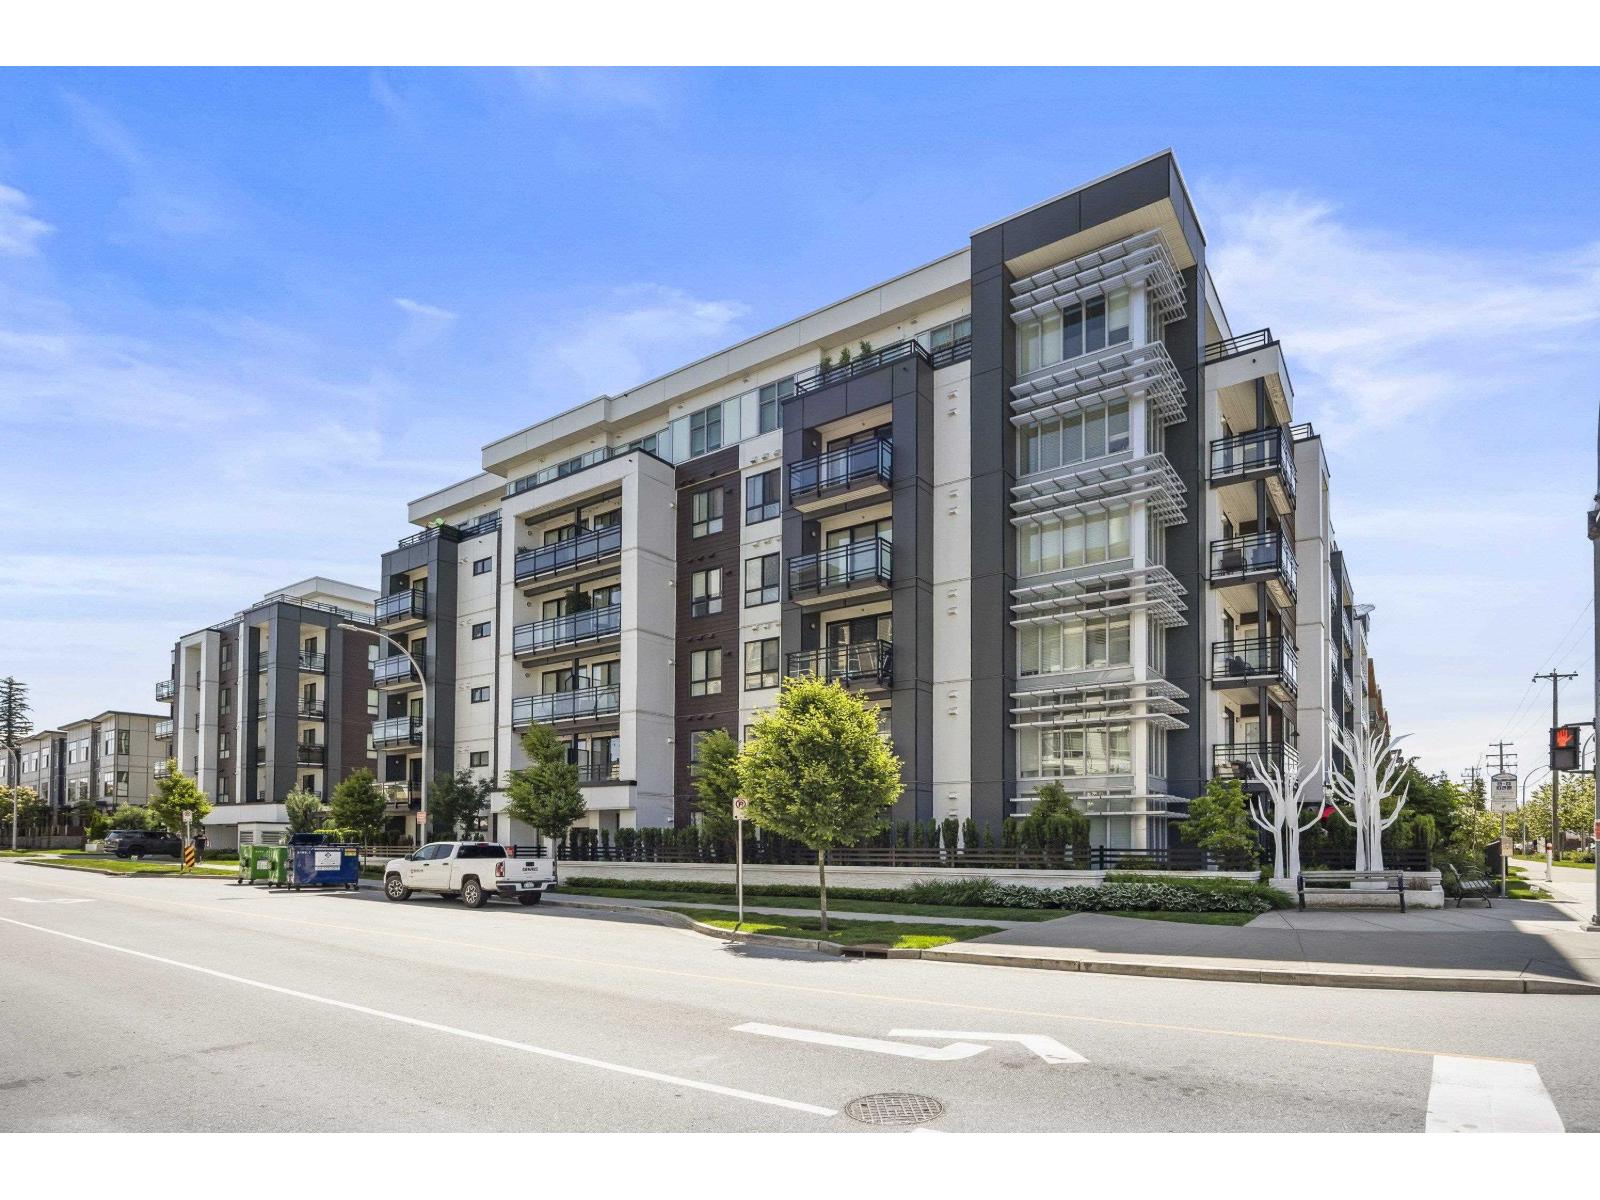 $399,900
A502 20838 78b Ave. · 1bd/1ba · 625sf
 $700,000
C115 20727 Willoughby Town Centre Dr. · 0bd/0ba
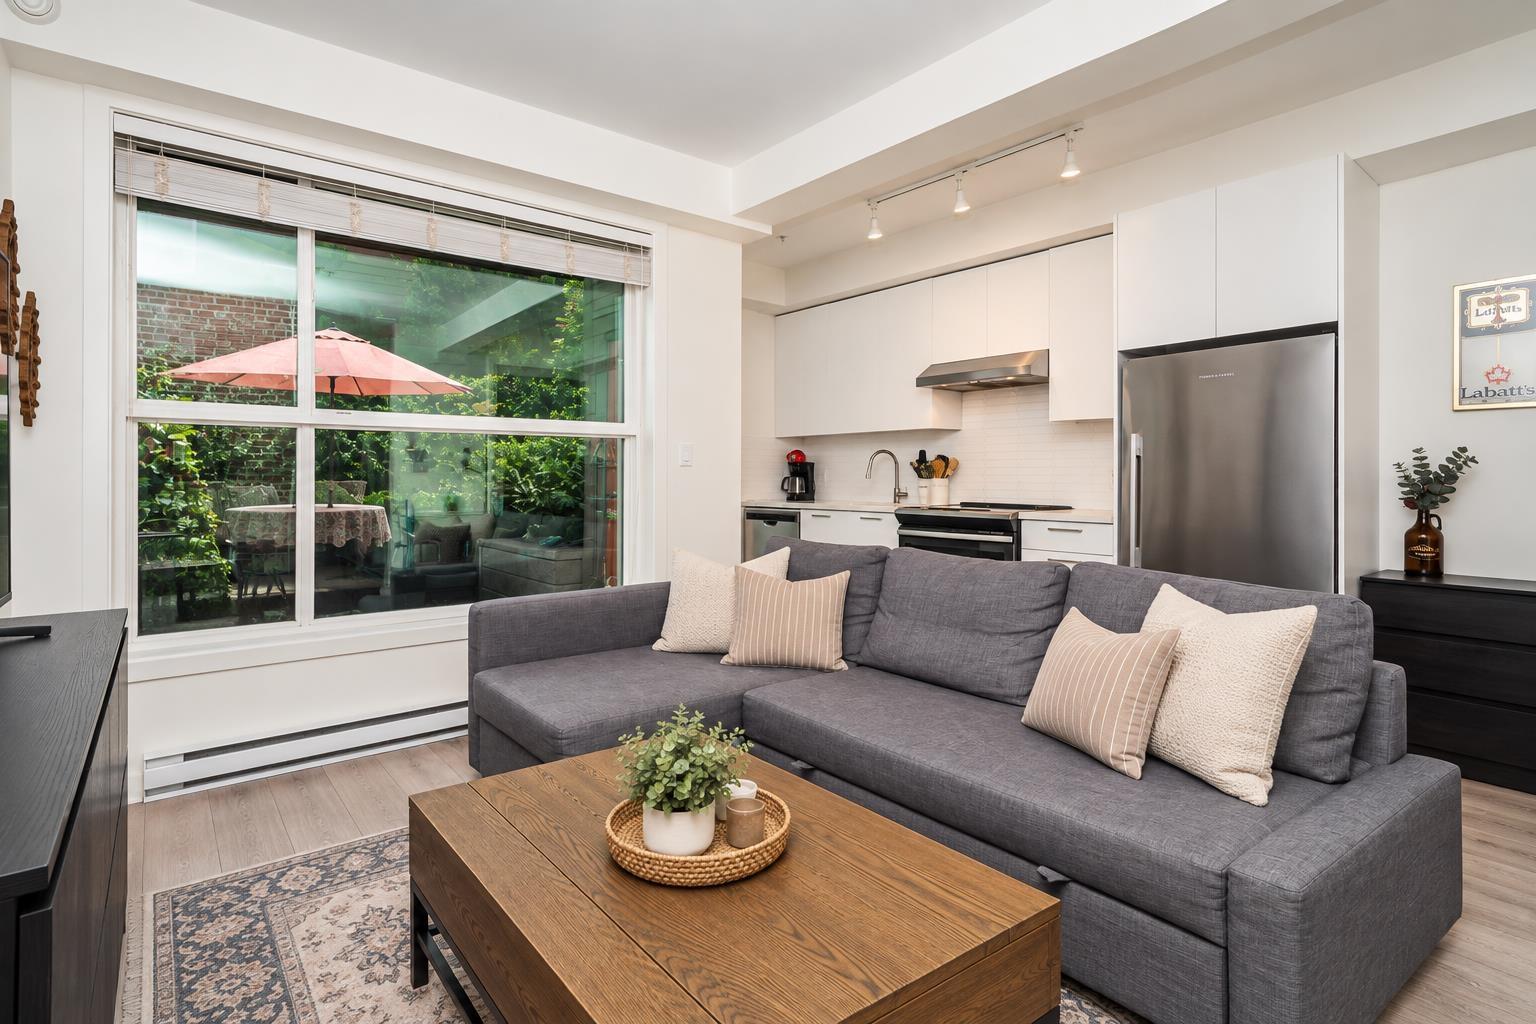 $385,000
108 7809 209 St. · 1bd/1ba · 567sf
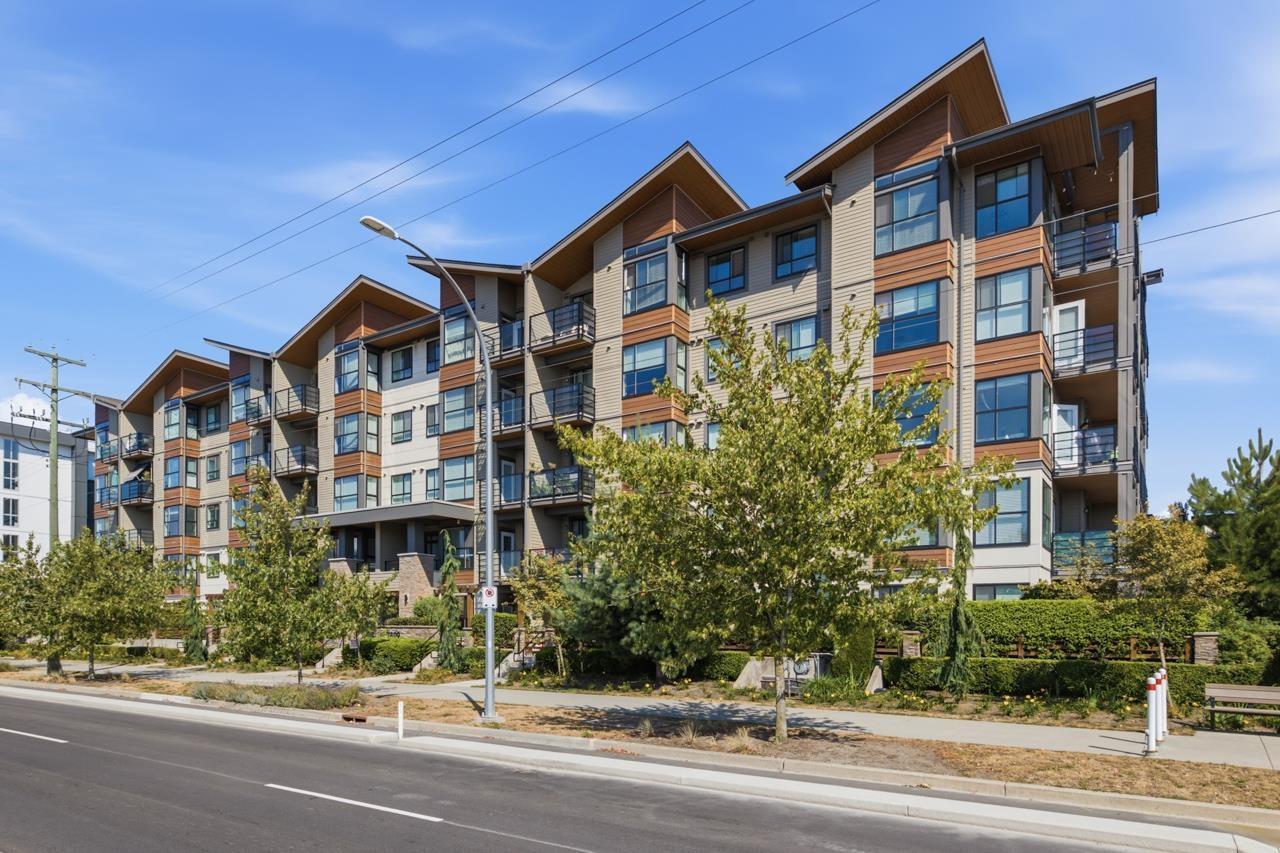 $539,900
114 7809 209 St. · 2bd/2ba · 841sf
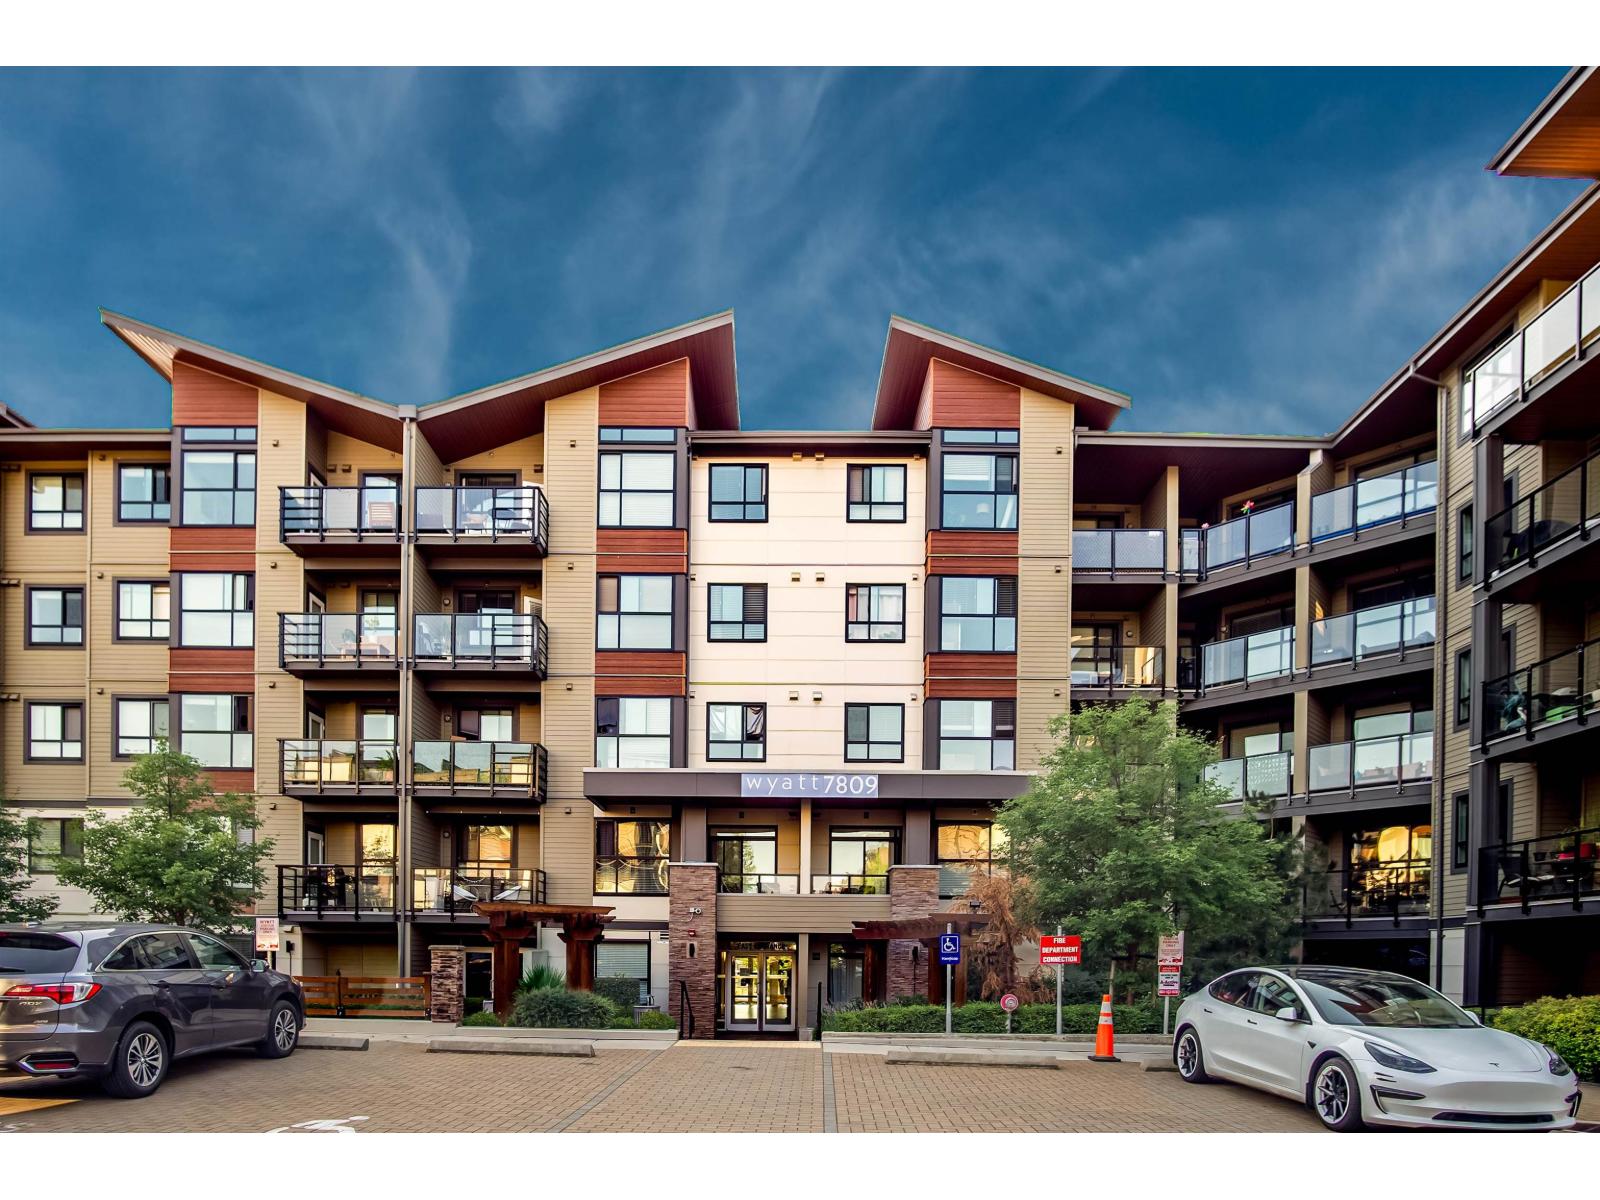 $549,900
312 7809 209 St. · 2bd/2ba · 850sf
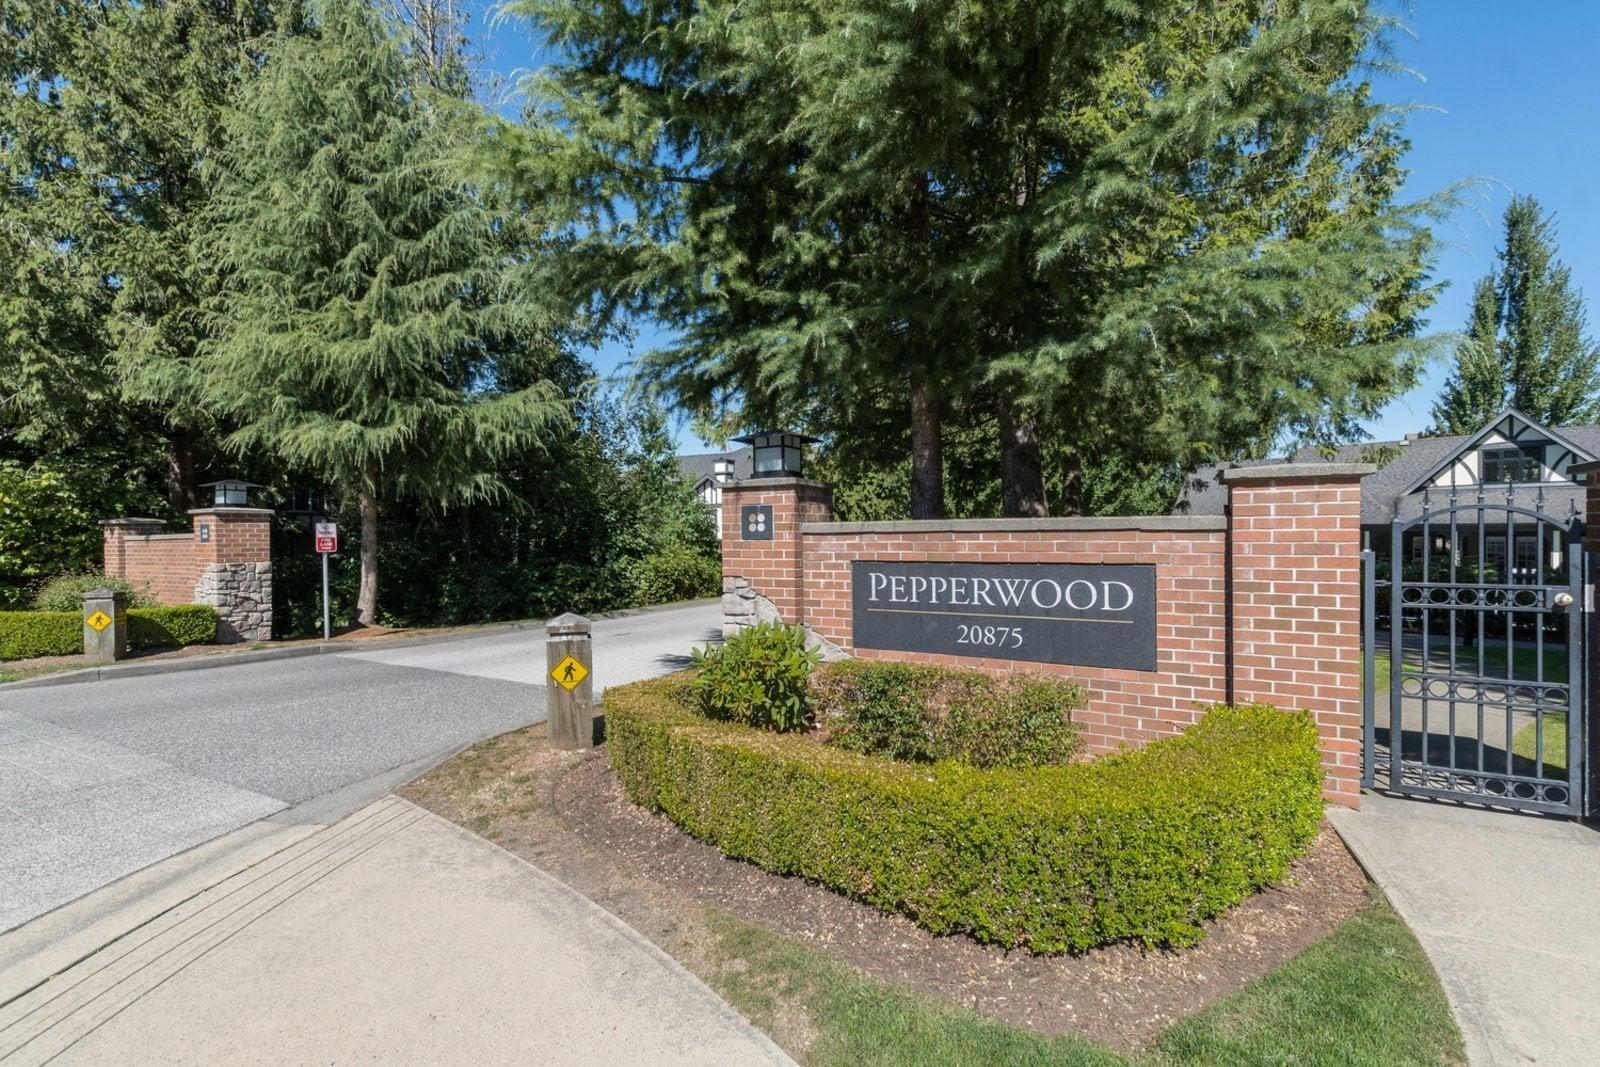 $699,000
92 20875 80 Ave. · 2bd/2ba · 1280sf
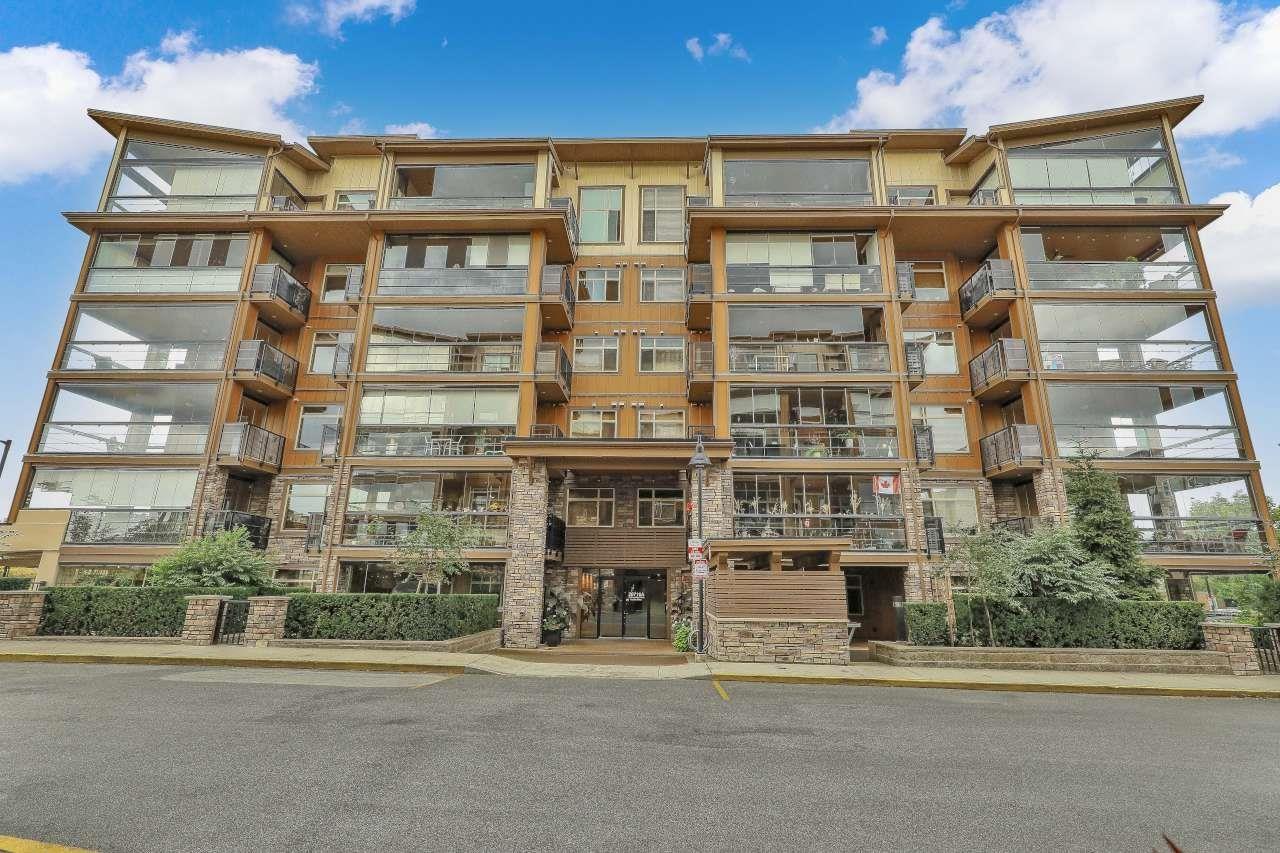 $719,900
A303 20716 Willoughby Town Centre Dr. · 3bd/2ba · 1451sf
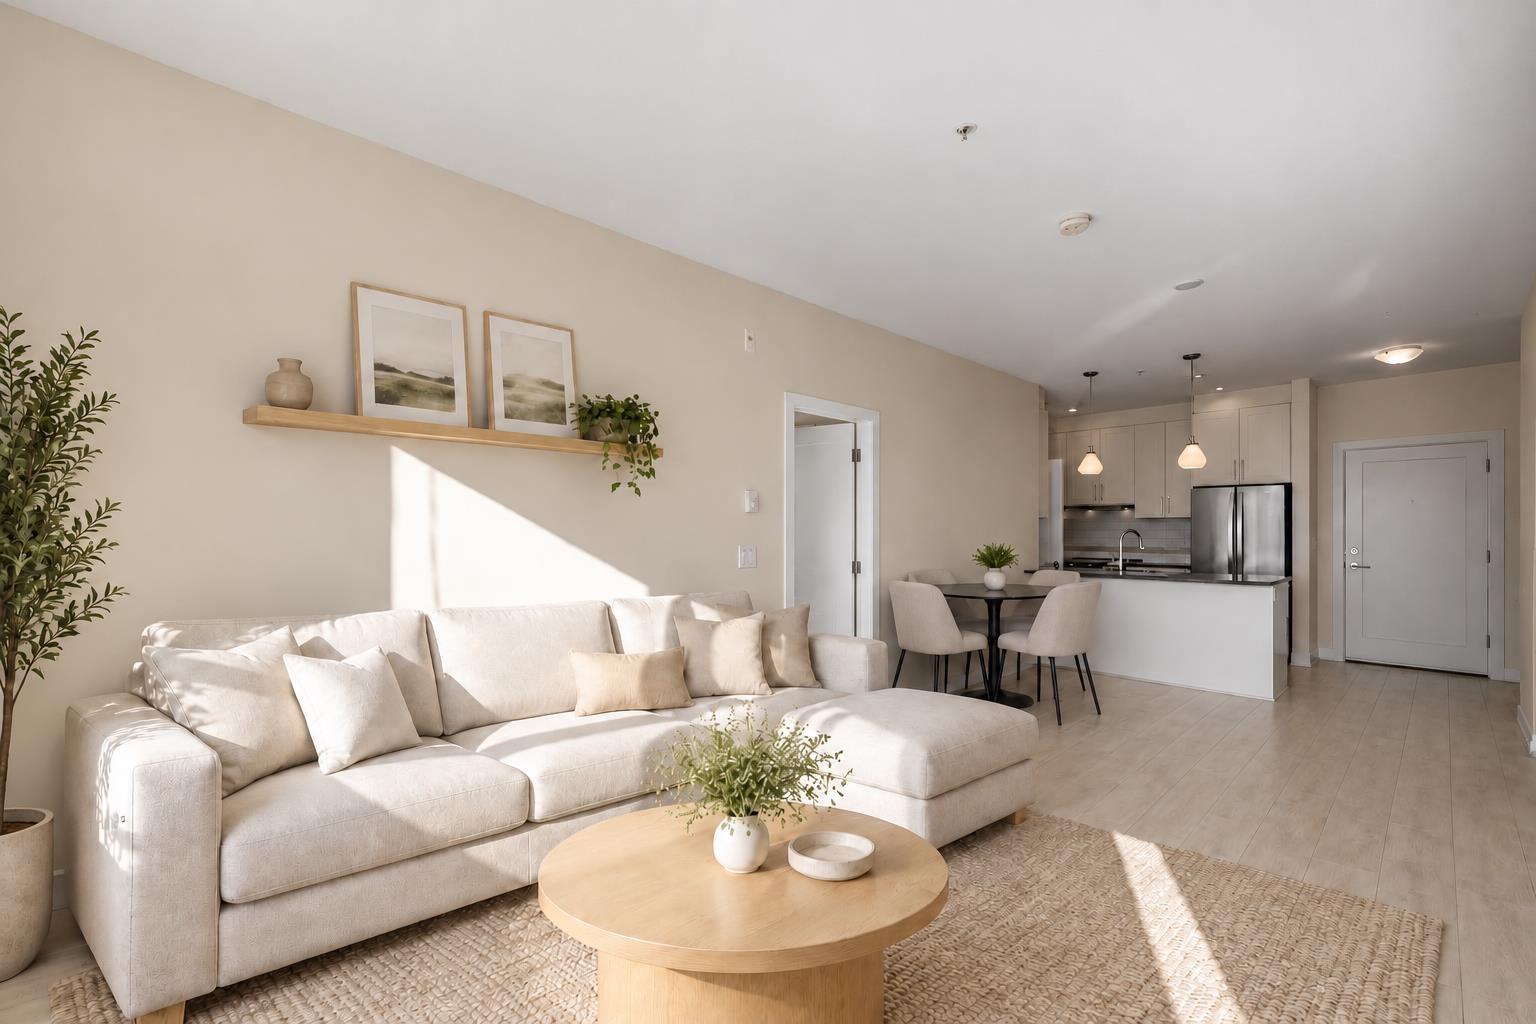 $529,000
406 20829 77a Ave. · 2bd/2ba · 858sf
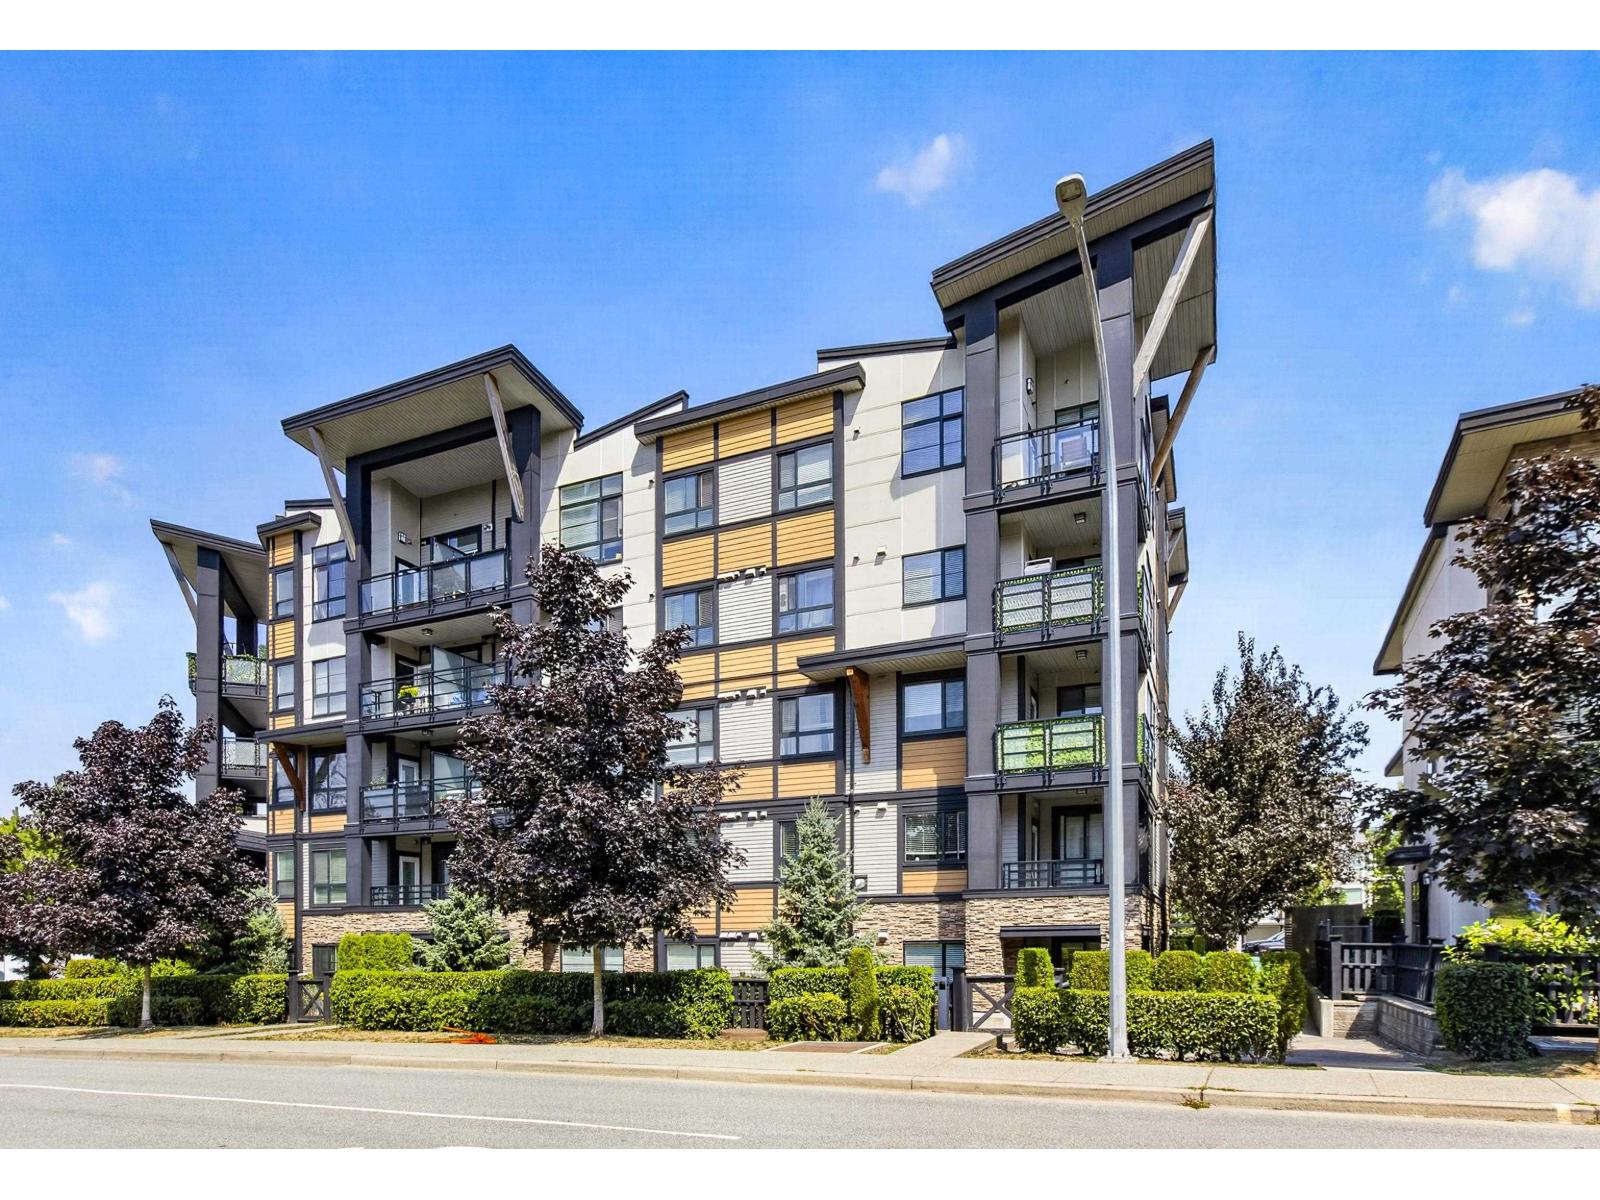 $534,900
218 20829 77a Ave. · 2bd/2ba · 895sf
 $506,000
301 20829 77a Ave. · 2bd/2ba · 895sf
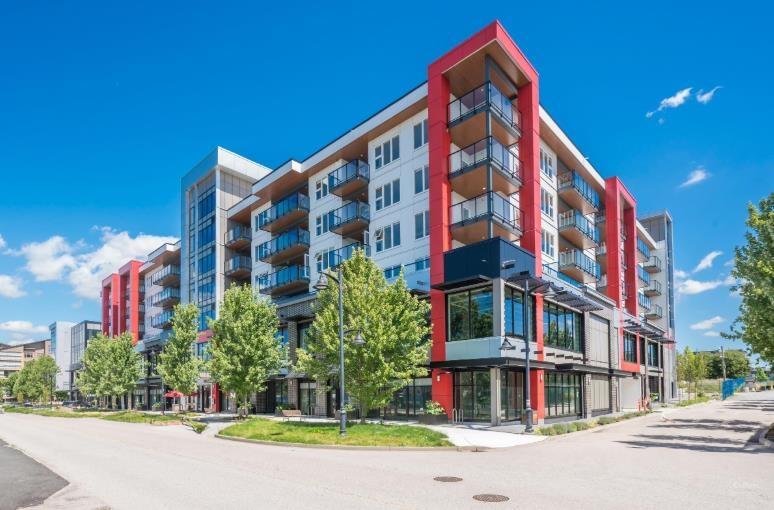
 $563,000
A413 7980 206a St. · 2bd/2ba · 779sf
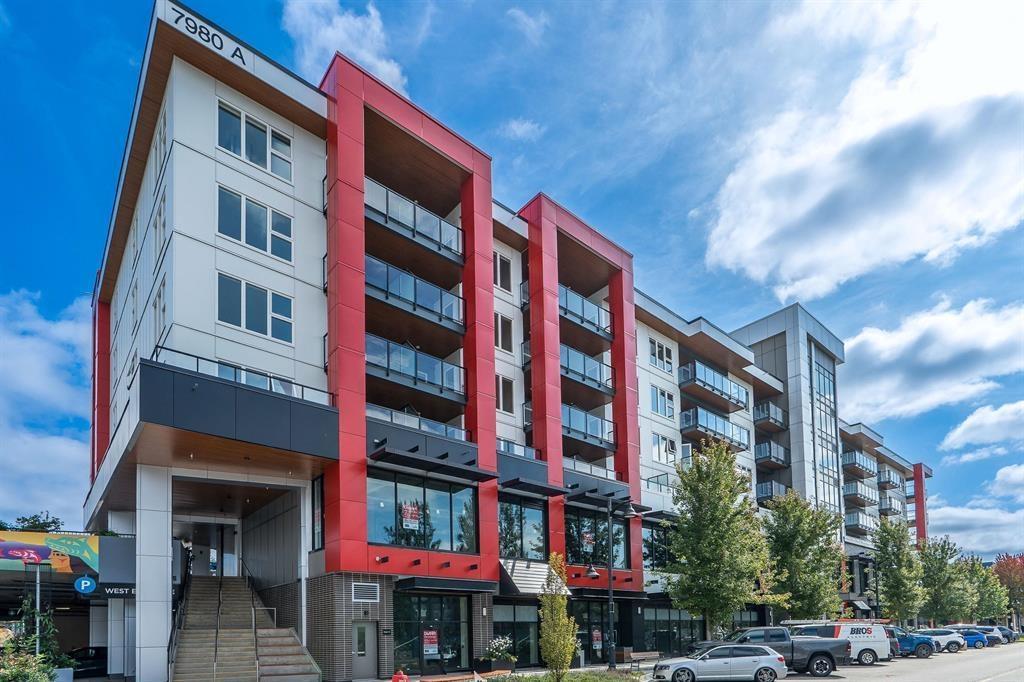
 $456,585
B330 7980 206a St. · 0bd/0ba
 $619,900
A521 7980 206a St. · 2bd/2ba · 931sf
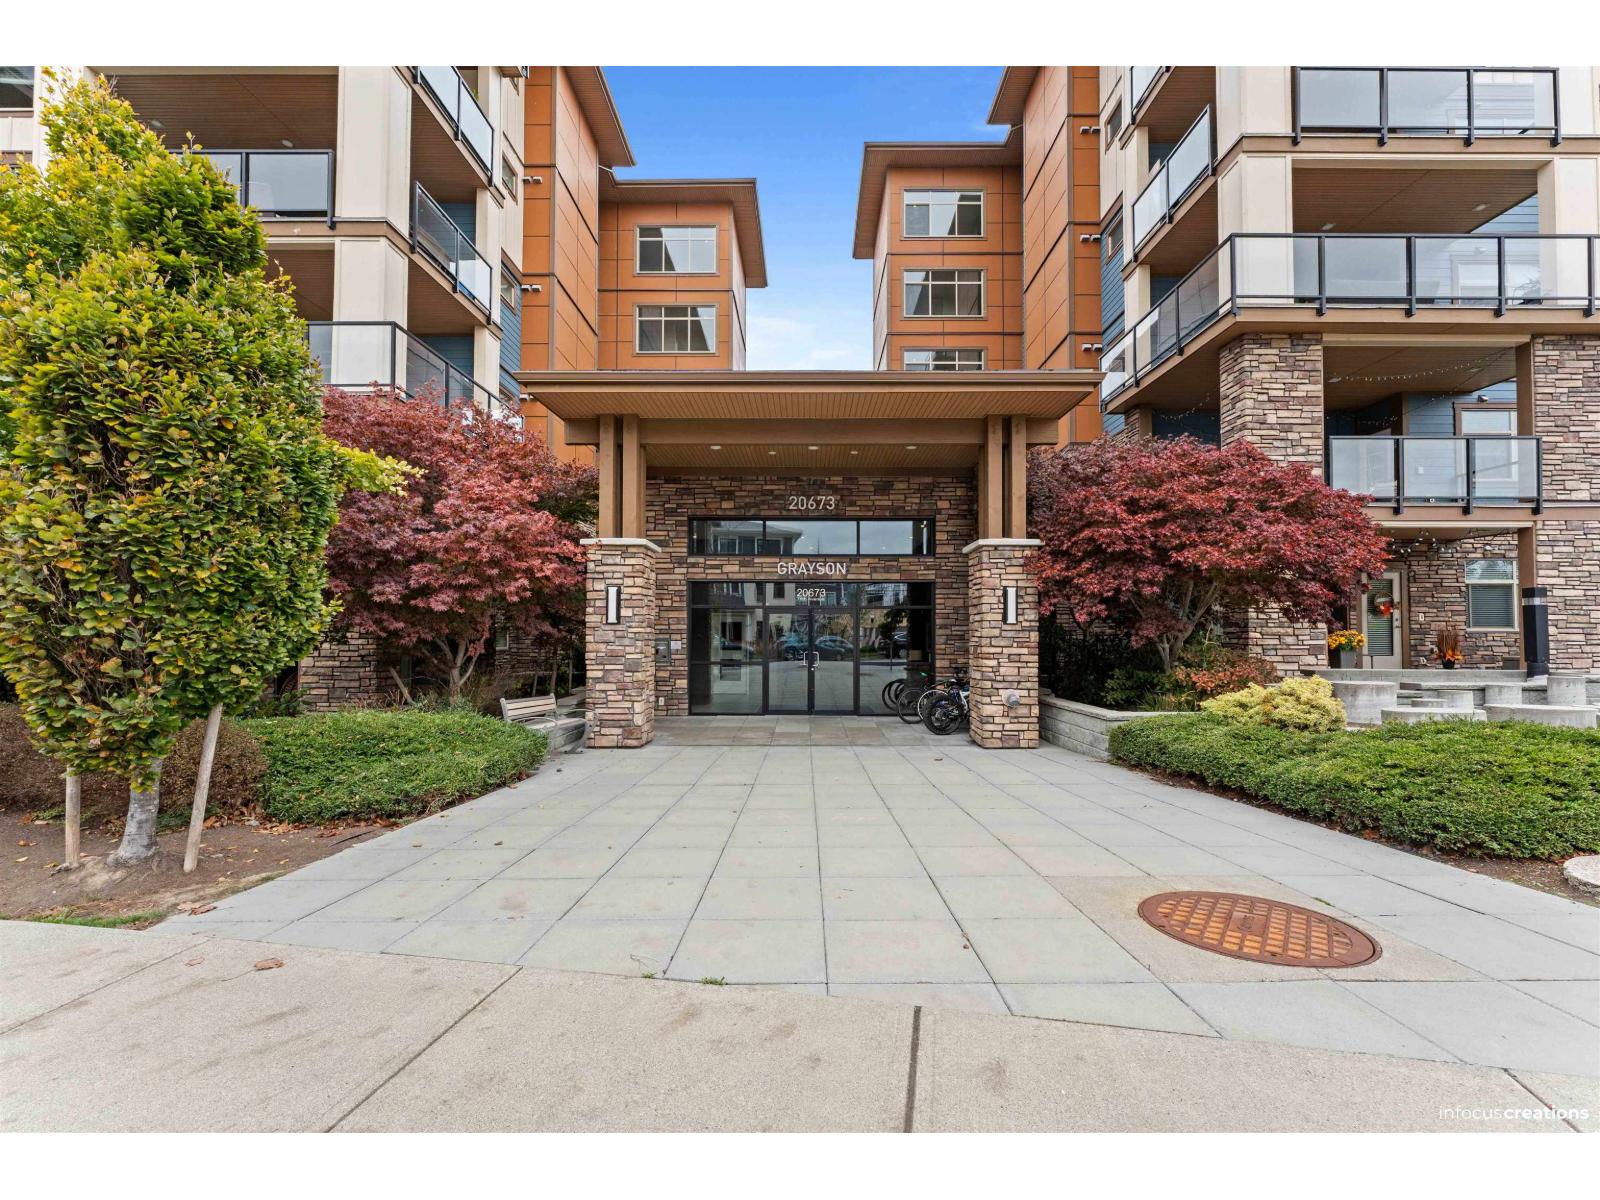
 $524,999
317 20673 78 Ave. · 2bd/2ba · 753sf
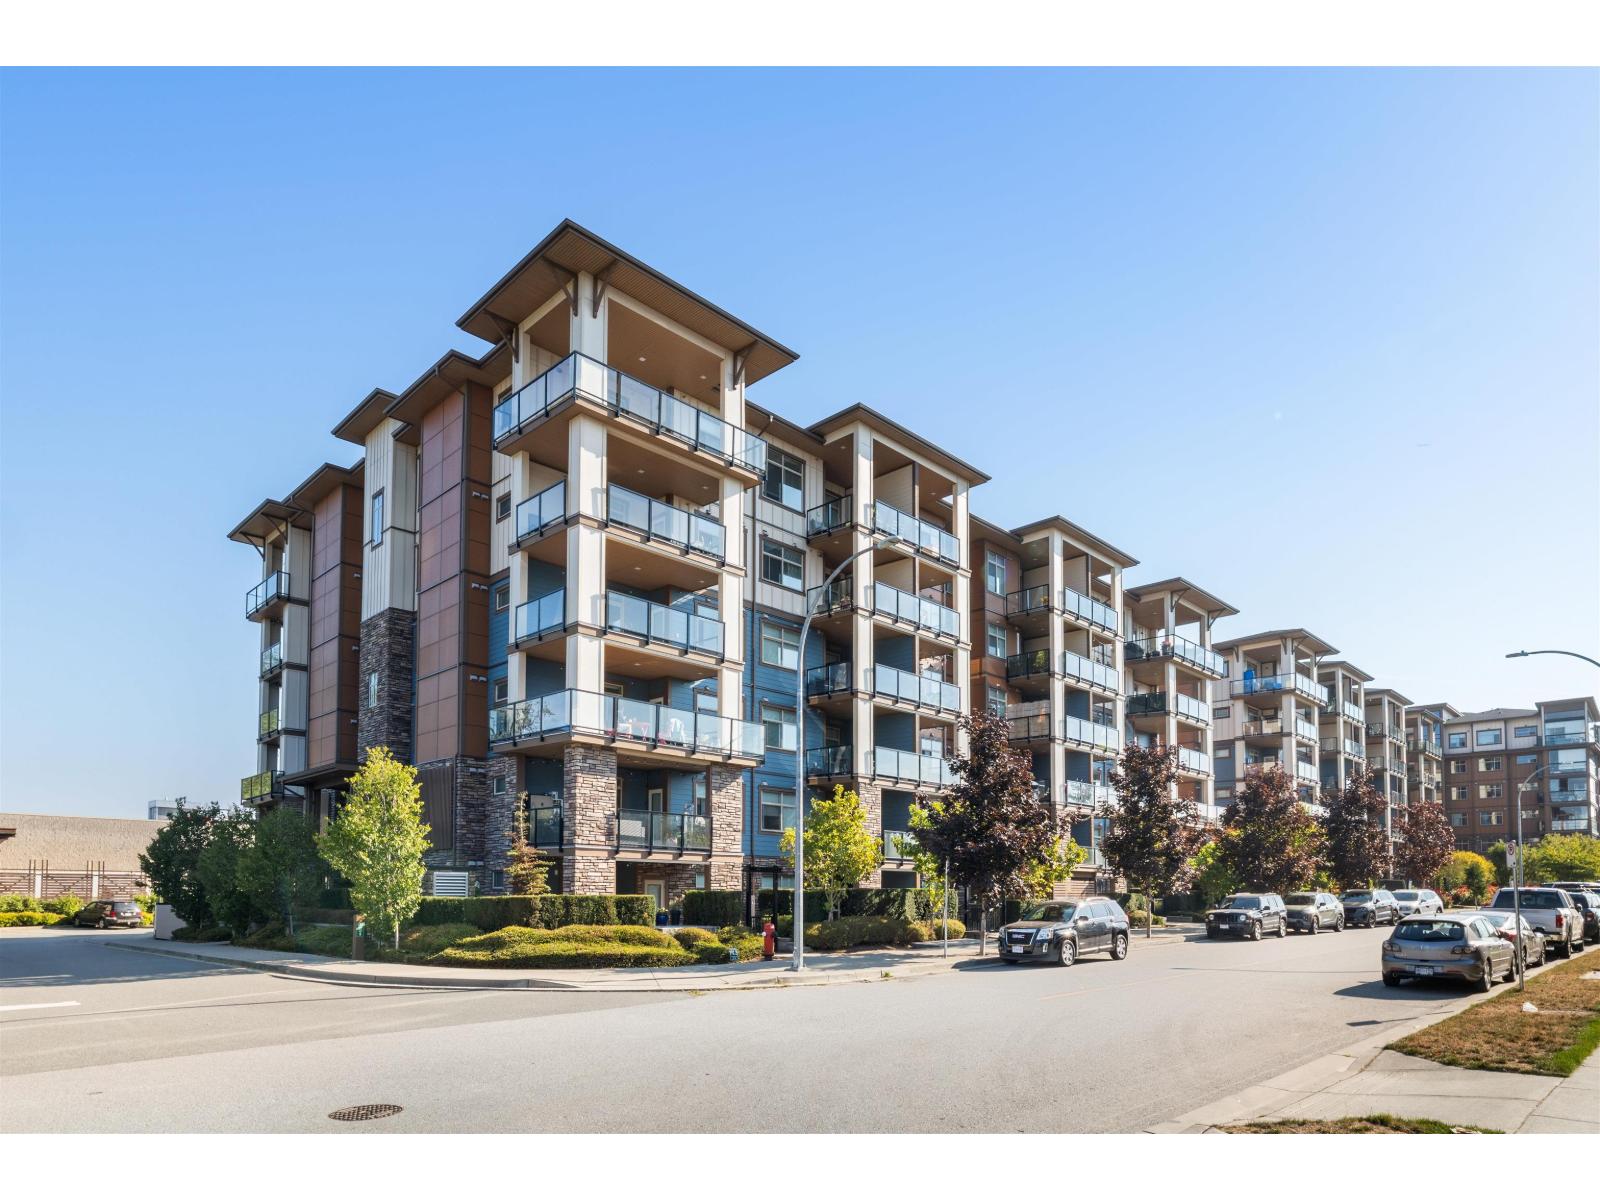
 $446,900
123 20673 78 Ave. · 1bd/1ba · 659sf
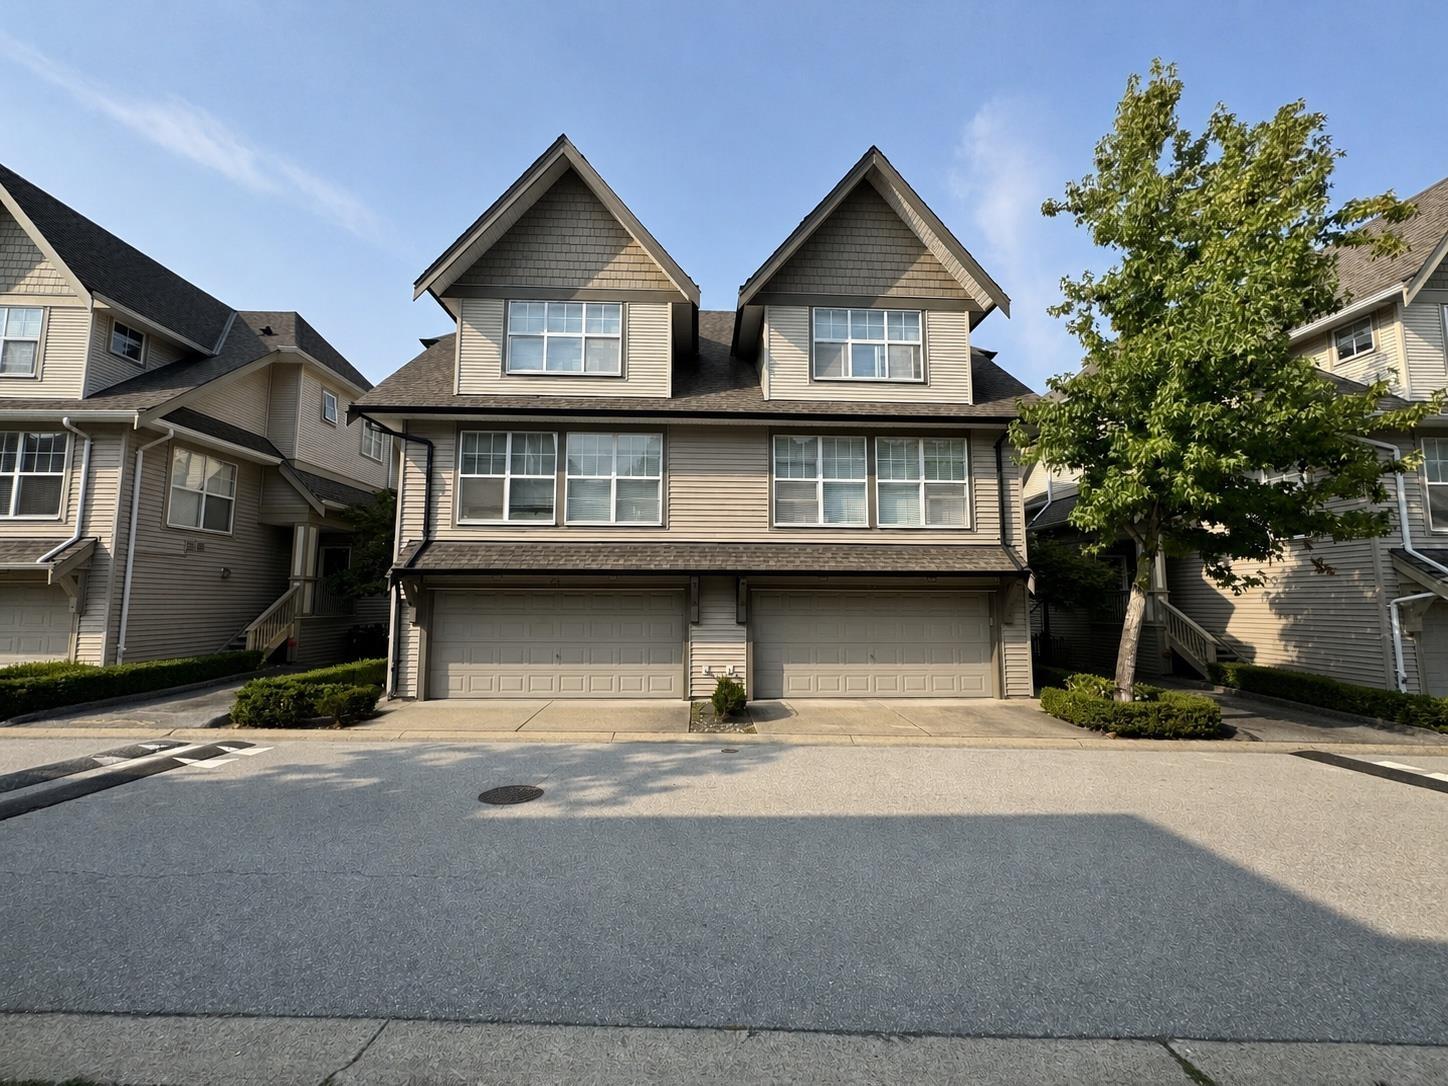
 $549,000
621 20673 78 Ave. · 2bd/2ba · 798sf
 $1,050,000
31 8089 209 St. · 4bd/4ba · 1942sf
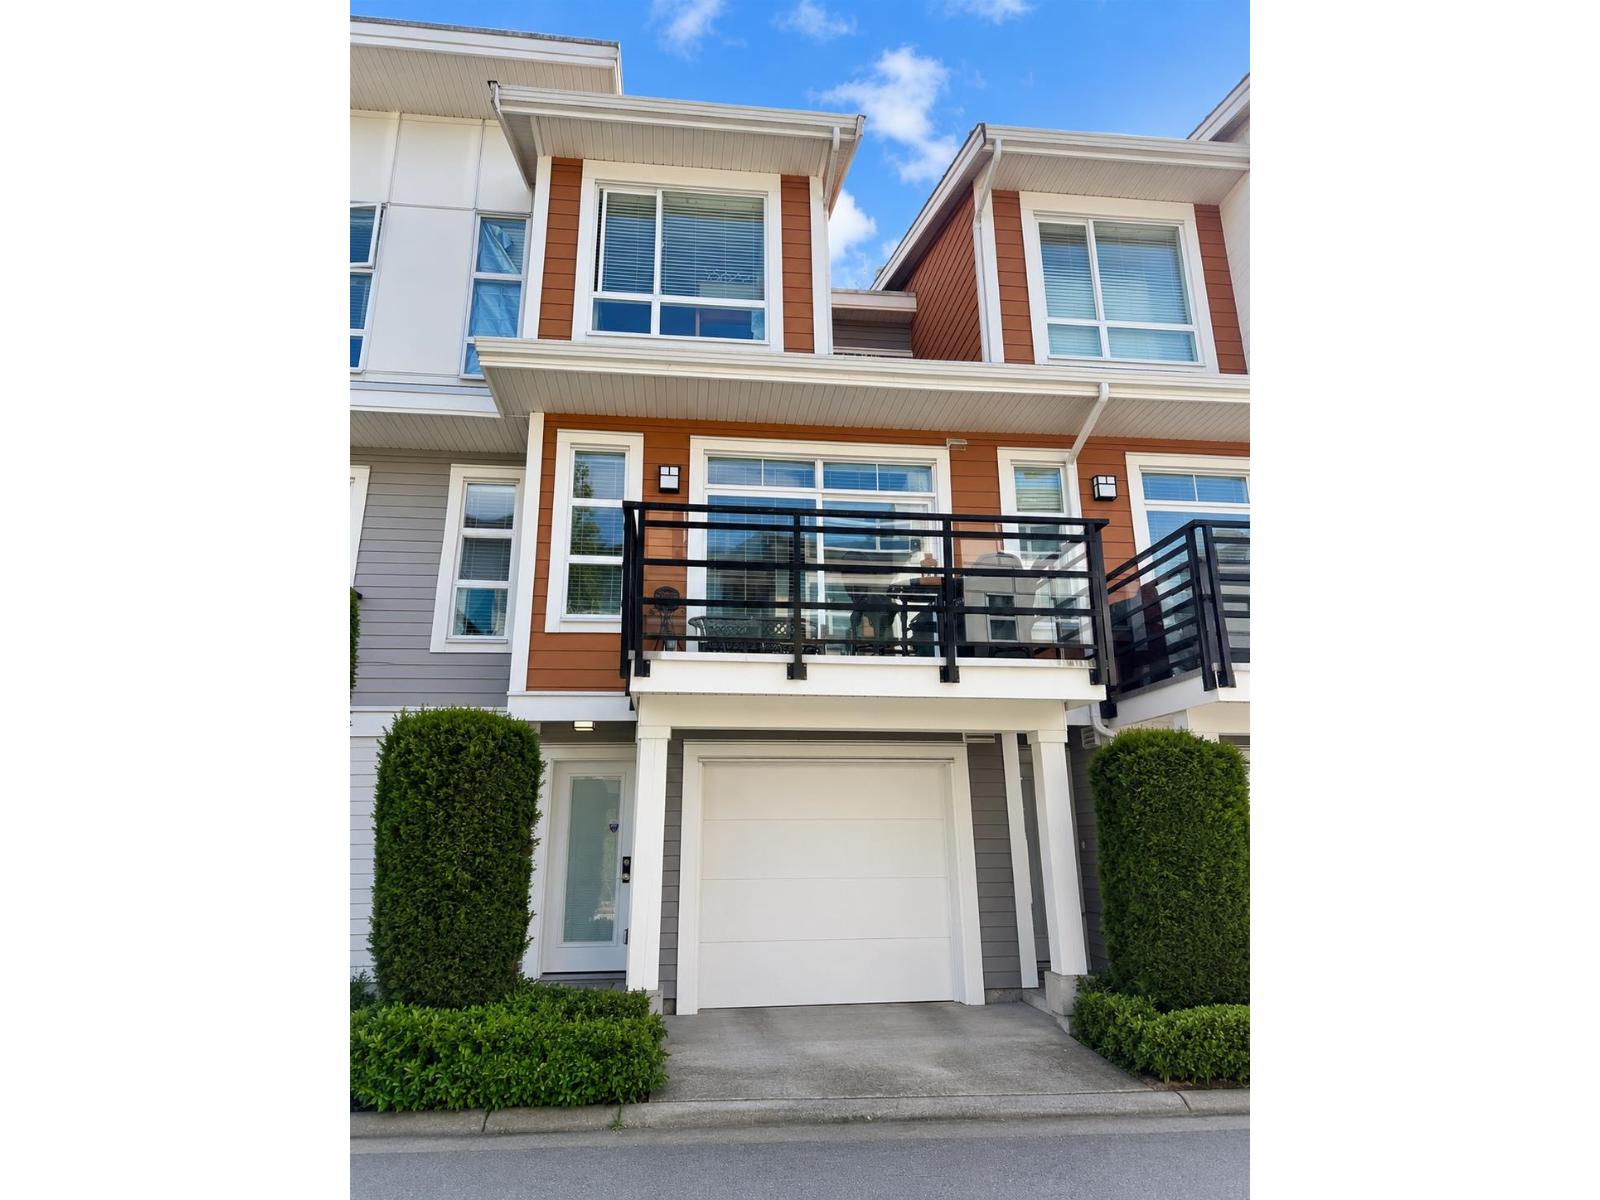
 $823,000
63 8068 207 St. · 4bd/4ba · 1766sf
 $745,000
63 20857 77a Ave. · 2bd/3ba · 1437sf
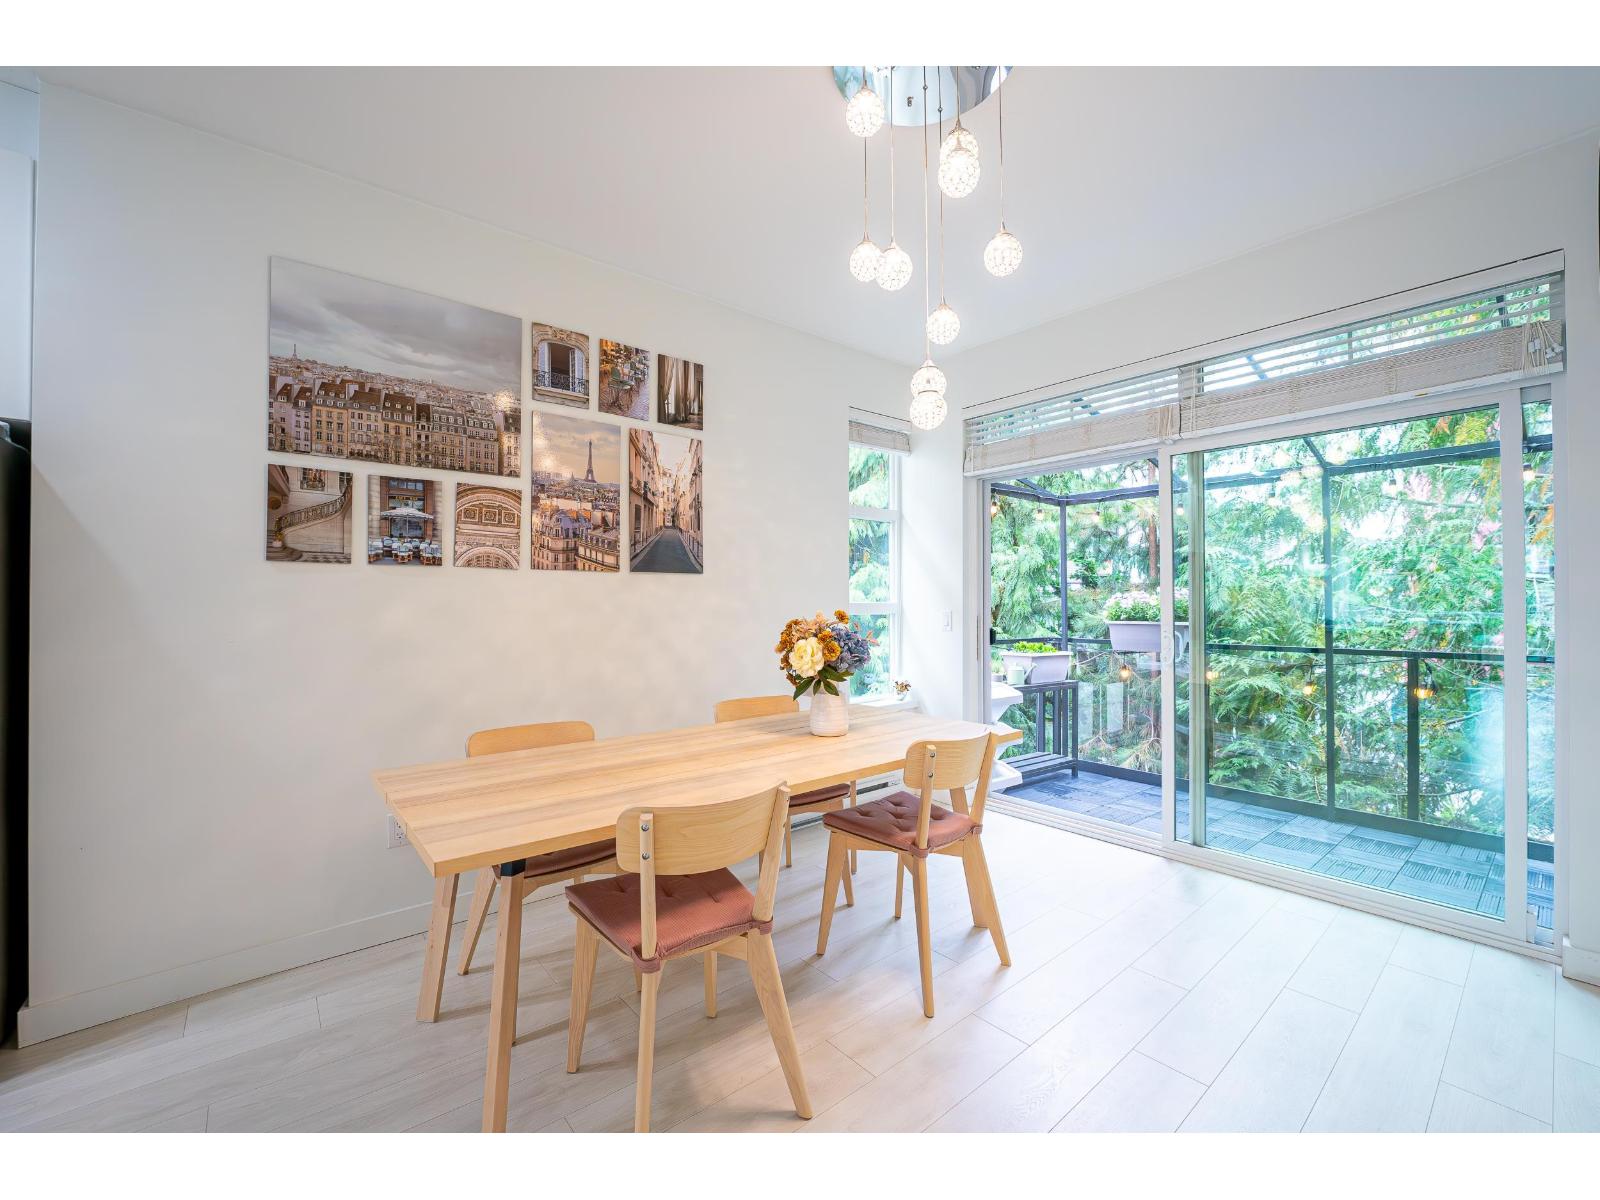 $829,000
36 20857 77a Ave. · 3bd/3ba · 1590sf
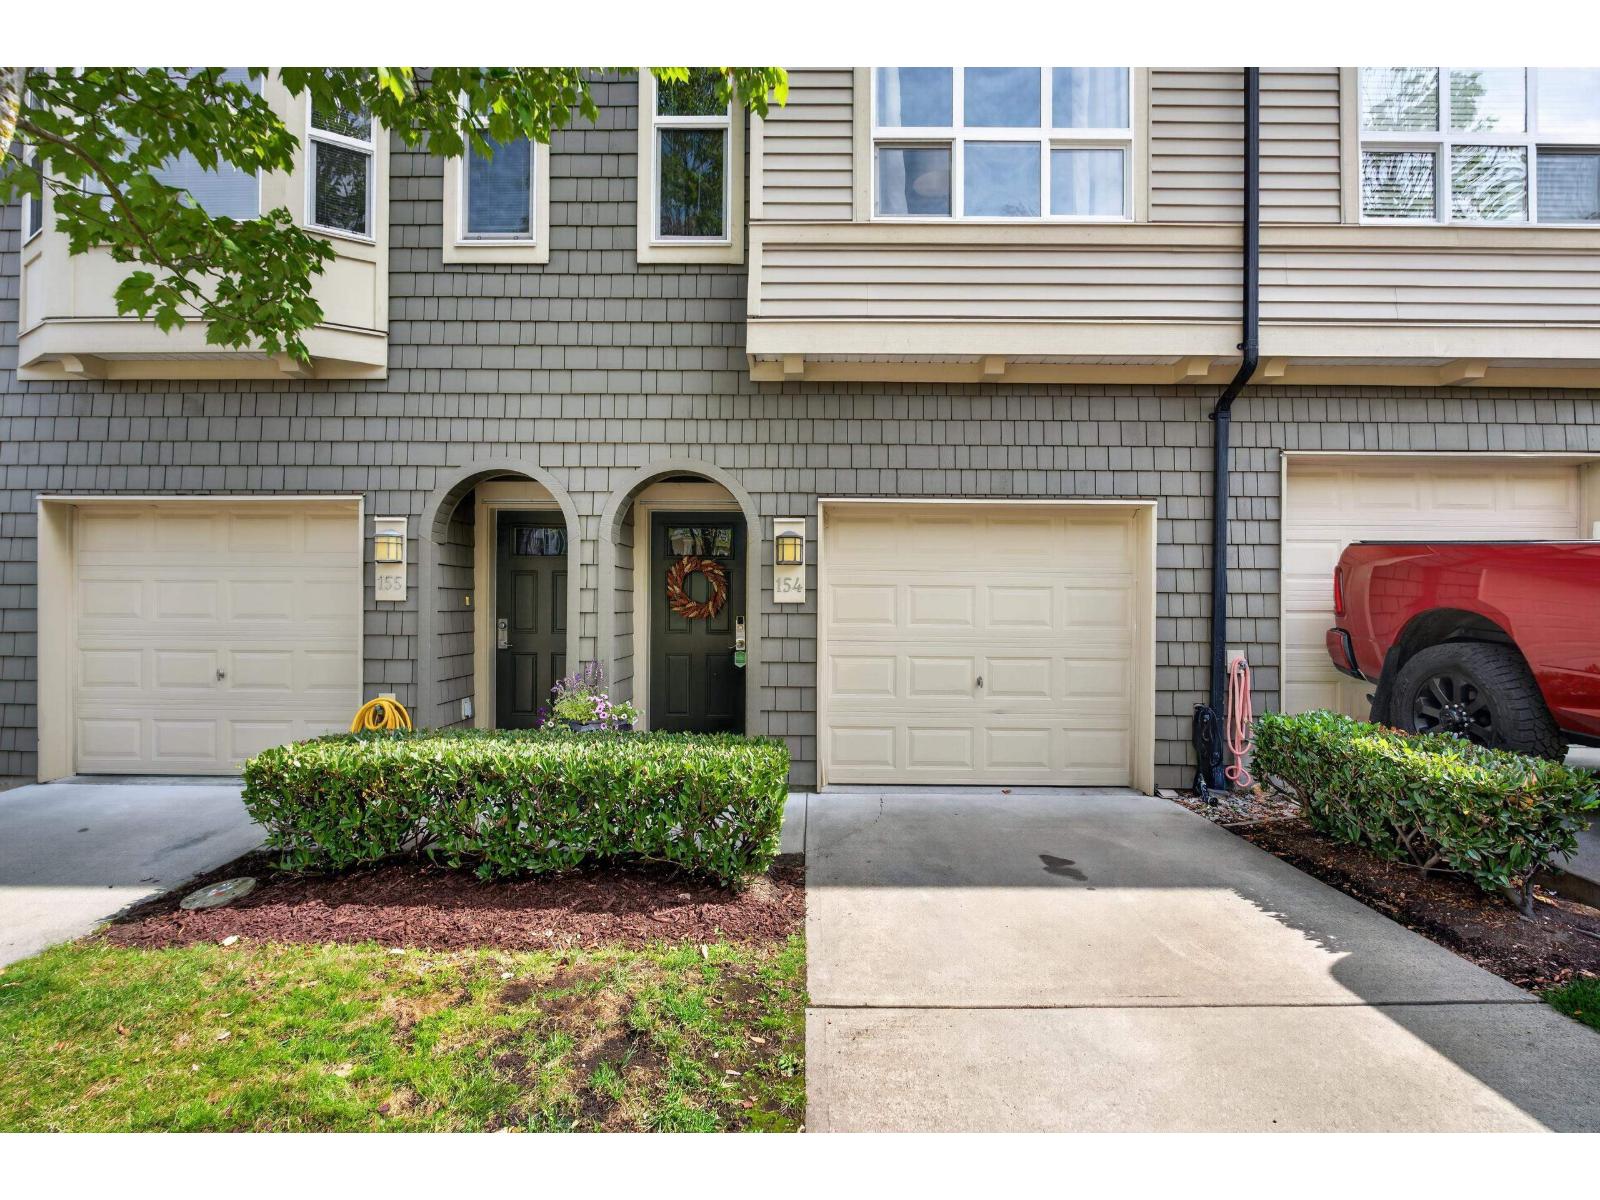 $714,900
154 7938 209 St. · 2bd/2ba · 1276sf
 $919,900
8 7716 207 St. · 4bd/3ba · 1547sf
 $899,900
67 7716 207 St. · 4bd/3ba · 1533sf
 $999,900
16 7716 207 St. · 4bd/4ba · 1930sf
 $714,900
71 7848 209 St. · 2bd/3ba · 1267sf
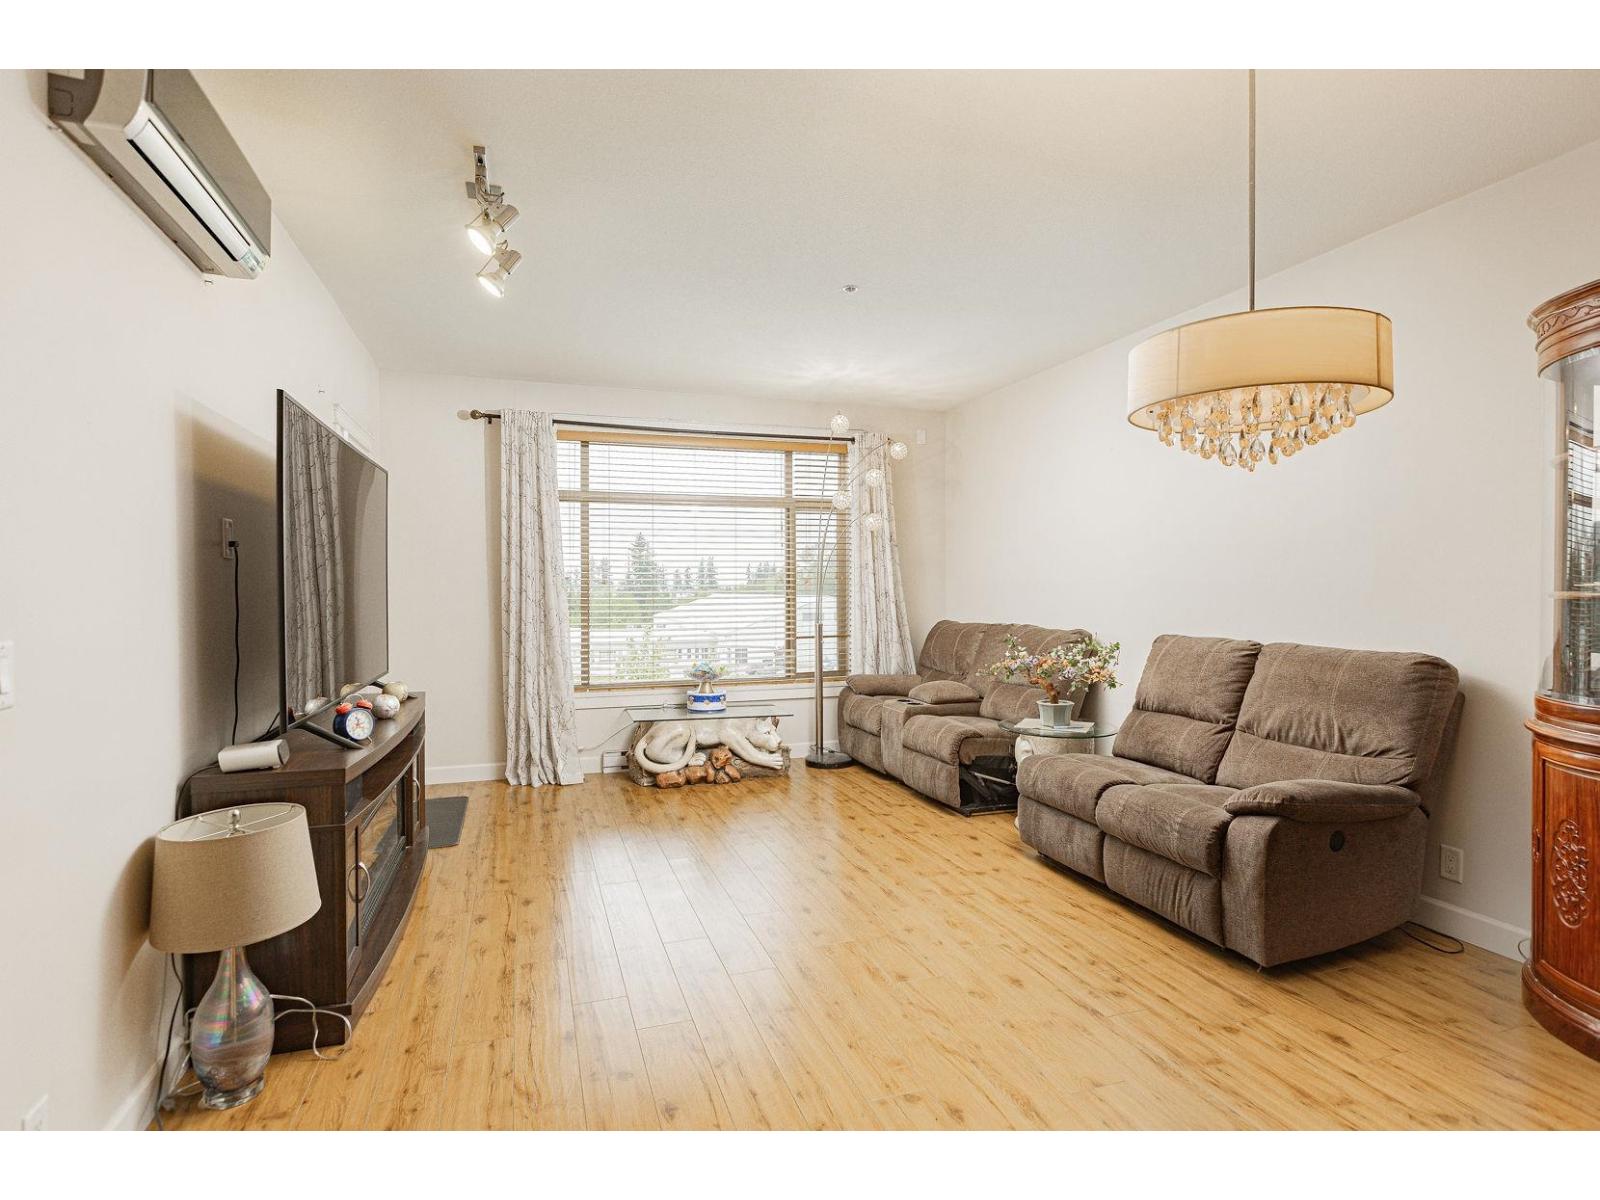 $639,000
405 8067 207 St. · 2bd/2ba · 1044sf
 $499,900
301 8067 207 St. · 1bd/1ba · 827sf
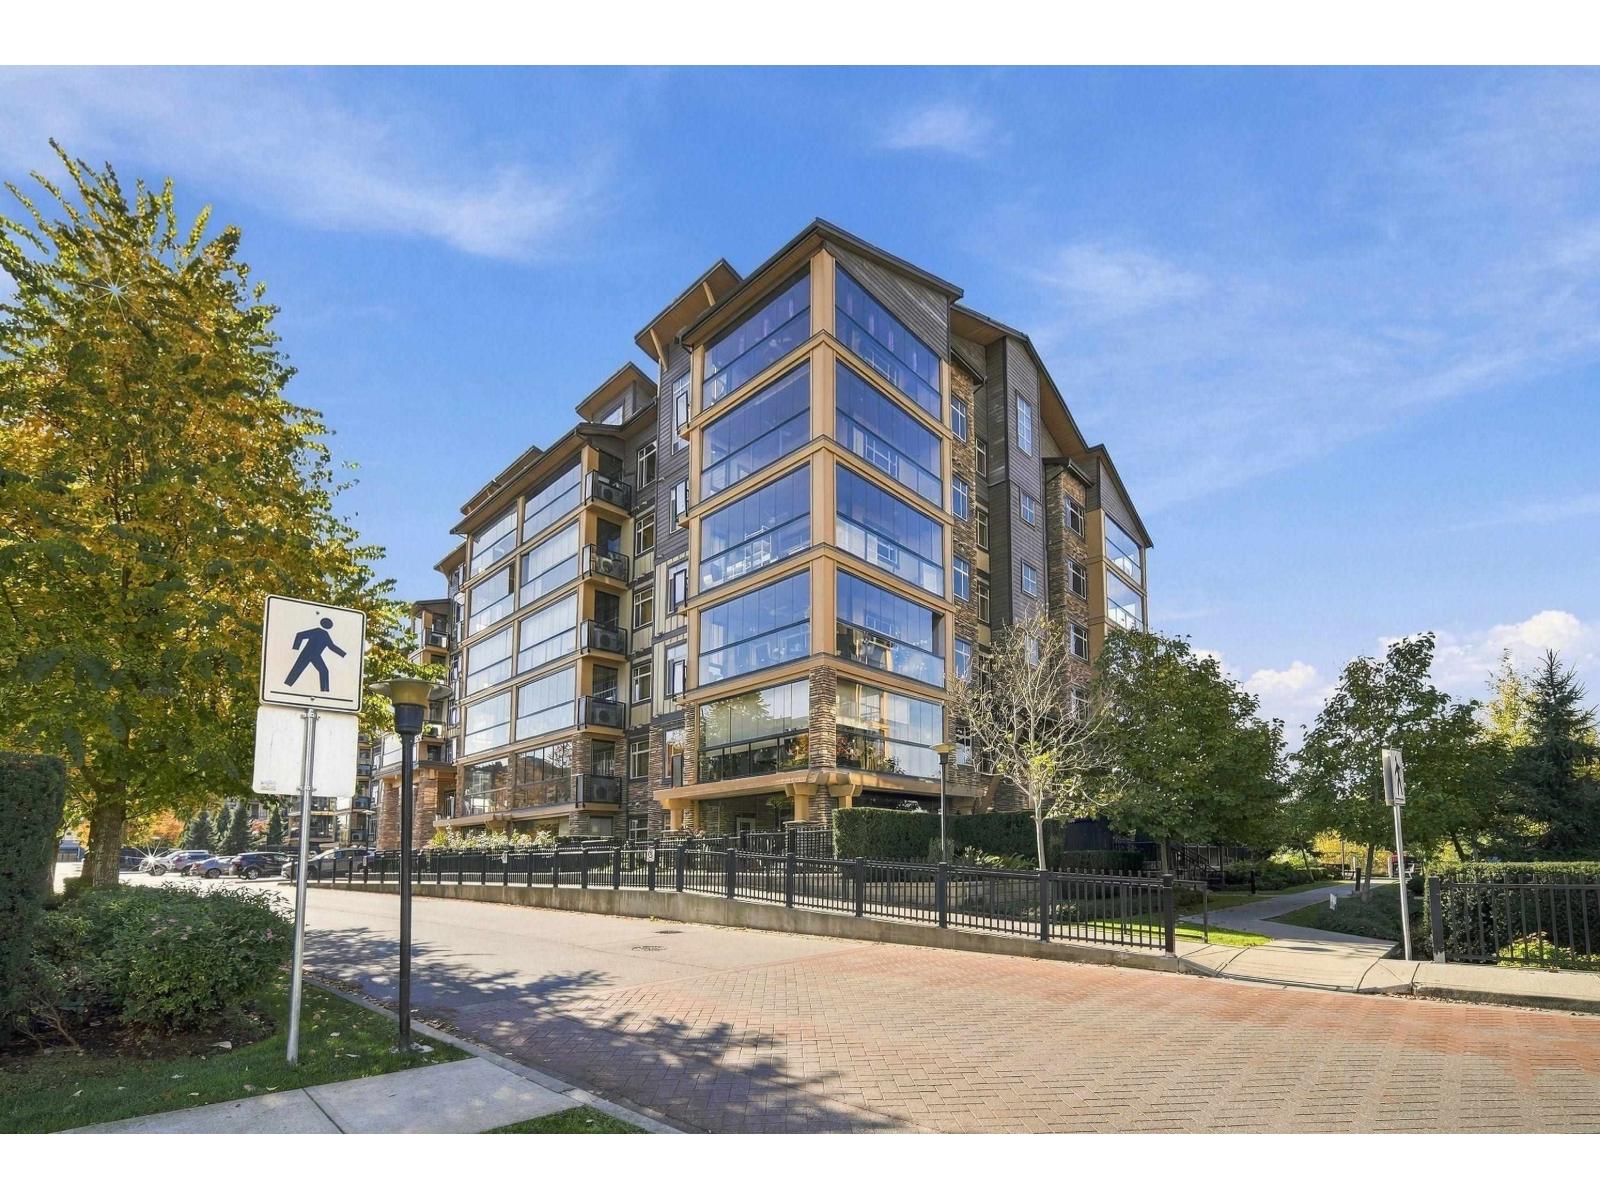 $438,000
235 8067 207 St. · 1bd/1ba · 805sf
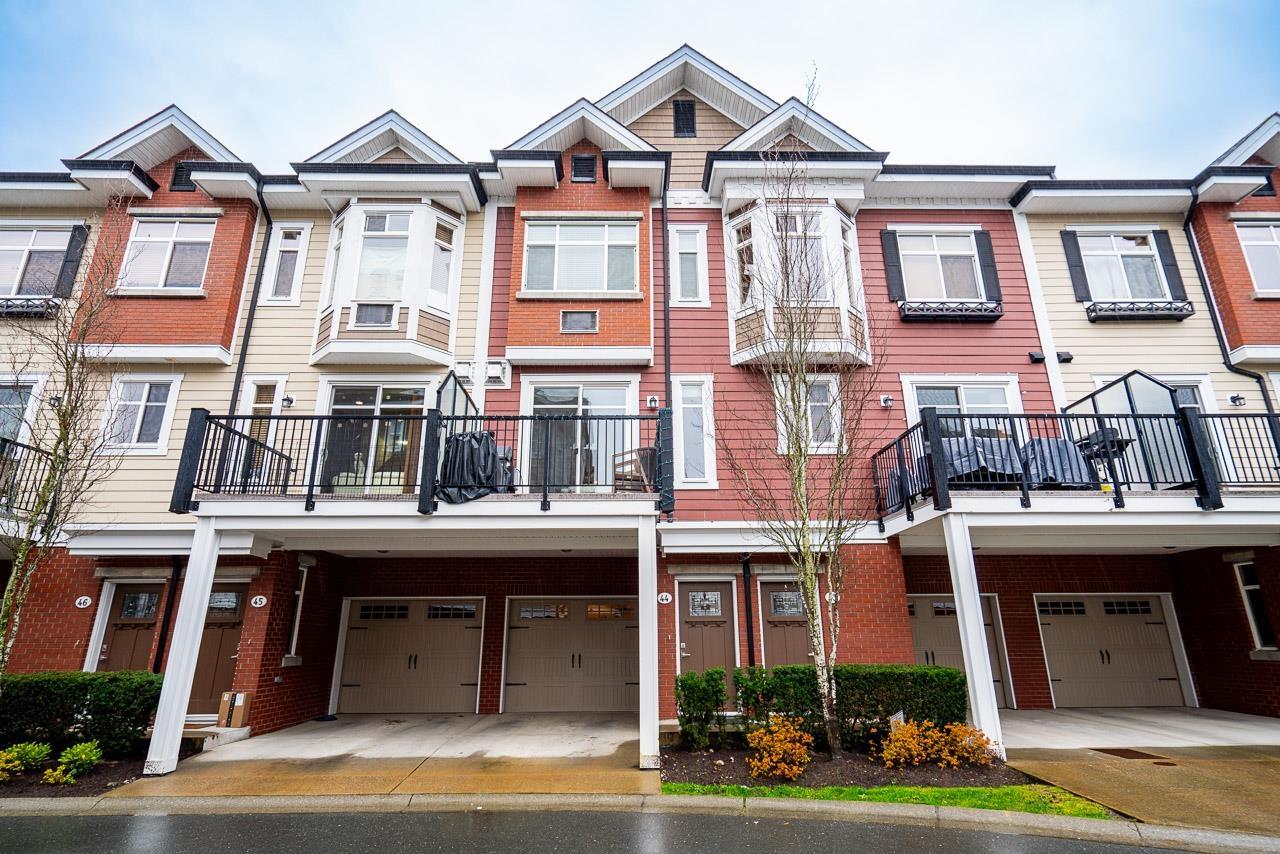 $799,900
44 8068 207 St. · 4bd/4ba · 1705sf
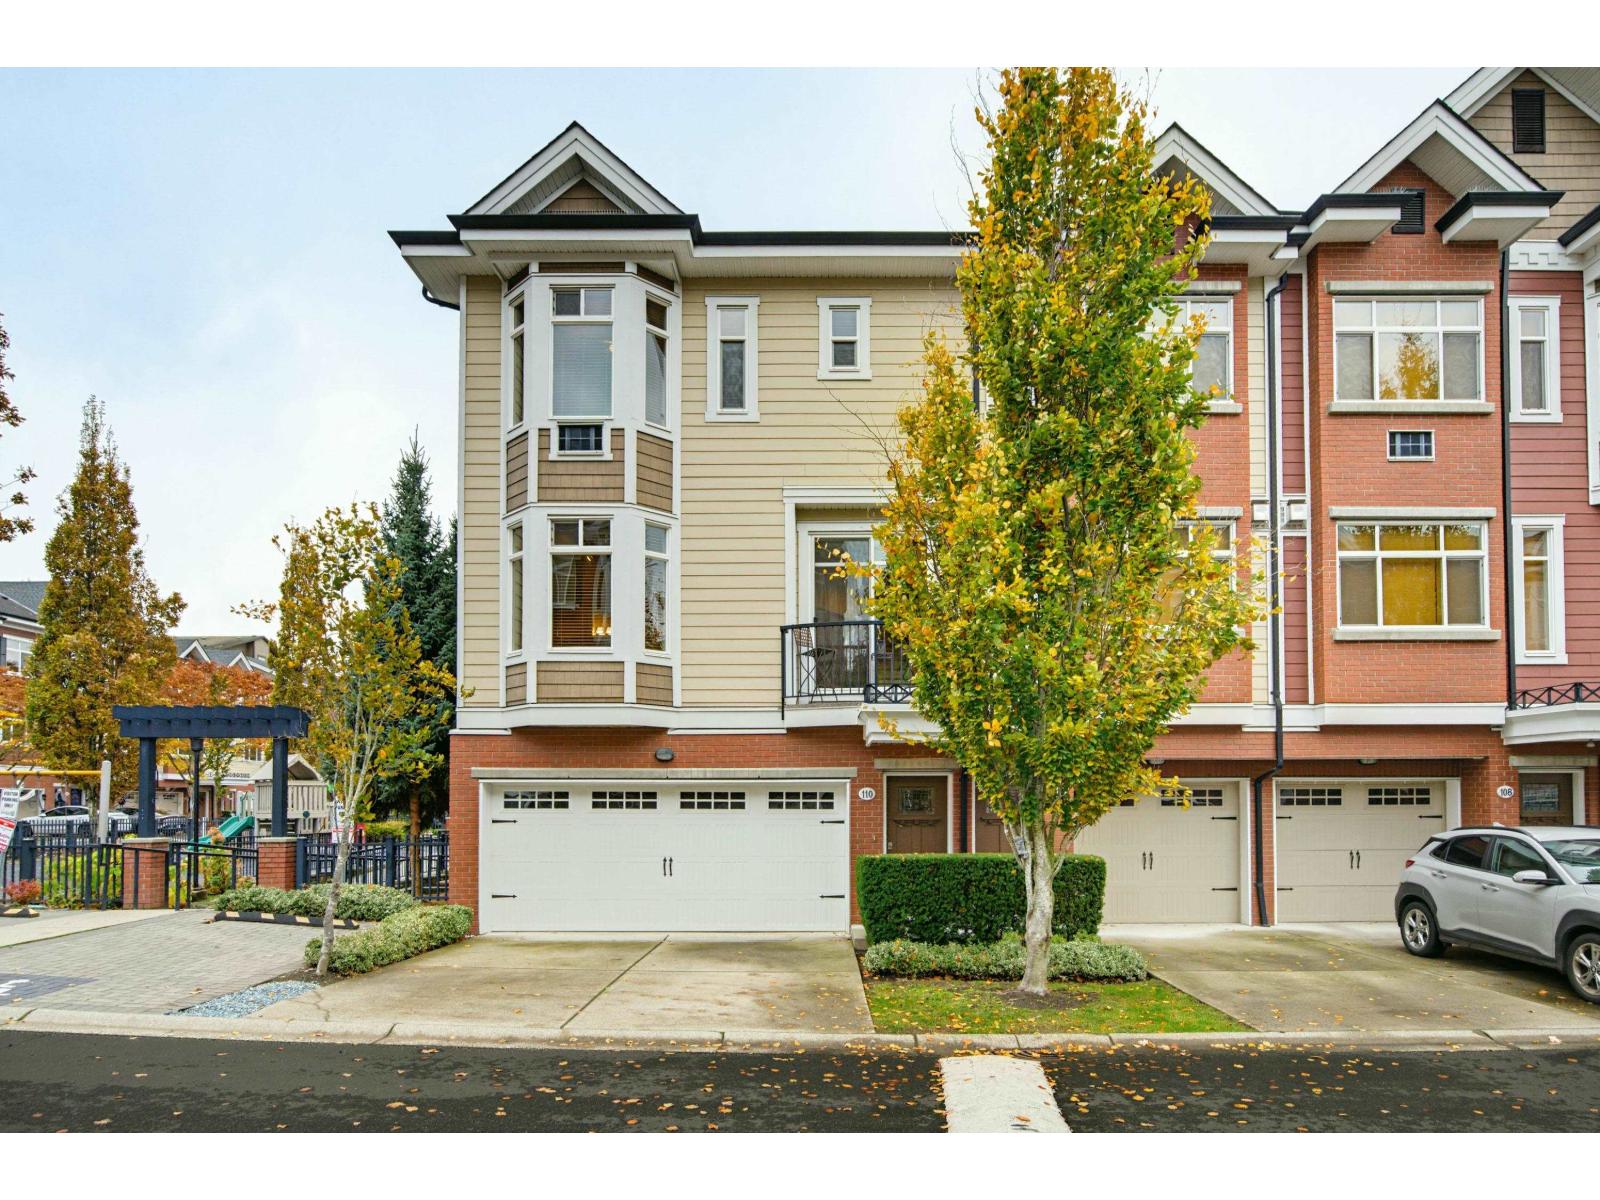 $869,900
110 8068 207 St. · 3bd/4ba · 2023sf
 $829,900
25 17429 59 Ave. · 3bd/3ba · 1398sf
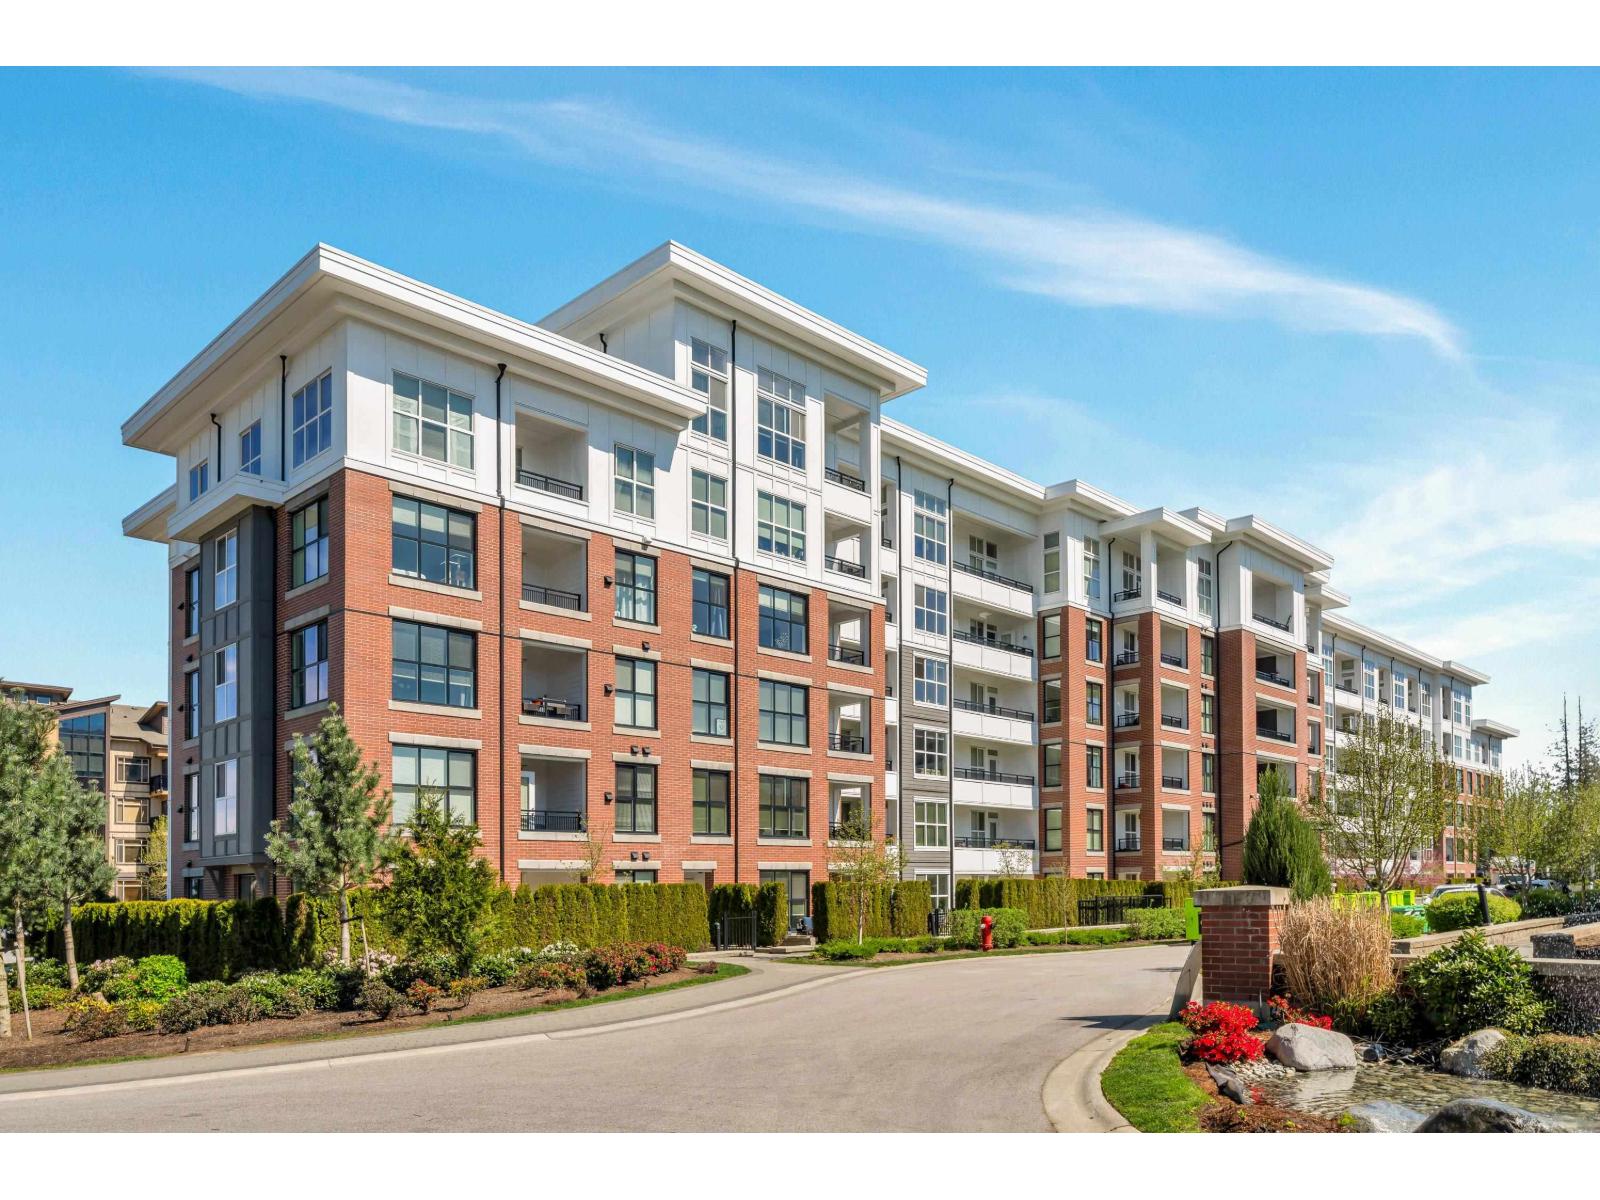 $709,000
B305 8150 207 St. · 2bd/2ba · 1153sf
The Residences At Willoughby Town Centre
20727 Willoughby Town Centre Dr. · EPS7877
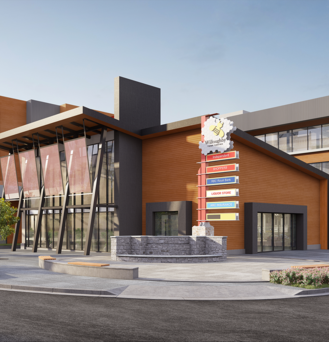 The Residences at Willoughby Town Centre
20727 Willoughby Town Centre Dr. · EPS7877
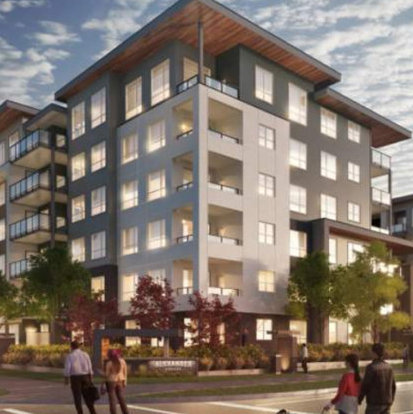 Alexander Square
20867 80th Ave.
 Kensington At Willoughby Town Centre
20728 Willoughby Town Ce Dr. · EPS2365
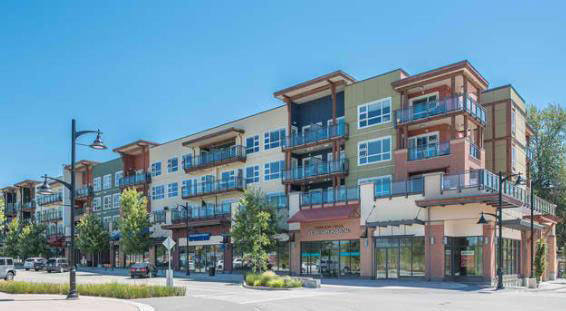 Kensington At Willoughby Town Ct
20728 Willoughby Town Ce Dr. · EPS2365
 Hudson & Singer
20838 78B Ave.
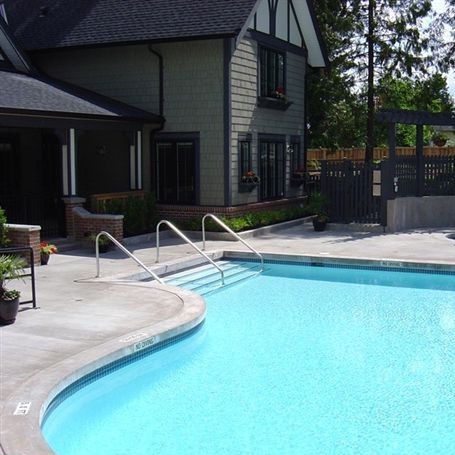 Pepperwood
20875 80th Ave. · BCS2219
 Fenway
20722 80 Ave.
 Yorkson Downs
20716 Willoughby Town Centre Dr. · EPS5904
 Luxia
7947 209 St. · EPS5794
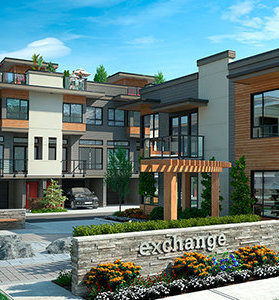 Exchange
7811 209 St. · EPS2533
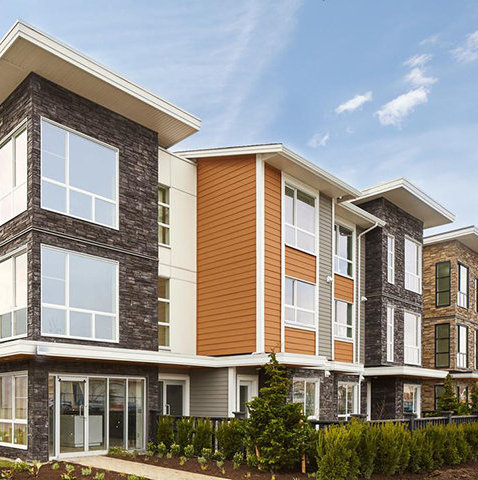 Wexley
20857 77A Ave.
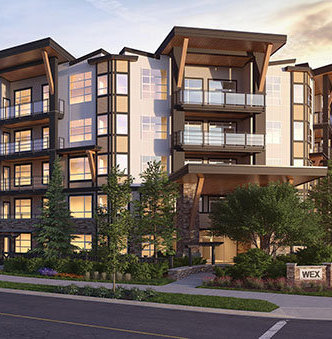 The Wex
20829 77A Ave. · EPS4280
 Arcadia
20852 77A Ave. · EPS2556
 Arcadia
20904 77A Ave.
 Yorkson Creek South
8068 207th St. · EPS1944
 Union Willoughby
7697 208 St.



