Maintenance Fees Include
Gardening
Gas
Management
Recreation Facility
Snow Removal


 🔍 9 photos · slideshow
 +5
| Sold Date | Address | Bed | Bath | Sqft | Asking | Sold Price | DOM | Strata Fee | Tax | Listed By |
|---|---|---|---|---|---|---|---|---|---|---|
| 2026-01-23 | 12 7811 209 St. | 2 | 2 | 1065 | $708,888 | $690,000 ($648/sf) | $275 | $2415 (2025) | Homelife Advantage Realty Ltd. | |
| 2026-01-13 | 57 7811 209 St. | 2 | 2 | 1195 | $689,900 | $650,000 ($544/sf) | $275 | $2425 (2025) | Oakwyn Realty Ltd. | |
| 2026-01-08 | 51 7811 209 St. | 2 | 2 | 1294 | $679,000 | $647,500 ($500/sf) | $289 | $2485 (2025) | RE/MAX Treeland Realty | |
| 2025-09-26 | 53 7811 209 St. | 2 | 2 | 1189 | $729,000 | $702,500 ($591/sf) | $275 | $3912 (2024) | eXp Realty of Canada, Inc. | |
| 2025-08-18 | 55 7811 209 St. | 2 | 2 | 1151 | $769,000 | $749,500 ($651/sf) | $283 | $3957 (2024) | Georgia Pacific Realty Corp. | |
| 2025-05-07 | 22 7811 209 St. | 2 | 2 | 1260 | $749,000 | $740,000 ($587/sf) | $283 | $4042 (2024) | Homelife Advantage Realty (Central Valley) Ltd. | |
| 2025-04-14 | 60 7811 209 St. | 2 | 2 | 1153 | $717,800 | $711,000 ($617/sf) | $273 | $3900 (2024) | Prompton Real Estate Services Inc. | |
| 2025-02-17 | 86 7811 209 St. | 2 | 3 | 1423 | $799,000 | $799,000 ($561/sf) | $305 | $4109 (2024) | Sutton Premier Realty | |
| 2025-02-05 | 54 7811 209 St. | 2 | 2 | 1189 | $749,000 | $750,000 ($631/sf) | $270 | $3912 (2024) | Sutton Group - 1st West Realty | |
| 2024-12-09 | 23 7811 209 St. | 2 | 2 | 1207 | $738,800 | $730,000 ($605/sf) | $275 | $3909 (2024) | Royal LePage - Wolstencroft | |
| 2024-11-30 | 58 7811 209 St. | 2 | 2 | 1108 | $744,900 | $732,000 ($661/sf) | $250 | $3903 | Real Broker B.C. Ltd. | |
| 2024-11-29 | 31 7811 209 St. | 2 | 2 | 1158 | $734,000 | $728,000 ($629/sf) | $250 | $3909 (2024) | Royal LePage West Real Estate Services |
Sold data from the MLS® feed for strata plan EPS2533. Showing the 15 most recent sales from the last 24 months; expand for up to 80.
Exchange at 7811 209 St. — In the past year 3 units sold at an average of $662,500.
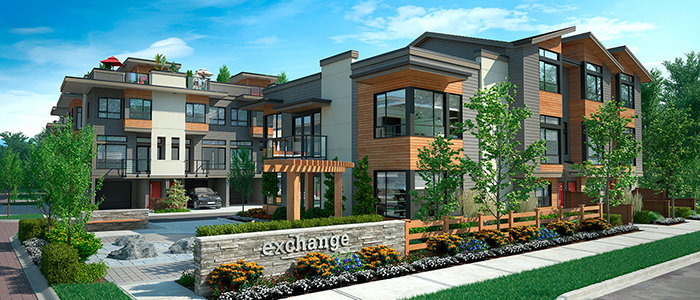
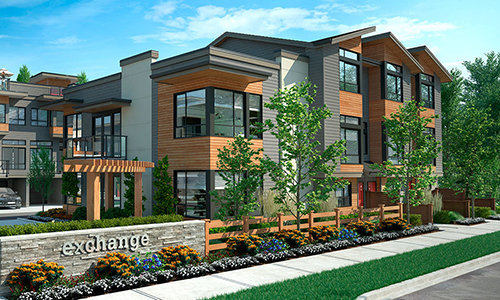
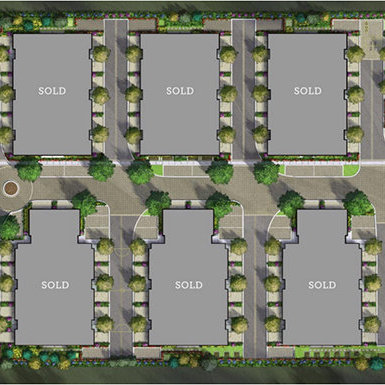
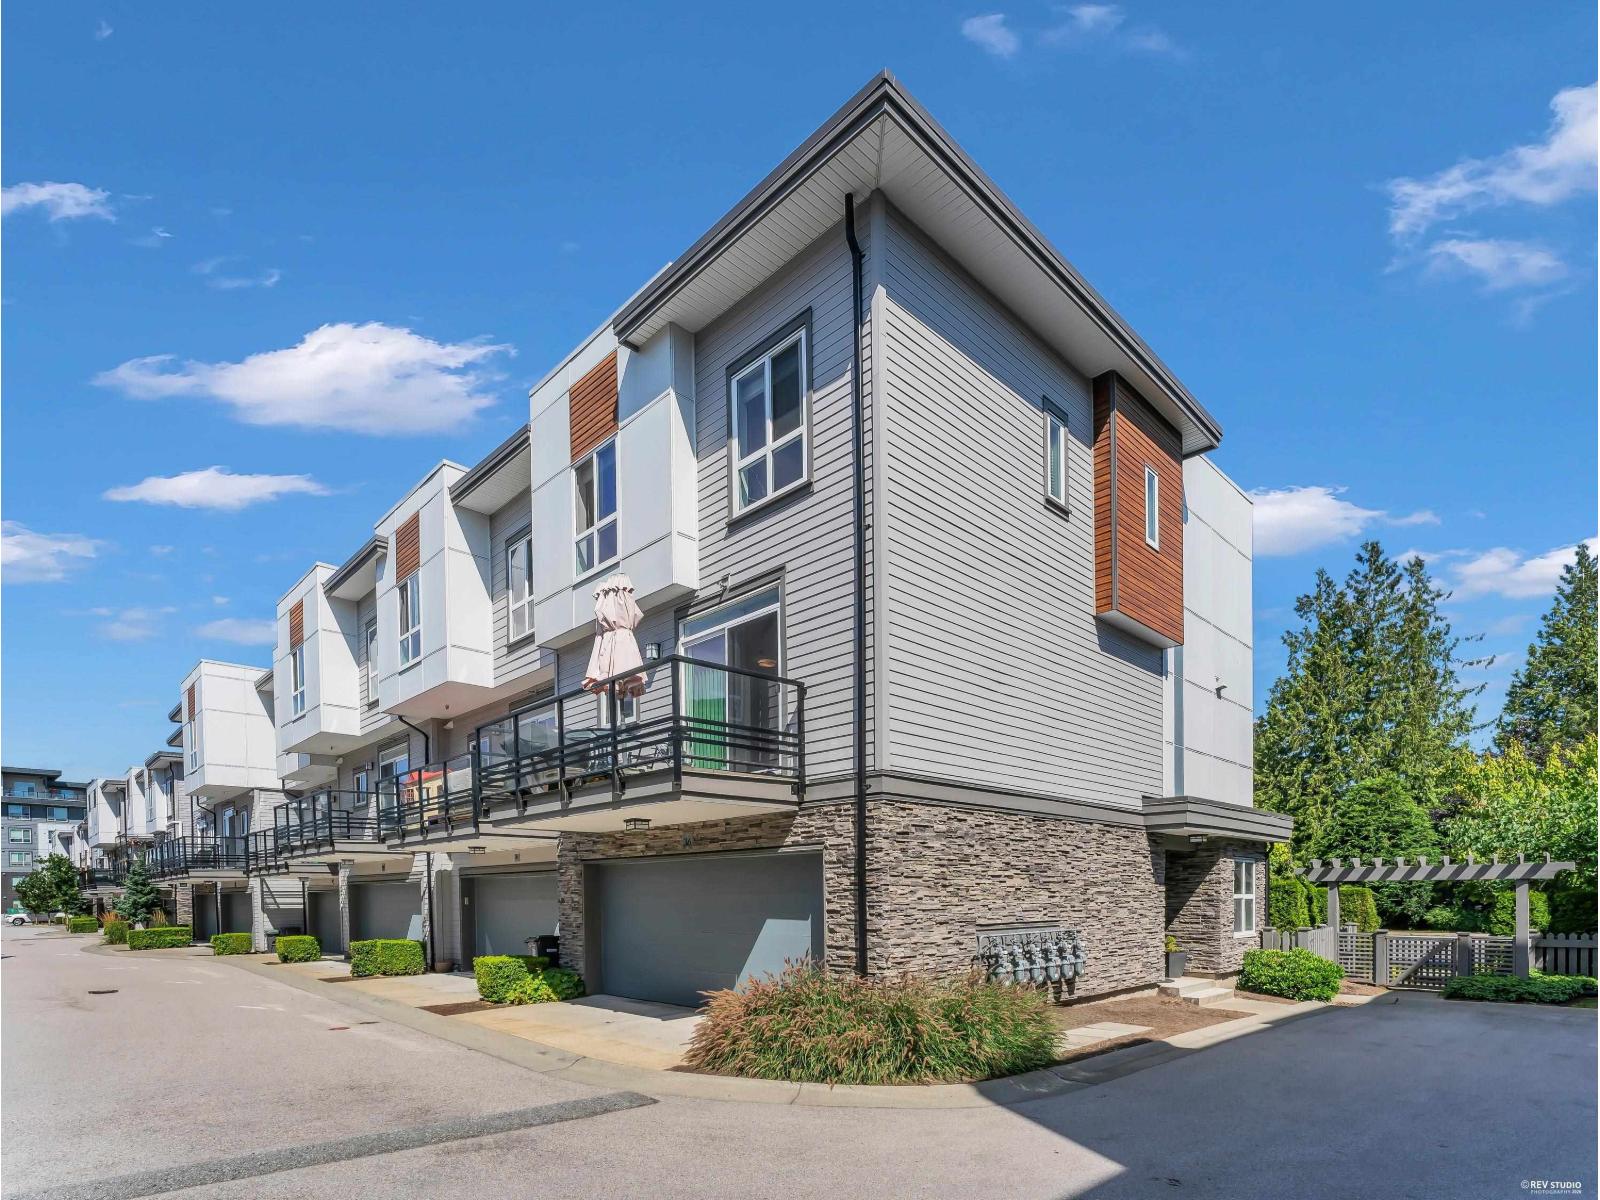
Exchange - 7811 209 Street, Langley, BC V2Y 0P2, Canada. Strata Plan EPS2533. Crossroads are 209 Street and 77a Avenue. Townhomes you could seriously fall in love with. This development has 98, 3-level innovative townhomes with rooftop patios. Completed in 2015. Developed by Hayer Builders Group. Maintenance fees include gardening, gas, management, recreation facility and snow removal.
Nearby parks are Willoughby Community Park, Red Maple Park, R.C. Garnett Park and Yorkson Community Park. The closest schools are Richard Bulpitt Elementary School, Willoughby Heritage School, Willoughby Elementary, R.E. Mountain Secondary School, Lynn Fripps Elementary School and R.C. Garnett Demonstration Elementary. Nearby grocery stores are Hakam's Your Independent Grocer, Won Dong Willoughby Market Ltd and Moreno's Market & Deli Ltd.
| Construction | Frame - Wood |
|---|---|
| Exterior Finish | Vinyl |
| Roof | Torch-on |
| Foundation | Concrete Slab |
| Rain Screen | Full |
| Marketer | Fifth Avenue Real Estate Marketing Ltd. |
| Strata Plan | EPS2533 |
|---|---|
| Strata Web Site | hayerlifestyle.com/projects/exchange |
| Building Type | Strata Townhouses |
| Title to Land | Freehold Strata |
| Units in Strata | 98 |
| Units in Development | 98 |
| Management Company | Davin Management — 604-594-5643 |
| Bylaws / Restrictions | PETS ALLOWED W/REST.,RENTALS ALLOWED |
| Parking / Storage | Carport & Garage |
Live market intelligence for this building's segments — active inventory, medians, ranges & trends. Opens in a new tab.
 Open Full View
 © BC Condos & Homes
| Sales Website | hayerlifestyle.com/projects/exchange/overview |
|---|---|
| Sales Phone | (604) 371-0044 |
| Sales Email | exchange@hayerlifestyle.com |
| Sales Address | 7811 209th Street, Langley BC |
| Address | Bed | Bath | Sqft | Price |
|---|---|---|---|---|
| B207 20838 78b Ave. | 1 | 1 | 632 | $449,000 |
| 108 7809 209 St. | 1 | 1 | 567 | $385,000 |
| 114 7809 209 St. | 2 | 2 | 841 | $549,900 |
| 114 7809 209 St. | 2 | 2 | 841 | $539,900 |
| 312 7809 209 St. | 2 | 2 | 850 | $549,900 |
| 315 7809 209 St. | 2 | 2 | 852 | $595,888 |
| 218 20829 77a Ave. | 2 | 2 | 895 | $534,900 |
| 406 20829 77a Ave. | 2 | 2 | 858 | $529,000 |
| 301 20829 77a Ave. | 2 | 2 | 895 | $506,000 |
| B302 20838 78b Ave. | 1 | 1 | 591 | $388,800 |
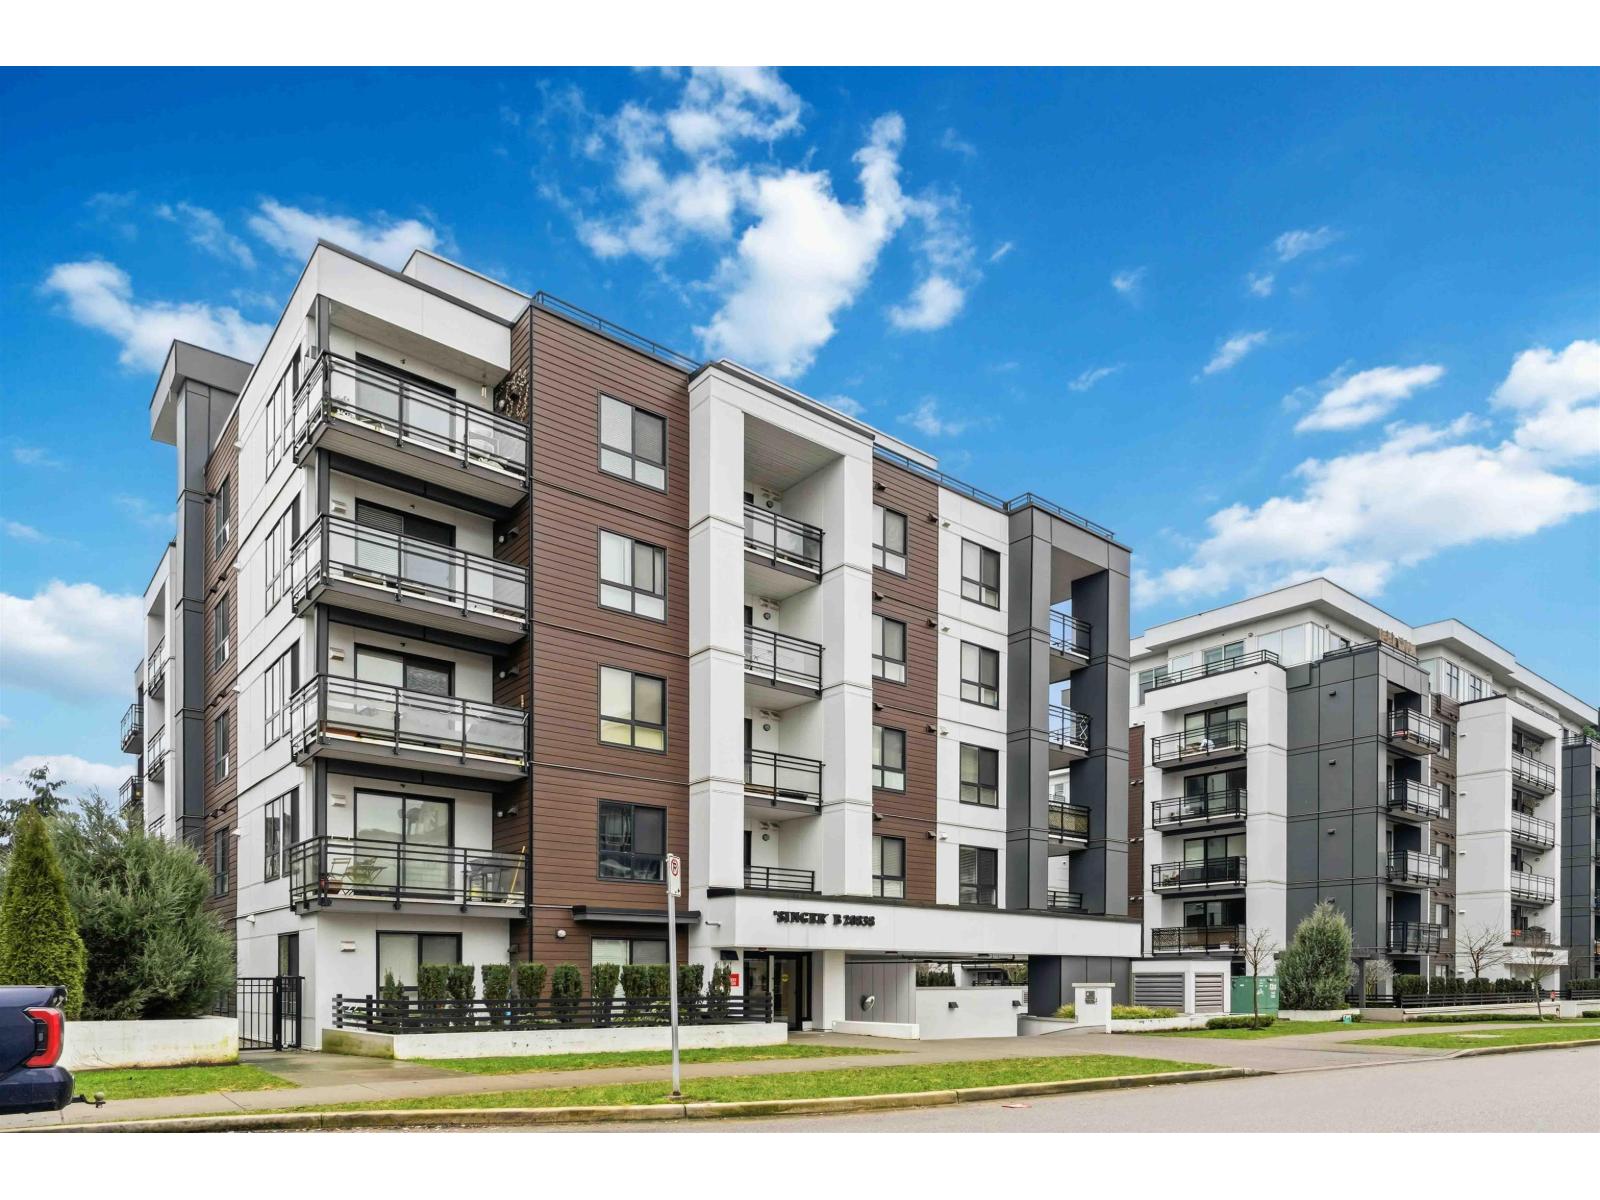 $449,000
B207 20838 78b Ave. · 1bd/1ba · 632sf
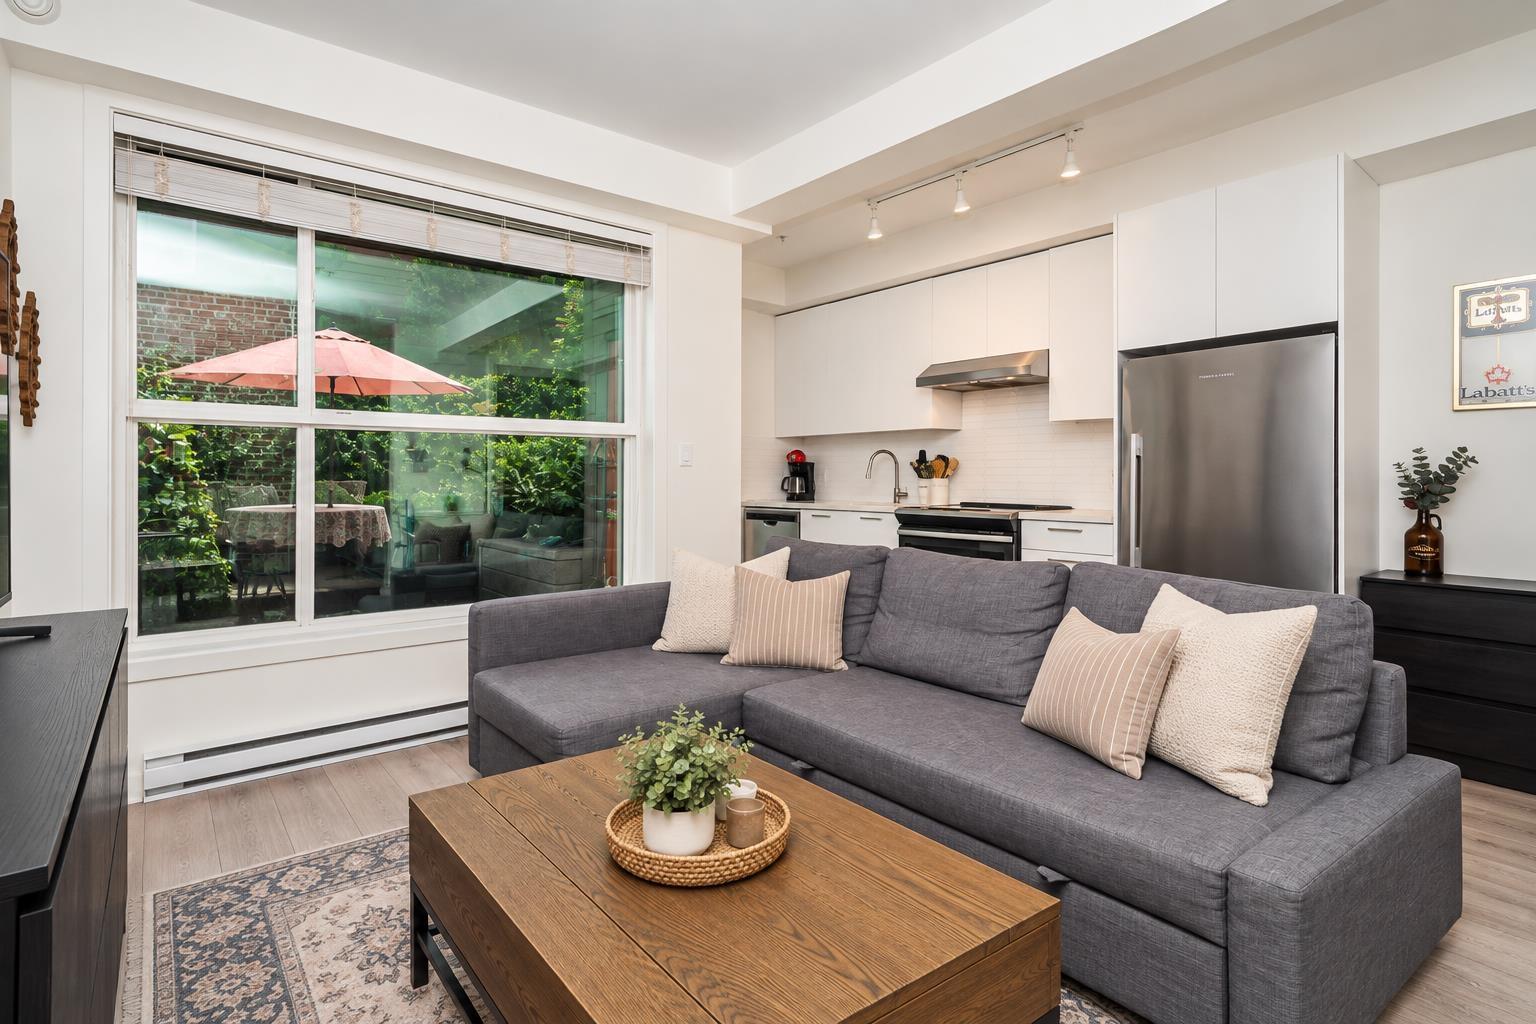 $385,000
108 7809 209 St. · 1bd/1ba · 567sf
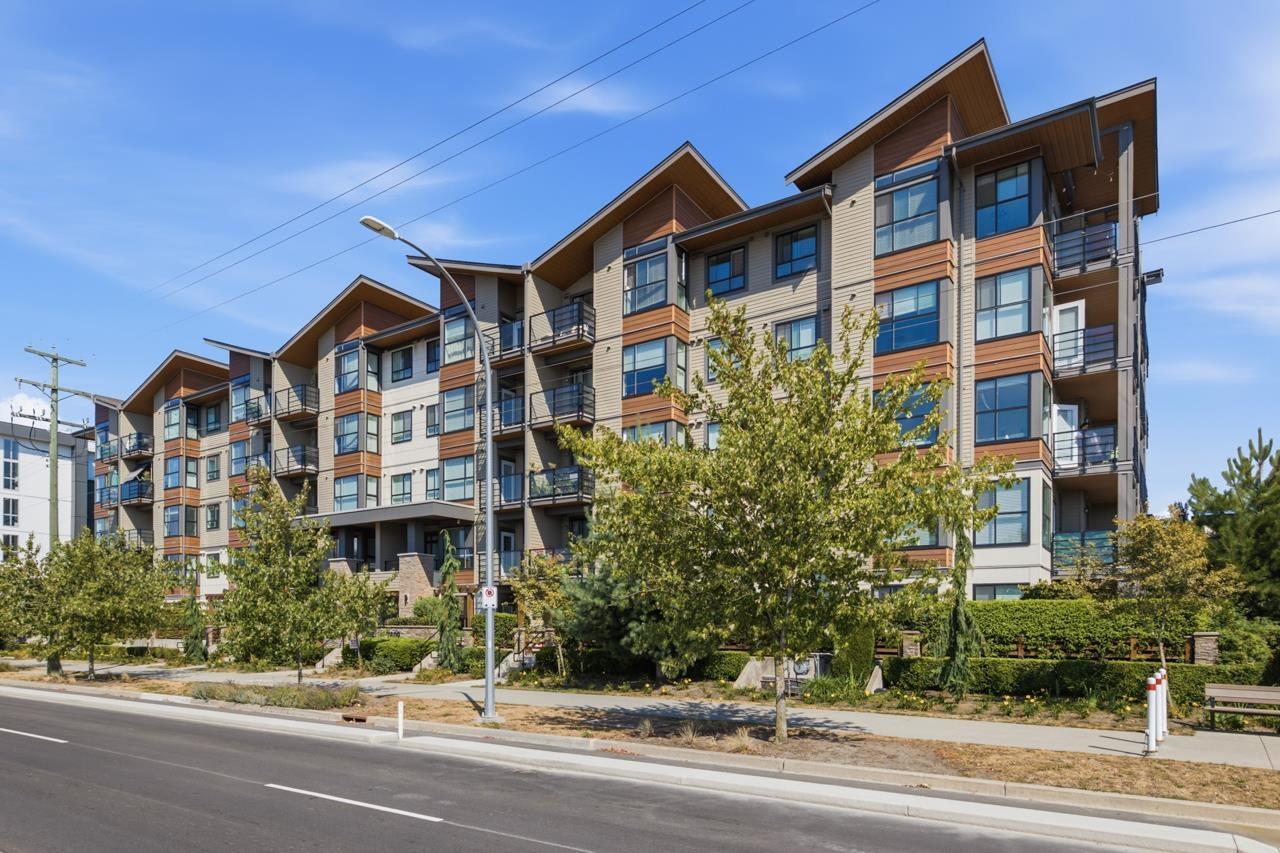 $549,900
114 7809 209 St. · 2bd/2ba · 841sf
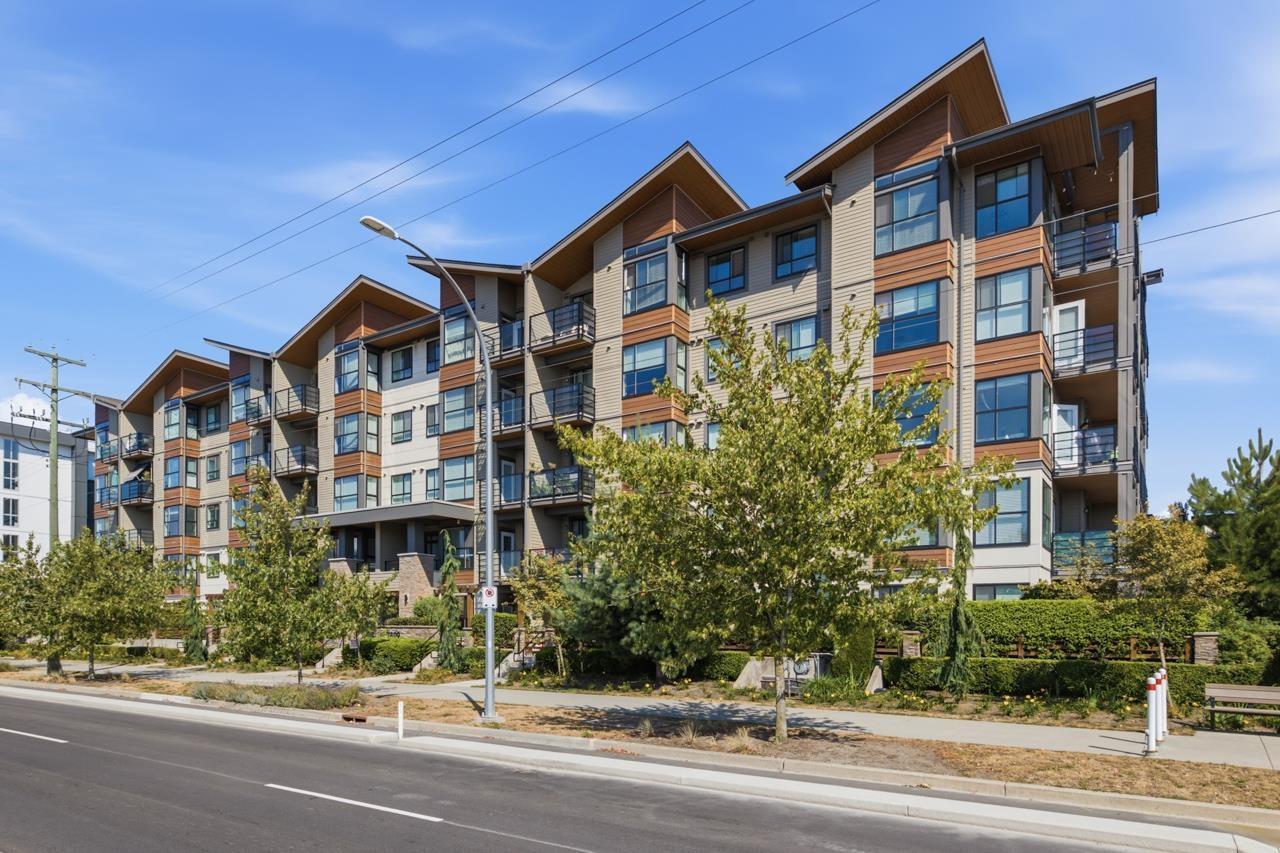 $539,900
114 7809 209 St. · 2bd/2ba · 841sf
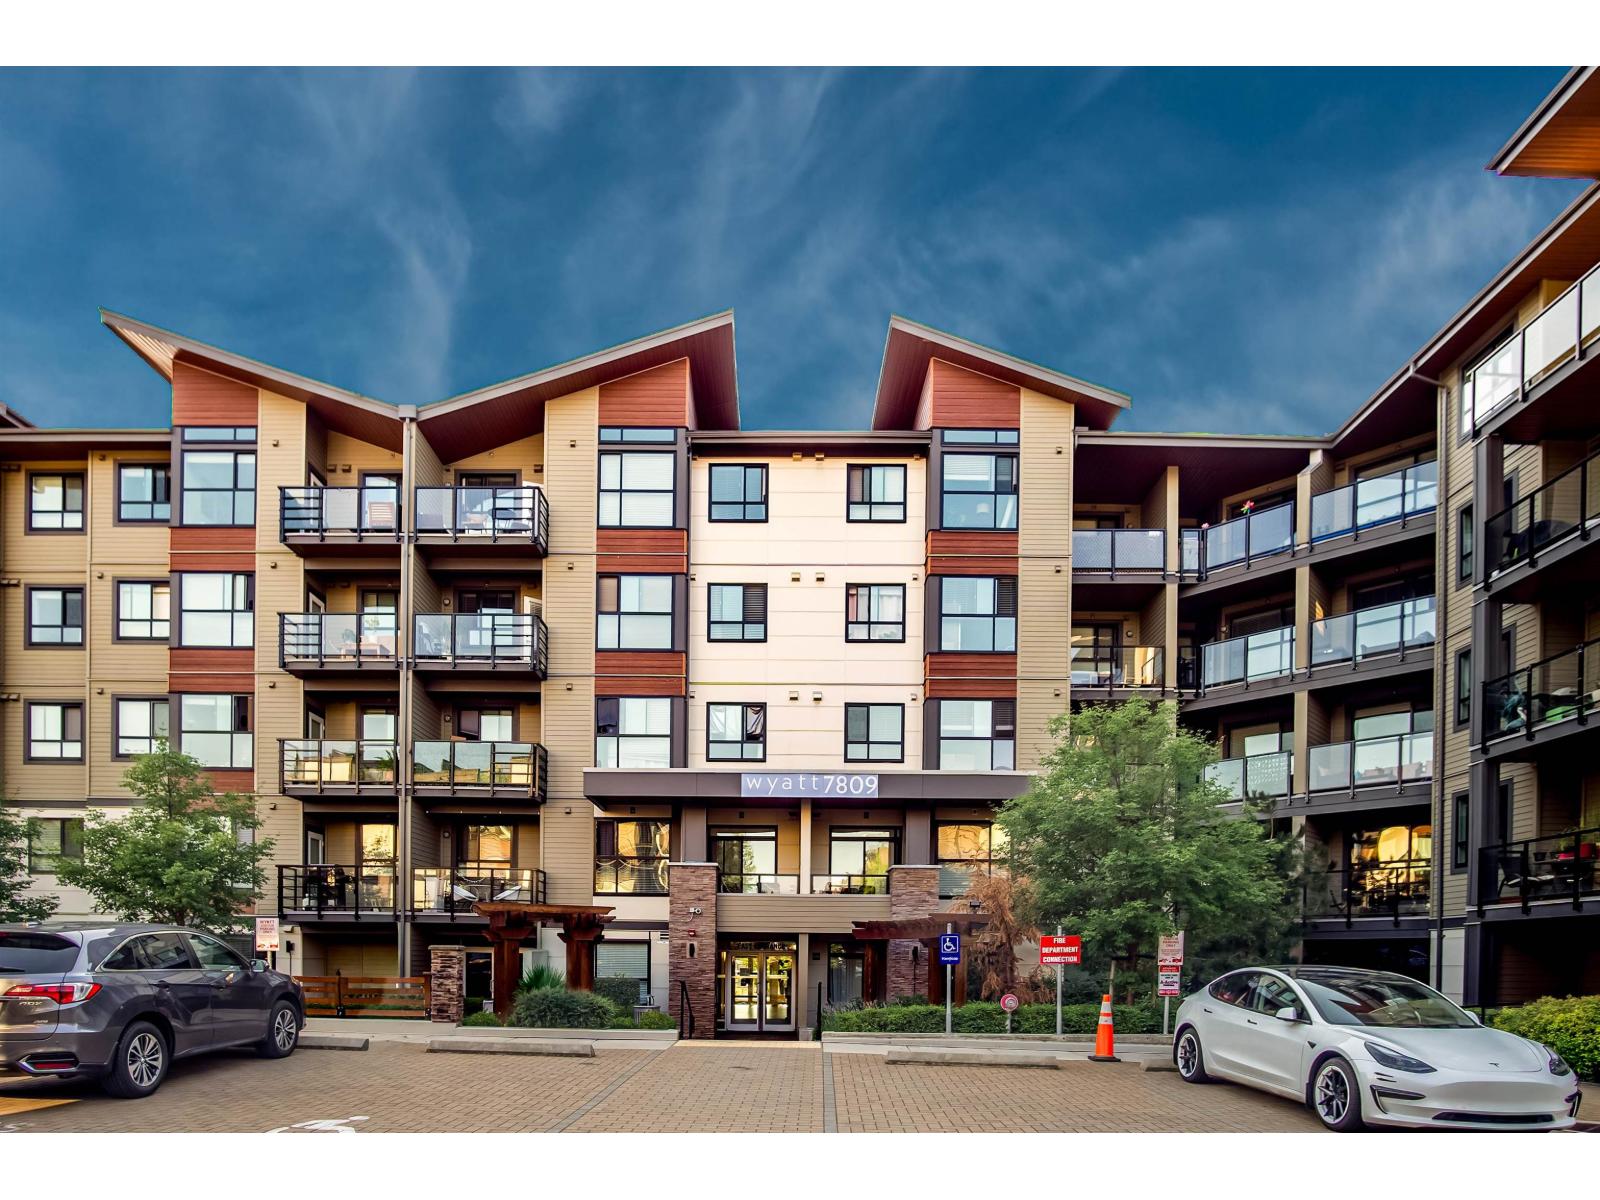 $549,900
312 7809 209 St. · 2bd/2ba · 850sf
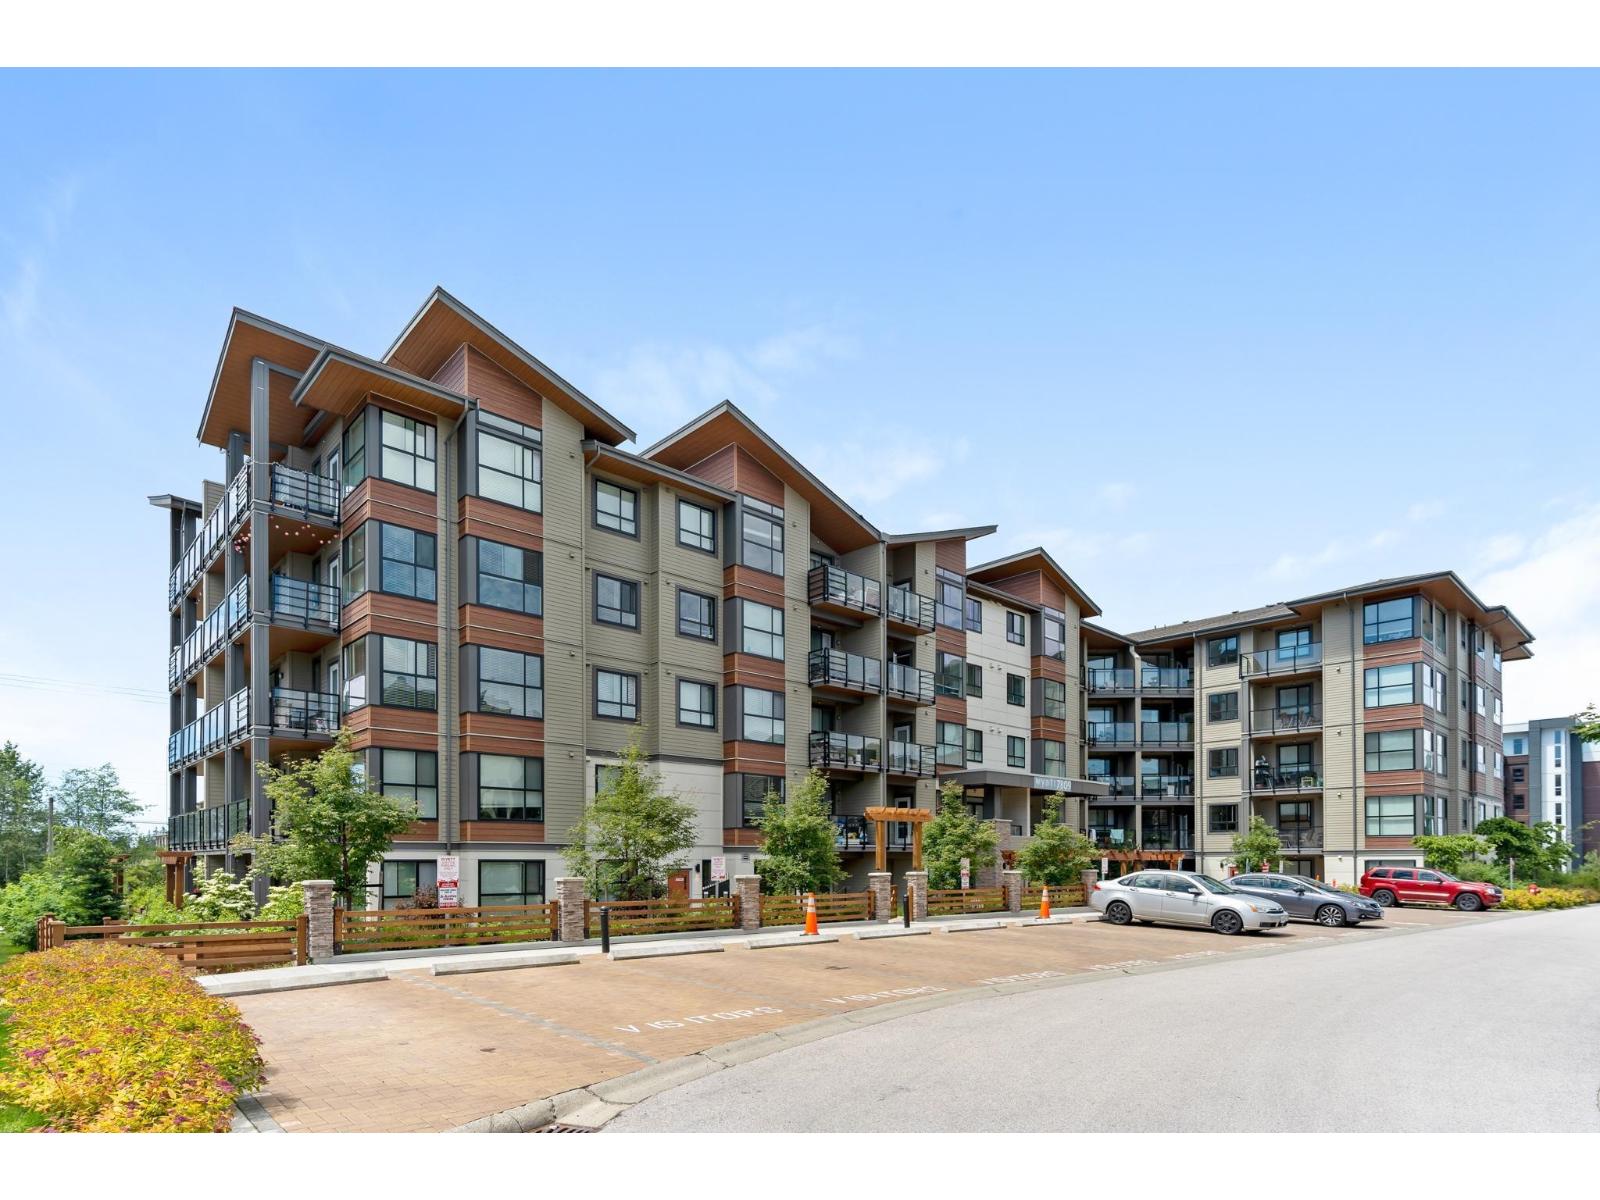 $595,888
315 7809 209 St. · 2bd/2ba · 852sf
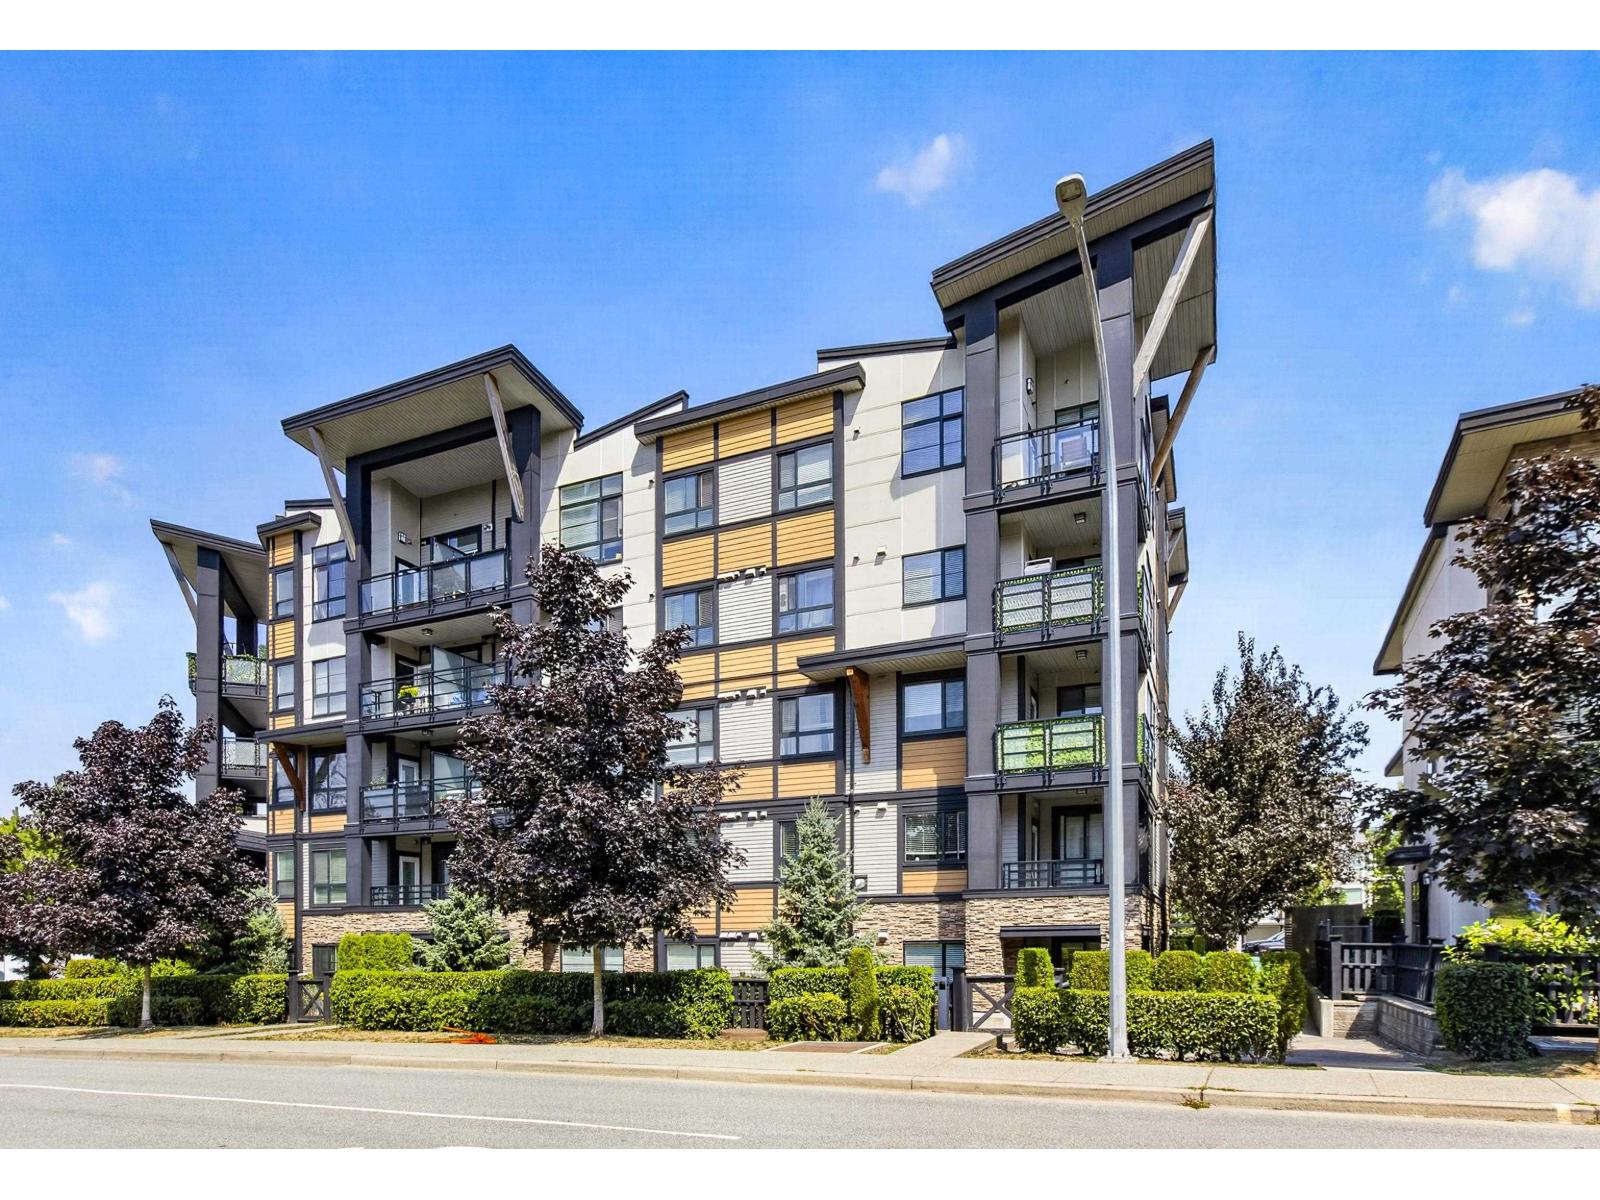 $534,900
218 20829 77a Ave. · 2bd/2ba · 895sf
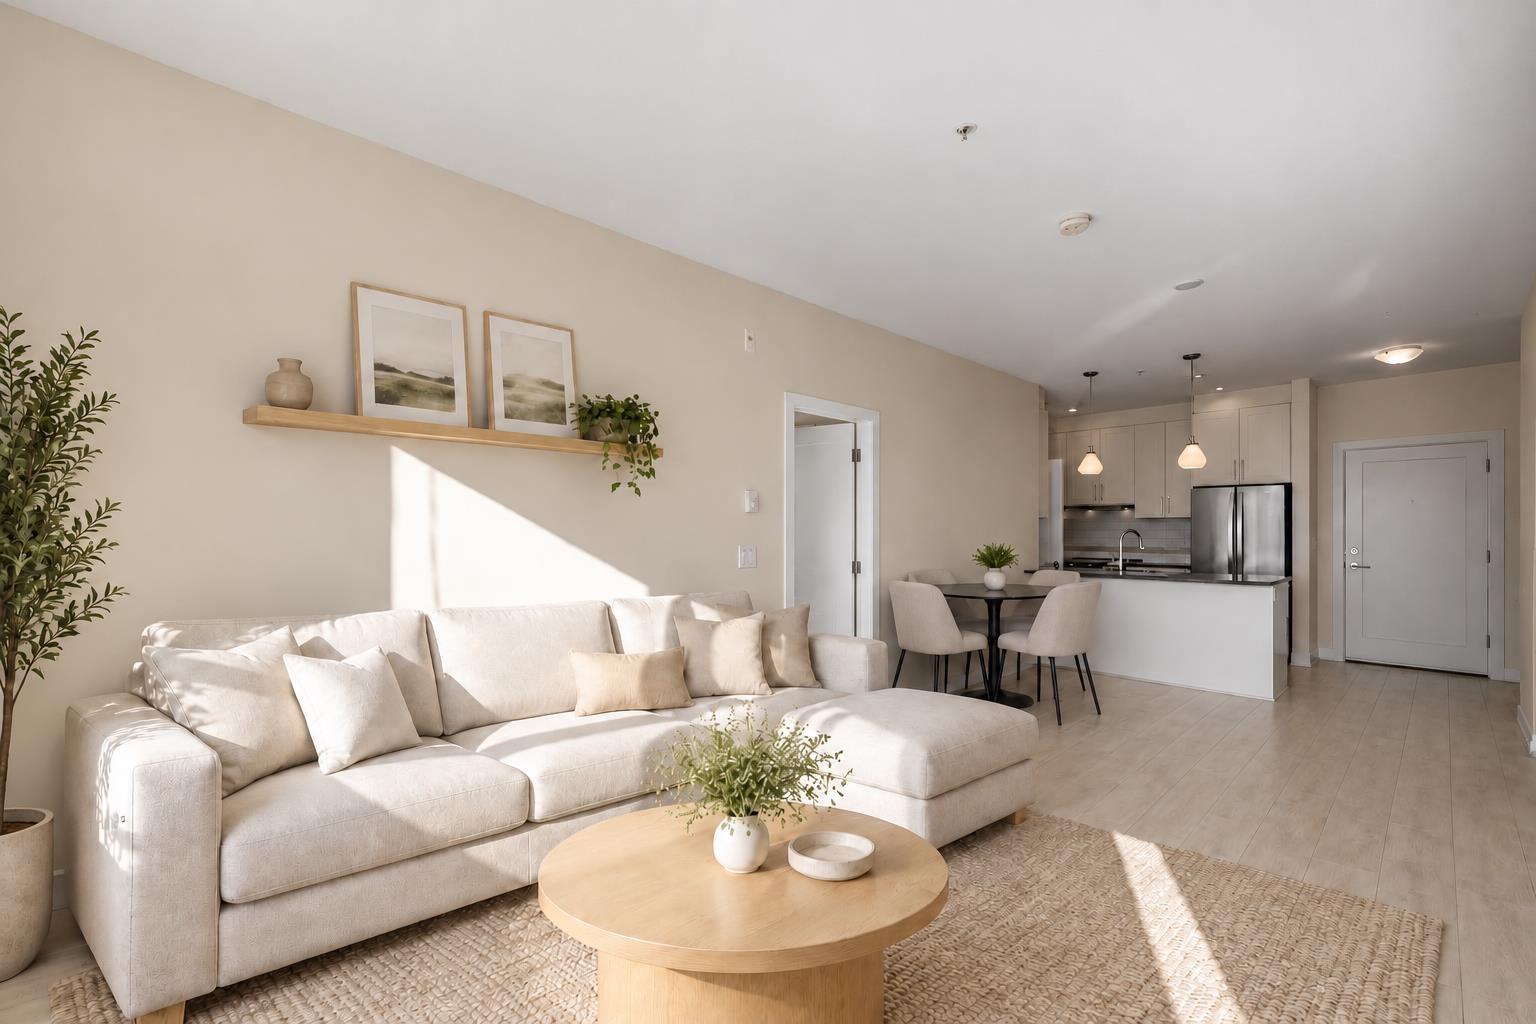 $529,000
406 20829 77a Ave. · 2bd/2ba · 858sf
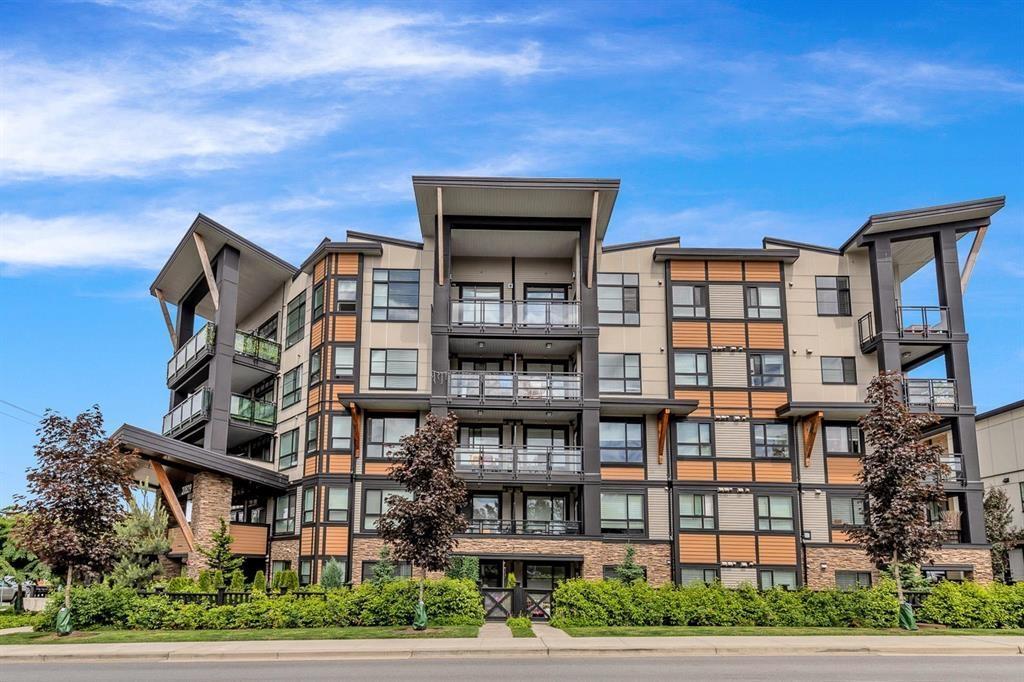 $506,000
301 20829 77a Ave. · 2bd/2ba · 895sf
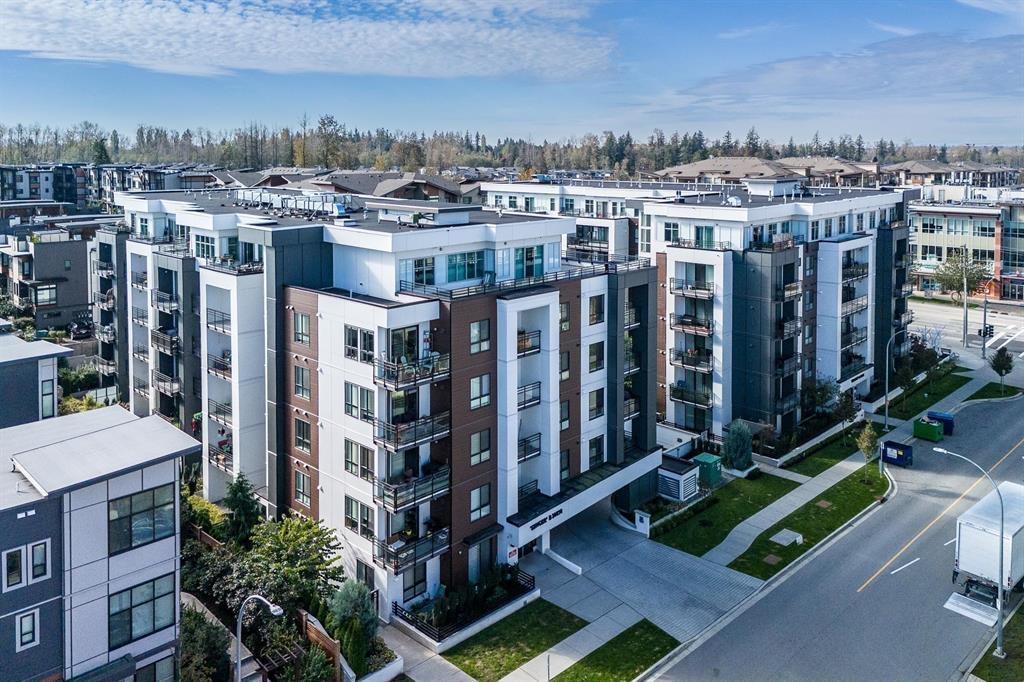 $388,800
B302 20838 78b Ave. · 1bd/1ba · 591sf
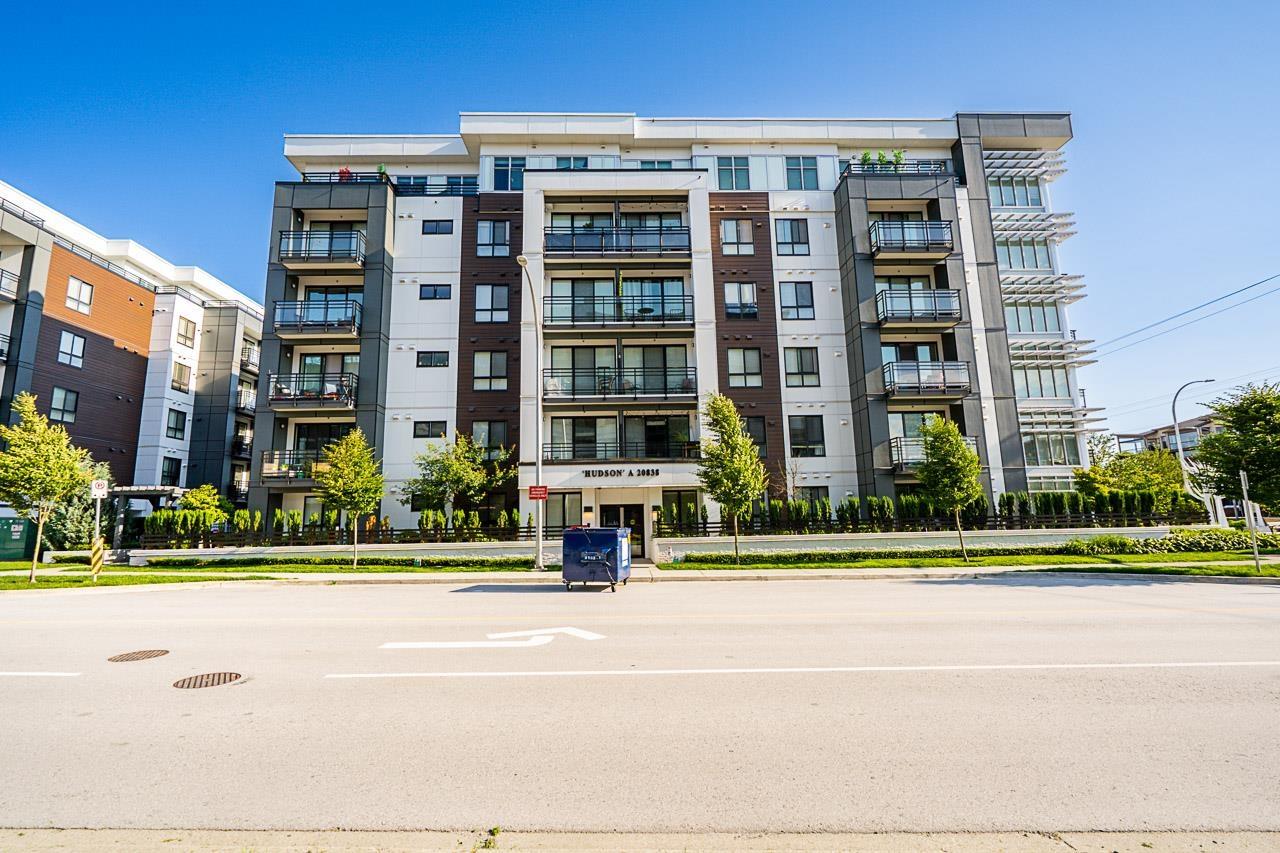 $324,900
A114 20838 78b Ave. · 1bd/1ba · 426sf
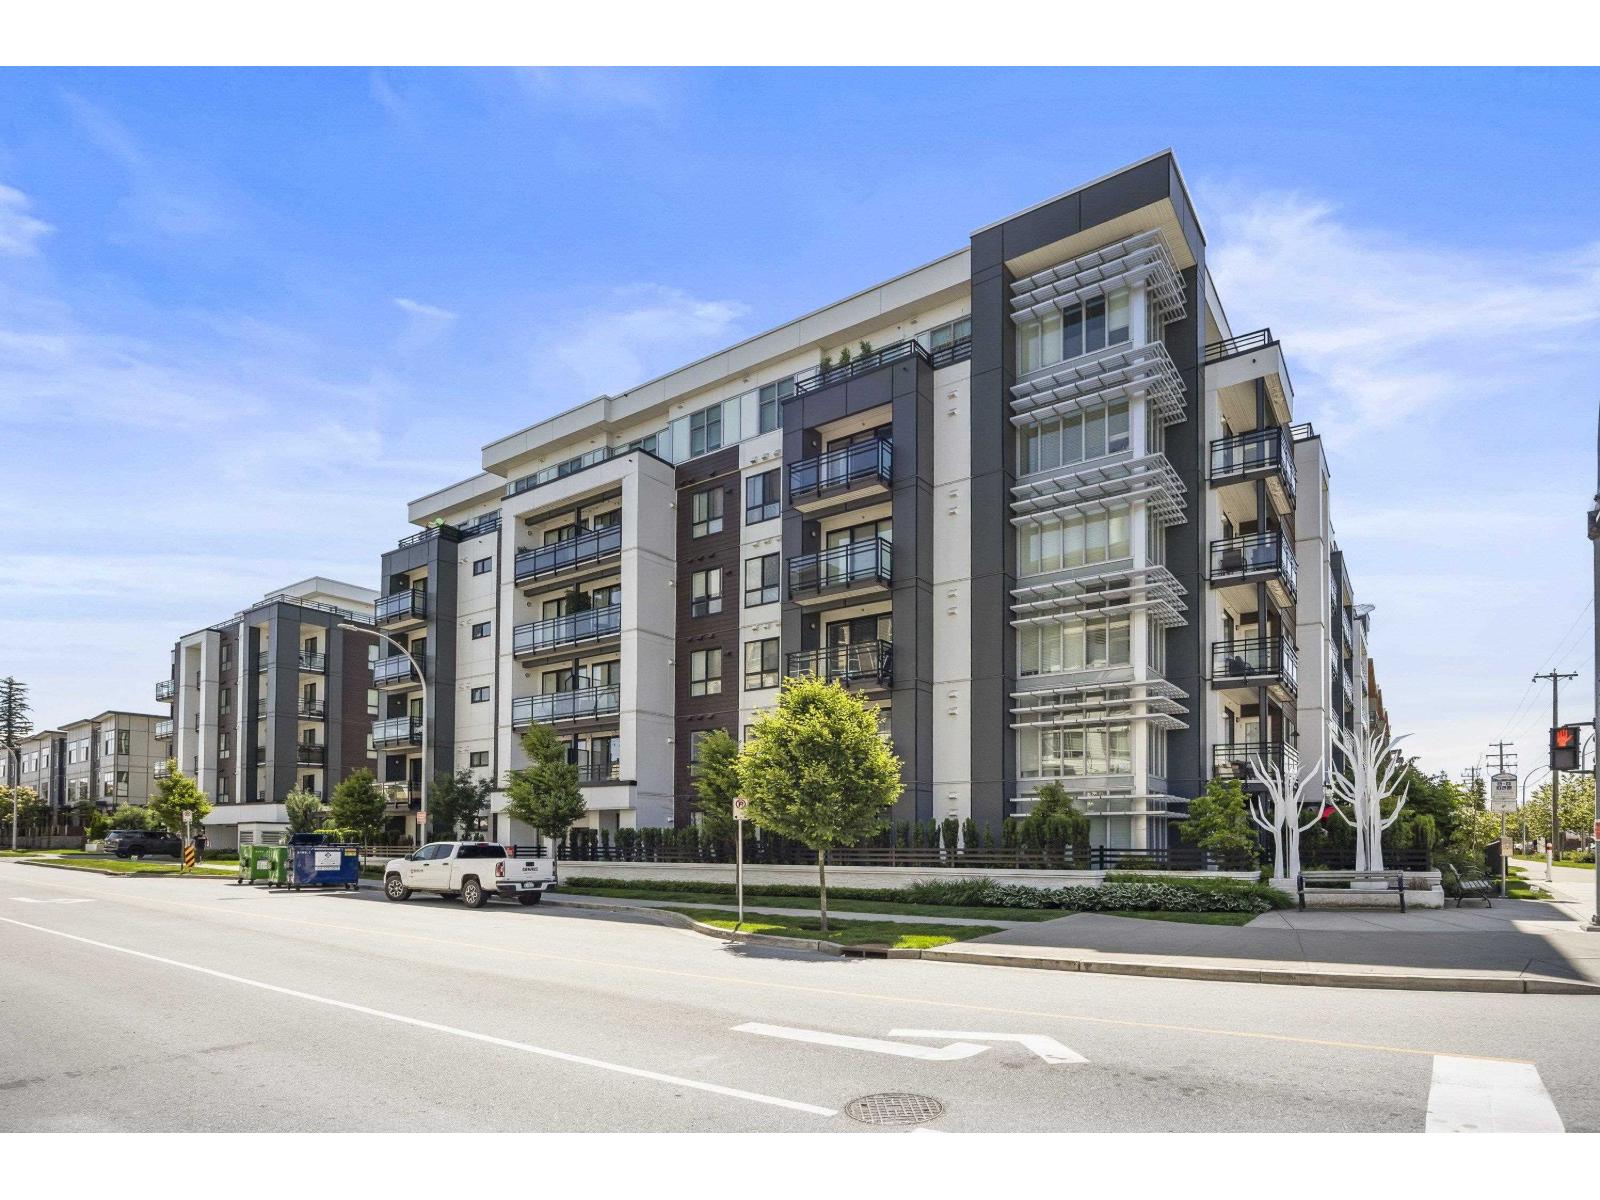 $399,900
A502 20838 78b Ave. · 1bd/1ba · 625sf
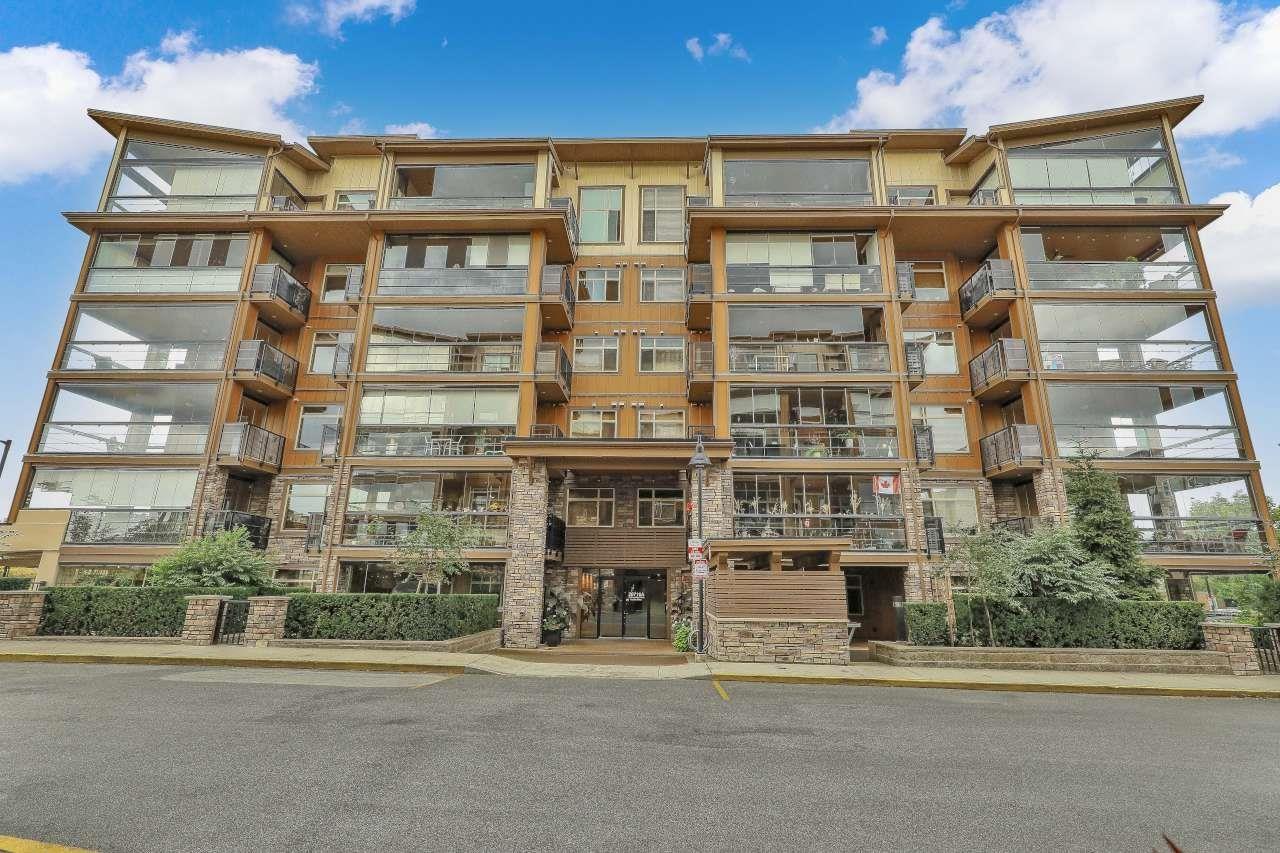 $719,900
A303 20716 Willoughby Town Centre Dr. · 3bd/2ba · 1451sf
 $700,000
C115 20727 Willoughby Town Centre Dr. · 0bd/0ba
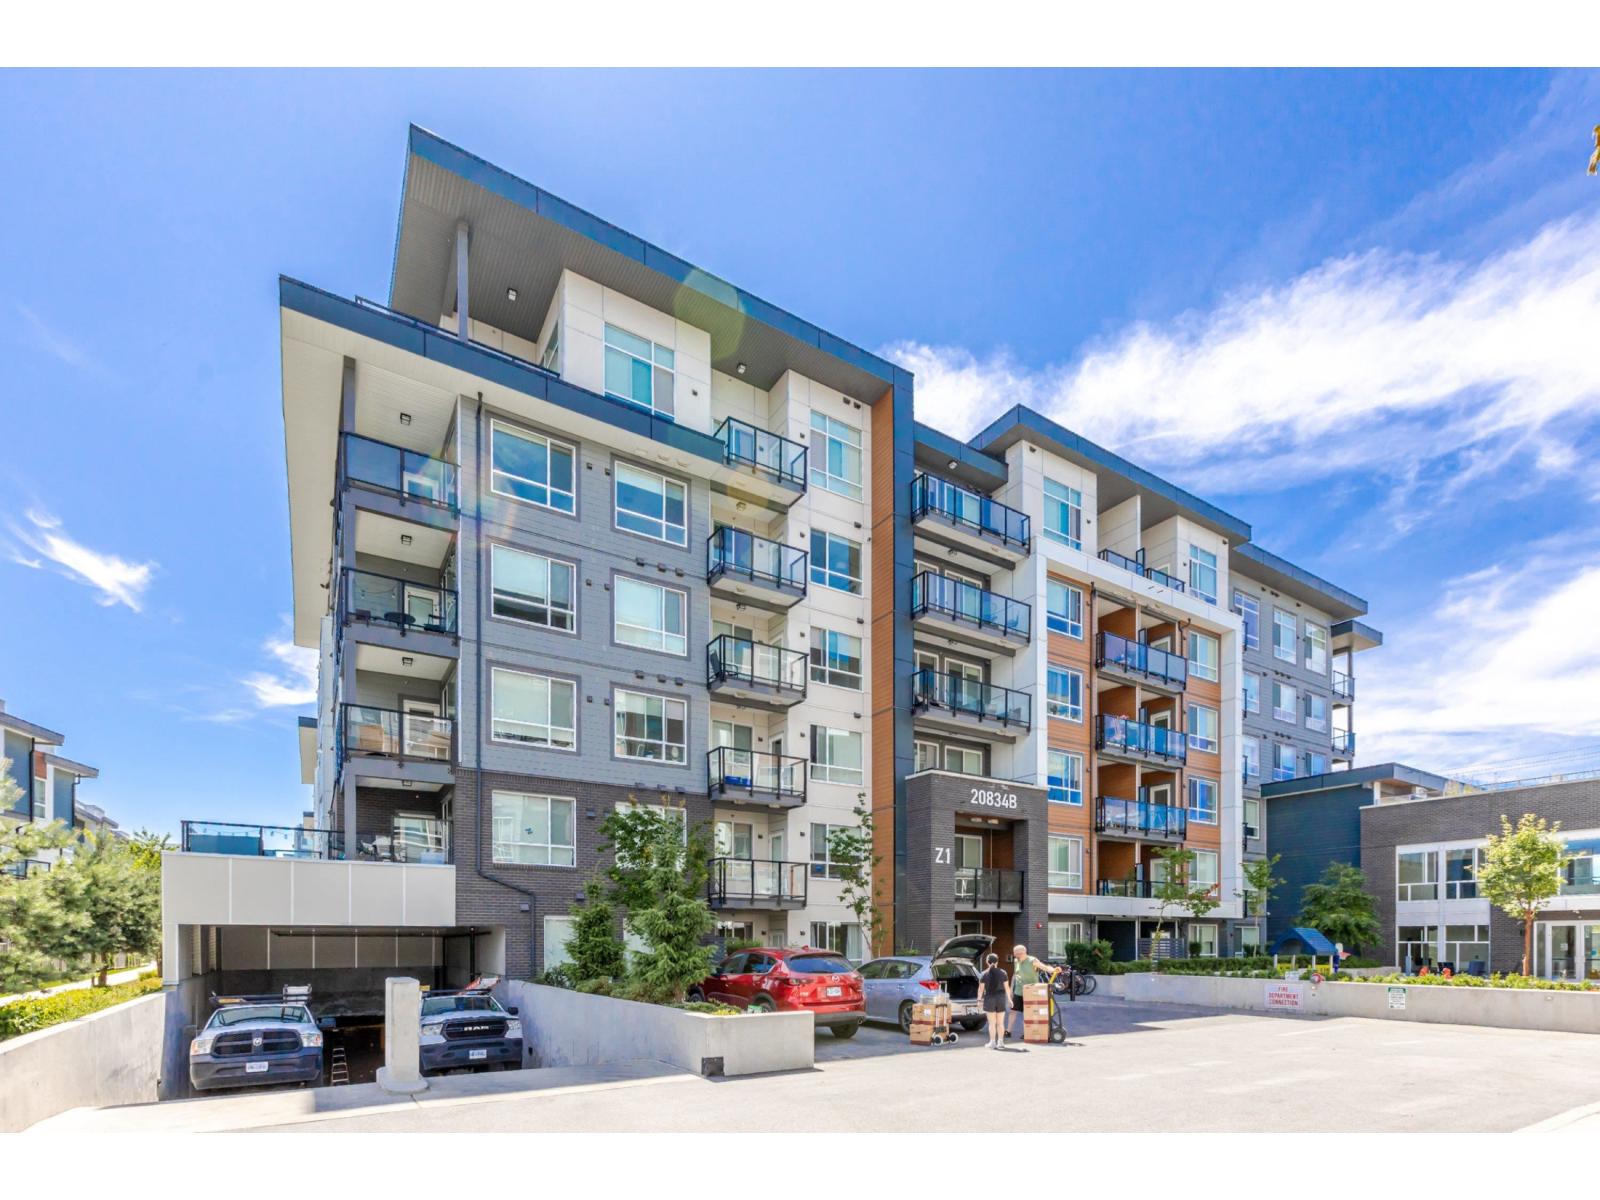 $364,900
A114 20834 80 Ave. · 1bd/1ba · 540sf
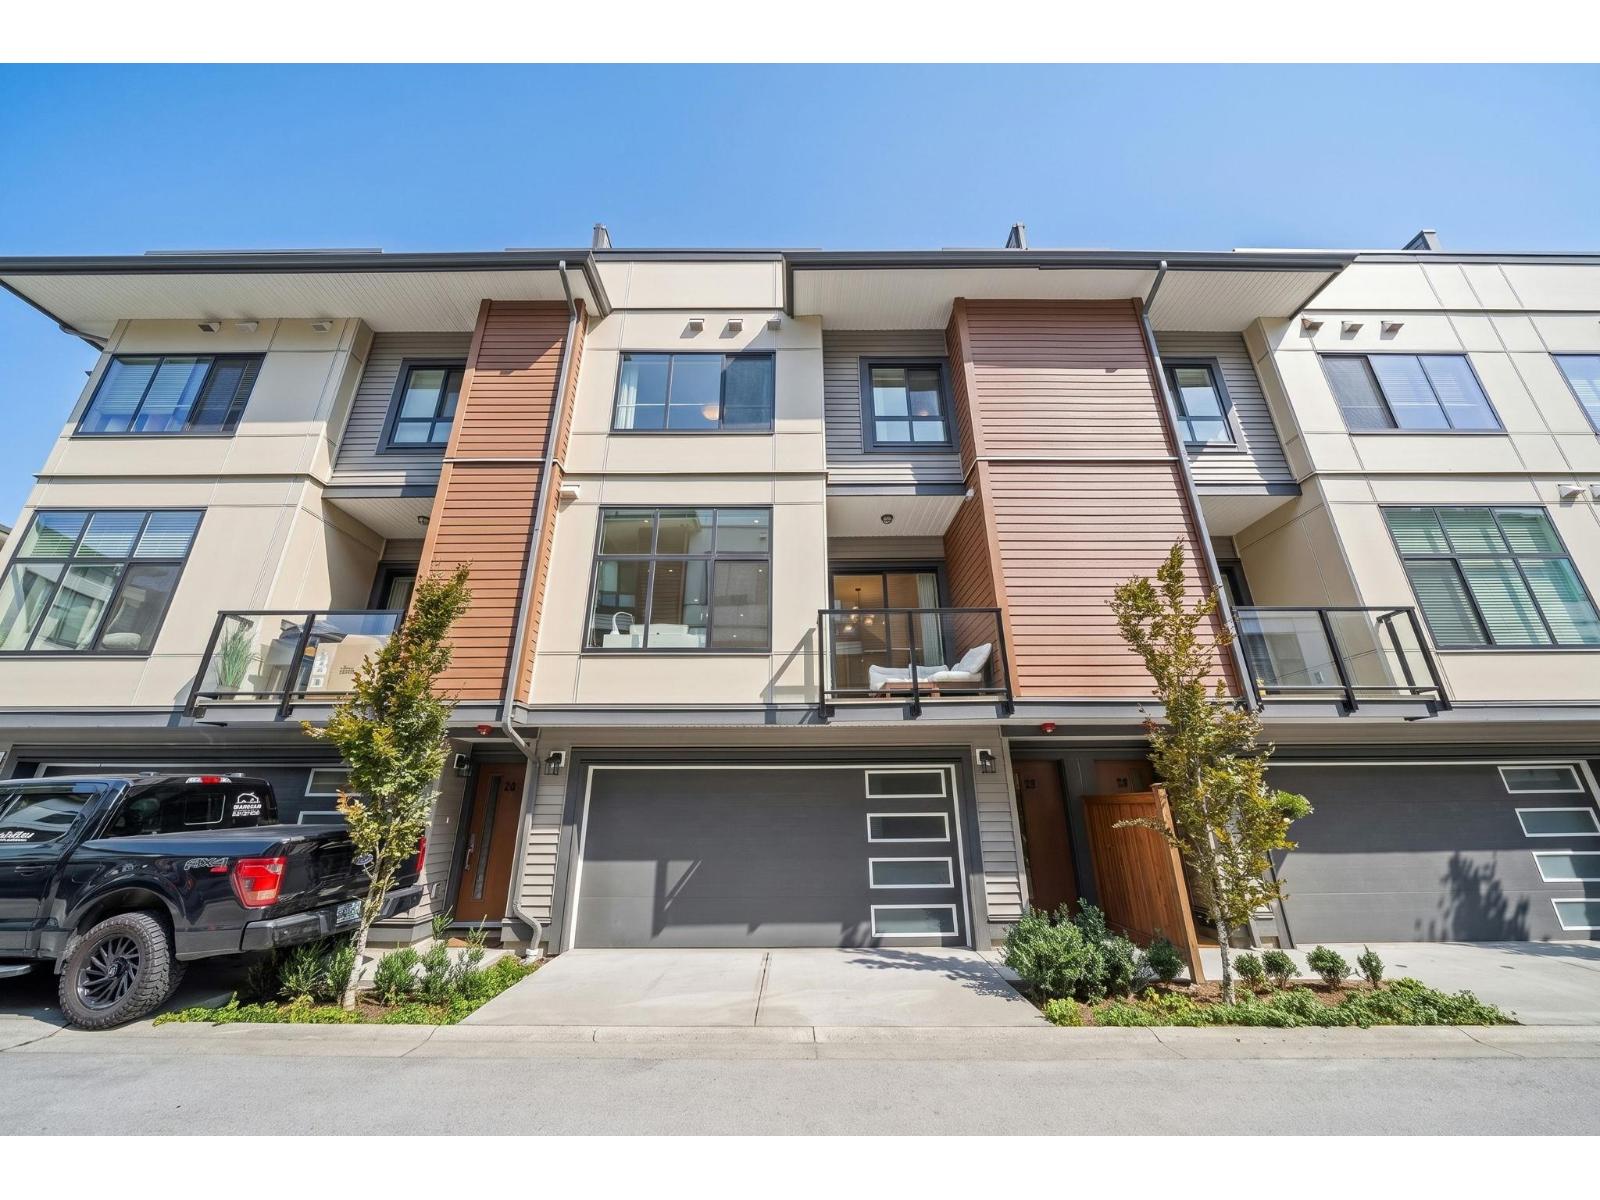 $738,000
27 20849 78b Ave. · 2bd/3ba · 1245sf
 $899,900
67 7716 207 St. · 4bd/3ba · 1533sf
 $919,900
8 7716 207 St. · 4bd/3ba · 1547sf
 $999,900
16 7716 207 St. · 4bd/4ba · 1930sf
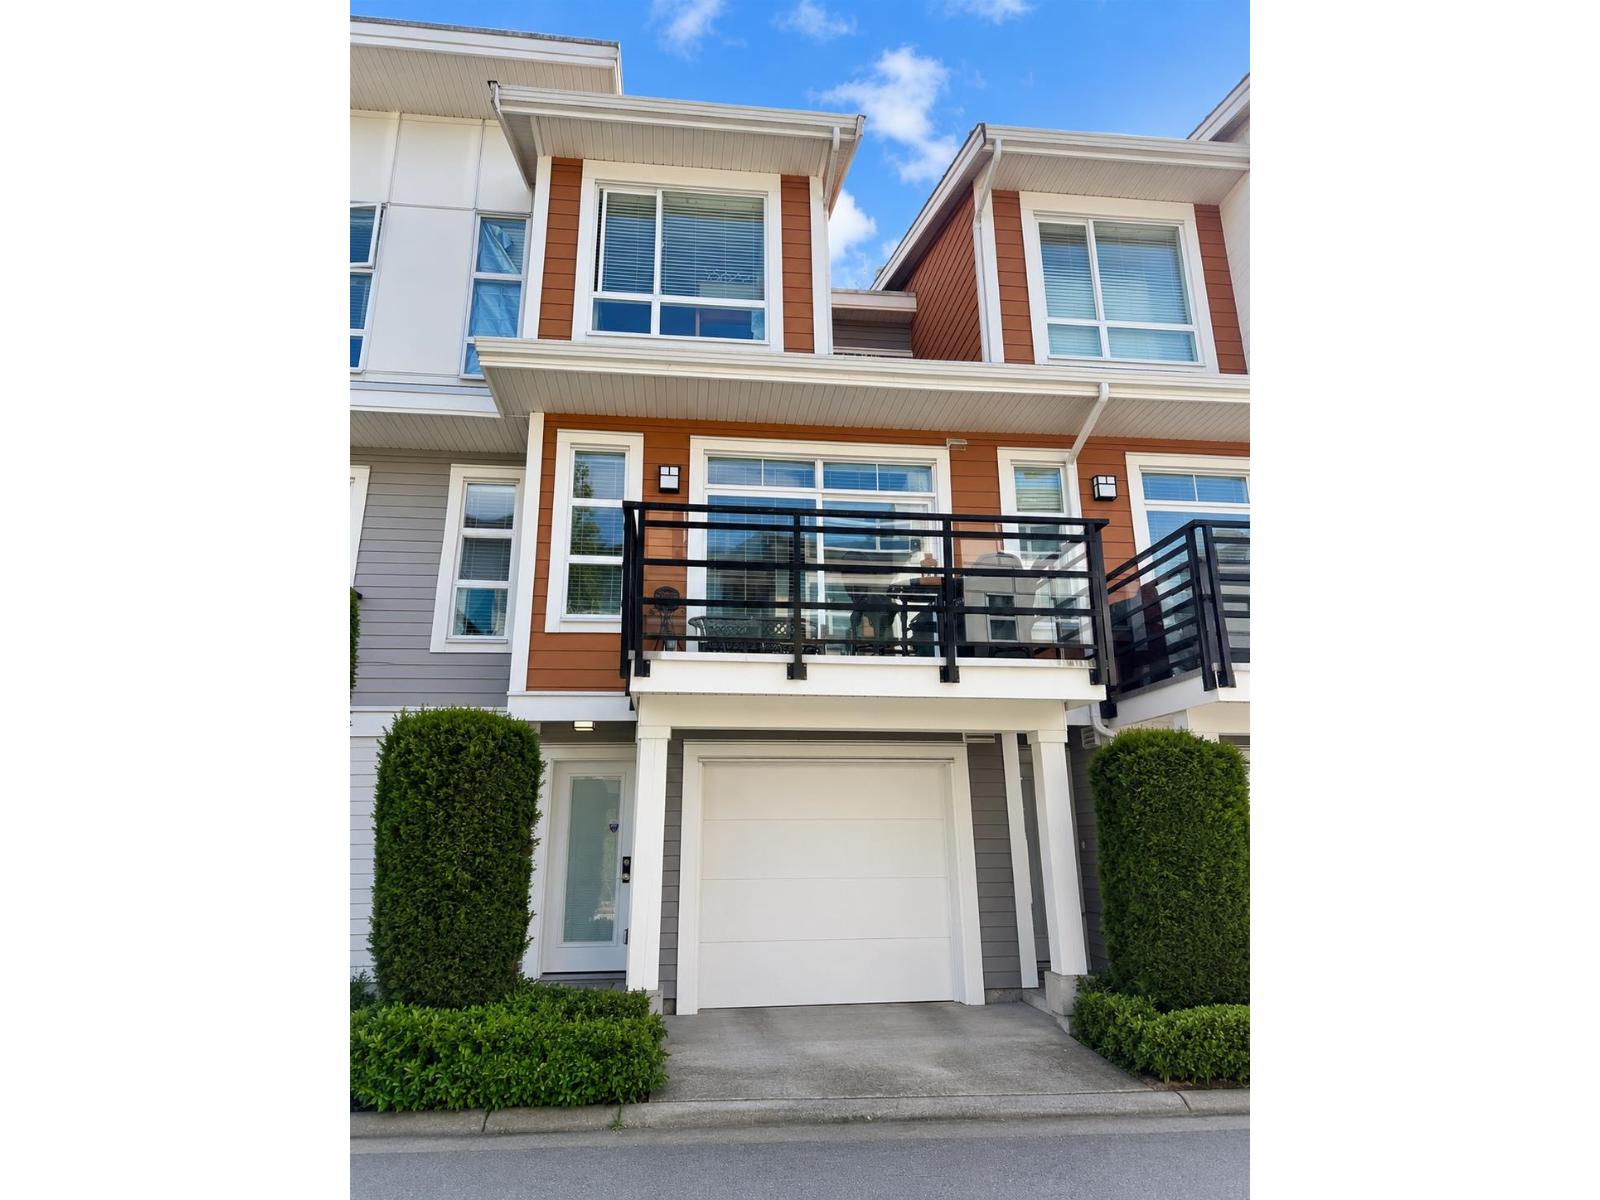 $745,000
63 20857 77a Ave. · 2bd/3ba · 1437sf
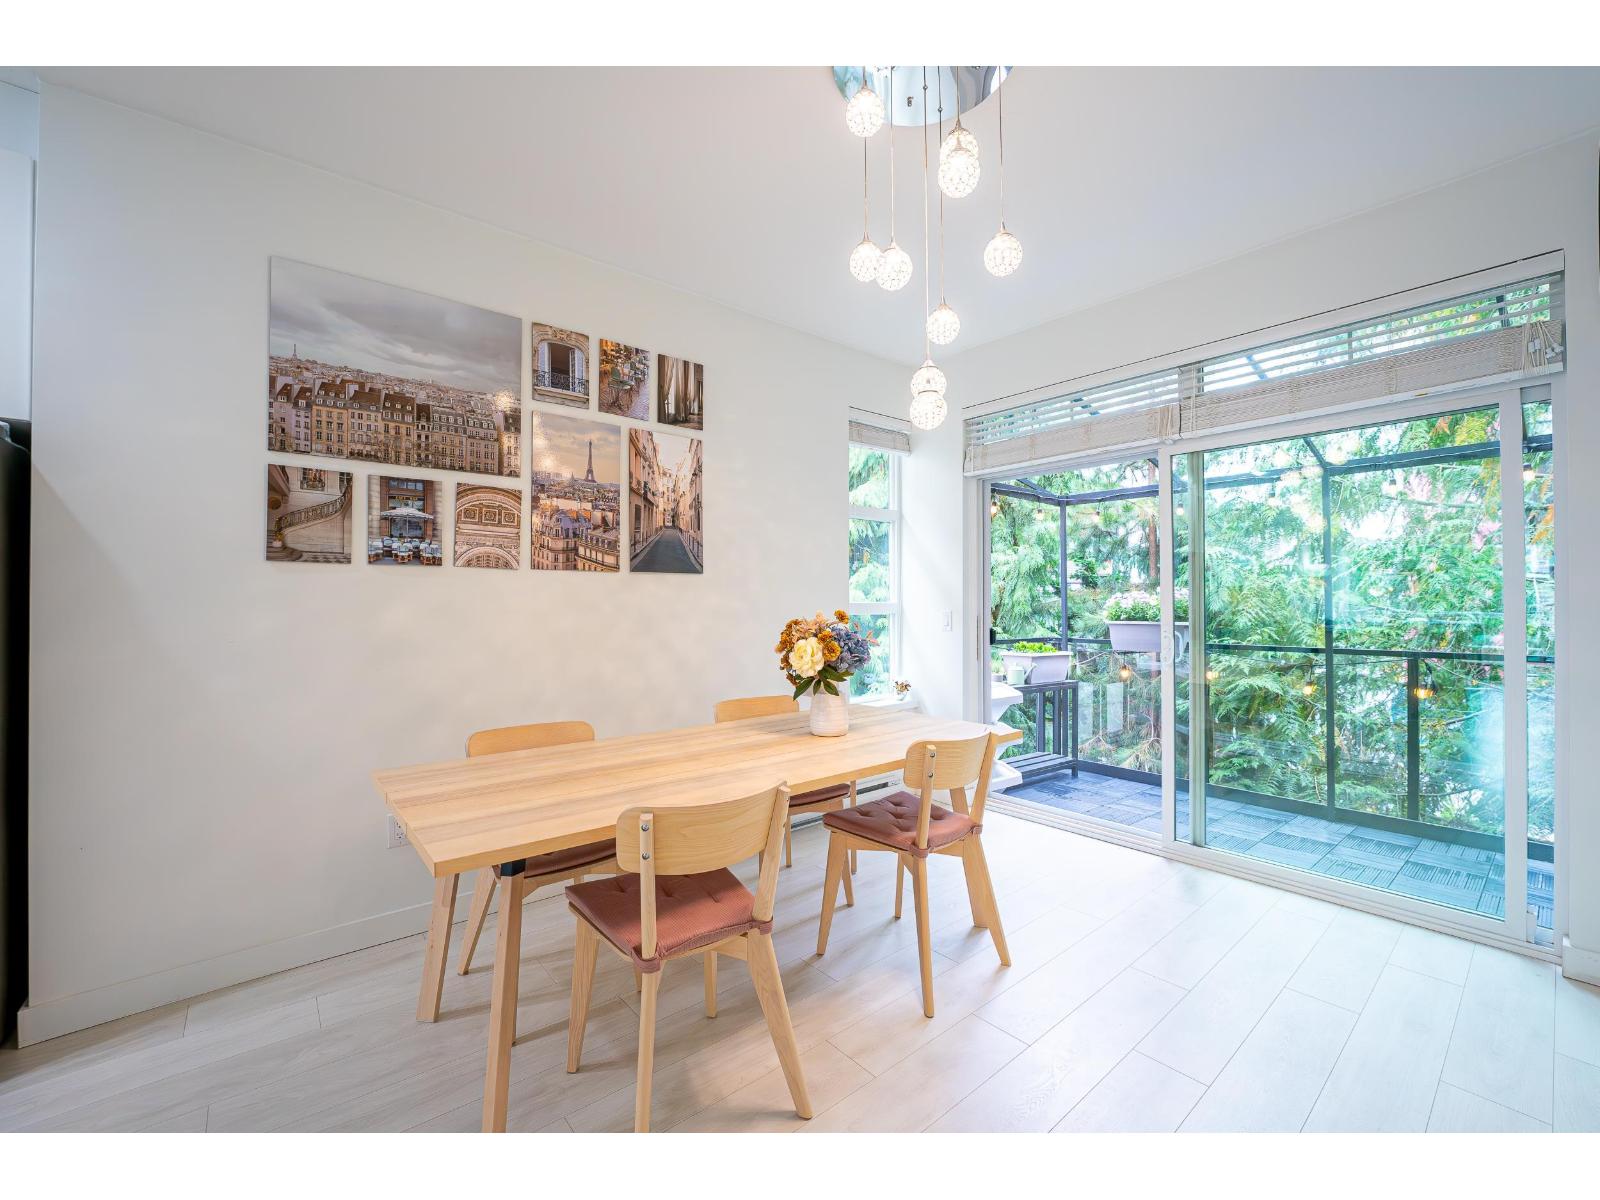 $829,000
36 20857 77a Ave. · 3bd/3ba · 1590sf
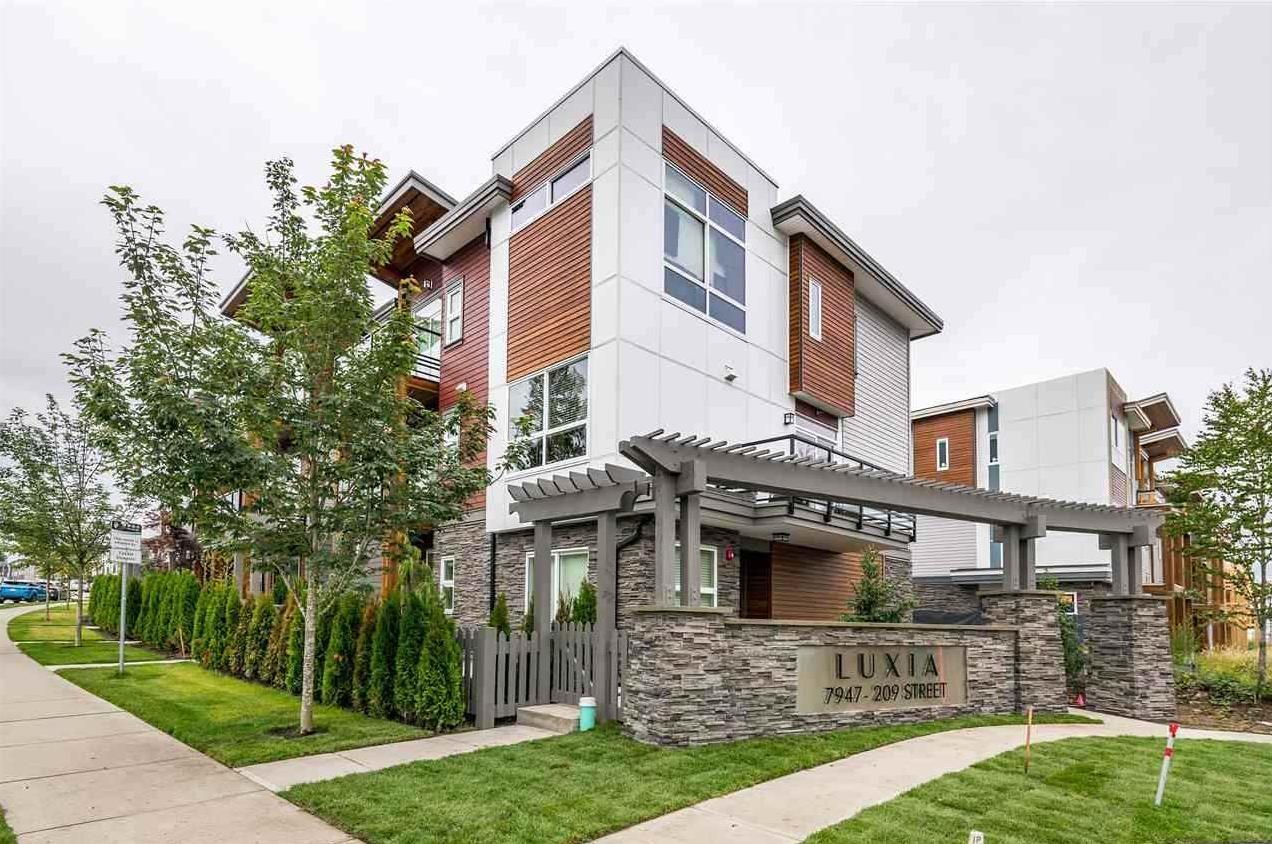 $829,000
3 7947 209 St. · 3bd/3ba · 1442sf
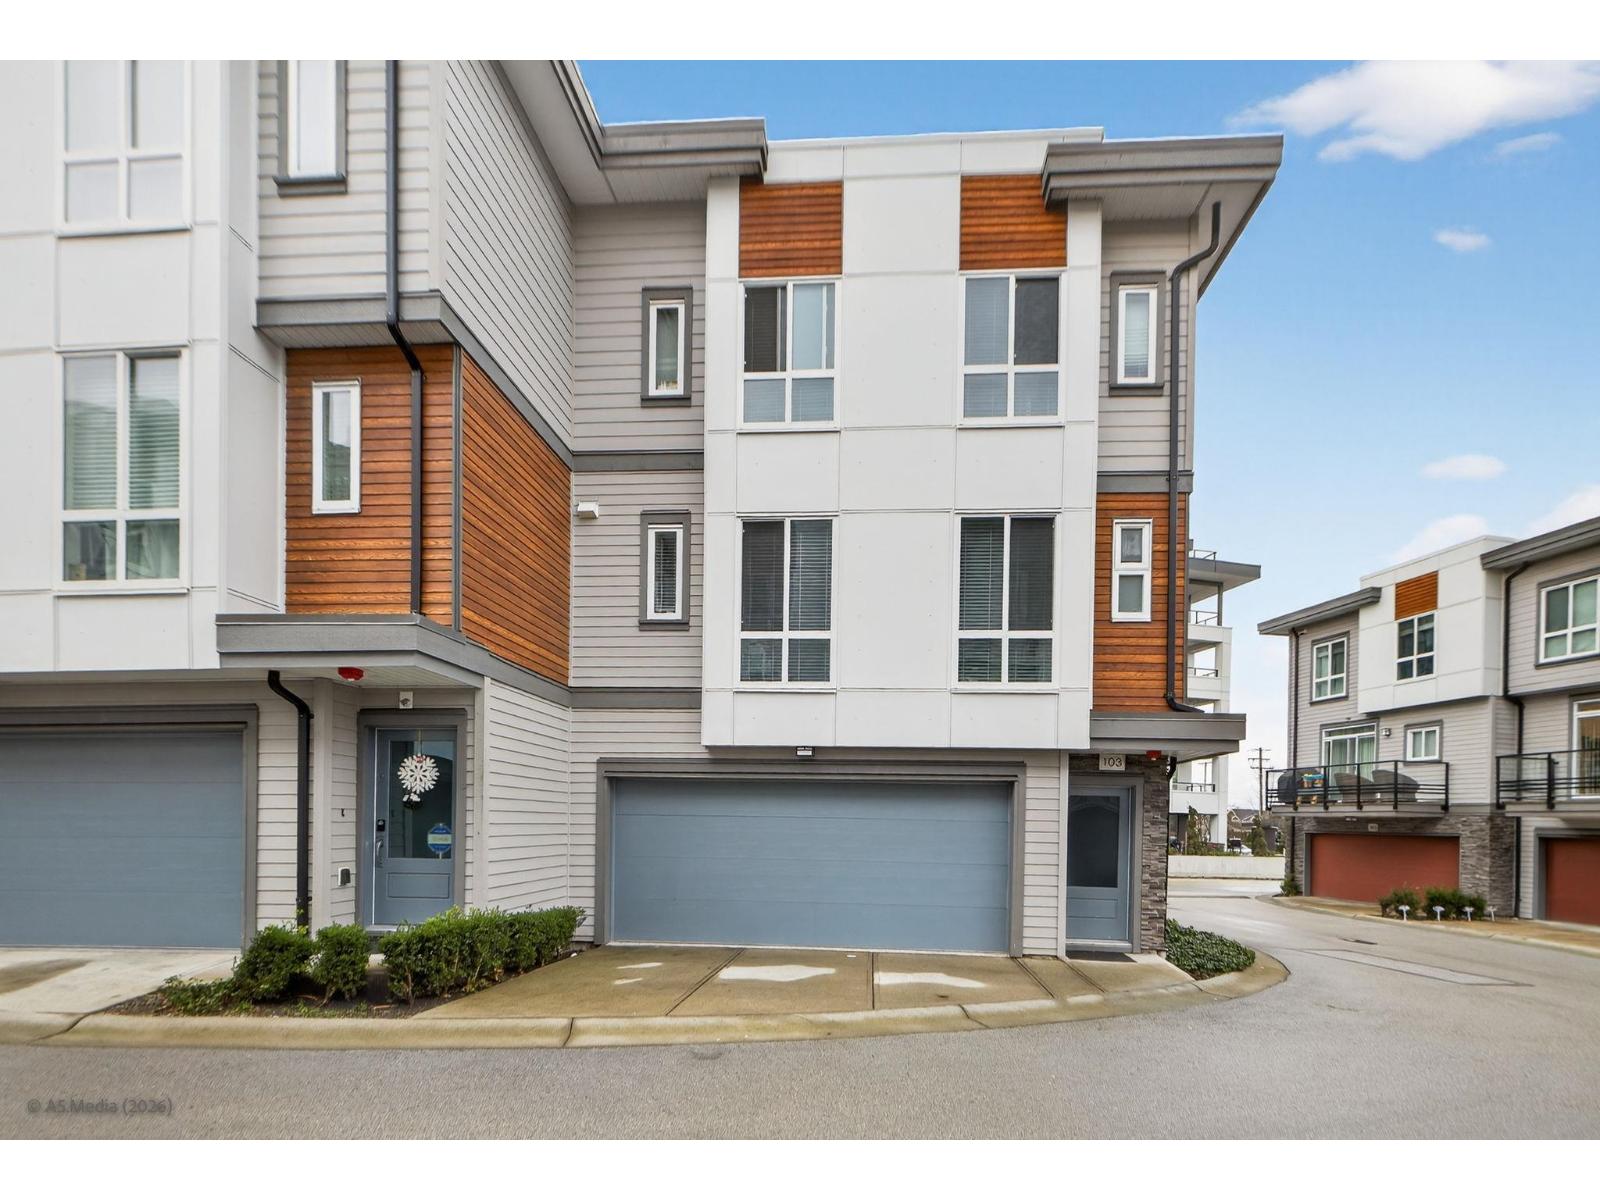 $948,888
103 7947 209 St. · 4bd/4ba · 1916sf
 $849,800
36 7947 209 St. · 3bd/3ba · 1651sf
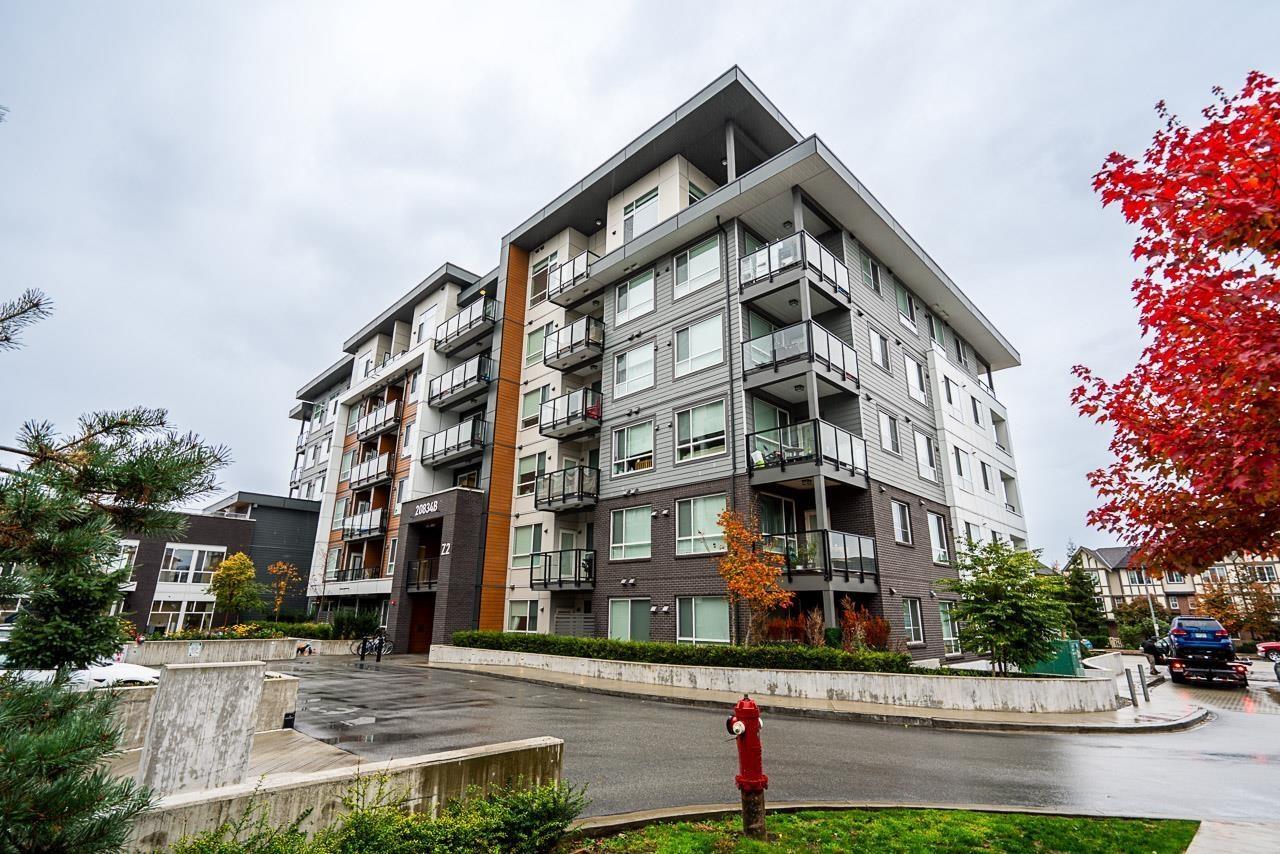 $419,999
B228 20834 80 Ave. · 1bd/1ba · 682sf
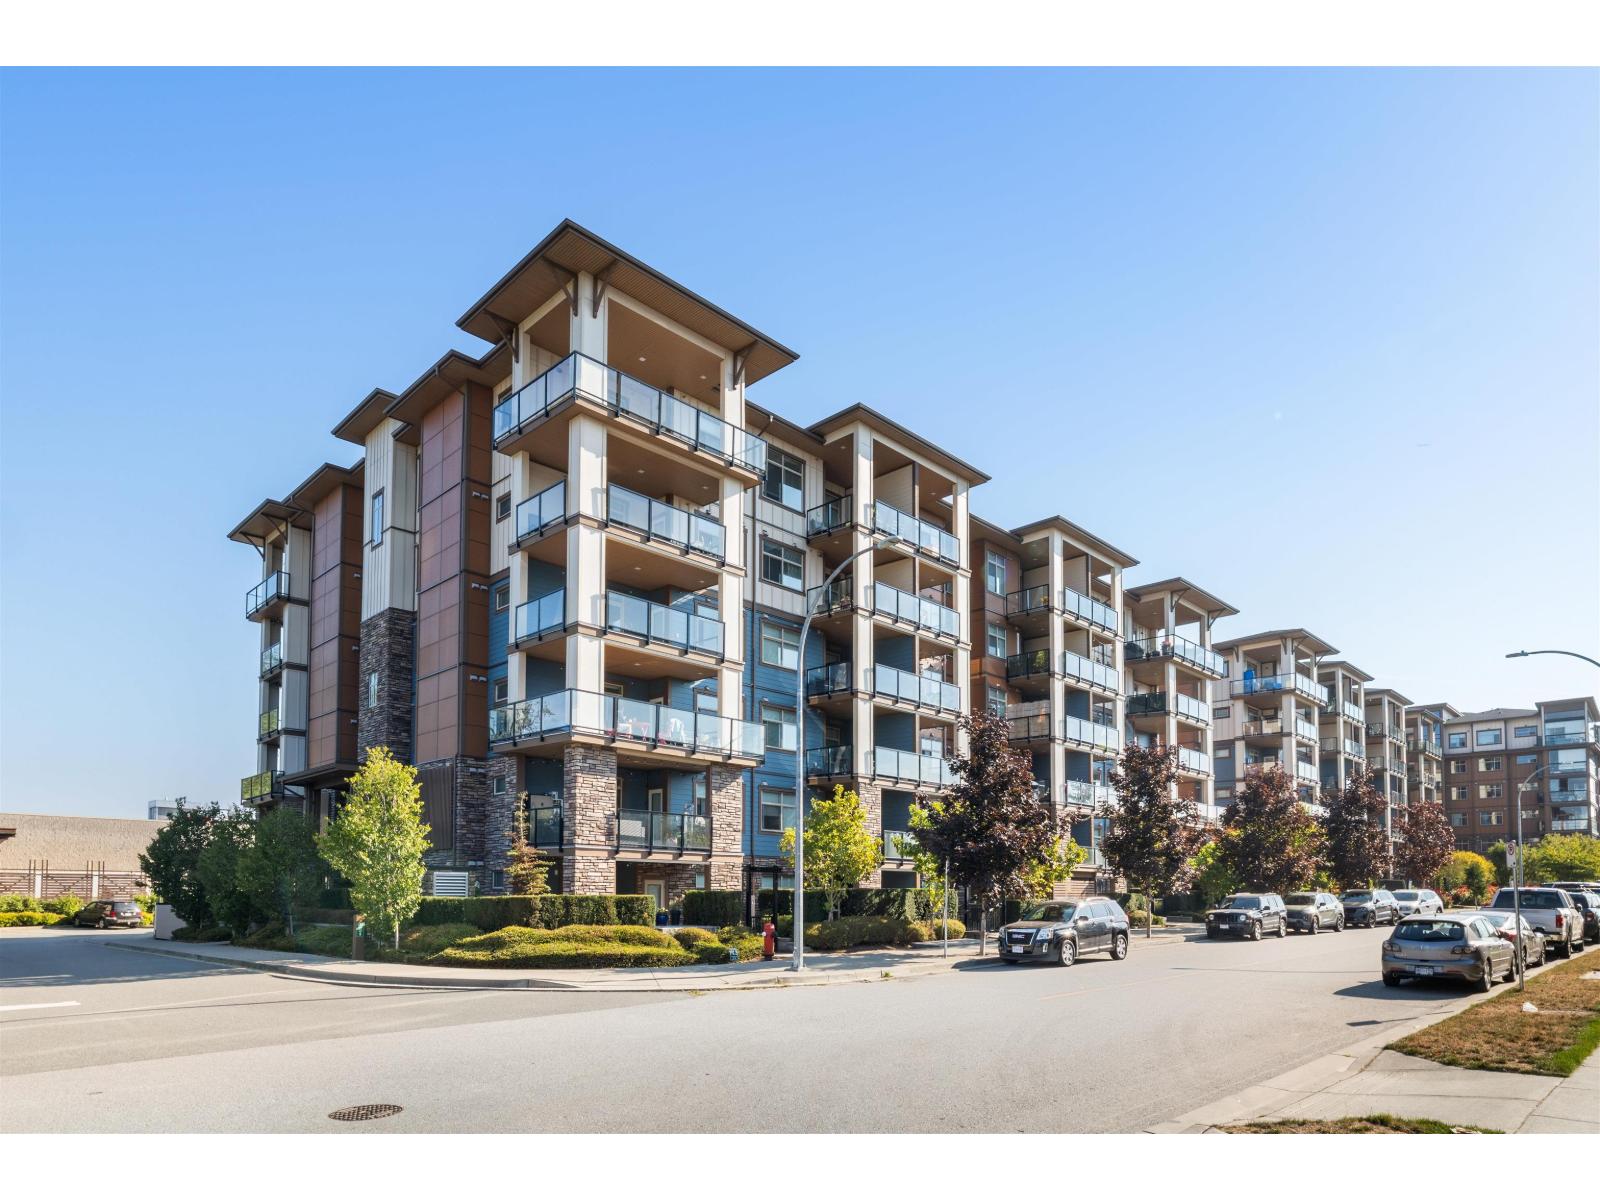 $559,000
621 20673 78 Ave. · 2bd/2ba · 798sf
 $524,999
317 20673 78 Ave. · 2bd/2ba · 753sf
 $549,000
621 20673 78 Ave. · 2bd/2ba · 798sf
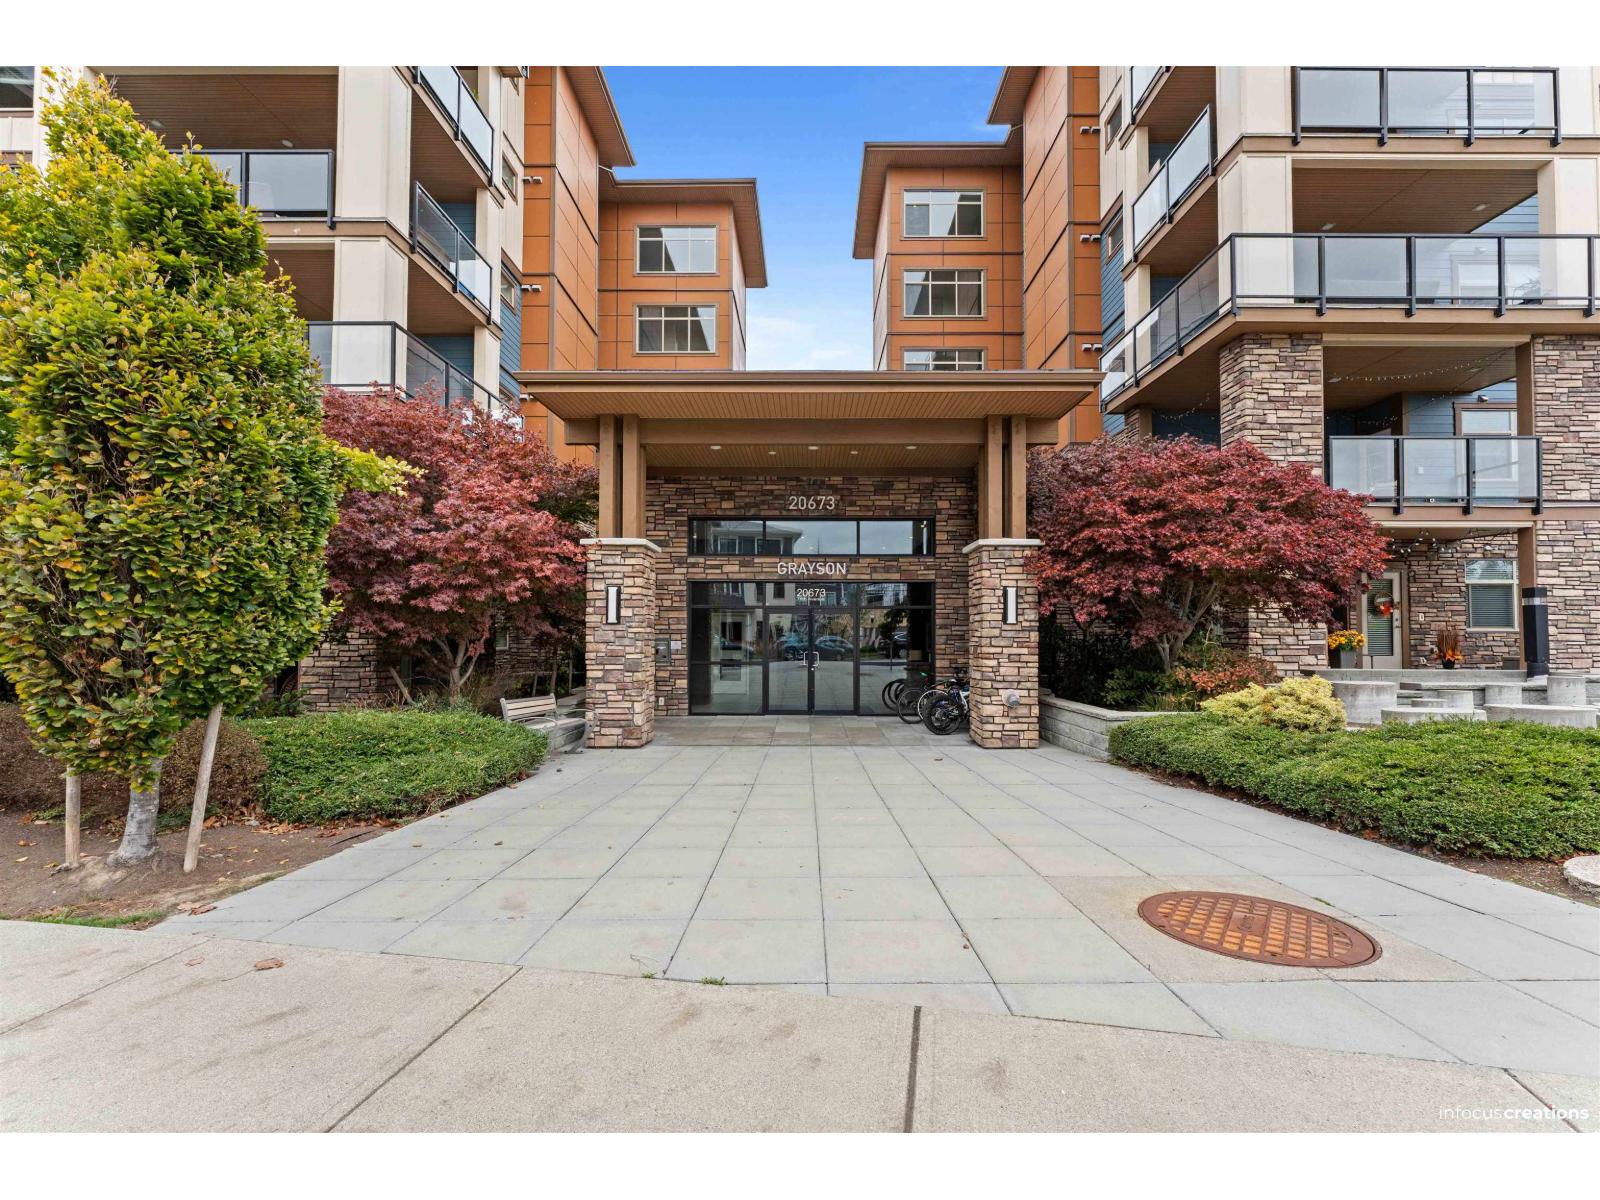 $446,900
123 20673 78 Ave. · 1bd/1ba · 659sf
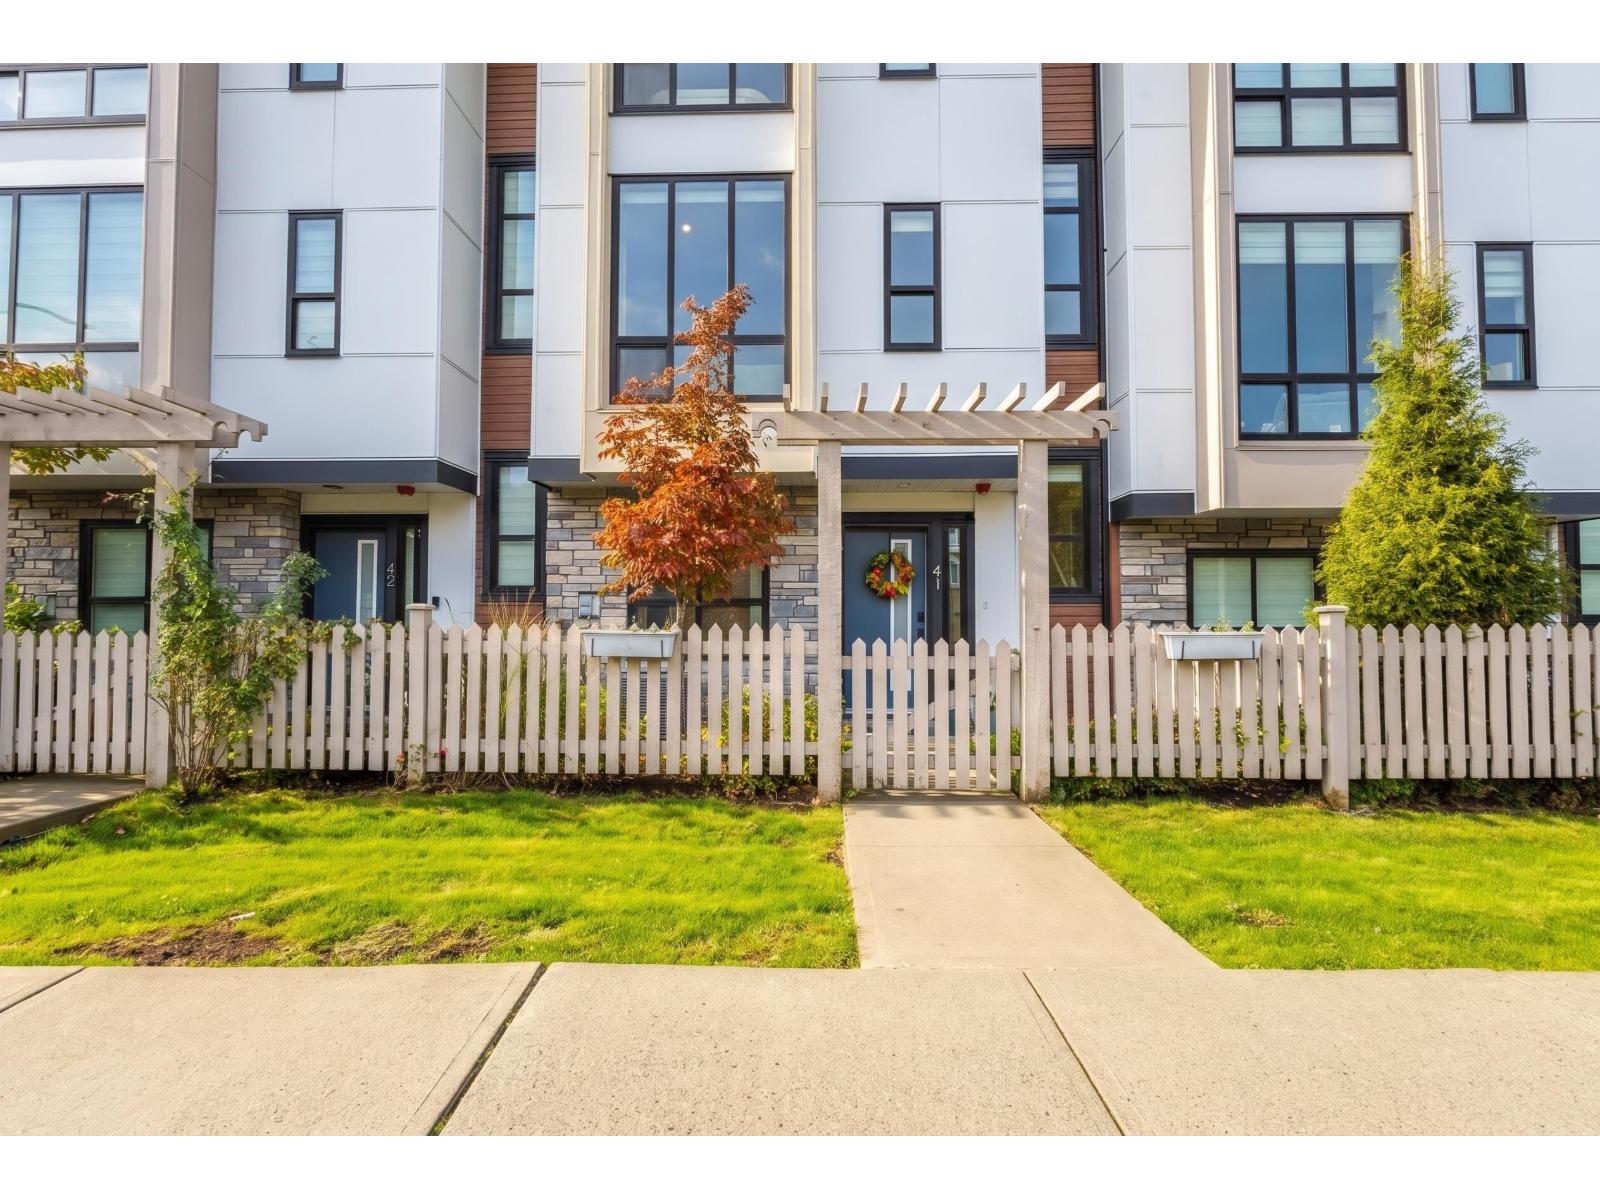 $928,999
41 7670 207 St. · 4bd/3ba · 3292sf
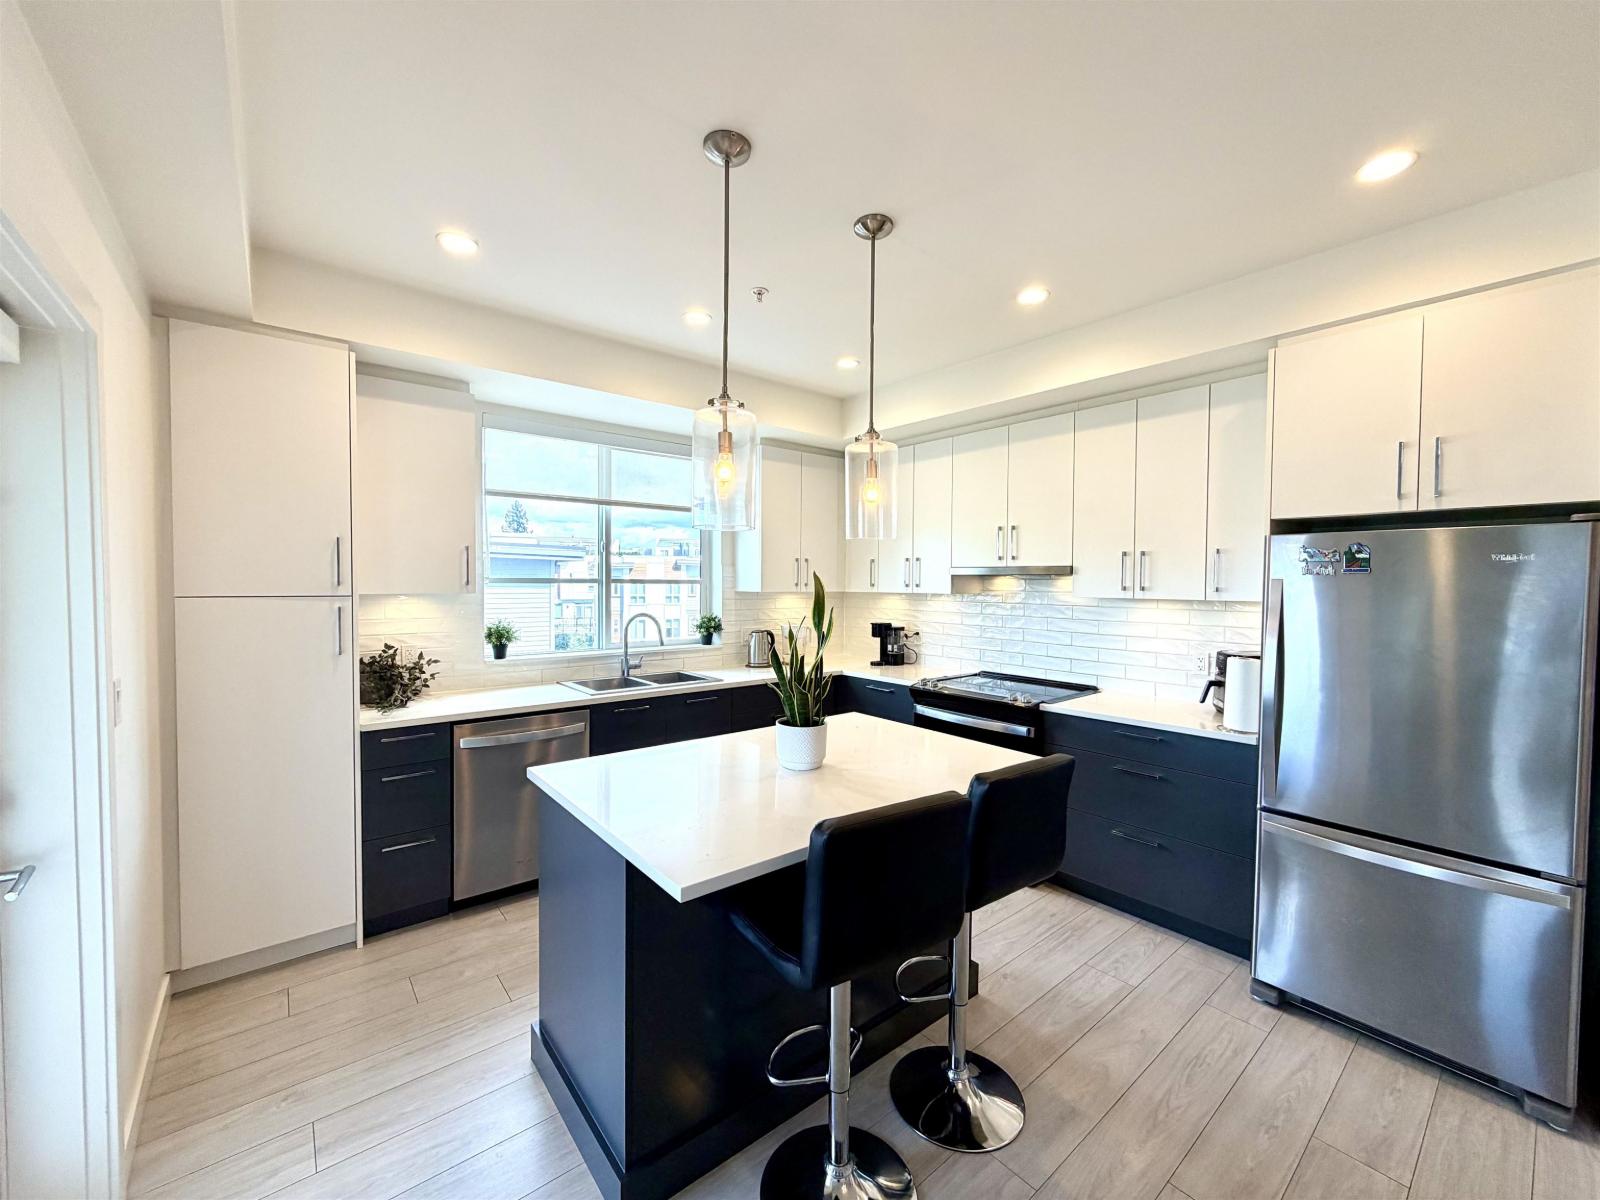 $559,000
B316 20834 80 Ave. · 2bd/2ba · 899sf
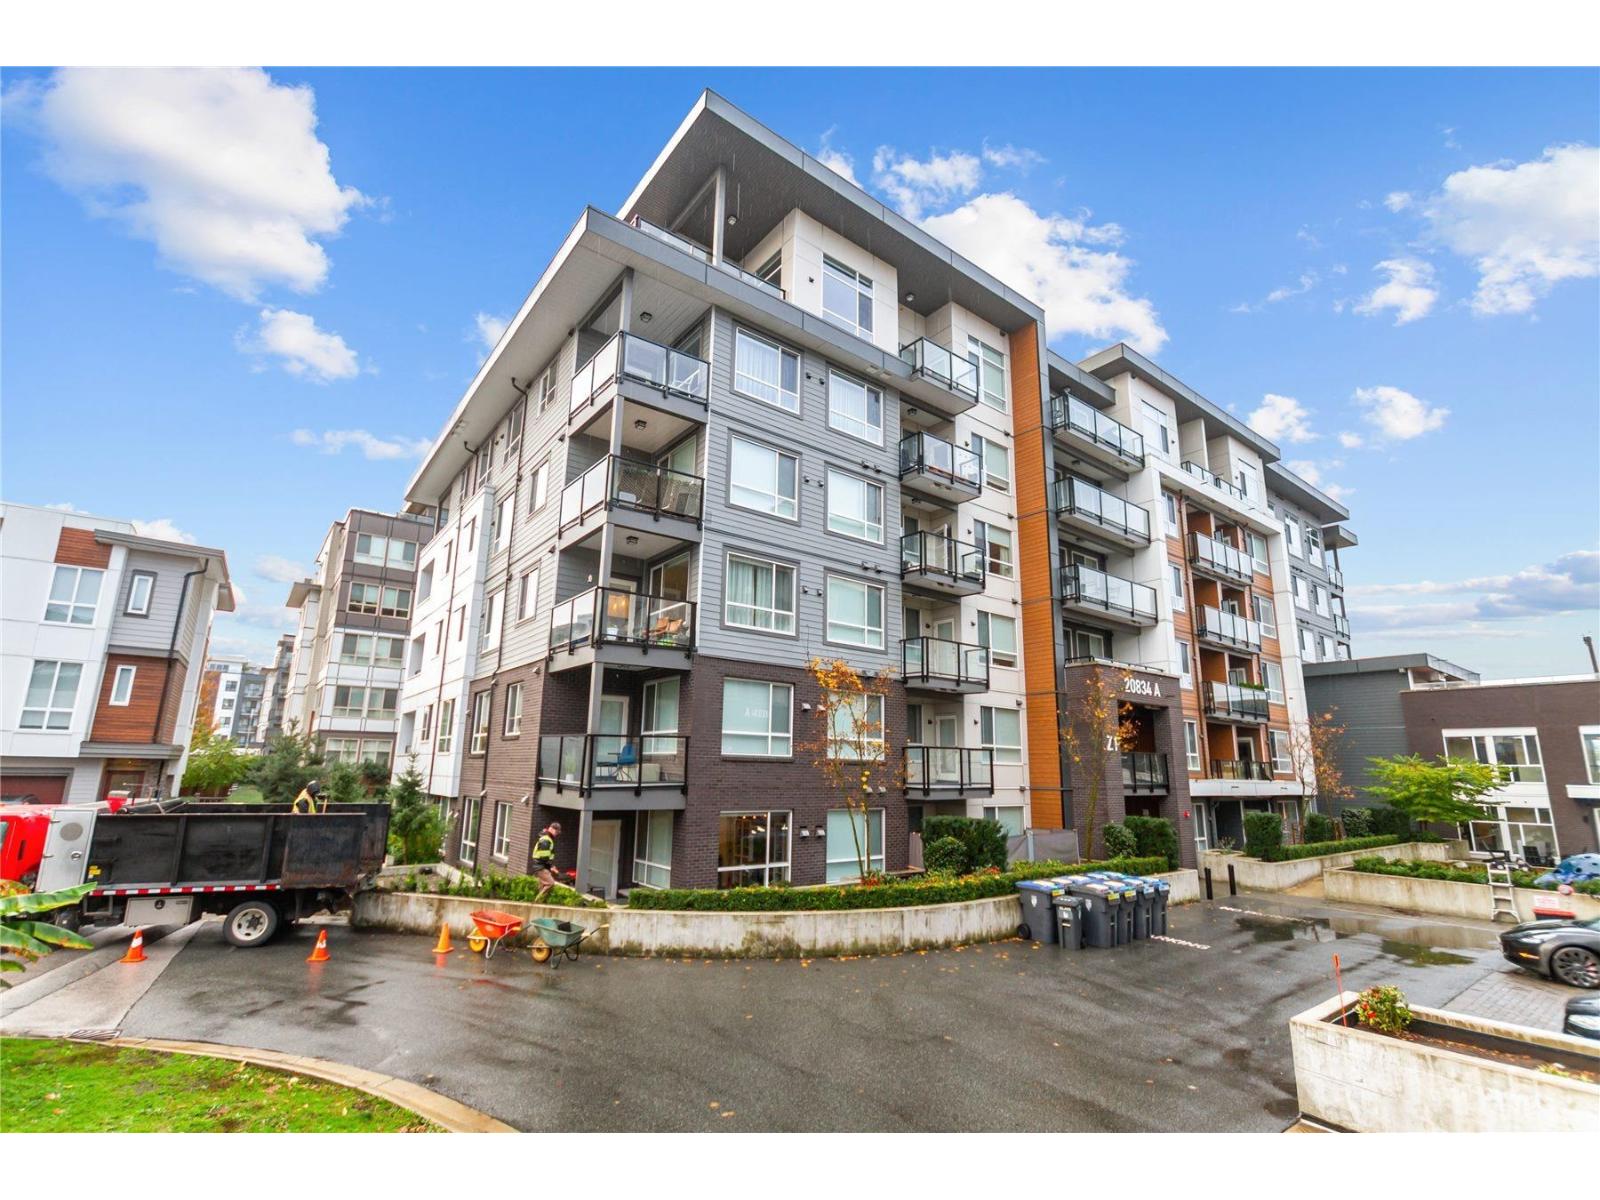 $528,800
A508 20834 80 Ave. · 2bd/2ba · 878sf
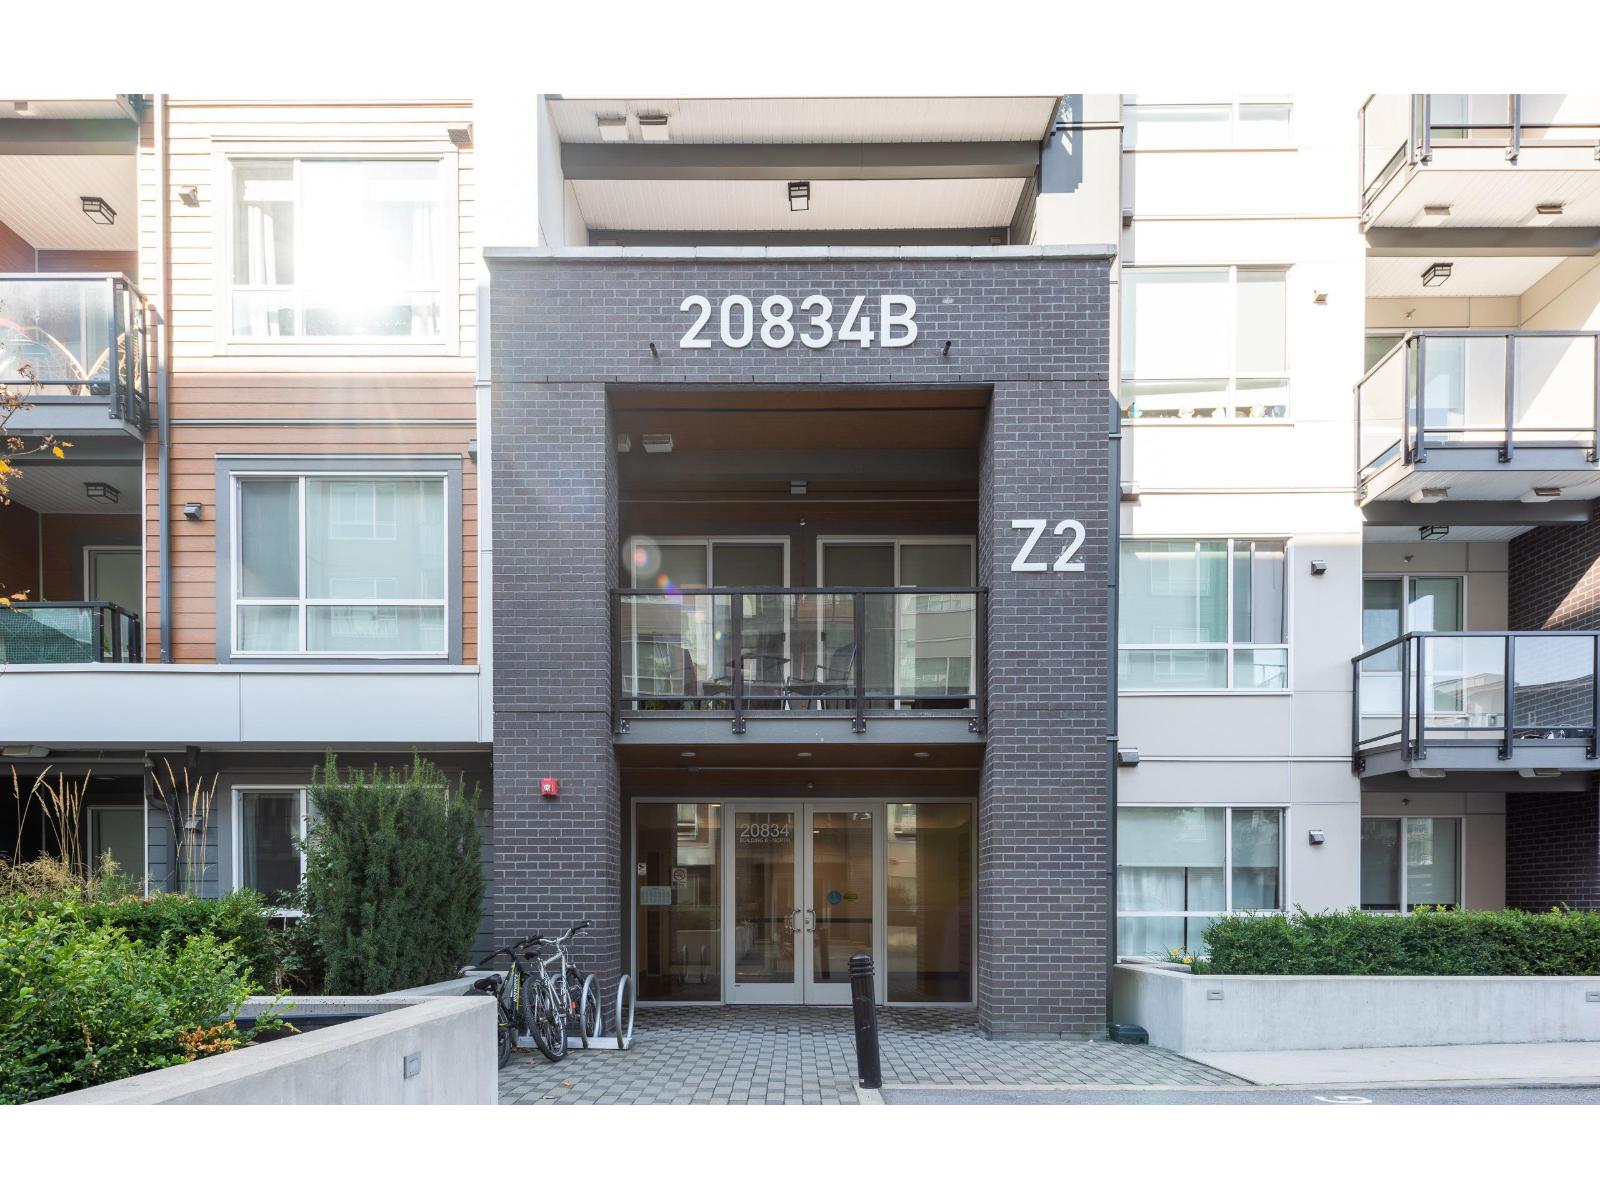 $449,900
B324 20834 80 Ave. · 1bd/1ba · 671sf
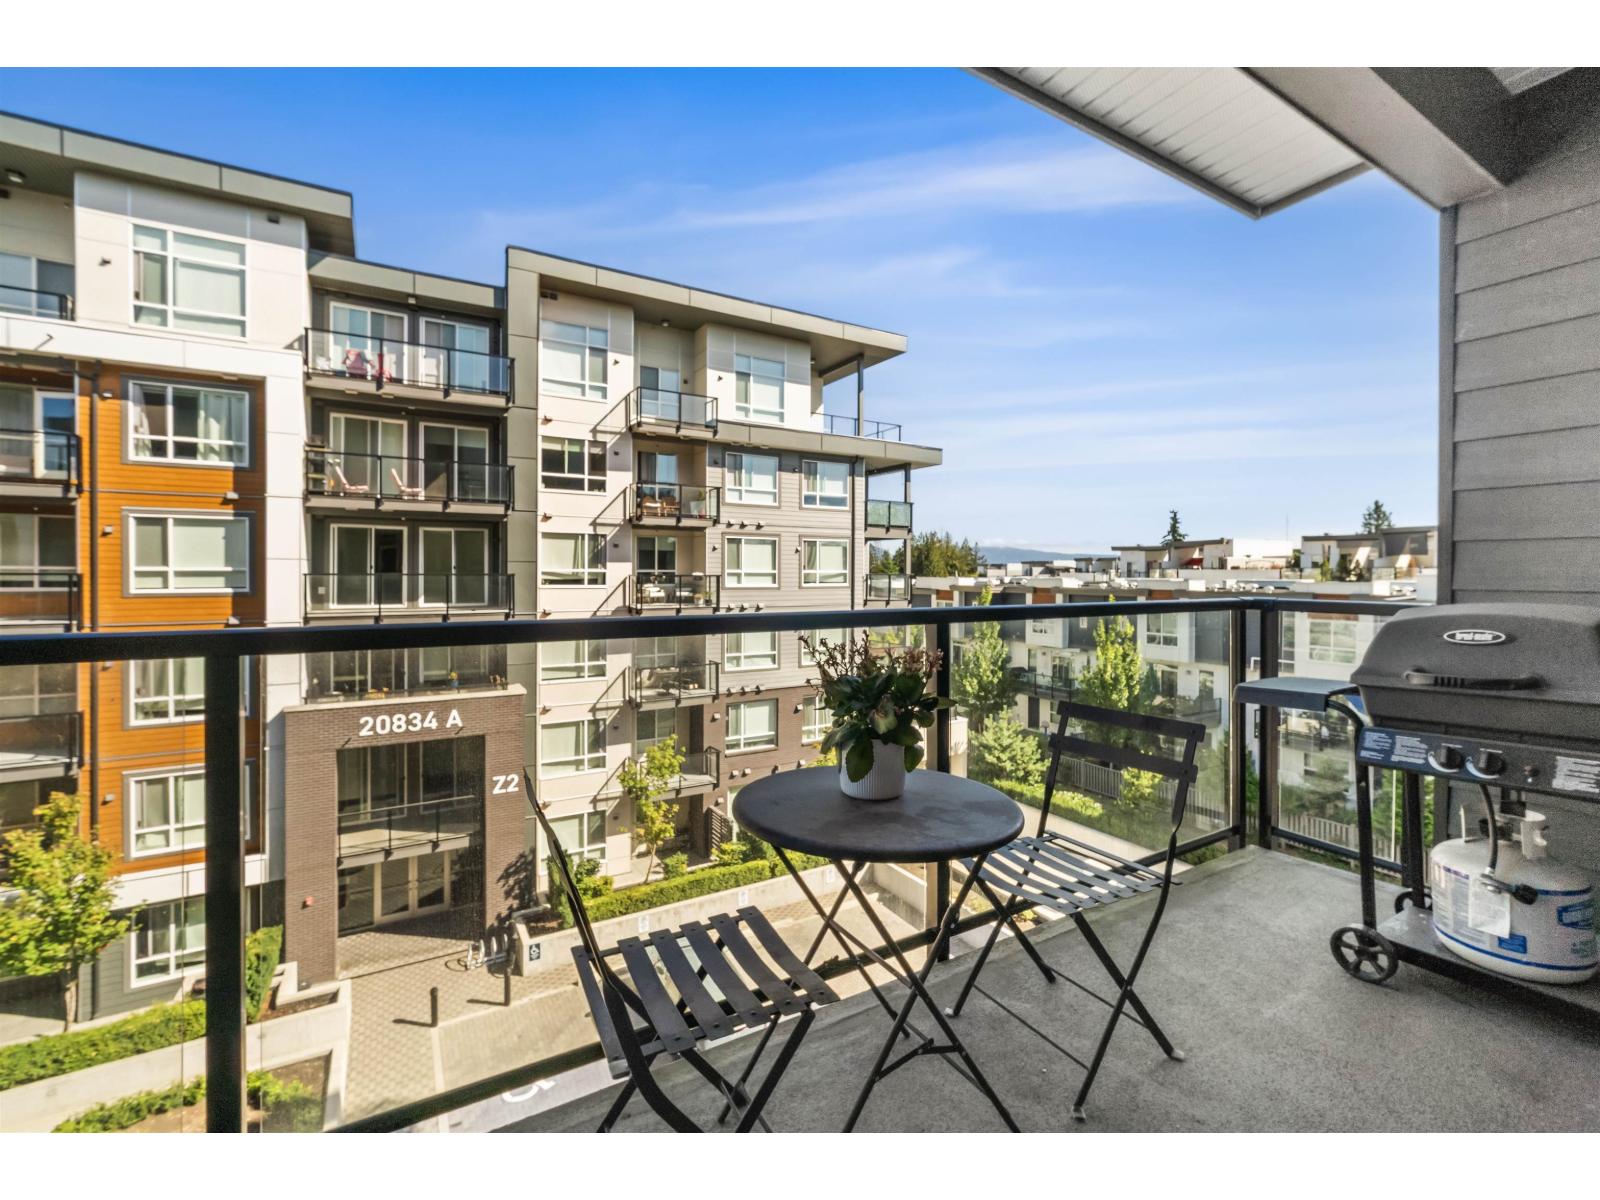 $339,999
A413 20834 80 Ave. · 1bd/1ba · 499sf
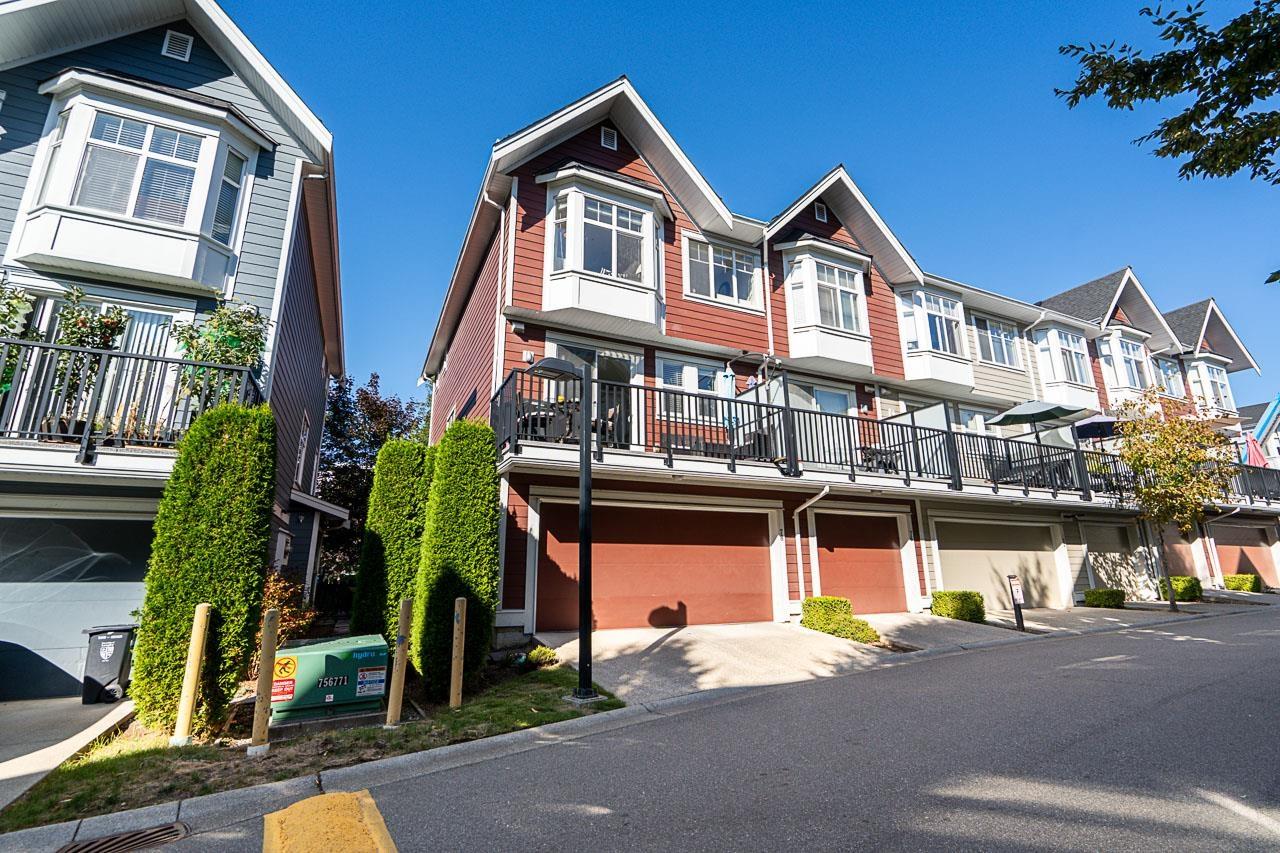 $829,800
78 20852 77a Ave. · 4bd/4ba · 1621sf
 $829,900
25 17429 59 Ave. · 3bd/3ba · 1398sf
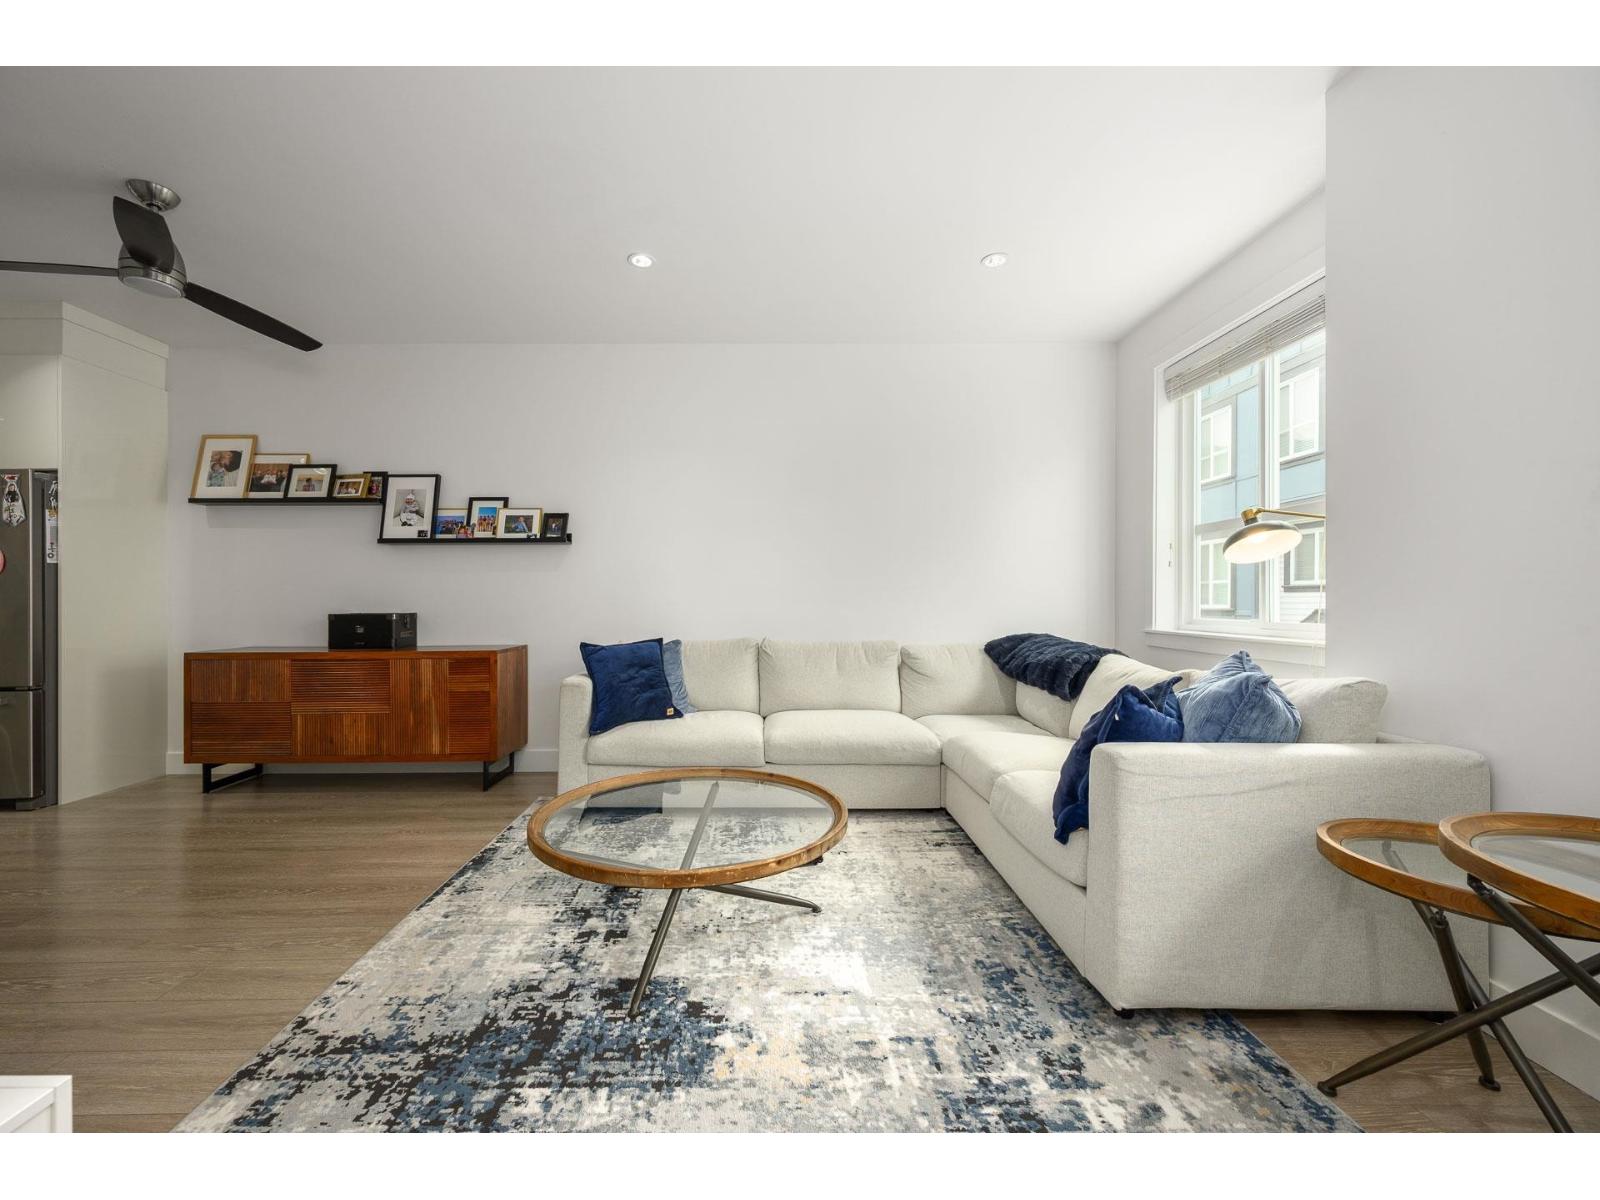 $768,000
51 20860 76 Ave. · 3bd/3ba · 1421sf
 $714,900
71 7848 209 St. · 2bd/3ba · 1267sf
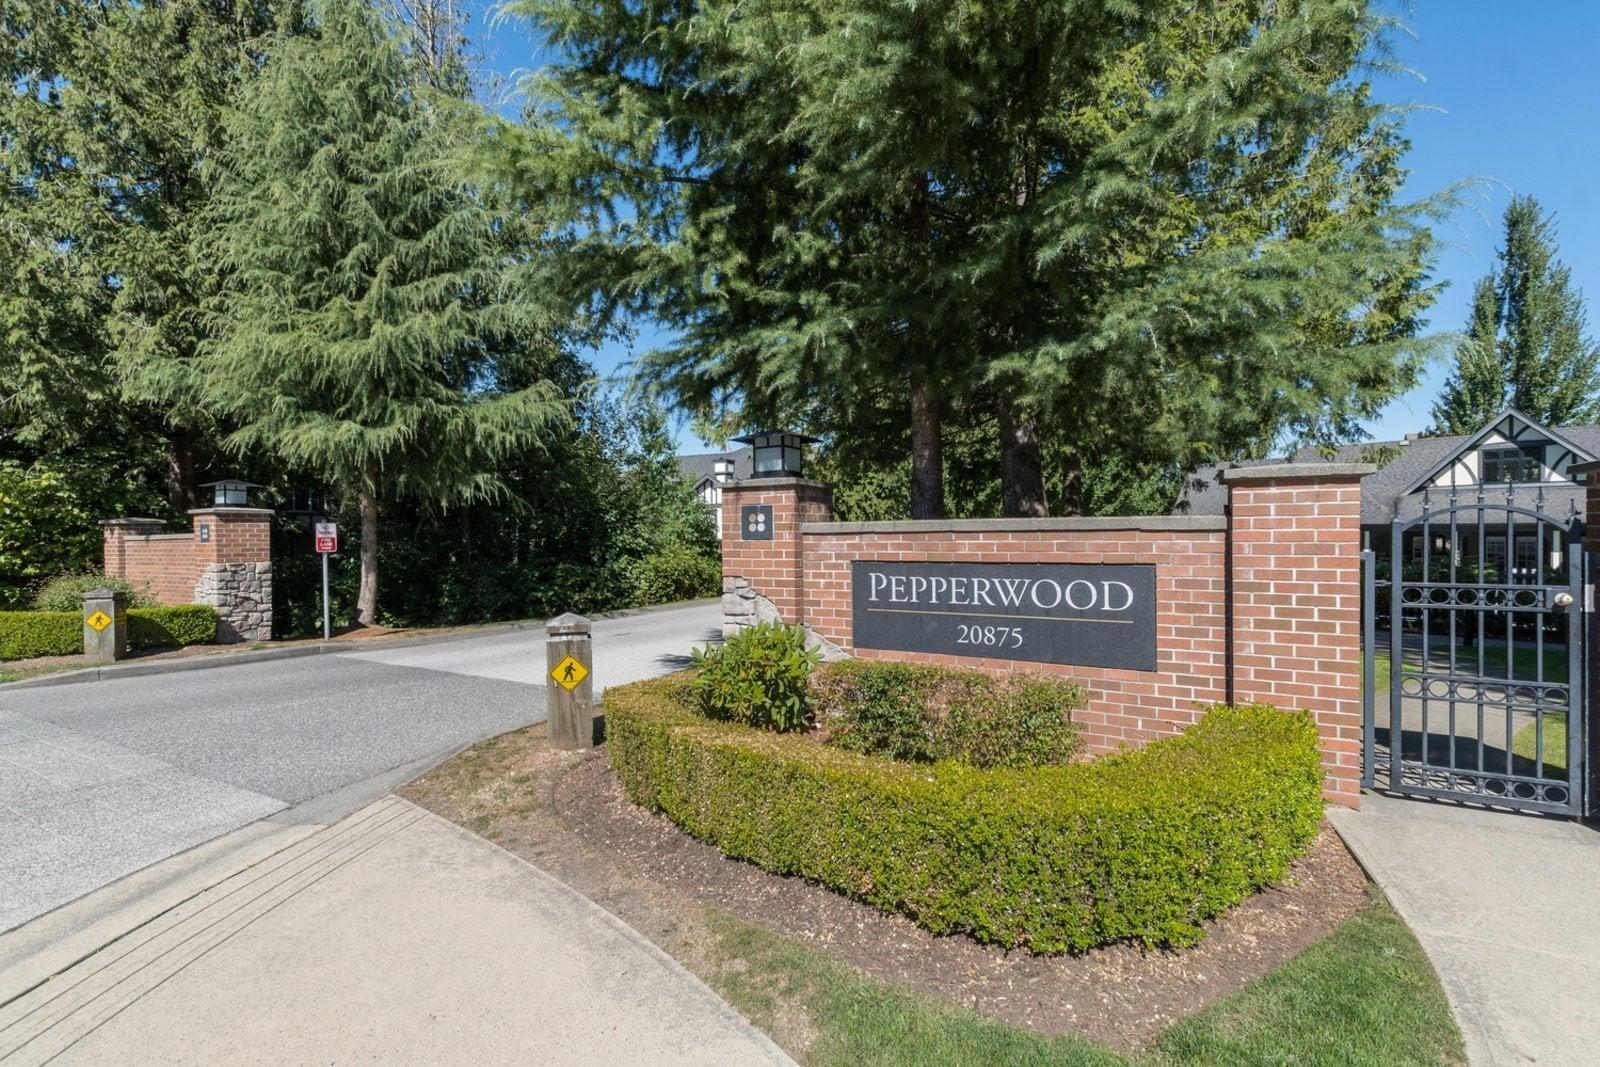 $699,000
92 20875 80 Ave. · 2bd/2ba · 1280sf
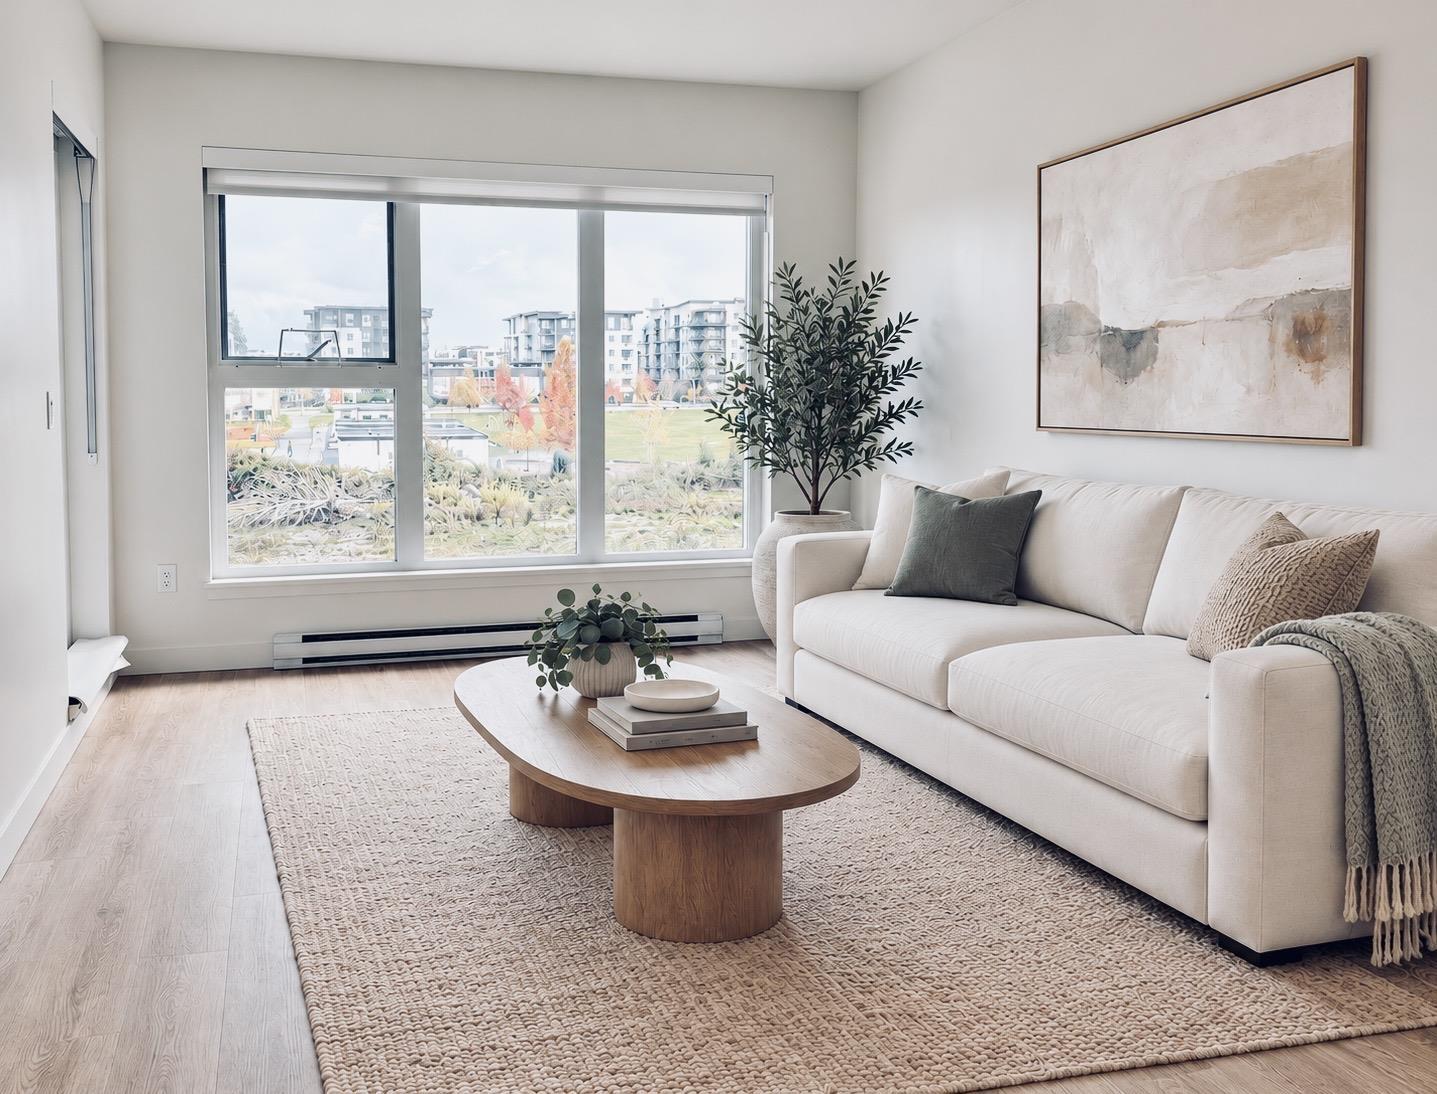 $563,000
A413 7980 206a St. · 2bd/2ba · 779sf
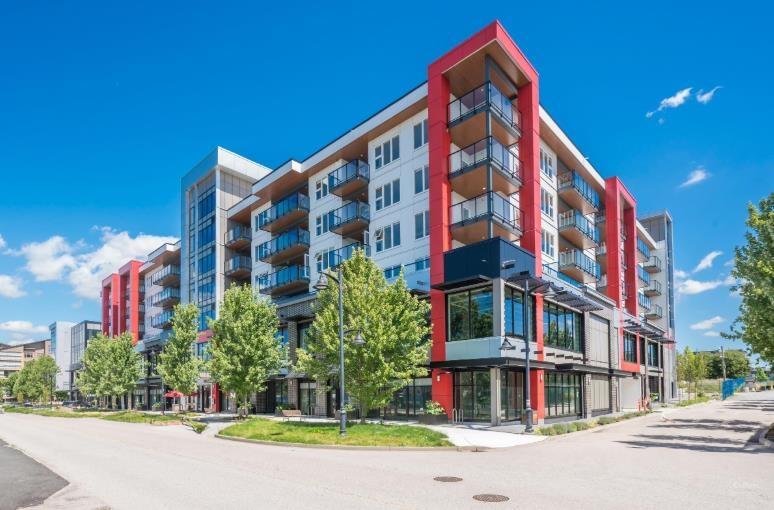 $456,585
B330 7980 206a St. · 0bd/0ba
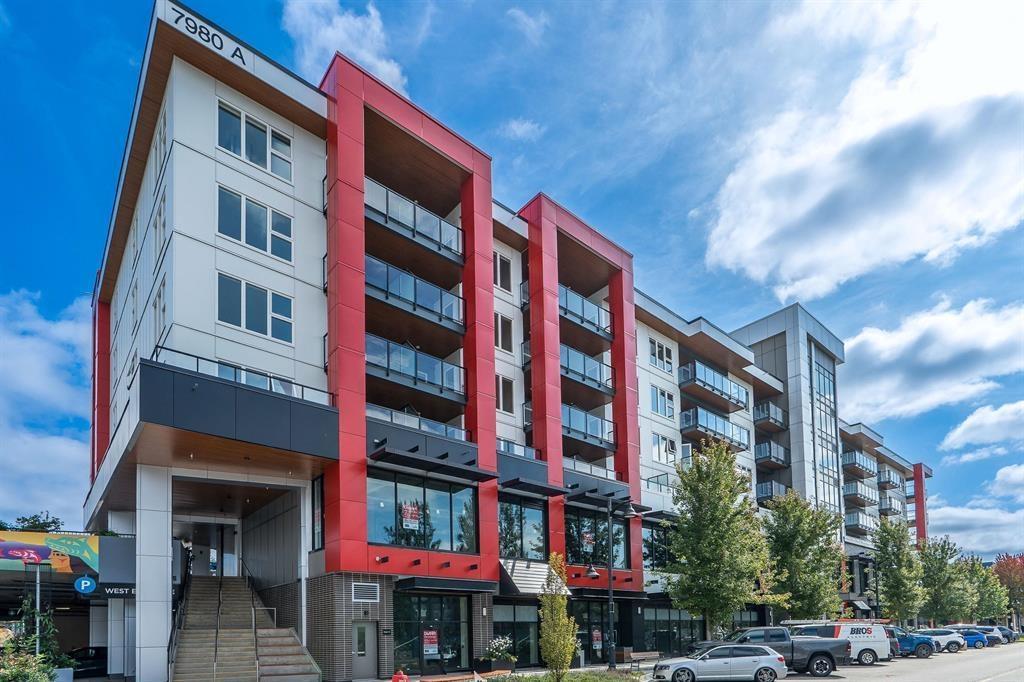 $619,900
A521 7980 206a St. · 2bd/2ba · 931sf
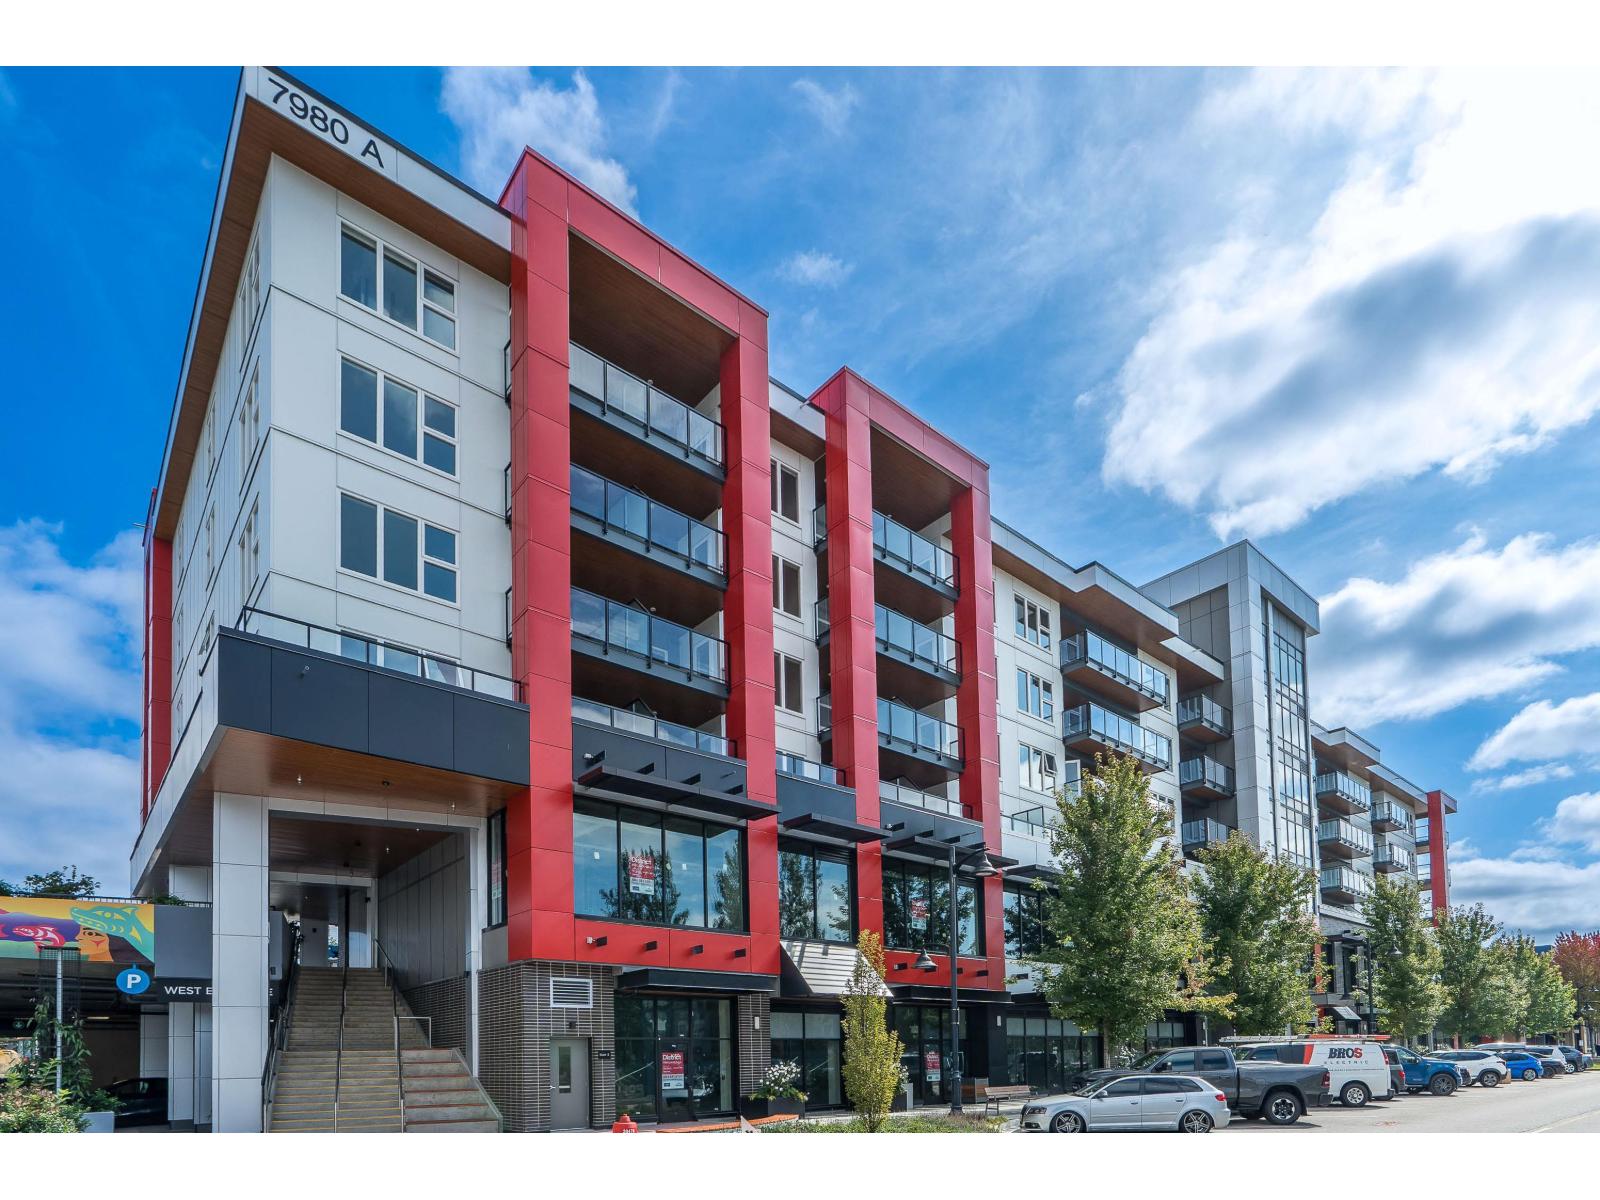 $629,900
A521 7980 206a St. · 2bd/2ba · 931sf
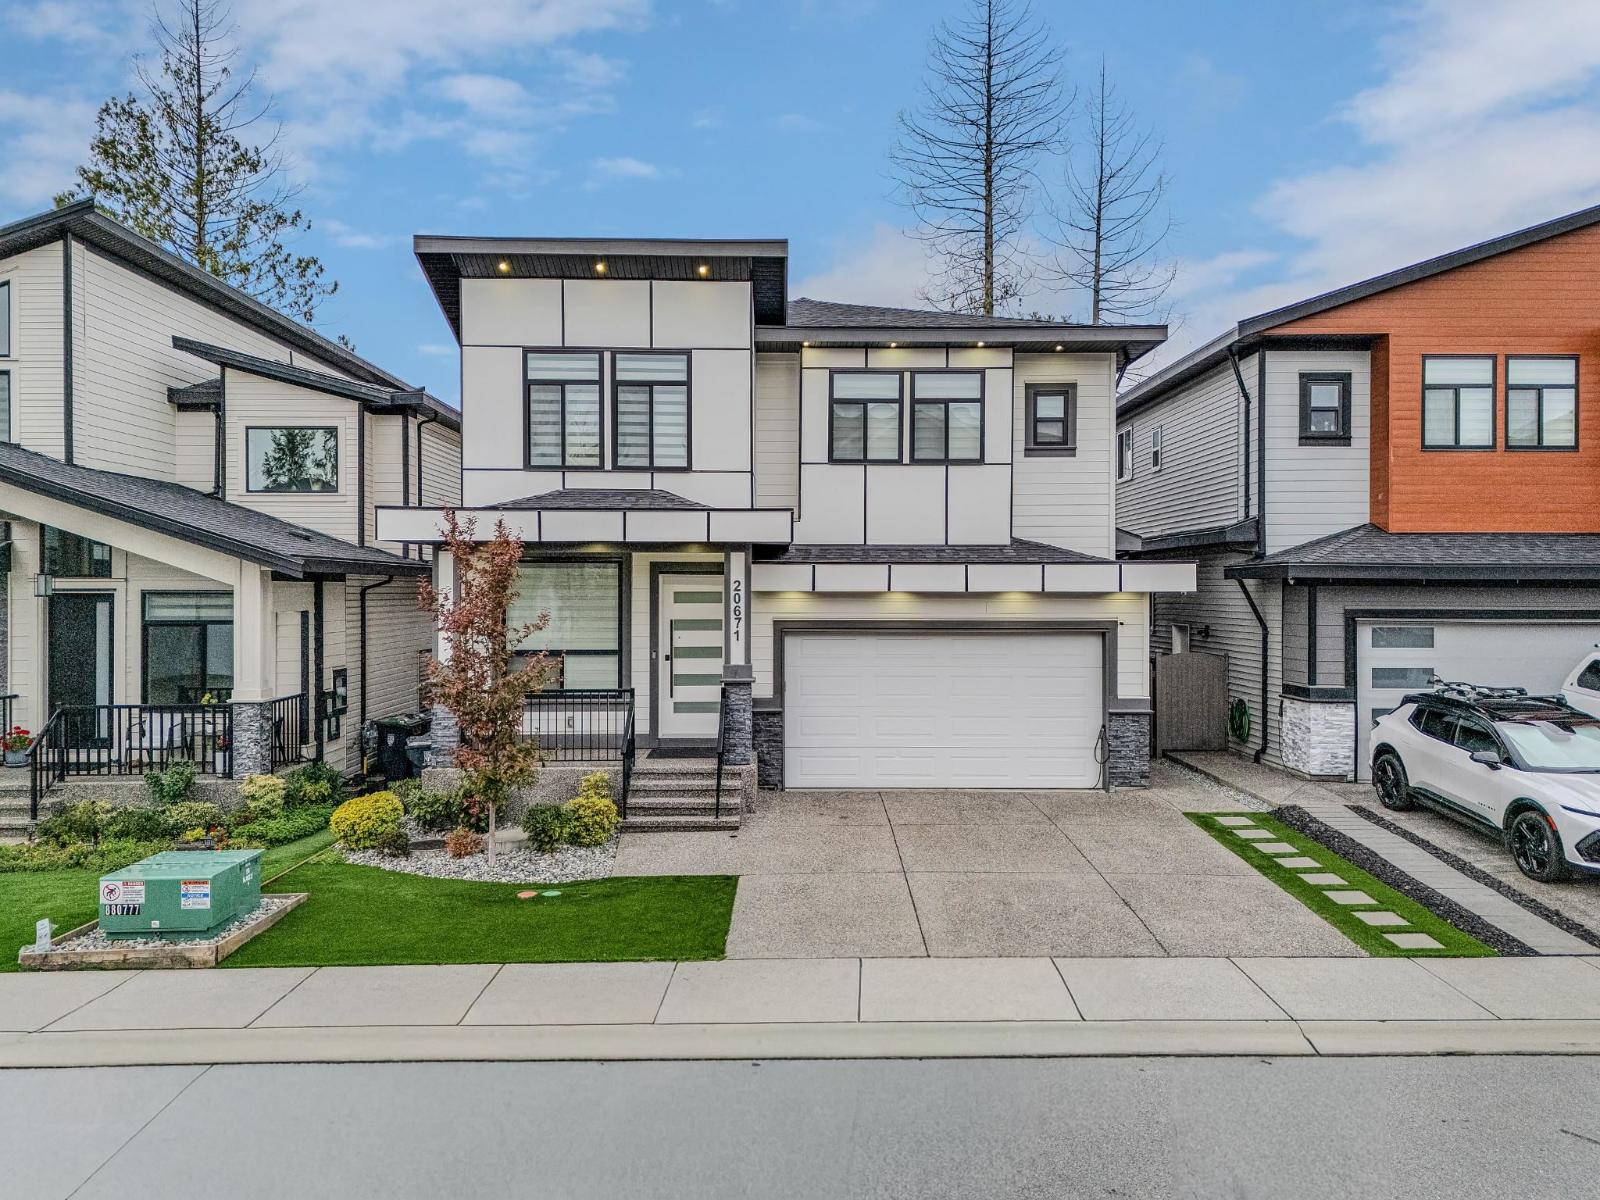 $2,278,000
20671 76b Ave. · 7bd/8ba · 4226sf
The Residences At Willoughby Town Centre
20727 Willoughby Town Centre Dr. · EPS7877
 Kensington At Willoughby Town Centre
20728 Willoughby Town Ce Dr. · EPS2365
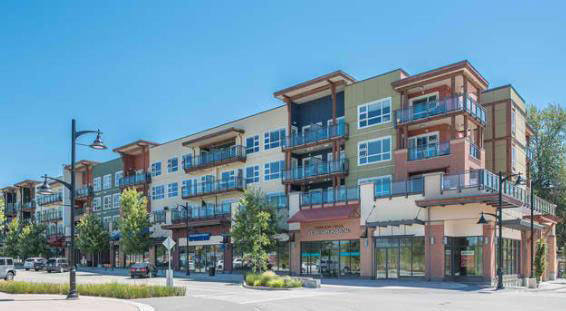 Kensington At Willoughby Town Ct
20728 Willoughby Town Ce Dr. · EPS2365
 Hudson & Singer
20838 78B Ave.
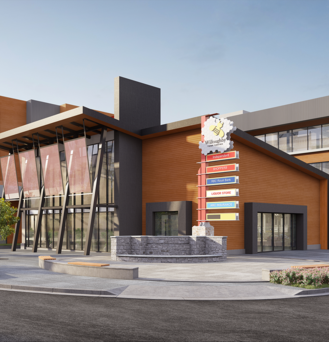 The Residences at Willoughby Town Centre
20727 Willoughby Town Centre Dr. · EPS7877
 Yorkson Downs
20716 Willoughby Town Centre Dr. · EPS5904
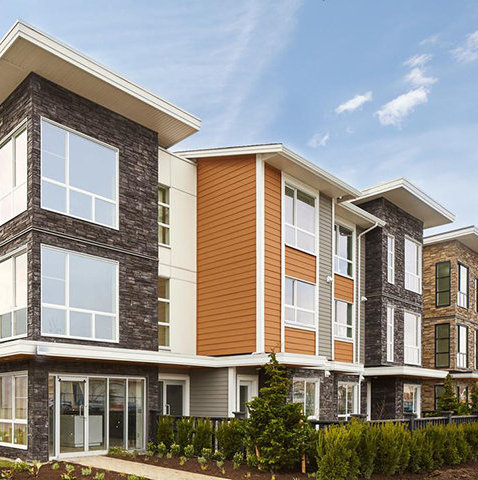 Wexley
20857 77A Ave.
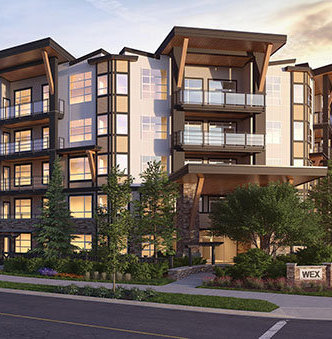 The Wex
20829 77A Ave. · EPS4280
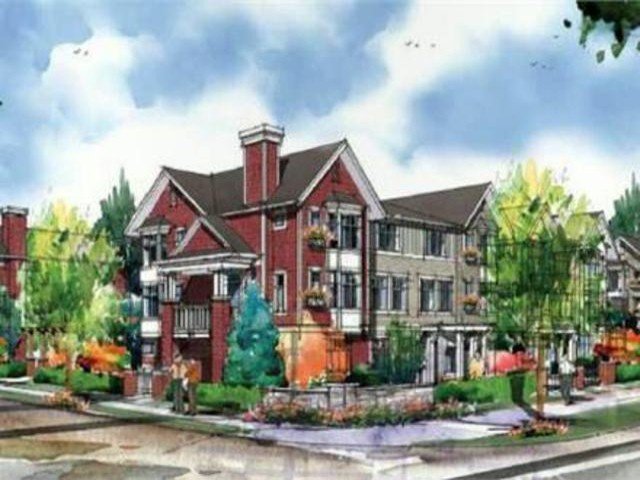 Arcadia
20852 77A Ave. · EPS2556
 Arcadia
20904 77A Ave.
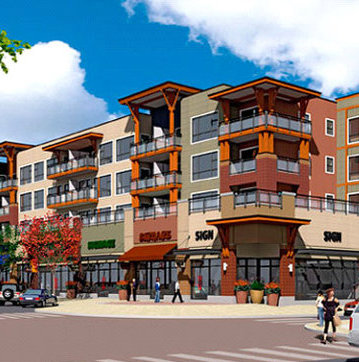 Kensington at Willoughby Town Centre
20728 Willoughby Town Centre Dr. · EPS2365
 Union Willoughby
7697 208 St.
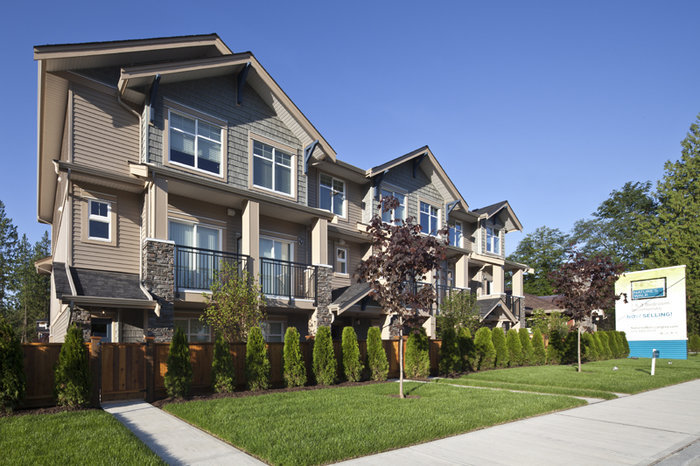 Nature's Walk
20966 77A Ave. · BCS4455
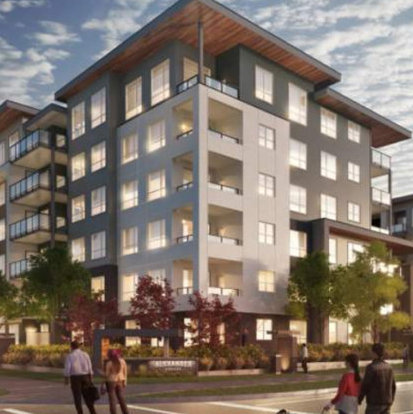 Alexander Square
20867 80th Ave.
 Fenway
20722 80 Ave.
 Luxia
7947 209 St. · EPS5794
 Crofton
20763 76 Ave.
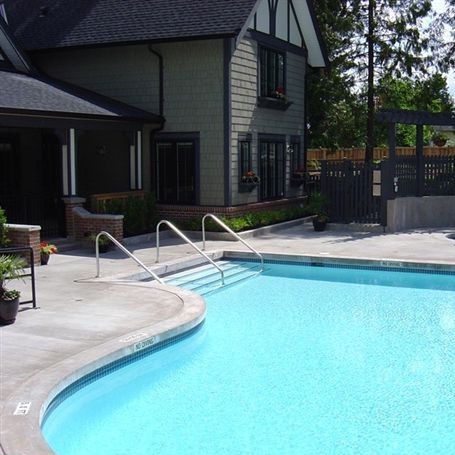 Pepperwood
20875 80th Ave. · BCS2219



