Alderwood Manor
27090 32nd Ave.
Langley, BC V4W 3T7
- Levels2
- Suites36
- StatusCompleted
- Built1971
- Title to LandFreehold Strata
- Strata PlanNWS46
- ConstructionFrame - Wood
- AreaLangley
- NeighbourhoodAldergrove Langley
Overview
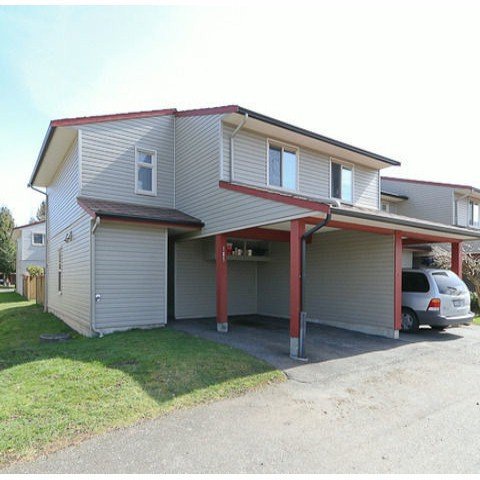
Alderwood Manor - 20790 32 Avenue Langley, BC V4W 3H6, NWS46 - Located on 32 Avenue and 271 Street in the popular Aldergrove neighbourhood. Alderwood Manor offers 36 homes built in 1972 in a self-managed complex. This is a central location close to transit, Parkside Elementary, other schools, Aldergrove Centre Mall, Safeway, dining, shopping and much more. Direct access to major transportation routes including Fraser Highway, allows an easy commute to surrounding destinations. Most units feature two levels, three bedrooms, cozy fireplaces, in-suite laundry, private fenced backyards and extra storage spaces. Alderwood Manor is also located across the street from Philip Jackman Park which includes a waterpark, outdoor pool and playground that is great for the kids on nice sunny days! Lots of parking is available for owners and visitors. Alderwood Manor is a townhome living for the whole family
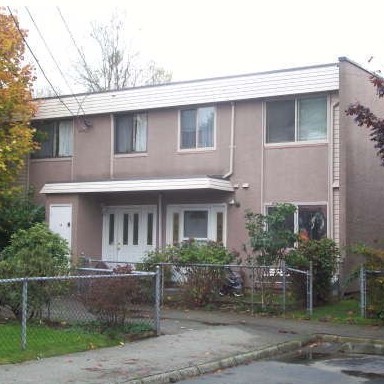 🔍 2 photos · slideshow
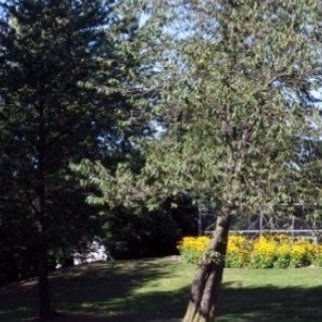

For Sale in Alderwood Manor & Complex
Alderwood Manor Sold History (last 24 months)
| Sold Date | Address | Bed | Bath | Sqft | Asking | Sold Price | DOM | Strata Fee | Tax | Listed By |
|---|---|---|---|---|---|---|---|---|---|---|
| 2026-03-18 | 24 27090 32 Ave. | 3 | 2 | 1150 | $569,000 | $527,000 ($458/sf) | $325 | $1964 (2025) | eXp Realty of Canada, Inc. | |
| 2025-11-14 | 36 27090 32 Ave. | 3 | 2 | 1152 | $549,000 | $525,000 ($456/sf) | $375 | $1893 (2025) | RE/MAX Crest Realty |
Sold data from the MLS® feed for strata plan NWS46. Showing the last 24 months by default; expand for up to 80 recent sales.
Alderwood Manor Market Summary
Alderwood Manor at 27090 32nd Ave. — In the past year 2 units sold at an average of $526,000.
Market Reports
Live market intelligence for this building's segments — active inventory, medians, ranges & trends. Opens in a new tab.
Amenities / Features
Maintenance Fees Include
Location / Site Influences
Construction & Development
| Construction | Frame - Wood |
|---|---|
| Exterior Finish | Stucco |
| Roof | Tar And Gravel |
| Foundation | Concrete Perimeter |
| Rain Screen | No |
Strata Information
| Strata Plan | NWS46 |
|---|---|
| Building Type | Strata |
| Title to Land | Freehold Strata |
| Units in Strata | 36 |
| Units in Development | 36 |
| Management Company | Self Managed — 604-856-8831 |
| Bylaws / Restrictions | PETS ALLOWED W/REST.,RENTALS ALLOWED |
| Parking / Storage | Open,visitor Parking |
Frequently Asked Questions — Alderwood Manor
What year was Alderwood Manor built?
How many units are in Alderwood Manor?
What amenities does Alderwood Manor offer?
Is Alderwood Manor pet-friendly, and what are the bylaws?
Who is the property manager for Alderwood Manor?
What is the strata plan number for Alderwood Manor?
Is Alderwood Manor freehold or leasehold?
Where is Alderwood Manor located?
How is the real estate market at Alderwood Manor?
Listings for Sale Near Alderwood Manor 🔎 MLS® Search »
| Address | Bed | Bath | Sqft | Price |
|---|---|---|---|---|
| 27166 33 Ave. | 5 | 3 | 1977 | $1,000,000 |
| 401 27215 Aldergrove Town Centre Dr. | 1 | 1 | 554 | $398,000 |
| 309 27215 Aldergrove Town Centre Dr. | 1 | 1 | 548 | $398,000 |
| 607 27215 Aldergrove Town Centre Dr. | 2 | 2 | 756 | $509,900 |
| 307 27215 Aldergrove Town Centre Dr. | 2 | 2 | 784 | $479,900 |
| 26970 32a Ave. | 6 | 5 | 3179 | $1,689,000 |
| 315 27218 Aldergrove Town Centre Dr. | 3 | 2 | 965 | $609,900 |
| 513 27218 Aldergrove Town Centre Dr. | 2 | 2 | 664 | $429,900 |
| 410 27218 Aldergrove Town Centre Dr. | 1 | 1 | 577 | $359,900 |
| 413 27218 Aldergrove Town Centre Dr. | 2 | 2 | 672 | $429,900 |
 $1,000,000
27166 33 Ave. · 5bd/3ba · 1977sf
$1,000,000
27166 33 Ave. · 5bd/3ba · 1977sf
 $398,000
401 27215 Aldergrove Town Centre Dr. · 1bd/1ba · 554sf
$398,000
401 27215 Aldergrove Town Centre Dr. · 1bd/1ba · 554sf
 $398,000
309 27215 Aldergrove Town Centre Dr. · 1bd/1ba · 548sf
$398,000
309 27215 Aldergrove Town Centre Dr. · 1bd/1ba · 548sf
 $509,900
607 27215 Aldergrove Town Centre Dr. · 2bd/2ba · 756sf
$479,900
307 27215 Aldergrove Town Centre Dr. · 2bd/2ba · 784sf
$509,900
607 27215 Aldergrove Town Centre Dr. · 2bd/2ba · 756sf
$479,900
307 27215 Aldergrove Town Centre Dr. · 2bd/2ba · 784sf
 $1,689,000
26970 32a Ave. · 6bd/5ba · 3179sf
$1,689,000
26970 32a Ave. · 6bd/5ba · 3179sf
 $609,900
315 27218 Aldergrove Town Centre Dr. · 3bd/2ba · 965sf
$429,900
513 27218 Aldergrove Town Centre Dr. · 2bd/2ba · 664sf
$609,900
315 27218 Aldergrove Town Centre Dr. · 3bd/2ba · 965sf
$429,900
513 27218 Aldergrove Town Centre Dr. · 2bd/2ba · 664sf
 $359,900
410 27218 Aldergrove Town Centre Dr. · 1bd/1ba · 577sf
$359,900
410 27218 Aldergrove Town Centre Dr. · 1bd/1ba · 577sf
 $429,900
413 27218 Aldergrove Town Centre Dr. · 2bd/2ba · 672sf
$429,900
413 27218 Aldergrove Town Centre Dr. · 2bd/2ba · 672sf


Buildings Near Alderwood Manor
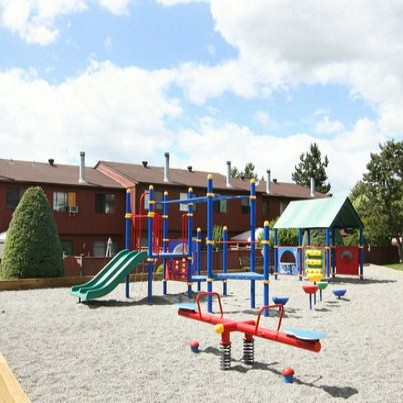 Bertrand Estates
27044 32nd Ave. · NWS1758
Bertrand Estates
27044 32nd Ave. · NWS1758
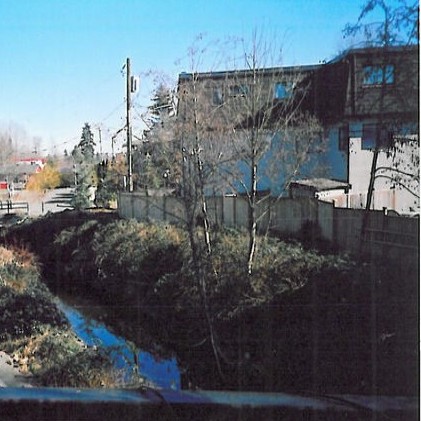 Creekside Estates
27125 31A Ave. · NWS2271
Creekside Estates
27125 31A Ave. · NWS2271
 The Grand at Willow Creek
27358 32 Ave. · LMS811
The Grand at Willow Creek
27358 32 Ave. · LMS811
 Alderview Manor
3043 270th St. · NWS1761
Alderview Manor
3043 270th St. · NWS1761
 Twin Firs
27272 32nd Ave. · NWS2292
Twin Firs
27272 32nd Ave. · NWS2292
 Mint
27234 30 Ave. · EPS1753
Mint
27234 30 Ave.
Mint
27234 30 Ave. · EPS1753
Mint
27234 30 Ave.
 Parkside Village
26970 32nd Ave. · NWS1962
Parkside Village
26970 32nd Ave. · NWS1962
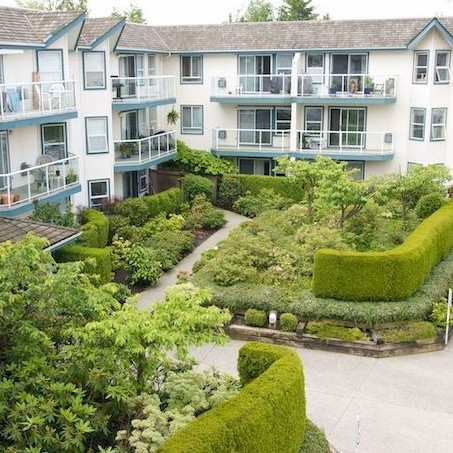 Willow Creek
27358 32nd Ave. · LMS811
Willow Creek
27358 32nd Ave. · LMS811
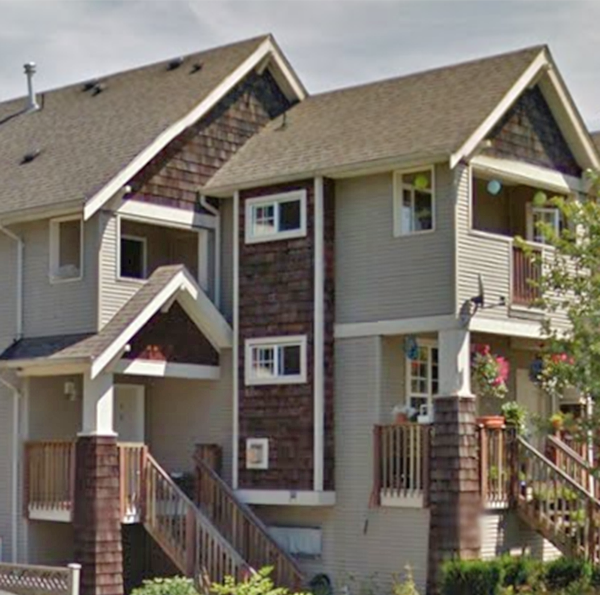 Applelands
27283 30th Ave. · BCS897
Applelands
27283 30th Ave. · BCS897
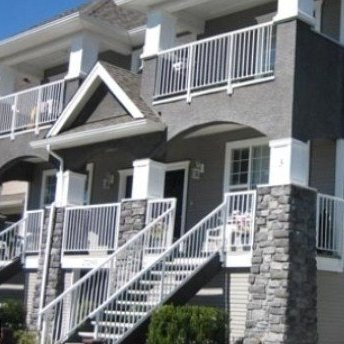 Applegrove
27295 30th Ave. · BCS1480
Applegrove
27295 30th Ave. · BCS1480
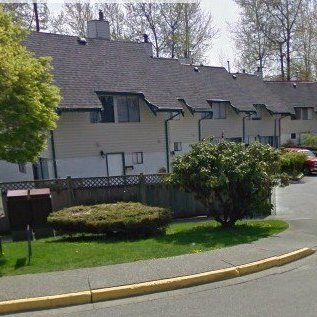 Melrose Place
26868 32nd · NWS1292
Melrose Place
26868 32nd · NWS1292
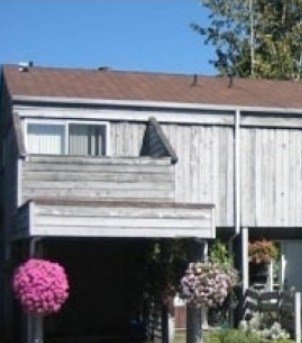 Parkside
3168 268th St. · NWS747
Parkside
3168 268th St. · NWS747
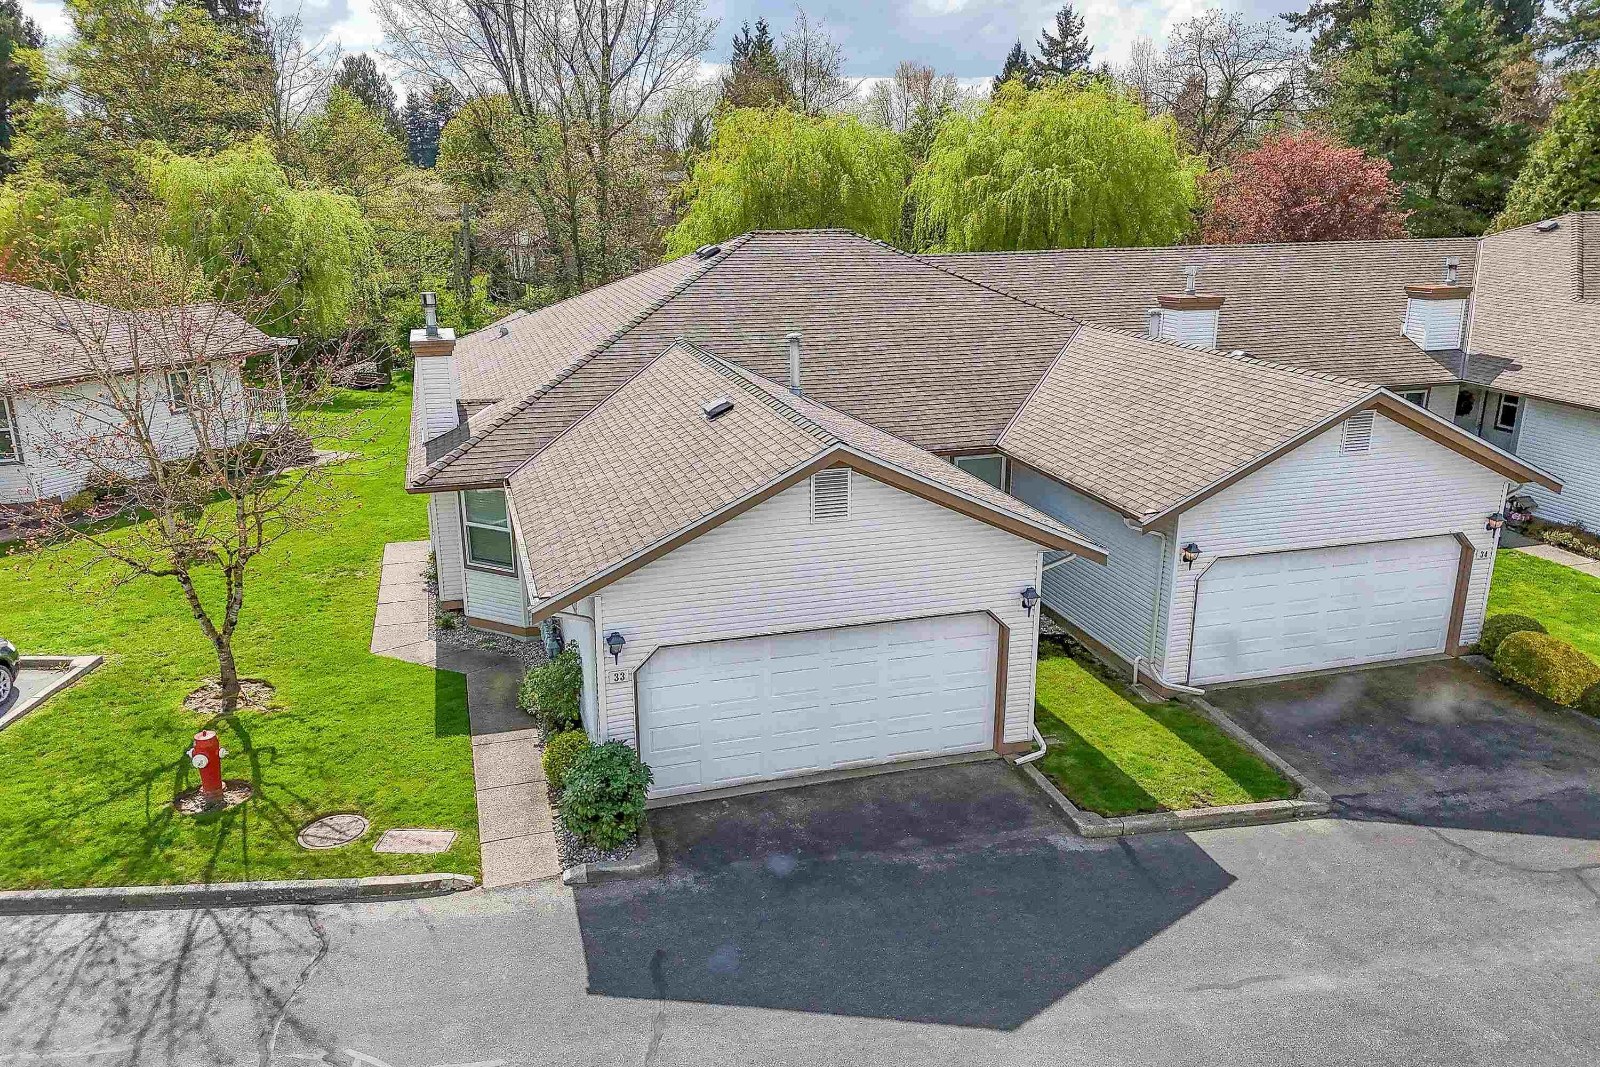 Creekside Villa
27435 29A Ave. · LMS361
Creekside Villa
27435 29A Ave. · LMS361
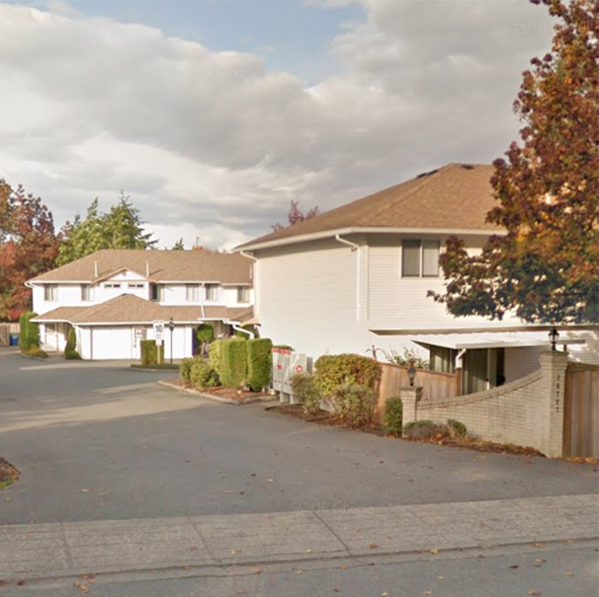 Ashley Park Villas
26727 30A Ave. · NWS3131
Ashley Park Villas
26727 30A Ave. · NWS3131
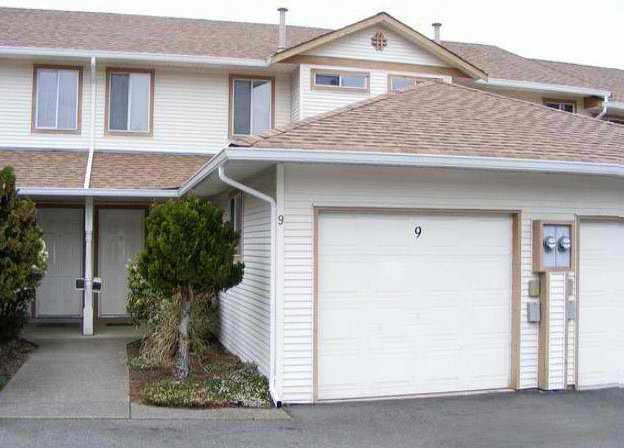 Ashley Park Villas
26729 30A Ave. · NWS3131
Ashley Park Villas
26729 30A Ave. · NWS3131
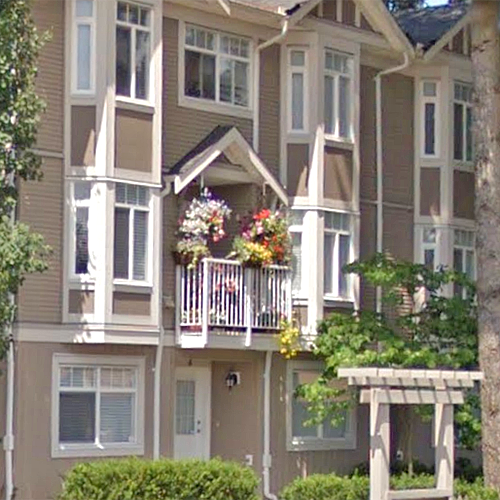
 Cedar Park
27456 32nd Ave. · NWS1792
Cedar Park
27456 32nd Ave. · NWS1792
 Emmy Lane
2865 273 St. · BCS2602
Emmy Lane
2865 273 St. · BCS2602
Alderwood Manor Area Map 🔍 Open larger map ↗

- Abbotsford - 447
- Agassiz - 28
- Burnaby - 55
- Burnaby East - 77
- Burnaby North - 365
- Burnaby South - 343
- Campbell River - 1
- Chilliwack - 221
- Cloverdale - 193
- Comox Valley - 10
- Coquitlam - 563
- Delta - 10
- Duncan - 41
- Esquimalt - 59
- Gulf Islands - 6
- Harrison Hot Springs - 13
- Harrison Mills - 1
- Hope - 22
- Ladner - 109
- Langford - 156
- Langley - 529
- Maple Ridge - 312
- Mill Bay - 2
- Mission - 65
- New Westminster - 444
- North Delta - 28
- North Island - 2
- North Saanich - 8
- North Surrey - 409
- North Vancouver - 747
- Oak Bay - 44
- Osoyoos - 1
- Parksville / Qualicum - 7
- Penticton - 8
- Pitt Meadows - 75
- Port Alberni - 2
- Port Coquitlam - 266
- Port Moody - 267
- Richmond - 1162
- Saanich East - 232
- Saanich West - 92
- Sardis - 153
- Sidney - 152
- Sooke - 39
- South Surrey White Rock - 713
- Surrey - 662
- Tsawwassen - 97
- Vancouver East - 998
- Vancouver West - 2482
- Victoria - 665
- View Royal - 46
- West Vancouver - 230


