Maintenance Fees Include
Garbage Pickup
Gardening
Management


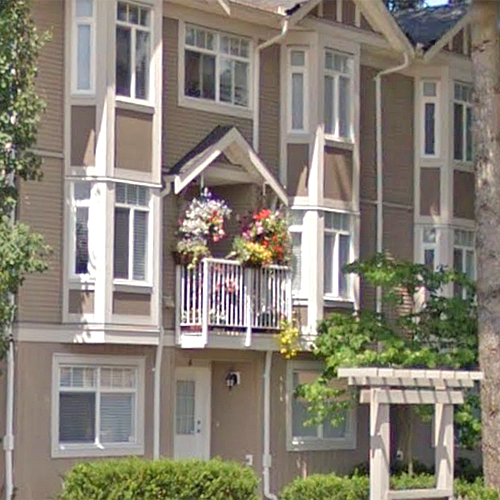 🔍 5 photos · slideshow
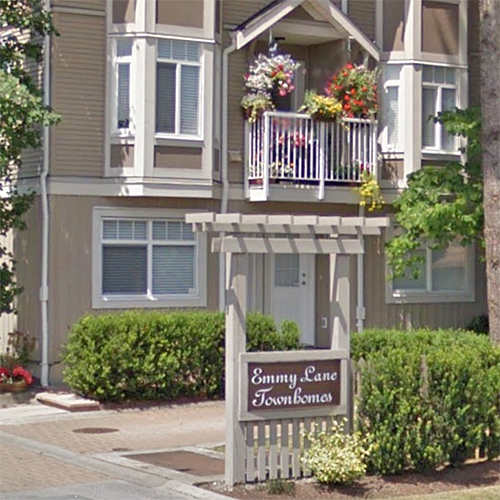
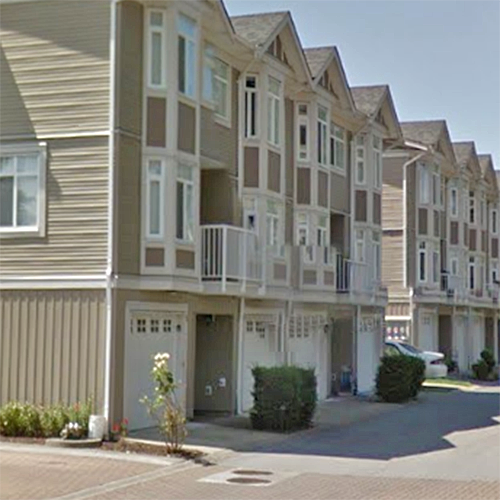
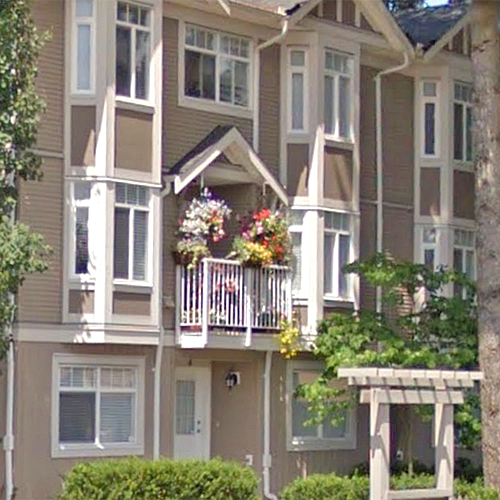 +1
| Sold Date | Address | Bed | Bath | Sqft | Asking | Sold Price | DOM | Strata Fee | Tax | Listed By |
|---|---|---|---|---|---|---|---|---|---|---|
| 2025-01-19 | 8 2865 273 St. | 3 | 2 | 1388 | $699,900 | $680,000 ($490/sf) | $365 | $3603 (2024) | RE/MAX Aldercenter Realty |
Sold data from the MLS® feed for strata plan BCS2602. Showing the 15 most recent sales from the last 24 months; expand for up to 80.
Emmy Lane - 2865 273 Street, Langley, BC V4W 0A7, BCS2602 - Located on the corner of 273 Street and 28 Avenue in the desirable Aldergrove neighbourhood in Langley. Emmy Lane offers 18 luxury townhome units built in 2008 that are professionally managed. This is a central location close to transit, dining, coffee shops, Aldergrove Community Arena, Aldergrove Community Secondary, elementary schools, Safeway, Aldergrove Centre Mall, Fraser Valley Regional Library, medical clinics and much more! Direct access to major transportation routes including Fraser Highway, allows an easy commute to surrounding destinations. Most homes feature three levels, gourmet kitchens with granite countertops, cozy electric fireplaces, in-suite laundry, elegant contemporary designer interiors, extra storage, single garages with additional parking in driveway and spacious backyard areas. Complex features include ample visitor parking and manicured grounds. Emmy Lane is a family oriented community in a peaceful and private setting offering luxury townhome living!
| Construction | Frame - Wood |
|---|---|
| Exterior Finish | Vinyl |
| Roof | Asphalt |
| Foundation | Concrete Perimeter |
| Rain Screen | Full |
| Management Company | TEAMWORK PROPERTY MANAGEMENT LTD |
| Strata Plan | BCS2602 |
|---|---|
| Building Type | Strata Townhouses |
| Title to Land | Freehold Strata |
| Units in Strata | 18 |
| Units in Development | 18 |
| Management Company | Teamwork — 604-854-1734 |
| Bylaws / Restrictions | PETS ALLOWED W/REST.,RENTALS ALLOWED |
| Parking / Storage | Garage; Single |
Live market intelligence for this building's segments — active inventory, medians, ranges & trends. Opens in a new tab.
| Address | Bed | Bath | Sqft | Price |
|---|---|---|---|---|
| 190 2844 273 St. | 3 | 2 | 1262 | $579,000 |
| 27265 28a Ave. | $1,700,000 | |||
| 27265 28a Ave. | 2 | 2 | 1414 | $1,700,000 |
| 241 27411 28 Ave. | 3 | 2 | 1222 | $569,900 |
| 27257 28a Ave. | $1,700,000 | |||
| 27257 28a Ave. | 2 | 2 | 1247 | $1,700,000 |
| 27233 29 Ave. | 2307 | $1,200,000 | ||
| 27292 29a Ave. | 5 | 2 | 1980 | $1,149,900 |
| 255 27411 28 Ave. | 3 | 2 | 1205 | $670,000 |
| 3 27295 30 Ave. | 4 | 4 | 1950 | $675,000 |
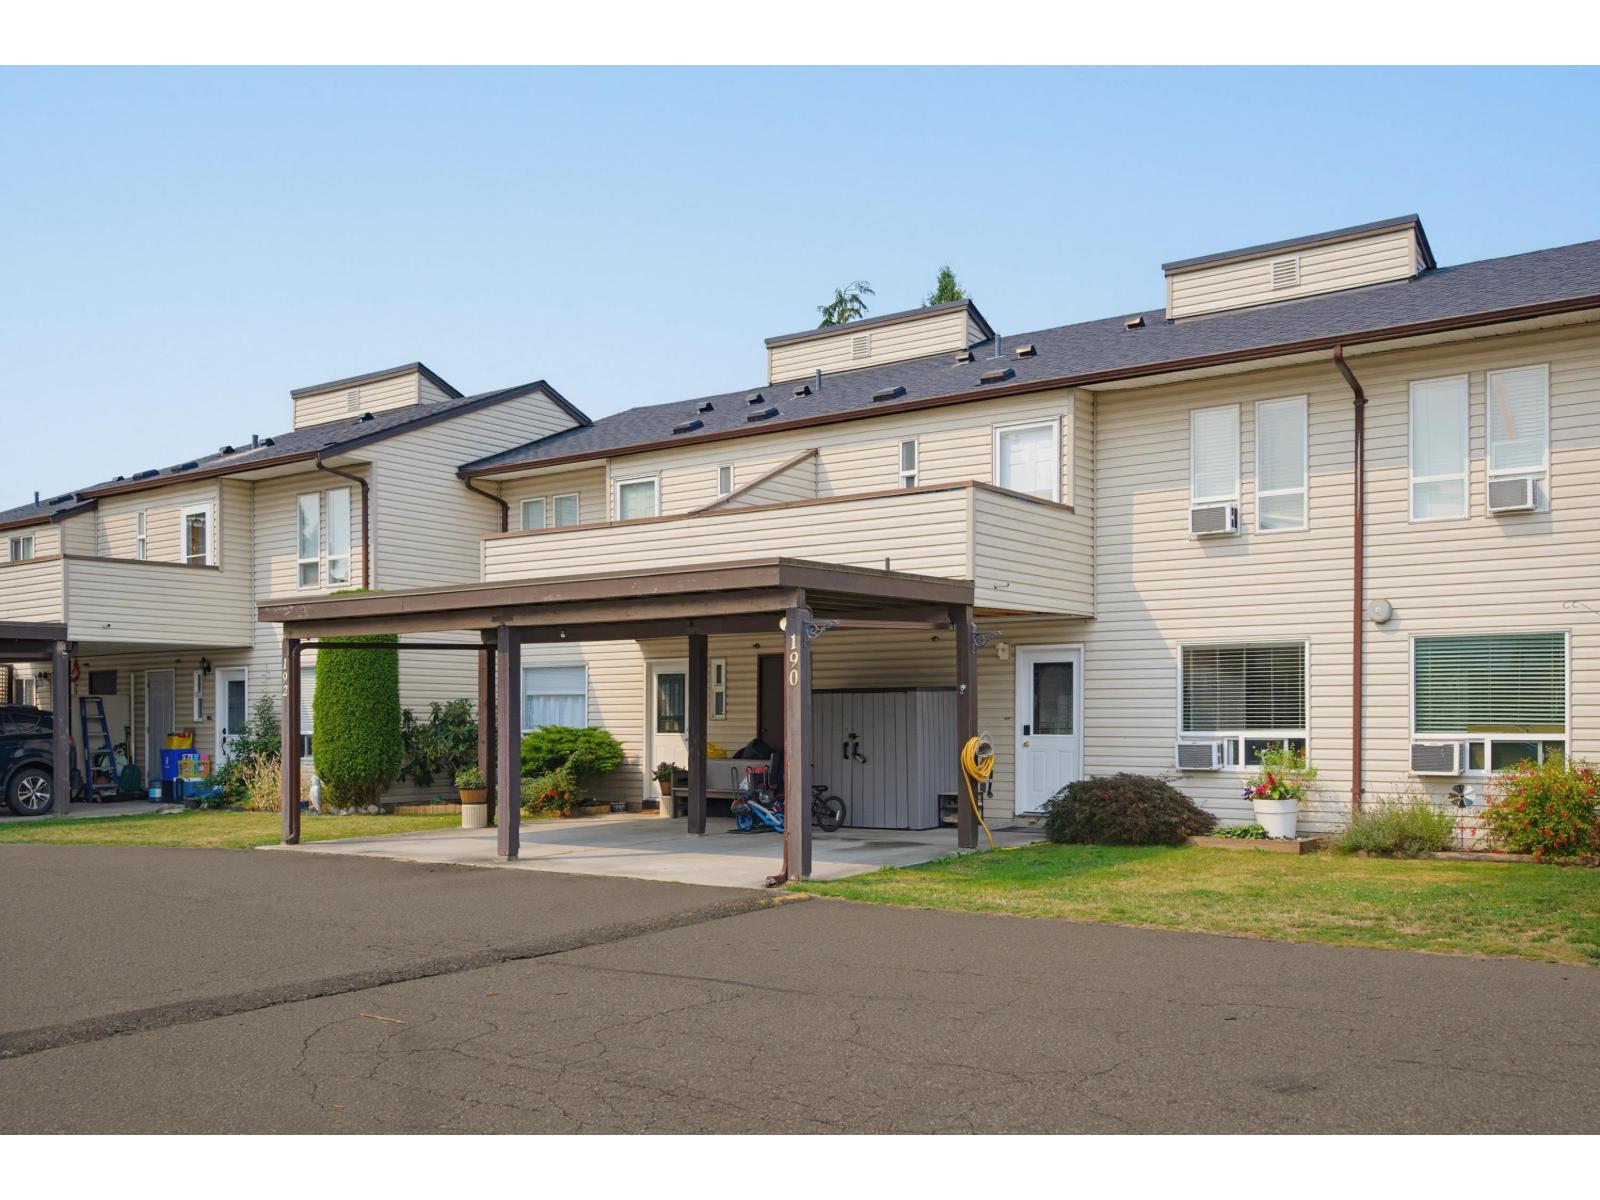 $579,000
190 2844 273 St. · 3bd/2ba · 1262sf
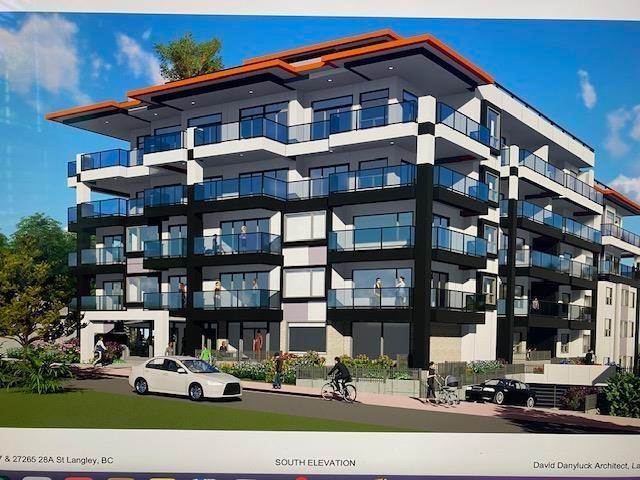 $1,700,000
27265 28a Ave. · 0bd/0ba
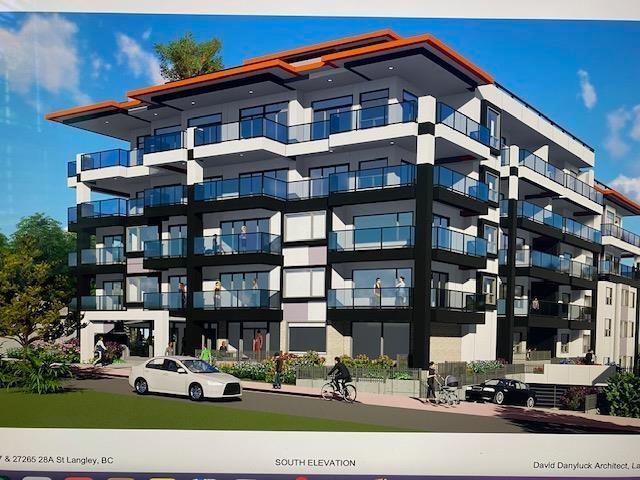 $1,700,000
27265 28a Ave. · 2bd/2ba · 1414sf
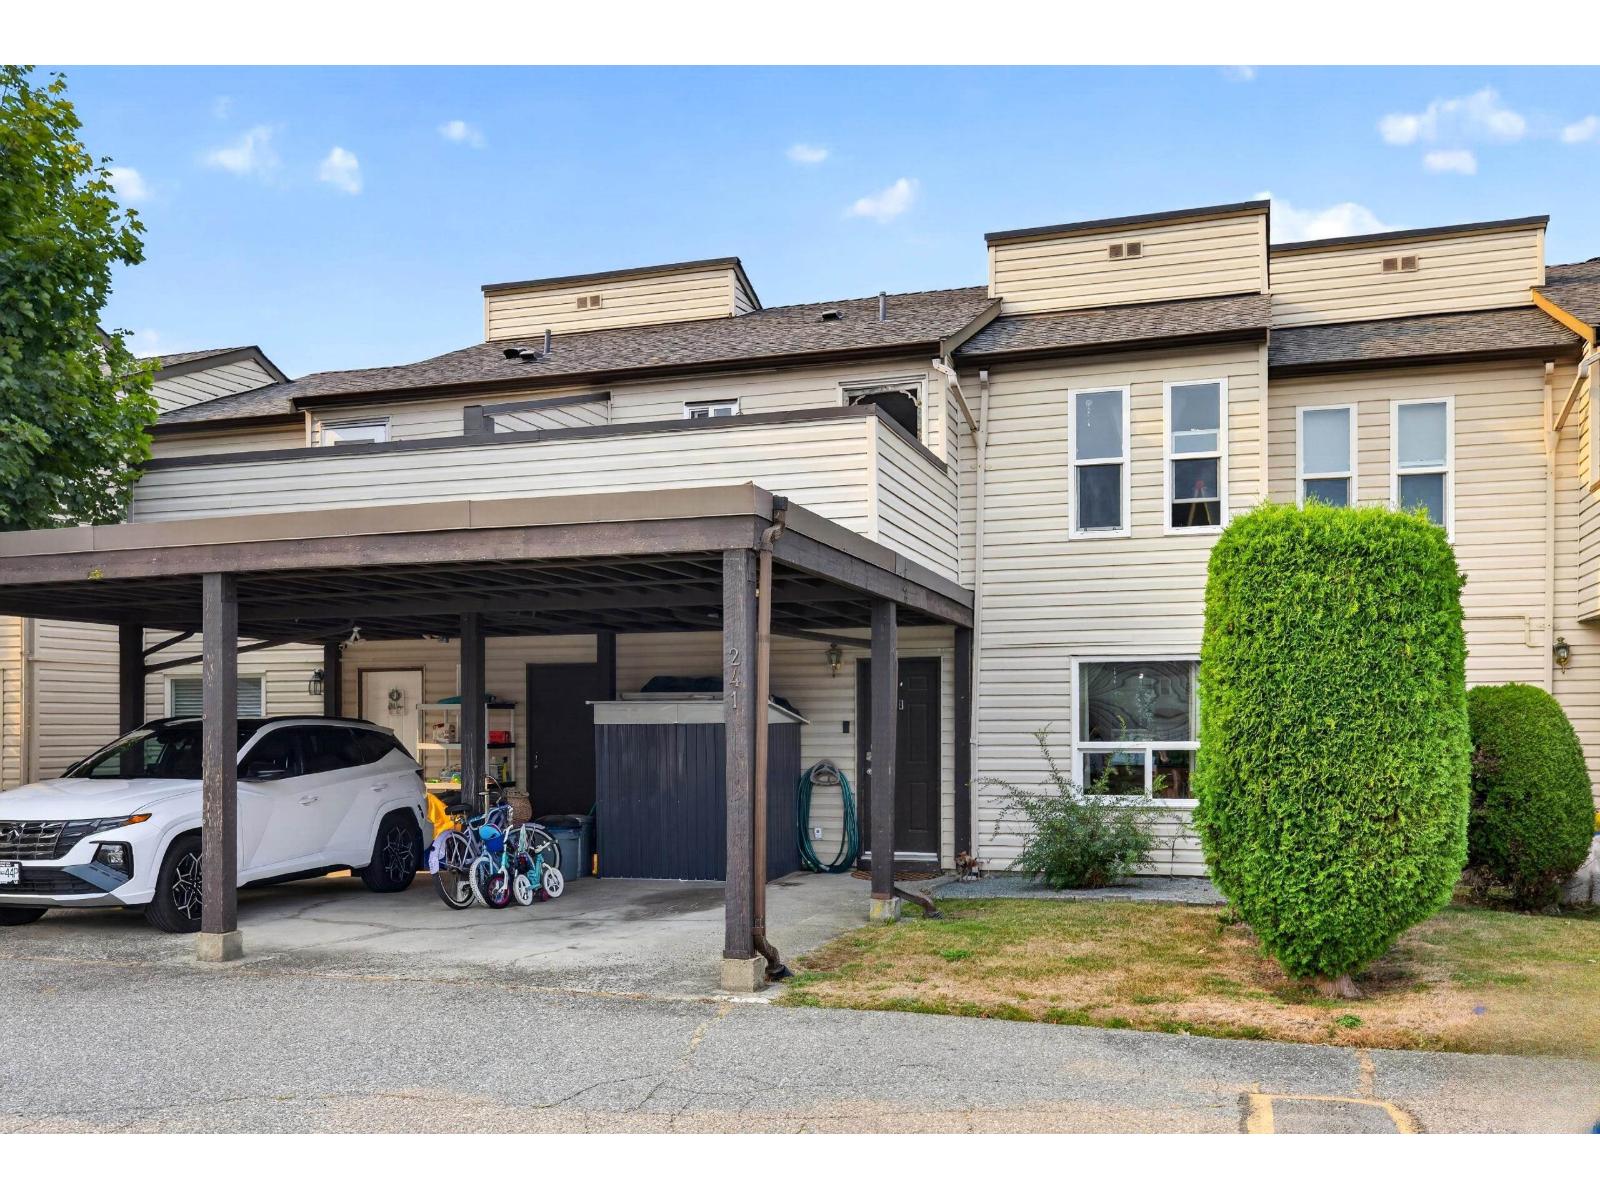 $569,900
241 27411 28 Ave. · 3bd/2ba · 1222sf
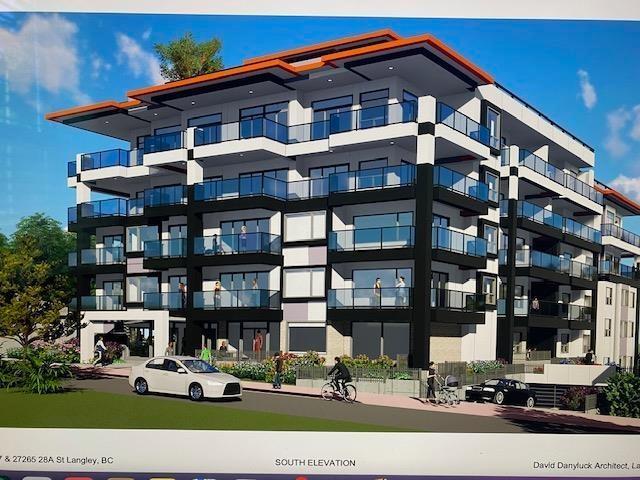 $1,700,000
27257 28a Ave. · 0bd/0ba
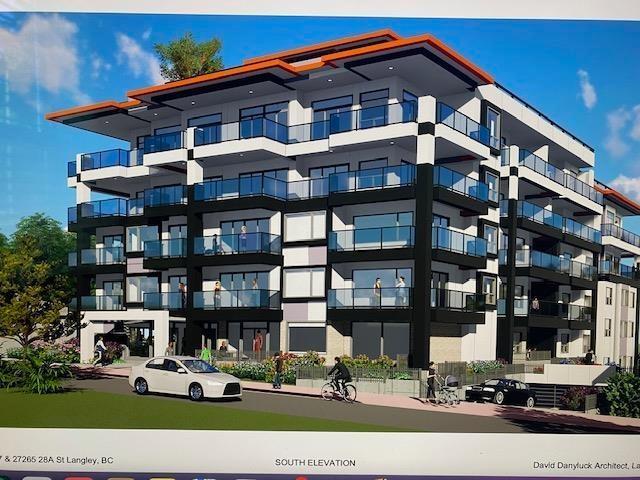 $1,700,000
27257 28a Ave. · 2bd/2ba · 1247sf
 $1,200,000
27233 29 Ave. · 0bd/0ba · 2307sf
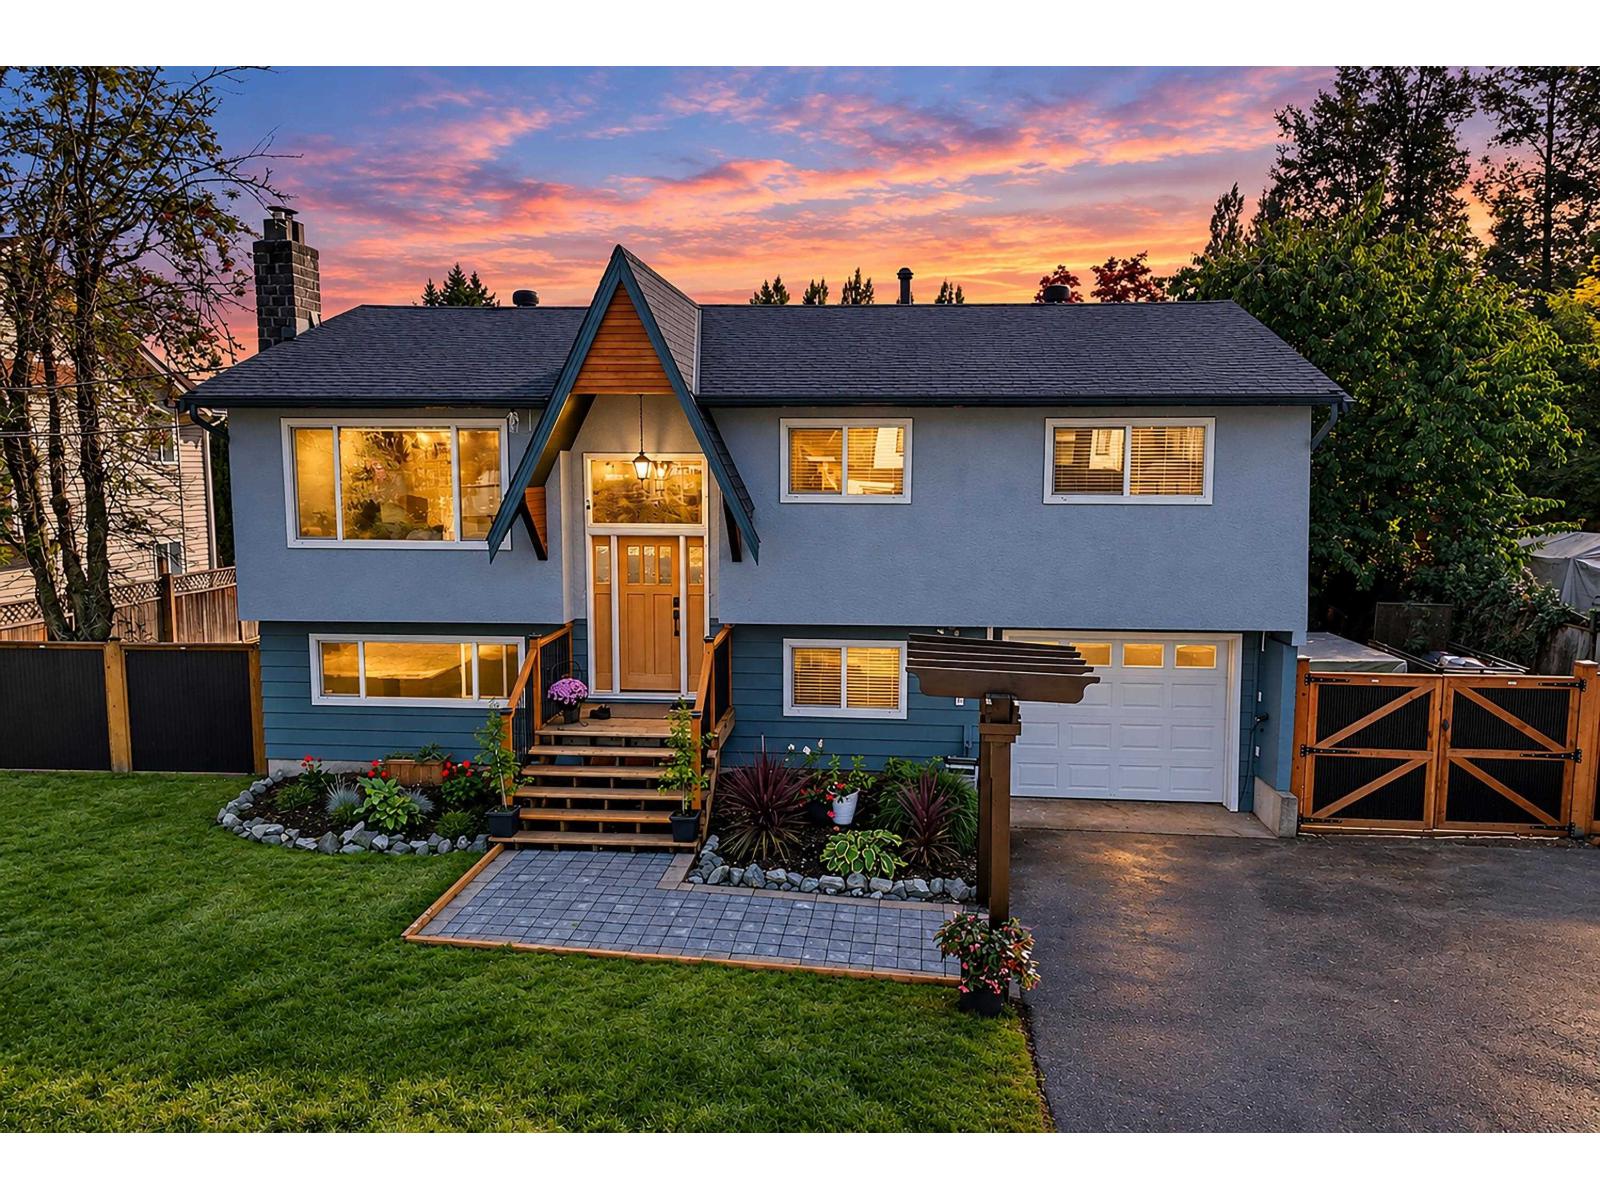 $1,149,900
27292 29a Ave. · 5bd/2ba · 1980sf
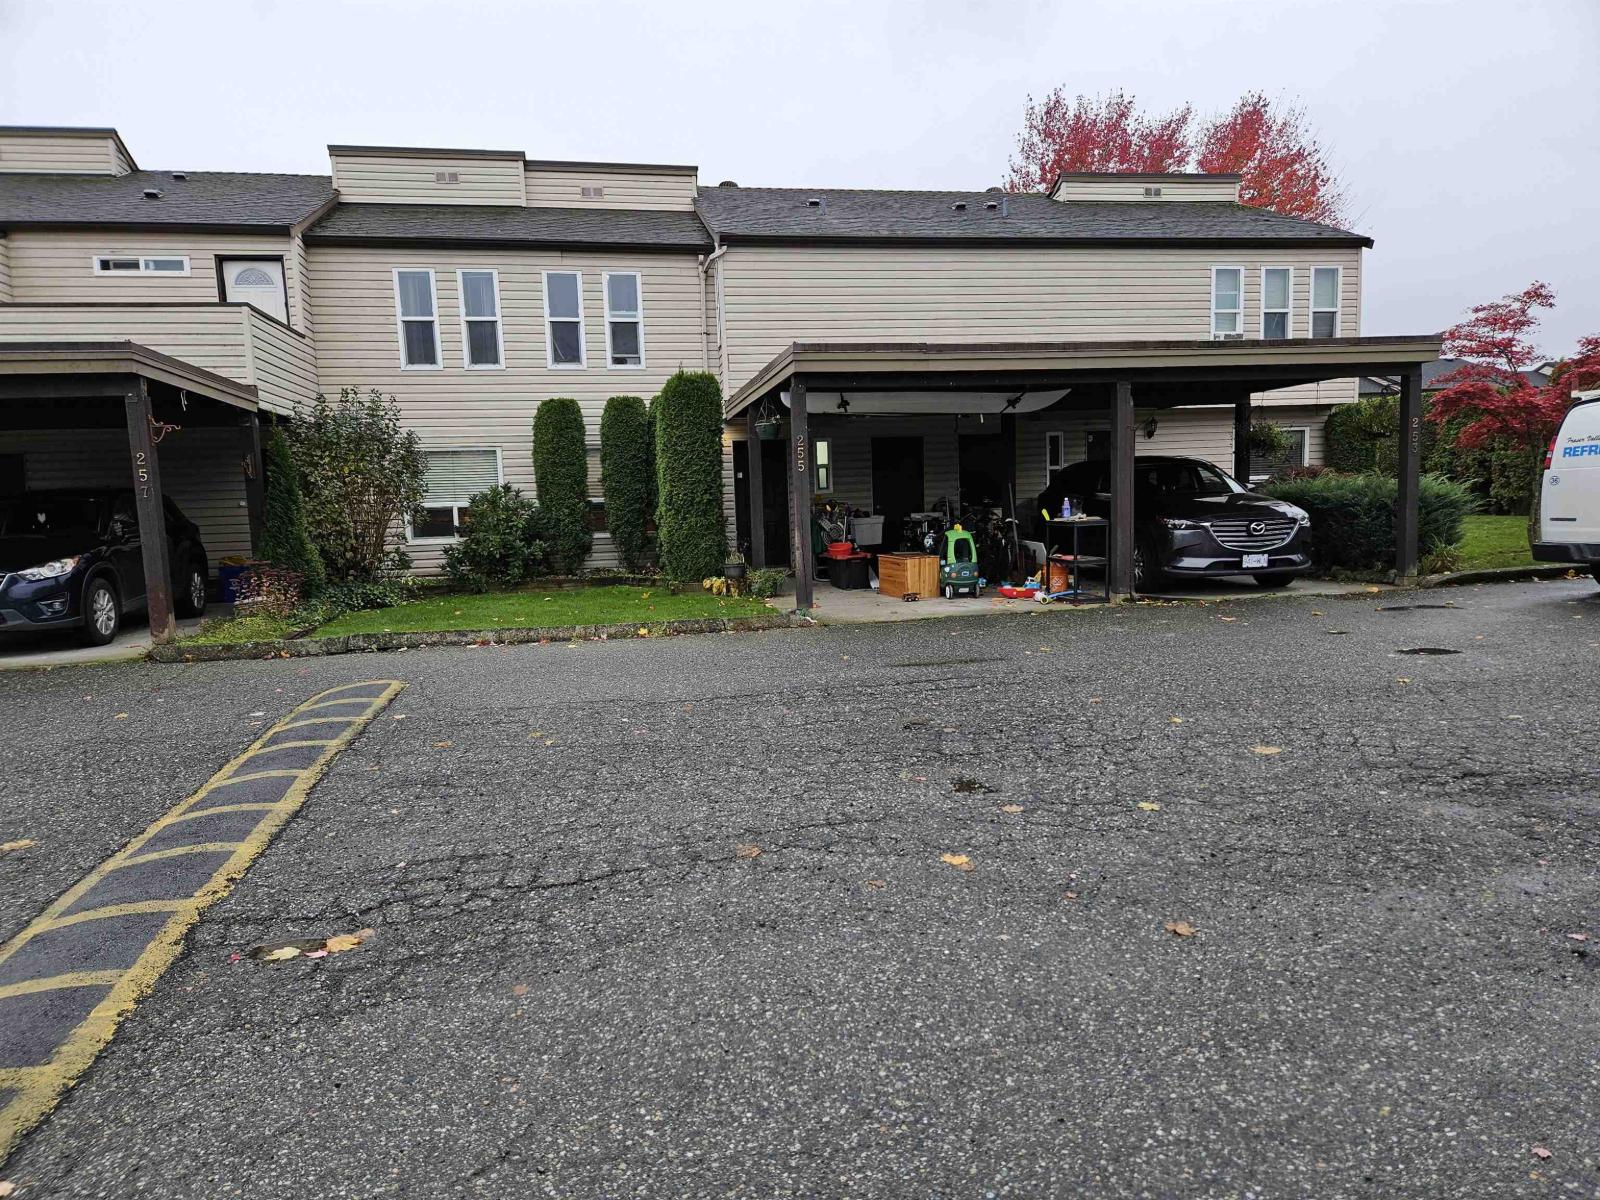 $670,000
255 27411 28 Ave. · 3bd/2ba · 1205sf
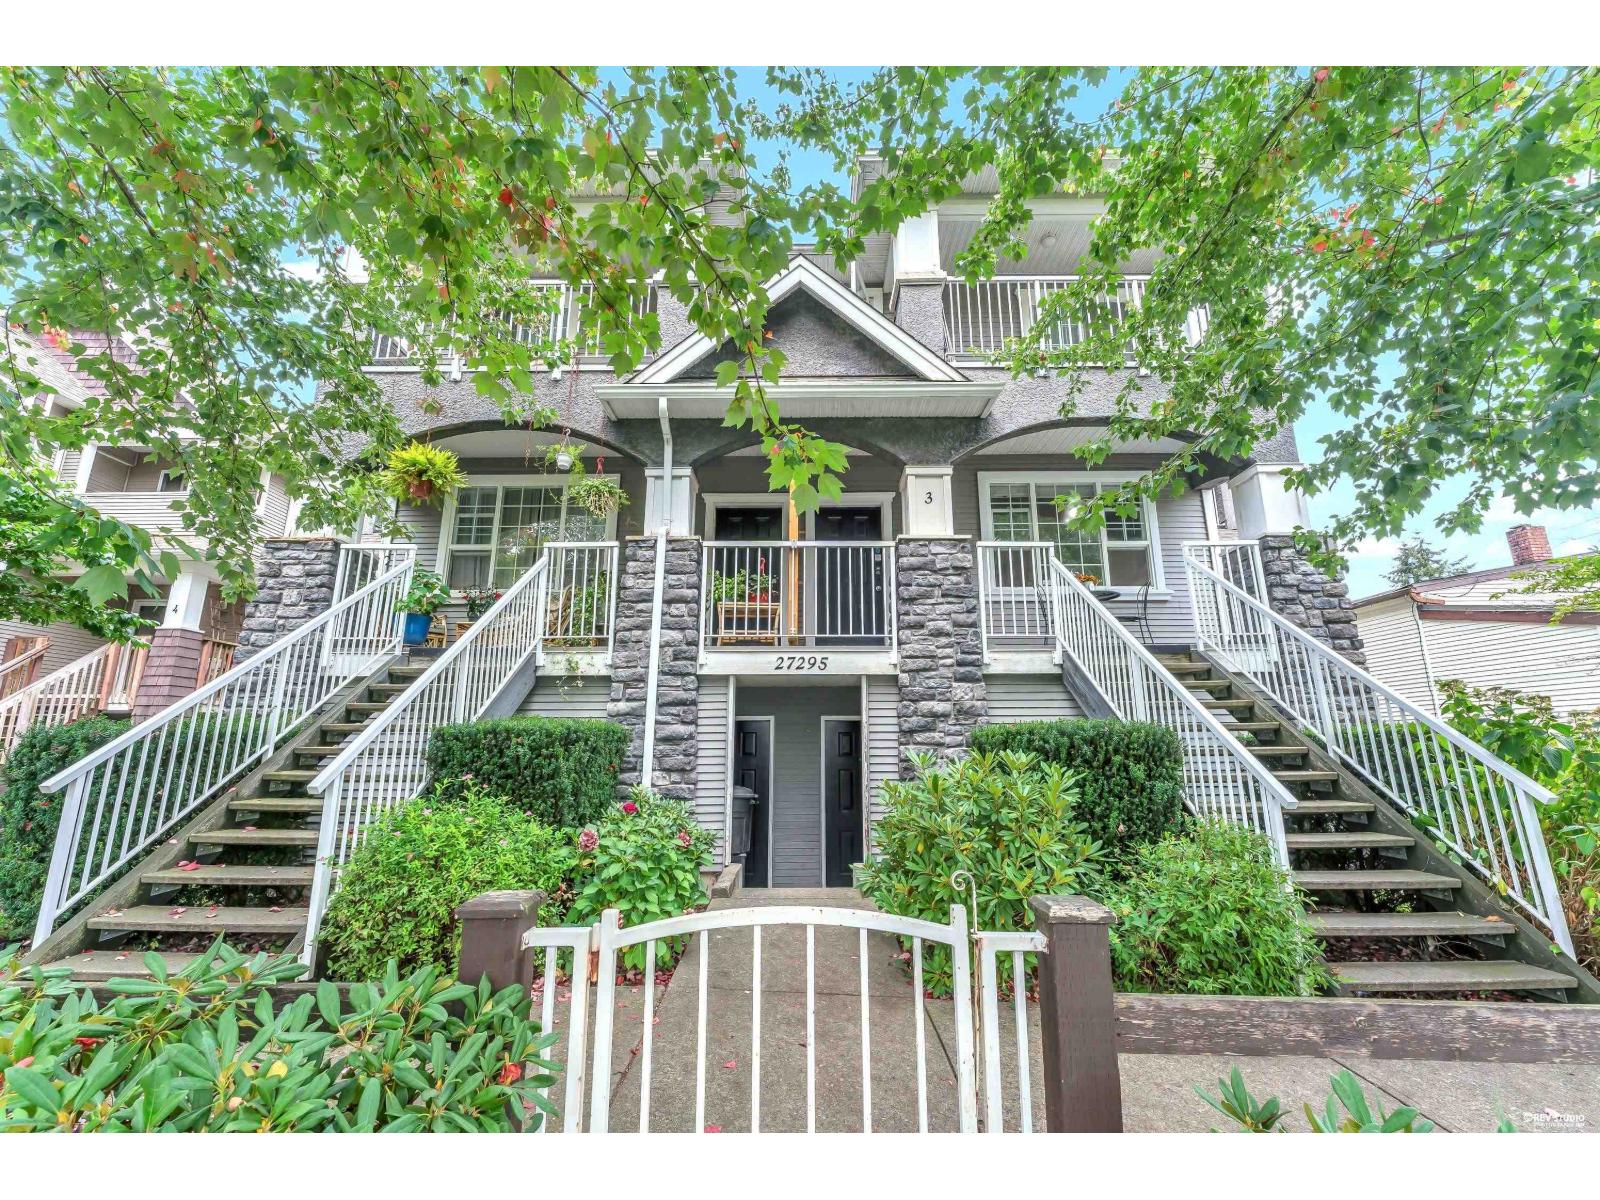 $675,000
3 27295 30 Ave. · 4bd/4ba · 1950sf
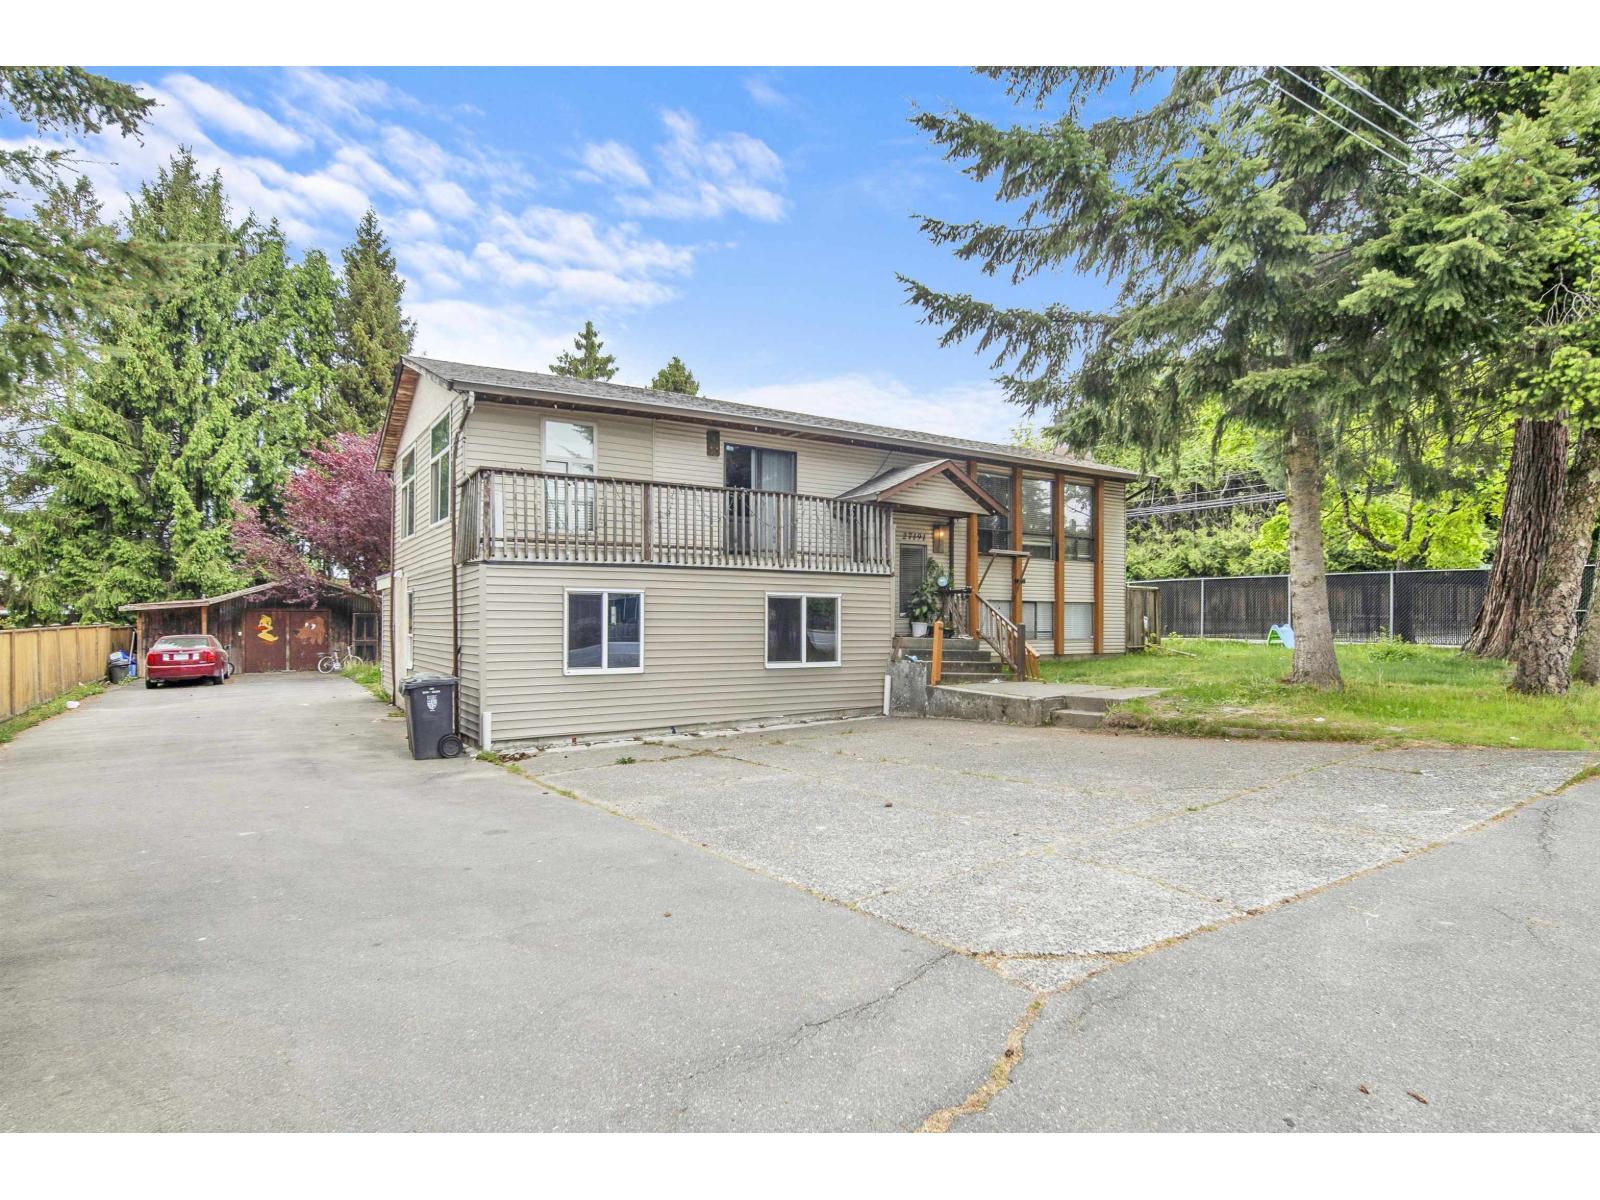 $1,199,000
27191 28a Ave. · 9bd/4ba · 3470sf
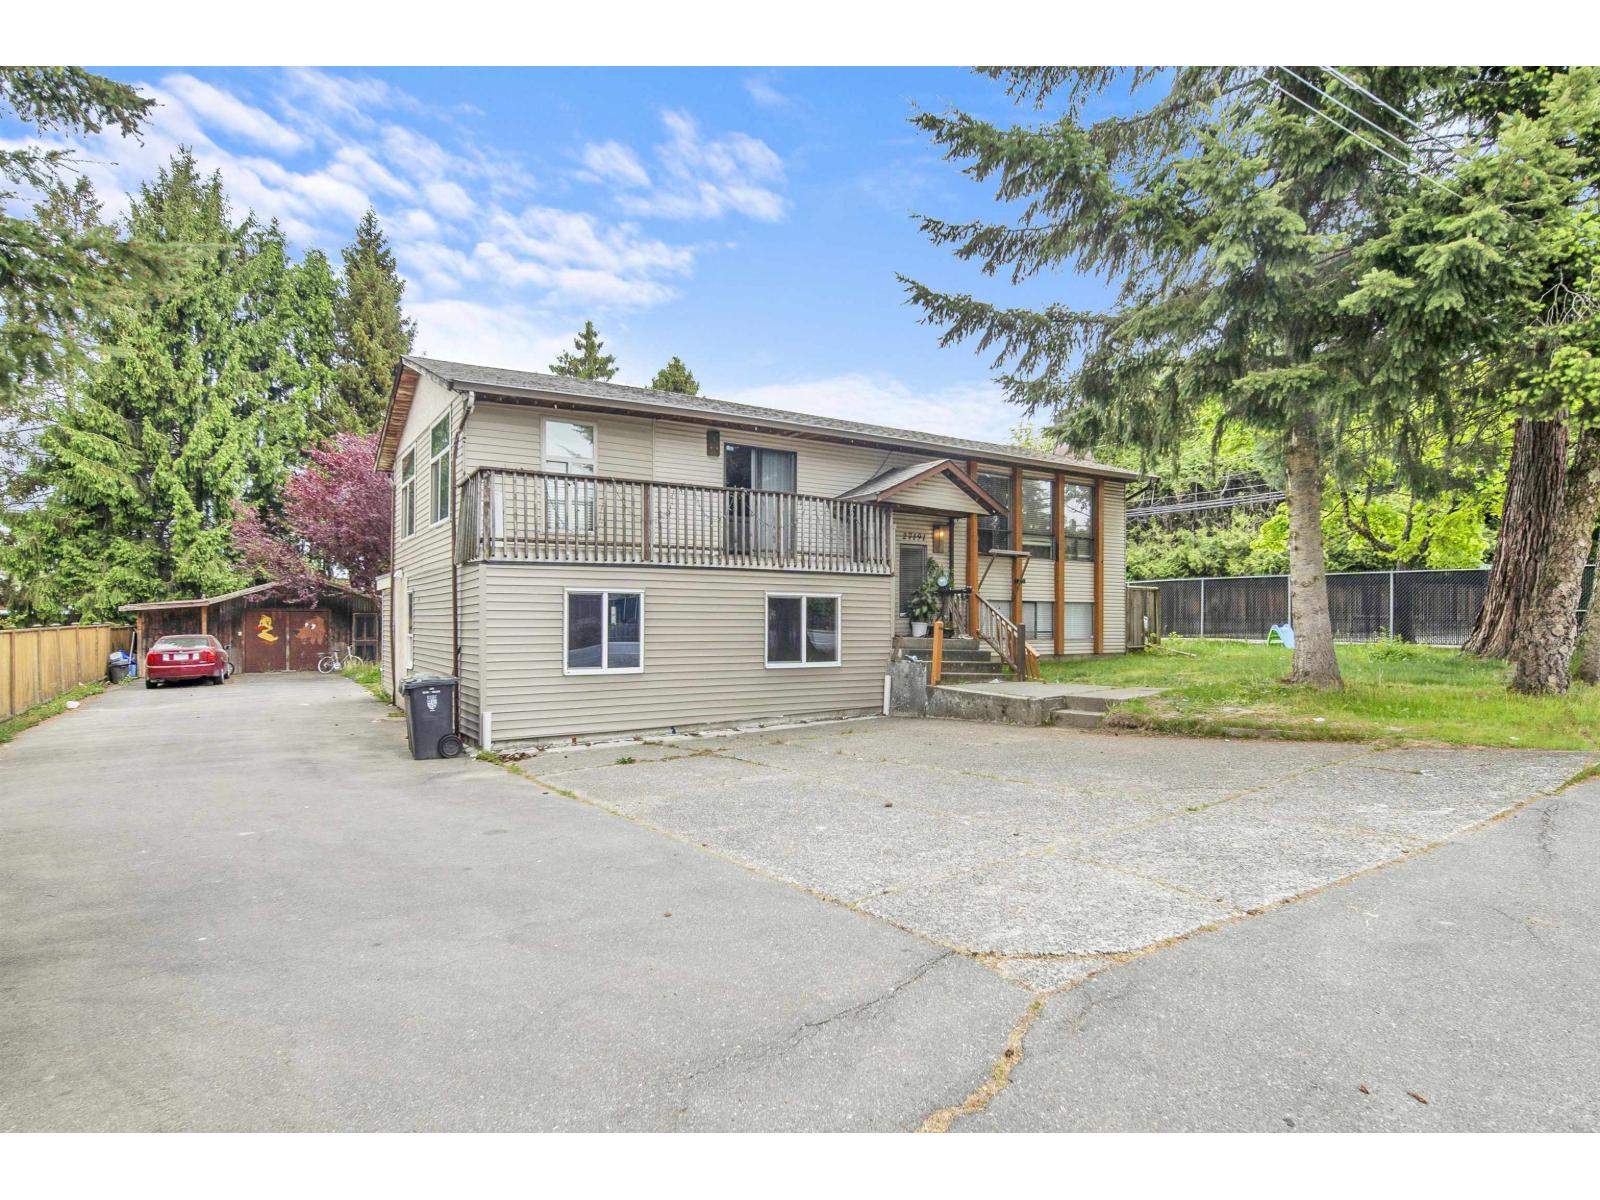 $1,099,000
27191 28a Ave. · 9bd/4ba · 3470sf
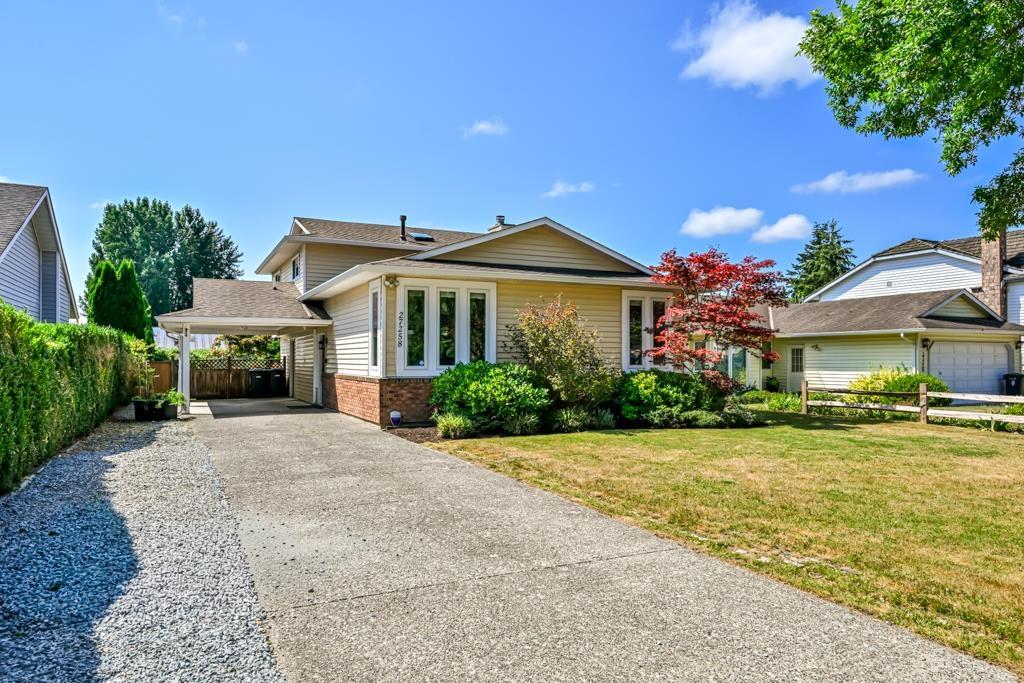 $1,099,998
27258 26b Ave. · 3bd/3ba · 1978sf
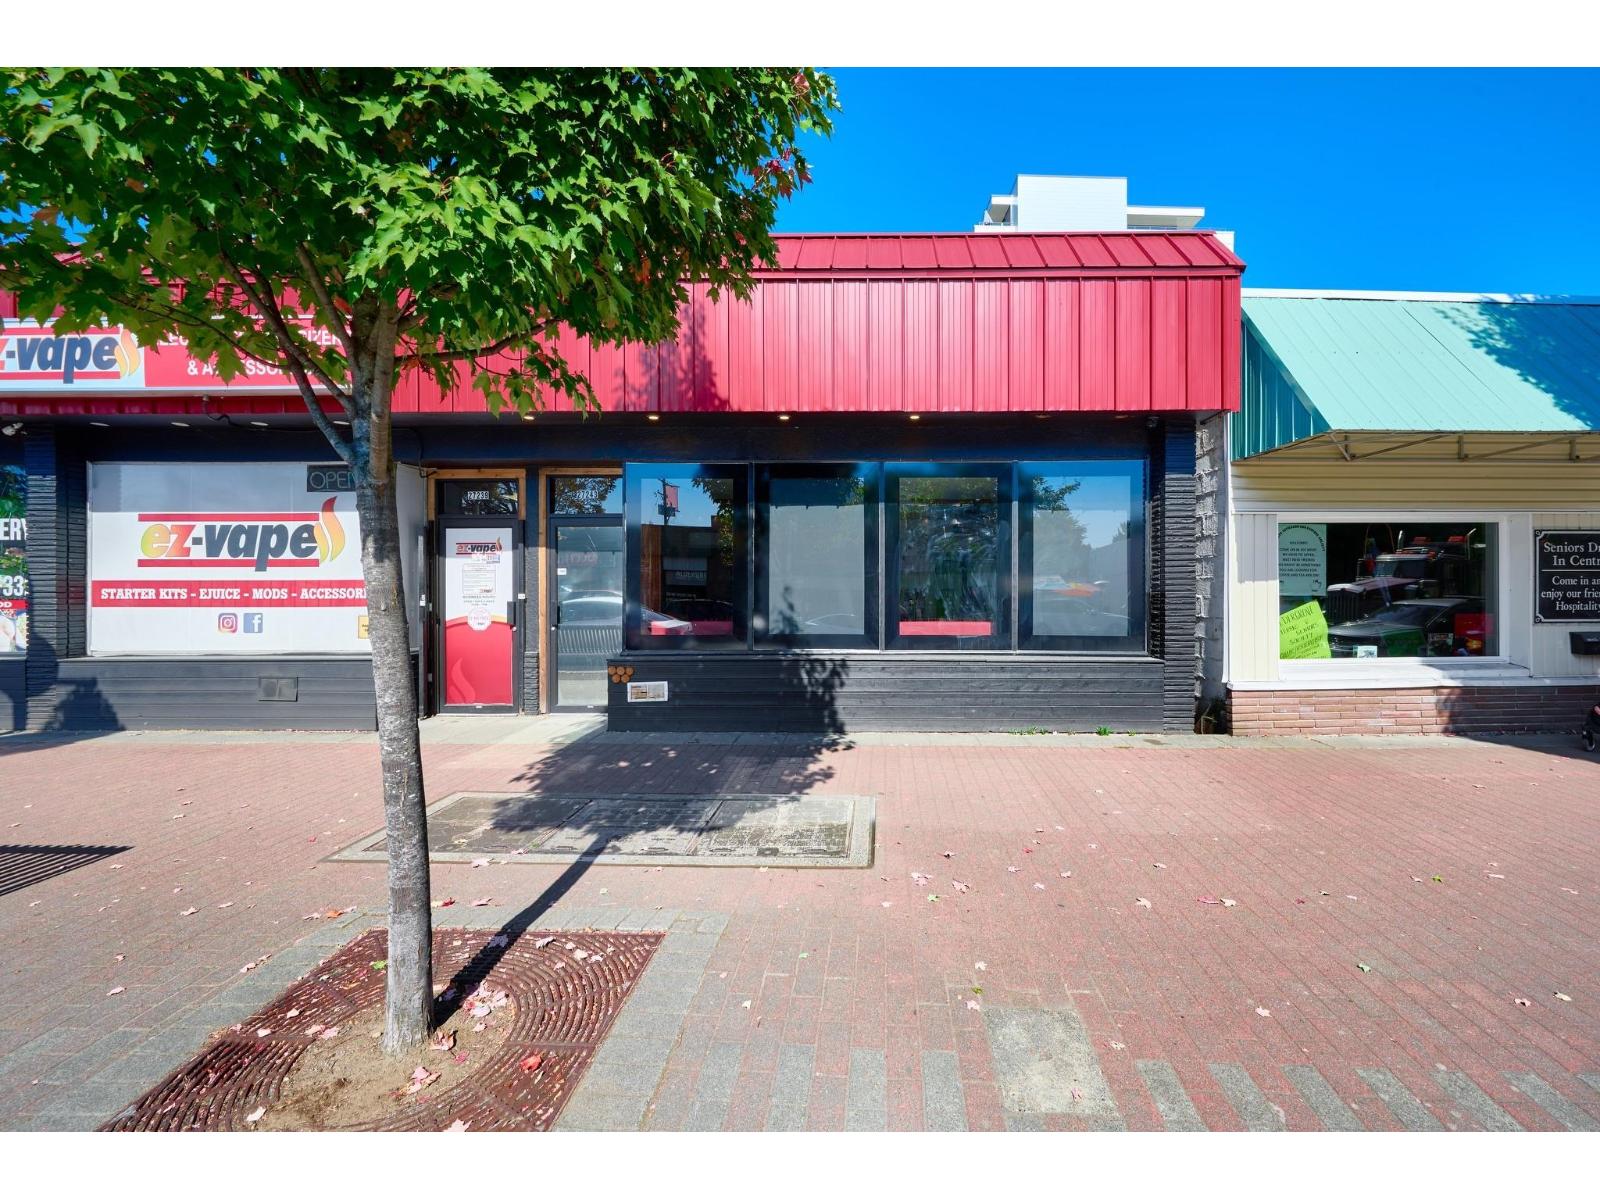 $249,000
27243 Fraser Highway · 0bd/0ba
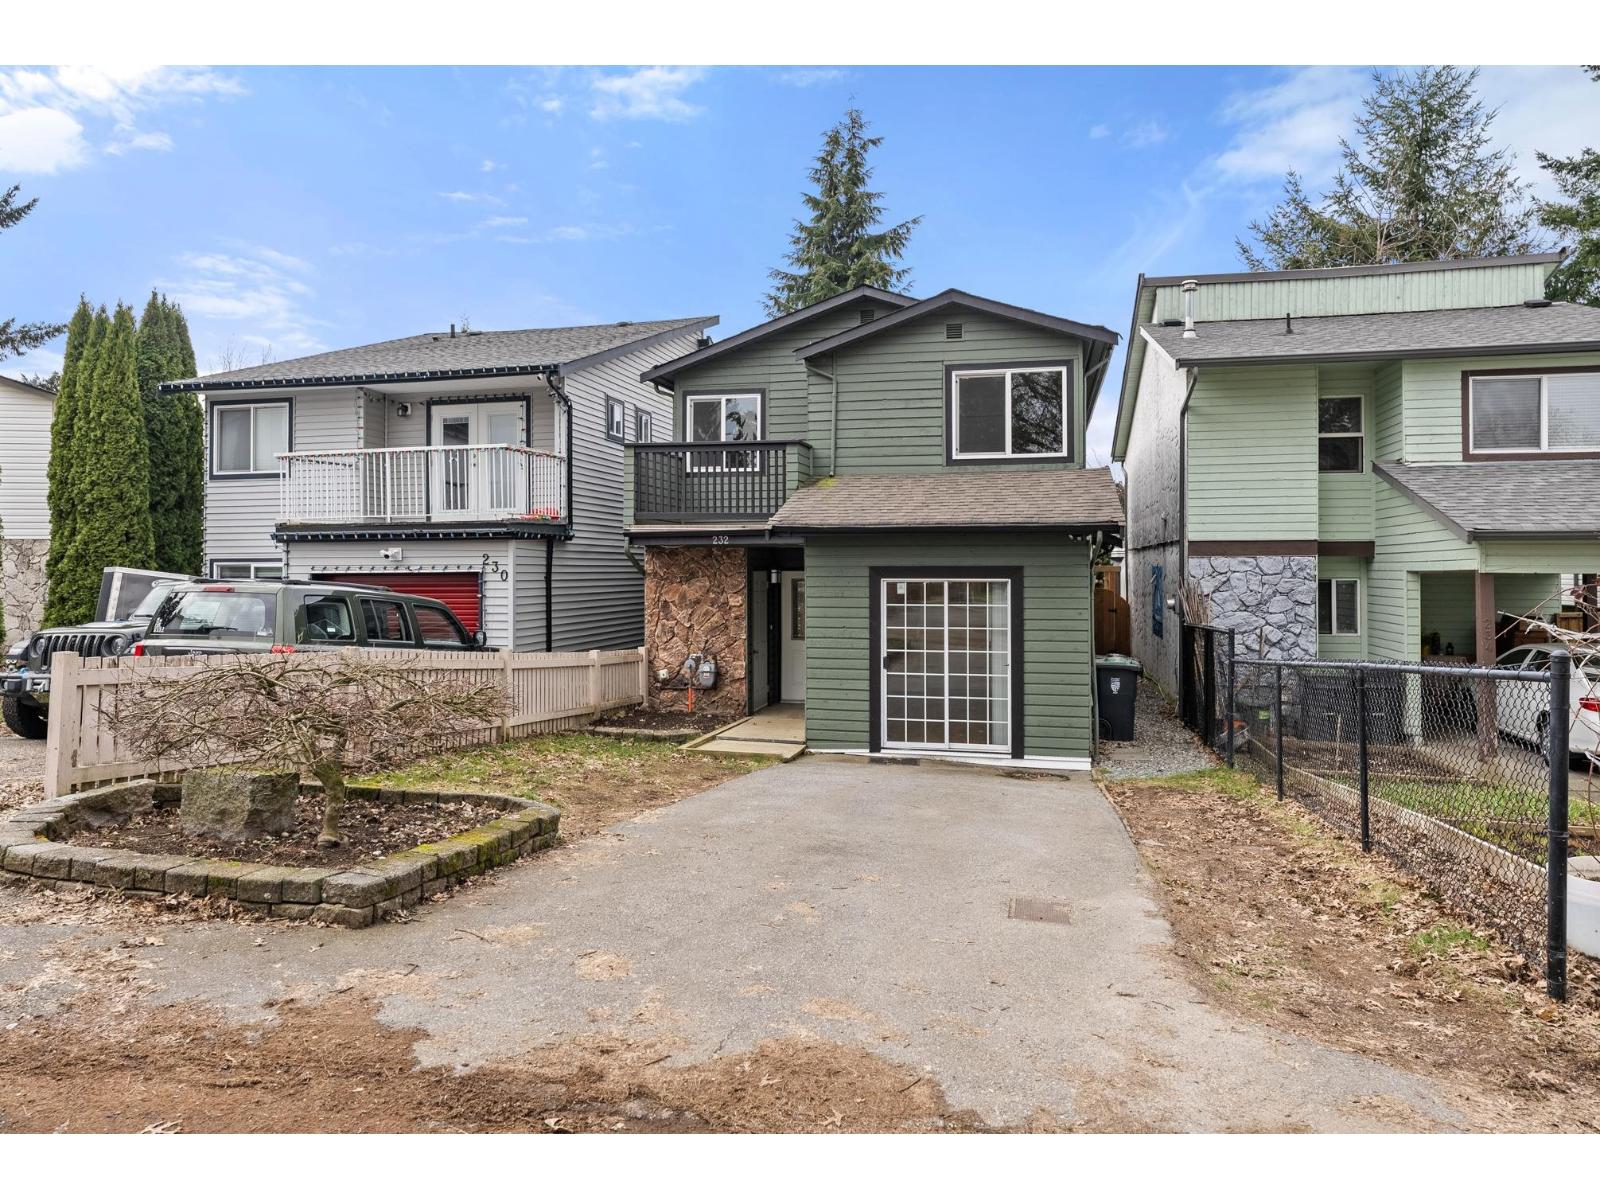 $859,000
232 Davis Cres. · 3bd/2ba · 1588sf
 $559,900
810 27254 Aldergrove Town Centre Dr. · 2bd/2ba · 799sf
 $349,900
709 27254 Aldergrove Town Centre Dr. · 1bd/1ba · 465sf
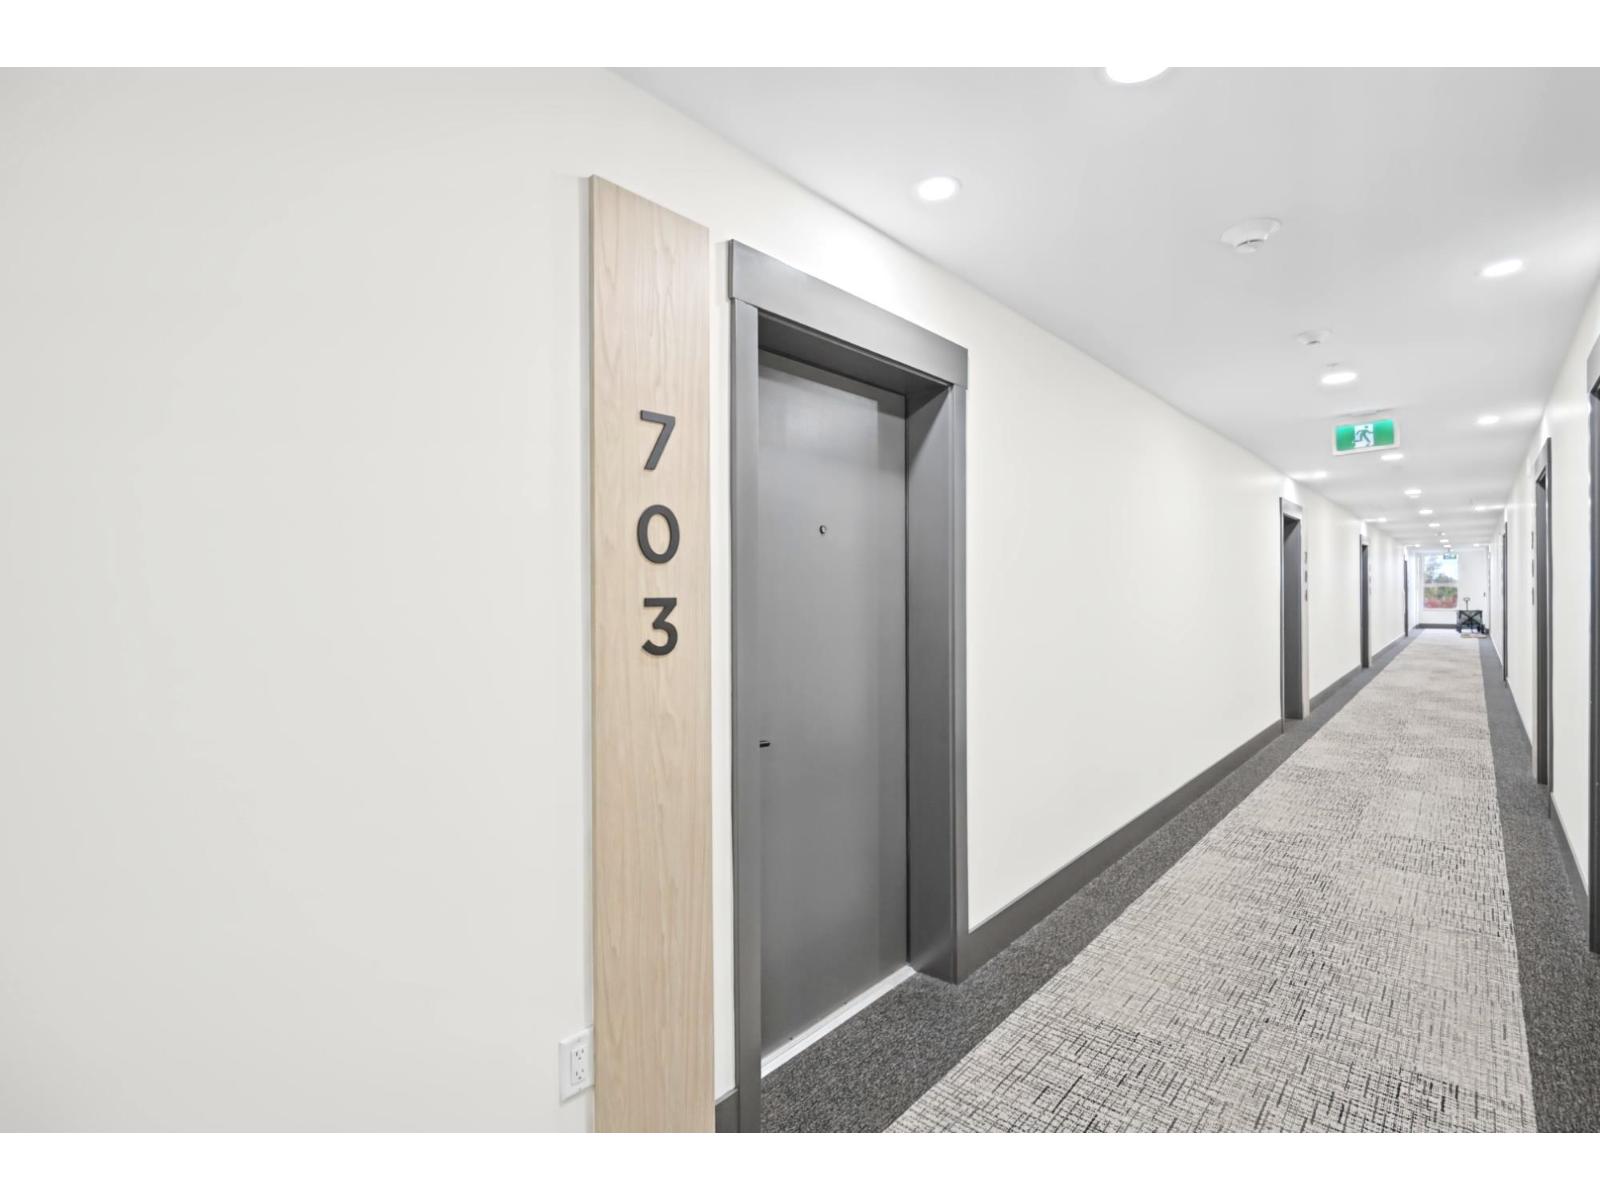 $379,900
703 27254 Aldergrove Town Centre Dr. · 1bd/1ba · 598sf
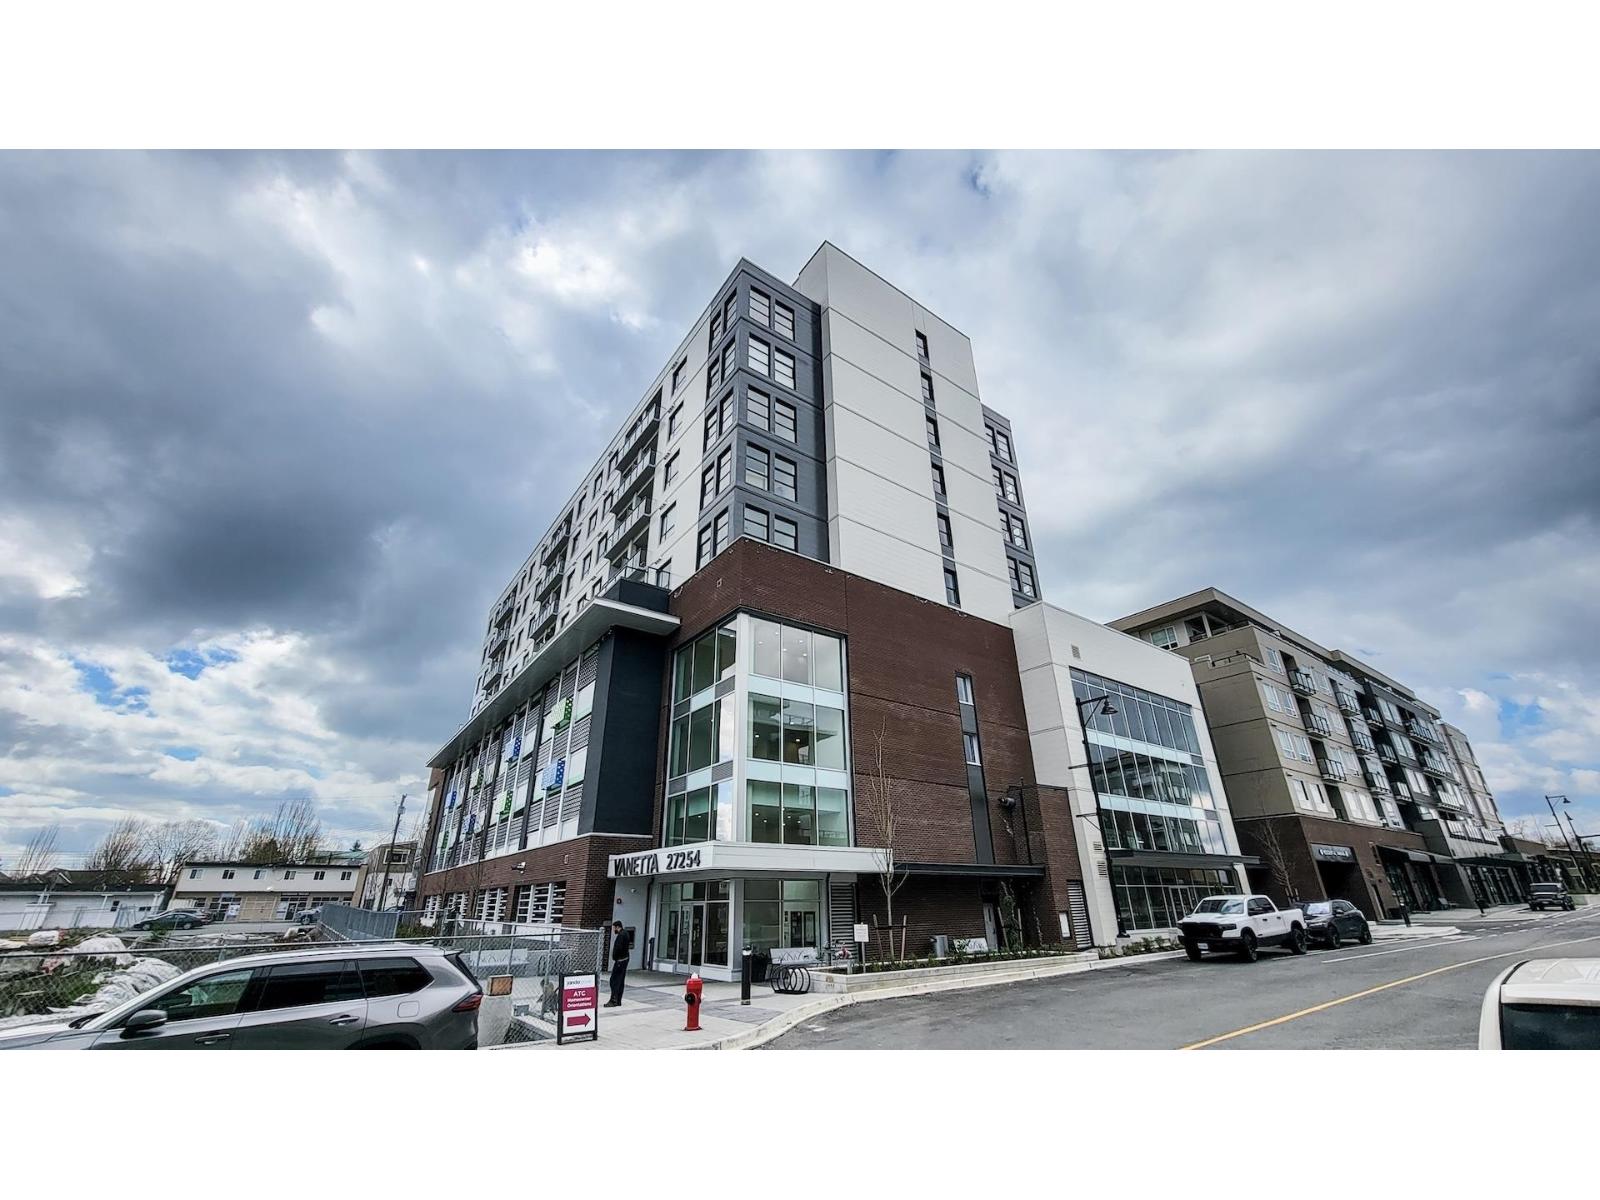 $499,900
711 27254 Aldergrove Town Centre Dr. · 3bd/2ba · 885sf
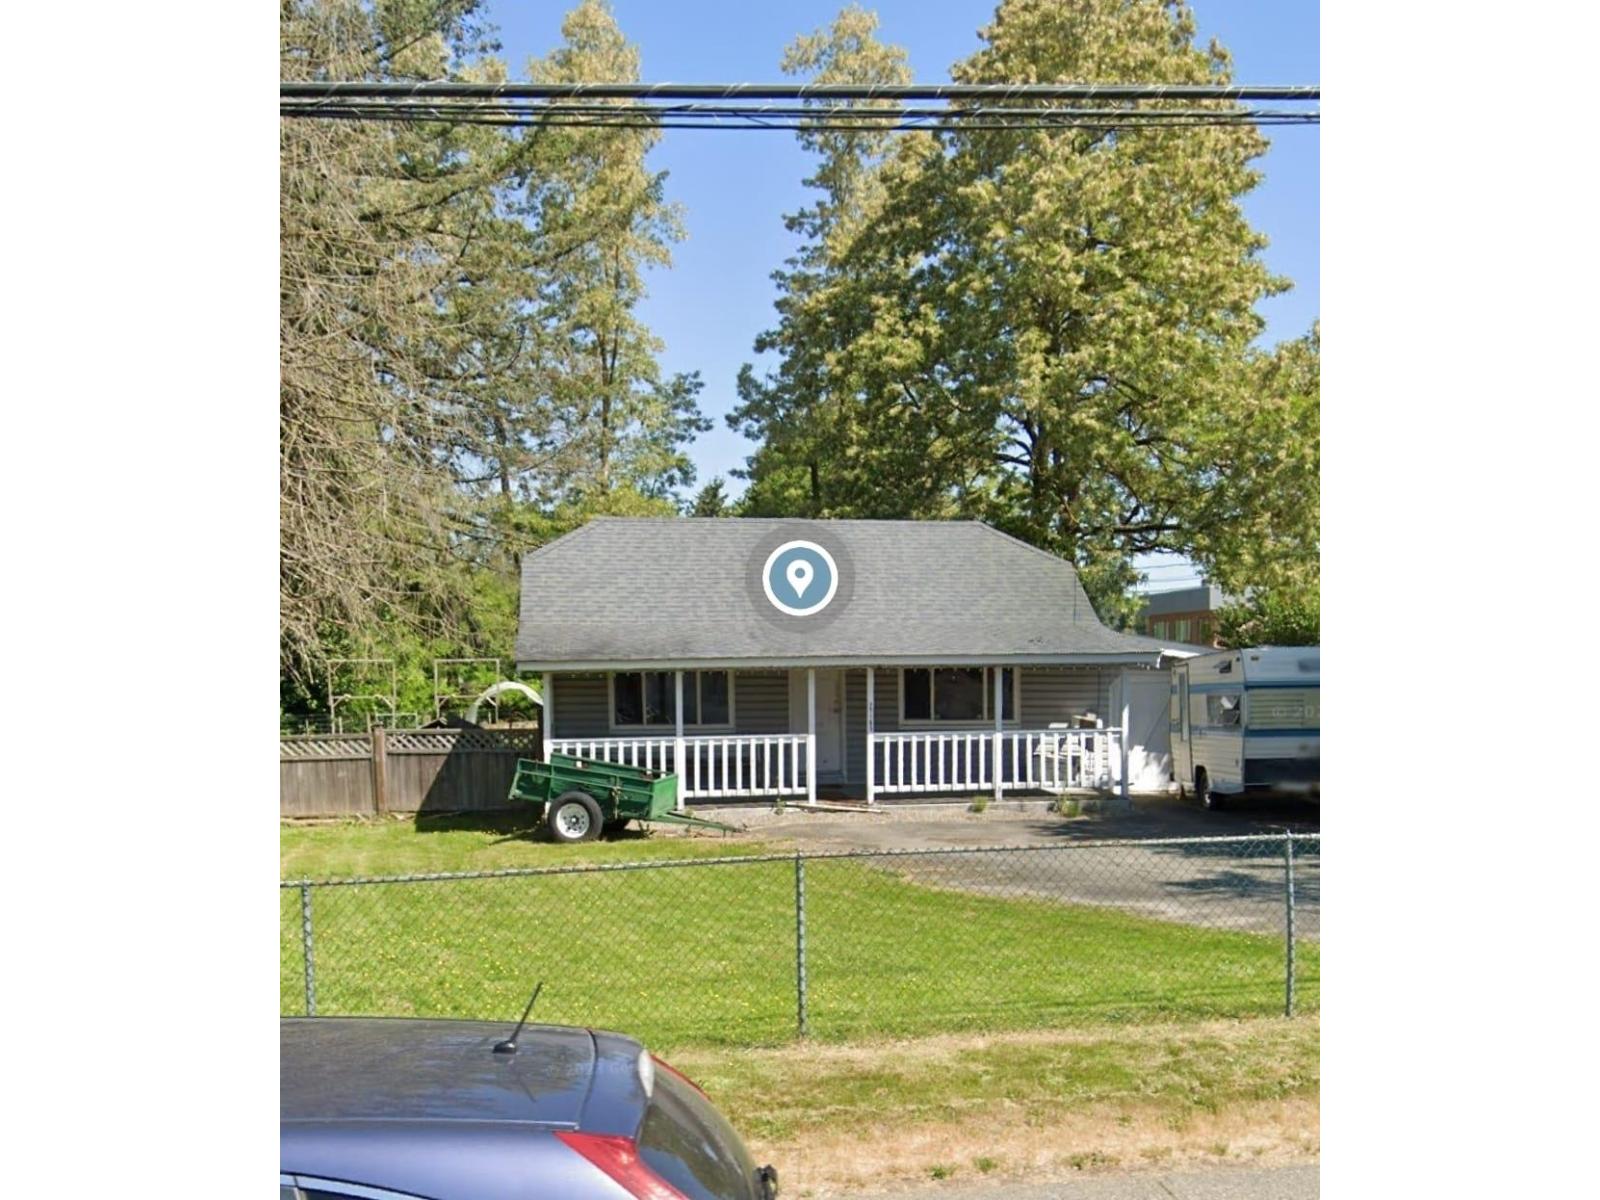 $950,000
27165 29 Ave. · 2bd/1ba · 957sf
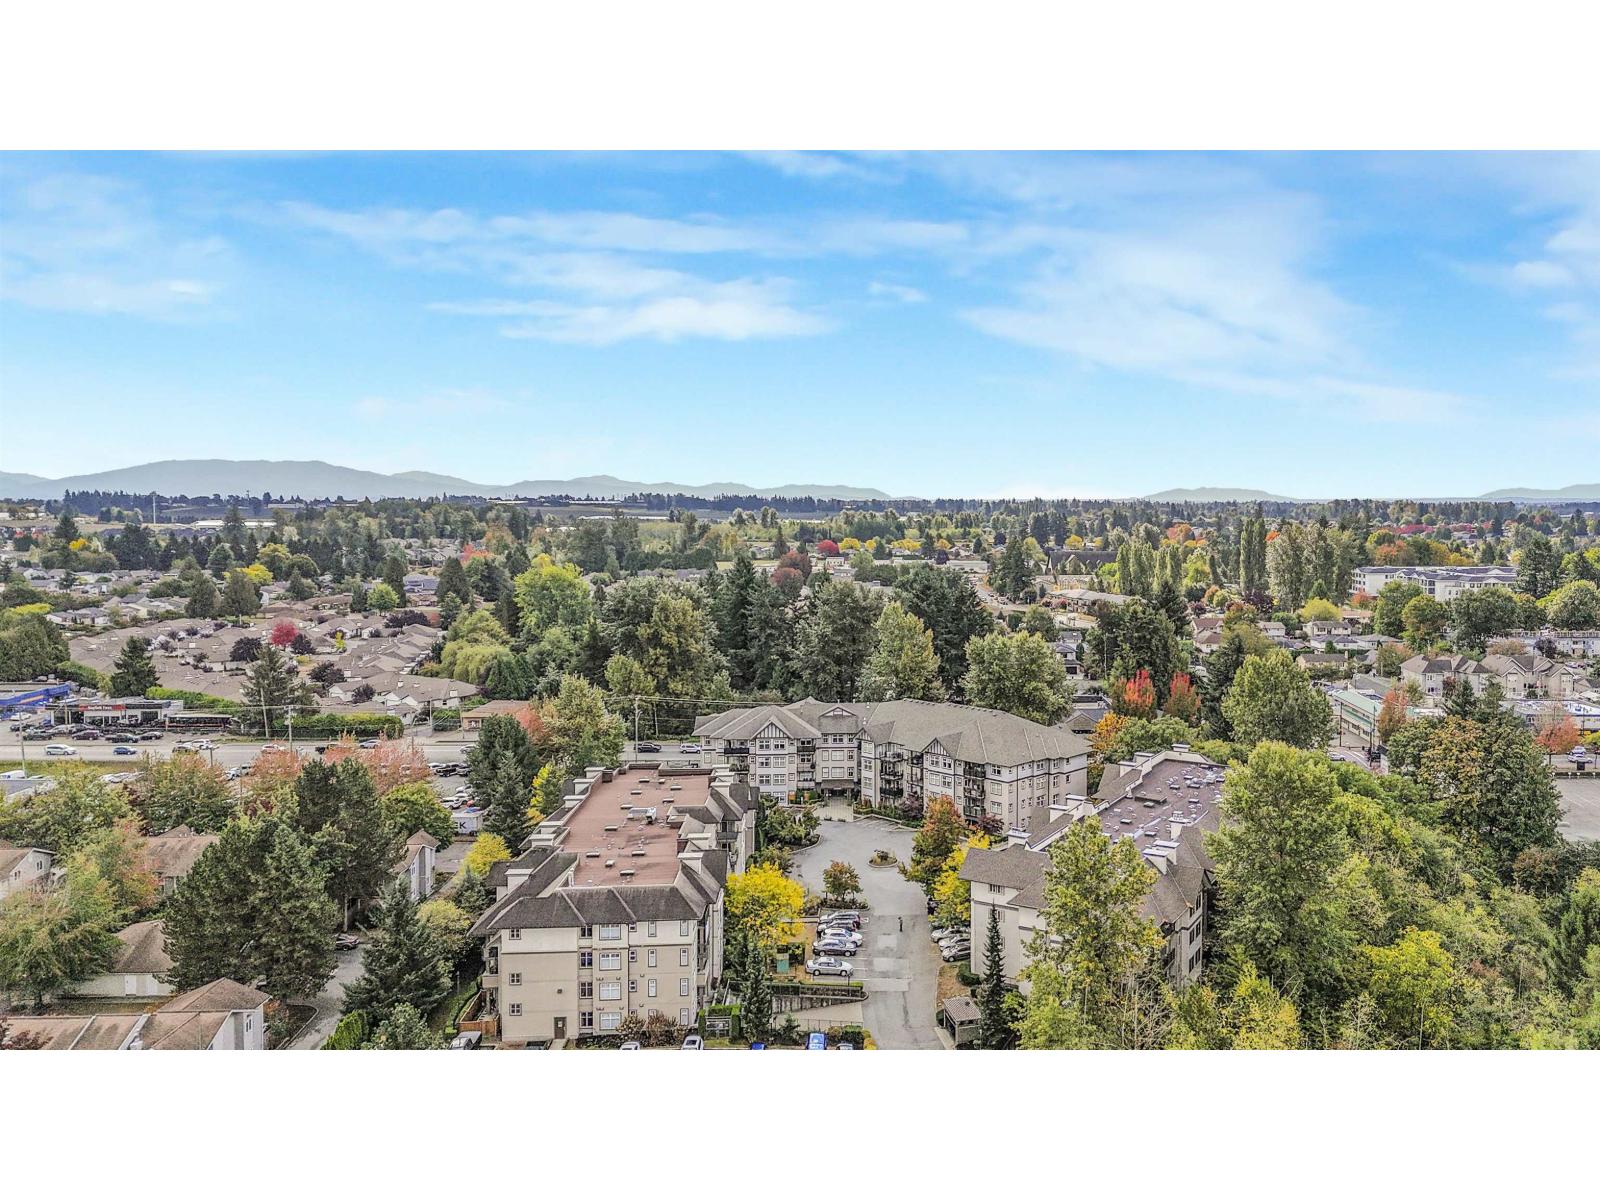 $509,000
469 27358 32 Ave. · 3bd/2ba · 1077sf
 $489,000
219 27358 32 Ave. · 3bd/2ba · 1160sf
 $519,000
365 27358 32 Ave. · 3bd/3ba · 1238sf
 $228,800
2985 272 St. · 0bd/0ba
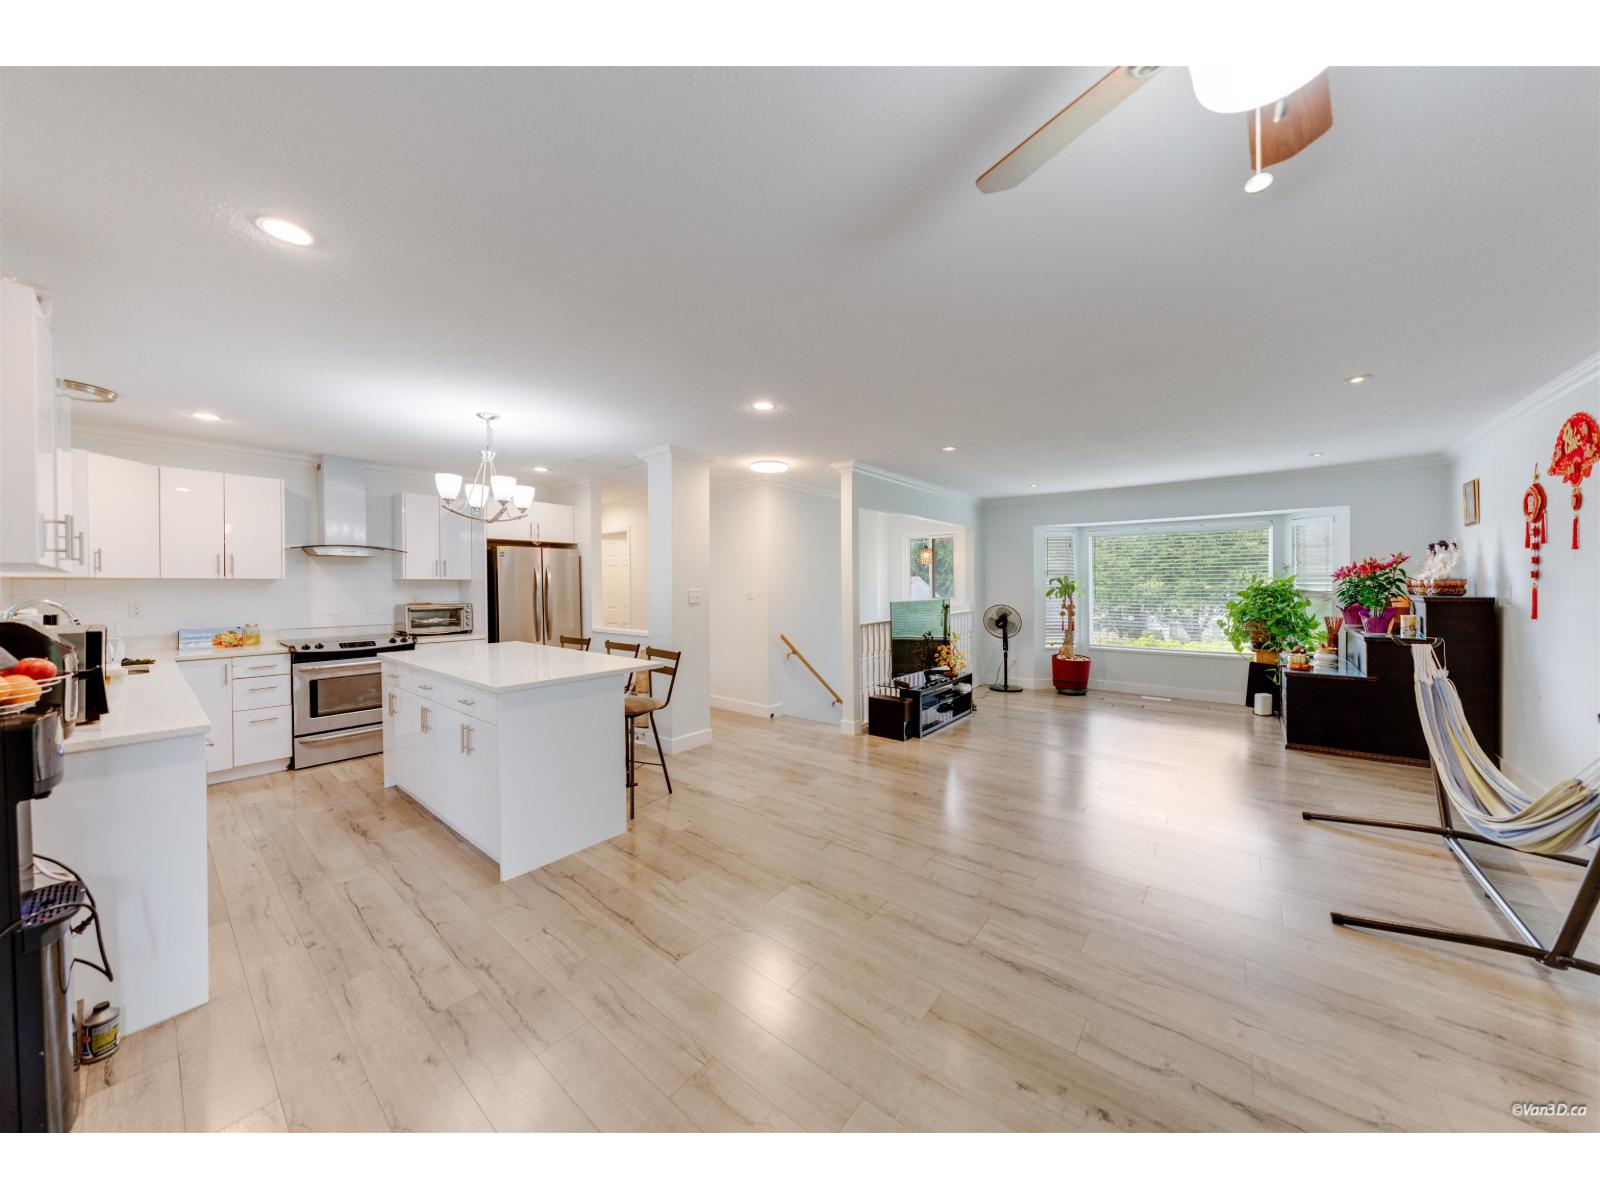 $1,169,900
2944 271 St. · 7bd/4ba · 2209sf
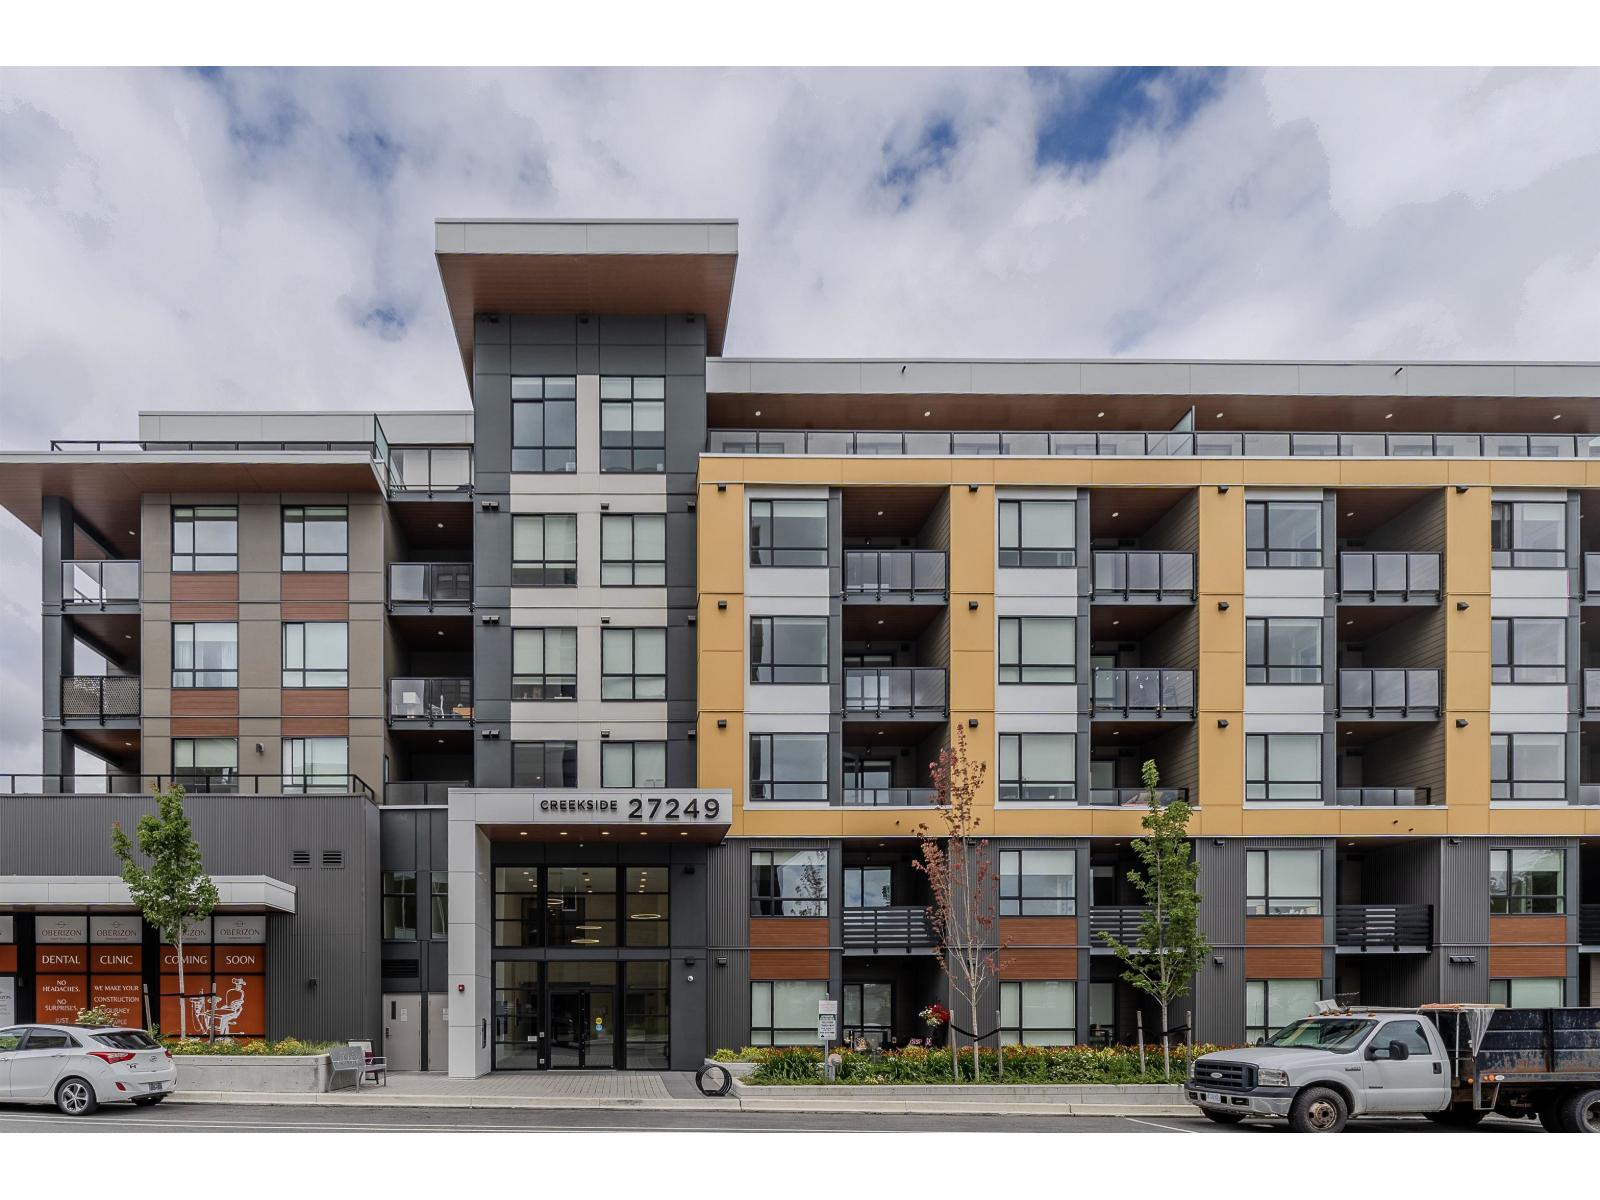 $379,900
503 27249 Aldergrove Town Centre Dr. · 1bd/1ba · 563sf
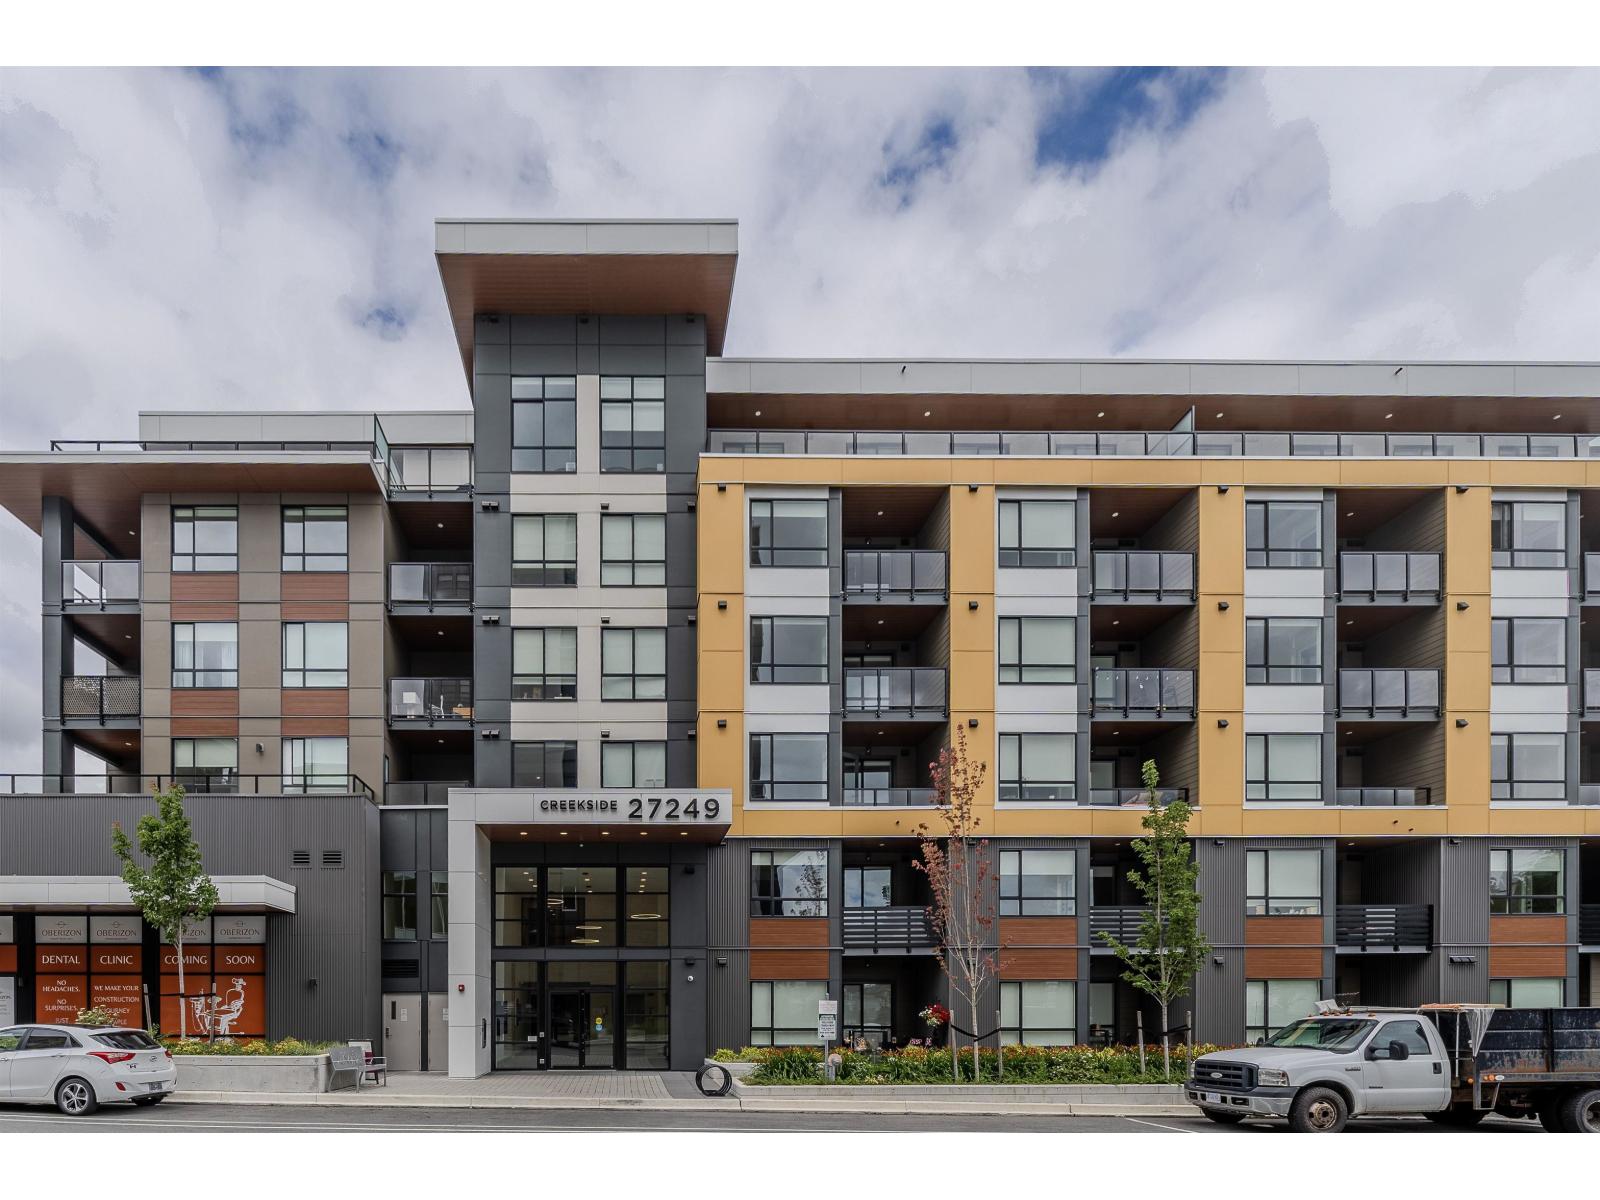 $699,900
606 27249 Aldergrove Town Centre Dr. · 3bd/2ba · 995sf
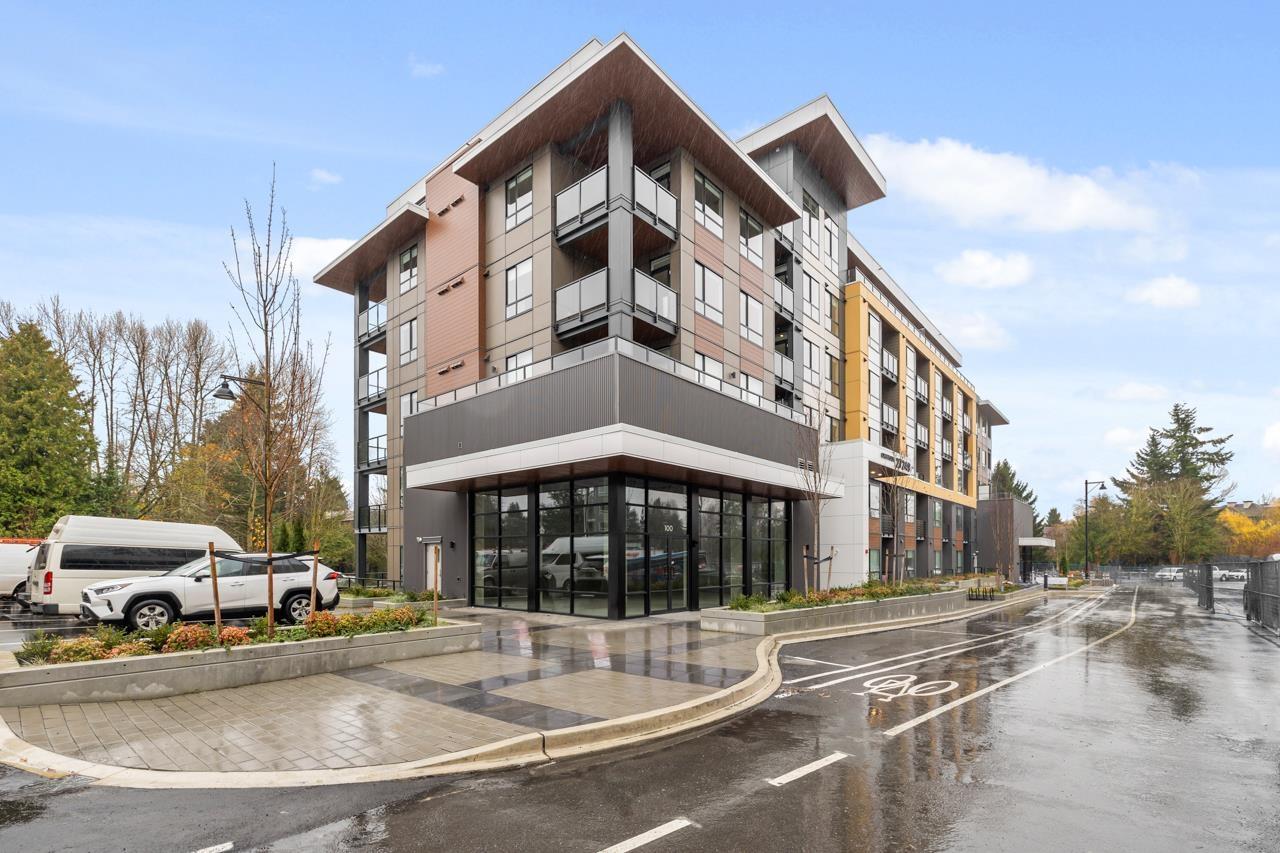 $499,900
207 27249 Aldergrove Town Centre Dr. · 2bd/2ba · 740sf
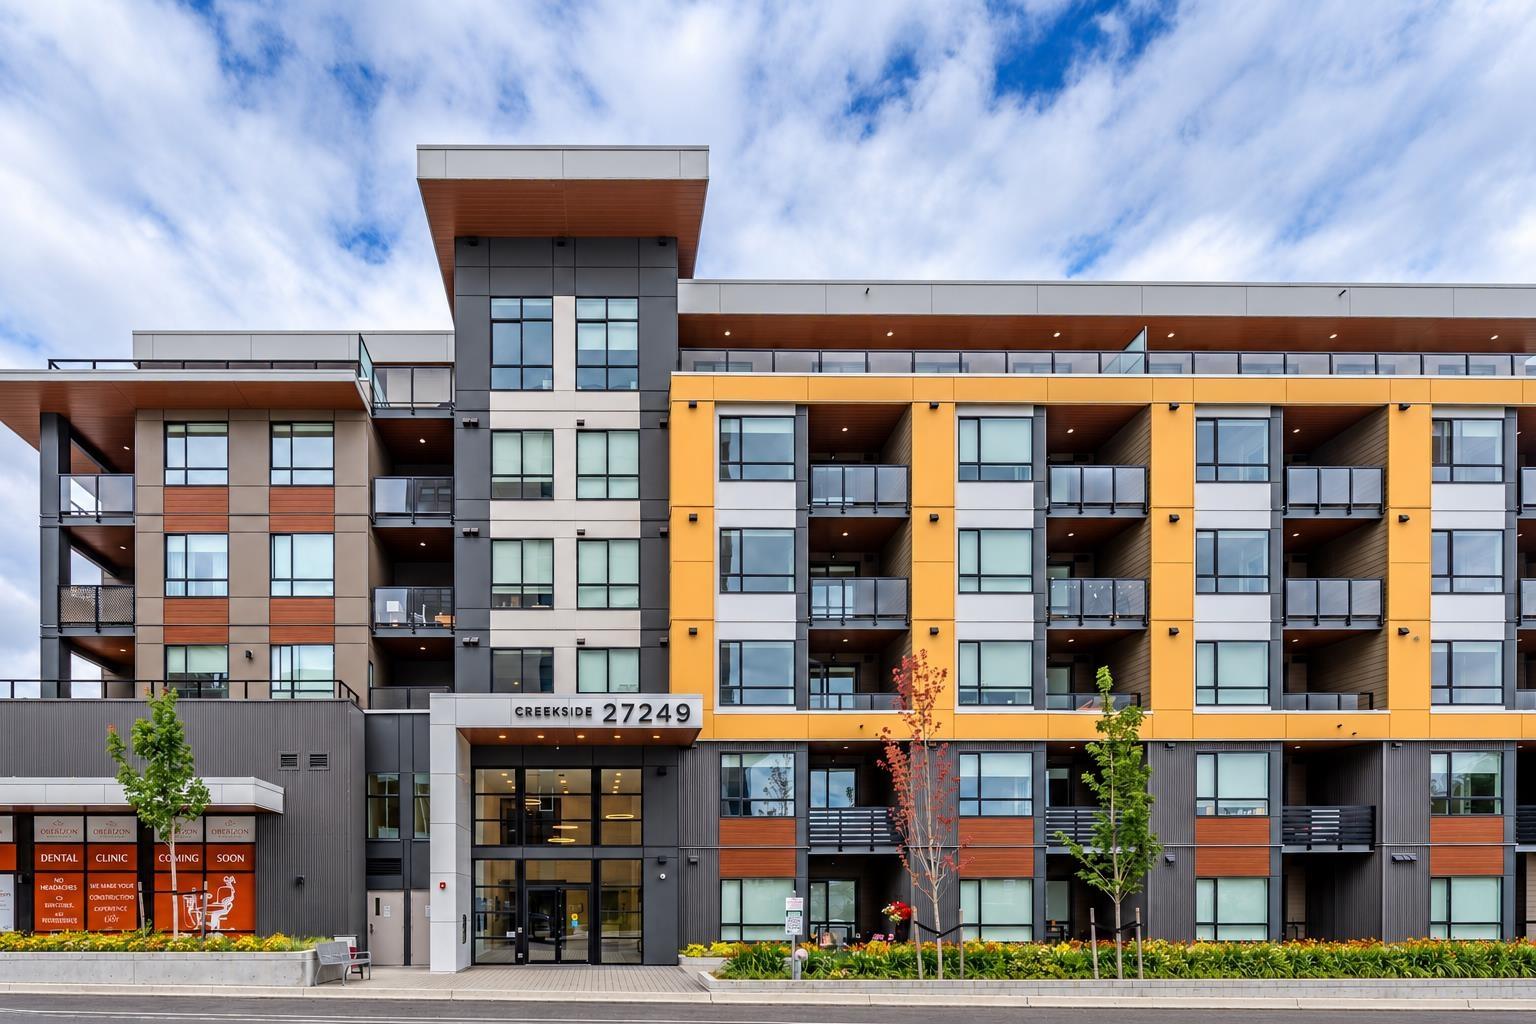 $499,900
512 27249 Aldergrove Town Centre Dr. · 2bd/2ba · 773sf
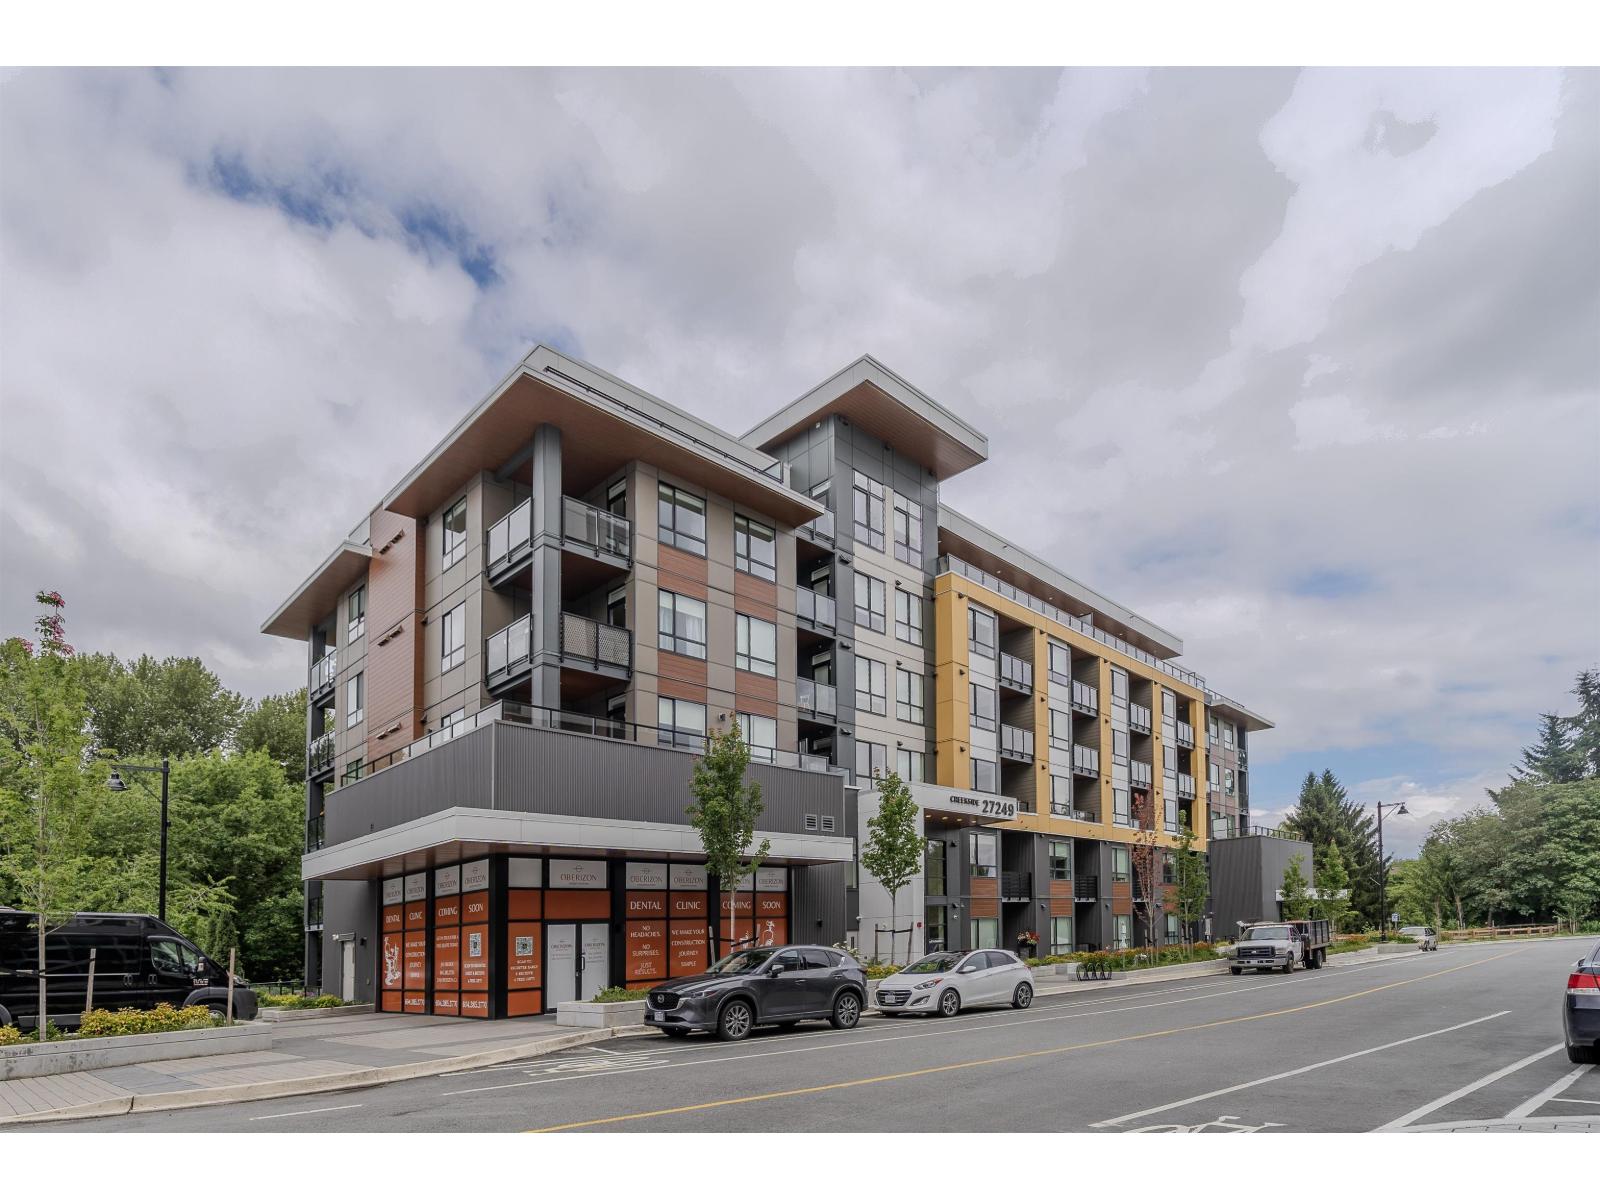 $499,900
205 27249 Aldergrove Town Centre Dr. · 2bd/2ba · 775sf
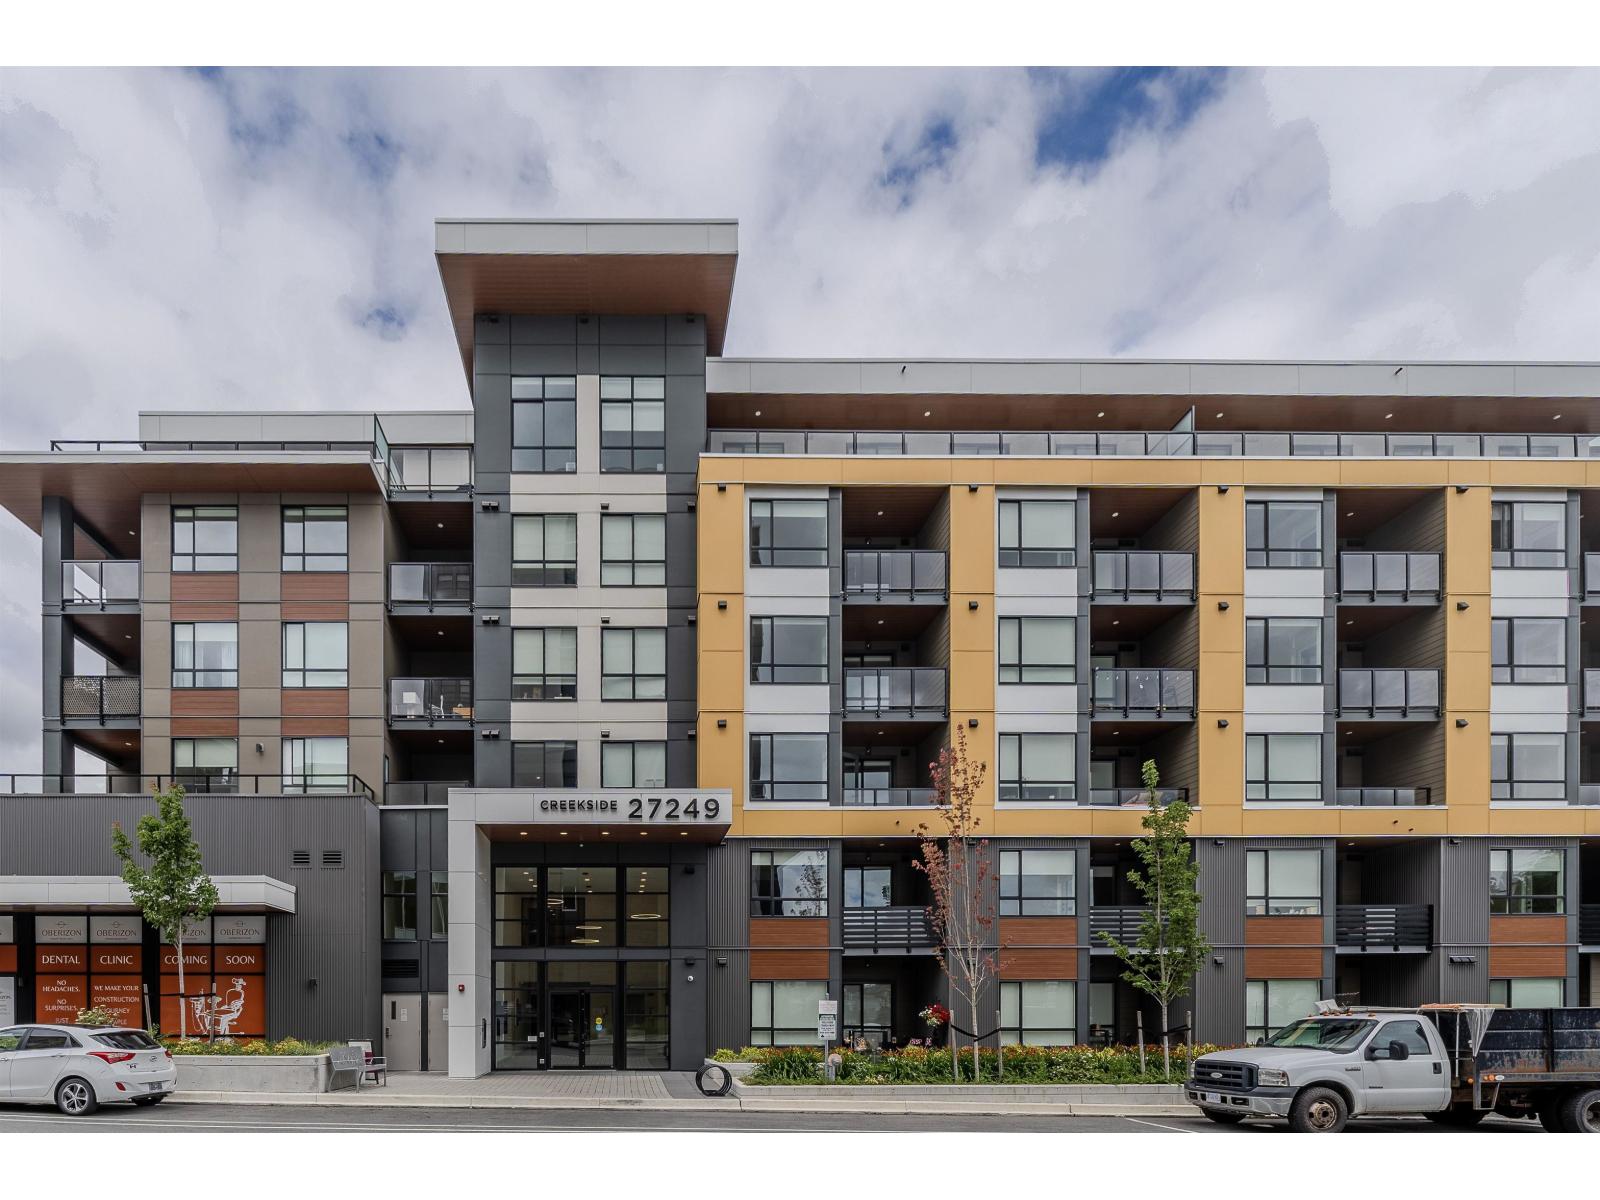 $479,900
206 27249 Aldergrove Town Centre Dr. · 2bd/2ba · 733sf
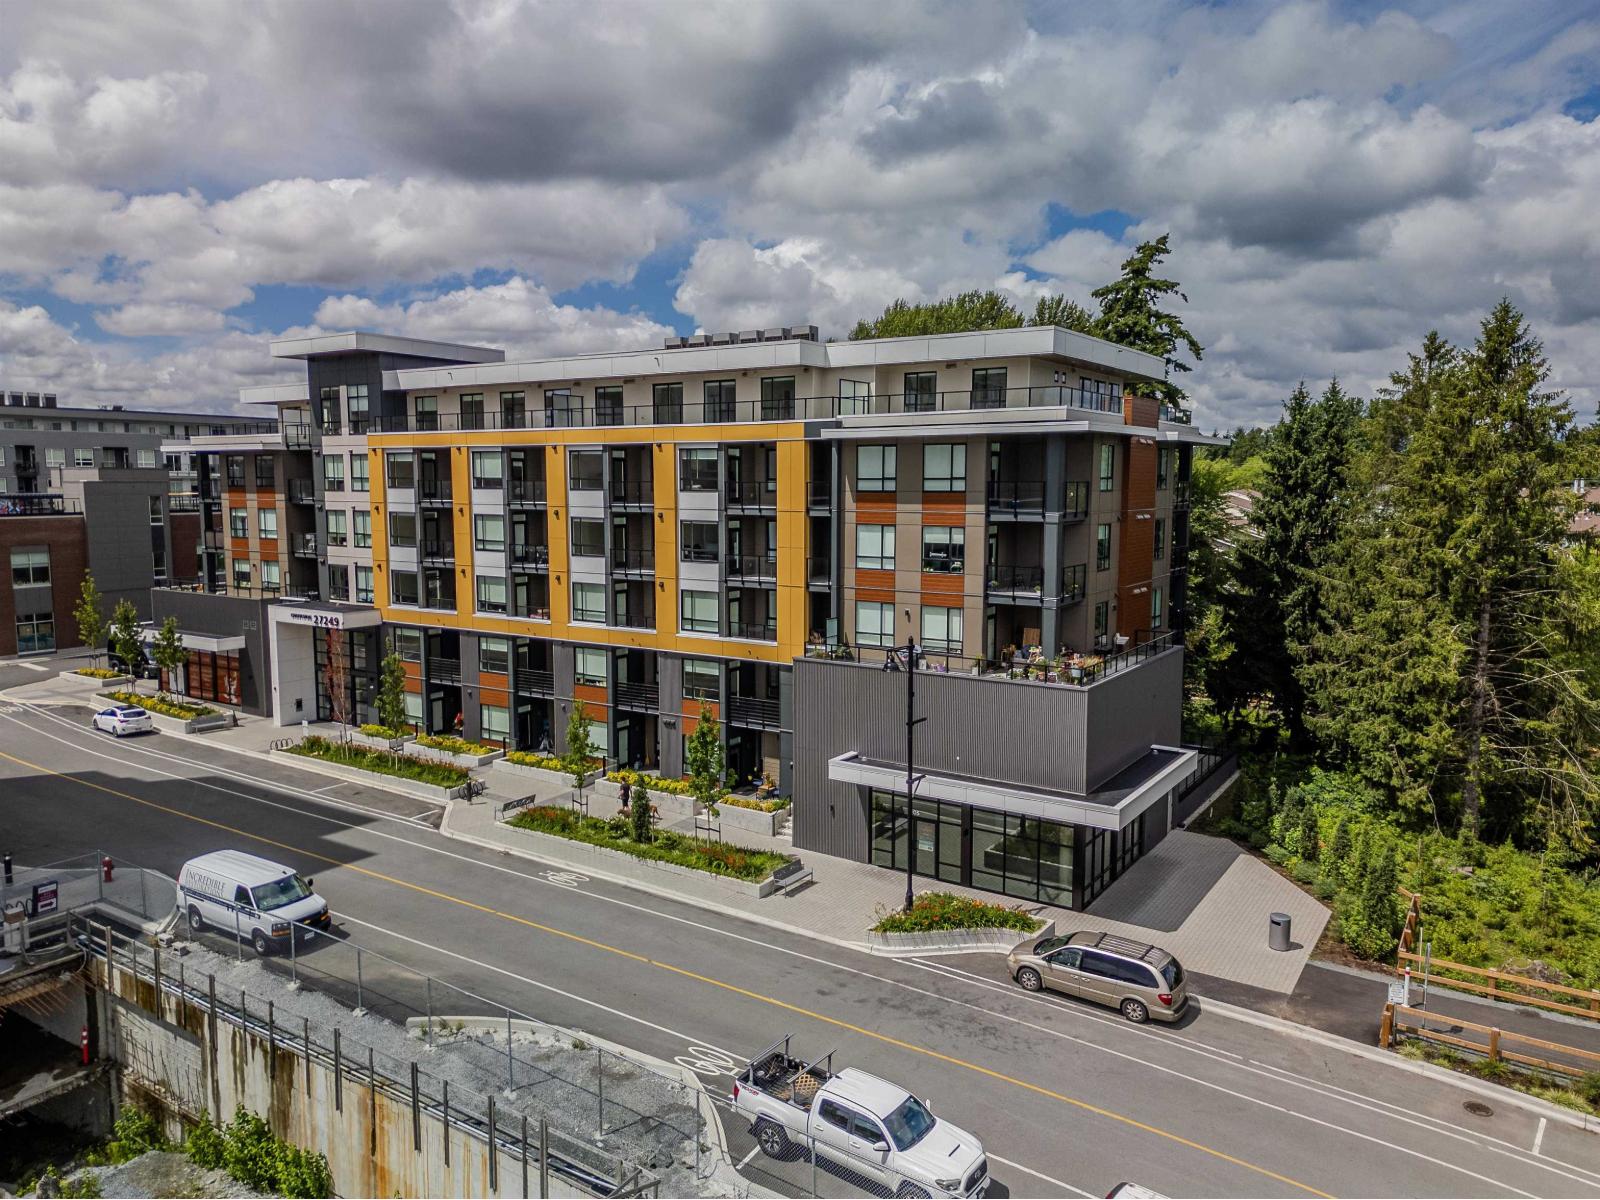 $489,000
107 27249 Aldergrove Town Centre Dr. · 2bd/2ba · 733sf
 $799,900
1006 27254 Aldergrove Town Centre Dr. · 3bd/2ba · 1112sf
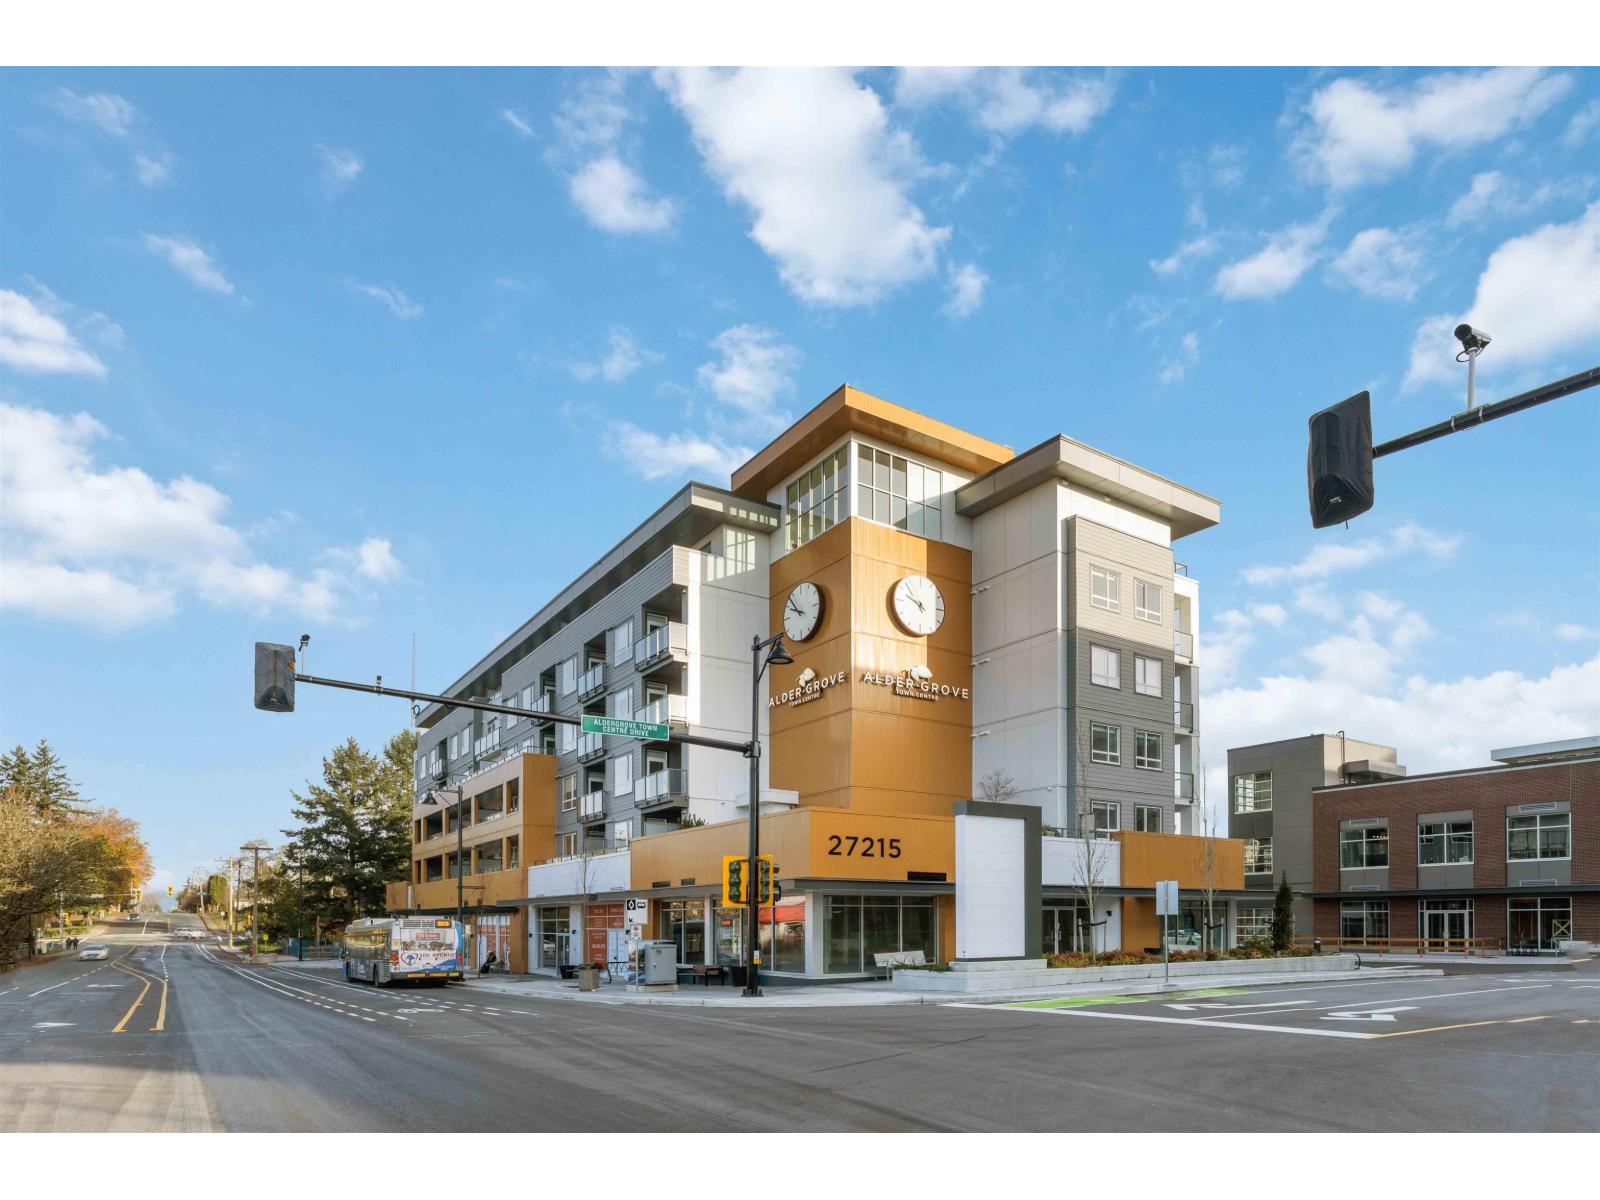 $424,500
302 27215 Aldergrove Town Centre Dr. · 1bd/1ba · 531sf
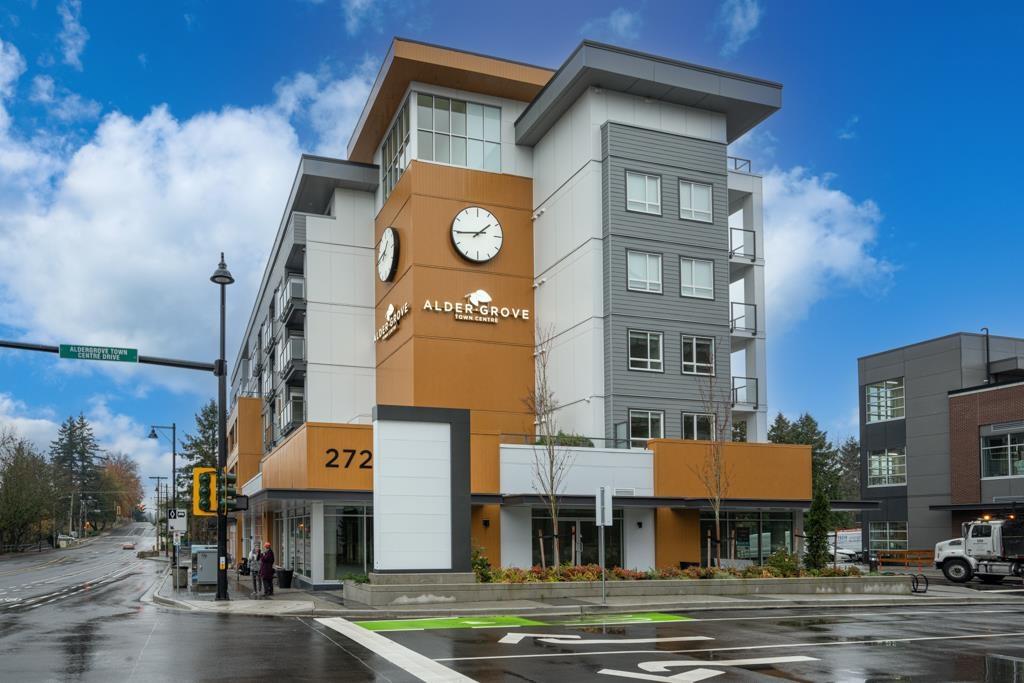 $539,900
408 27215 Aldergrove Town Centre Dr. · 2bd/2ba · 725sf
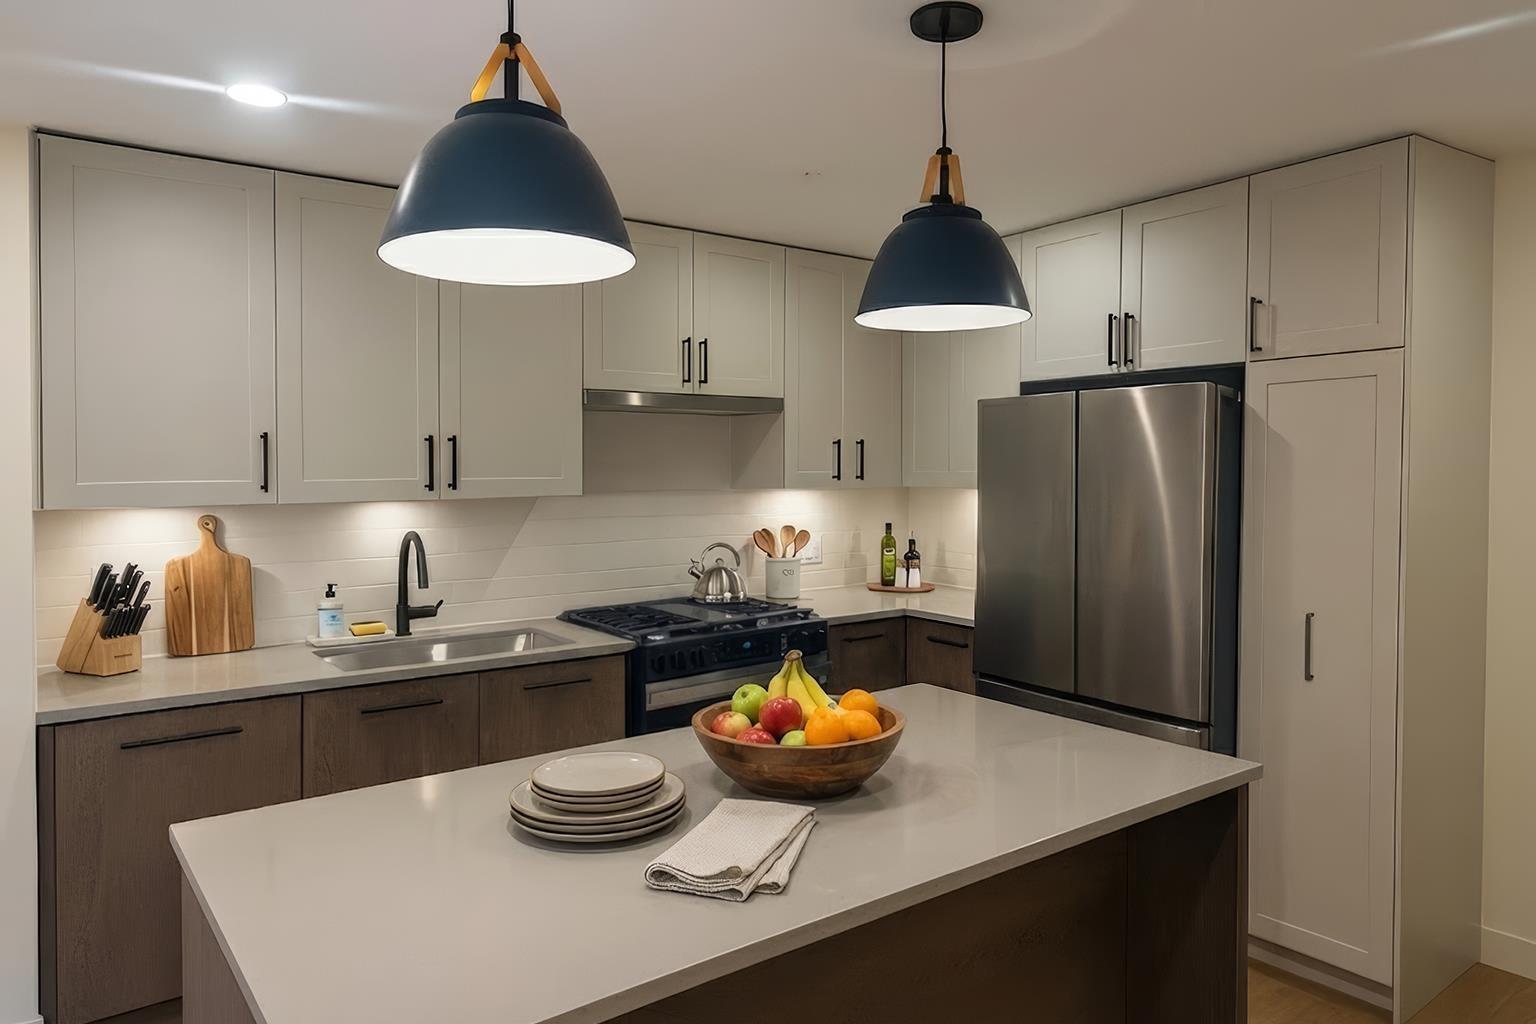 $549,900
407 27215 Aldergrove Town Centre Dr. · 2bd/2ba · 784sf
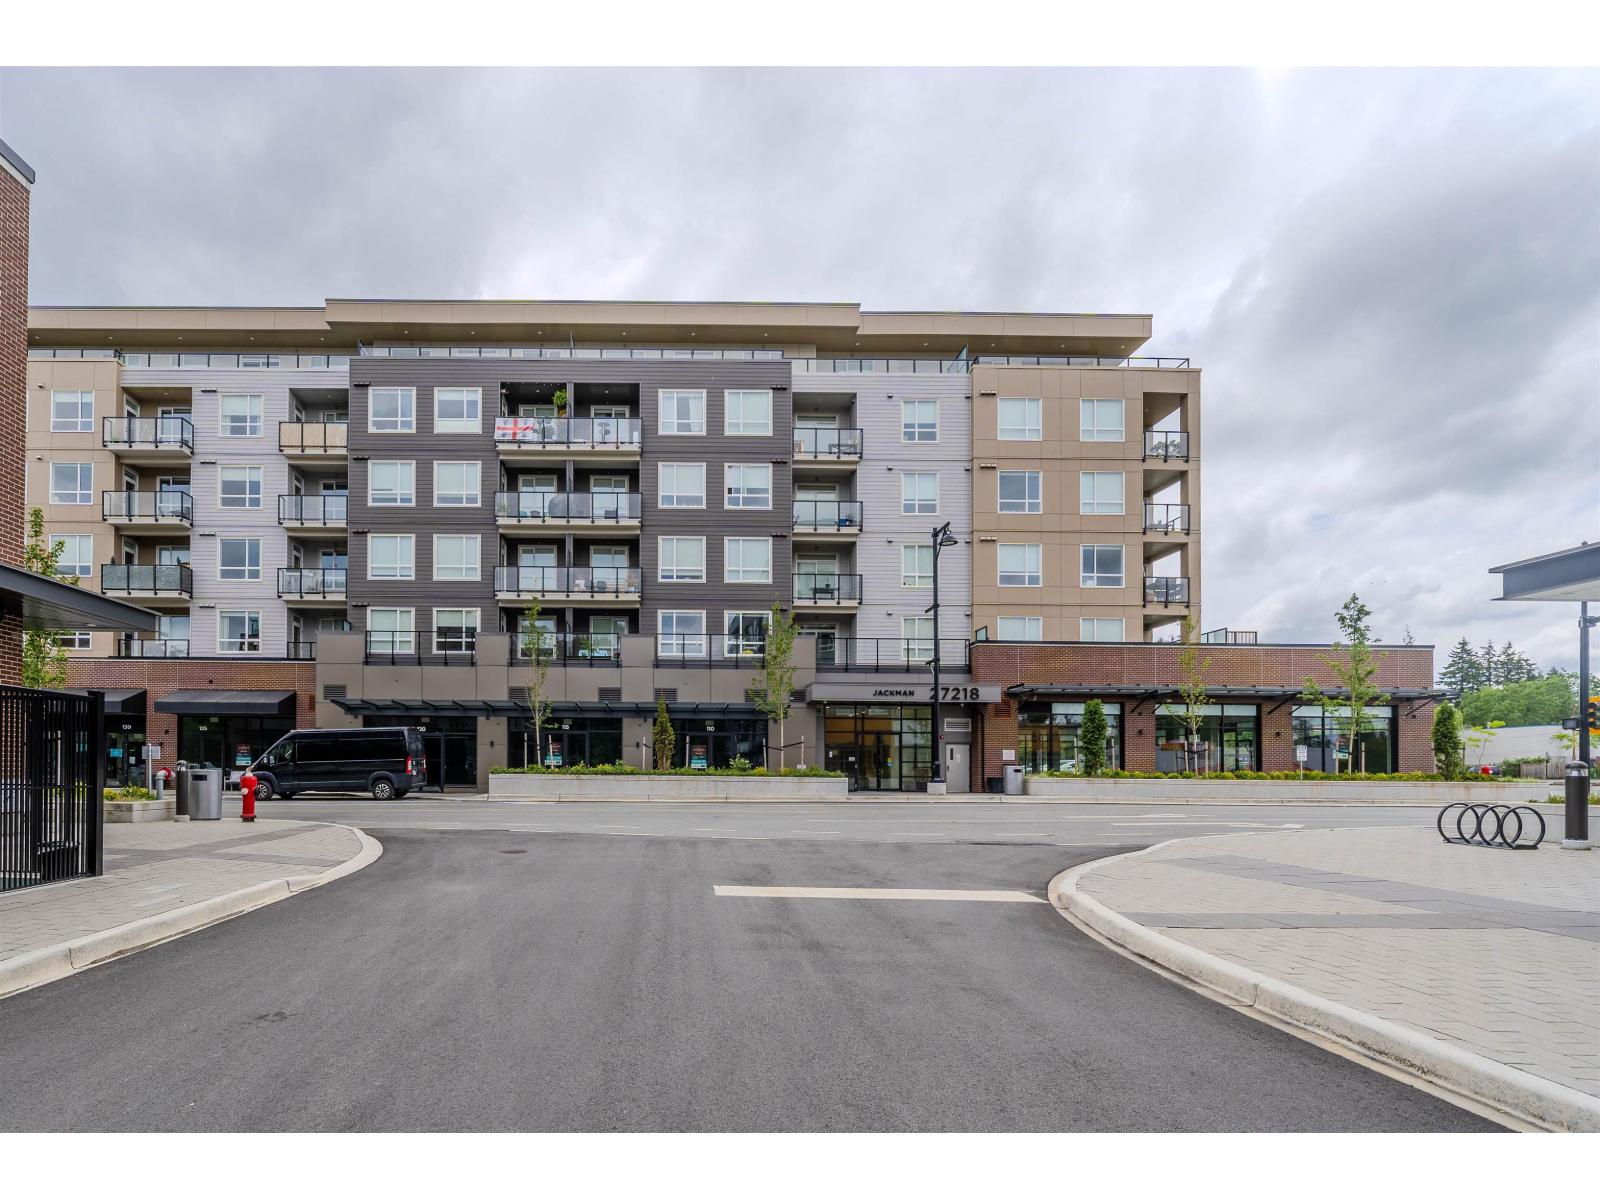 $299,900
509 27218 Aldergrove Town Centre Dr. · 1bd/1ba · 501sf
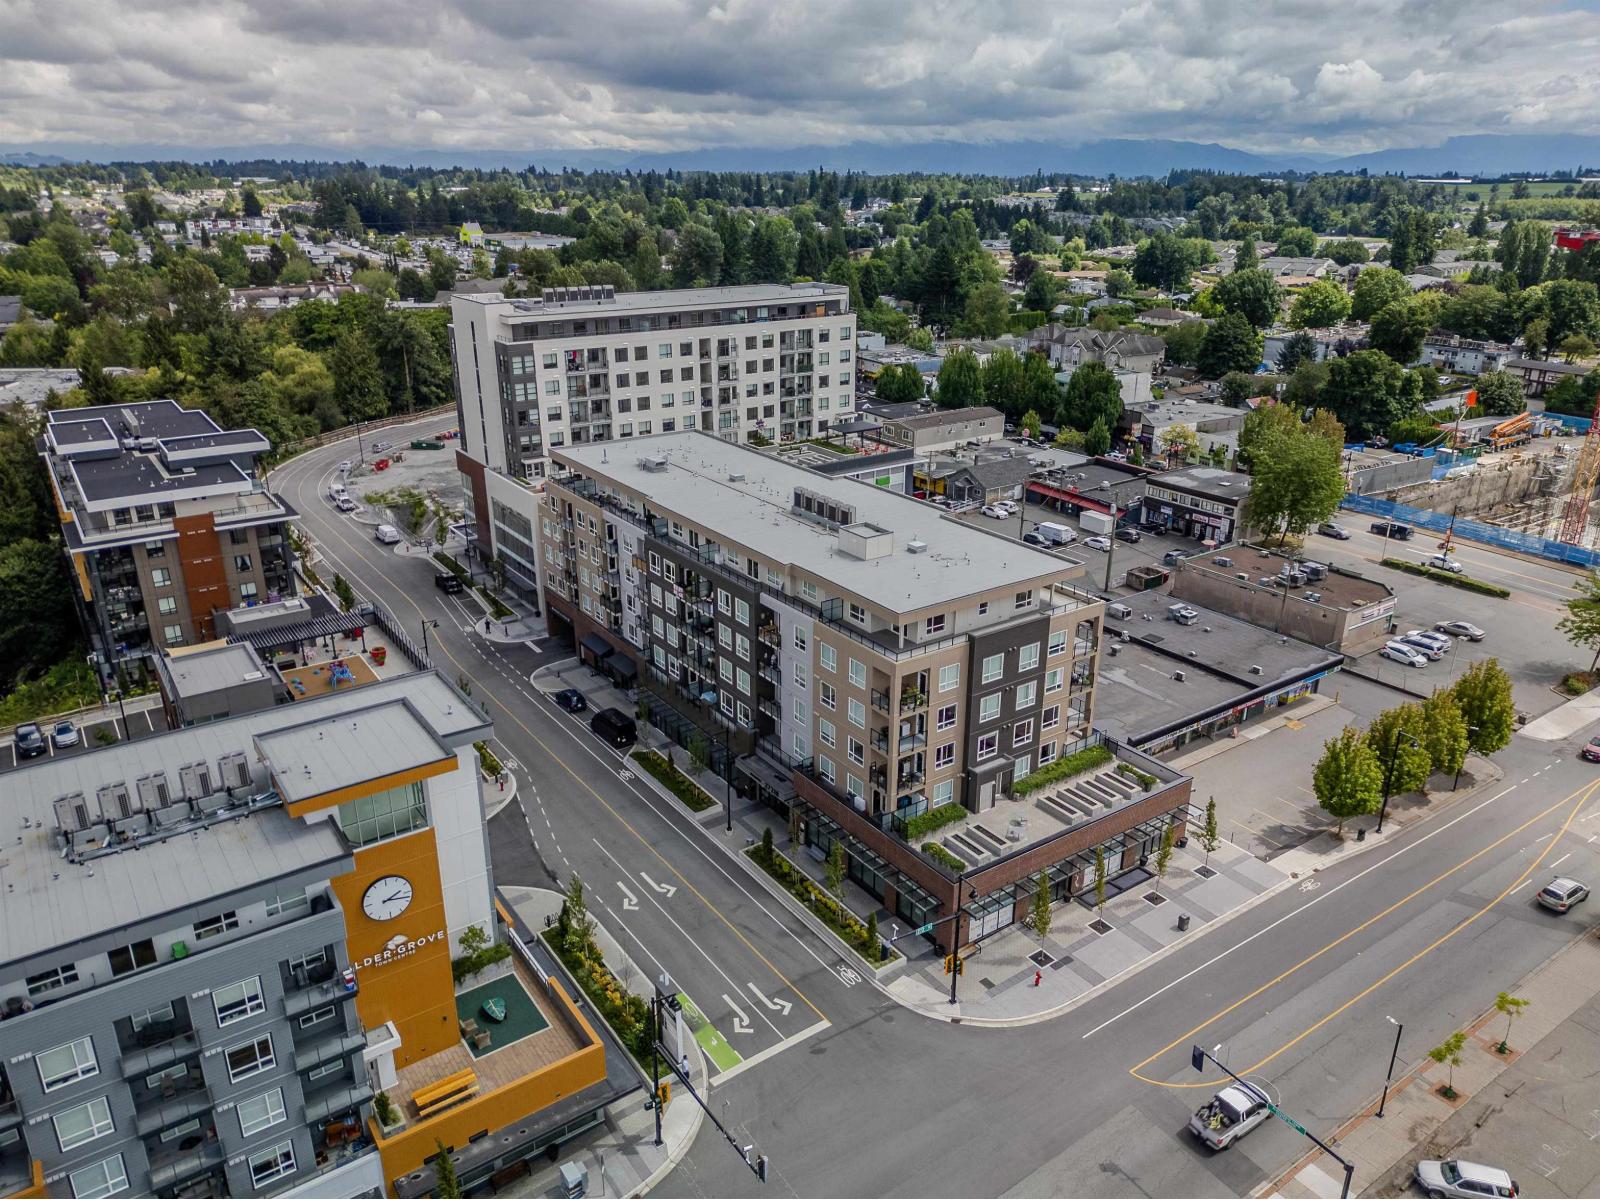 $649,900
609 27218 Aldergrove Town Centre Dr. · 2bd/2ba · 1000sf
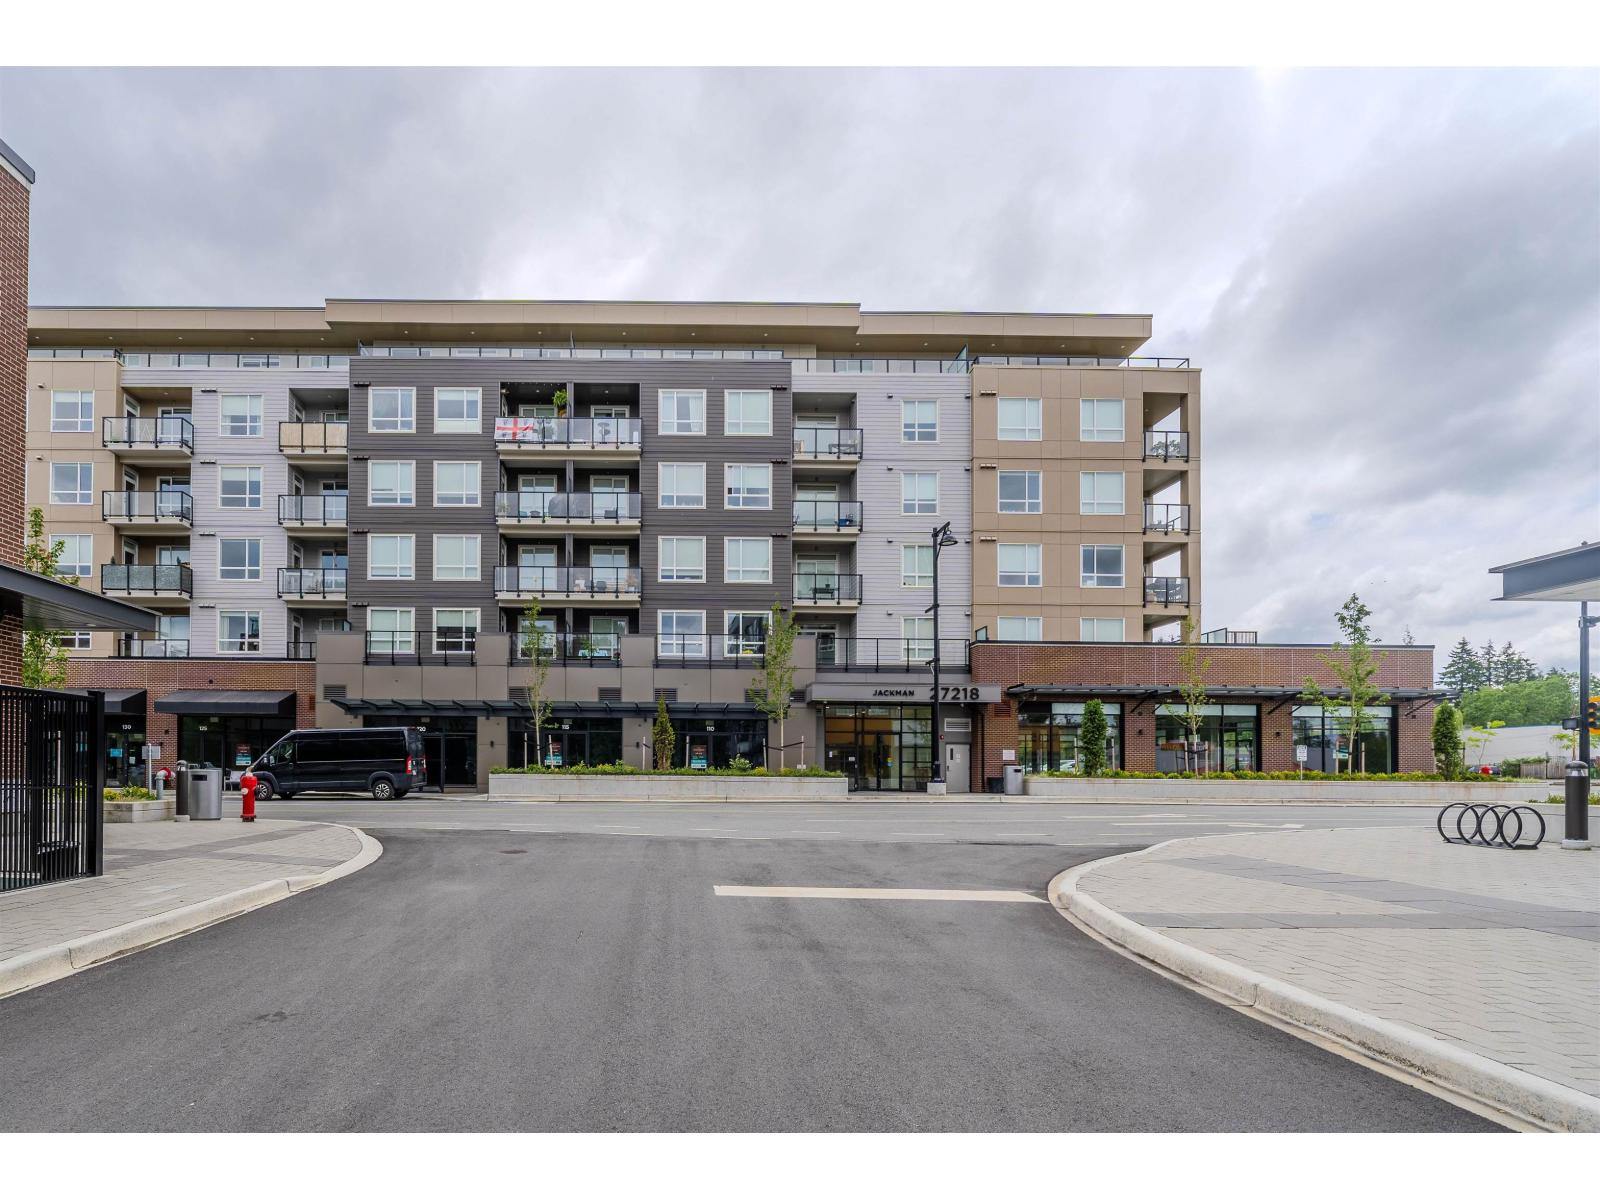 $609,900
315 27218 Aldergrove Town Centre Dr. · 3bd/2ba · 965sf
 $24,000,000
2620 272 St. · 0bd/1ba · 3000sf
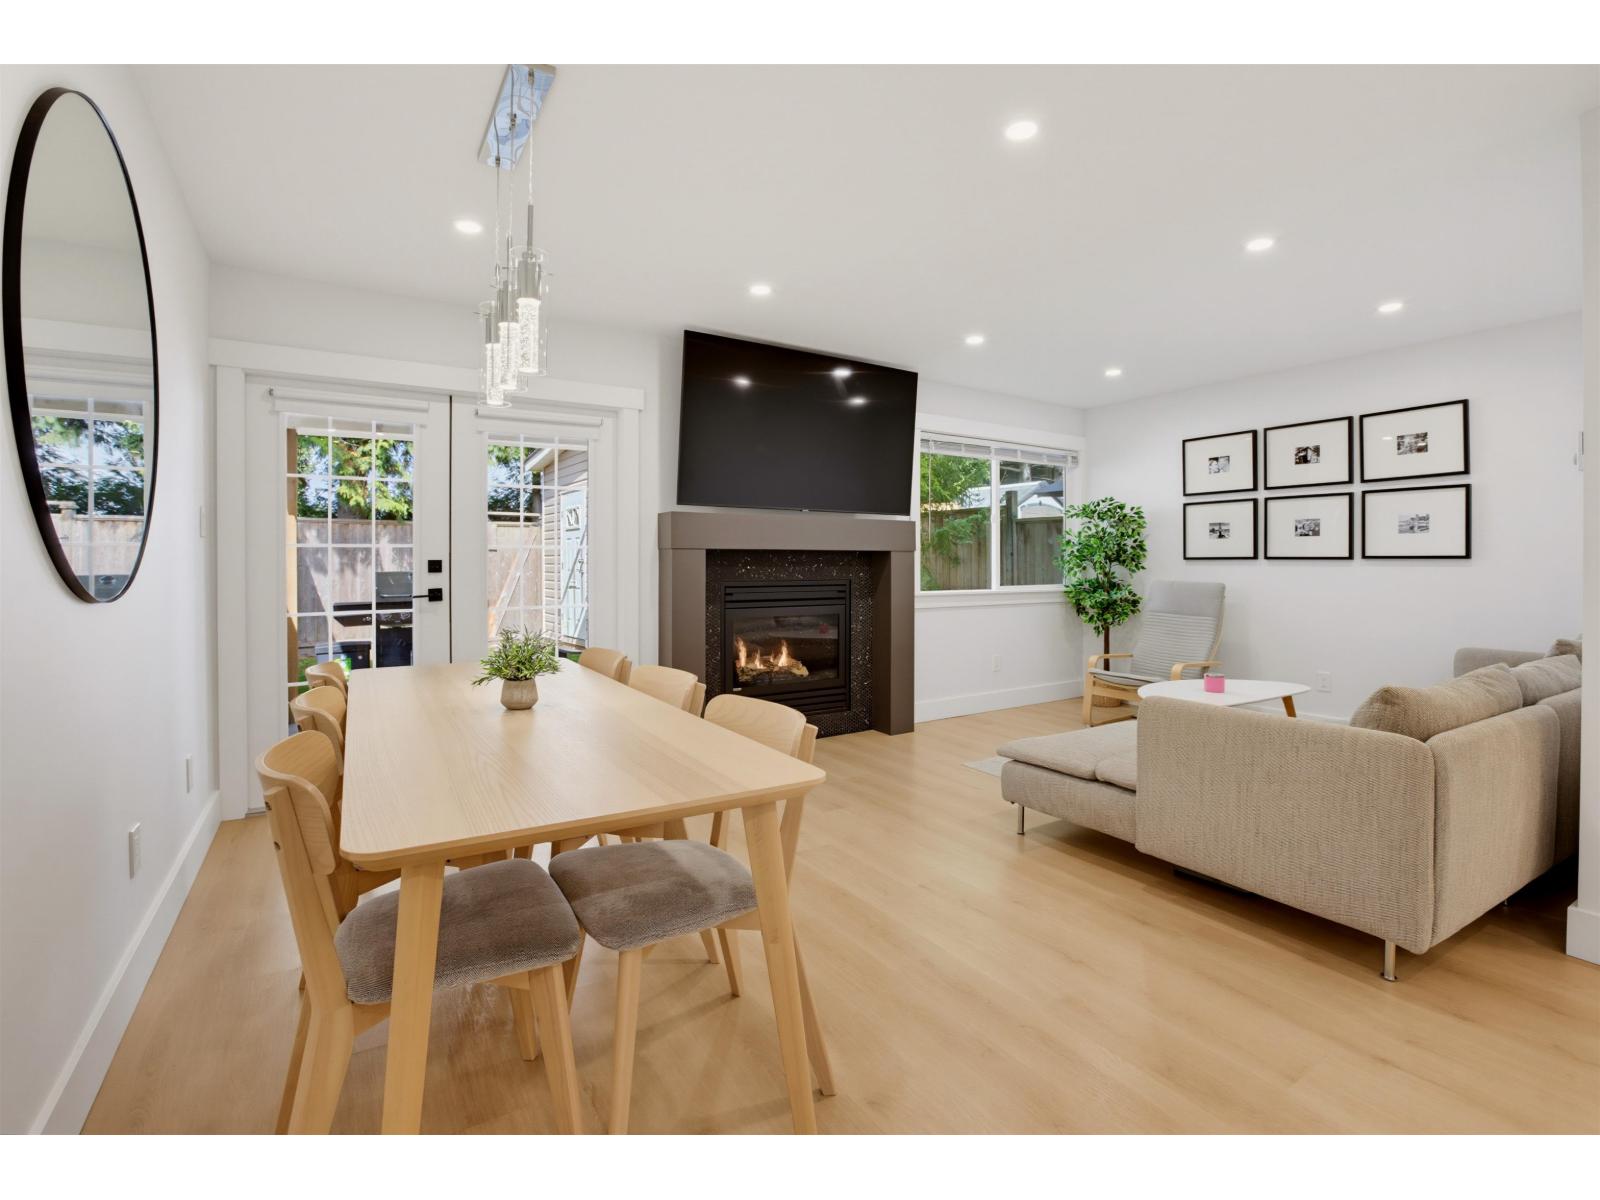 $975,000
166 Springfield Dr. · 3bd/4ba · 1501sf
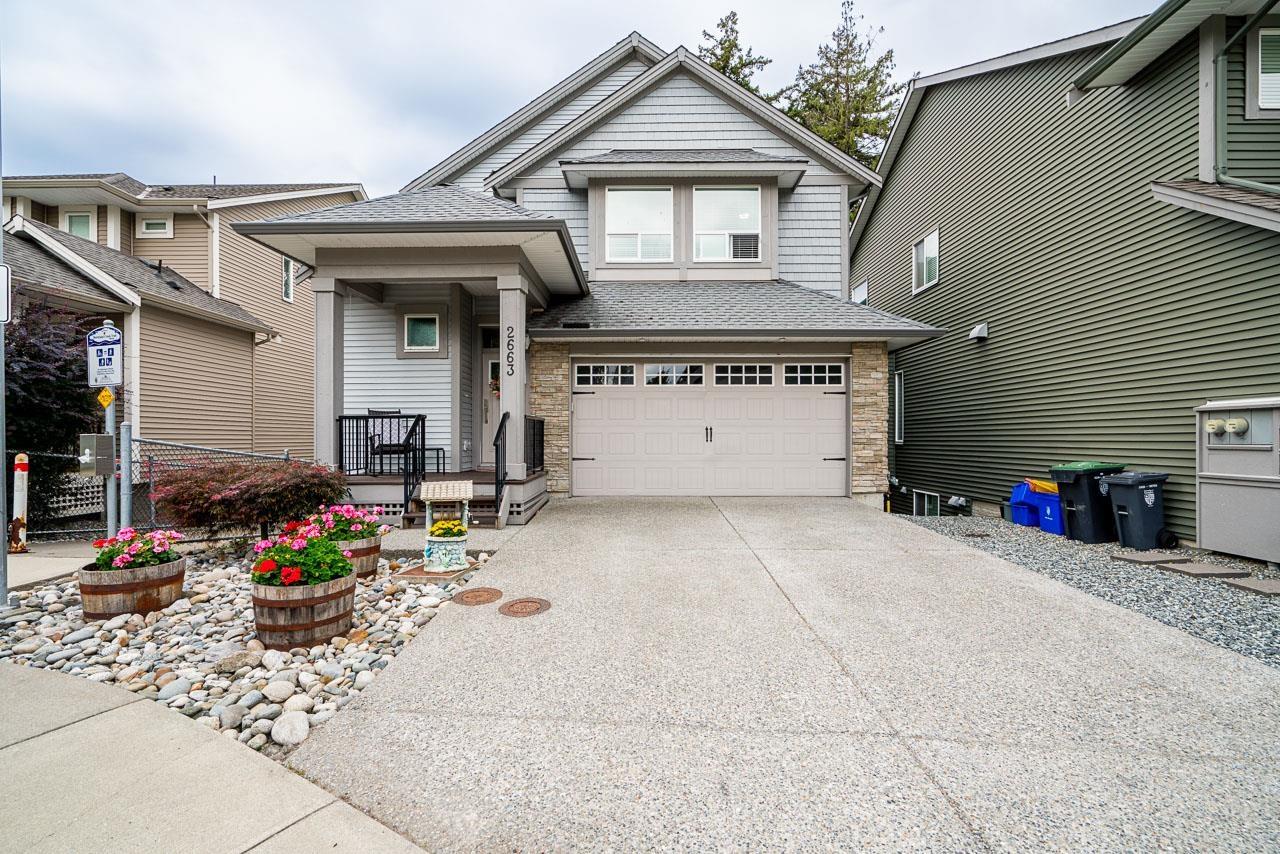 $1,198,888
2663 275a St. · 5bd/4ba · 2952sf
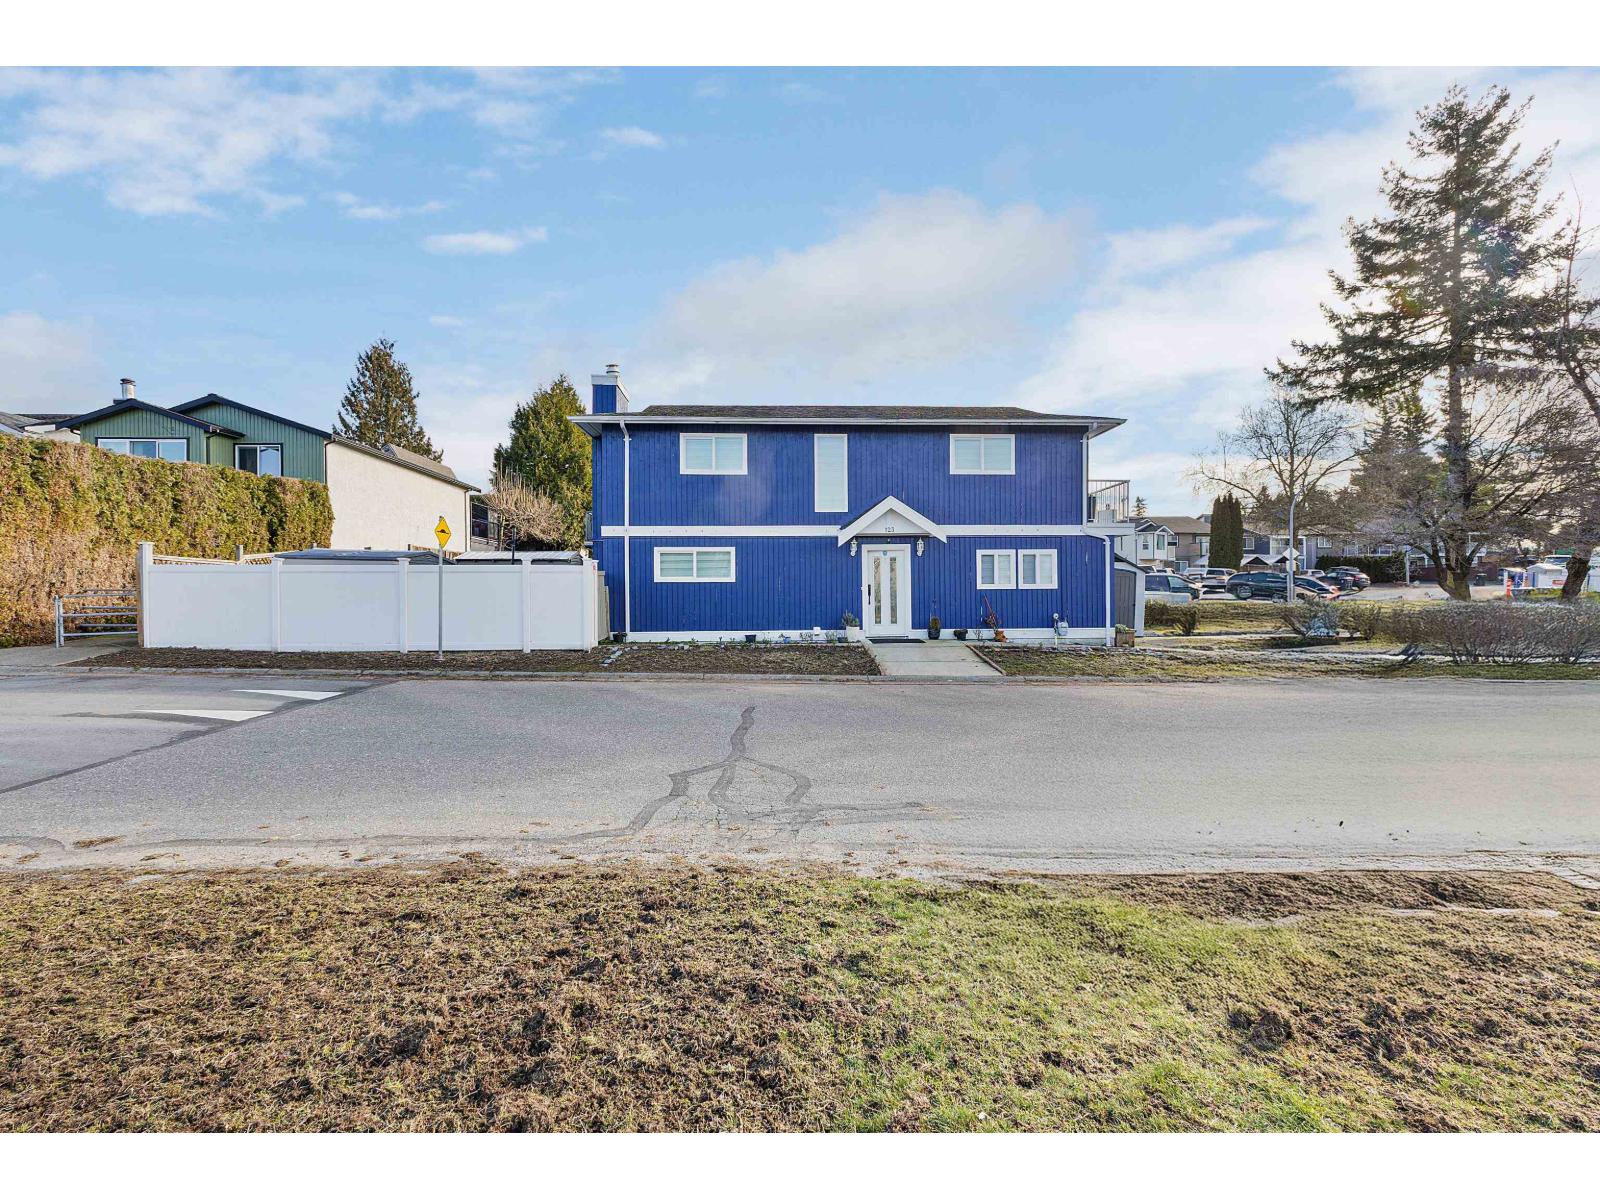 $859,000
123 Springfield Dr. · 5bd/4ba · 1766sf
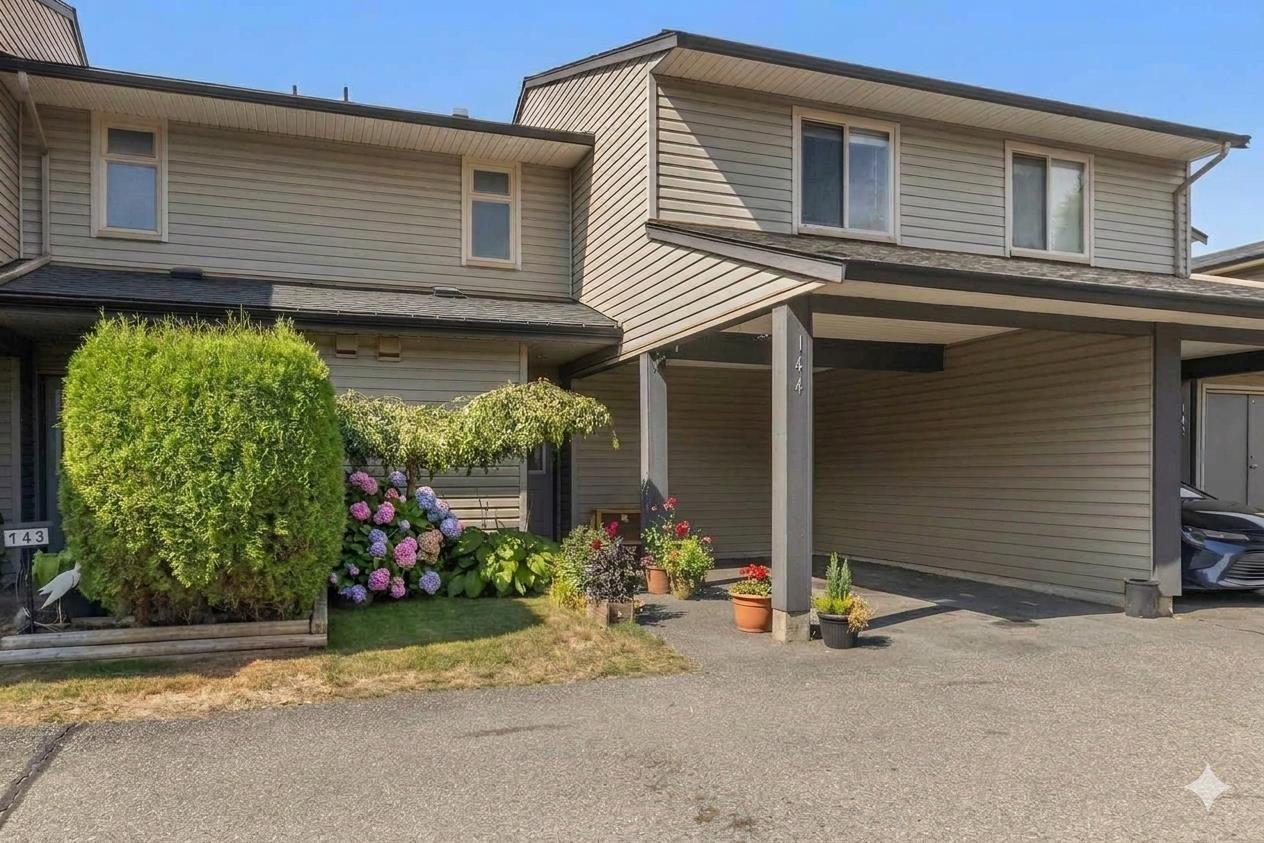 $569,900
144 27456 32 Ave. · 3bd/2ba · 1175sf
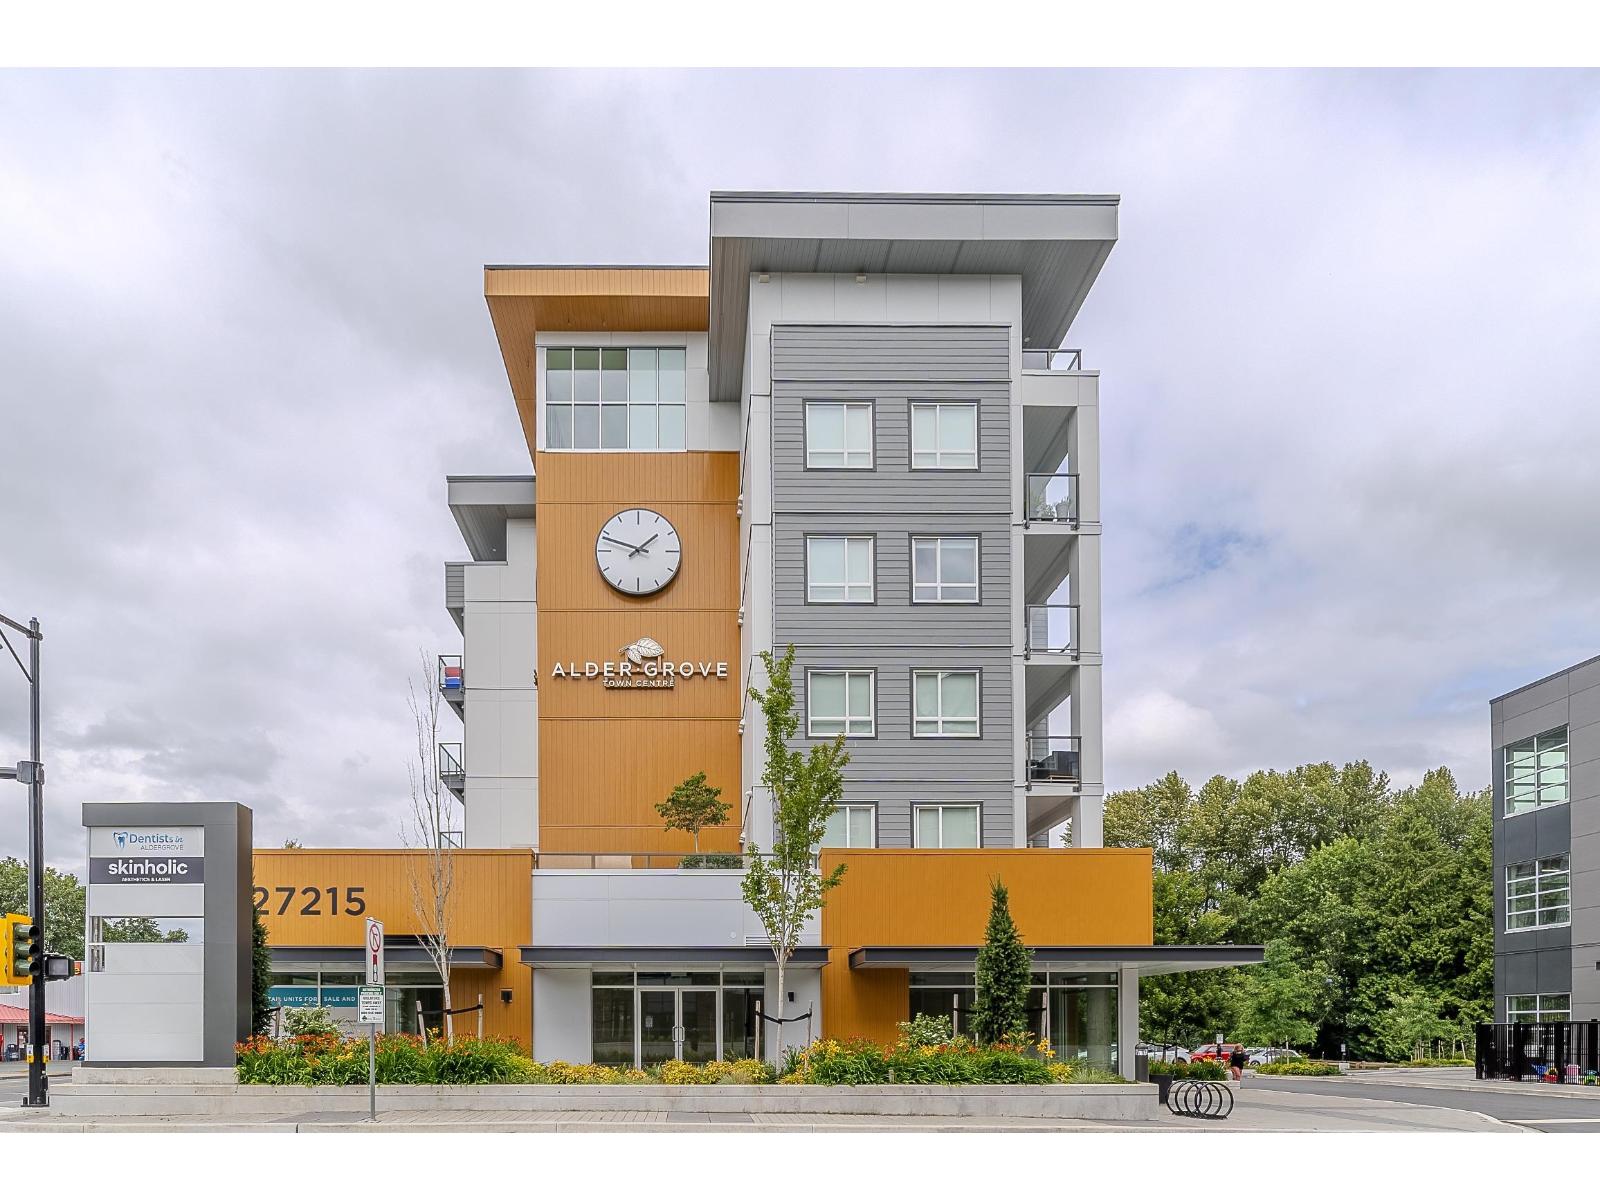 $509,900
607 27215 Aldergrove Town Centre Dr. · 2bd/2ba · 756sf
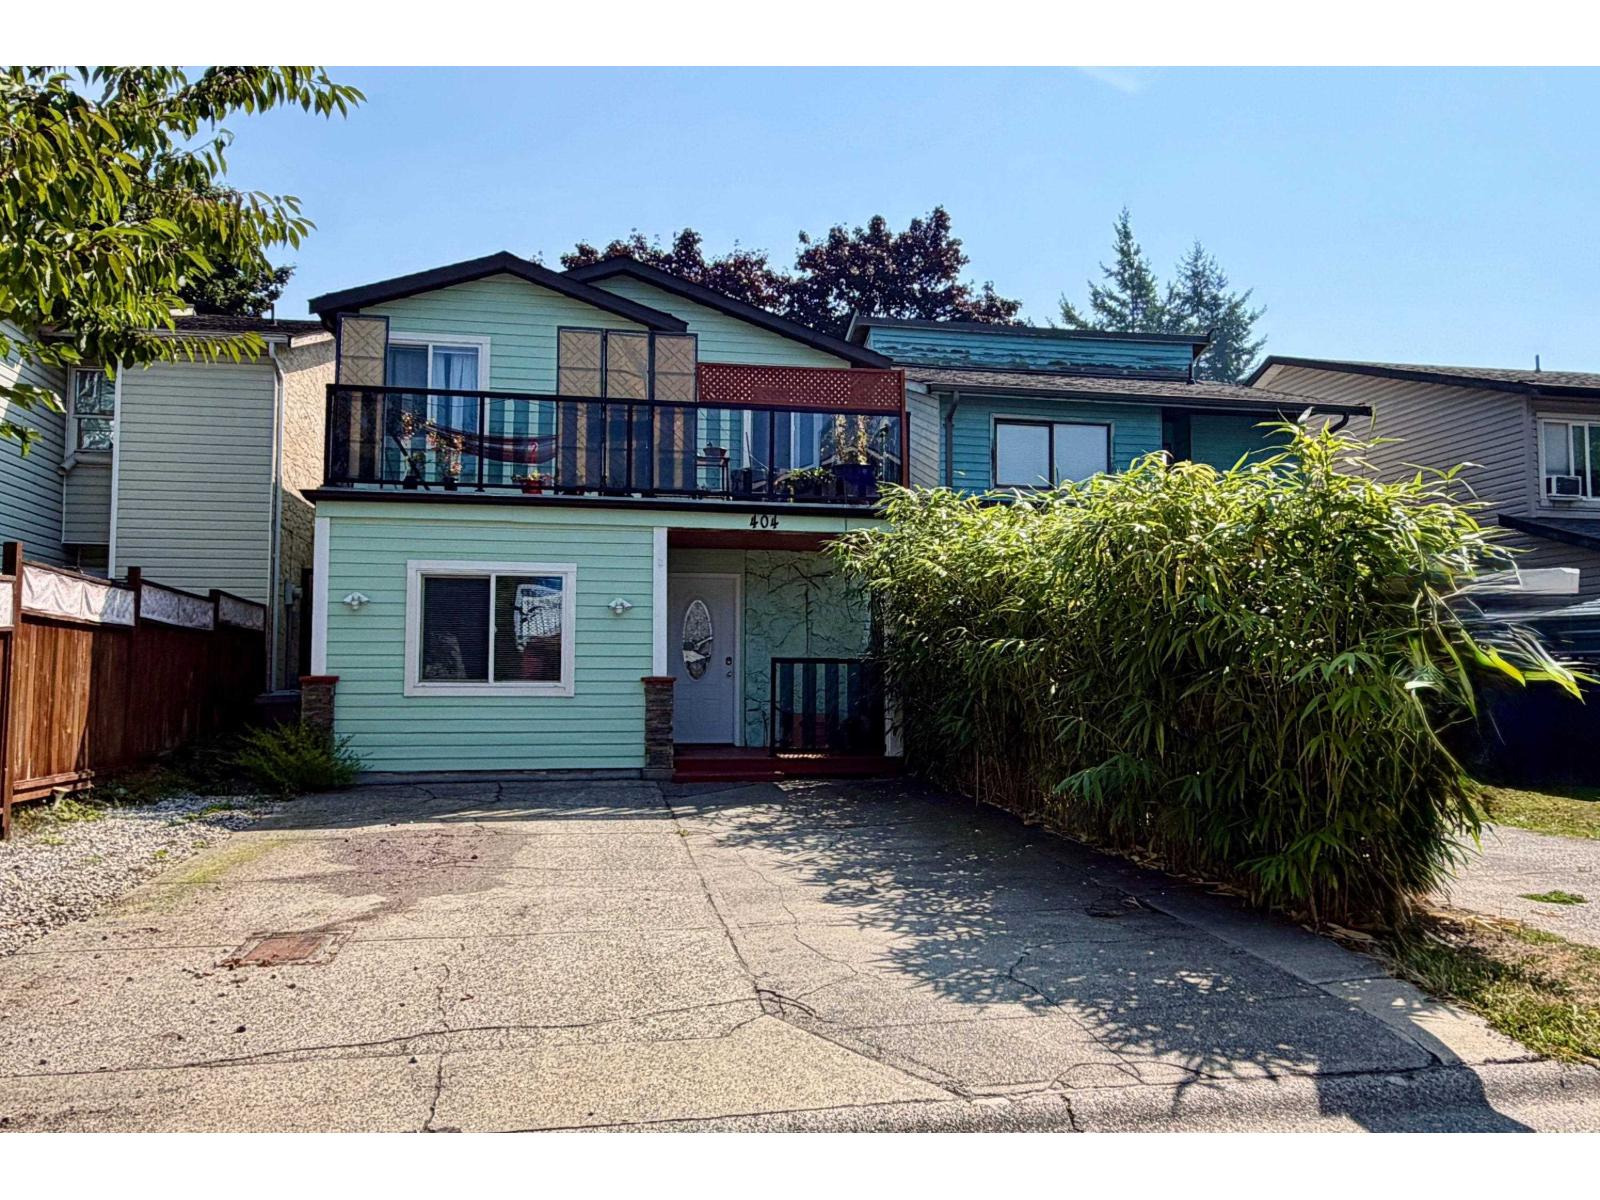 $799,000
404 Bruneau Pl. · 3bd/2ba · 1480sf
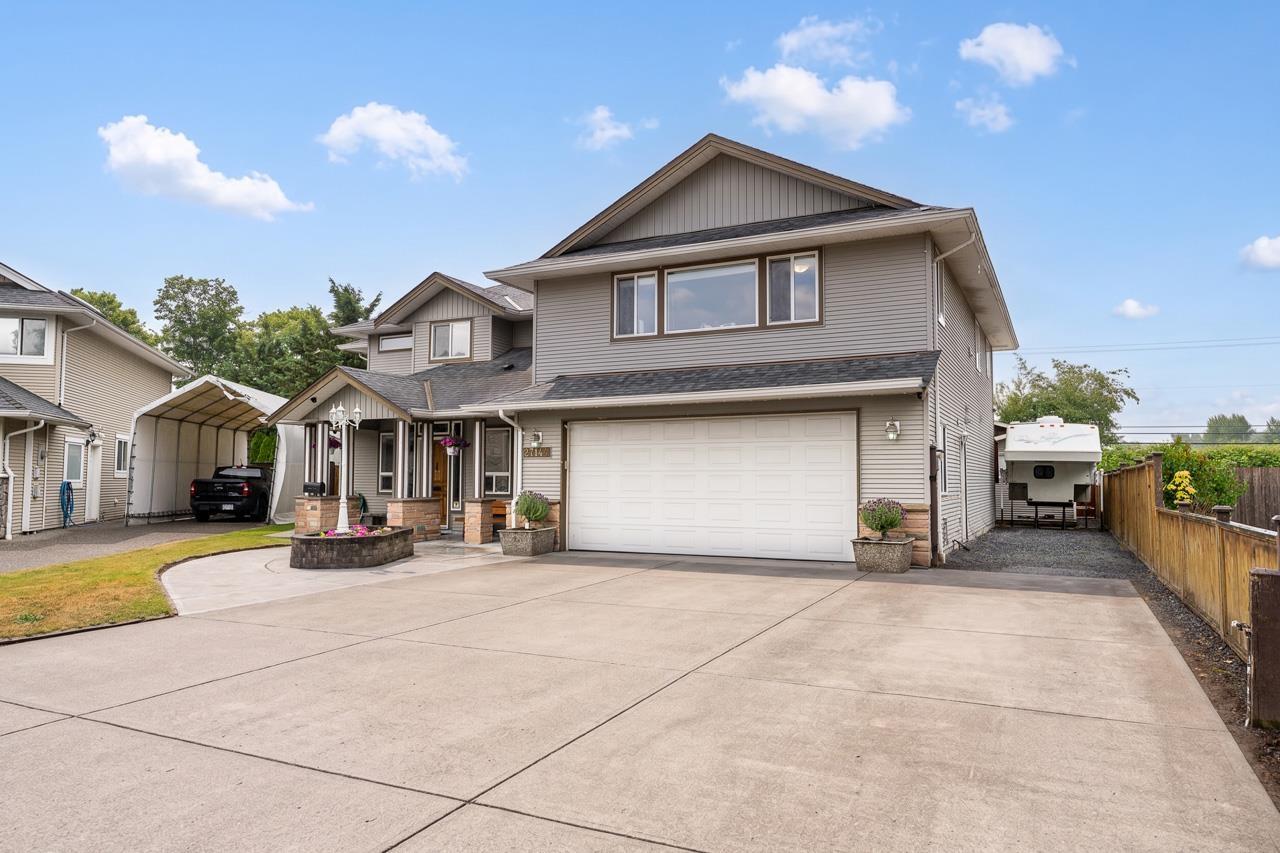 $1,399,900
27144 25a Ave. · 8bd/6ba · 4442sf
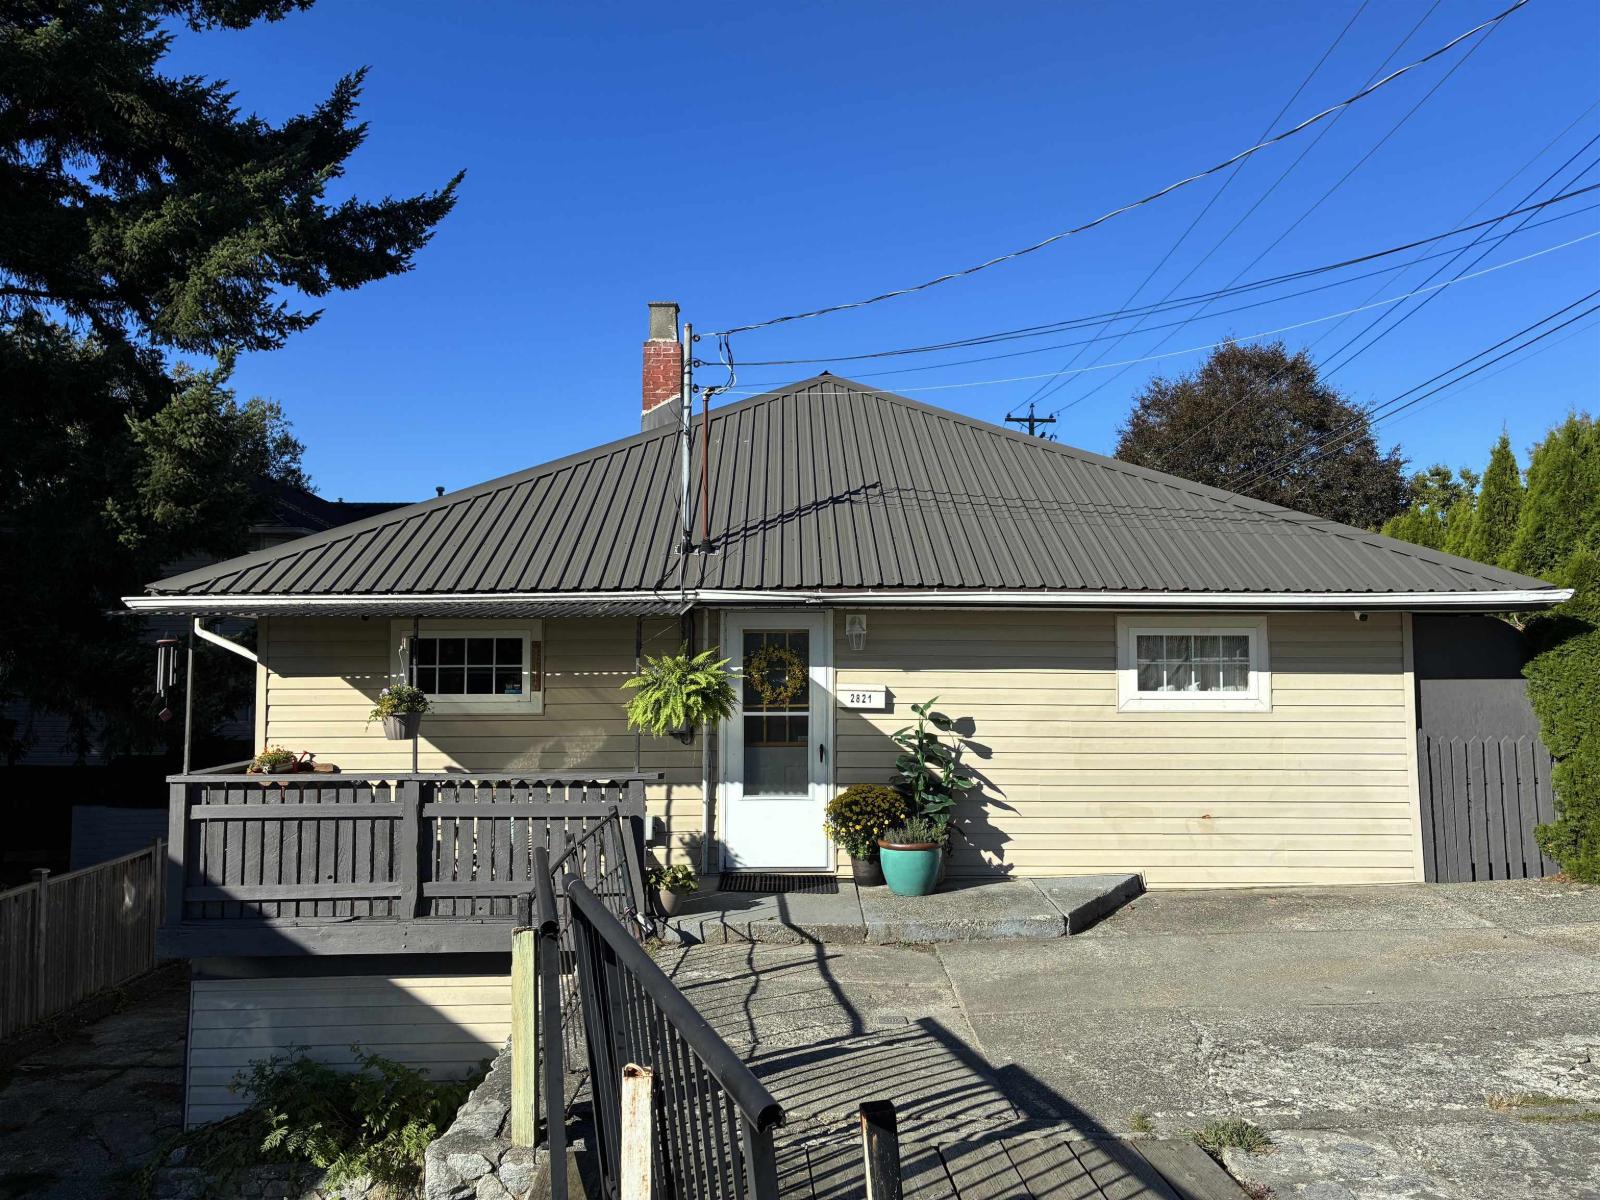 $934,900
2821 276 St. · 4bd/2ba · 2075sf
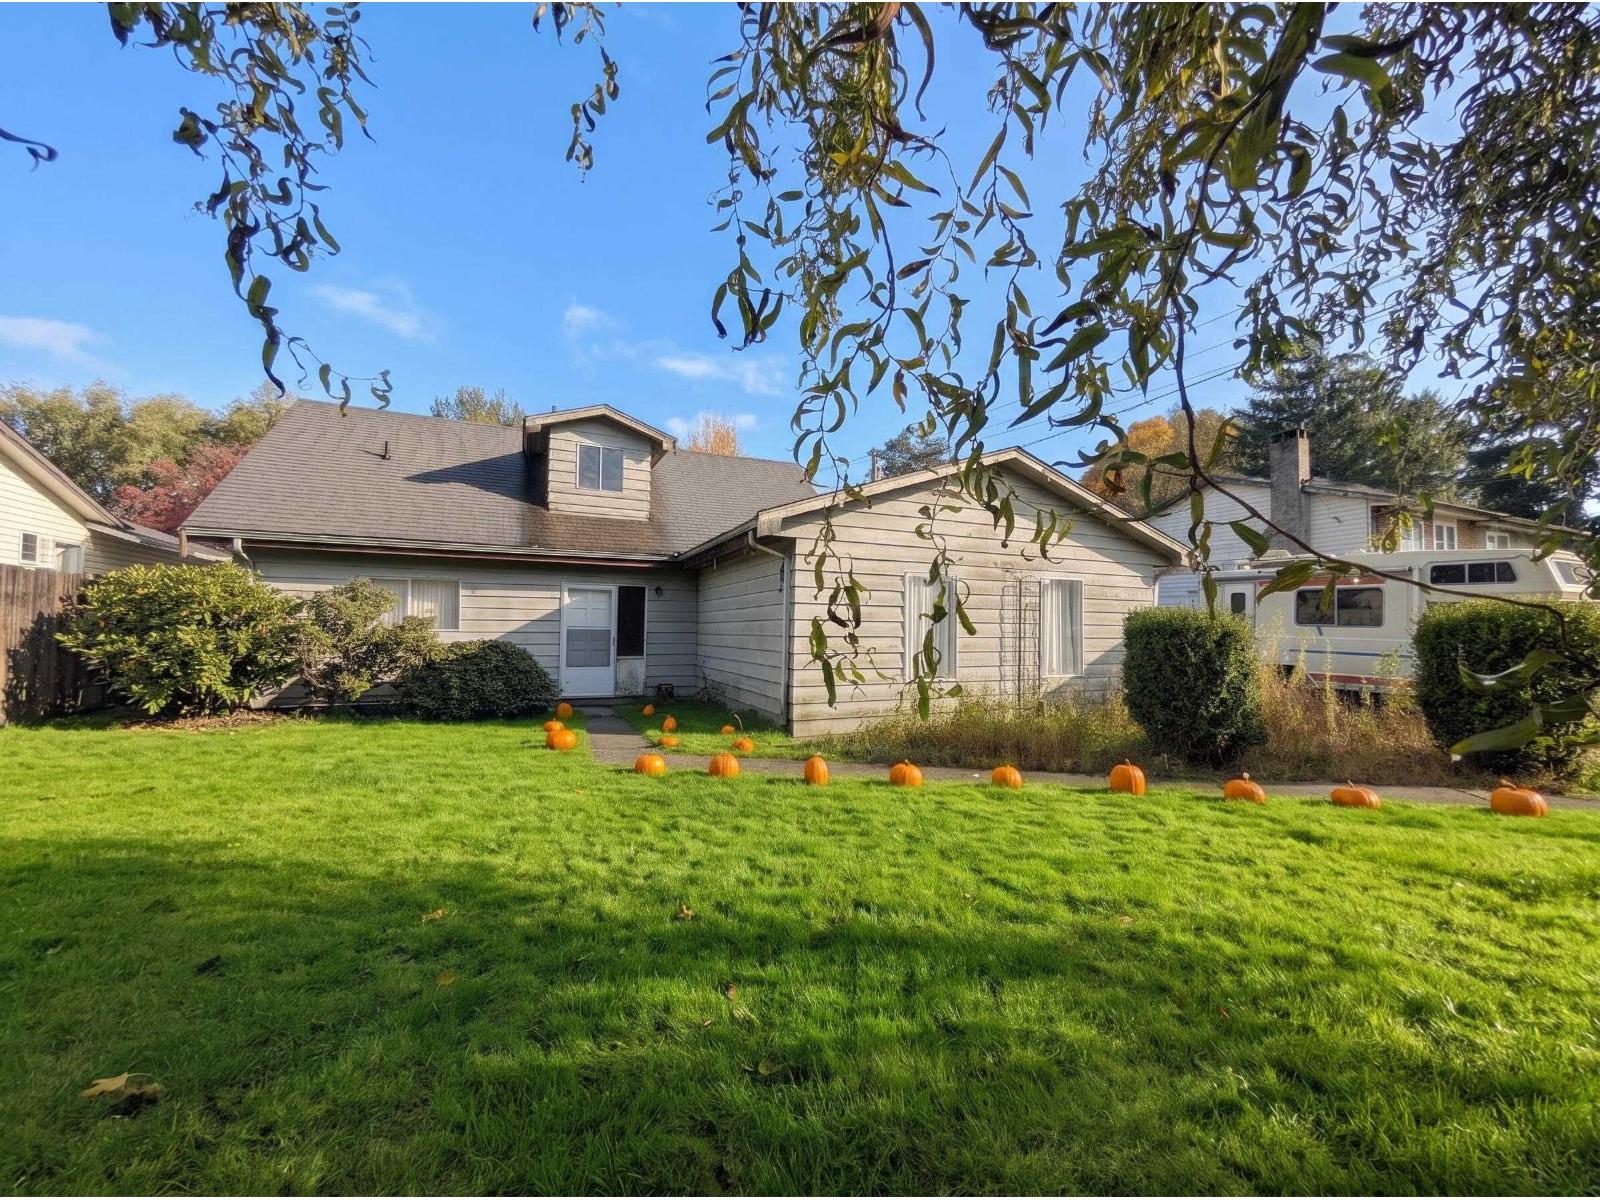 $1,014,900
27054 28a Ave. · 4bd/2ba · 1758sf
 $635,000
2736 Station Rd. · 0bd/0ba
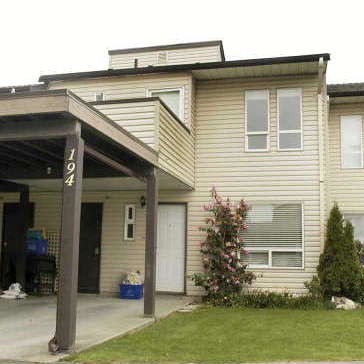 Chelsea Court
2844 273rd St. · LMS1833
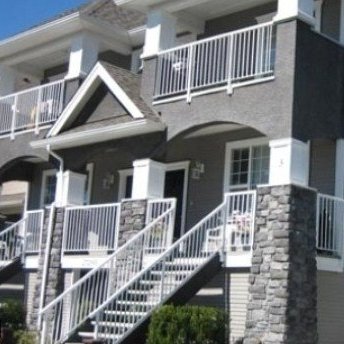 Applegrove
27295 30th Ave. · BCS1480
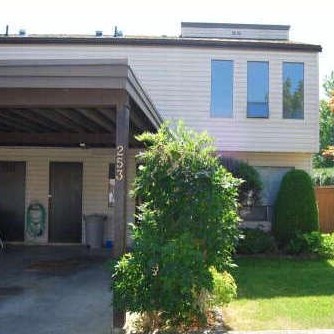 Alderview
27411 28th Ave. · NWS2046
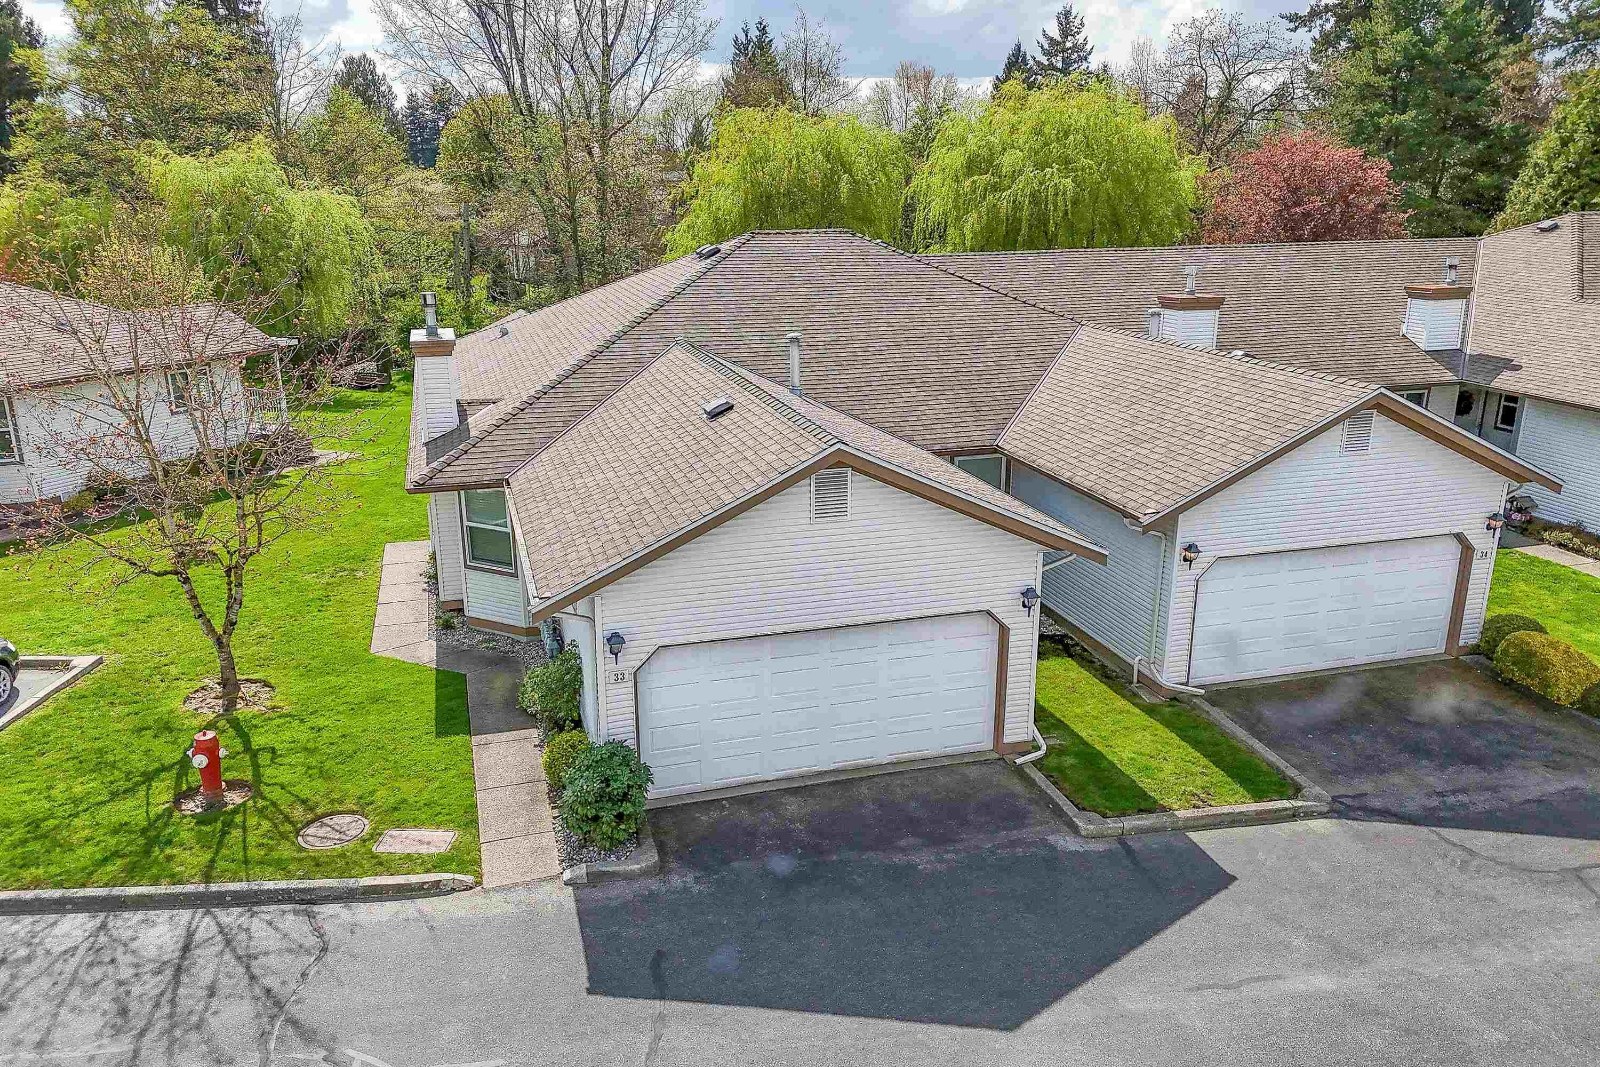 Creekside Villa
27435 29A Ave. · LMS361
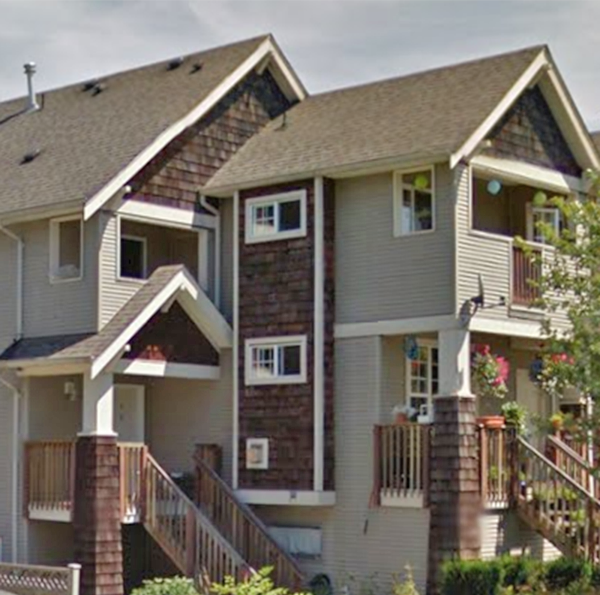 Applelands
27283 30th Ave. · BCS897
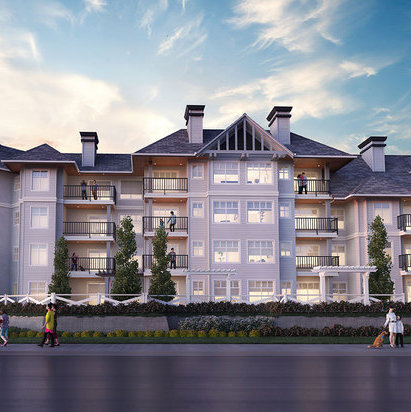 The Grand at Willow Creek
27358 32 Ave. · LMS811
 Mint
27234 30 Ave. · EPS1753
Mint
27234 30 Ave. · EPS1753
 Aldergrove Town Centre
3100 272 St.
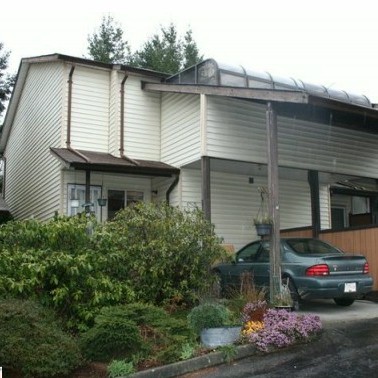 Twin Firs
27272 32nd Ave. · NWS2292
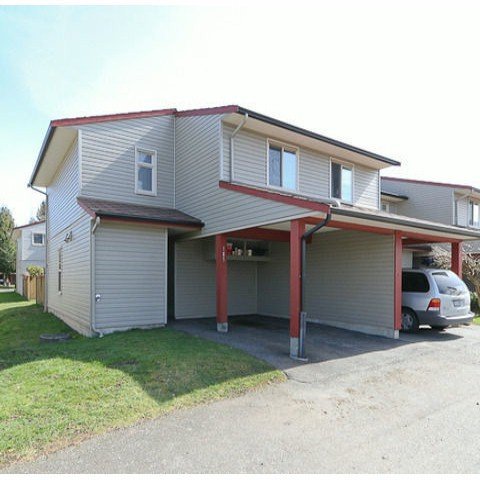 Cedar Park
27456 32nd Ave. · NWS1792
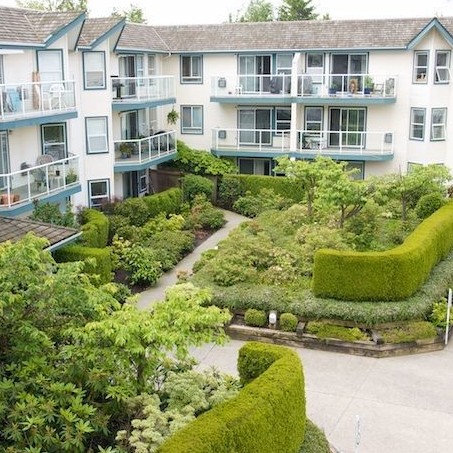 Willow Creek
27358 32nd Ave. · LMS811
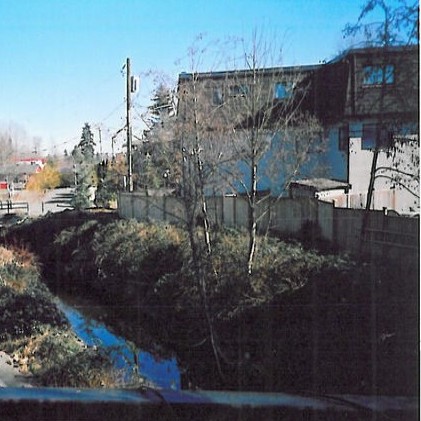 Creekside Estates
27125 31A Ave. · NWS2271
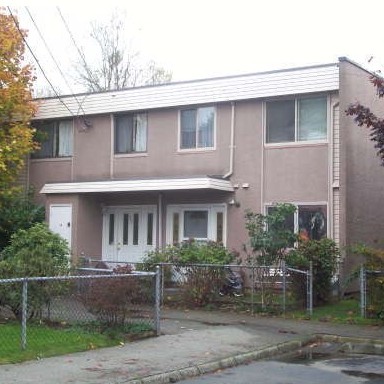 Alderwood Manor
27090 32nd Ave. · NWS46
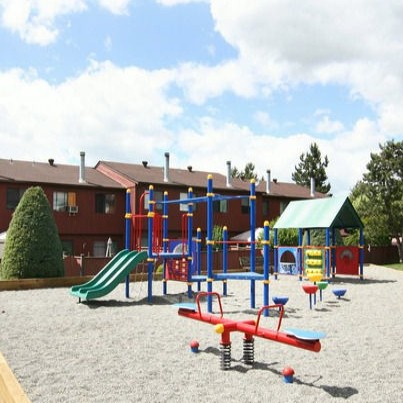 Bertrand Estates
27044 32nd Ave. · NWS1758
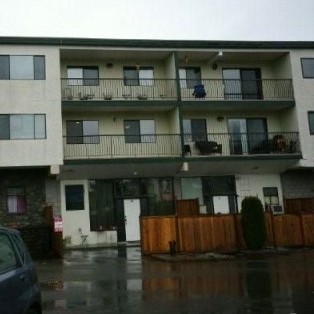 Alderview Manor
3043 270th St. · NWS1761
 Roundhouse
27735 Roundhouse Dr. · EPS4551
 Lantern Park
27640 Lantern Ave. · EPS7130



