Maintenance Fees Include
Caretaker
Garbage Pickup
Gardening
Hot Water
Management
Snow Removal


| Date | Status | Address | Type | Bed | Bath | Price | Sqft | Strata Fee | Tax | Listed By |
|---|---|---|---|---|---|---|---|---|---|---|
| 2026-09-15 | Active | 306 2191 Shaughnessy St. | Single Family | 2 | 2 | $649,000 ($646/sf) | 1005 | $665 | $2399 (2025) | Sutton Centre Realty |
| 2026-09-08 | Active | 503 2191 Shaughnessy St. | Single Family | 2 | 2 | $639,000 ($642/sf) | 995 | $637 | $2671 (2025) | Sincere Real Estate Services |
| 2026-09-08 | Active | 502 2191 Shaughnessy St. | Single Family | 2 | 2 | $629,900 ($604/sf) | 1043 | $673 | $2455 (2025) | Sincere Real Estate Services |
| 2025-12-01 | Active | 103 2191 Shaughnessy St. | Apartment Unit | 1 | 1 | $509,900 ($755/sf) | 675 | $452 | $1625 (2023) | Royal LePage West Real Estate Services |
| Avg | $606,950 | 930 |
| Sold Date | Address | Bed | Bath | Sqft | Asking | Sold Price | DOM | Strata Fee | Tax | Listed By |
|---|
Sold data from the MLS® feed for strata plan BCS4206. Showing the 15 most recent sales from the last 24 months; expand for up to 80.
Signature at Shaughnessy at 2191 Shaughnessy St. — currently 4 active listings averaging $606,950.
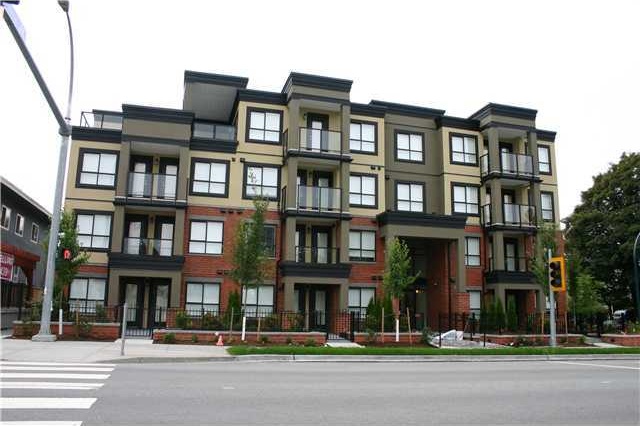
Signature at Shaughnessy - 2191 Shaughnessy Street, Port Coquitlam V3C 3C7, LMS1983 - located in Central Port Coquitlam, walking distance to grocery stores, food marts, convenience stores, pubs, banks, coffee shops, parks, recreation, Lougheed Highway, West Coast Express and bus routes. Some excellent restaurants in the area include Eclipse Bar & Grill, Matteos Gelato & Bistro, San Remo Restaurant, Treehouse Bar & Grill, Pizza Hit, Hiro Sushi and Naomi Sushi. Easy access to the Mary Hill Bypass for a quick commute to surrounding cities. Central Elementary is across the road and Riverside Secondary school a short stroll away. Developed by North America Homes.
Built in 2011, The Signature consists of 18 stylish contemporary homes featuring functional layouts, engineered flooring, gourmet kitchens, in-suite laundries, balconies, storage and secure parking. Building amenities include bike room and storage lockers . Maintenance fees cover caretaker, garbage pick-up, gardening, hot water, management and snow removal.
The Signature - quality craftsmanship, walking distance to amenities, close to parks and nature trails - make it yours today!
| Construction | Frame - Wood |
|---|---|
| Exterior Finish | Brick |
| Roof | Torch-on |
| Foundation | Concrete Perimeter |
| Rain Screen | Full |
| Strata Plan | BCS4206 |
|---|---|
| Building Type | Strata |
| Title to Land | Freehold Strata |
| Units in Strata | 18 |
| Units in Development | 18 |
| Management Company | Quay Pacific Management — 604-521-0876 |
| Bylaws / Restrictions | PETS ALLOWED W/REST.,RENTALS ALLOWED |
| Parking / Storage | Garage Under Building,lane Access,asphalt,garage Door Opener |
Live market intelligence for this building's segments — active inventory, medians, ranges & trends. Opens in a new tab.
| Address | Bed | Bath | Sqft | Price |
|---|---|---|---|---|
| 103 2191 Shaughnessy St. | 1 | 1 | 675 | $509,900 |
| 502 2191 Shaughnessy St. | 2 | 2 | 1043 | $629,900 |
| 503 2191 Shaughnessy St. | 2 | 2 | 995 | $639,000 |
| 306 2191 Shaughnessy St. | 2 | 2 | 1005 | $649,000 |
| 105 2268 Shaughnessy St. | 2 | 2 | 870 | $579,000 |
| 2147 Shaughnessy St. | 4 | 2 | 1827 | $2,880,000 |
| 204 2345 Rindall Ave. | 2 | 2 | 931 | $669,000 |
| 109 2345 Rindall Ave. | 2 | 2 | 825 | $689,900 |
| 104 2339 Shaughnessy St. | 2 | 2 | 1050 | $638,000 |
| 404 2340 Hawthorne Ave. | 2 | 2 | 961 | $585,000 |
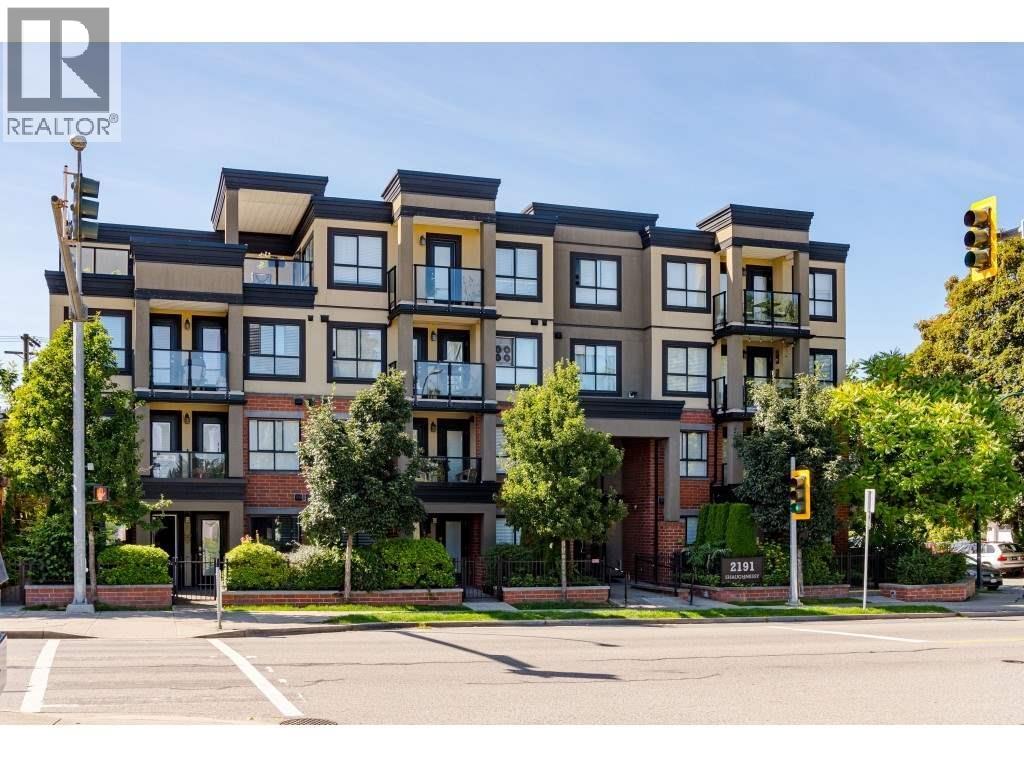 $509,900
103 2191 Shaughnessy St. · 1bd/1ba · 675sf
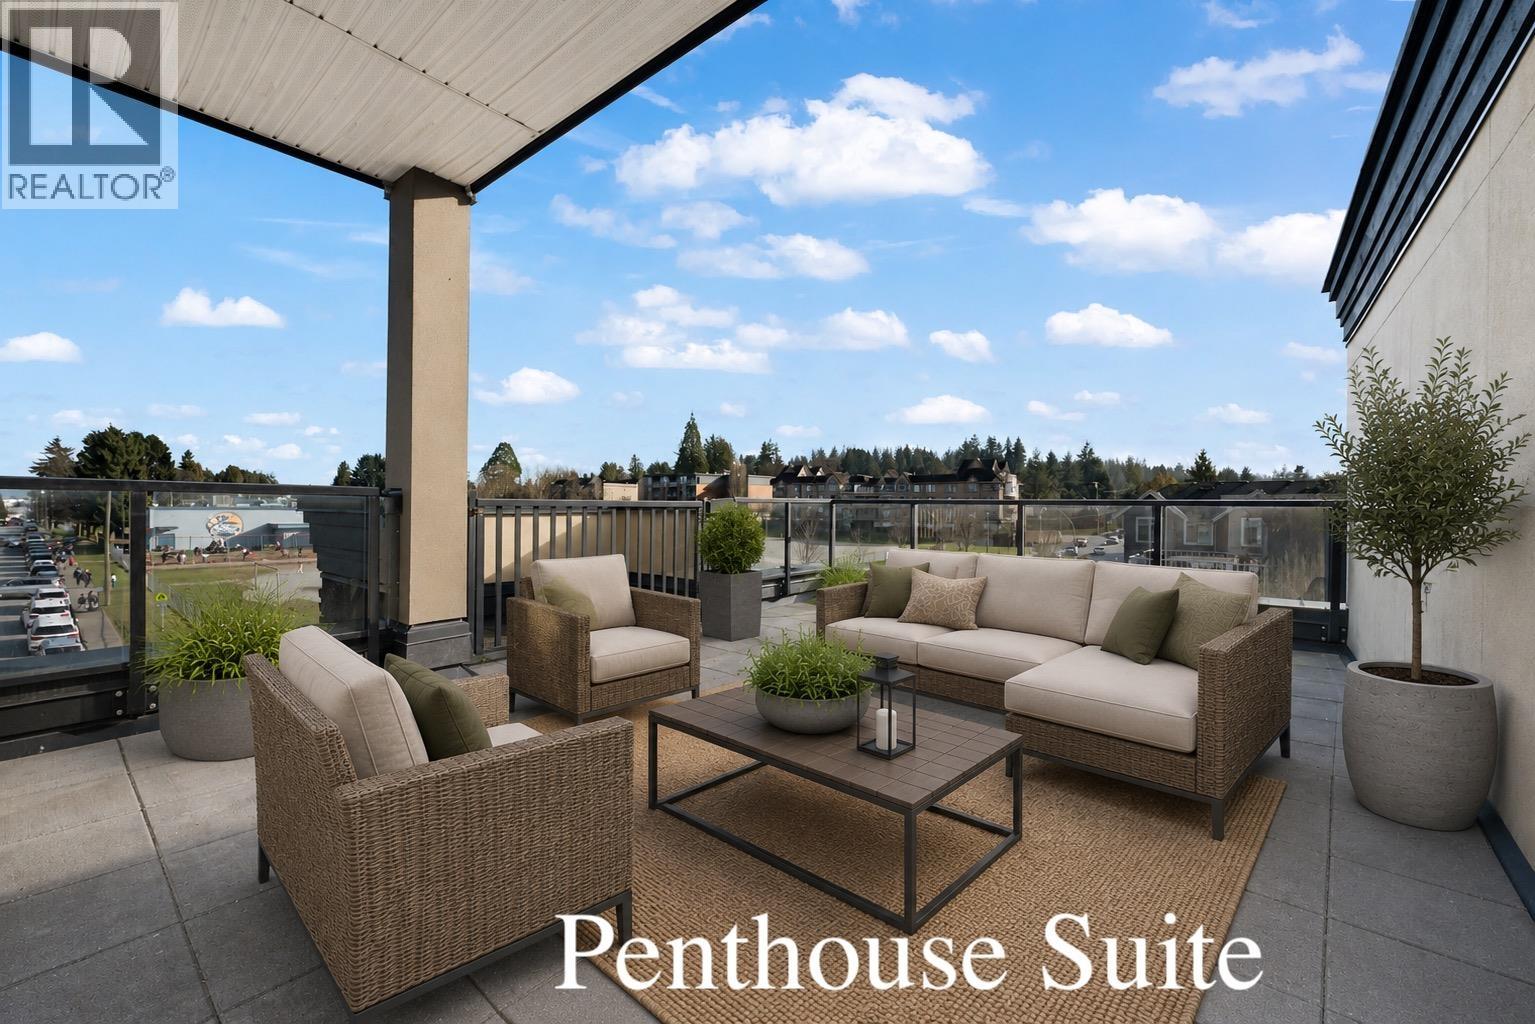 $629,900
502 2191 Shaughnessy St. · 2bd/2ba · 1043sf
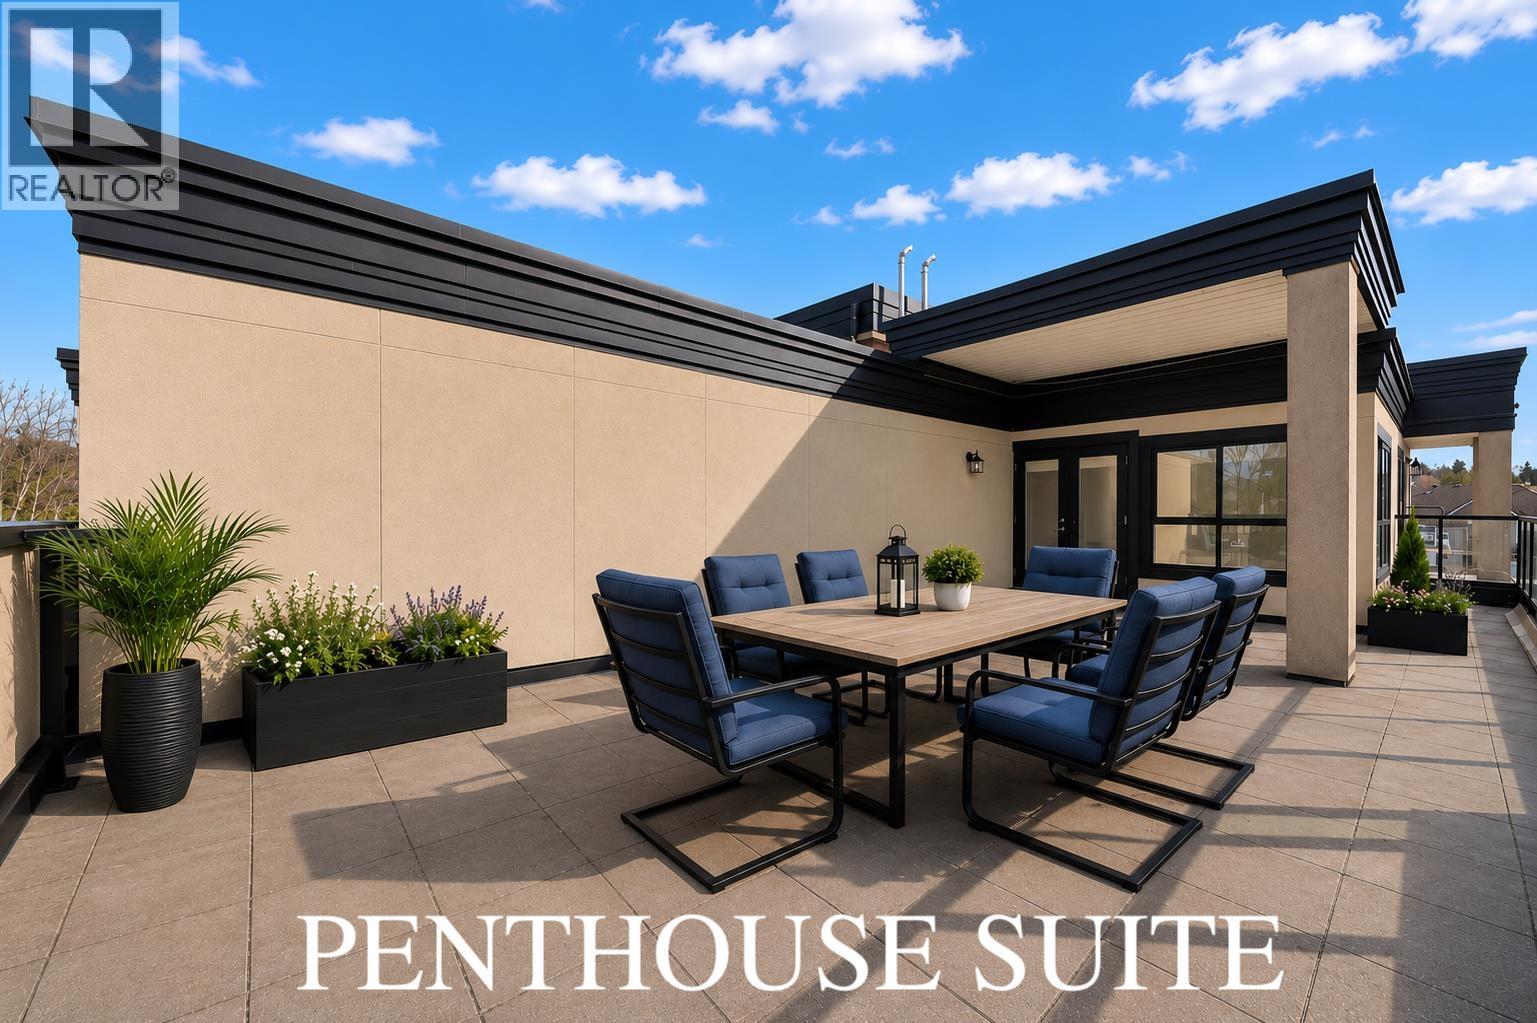 $639,000
503 2191 Shaughnessy St. · 2bd/2ba · 995sf
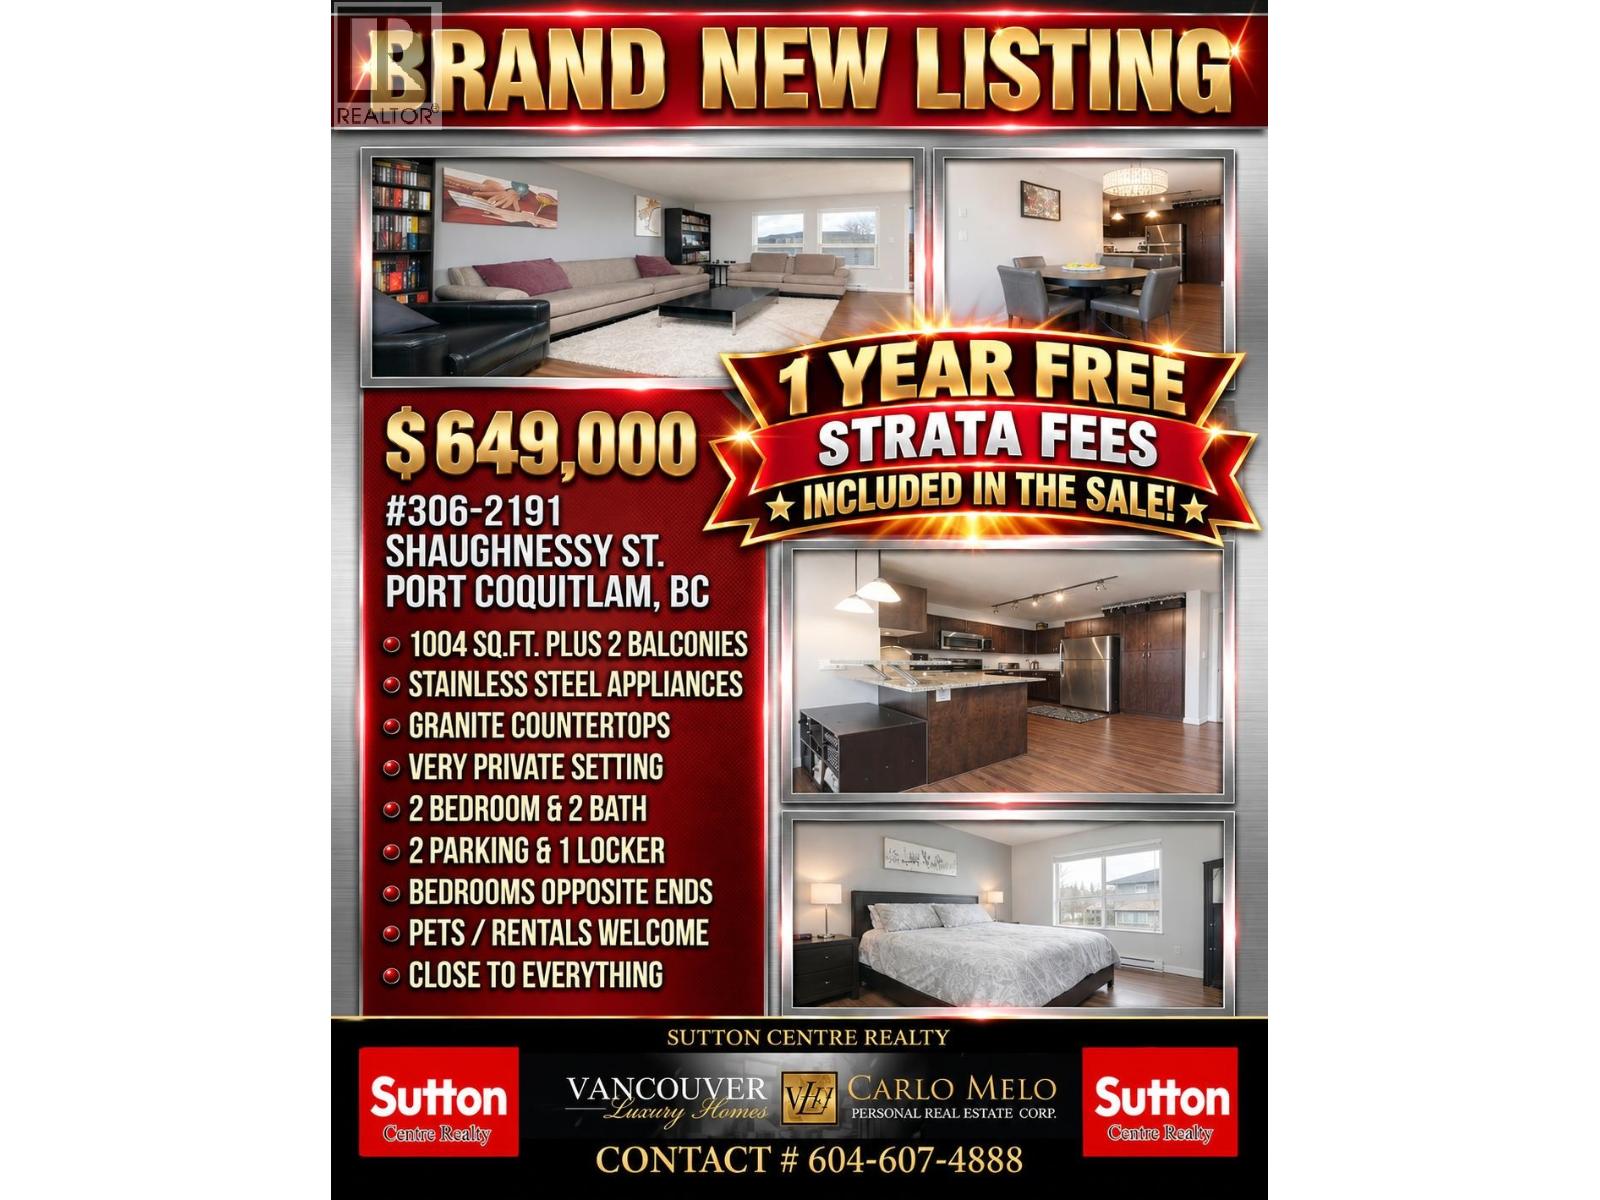 $649,000
306 2191 Shaughnessy St. · 2bd/2ba · 1005sf
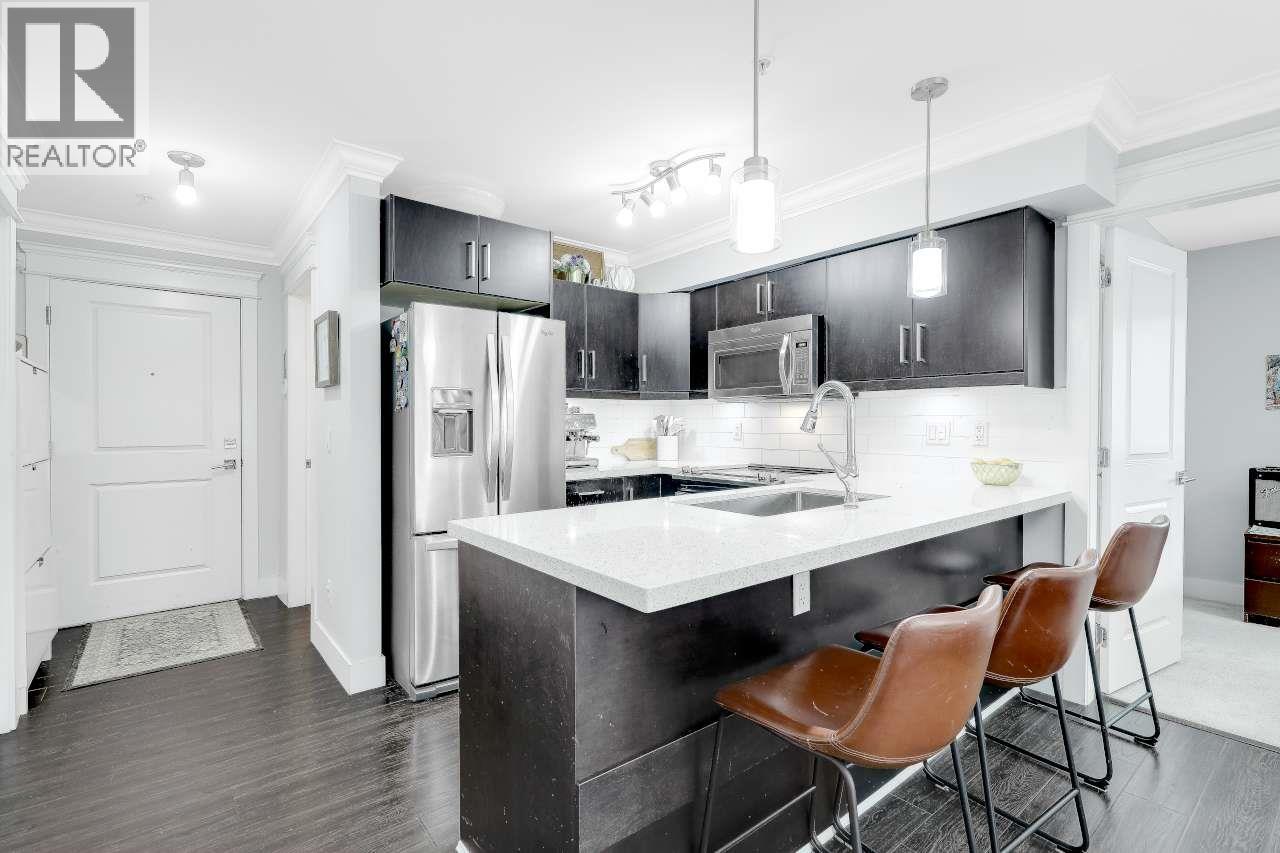 $579,000
105 2268 Shaughnessy St. · 2bd/2ba · 870sf
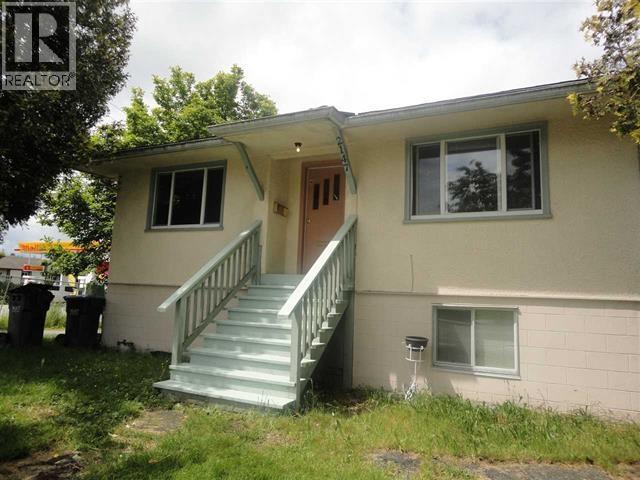 $2,880,000
2147 Shaughnessy St. · 4bd/2ba · 1827sf
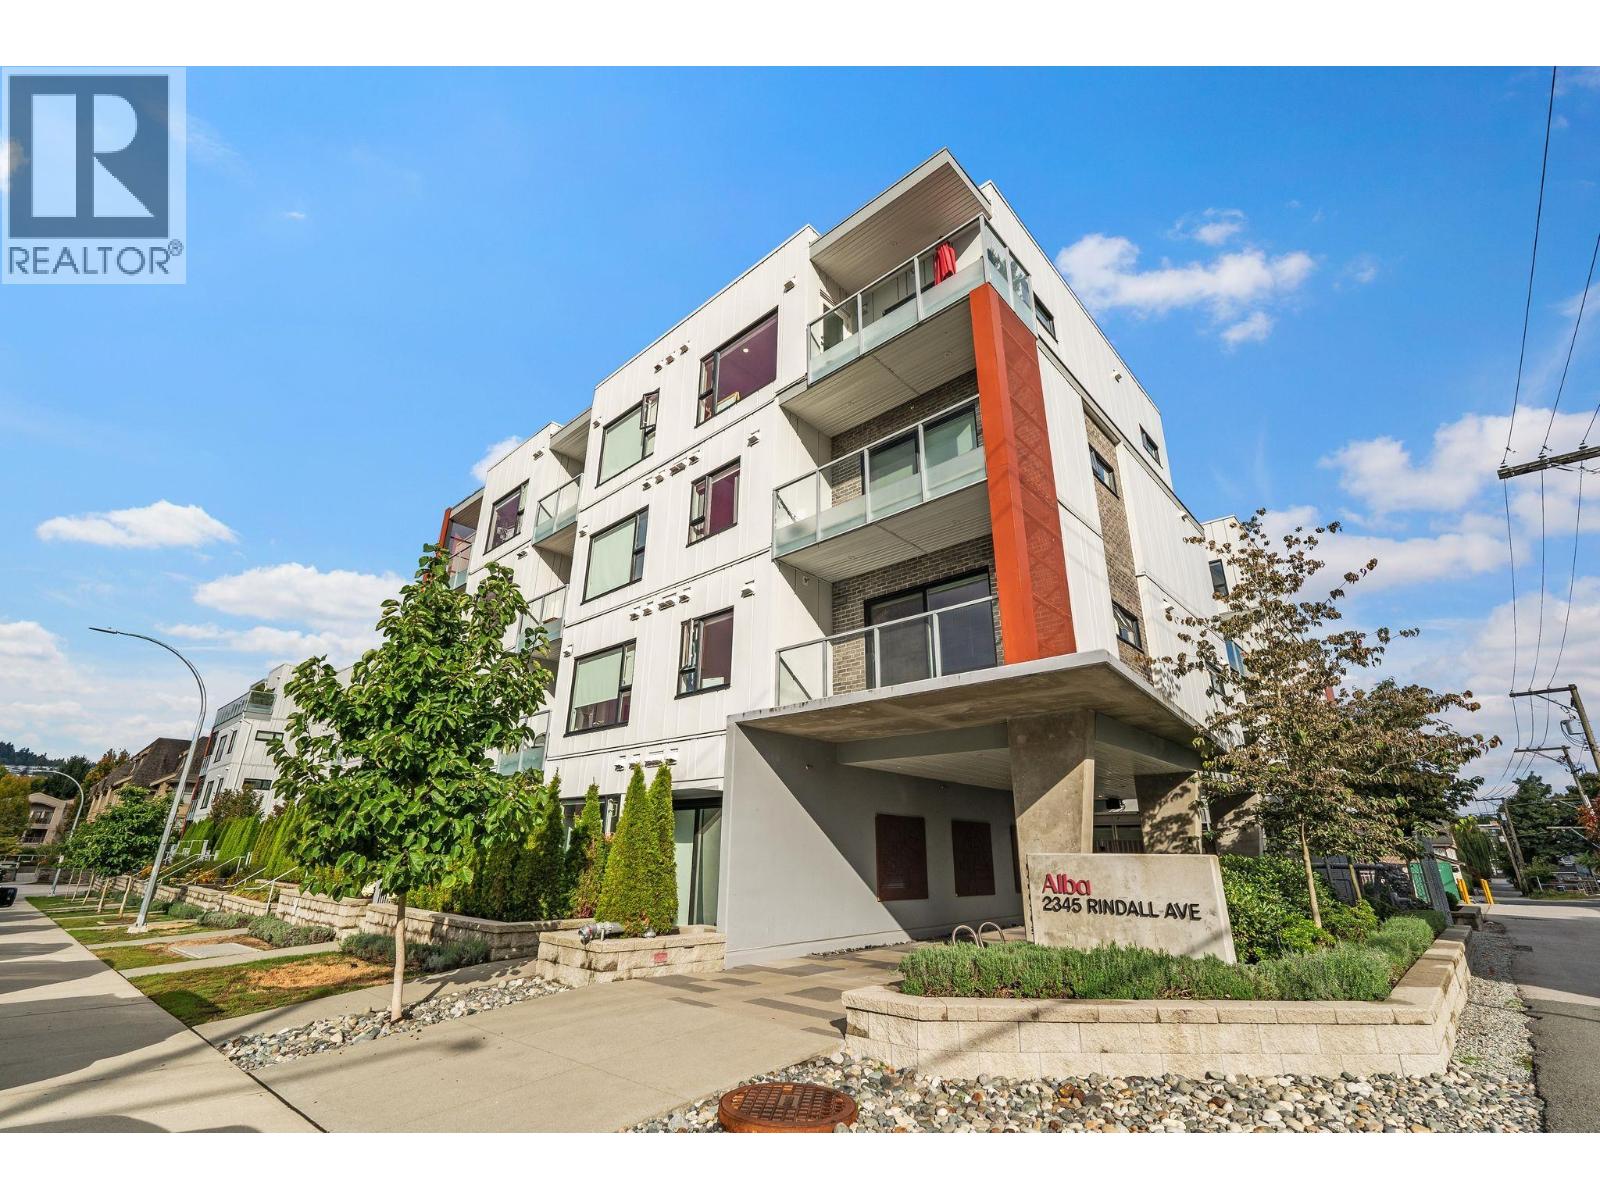 $669,000
204 2345 Rindall Ave. · 2bd/2ba · 931sf
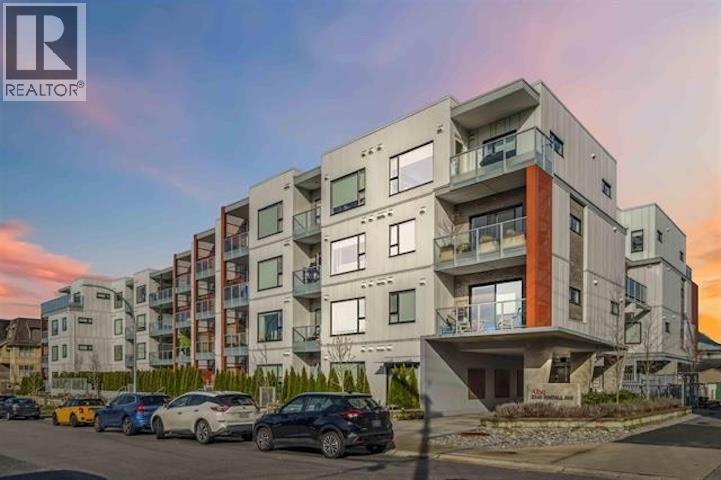 $689,900
109 2345 Rindall Ave. · 2bd/2ba · 825sf
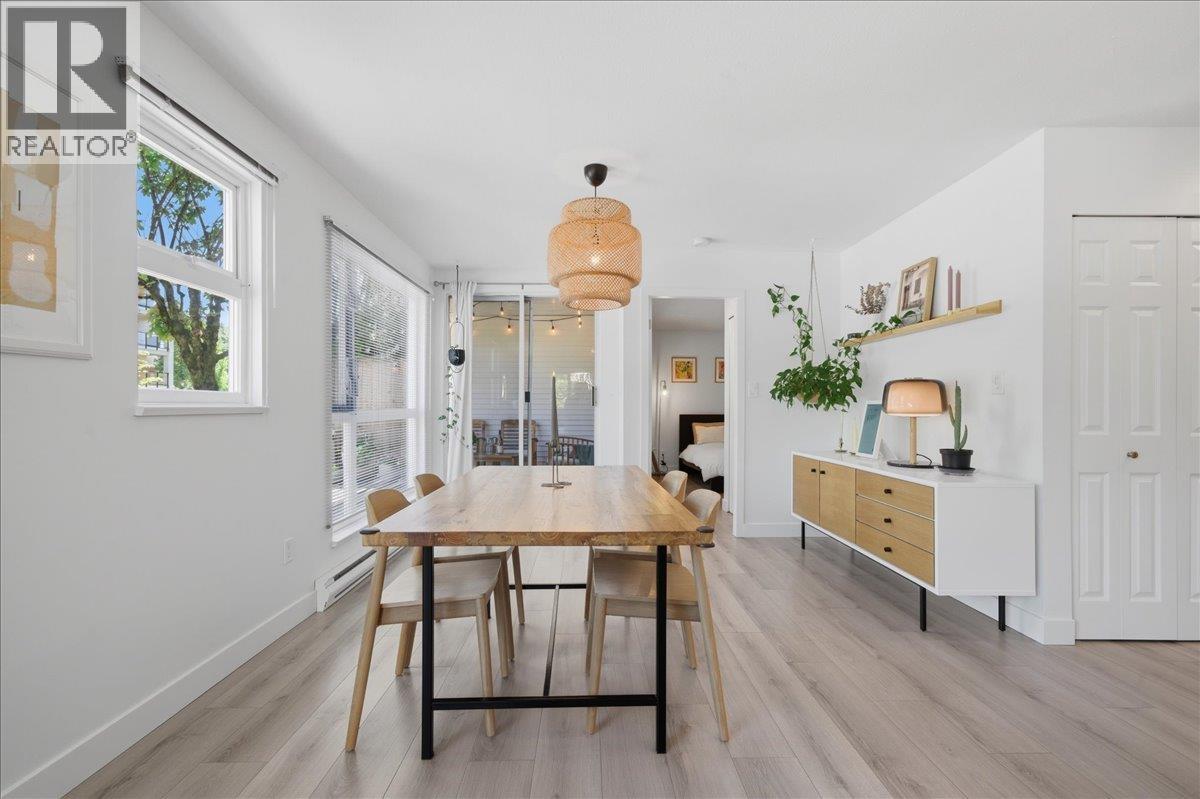 $638,000
104 2339 Shaughnessy St. · 2bd/2ba · 1050sf
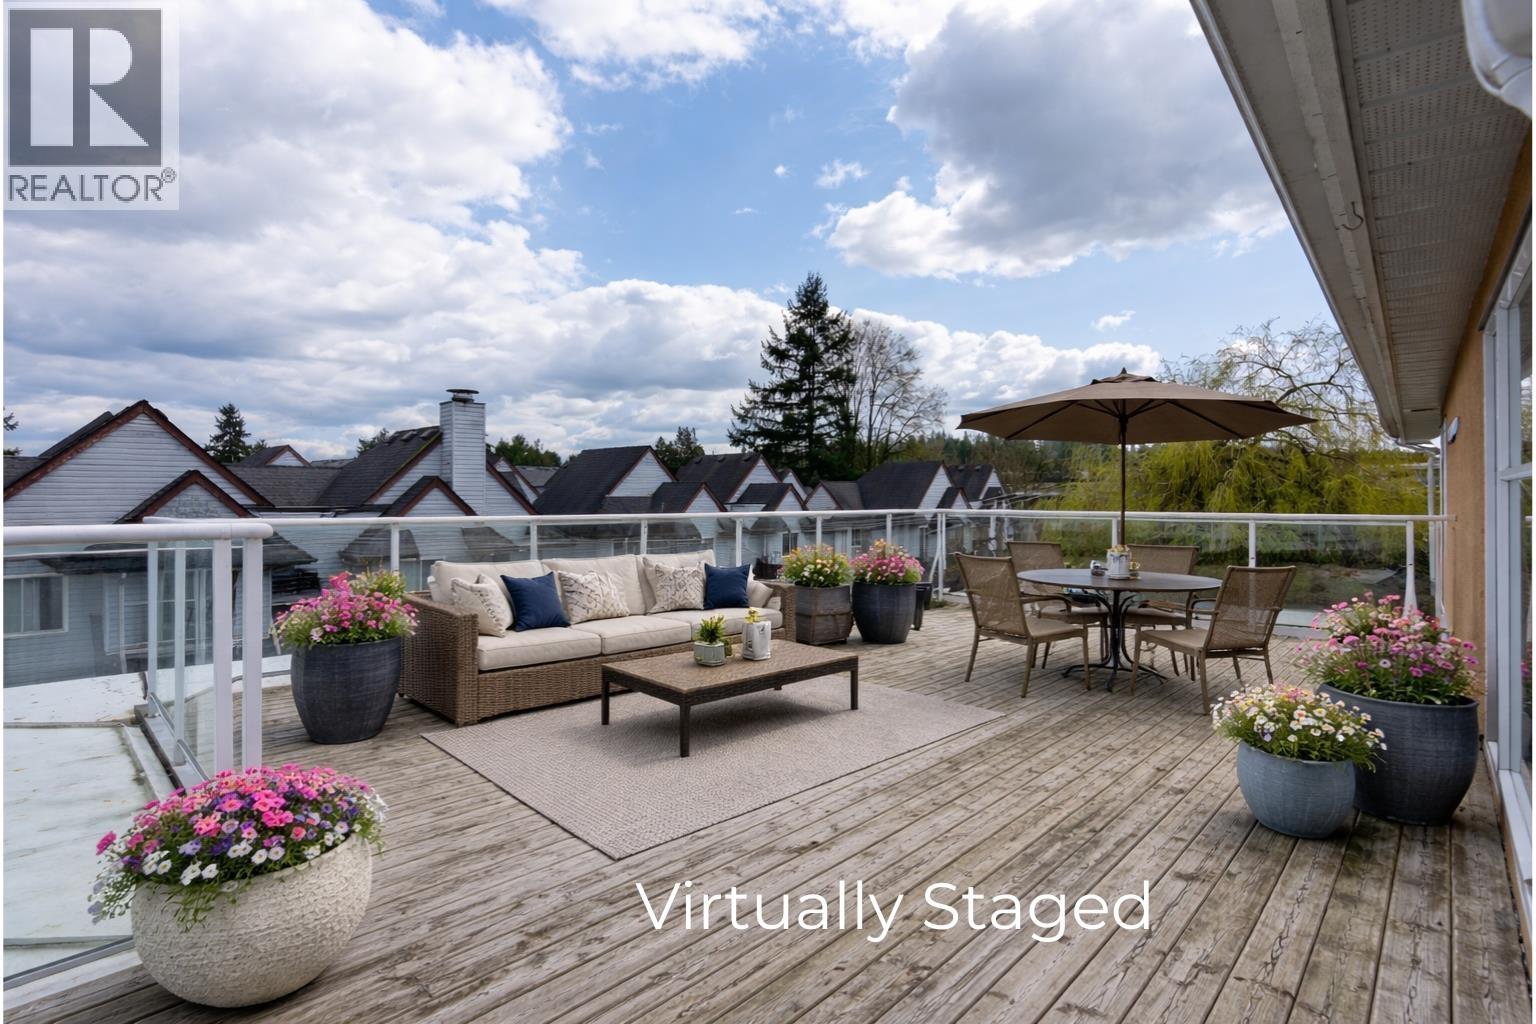 $585,000
404 2340 Hawthorne Ave. · 2bd/2ba · 961sf
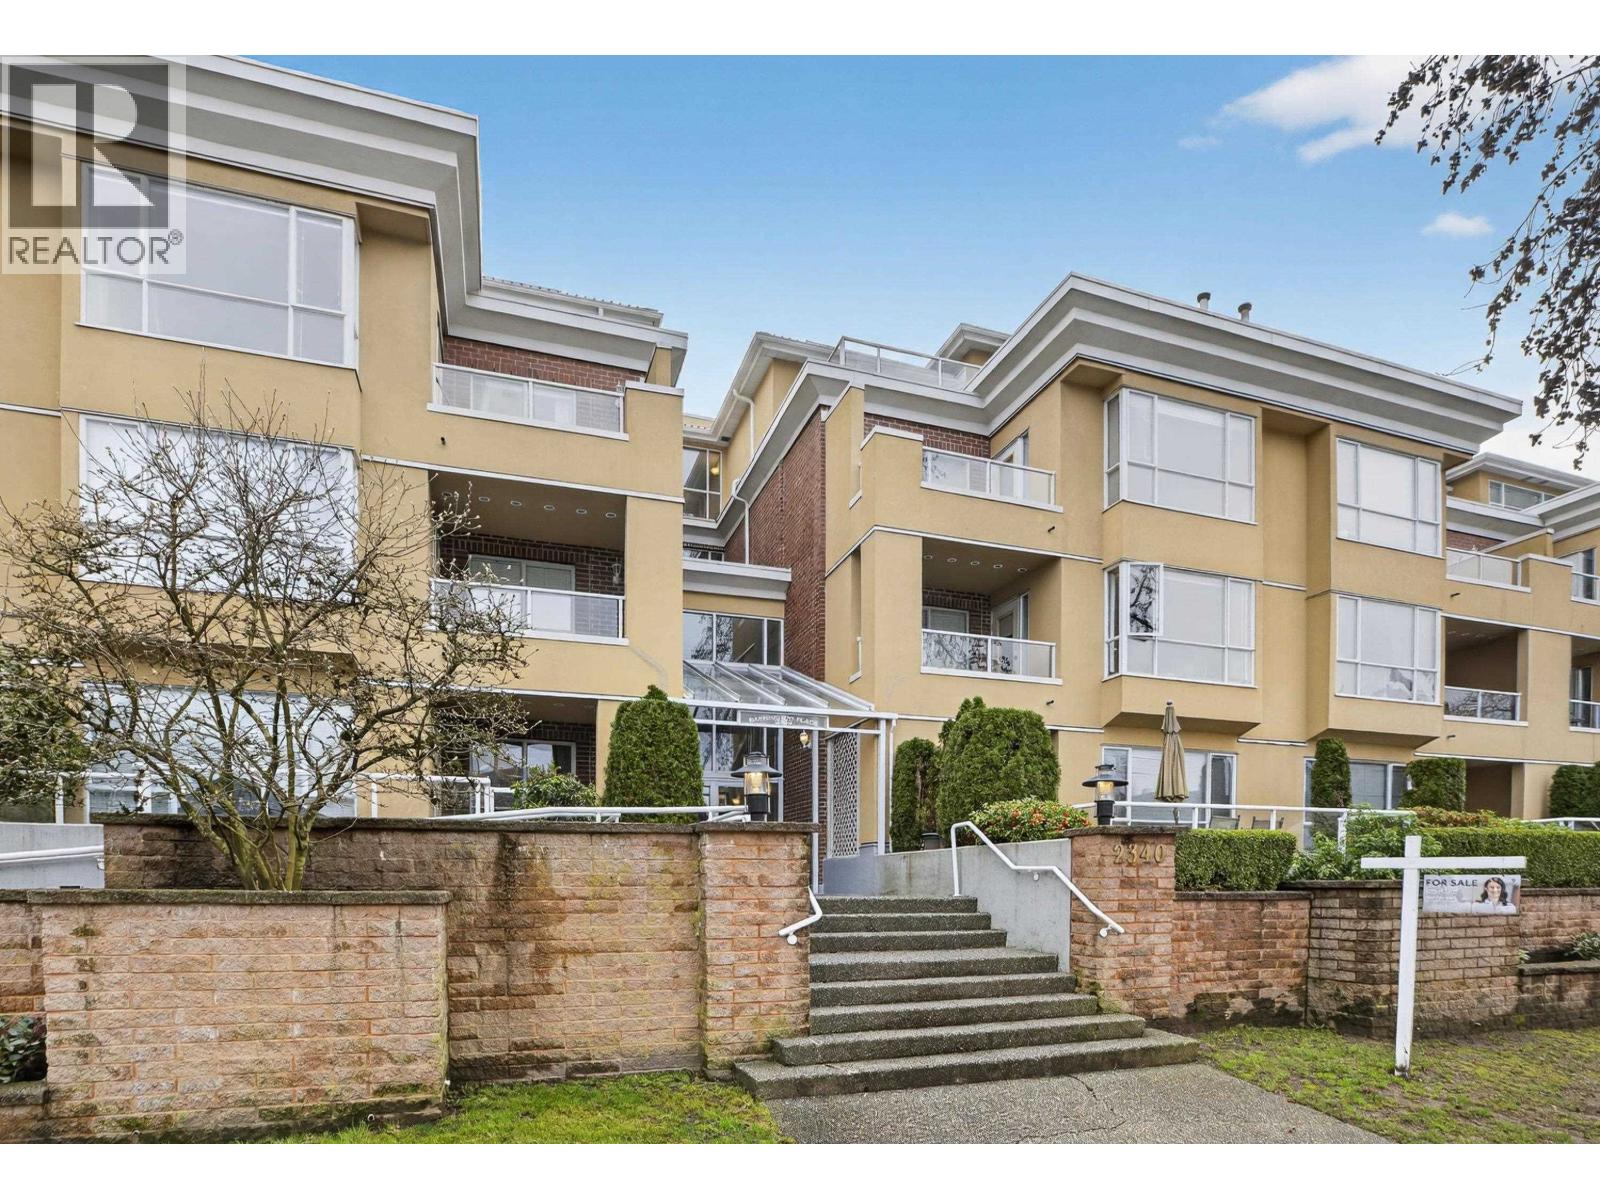 $450,000
308 2340 Hawthorne Ave. · 1bd/1ba · 766sf
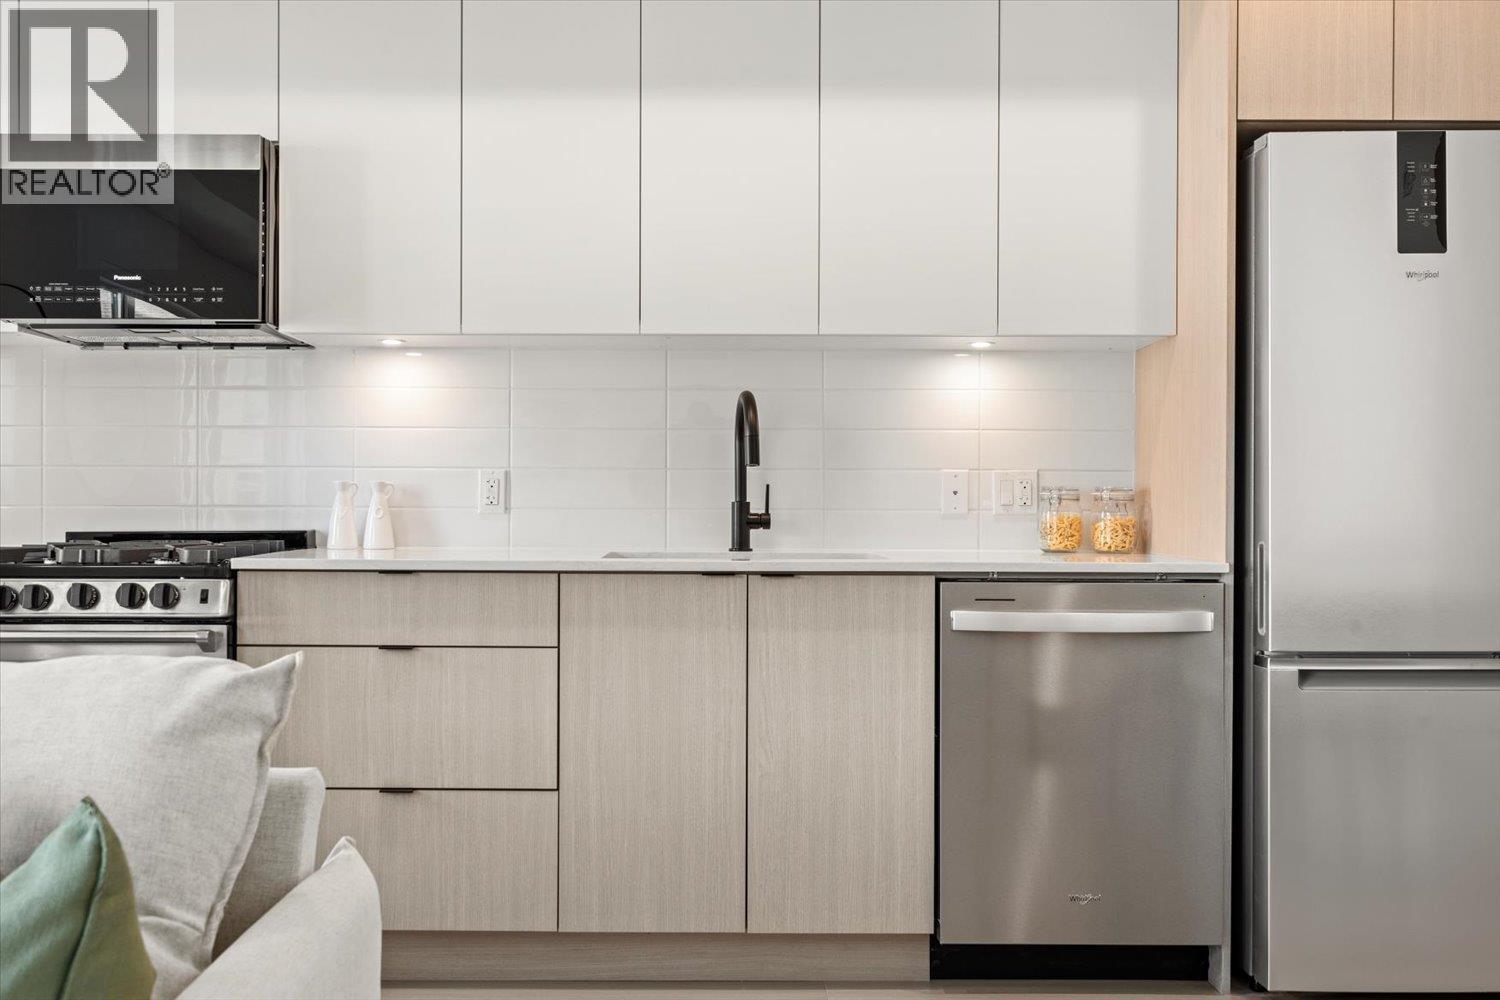 $379,900
204 2277 Hawthorne Ave. · 0bd/1ba · 504sf
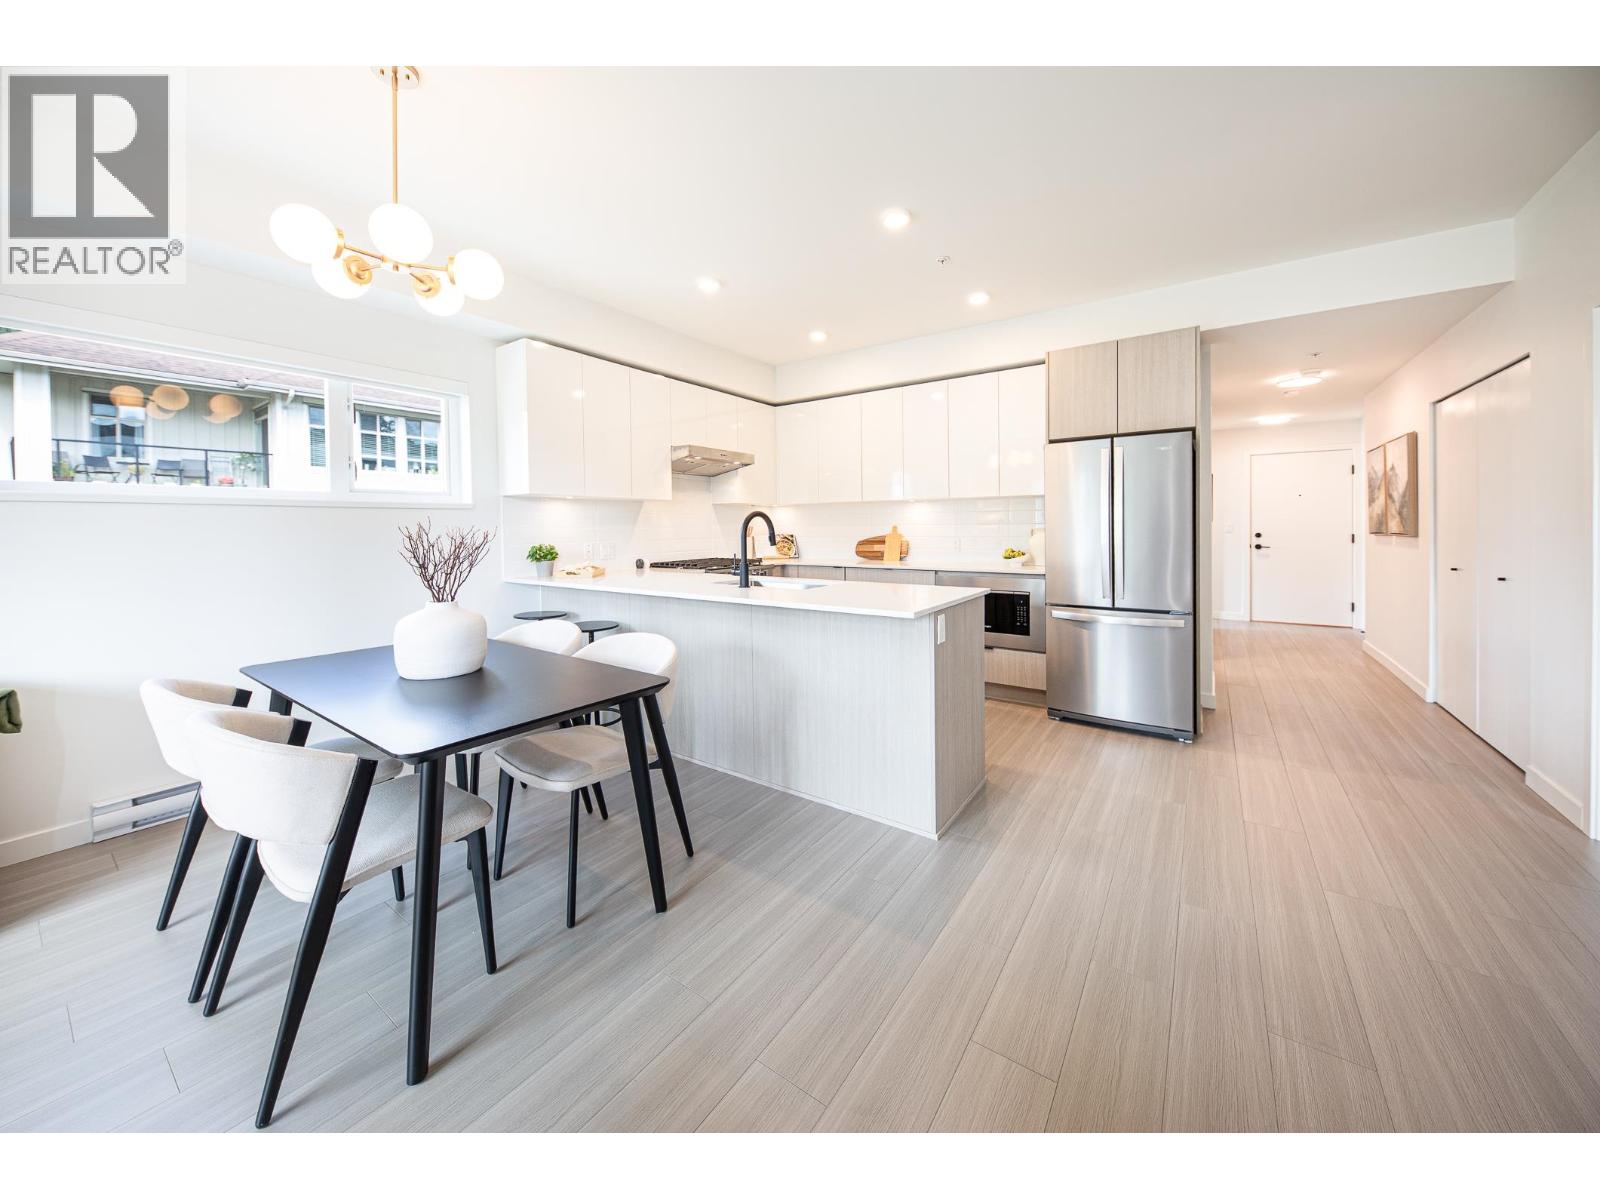 $709,900
202 2277 Hawthorne Ave. · 2bd/2ba · 969sf
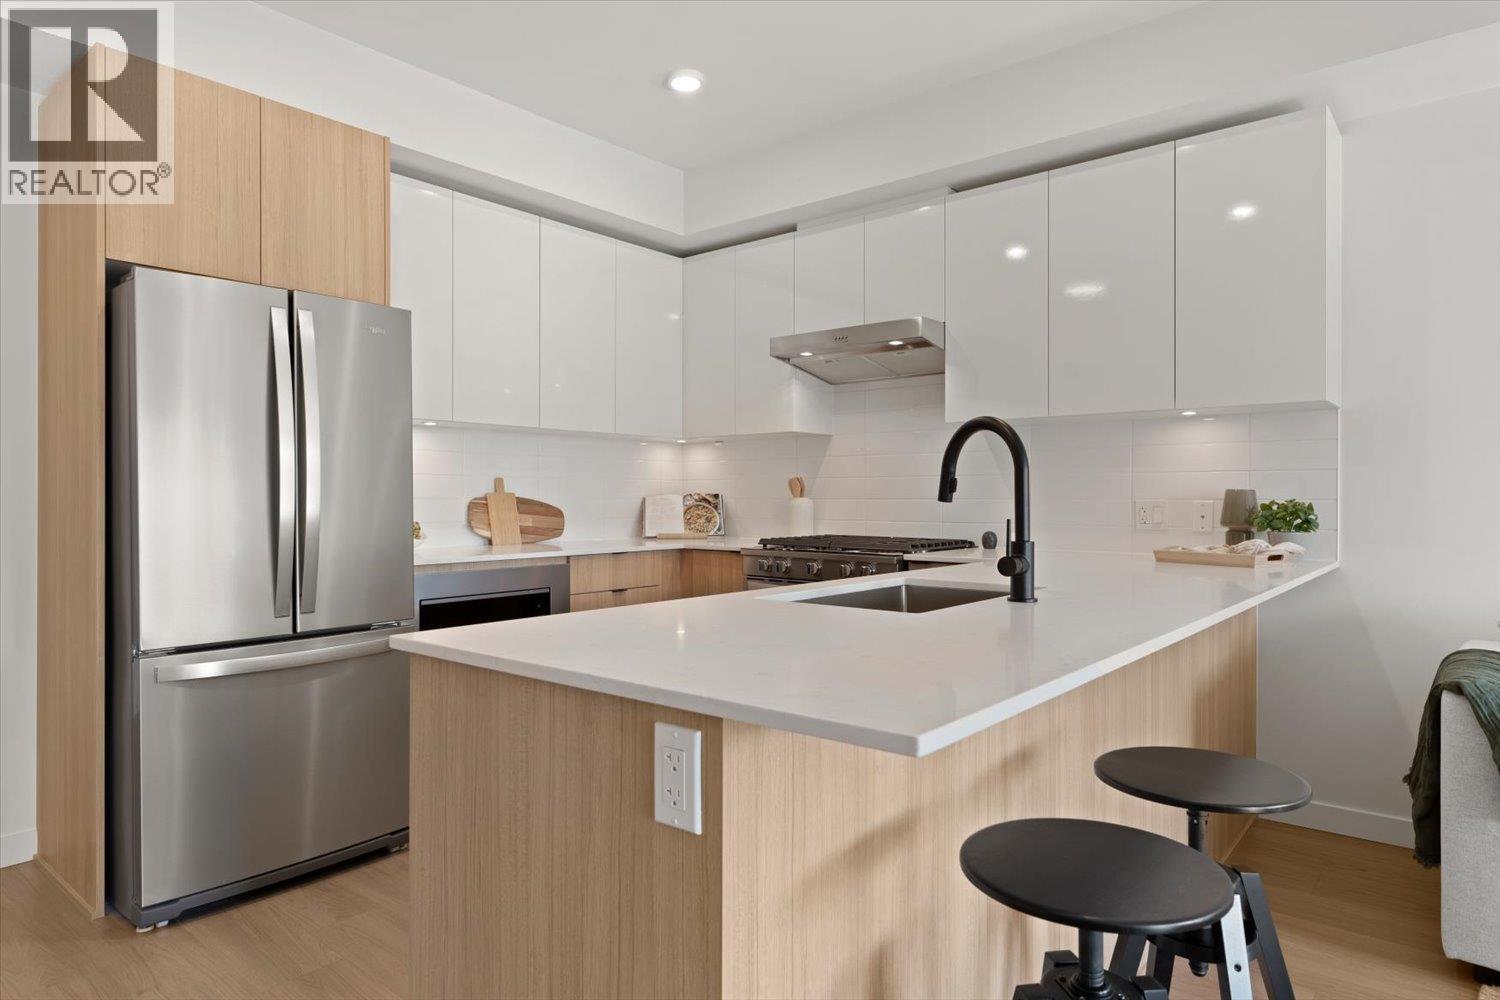 $679,900
207 2277 Hawthorne Ave. · 2bd/2ba · 905sf
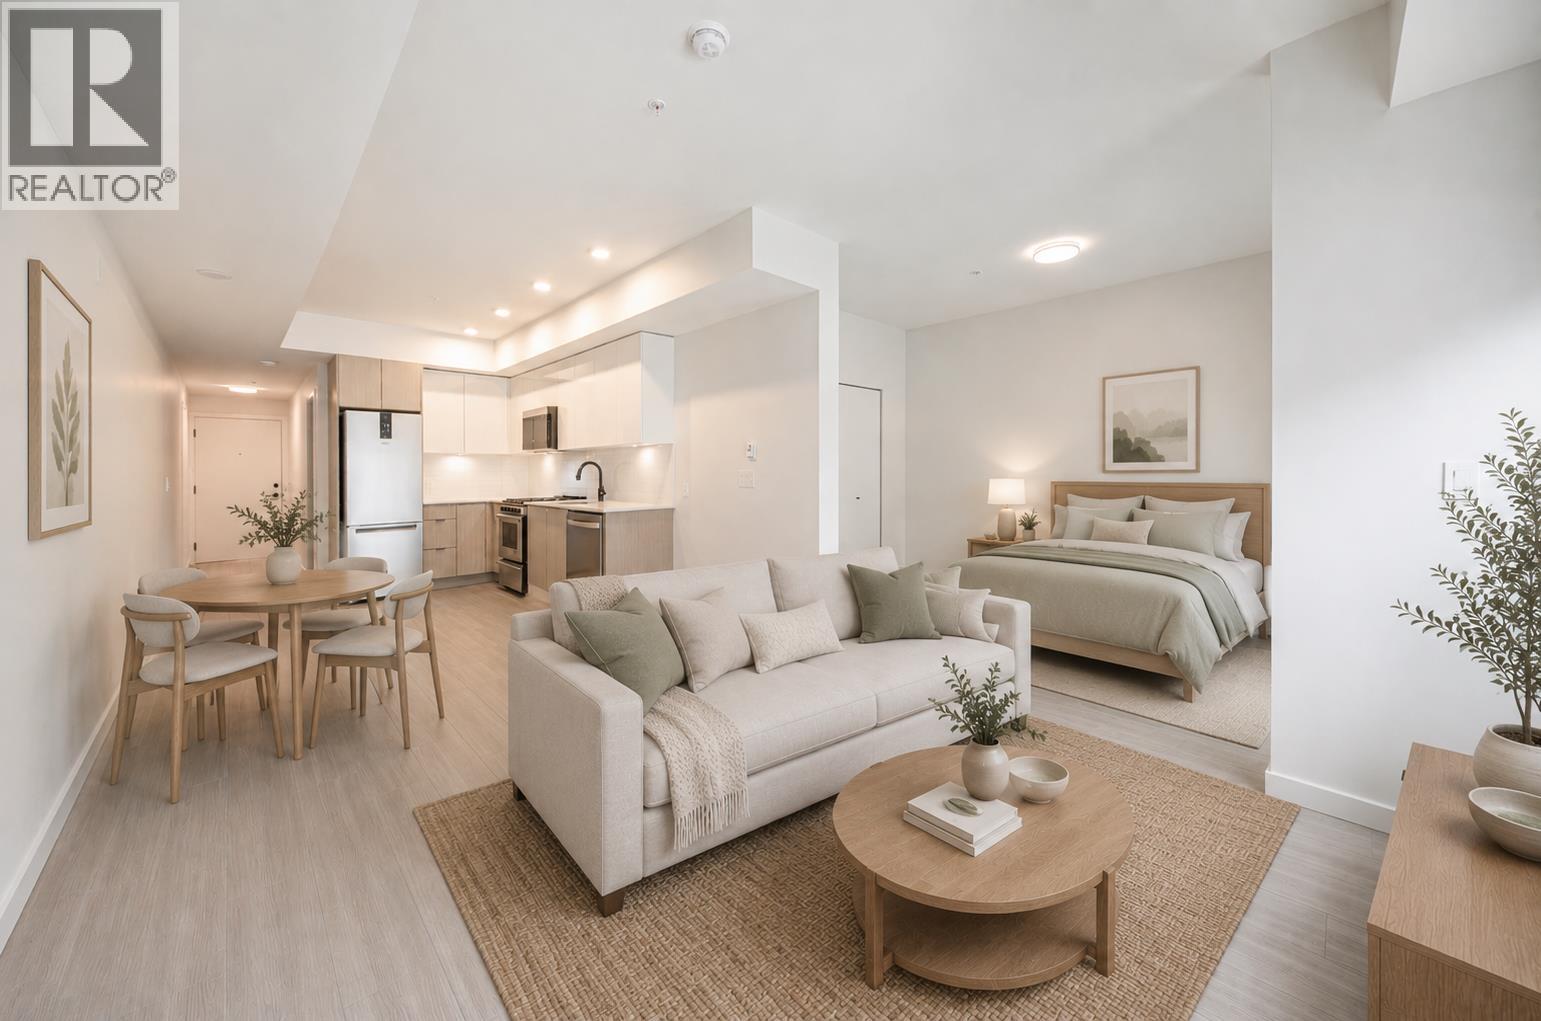 $469,900
102 2277 Hawthorne Ave. · 1bd/1ba · 578sf
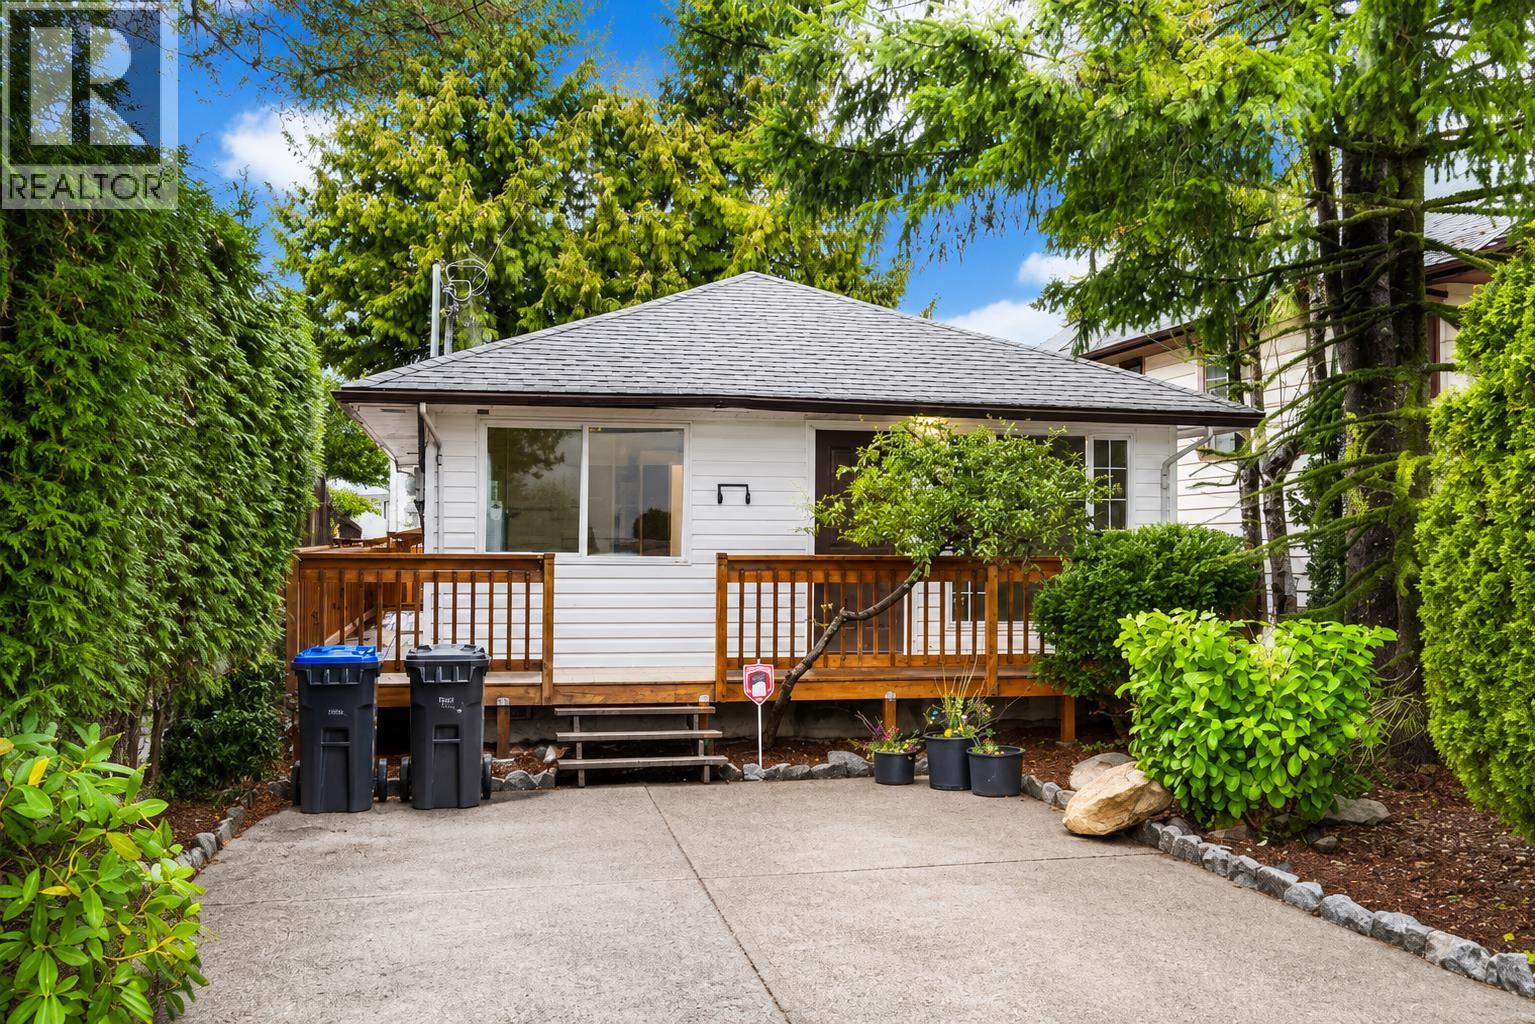 $899,800
2259 Central Ave. · 2bd/2ba · 821sf
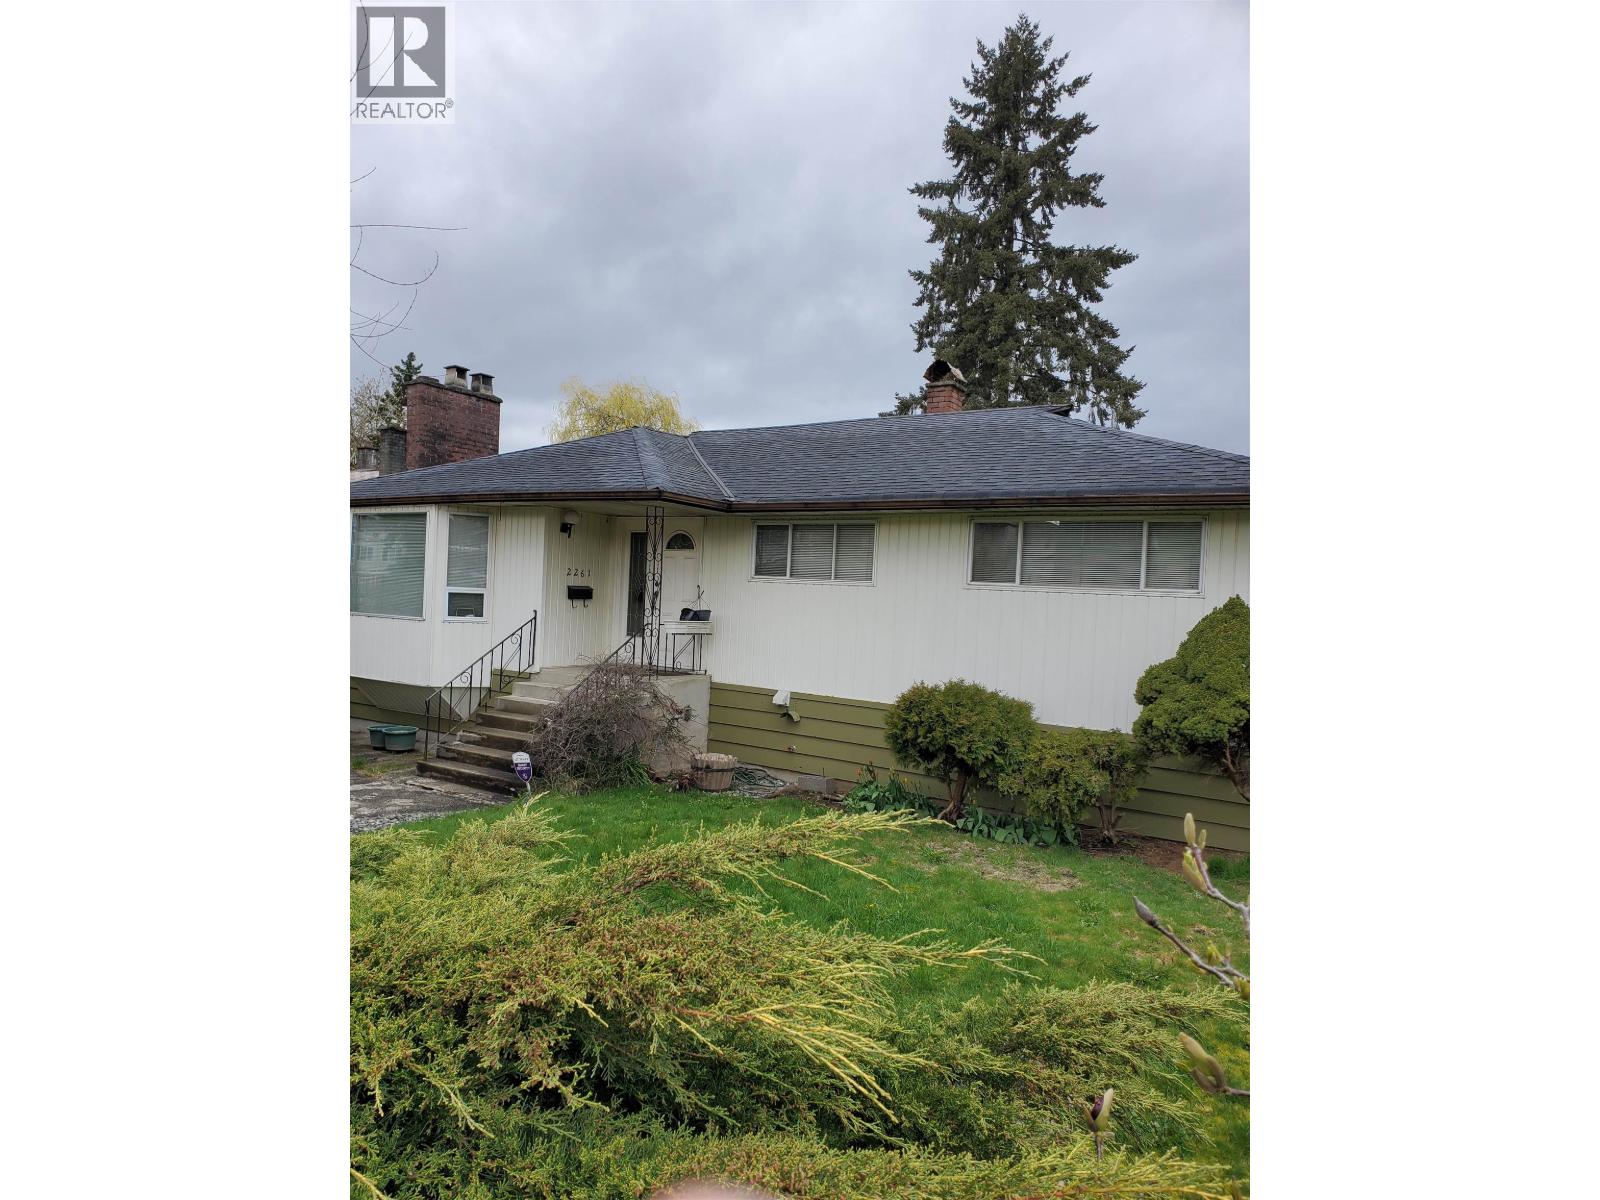 $3,999,900
2261 Hawthorne Ave. · 4bd/2ba · 2354sf
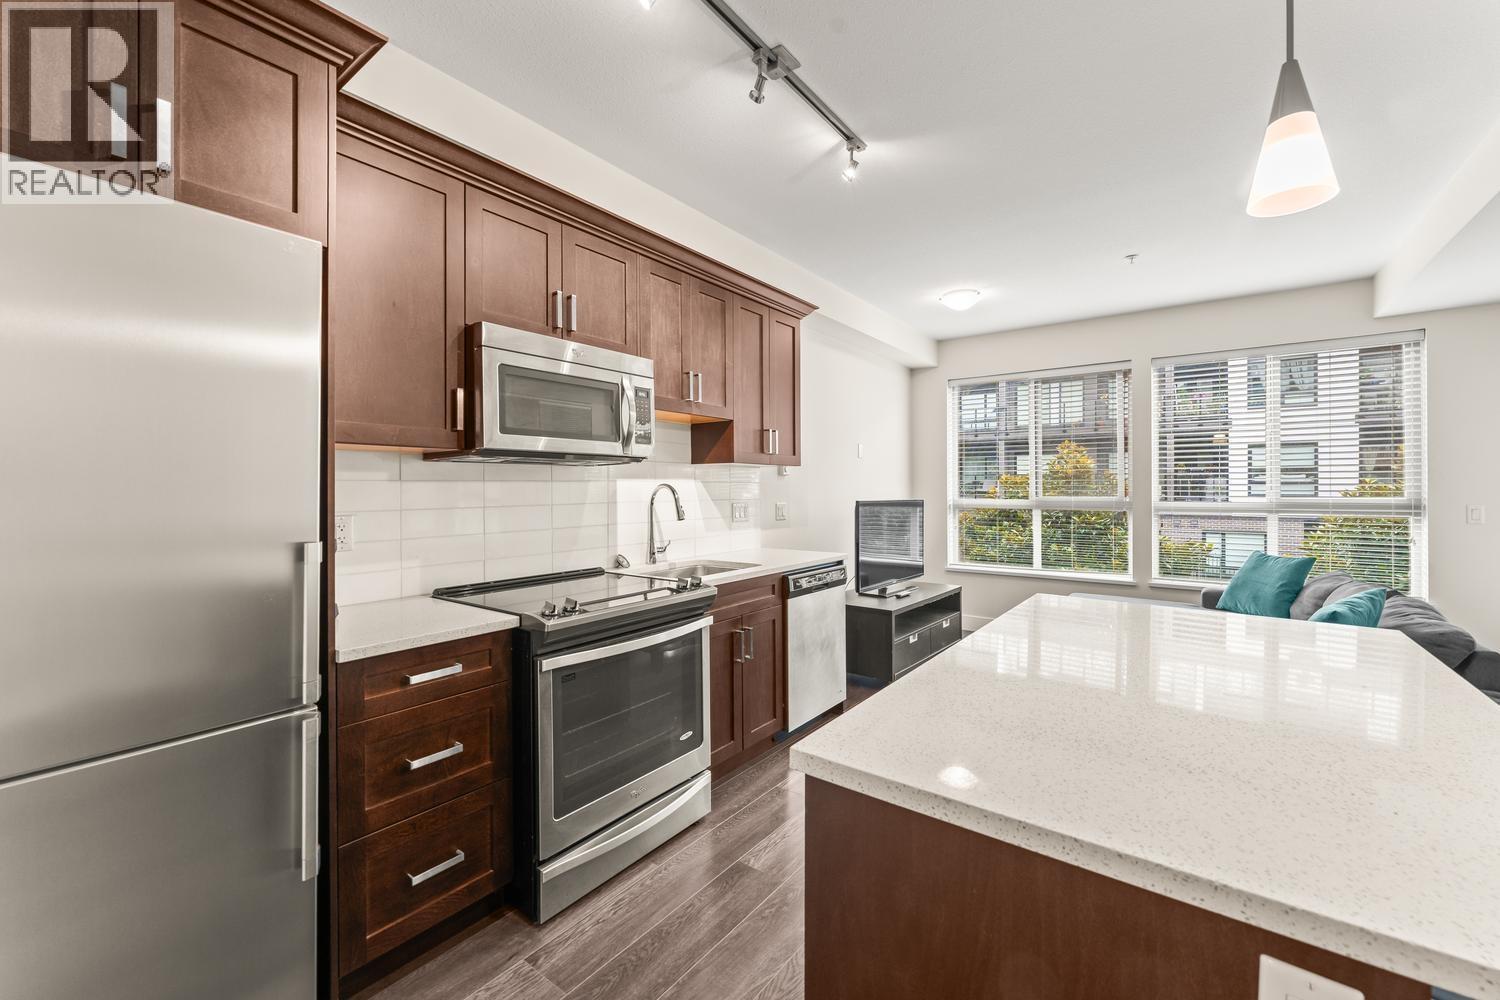 $379,900
206 2288 Welcher Ave. · 1bd/1ba · 528sf
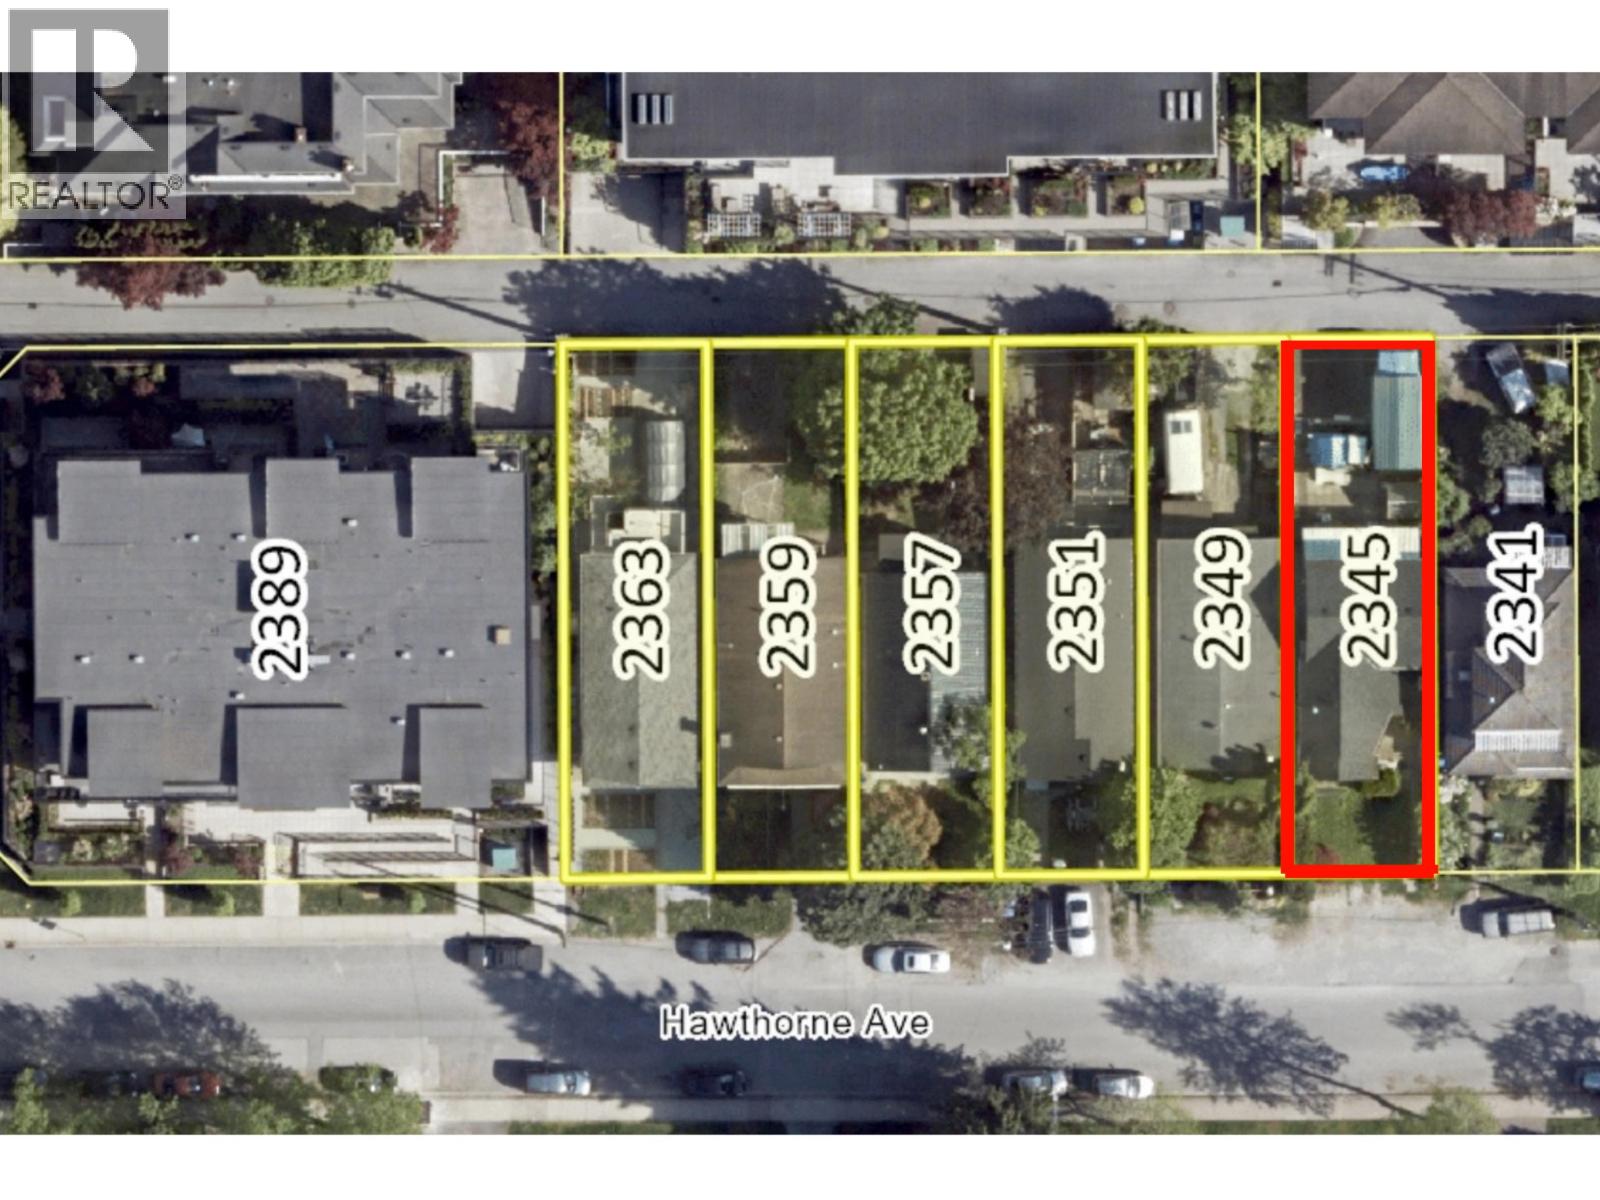 $1,600,000
2345 Hawthorne Ave. · 3bd/3ba · 1746sf
 $494,900
101 2288 Welcher Ave. · 1bd/1ba · 709sf
 $498,888
102 2288 Welcher Ave. · 1bd/1ba · 780sf
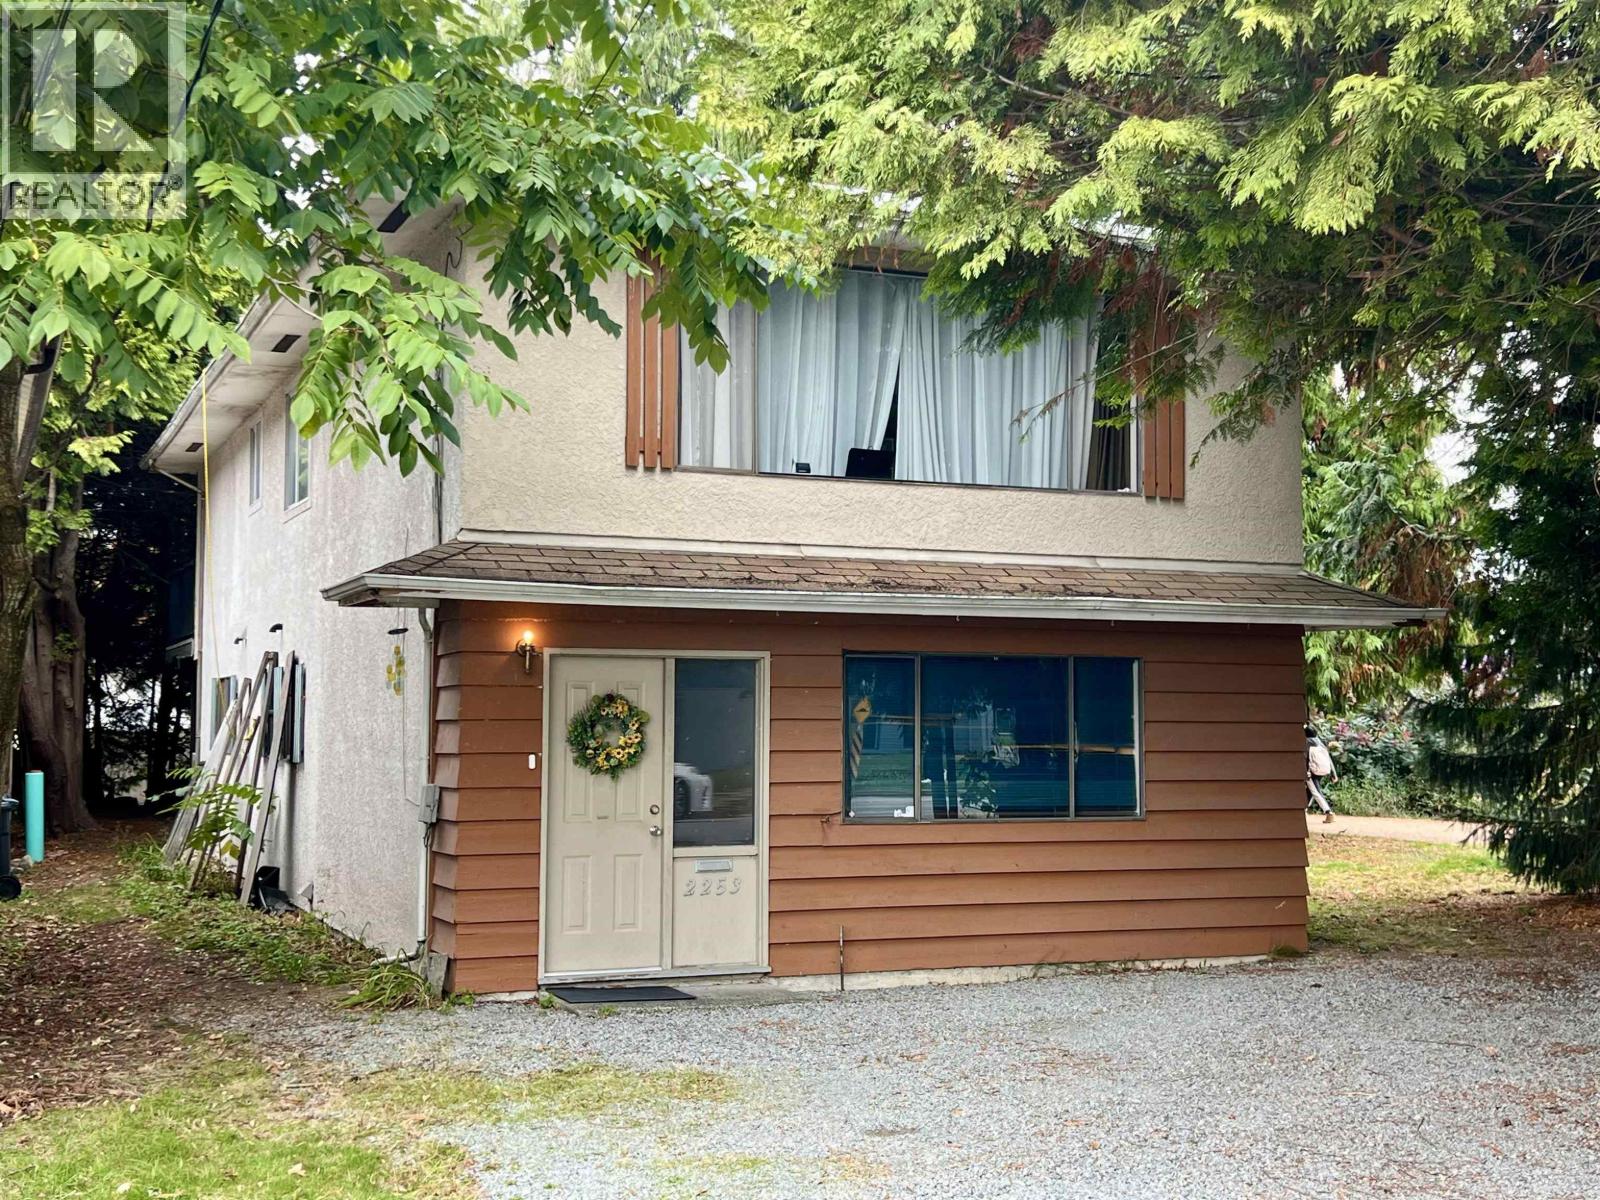 $890,888
2253 Central Ave. · 2bd/1ba · 1012sf
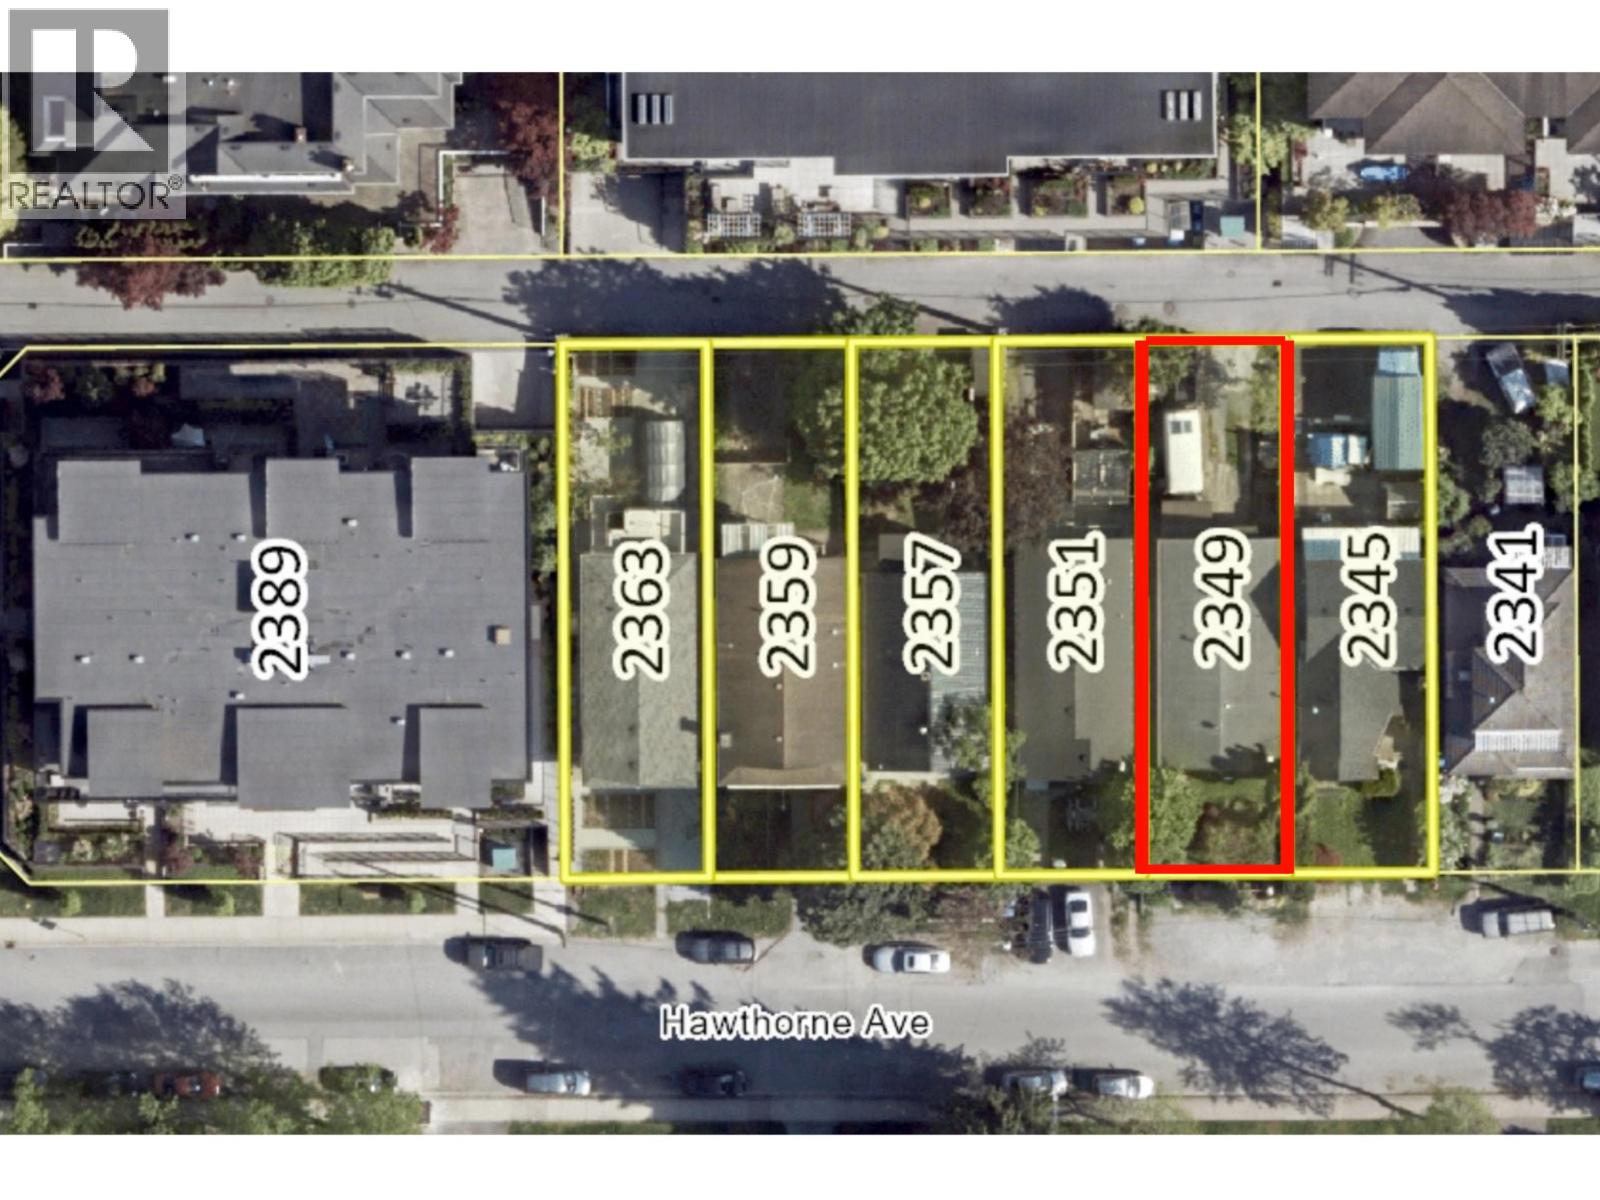 $1,600,000
2349 Hawthorne Ave. · 4bd/2ba · 2007sf
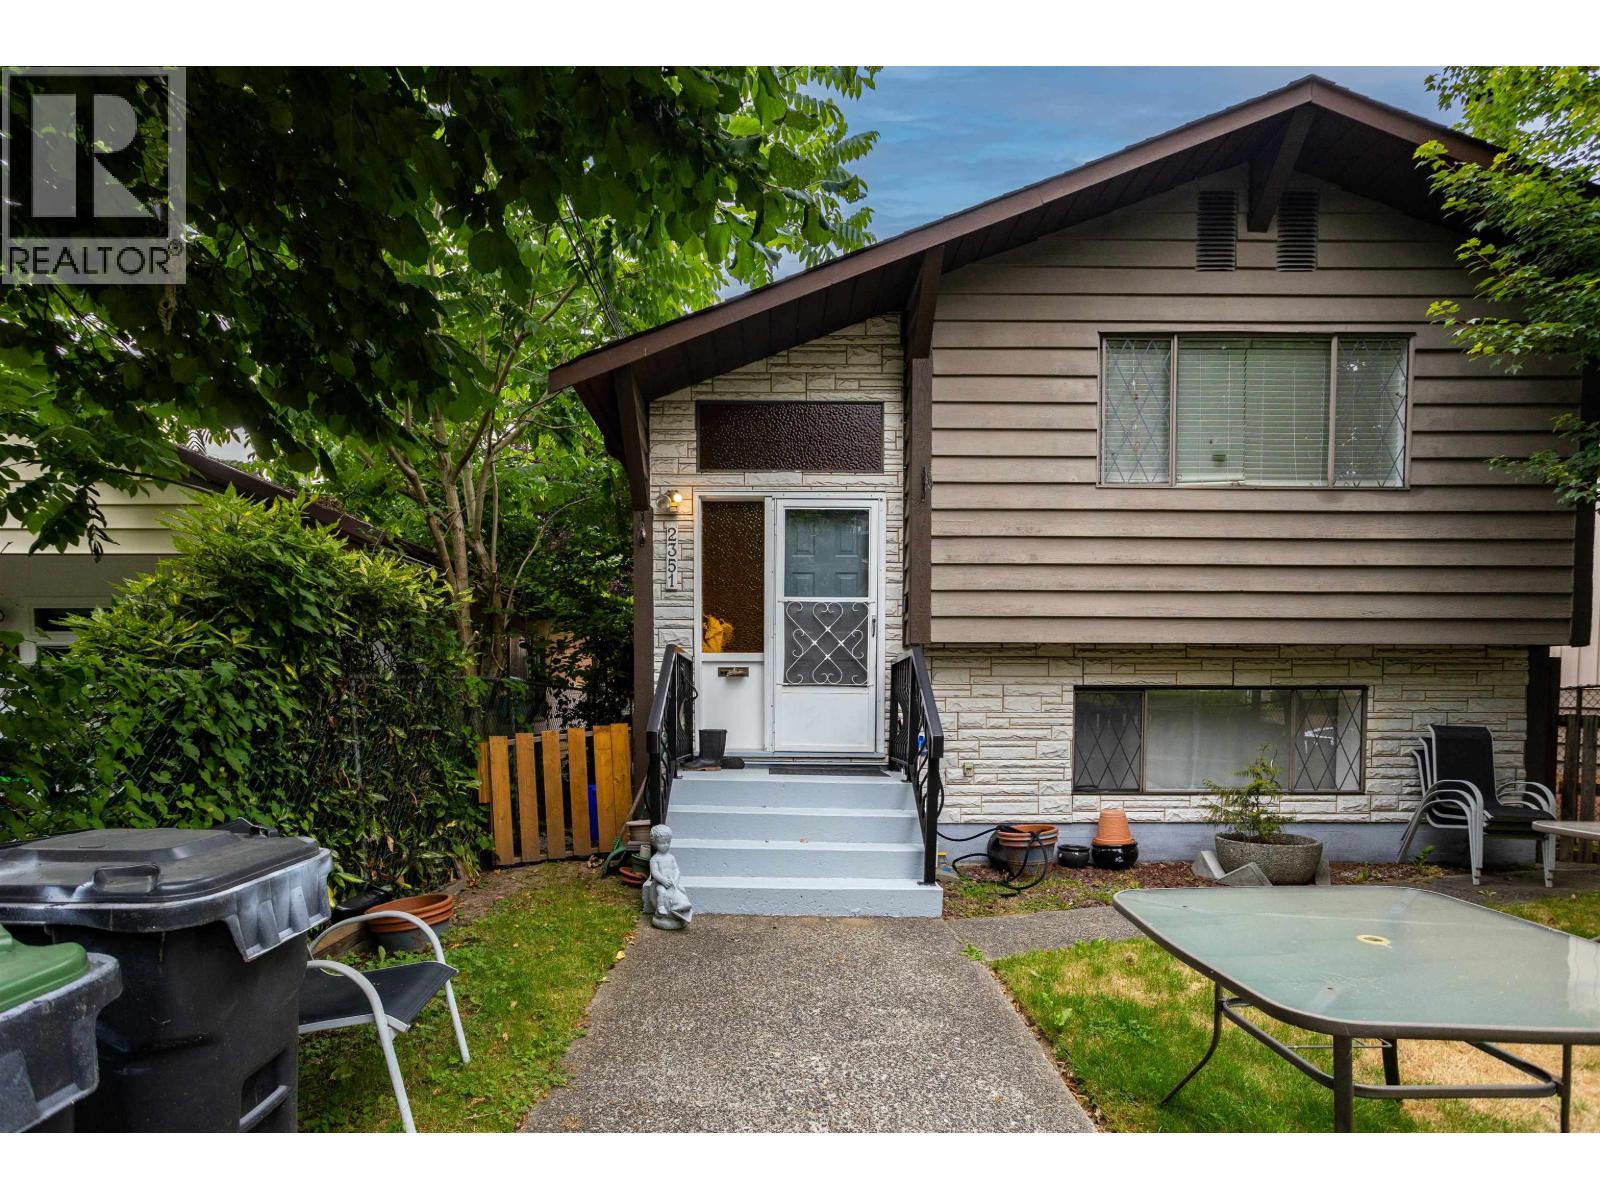 $1,600,000
2351 Hawthorne Ave. · 4bd/2ba · 2206sf
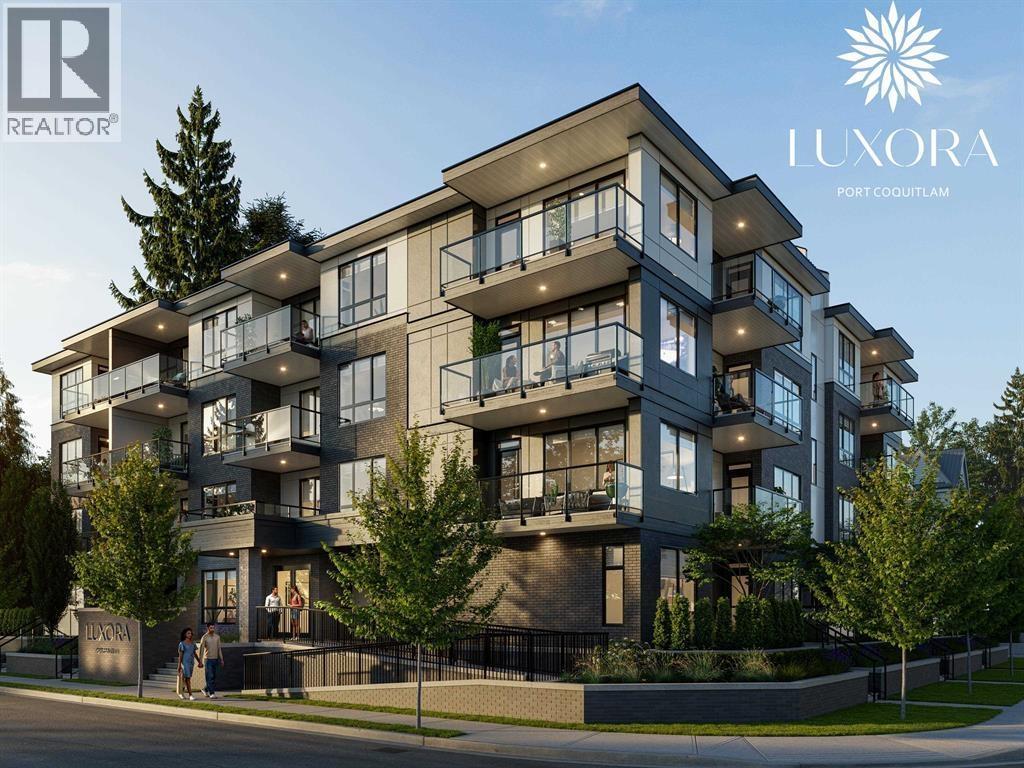 $769,000
401 2368 Shaughnessy · 3bd/2ba · 952sf
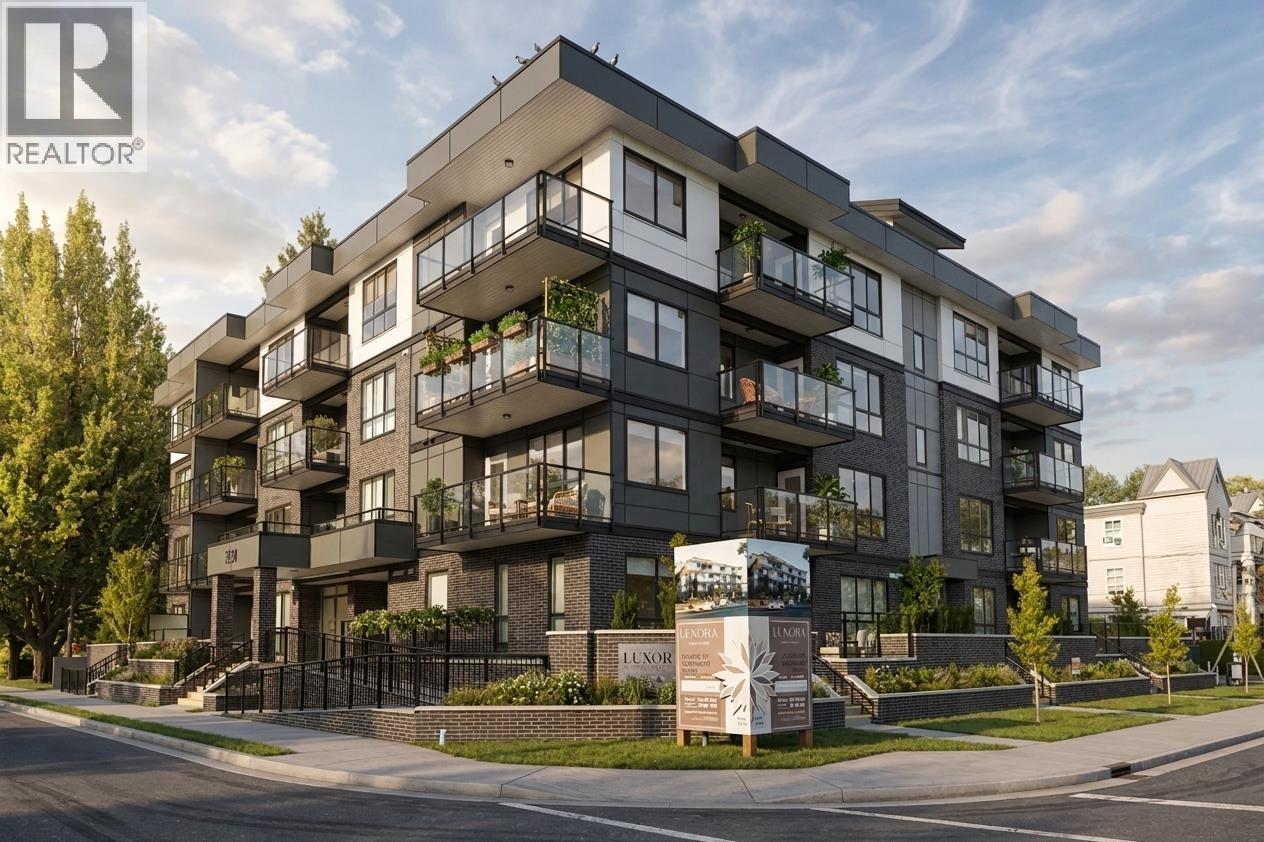 $464,000
303 2368 Shaughnessy St. · 0bd/1ba · 638sf
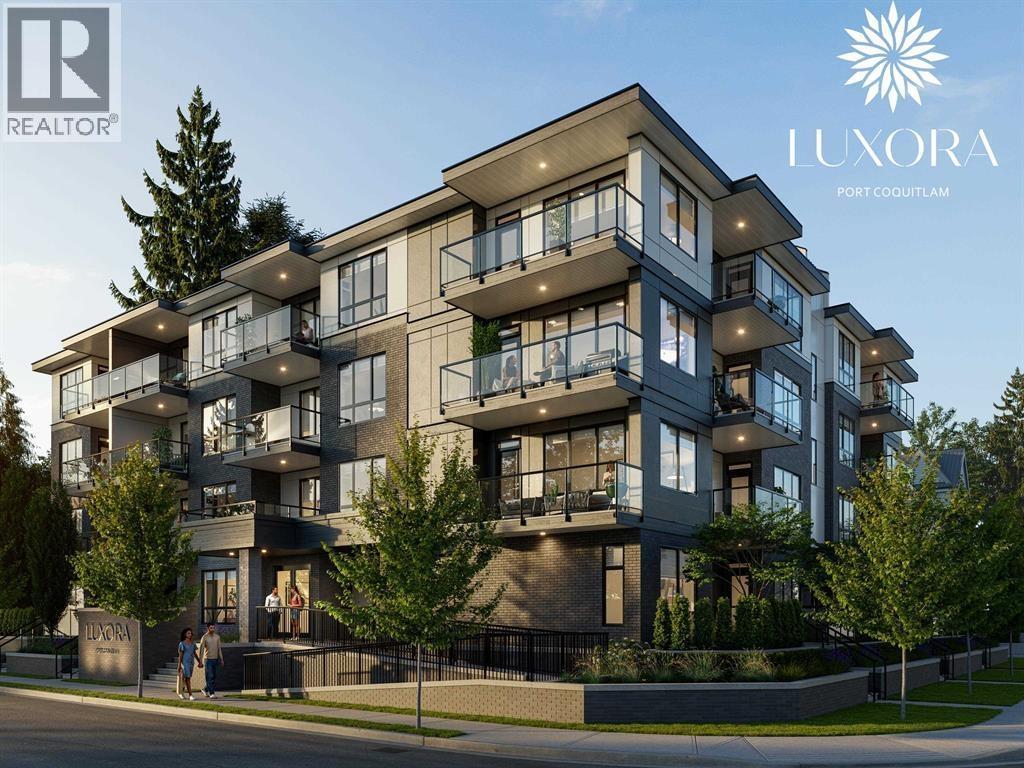 $618,000
108 2368 Shaughnessy · 1bd/1ba · 742sf
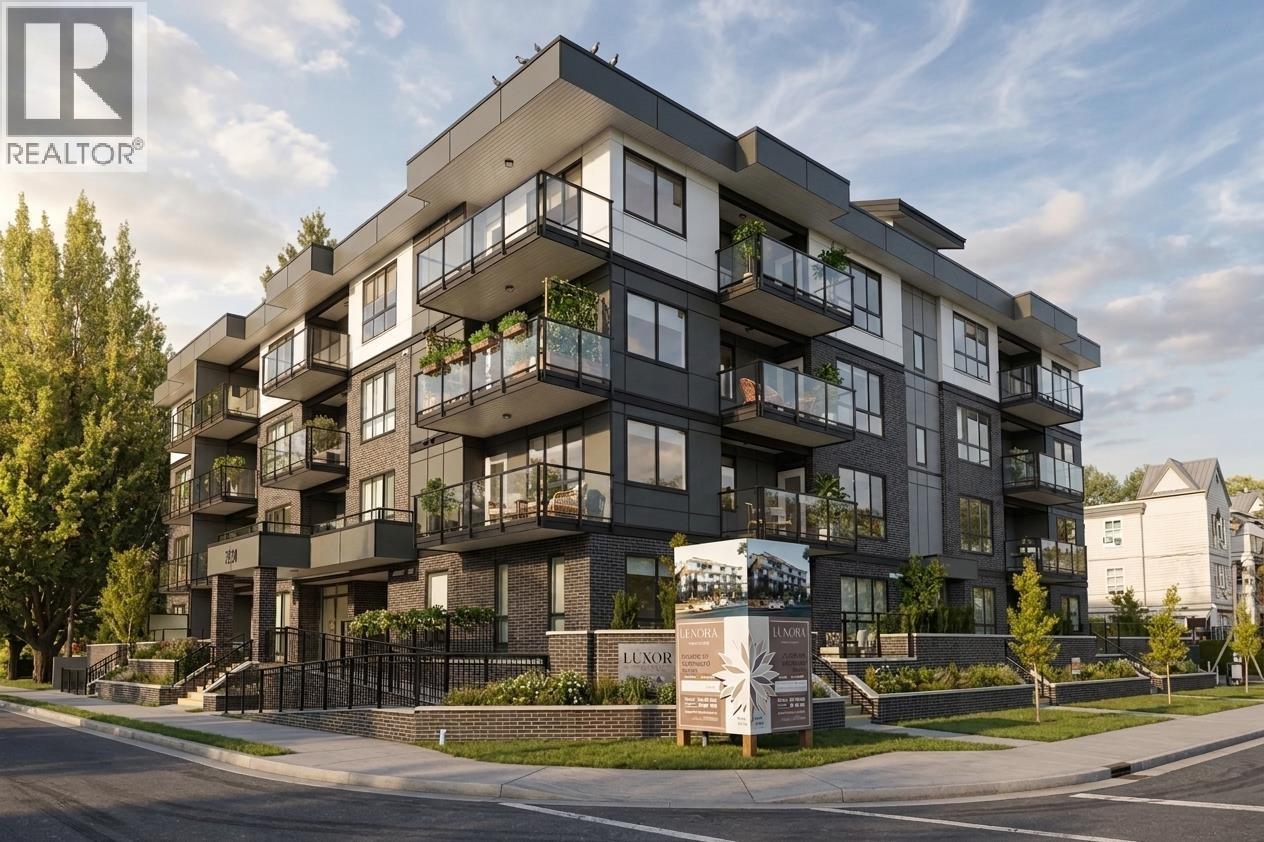 $683,000
207 2368 Shaughnessy St. · 2bd/2ba · 938sf
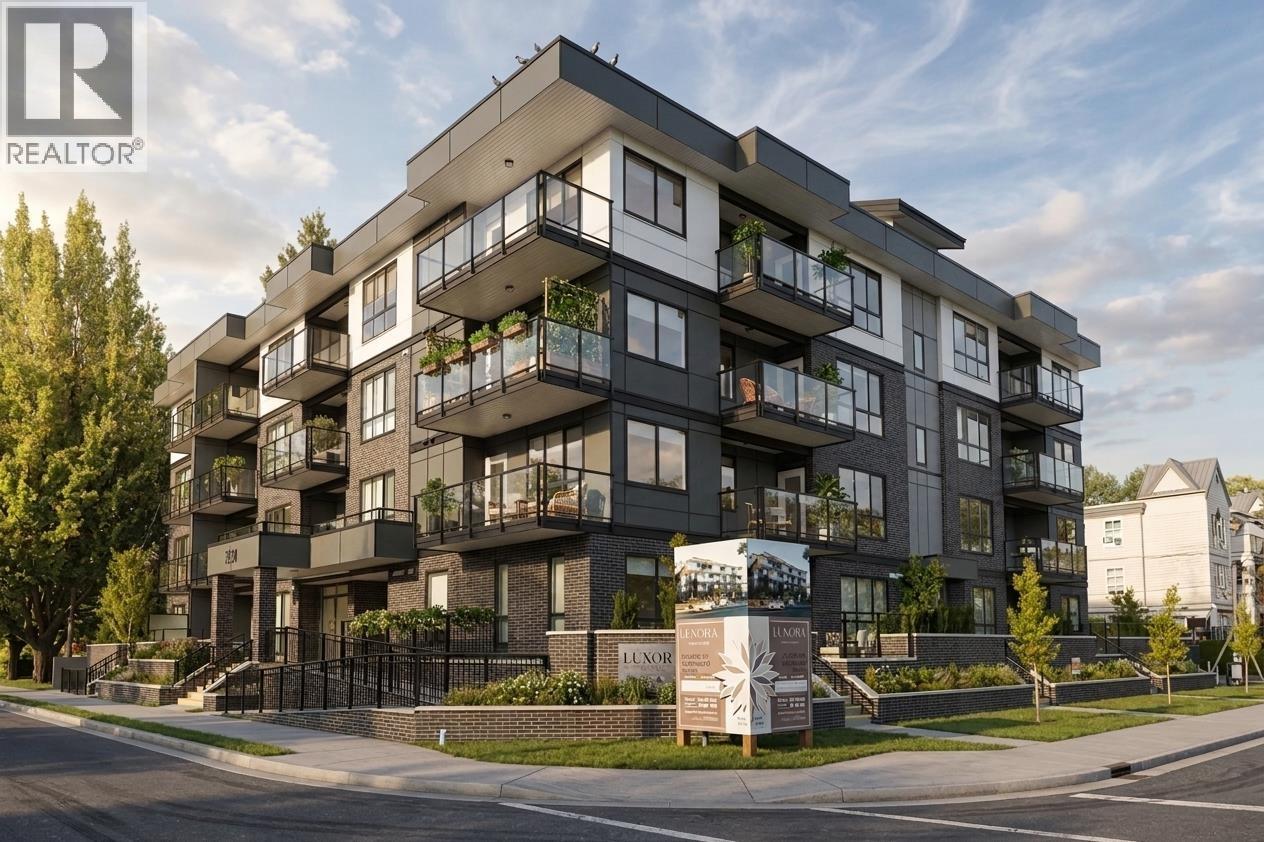 $739,500
402 2368 Shaughnessy St. · 2bd/2ba · 1147sf
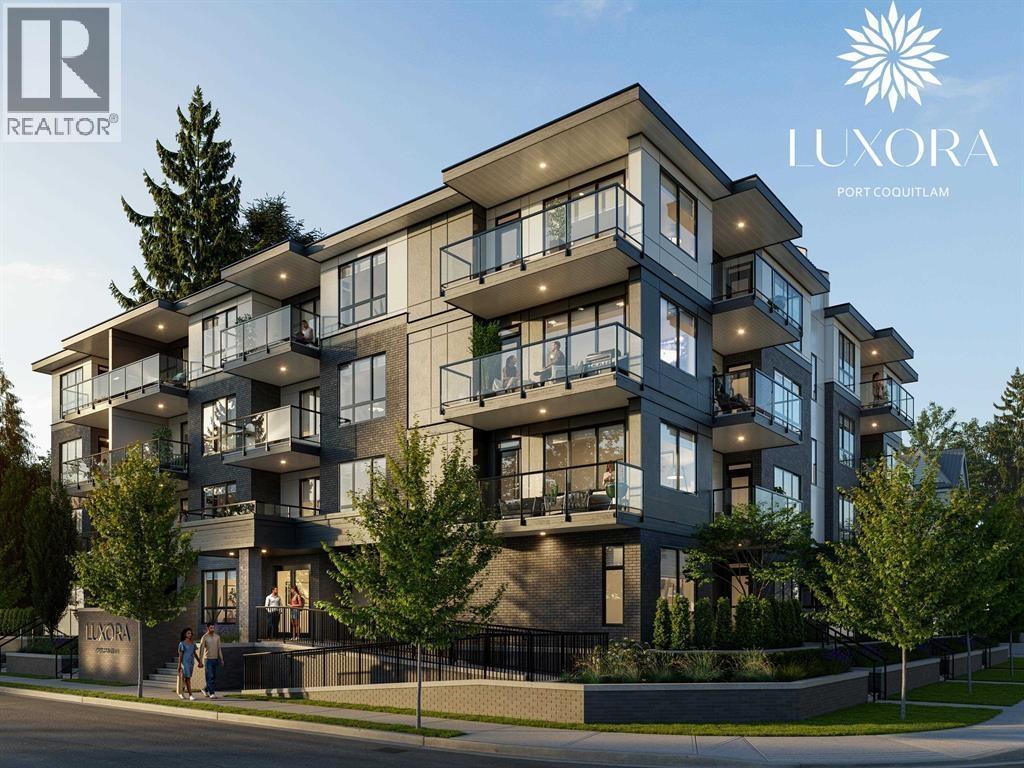 $628,000
304 2368 Shaughnessy · 1bd/1ba · 742sf
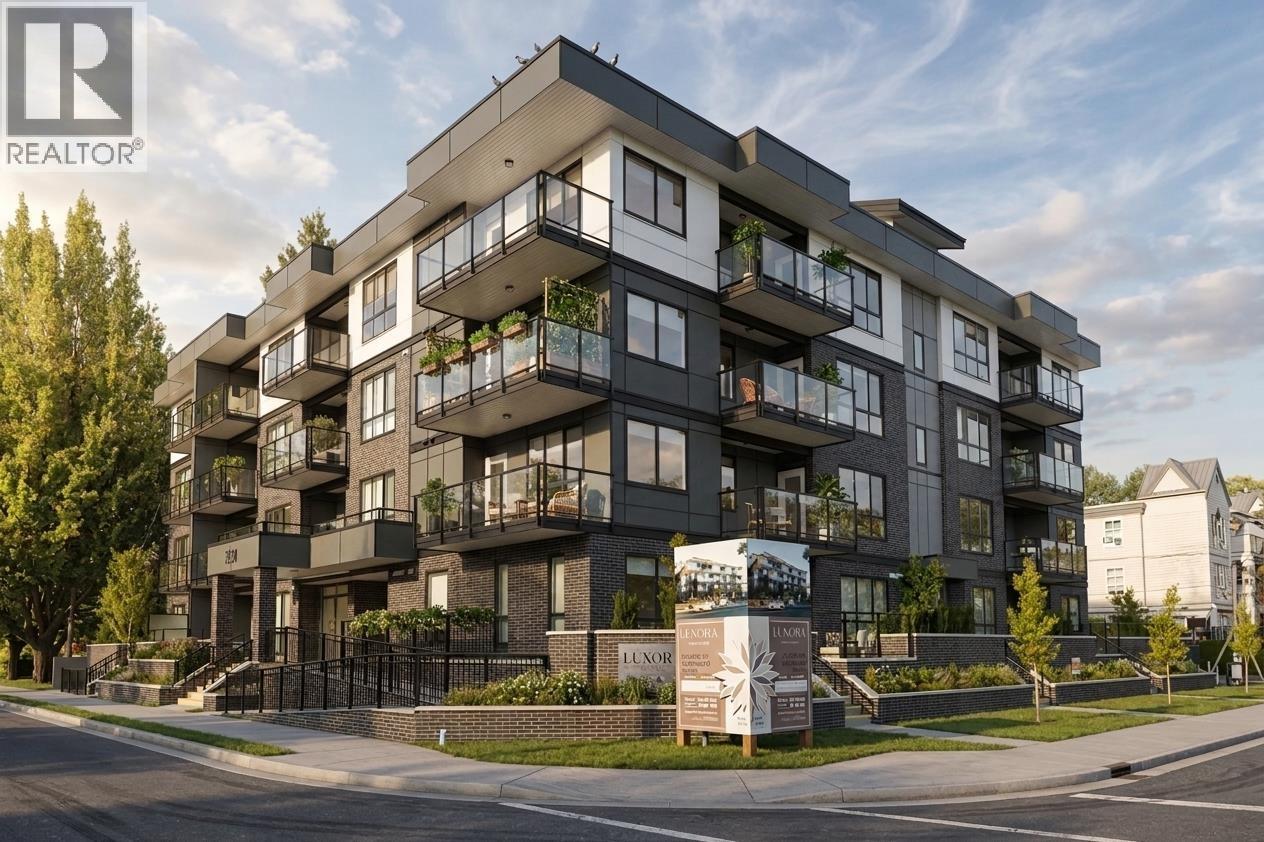 $499,000
106 2368 Shaughnessy St. · 1bd/1ba · 735sf
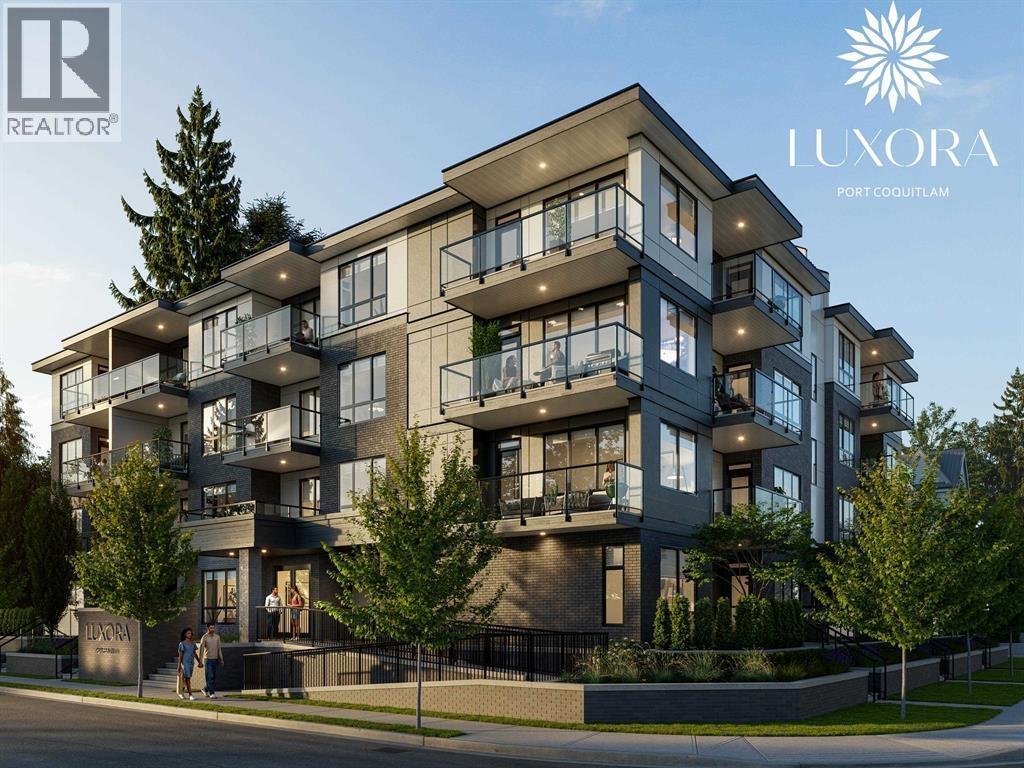 $692,000
307 2368 Shaughnessy · 2bd/2ba · 838sf
 $459,000
203 2368 Shaughnessy · 0bd/1ba · 533sf
 $1,700,000
2257 Hawthorne Ave. · 3bd/2ba · 1200sf
 $519,900
206 2267 Pitt River Rd. · 1bd/1ba · 800sf
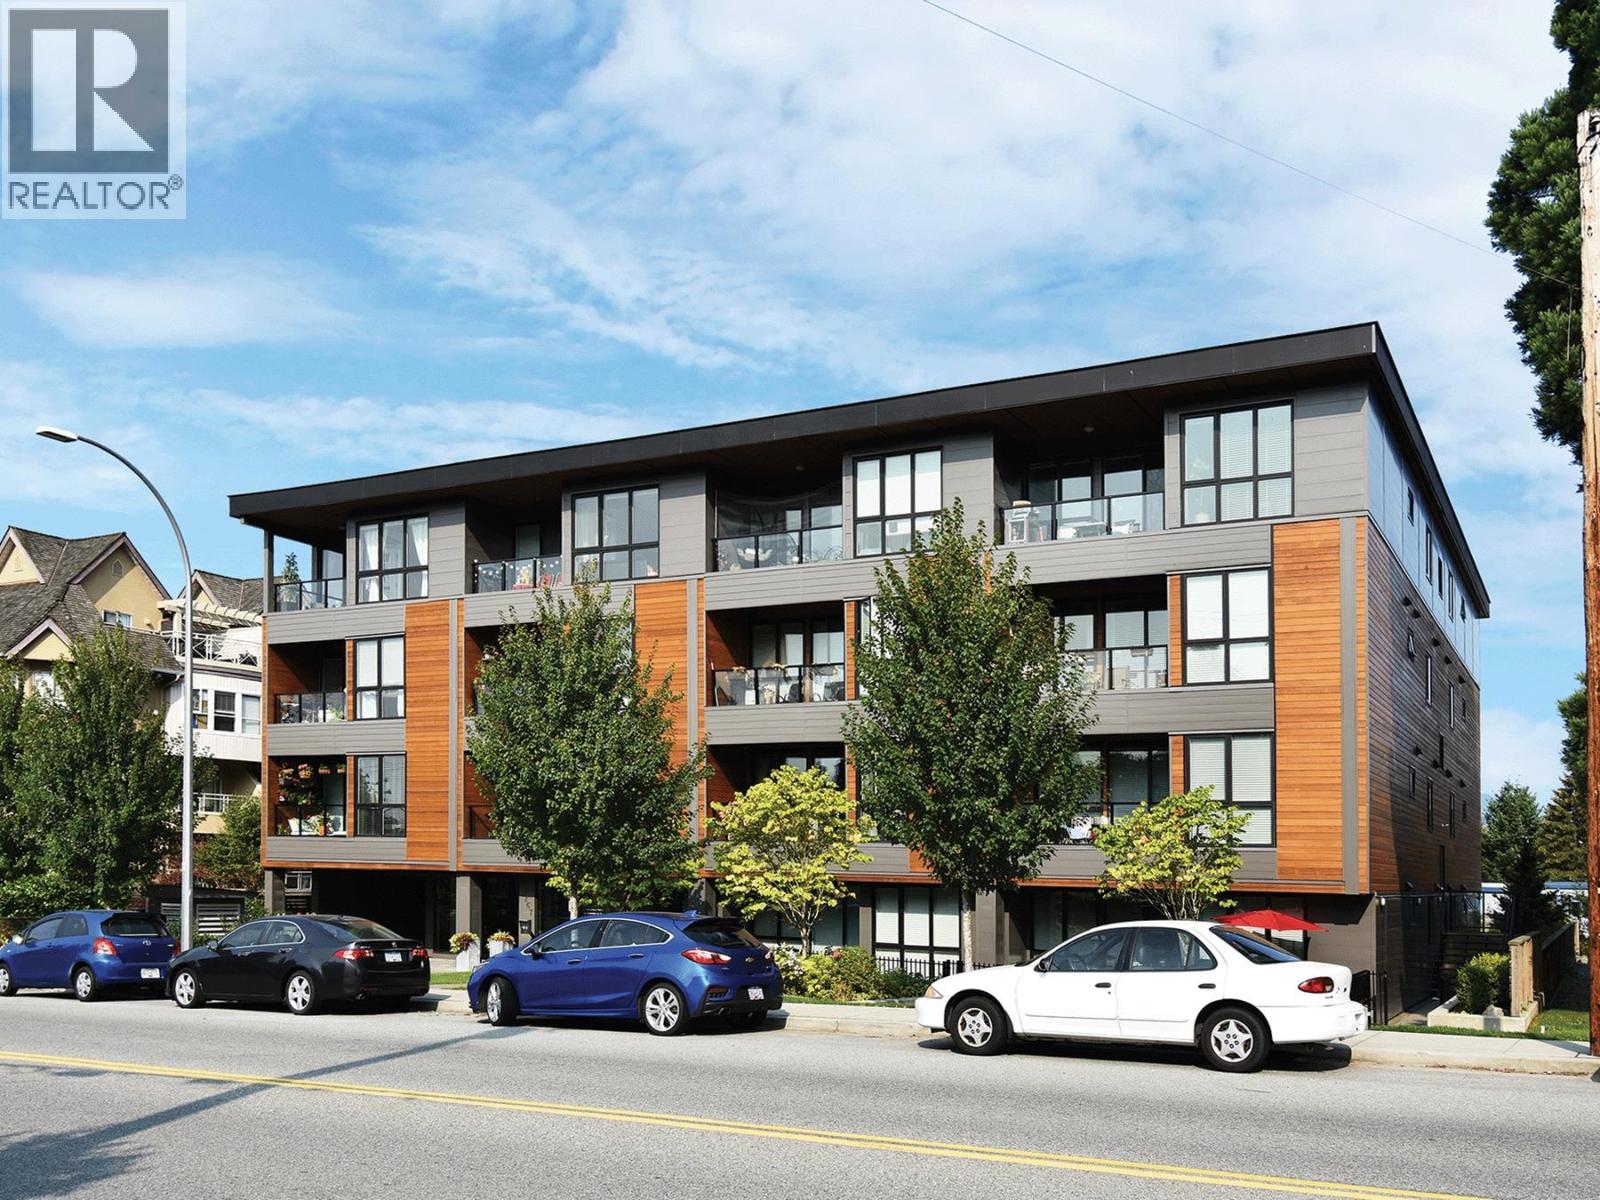 $574,900
207 2267 Pitt River Rd. · 2bd/2ba · 889sf
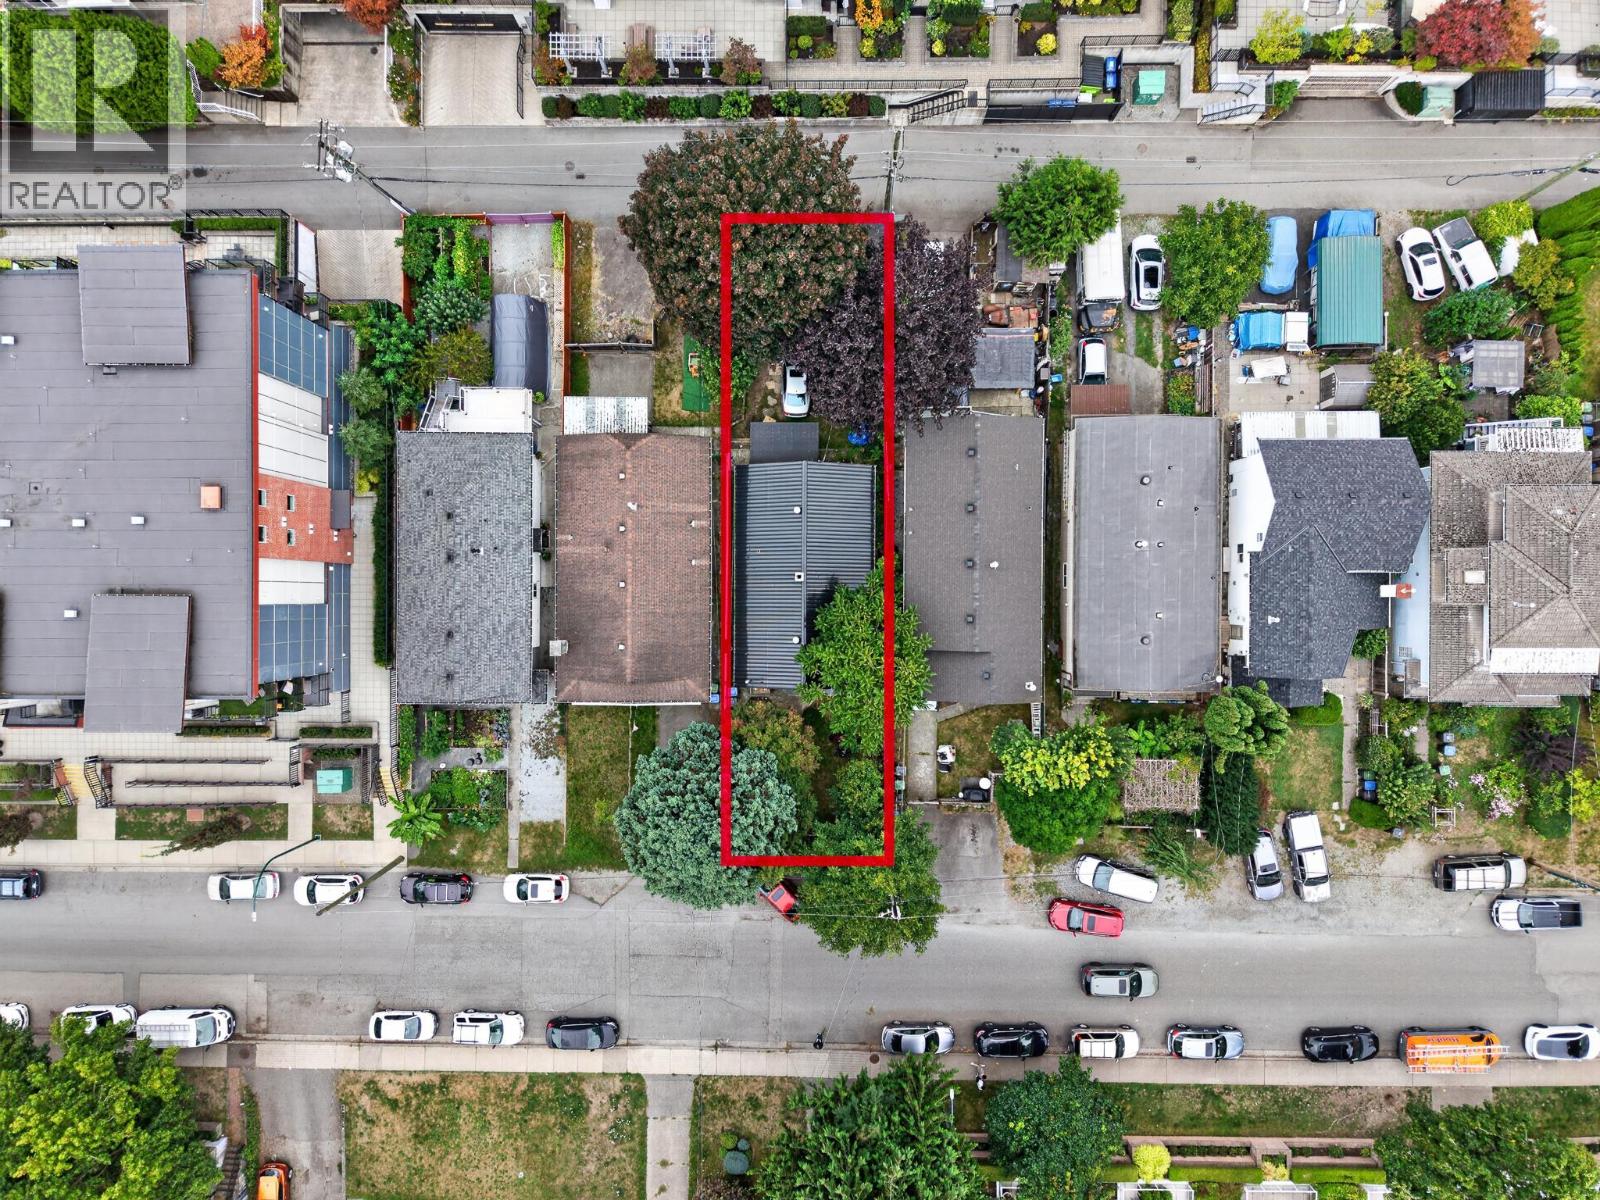 $1,299,900
2357 Hawthorne Ave. · 2bd/1ba · 1049sf
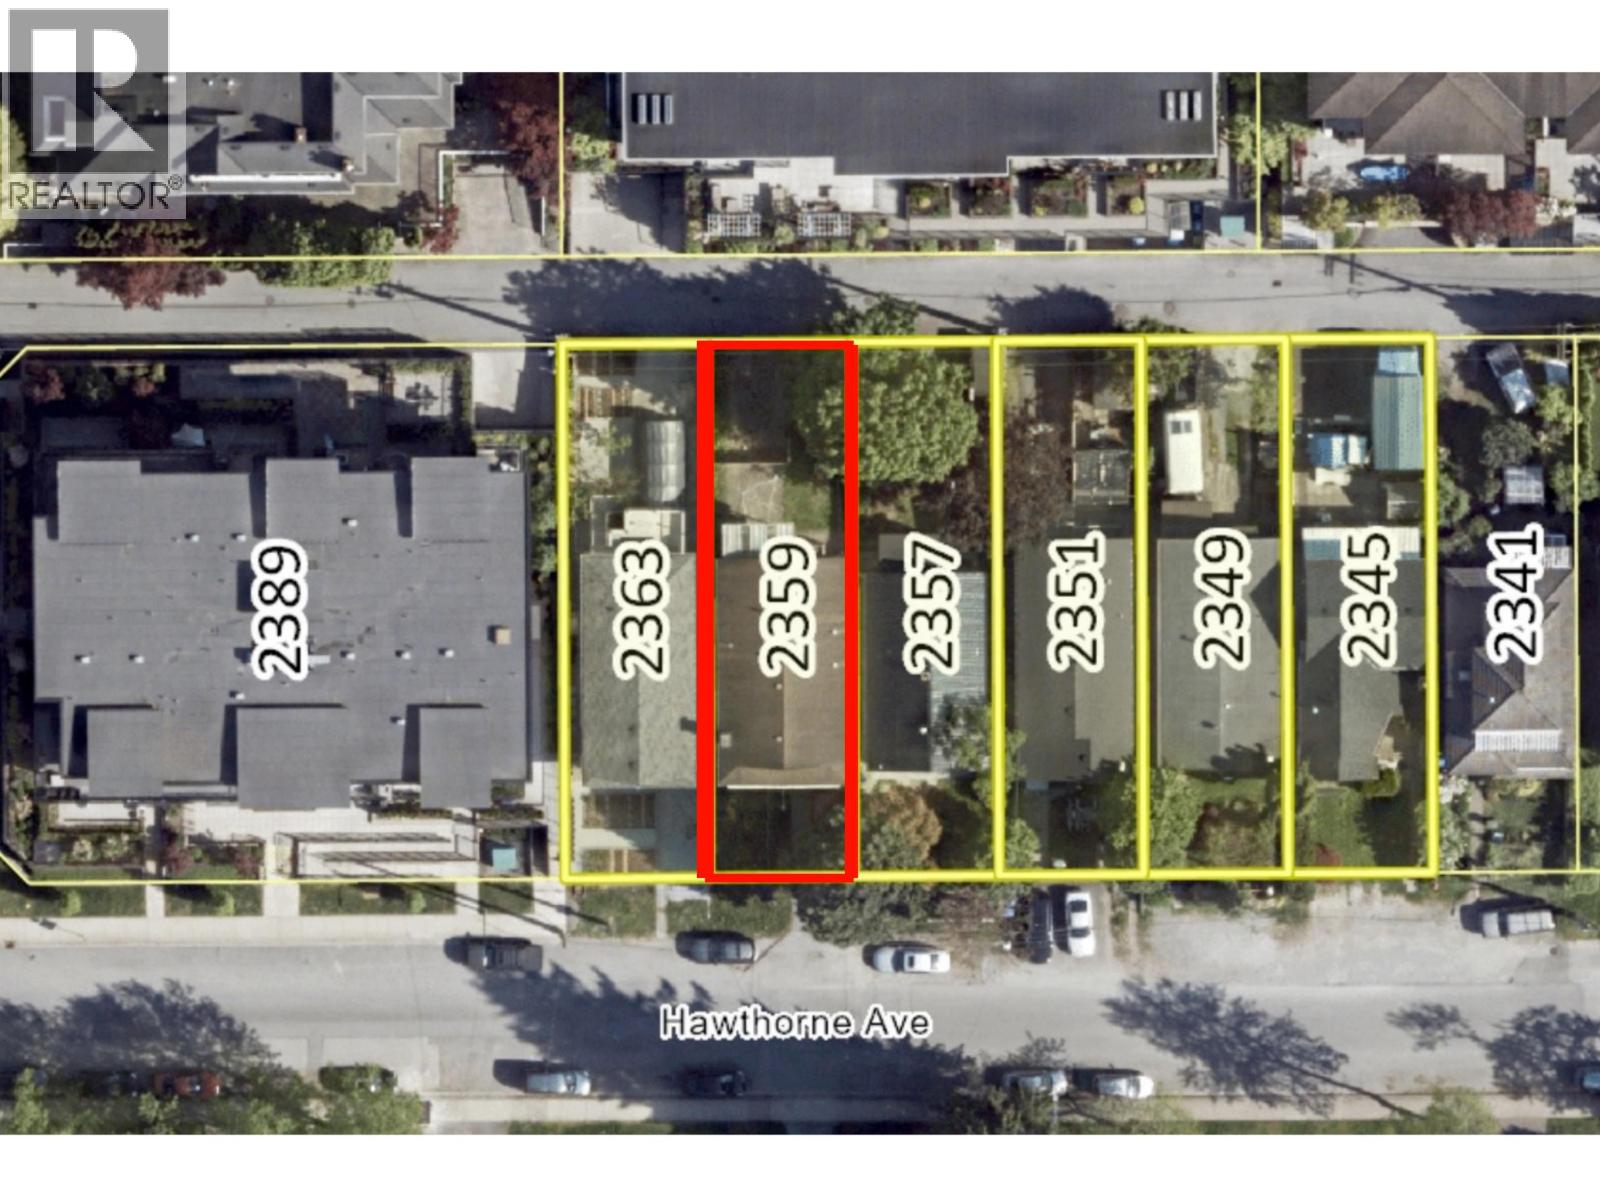 $1,600,000
2359 Hawthorne Ave. · 5bd/2ba · 2098sf
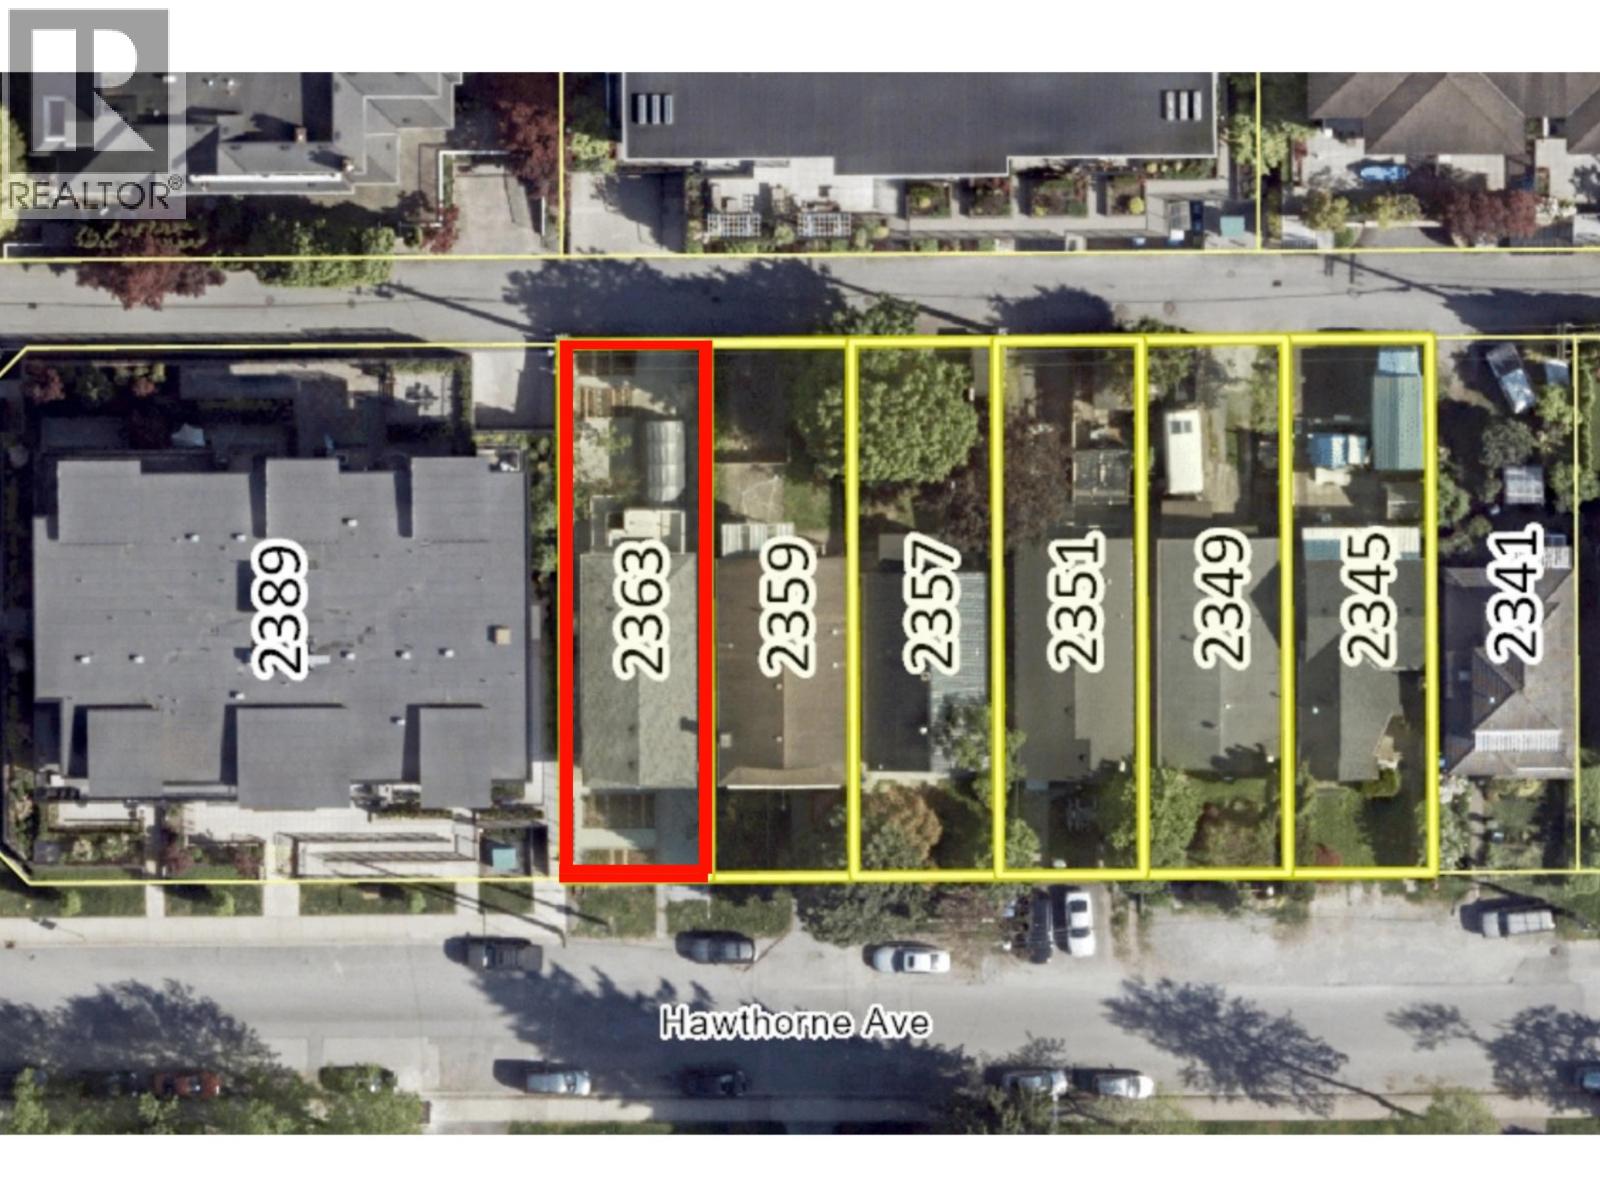 $1,600,000
2363 Hawthorne Ave. · 5bd/2ba · 2028sf
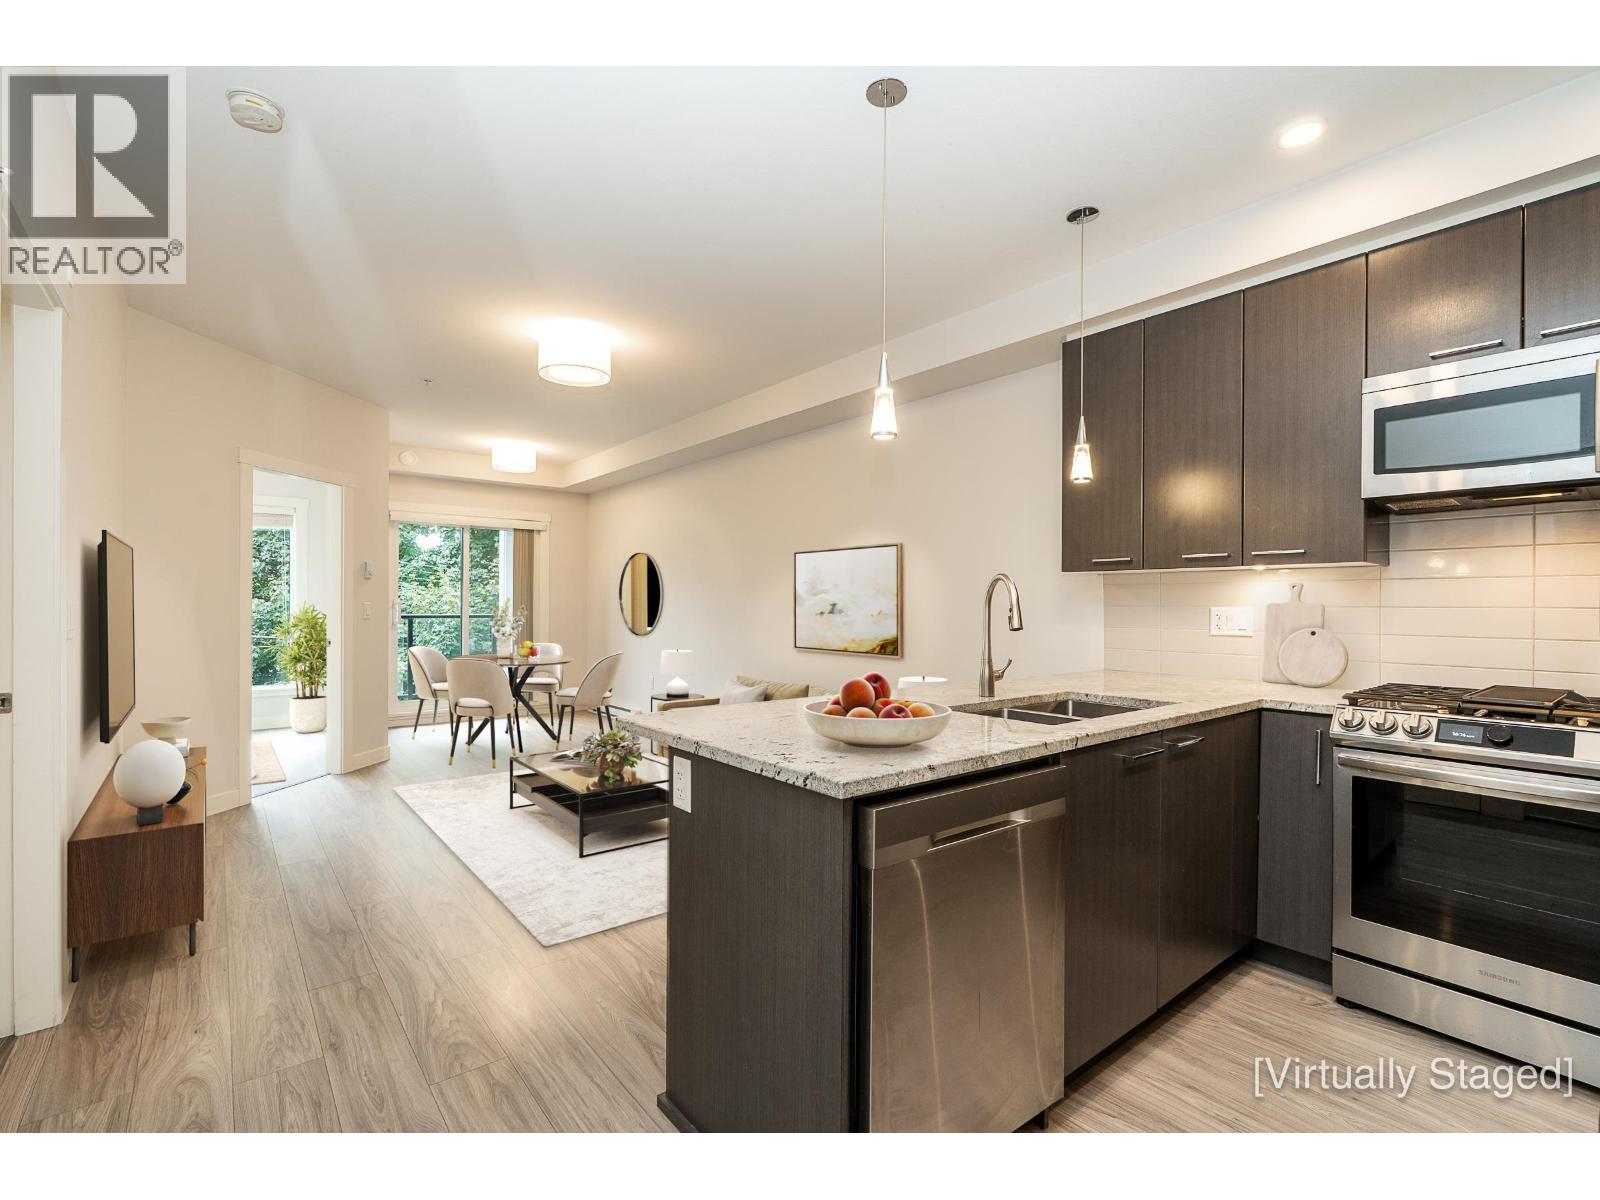 $599,900
208 2356 Welcher Ave. · 2bd/2ba · 850sf
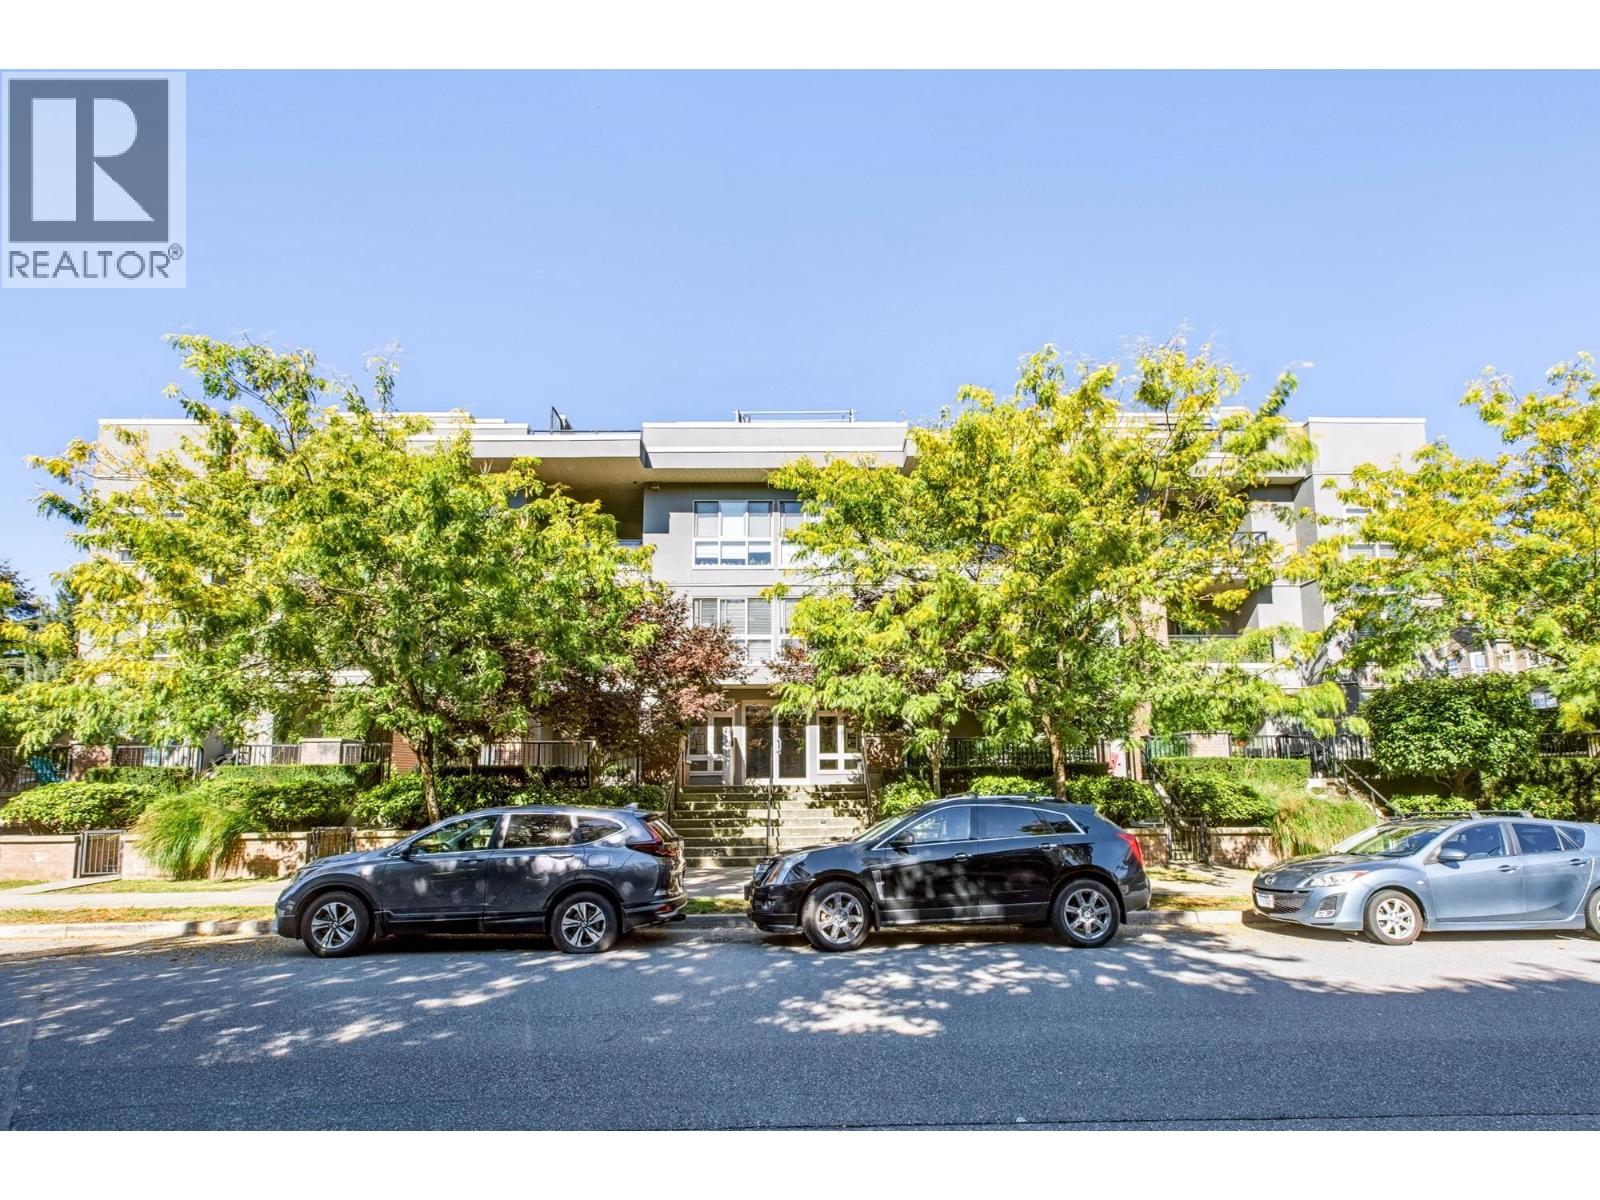 $618,900
210 2349 Welcher Ave. · 2bd/2ba · 1006sf
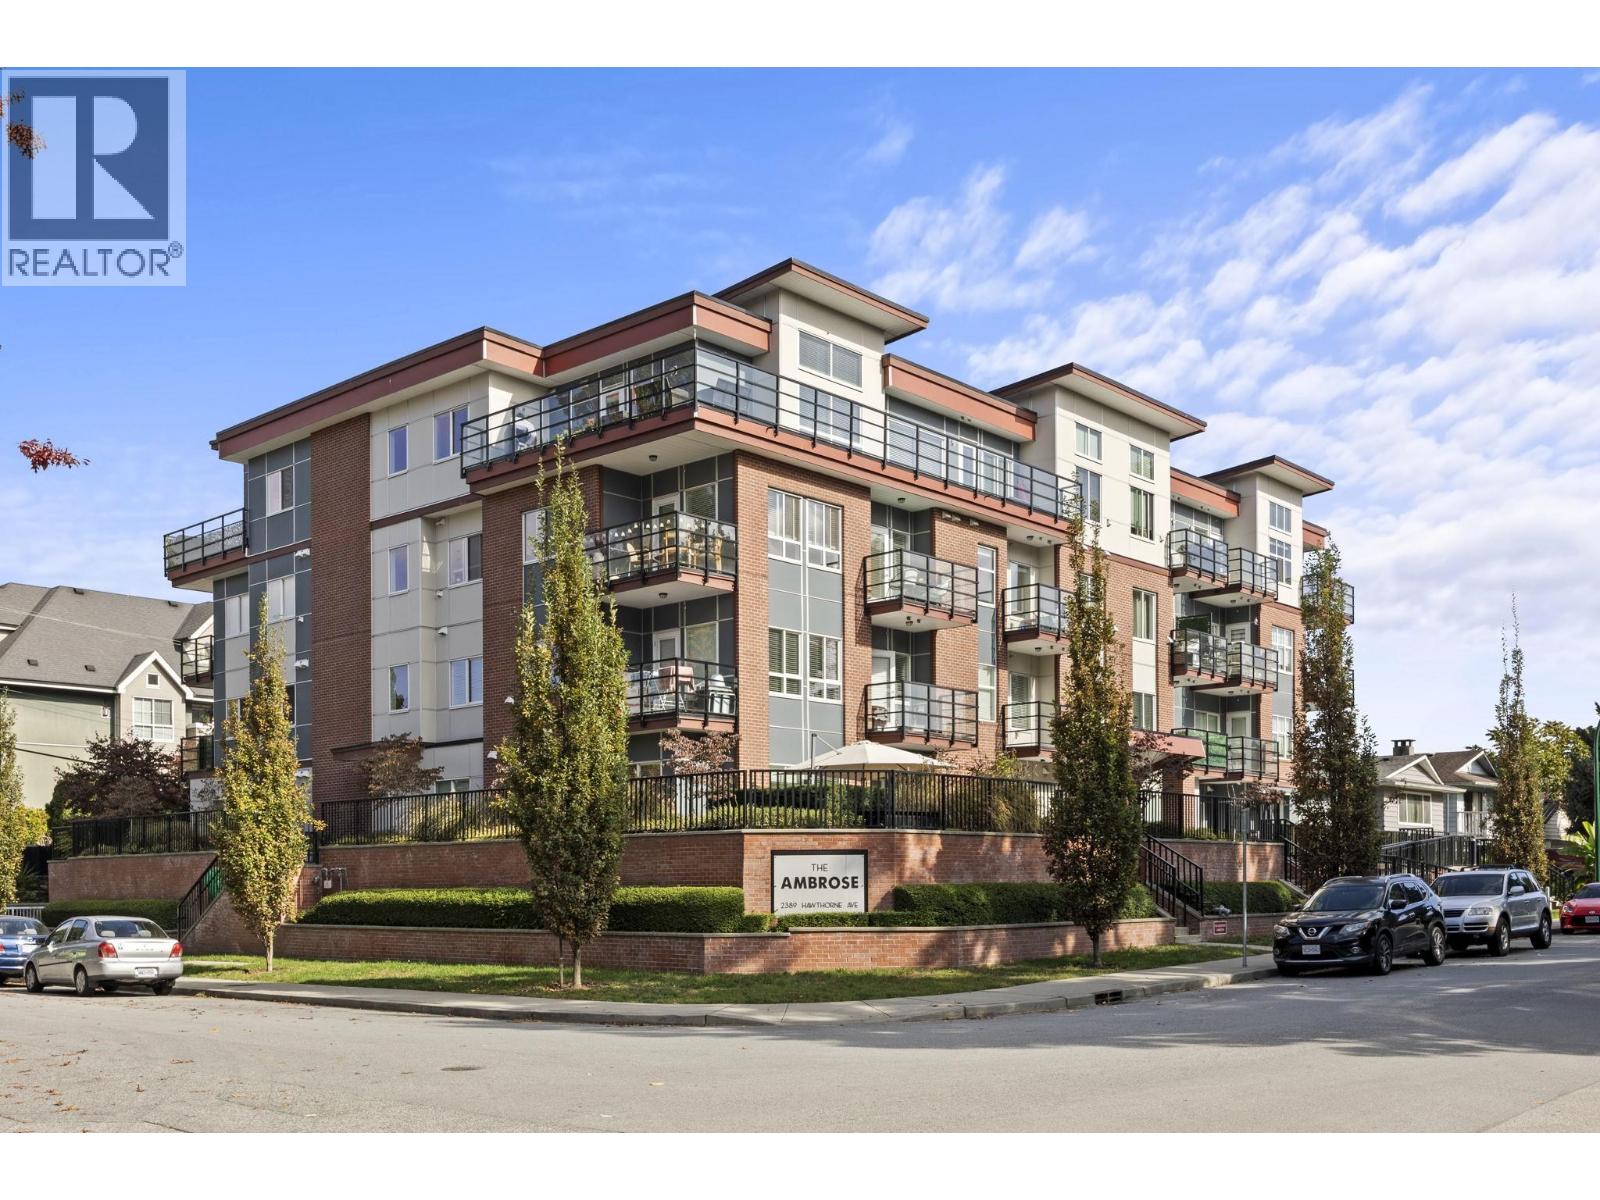 $675,000
304 2389 Hawthorne Ave. · 2bd/2ba · 940sf
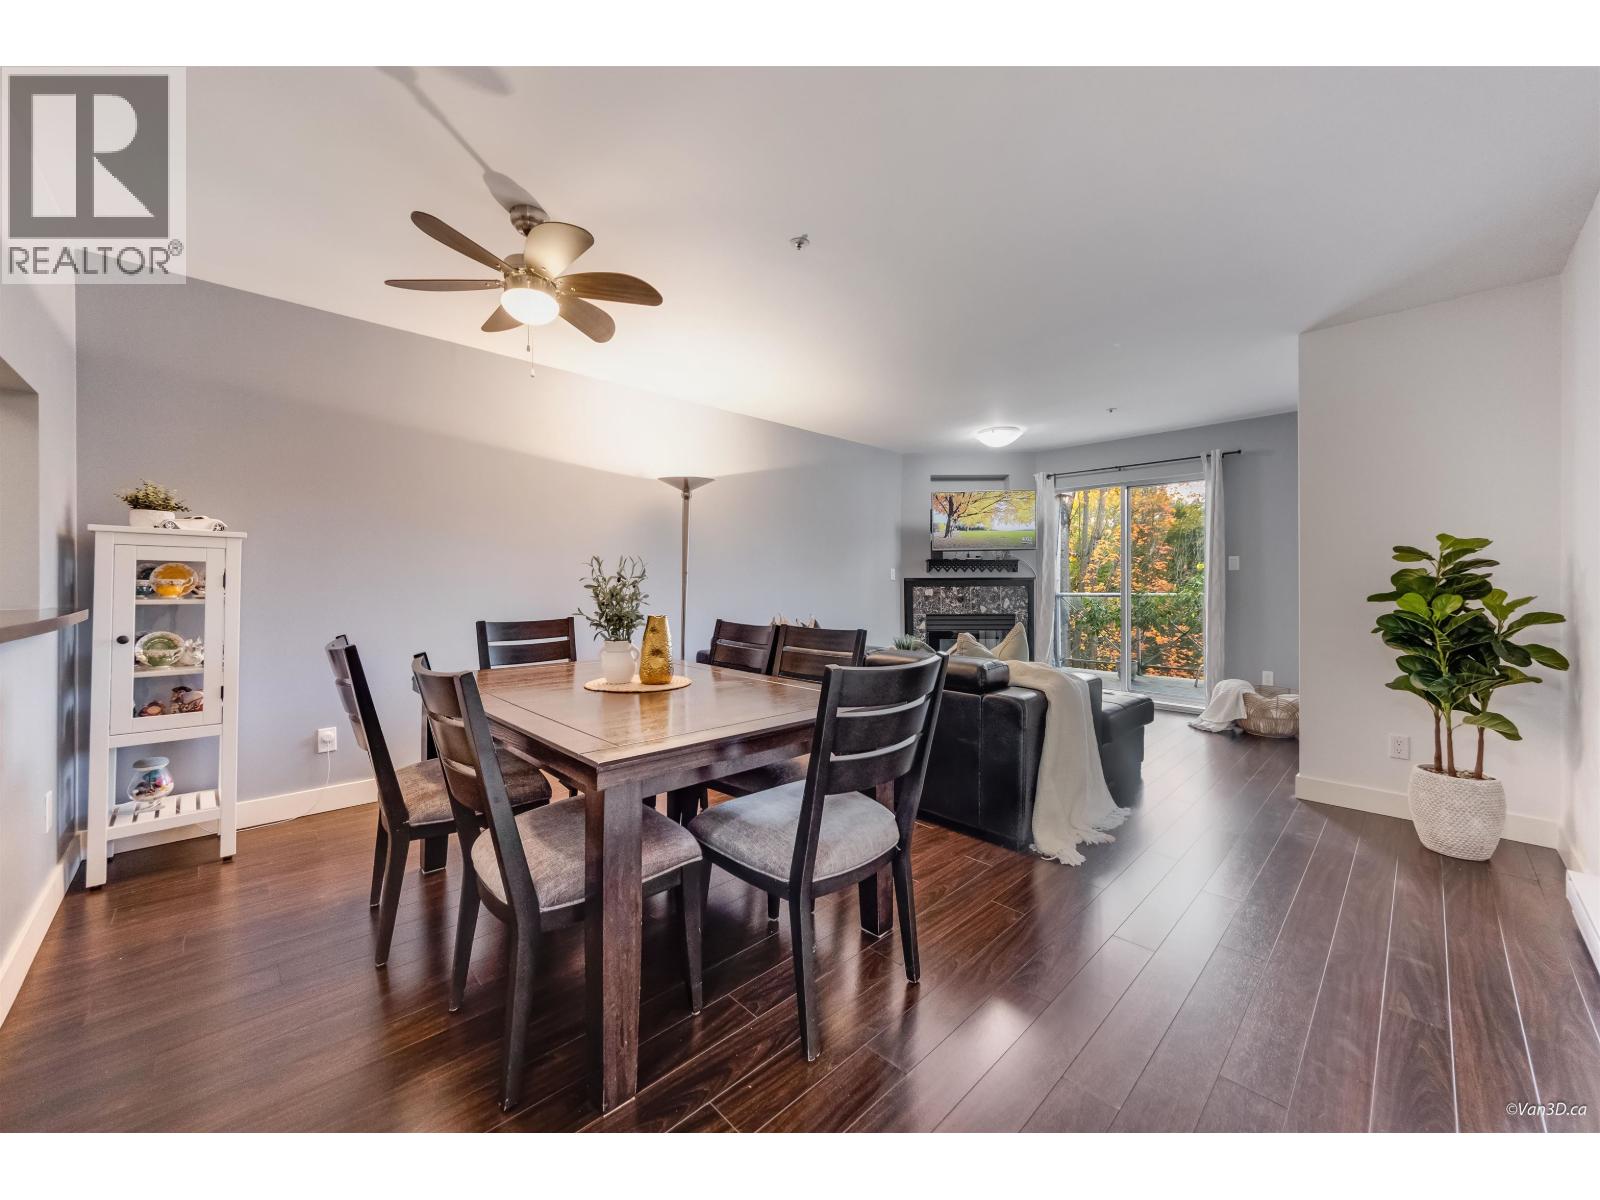 $474,800
308 2380 Shaughnessy St. · 2bd/1ba · 806sf
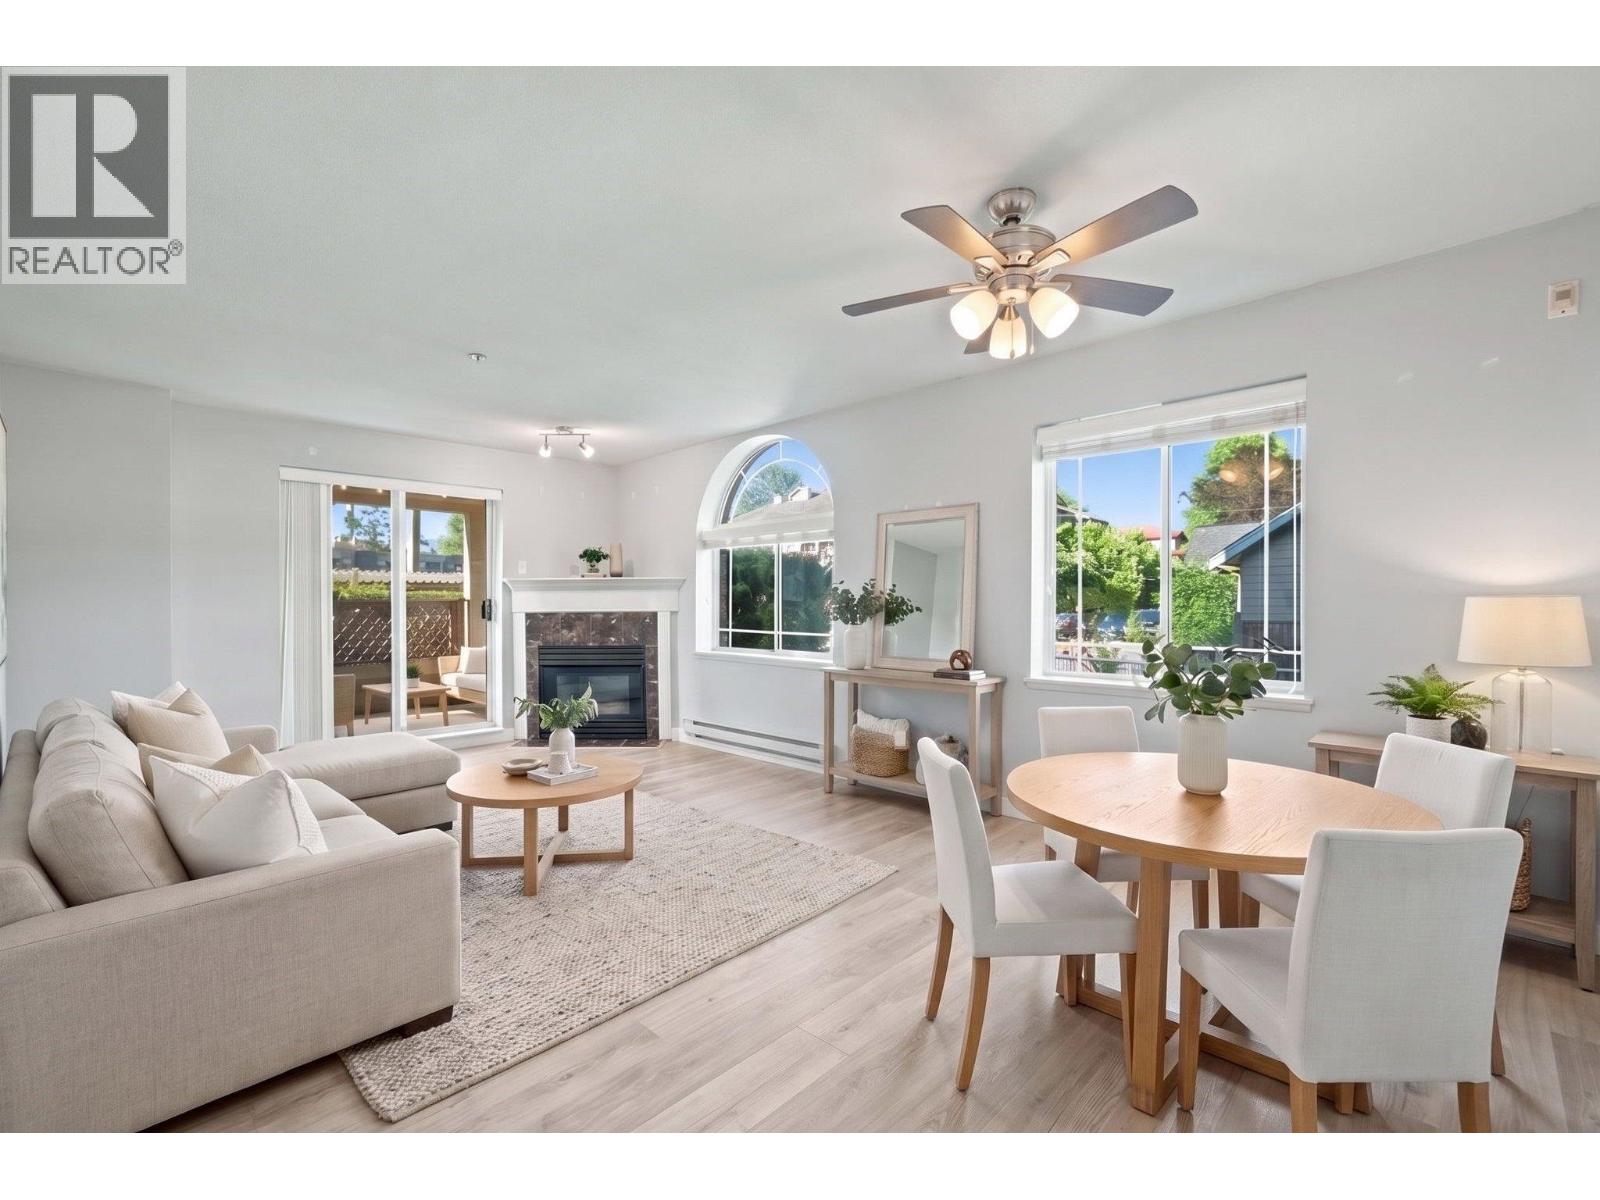 $499,900
102 2380 Shaughnessy St. · 2bd/2ba · 1014sf
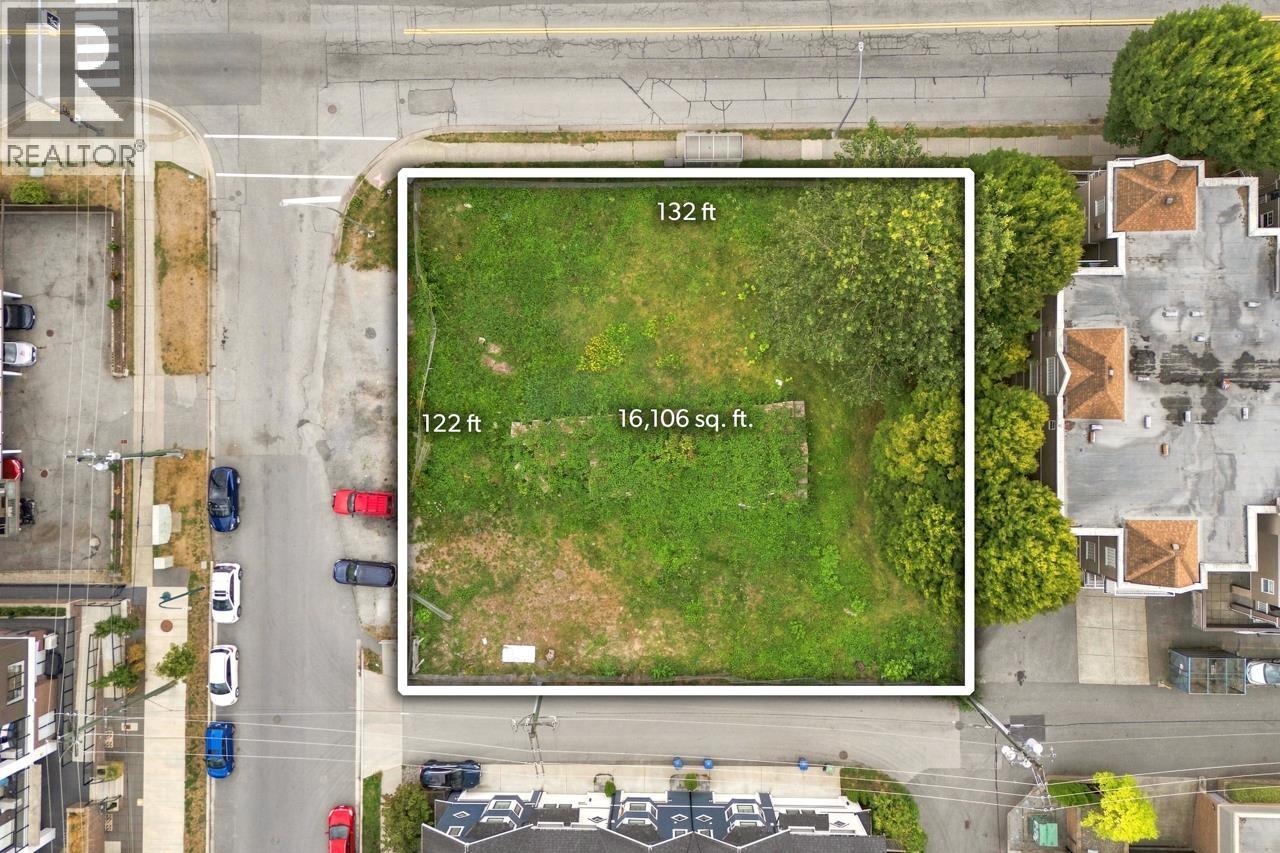 $3,895,000
2381 Shaughnessy St. · 0bd/0ba
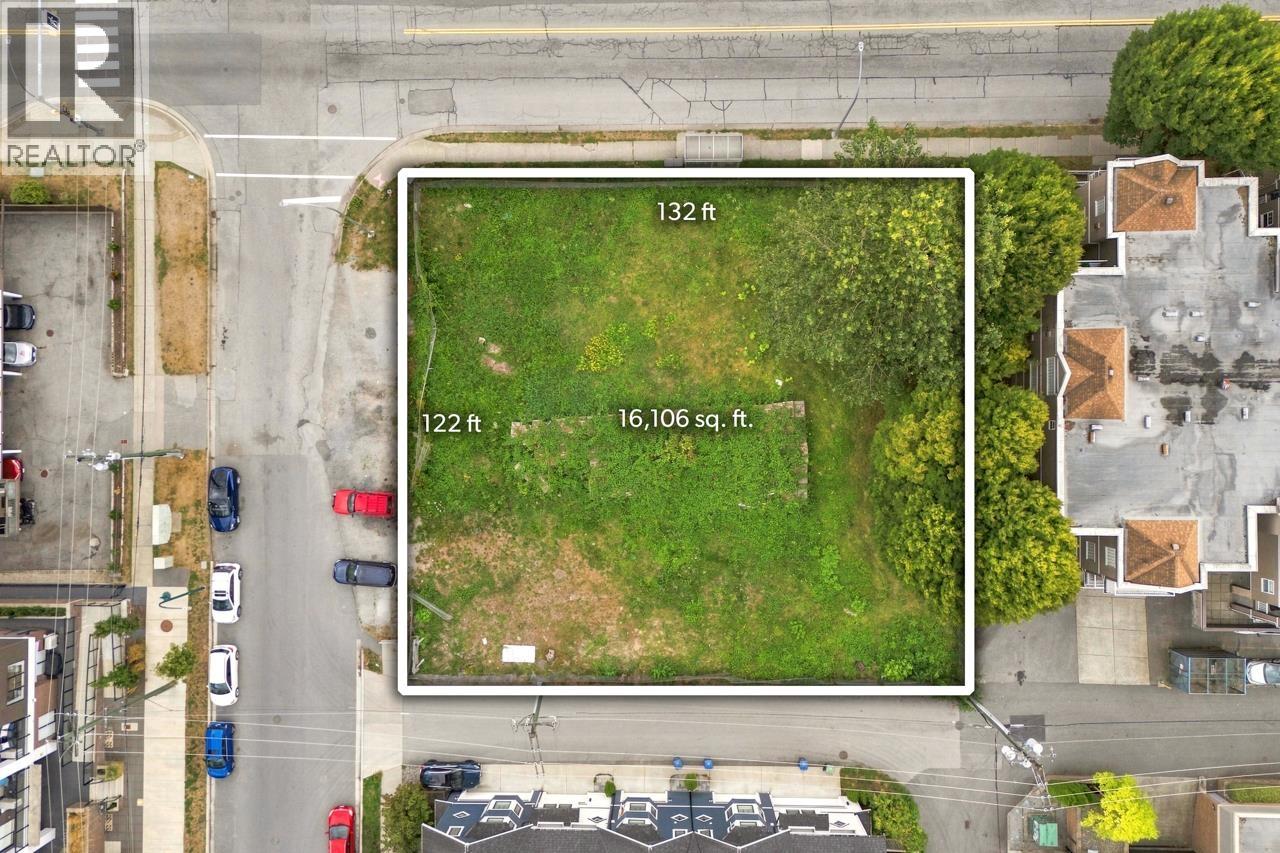 $3,895,000
2381 Shaughnessy St. · 0bd/0ba · 0sf
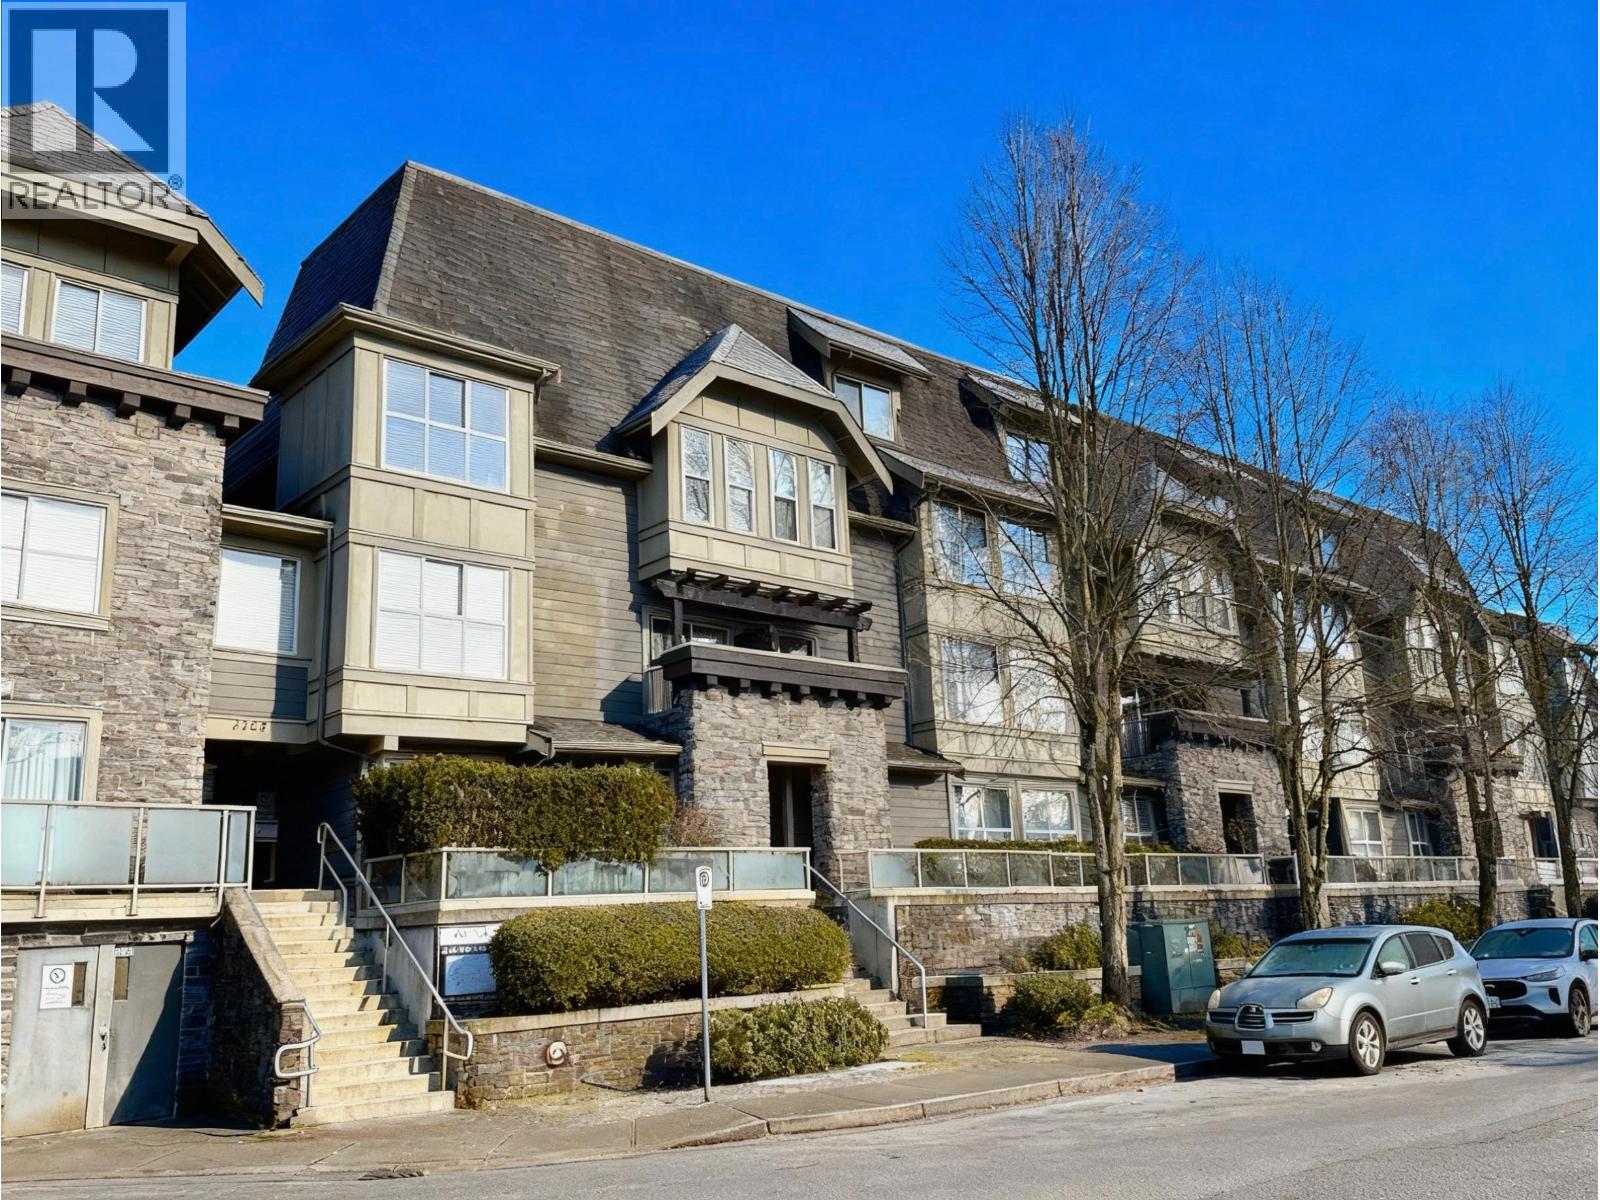 $749,900
228 2108 Rowland St. · 3bd/3ba · 1521sf
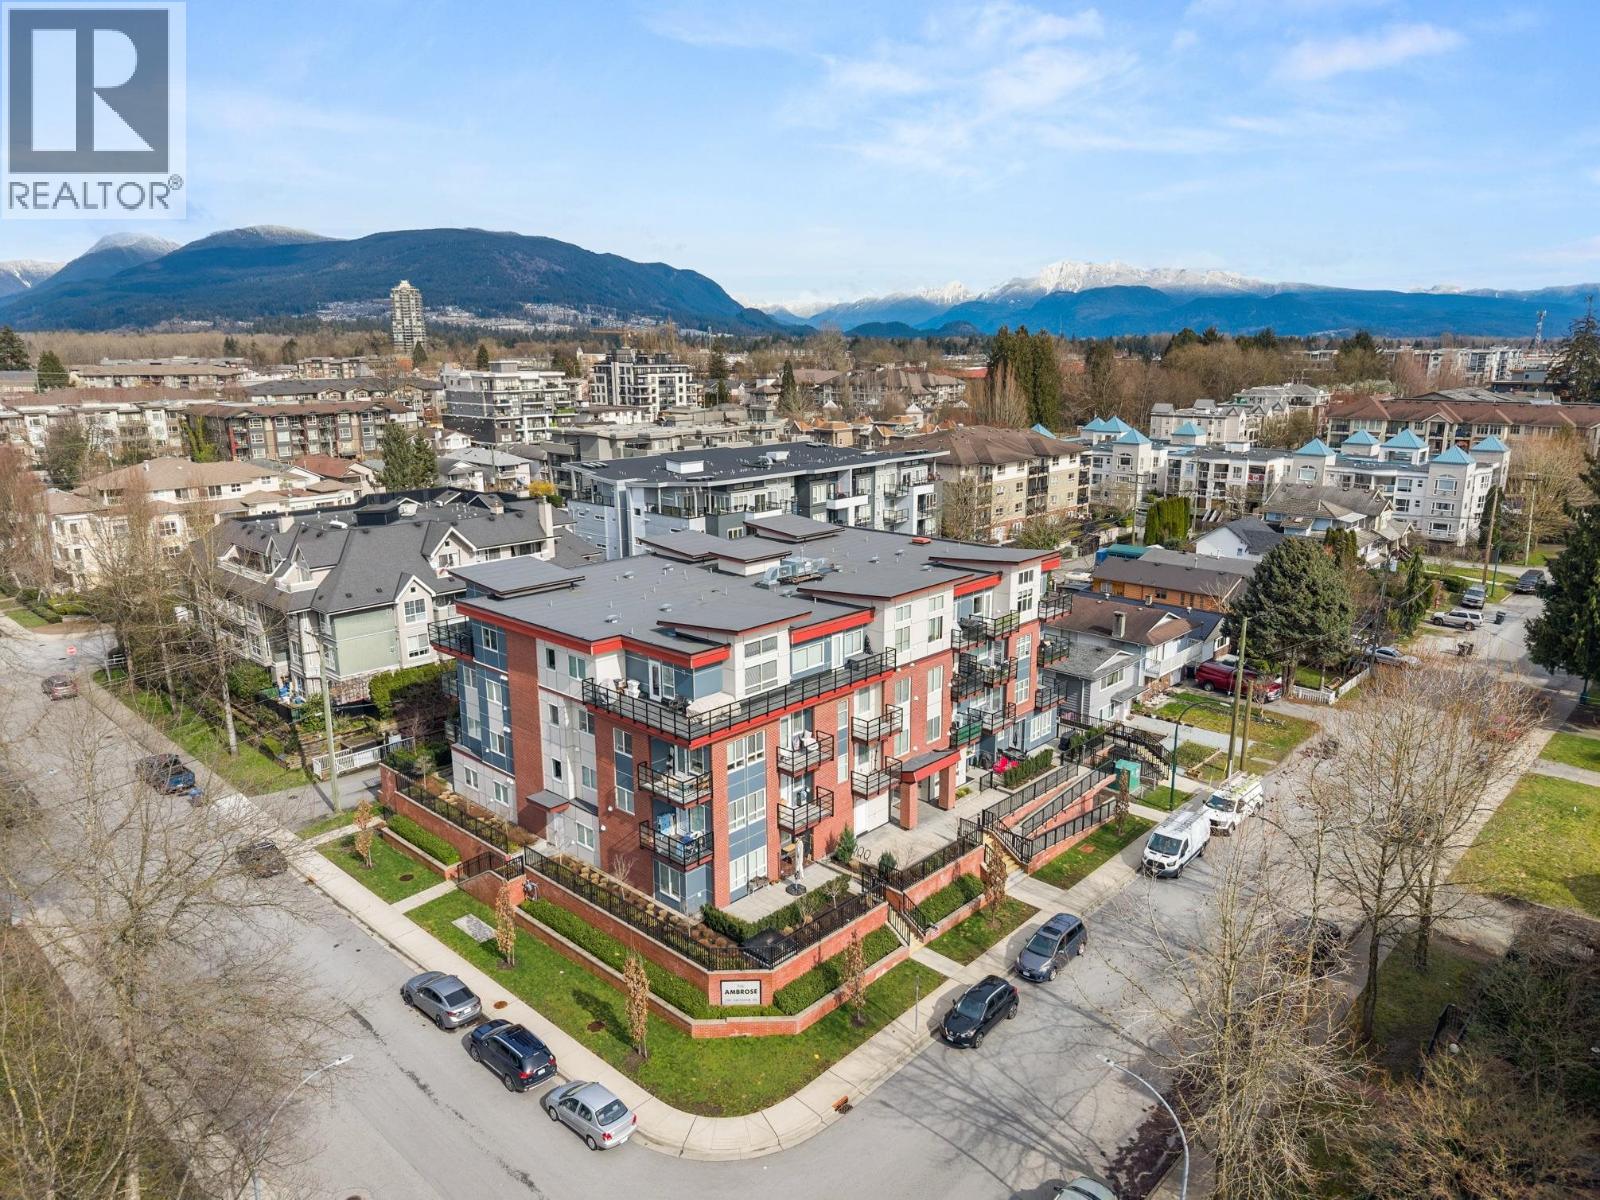 $379,900
206 2389 Hawthorne Ave. · 0bd/1ba · 458sf
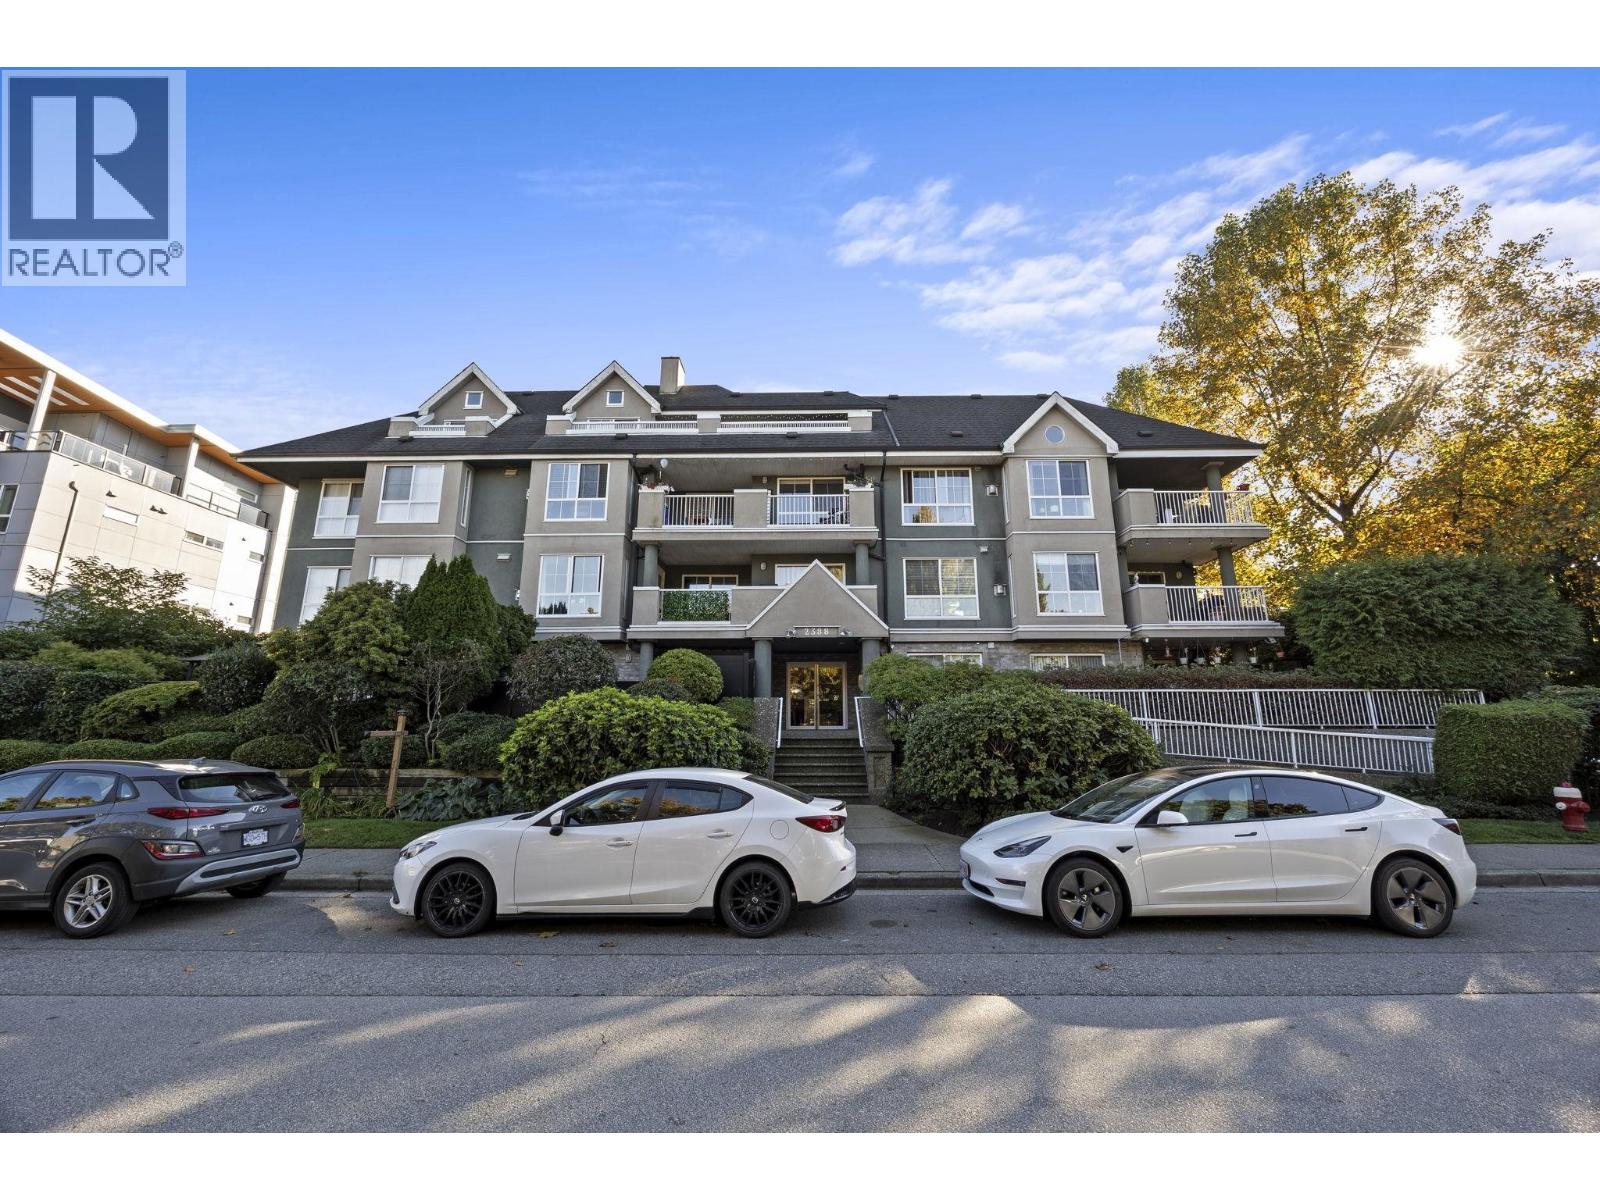 $634,900
404 2388 Welcher Ave. · 2bd/2ba · 951sf
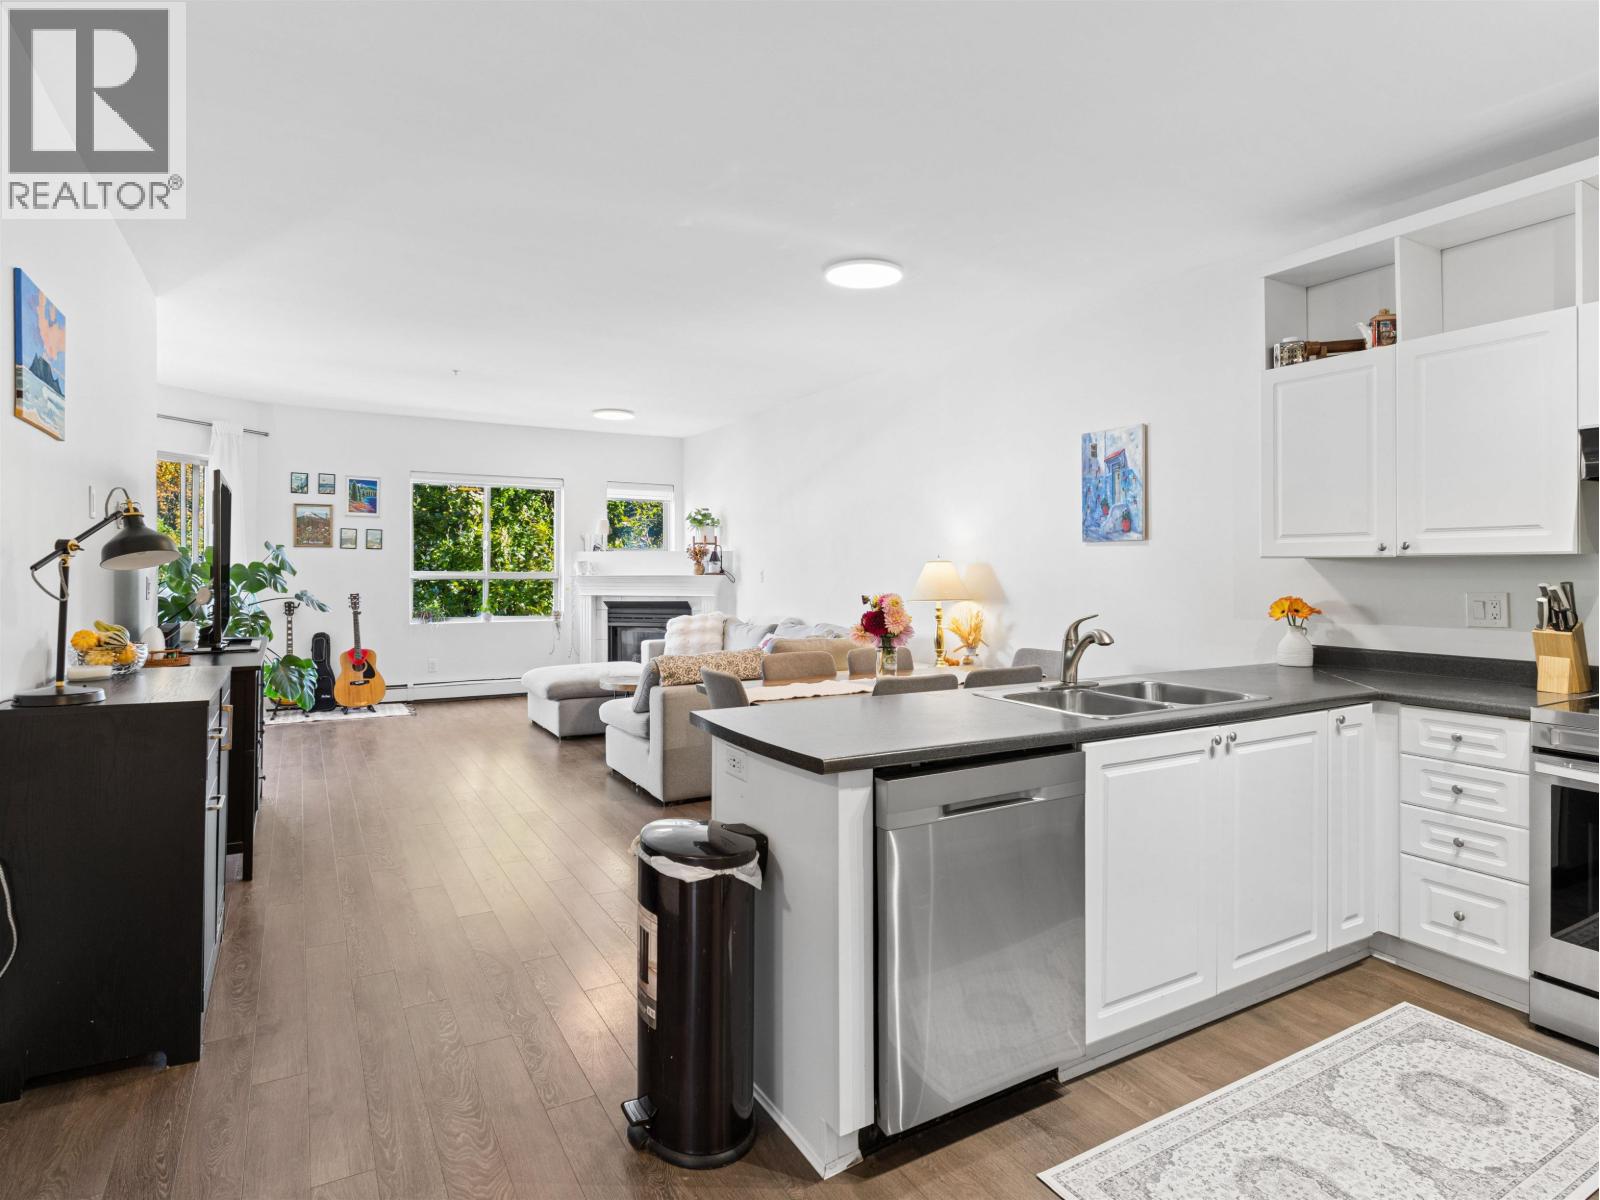 $615,000
206 2109 Rowland St. · 2bd/2ba · 1200sf
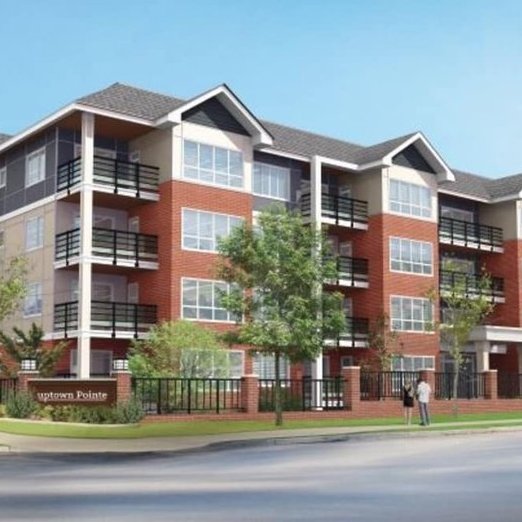 Uptown Pointe
2268 Shaughnessy St. · EPS3750
 2321 Rindall Avenue
2321 Rindall Ave. · EPS4007
ALBA
2345 Rindall Avenue Ave. · EPS8757
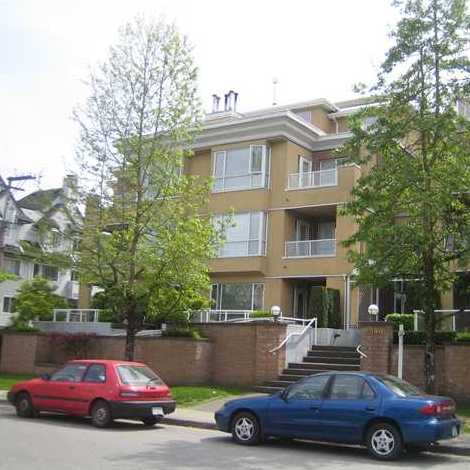 Barrington Place
2340 Hawthorne Ave. · LMS1157
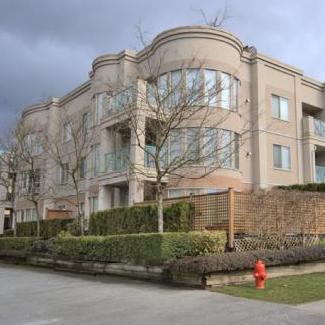 Central Park Villa
2345 Central Ave. · LMS1467
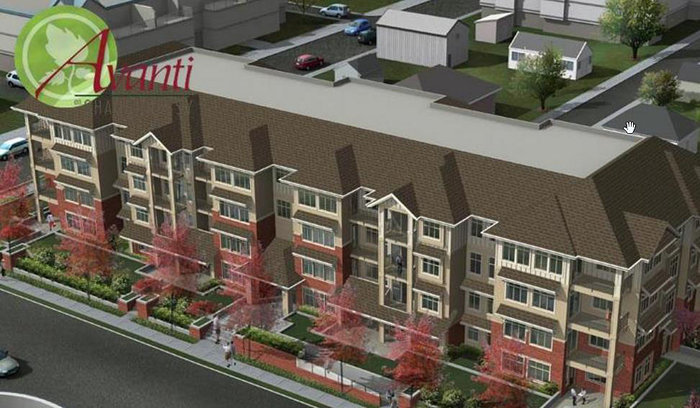 Avanti On Shaughnessy
2330 Shaughnessy St. · BCS4419
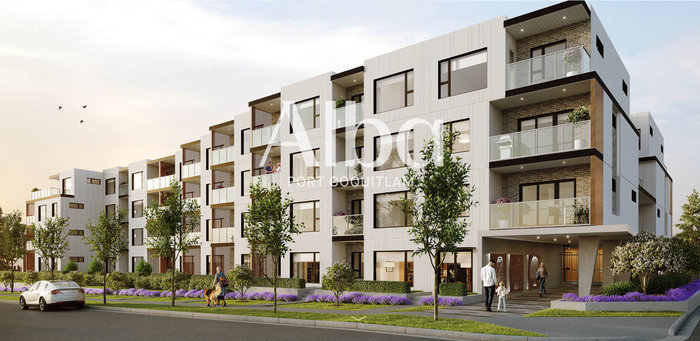 Alba
2349 Rindall Ave.
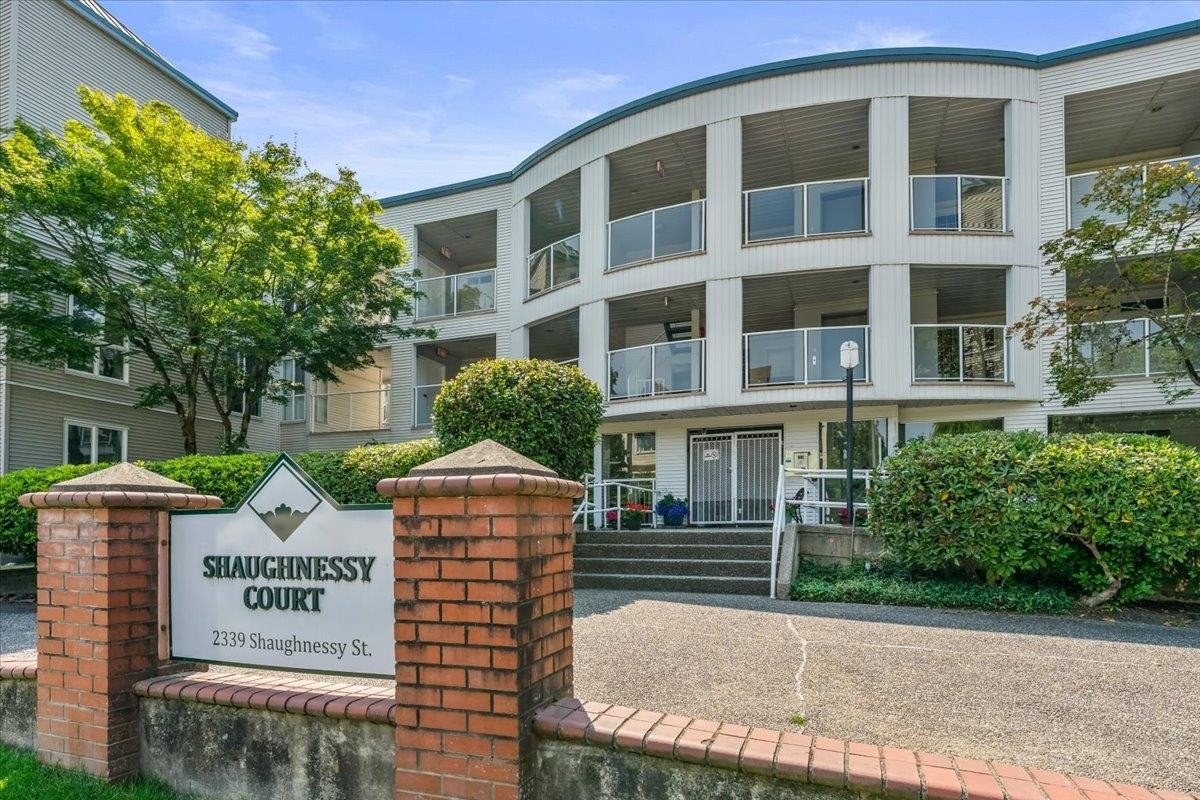 Shaughnessy Court
2339 Shaughnessy St. · NWS3251
 Shaughnessy Manor
2285 Pitt River Rd. · LMS1528
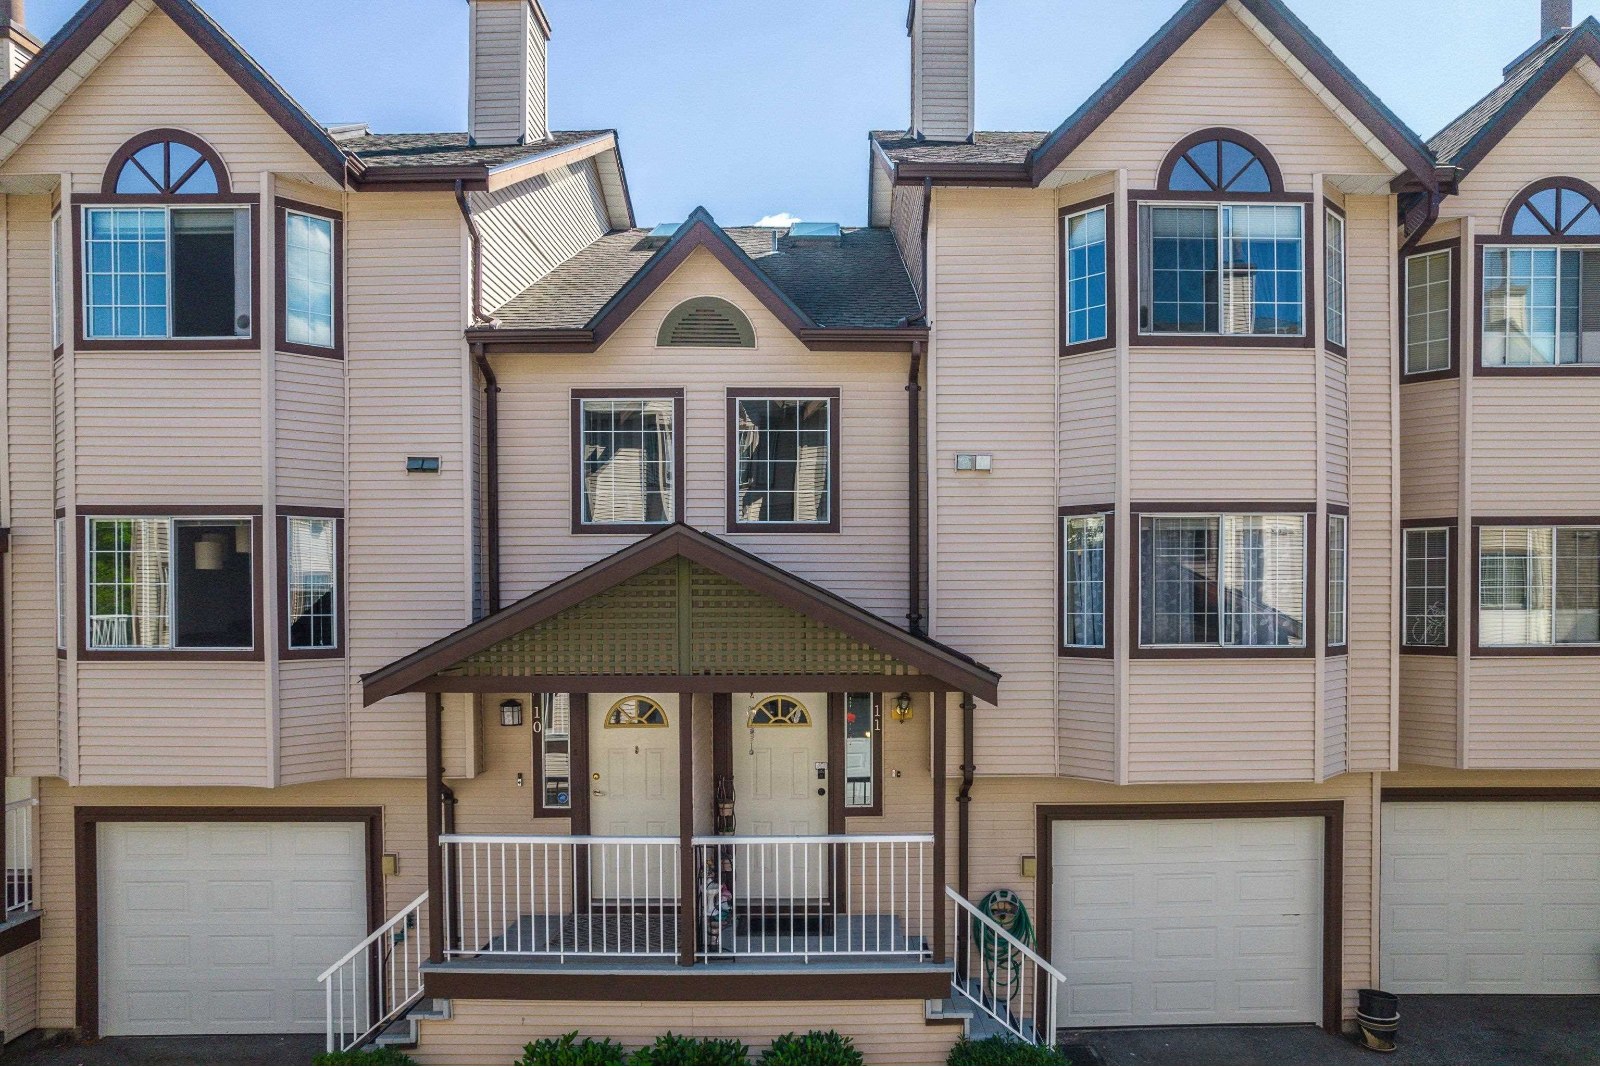 Shaughnessy Estates
2352 Pitt River Rd. · NWS2782
Amanti On Welcher
2288 Welcher Ave. · EPS3649
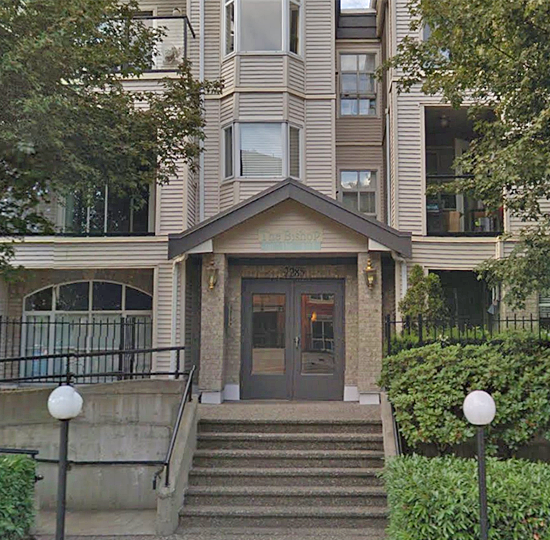 Bishop On The Park
2285 Welcher Ave. · LMS791
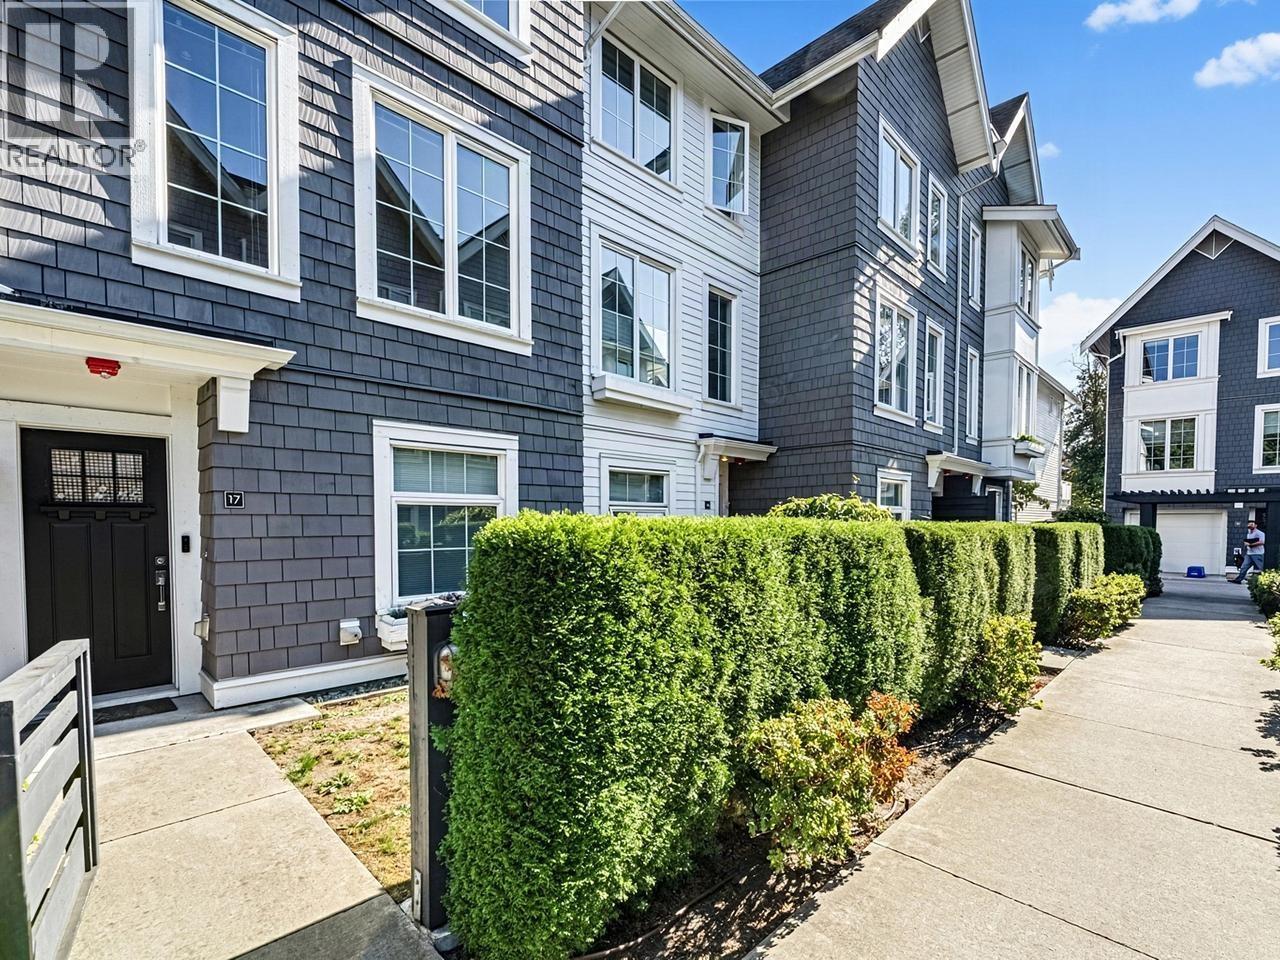 HAVEN
2560 Pitt River Rd. · EPS5562
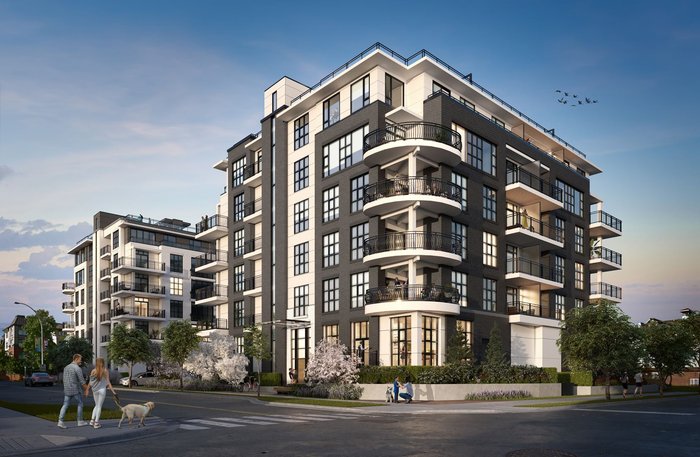 TWO Shaughnessy
2428 Shaughnessy St.
 Altura
2345 Welcher Ave.
Altura
2349 Welcher Ave. · EPS2959
 Greystone
2342 Welcher Ave. · BCS2255
 Connamara Place
2375 Shaughnessy St. · LMS1285



