Maintenance Fees Include
Garbage Pickup
Gardening
Gas
Hot Water
Management


| Date | Status | Address | Type | Bed | Bath | Price | Sqft | Strata Fee | Tax | Listed By |
|---|---|---|---|---|---|---|---|---|---|---|
| 2026-09-15 | Active | 104 2339 Shaughnessy St. | Single Family | 2 | 2 | $638,000 ($608/sf) | 1050 | $540 | $2285 (2025) | Macdonald Realty Westmar |
| Sold Date | Address | Bed | Bath | Sqft | Asking | Sold Price | DOM | Strata Fee | Tax | Listed By |
|---|---|---|---|---|---|---|---|---|---|---|
| 2025-06-13 | 206 2339 Shaughnessy St. | 1 | 1 | 748 | $478,800 | $476,800 ($637/sf) | $387 | $1546 (2023) | RE/MAX All Points Realty | |
| 2025-05-24 | 108 2339 Shaughnessy St. | 2 | 2 | 1078 | $644,800 | $640,000 ($594/sf) | $540 | $1990 (2023) | Engel & Volkers Vancouver | |
| 2025-03-13 | 203 2339 Shaughnessy St. | 2 | 2 | 1081 | $627,000 | $615,500 ($569/sf) | $559 | $2215 (2024) | Royal LePage West Real Estate Services |
Sold data from the MLS® feed for strata plan NWS3251. Showing the 15 most recent sales from the last 24 months; expand for up to 80.
Shaughnessy Court at 2339 Shaughnessy St. — currently 1 active listing averaging $638,000.
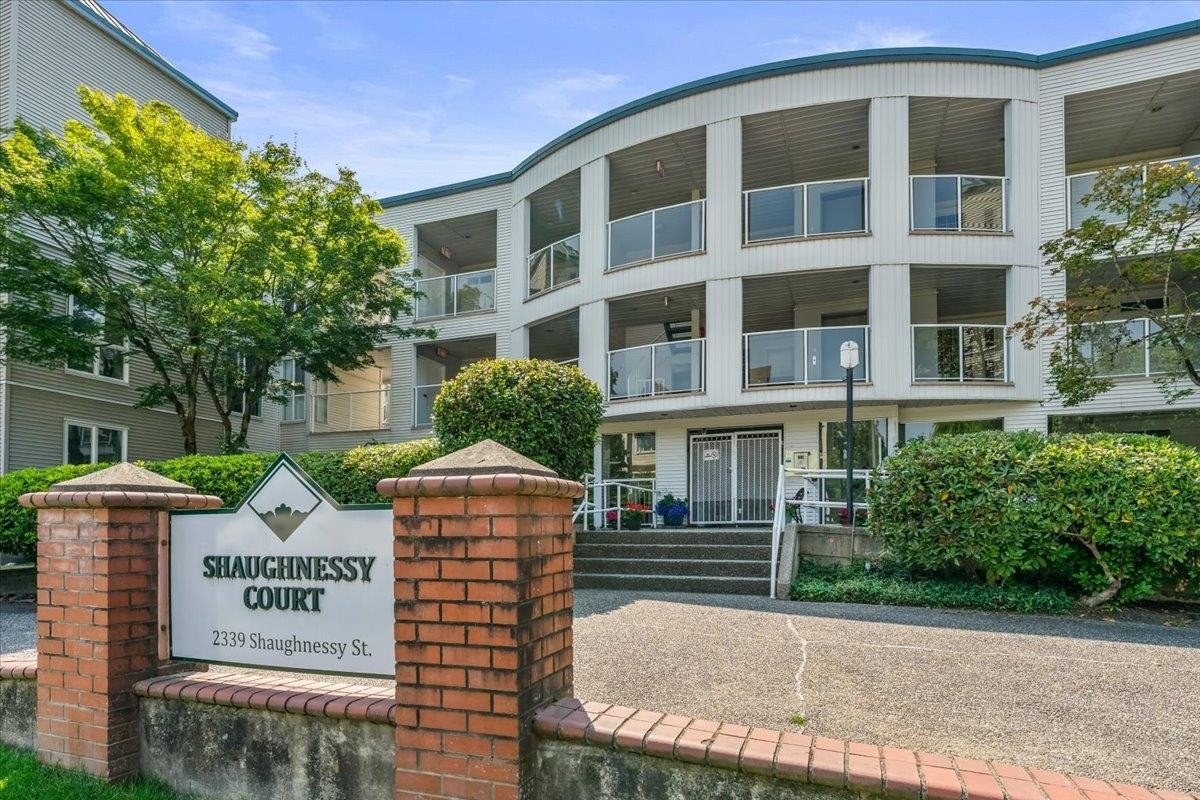
Shaughnessy Court - 2339 Shaughnessy Street, Port Coquitlam, BC V3C 3E2, NWS3251 - located in Central Port Coquitlam, at the crossroads Shaughnessy Street and Welcher Avenue. Shaughnessy Court is within steps to all levels of schools including Central Elementary, Pitt River Middle and Riverside Secondary. With extremely easy access to Highway 1 and the Lougheed this makes Shaughnessy Court an ideal choice for commuters and families alike. This complex is close to Port Coquitlam Terry Fox Library, Fraser River Regional Library, Port Coquitlam Bowl, Curves, City Hall, Sparta Greek Taverna, Waves Coffee, Starbucks Coffee, Dairy Queen, Touchpoint Institute of Reflexology, Stage 1 Dance Centre, Twon Centre Skatepark, Port Coquitlam Trainbus, Aggie Park, Catholic Churches & Institutions, Terry Fox Secondary School, Blakeburn Elementary School and Blakeburn Park. The restaurants in the neighbourhood are A&W Restaurants, Inno Bakery, Hiro Sushi, Papa John's Pizza, Pajo's Fish & Chips, Persian Empire Cuisine, Megabite Pizza, Koi Japanese, Earls and Namaste Indian. Shaughnessy Court was built in 1990 with a frame-wood construction and vinyl exterior finishing. This three-level building was fully rain-screened in 2002. There are 33 units in development and in strata. Shaughnessy Court features wheelchair access, a storage, an elevator, in-suite laundry and secure underground parking. Most homes offer a gas fireplace, laminate floors, stainless steel appliances, a balcony, a patio on main level and large windows.
| Construction | Frame - Wood |
|---|---|
| Exterior Finish | Vinyl |
| Roof | Metal |
| Foundation | Concrete Perimeter |
| Rain Screen | Full |
| Management Company | CAMPBELL Strata Management Ltd |
| Strata Plan | NWS3251 |
|---|---|
| Strata Web Site | www.profile-properties.com |
| Building Type | Strata |
| Title to Land | Freehold Strata |
| Units in Strata | 33 |
| Units in Development | 33 |
| Management Company | CAMPBELL STRATA MANAGEMENT — 604-864-0380 |
| Bylaws / Restrictions | PETS ALLOWED W/REST.,RENTALS ALLOWED W/RESTRICTIONS |
| Parking / Storage | Garage; Underground |
Live market intelligence for this building's segments — active inventory, medians, ranges & trends. Opens in a new tab.
| Address | Bed | Bath | Sqft | Price |
|---|---|---|---|---|
| 104 2339 Shaughnessy St. | 2 | 2 | 1050 | $638,000 |
| 401 2368 Shaughnessy | 3 | 2 | 952 | $769,000 |
| 106 2368 Shaughnessy St. | 1 | 1 | 735 | $499,000 |
| 402 2368 Shaughnessy St. | 2 | 2 | 1147 | $739,500 |
| 303 2368 Shaughnessy St. | 1 | 638 | $464,000 | |
| 108 2368 Shaughnessy | 1 | 1 | 742 | $618,000 |
| 307 2368 Shaughnessy | 2 | 2 | 838 | $692,000 |
| 304 2368 Shaughnessy | 1 | 1 | 742 | $628,000 |
| 207 2368 Shaughnessy St. | 2 | 2 | 938 | $683,000 |
| 203 2368 Shaughnessy | 1 | 533 | $459,000 |
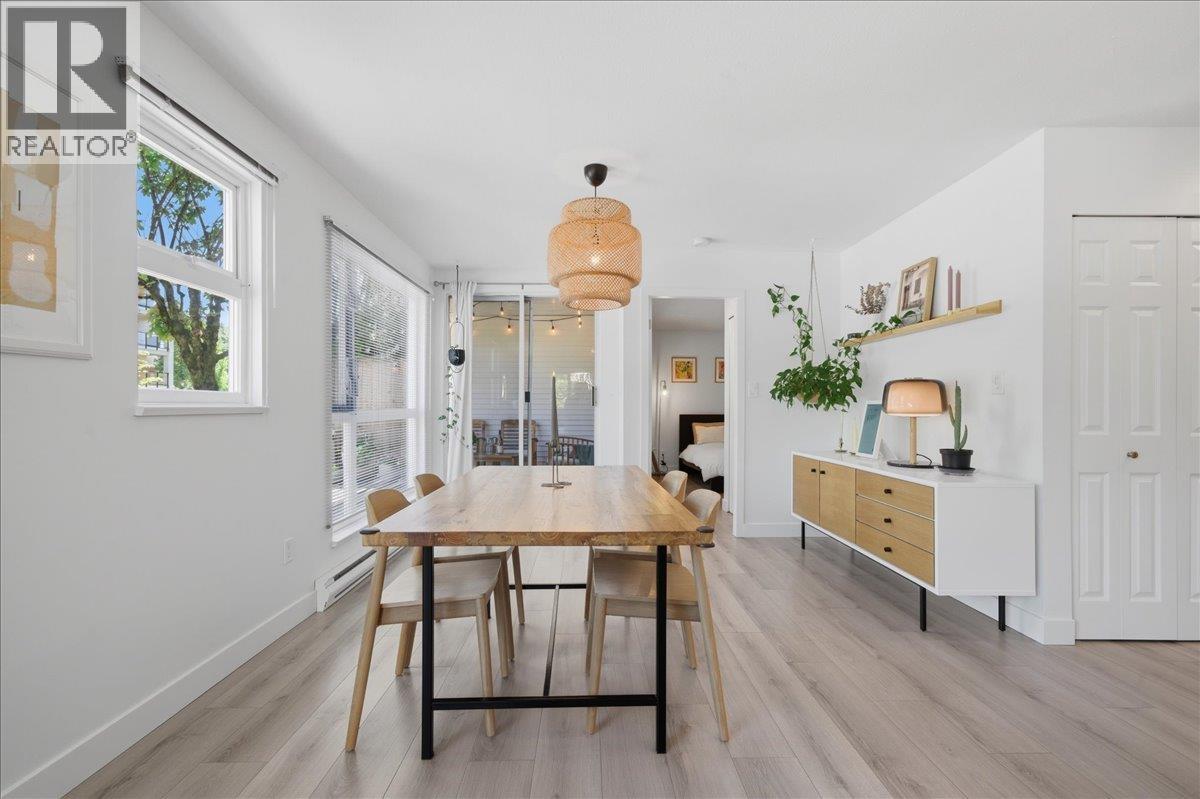 $638,000
104 2339 Shaughnessy St. · 2bd/2ba · 1050sf
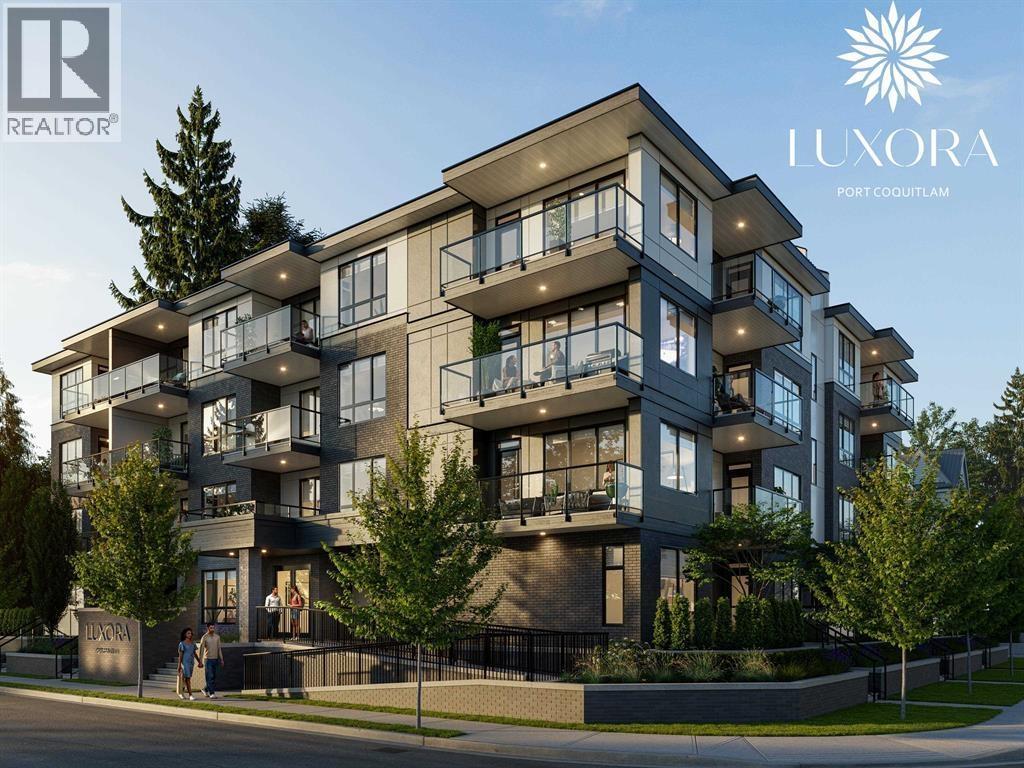 $769,000
401 2368 Shaughnessy · 3bd/2ba · 952sf
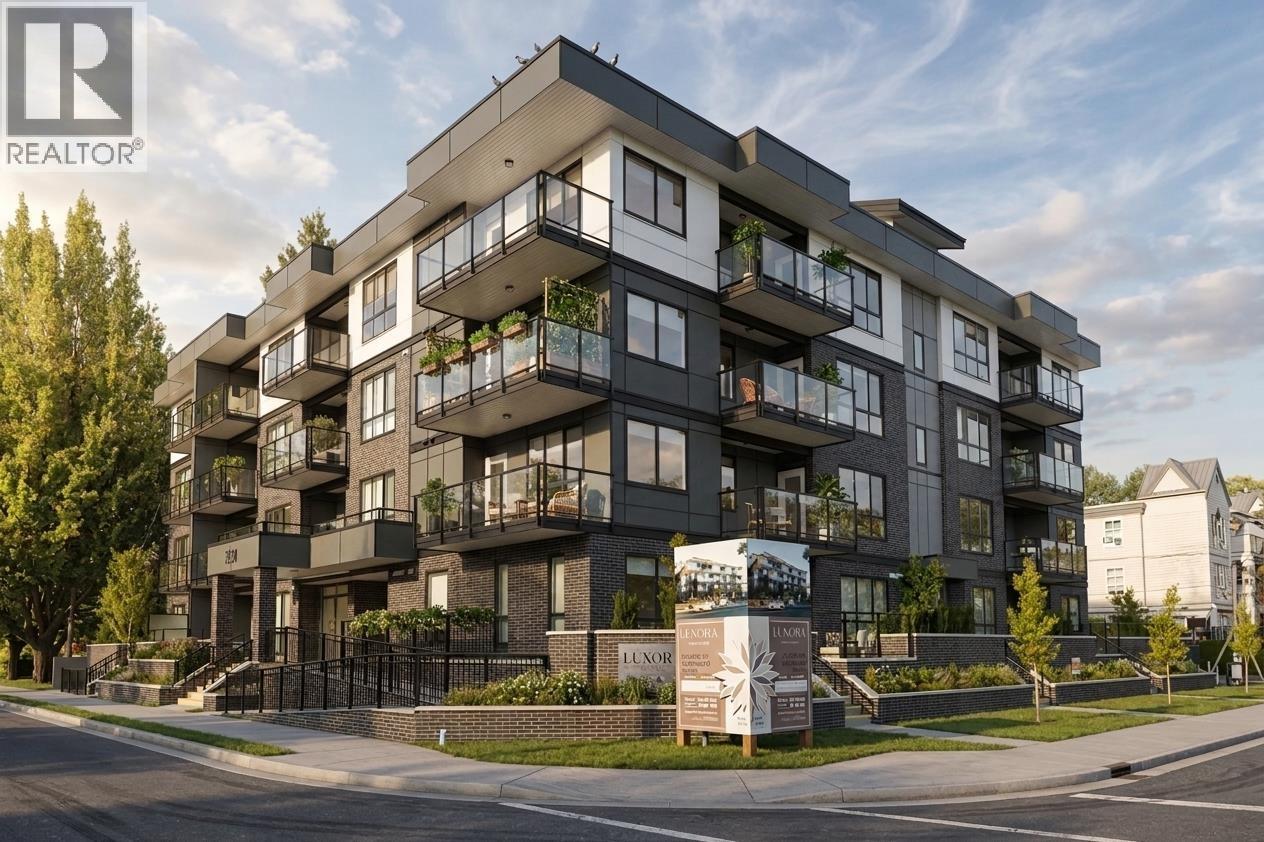 $499,000
106 2368 Shaughnessy St. · 1bd/1ba · 735sf
 $739,500
402 2368 Shaughnessy St. · 2bd/2ba · 1147sf
 $464,000
303 2368 Shaughnessy St. · 0bd/1ba · 638sf
 $618,000
108 2368 Shaughnessy · 1bd/1ba · 742sf
 $692,000
307 2368 Shaughnessy · 2bd/2ba · 838sf
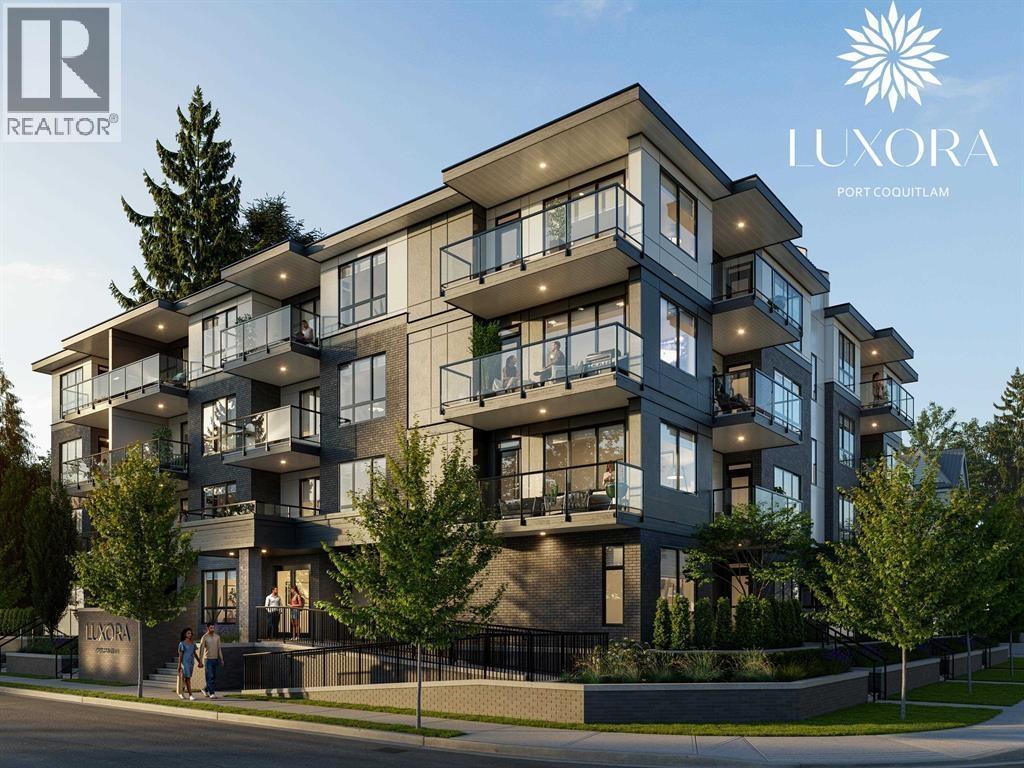 $628,000
304 2368 Shaughnessy · 1bd/1ba · 742sf
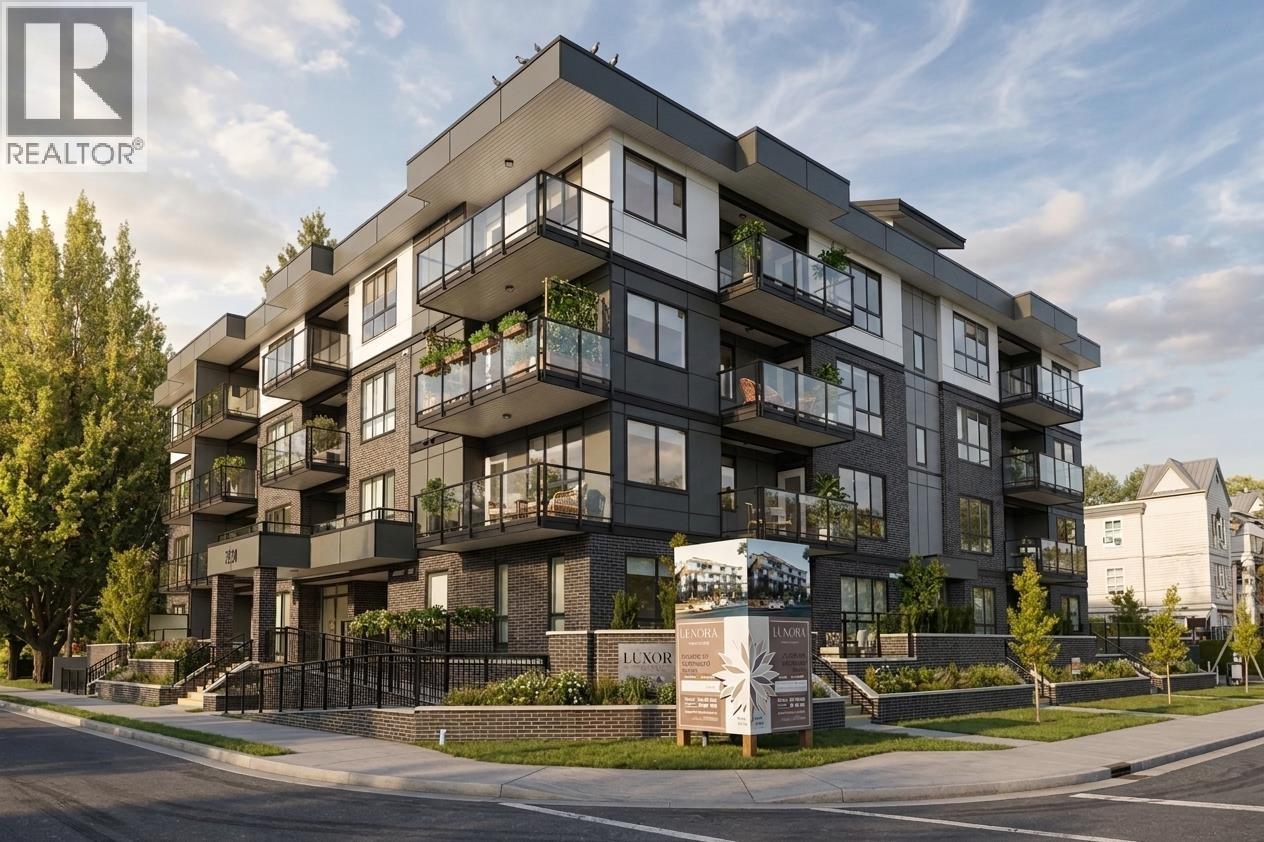 $683,000
207 2368 Shaughnessy St. · 2bd/2ba · 938sf
 $459,000
203 2368 Shaughnessy · 0bd/1ba · 533sf
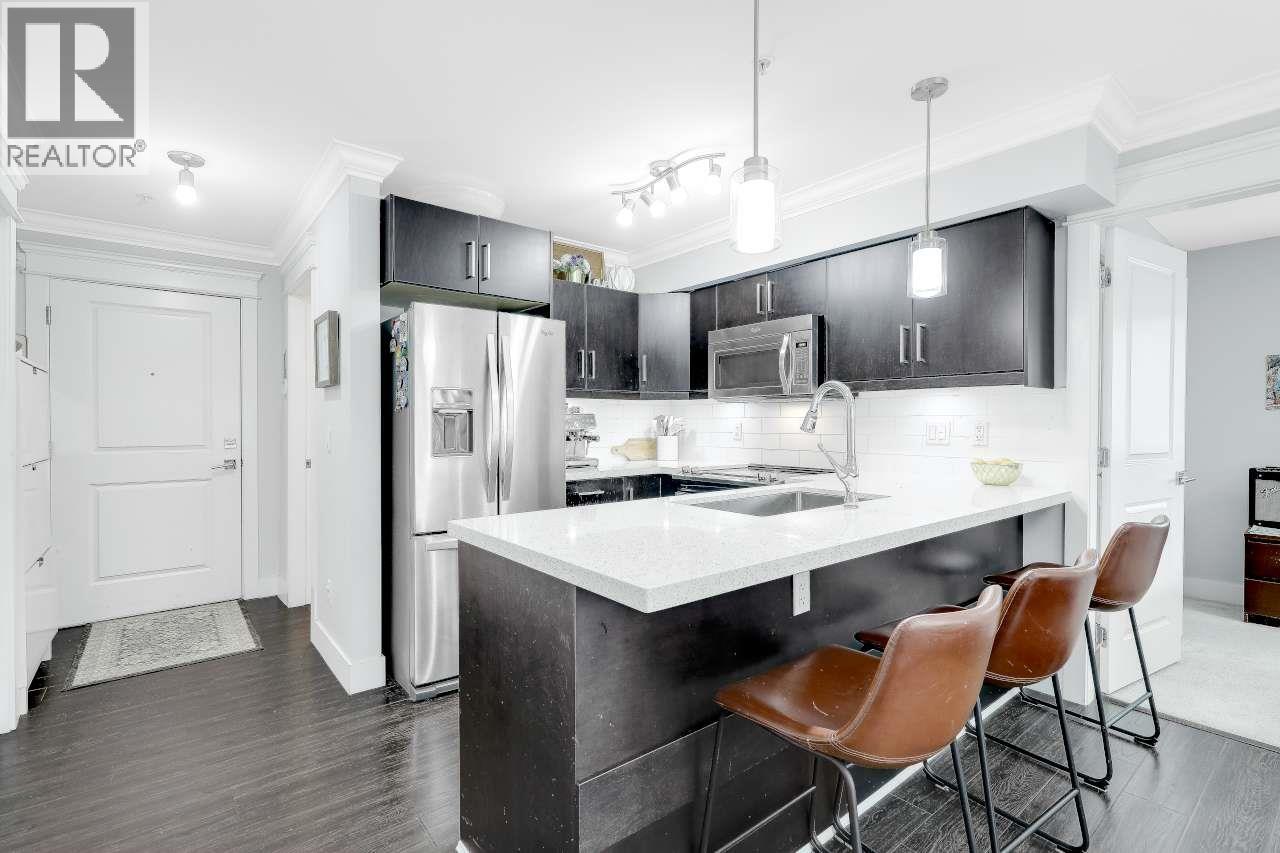 $579,000
105 2268 Shaughnessy St. · 2bd/2ba · 870sf
 $498,888
102 2288 Welcher Ave. · 1bd/1ba · 780sf
 $494,900
101 2288 Welcher Ave. · 1bd/1ba · 709sf
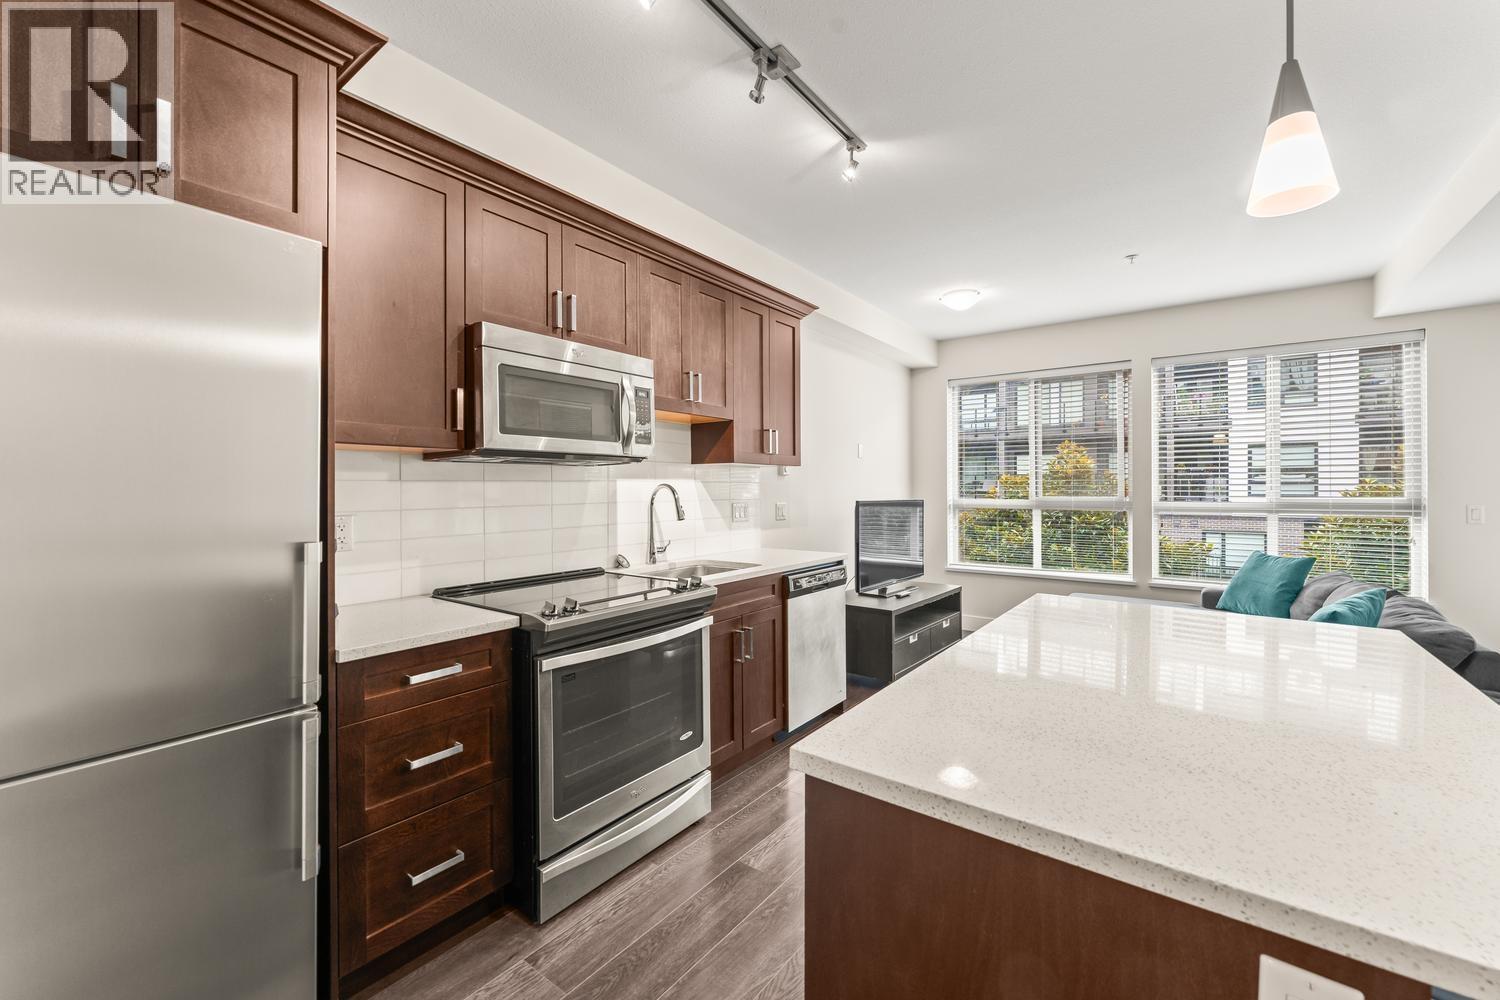 $379,900
206 2288 Welcher Ave. · 1bd/1ba · 528sf
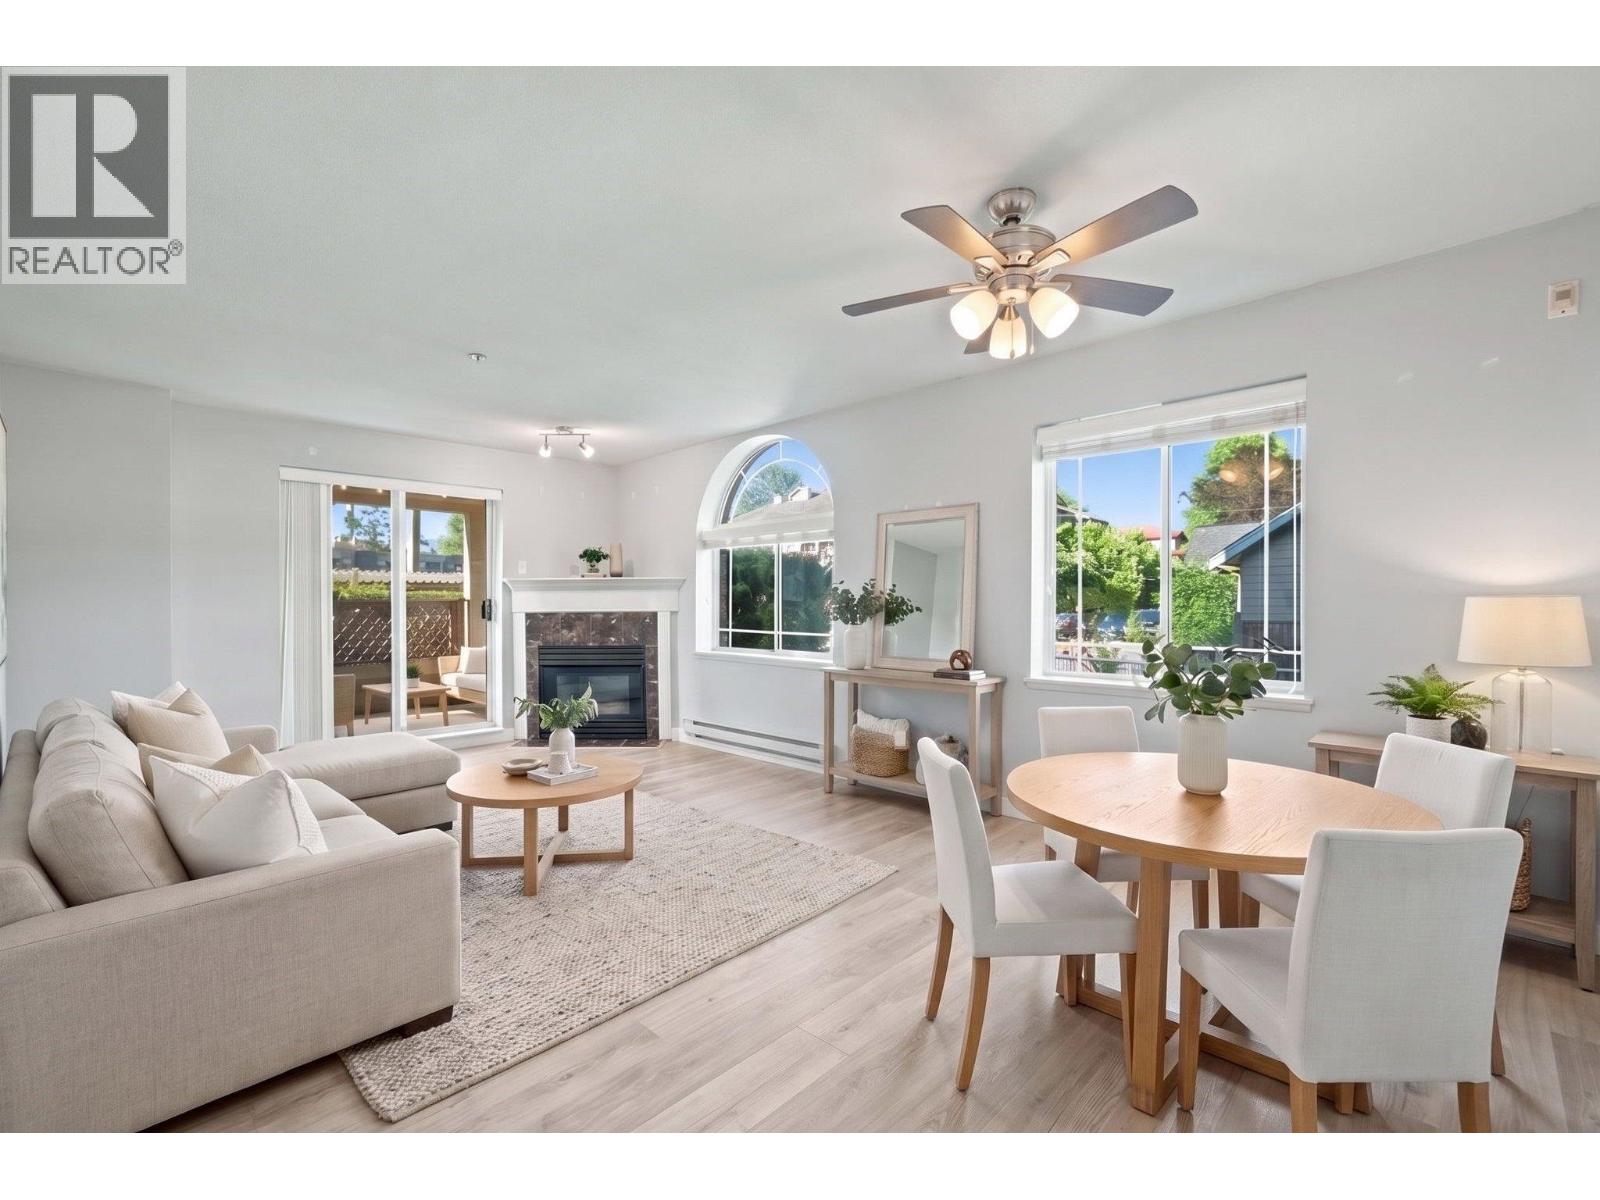 $499,900
102 2380 Shaughnessy St. · 2bd/2ba · 1014sf
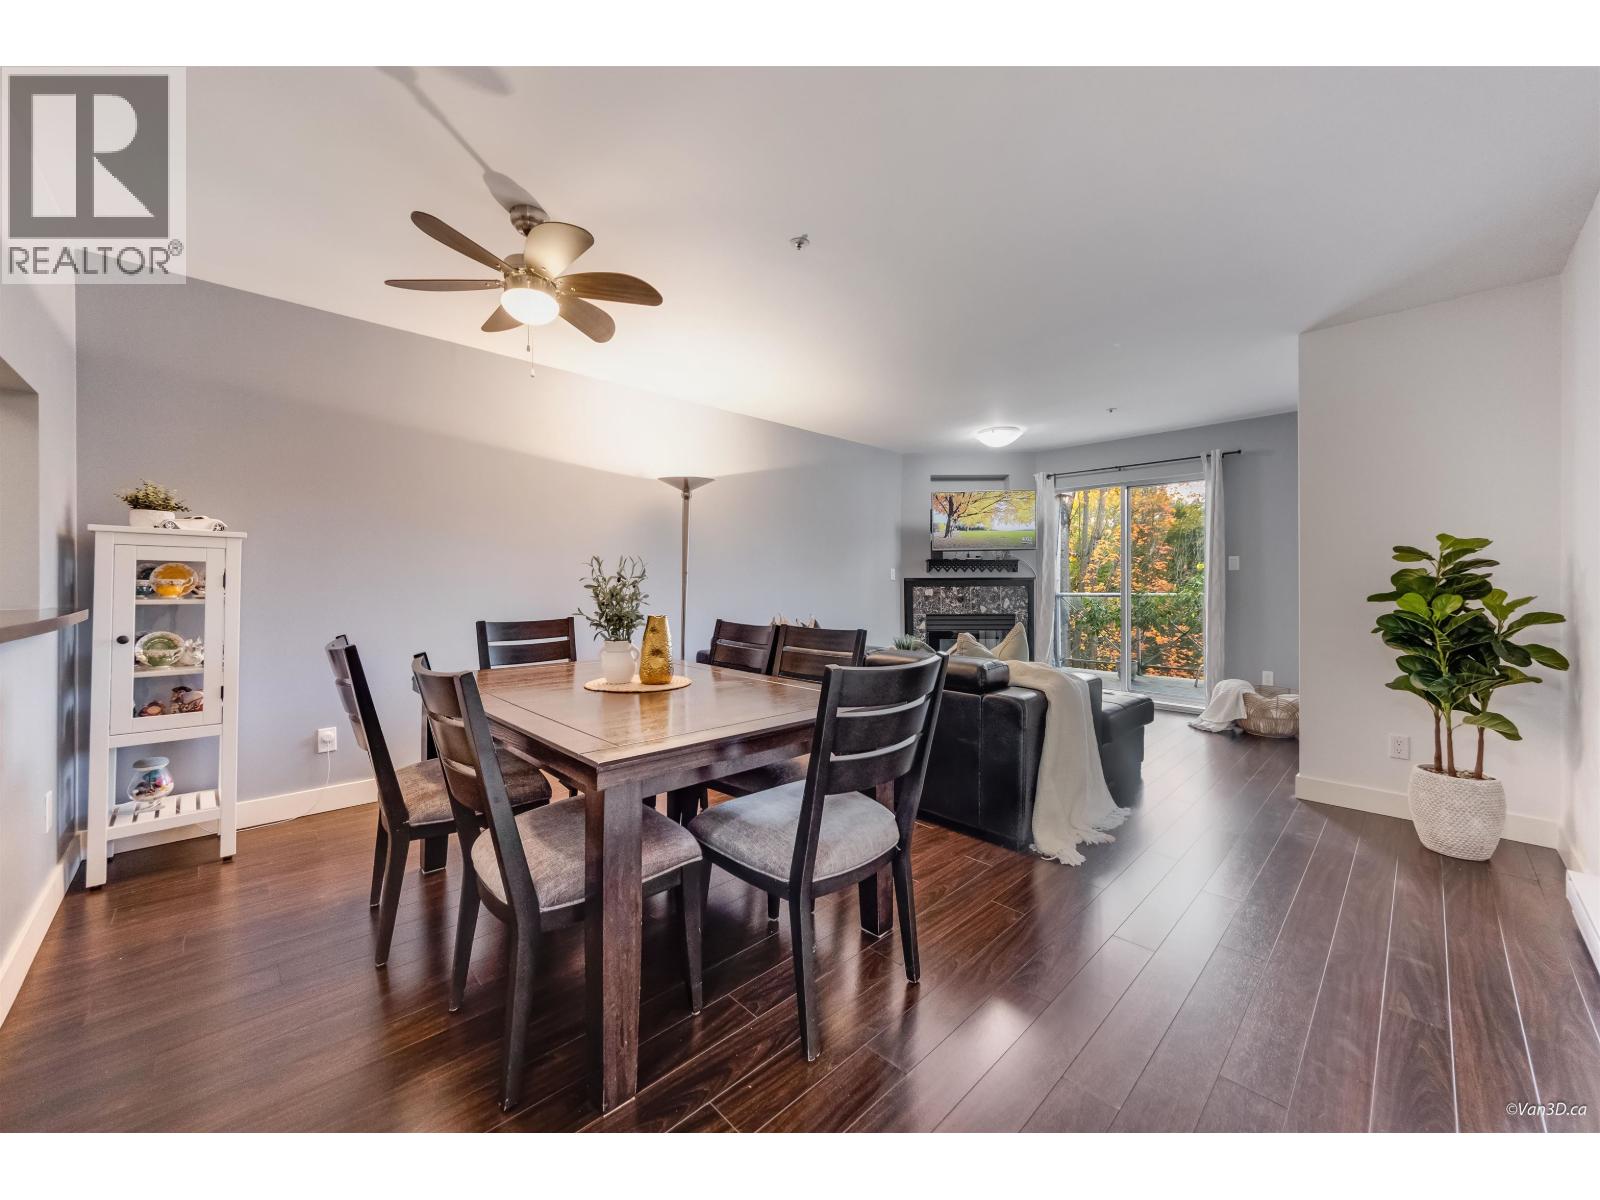 $474,800
308 2380 Shaughnessy St. · 2bd/1ba · 806sf
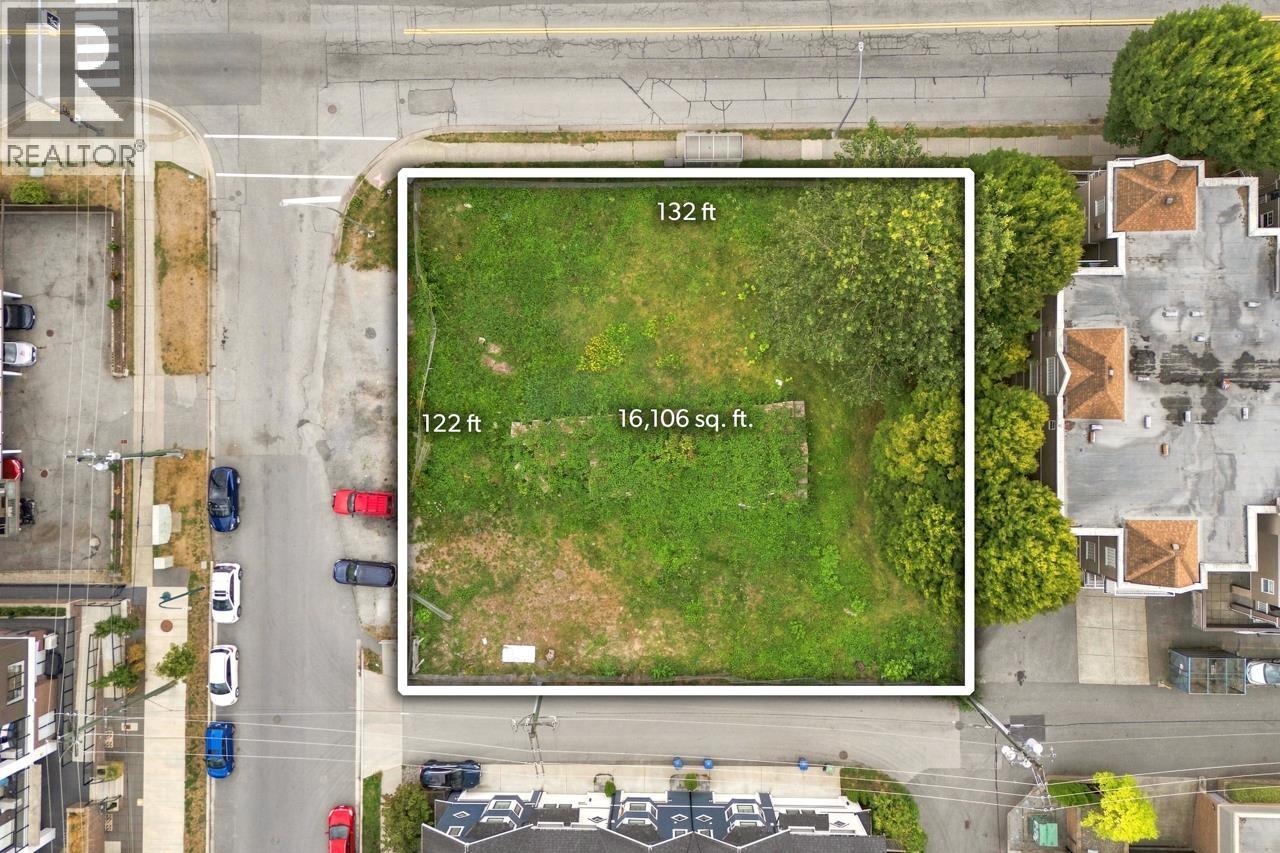 $3,895,000
2381 Shaughnessy St. · 0bd/0ba
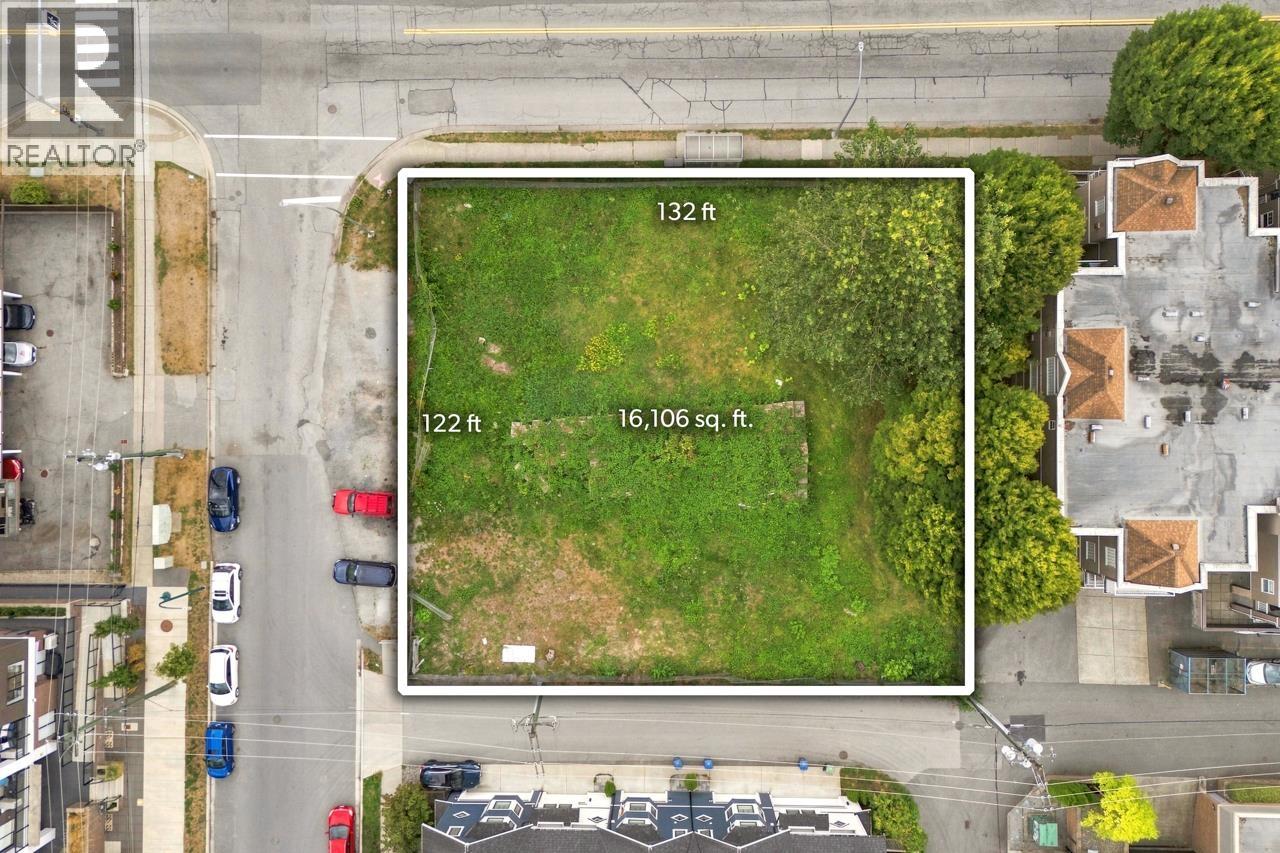 $3,895,000
2381 Shaughnessy St. · 0bd/0ba · 0sf
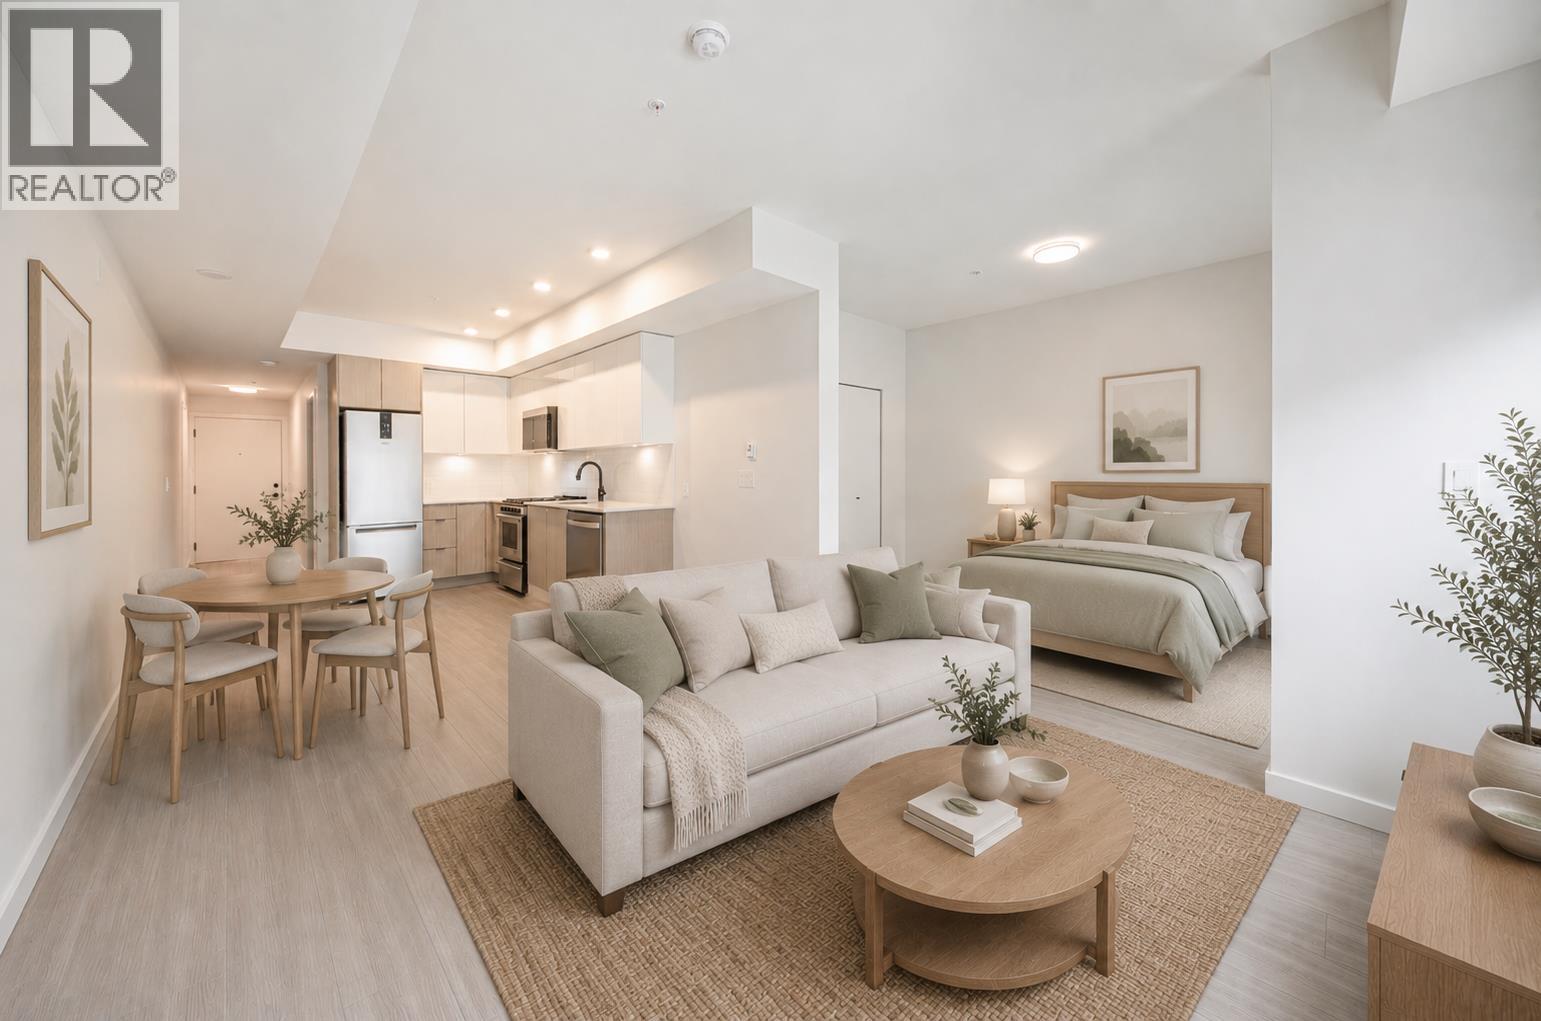 $469,900
102 2277 Hawthorne Ave. · 1bd/1ba · 578sf
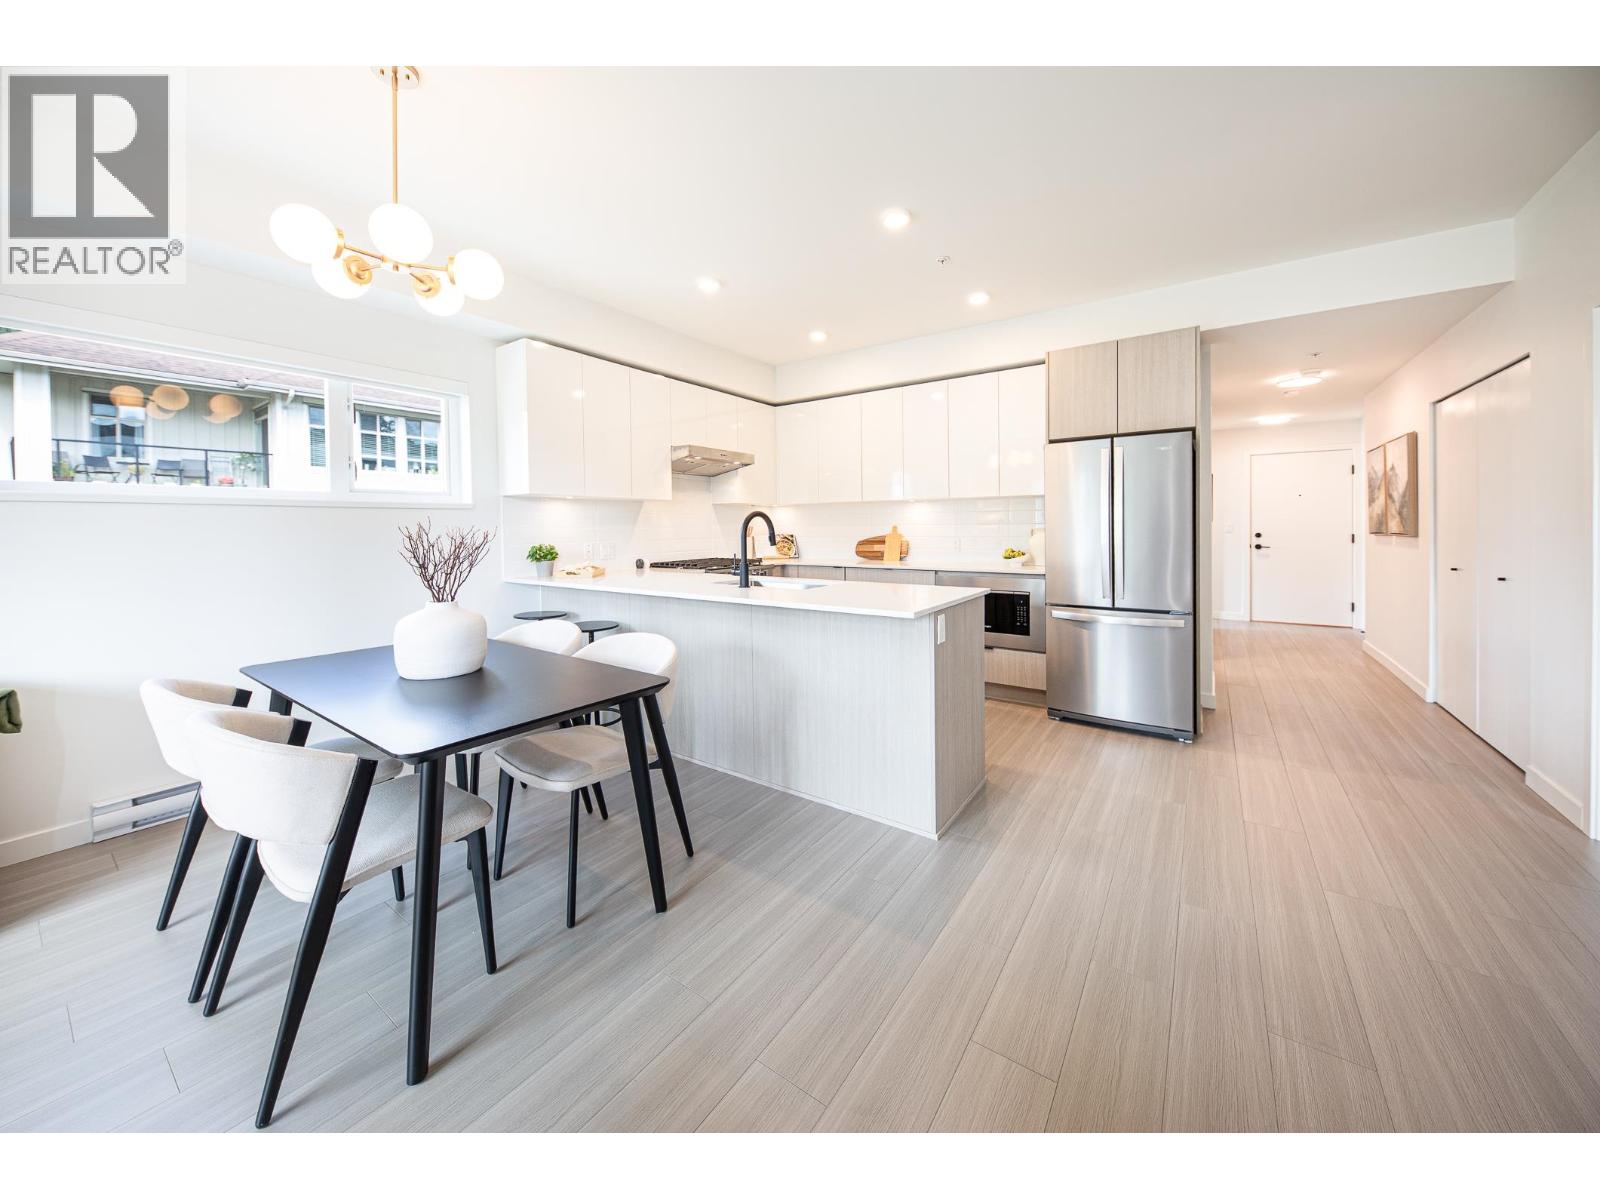 $709,900
202 2277 Hawthorne Ave. · 2bd/2ba · 969sf
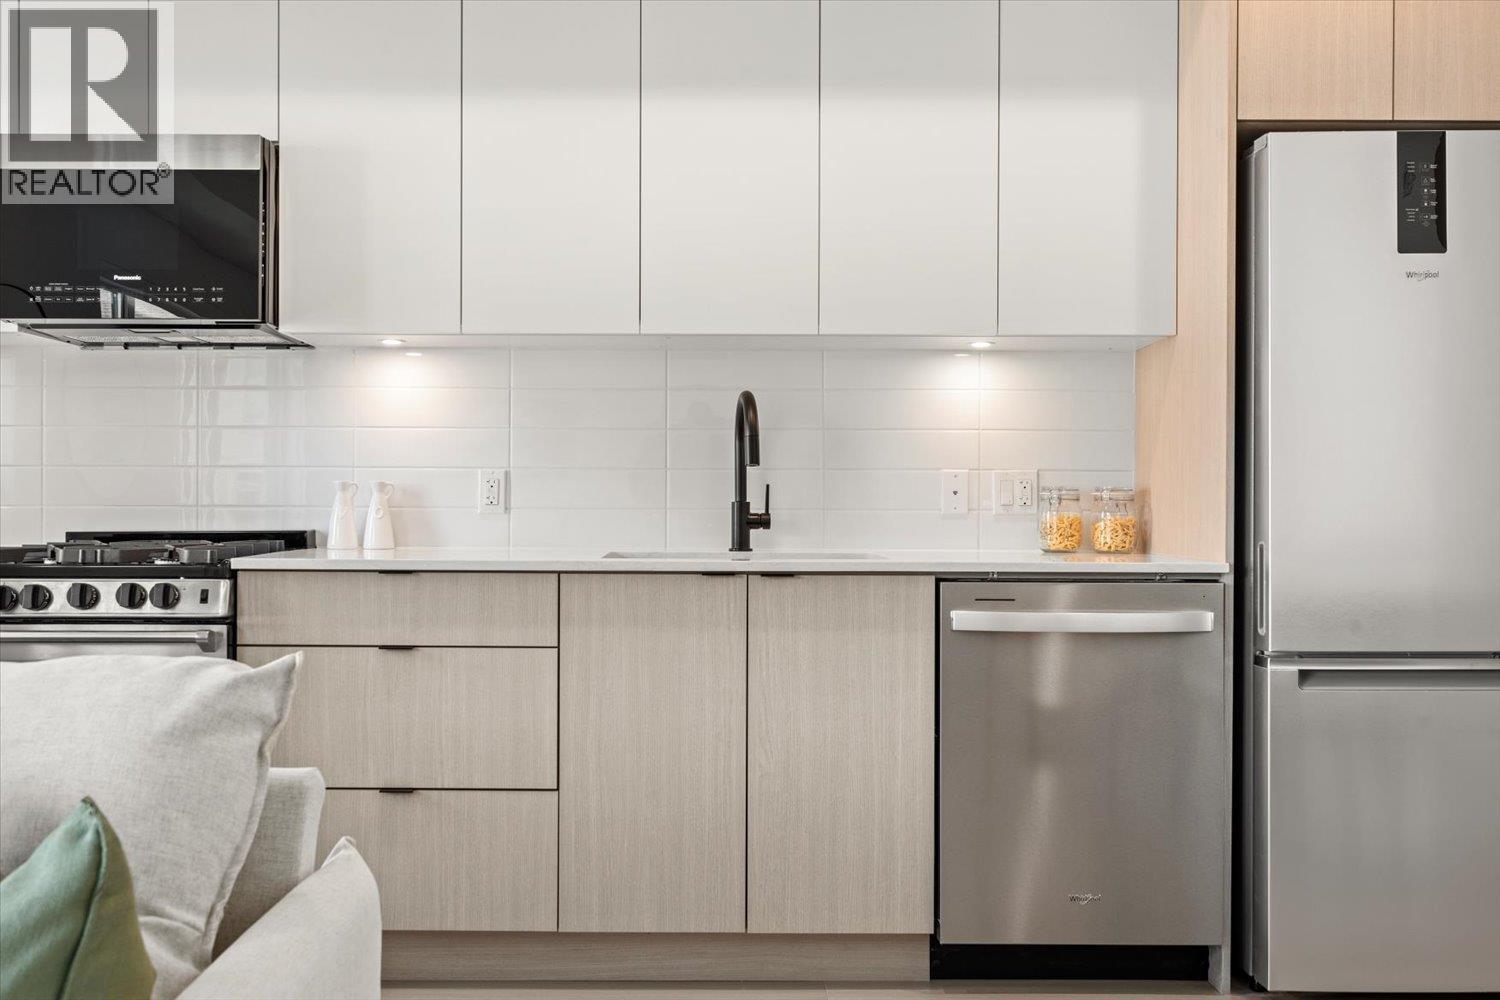 $379,900
204 2277 Hawthorne Ave. · 0bd/1ba · 504sf
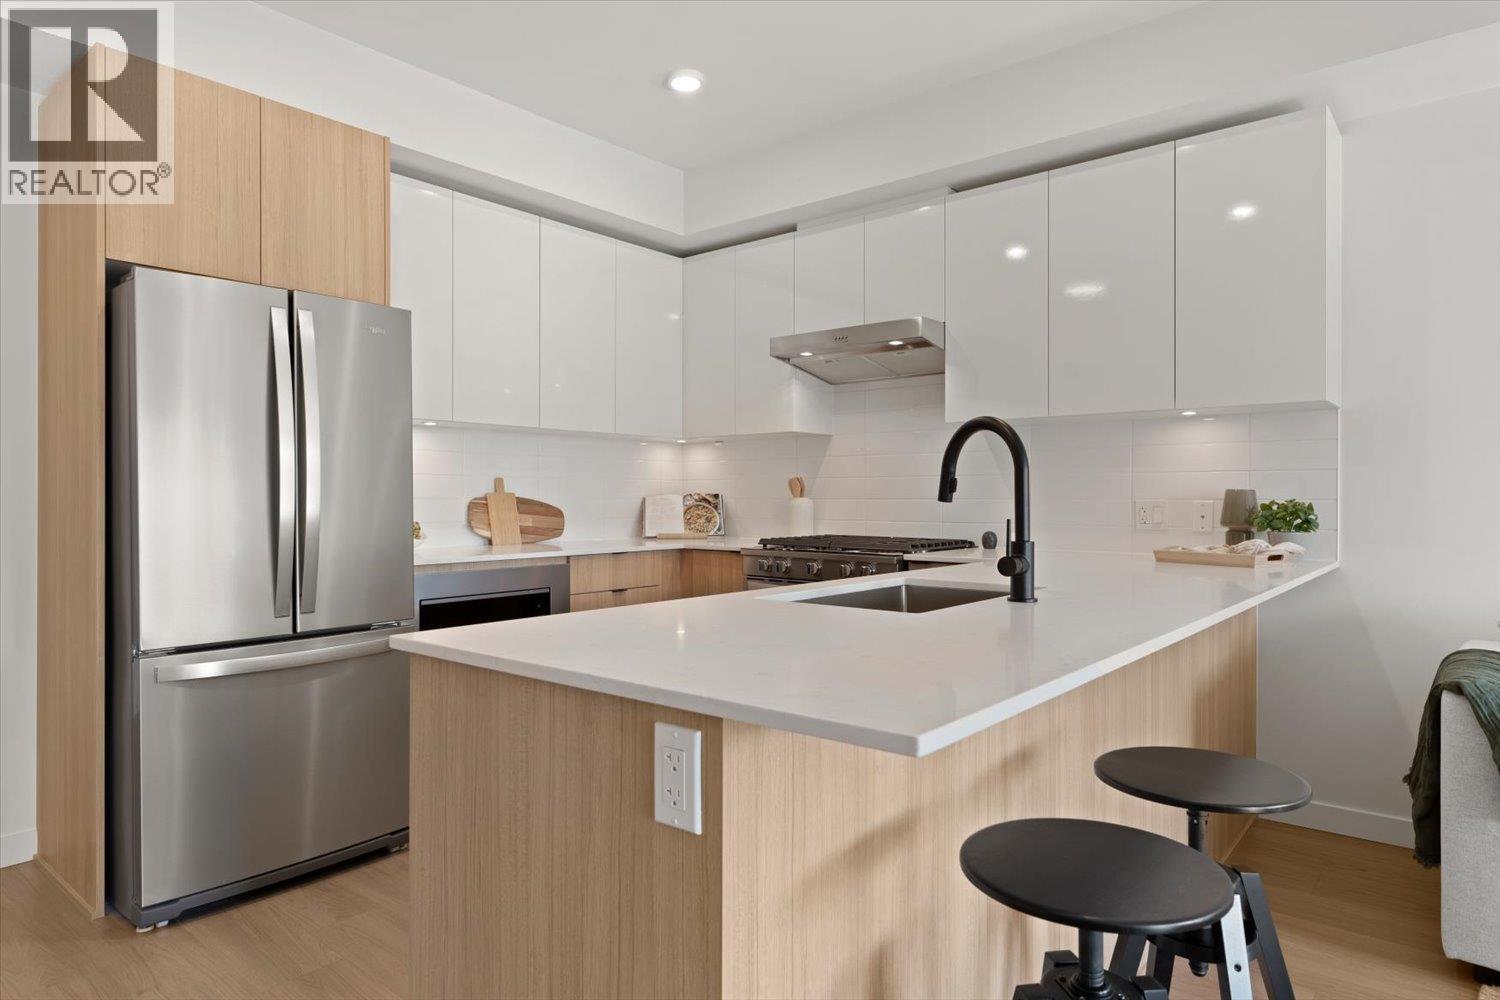 $679,900
207 2277 Hawthorne Ave. · 2bd/2ba · 905sf
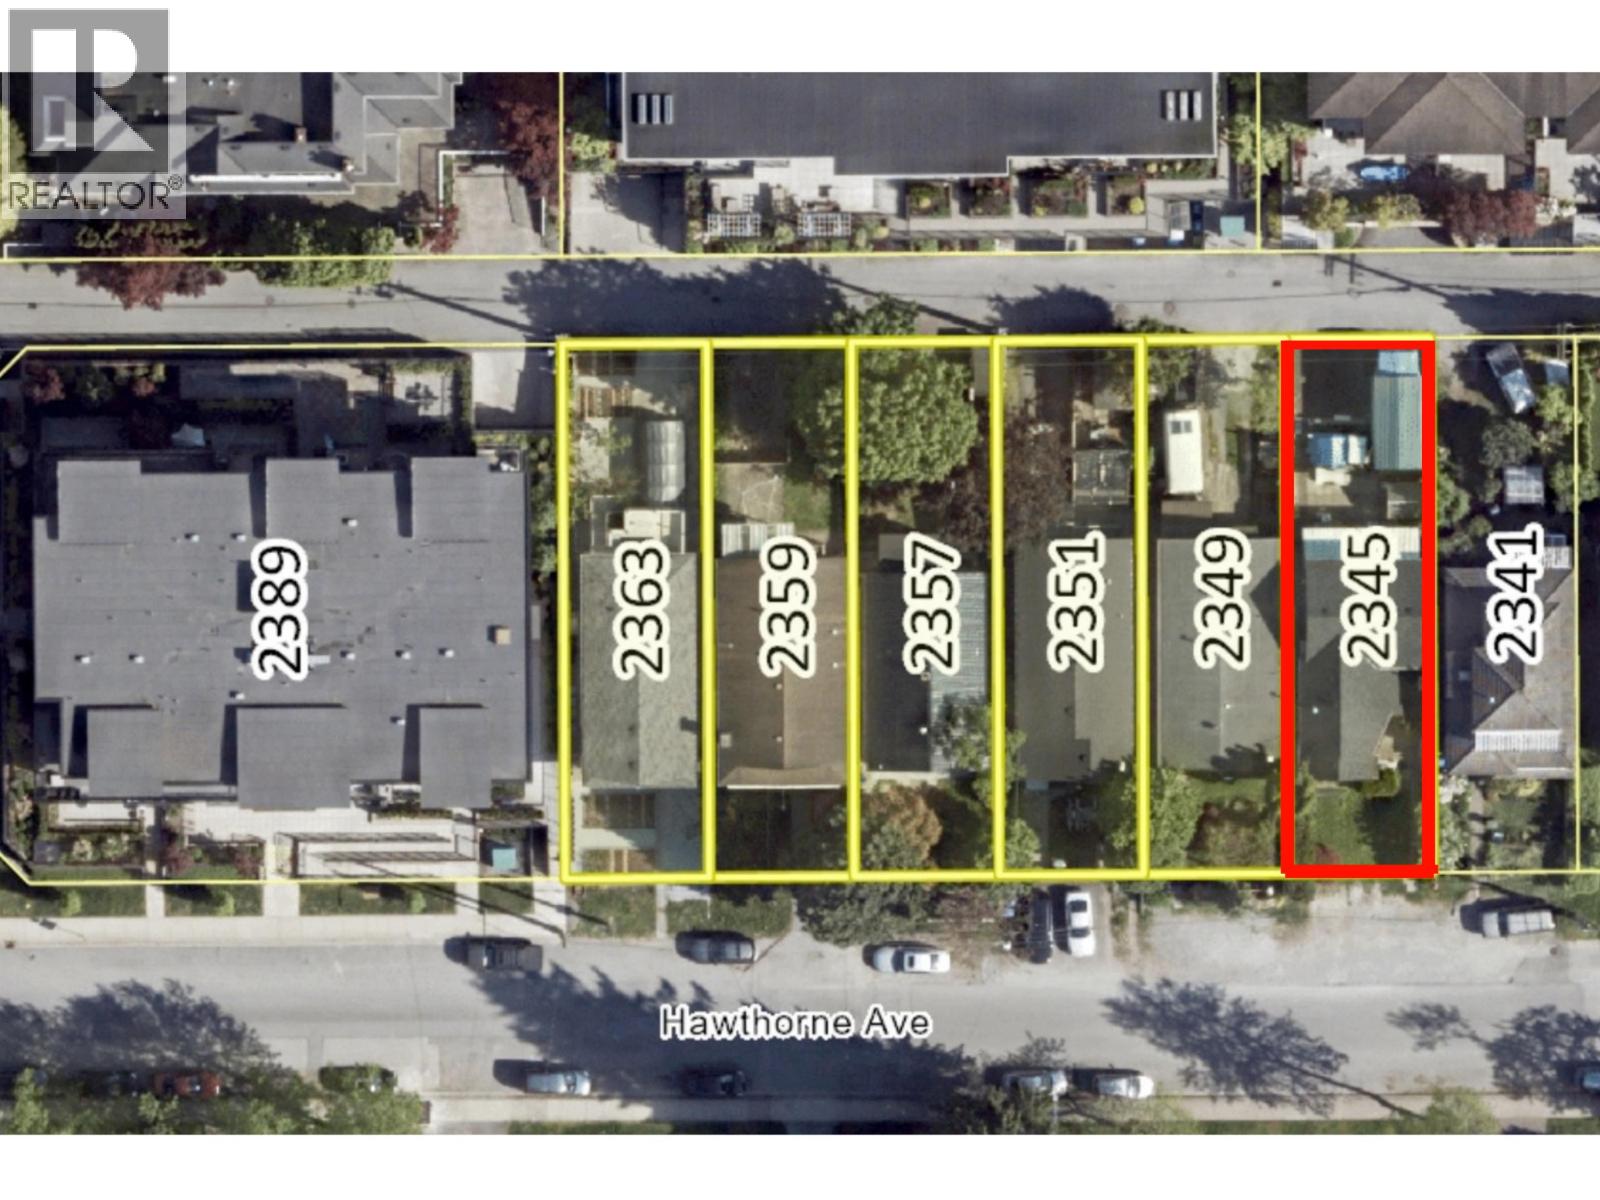 $1,600,000
2345 Hawthorne Ave. · 3bd/3ba · 1746sf
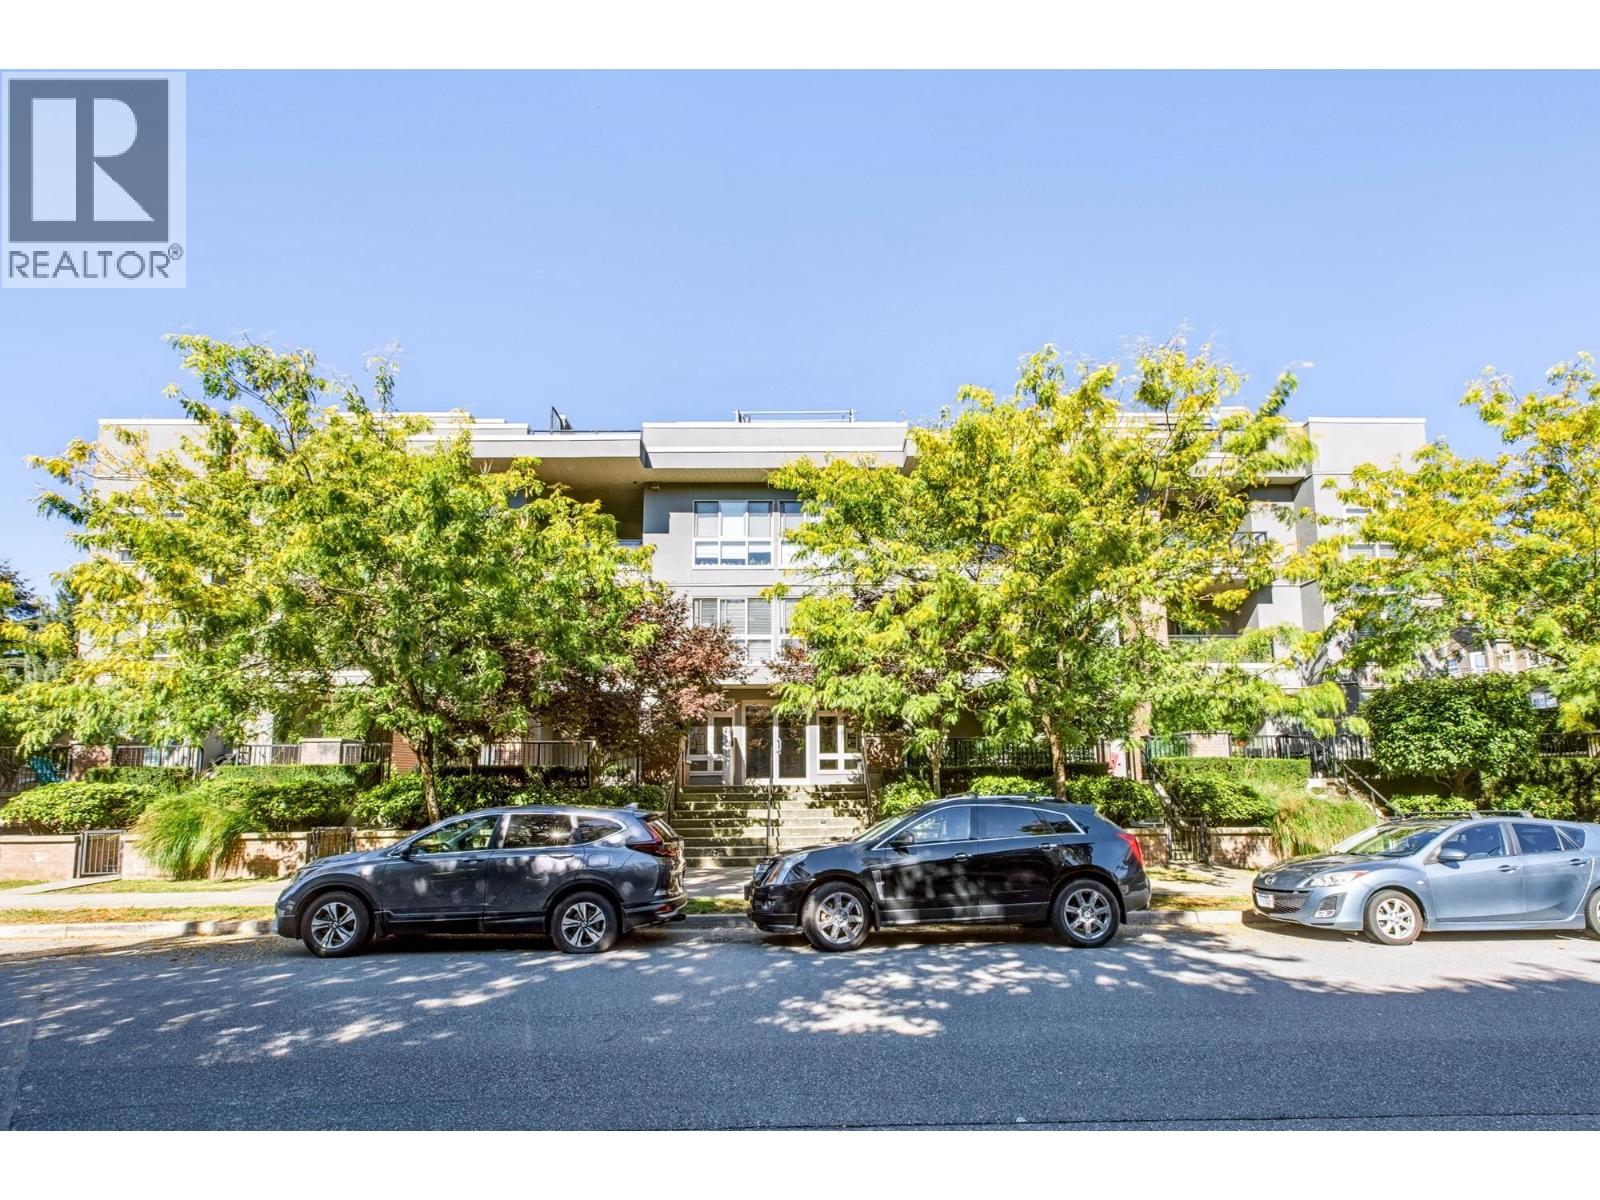 $618,900
210 2349 Welcher Ave. · 2bd/2ba · 1006sf
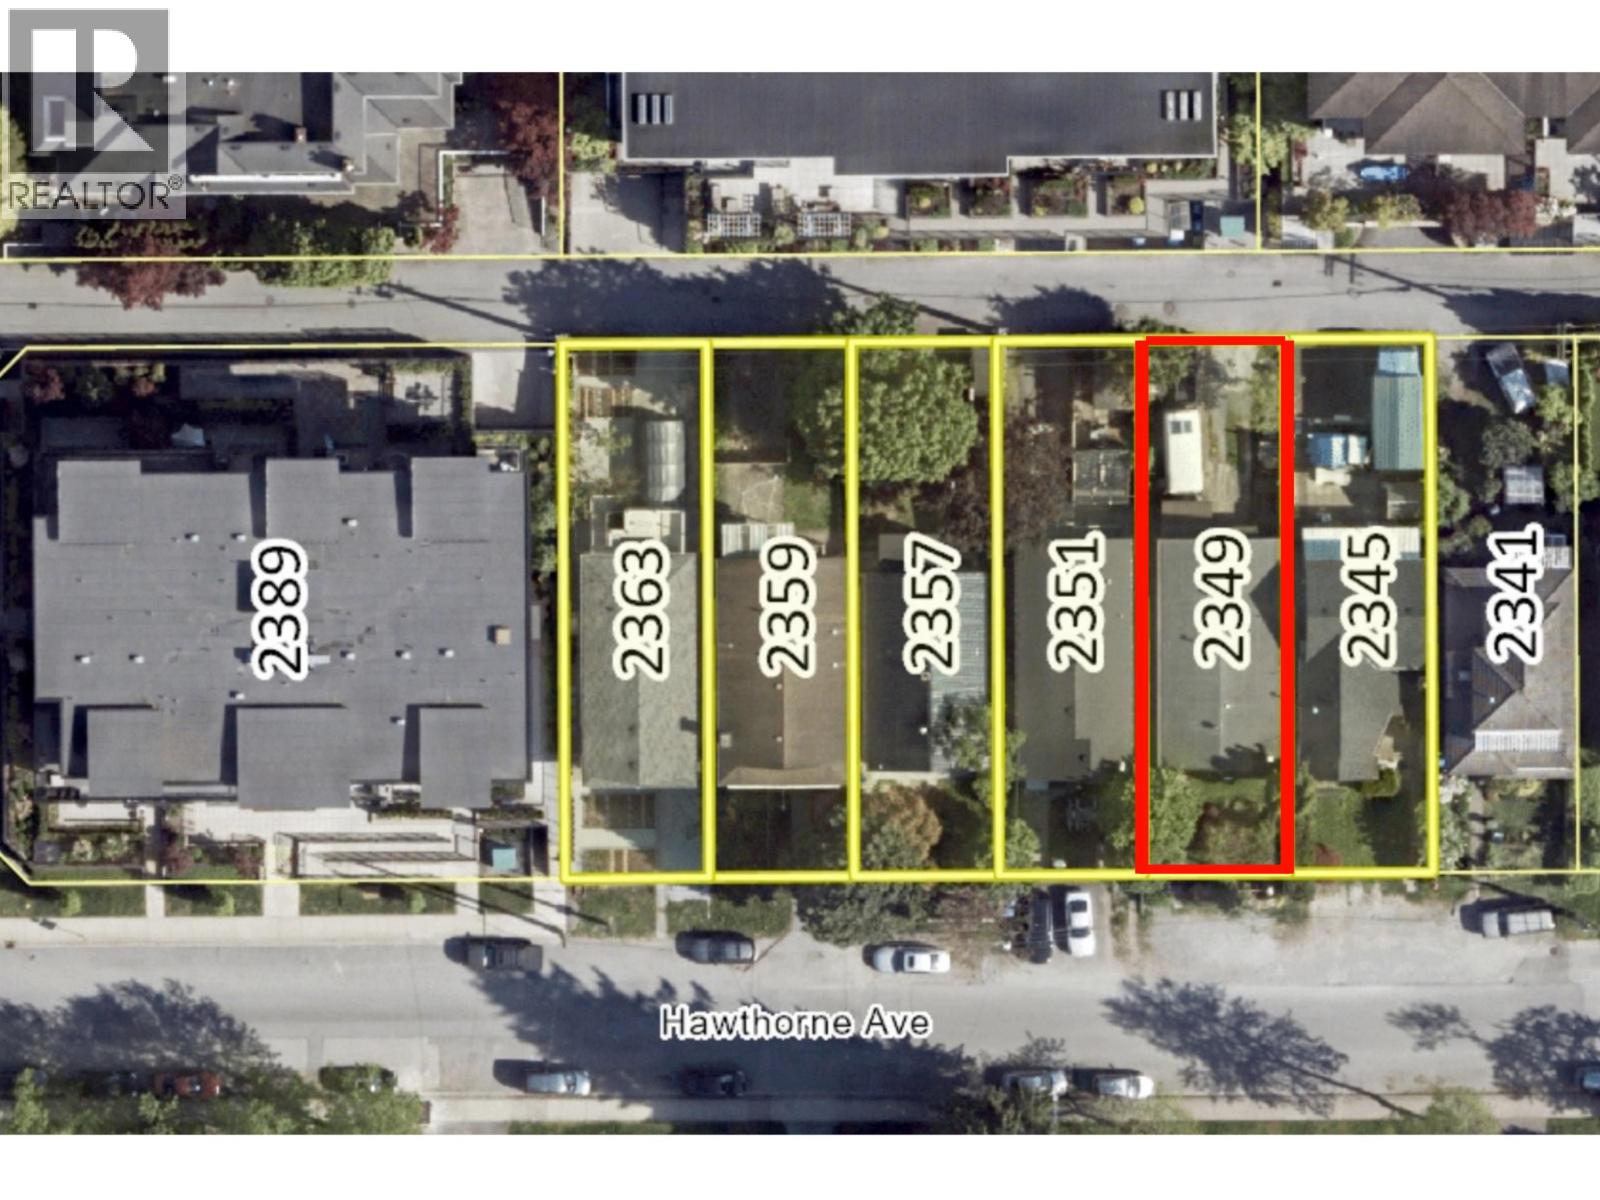 $1,600,000
2349 Hawthorne Ave. · 4bd/2ba · 2007sf
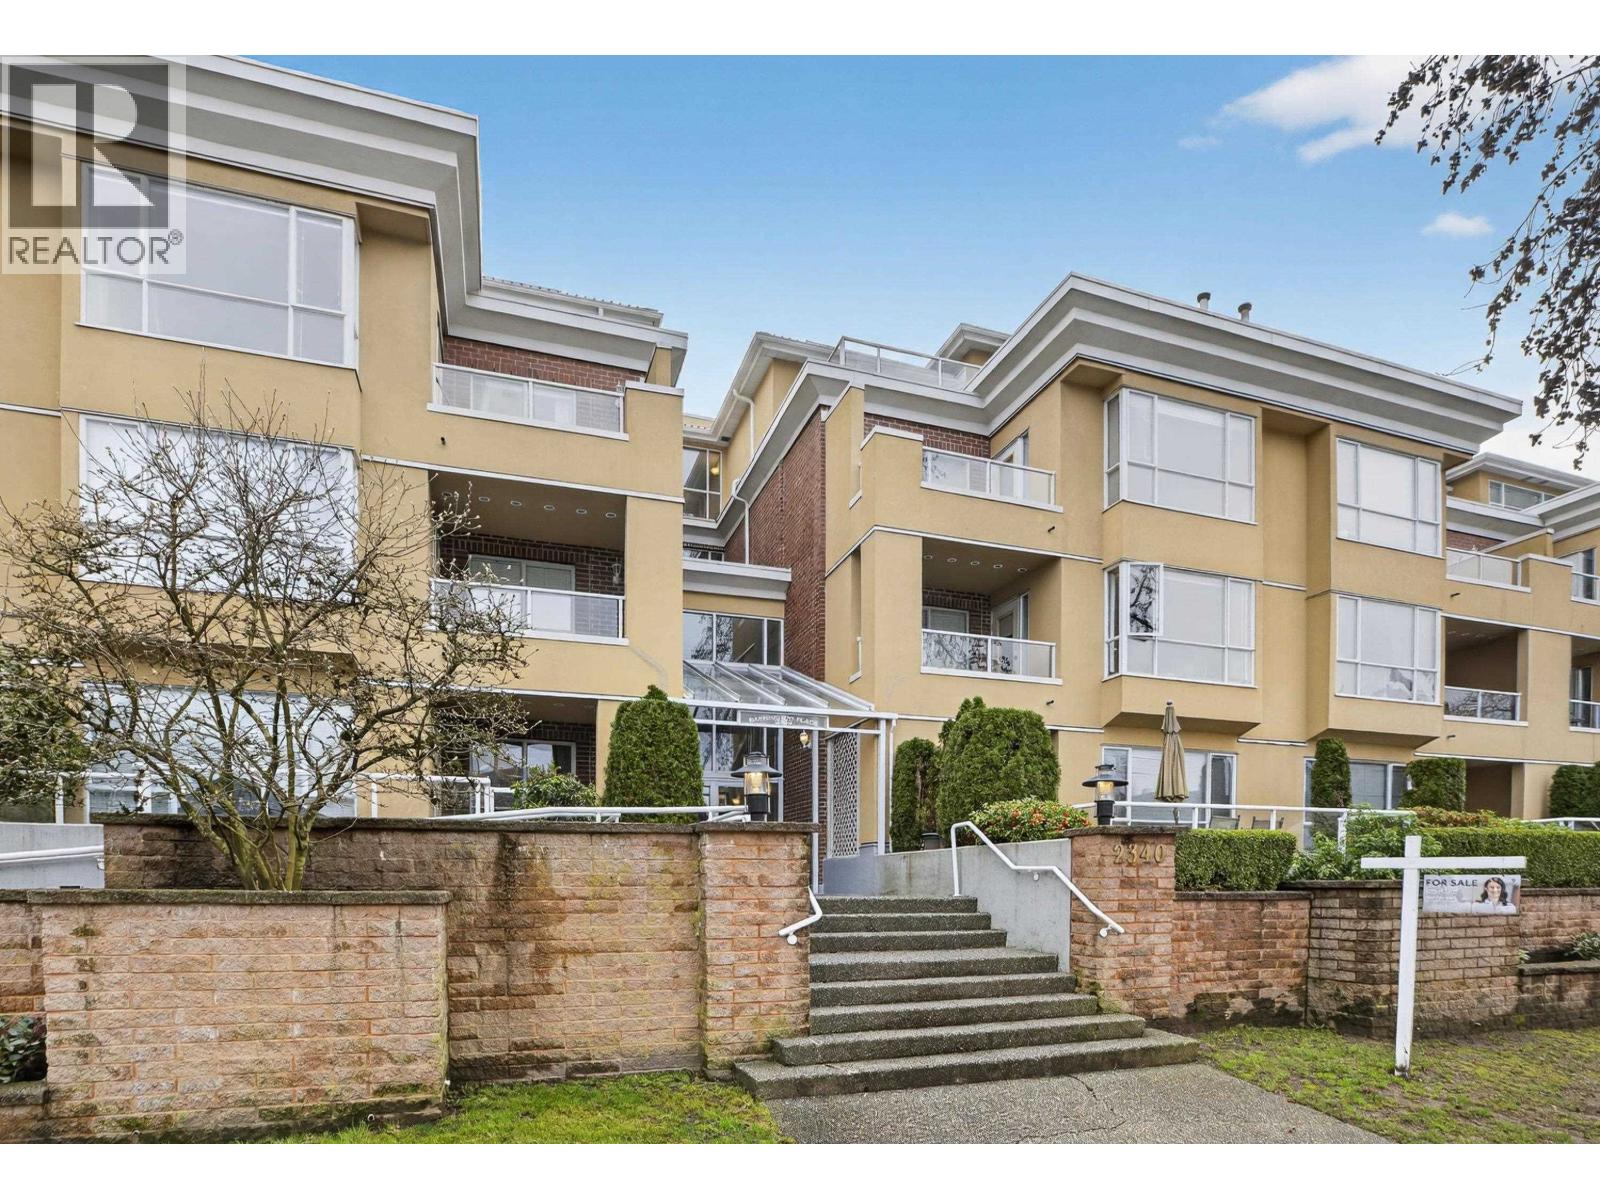 $450,000
308 2340 Hawthorne Ave. · 1bd/1ba · 766sf
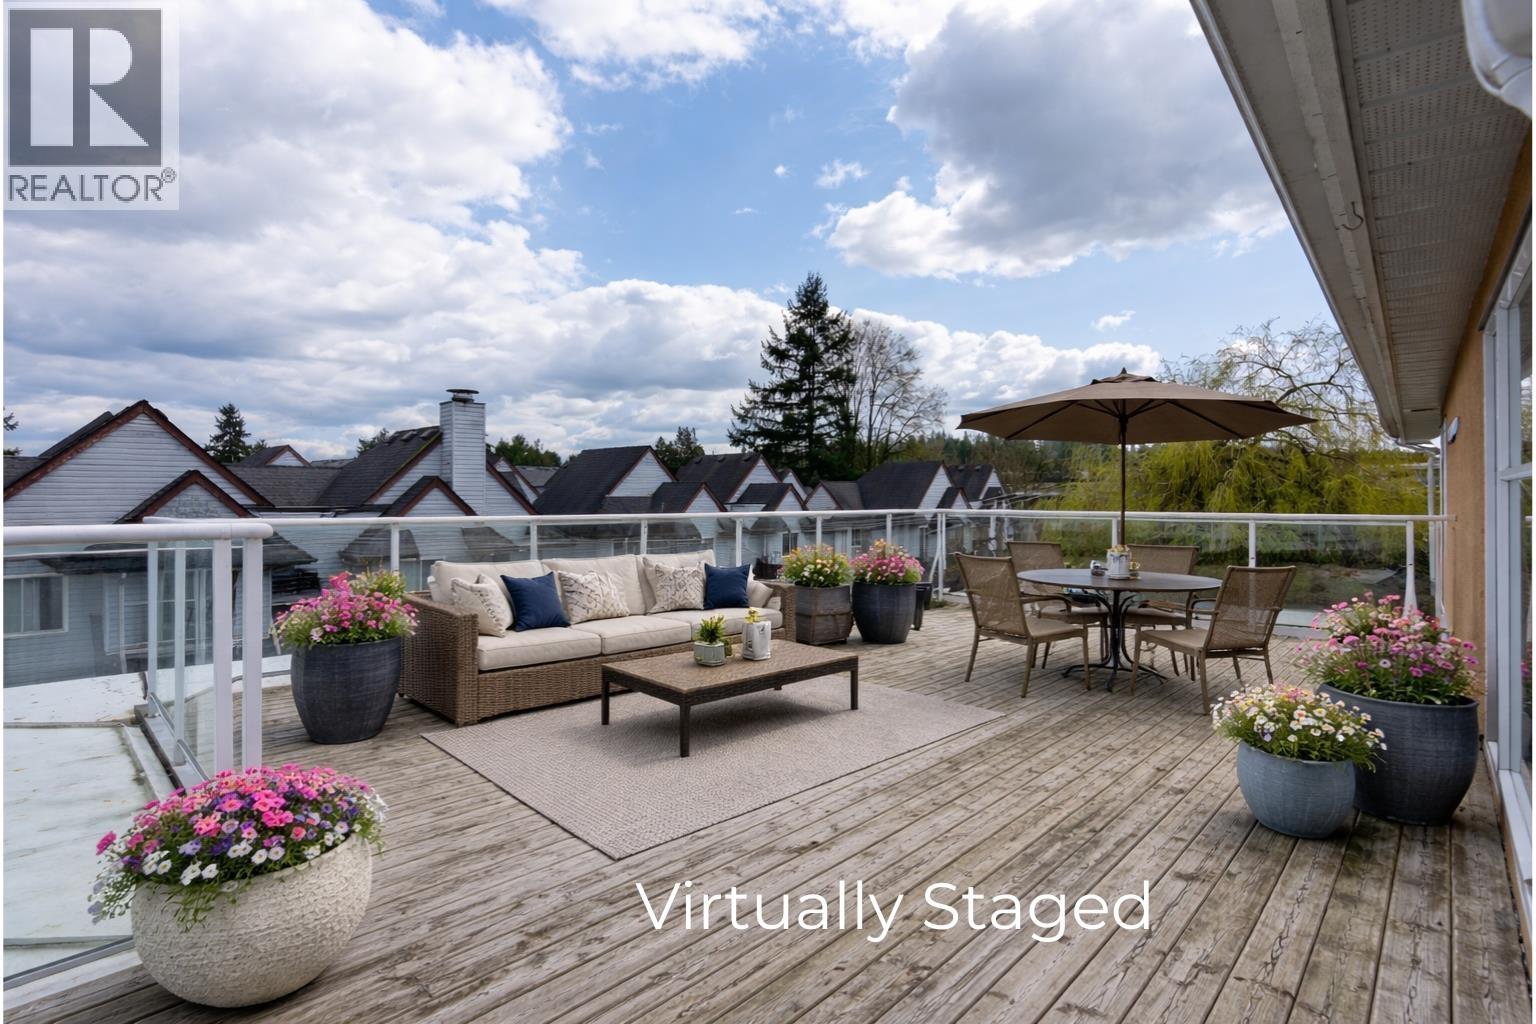 $585,000
404 2340 Hawthorne Ave. · 2bd/2ba · 961sf
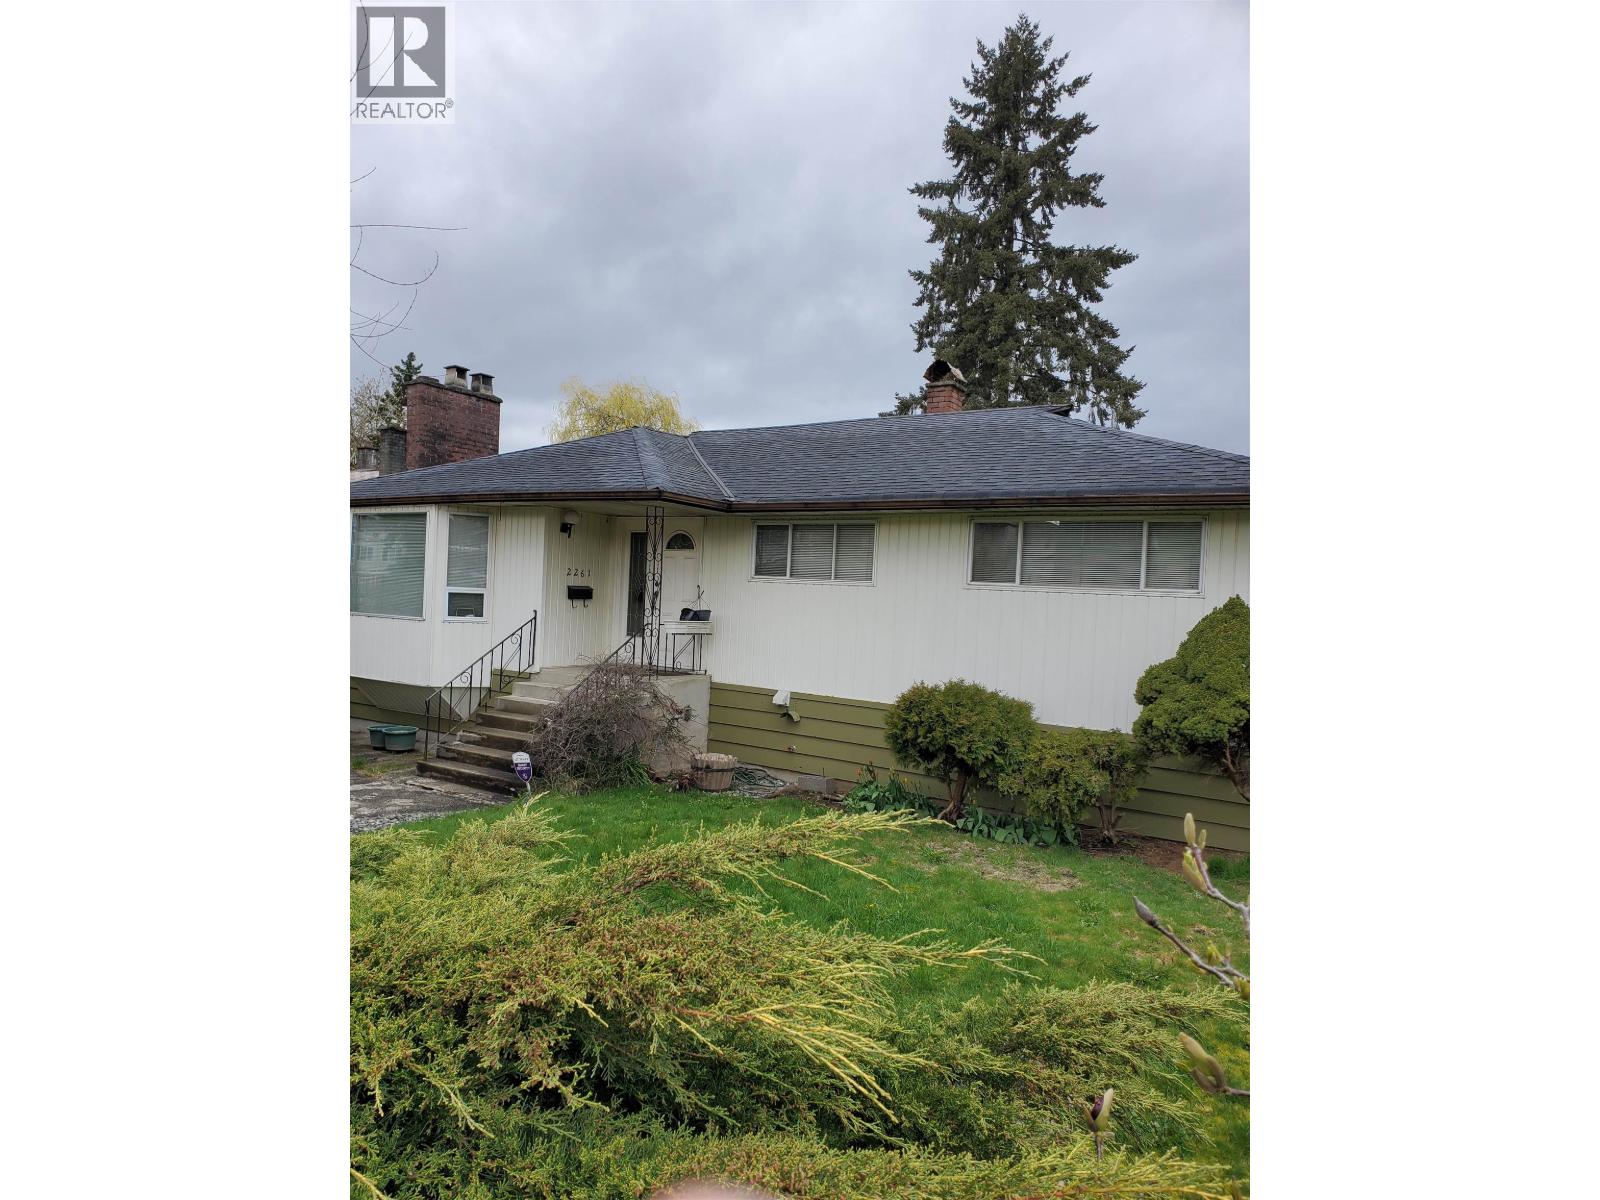 $3,999,900
2261 Hawthorne Ave. · 4bd/2ba · 2354sf
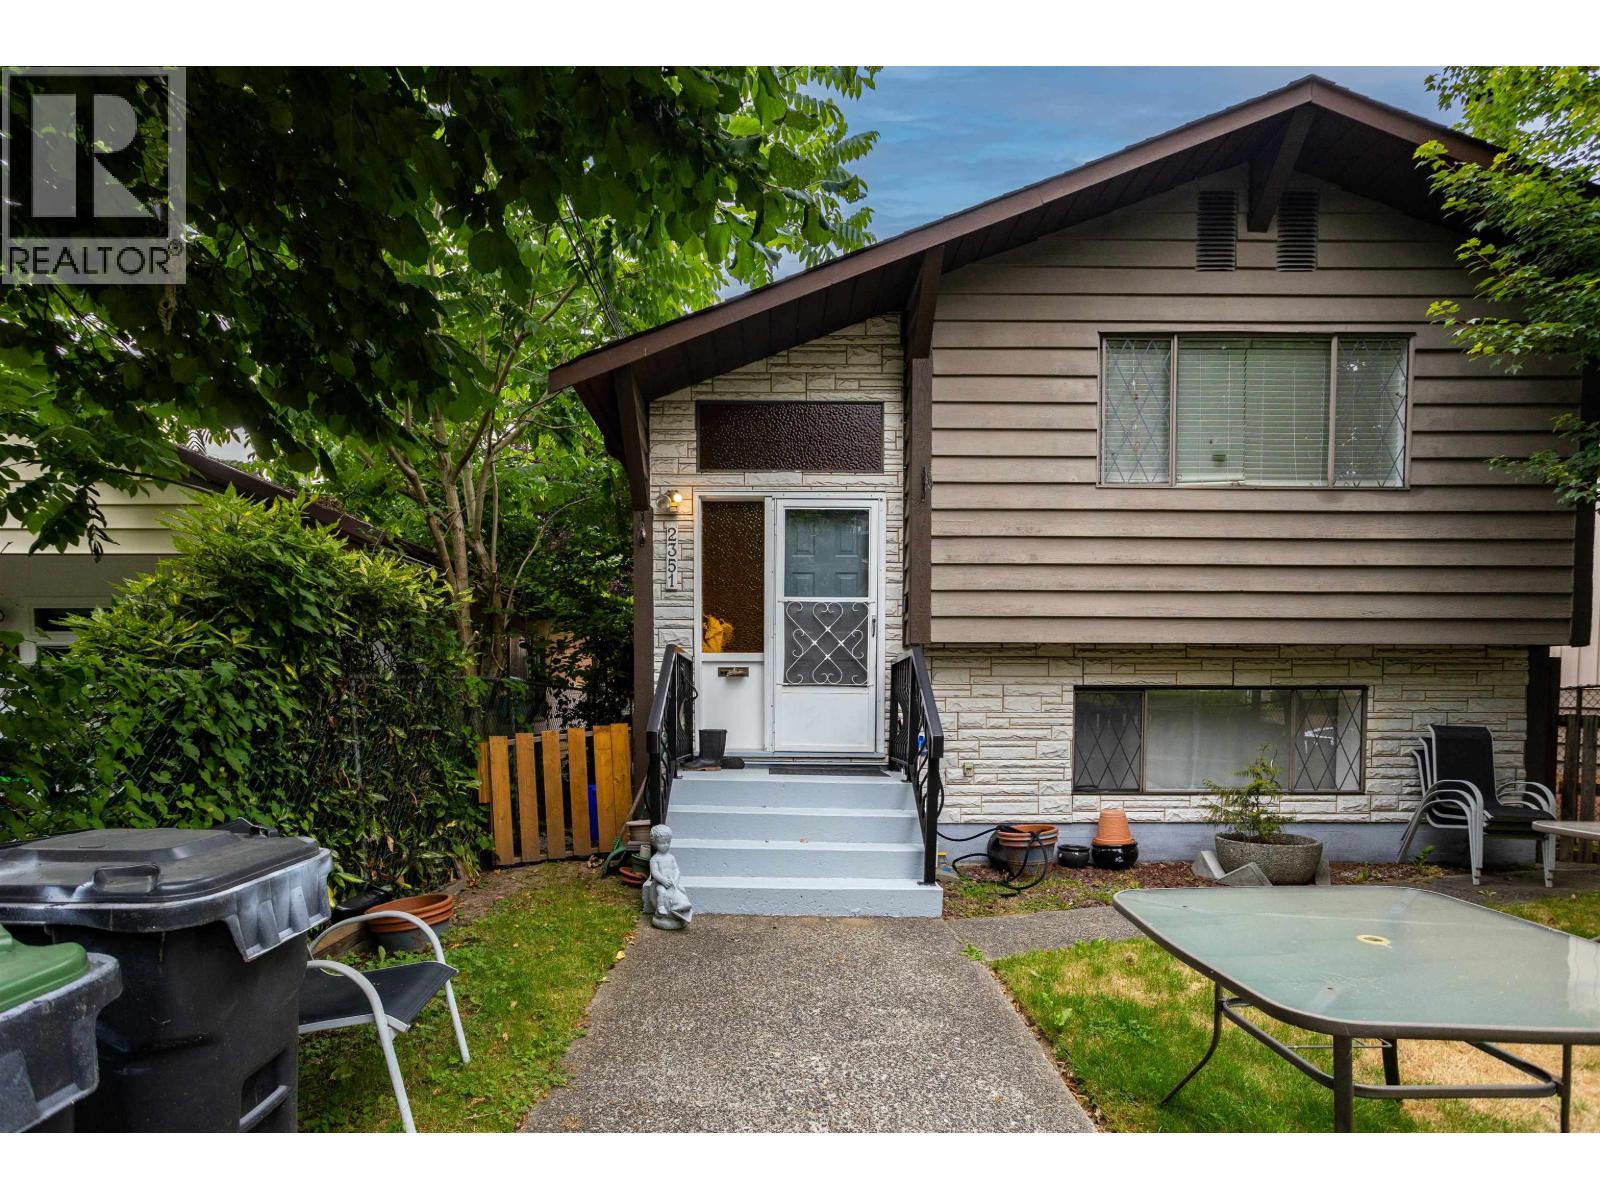 $1,600,000
2351 Hawthorne Ave. · 4bd/2ba · 2206sf
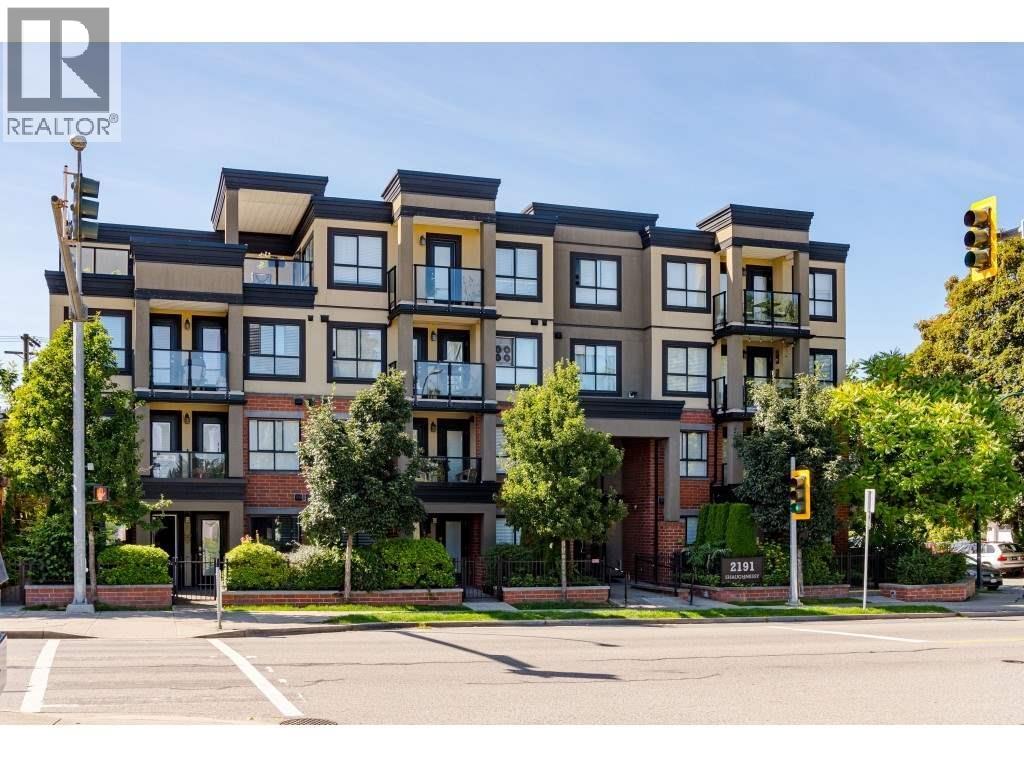 $509,900
103 2191 Shaughnessy St. · 1bd/1ba · 675sf
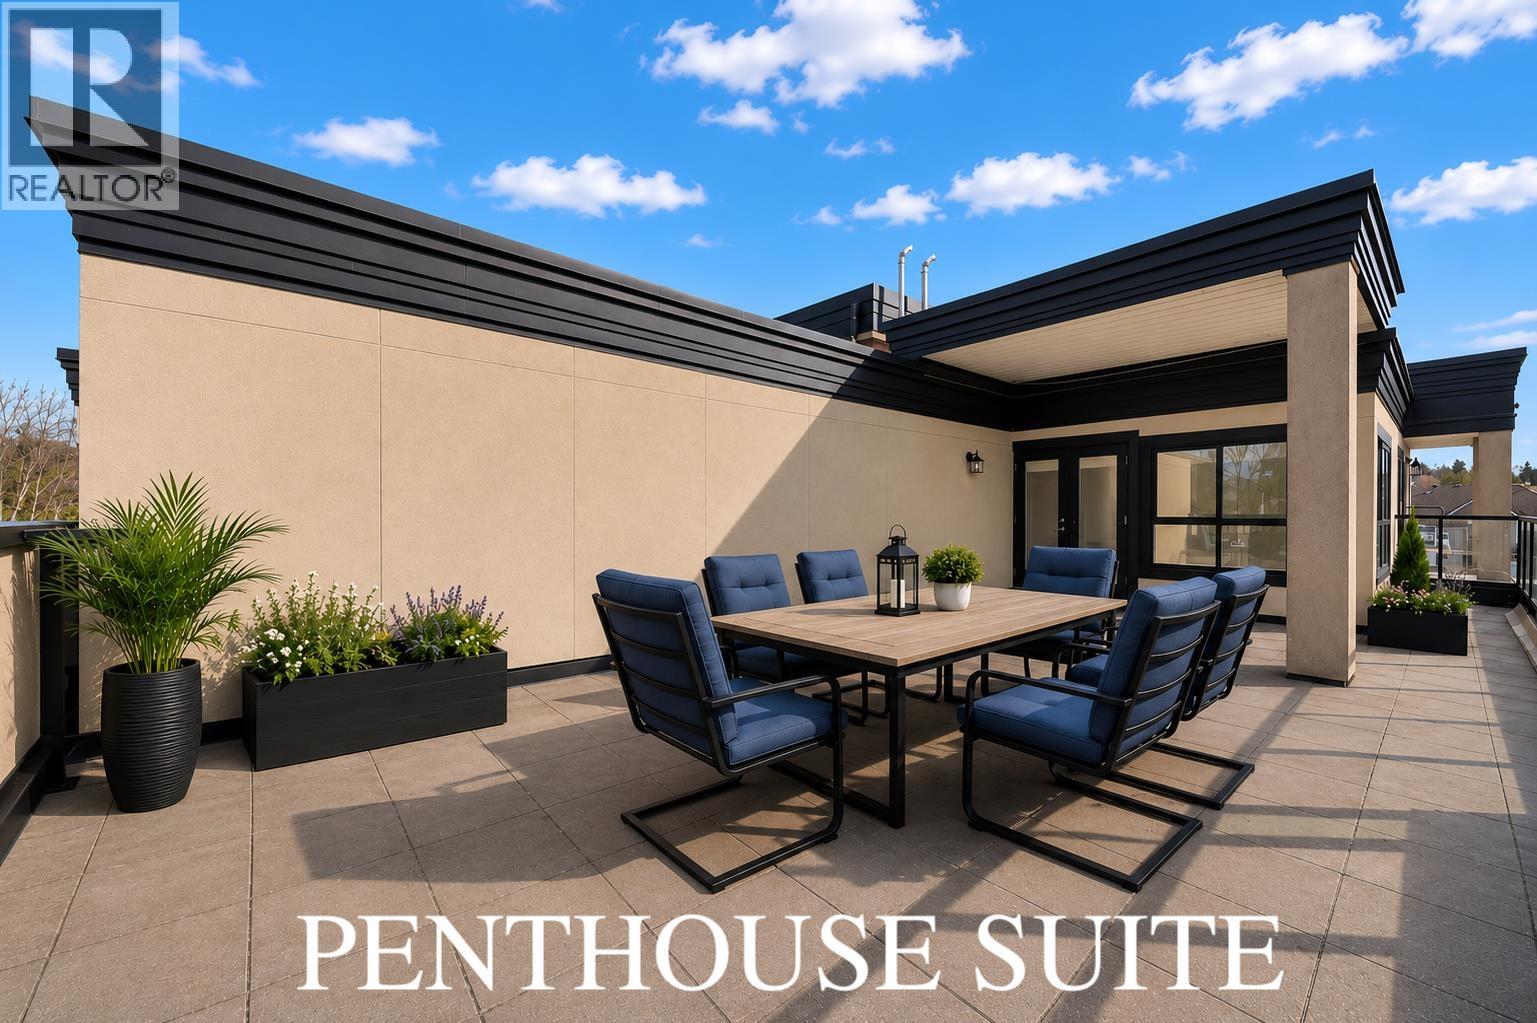 $639,000
503 2191 Shaughnessy St. · 2bd/2ba · 995sf
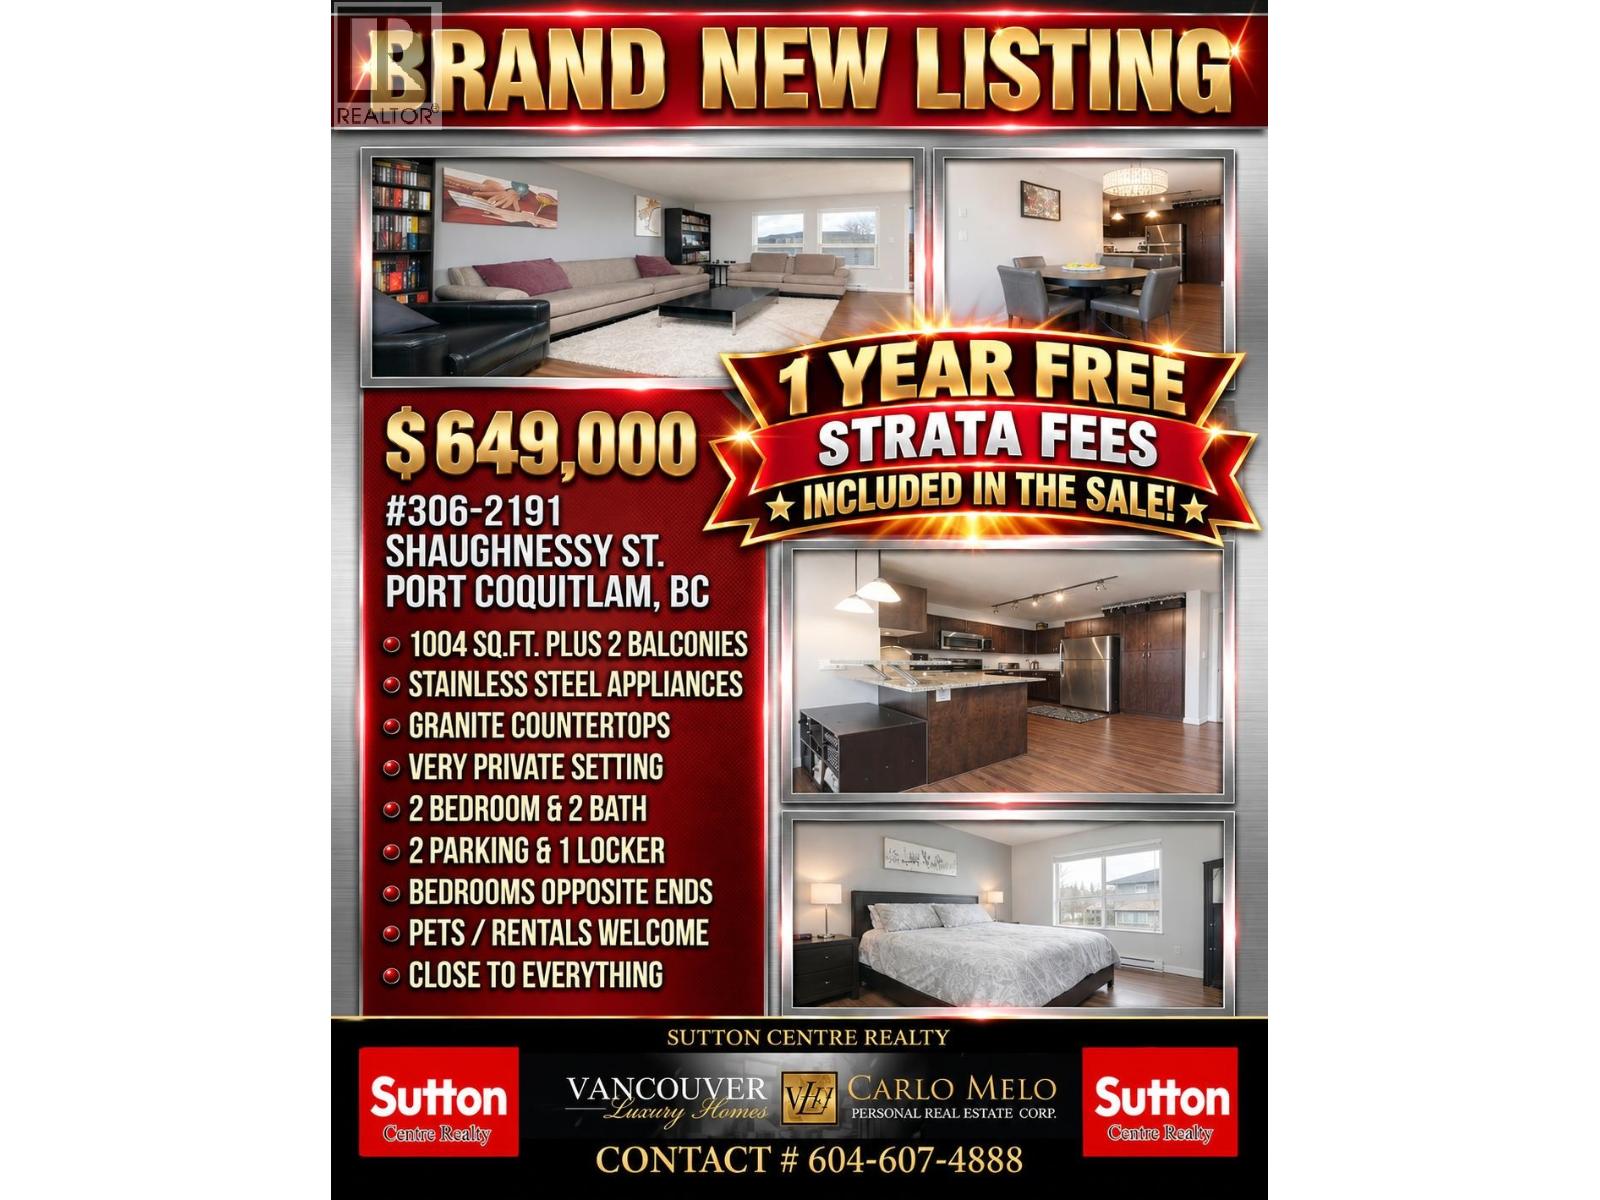 $649,000
306 2191 Shaughnessy St. · 2bd/2ba · 1005sf
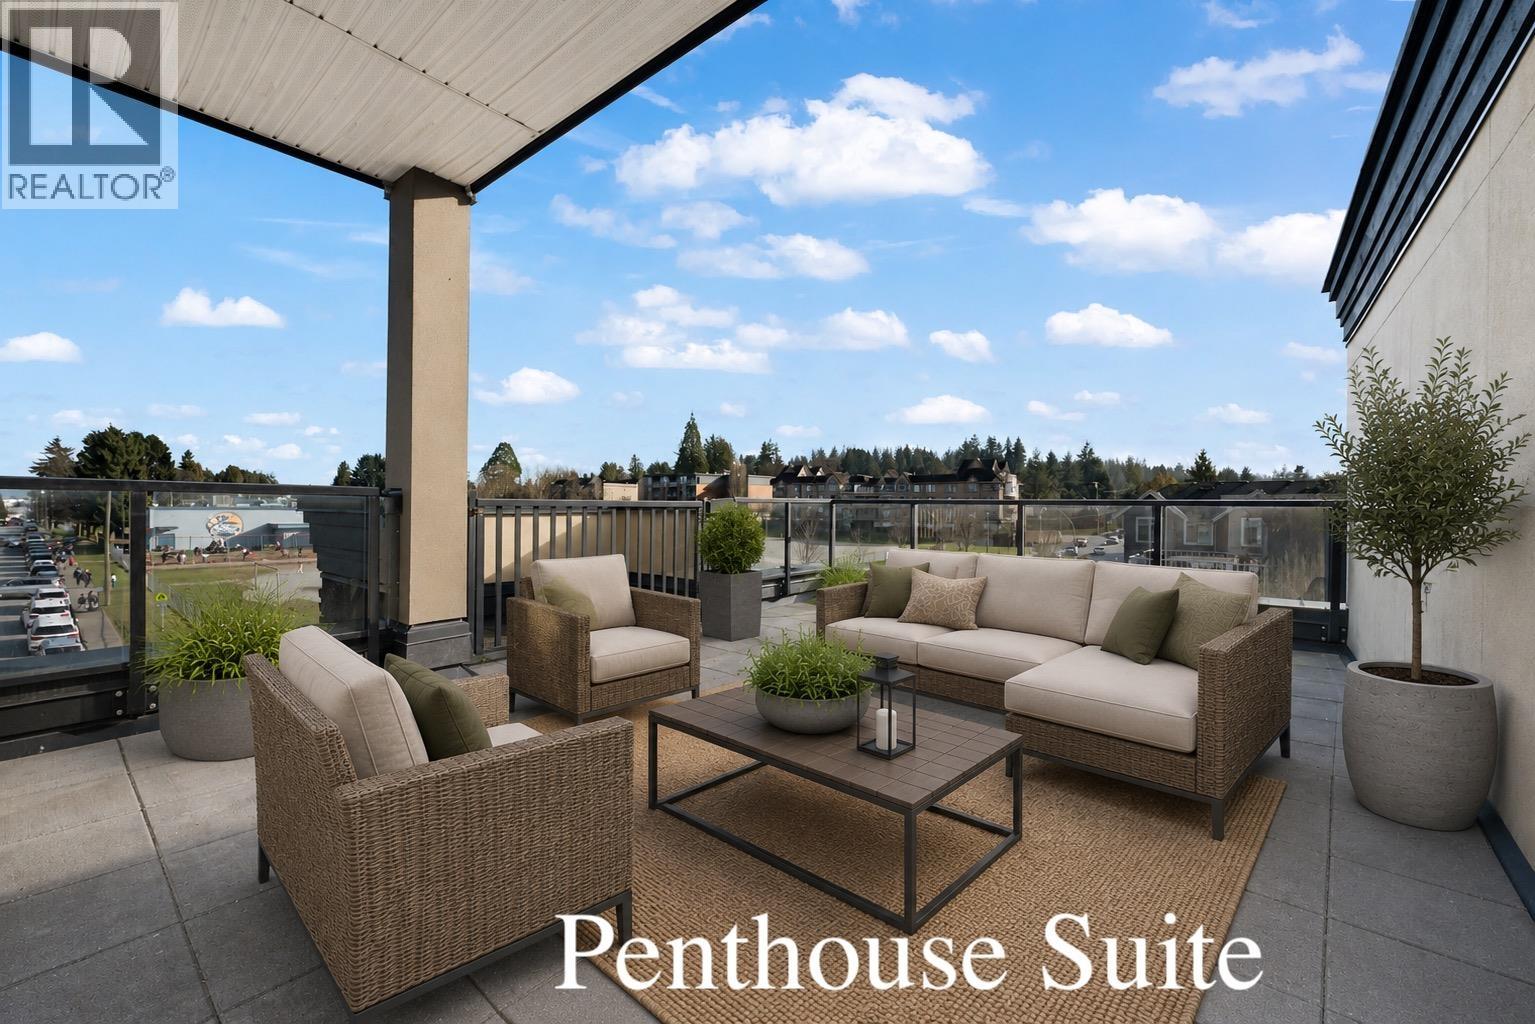 $629,900
502 2191 Shaughnessy St. · 2bd/2ba · 1043sf
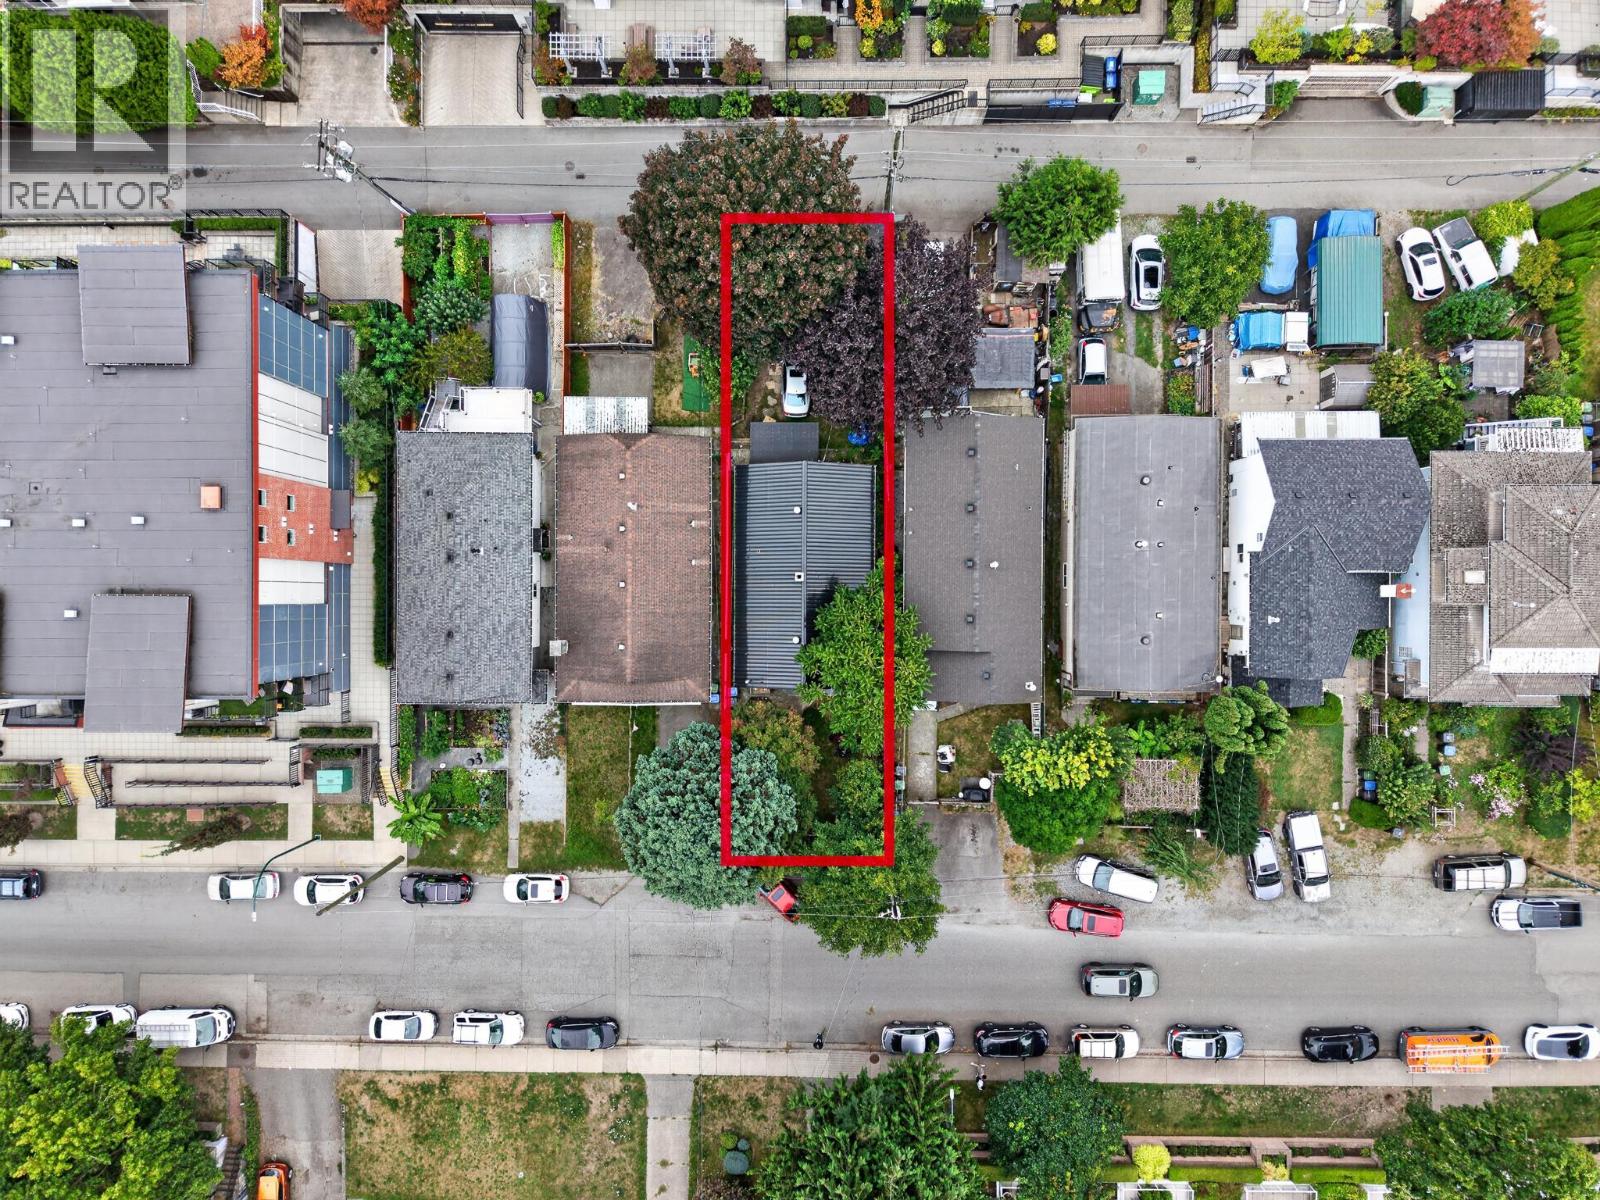 $1,299,900
2357 Hawthorne Ave. · 2bd/1ba · 1049sf
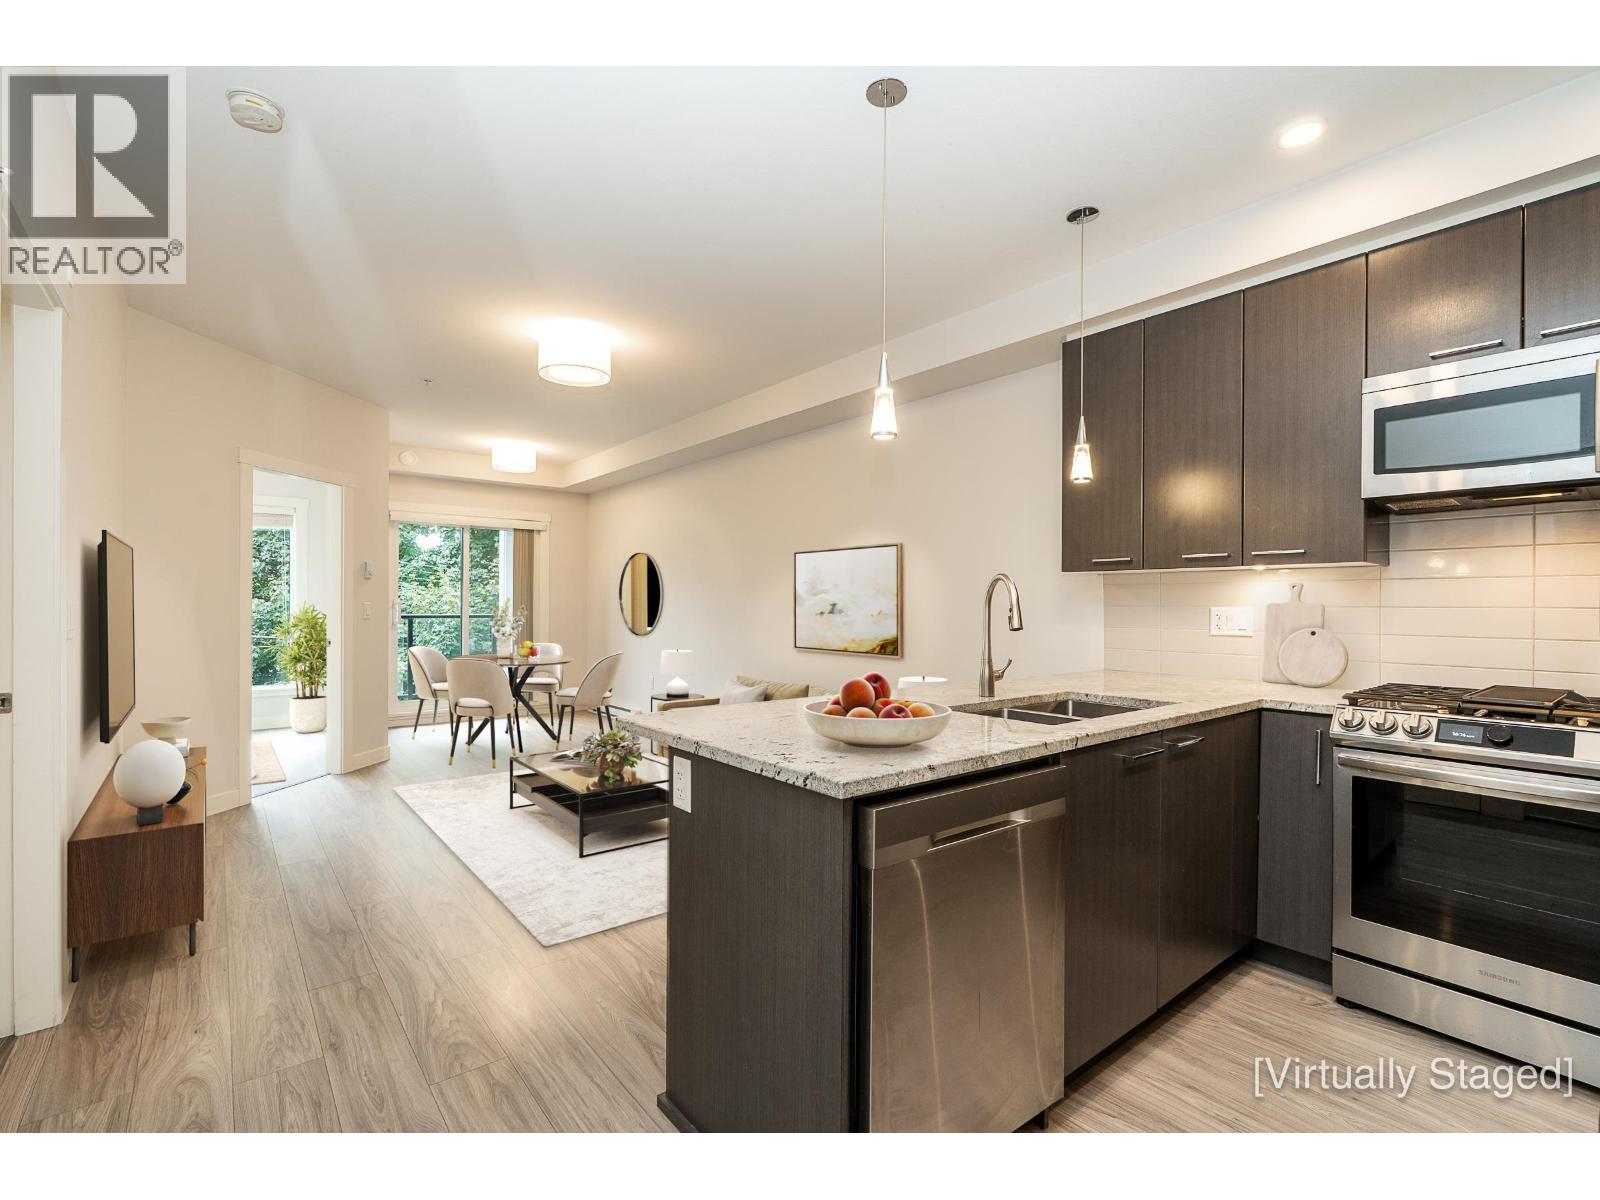 $599,900
208 2356 Welcher Ave. · 2bd/2ba · 850sf
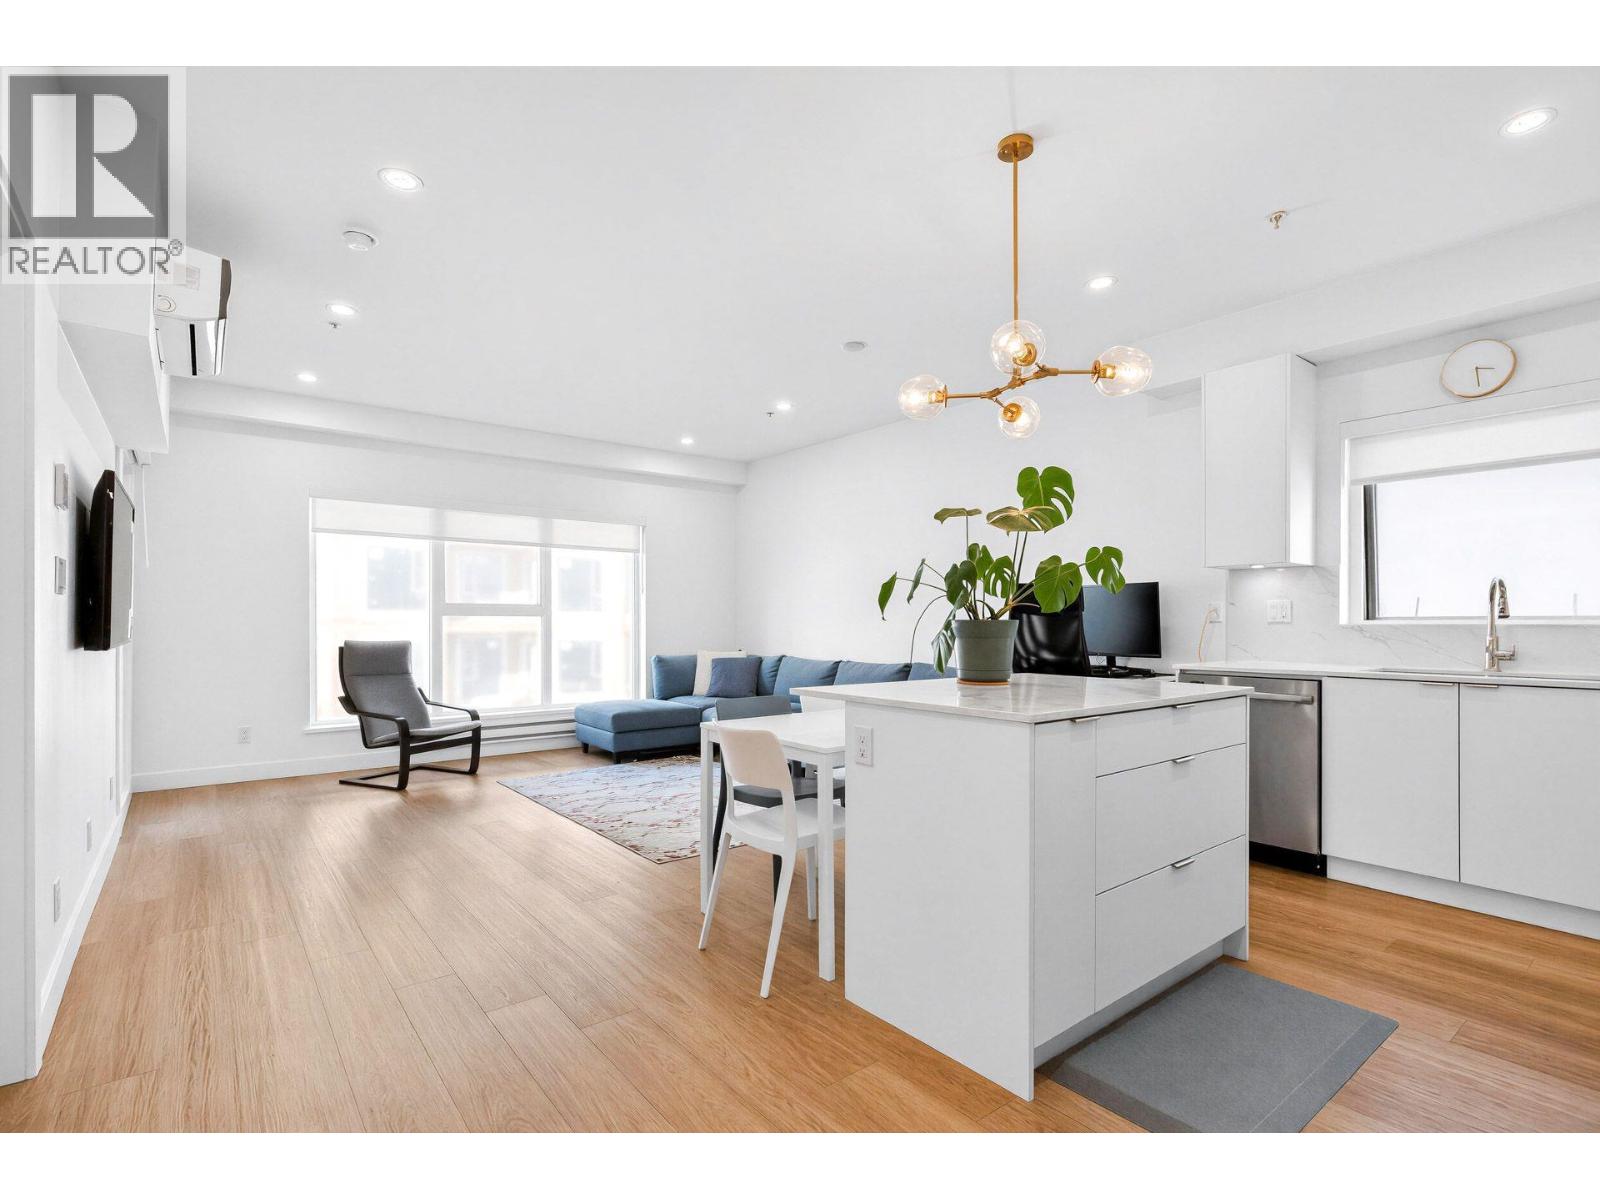 $640,000
301 2331 Kelly Ave. · 2bd/2ba · 915sf
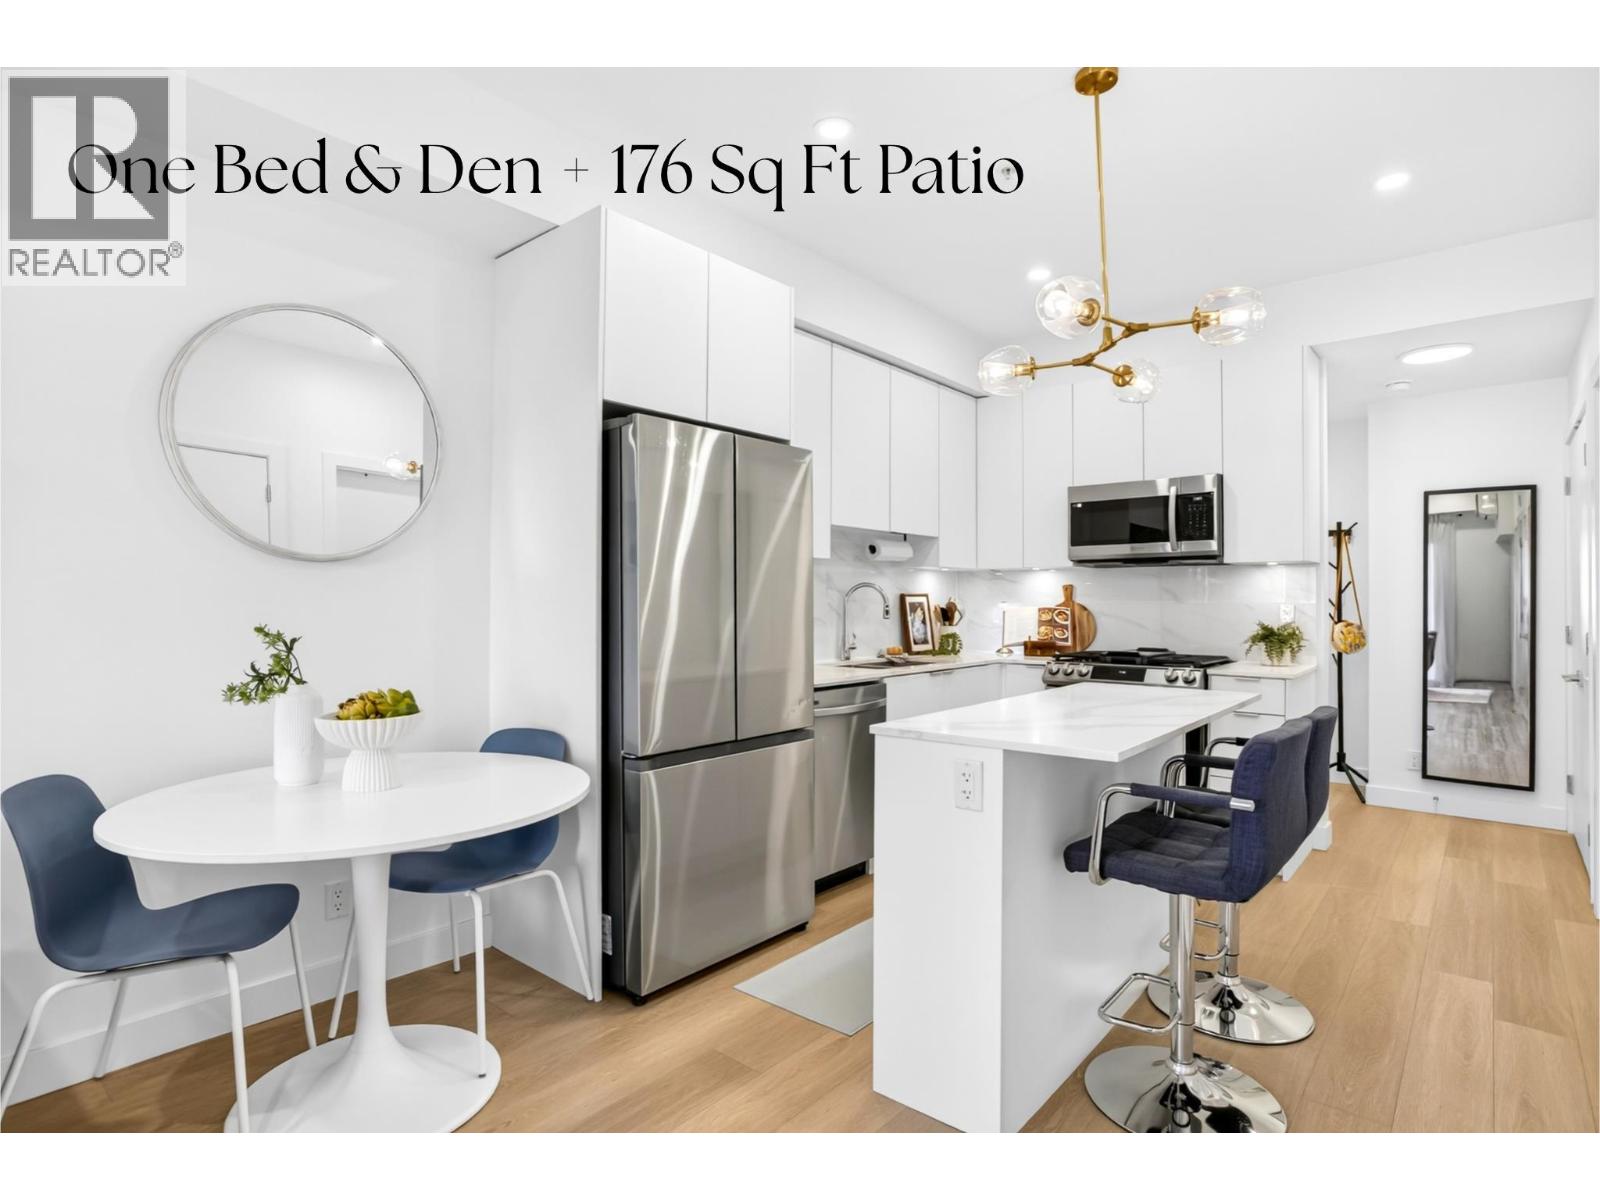 $510,000
203 2331 Kelly Ave. · 1bd/1ba · 677sf
 $1,700,000
2257 Hawthorne Ave. · 3bd/2ba · 1200sf
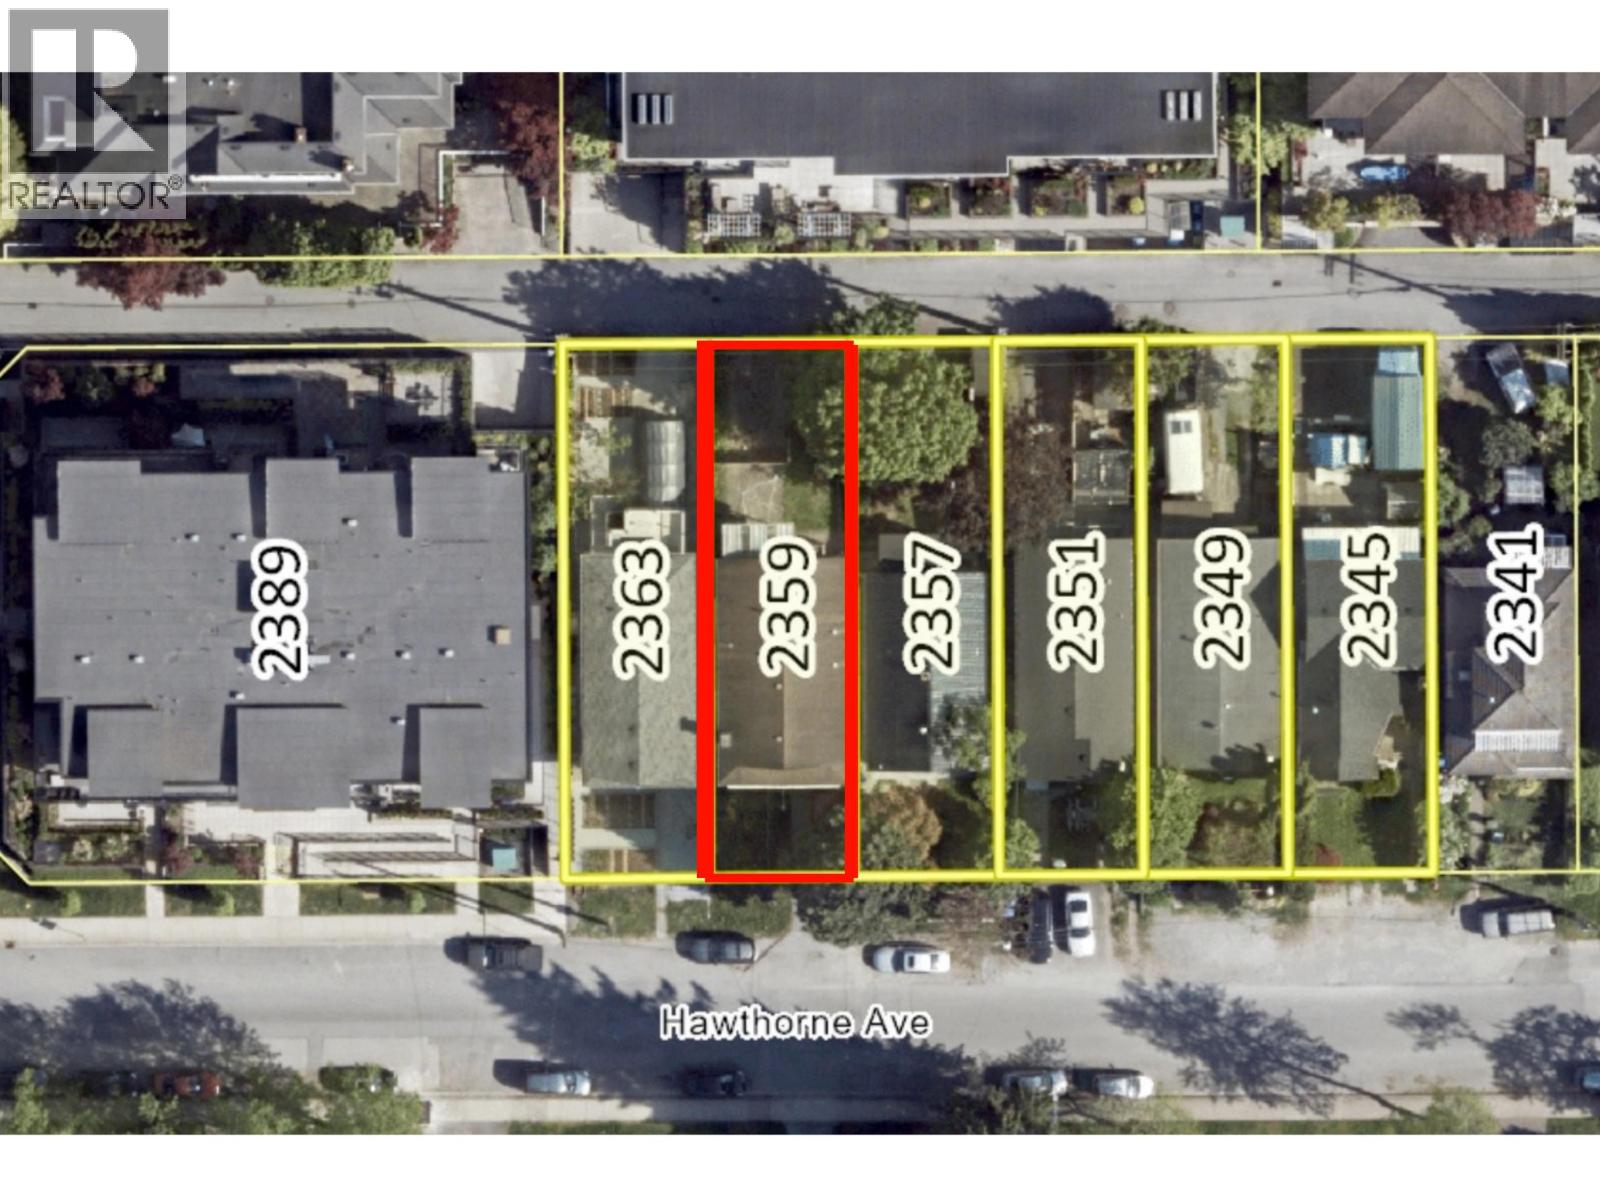 $1,600,000
2359 Hawthorne Ave. · 5bd/2ba · 2098sf
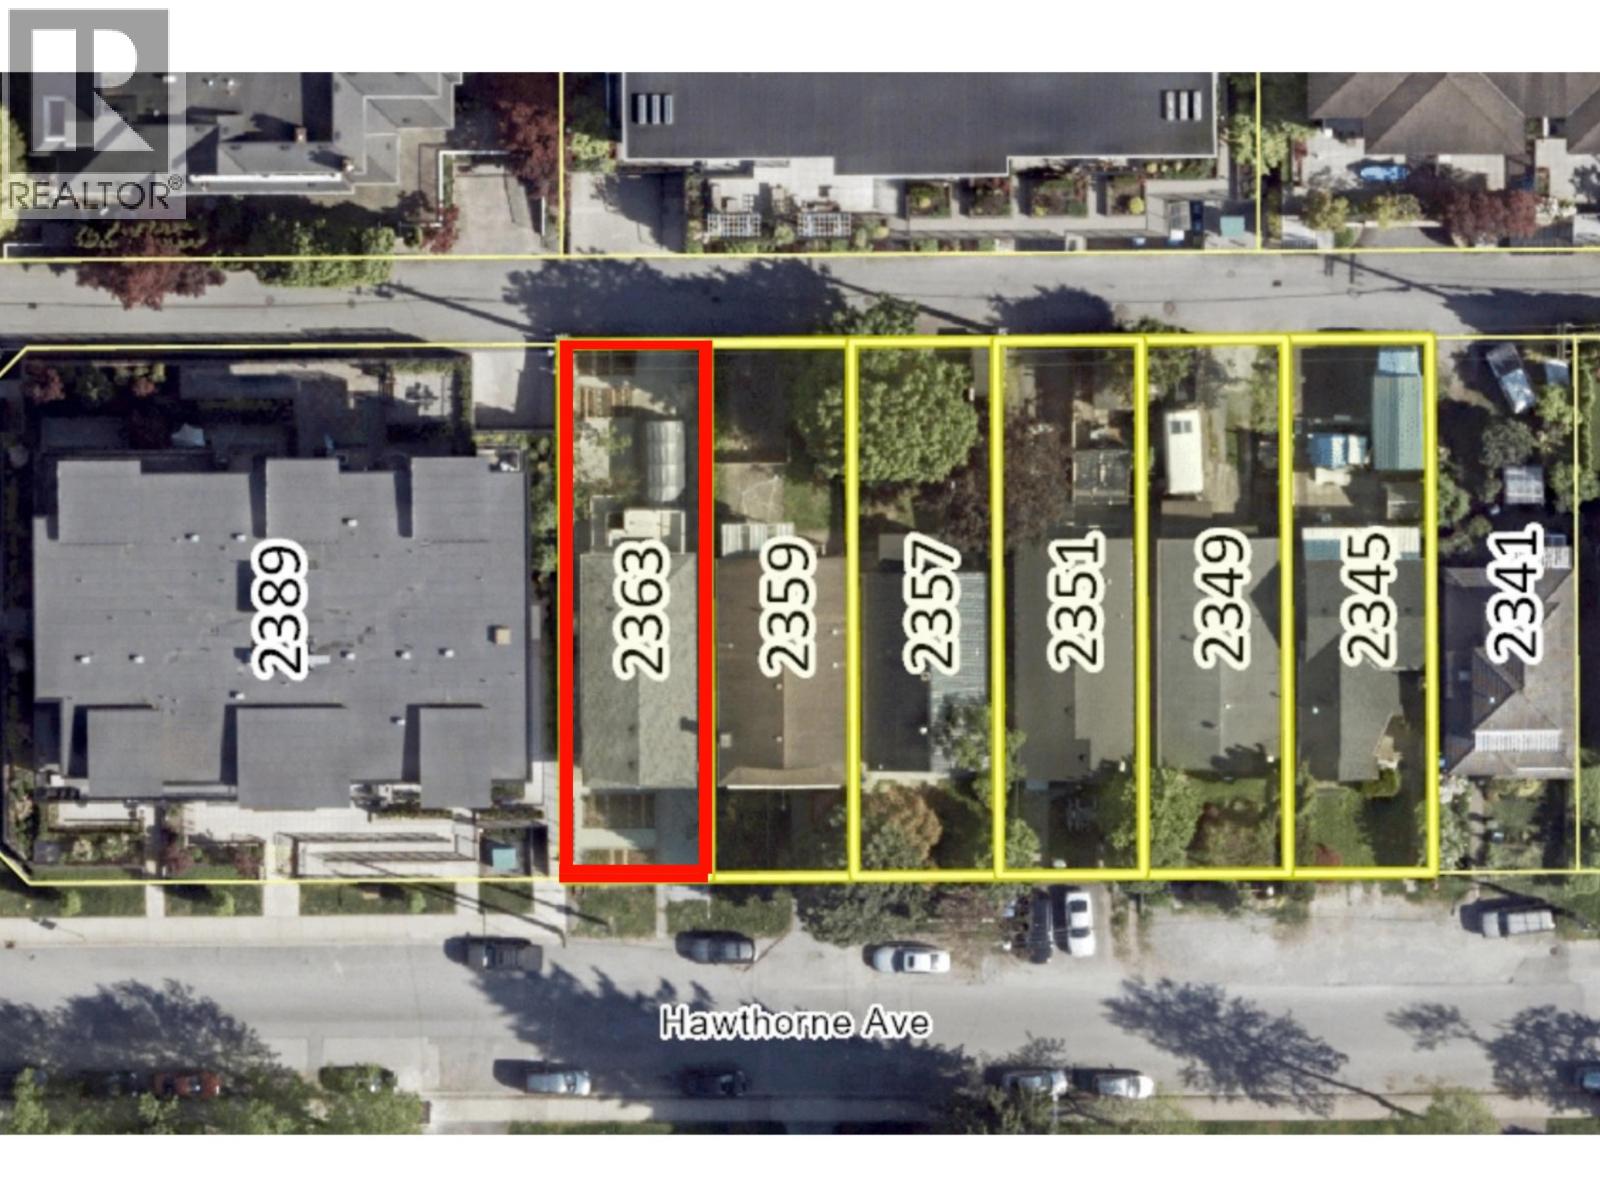 $1,600,000
2363 Hawthorne Ave. · 5bd/2ba · 2028sf
 $669,900
210 2433-2441 Shaughnessy St. · 1bd/1ba · 733sf
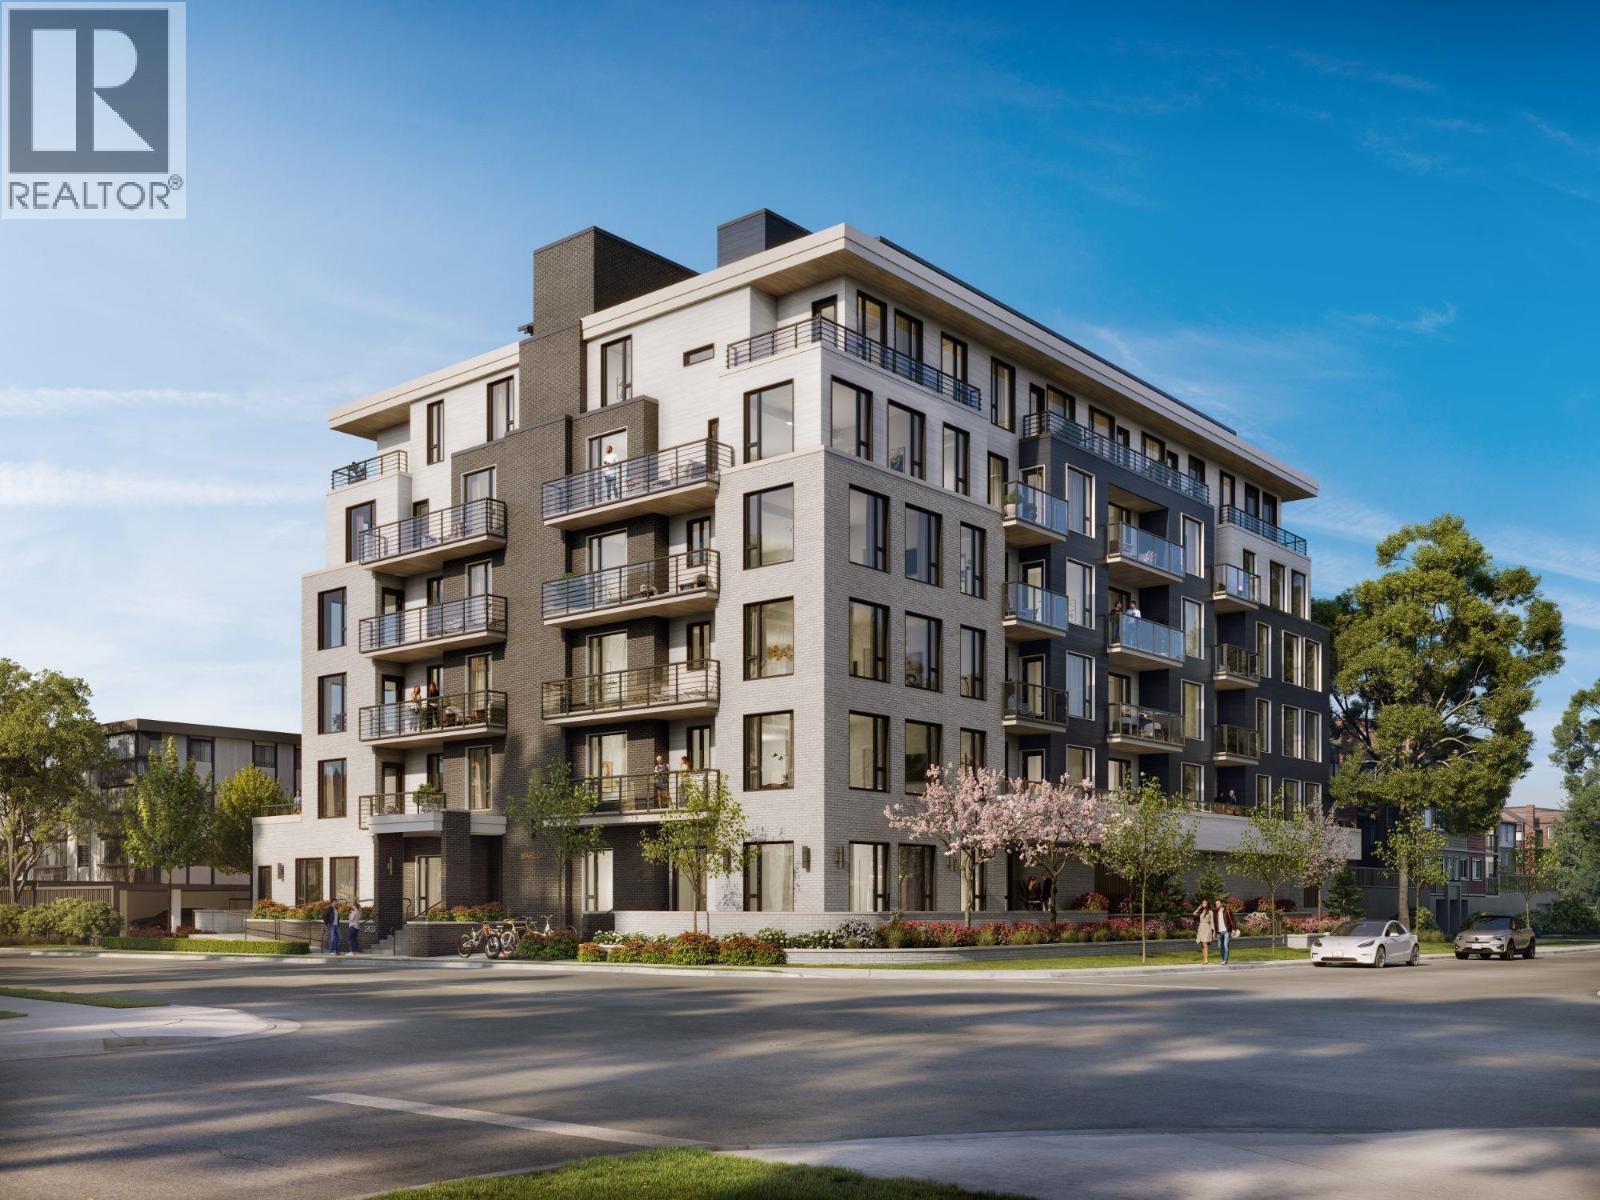 $539,900
504 2433-2441 Shaughnessy St. · 1bd/1ba · 543sf
 $749,000
501 2446 Shaughnessy St. · 2bd/2ba · 1059sf
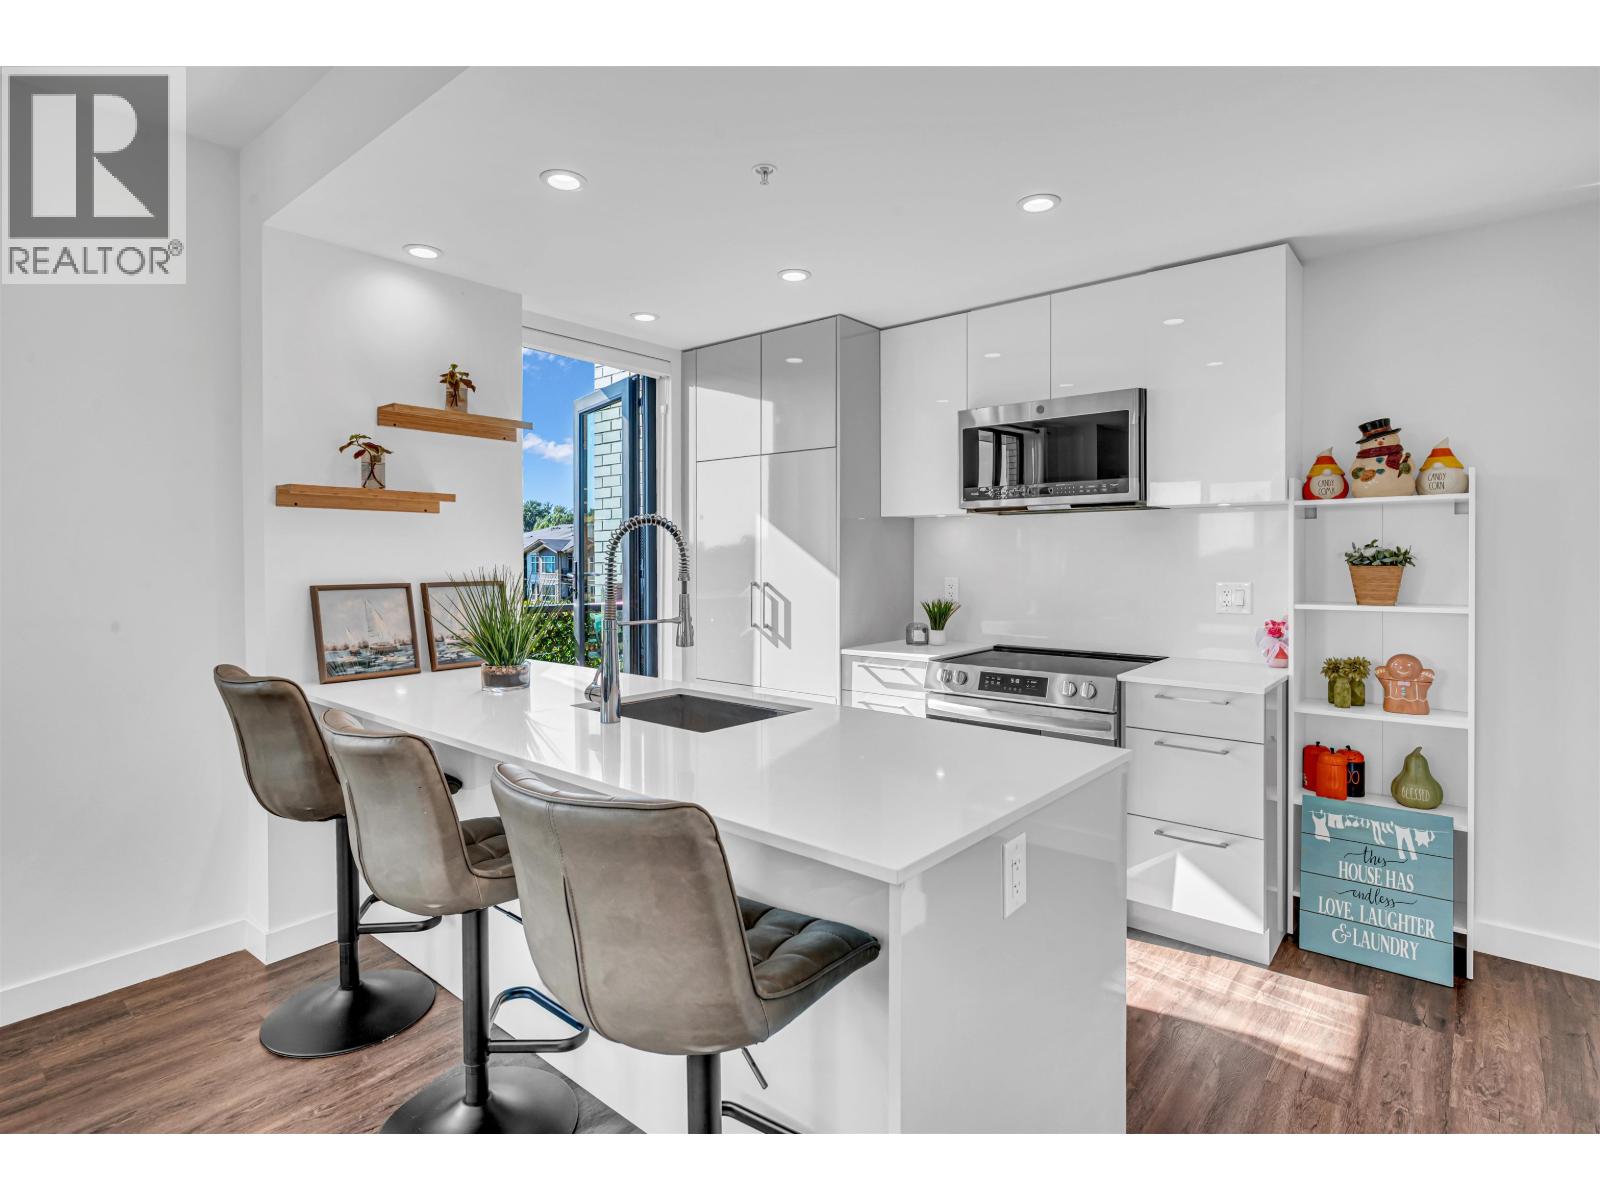 $615,000
406 2446 Shaughnessy St. · 2bd/1ba · 855sf
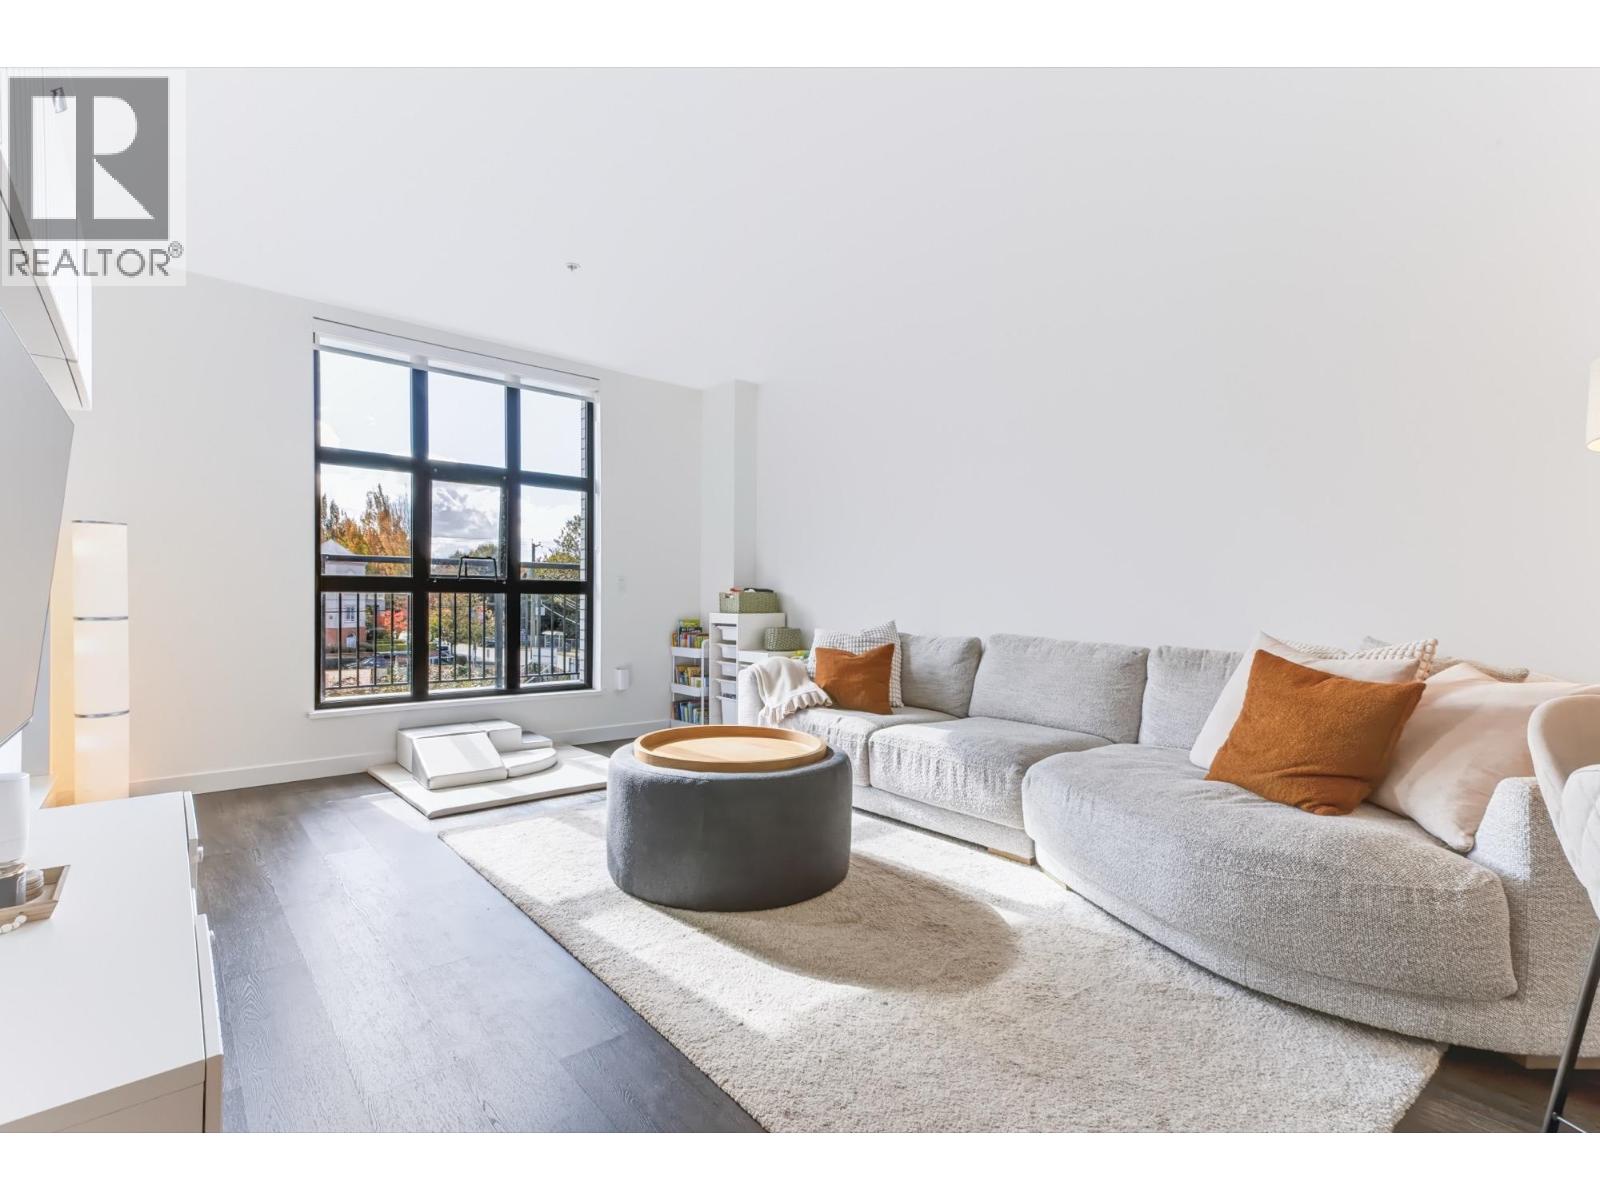 $669,000
200 2446 Shaughnessy St. · 2bd/2ba · 978sf
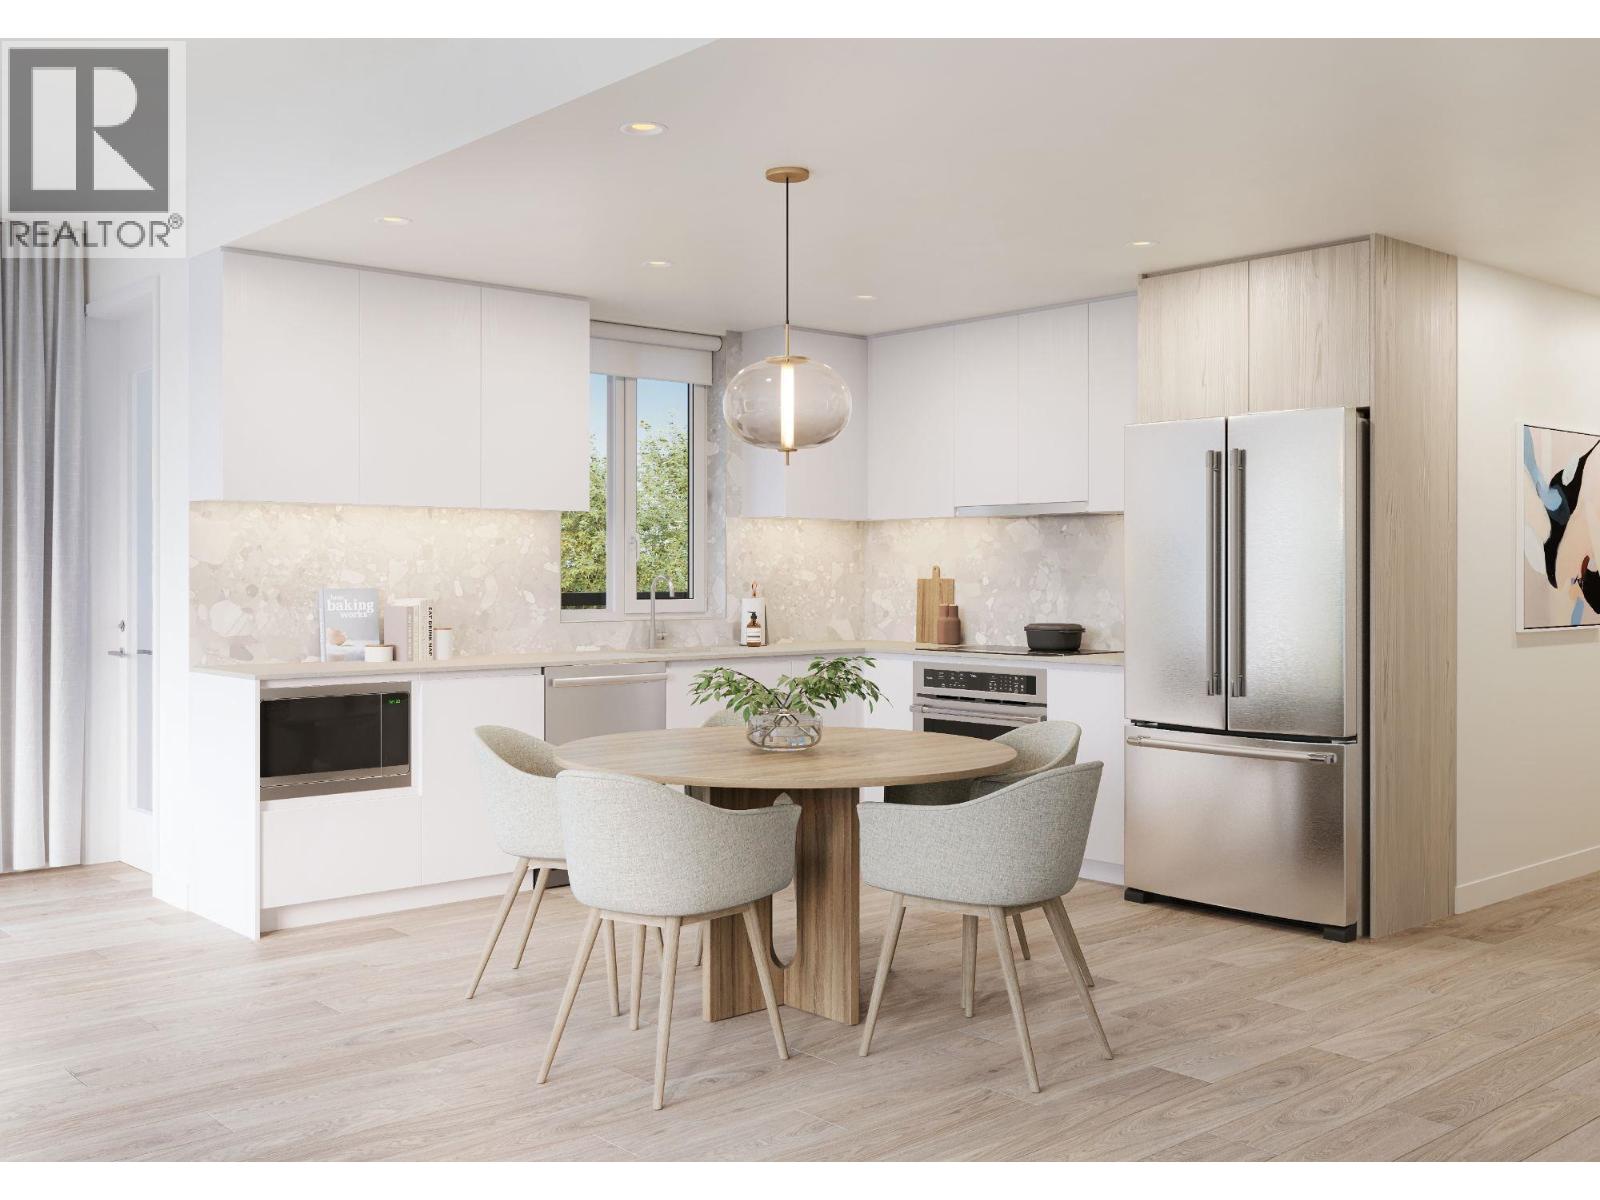 $724,900
505 2433-2441 Shaughnessy St. · 2bd/1ba · 797sf
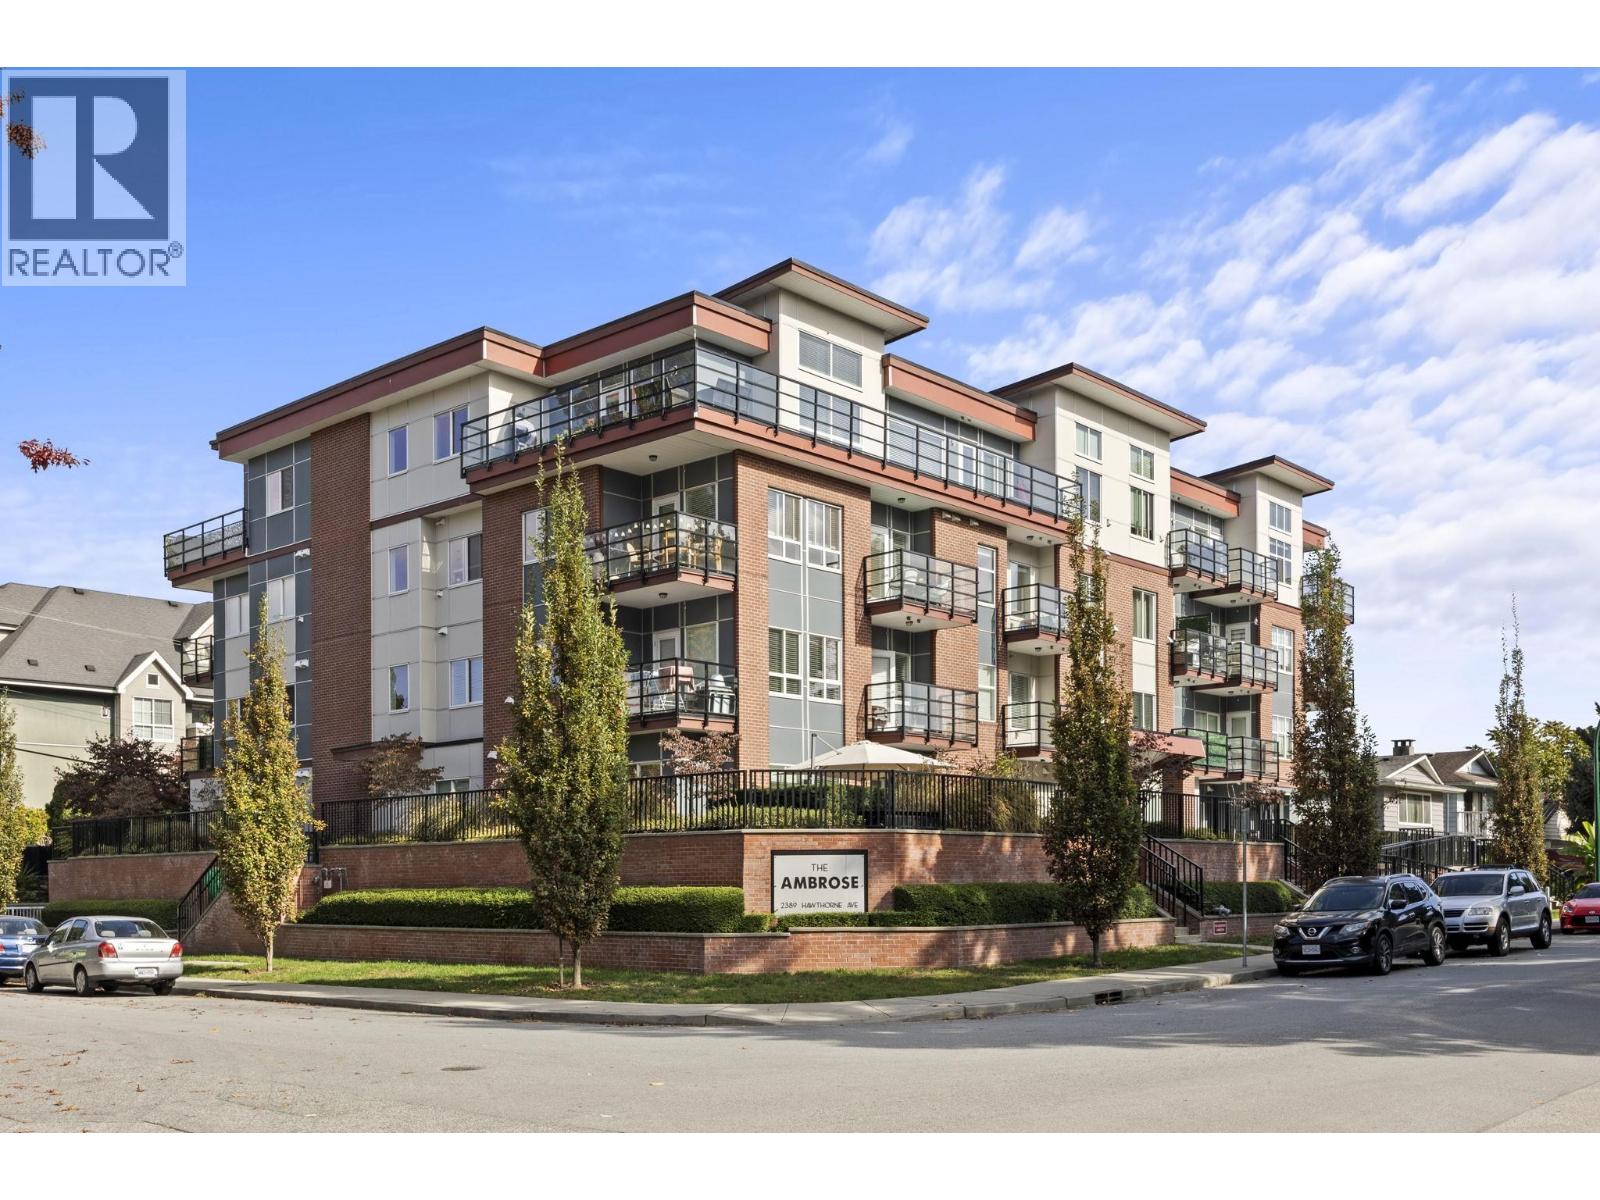 $675,000
304 2389 Hawthorne Ave. · 2bd/2ba · 940sf
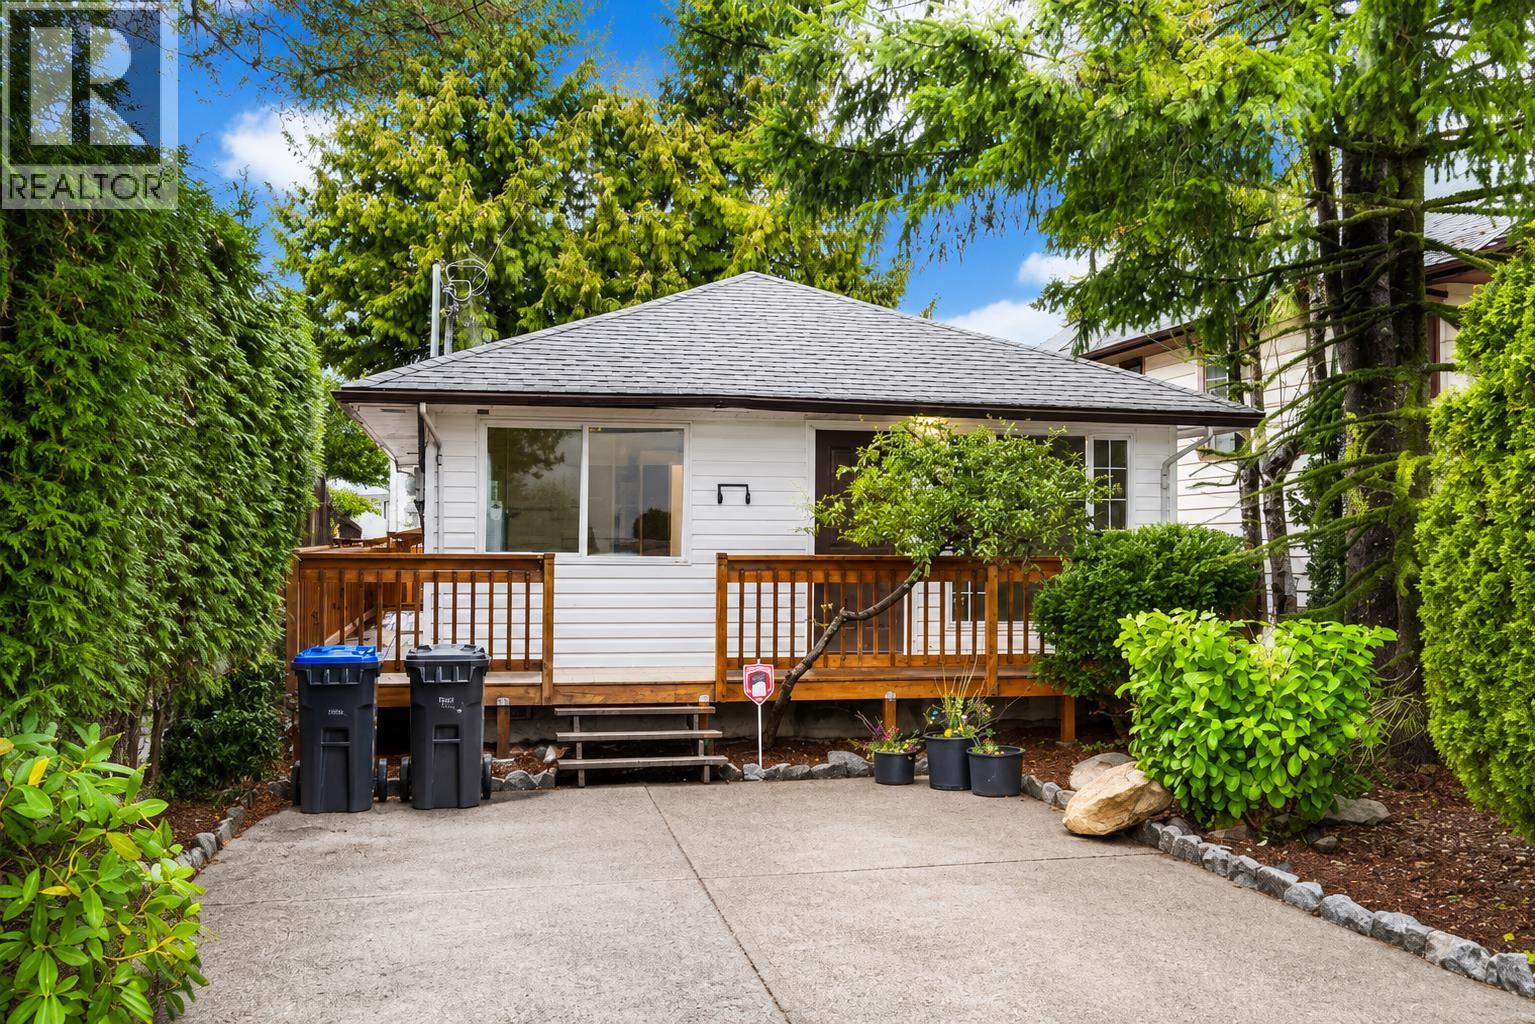 $899,800
2259 Central Ave. · 2bd/2ba · 821sf
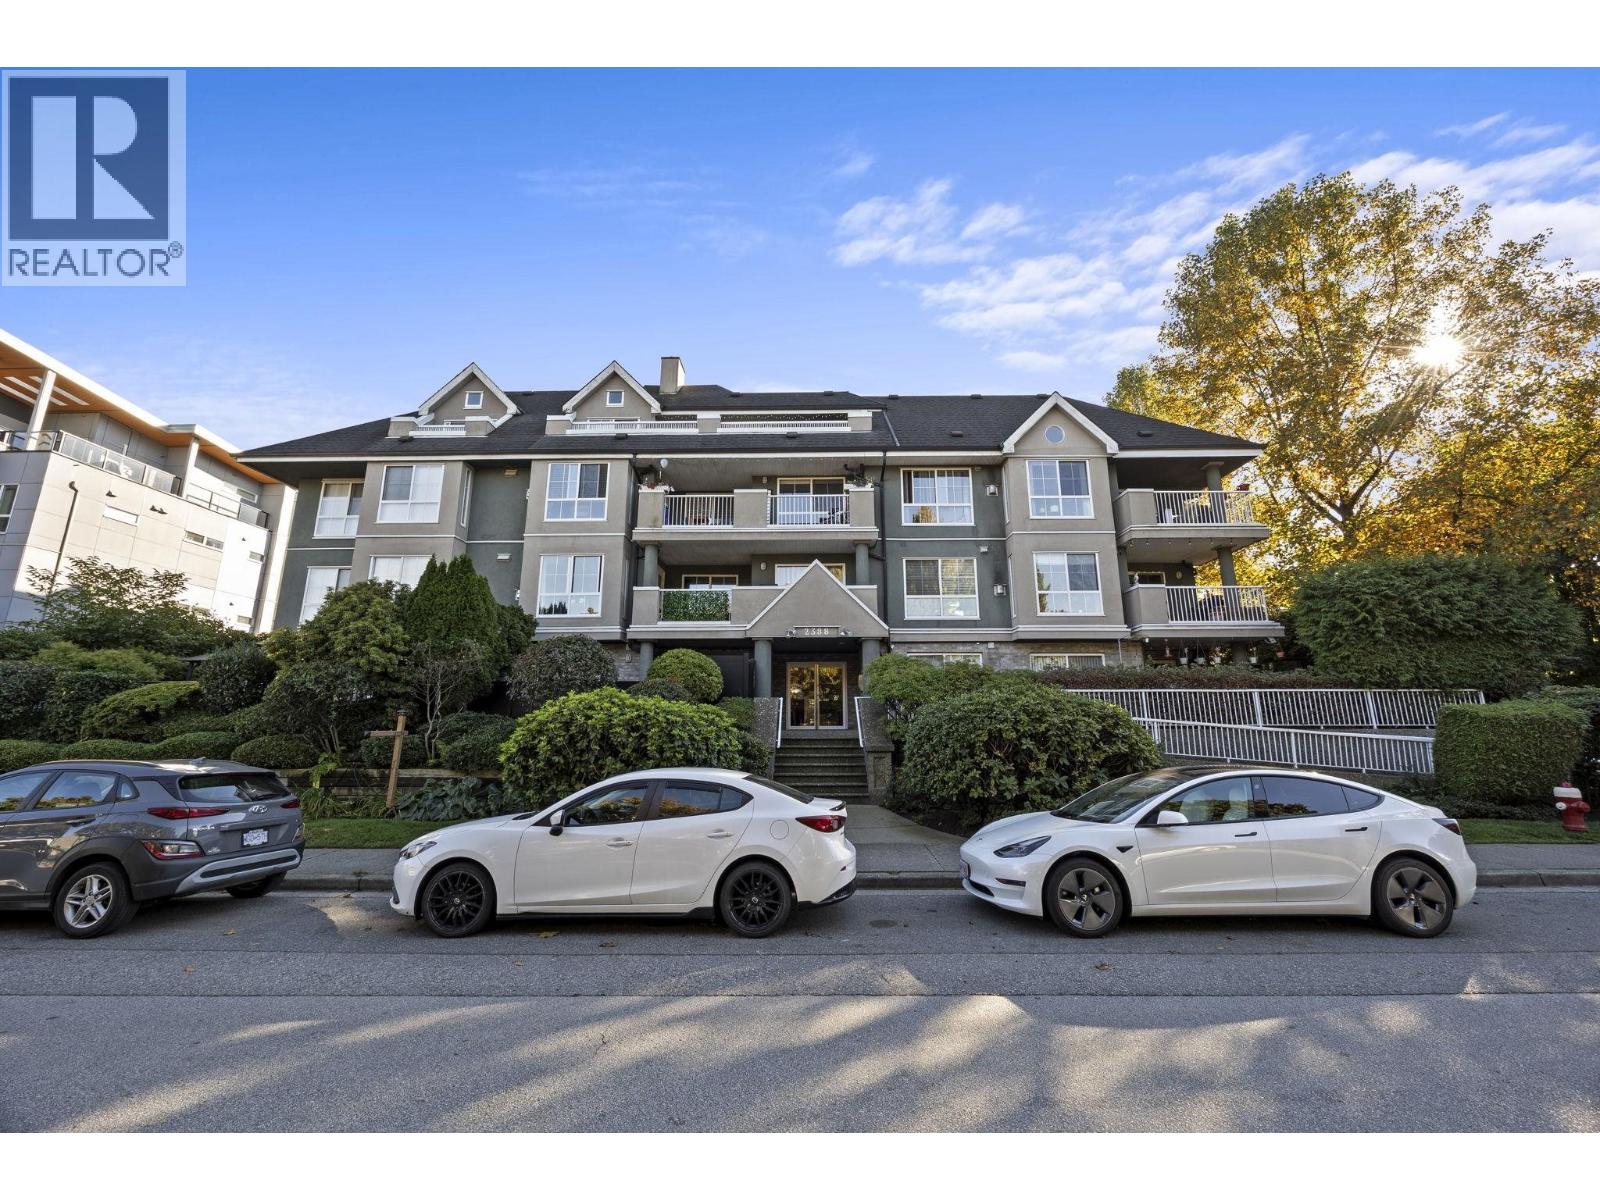 $634,900
404 2388 Welcher Ave. · 2bd/2ba · 951sf
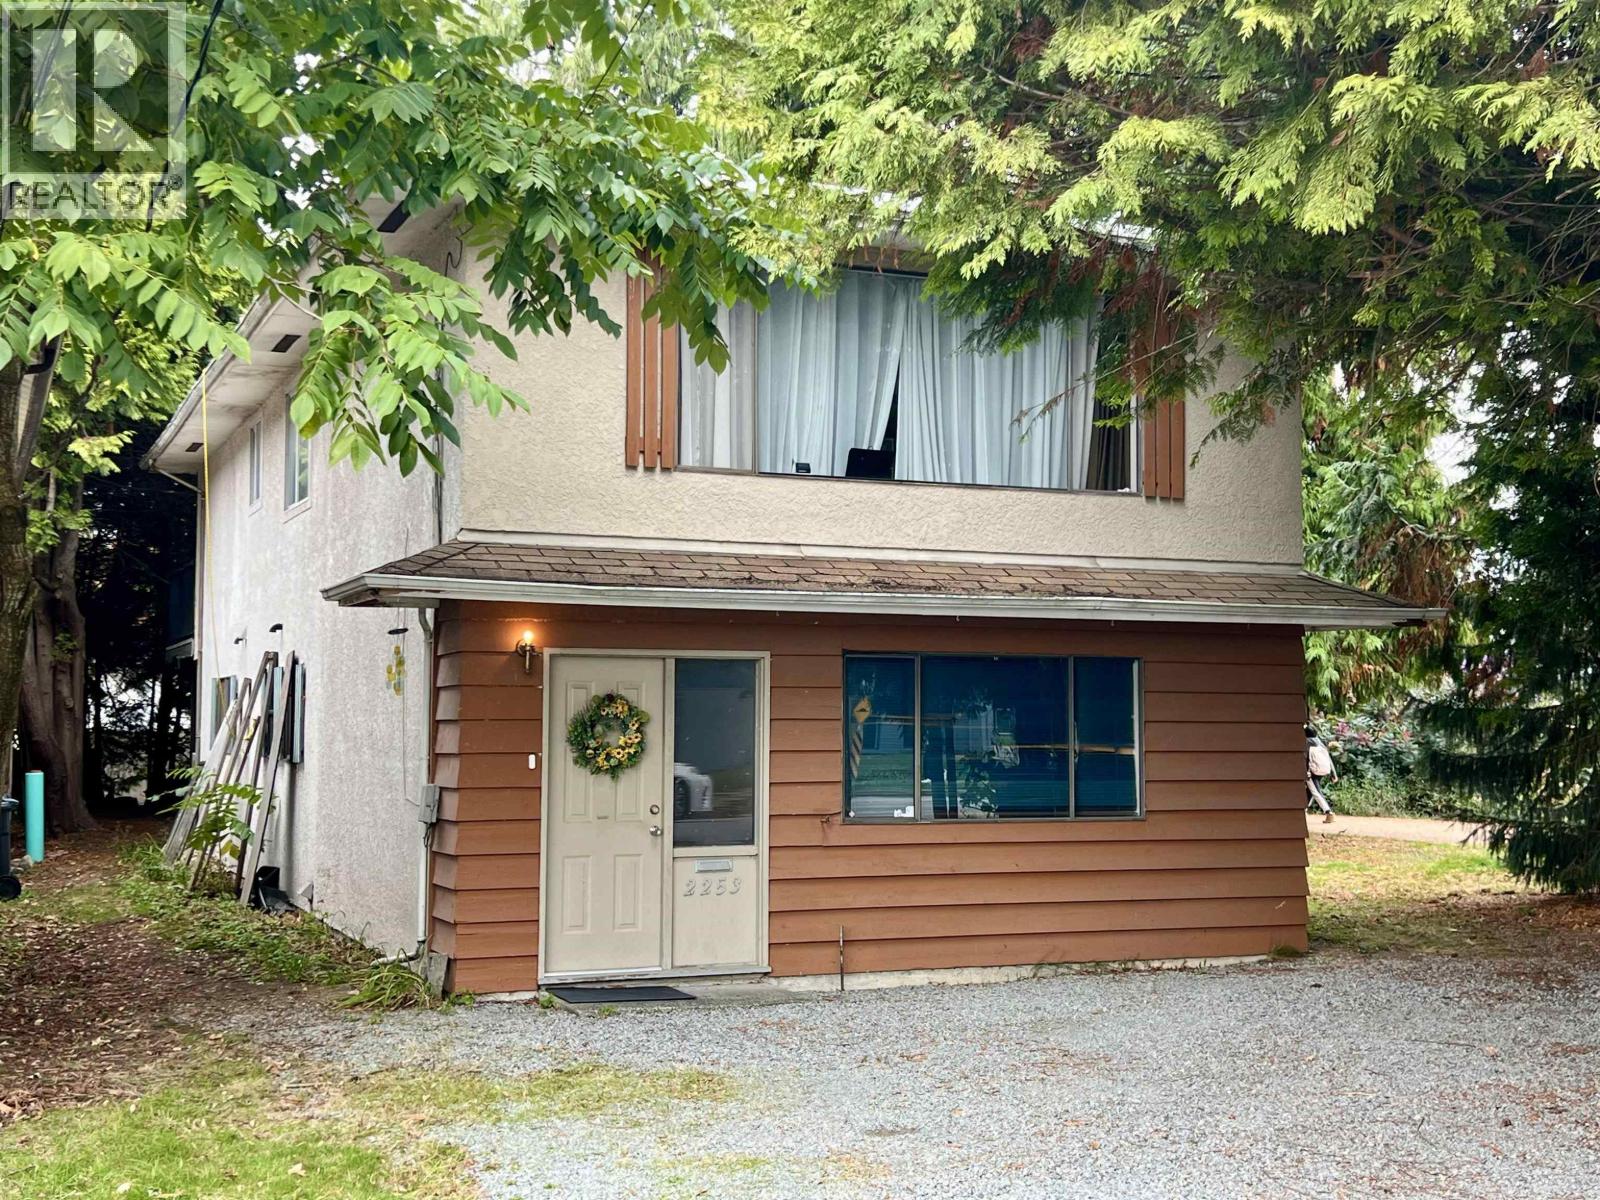 $890,888
2253 Central Ave. · 2bd/1ba · 1012sf
Amanti On Welcher
2288 Welcher Ave. · EPS3649
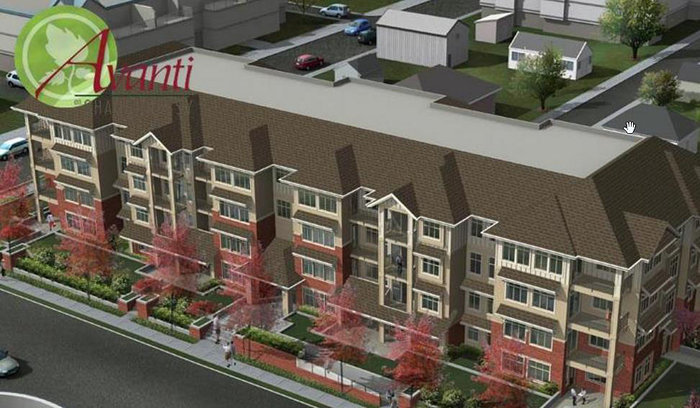 Avanti On Shaughnessy
2330 Shaughnessy St. · BCS4419
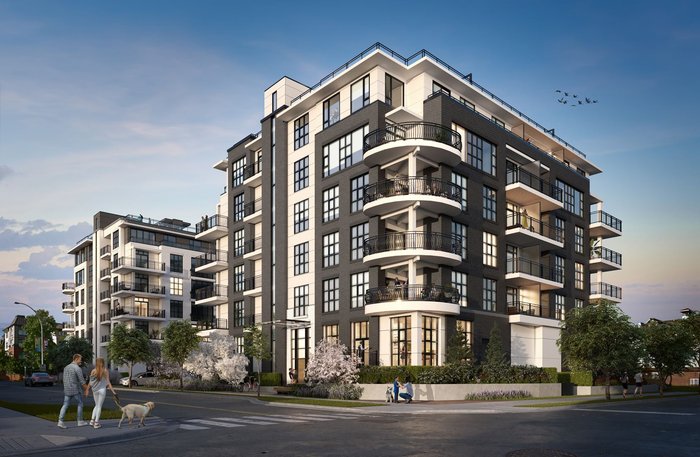 TWO Shaughnessy
2428 Shaughnessy St.
 Altura
2345 Welcher Ave.
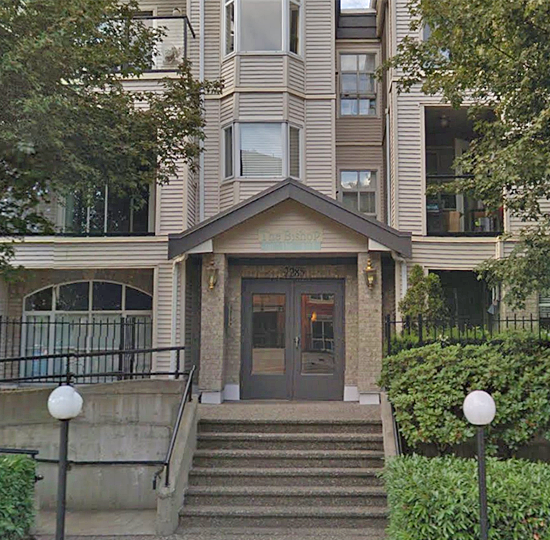 Bishop On The Park
2285 Welcher Ave. · LMS791
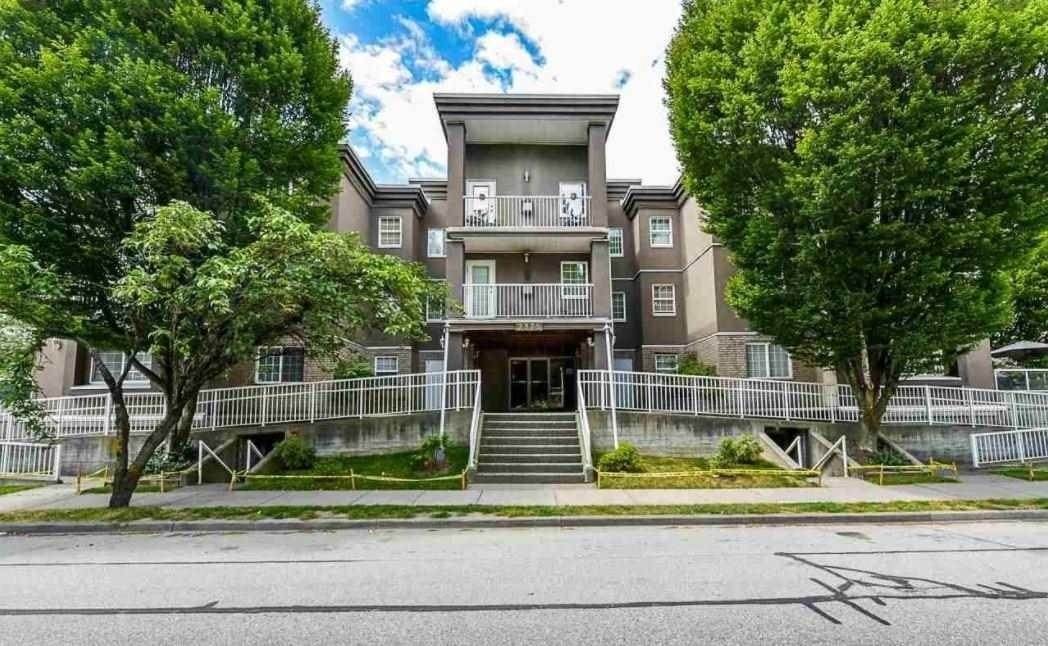 Connamara Place
2375 Shaughnessy St. · LMS1285
Altura
2349 Welcher Ave. · EPS2959
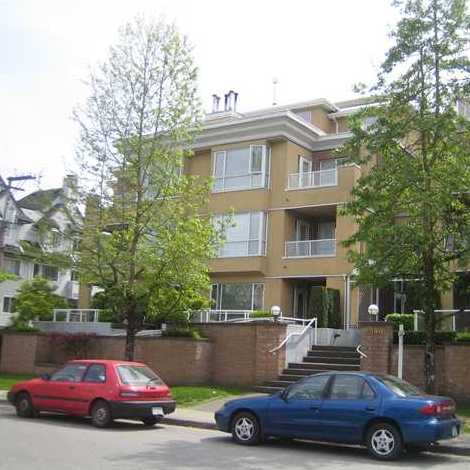 Barrington Place
2340 Hawthorne Ave. · LMS1157
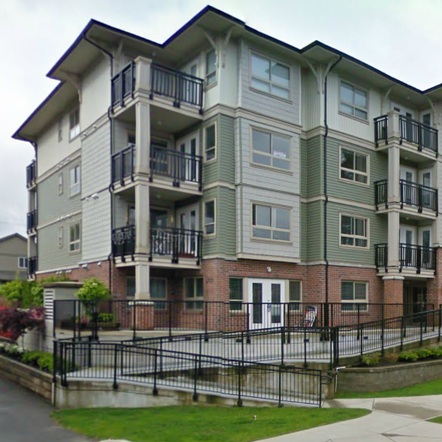 Greystone
2342 Welcher Ave. · BCS2255
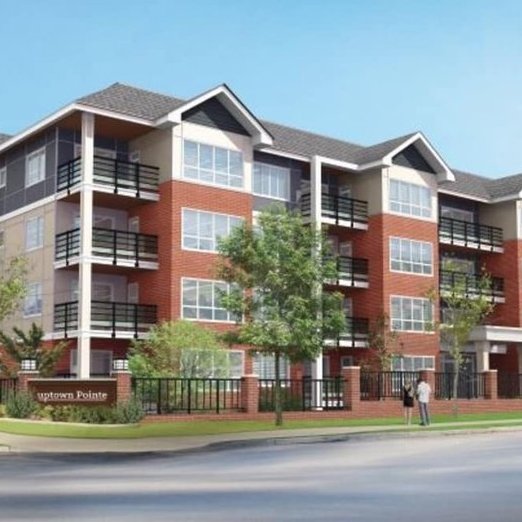 Uptown Pointe
2268 Shaughnessy St. · EPS3750
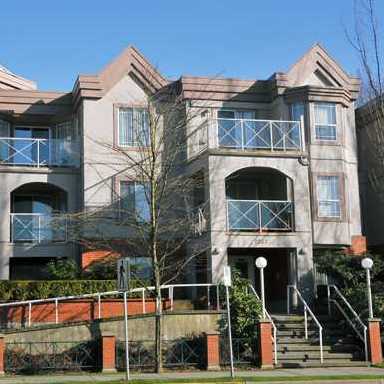 Elk Court
2380 Shaughnessy St. · LMS315
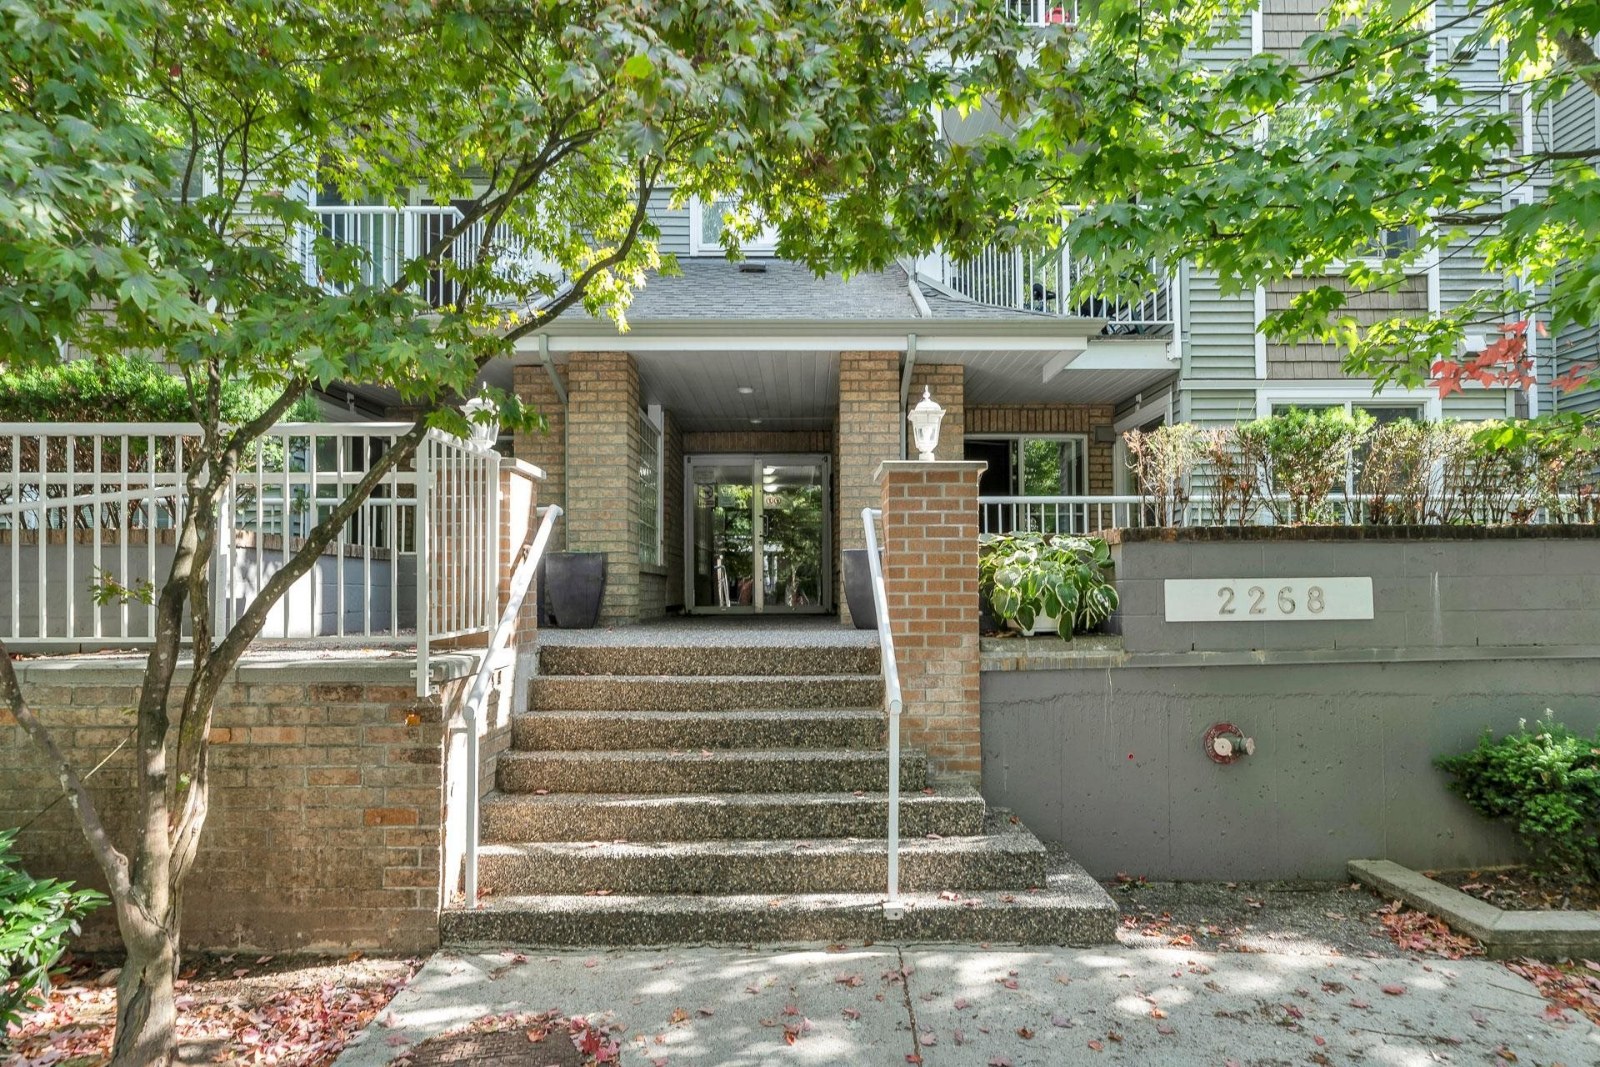 Sagewood
2268 Welcher Ave. · LMS2449
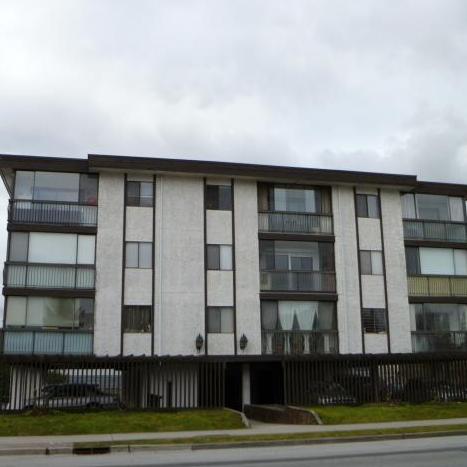 Shaughnessy Place
2425 Shaughnessy St. · NWS406
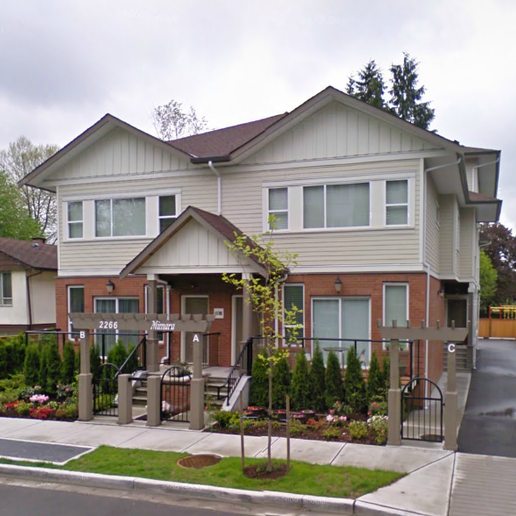 Mimara
2266 Kelly Ave. · BCS2980
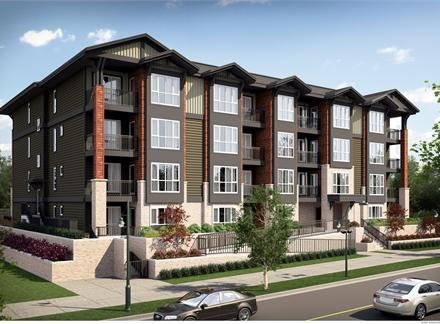 La Via
2351 Kelly Ave. · EPS1772
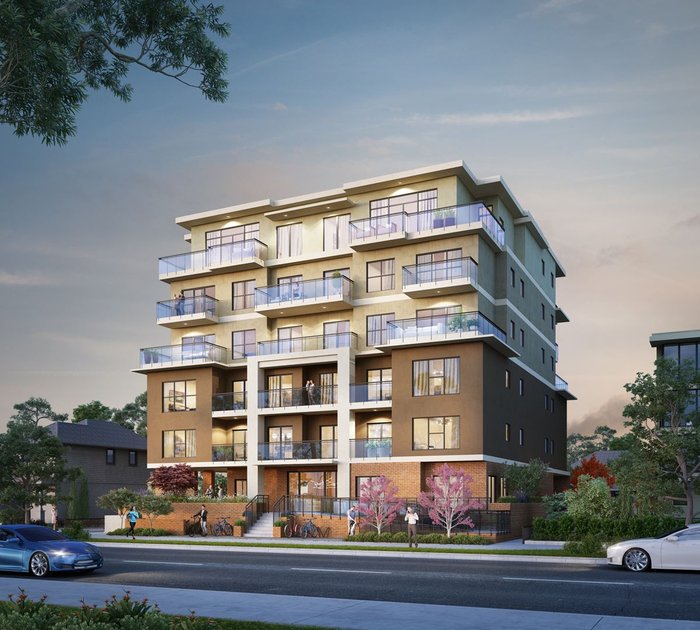 Estella
2331 Kelly Ave. · EPS9404
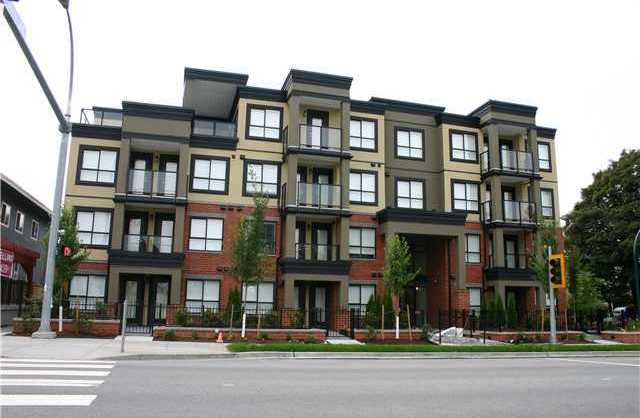 Signature at Shaughnessy
2191 Shaughnessy St. · BCS4206
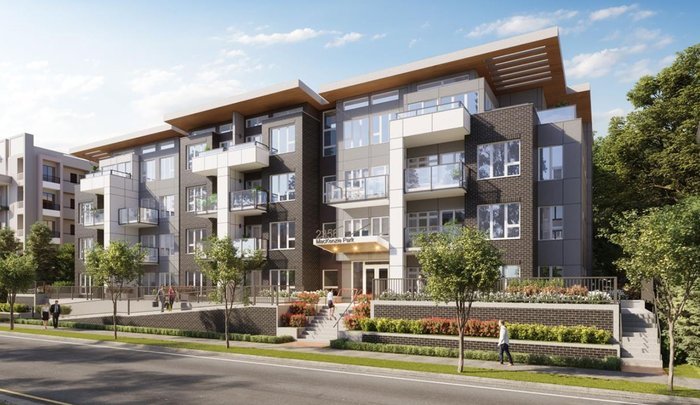 Mackenzie Park
2356 Welcher Ave. · EPS7559



