Uptown Pointe
2268 Shaughnessy St.
Port Coquitlam, BC V3C 3C8
- Levels4
- Suites34
- StatusCompleted
- Built2016
- Title to LandFreehold Strata
- Strata PlanEPS3750
- ConstructionFrame - Wood
- AreaPort Coquitlam
- NeighbourhoodCentral Pt Coquitlam
Overview
Uptown Pointe - 2268 Shaughnessy Street, Port Coquitlam, BC V3C 3C8, Canada. Strata Plan EPS3750. Crossroads are Shaughnessy Street and Hawthorne Avenue located is in the Marry Hill neiighbourhood in Port Coquitlam. This strata apartment frame has 4 storeys with 34 units. Completed 2016. Maintenance fees include garbage pickup, gardening, management and snow removal. Pets allowed and rentals allowed.
Nearby Schools are Central Elementary School, Irvine Elementary School, Blakeburn Elementary School, Archbishop Carney Regional Secondary School, Cedar Drive Elementary, James Park Elementary School, Castle Park Elementary School, Leigh Elementary School. Save On Foods, SuperValu, Donald's Market, Gardenia Foods Co, Sewak's No Frills, Safeway Shaughnessy, Real Canadian Superstore, New Columbia Food Market. Nearby parks include Elks Park, Gates Park and Gates Park.
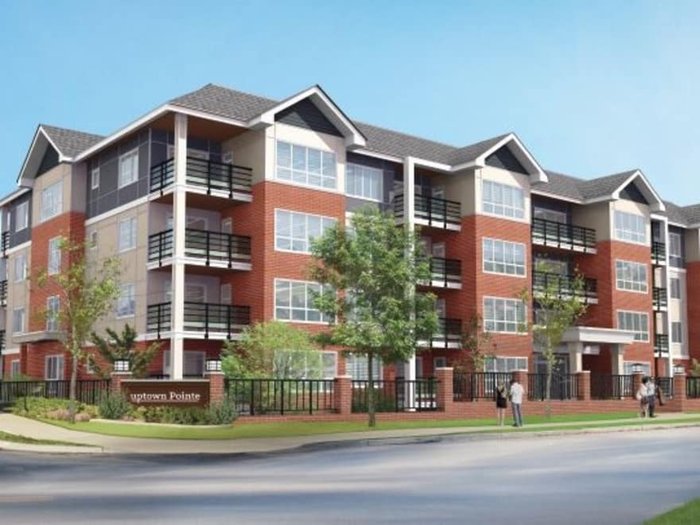 🔍 1 photo · slideshow

For Sale in Uptown Pointe & Complex
Uptown Pointe Sold History (last 24 months)
| Sold Date | Address | Bed | Bath | Sqft | Asking | Sold Price | DOM | Strata Fee | Tax | Listed By |
|---|---|---|---|---|---|---|---|---|---|---|
| 2025-07-24 | 308 2268 Shaughnessy St. | 2 | 2 | 950 | $659,900 | $645,000 ($679/sf) | $450 | $2120 (2023) | Team 3000 Realty Ltd. | |
| 2025-02-09 | 304 2268 Shaughnessy St. | 1 | 1 | 685 | $544,900 | $525,000 ($766/sf) | $314 | $1657 (2024) | Stonehaus Realty Corp. |
Sold data from the MLS® feed for strata plan EPS3750. Showing the last 24 months by default; expand for up to 80 recent sales.
Market Reports
Live market intelligence for this building's segments — active inventory, medians, ranges & trends. Opens in a new tab.
Amenities / Features
Maintenance Fees Include
Location / Site Influences
Construction & Development
| Construction | Frame - Wood |
|---|---|
| Exterior Finish | Concrete |
| Roof | Asphalt |
| Foundation | Concrete Perimeter |
| Rain Screen | Full |
Strata Information
| Strata Plan | EPS3750 |
|---|---|
| Building Type | Strata Condos |
| Title to Land | Freehold Strata |
| Units in Strata | 34 |
| Units in Development | 34 |
| Management Company | Profile Properties Ltd. — 604-464-7548 |
| Bylaws / Restrictions | PETS ALLOWED,RENTALS ALLOWED |
| Parking / Storage | Garage Underbuilding |
Frequently Asked Questions — Uptown Pointe
What year was Uptown Pointe built?
How many units are in Uptown Pointe?
What amenities does Uptown Pointe offer?
Is Uptown Pointe pet-friendly, and what are the bylaws?
Who is the property manager for Uptown Pointe?
What is the strata plan number for Uptown Pointe?
Is Uptown Pointe freehold or leasehold?
Where is Uptown Pointe located?
Listings for Sale Near Uptown Pointe 🔎 MLS® Search »
| Address | Bed | Bath | Sqft | Price |
|---|---|---|---|---|
| 103 2191 Shaughnessy St. | 1 | 1 | 675 | $509,900 |
| 306 2191 Shaughnessy St. | 2 | 2 | 1005 | $649,900 |
| 503 2191 Shaughnessy St. | 2 | 2 | 995 | $659,000 |
| 201 2345 Central Ave. | 2 | 2 | 979 | $529,000 |
| 502 2191 Shaughnessy St. | 2 | 2 | 1043 | $649,000 |
| 404 2340 Hawthorne Ave. | 2 | 2 | 961 | $590,000 |
| 305 2340 Hawthorne Ave. | 1 | 1 | 729 | $435,000 |
| 207 2277 Hawthorne Ave. | 2 | 2 | 905 | $699,900 |
| 202 2277 Hawthorne Ave. | 2 | 2 | 969 | $749,900 |
| 204 2277 Hawthorne Ave. | 1 | 504 | $419,900 |
 $509,900
103 2191 Shaughnessy St. · 1bd/1ba · 675sf
$509,900
103 2191 Shaughnessy St. · 1bd/1ba · 675sf
 $649,900
306 2191 Shaughnessy St. · 2bd/2ba · 1005sf
$649,900
306 2191 Shaughnessy St. · 2bd/2ba · 1005sf
 $659,000
503 2191 Shaughnessy St. · 2bd/2ba · 995sf
$659,000
503 2191 Shaughnessy St. · 2bd/2ba · 995sf
 $529,000
201 2345 Central Ave. · 2bd/2ba · 979sf
$529,000
201 2345 Central Ave. · 2bd/2ba · 979sf
 $649,000
502 2191 Shaughnessy St. · 2bd/2ba · 1043sf
$649,000
502 2191 Shaughnessy St. · 2bd/2ba · 1043sf
 $590,000
404 2340 Hawthorne Ave. · 2bd/2ba · 961sf
$590,000
404 2340 Hawthorne Ave. · 2bd/2ba · 961sf
 $435,000
305 2340 Hawthorne Ave. · 1bd/1ba · 729sf
$435,000
305 2340 Hawthorne Ave. · 1bd/1ba · 729sf
 $699,900
207 2277 Hawthorne Ave. · 2bd/2ba · 905sf
$699,900
207 2277 Hawthorne Ave. · 2bd/2ba · 905sf
 $749,900
202 2277 Hawthorne Ave. · 2bd/2ba · 969sf
$749,900
202 2277 Hawthorne Ave. · 2bd/2ba · 969sf
 $419,900
204 2277 Hawthorne Ave. · 0bd/1ba · 504sf
$419,900
204 2277 Hawthorne Ave. · 0bd/1ba · 504sf


Buildings Near Uptown Pointe
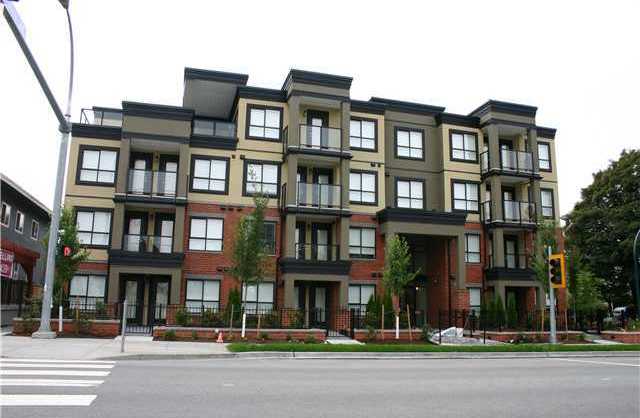 Signature at Shaughnessy
2191 Shaughnessy St. · BCS4206
Signature at Shaughnessy
2191 Shaughnessy St. · BCS4206
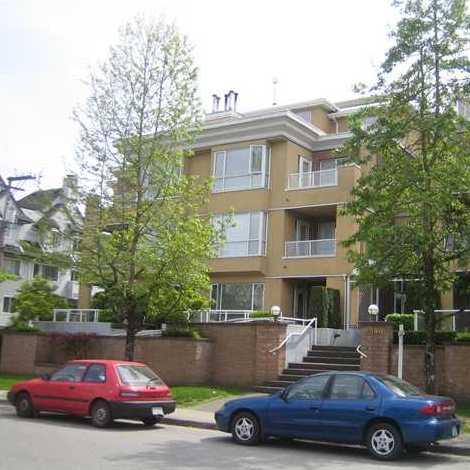 Barrington Place
2340 Hawthorne Ave. · LMS1157
Barrington Place
2340 Hawthorne Ave. · LMS1157
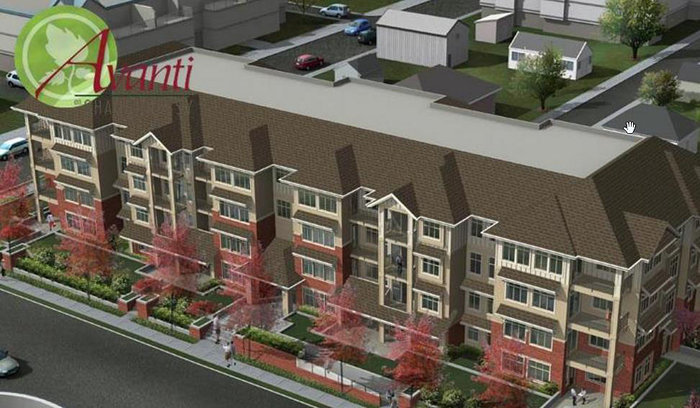 Avanti On Shaughnessy
2330 Shaughnessy St. · BCP36214
Avanti On Shaughnessy
2330 Shaughnessy St. · BCP36214
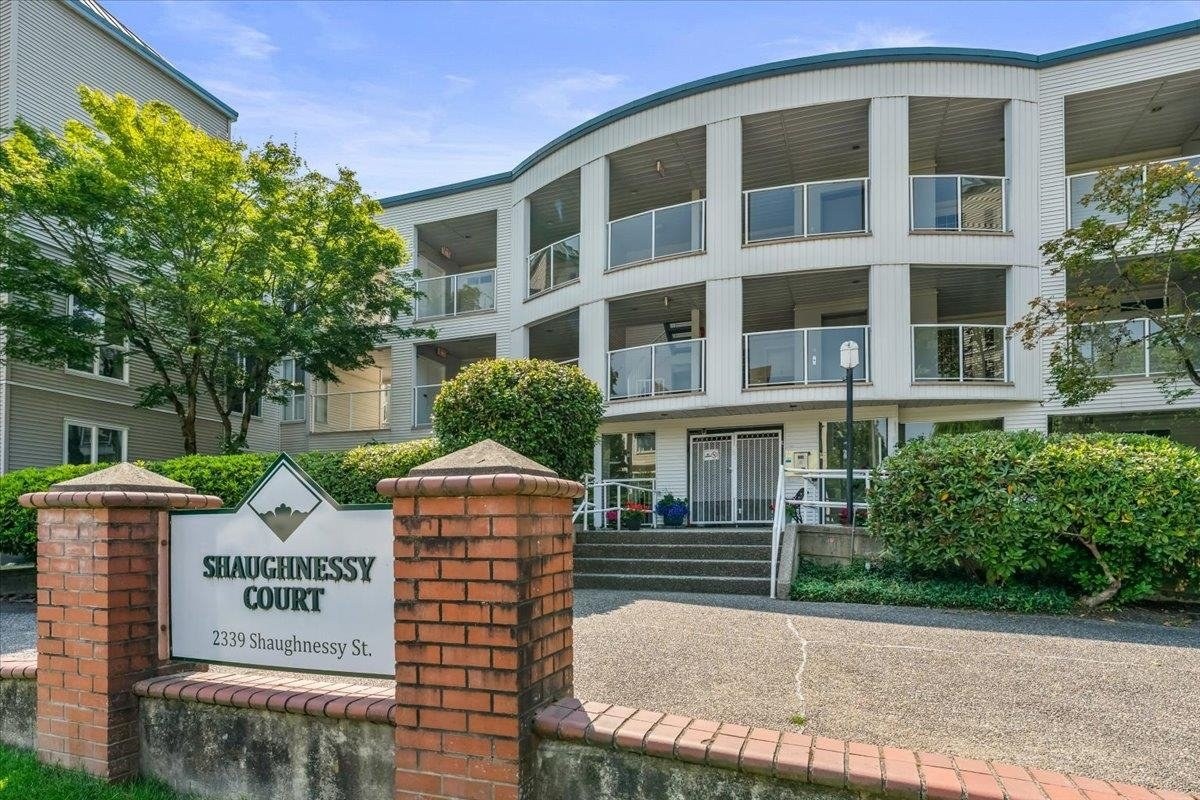 Shaughnessy Court
2339 Shaughnessy St. · NWS3251
Shaughnessy Court
2339 Shaughnessy St. · NWS3251
 Amanti On Welcher
2288 Welcher Ave.
Amanti On Welcher
2288 Welcher Ave.
 Central Park Villa
2345 Central Ave. · LMS1467
Central Park Villa
2345 Central Ave. · LMS1467
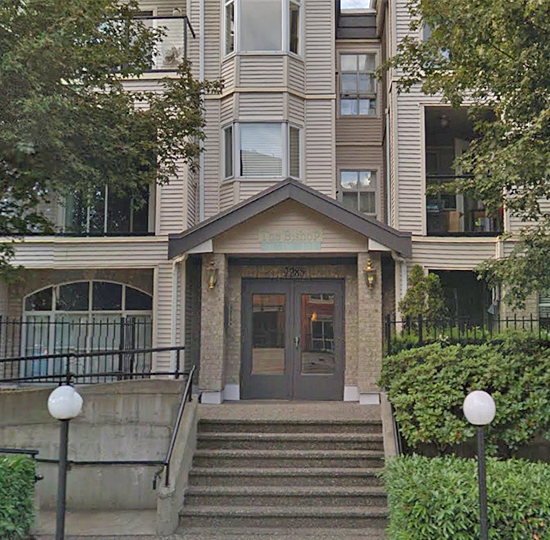 Bishop On The Park
2285 Welcher Ave. · LMS791
Bishop On The Park
2285 Welcher Ave. · LMS791
 2321 Rindall Avenue
2321 Rindall Ave. · EPS4007
2321 Rindall Avenue
2321 Rindall Ave. · EPS4007
 ALBA
2345 Rindall Avenue Ave. · EPS8757
ALBA
2345 Rindall Avenue Ave. · EPS8757
 Greystone
2342 Welcher Ave. · BCS2255
Greystone
2342 Welcher Ave. · BCS2255
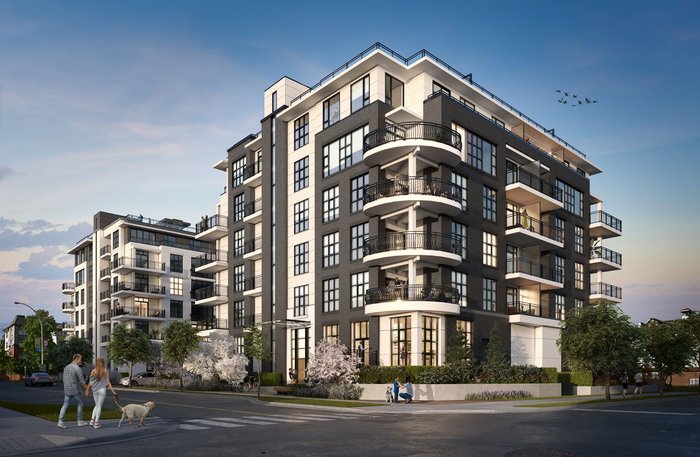 TWO Shaughnessy
2428 Shaughnessy St. · EPP110687
TWO Shaughnessy
2428 Shaughnessy St. · EPP110687
 Altura
2345 Welcher Ave.
Altura
2345 Welcher Ave.
 Altura
2349 Welcher Ave. · EPS2959
Altura
2349 Welcher Ave. · EPS2959
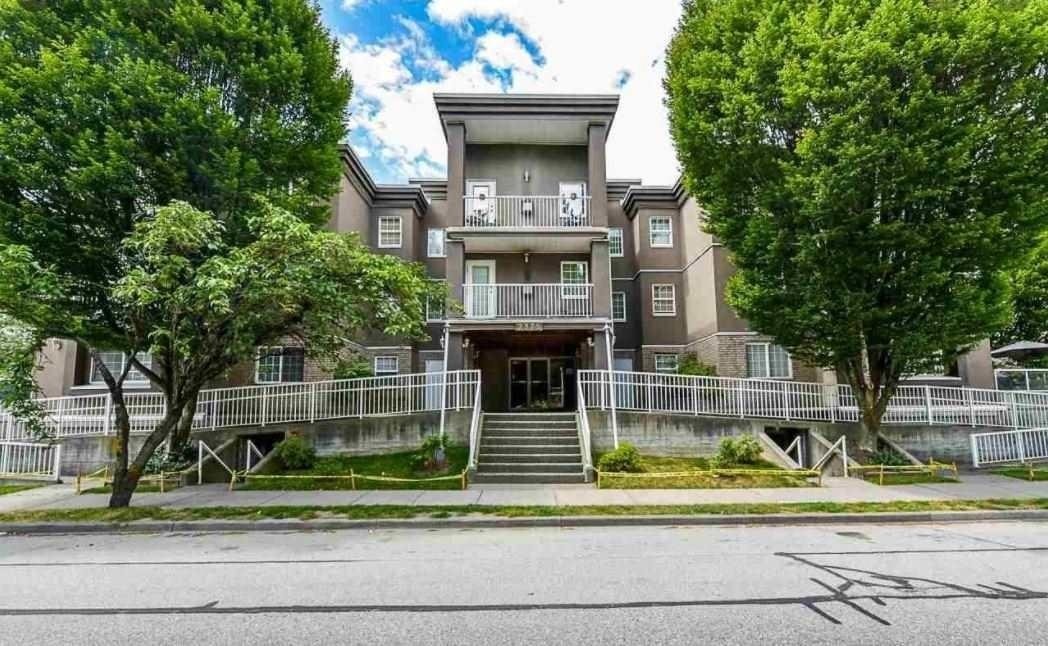 Connamara Place
2375 Shaughnessy St. · LMS1285
Connamara Place
2375 Shaughnessy St. · LMS1285
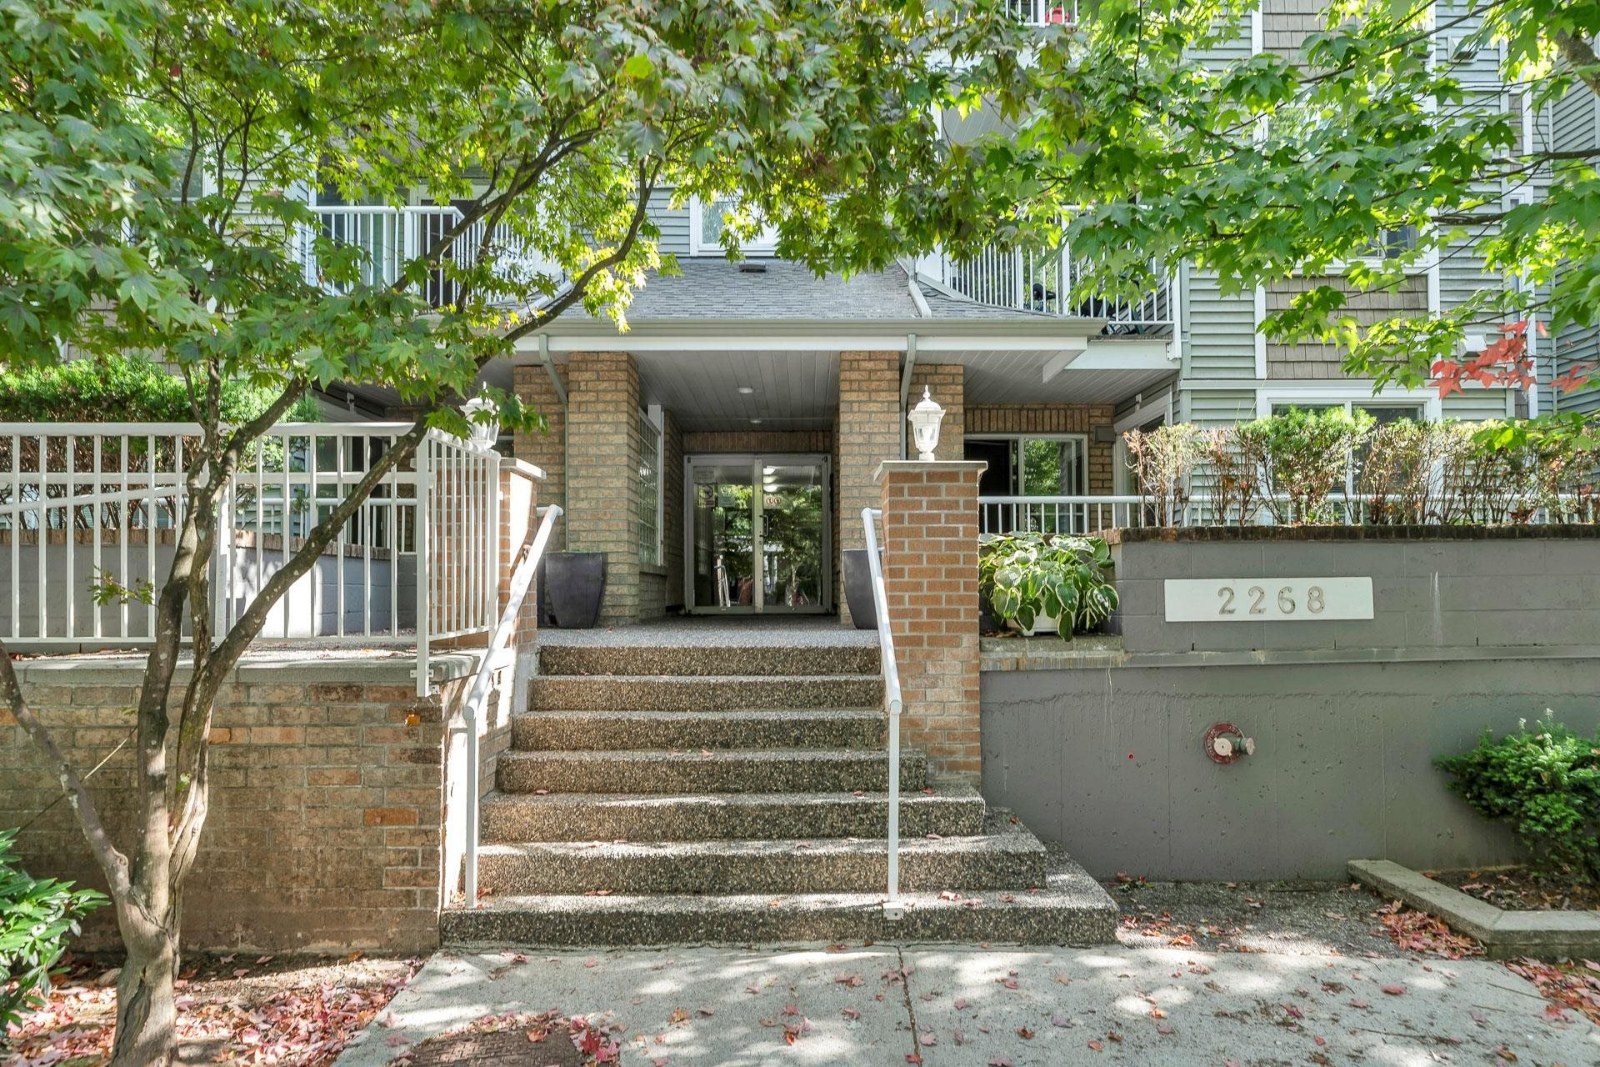 Sagewood
2268 Welcher Ave. · LMS2449
Sagewood
2268 Welcher Ave. · LMS2449
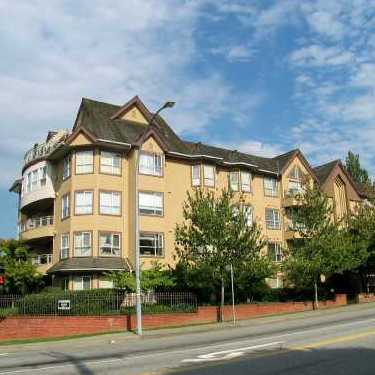 Shaughnessy Manor
2285 Pitt River Rd. · LMS1528
Shaughnessy Manor
2285 Pitt River Rd. · LMS1528
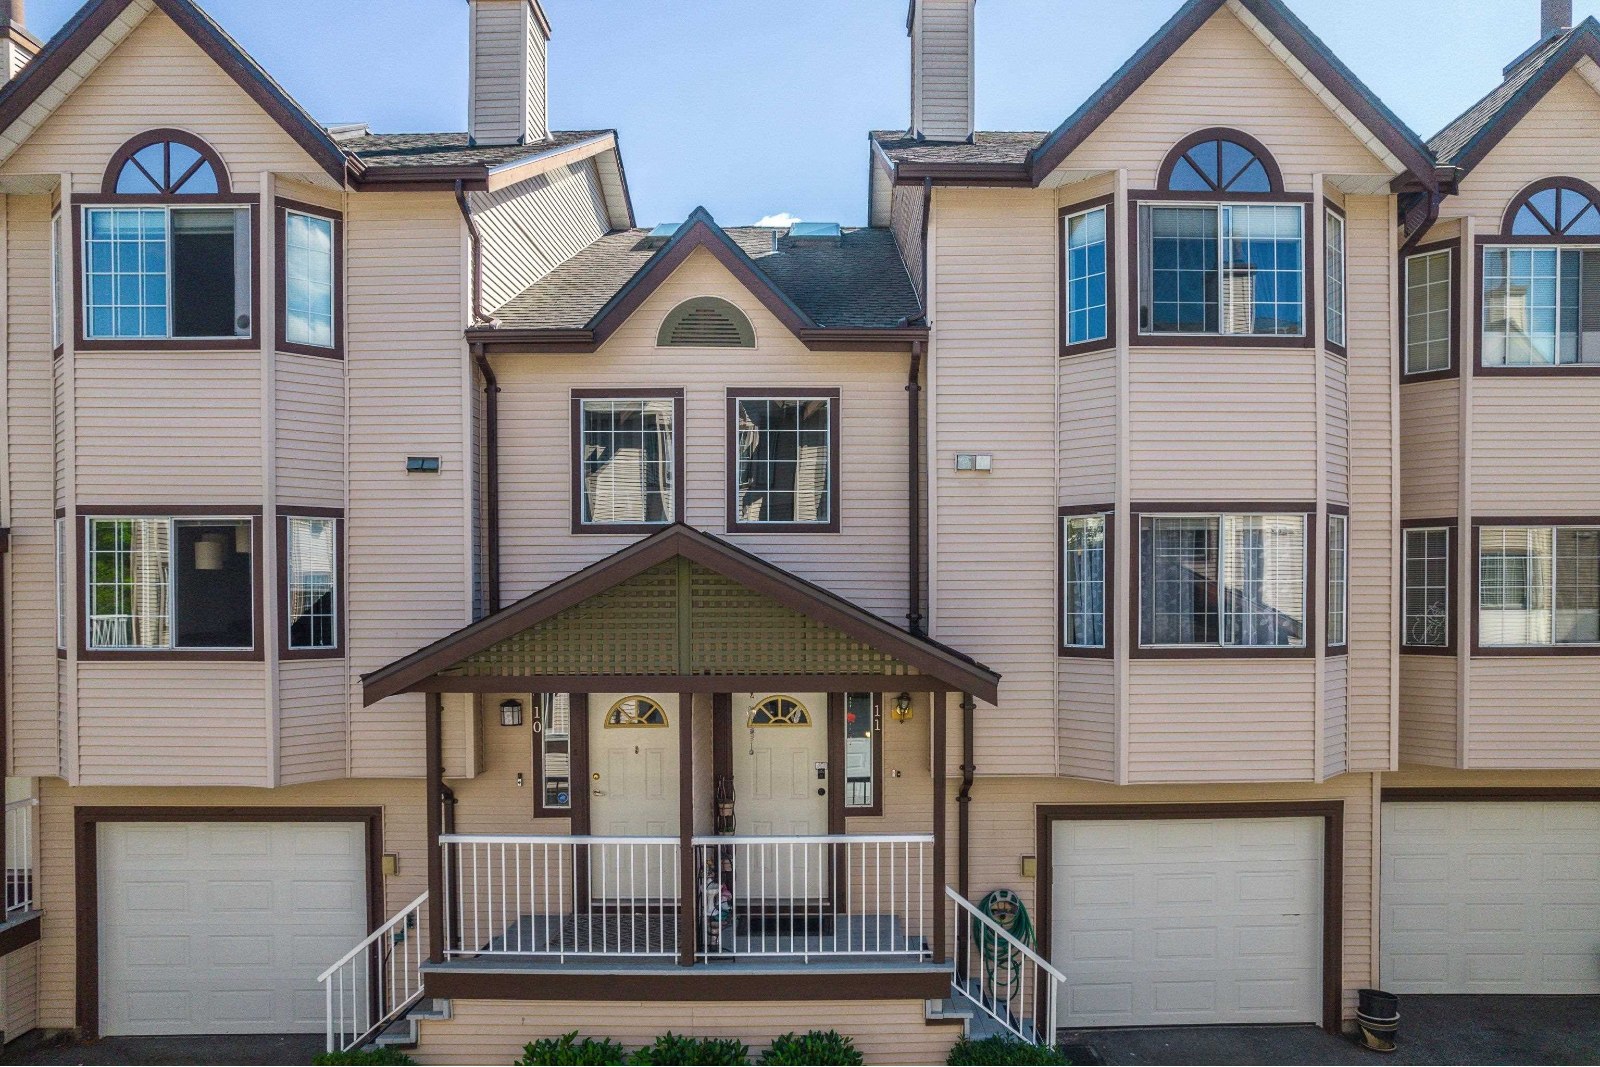 Shaughnessy Estates
2352 Pitt River Rd. · NWS2782
Shaughnessy Estates
2352 Pitt River Rd. · NWS2782
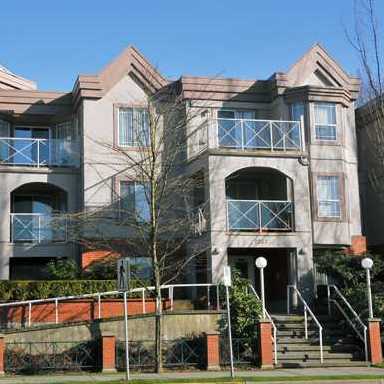 Elk Court
2380 Shaughnessy St. · LMS315
Elk Court
2380 Shaughnessy St. · LMS315
Uptown Pointe Area Map 🔍 Open larger map ↗

- Abbotsford - 447
- Agassiz - 28
- Burnaby - 55
- Burnaby East - 77
- Burnaby North - 365
- Burnaby South - 343
- Campbell River - 1
- Chilliwack - 221
- Cloverdale - 193
- Comox Valley - 10
- Coquitlam - 563
- Delta - 10
- Duncan - 41
- Esquimalt - 59
- Gulf Islands - 6
- Harrison Hot Springs - 13
- Harrison Mills - 1
- Hope - 22
- Ladner - 109
- Langford - 156
- Langley - 529
- Maple Ridge - 312
- Mill Bay - 2
- Mission - 65
- New Westminster - 444
- North Delta - 28
- North Island - 2
- North Saanich - 8
- North Surrey - 409
- North Vancouver - 747
- Oak Bay - 44
- Osoyoos - 1
- Parksville / Qualicum - 7
- Penticton - 8
- Pitt Meadows - 75
- Port Alberni - 2
- Port Coquitlam - 266
- Port Moody - 267
- Richmond - 1162
- Saanich East - 232
- Saanich West - 92
- Sardis - 153
- Sidney - 152
- Sooke - 39
- South Surrey White Rock - 713
- Surrey - 662
- Tsawwassen - 97
- Vancouver East - 998
- Vancouver West - 2482
- Victoria - 665
- View Royal - 46
- West Vancouver - 230


