Maintenance Fees Include
Garbage Pickup
Gardening
Gas
Management


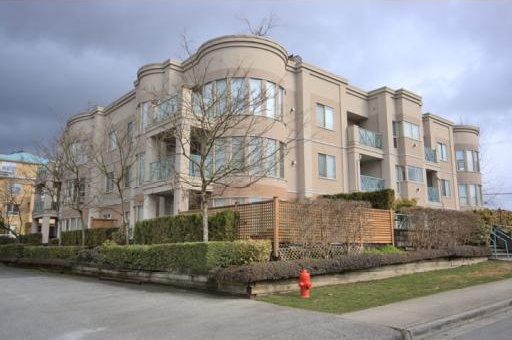 🔍 3 photos · slideshow
| Sold Date | Address | Bed | Bath | Sqft | Asking | Sold Price | DOM | Strata Fee | Tax | Listed By |
|---|---|---|---|---|---|---|---|---|---|---|
| 2026-07-13 | 105 2345 Central Ave. | 2 | 2 | 925 | $588,000 | $565,000 ($611/sf) | $475 | $2161 (2025) | Macdonald Realty | |
| 2025-12-03 | 401 2345 Central Ave. | 2 | 2 | 1044 | $760,000 | $735,000 ($704/sf) | $495 | $2336 (2025) | Saba Realty Ltd. | |
| 2025-09-03 | 204 2345 Central Ave. | 1 | 1 | 811 | $498,000 | $475,000 ($586/sf) | $384 | $1583 (2023) | Royal LePage Sterling Realty |
Sold data from the MLS® feed for strata plan LMS1467. Showing the 15 most recent sales from the last 24 months; expand for up to 80.
Central Park Villa at 2345 Central Ave. — In the past year 2 units sold at an average of $650,000.
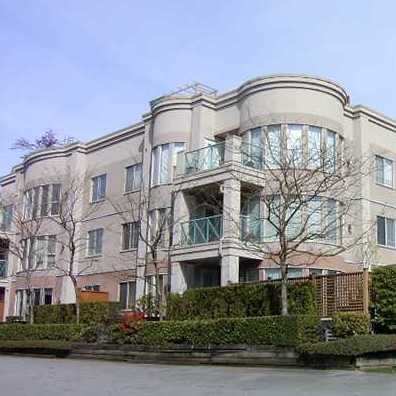
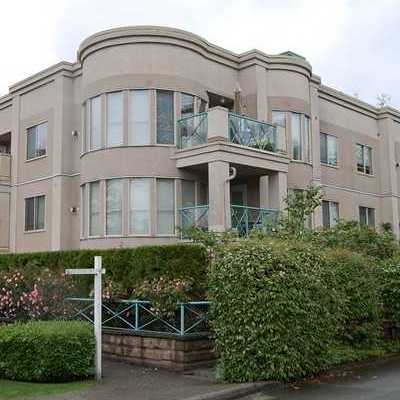
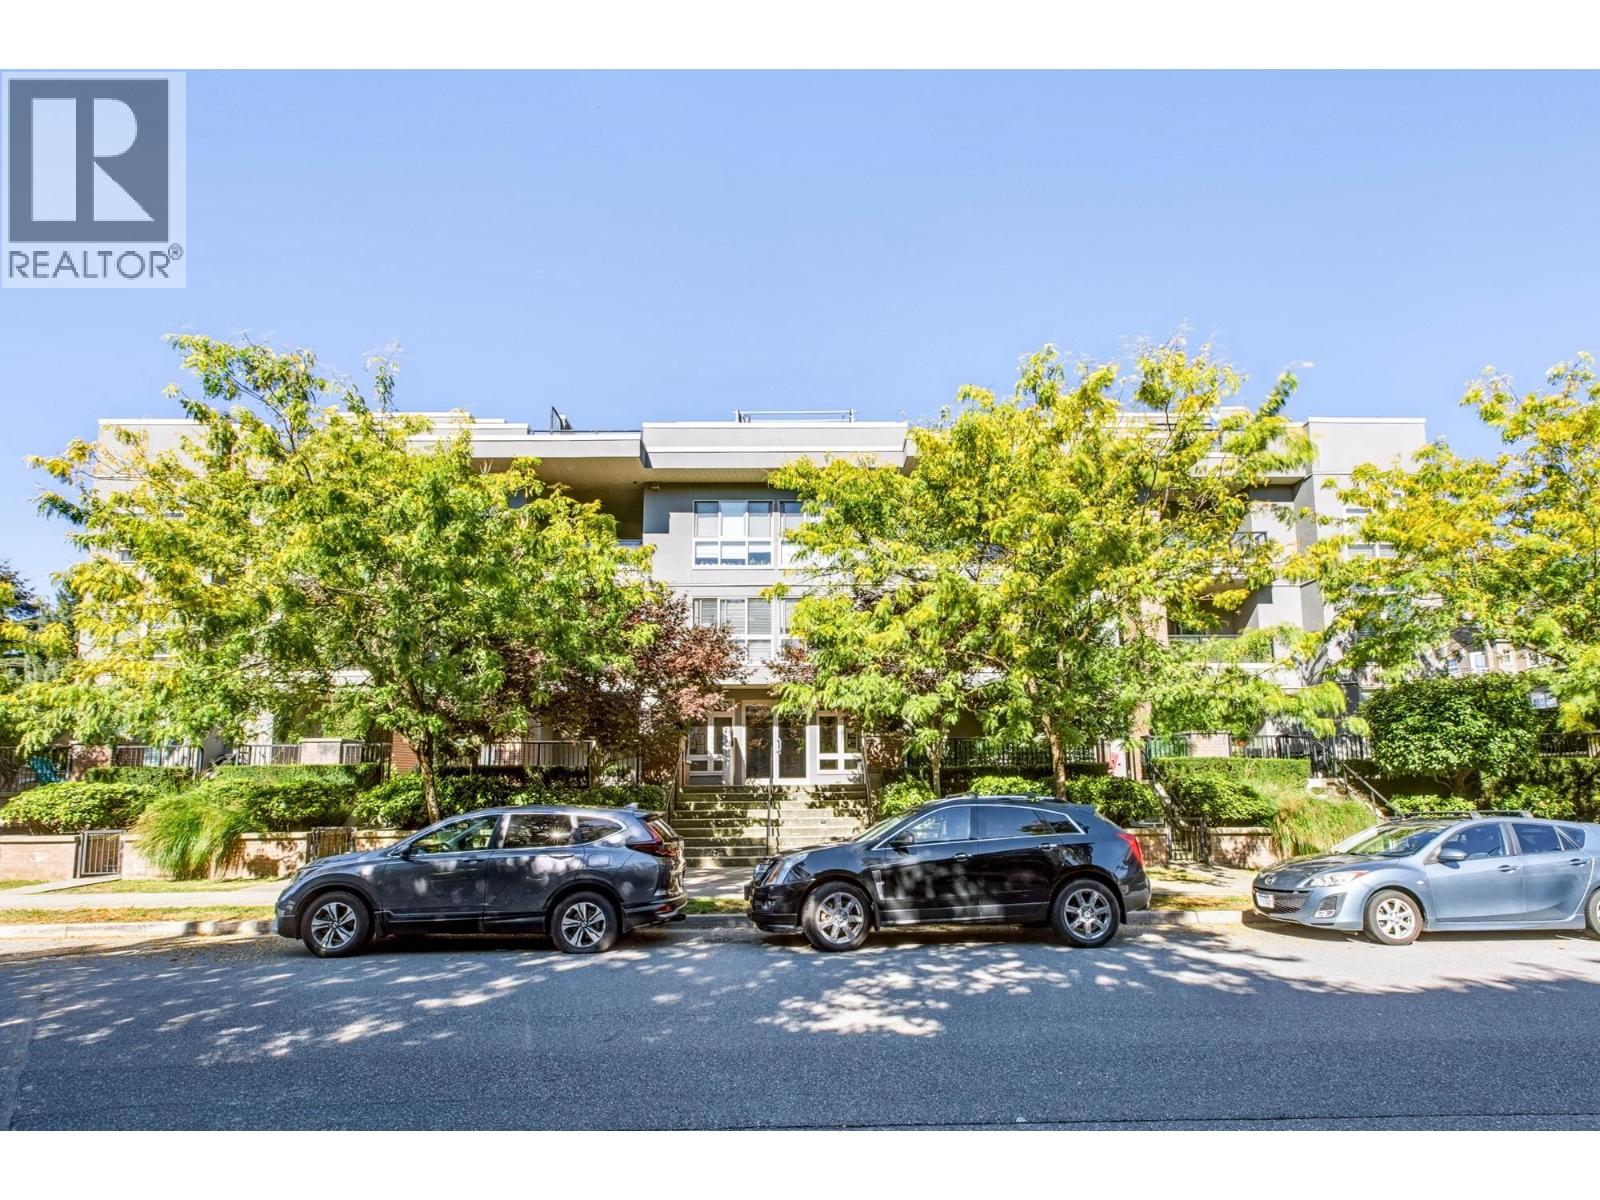
Central Park Villa - 2345 Central Avenue, Port Coquitlam V3C 1W1, LMS1467 - located in Central Port Coquitlam, walking distance to grocery stores, food marts, convenience stores, restaurants, banks, coffee shops and close to parks, recreation, West Coast Express and bus routes. Hazel Trembath and Kilmer Elementary schools are a short stroll away. Riverside Secondary school is within a quick busride.
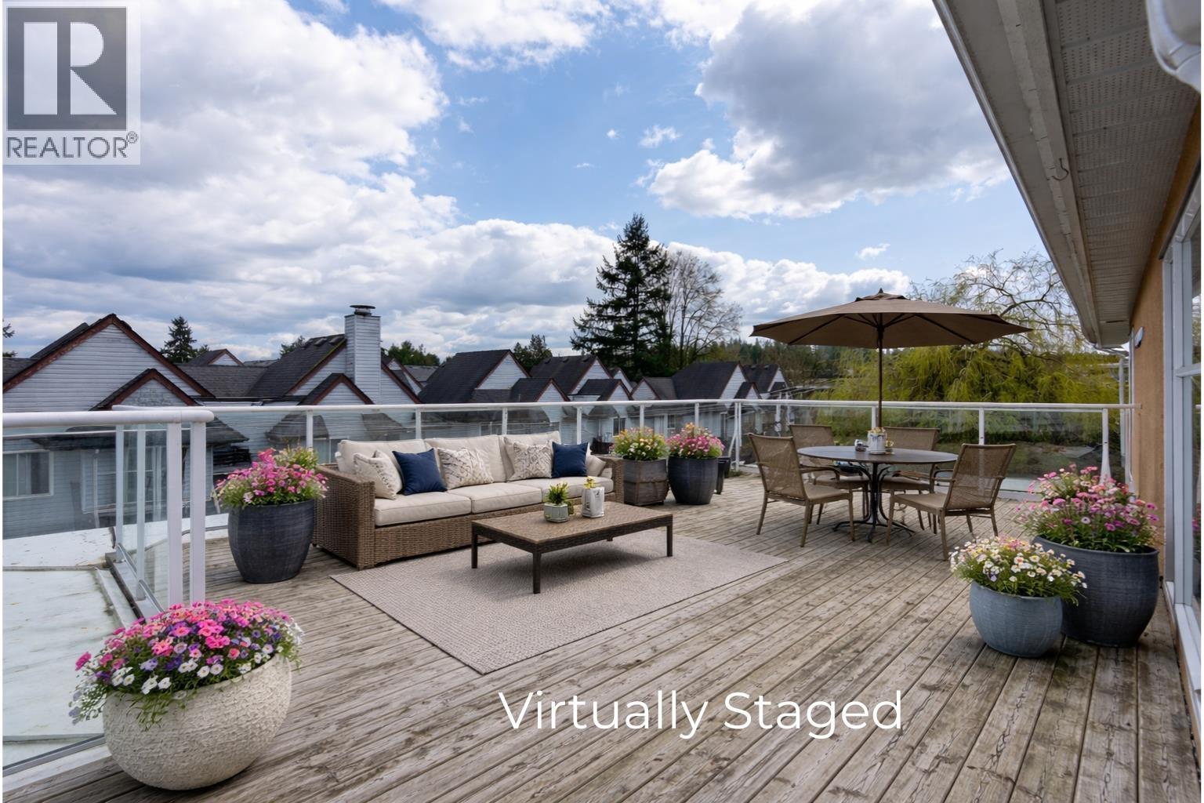
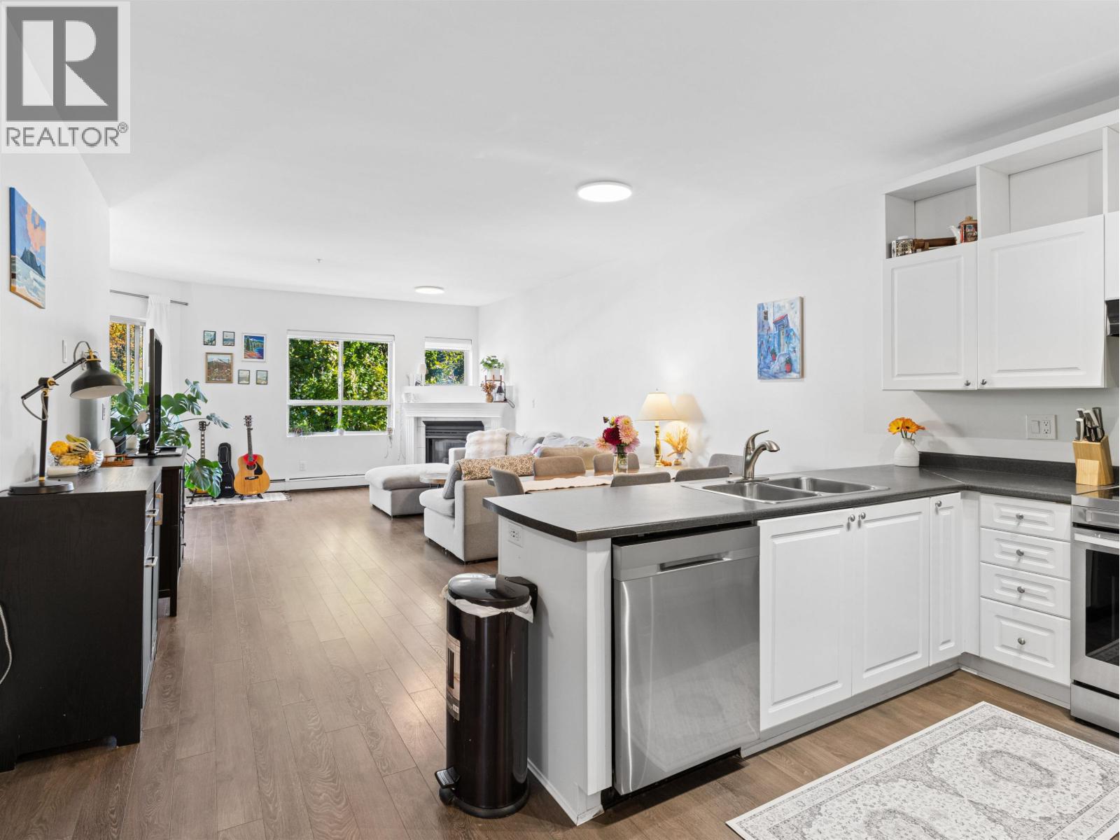
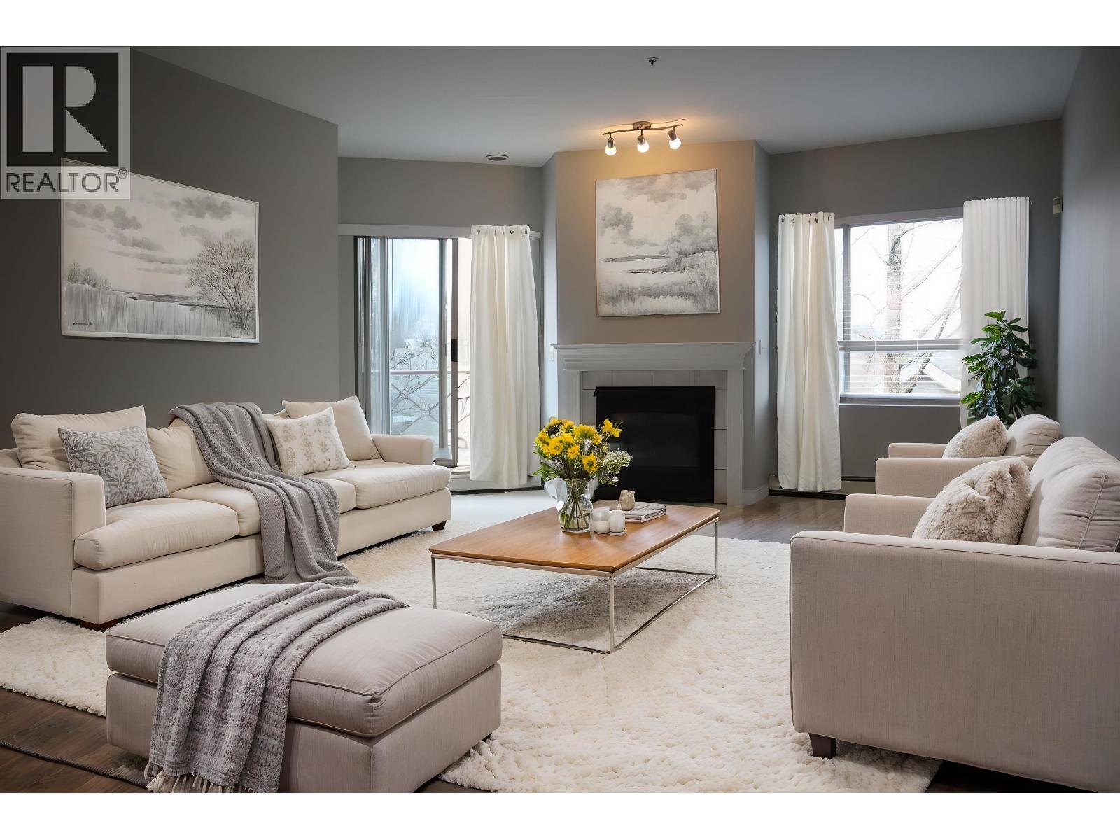
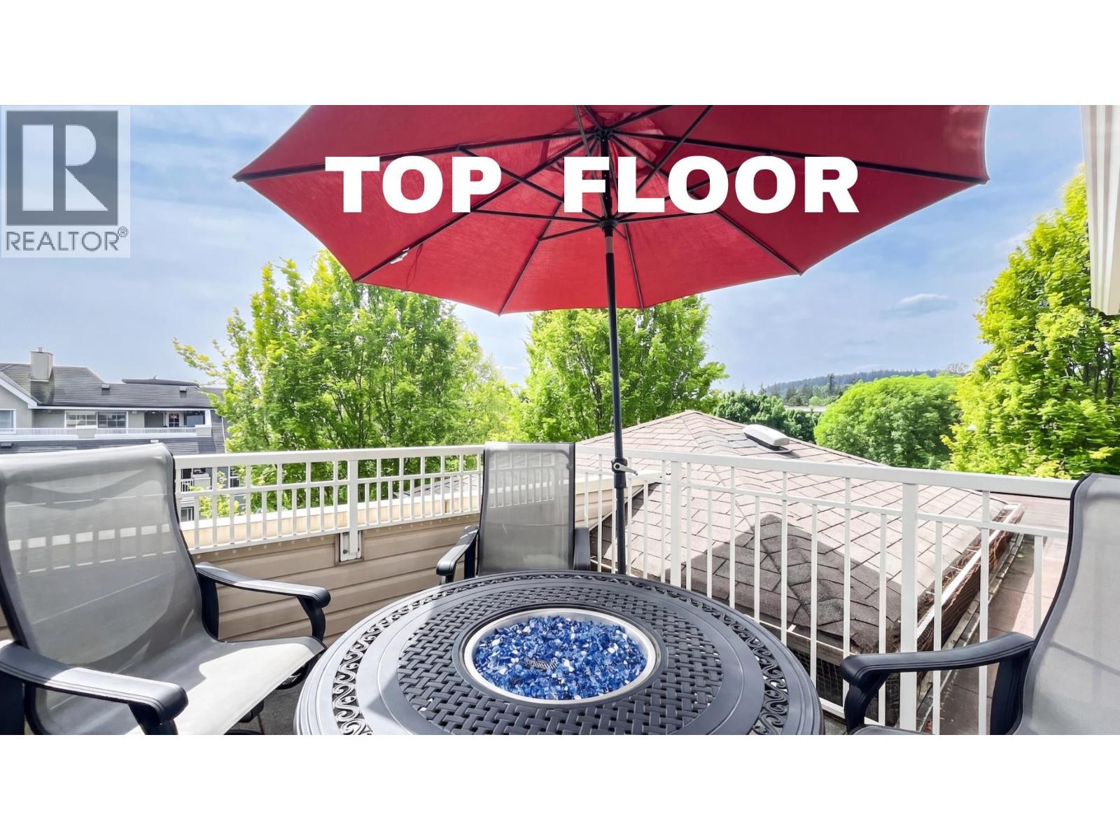
Built in 1994, Central Park Villa offers 22 townhomes featuring bright spacious living areas, cosy fireplaces, generous kitchens, in-suite laundries, balconies, storage and secure parking. Building amenities include a club room, large rooftop deck and recreation room.
Central Park Villa - quiet family-oriented living - move to here today!
| Construction | Frame - Wood |
|---|---|
| Exterior Finish | Stucco |
| Roof | Metal |
| Foundation | Concrete Perimeter |
| Rain Screen | Full |
| Management Company | Profile Properties Ltd. |
| Strata Plan | LMS1467 |
|---|---|
| Building Type | Strata |
| Title to Land | Freehold Strata |
| Units in Strata | 22 |
| Units in Development | 22 |
| Management Company | PROFILE PROPERTIES — 604-464-7548 |
| Bylaws / Restrictions | PETS ALLOWED W/REST.,RENTALS ALLOWED W/RESTRICTIONS |
| Parking / Storage | Garage; Underground |
Live market intelligence for this building's segments — active inventory, medians, ranges & trends. Opens in a new tab.
| Address | Bed | Bath | Sqft | Price |
|---|---|---|---|---|
| 404 2340 Hawthorne Ave. | 2 | 2 | 961 | $585,000 |
| 308 2340 Hawthorne Ave. | 1 | 1 | 766 | $450,000 |
| 109 2345 Rindall Ave. | 2 | 2 | 825 | $689,900 |
| 204 2345 Rindall Ave. | 2 | 2 | 931 | $669,000 |
| 2351 Hawthorne Ave. | 4 | 2 | 2206 | $1,600,000 |
| 502 2191 Shaughnessy St. | 2 | 2 | 1043 | $629,900 |
| 306 2191 Shaughnessy St. | 2 | 2 | 1005 | $649,000 |
| 503 2191 Shaughnessy St. | 2 | 2 | 995 | $639,000 |
| 103 2191 Shaughnessy St. | 1 | 1 | 675 | $509,900 |
| 2349 Hawthorne Ave. | 4 | 2 | 2007 | $1,600,000 |
 $585,000
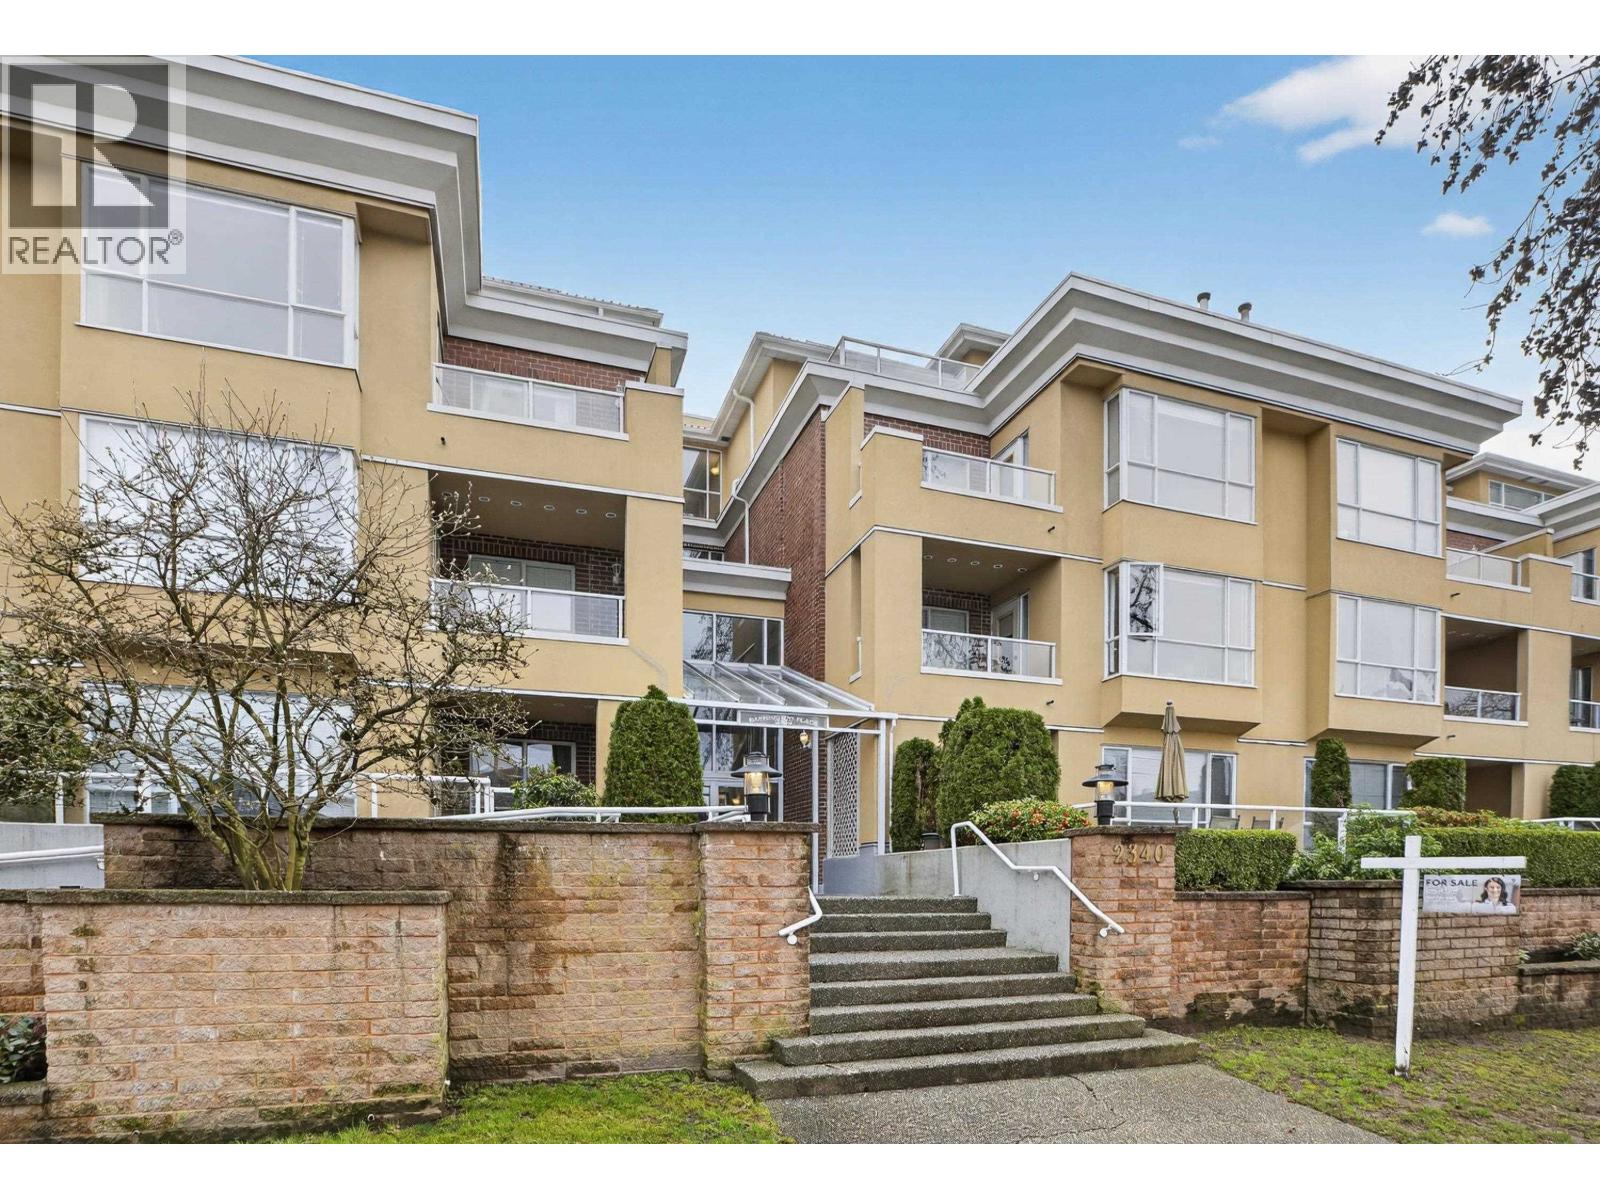
404 2340 Hawthorne Ave. · 2bd/2ba · 961sf
 $450,000
308 2340 Hawthorne Ave. · 1bd/1ba · 766sf
 $689,900
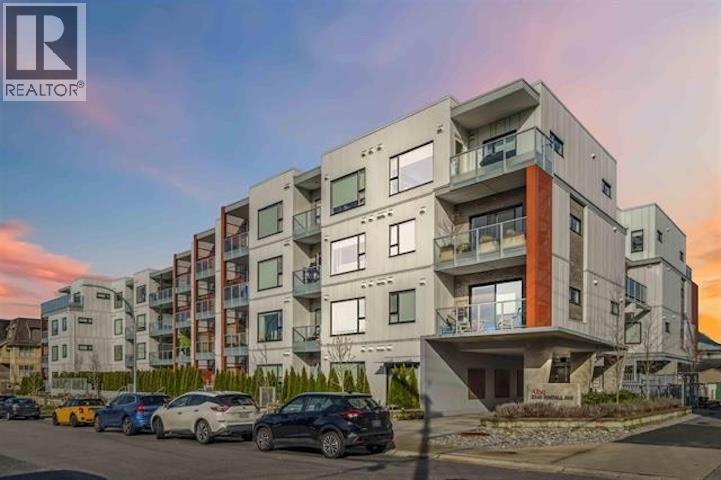
109 2345 Rindall Ave. · 2bd/2ba · 825sf
 $669,000
204 2345 Rindall Ave. · 2bd/2ba · 931sf
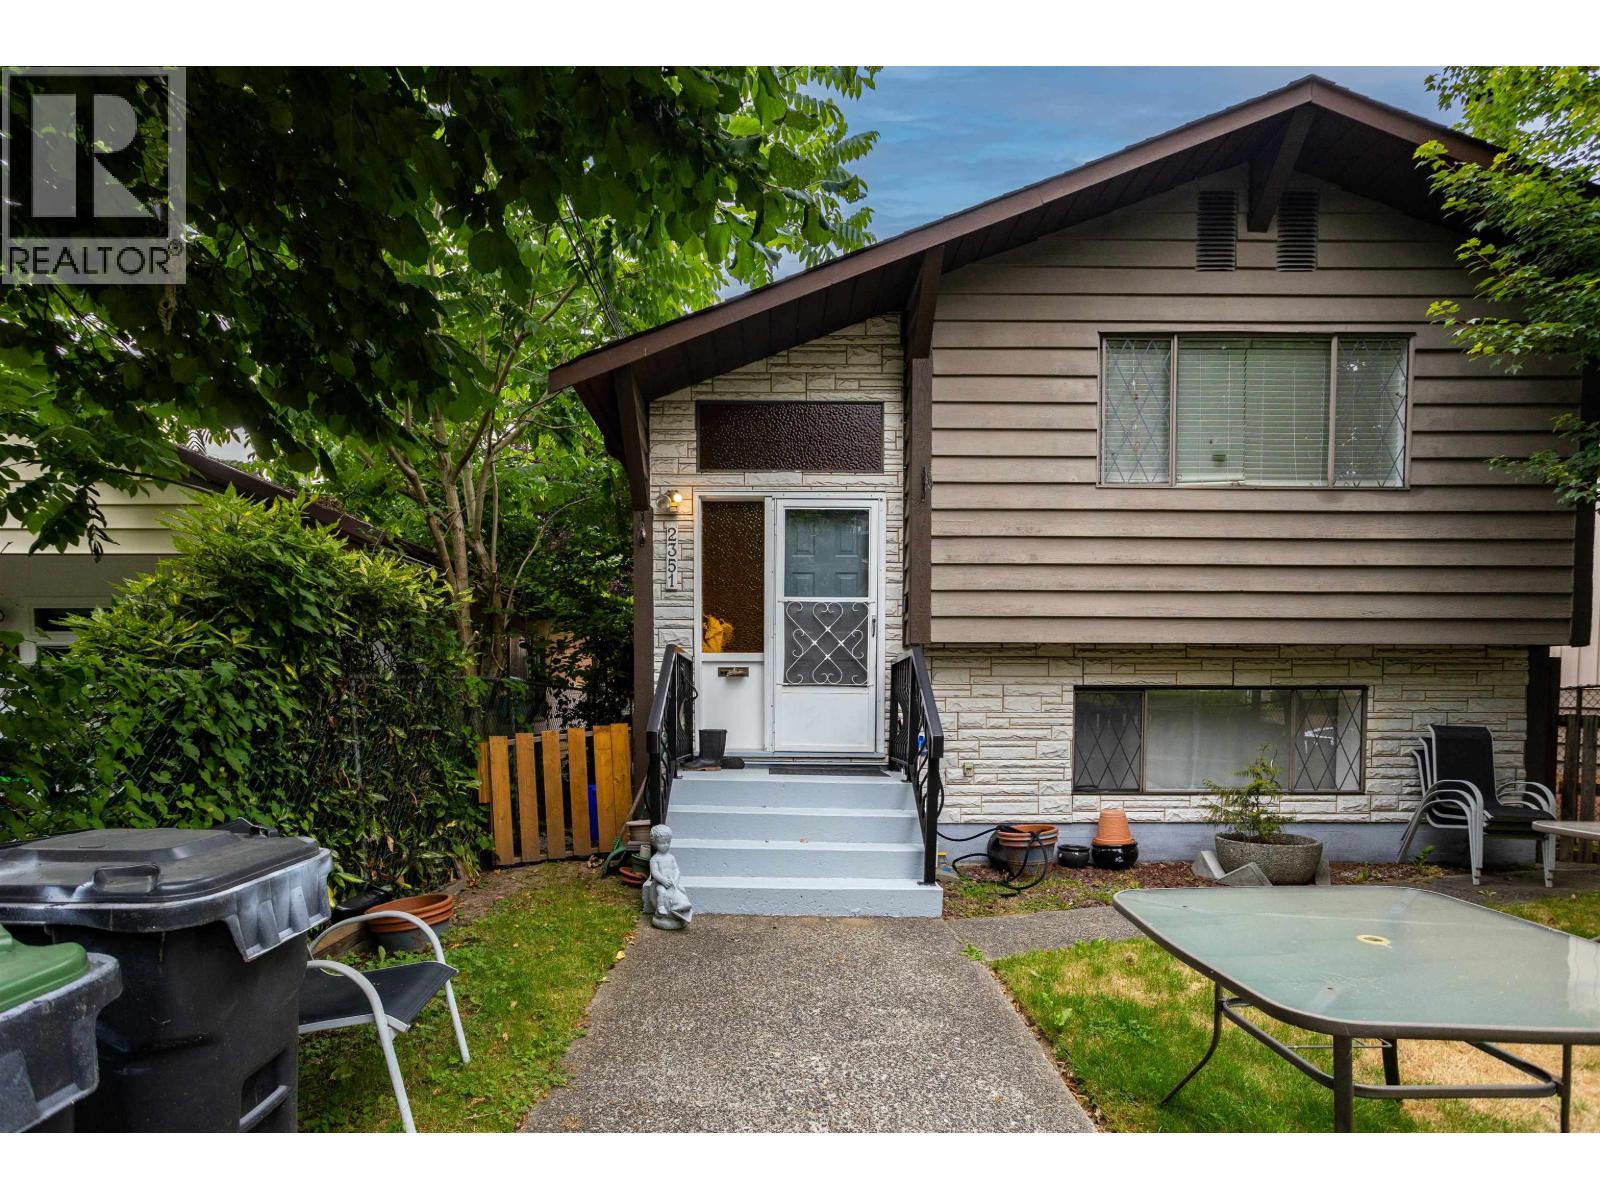 $1,600,000
2351 Hawthorne Ave. · 4bd/2ba · 2206sf
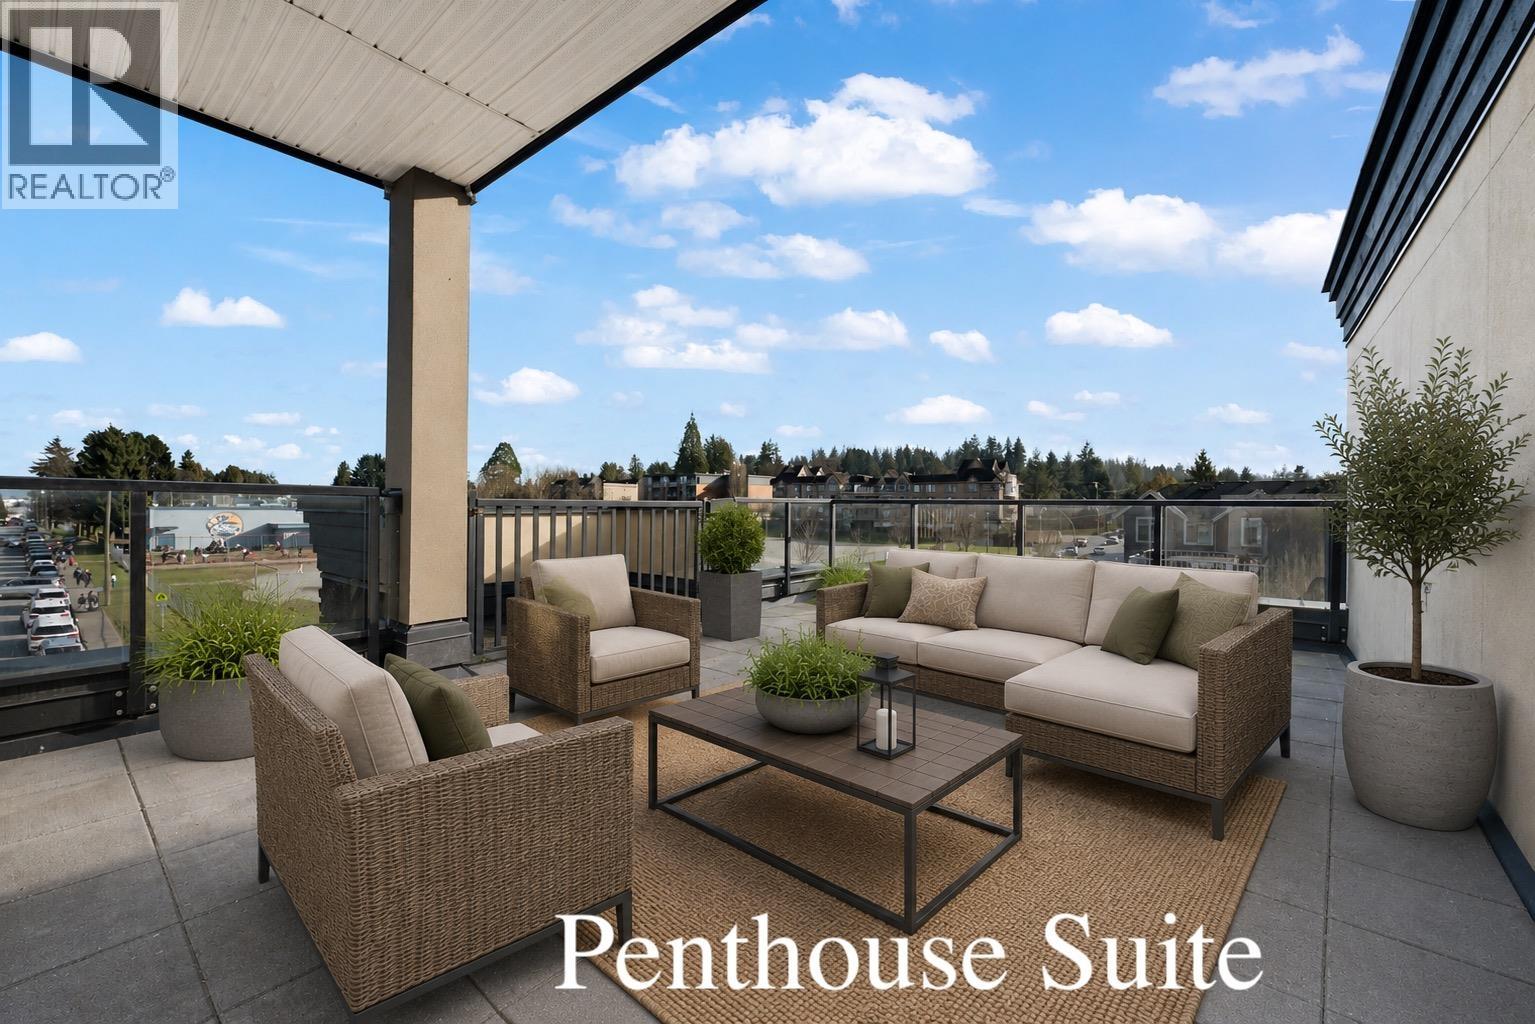 $629,900
502 2191 Shaughnessy St. · 2bd/2ba · 1043sf
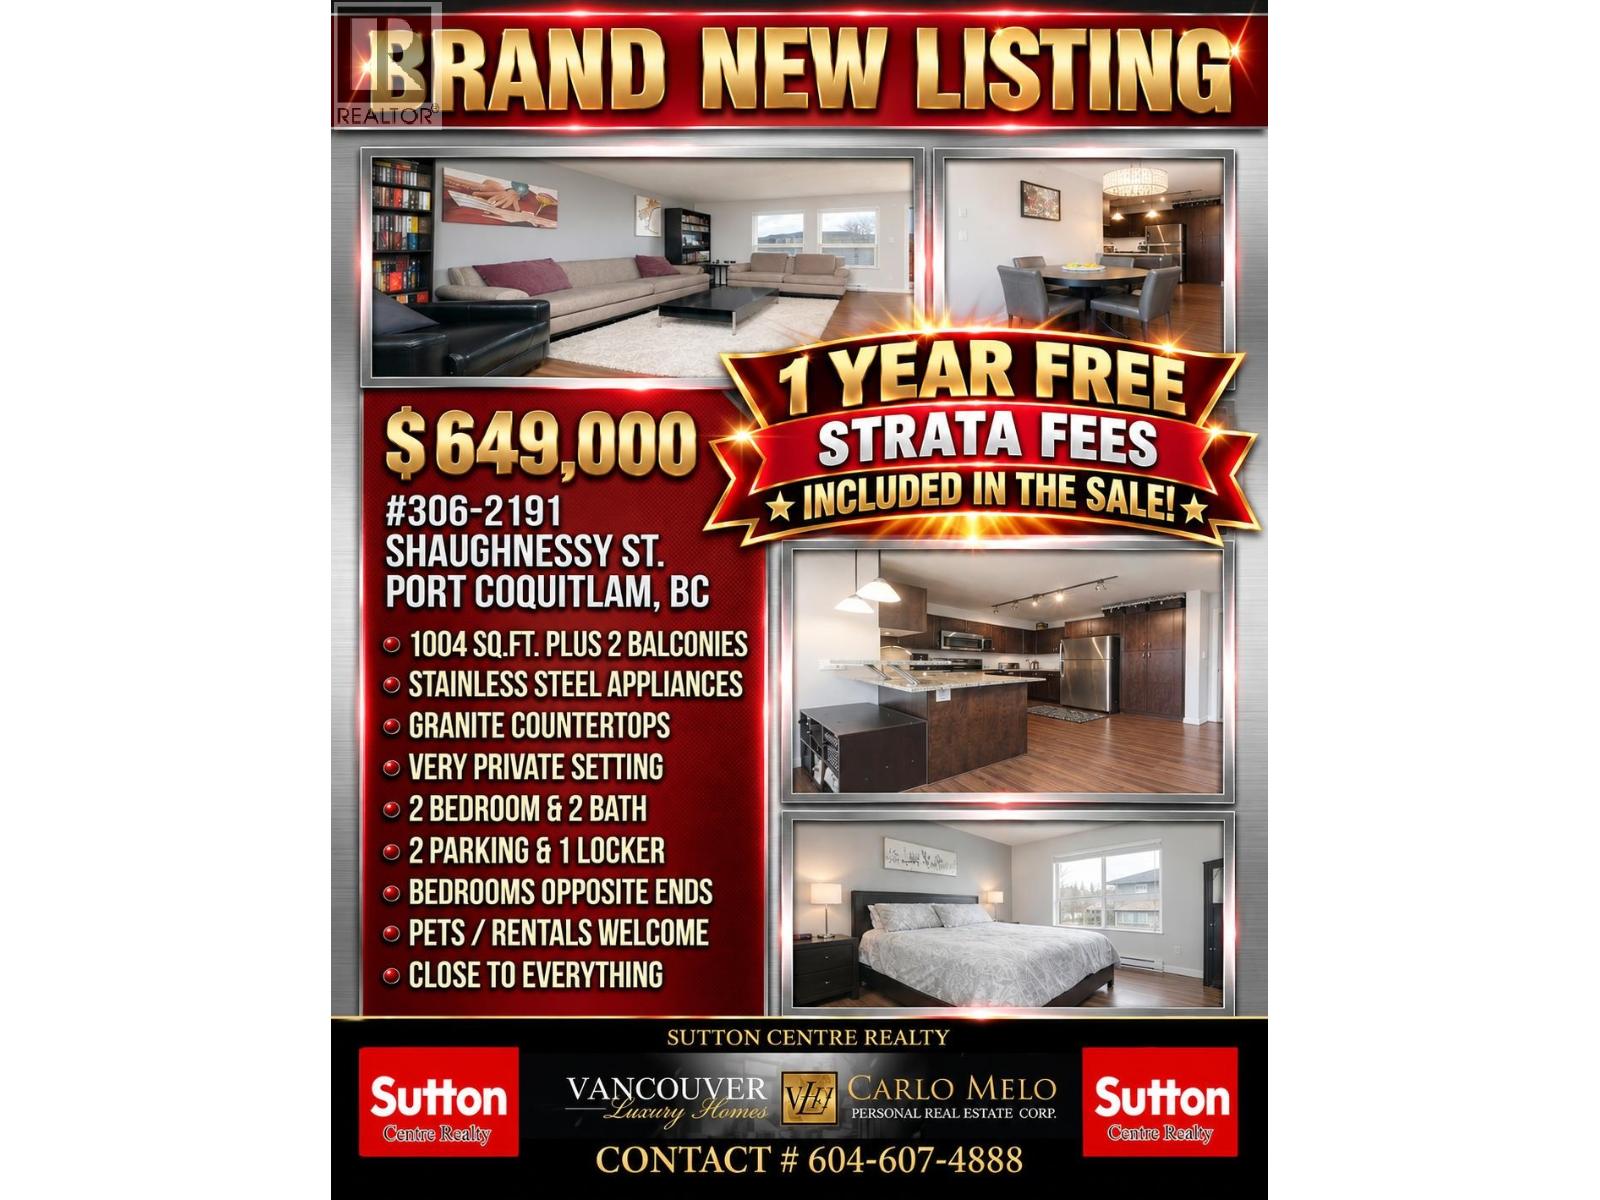 $649,000
306 2191 Shaughnessy St. · 2bd/2ba · 1005sf
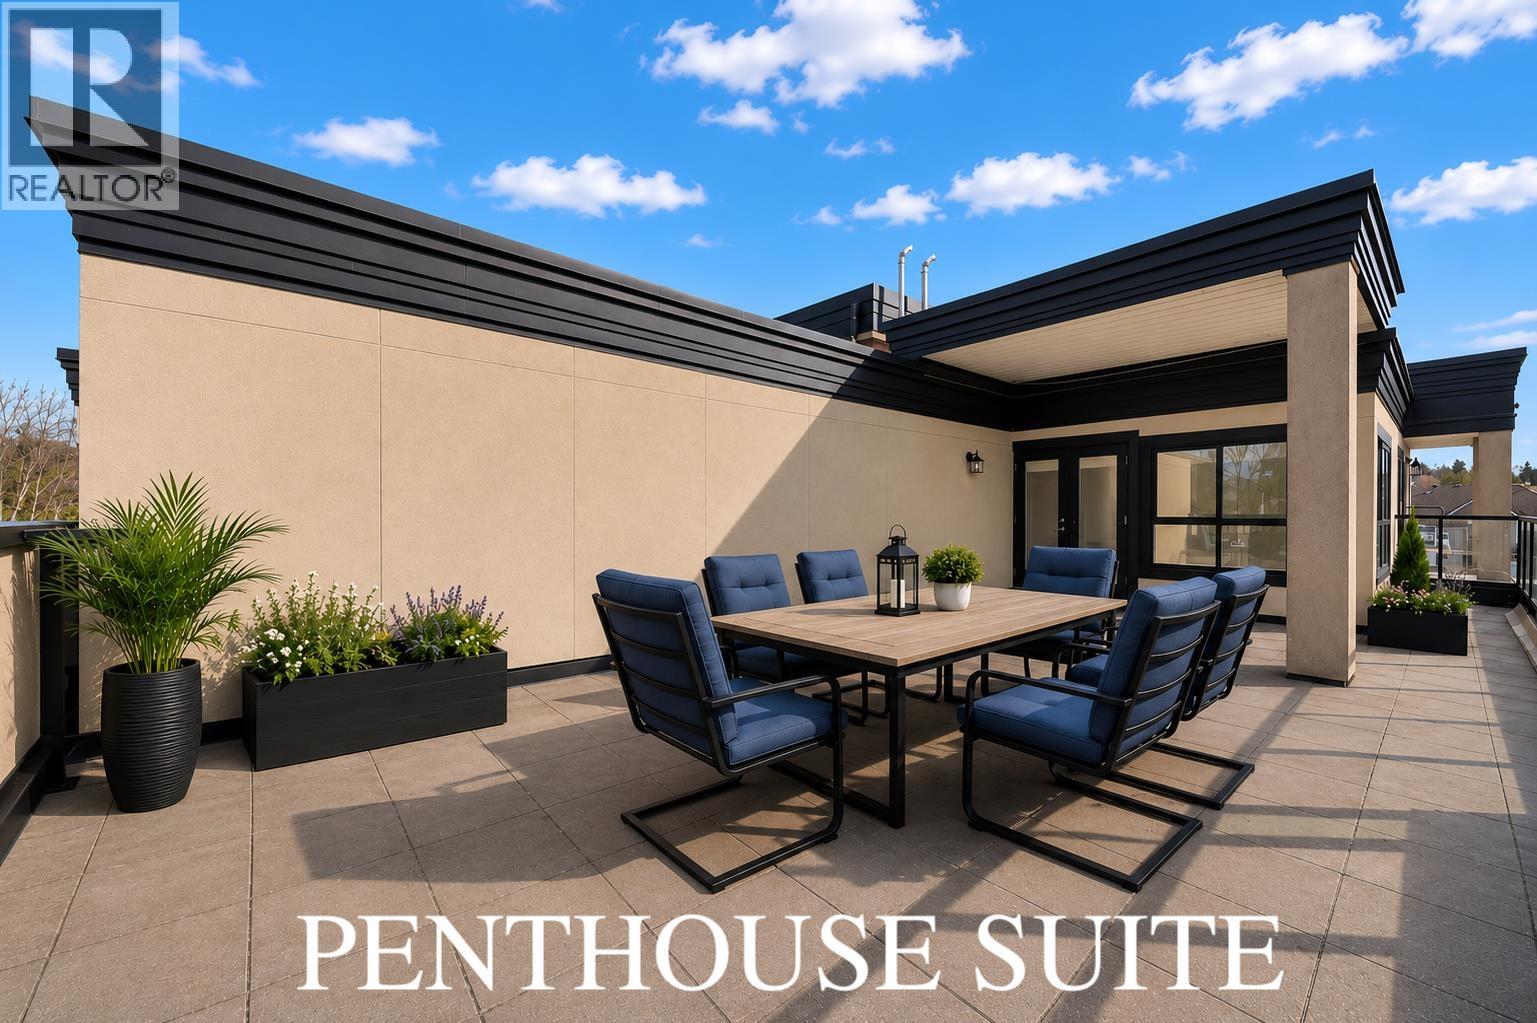 $639,000
503 2191 Shaughnessy St. · 2bd/2ba · 995sf
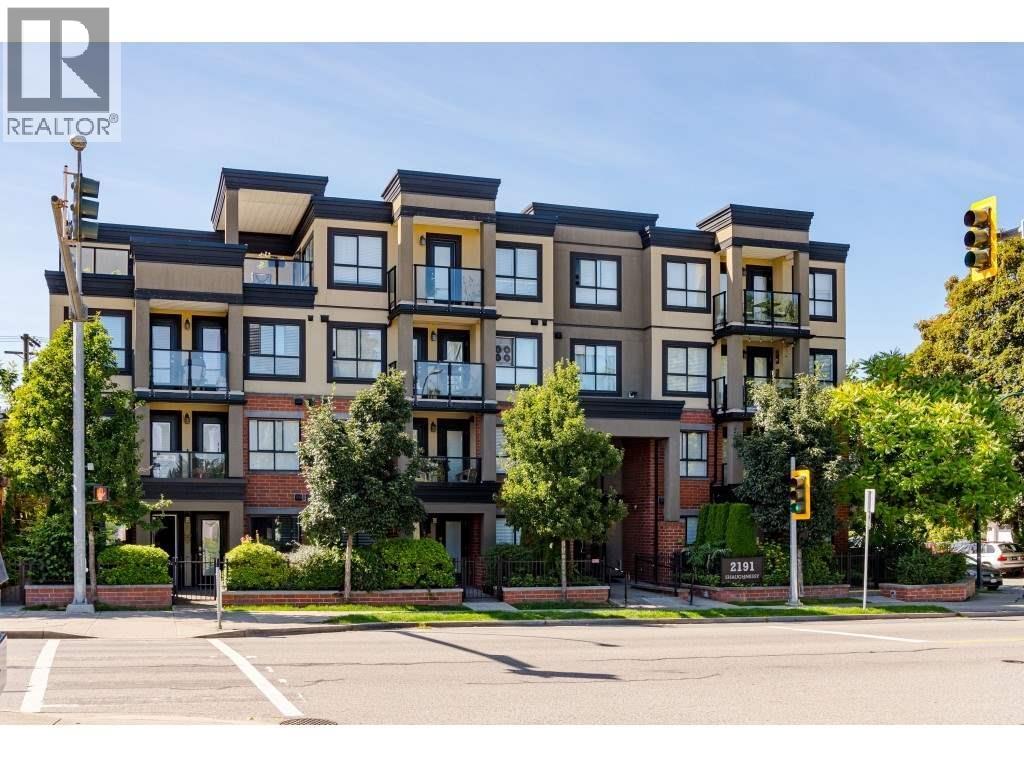 $509,900
103 2191 Shaughnessy St. · 1bd/1ba · 675sf
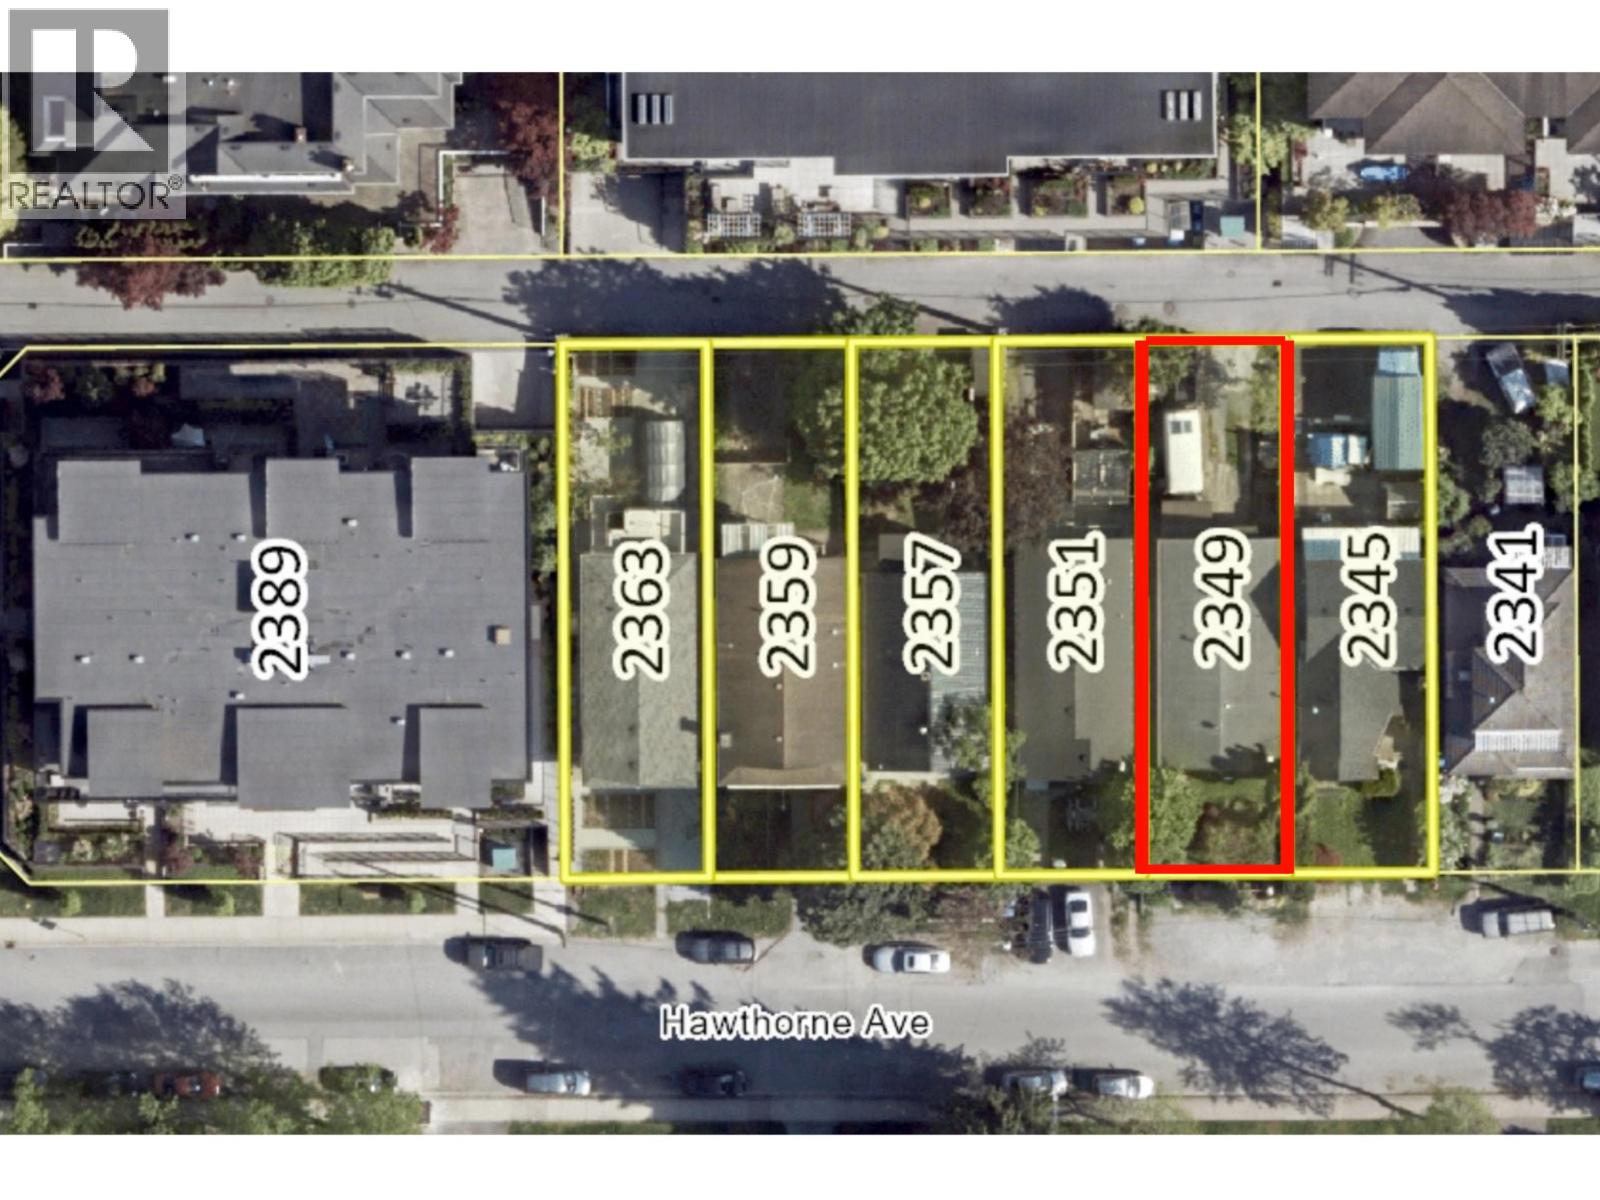 $1,600,000
2349 Hawthorne Ave. · 4bd/2ba · 2007sf
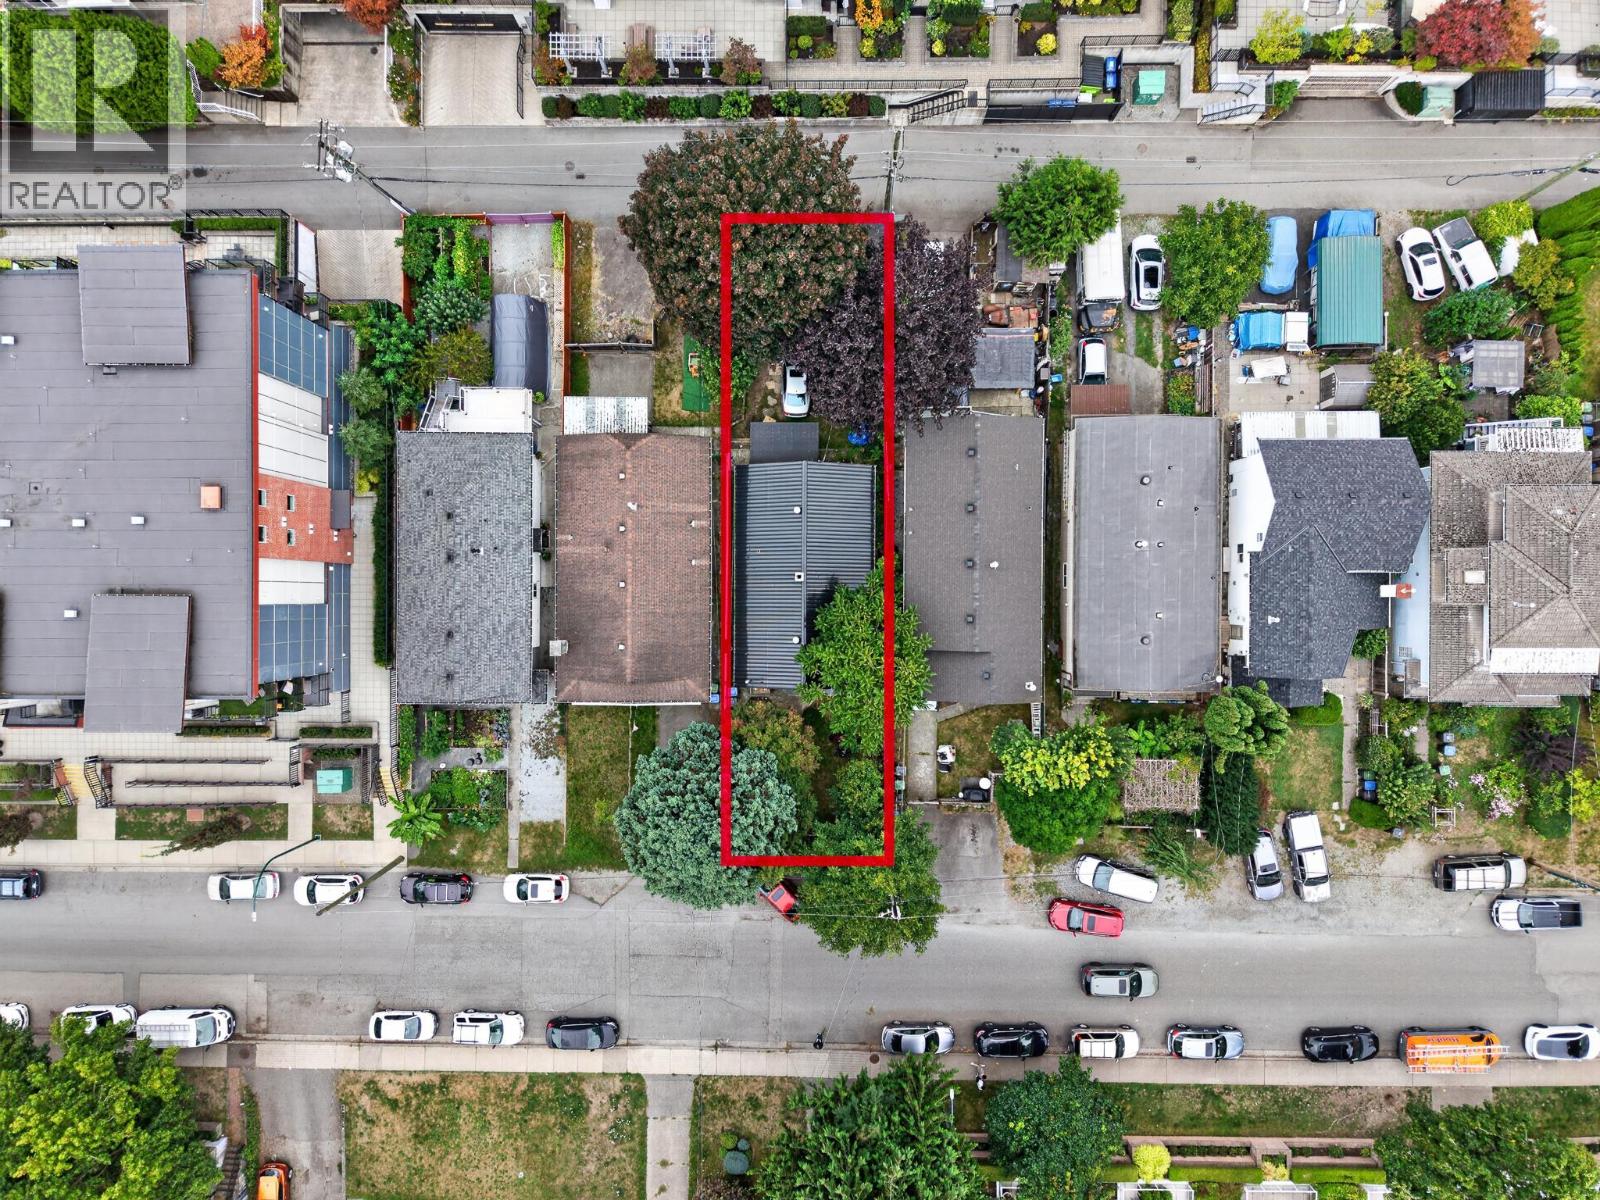 $1,299,900
2357 Hawthorne Ave. · 2bd/1ba · 1049sf
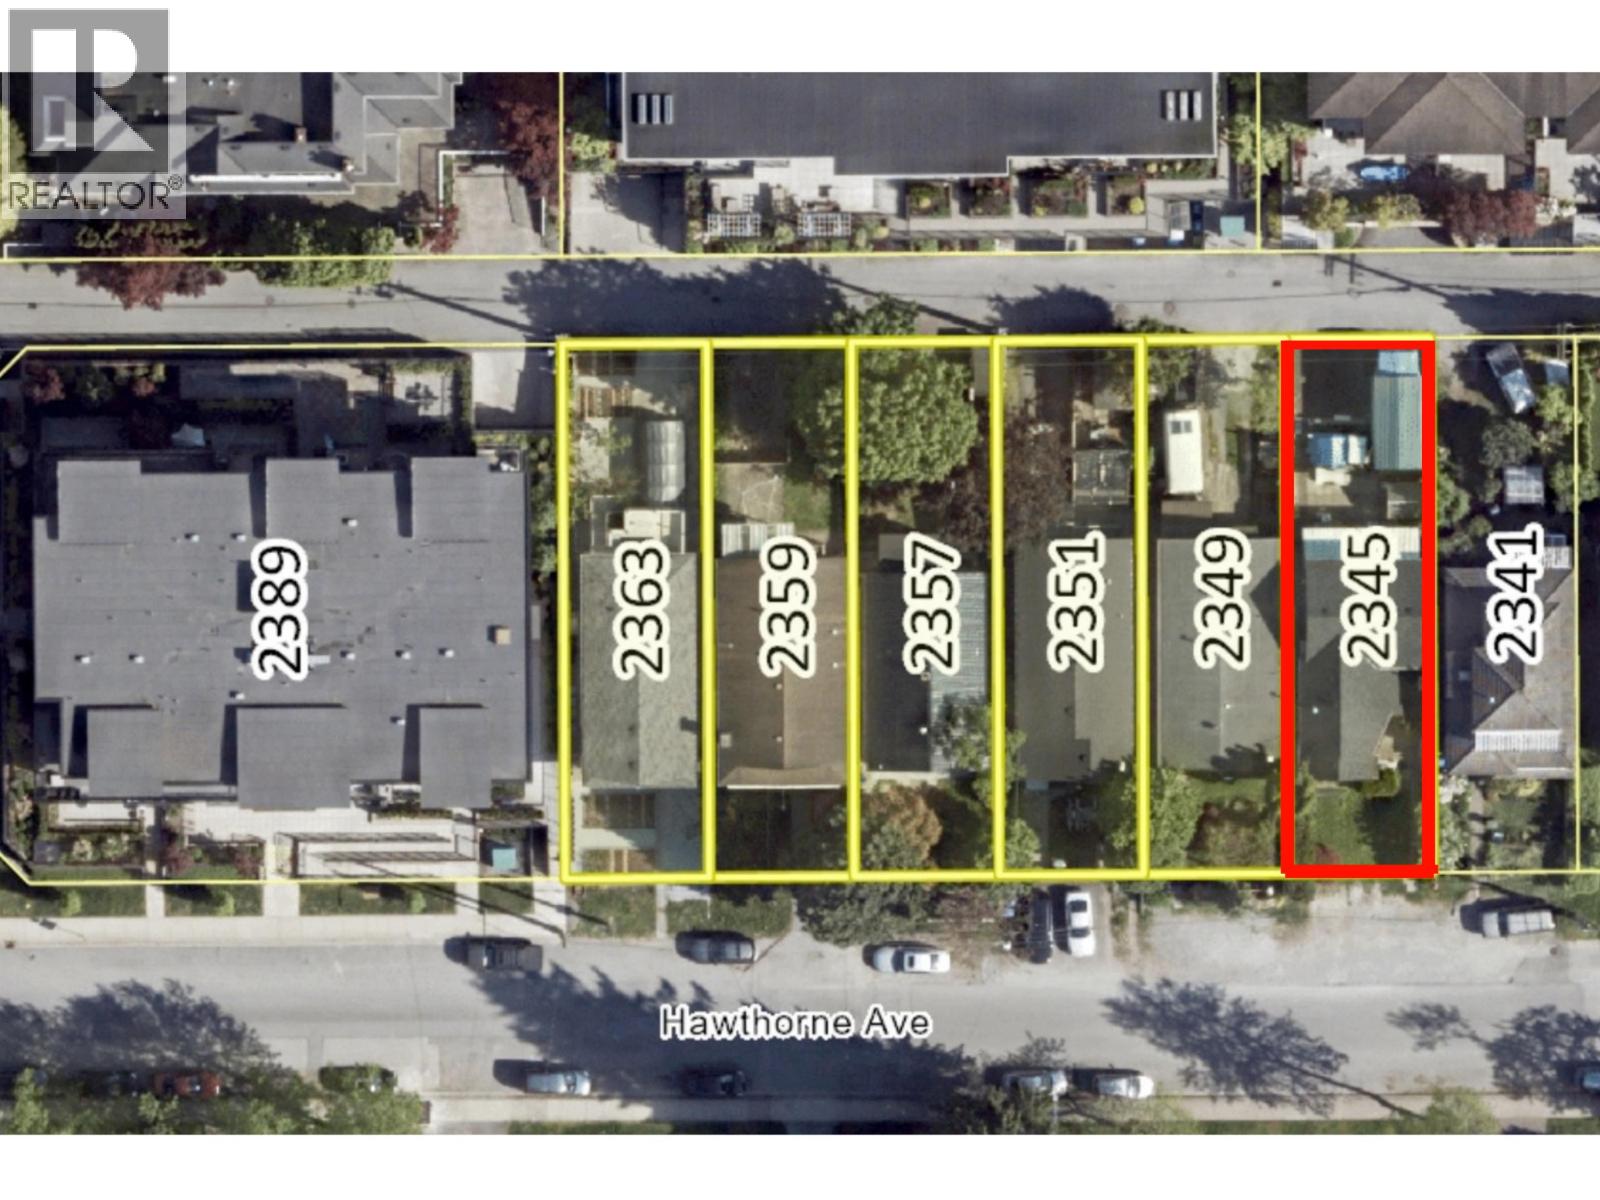 $1,600,000
2345 Hawthorne Ave. · 3bd/3ba · 1746sf
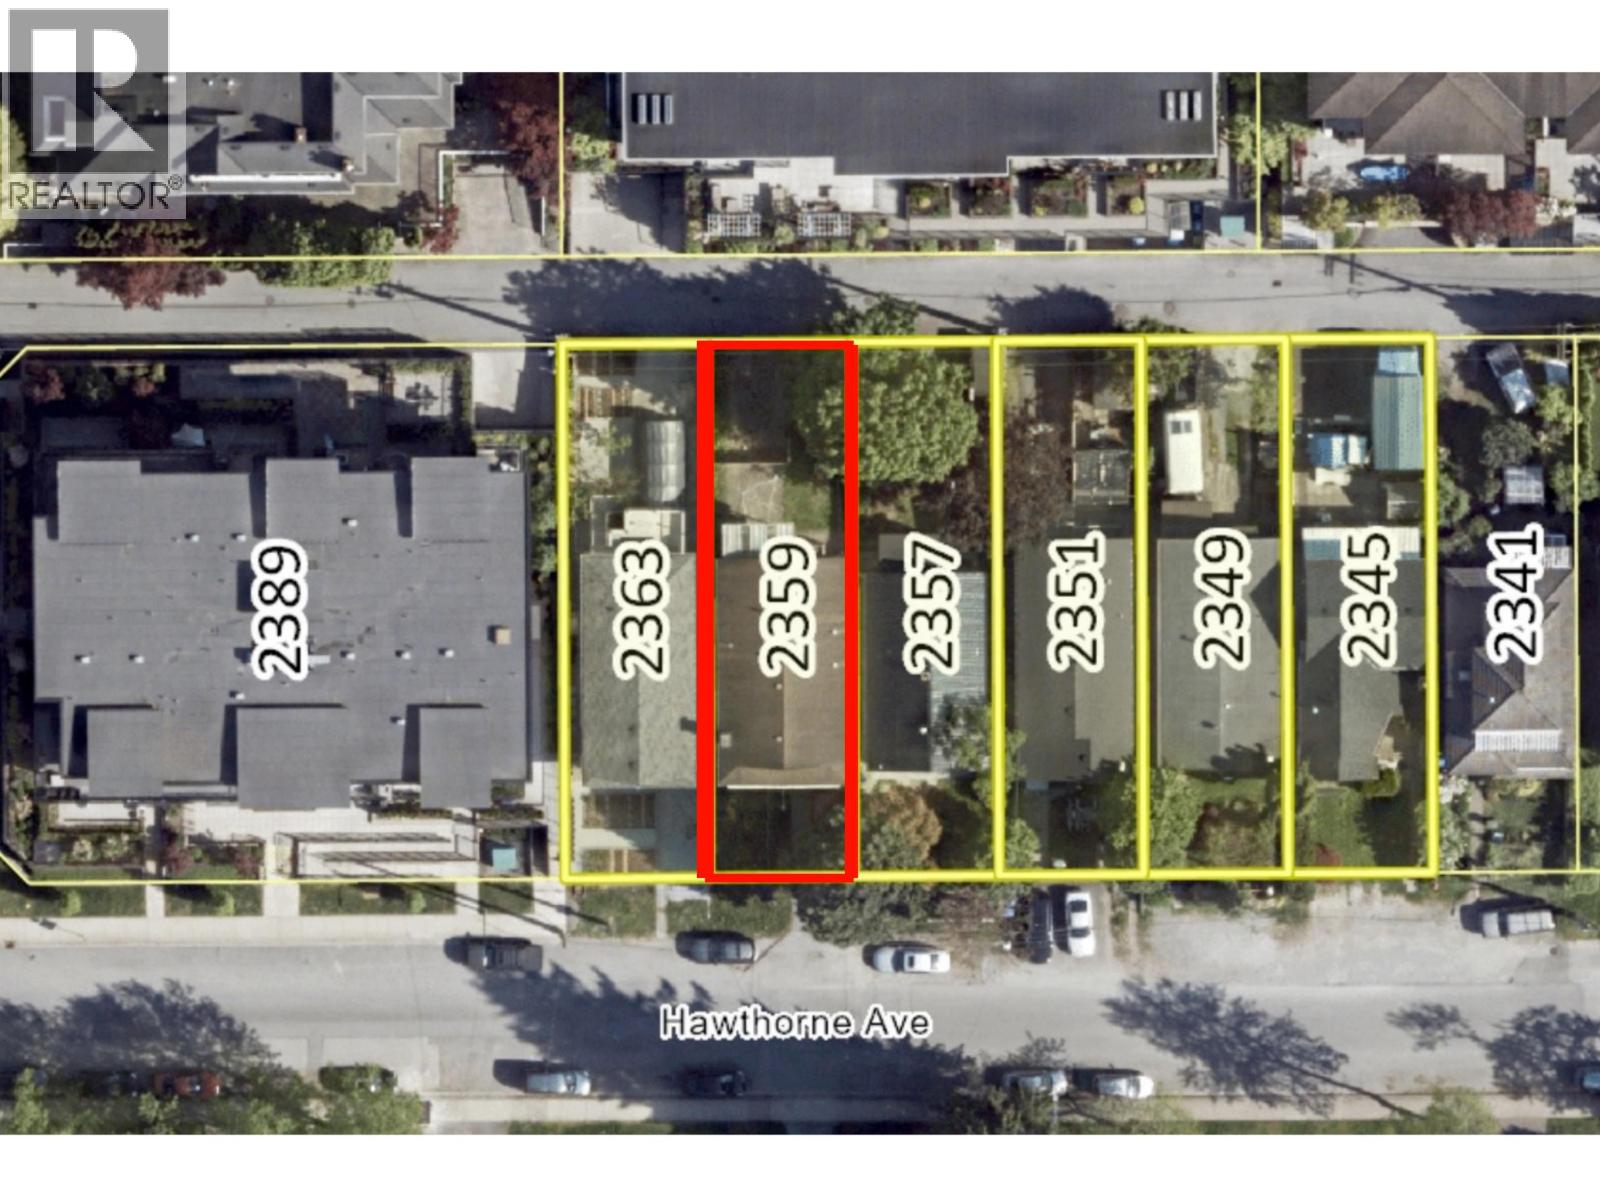 $1,600,000
2359 Hawthorne Ave. · 5bd/2ba · 2098sf
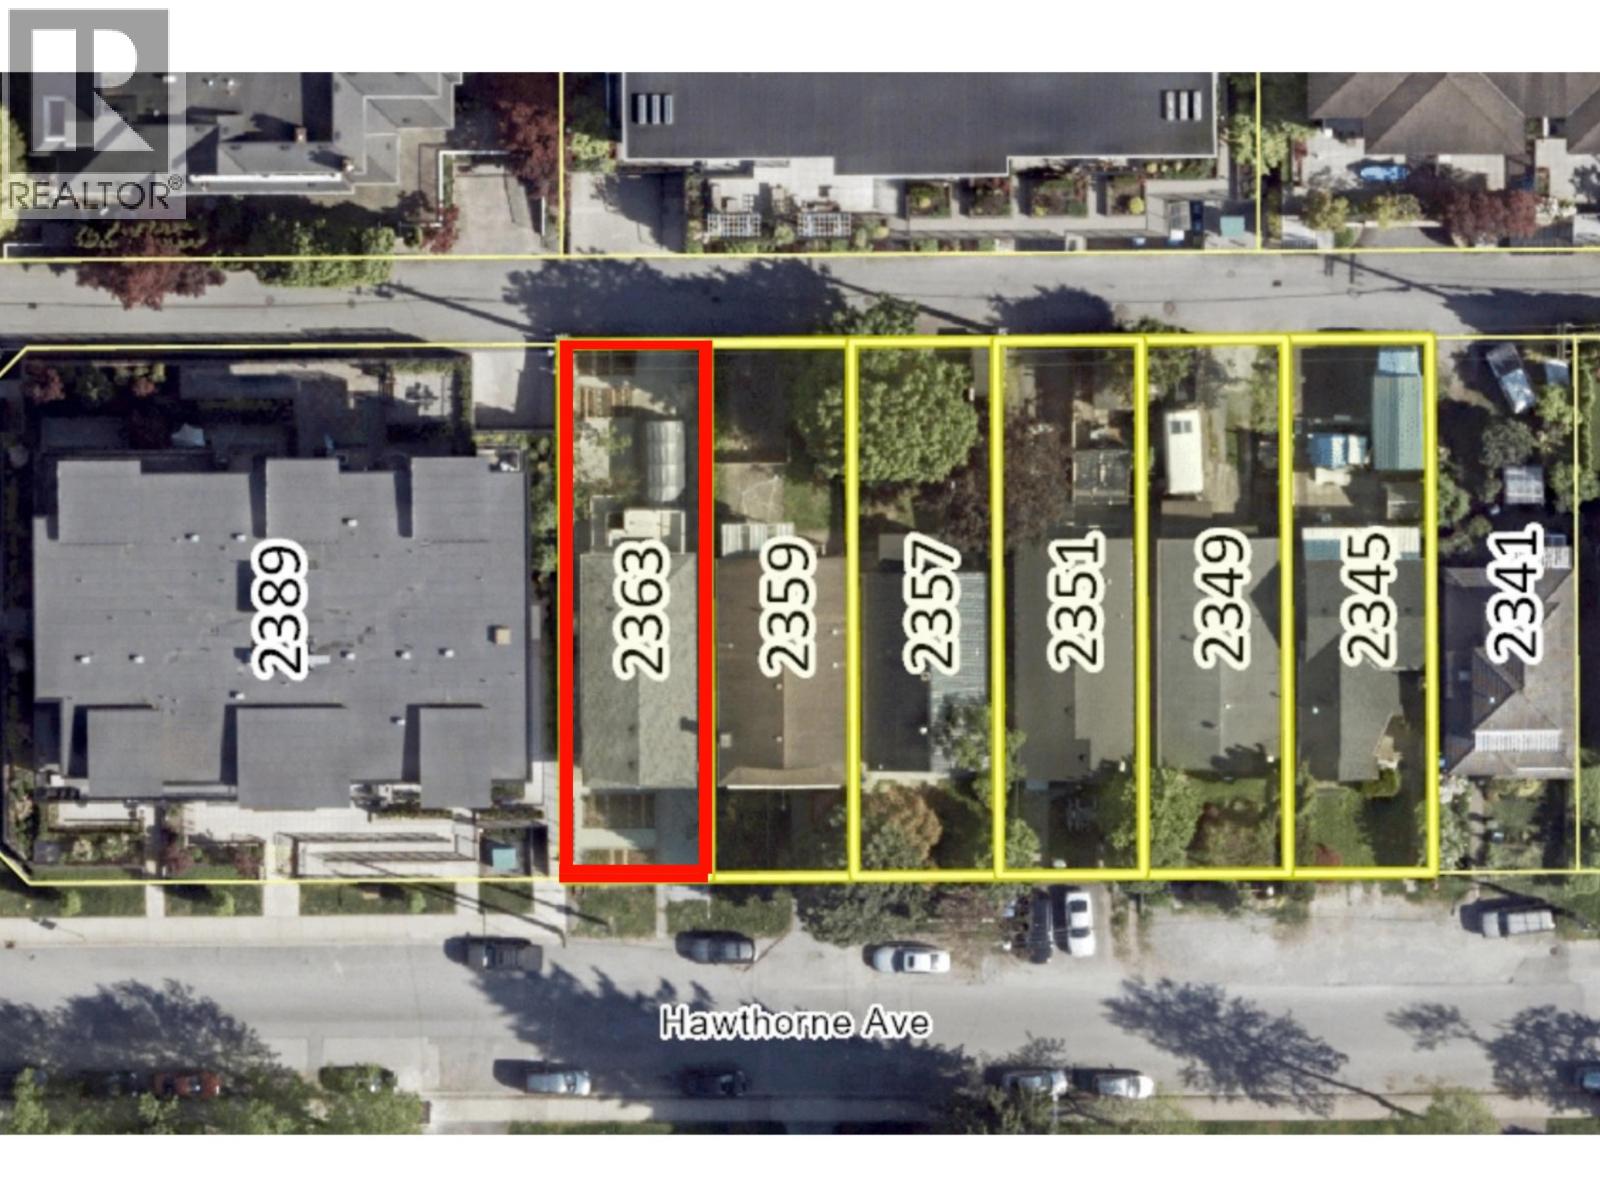 $1,600,000
2363 Hawthorne Ave. · 5bd/2ba · 2028sf
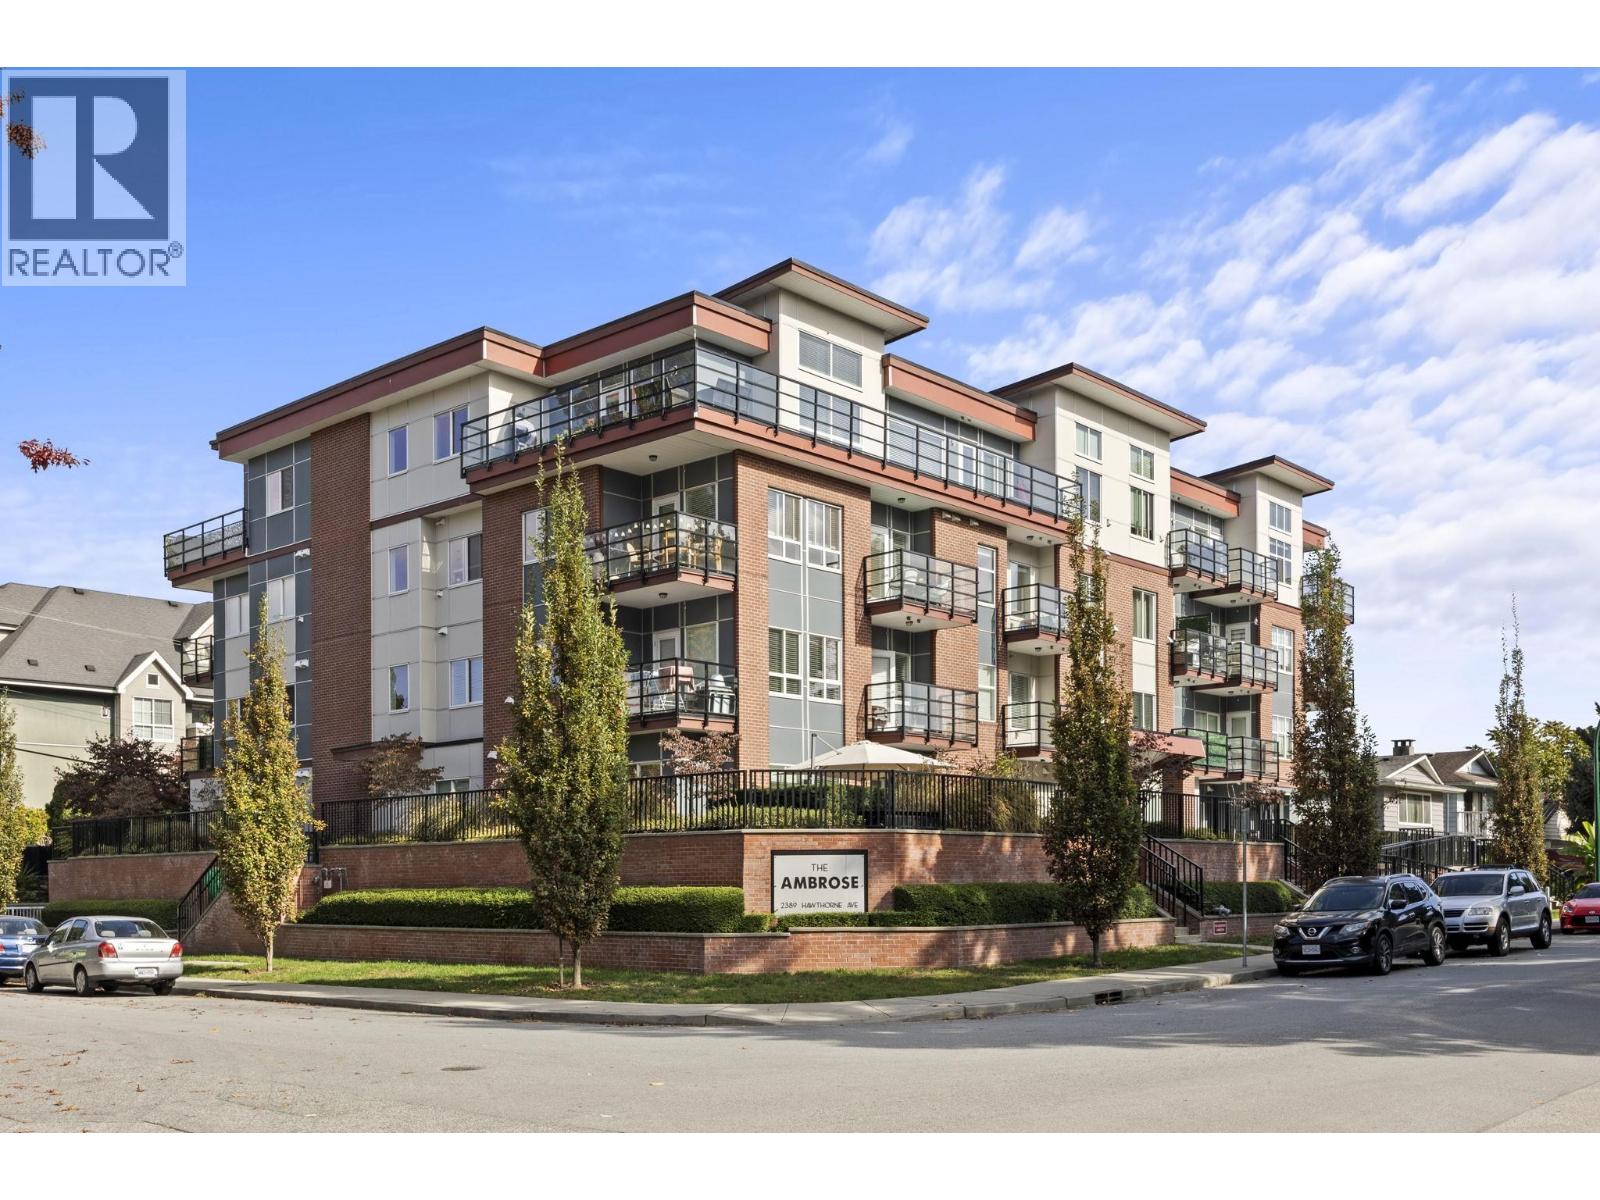 $675,000
304 2389 Hawthorne Ave. · 2bd/2ba · 940sf
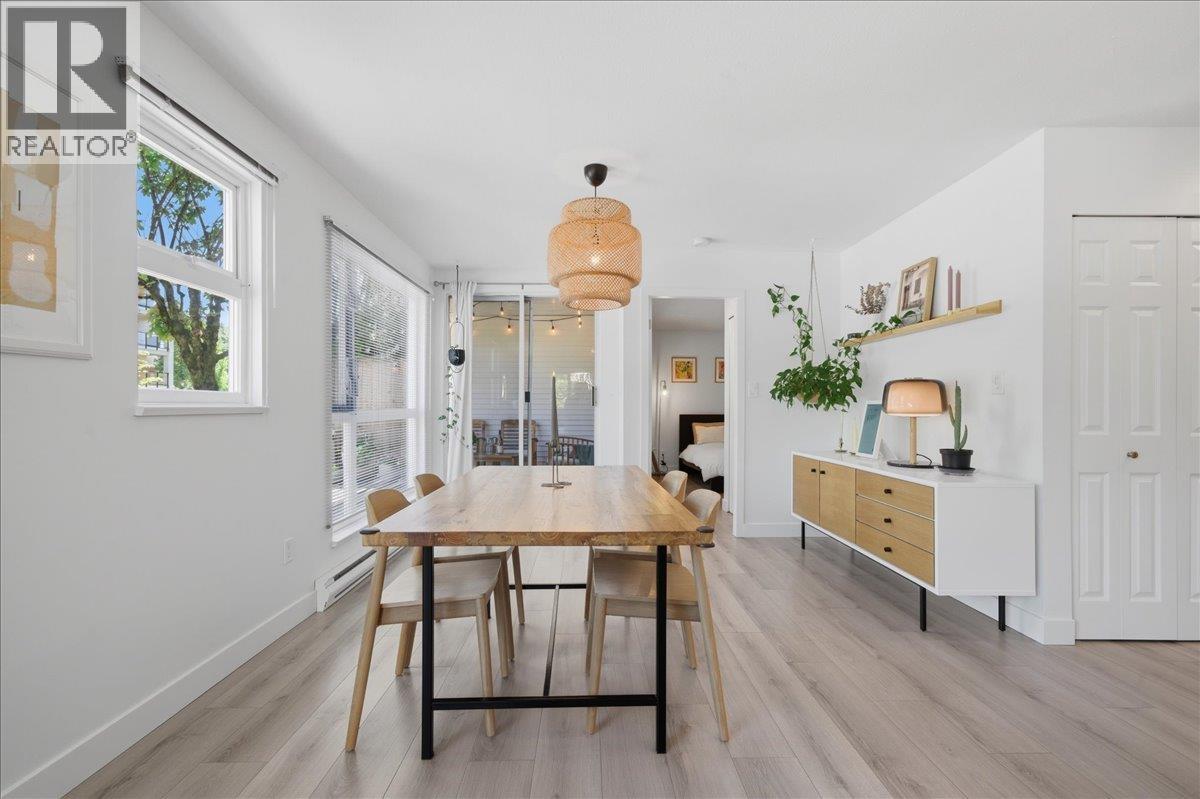 $638,000
104 2339 Shaughnessy St. · 2bd/2ba · 1050sf
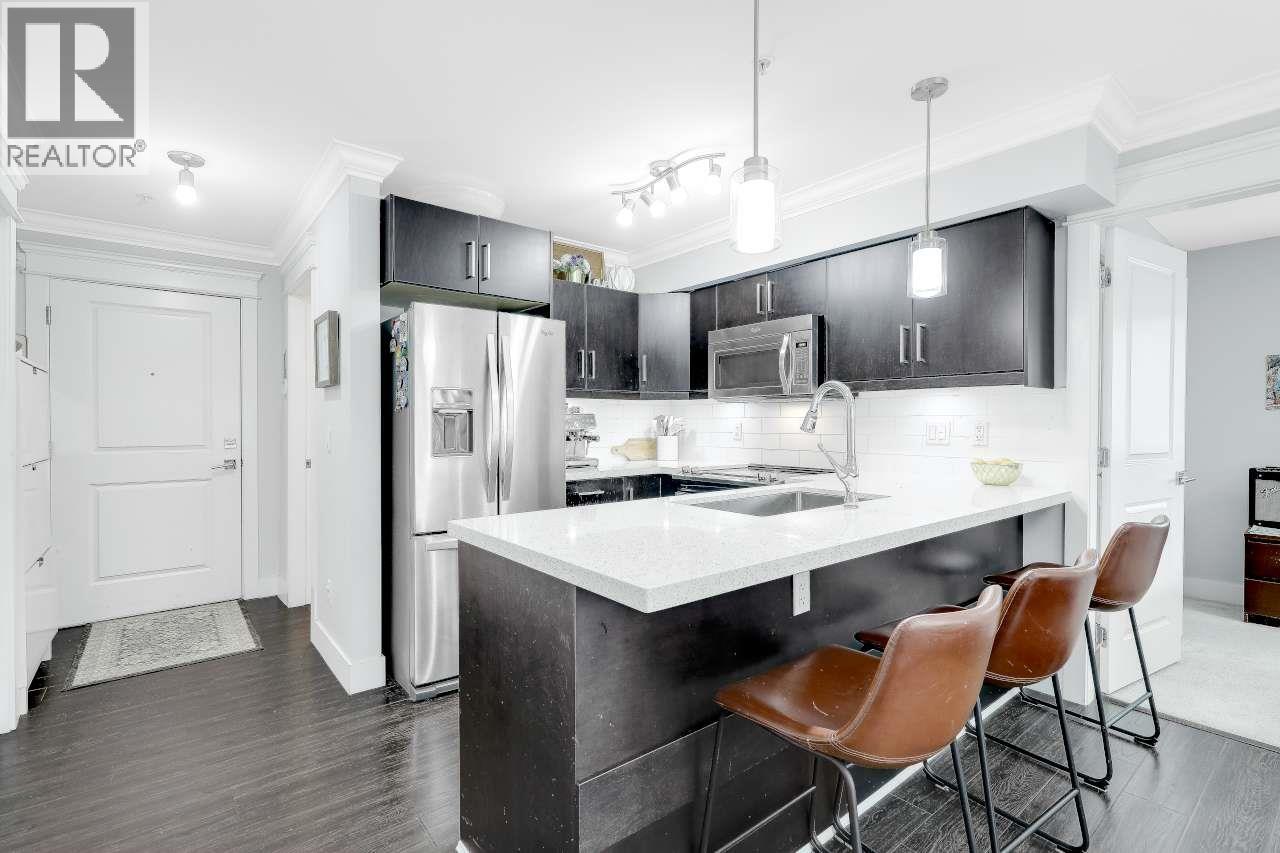 $579,000
105 2268 Shaughnessy St. · 2bd/2ba · 870sf
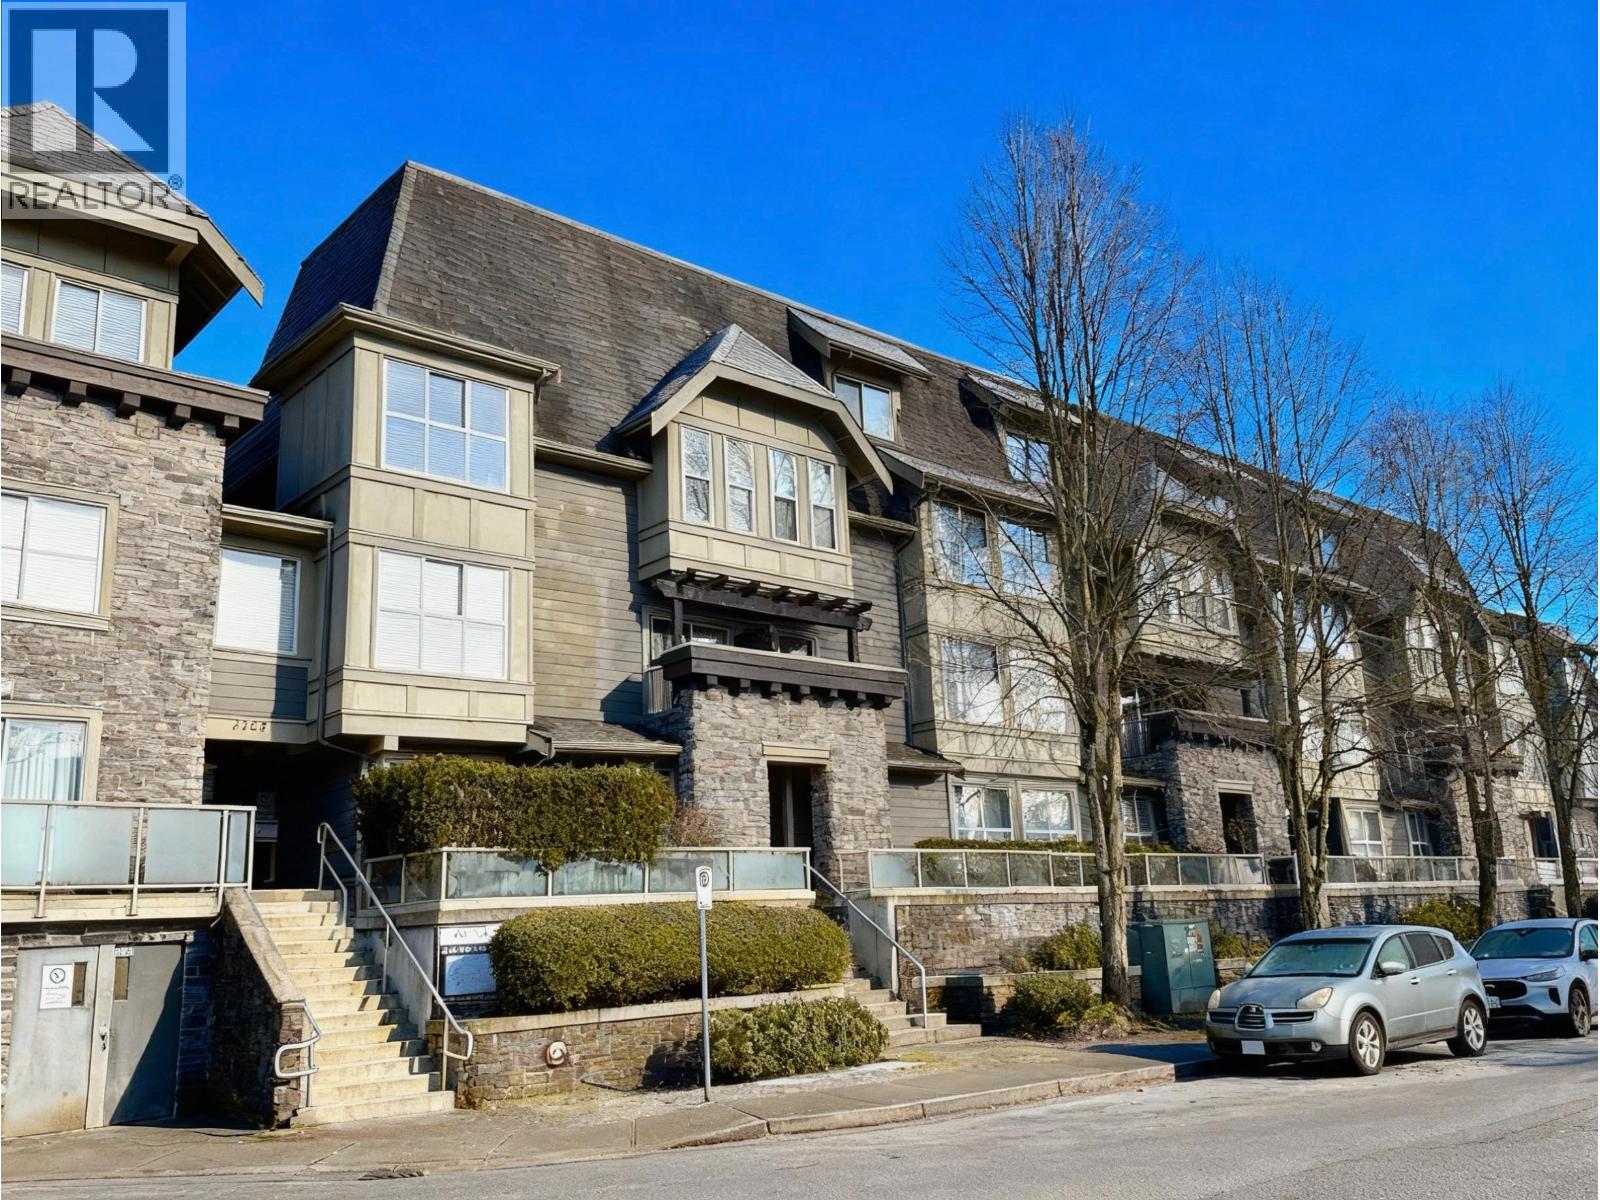 $749,900
228 2108 Rowland St. · 3bd/3ba · 1521sf
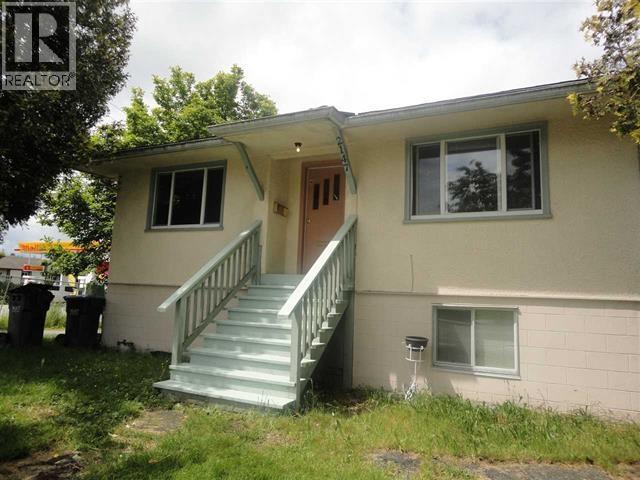 $2,880,000
2147 Shaughnessy St. · 4bd/2ba · 1827sf
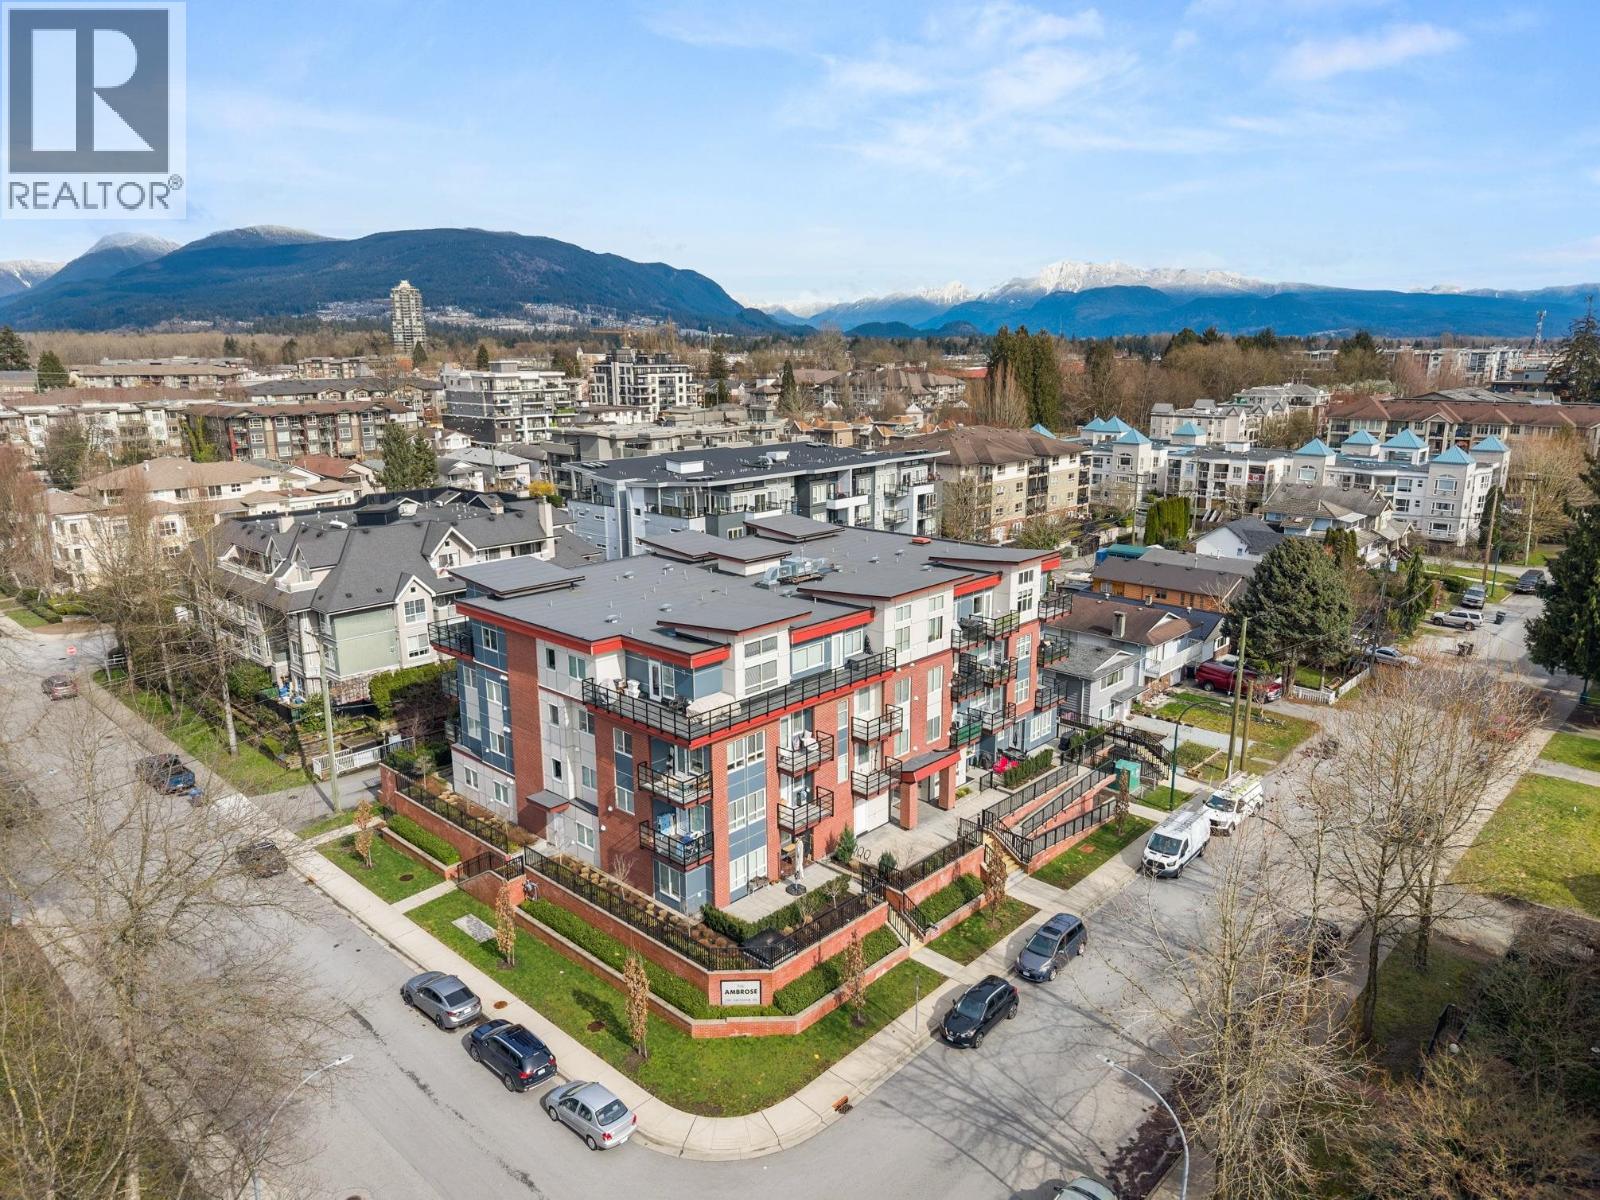 $379,900
206 2389 Hawthorne Ave. · 0bd/1ba · 458sf
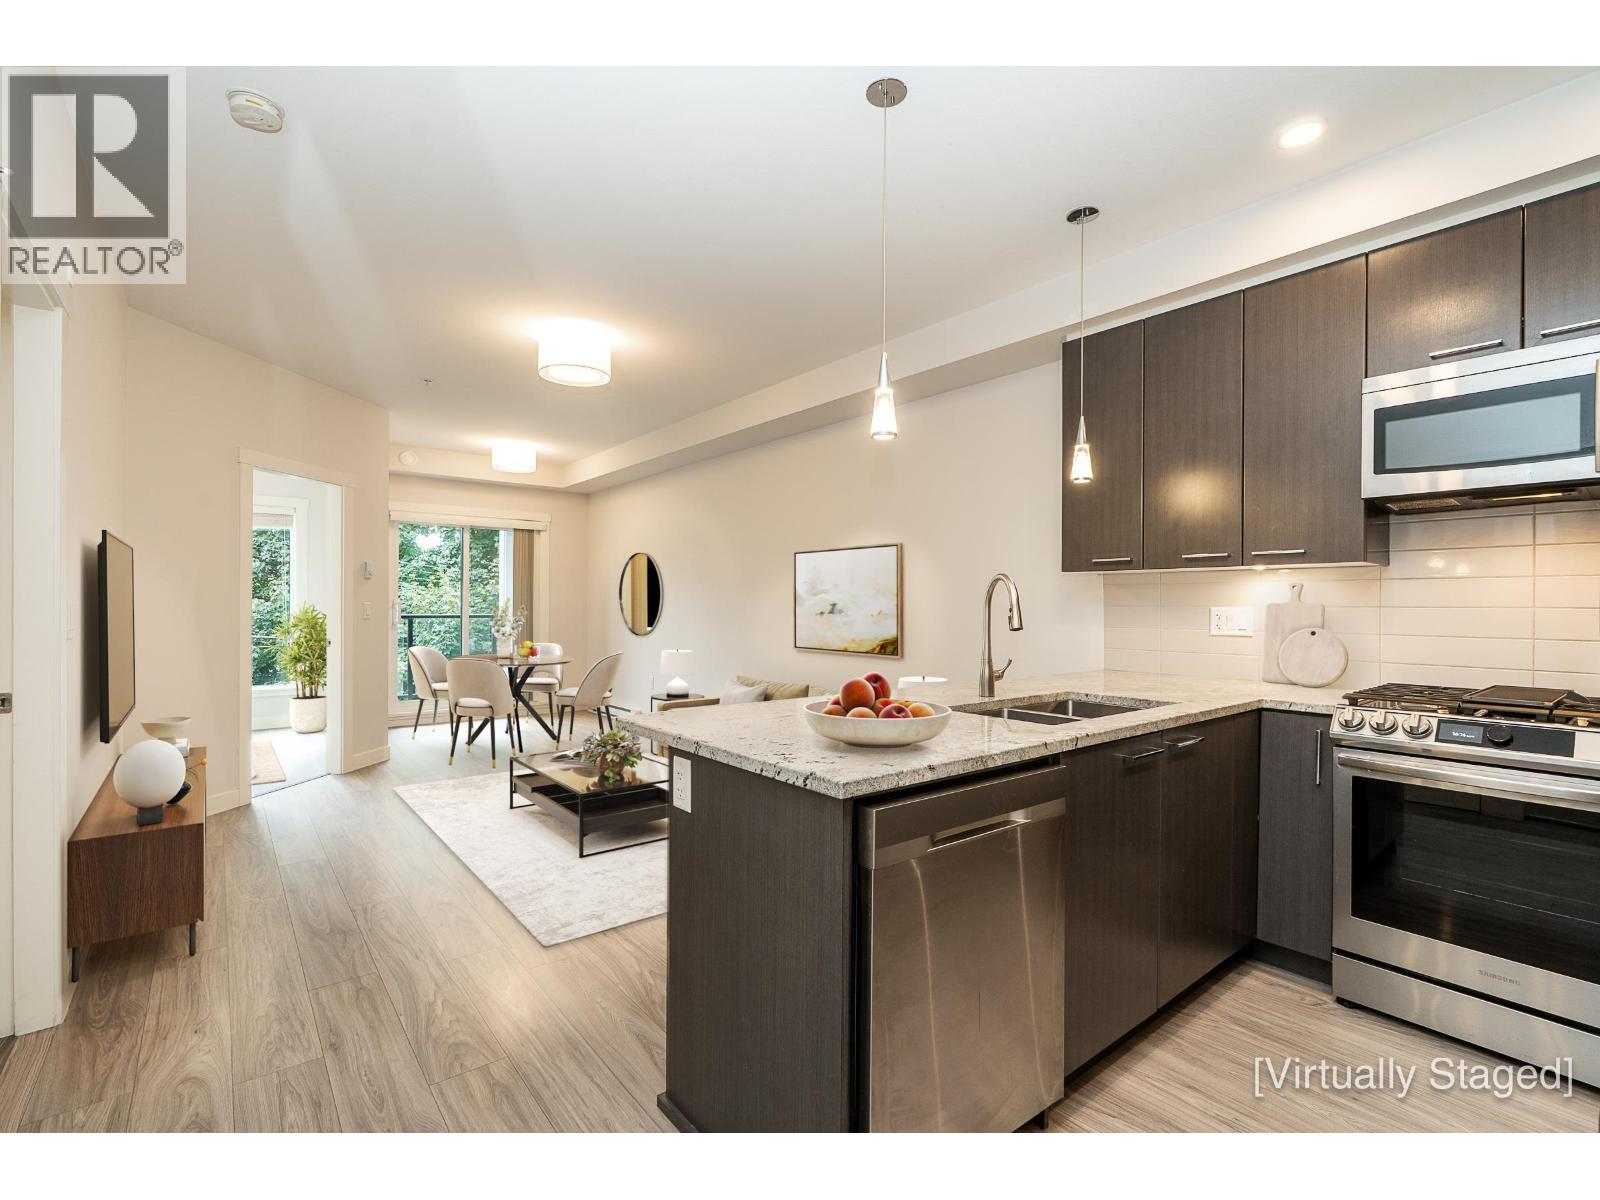 $599,900
208 2356 Welcher Ave. · 2bd/2ba · 850sf
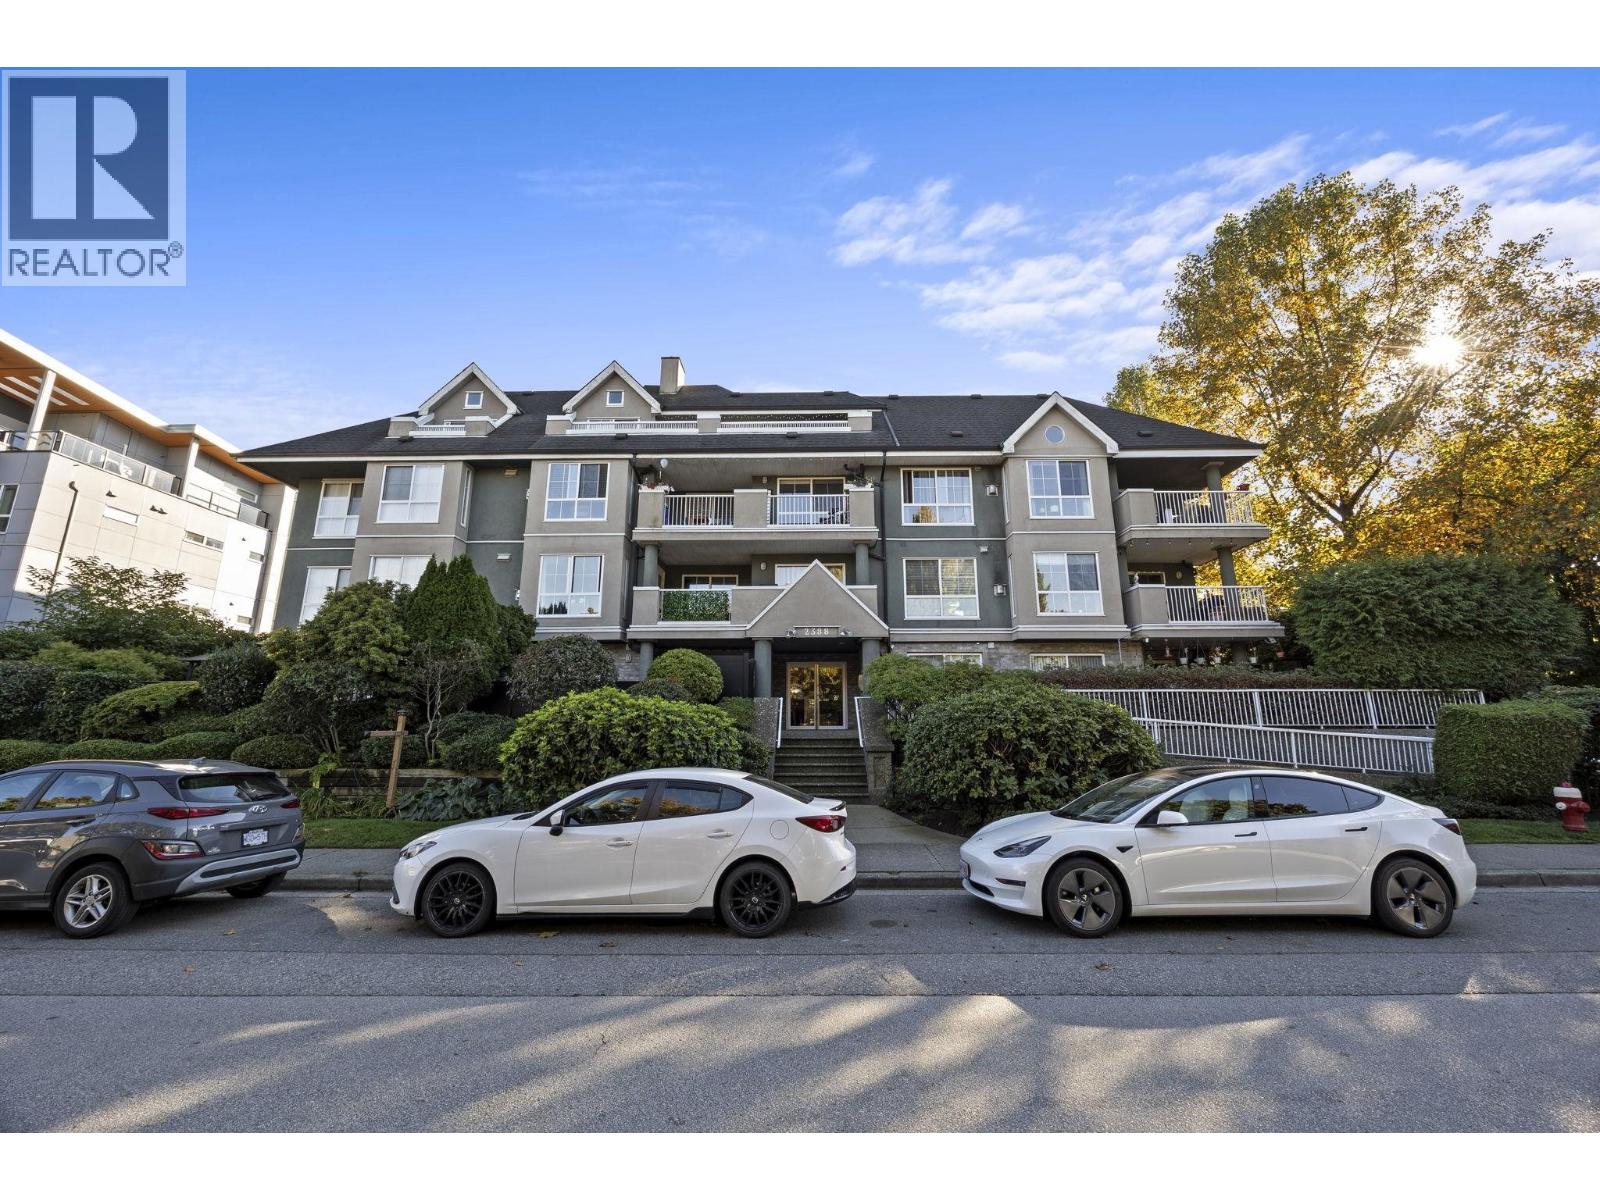 $634,900
404 2388 Welcher Ave. · 2bd/2ba · 951sf
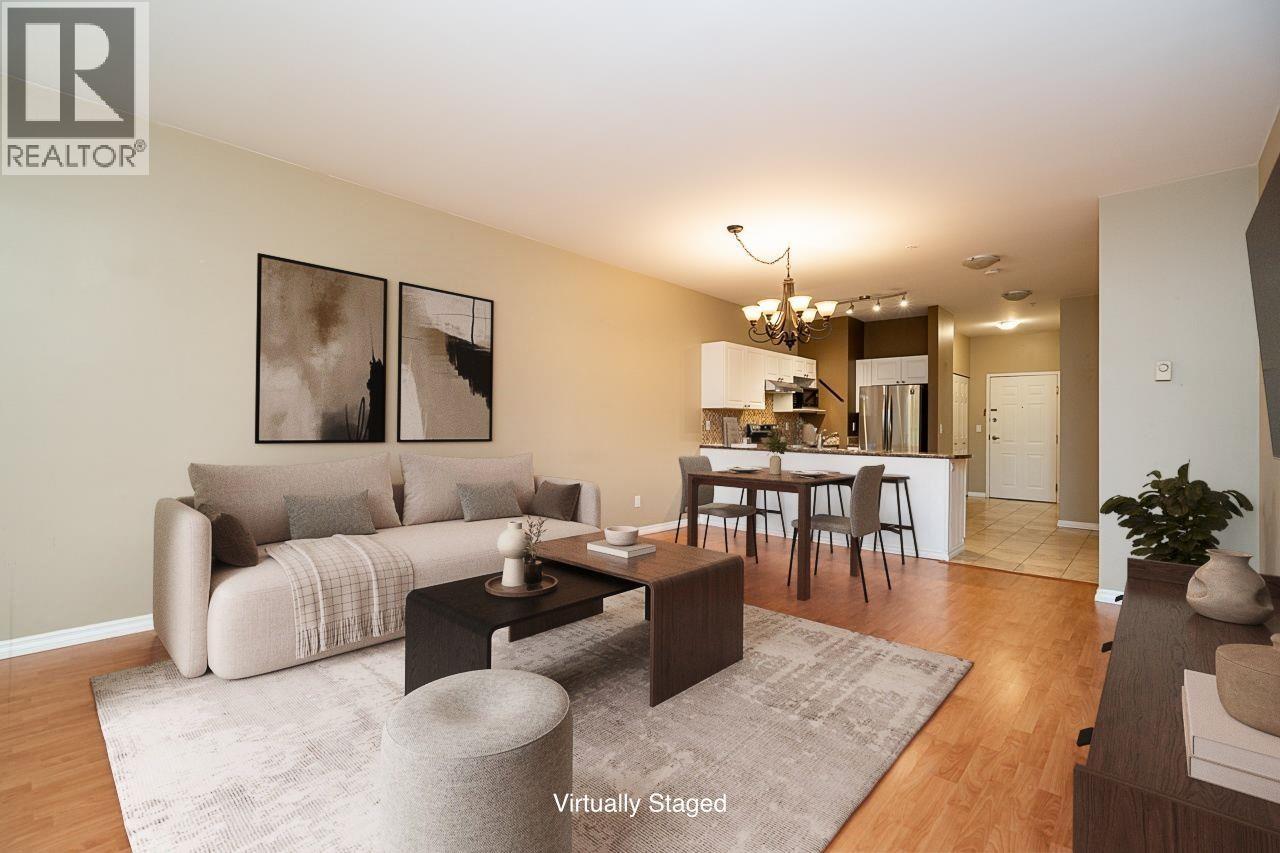 $519,900
222 2109 Rowland St. · 2bd/2ba · 1039sf
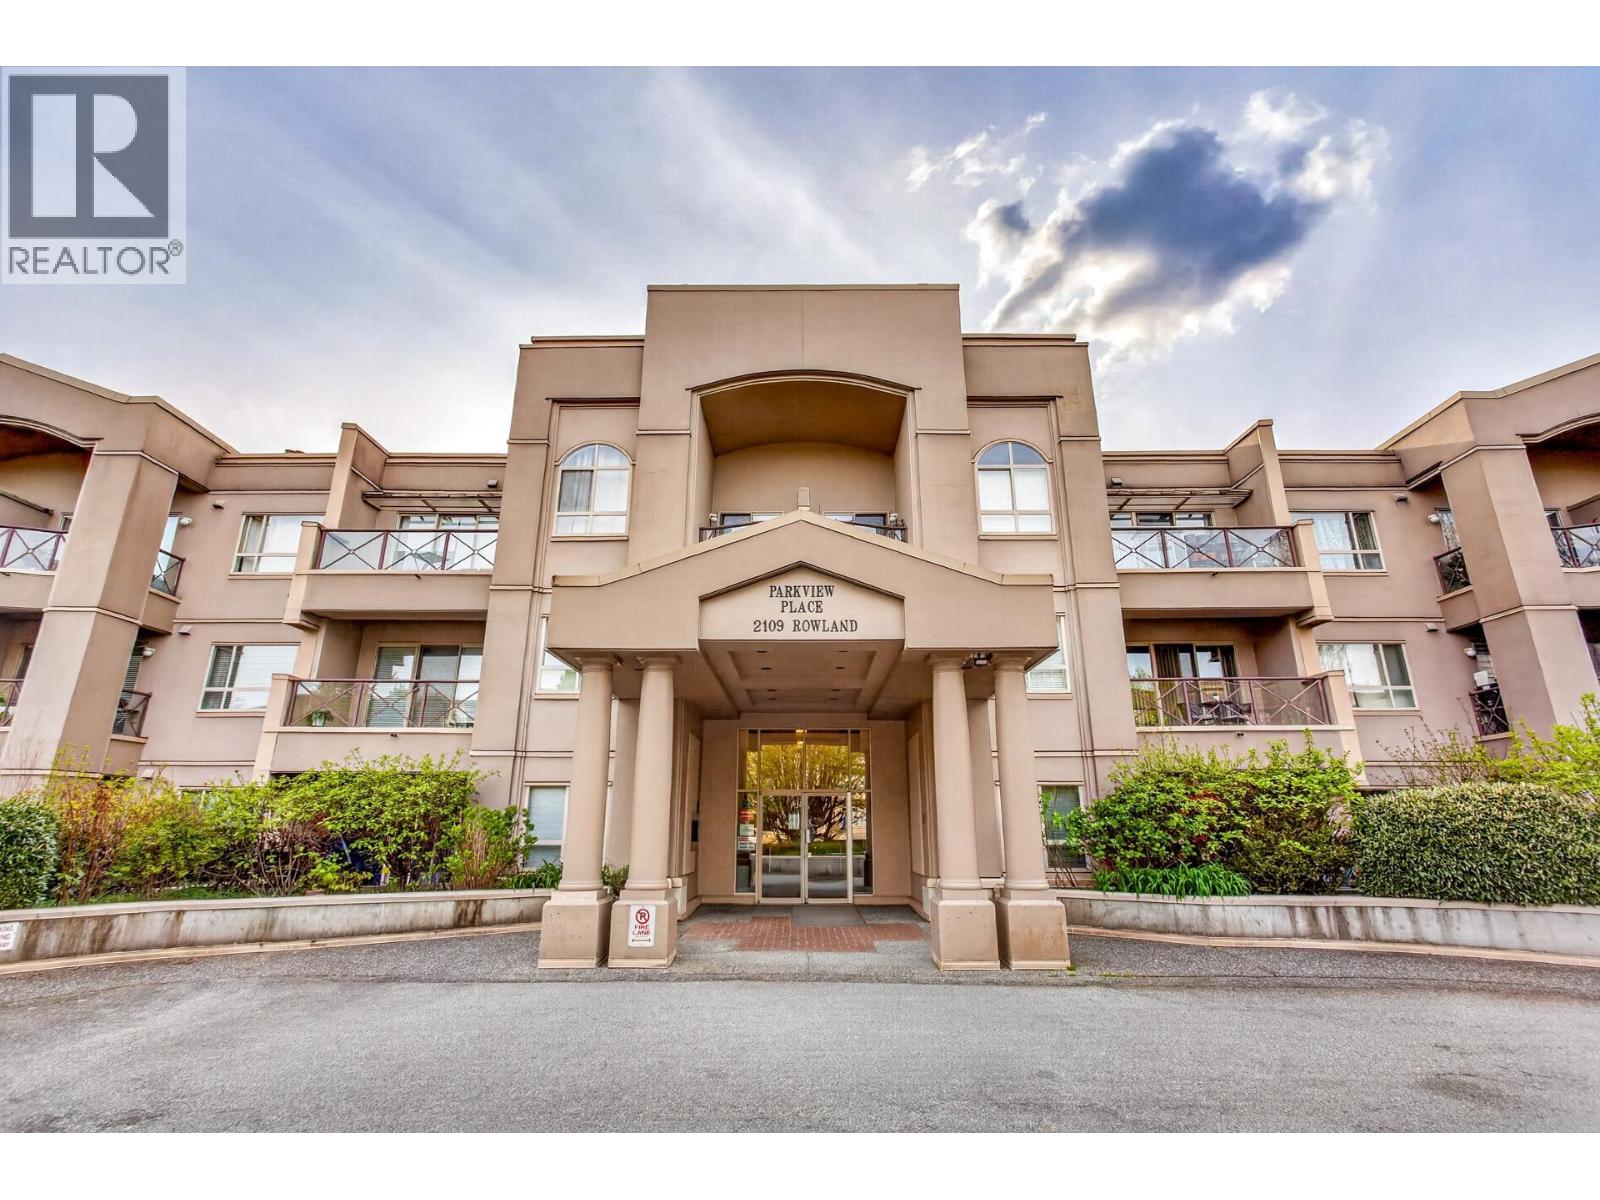 $465,000
125 2109 Rowland St. · 2bd/2ba · 982sf
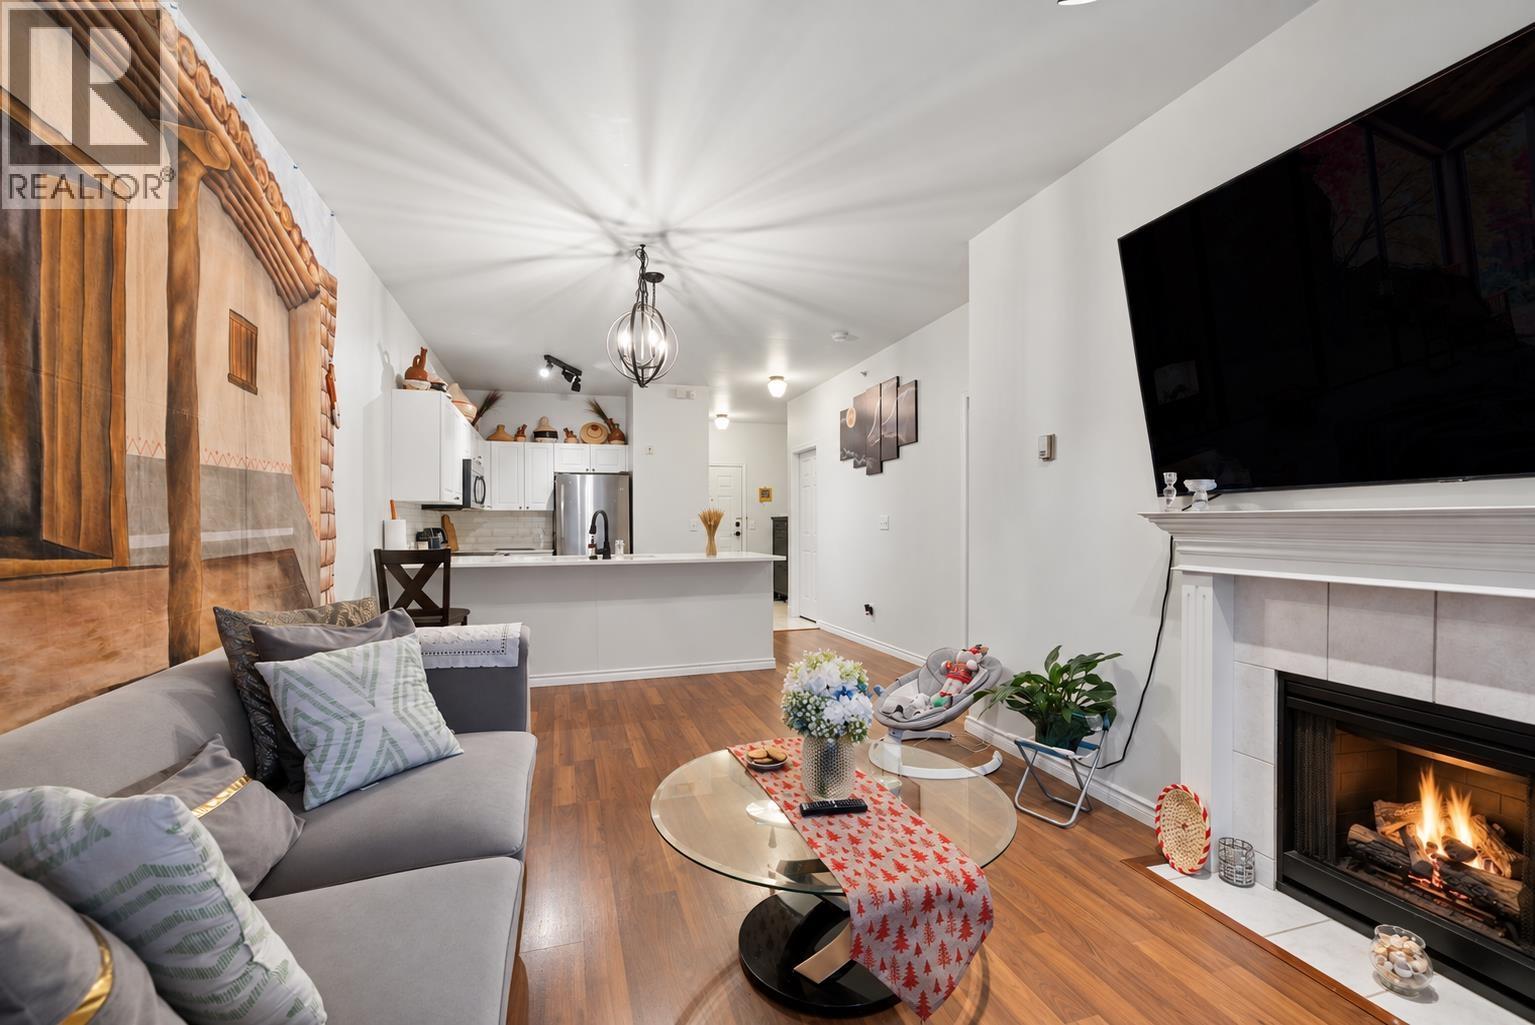 $464,900
102 2109 Rowland St. · 2bd/2ba · 857sf
 $618,900
210 2349 Welcher Ave. · 2bd/2ba · 1006sf
 $615,000
206 2109 Rowland St. · 2bd/2ba · 1200sf
 $500,000
322 2109 Rowland St. · 2bd/2ba · 1024sf
 $570,000
306 2393 Welcher Ave. · 2bd/1ba · 1049sf
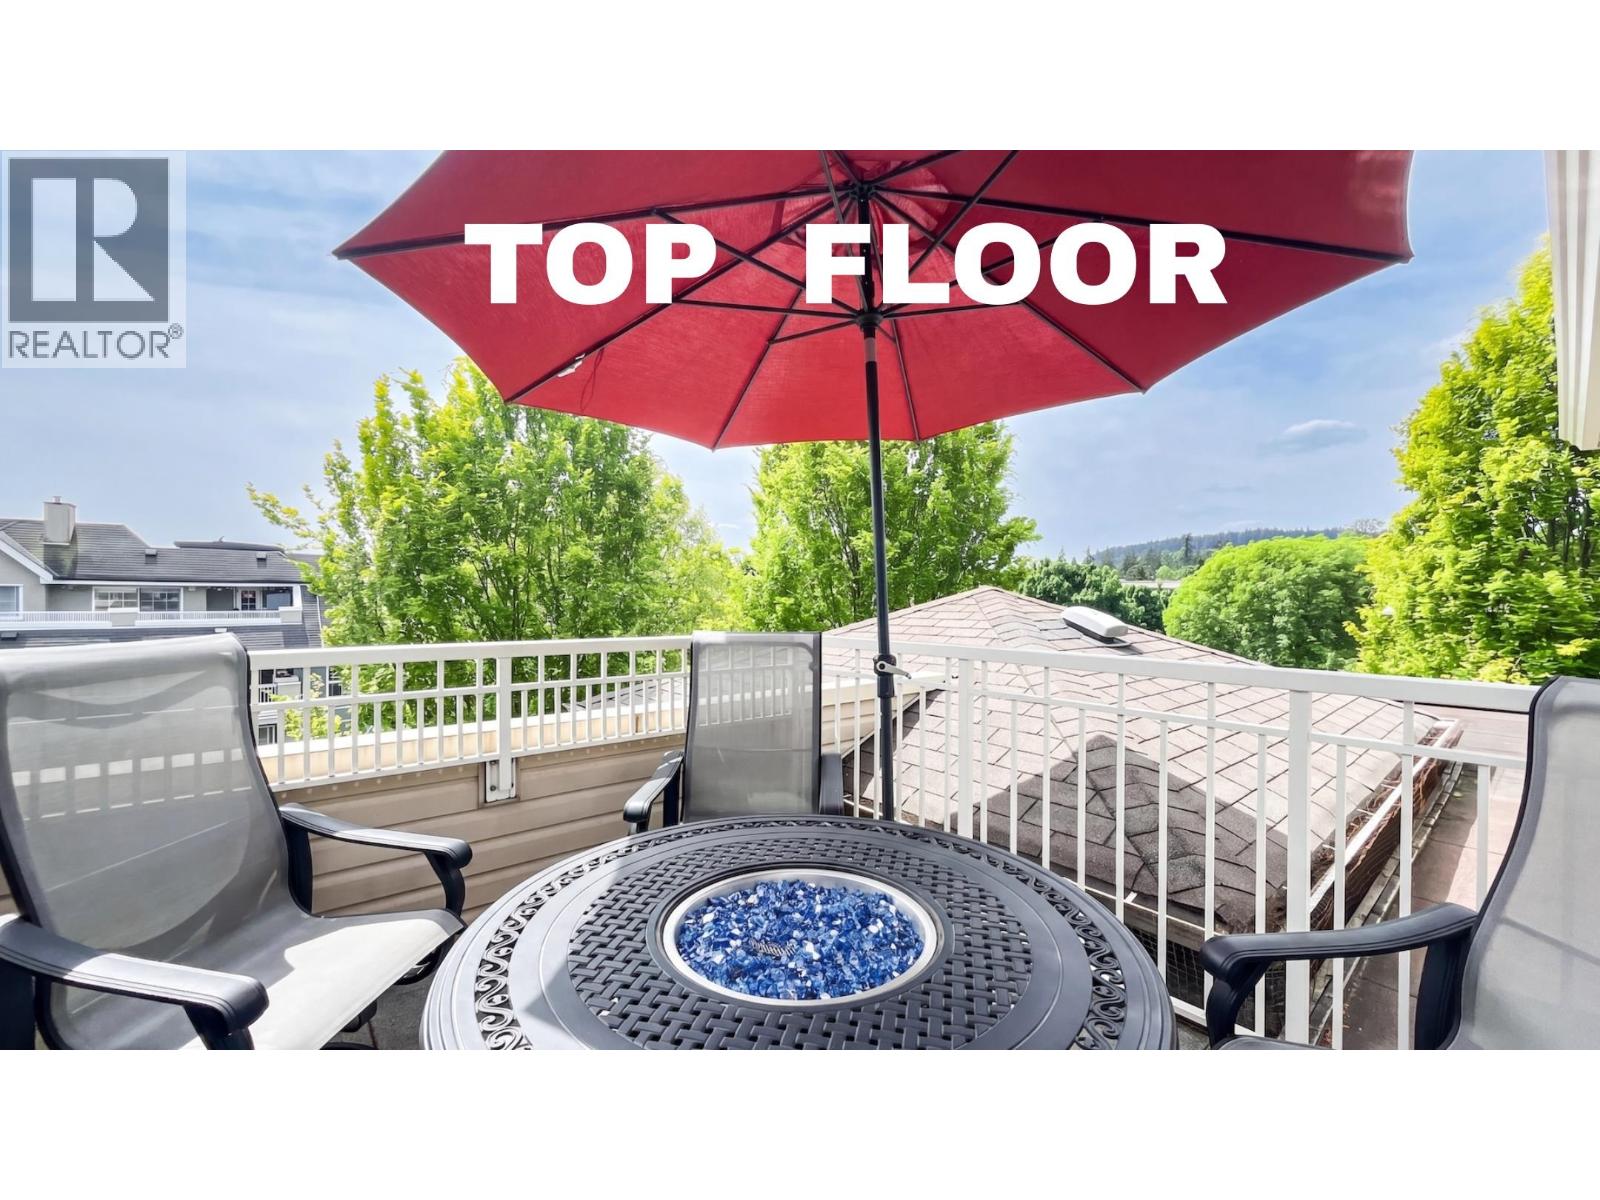 $589,000
306 2393 Welcher Ave. · 2bd/1ba · 1049sf
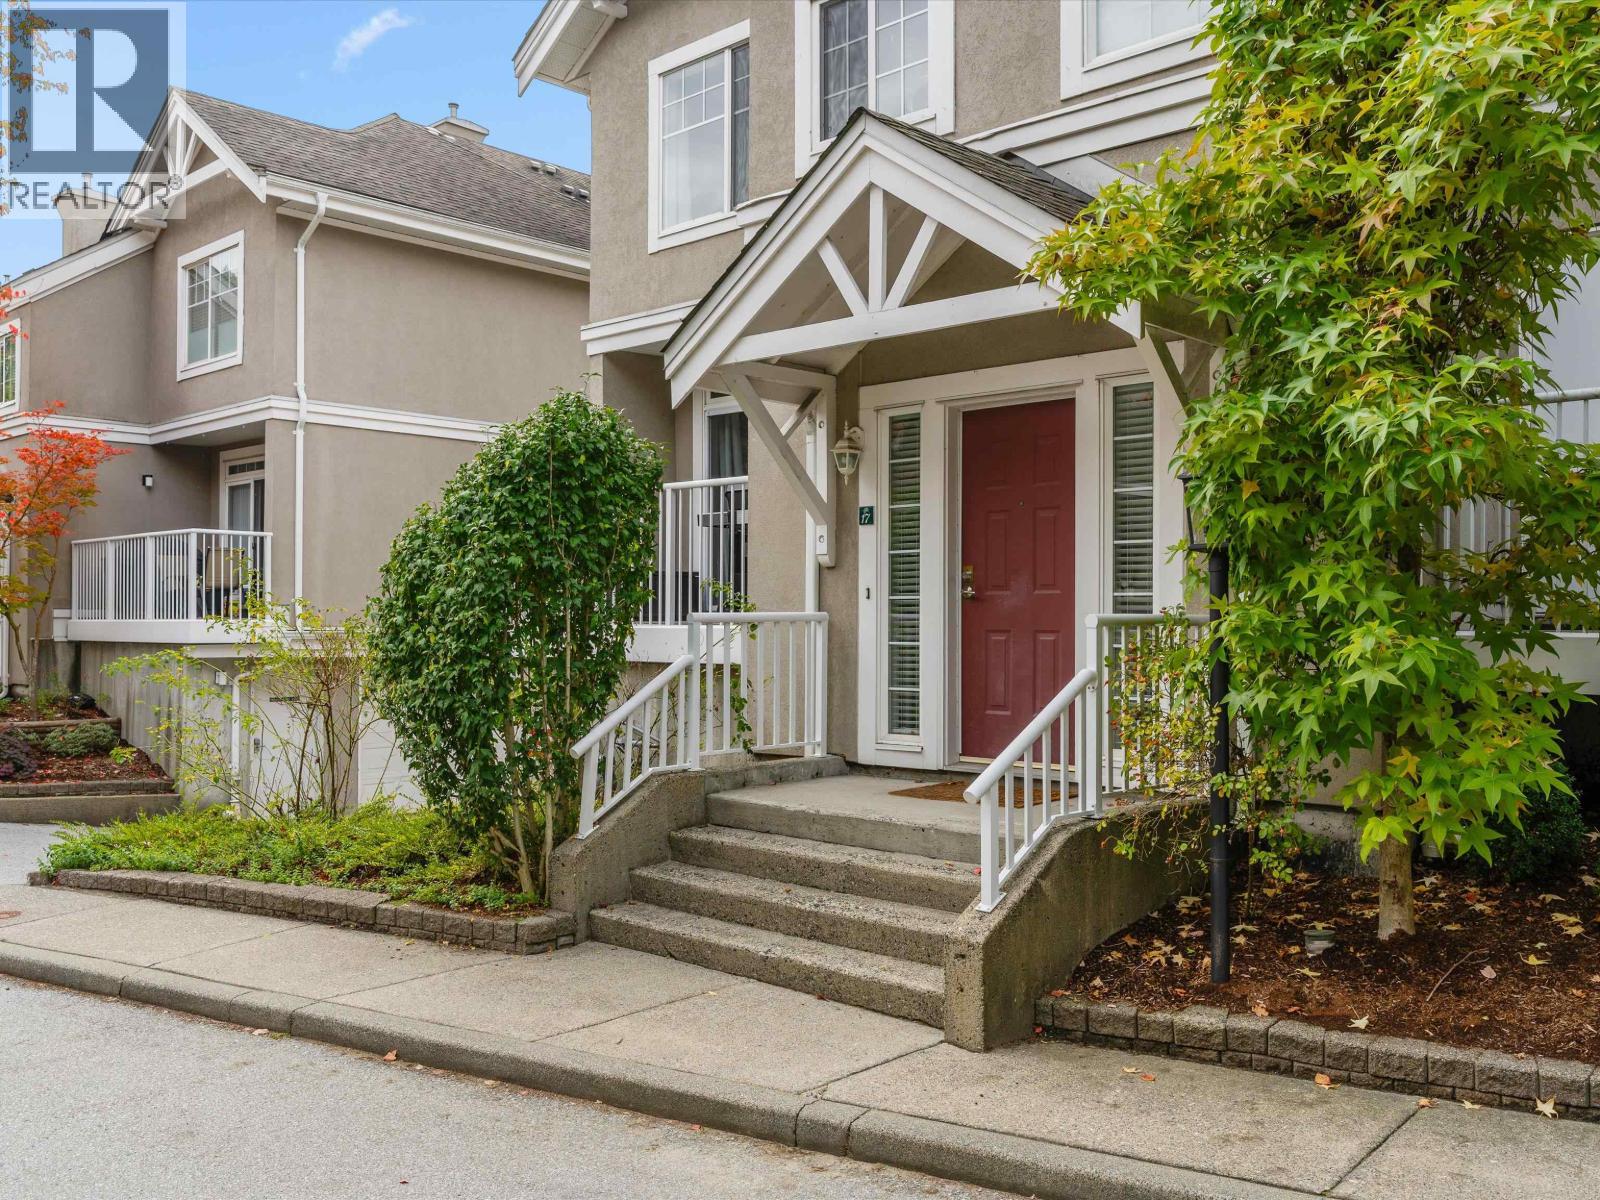 $824,900
17 2422 Hawthorne Ave. · 3bd/2ba · 1424sf
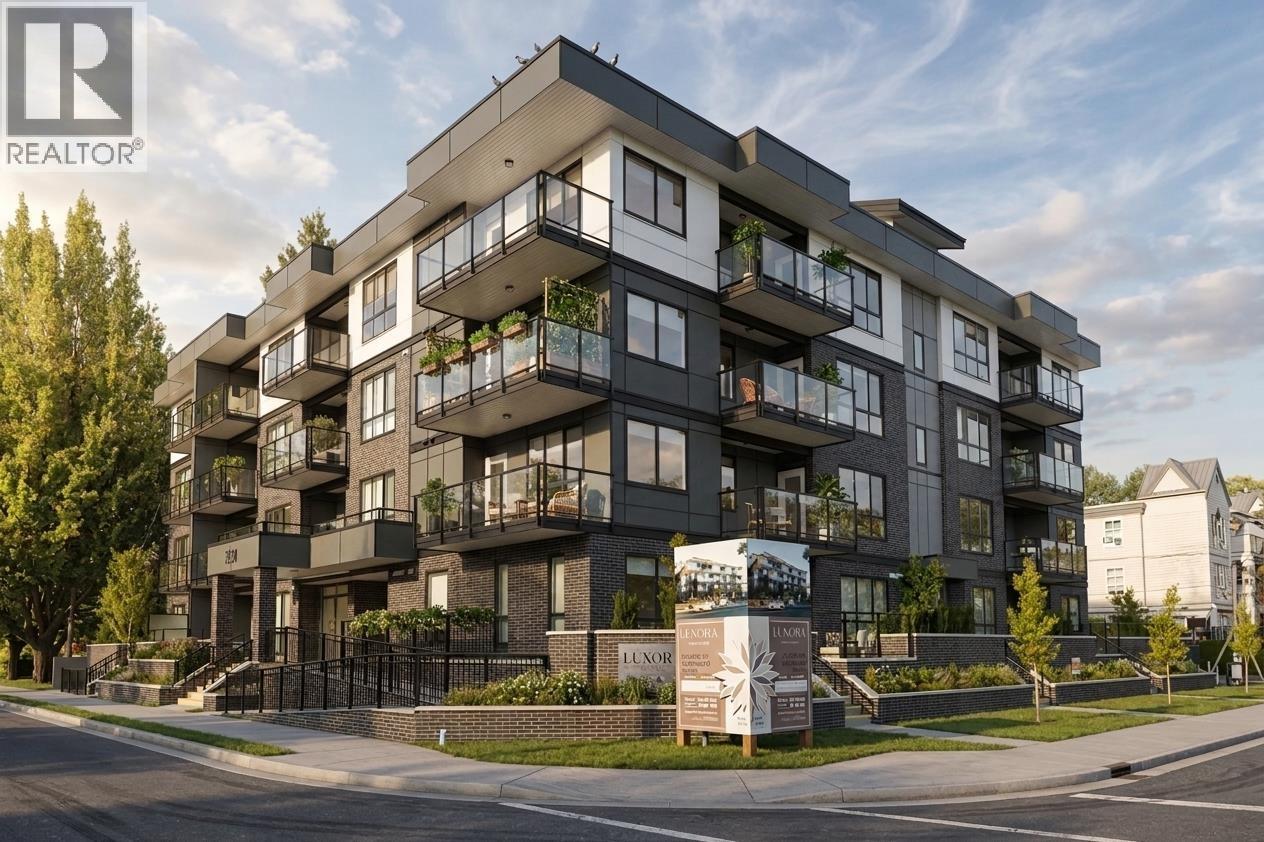 $499,000
106 2368 Shaughnessy St. · 1bd/1ba · 735sf
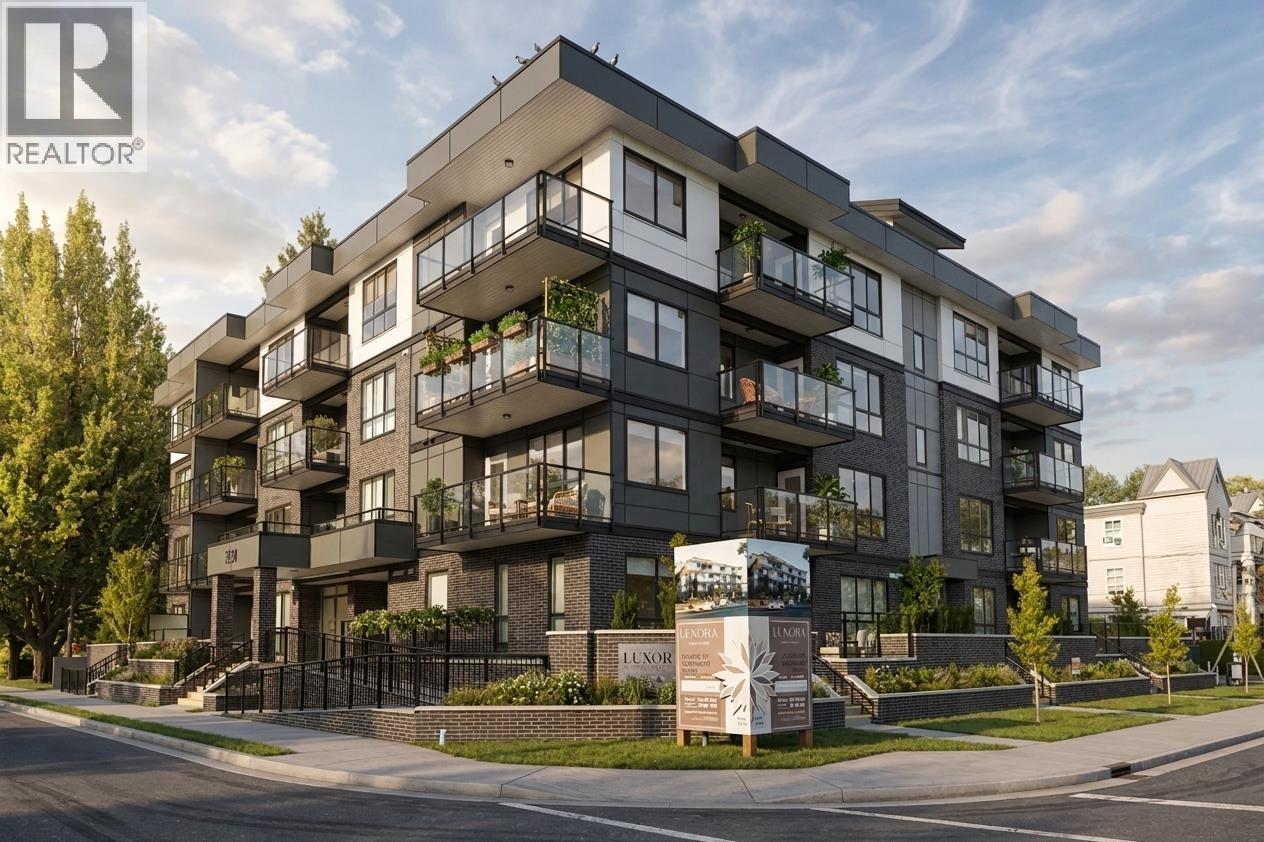 $464,000
303 2368 Shaughnessy St. · 0bd/1ba · 638sf
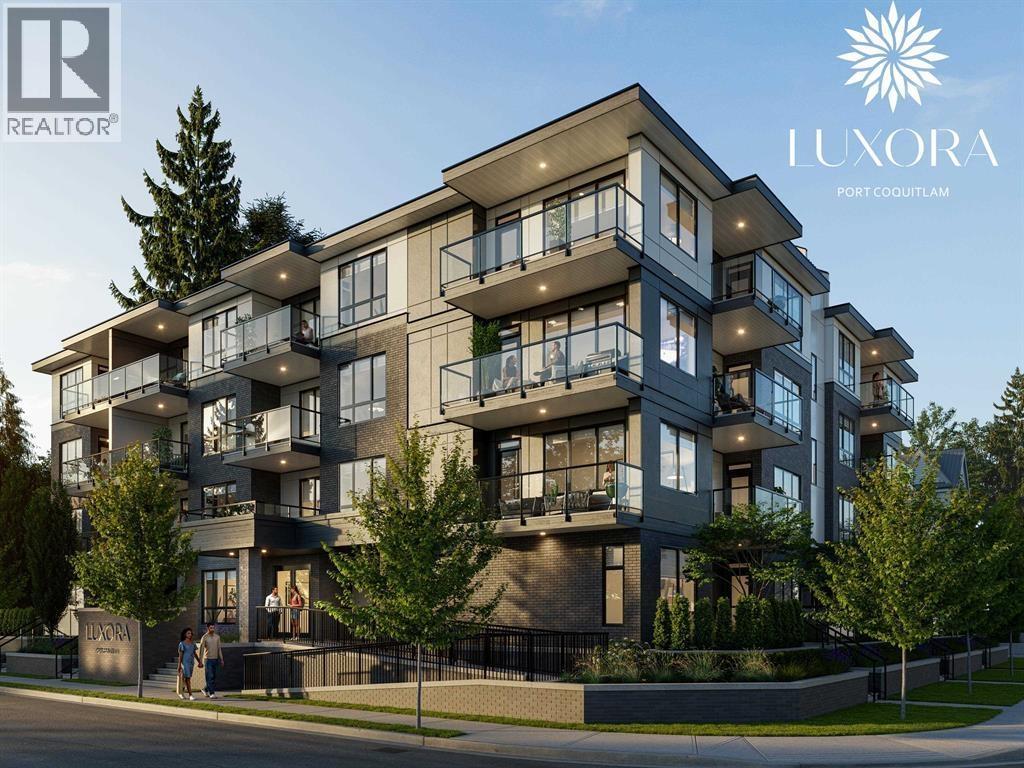 $459,000
203 2368 Shaughnessy · 0bd/1ba · 533sf
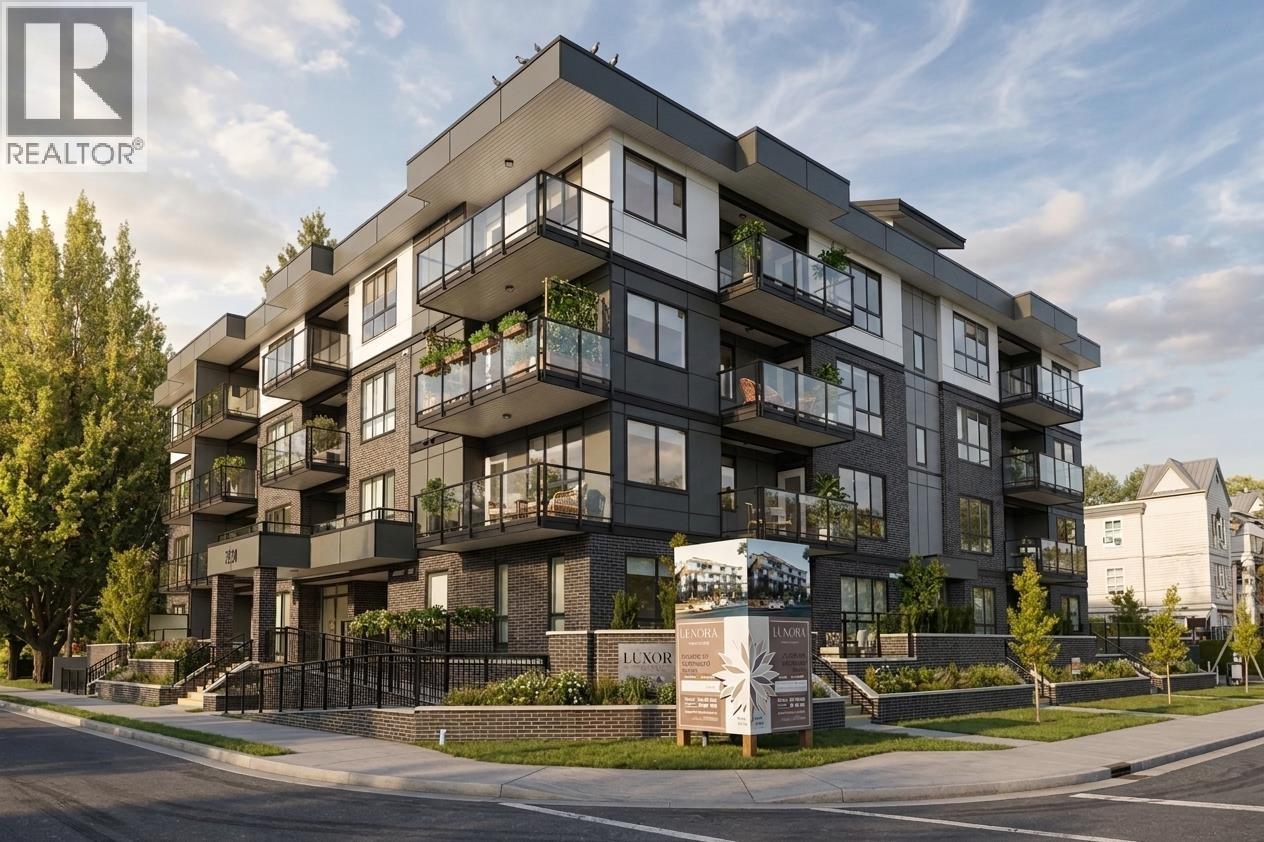 $683,000
207 2368 Shaughnessy St. · 2bd/2ba · 938sf
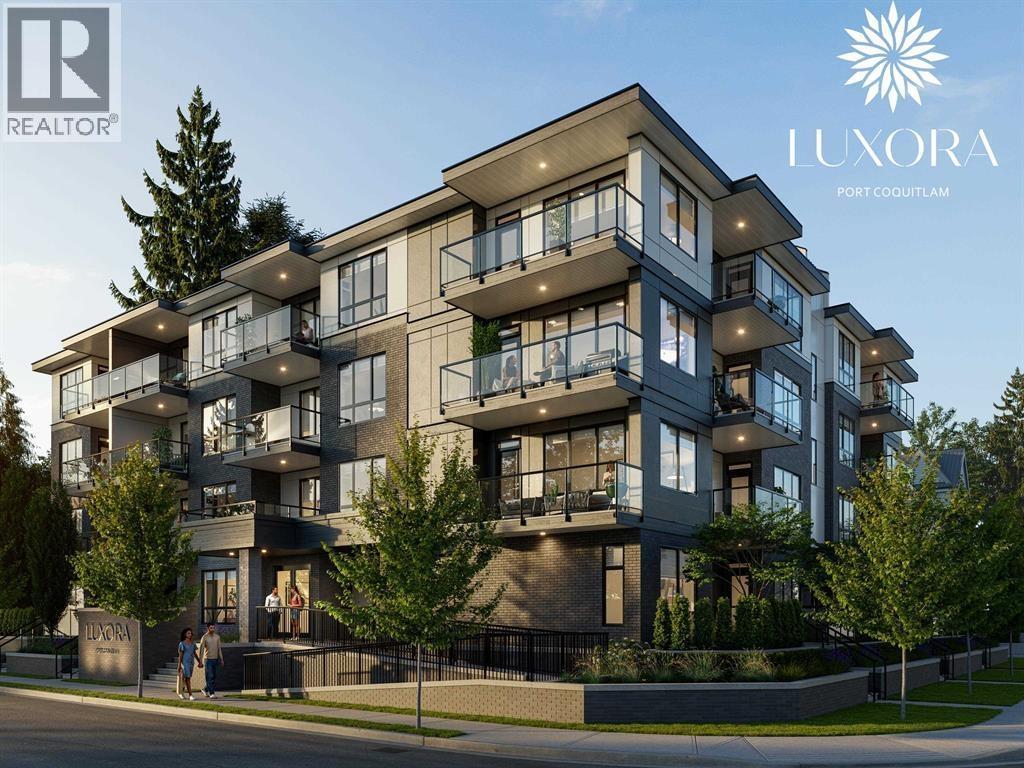 $618,000
108 2368 Shaughnessy · 1bd/1ba · 742sf
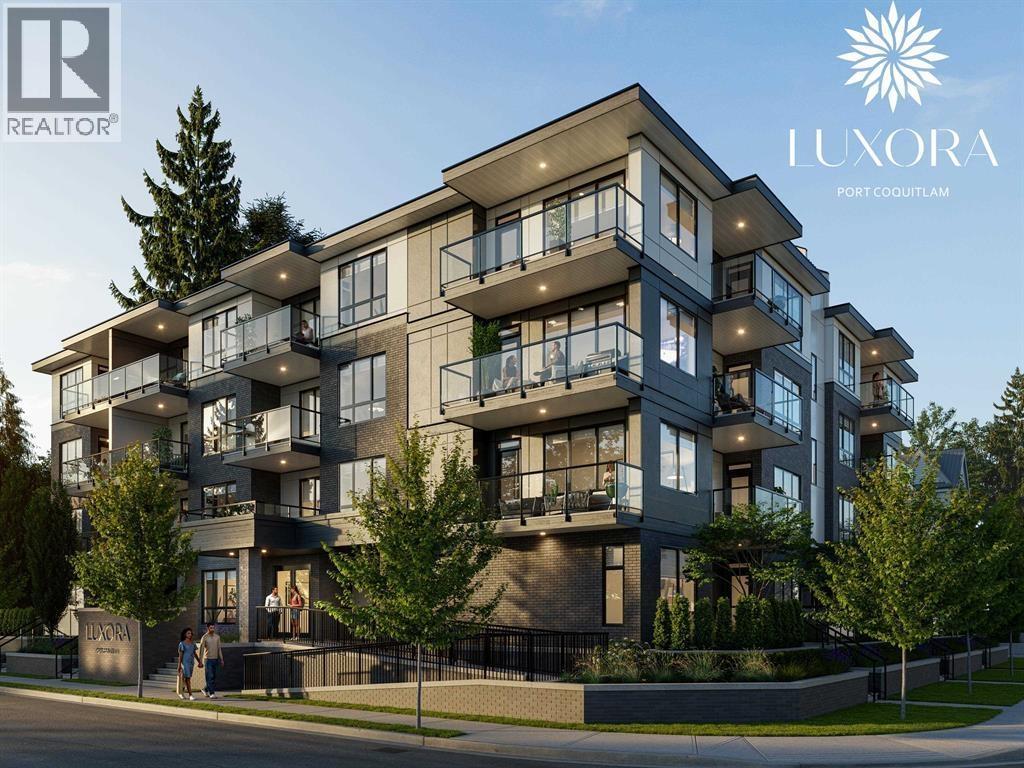 $769,000
401 2368 Shaughnessy · 3bd/2ba · 952sf
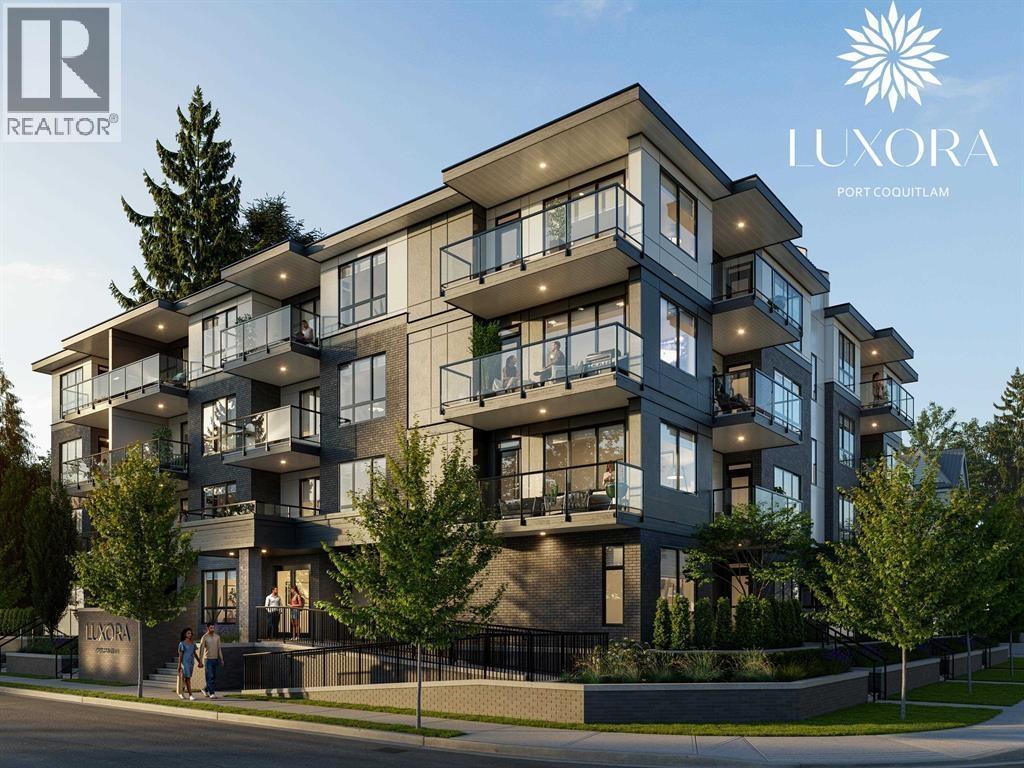 $628,000
304 2368 Shaughnessy · 1bd/1ba · 742sf
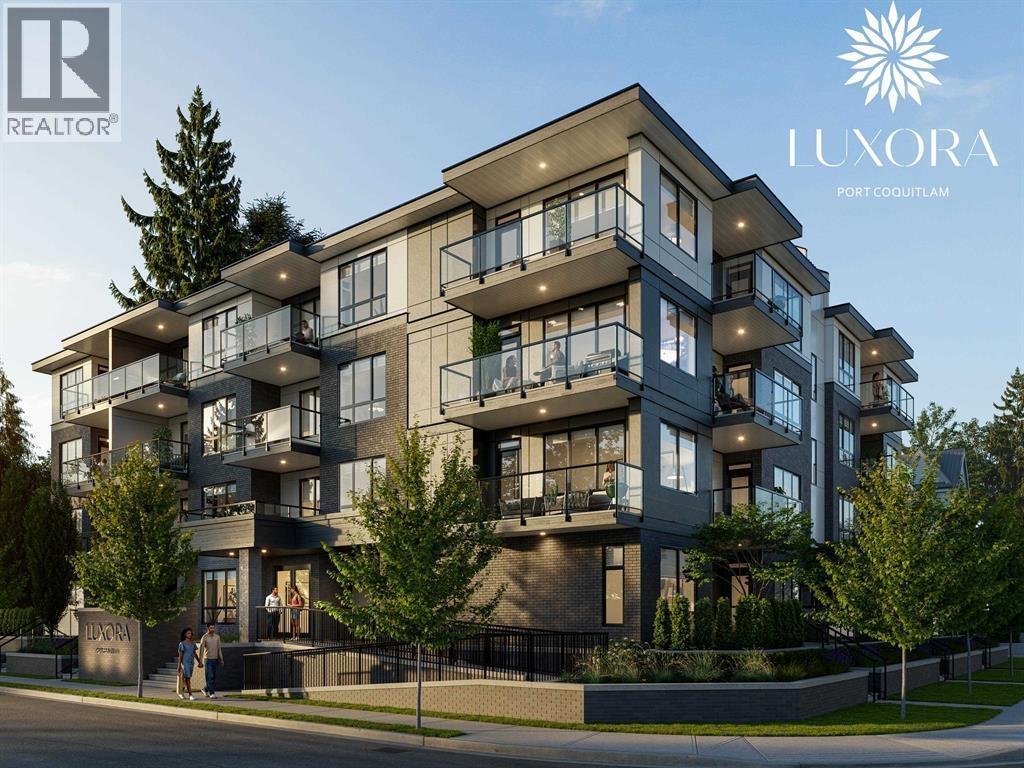 $692,000
307 2368 Shaughnessy · 2bd/2ba · 838sf
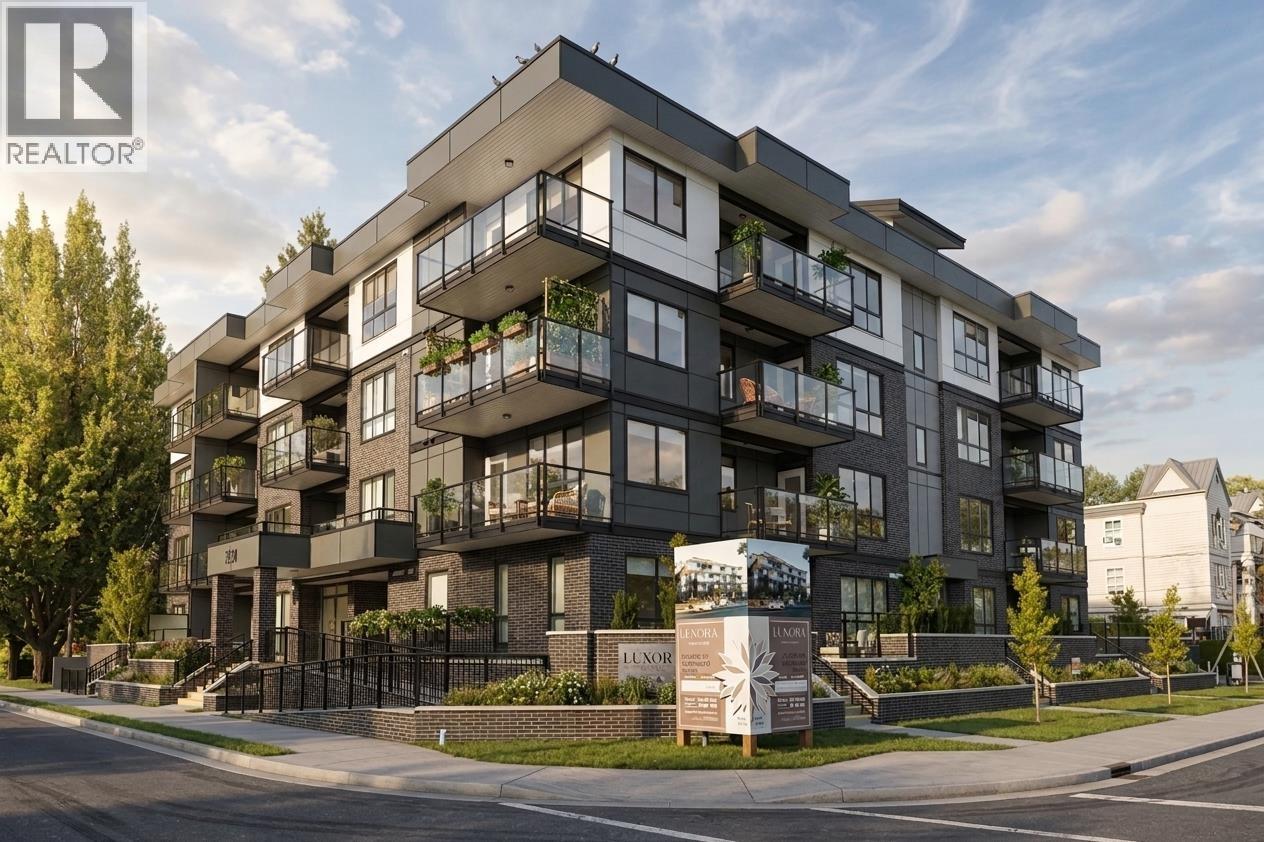 $739,500
402 2368 Shaughnessy St. · 2bd/2ba · 1147sf
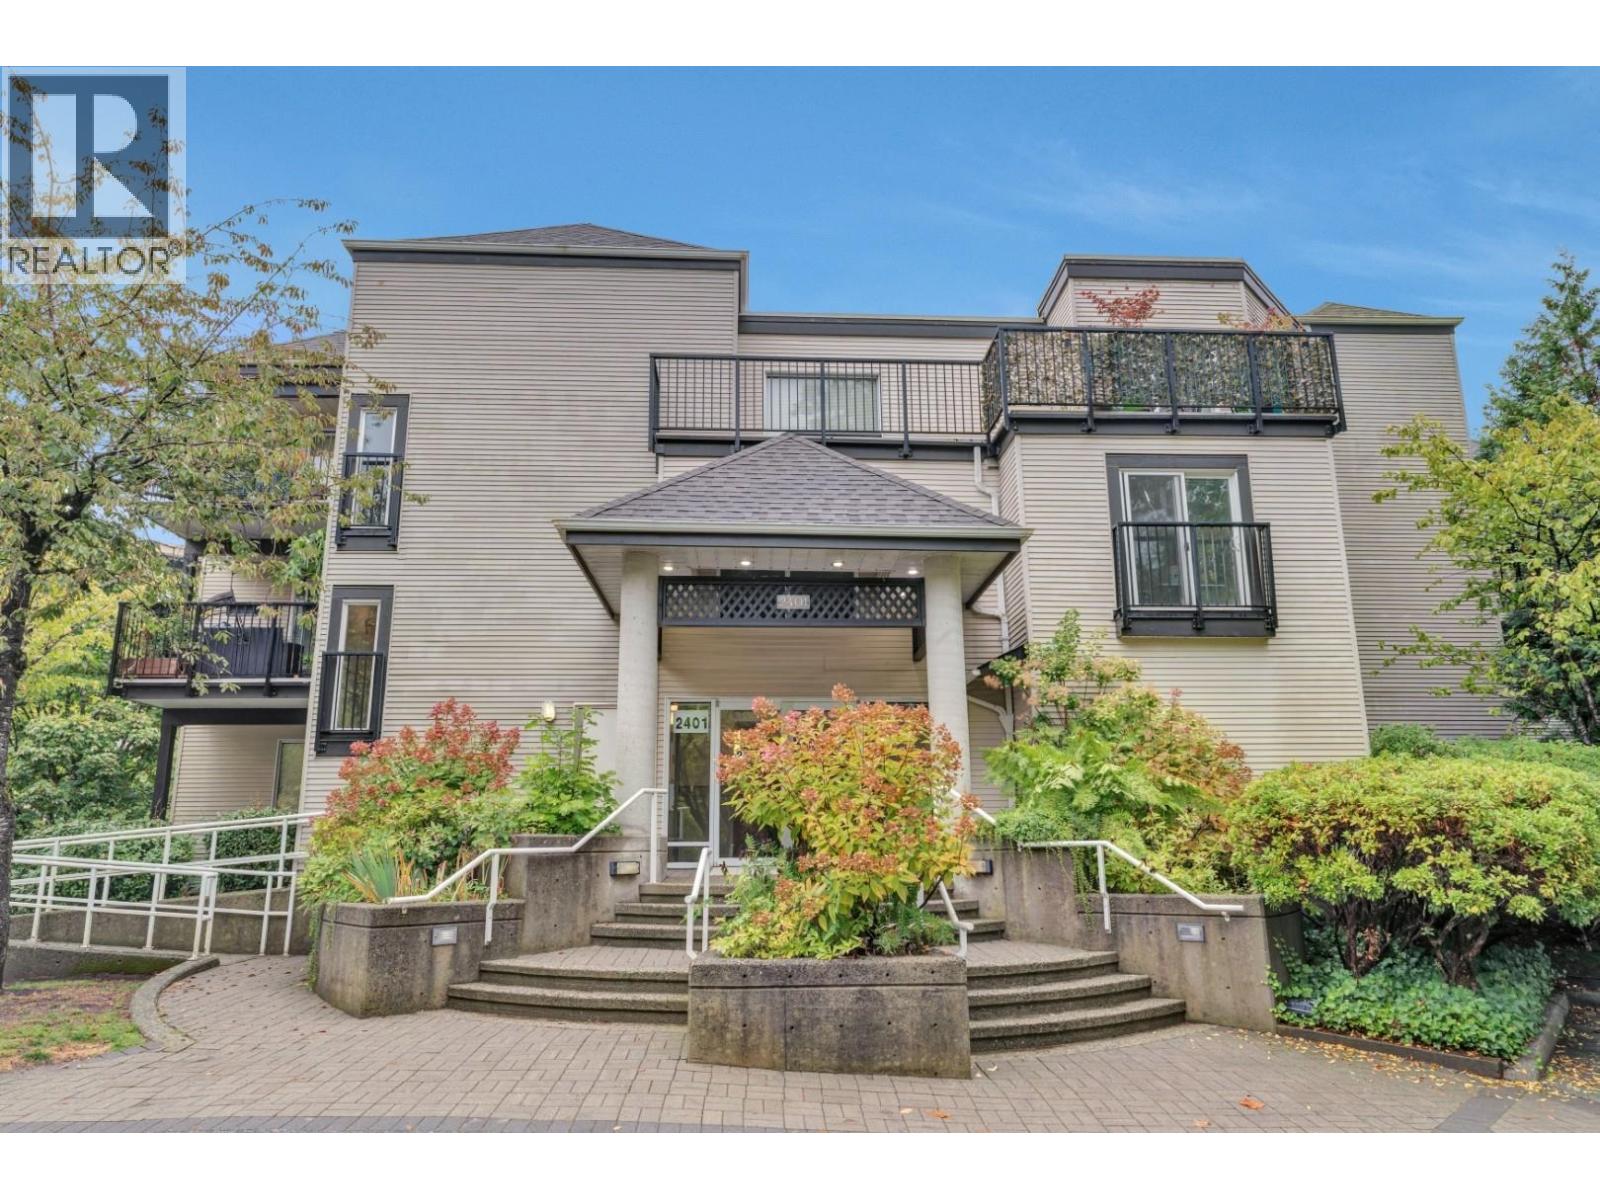 $375,000
203 2401 Hawthorne Ave. · 1bd/1ba · 620sf
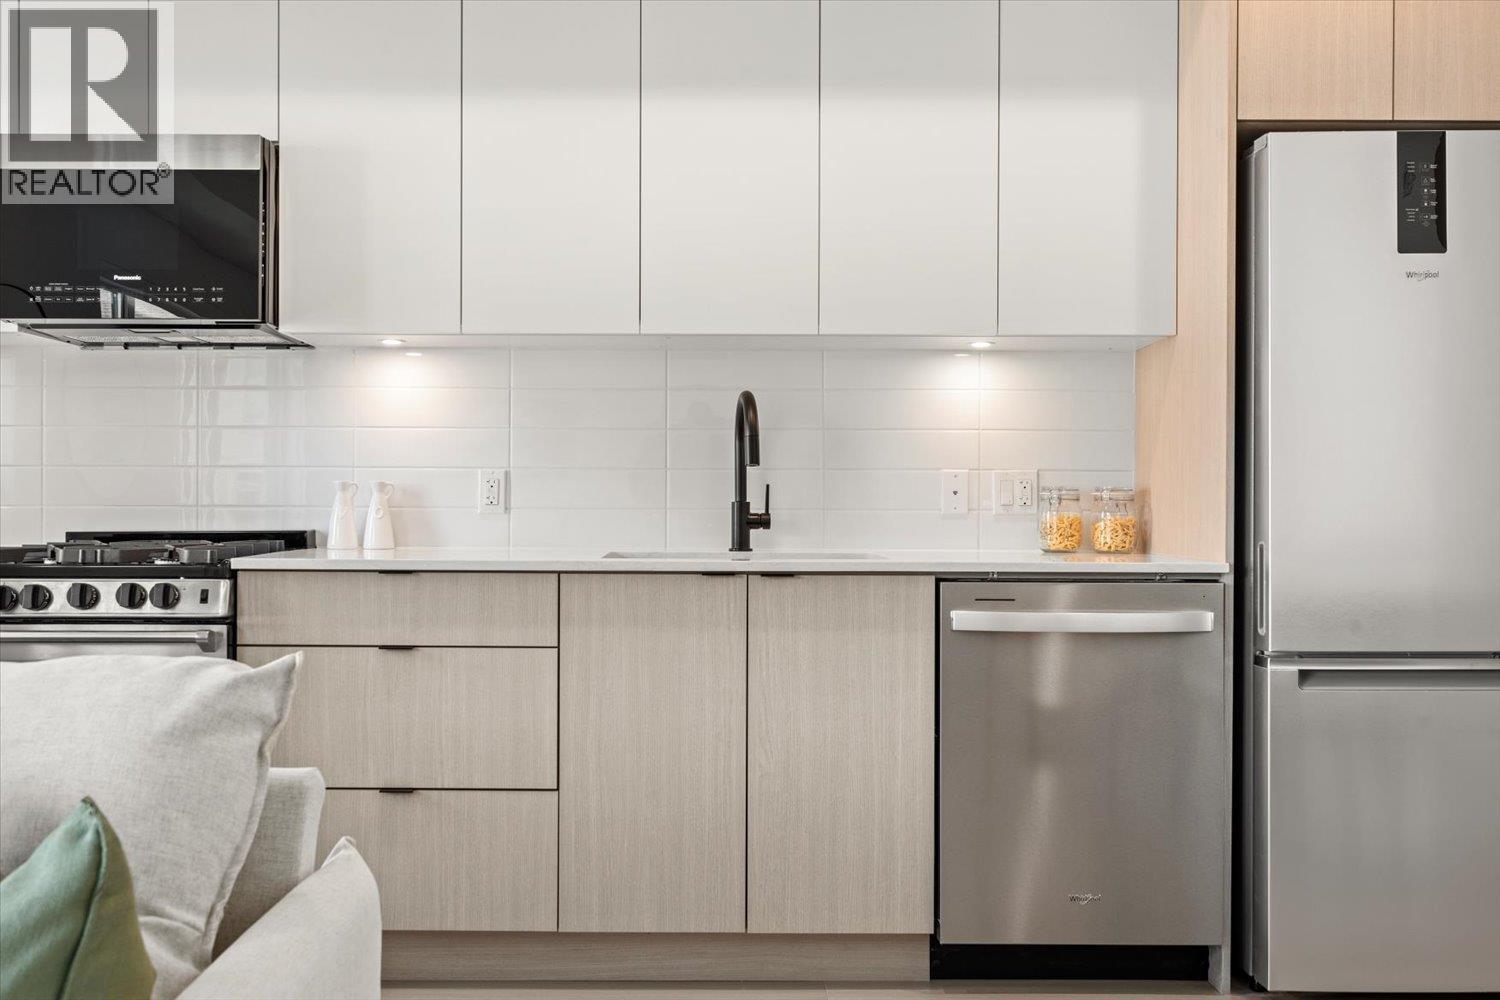 $379,900
204 2277 Hawthorne Ave. · 0bd/1ba · 504sf
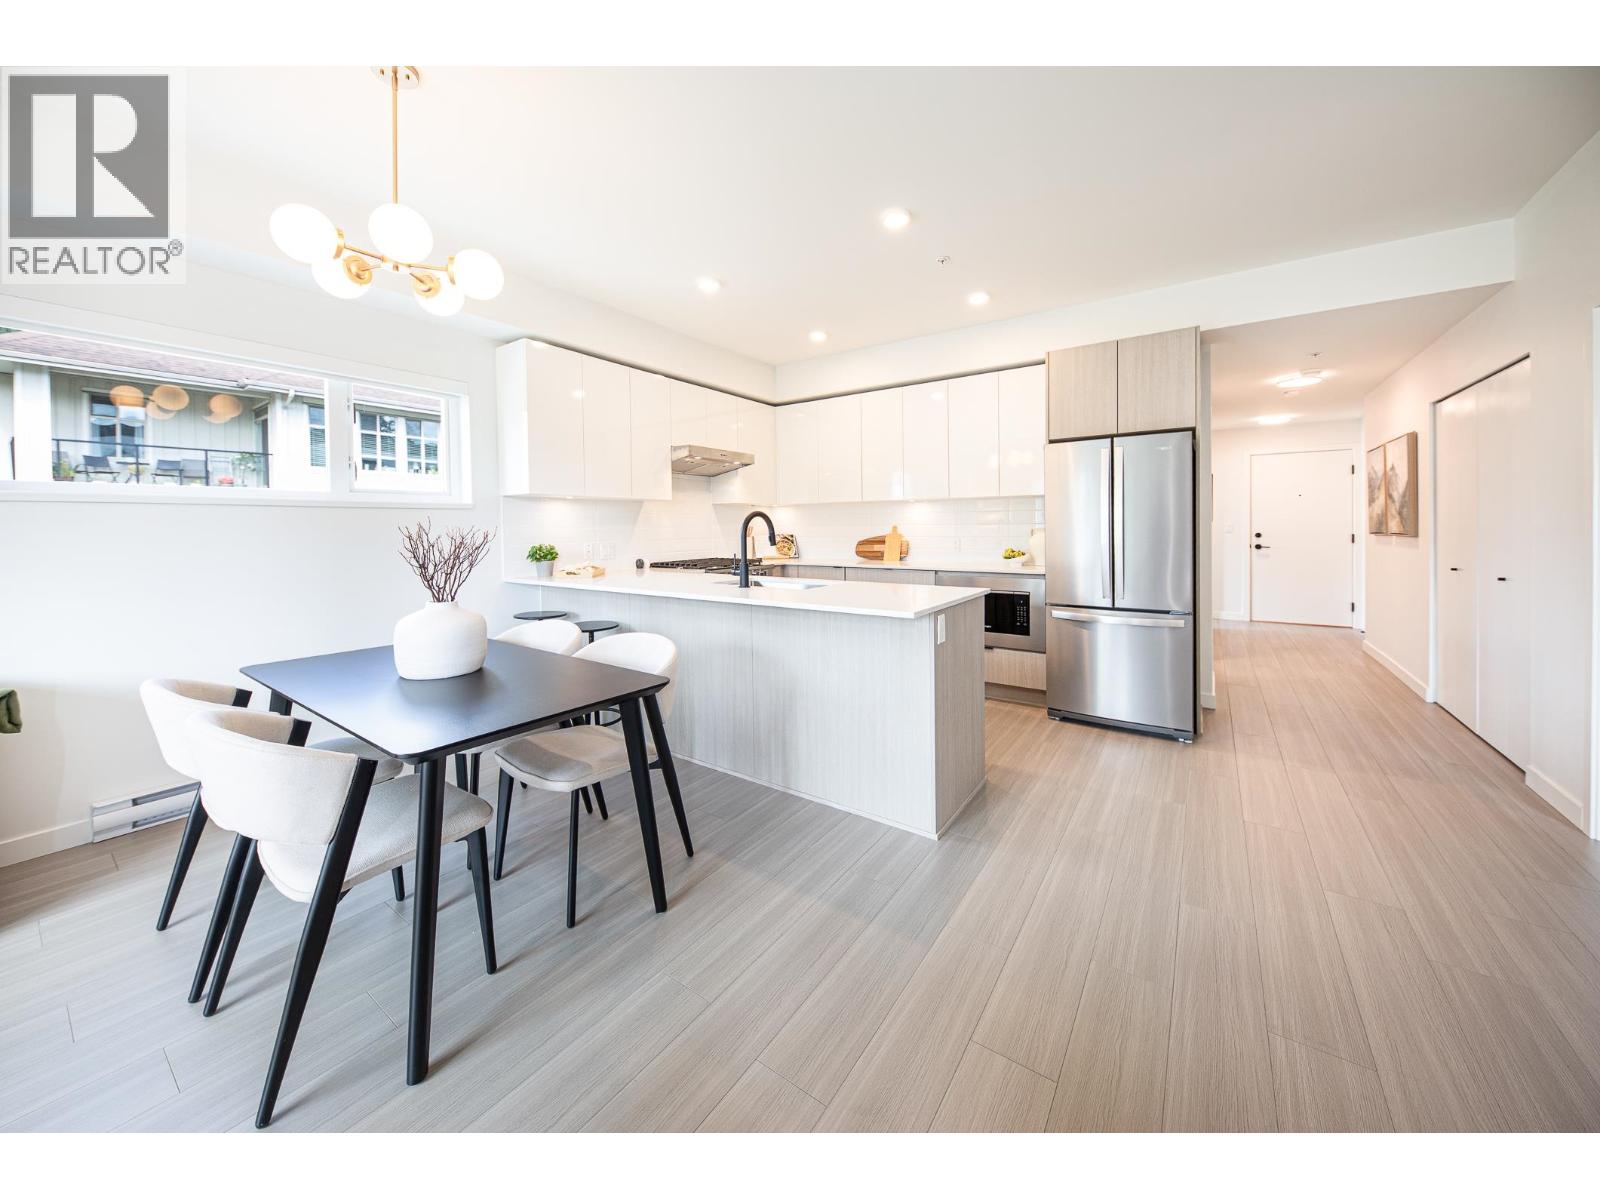 $709,900
202 2277 Hawthorne Ave. · 2bd/2ba · 969sf
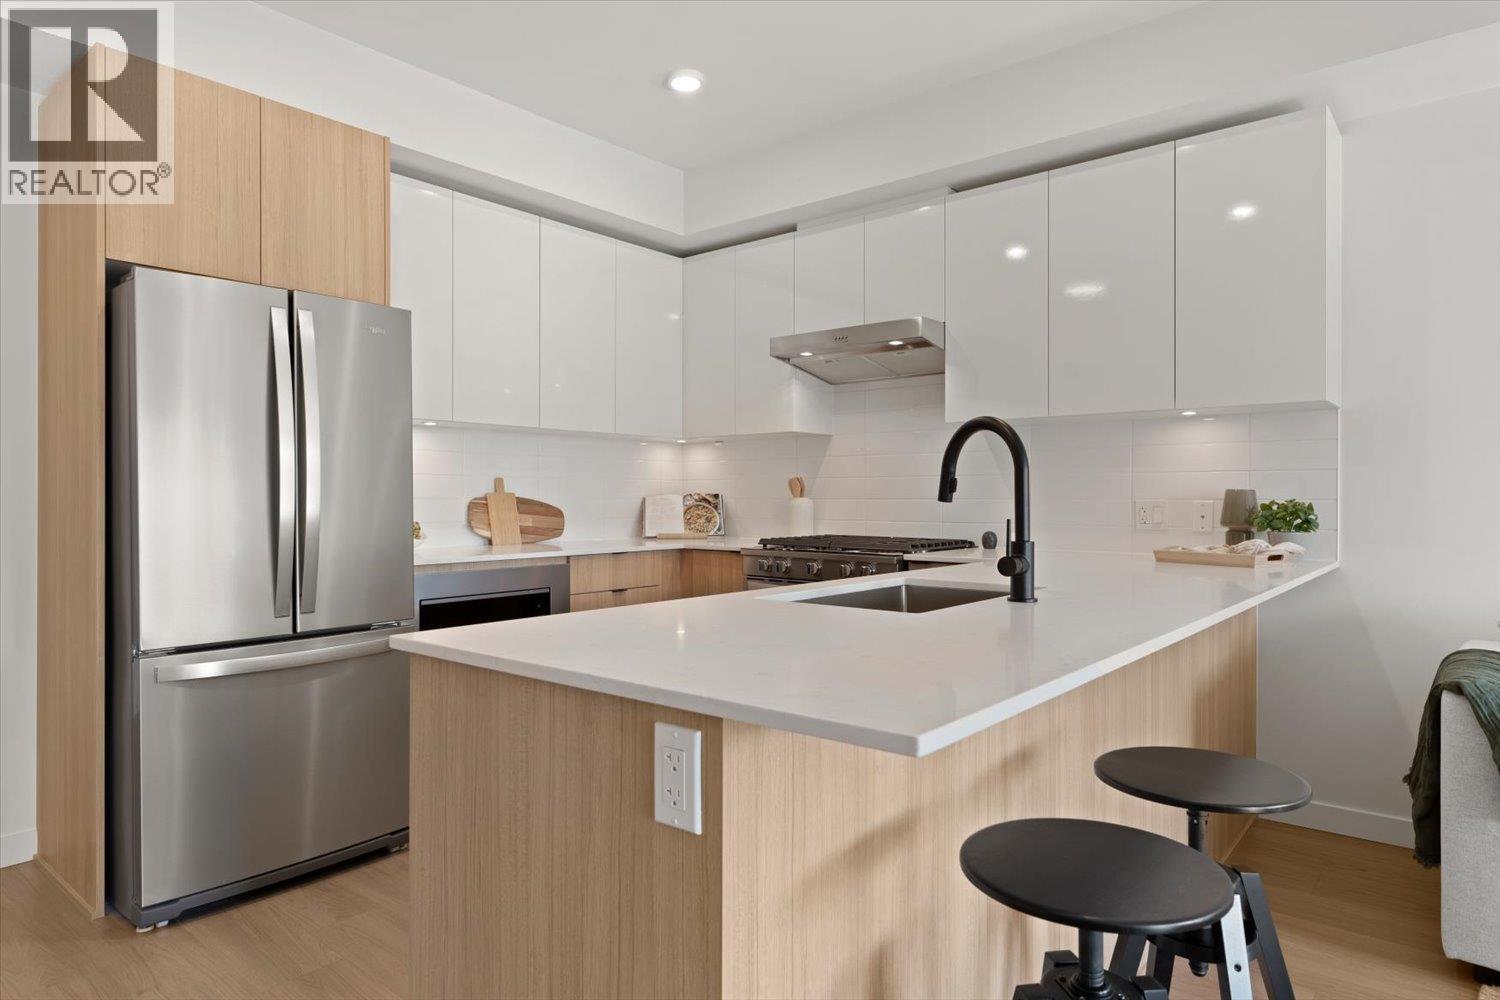 $679,900
207 2277 Hawthorne Ave. · 2bd/2ba · 905sf
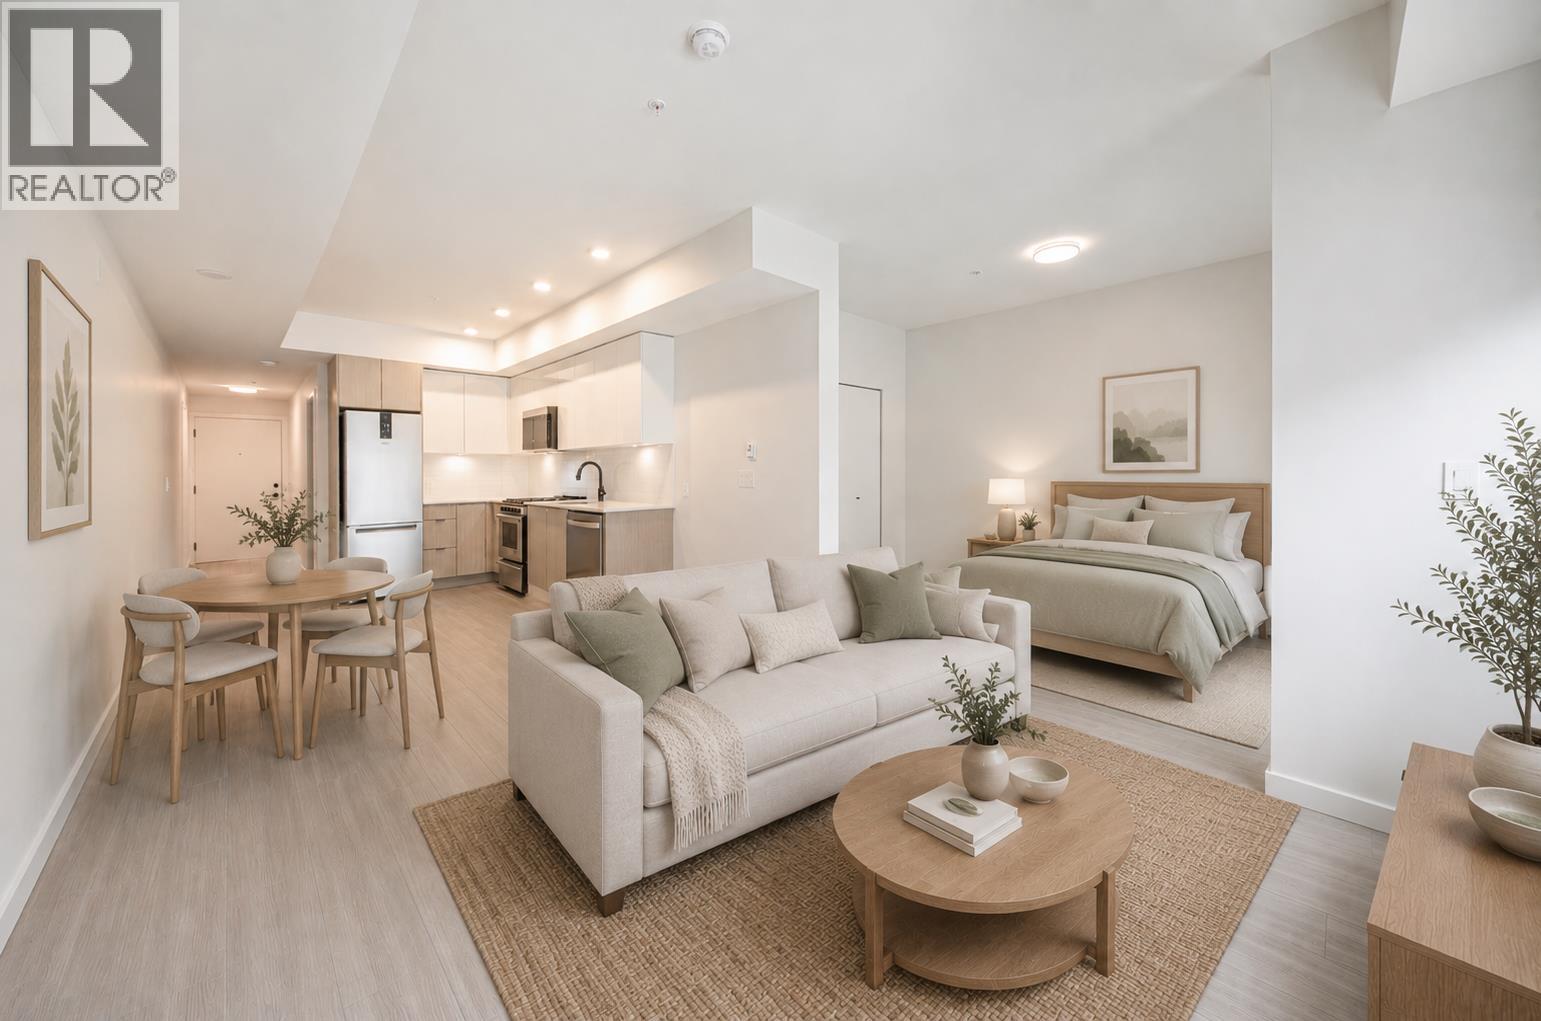 $469,900
102 2277 Hawthorne Ave. · 1bd/1ba · 578sf
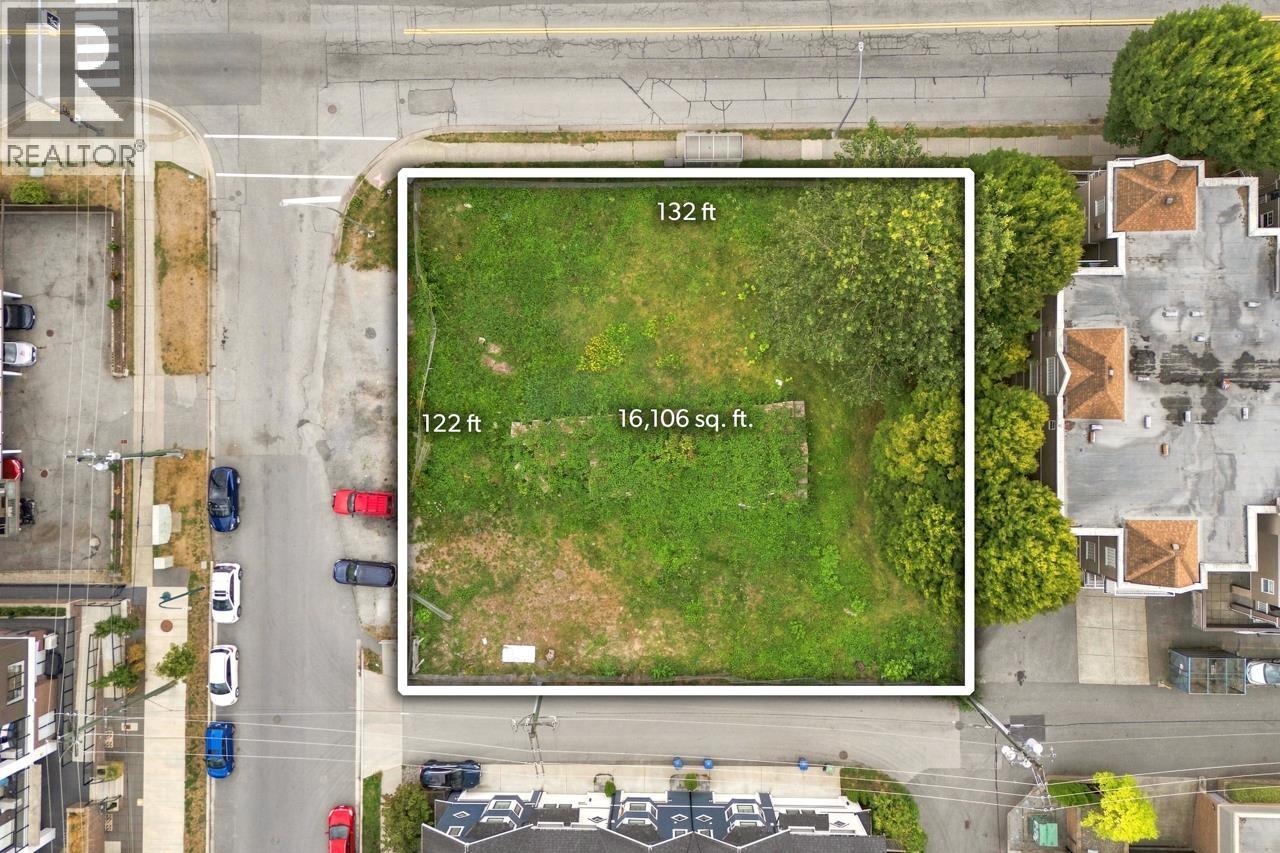 $3,895,000
2381 Shaughnessy St. · 0bd/0ba
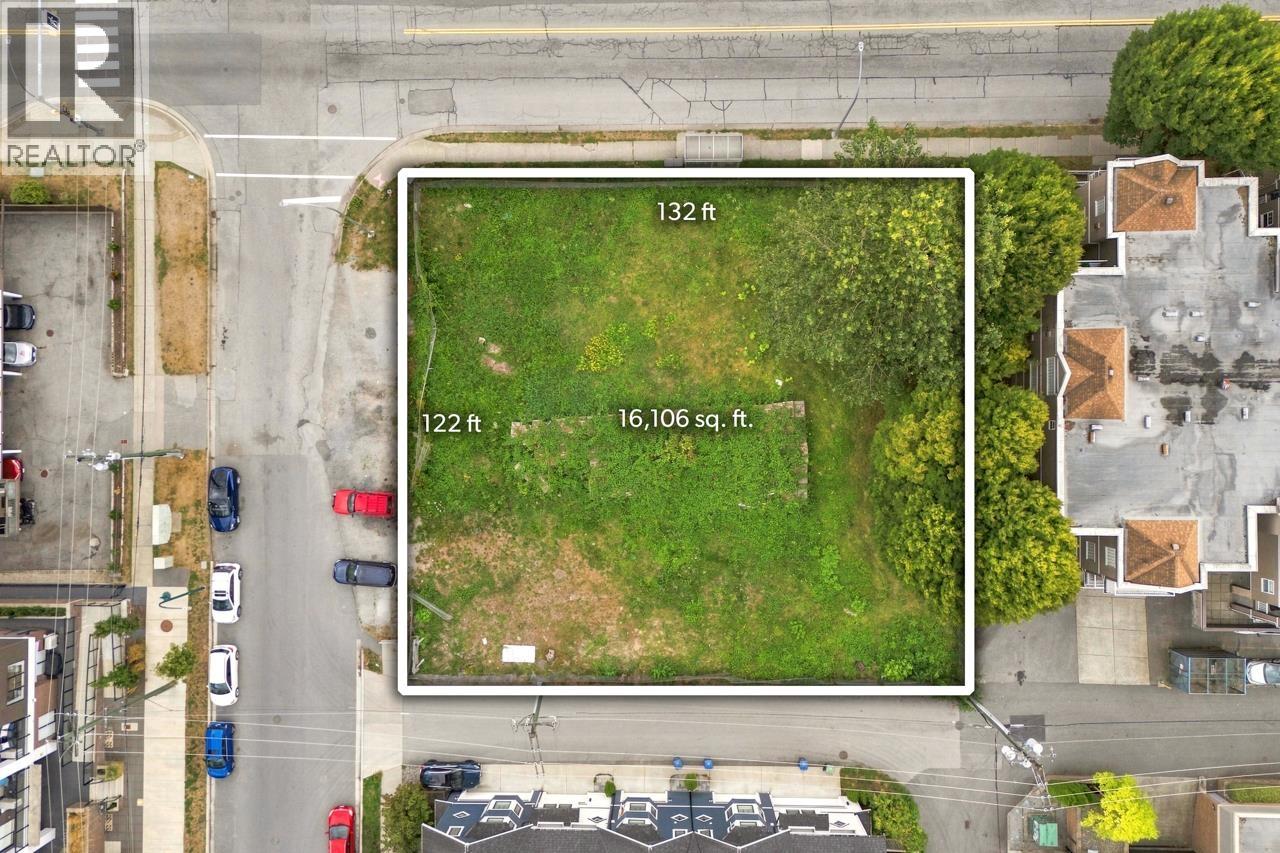 $3,895,000
2381 Shaughnessy St. · 0bd/0ba · 0sf
 $498,888
102 2288 Welcher Ave. · 1bd/1ba · 780sf
 $494,900
101 2288 Welcher Ave. · 1bd/1ba · 709sf
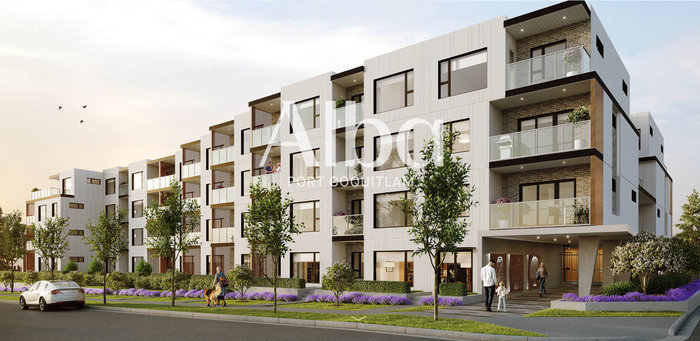 Alba
2349 Rindall Ave.
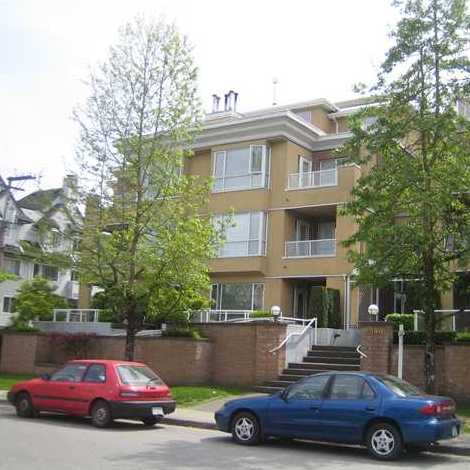 Barrington Place
2340 Hawthorne Ave. · LMS1157
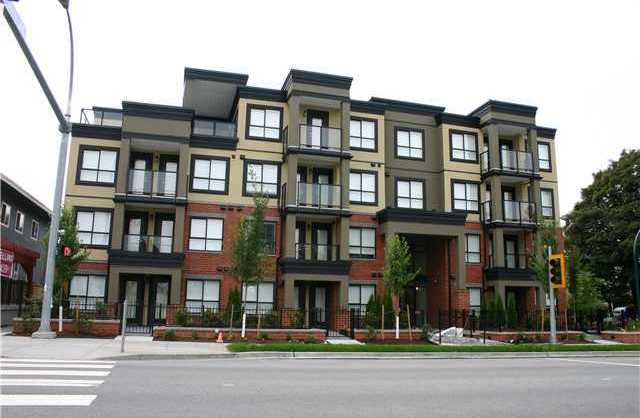 Signature at Shaughnessy
2191 Shaughnessy St. · BCS4206
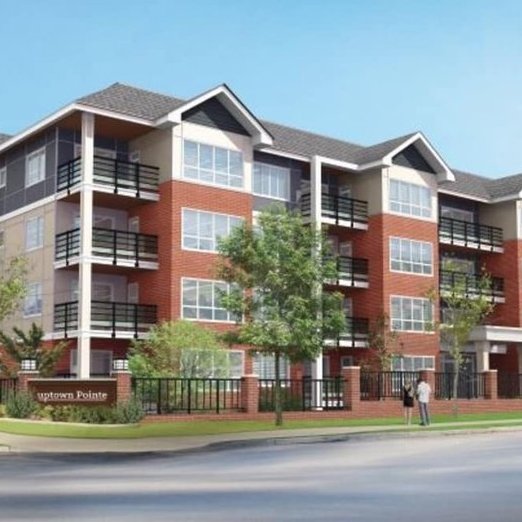 Uptown Pointe
2268 Shaughnessy St. · EPS3750
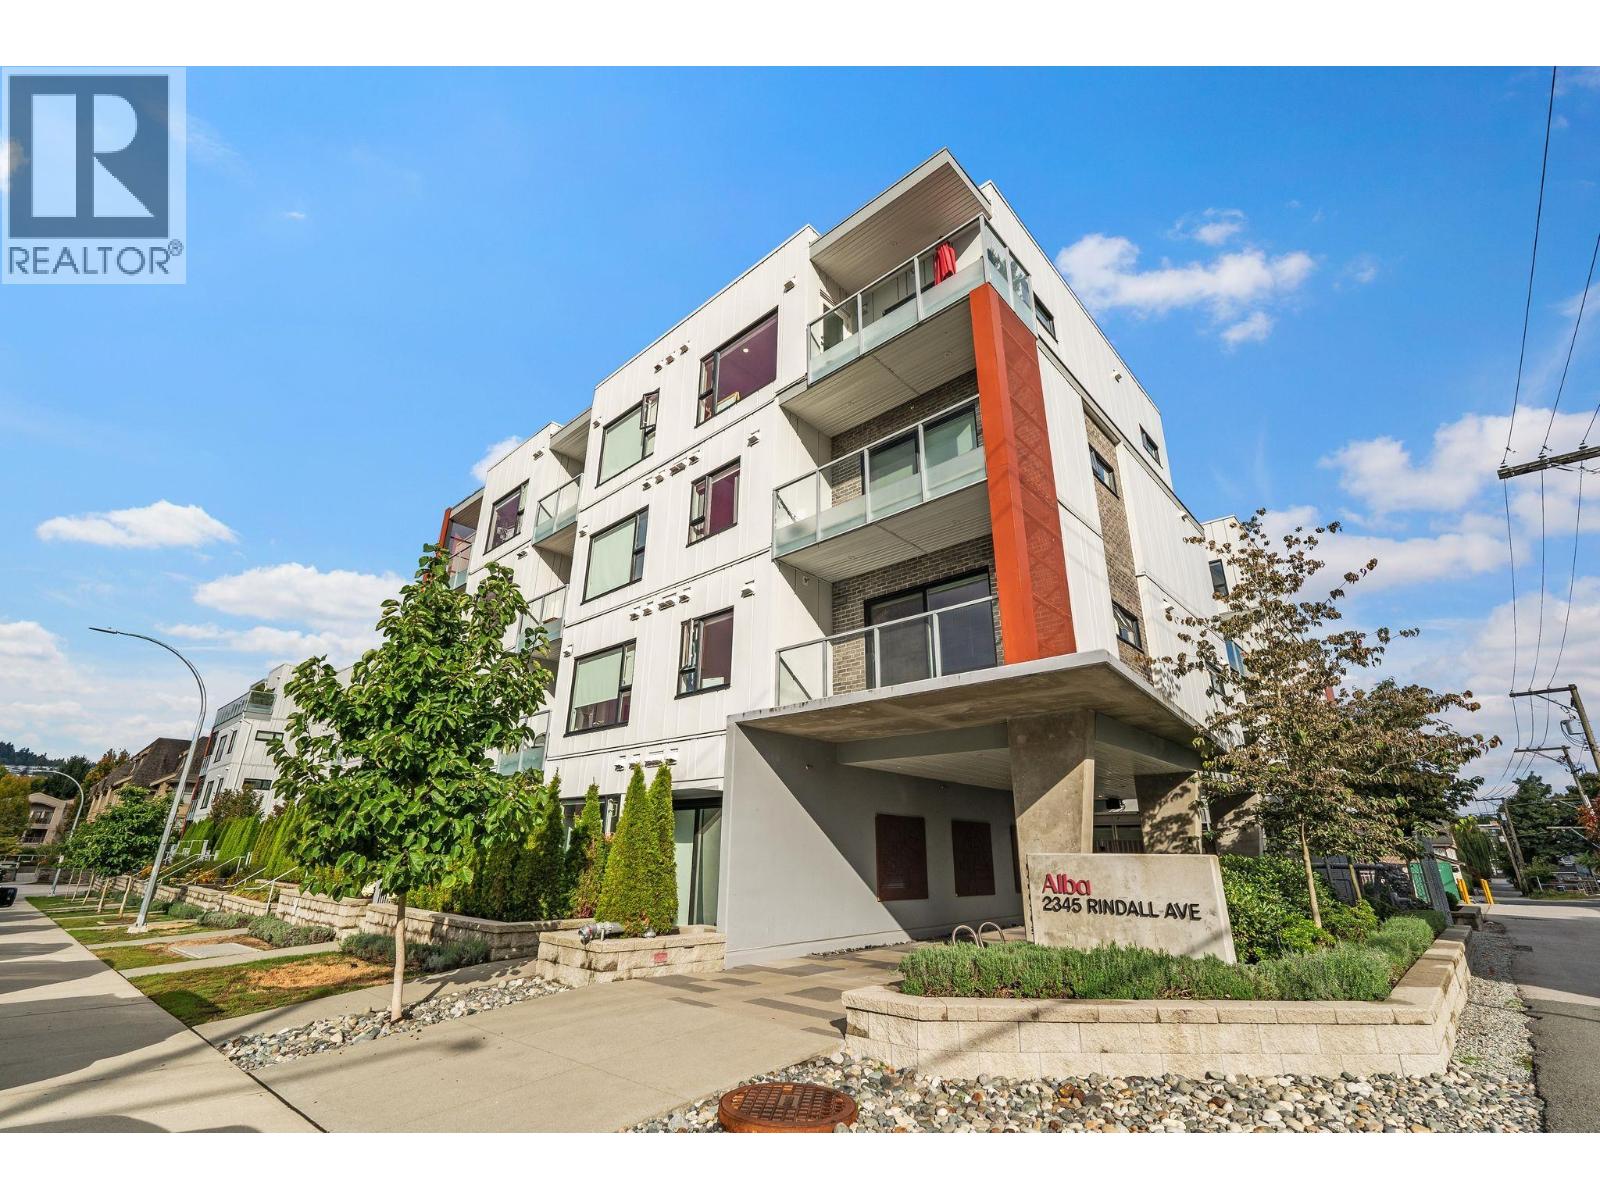
ALBA
2345 Rindall Avenue Ave. · EPS8757
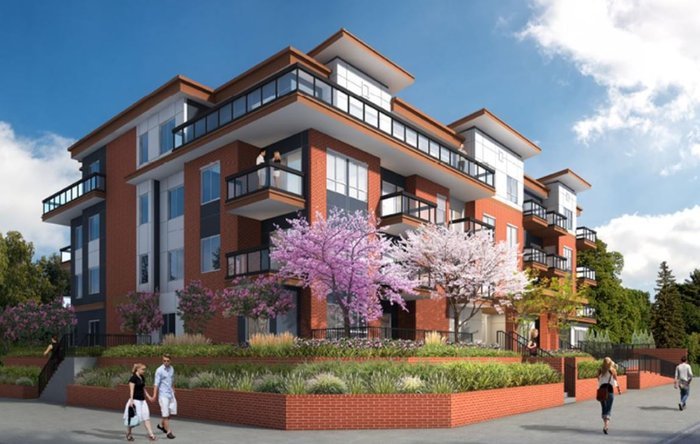 The Ambrose
2389 Hawthorne Ave.
 2321 Rindall Avenue
2321 Rindall Ave. · EPS4007
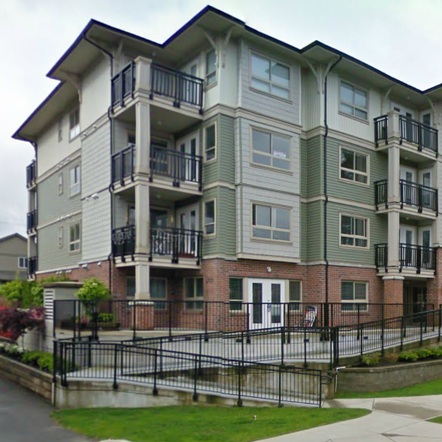 Greystone
2342 Welcher Ave. · BCS2255
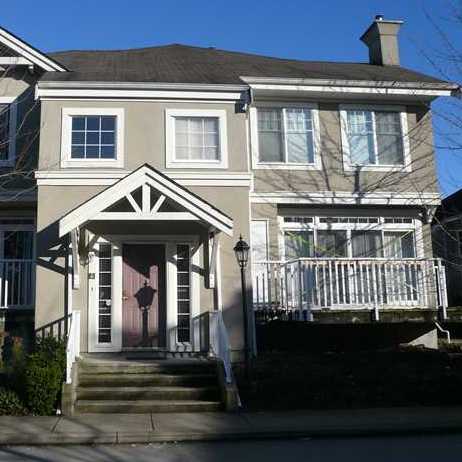 Hawthorne Gate
2422 Hawthorne Ave. · LMS2181
 The Ambrose
2389 Hawthorne Ave. · EPS6630
The Ambrose
2389 Hawthorne Ave. · LMP26019
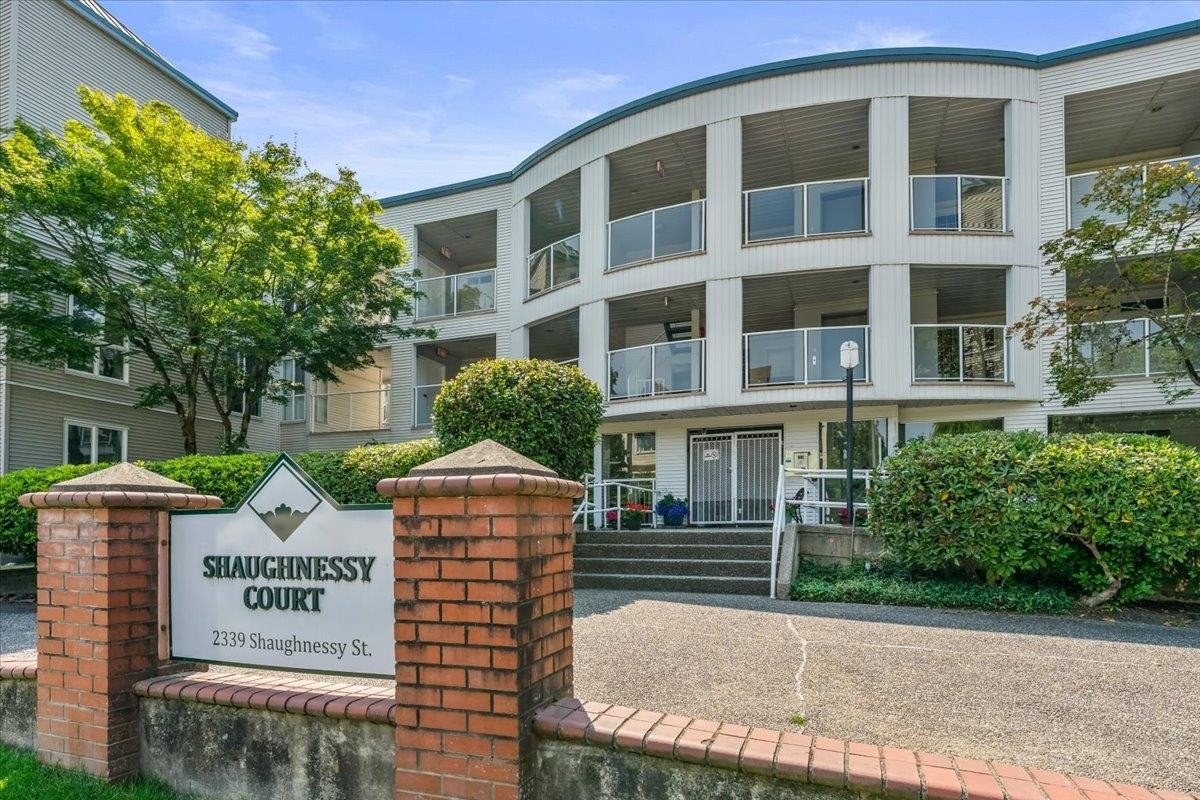 Shaughnessy Court
2339 Shaughnessy St. · NWS3251
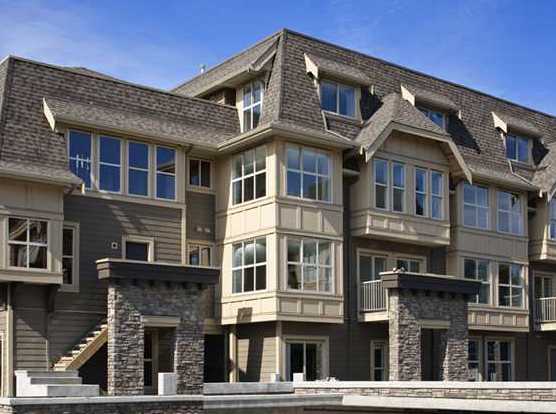 Aviva On The Park
2110 Rowland St. · BCS3113
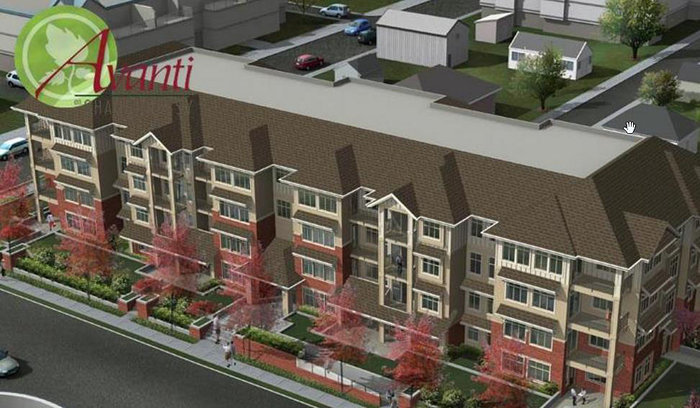 Avanti On Shaughnessy
2330 Shaughnessy St. · BCS4419
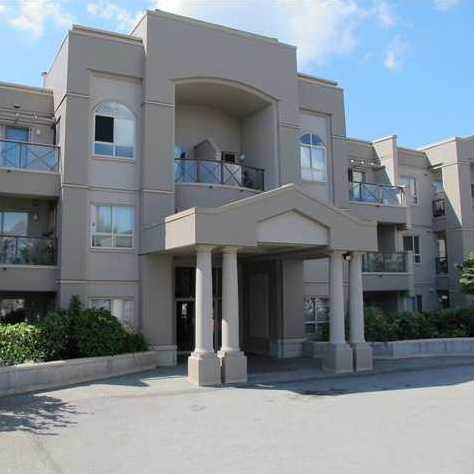 Parkview Place II
2111 Rowland St. · LMS1524
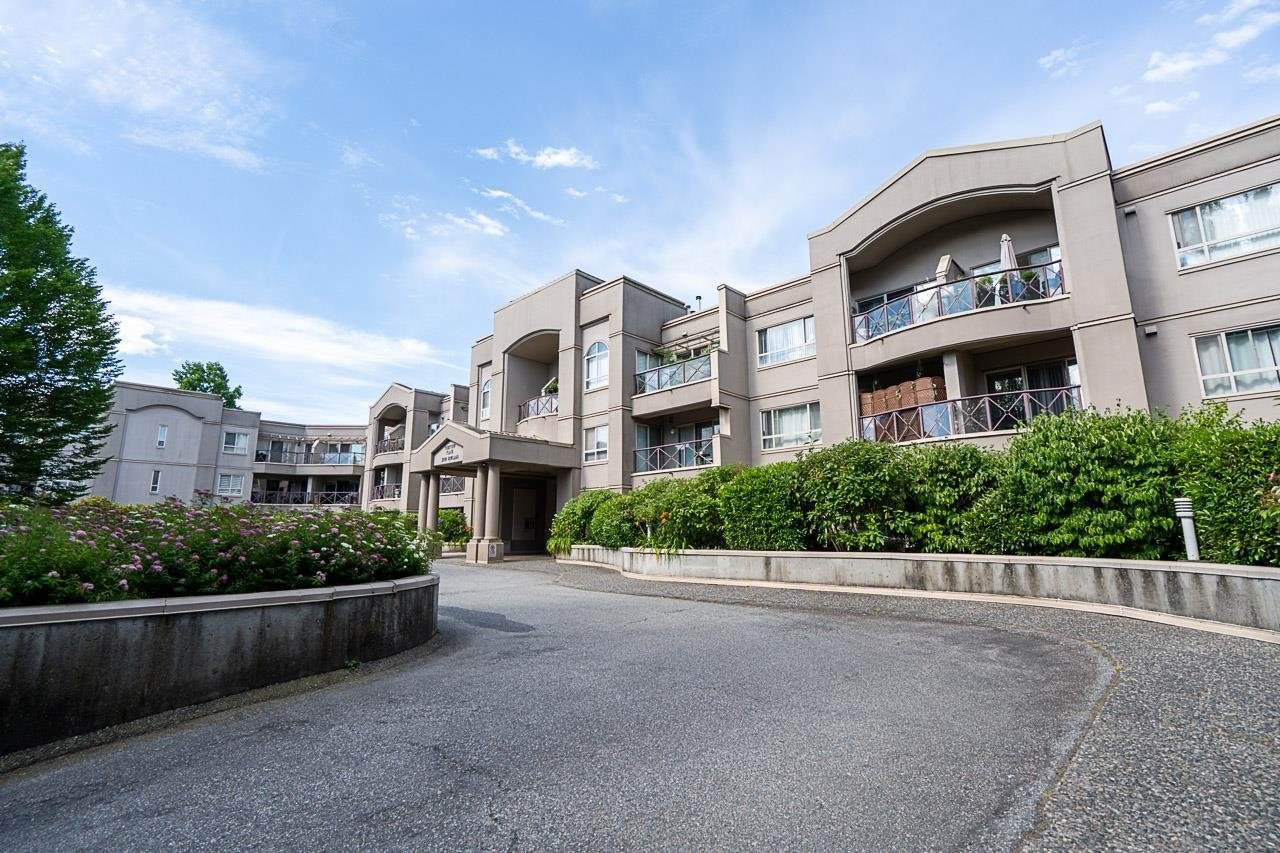 Parkview Place
2109 Rowland St. · LMS1524
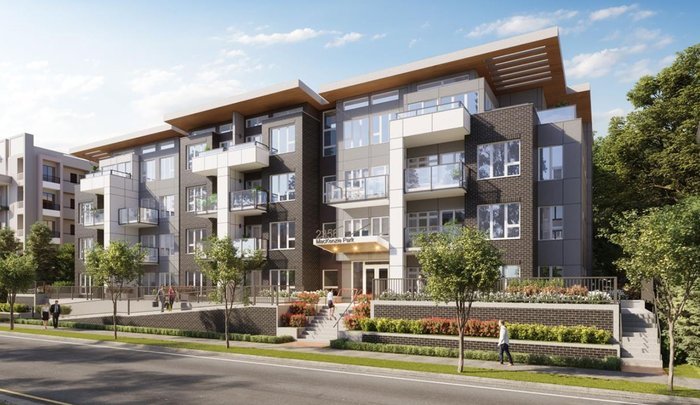 Mackenzie Park
2356 Welcher Ave. · EPS7559
Amanti On Welcher
2288 Welcher Ave. · EPS3649



