Maintenance Fees Include
Garbage Pickup
Gardening
Management


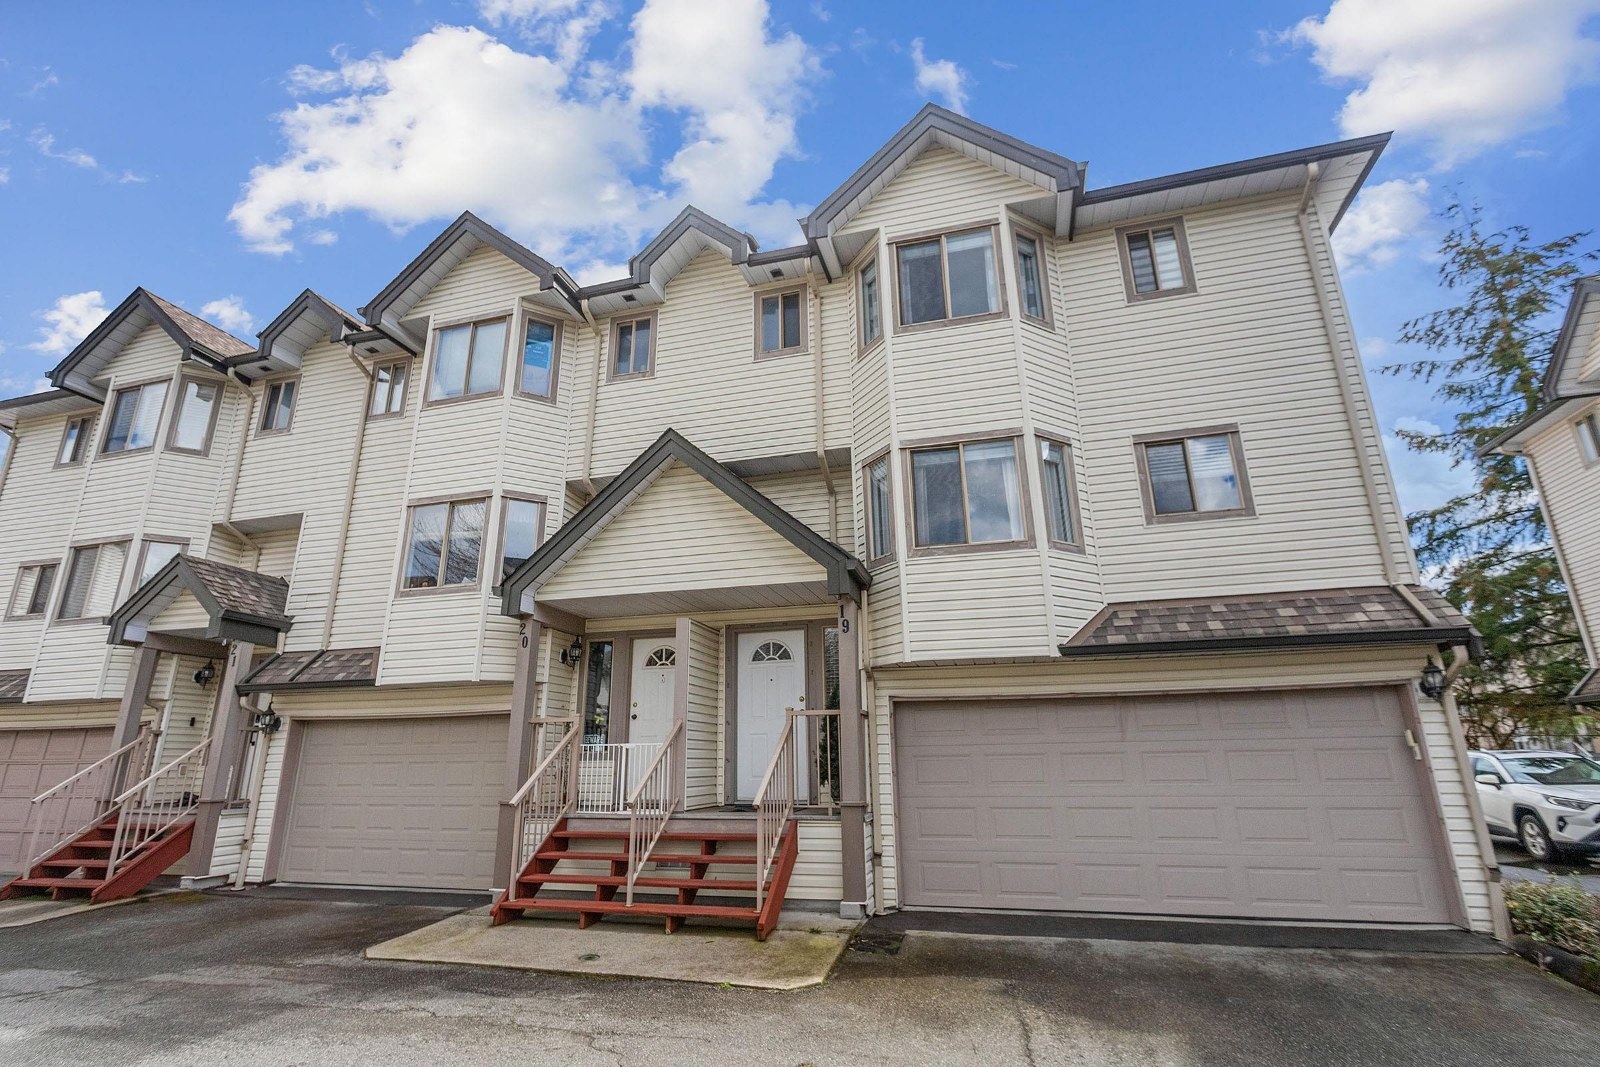 🔍 1 photo · slideshow
| Sold Date | Address | Bed | Bath | Sqft | Asking | Sold Price | DOM | Strata Fee | Tax | Listed By |
|---|---|---|---|---|---|---|---|---|---|---|
| 2025-03-25 | 19 2420 Pitt River Rd. | 3 | 3 | 1922 | $999,800 | $980,000 ($510/sf) | $486 | $3214 (2023) | eXp Realty |
Sold data from the MLS® feed for strata plan NWS3399. Showing the 15 most recent sales from the last 24 months; expand for up to 80.
Parkside Estates - 2420 Pitt River Road, Port Coquitlam, BC V3C 1R9, Canada. Strata Plan NWS3399 - Located on Pitt River Road and Rowland Street in the popular Mary Hill area of Port Coquitlam - a vibrant urban community filled with local amenities, entertainment venues, recreational facilities, schools, shopping and restaurants within a short distance. The notable landmarks around Parkside Estates are Riverside Trail, Colony Farm Regional Park, Reeve Street Park, Carnoustie Golf Club and Port Coquitlam Recreation Complex. Direct access to Lougheed Hwy and West Coast Express allows for an easy commute to surrounding destinations including Vancouver, Coquitlam and Pitt Meadows.
Parkside Estates is close to Douglas College, Riverside Secondary, Central Elementary and Pitt River Middle Schools, Karalot Daycare, Little Rainbow House Preschool and wide variety of restaurants including Pajos Fish and Chips, Wings Kitchen Restaurant and many others, just minutes to Oxford Market, Coquitlam Centre and Costco.
Parkside Estates is a three level complex built in 1991. It consists of 26 townhomes featuring excellent floor plan, wood burning fireplace, recreation room downstairs, balcony, fully fenced landscaped backyard, double garage and playground. Maintenance fees include garbage pickup, gardening and management. Don't miss your opportunity to own this amazing home.
| Construction | Frame - Wood |
|---|---|
| Exterior Finish | Vinyl |
| Roof | Asphalt |
| Foundation | Concrete Perimeter |
| Rain Screen | No |
| Strata Plan | NWS3399 |
|---|---|
| Building Type | Strata Townhouses |
| Title to Land | Freehold Strata |
| Units in Strata | 26 |
| Units in Development | 26 |
| Management Company | Ascent — 604-293-2415 |
| PID | 100000000 |
| Bylaws / Restrictions | PETS ALLOWED W/REST.,RENTALS NOT ALLOWED |
| Parking / Storage | Add. Parking Avail.,garage; Double,visitor Parking |
Live market intelligence for this building's segments — active inventory, medians, ranges & trends. Opens in a new tab.
| Address | Bed | Bath | Sqft | Price |
|---|---|---|---|---|
| 206 2109 Rowland St. | 2 | 2 | 1200 | $615,000 |
| 322 2109 Rowland St. | 2 | 2 | 1024 | $500,000 |
| 228 2108 Rowland St. | 3 | 3 | 1521 | $749,900 |
| 323 2109 Rowland St. | 2 | 2 | 1067 | $549,000 |
| 222 2109 Rowland St. | 2 | 2 | 1039 | $519,900 |
| 102 2109 Rowland St. | 2 | 2 | 857 | $464,900 |
| 125 2109 Rowland St. | 2 | 2 | 982 | $465,000 |
| 26 2458 Pitt River Rd. | 3 | 3 | 1668 | $828,000 |
| 17 2422 Hawthorne Ave. | 3 | 2 | 1424 | $824,900 |
| 109 2345 Rindall Ave. | 2 | 2 | 825 | $689,900 |
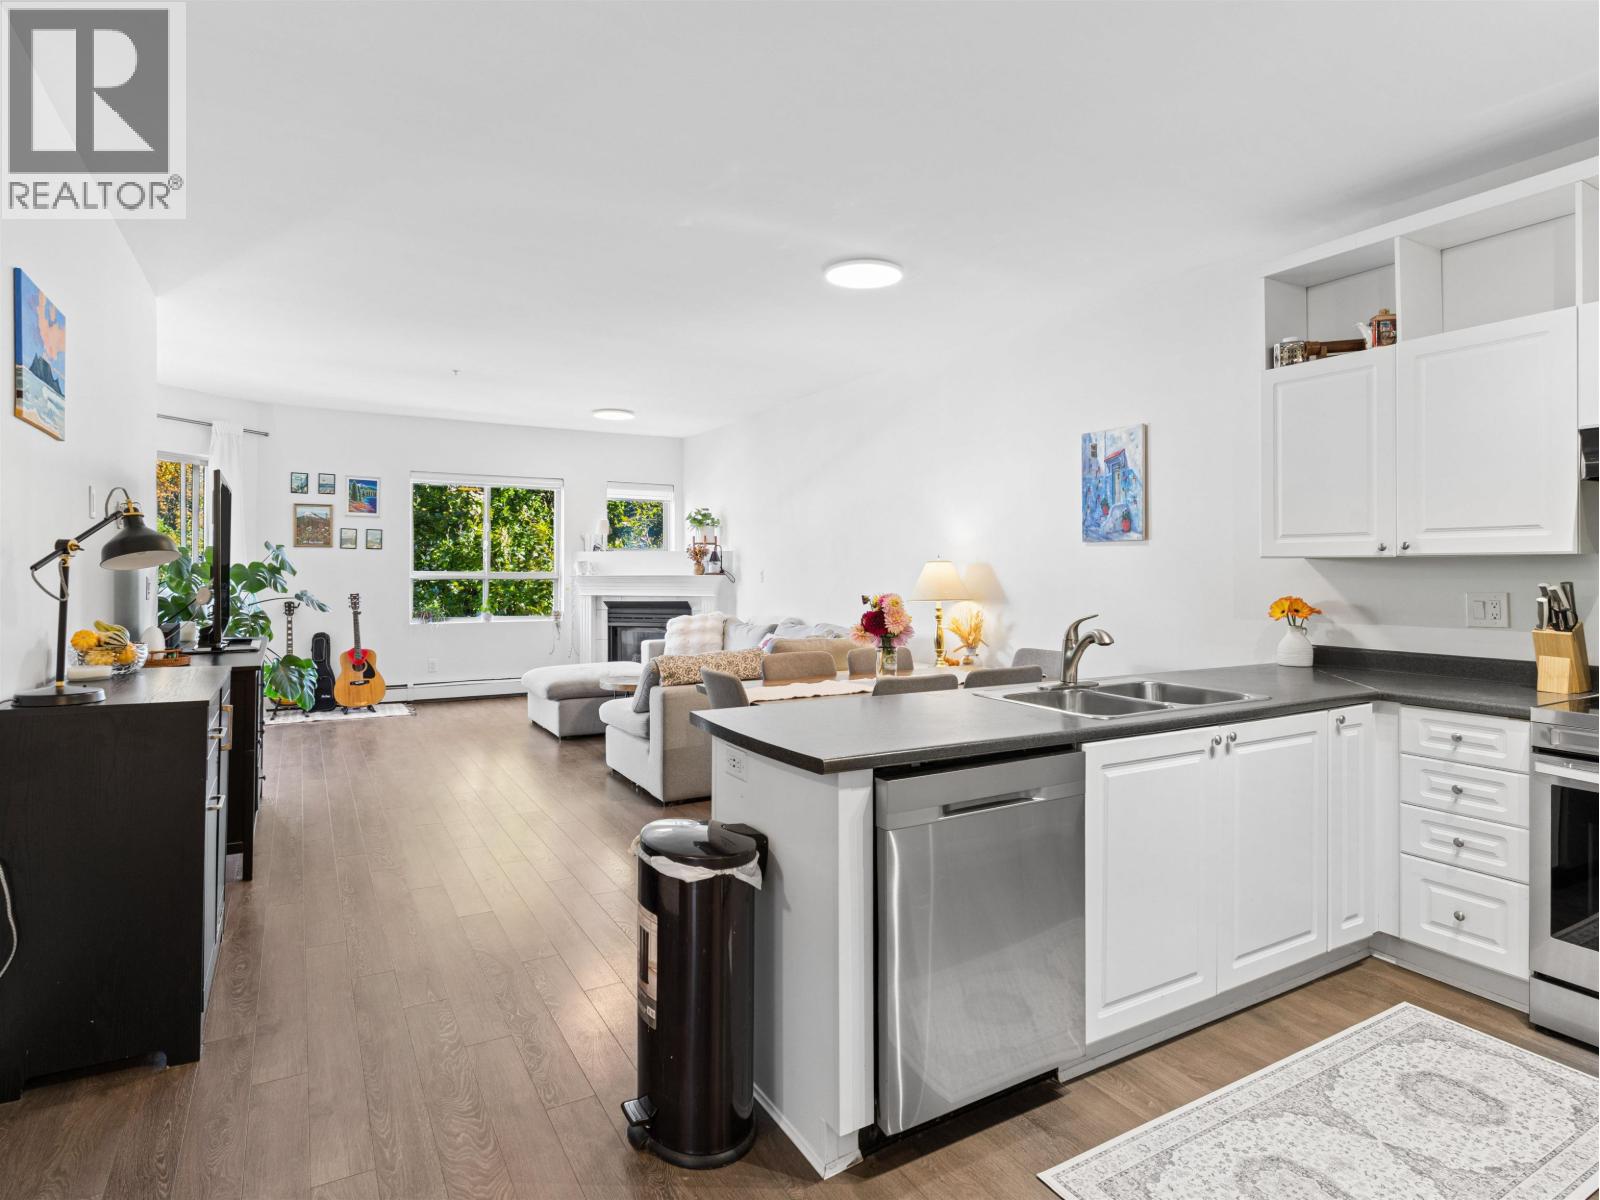 $615,000
206 2109 Rowland St. · 2bd/2ba · 1200sf
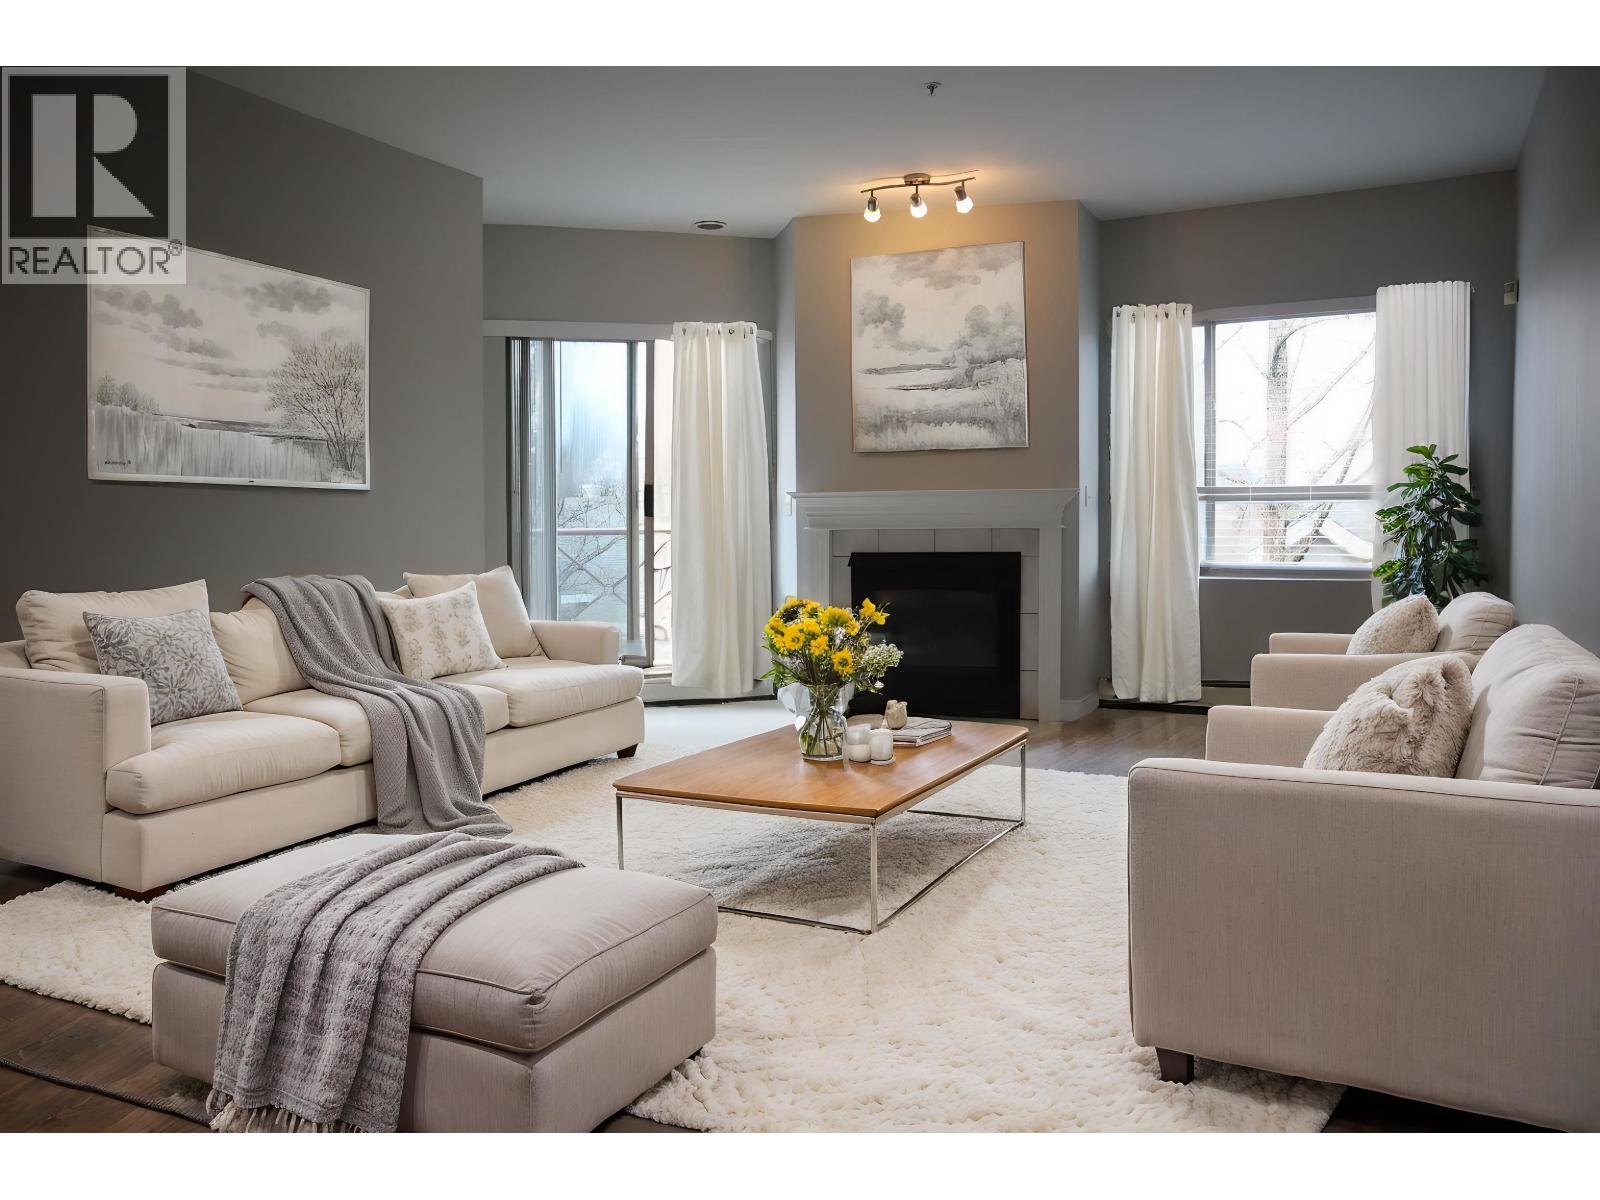 $500,000
322 2109 Rowland St. · 2bd/2ba · 1024sf
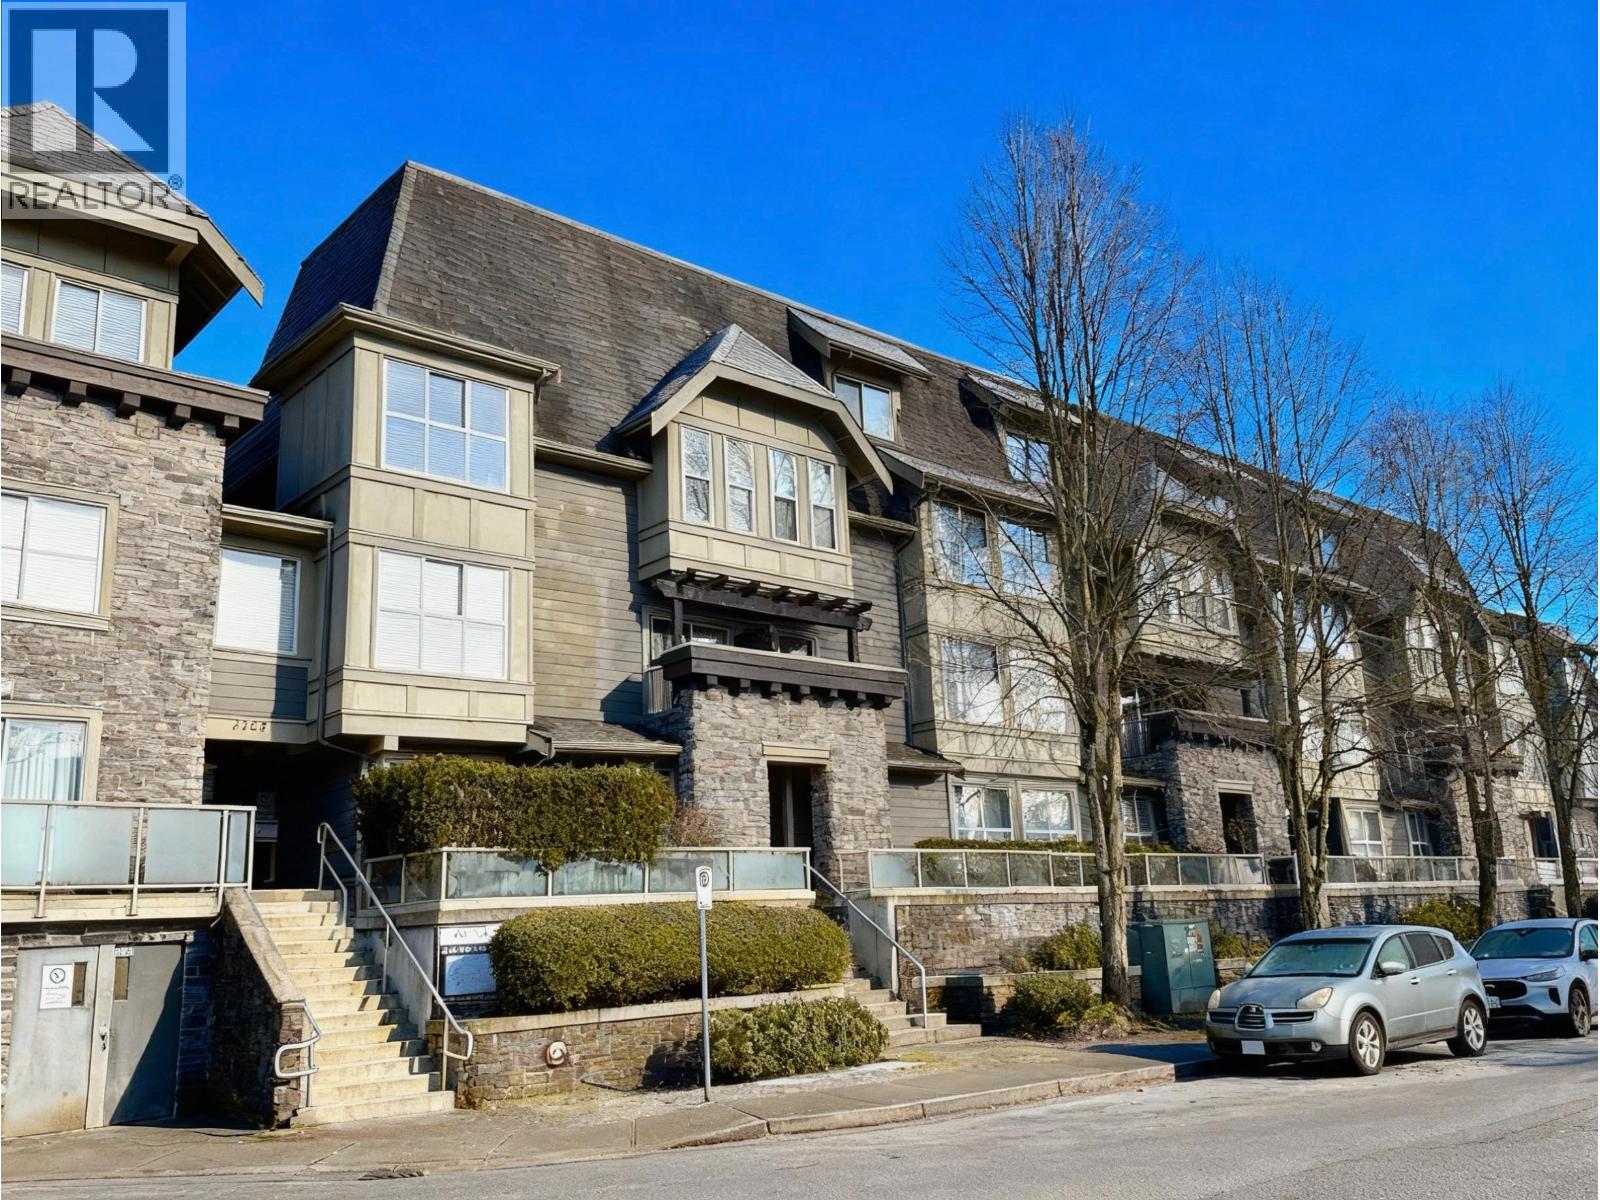 $749,900
228 2108 Rowland St. · 3bd/3ba · 1521sf
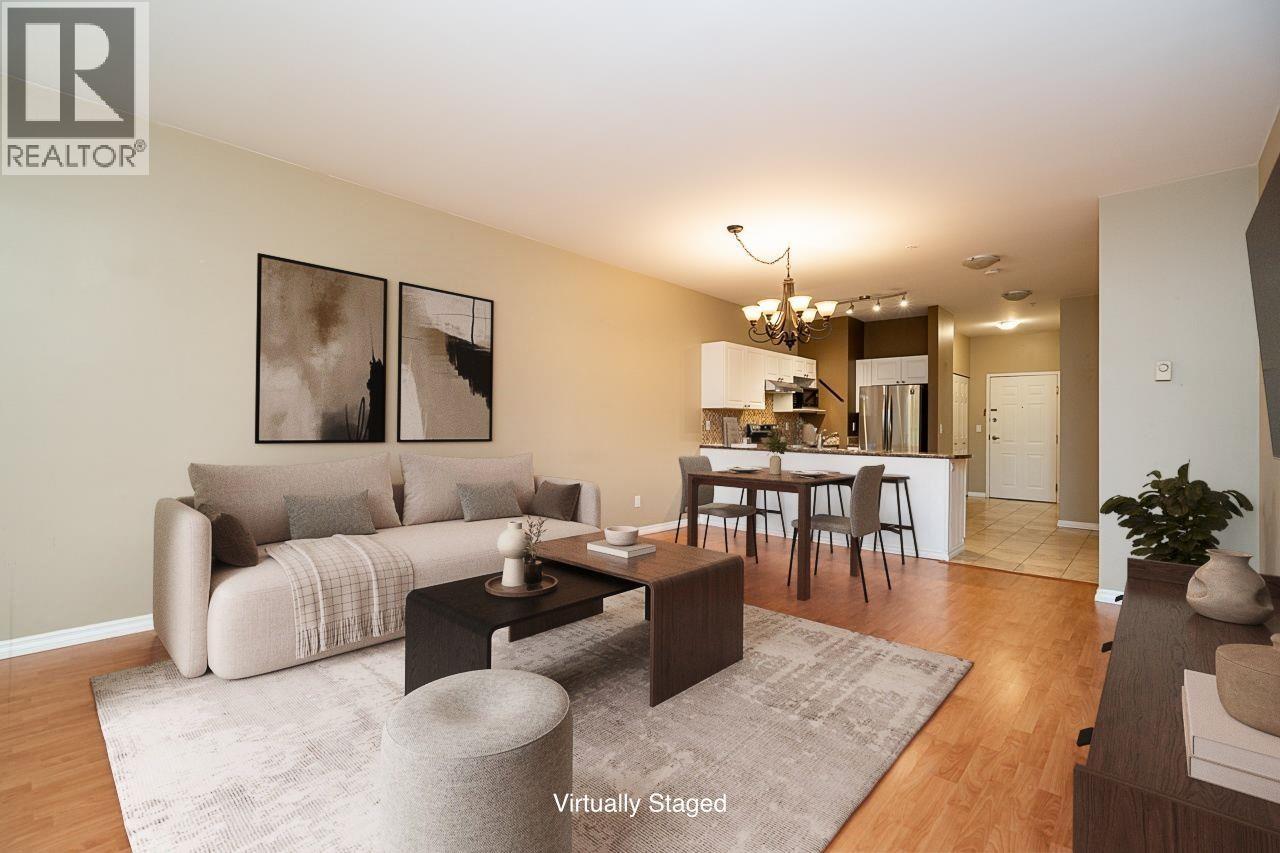 $519,900
222 2109 Rowland St. · 2bd/2ba · 1039sf
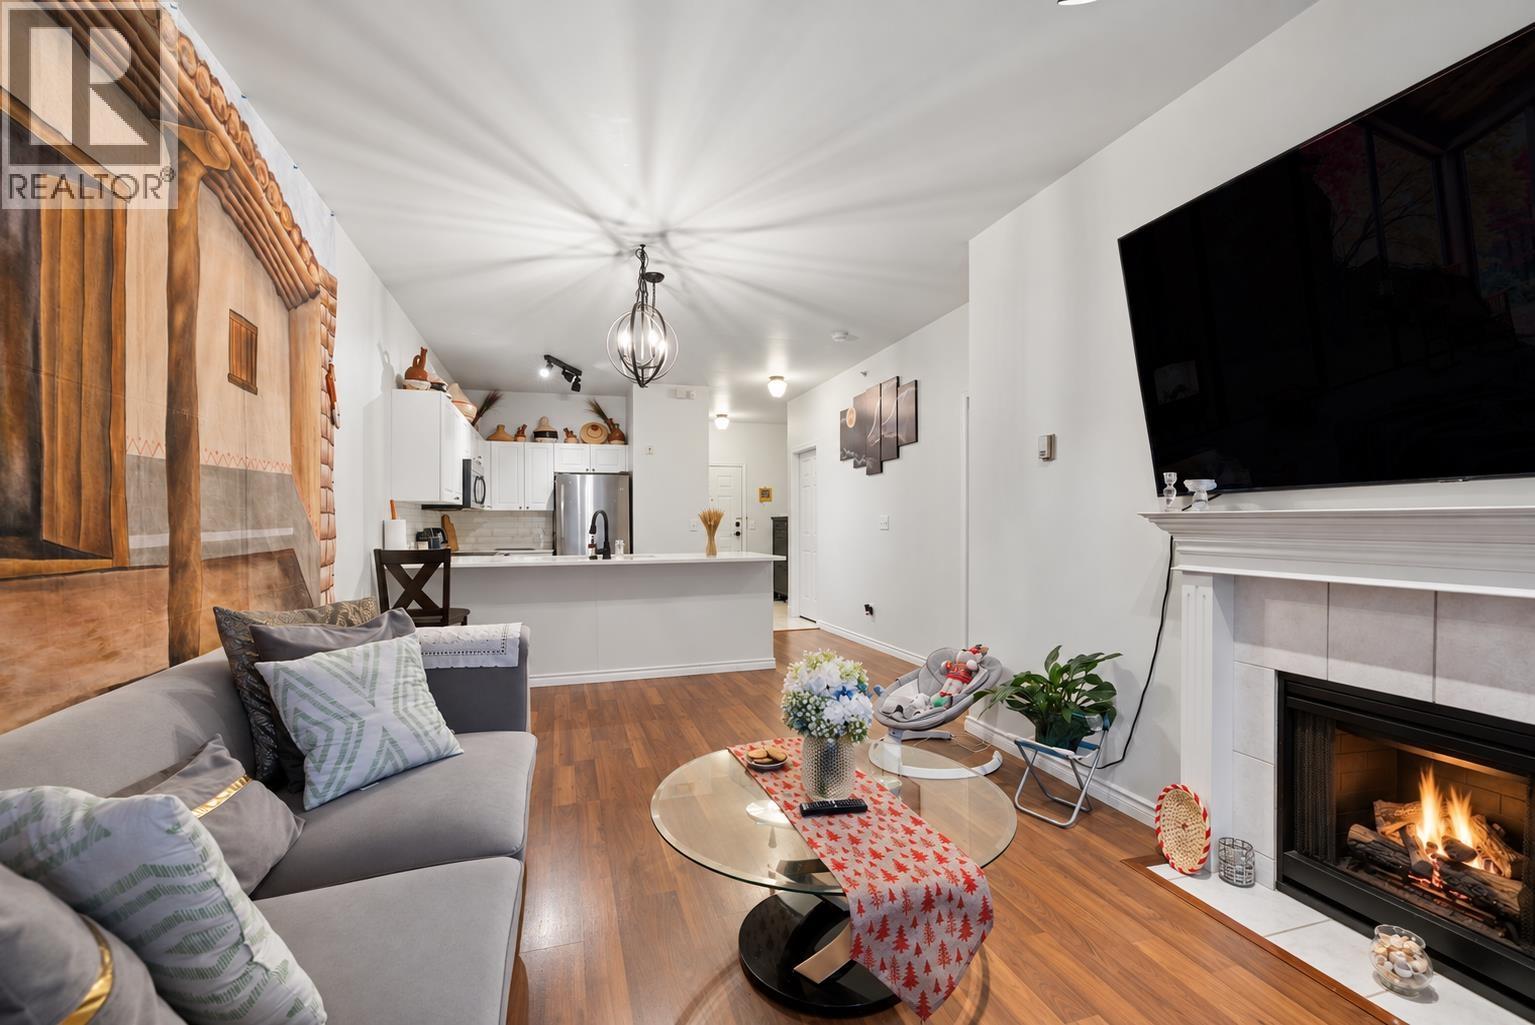 $464,900
102 2109 Rowland St. · 2bd/2ba · 857sf
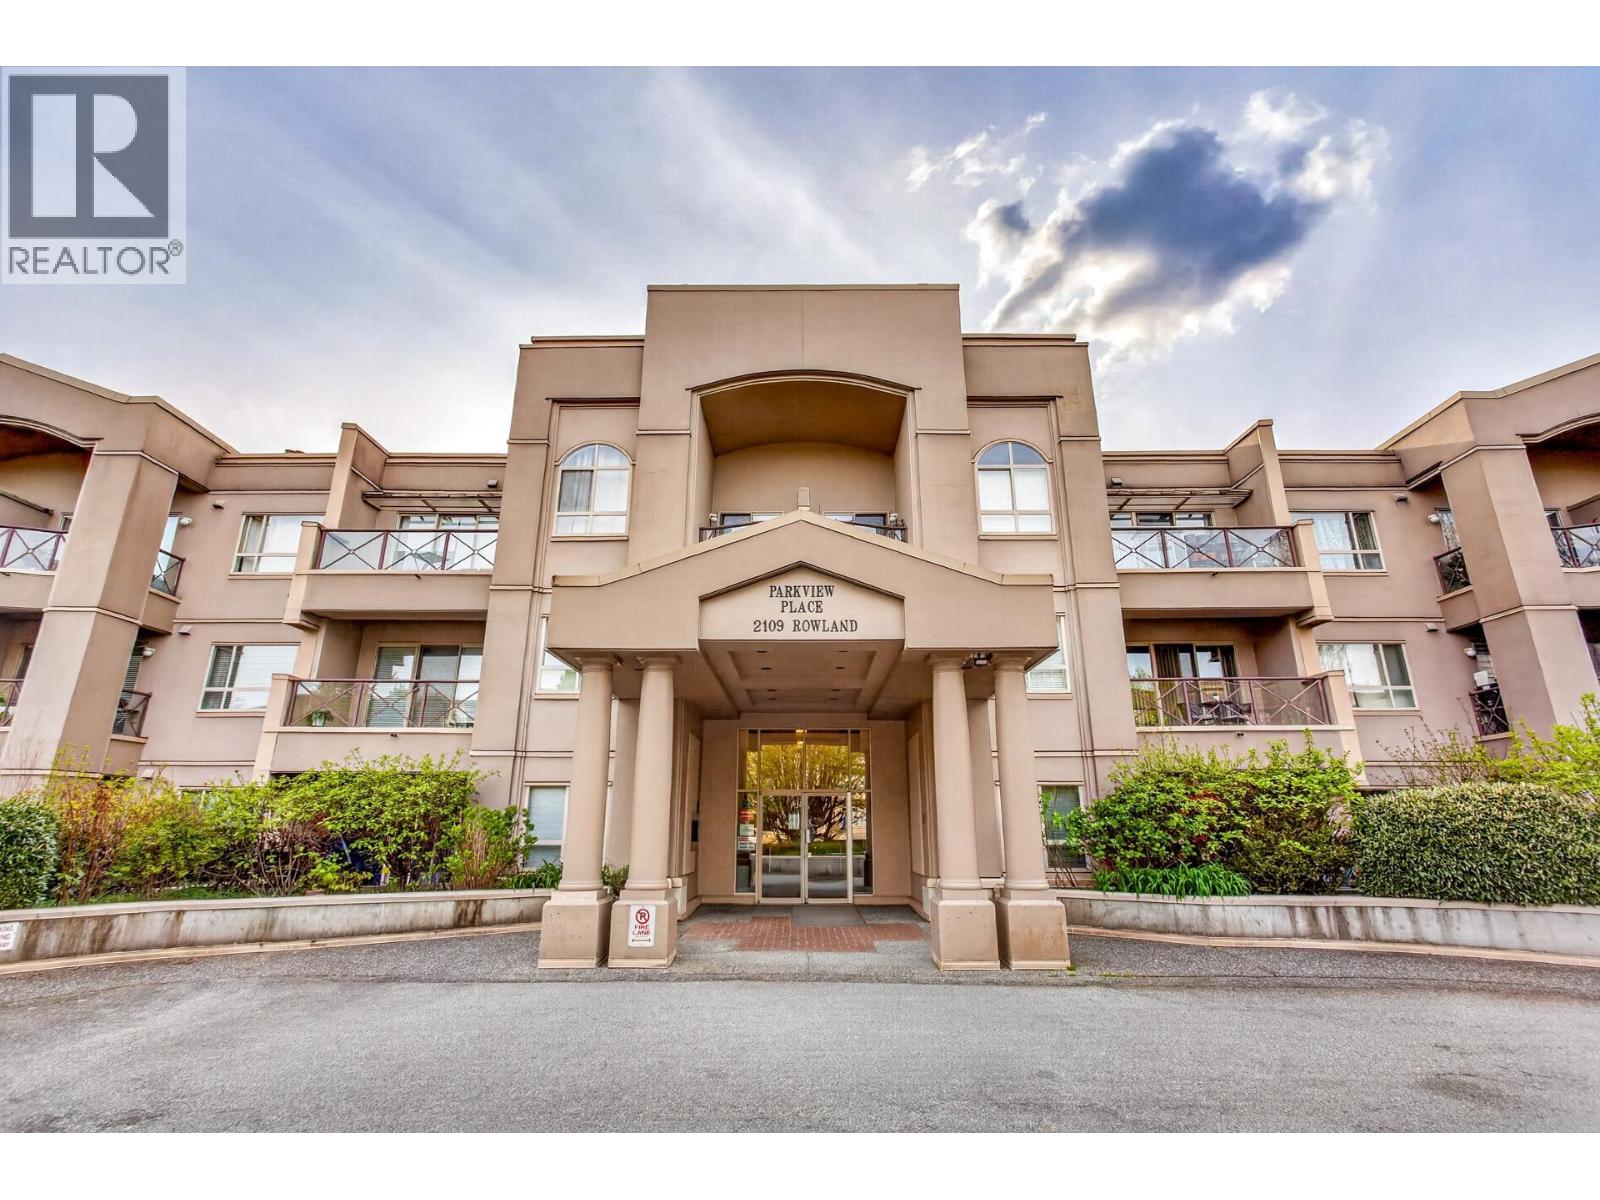 $465,000
125 2109 Rowland St. · 2bd/2ba · 982sf
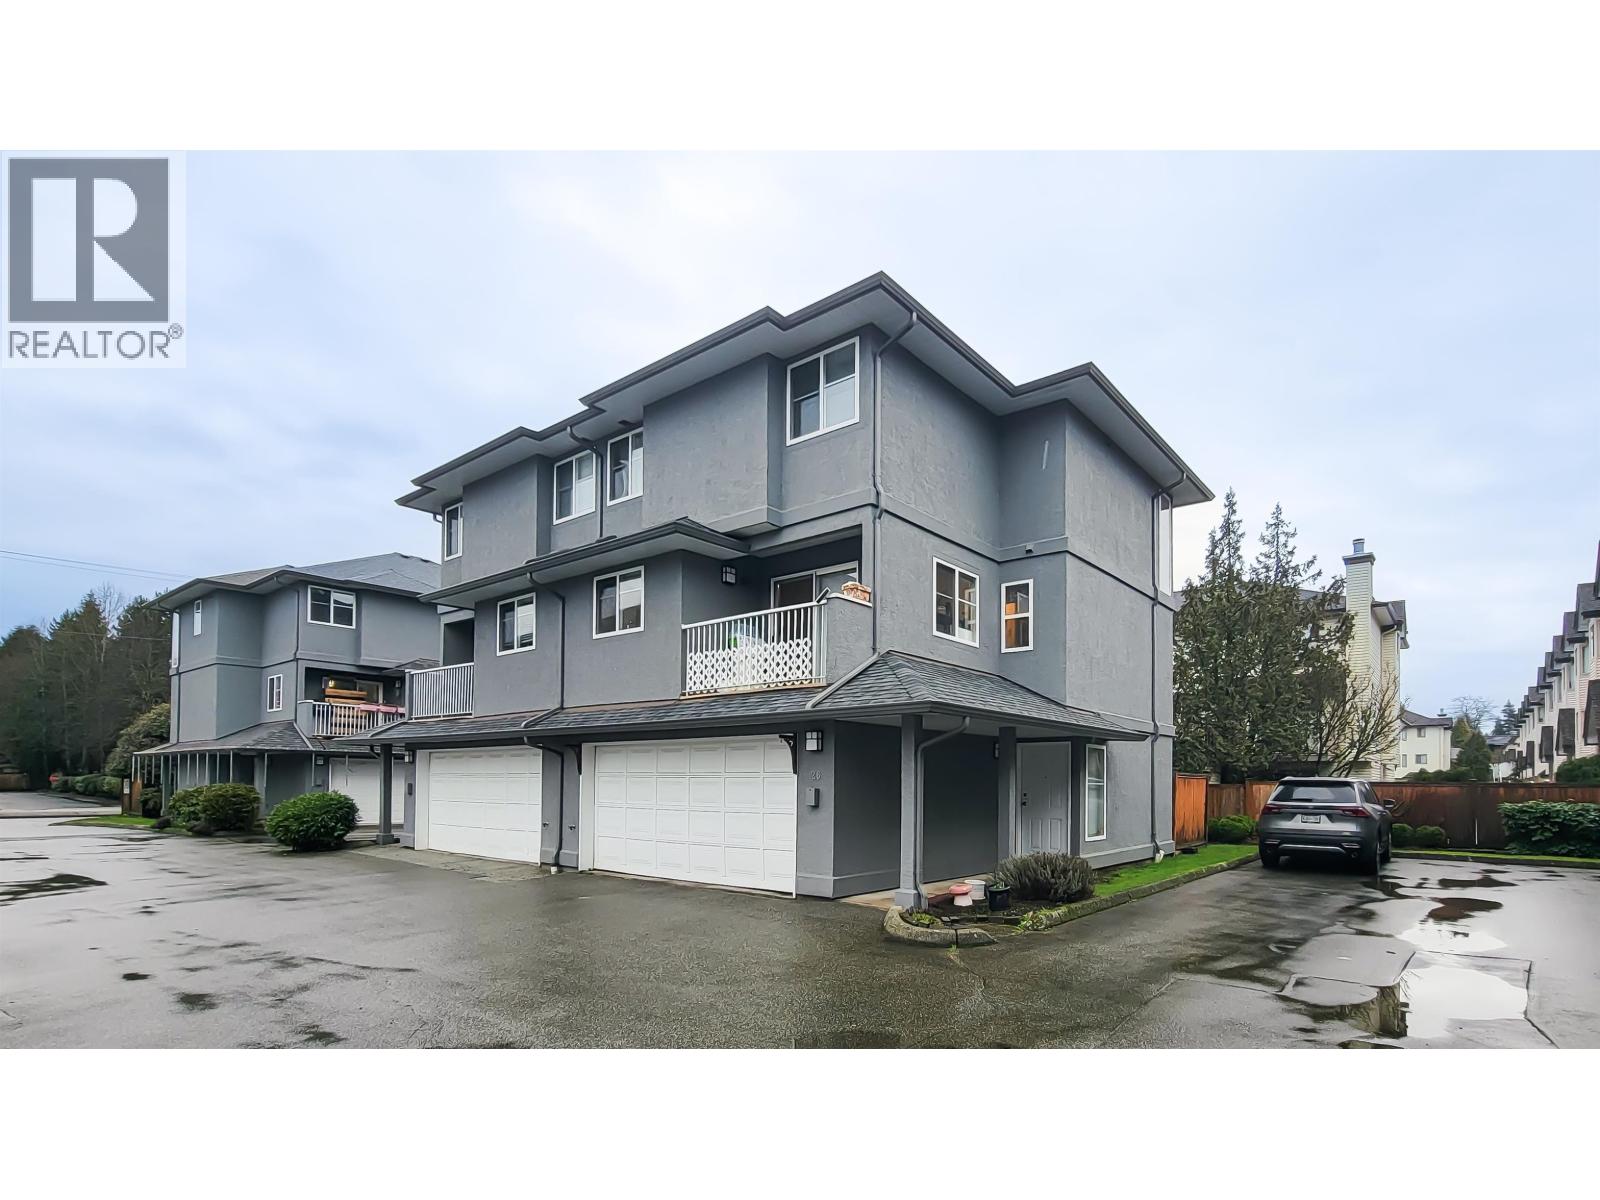 $828,000
26 2458 Pitt River Rd. · 3bd/3ba · 1668sf
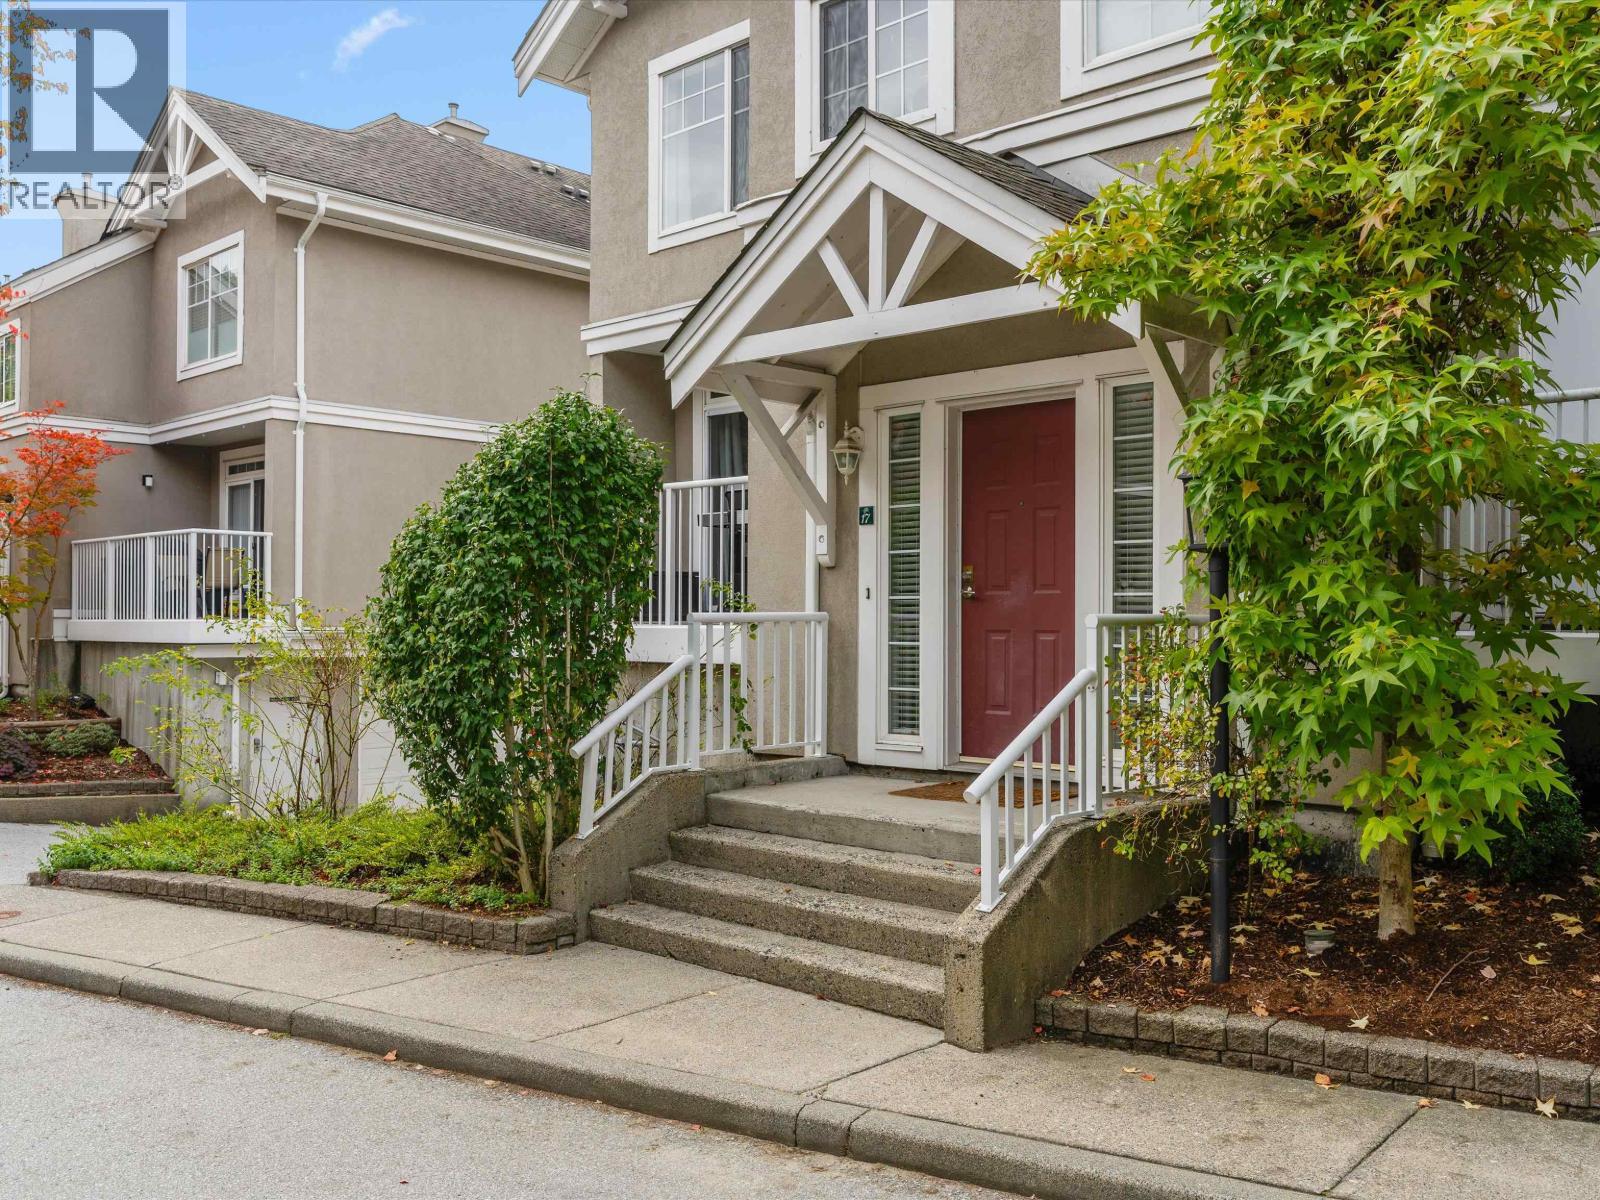 $824,900
17 2422 Hawthorne Ave. · 3bd/2ba · 1424sf
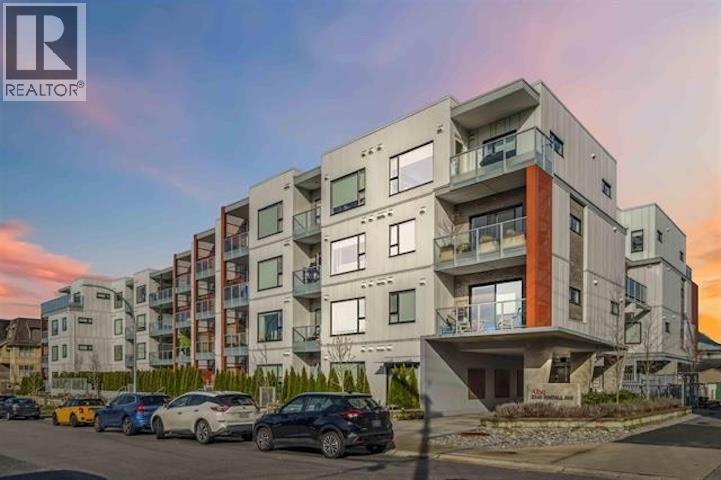 $689,900
109 2345 Rindall Ave. · 2bd/2ba · 825sf
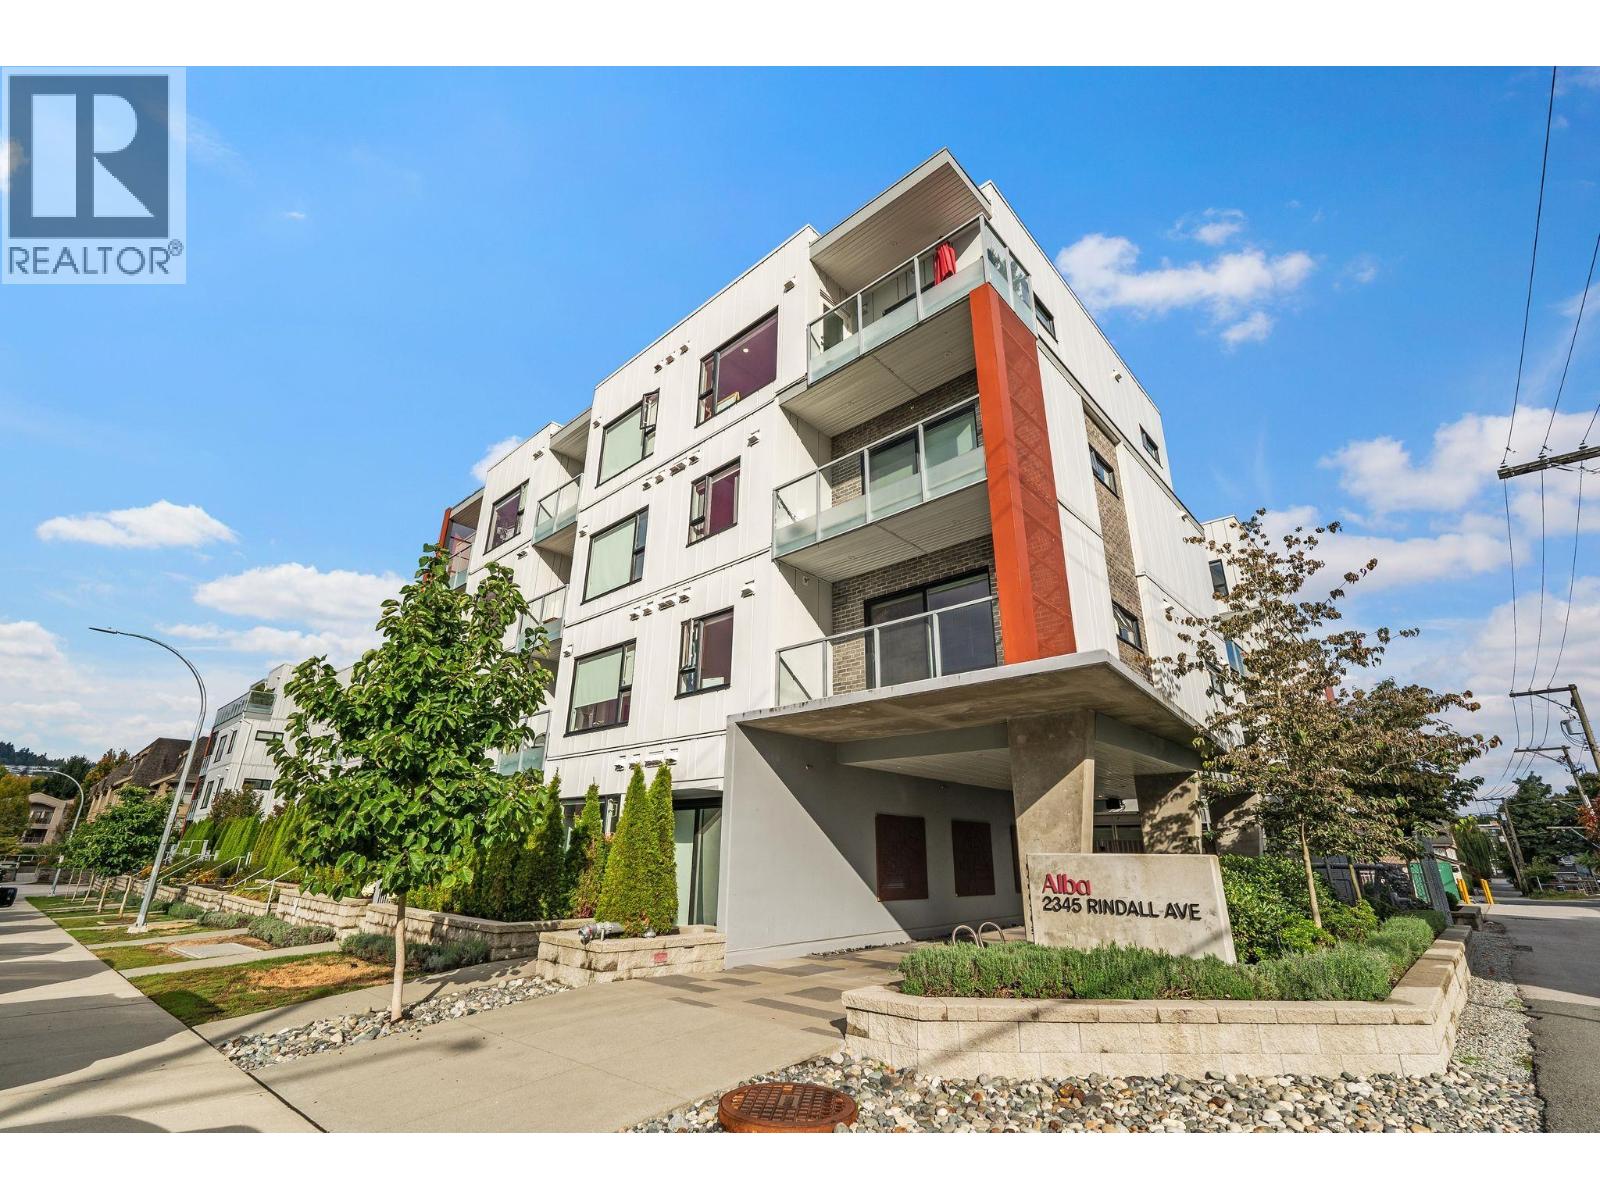 $669,000
204 2345 Rindall Ave. · 2bd/2ba · 931sf
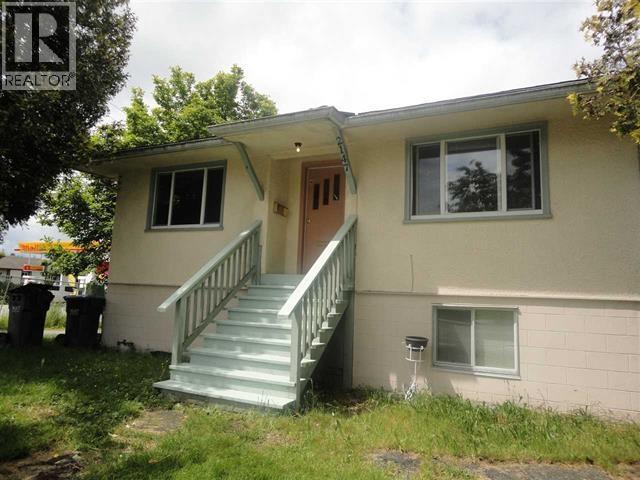 $2,880,000
2147 Shaughnessy St. · 4bd/2ba · 1827sf
 $750,000
51 2450 Hawthorne Ave. · 3bd/3ba · 1500sf
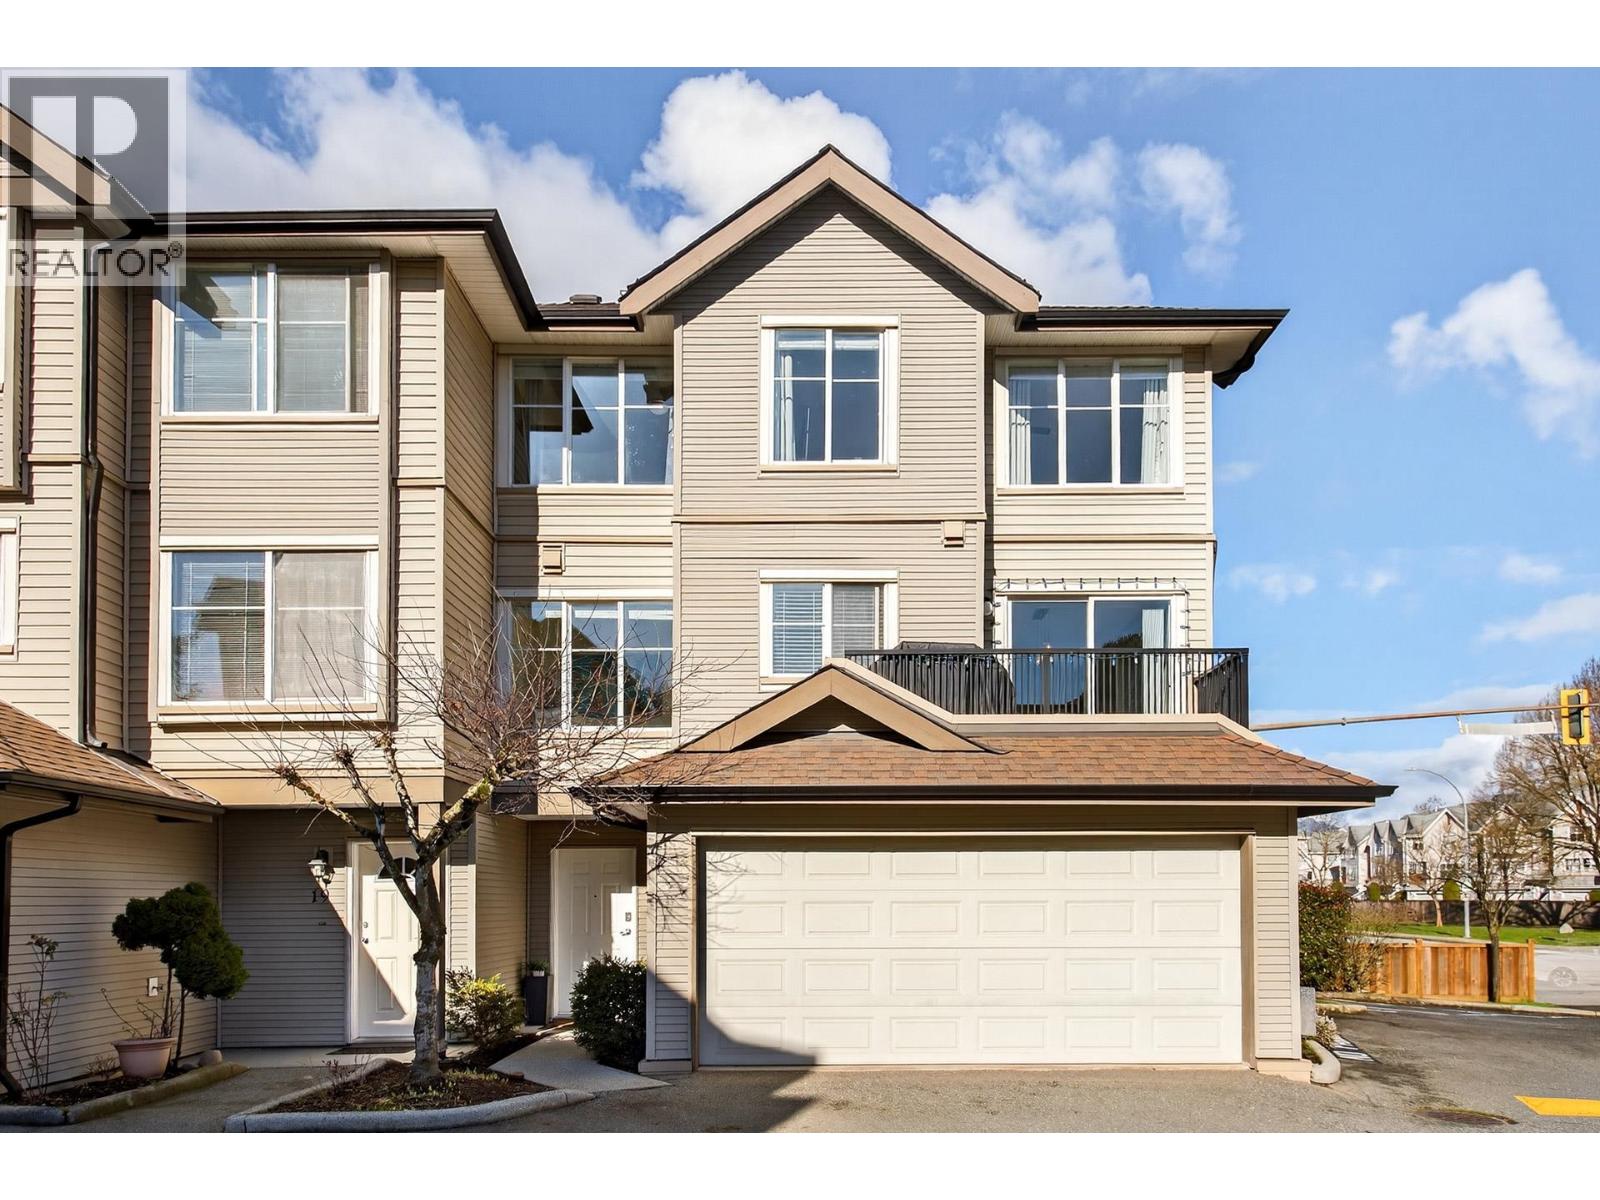 $888,000
20 2488 Pitt River Rd. · 3bd/2ba · 1598sf
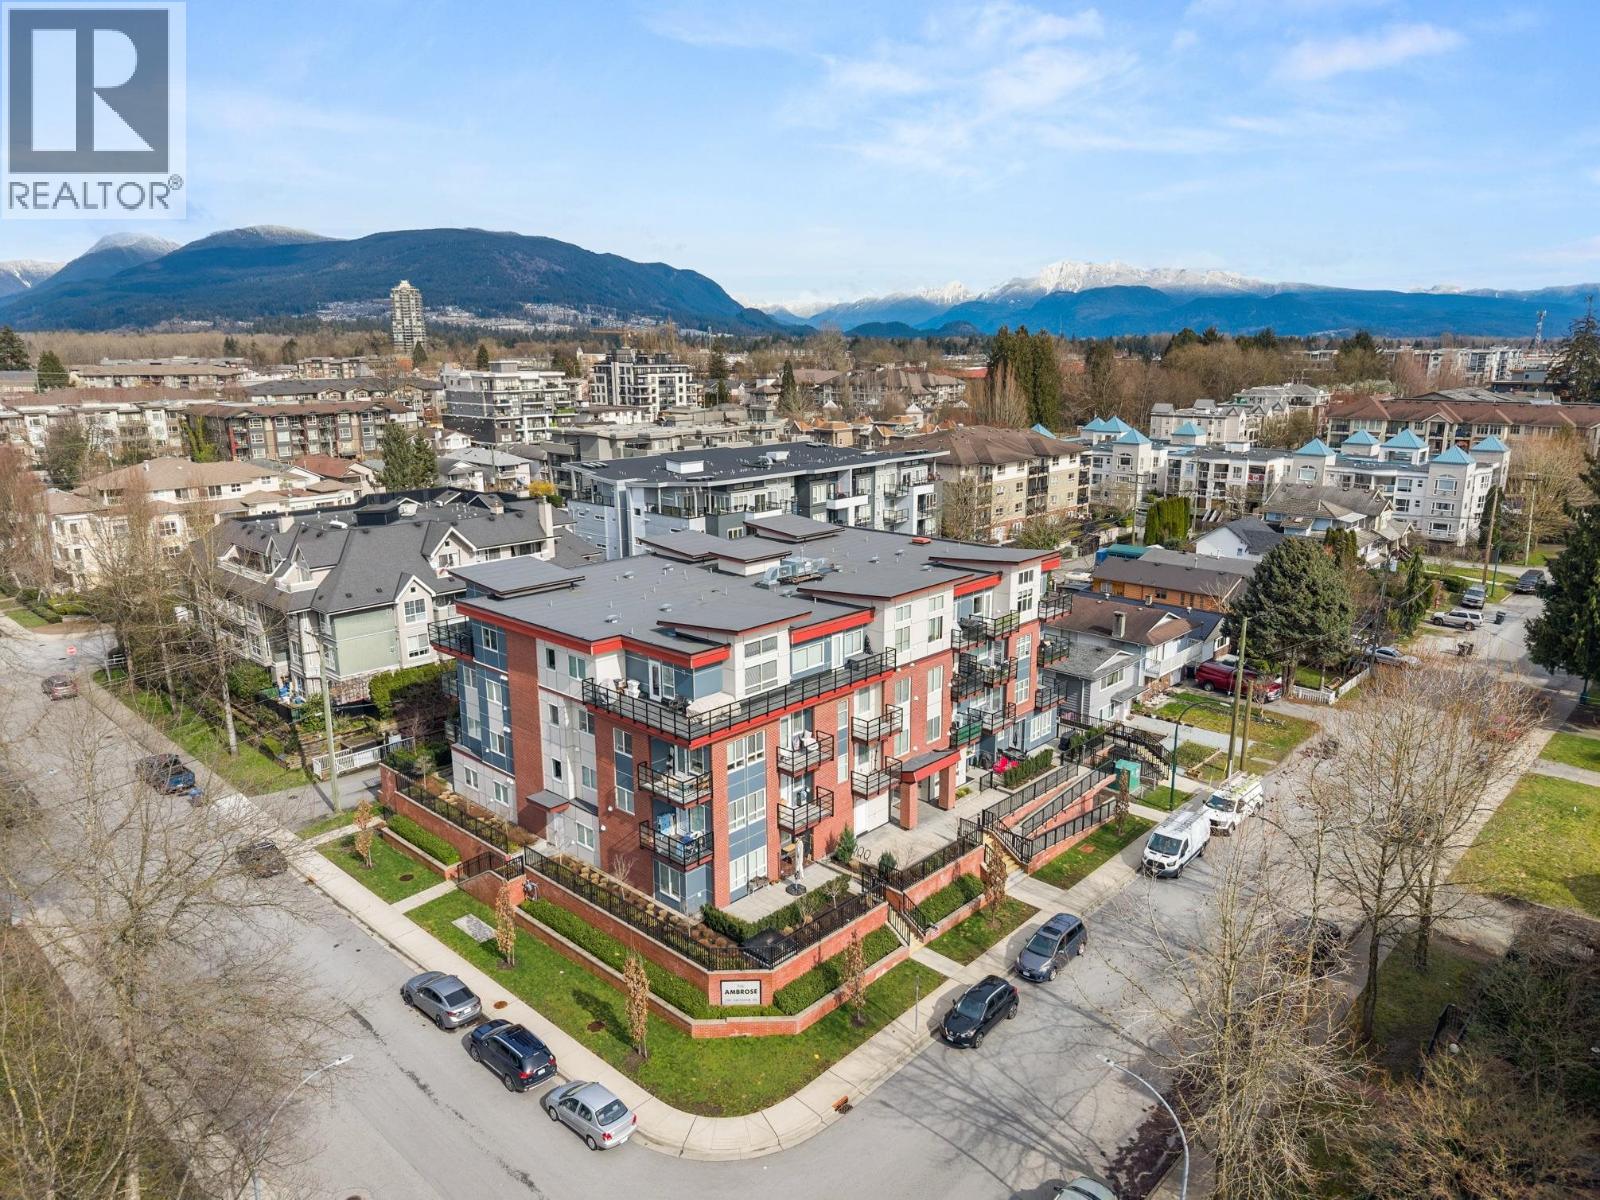 $379,900
206 2389 Hawthorne Ave. · 0bd/1ba · 458sf
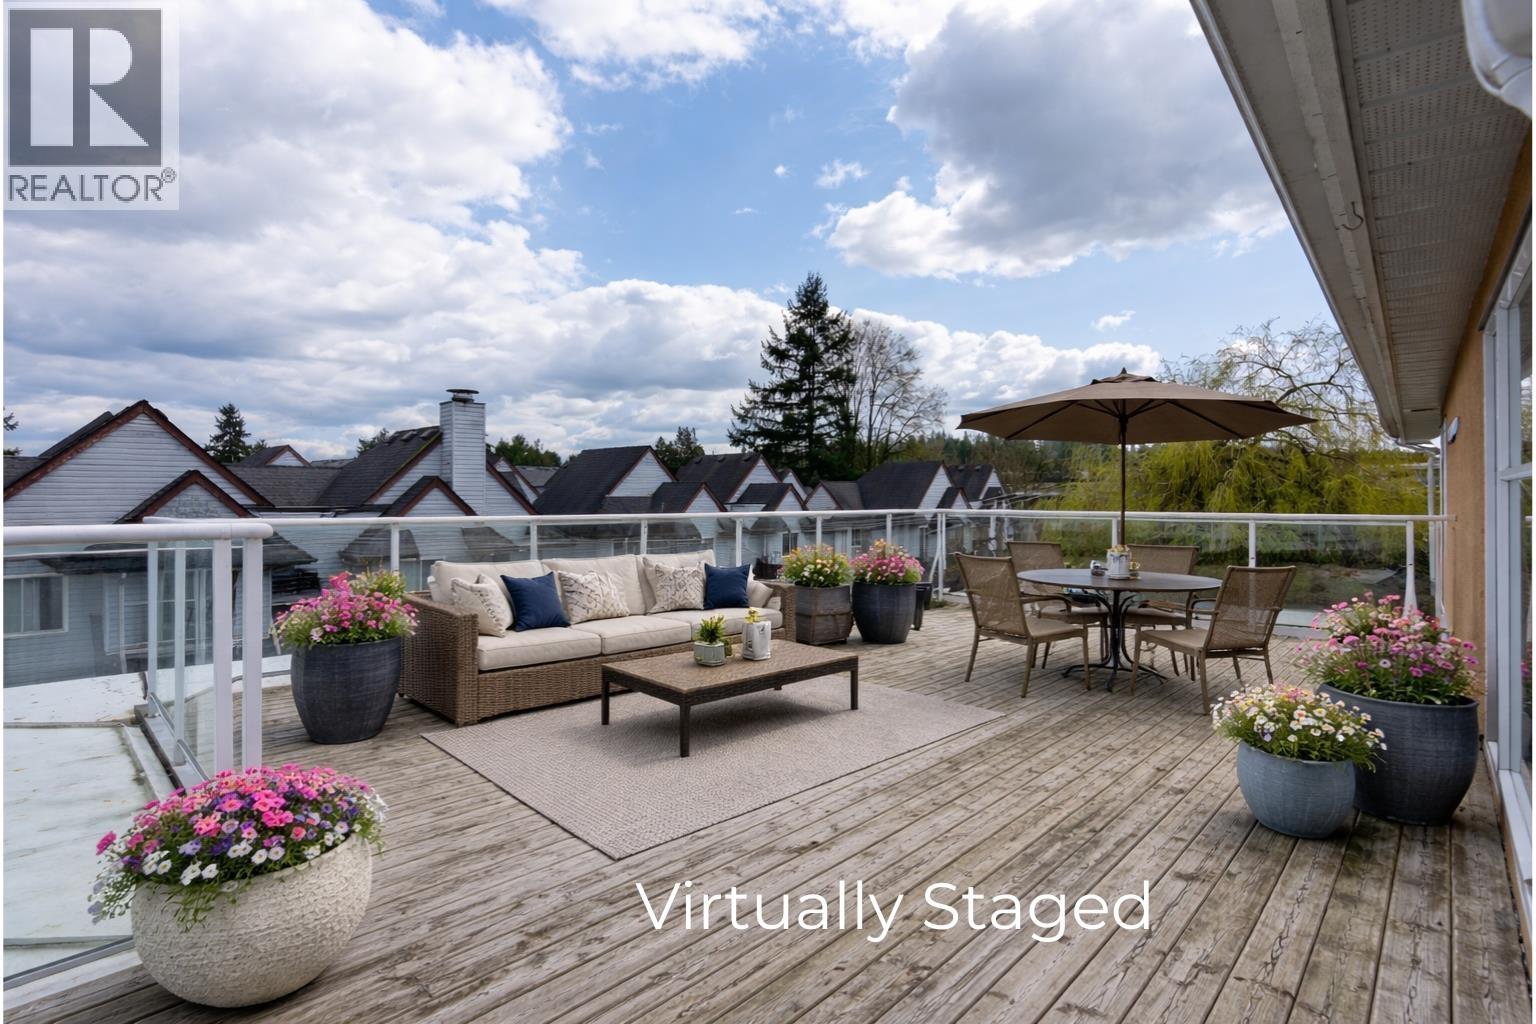 $585,000
404 2340 Hawthorne Ave. · 2bd/2ba · 961sf
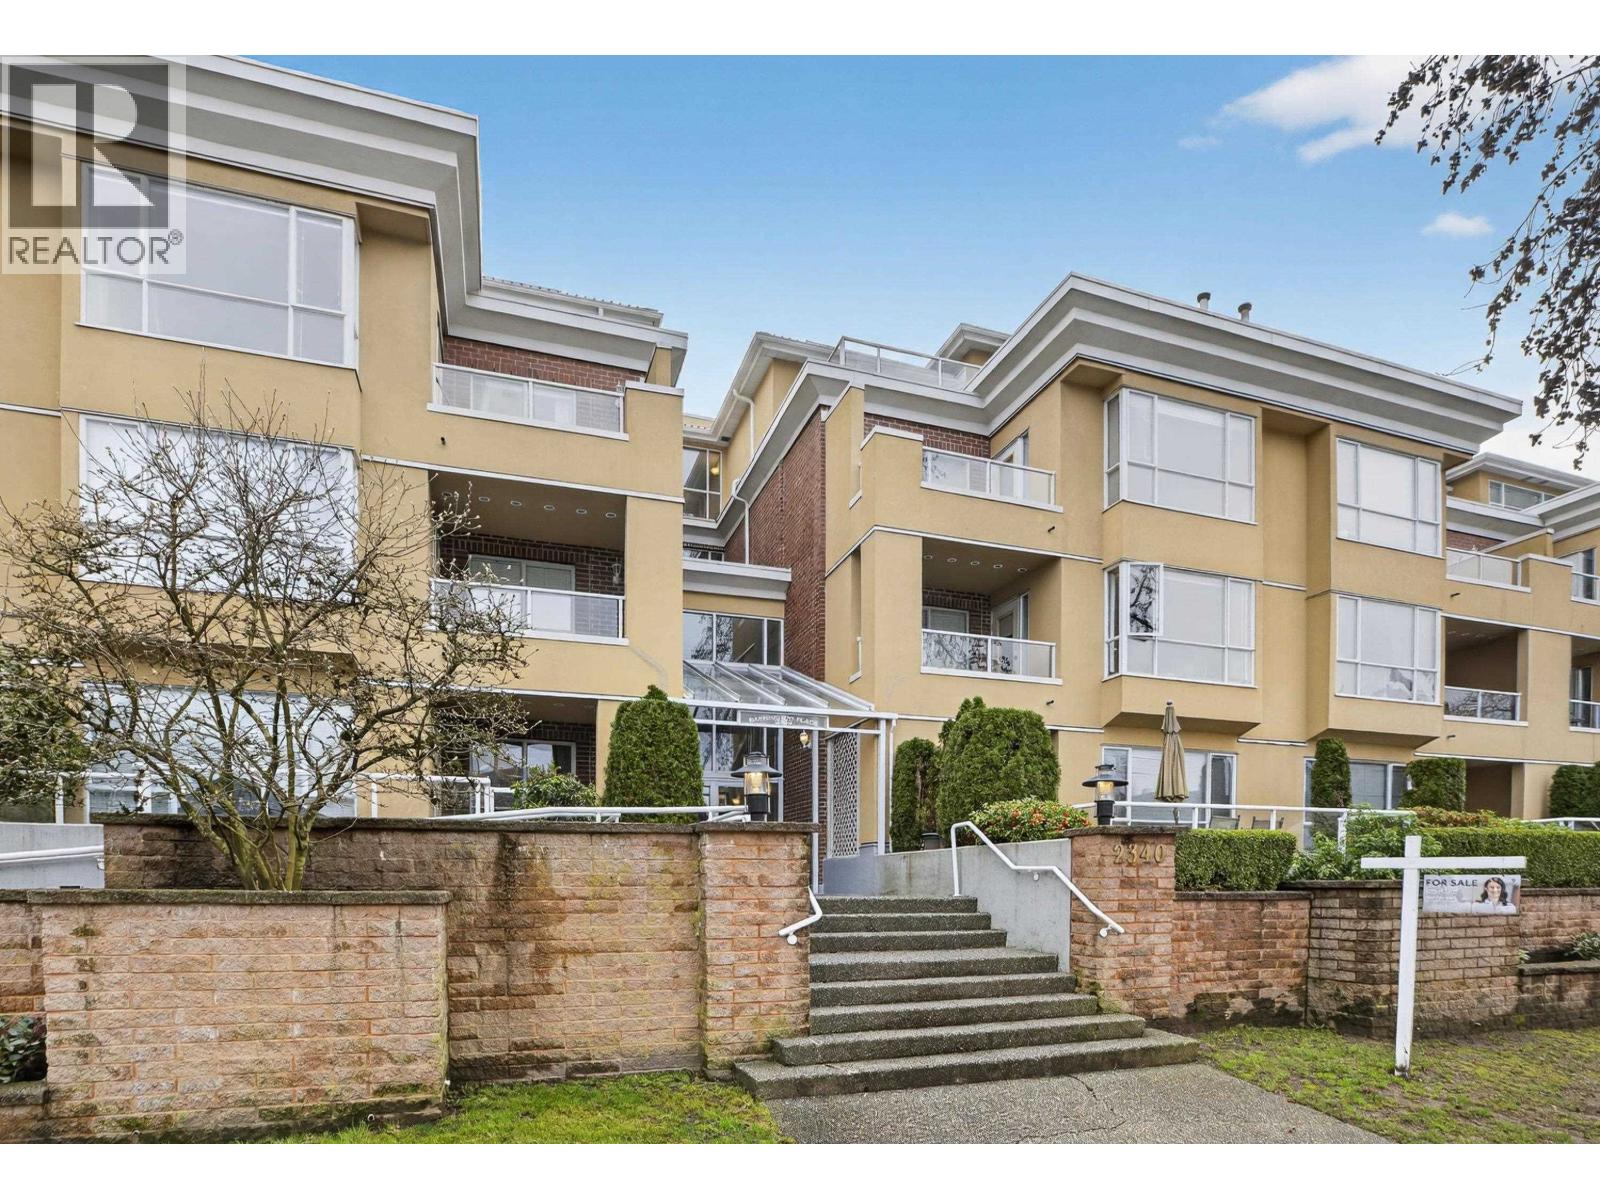 $450,000
308 2340 Hawthorne Ave. · 1bd/1ba · 766sf
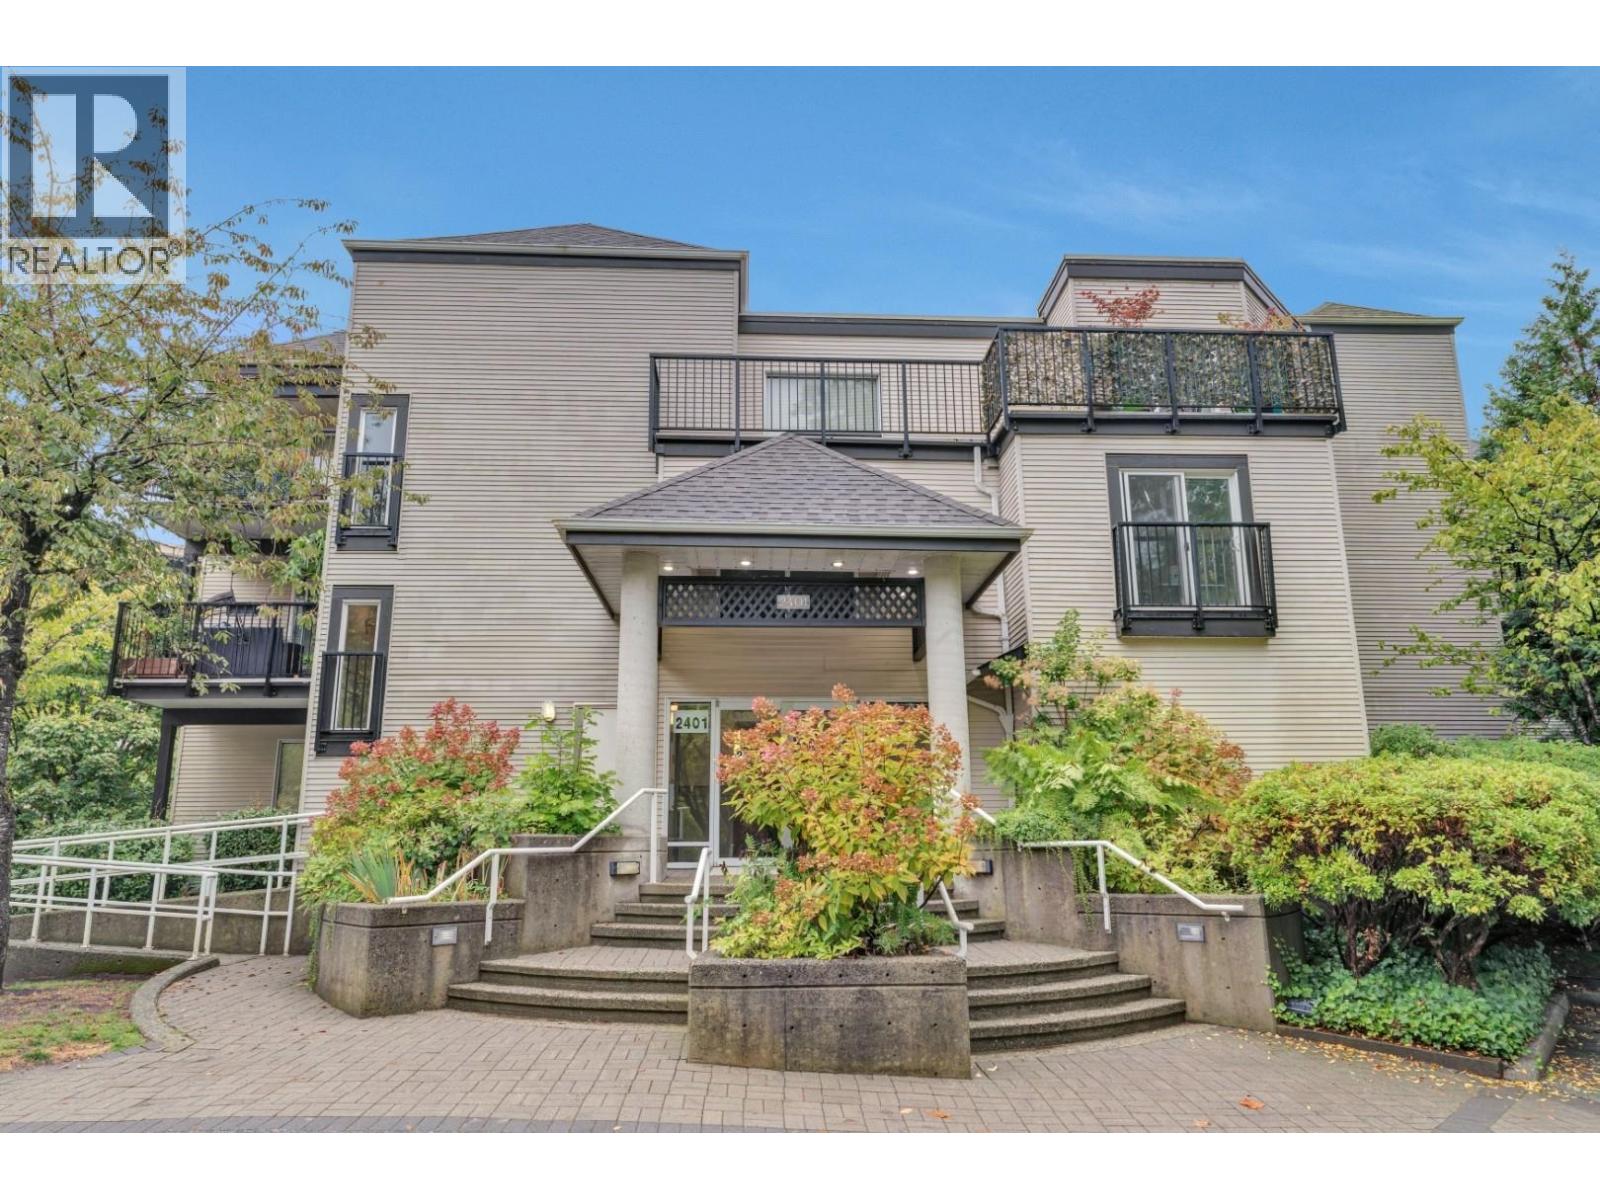 $375,000
203 2401 Hawthorne Ave. · 1bd/1ba · 620sf
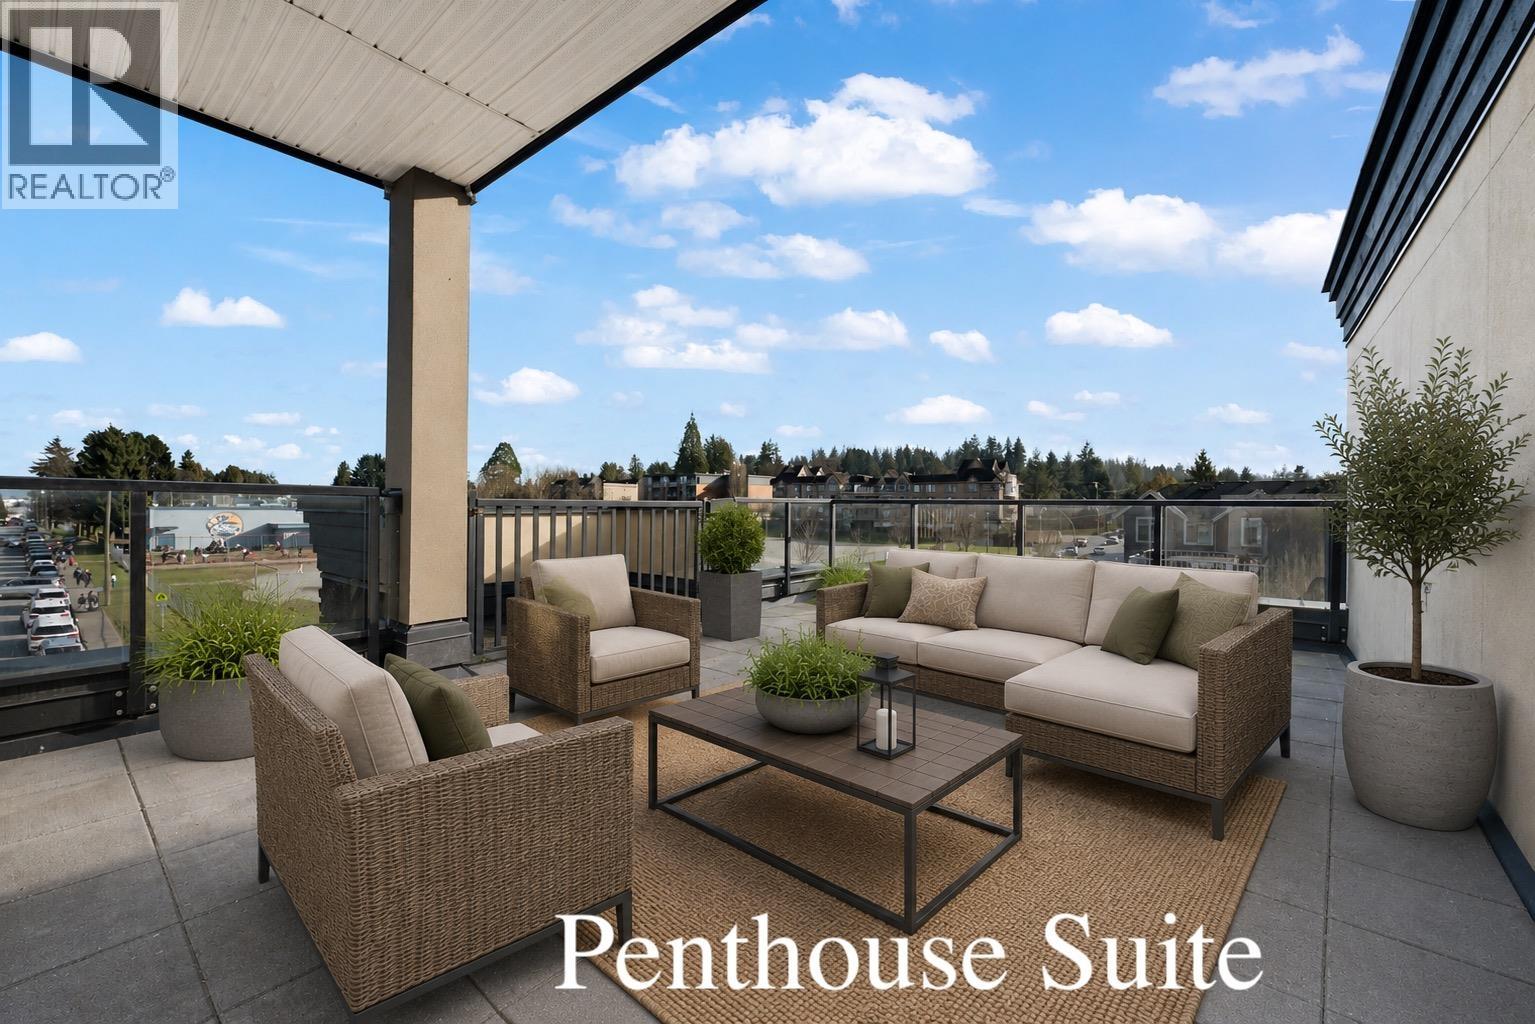 $629,900
502 2191 Shaughnessy St. · 2bd/2ba · 1043sf
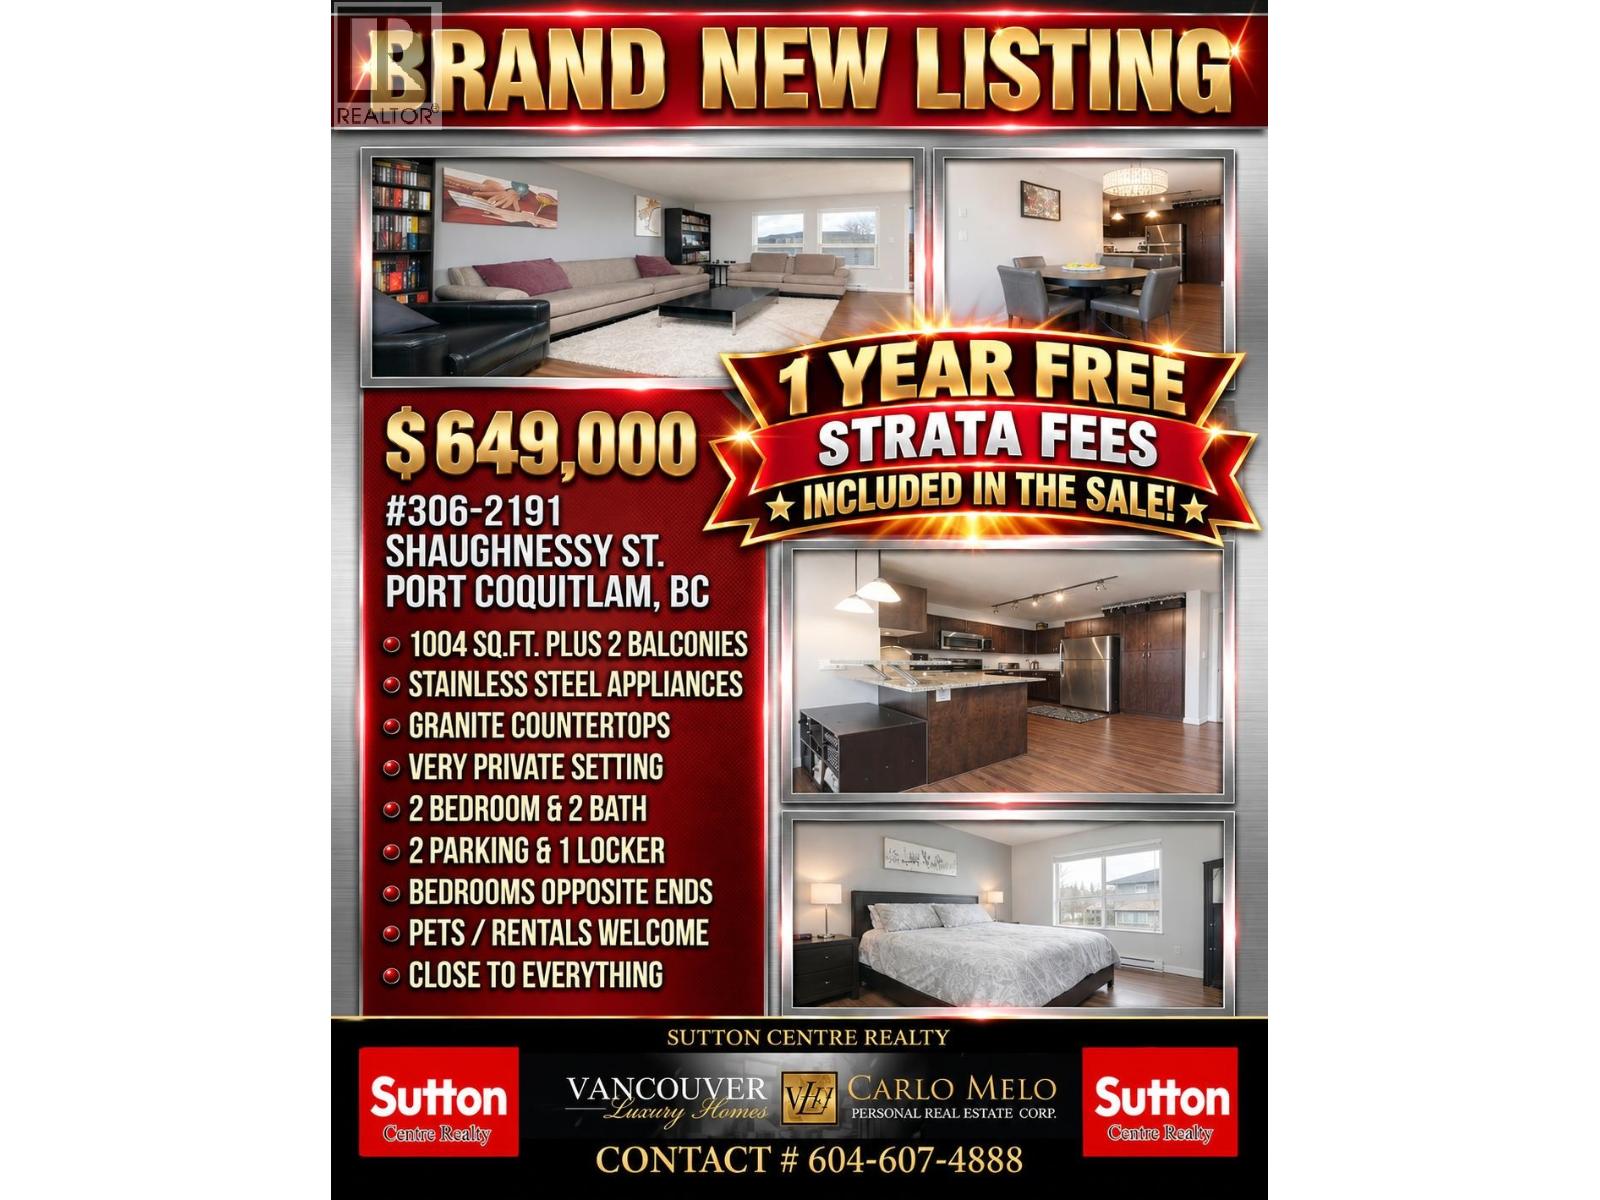 $649,000
306 2191 Shaughnessy St. · 2bd/2ba · 1005sf
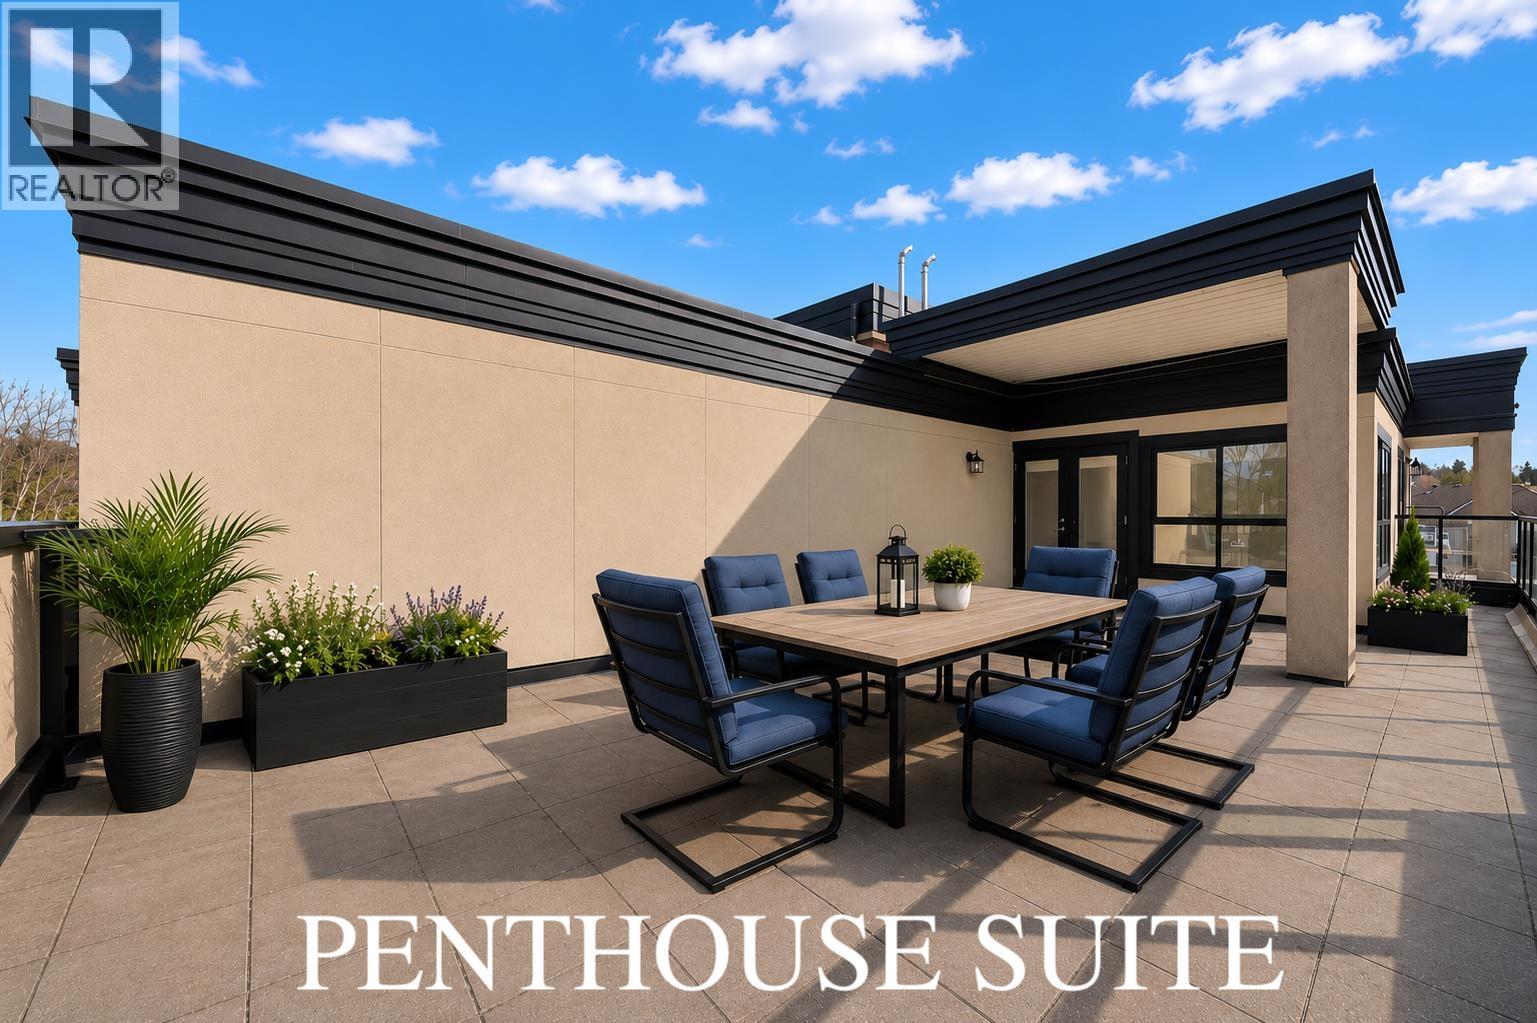 $639,000
503 2191 Shaughnessy St. · 2bd/2ba · 995sf
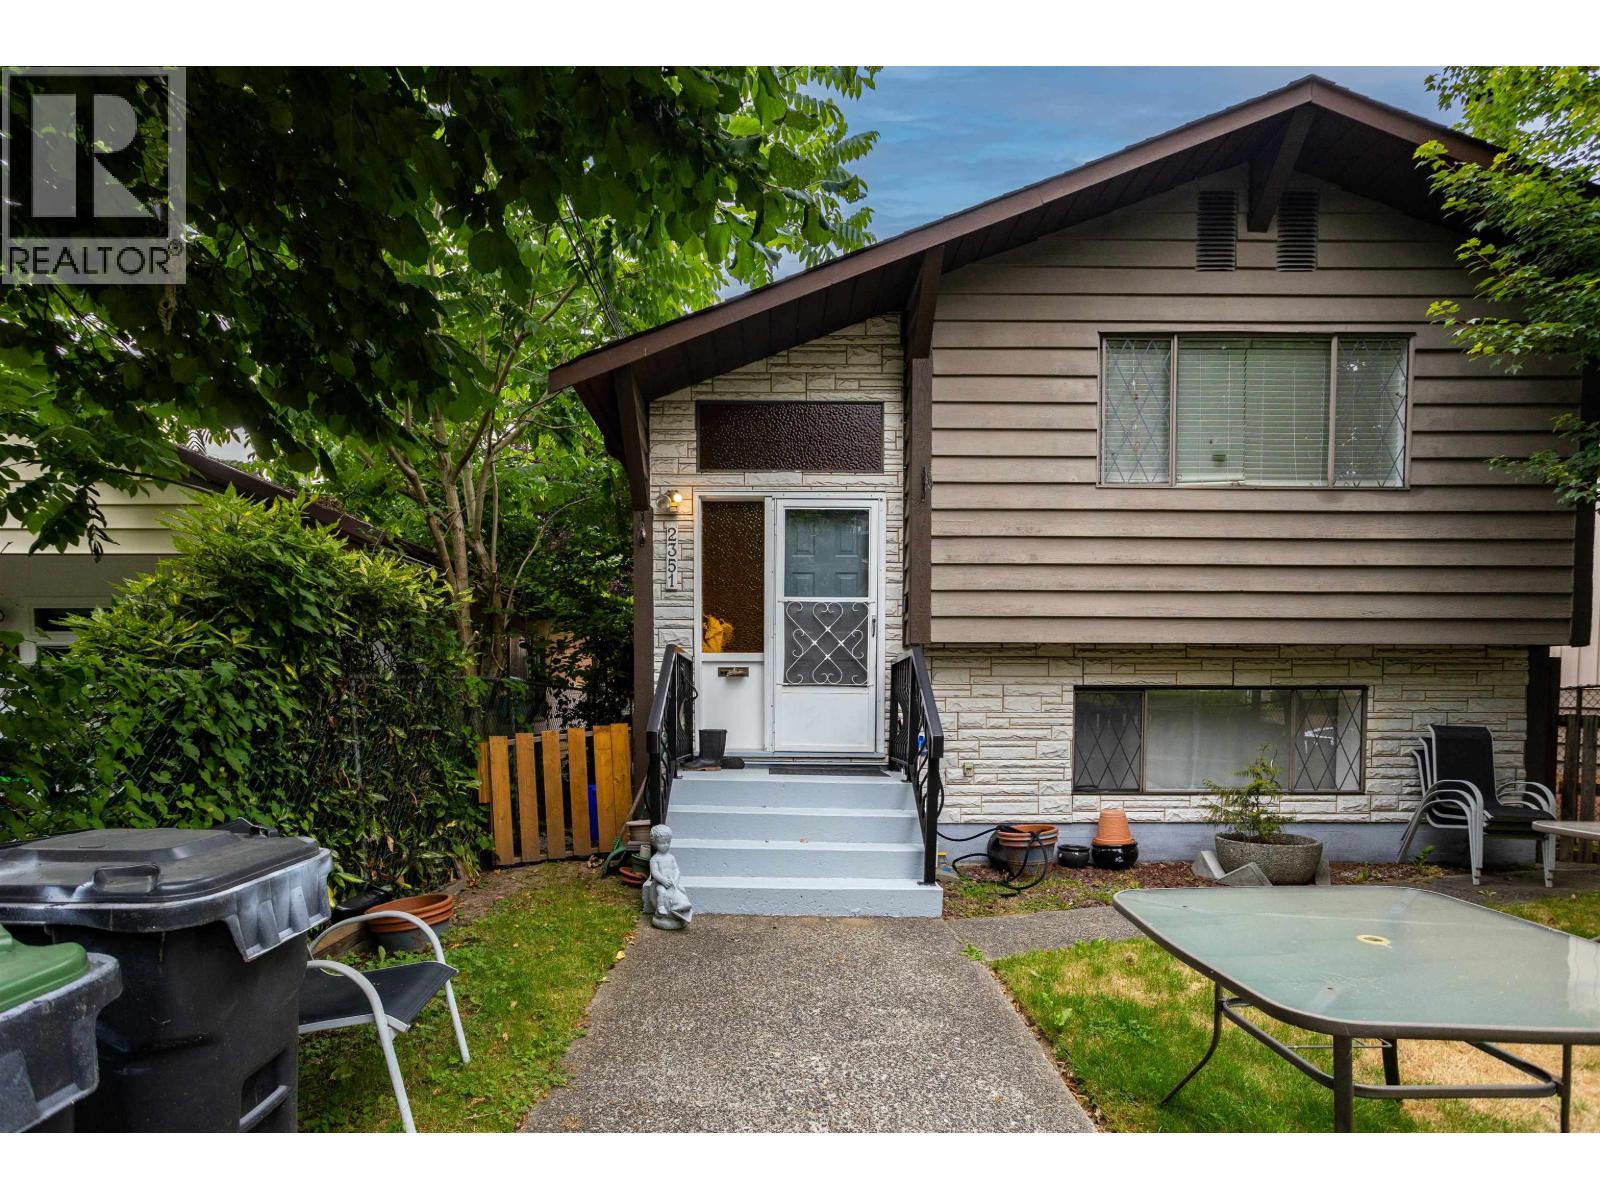 $1,600,000
2351 Hawthorne Ave. · 4bd/2ba · 2206sf
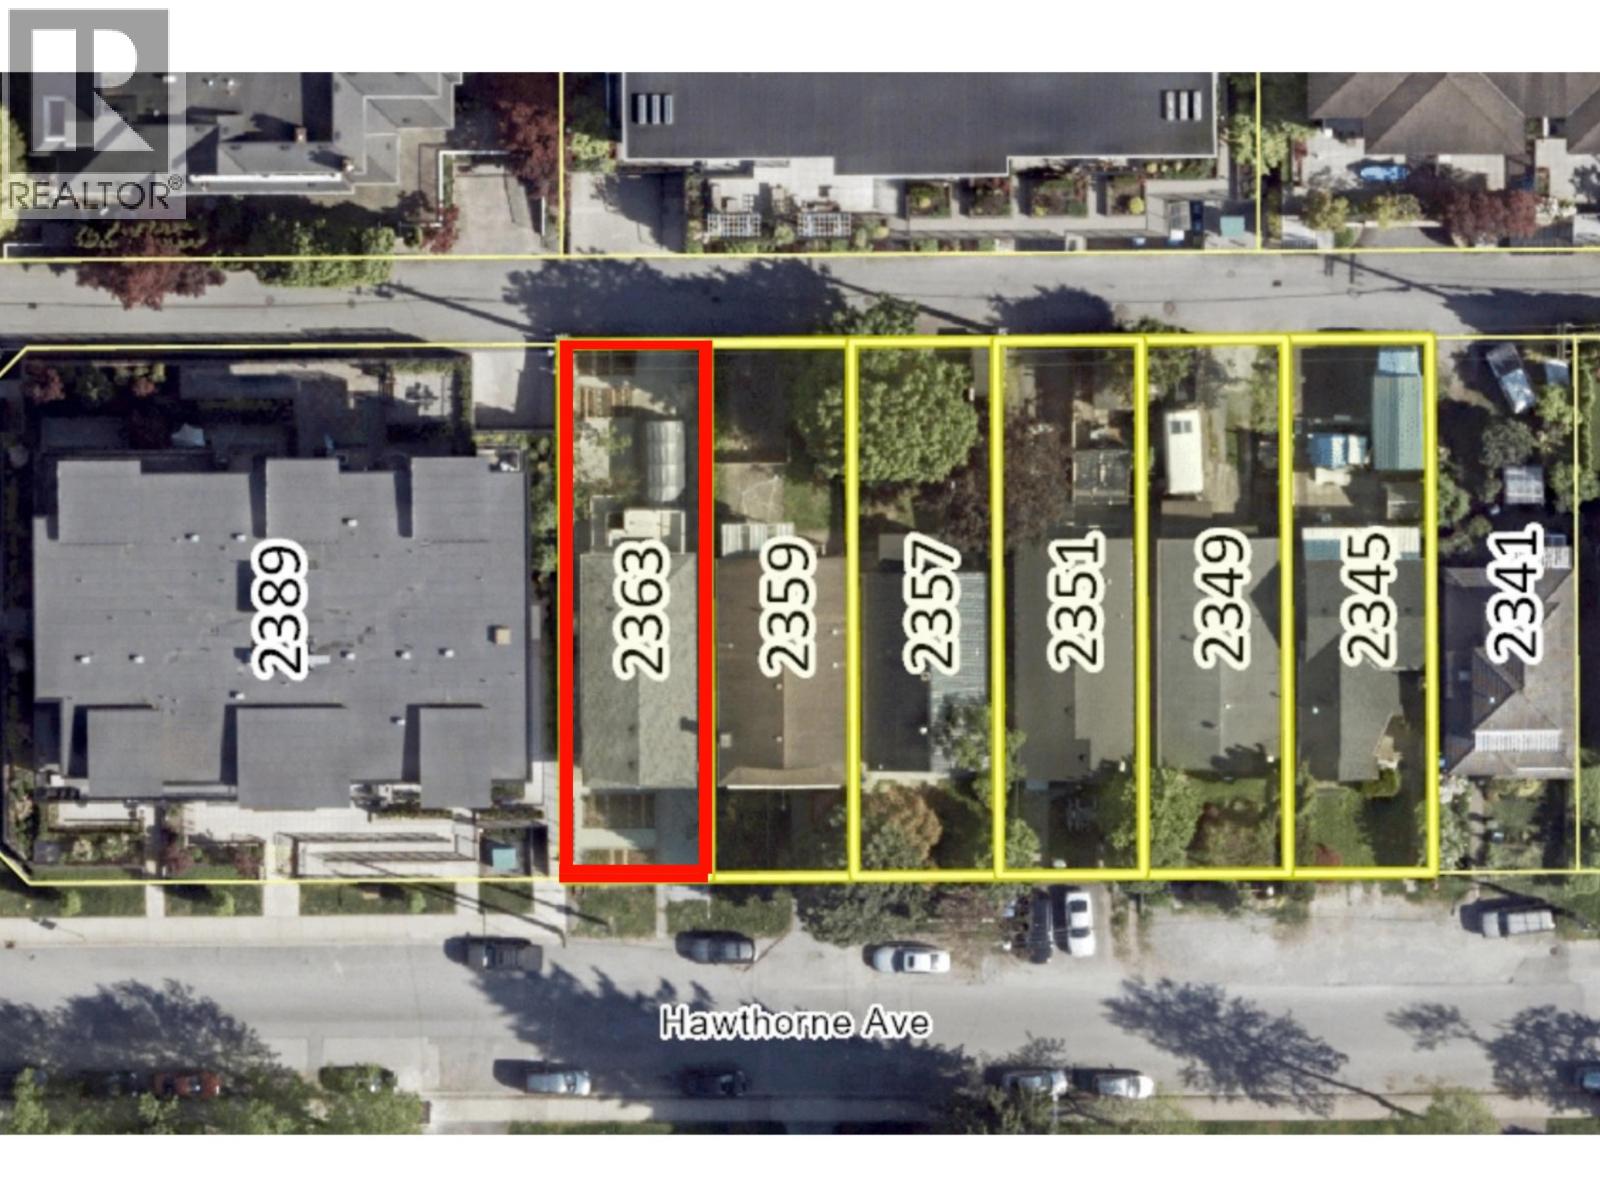 $1,600,000
2363 Hawthorne Ave. · 5bd/2ba · 2028sf
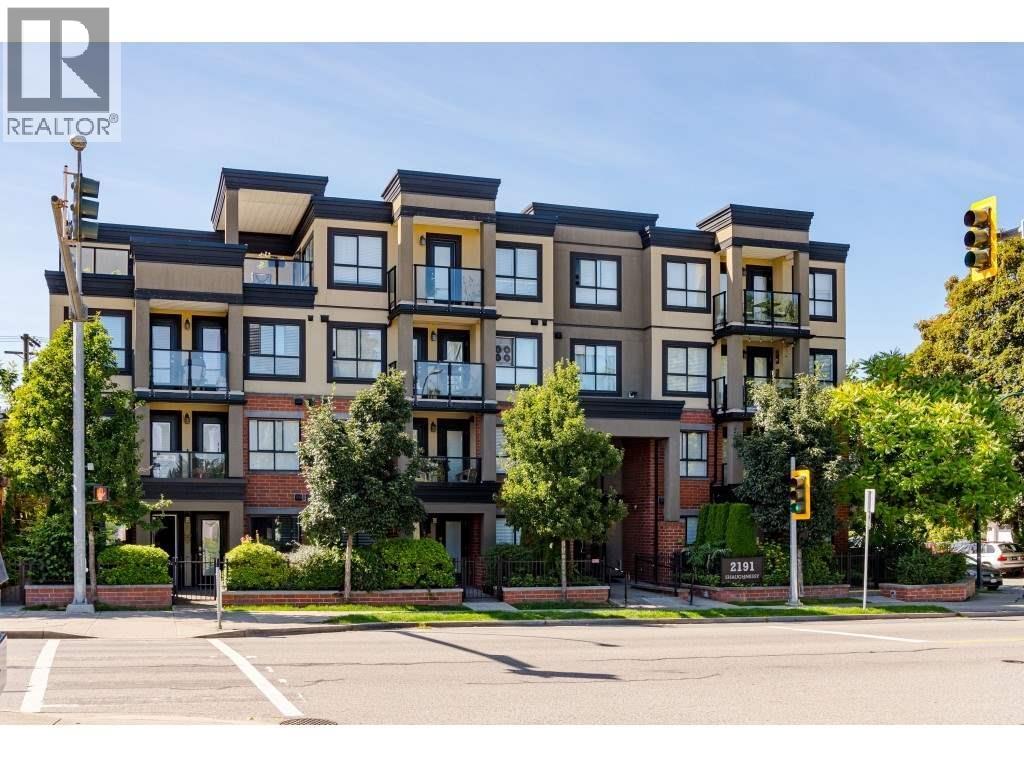 $509,900
103 2191 Shaughnessy St. · 1bd/1ba · 675sf
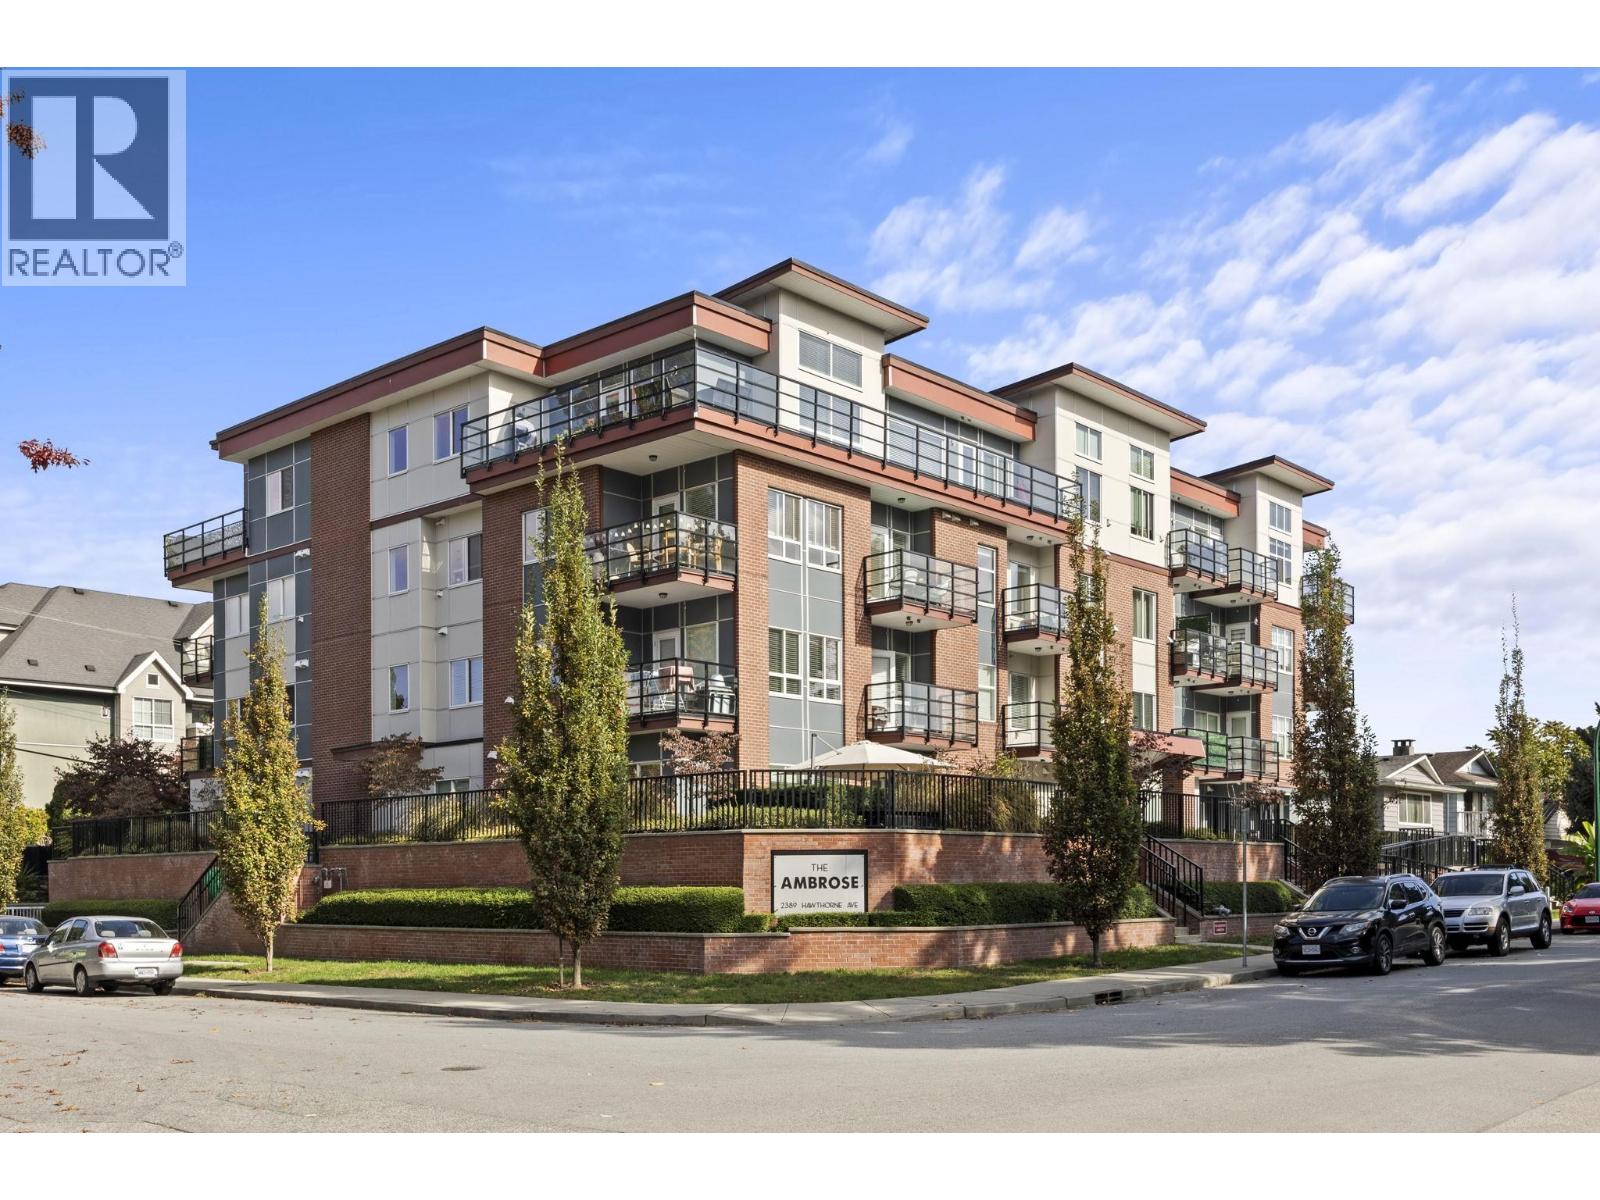 $675,000
304 2389 Hawthorne Ave. · 2bd/2ba · 940sf
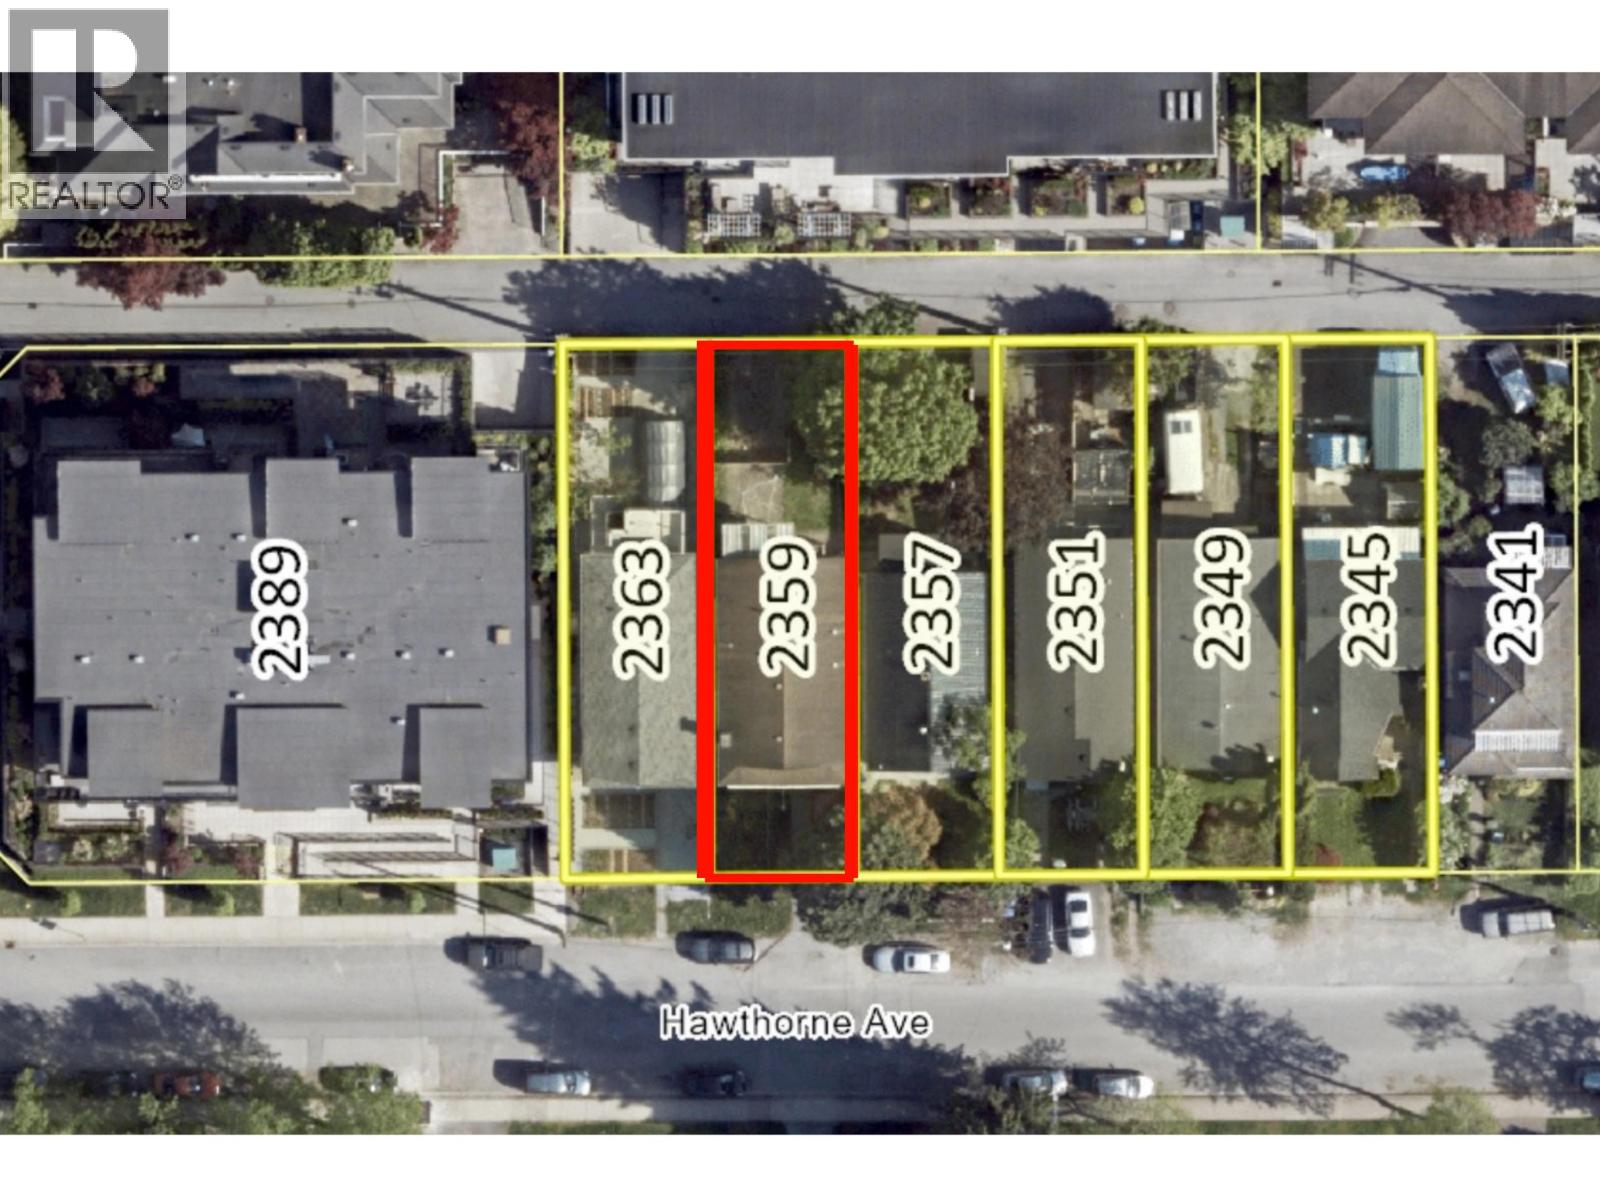 $1,600,000
2359 Hawthorne Ave. · 5bd/2ba · 2098sf
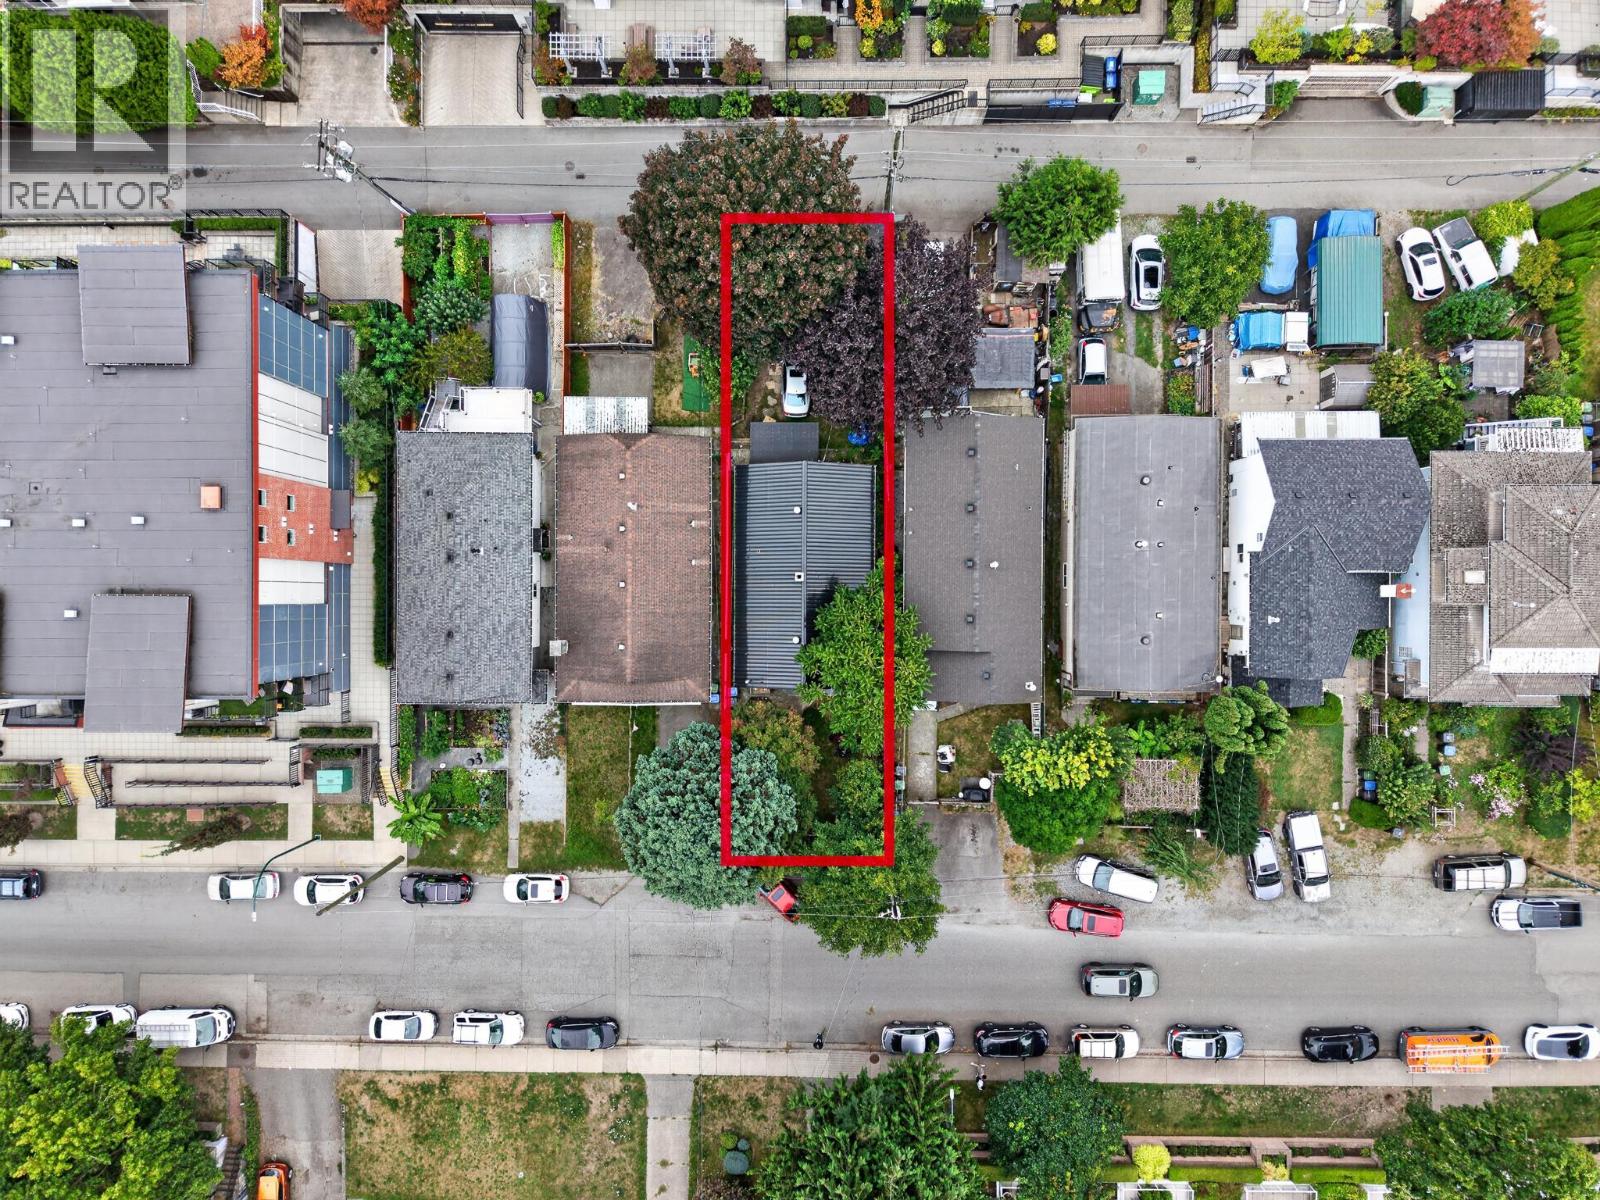 $1,299,900
2357 Hawthorne Ave. · 2bd/1ba · 1049sf
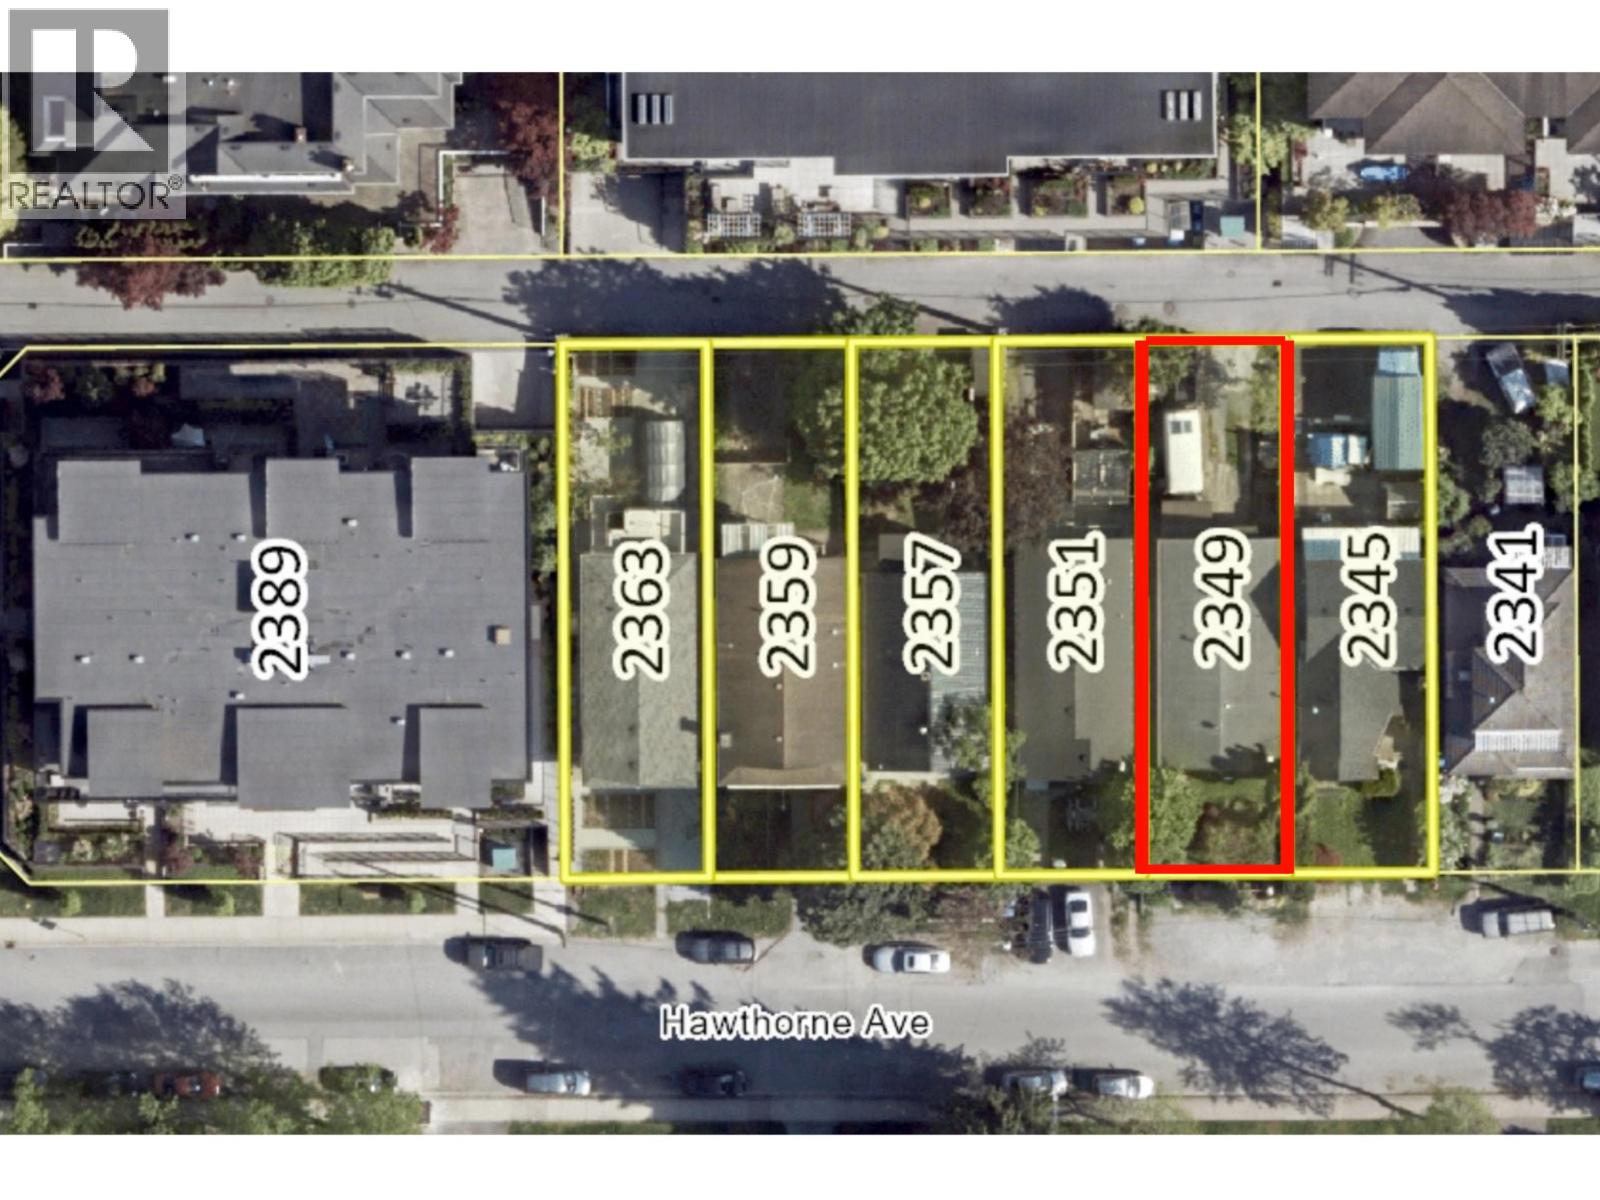 $1,600,000
2349 Hawthorne Ave. · 4bd/2ba · 2007sf
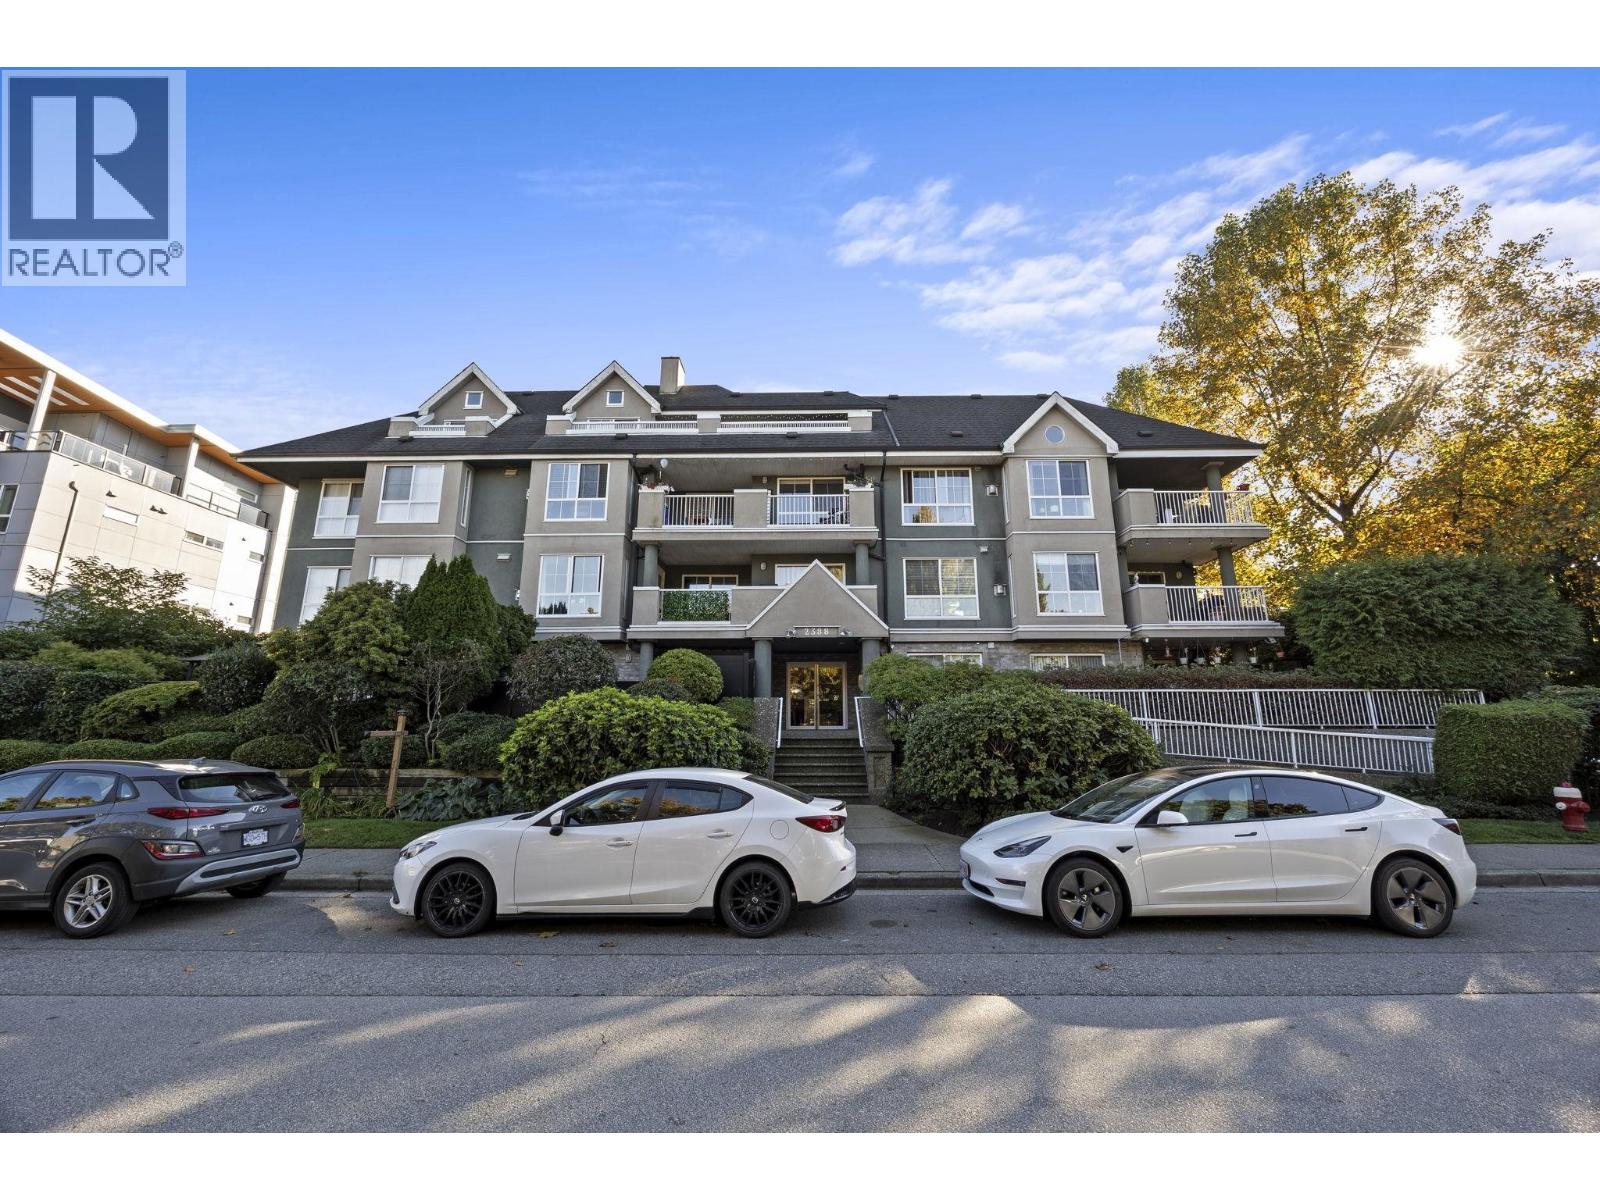 $634,900
404 2388 Welcher Ave. · 2bd/2ba · 951sf
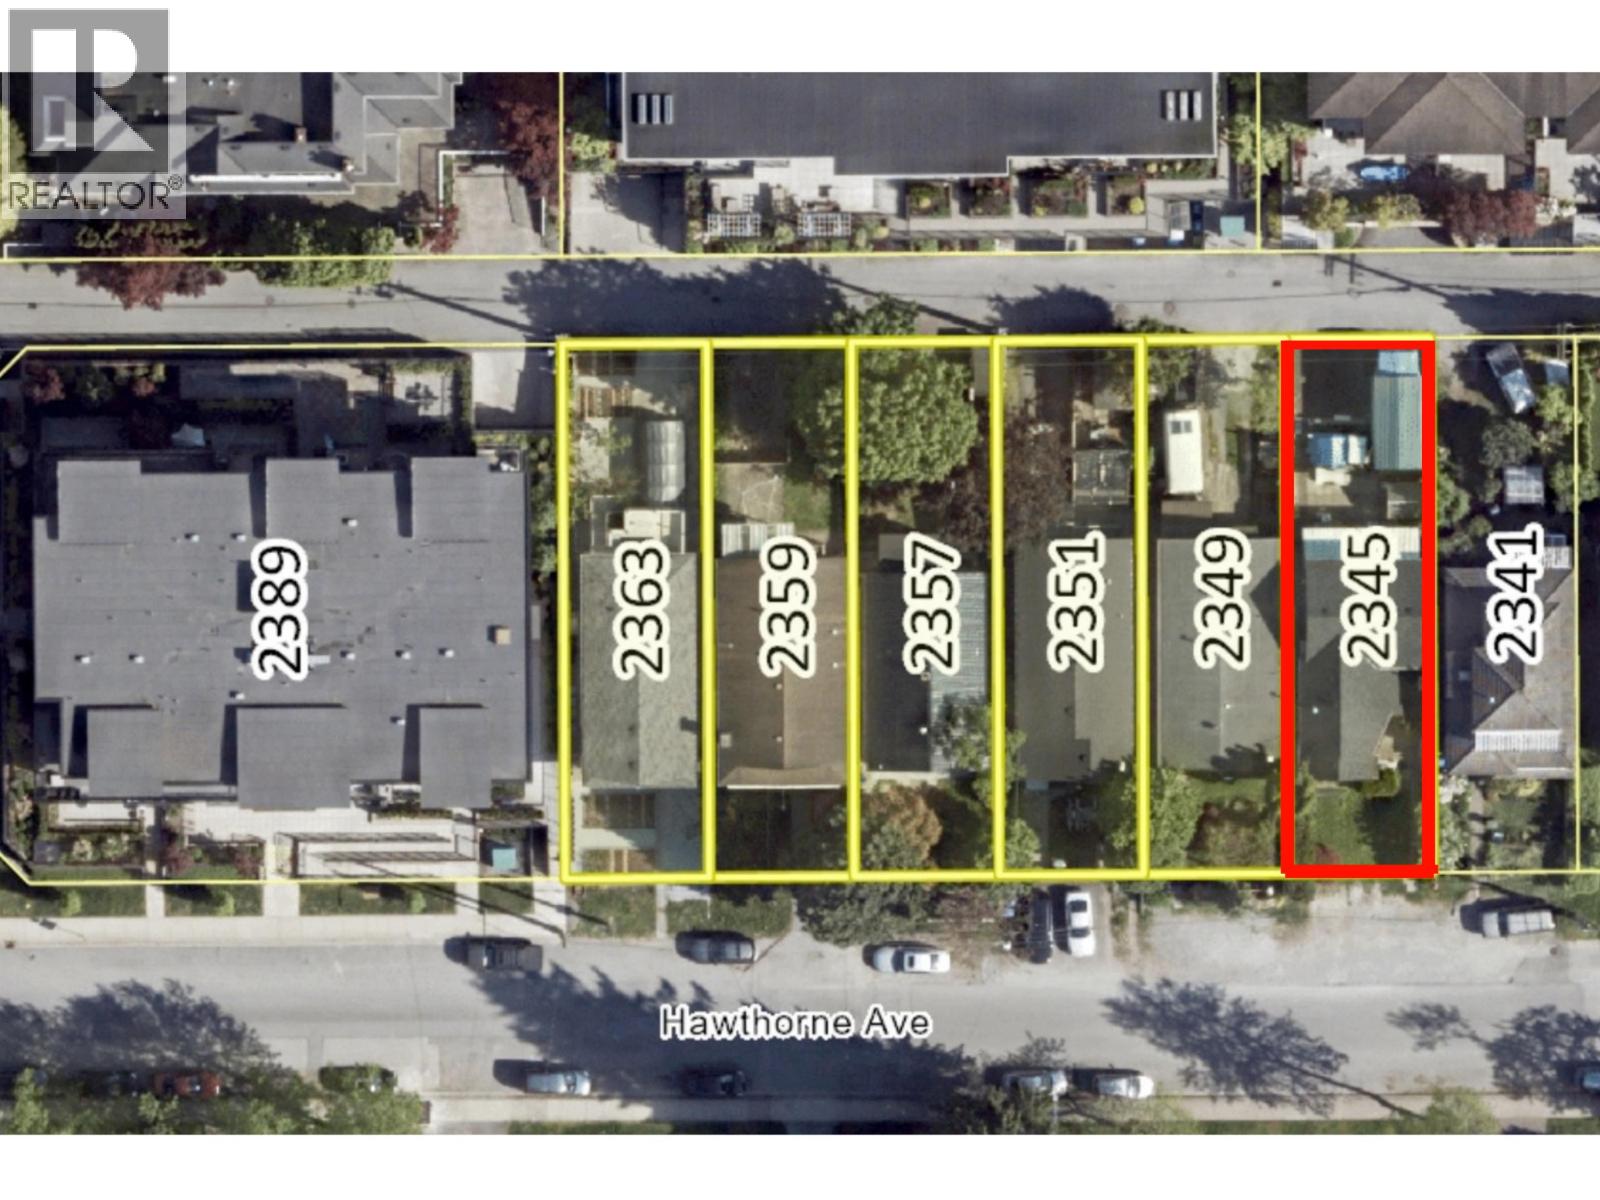 $1,600,000
2345 Hawthorne Ave. · 3bd/3ba · 1746sf
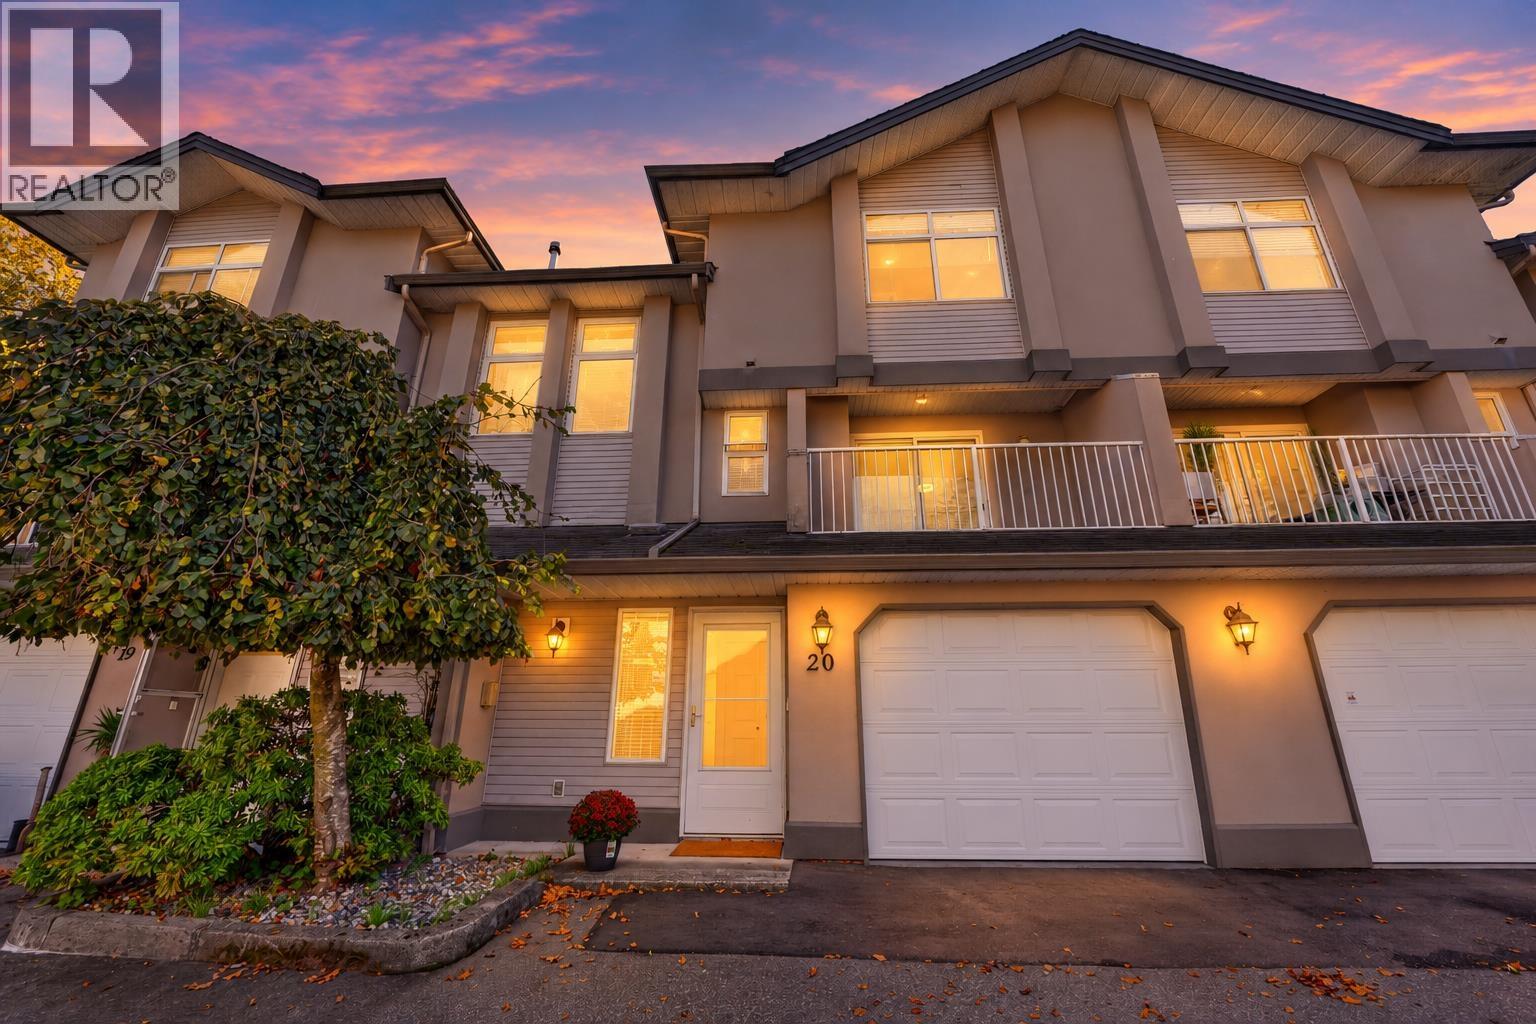 $918,000
20 2538 Pitt River Rd. · 3bd/3ba · 1675sf
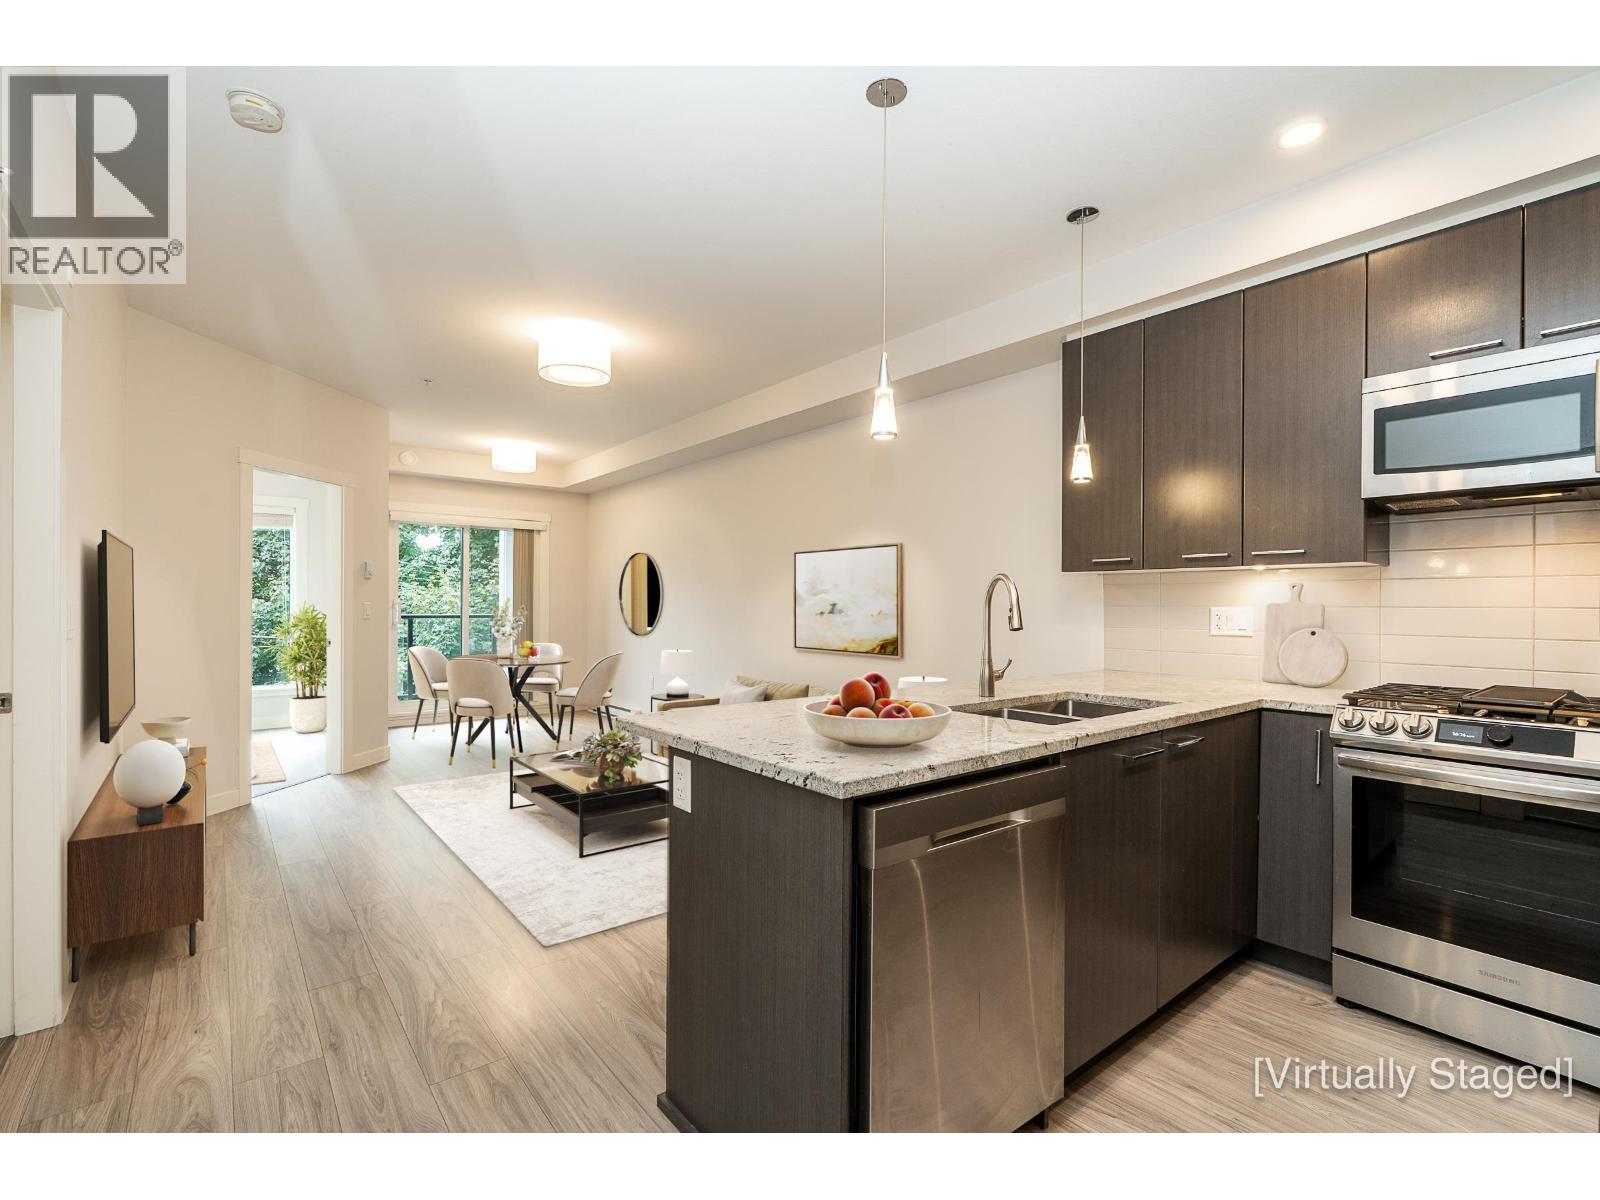 $599,900
208 2356 Welcher Ave. · 2bd/2ba · 850sf
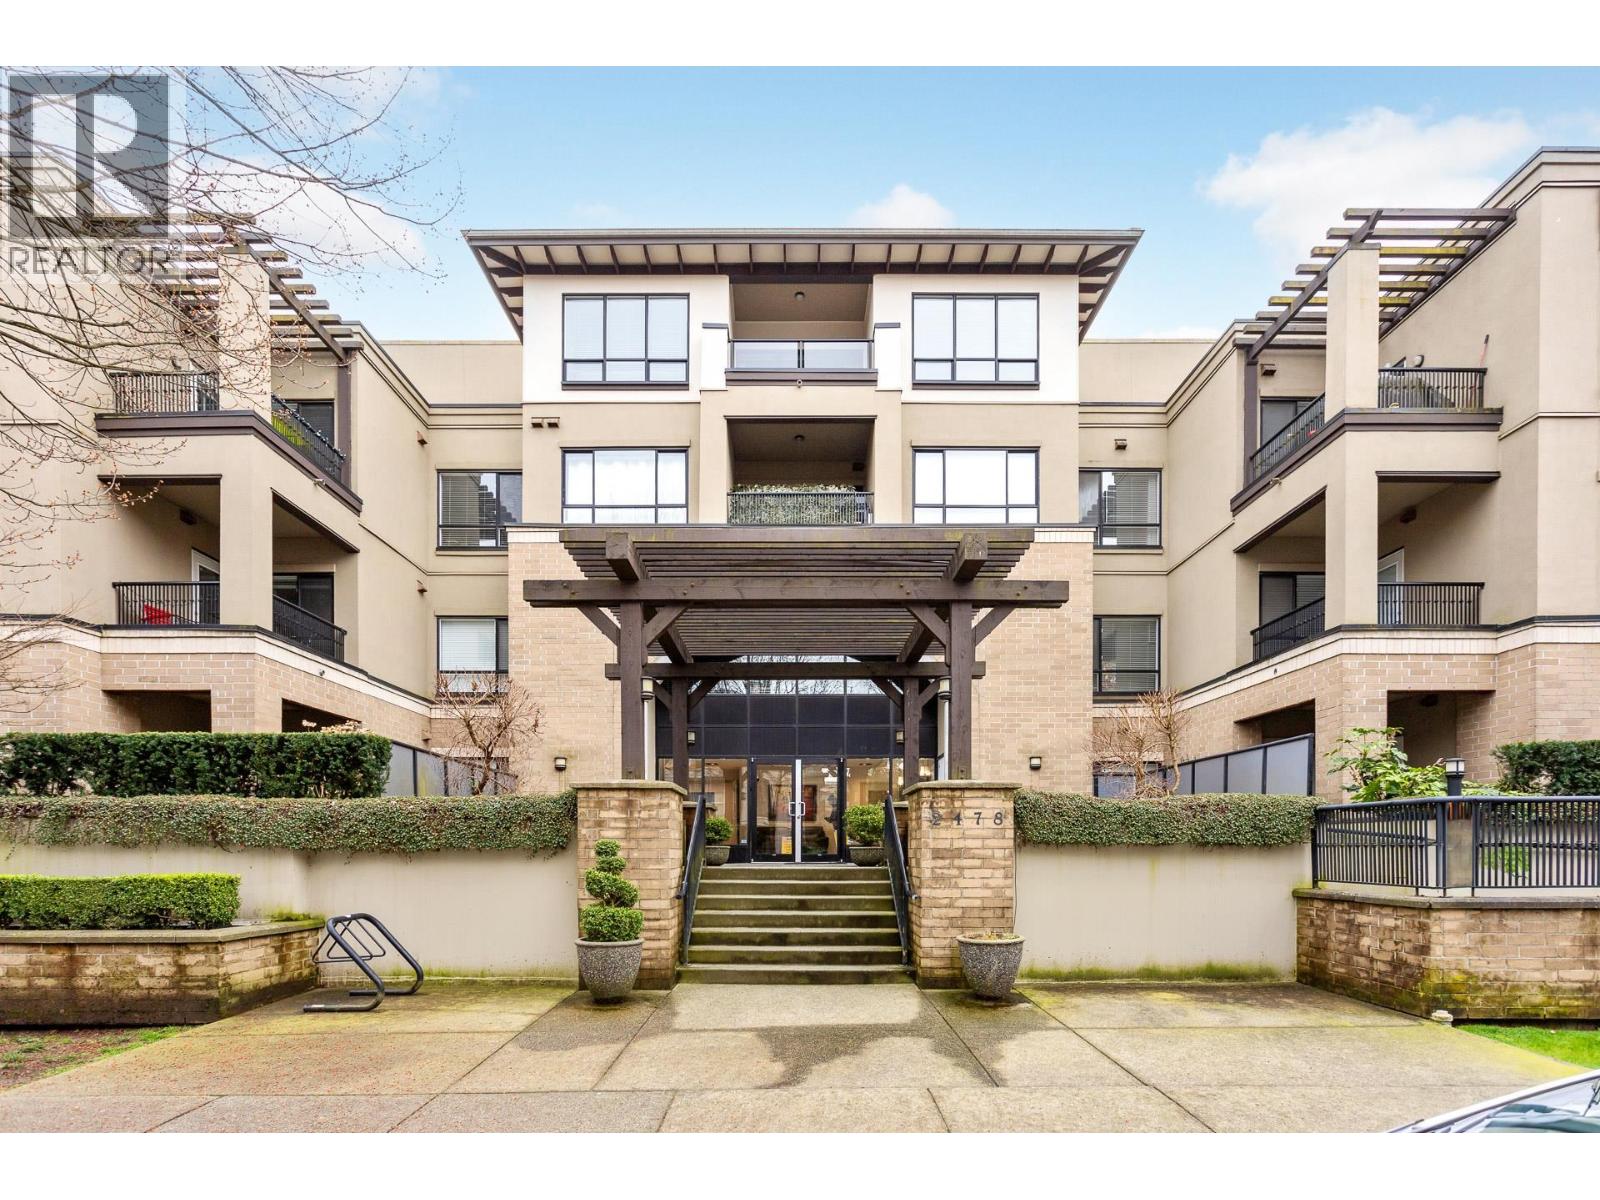 $609,000
104 2478 Welcher Ave. · 2bd/2ba · 965sf
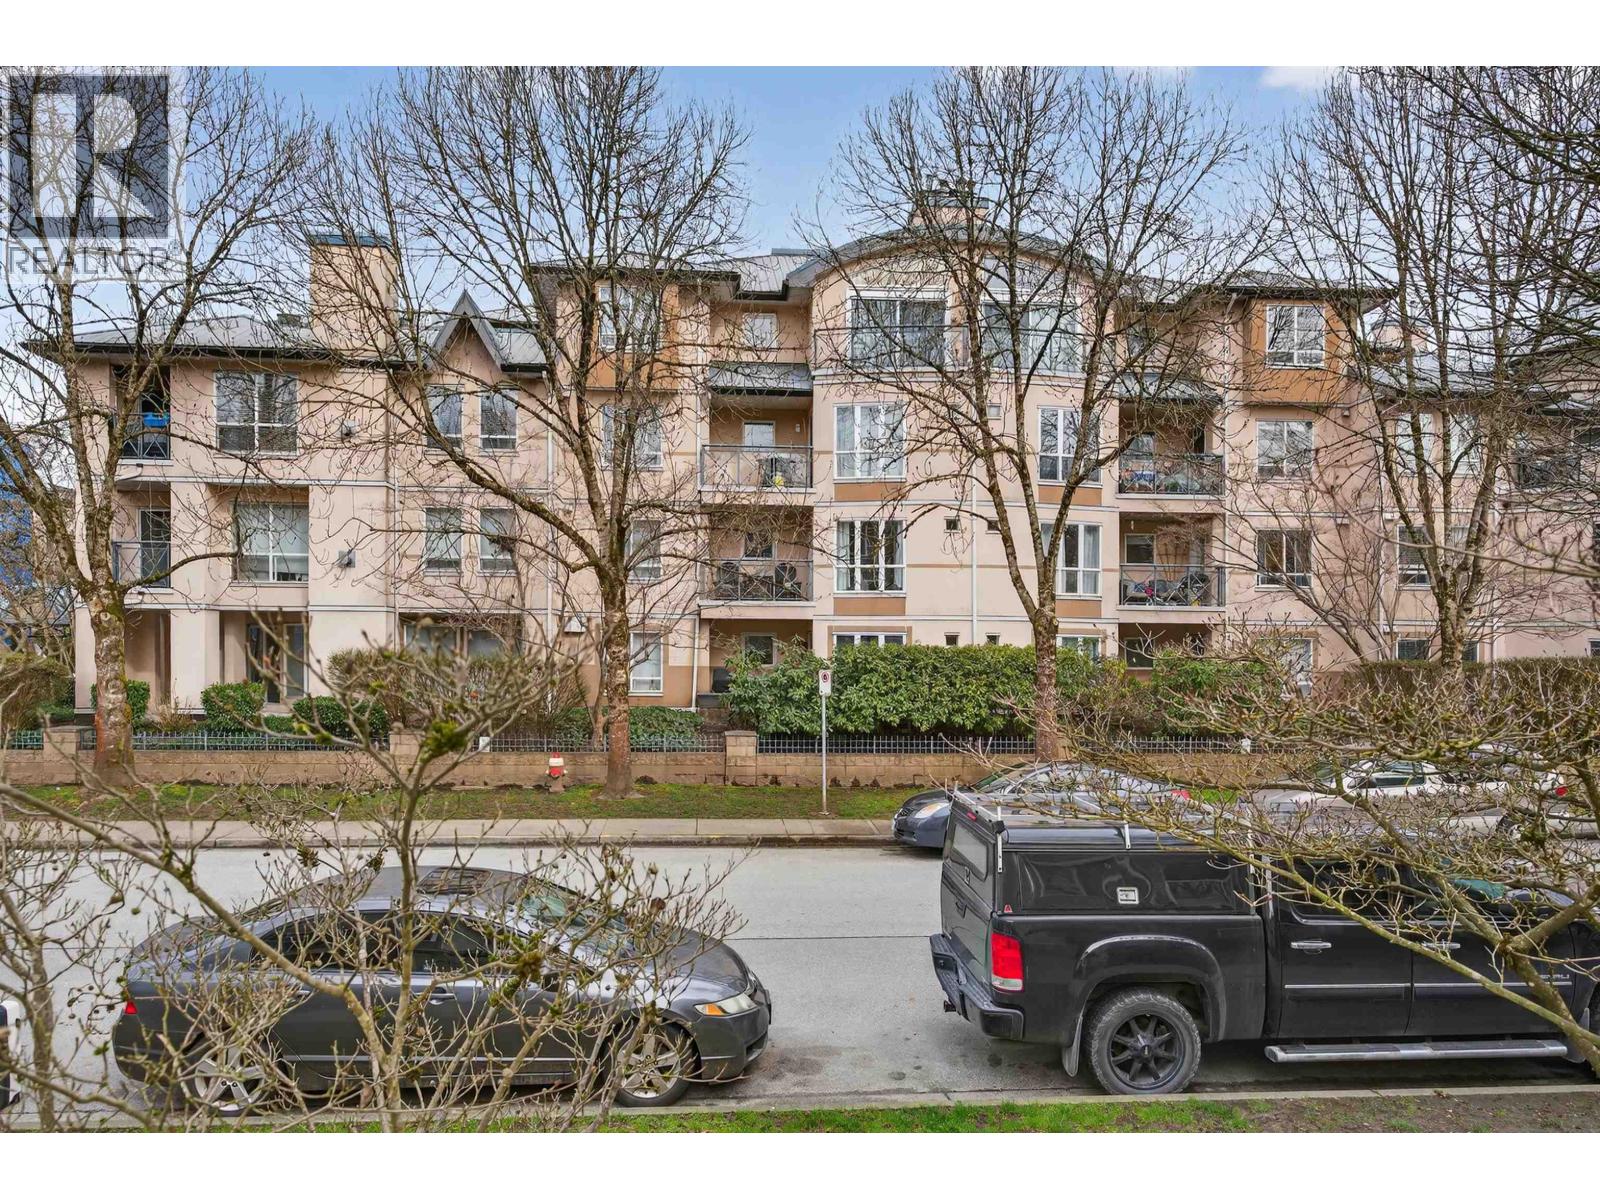 $530,000
309 2435 Welcher Ave. · 2bd/2ba · 1002sf
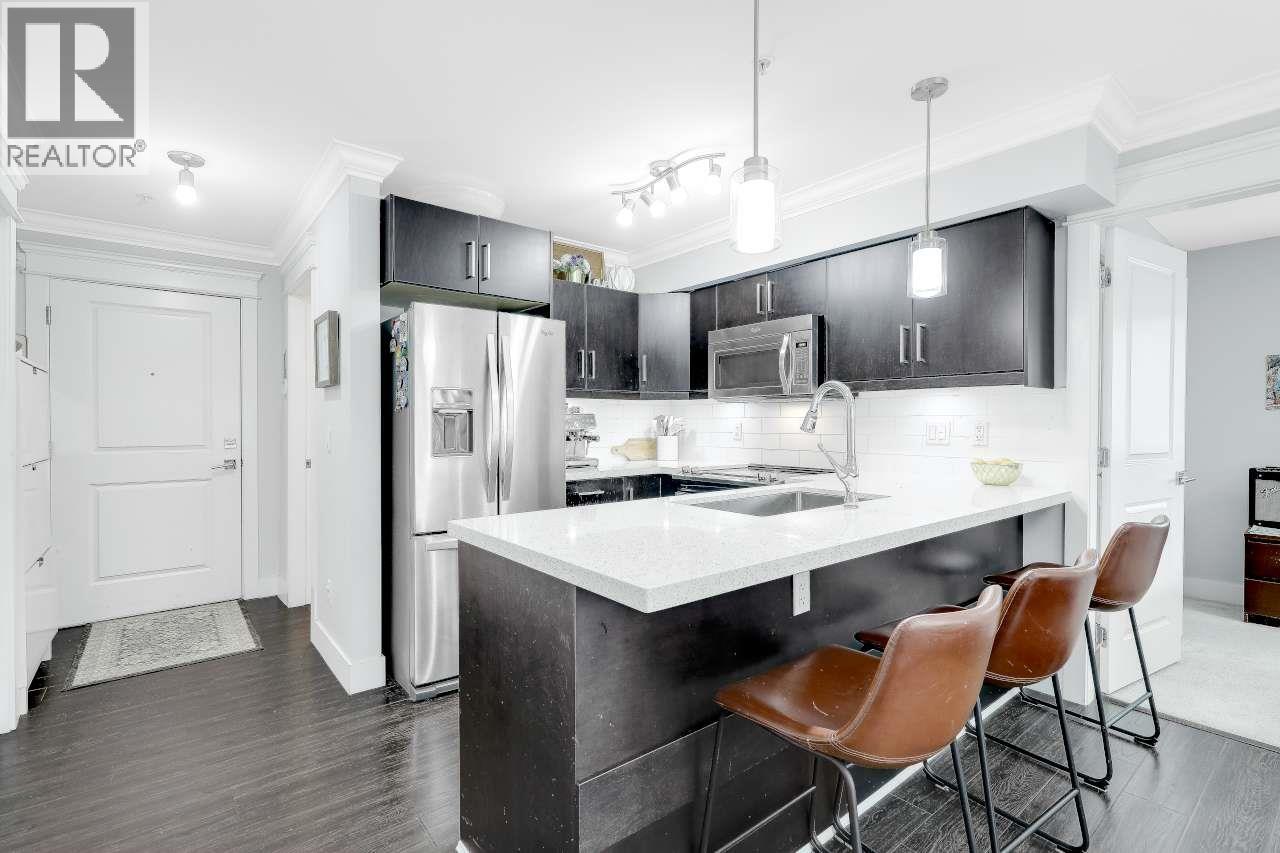 $579,000
105 2268 Shaughnessy St. · 2bd/2ba · 870sf
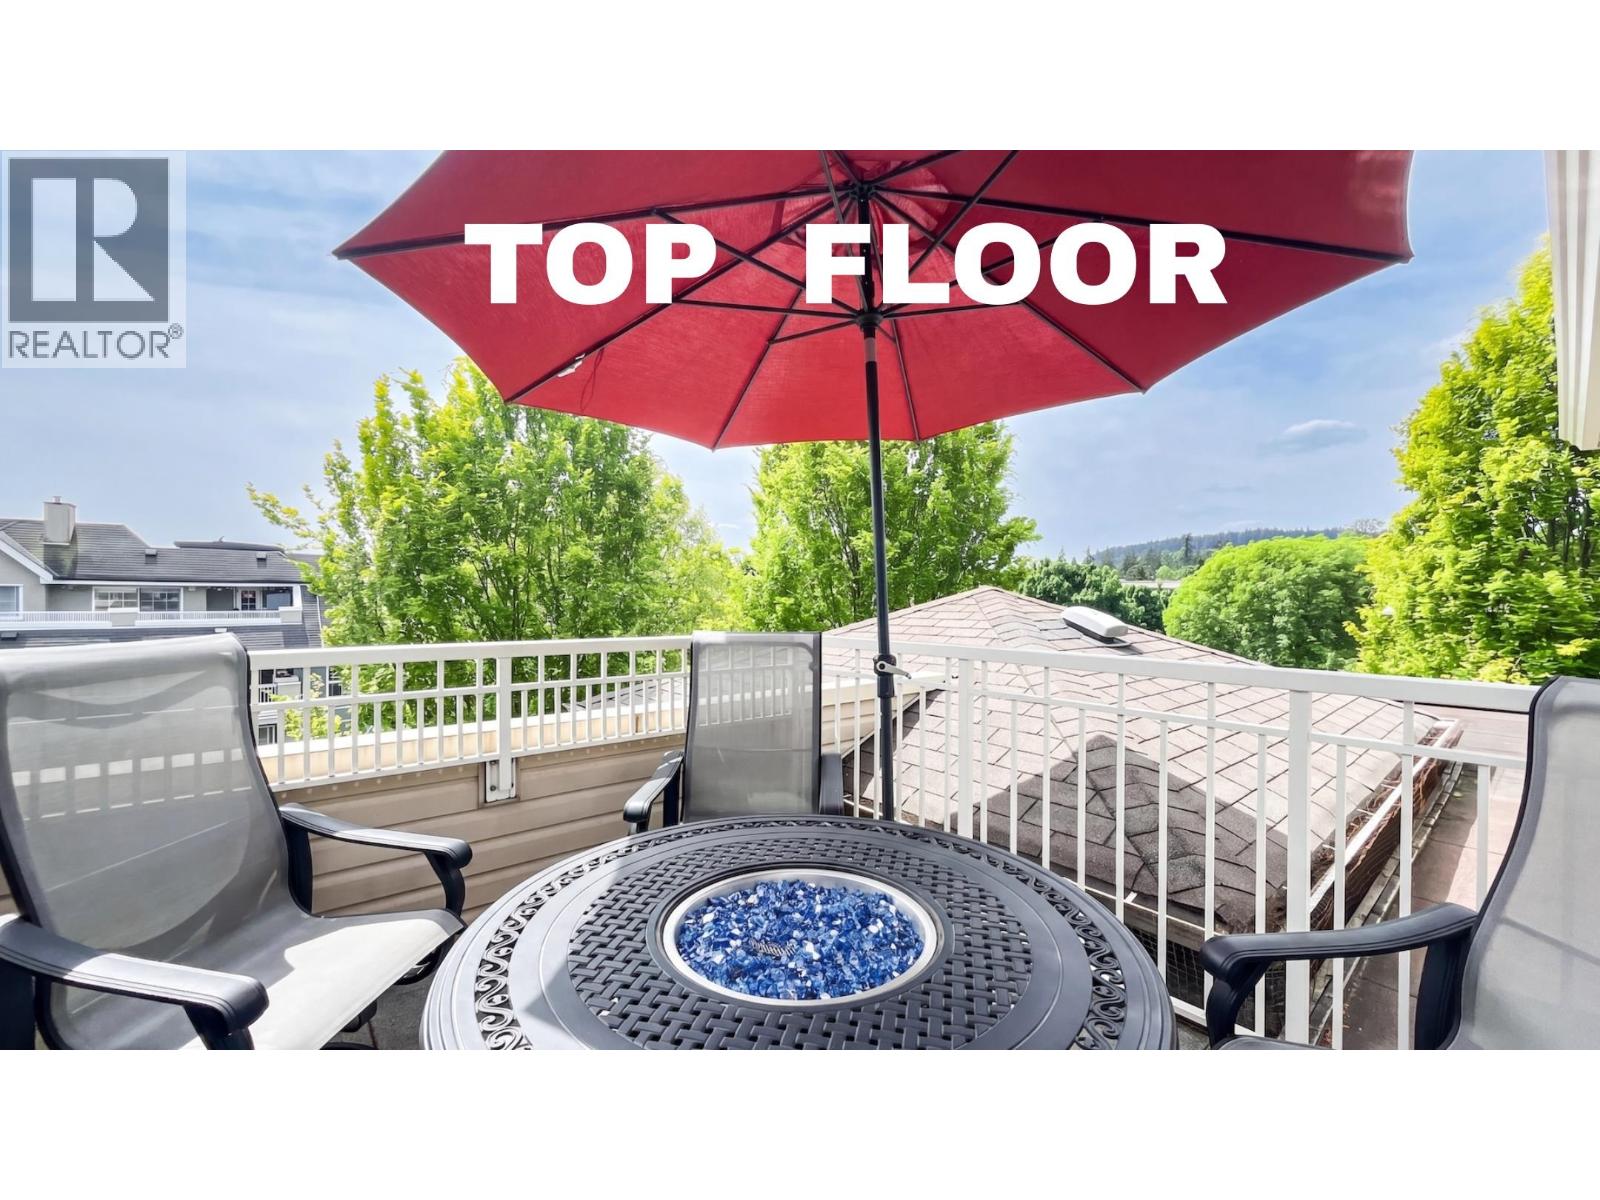 $589,000
306 2393 Welcher Ave. · 2bd/1ba · 1049sf
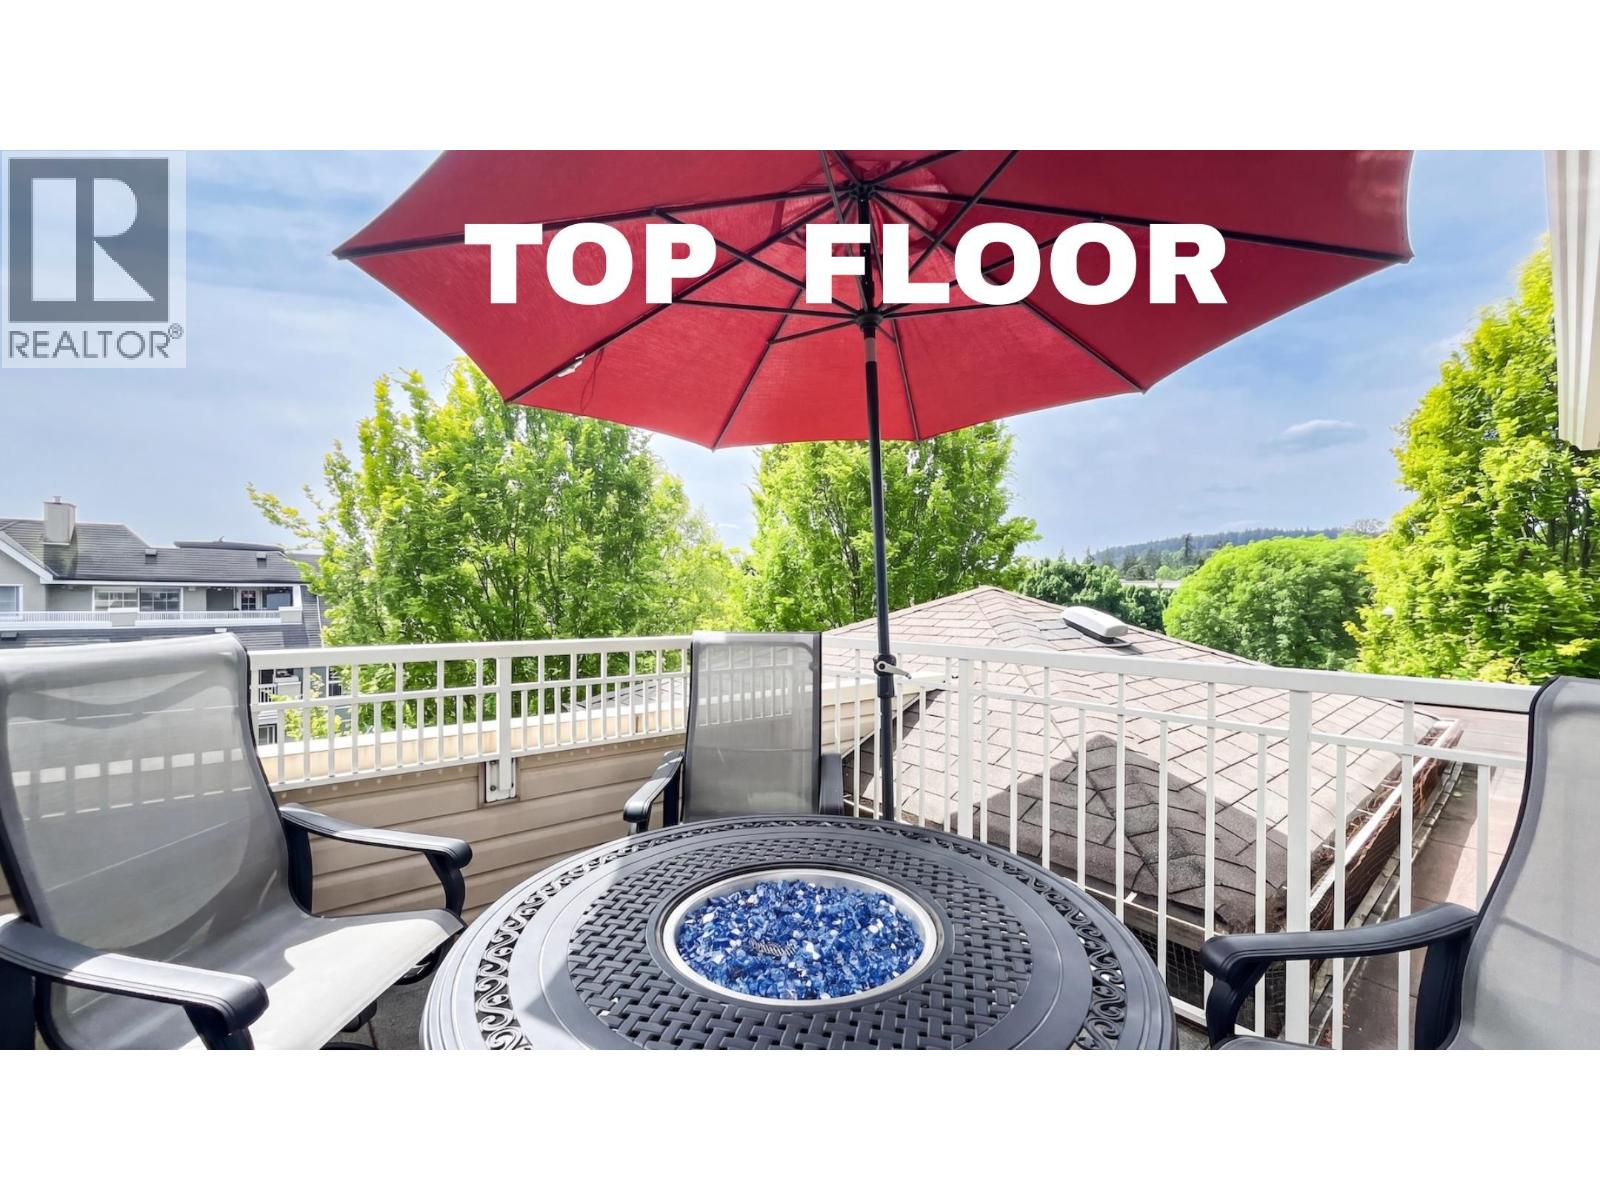 $570,000
306 2393 Welcher Ave. · 2bd/1ba · 1049sf
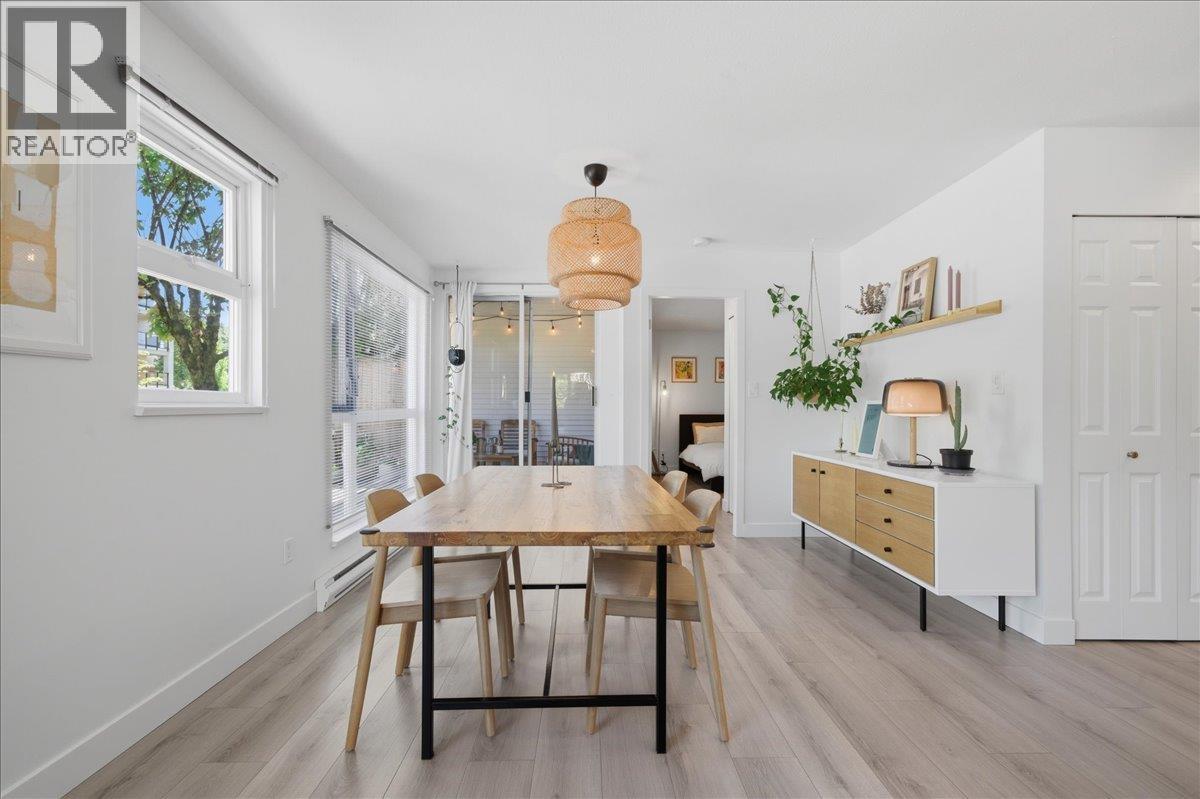 $638,000
104 2339 Shaughnessy St. · 2bd/2ba · 1050sf
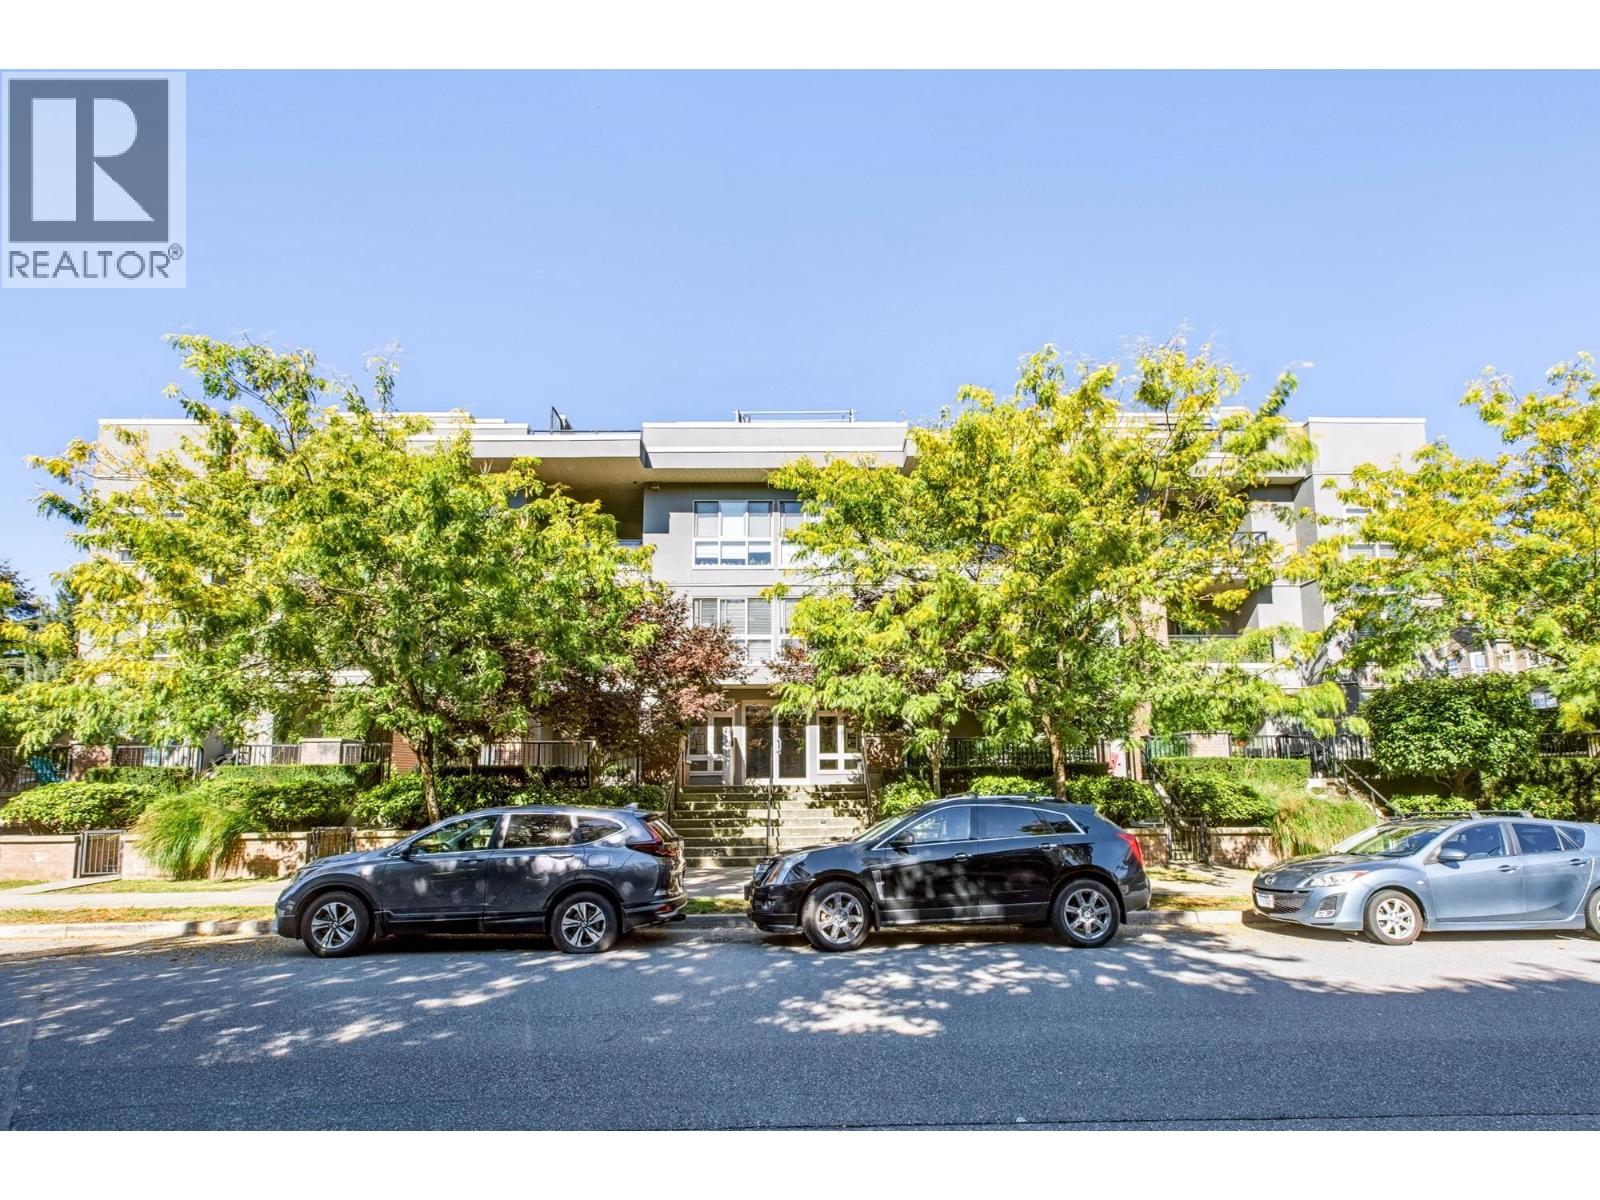 $618,900
210 2349 Welcher Ave. · 2bd/2ba · 1006sf
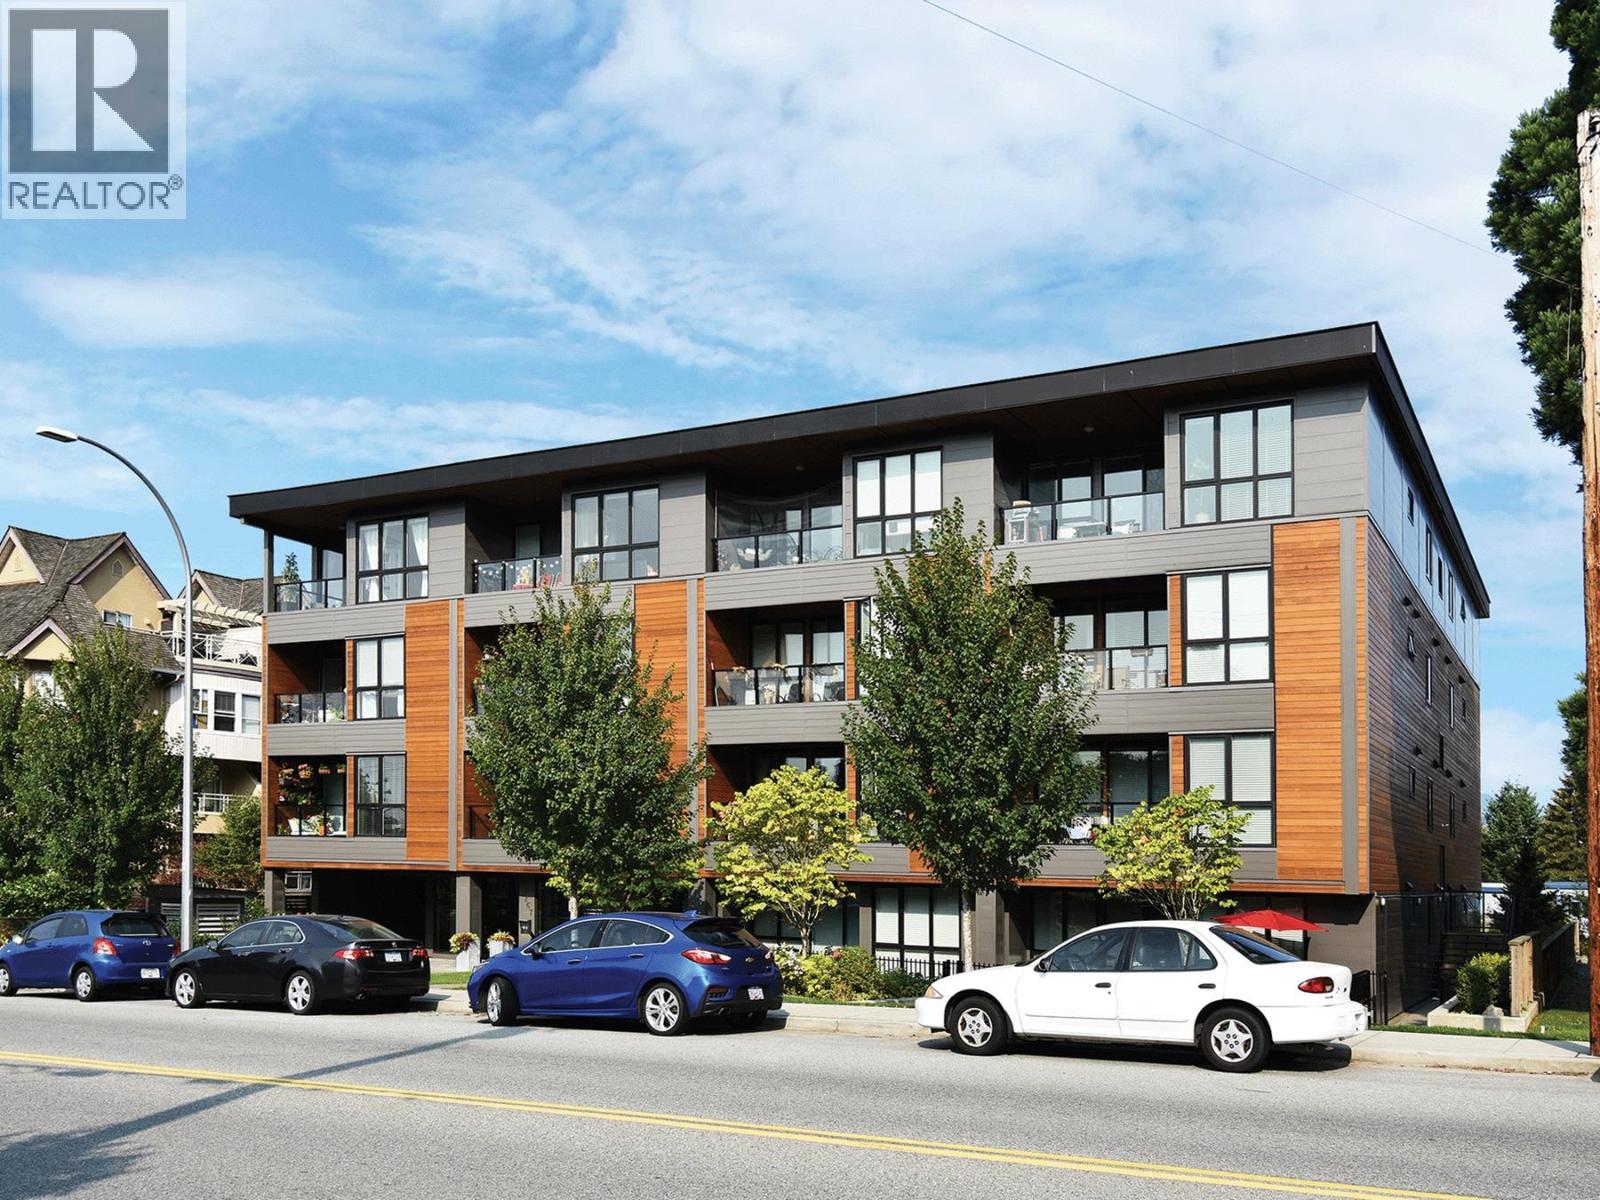 $574,900
207 2267 Pitt River Rd. · 2bd/2ba · 889sf
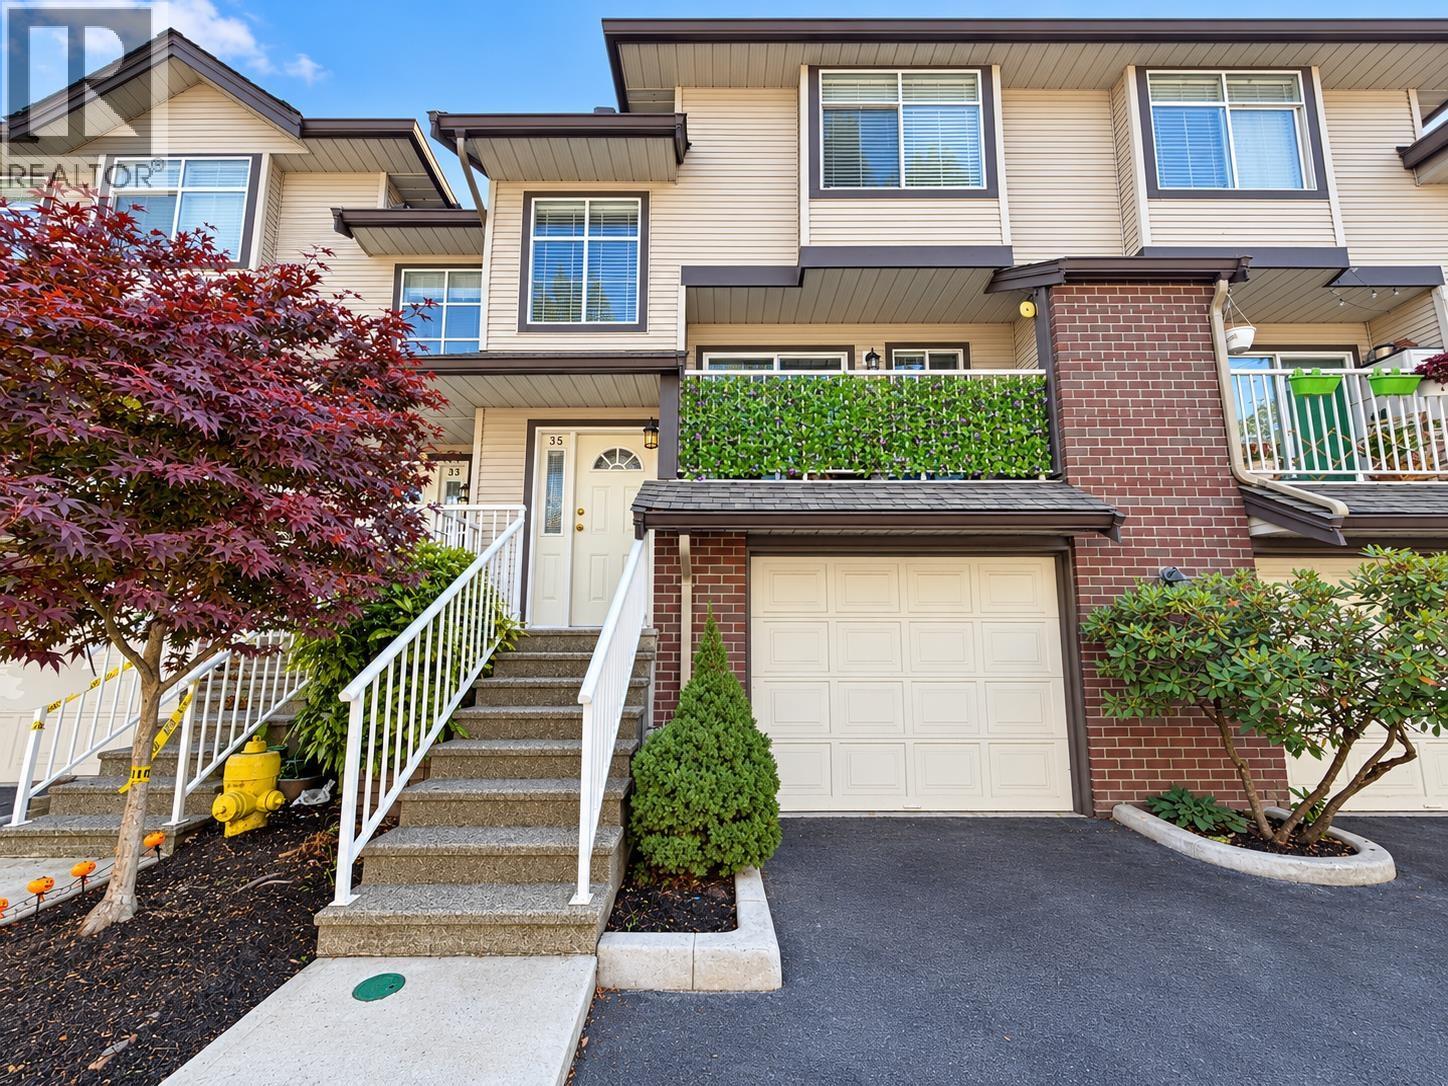 $849,900
35 2450 Lobb Ave. · 3bd/3ba · 1519sf
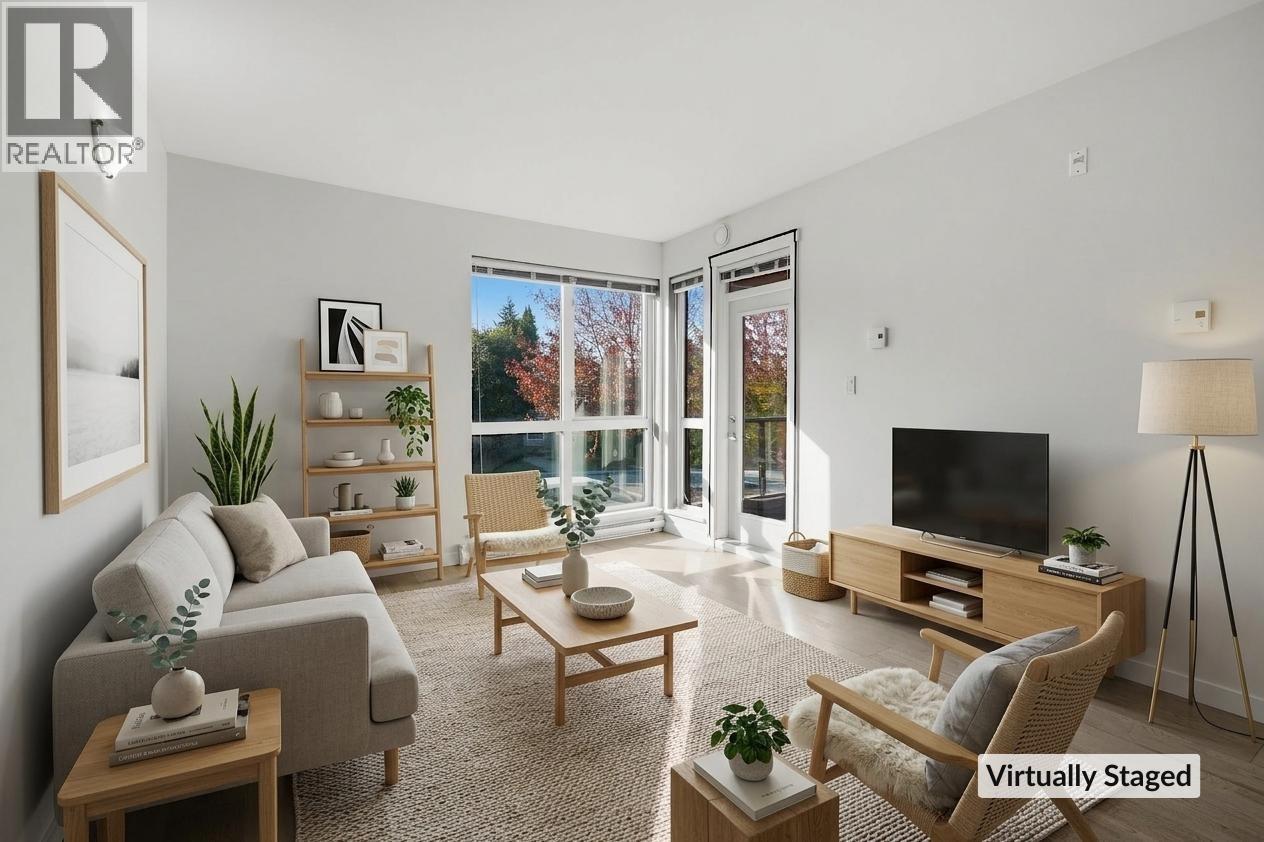 $519,900
206 2267 Pitt River Rd. · 1bd/1ba · 800sf
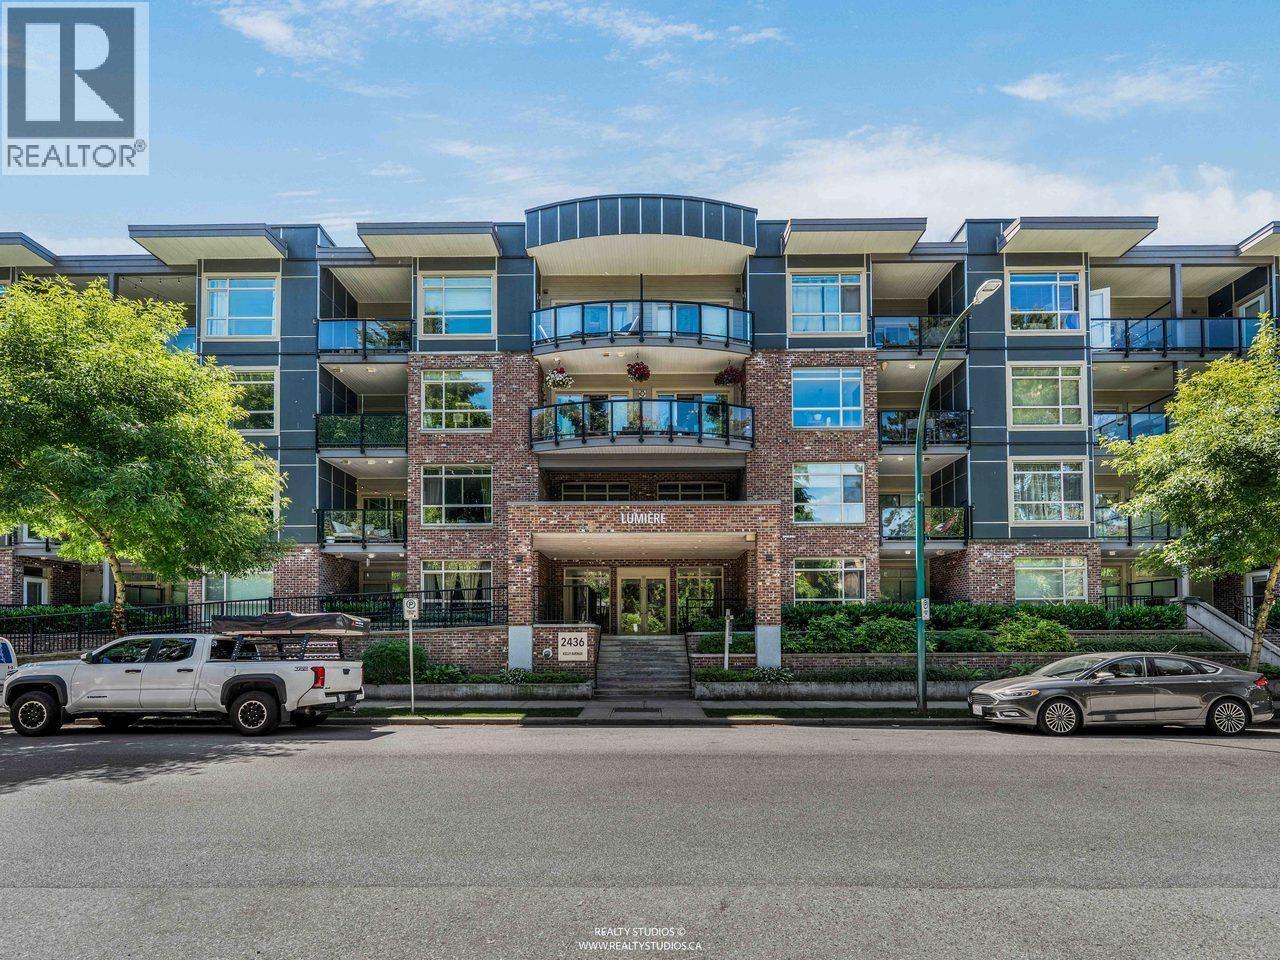 $539,900
412 2436 Kelly Ave. · 1bd/1ba · 786sf
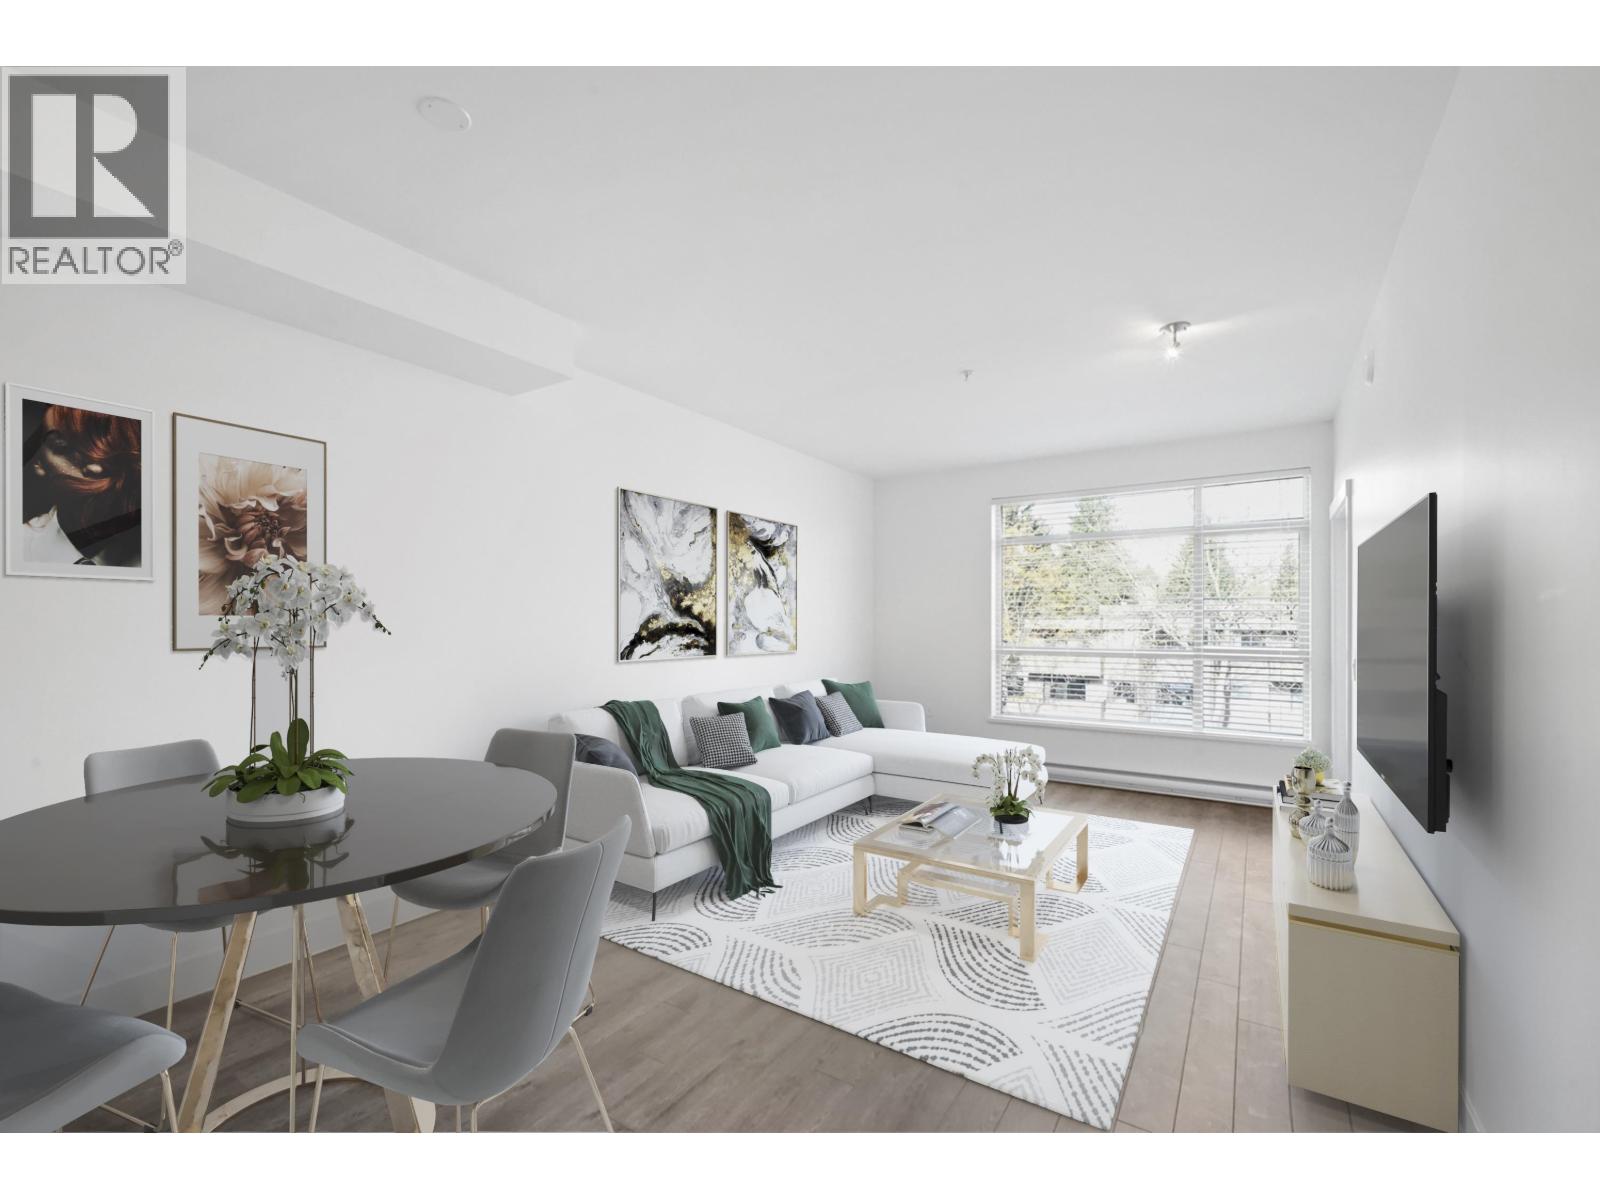 $525,000
304 2436 Kelly Ave. · 1bd/1ba · 779sf
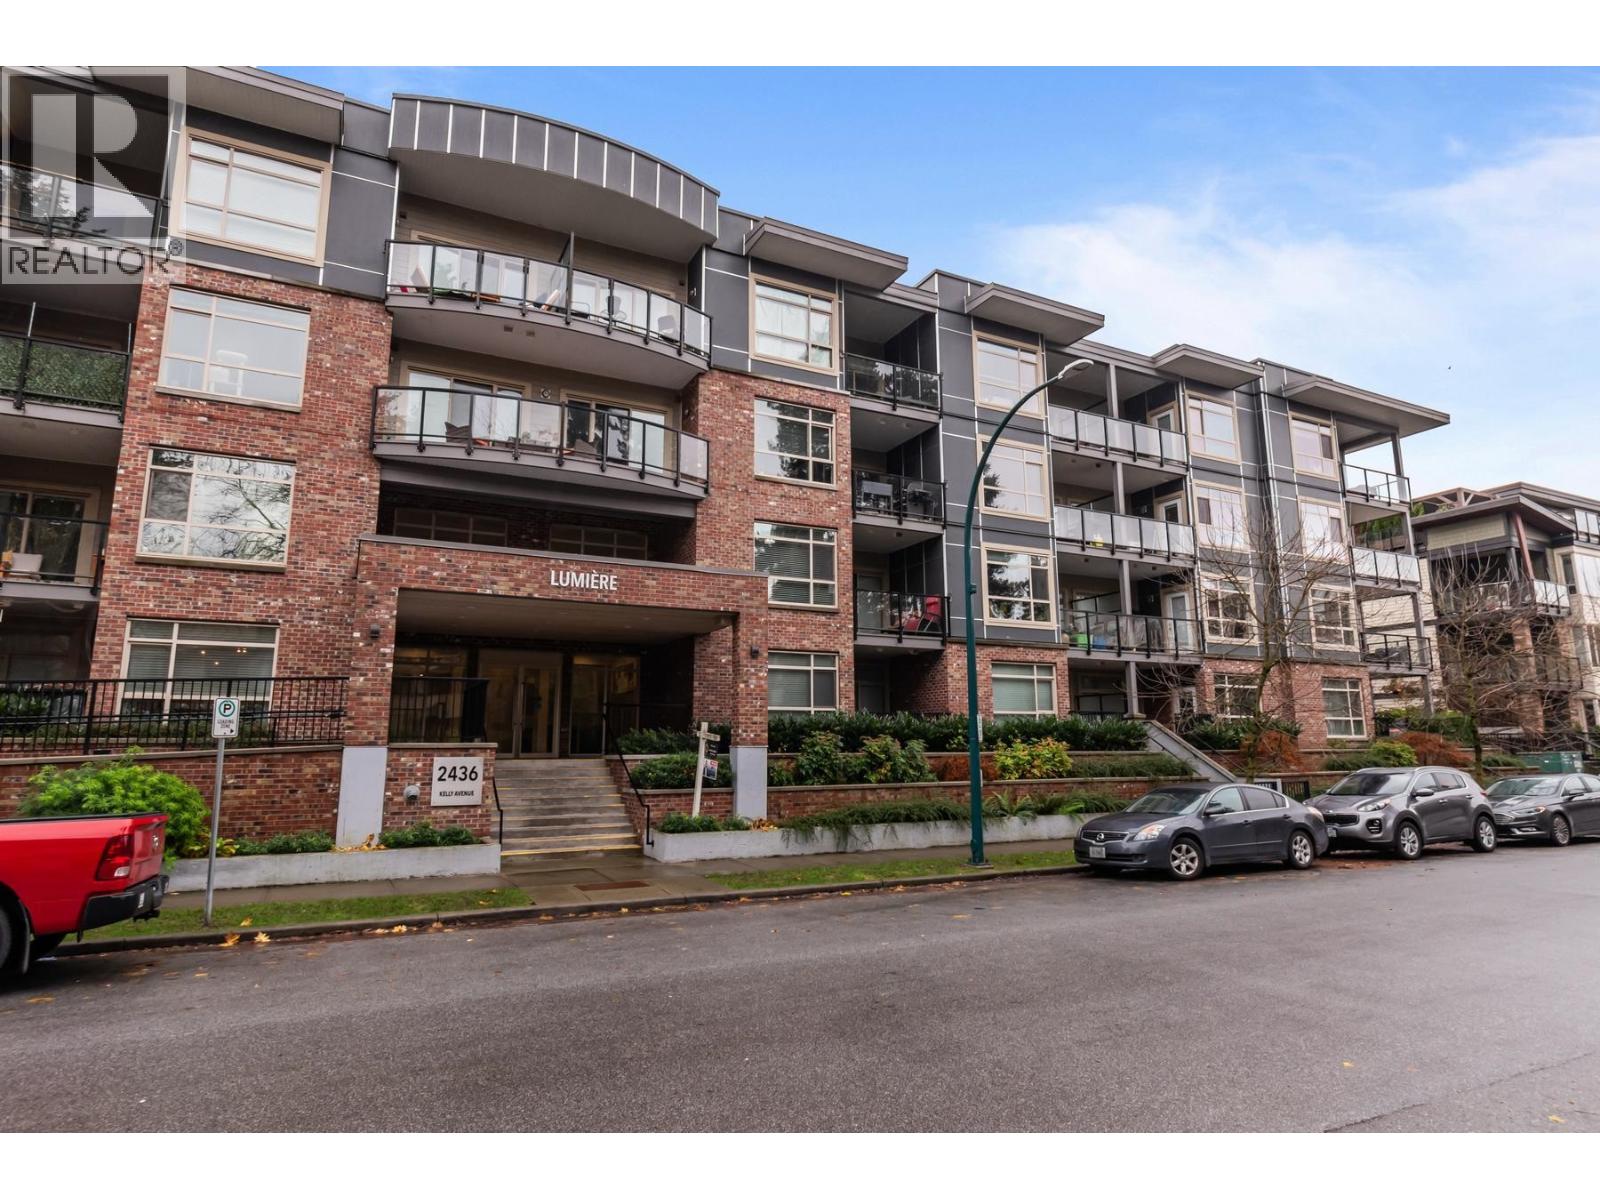 $539,000
205 2436 Kelly Ave. · 1bd/1ba · 802sf
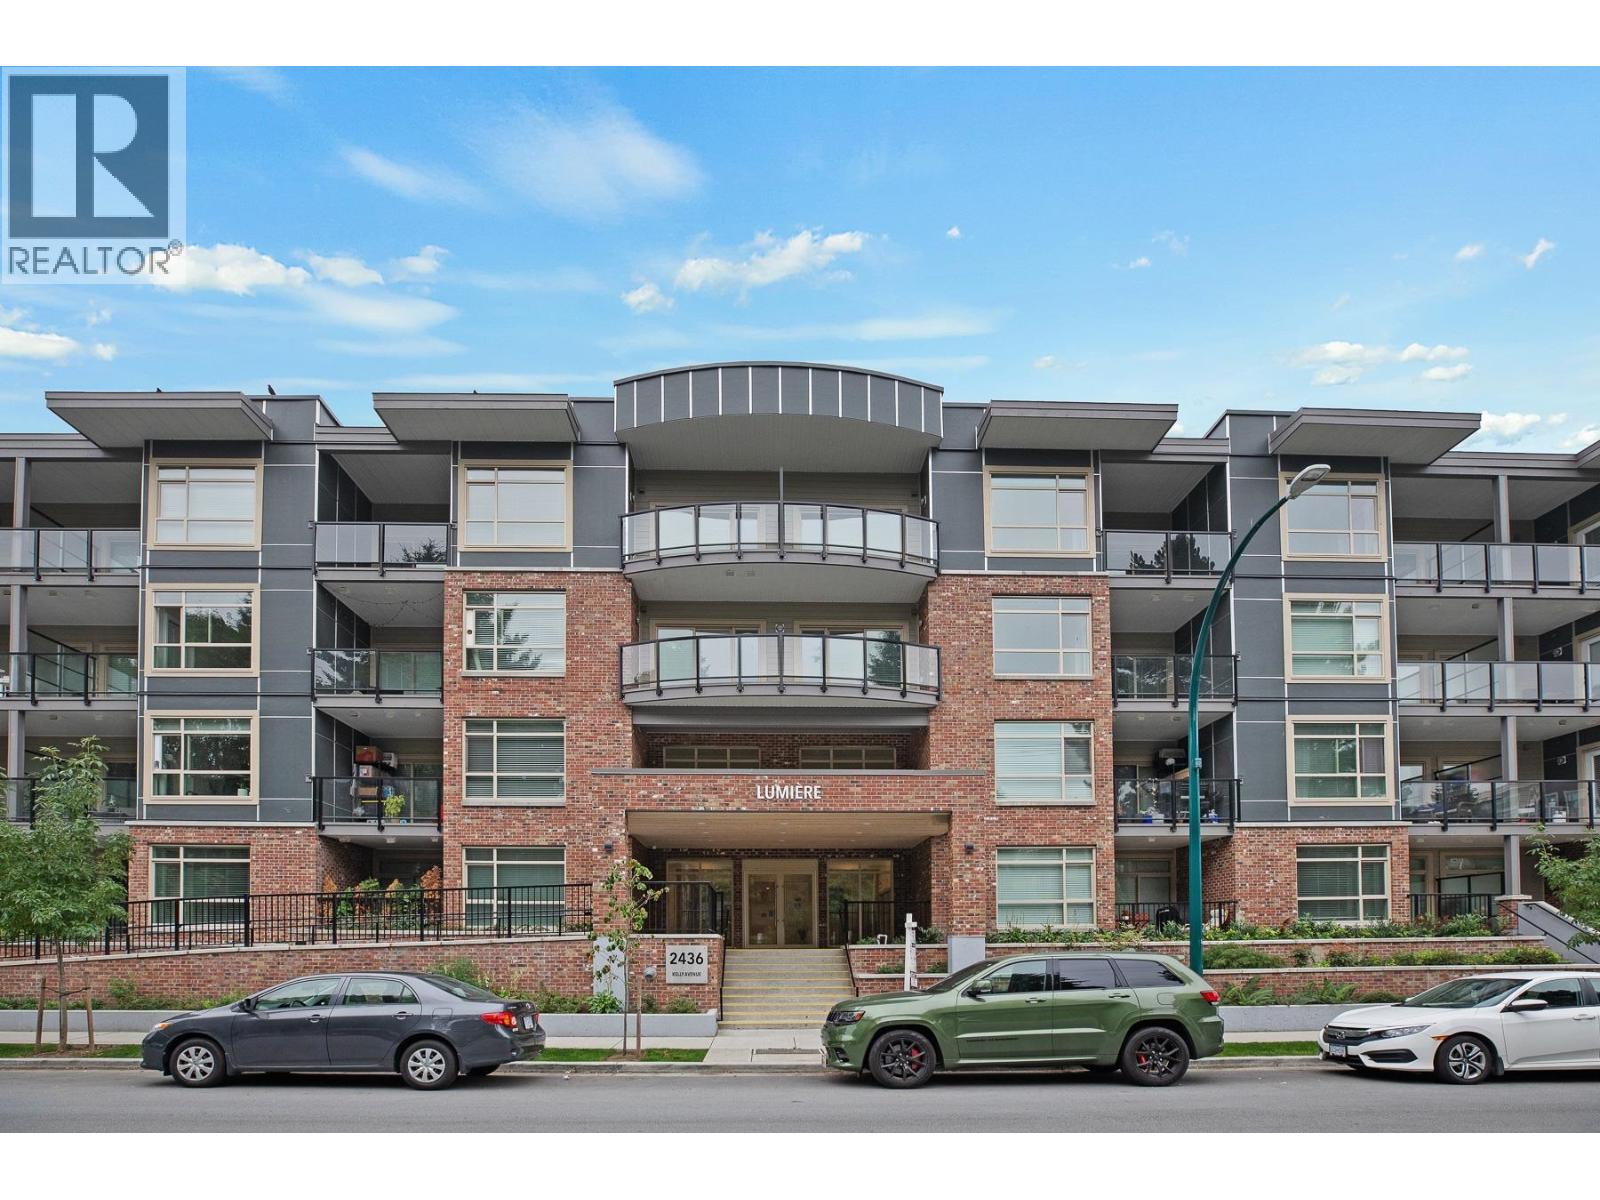 $599,000
106 2436 Kelly Ave. · 1bd/1ba · 778sf
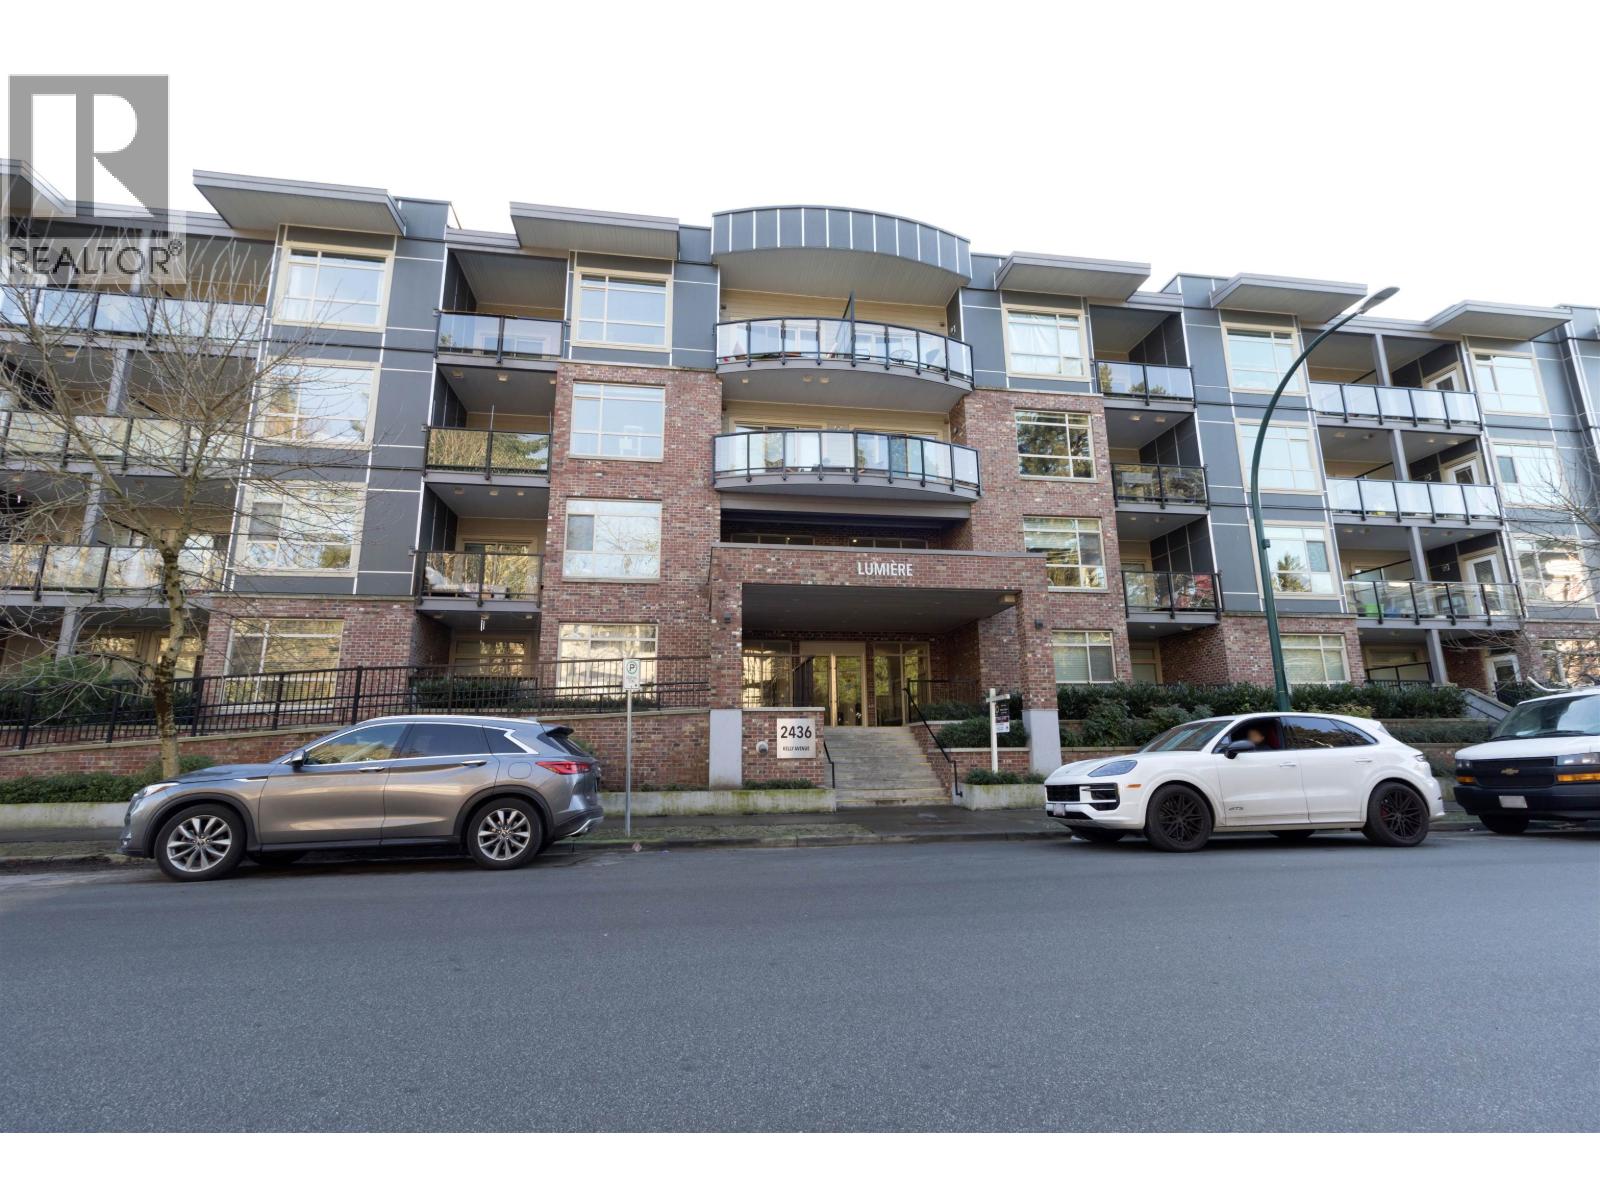 $529,900
407 2436 Kelly Ave. · 1bd/1ba · 698sf
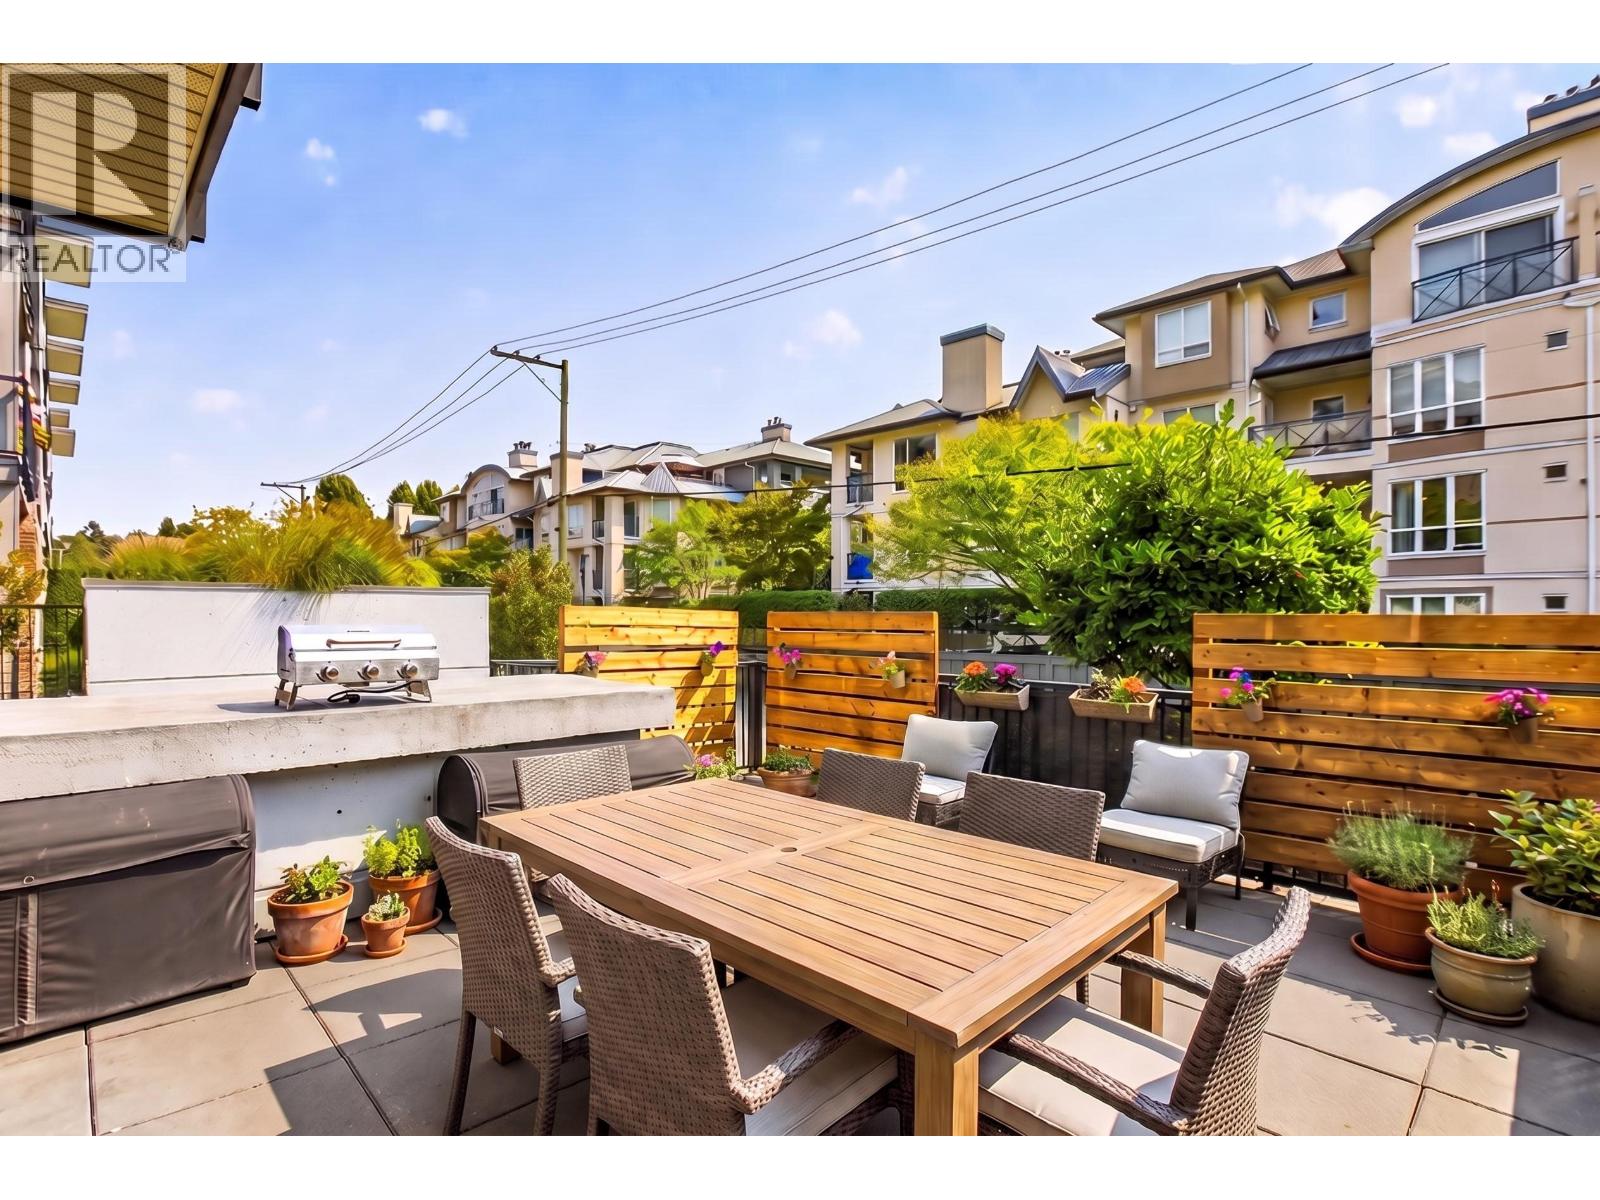 $499,900
106 2460 Kelly Ave. · 1bd/1ba · 654sf
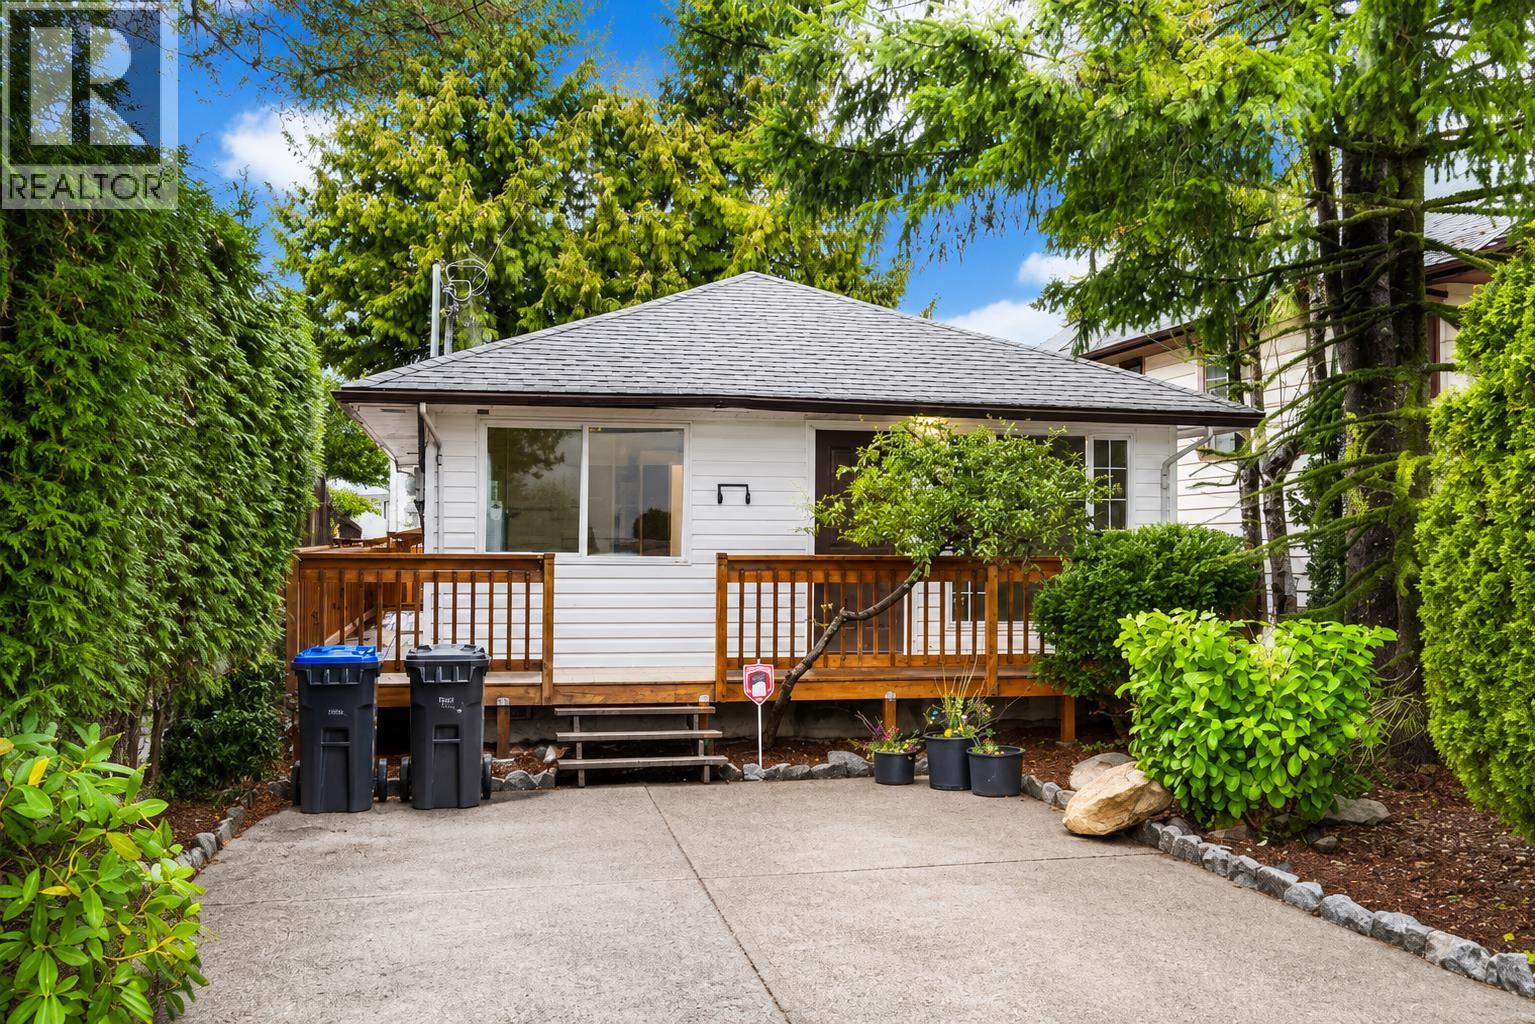 $899,800
2259 Central Ave. · 2bd/2ba · 821sf
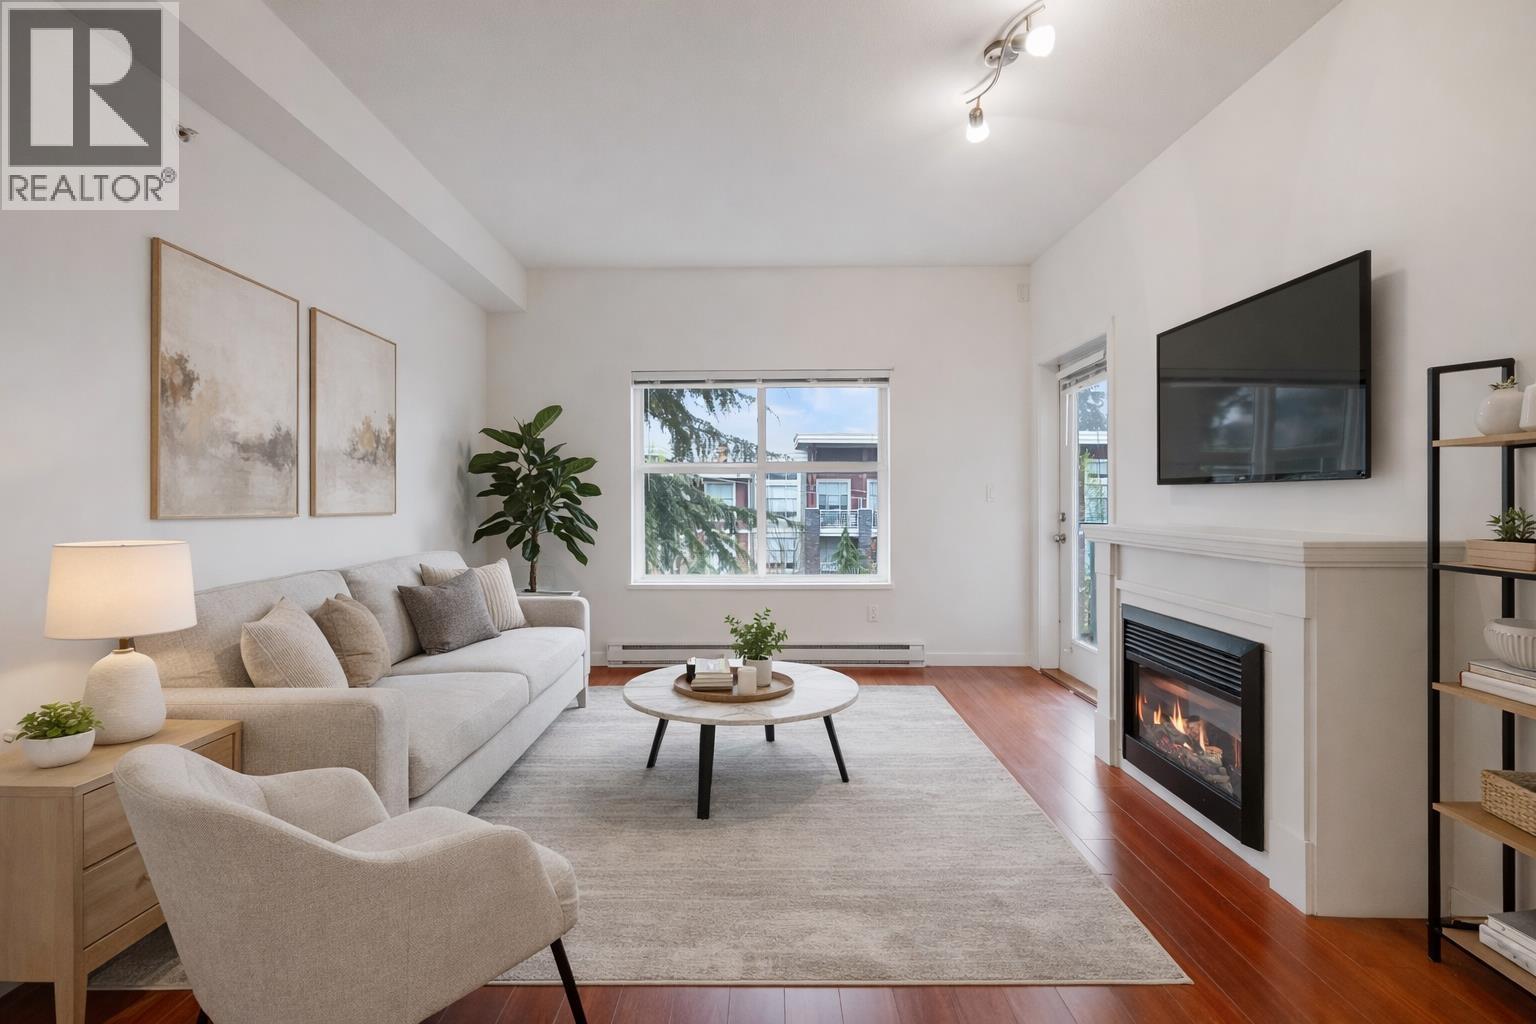 $629,000
403 2488 Kelly Ave. · 2bd/2ba · 972sf
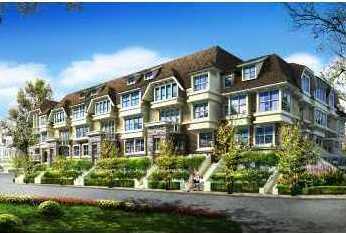 Aviva at Central Park
2108 Rowland St. · BCS3113
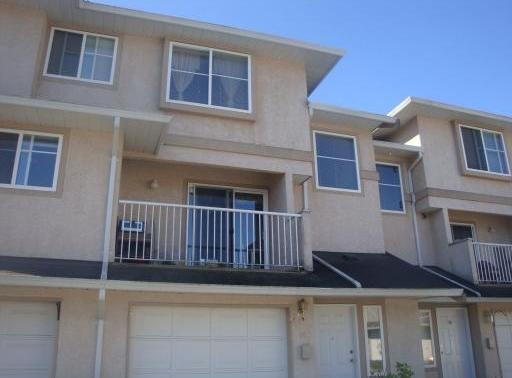 Shaughnessy Mews
2458 Pitt River Rd. · LMS1503
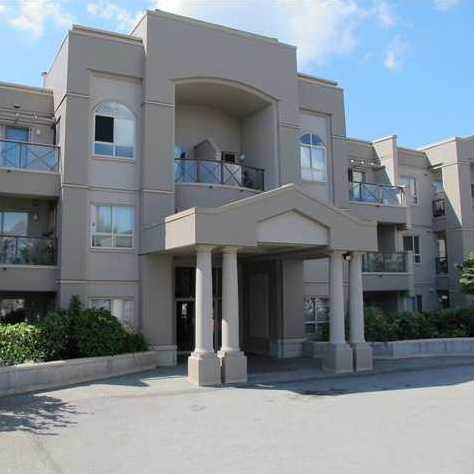 Parkview Place II
2111 Rowland St. · LMS1524
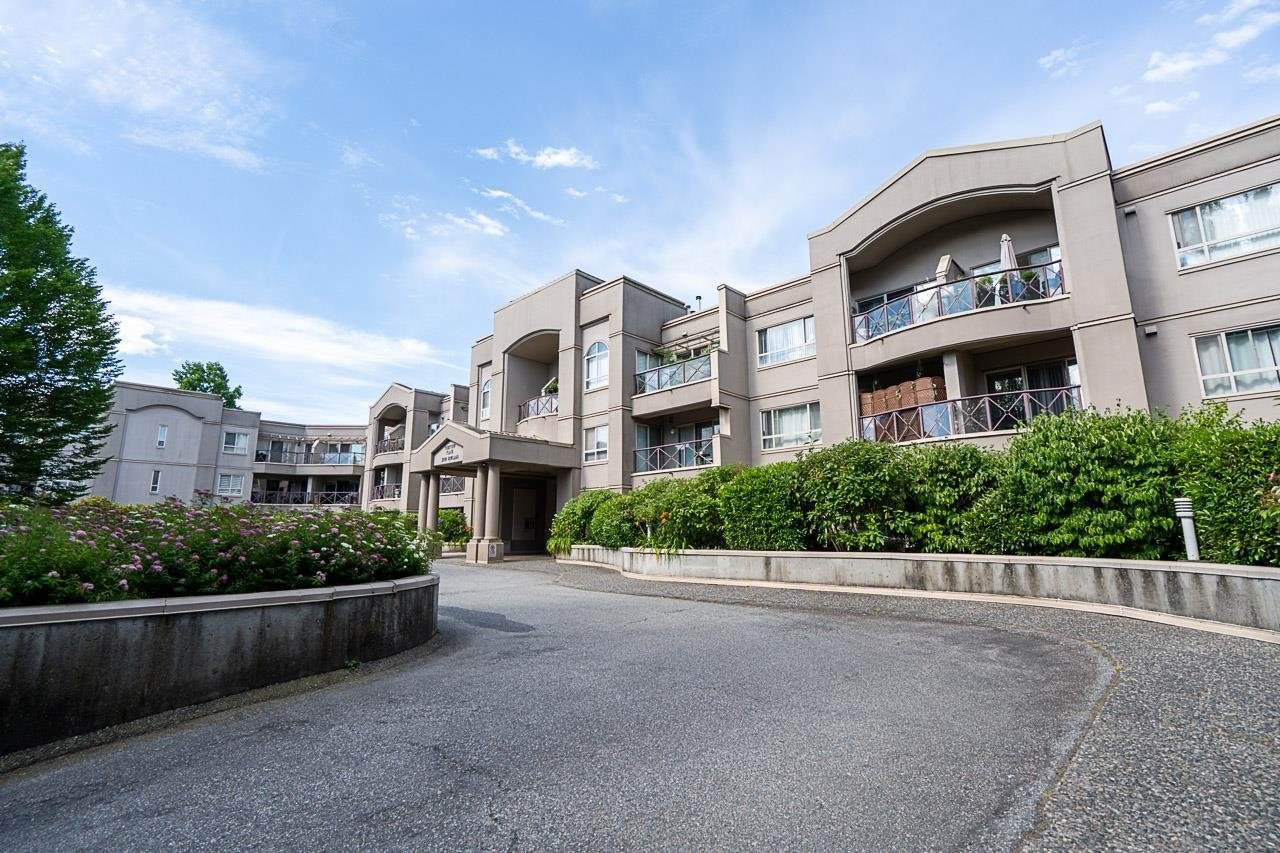 Parkview Place
2109 Rowland St. · LMS1524
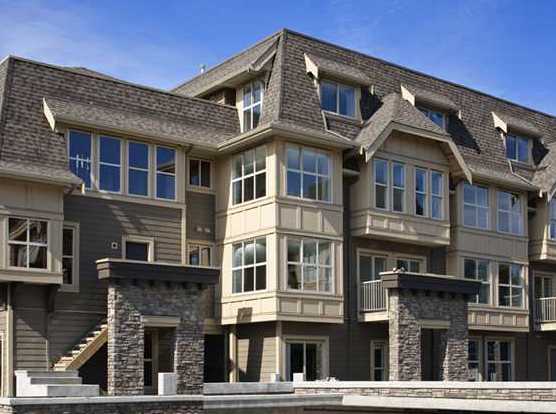 Aviva On The Park
2110 Rowland St. · BCS3113
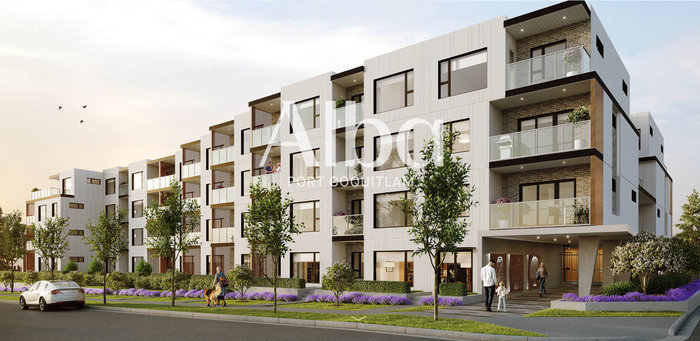 Alba
2349 Rindall Ave.
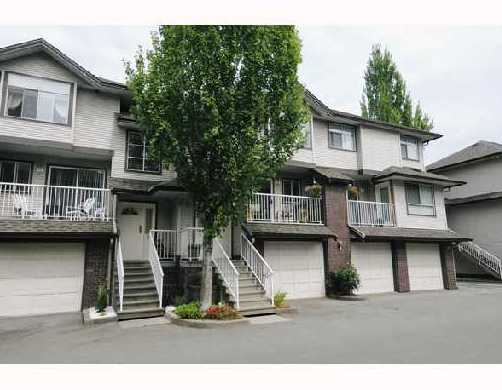
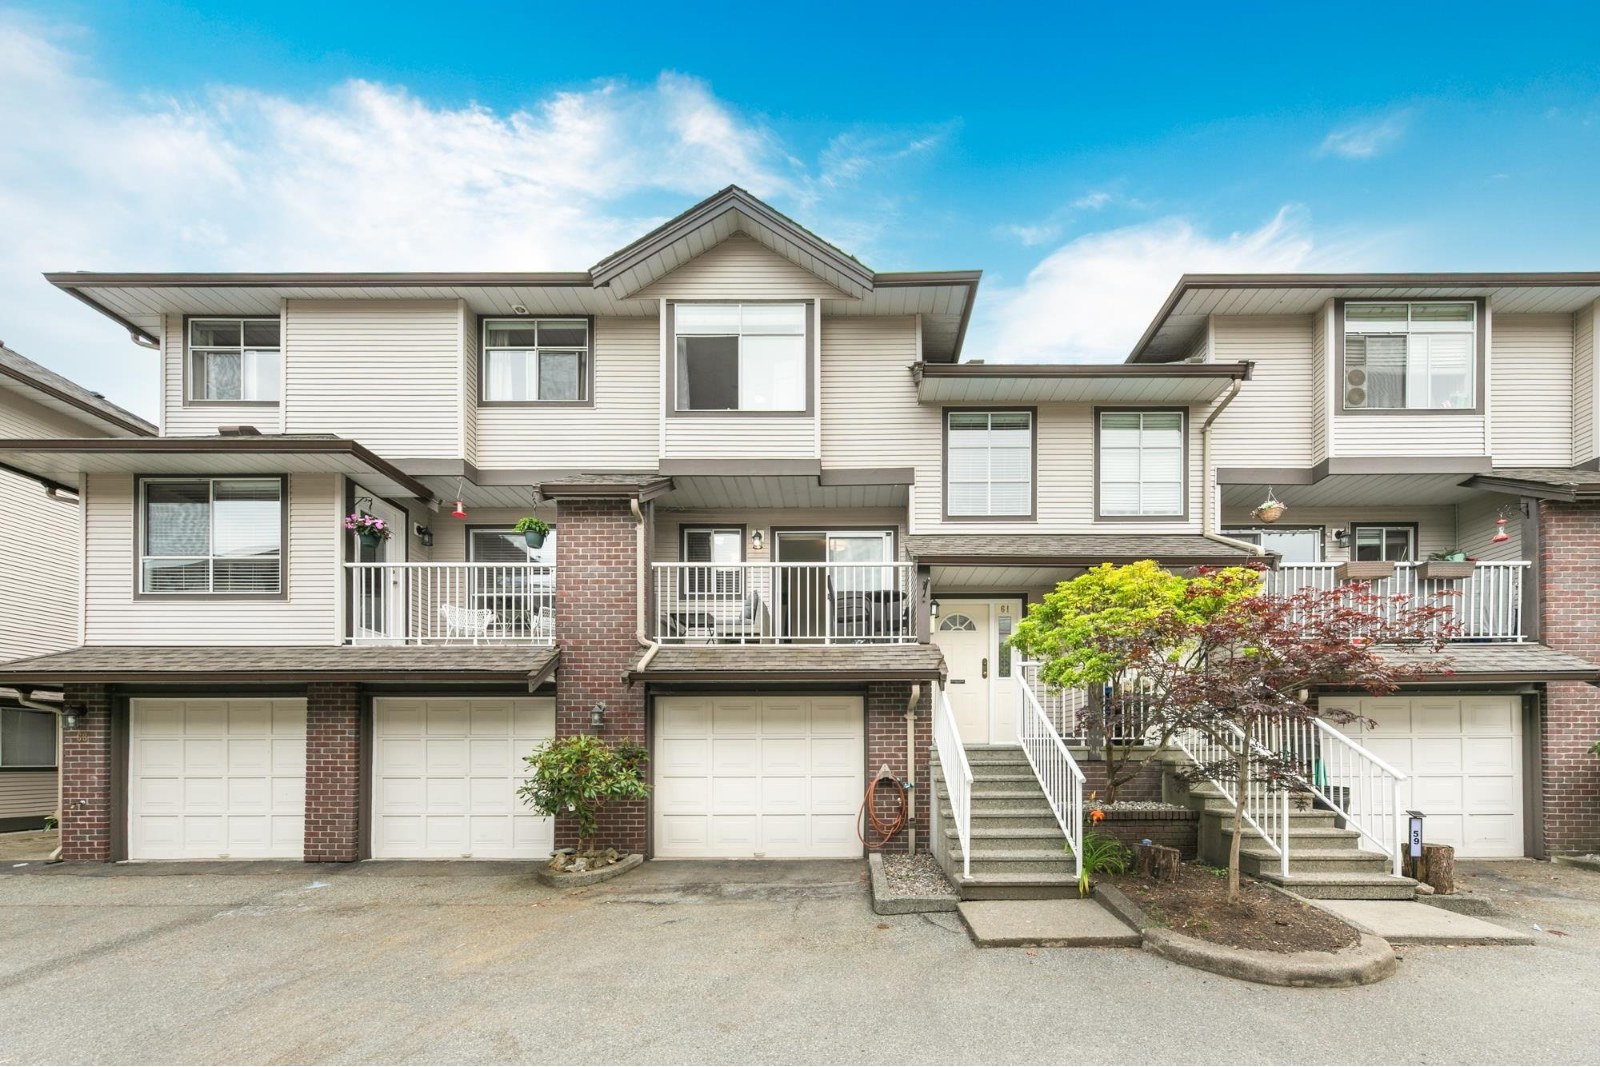 Southside Estates
2450 Lobb Ave. · LMS885
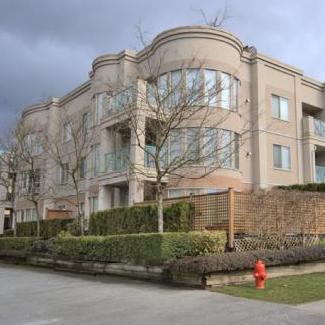
 Southside Estates II
2452 Lobb Ave. · LMS885
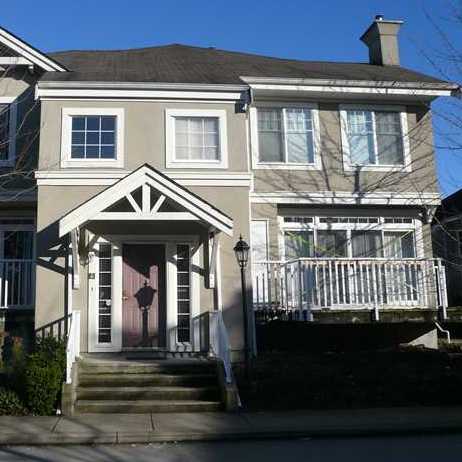
 Central Park Villa
2345 Central Ave. · LMS1467
 Hawthorne Gate
2422 Hawthorne Ave. · LMS2181
ALBA
2345 Rindall Avenue Ave. · EPS8757
 The Ambrose
2389 Hawthorne Ave. · EPS6630
The Ambrose
2389 Hawthorne Ave. · LMP26019
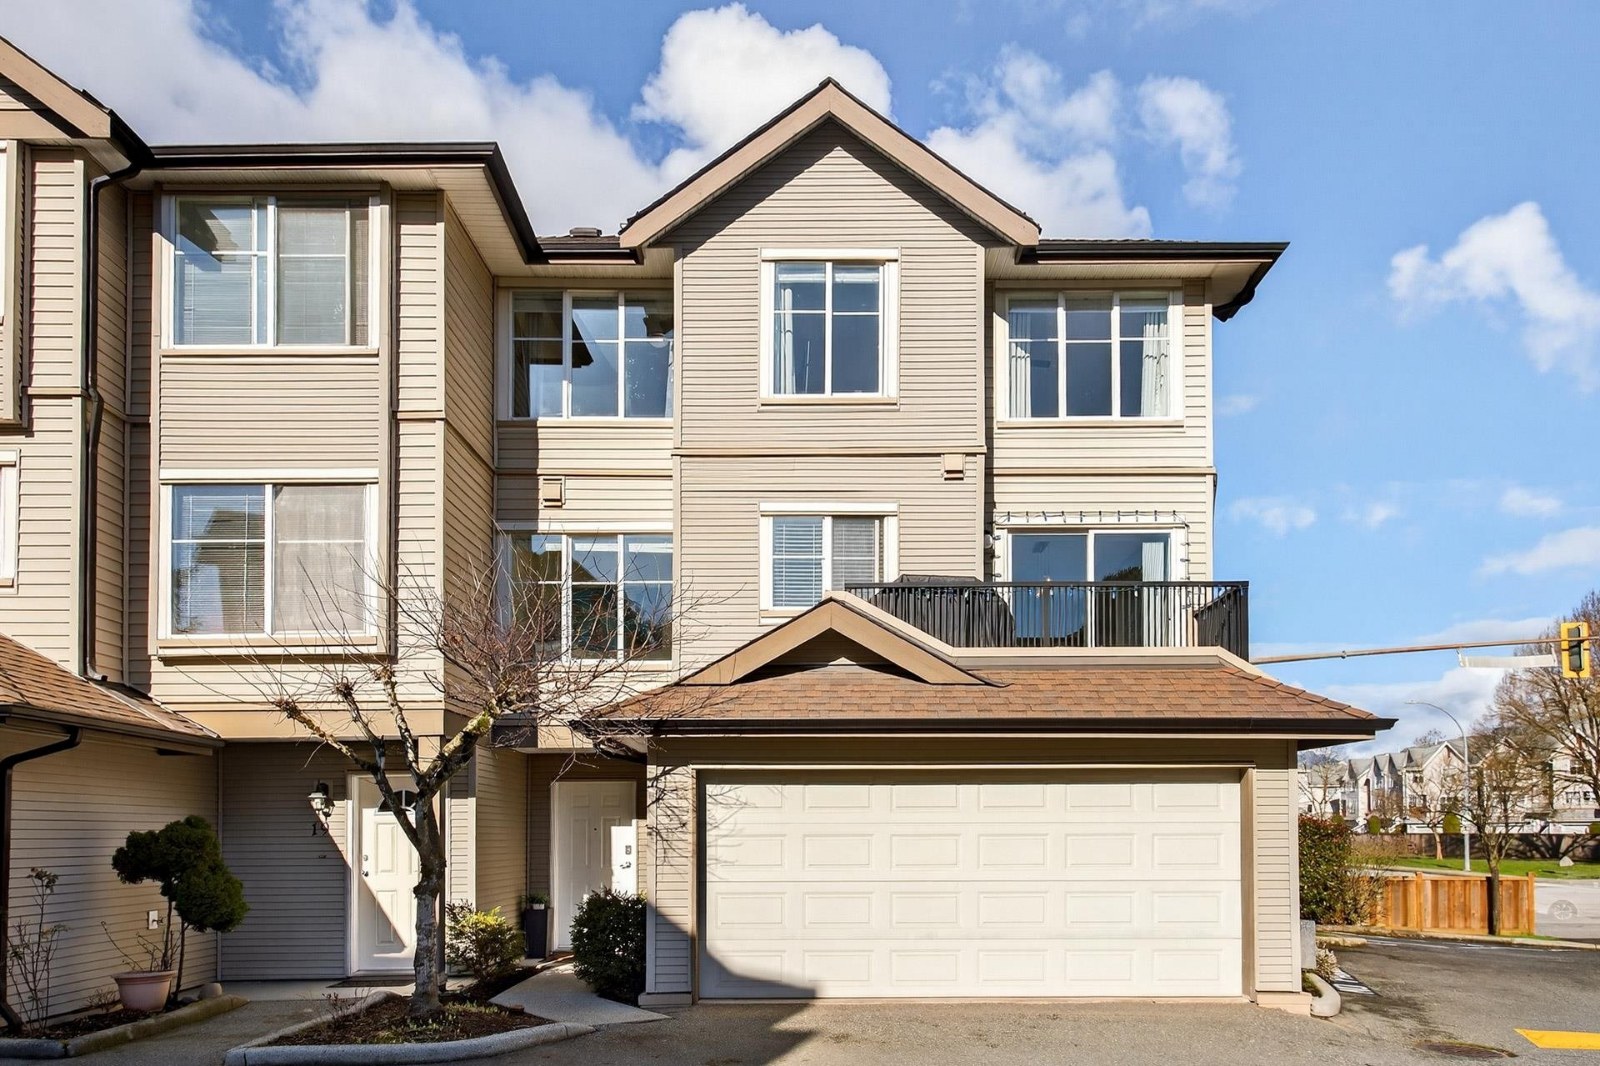 New Castle Estates
2488 Pitt River Rd. · LMS3784
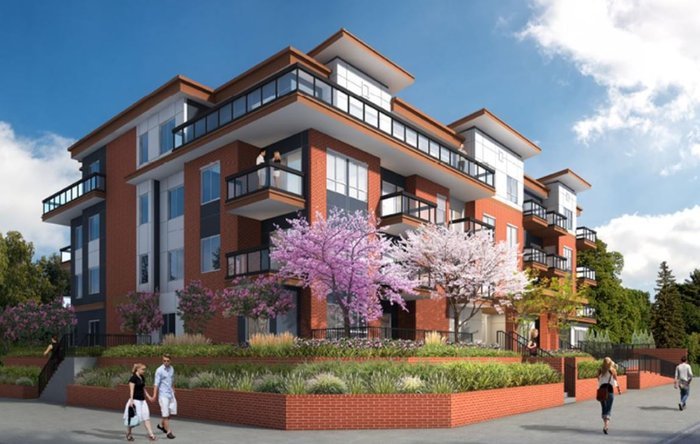 The Ambrose
2389 Hawthorne Ave.
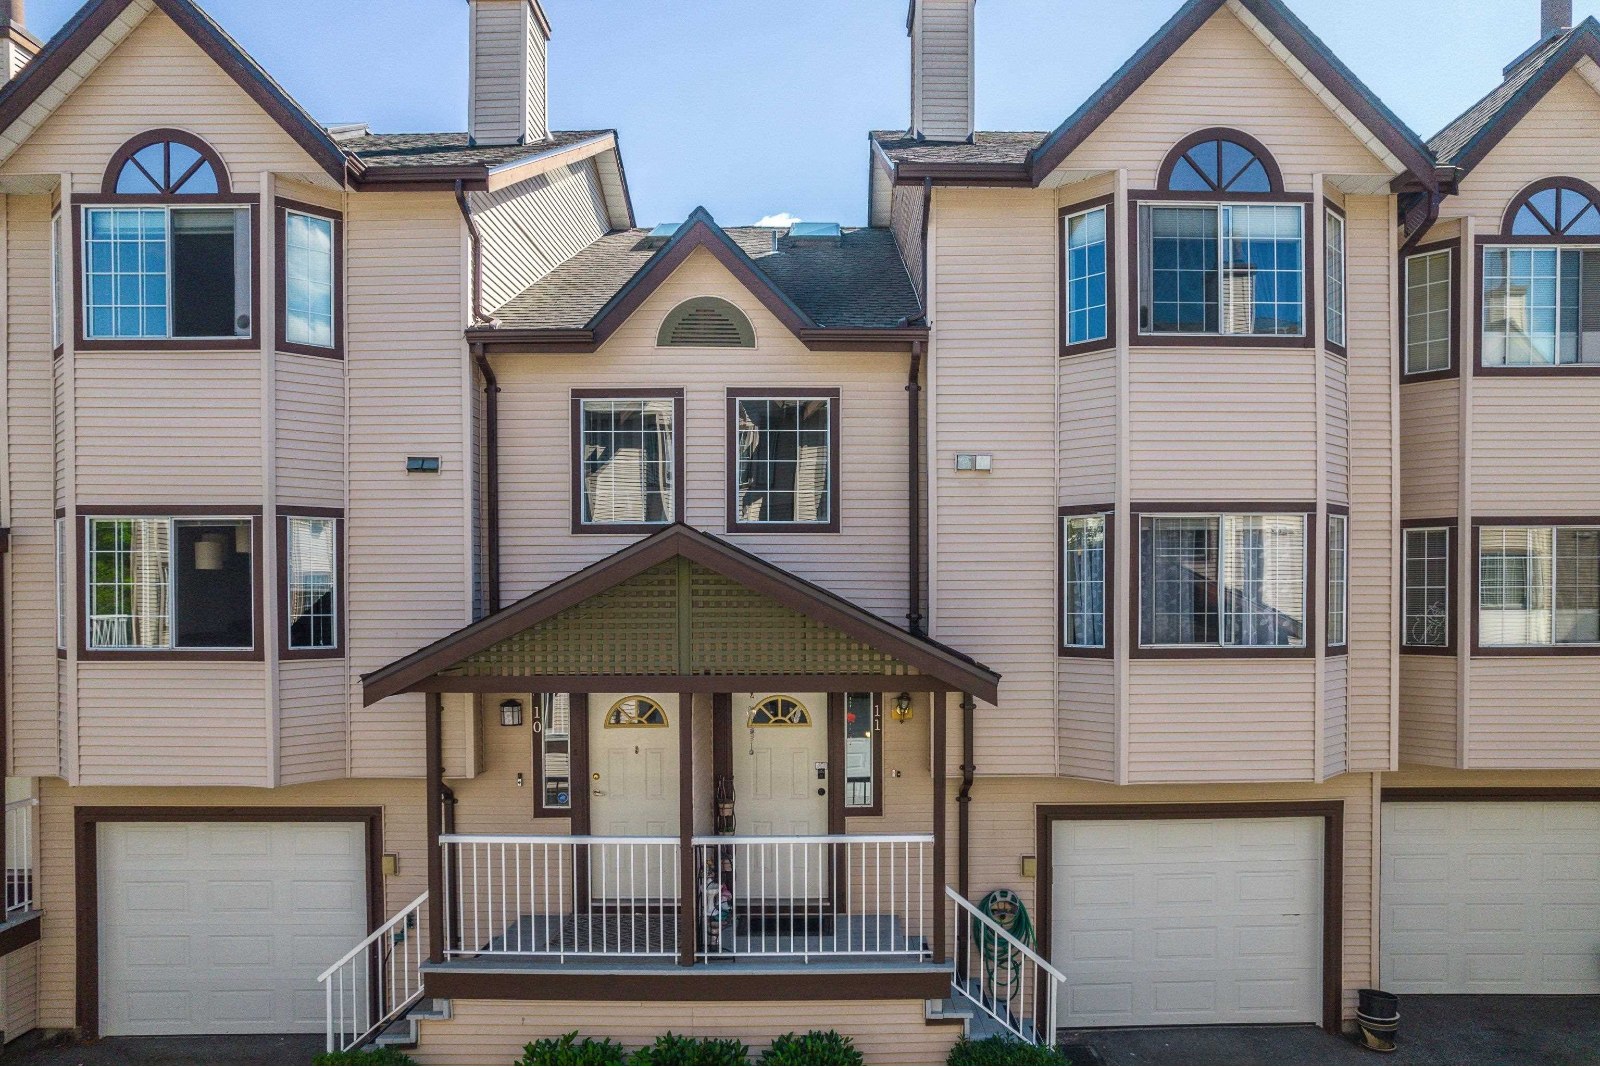 Shaughnessy Estates
2352 Pitt River Rd. · NWS2782
 2321 Rindall Avenue
2321 Rindall Ave. · EPS4007
 Shaughnessy Manor
2285 Pitt River Rd. · LMS1528



