Maintenance Fees Include
Garbage Pickup
Gardening
Management
Snow Removal


| Date | Status | Address | Type | Bed | Bath | Price | Sqft | Strata Fee | Tax | Listed By |
|---|---|---|---|---|---|---|---|---|---|---|
| 2026-05-11 | Active | 228 2108 Rowland St. | Townhouse | 3 | 3 | $749,900 ($493/sf) | 1521 | $393 | $2631 (2023) | Royal LePage West Real Estate Services |
| Sold Date | Address | Bed | Bath | Sqft | Asking | Sold Price | DOM | Strata Fee | Tax | Listed By |
|---|---|---|---|---|---|---|---|---|---|---|
| 2026-04-24 | 208 2110 Rowland St. | 4 | 3 | 1840 | $979,900 | $945,000 ($514/sf) | $549 | $3392 (2025) | Royal LePage West Real Estate Services | |
| 2025-12-14 | 117 2108 Rowland St. | 3 | 2 | 1290 | $760,000 | $737,500 ($572/sf) | $277 | $2556 (2025) | Keller Williams Ocean Realty | |
| 2025-08-28 | 121 2108 Rowland St. | 2 | 1 | 724 | $539,000 | $528,000 ($729/sf) | $199 | $1618 (2023) | Sutton Group-West Coast Realty | |
| 2025-06-23 | 124 2108 Rowland St. | 3 | 2 | 1250 | $835,000 | $833,000 ($666/sf) | $259 | $2556 (2024) | Nu Stream Realty Inc. | |
| 2025-03-15 | 201 2110 Rowland St. | 3 | 3 | 1701 | $949,000 | $940,000 ($553/sf) | $463 | $3065 (2024) | Oakwyn Realty Ltd. | |
| 2024-11-21 | 218 2110 Rowland St. | 3 | 3 | 1834 | $949,900 | $948,900 ($517/sf) | $486 | $3136 (2023) | Oakwyn Realty Ltd. |
Sold data from the MLS® feed for strata plan BCS3113. Showing the 15 most recent sales from the last 24 months; expand for up to 80.
Aviva On The Park at 2110 Rowland St. — currently 1 active listing averaging $749,900. In the past year 2 units sold at an average of $841,250.
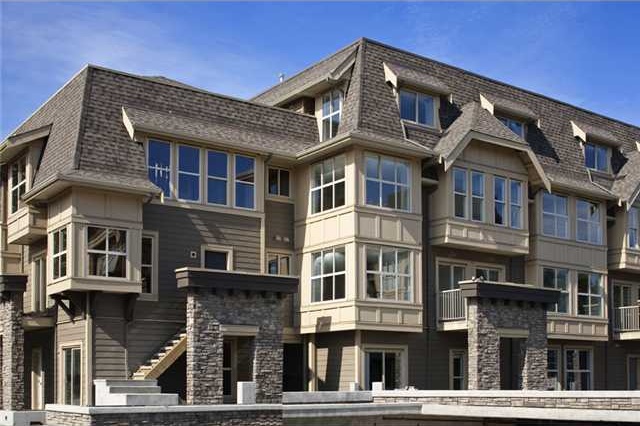
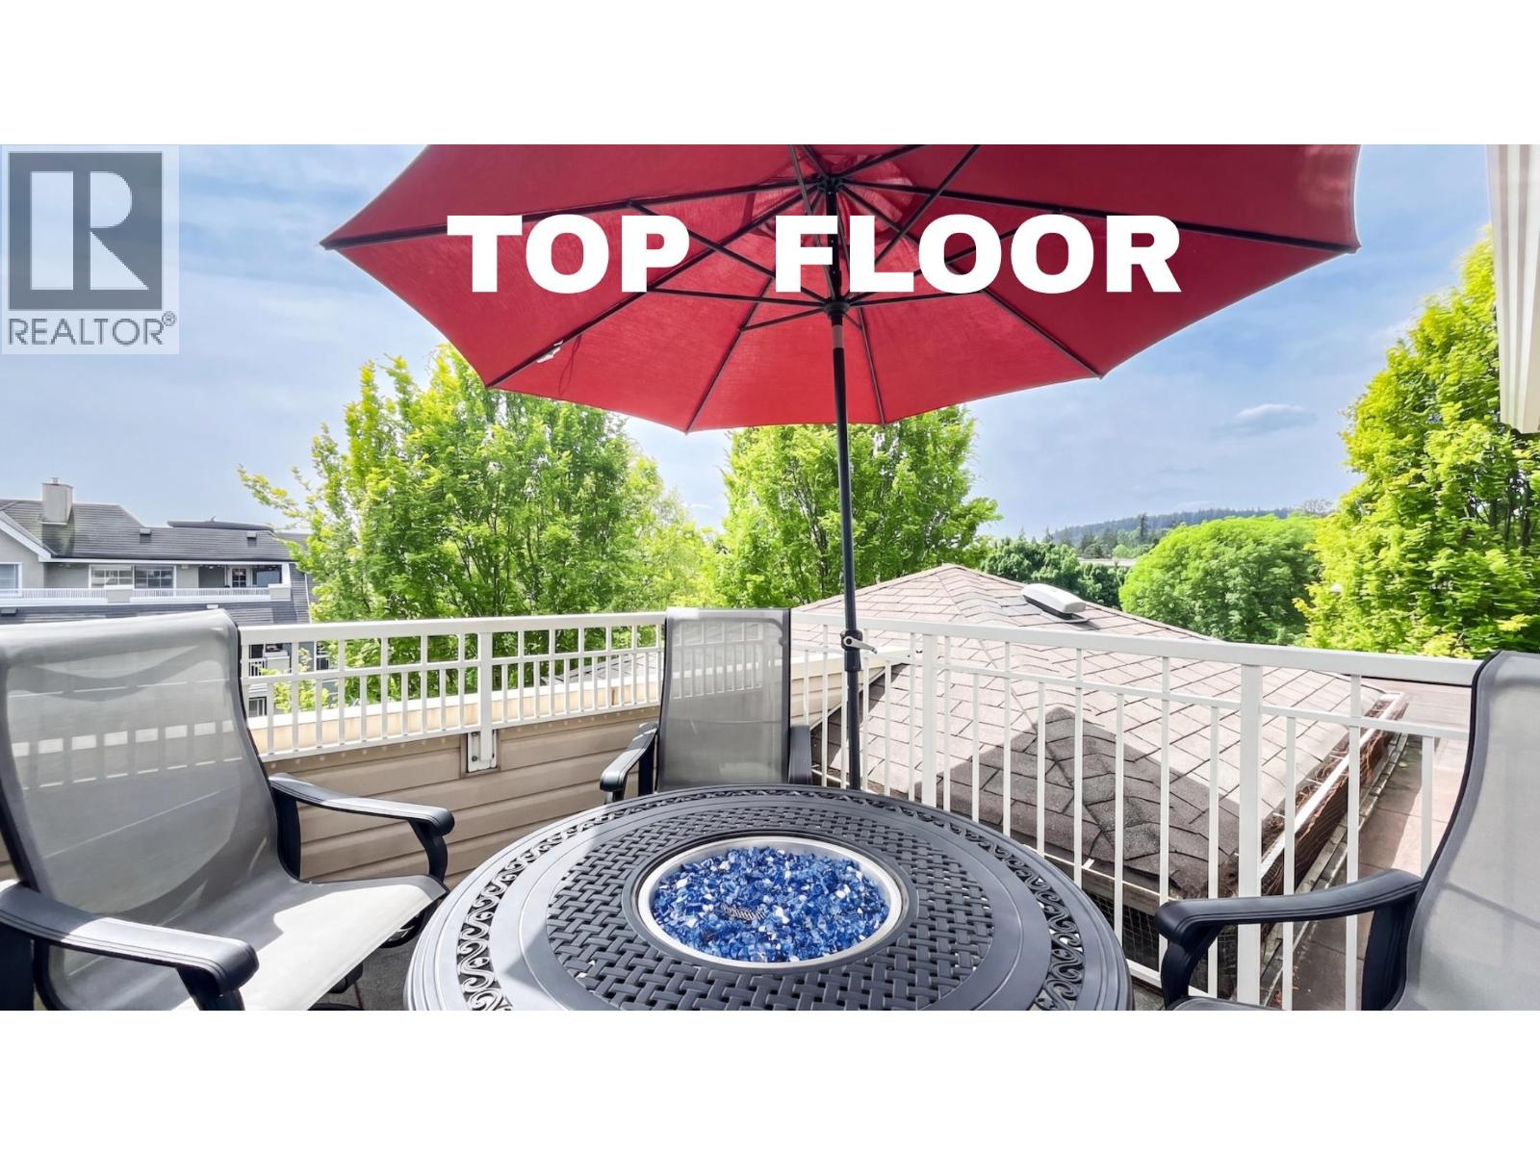
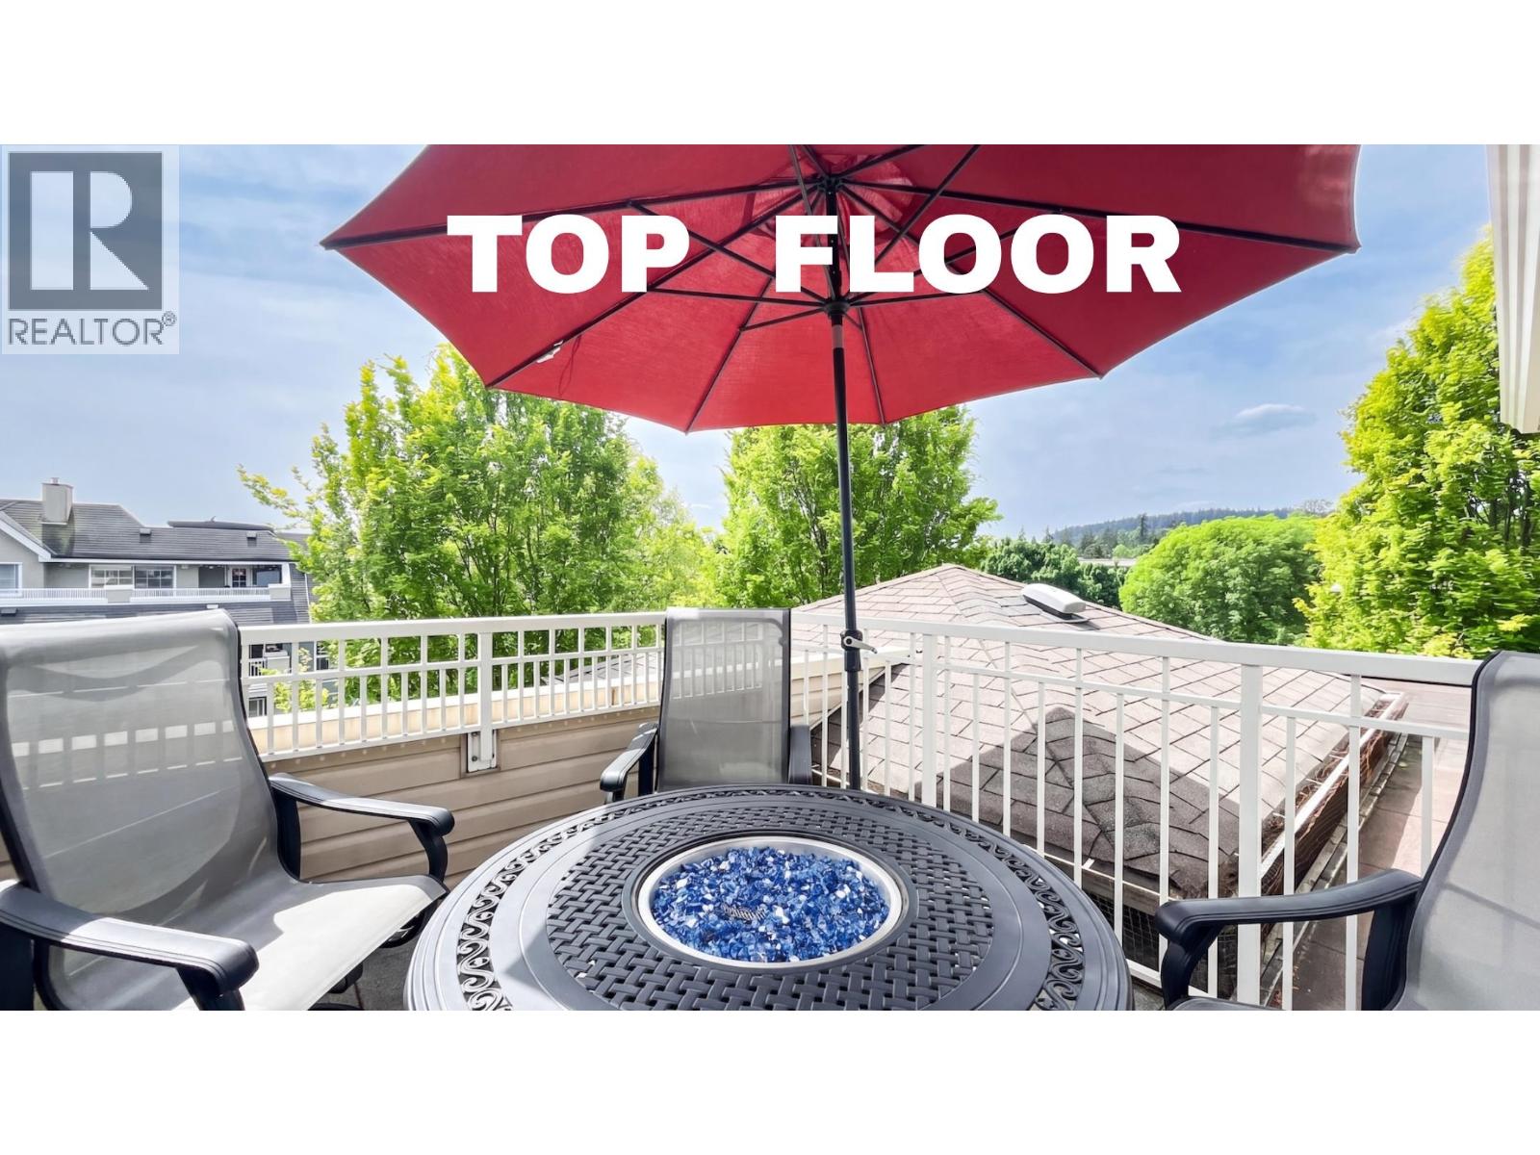
Aviva on the Park -2110 Rowland Sreet, Port Coquitlam, BC V3C 0C2, Canada, Strata Plan LMP19121, 4 levels, 36 townhomes, Completed 2011 - located at the corner of Shaughnessy Street & Pitt River Road in Port Coquitlam. Developed by Azura Management Corp., Aviva on the Park is a collection of 36 multi-level townhouses and garden suites set along the edge of Central Park, one of the largest green spaces in the Lower Mainland. The exterior details of the project features Hardie Plank siding with cultured stone accents and custom crafted cosmetic detailing throughout the privates 2 cars parking and large rooftops or balconies. Aviva's small footprint emphasizes greenery and landscaping, with a covered entrance walkway over a beautifully landscaped courtyard.
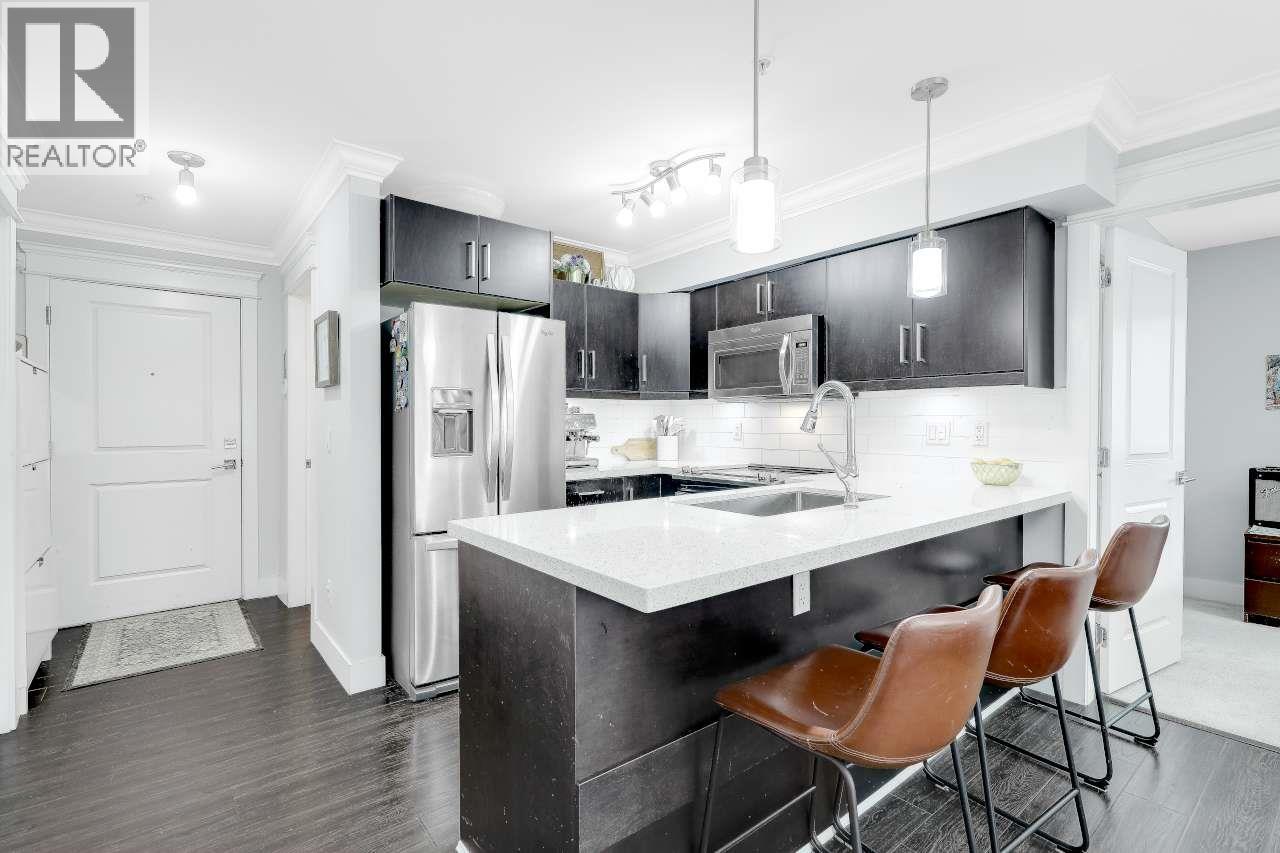
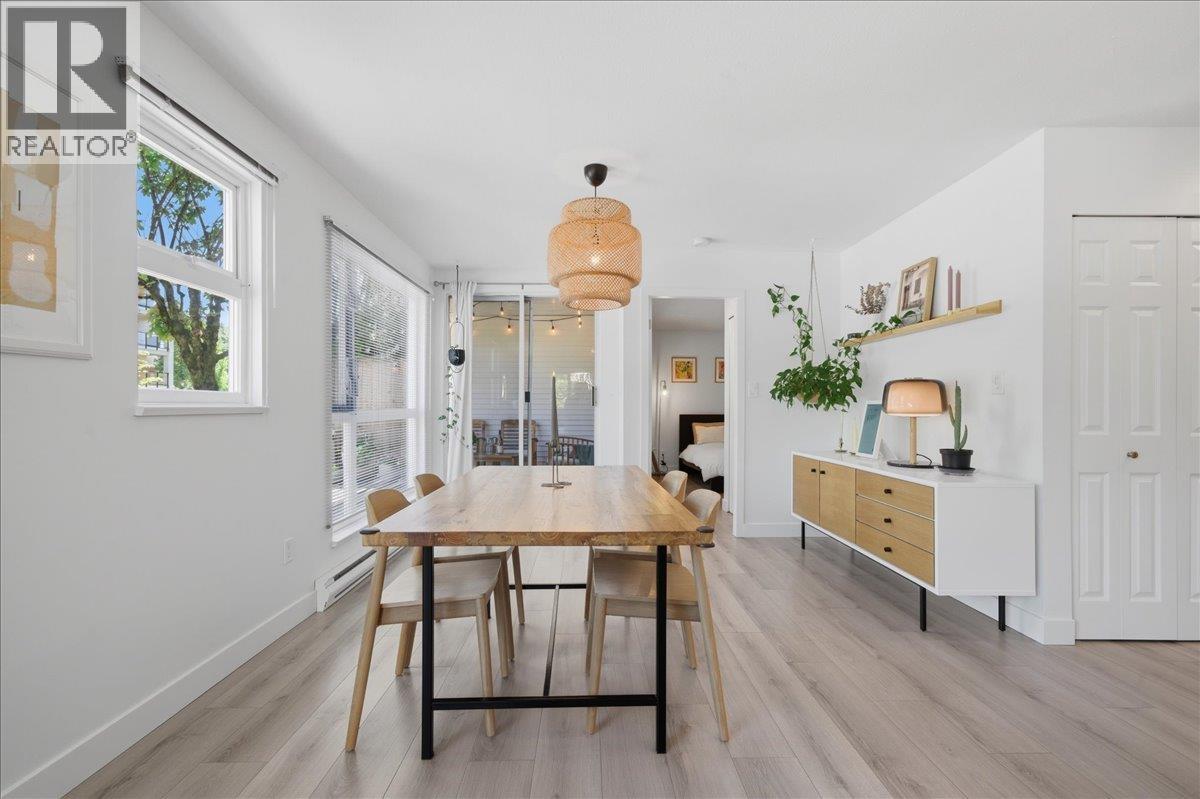
Inside, these boutique 1-, 2- & 3-bedroom townhomes & garden suites range from 600 to 1894 sq. ft., and each features large multi-paned windows, laminate wood flooring, electric fireplaces, luxurious carpets, box out windows with window seats in some units, quartz counters, crystal mosaic glass backsplashes, pendant lights, kitchen nooks, upgraded stainless steel appliances, porcelain tiled flooring in kitchens and bathrooms, and spa inspired bathrooms with tiled walk in showers, marble counters in ensuites, Kohler plumbing fixtures, and deep soak tubs.
Center yourself in Aviva on the Park and you will discover how close Coquitlam is to everywhere in Lower mainland. The city is conveniently close to Vancouver and well connected to the Lower Mainland by major highways, public transit, the West Coast Express, and the new rapid transit Evergreen SkyTrain line scheduled for completion in 2015. Also, Coquitlam Center with 200 shops, Riverside Secondary, Karalot Daycare, parks, hospitals are all close by.
| Construction | Frame - Wood |
|---|---|
| Exterior Finish | Stone |
| Roof | Asphalt |
| Foundation | Concrete Perimeter |
| Rain Screen | Full |
| Developer | AZURA Management Corp |
| Strata Plan | BCS3113 |
|---|---|
| Strata Web Site | www.stratacomgmt.com |
| Building Type | Strata Townhouses |
| Title to Land | Freehold Strata |
| Units in Strata | 36 |
| Units in Development | 36 |
| Bylaws / Restrictions | PETS ALLOWED W/REST.,RENTALS ALLOWED |
| Parking / Storage | Limited Common Property |
Live market intelligence for this building's segments — active inventory, medians, ranges & trends. Opens in a new tab.
| Sales Website | www.avivacentralpark.com |
|---|---|
| Sales Phone | 778-285-7778 |
| Sales Email | info@avivacentralpark.com |
| Sales Address | #114 - 2110 Rowland St Port Coquitlam, BC |
| Address | Bed | Bath | Sqft | Price |
|---|---|---|---|---|
| 228 2108 Rowland St. | 3 | 3 | 1521 | $749,900 |
| 206 2109 Rowland St. | 2 | 2 | 1200 | $615,000 |
| 322 2109 Rowland St. | 2 | 2 | 1024 | $500,000 |
| 323 2109 Rowland St. | 2 | 2 | 1067 | $549,000 |
| 125 2109 Rowland St. | 2 | 2 | 982 | $465,000 |
| 222 2109 Rowland St. | 2 | 2 | 1039 | $519,900 |
| 102 2109 Rowland St. | 2 | 2 | 857 | $464,900 |
| 17 2422 Hawthorne Ave. | 3 | 2 | 1424 | $824,900 |
| 109 2345 Rindall Ave. | 2 | 2 | 825 | $689,900 |
| 204 2345 Rindall Ave. | 2 | 2 | 931 | $669,000 |
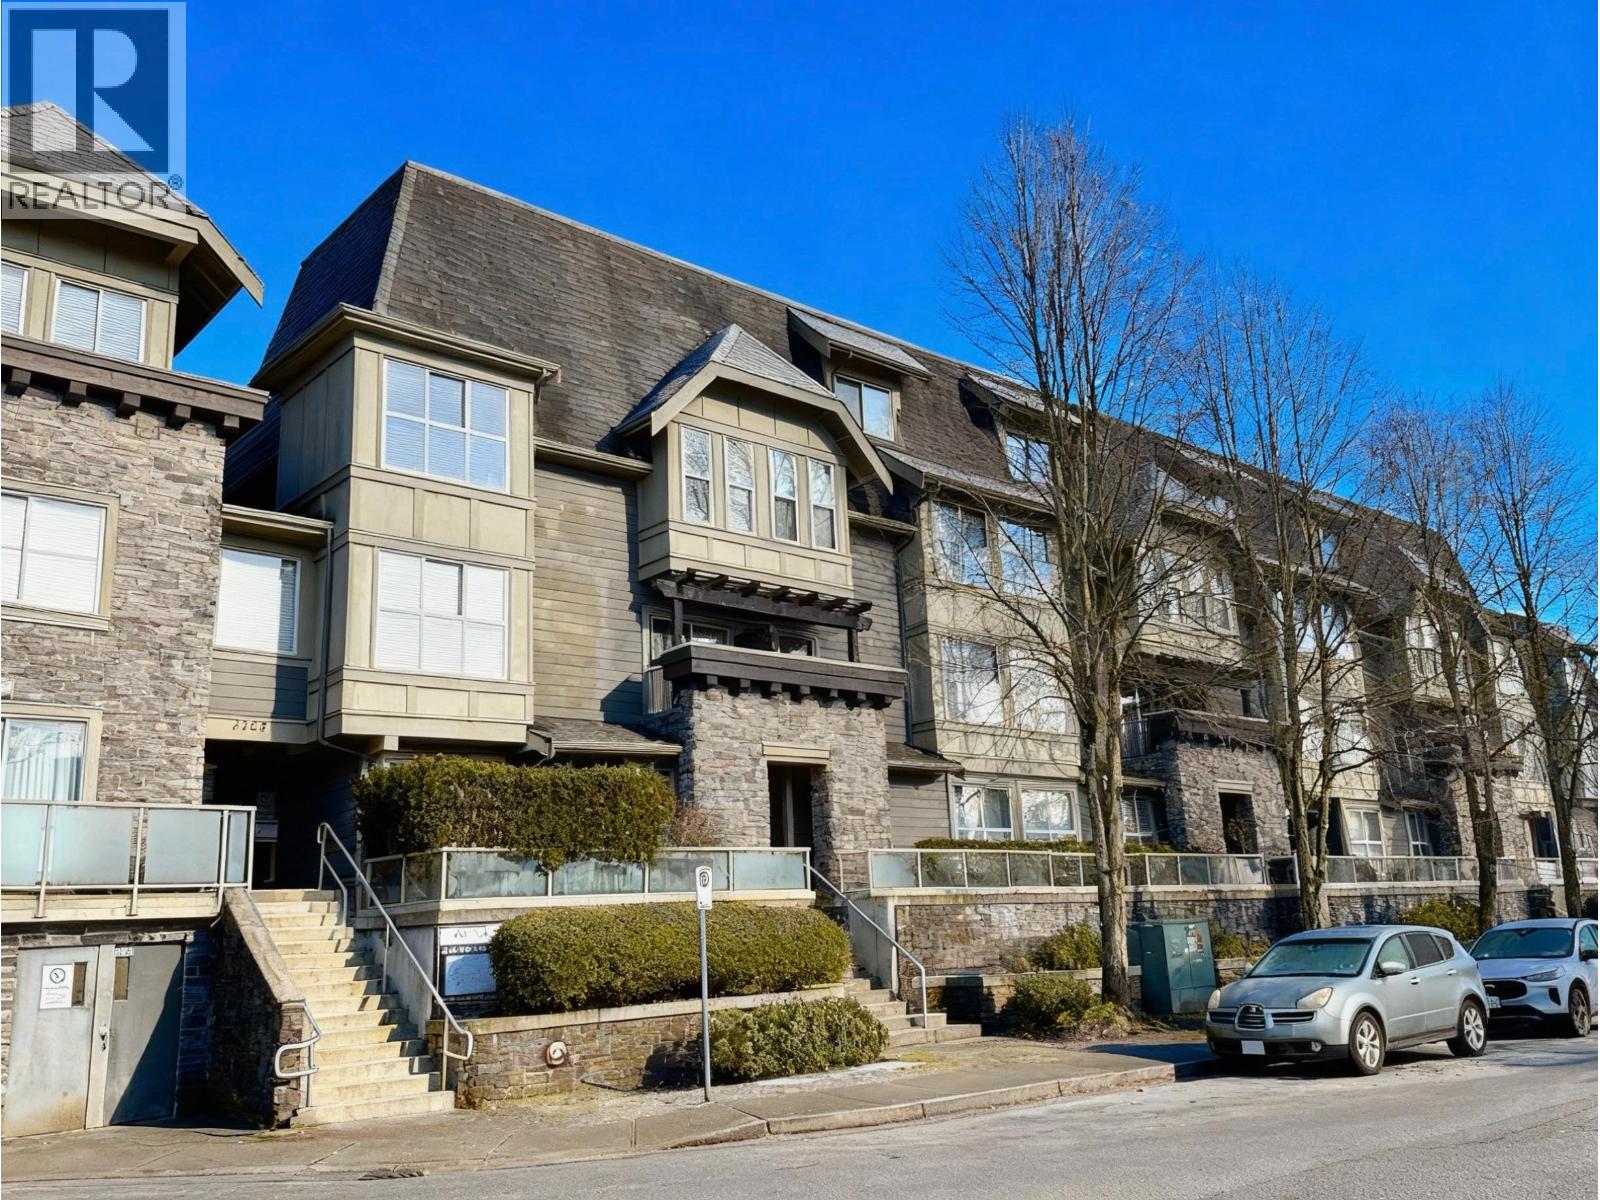 $749,900
228 2108 Rowland St. · 3bd/3ba · 1521sf
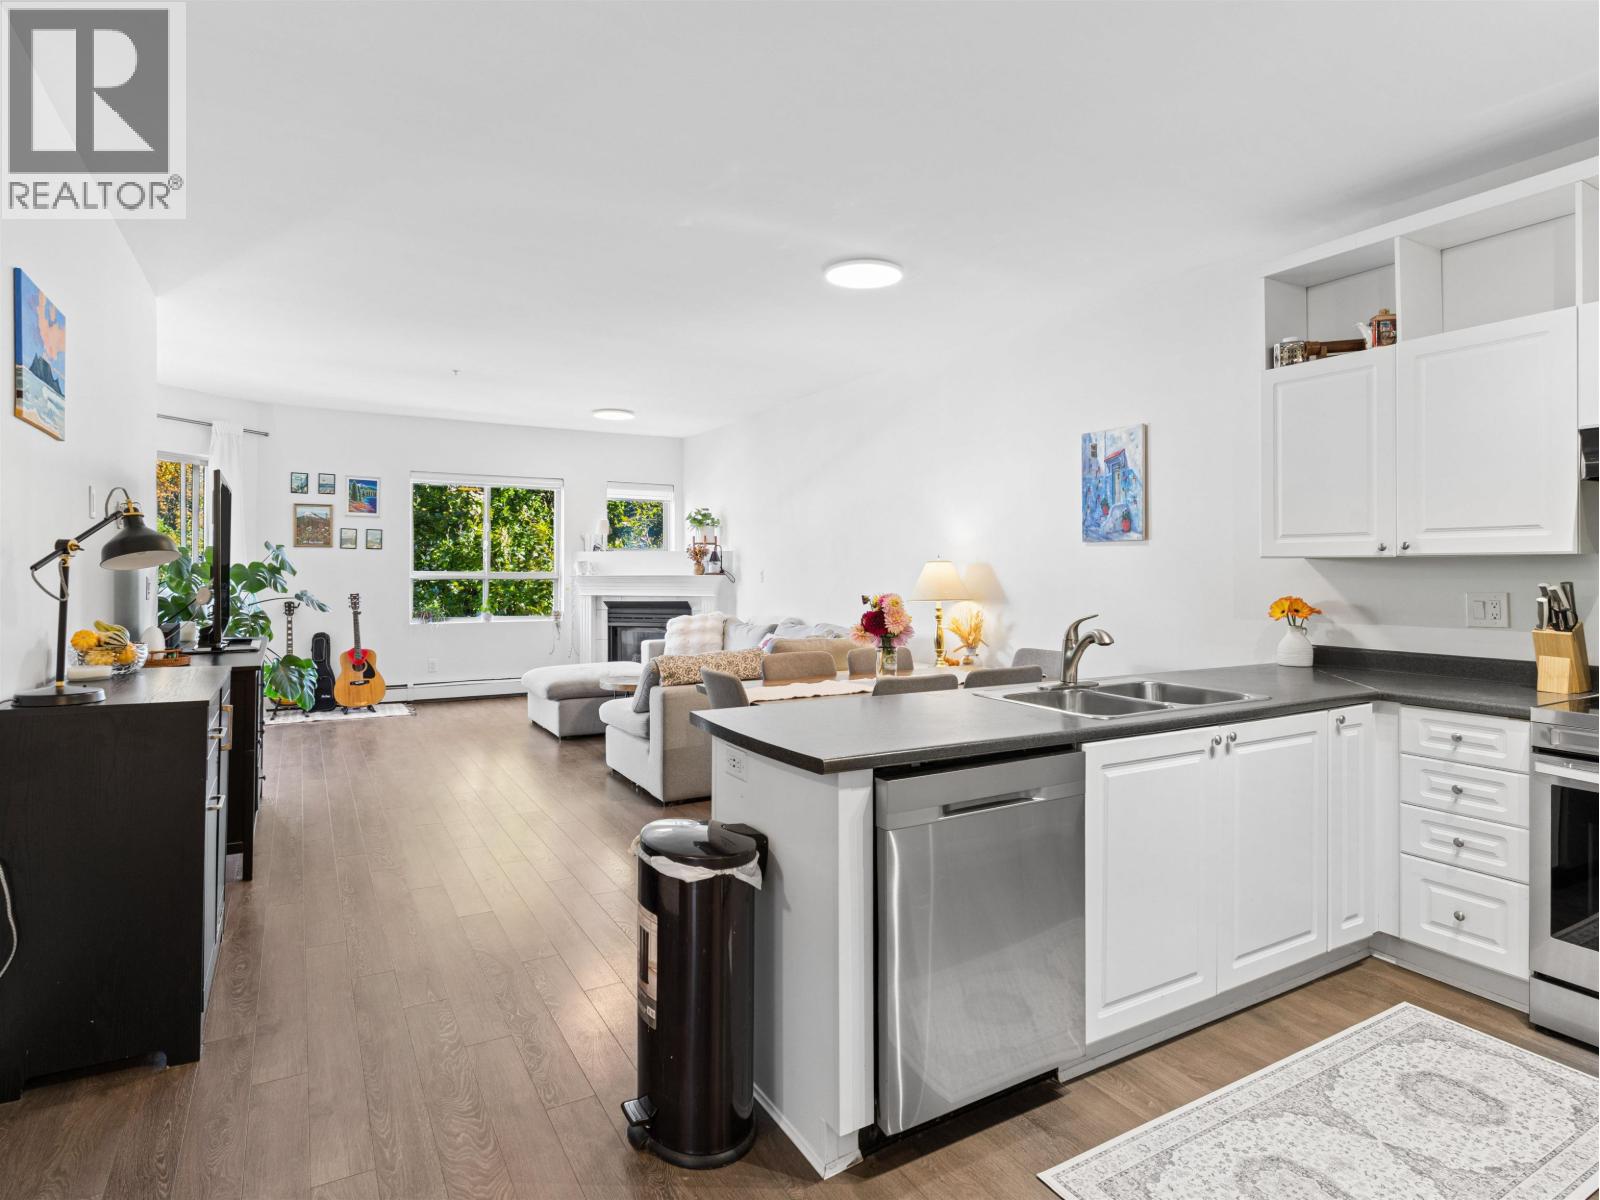 $615,000
206 2109 Rowland St. · 2bd/2ba · 1200sf
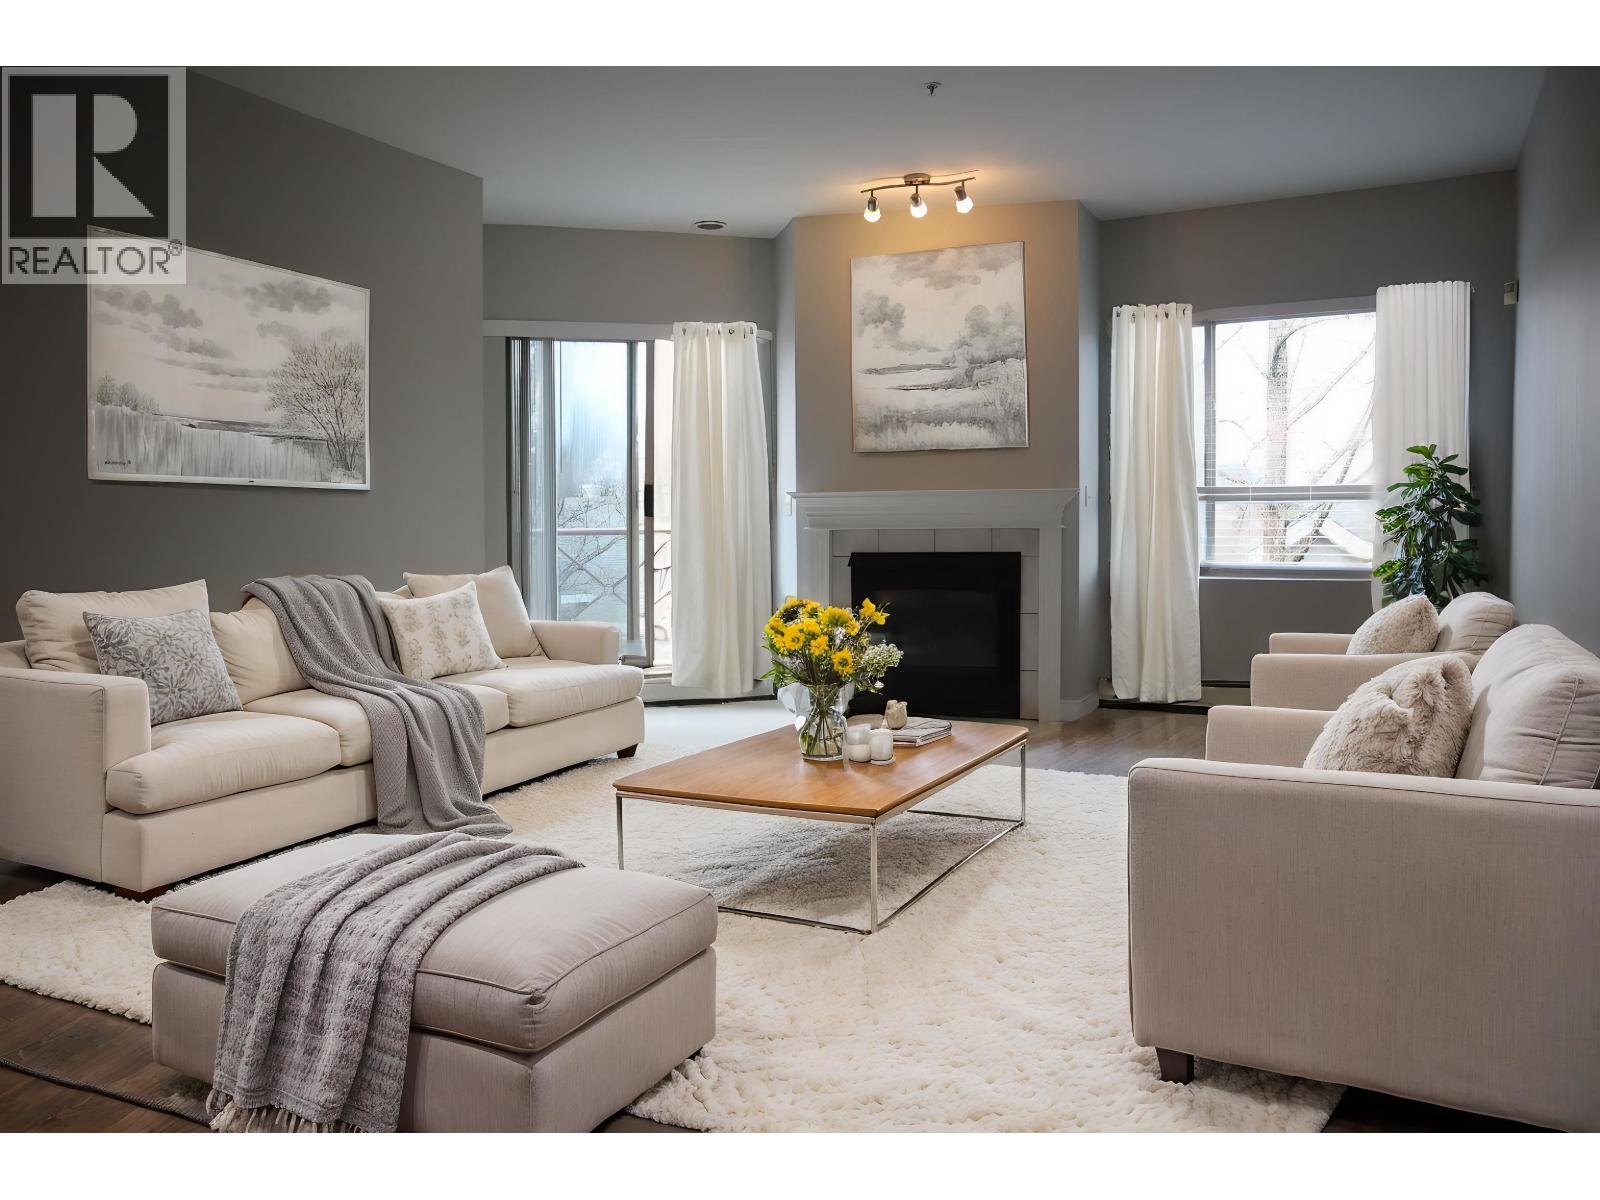 $500,000
322 2109 Rowland St. · 2bd/2ba · 1024sf
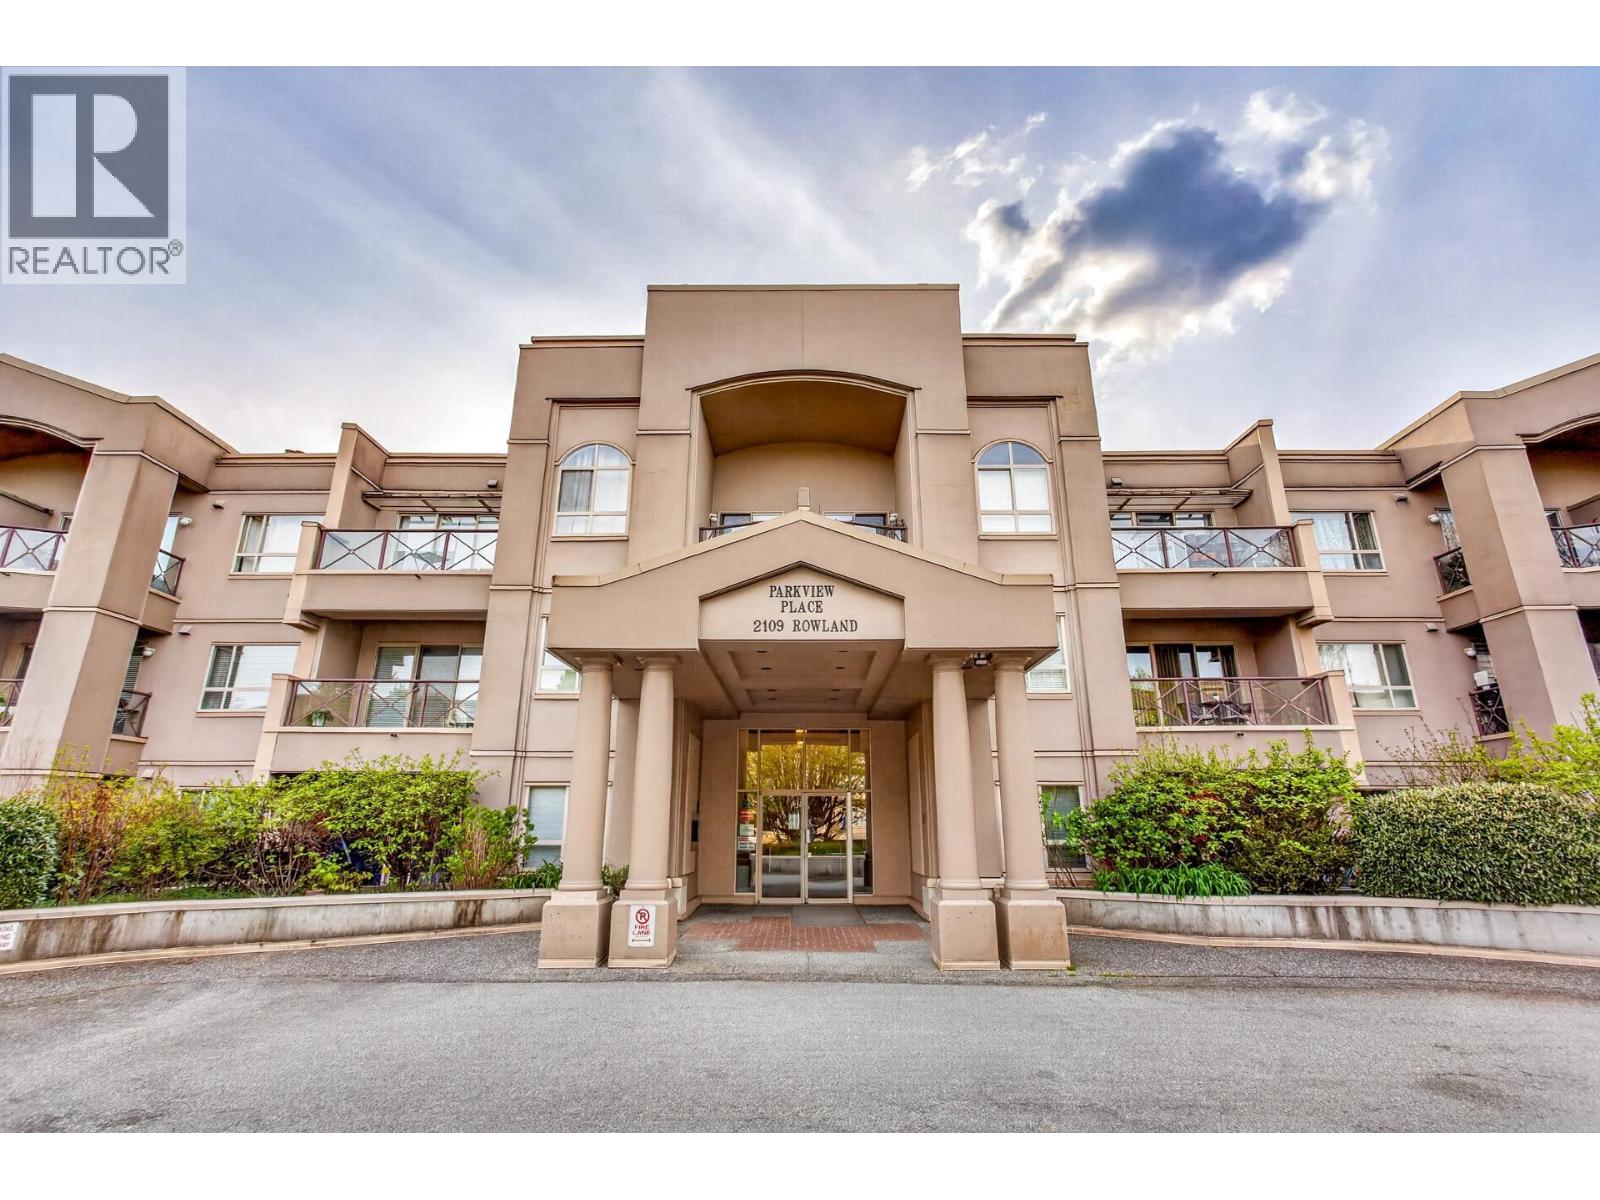 $465,000
125 2109 Rowland St. · 2bd/2ba · 982sf
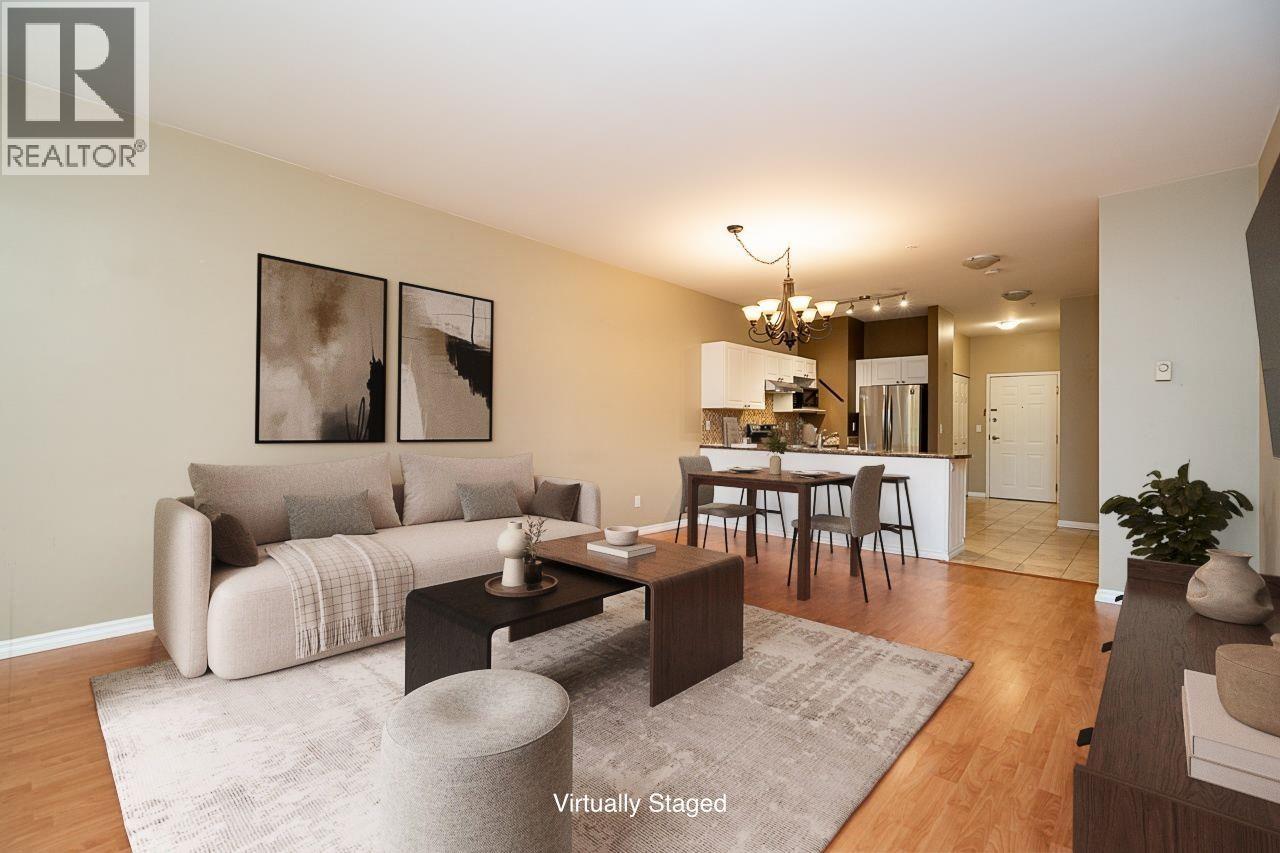 $519,900
222 2109 Rowland St. · 2bd/2ba · 1039sf
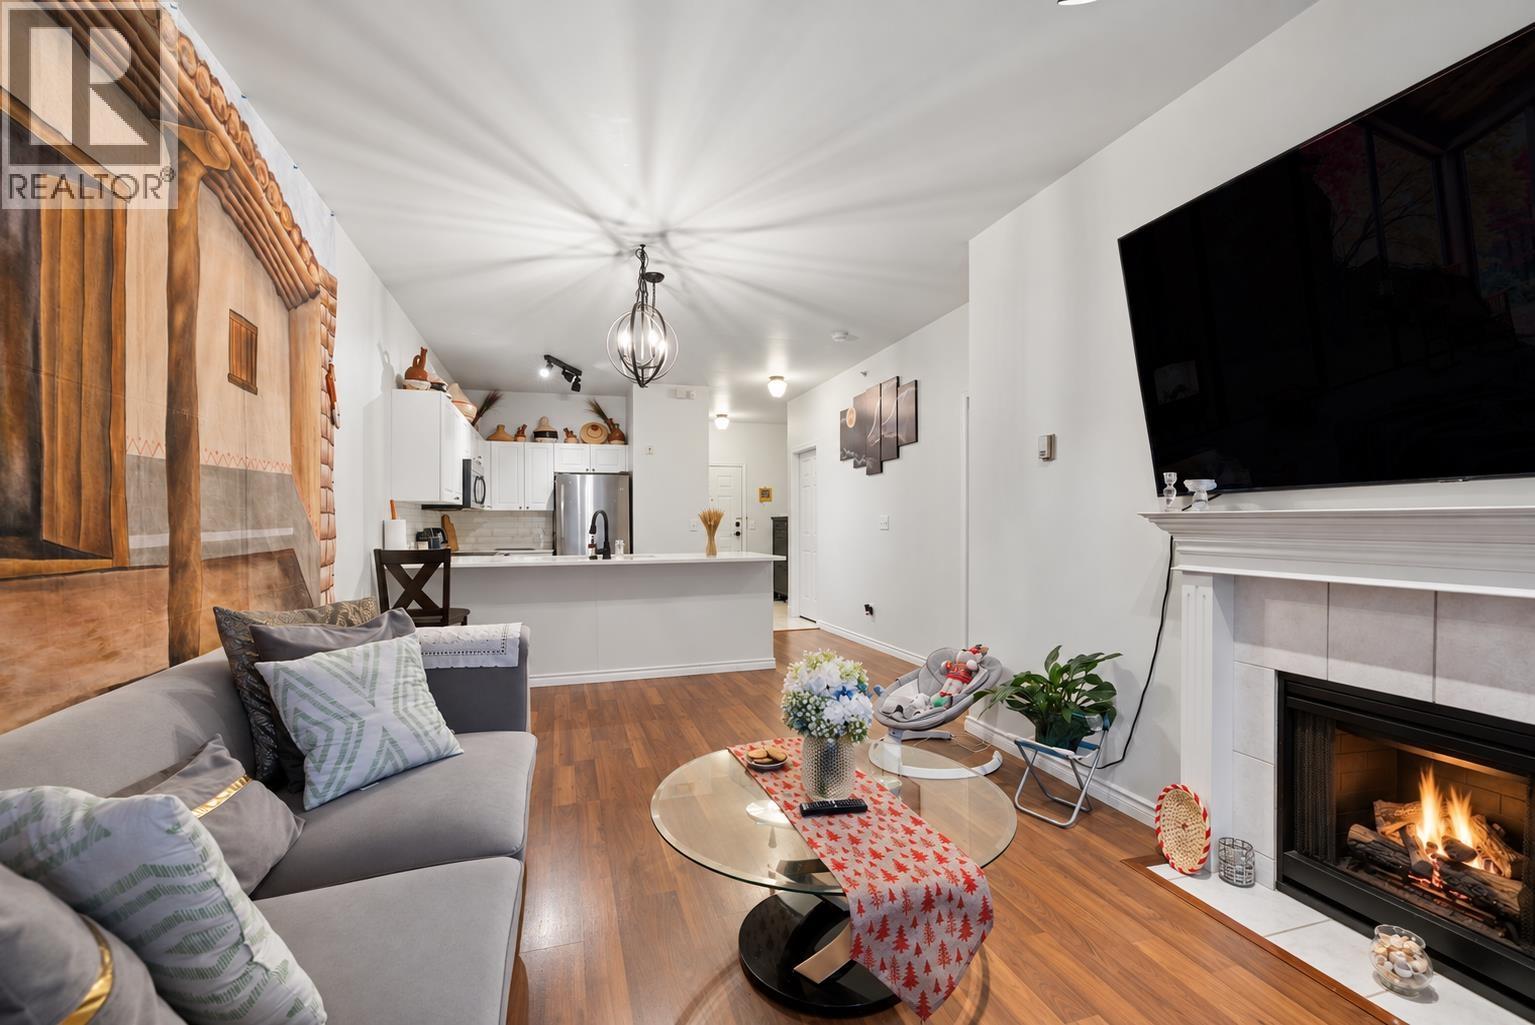 $464,900
102 2109 Rowland St. · 2bd/2ba · 857sf
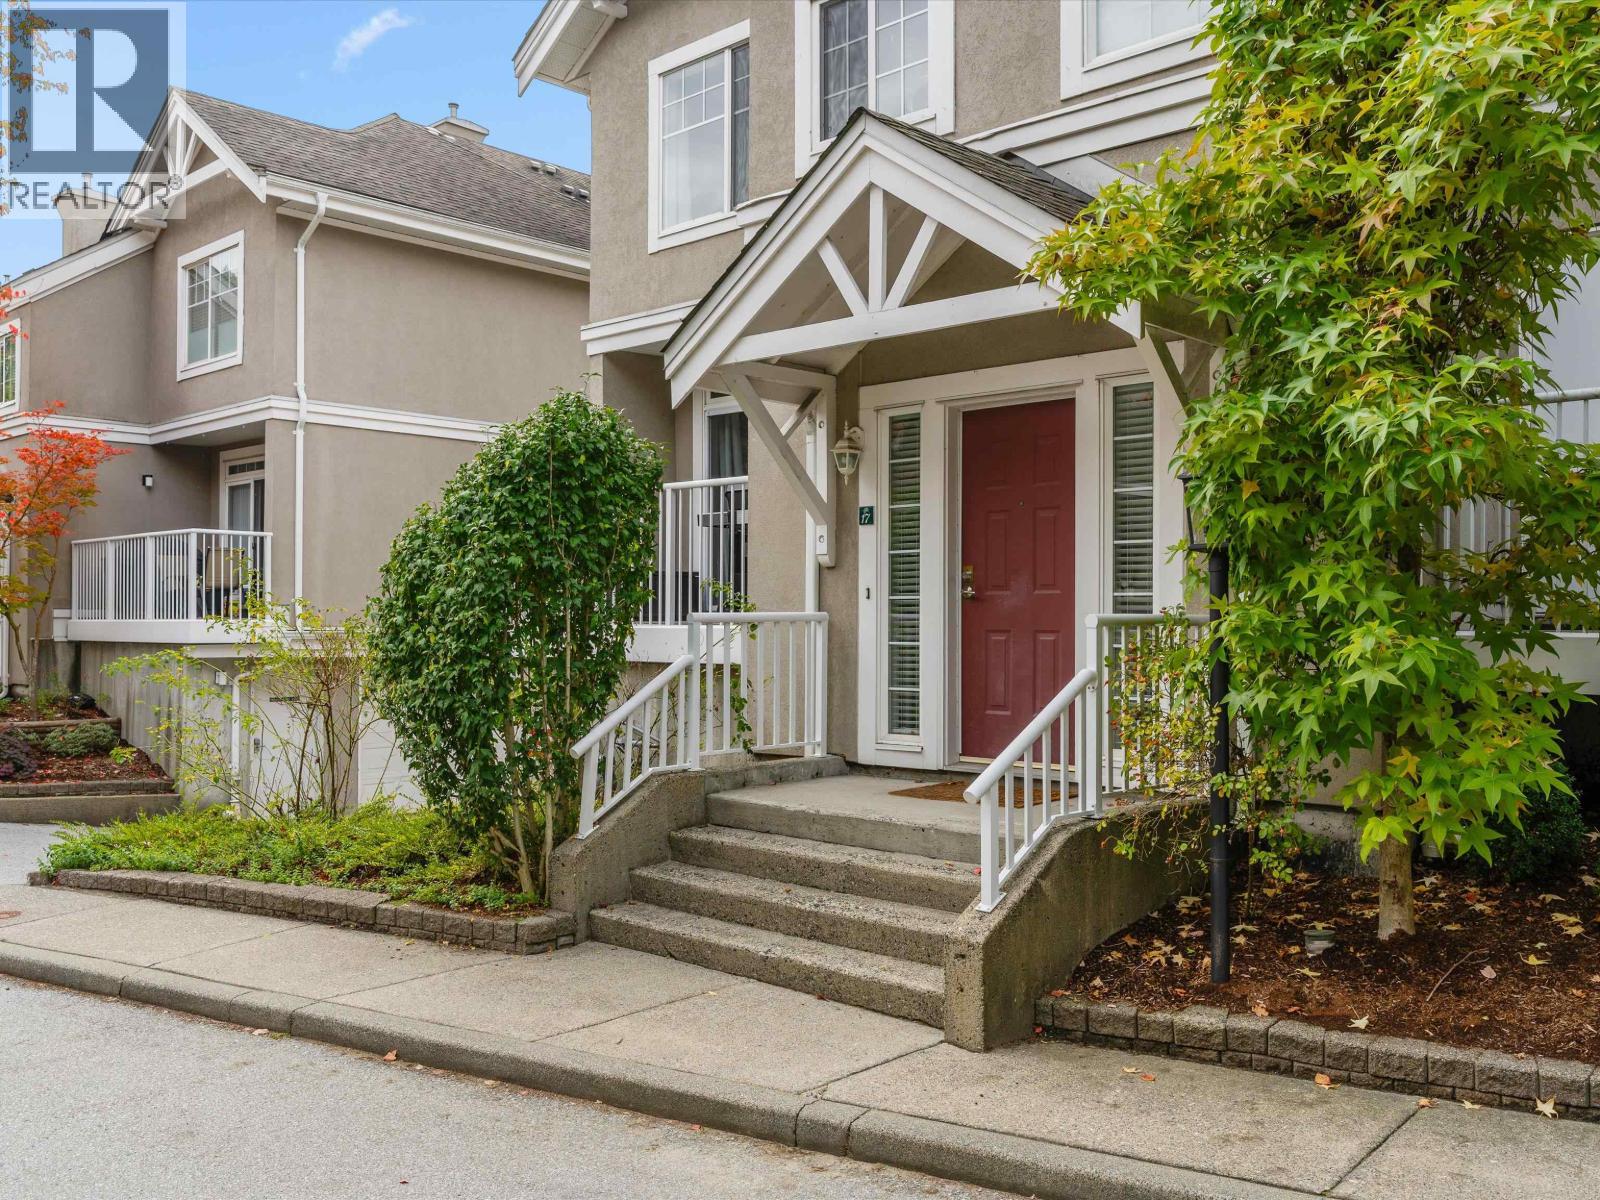 $824,900
17 2422 Hawthorne Ave. · 3bd/2ba · 1424sf
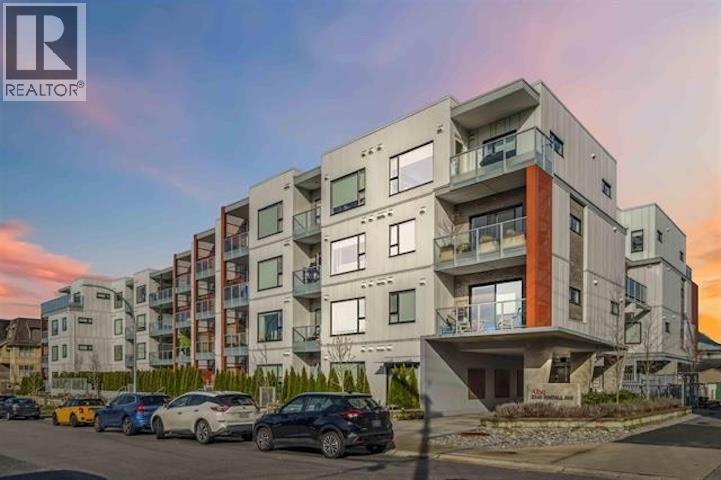 $689,900
109 2345 Rindall Ave. · 2bd/2ba · 825sf
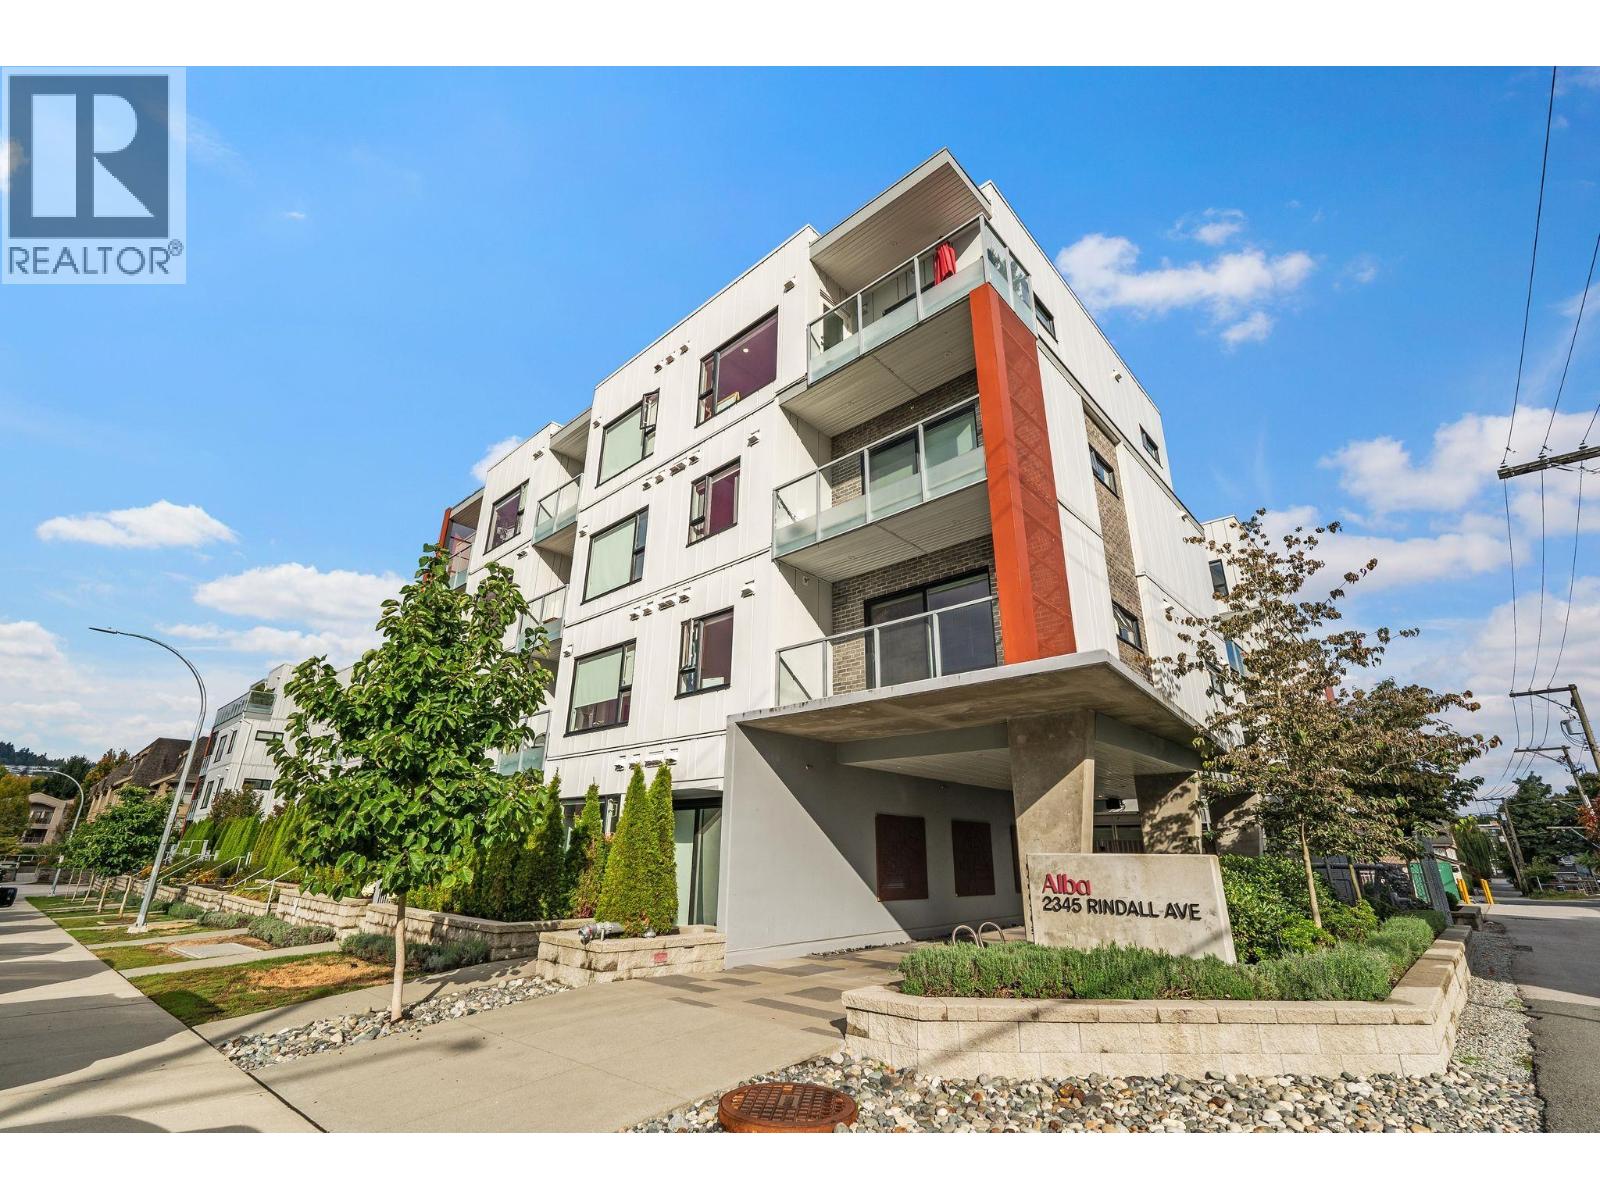 $669,000
204 2345 Rindall Ave. · 2bd/2ba · 931sf
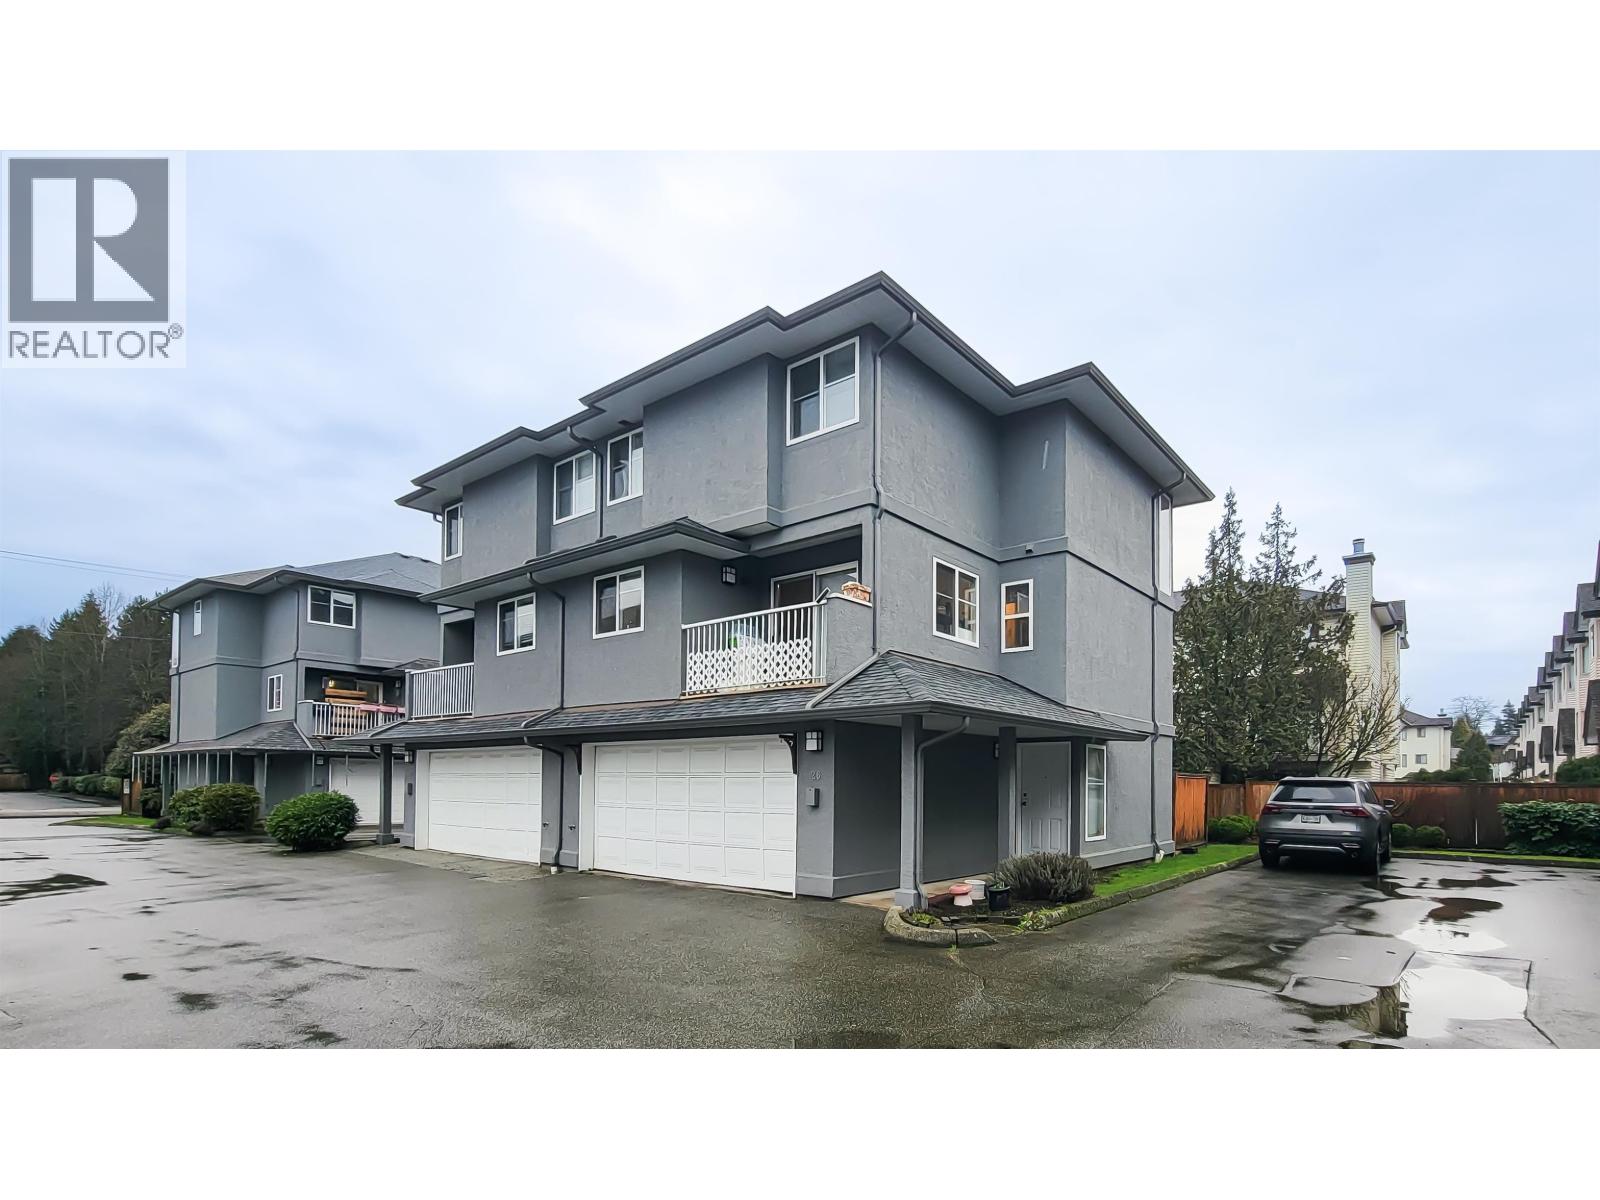 $828,000
26 2458 Pitt River Rd. · 3bd/3ba · 1668sf
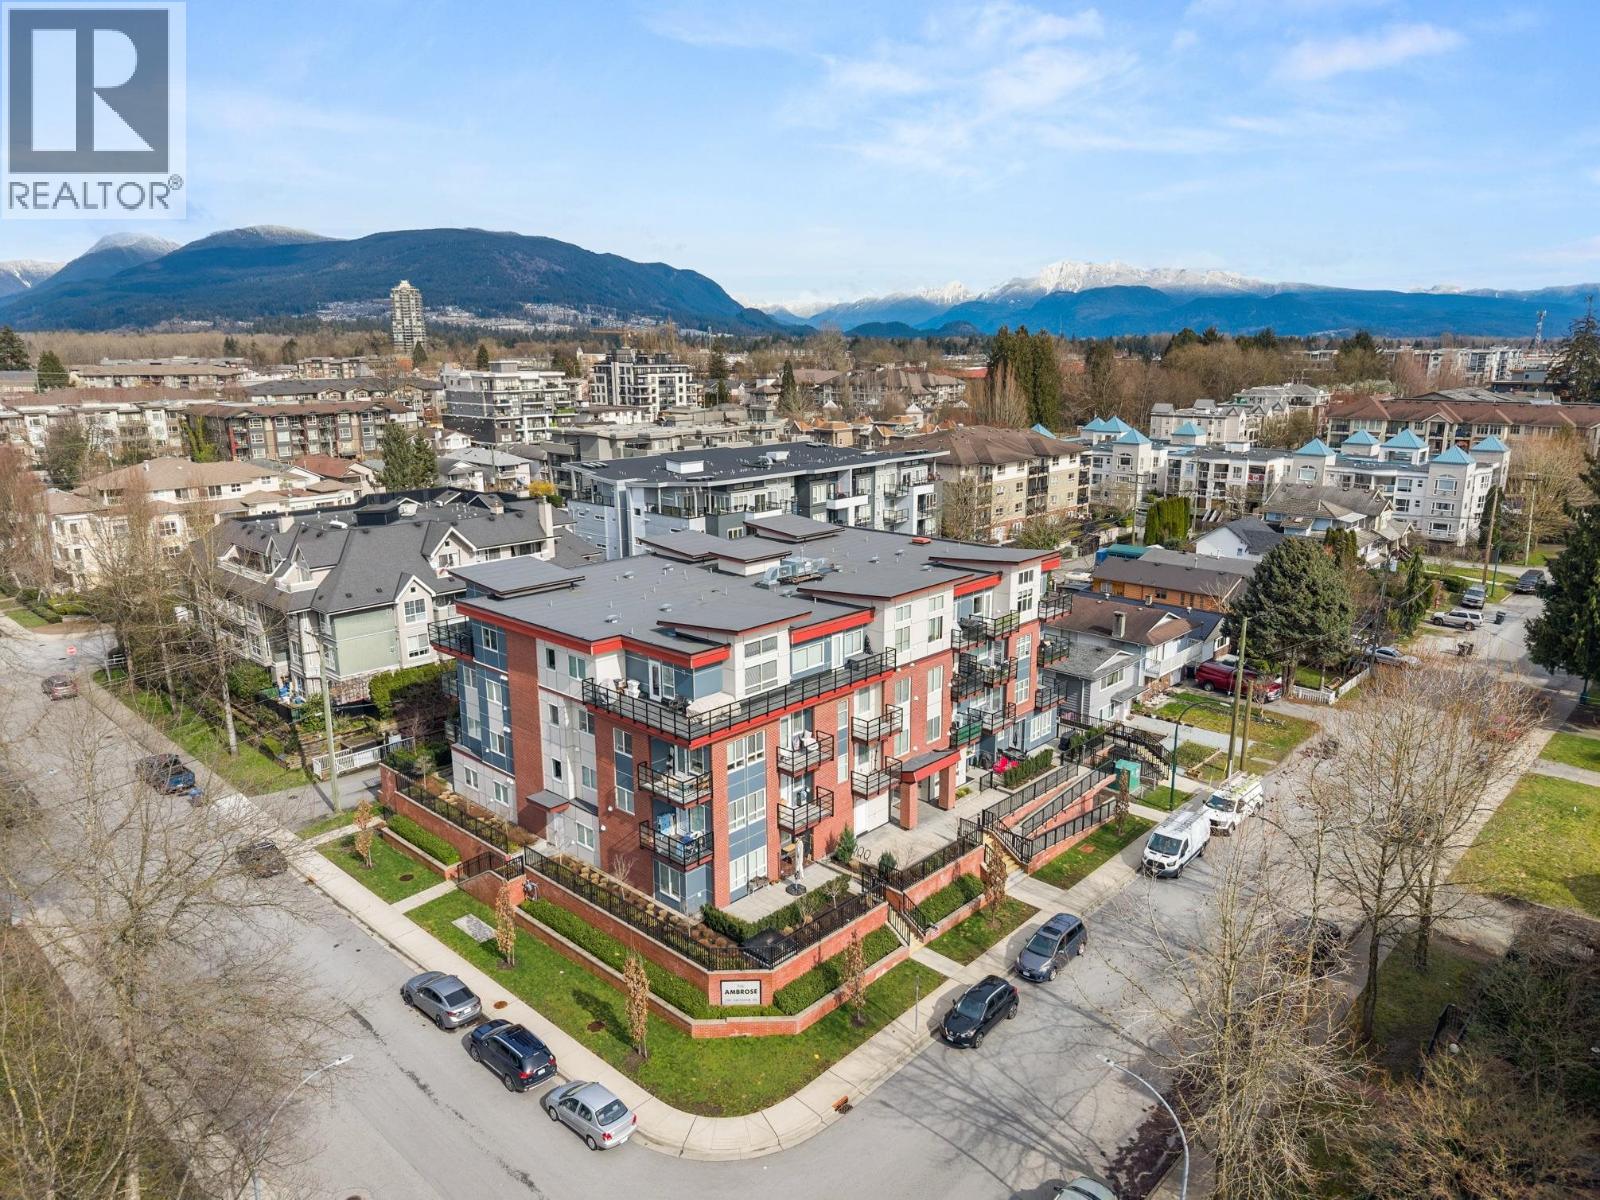 $379,900
206 2389 Hawthorne Ave. · 0bd/1ba · 458sf
 $750,000
51 2450 Hawthorne Ave. · 3bd/3ba · 1500sf
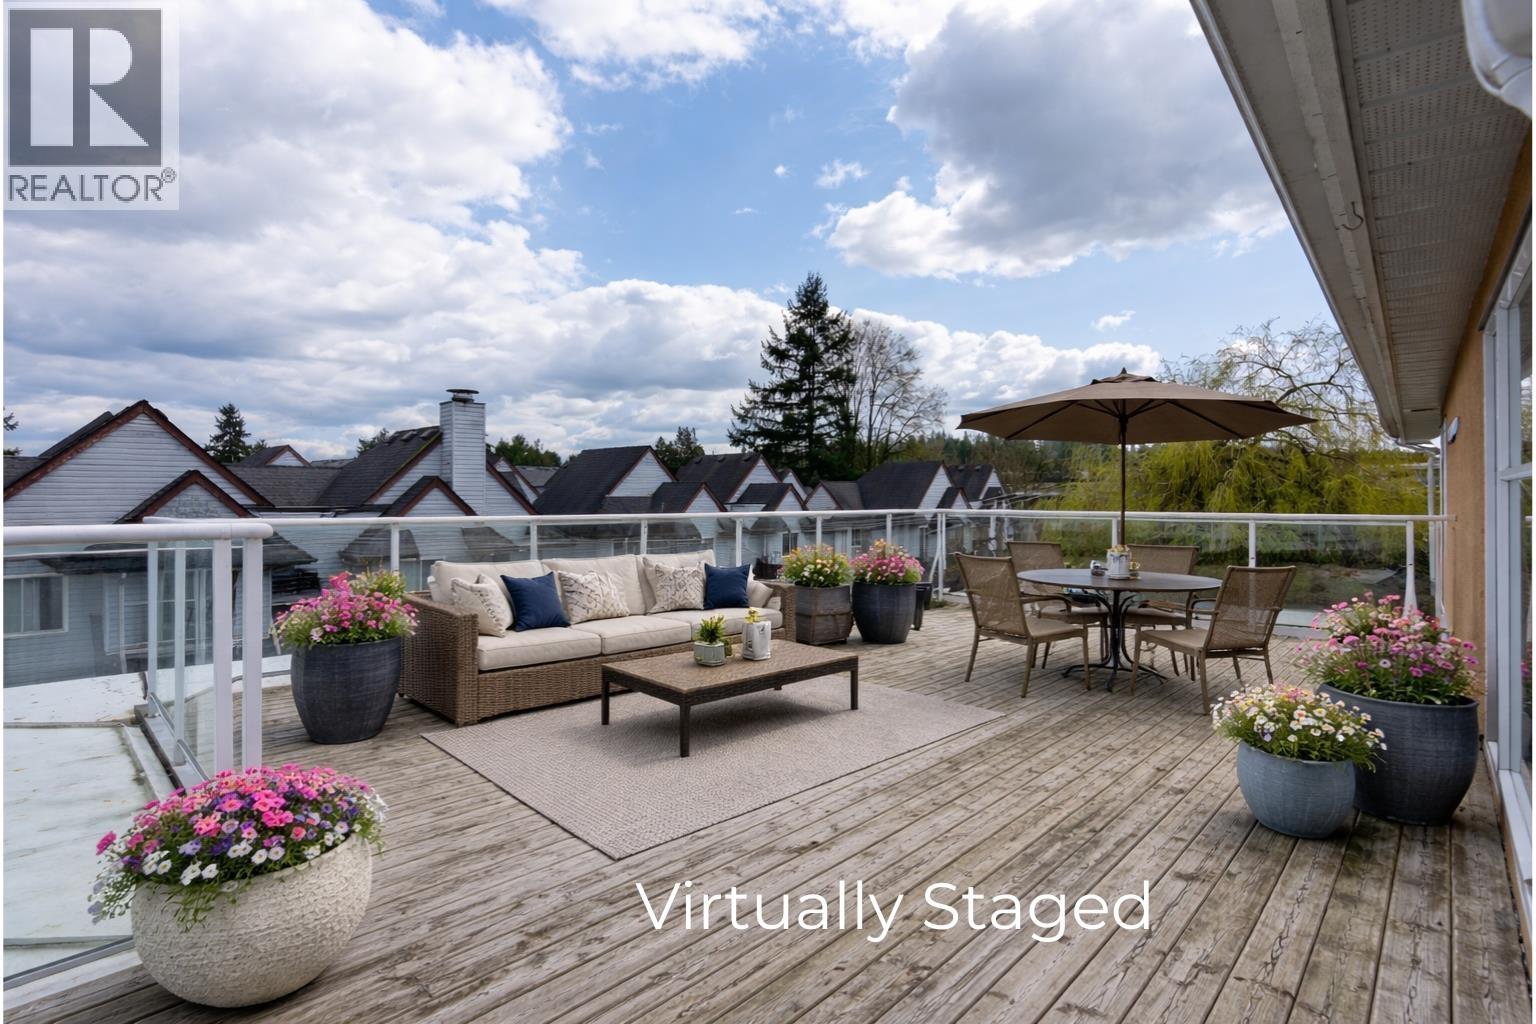 $585,000
404 2340 Hawthorne Ave. · 2bd/2ba · 961sf
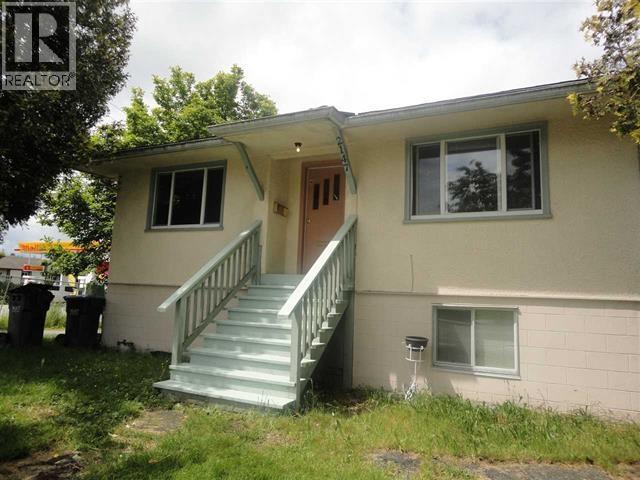 $2,880,000
2147 Shaughnessy St. · 4bd/2ba · 1827sf
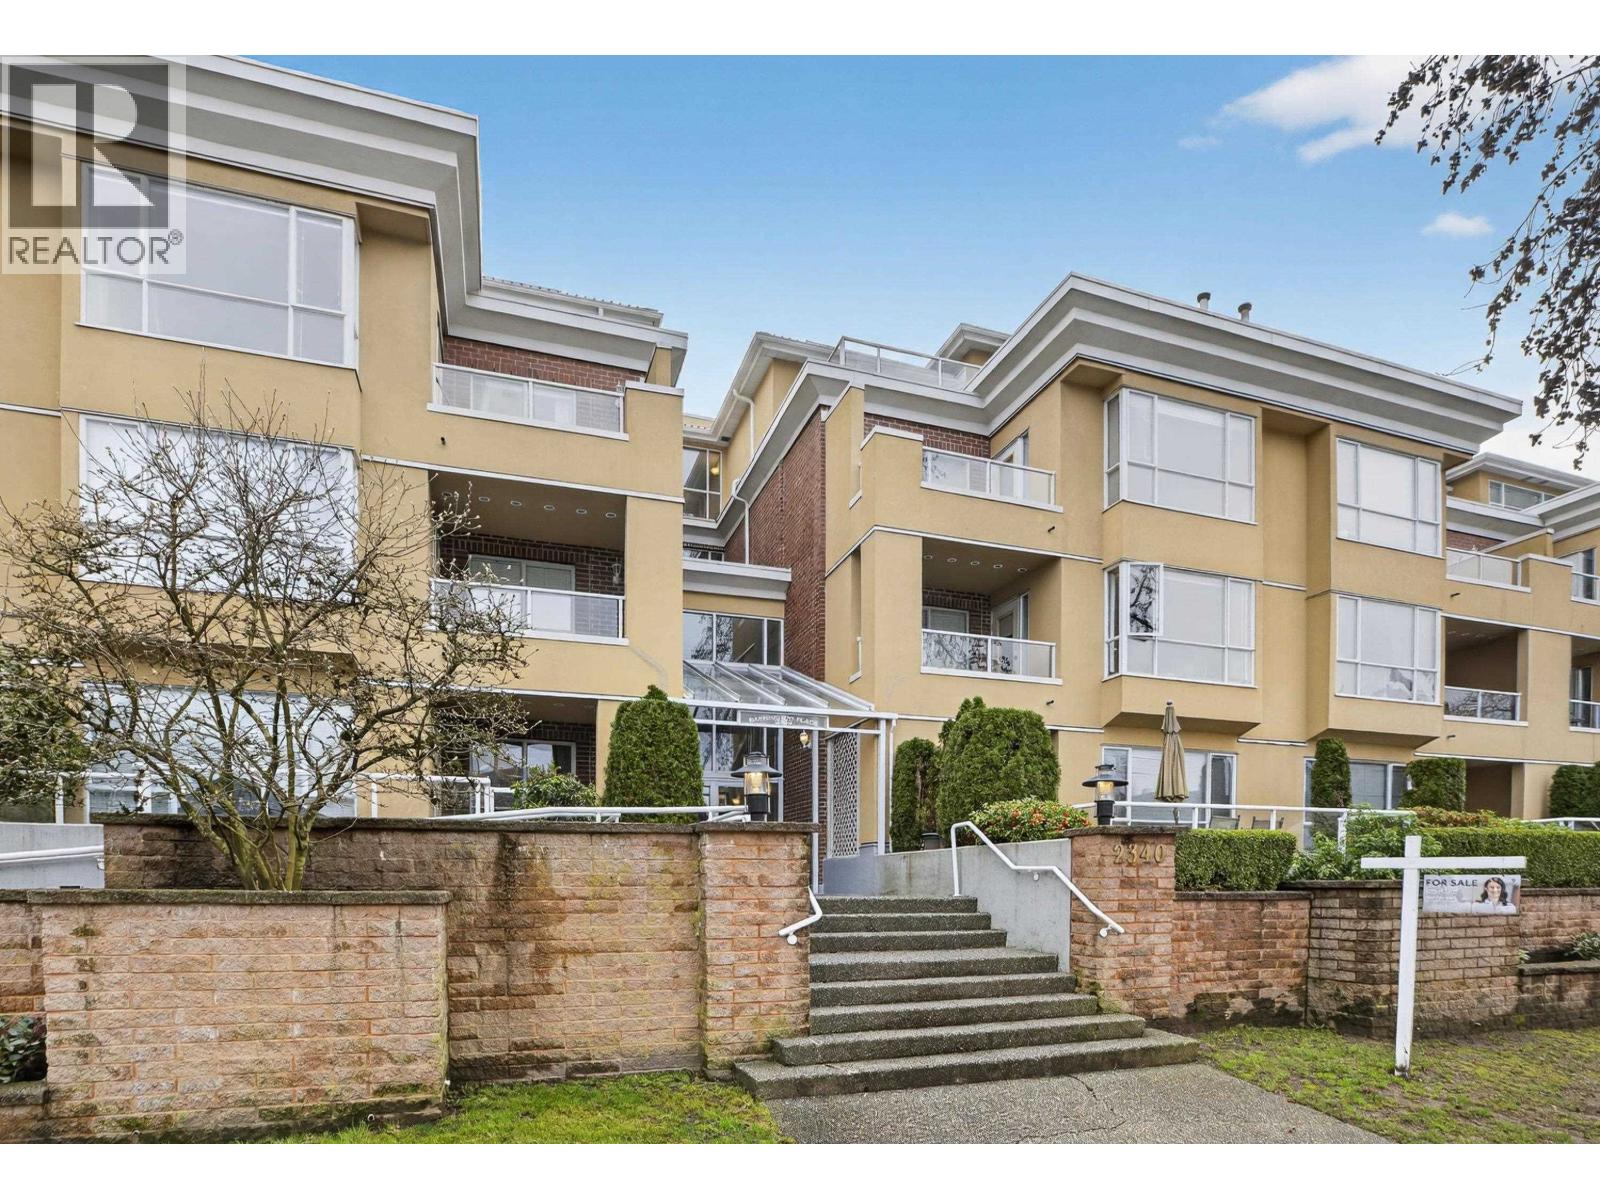 $450,000
308 2340 Hawthorne Ave. · 1bd/1ba · 766sf
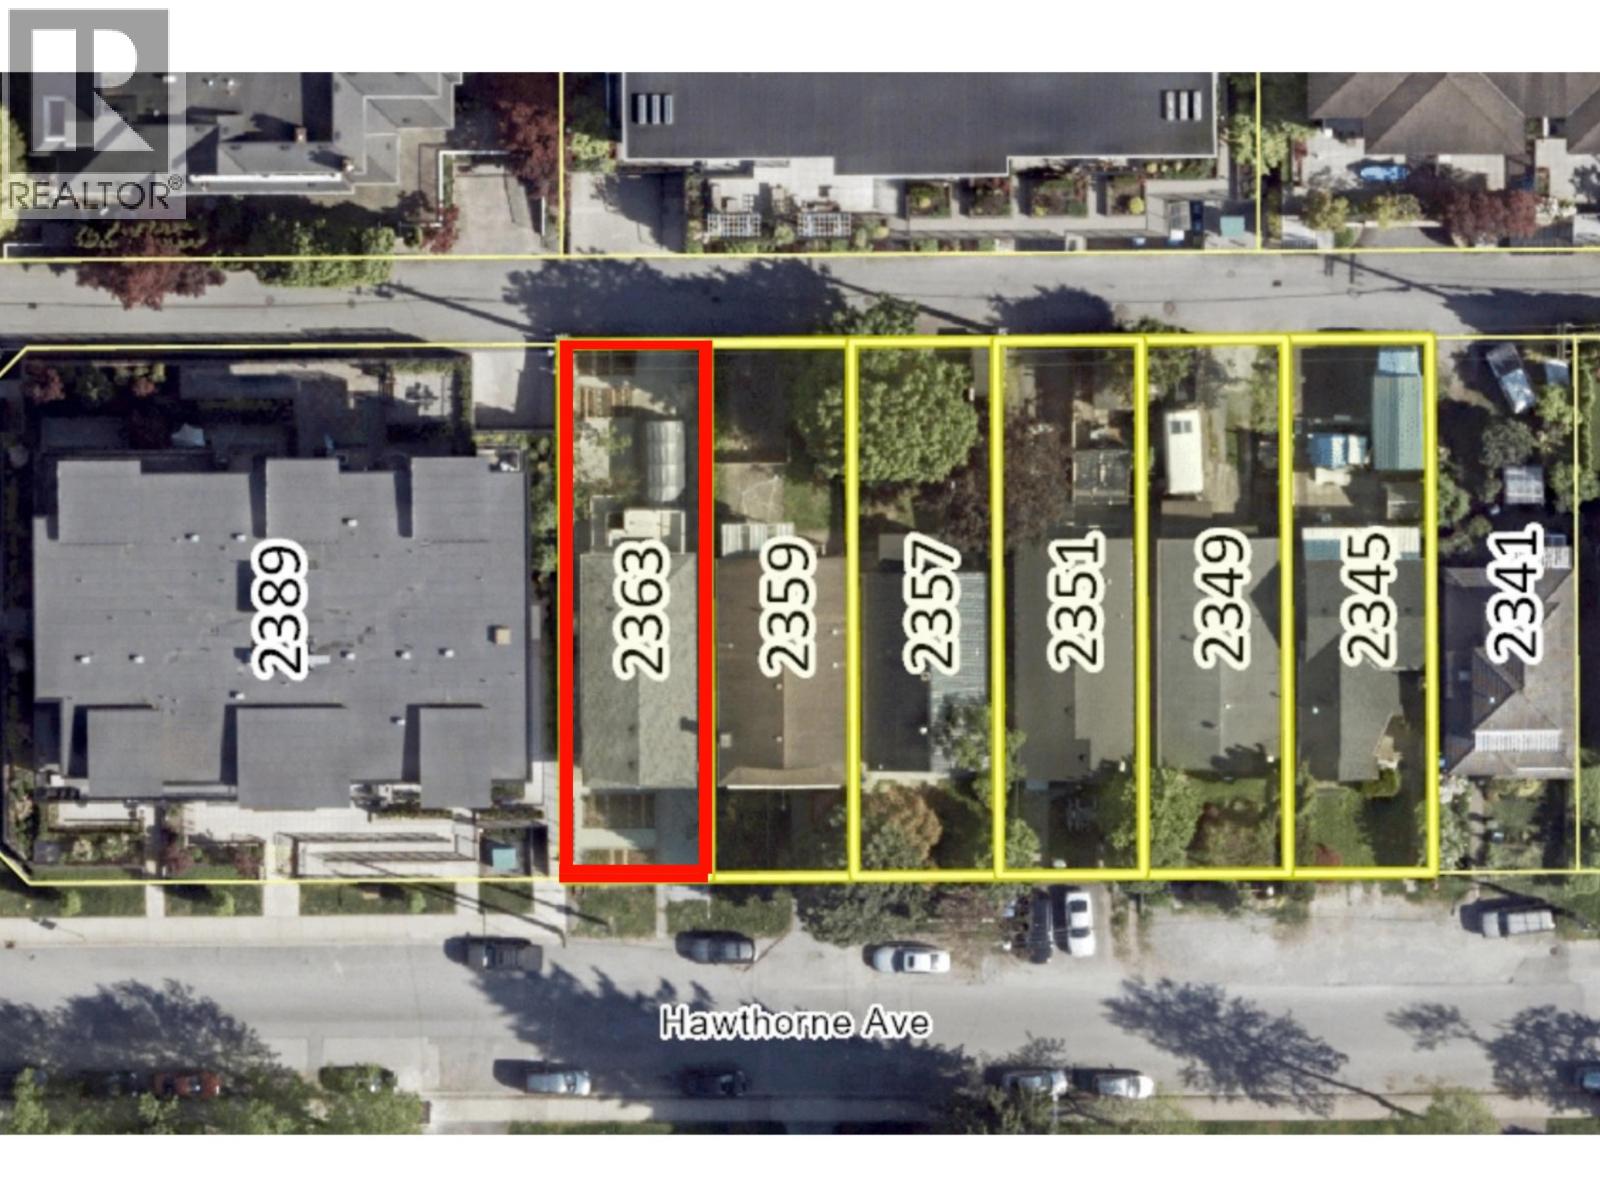 $1,600,000
2363 Hawthorne Ave. · 5bd/2ba · 2028sf
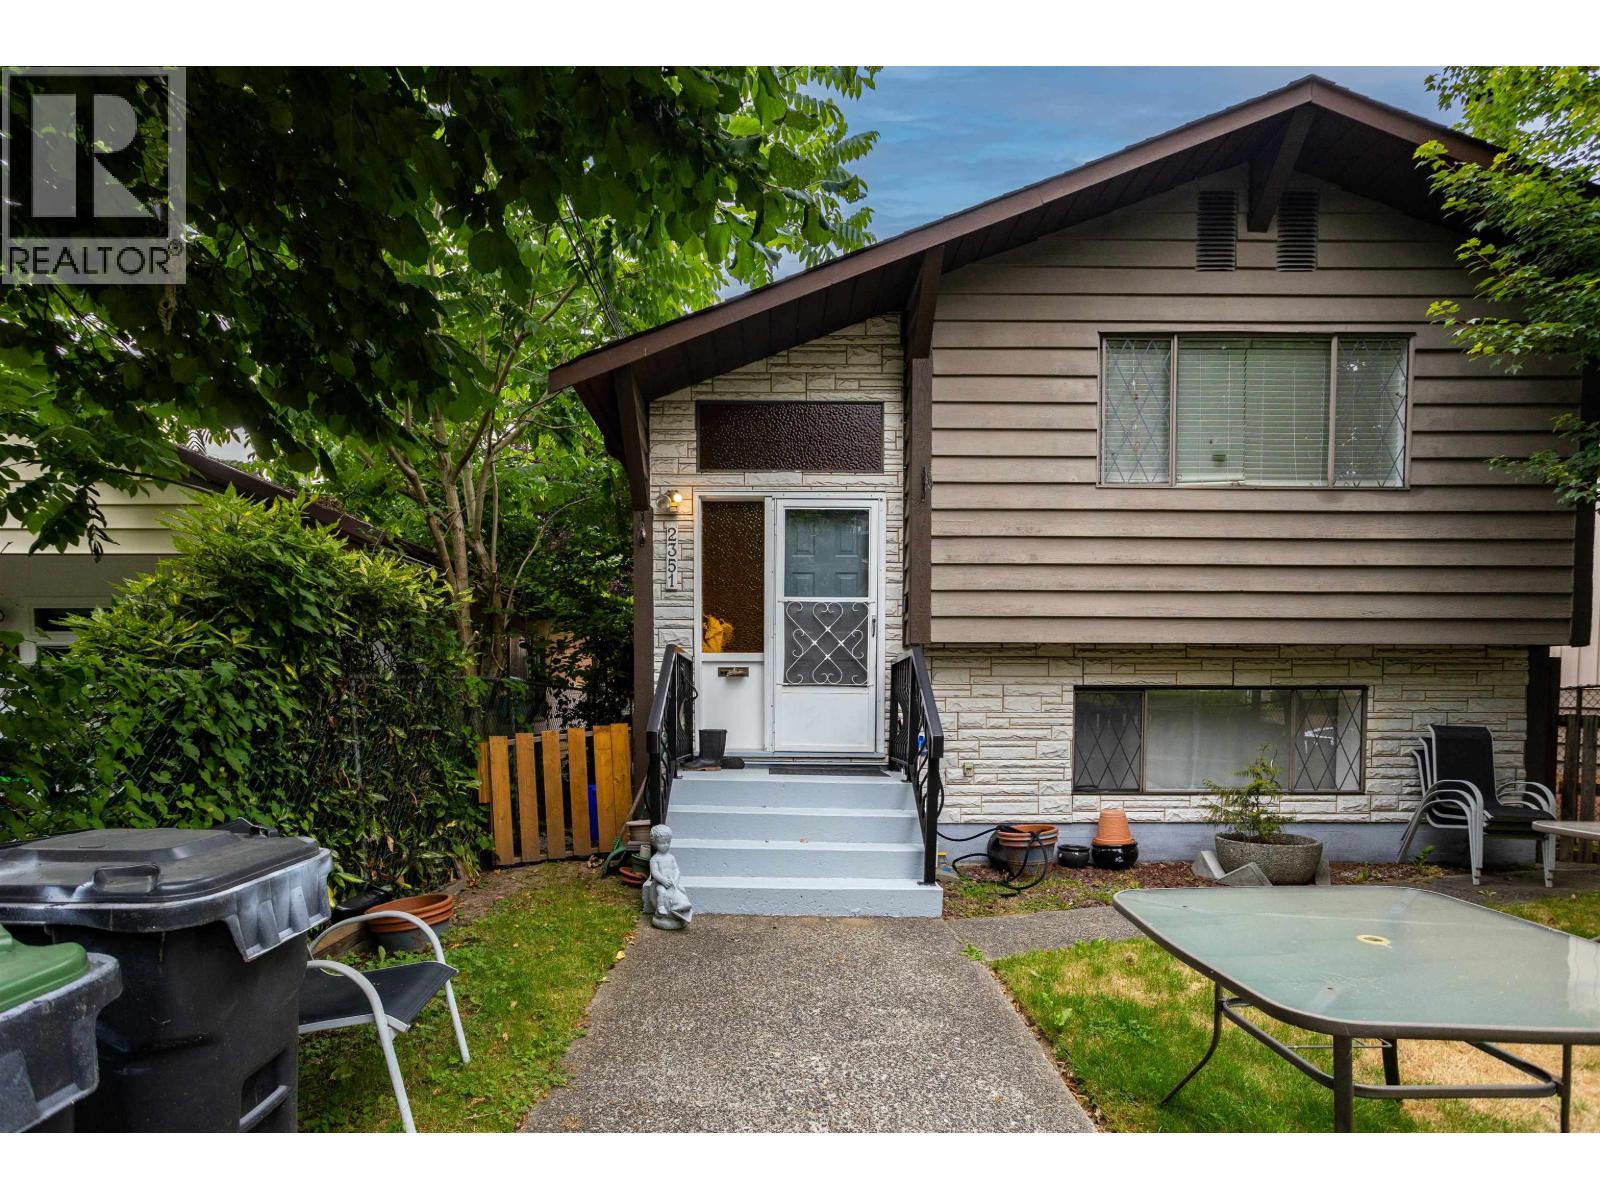 $1,600,000
2351 Hawthorne Ave. · 4bd/2ba · 2206sf
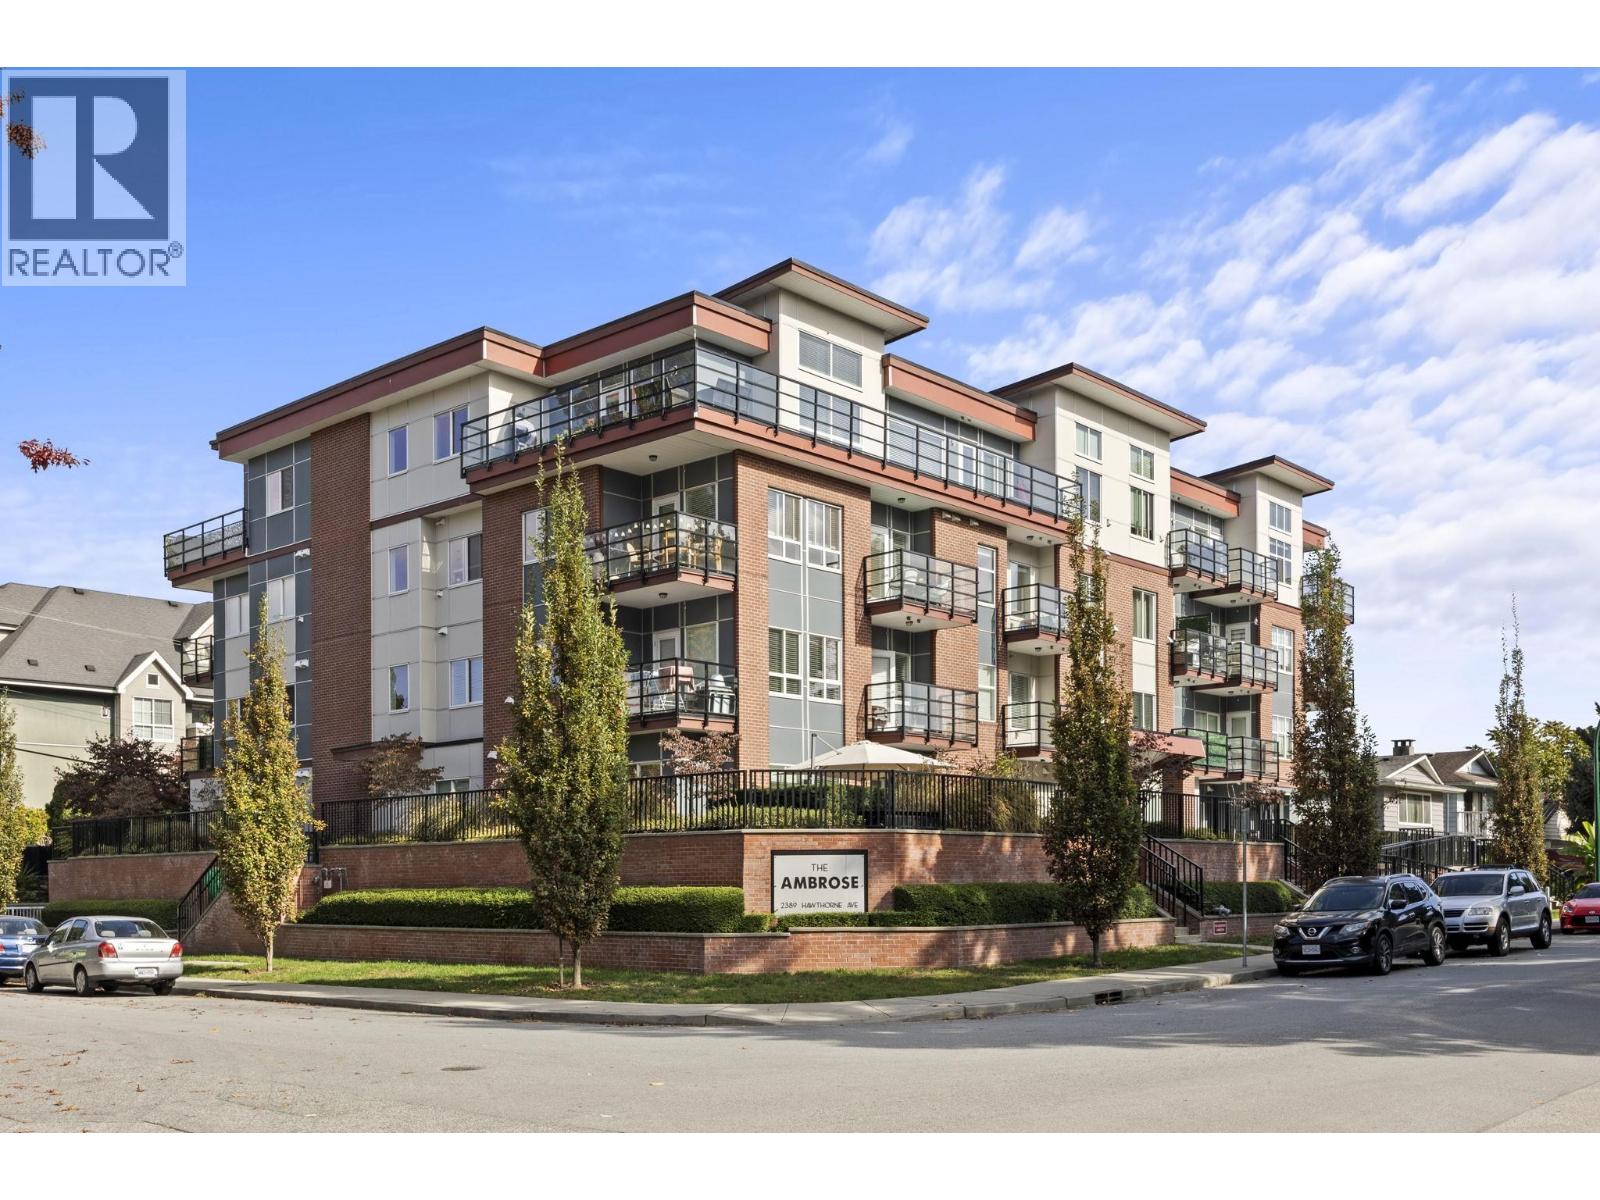 $675,000
304 2389 Hawthorne Ave. · 2bd/2ba · 940sf
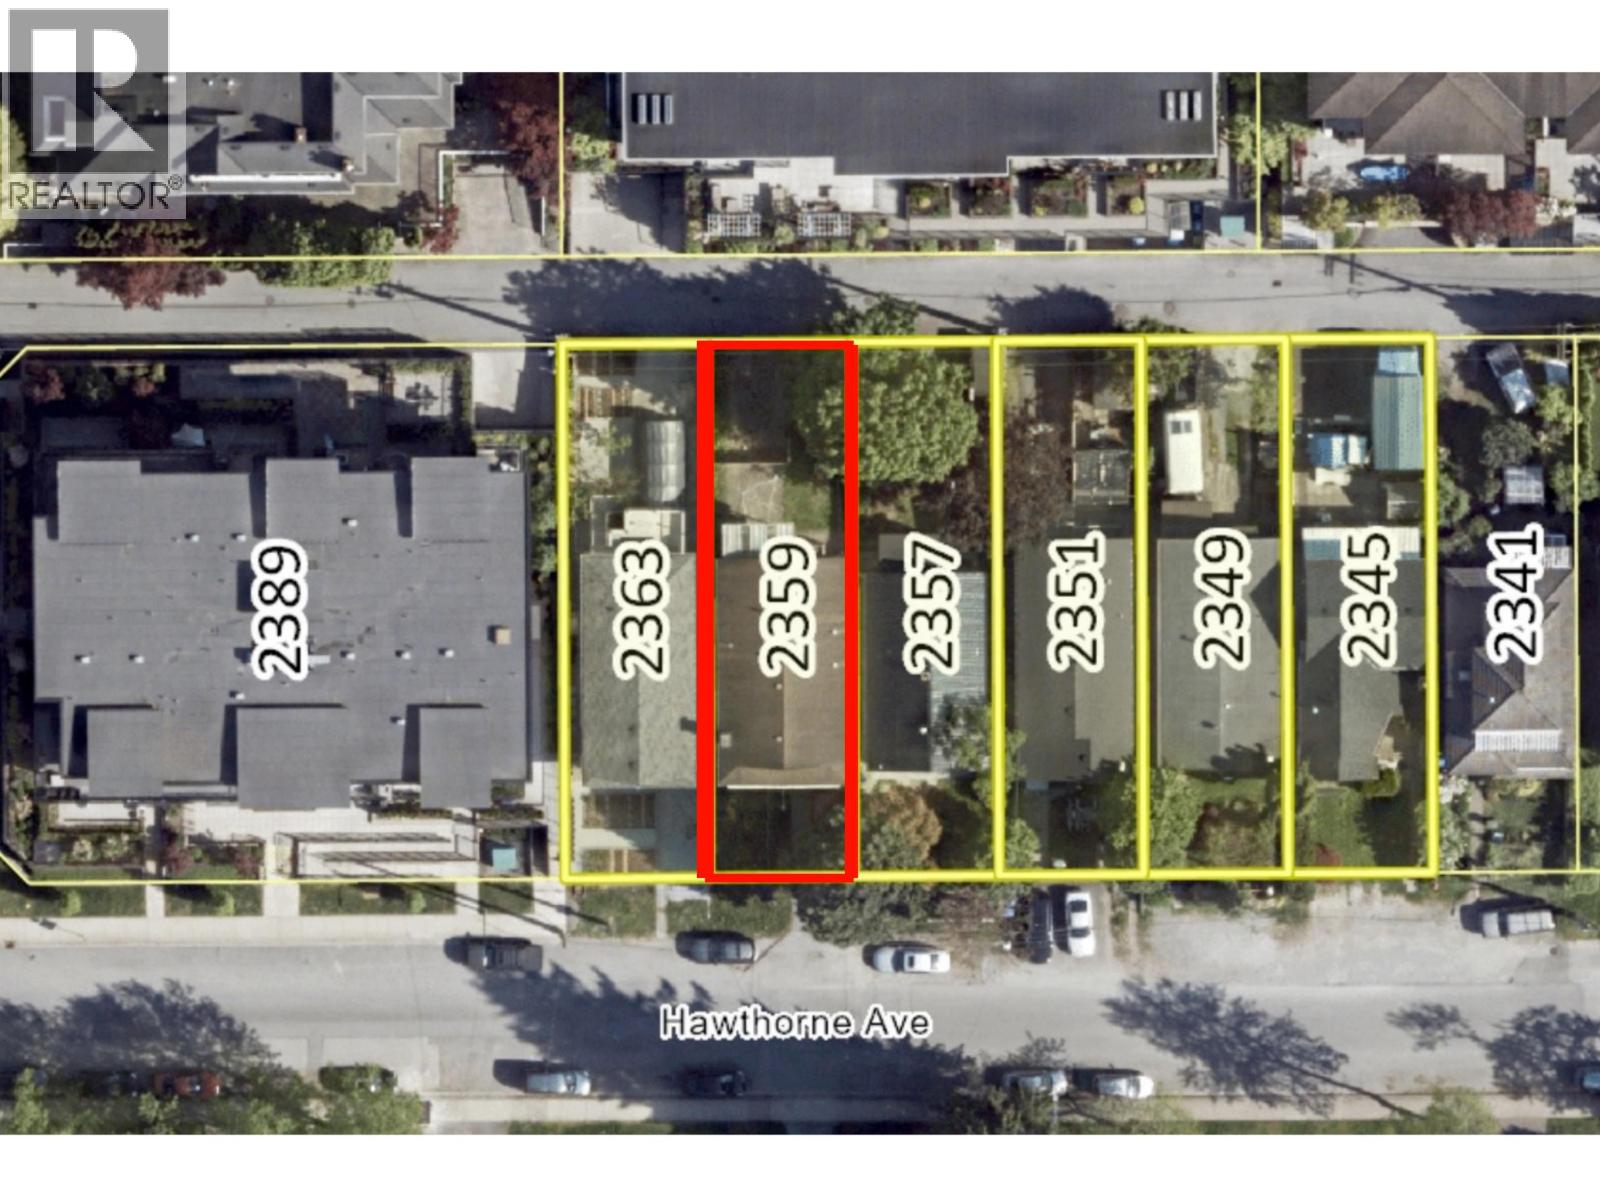 $1,600,000
2359 Hawthorne Ave. · 5bd/2ba · 2098sf
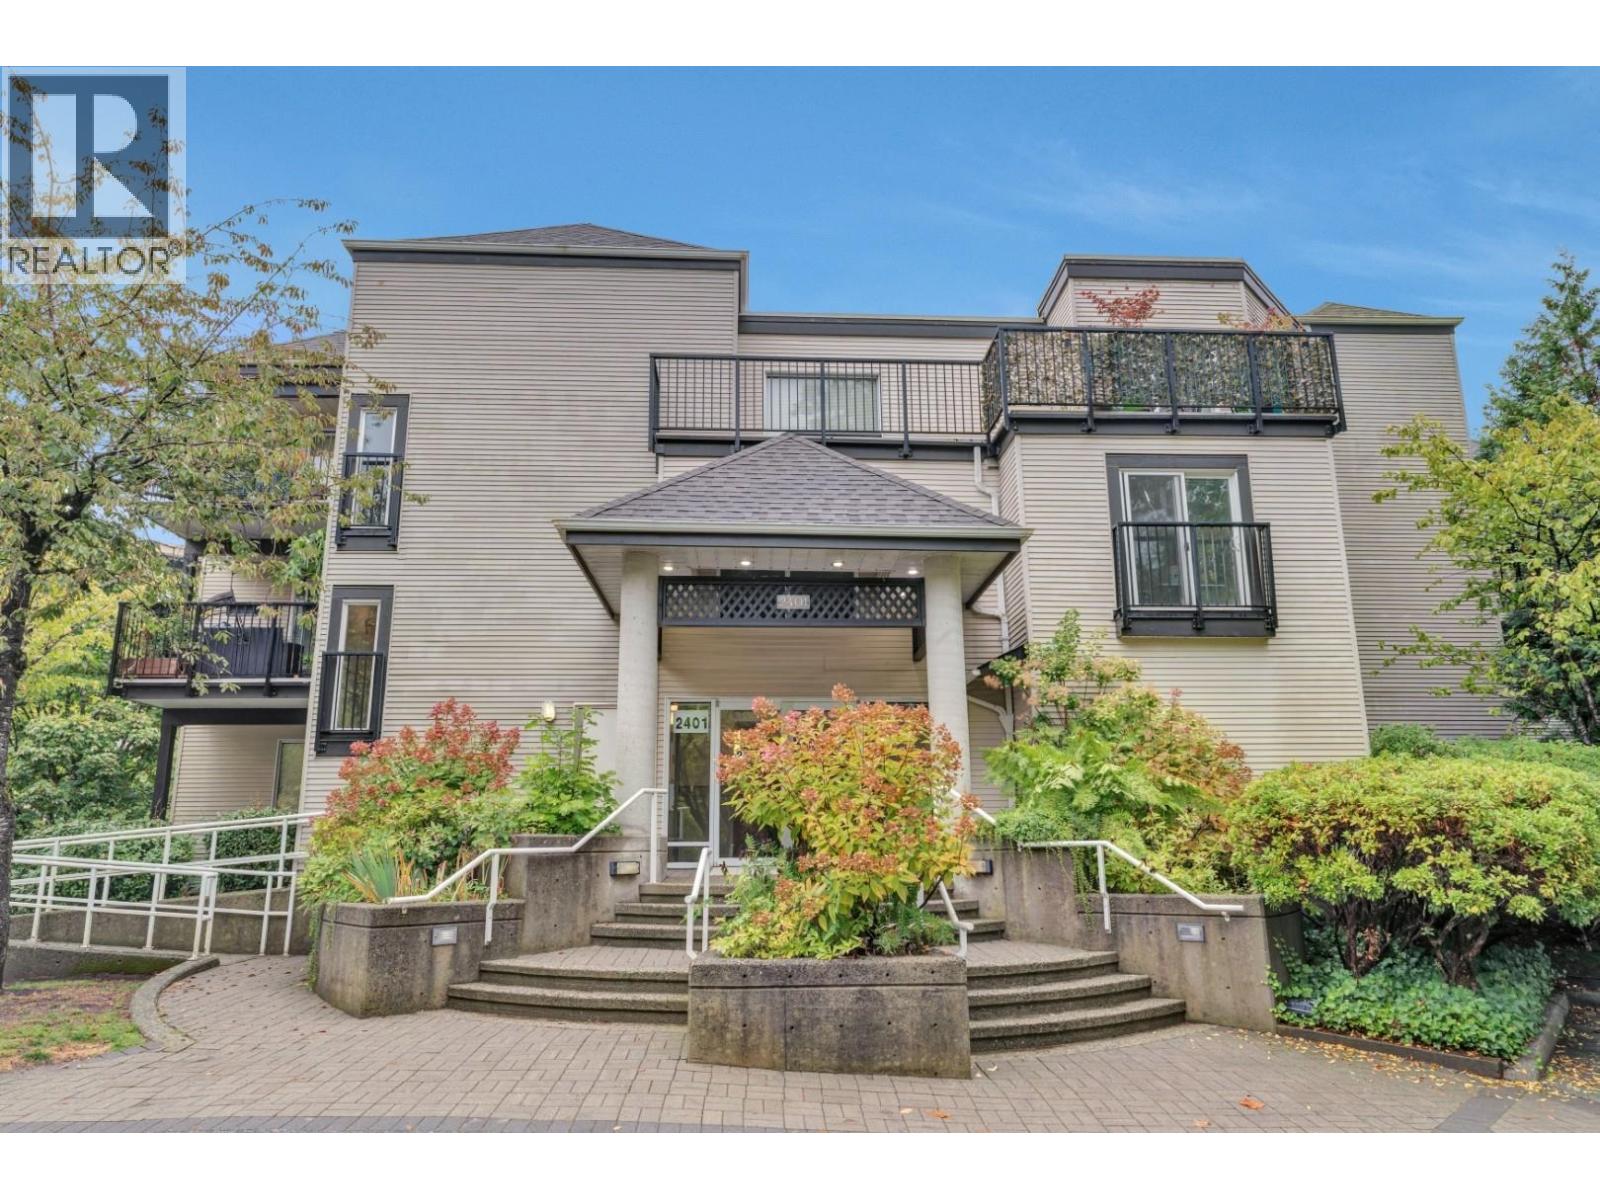 $375,000
203 2401 Hawthorne Ave. · 1bd/1ba · 620sf
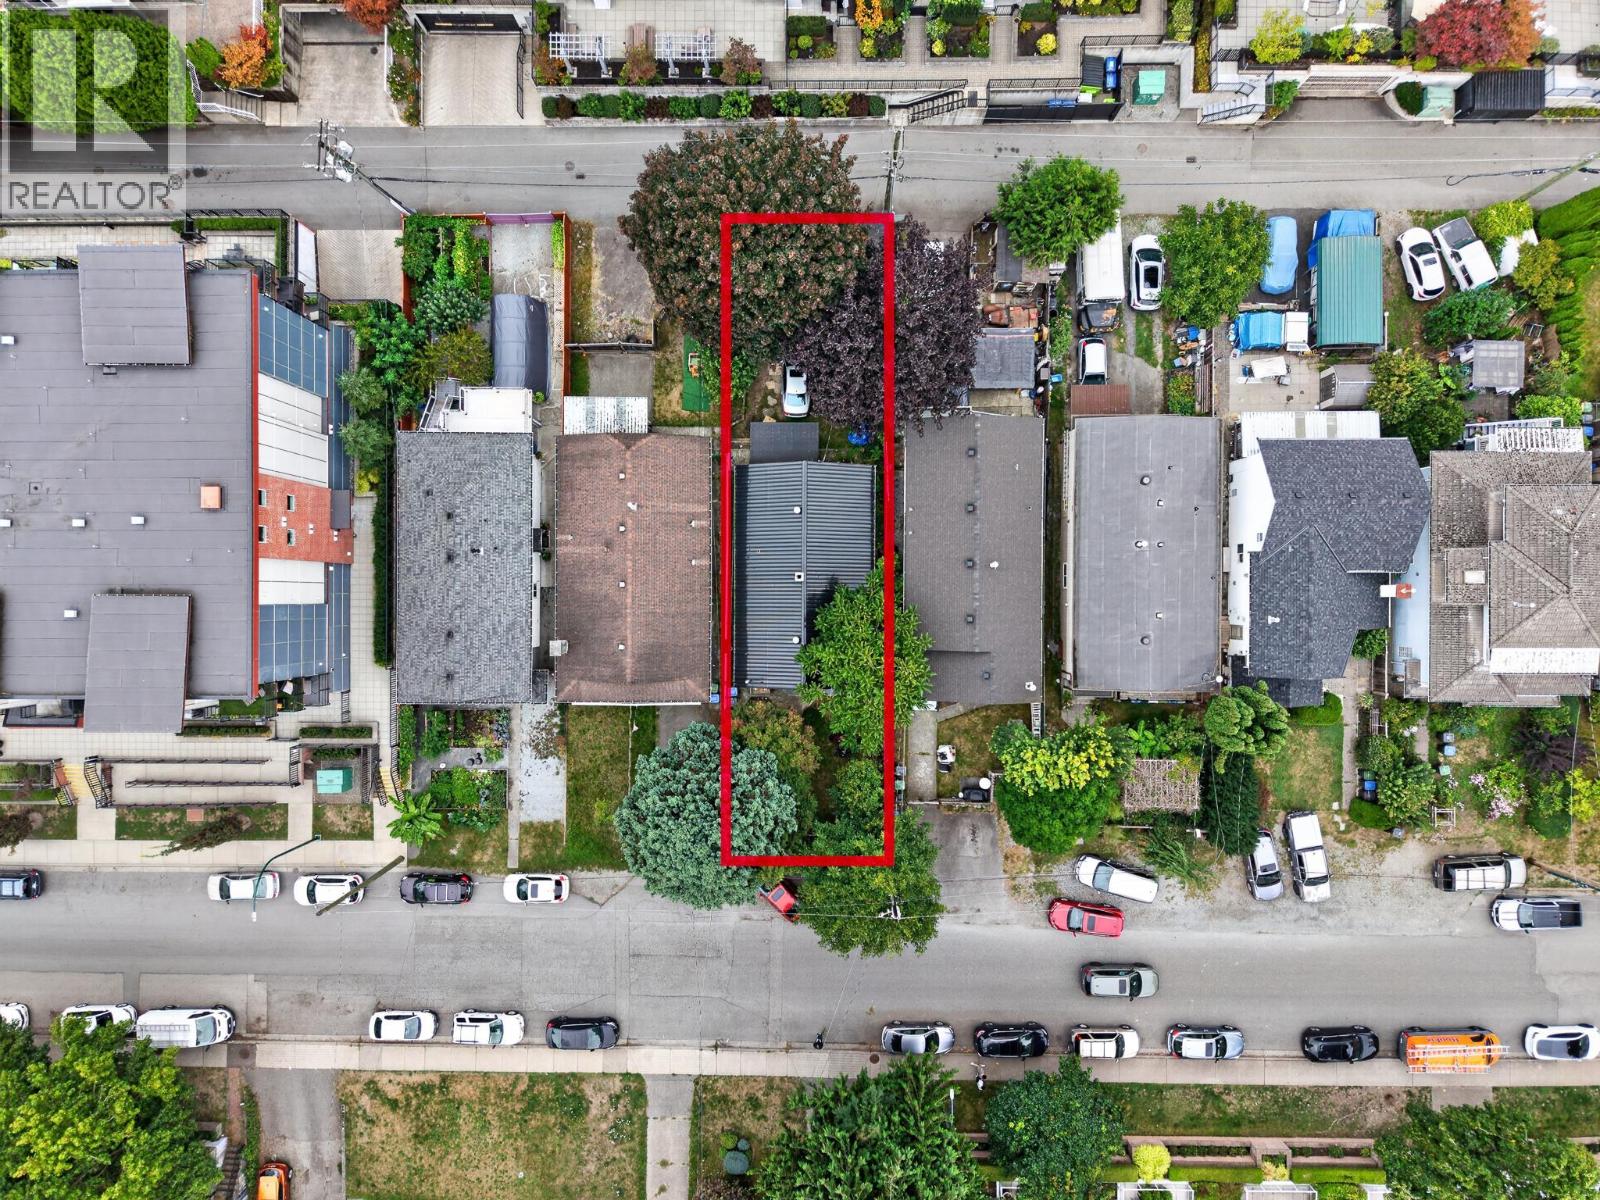 $1,299,900
2357 Hawthorne Ave. · 2bd/1ba · 1049sf
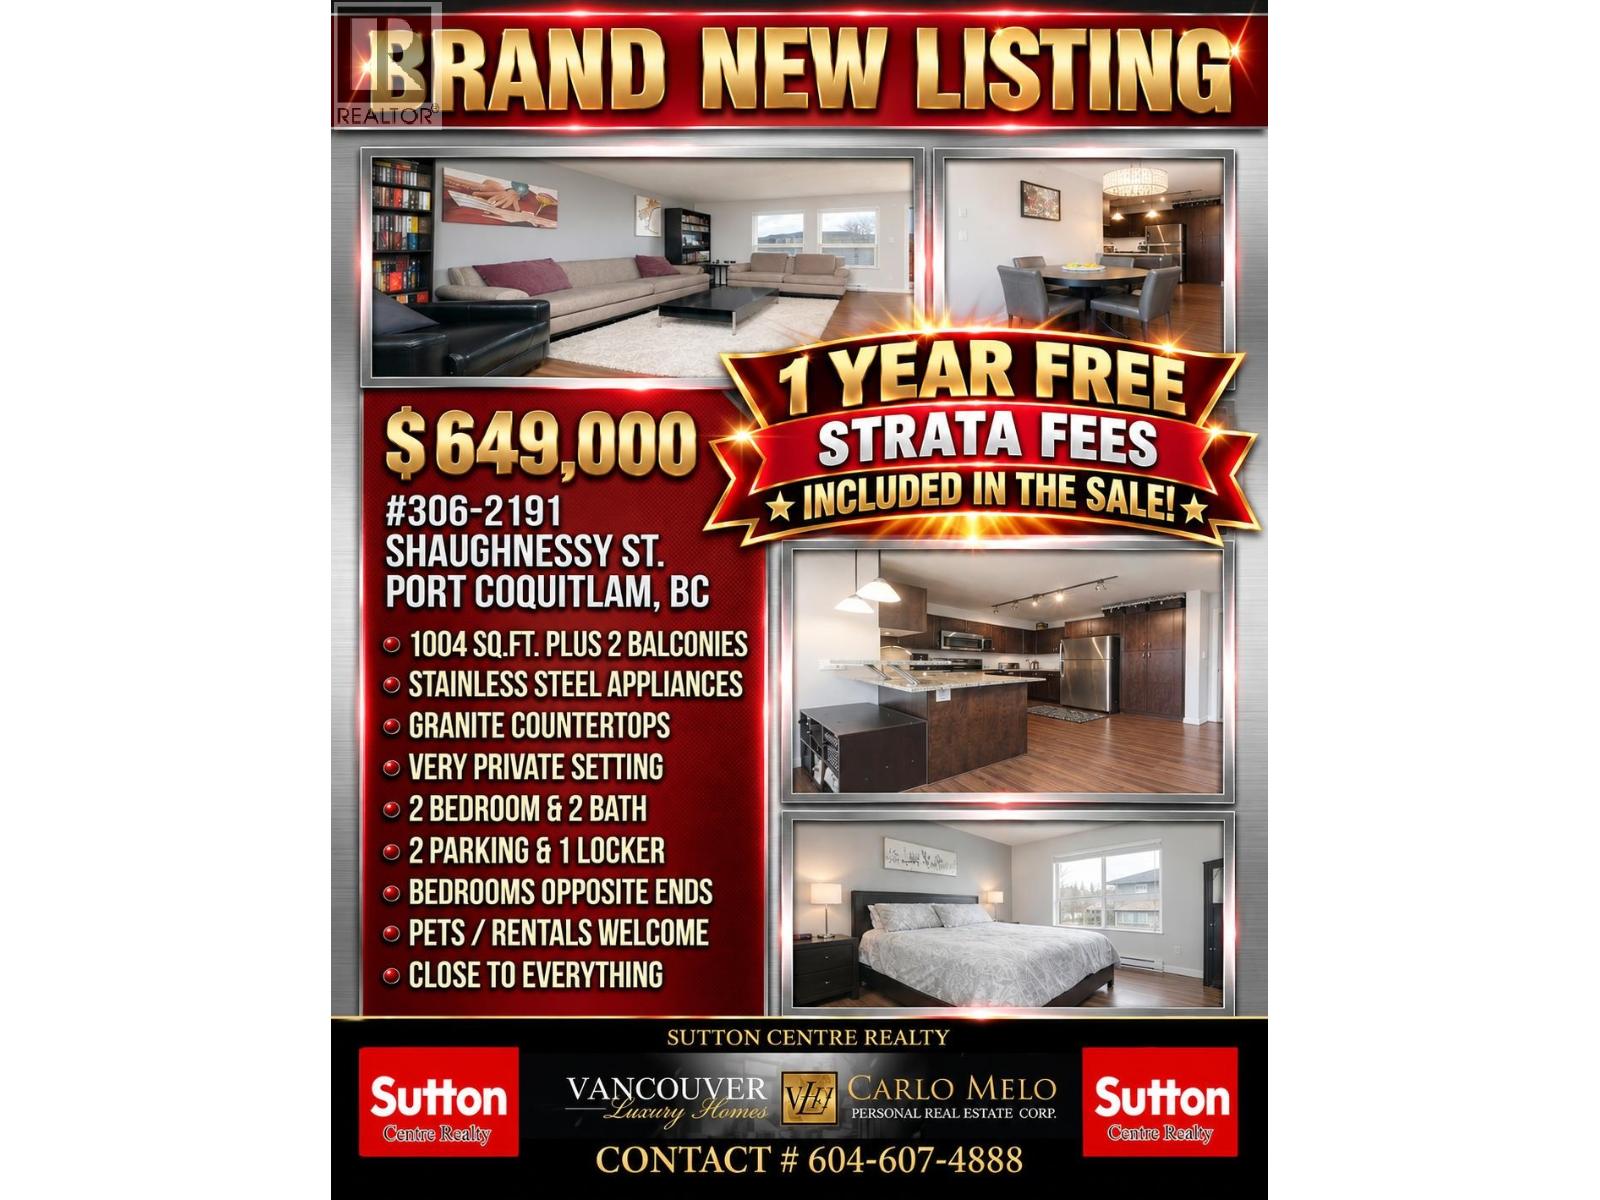 $649,000
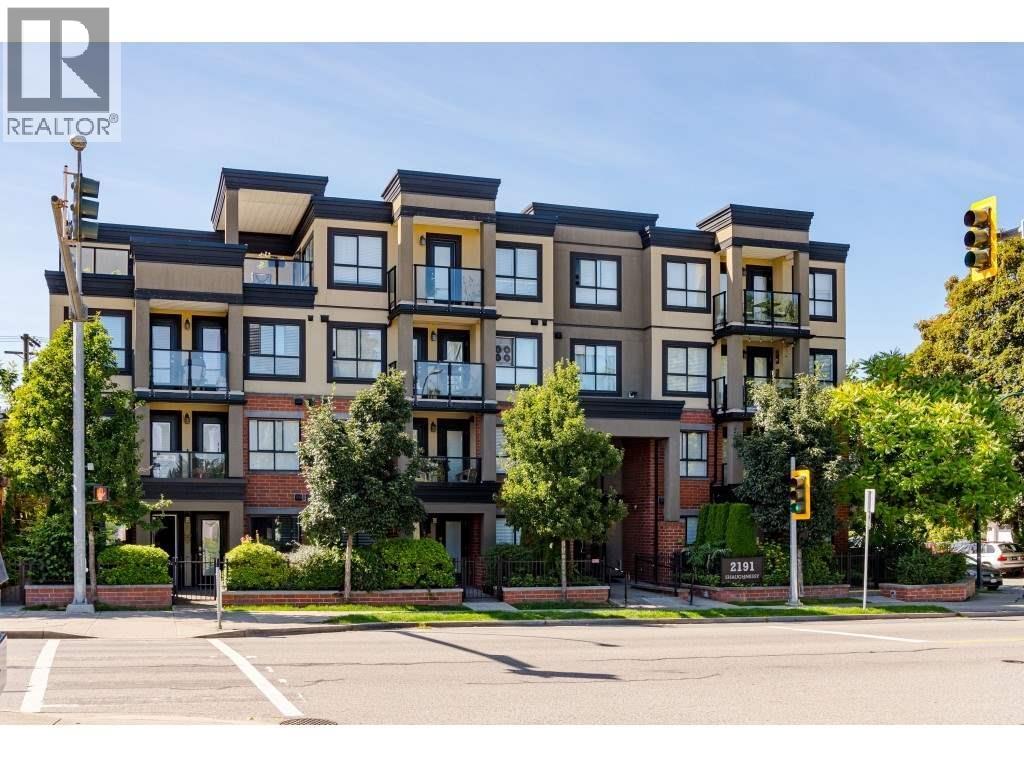
306 2191 Shaughnessy St. · 2bd/2ba · 1005sf
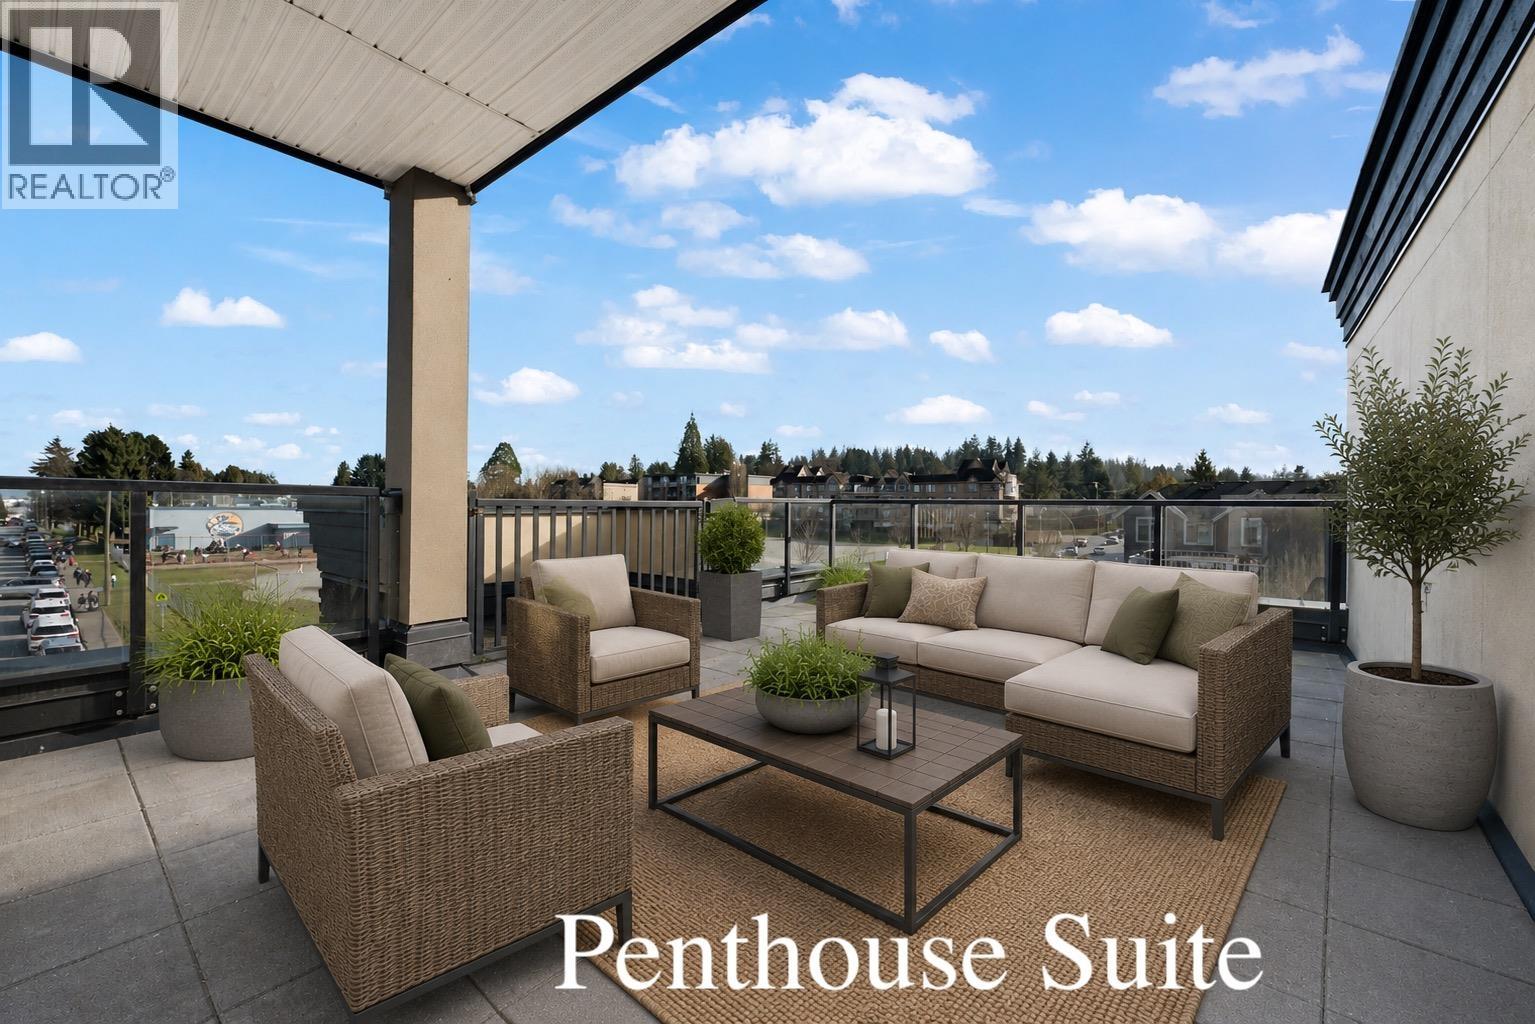 $629,900
502 2191 Shaughnessy St. · 2bd/2ba · 1043sf
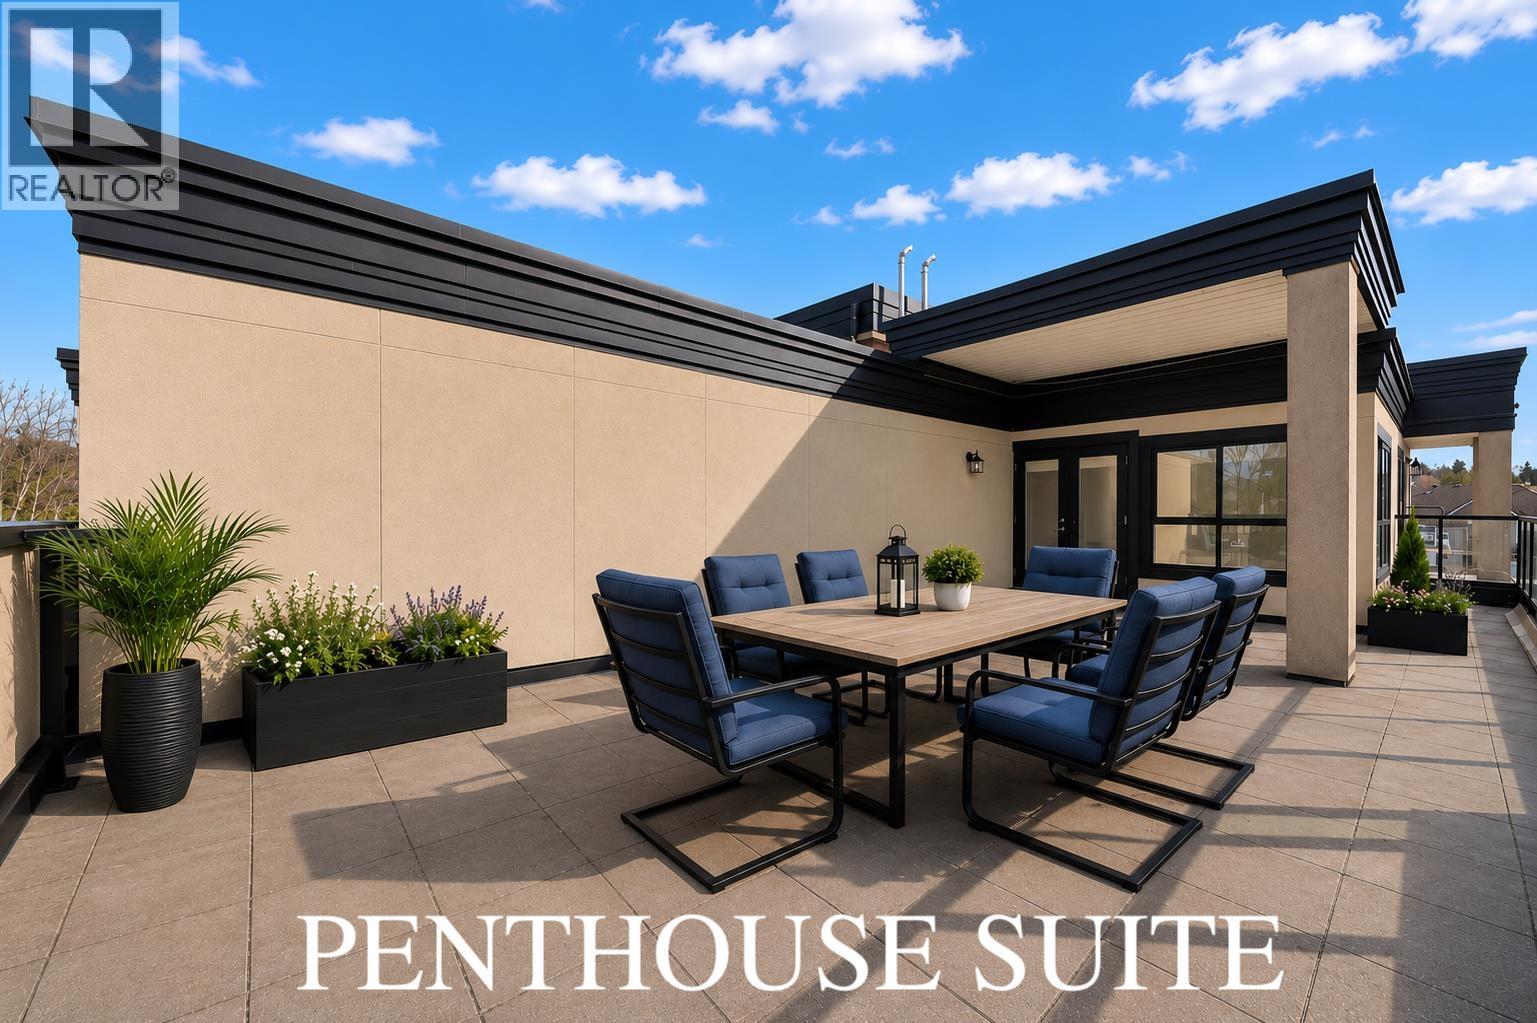 $639,000
503 2191 Shaughnessy St. · 2bd/2ba · 995sf
 $509,900
103 2191 Shaughnessy St. · 1bd/1ba · 675sf
 $1,600,000
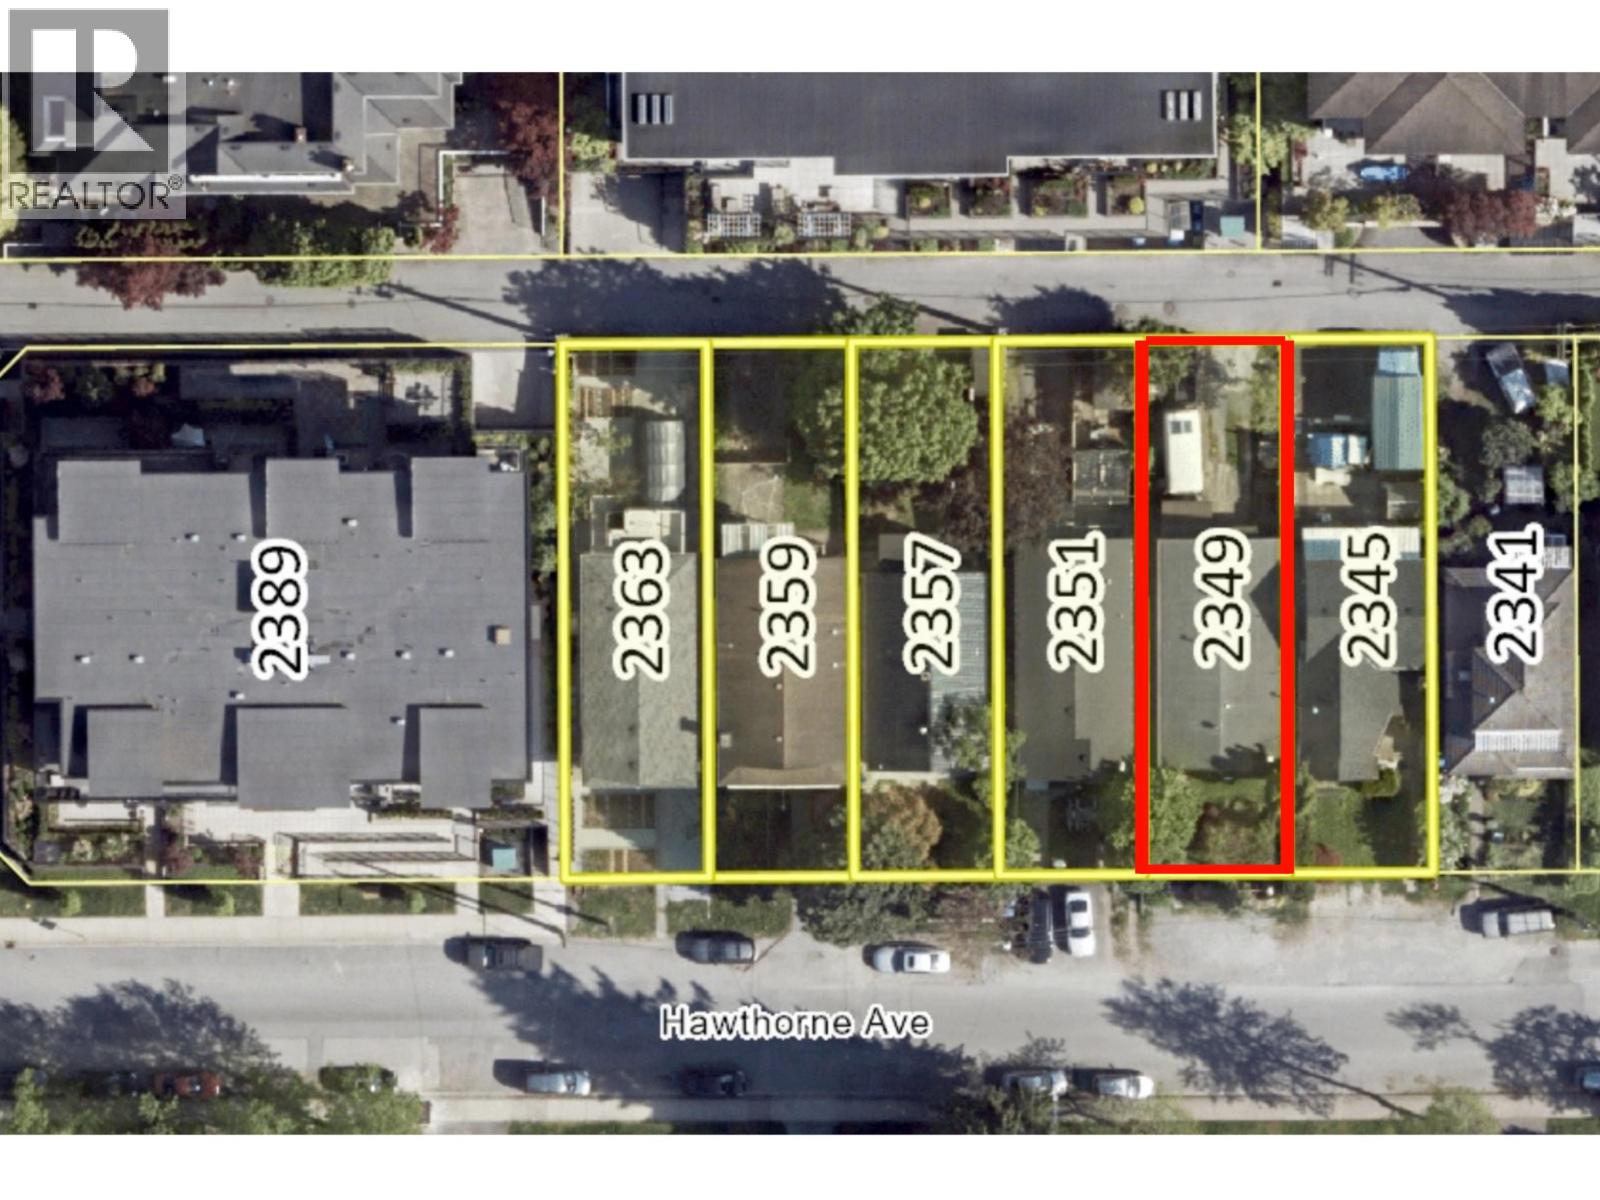
2349 Hawthorne Ave. · 4bd/2ba · 2007sf
 $634,900
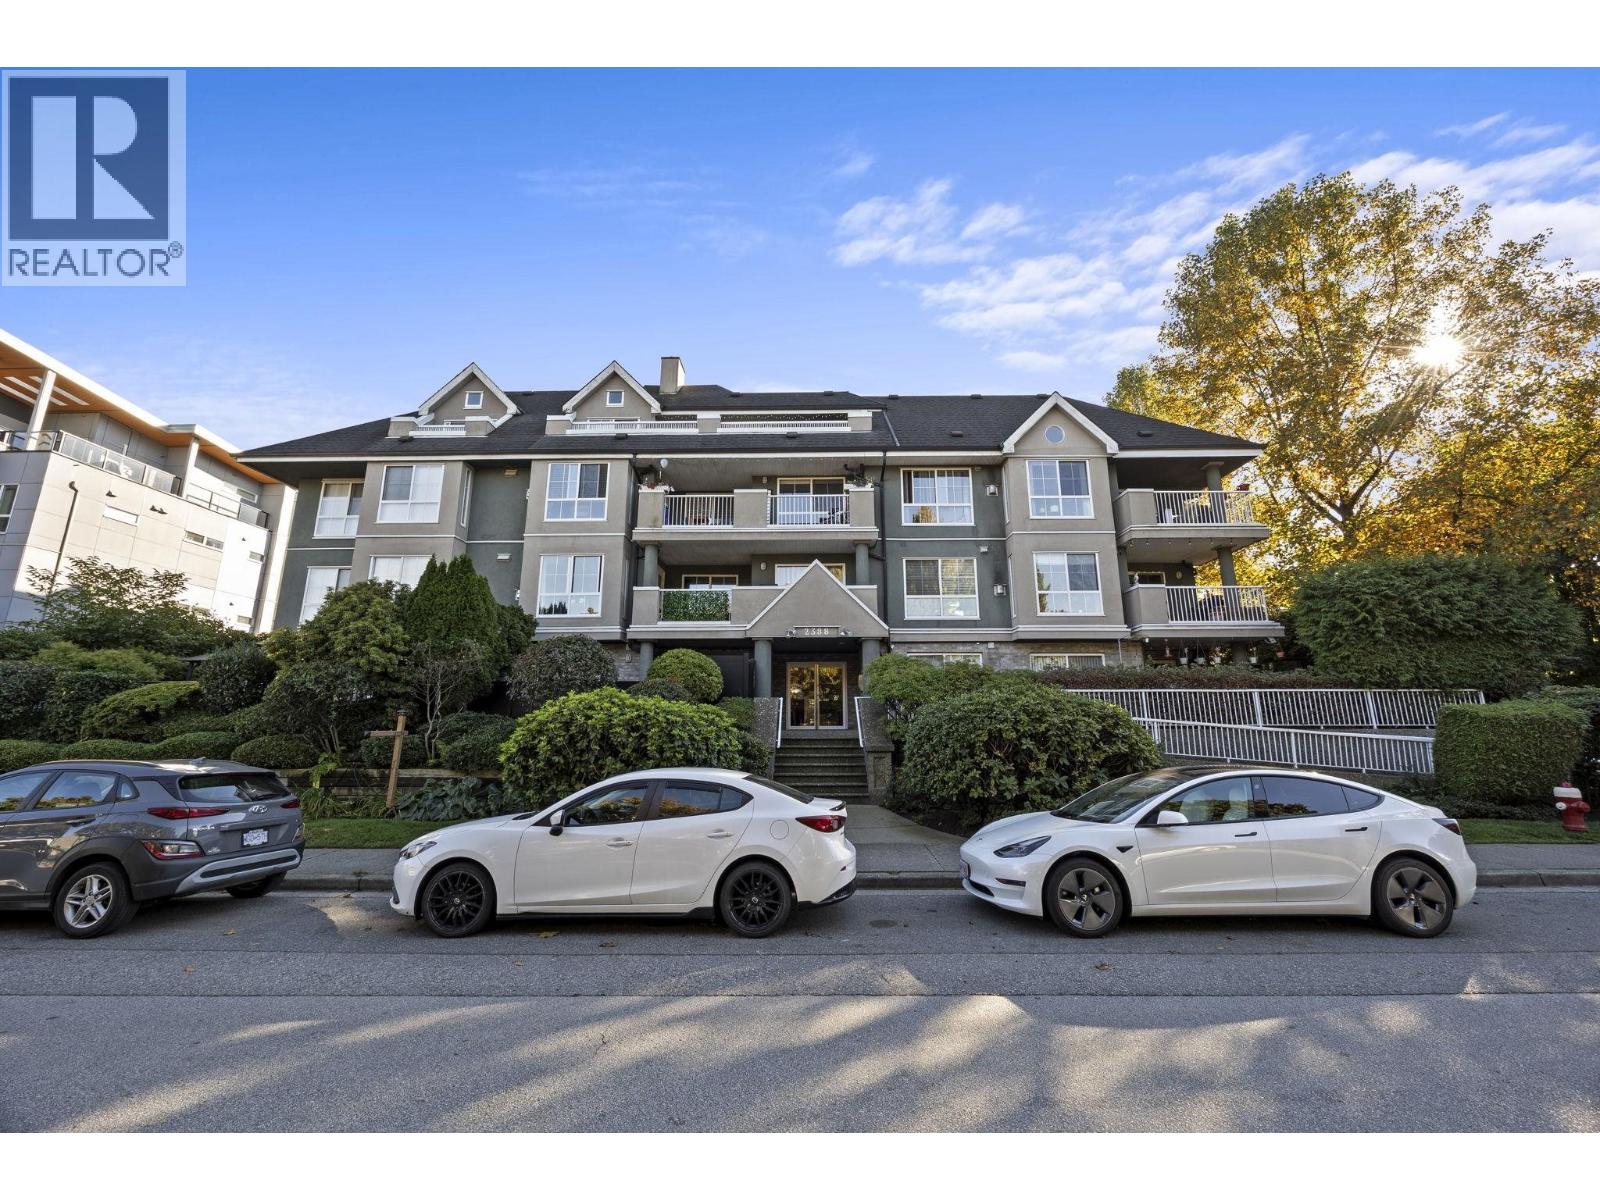
404 2388 Welcher Ave. · 2bd/2ba · 951sf
 $1,600,000
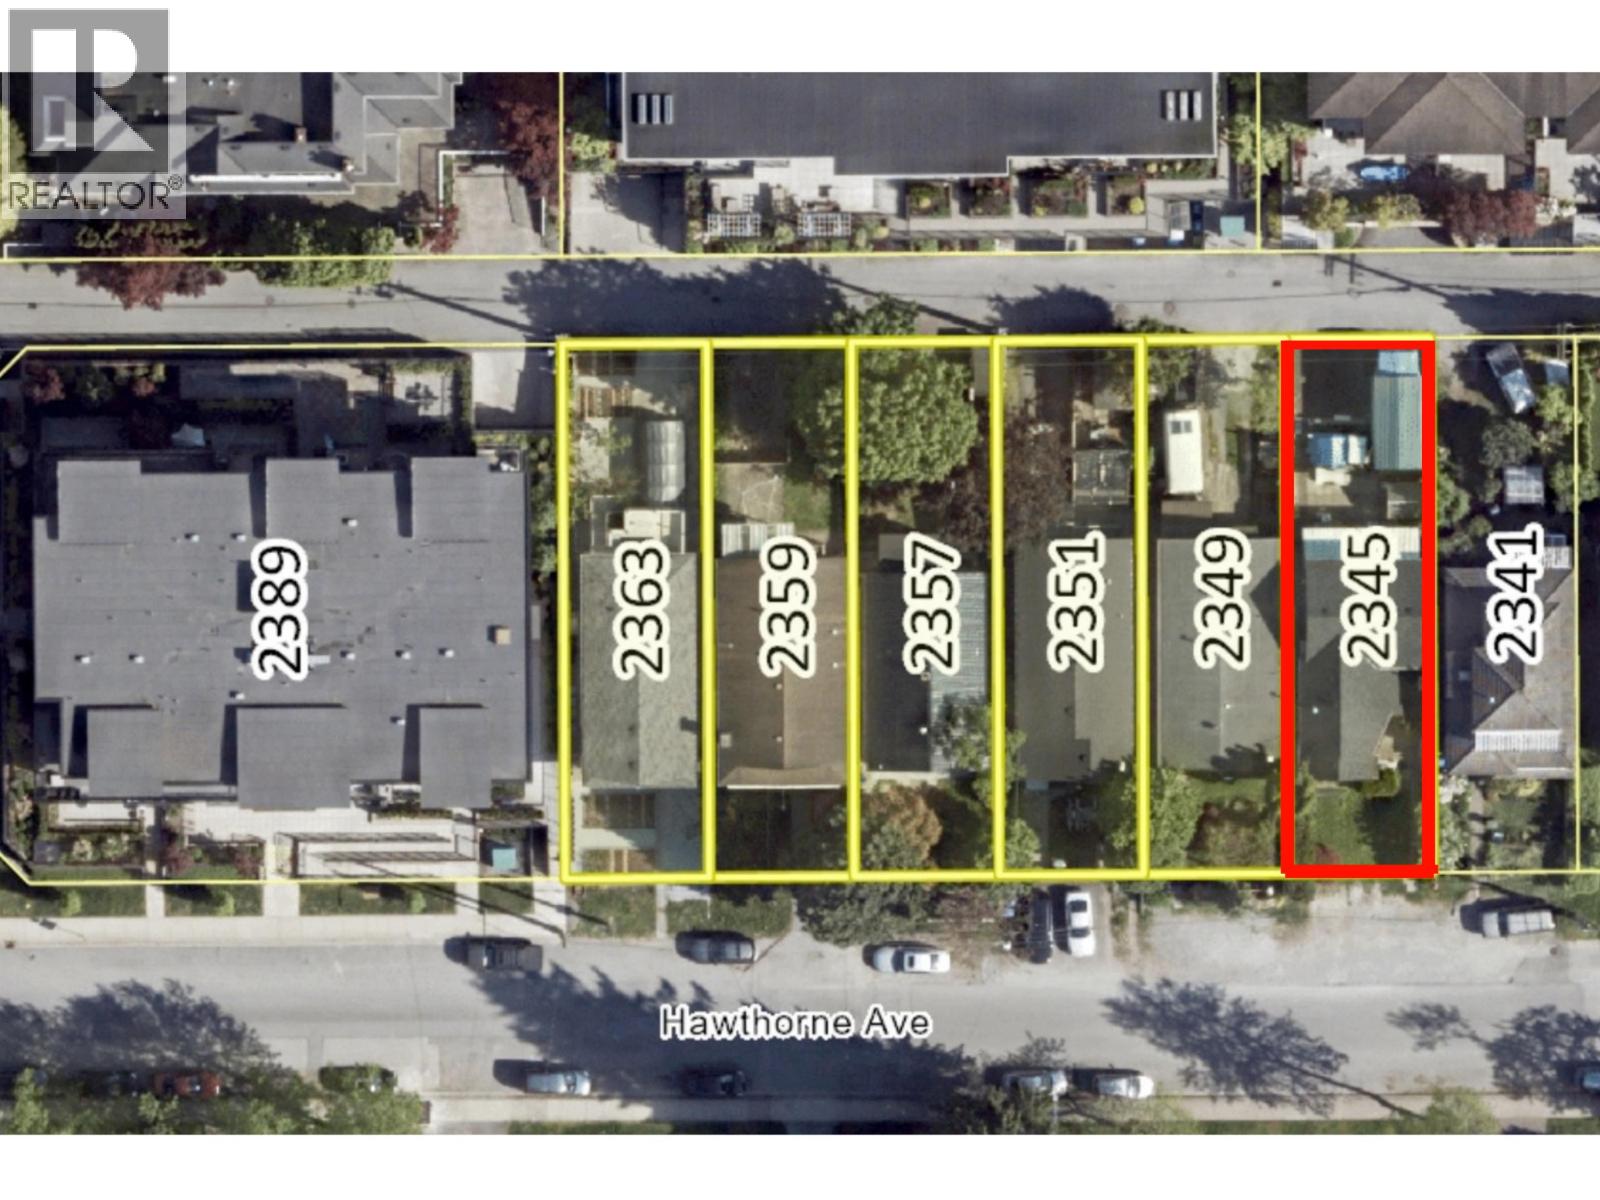
2345 Hawthorne Ave. · 3bd/3ba · 1746sf
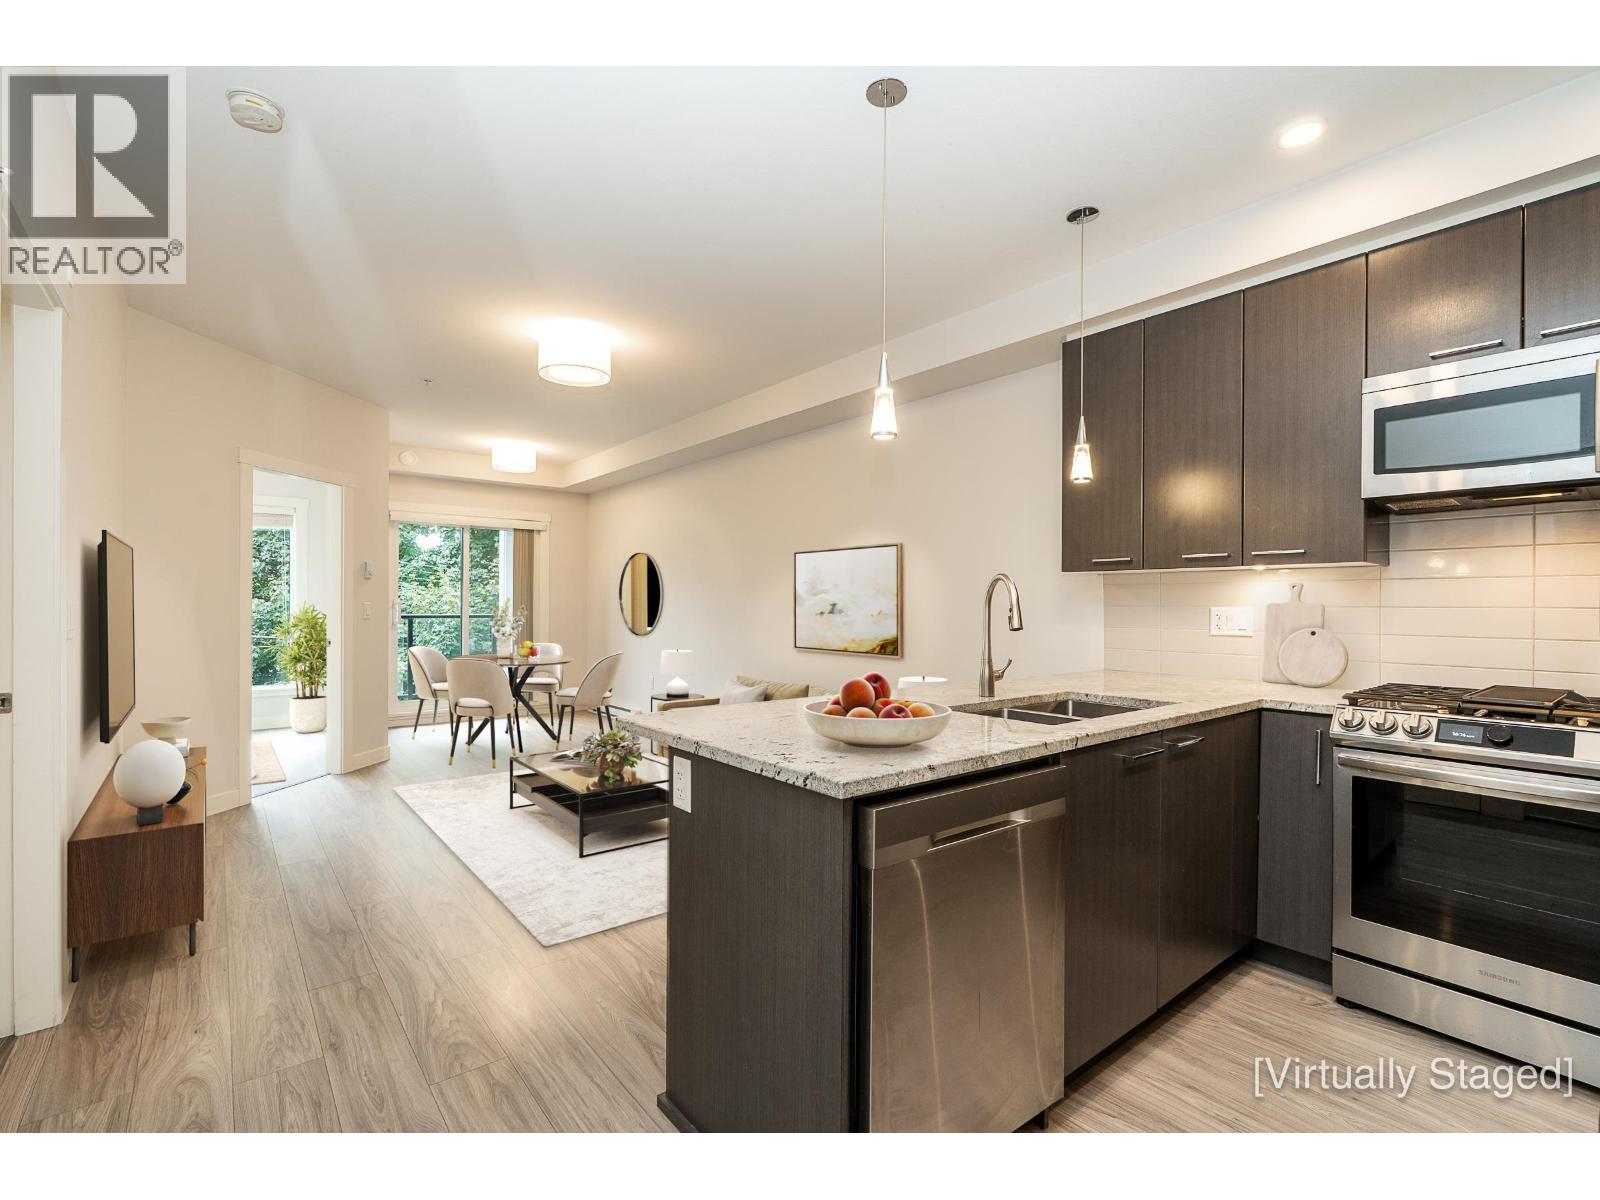 $599,900
208 2356 Welcher Ave. · 2bd/2ba · 850sf
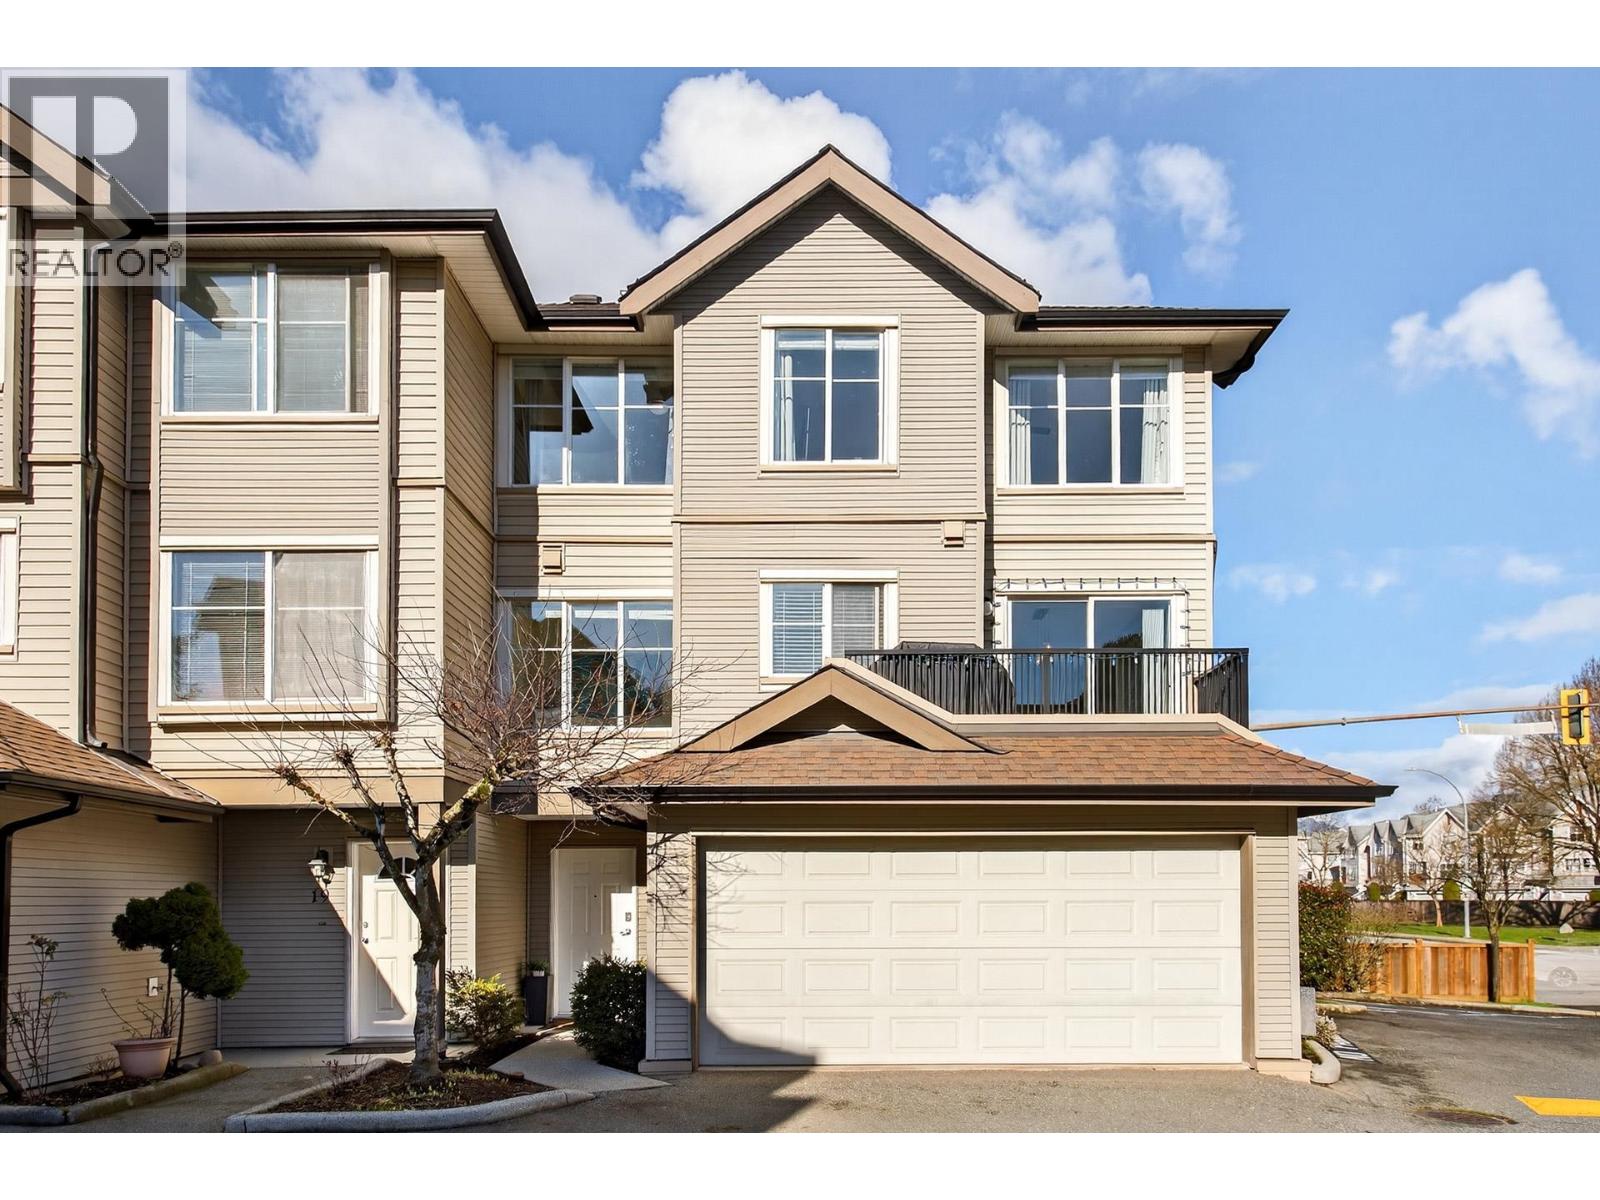 $888,000
20 2488 Pitt River Rd. · 3bd/2ba · 1598sf
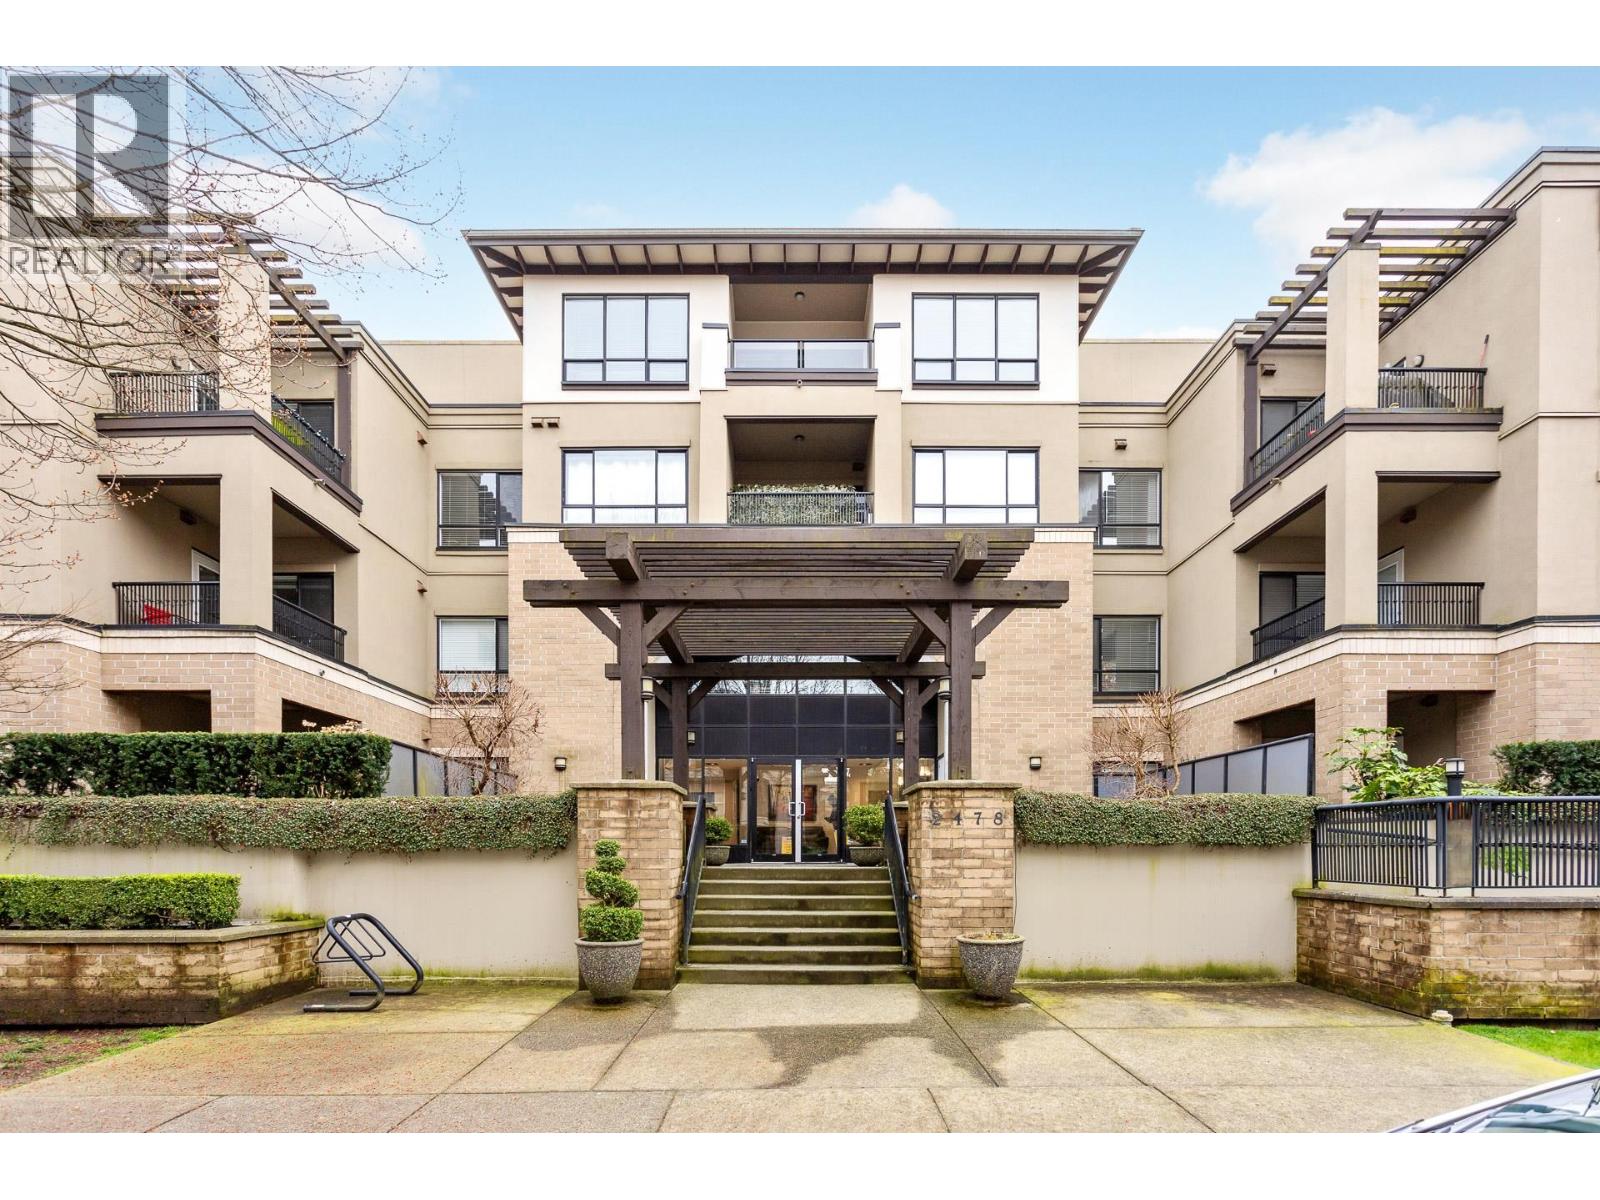 $609,000
104 2478 Welcher Ave. · 2bd/2ba · 965sf
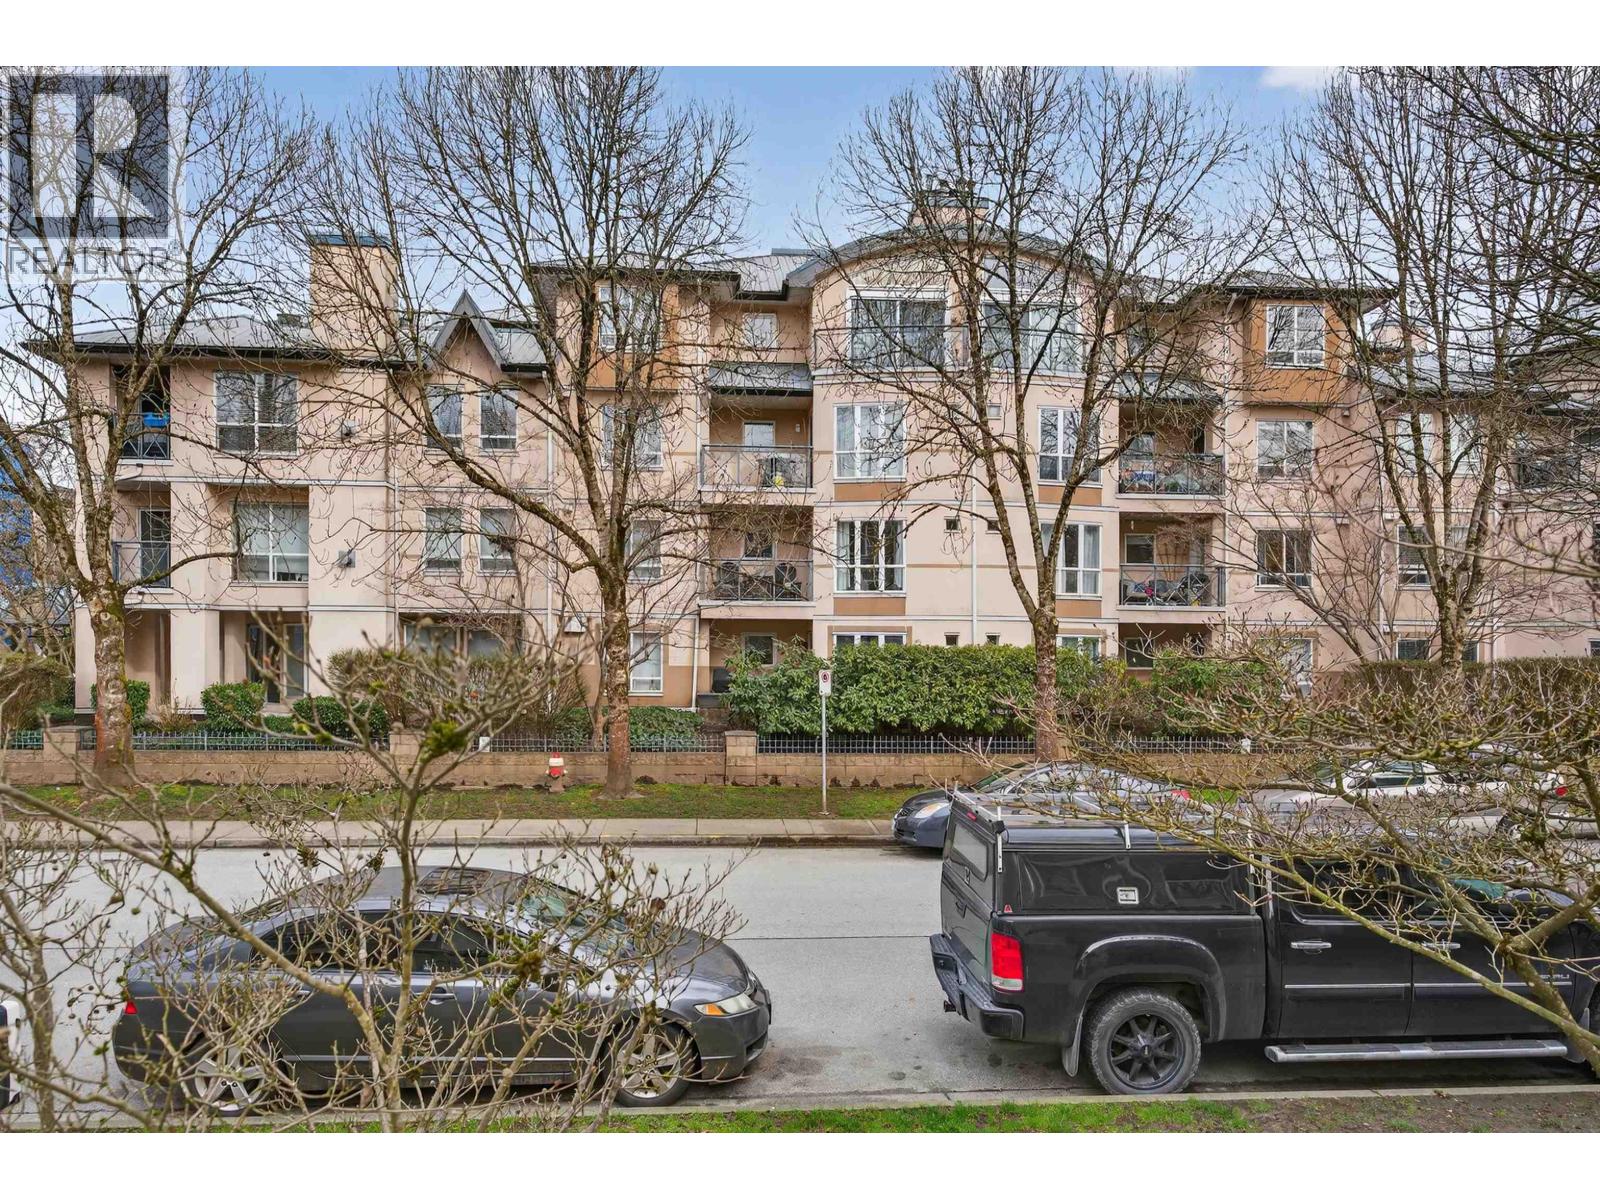 $530,000
309 2435 Welcher Ave. · 2bd/2ba · 1002sf
 $570,000
306 2393 Welcher Ave. · 2bd/1ba · 1049sf
 $589,000
306 2393 Welcher Ave. · 2bd/1ba · 1049sf
 $579,000
105 2268 Shaughnessy St. · 2bd/2ba · 870sf
 $638,000
104 2339 Shaughnessy St. · 2bd/2ba · 1050sf
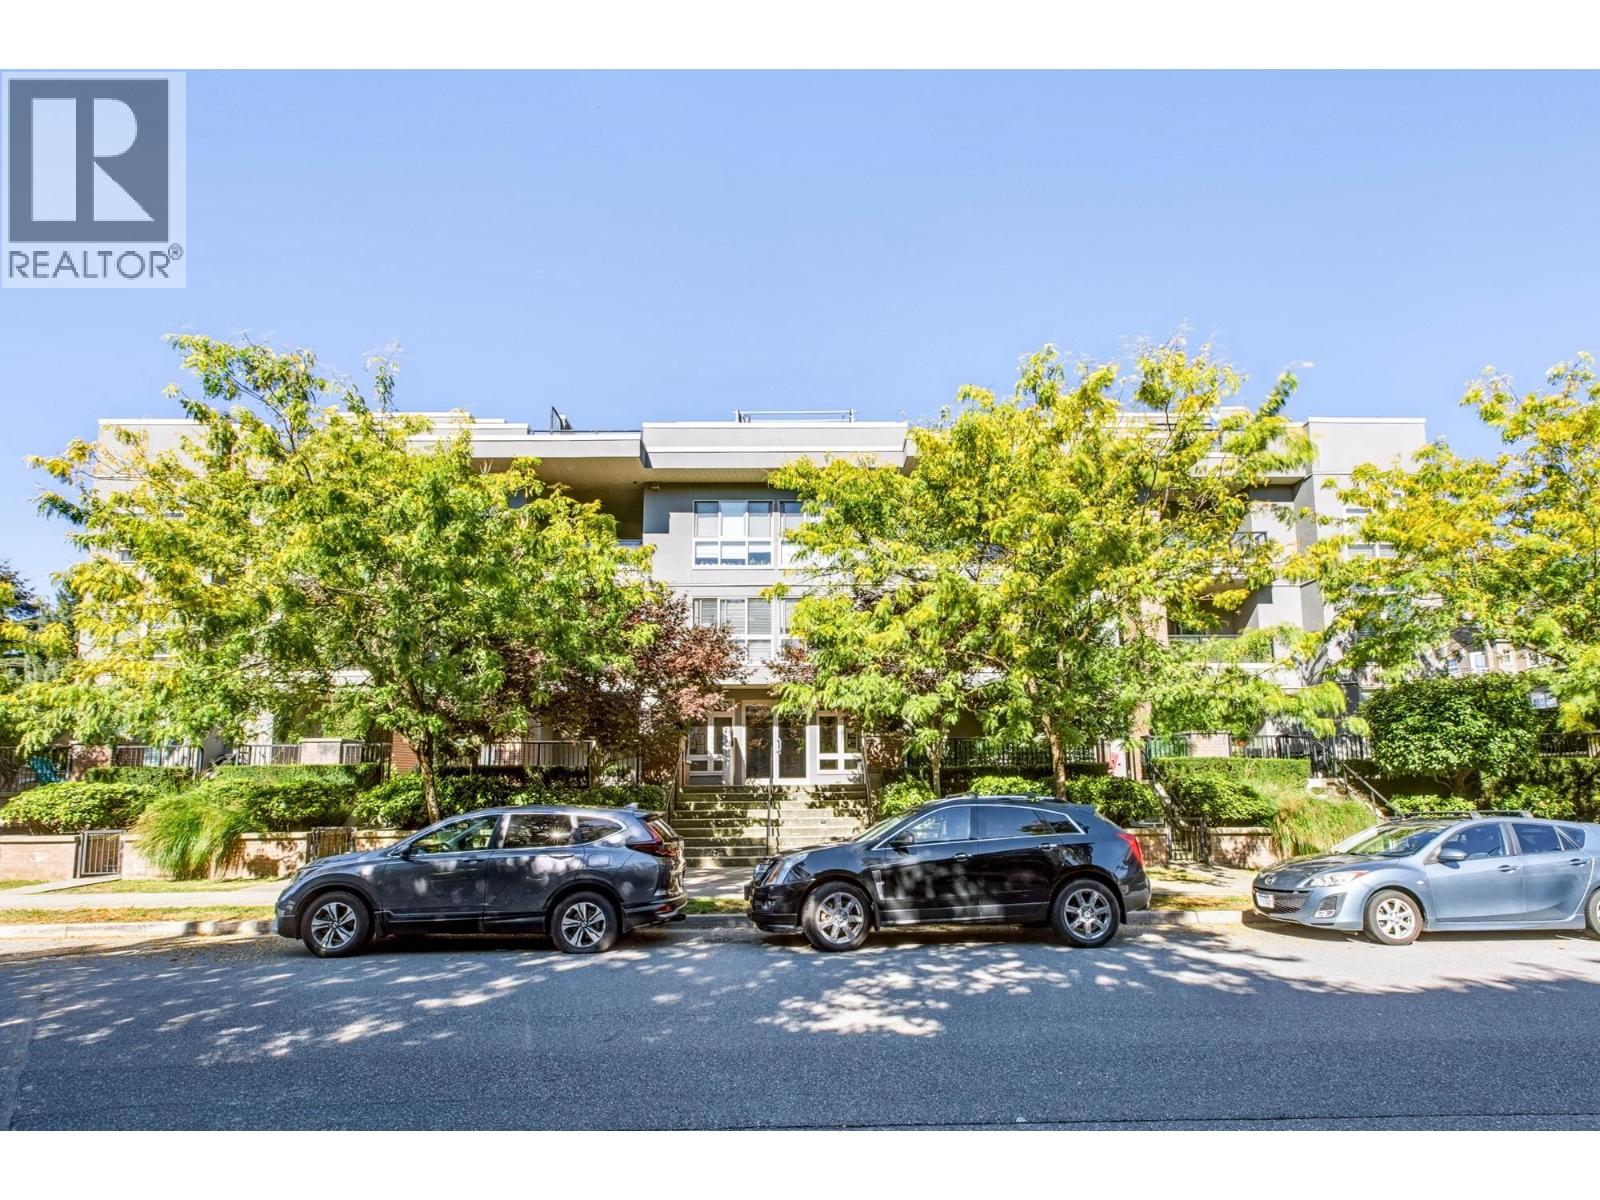 $618,900
210 2349 Welcher Ave. · 2bd/2ba · 1006sf
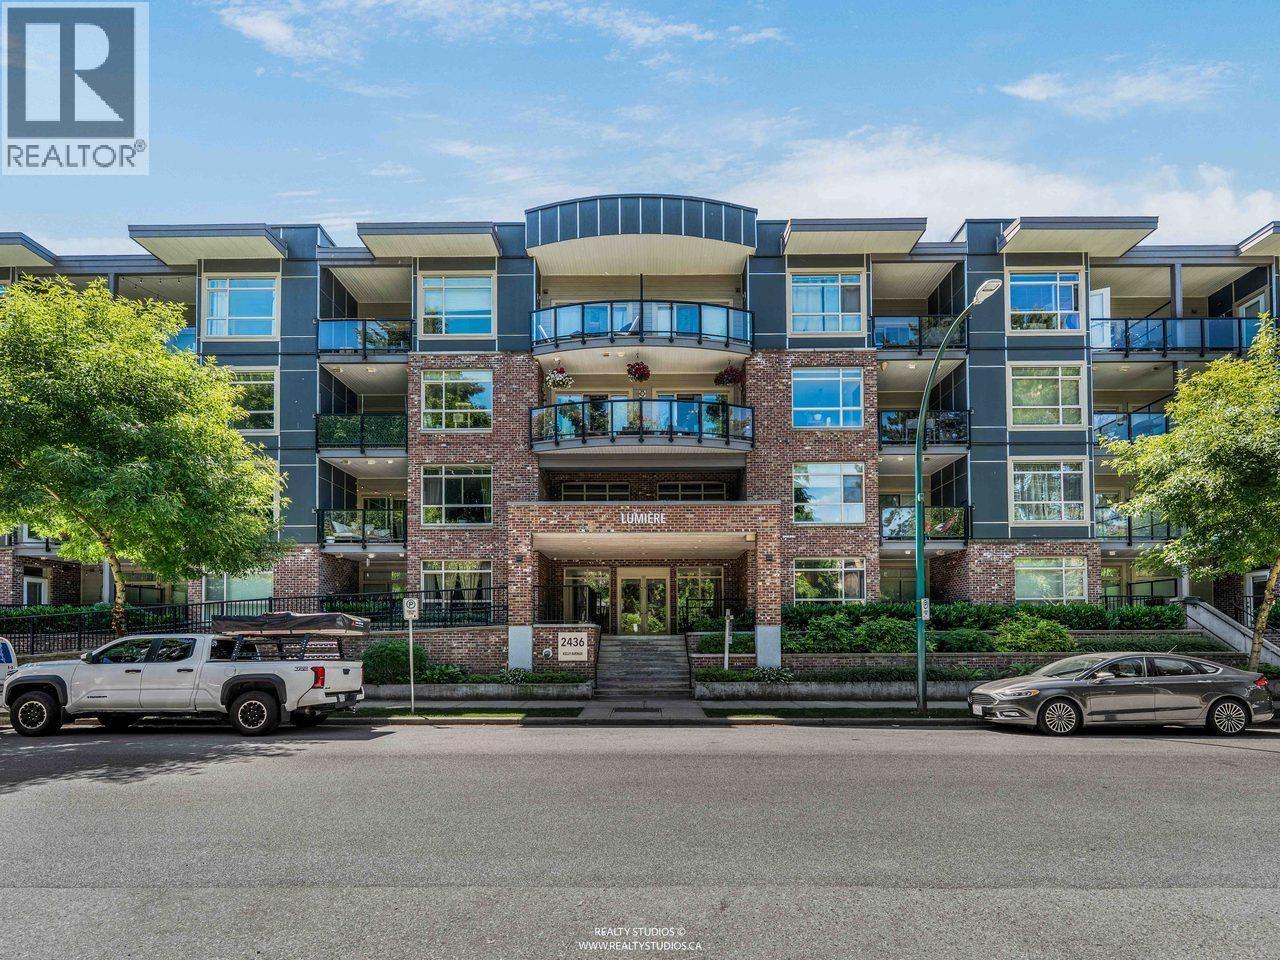 $539,900
412 2436 Kelly Ave. · 1bd/1ba · 786sf
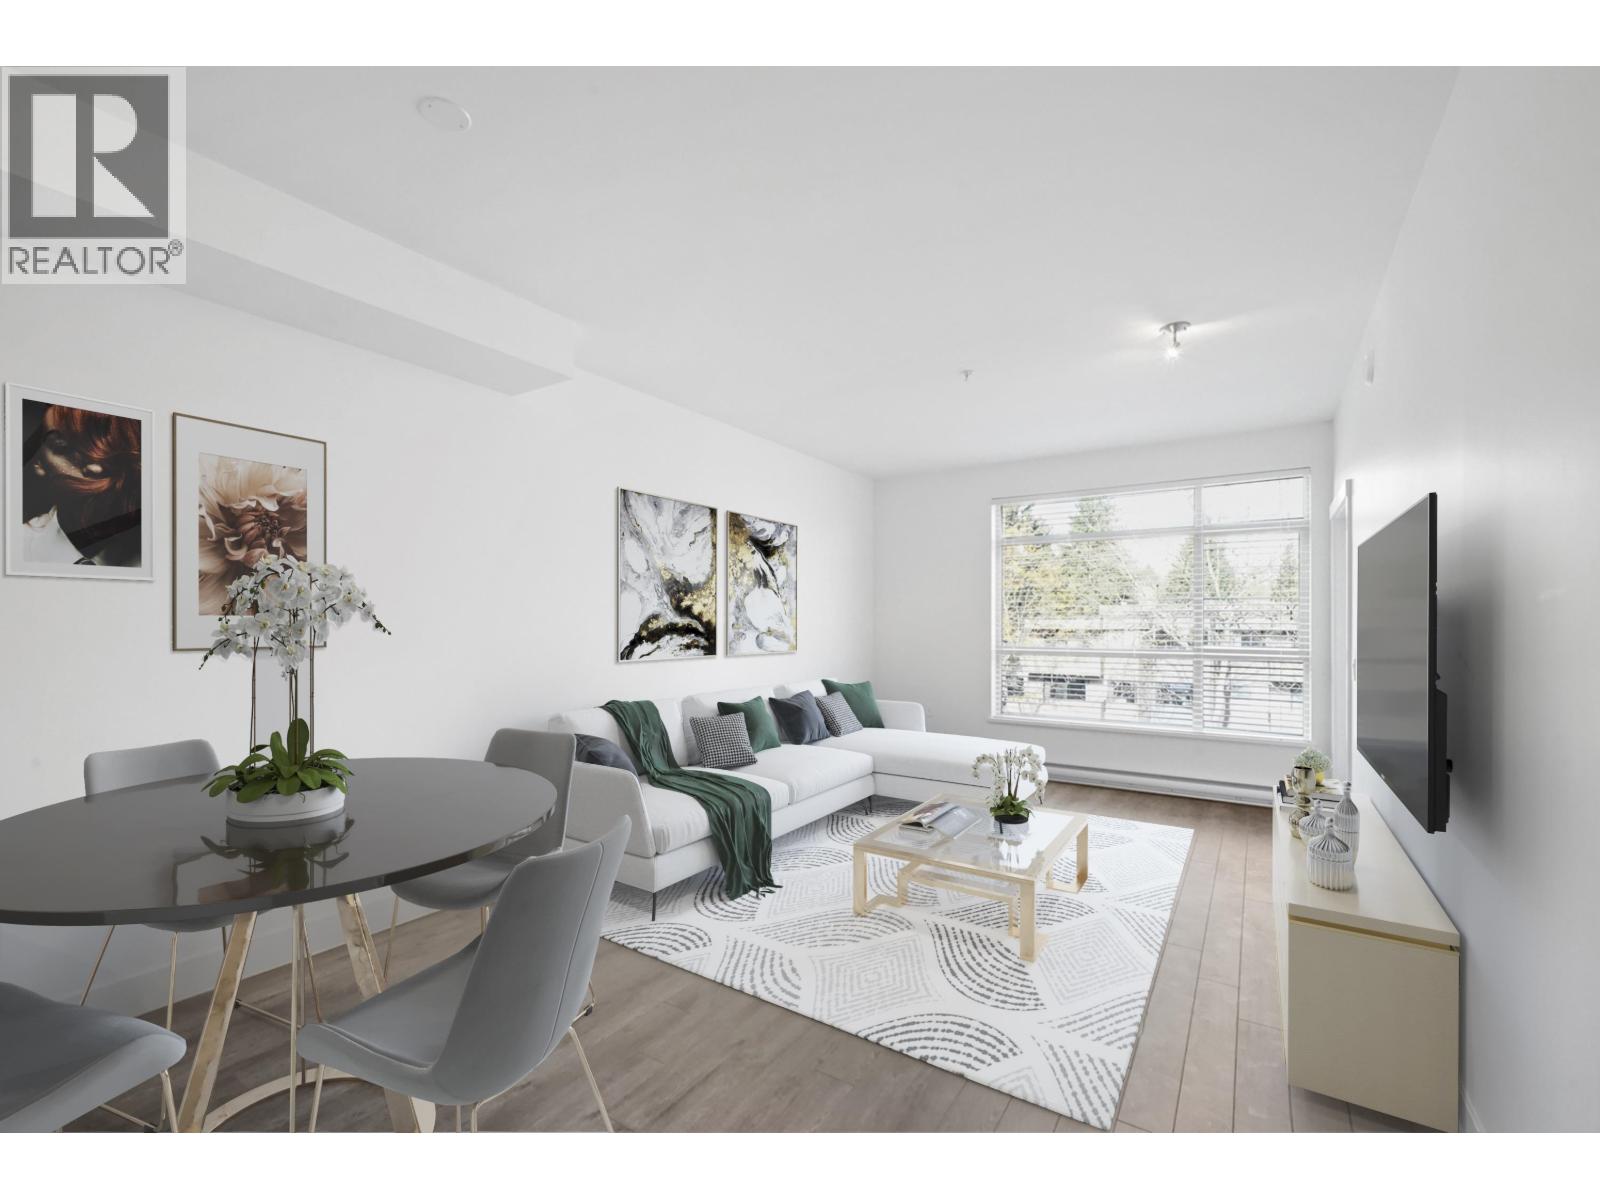 $525,000
304 2436 Kelly Ave. · 1bd/1ba · 779sf
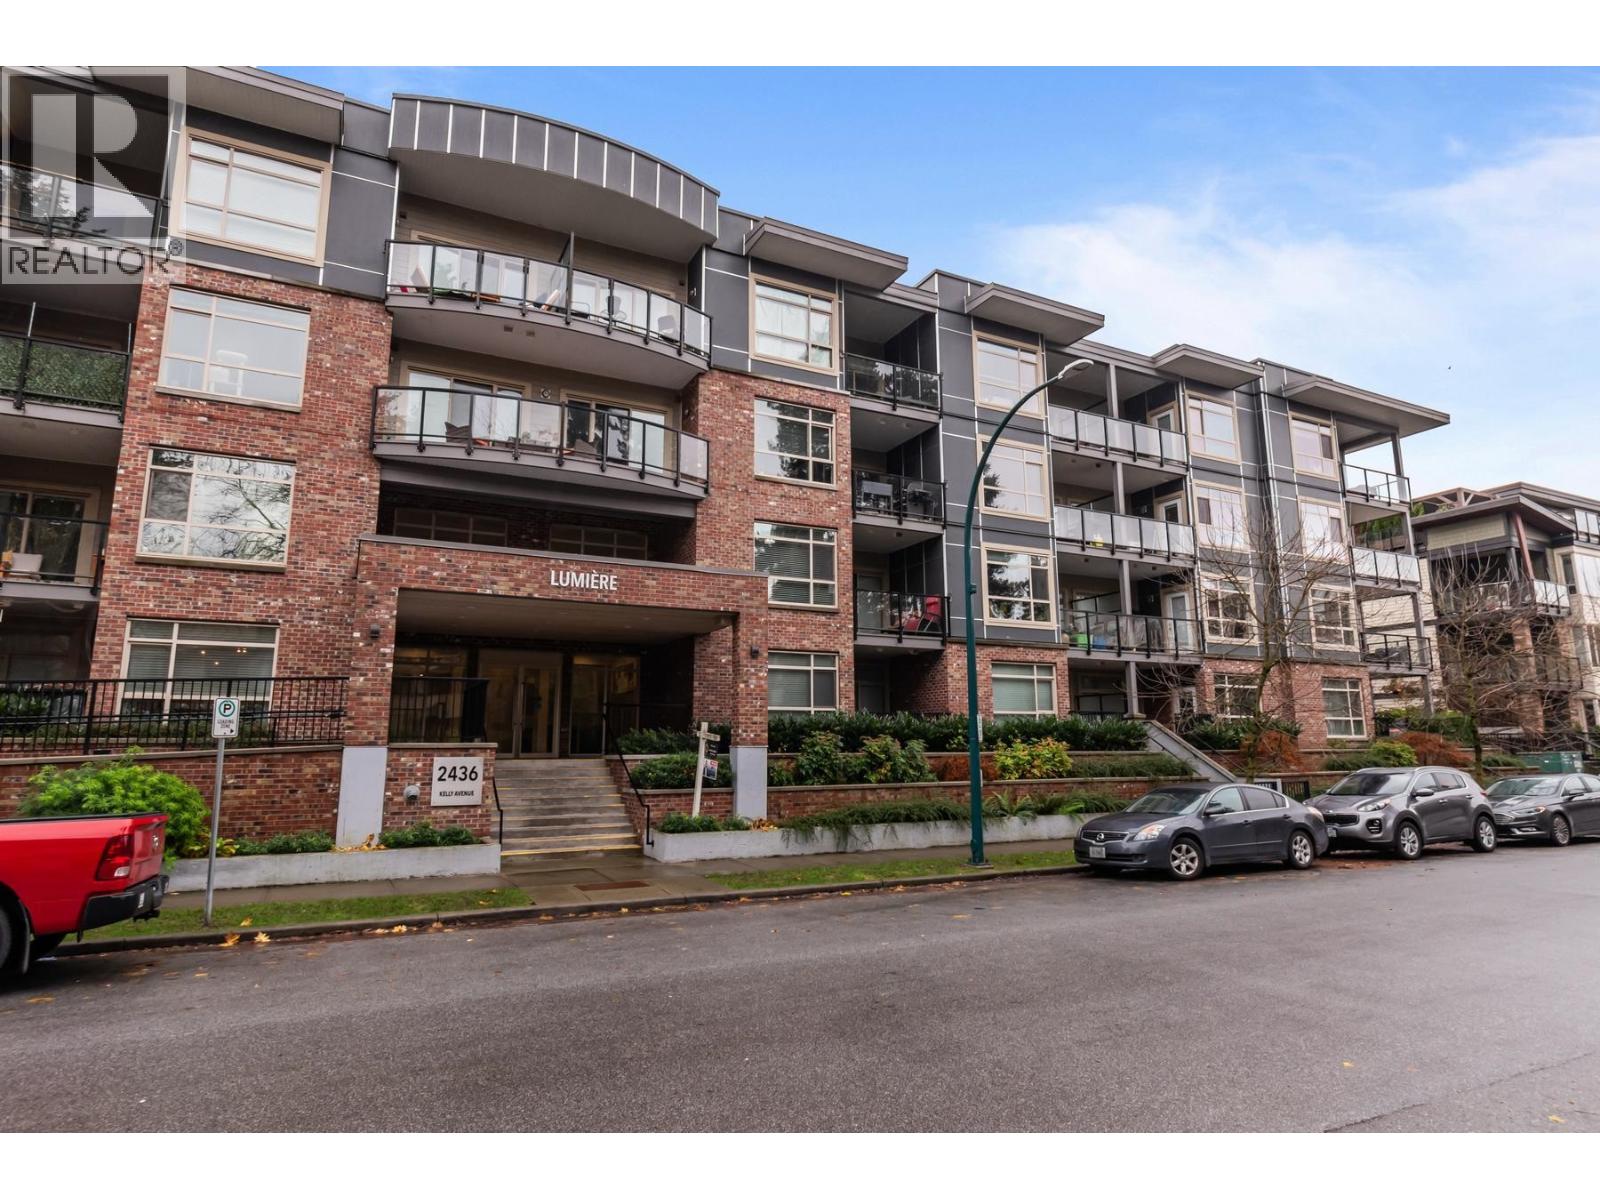 $539,000
205 2436 Kelly Ave. · 1bd/1ba · 802sf
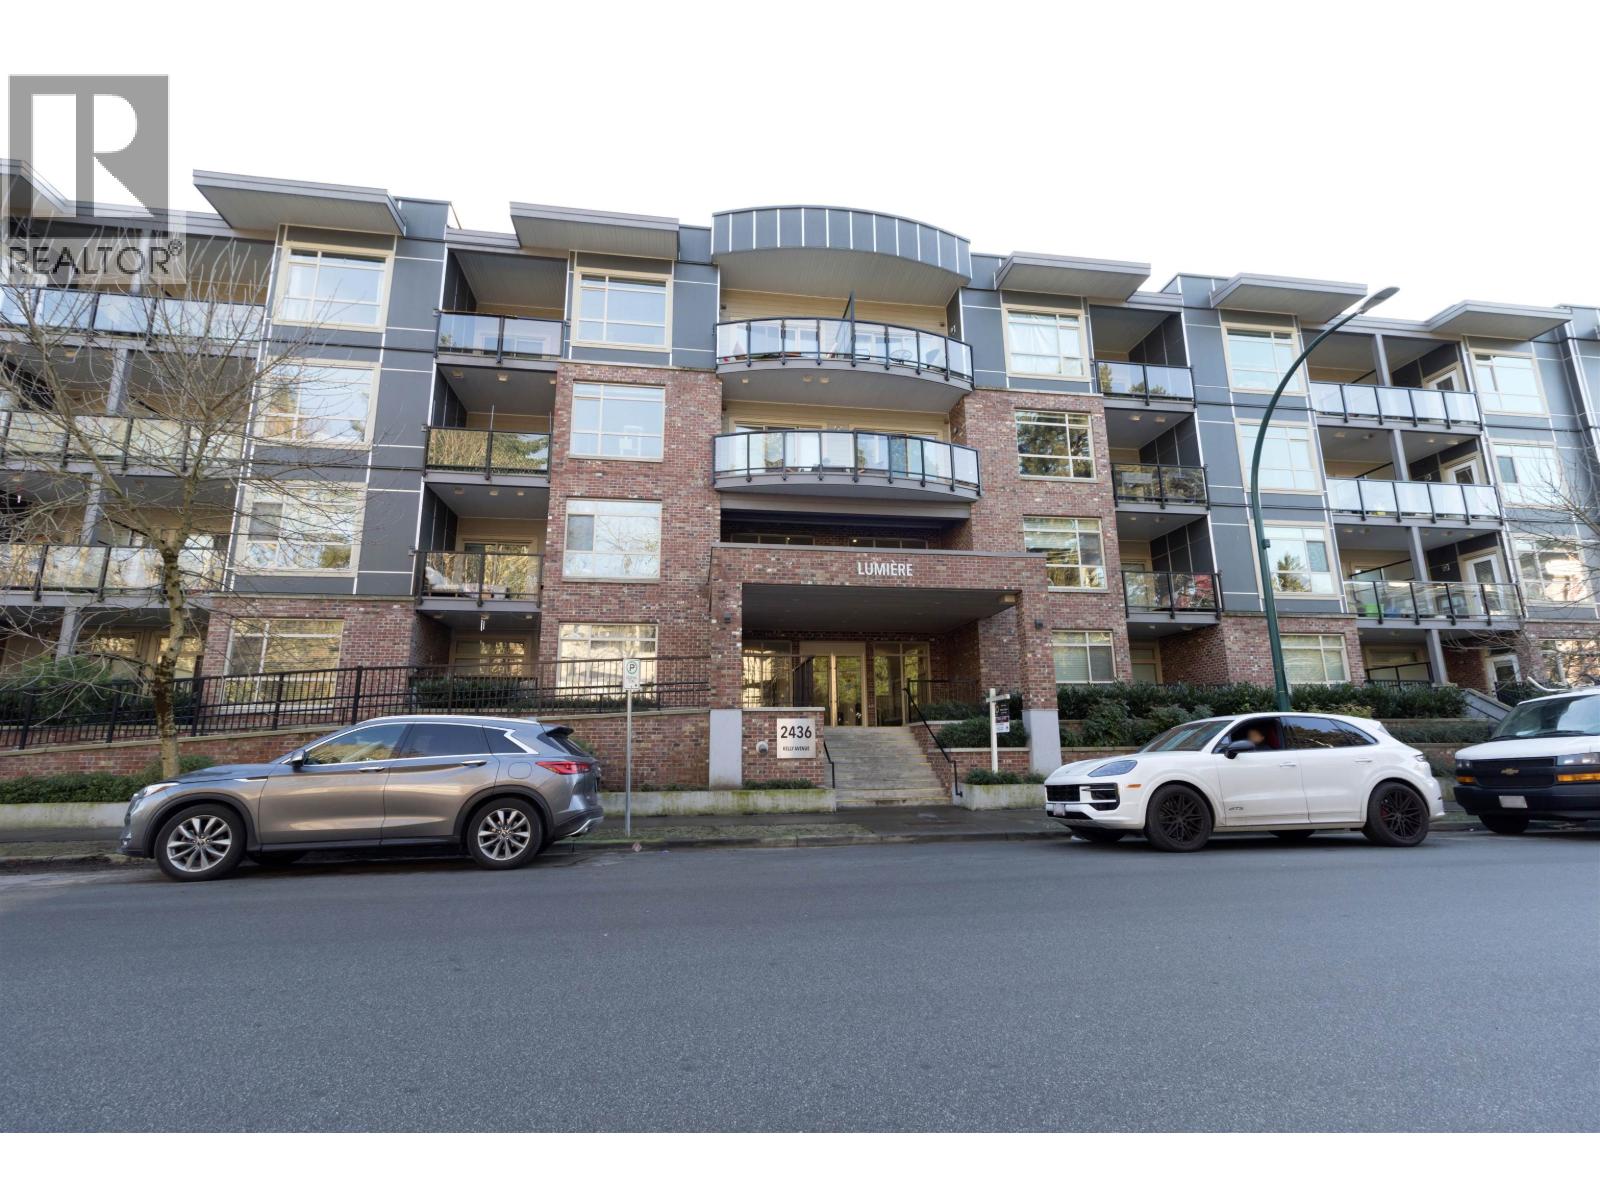 $529,900
407 2436 Kelly Ave. · 1bd/1ba · 698sf
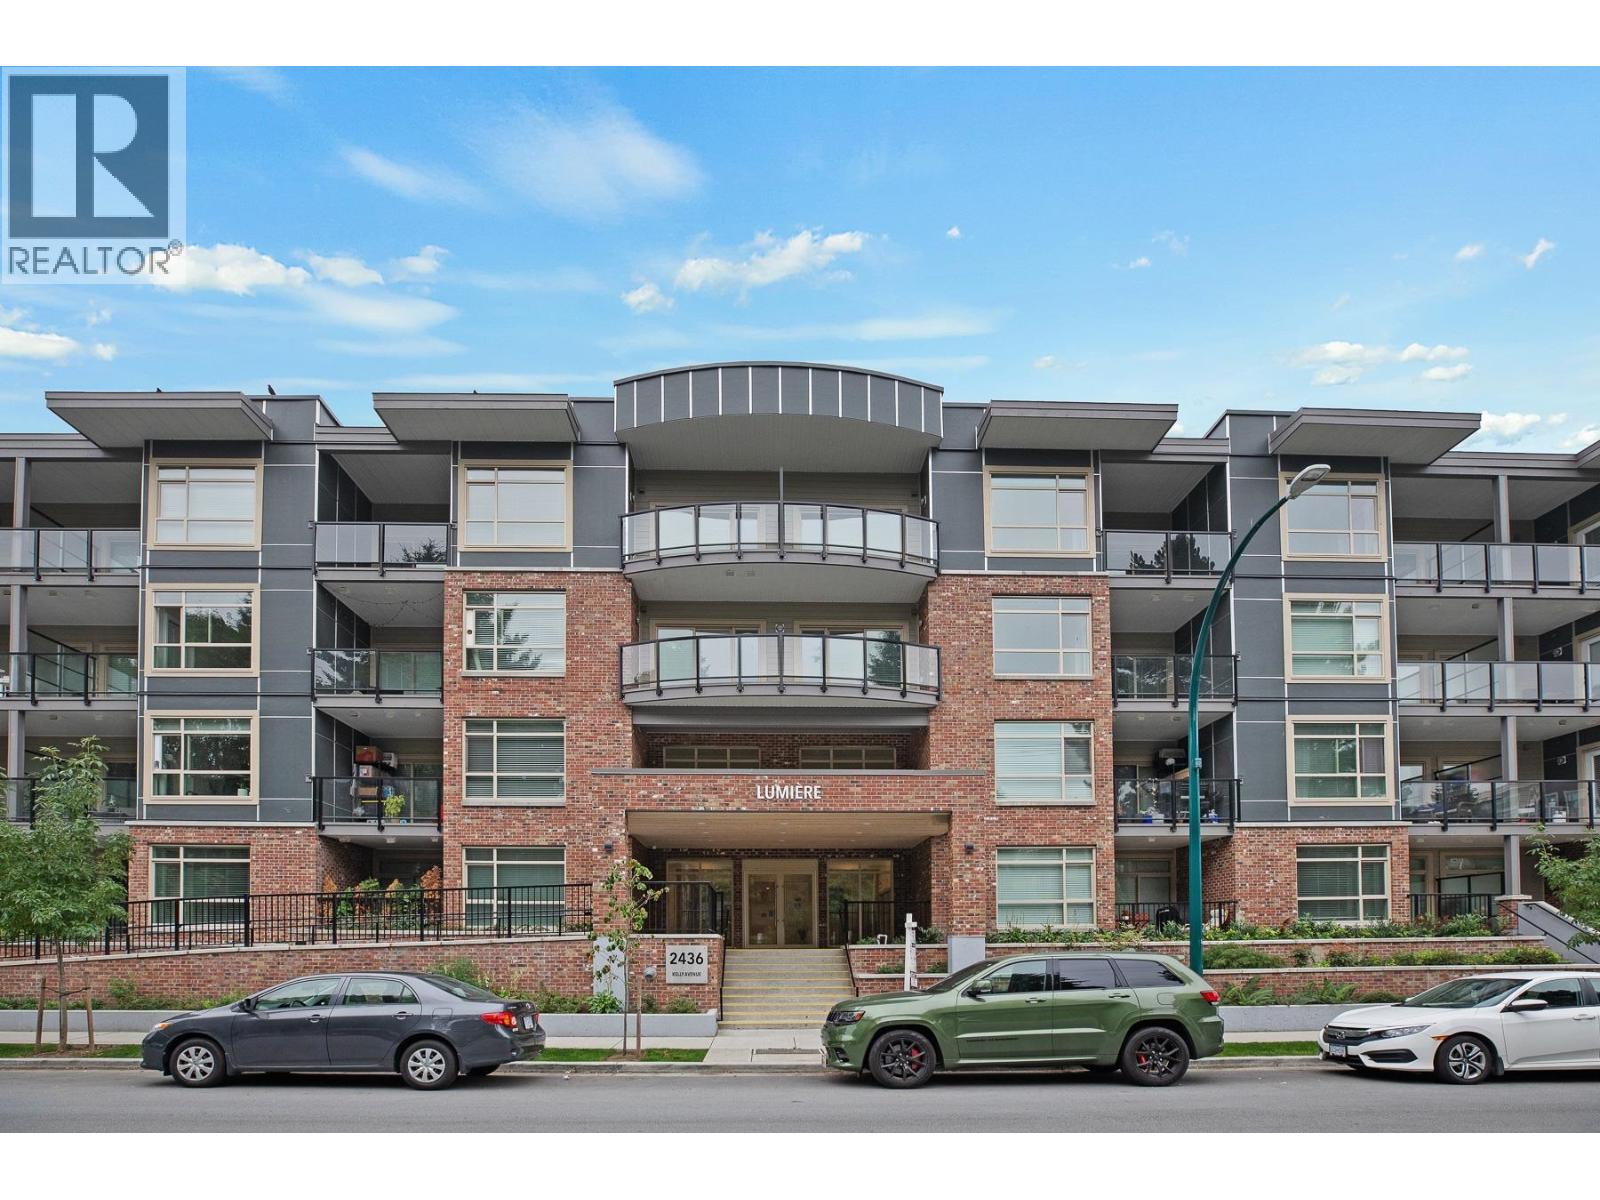 $599,000
106 2436 Kelly Ave. · 1bd/1ba · 778sf
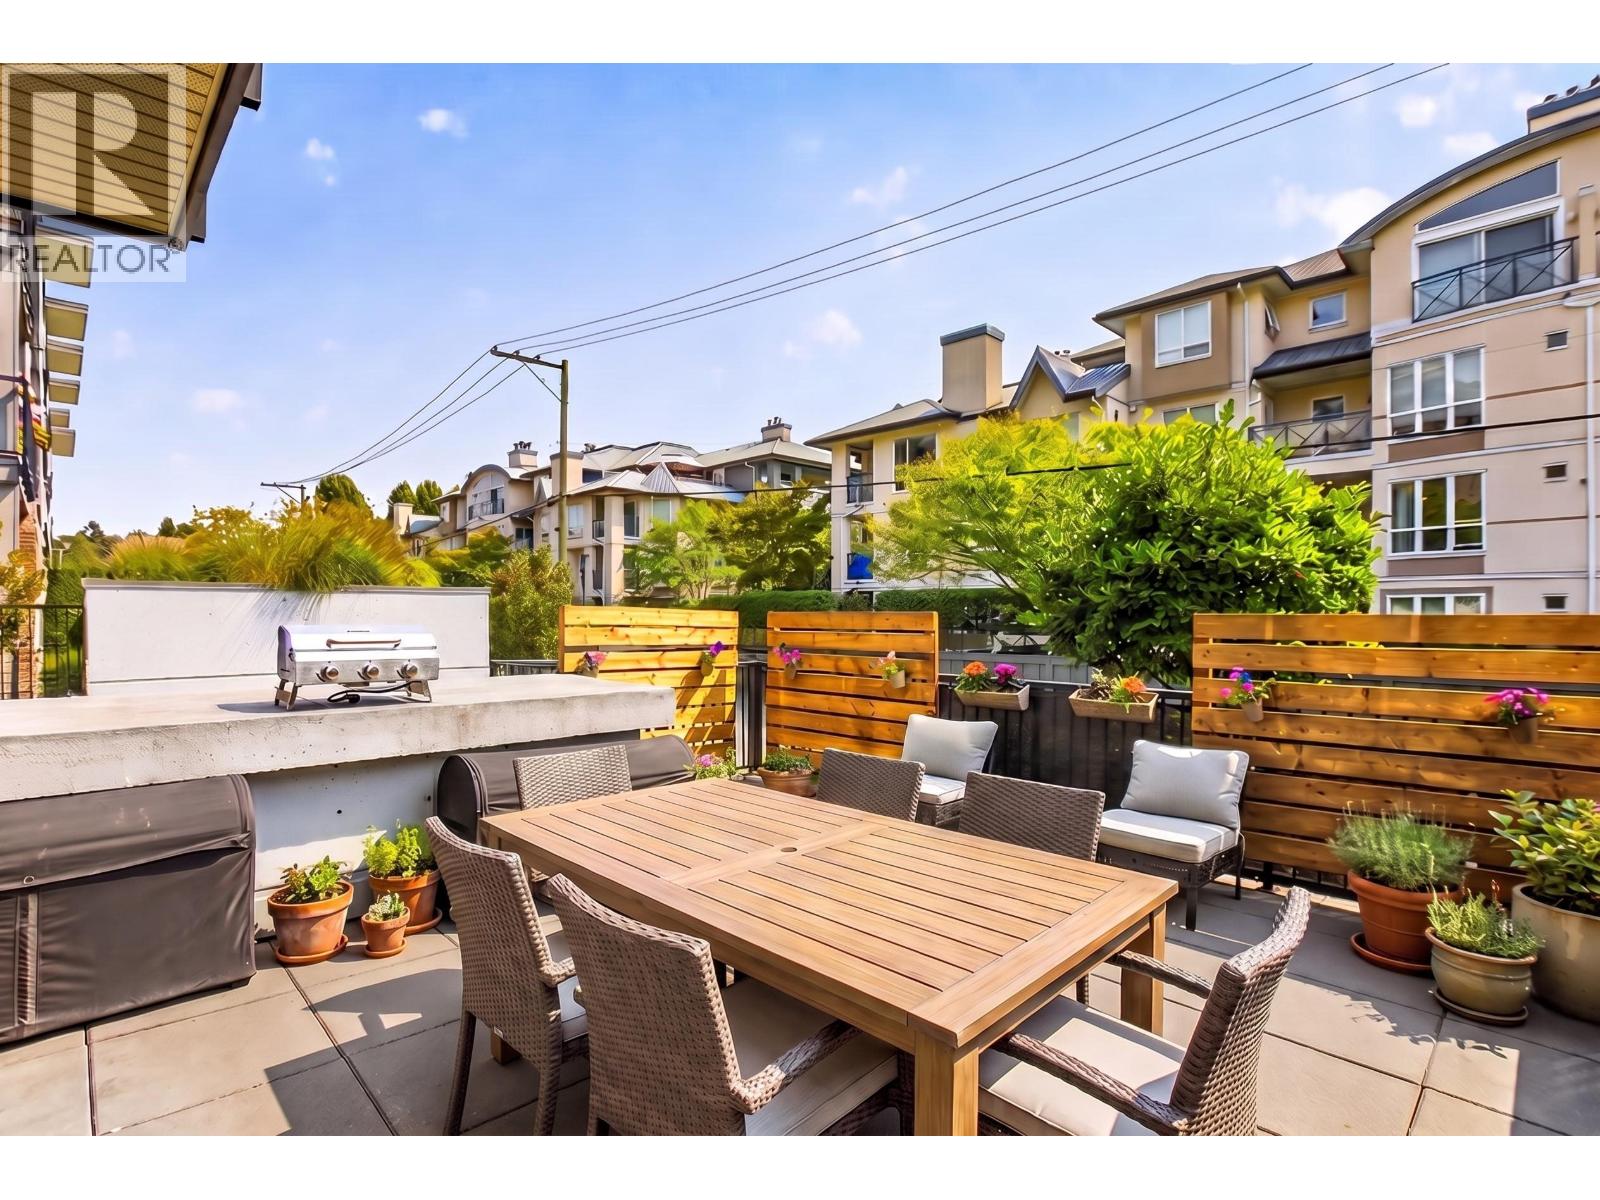 $499,900
106 2460 Kelly Ave. · 1bd/1ba · 654sf
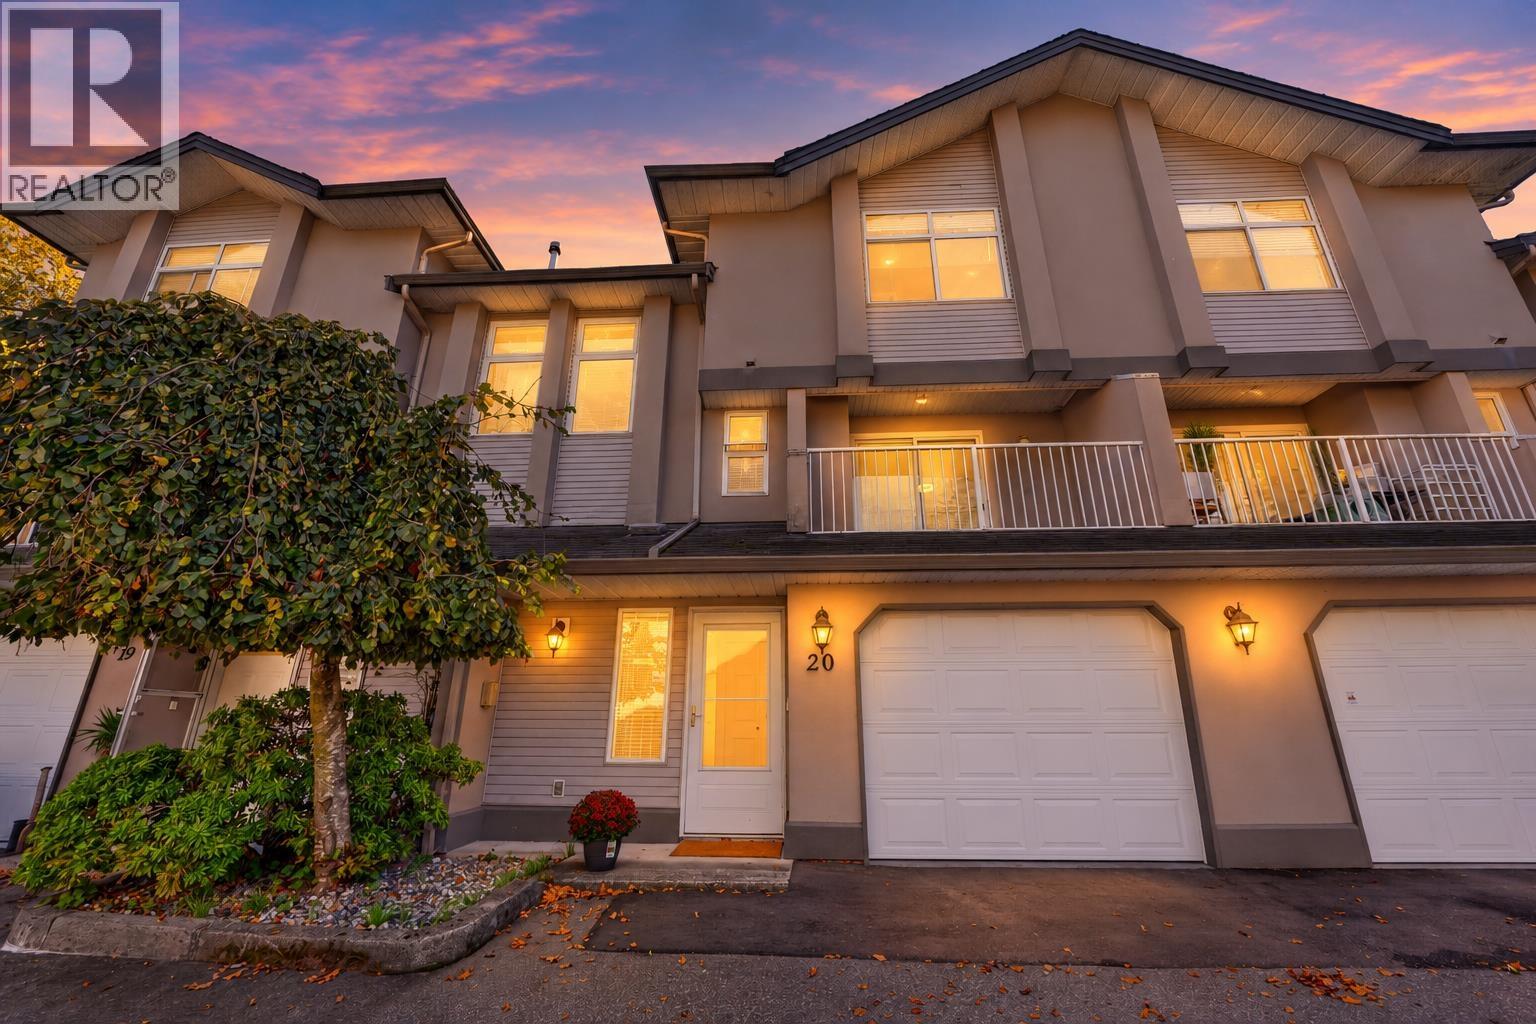 $918,000
20 2538 Pitt River Rd. · 3bd/3ba · 1675sf
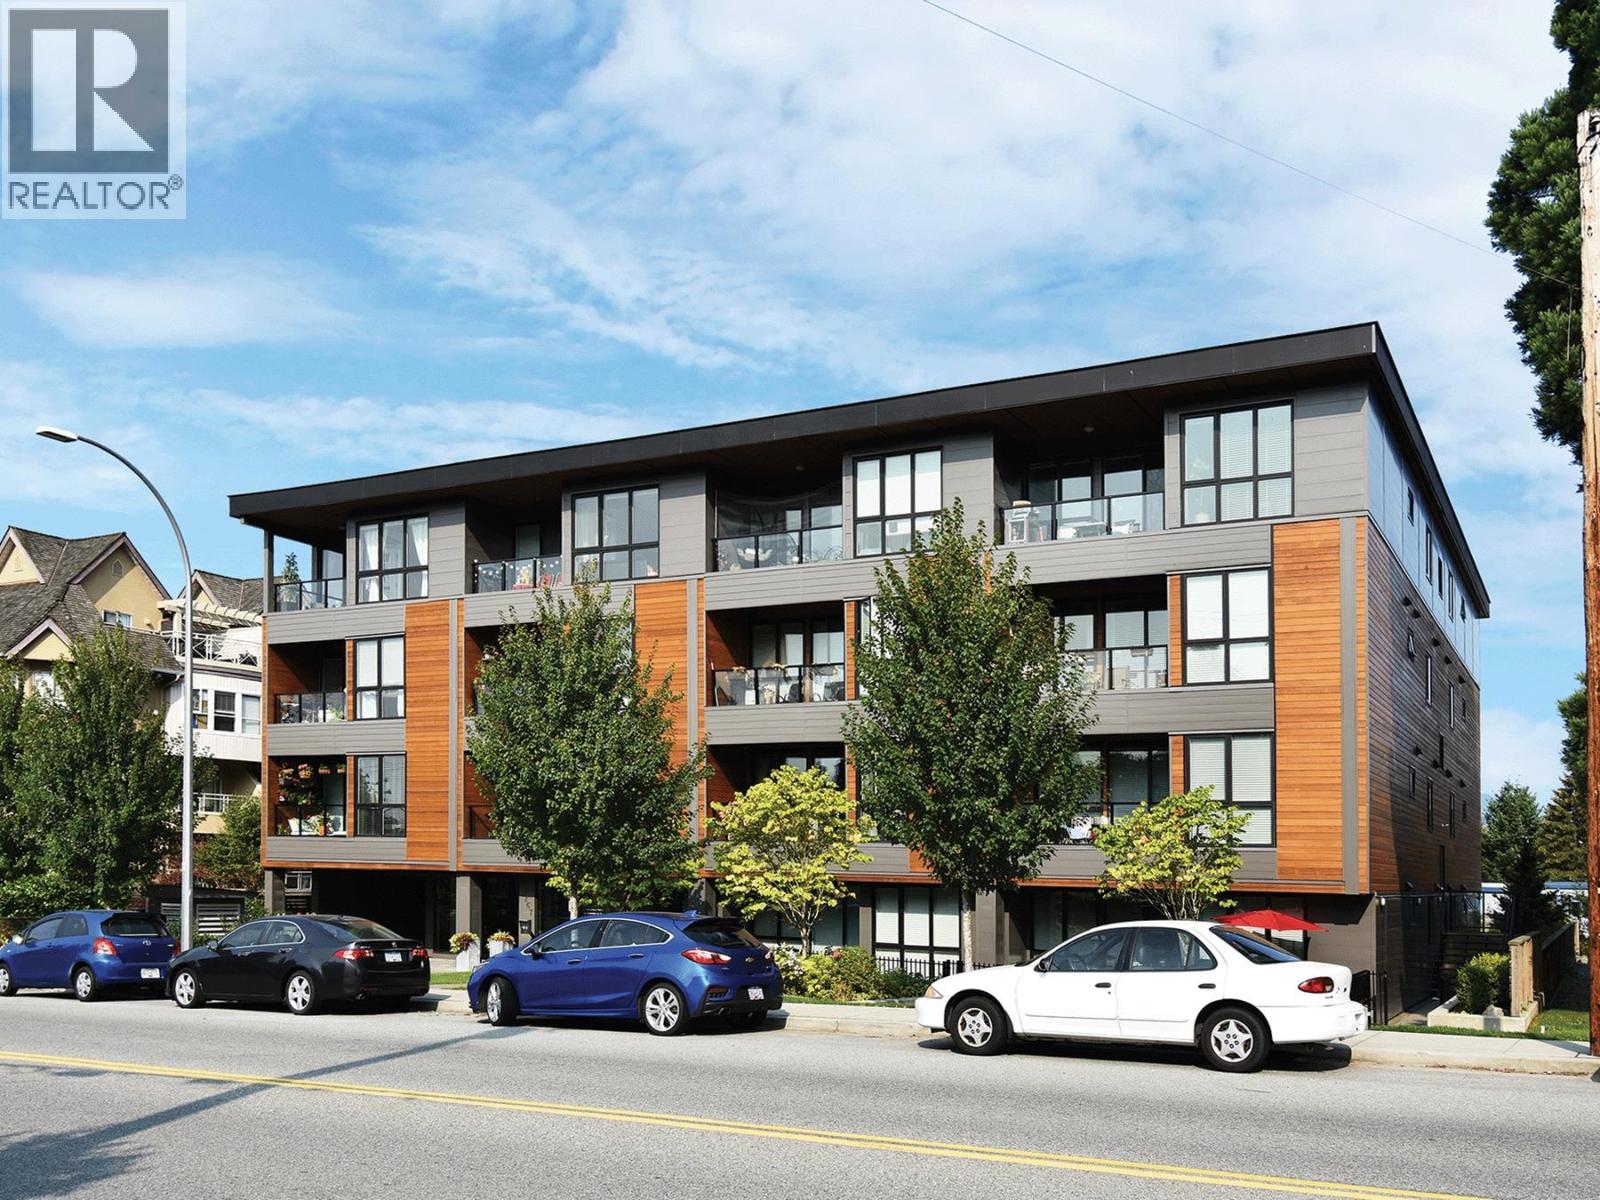 $574,900
207 2267 Pitt River Rd. · 2bd/2ba · 889sf
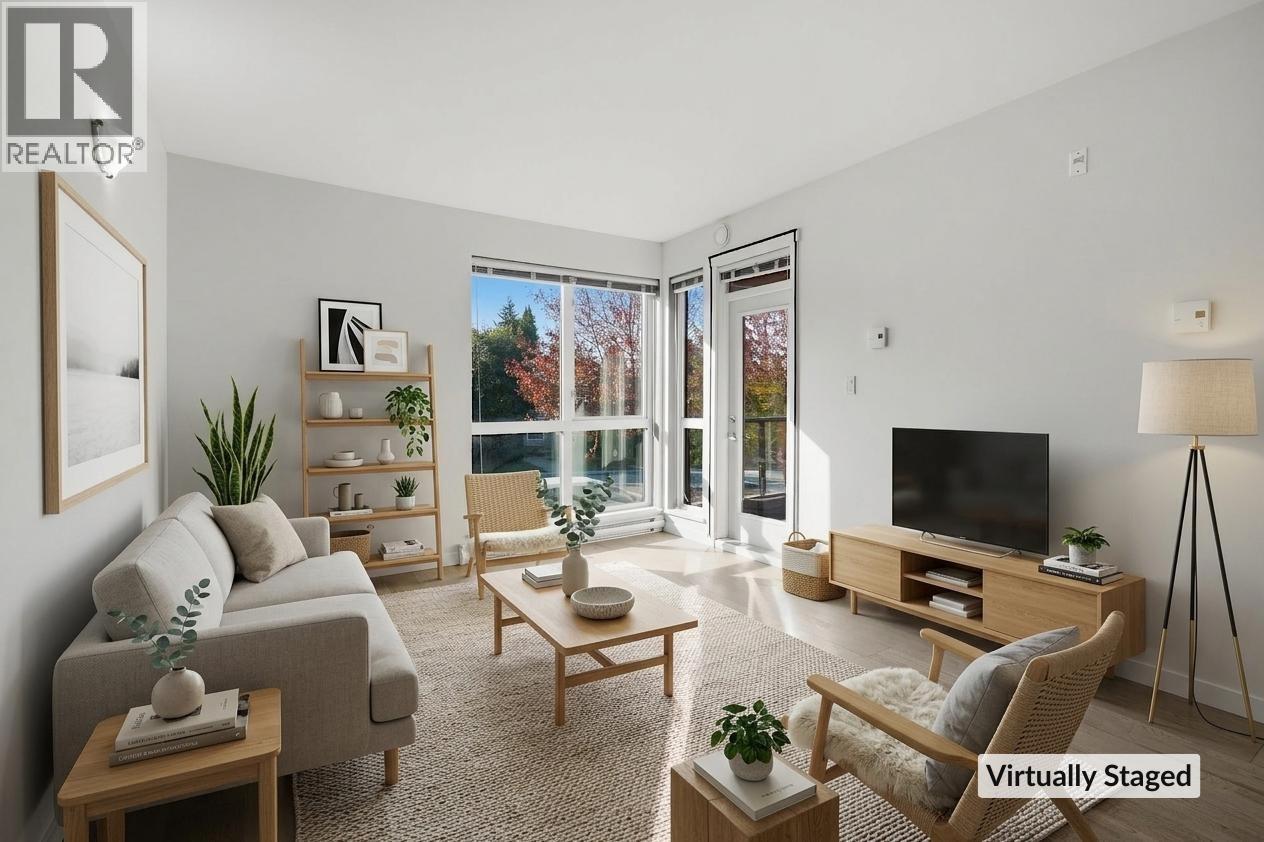 $519,900
206 2267 Pitt River Rd. · 1bd/1ba · 800sf
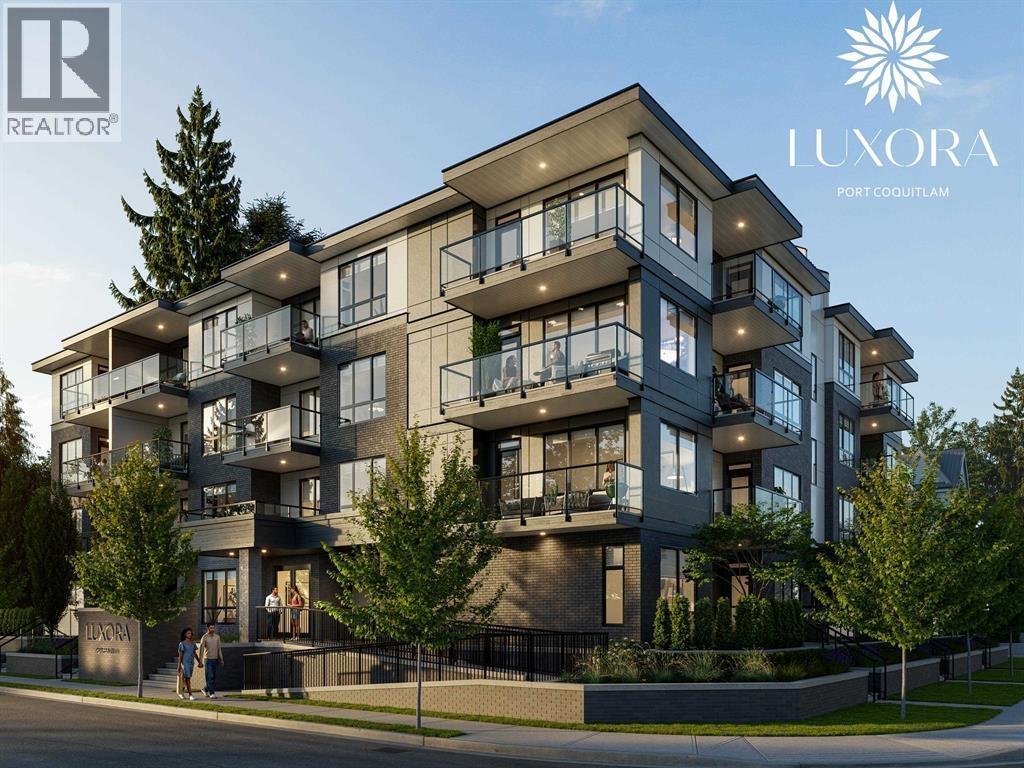 $692,000
307 2368 Shaughnessy · 2bd/2ba · 838sf
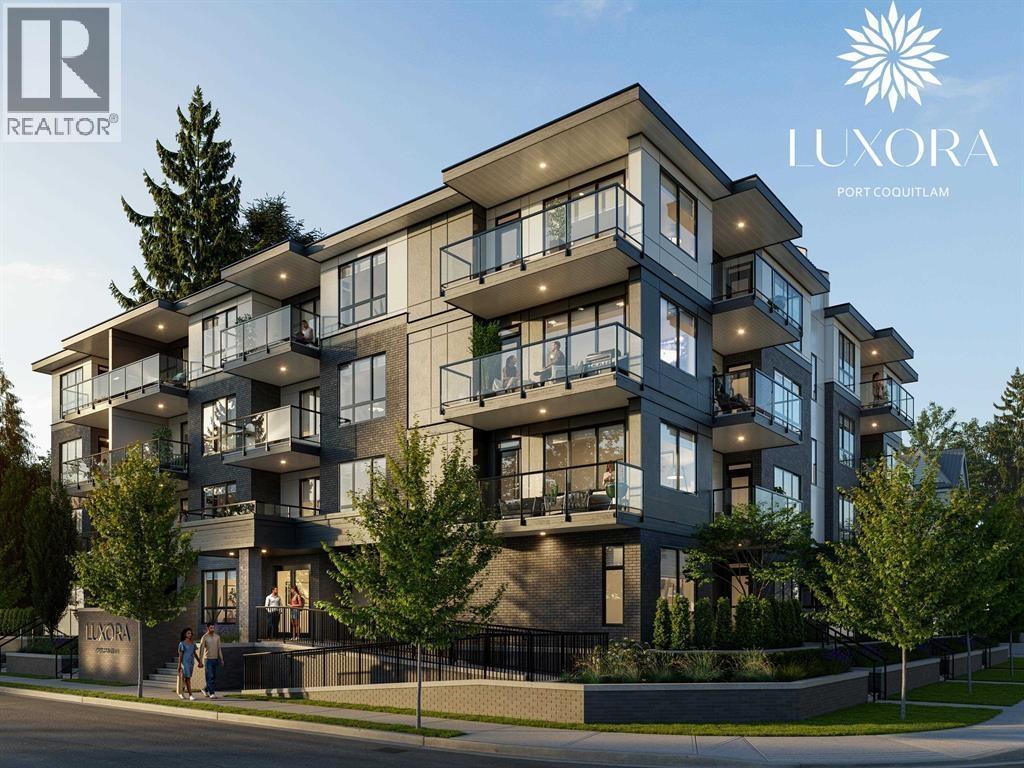 $628,000
304 2368 Shaughnessy · 1bd/1ba · 742sf
 $739,500
402 2368 Shaughnessy St. · 2bd/2ba · 1147sf
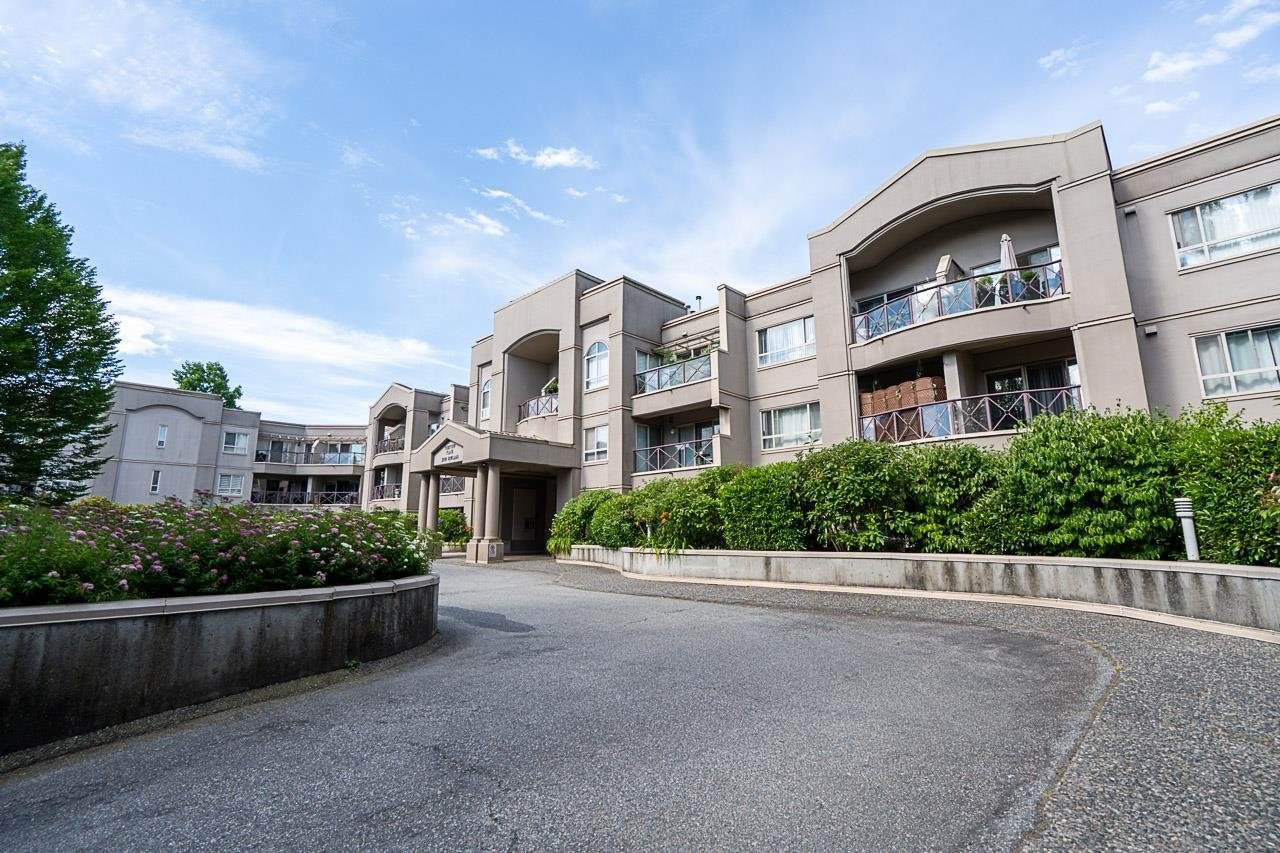 Parkview Place
2109 Rowland St. · LMS1524
 Parkview Place II
2111 Rowland St. · LMS1524
 Aviva at Central Park
2108 Rowland St. · BCS3113
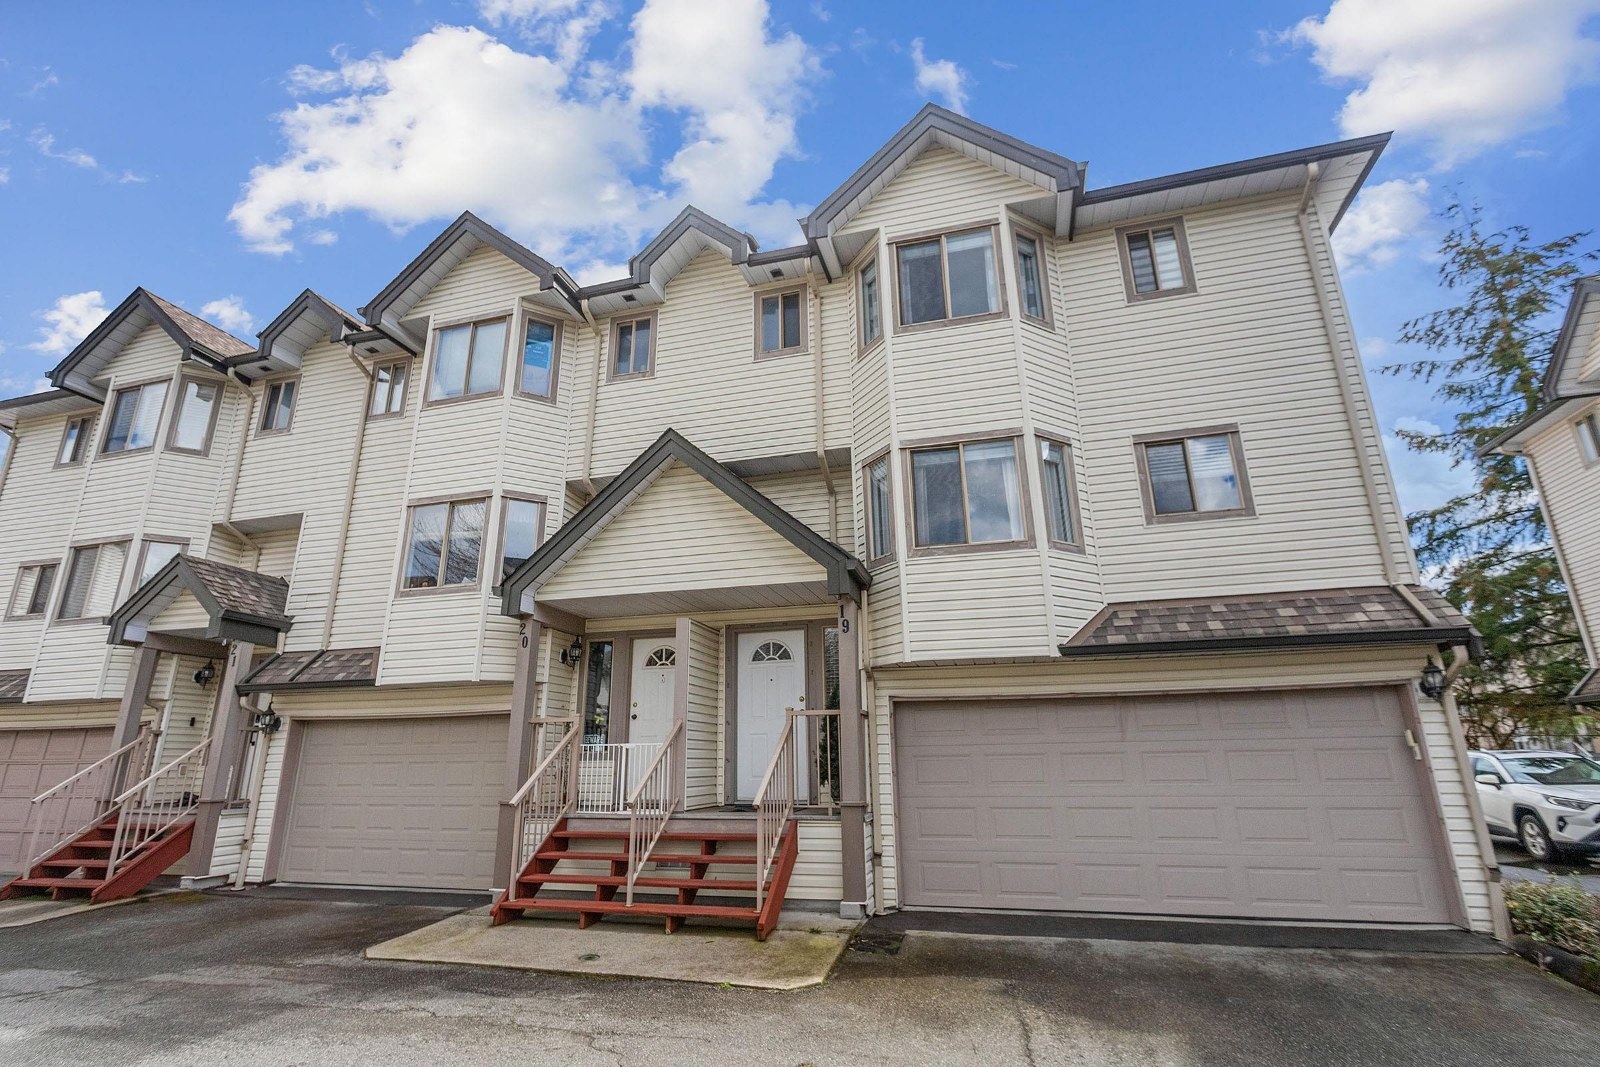 Parkside Estates
2420 Pitt River Rd. · NWS3399
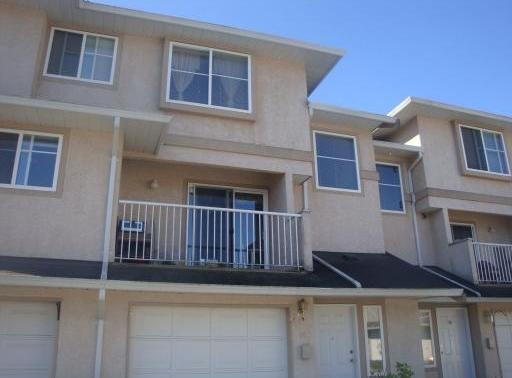 Shaughnessy Mews
2458 Pitt River Rd. · LMS1503
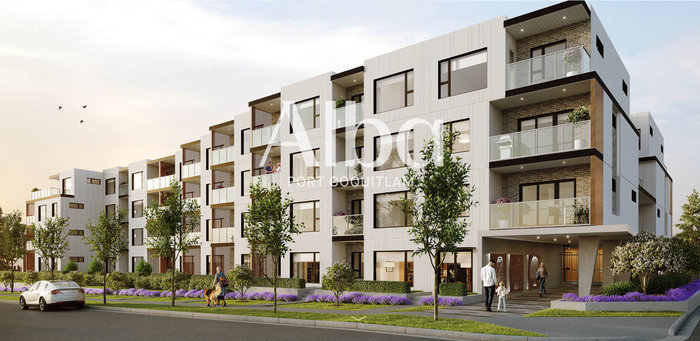 Alba
2349 Rindall Ave.
 Central Park Villa
2345 Central Ave. · LMS1467
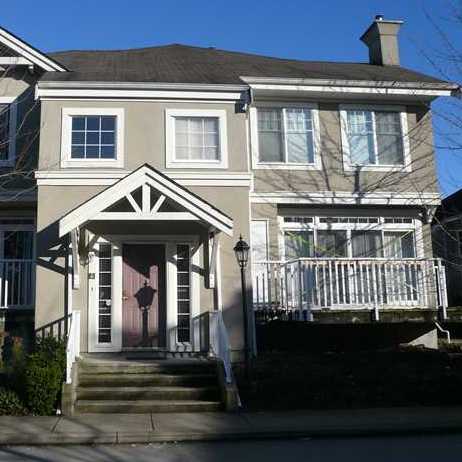 Hawthorne Gate
2422 Hawthorne Ave. · LMS2181
The Ambrose
2389 Hawthorne Ave. · LMP26019
 The Ambrose
2389 Hawthorne Ave. · EPS6630
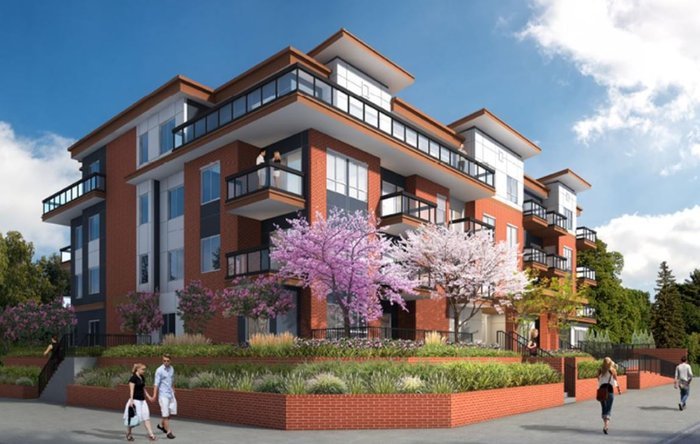 The Ambrose
2389 Hawthorne Ave.
ALBA
2345 Rindall Avenue Ave. · EPS8757
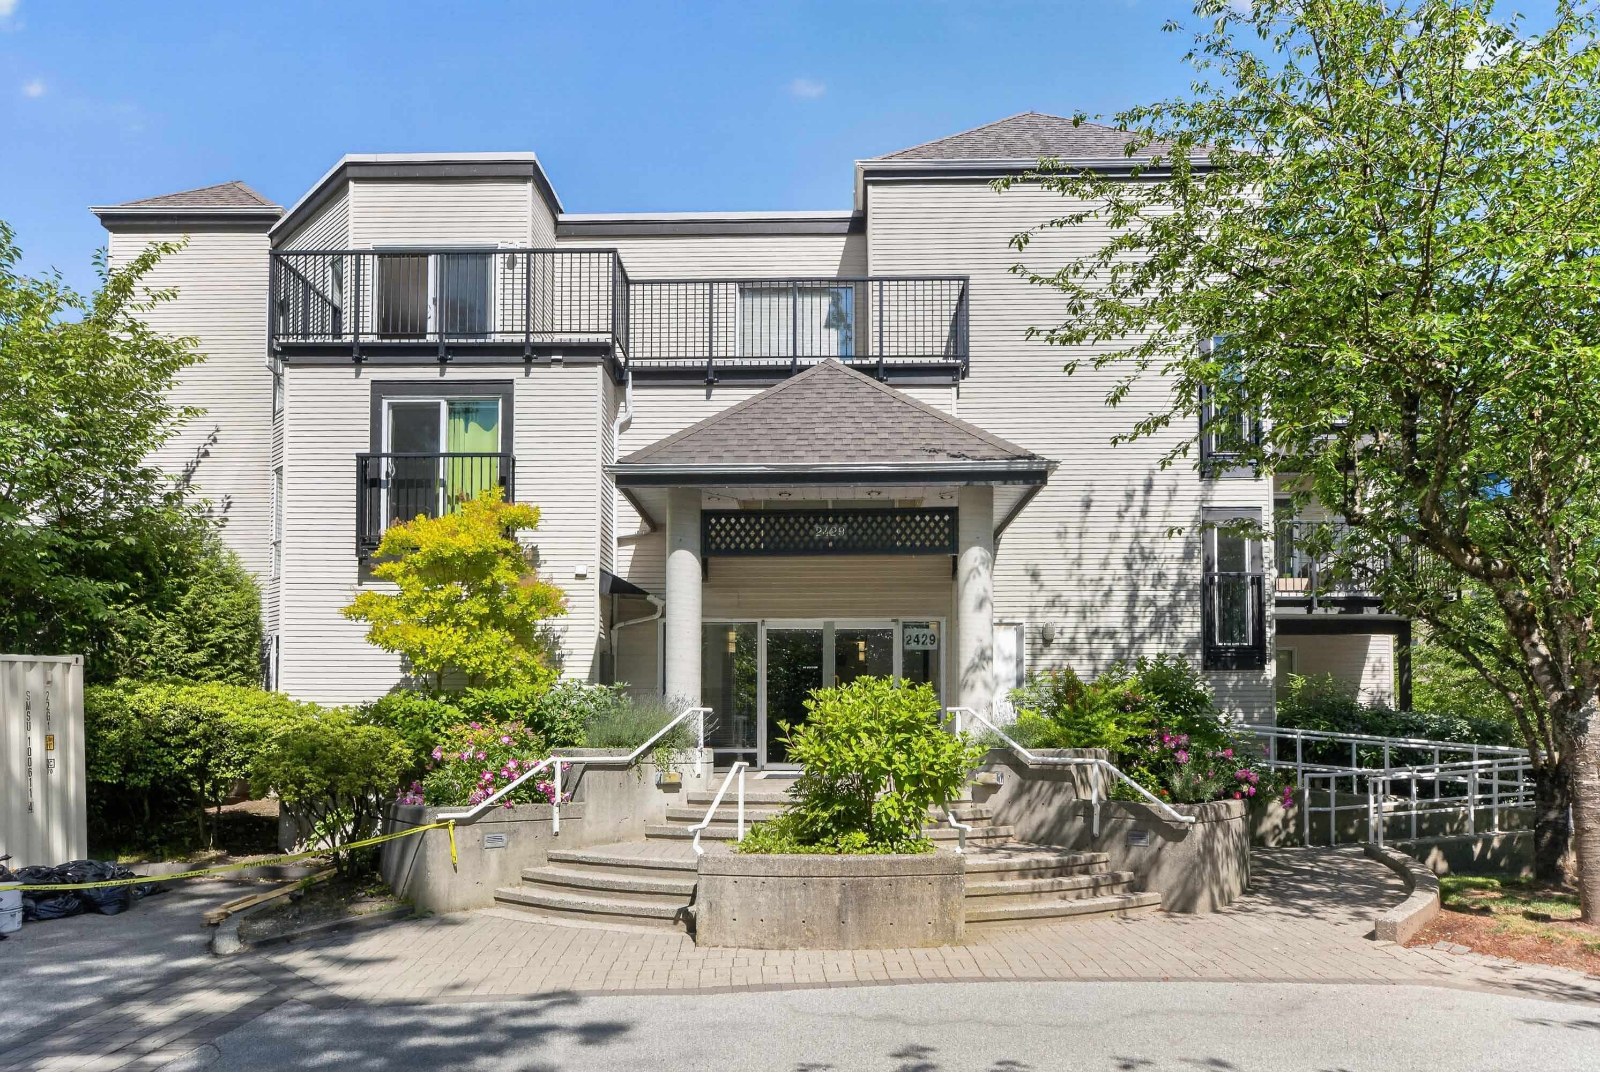 Stonebrook
2401 Hawthorne Ave. · LMS389
 2321 Rindall Avenue
2321 Rindall Ave. · EPS4007
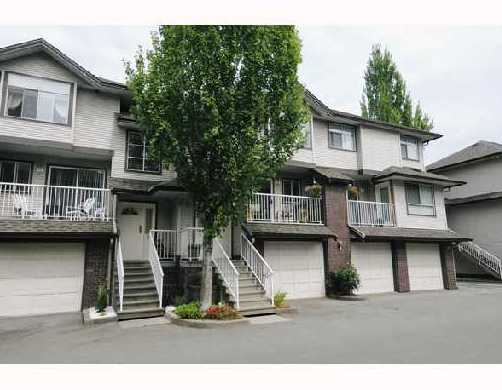 Southside Estates II
2452 Lobb Ave. · LMS885
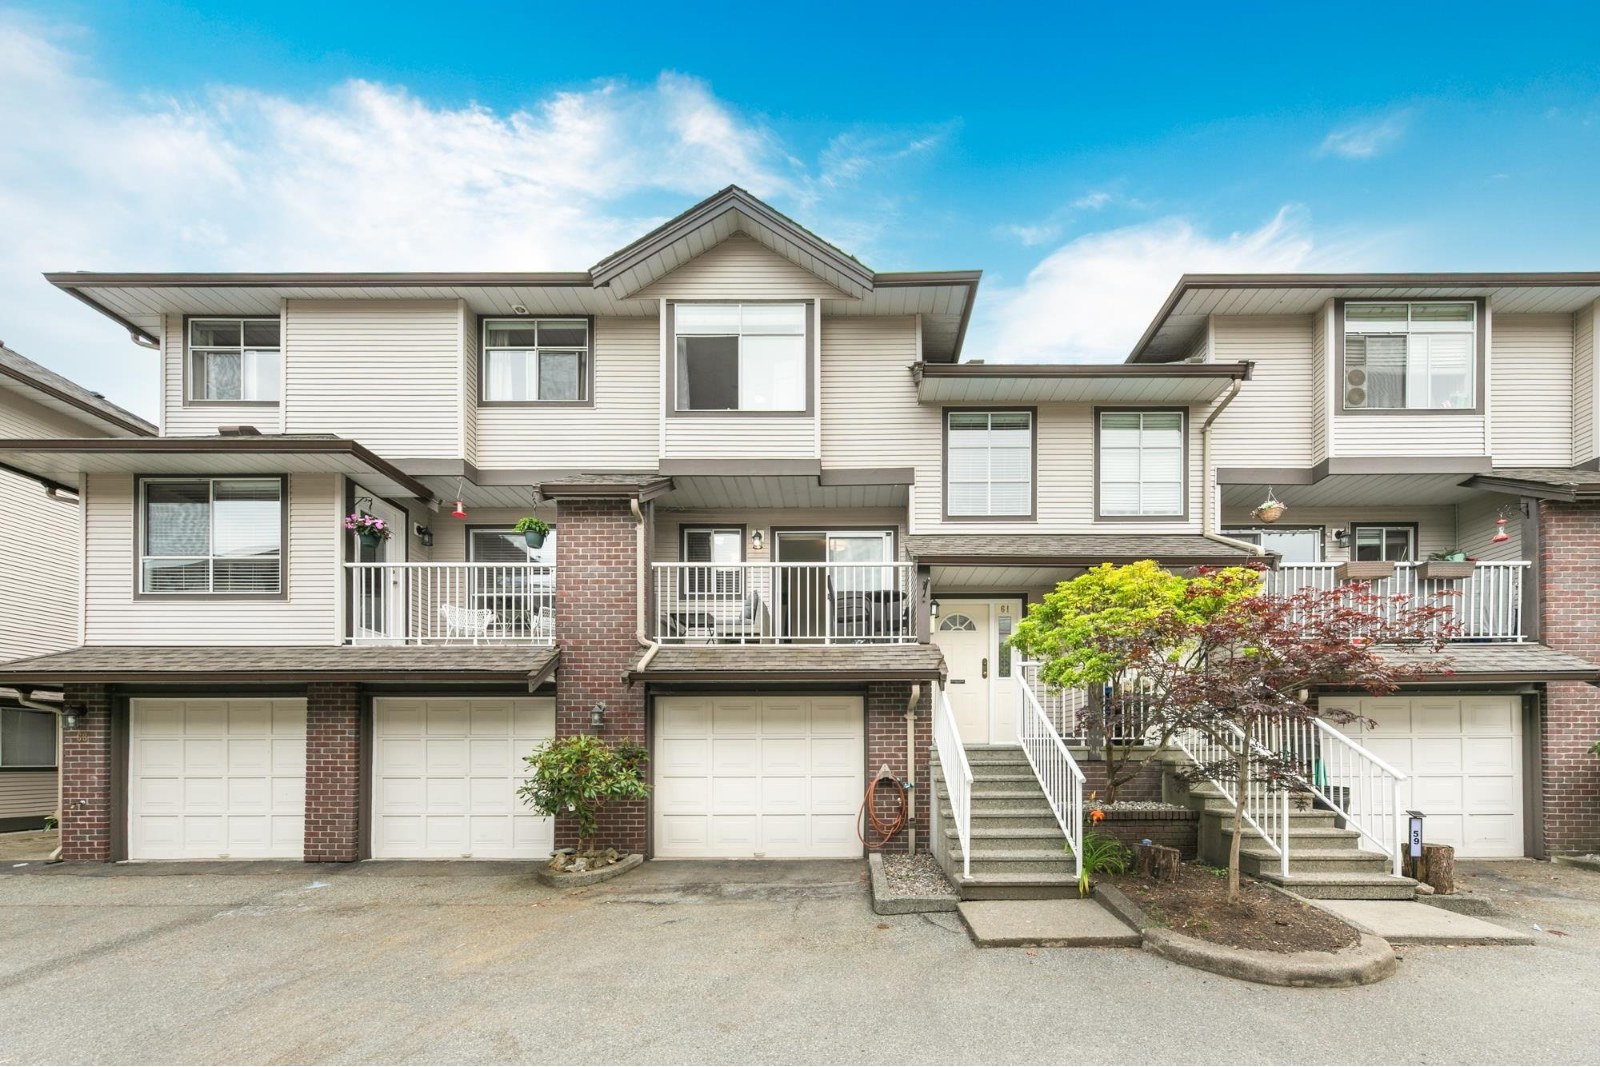 Southside Estates
2450 Lobb Ave. · LMS885
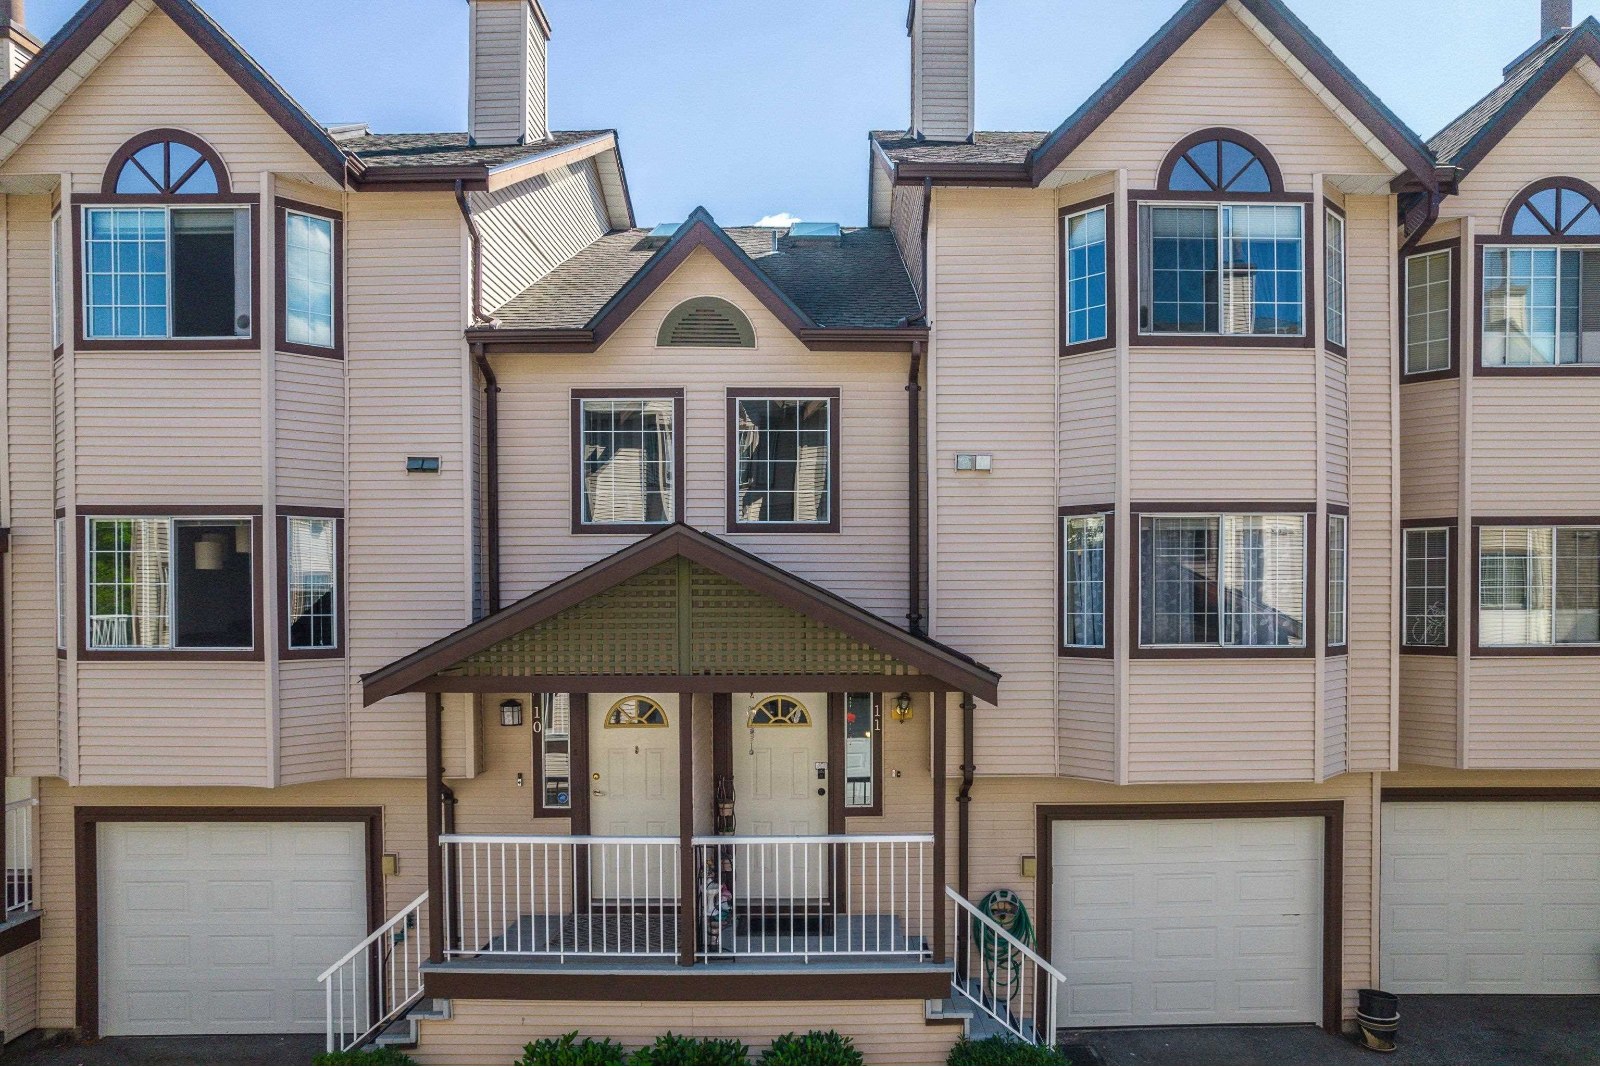 Shaughnessy Estates
2352 Pitt River Rd. · NWS2782
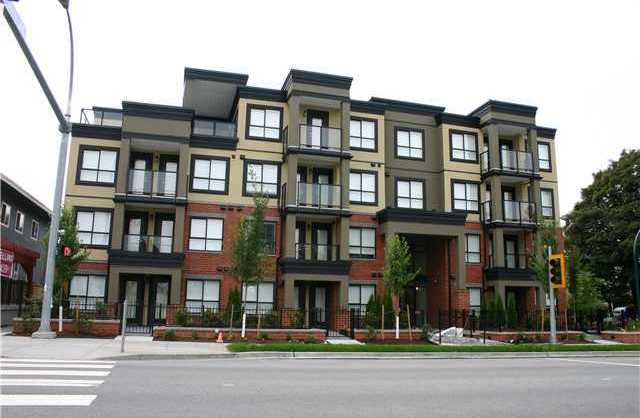 Signature at Shaughnessy
2191 Shaughnessy St. · BCS4206



