Maintenance Fees Include
Garbage Pickup
Gardening
Management
Snow Removal


 🔍 9 photos · slideshow


 +5
| Sold Date | Address | Bed | Bath | Sqft | Asking | Sold Price | DOM | Strata Fee | Tax | Listed By |
|---|---|---|---|---|---|---|---|---|---|---|
| 2026-05-10 | 38 2427 164 St. | 4 | 3 | 1500 | $798,800 | $760,000 ($507/sf) | $388 | $3320 (2025) | RE/MAX Performance Realty | |
| 2025-12-05 | 8 2427 164 St. | 3 | 4 | 2052 | $1,048,000 | $1,028,000 ($501/sf) | $544 | $3839 (2025) | Real Broker | |
| 2025-08-08 | 32 2427 164 St. | 4 | 3 | 1506 | $865,000 | $845,000 ($561/sf) | $388 | $3253 (2024) | RE/MAX Colonial Pacific Realty | |
| 2024-12-13 | 17 2427 164 St. | 4 | 4 | 2425 | $1,269,000 | $1,234,000 ($509/sf) | $620 | $3911 (2024) | RE/MAX Colonial Pacific Realty |
Sold data from the MLS® feed for strata plan EPS3637. Showing the 15 most recent sales from the last 24 months; expand for up to 80.
The Smith at 2427 164 St. — In the past year 2 units sold at an average of $894,000.
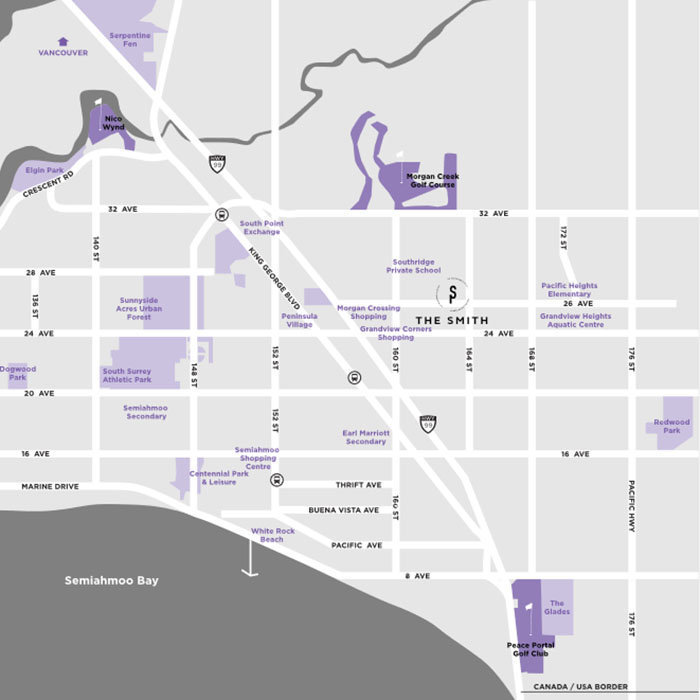
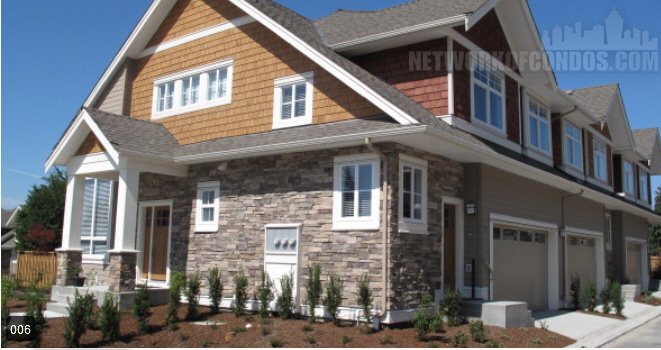
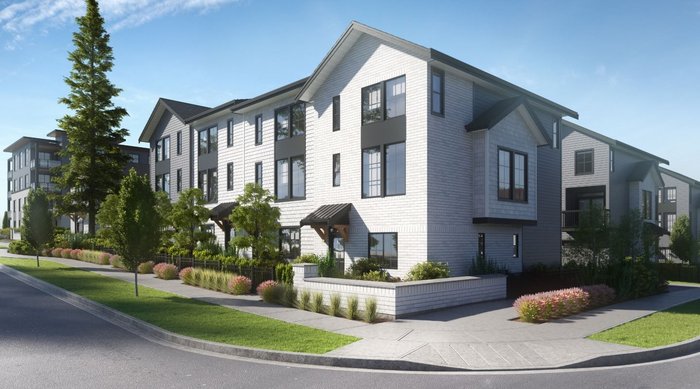
The Smith - 2427 164 Street, Surrey, BC V3S 0E2, Canada. Strata plan number EPP52982. Crossroads are 164 Street and 24 Avenue. This development features 40, 3-storey distinctive townhomes. Admire a perfect view from the deck, with lush landscaping including tall grasses and flowering shrubs. 3-bedroom + den, 4-bedroom + recreation room, 3-bedroom + den + rec room and 3-bedroom + rec room. Ranging from 1460 to 2851 sf. Developed by Ikonik Homes. Interior design by Area 3 Designs.
Within walking distance from Morgan Crossing and Grandview Corners discover a neighbourhood that offers an abundance of fresh sights, activities and amenities. Enjoy sashimi at Sushi Castle, or a modern Indian dish at Vijs, My Shanti. Shop for a good book at Indigo, a new outfit at H&M or furniture at Restoration Hardware all while enjoying a latte from Starbucks. Head outdoors and take a stroll on thepier at White Rock Beach or bike the trails of the Sunnyside urban forest. Then pick up a few groceries at Thriftys Foods on your way back. The Smith puts you at the centre of a vibrant urban enclave.
| Construction | Frame - Wood |
|---|---|
| Exterior Finish | Mixed |
| Roof | Other |
| Foundation | Concrete Perimeter |
| Rain Screen | Full |
| Developer | Ikonik Homes |
| Designer | Area3 Design |
| Marketer | Frontline Real Estate Services |
| Management Company | STRATACO MANAGEMENT LTD. |
| Strata Plan | EPS3637 |
|---|---|
| Strata Web Site | meetthesmiths.ca |
| Building Type | Strata Townhouses |
| Title to Land | Freehold Strata |
| Units in Strata | 40 |
| Units in Development | 40 |
| Management Company | Strataco — 604-294-4141 |
| Bylaws / Restrictions | PETS ALLOWED W/REST.,RENTALS ALLOWED |
| Parking / Storage | Garage; Double |
Live market intelligence for this building's segments — active inventory, medians, ranges & trends. Opens in a new tab.
 Open Full View
 © BC Condos & Homes
 Open Full View
© BC Condos & Homes
 Open Full View
© BC Condos & Homes
| Sales Website | meetthesmiths.ca |
|---|---|
| Sales Phone | 778.593.4990 |
| Sales Email | info@meetthesmiths.ca |
| Sales Address | 2427 164th Street Surrey BC |
| Address | Bed | Bath | Sqft | Price |
|---|---|---|---|---|
| 16439 24 Ave. | 4 | 4 | 2644 | $999,000 |
| 16441 24 Ave. | 4 | 4 | 2688 | $1,228,000 |
| 12 2469 164 St. | 4 | 3 | 1620 | $819,000 |
| 71 2469 164 St. | 4 | 3 | 1564 | $790,000 |
| 2472 164 St. | 4 | 4 | 2278 | $1,299,000 |
| 2 16361 23a Ave. | 3 | 3 | 1449 | $815,000 |
| 7 16358 23a Ave. | 3 | 3 | 1445 | $849,000 |
| 16452 24a Ave. | 4 | 4 | 2625 | $1,250,000 |
| 73 16458 23a Ave. | 4 | 4 | 1990 | $968,000 |
| 3 16458 23a Ave. | 4 | 3 | 1479 | $809,900 |
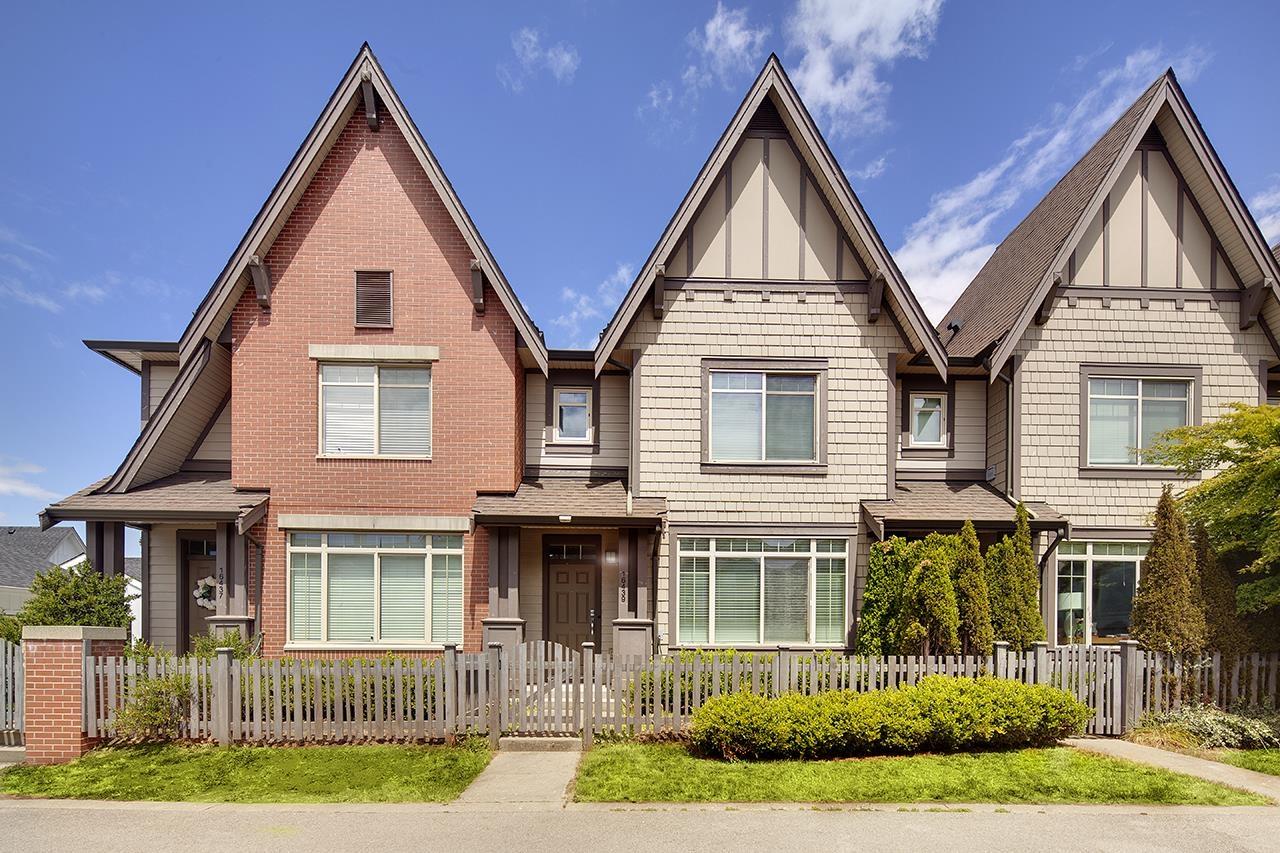 $999,000
16439 24 Ave. · 4bd/4ba · 2644sf
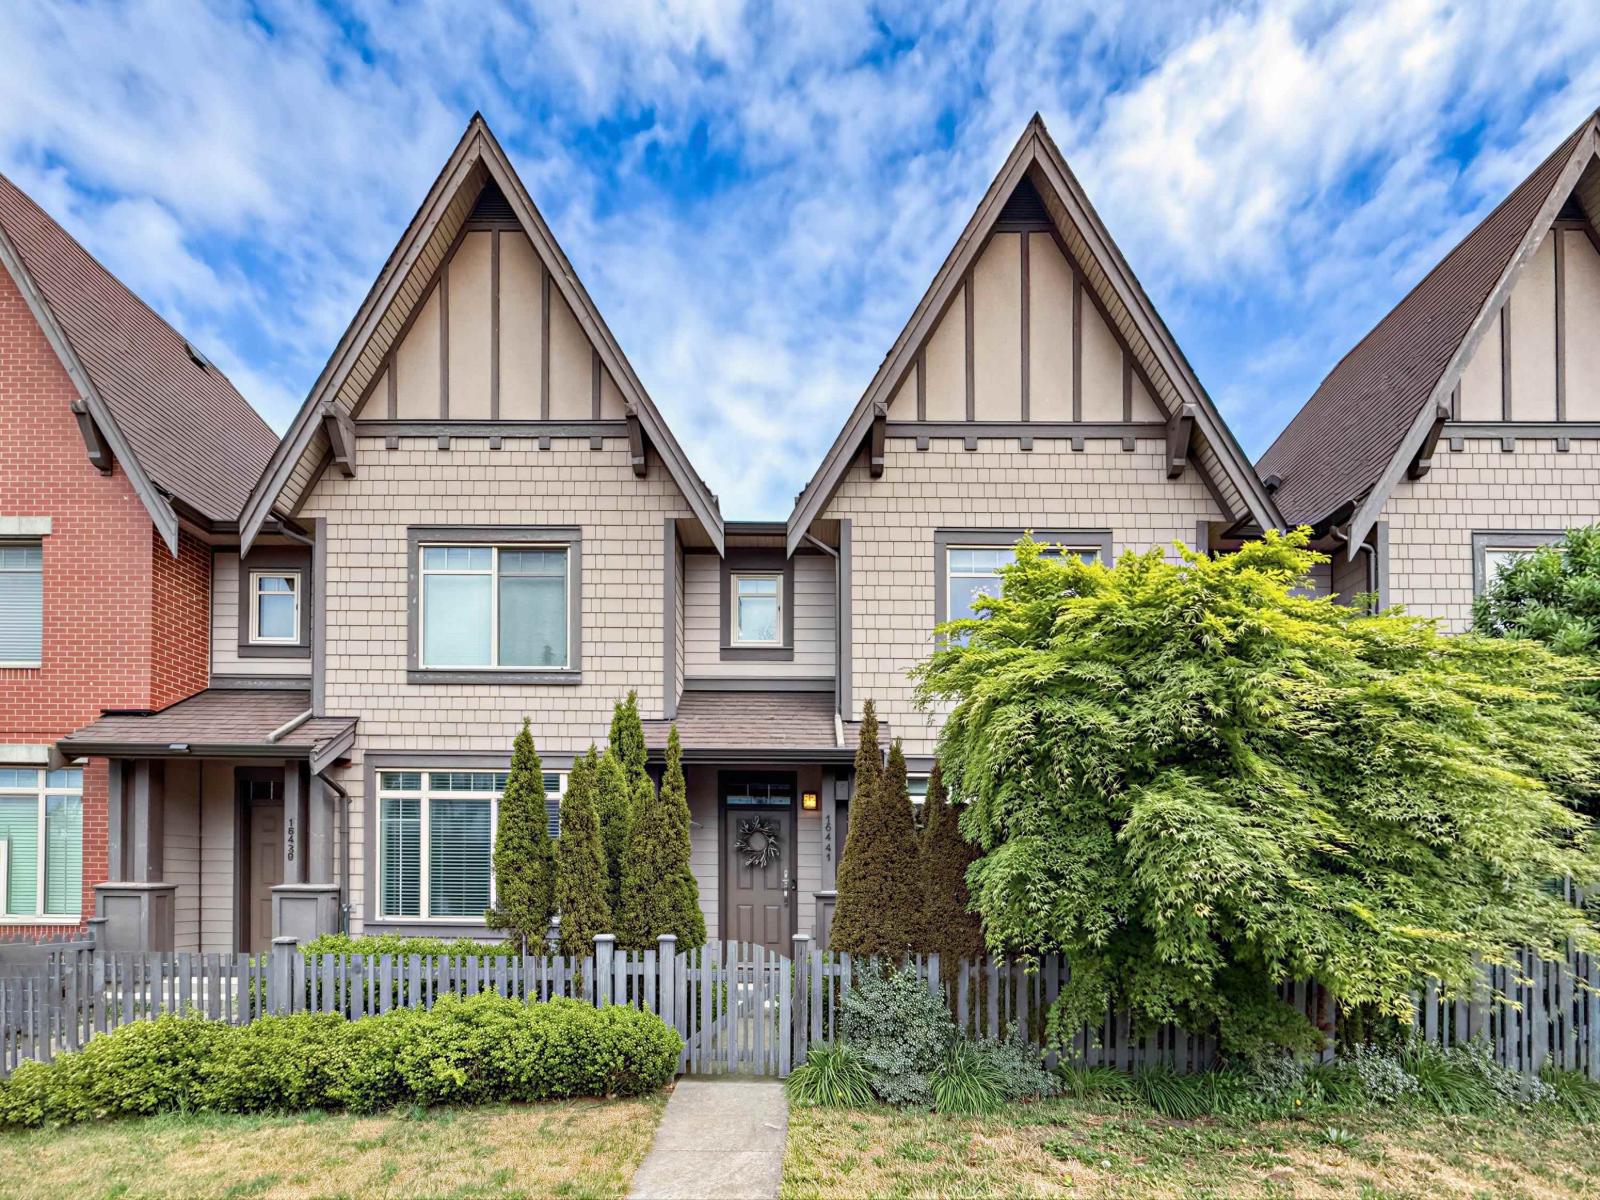 $1,228,000
16441 24 Ave. · 4bd/4ba · 2688sf
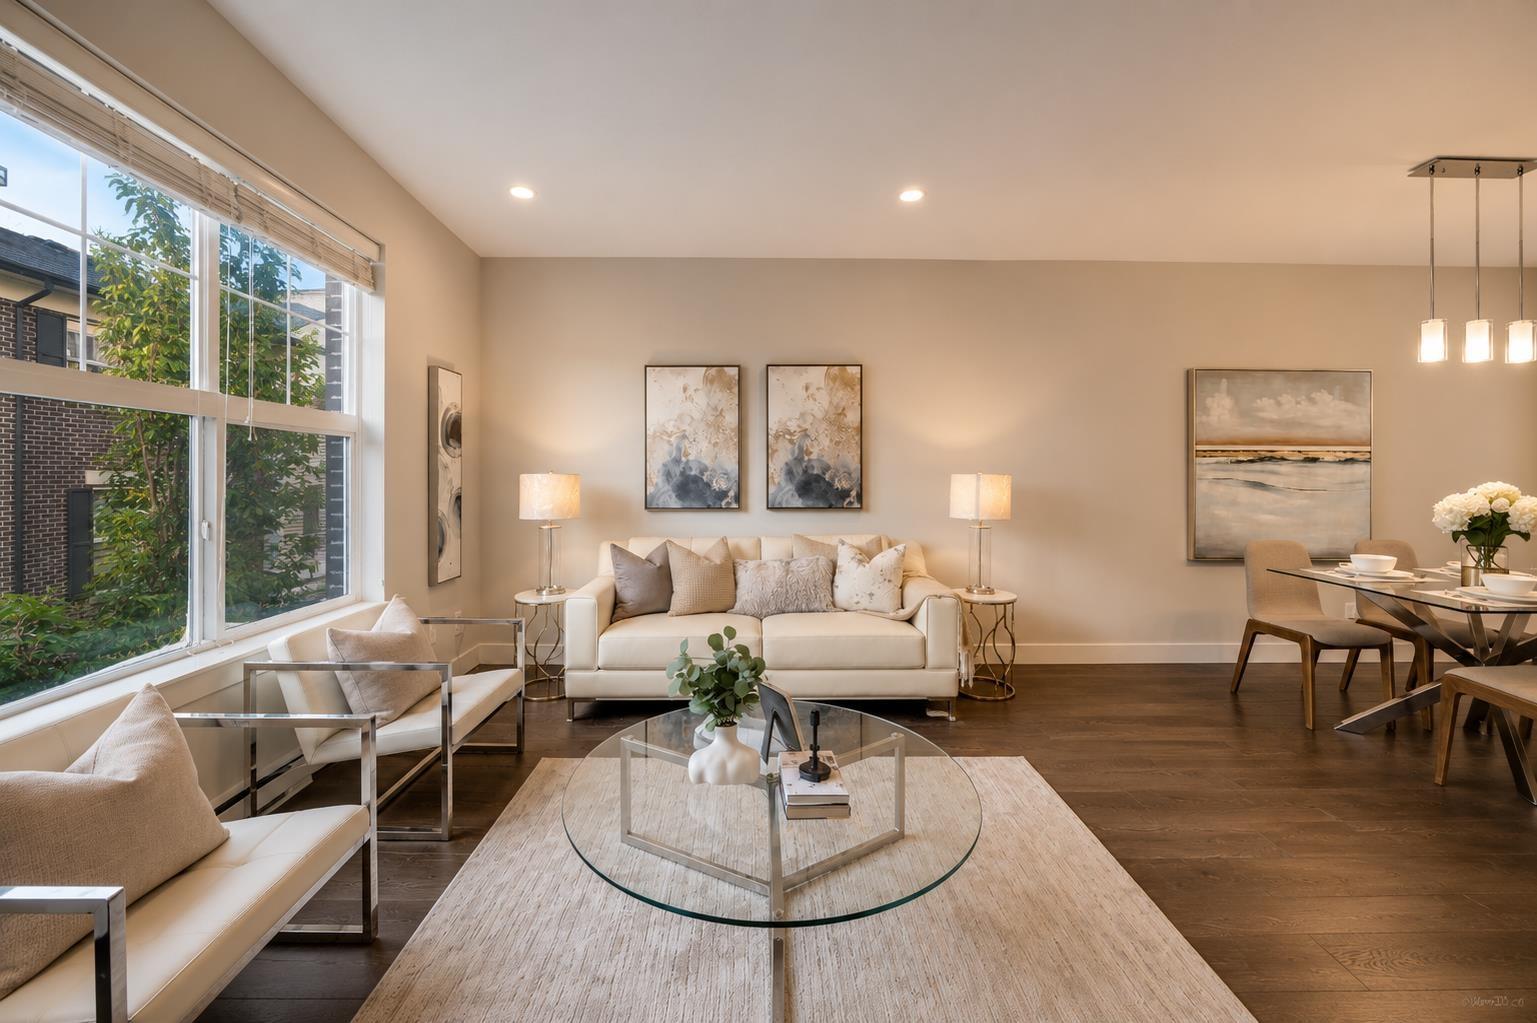 $819,000
12 2469 164 St. · 4bd/3ba · 1620sf
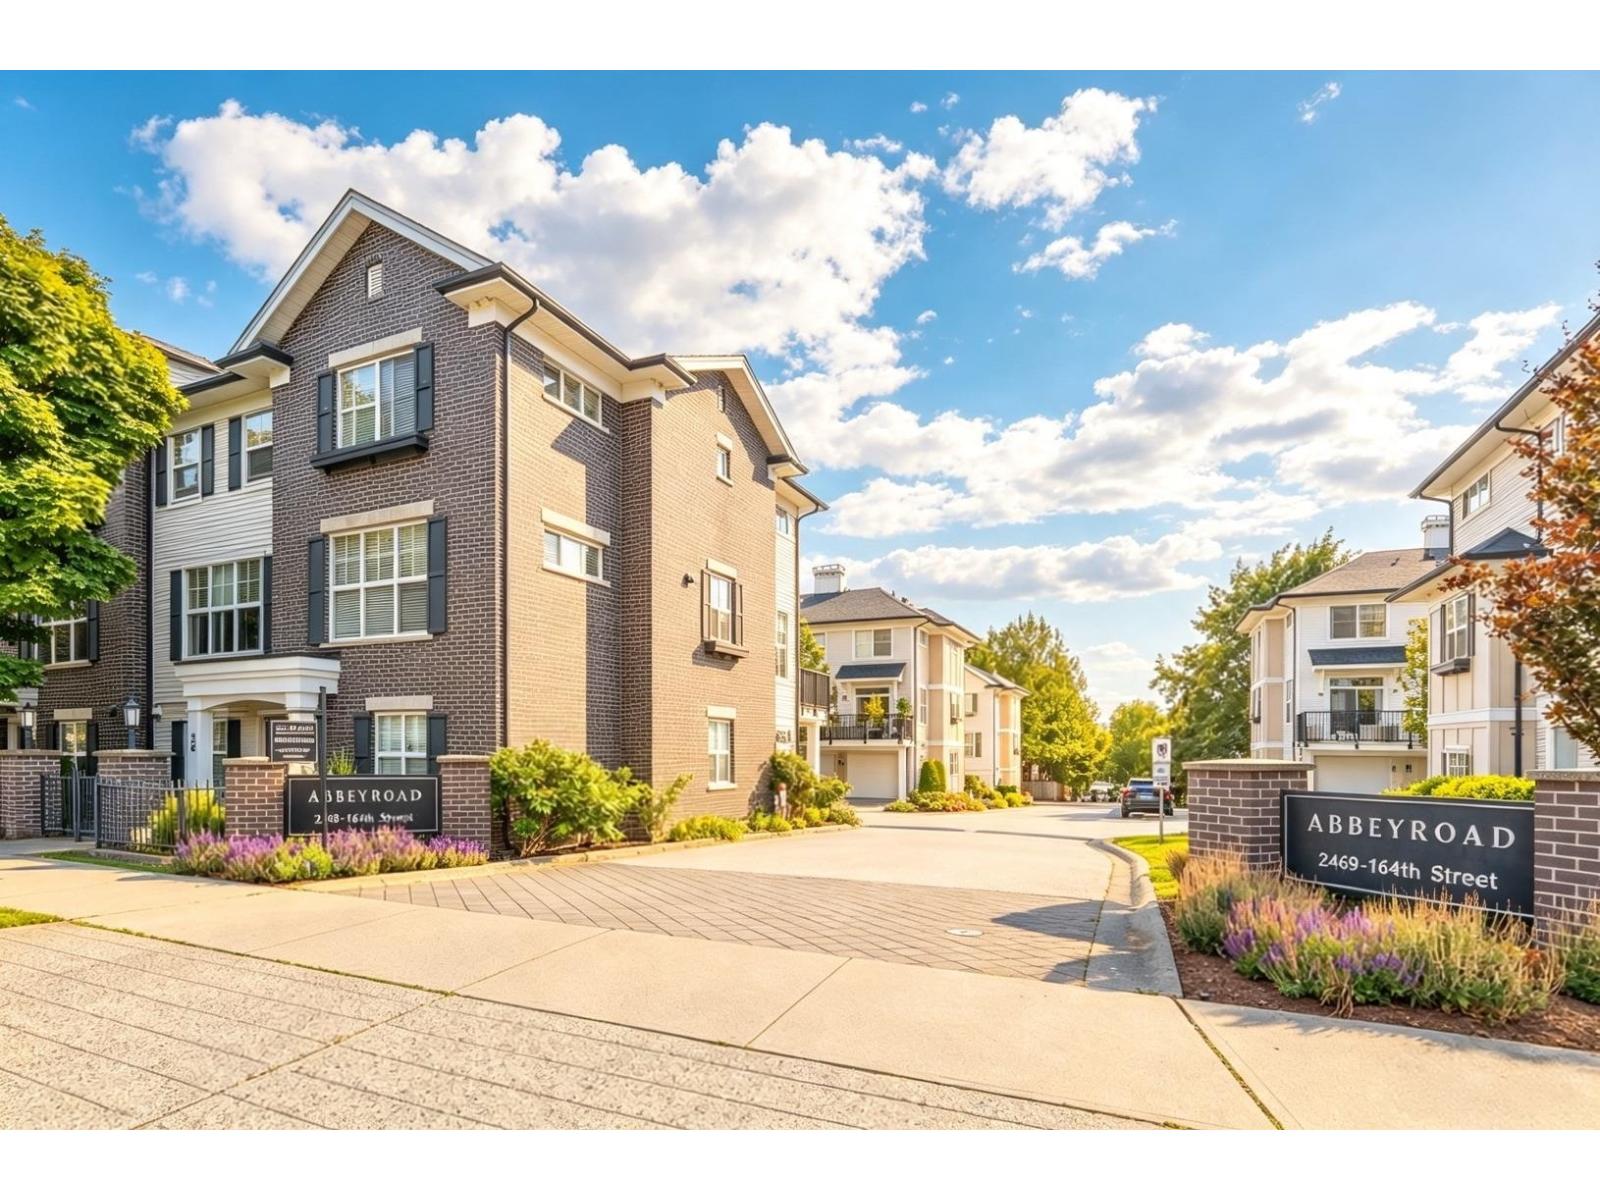 $790,000
71 2469 164 St. · 4bd/3ba · 1564sf
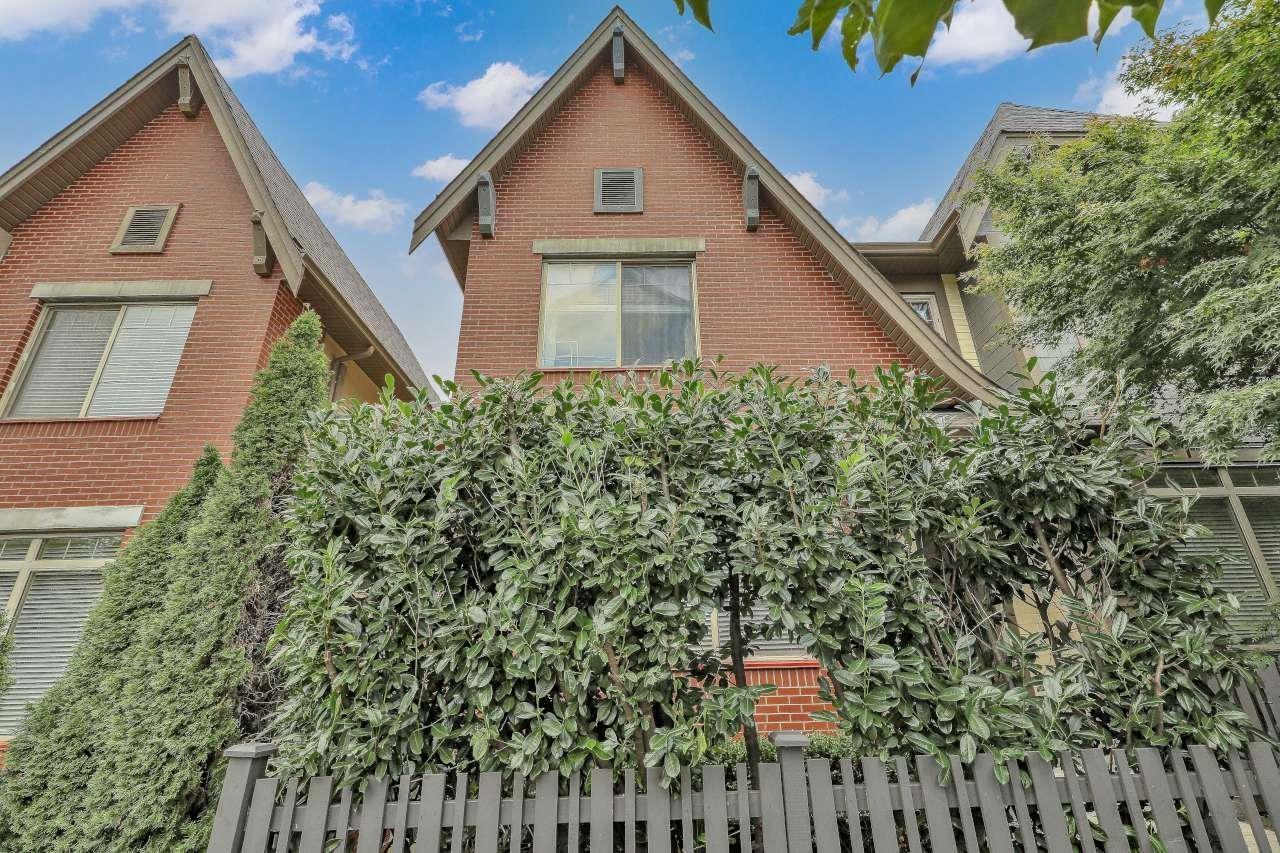 $1,299,000
2472 164 St. · 4bd/4ba · 2278sf
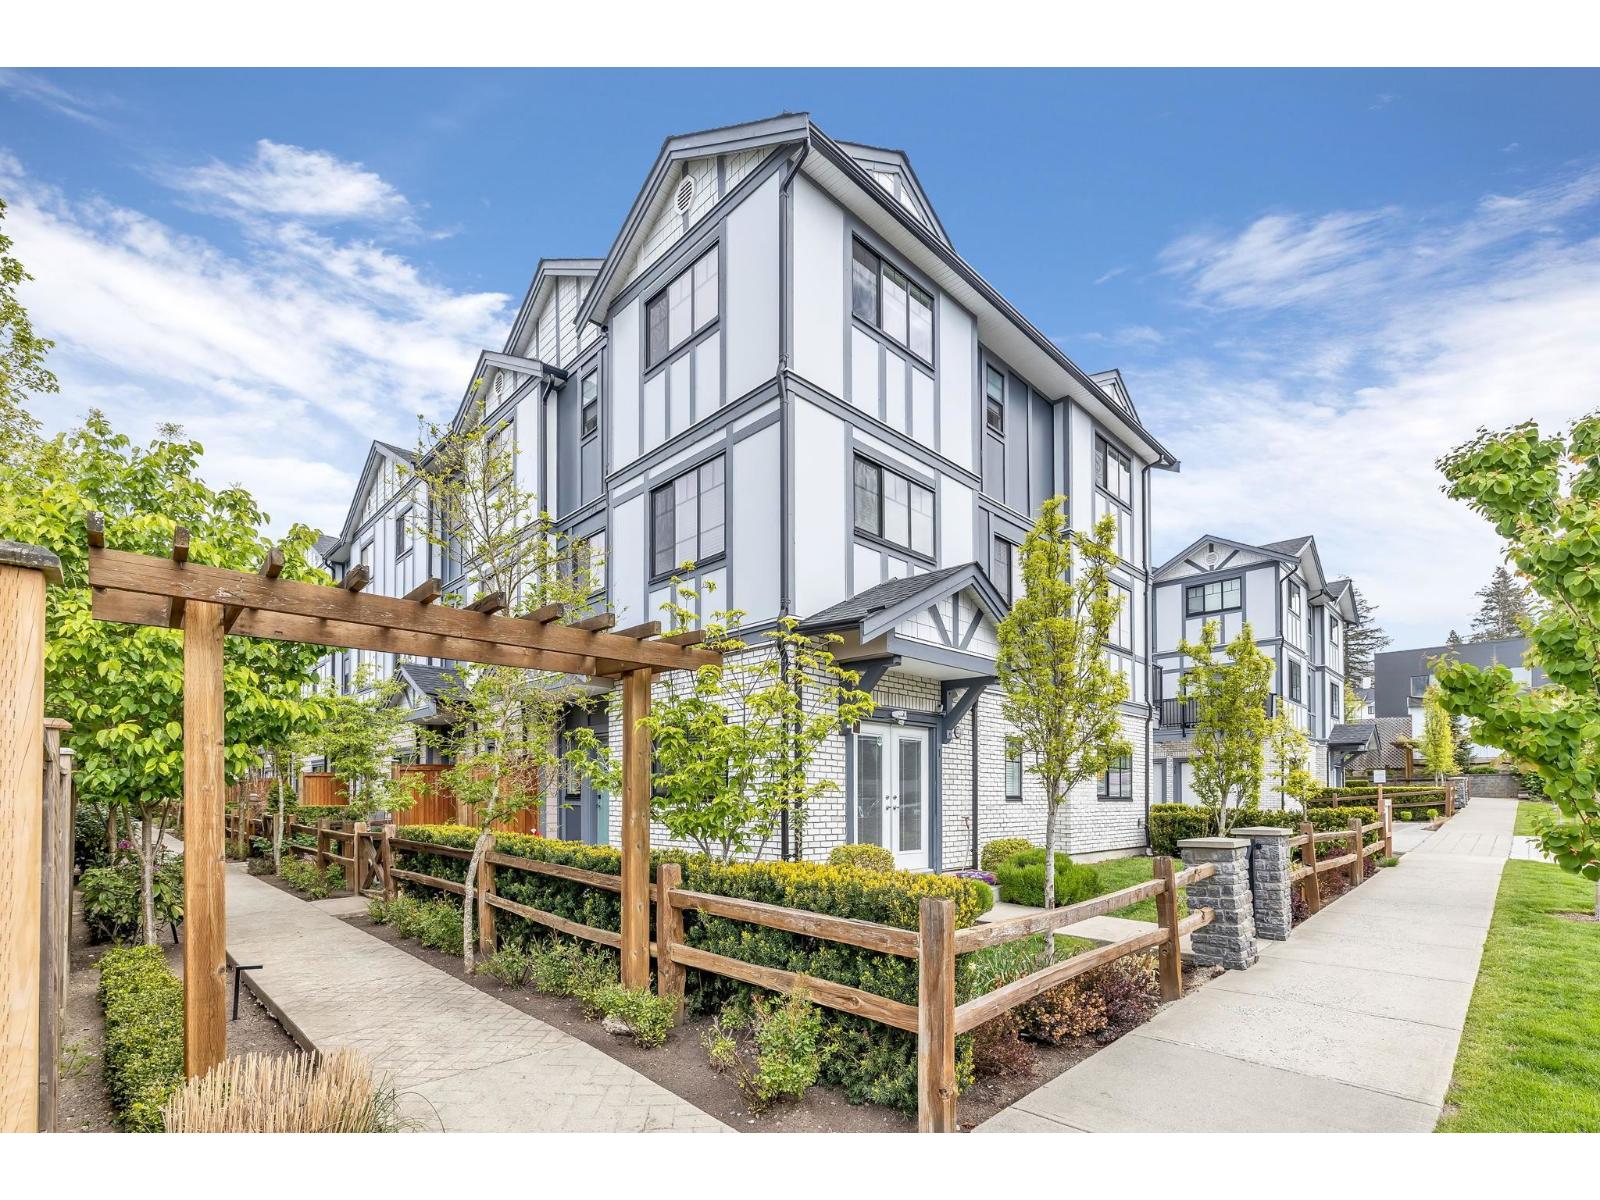 $815,000
2 16361 23a Ave. · 3bd/3ba · 1449sf
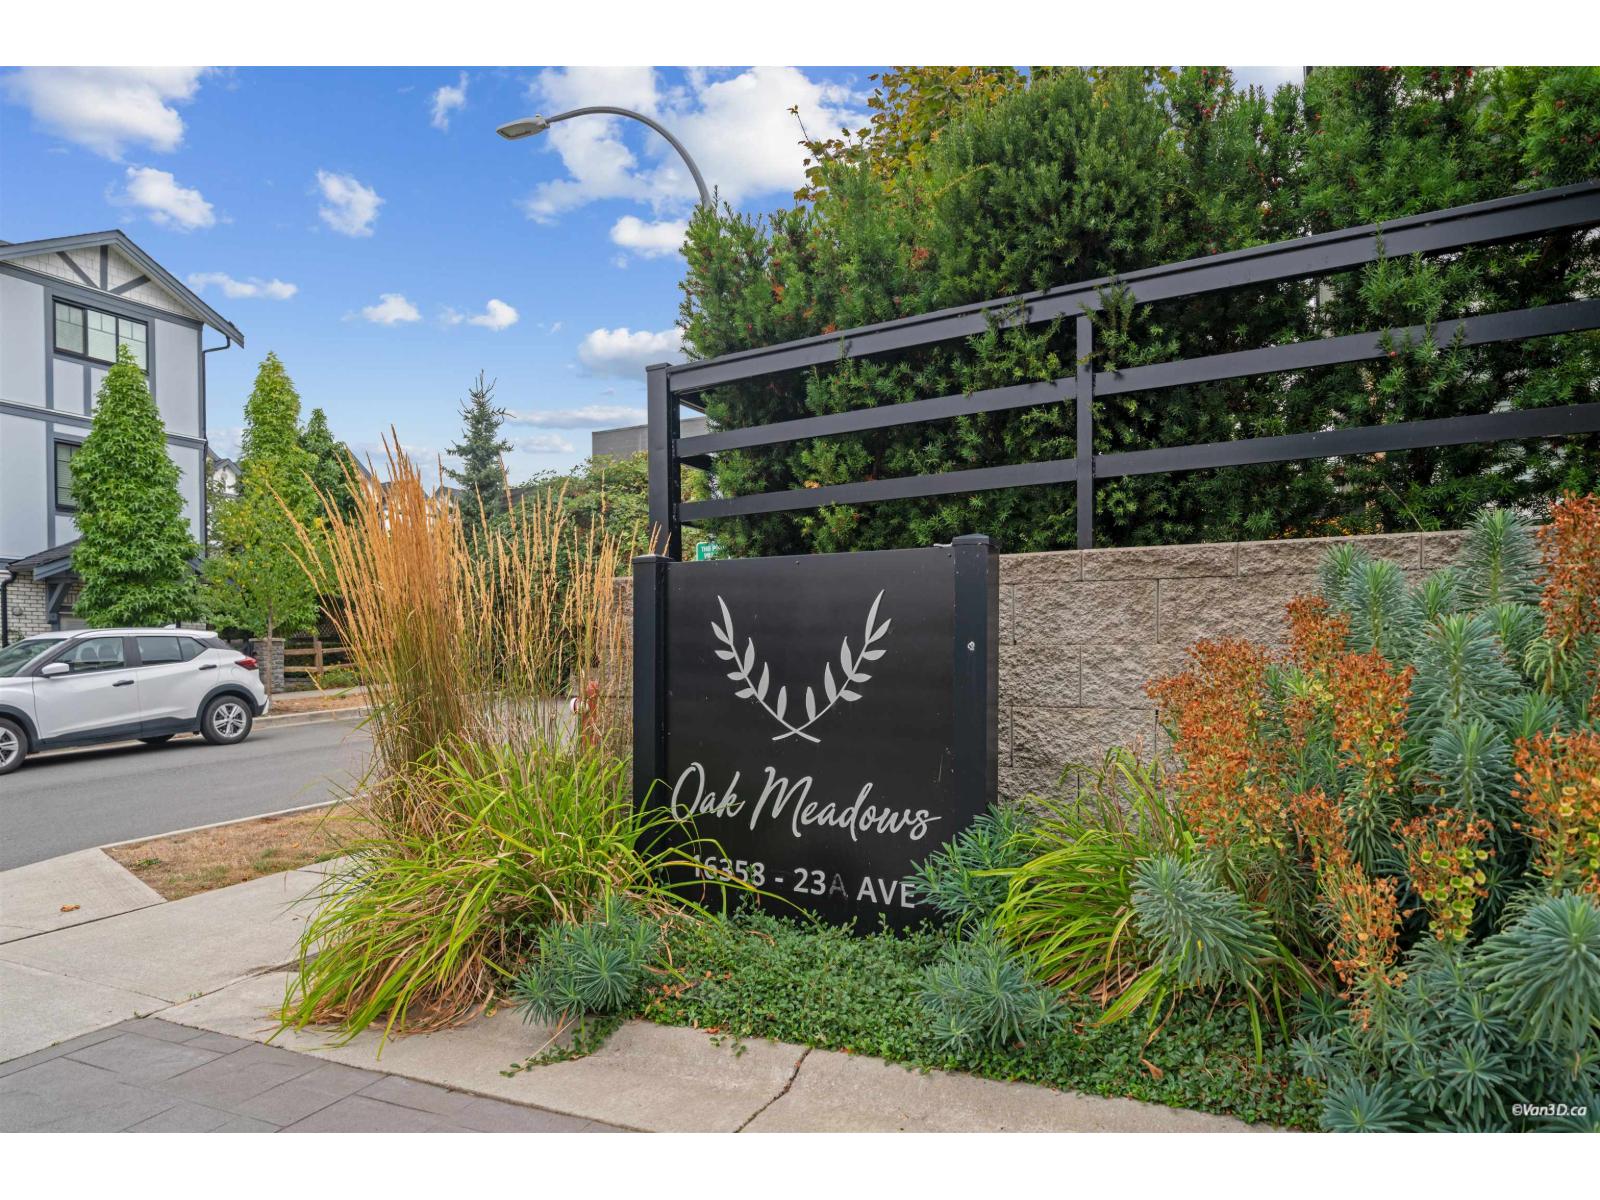 $849,000
7 16358 23a Ave. · 3bd/3ba · 1445sf
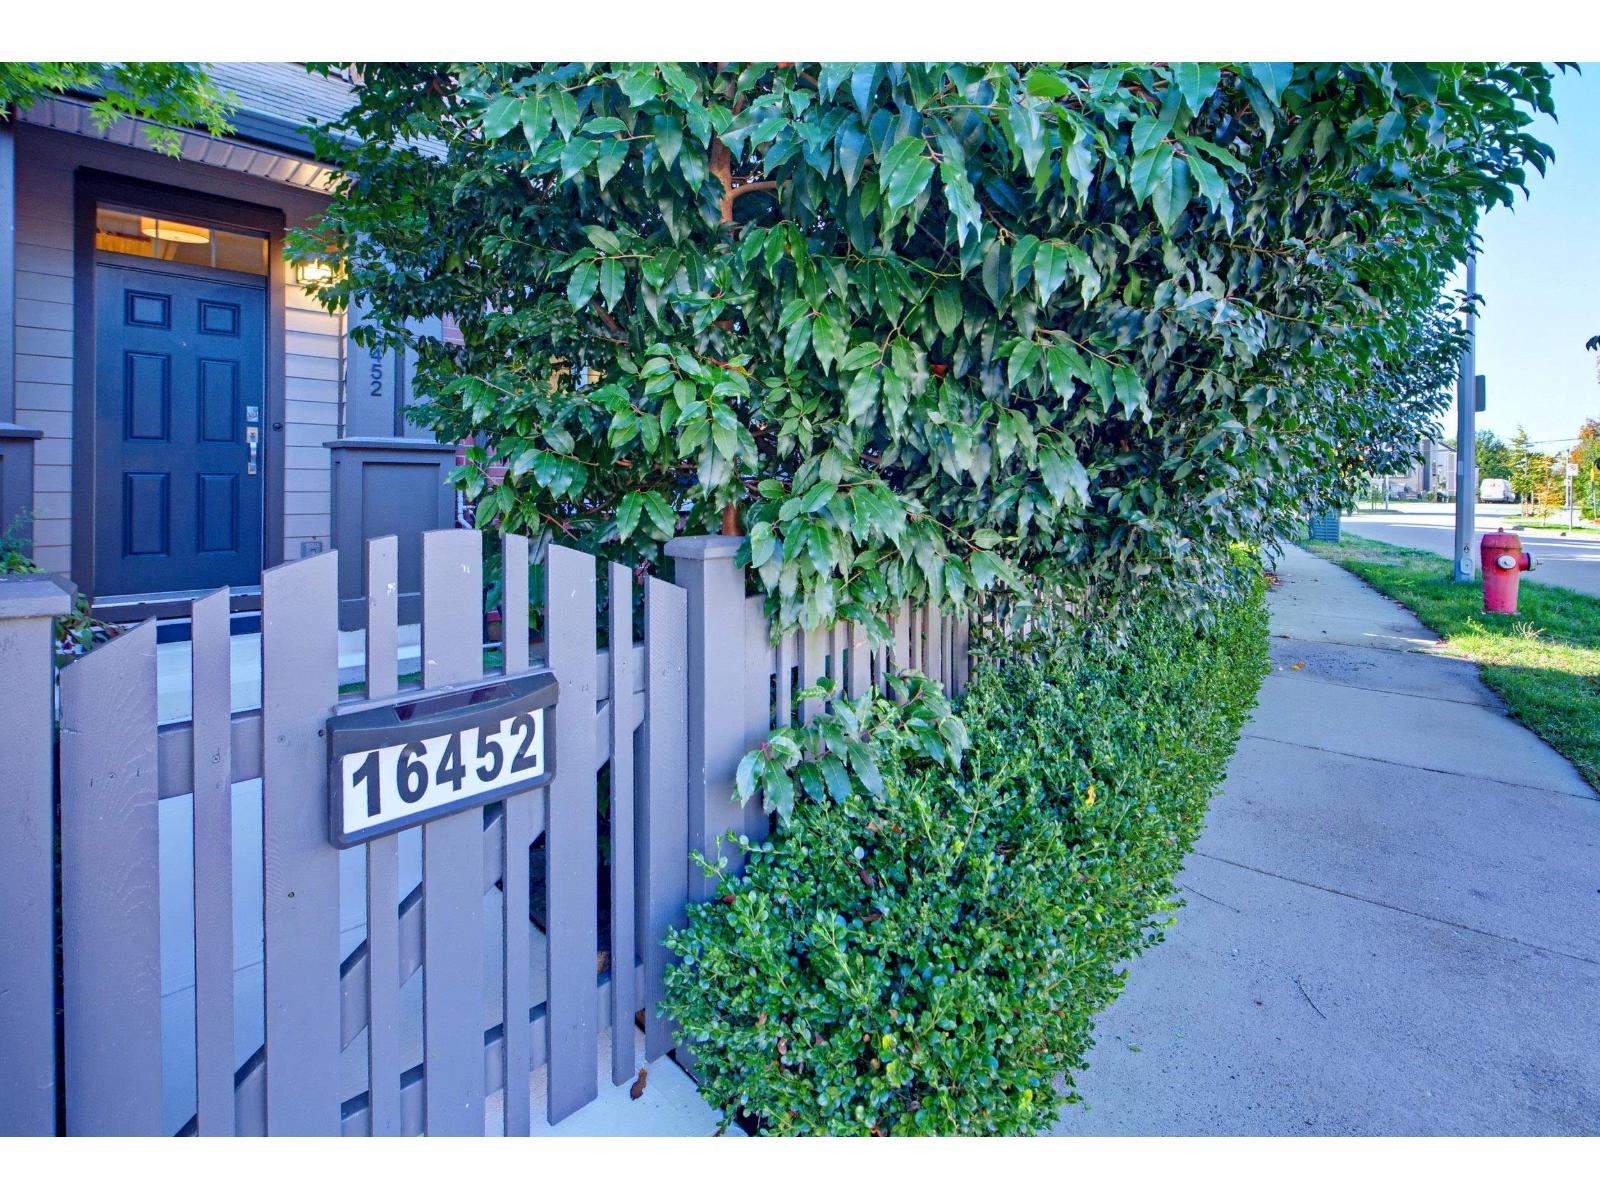 $1,250,000
16452 24a Ave. · 4bd/4ba · 2625sf
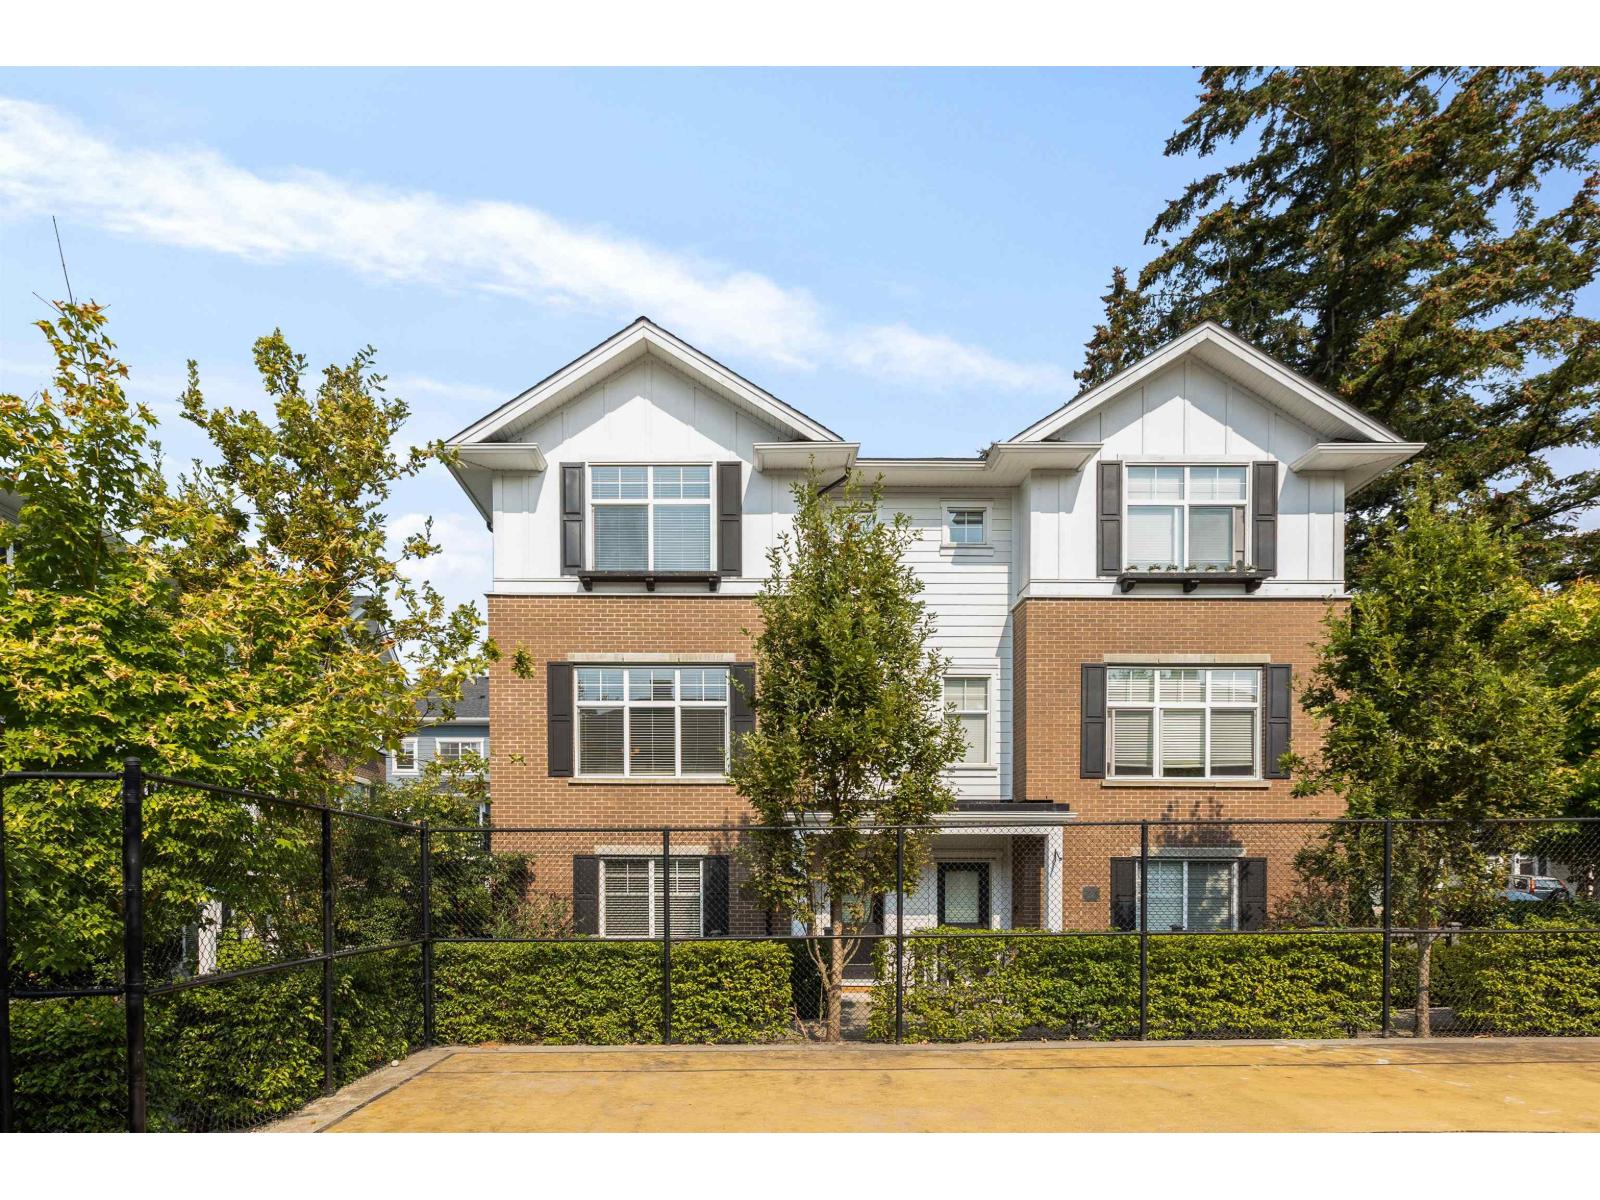 $968,000
73 16458 23a Ave. · 4bd/4ba · 1990sf
 $809,900
3 16458 23a Ave. · 4bd/3ba · 1479sf
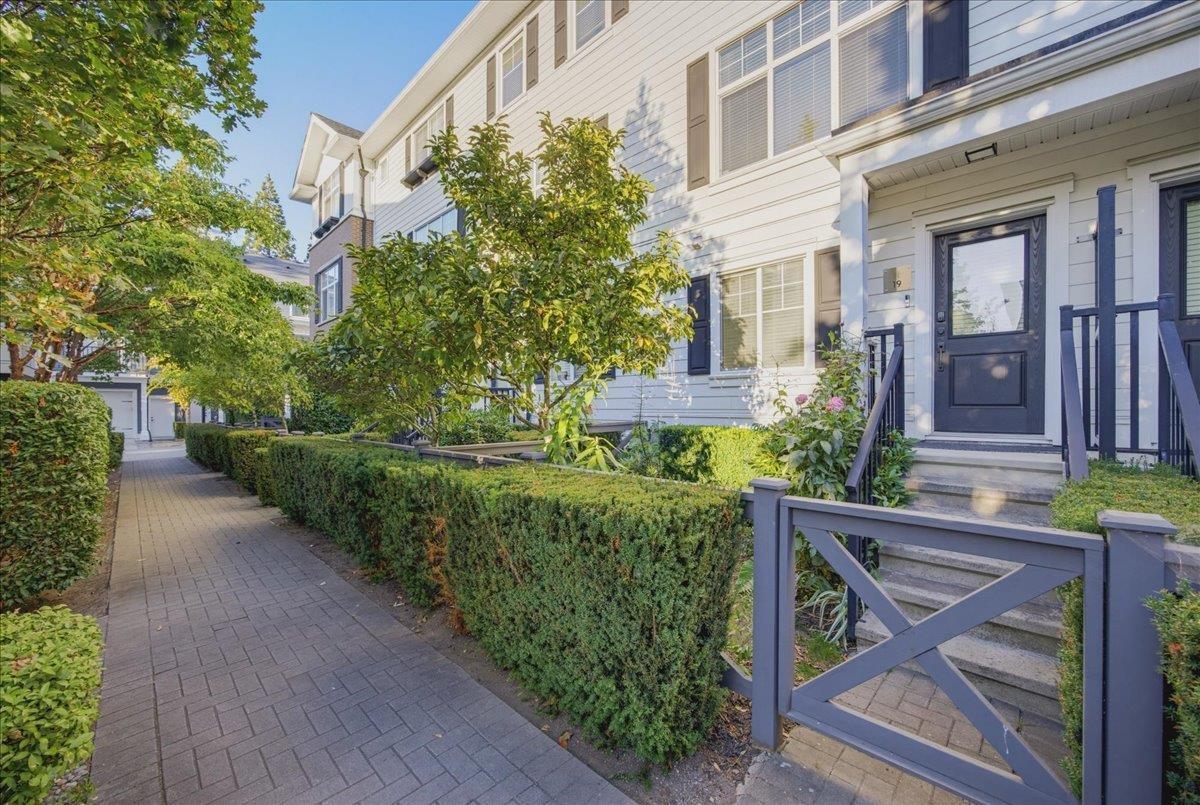 $839,000
19 16458 23a Ave. · 3bd/3ba · 1612sf
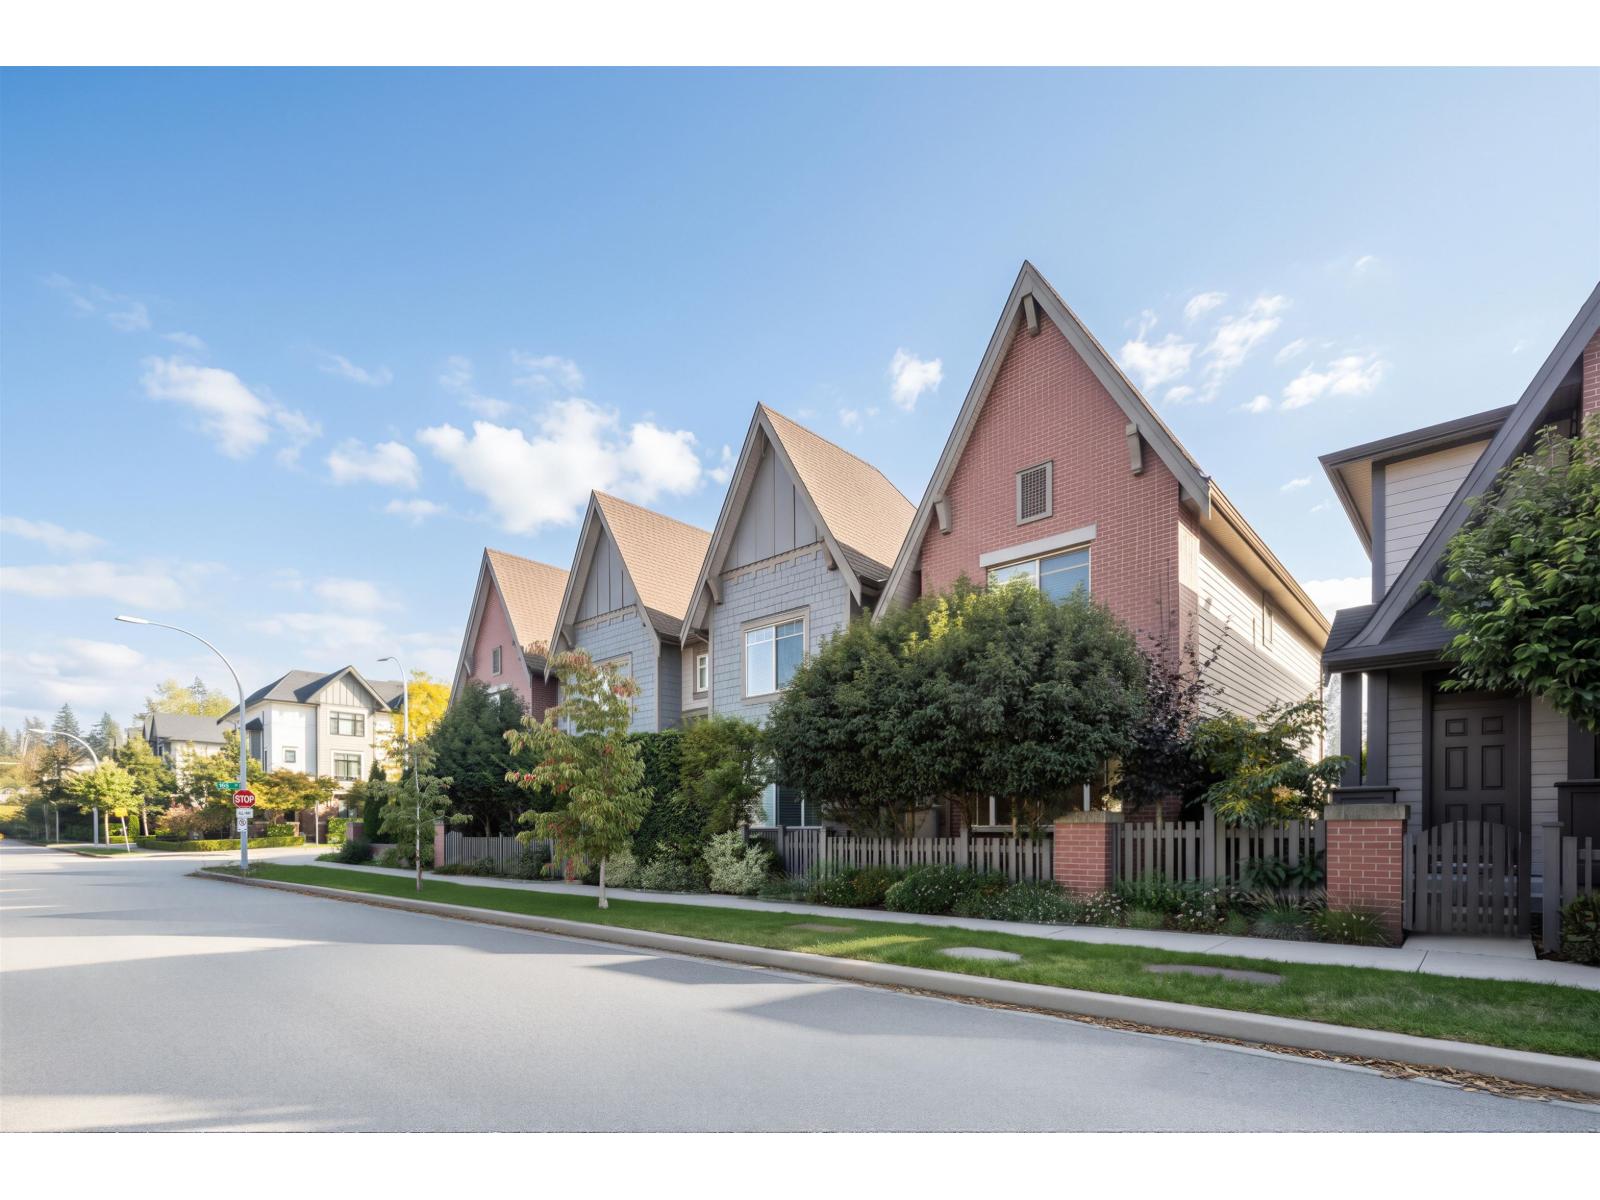 $1,238,000
16476 24a Ave. · 4bd/4ba · 2660sf
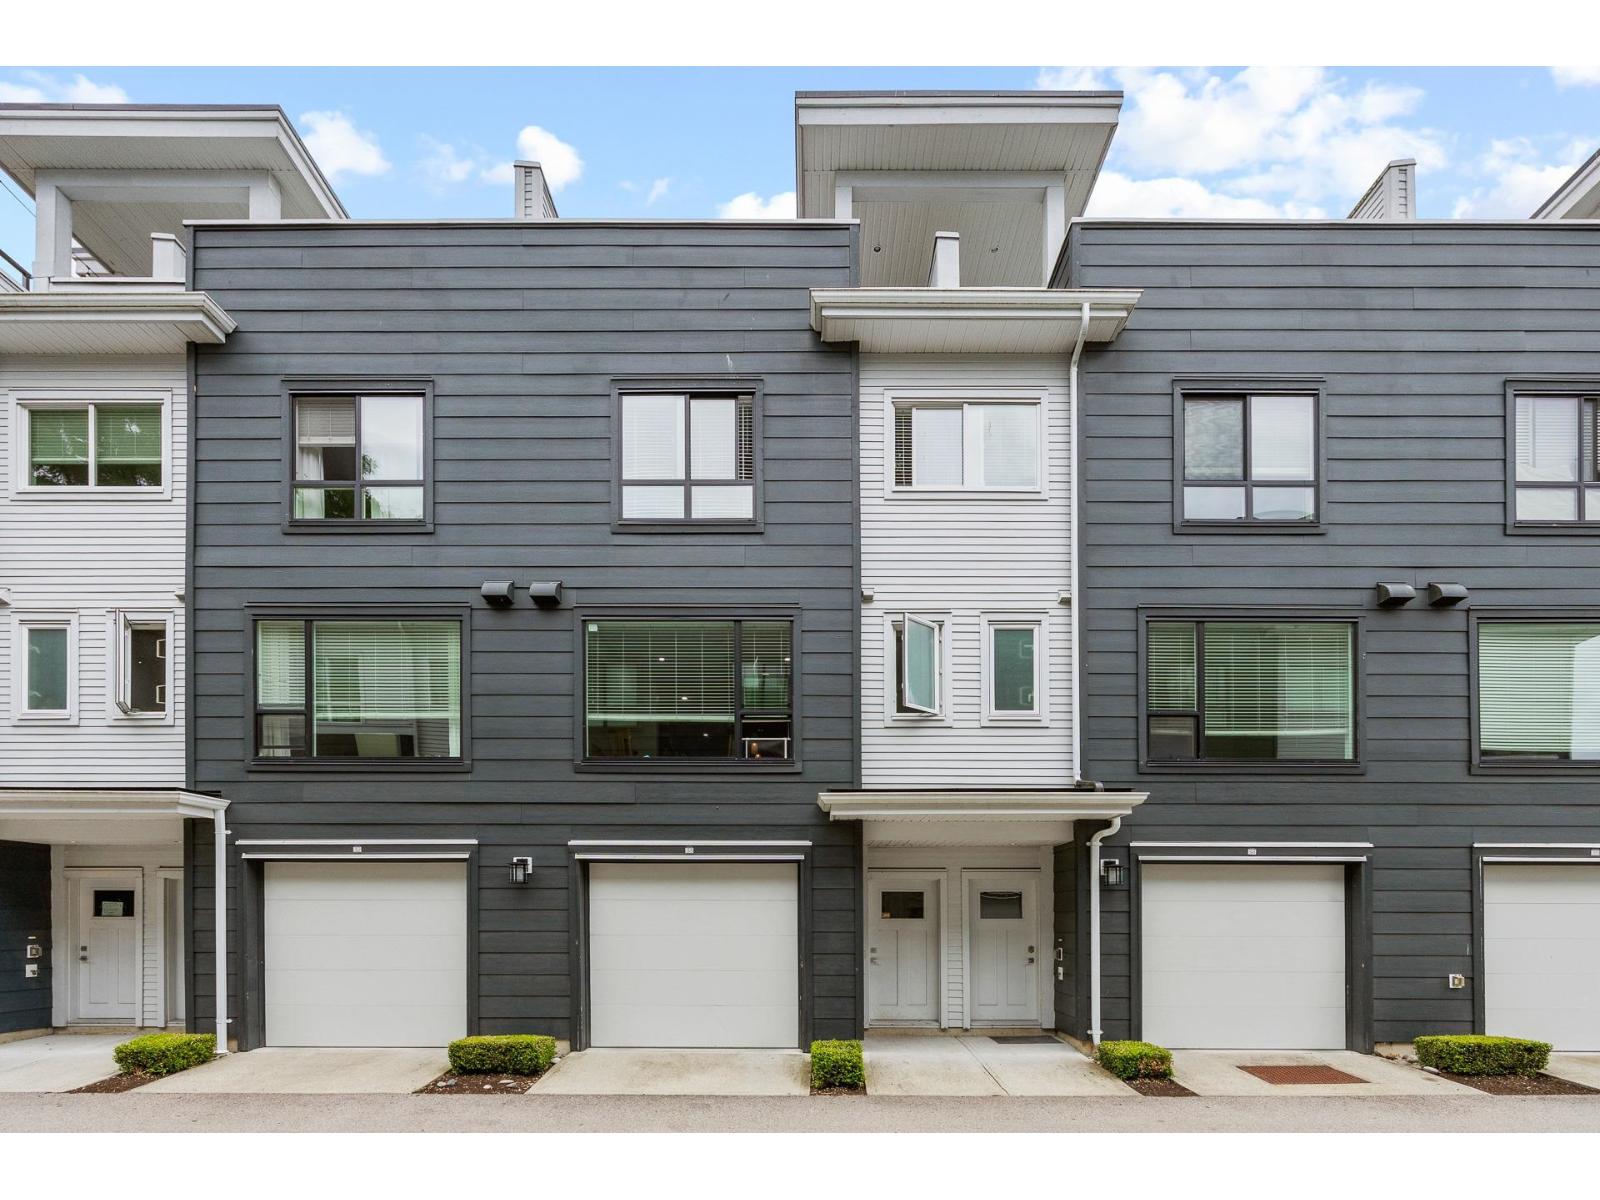 $790,000
33 16337 23a Ave. · 3bd/3ba · 1515sf
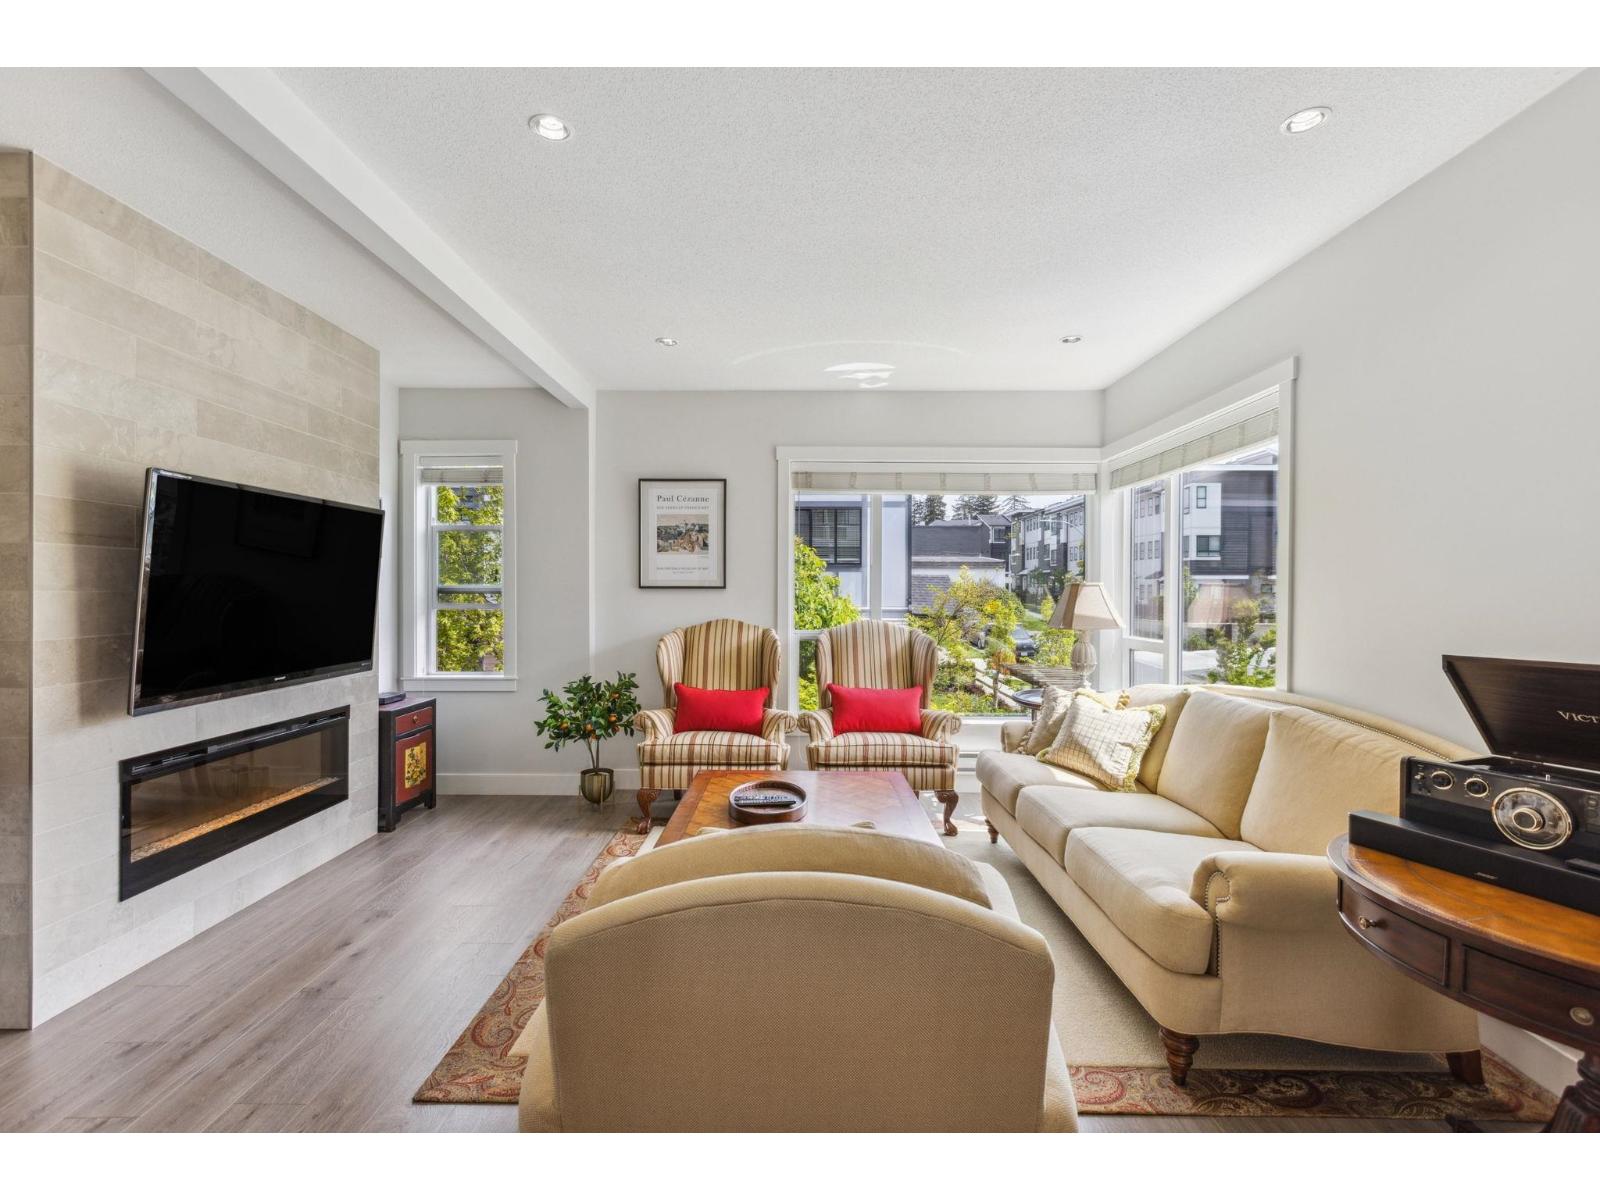 $948,000
36 16337 23a Ave. · 4bd/4ba · 1812sf
 $1,699,900
2513 164 St. · 6bd/4ba · 3606sf
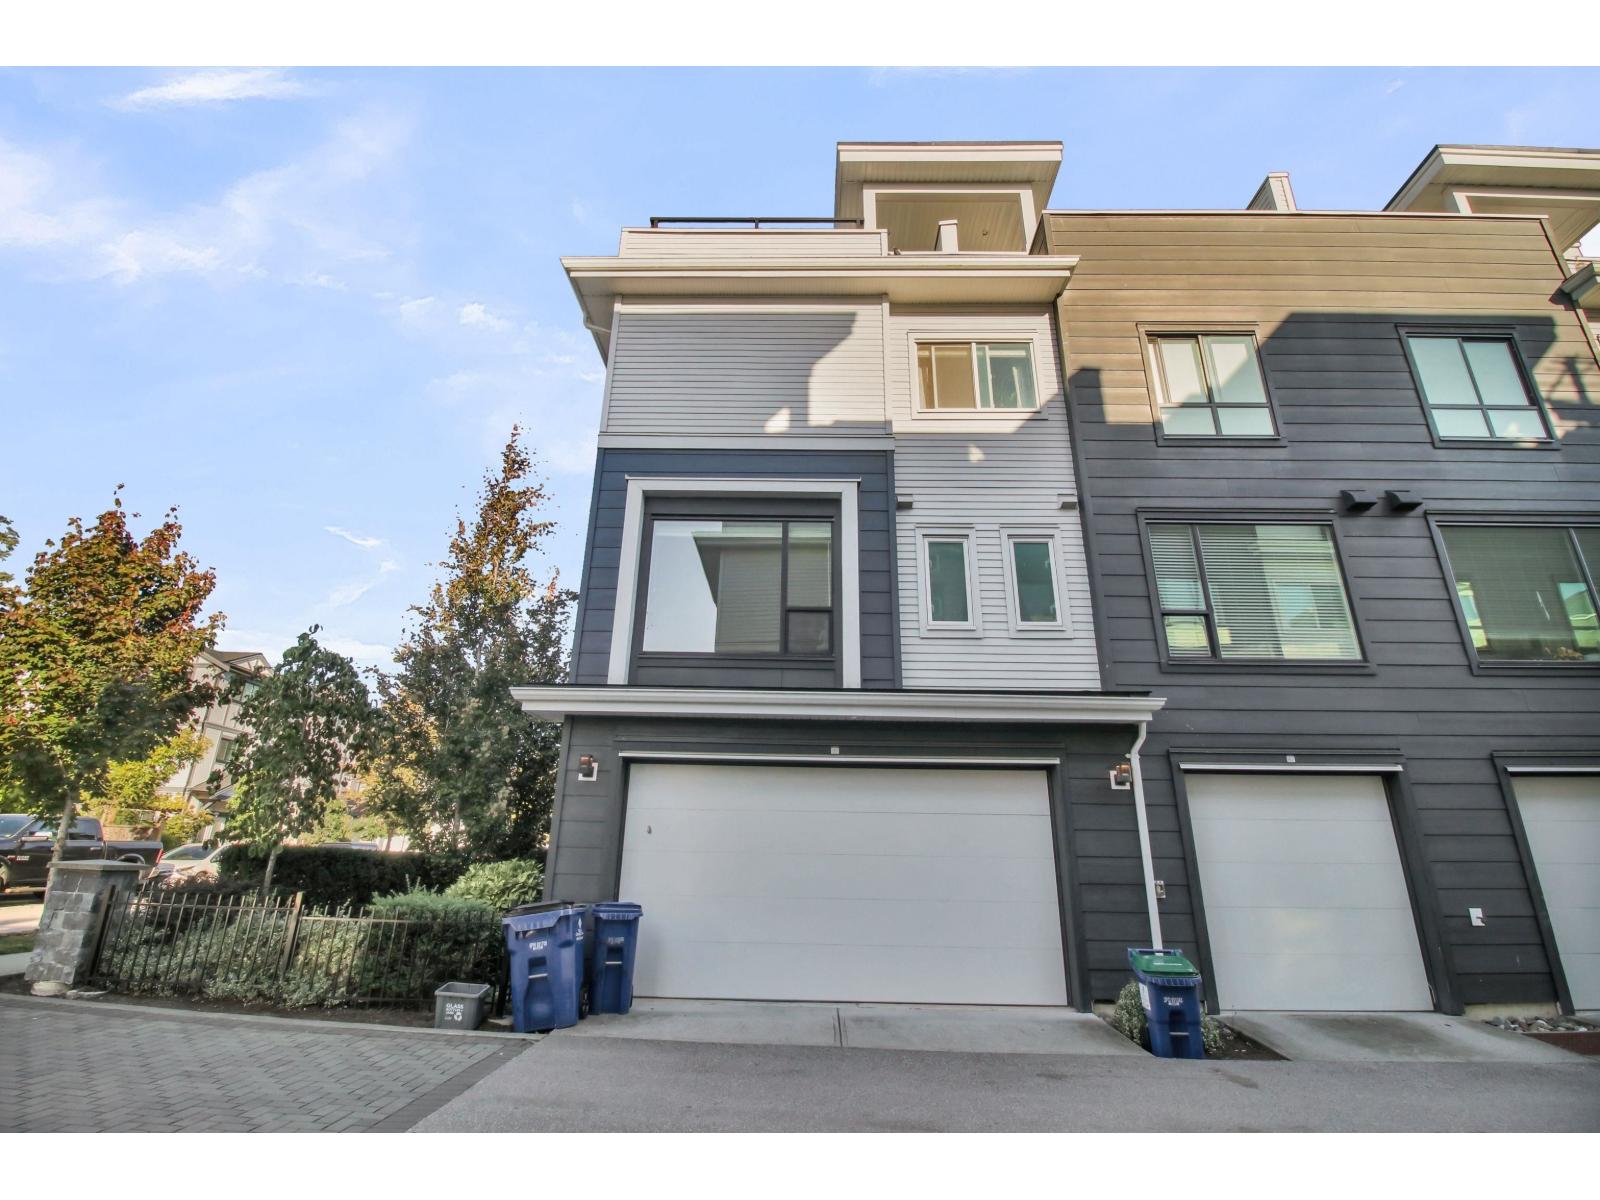 $929,000
88 16336 23a Ave. · 4bd/4ba · 1808sf
 $1,299,000
2290 164a St. · 4bd/4ba · 2552sf
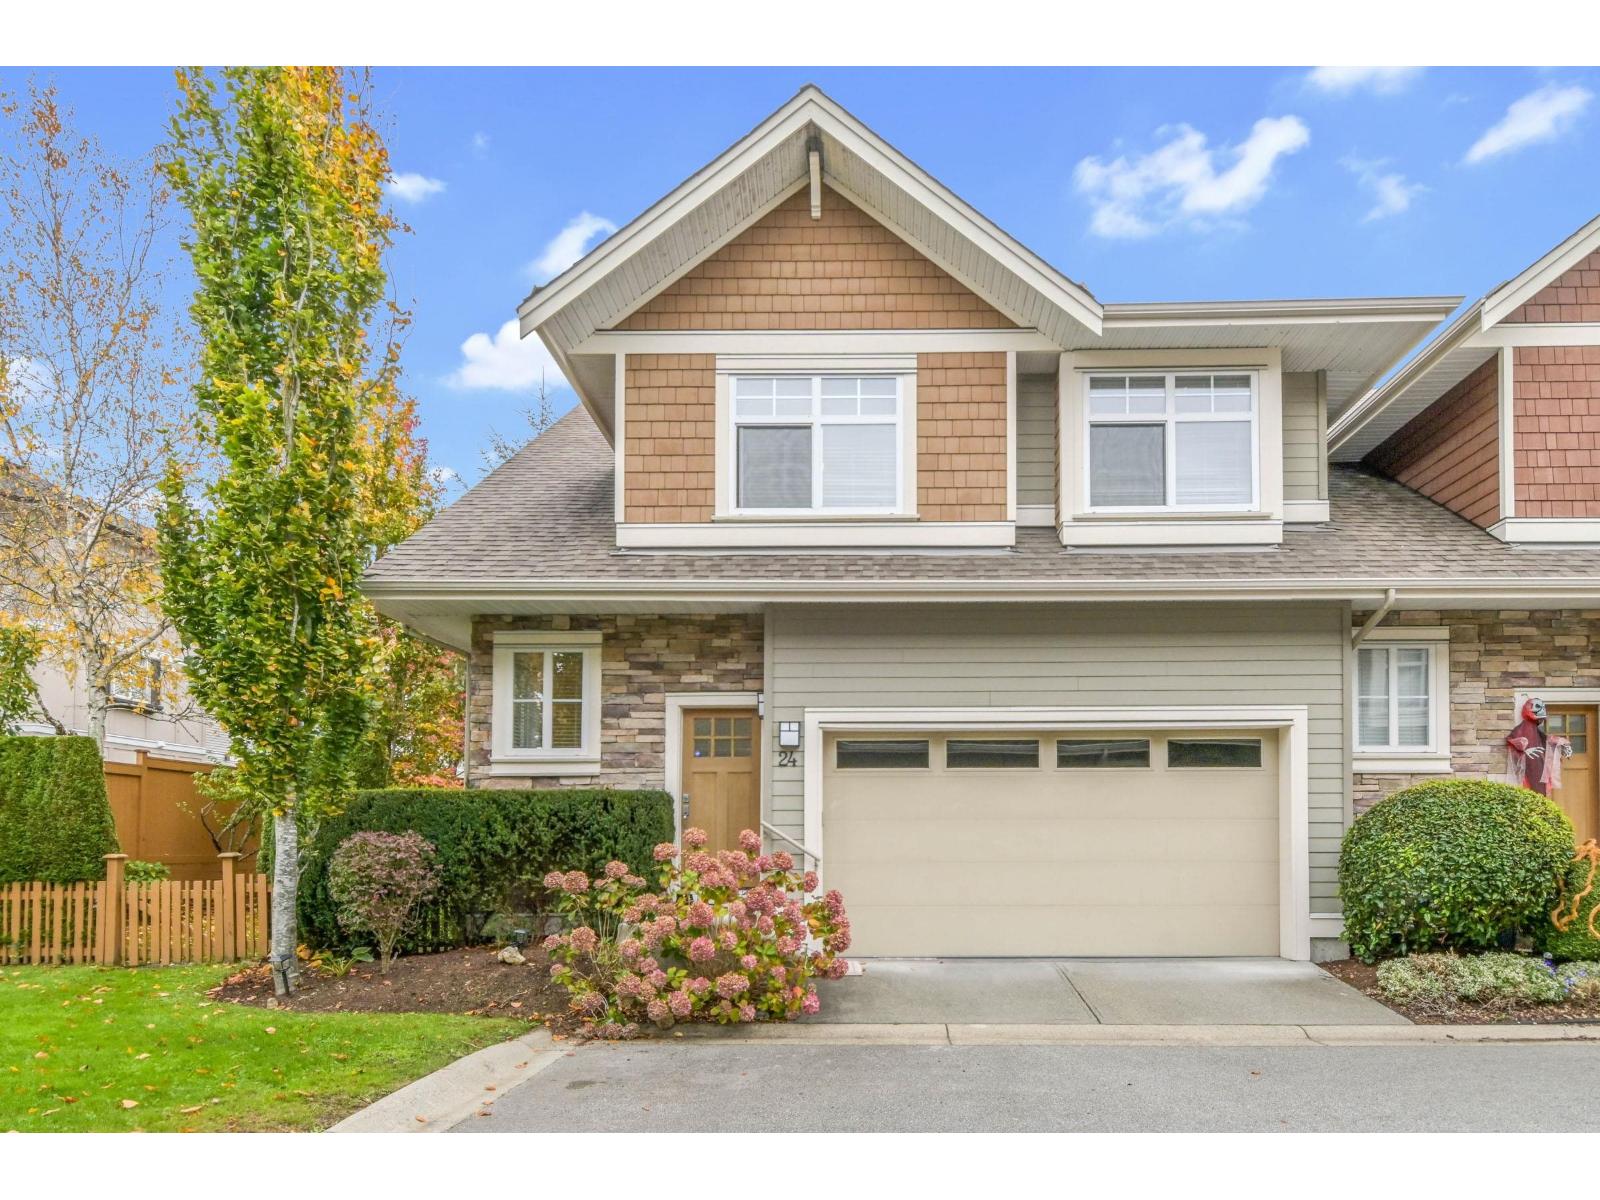 $1,299,900
24 2456 163 St. · 3bd/4ba · 2691sf
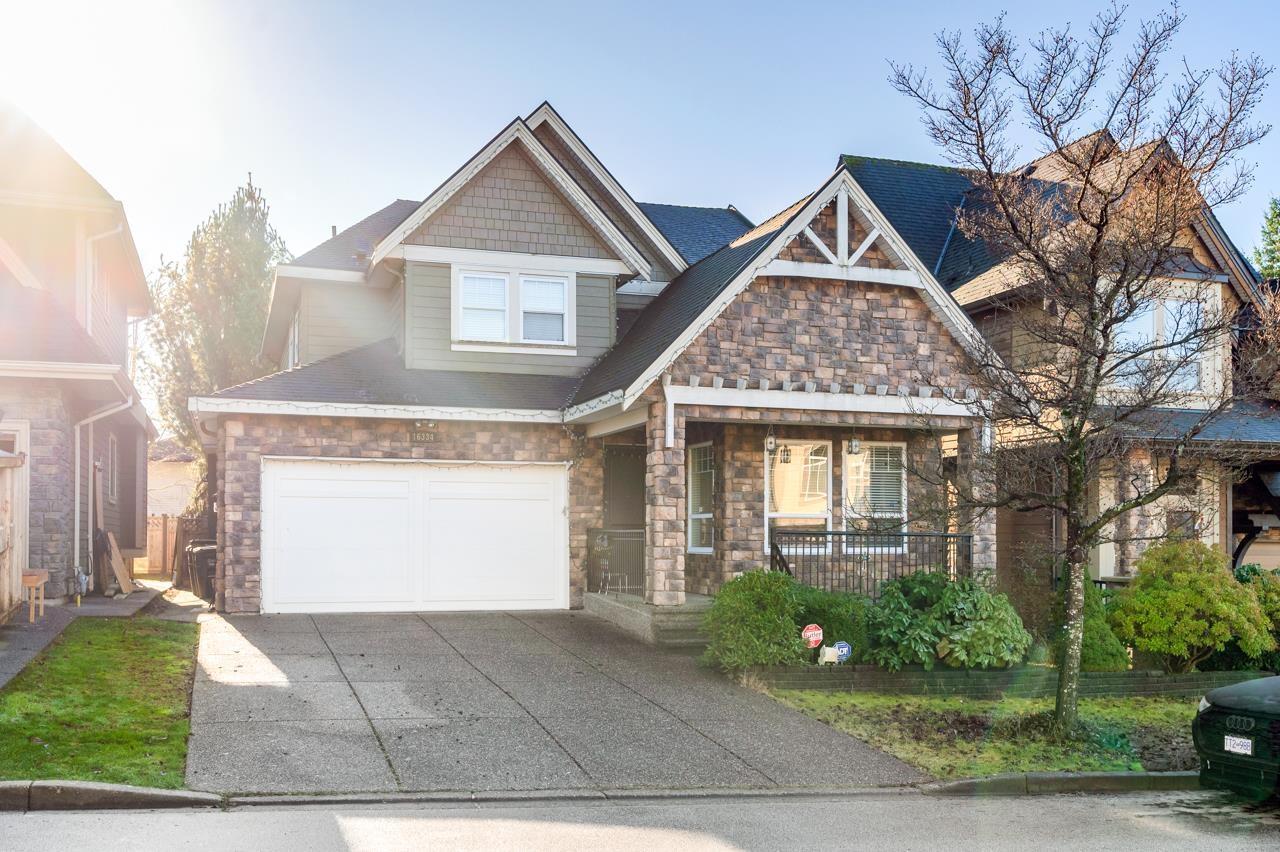 $1,690,000
16334 25 Ave. · 5bd/5ba · 3735sf
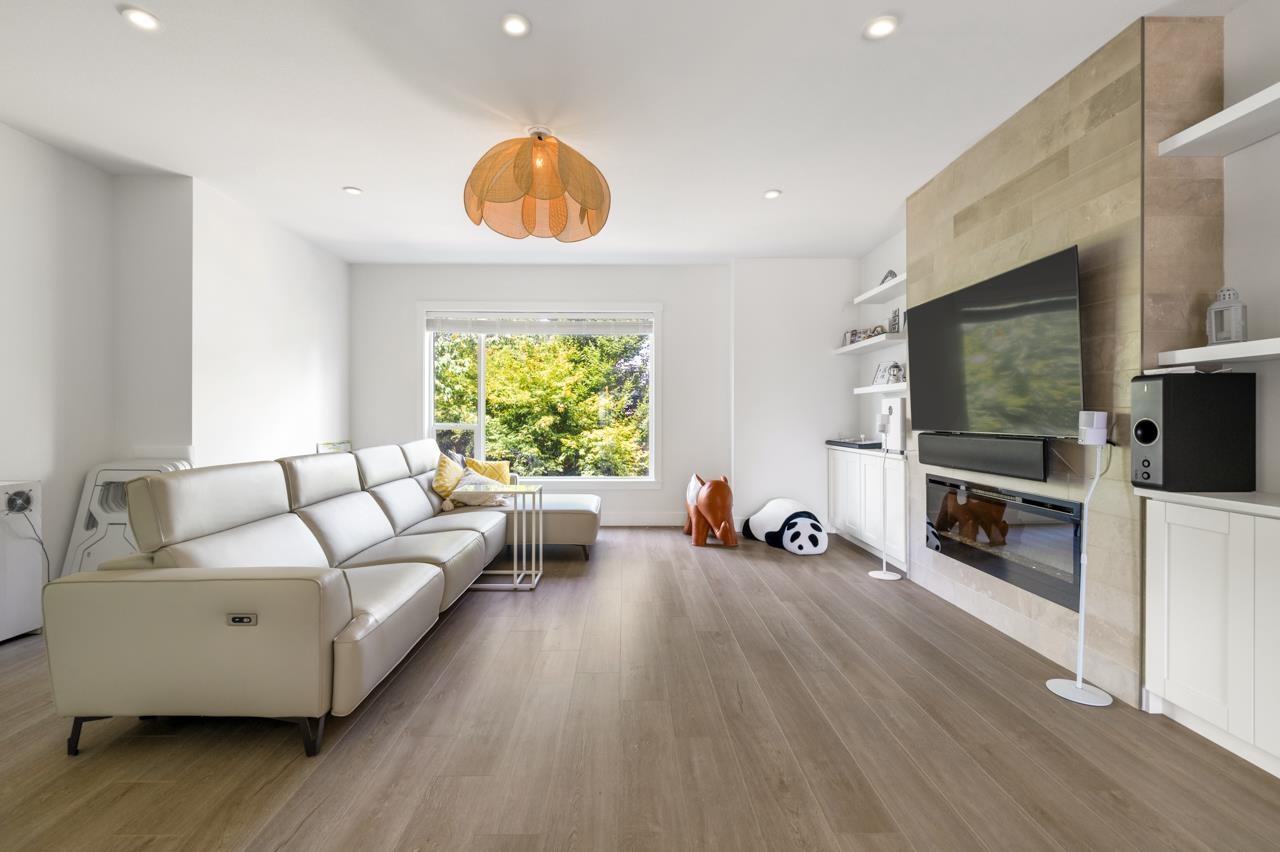 $1,260,000
228 2277 Oak Meadows Dr. · 4bd/4ba · 2288sf
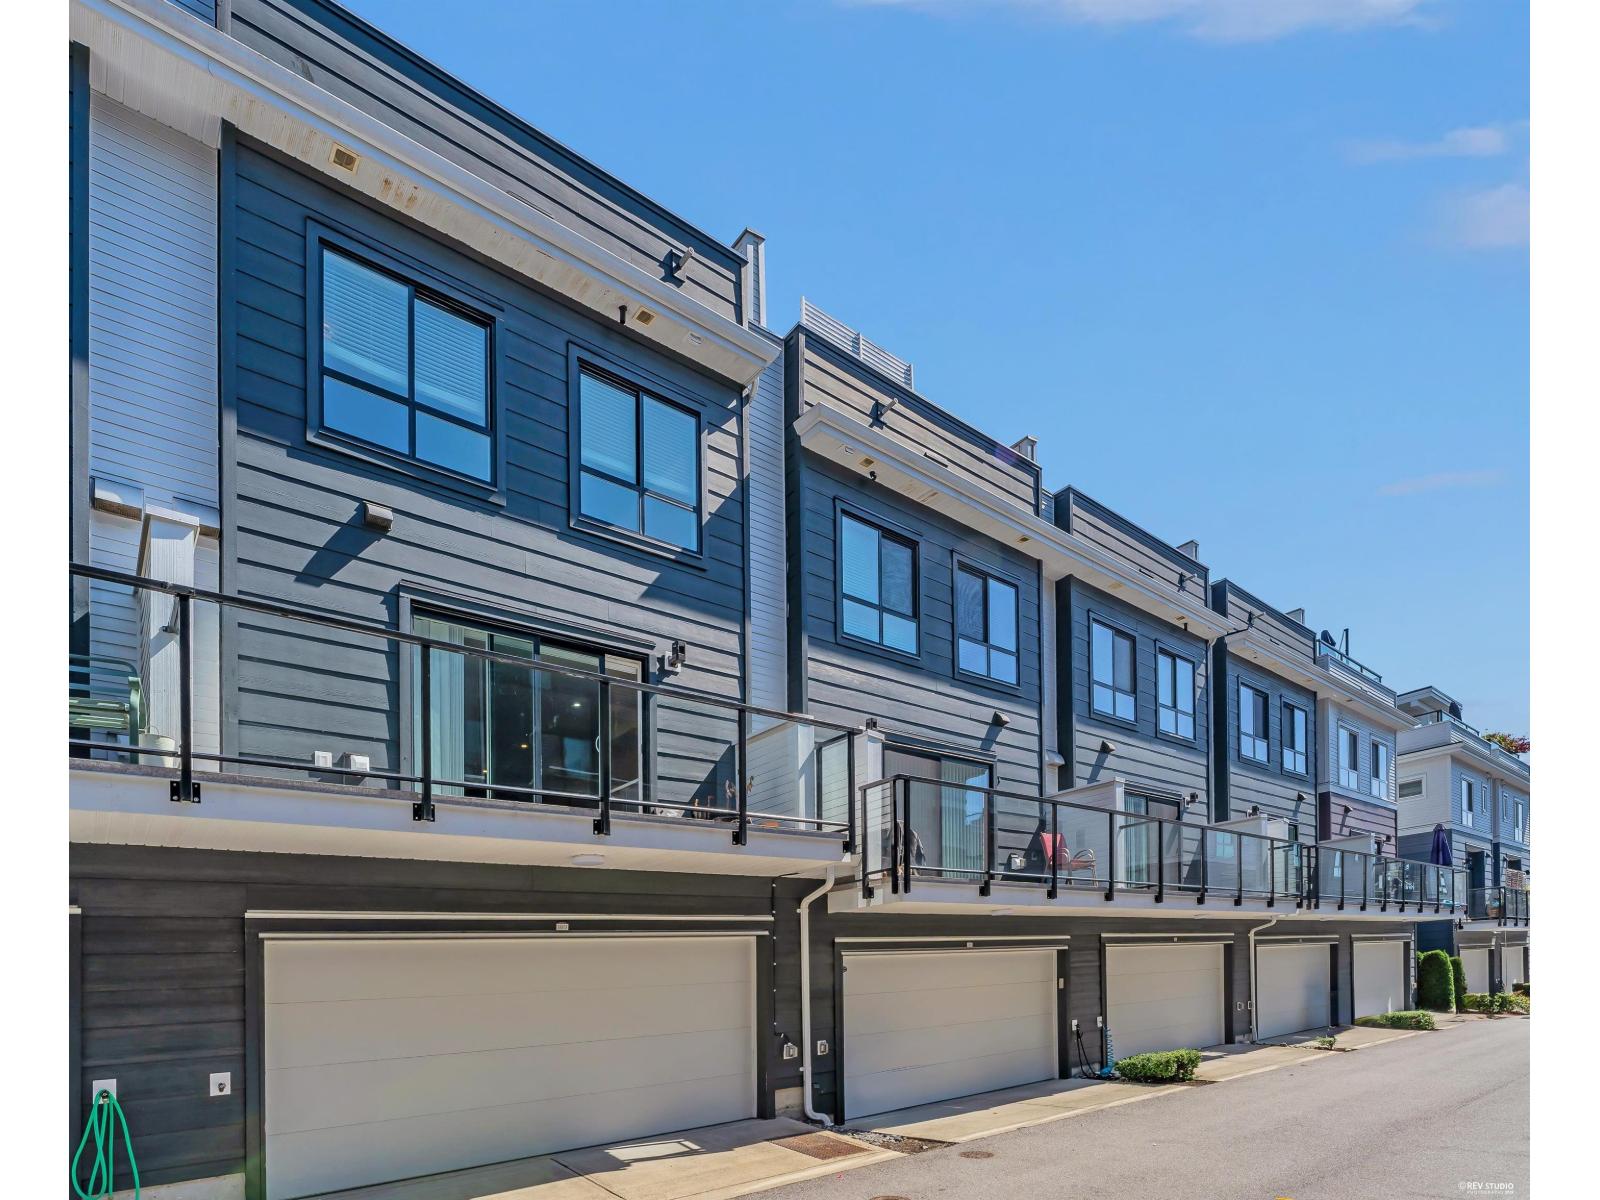 $999,000
180 2277 Oak Meadows Dr. · 4bd/4ba · 1929sf
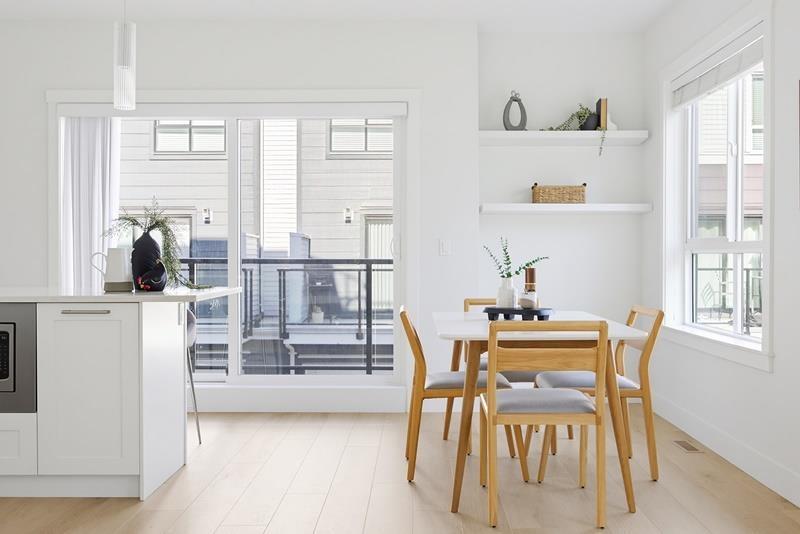 $899,999
190 2277 Oak Meadows Dr. · 3bd/3ba · 1700sf
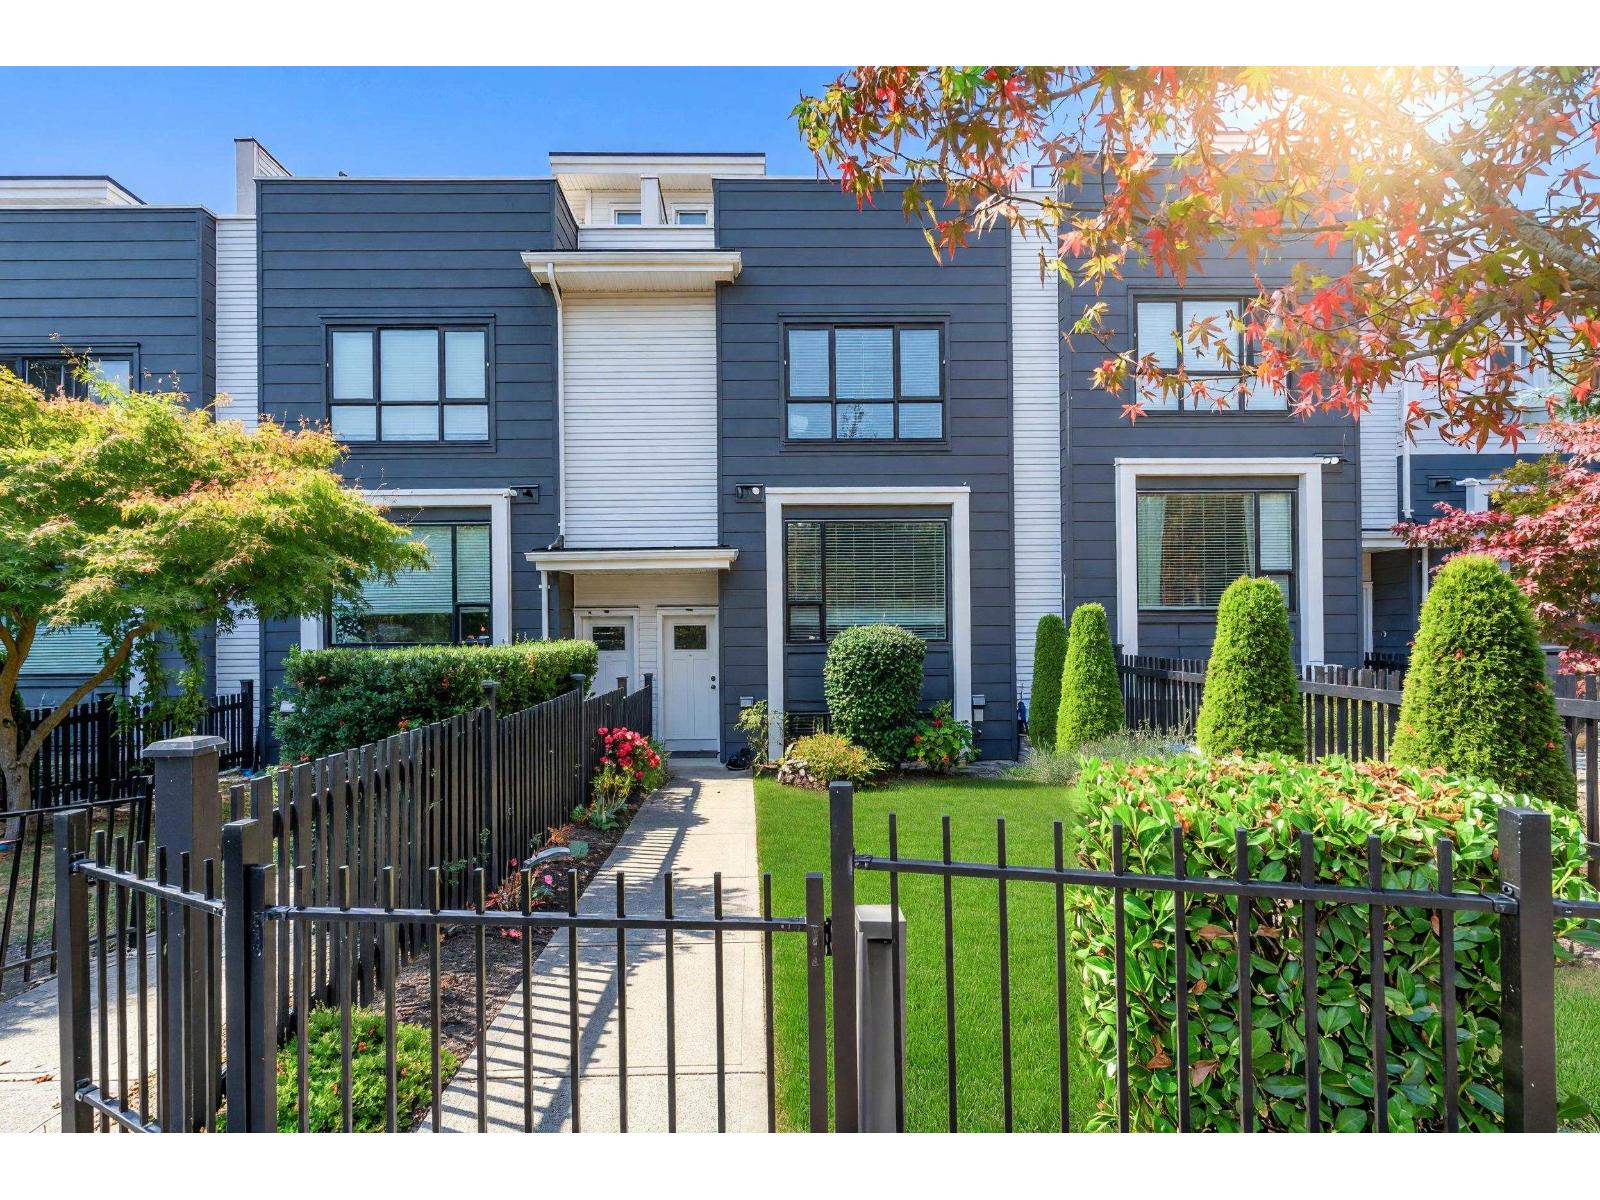 $1,169,000
218 2277 Oak Meadows Dr. · 4bd/4ba · 2283sf
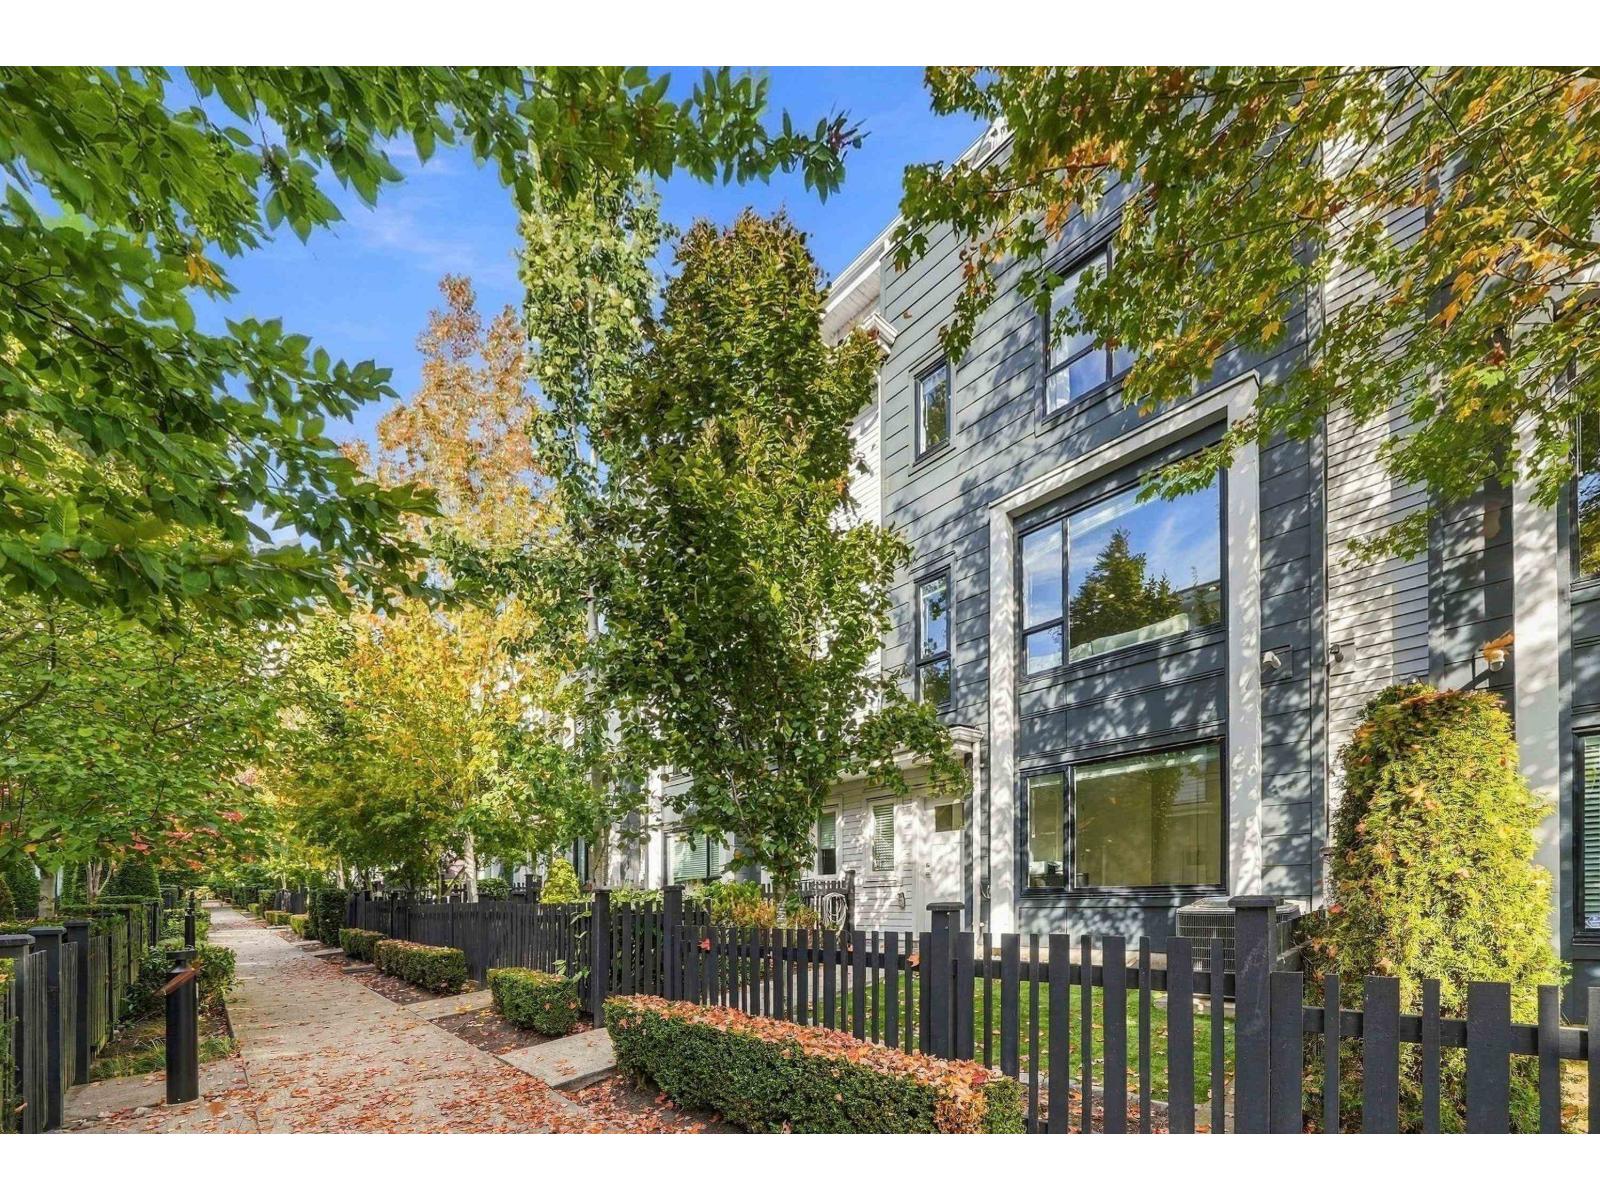 $875,000
202 2277 Oak Meadows Dr. · 3bd/3ba · 1657sf
 $1,499,000
16467 25 Ave. · 4bd/4ba · 2723sf
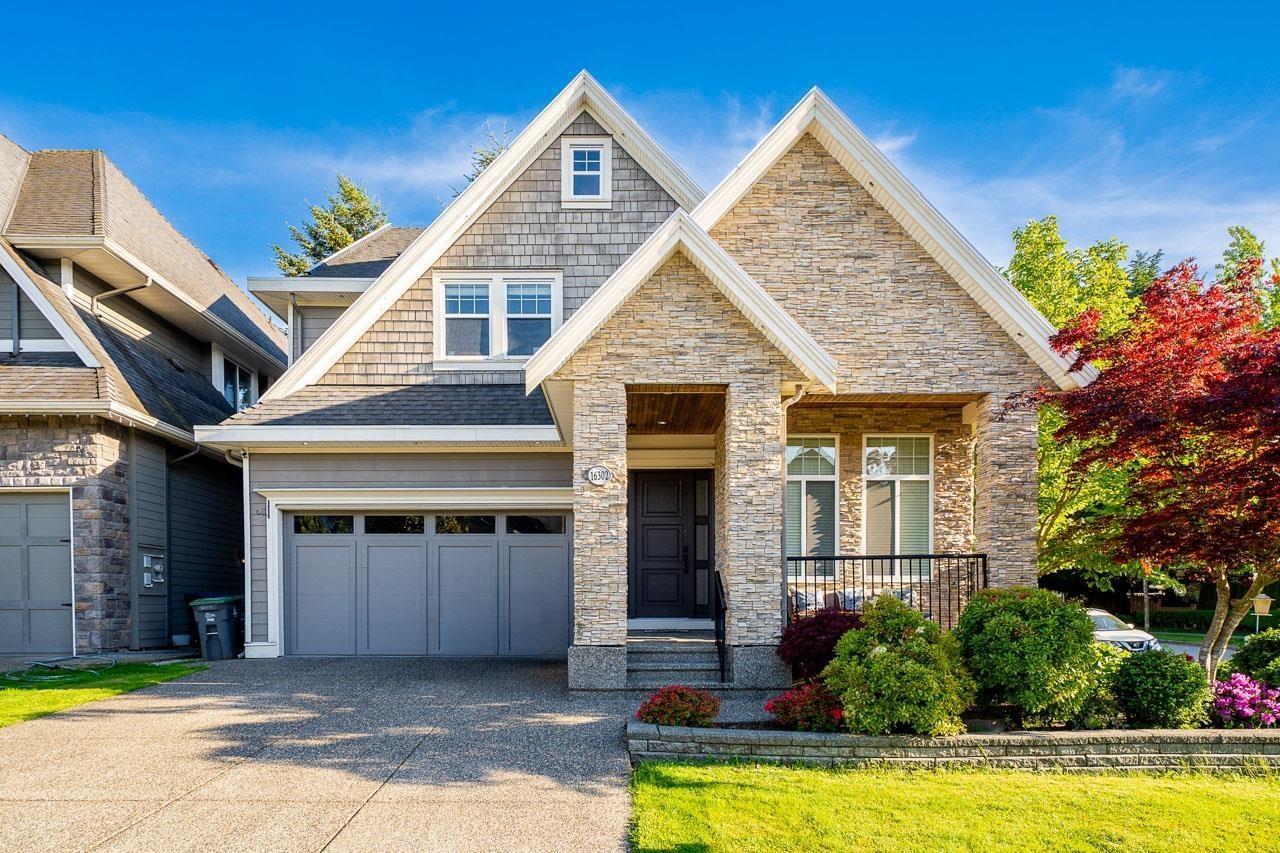 $1,815,000
16302 25 Ave. · 5bd/6ba · 4270sf
 $910,000
232 2218 Oak Meadows Dr. · 3bd/3ba · 1730sf
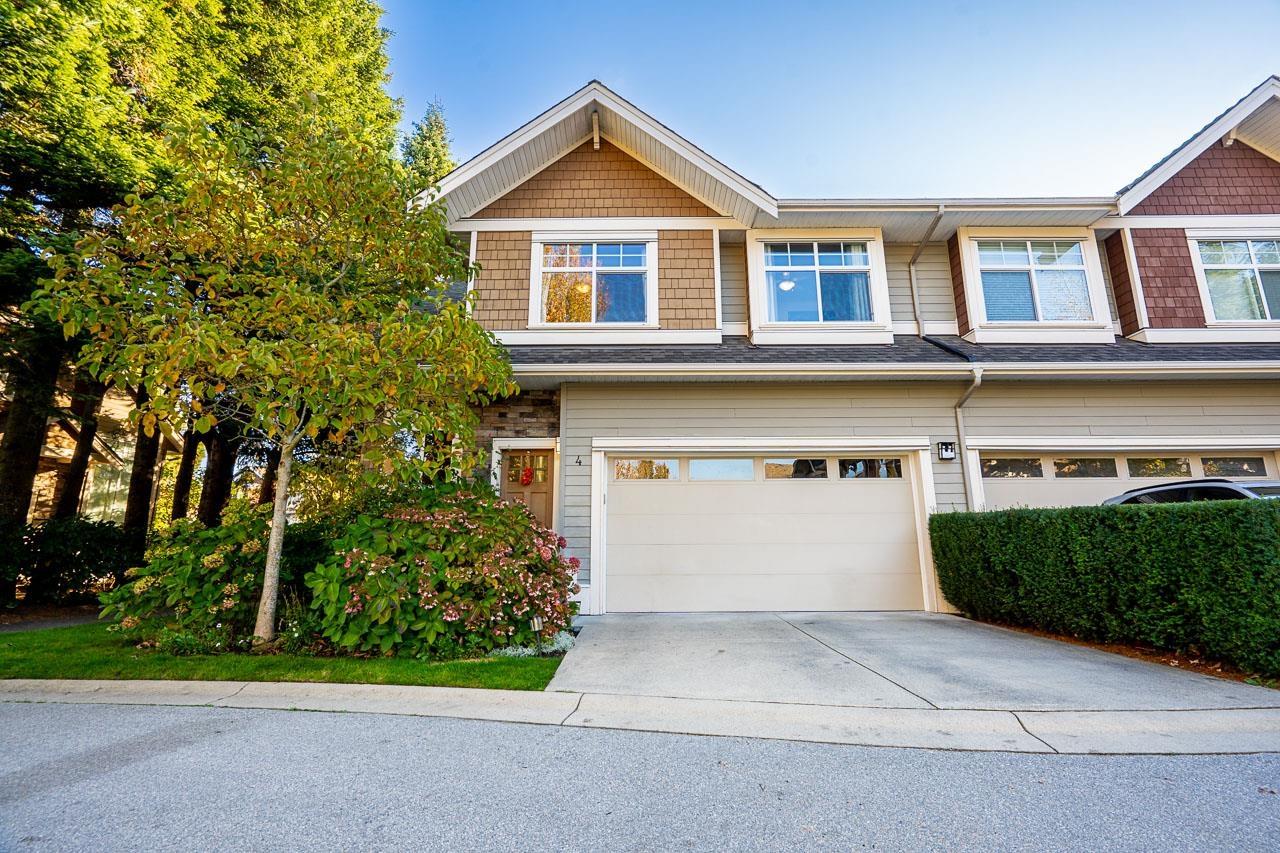 $1,225,000
4 2453 163 St. · 4bd/4ba · 2680sf
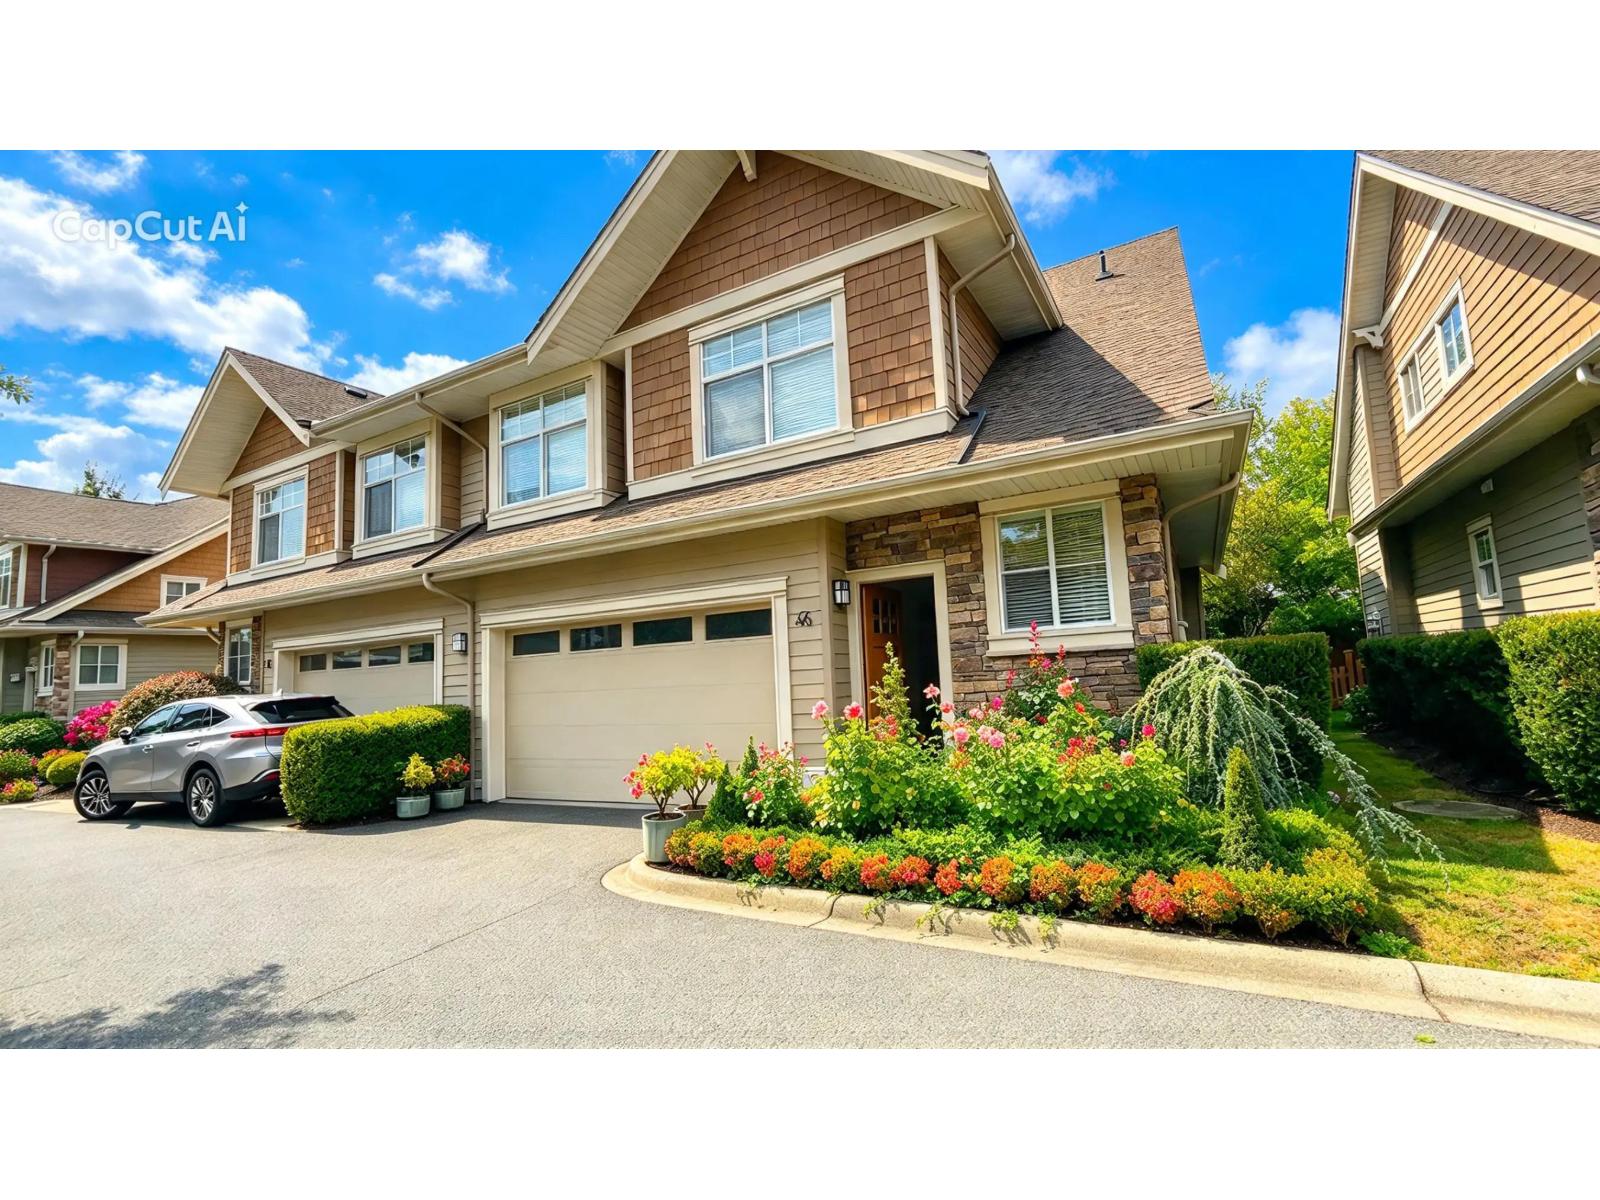 $1,228,000
46 2453 163 St. · 4bd/4ba · 2650sf
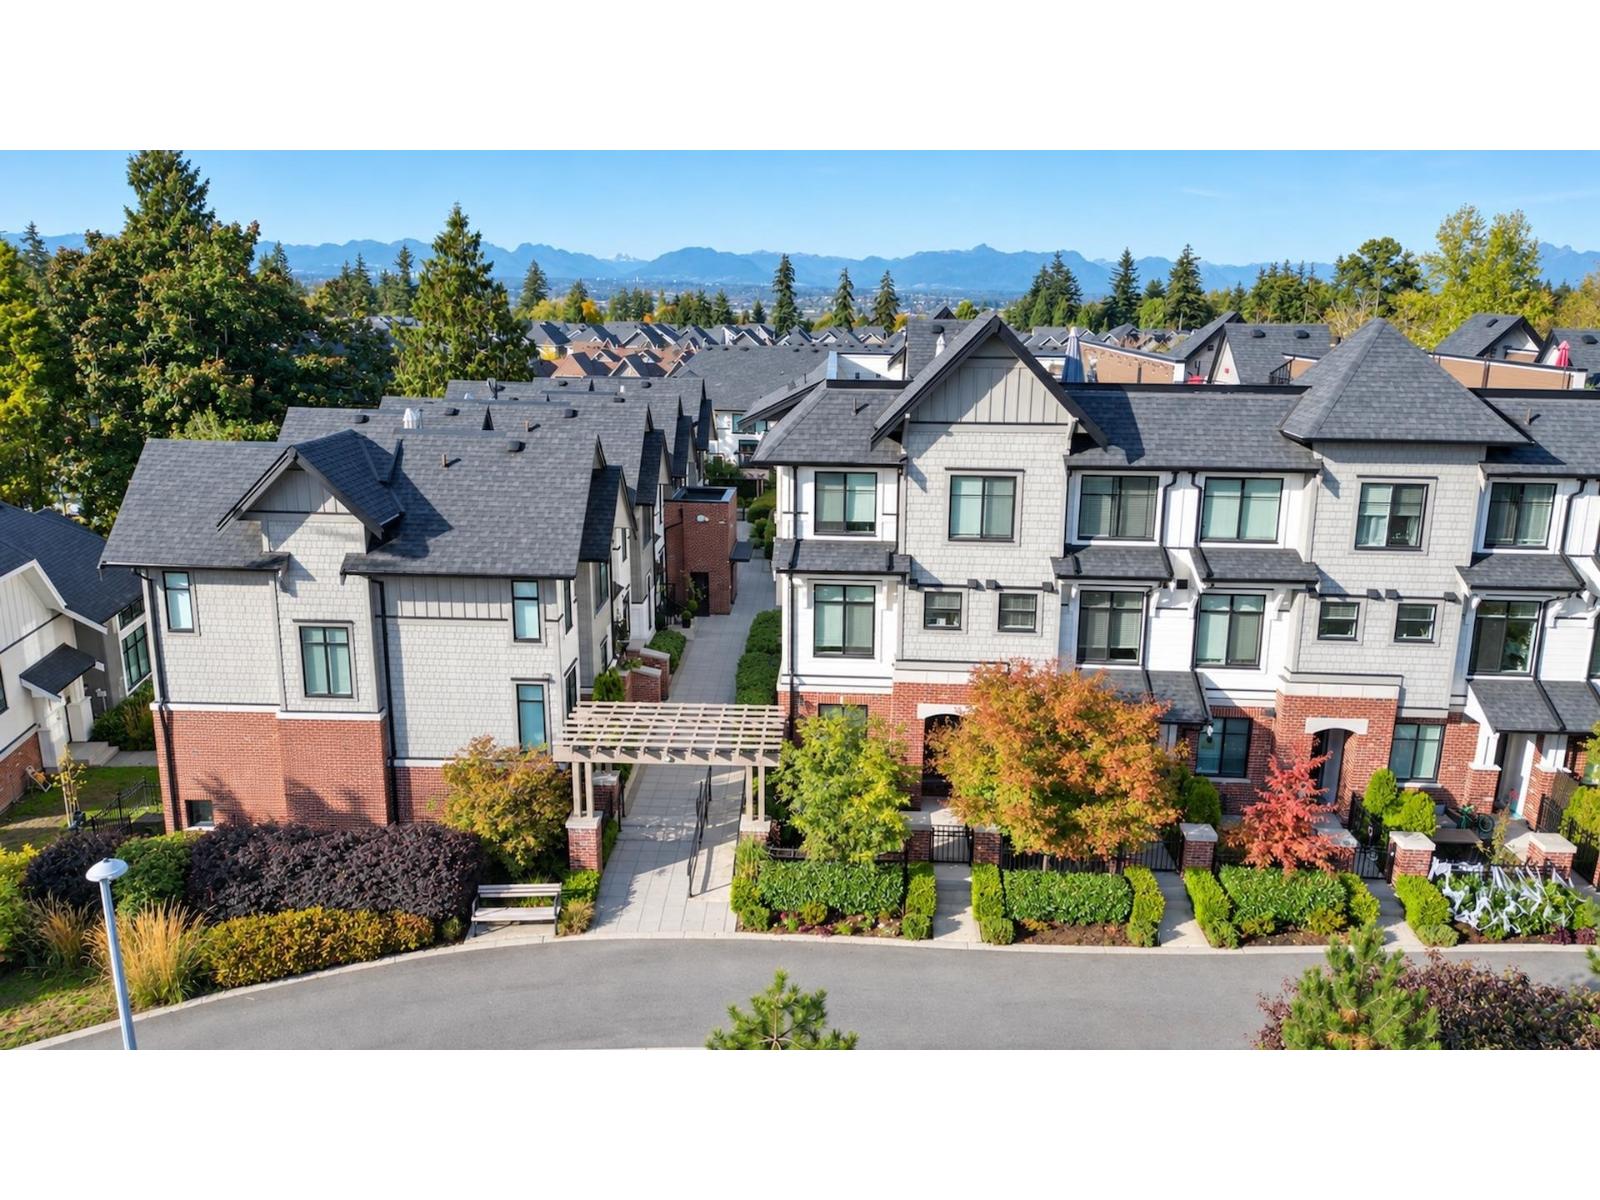 $879,900
203 16528 24a Ave. · 3bd/3ba · 1672sf
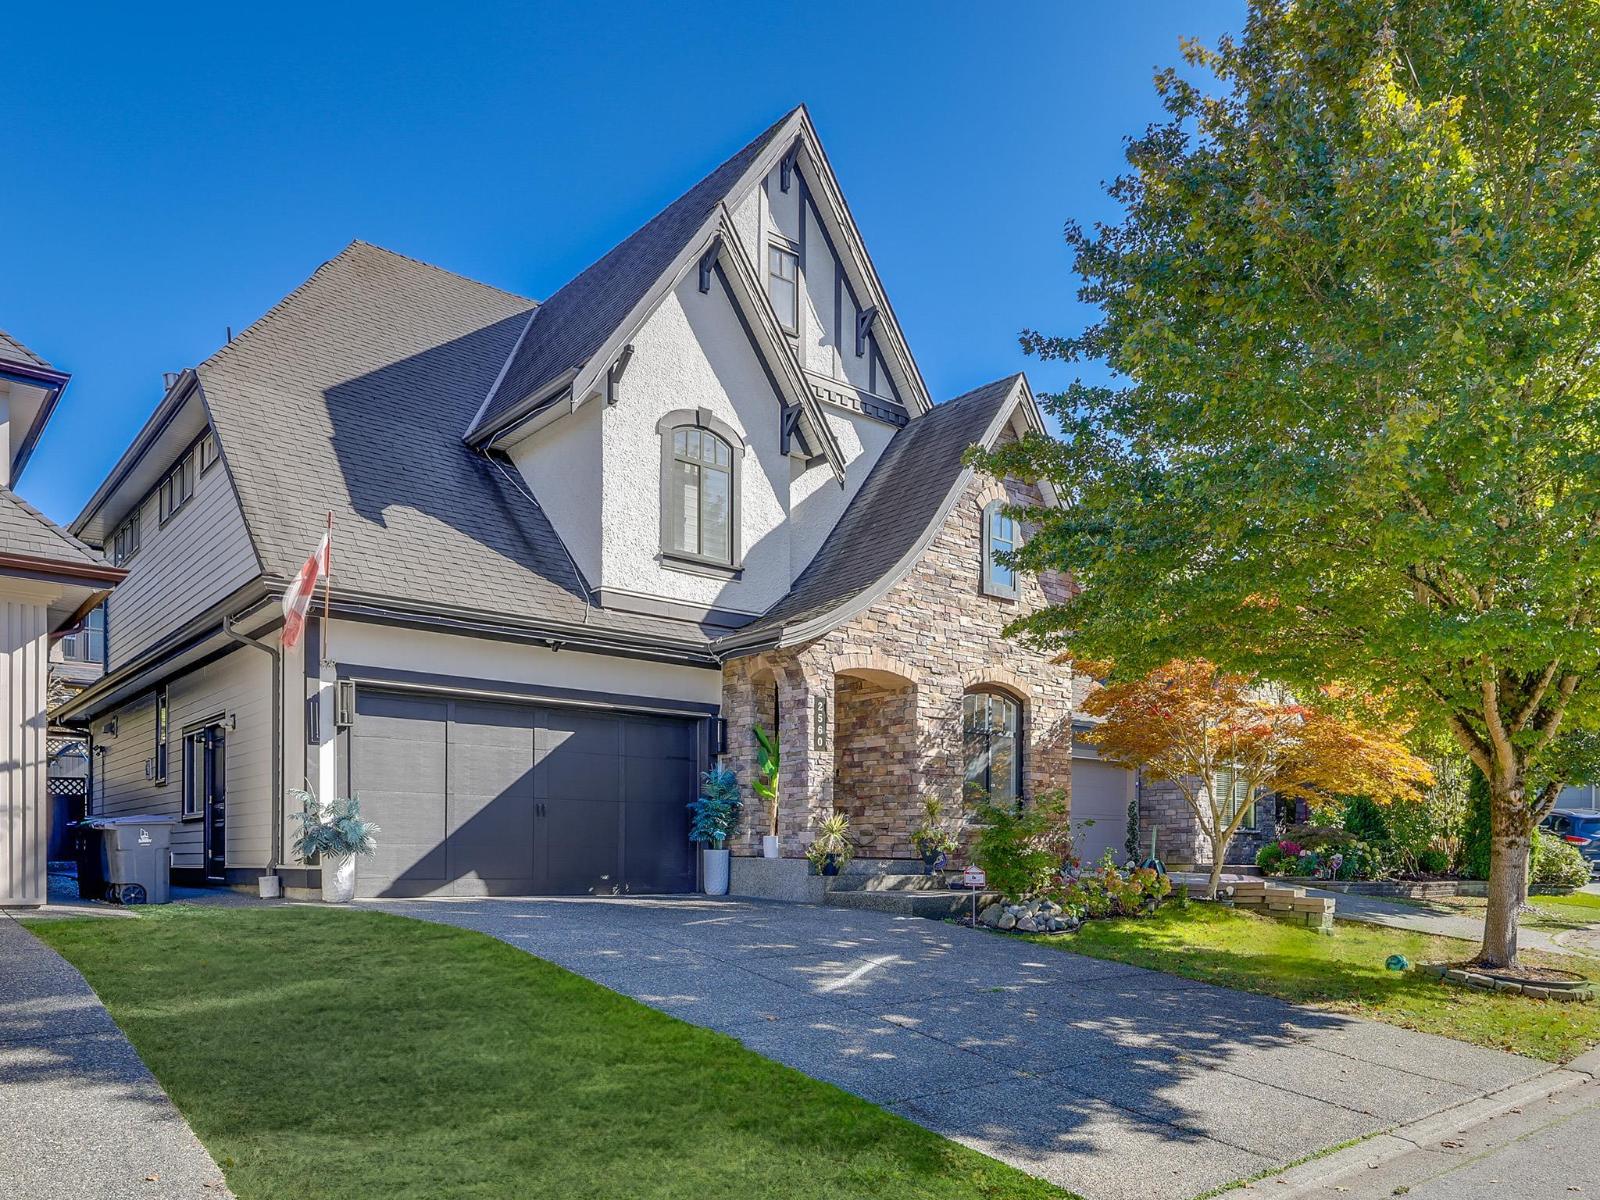 $1,998,000
2560 163 St. · 5bd/4ba · 3471sf
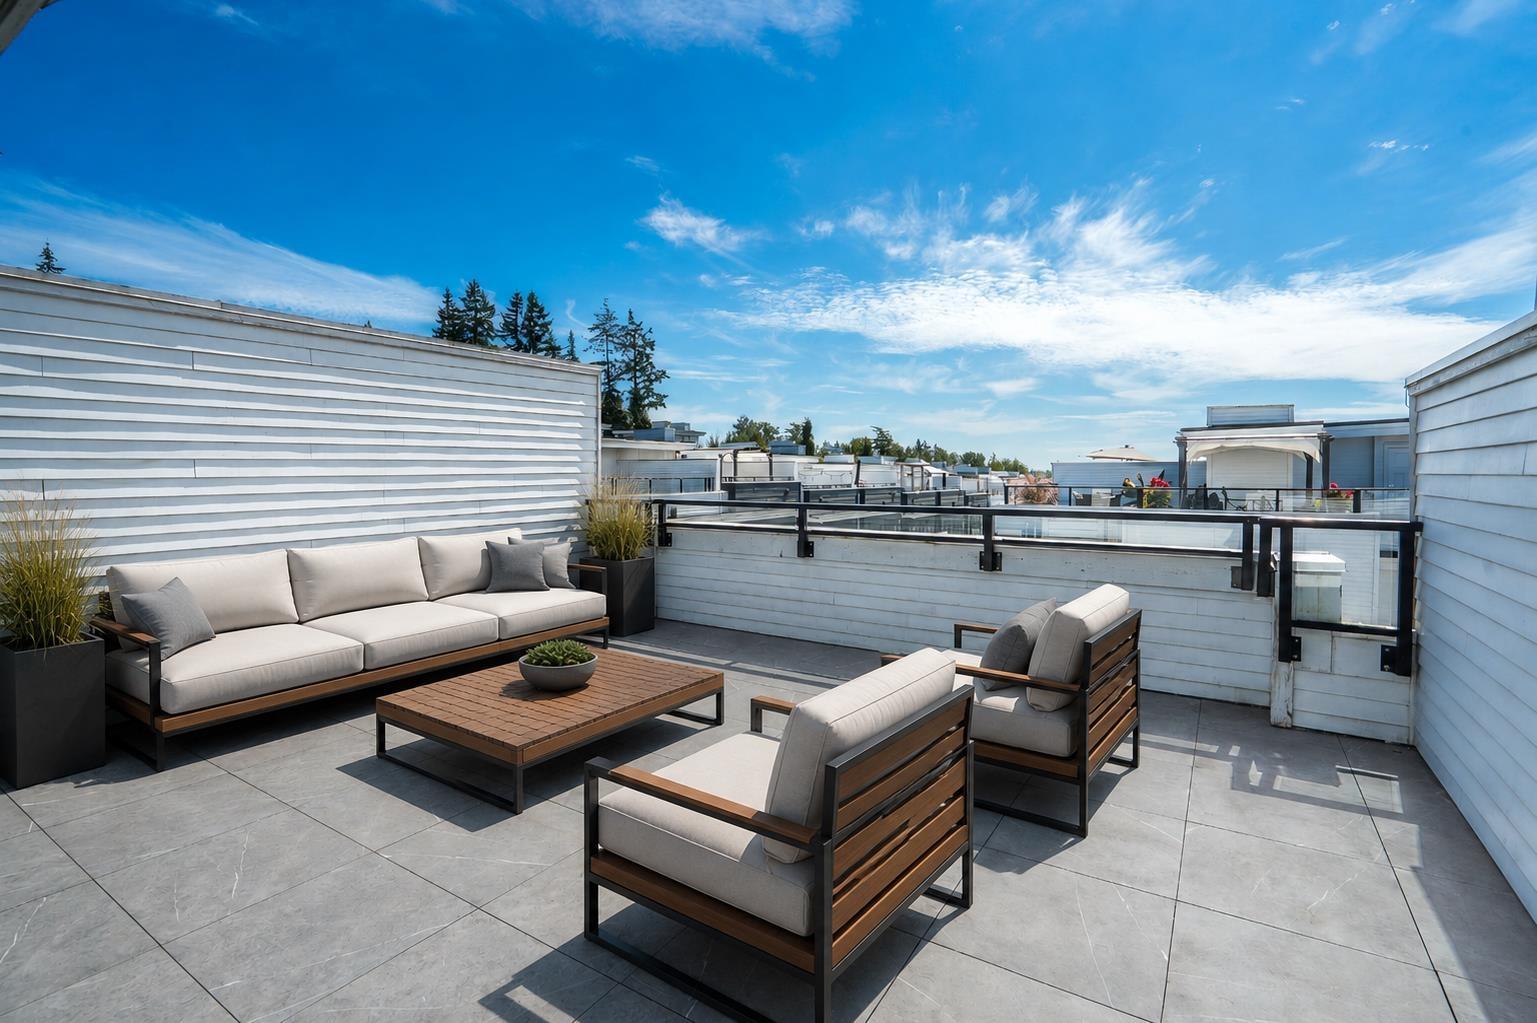 $922,500
90 2280 163 St. · 4bd/4ba · 1862sf
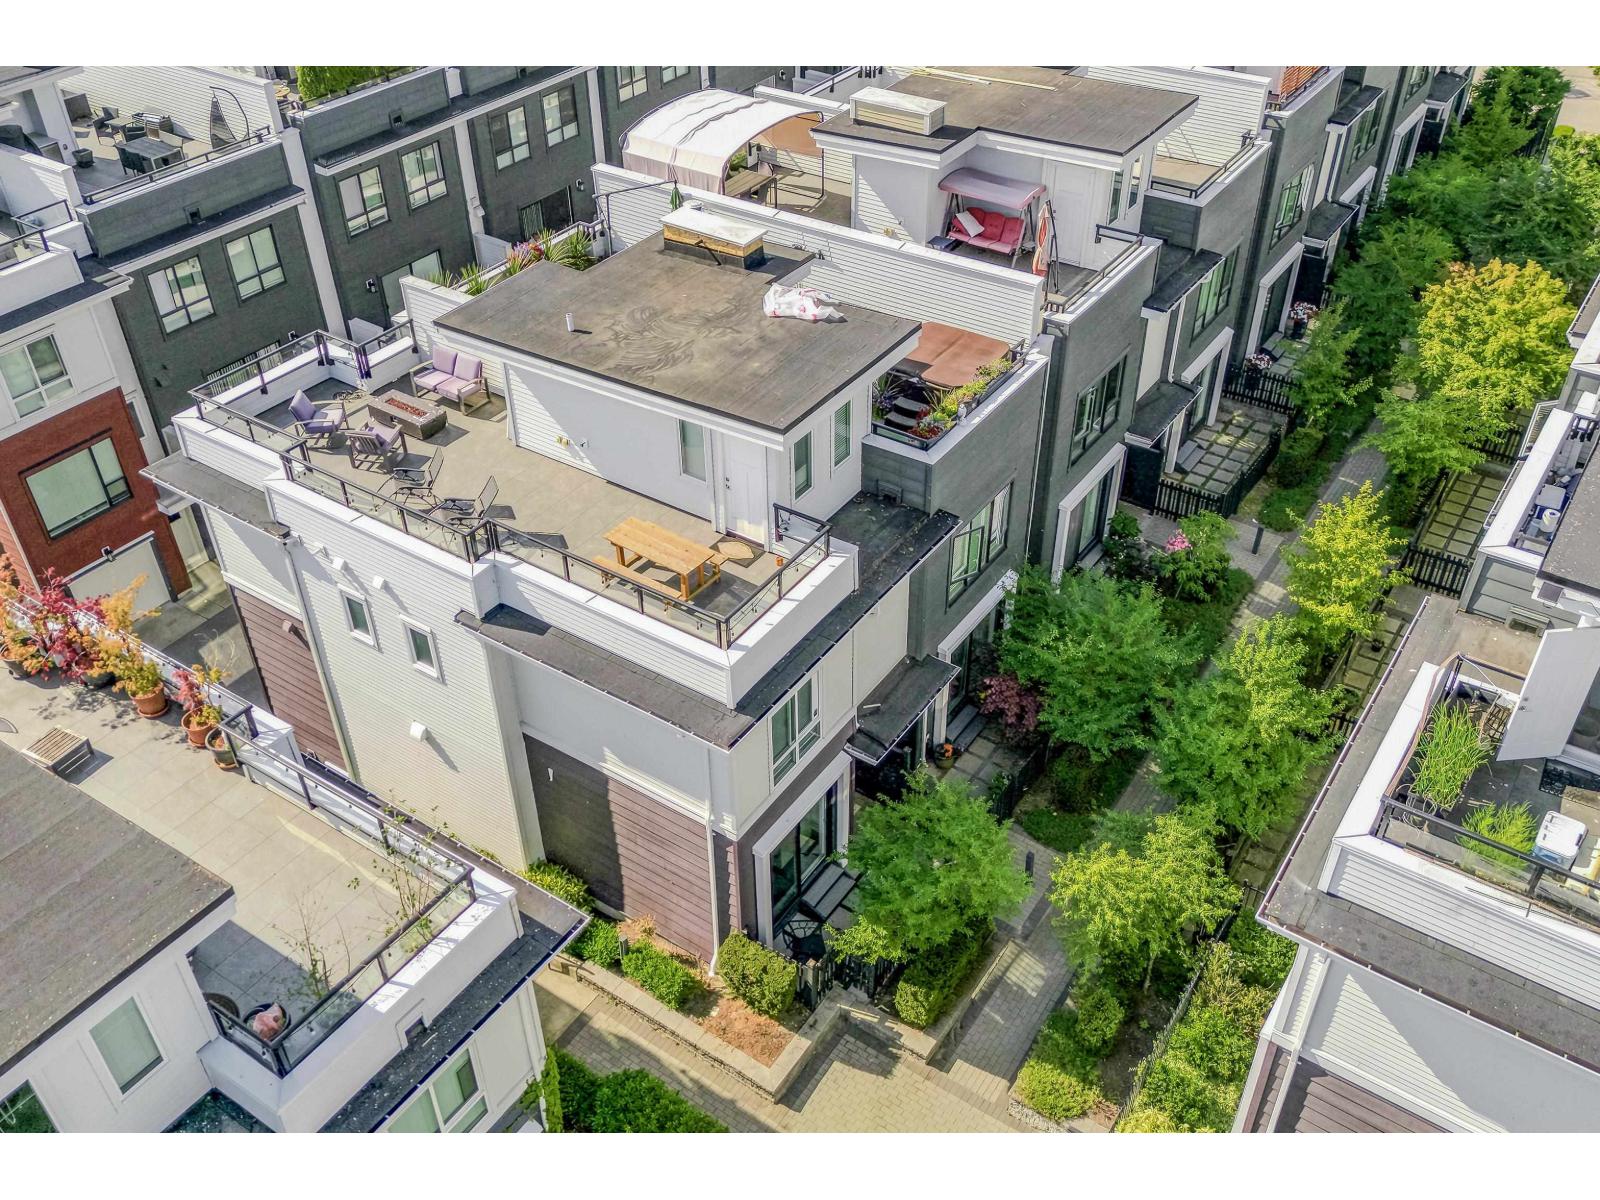 $799,999
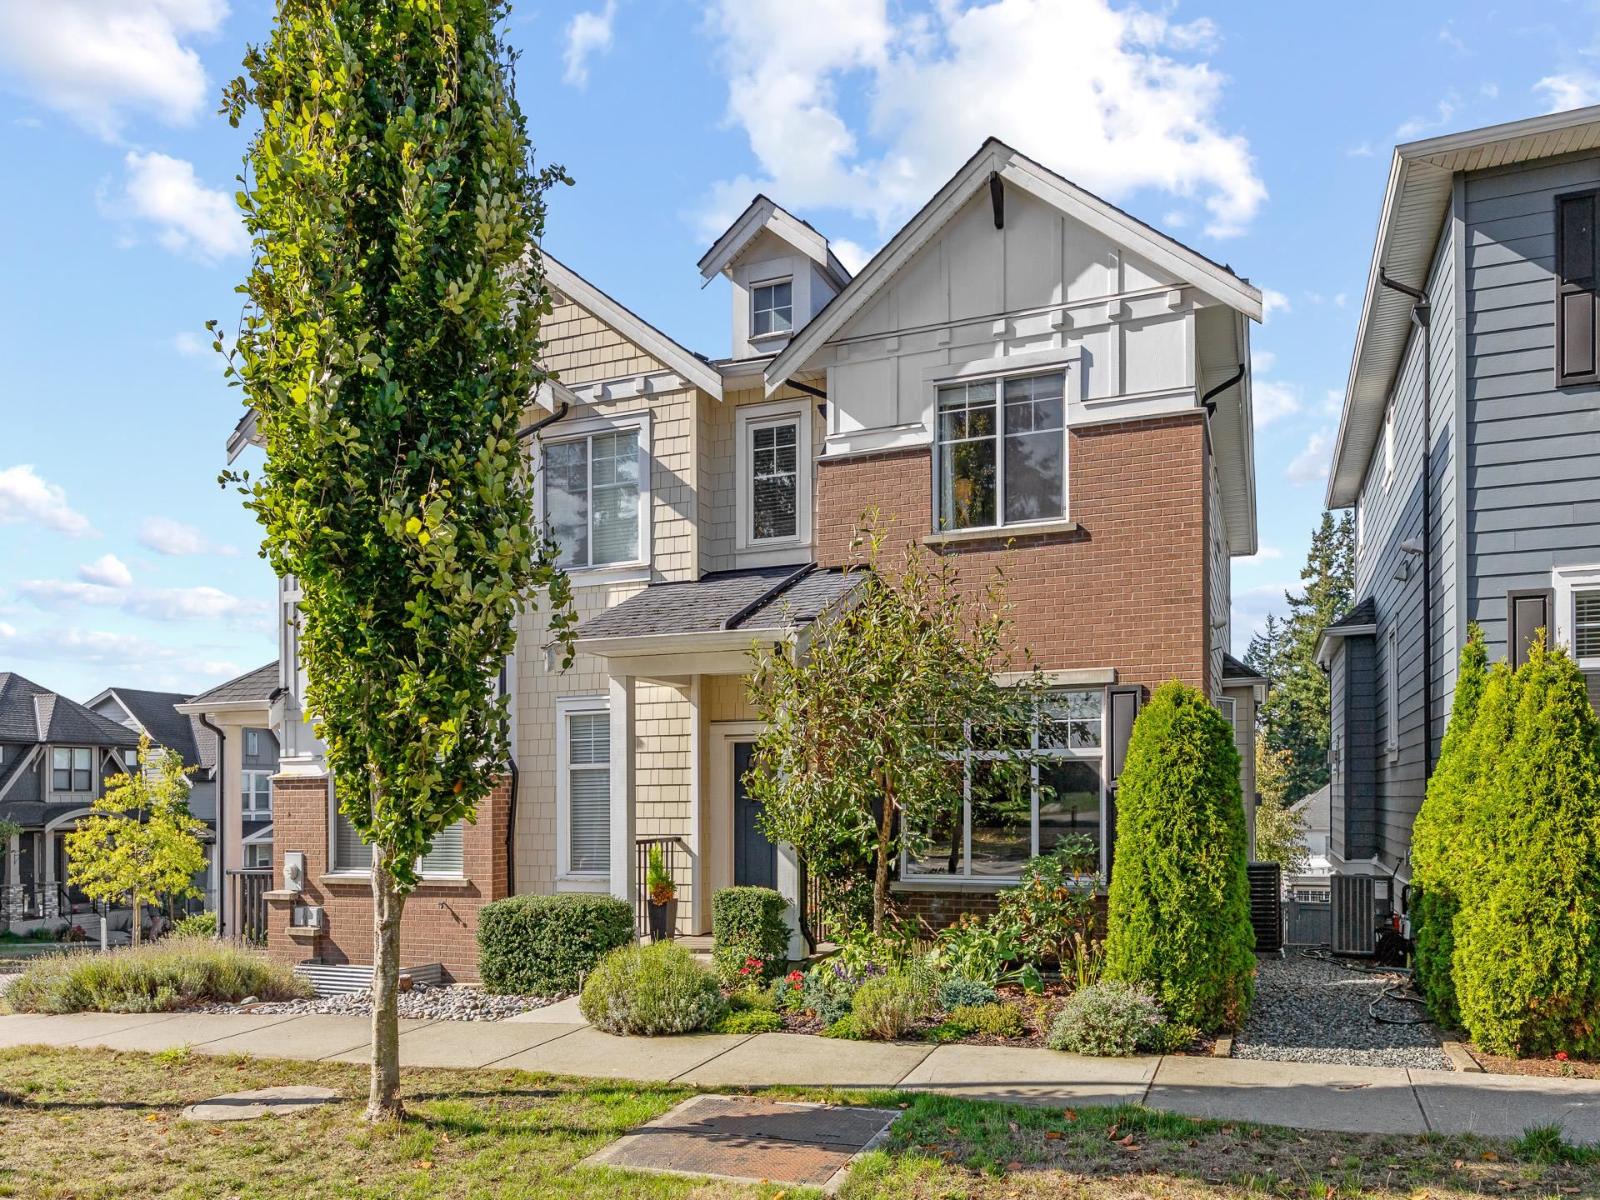
155 2280 163 St. · 2bd/3ba · 1464sf
 $1,238,000
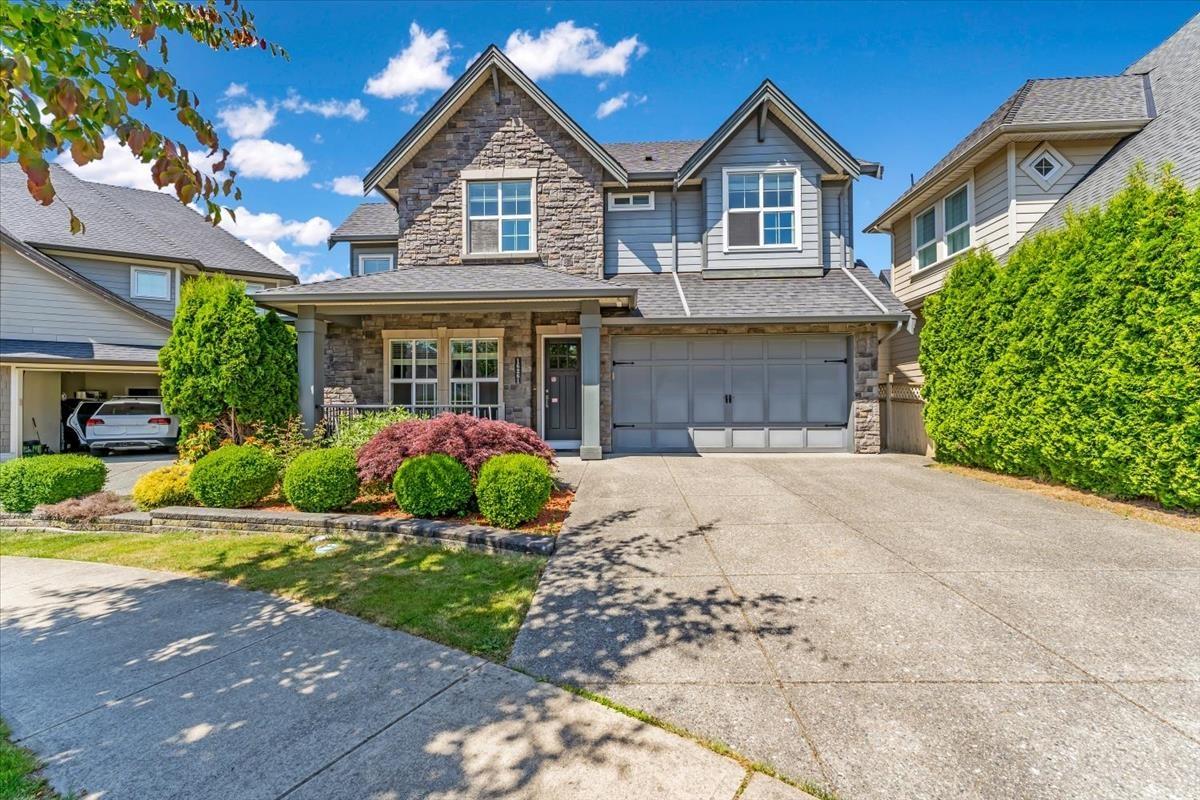
2209 165 St. · 4bd/4ba · 2538sf
 $1,899,000
16261 25 Ave. · 4bd/4ba · 3598sf
 $745,000
14 16260 23a Ave. · 2bd/3ba · 1260sf
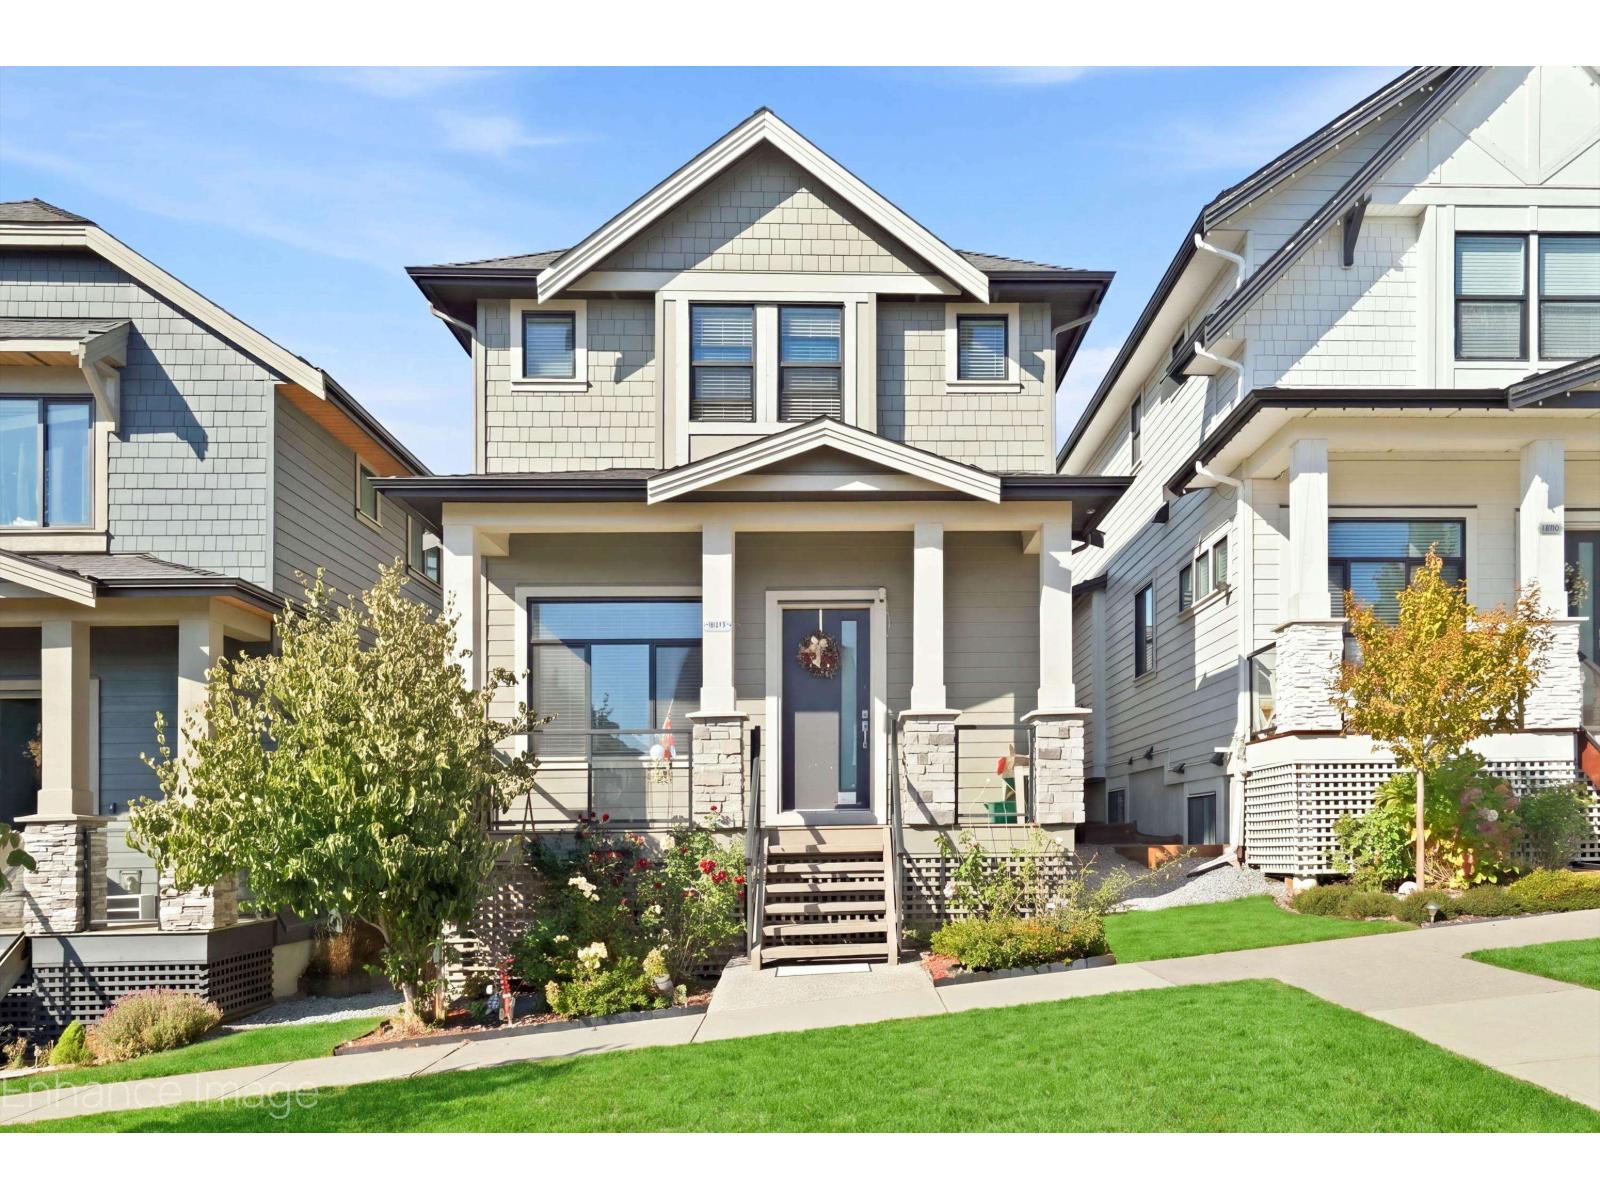 $1,439,888
16475 21a Ave. · 5bd/4ba · 2560sf
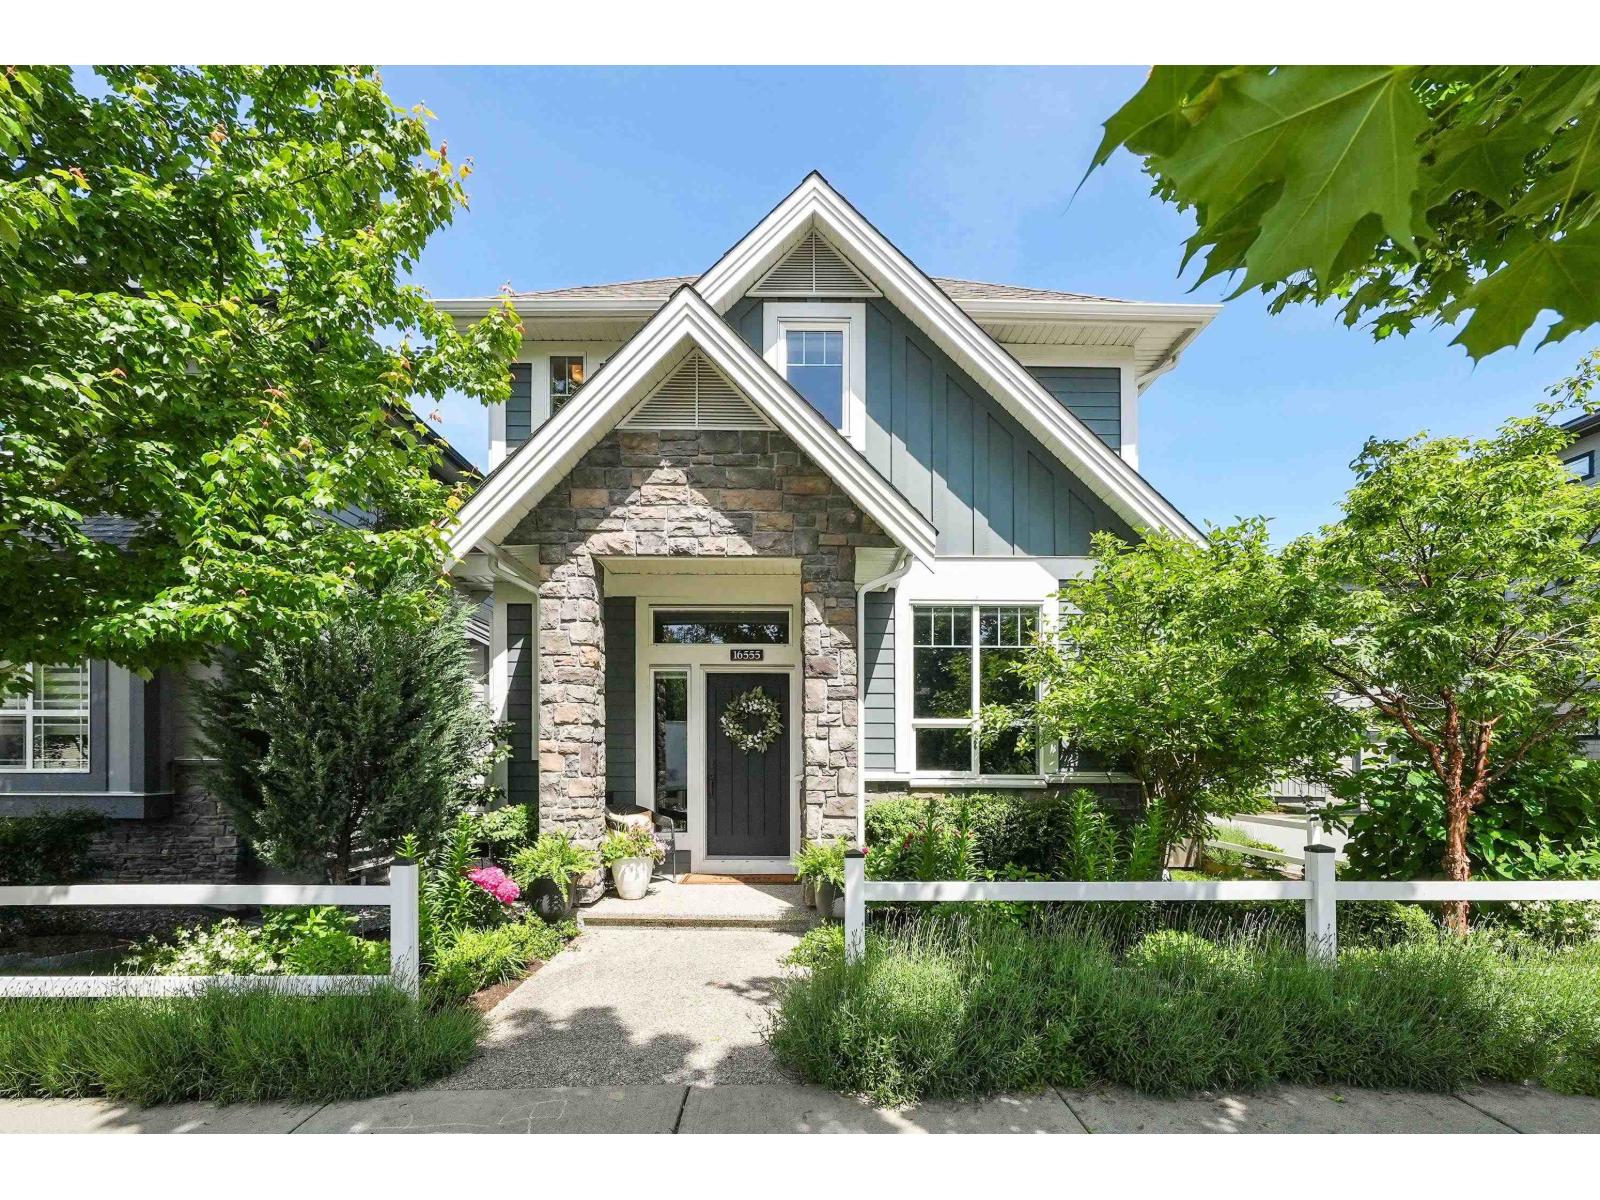 $1,699,888
16555 25 Ave. · 4bd/4ba · 2709sf
 $895,900
48 16355 21 Ave. · 2bd/3ba · 1378sf
 $909,900
50 16355 21 Ave. · 2bd/3ba · 1378sf
 $859,900
25 16355 21 Ave. · 3bd/3ba · 1367sf
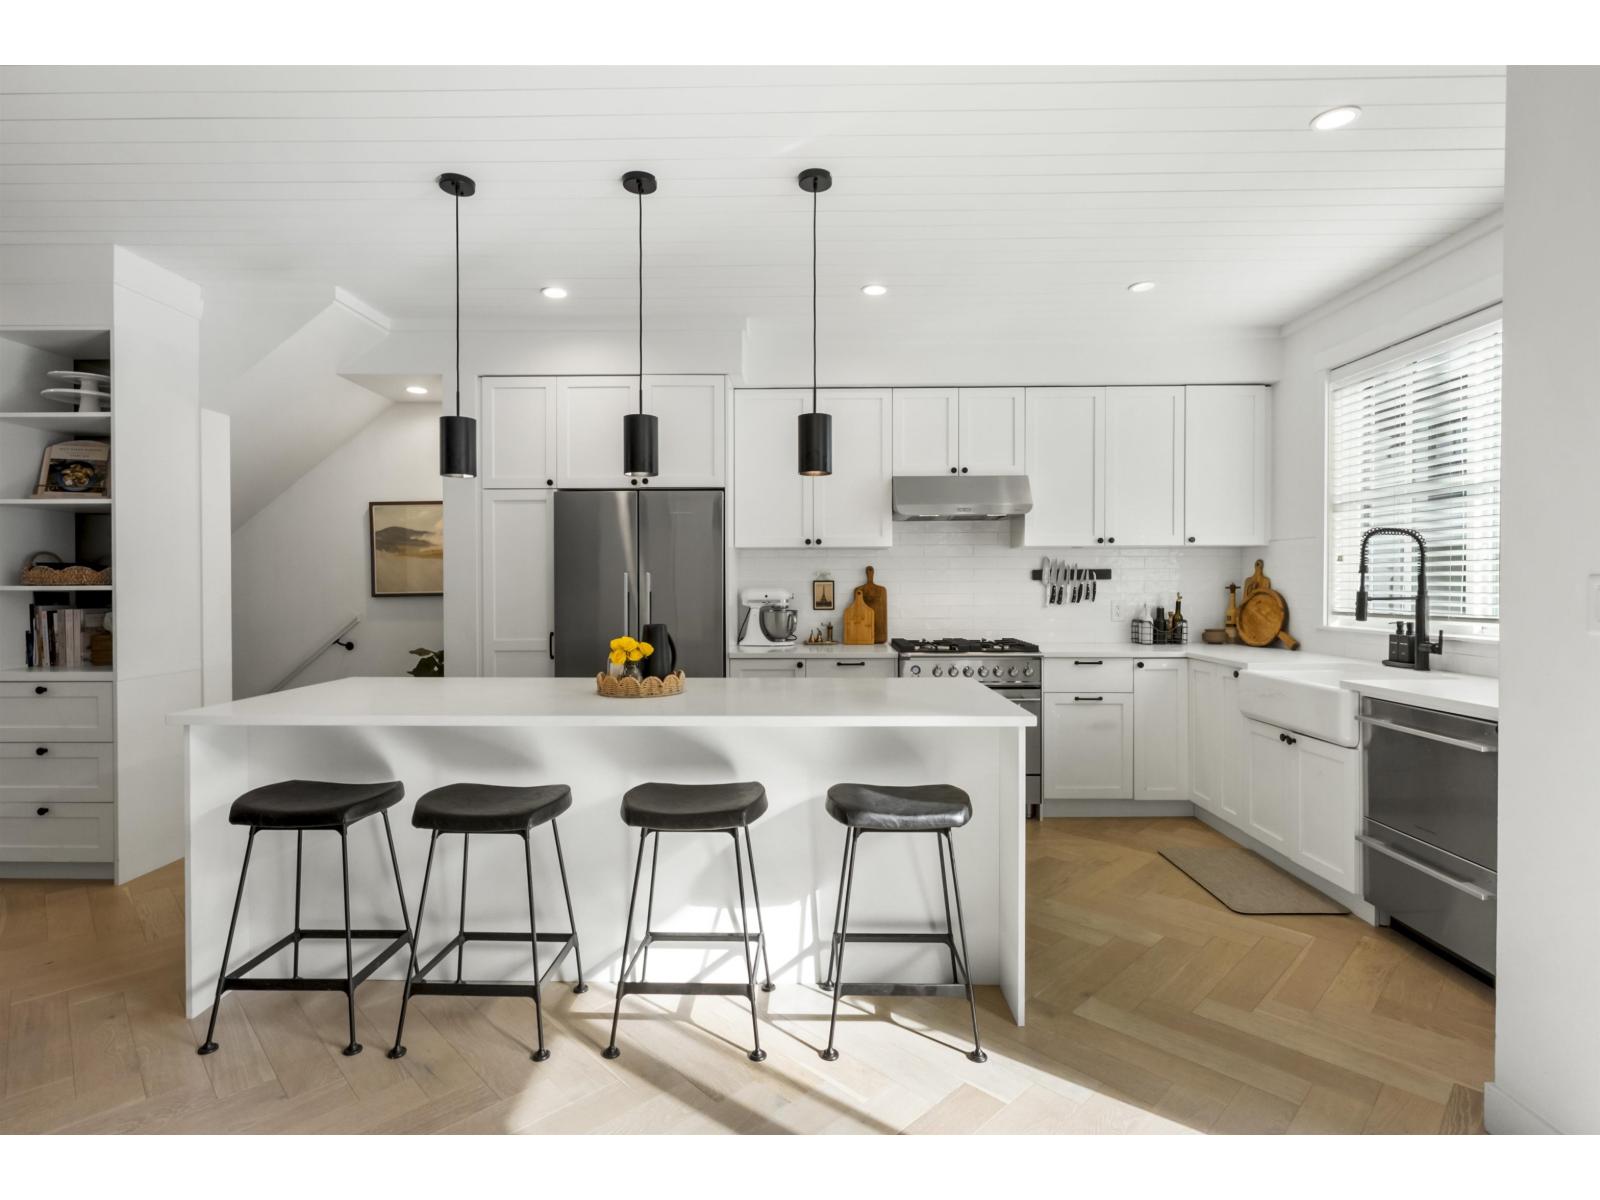 $949,000
4 16570 24a Ave. · 4bd/4ba · 1688sf
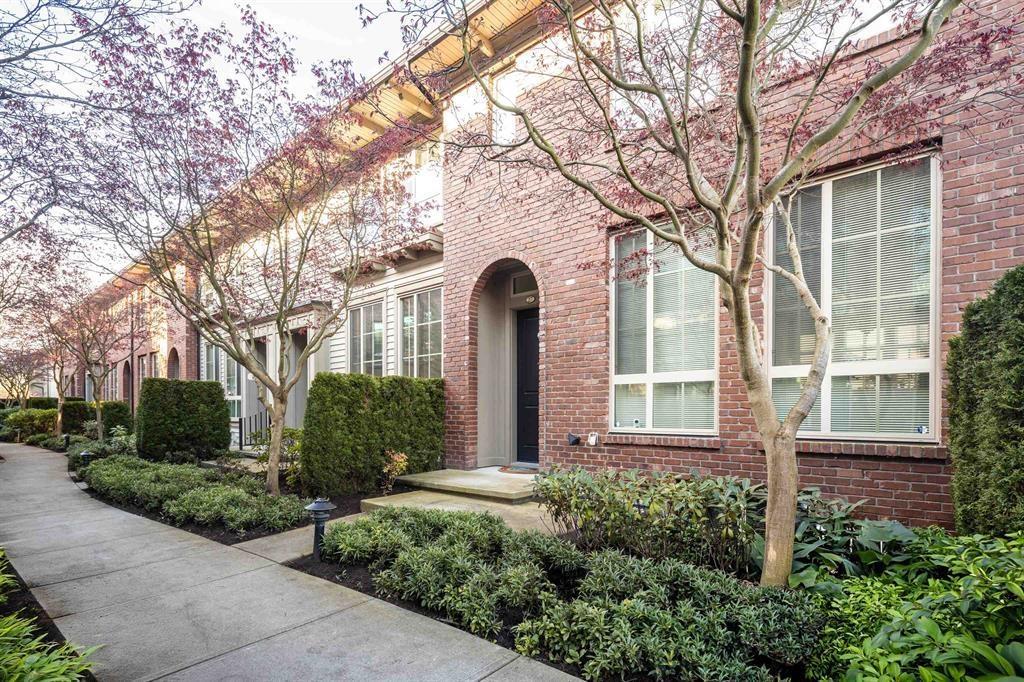 $1,050,000
27 16260 23a Ave. · 4bd/4ba · 1797sf
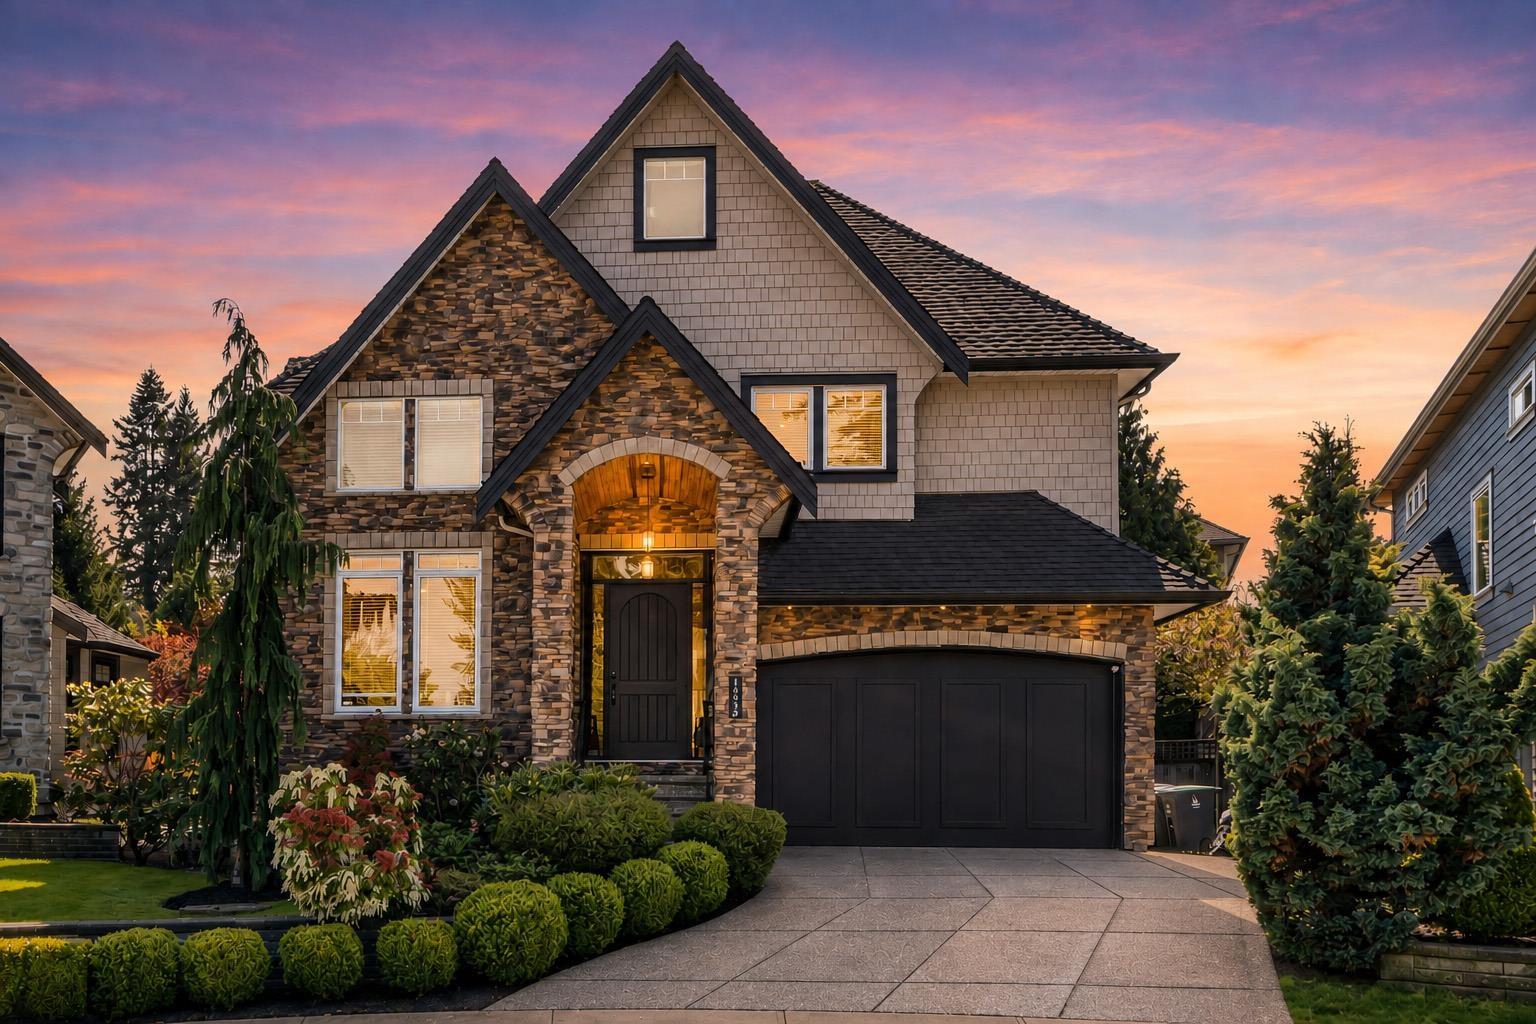 $1,999,900
16332 26b Ave. · 5bd/5ba · 3855sf
 $1,899,000
16411 26b Ave. · 5bd/5ba · 3661sf
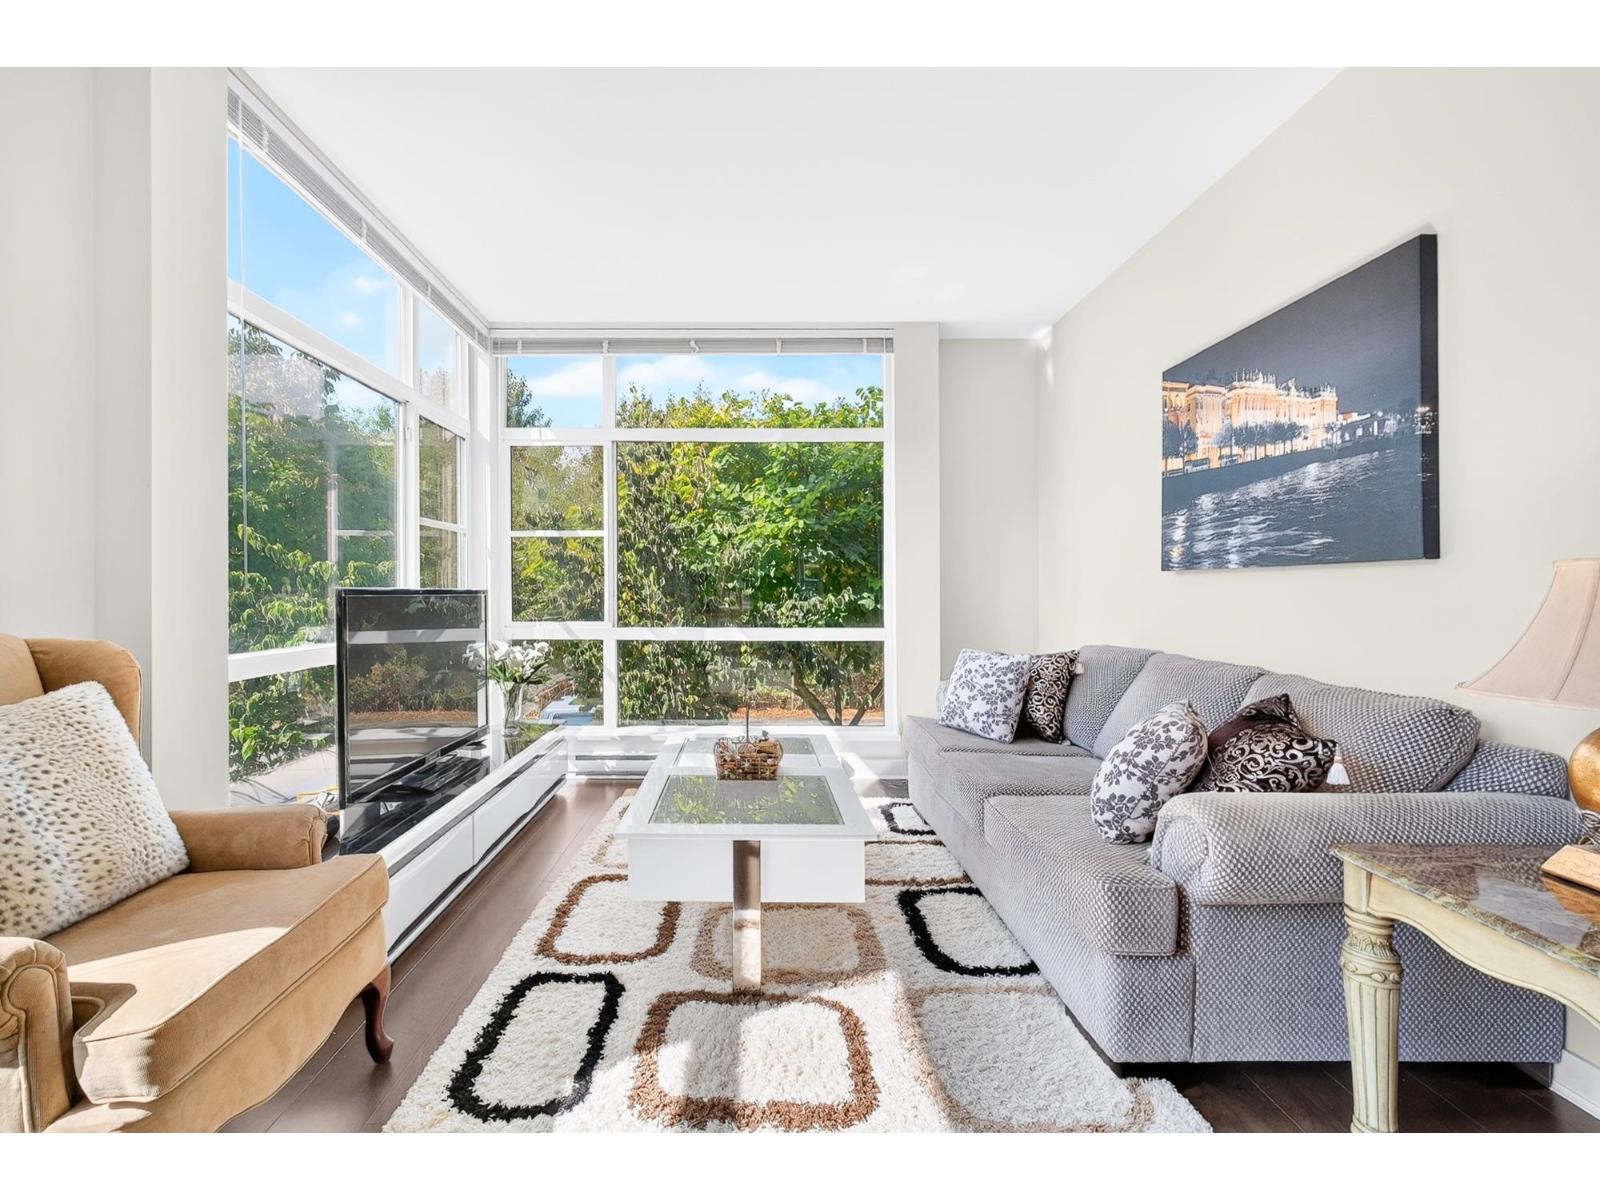 $799,900
69 16222 23a Ave. · 4bd/3ba · 1488sf
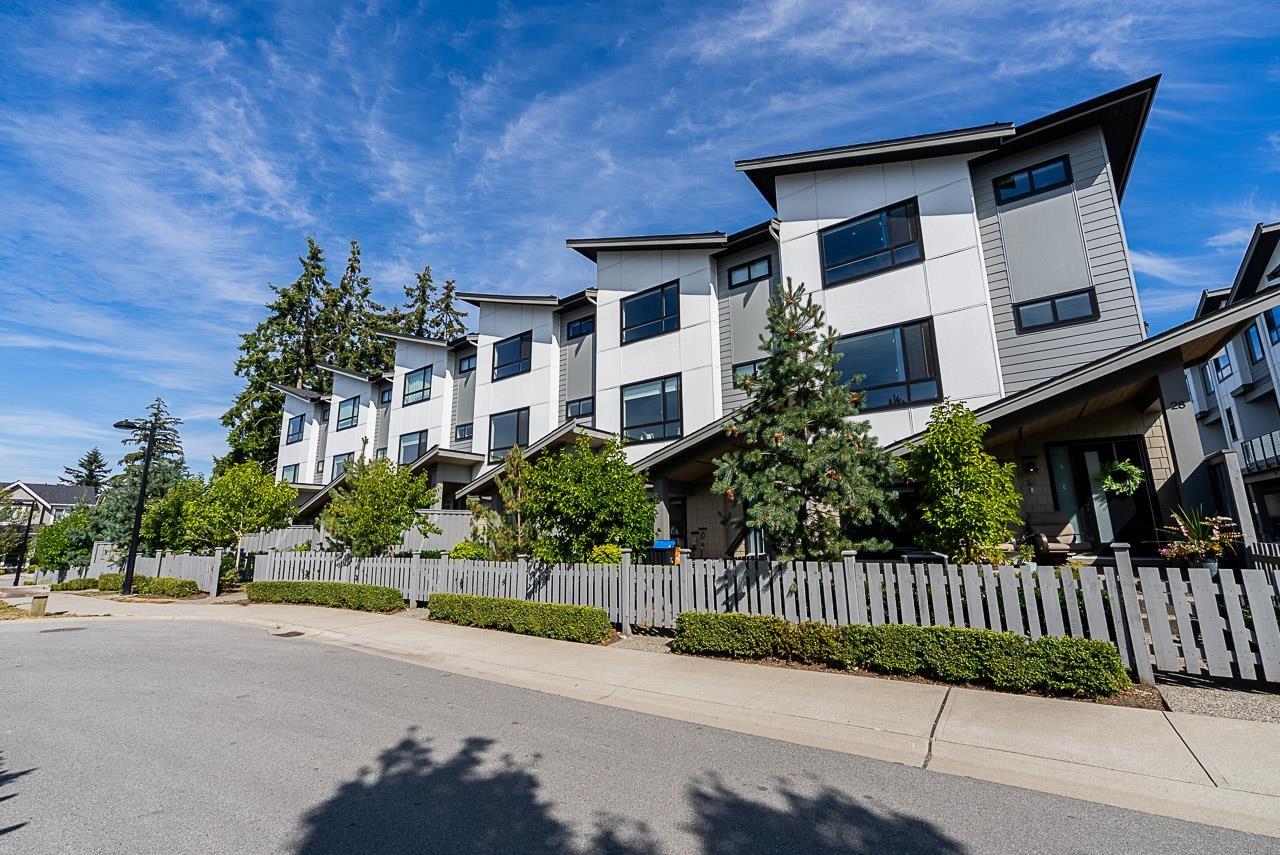 $949,000
26 16589 25 Ave. · 3bd/3ba · 1662sf
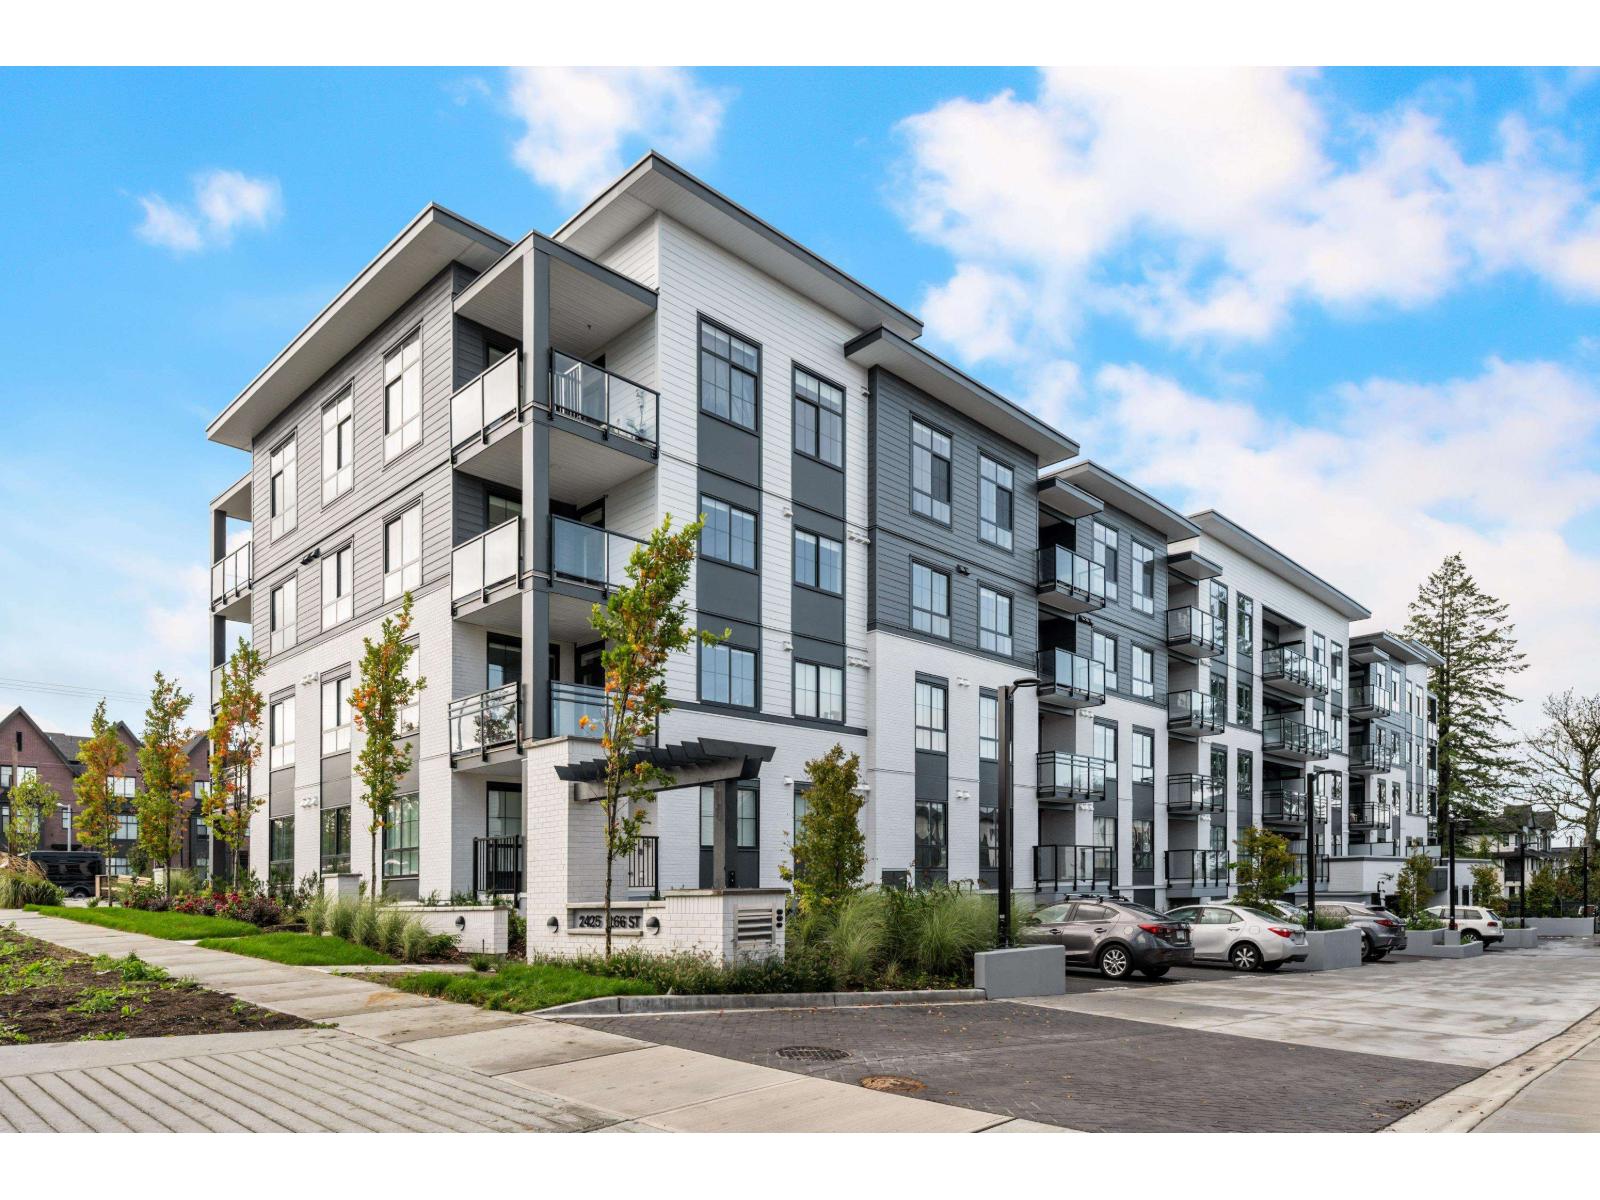 $799,999
301 2425 166 St. · 3bd/2ba · 1184sf
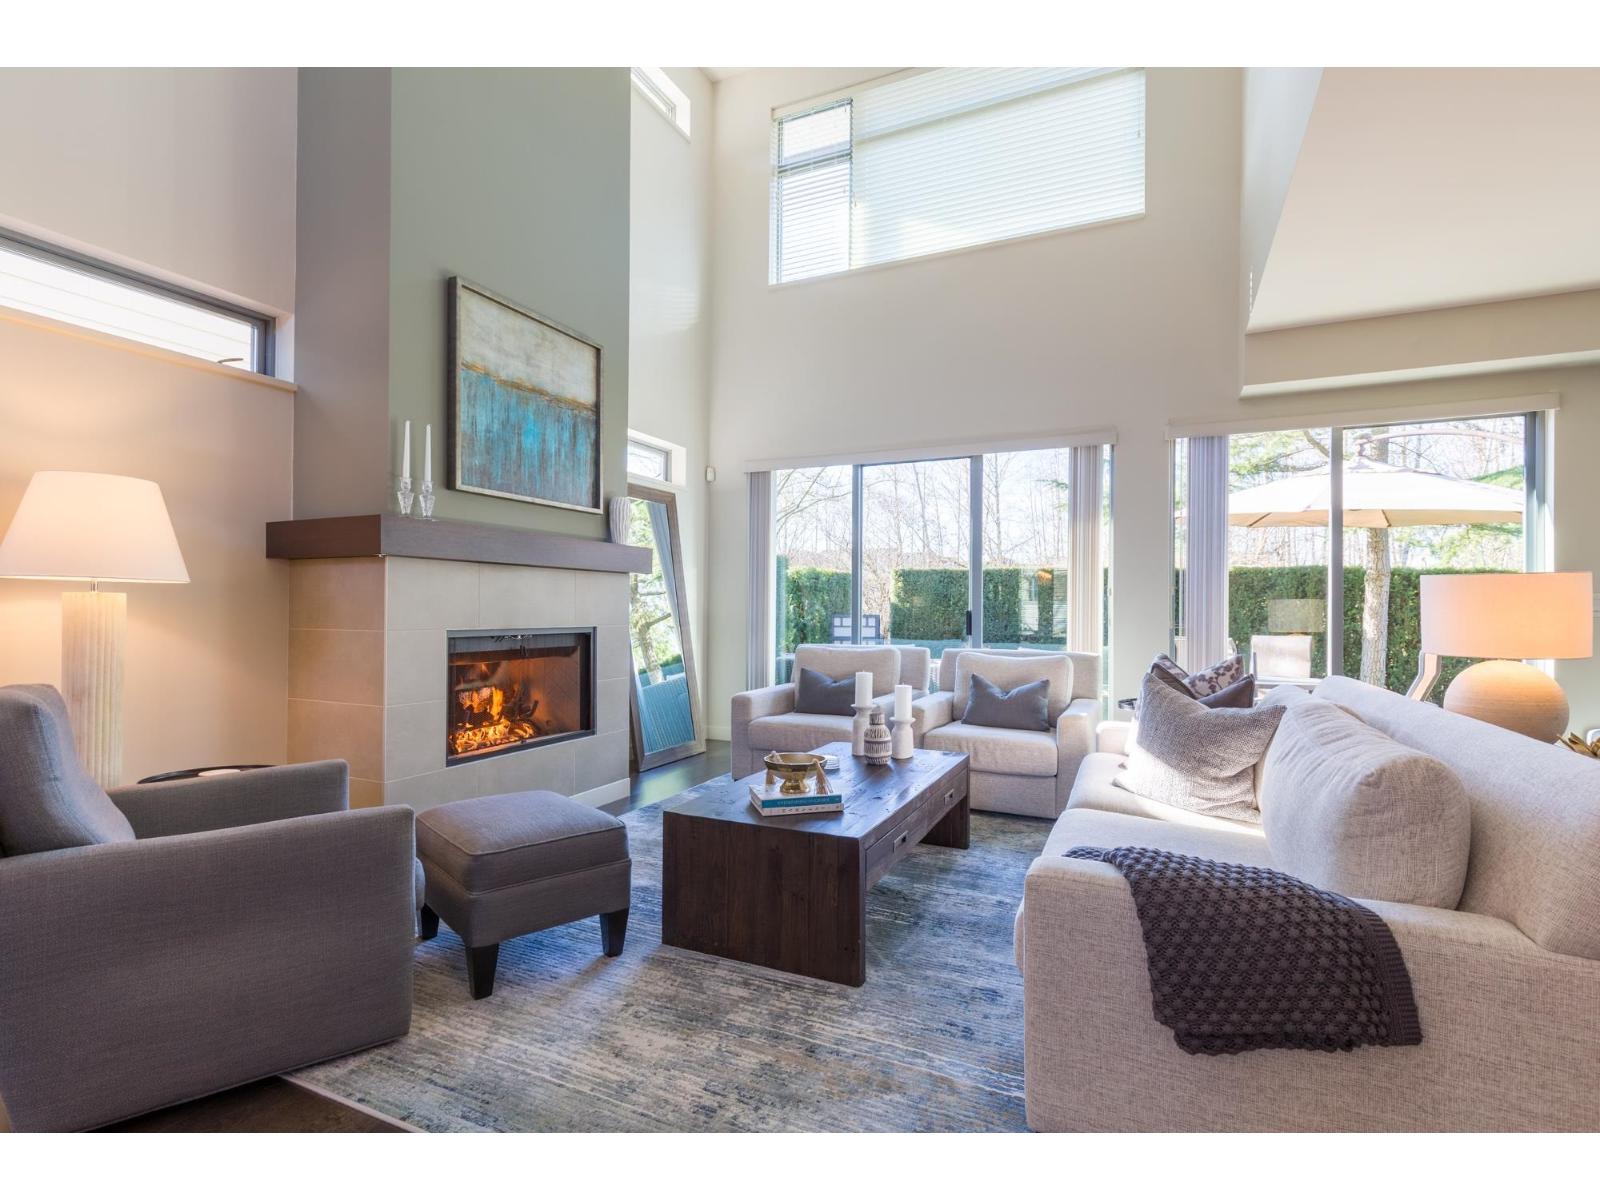 $1,499,999
27 2603 162 St. · 4bd/4ba · 3640sf
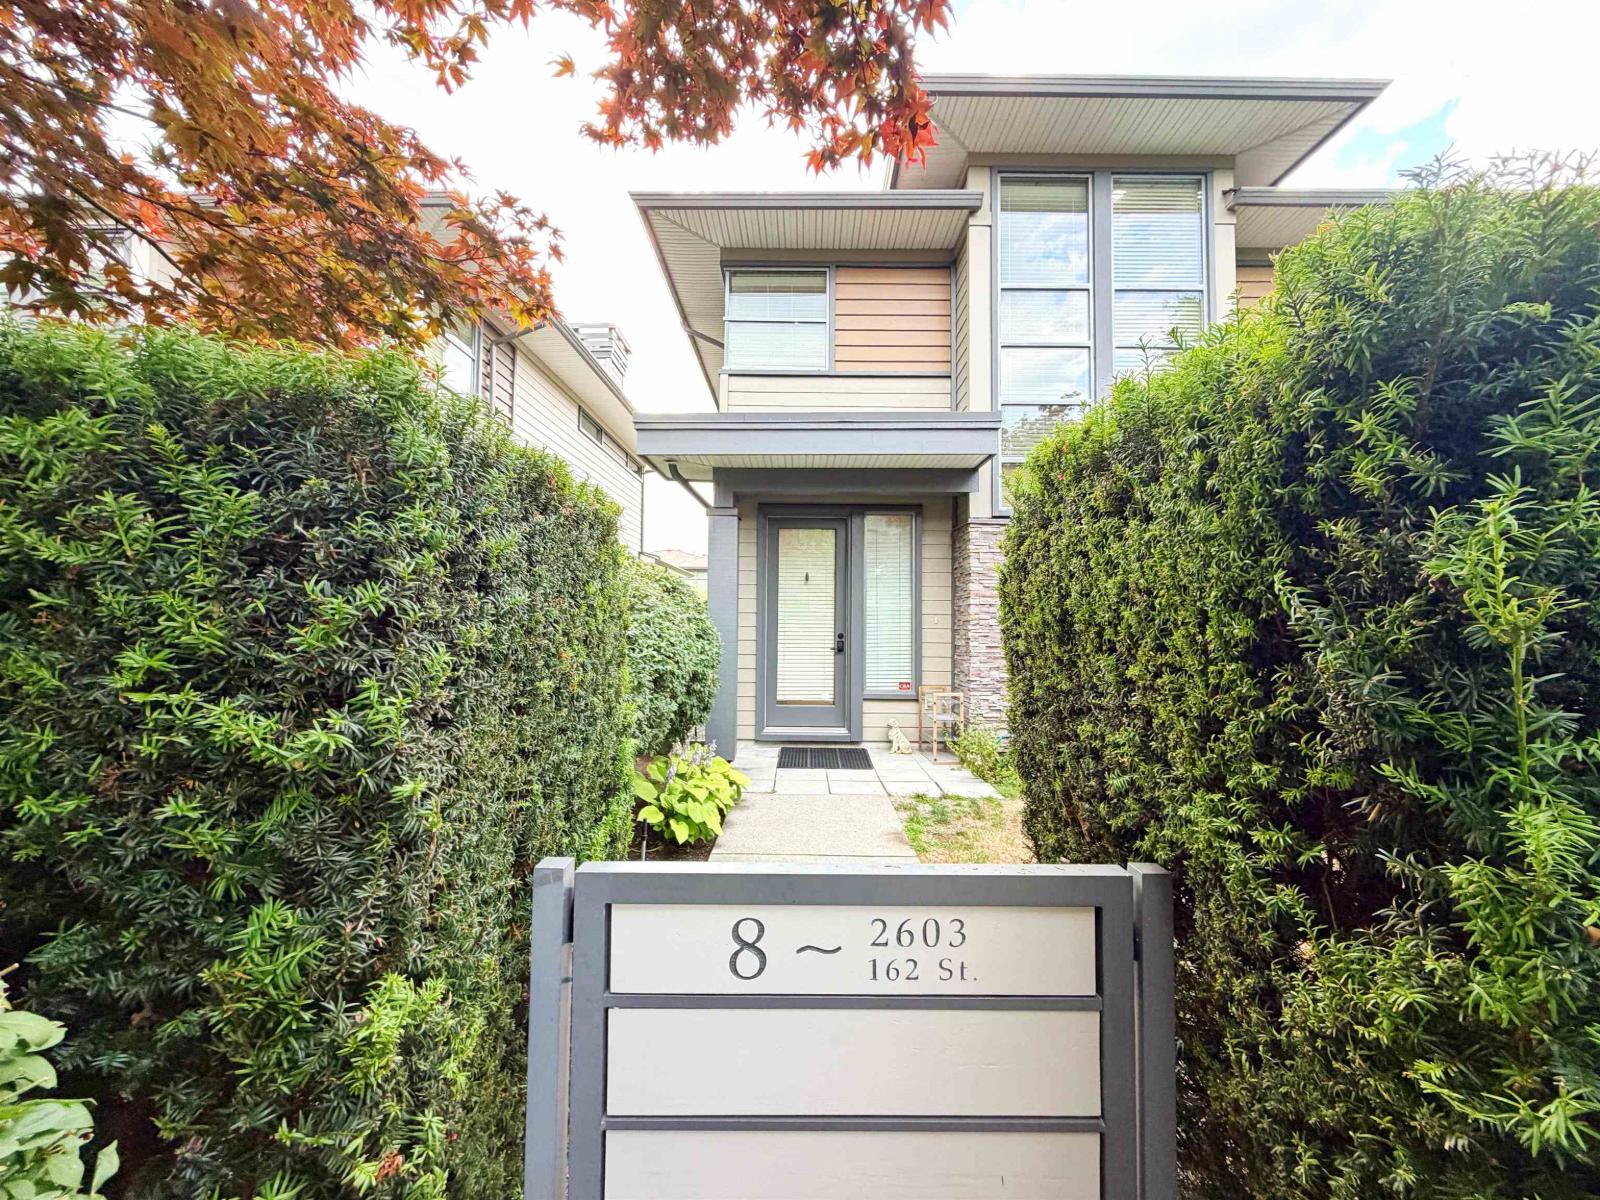 $1,552,000
8 2603 162 St. · 4bd/5ba · 3850sf
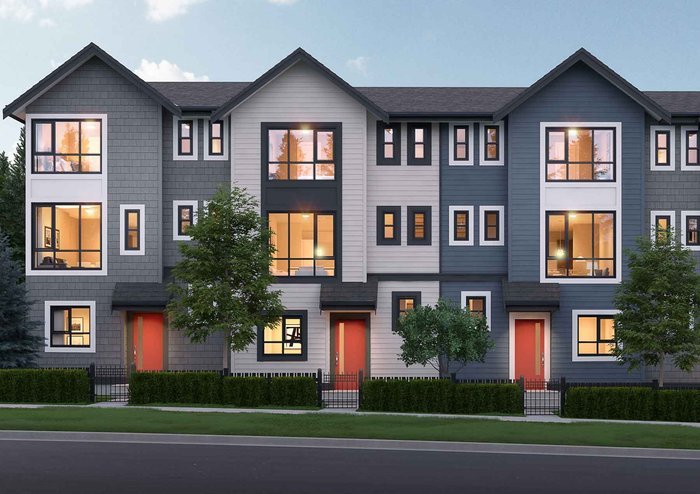 Hudson
0 24 Avenue & 168 Street Alley
 South Village Phase 1
16467 23A Ave.
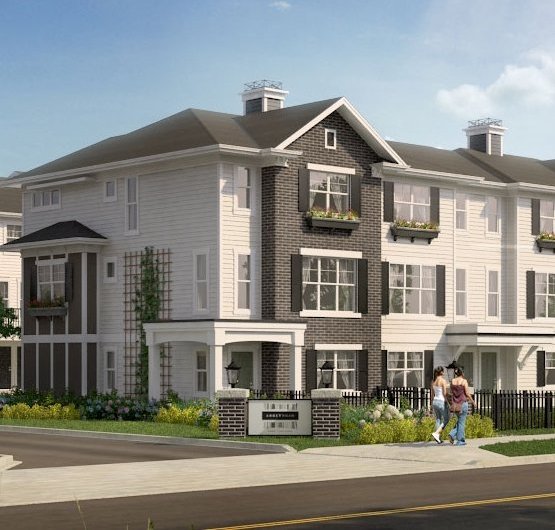 Abbey Road
2469 164th St. · EPS959
Abbey Road
2469 164th St. · EPS959
 Hycroft
16408 25 Ave.
 Quinn
16355 23 Ave. · EPS3820
 Hycroft 2
16467 24 Ave.
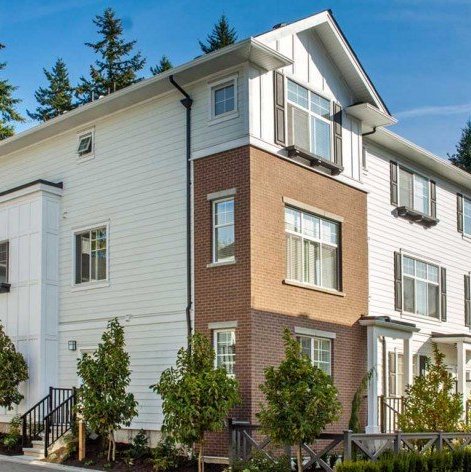 Essence At The Hamptons
16458 23A Ave. · EPS2289
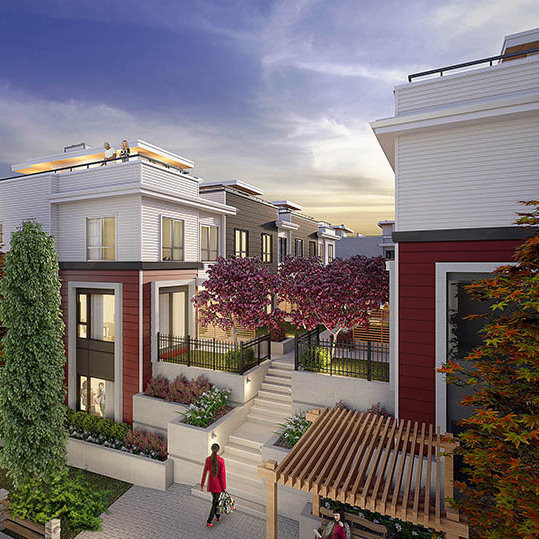 SOHO
16330 24 Ave.
 Elevate at the Hamptons
16458 23 Ave. · EPS2289
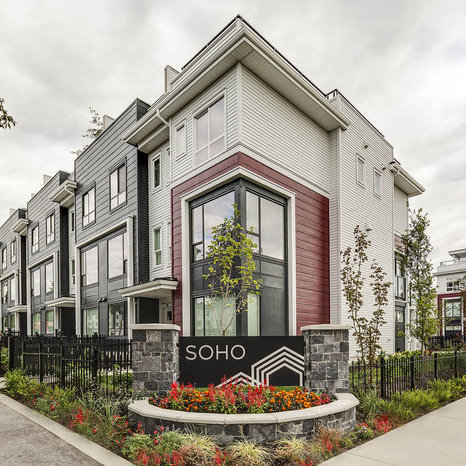 SOHO 2
2280 163rd St.
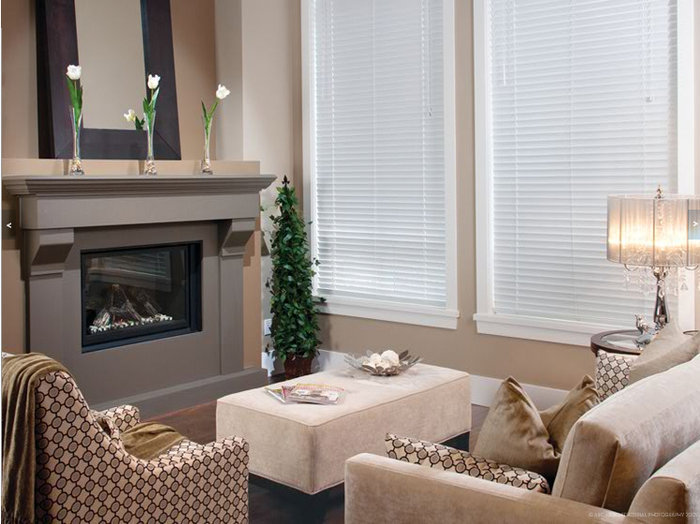 Azure
2453 163rd St. · BCS3580
 Azure
2456 163rd St. · BCS3581
 Notting Hill
16520 24A Ave.
 Orchard Park
16650 25A Ave.
 The Boroughs
2070 Oak Meadows Dr. · EPS7662
 Breeze
16623 23A Ave. · BCS4498
 Holden Row
16570 24A Ave.



