Maintenance Fees Include
Management
Sewer
Snow Removal
Water


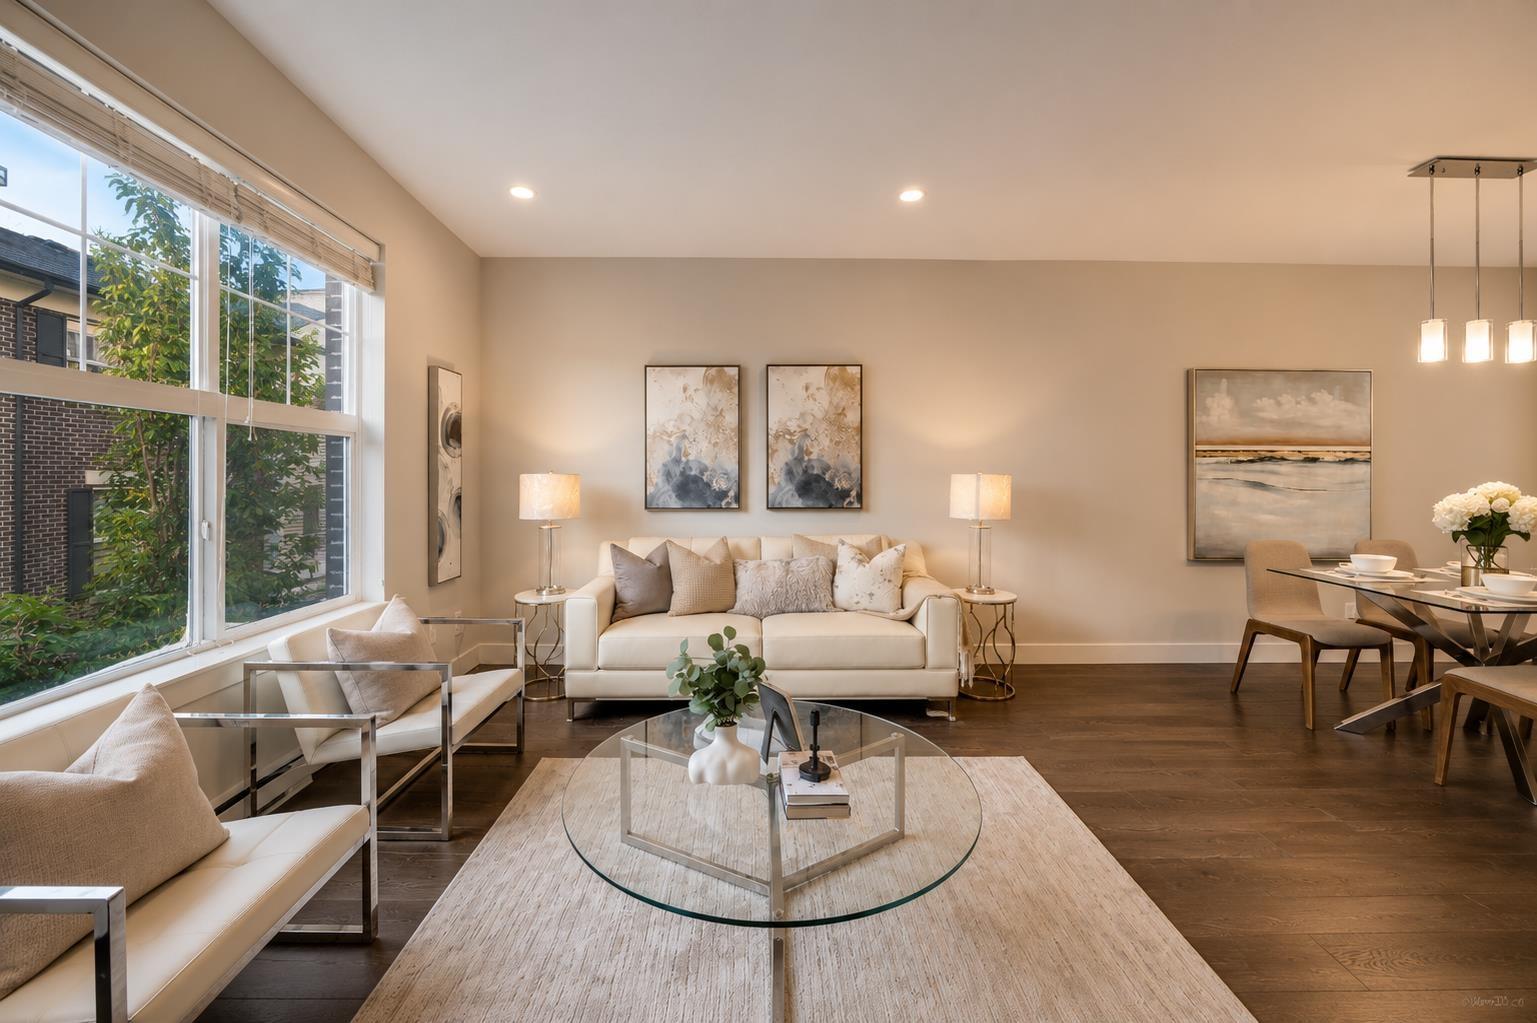
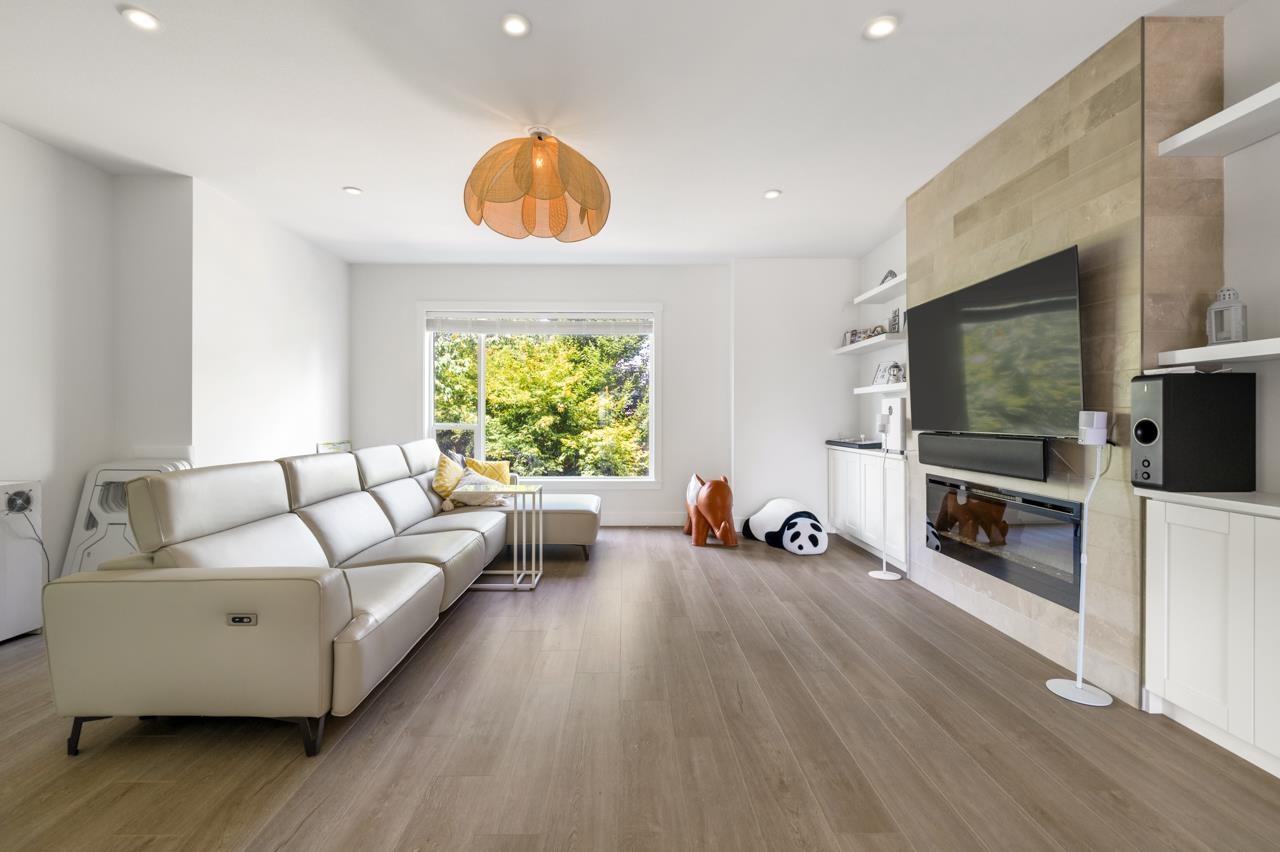
 🔍 2 photos · slideshow
| Sold Date | Address | Bed | Bath | Sqft | Asking | Sold Price | DOM | Strata Fee | Tax | Listed By |
|---|---|---|---|---|---|---|---|---|---|---|
| 2026-05-03 | 29 16223 23a Ave. | 3 | 2 | 1122 | $699,999 | $677,000 ($603/sf) | $361 | $2872 (2025) | Nu Stream Realty Inc. | |
| 2026-02-25 | 27 16223 23a Ave. | 3 | 2 | 1122 | $699,900 | $698,000 ($622/sf) | $361 | $2872 (2025) | Nu Stream Realty Inc. | |
| 2026-01-30 | 28 16223 23a Ave. | 3 | 2 | 1119 | $699,000 | $695,000 ($621/sf) | $361 | $2872 (2025) | Royal LePage - Wolstencroft | |
| 2025-11-04 | 6 16223 23a Ave. | 4 | 3 | 1468 | $779,000 | $755,000 ($514/sf) | $465 | $3282 (2025) | Royal LePage - Wolstencroft | |
| 2025-11-01 | 36 16223 23a Ave. | 4 | 3 | 1454 | $799,900 | $755,000 ($519/sf) | $441 | $3227 (2024) | Oakwyn Realty Ltd. |
Sold data from the MLS® feed for strata plan BCS4498. Showing the 15 most recent sales from the last 24 months; expand for up to 80.
Breeze at 16623 23A Ave. — In the past year 4 units sold at an average of $706,250.
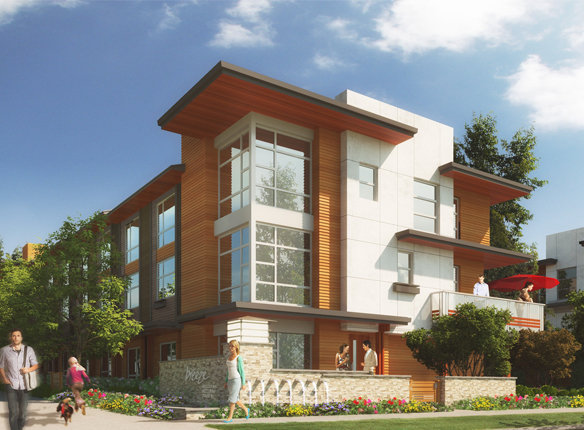
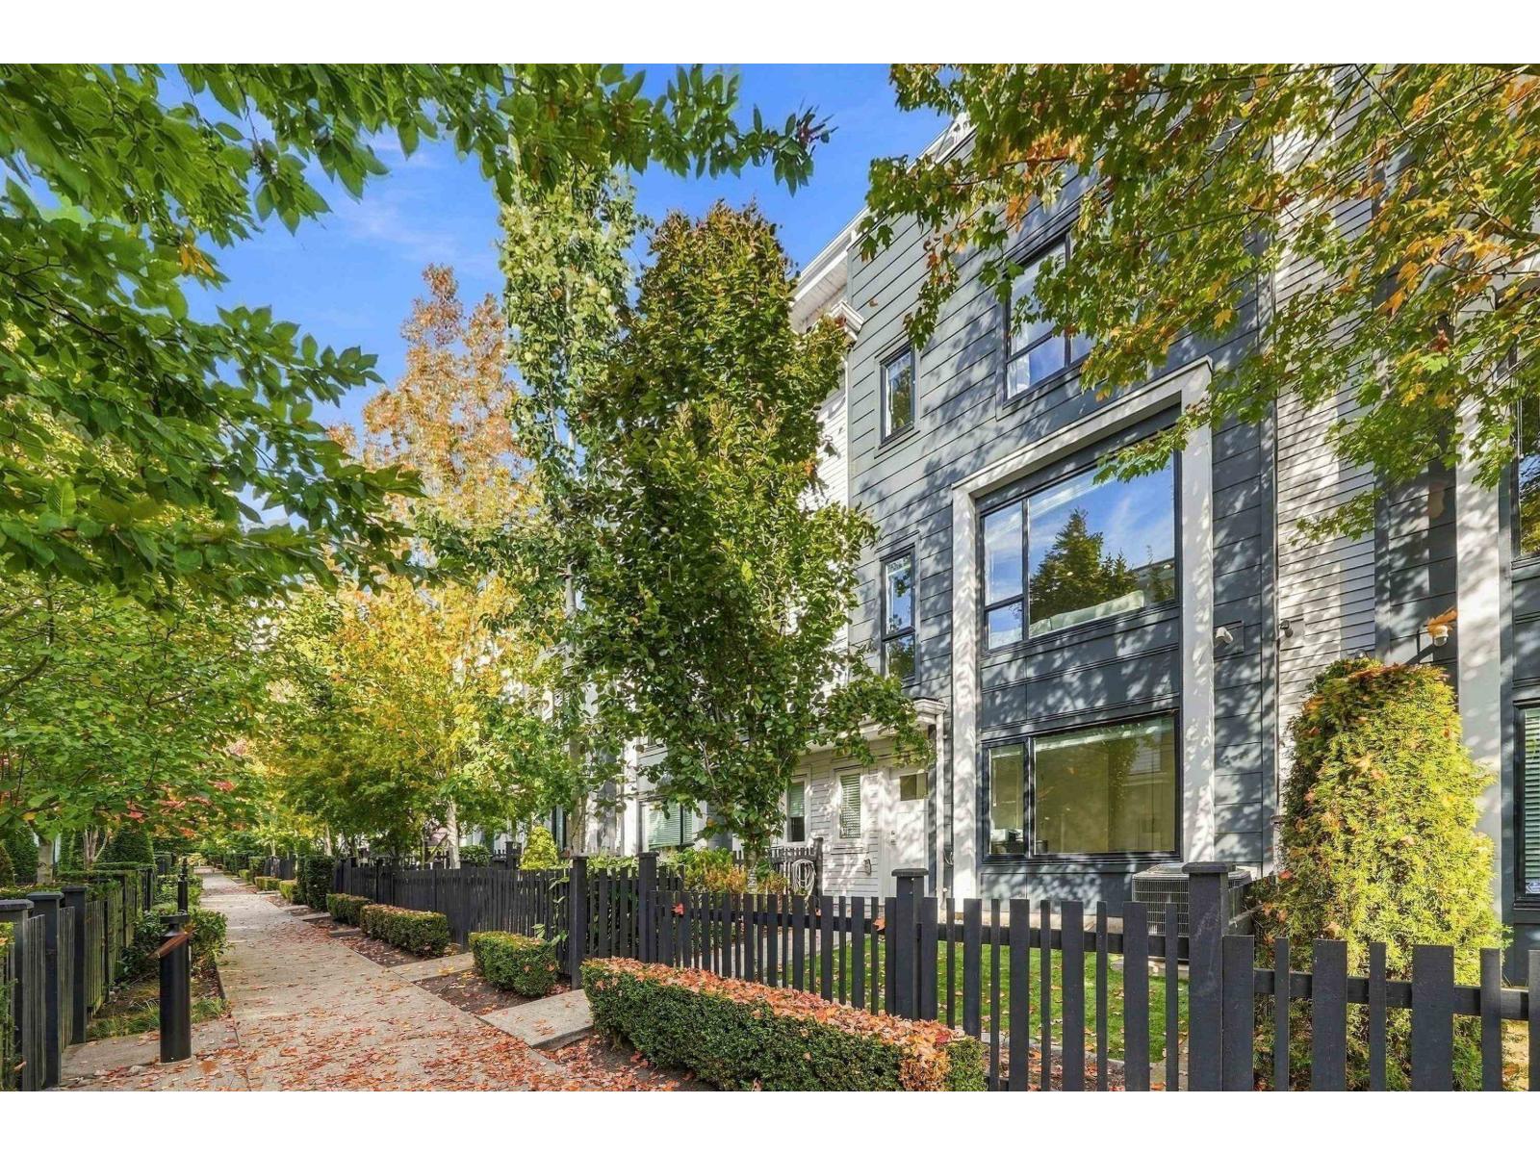
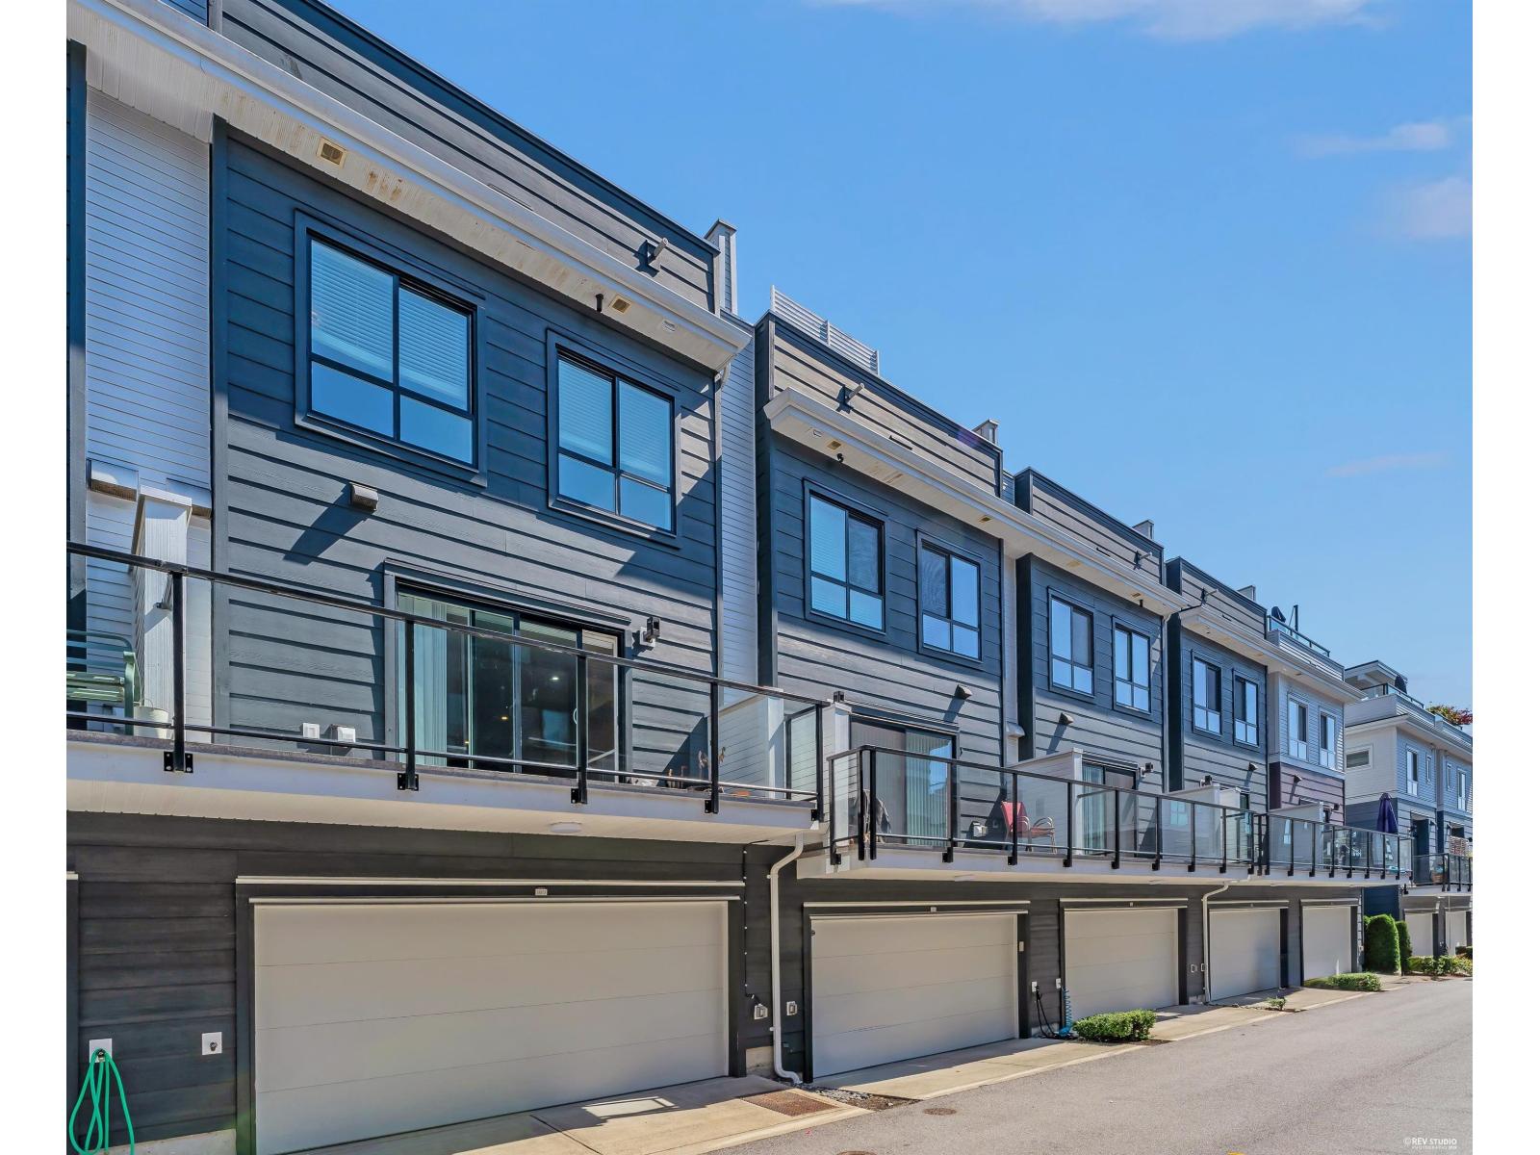
Breeze - 16623 23A Avenue, White Rock, BC, V3S 6P4 3 levels, 227 townhouses, estimated completion in 2013, Crossing roads: 24 Avenue and 162 Street - Consisting of 227 strata title townhouses in 24 three story buildings, Breeze by Adera Developers is in Morgon Heights on the edge of green space, yet walking distance to shopping and community amenities.
These two and three bedroom town homes range from 1120 to 1440 square feet and reflect a modern take on West Coast inspired architecture with heavy timber details, dramatic flat rooflines, large overhanging cedar soffits, and grand entrances with portico style design. Distinctive water features, green spaces, natural landscaping and foot trails provide a reprieve from the pace of the city. Breeze is BuiltGreen Gold certified, and includes warm laminate floors, oversized windows, dining islands, stainless steel appliances, granite or quartz countertops, glass tiled backsplashes, Delta faucets and fixtures, and porcelain tilework in bathrooms. Large private decks invite outdoor entertaining, and attached garages welcome residents of every home.
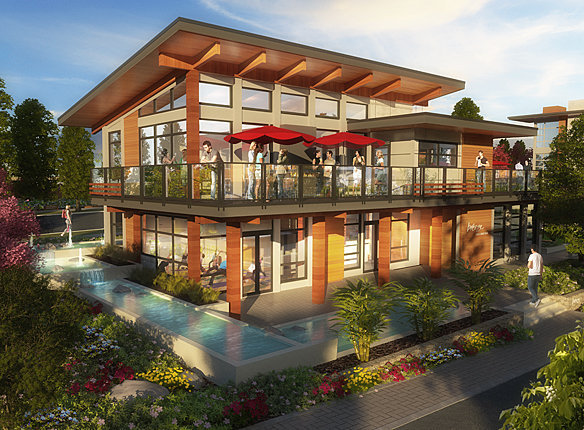
Residents of Breeze can come together in the true centre of the community at West Coast Club; an impressive two-storey amenity building with a three sided deck and cascading water fall feature into a pond. This spectacular clubhouse features an expansive outdoor covered patio for homes, multi functional entertainment lounge with a full kitchen area, pool table, large screen TV and large dining room, infrared sauna, yoga room, and fitness room with free weights, elliptical trainer, treadmill, multi-gym apparatus, and a change room with shower facility.
Breeze is adjacent to Morgan Crossing shopping centers, blocks from Grandview Corners and Semiahmoo Trail, and within walking distance to Future Shop, Wal-Mart, Surrey Public Library, Chantrell Creek Elementary, and Earl Marriott Secondary. Also, Breeze is just minutes from Crescent Beach in White Rock, a 10 minute drive to the US Border, or an easy drive to Richmond and downtown Vancouver.
| Construction | Frame - Wood |
|---|---|
| Exterior Finish | Wood |
| Roof | Other |
| Foundation | Concrete Block |
| Rain Screen | Full |
| Developer | Adera |
| Marketer | Adera Realty Corp. |
| Strata Plan | BCS4498 |
|---|---|
| Building Type | Strata |
| Title to Land | Bare Land Strata |
| Units in Strata | 227 |
| Units in Development | 227 |
| Management Company | Quay Pacific — 604-521-0876 |
| Parking / Storage | Limited Common Property |
Live market intelligence for this building's segments — active inventory, medians, ranges & trends. Opens in a new tab.
| Sales Website | adera.com/properties/current-properties/breeze/design-features |
|---|---|
| Sales Phone | 604-583-1113 |
| Sales Email | breeze@adera.com |
| Sales Address | #20 – 2215 160th Street South Surrey |
| Address | Bed | Bath | Sqft | Price |
|---|---|---|---|---|
| 14 16260 23a Ave. | 2 | 3 | 1260 | $745,000 |
| 27 16260 23a Ave. | 4 | 4 | 1797 | $1,050,000 |
| 69 16222 23a Ave. | 4 | 3 | 1488 | $799,900 |
| 46 2453 163 St. | 4 | 4 | 2650 | $1,228,000 |
| 4 2453 163 St. | 4 | 4 | 2680 | $1,225,000 |
| 24 2456 163 St. | 3 | 4 | 2691 | $1,299,900 |
| 224 2450 161a St. St. | 3 | 2 | 1289 | $789,000 |
| 217 2450 161a St. | 3 | 3 | 1379 | $775,000 |
| 40 2450 161a St. | 4 | 3 | 1697 | $869,000 |
| 143 2450 161a St. | 3 | 2 | 1460 | $799,800 |
 $745,000
14 16260 23a Ave. · 2bd/3ba · 1260sf
 $1,050,000
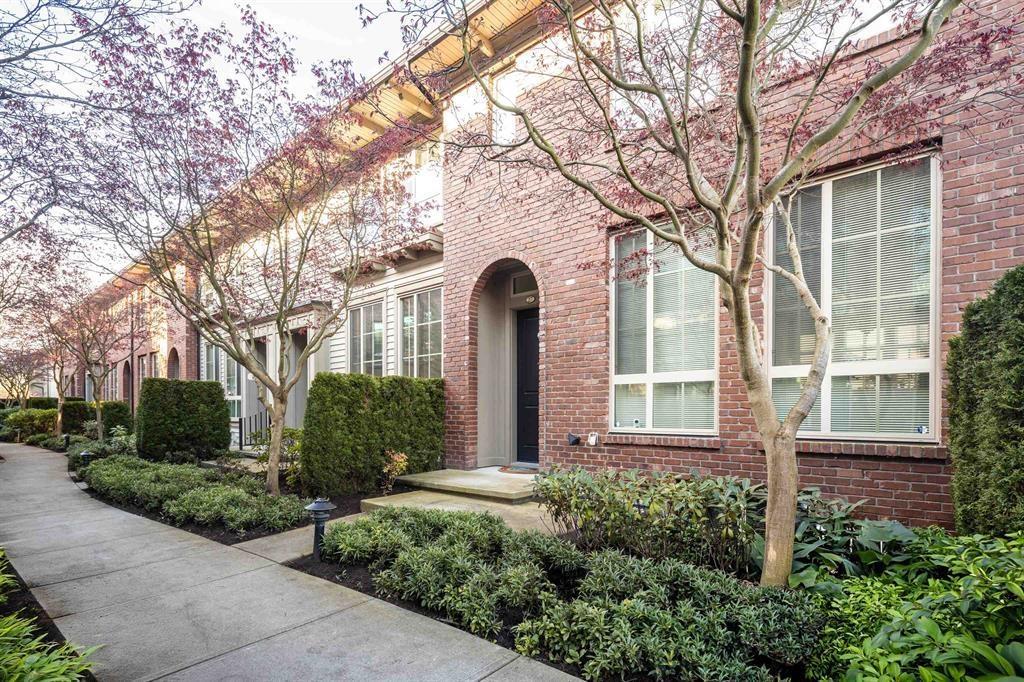
27 16260 23a Ave. · 4bd/4ba · 1797sf
 $799,900
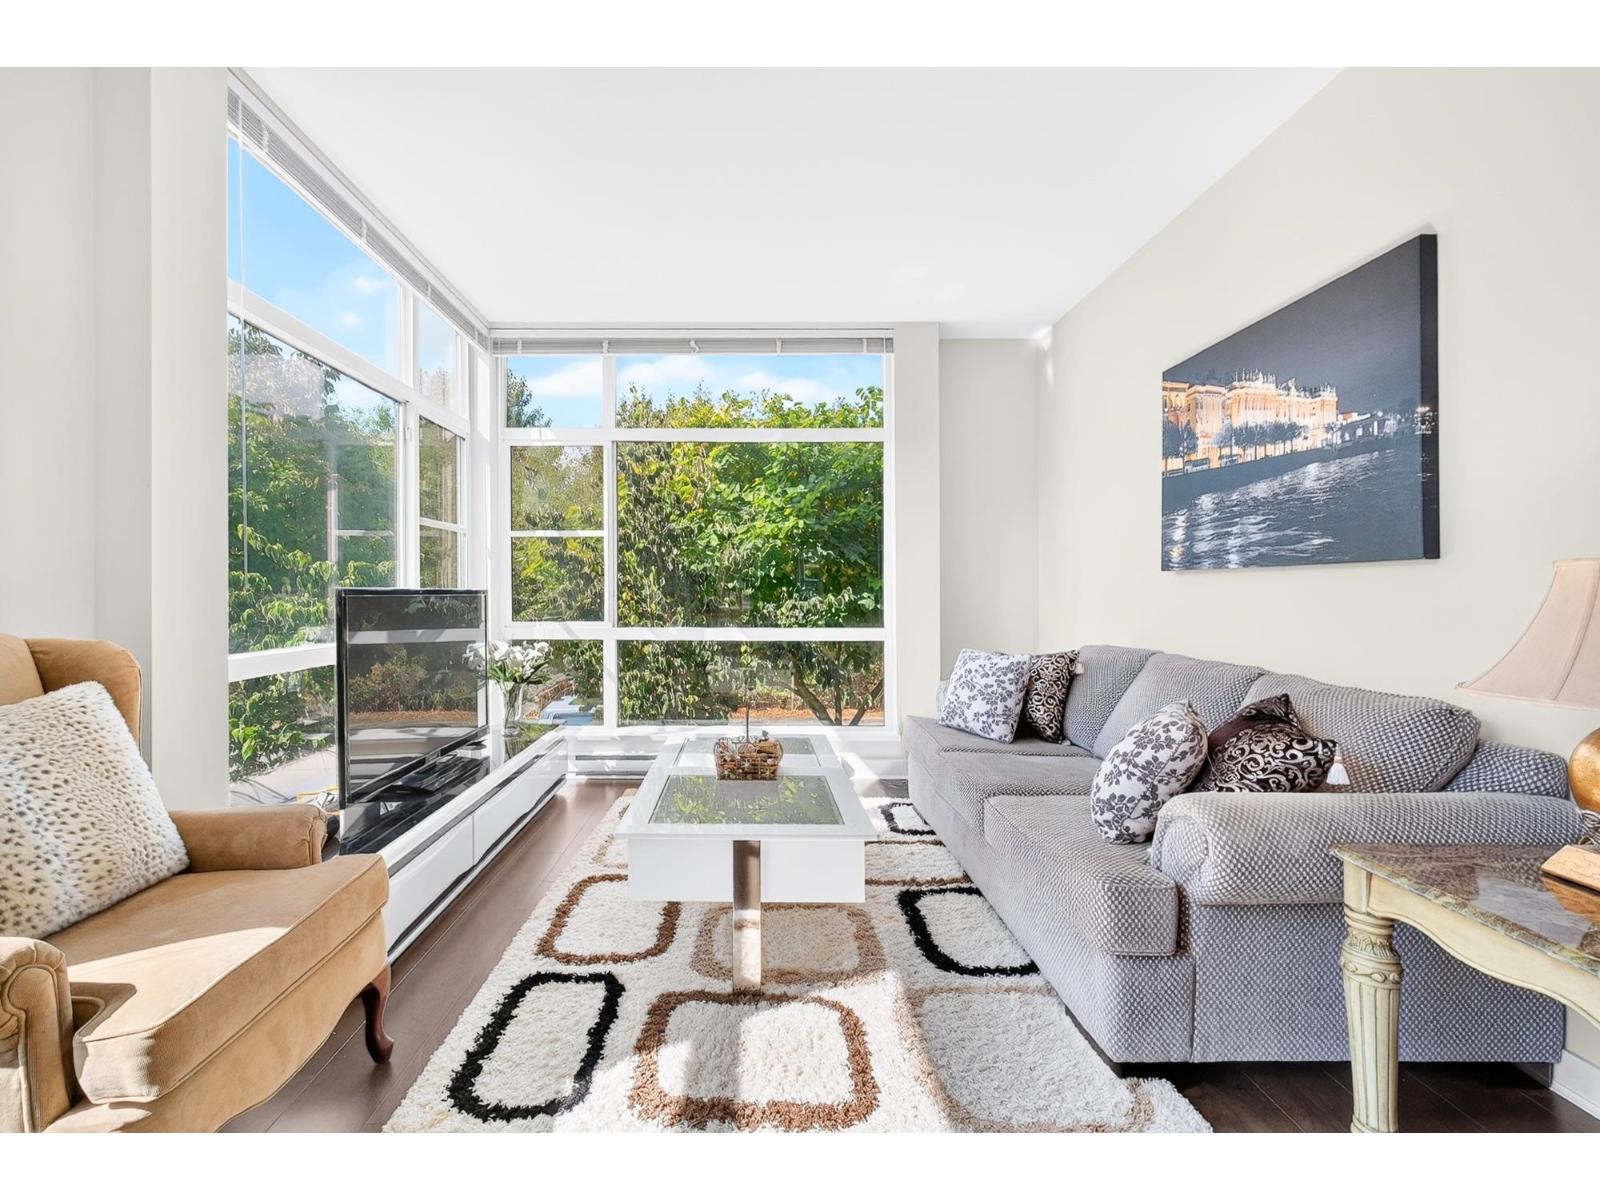
69 16222 23a Ave. · 4bd/3ba · 1488sf
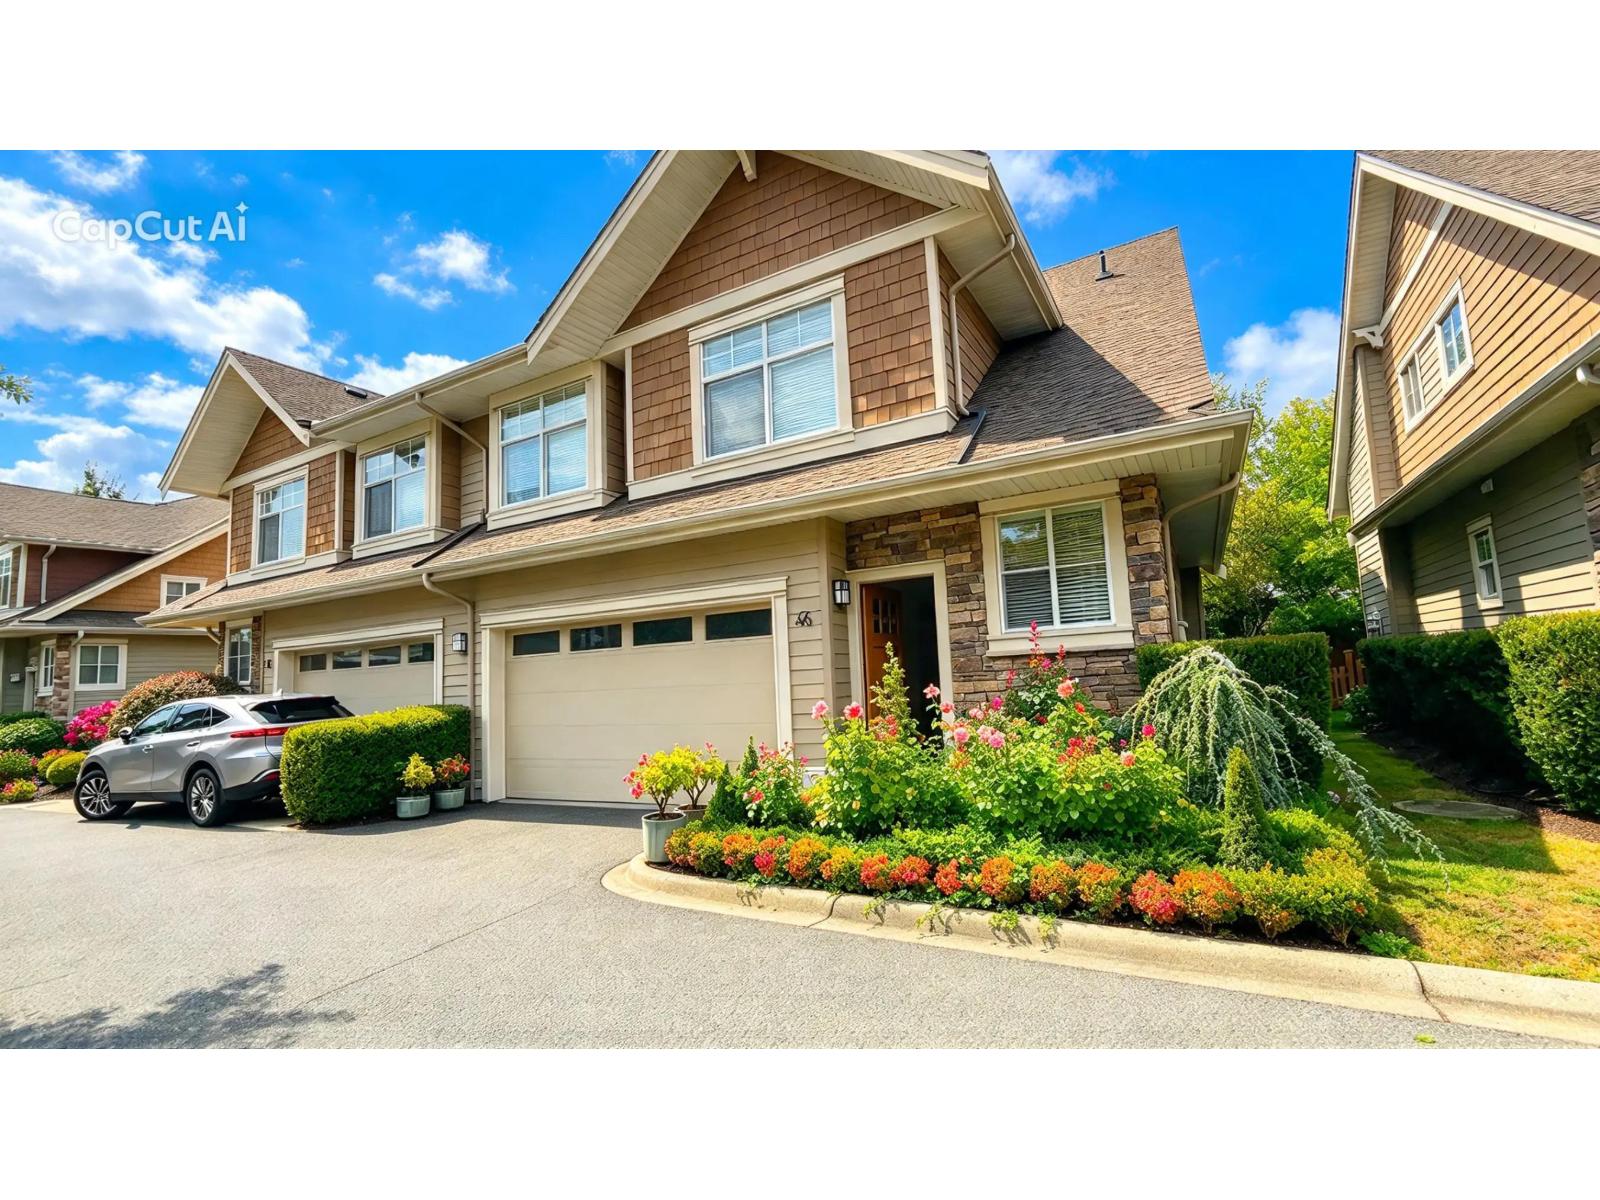 $1,228,000
46 2453 163 St. · 4bd/4ba · 2650sf
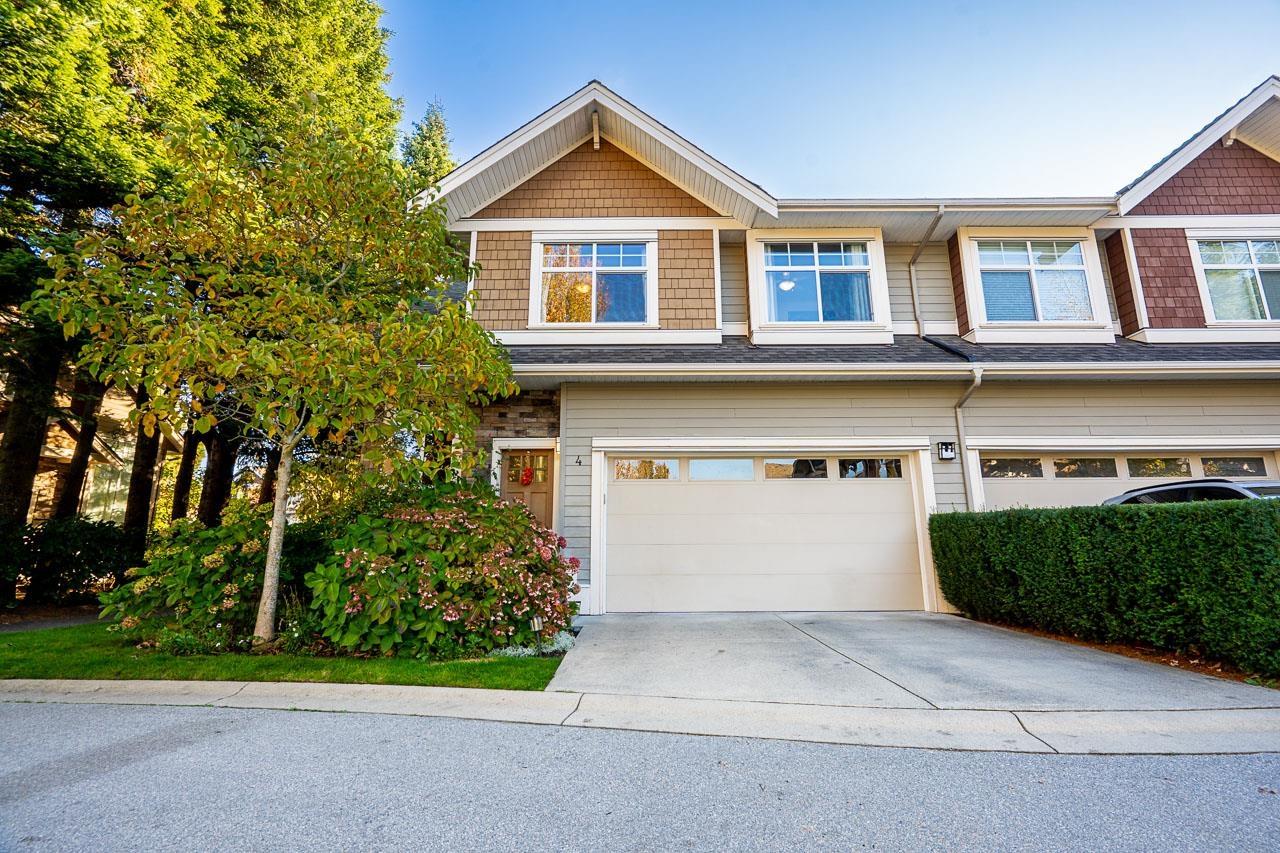 $1,225,000
4 2453 163 St. · 4bd/4ba · 2680sf
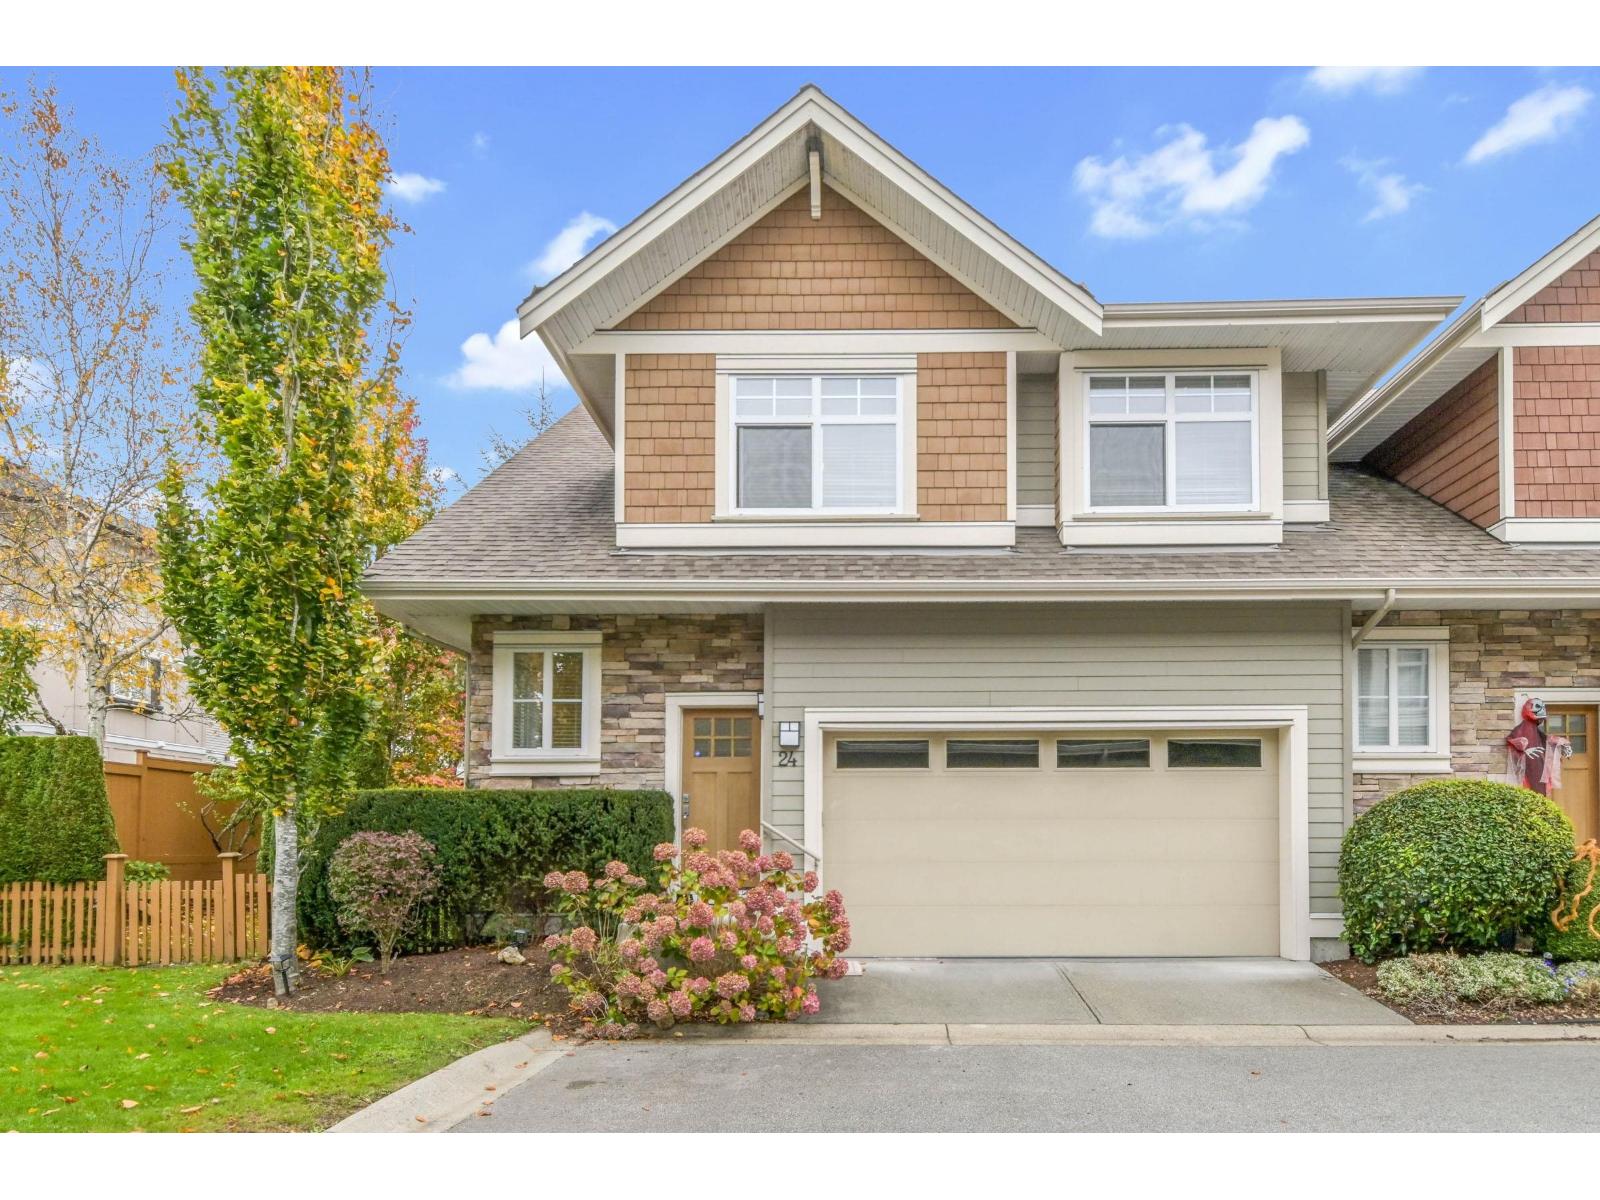 $1,299,900
24 2456 163 St. · 3bd/4ba · 2691sf
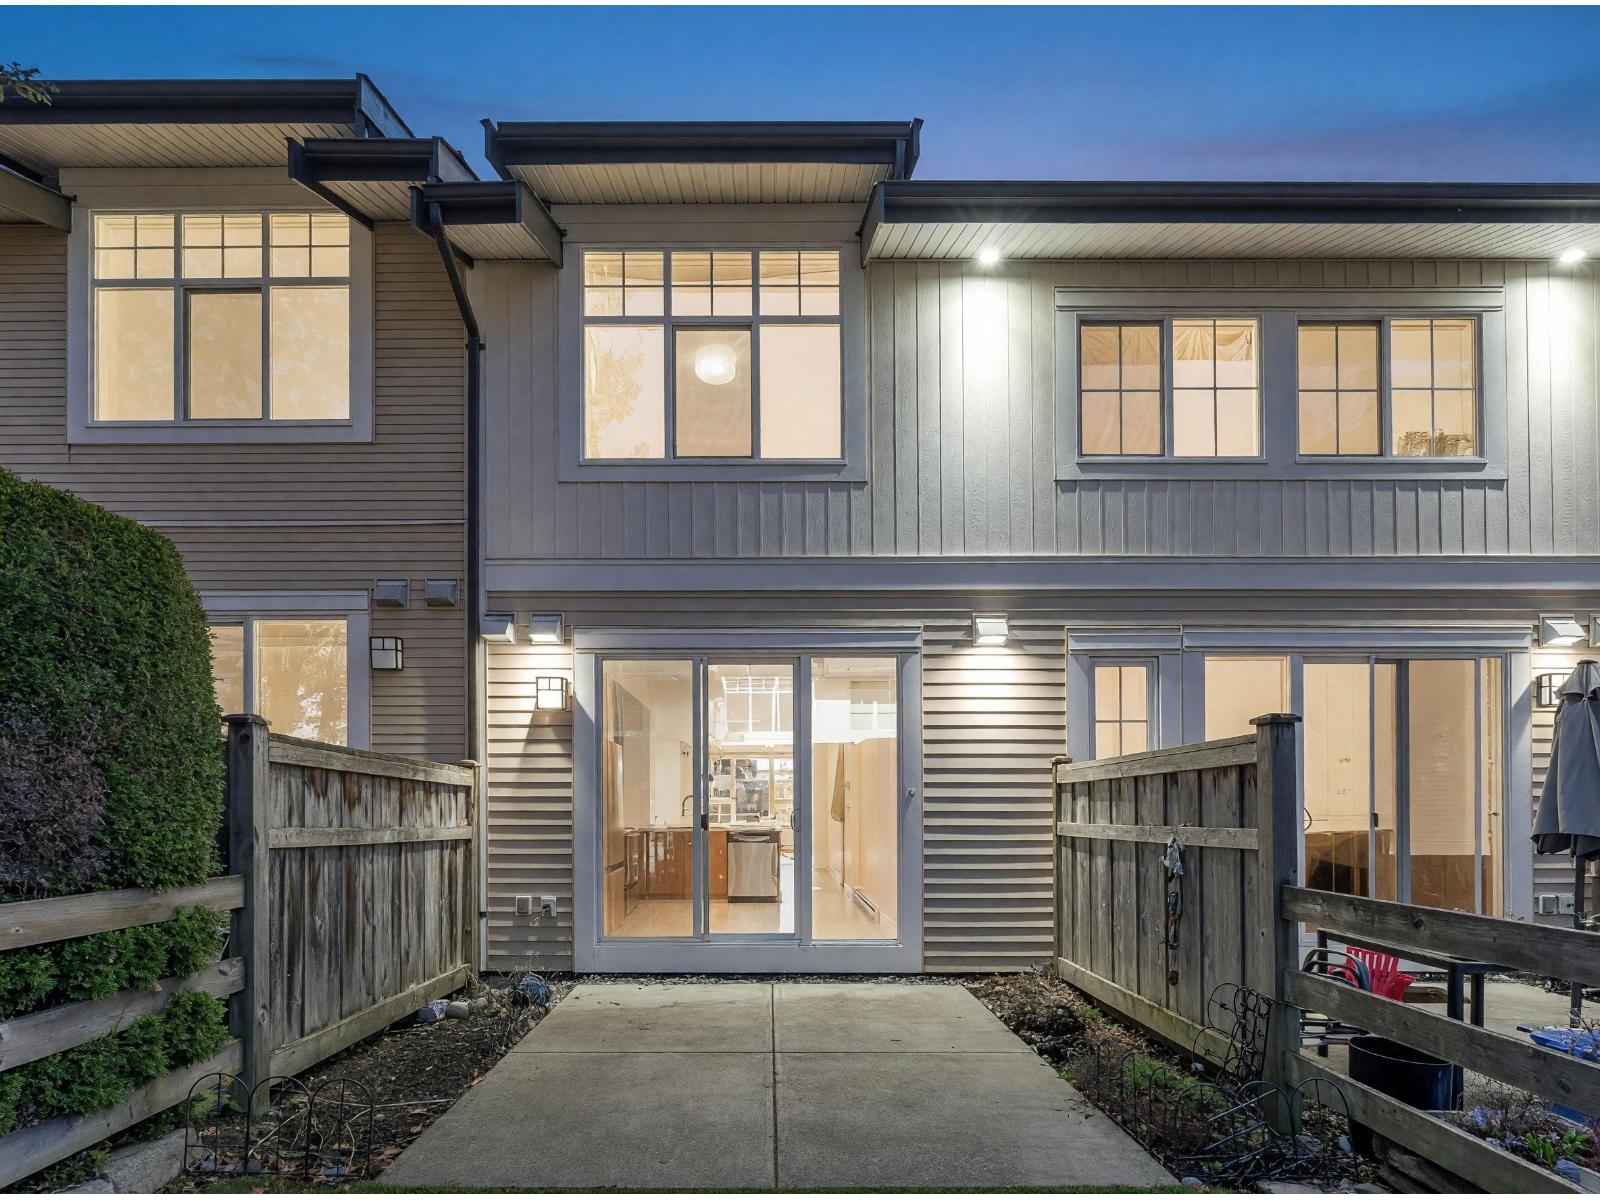 $789,000
224 2450 161a St. St. · 3bd/2ba · 1289sf
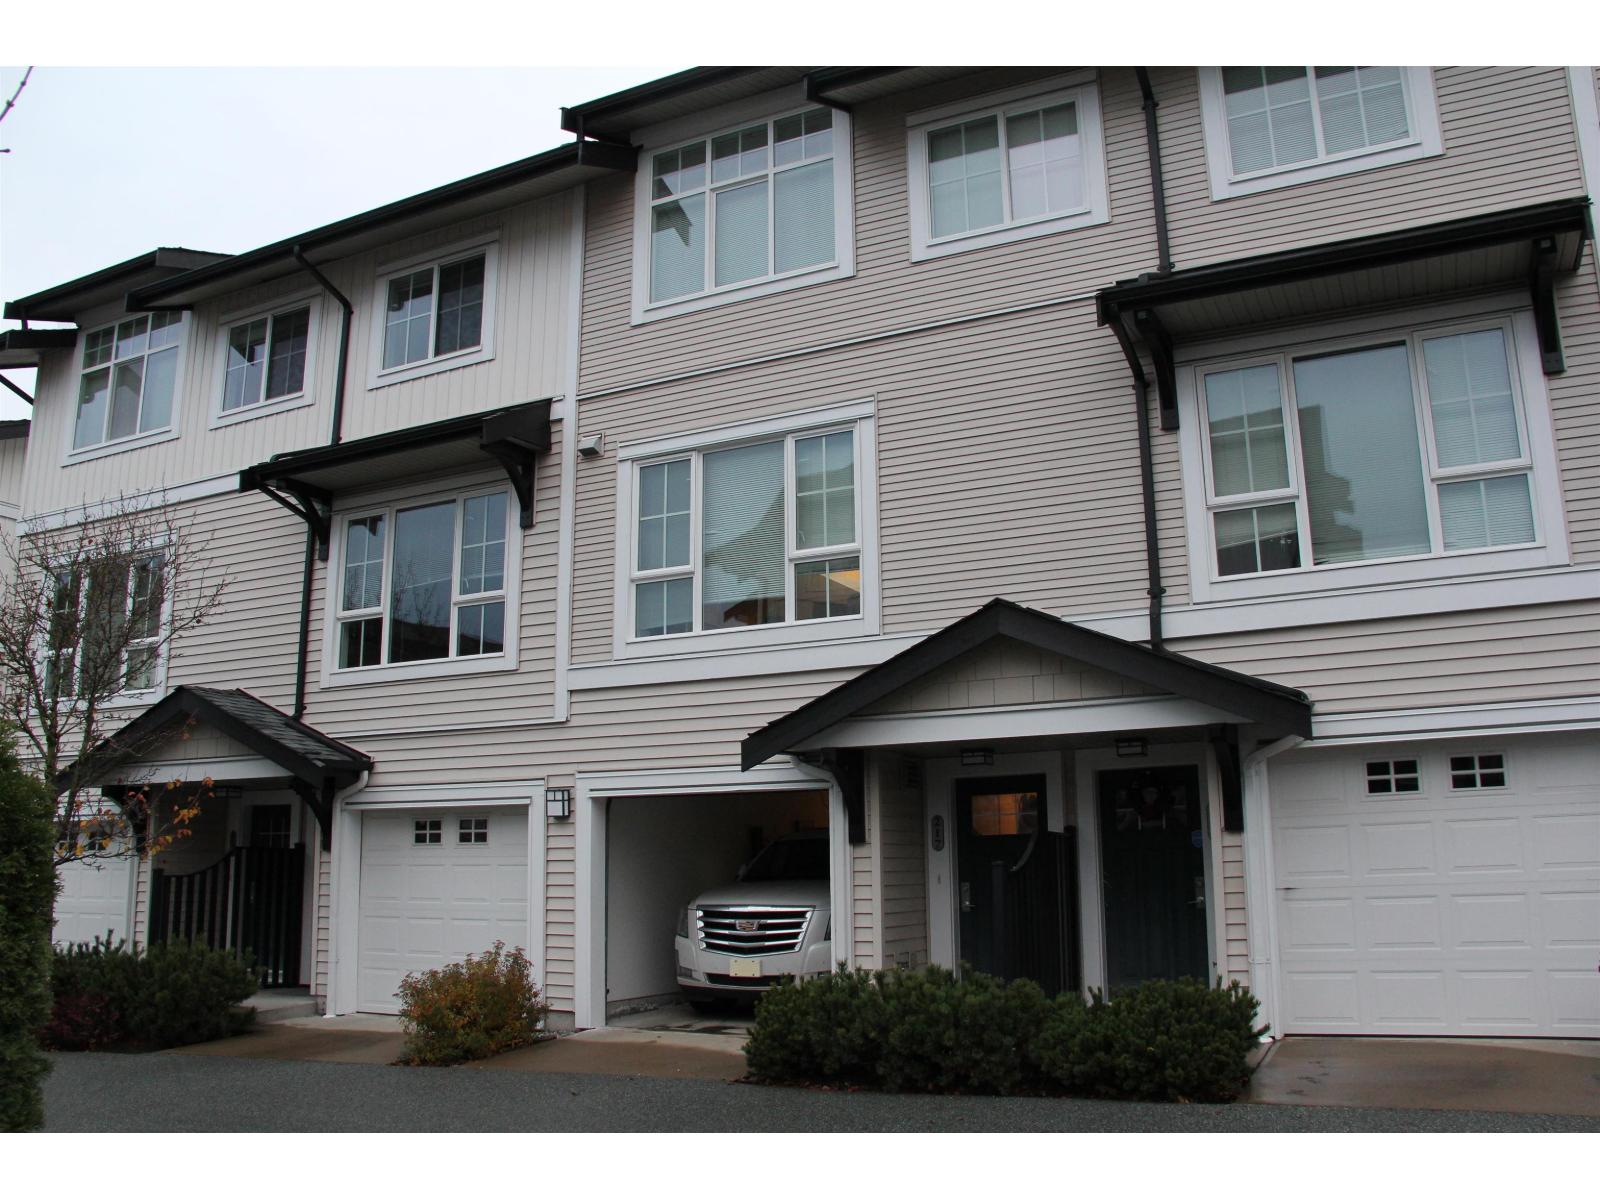 $775,000
217 2450 161a St. · 3bd/3ba · 1379sf
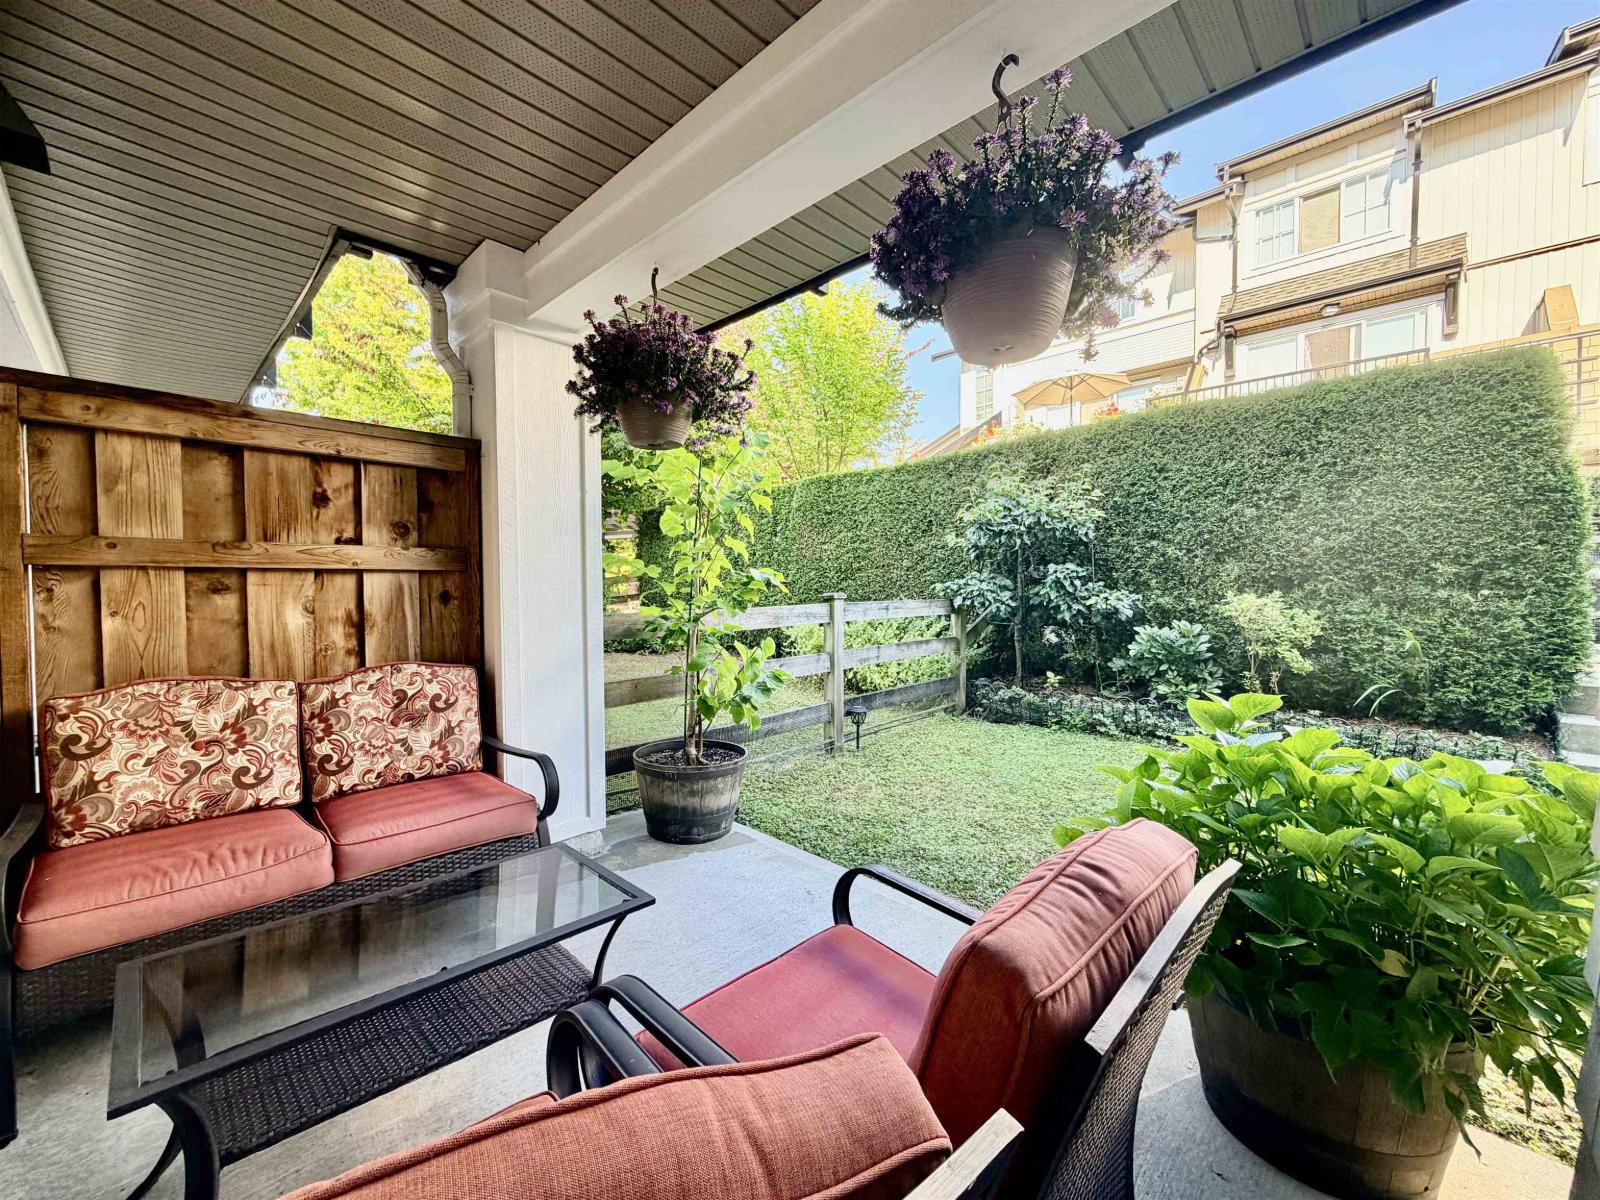 $869,000
40 2450 161a St. · 4bd/3ba · 1697sf
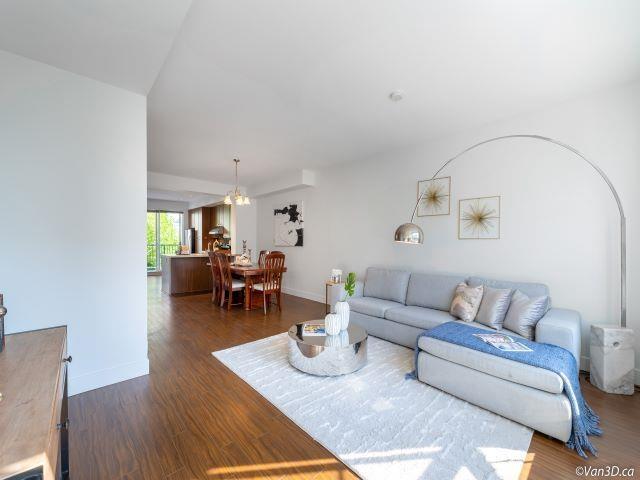 $799,800
143 2450 161a St. · 3bd/2ba · 1460sf
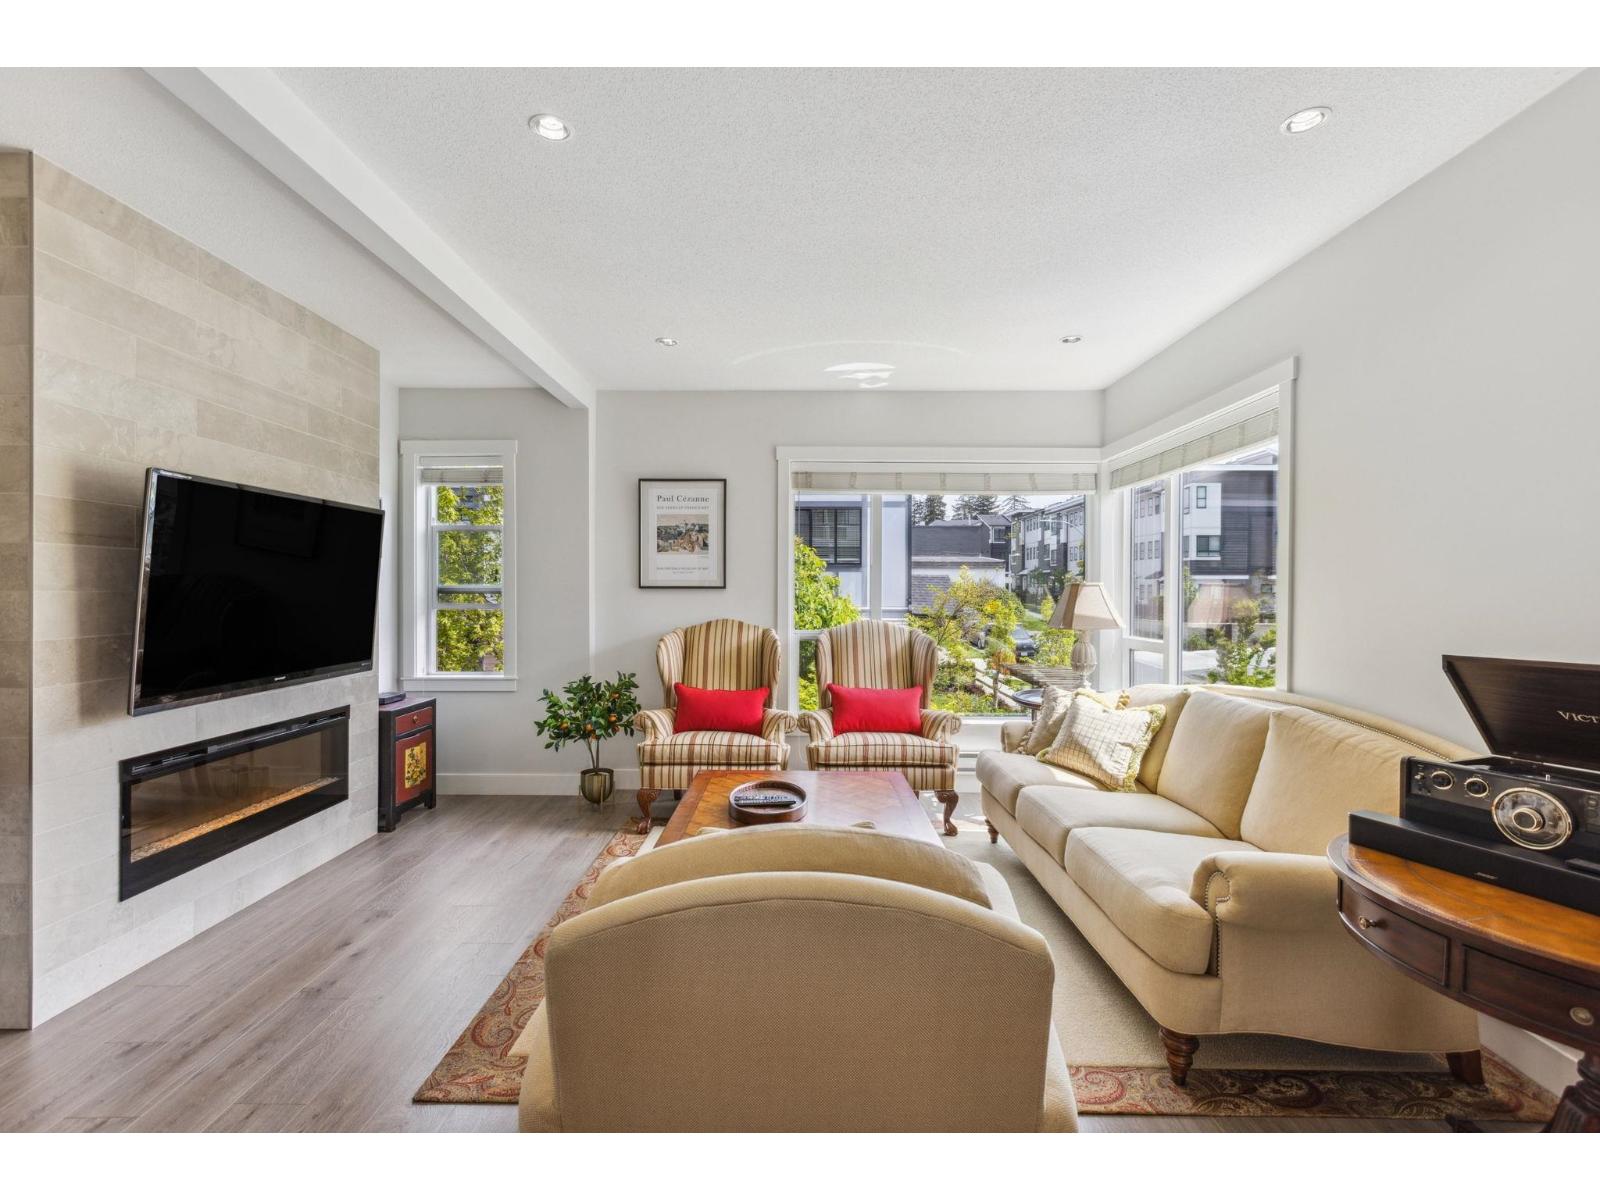 $948,000
36 16337 23a Ave. · 4bd/4ba · 1812sf
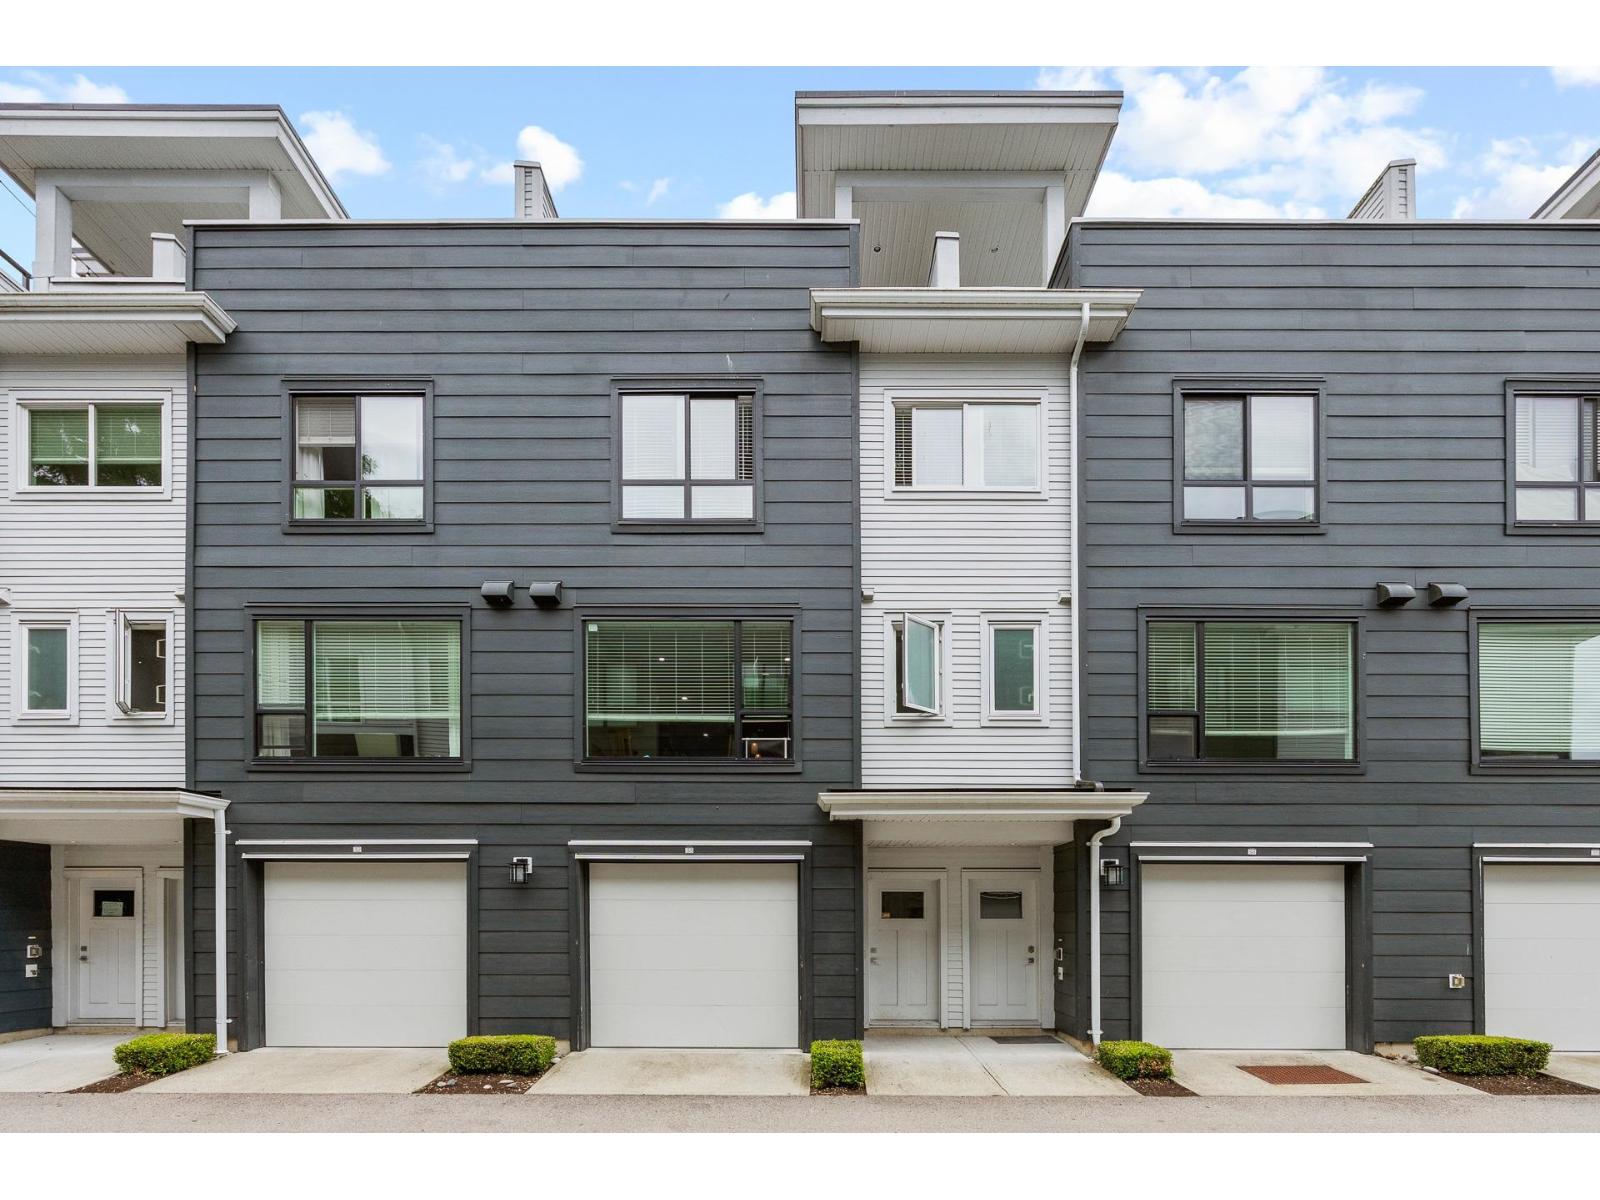 $790,000
33 16337 23a Ave. · 3bd/3ba · 1515sf
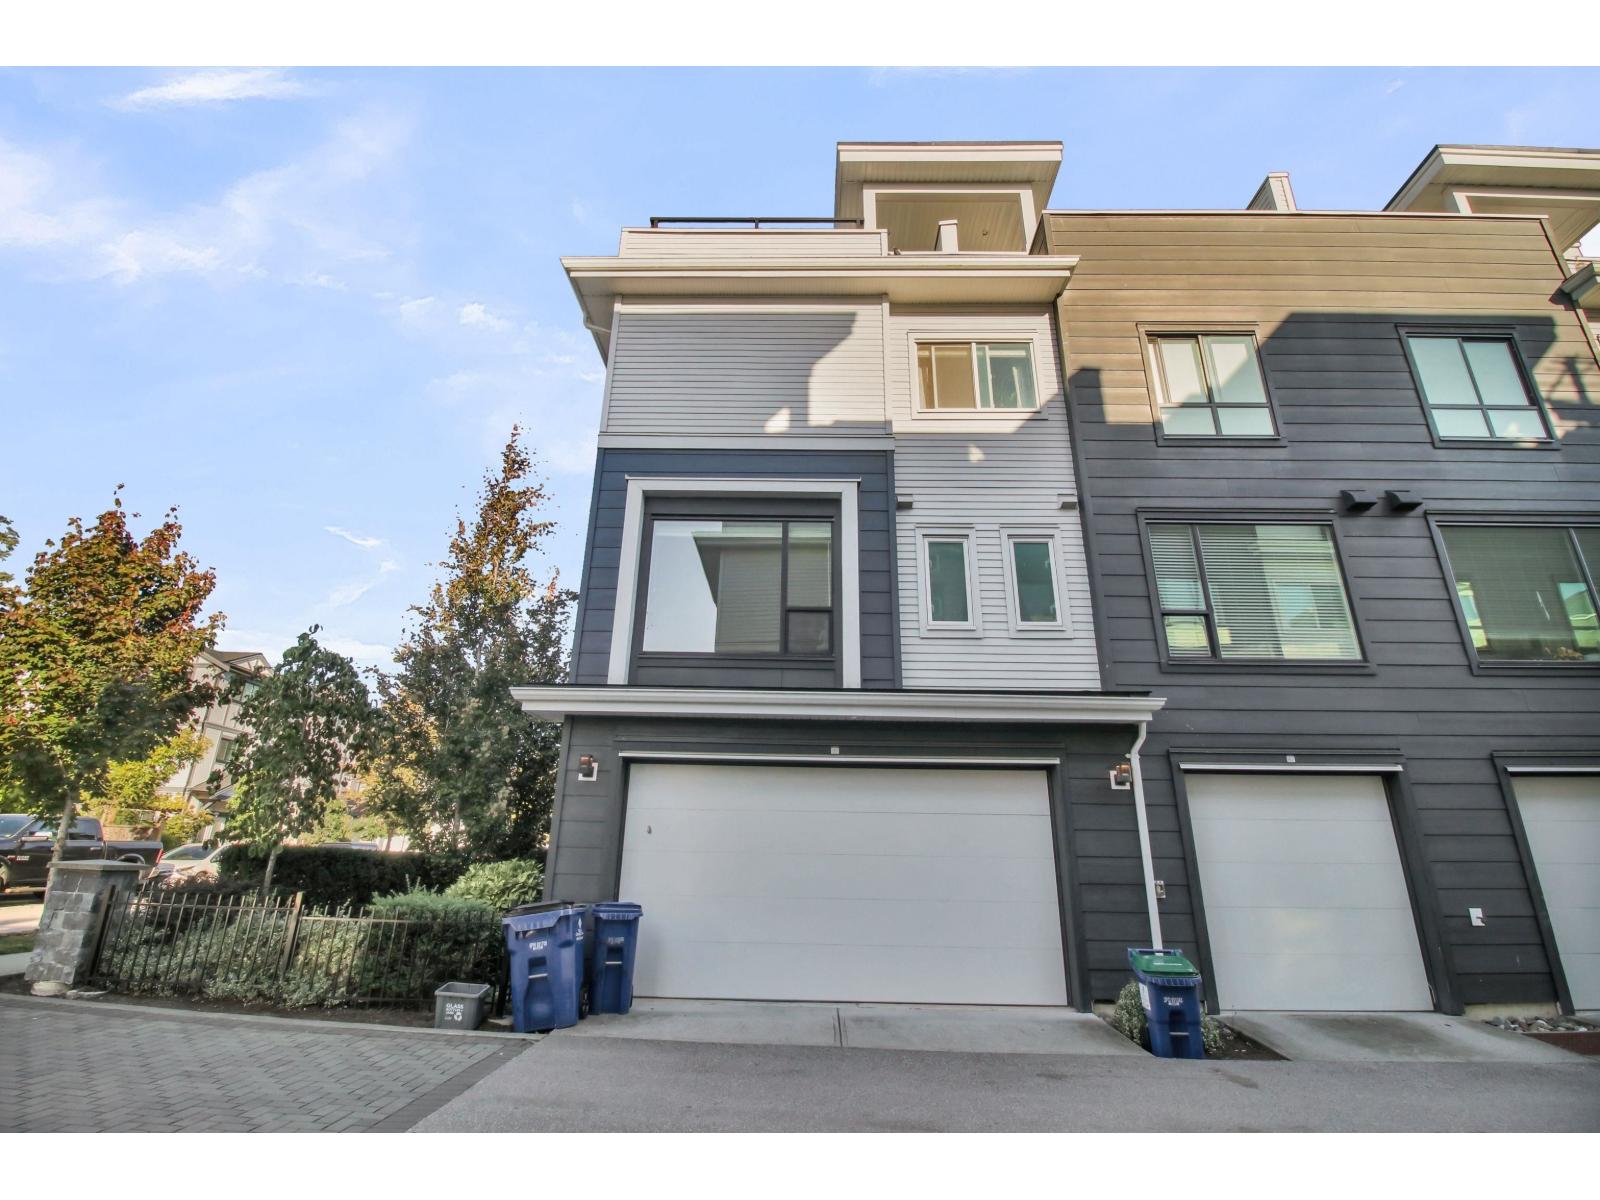 $929,000
88 16336 23a Ave. · 4bd/4ba · 1808sf
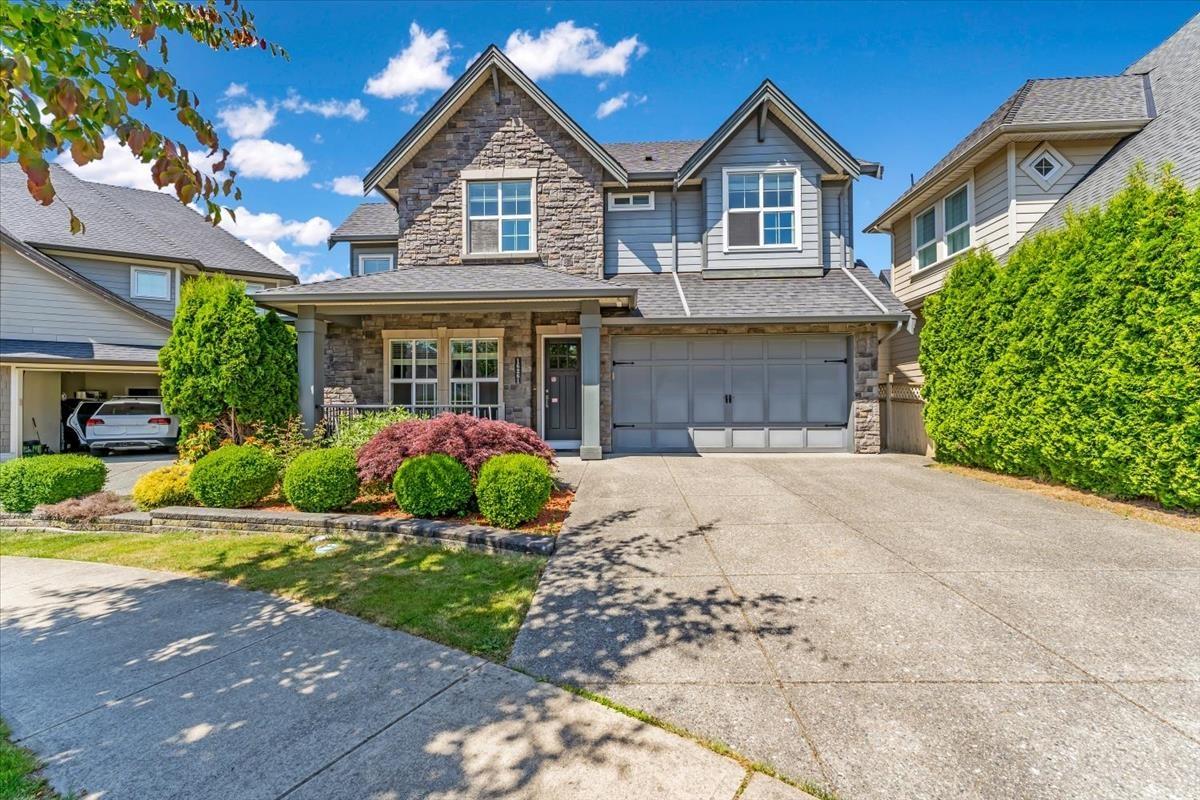 $1,899,000
16261 25 Ave. · 4bd/4ba · 3598sf
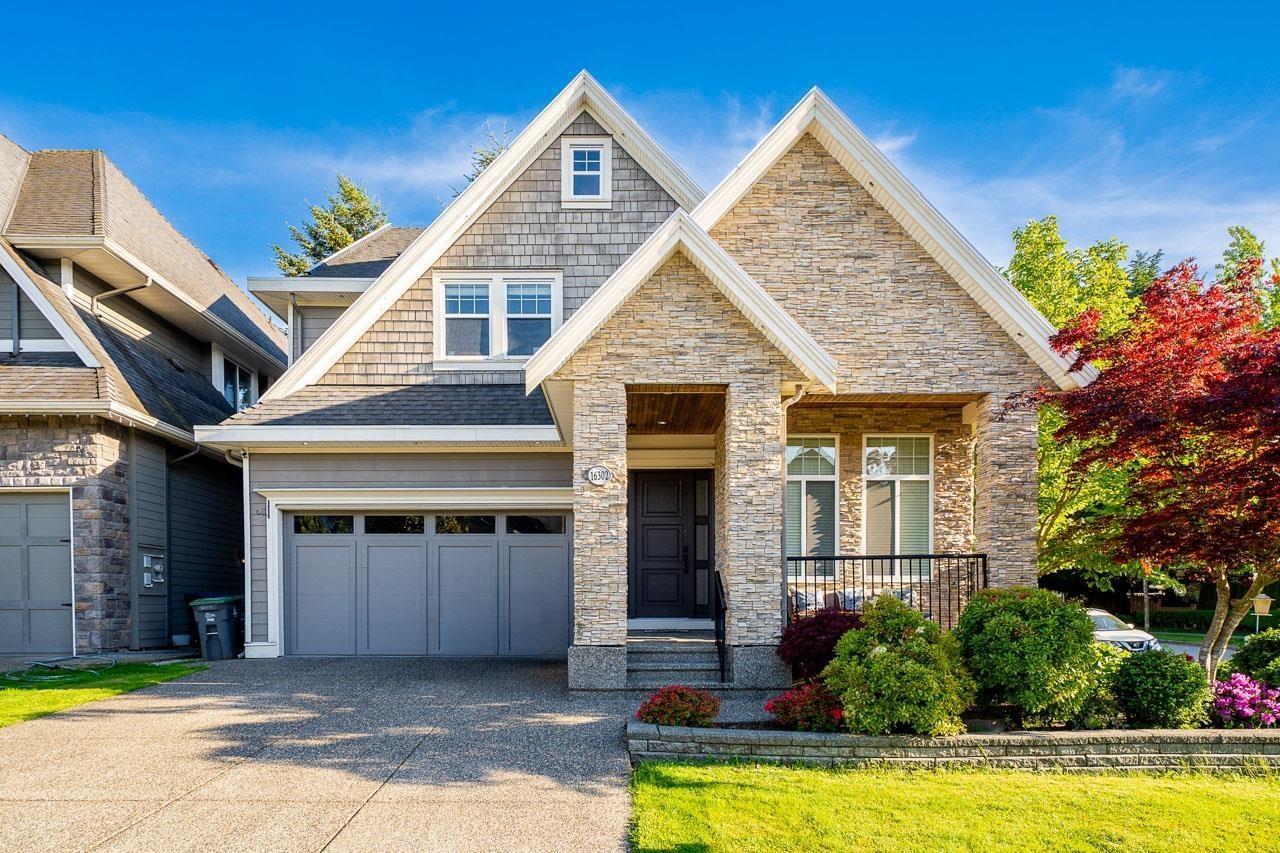 $1,815,000
16302 25 Ave. · 5bd/6ba · 4270sf
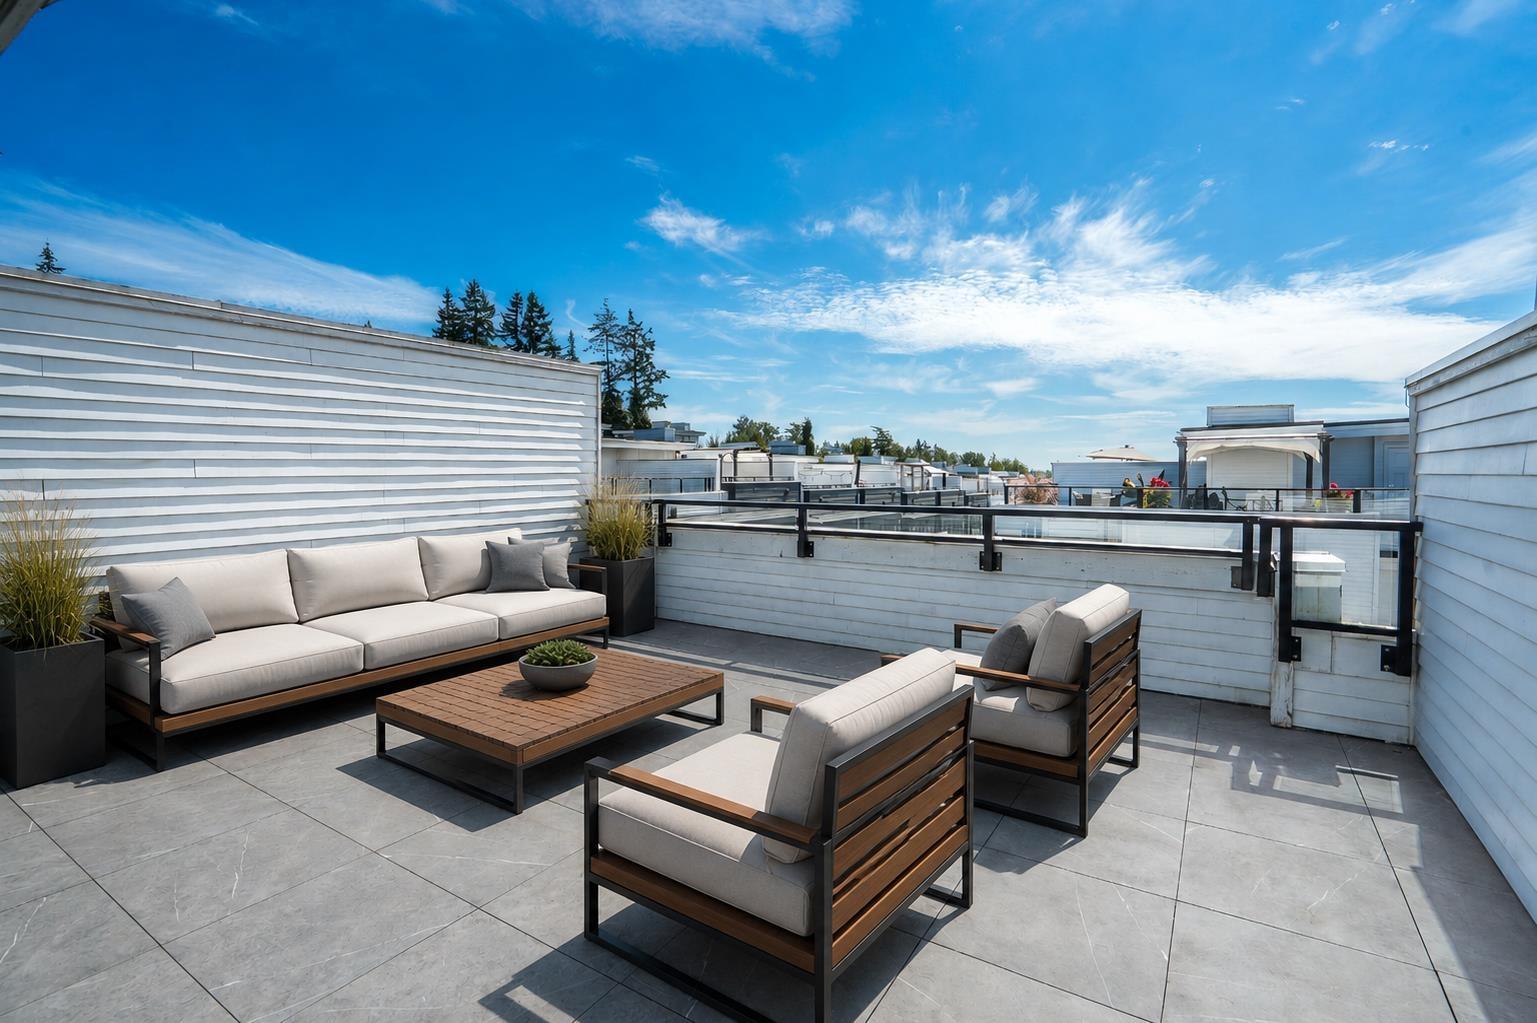 $922,500
90 2280 163 St. · 4bd/4ba · 1862sf
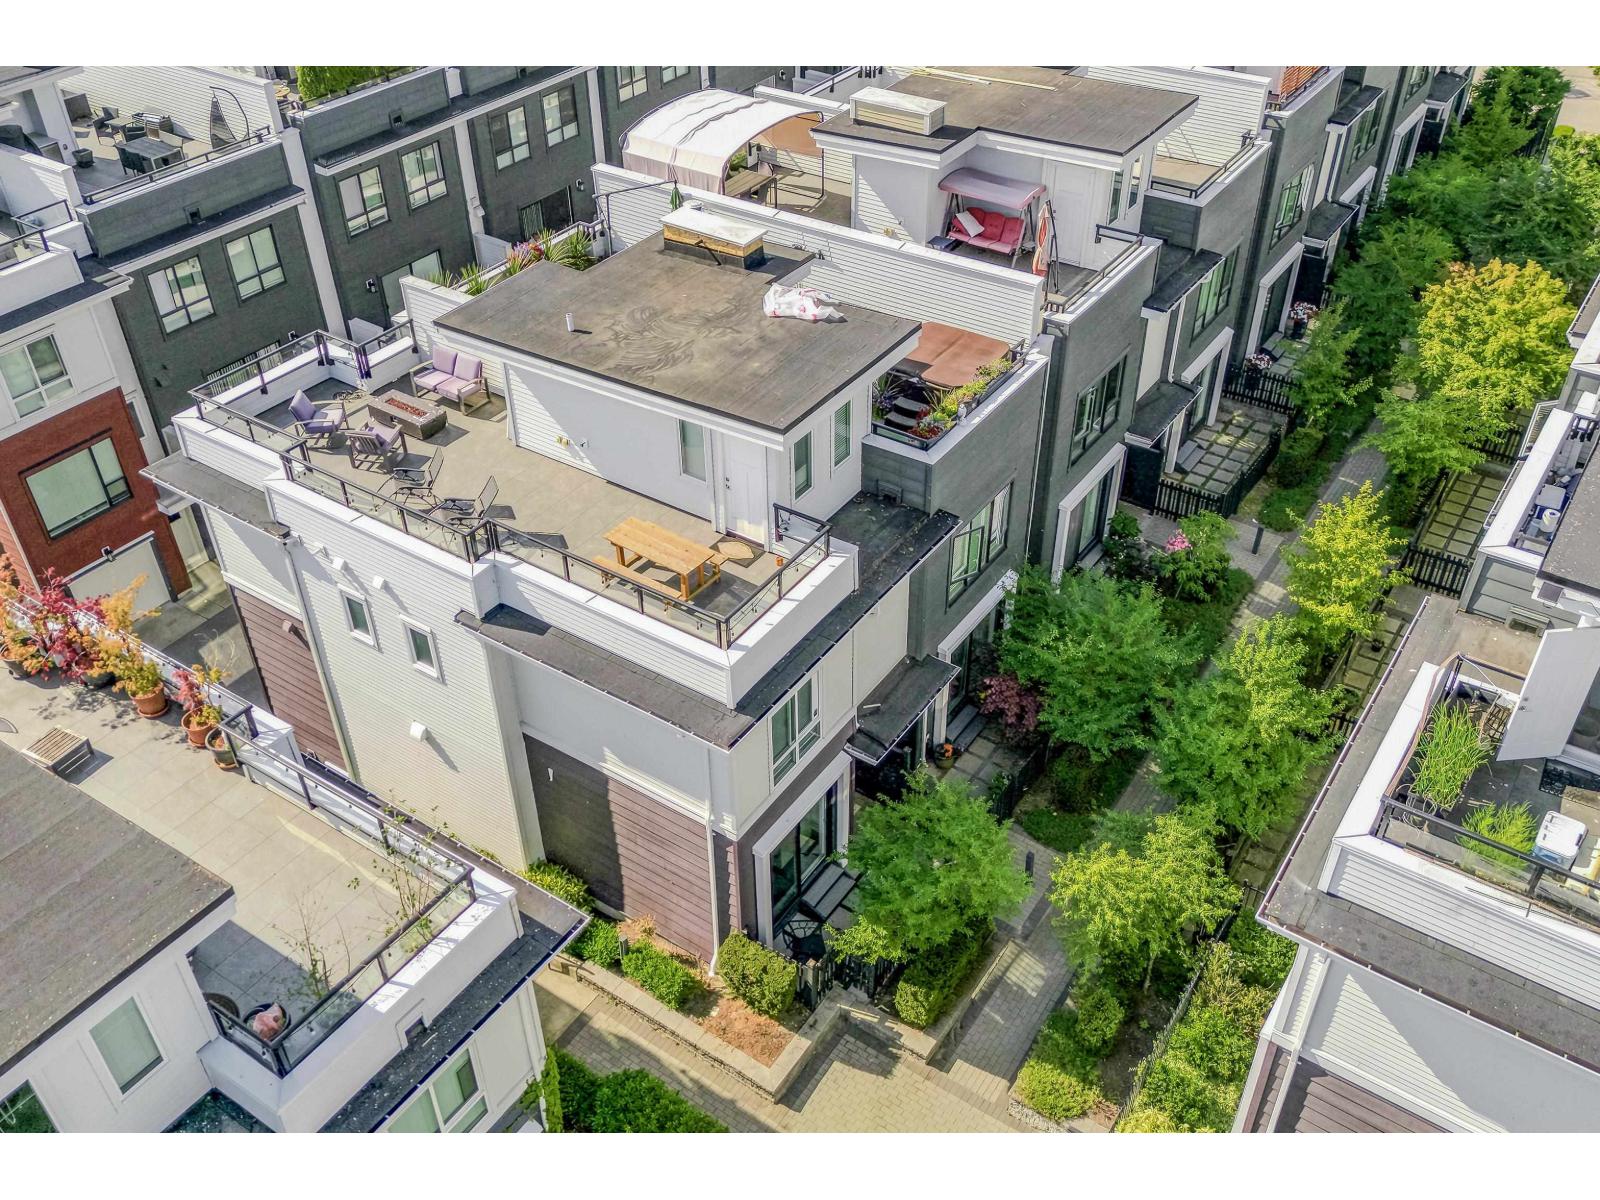 $799,999
155 2280 163 St. · 2bd/3ba · 1464sf
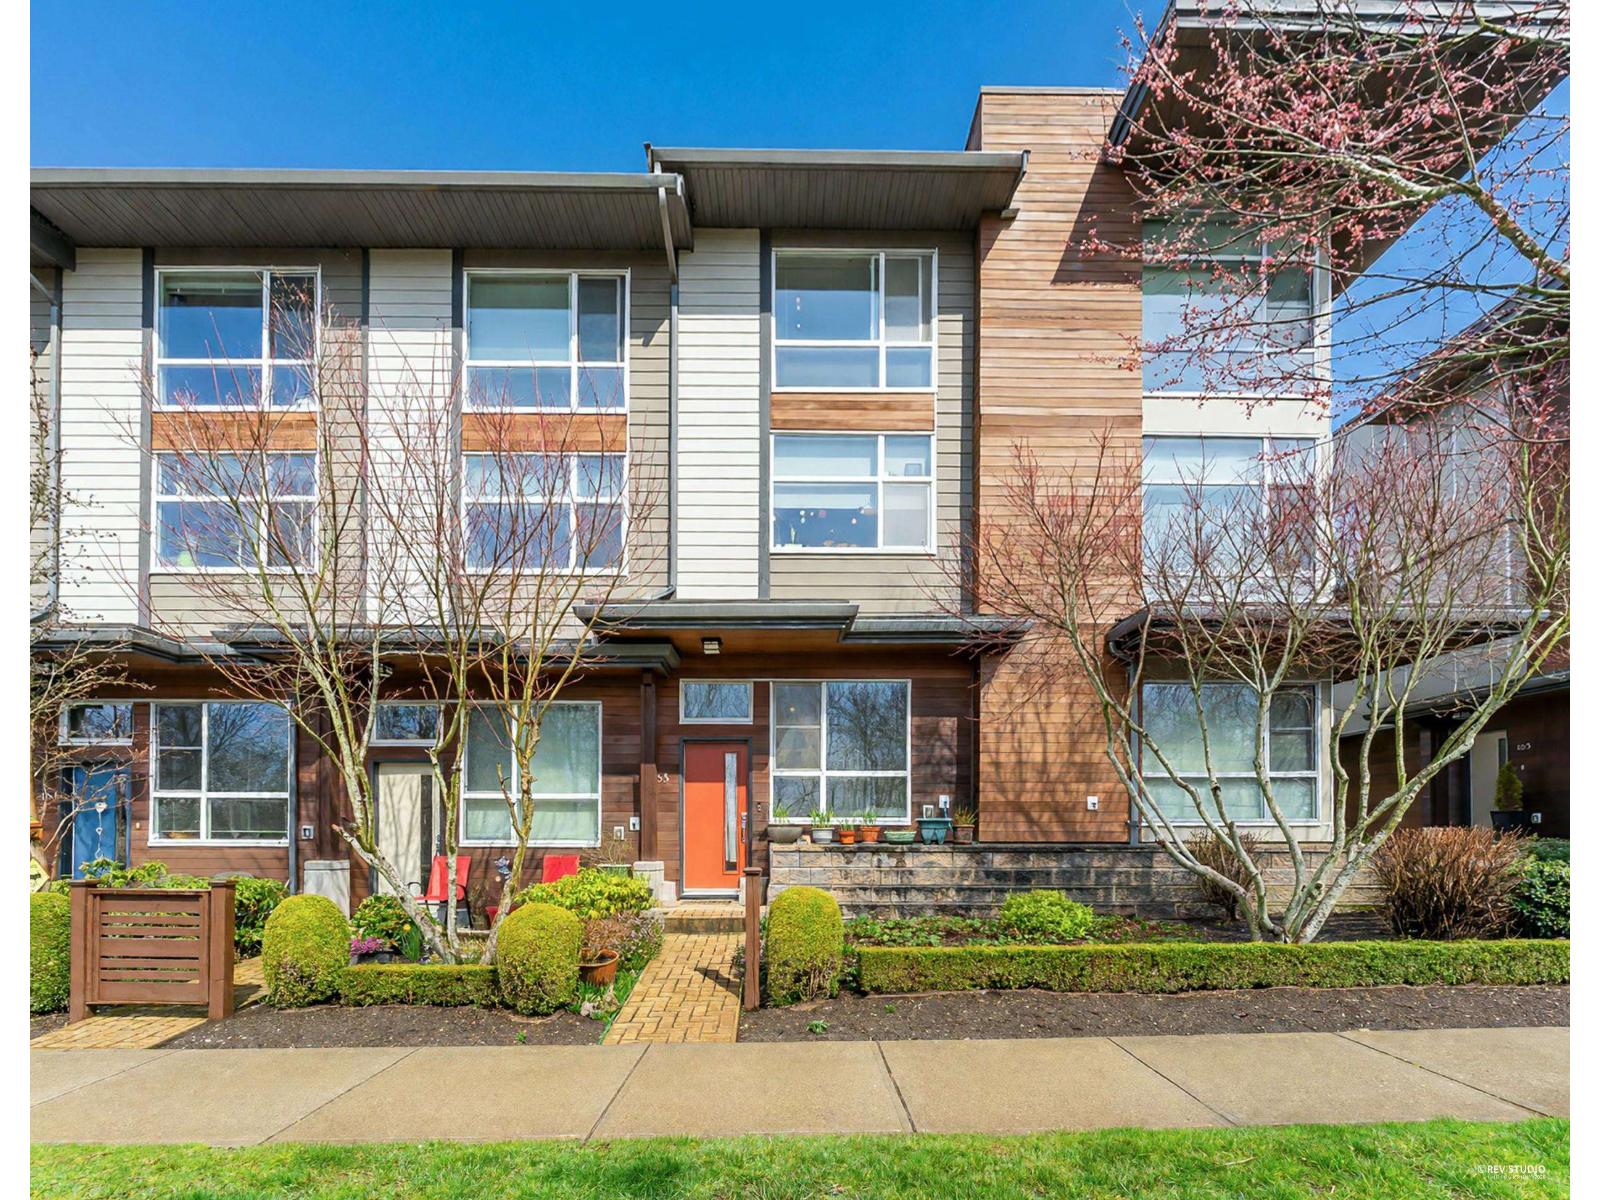 $699,900
163 2228 162 St. · 2bd/2ba · 1176sf
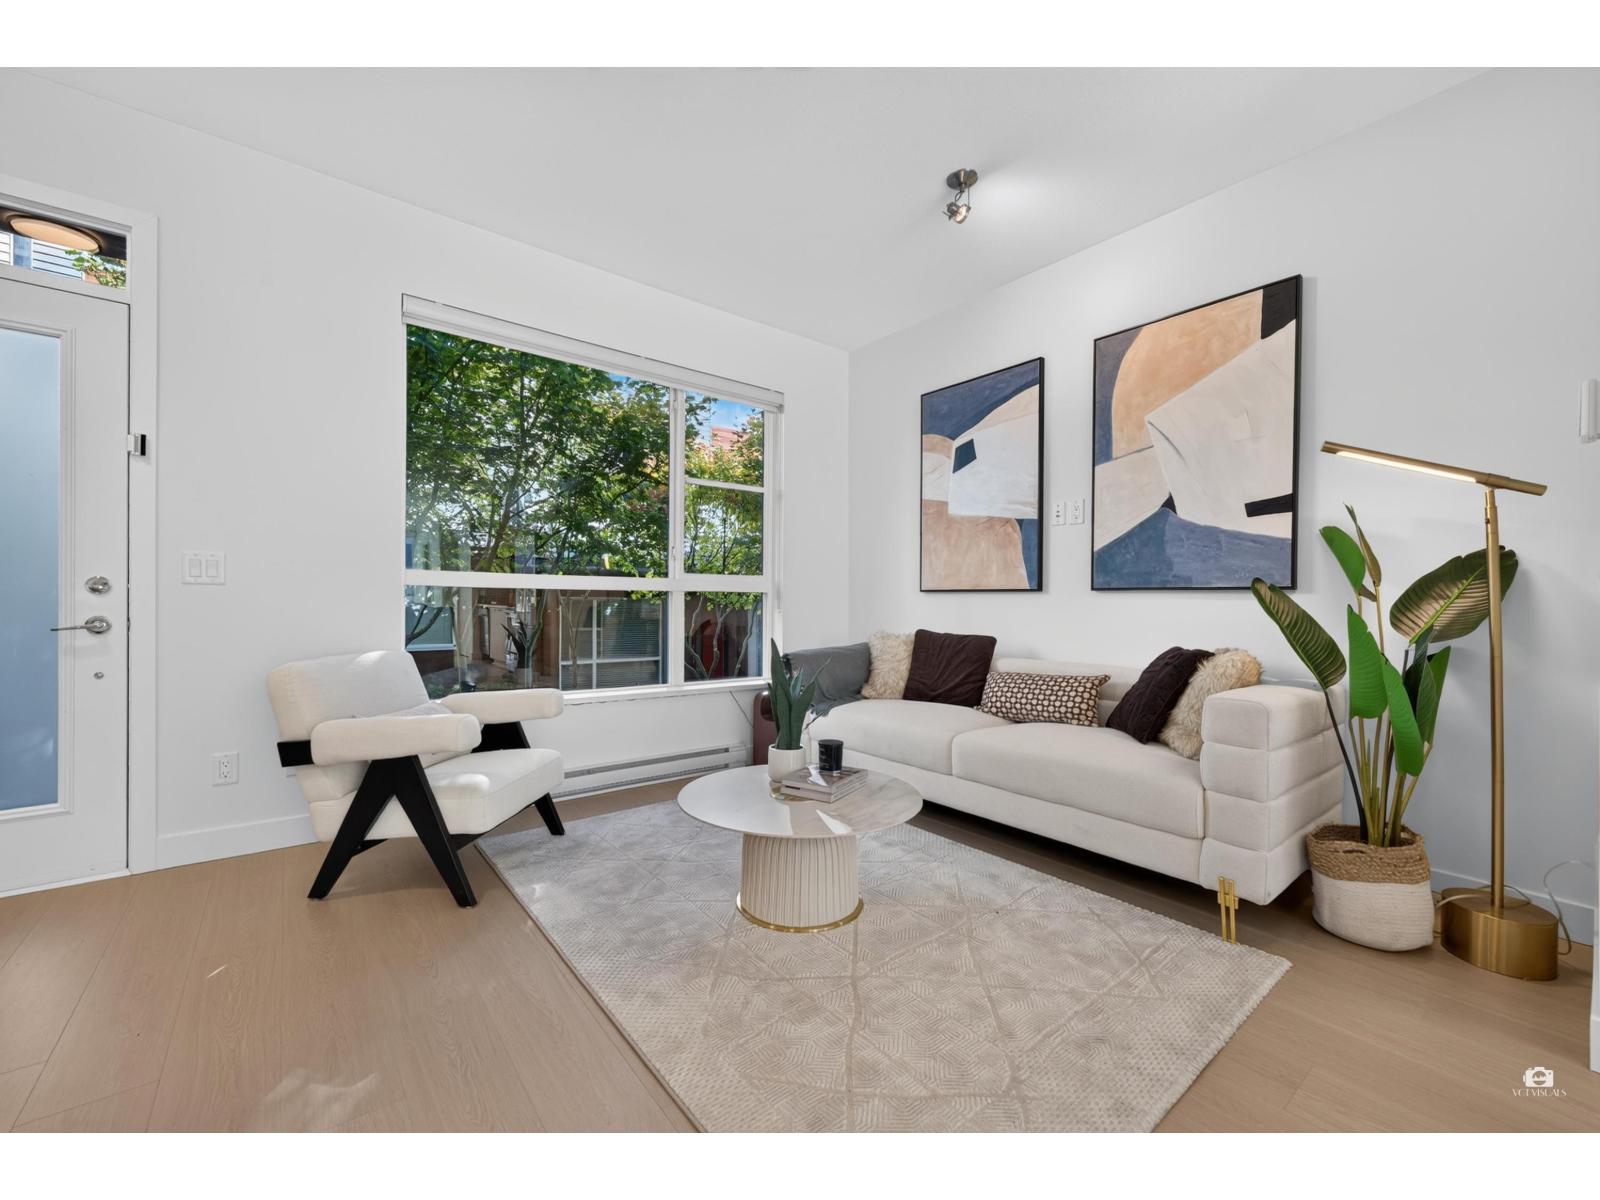 $699,000
148 2228 162 St. · 3bd/3ba · 1247sf
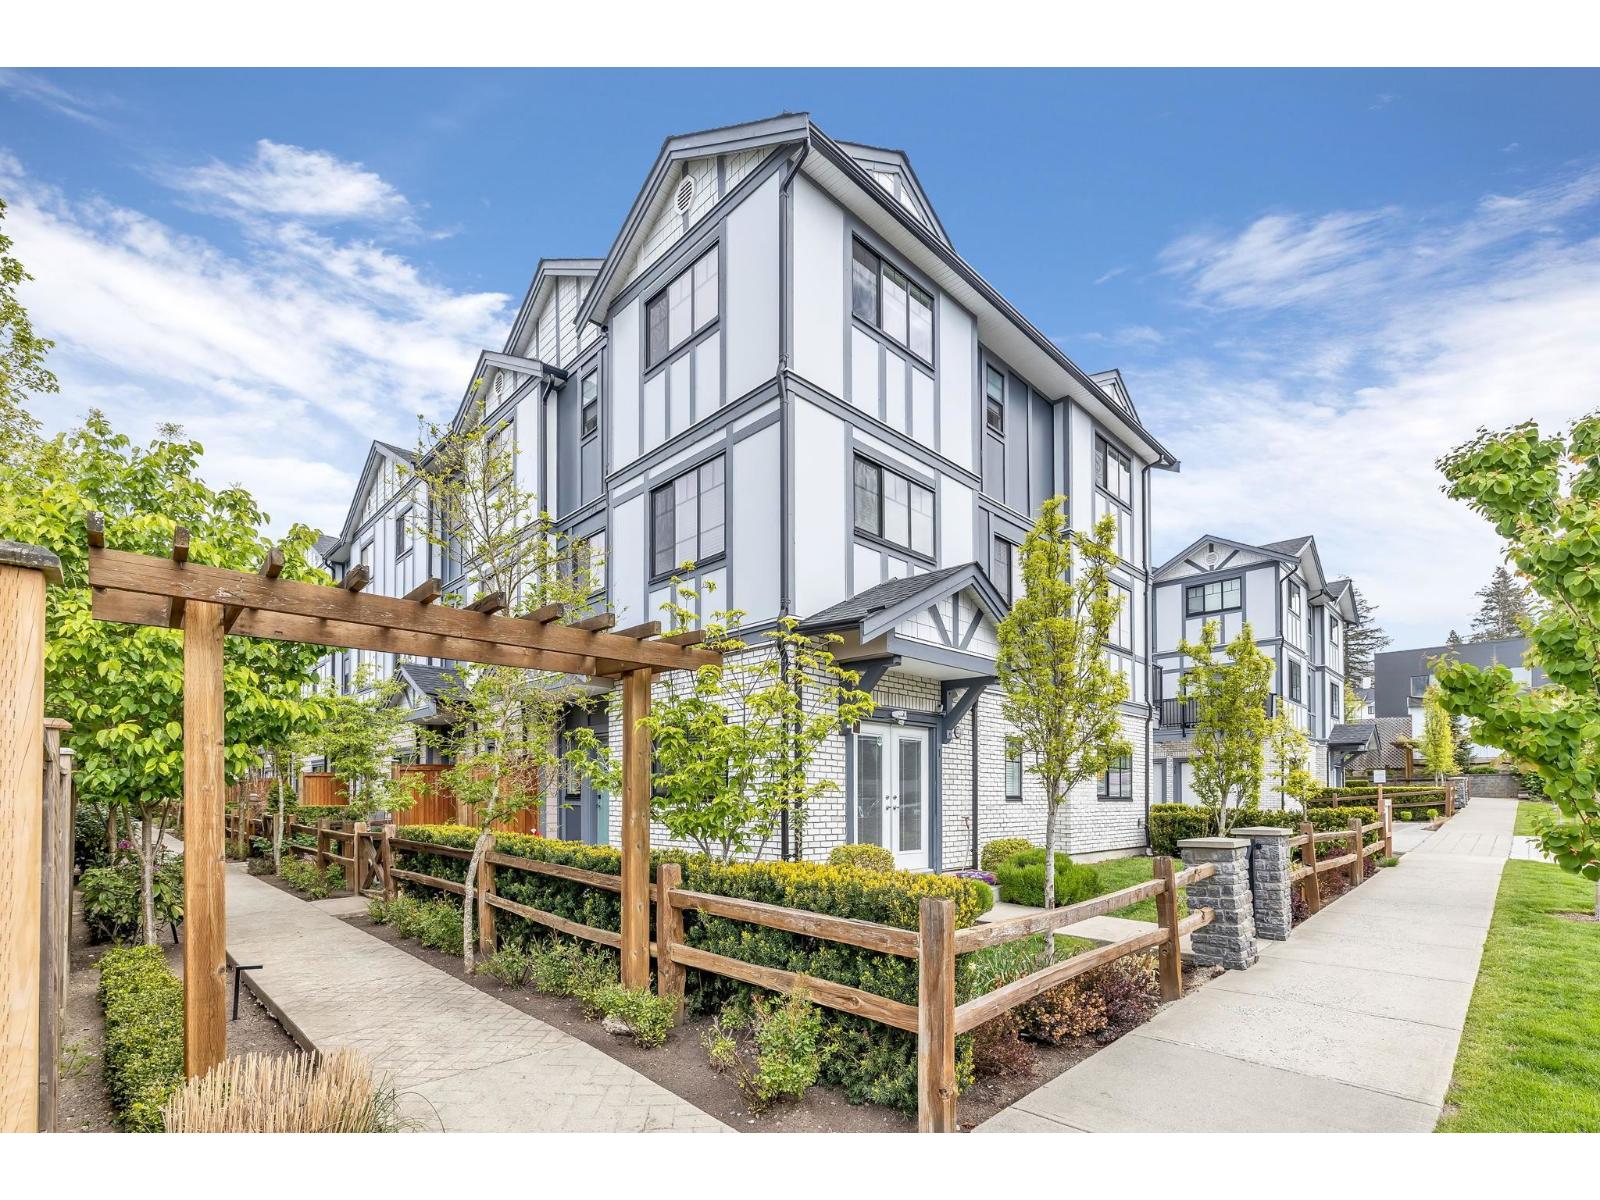 $815,000
2 16361 23a Ave. · 3bd/3ba · 1449sf
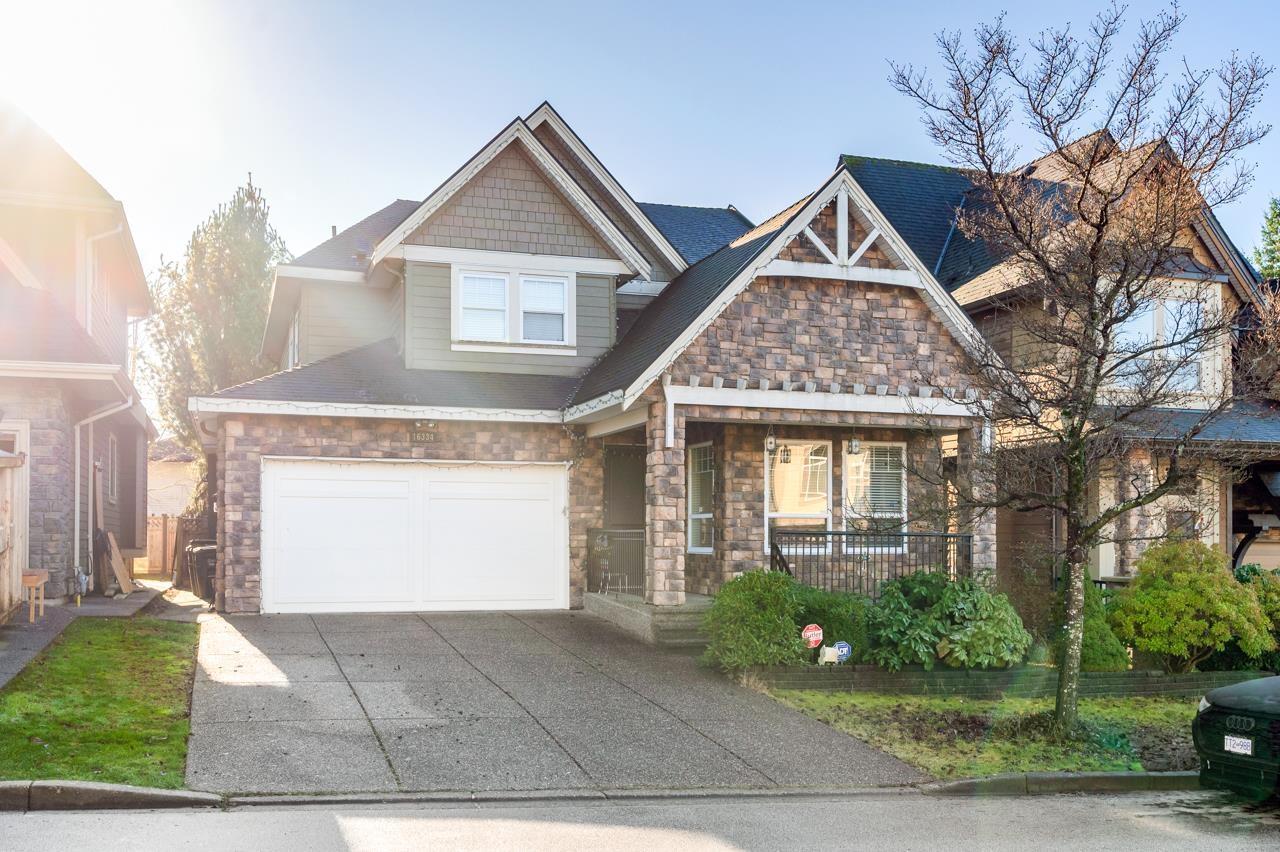 $1,690,000
16334 25 Ave. · 5bd/5ba · 3735sf
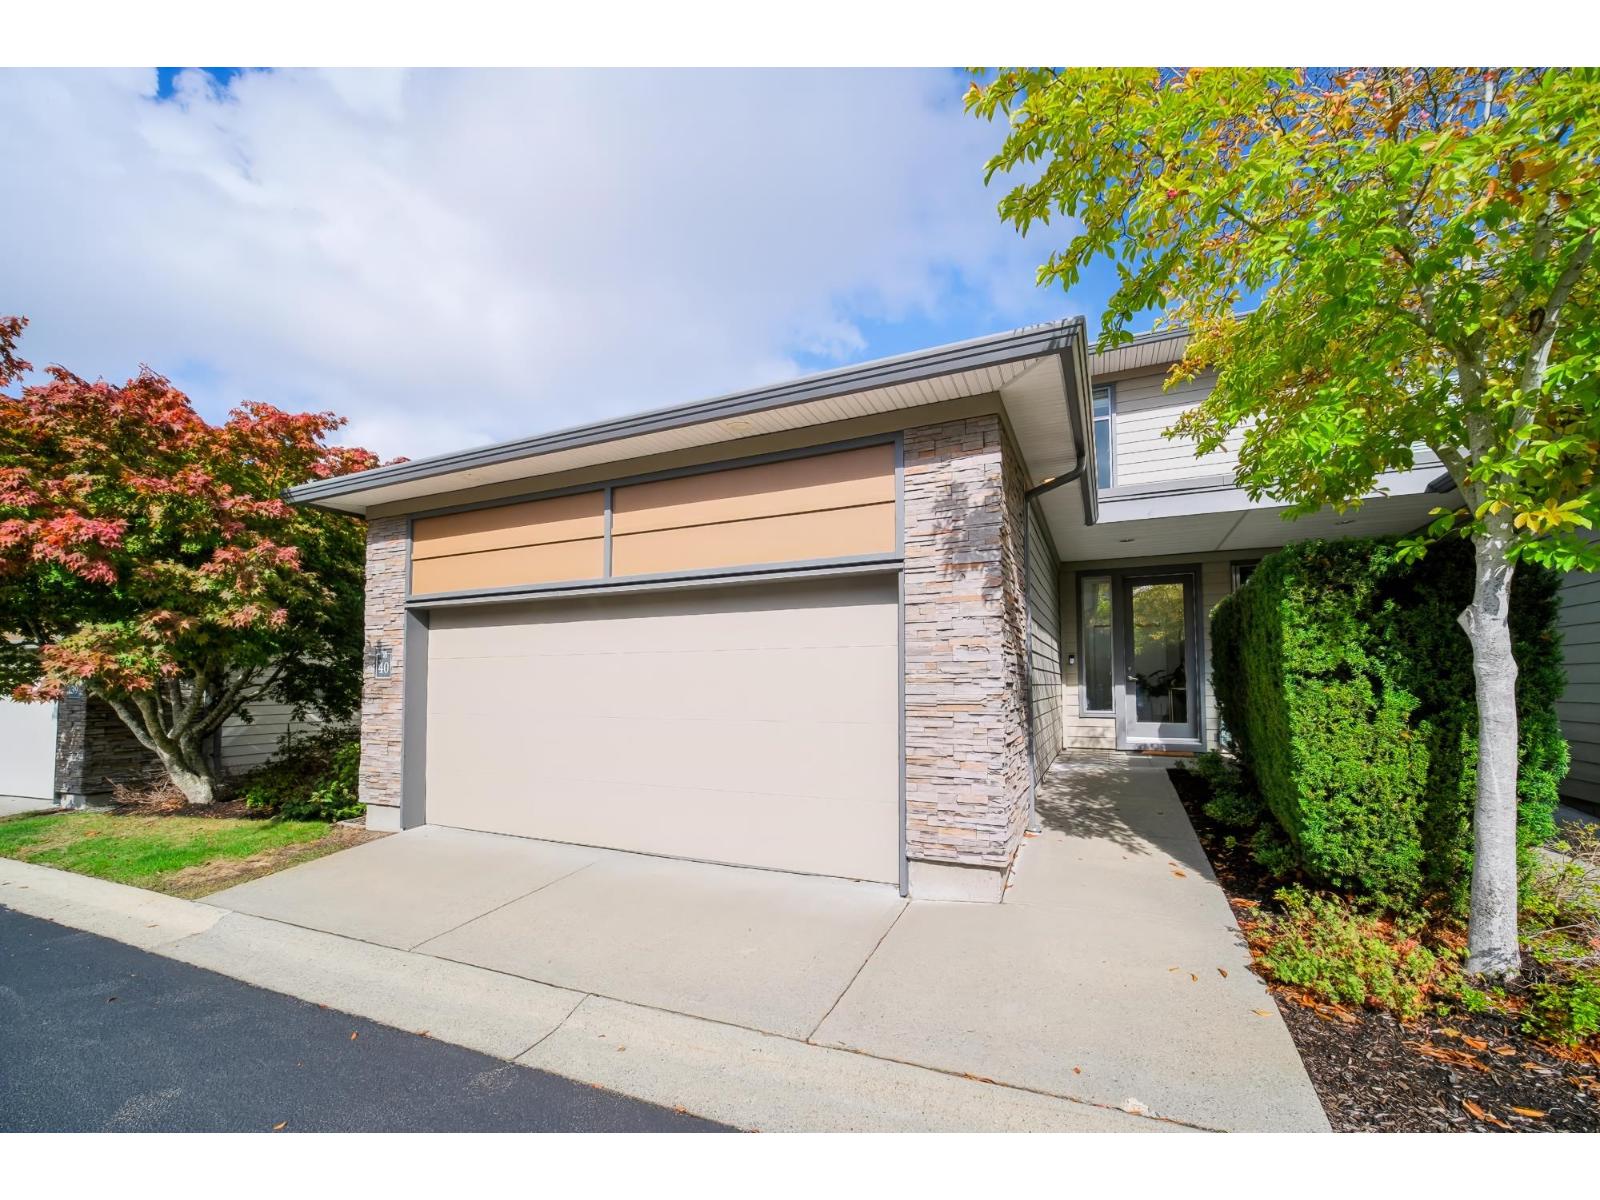 $1,249,900
40 2603 162 St. · 4bd/4ba · 3090sf
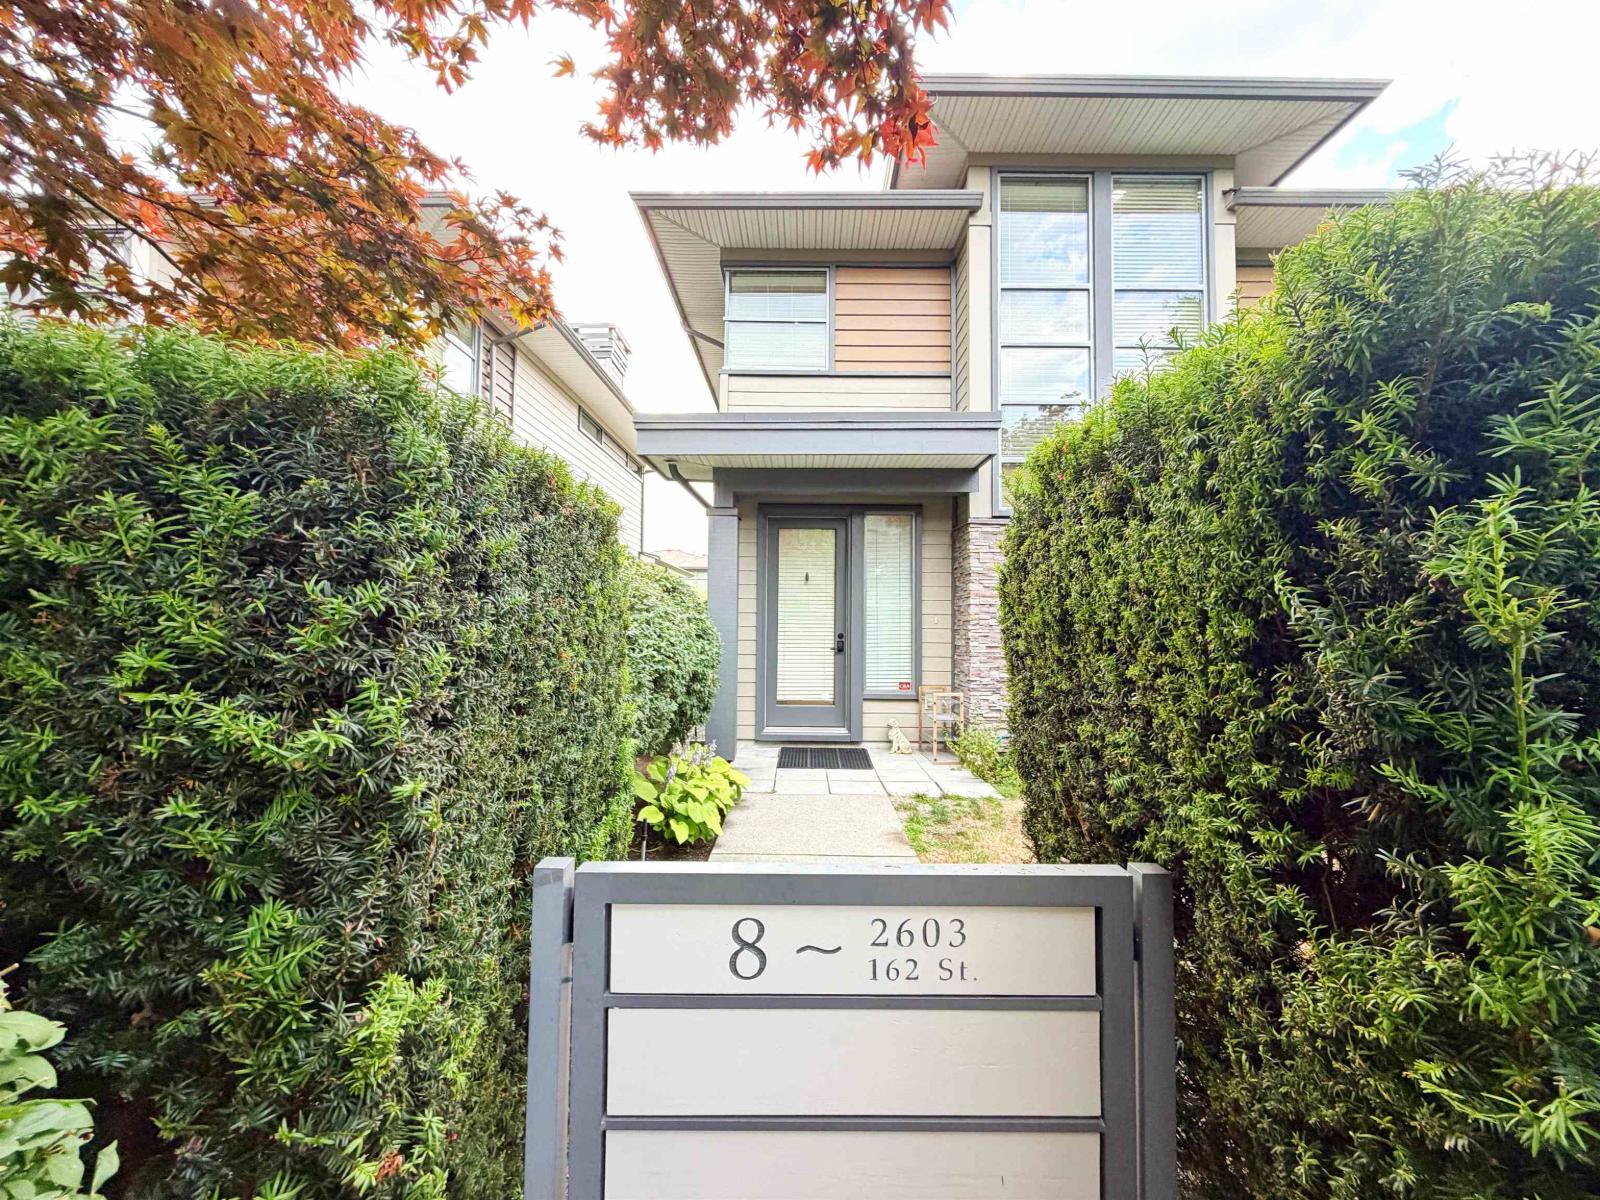 $1,552,000
8 2603 162 St. · 4bd/5ba · 3850sf
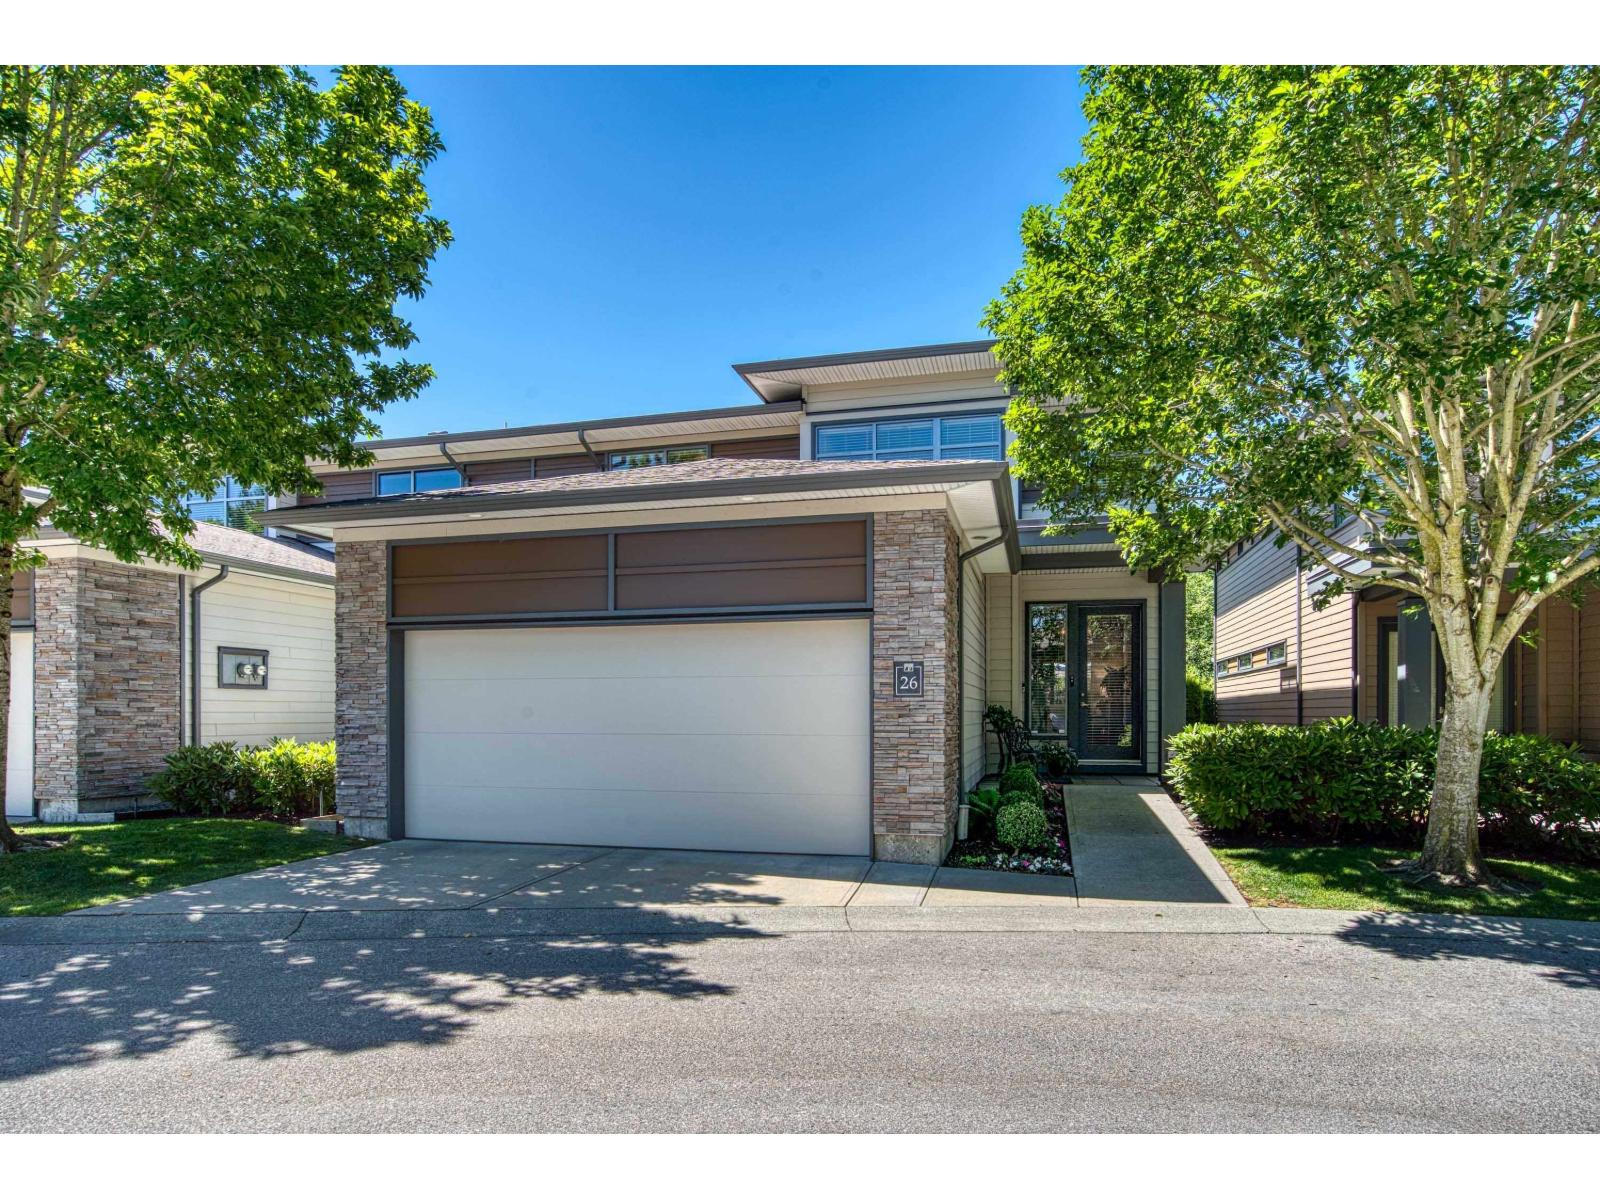 $1,788,000
26 2603 162 St. · 4bd/5ba · 3733sf
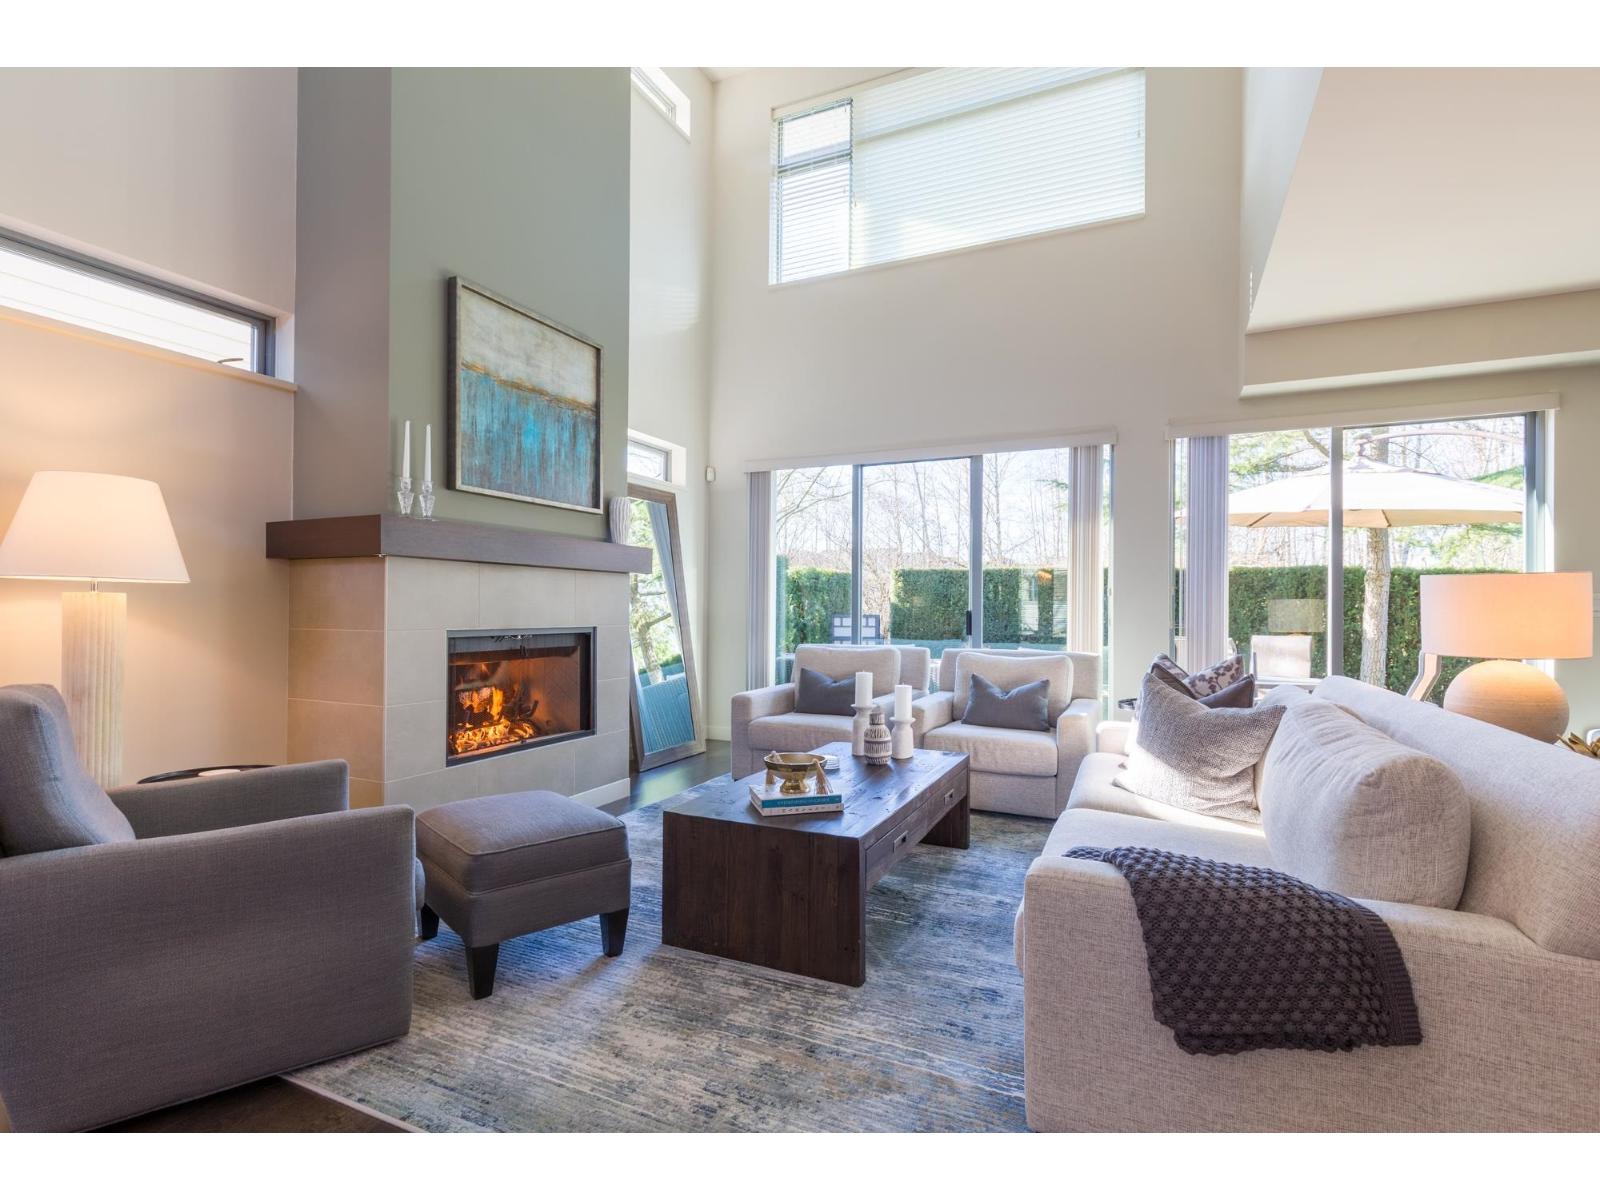 $1,499,999
27 2603 162 St. · 4bd/4ba · 3640sf
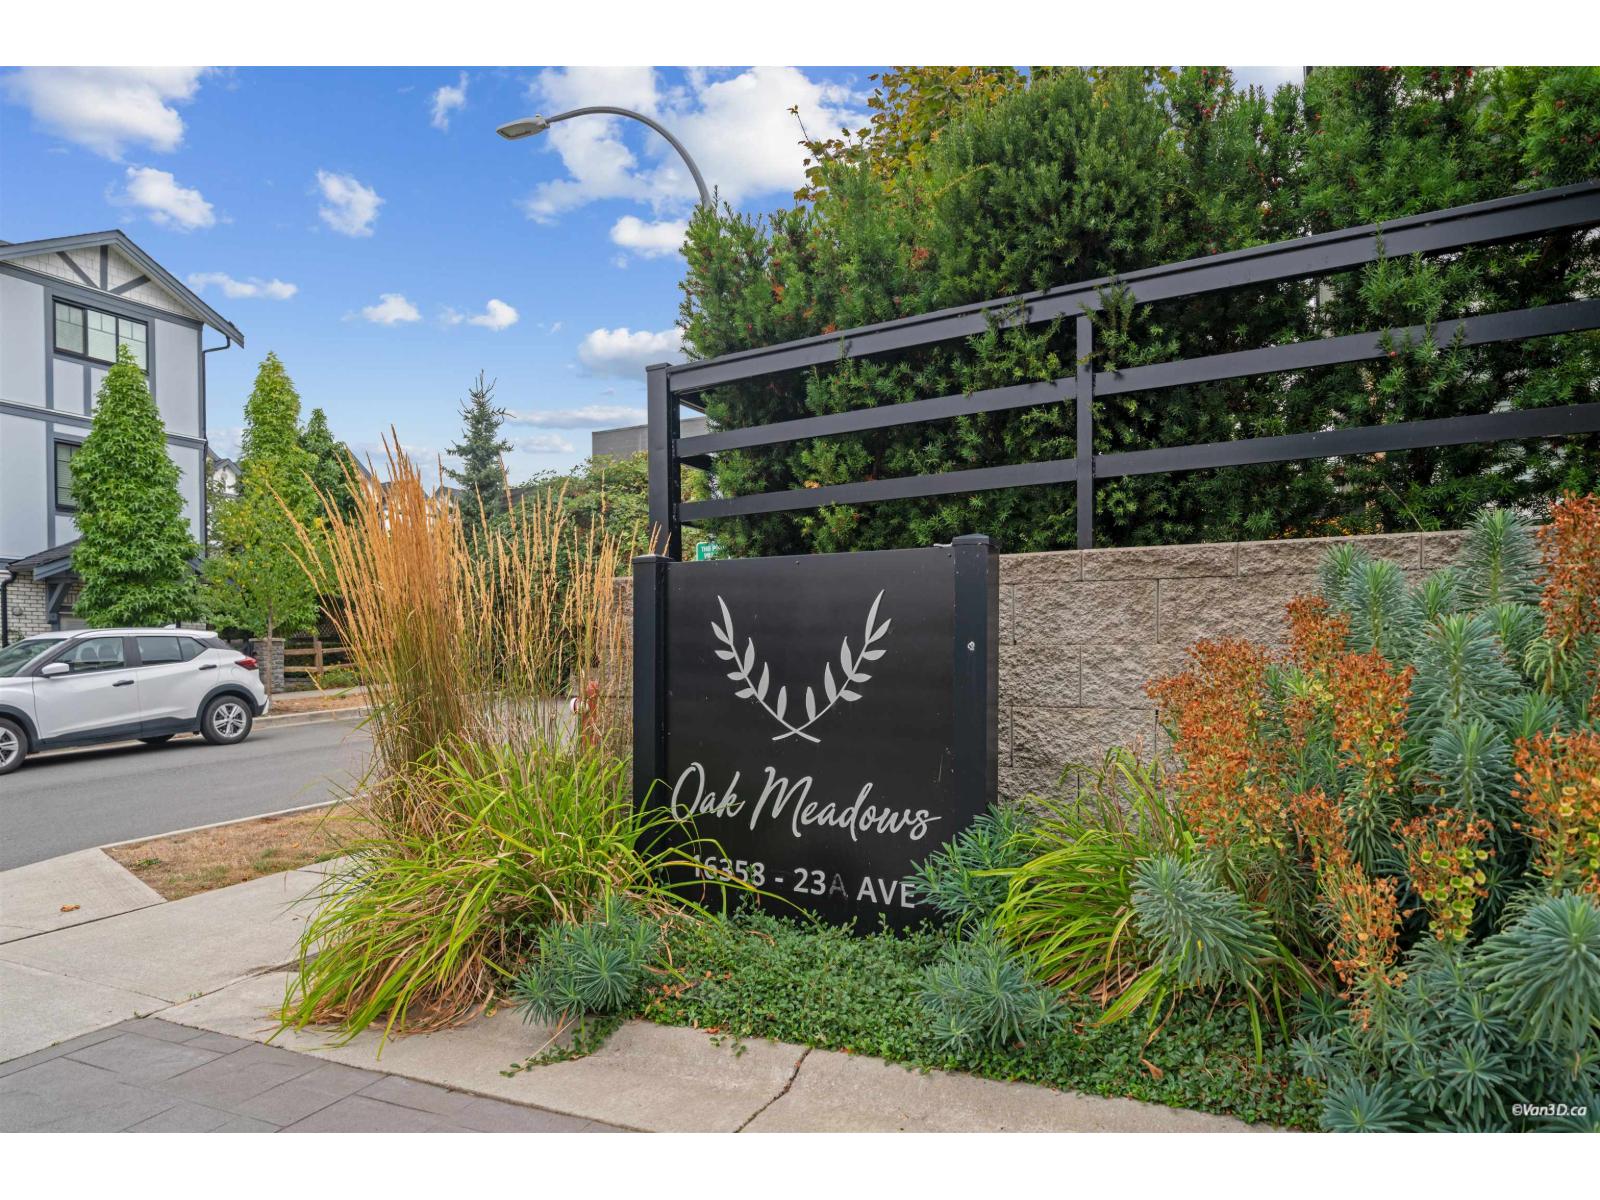 $849,000
7 16358 23a Ave. · 3bd/3ba · 1445sf
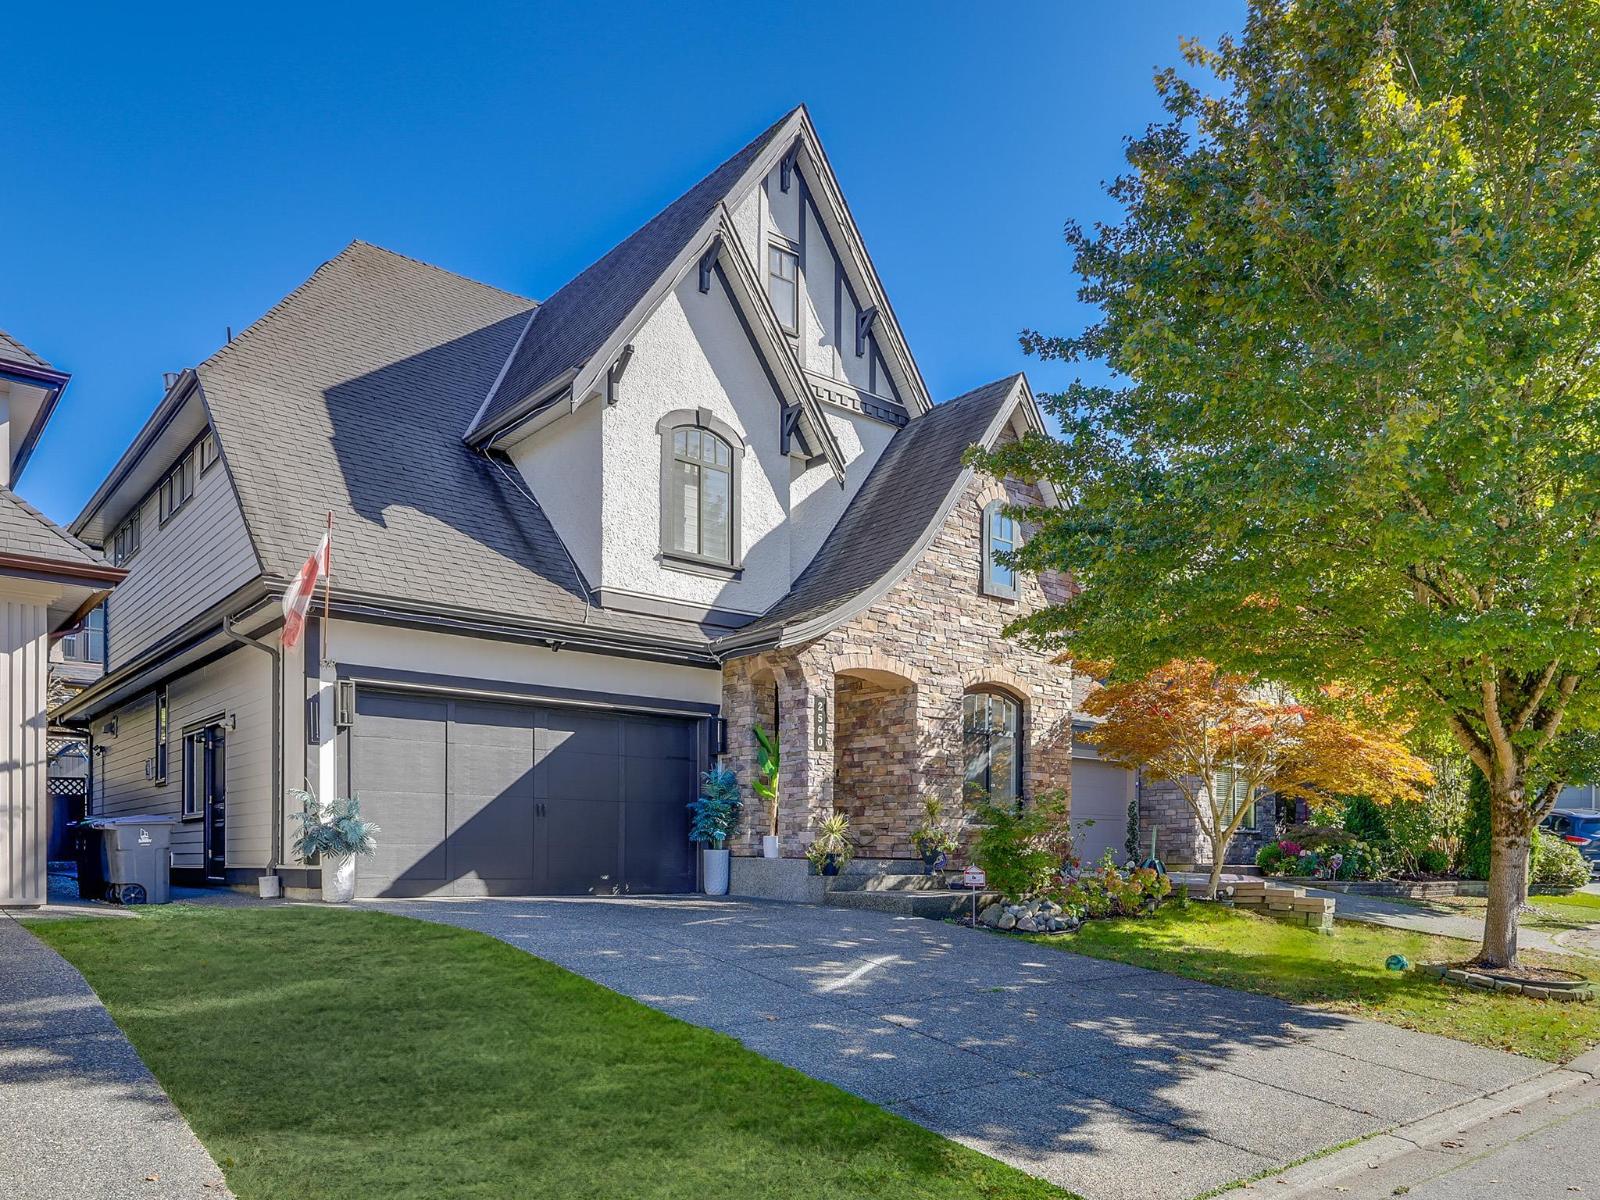 $1,998,000
2560 163 St. · 5bd/4ba · 3471sf
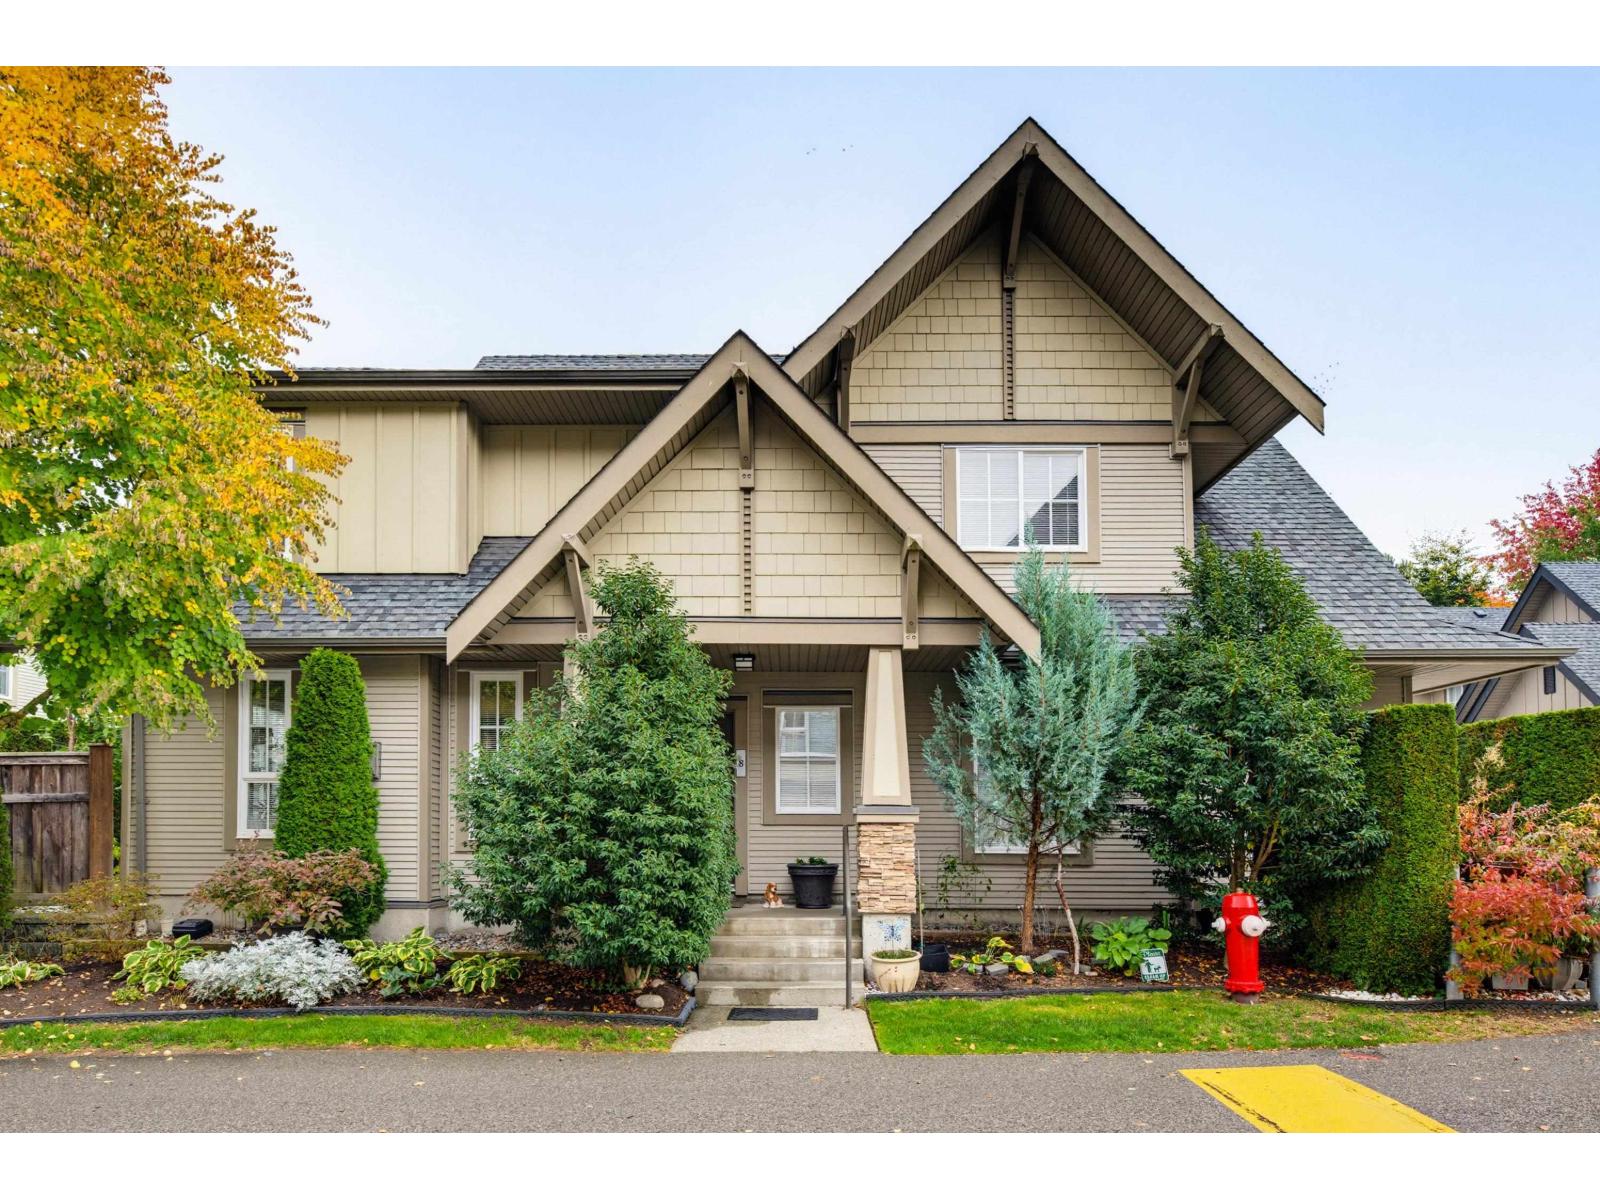 $920,000
8 2501 161a St. · 3bd/3ba · 1539sf
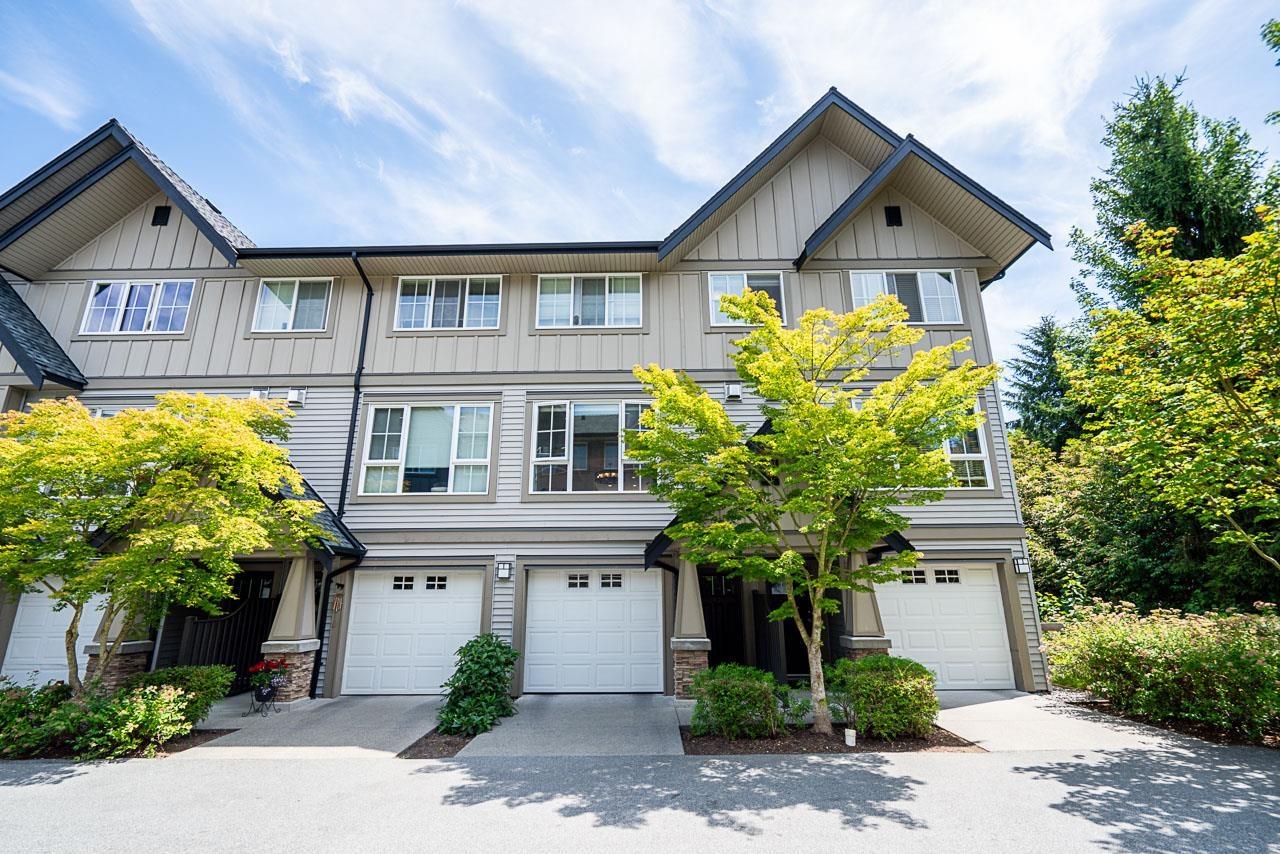 $719,000
229 2501 161a St. · 3bd/2ba · 1362sf
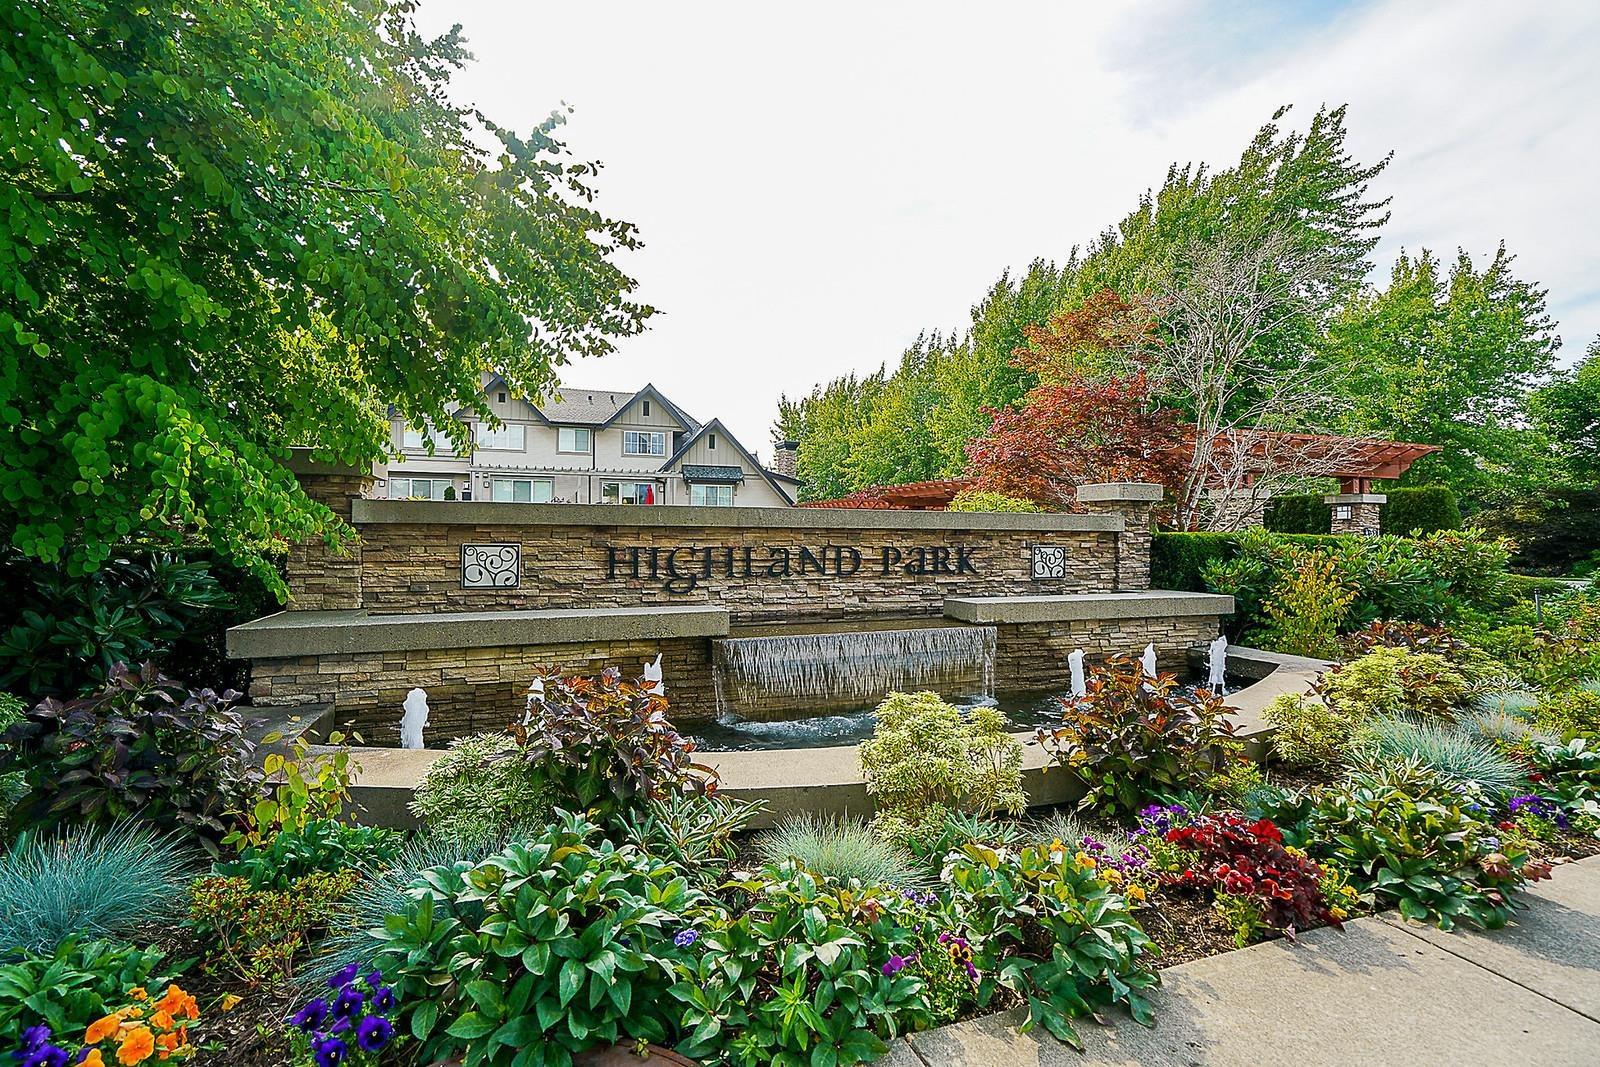 $719,000
229 2501 161a St. · 3bd/2ba · 1362sf
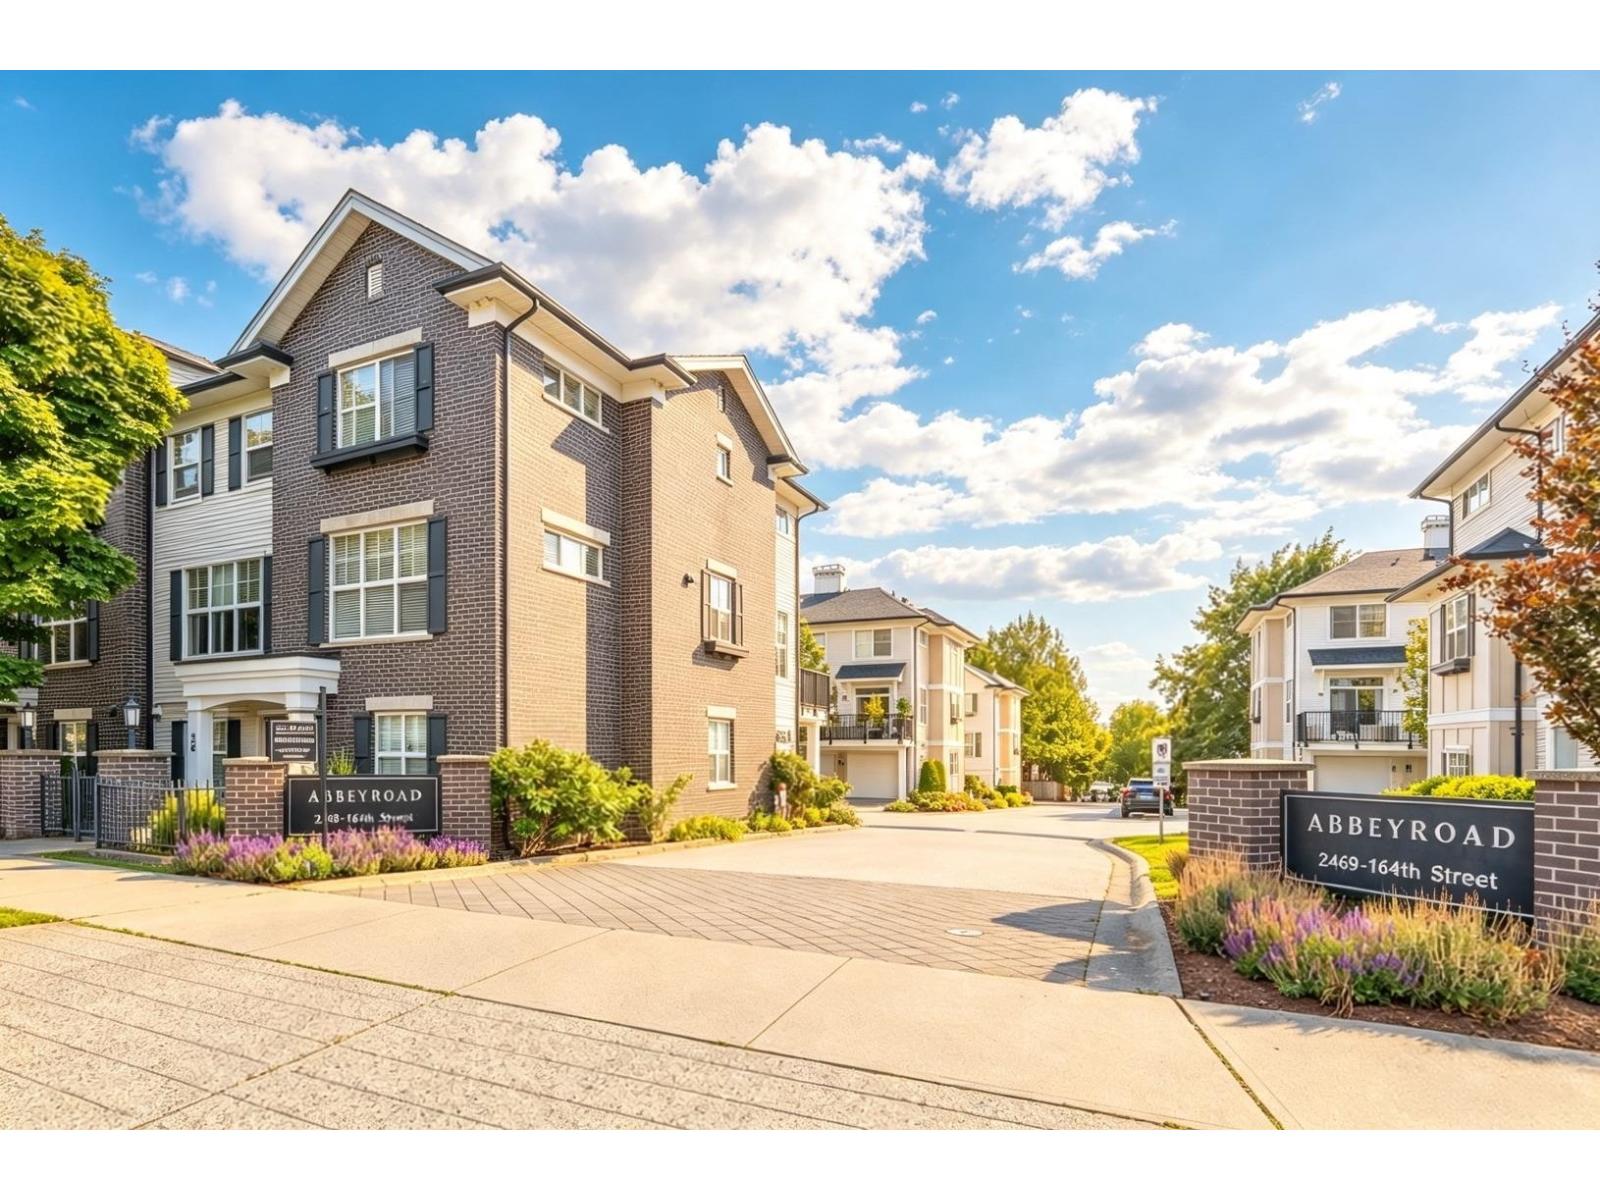 $790,000
71 2469 164 St. · 4bd/3ba · 1564sf
 $819,000
12 2469 164 St. · 4bd/3ba · 1620sf
 $1,260,000
228 2277 Oak Meadows Dr. · 4bd/4ba · 2288sf
 $875,000
202 2277 Oak Meadows Dr. · 3bd/3ba · 1657sf
 $999,000
180 2277 Oak Meadows Dr. · 4bd/4ba · 1929sf
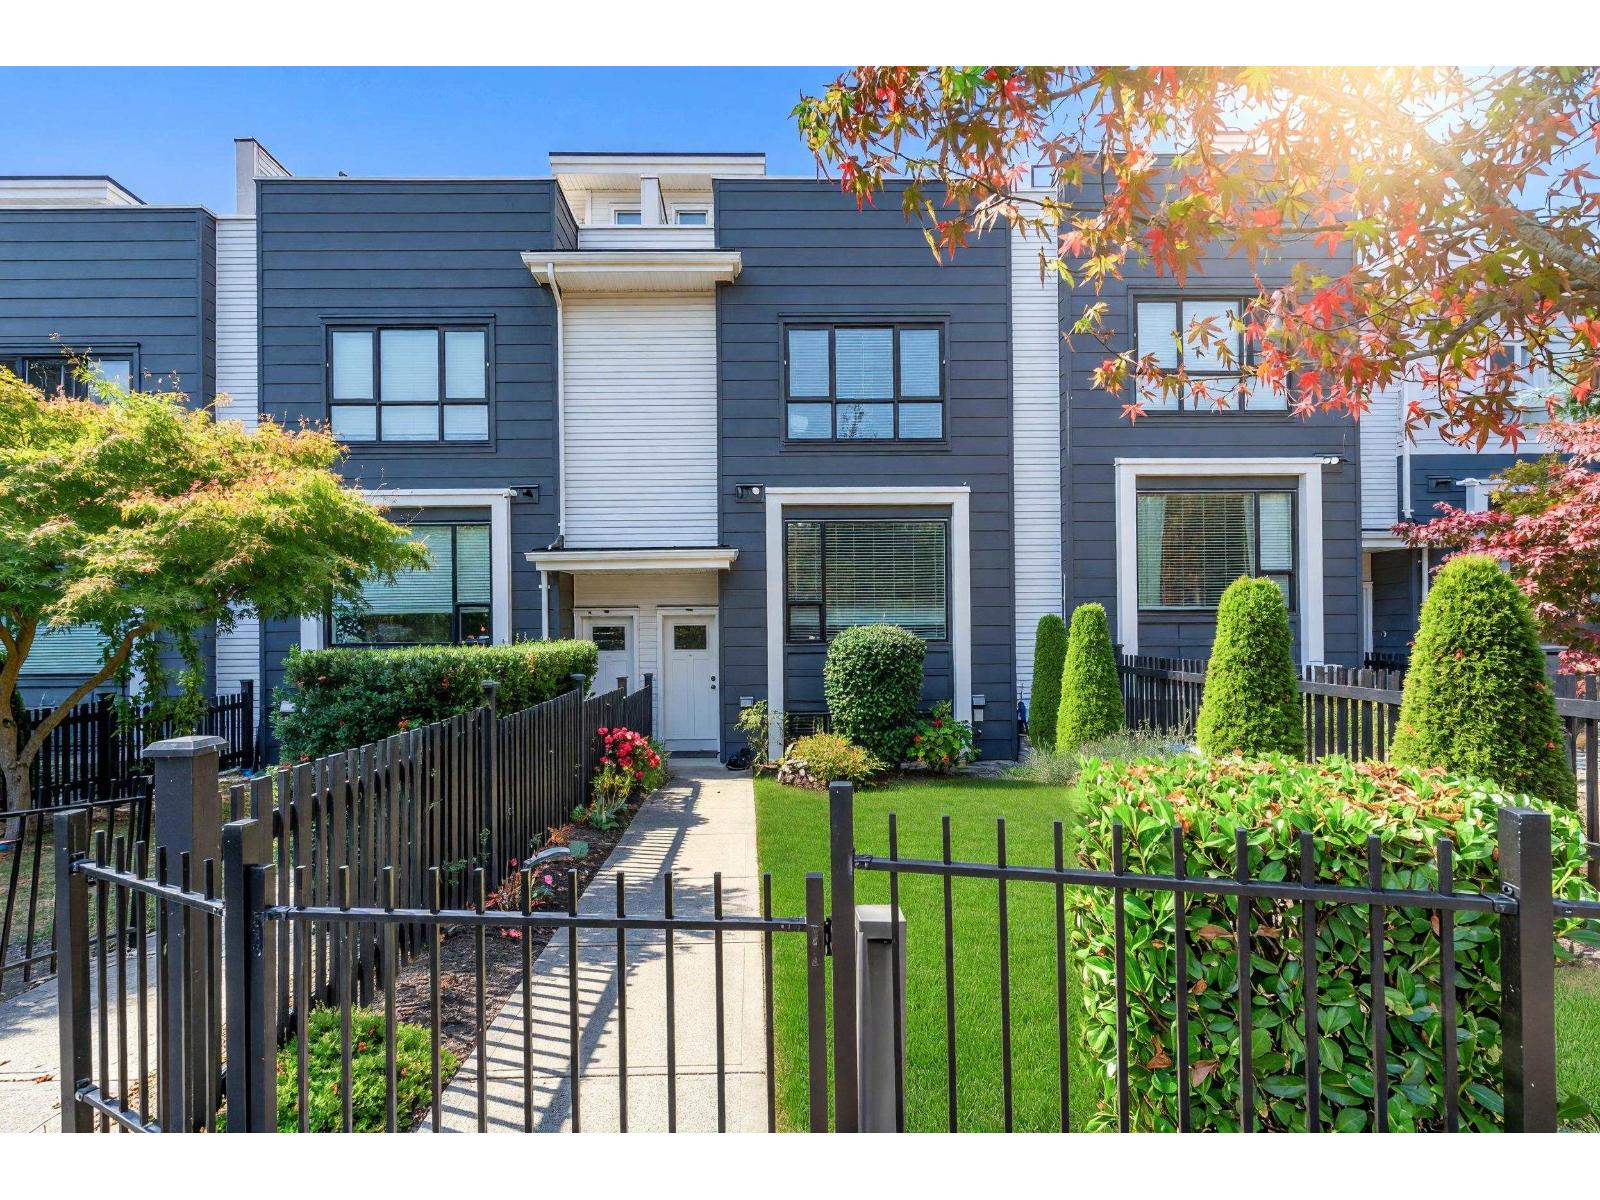 $1,169,000
218 2277 Oak Meadows Dr. · 4bd/4ba · 2283sf
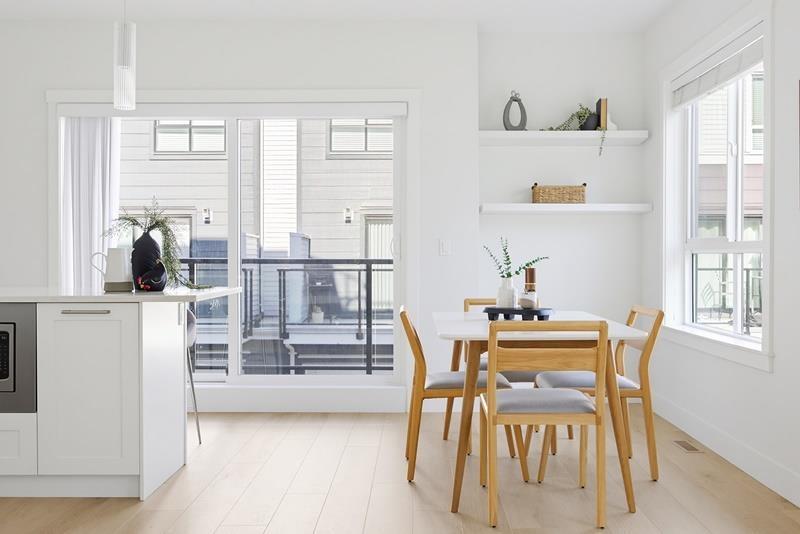 $899,999
190 2277 Oak Meadows Dr. · 3bd/3ba · 1700sf
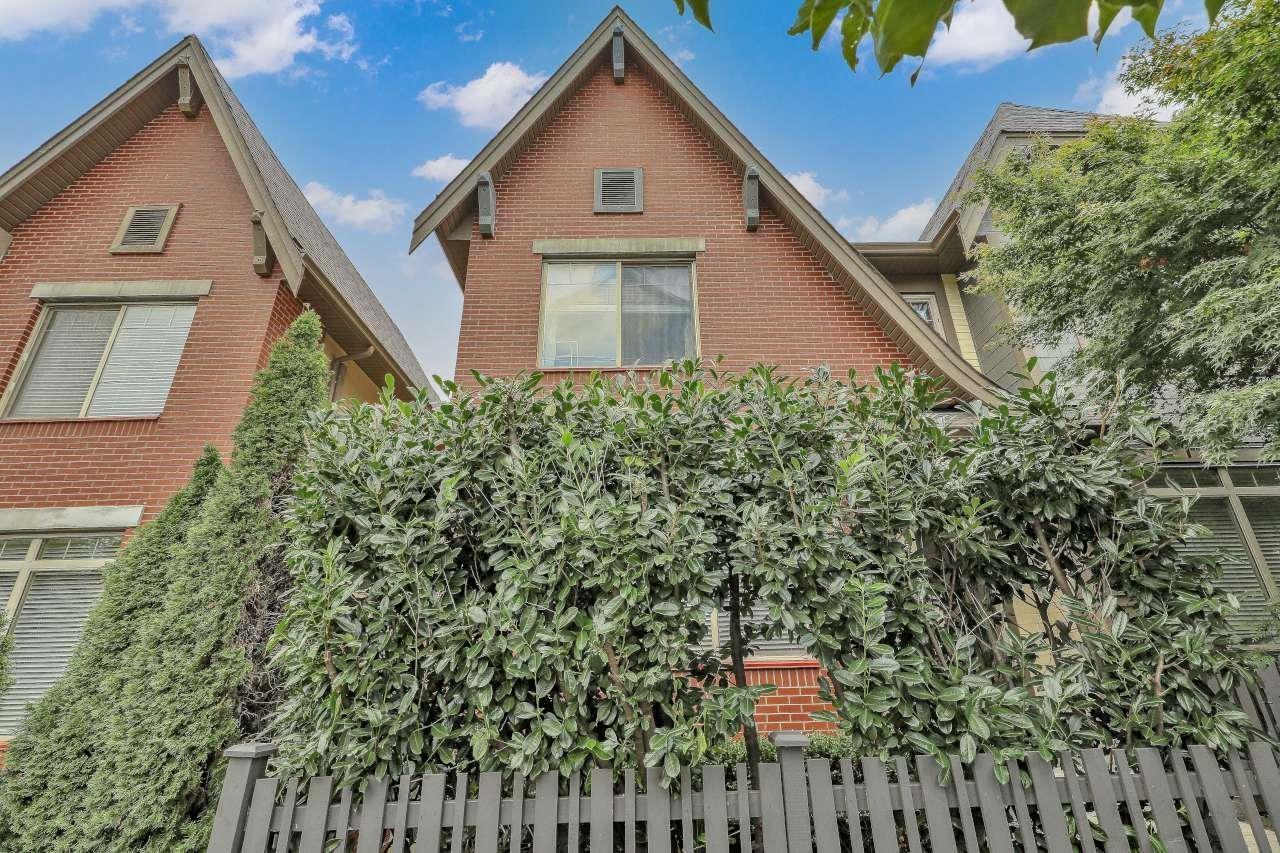 $1,299,000
2472 164 St. · 4bd/4ba · 2278sf
 $1,699,900
2513 164 St. · 6bd/4ba · 3606sf
 $895,900
11 16325 21 Ave. · 4bd/3ba · 1528sf
 $910,000
232 2218 Oak Meadows Dr. · 3bd/3ba · 1730sf
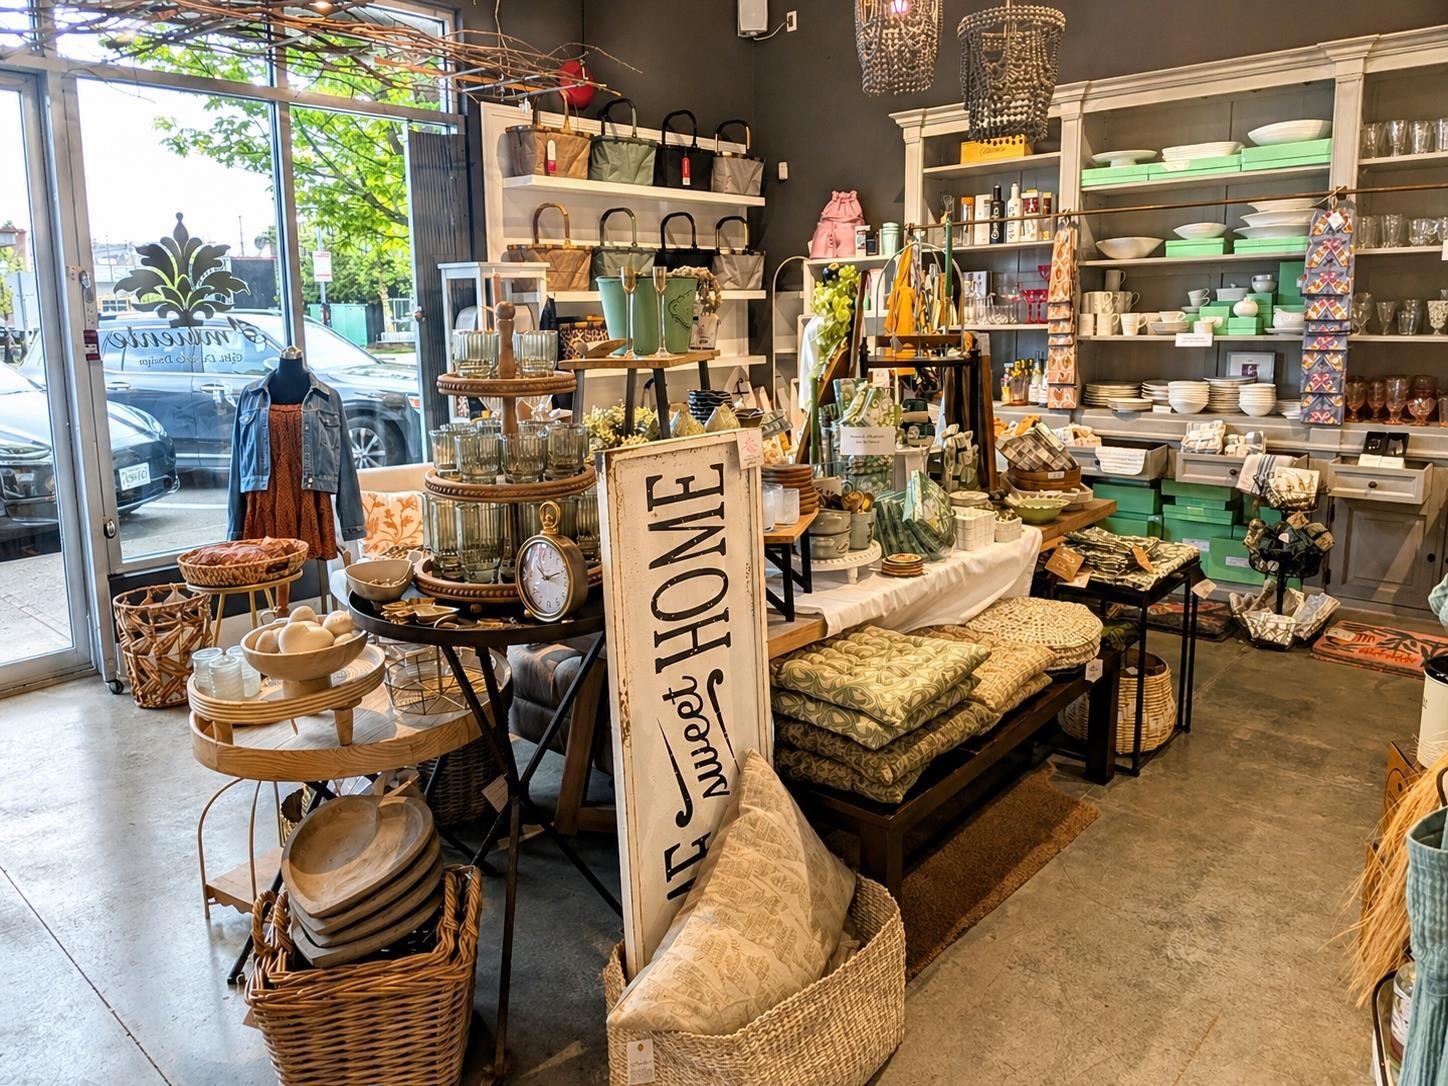 $68,000
20 16041 24 Ave. · 0bd/0ba
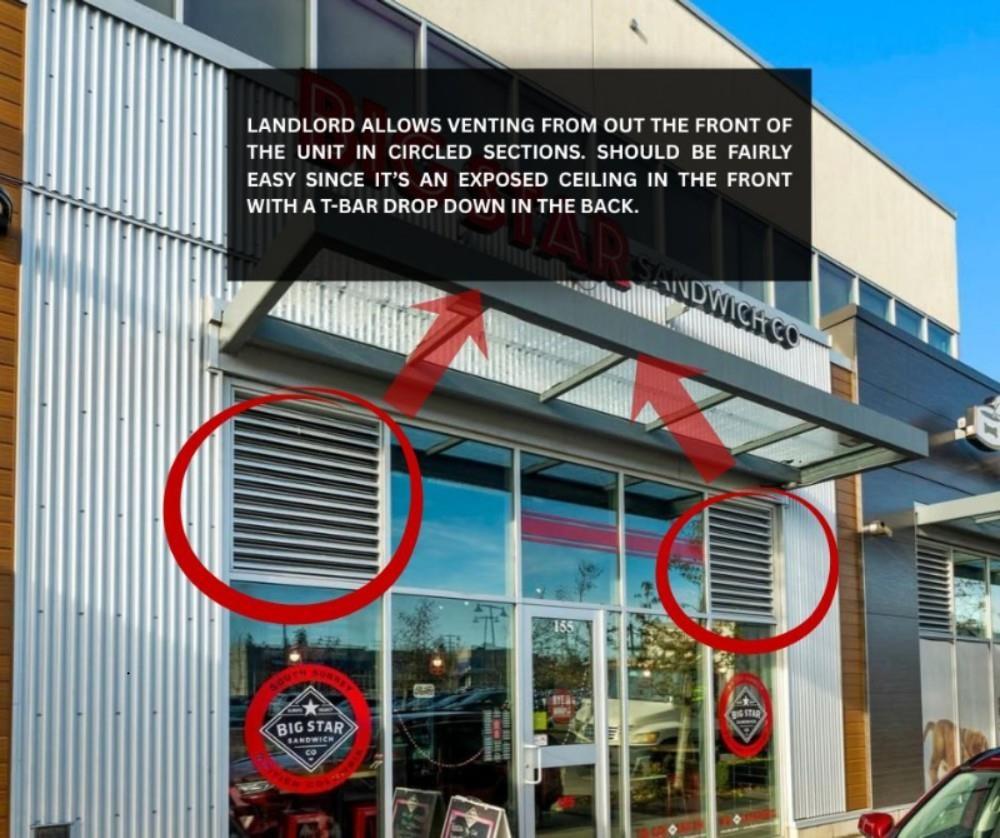 $99,000
155 16050 24 Ave. · 0bd/0ba
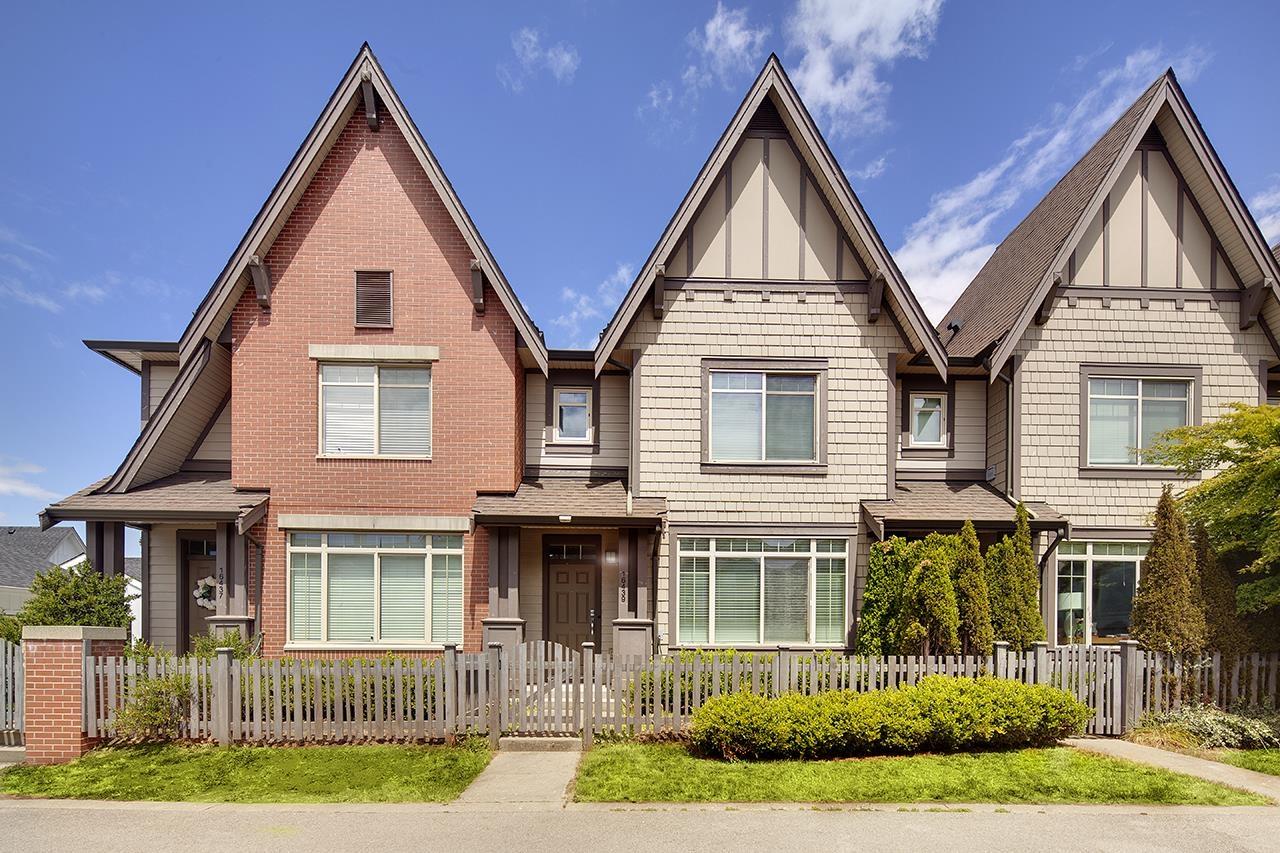 $999,000
16439 24 Ave. · 4bd/4ba · 2644sf
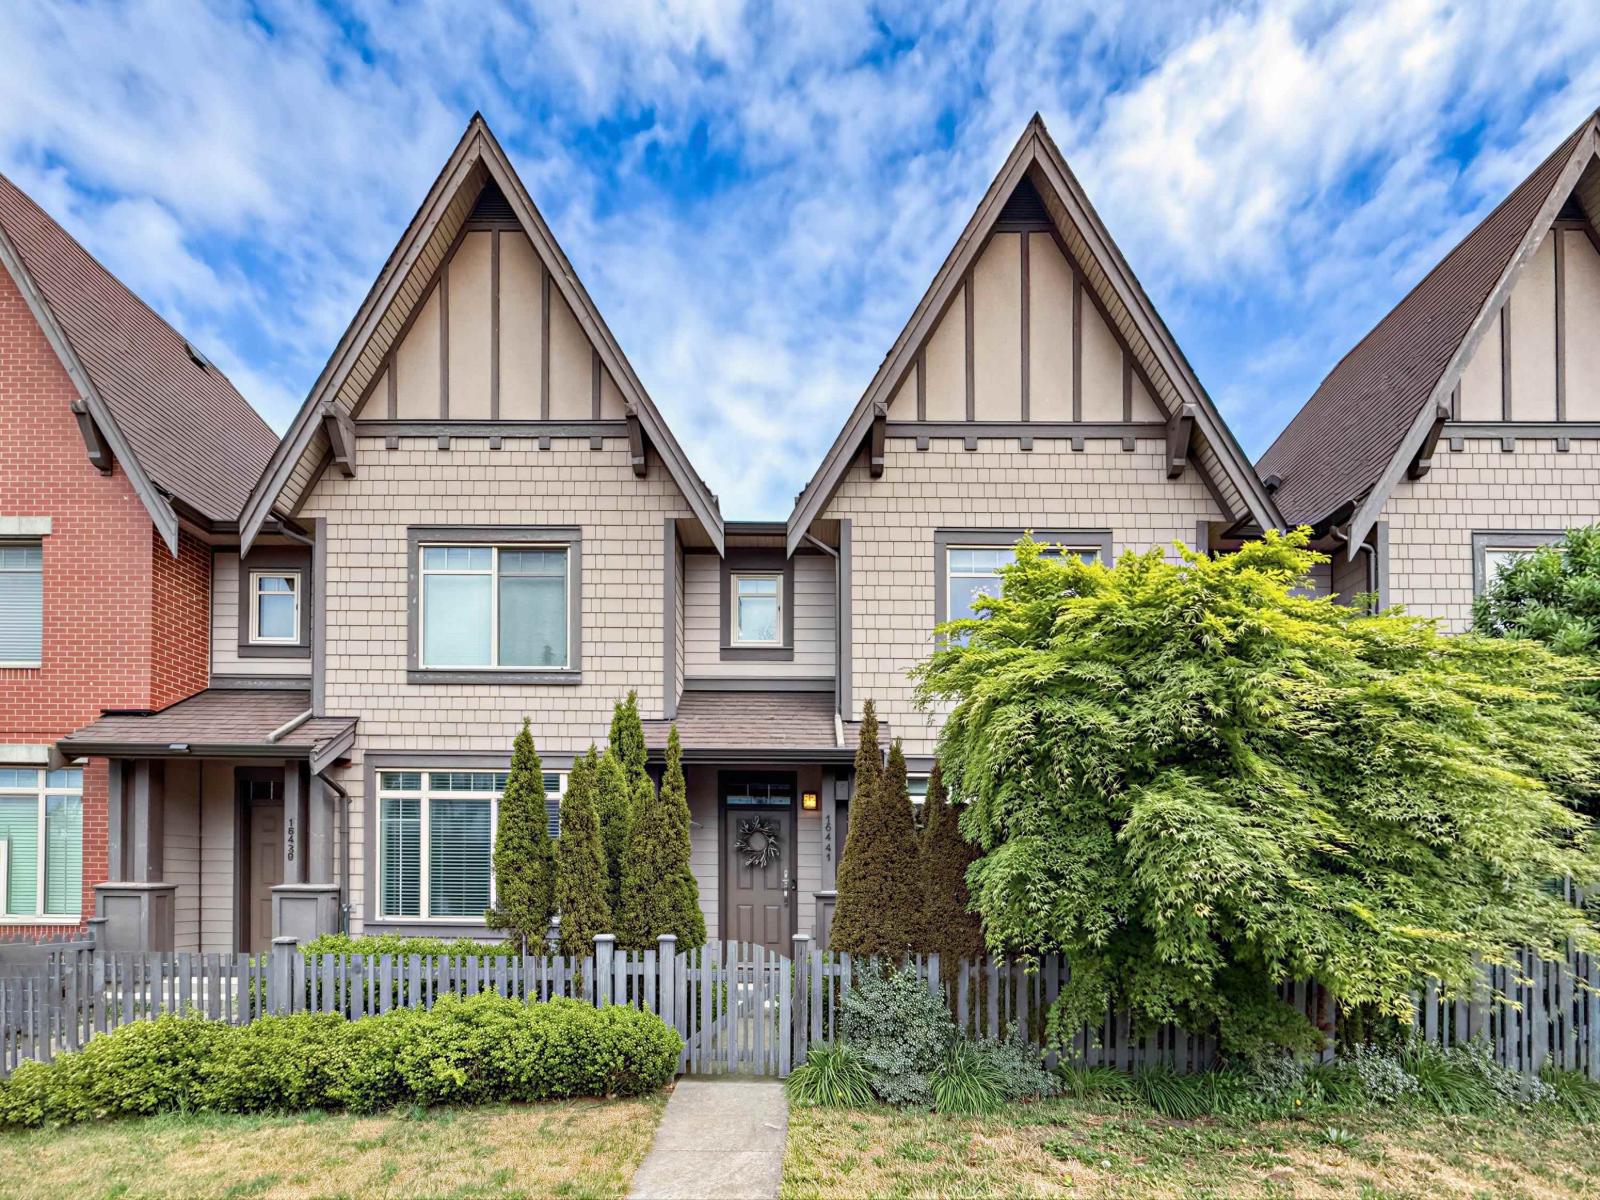 $1,228,000
16441 24 Ave. · 4bd/4ba · 2688sf
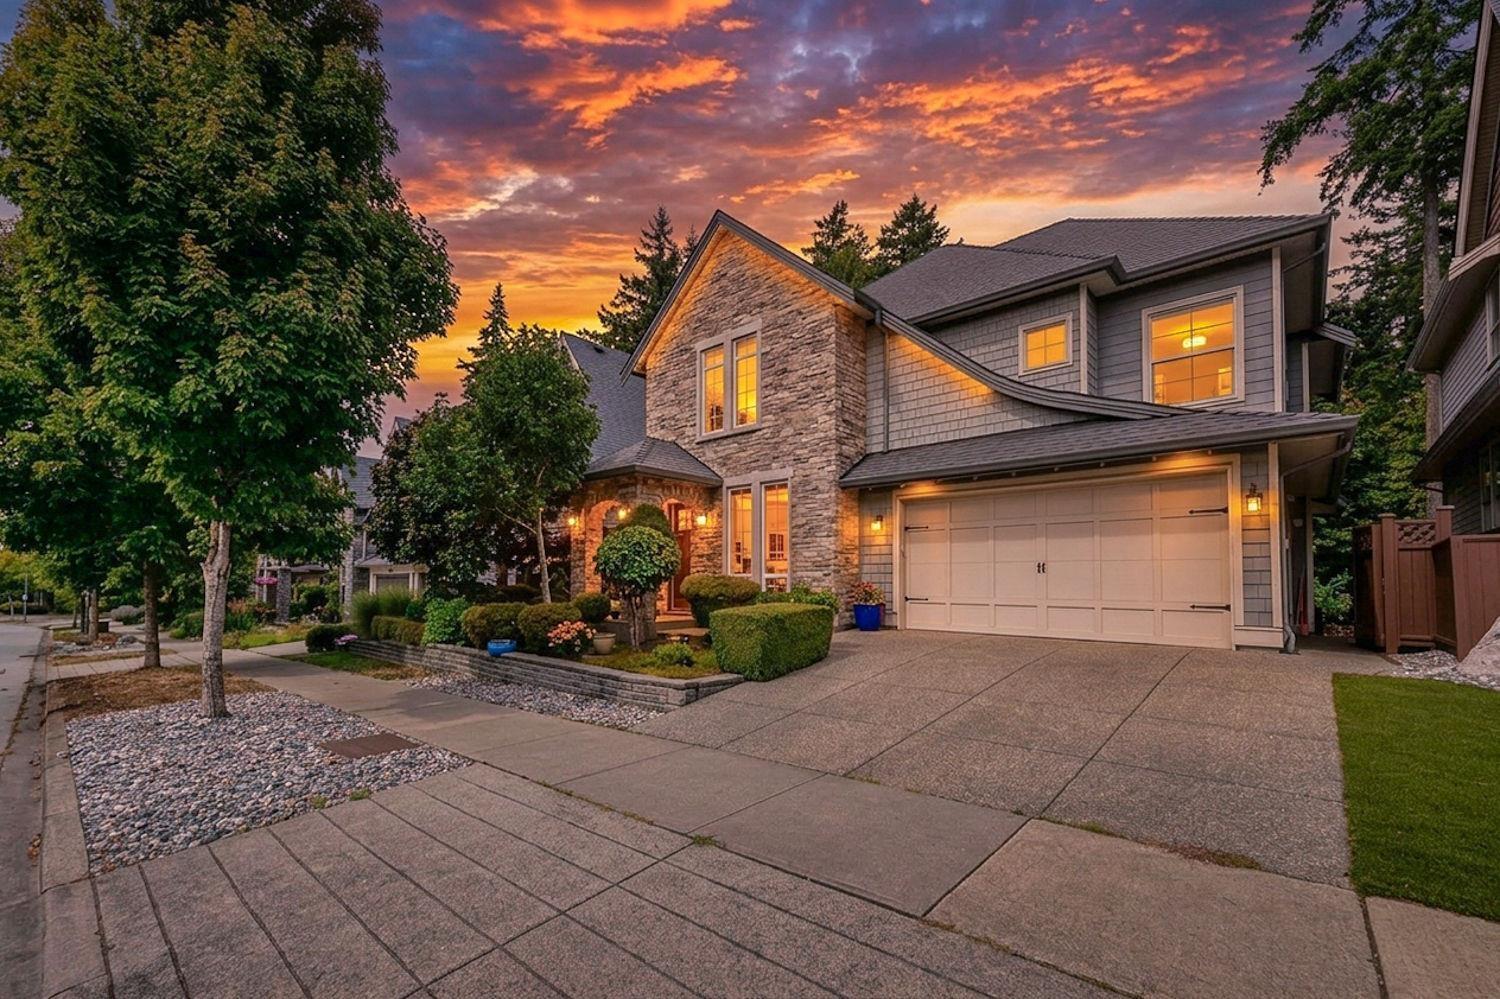 $2,080,000
16285 26b Ave. · 4bd/5ba · 3674sf
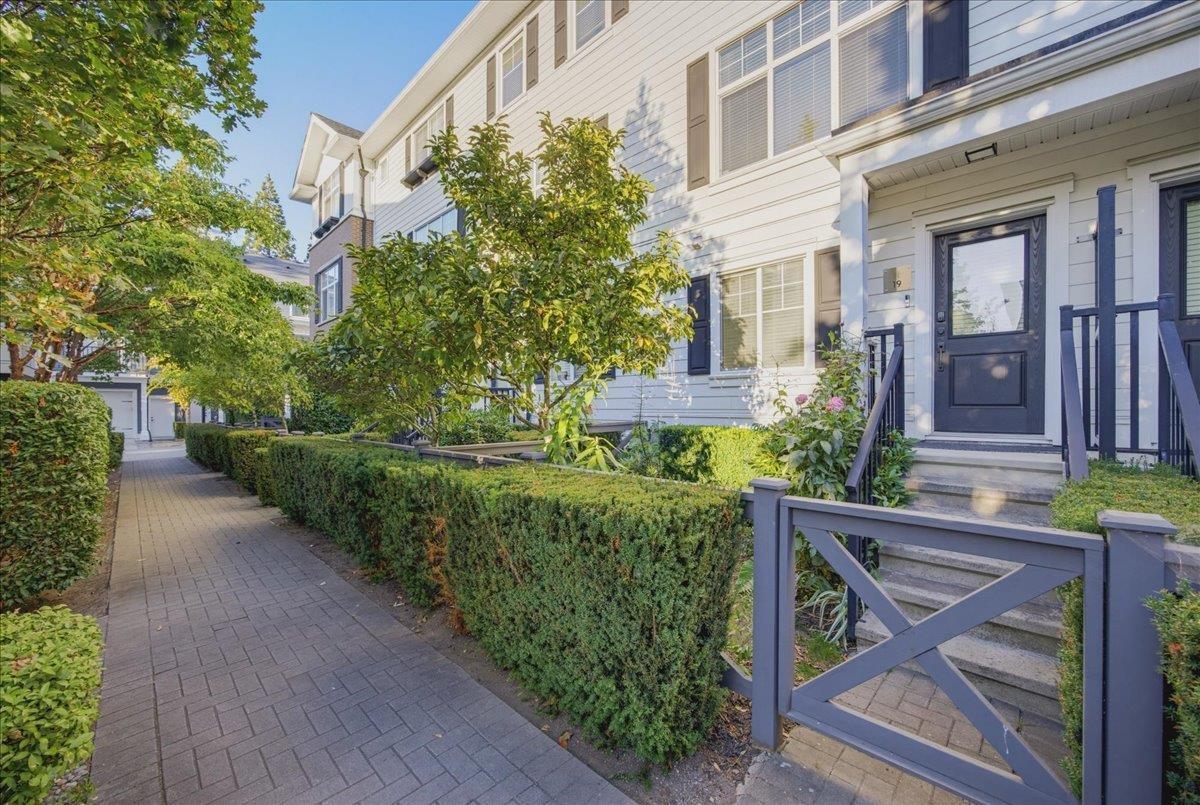 $839,000
19 16458 23a Ave. · 3bd/3ba · 1612sf
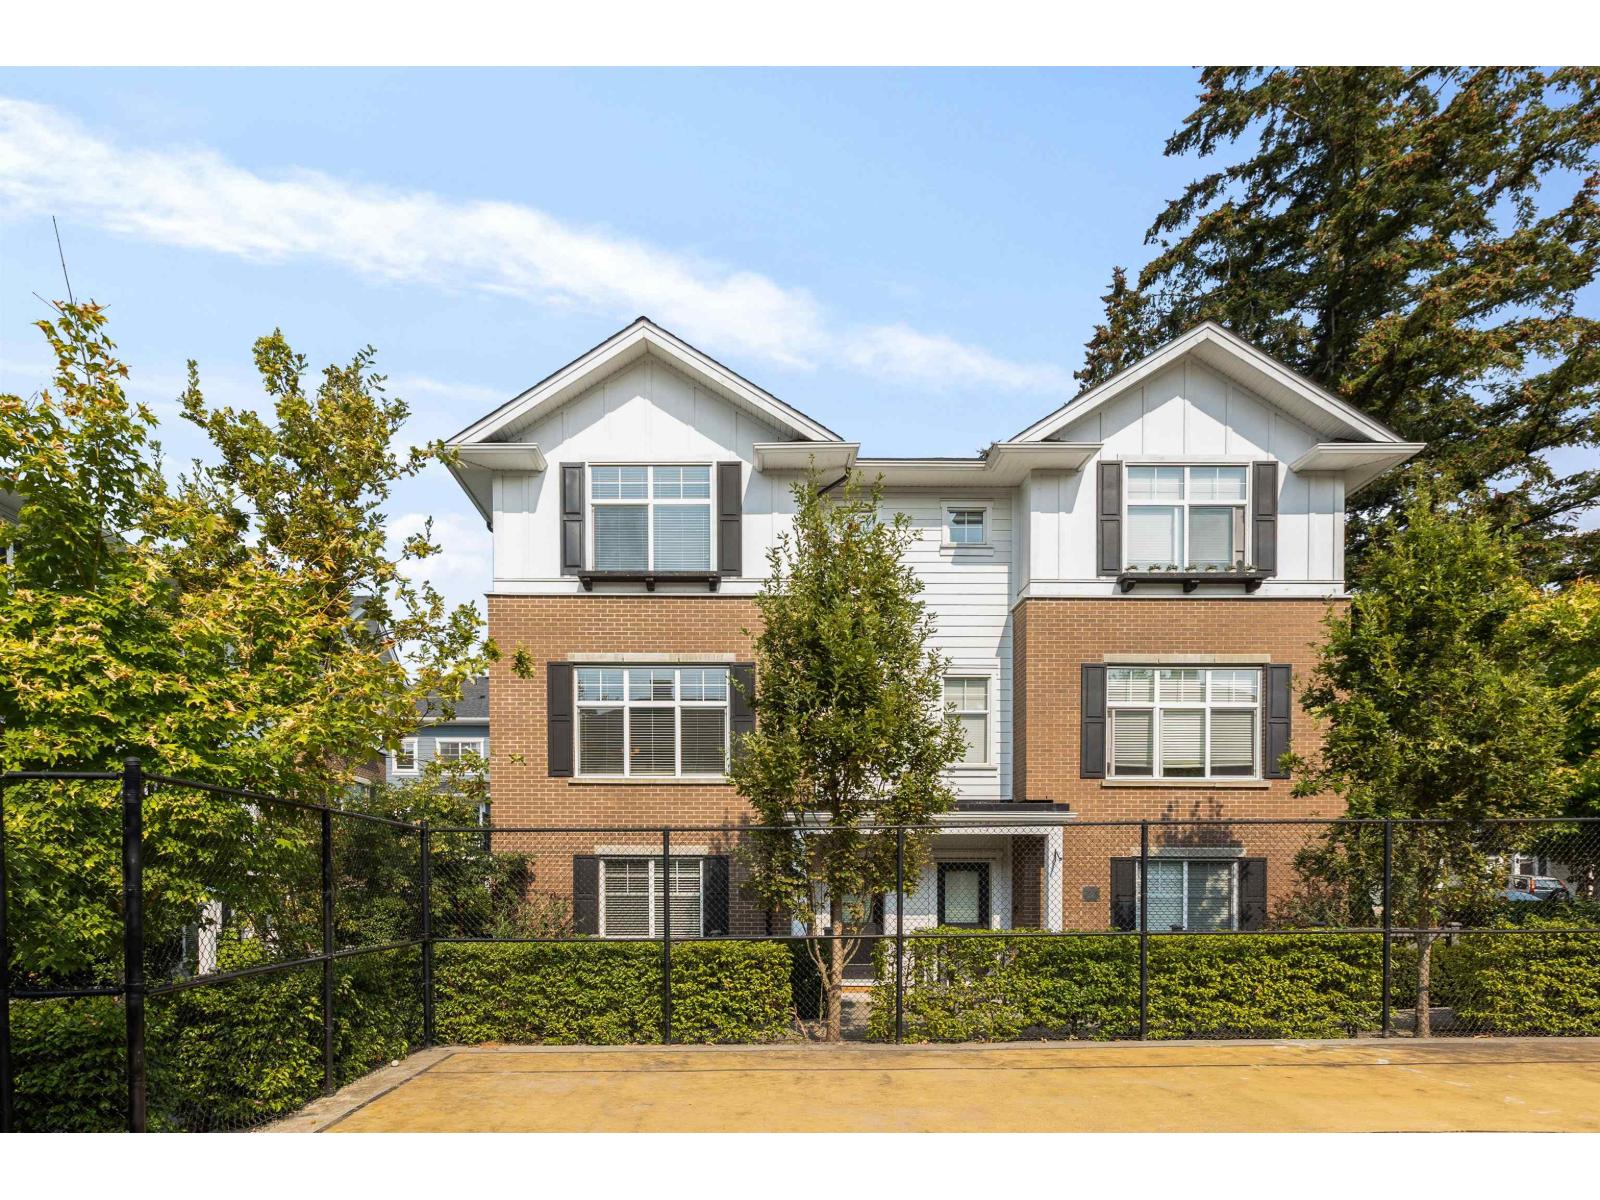 $968,000
73 16458 23a Ave. · 4bd/4ba · 1990sf
 $809,900
3 16458 23a Ave. · 4bd/3ba · 1479sf
 $895,900
48 16355 21 Ave. · 2bd/3ba · 1378sf
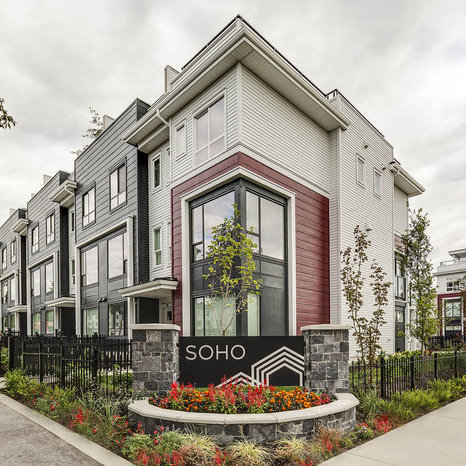 SOHO 2
2280 163rd St.
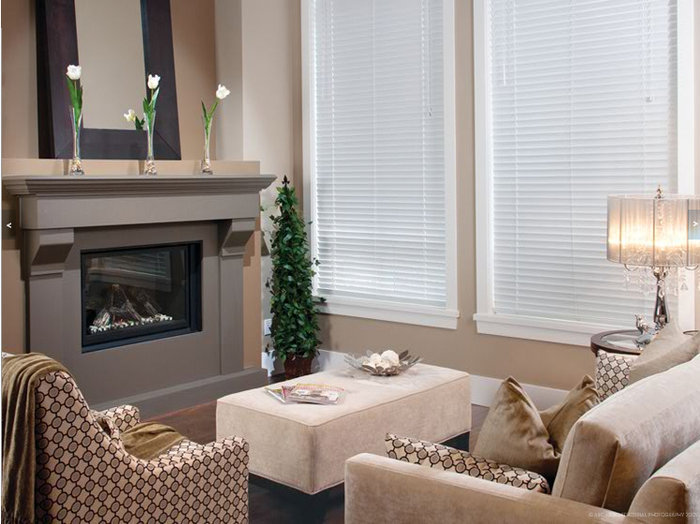 Azure
2453 163rd St. · BCS3580
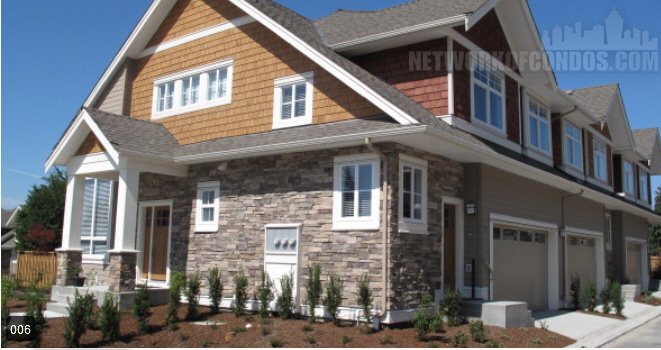 Azure
2456 163rd St. · BCS3581
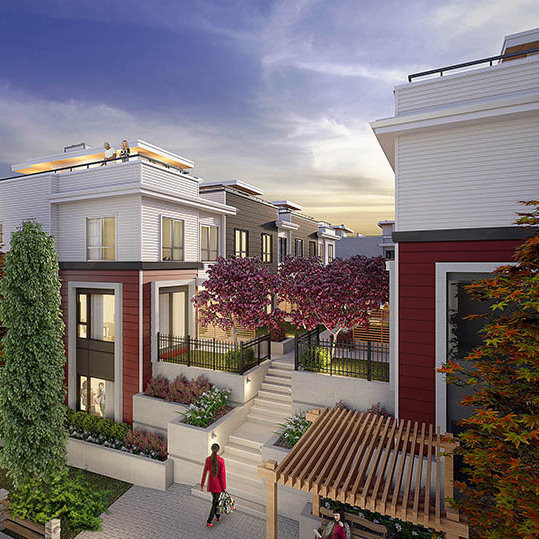 SOHO
16330 24 Ave.
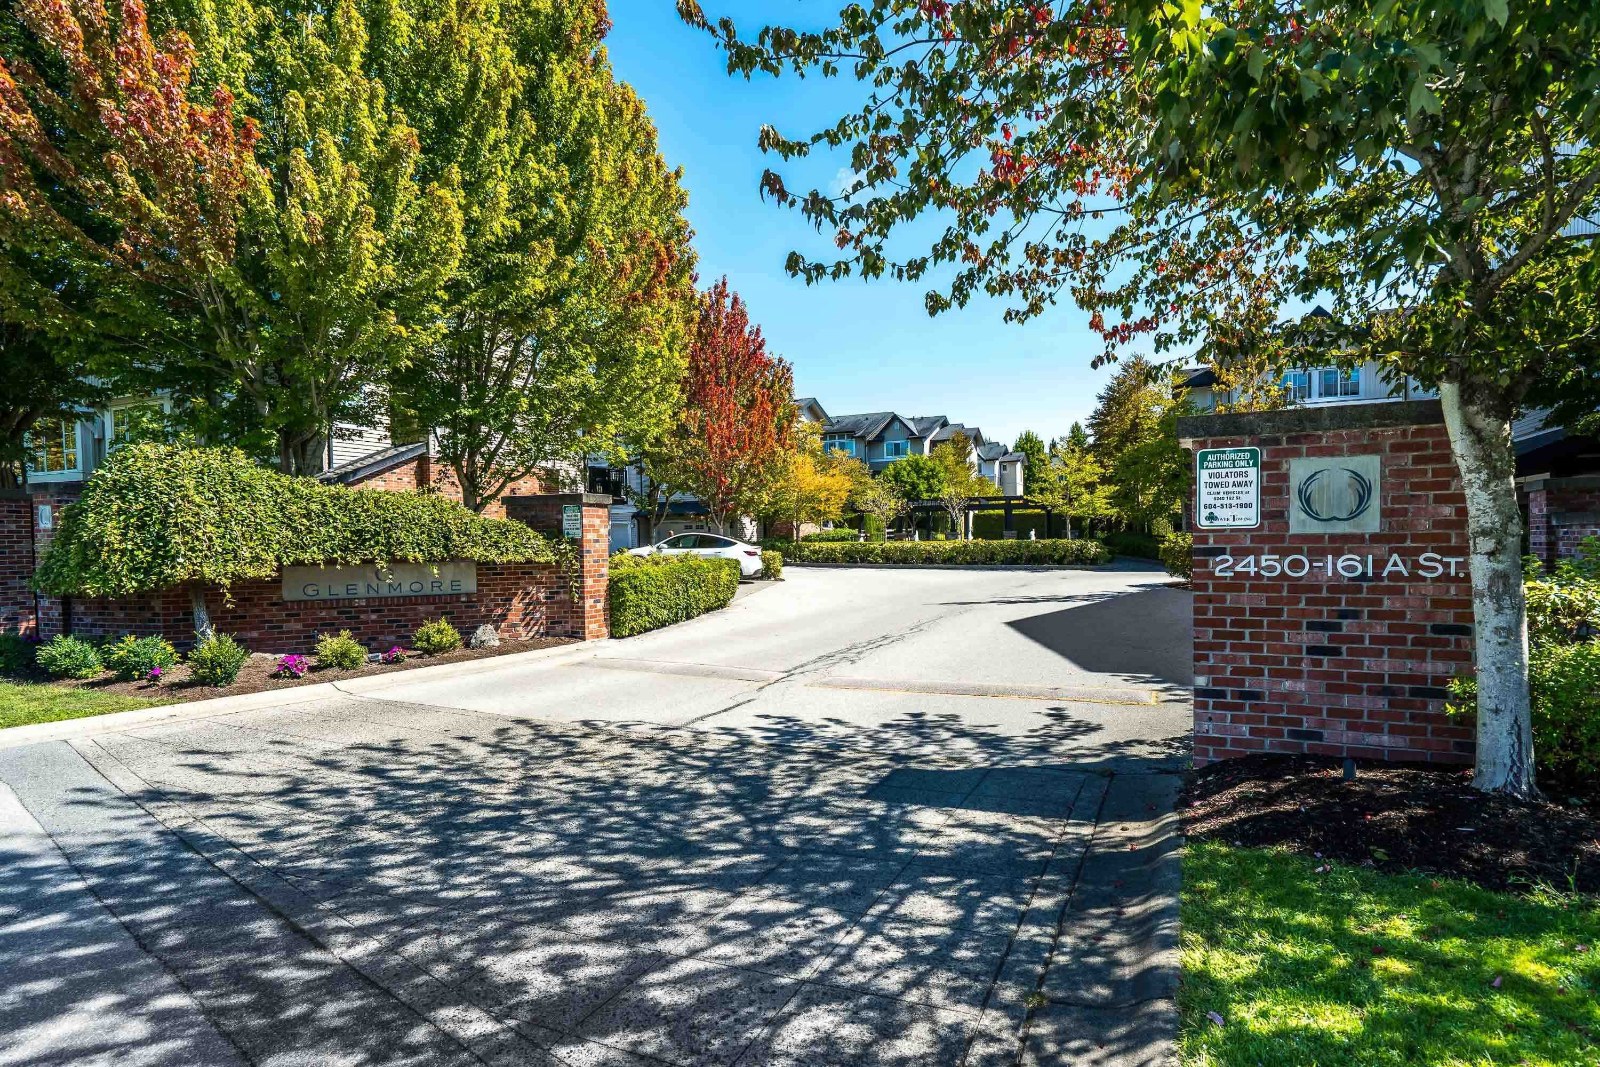 Glenmore
2450 161A St. · BCS2897
Breeze
2228 162nd St. · EPS1295
Breeze
2228 162nd St. · EPS1295
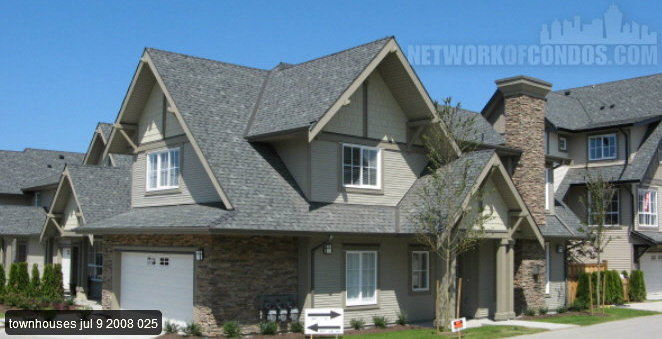 Highland Park
2501 161A St. · BCS2896
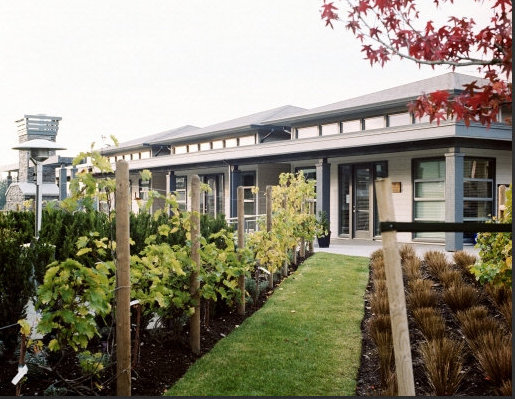 Vinterra Villas
2603 162nd St. · BCS2704
 The Smith
2427 164 St. · EPS3637
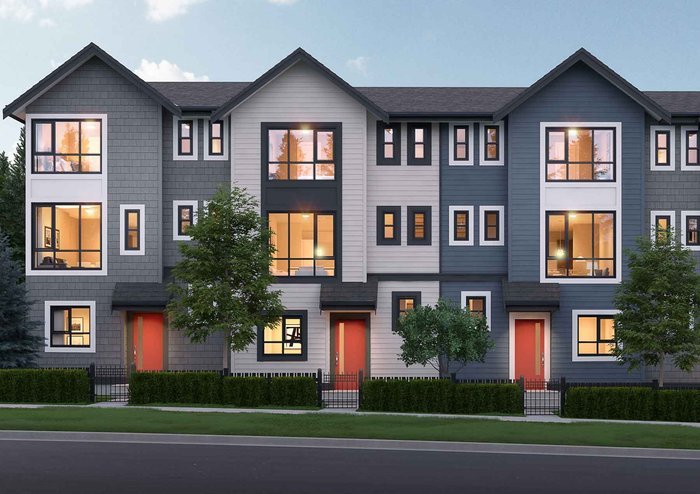 Hudson
0 24 Avenue & 168 Street Alley
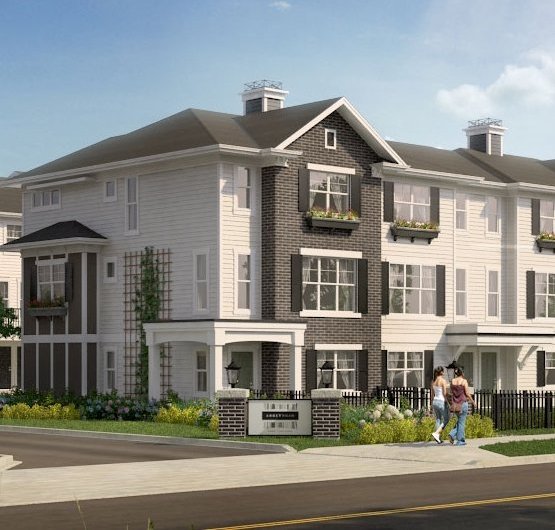 Abbey Road
2469 164th St. · EPS959
Abbey Road
2469 164th St. · EPS959
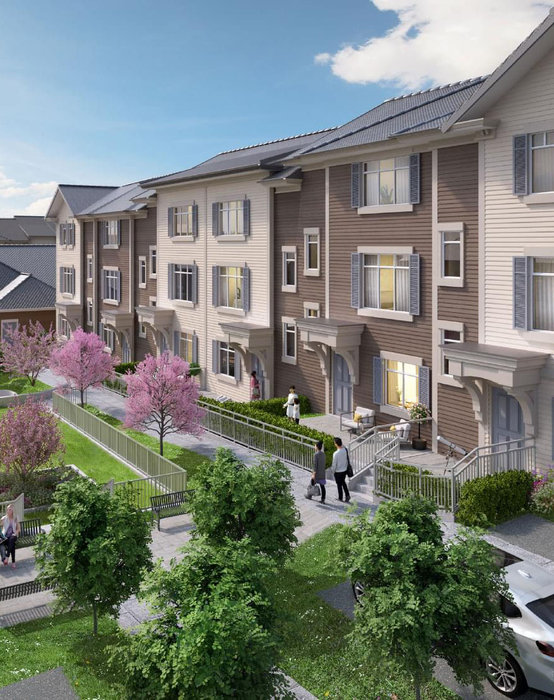 The Boroughs
2070 Oak Meadows Dr. · EPS7662
 Hycroft
16408 25 Ave.
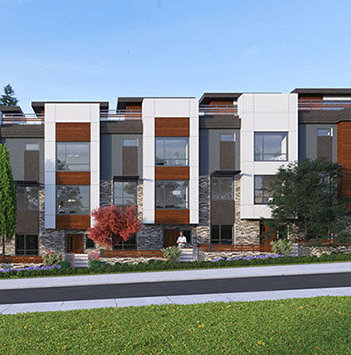 Quinn
16355 23 Ave. · EPS3820
 South Village Phase 1
16467 23A Ave.
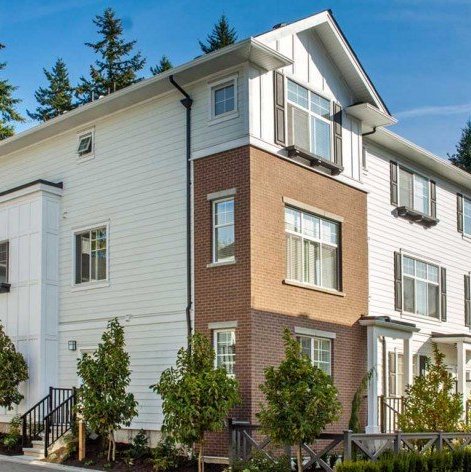 Essence At The Hamptons
16458 23A Ave. · EPS2289



