Maintenance Fees Include
Garbage Pickup
Gardening
Management
Snow Removal


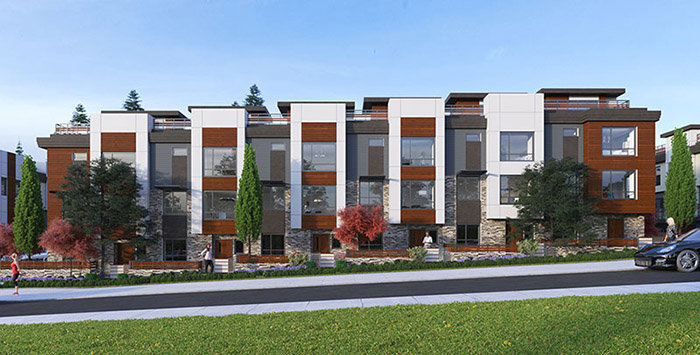 🔍 5 photos · slideshow
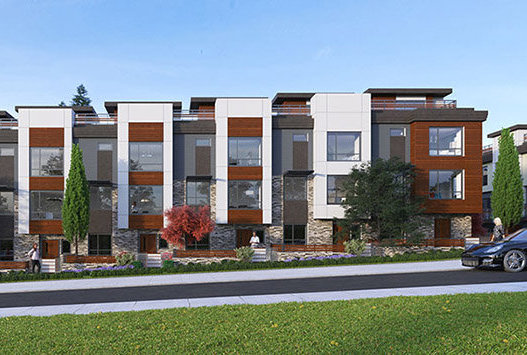
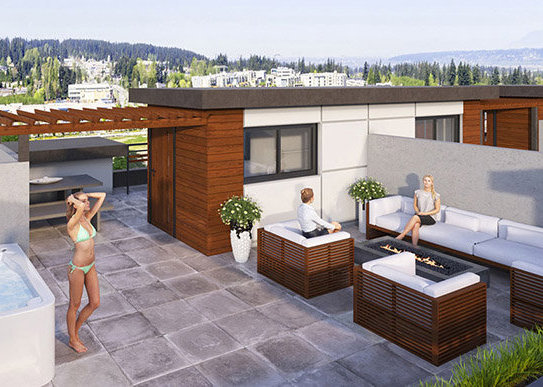
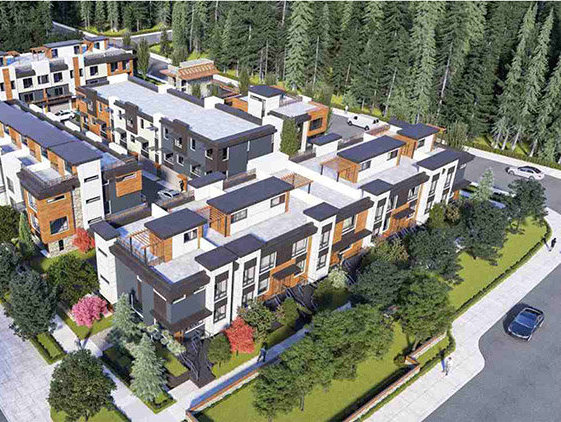 +1
| Sold Date | Address | Bed | Bath | Sqft | Asking | Sold Price | DOM | Strata Fee | Tax | Listed By |
|---|---|---|---|---|---|---|---|---|---|---|
| 2025-06-30 | 27 16355 23 Ave. | 4 | 4 | 2202 | $1,348,000 | $1,311,000 ($595/sf) | $375 | $4114 (2024) | Macdonald Realty (Surrey/152) | |
| 2025-03-16 | 4 16355 23rd Ave. | 4 | 4 | 2309 | $1,299,000 | $1,300,000 ($563/sf) | $395 | $4128 (2024) | RE/MAX Treeland Realty | |
| 2024-11-08 | 17 16355 23 Ave. | 3 | 4 | 2213 | $1,299,900 | $1,280,000 ($578/sf) | $405 | eXp Realty of Canada, Inc. |
Sold data from the MLS® feed for strata plan EPS3820. Showing the 15 most recent sales from the last 24 months; expand for up to 80.
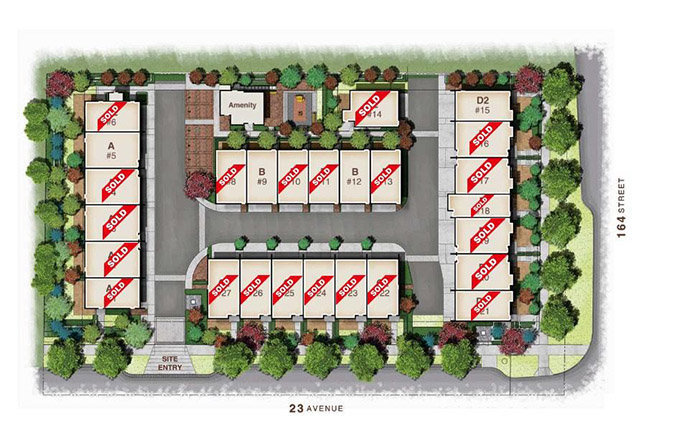
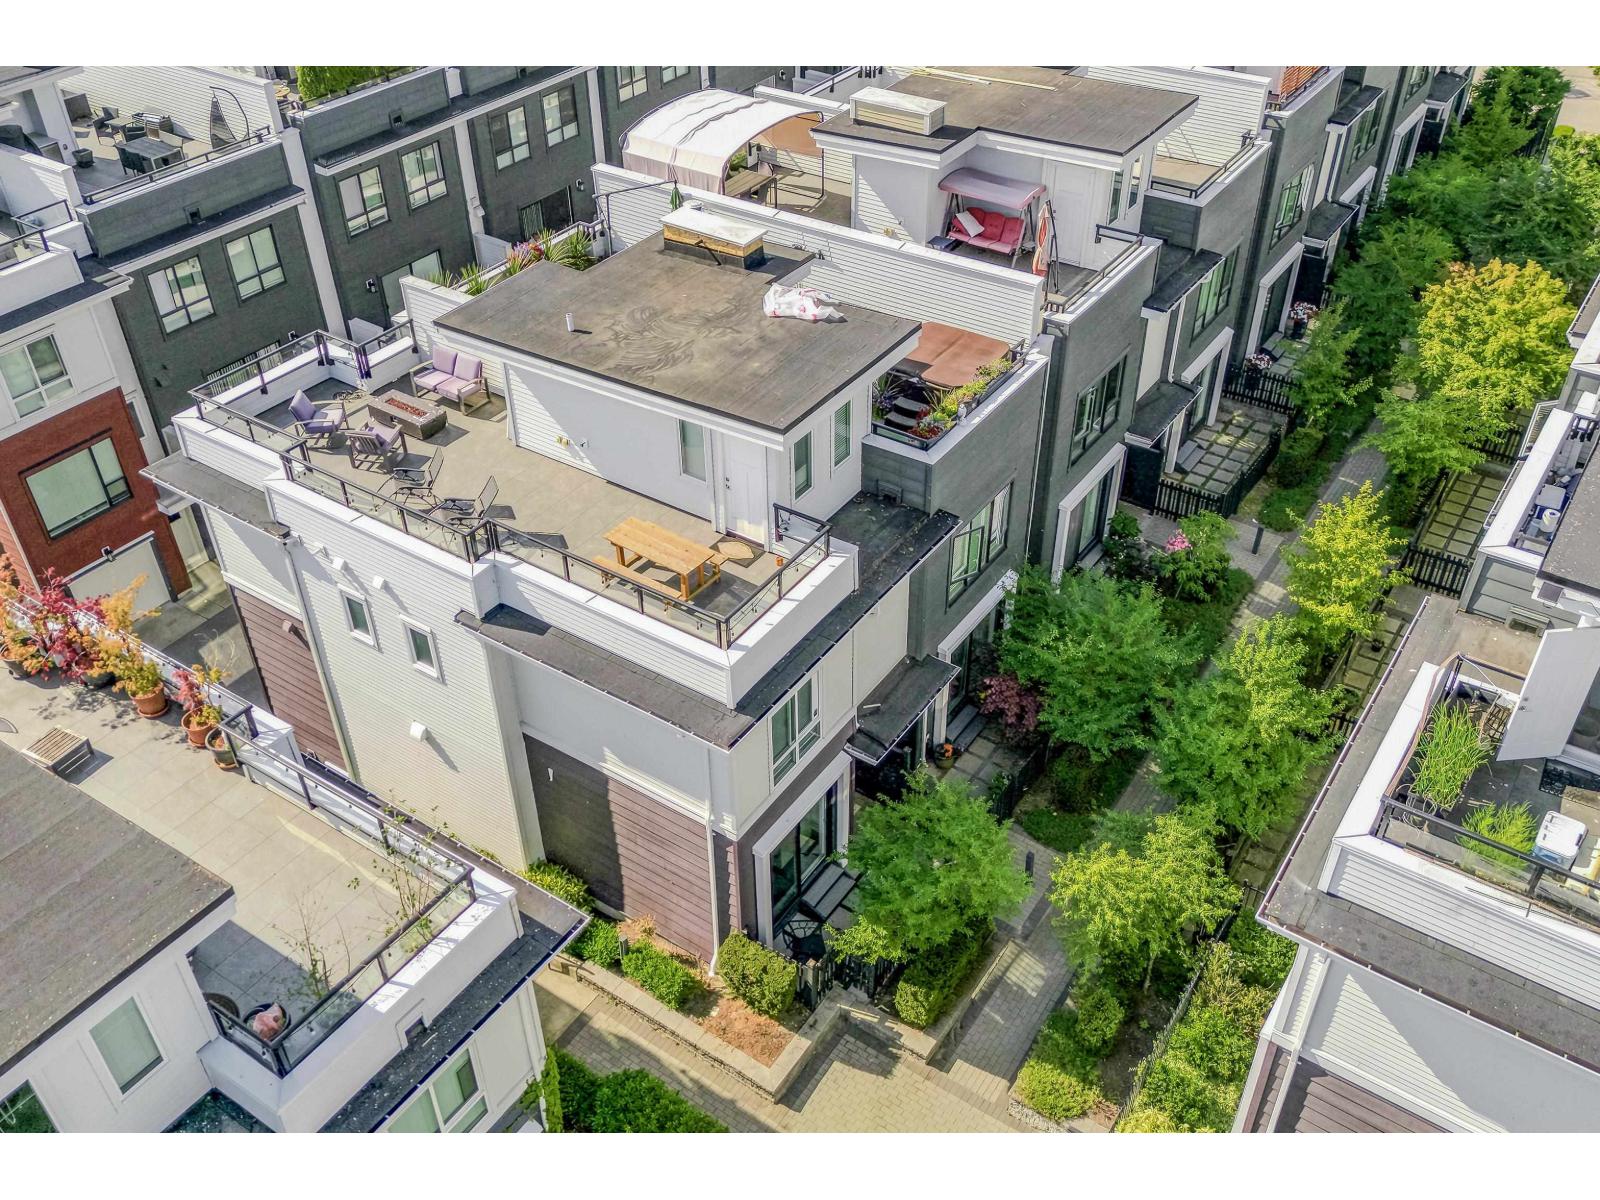
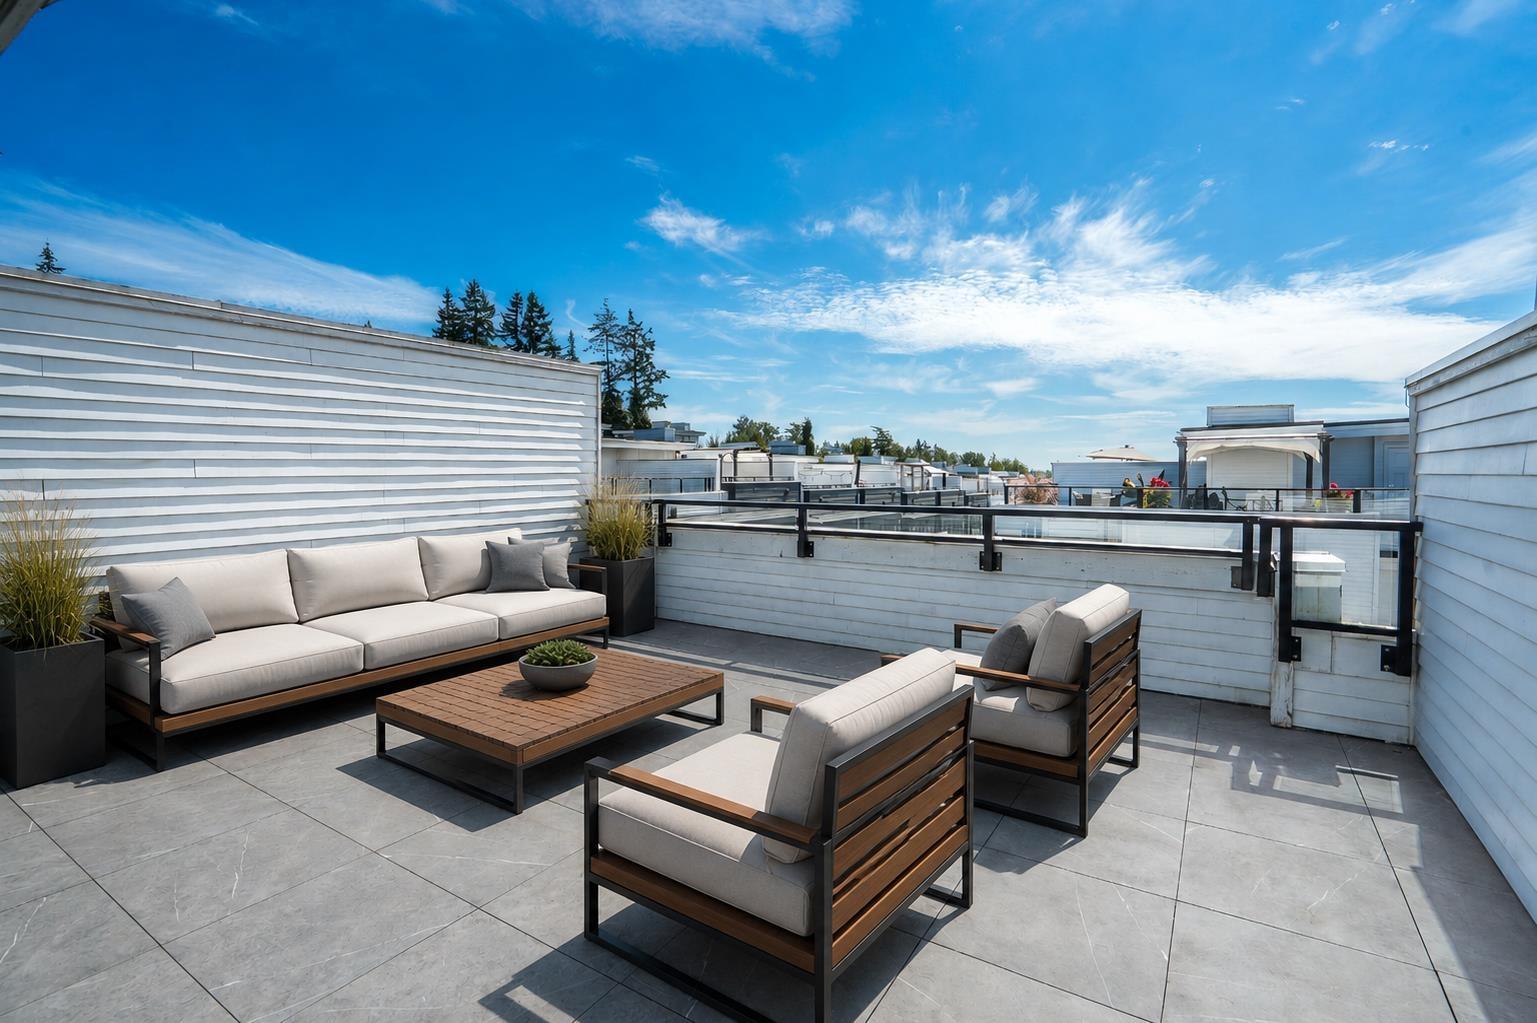
Quinn - 16355 23 Avenue, Surrey, BC V3S 0L8, Canada. Strata plan number EPS3820. Crossroads are 23 Avenue and 164 Street. These 26 West Coast-inspired townhomes provide far more than just the traditional offering, with most homes providing space for a double garage and a full rooftop patio overlooking the horizon. Situated in the heart of a lively South Surrey community, these smart, sleek and original residences raise the bar for surrounding homes. Quinn offers open concept floorplans ranging from 1,1782,134 square feet. Developed by Mortise.
Positioned on a quiet, residential street, yet just minutes from The Shops at Morgan Crossing, beaches and parks, whatever you need is moments away. An easy life awaits. Nearby park is Darts Hill Garden Park. Schools nearby are Southridge School, Pacific Heights Elementary, and Sunnyside Elementary School. Grocery stores and supermarkets nearby are Real Canadian Superstore, Thrifty Foods, and Safeway Peninsula Village. Short drive to Grandview Heights Aquatic Centre.
| Construction | Frame - Wood |
|---|---|
| Exterior Finish | Mixed |
| Roof | Asphalt |
| Foundation | Concrete Perimeter |
| Rain Screen | Full |
| Developer | Mortise Group of Companies |
| Management Company | Century 21 Prudential Estates (RMD) Ltd. |
| Strata Plan | EPS3820 |
|---|---|
| Strata Web Site | quinnbymortise.com |
| Building Type | Strata Townhouses |
| Title to Land | Freehold Strata |
| Units in Strata | 26 |
| Units in Development | 26 |
| Management Company | CENTURY 21 PRUDENTIAL — 604-273-1745 |
| Bylaws / Restrictions | PETS ALLOWED W/REST.,RENTALS ALLOWED |
| Parking / Storage | Garage; Double |
Live market intelligence for this building's segments — active inventory, medians, ranges & trends. Opens in a new tab.
 Open Full View
 © BC Condos & Homes
| Sales Website | quinnbymortise.com |
|---|---|
| Sales Phone | 604.720.7478 |
| Sales Email | info@QuinnByMortise.com |
| Sales Address | 16355 23rd Ave, South Surrey |
| Address | Bed | Bath | Sqft | Price |
|---|---|---|---|---|
| 228 2277 Oak Meadows Dr. | 4 | 4 | 2288 | $1,260,000 |
| 190 2277 Oak Meadows Dr. | 3 | 3 | 1700 | $899,999 |
| 218 2277 Oak Meadows Dr. | 4 | 4 | 2283 | $1,169,000 |
| 202 2277 Oak Meadows Dr. | 3 | 3 | 1657 | $875,000 |
| 180 2277 Oak Meadows Dr. | 4 | 4 | 1929 | $999,000 |
| 232 2218 Oak Meadows Dr. | 3 | 3 | 1730 | $910,000 |
| 2290 164a St. | 4 | 4 | 2552 | $1,299,000 |
| 7 16358 23a Ave. | 3 | 3 | 1445 | $849,000 |
| 19 16458 23a Ave. | 3 | 3 | 1612 | $839,000 |
| 3 16458 23a Ave. | 4 | 3 | 1479 | $809,900 |
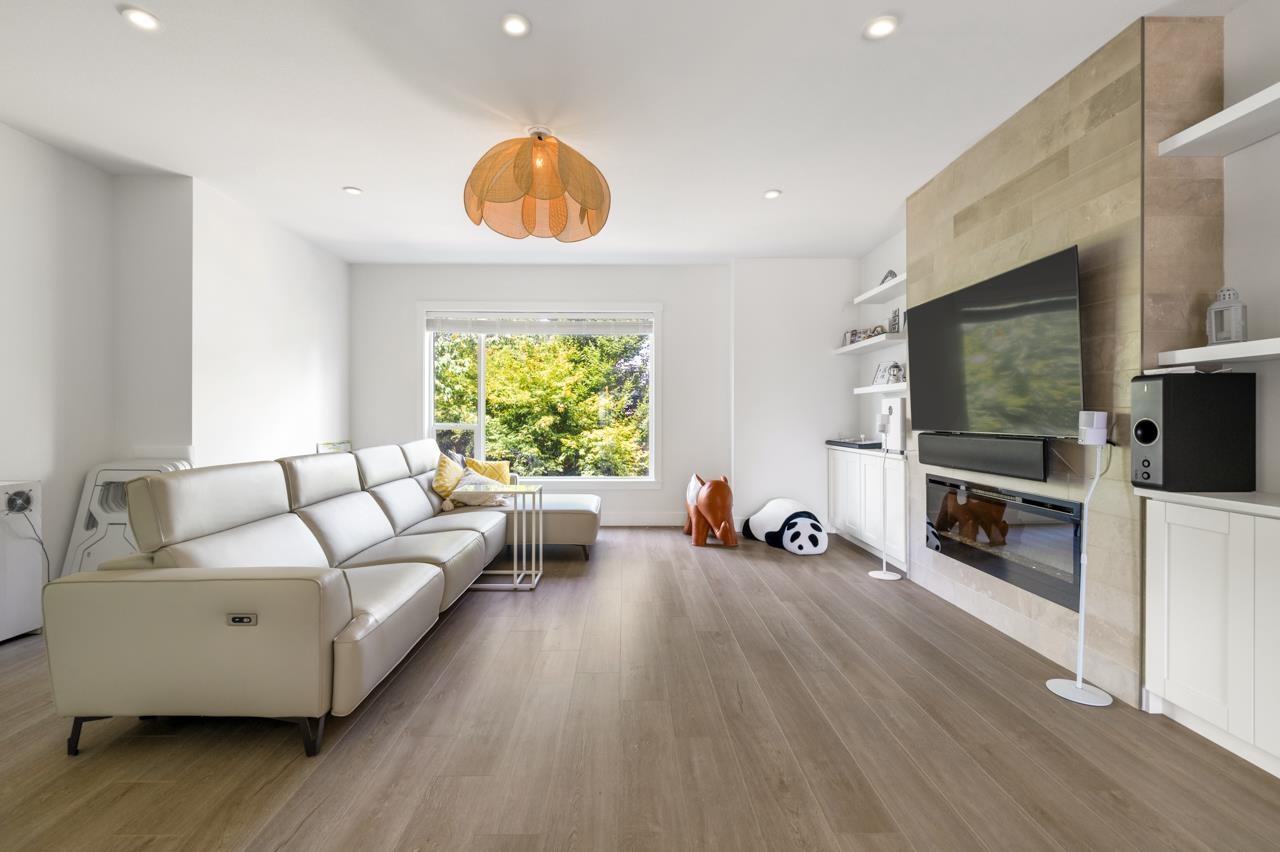 $1,260,000
228 2277 Oak Meadows Dr. · 4bd/4ba · 2288sf
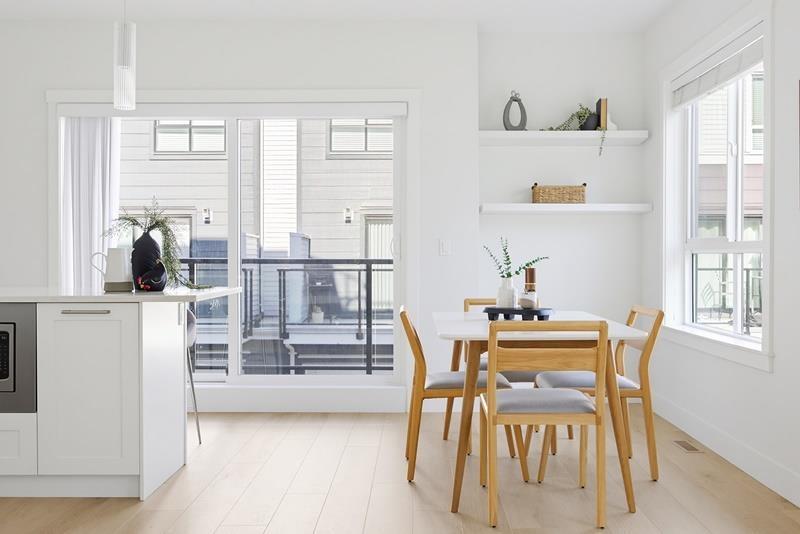 $899,999
190 2277 Oak Meadows Dr. · 3bd/3ba · 1700sf
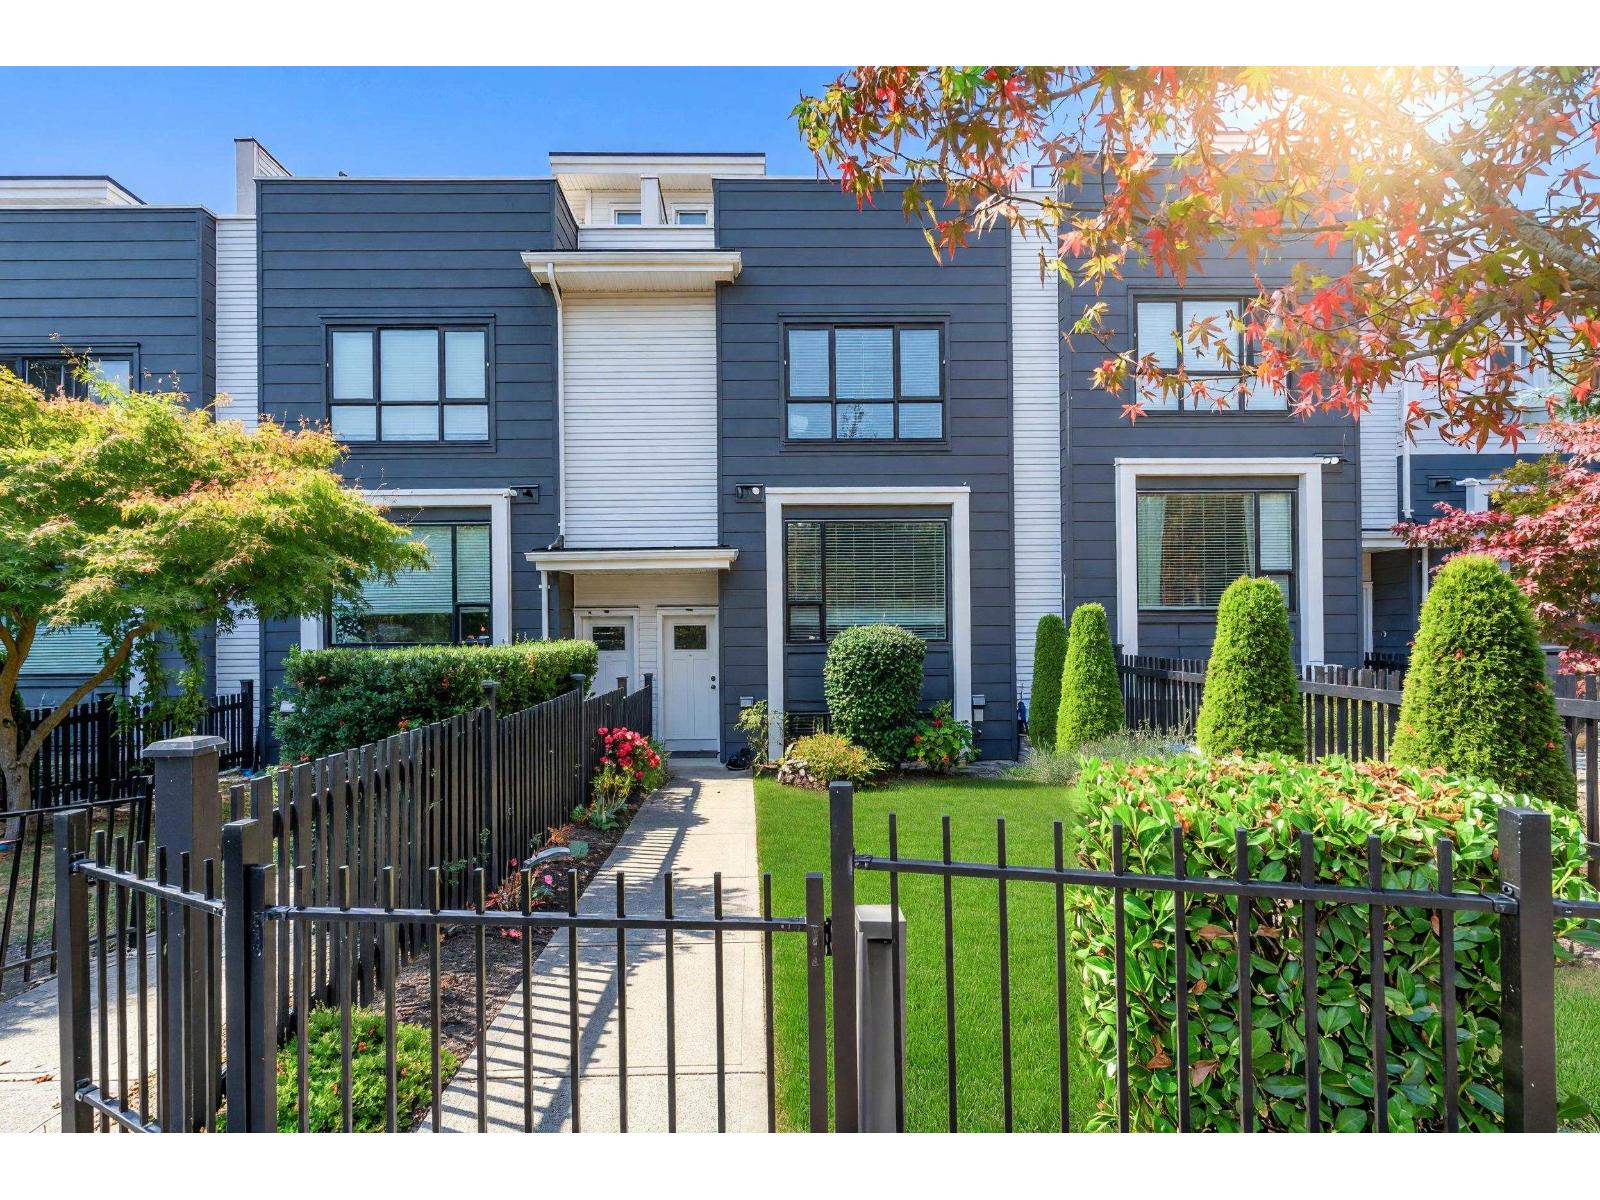 $1,169,000
218 2277 Oak Meadows Dr. · 4bd/4ba · 2283sf
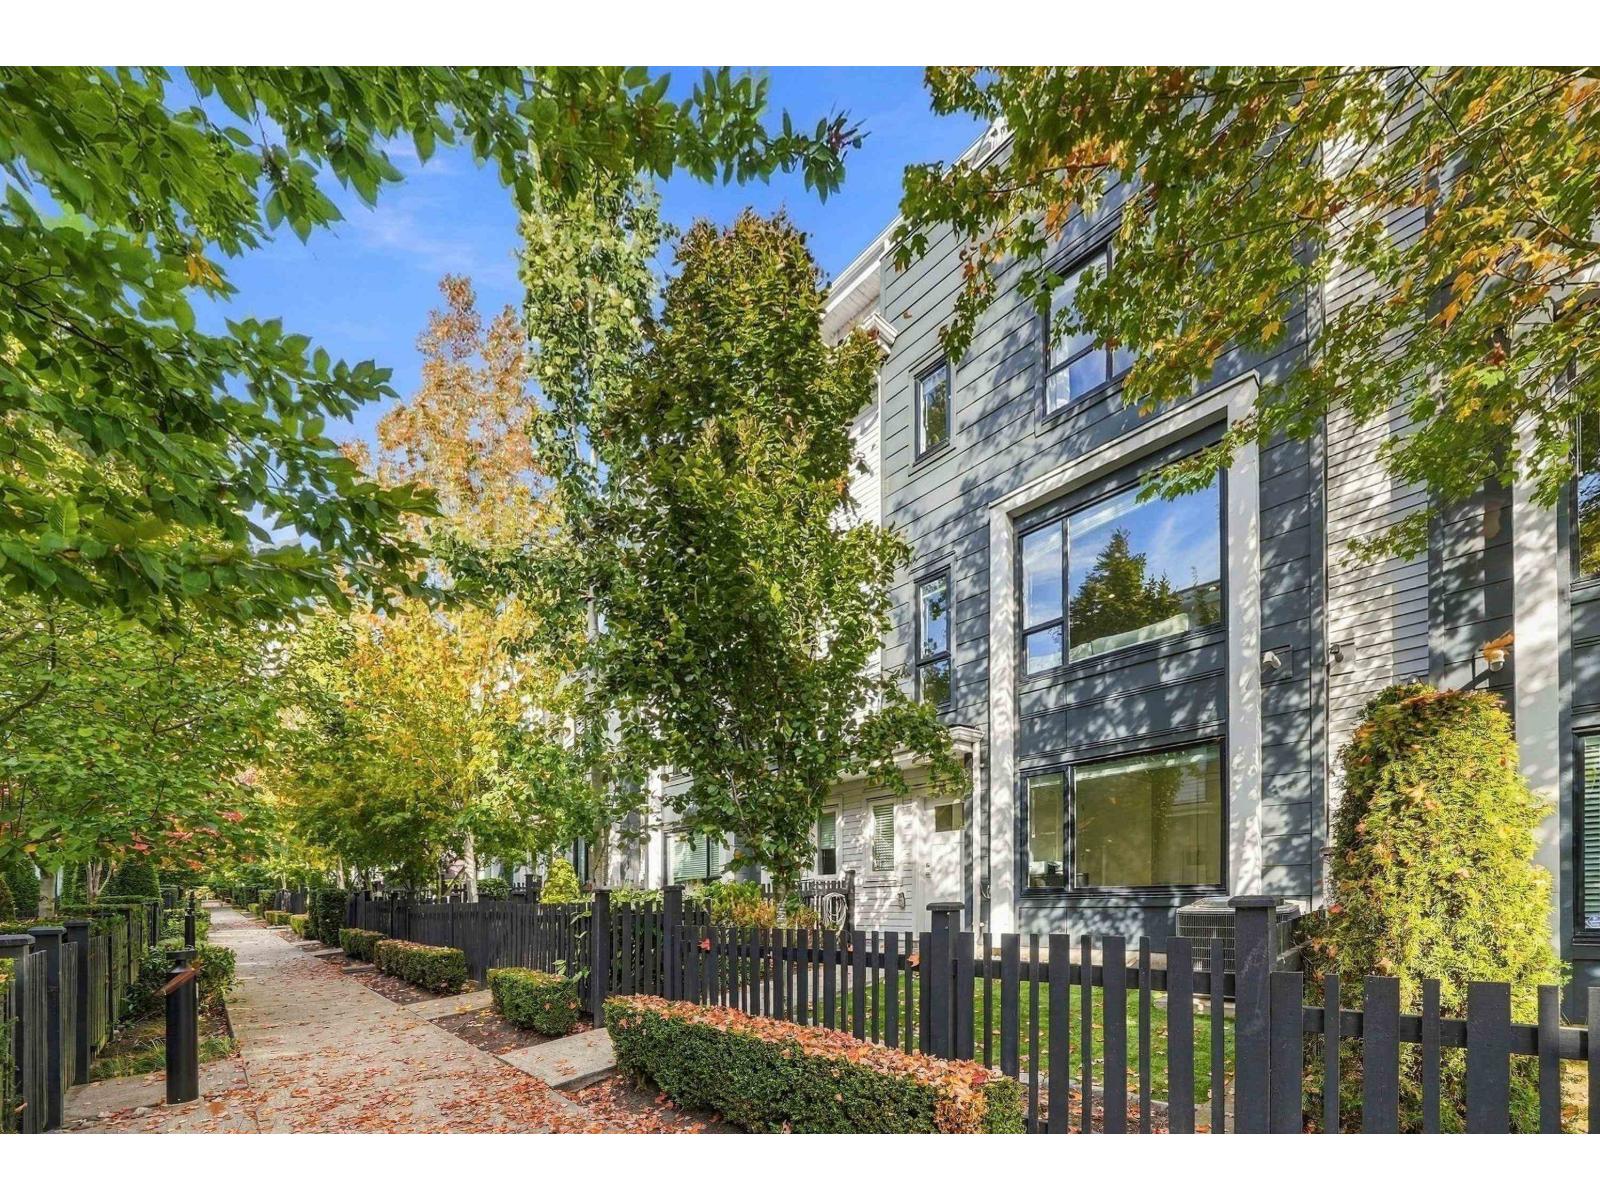 $875,000
202 2277 Oak Meadows Dr. · 3bd/3ba · 1657sf
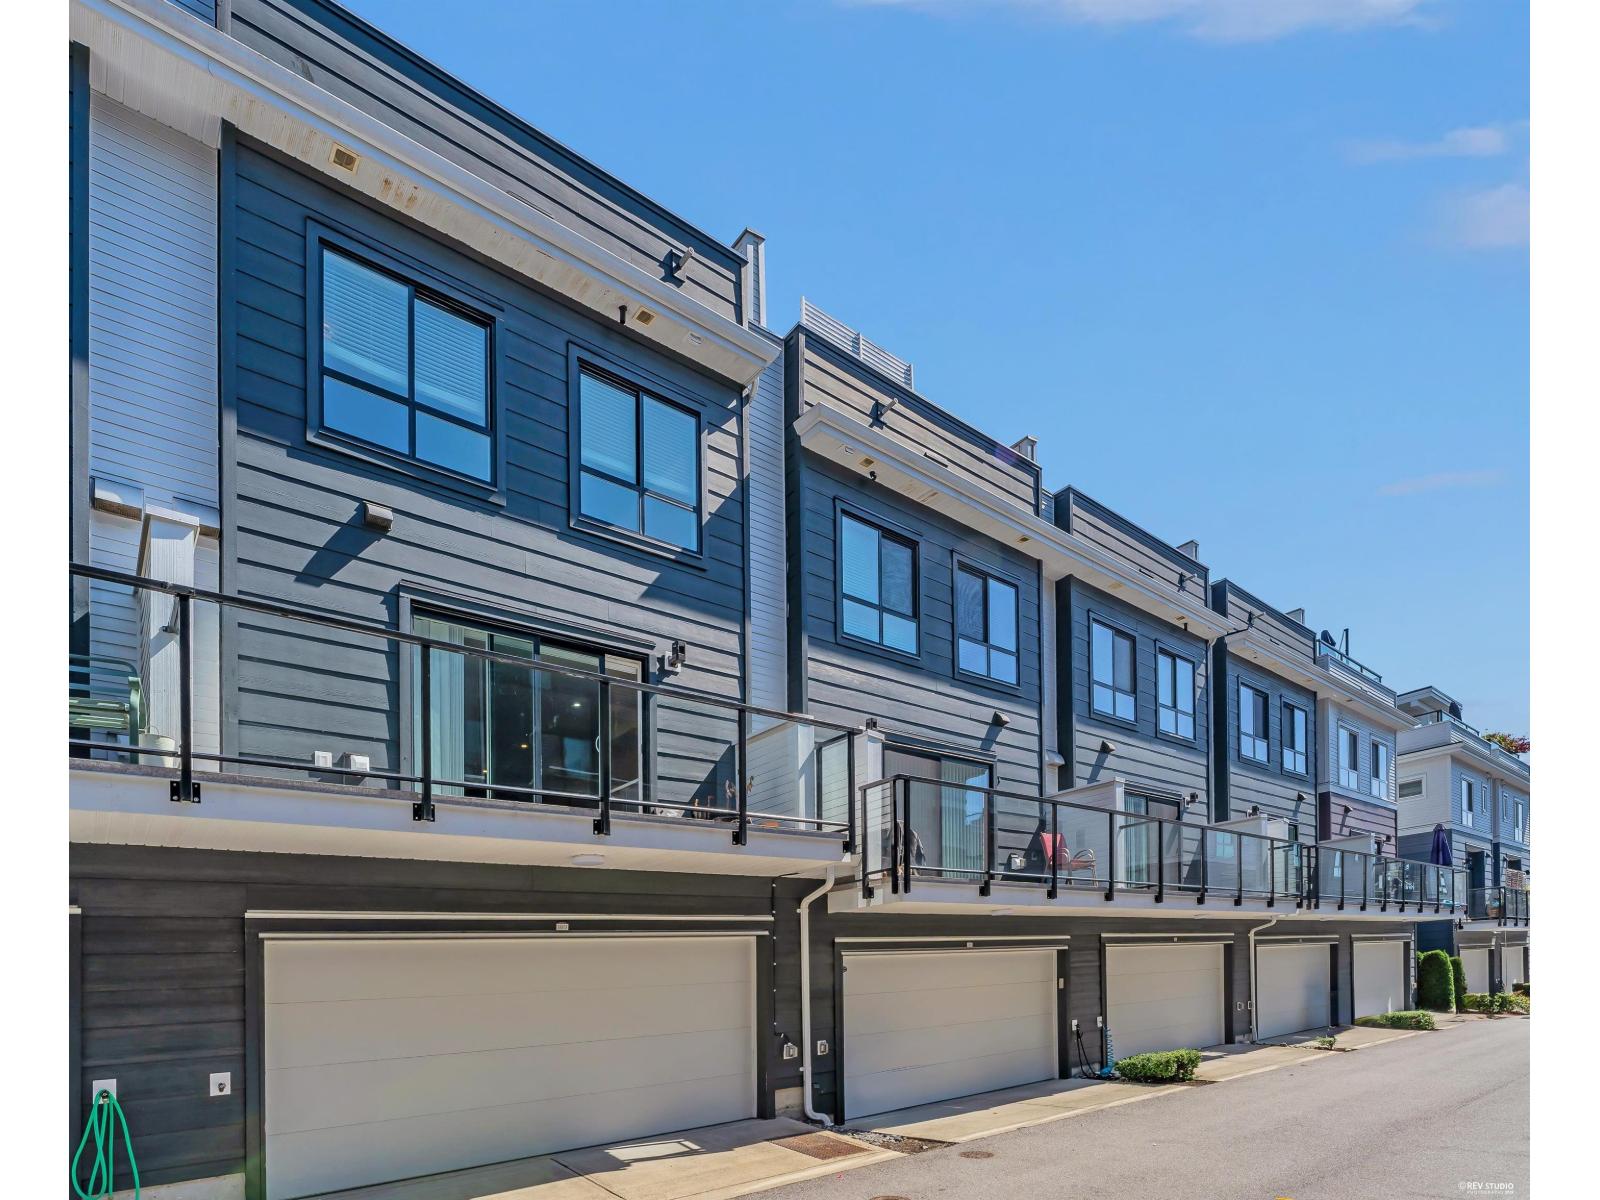 $999,000
180 2277 Oak Meadows Dr. · 4bd/4ba · 1929sf
 $910,000
232 2218 Oak Meadows Dr. · 3bd/3ba · 1730sf
 $1,299,000
2290 164a St. · 4bd/4ba · 2552sf
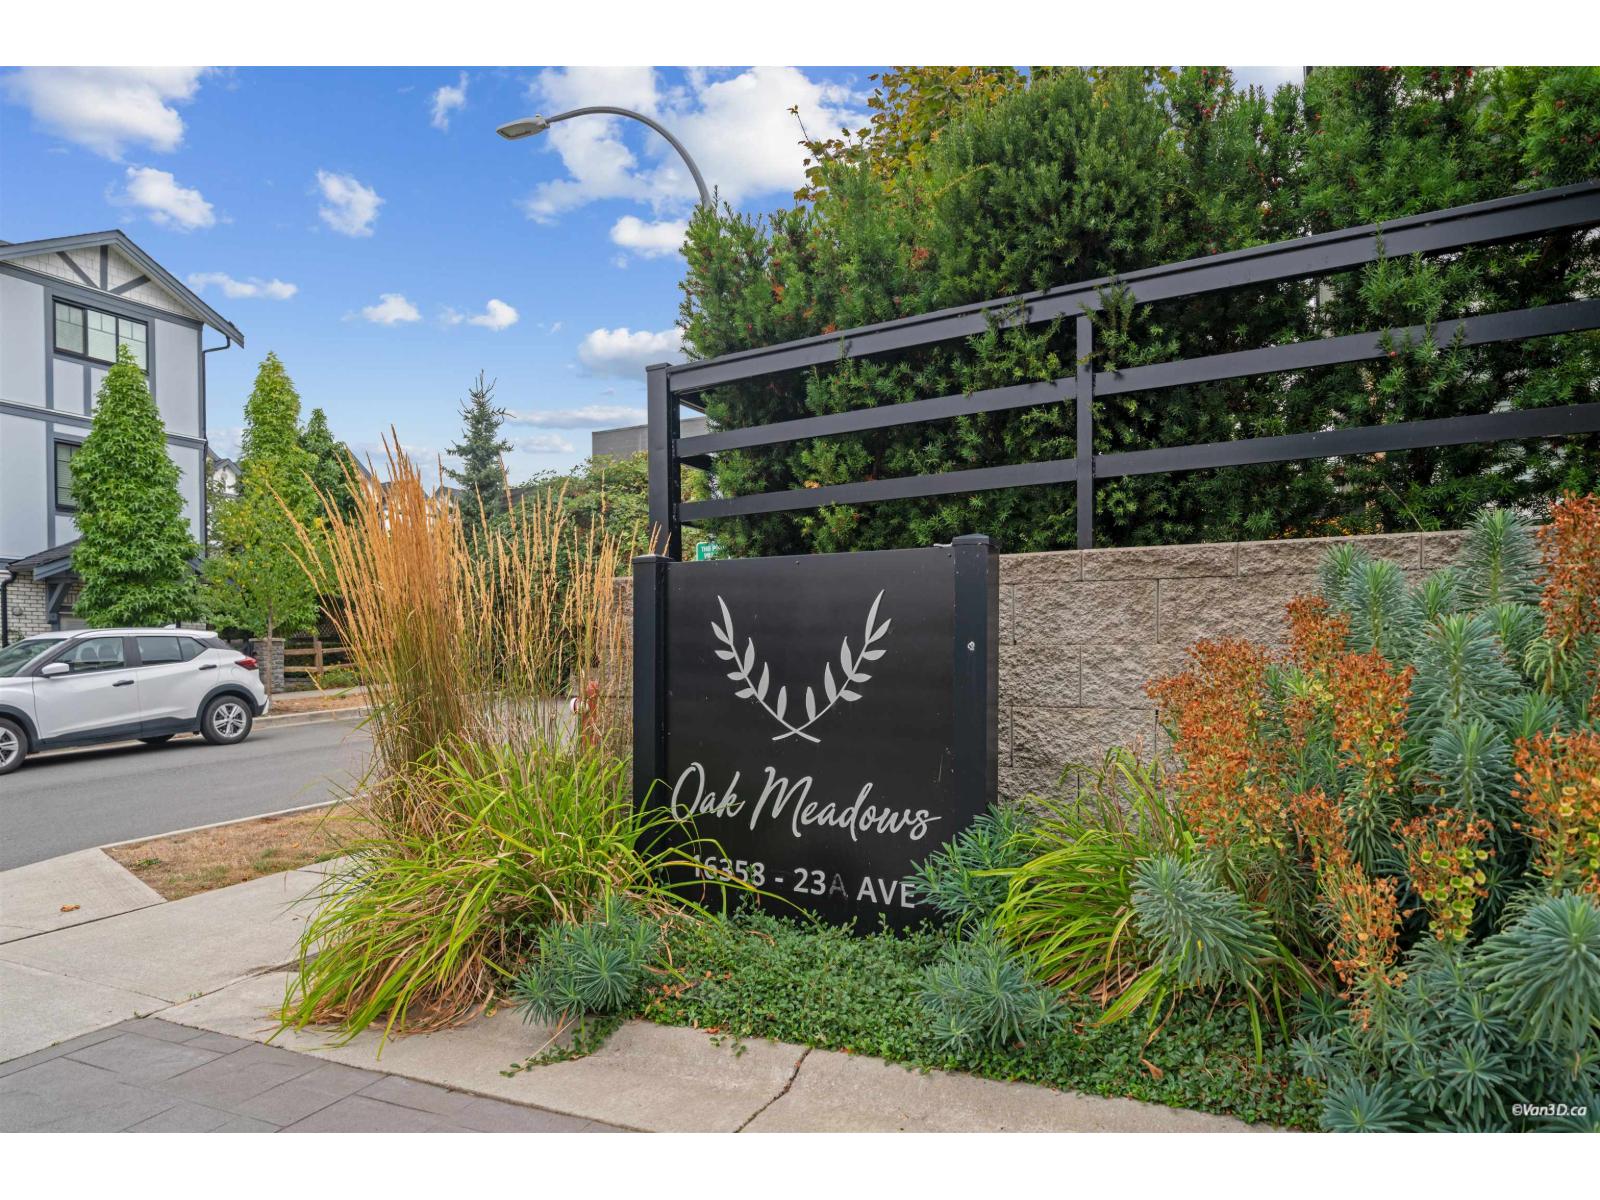 $849,000
7 16358 23a Ave. · 3bd/3ba · 1445sf
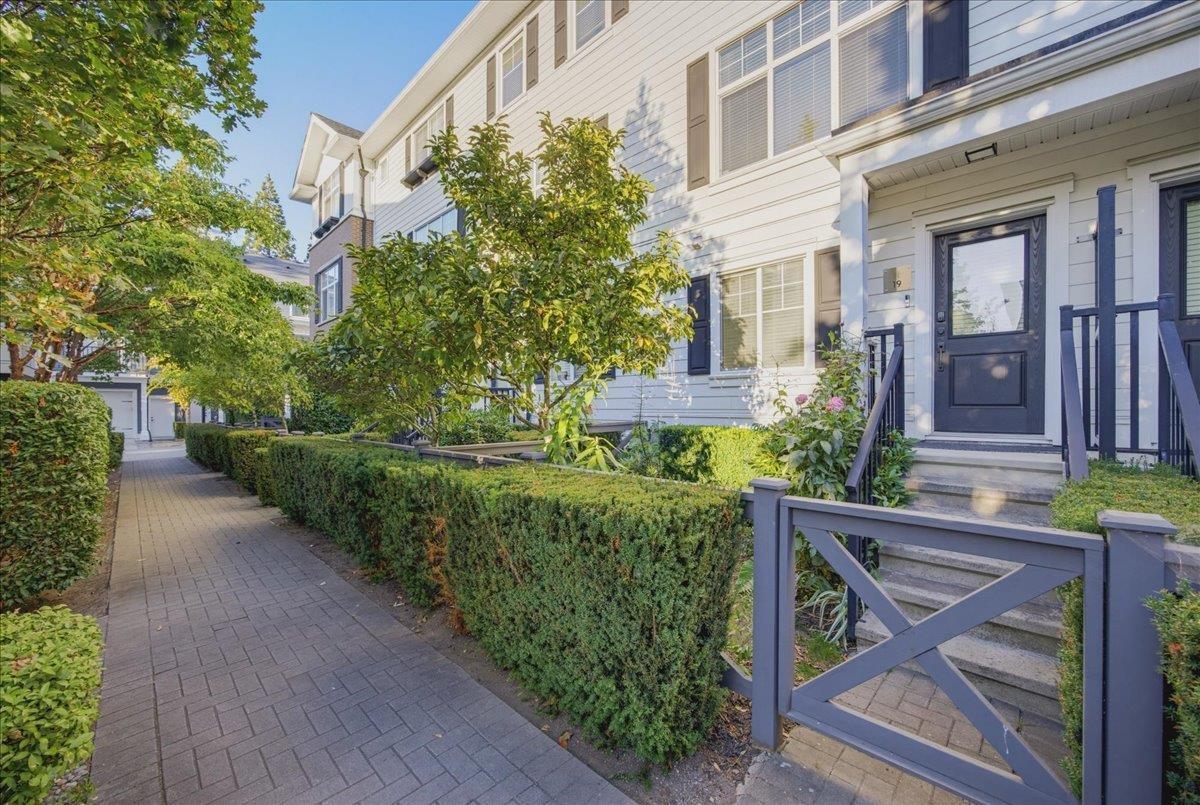 $839,000
19 16458 23a Ave. · 3bd/3ba · 1612sf
 $809,900
3 16458 23a Ave. · 4bd/3ba · 1479sf
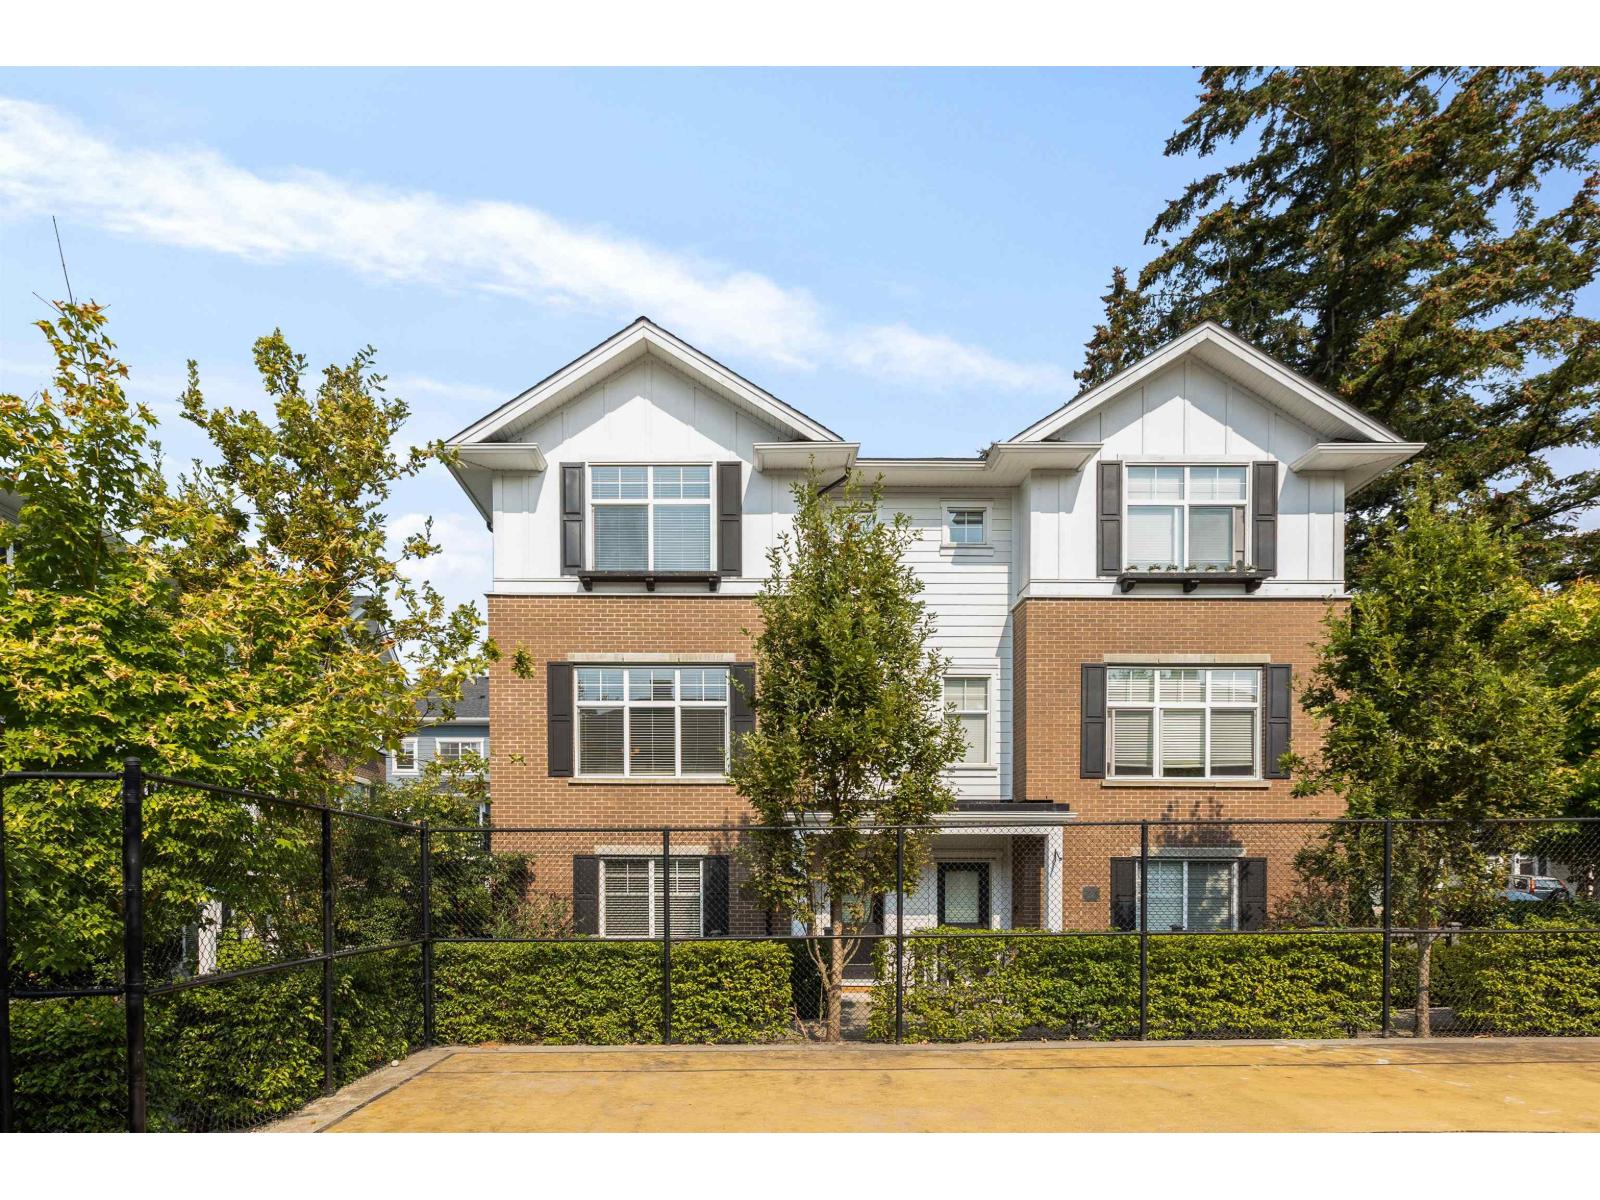 $968,000
73 16458 23a Ave. · 4bd/4ba · 1990sf
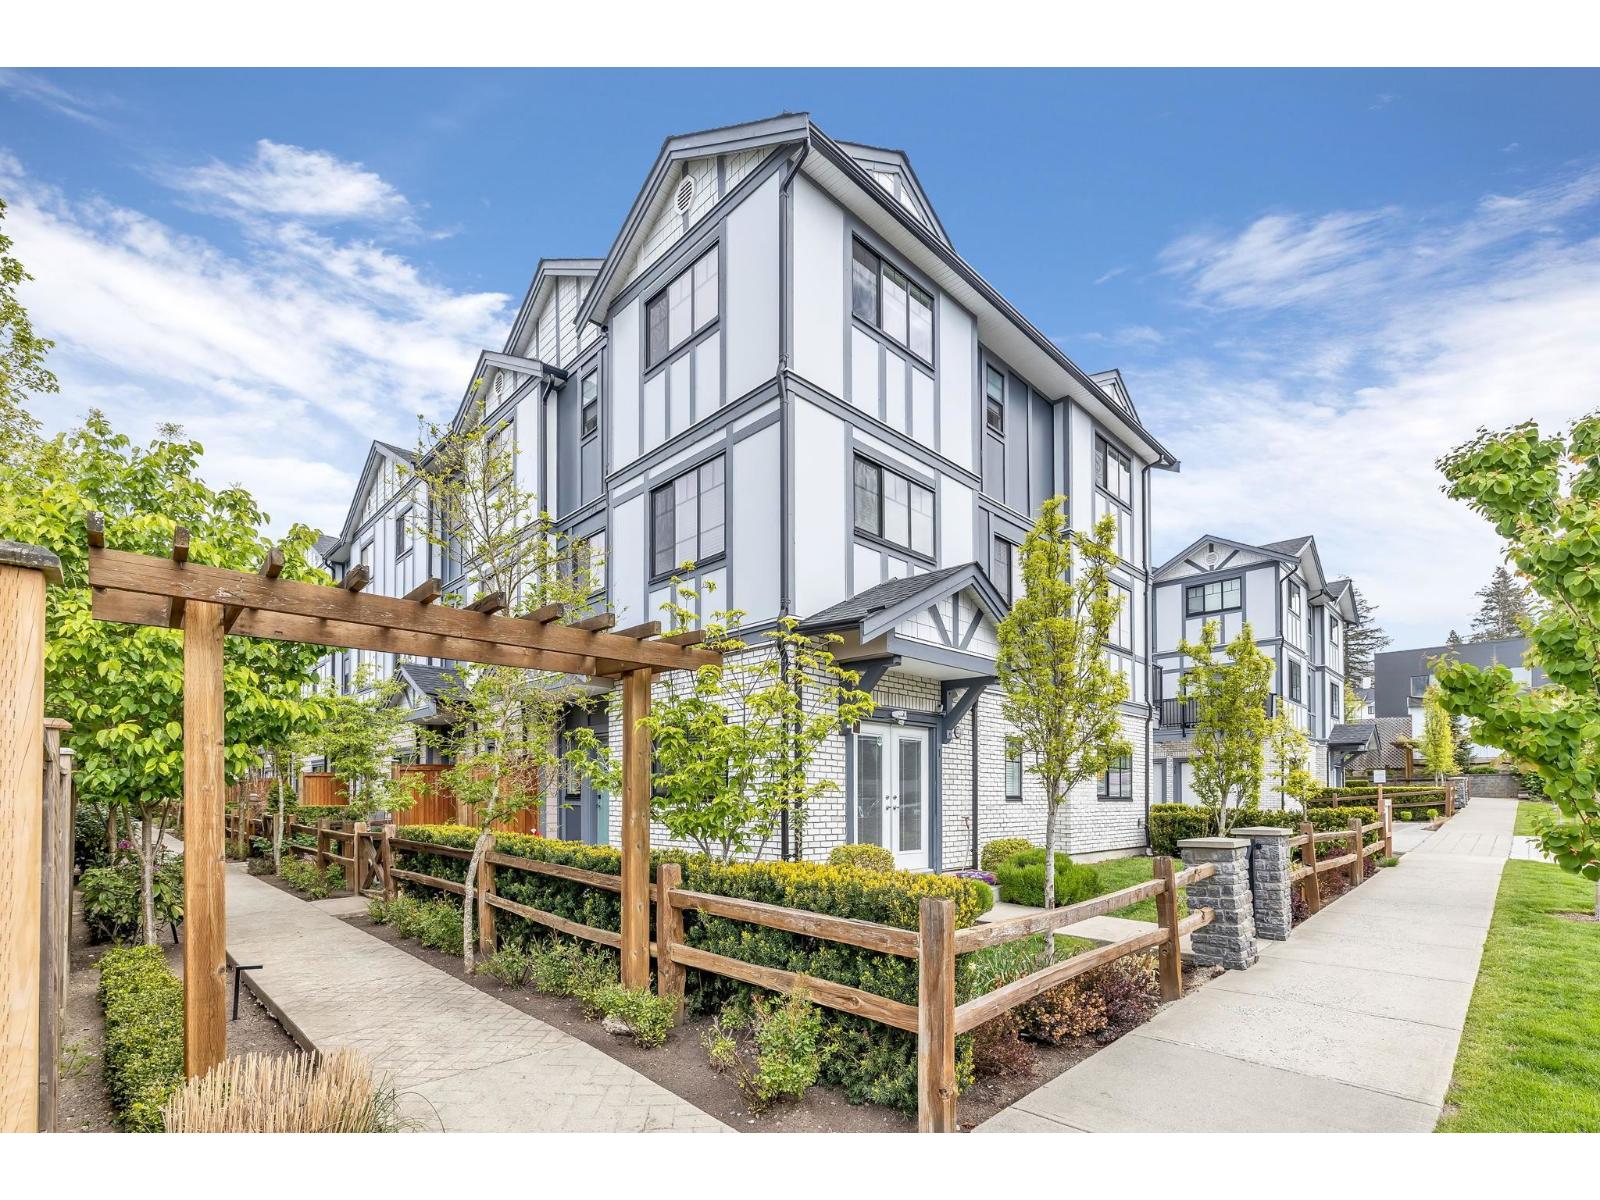 $815,000
2 16361 23a Ave. · 3bd/3ba · 1449sf
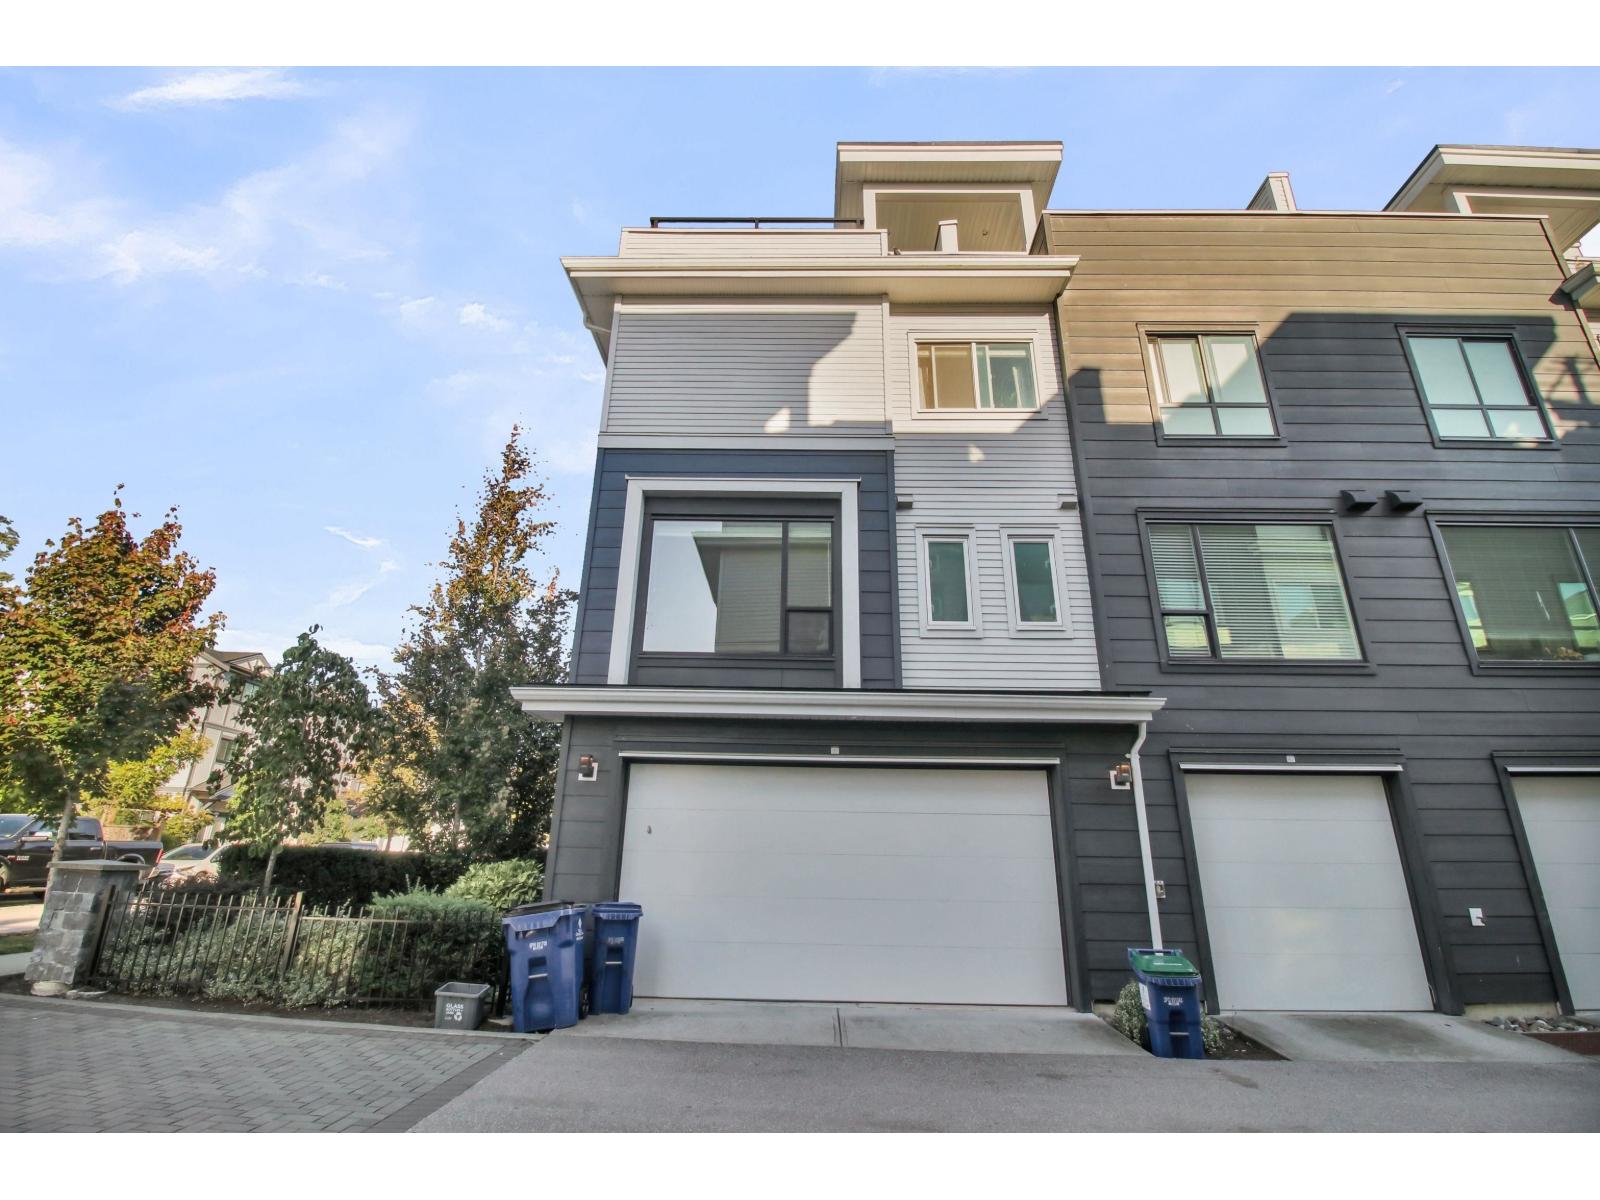 $929,000
88 16336 23a Ave. · 4bd/4ba · 1808sf
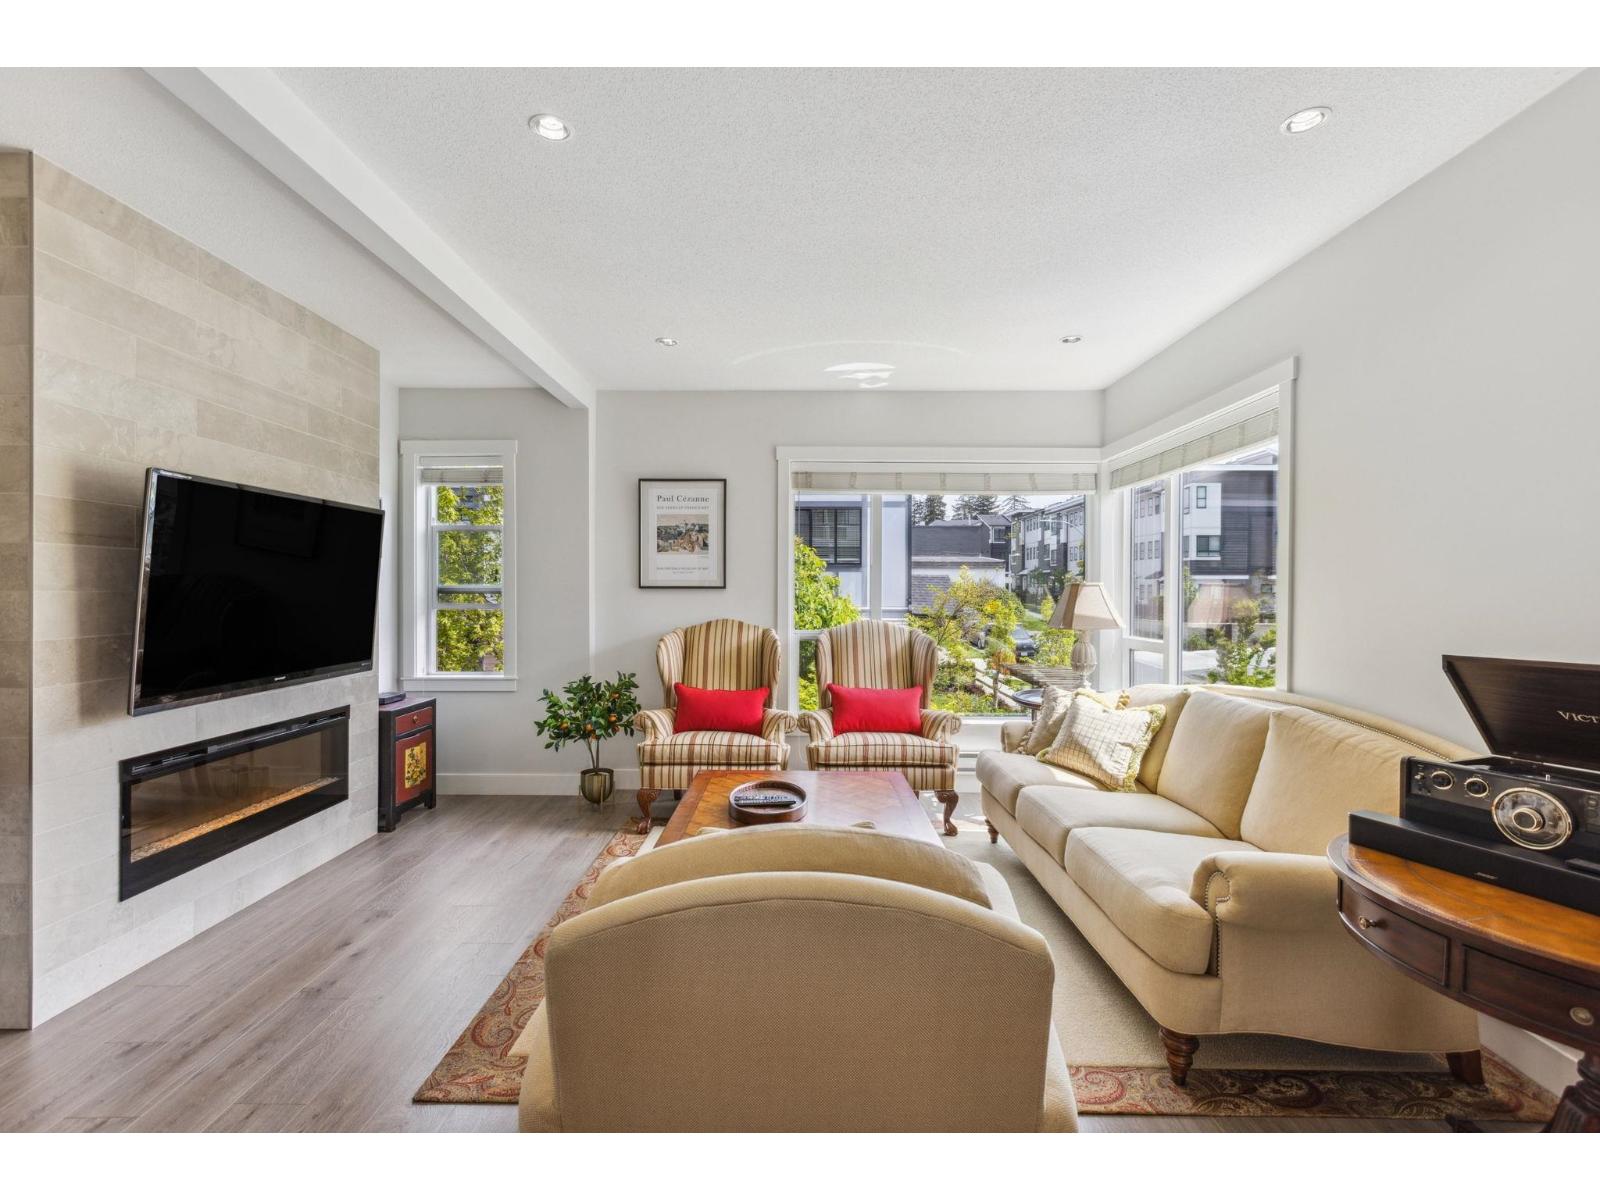 $948,000
36 16337 23a Ave. · 4bd/4ba · 1812sf
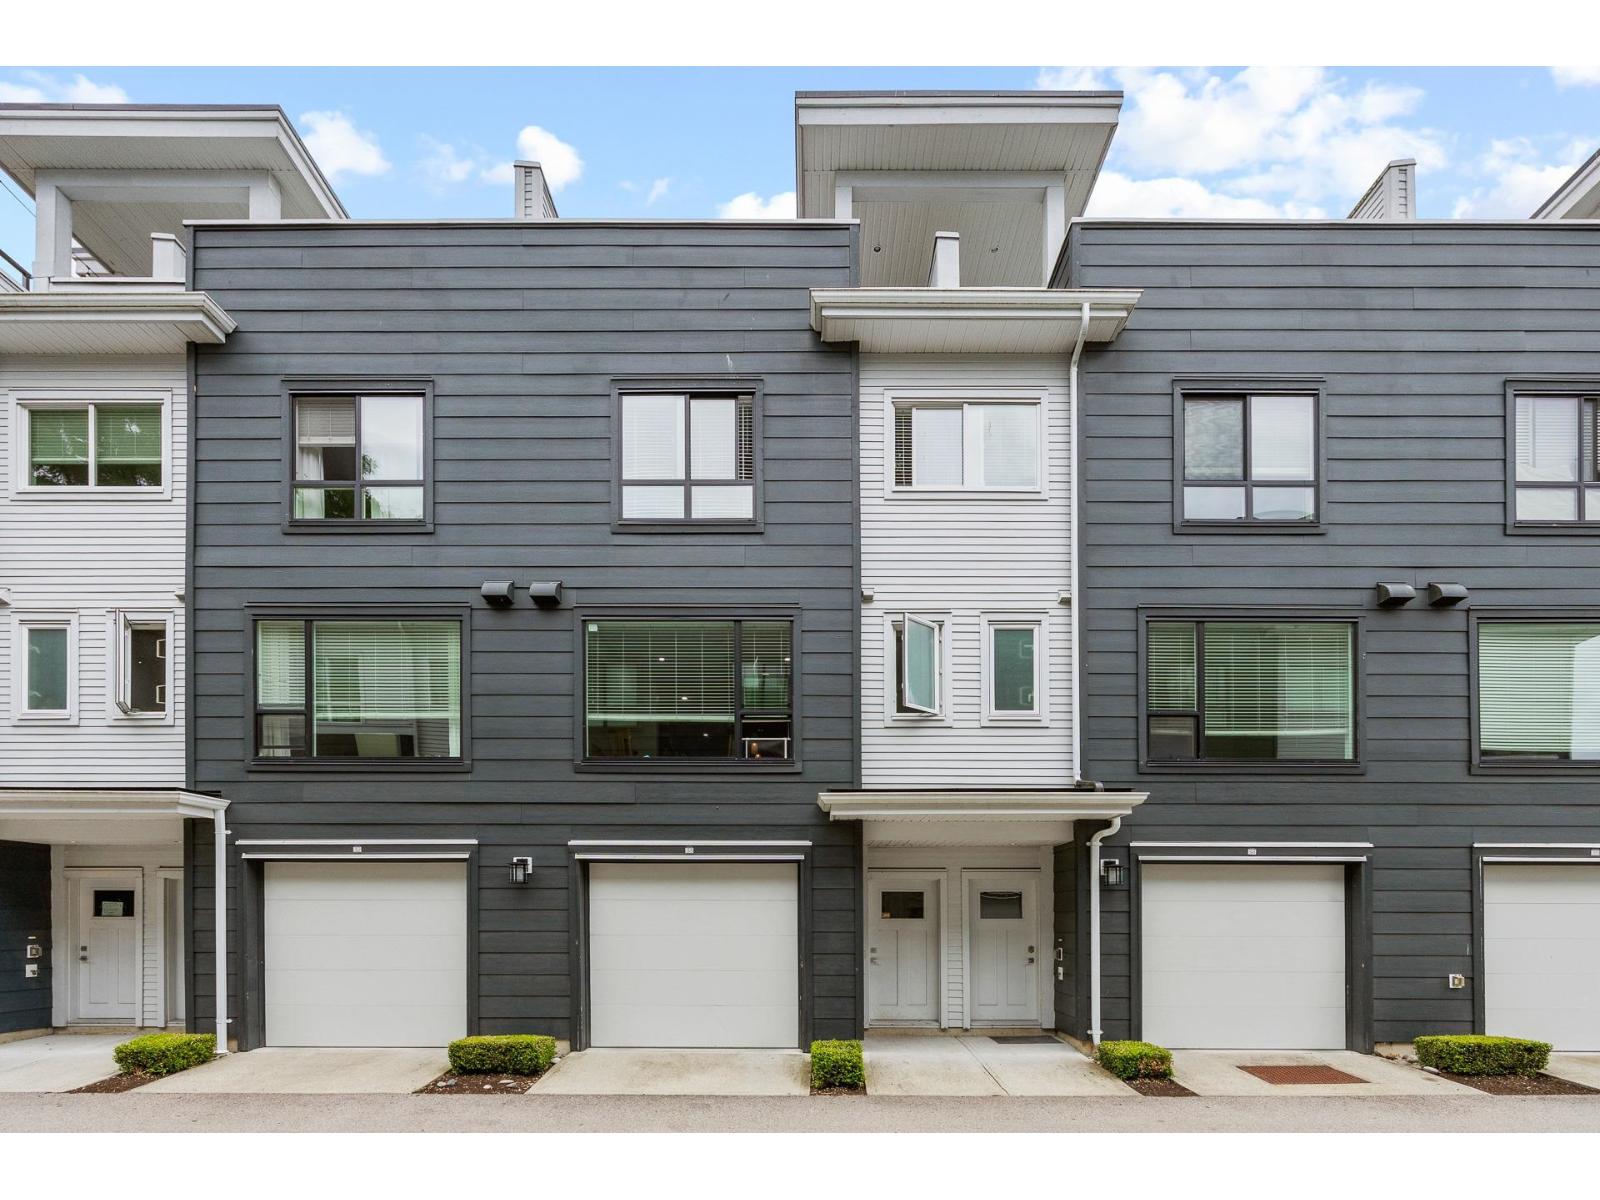 $790,000
33 16337 23a Ave. · 3bd/3ba · 1515sf
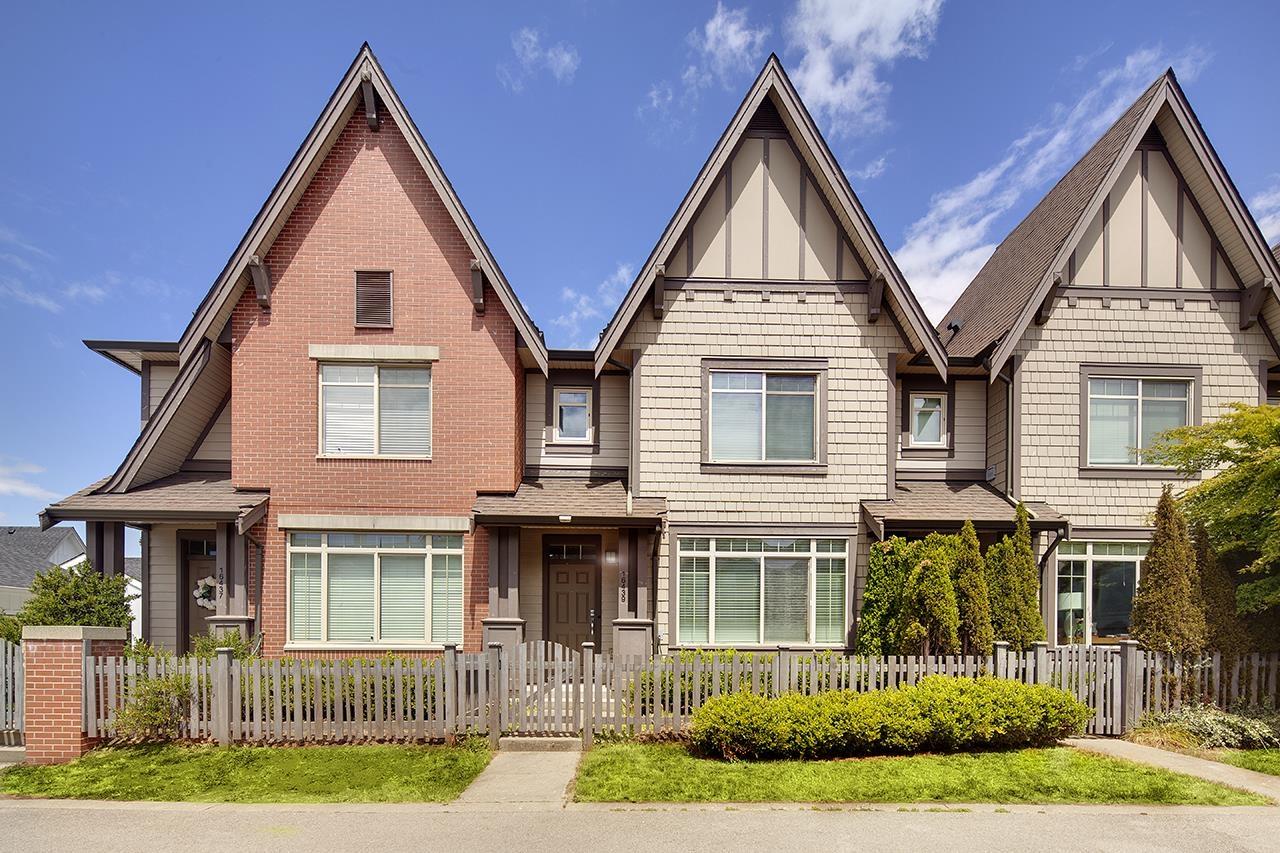 $999,000
16439 24 Ave. · 4bd/4ba · 2644sf
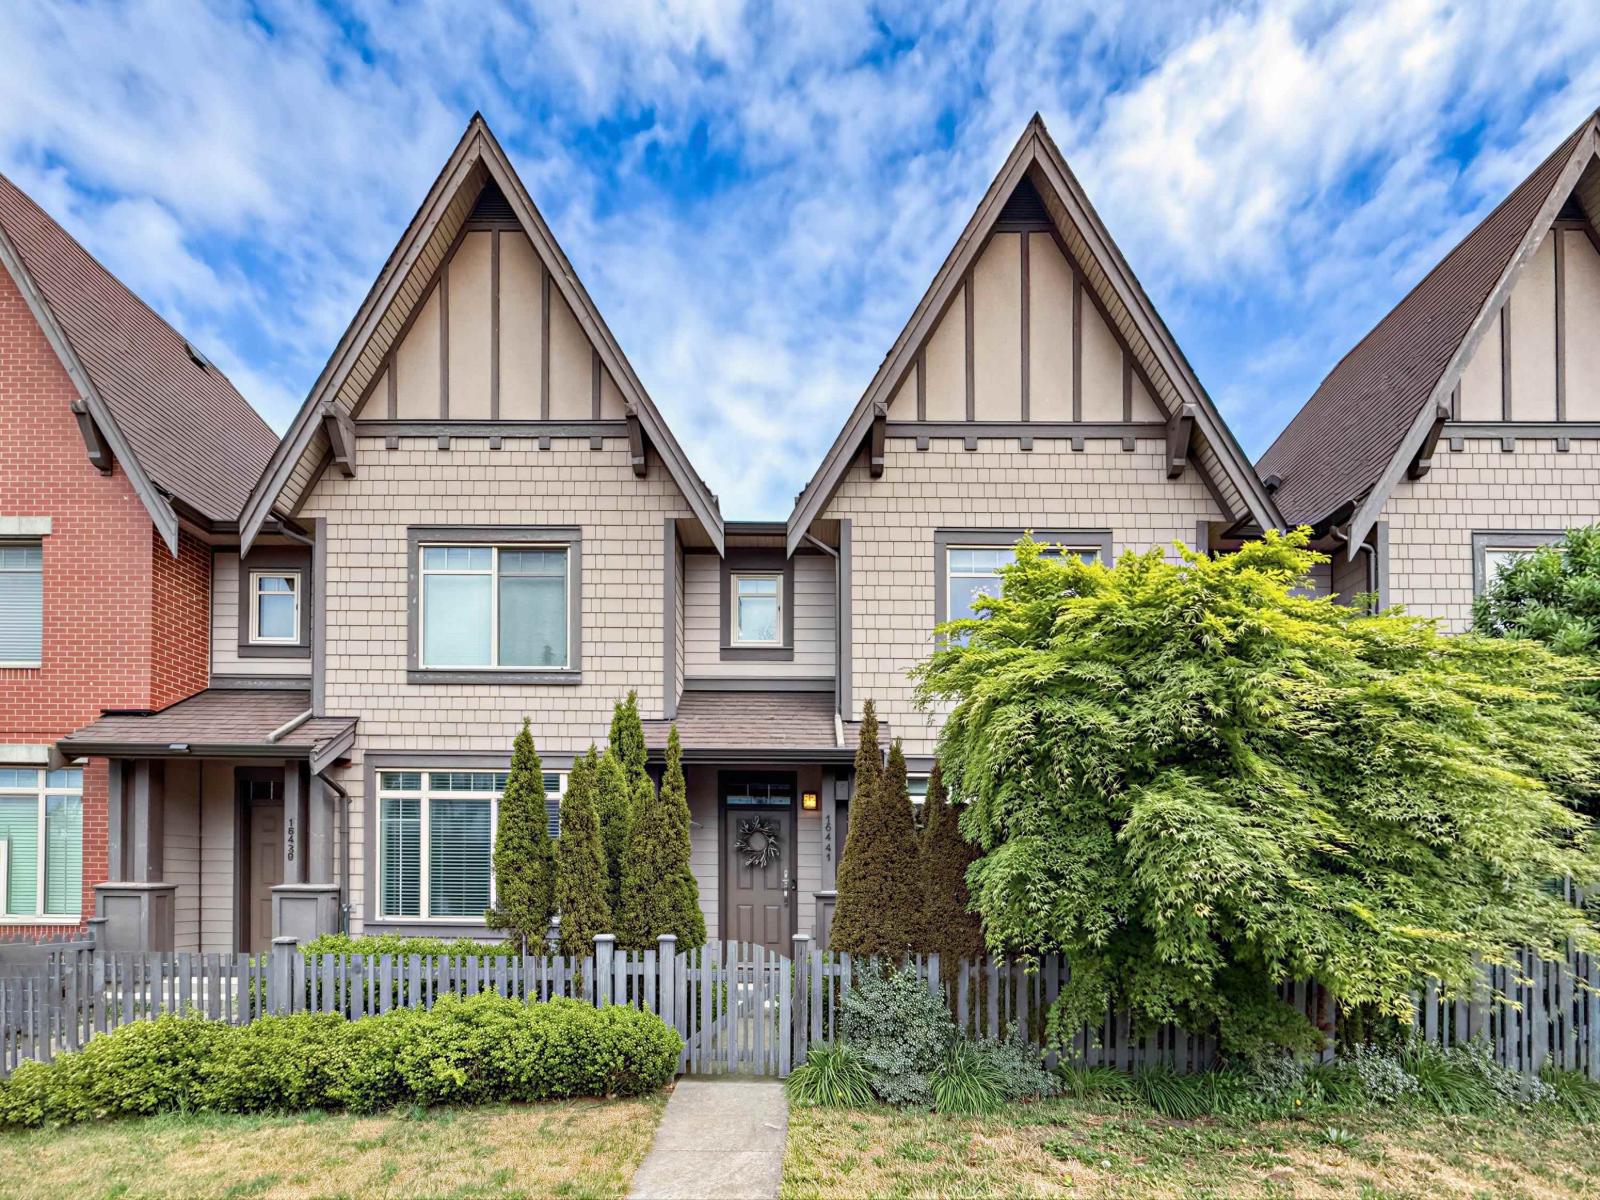 $1,228,000
16441 24 Ave. · 4bd/4ba · 2688sf
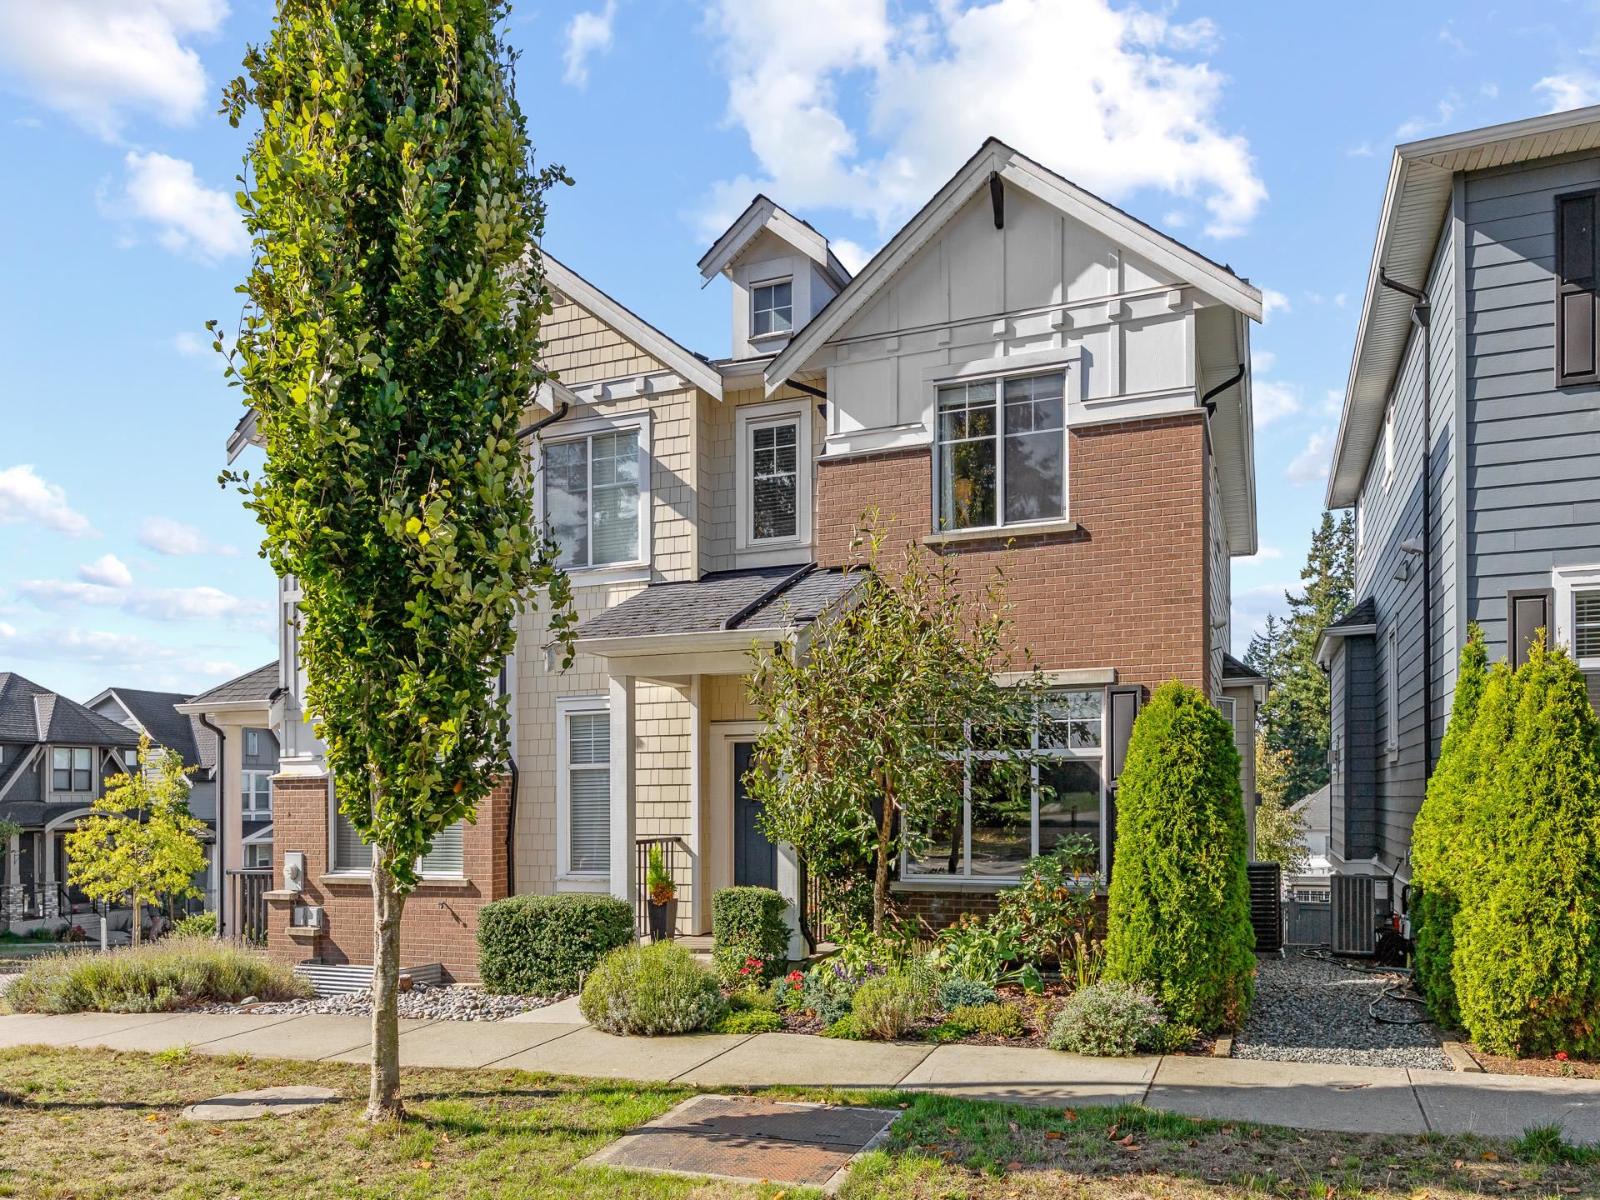 $1,238,000
2209 165 St. · 4bd/4ba · 2538sf
 $799,999
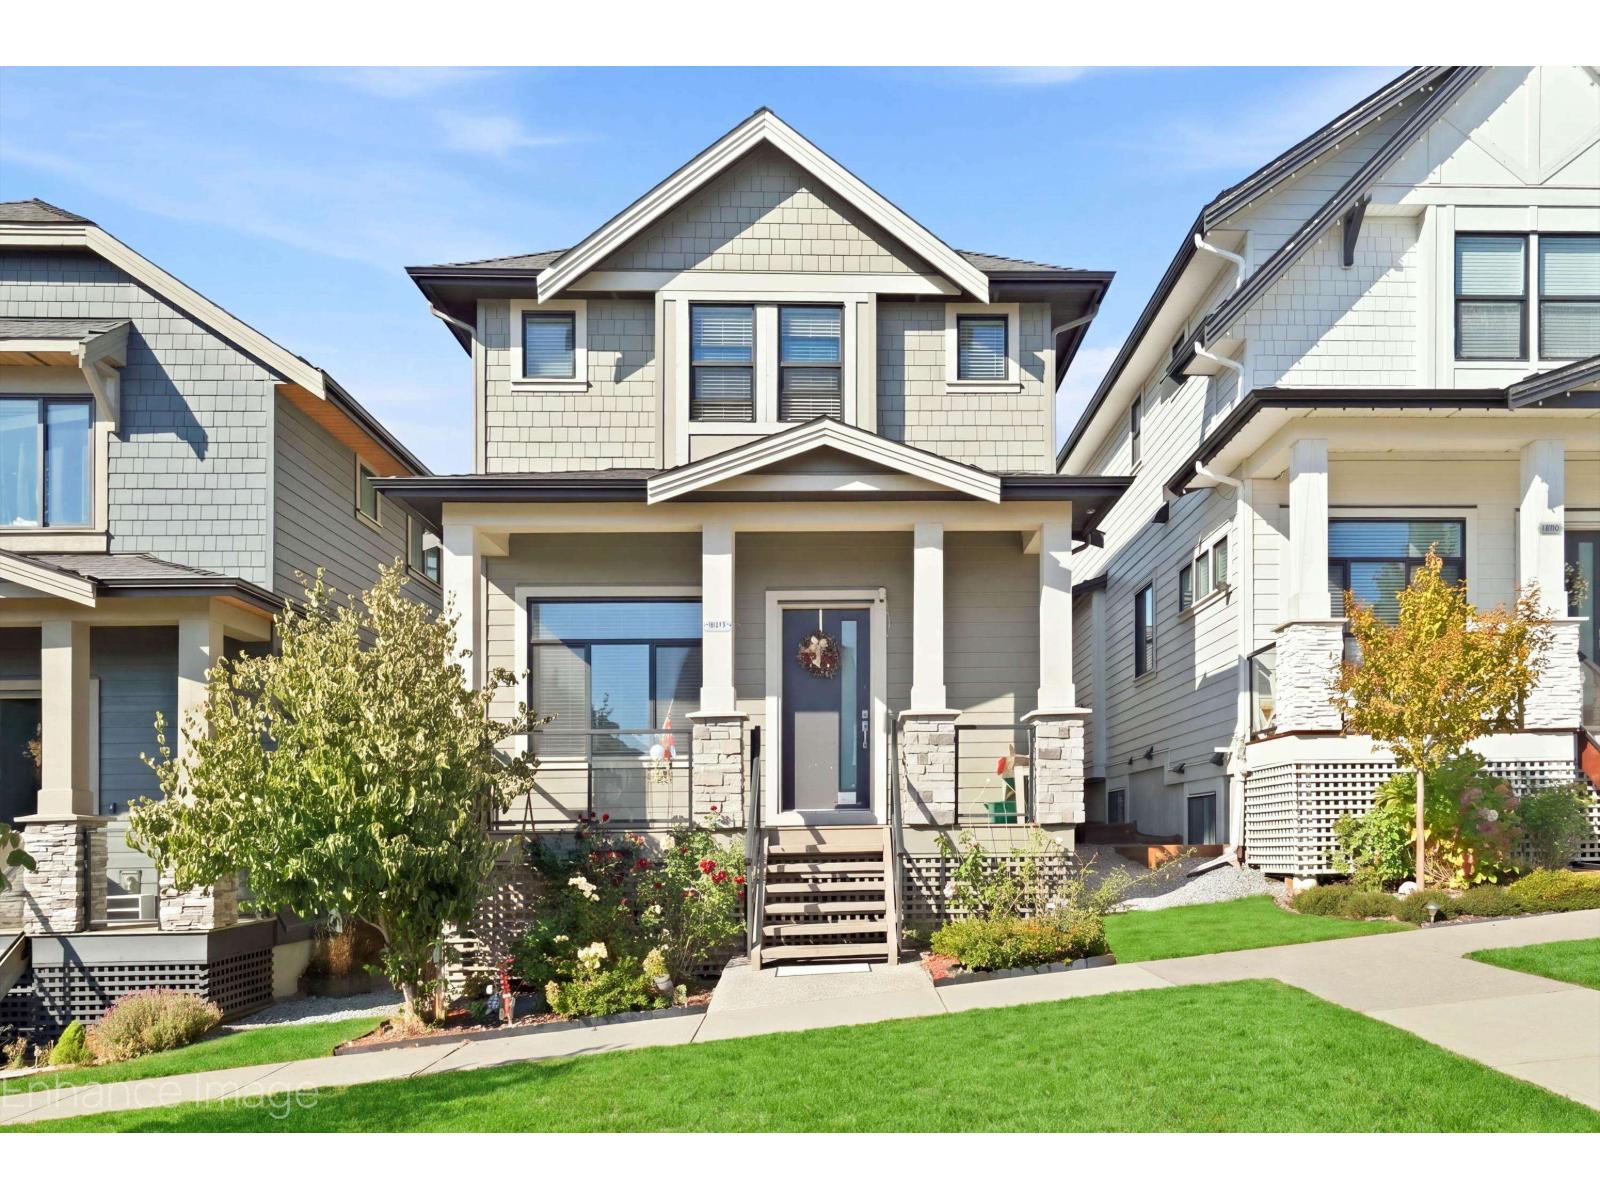
155 2280 163 St. · 2bd/3ba · 1464sf
 $922,500
90 2280 163 St. · 4bd/4ba · 1862sf
 $1,439,888
16475 21a Ave. · 5bd/4ba · 2560sf
 $859,900
25 16355 21 Ave. · 3bd/3ba · 1367sf
 $909,900
50 16355 21 Ave. · 2bd/3ba · 1378sf
 $895,900
48 16355 21 Ave. · 2bd/3ba · 1378sf
 $1,250,000
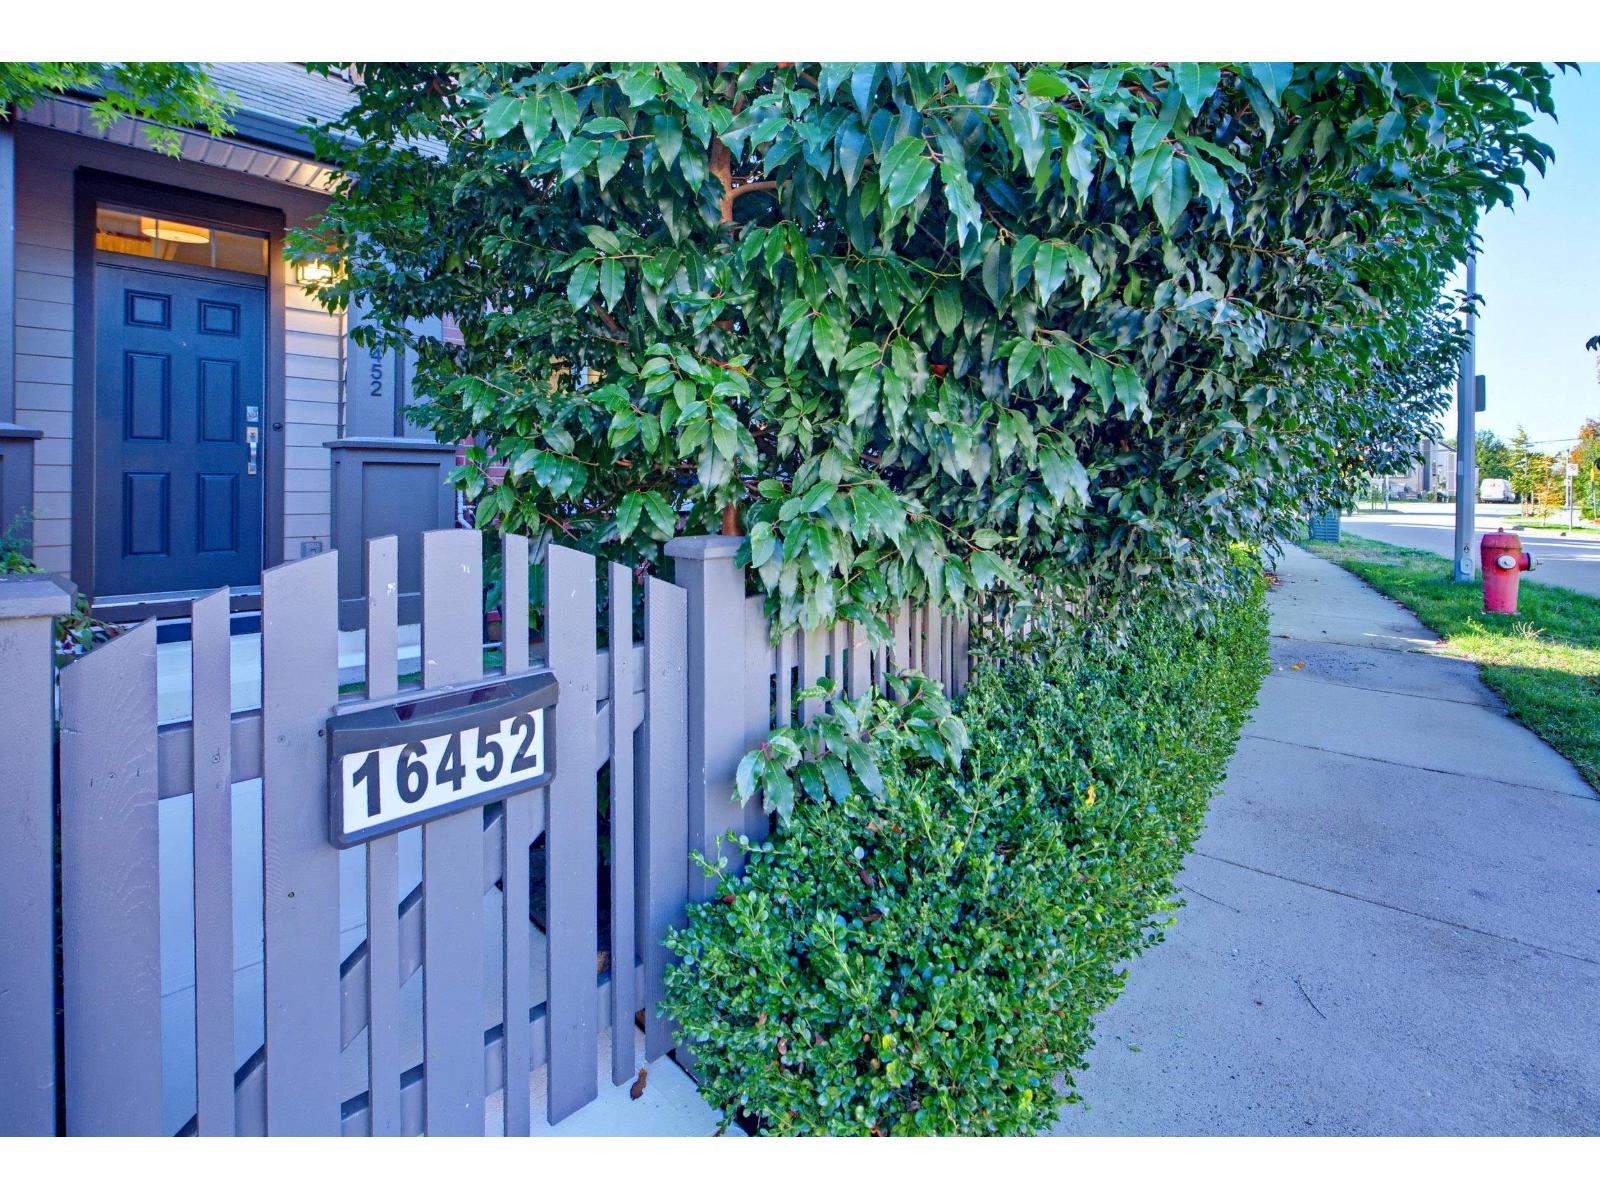
16452 24a Ave. · 4bd/4ba · 2625sf
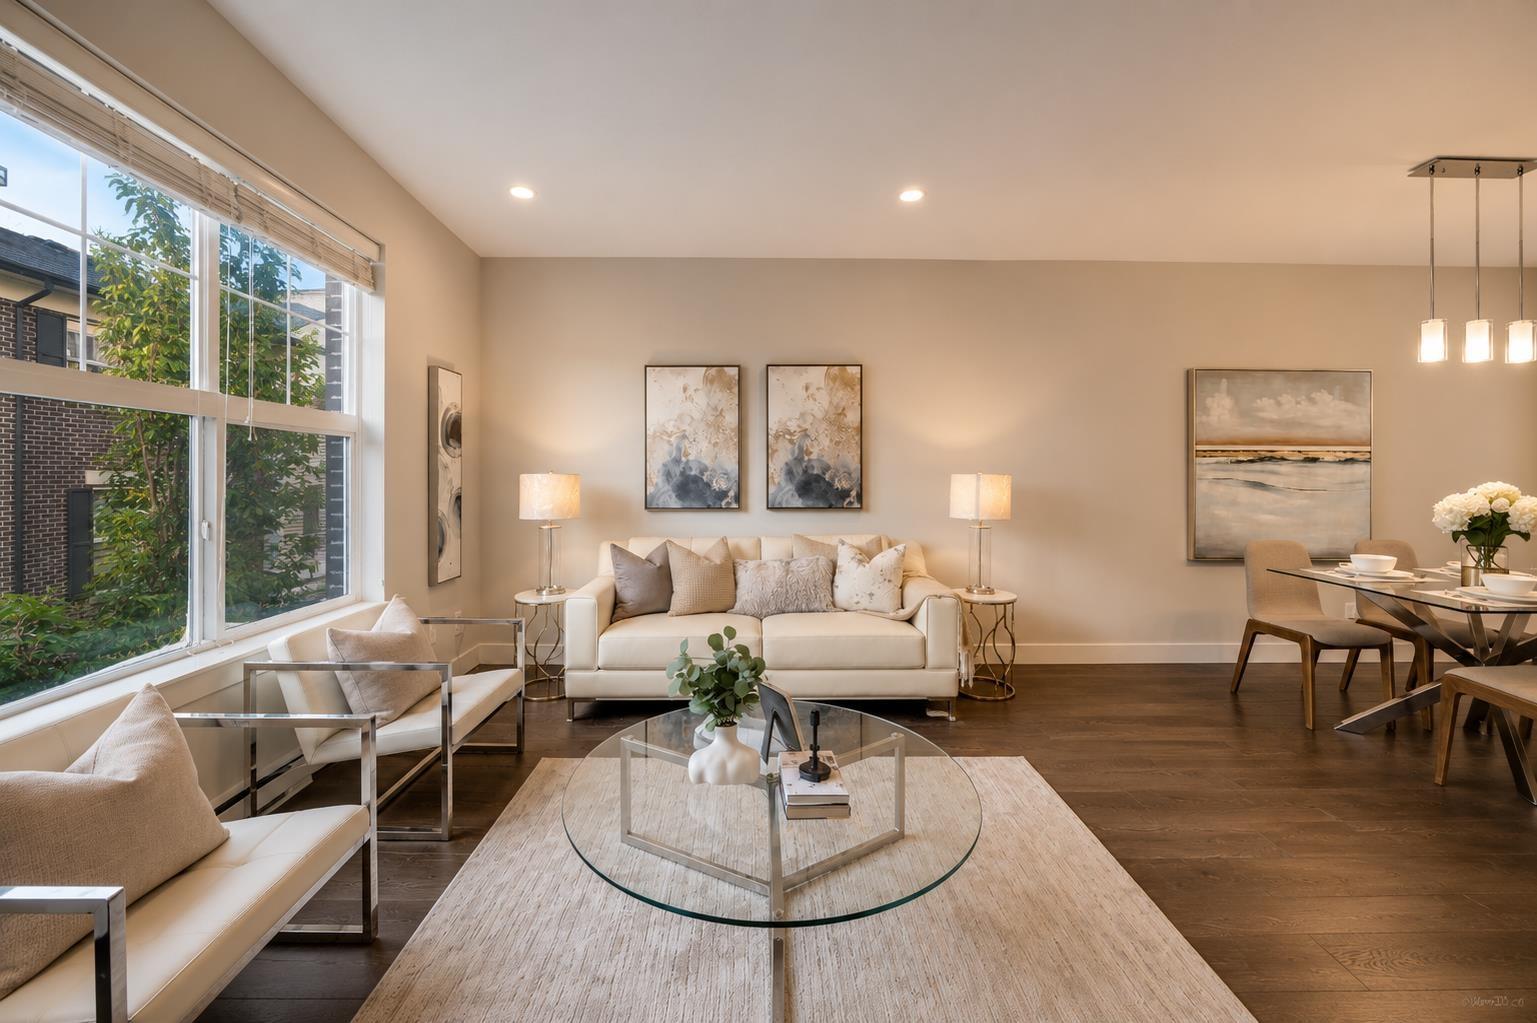 $819,000
12 2469 164 St. · 4bd/3ba · 1620sf
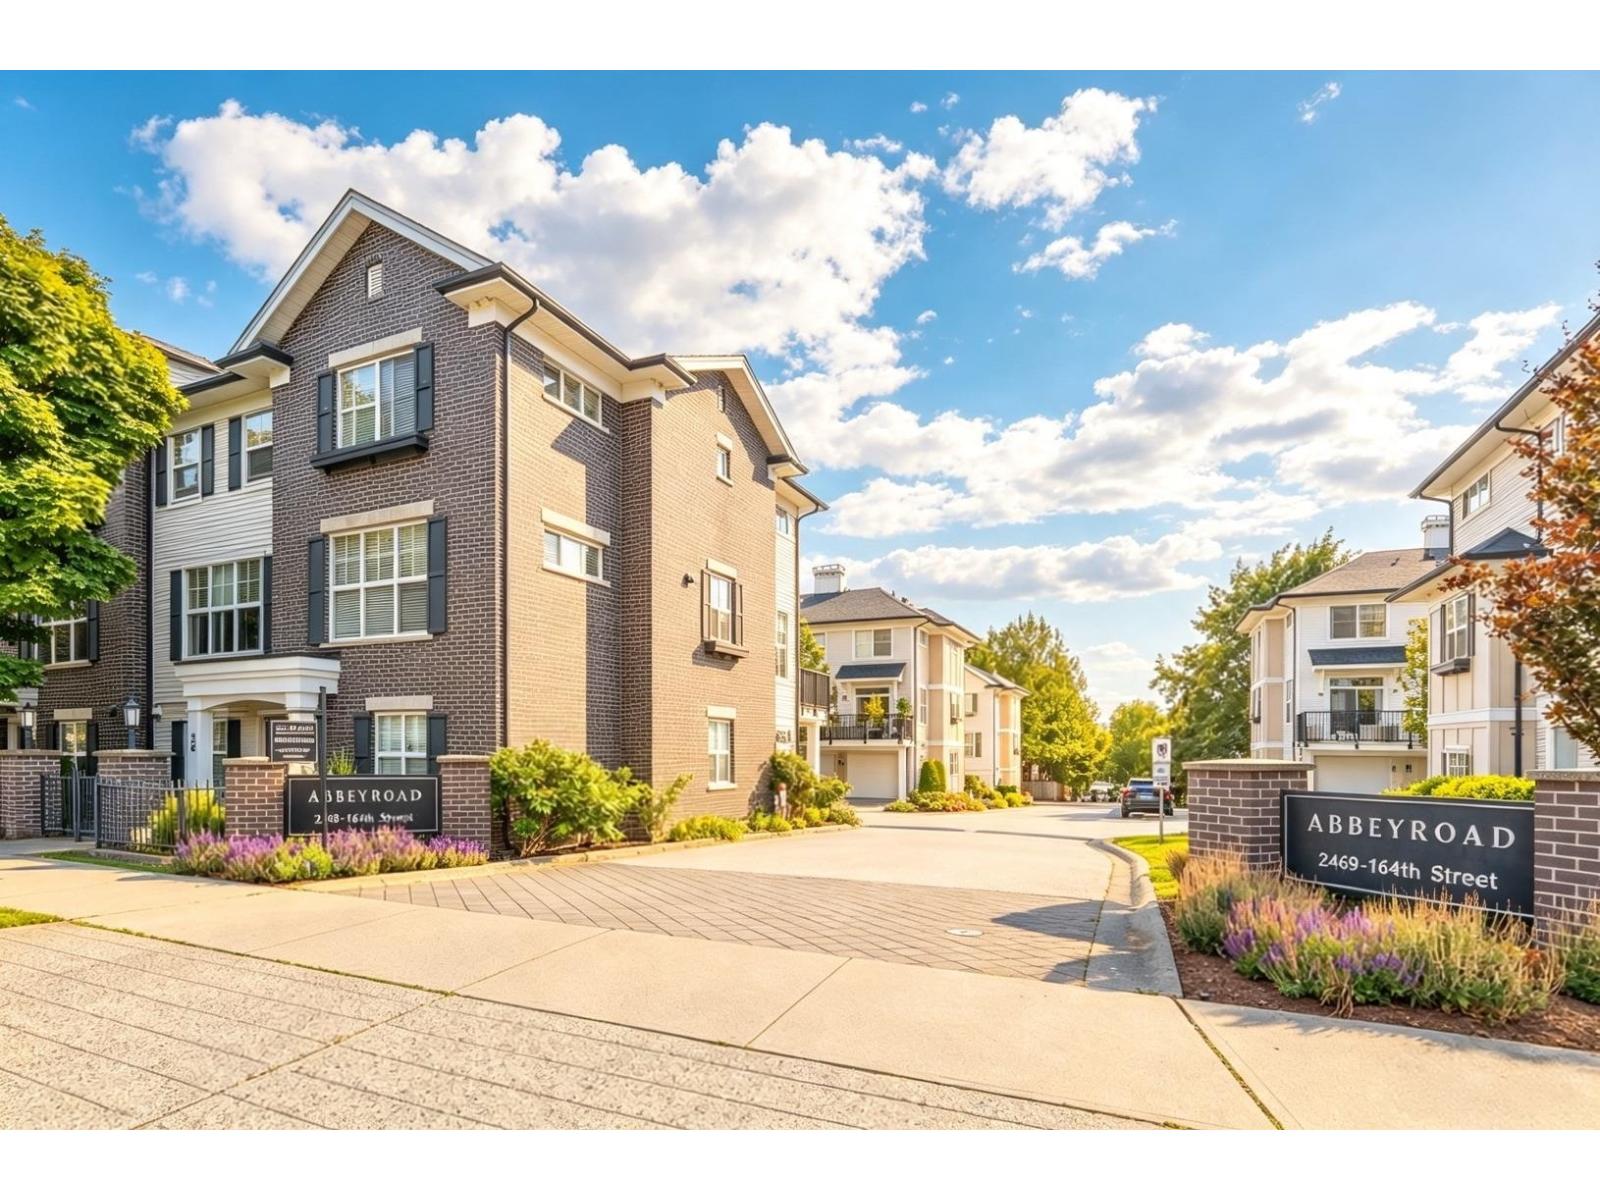 $790,000
71 2469 164 St. · 4bd/3ba · 1564sf
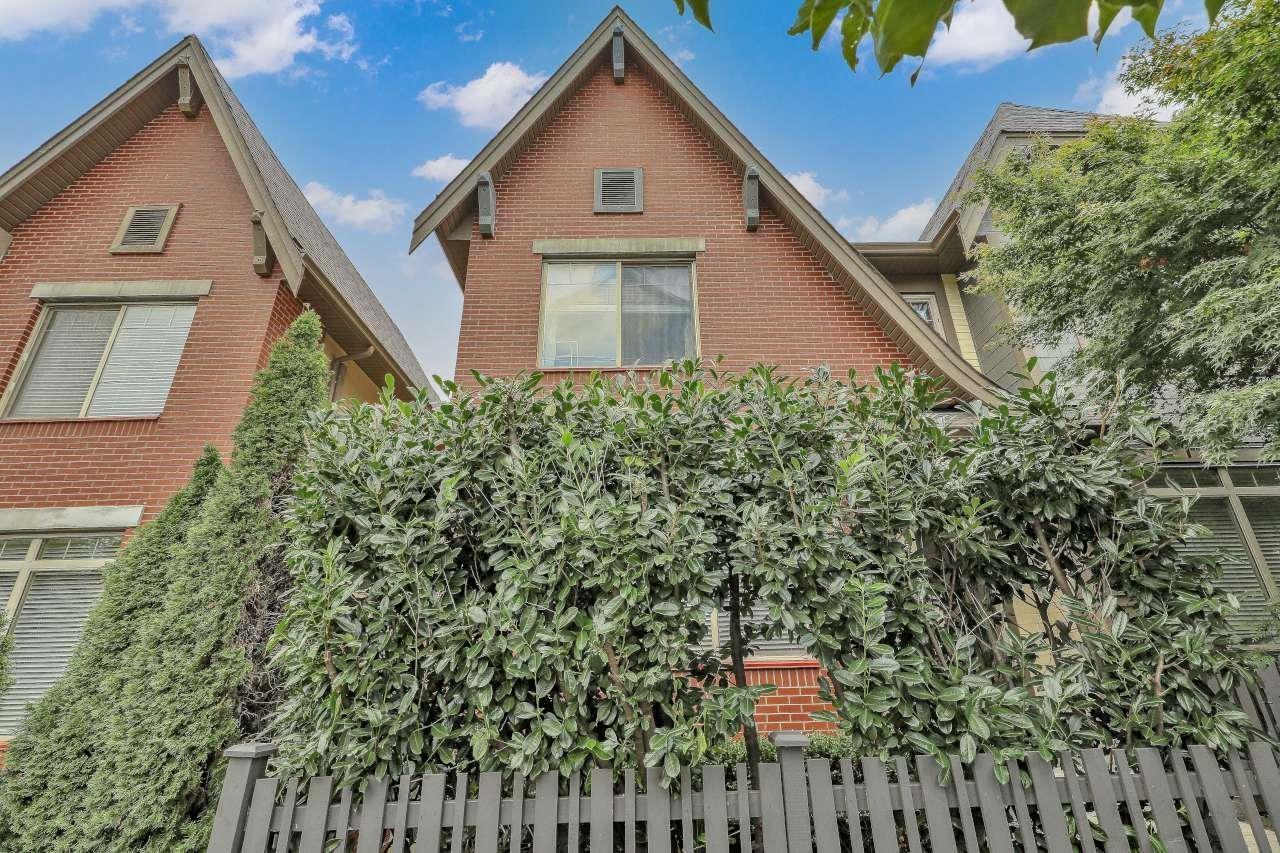 $1,299,000
2472 164 St. · 4bd/4ba · 2278sf
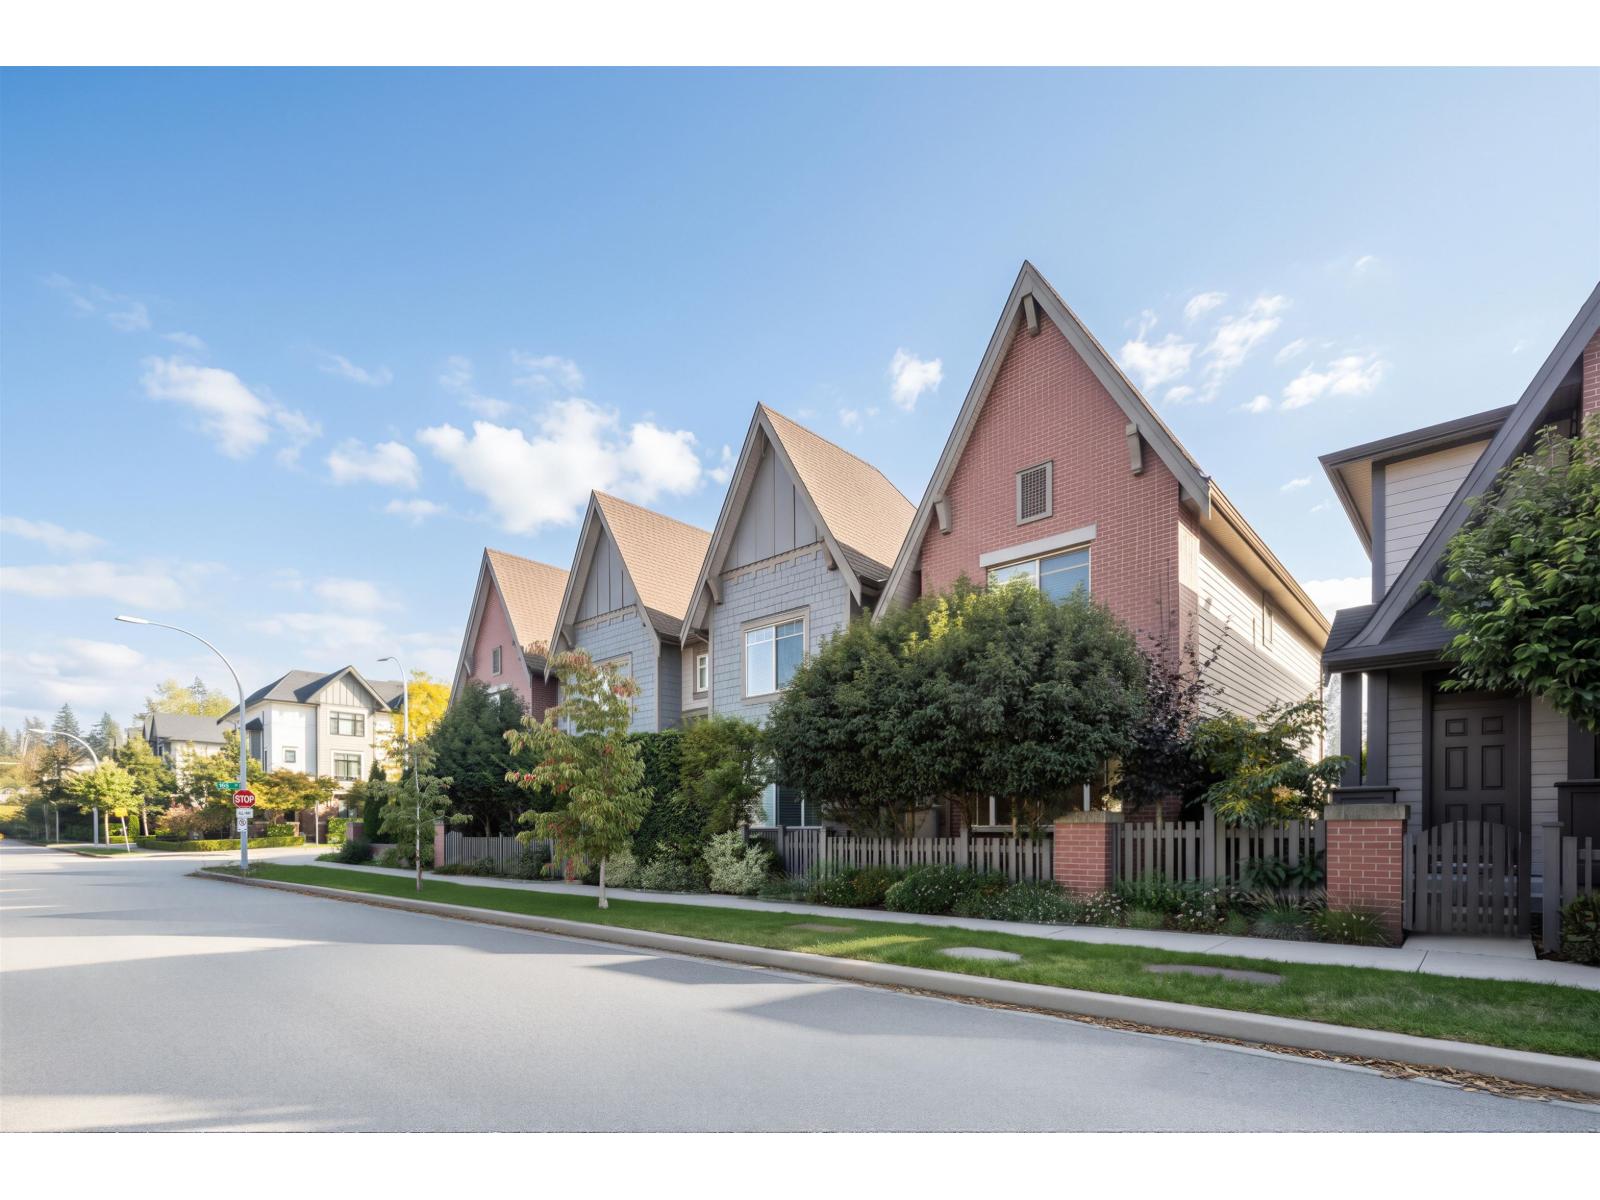 $1,238,000
16476 24a Ave. · 4bd/4ba · 2660sf
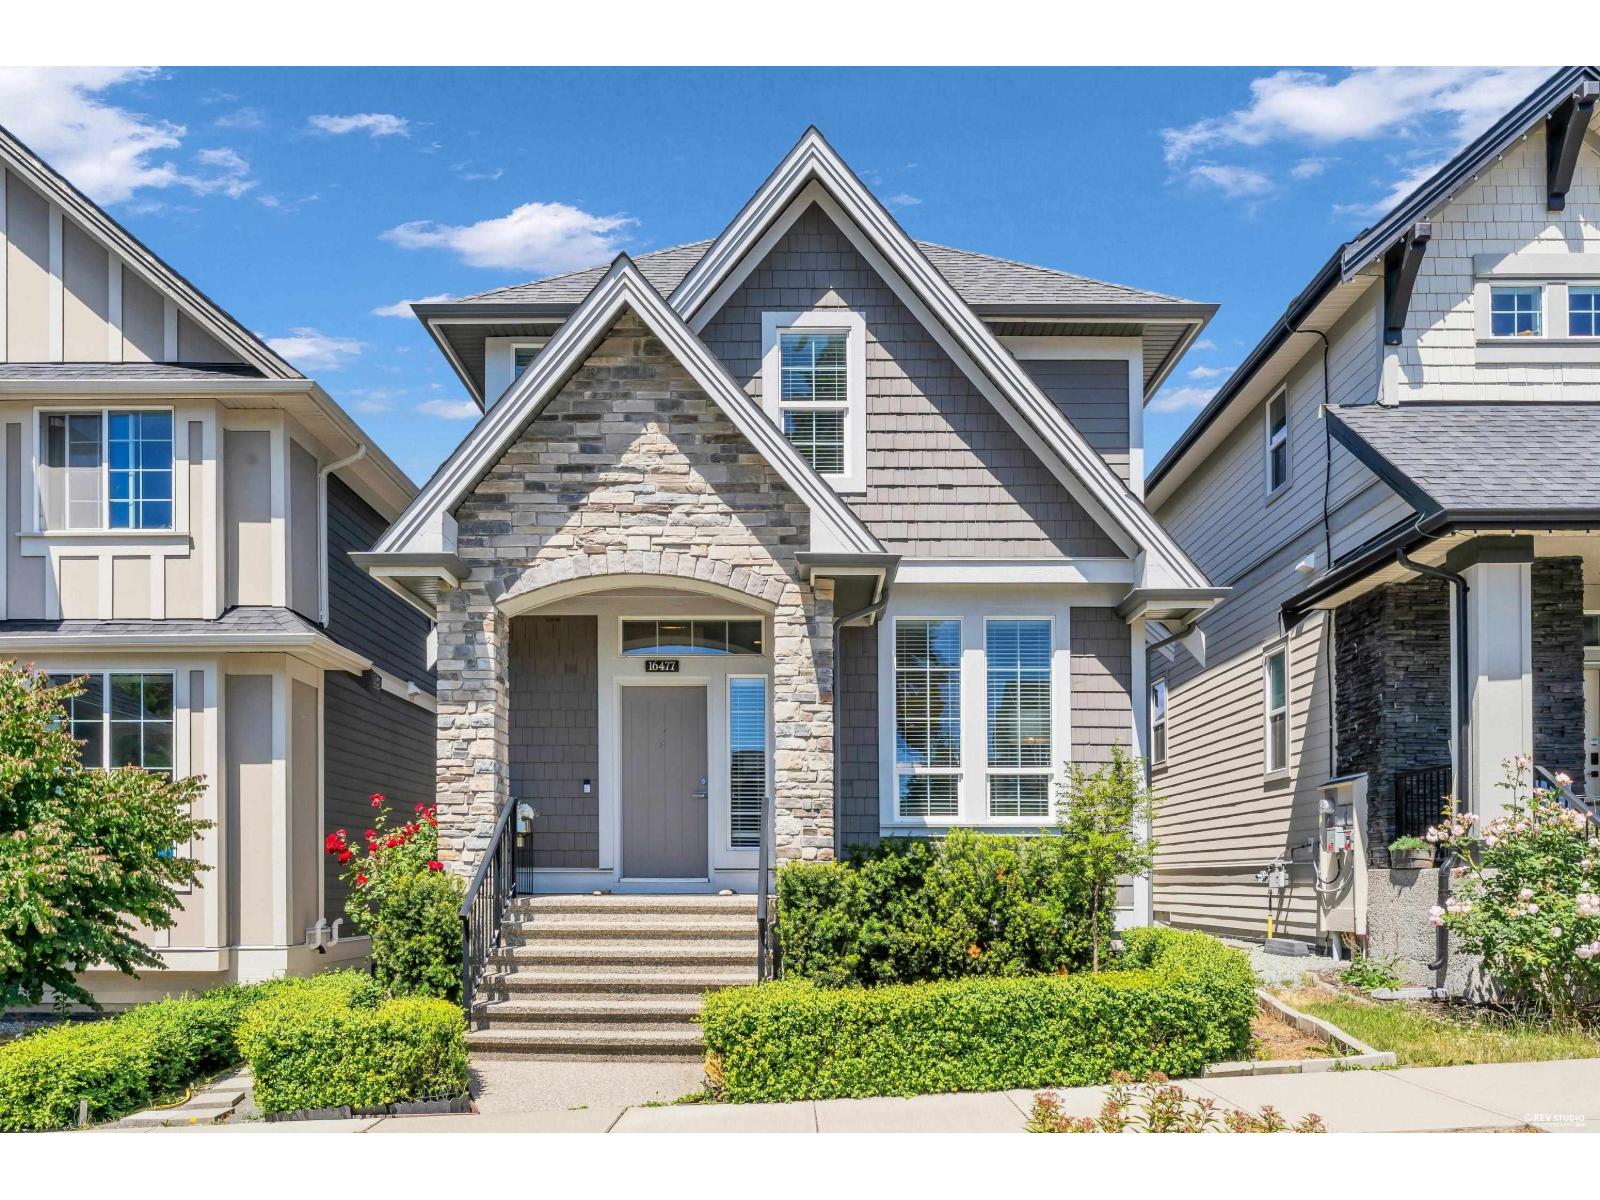 $1,450,000
16477 21 Ave. · 5bd/4ba · 2566sf
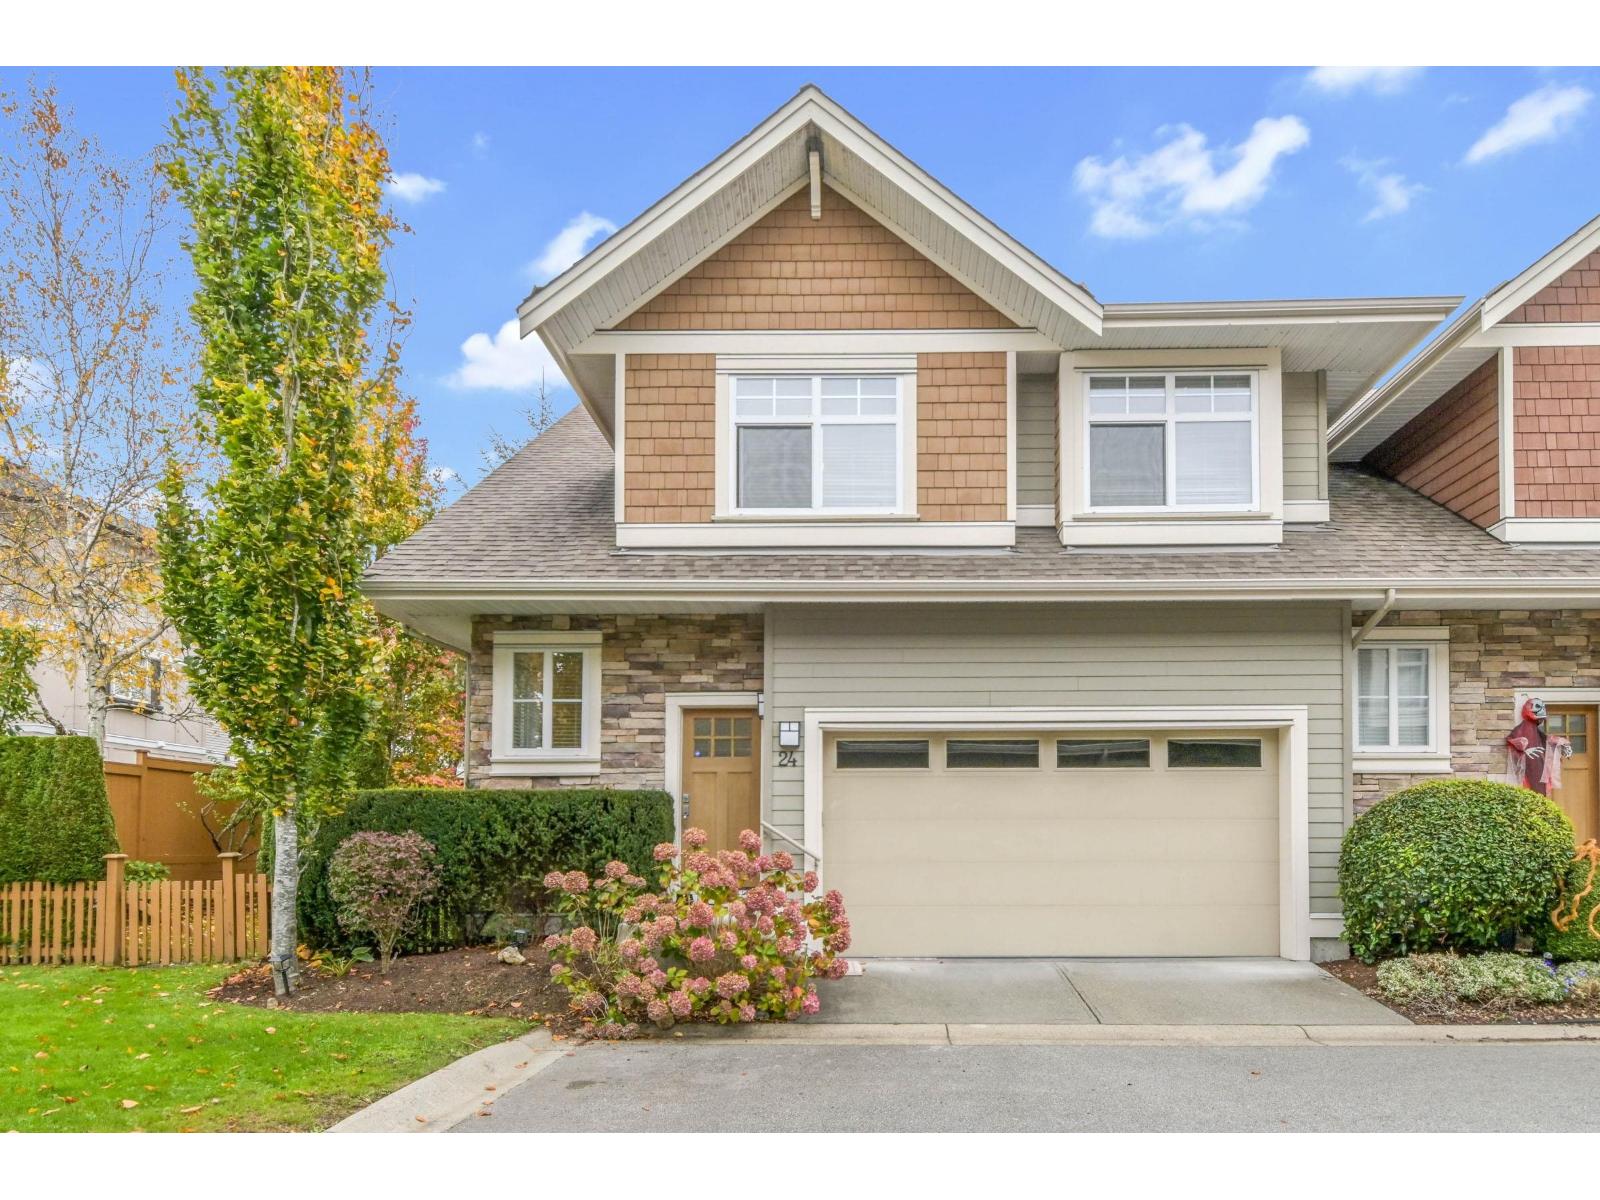 $1,299,900
24 2456 163 St. · 3bd/4ba · 2691sf
 $895,900
11 16325 21 Ave. · 4bd/3ba · 1528sf
 $1,699,900
2513 164 St. · 6bd/4ba · 3606sf
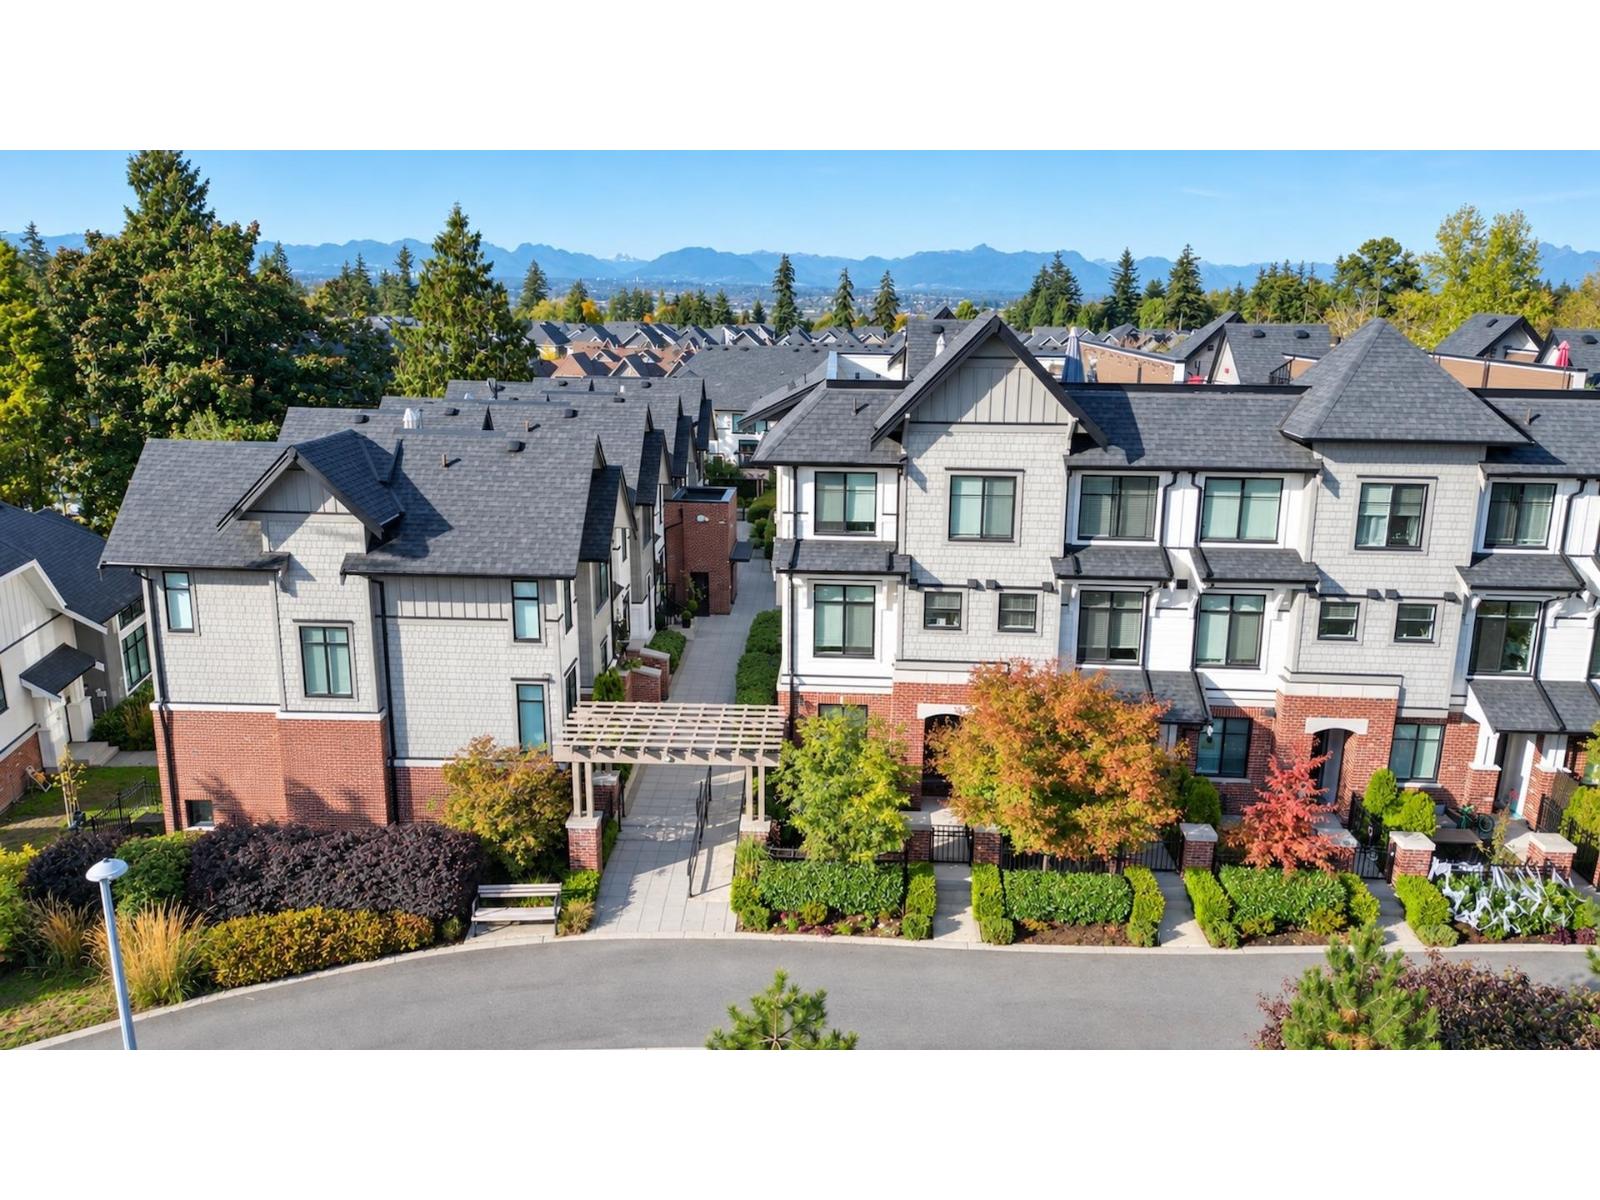 $879,900
203 16528 24a Ave. · 3bd/3ba · 1672sf
 $745,000
14 16260 23a Ave. · 2bd/3ba · 1260sf
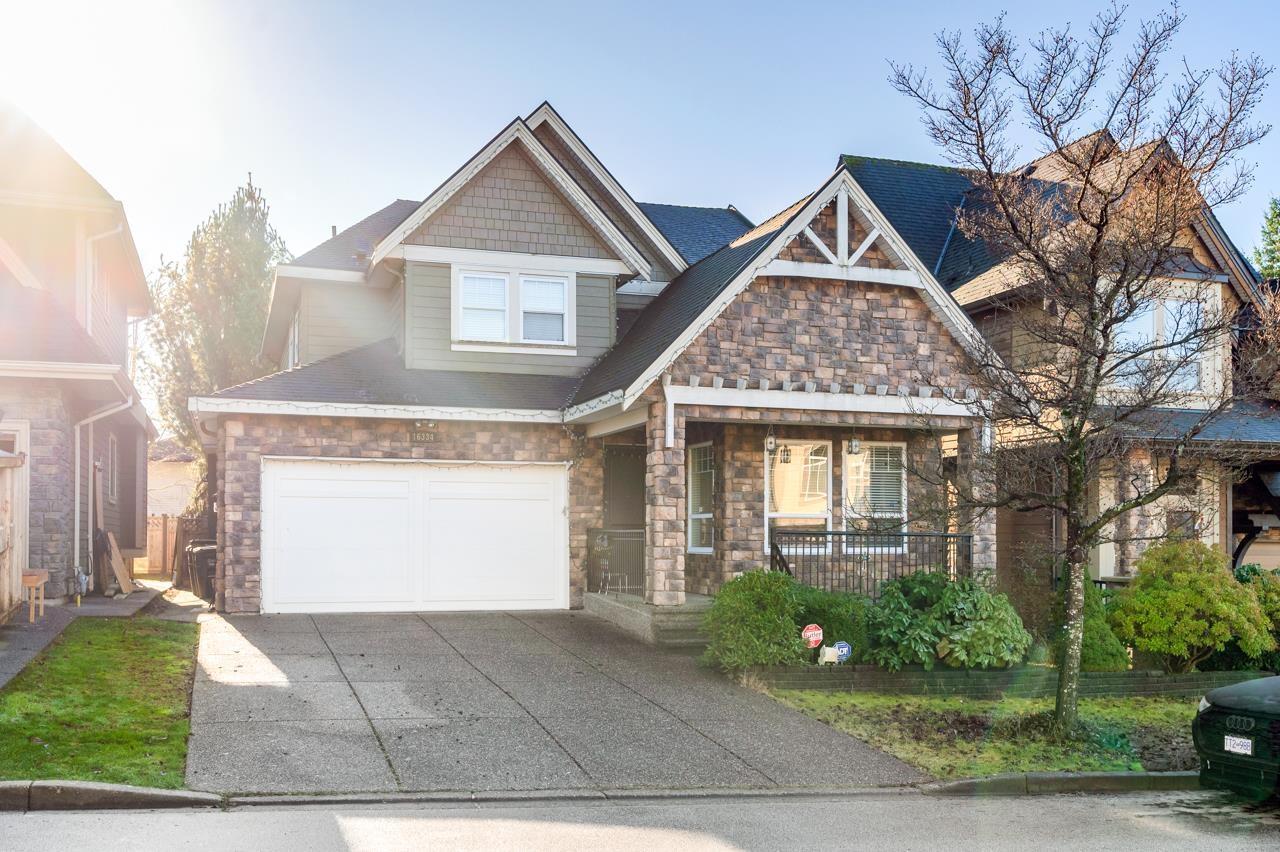 $1,690,000
16334 25 Ave. · 5bd/5ba · 3735sf
 $1,499,000
16467 25 Ave. · 4bd/4ba · 2723sf
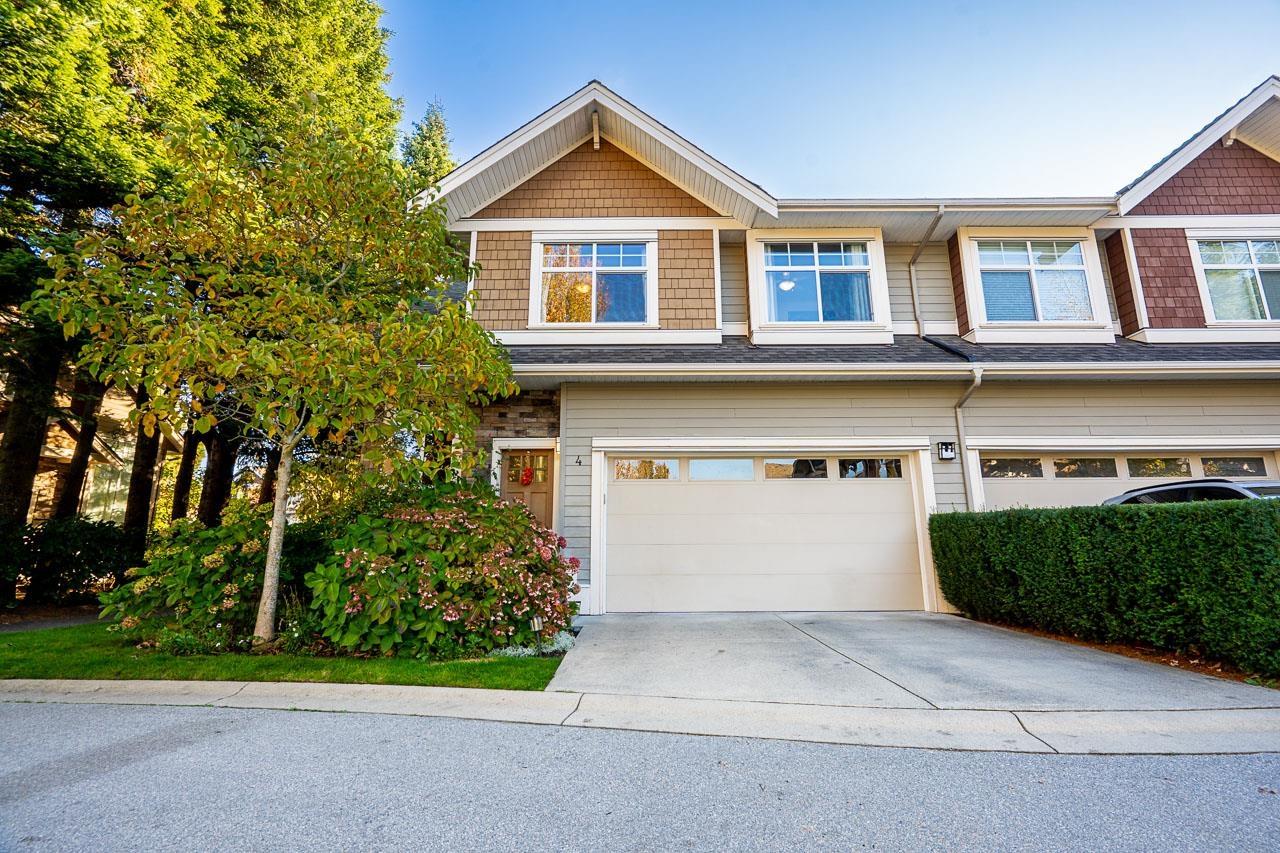 $1,225,000
4 2453 163 St. · 4bd/4ba · 2680sf
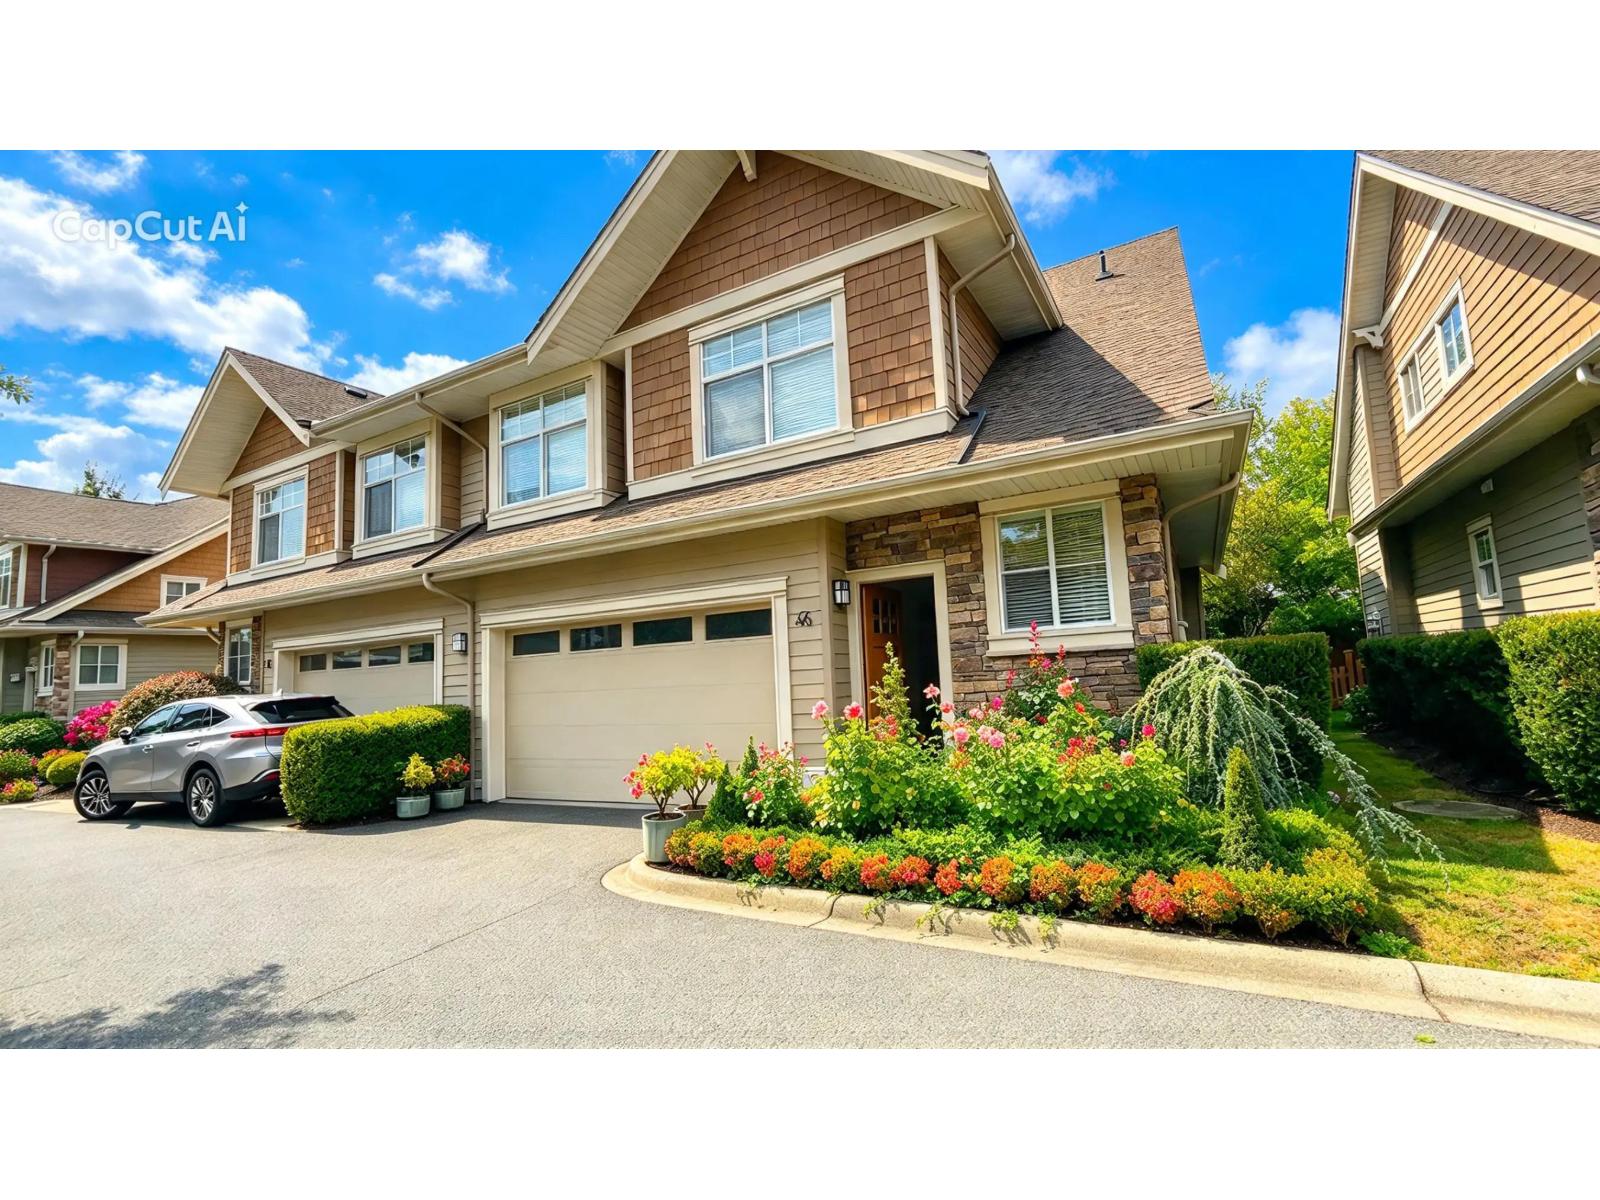 $1,228,000
46 2453 163 St. · 4bd/4ba · 2650sf
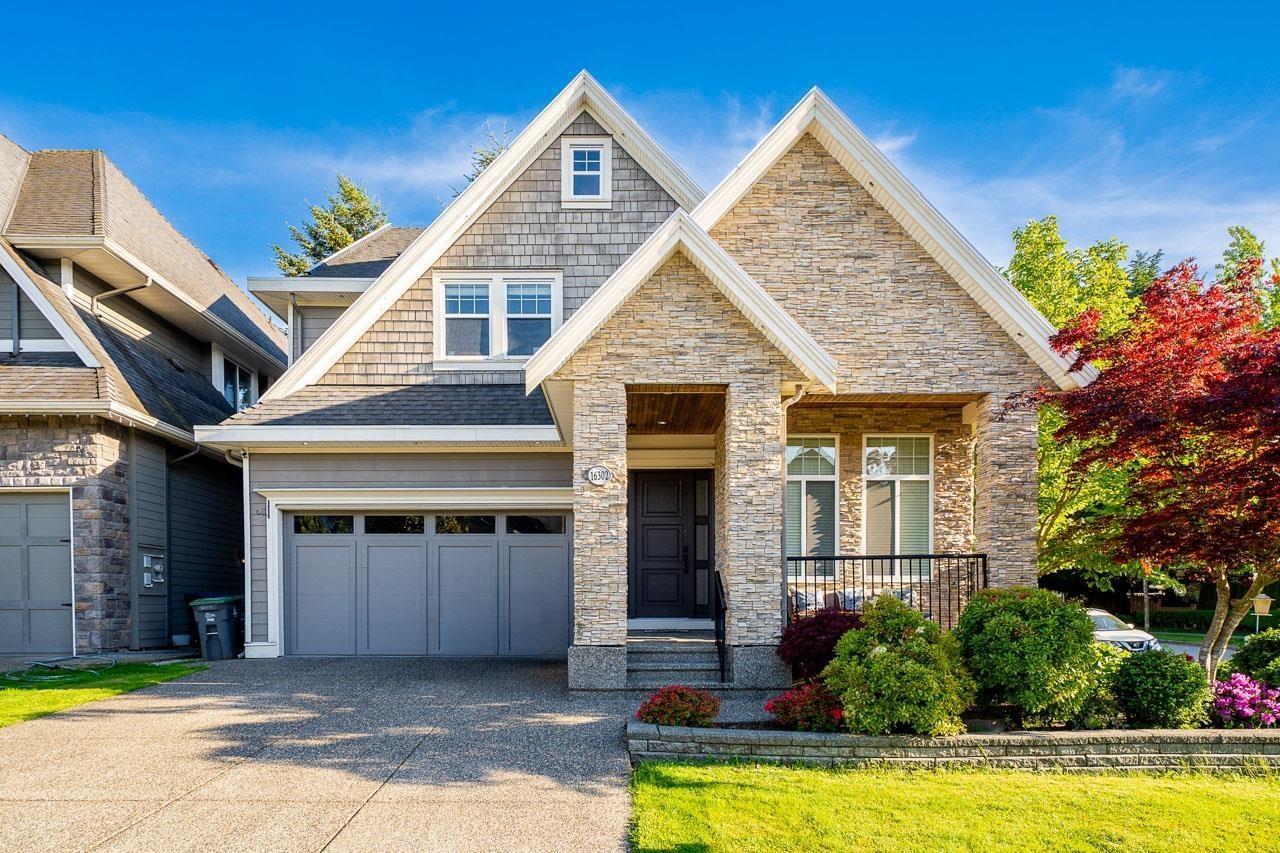 $1,815,000
16302 25 Ave. · 5bd/6ba · 4270sf
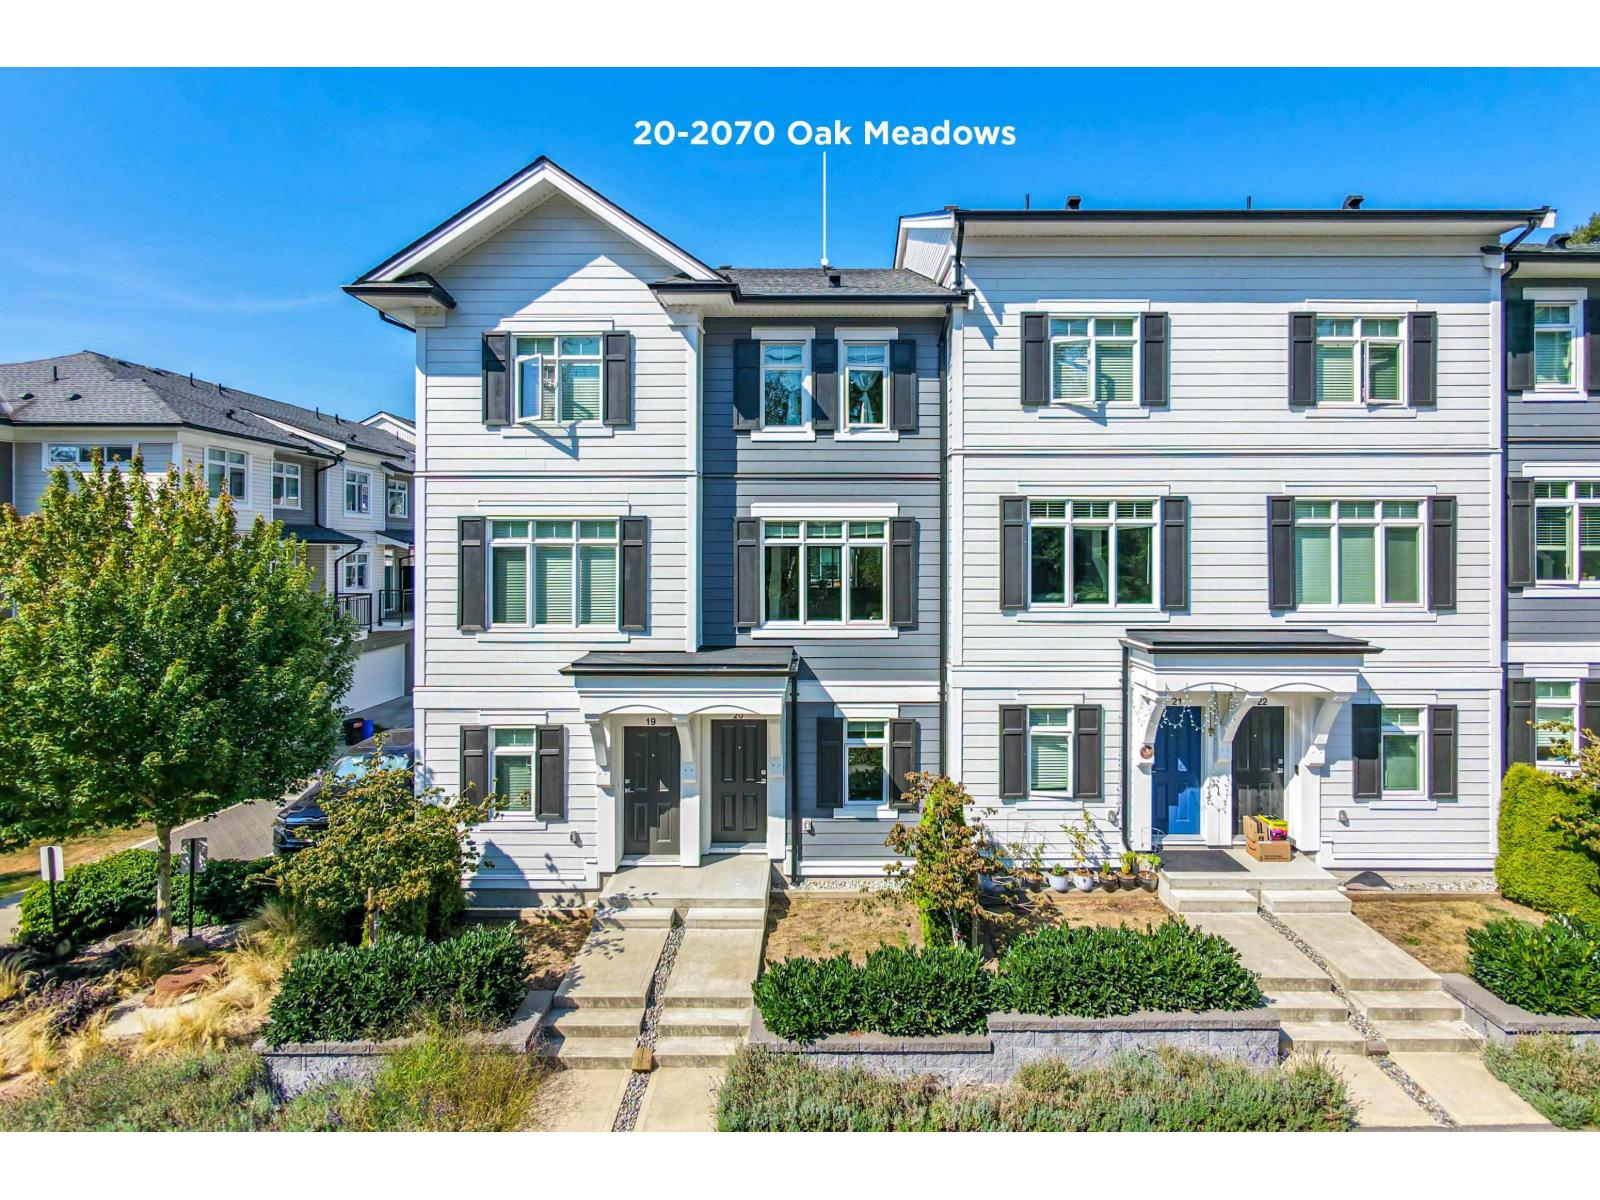 $759,000
20 2070 Oak Meadows Dr. · 2bd/3ba · 1254sf
 $888,000
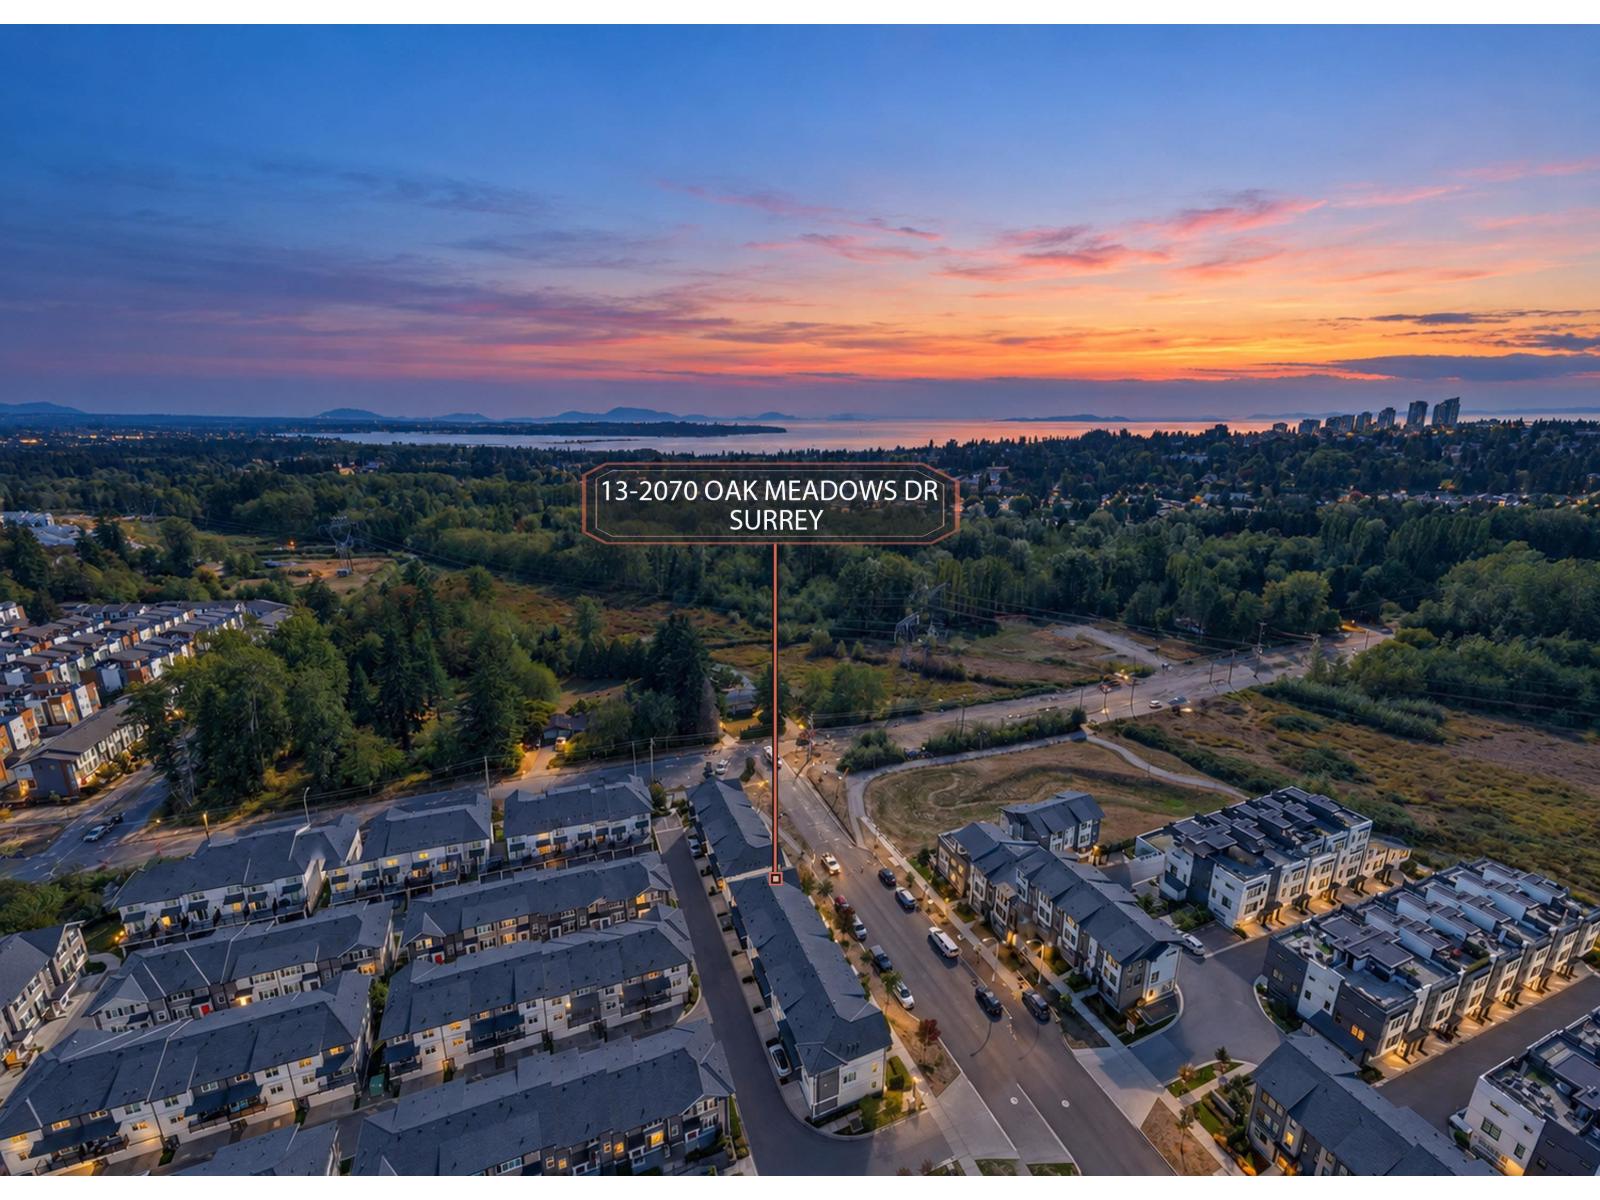
13 2070 Oak Meadows Dr. · 3bd/3ba · 1311sf
 $989,000
16486 20a Ave. · 0bd/0ba
 $829,800
16481 20a Ave. · 0bd/0ba
 $829,800
16475 20a Ave. · 0bd/0ba
 $1,050,000
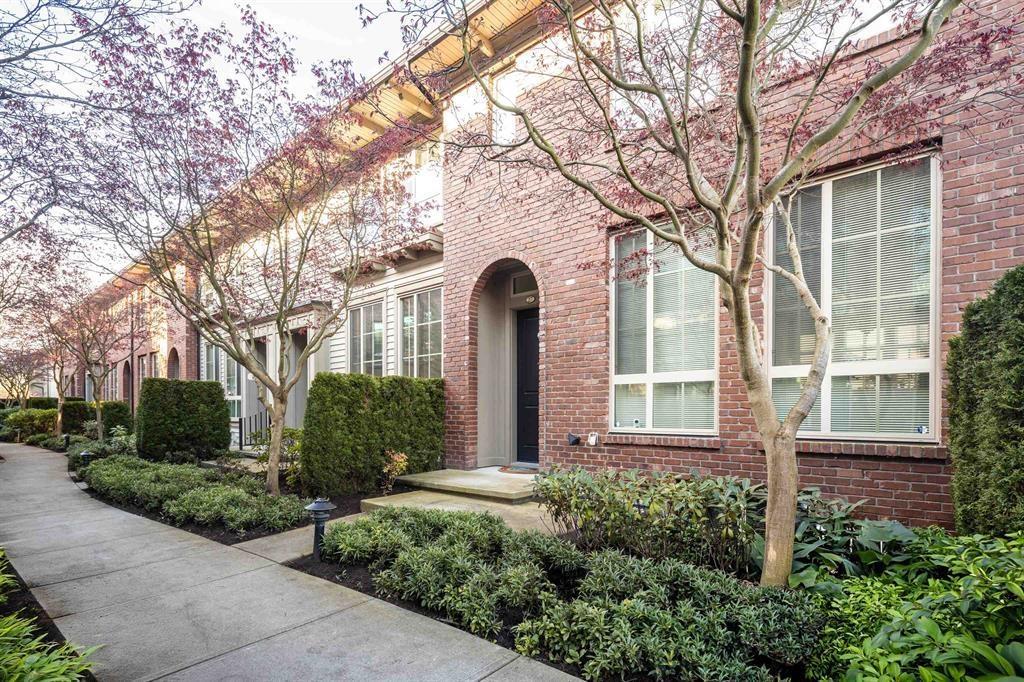
27 16260 23a Ave. · 4bd/4ba · 1797sf
 $939,000
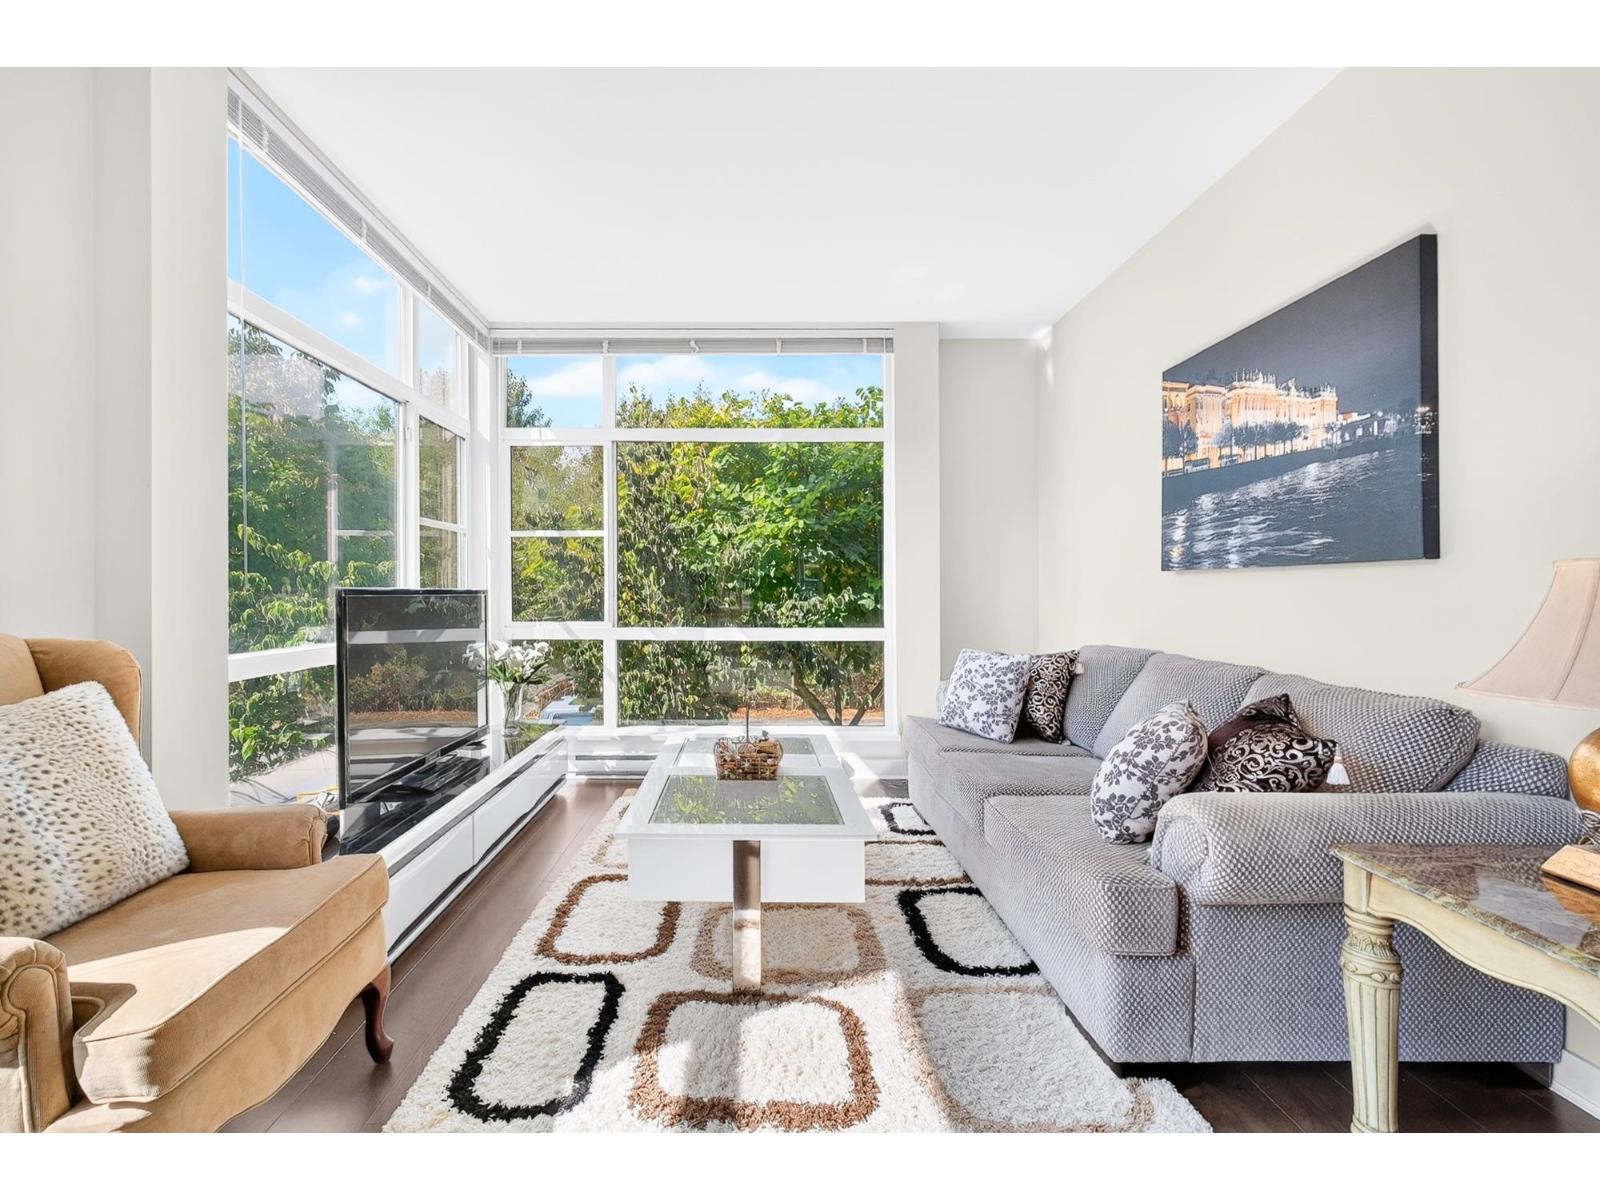
18 2070 Oak Meadows Dr. · 3bd/3ba · 1697sf
 $799,900
69 16222 23a Ave. · 4bd/3ba · 1488sf
 $1,468,000
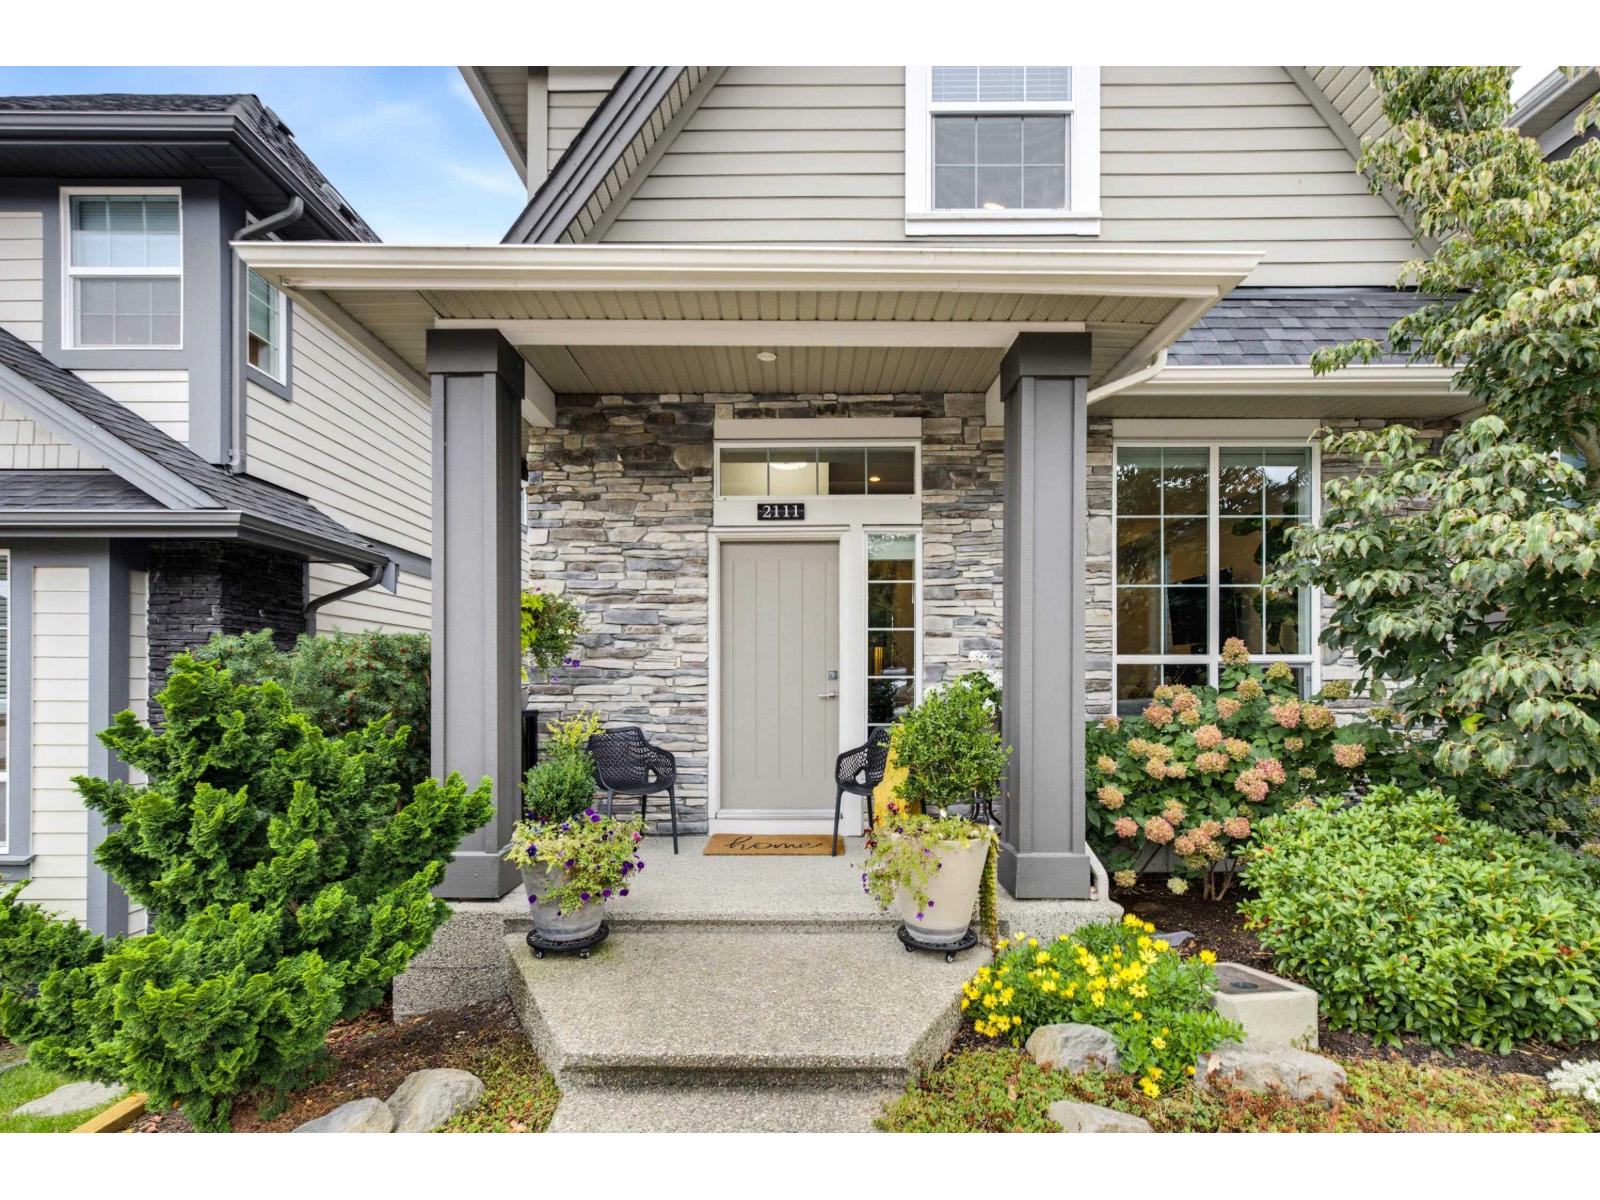
2111 165b St. · 5bd/4ba · 2421sf
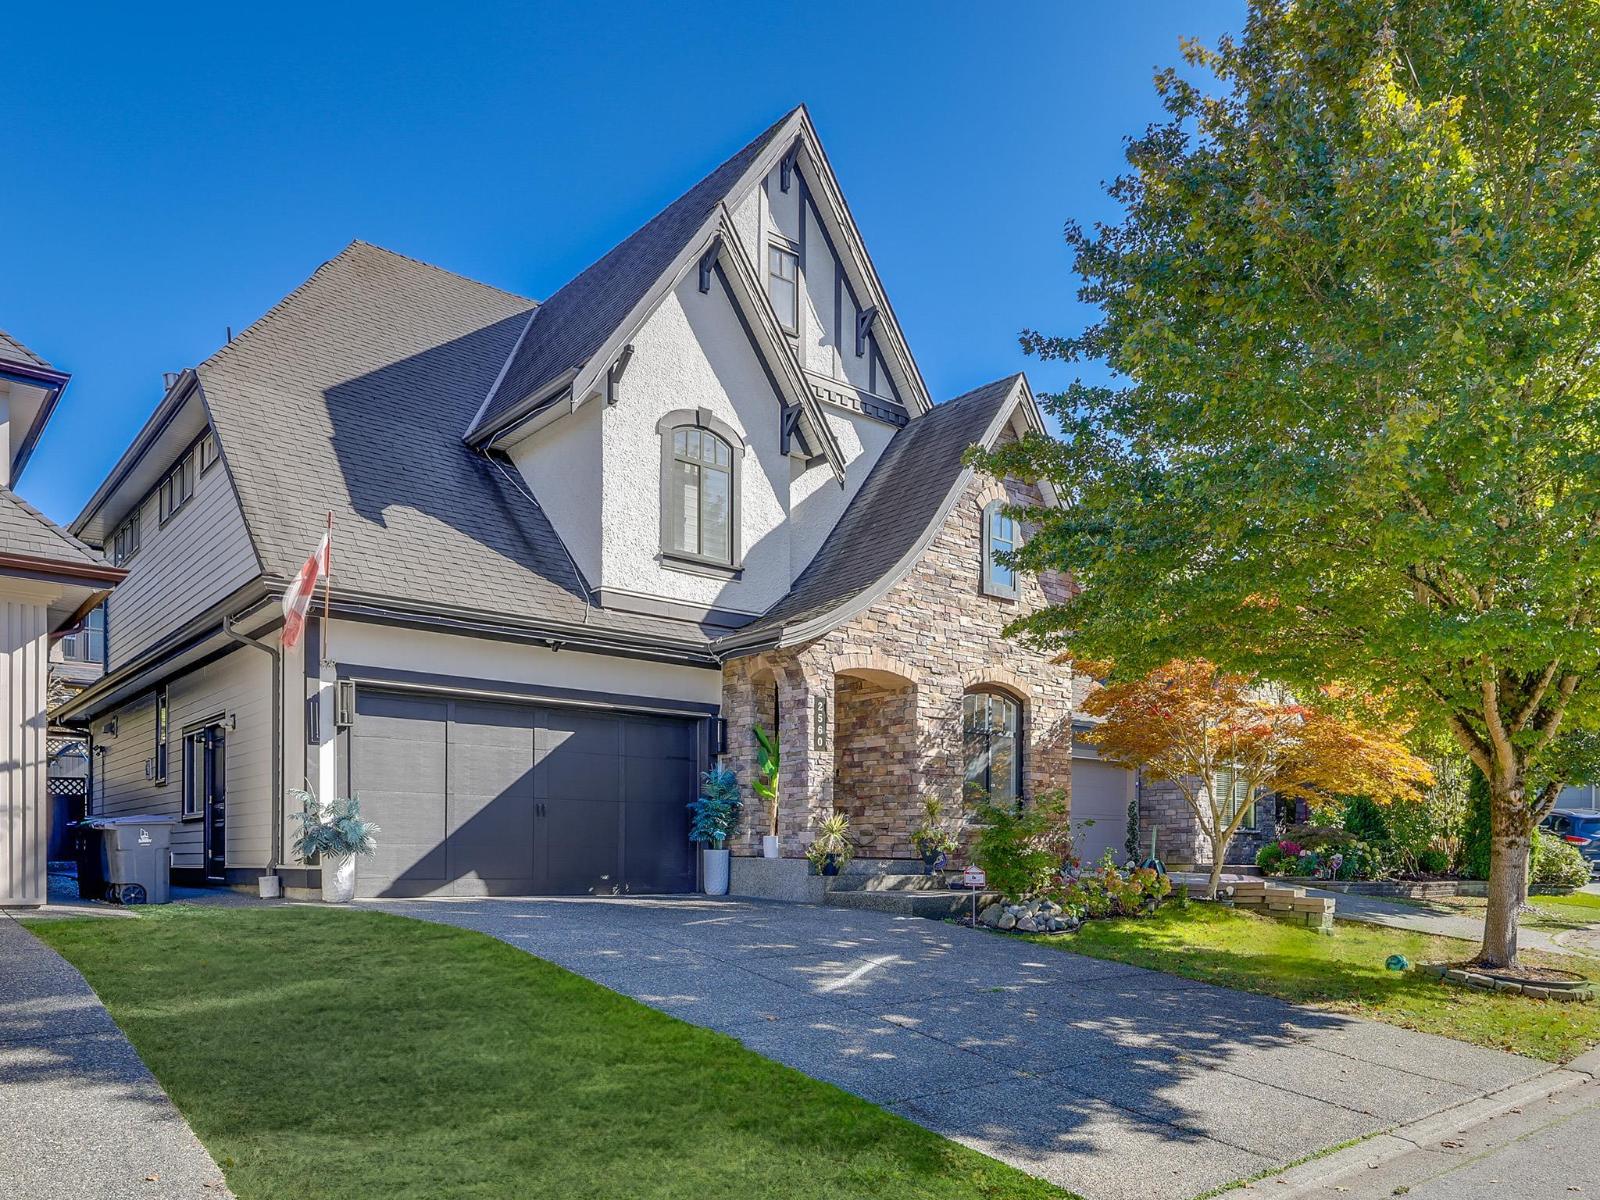 $1,998,000
2560 163 St. · 5bd/4ba · 3471sf
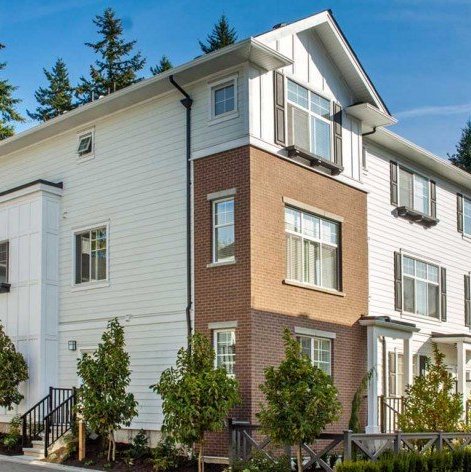 Essence At The Hamptons
16458 23A Ave. · EPS2289
 South Village Phase 1
16467 23A Ave.
 Elevate at the Hamptons
16458 23 Ave. · EPS2289
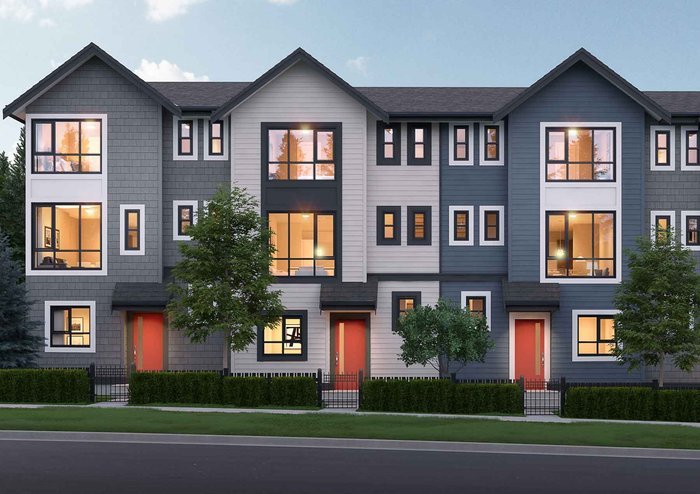 Hudson
0 24 Avenue & 168 Street Alley
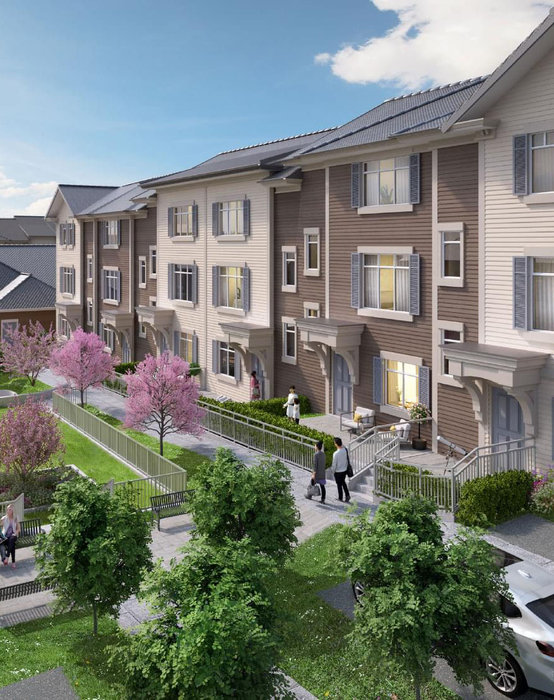 The Boroughs
2070 Oak Meadows Dr. · EPS7662
 The Smith
2427 164 St. · EPS3637
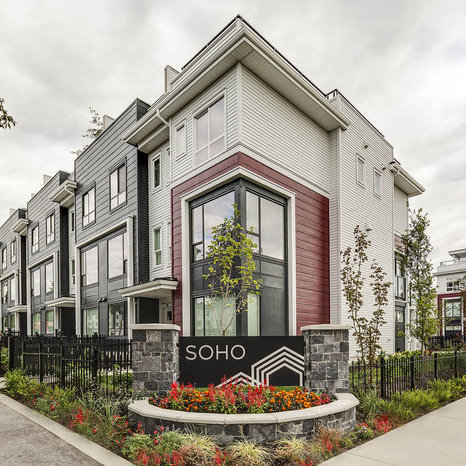
 SOHO
16330 24 Ave.
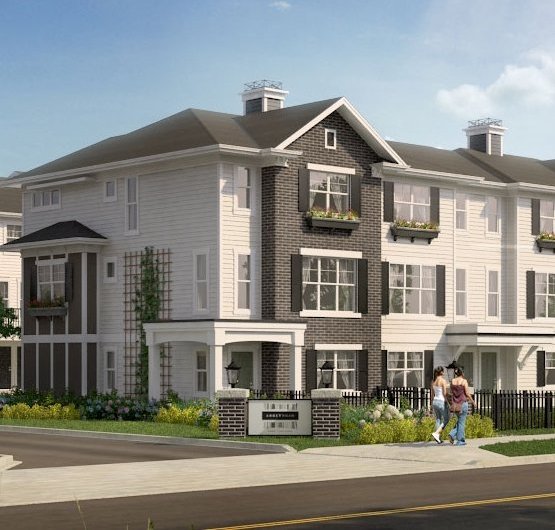 Abbey Road
2469 164th St. · EPS959
 Hycroft 2
16467 24 Ave.
Abbey Road
2469 164th St. · EPS959
 SOHO 2
2280 163rd St.
 Hycroft
16408 25 Ave.
 Notting Hill
16520 24A Ave.
 Azure
2453 163rd St. · BCS3580
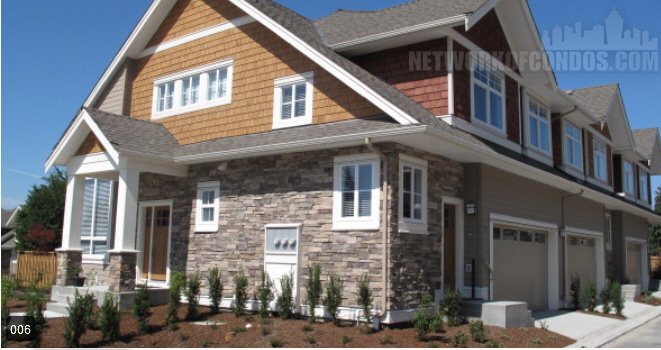 Azure
2456 163rd St. · BCS3581
Holloway At The Borough
2070 Oak Meadows Dr. · EPS7662
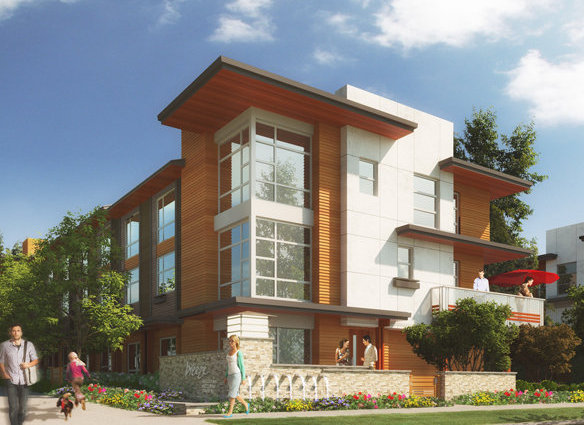 Breeze
16623 23A Ave. · BCS4498
 Orchard Park
16650 25A Ave.



