The Davenport19750 64th Building
19750 64th Ave.
Langley, BC V2Y 2T1
Overview
The Davenport - 19750 64 Avenue Langley, BC V2Y 2T1, LMS02629 - Located in the heart of Willoughby Heights in Langley on 64 Avenue and 197 Street. This is a central location that is close to to transit, Willowbrook Shopping Centre, Walmart, Costco, Save-On-Foods, restaurants, Langley Meadows Elementary School, Langley Centre, Kwantlen University, parks, medical services, recreation more! Direct access to highways allows an easy commute to surrounding destinations including Surrey, Downtown Vancouver and Abbotsford. The Davenport is a low-rise building with three levels that offers 92 suites built in 1997 and are professionally managed. Most homes feature spacious floor plans, insuite laundry, cozy fireplaces and balconies that boast beautiful mountain and city views. This building offers elevators, secured underground parking, courtyard, manicured gardens, a recreation centre and visitor parking. The Davenport is located in a sought after neighbourhood with condo living at it's finest!
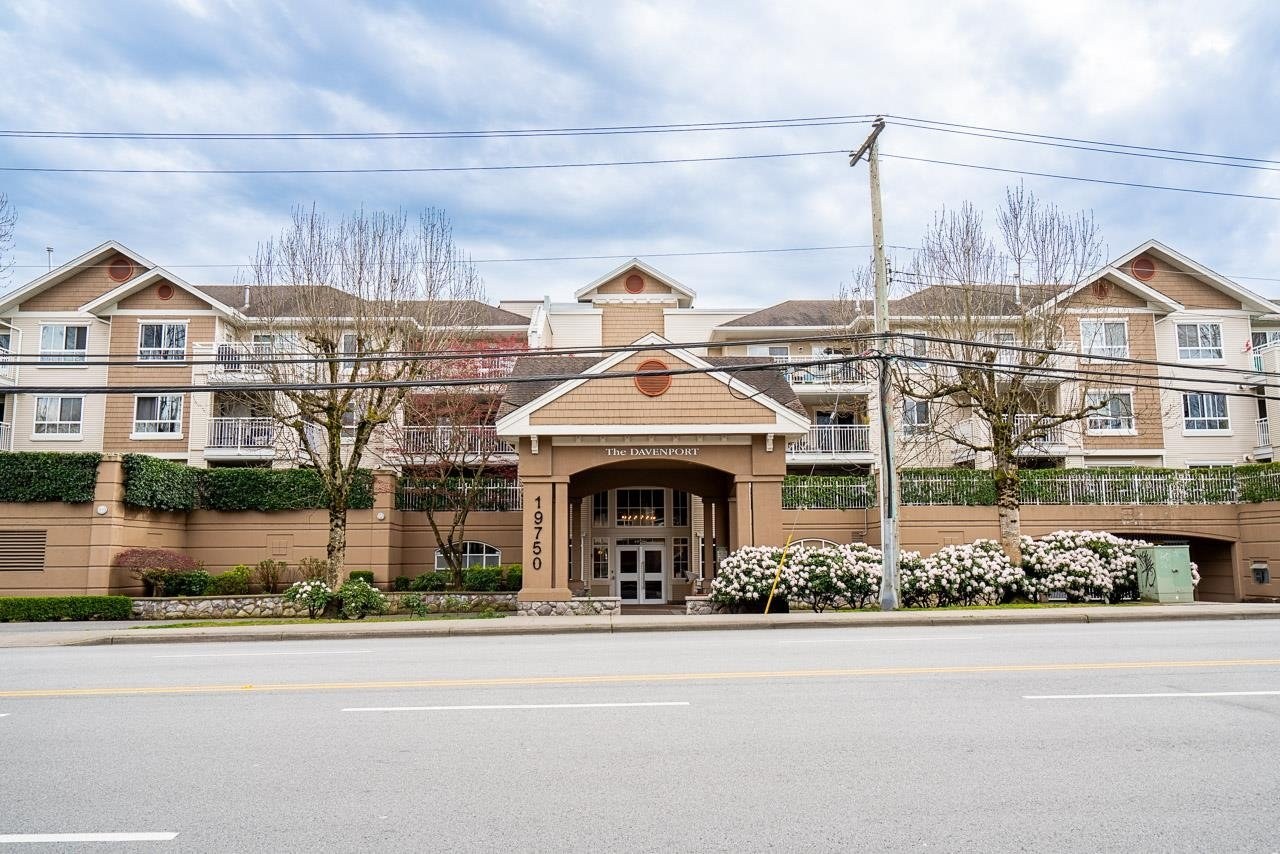 🔍 1 photo · slideshow

For Sale in The Davenport & Complex
| Date | Address | Status | Bed | Bath | Price | Sqft | DOM | Strata Fee | Tax | Listed By |
|---|---|---|---|---|---|---|---|---|---|---|
| 2026-04-01 | 213 19750 64 Ave. | Active | 1 | 1 | $409,900 ($640/sf) | 640 | $358 | $2714 (2024) | RE/MAX Sabre Realty Group |
The Davenport Sold History (last 24 months)
| Sold Date | Address | Bed | Bath | Sqft | Asking | Sold Price | DOM | Strata Fee | Tax | Listed By |
|---|---|---|---|---|---|---|---|---|---|---|
| 2026-05-10 | 321 19750 64 Ave. | 1 | 1 | 790 | $409,900 | $406,000 ($514/sf) | $369 | $1638 (2025) | Sutton Group-West Coast Realty (Abbotsford) | |
| 2026-04-17 | 307 19750 64 Ave. | 1 | 1 | 745 | $399,900 | $398,000 ($534/sf) | $358 | $1614 (2025) | RE/MAX Treeland Realty | |
| 2026-03-21 | 326 19750 64 Ave. | 2 | 2 | 1067 | $538,000 | $510,000 ($478/sf) | $514 | $1855 (2025) | RE/MAX Westcoast | |
| 2026-02-02 | 306 19750 64th Ave. | 2 | 2 | 1081 | $559,900 | $559,900 ($518/sf) | $514 | $1855 (2025) | Homelife Benchmark Realty (Langley) Corp. | |
| 2026-01-05 | 105 19750 64 Ave. | 1 | 1 | 754 | $468,000 | $430,000 ($570/sf) | $358 | $2793 (2024) | eXp Realty of Canada, Inc. | |
| 2025-10-16 | 318 19750 64 Ave. | 2 | 2 | 1025 | $599,900 | $580,000 ($566/sf) | $488 | $1768 (2025) | Sutton Premier Realty | |
| 2024-11-16 | 320 19750 64 Ave. | 1 | 1 | 815 | $489,000 | $488,000 ($599/sf) | $369 | $2951 (2024) | Royal LePage Northstar Realty (S. Surrey) | |
| 2024-11-03 | 114 19750 64 Ave. | 2 | 2 | 1023 | $624,900 | $605,000 ($591/sf) | $488 | $2941 (2024) | RE/MAX Treeland Realty | |
| 2024-10-19 | 311 19750 64 Ave. | 2 | 1 | 770 | $500,000 | $490,000 ($636/sf) | $358 | $2932 (2024) | Royal LePage - Wolstencroft | |
| 2024-09-26 | 312 19750 64 Ave. | 1 | 1 | 774 | $465,000 | $460,000 ($594/sf) | $358 | $2932 (2023) | eXp Realty of Canada, Inc. |
Sold data from the MLS® feed for strata plan LMS2629. Showing the last 24 months by default; expand for up to 80 recent sales.
The Davenport Market Summary
The Davenport at 19750 64th Ave. — currently 1 active listing averaging $409,900. In the past year 6 units sold at an average of $480,650.
Value & Financing
Market Reports
Live market intelligence for this building's segments — active inventory, medians, ranges & trends. Opens in a new tab.
Amenities / Features
Maintenance Fees Include
Location / Site Influences
Construction & Development
| Construction | Frame - Wood |
|---|---|
| Exterior Finish | Vinyl |
| Roof | Asphalt |
| Foundation | Concrete Perimeter |
| Rain Screen | No |
Strata Information
| Strata Plan | LMS2629 |
|---|---|
| Building Type | Strata |
| Title to Land | Freehold Strata |
| Units in Strata | 92 |
| Units in Development | 92 |
| Management Company | NAI Goddard & Smith — 604-534-7974 |
| PID | 100000000 |
| Bylaws / Restrictions | PETS ALLOWED W/REST.,RENTALS ALLOWED W/RESTRICTIONS |
| Parking / Storage | Underground |
Frequently Asked Questions — The Davenport
What year was The Davenport built?
How many units are in The Davenport?
What amenities does The Davenport offer?
Is The Davenport pet-friendly, and what are the bylaws?
Who is the property manager for The Davenport?
What is the strata plan number for The Davenport?
Is The Davenport freehold or leasehold?
Where is The Davenport located?
How is the real estate market at The Davenport?
Listings for Sale Near The Davenport 🔎 MLS® Search »
| Address | Bed | Bath | Sqft | Price |
|---|---|---|---|---|
| 205 6440 197 St. | 2 | 2 | 1147 | $528,000 |
| 115 6336 197 St. | 1 | 1 | 656 | $385,000 |
| 2202 Willoughby Way | 3 | 3 | 2419 | $1,050,000 |
| 203 19835 64 Ave. | 2 | 2 | 1058 | $499,000 |
| 2418 Wayburne Cres. | 6 | 3 | 2321 | $1,265,000 |
| 309 19567 64 Ave. | 1 | 1 | 473 | $389,000 |
| 2506 Wilding Cres. | 5 | 3 | 2185 | $938,000 |
| 2262 Willoughby Way | 5 | 3 | 2750 | $1,249,000 |
| 2266 Willoughby Way | 4 | 3 | 2051 | $1,030,000 |
| 2263 Willoughby Way | 5 | 4 | 1886 | $950,000 |
 $528,000
205 6440 197 St. · 2bd/2ba · 1147sf
$528,000
205 6440 197 St. · 2bd/2ba · 1147sf
 $385,000
115 6336 197 St. · 1bd/1ba · 656sf
$385,000
115 6336 197 St. · 1bd/1ba · 656sf
 $1,050,000
2202 Willoughby Way · 3bd/3ba · 2419sf
$499,000
203 19835 64 Ave. · 2bd/2ba · 1058sf
$1,265,000
2418 Wayburne Cres. · 6bd/3ba · 2321sf
$1,050,000
2202 Willoughby Way · 3bd/3ba · 2419sf
$499,000
203 19835 64 Ave. · 2bd/2ba · 1058sf
$1,265,000
2418 Wayburne Cres. · 6bd/3ba · 2321sf
 $389,000
309 19567 64 Ave. · 1bd/1ba · 473sf
$938,000
2506 Wilding Cres. · 5bd/3ba · 2185sf
$389,000
309 19567 64 Ave. · 1bd/1ba · 473sf
$938,000
2506 Wilding Cres. · 5bd/3ba · 2185sf
 $1,249,000
2262 Willoughby Way · 5bd/3ba · 2750sf
$1,249,000
2262 Willoughby Way · 5bd/3ba · 2750sf
 $1,030,000
2266 Willoughby Way · 4bd/3ba · 2051sf
$1,030,000
2266 Willoughby Way · 4bd/3ba · 2051sf
 $950,000
2263 Willoughby Way · 5bd/4ba · 1886sf
$950,000
2263 Willoughby Way · 5bd/4ba · 1886sf


Buildings Near The Davenport
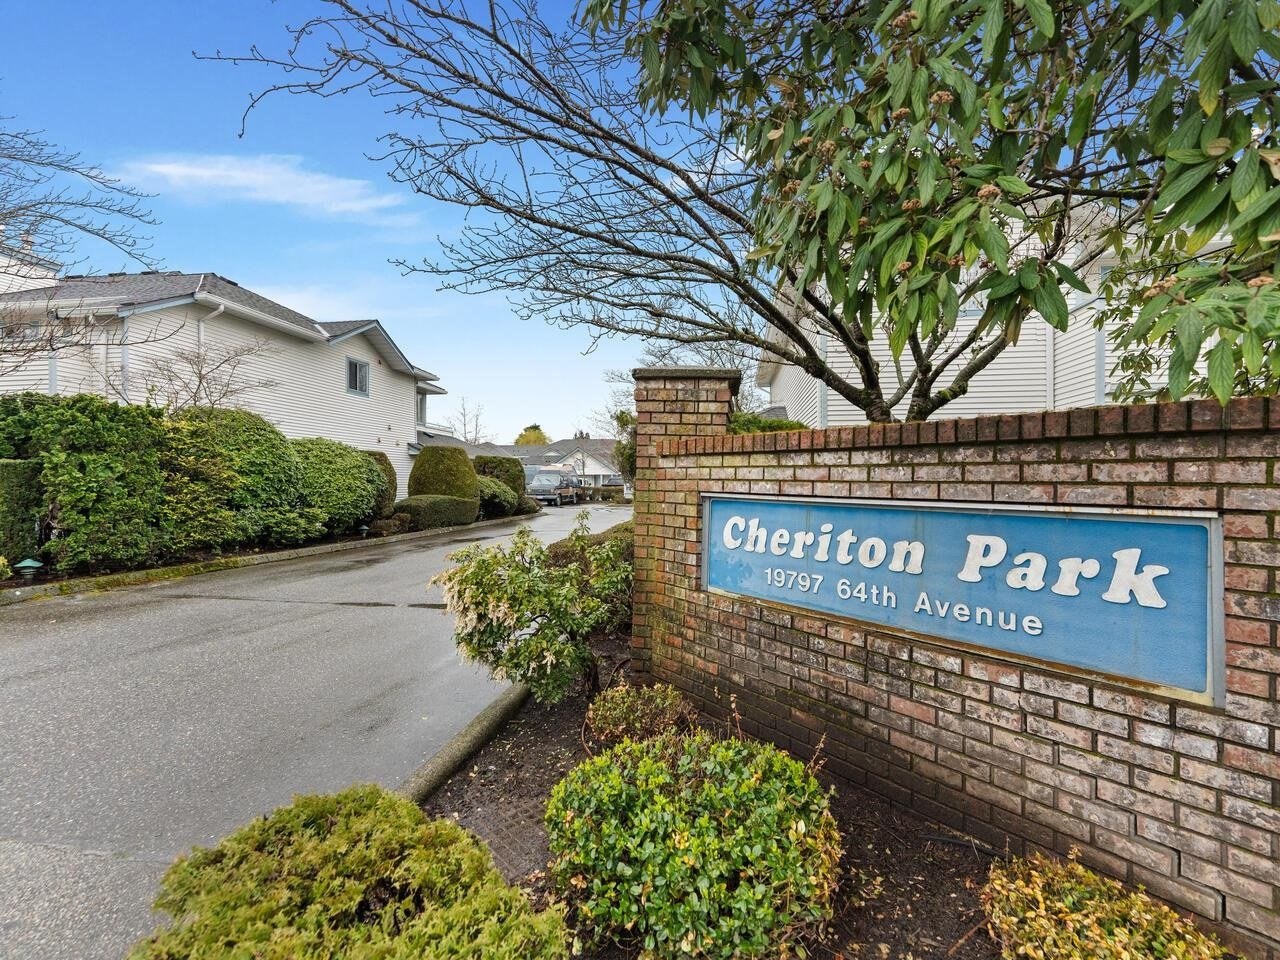 Cheriton Park
19797 64th Ave. · NWS2845
Cheriton Park
19797 64th Ave. · NWS2845
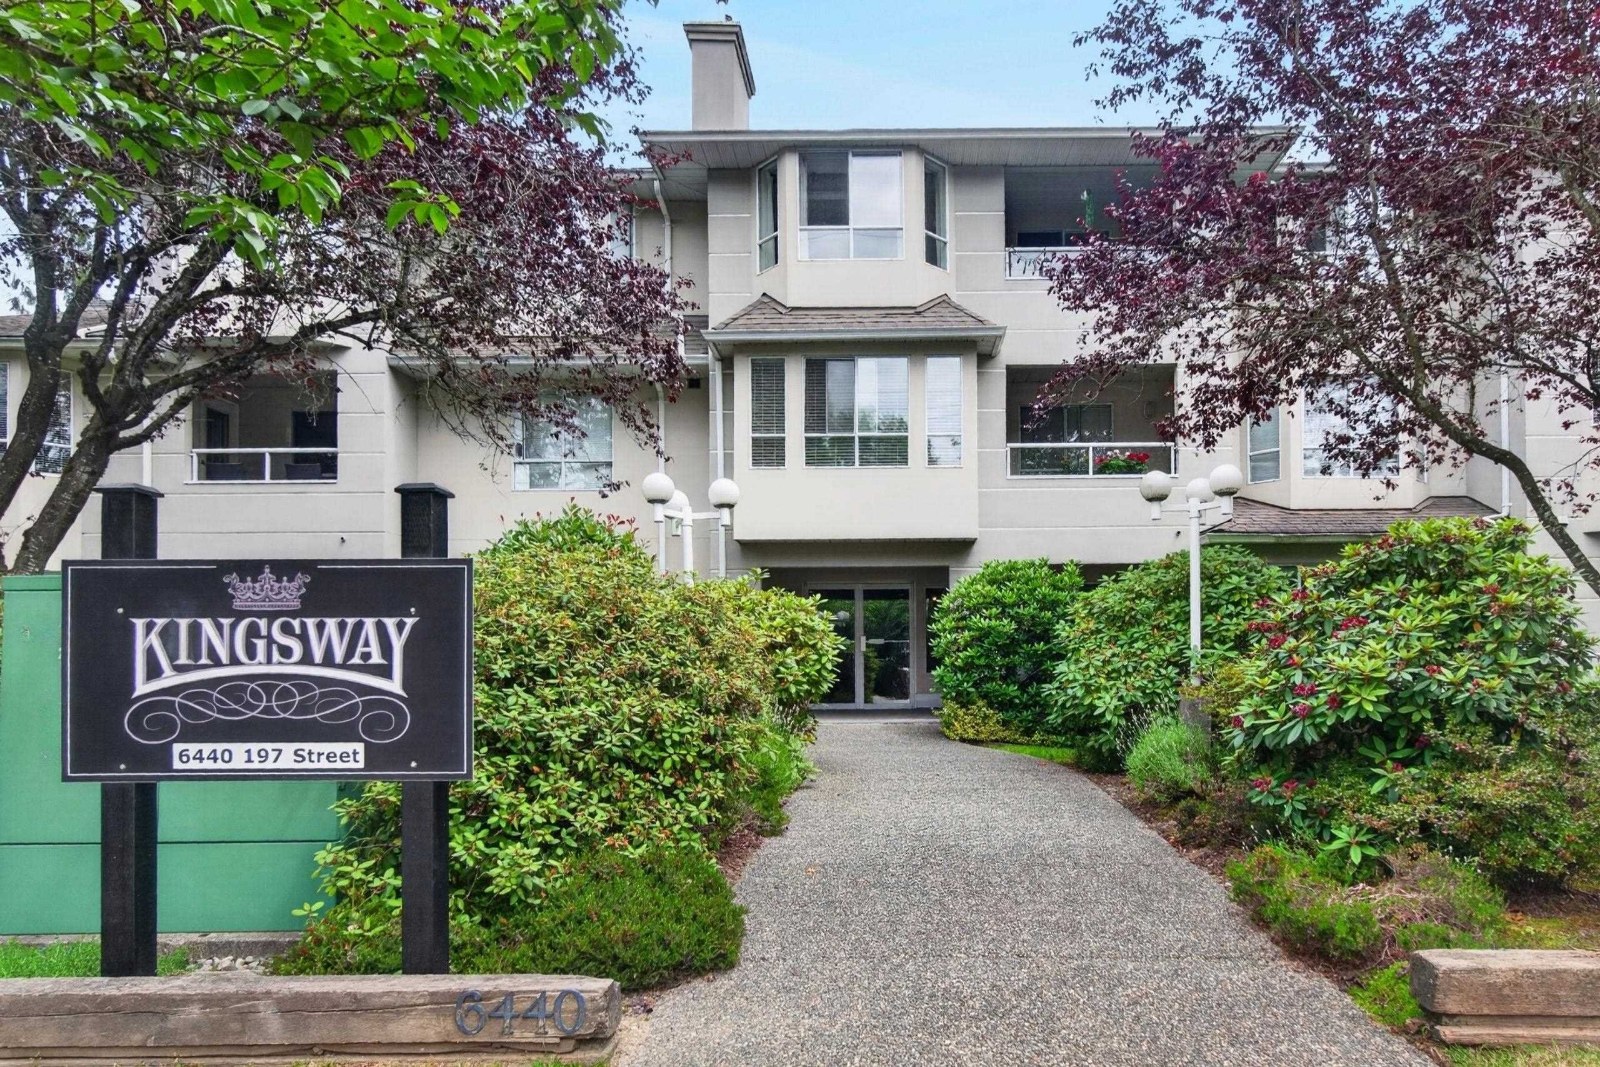 The Kingsway
6440 197th St. · LMS273
The Kingsway
2490 197th St. · LMS273
The Kingsway
6440 197th St. · LMS273
The Kingsway
2490 197th St. · LMS273
 Logans Reach
6415 197th St. · BCS339
Logans Reach
6415 197th St. · BCS339
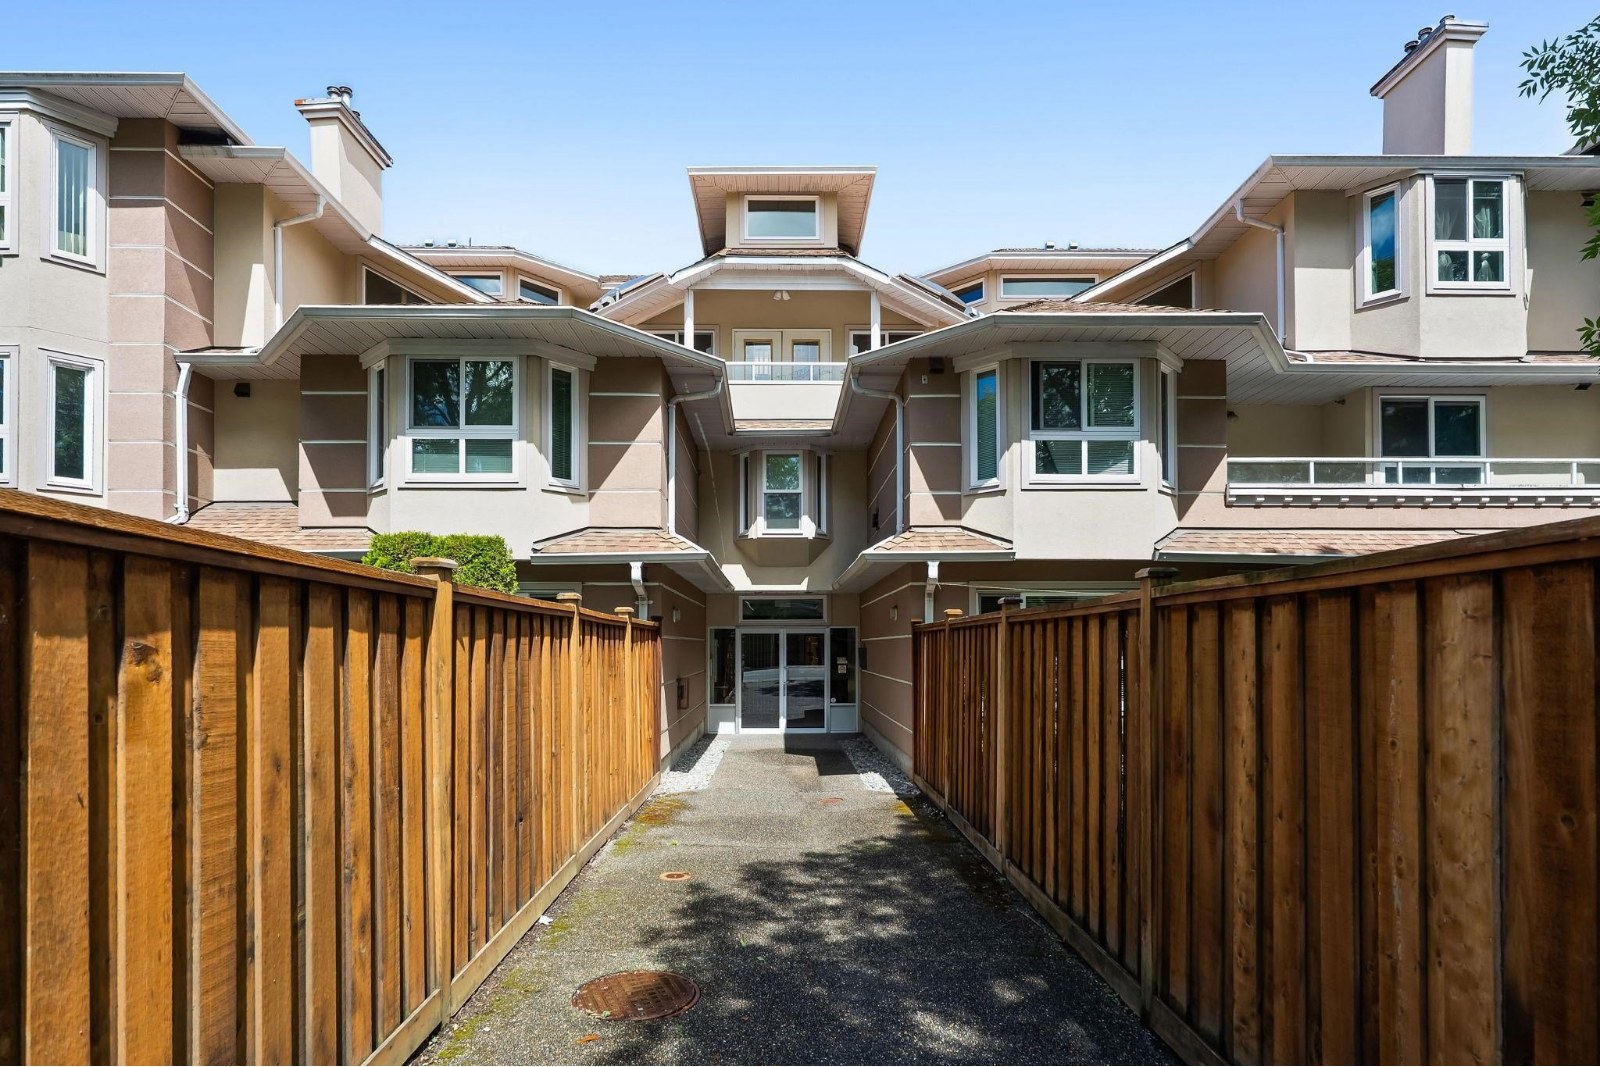 The Westside
19721 64th Ave. · NWS3303
The Westside
19721 64th Ave. · NWS3303
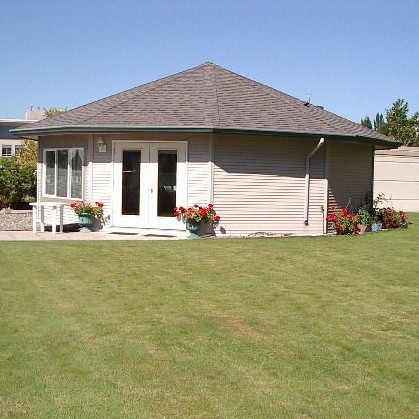 Rosewood
6359 198th St. · LMS3087
Rosewood
6359 198th St. · LMS3087
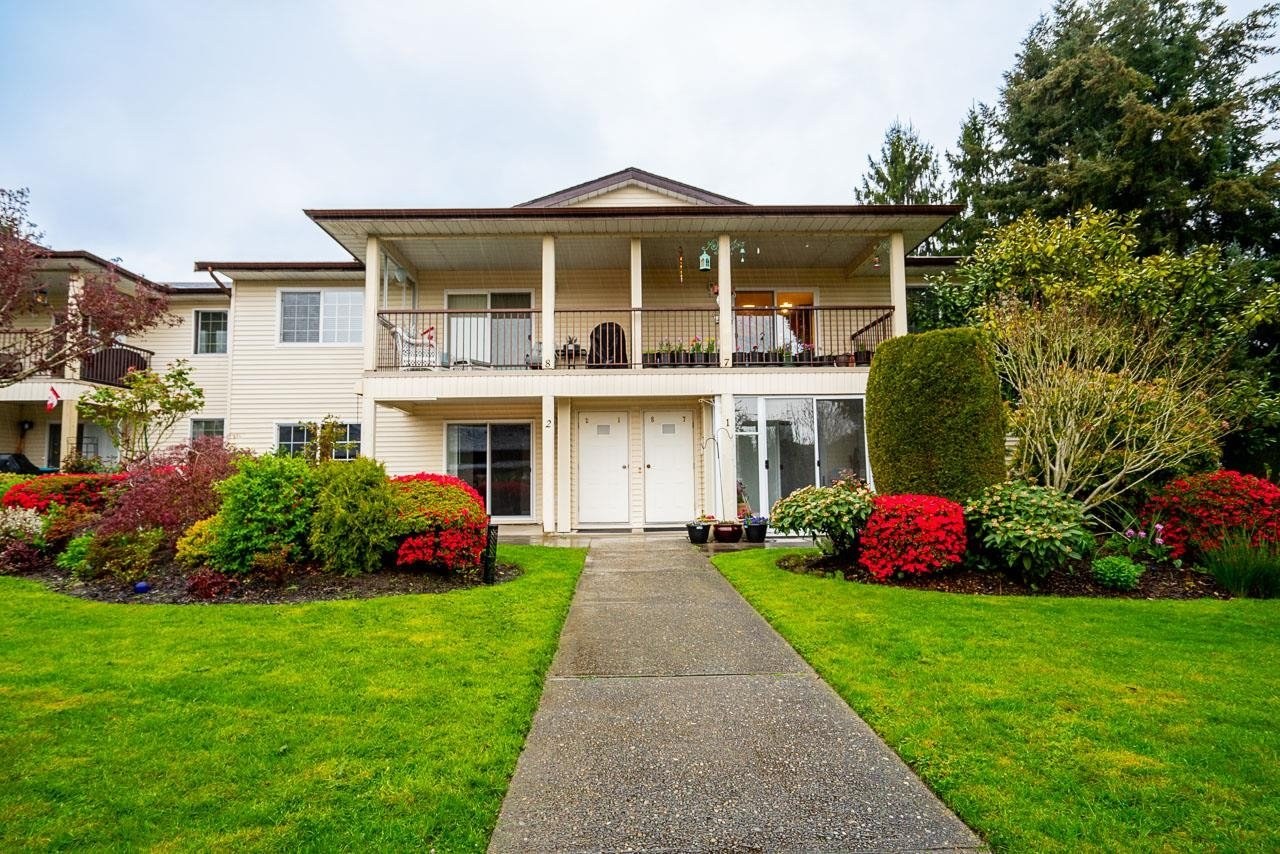 Willow Park Est.
6467 197th St. · NWS2536
Willow Park Est.
6467 197th St. · NWS2536
 Highgate Terrace
19645 64th Ave. · NWS3163
Highgate
19664 64th Ave. · NWS3163
Highgate Terrace
19645 64th Ave. · NWS3163
Highgate
19664 64th Ave. · NWS3163
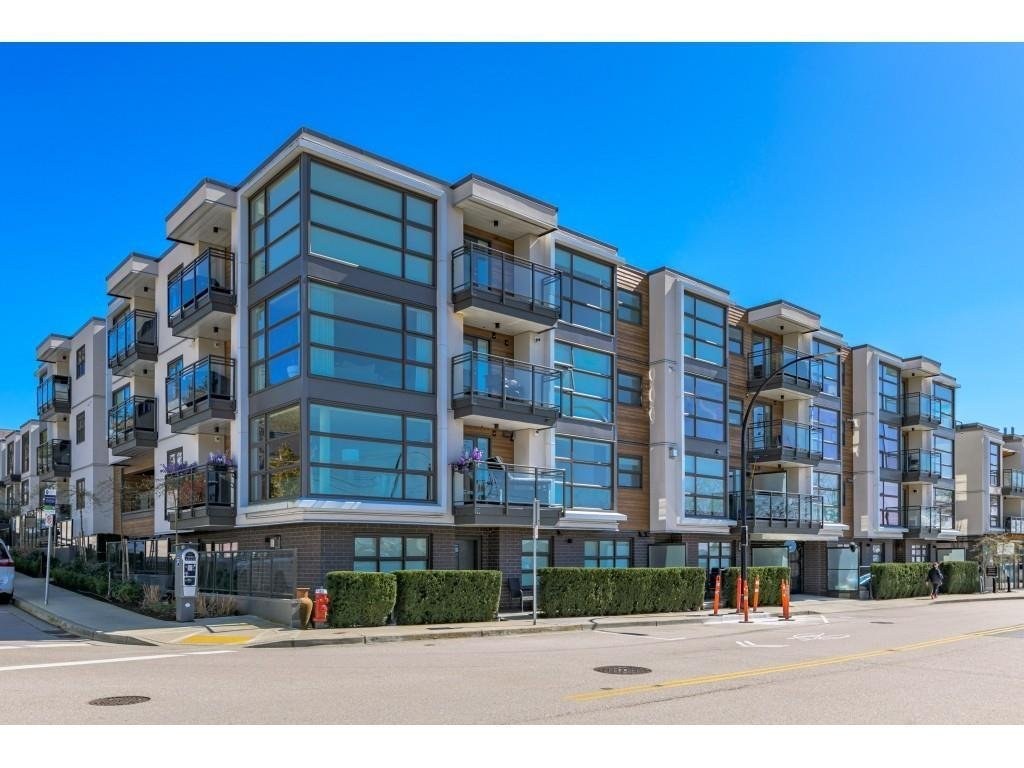 Highgate Terrace
11635 64th Ave. · NWS3163
Highgate Terrace
11635 64th Ave. · NWS3163
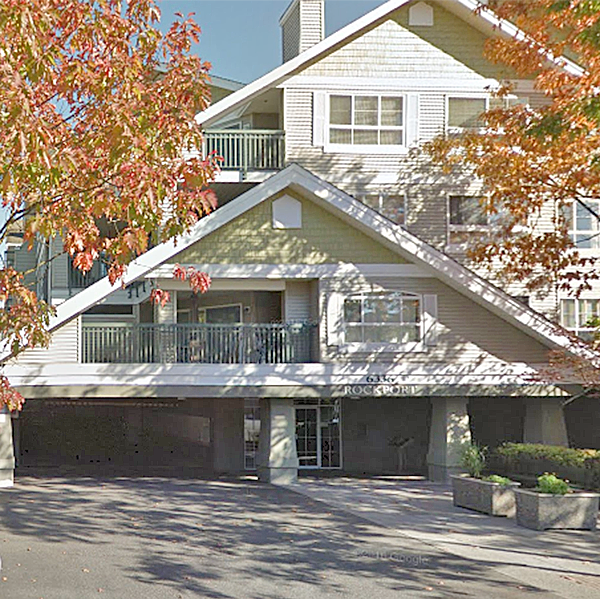 Rockport
6336 197th St. · LMS3074
Rockport
6336 197th St. · LMS3074
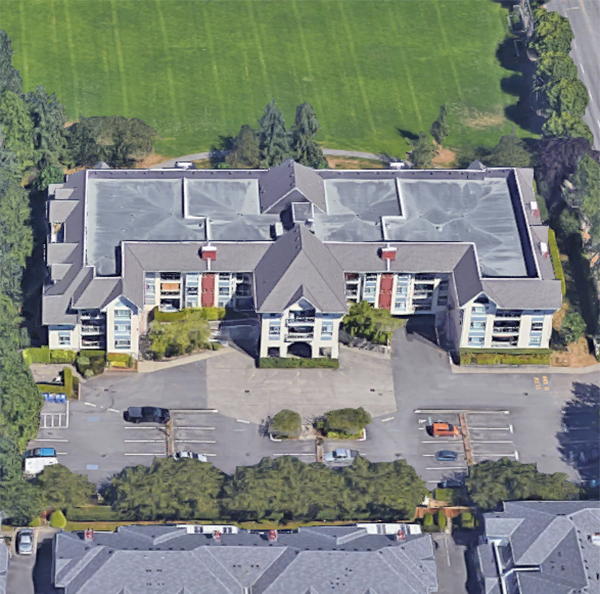 Willowbrook Gate
19835 64th Ave. · LMS899
Willowbrook Gate
19835 64th Ave. · LMS899
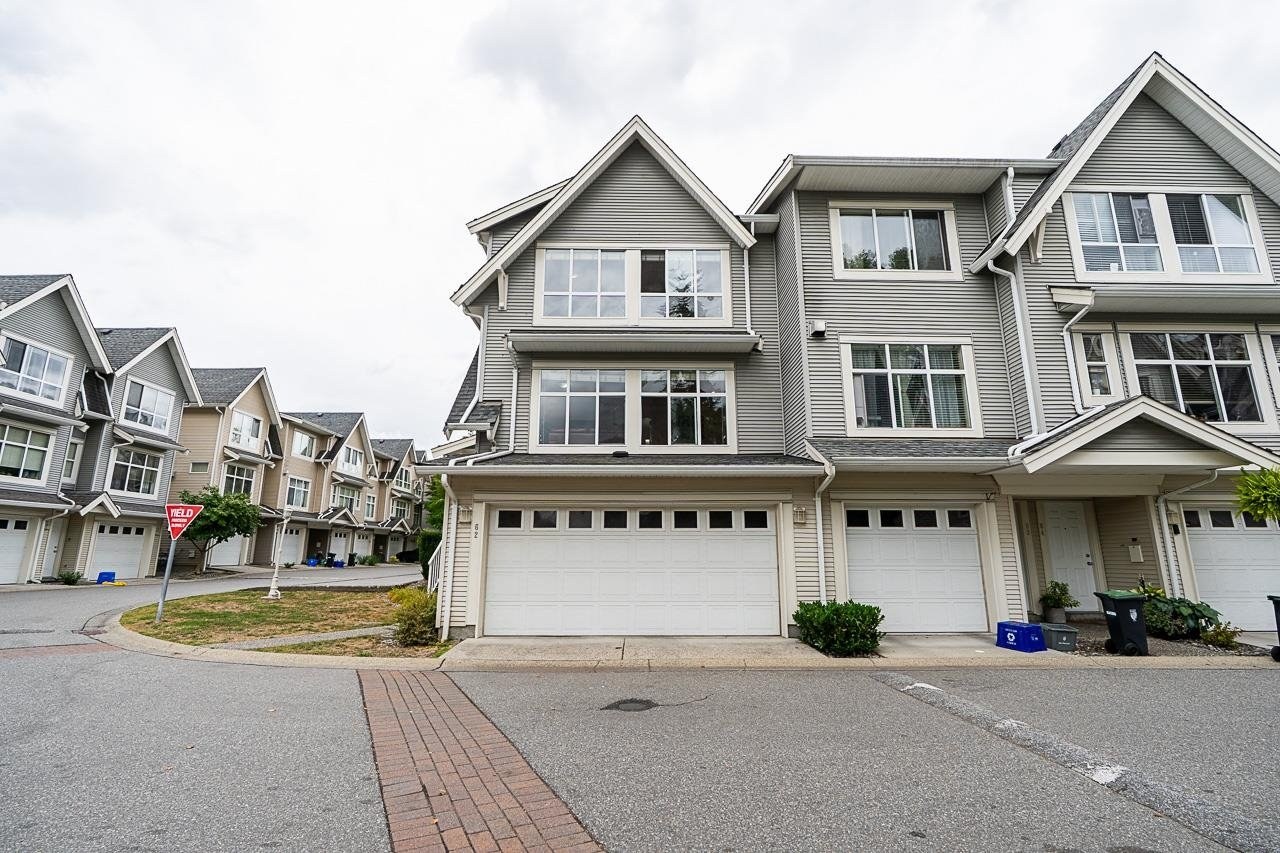 Logan's Landing
6450 199th St. · LMS4671
Logan's Landing
6450 199th St. · LMS4671
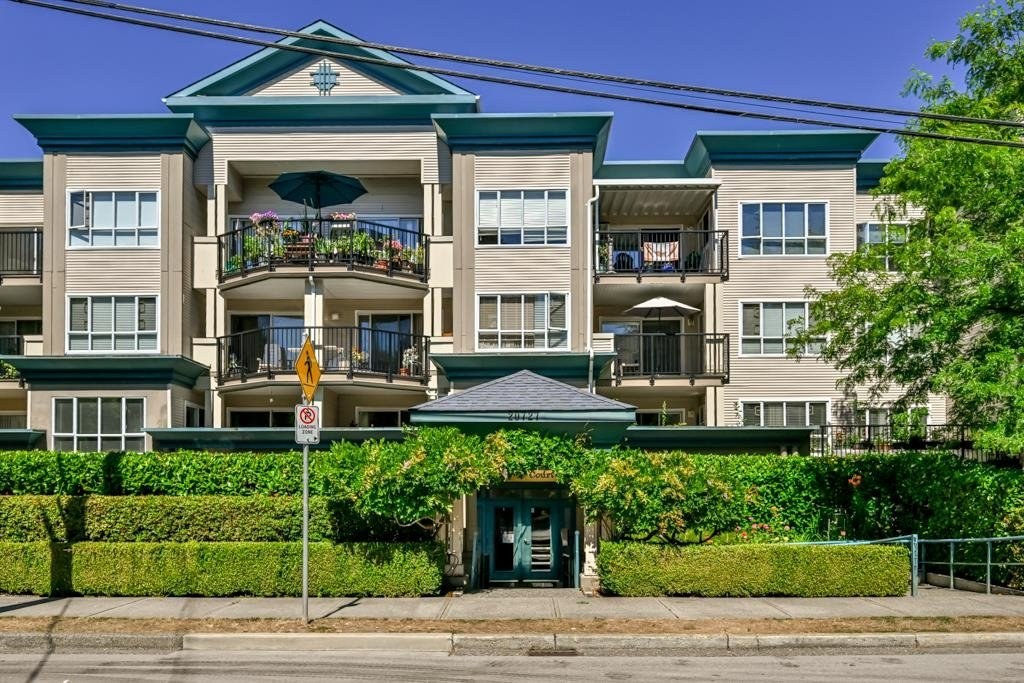 Manhattan Skye
19551 66th Ave. · BCS2401
Manhattan Skye
19551 66th Ave. · BCS2401
 Zen
6591 195A St. · EPS1602
Zen
6591 195A St. · EPS1602
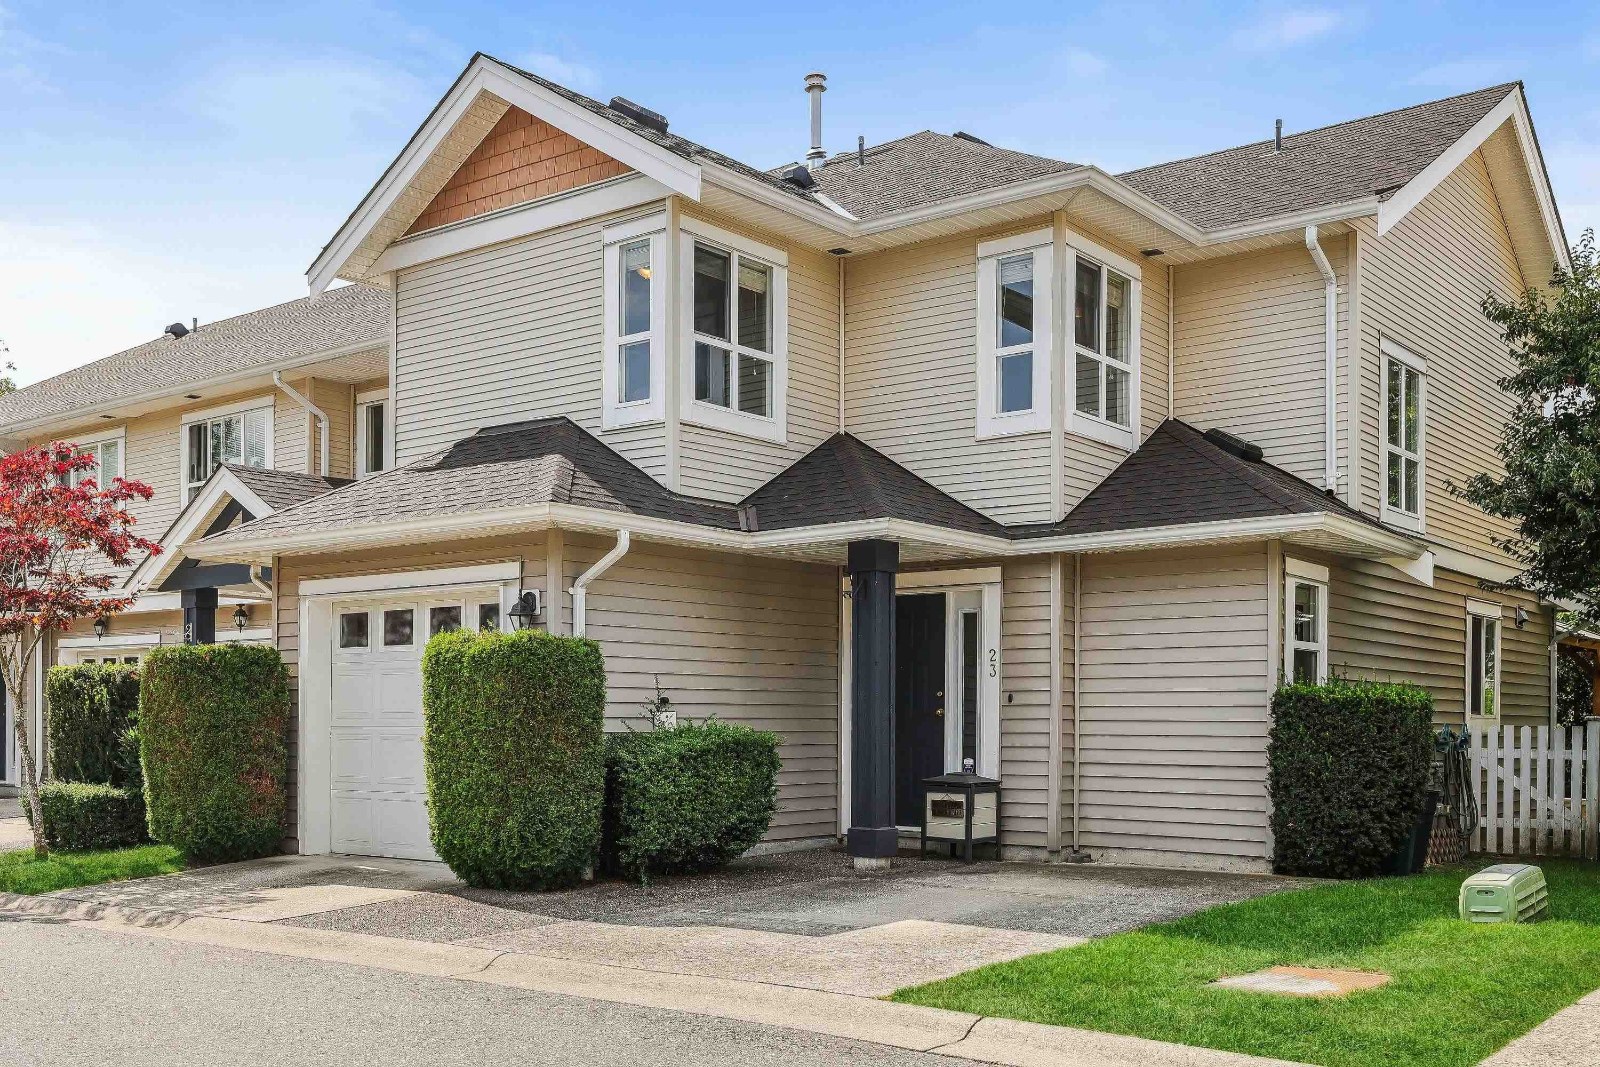 Logan Creek
6513 200th St. · LMS4222
Logan Creek
6513 200th St. · LMS4222
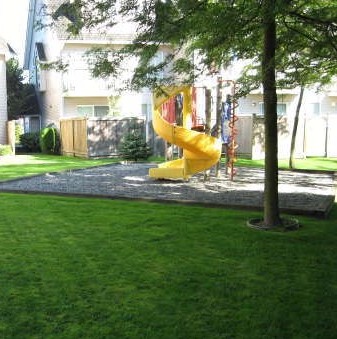 Cranbrook Court
19948 Willoughby Way · LMS1471
Cranbrook Court
19948 Willoughby Way · LMS1471
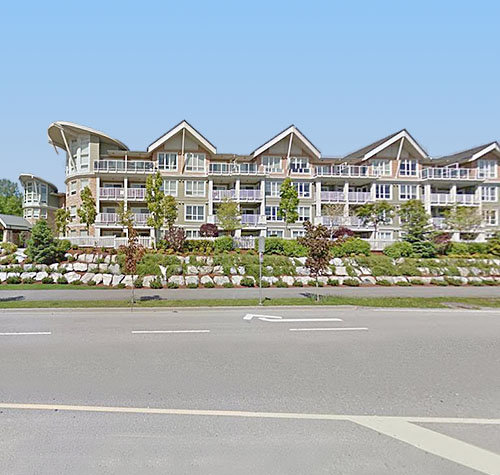 Waterstone-esplanade
6480 194 St. · BCS3648
Waterstone-esplanade
6480 194 St. · BCS3648
The Davenport Area Map 🔍 Open larger map ↗

- Abbotsford - 447
- Agassiz - 28
- Burnaby - 55
- Burnaby East - 77
- Burnaby North - 365
- Burnaby South - 343
- Campbell River - 1
- Chilliwack - 221
- Cloverdale - 193
- Comox Valley - 10
- Coquitlam - 563
- Delta - 10
- Duncan - 41
- Esquimalt - 59
- Gulf Islands - 6
- Harrison Hot Springs - 13
- Harrison Mills - 1
- Hope - 22
- Ladner - 109
- Langford - 156
- Langley - 529
- Maple Ridge - 312
- Mill Bay - 2
- Mission - 65
- New Westminster - 444
- North Delta - 28
- North Island - 2
- North Saanich - 8
- North Surrey - 409
- North Vancouver - 747
- Oak Bay - 44
- Osoyoos - 1
- Parksville / Qualicum - 7
- Penticton - 8
- Pitt Meadows - 75
- Port Alberni - 2
- Port Coquitlam - 266
- Port Moody - 267
- Richmond - 1162
- Saanich East - 232
- Saanich West - 92
- Sardis - 153
- Sidney - 152
- Sooke - 39
- South Surrey White Rock - 713
- Surrey - 662
- Tsawwassen - 97
- Vancouver East - 998
- Vancouver West - 2482
- Victoria - 665
- View Royal - 46
- West Vancouver - 230


