Maintenance Fees Include
Caretaker
Electricity
Garbage Pickup
Gardening
Heat
Hot Water
Management
Recreation Facility
Snow Removal


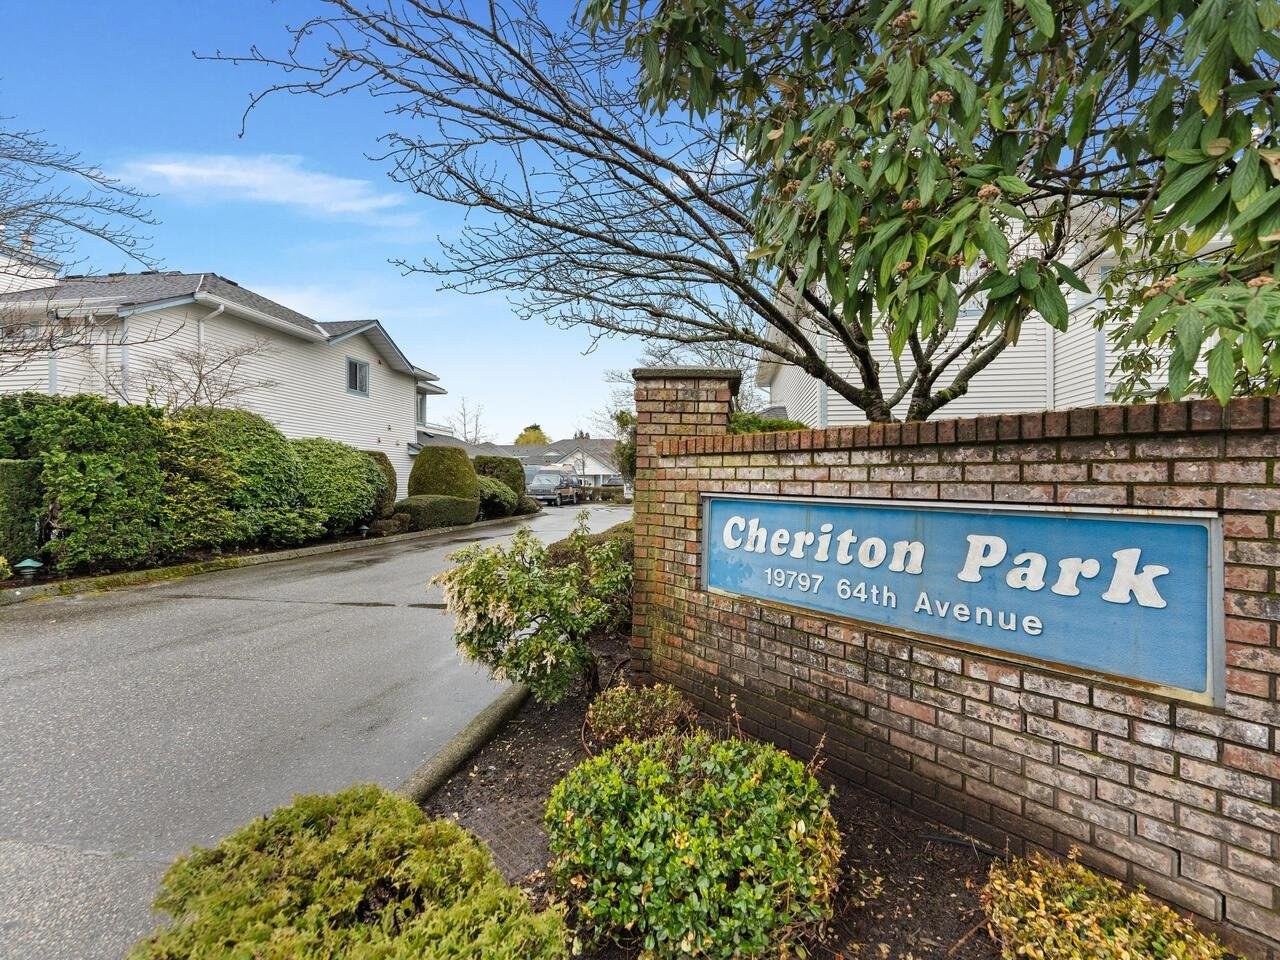 🔍 1 photo · slideshow
| Sold Date | Address | Bed | Bath | Sqft | Asking | Sold Price | DOM | Strata Fee | Tax | Listed By |
|---|---|---|---|---|---|---|---|---|---|---|
| 2026-07-19 | 16 19797 64 Ave. | 2 | 2 | 1275 | $439,800 | $428,000 ($336/sf) | $541 | $1922 (2025) | Century 21 Coastal Realty Ltd. | |
| 2025-10-12 | 35 19797 64 Ave. | 2 | 2 | 1273 | $479,900 | $455,000 ($357/sf) | $373 | $3049 (2024) | RE/MAX Treeland Realty |
Sold data from the MLS® feed for strata plan NWS2845. Showing the 15 most recent sales from the last 24 months; expand for up to 80.
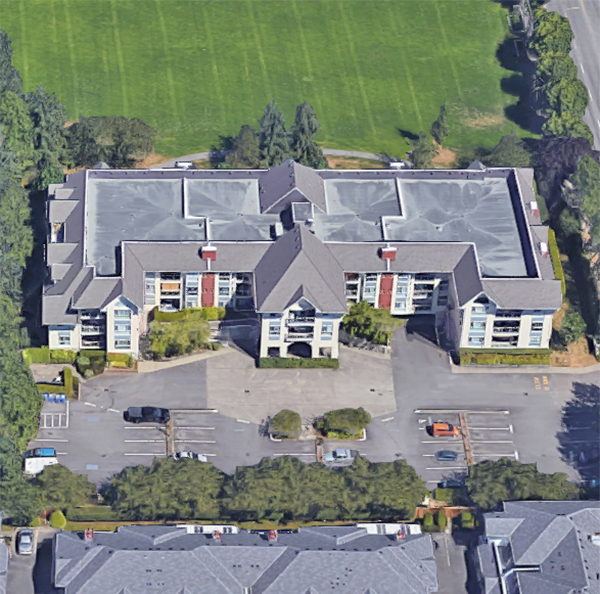
Cheriton Park at 19797 64th Ave. — In the past year 1 unit sold at an average of $428,000.
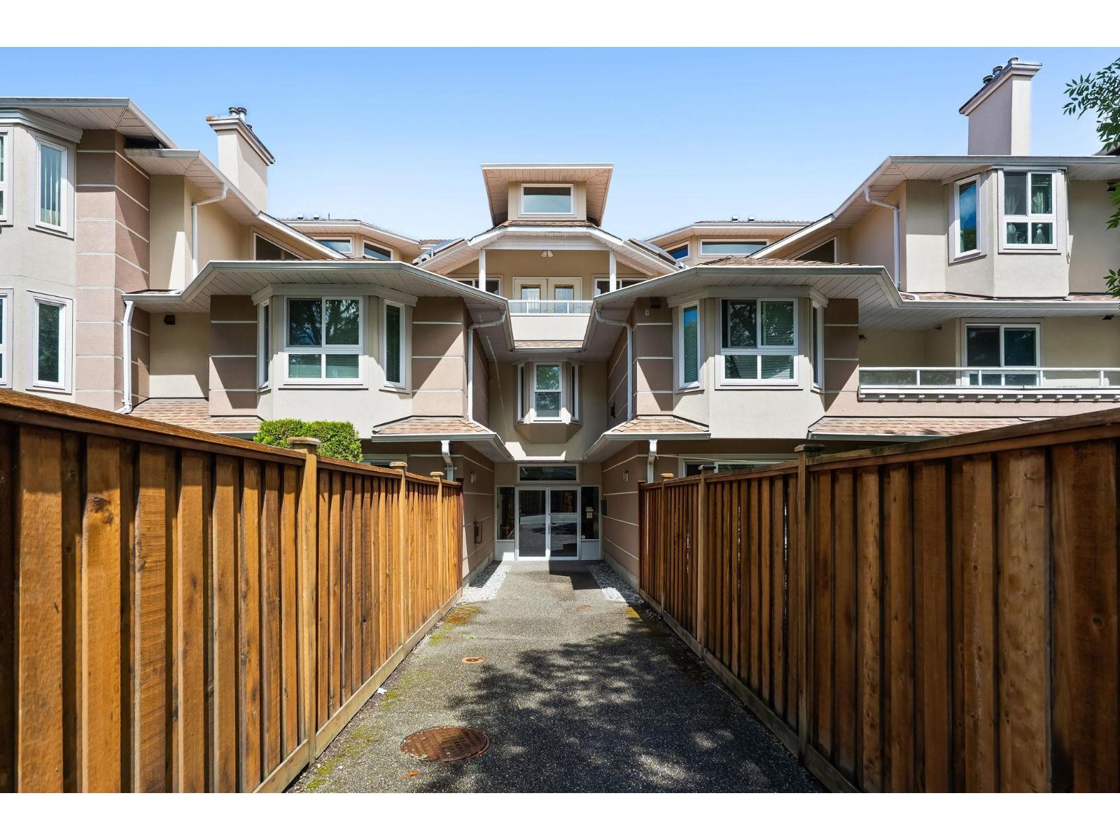
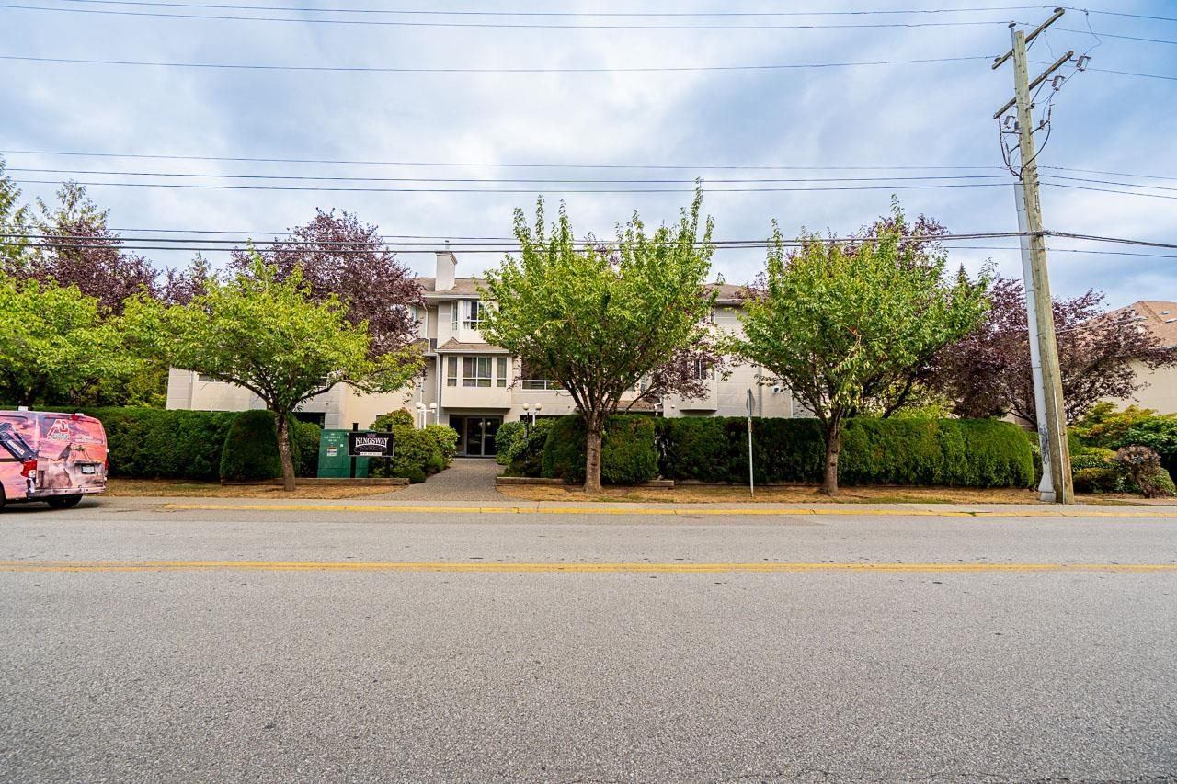
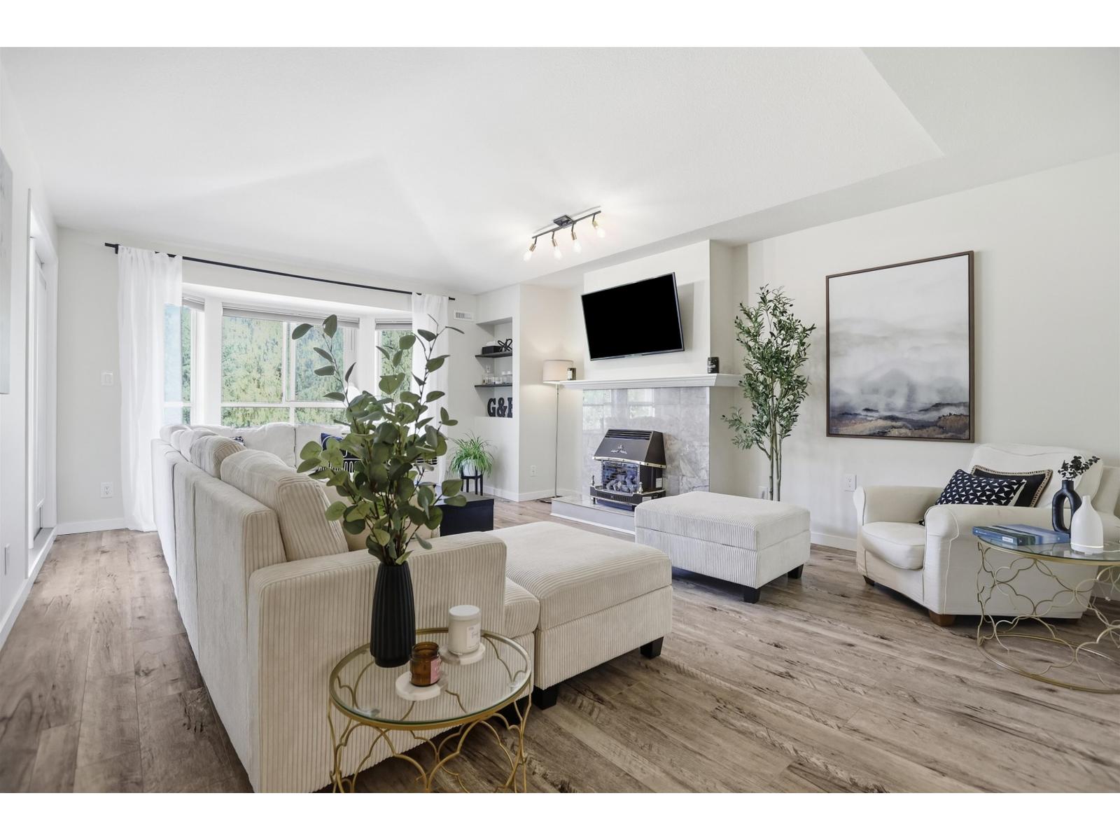
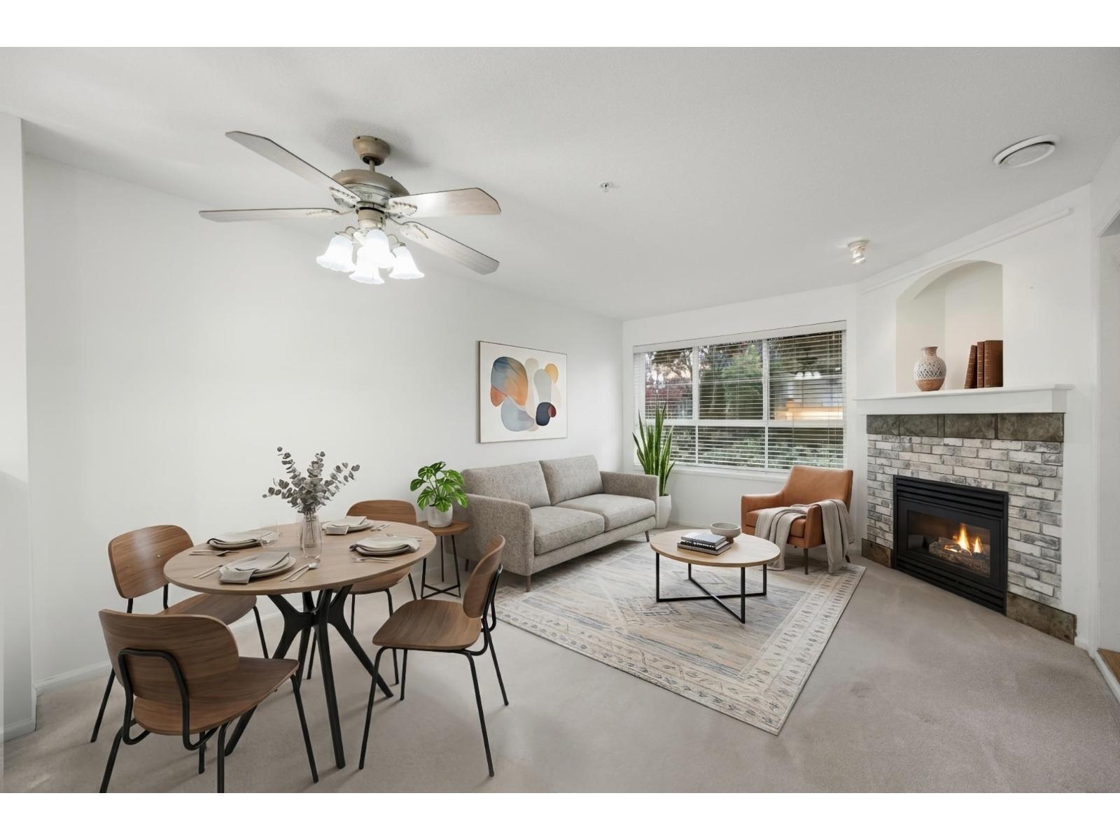
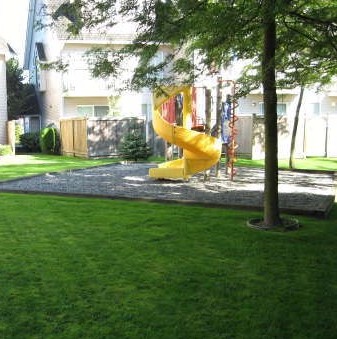
Cheriton Park - 19797 64 Avenue Langley, BC V2Y 1G9, NWS2845 - Located in the heart of Willoughby Heights in Langley on the corner of 64th Avenue and 198 Street. This is a prime location that is close to bus stops, restaurants, Willowbrook Shopping Centre, Superstore, Langley Centre, Walmart, medical services, coffee shops, Willowbrook park, recreational services and more! Direct access to major highways including Fraser Highway and the Langley Bypass, allows an easy commute to surrounding destinations. Cheriton Park offers 43 luxury homes built in 1988 that are self-managed. Most units feature two levels, insuite laundry, cozy gas fireplaces, oversized windows to brighten living space, entertainment sized balconies, private backyards with patio areas and single or double garages. This is a well maintained complex with recent updates including a new roof and gutters. Complex features include a clubhouse, exercise centre, RV parking and landscaped greenspace. Cheriton Park is an adult oriented community that offers townhome living at it's finest!
| Construction | Frame - Wood |
|---|---|
| Exterior Finish | Vinyl |
| Roof | Asphalt |
| Foundation | Concrete Perimeter |
| Rain Screen | No |
| Age Restriction | 45+ |
| Strata Plan | NWS2845 |
|---|---|
| Building Type | Strata |
| Title to Land | Freehold Strata |
| Units in Strata | 43 |
| Units in Development | 43 |
| Management Company | Campbell Strata Management — 604-530-9944 |
| Bylaws / Restrictions | AGE RESTRICTIONS,PETS ALLOWED W/REST.,RENTALS ALLOWED W/RESTRICTIONS |
| Parking / Storage | Garage; Single,visitor Parking |
Live market intelligence for this building's segments — active inventory, medians, ranges & trends. Opens in a new tab.
| Address | Bed | Bath | Sqft | Price |
|---|---|---|---|---|
| 203 19835 64 Ave. | 2 | 2 | 1053 | $499,000 |
| 213 19750 64 Ave. | 1 | 1 | 640 | $379,900 |
| 106 19721 64 Ave. | 1 | 1 | 868 | $414,900 |
| 302 19721 64 Ave. | 2 | 2 | 1083 | $439,900 |
| 307 6440 197 St. | 2 | 2 | 1139 | $599,000 |
| 304 6440 197 St. | 2 | 2 | 1122 | $588,000 |
| 115 6336 197 St. | 1 | 1 | 656 | $359,000 |
| 115 6336 197 St. | 1 | 1 | 656 | $385,000 |
| 2202 Willoughby Way | 3 | 3 | 2419 | $1,050,000 |
| 104 6351 197 St. | $974,000 |
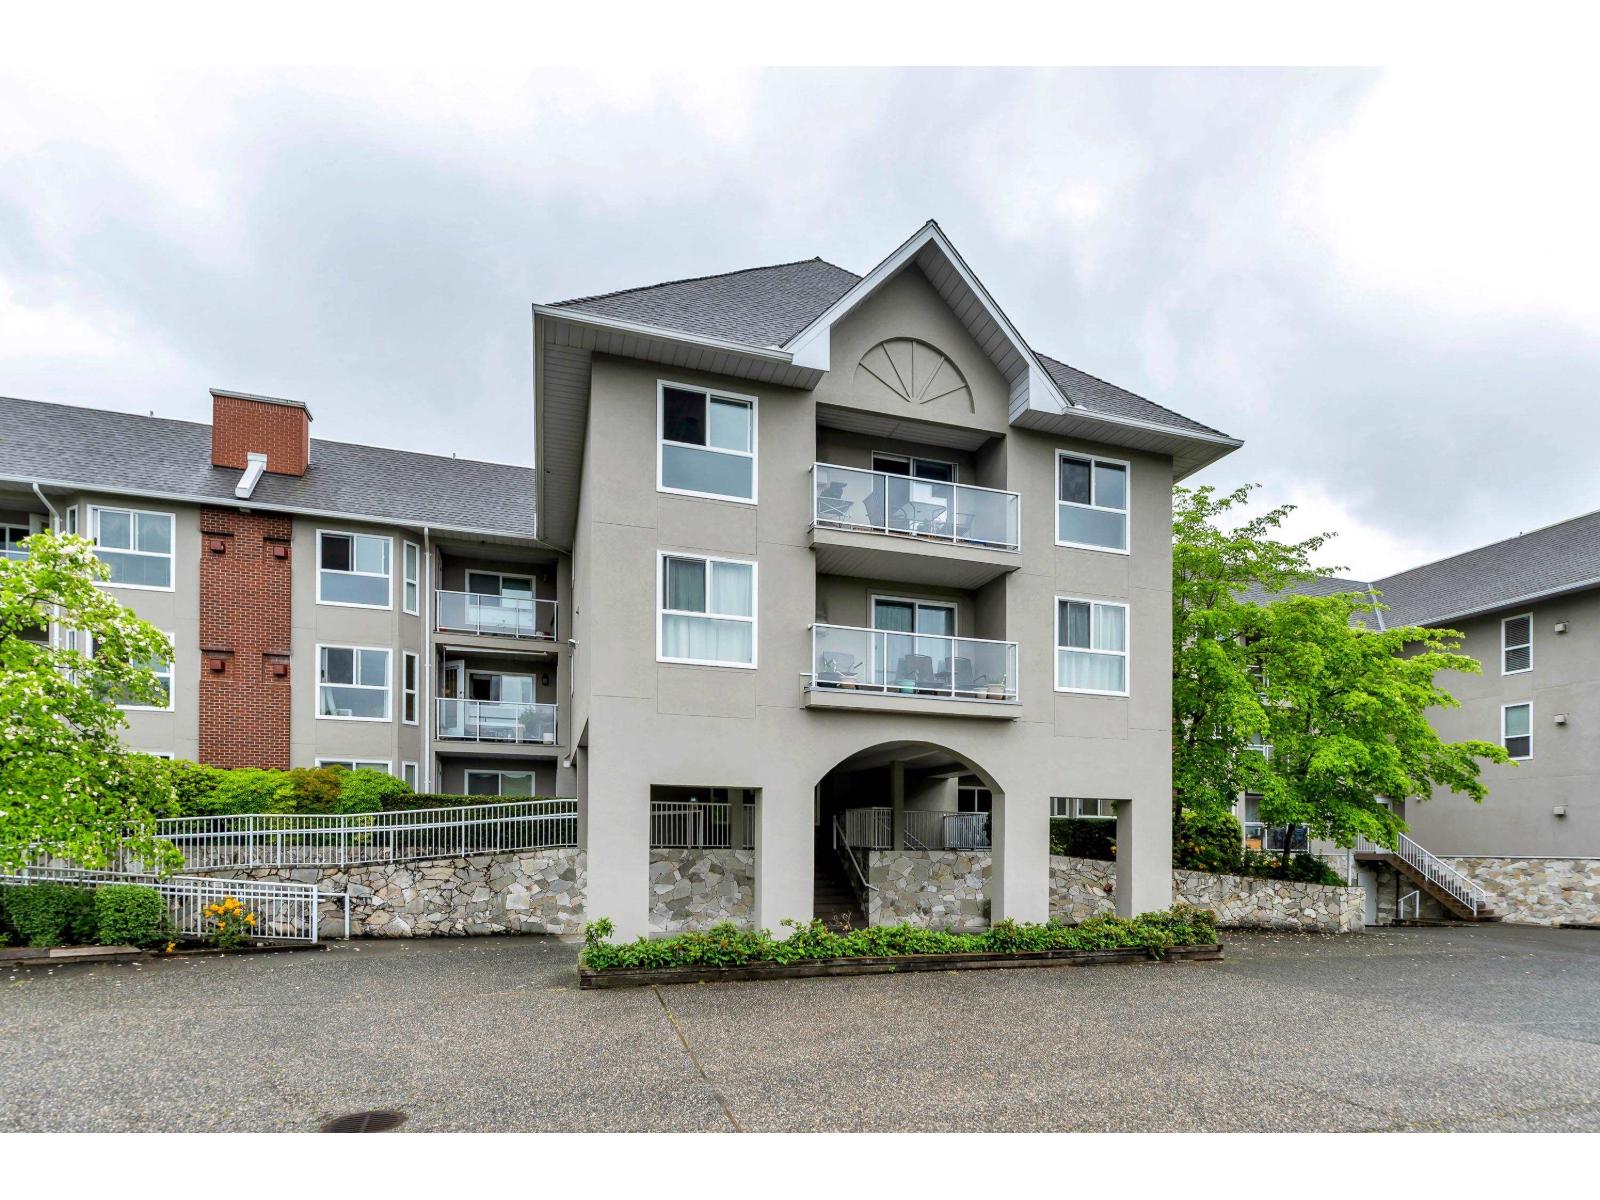 $499,000
203 19835 64 Ave. · 2bd/2ba · 1053sf
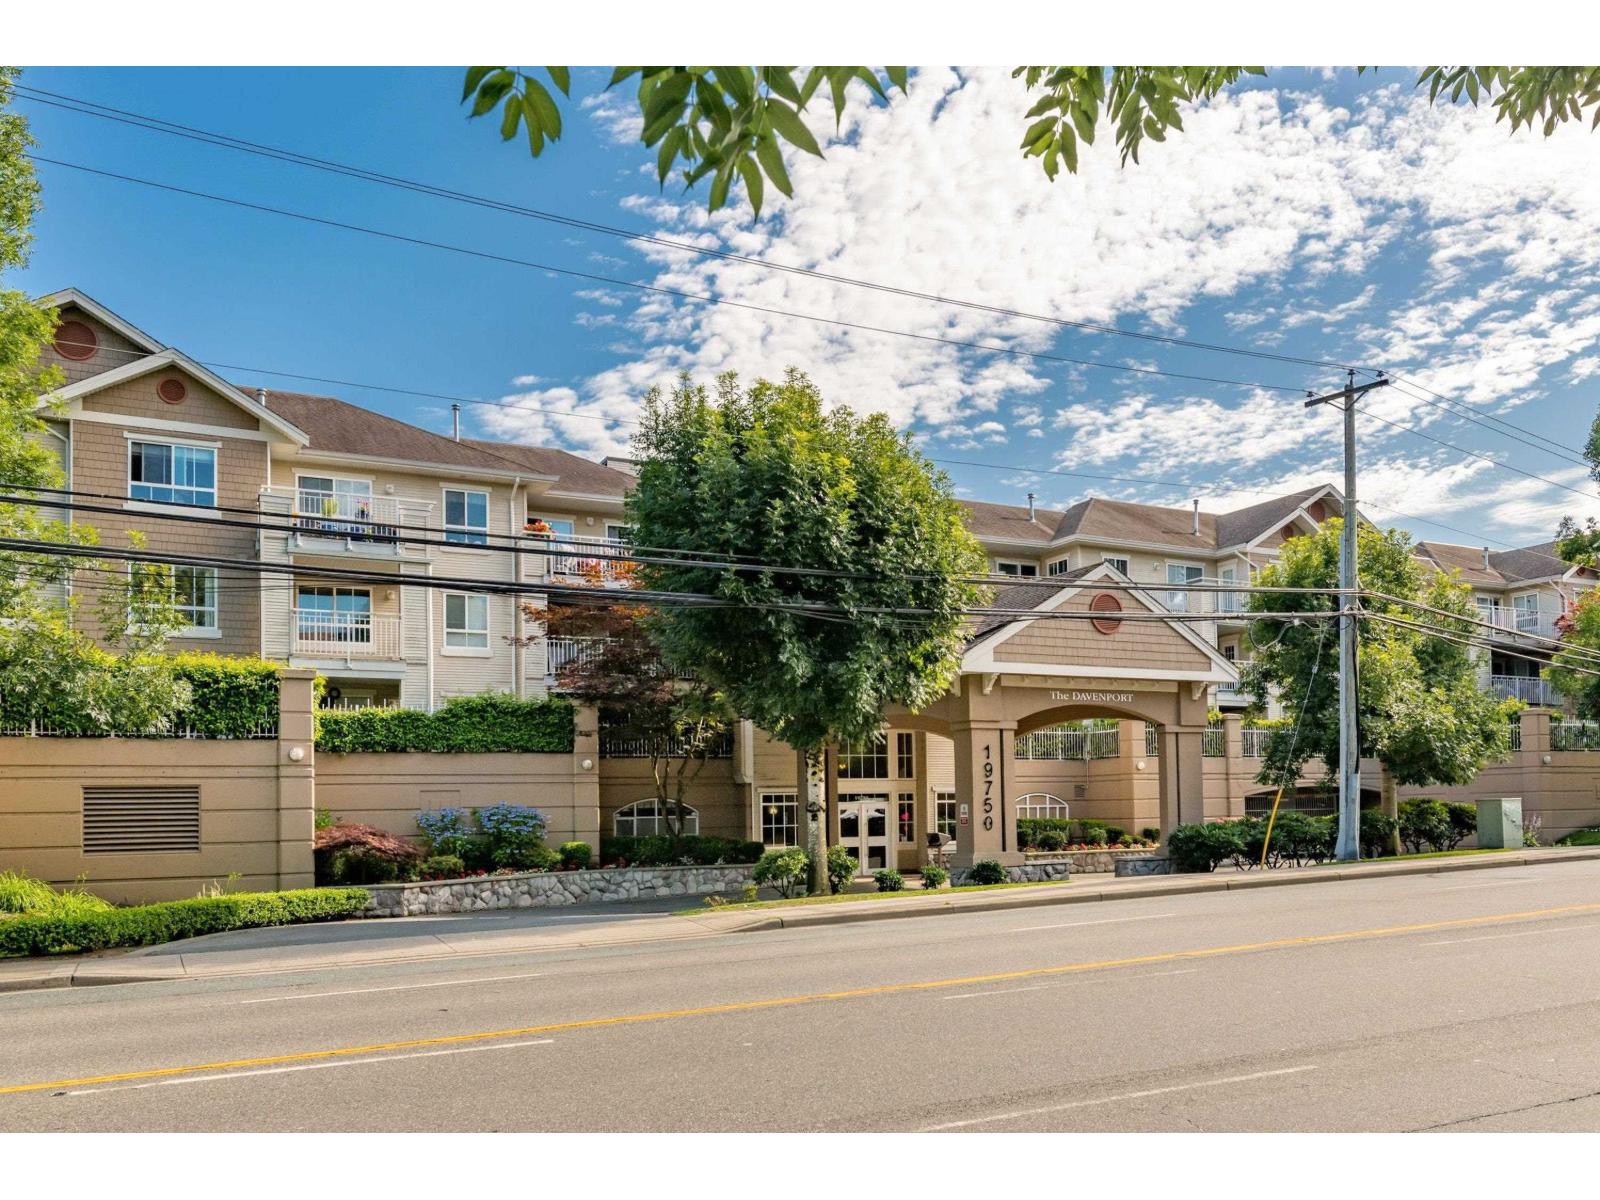 $379,900
213 19750 64 Ave. · 1bd/1ba · 640sf
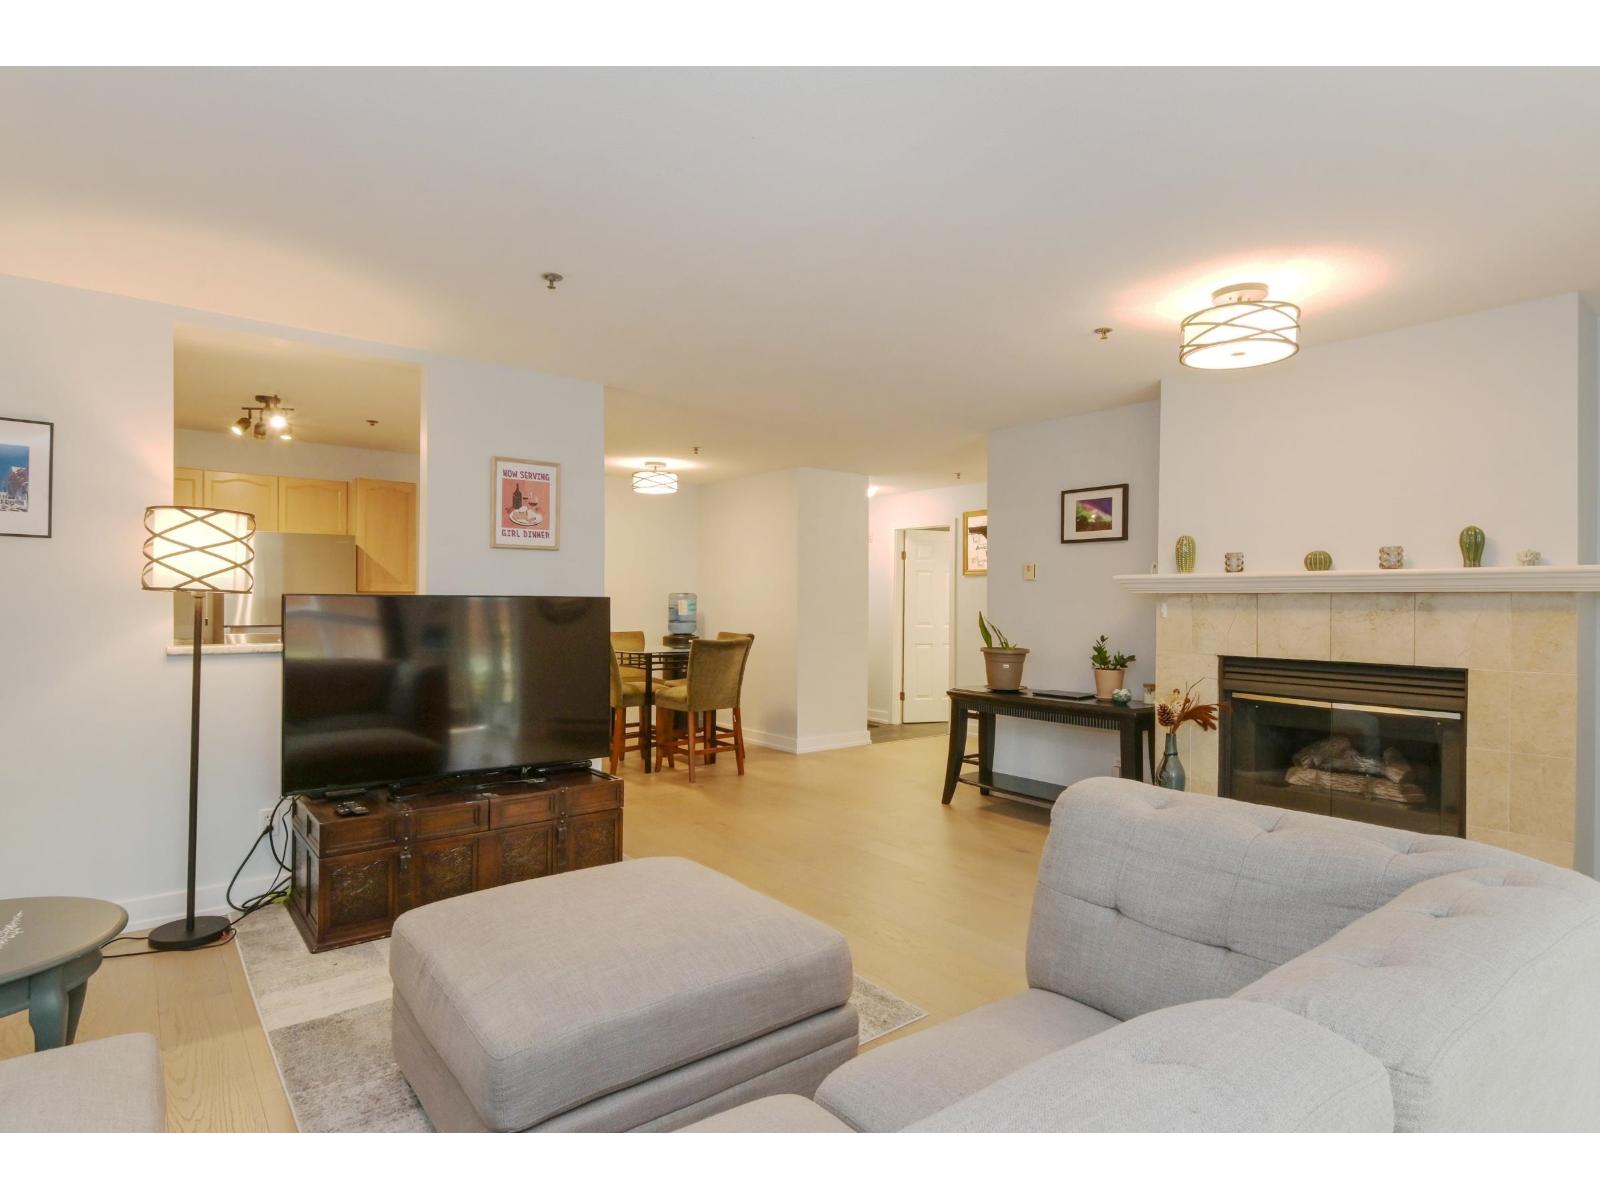 $414,900
106 19721 64 Ave. · 1bd/1ba · 868sf
 $439,900
302 19721 64 Ave. · 2bd/2ba · 1083sf
 $599,000
307 6440 197 St. · 2bd/2ba · 1139sf
 $588,000
304 6440 197 St. · 2bd/2ba · 1122sf
 $359,000
115 6336 197 St. · 1bd/1ba · 656sf
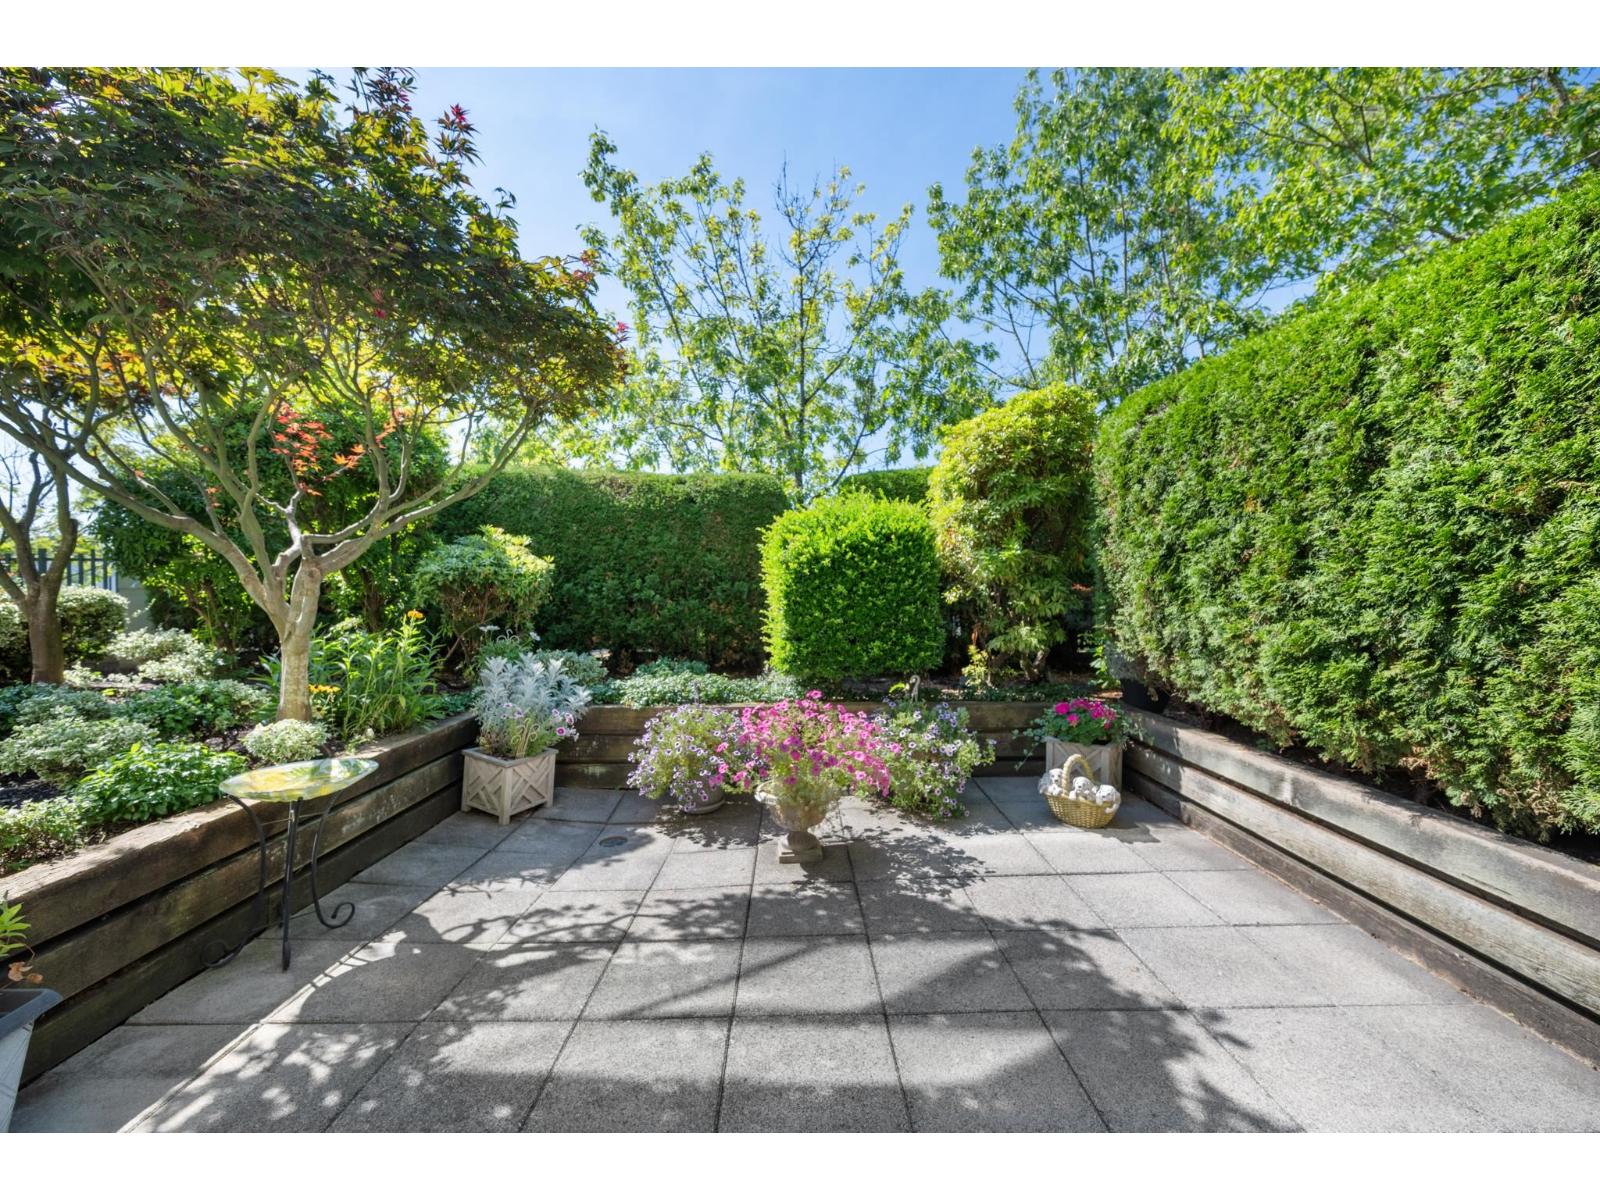 $385,000
115 6336 197 St. · 1bd/1ba · 656sf
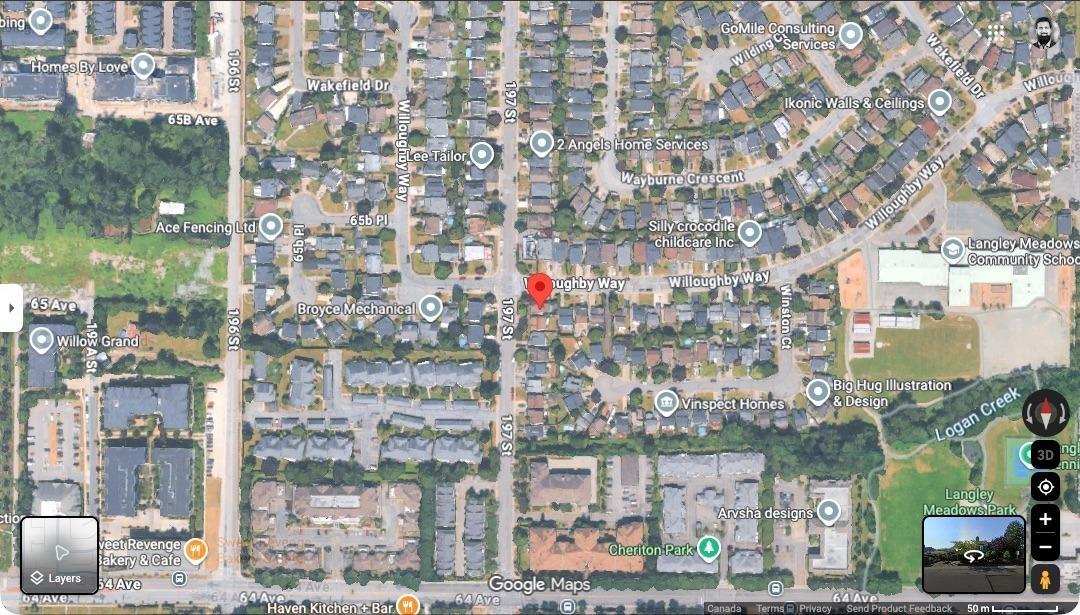 $1,050,000
2202 Willoughby Way · 3bd/3ba · 2419sf
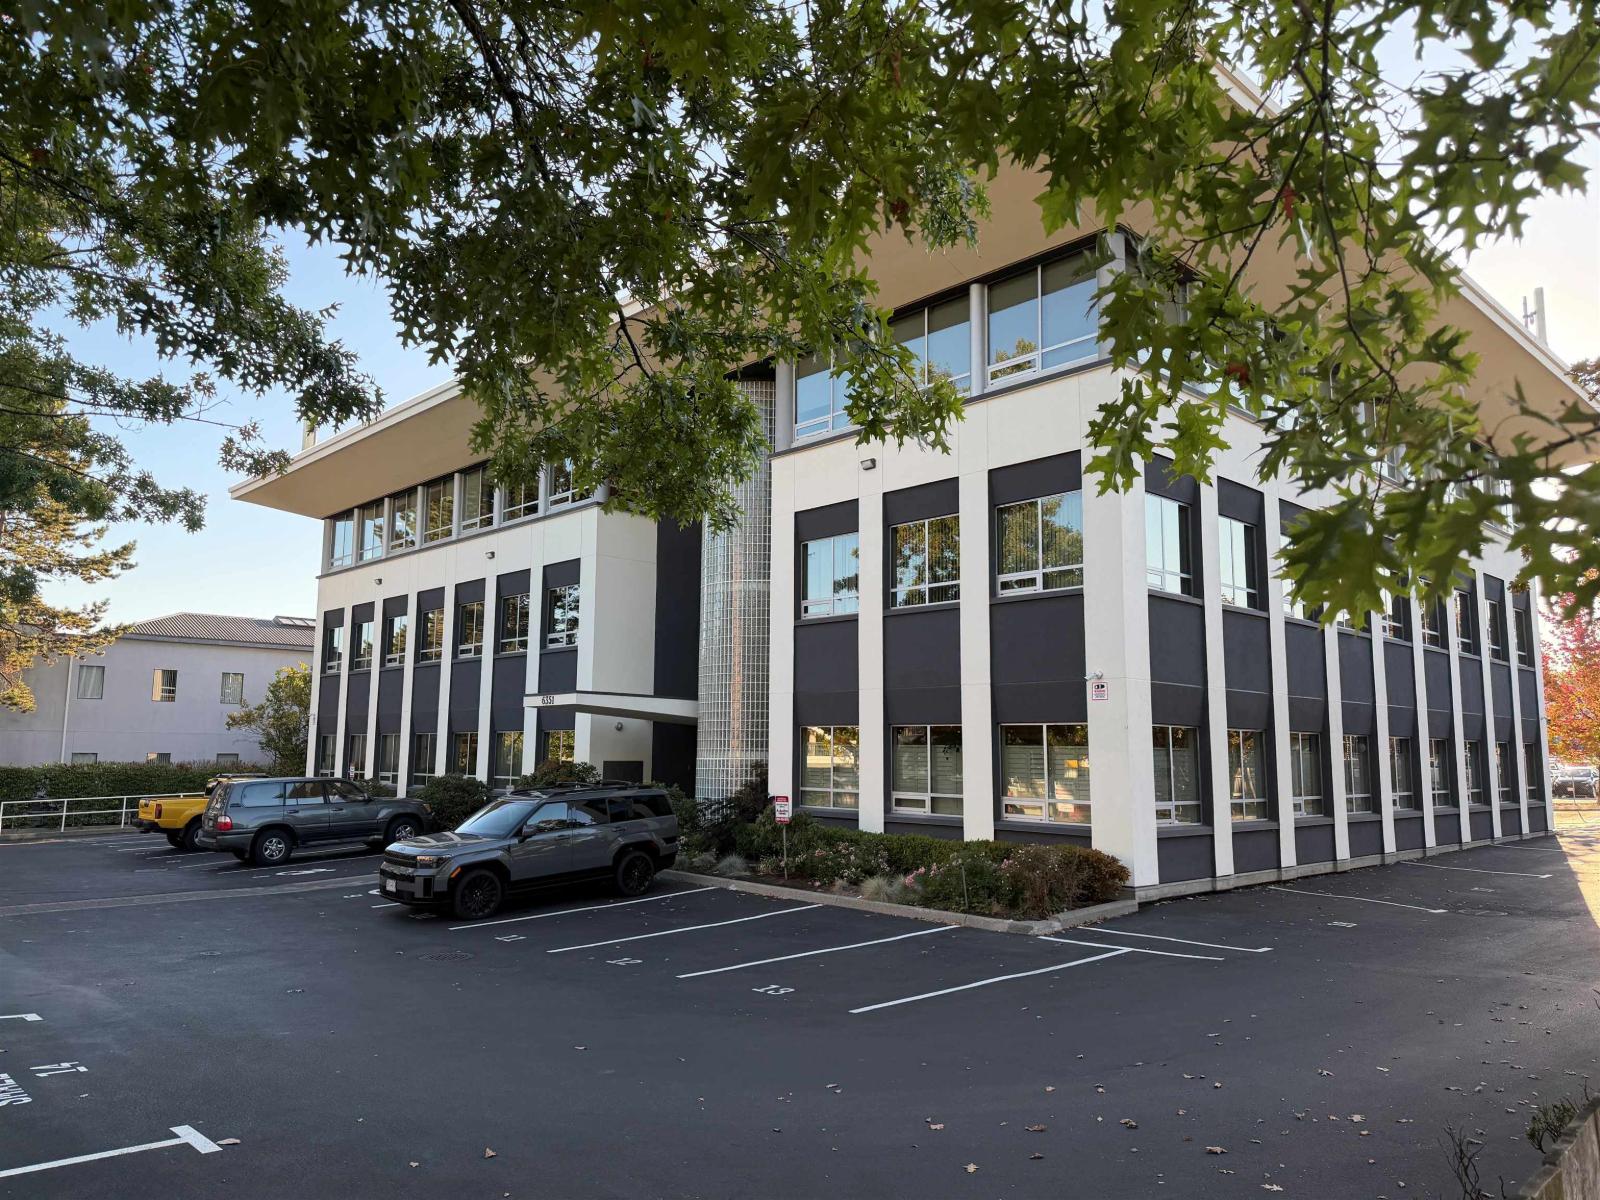 $974,000
104 6351 197 St. · 0bd/0ba
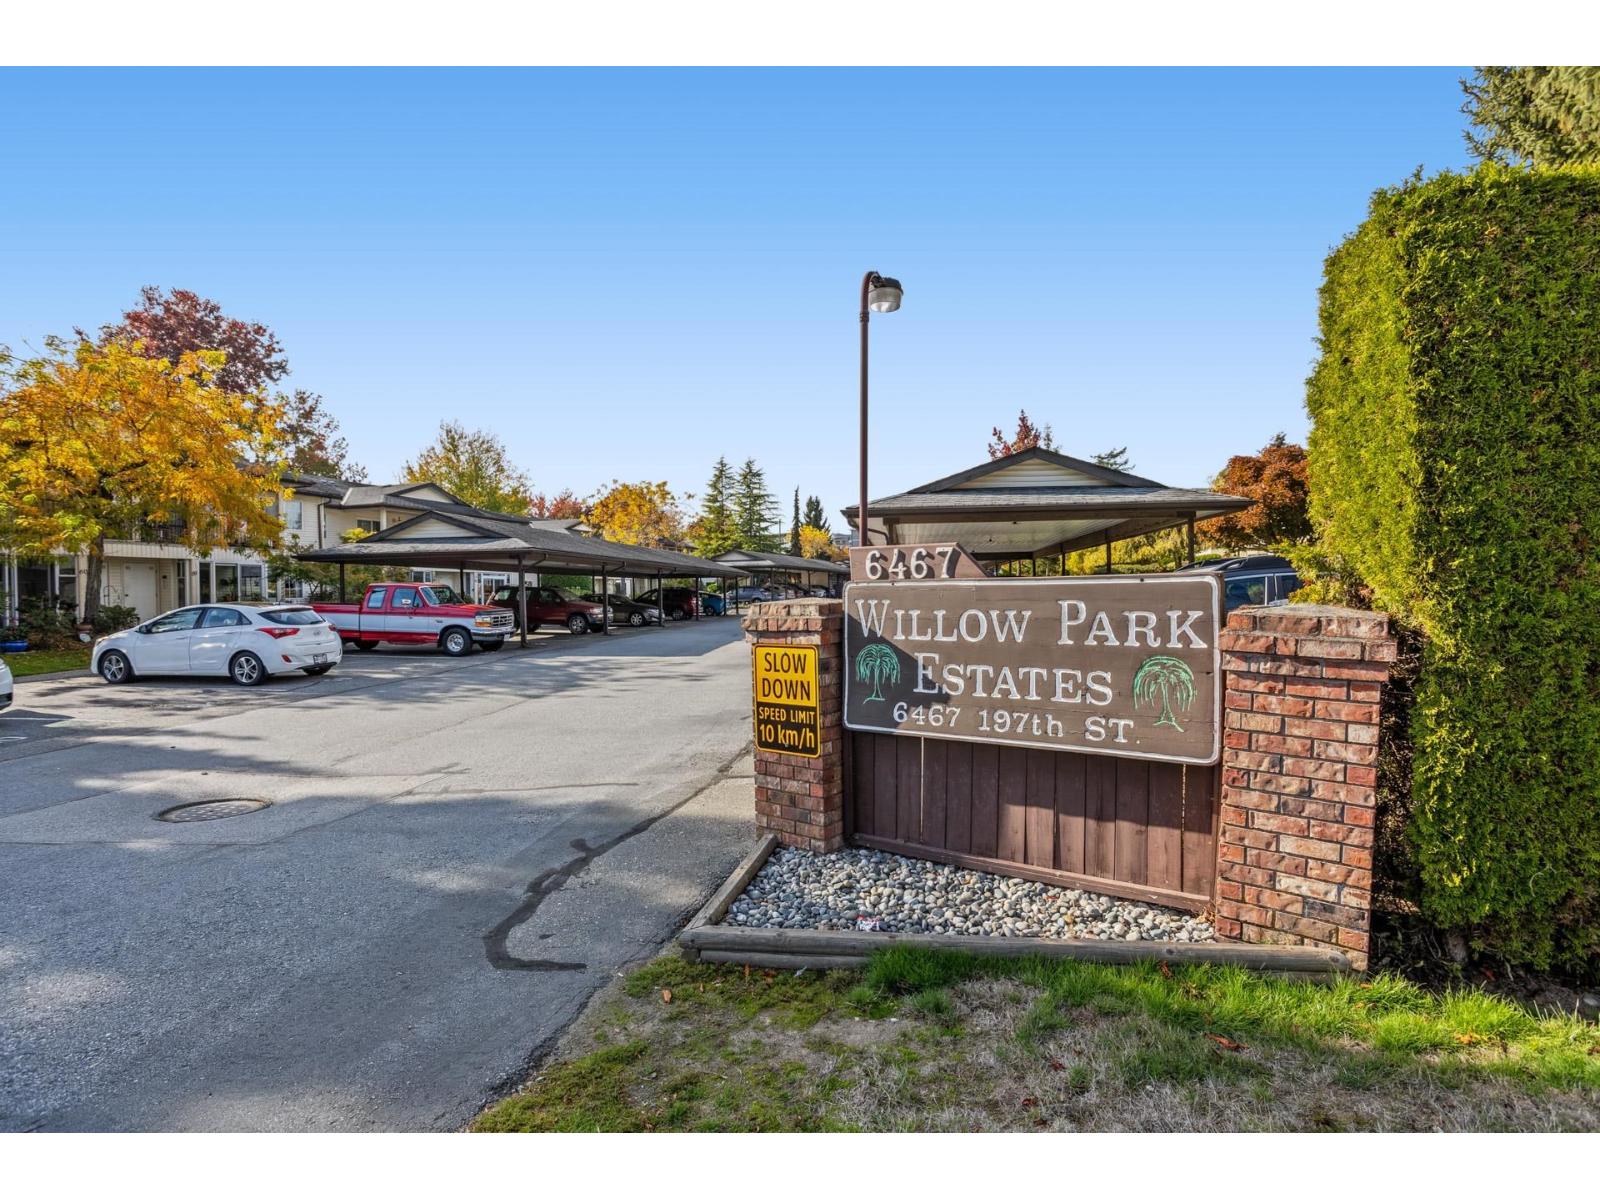 $415,000
46 6467 197 St. · 2bd/2ba · 1160sf
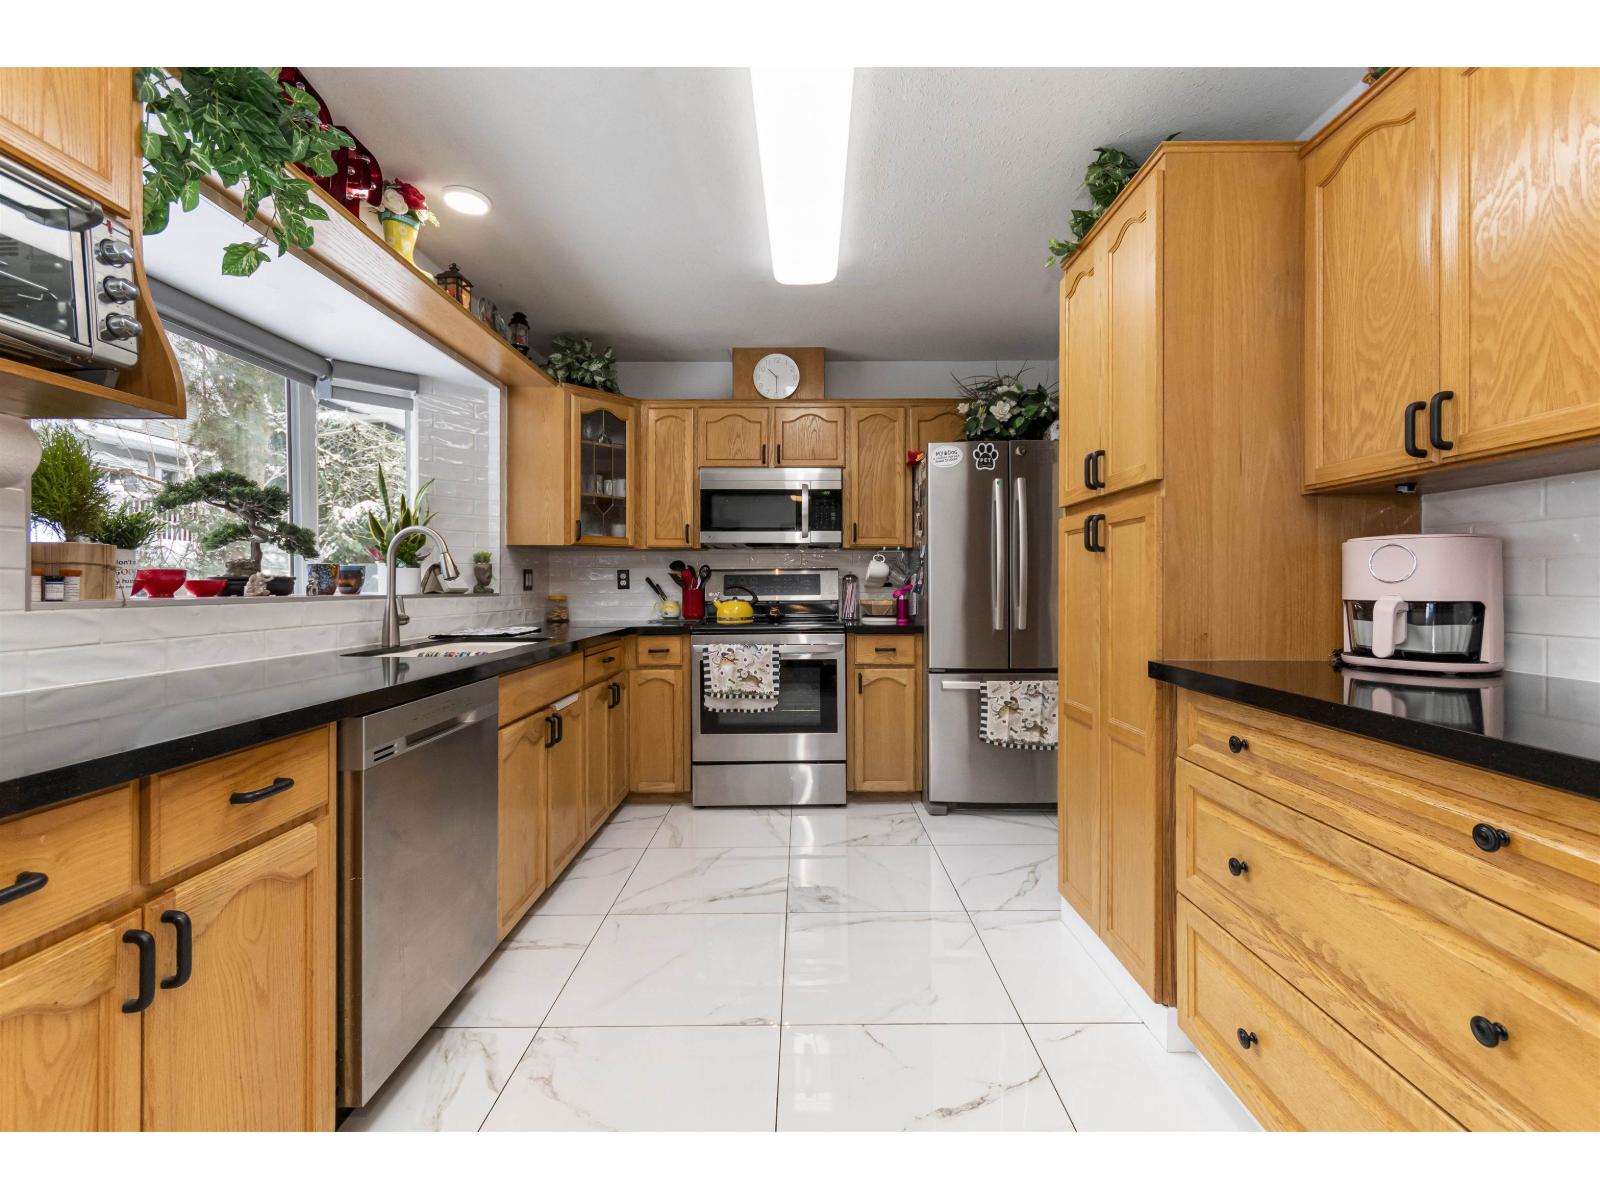 $599,900
407 19645 64 Ave. · 2bd/2ba · 1453sf
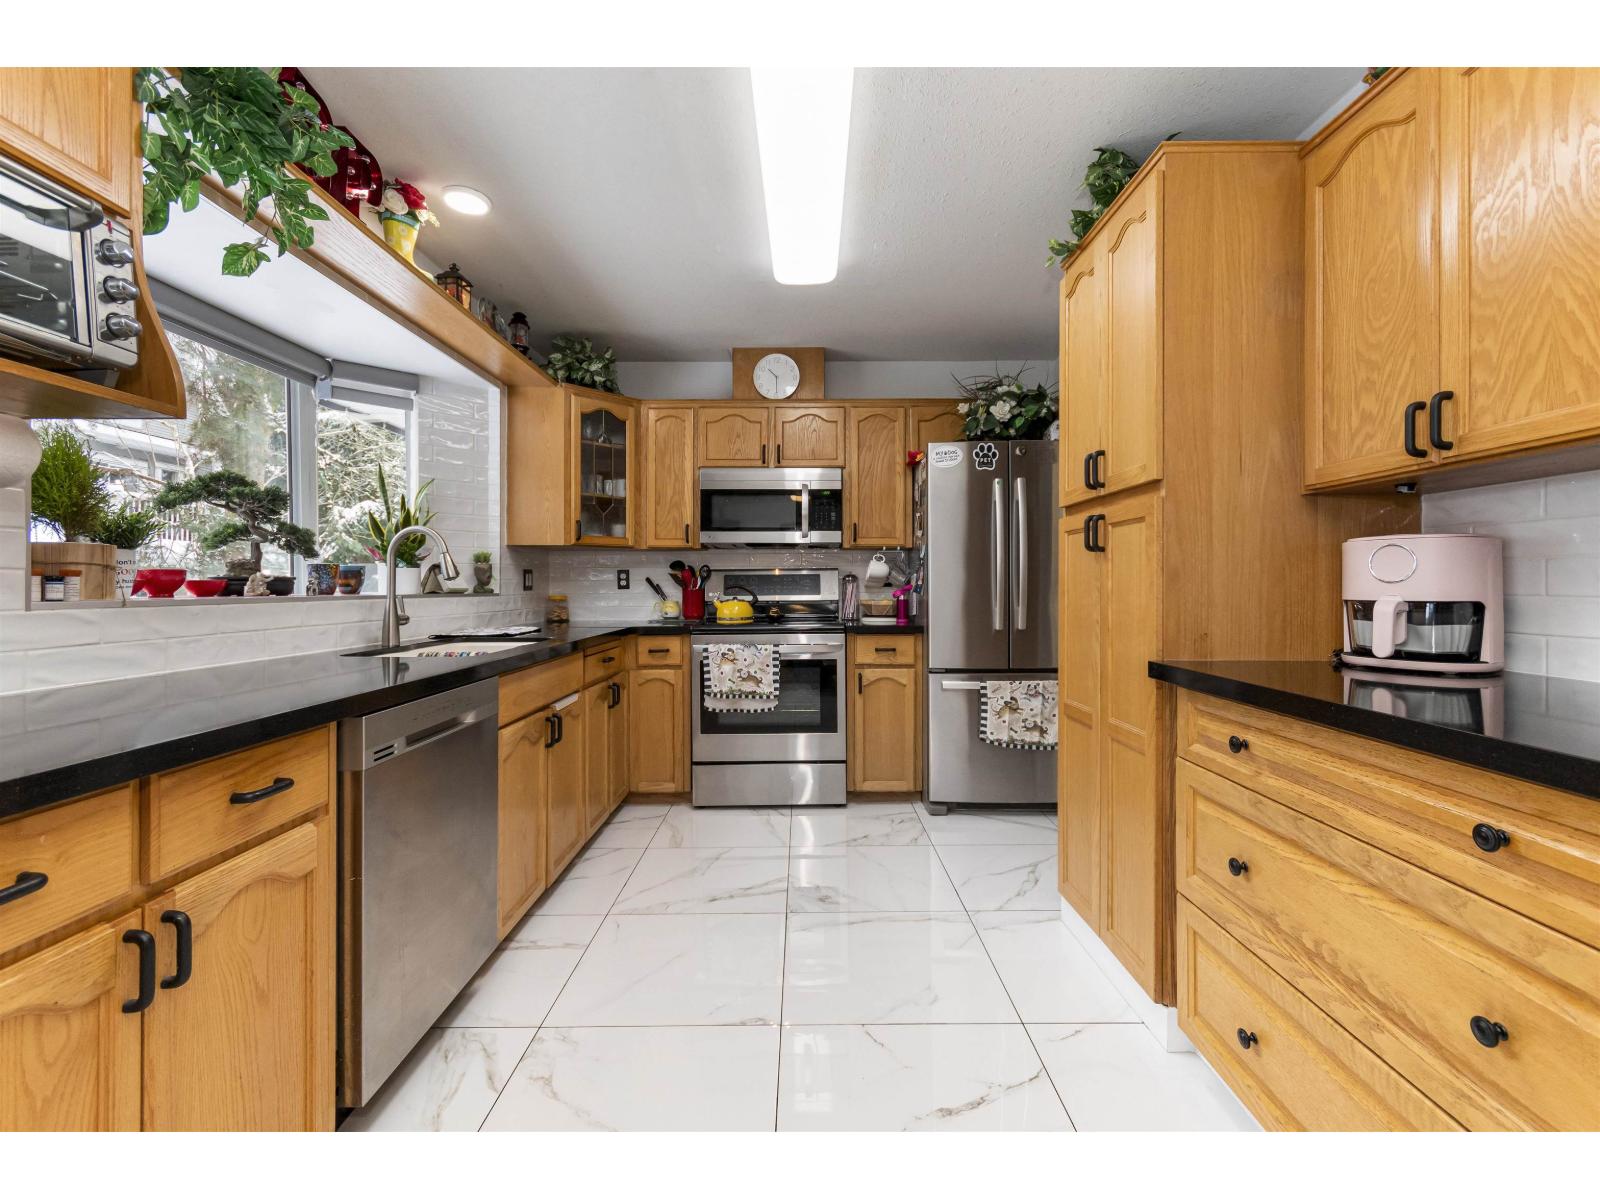 $599,900
407 19645 64 Ave. · 2bd/2ba · 1453sf
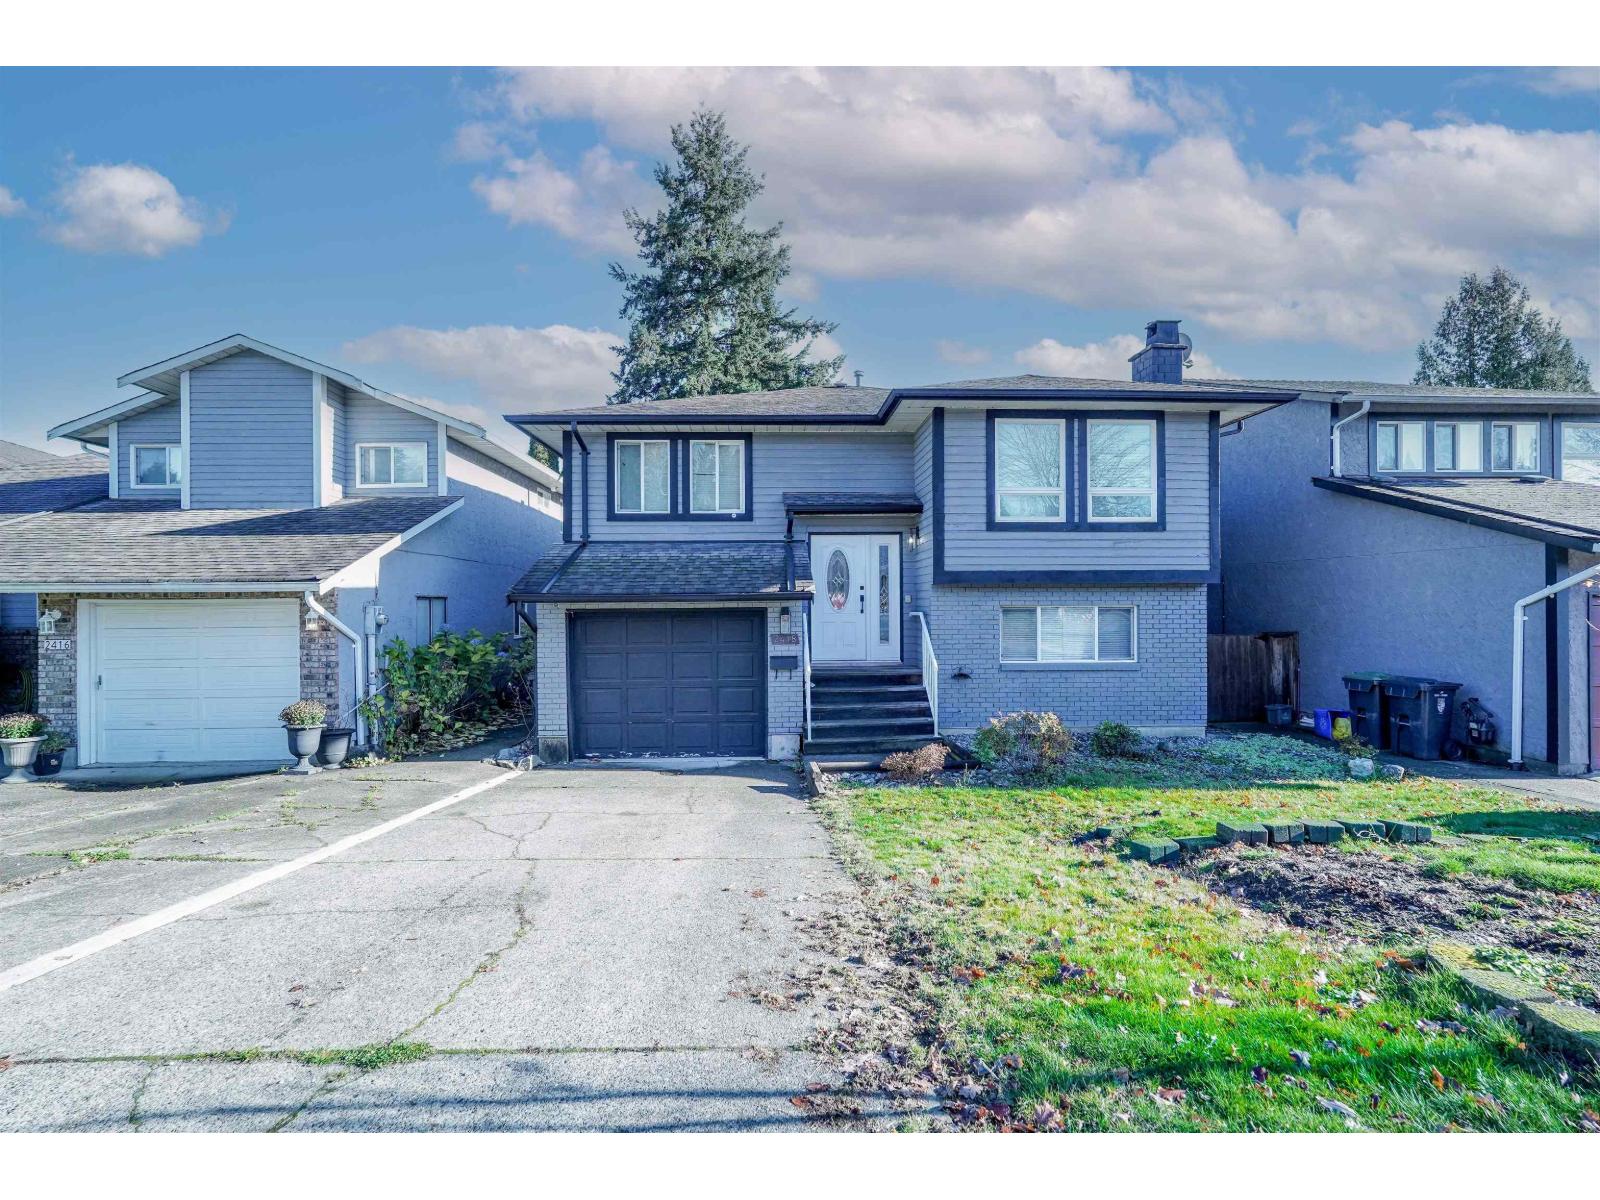 $1,265,000
2418 Wayburne Cres. · 6bd/3ba · 2321sf
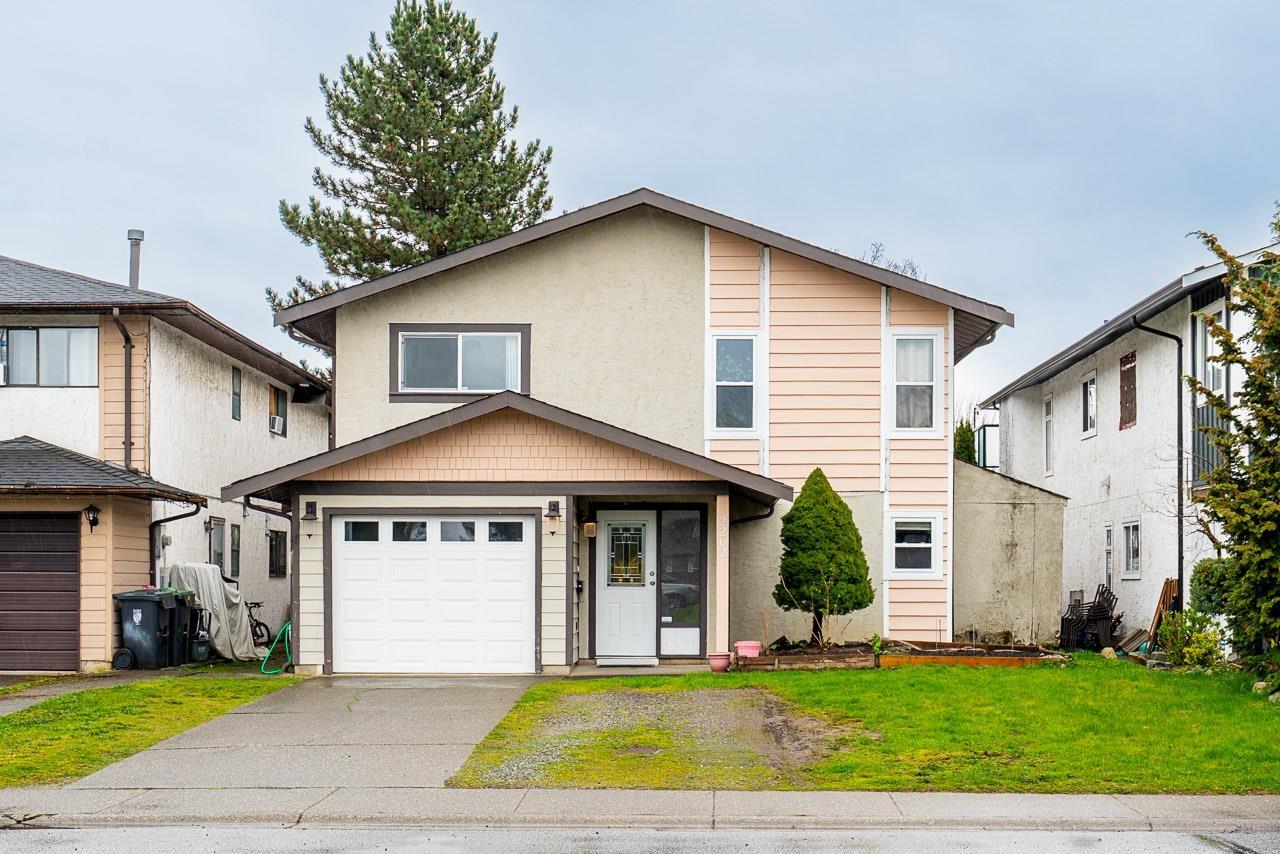 $1,249,000
2262 Willoughby Way · 5bd/3ba · 2750sf
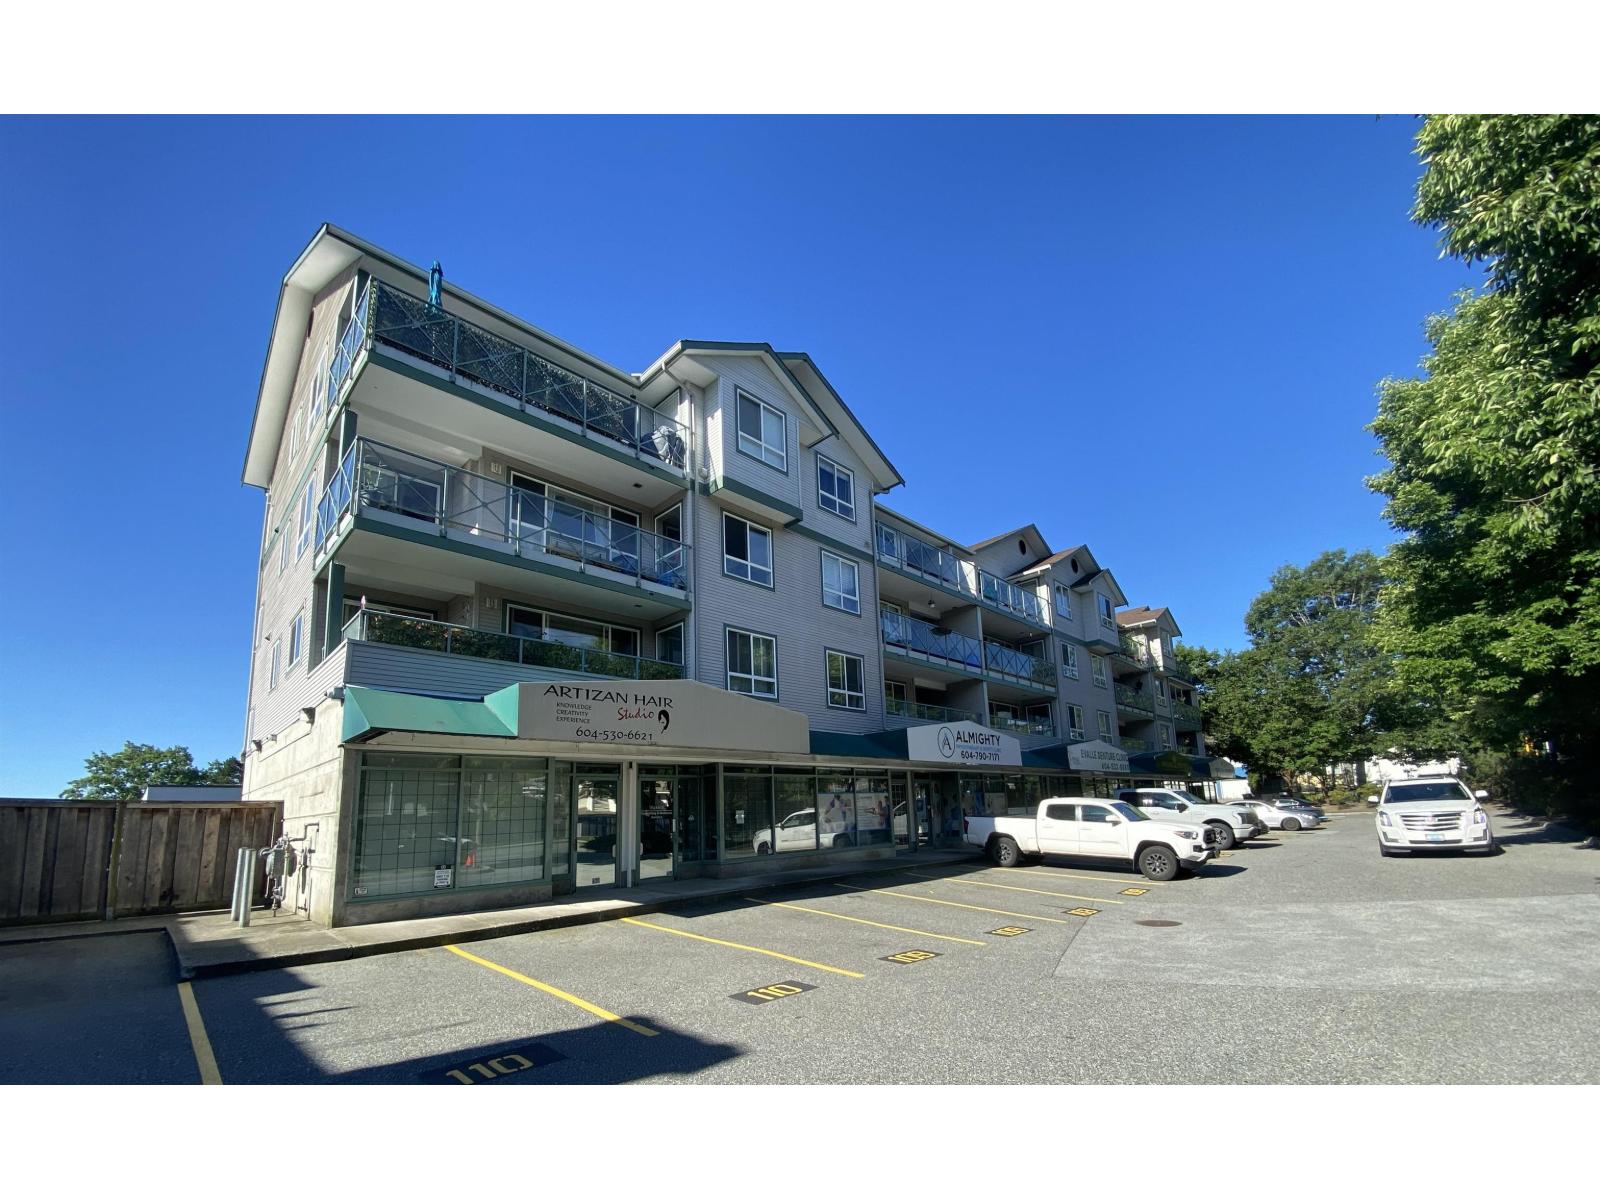 $699,000
110 19610 64 Ave. · 0bd/0ba
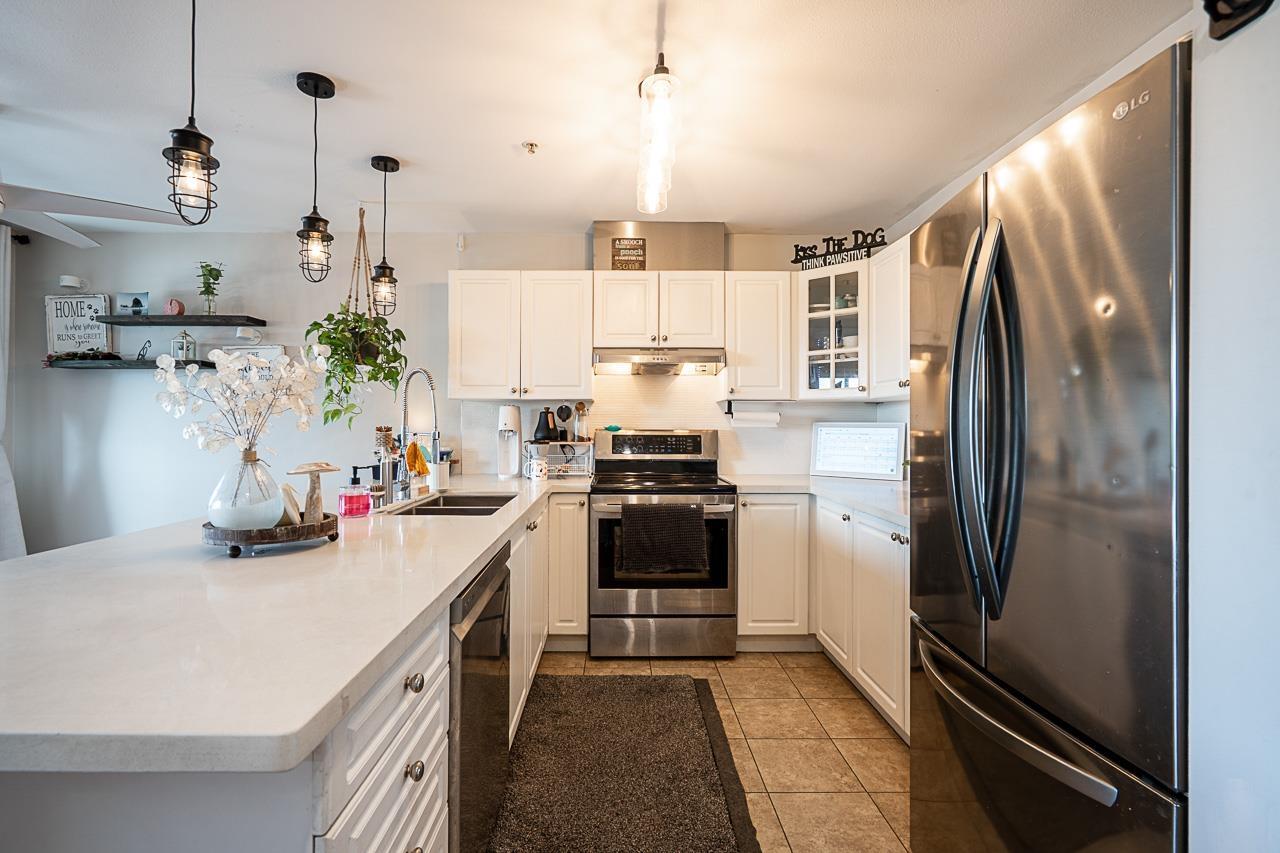 $385,999
408 6390 196 St. · 1bd/1ba · 754sf
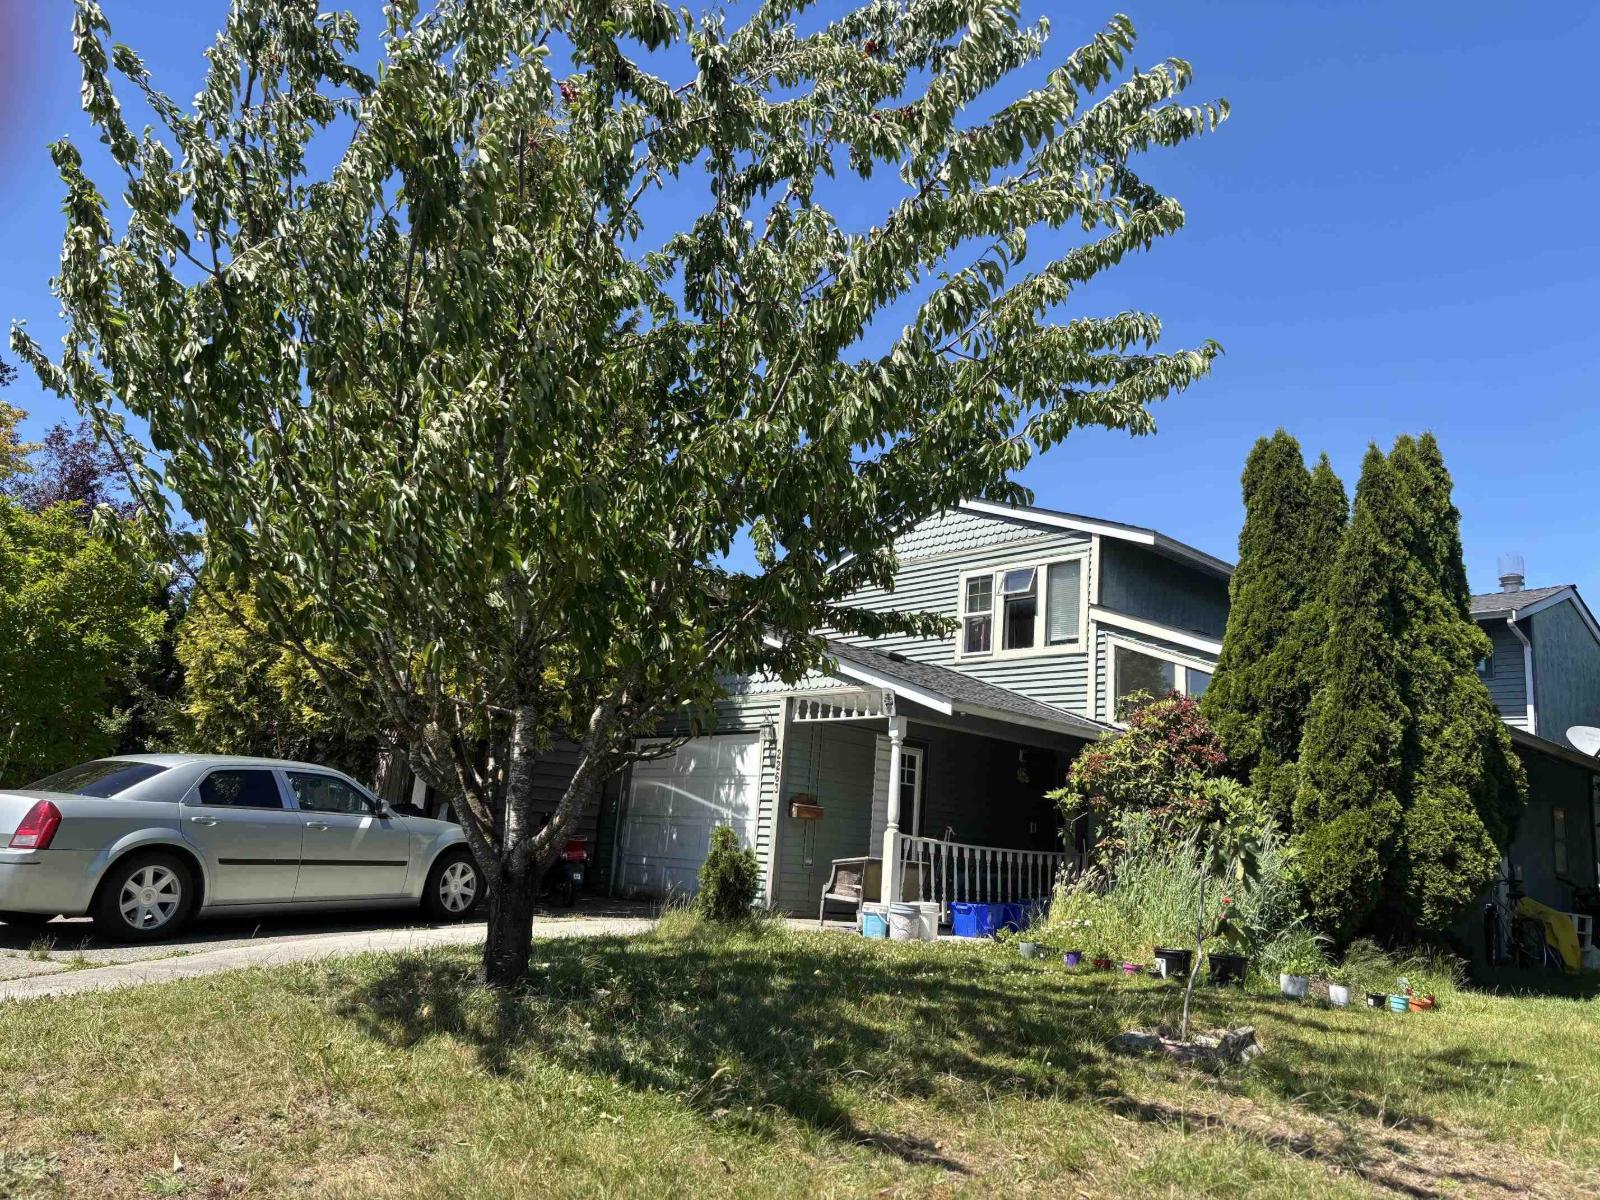 $950,000
2263 Willoughby Way · 5bd/4ba · 1886sf
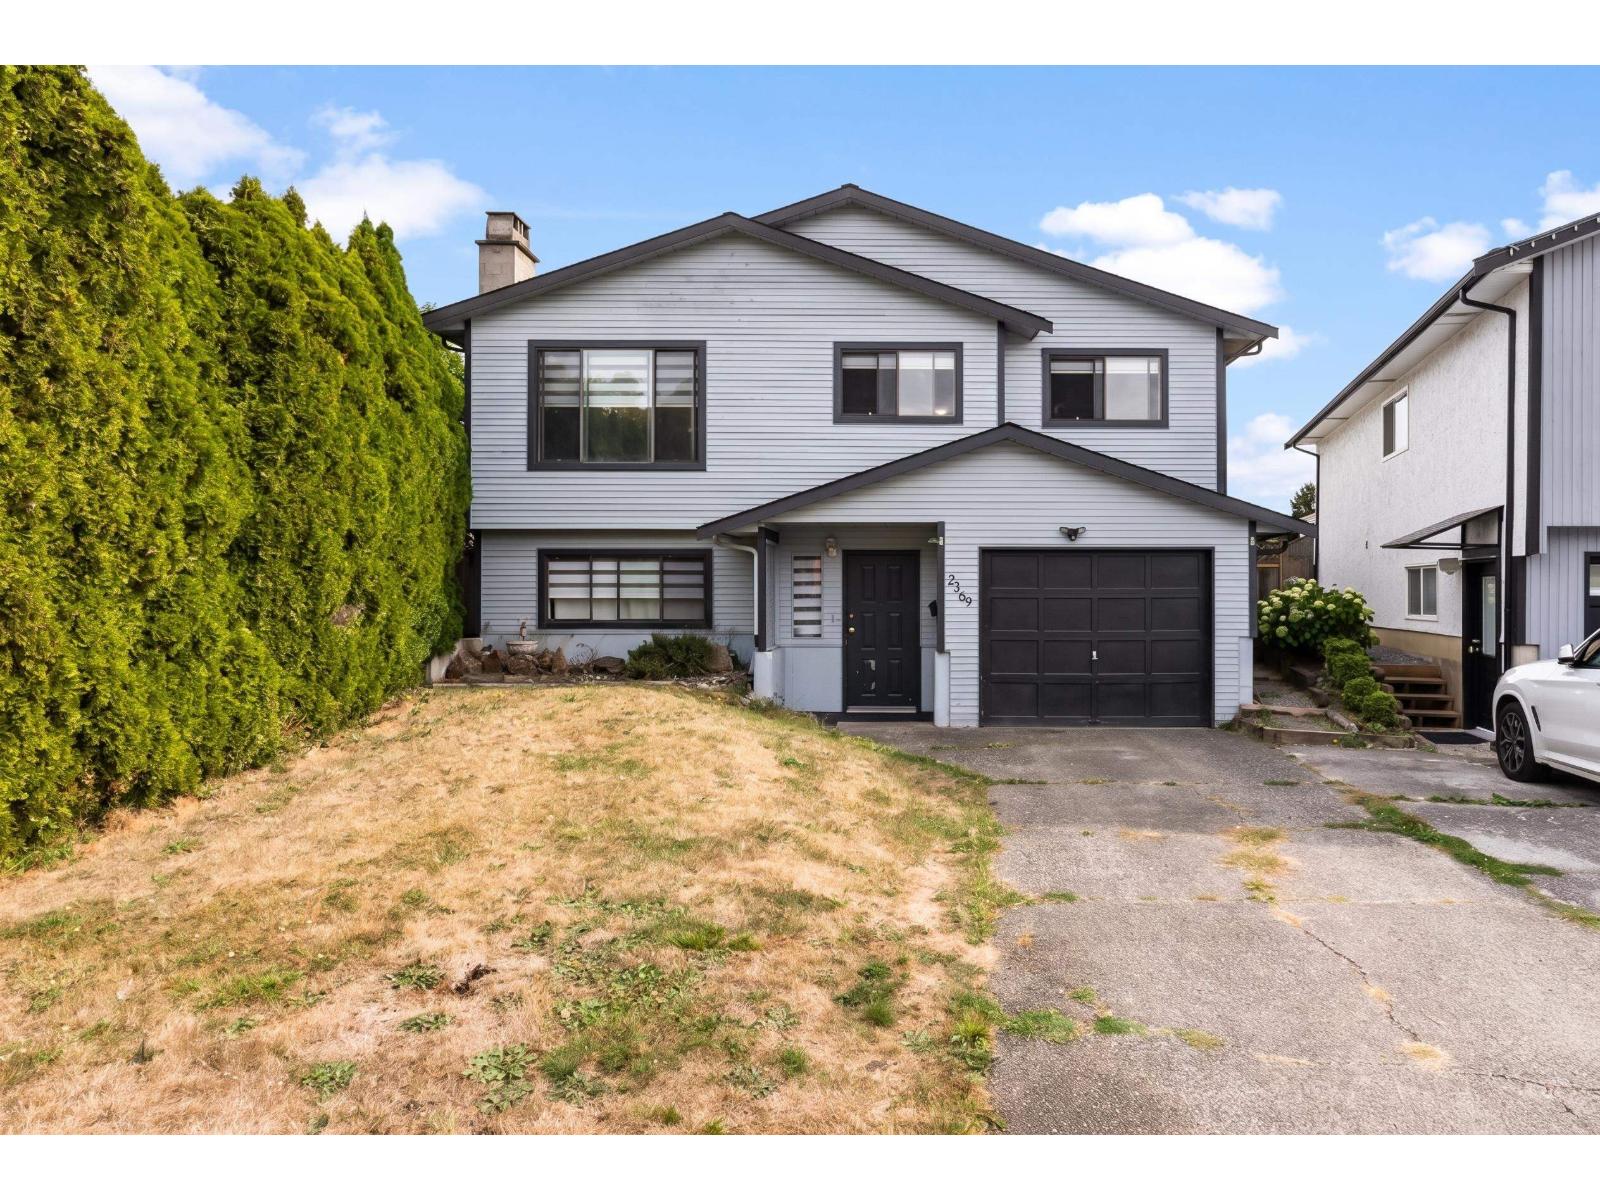 $1,075,000
2369 Wakefield Court · 6bd/2ba · 2008sf
 $258,000
104 19665 Willowbrook Dr. · 0bd/0ba
 $1,072,000
2288 Willoughby Way · 3bd/2ba · 1383sf
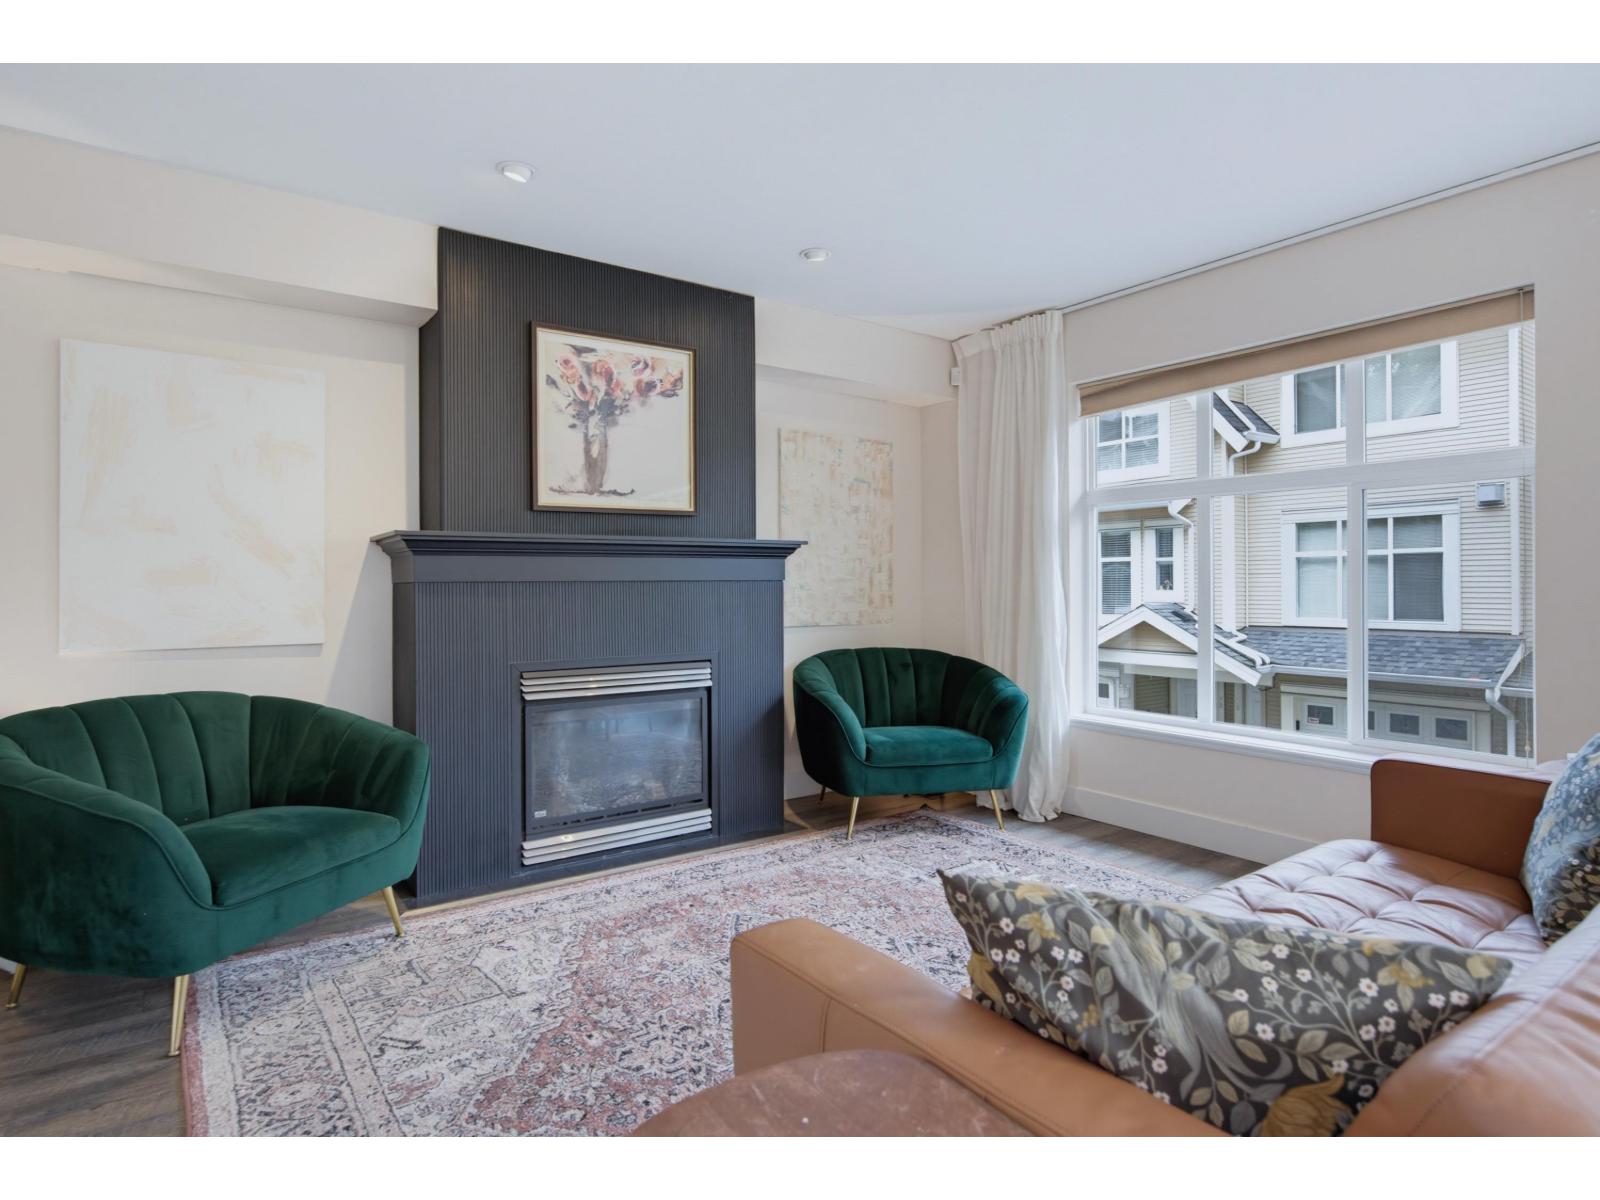 $799,999
72 6450 199 St. · 3bd/4ba · 1818sf
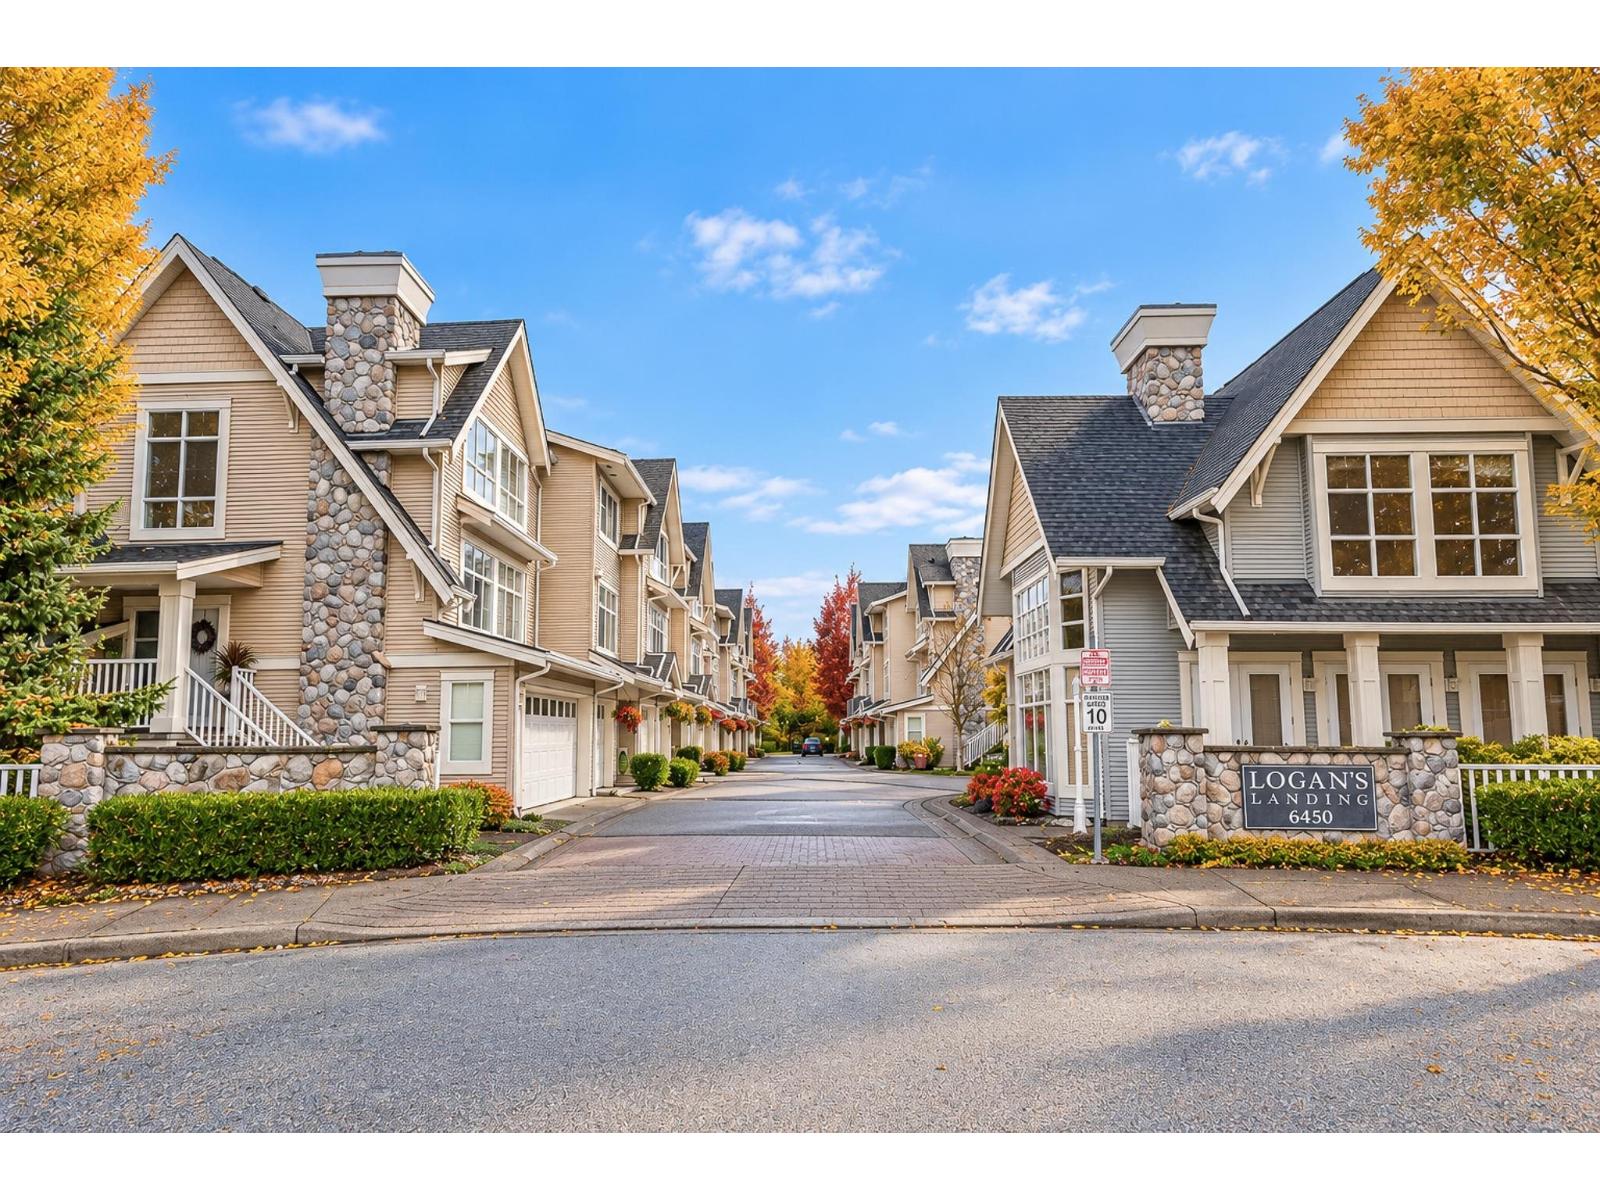 $739,000
5 6450 199 St. · 3bd/3ba · 1307sf
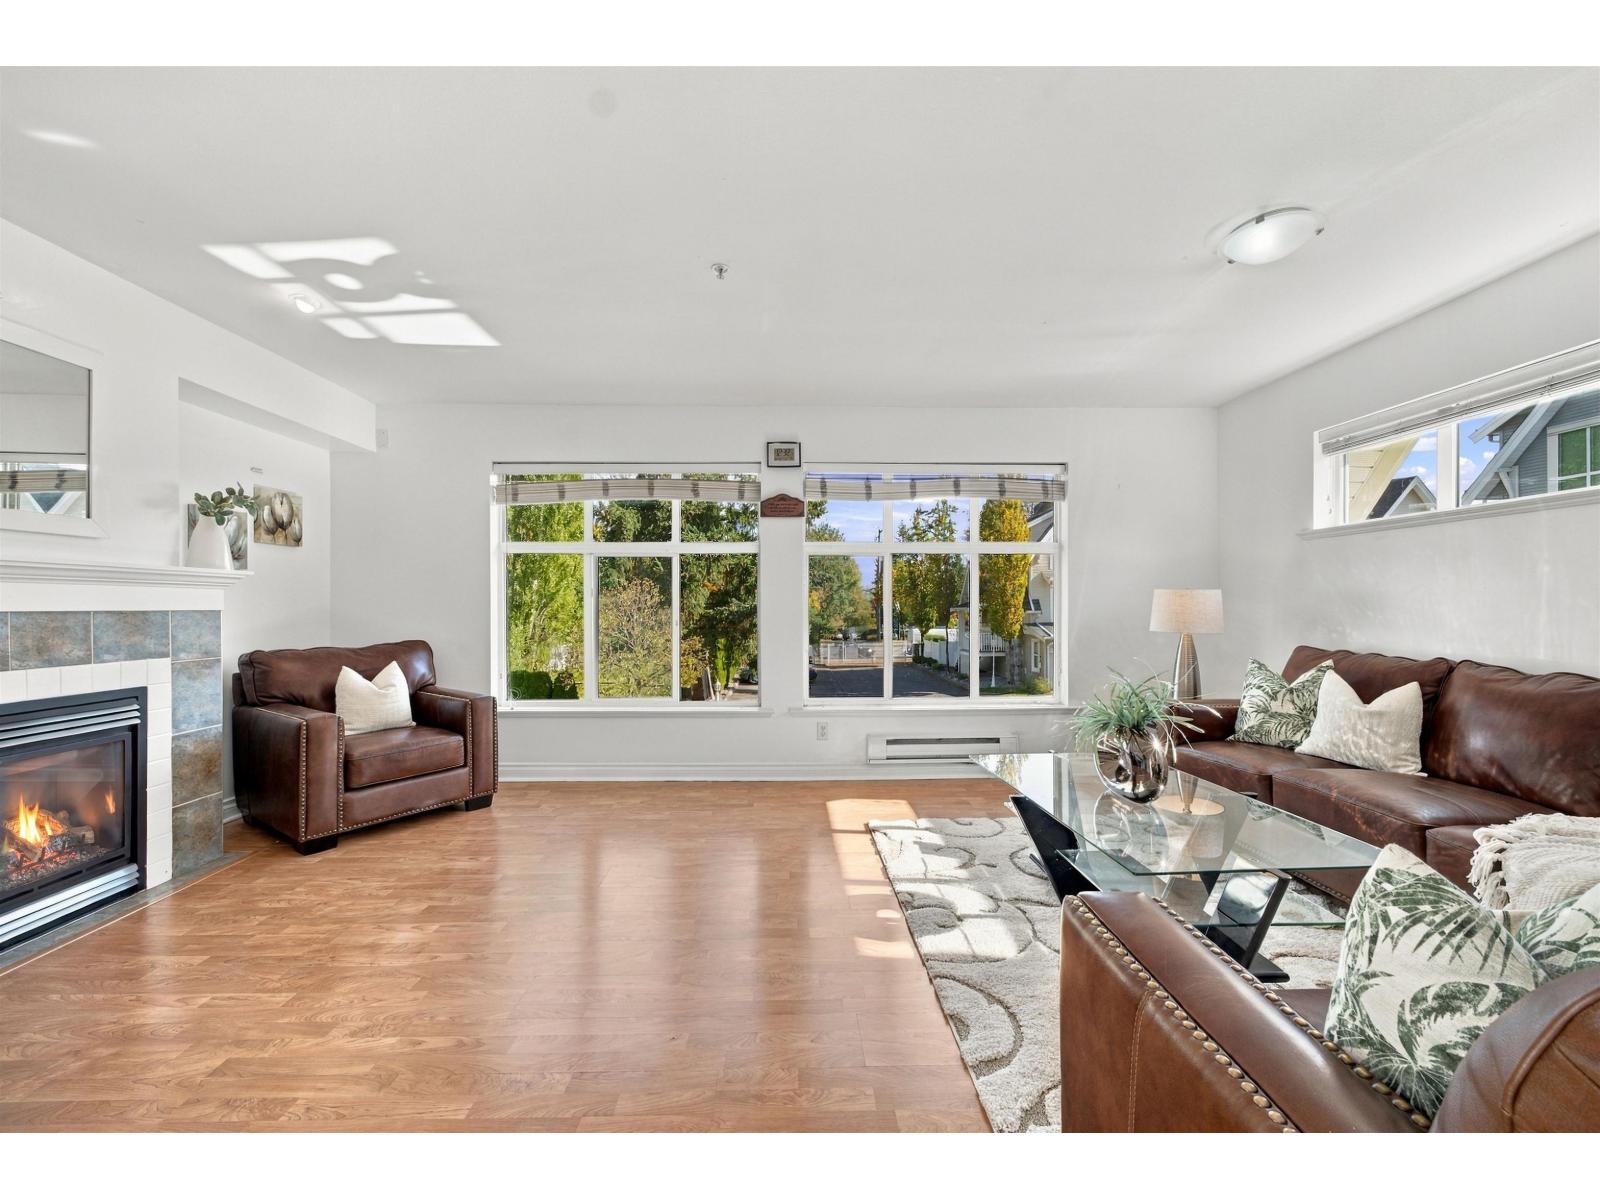 $799,999
62 6450 199 St. · 4bd/4ba · 1813sf
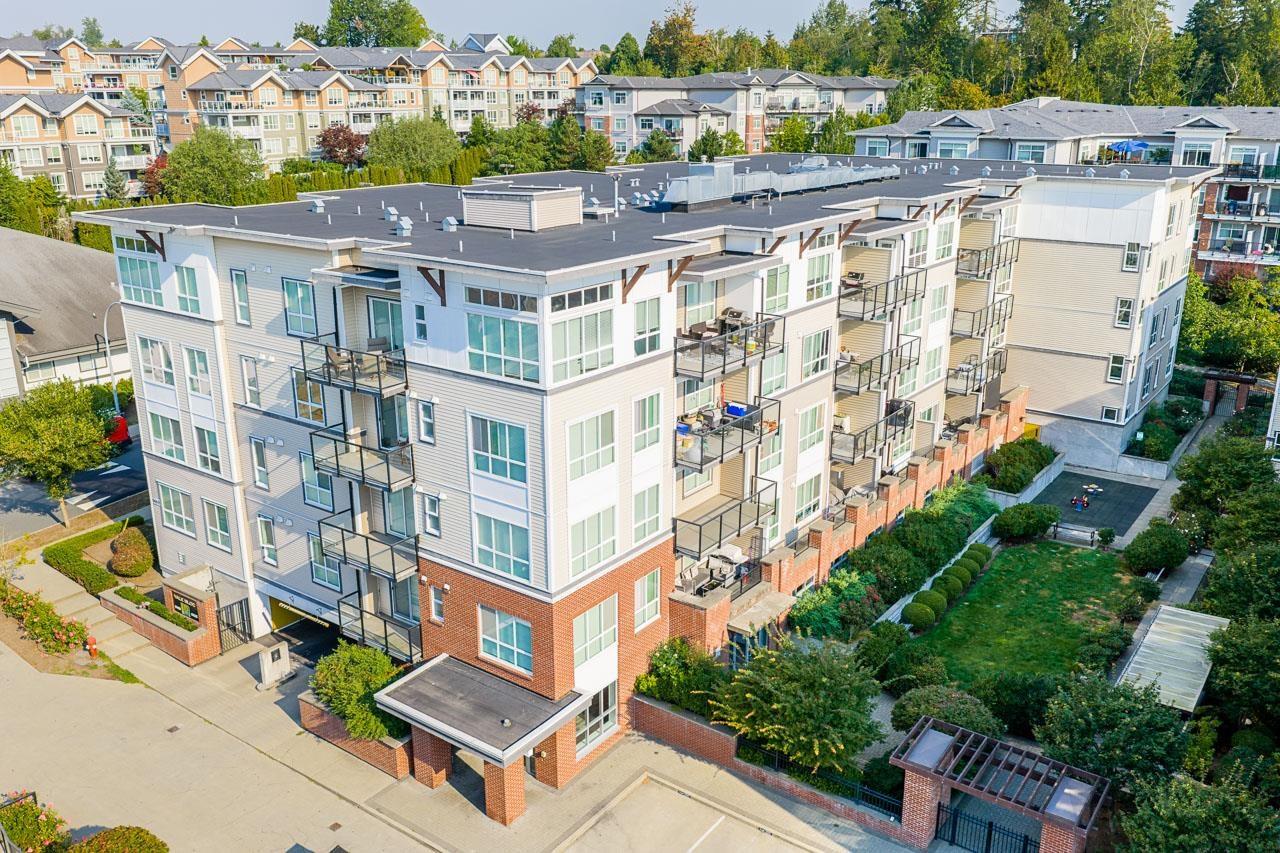 $434,999
302 6468 195a St. · 2bd/2ba · 680sf
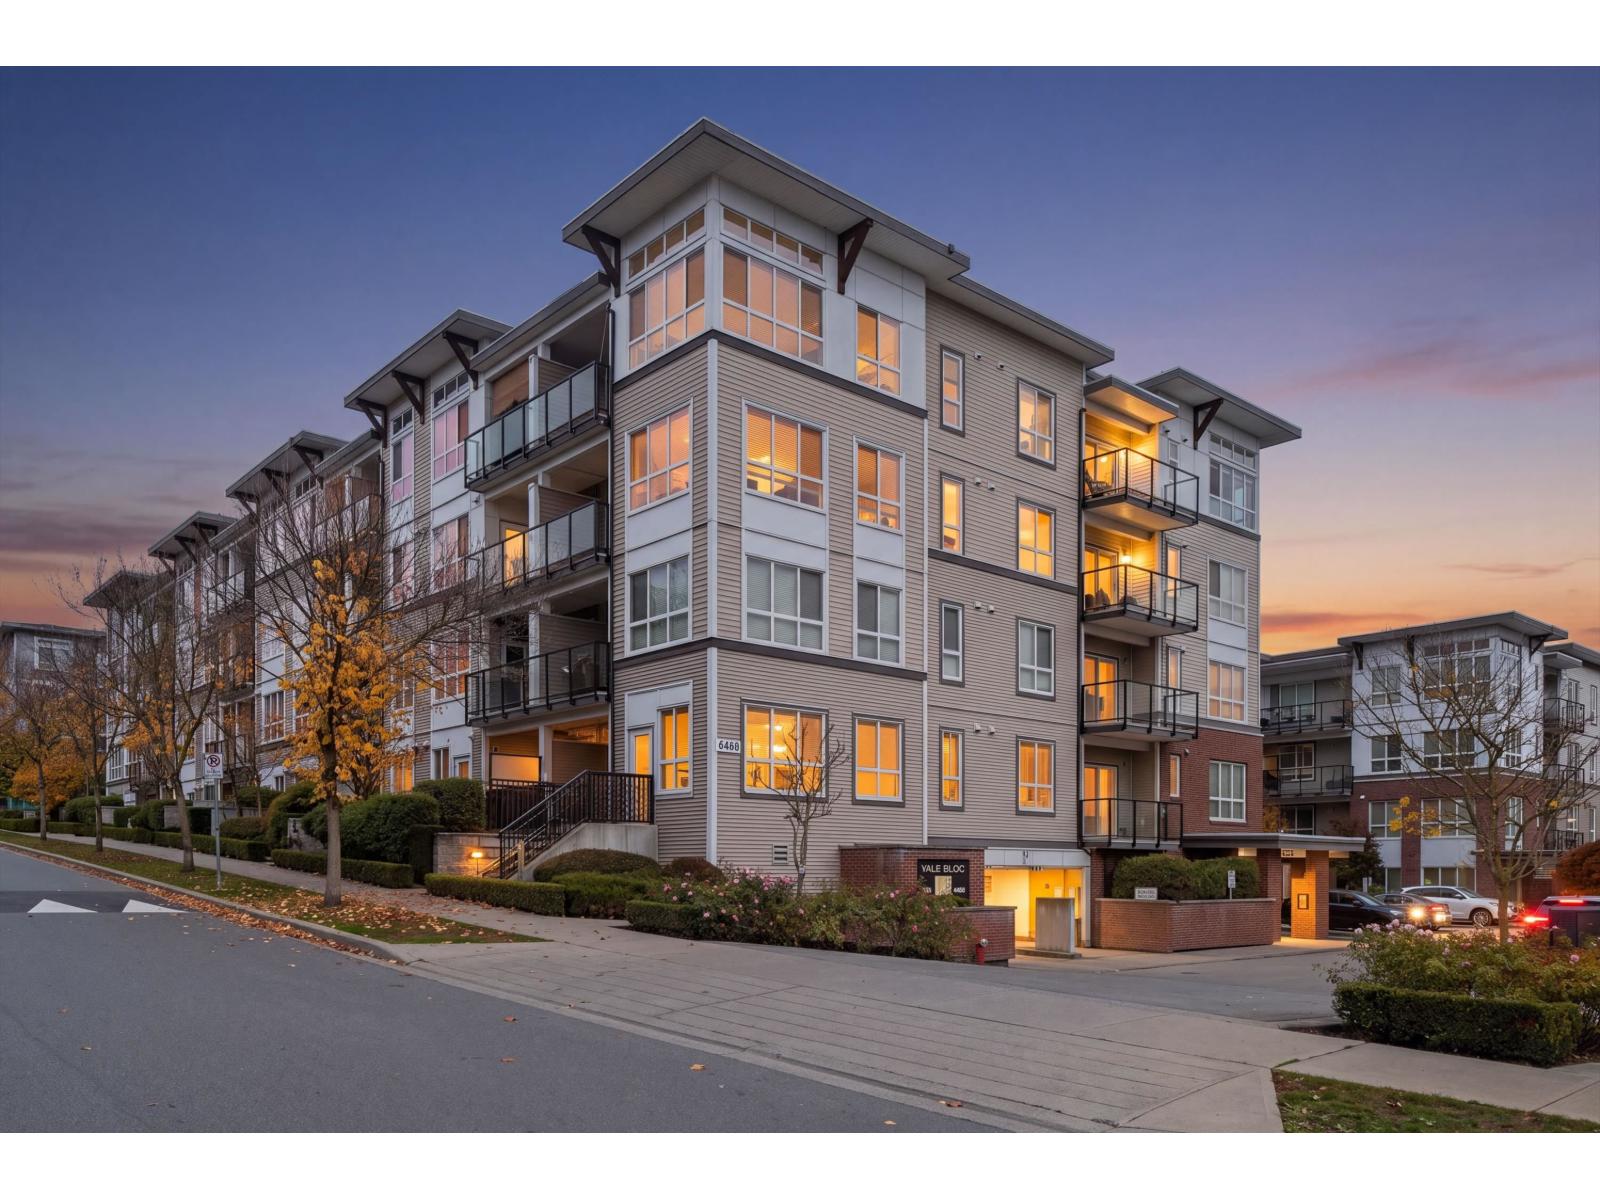 $569,000
416 6468 195a St. · 2bd/2ba · 820sf
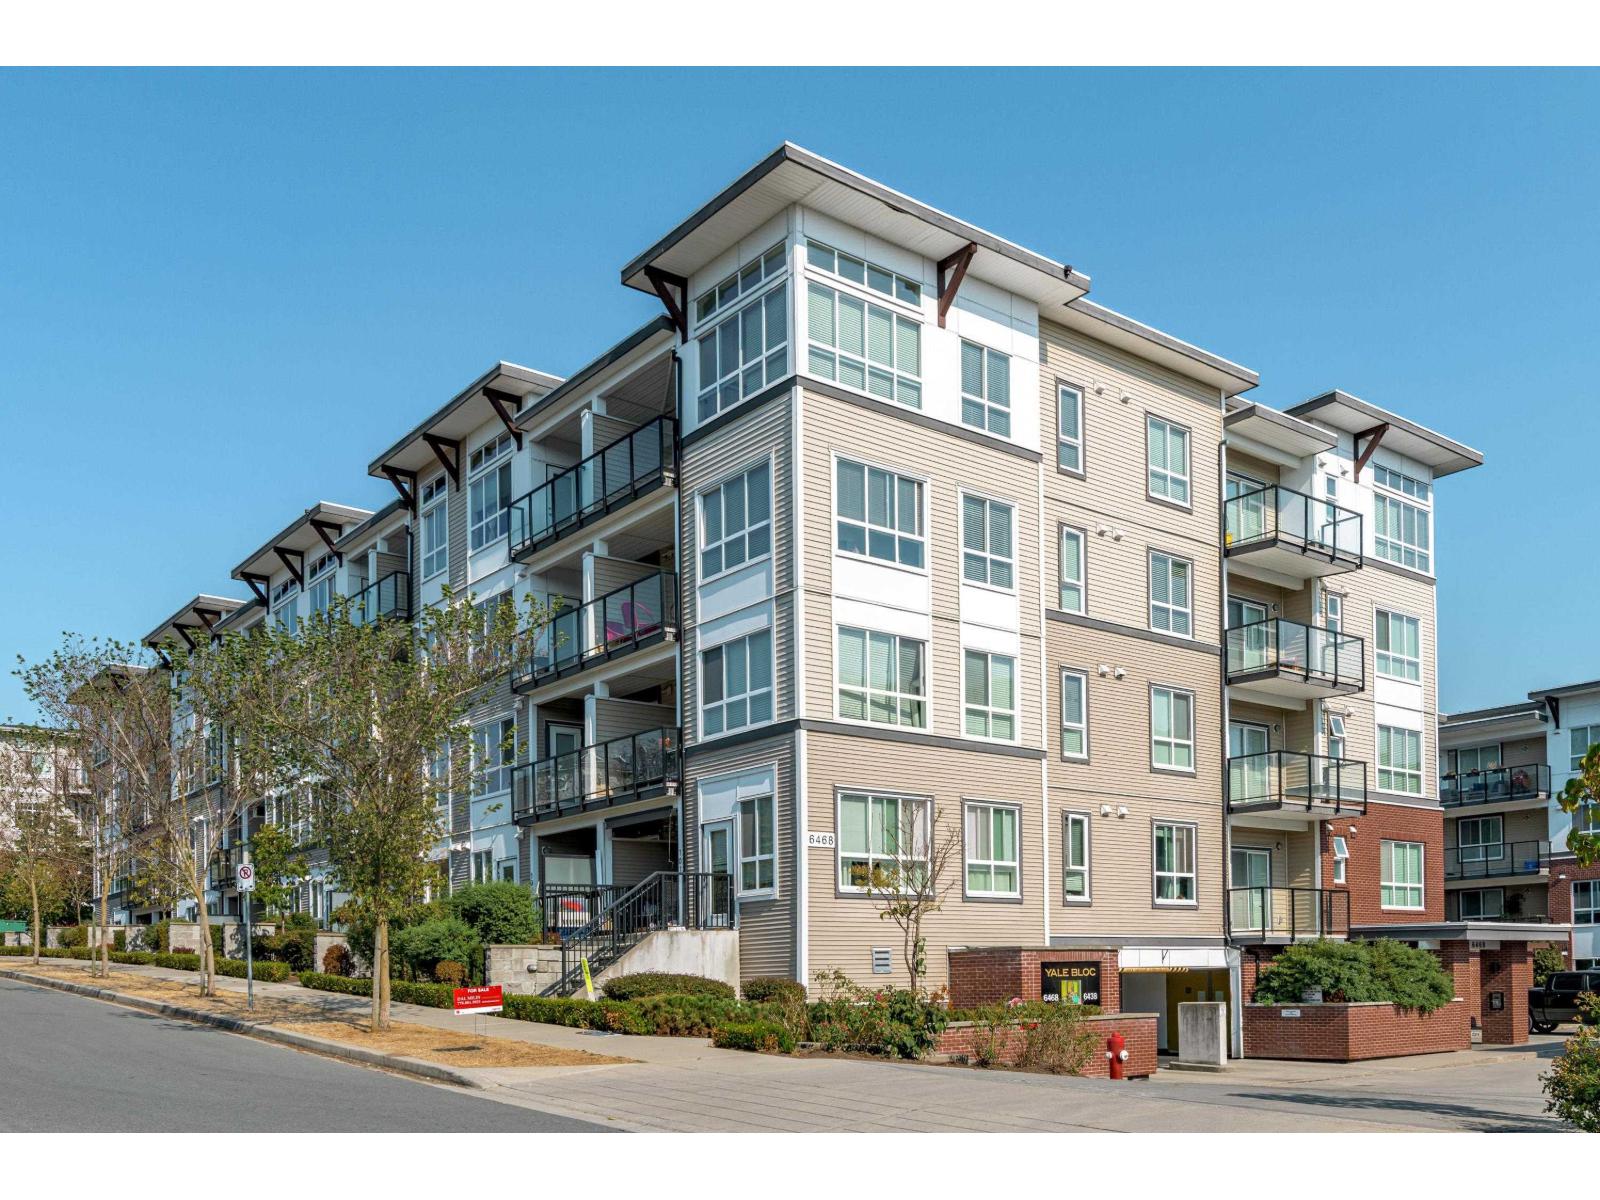 $439,000
110 6468 195a St. · 2bd/2ba · 665sf
 $348,888
706 6233 200 St. · 0bd/0ba
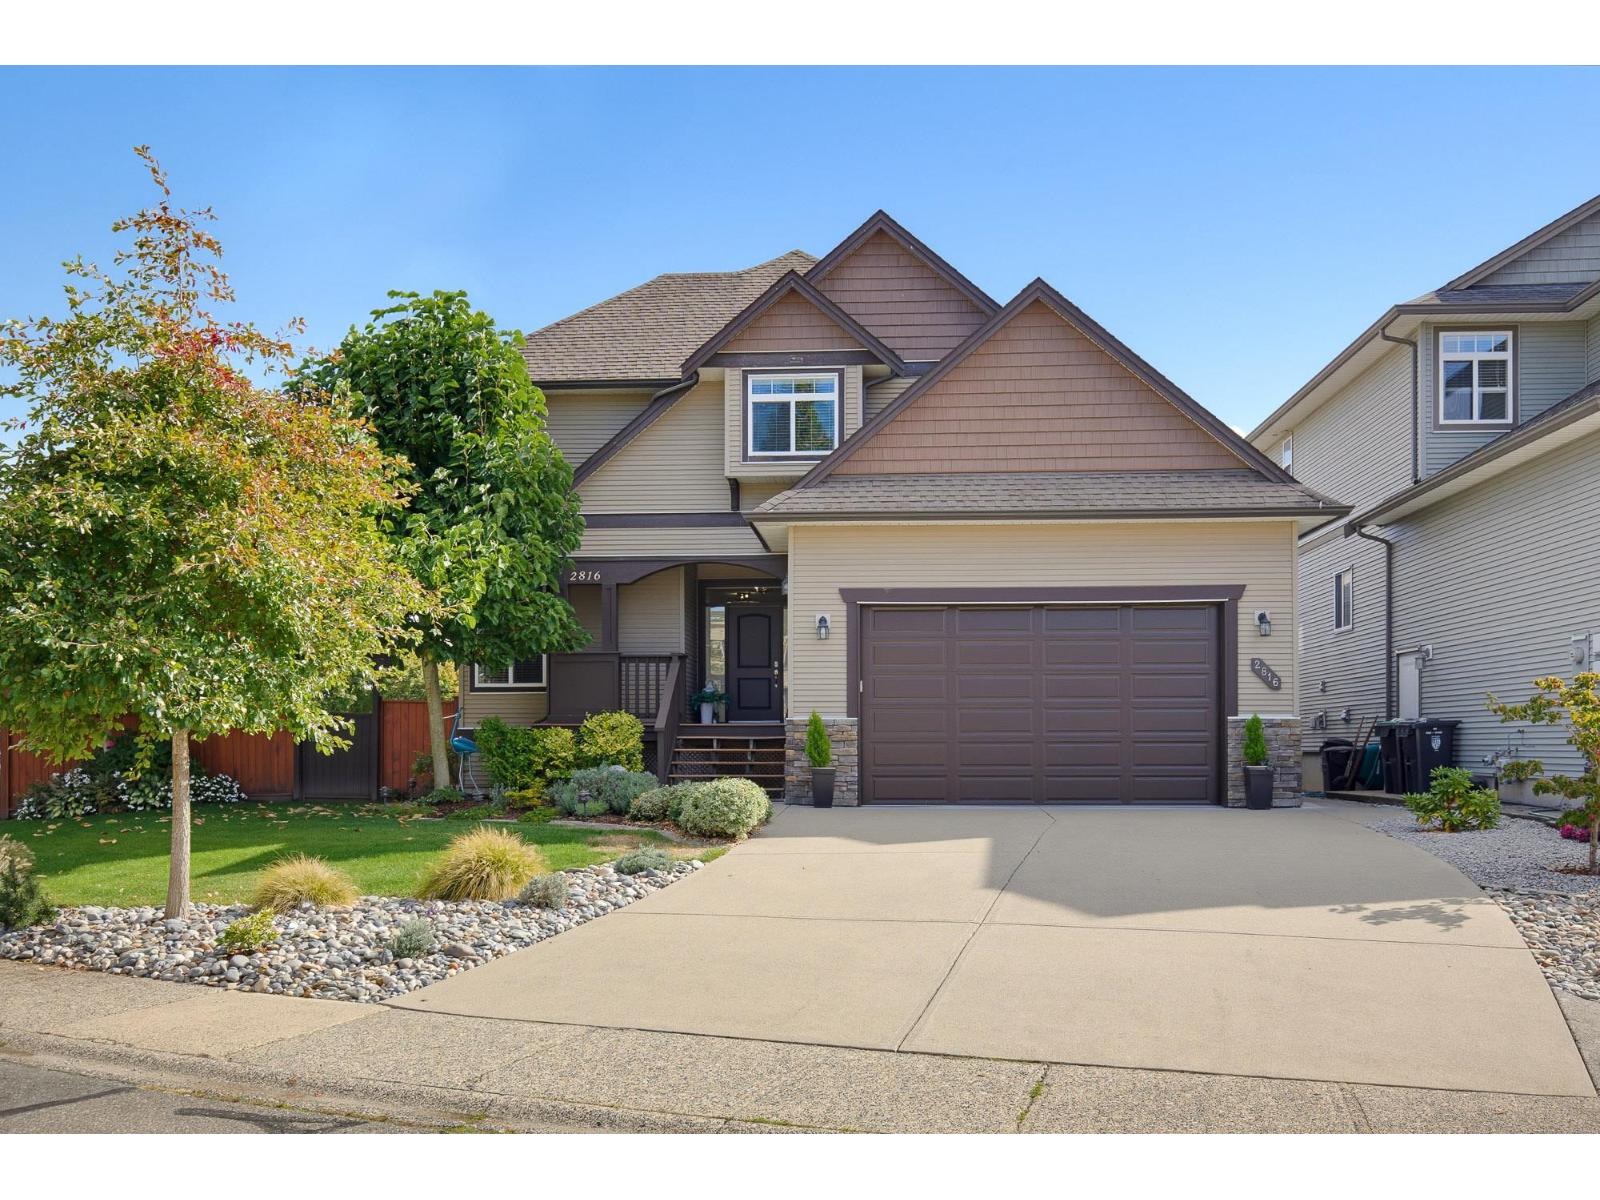 $1,699,000
2816 Woodland Dr. · 5bd/5ba · 3964sf
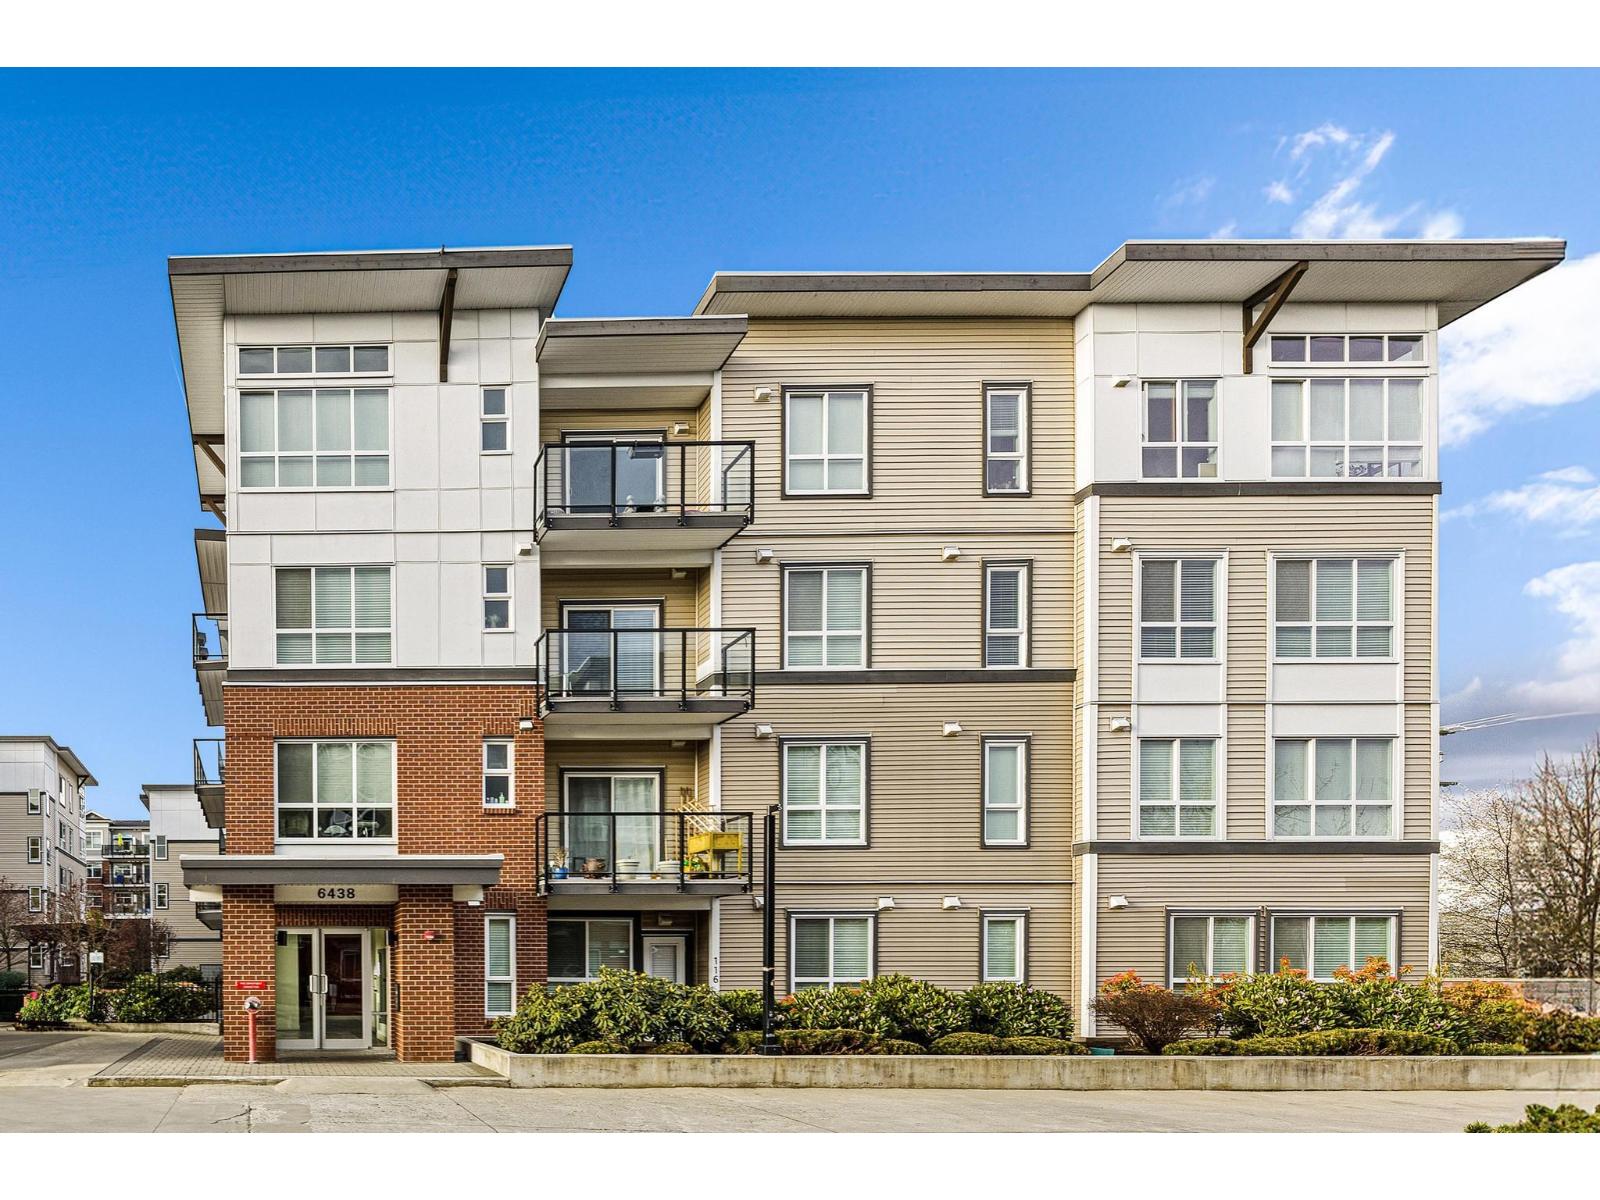 $544,999
108 6438 195a St. · 2bd/2ba · 835sf
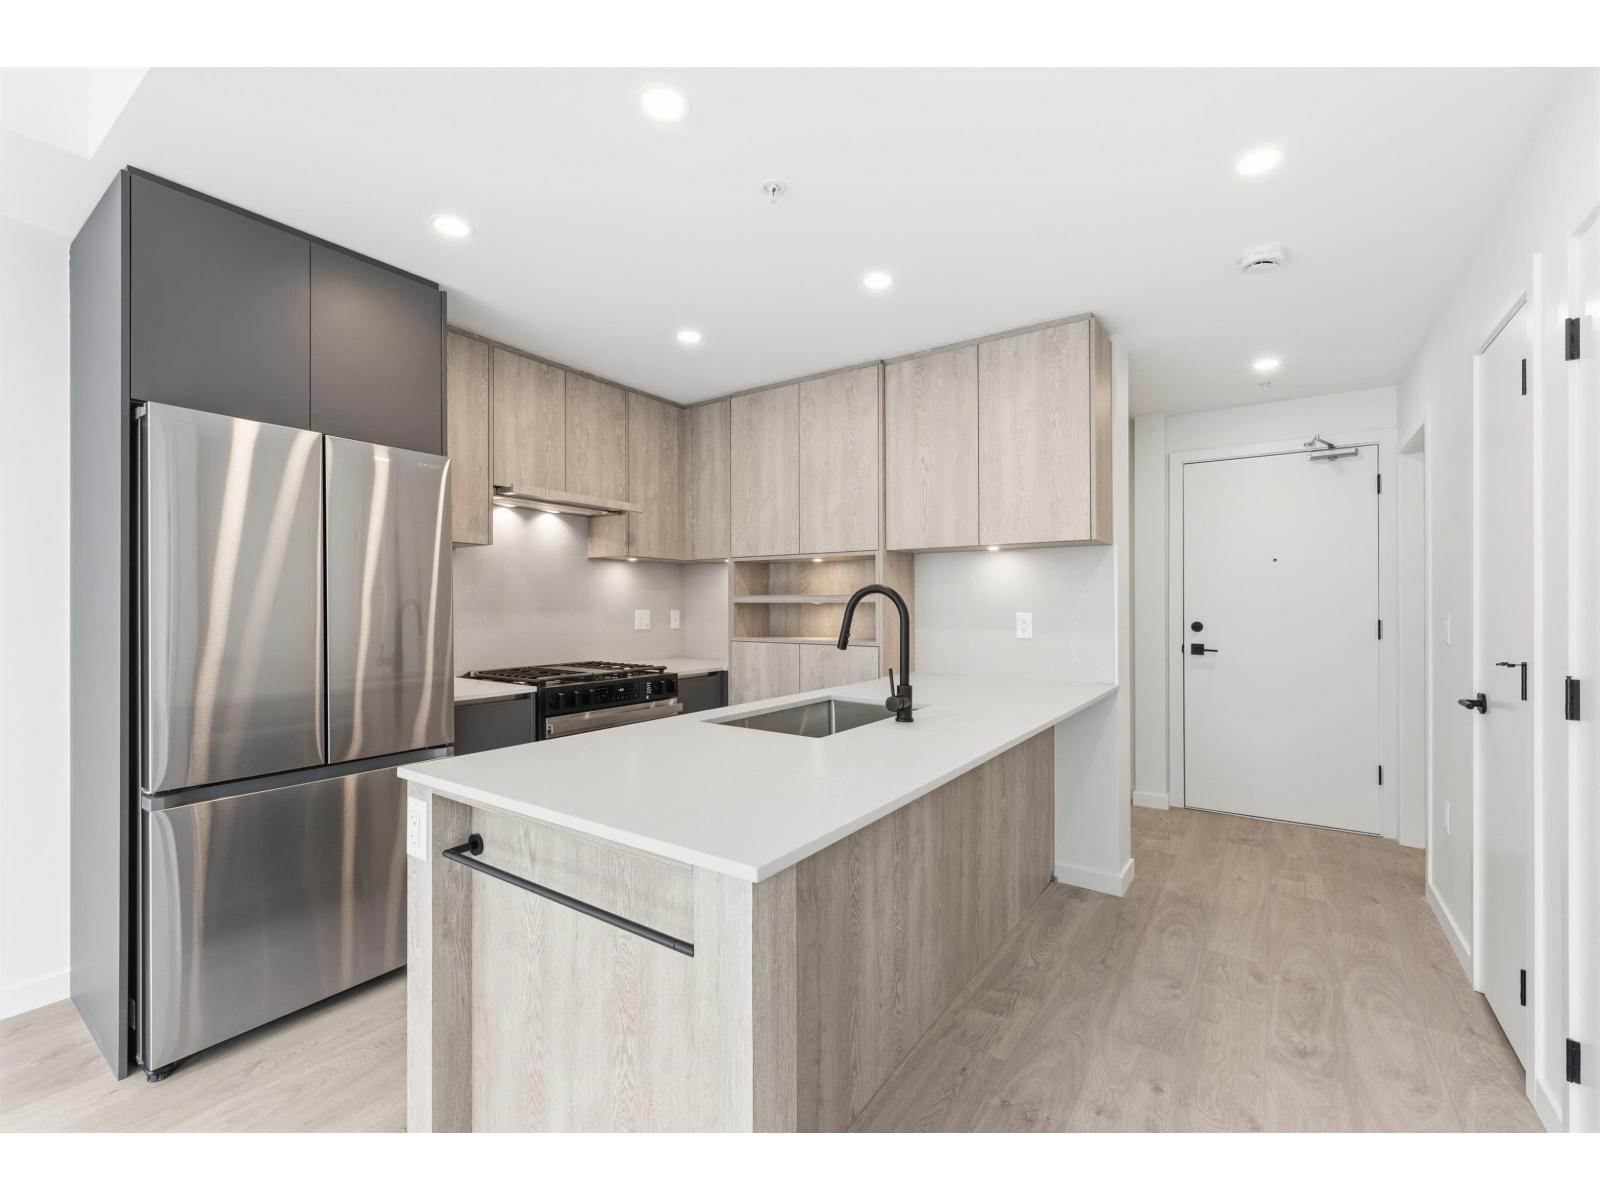 $459,900
107 19577 65b Ave. · 1bd/1ba · 592sf
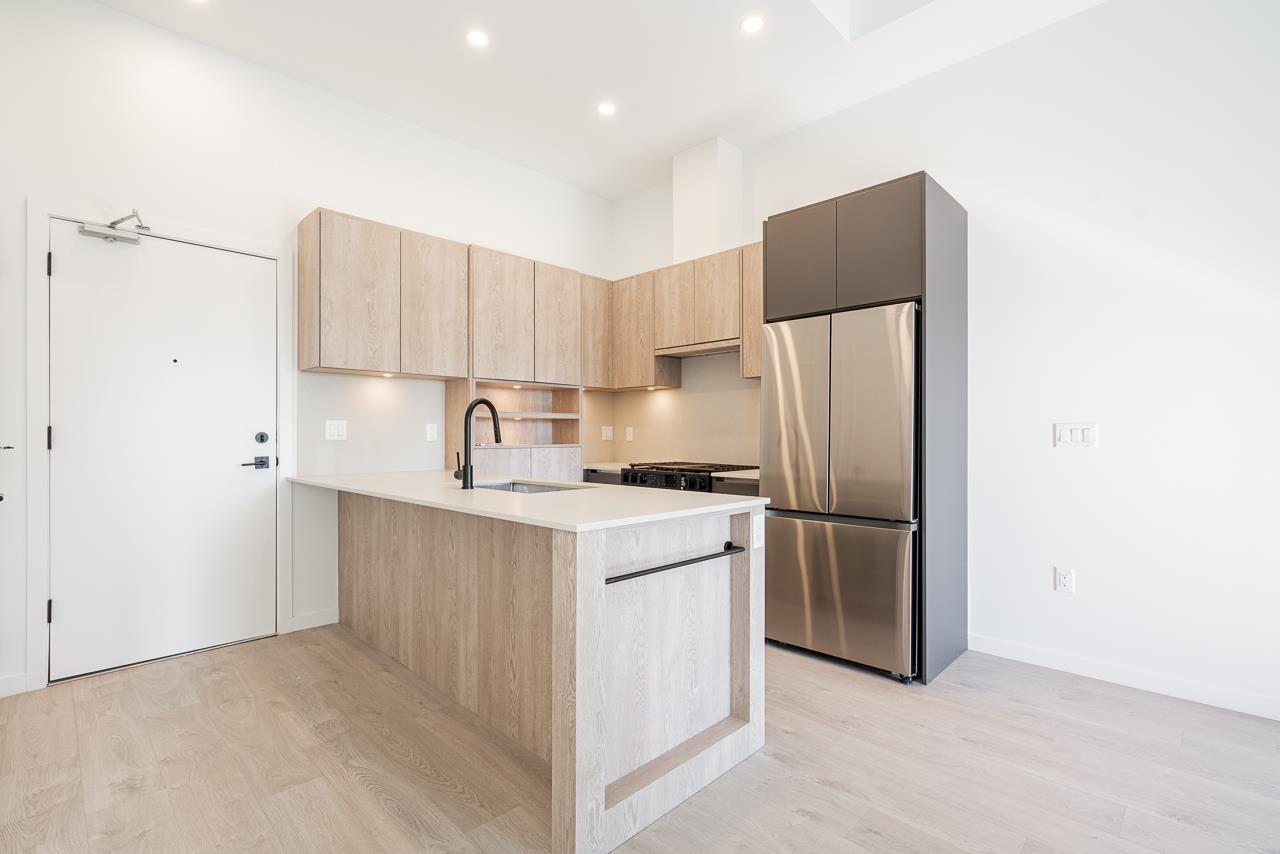 $439,900
304 19577 65b Ave. · 1bd/1ba · 498sf
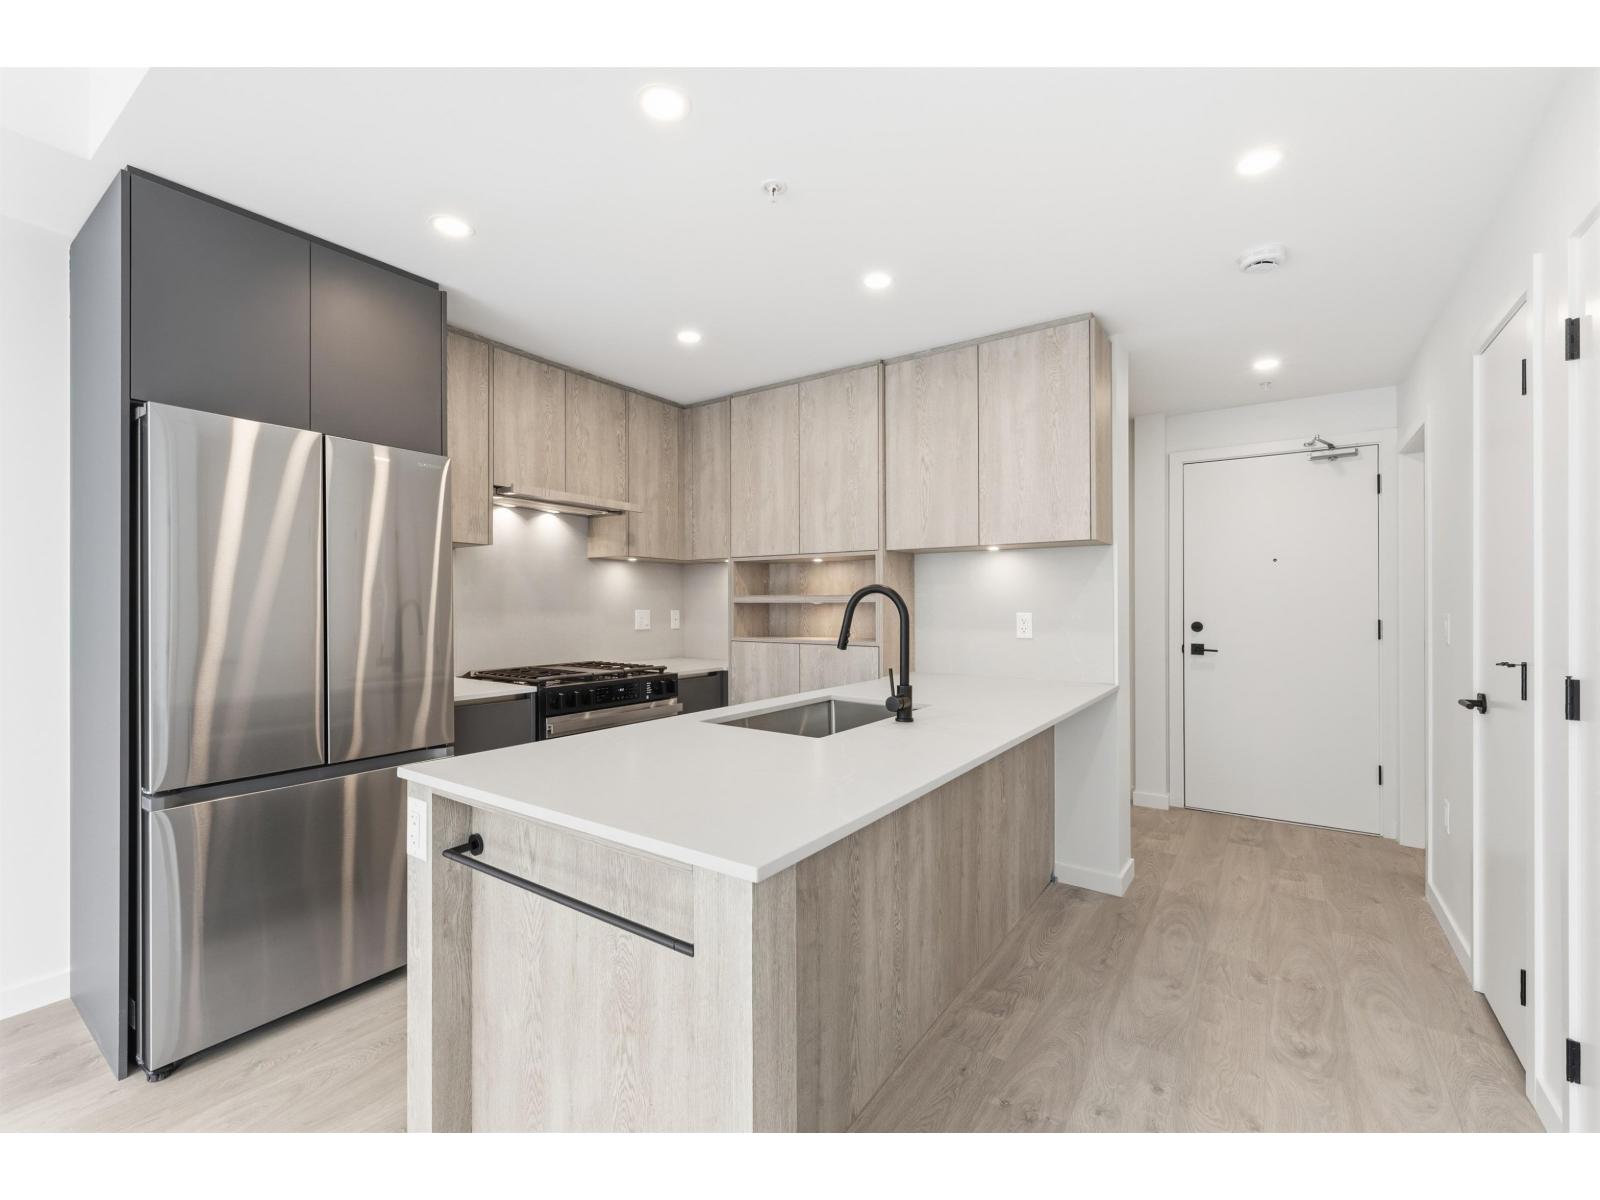 $479,900
505 19577 65b Ave. · 1bd/1ba · 597sf
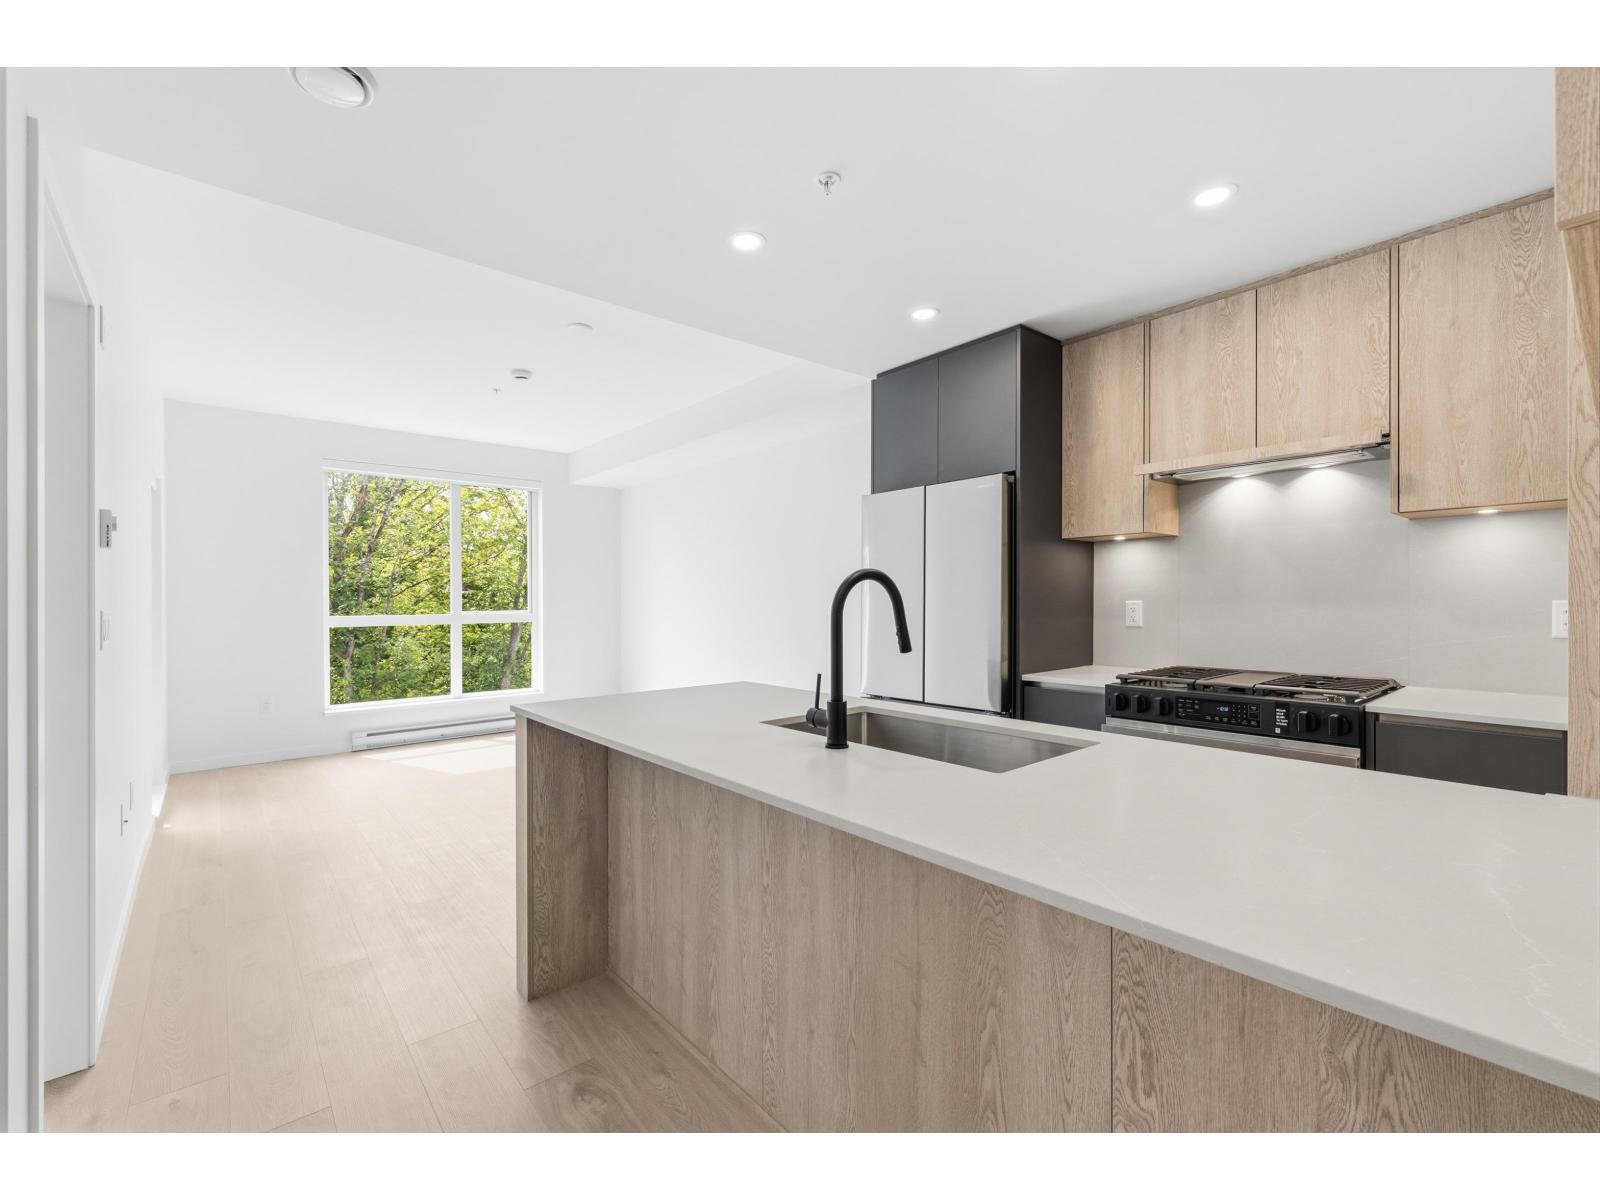 $429,900
107 19577 65b Ave. · 1bd/1ba · 574sf
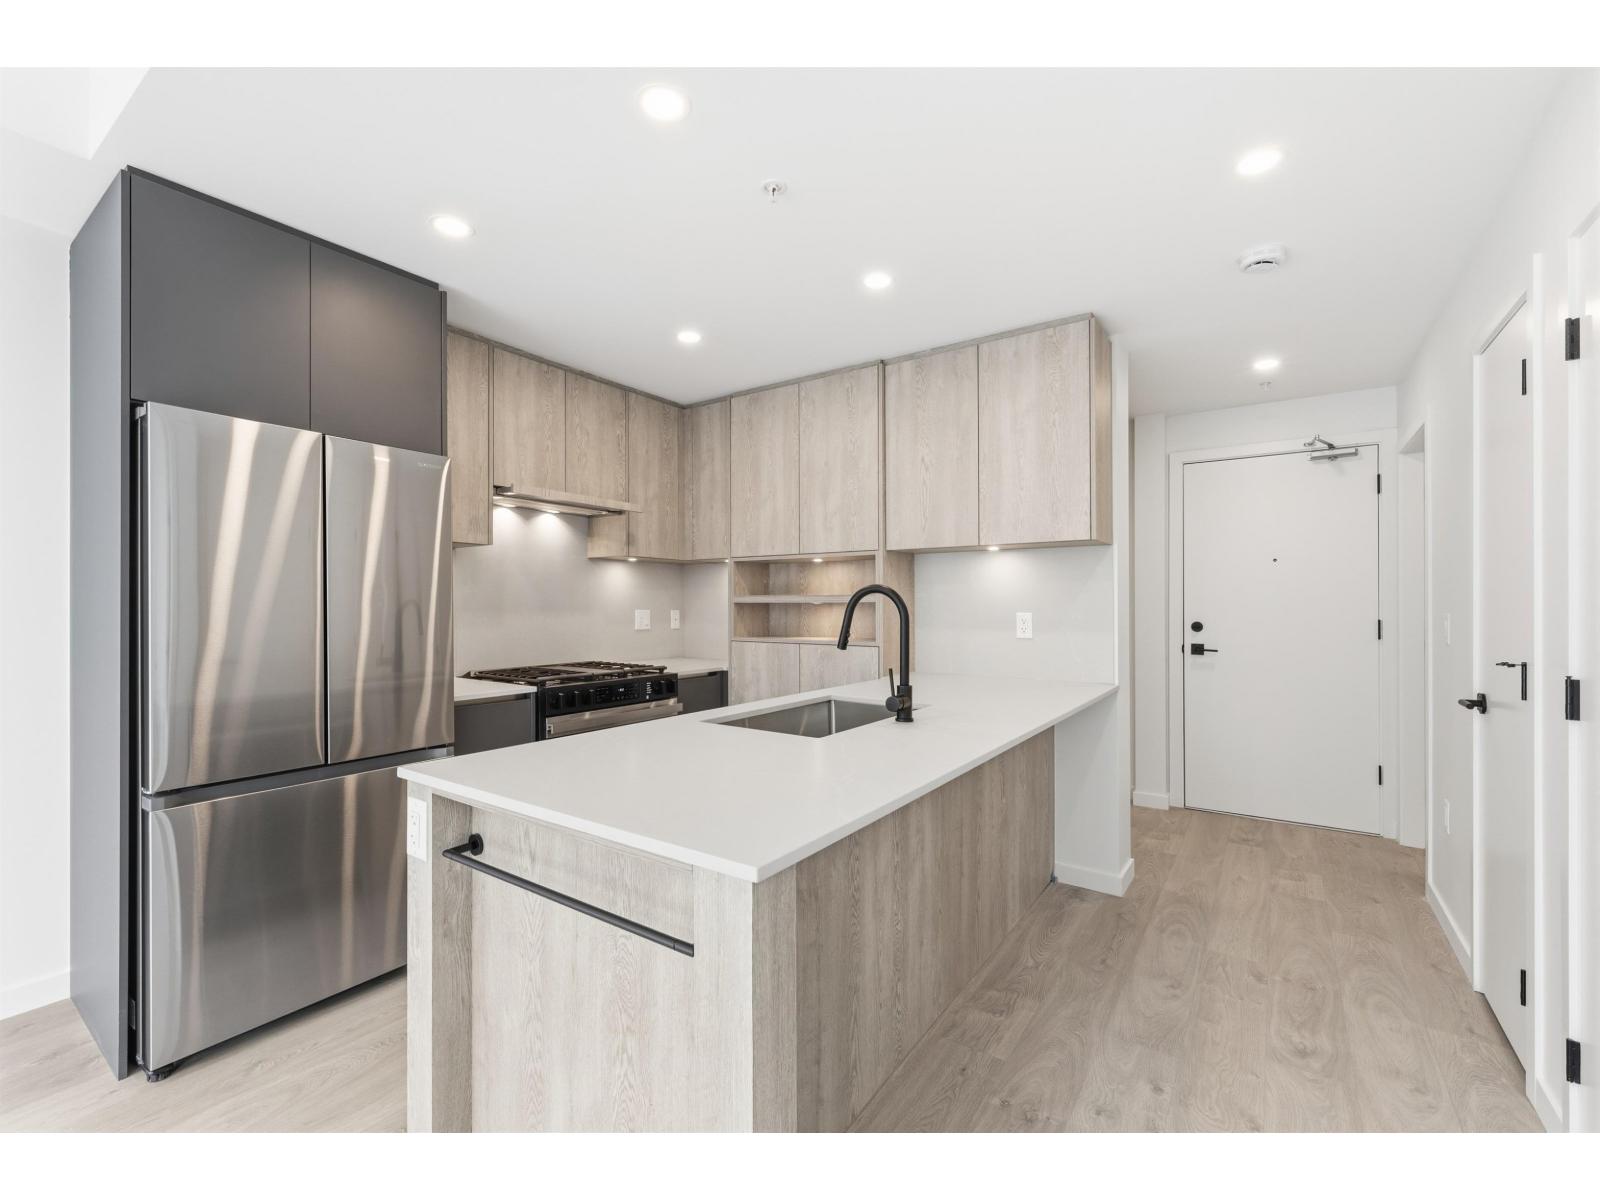 $439,900
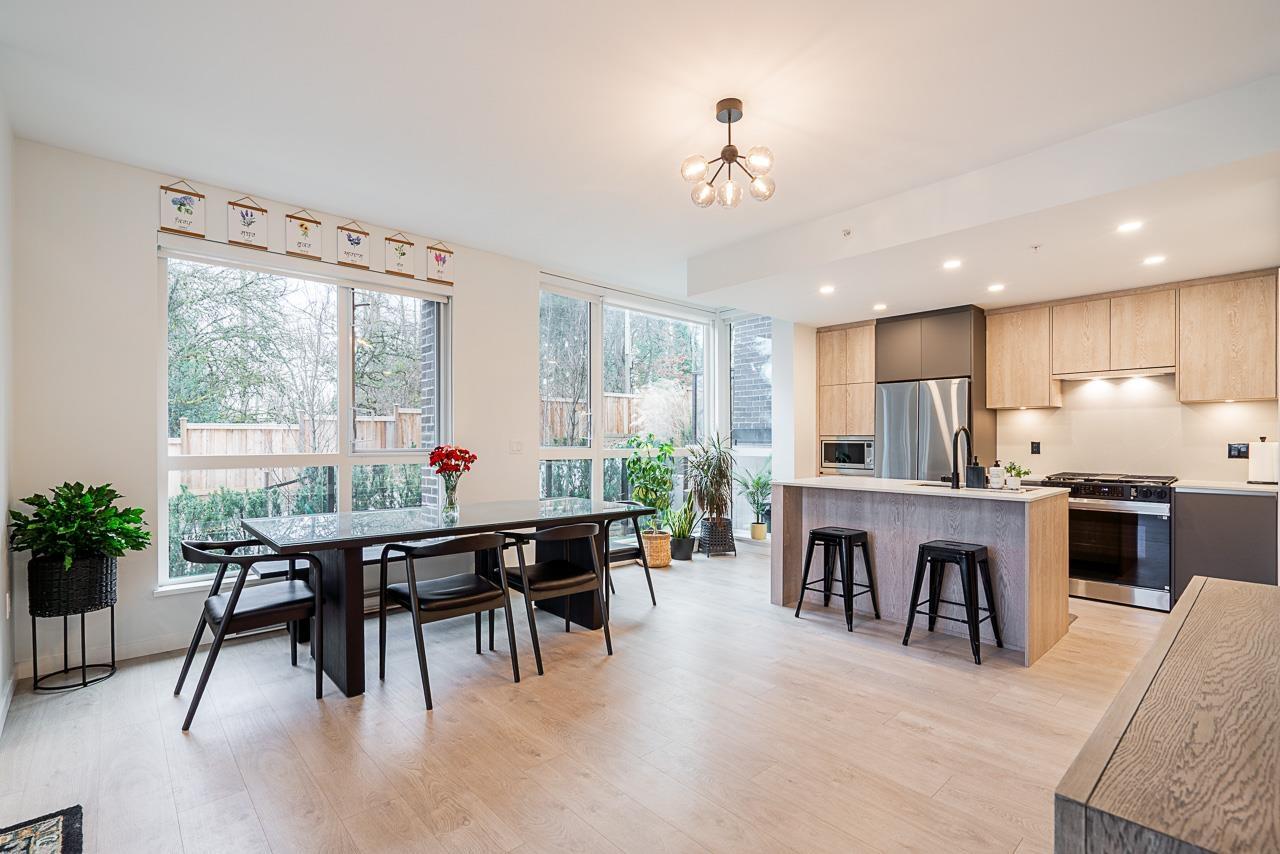
505 19577 65b Ave. · 1bd/1ba · 597sf
 $939,900
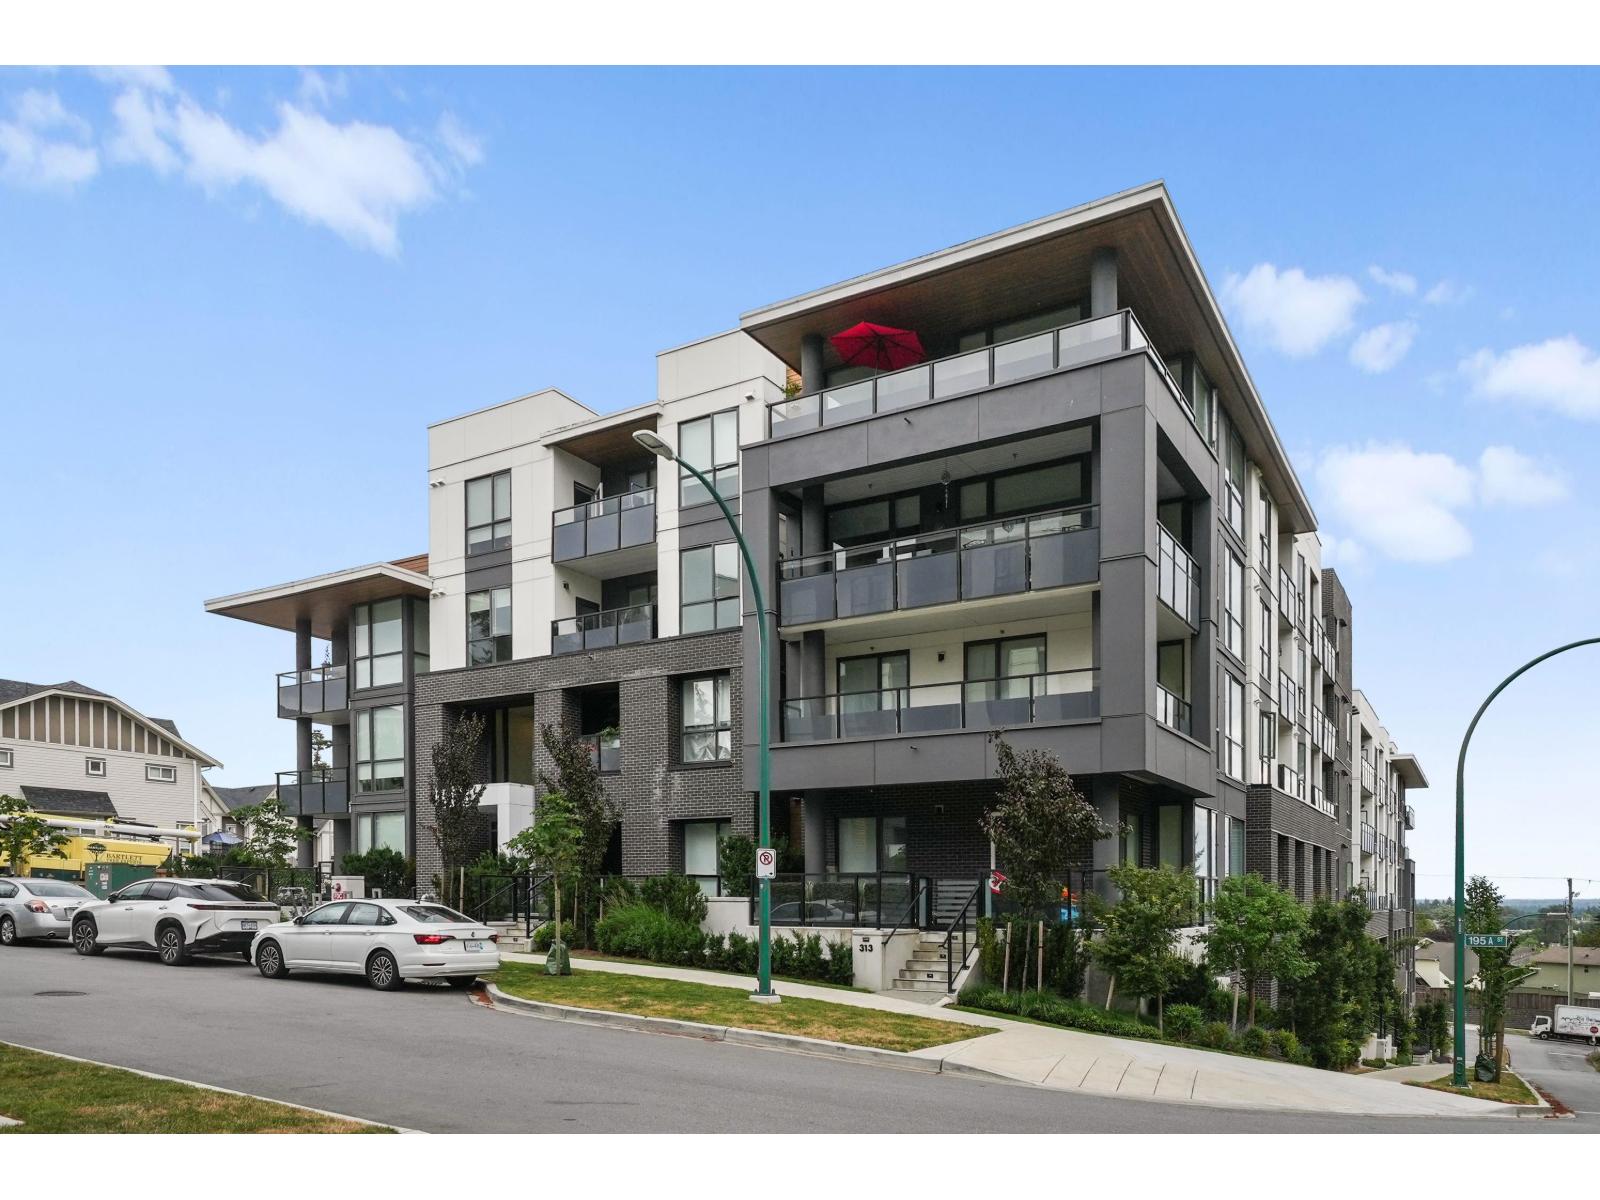
105 19577 65b Ave. · 3bd/4ba · 1726sf
 $432,000
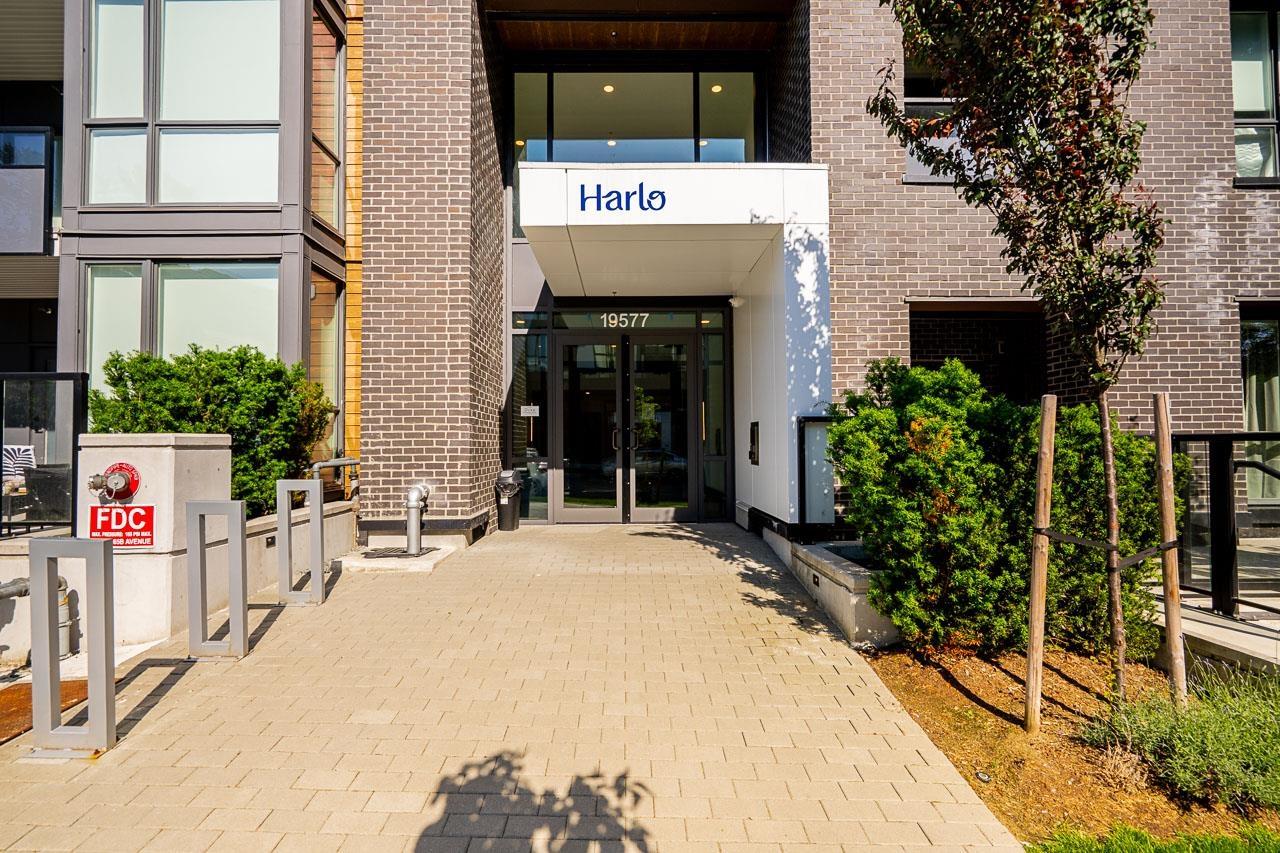
209 19577 65b St. · 1bd/1ba · 574sf
 $479,900
516 19577 65b Ave. · 1bd/1ba · 572sf
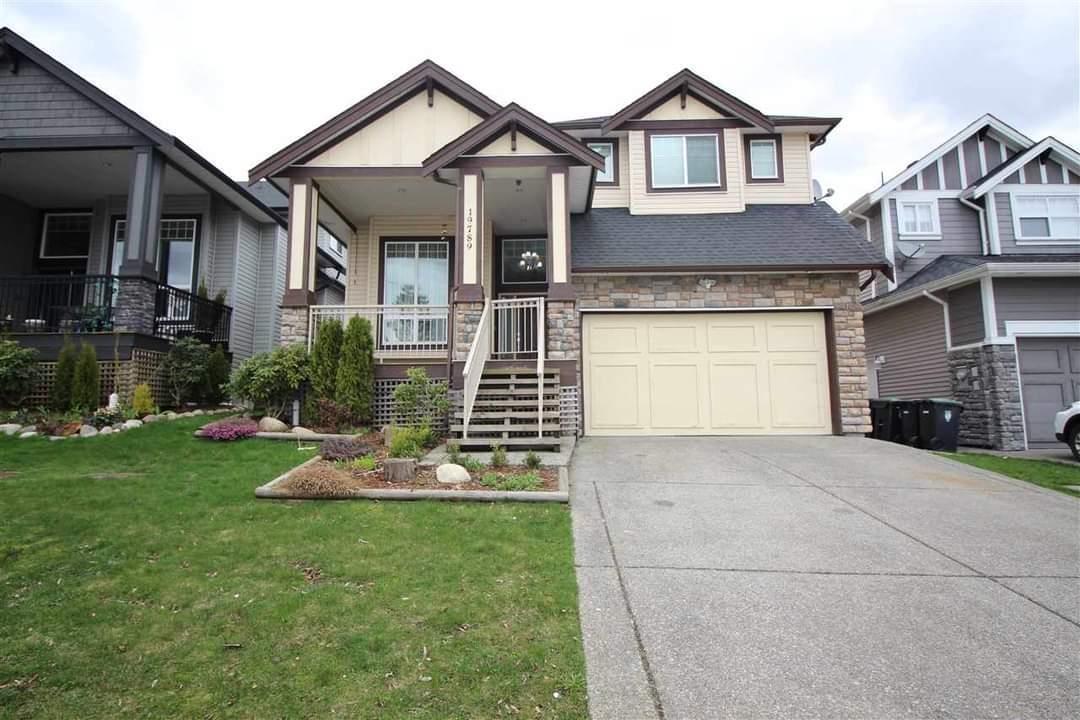 $1,599,999
19789 68 Ave. · 6bd/5ba · 3677sf
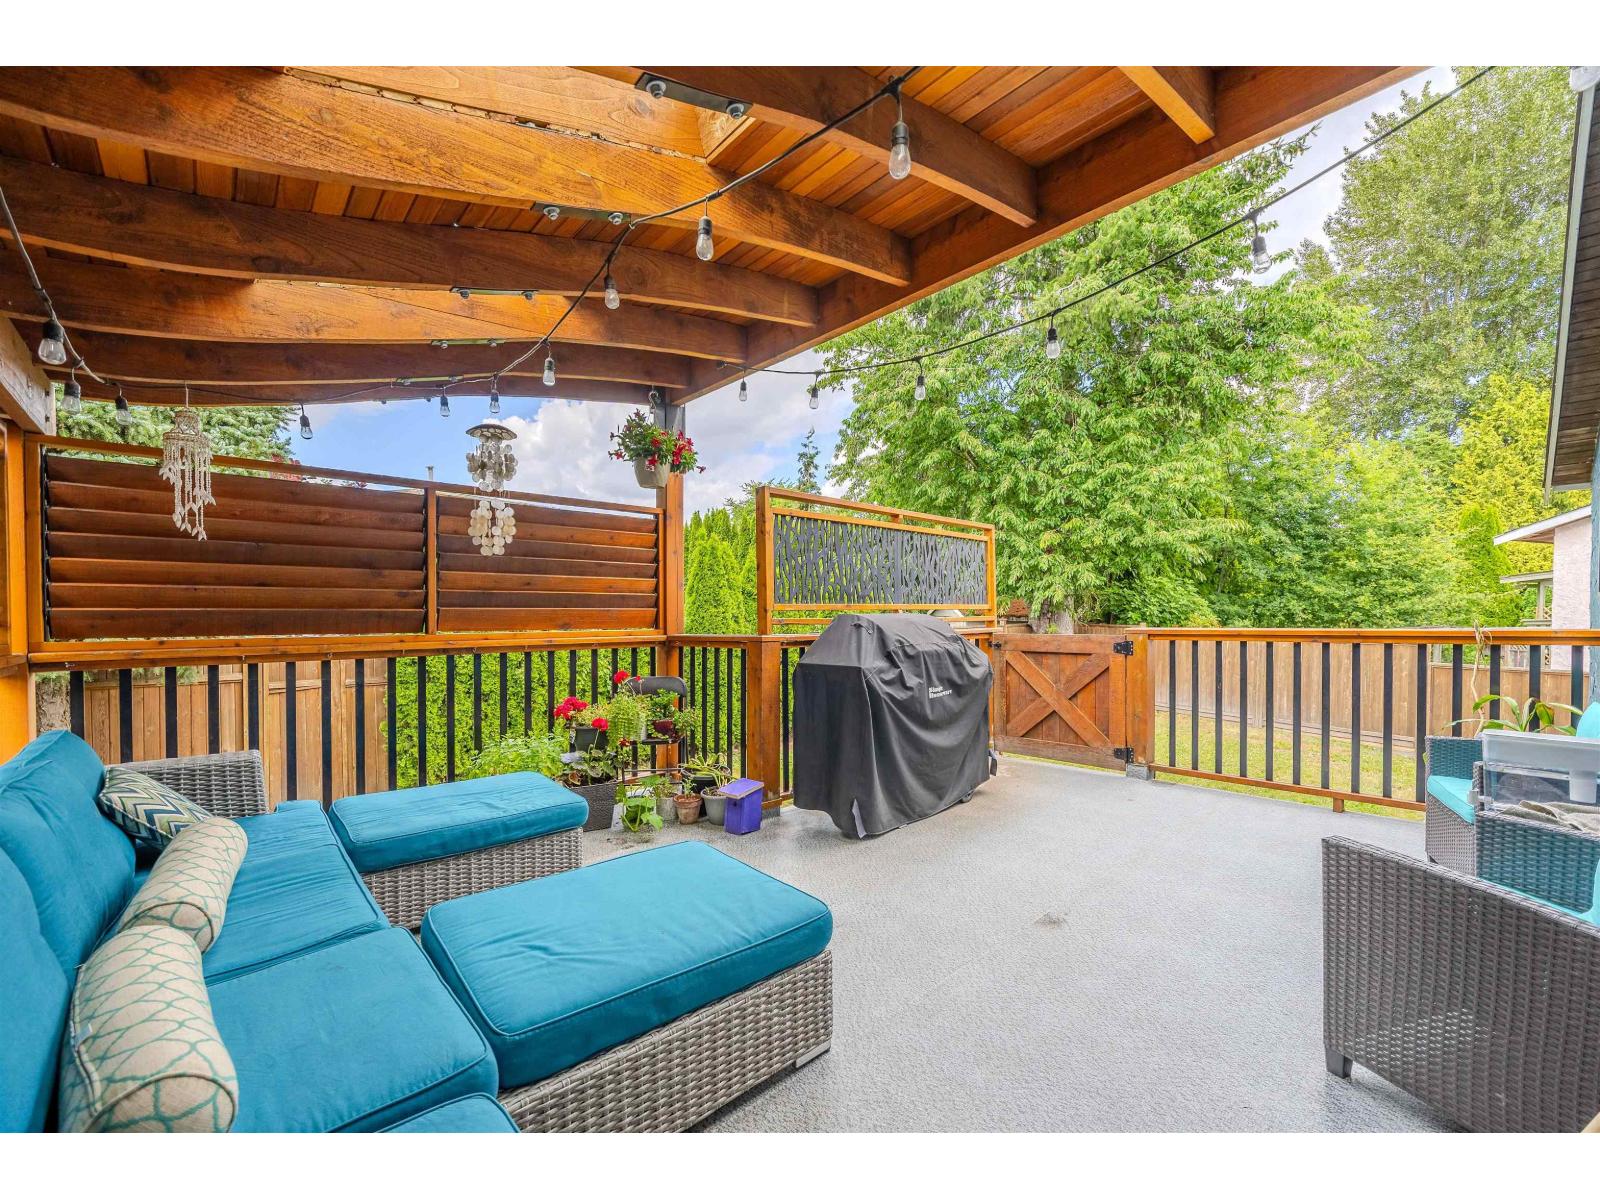 $1,075,000
2659 Wildwood Dr. · 5bd/2ba · 1768sf
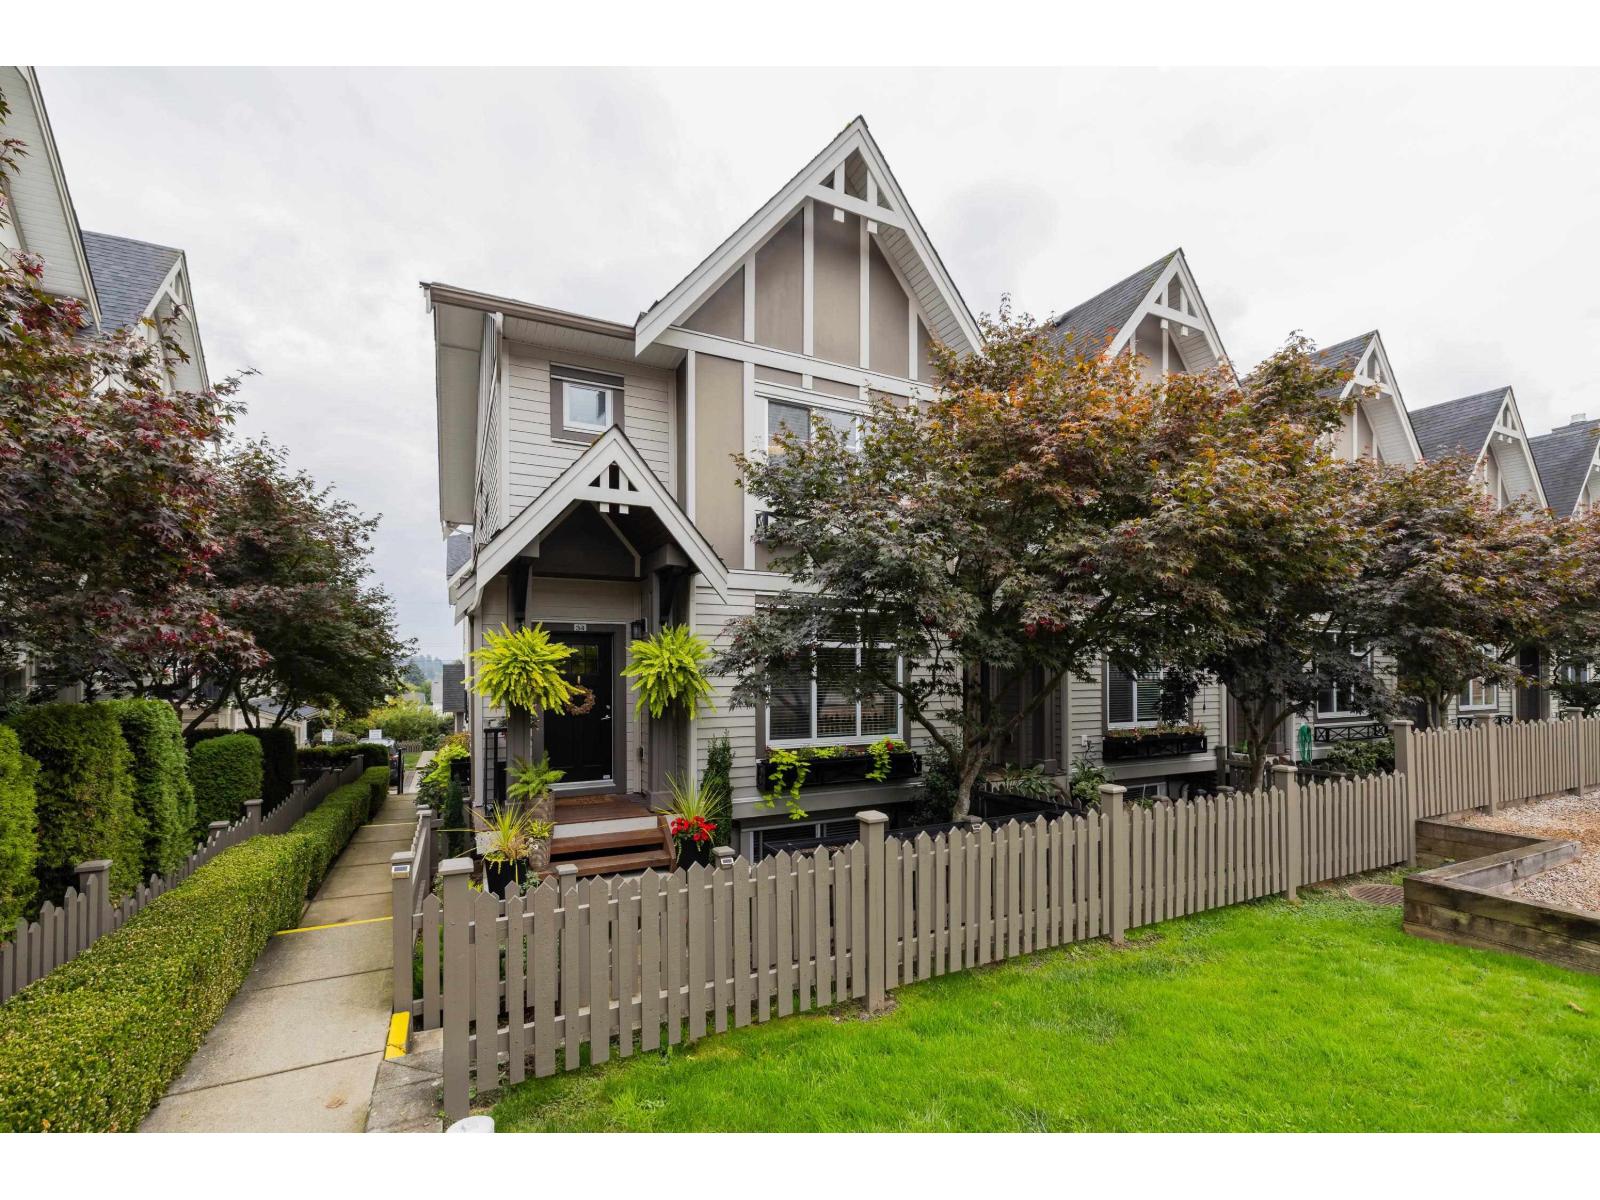 $859,800
34 6588 195a Ave. · 4bd/4ba · 1975sf
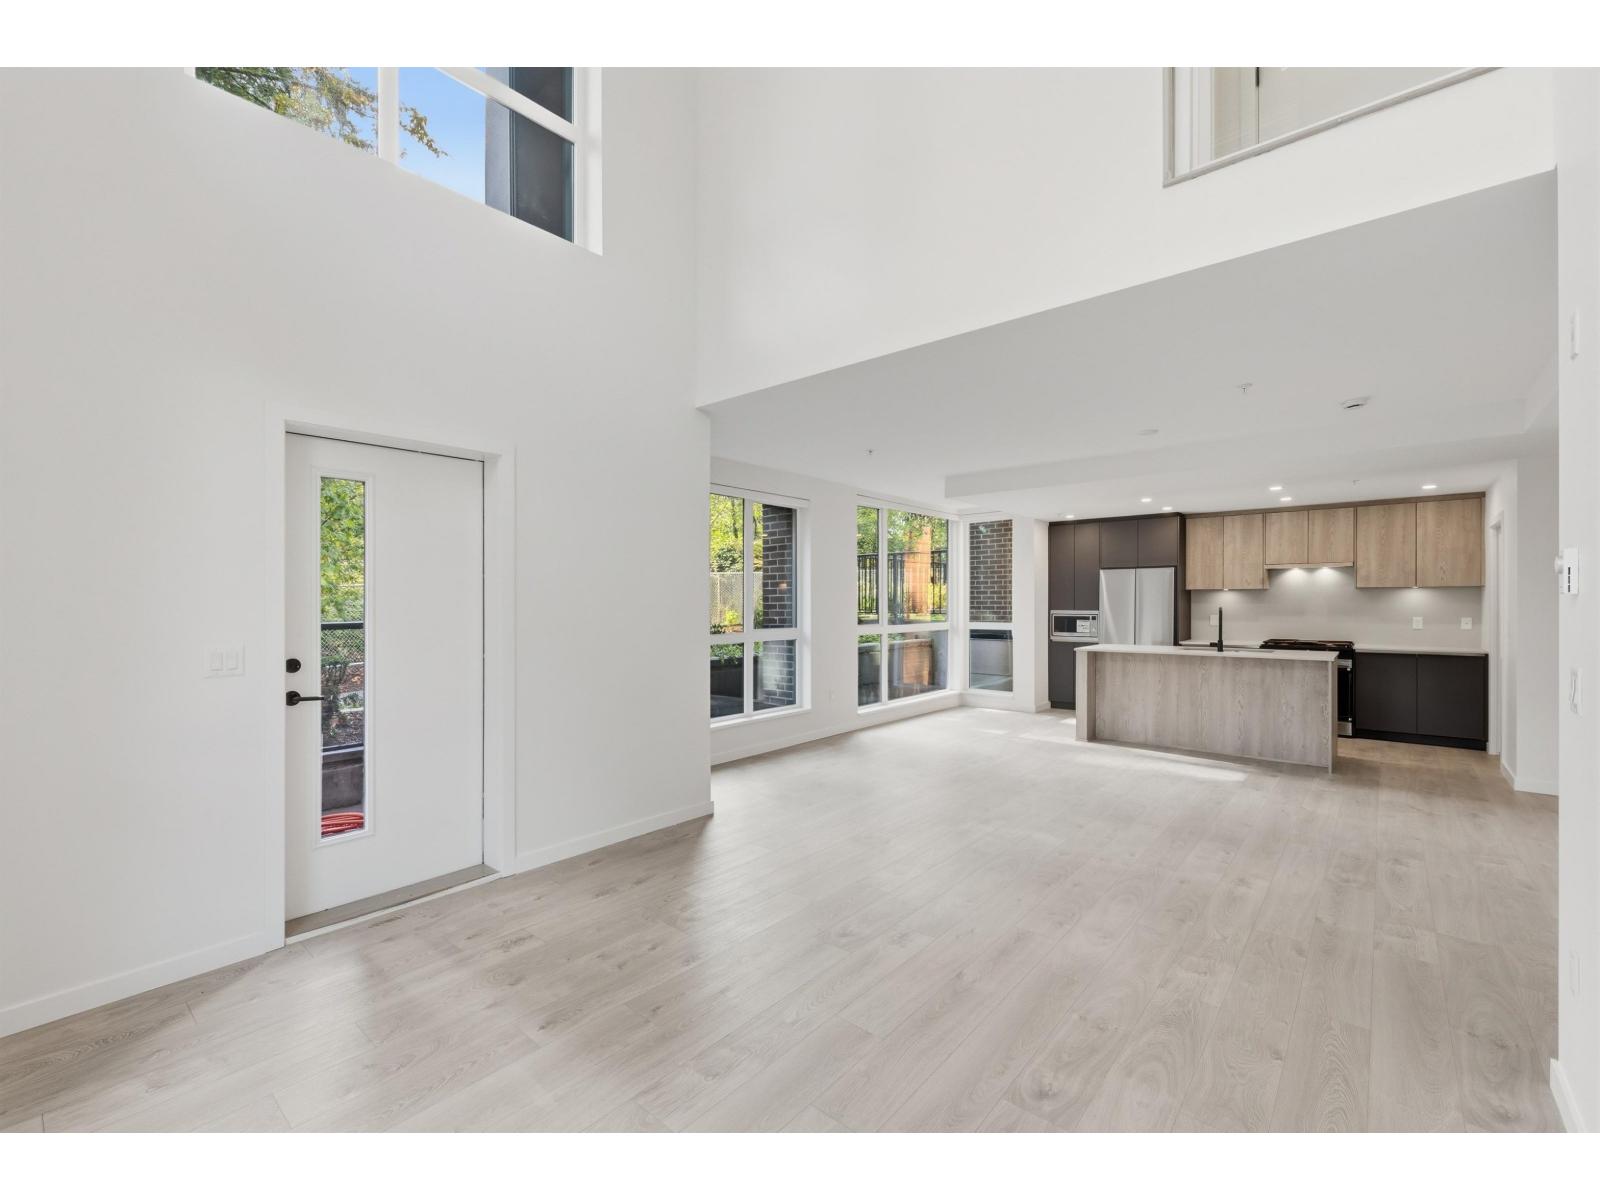 $939,900
102 6585 195a St. · 3bd/4ba · 1826sf
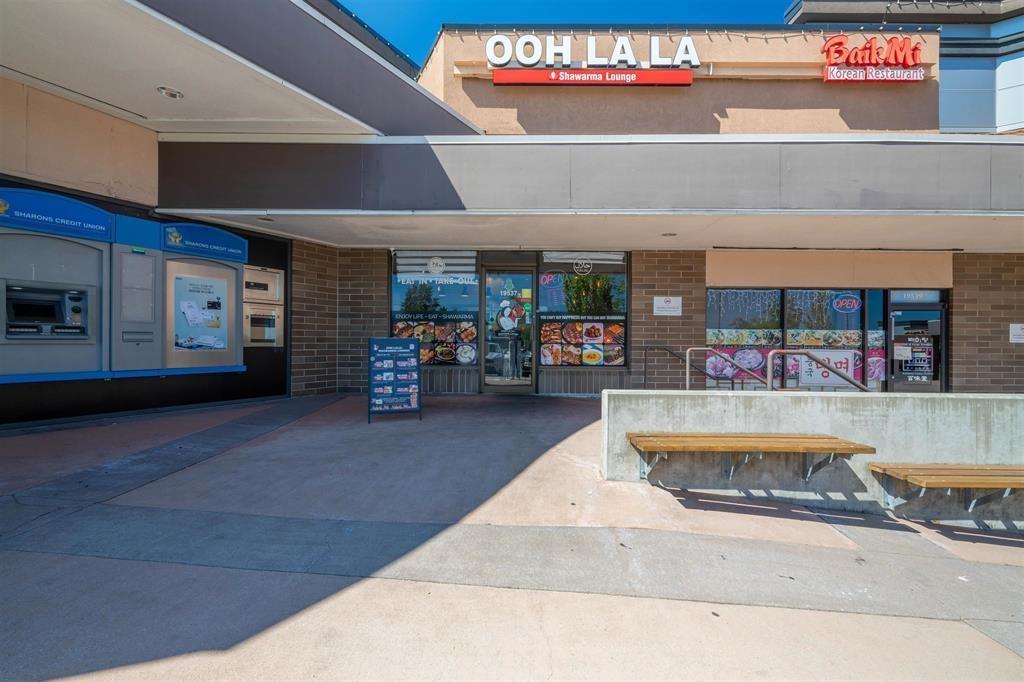 $279,000
19537 Fraser Highway · 0bd/0ba
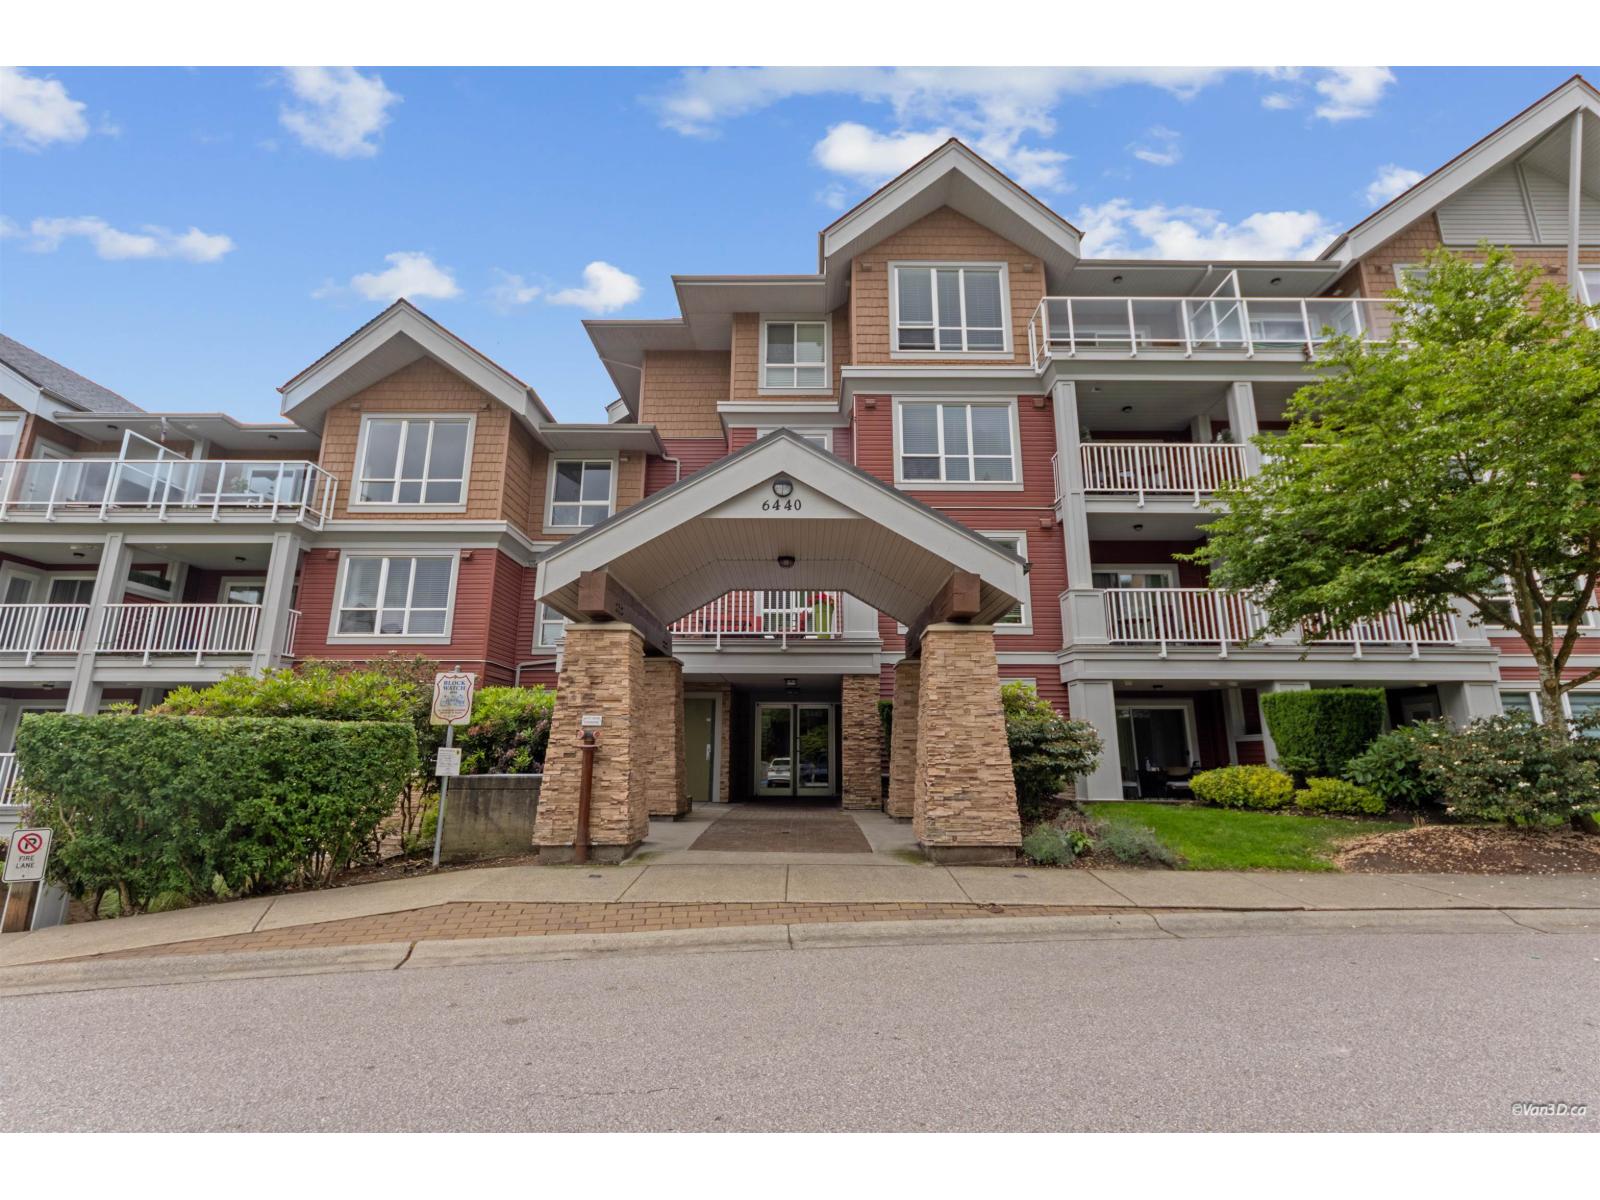 $574,900
215 6440 194 St. · 2bd/2ba · 871sf
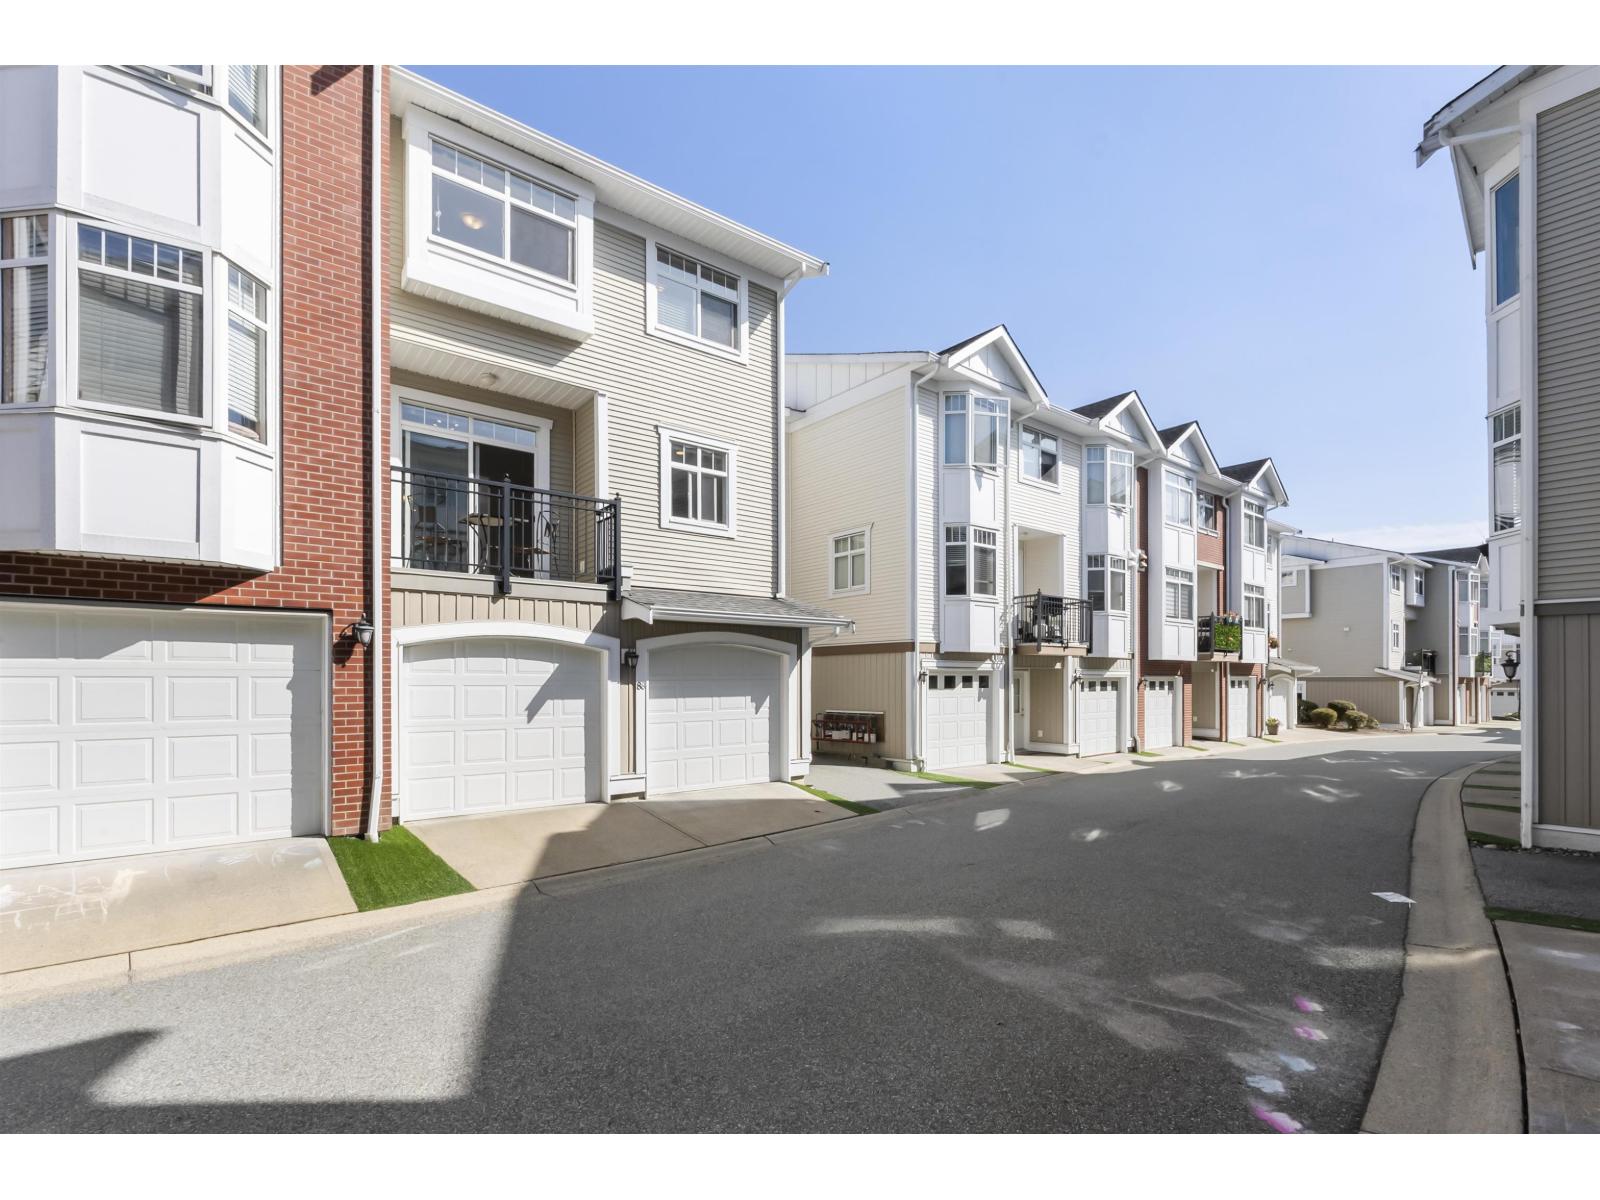 $749,000
88 19551 66 Ave. · 4bd/3ba · 1533sf
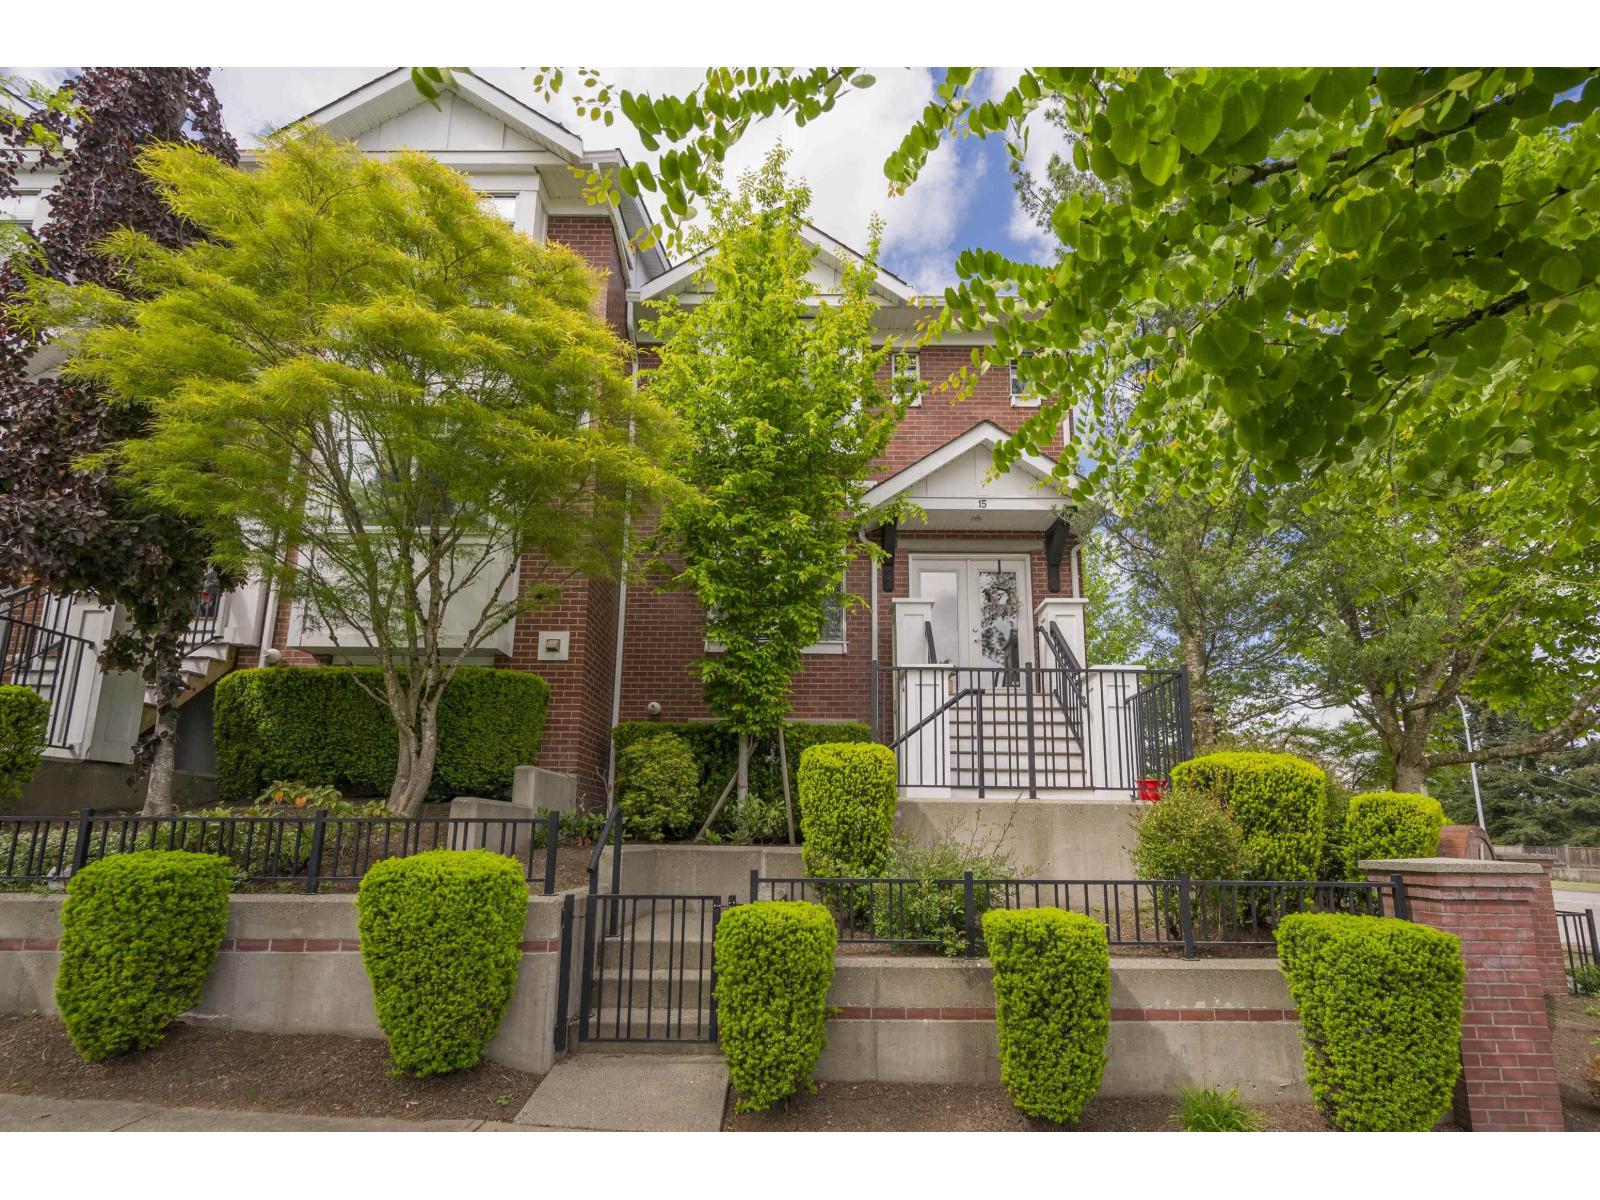 $743,000
15 19551 66 Ave. · 4bd/3ba · 1564sf
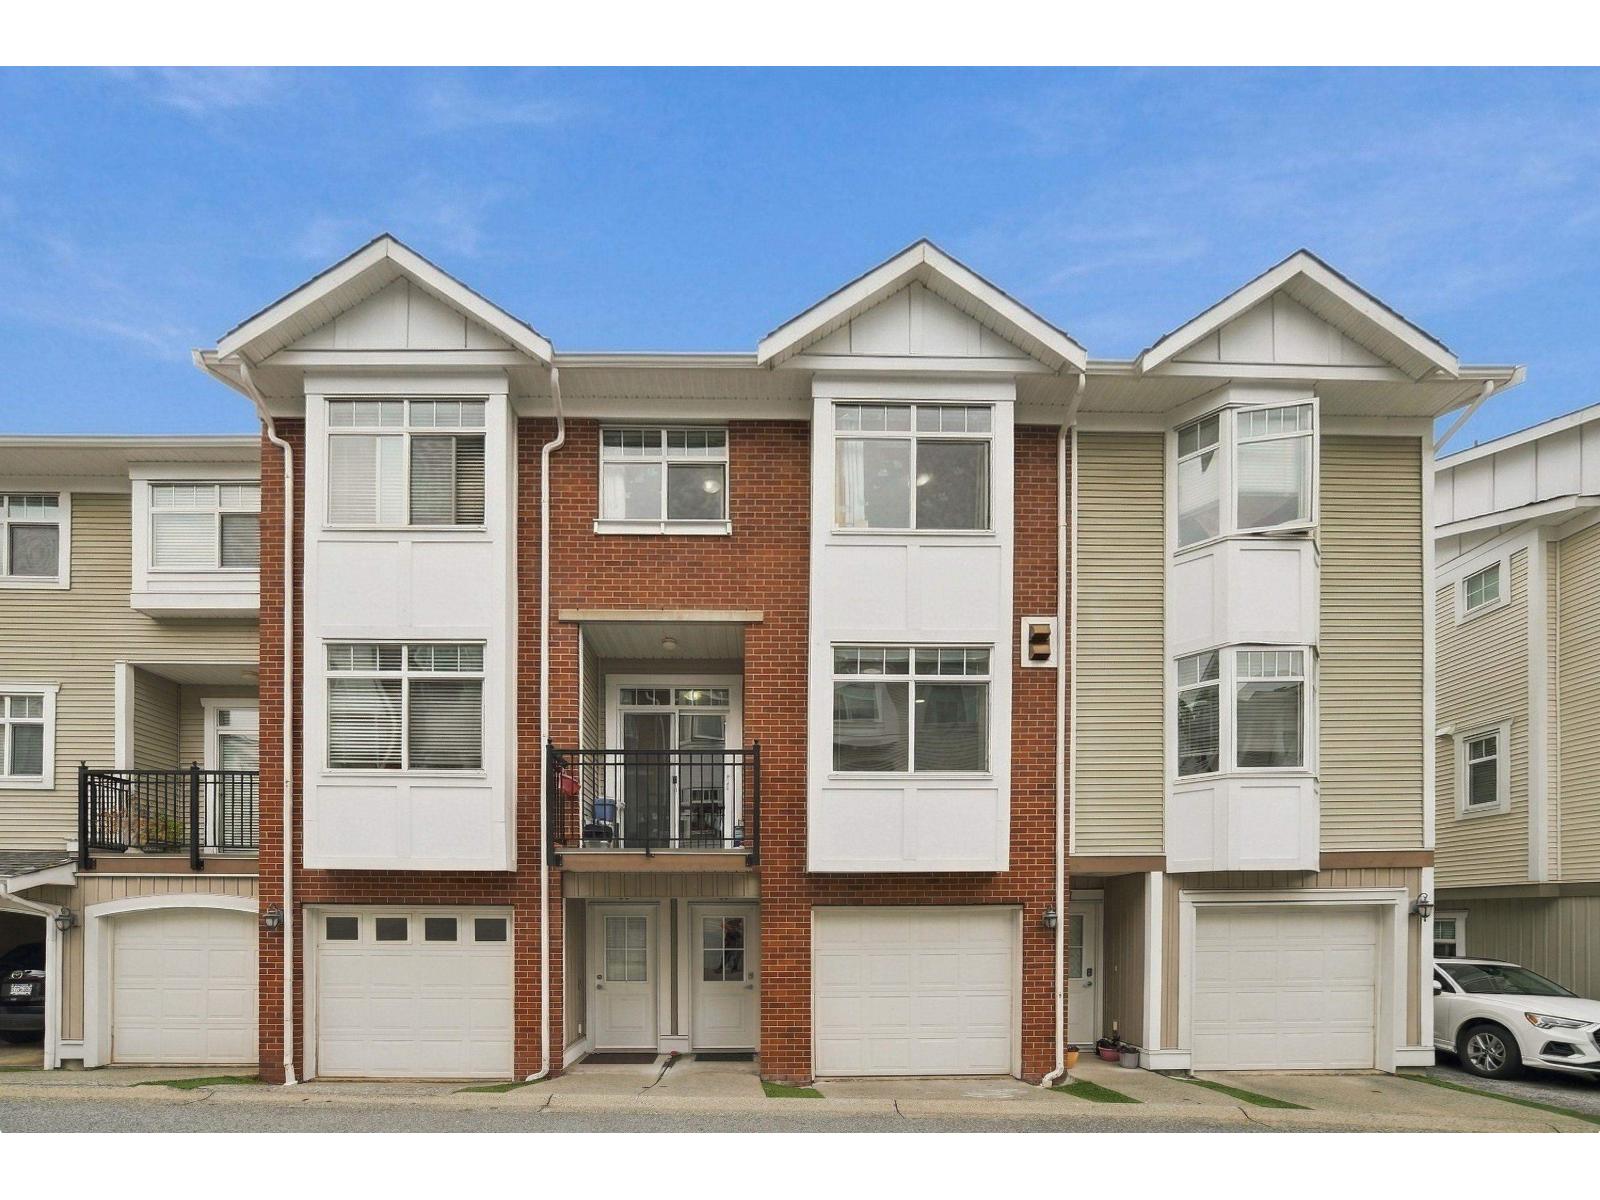 $715,000
36 19551 66 Ave. · 3bd/3ba · 1340sf
 $5,098,000
19889 Fraser Highway · 0bd/0ba
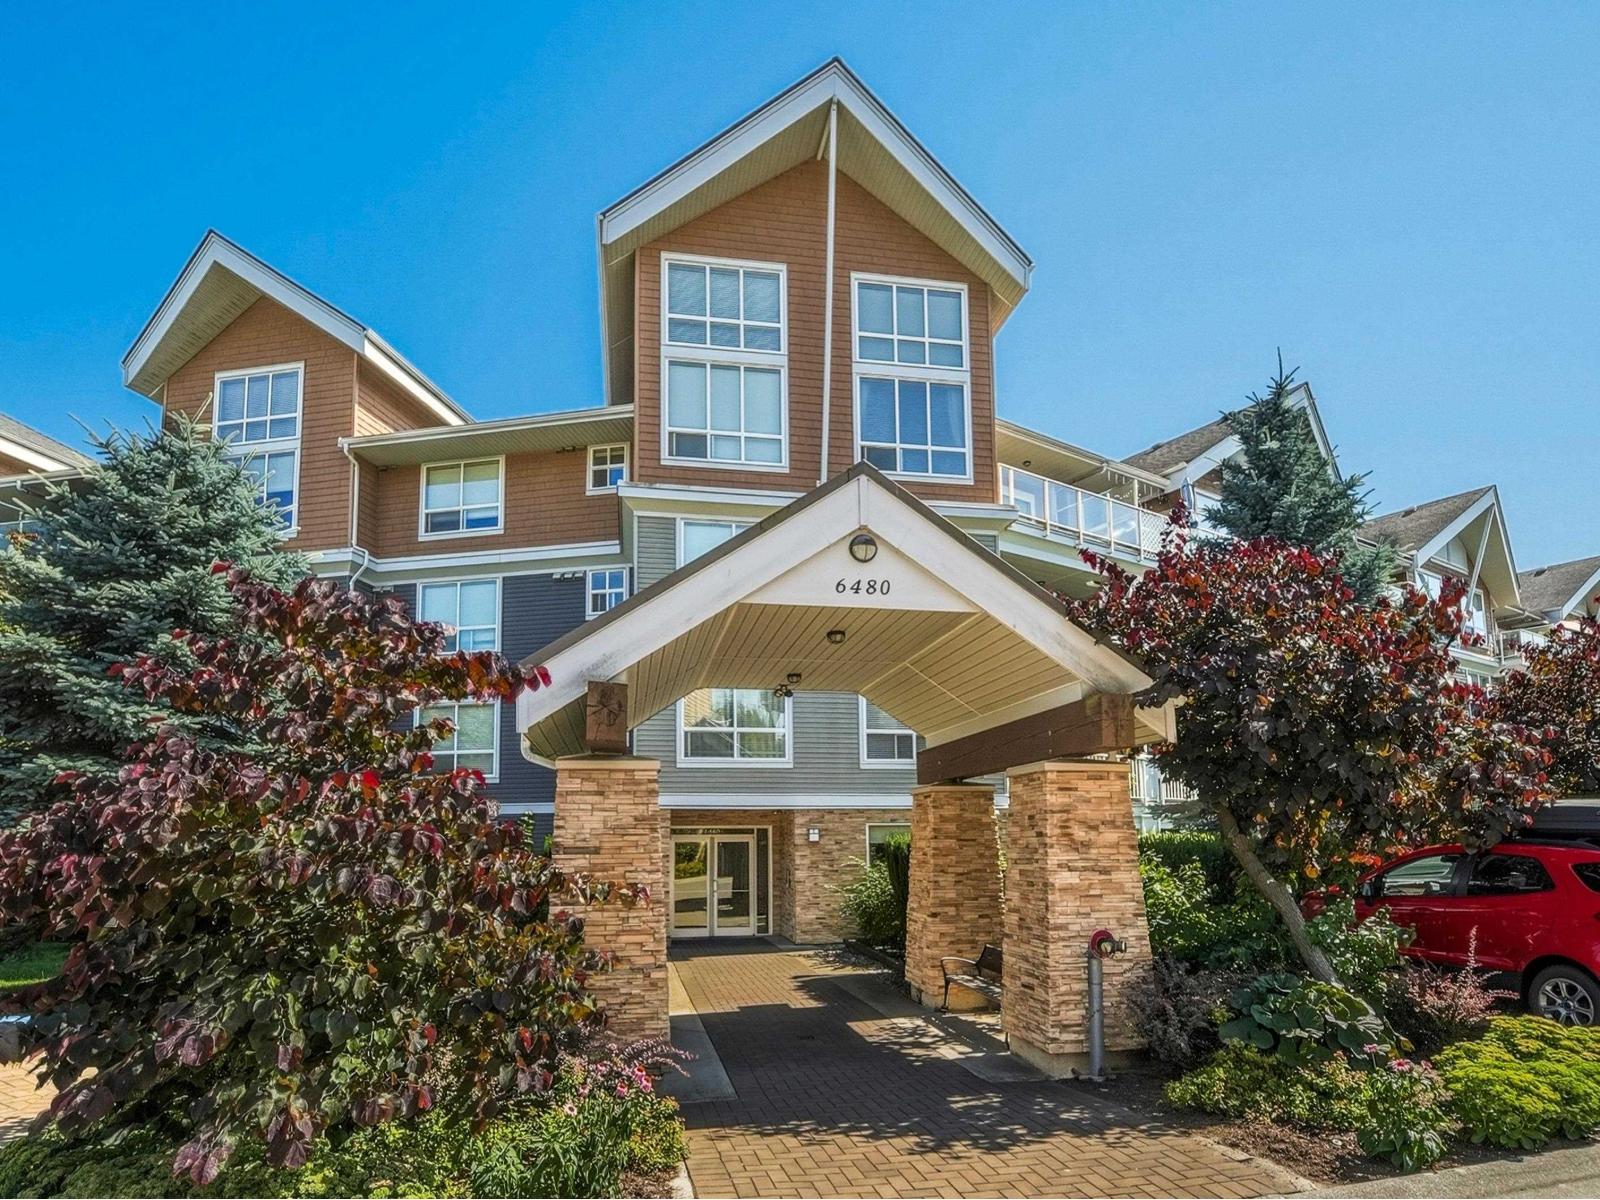 $418,800
319 6480 194 St. · 1bd/1ba · 671sf
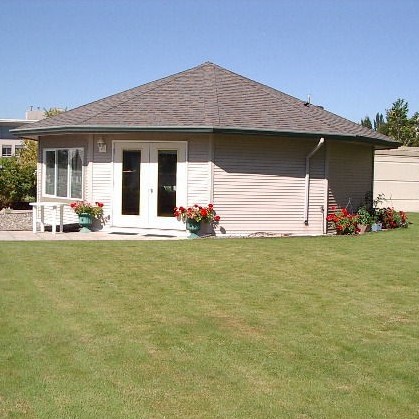 Rosewood
6359 198th St. · LMS3087
 Willowbrook Gate
19835 64th Ave. · LMS899
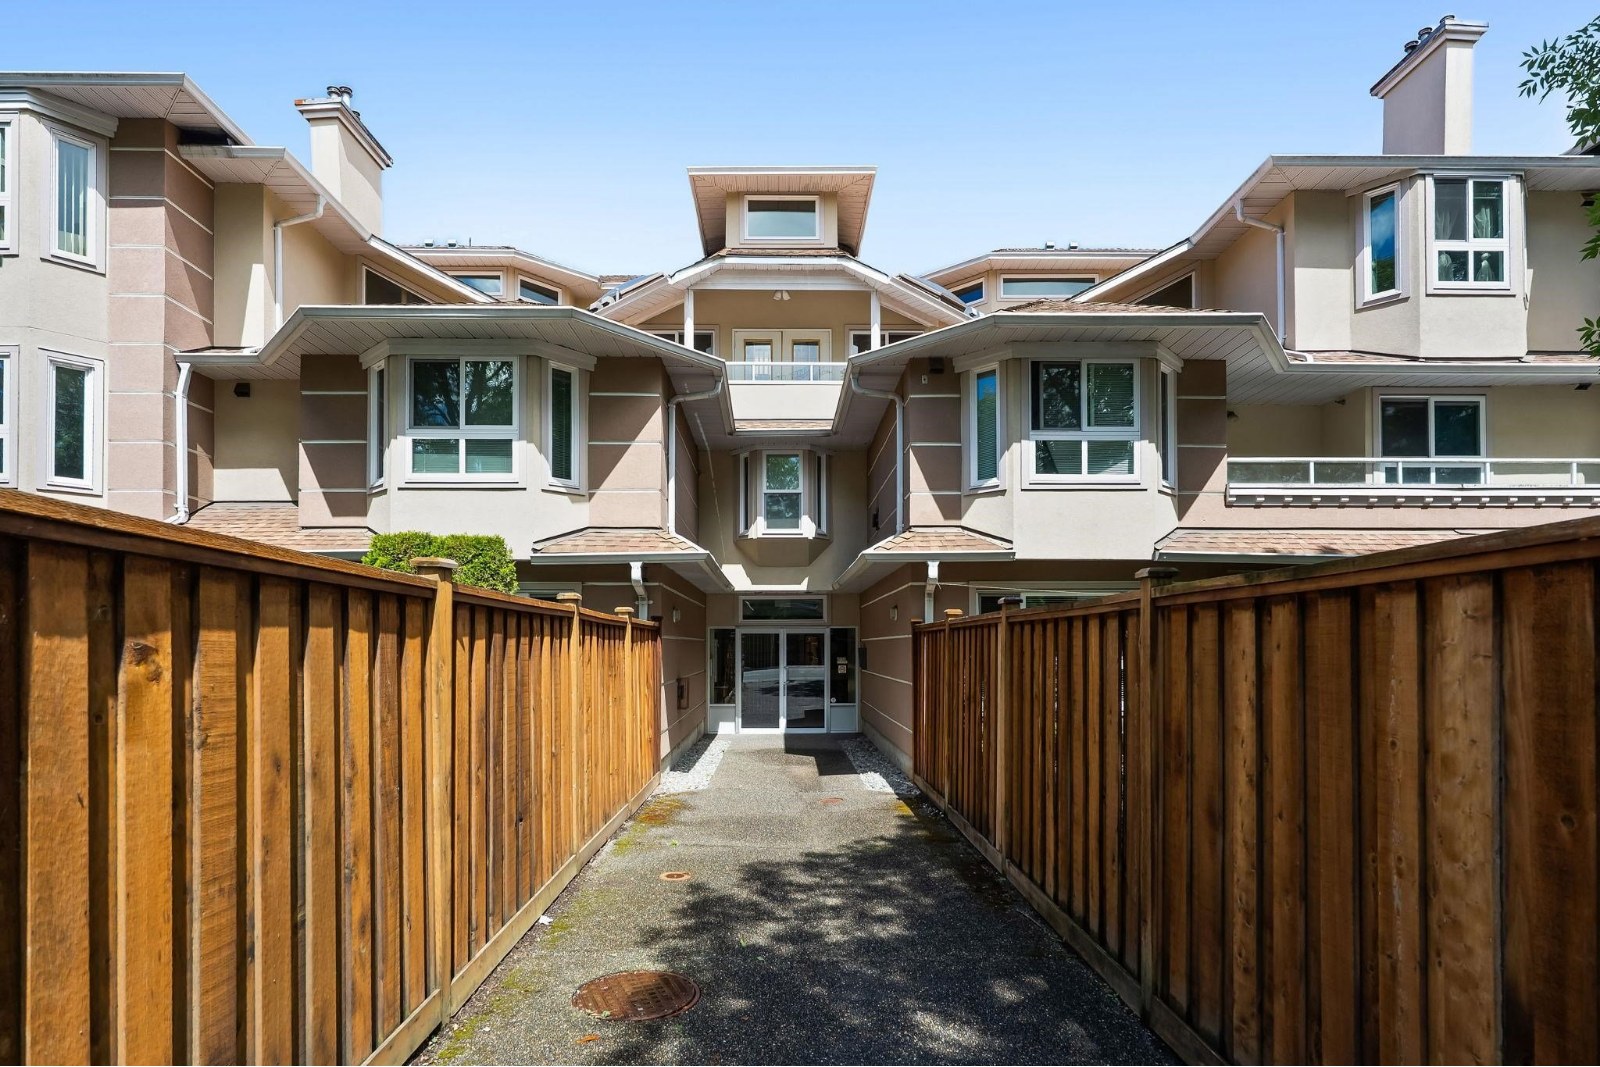 The Westside
19721 64th Ave. · NWS3303
 Rowan Langley
6350 197 St.
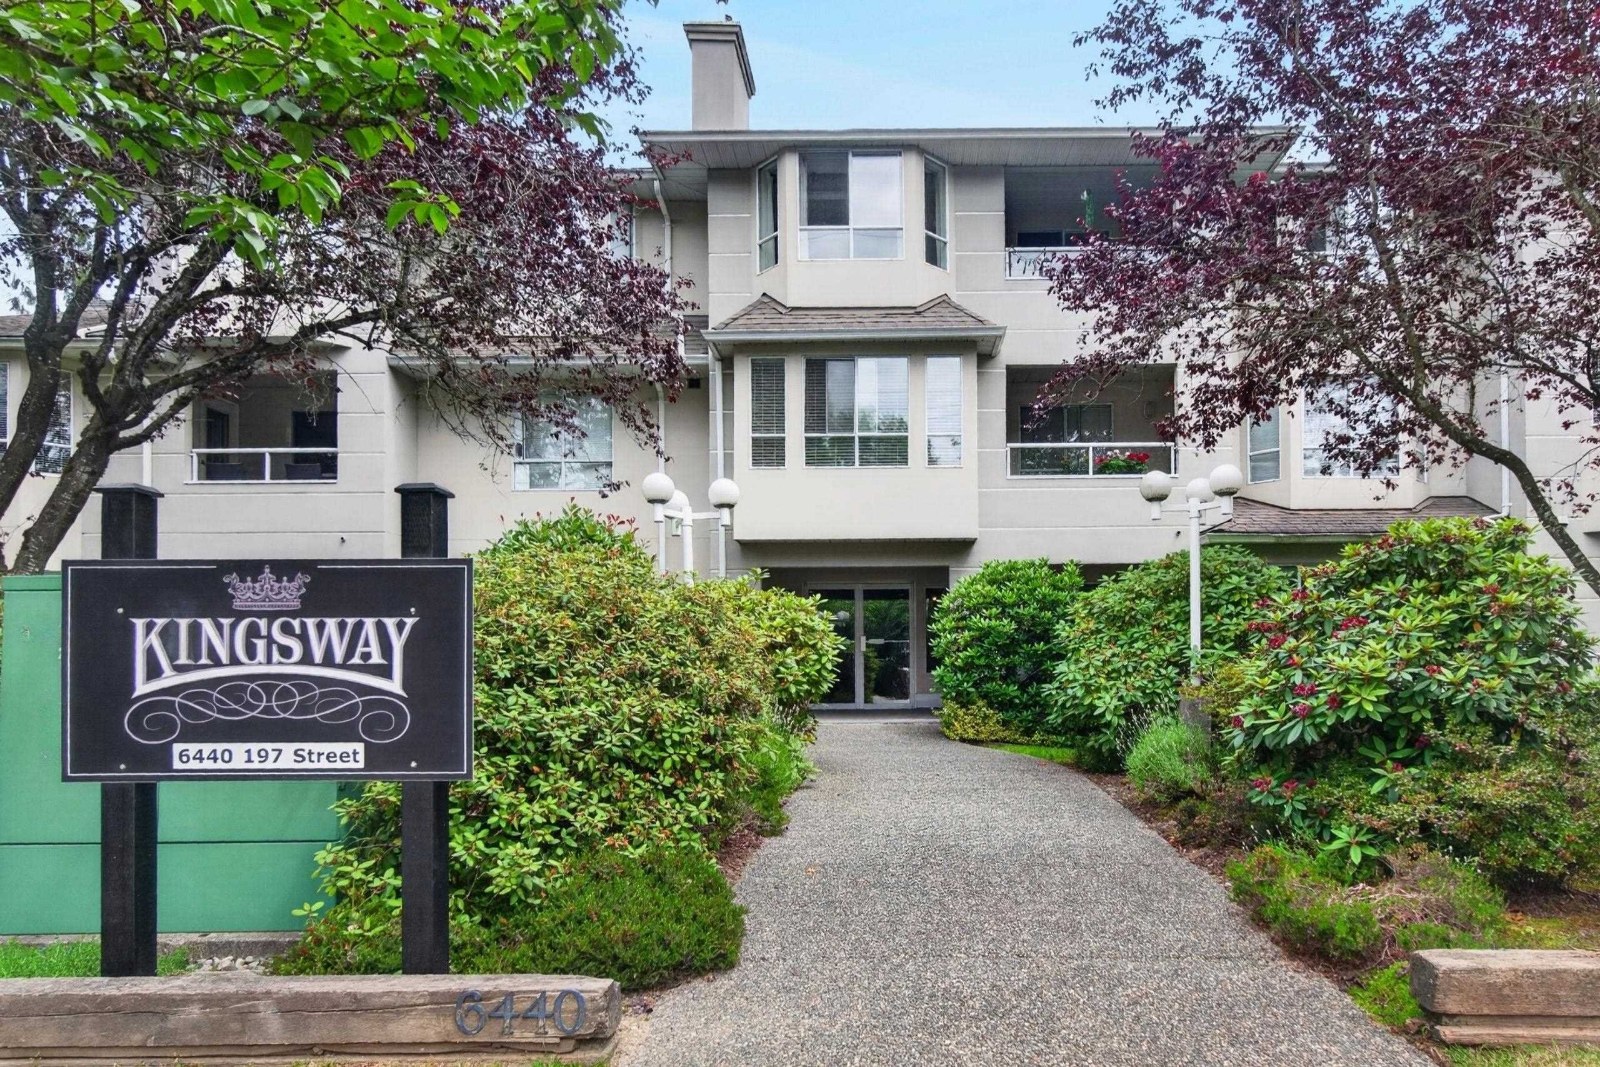 The Kingsway
6440 197th St. · LMS273
.jpg) The Kingsway
2490 197th St. · LMS273
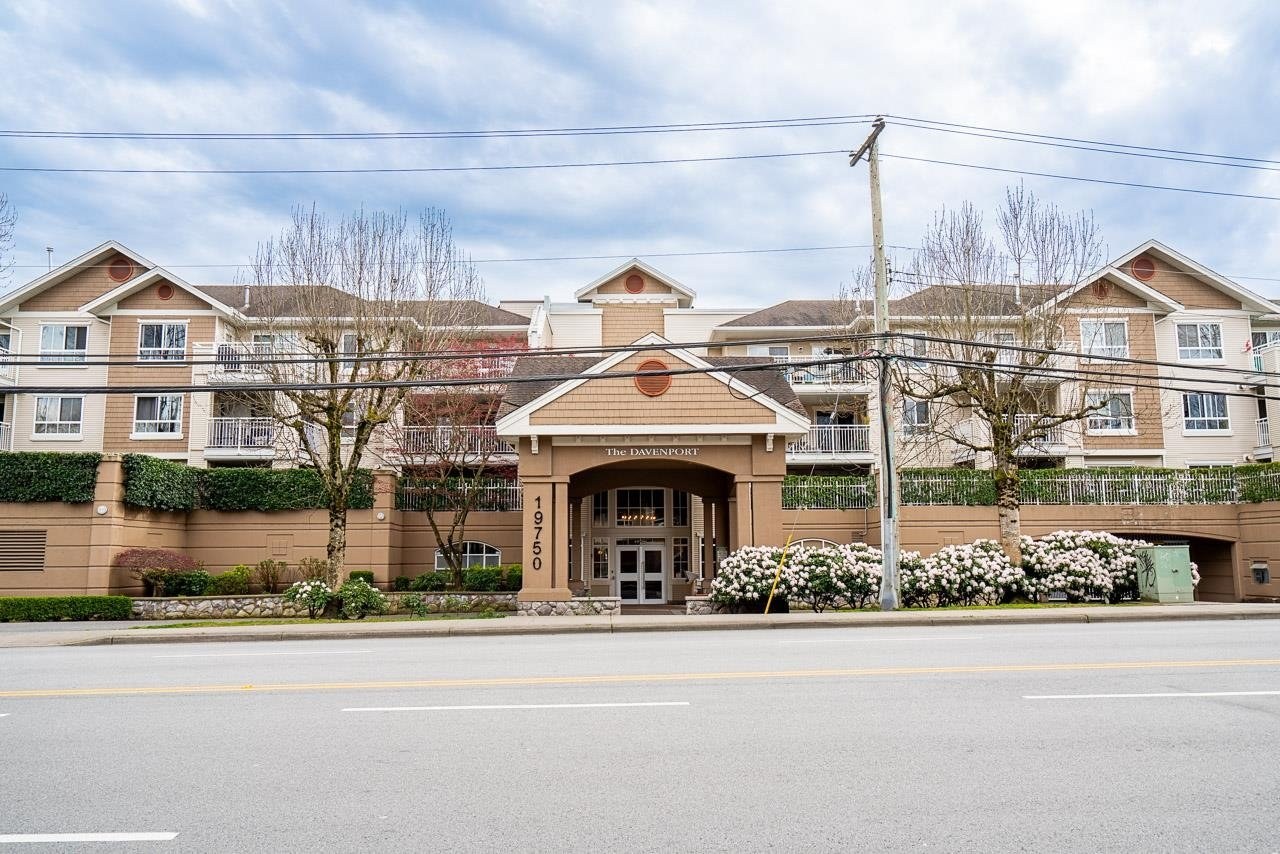 The Davenport
19750 64th Ave. · LMS2629
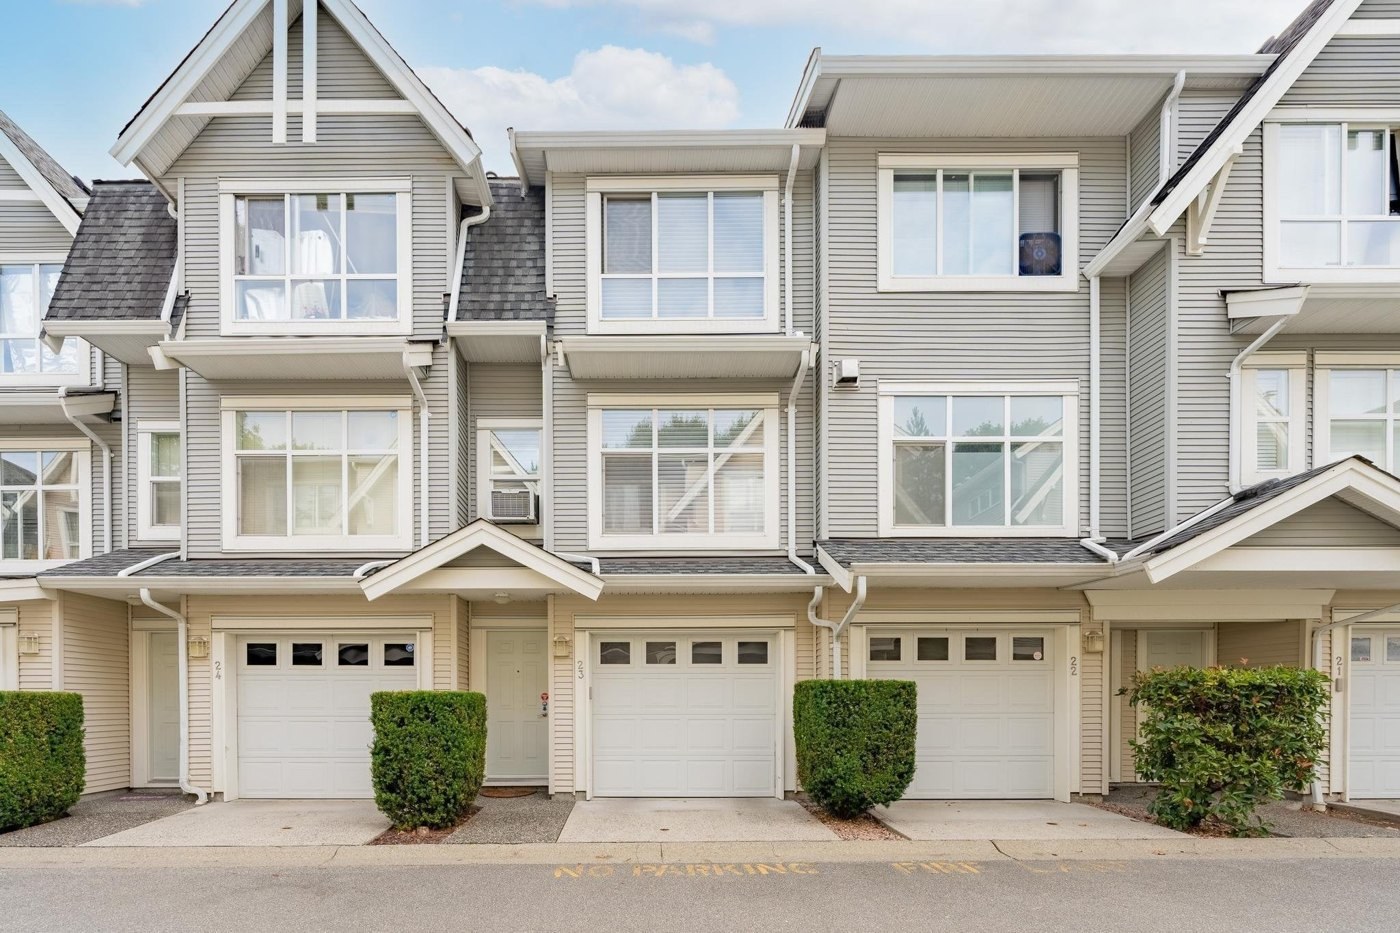 Logans Reach
6415 197th St. · BCS339
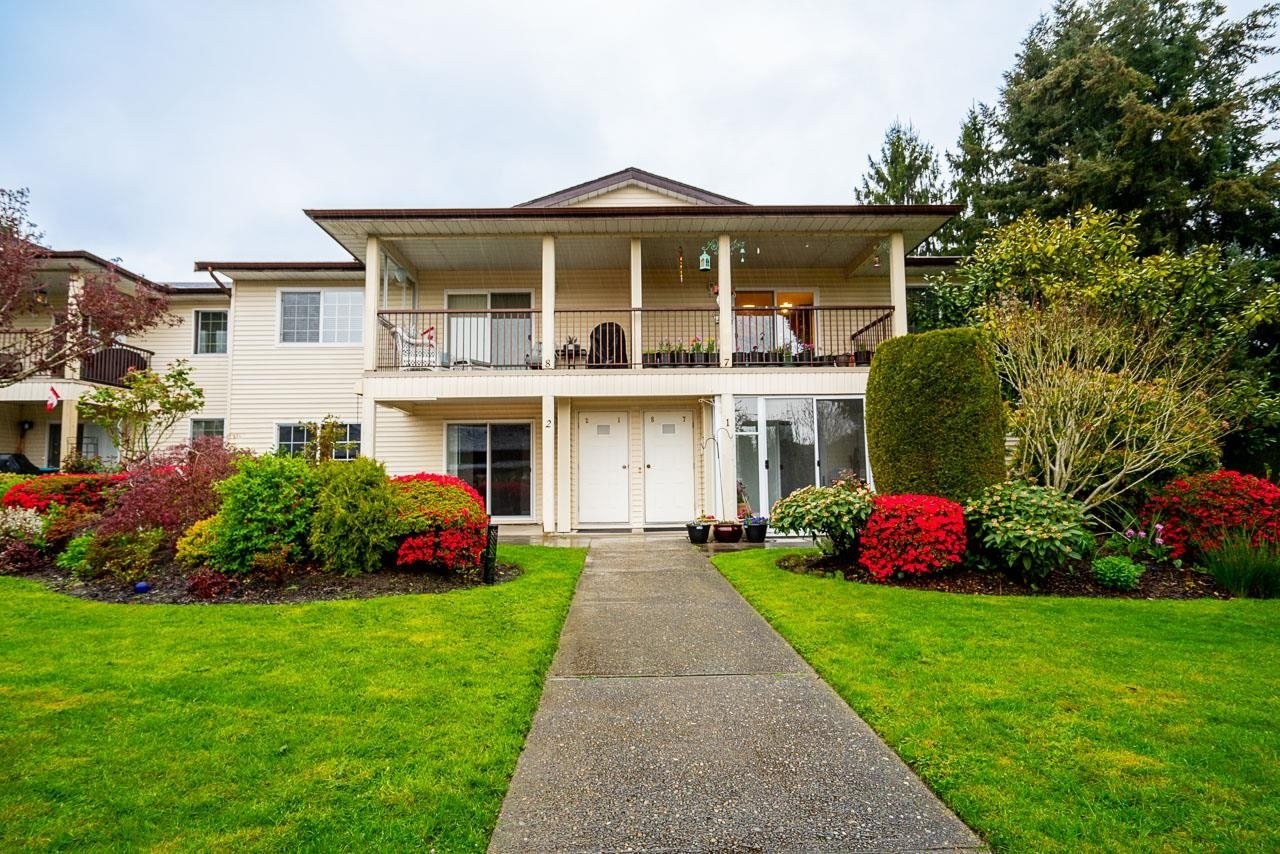 Willow Park Est.
6467 197th St. · NWS2536
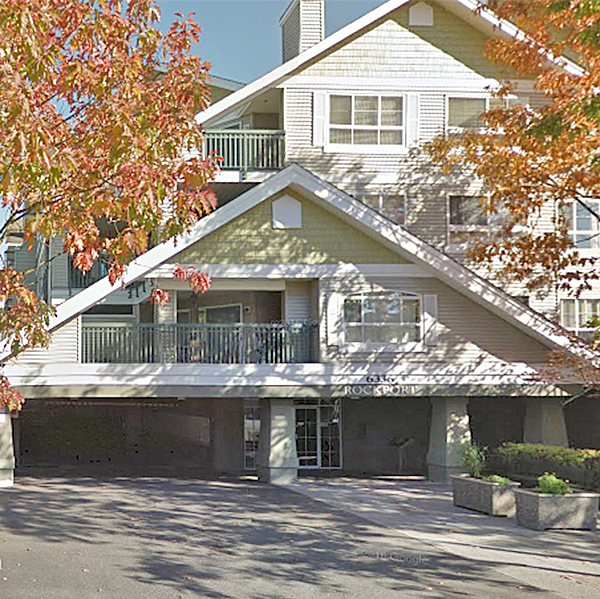 Rockport
6336 197th St. · LMS3074
.jpg) Highgate
19664 64th Ave. · NWS3163
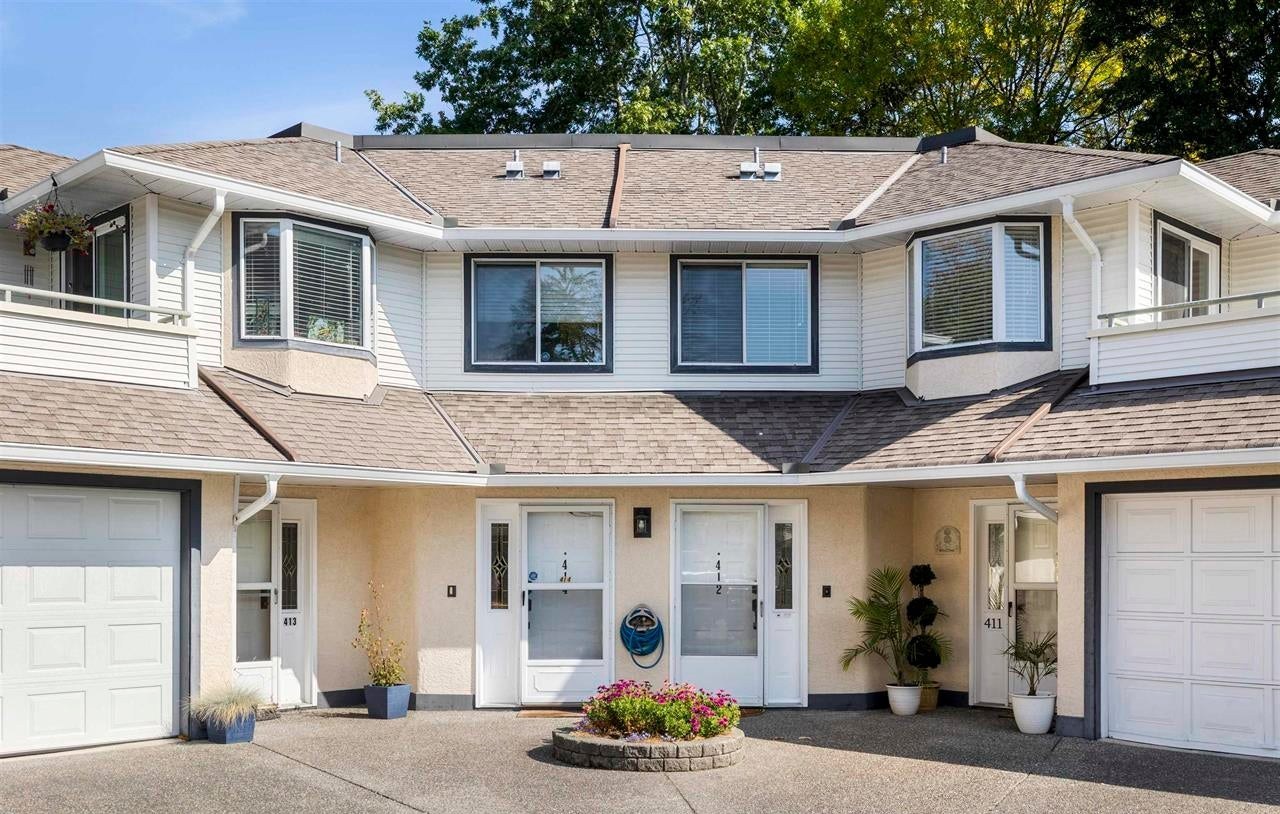 Highgate Terrace
19645 64th Ave. · NWS3163
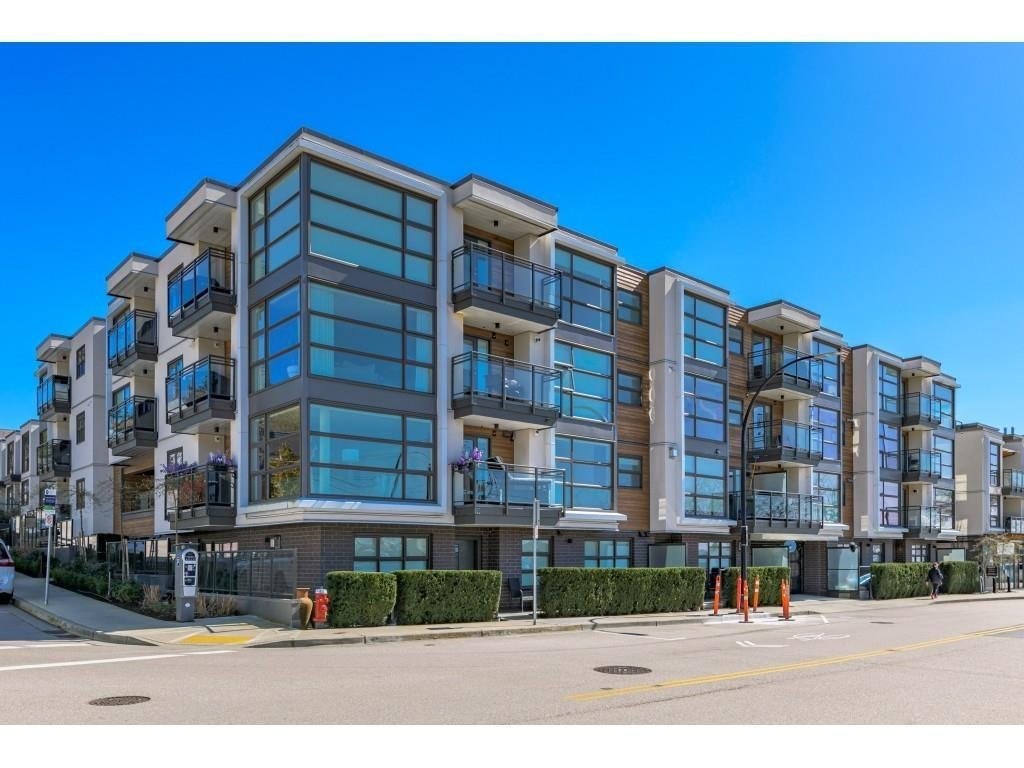 Highgate Terrace
11635 64th Ave. · NWS3163
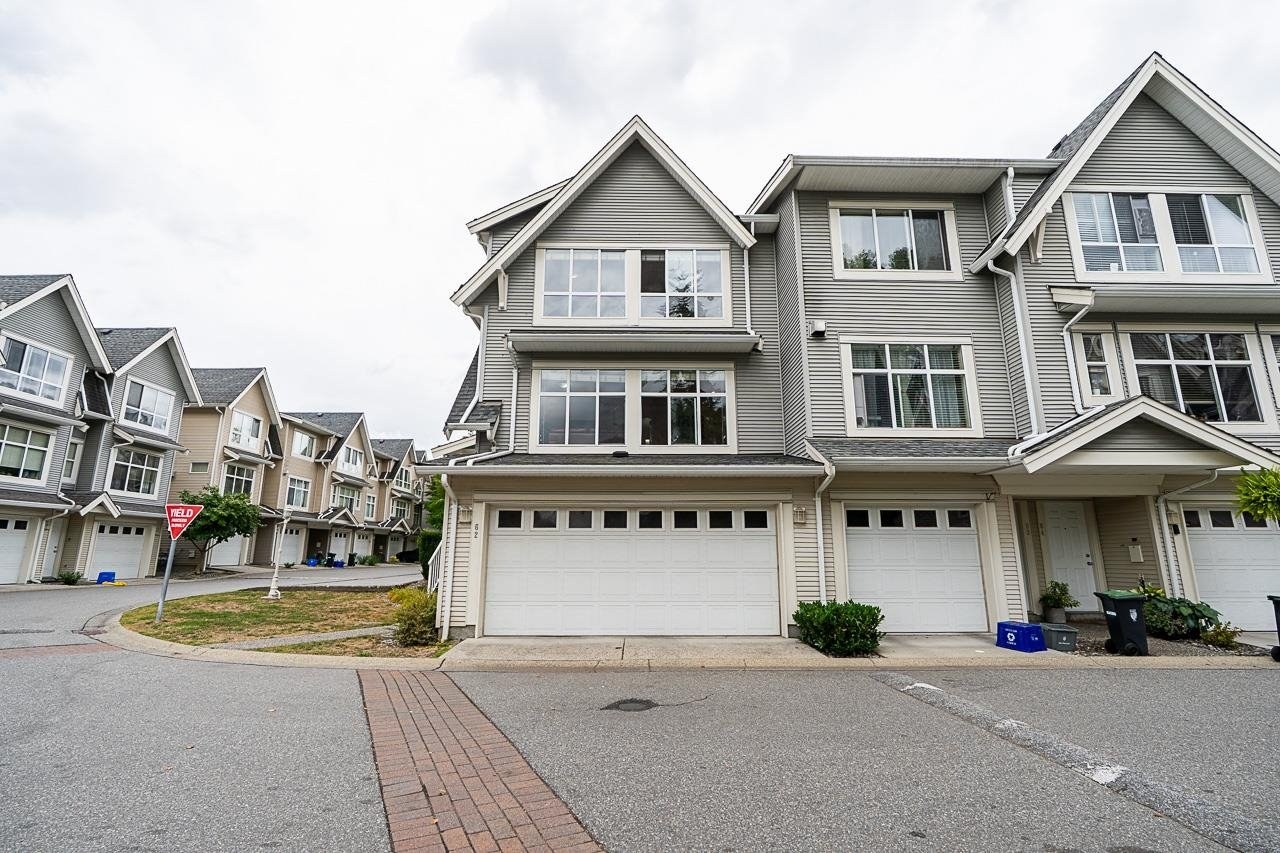 Logan's Landing
6450 199th St. · LMS4671
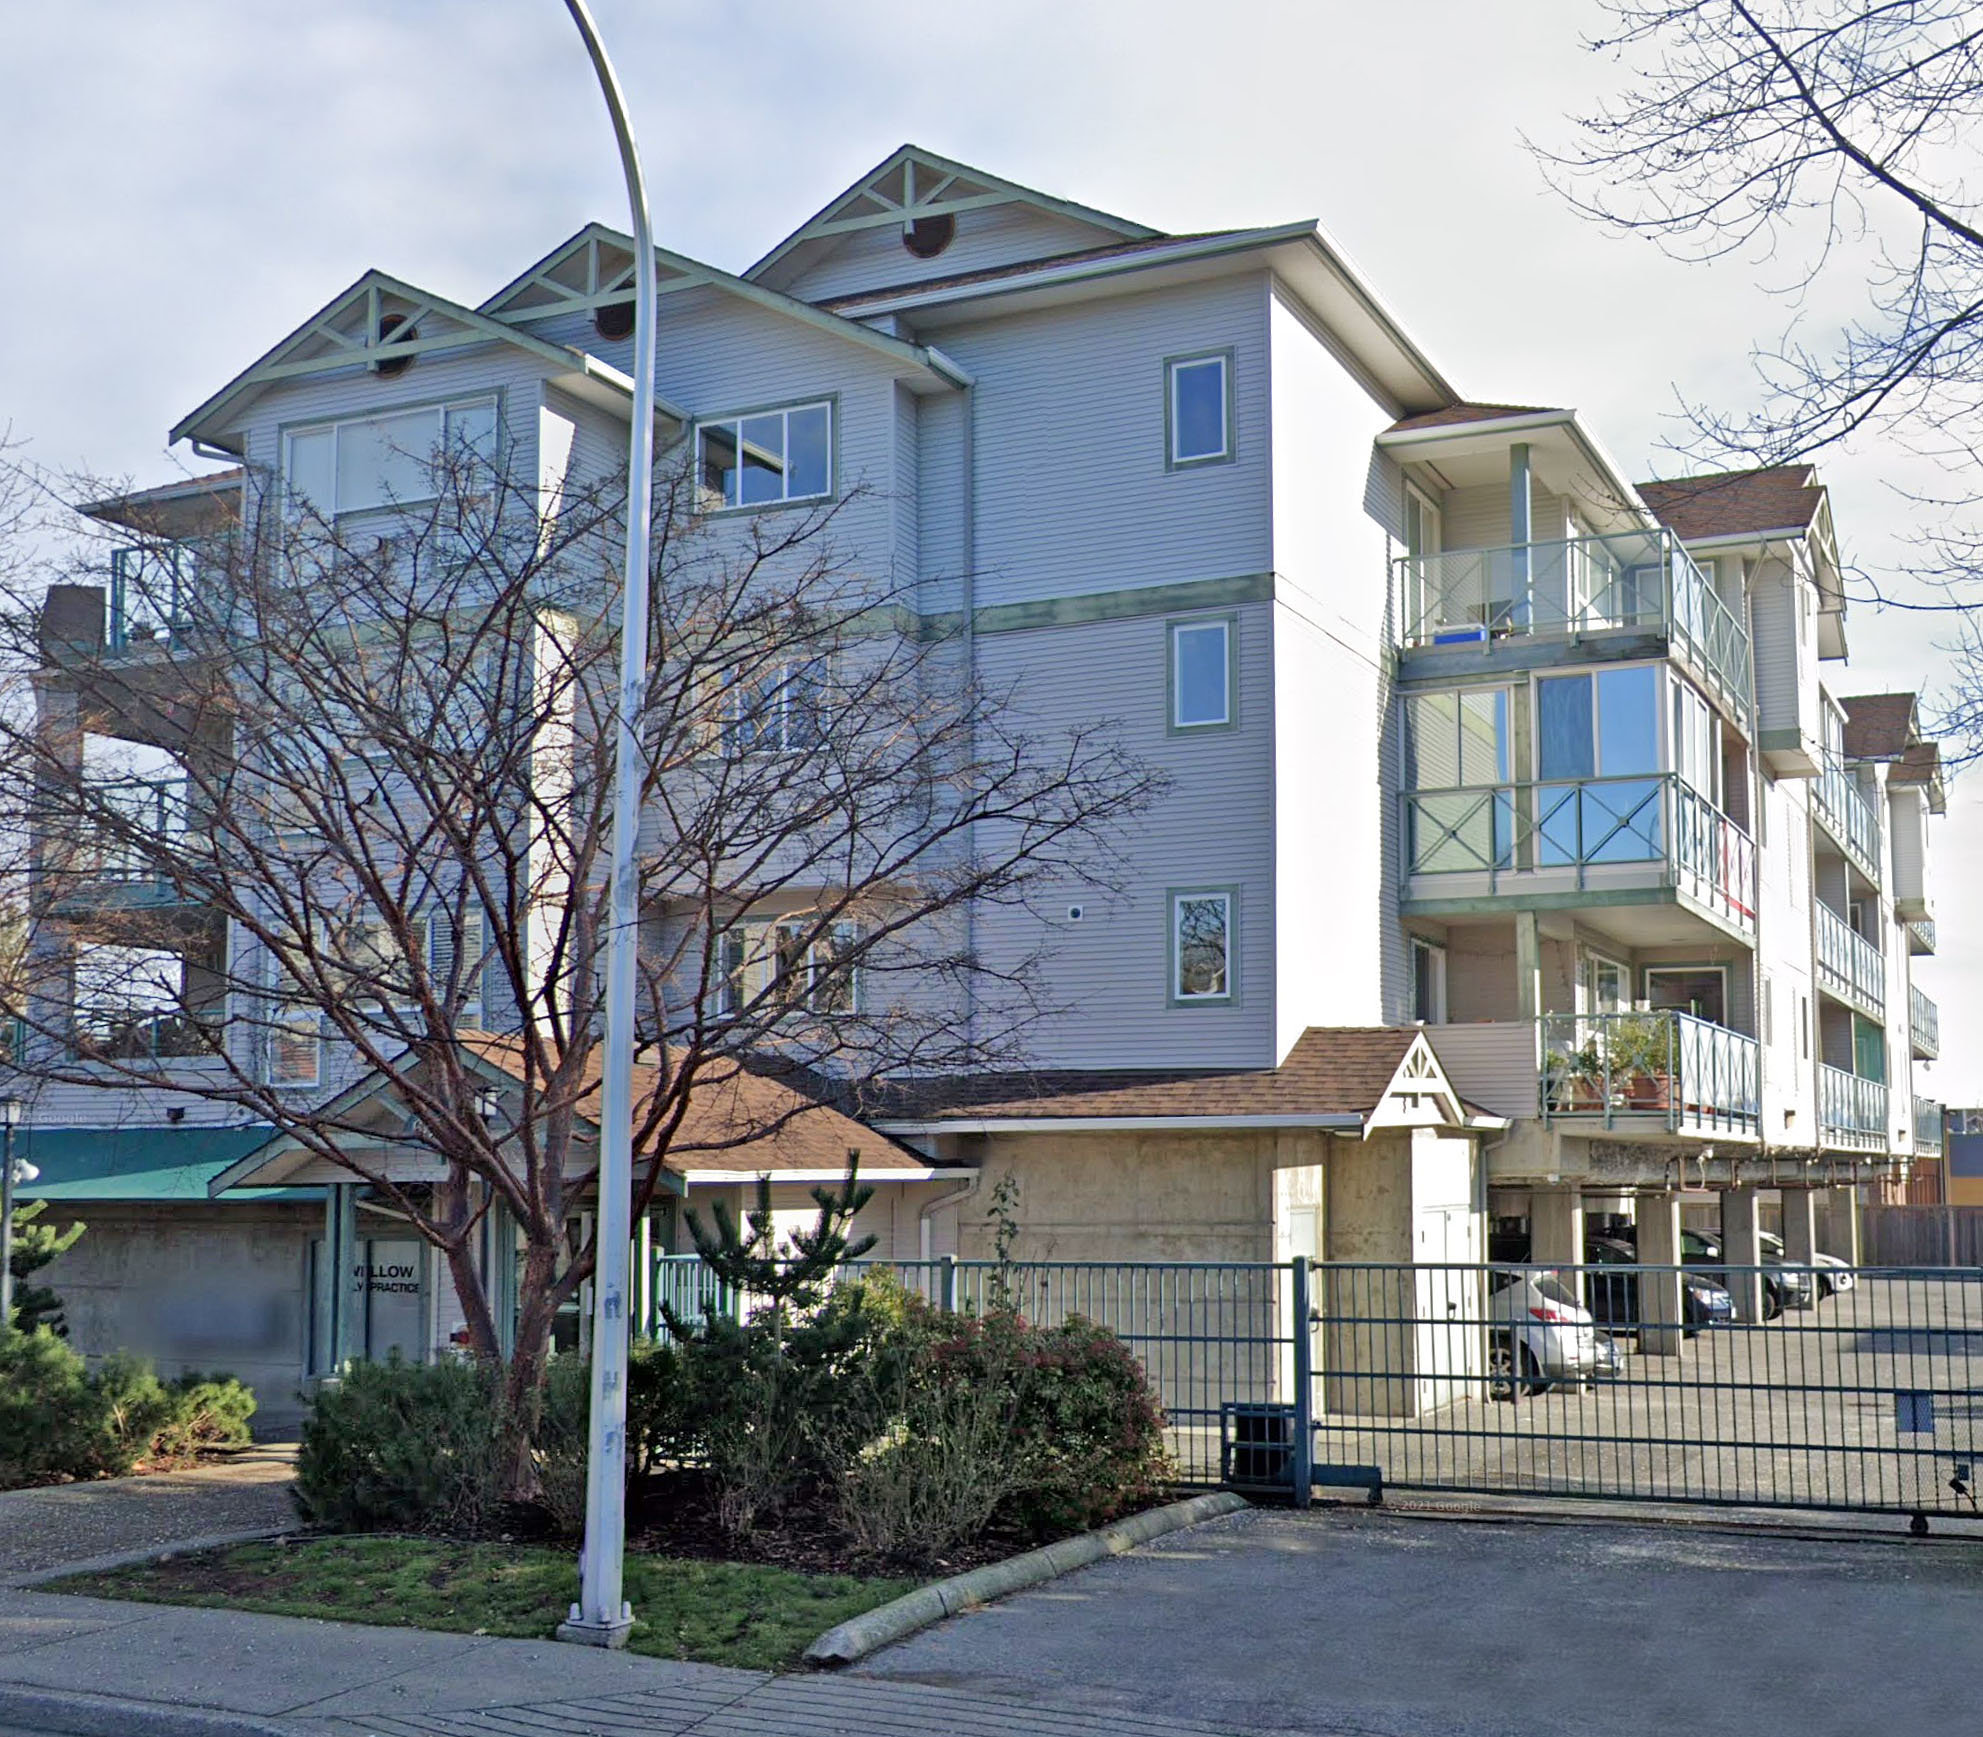 Willowbrook
6390 196 St. · LMS2489
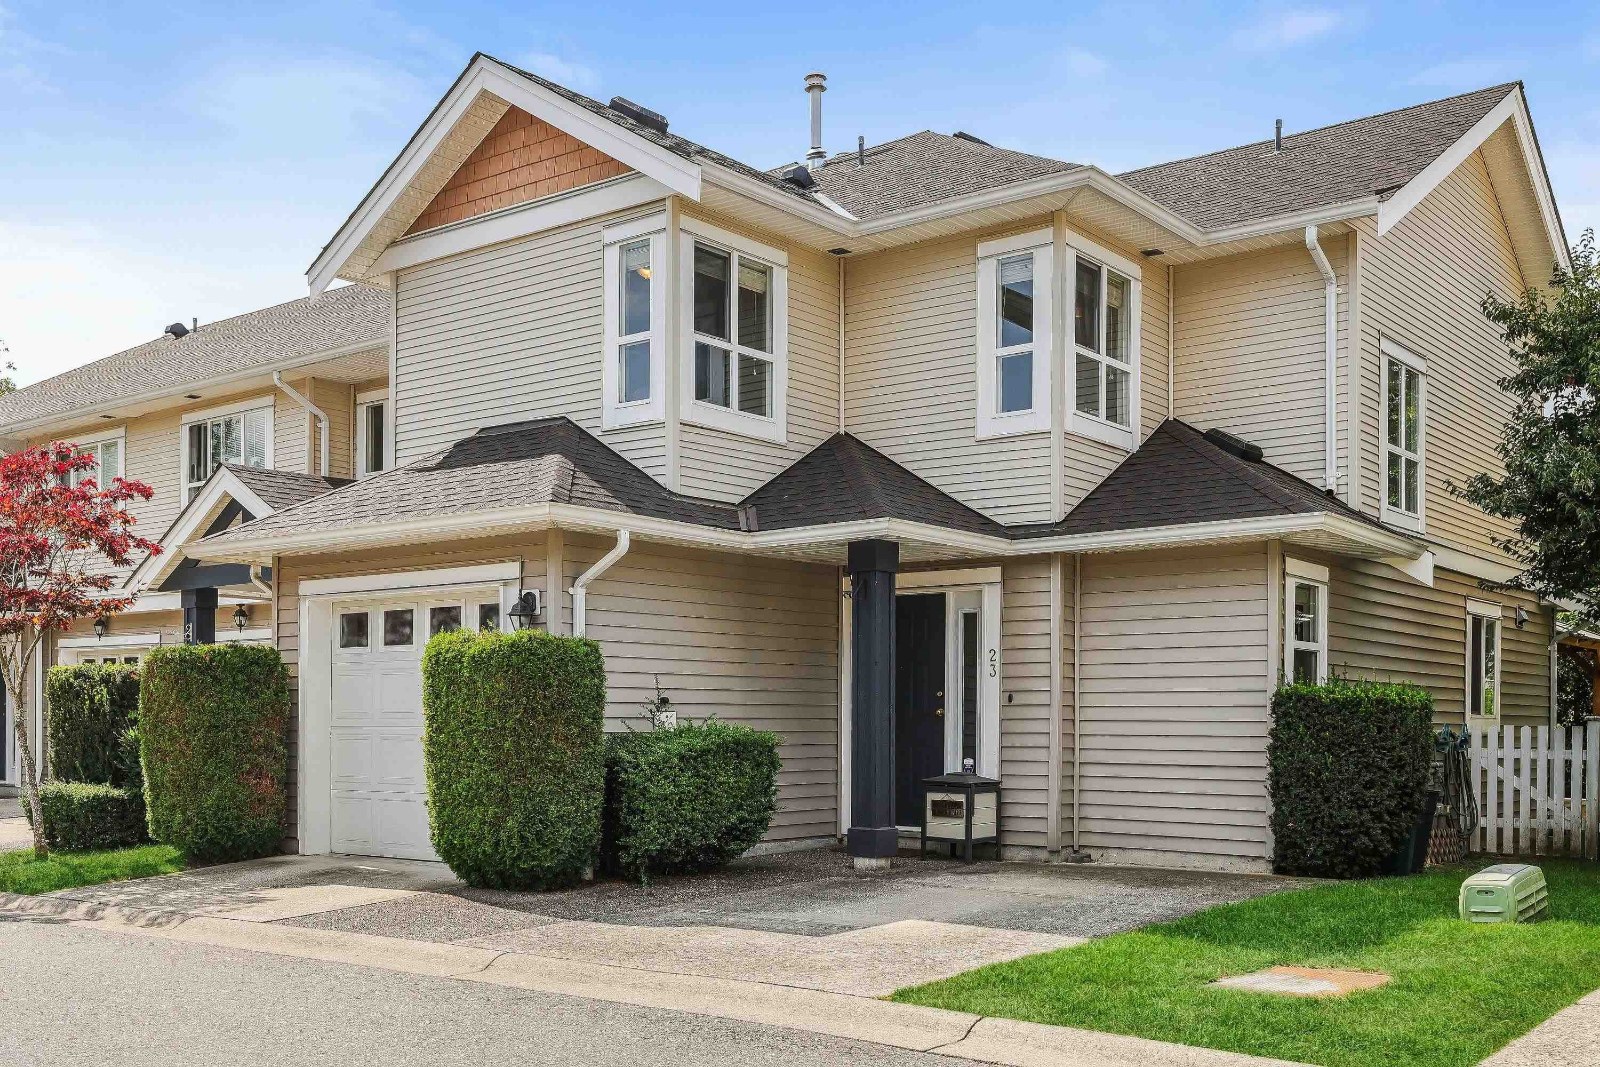 Logan Creek
6513 200th St. · LMS4222
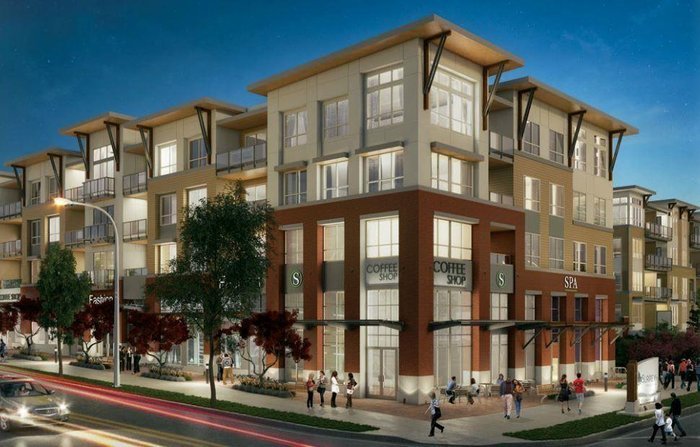 Yale Bloc
19557 64th Ave. · EPS3429
 Cranbrook Court
19948 Willoughby Way · LMS1471



