Maintenance Fees Include
Caretaker
Garbage Pickup
Gardening
Gas
Hot Water
Management
Recreation Facility


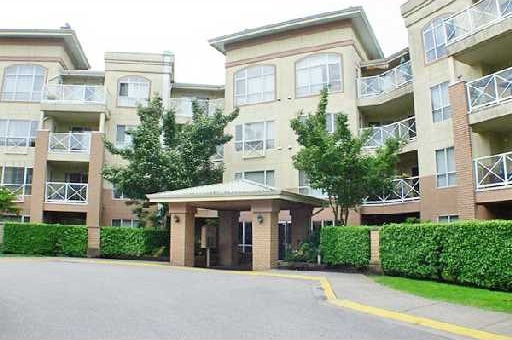
| Date | Status | Address | Type | Bed | Bath | Price | Sqft | Strata Fee | Tax | Listed By |
|---|---|---|---|---|---|---|---|---|---|---|
| 2026-08-17 | Active | 422 2551 Parkview Lane | Single Family | 2 | 2 | $599,800 ($617/sf) | 972 | $539 | $2189 (2025) | Royal LePage Elite West |
| 2026-08-10 | Active | 315 2551 Parkview Lane | Single Family | 2 | 1 | $500,000 ($608/sf) | 822 | $453 | $1815 (2025) | eXp Realty |
| 2026-08-24 | Active | 122 2551 Parkview Lane | Single Family | 2 | 1 | $499,000 ($589/sf) | 847 | $454 | $1808 (2025) | Macdonald Platinum Marketing Ltd. |
| 2026-10-22 | Active | 217 2551 Parkview Lane | Single Family | 2 | 1 | $489,900 ($560/sf) | 875 | $483 | $1899 (2025) | Rennie & Associates Realty Ltd. |
| Avg | $522,175 | 879 |
| Sold Date | Address | Bed | Bath | Sqft | Asking | Sold Price | DOM | Strata Fee | Tax | Listed By |
|---|---|---|---|---|---|---|---|---|---|---|
| 2026-08-15 | 408 2551 Parkview Lane | 2 | 2 | 1185 | $679,999 | $640,000 ($540/sf) | $617 | $2388 (2025) | RE/MAX All Points Realty | |
| 2026-08-11 | 208 2551 Parkview Lane | 2 | 2 | 1033 | $554,000 | $540,000 ($523/sf) | $568 | $2192 (2025) | eXp Realty of Canada, Inc. | |
| 2026-07-19 | 206 2559 Parkview Lane | 2 | 2 | 1066 | $529,900 | $500,000 ($469/sf) | $585 | $2329 (2026) | Woodhouse Realty | |
| 2026-05-30 | 402 2559 Parkview Lane | 3 | 2 | 1159 | $680,000 | $665,000 ($574/sf) | $630 | $2455 (2025) | Stilhavn Real Estate Services | |
| 2026-04-24 | 313 2551 Parkview Lane | 1 | 2 | 803 | $524,900 | $520,000 ($648/sf) | $445 | $1836 (2025) | RE/MAX Sabre Realty Group | |
| 2026-01-31 | 308 2551 Parkview Lane | 2 | 2 | 1043 | $589,900 | $580,000 ($556/sf) | $568 | $2196 (2025) | Royal LePage West Real Estate Services | |
| 2025-09-30 | 113 2551 Parkview Lane | 1 | 2 | 821 | $560,000 | $560,000 ($682/sf) | $444 | $1871 (2025) | Stonehaus Realty Corp. | |
| 2025-09-13 | 403 2559 Parkview Lane | 3 | 2 | 1317 | $675,000 | $650,000 ($494/sf) | $707 | $2479 (2024) | Royal LePage Elite West | |
| 2025-08-20 | 322 2551 Parkview Lane | 2 | 1 | 860 | $524,888 | $510,000 ($593/sf) | $433 | $1641 (2023) | Royal LePage Elite West | |
| 2025-07-20 | 116 2551 Parkview Lane | 1 | 1 | 824 | $508,000 | $492,500 ($598/sf) | $433 | $1644 (2023) | RE/MAX LIFESTYLES REALTY | |
| 2025-06-26 | 203 2559 Parkview Lane | 2 | 2 | 989 | $575,000 | $540,000 ($546/sf) | $502 | $1913 (2024) | RE/MAX All Points Realty | |
| 2025-06-21 | 102 2551 Parkview Lane | 2 | 2 | 1040 | $529,900 | $515,000 ($495/sf) | $577 | $1965 (2024) | Royal LePage Elite West | |
| 2025-06-08 | 119 2551 Parkview Lane | 1 | 1 | 735 | $449,900 | $447,000 ($608/sf) | $380 | $1495 (2023) | Royal LePage - Wolstencroft | |
| 2025-06-02 | 111 2559 Parkview Lane | 2 | 1 | 826 | $510,000 | $500,000 ($605/sf) | $454 | $1683 (2024) | Oakwyn Realty Ltd. | |
| 2025-05-23 | 202 2551 Parkview Lane | 2 | 2 | 1040 | $599,999 | $599,999 ($577/sf) | $551 | $2071 (2024) | RE/MAX Sabre Realty Group |
Sold data from the MLS® feed for strata plan LMS1856. Showing the 15 most recent sales from the last 24 months; expand for up to 80.
CRESCENT ON REEVE PARK at 2551 Parkview Ln. — currently 4 active listings averaging $522,175. In the past year 6 units sold at an average of $574,167.
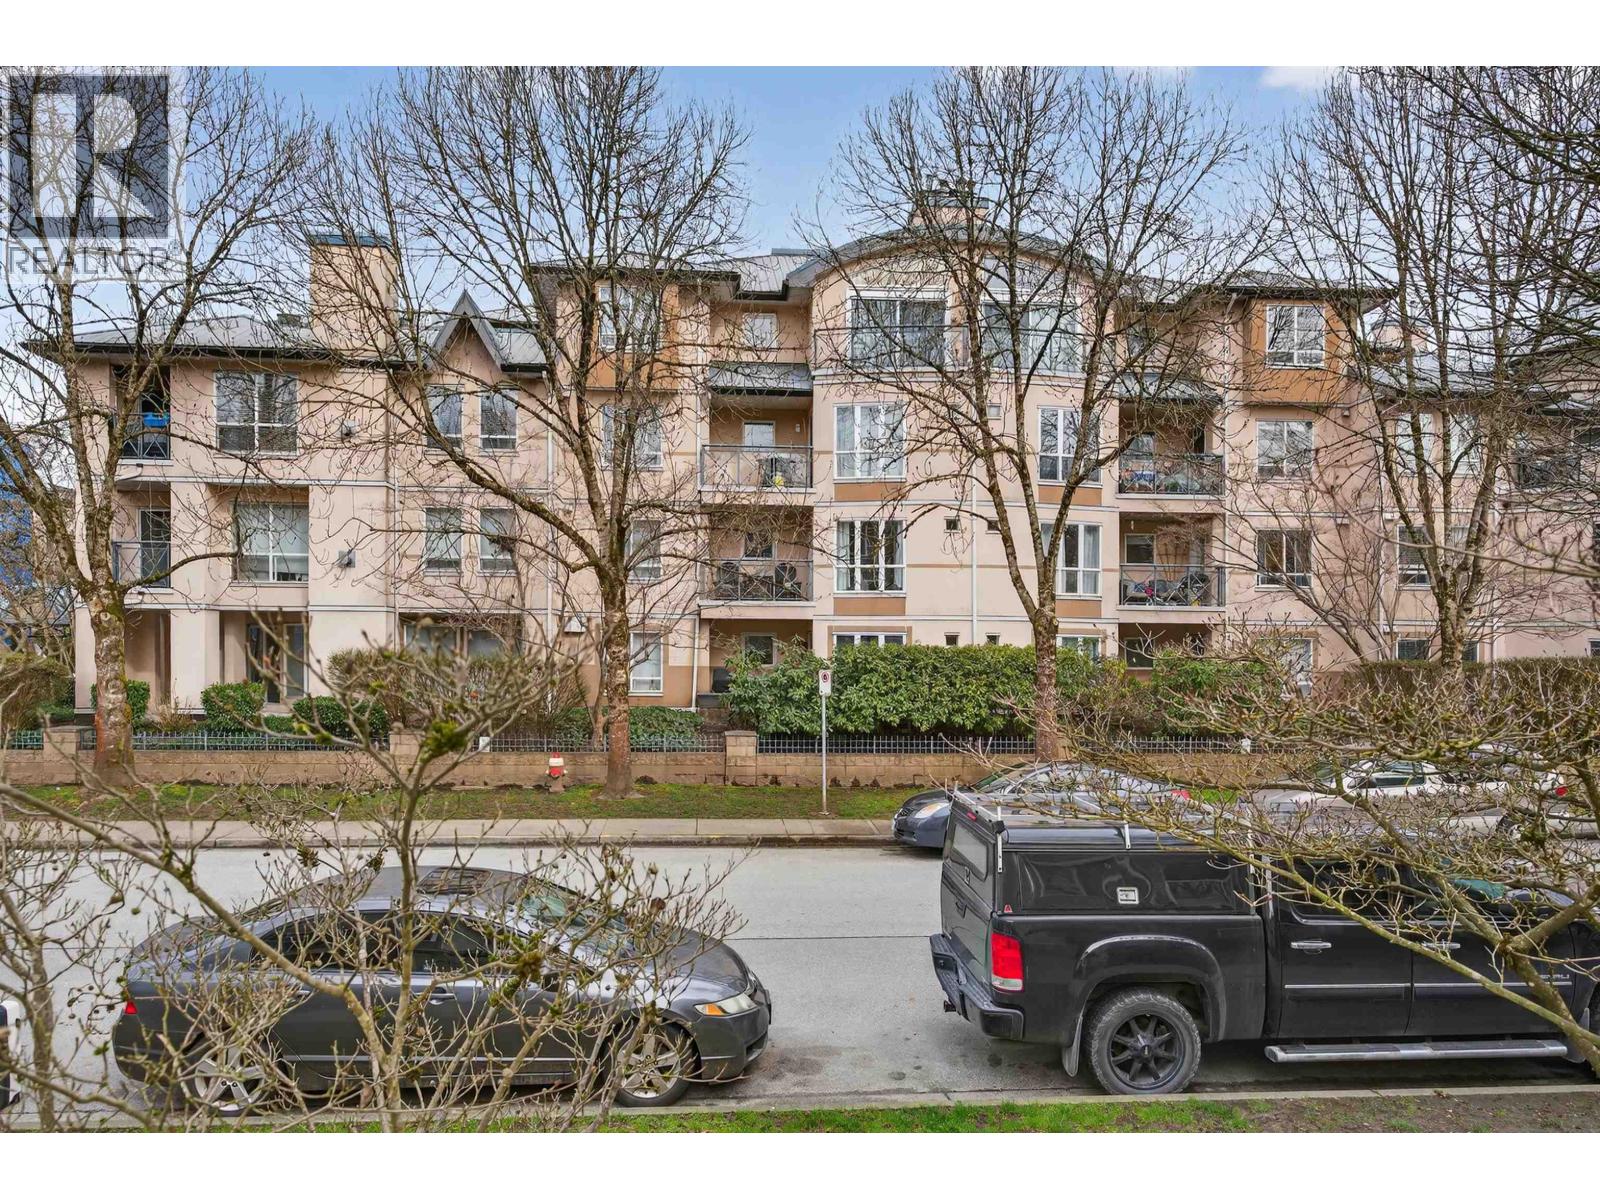
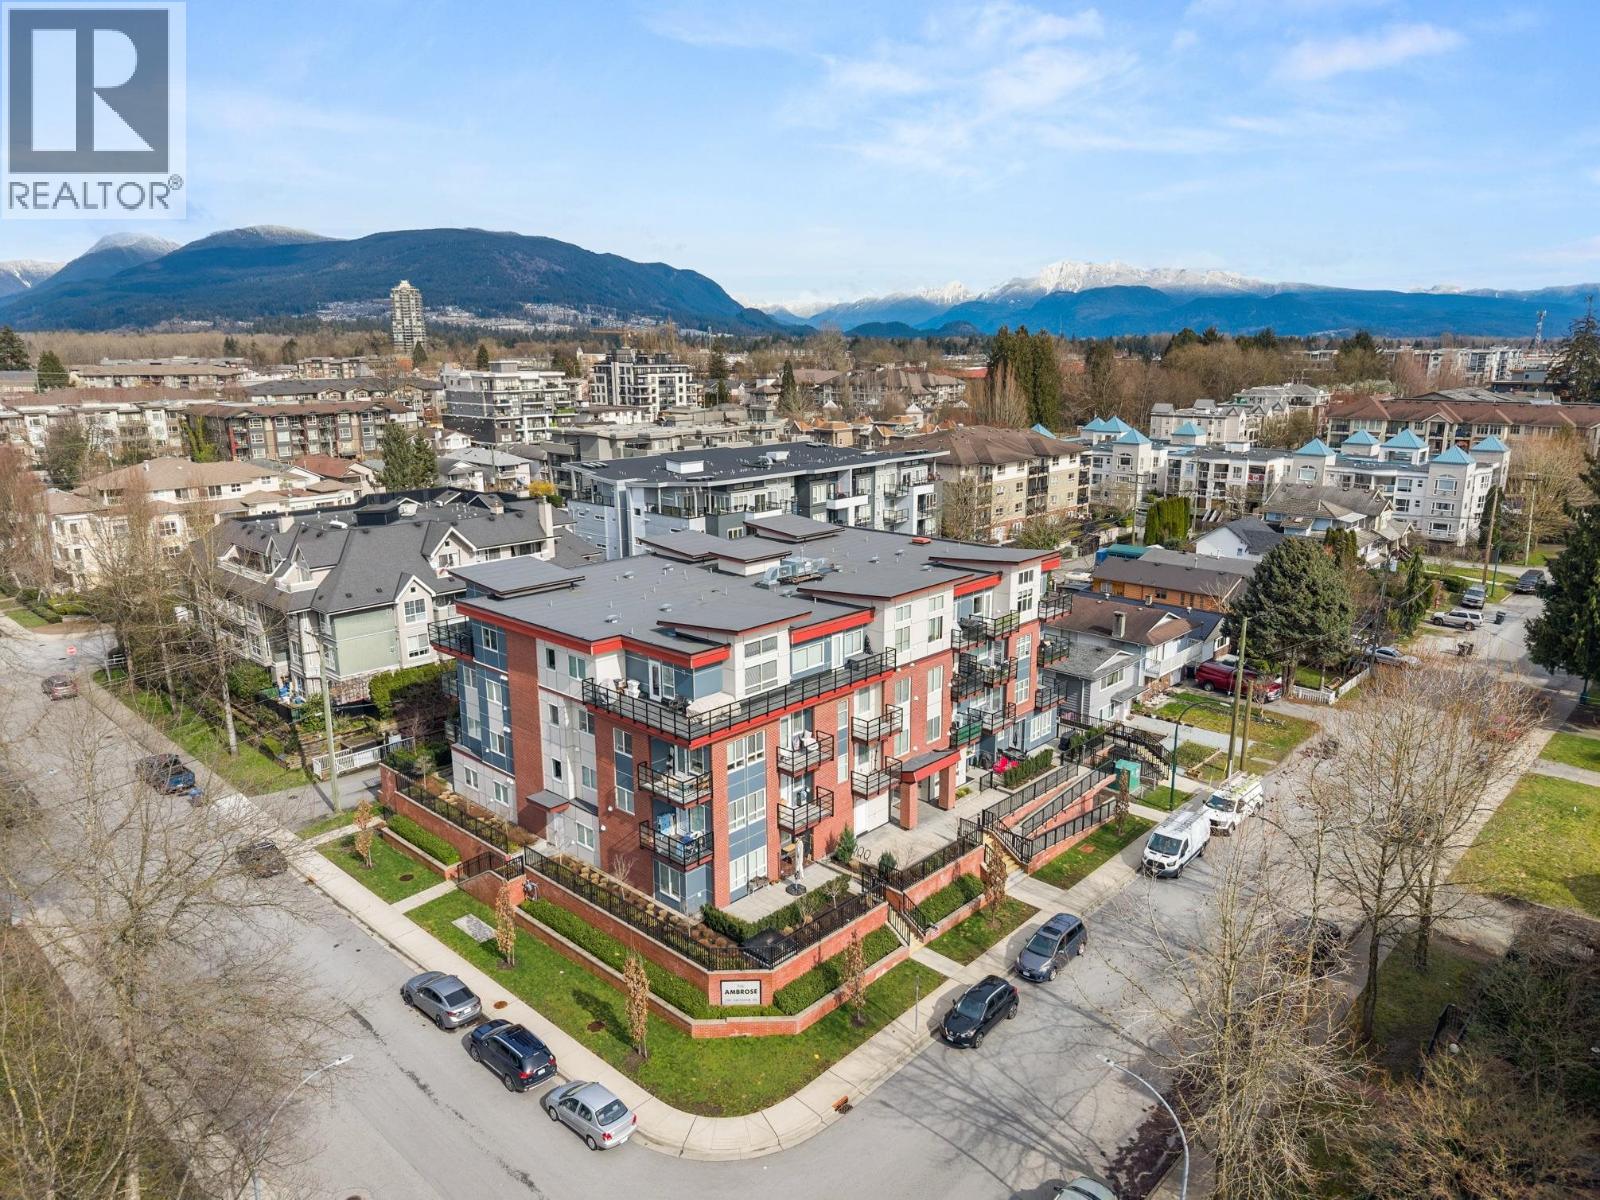
The Crescent - 2551 Parkview Lane, Port Coquitlam V3C 6J8, LMS1856 - located in Central Port Coquitlam, walking distance to grocery stores, food marts, convenience stores, pubs, banks, coffee shops, parks, recreation, West Coast Express and bus routes. Easy access to the Mary Hill Bypass for a quick commute to surrounding cities. Also close to Coquitlam Centre Mall, Lougheed Highway, Westwood Plaza, nature trails and Reeve Street Park. Central Elementary and Riverside Secondary schools are located within a kilometre.
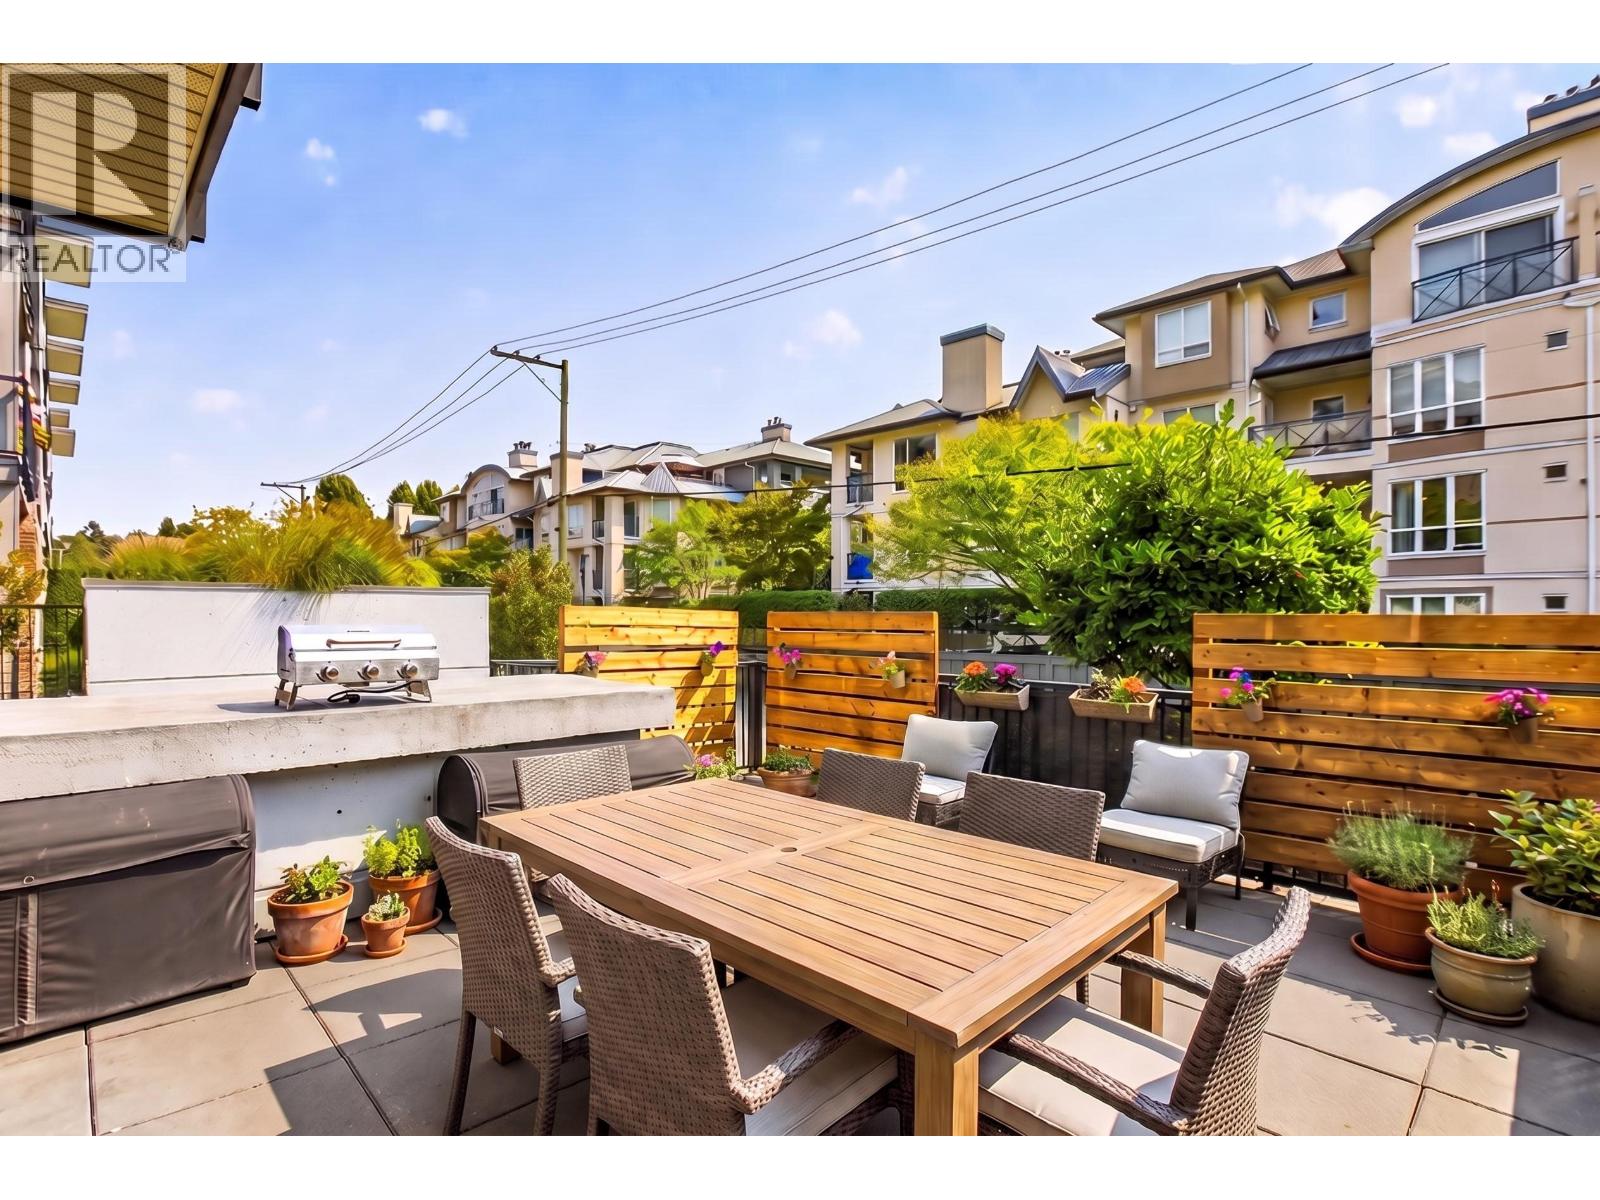
Built in 1995, The Crescent offers 220 quality homes featuring functional floorplans, wall-to-wall carpeting, gas fireplaces, kitchens and bathrooms with European style cabinets and accent countertops; security entry phones, storage lockers and secure parking. Building amenities include landscaped gardens and boardwalk, clubhouse with exercise room, whirlpool, sauna, hobby room and party room. Maintenance fee includes caretaker, garbage pick-up, gardening, gas, hot water, management and recreation facility.
Quality homes in a perfect location - move to The Crescent today!
| Construction | Frame - Wood |
|---|---|
| Exterior Finish | Stucco |
| Roof | Other |
| Foundation | Concrete Perimeter |
| Rain Screen | No |
| Developer | Appia Group |
| Strata Plan | LMS1856 |
|---|---|
| Building Type | Strata |
| Title to Land | Freehold Strata |
| Units in Strata | 210 |
| Units in Development | 210 |
| Management Company | Profile Properties — 604-464-7548 |
| Bylaws / Restrictions | PETS ALLOWED W/REST.,RENTALS ALLOWED W/RESTRICTIONS |
| Parking / Storage | Garage; Underground |
Live market intelligence for this building's segments — active inventory, medians, ranges & trends. Opens in a new tab.
| Address | Bed | Bath | Sqft | Price |
|---|---|---|---|---|
| 17 2560 Pitt River Rd. | 3 | 3 | 1364 | $879,000 |
| 315 2551 Parkview Lane | 2 | 1 | 822 | $500,000 |
| 122 2551 Parkview Lane | 2 | 1 | 847 | $499,000 |
| 422 2551 Parkview Lane | 2 | 2 | 972 | $599,800 |
| 217 2551 Parkview Lane | 2 | 1 | 875 | $489,900 |
| 35 2450 Lobb Ave. | 3 | 3 | 1519 | $849,900 |
| 20 2538 Pitt River Rd. | 3 | 3 | 1675 | $918,000 |
| 20 2488 Pitt River Rd. | 3 | 2 | 1598 | $888,000 |
| 26 2458 Pitt River Rd. | 3 | 3 | 1668 | $828,000 |
| 322 2109 Rowland St. | 2 | 2 | 1024 | $500,000 |
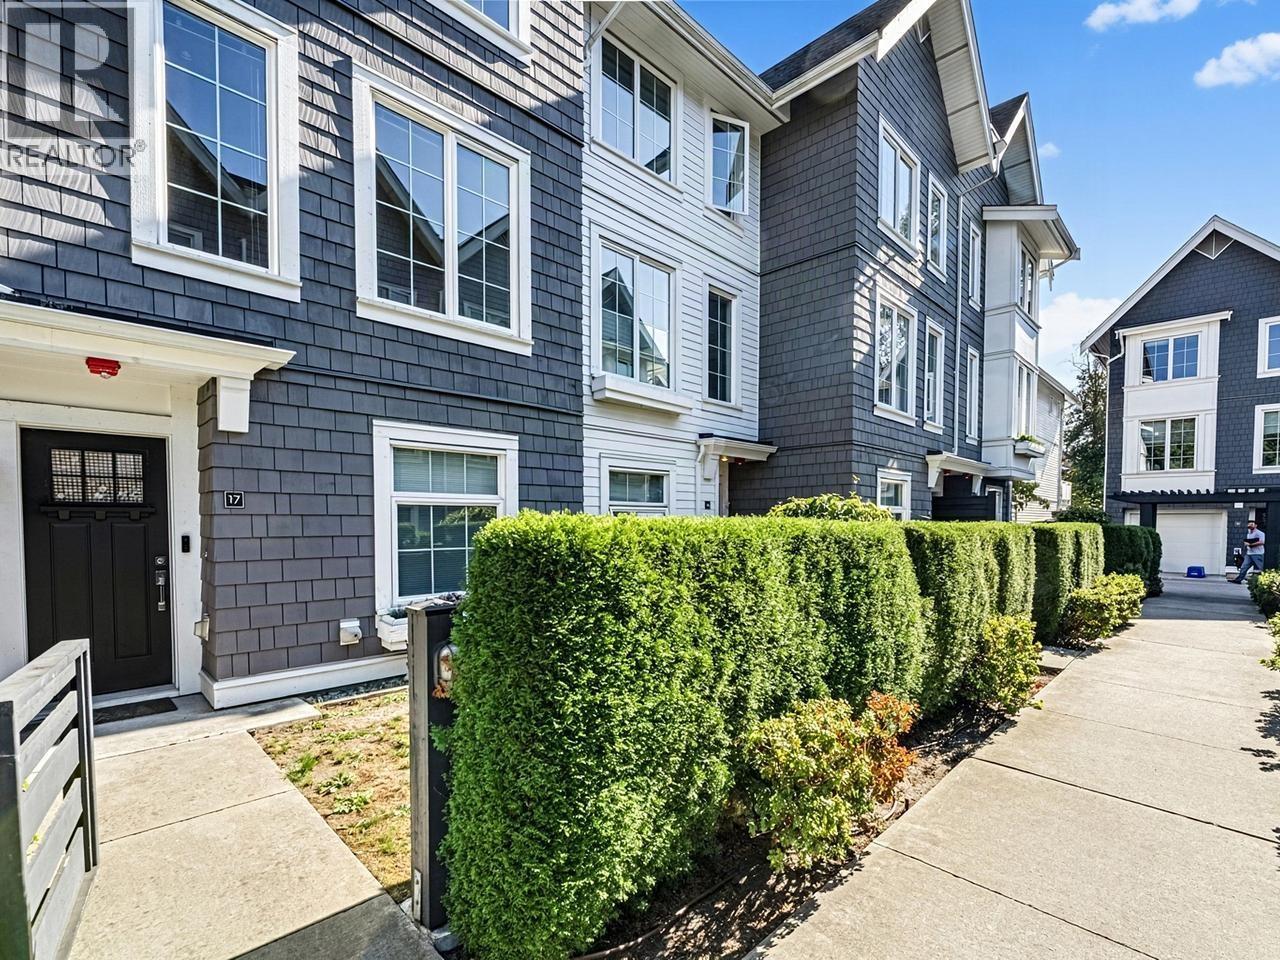 $879,000
17 2560 Pitt River Rd. · 3bd/3ba · 1364sf
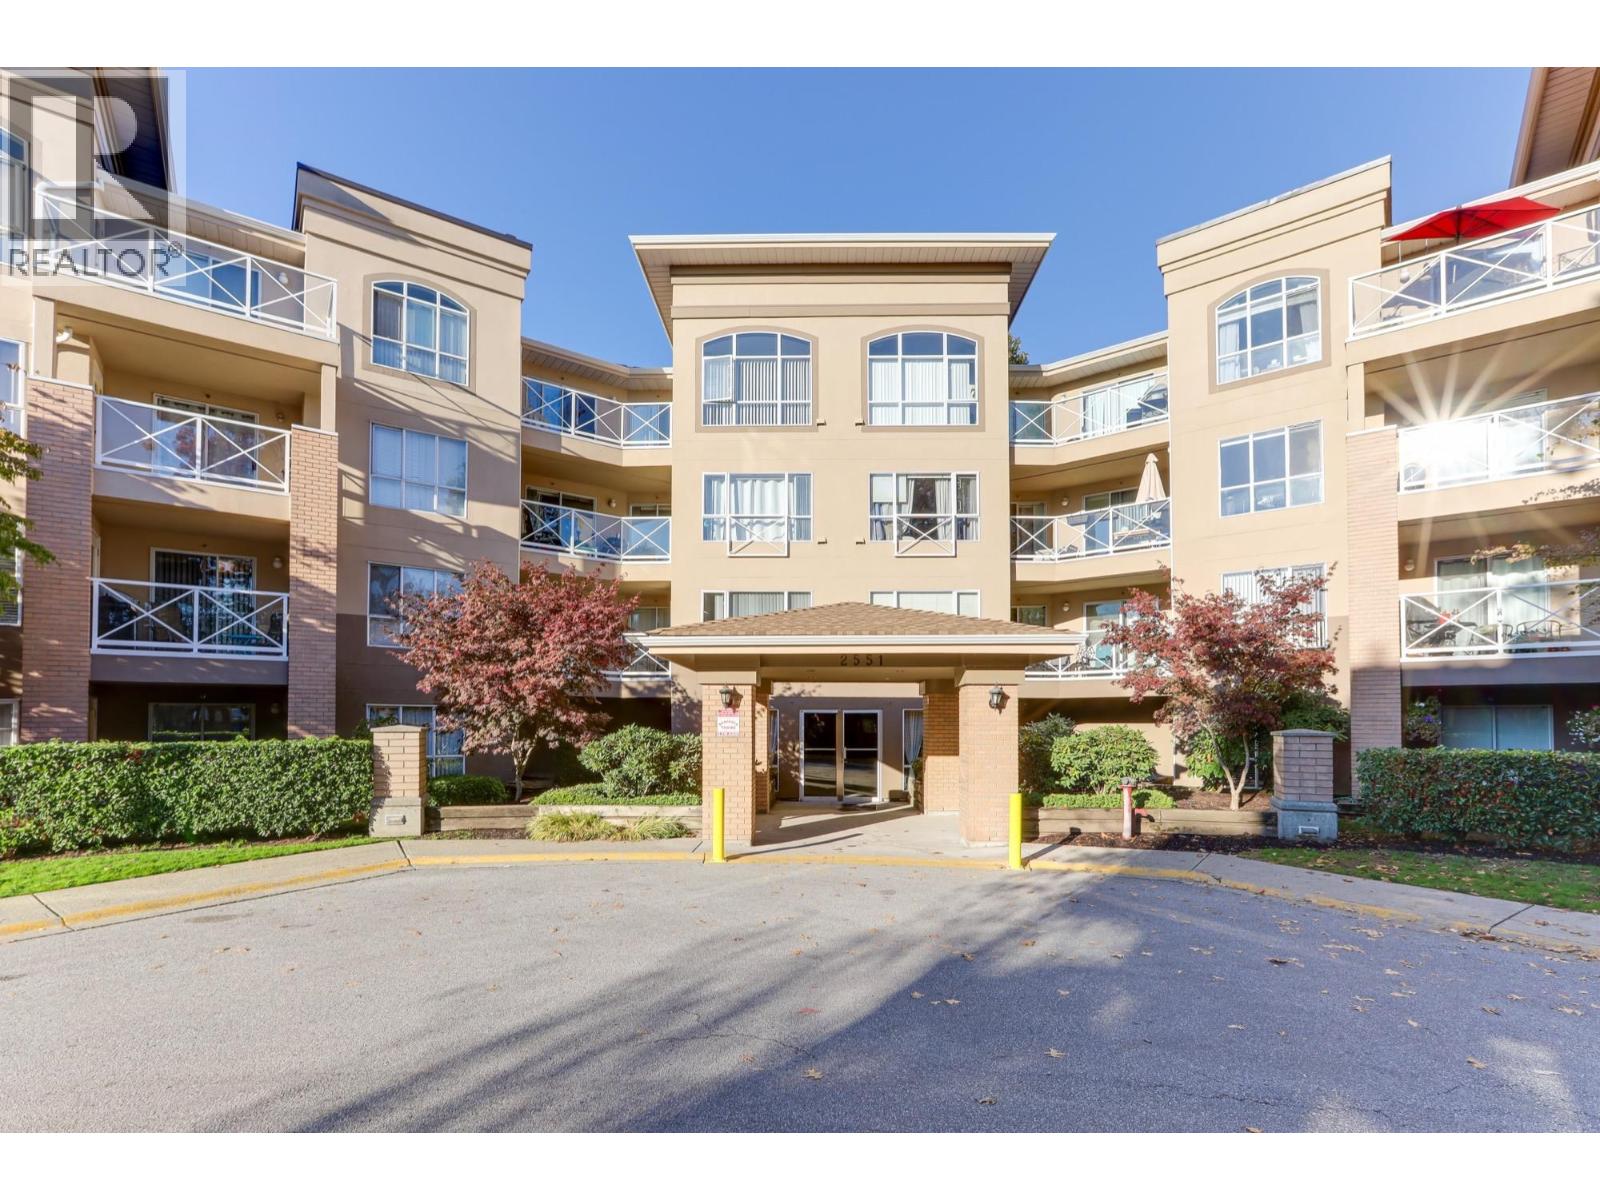 $500,000
315 2551 Parkview Lane · 2bd/1ba · 822sf
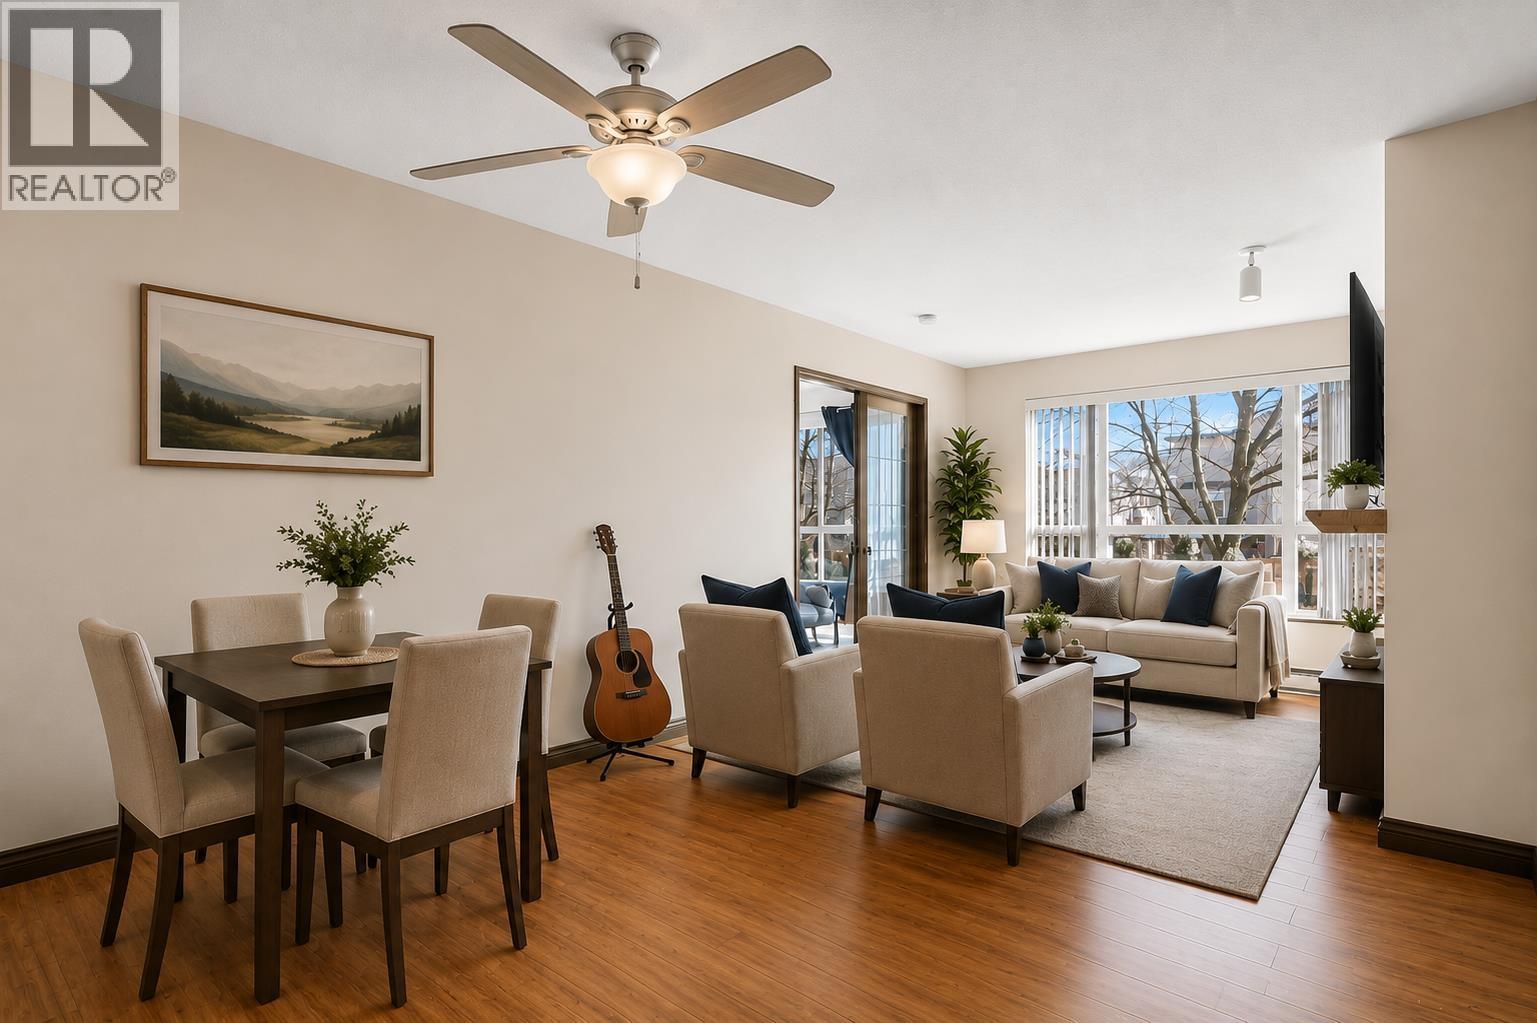 $499,000
122 2551 Parkview Lane · 2bd/1ba · 847sf
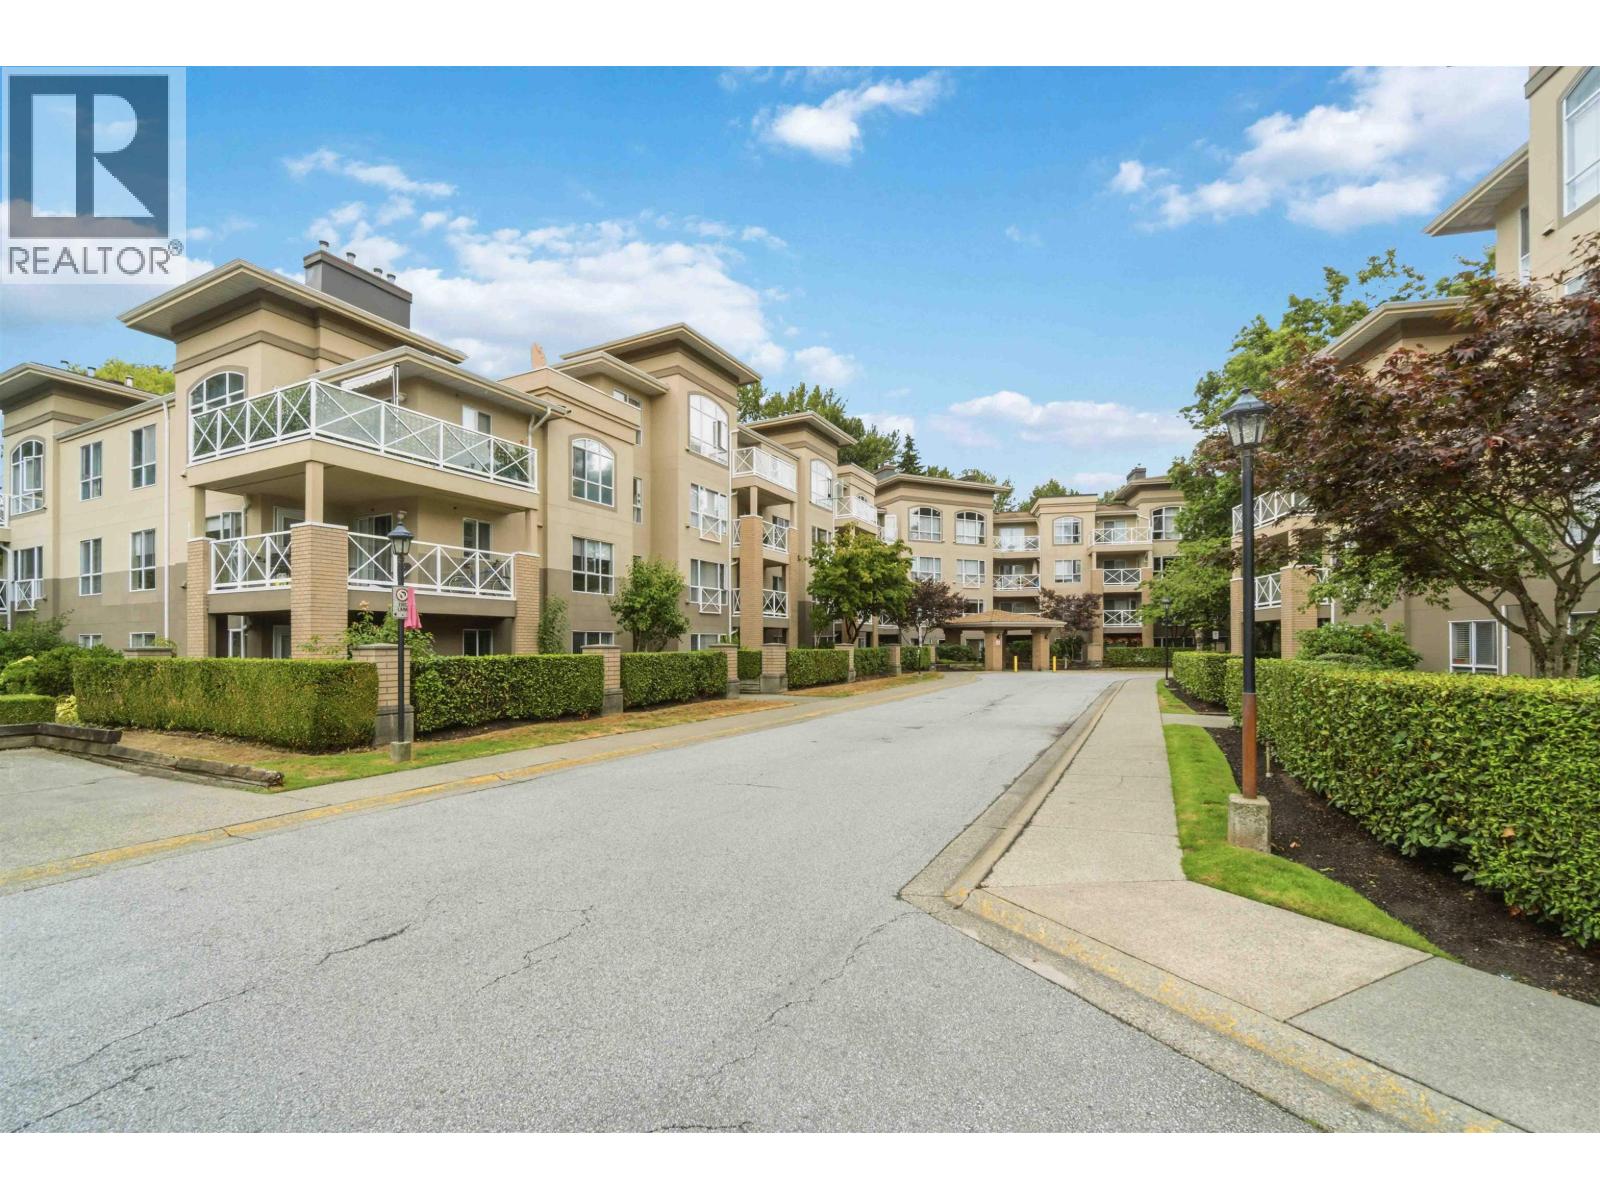 $599,800
422 2551 Parkview Lane · 2bd/2ba · 972sf
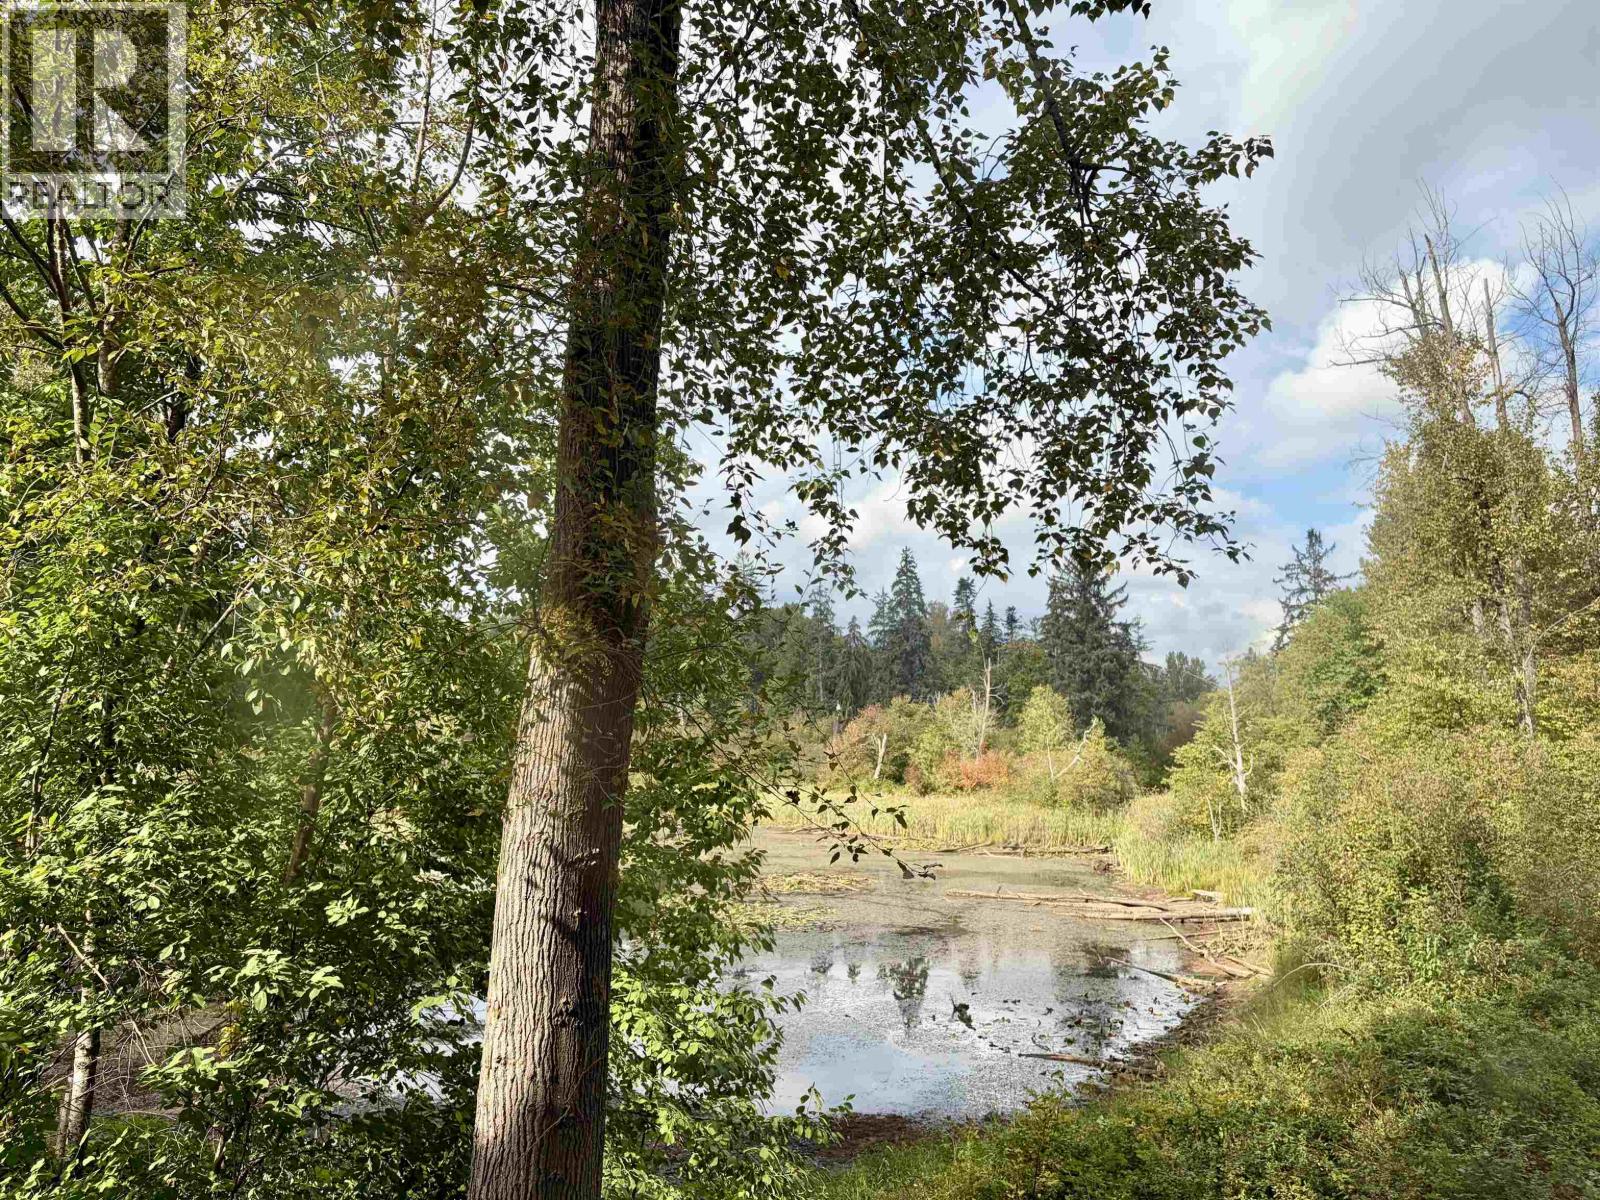 $489,900
217 2551 Parkview Lane · 2bd/1ba · 875sf
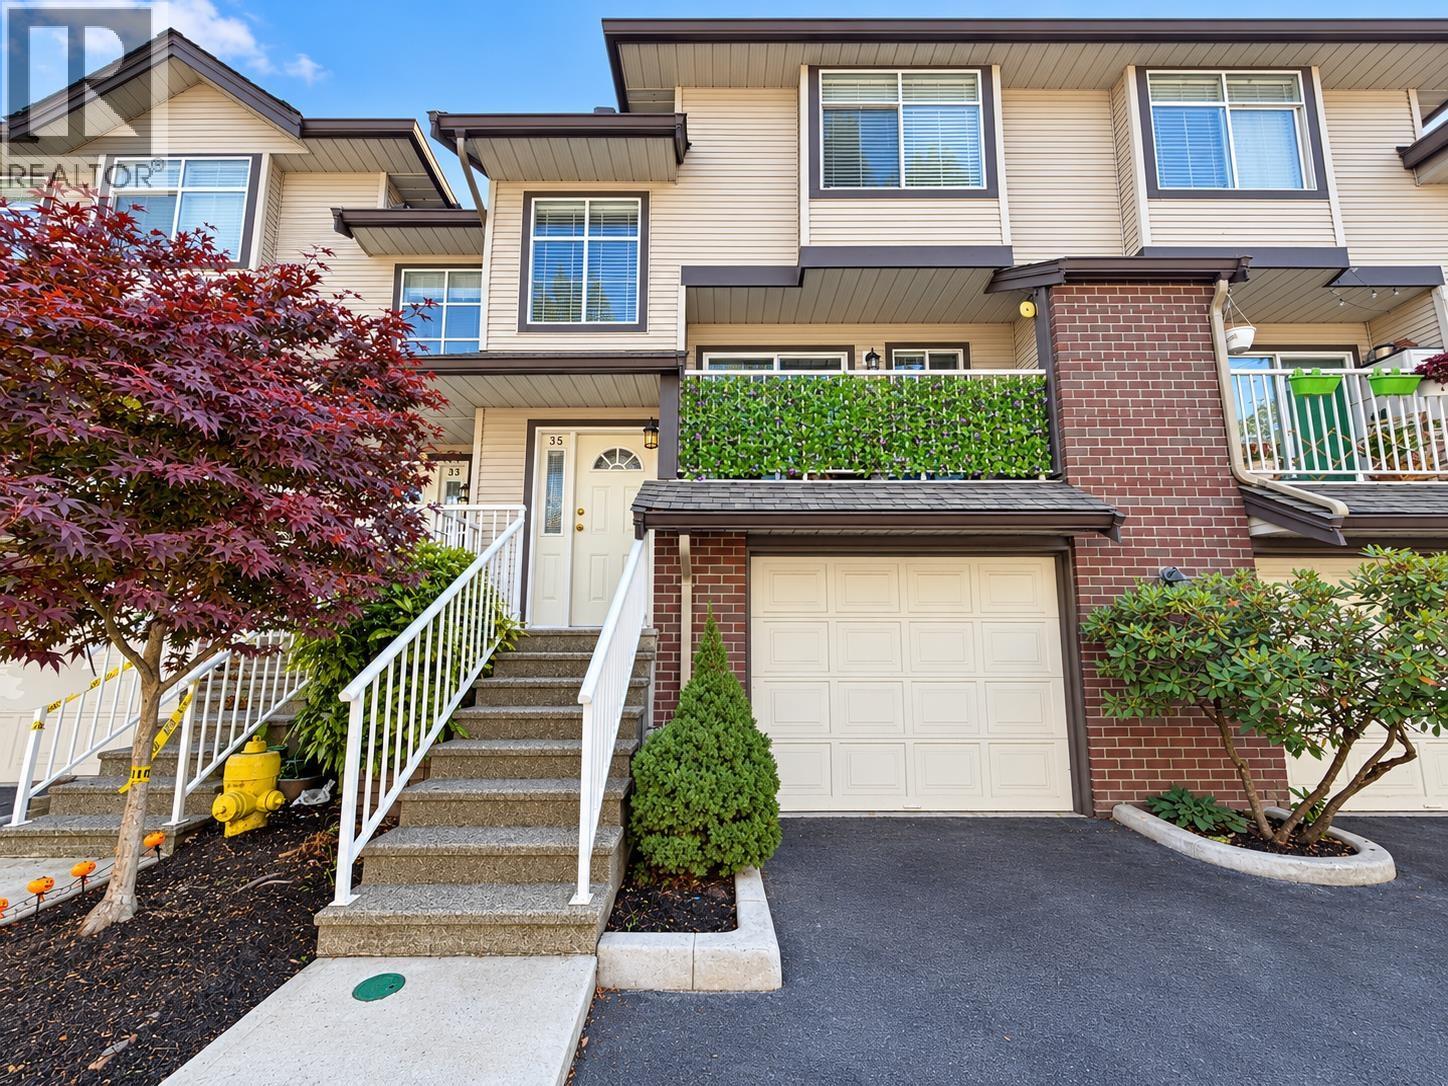 $849,900
35 2450 Lobb Ave. · 3bd/3ba · 1519sf
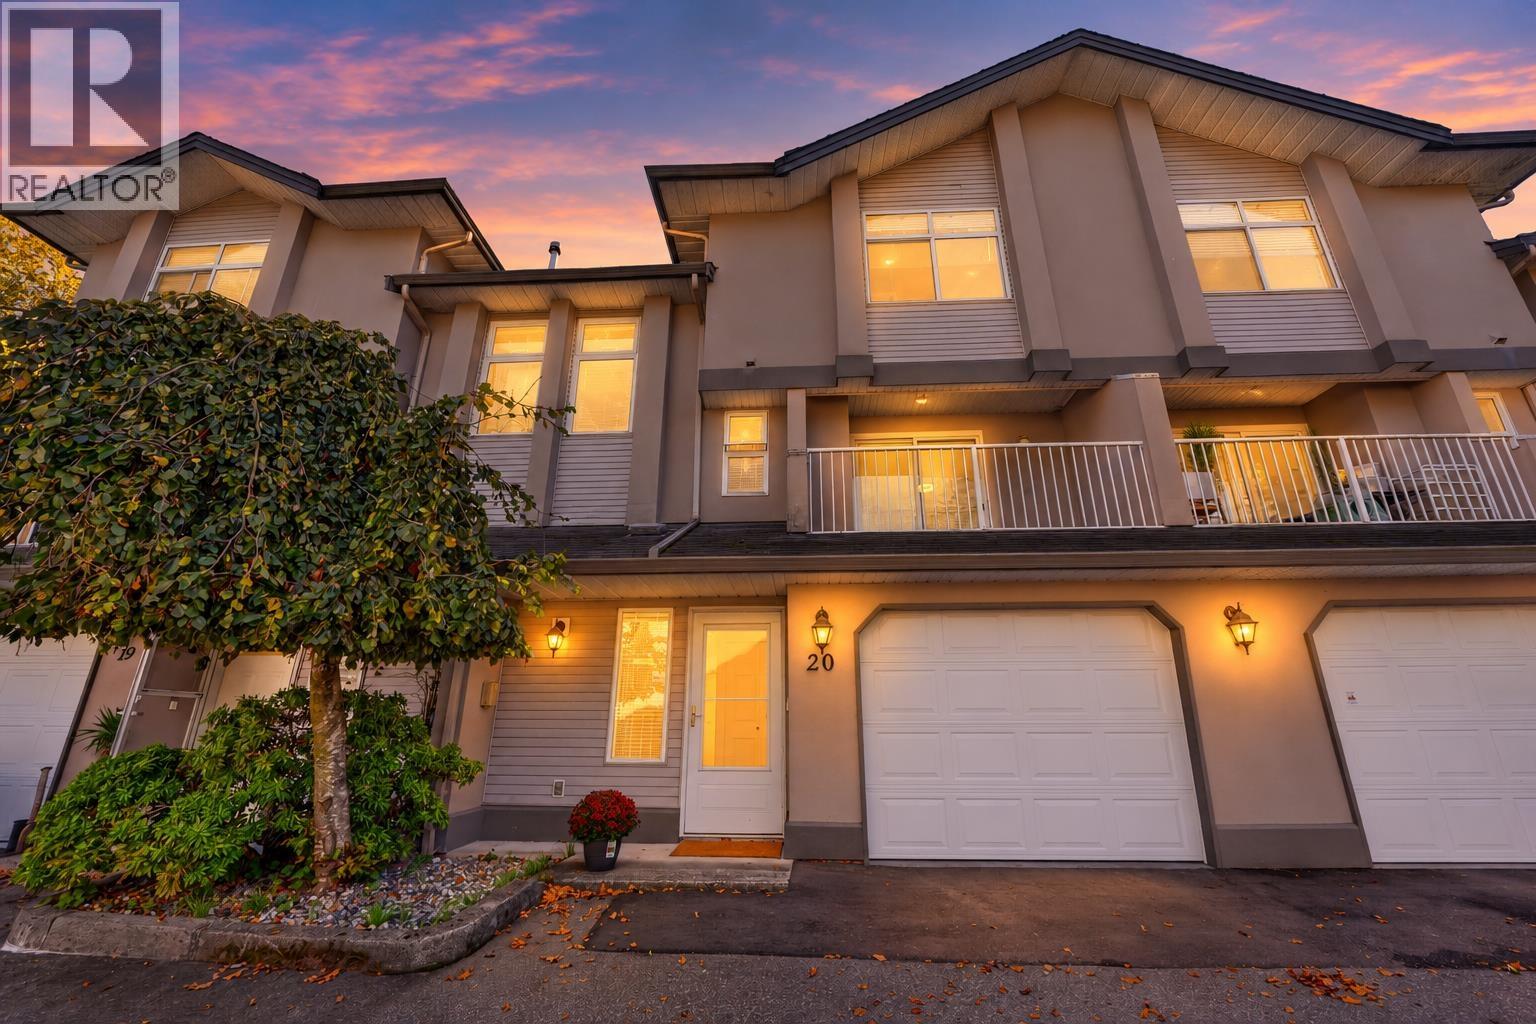 $918,000
20 2538 Pitt River Rd. · 3bd/3ba · 1675sf
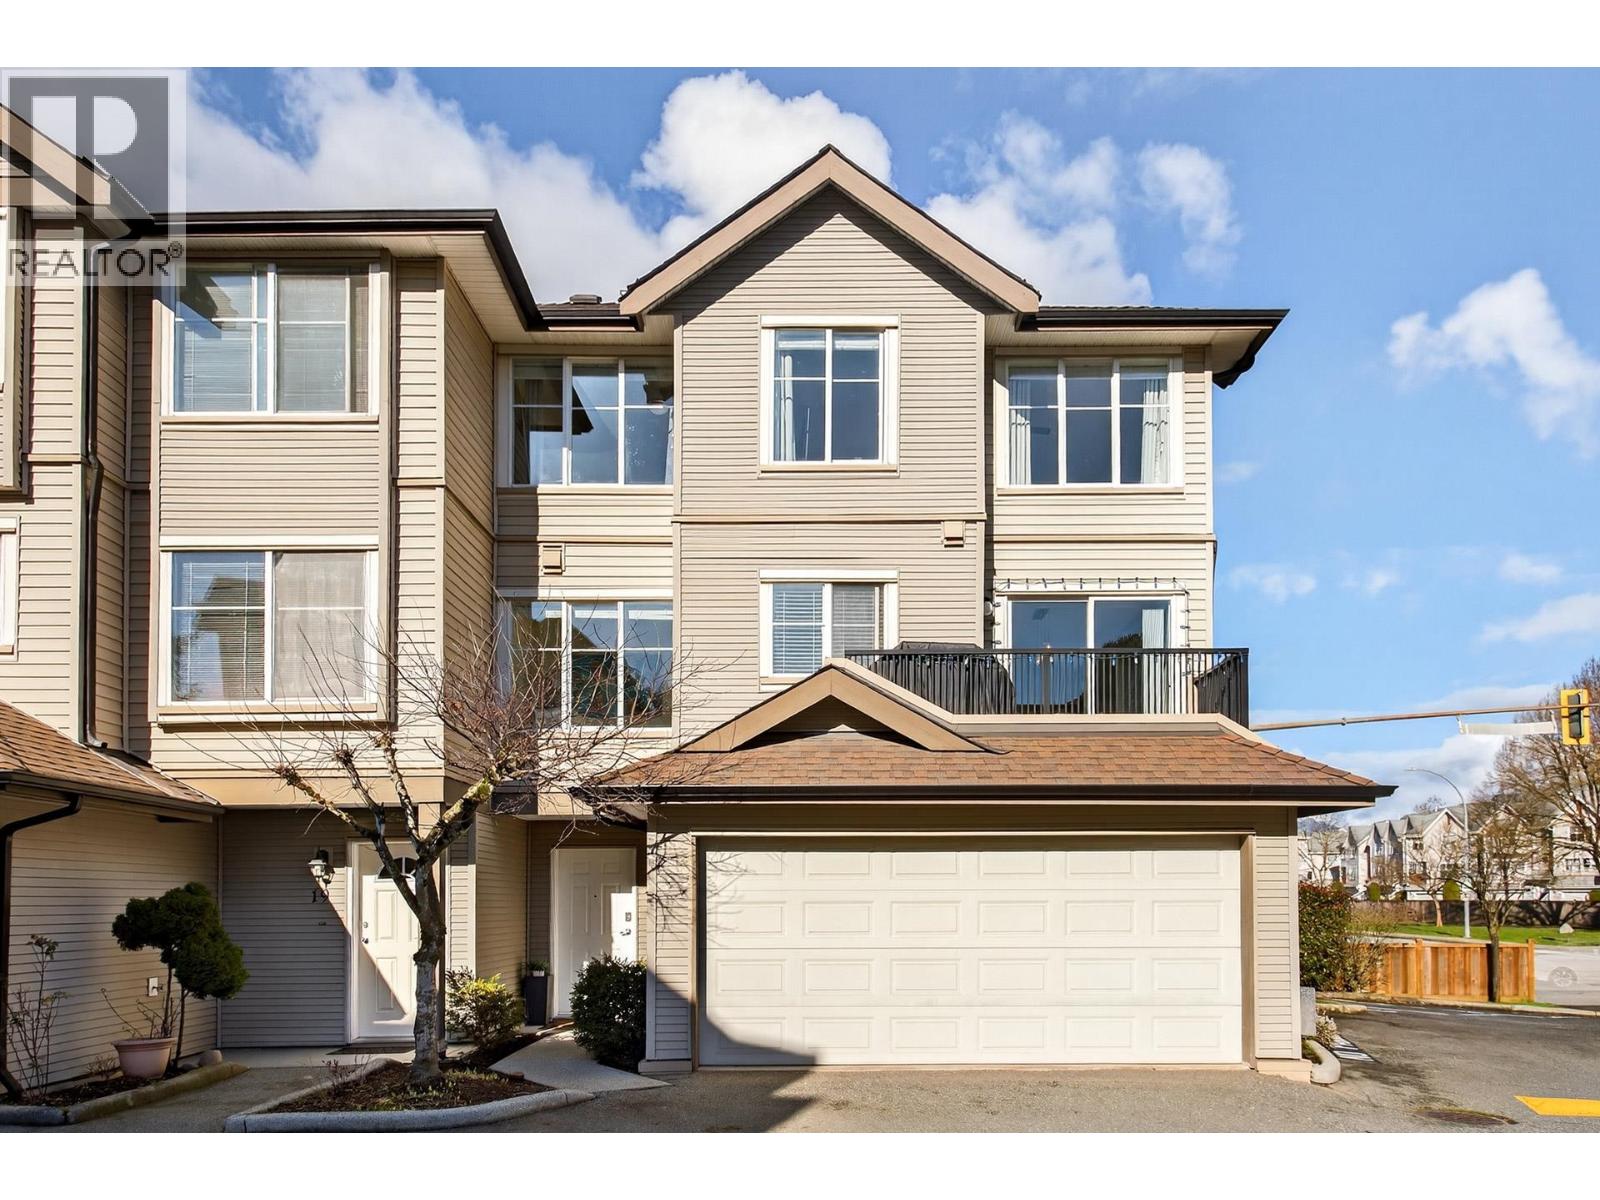 $888,000
20 2488 Pitt River Rd. · 3bd/2ba · 1598sf
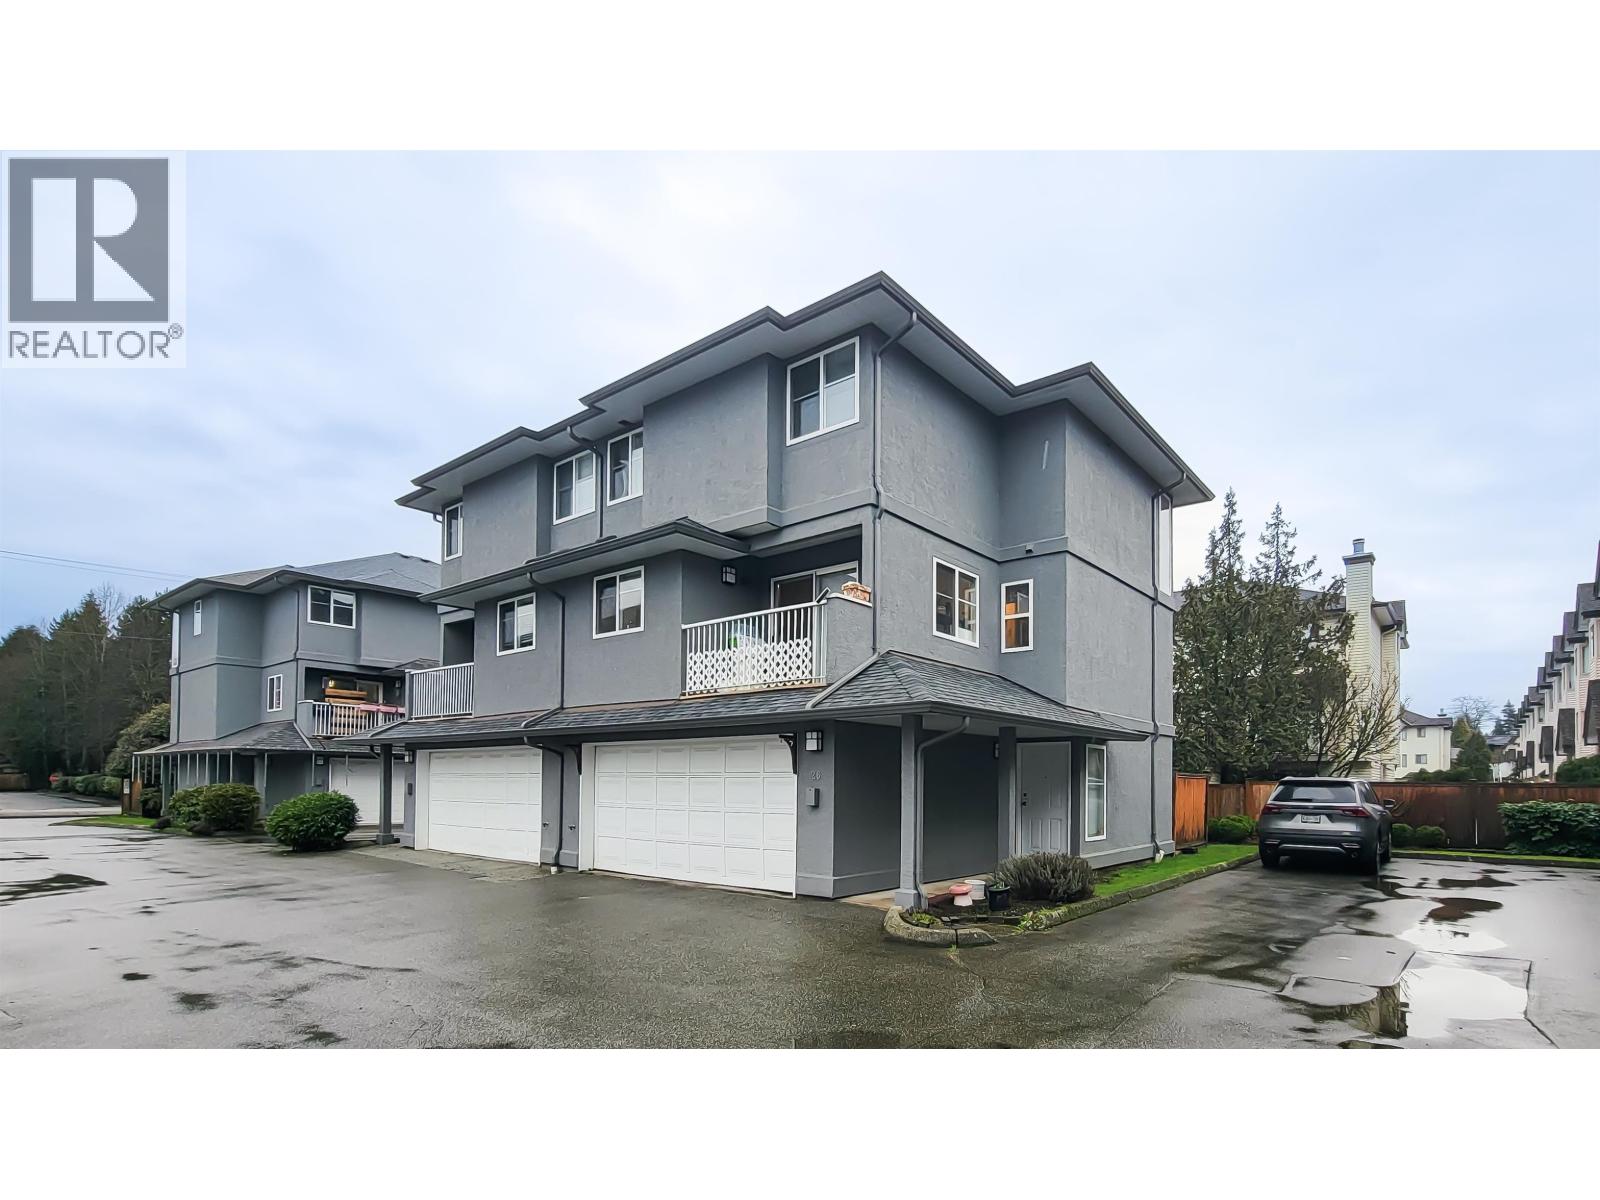 $828,000
26 2458 Pitt River Rd. · 3bd/3ba · 1668sf
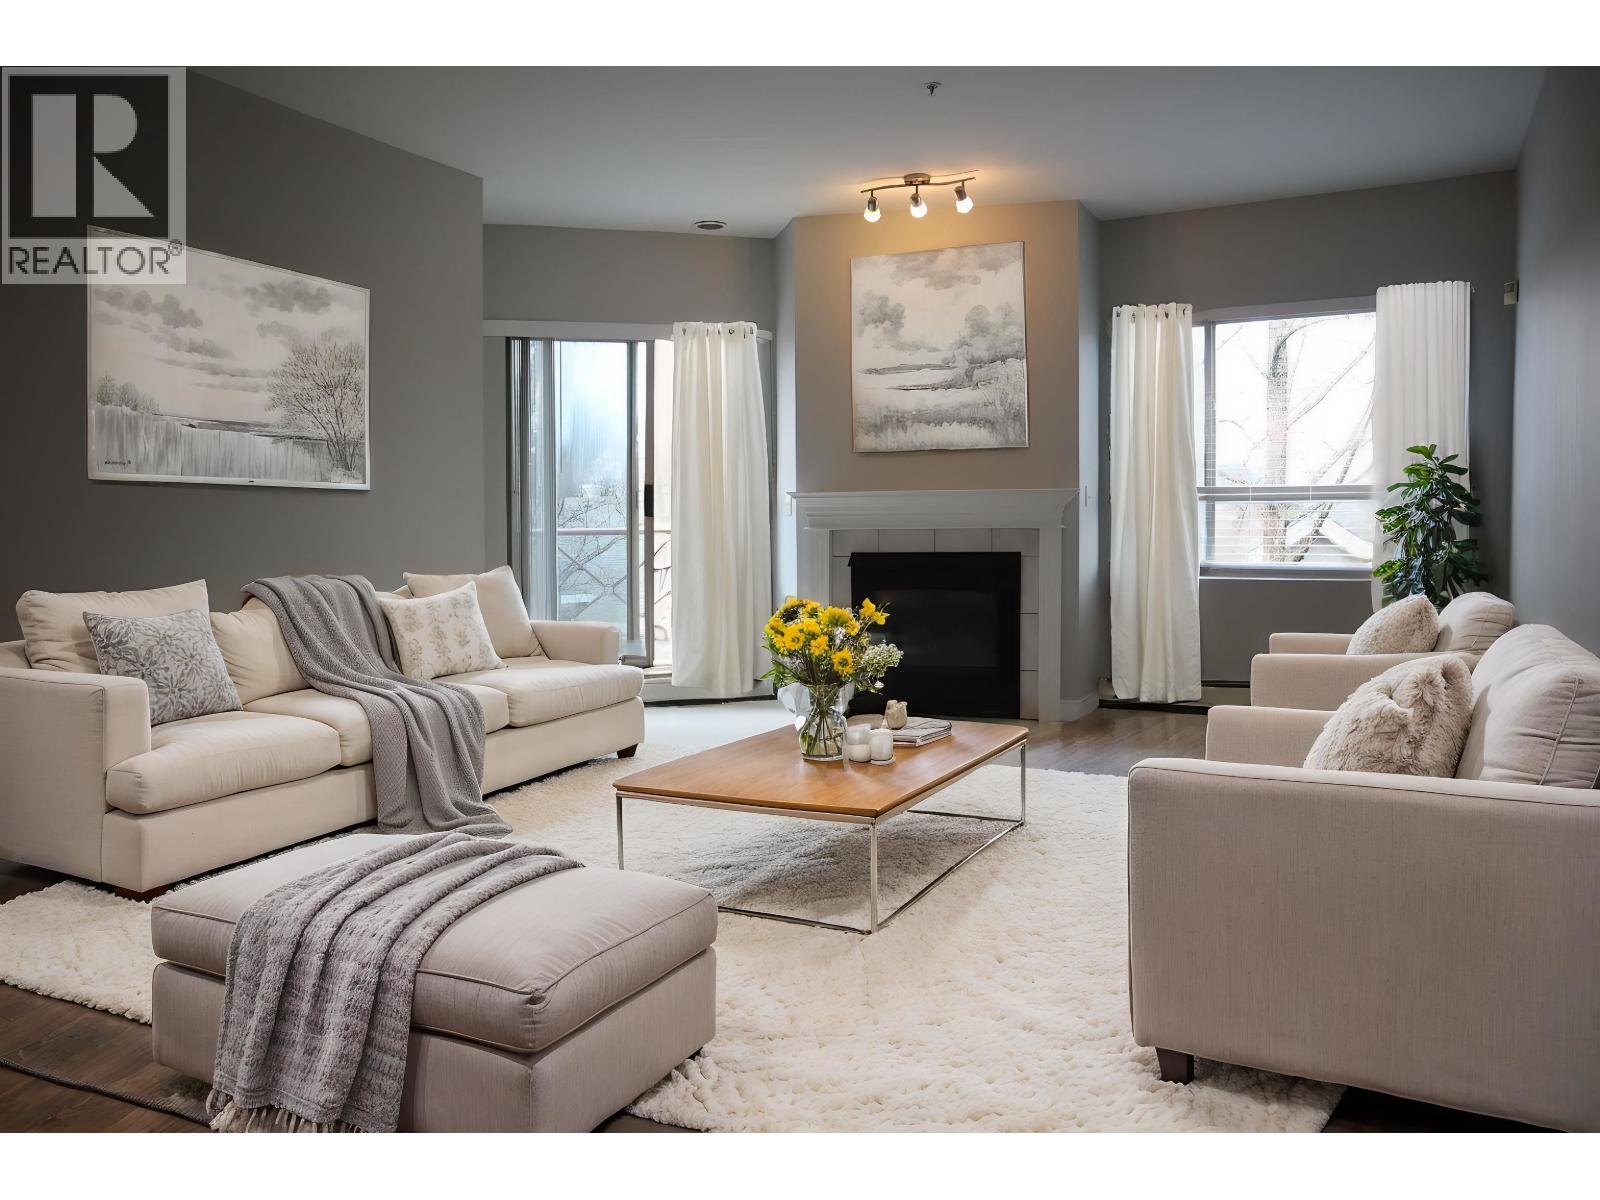 $500,000
322 2109 Rowland St. · 2bd/2ba · 1024sf
 $750,000
51 2450 Hawthorne Ave. · 3bd/3ba · 1500sf
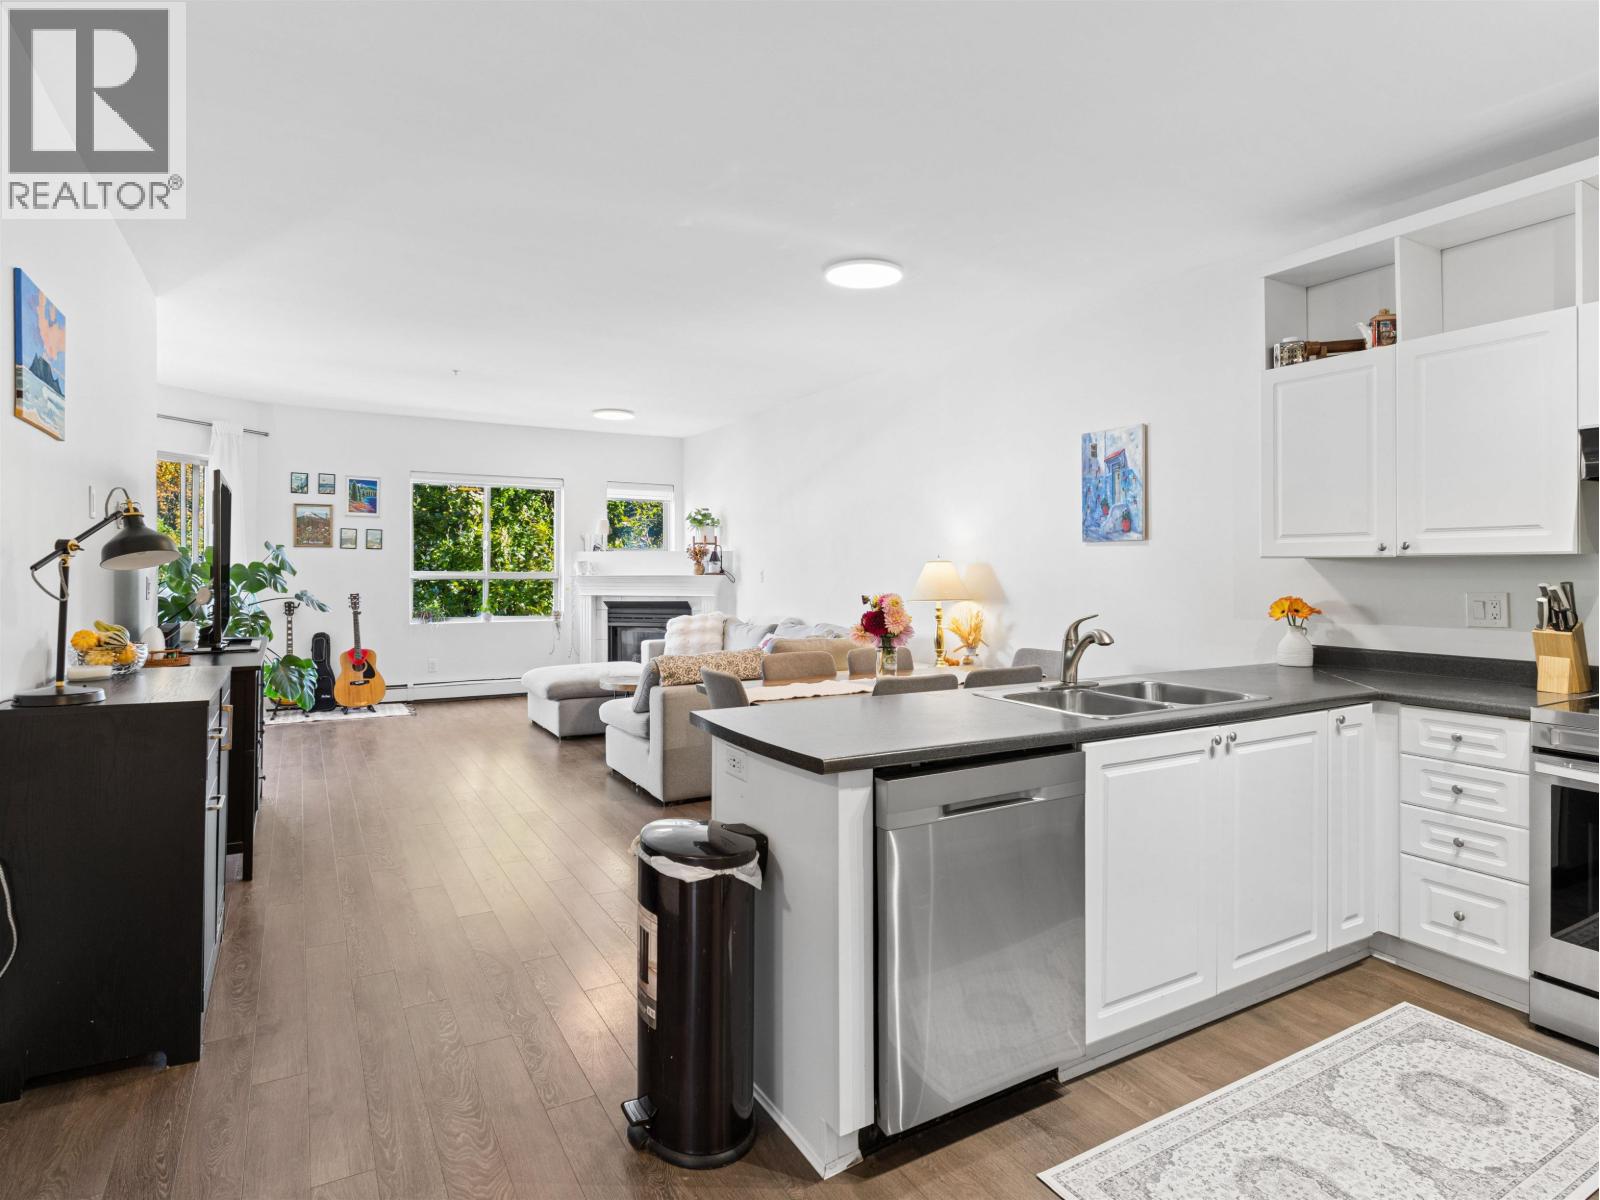 $615,000
206 2109 Rowland St. · 2bd/2ba · 1200sf
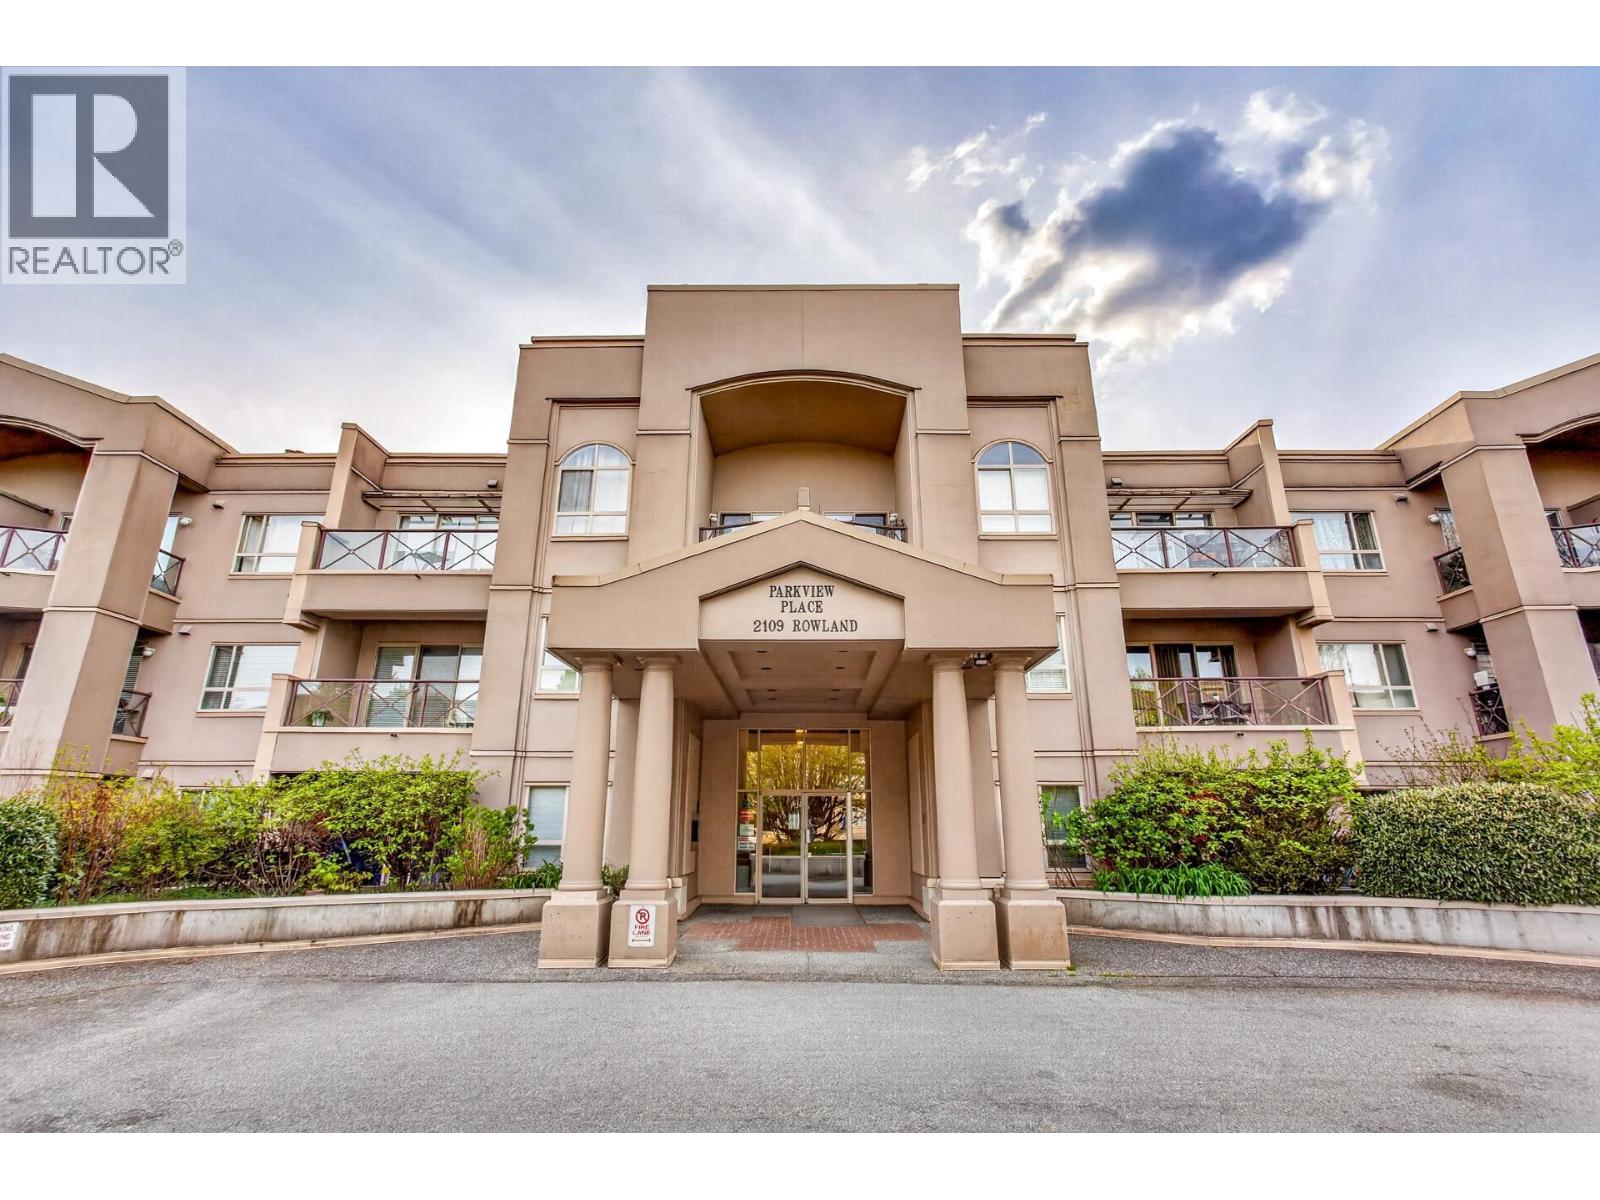 $465,000
125 2109 Rowland St. · 2bd/2ba · 982sf
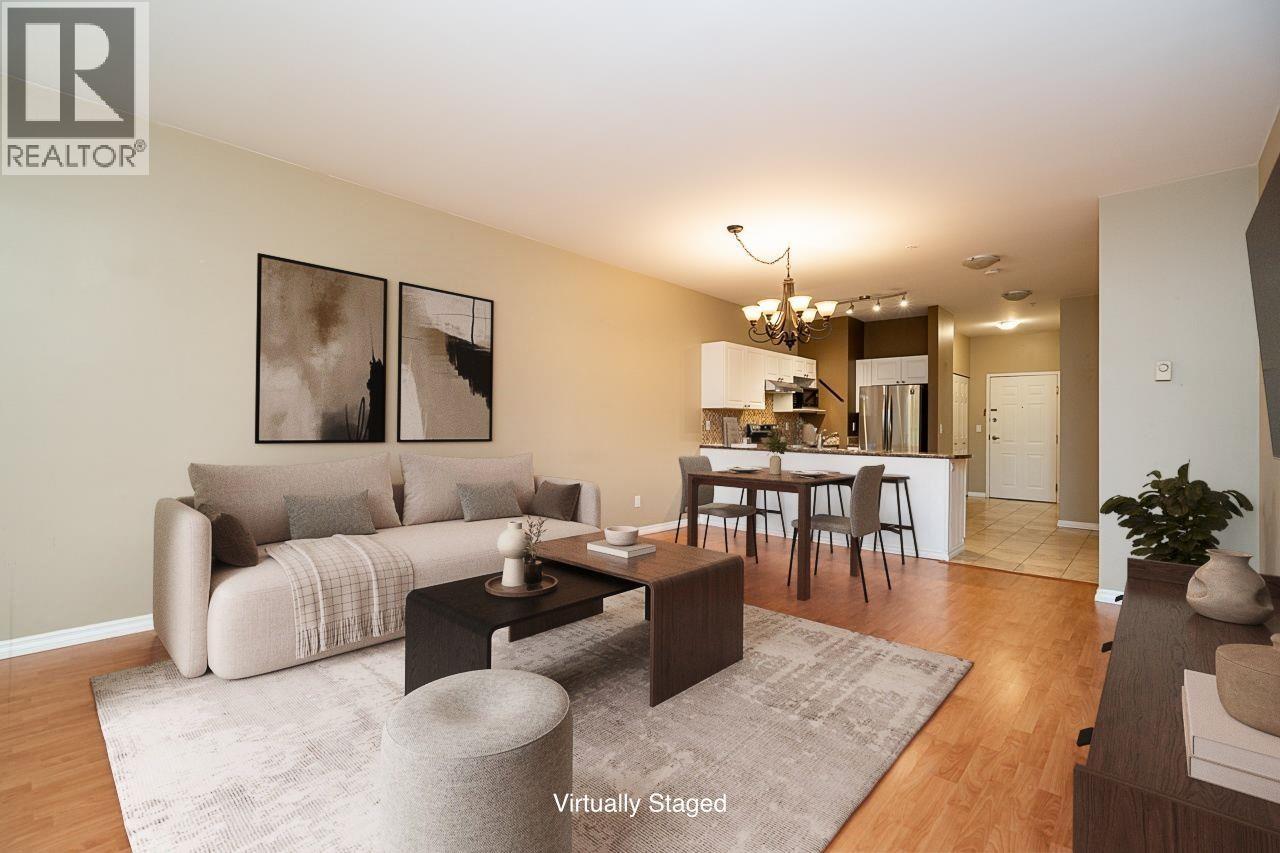 $519,900
222 2109 Rowland St. · 2bd/2ba · 1039sf
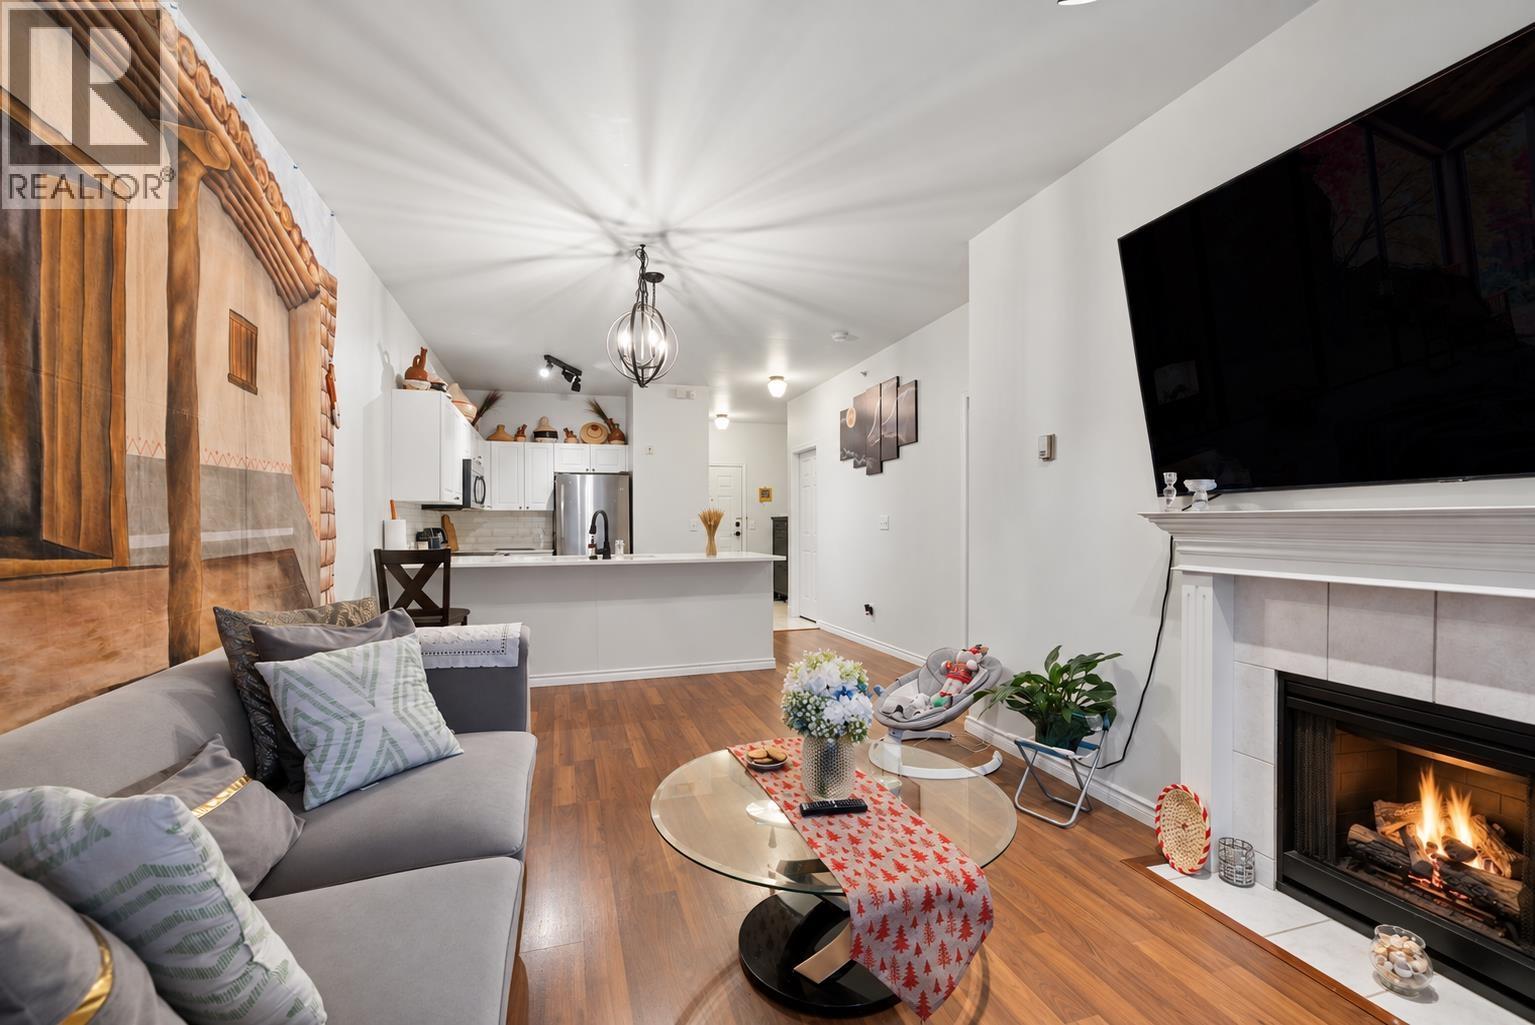 $464,900
102 2109 Rowland St. · 2bd/2ba · 857sf
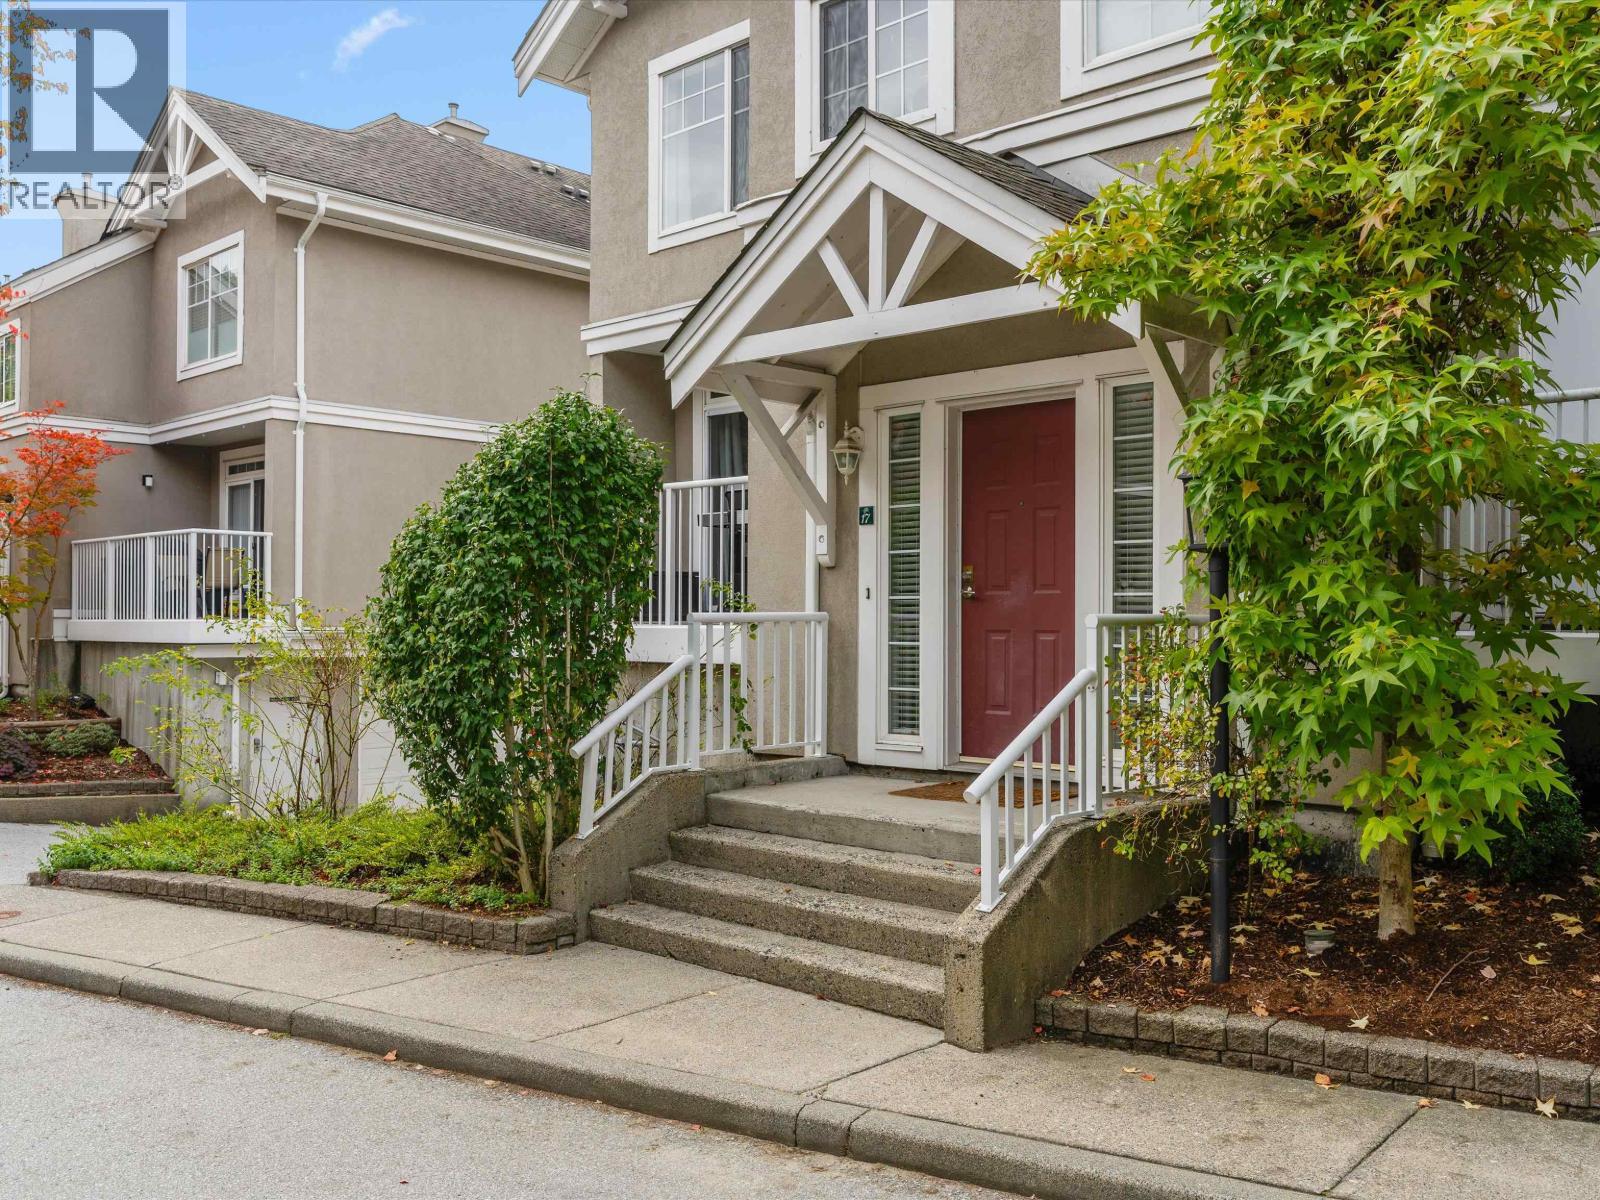 $824,900
17 2422 Hawthorne Ave. · 3bd/2ba · 1424sf
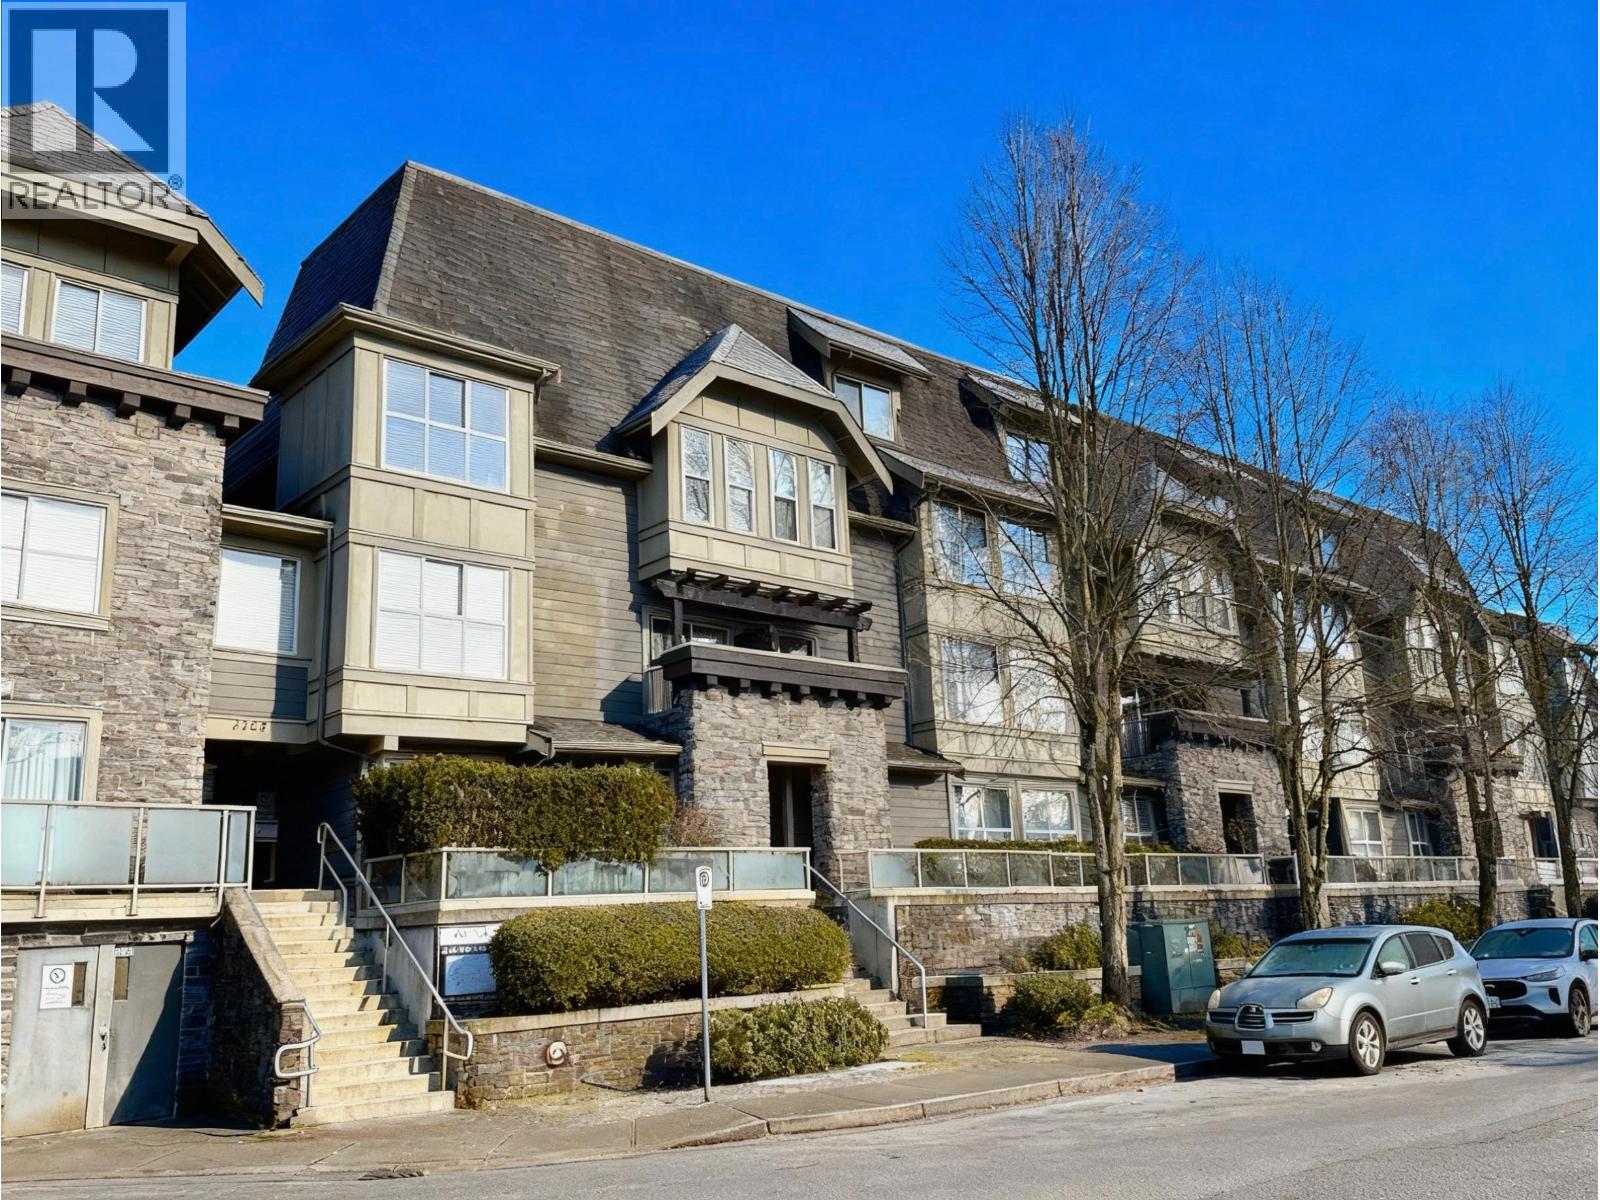 $749,900
228 2108 Rowland St. · 3bd/3ba · 1521sf
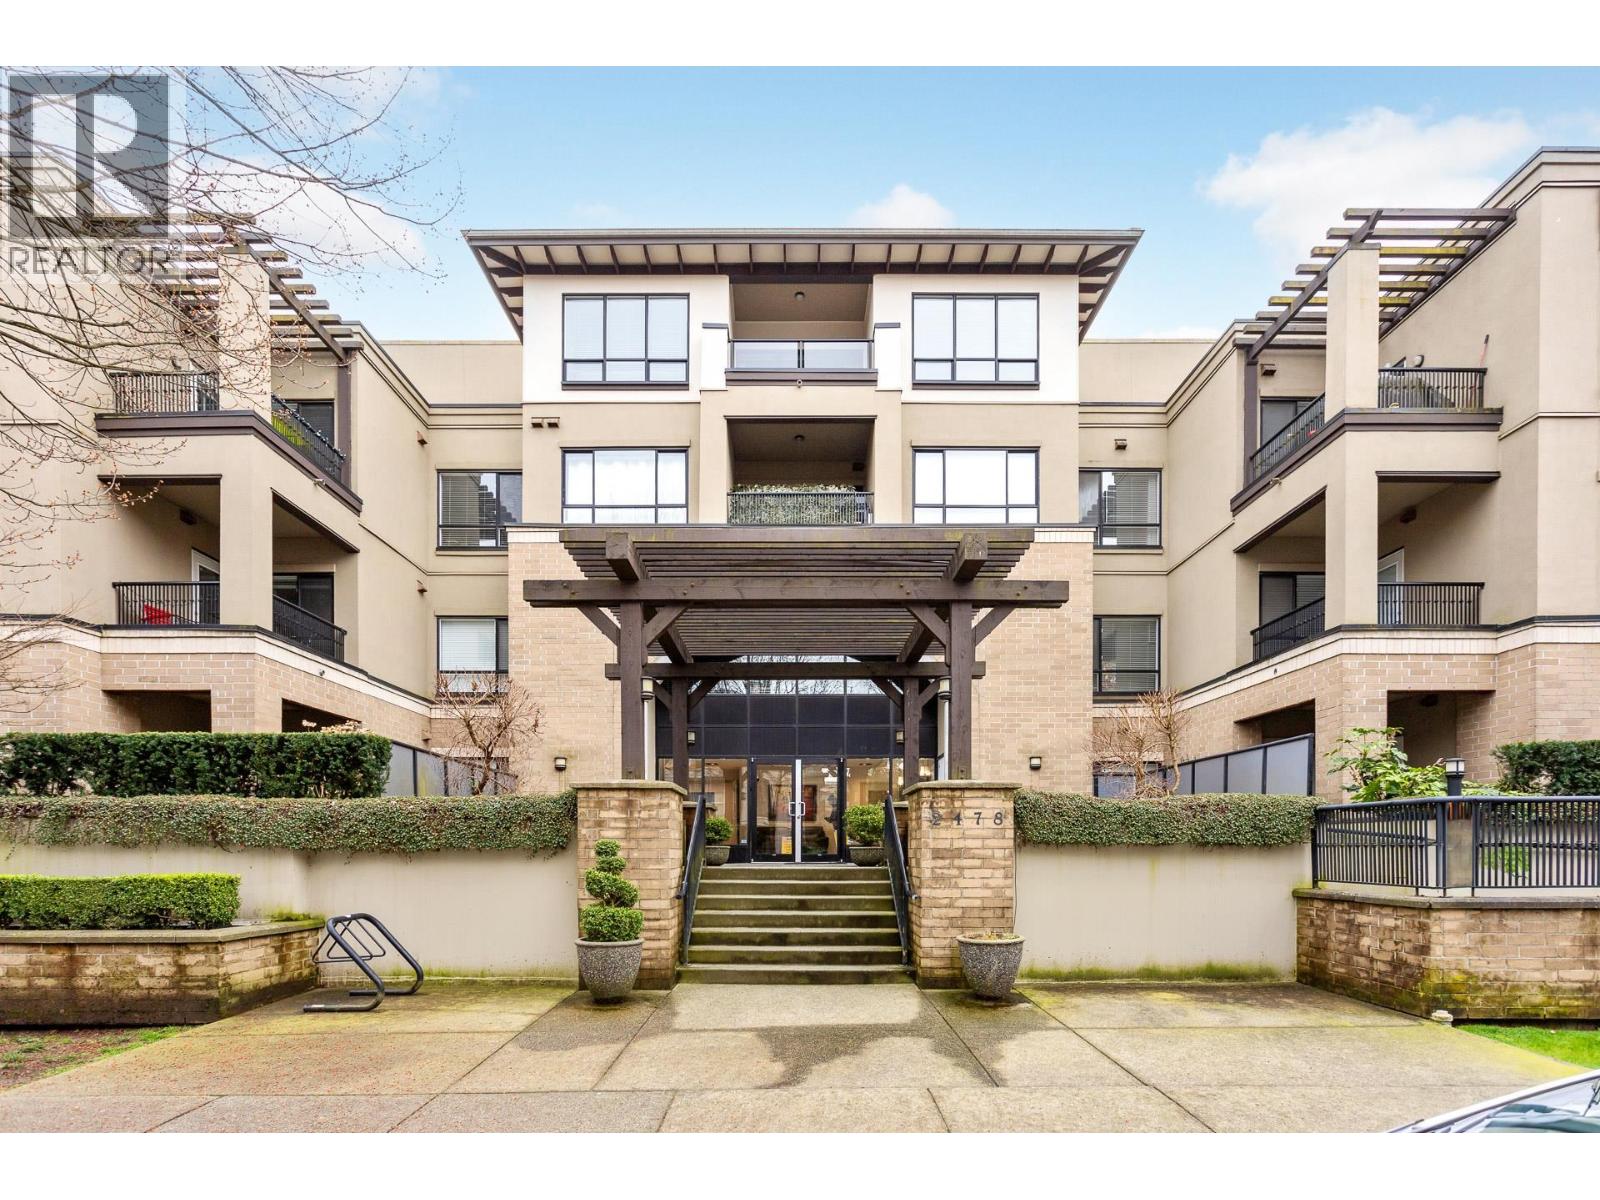 $609,000
104 2478 Welcher Ave. · 2bd/2ba · 965sf
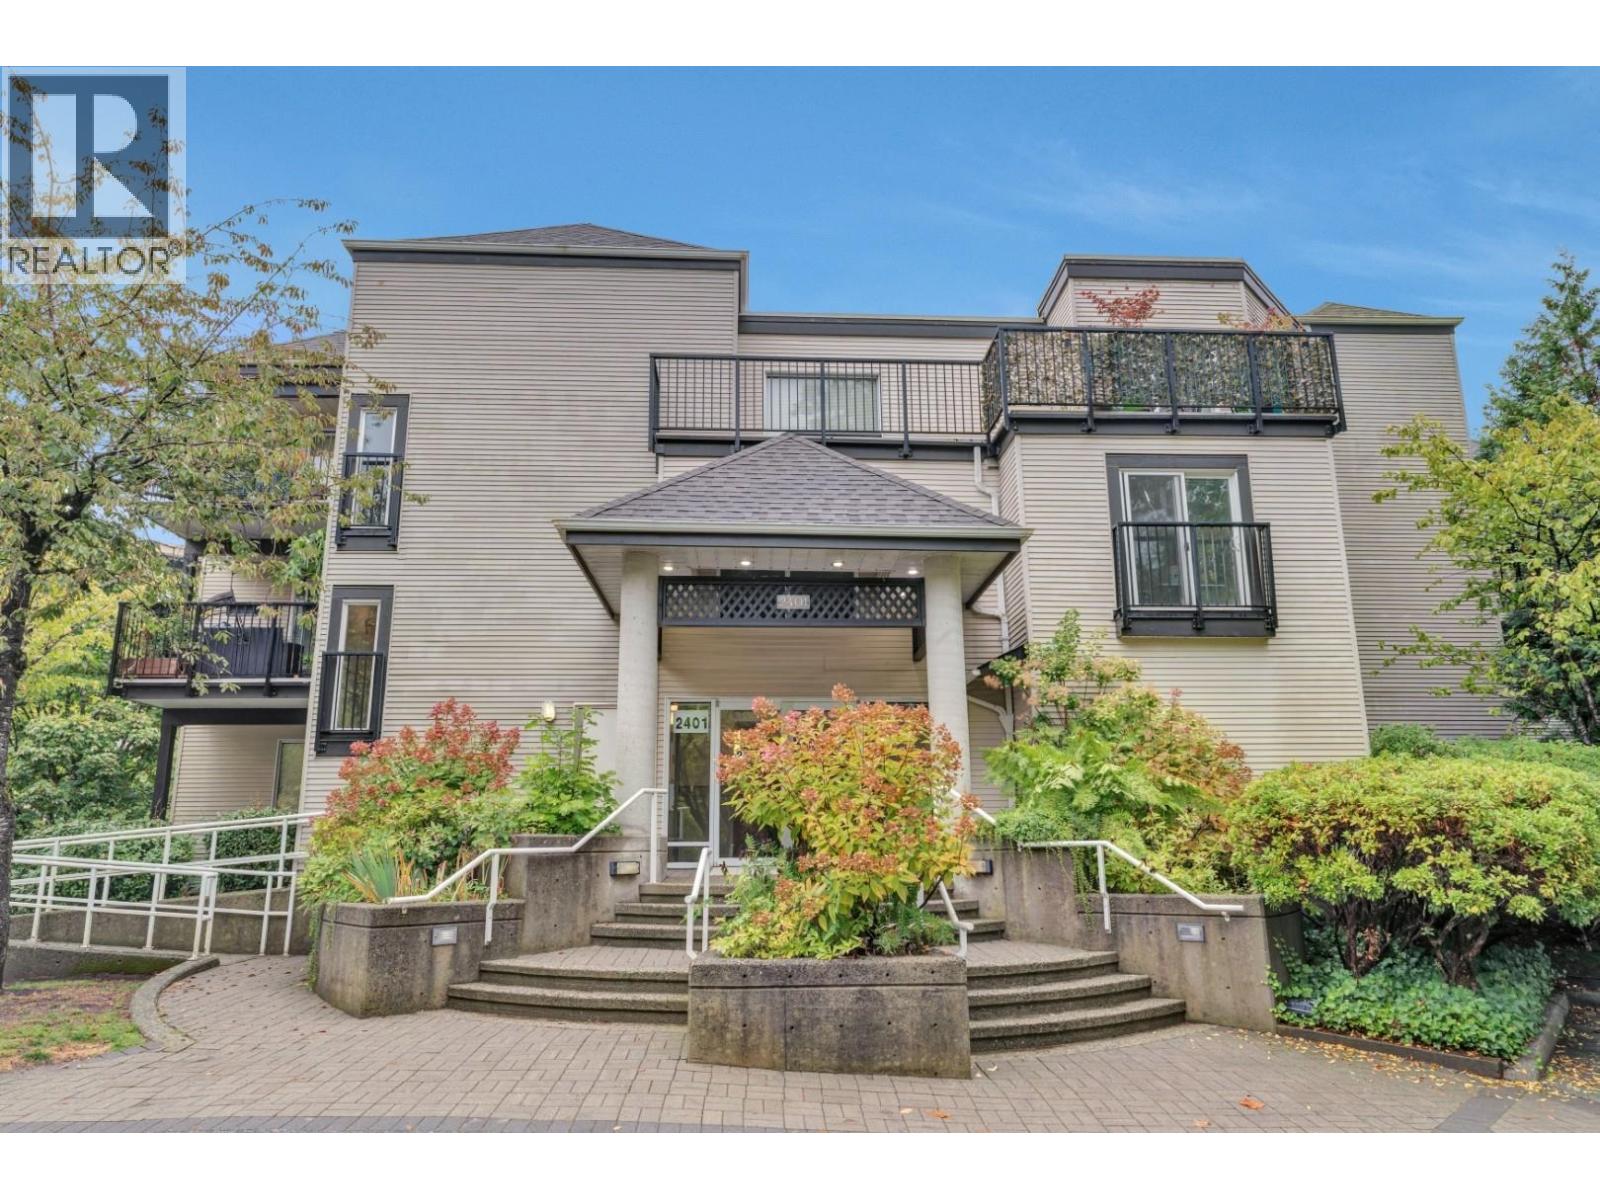 $375,000
203 2401 Hawthorne Ave. · 1bd/1ba · 620sf
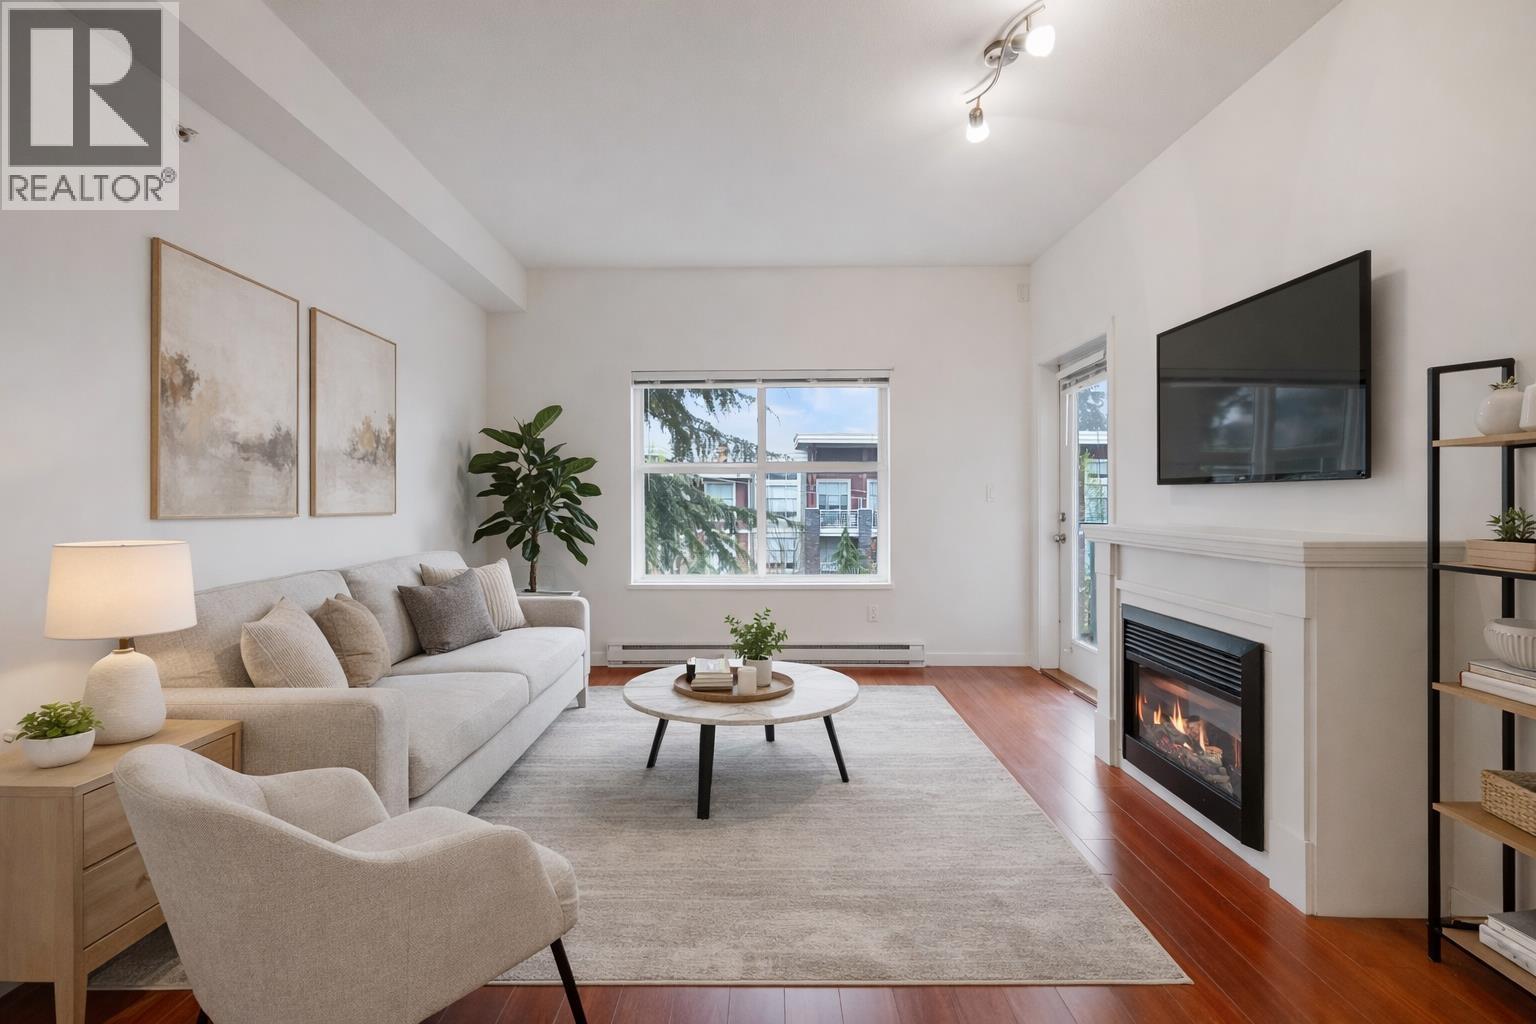 $629,000
403 2488 Kelly Ave. · 2bd/2ba · 972sf
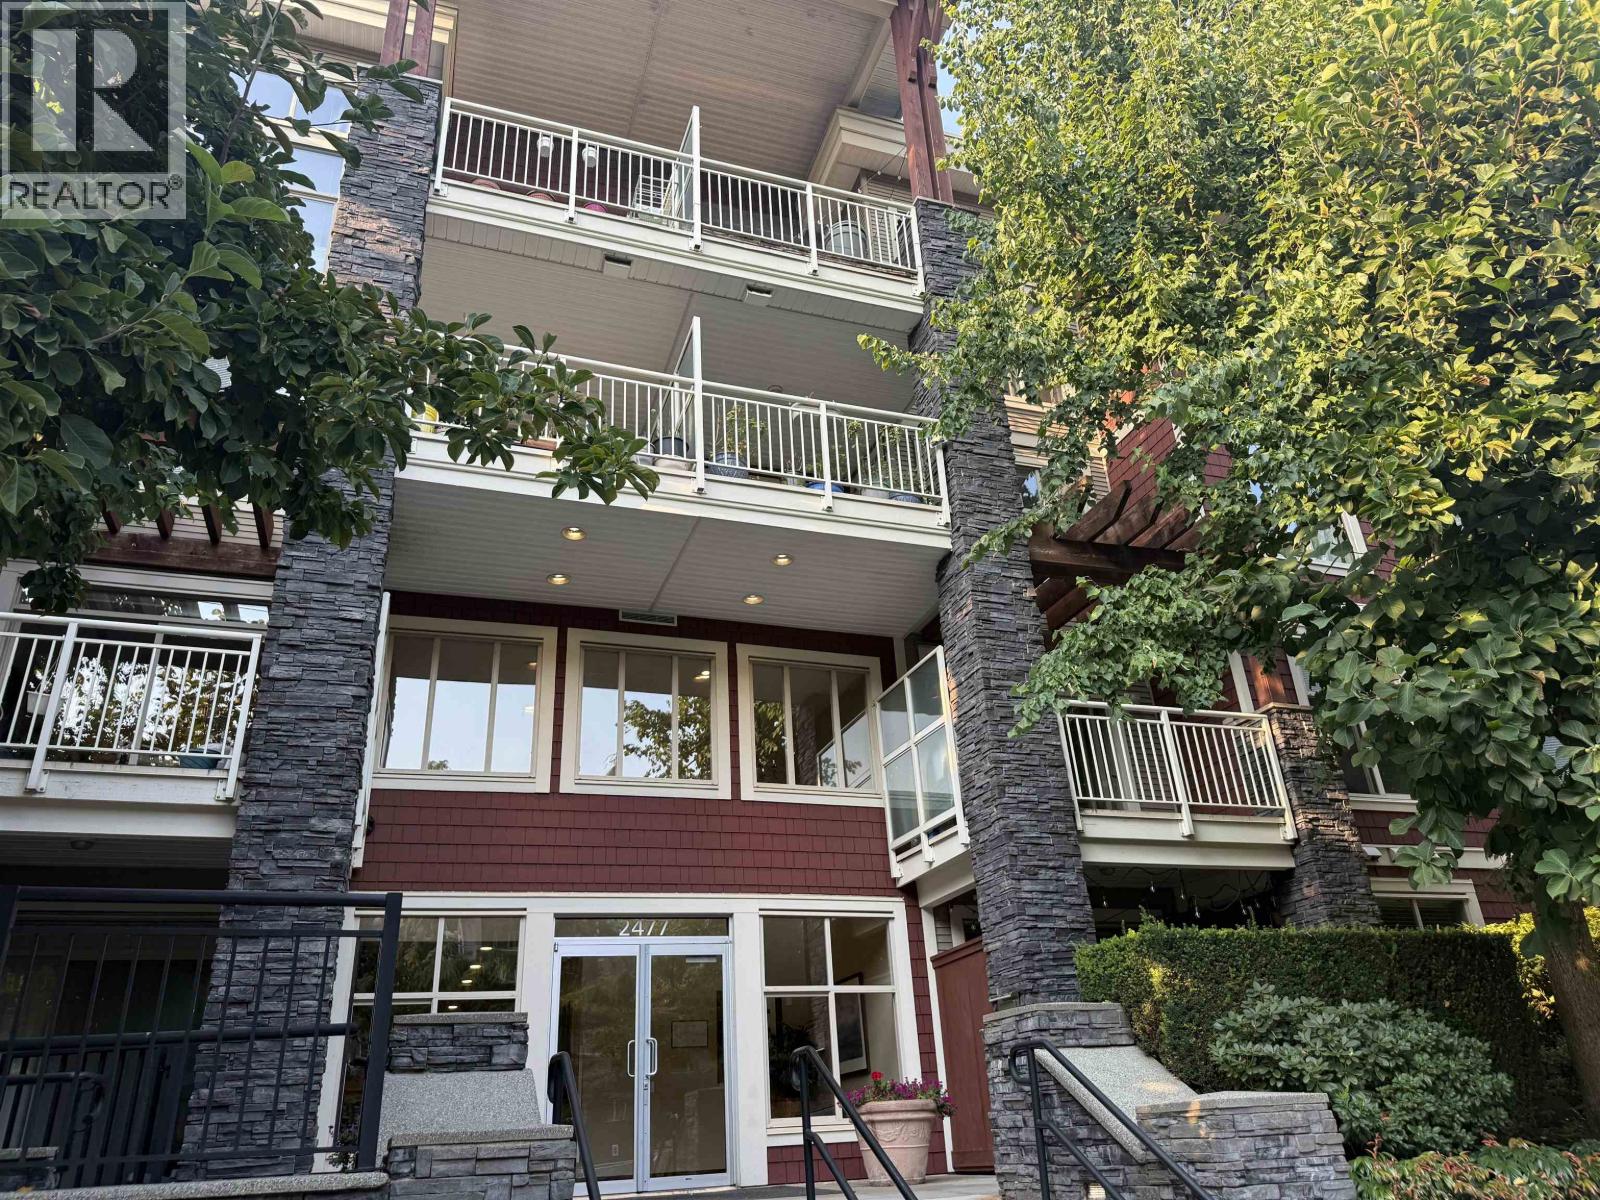
 $530,000
309 2435 Welcher Ave. · 2bd/2ba · 1002sf
 $379,900
206 2389 Hawthorne Ave. · 0bd/1ba · 458sf
 $499,900
106 2460 Kelly Ave. · 1bd/1ba · 654sf
 $599,000
218 2477 Kelly Ave. · 2bd/2ba · 1036sf
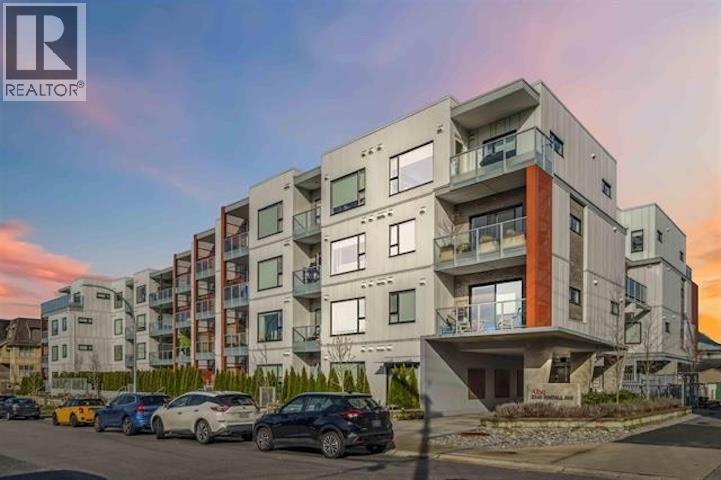 $689,900
109 2345 Rindall Ave. · 2bd/2ba · 825sf
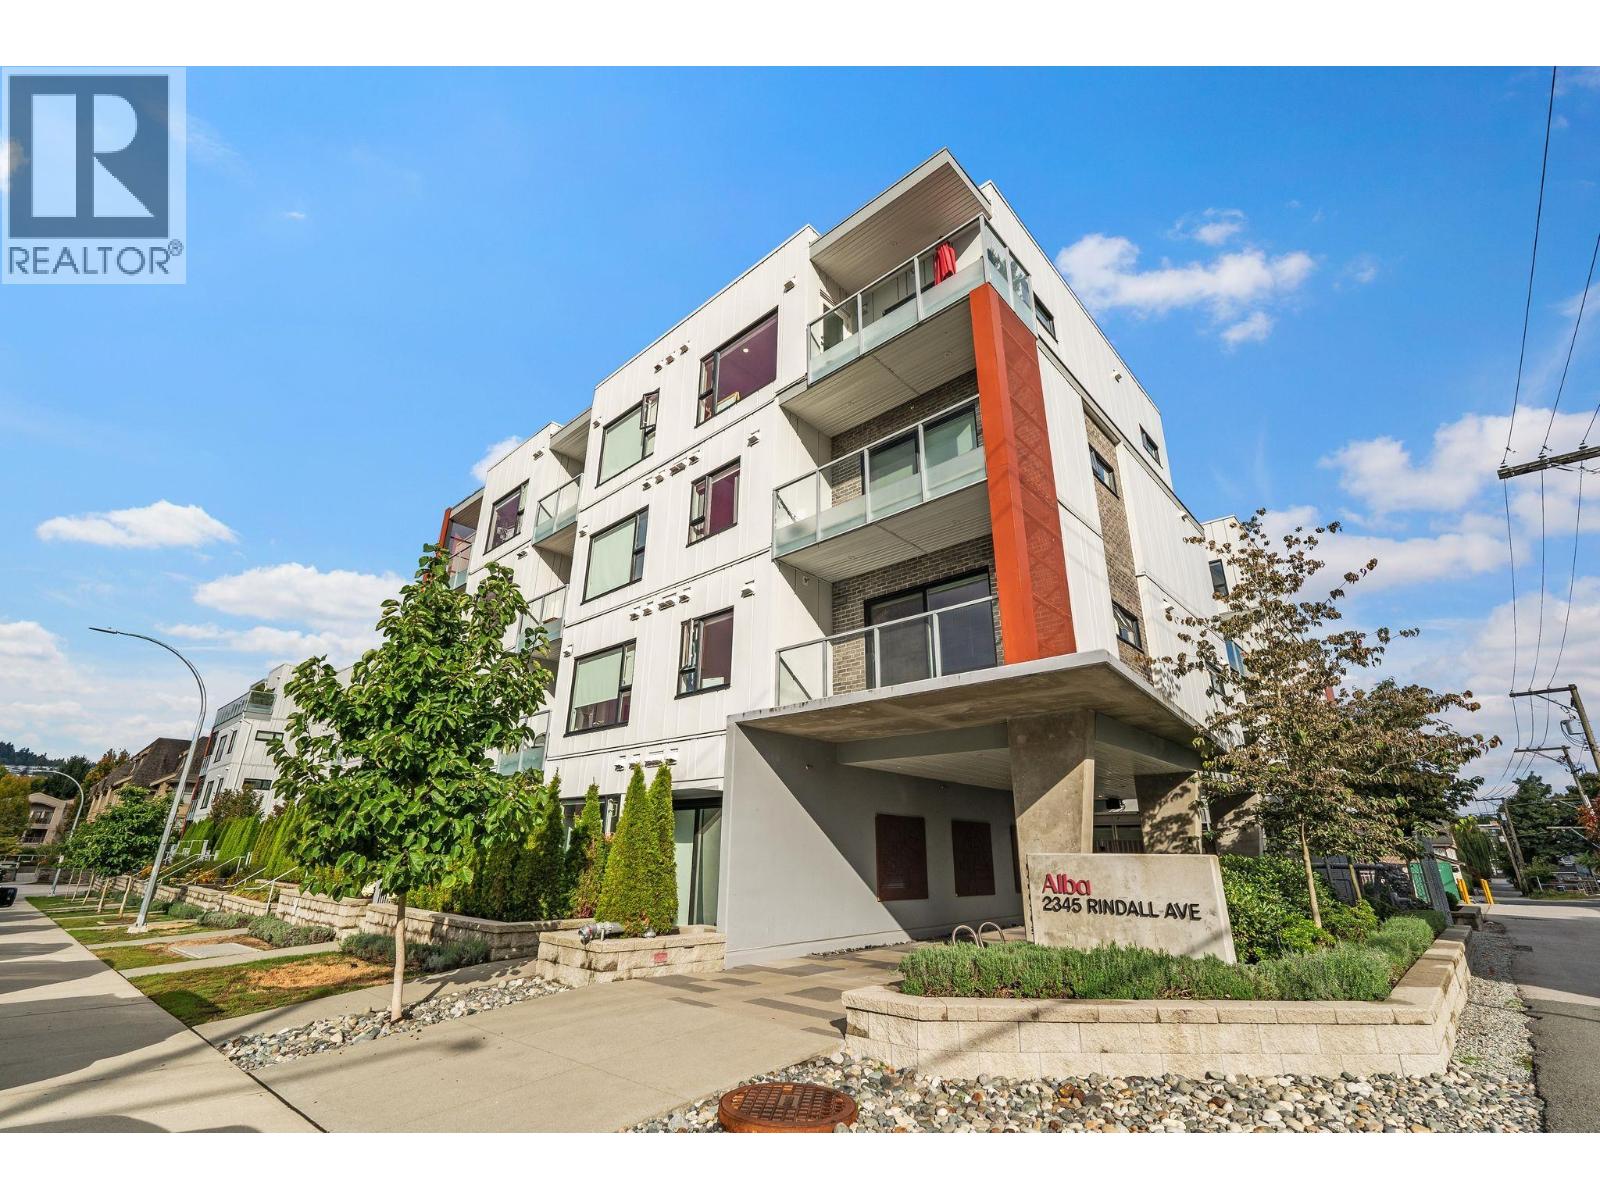 $669,000
204 2345 Rindall Ave. · 2bd/2ba · 931sf
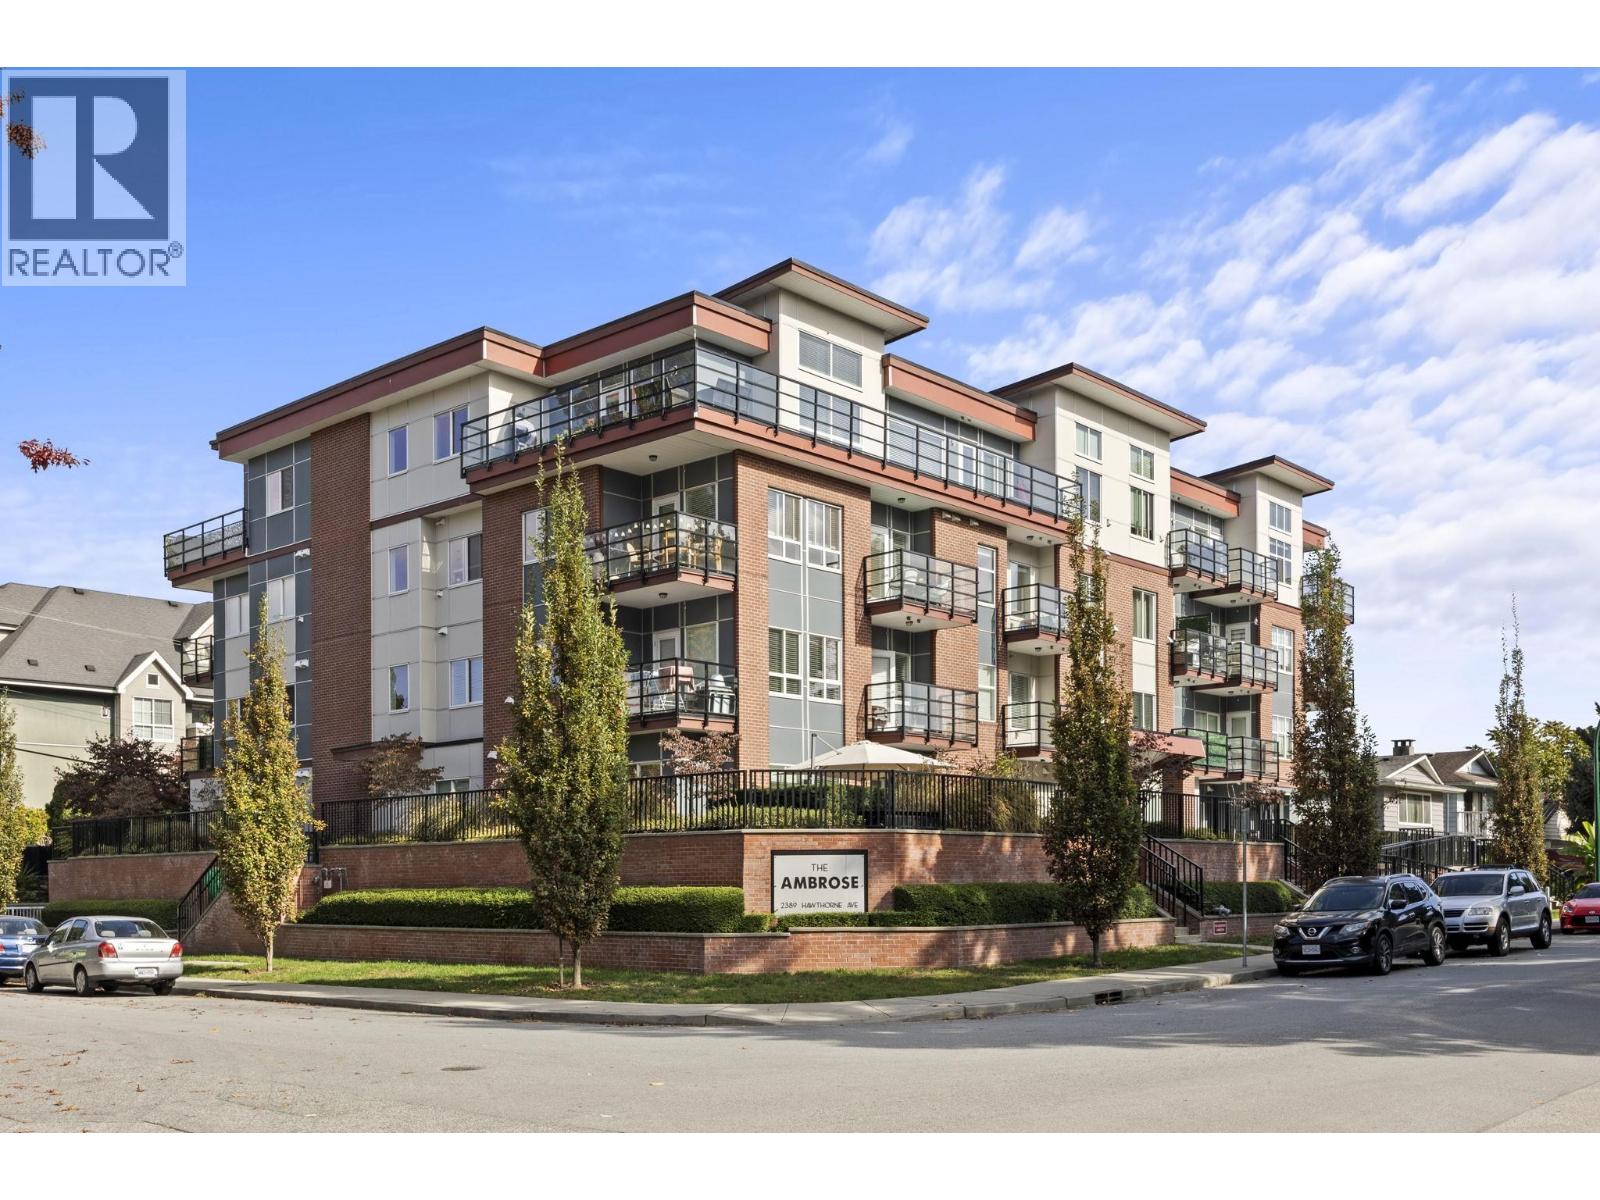 $675,000
304 2389 Hawthorne Ave. · 2bd/2ba · 940sf
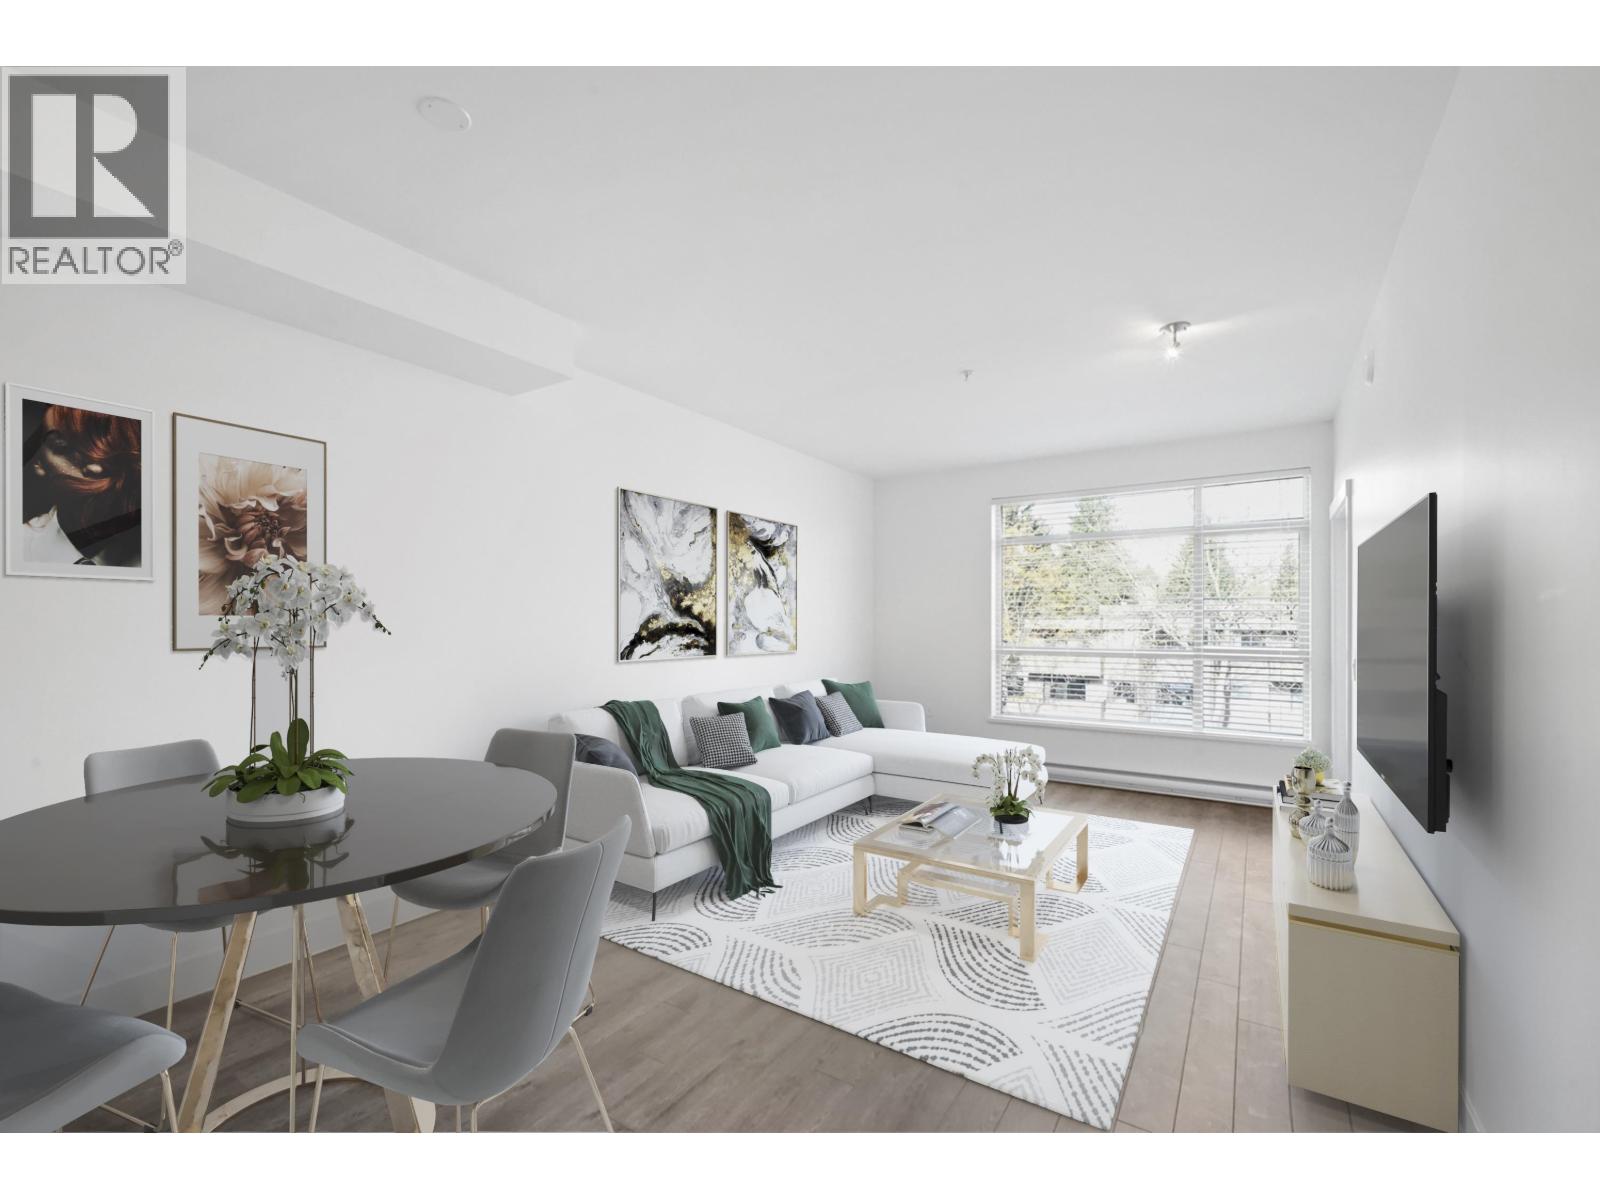
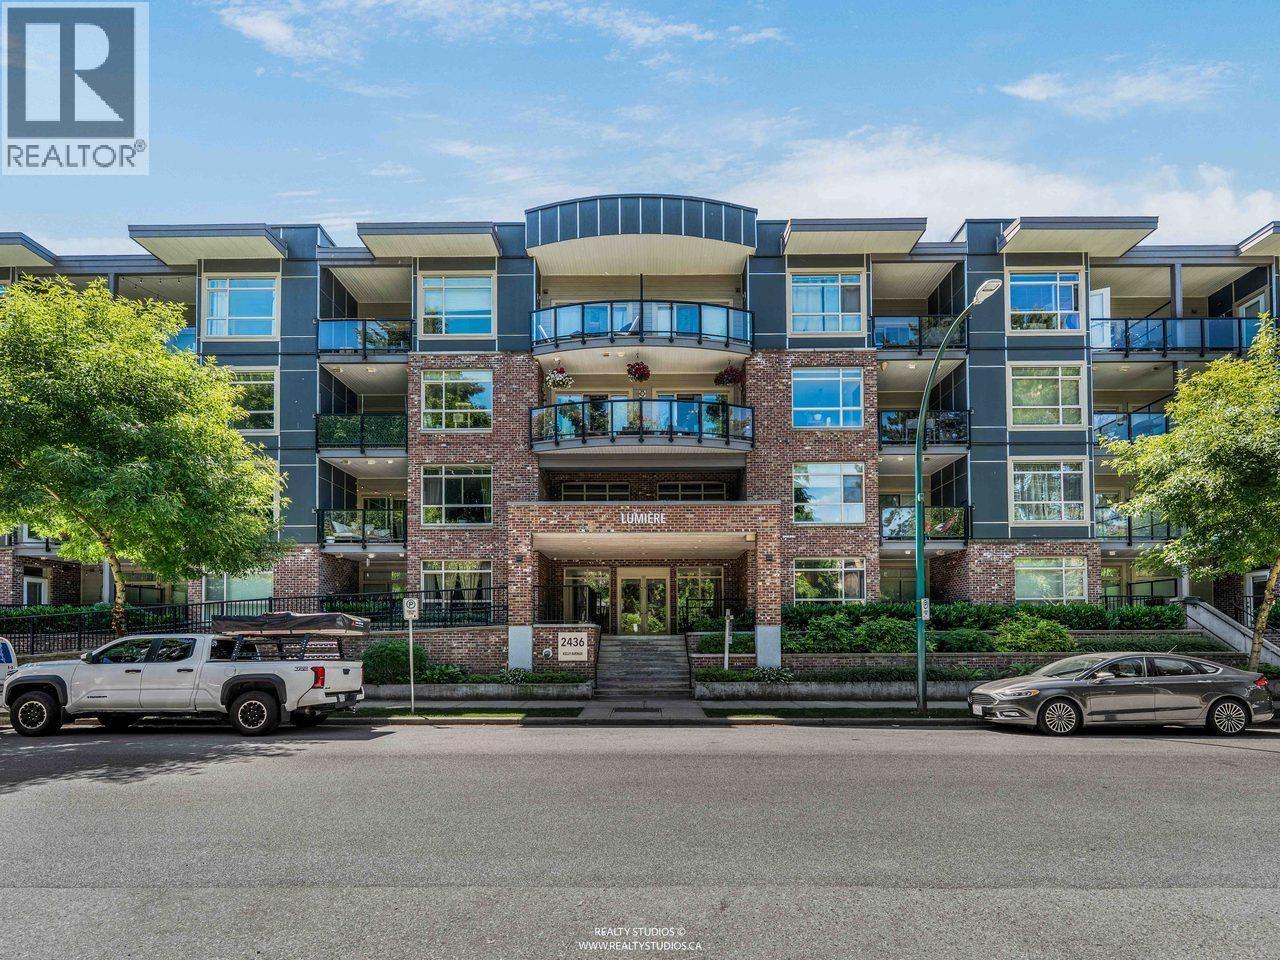 $539,900
412 2436 Kelly Ave. · 1bd/1ba · 786sf
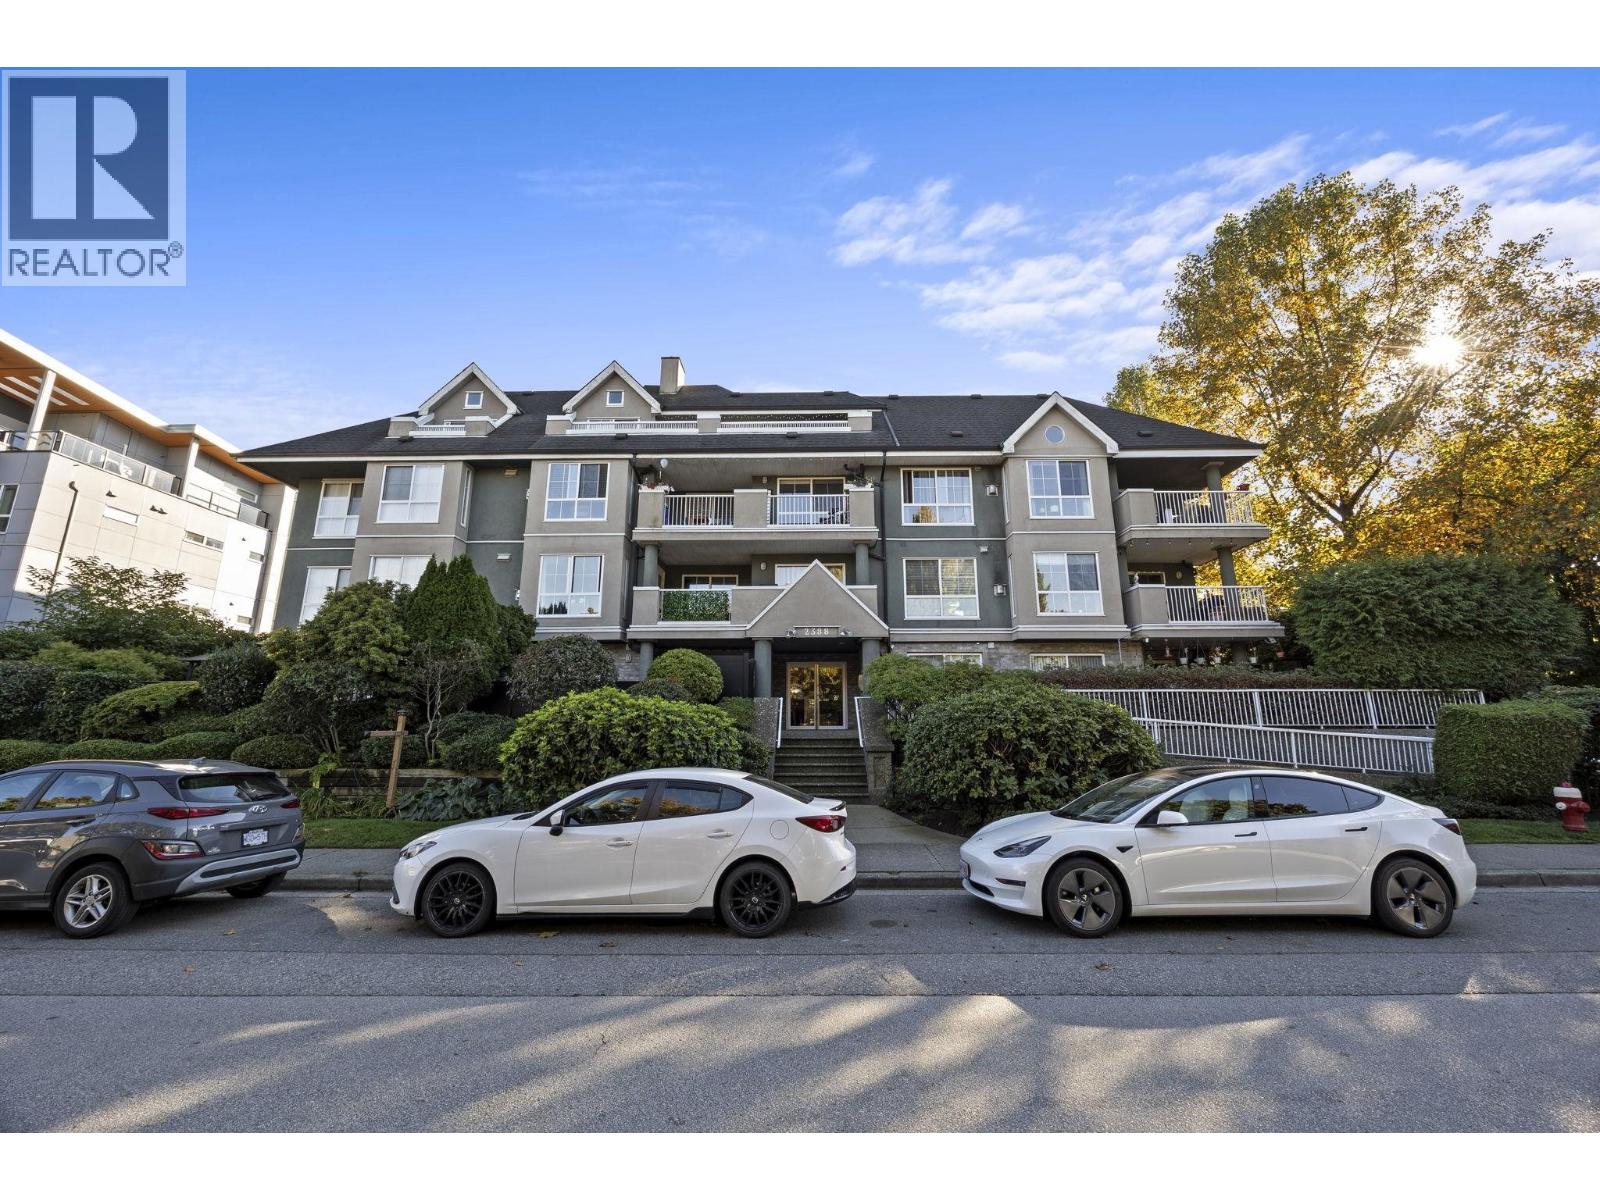
 $525,000
304 2436 Kelly Ave. · 1bd/1ba · 779sf
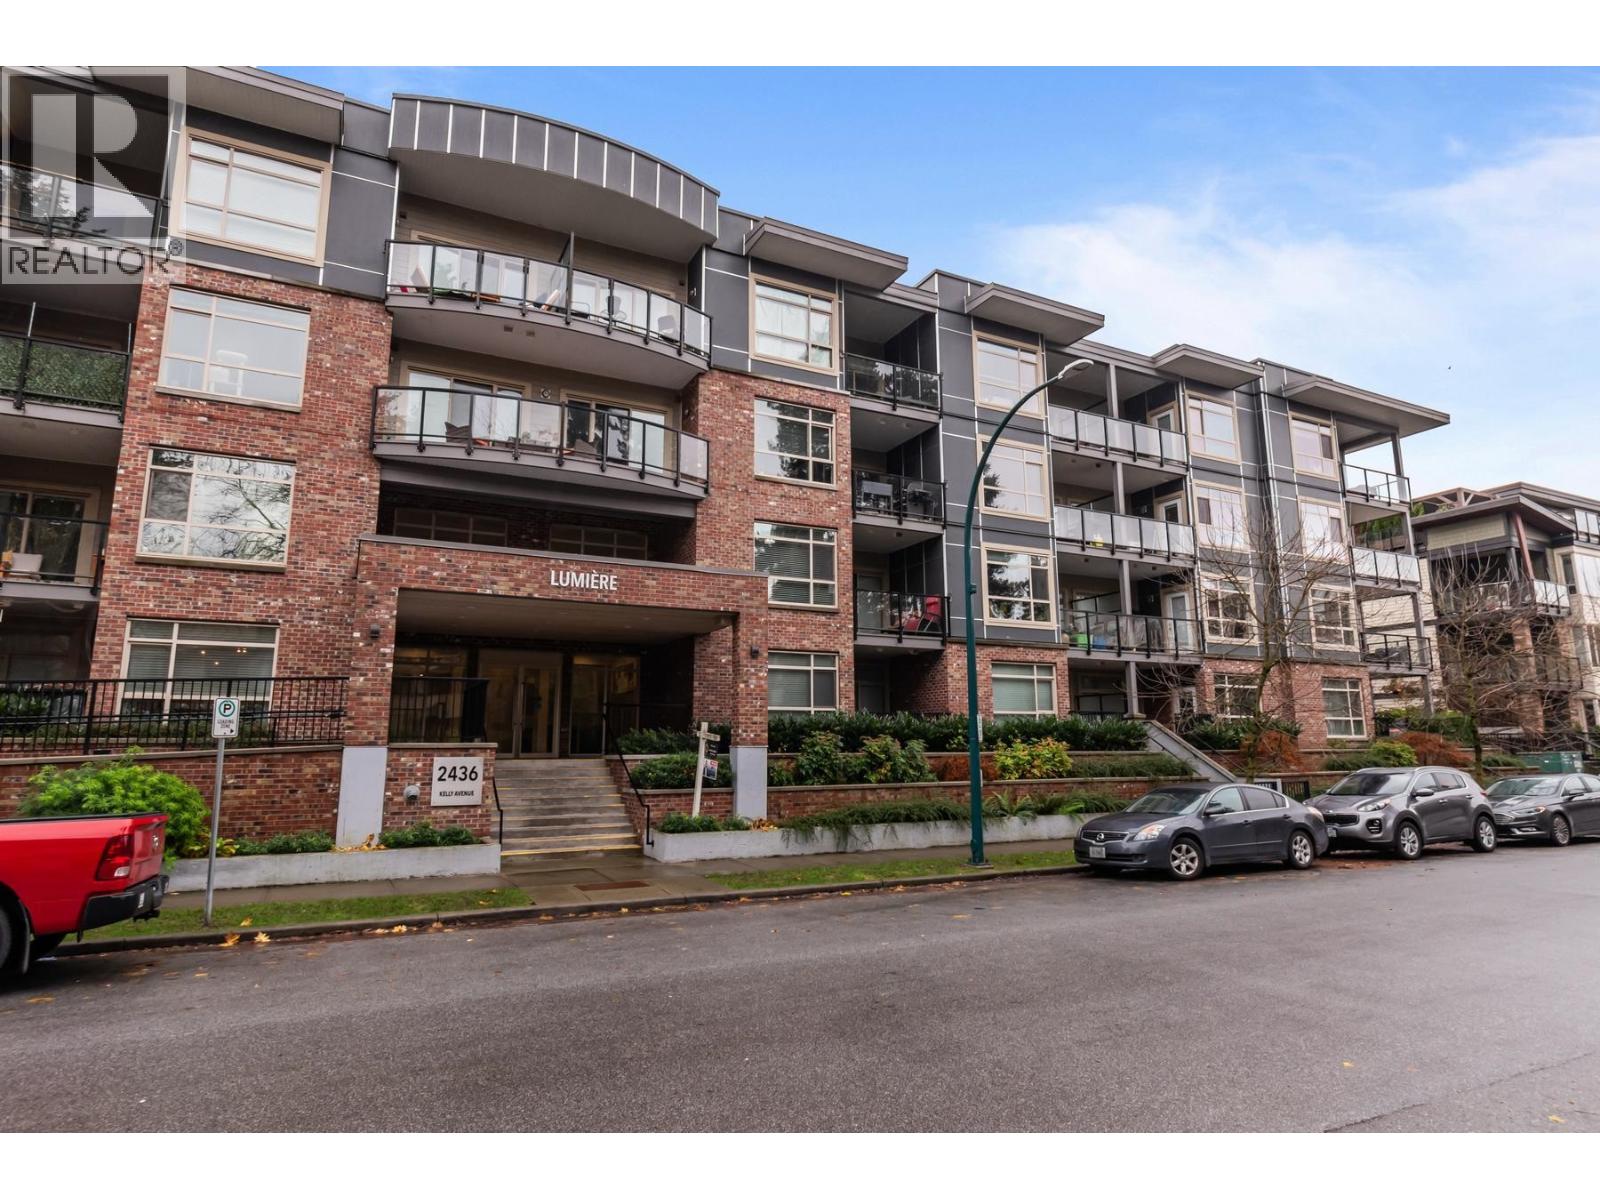
 $634,900
404 2388 Welcher Ave. · 2bd/2ba · 951sf
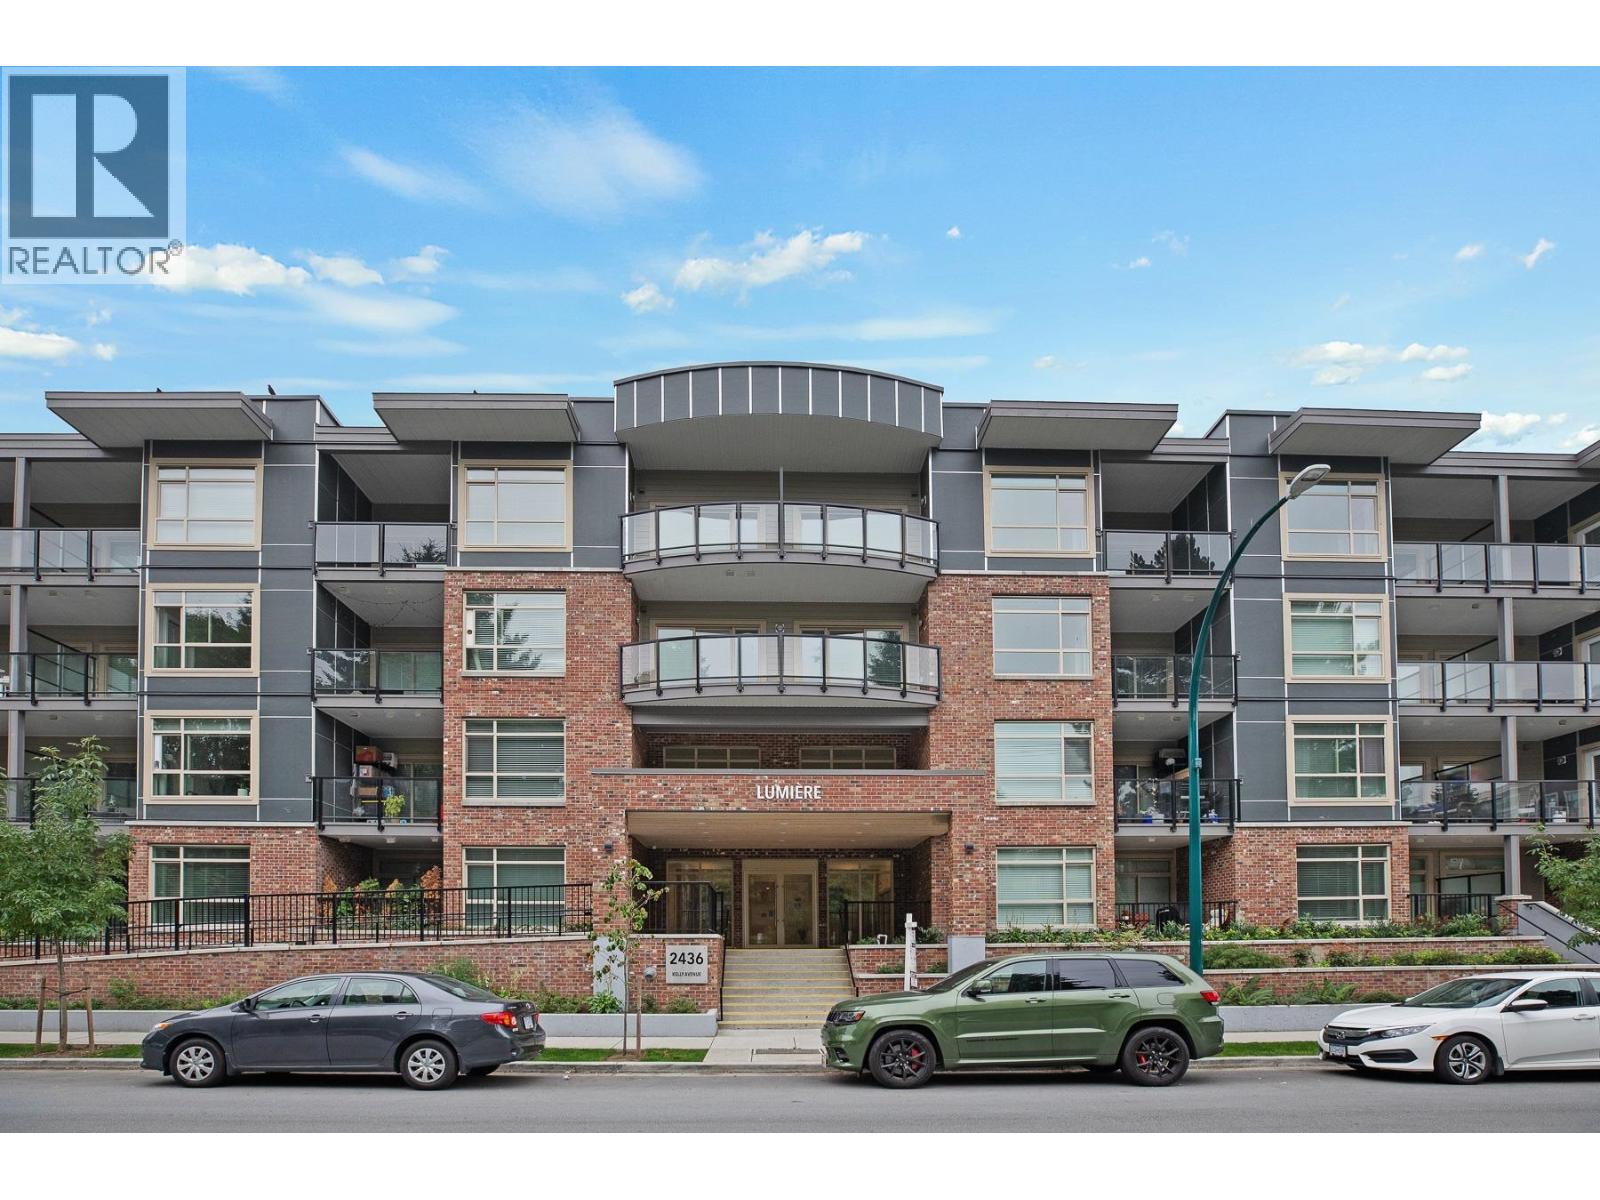
 $539,000
205 2436 Kelly Ave. · 1bd/1ba · 802sf
 $599,000
106 2436 Kelly Ave. · 1bd/1ba · 778sf
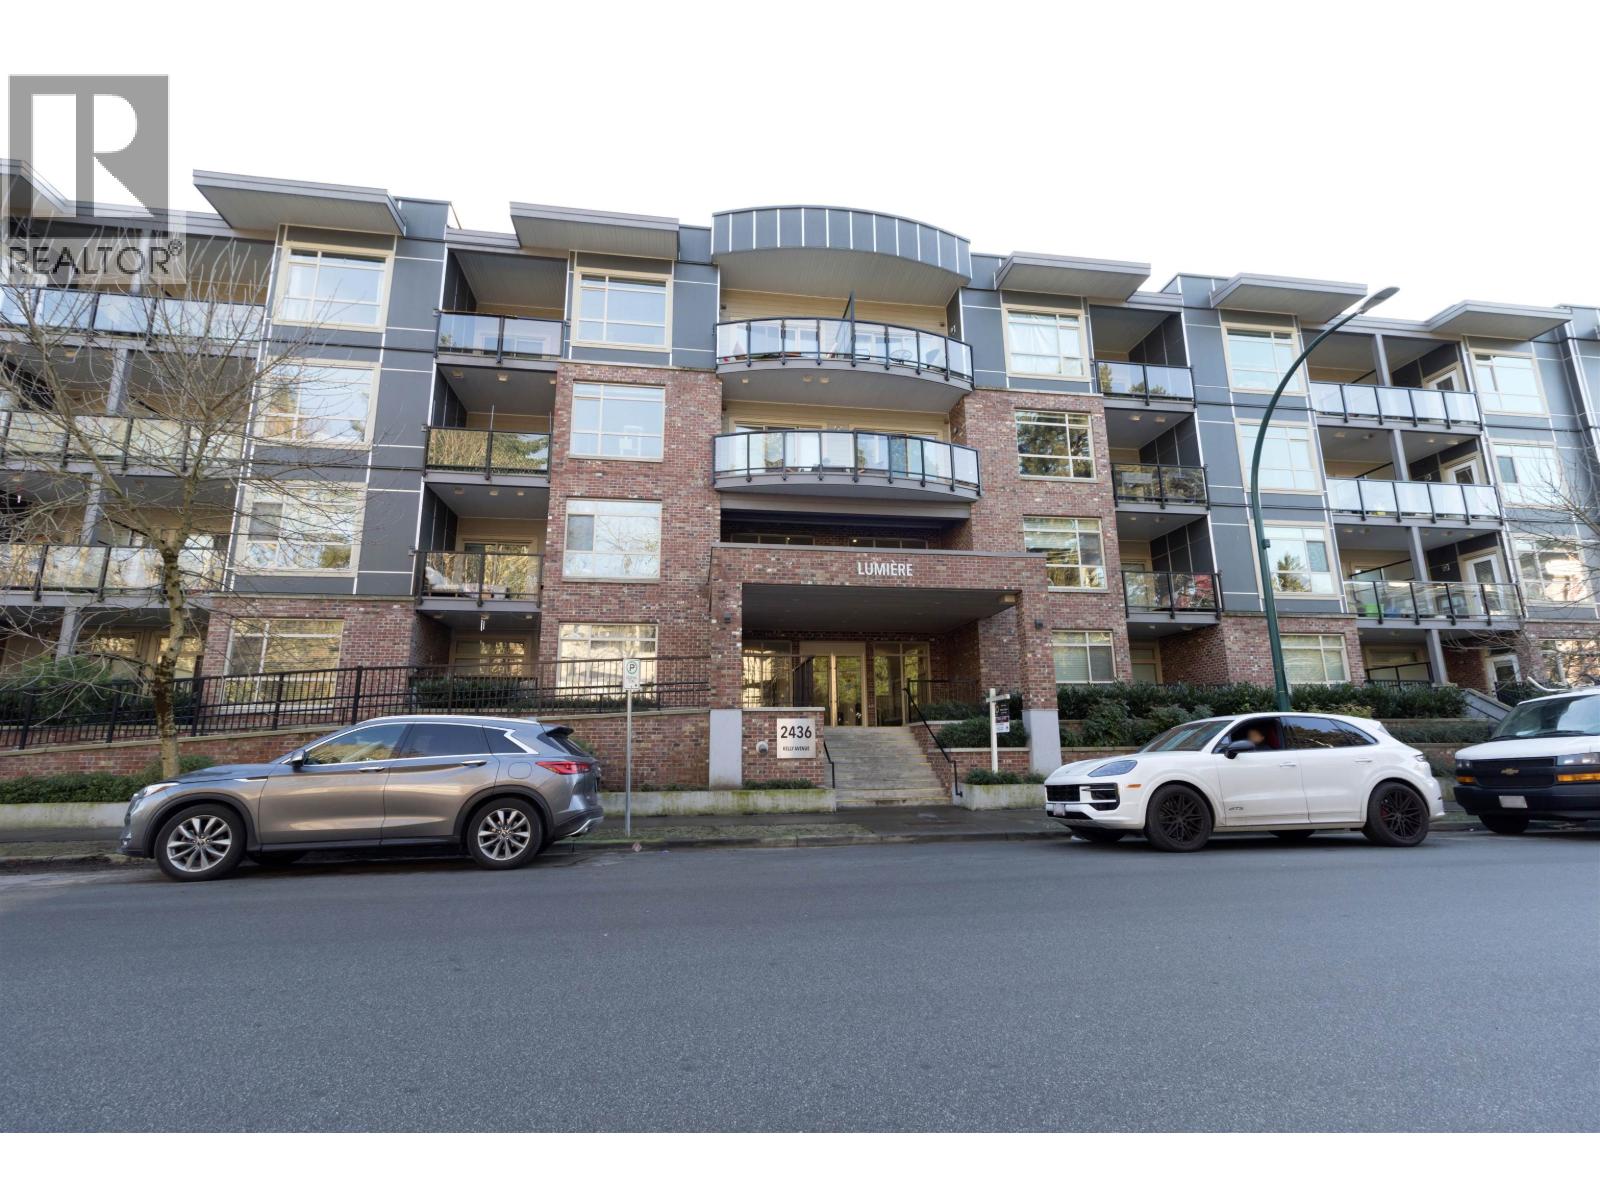 $529,900
407 2436 Kelly Ave. · 1bd/1ba · 698sf
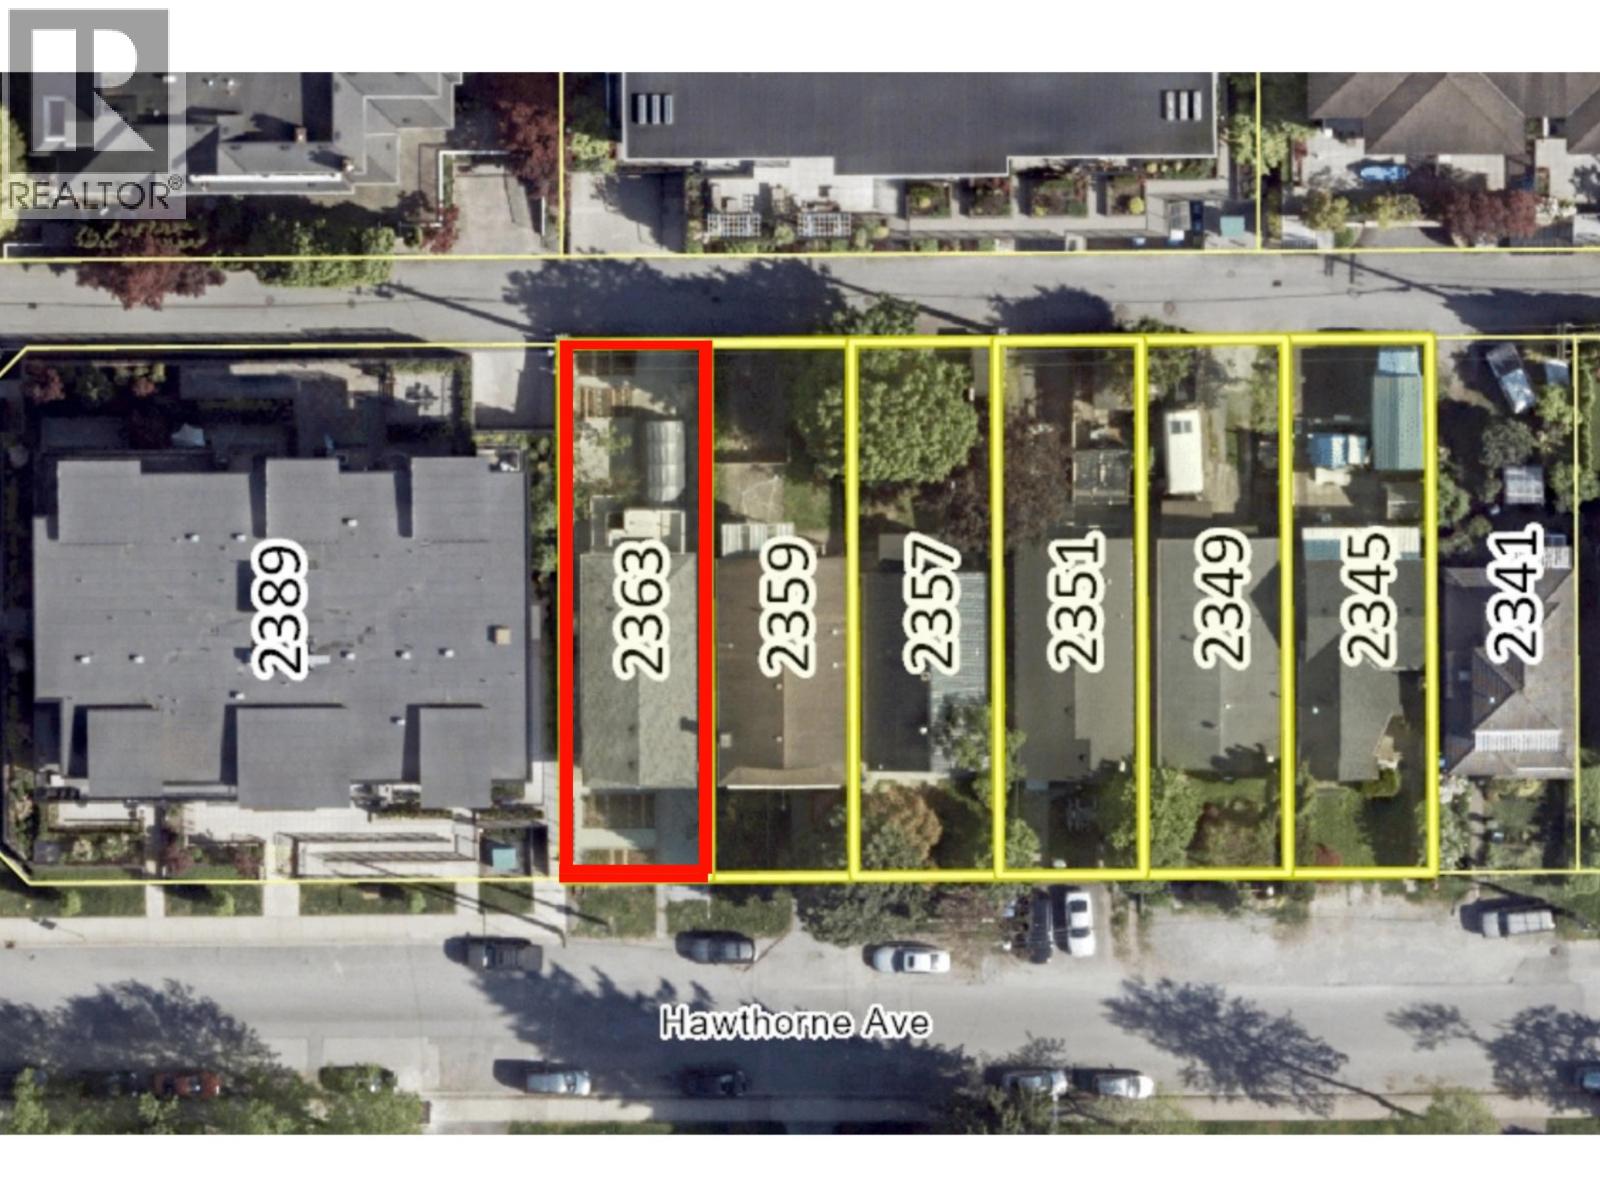 $1,600,000
2363 Hawthorne Ave. · 5bd/2ba · 2028sf
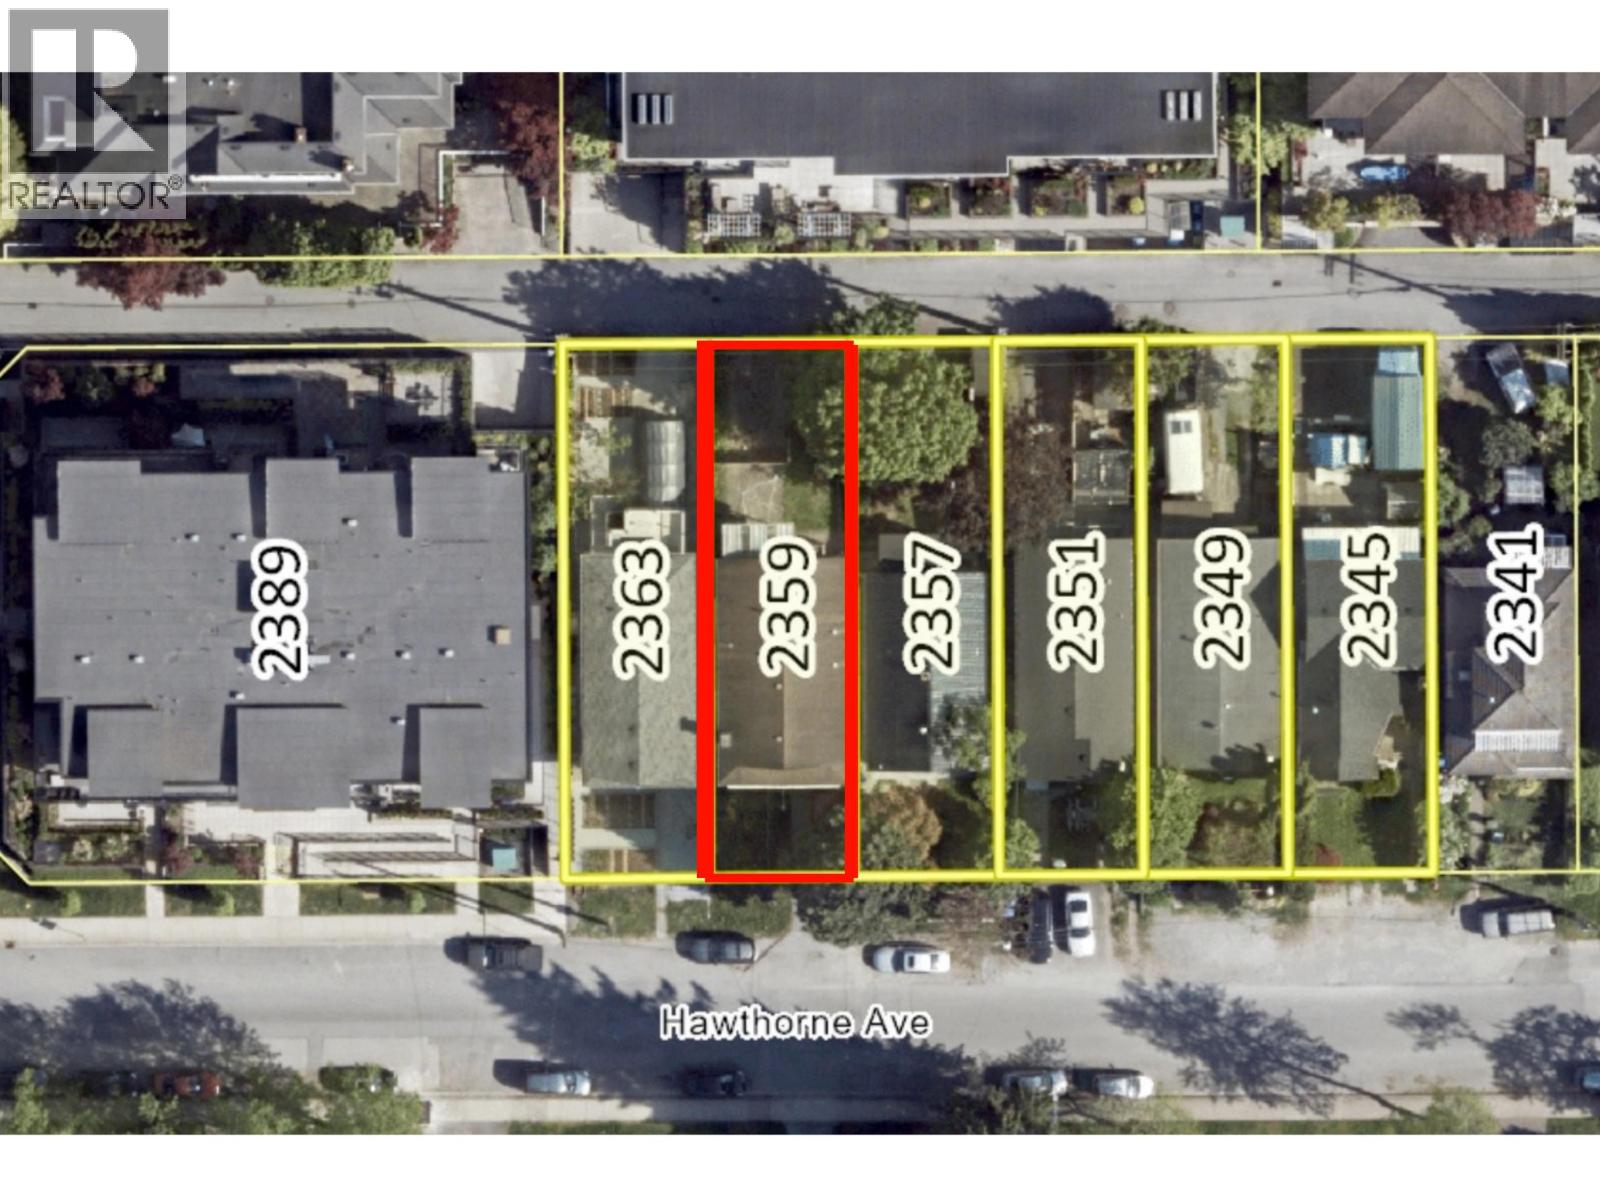 $1,600,000
2359 Hawthorne Ave. · 5bd/2ba · 2098sf
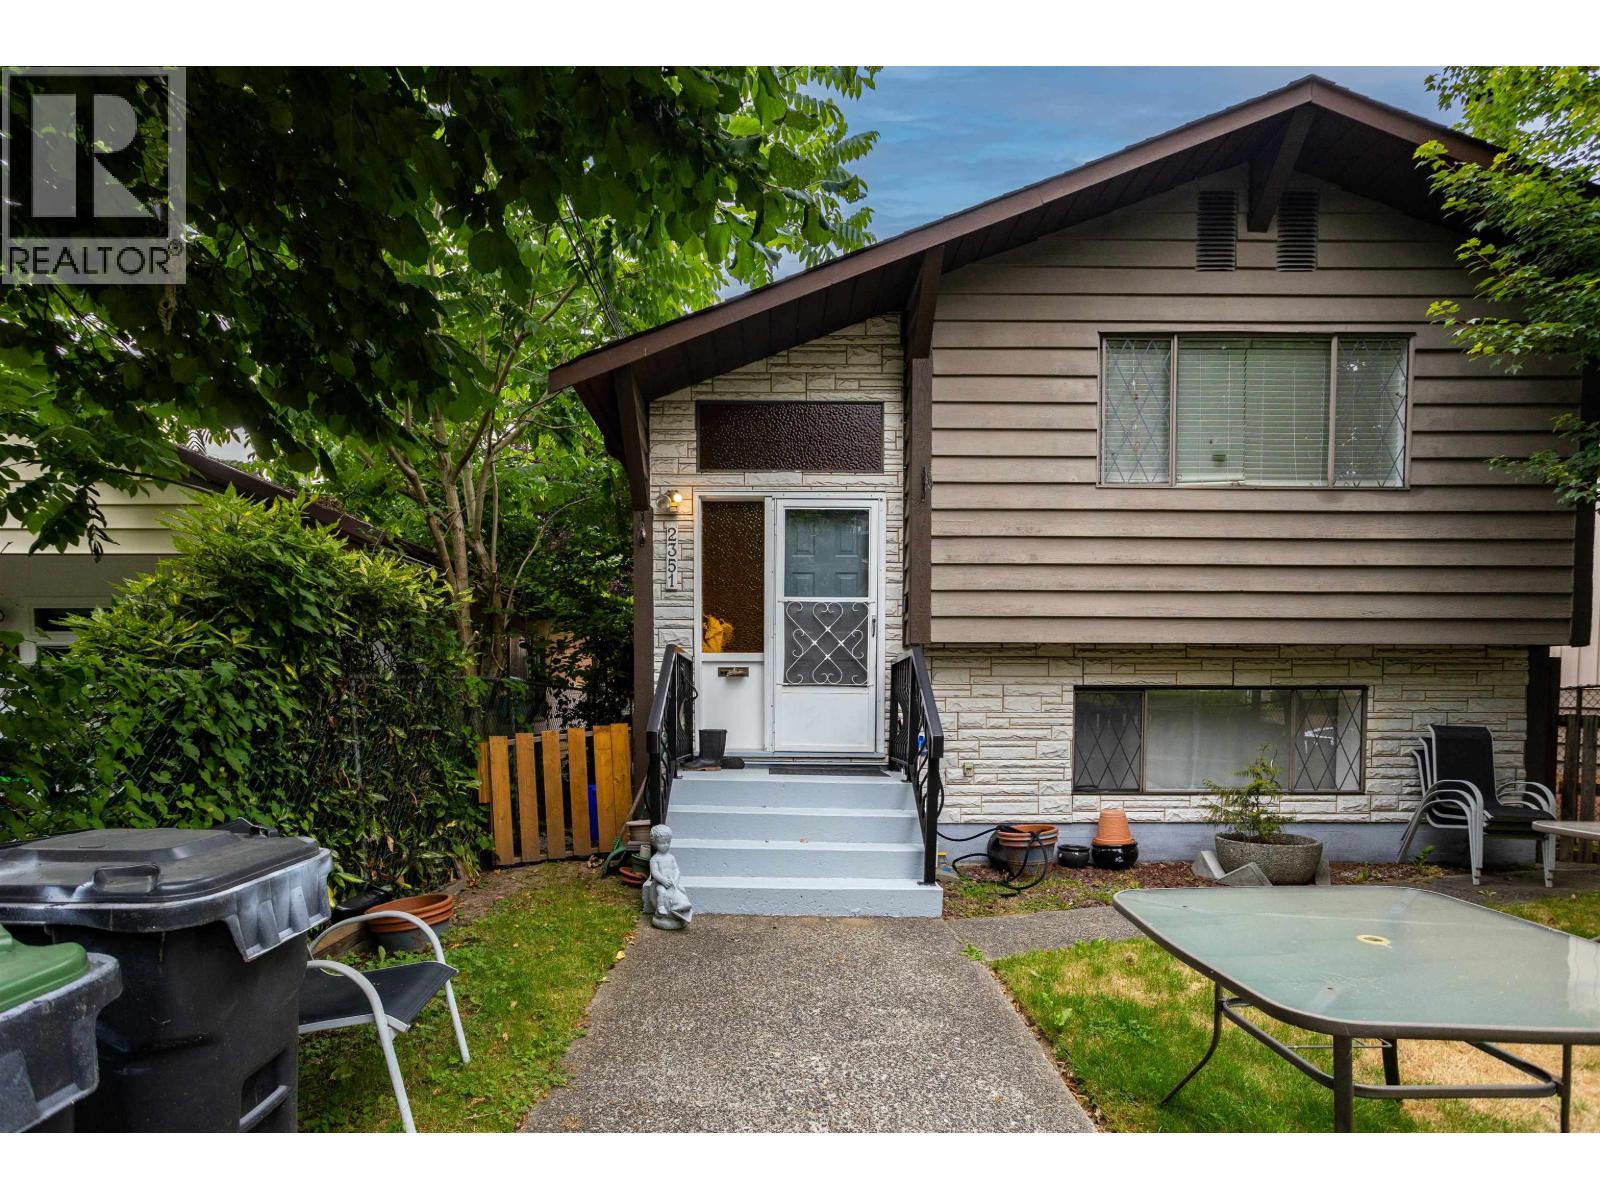 $1,600,000
2351 Hawthorne Ave. · 4bd/2ba · 2206sf
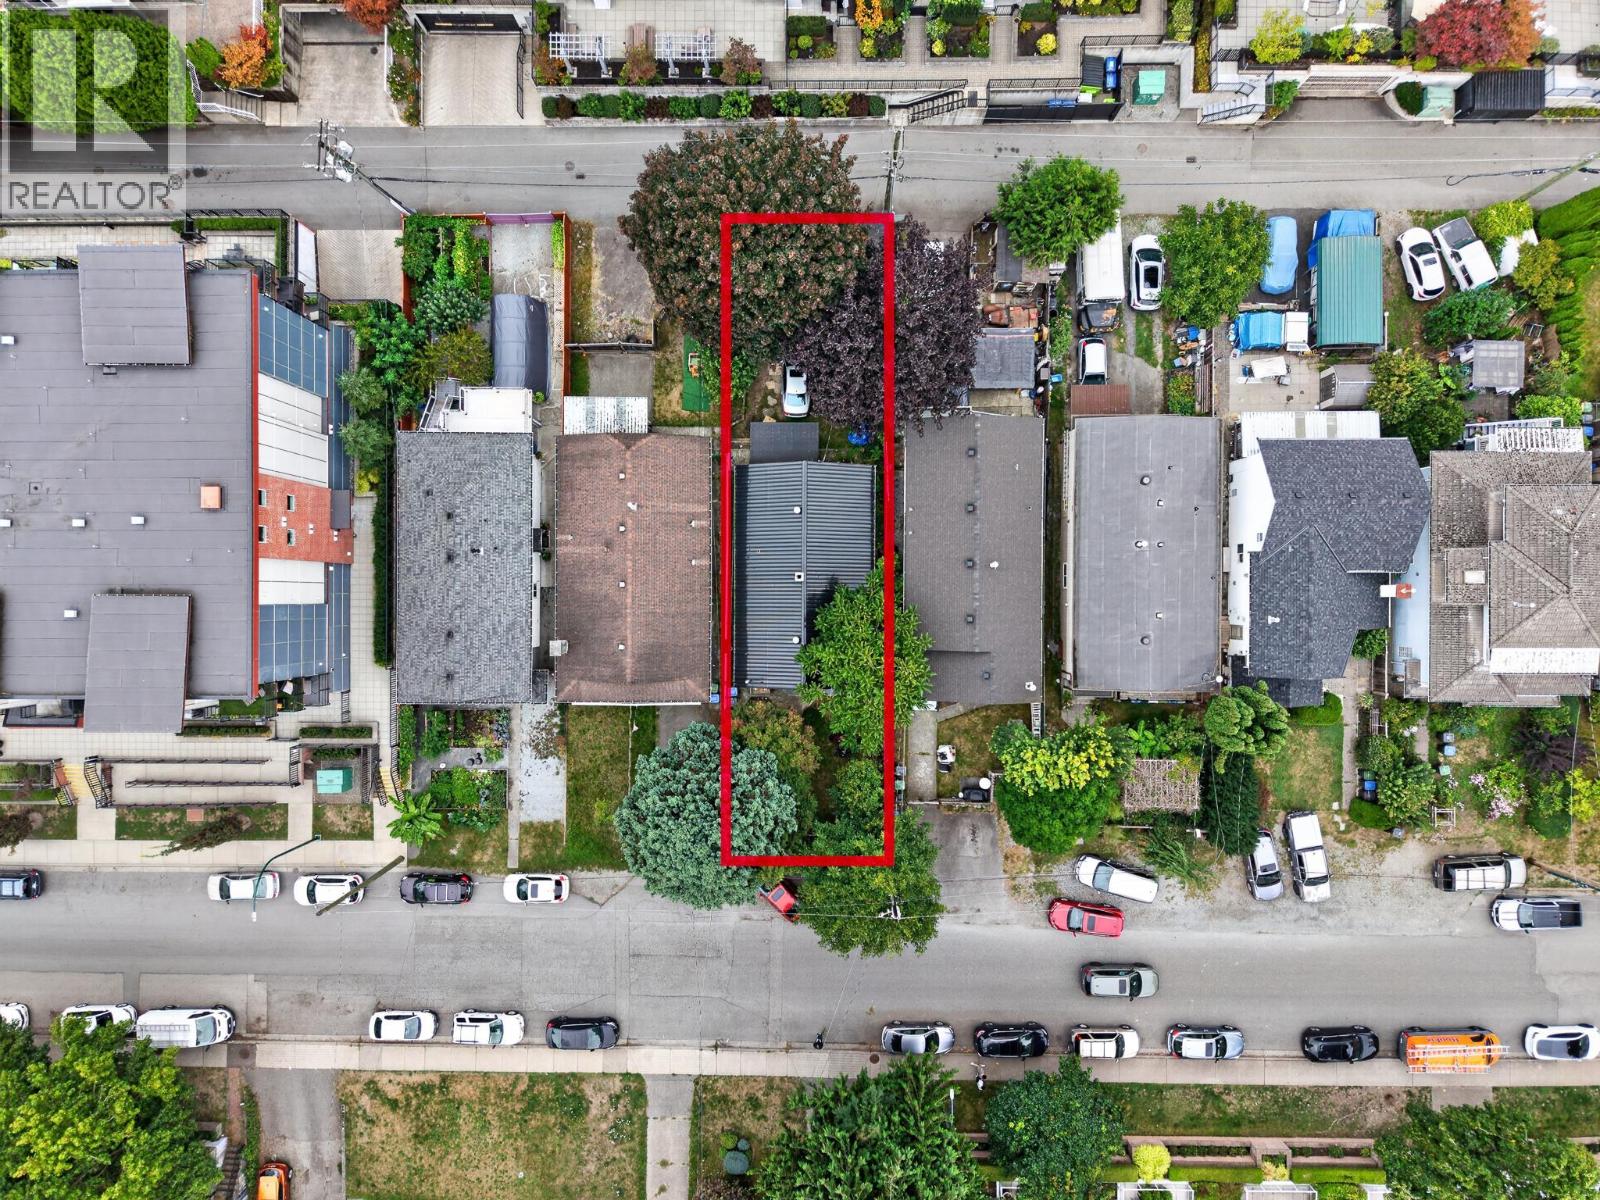 $1,299,900
2357 Hawthorne Ave. · 2bd/1ba · 1049sf
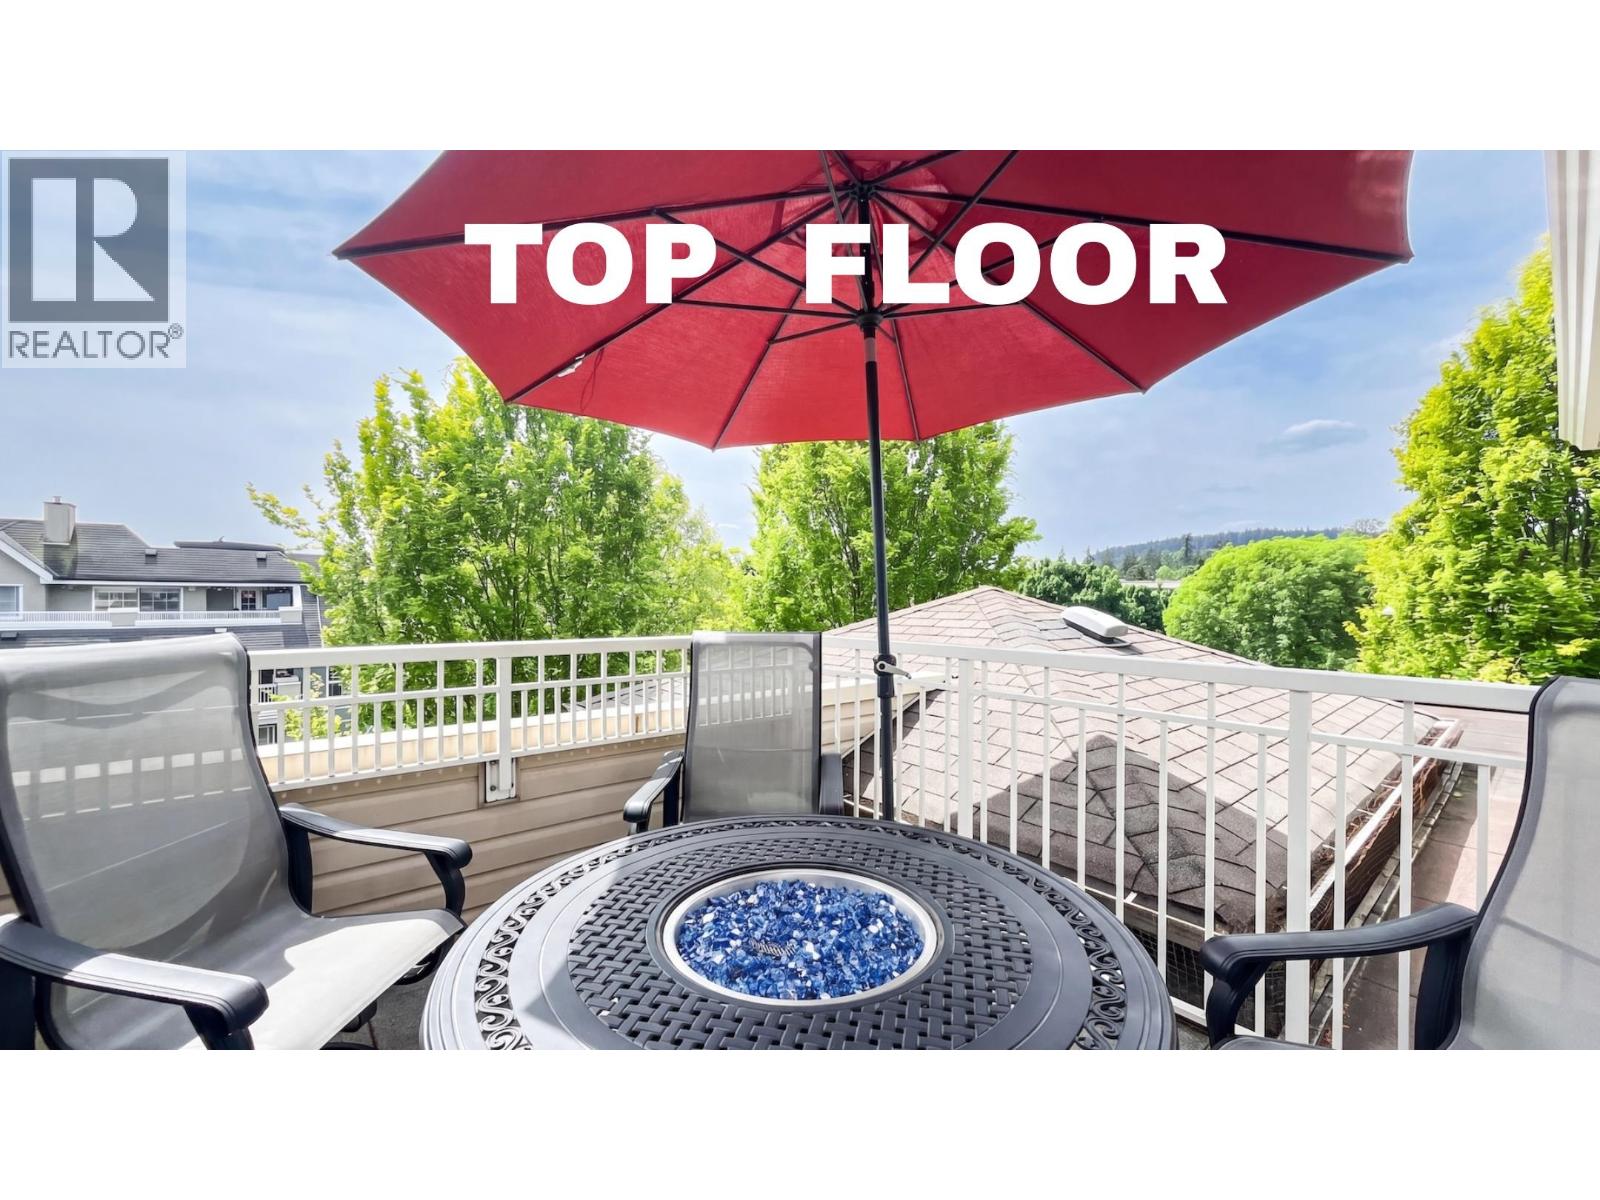 $589,000
306 2393 Welcher Ave. · 2bd/1ba · 1049sf
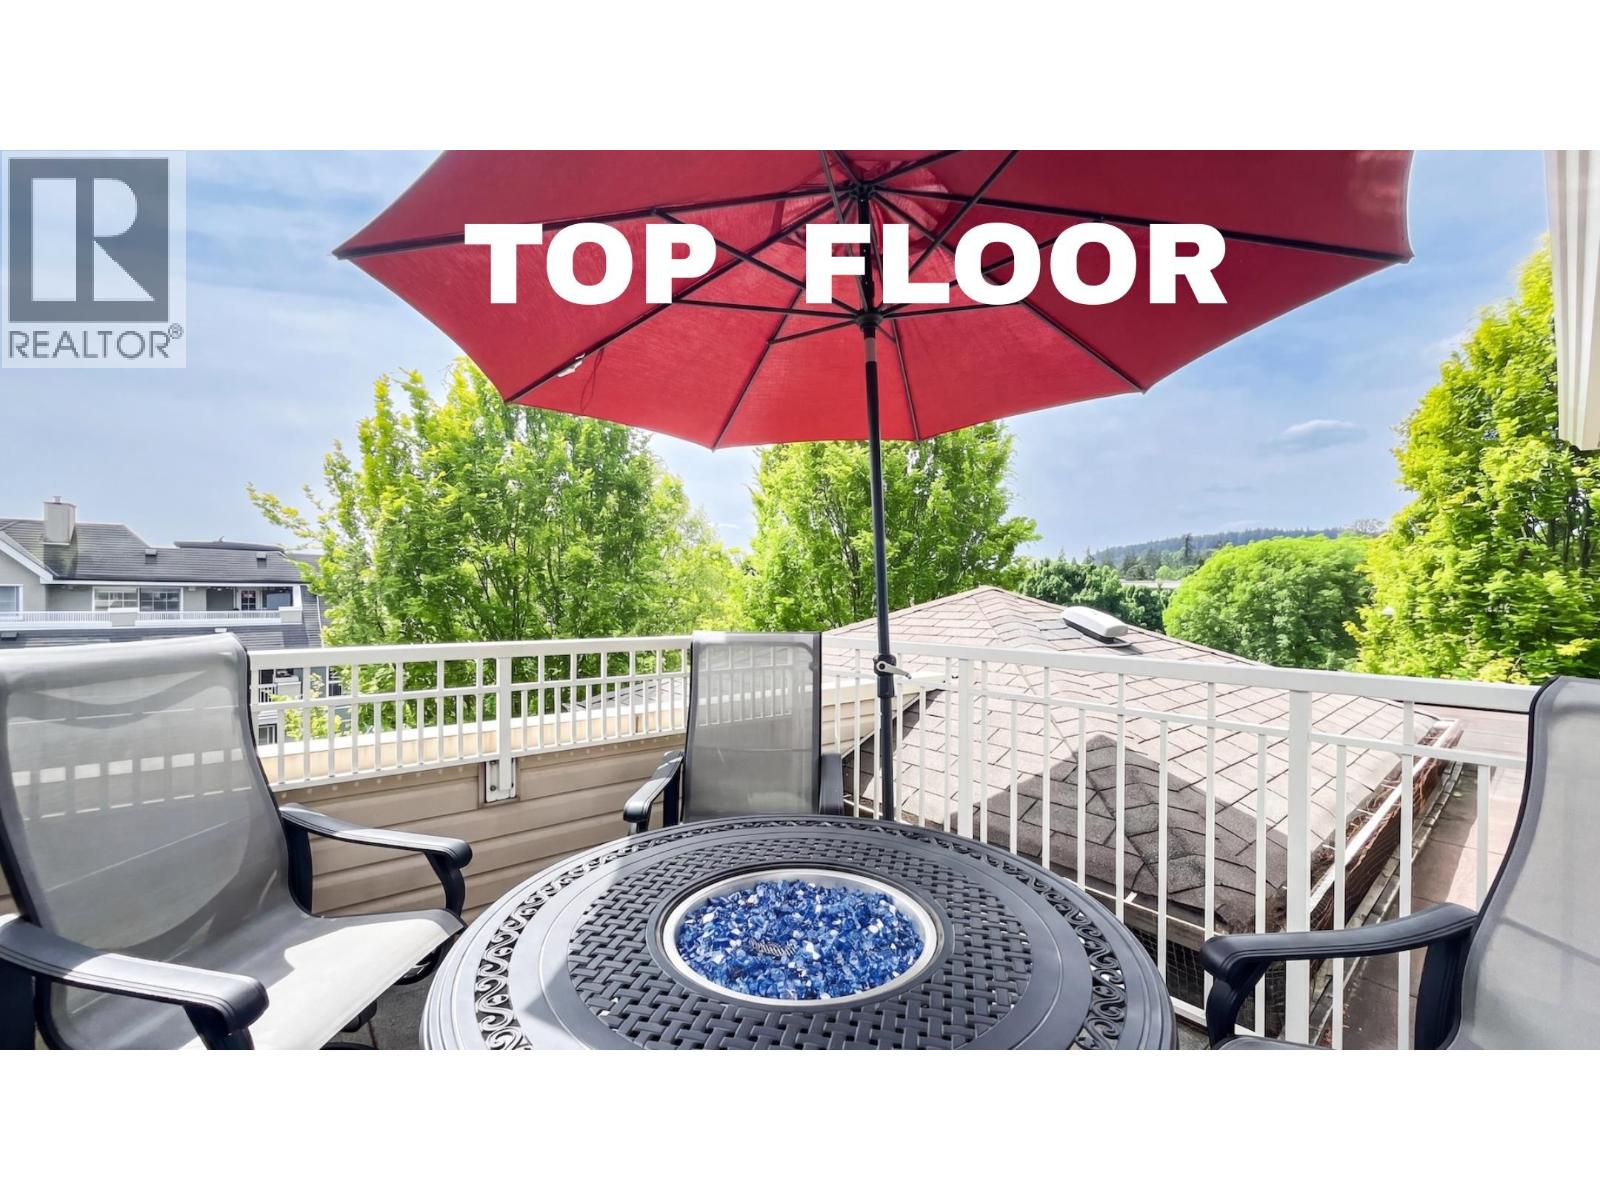 $570,000
306 2393 Welcher Ave. · 2bd/1ba · 1049sf
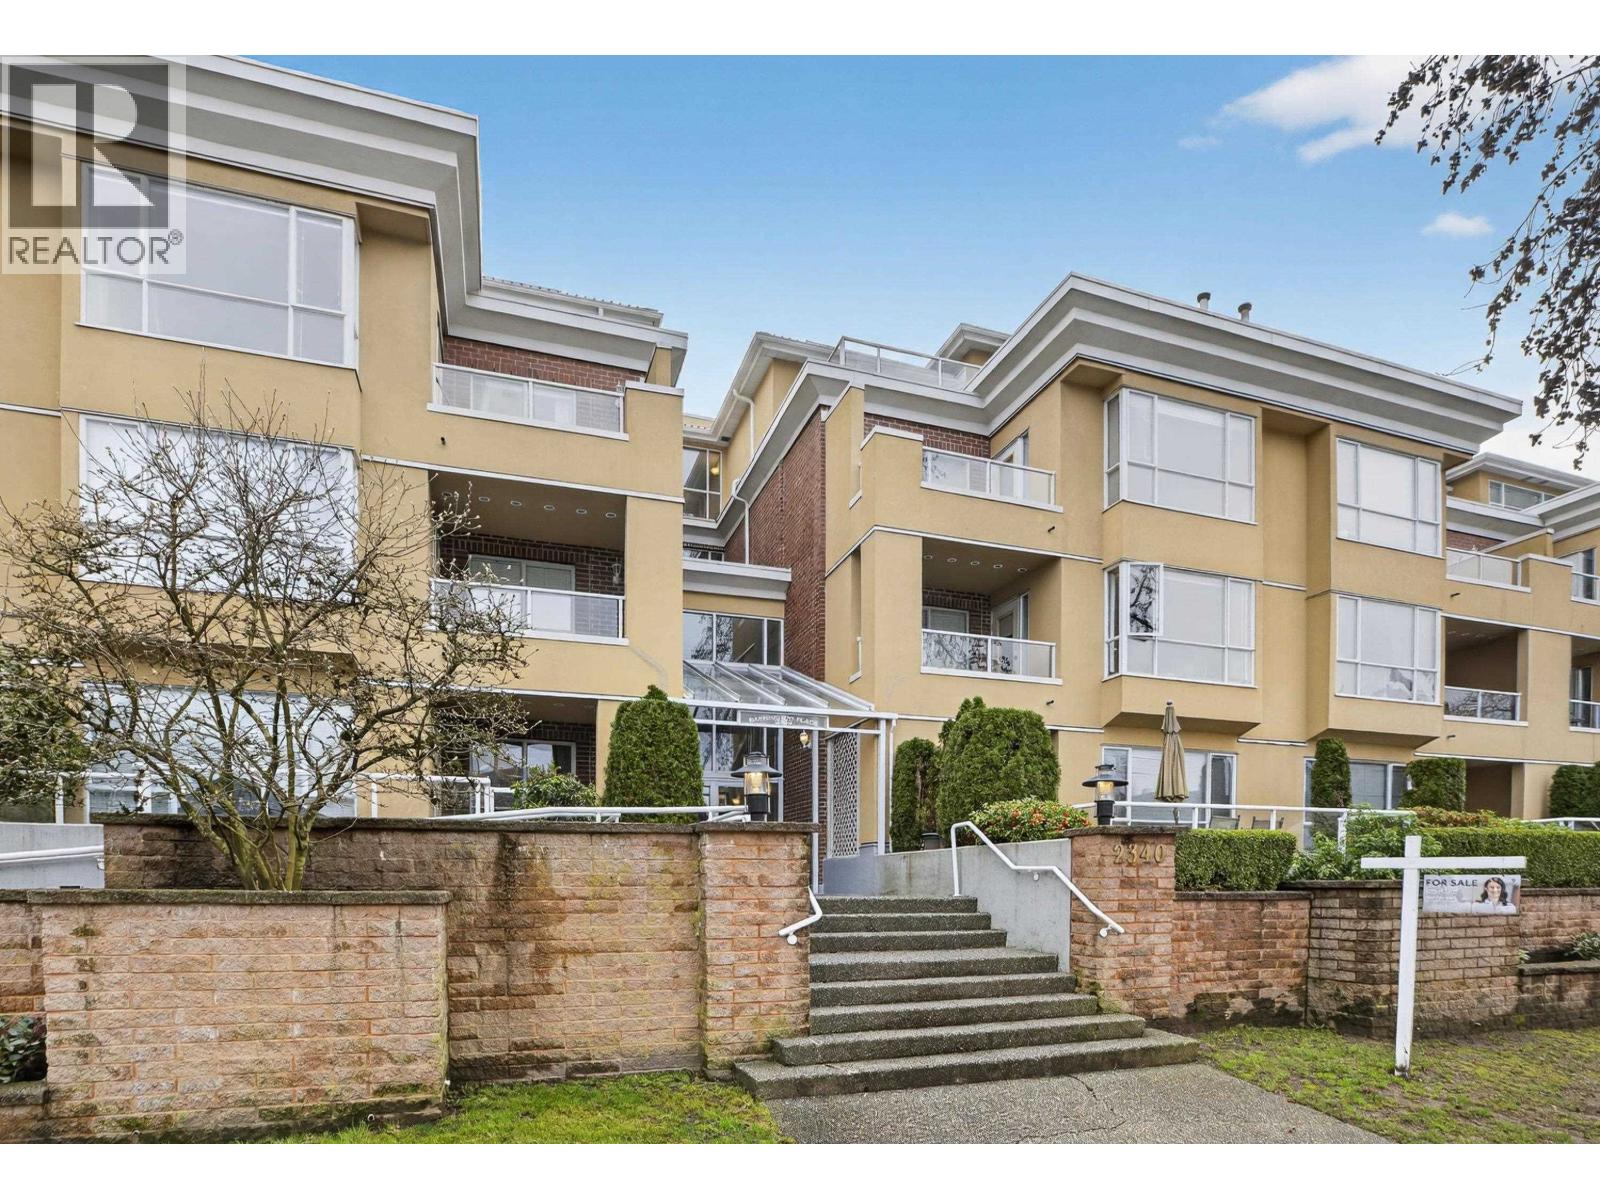
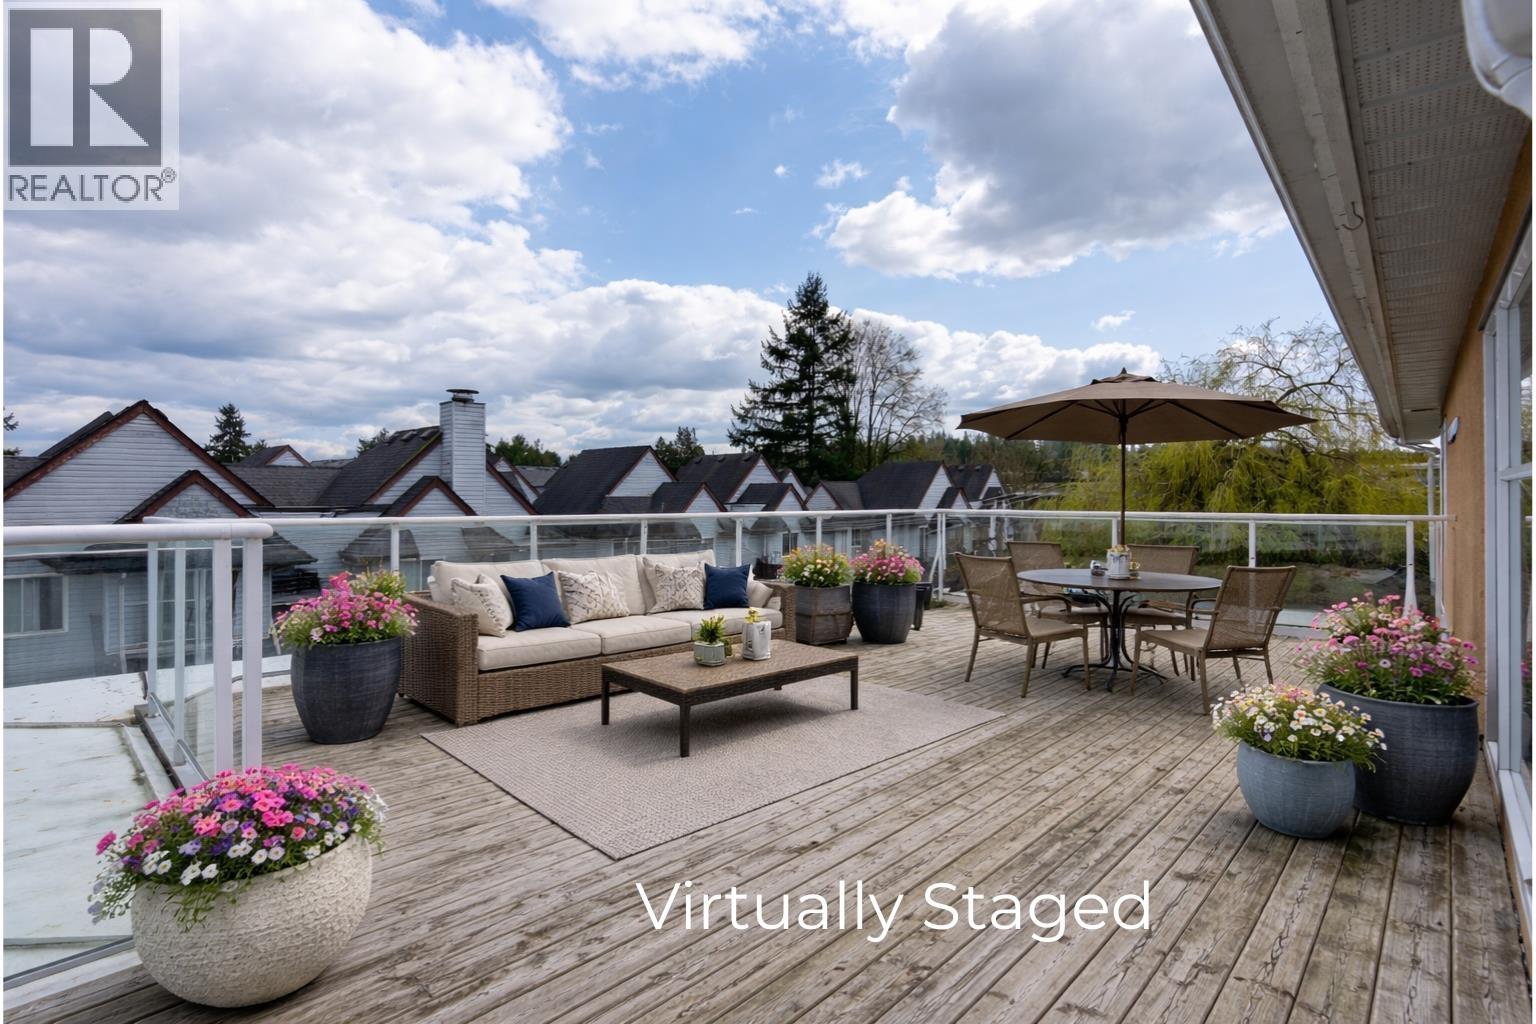 $585,000
404 2340 Hawthorne Ave. · 2bd/2ba · 961sf
 $450,000
308 2340 Hawthorne Ave. · 1bd/1ba · 766sf
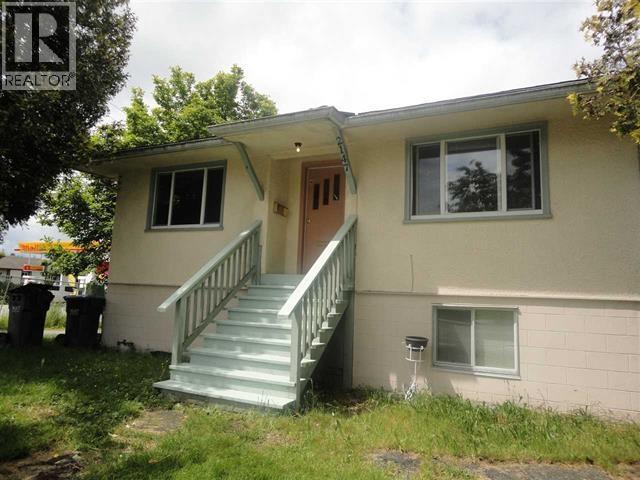 $2,880,000
2147 Shaughnessy St. · 4bd/2ba · 1827sf
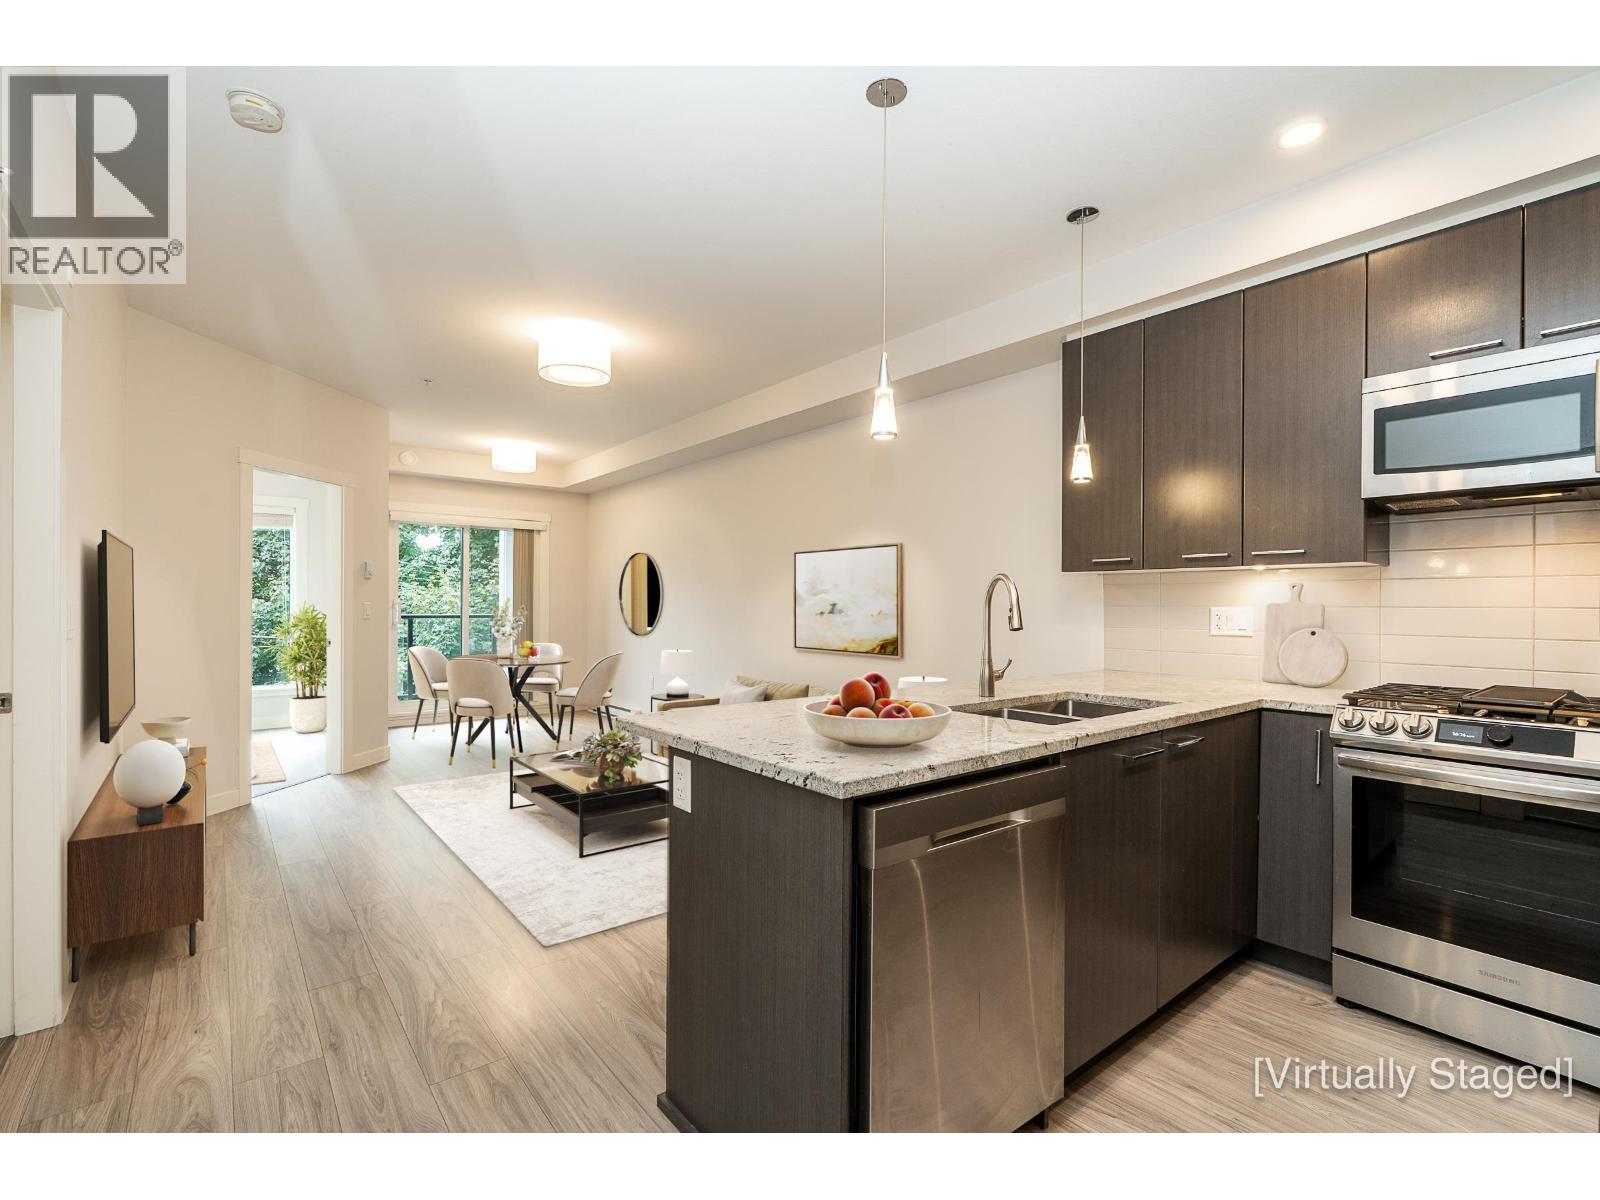 $599,900
208 2356 Welcher Ave. · 2bd/2ba · 850sf
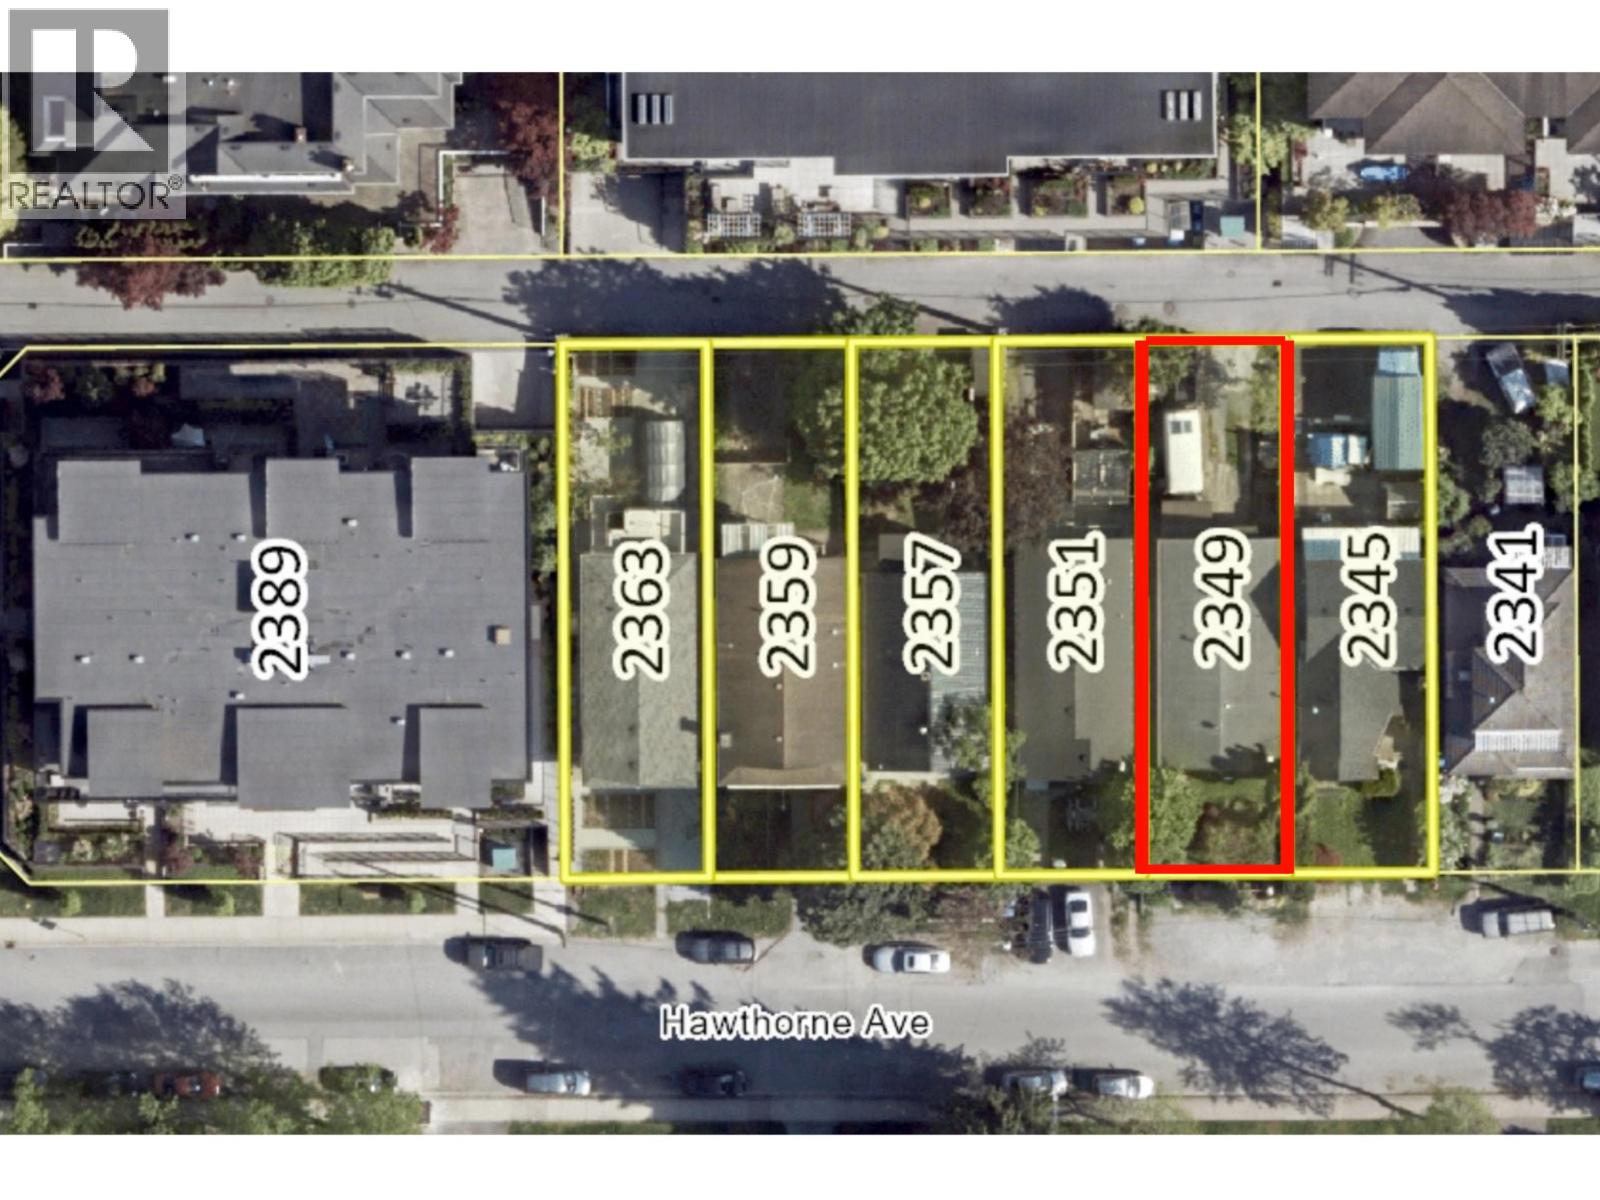 $1,600,000
2349 Hawthorne Ave. · 4bd/2ba · 2007sf
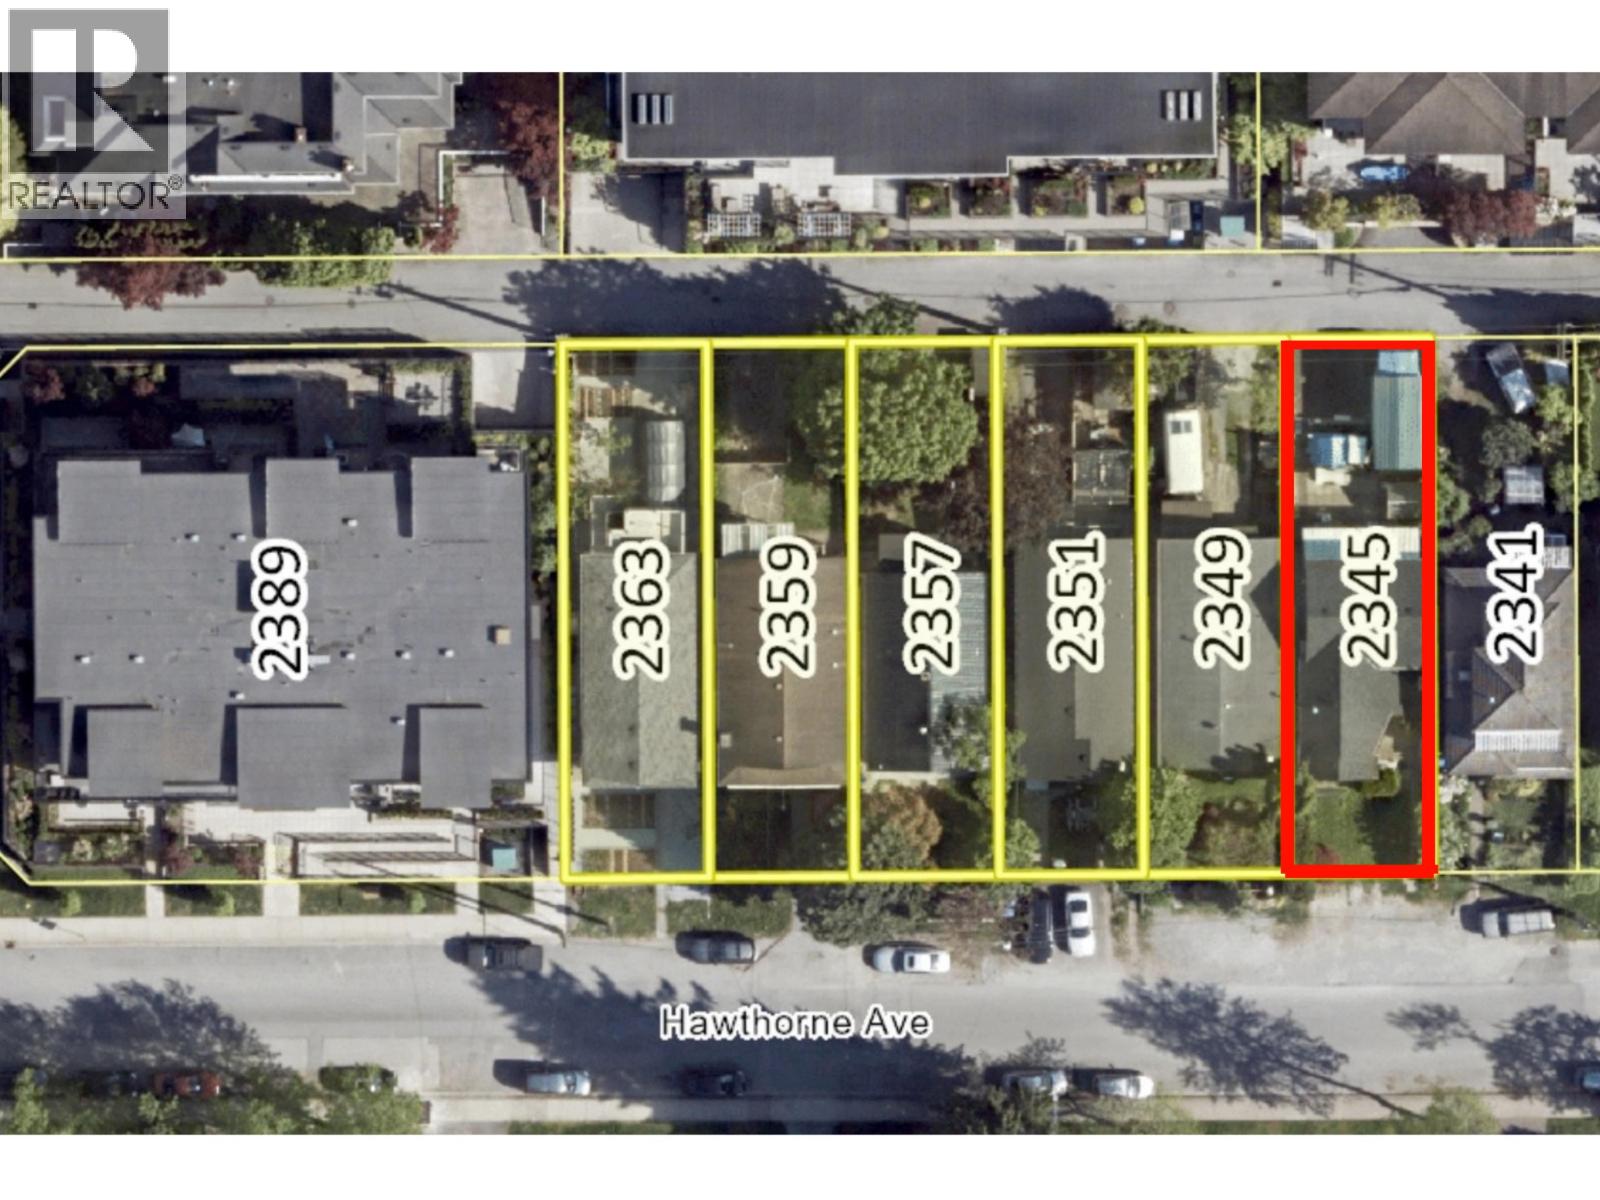 $1,600,000
2345 Hawthorne Ave. · 3bd/3ba · 1746sf
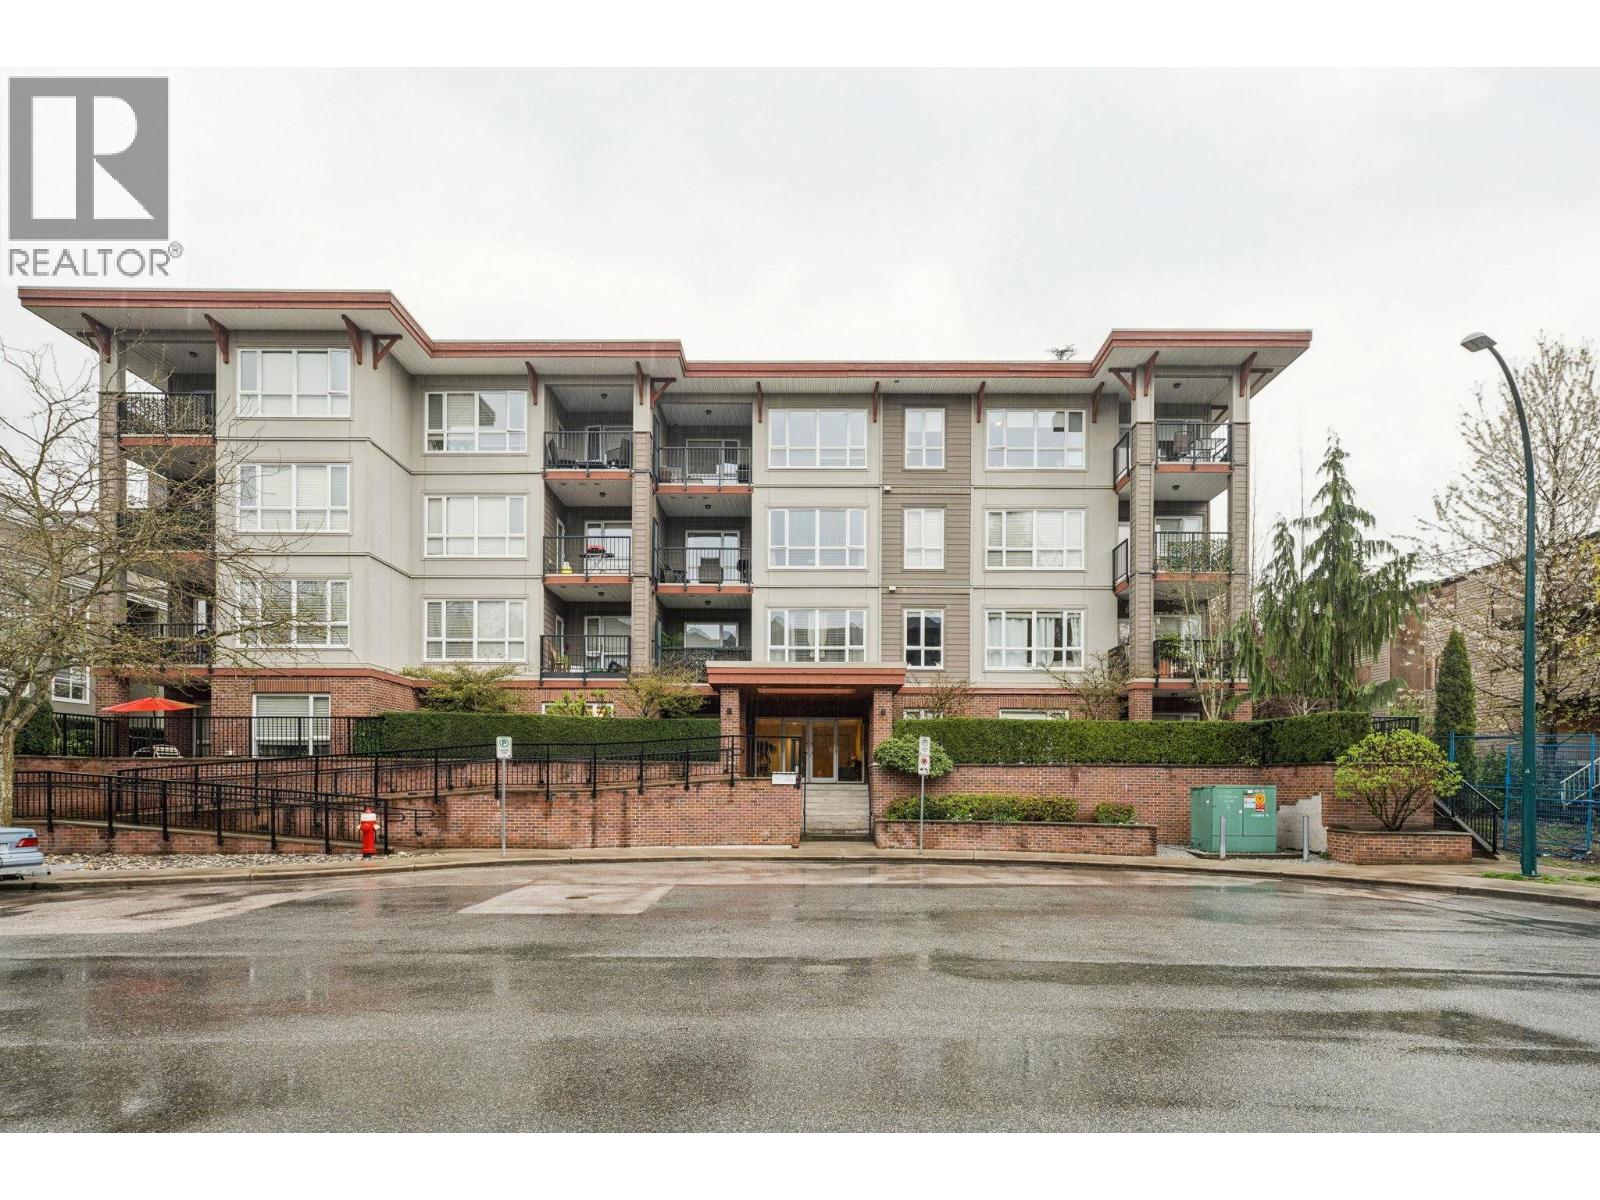 $329,800
206 2473 Atkins Ave. · 0bd/1ba · 502sf
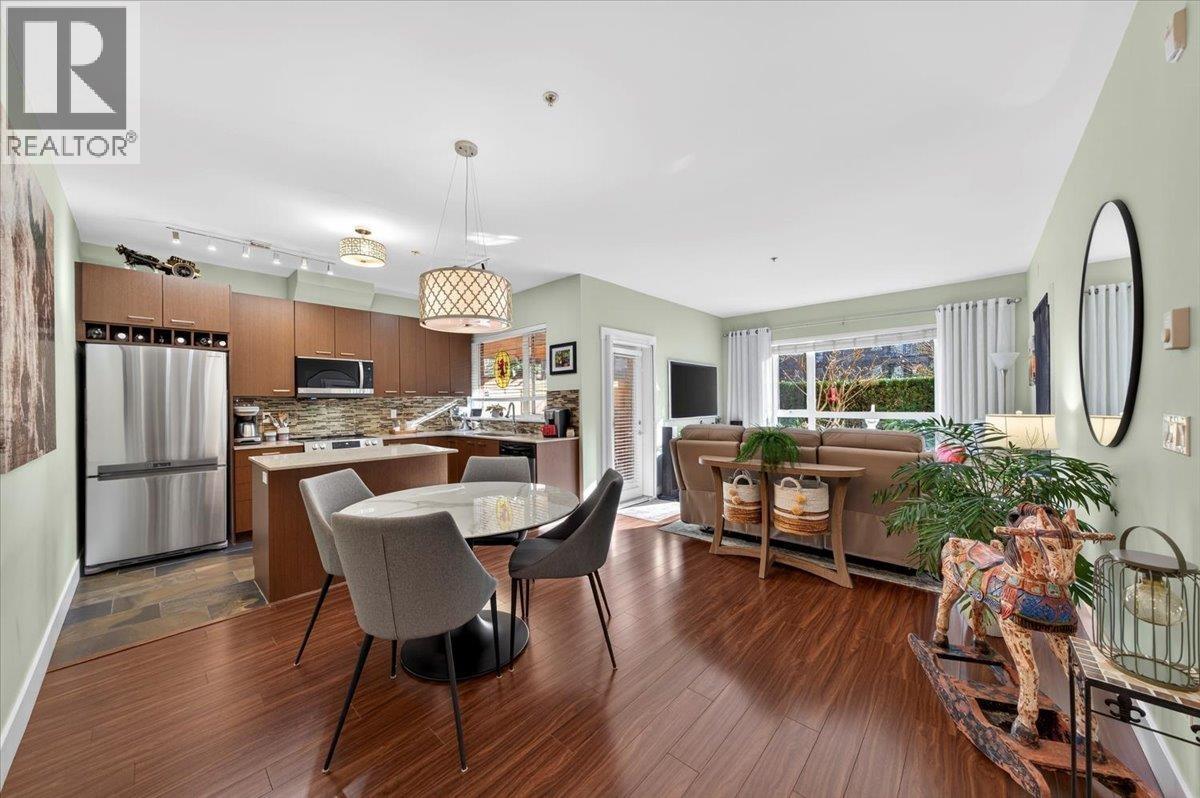 $499,900
102 2473 Atkins Ave. · 1bd/1ba · 877sf
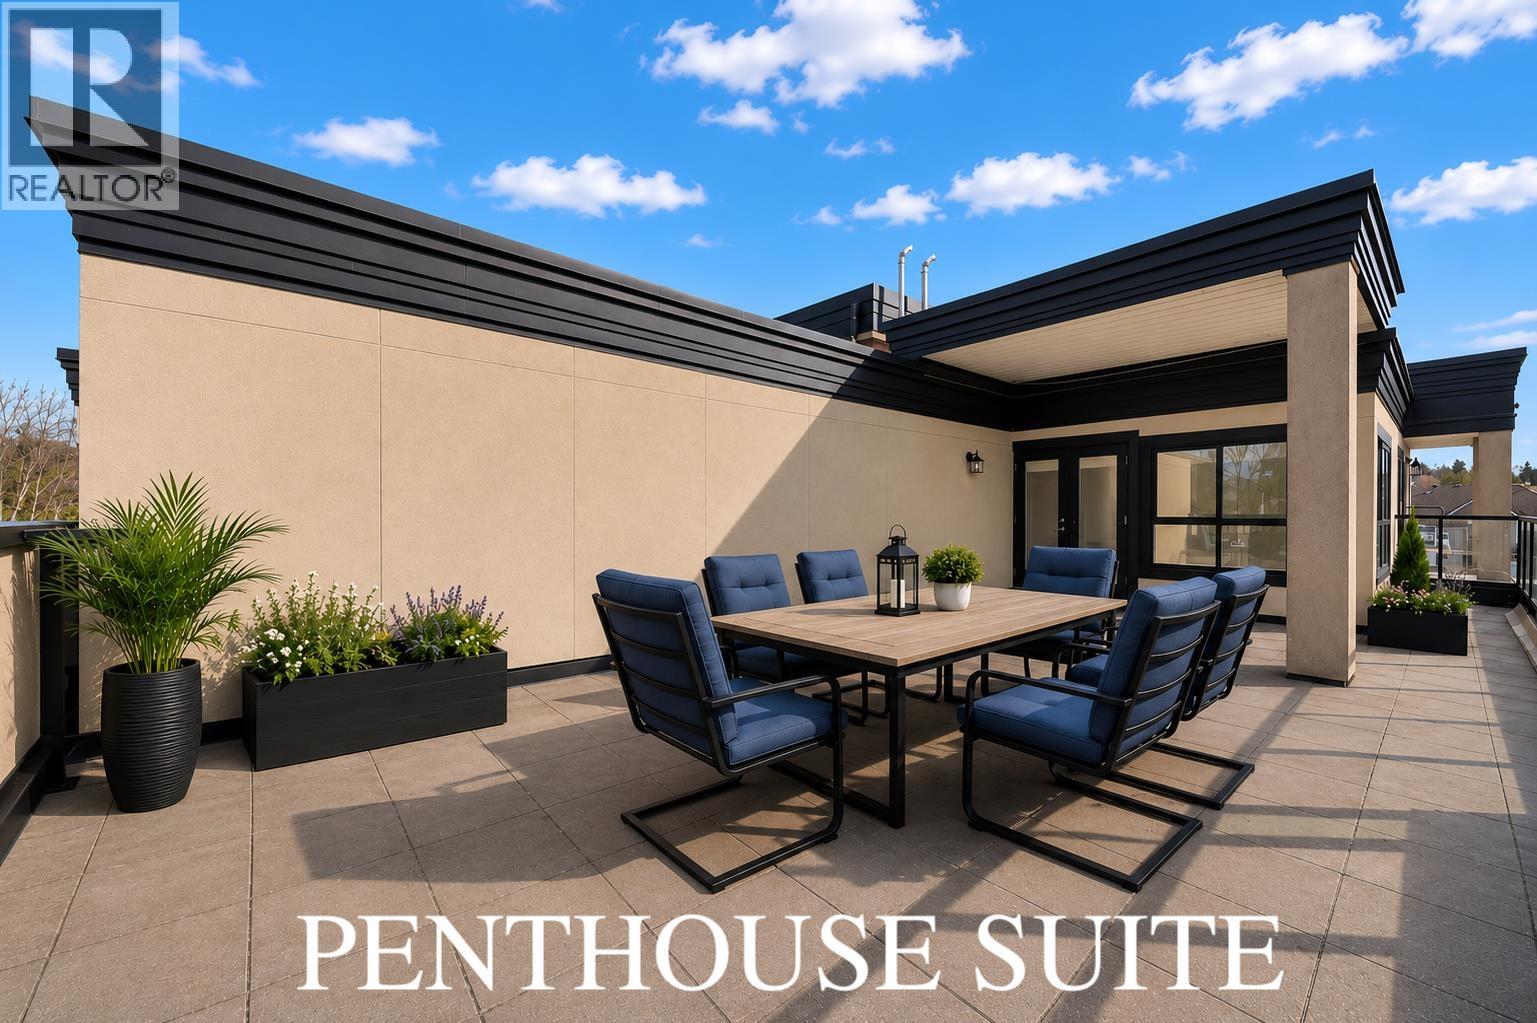 $639,000
503 2191 Shaughnessy St. · 2bd/2ba · 995sf
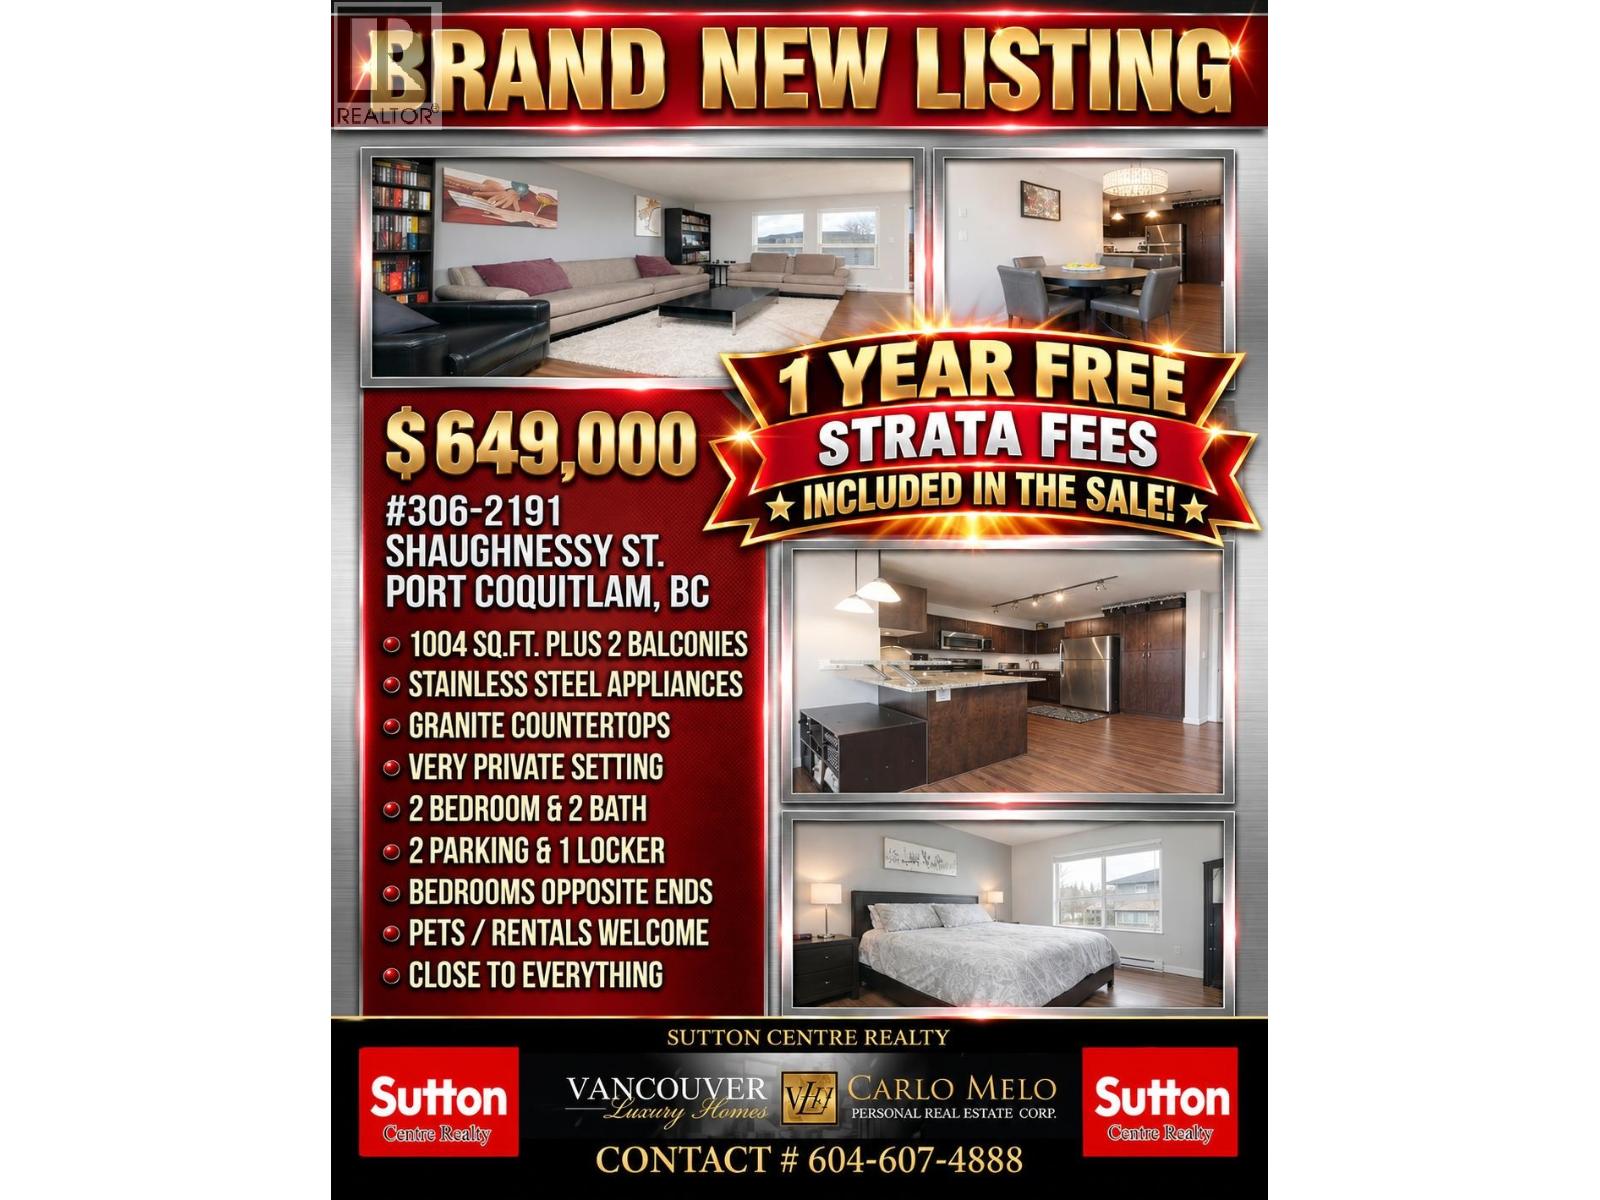 $649,000
306 2191 Shaughnessy St. · 2bd/2ba · 1005sf
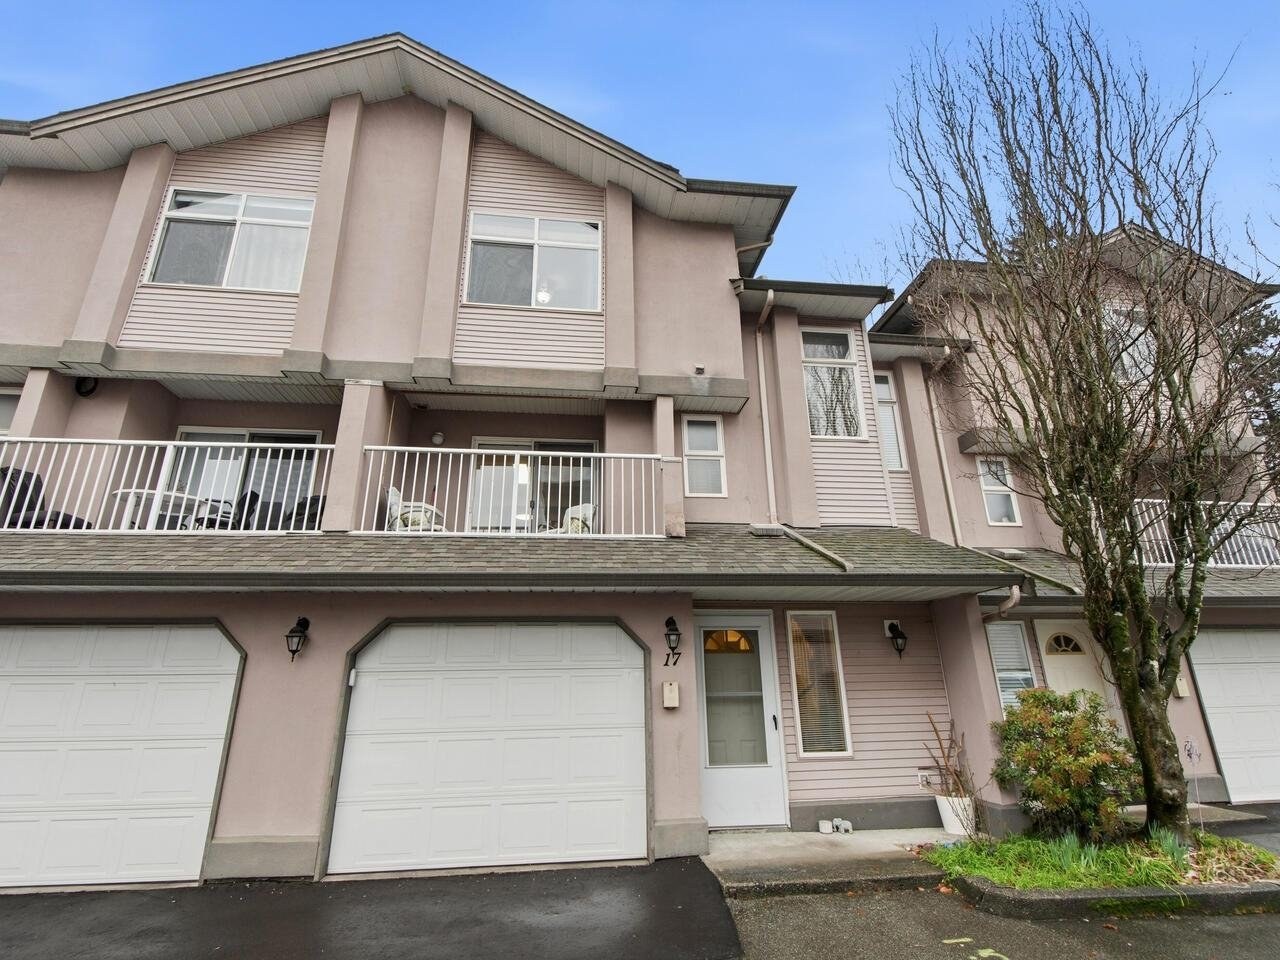 River Court
2538 Pitt River Rd. · LMS1811
 CRESCENT ON REEVE PARK
2558 Parkview Ln. · LMS1856
 CRESCENT ON REEVE PARK
2559 Parkview Ln. · LMS1856
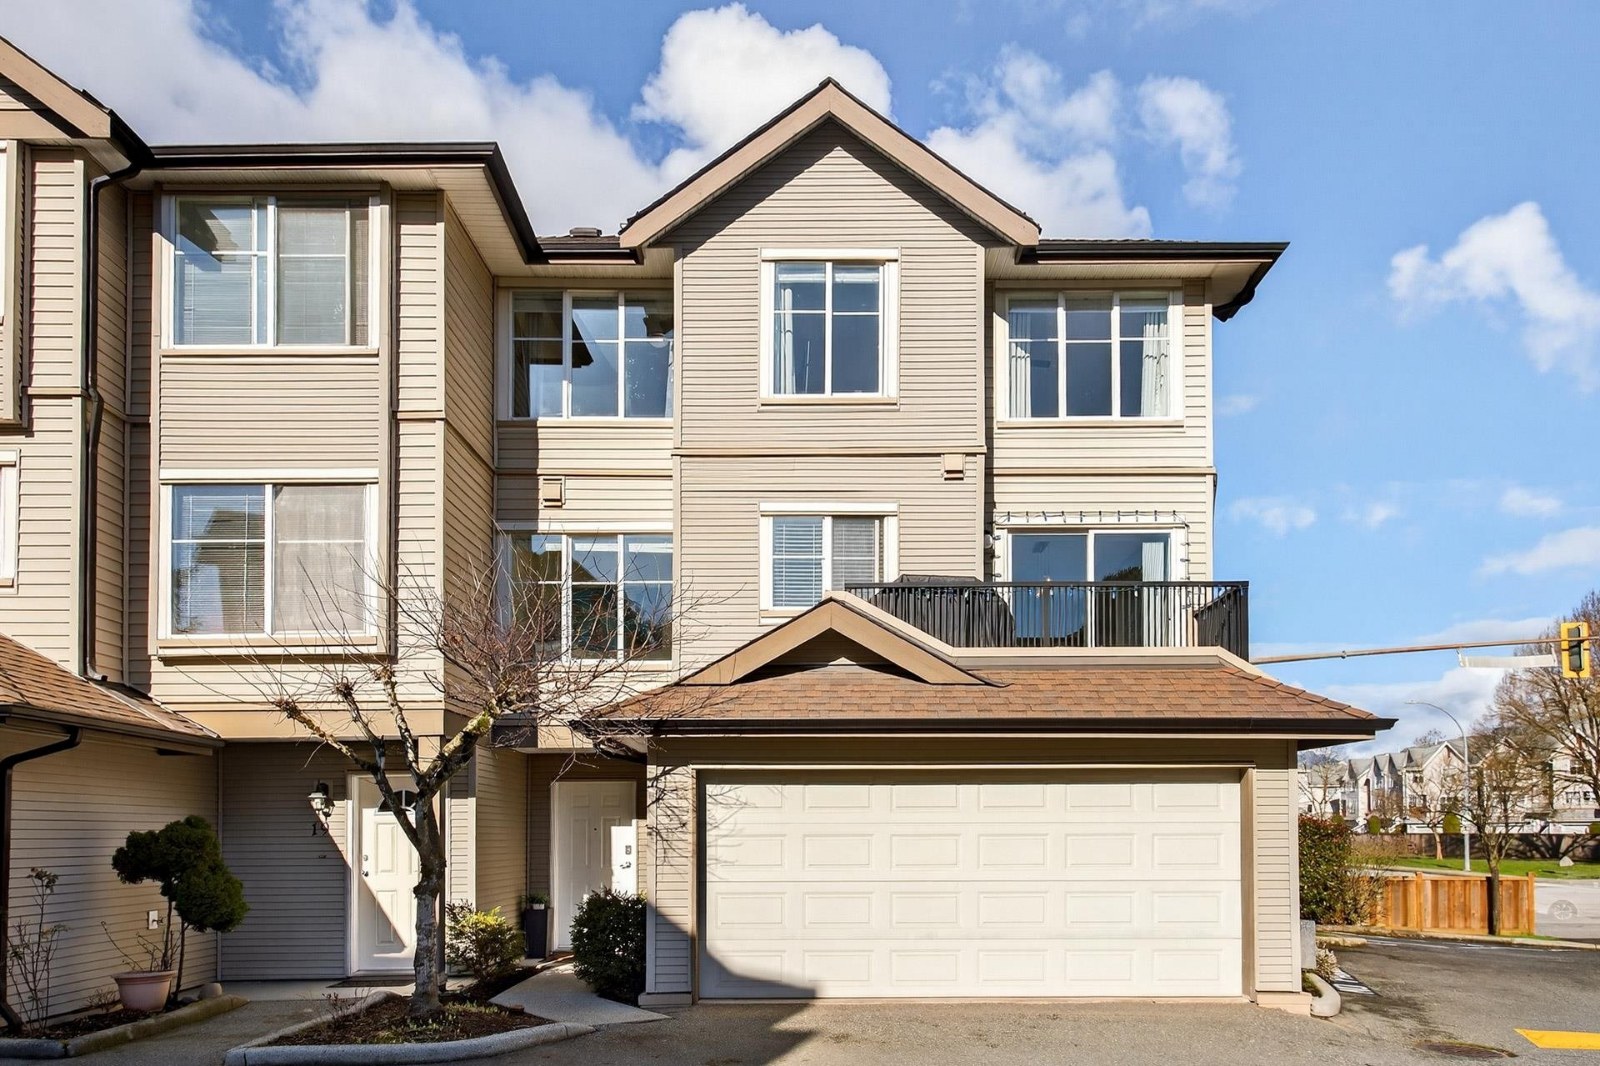 New Castle Estates
2488 Pitt River Rd. · LMS3784
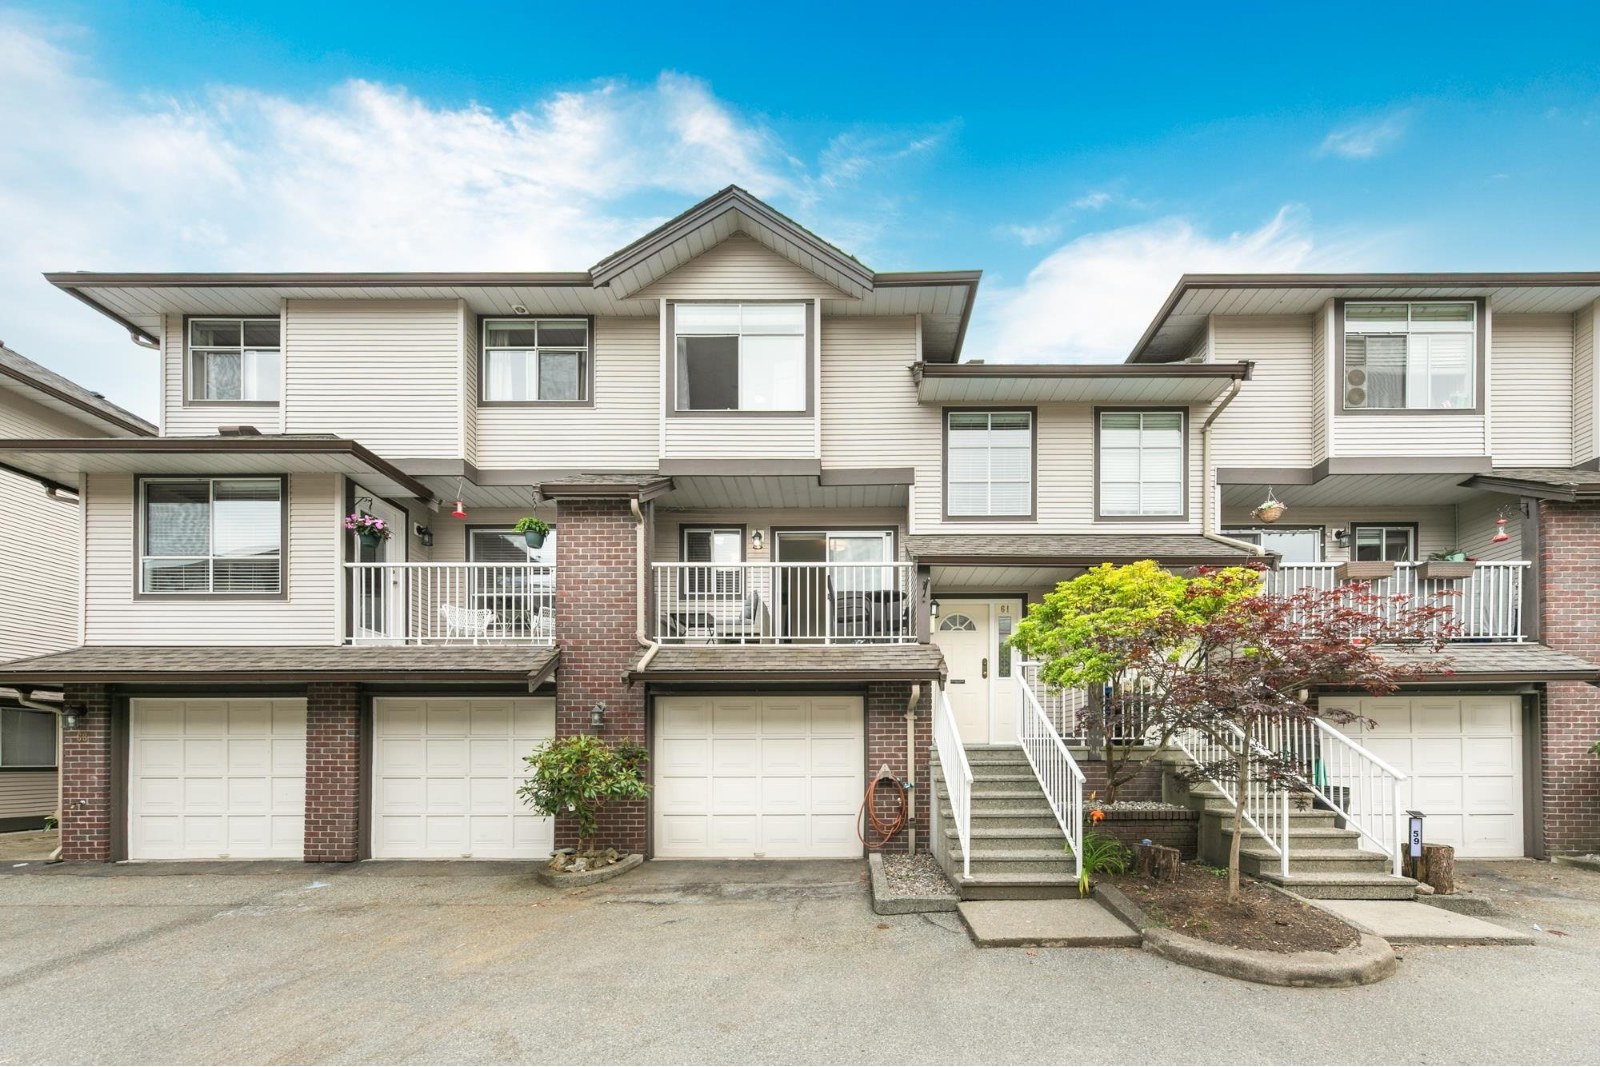 Southside Estates
2450 Lobb Ave. · LMS885
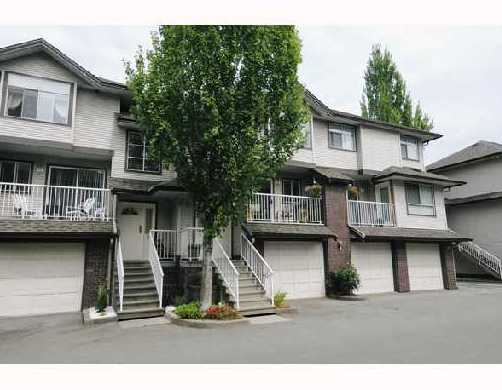 Southside Estates II
2452 Lobb Ave. · LMS885
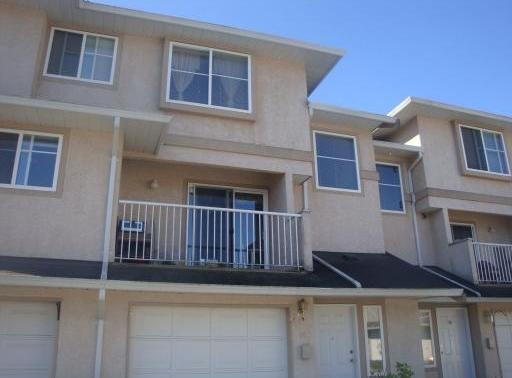 Shaughnessy Mews
2458 Pitt River Rd. · LMS1503
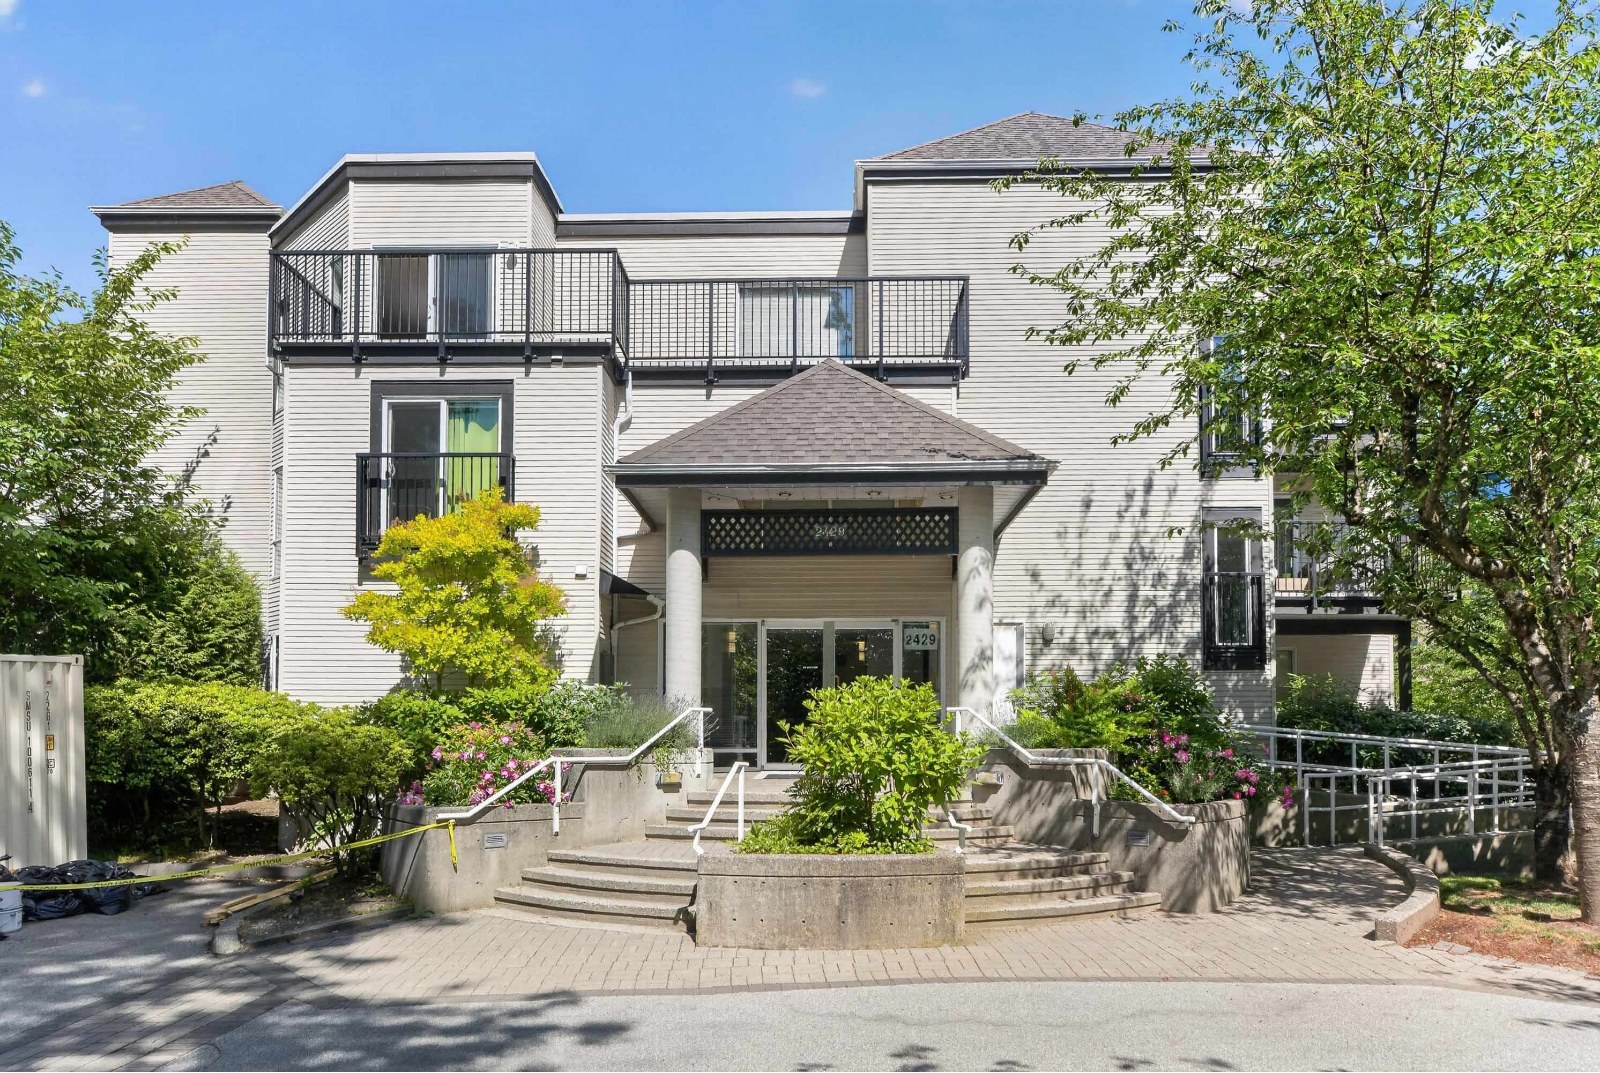 Stonebrook
2429 Hawthorne Ave. · LMS389
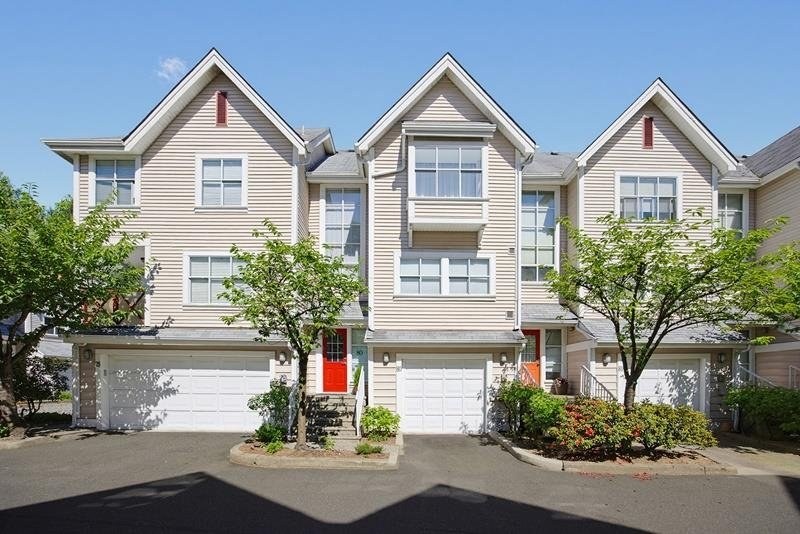 Country Park Estates
2450 Hawthorne Ave. · NWS3363
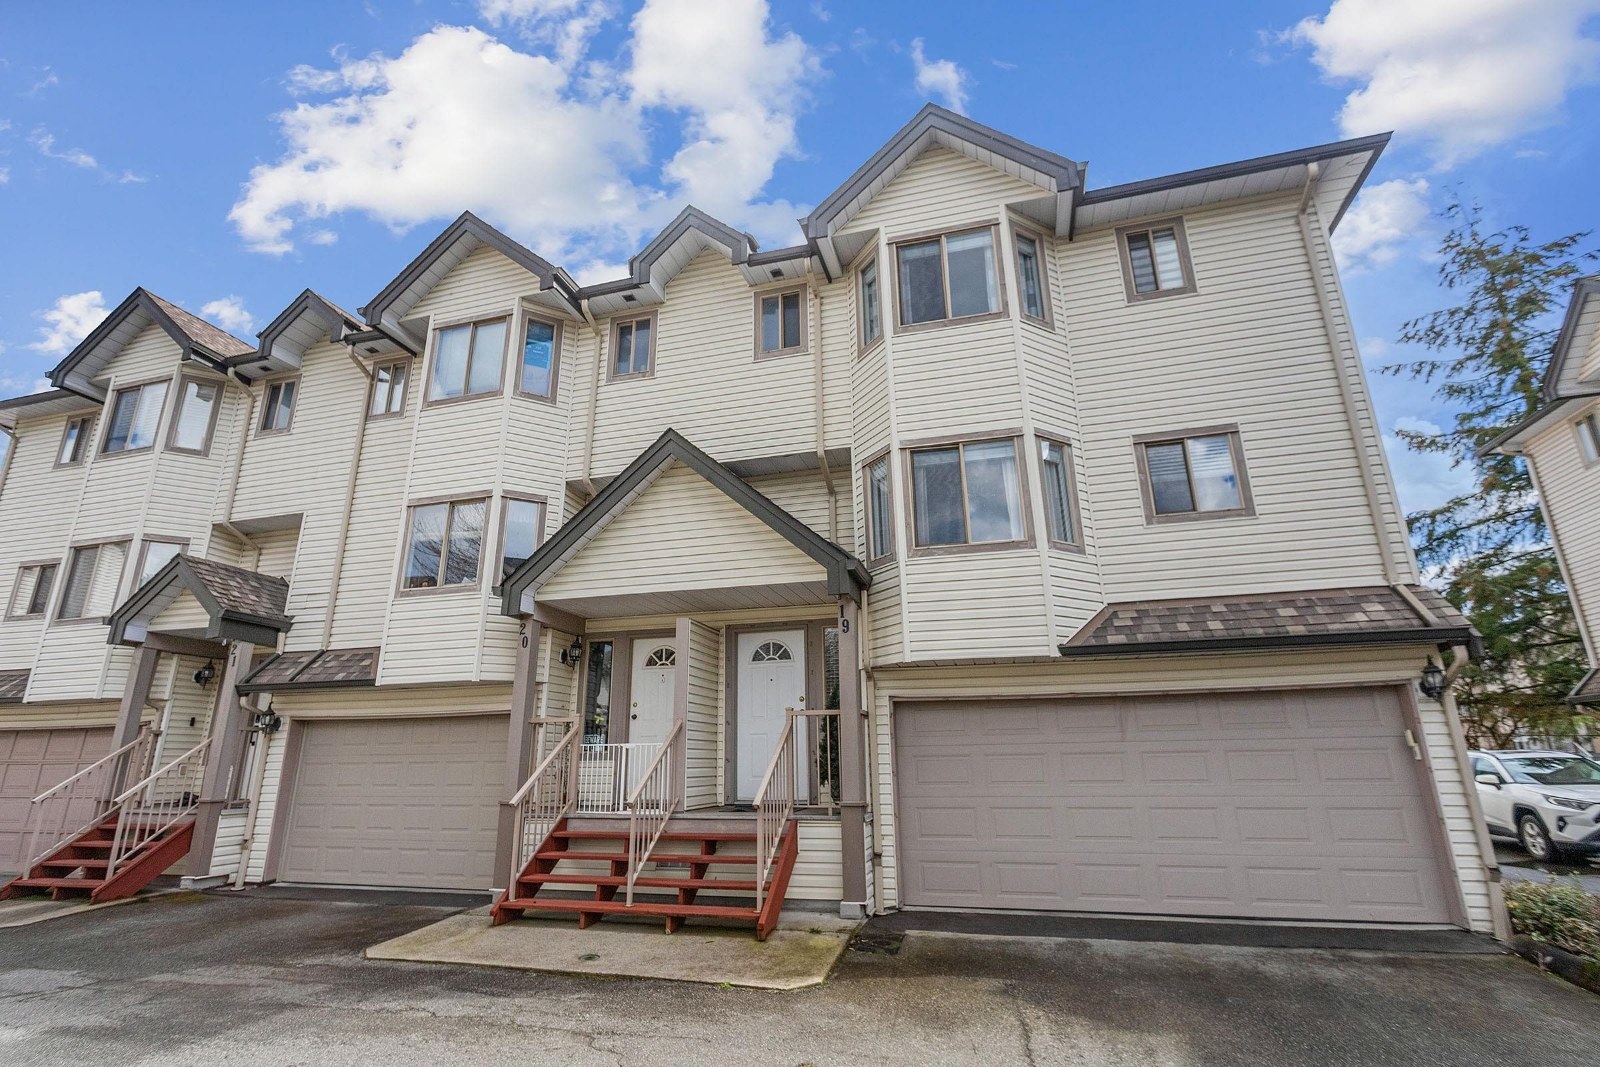 Parkside Estates
2420 Pitt River Rd. · NWS3399
 Aviva at Central Park
2108 Rowland St. · BCS3113
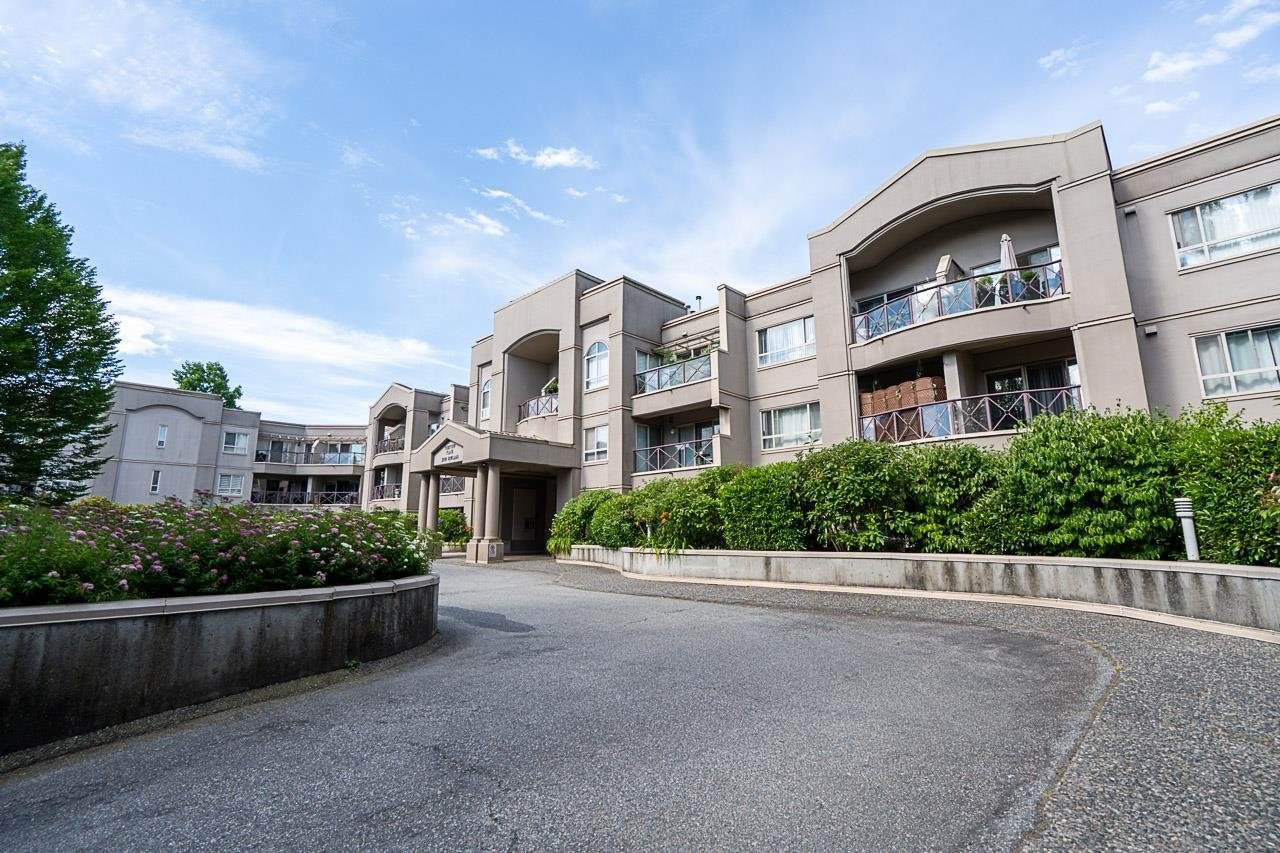 Parkview Place
2109 Rowland St. · LMS1524
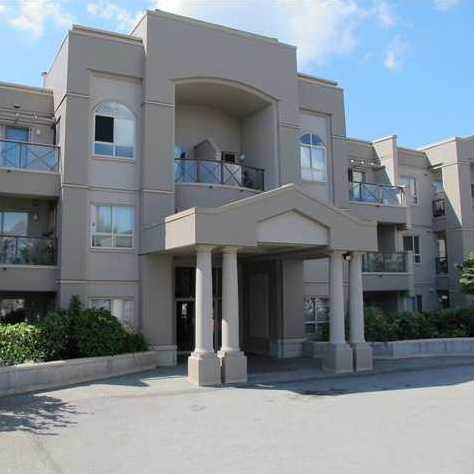 Parkview Place II
2111 Rowland St. · LMS1524
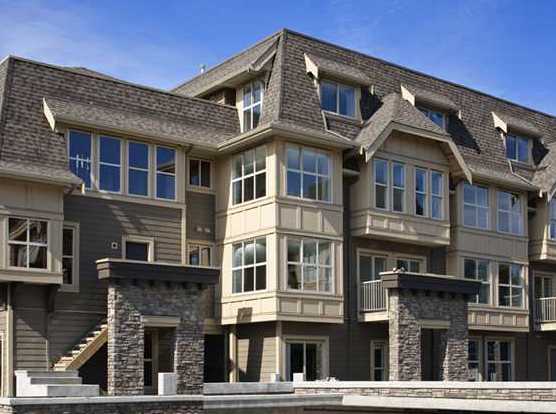 Aviva On The Park
2110 Rowland St. · BCS3113
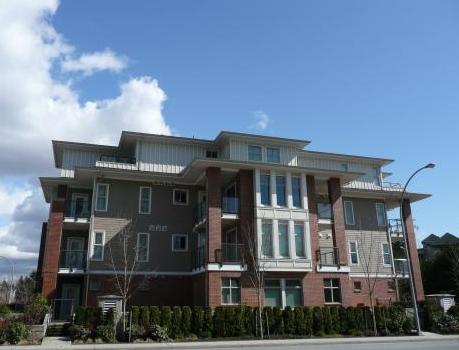 Riverside At Gates Park
2488 Welcher Ave. · BCS1730
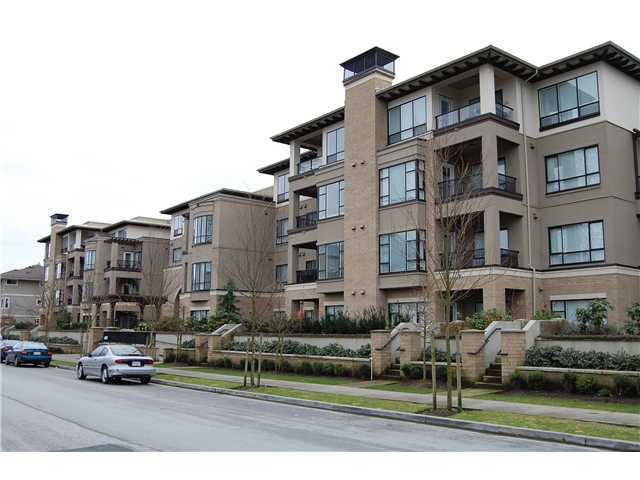 Harmony
2478 Welcher Ave. · BCS2893
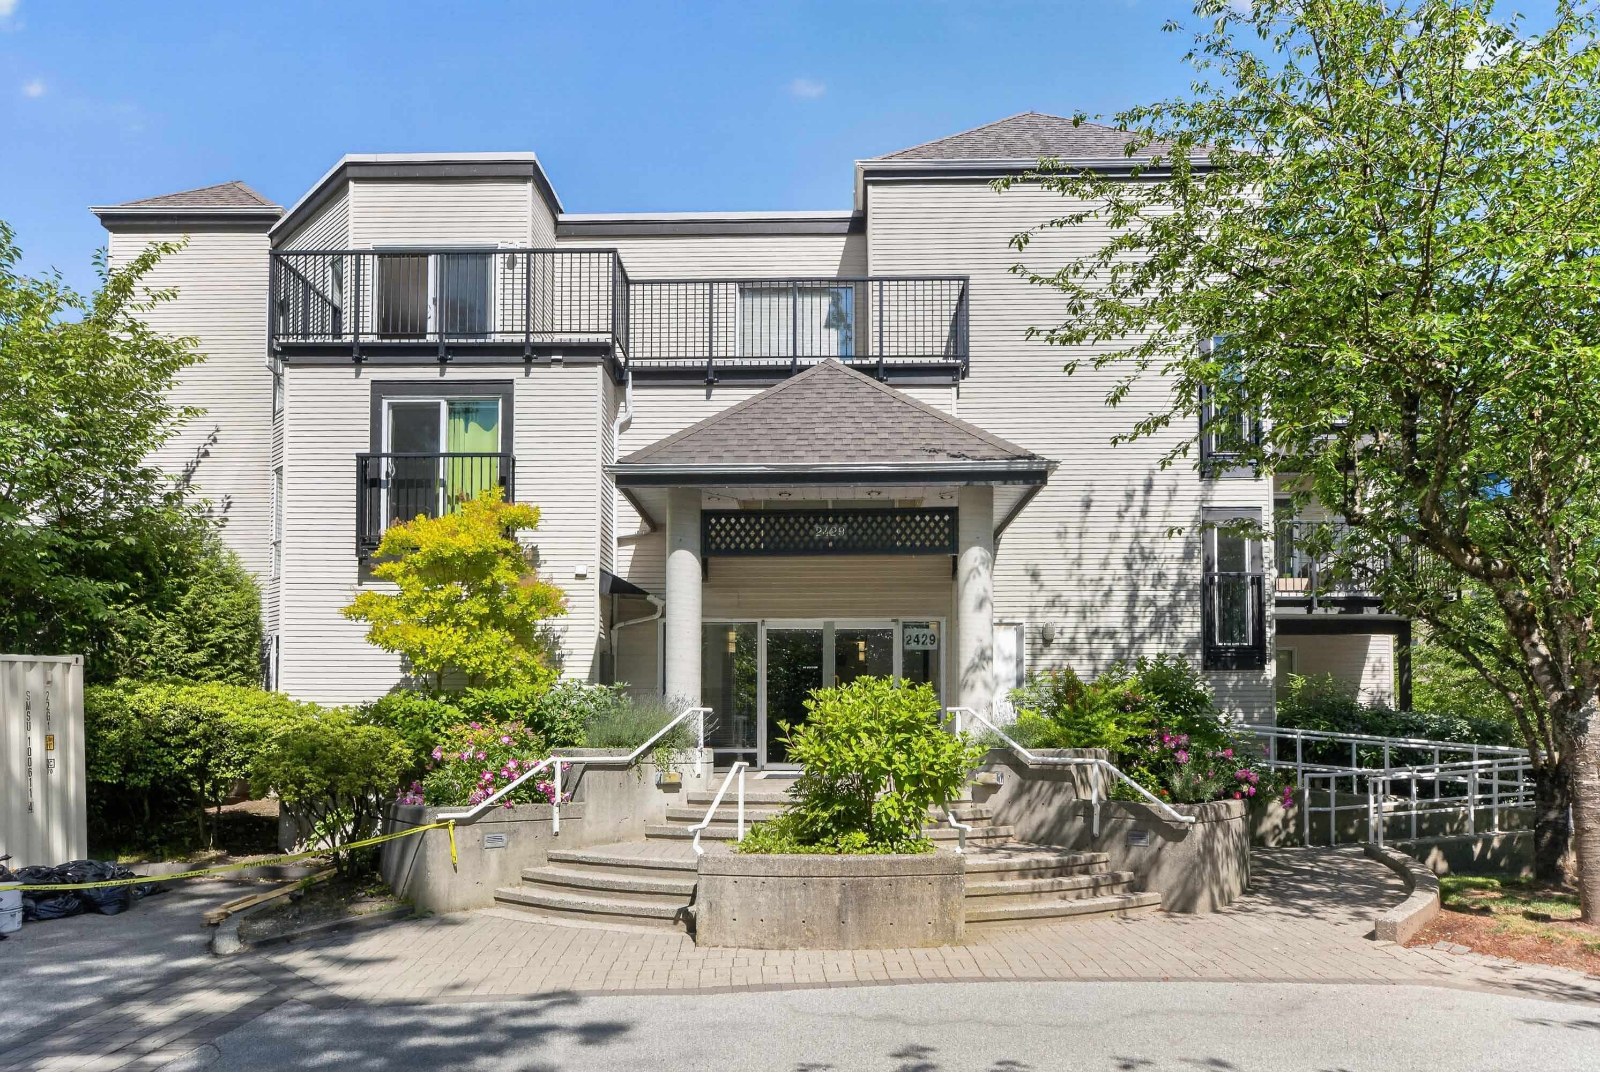 Stonebrook
2401 Hawthorne Ave. · LMS389
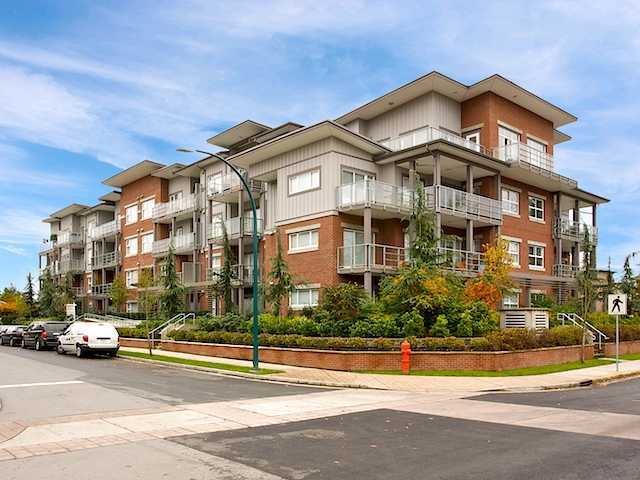 Symphony At Gates Park
2488 Kelly Ave. · BCS2707



