Maintenance Fees Include
Garbage Pickup
Gardening
Gas
Heat
Hot Water
Management


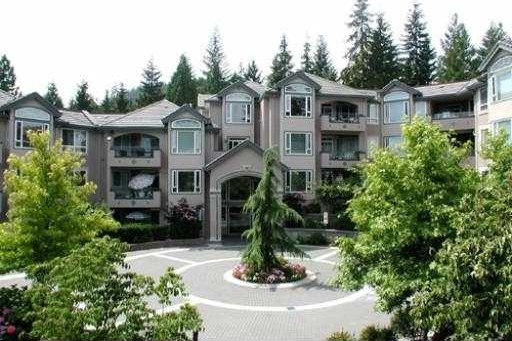
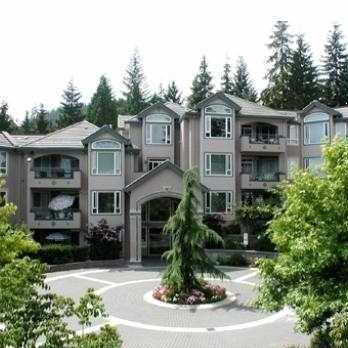
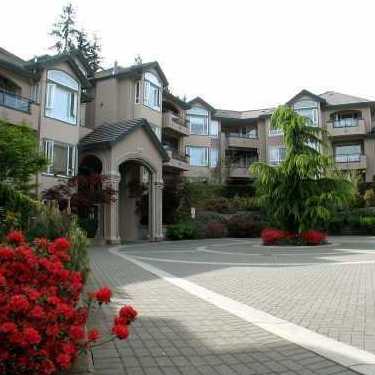
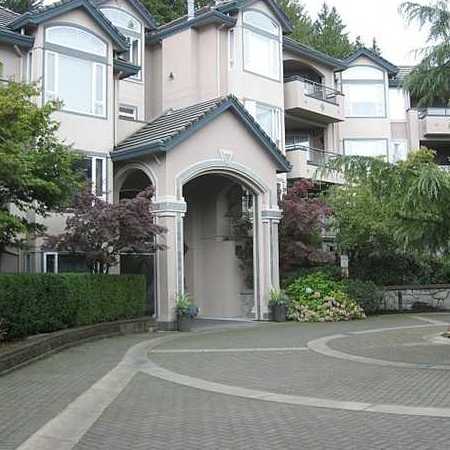 +1
| Date | Status | Address | Type | Bed | Bath | Price | Sqft | Strata Fee | Tax | Listed By |
|---|---|---|---|---|---|---|---|---|---|---|
| 2026-04-21 | Active | 109 3280 Plateau Blvd. | Apartment Unit | 2 | 2 | $729,900 ($593/sf) | 1230 | $447 | $2398 (2025) | Evergreen West Realty |
| Sold Date | Address | Bed | Bath | Sqft | Asking | Sold Price | DOM | Strata Fee | Tax | Listed By |
|---|---|---|---|---|---|---|---|---|---|---|
| 2025-11-06 | 206 3280 Plateau Blvd. | 2 | 2 | 1420 | $899,000 | $858,000 ($604/sf) | $502 | $2529 (2025) | Macdonald Realty Westmar | |
| 2024-12-20 | 221 3280 Plateau Blvd. | 1 | 2 | 1181 | $619,900 | $615,000 ($521/sf) | $1818 (2023) |
Sold data from the MLS® feed for strata plan LMS2900. Showing the 15 most recent sales from the last 24 months; expand for up to 80.
Camelback at 3280 Plateau Blvd. — currently 1 active listing averaging $729,900. In the past year 1 unit sold at an average of $858,000.
Camelback - 3280 Plateau Boulevard, Coquitlam V3E 2W9, LMS2900 - located in the popular Westwood Plateau area of Coquitlam, nestled on a forested mountainside along Noon Creek. This central location is across from Westwood Plateau Golf Course and close to grocery stores, banks, coffee shops, recreation, medical services, childcare services and Coquitlam Centre with a myriad of retail stores and specialty services - The Bay, Sears, London Drugs, Future Shop and more. Also close to busses and West Coast Express, Lougheed Highway and Mary Hill Bypass allowing easy commuting to surrounding destinations including Vancouver, New Westminster and Surrey. Hampton Park Elementary school is just a short stroll away. Several Secondary Schools are located within an easy busride.
Camelback, built in 1998, is a townhouse community of 30 units featuring functional layouts, bright living areas, high ceilings, cosy gas fireplaces, contemporary kitchens with ceramic tile flooring, soaker tubs, in-suite laundries, balconies and parking. Maintenance fees include caretaker, garbage pickup, gardening, gas, heat, hot water and management.
Camelback - tranquil surroundings, close to shopping, schools and recreation - move here today!
| Construction | Frame - Wood |
|---|---|
| Exterior Finish | Stucco |
| Roof | Tile - Concrete |
| Foundation | Concrete Perimeter |
| Rain Screen | Partial |
| Strata Plan | LMS2900 |
|---|---|
| Building Type | Strata |
| Title to Land | Freehold Strata |
| Units in Strata | 60 |
| Units in Development | 60 |
| Management Company | QUAY PACIFIC — 604-521-0876 |
| Bylaws / Restrictions | PETS ALLOWED W/REST.,RENTALS ALLOWED W/RESTRICTIONS |
| Parking / Storage | Garage; Underground |
Live market intelligence for this building's segments — active inventory, medians, ranges & trends. Opens in a new tab.
| Address | Bed | Bath | Sqft | Price |
|---|---|---|---|---|
| 109 3280 Plateau Blvd. | 2 | 2 | 1230 | $729,900 |
| 3339 Plateau Blvd. | 7 | 7 | 7086 | $2,388,000 |
| 3280 Chartwell Green | 6 | 4 | 4146 | $1,690,000 |
| 3277 Chartwell Grn | 6 | 4 | 3826 | $1,789,000 |
| 1820 Camelback Court | 4 | 5 | 3860 | $2,088,000 |
| 3376 Plateau Blvd. | 5 | 4 | 3653 | $1,949,000 |
| 3233 Chartwell Lane | 4 | 4 | 4436 | $1,798,000 |
| 2138 Braeside Pl. | 5 | 6 | 5807 | $2,799,000 |
| 408 3176 Plateau Blvd. | 2 | 2 | 1371 | $799,888 |
| 210 3176 Plateau Blvd. | 2 | 2 | 1362 | $699,000 |
 $729,900
109 3280 Plateau Blvd. · 2bd/2ba · 1230sf
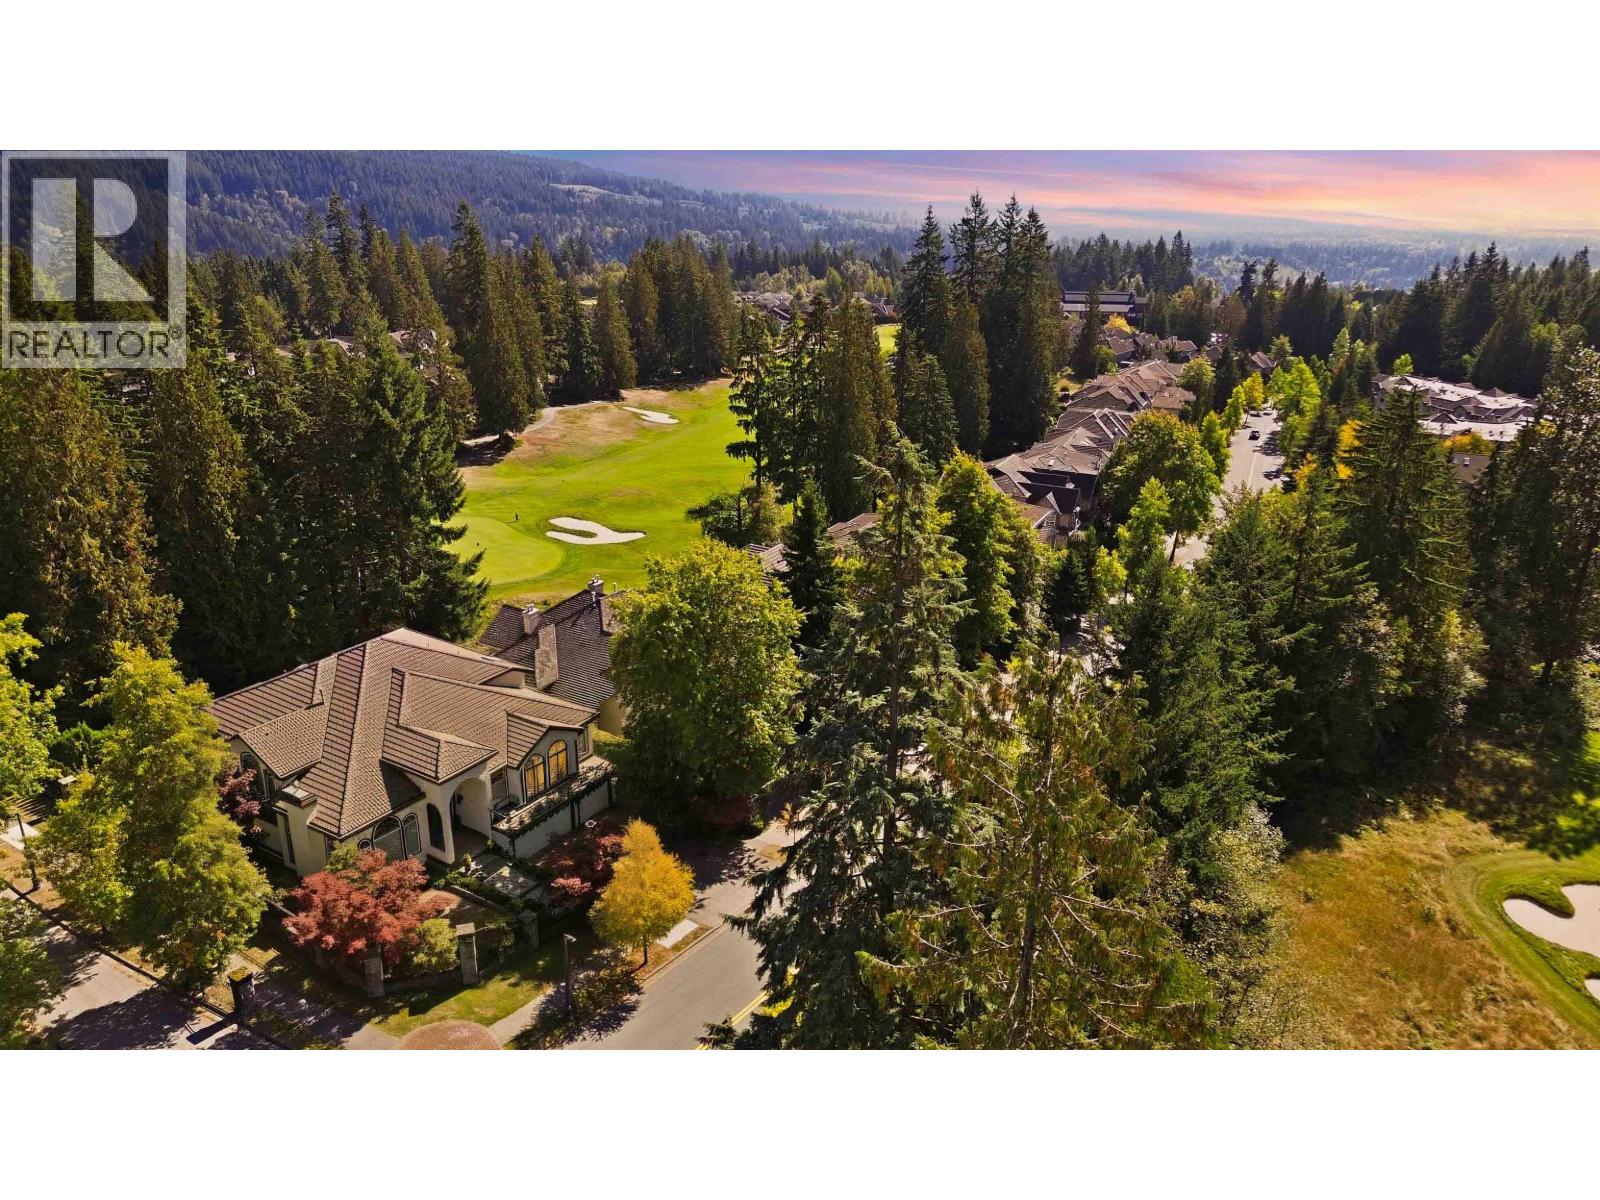 $2,388,000
3339 Plateau Blvd. · 7bd/7ba · 7086sf
 $1,690,000
3280 Chartwell Green · 6bd/4ba · 4146sf
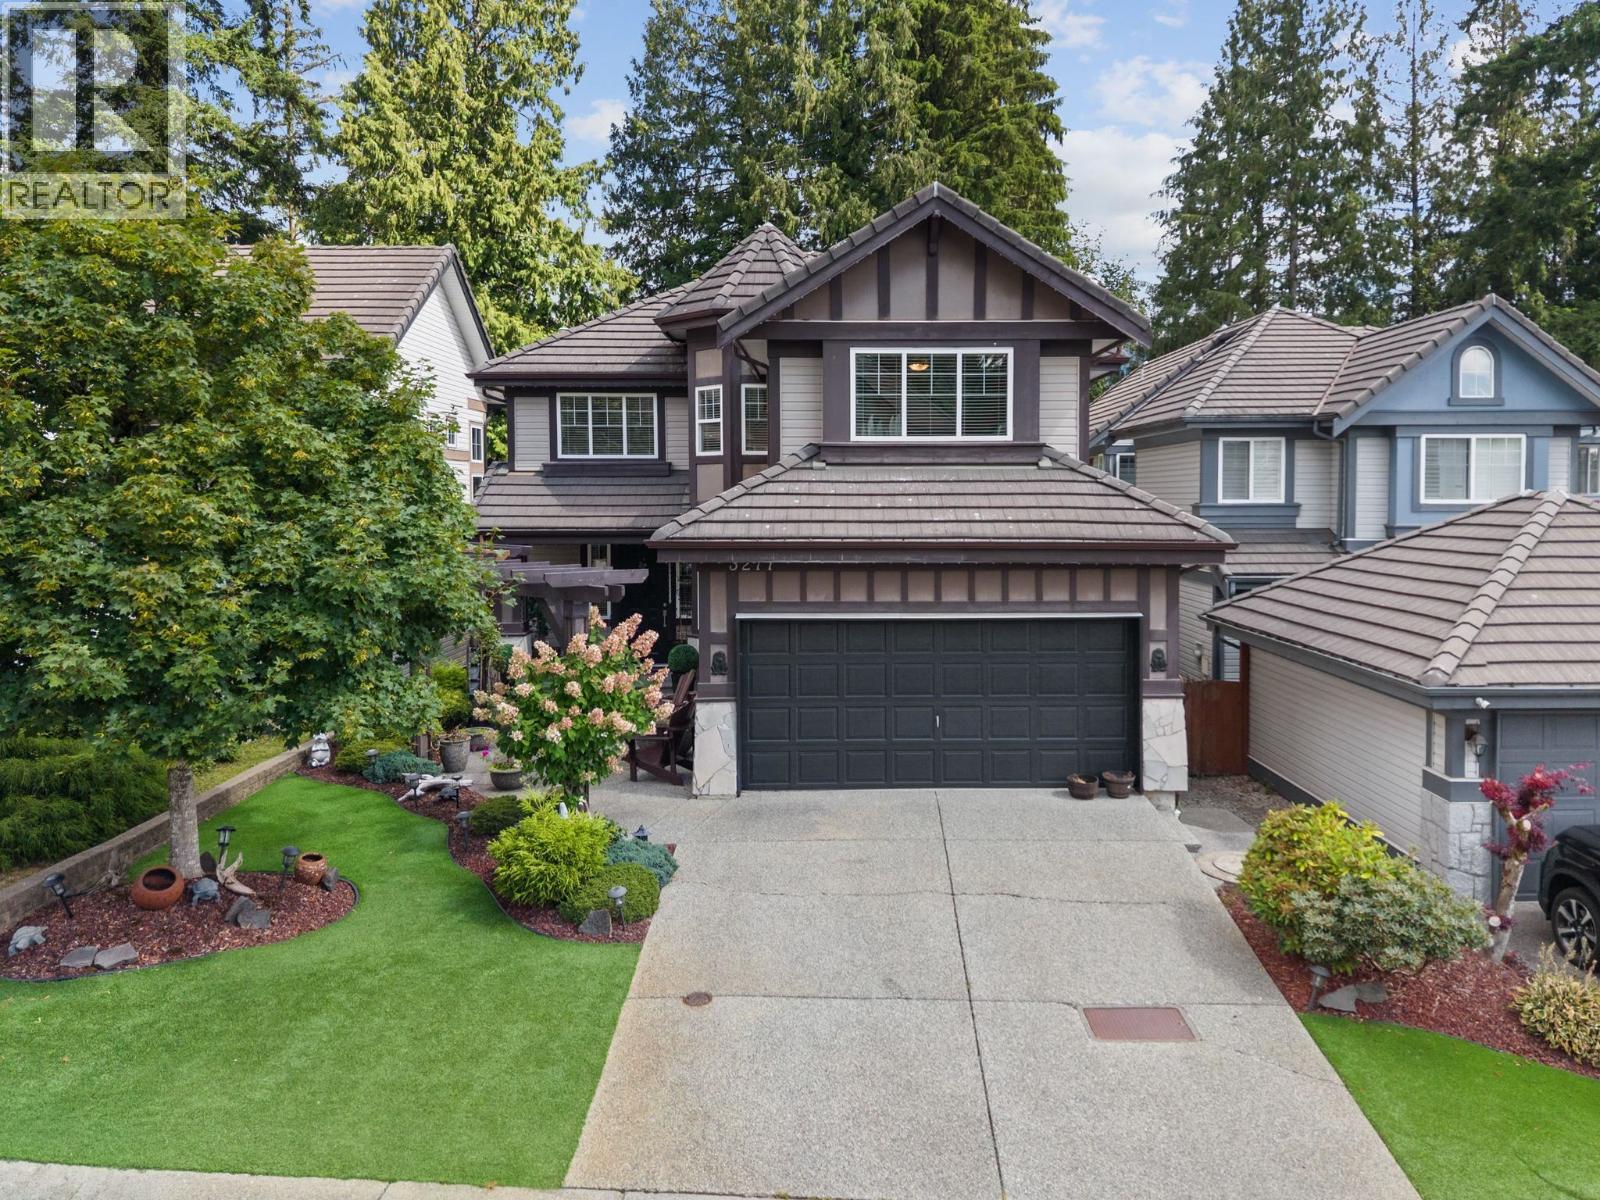 $1,789,000
3277 Chartwell Grn · 6bd/4ba · 3826sf
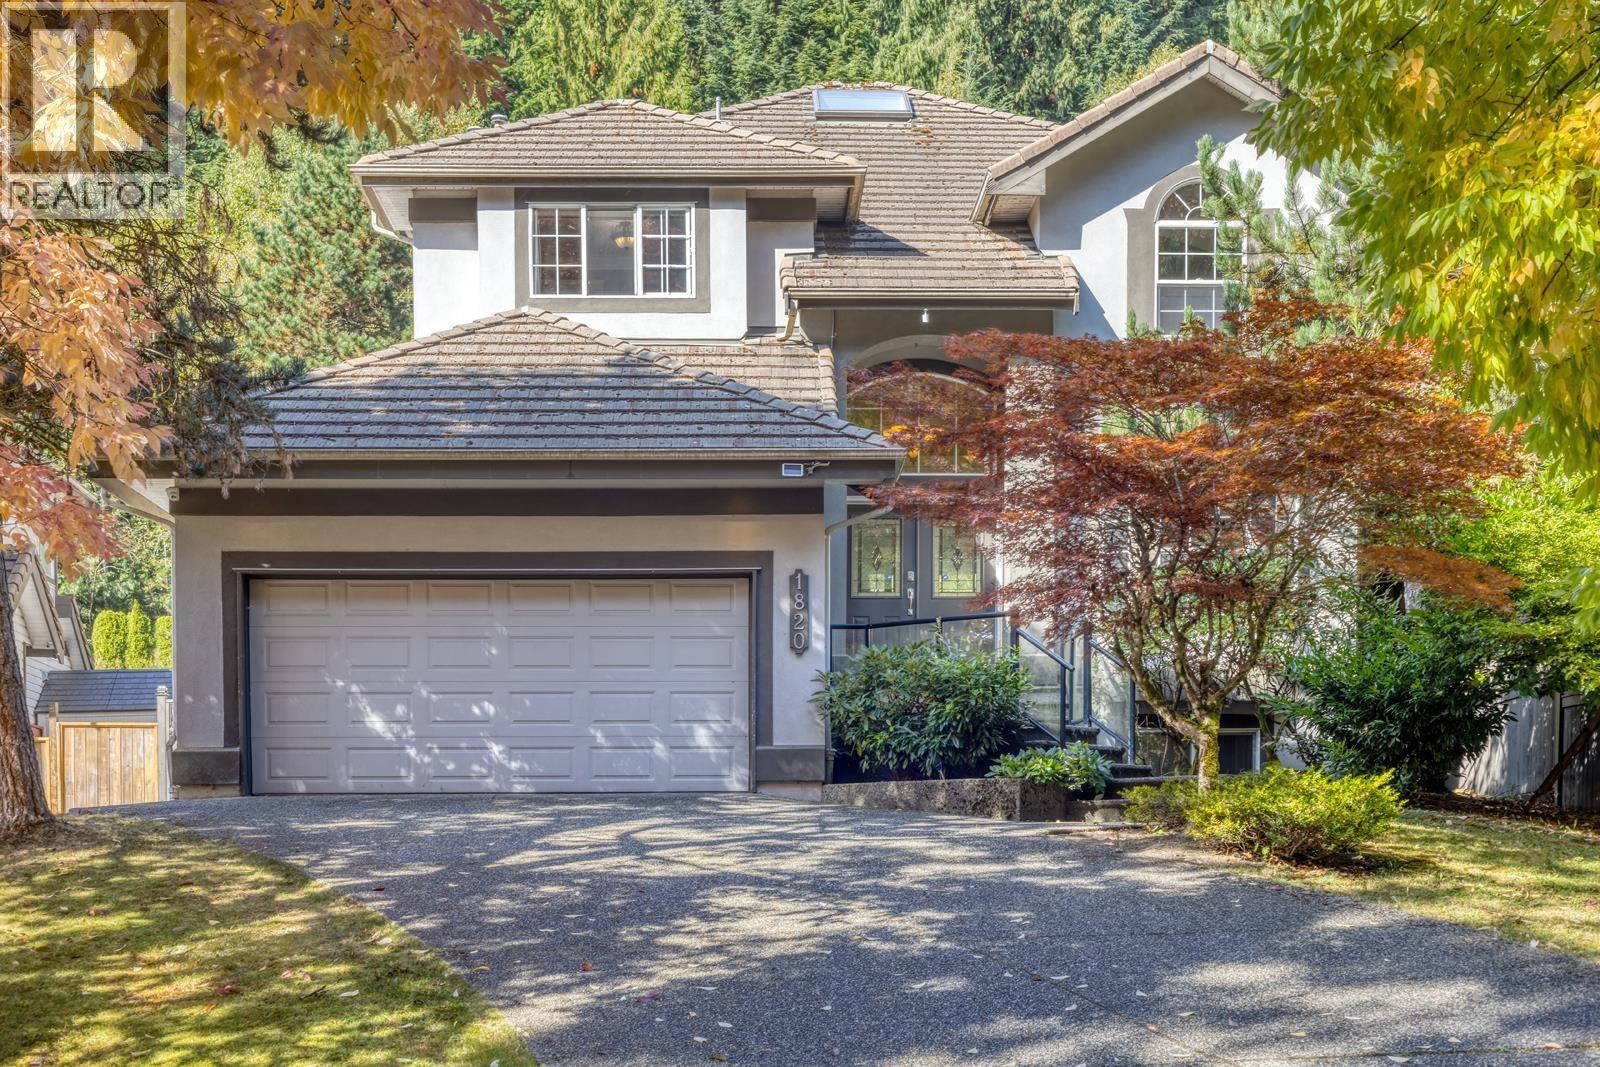 $2,088,000
1820 Camelback Court · 4bd/5ba · 3860sf
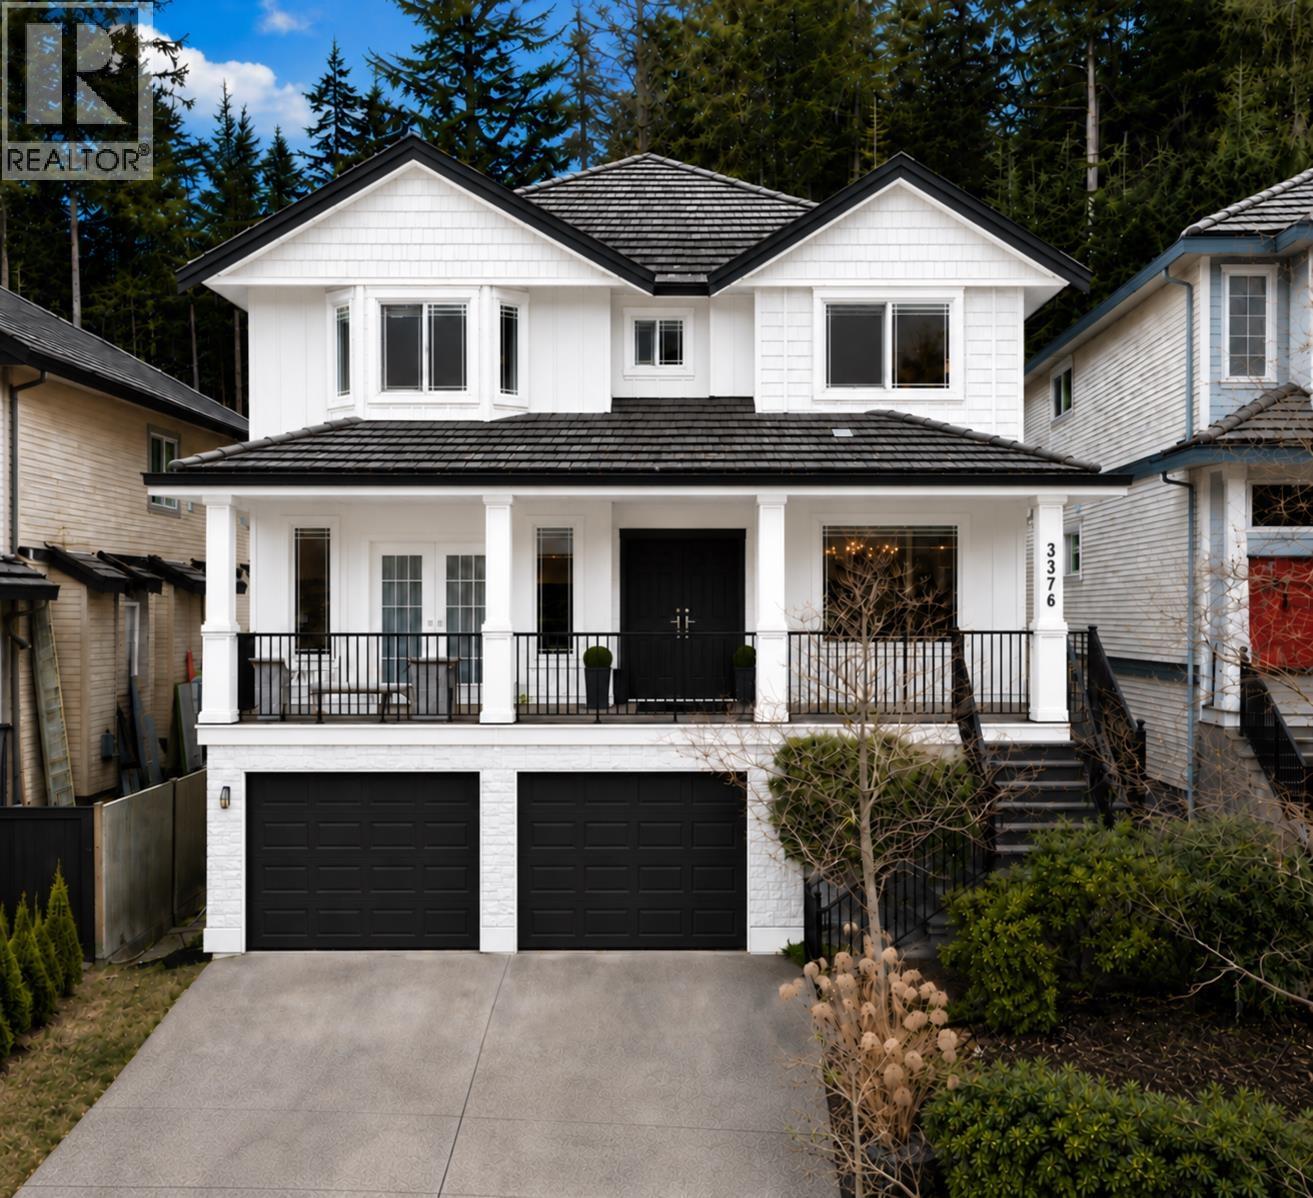 $1,949,000
3376 Plateau Blvd. · 5bd/4ba · 3653sf
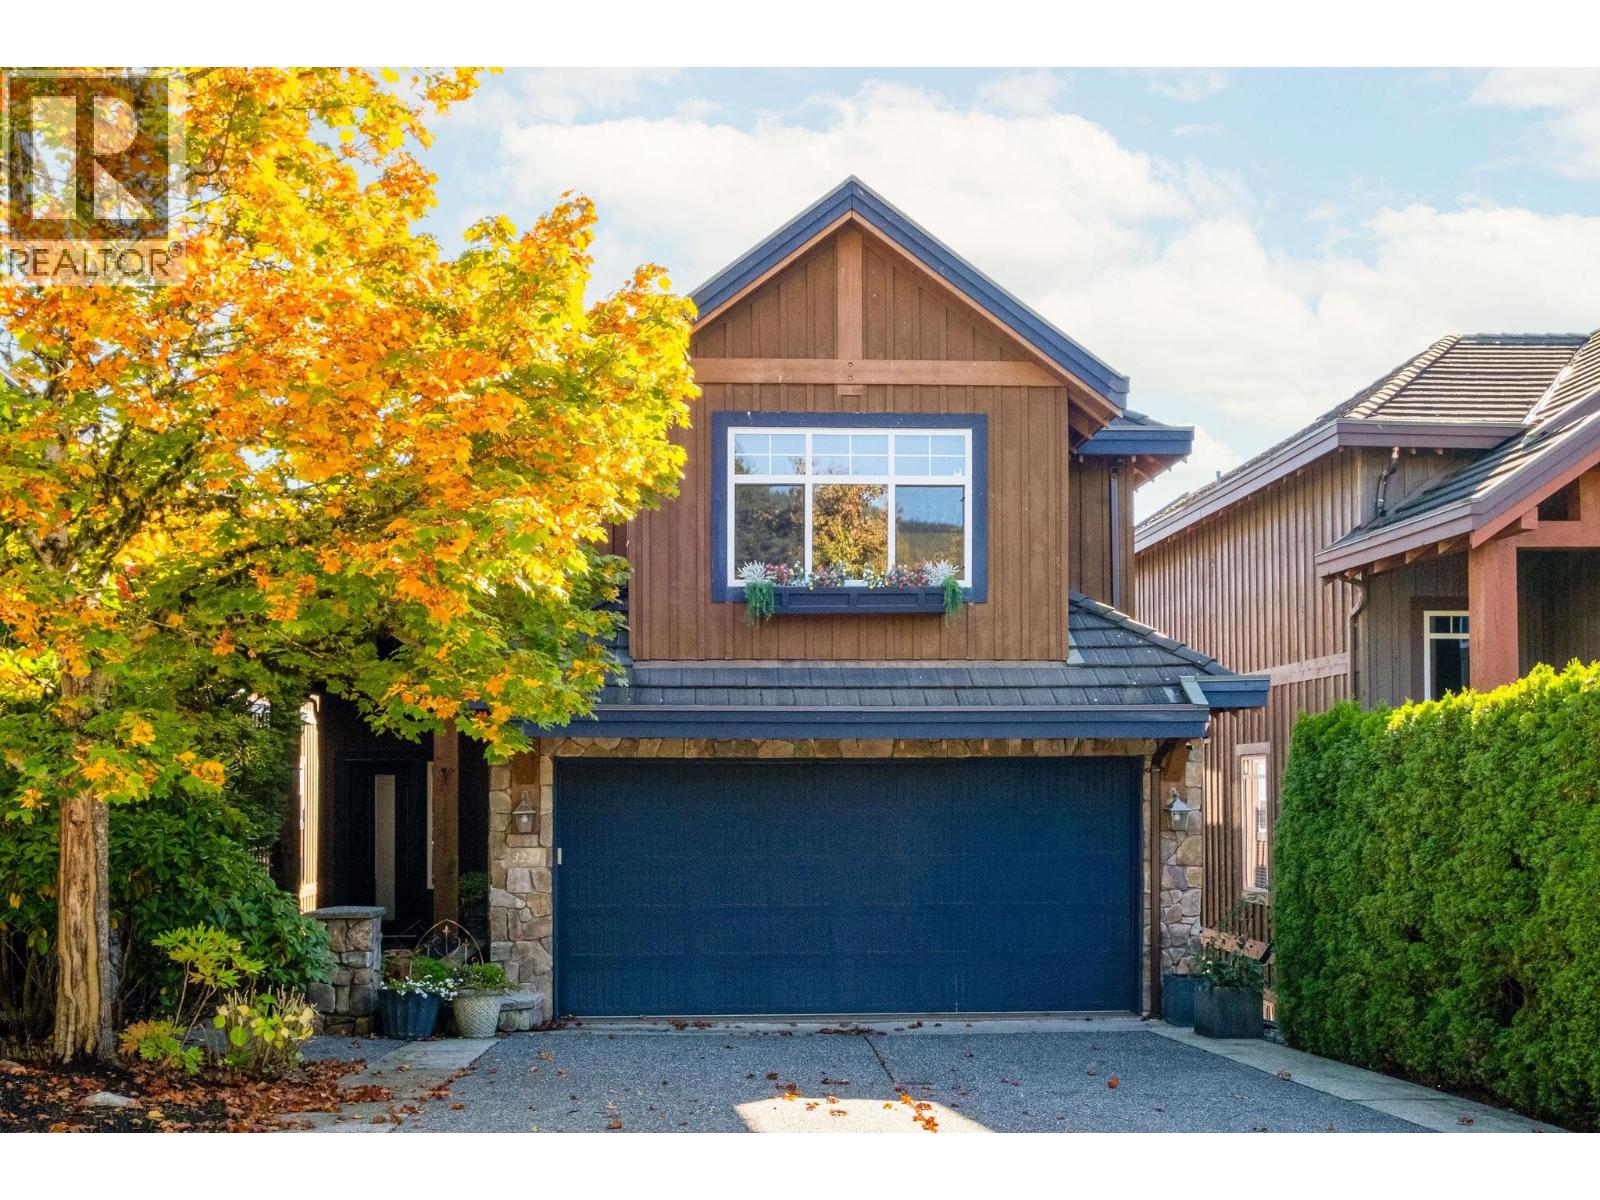 $1,798,000
3233 Chartwell Lane · 4bd/4ba · 4436sf
 $2,799,000
2138 Braeside Pl. · 5bd/6ba · 5807sf
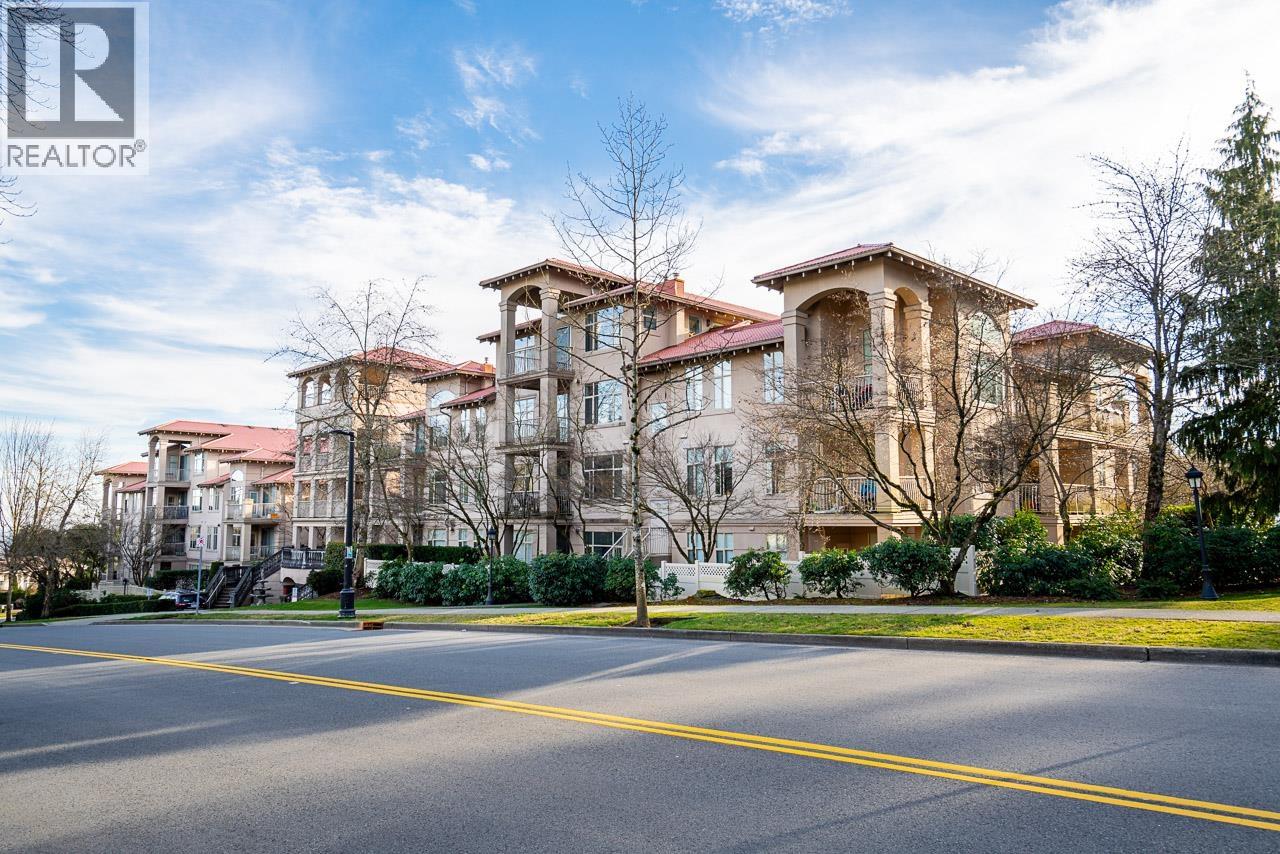 $799,888
408 3176 Plateau Blvd. · 2bd/2ba · 1371sf
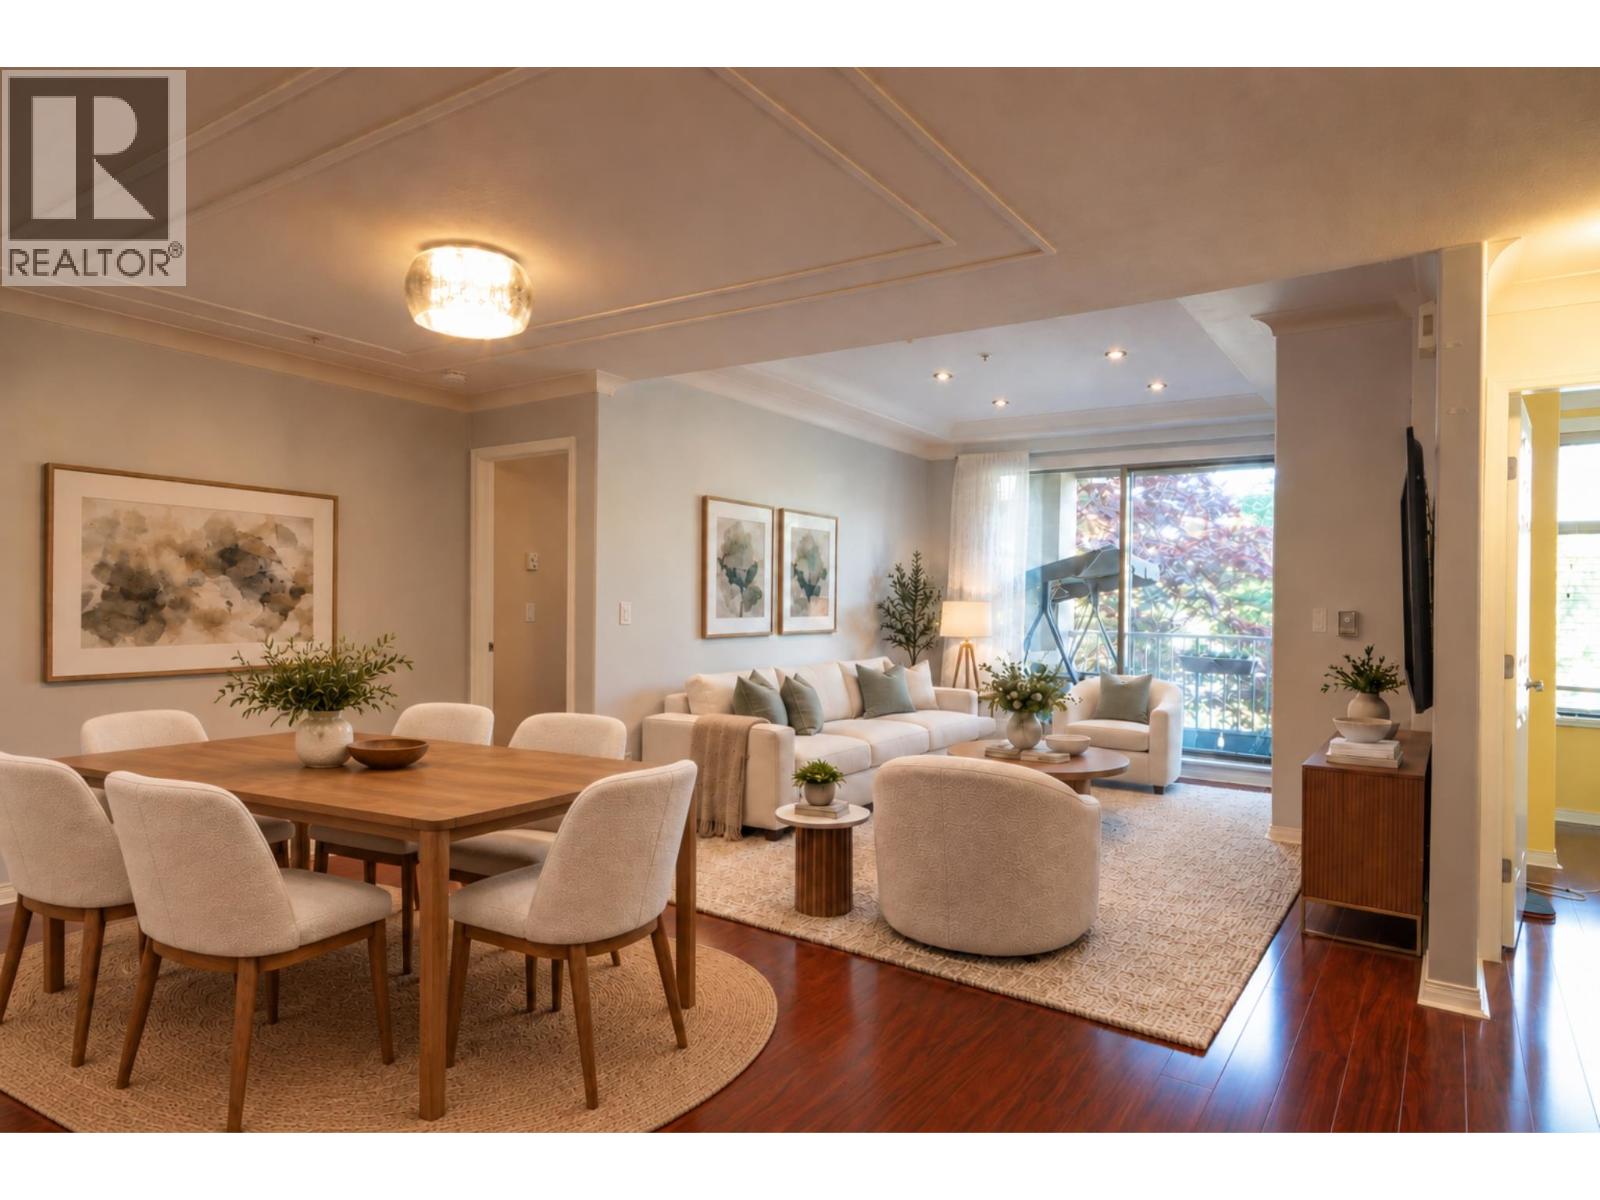 $699,000
210 3176 Plateau Blvd. · 2bd/2ba · 1362sf
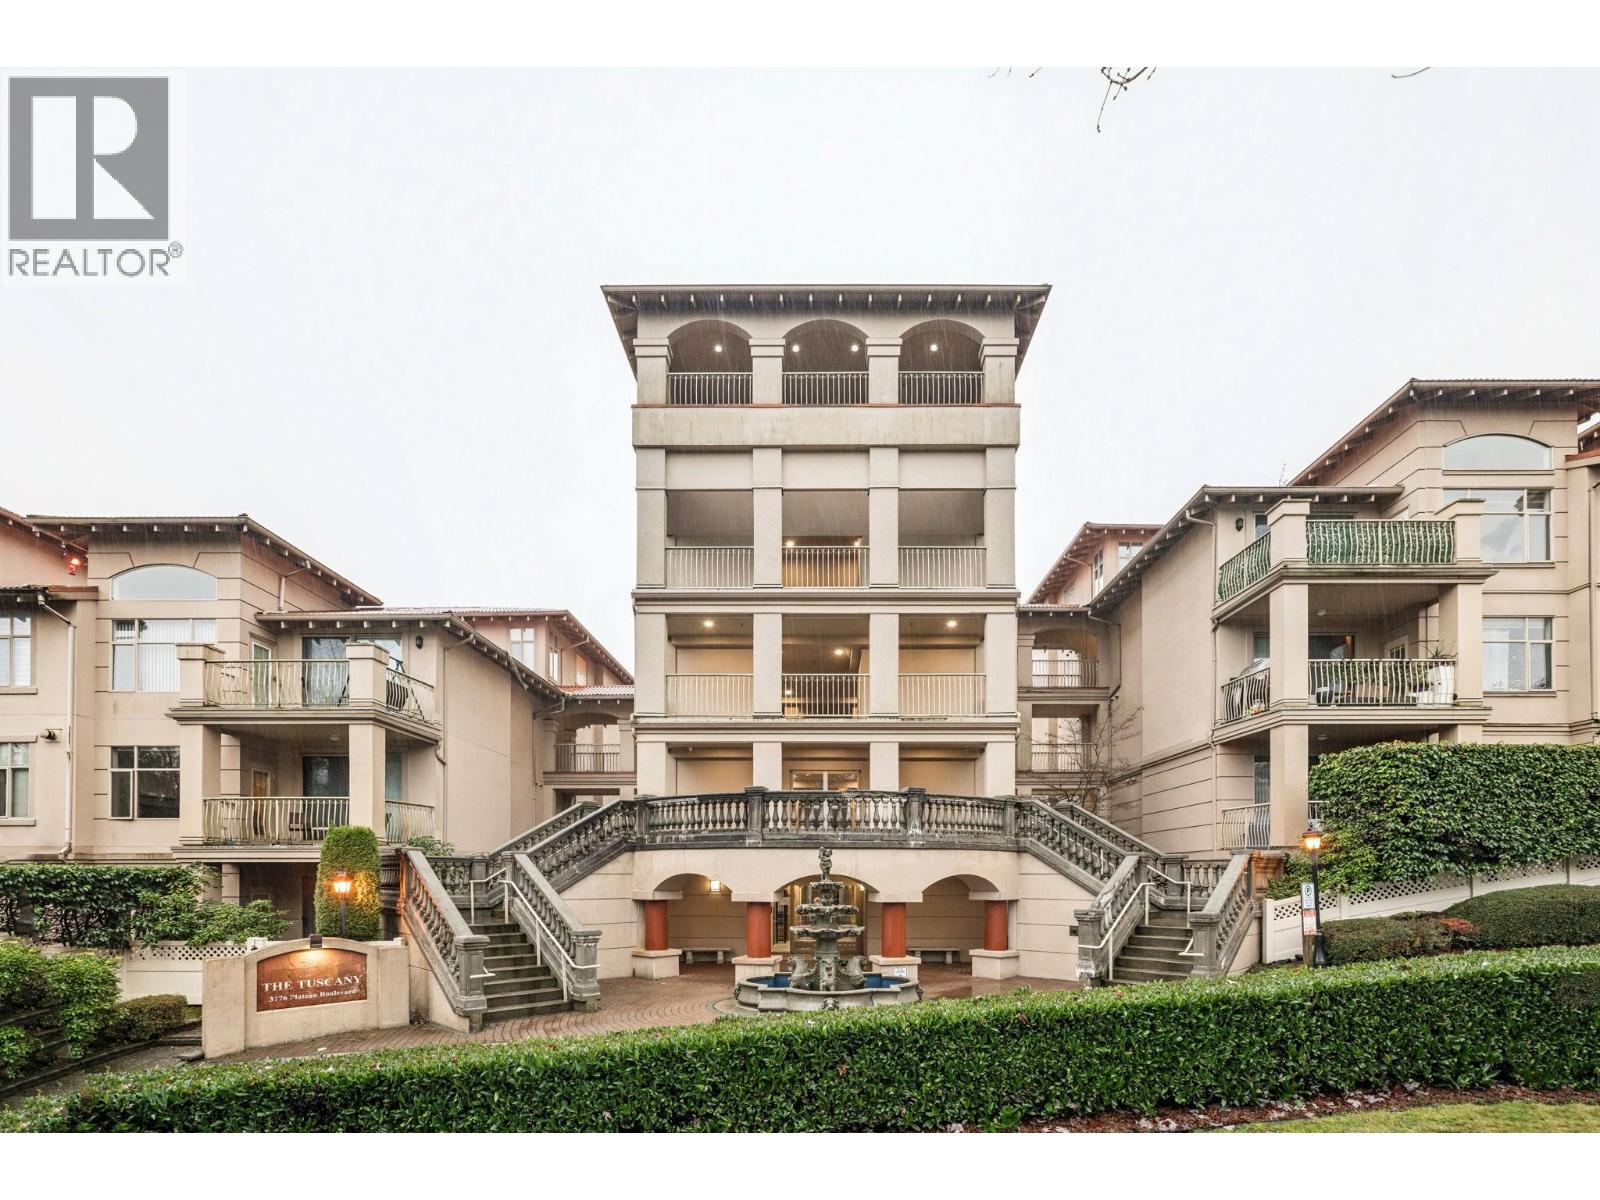 $599,800
208 3176 Plateau Blvd. · 2bd/2ba · 915sf
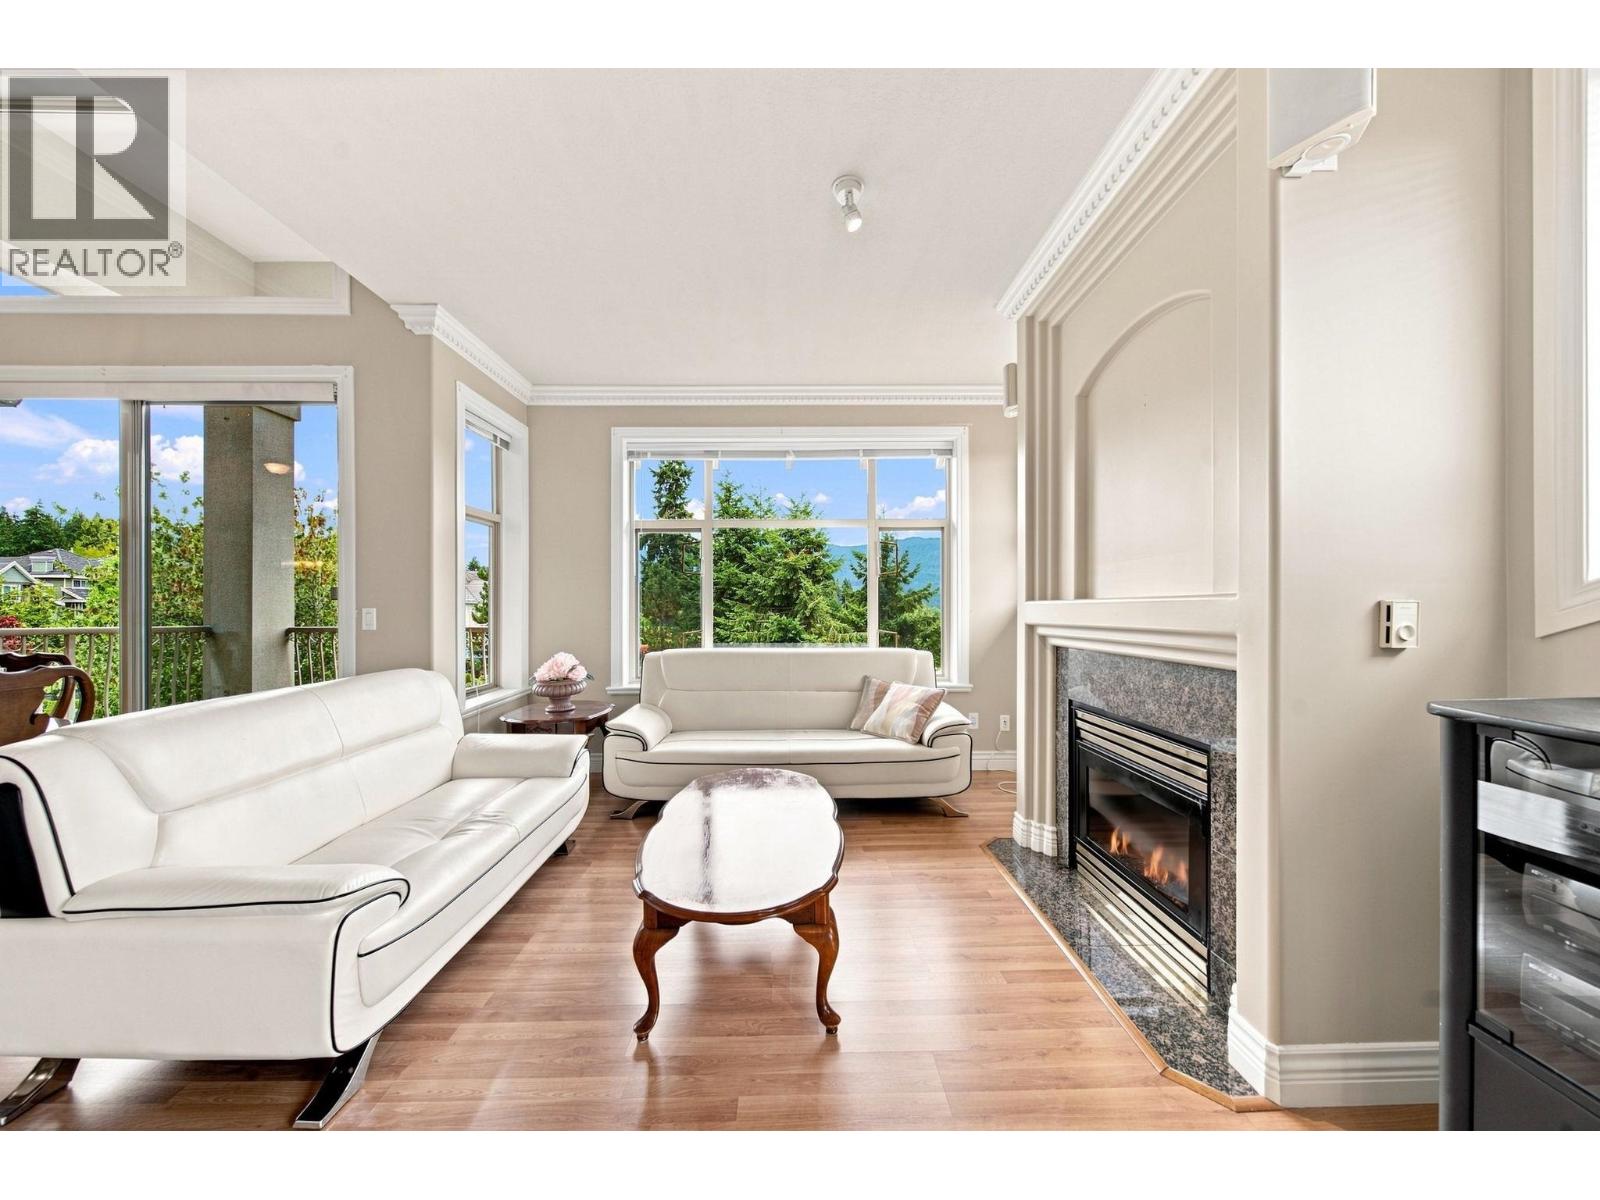 $725,000
302 3176 Plateau Blvd. · 2bd/2ba · 1361sf
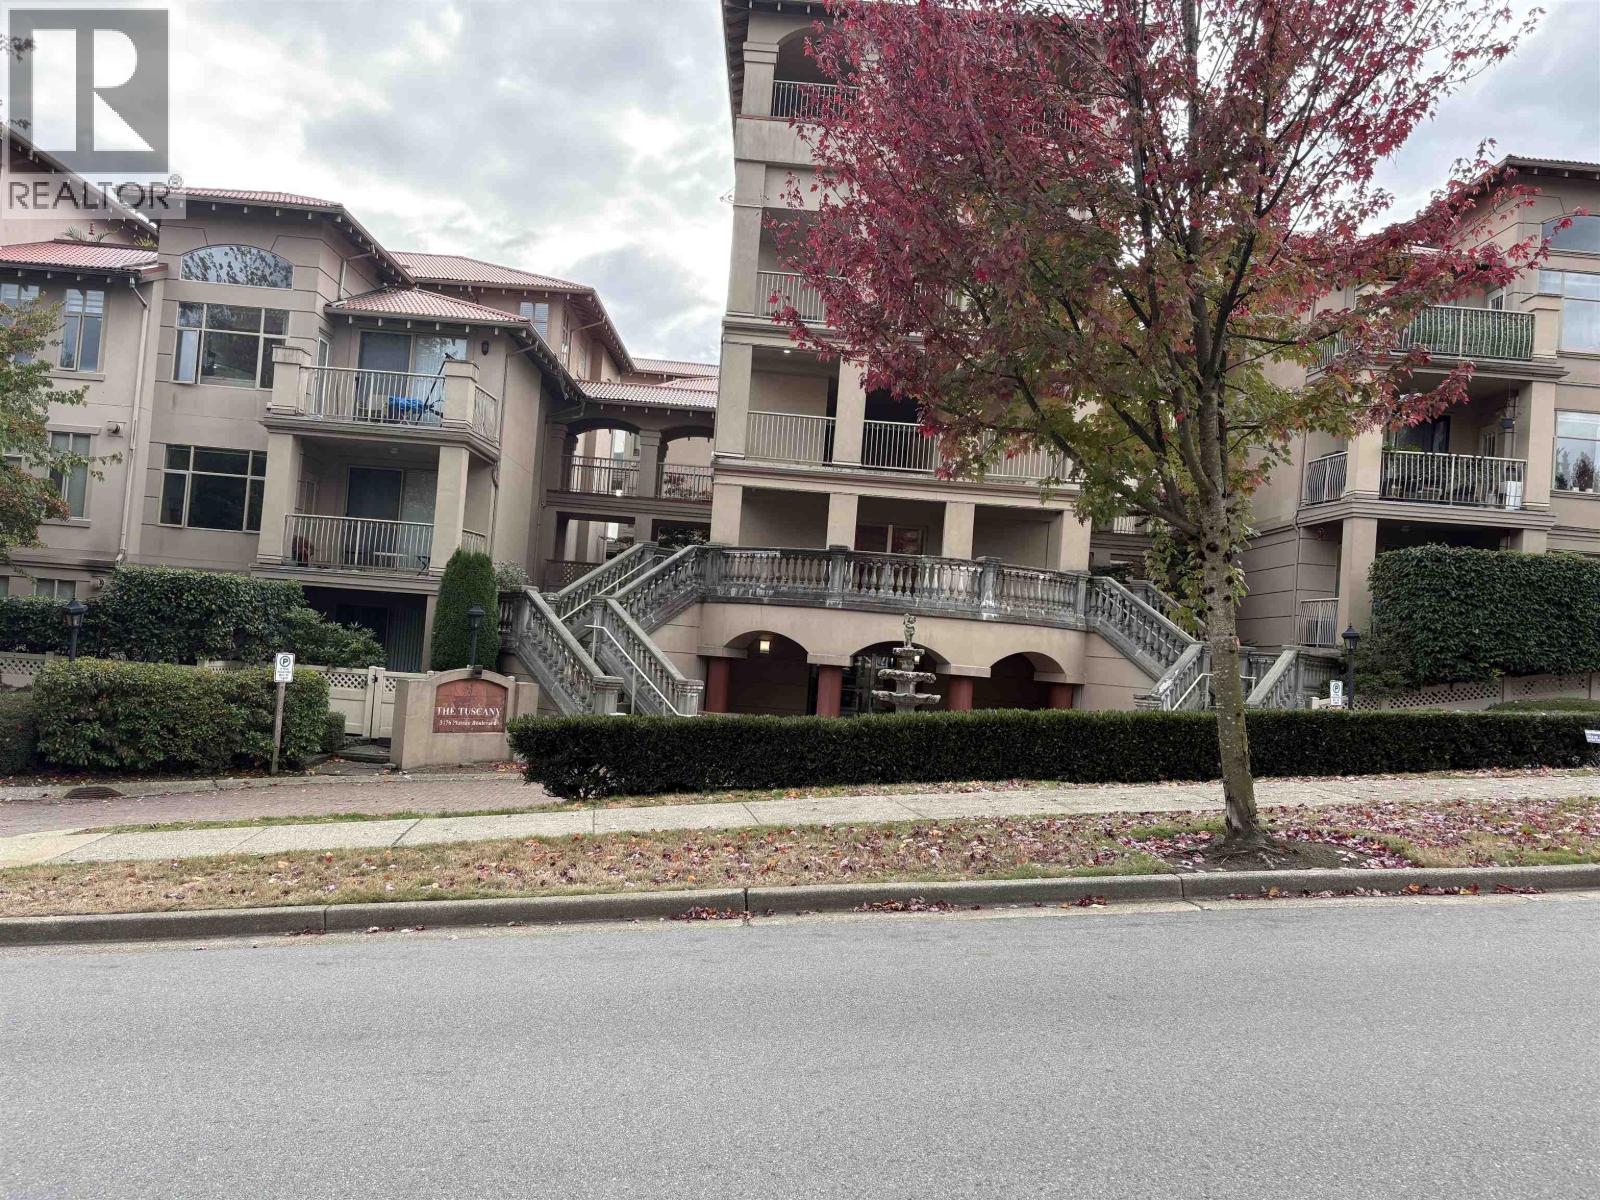 $695,000
110 3176 Plateau Blvd. · 2bd/2ba · 1356sf
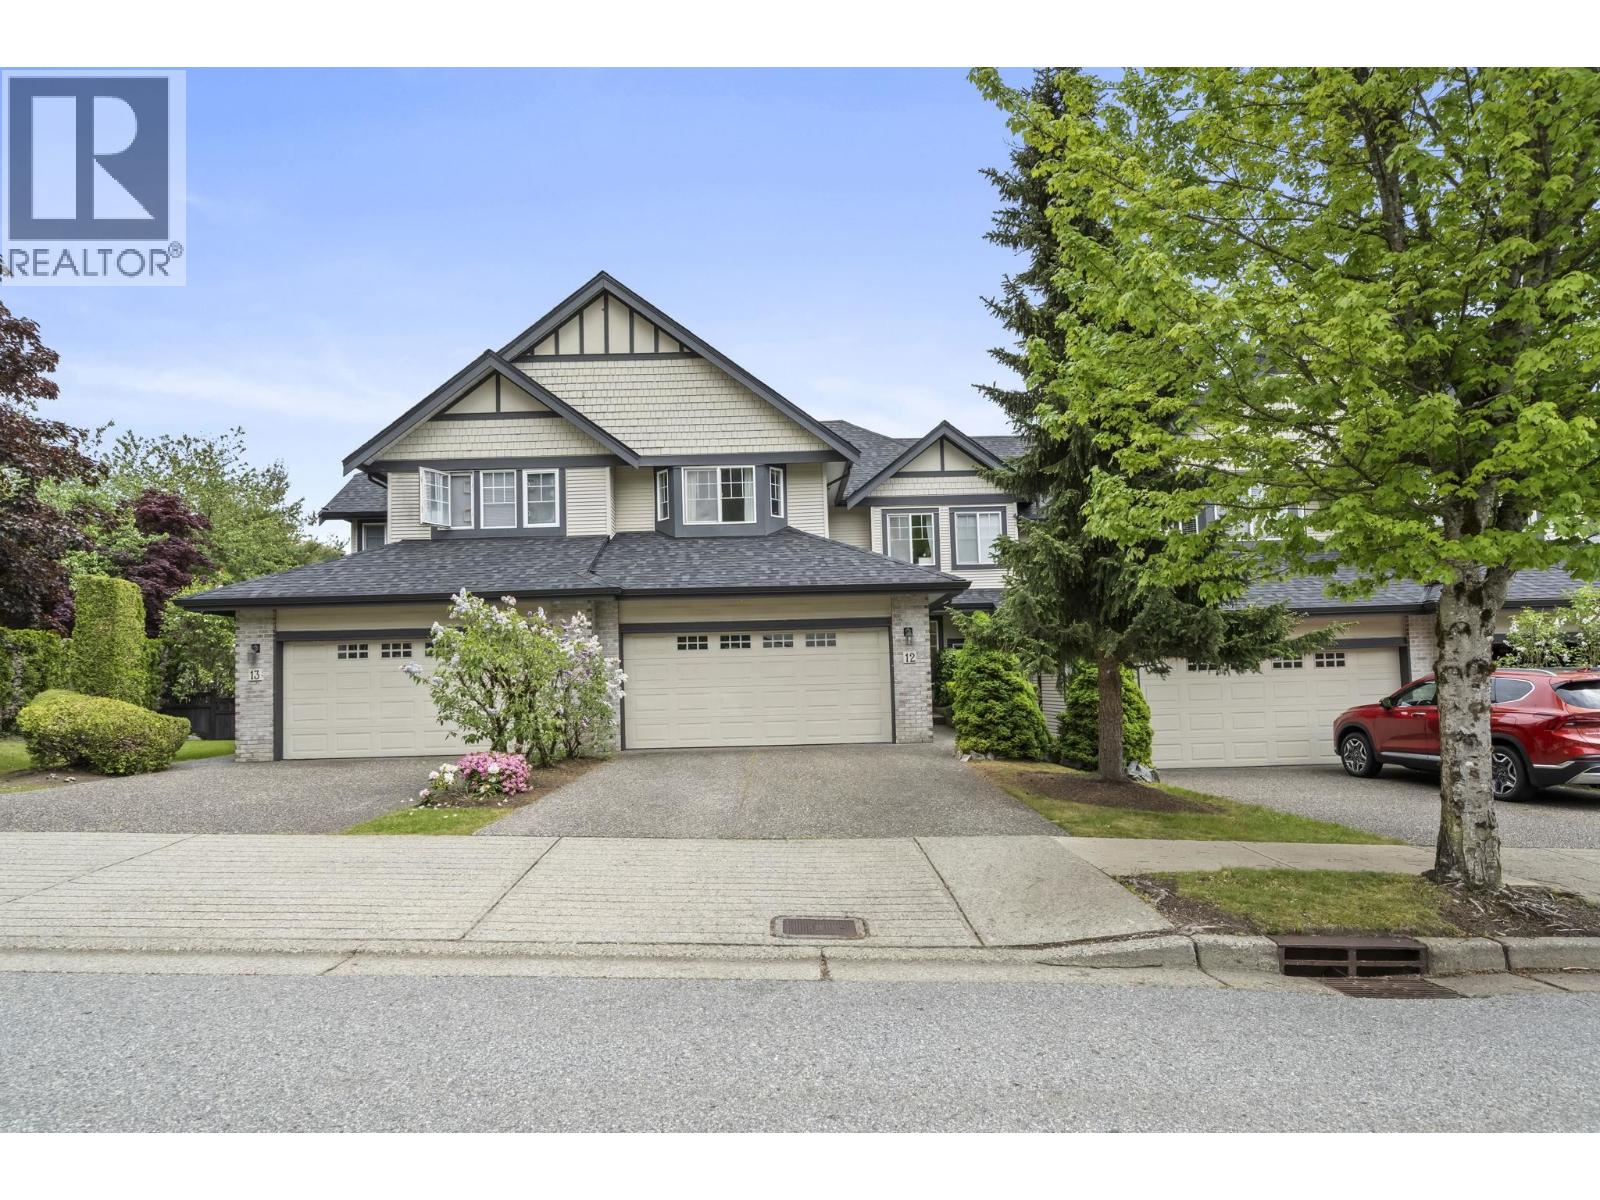 $1,149,900
12 1765 Paddock Dr. · 4bd/4ba · 2470sf
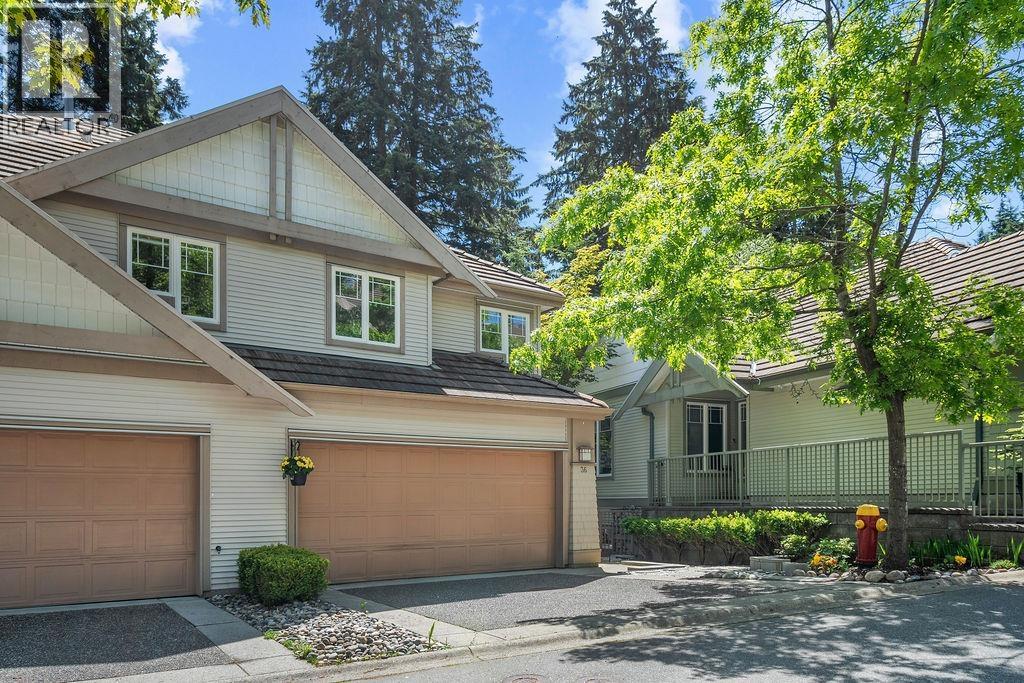 $999,000
36 2351 Parkway Blvd. · 3bd/3ba · 2278sf
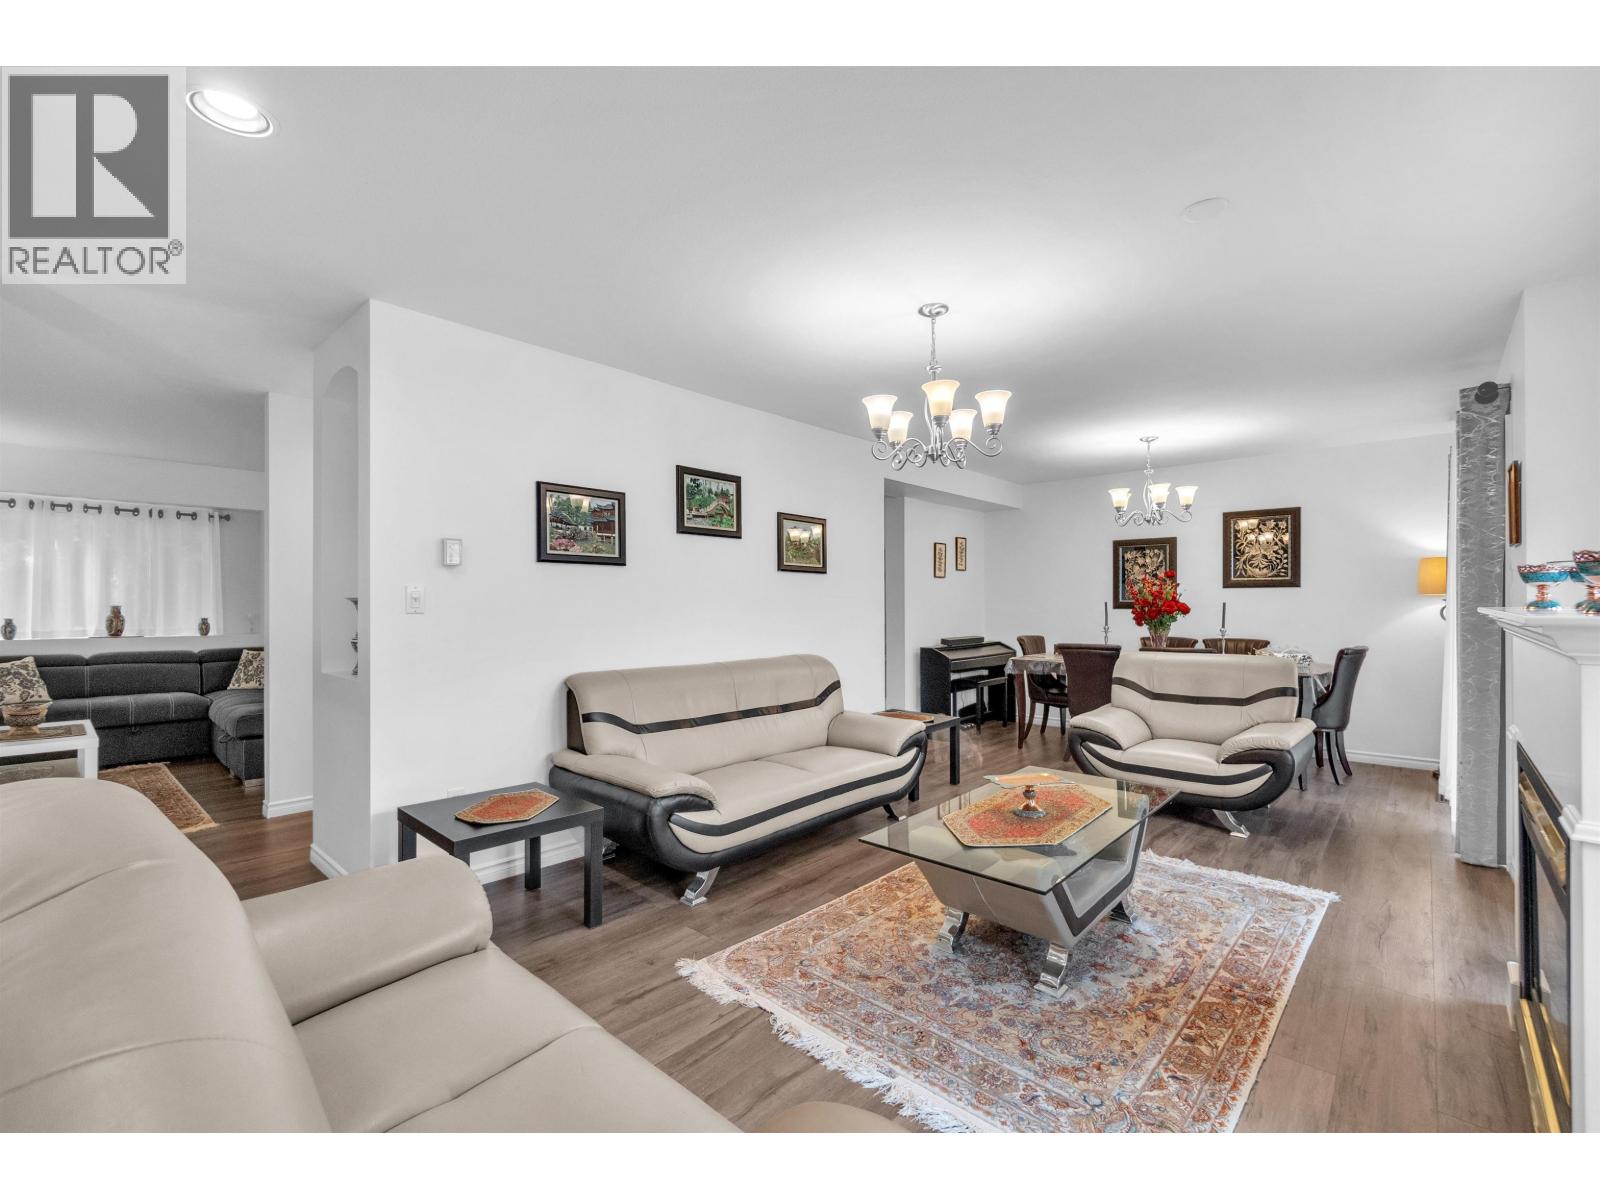 $1,078,000
5 2382 Parkway Blvd. · 4bd/4ba · 2077sf
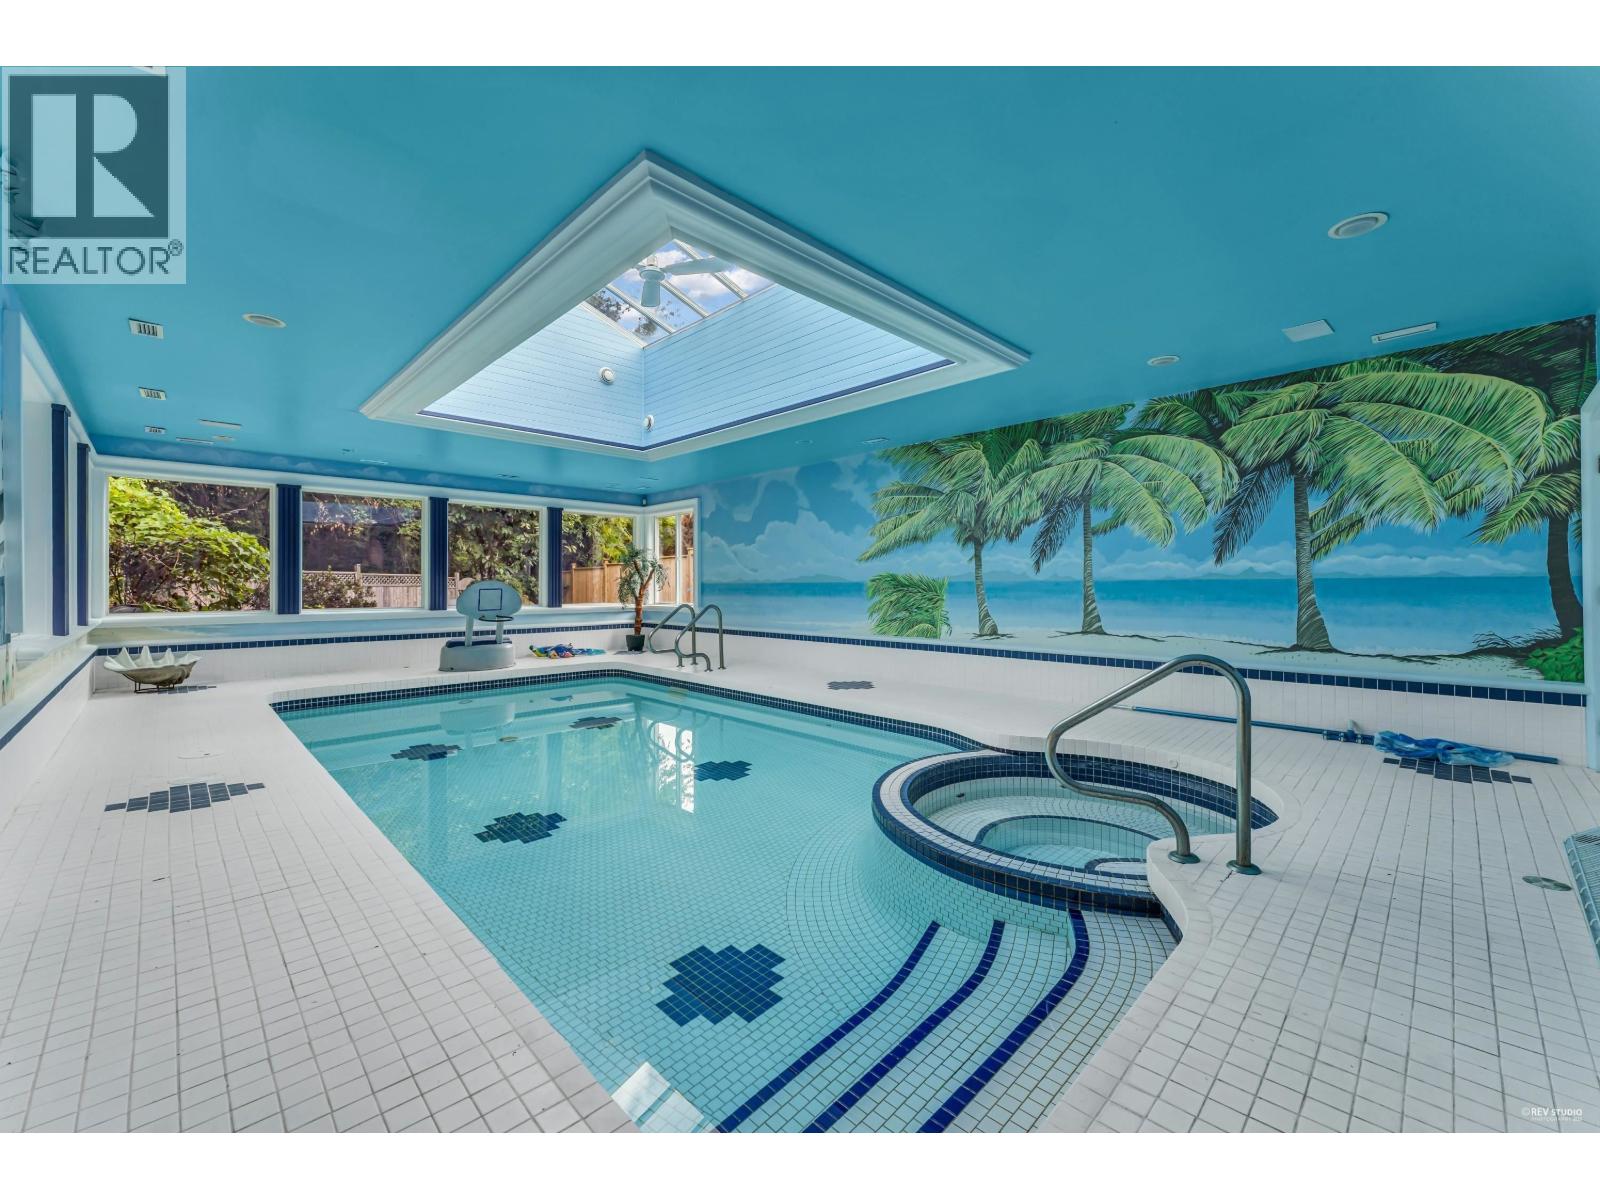 $2,798,000
1729 Hampton Dr. · 6bd/8ba · 8323sf
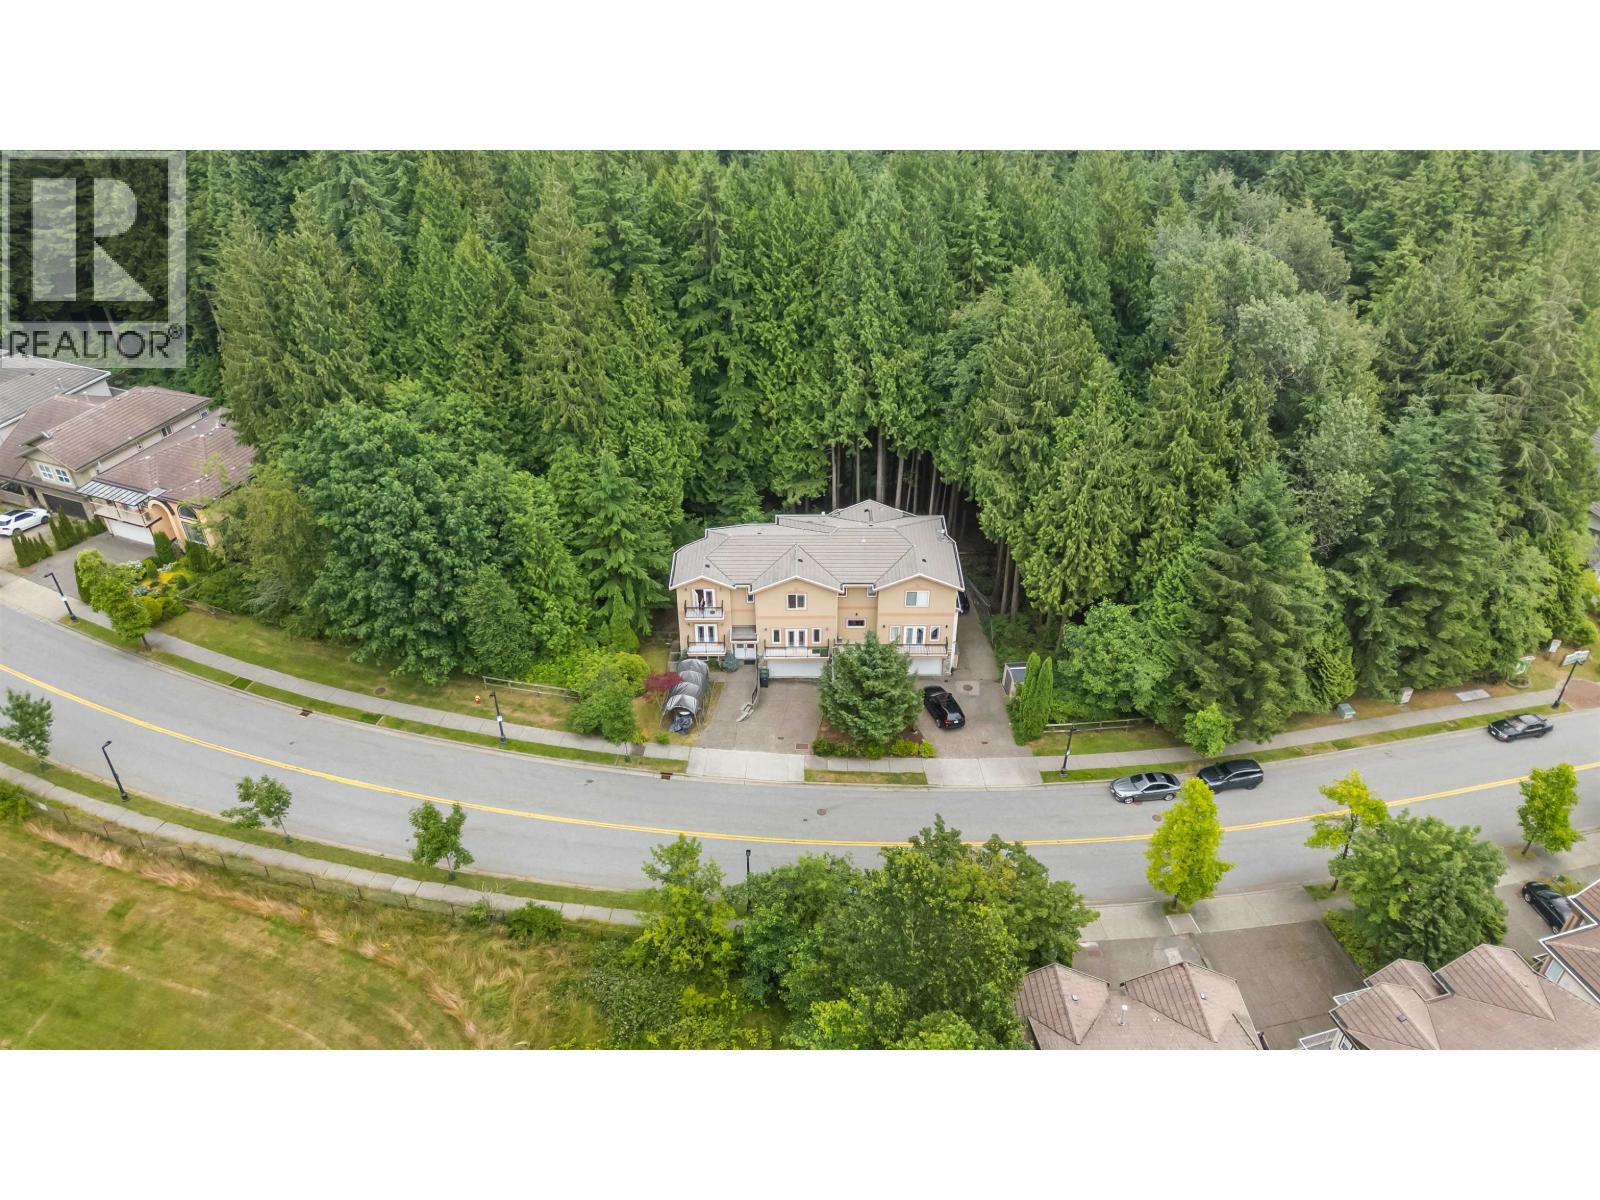 $1,669,000
2253 Parkway Blvd. · 4bd/4ba · 2913sf
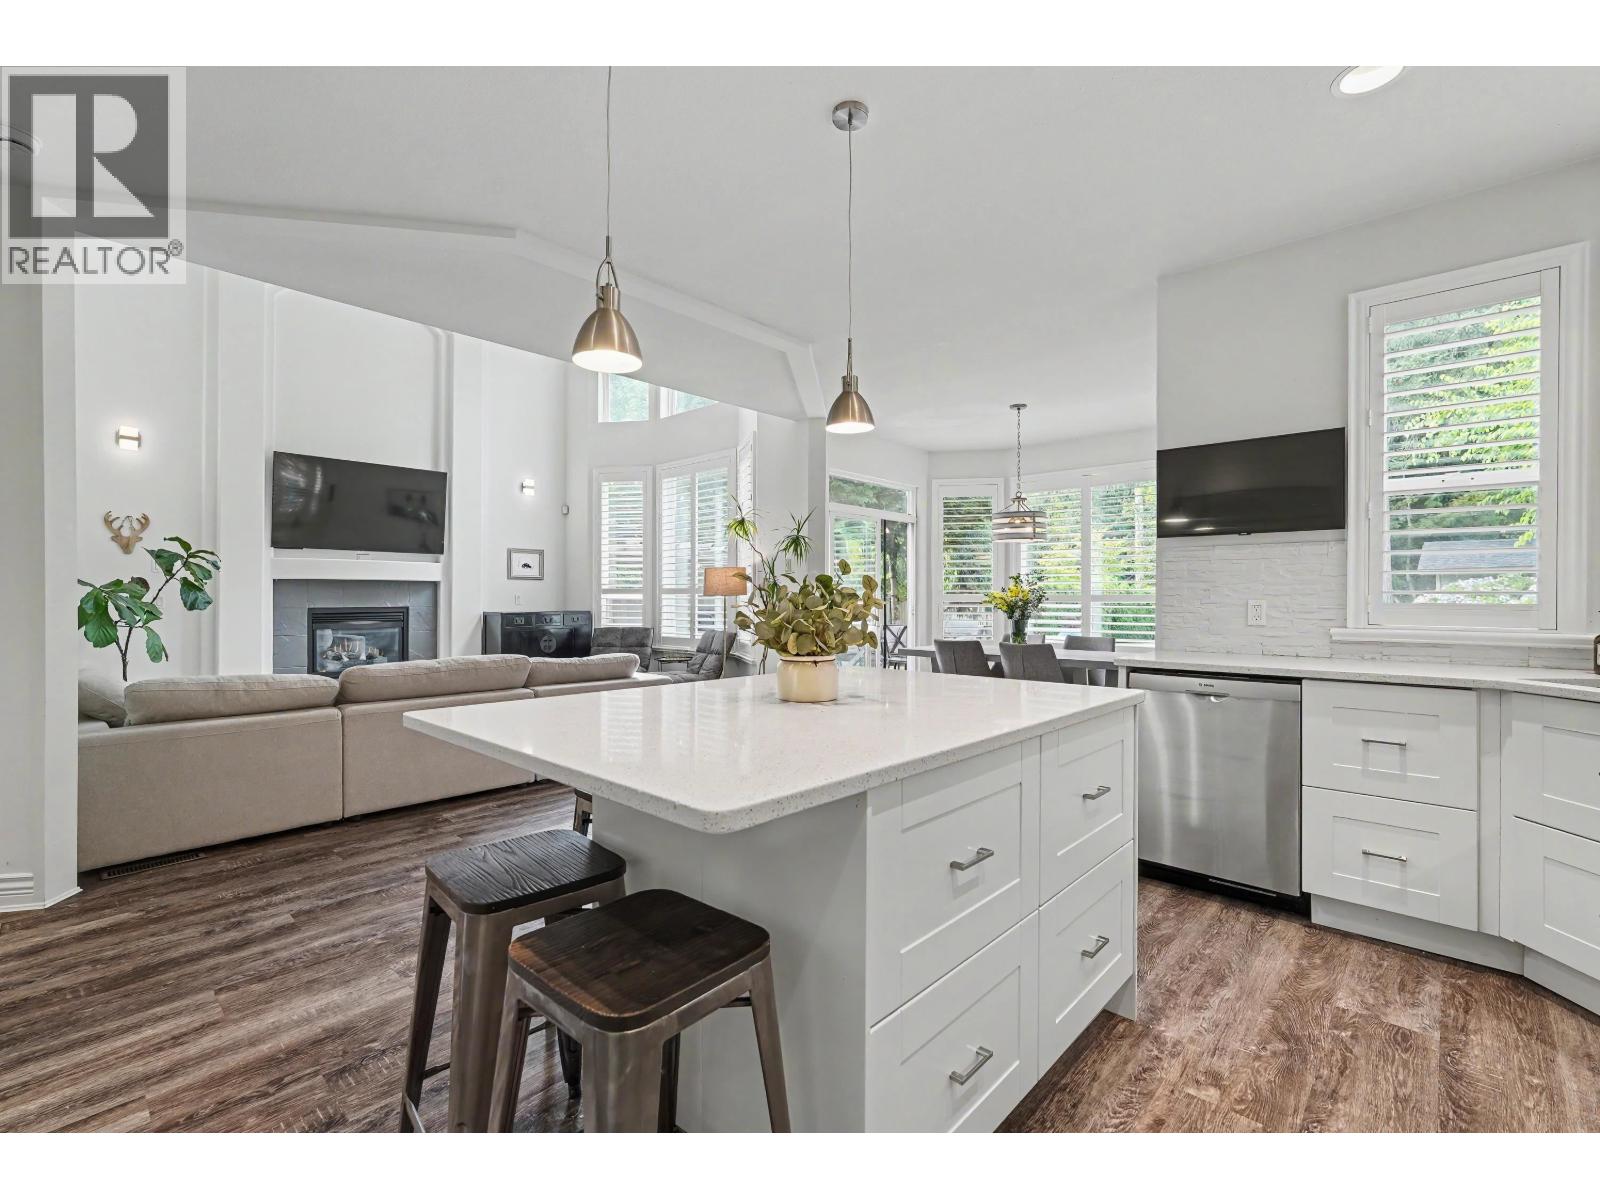 $2,280,000
1722 Paddock Dr. · 6bd/4ba · 3663sf
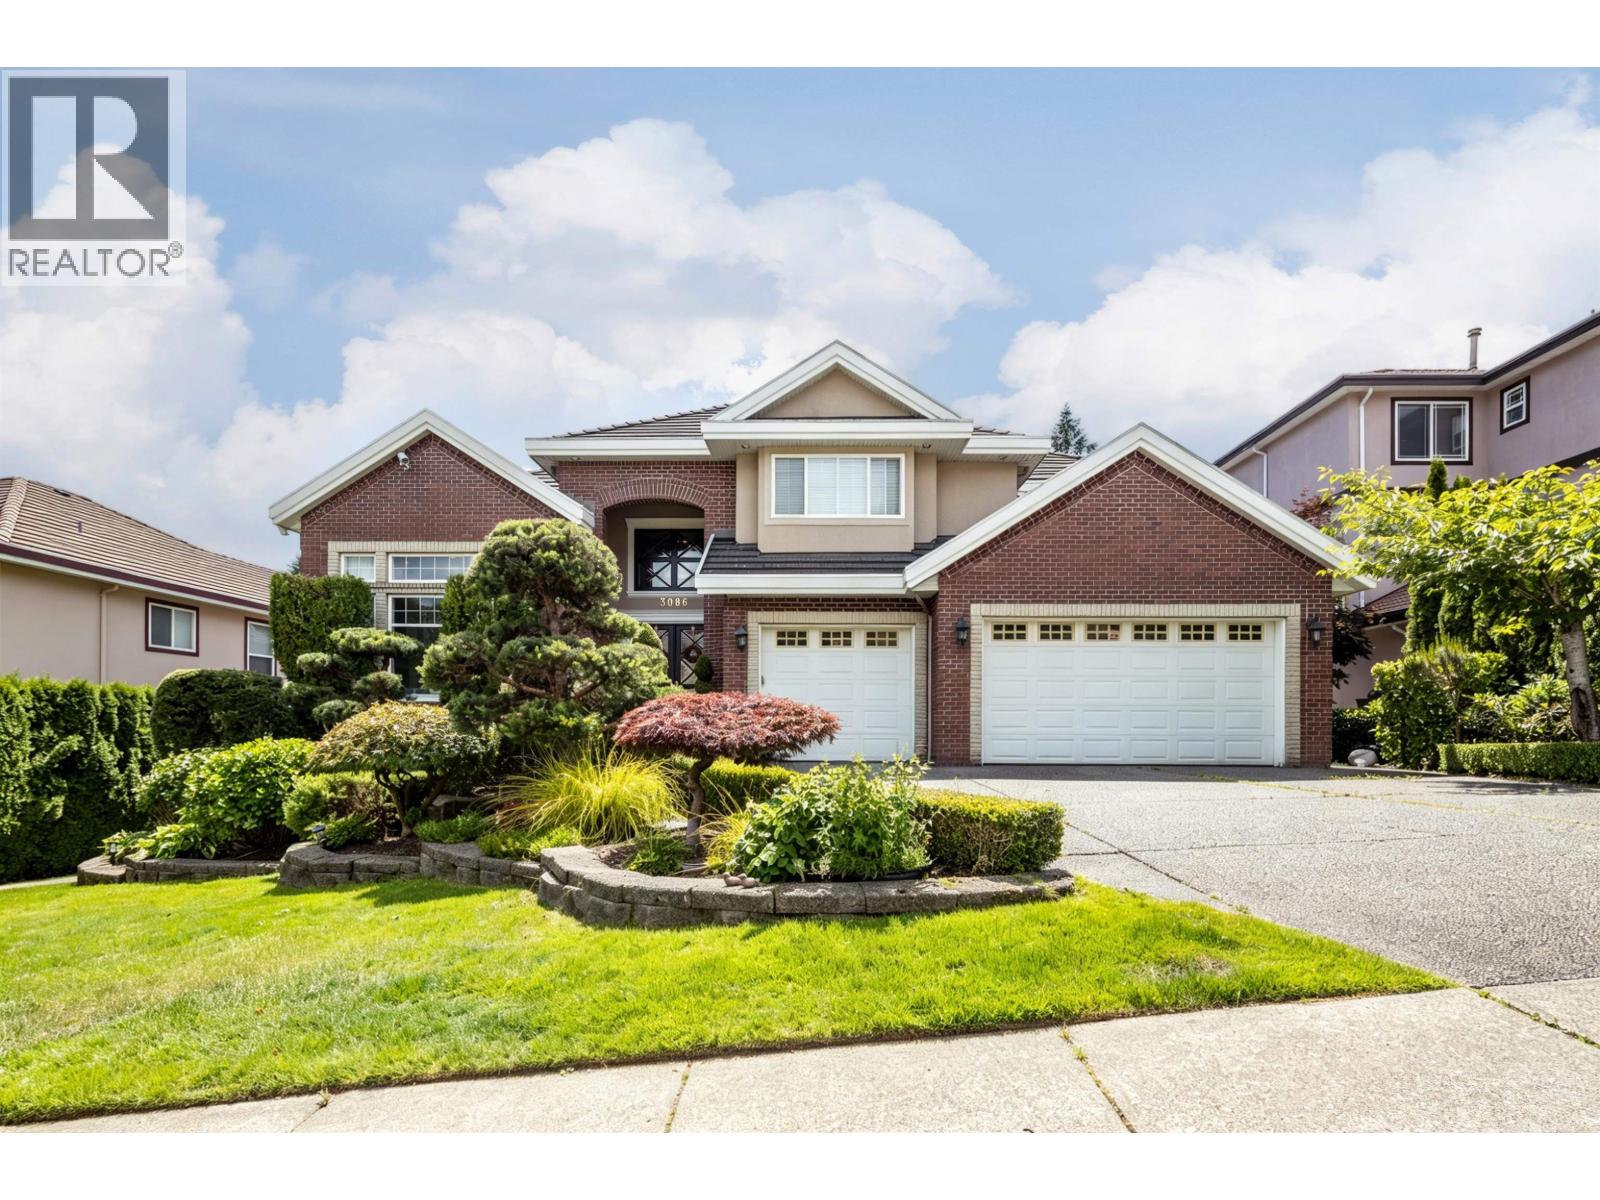 $2,490,000
3086 Carousel Court · 6bd/5ba · 6611sf
 $1,699,000
1703 Arbutus Pl. · 5bd/4ba · 2748sf
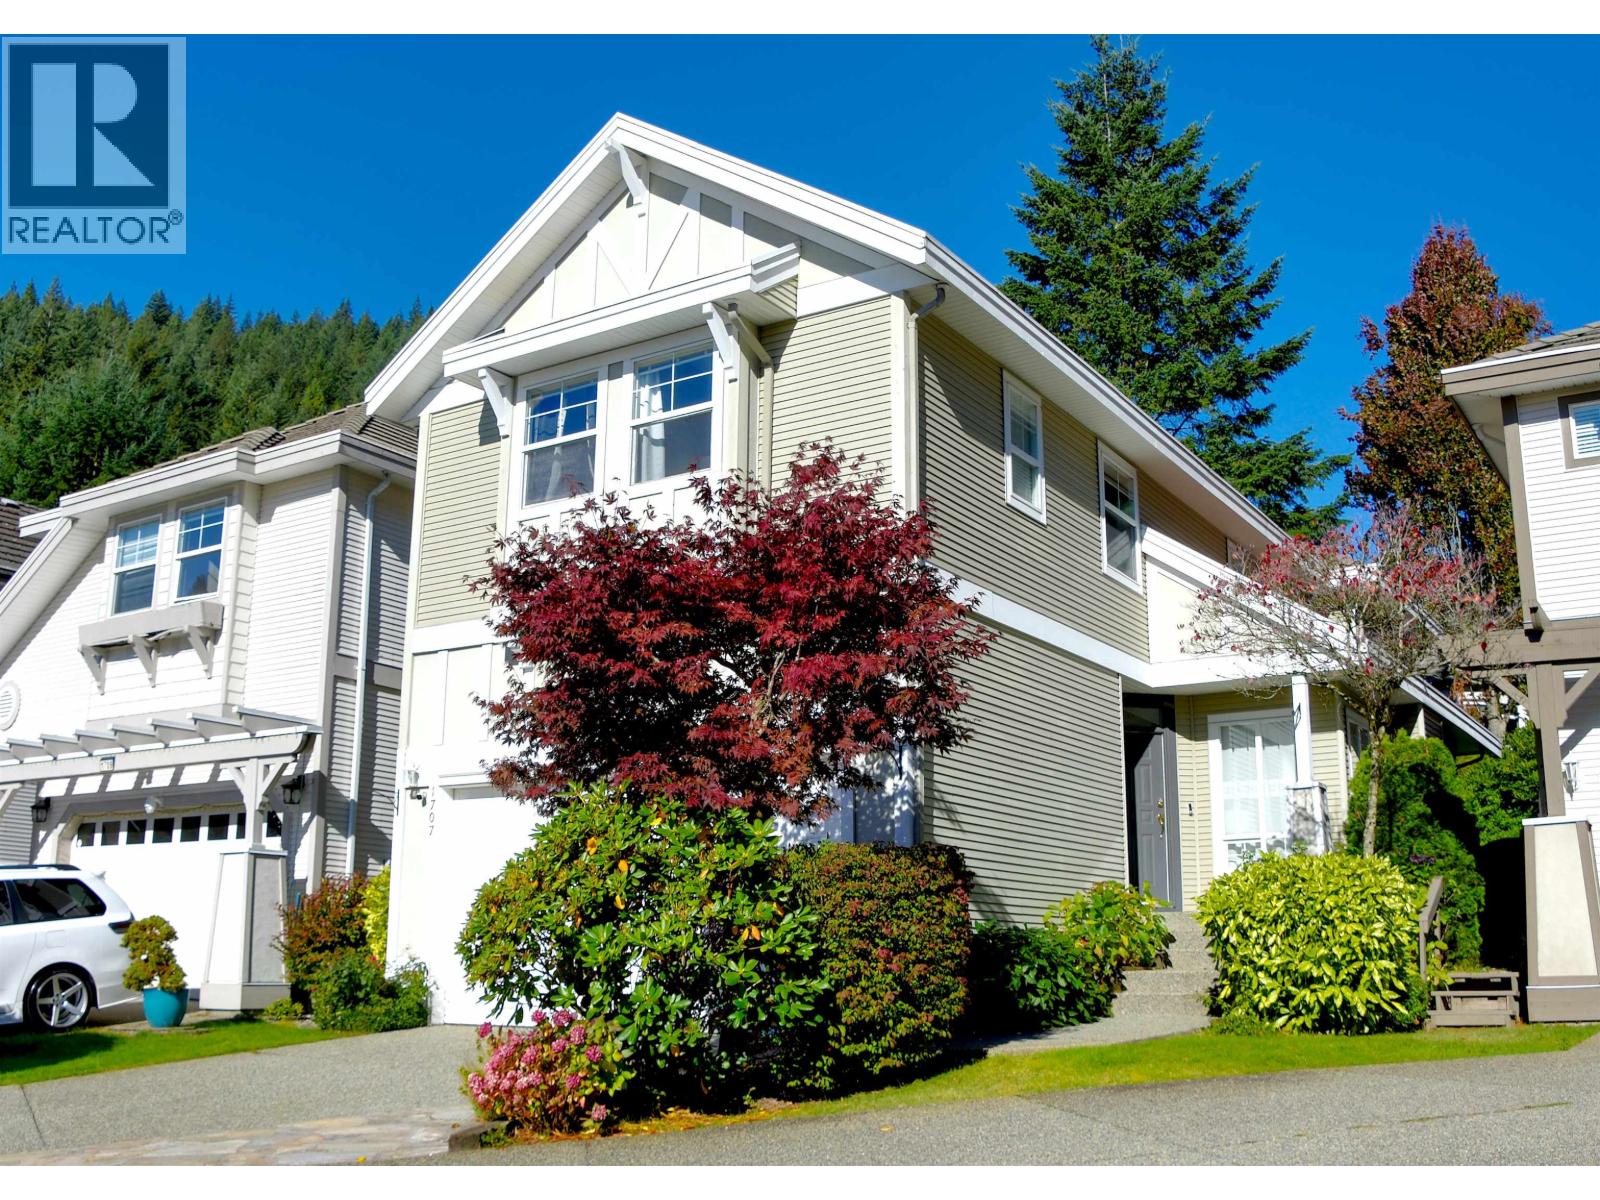 $1,549,000
1707 Arbutus Pl. · 4bd/4ba · 2803sf
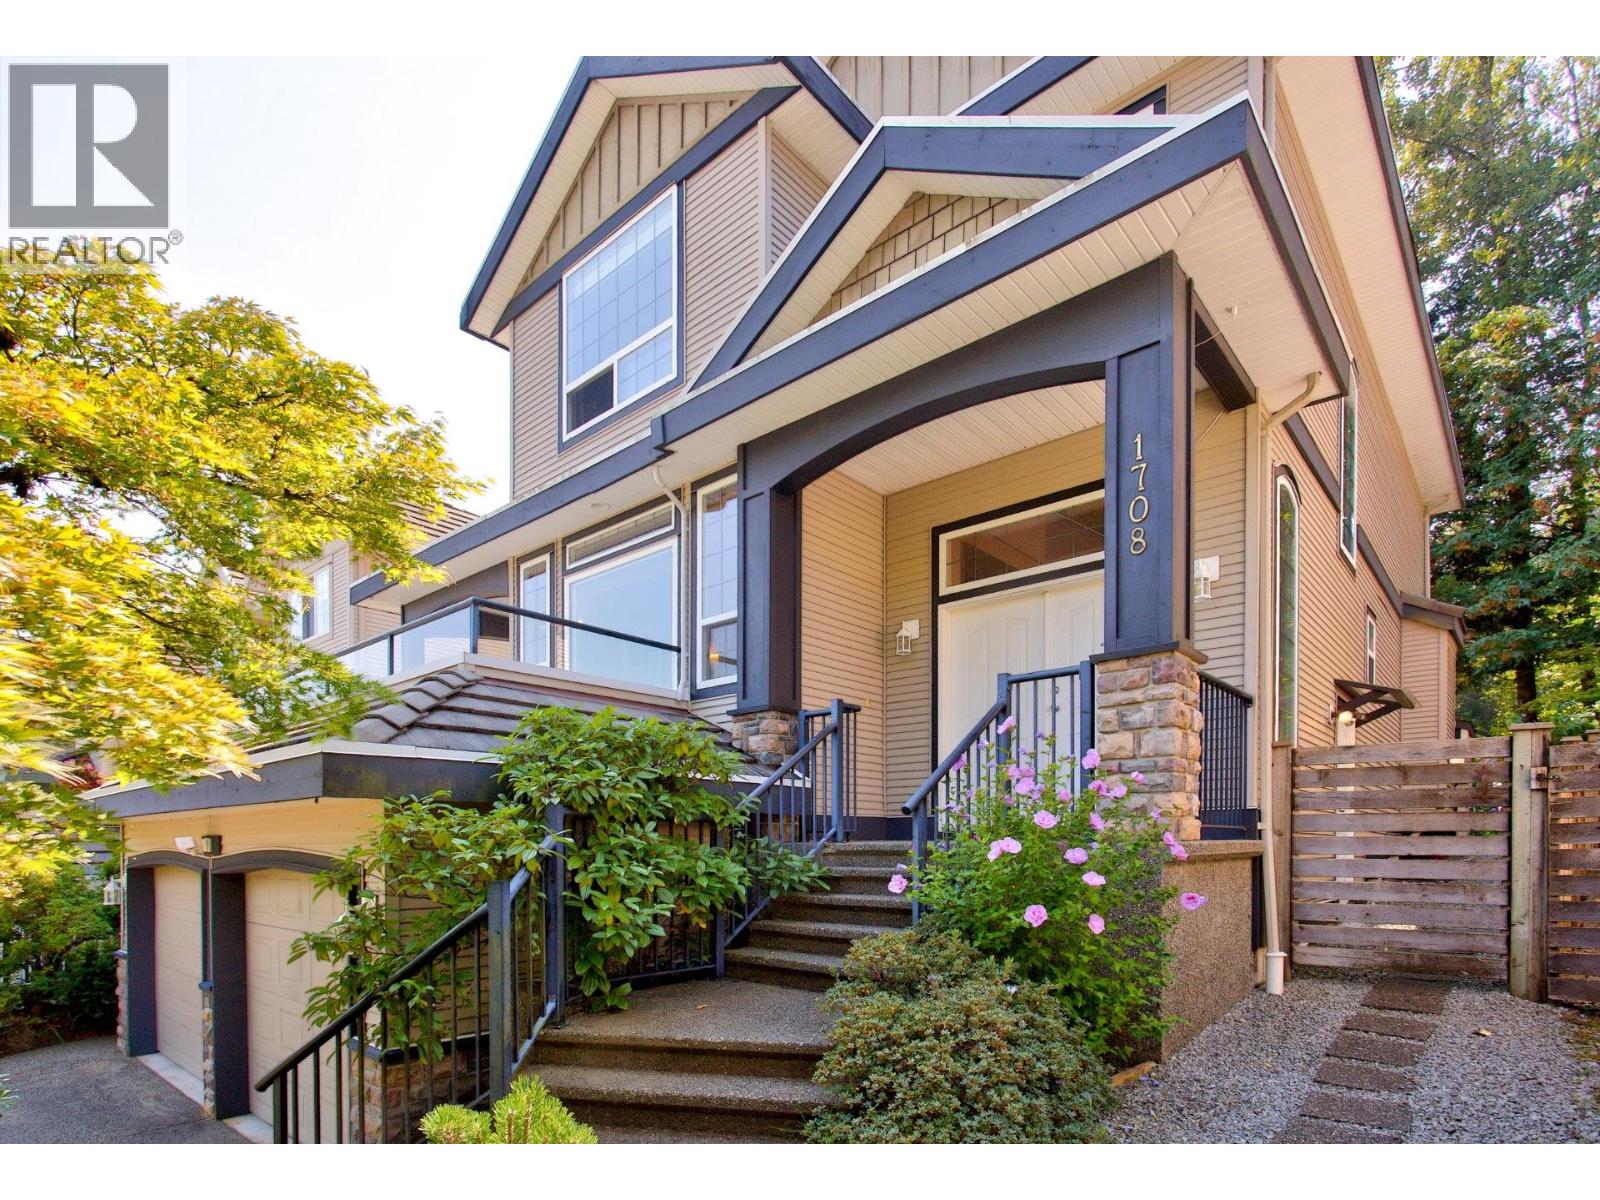 $1,850,000
1708 Paddock Dr. · 4bd/4ba · 3142sf
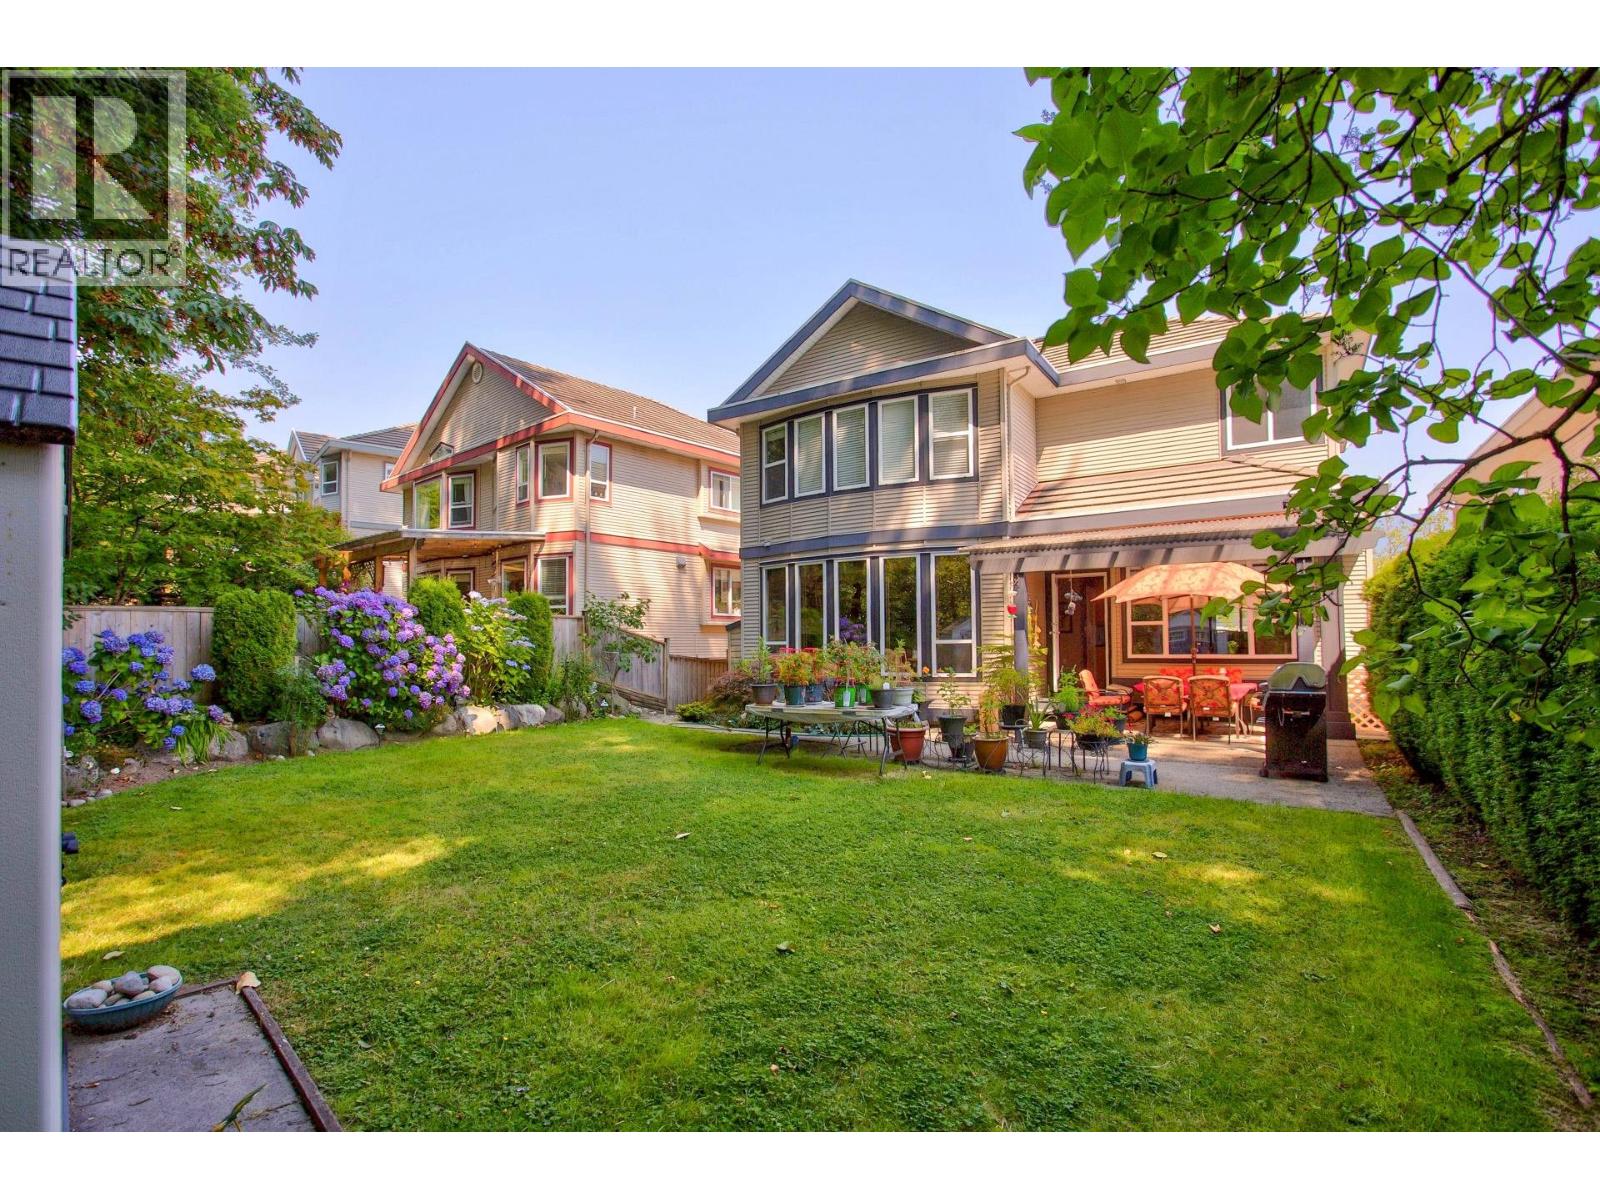 $1,750,000
1708 Paddock Dr. · 4bd/4ba · 3142sf
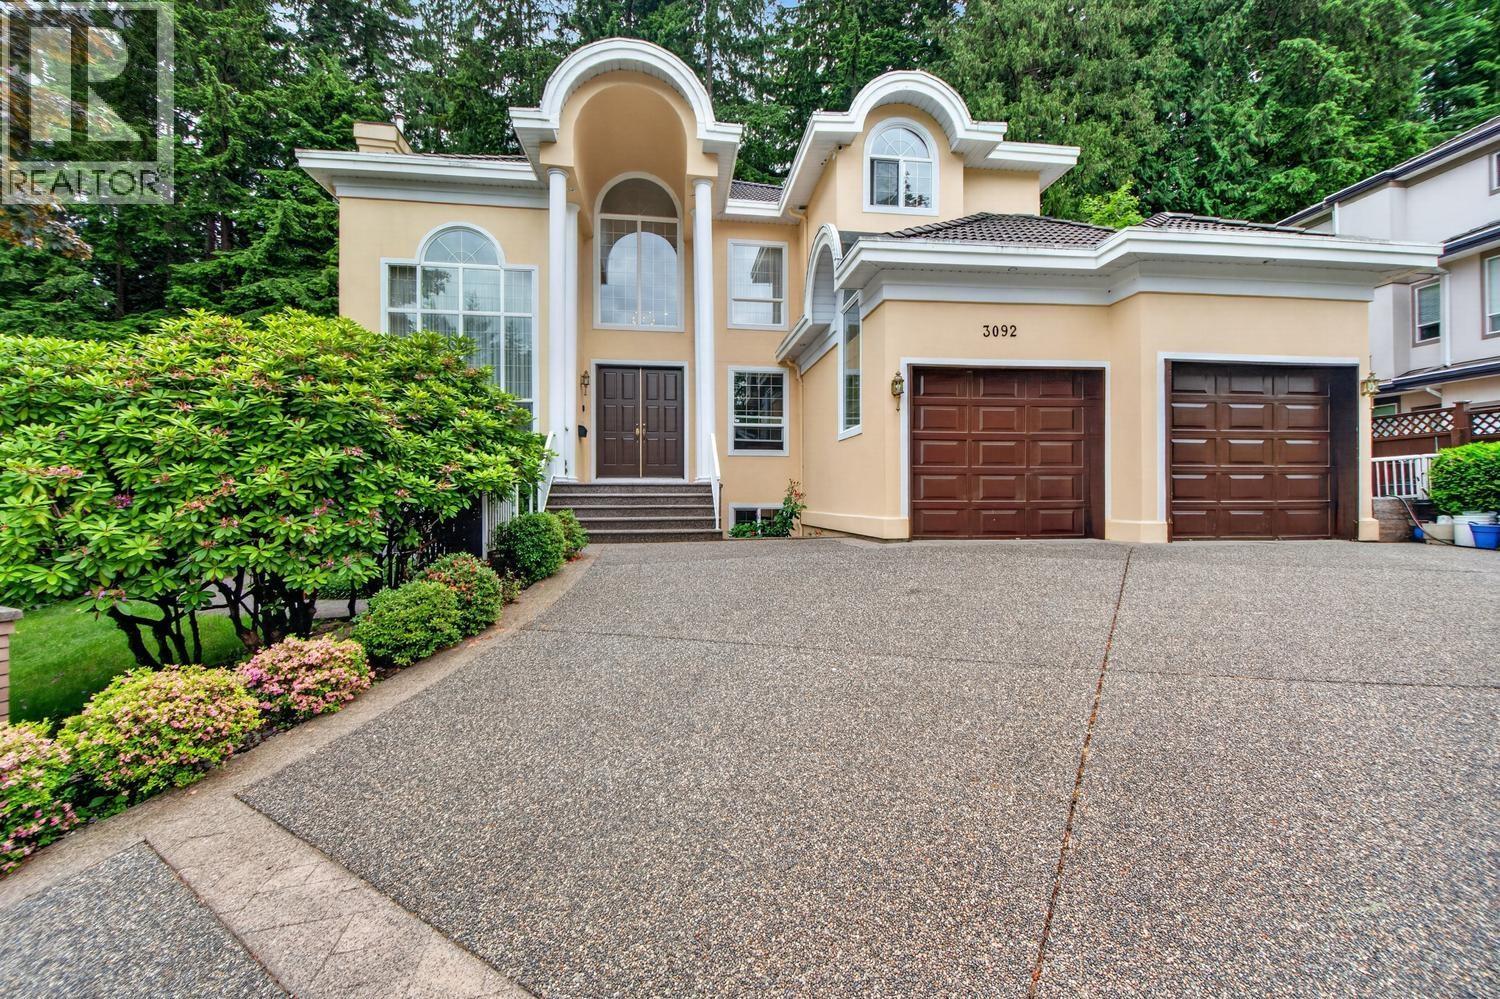 $2,588,000
3092 Firestone Pl. · 7bd/6ba · 5825sf
 $2,150,000
1700 Paddock Dr. · 4bd/4ba · 2736sf
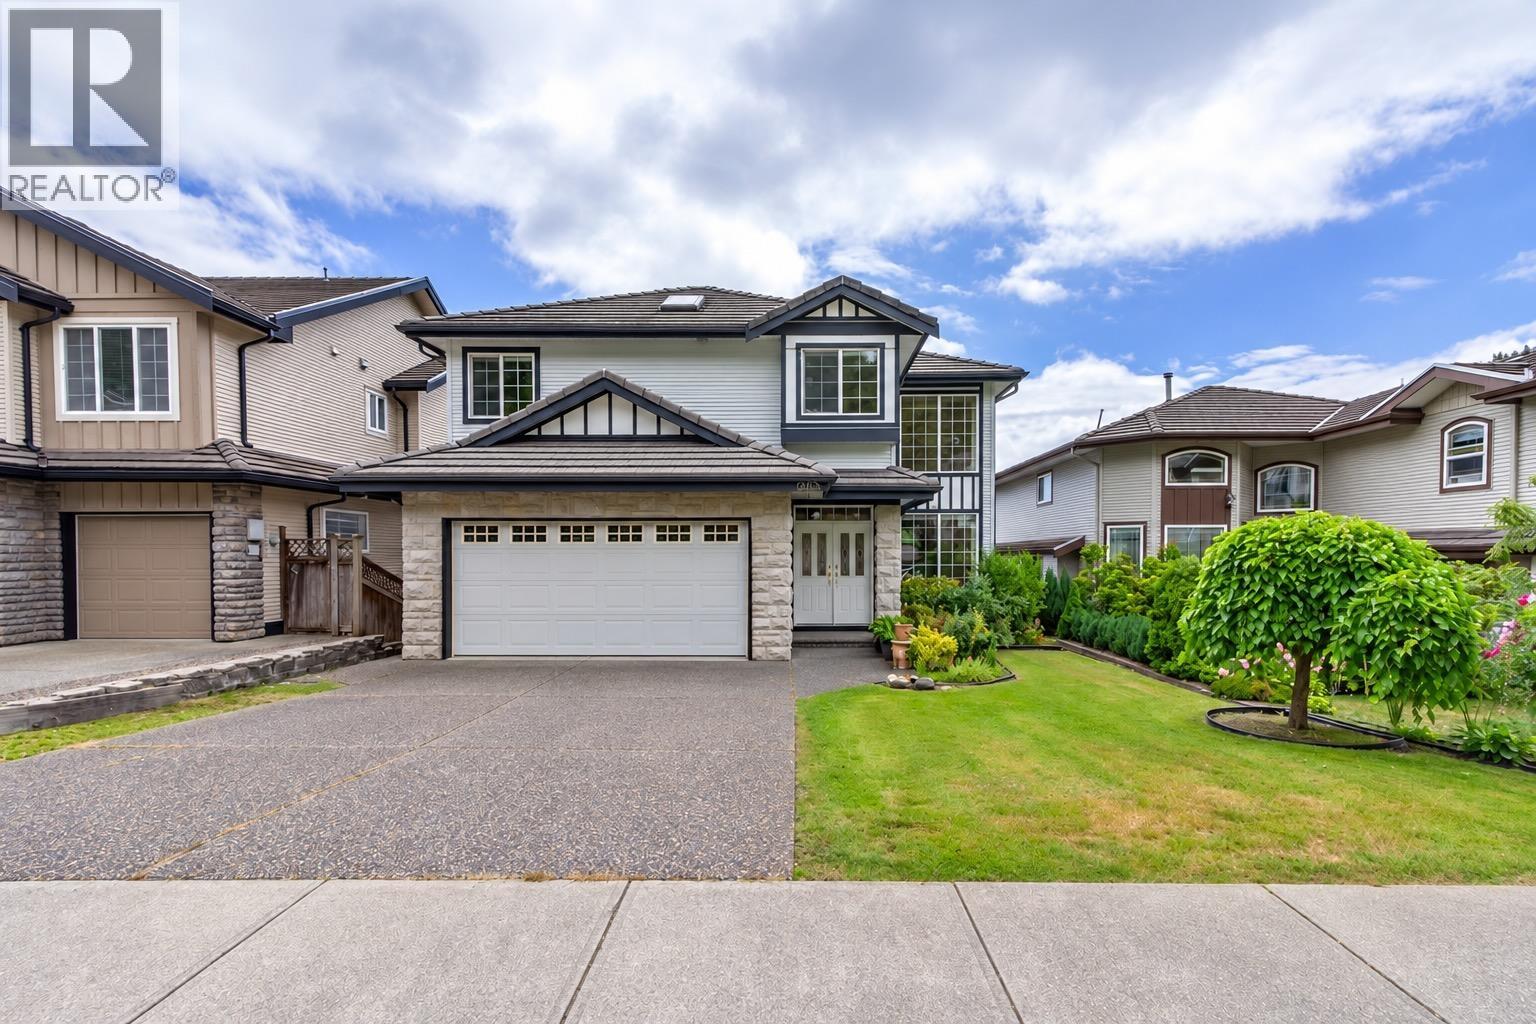 $1,527,750
2115 Berkshire Cres. · 6bd/4ba · 3103sf
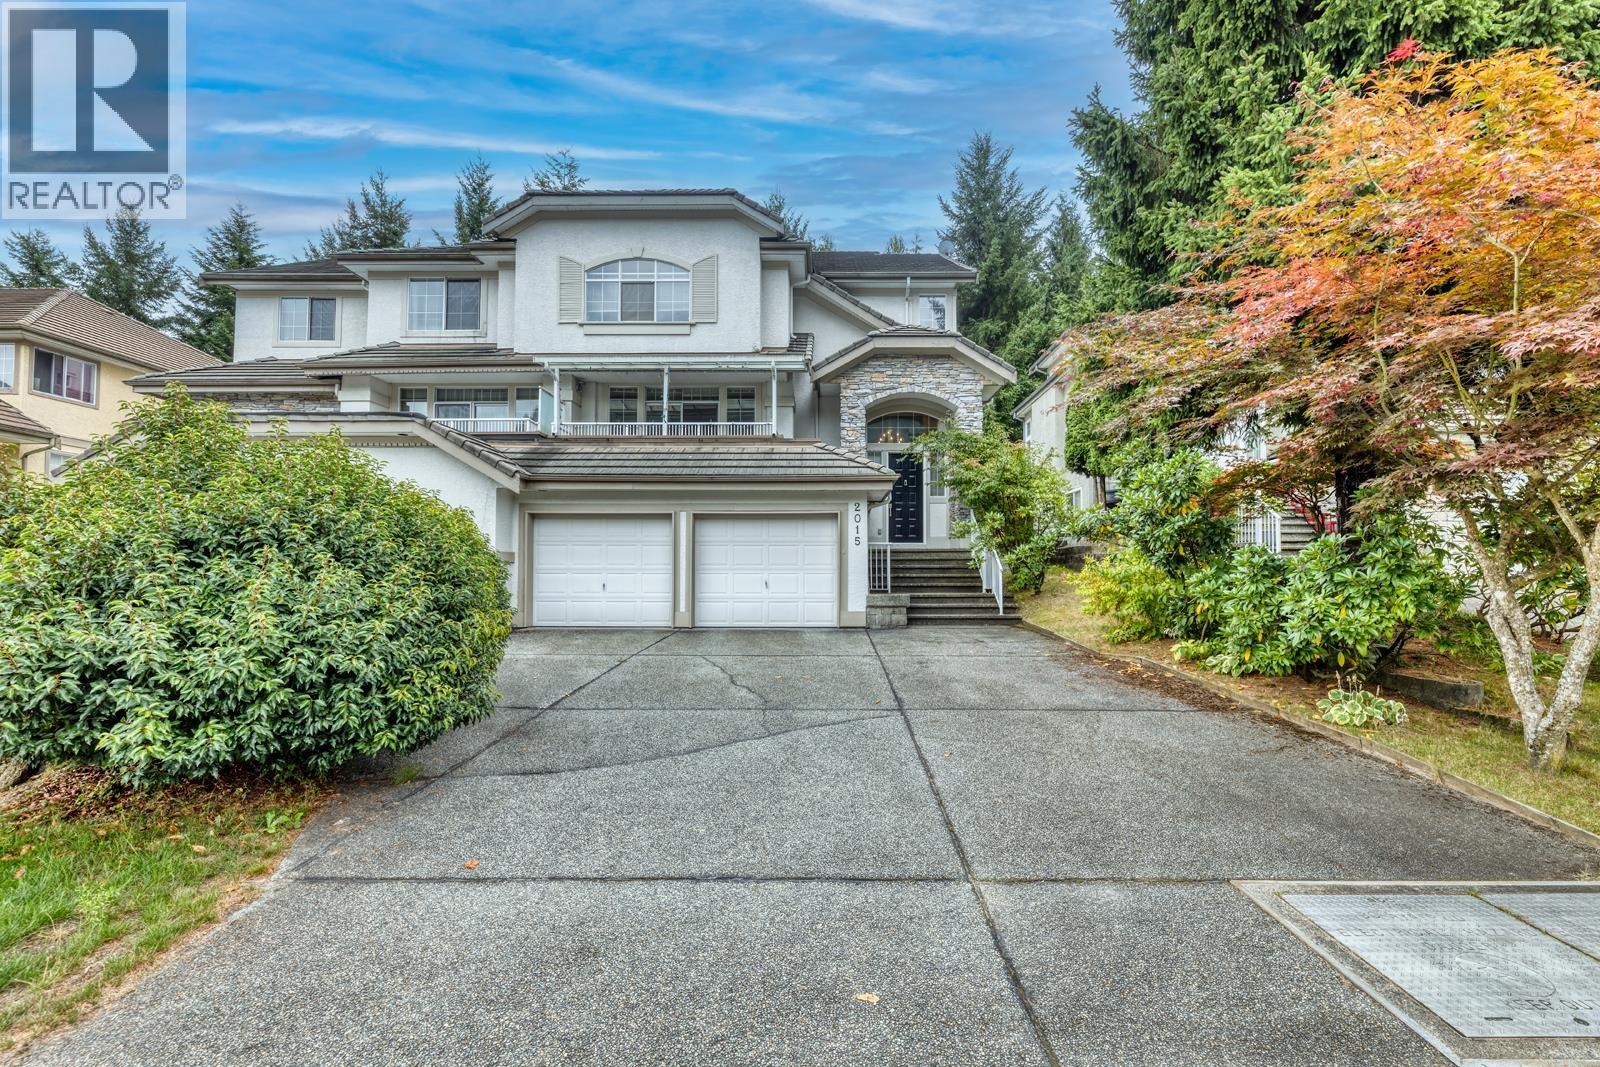 $1,548,000
2015 Parkway Blvd. · 4bd/4ba · 3406sf
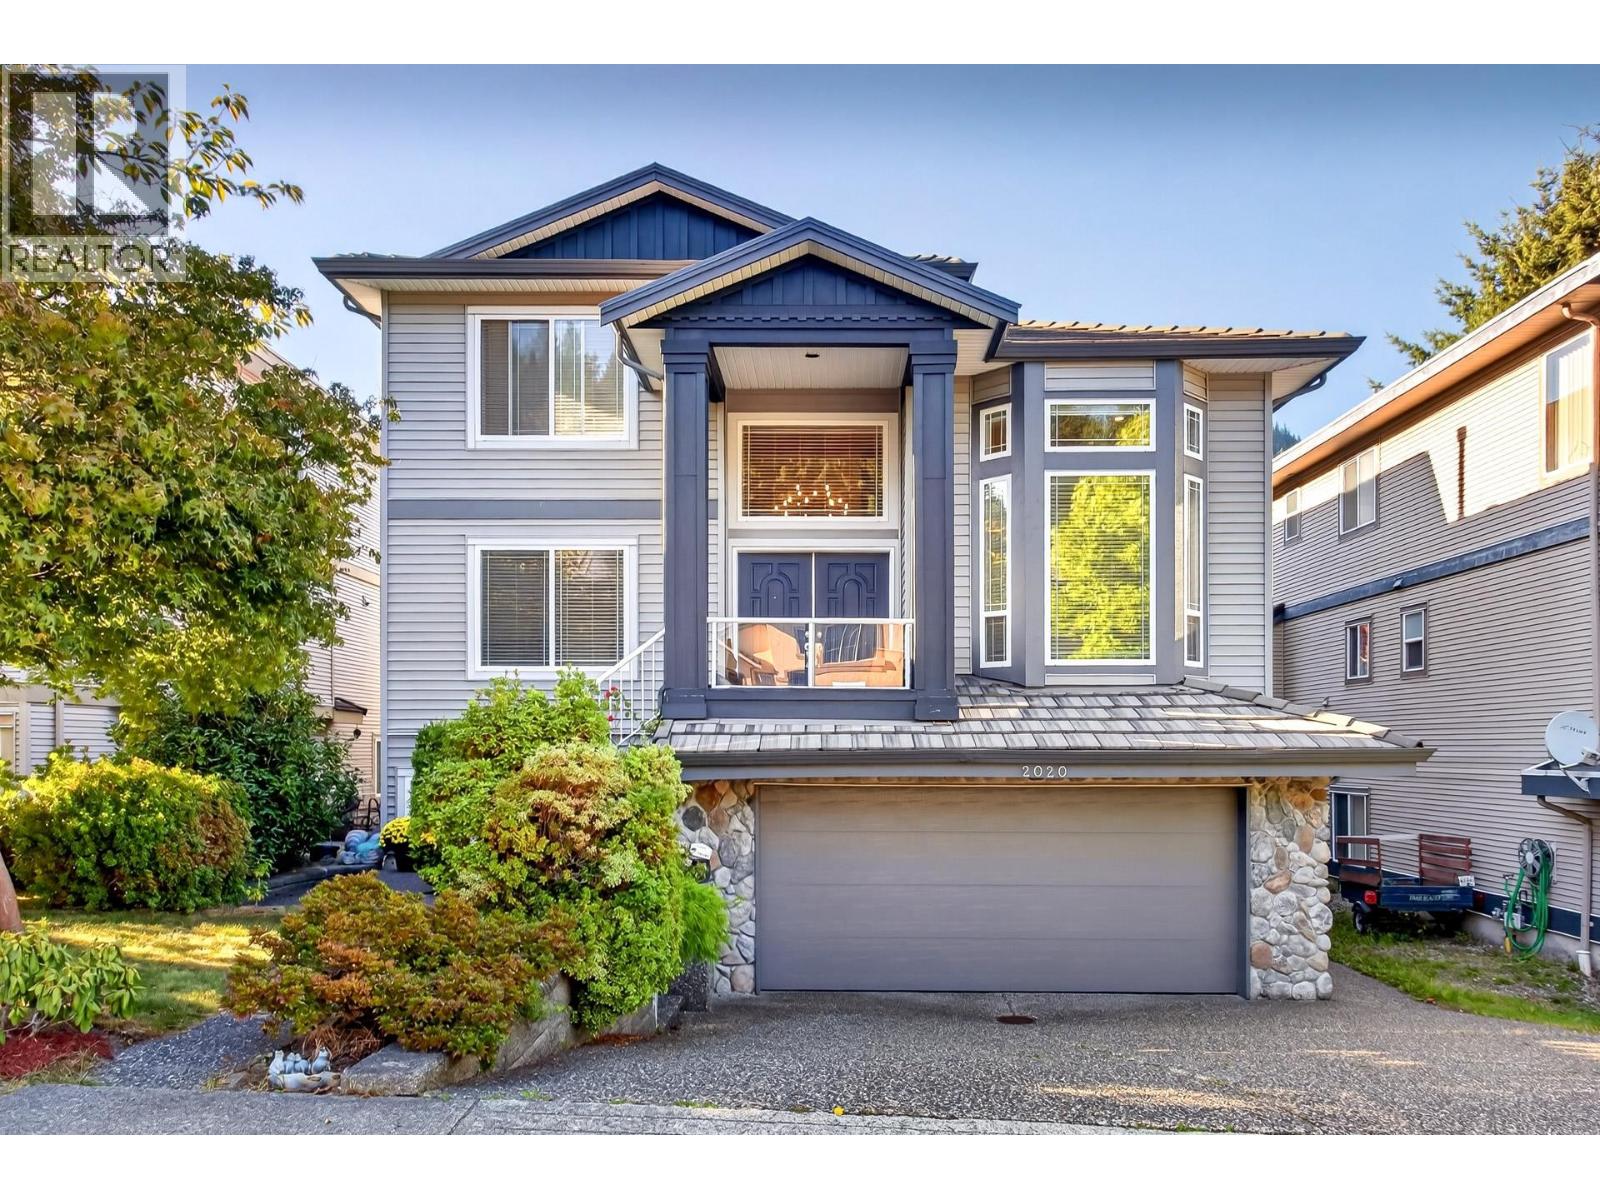 $1,599,800
2020 Parkway Blvd. · 6bd/4ba · 2284sf
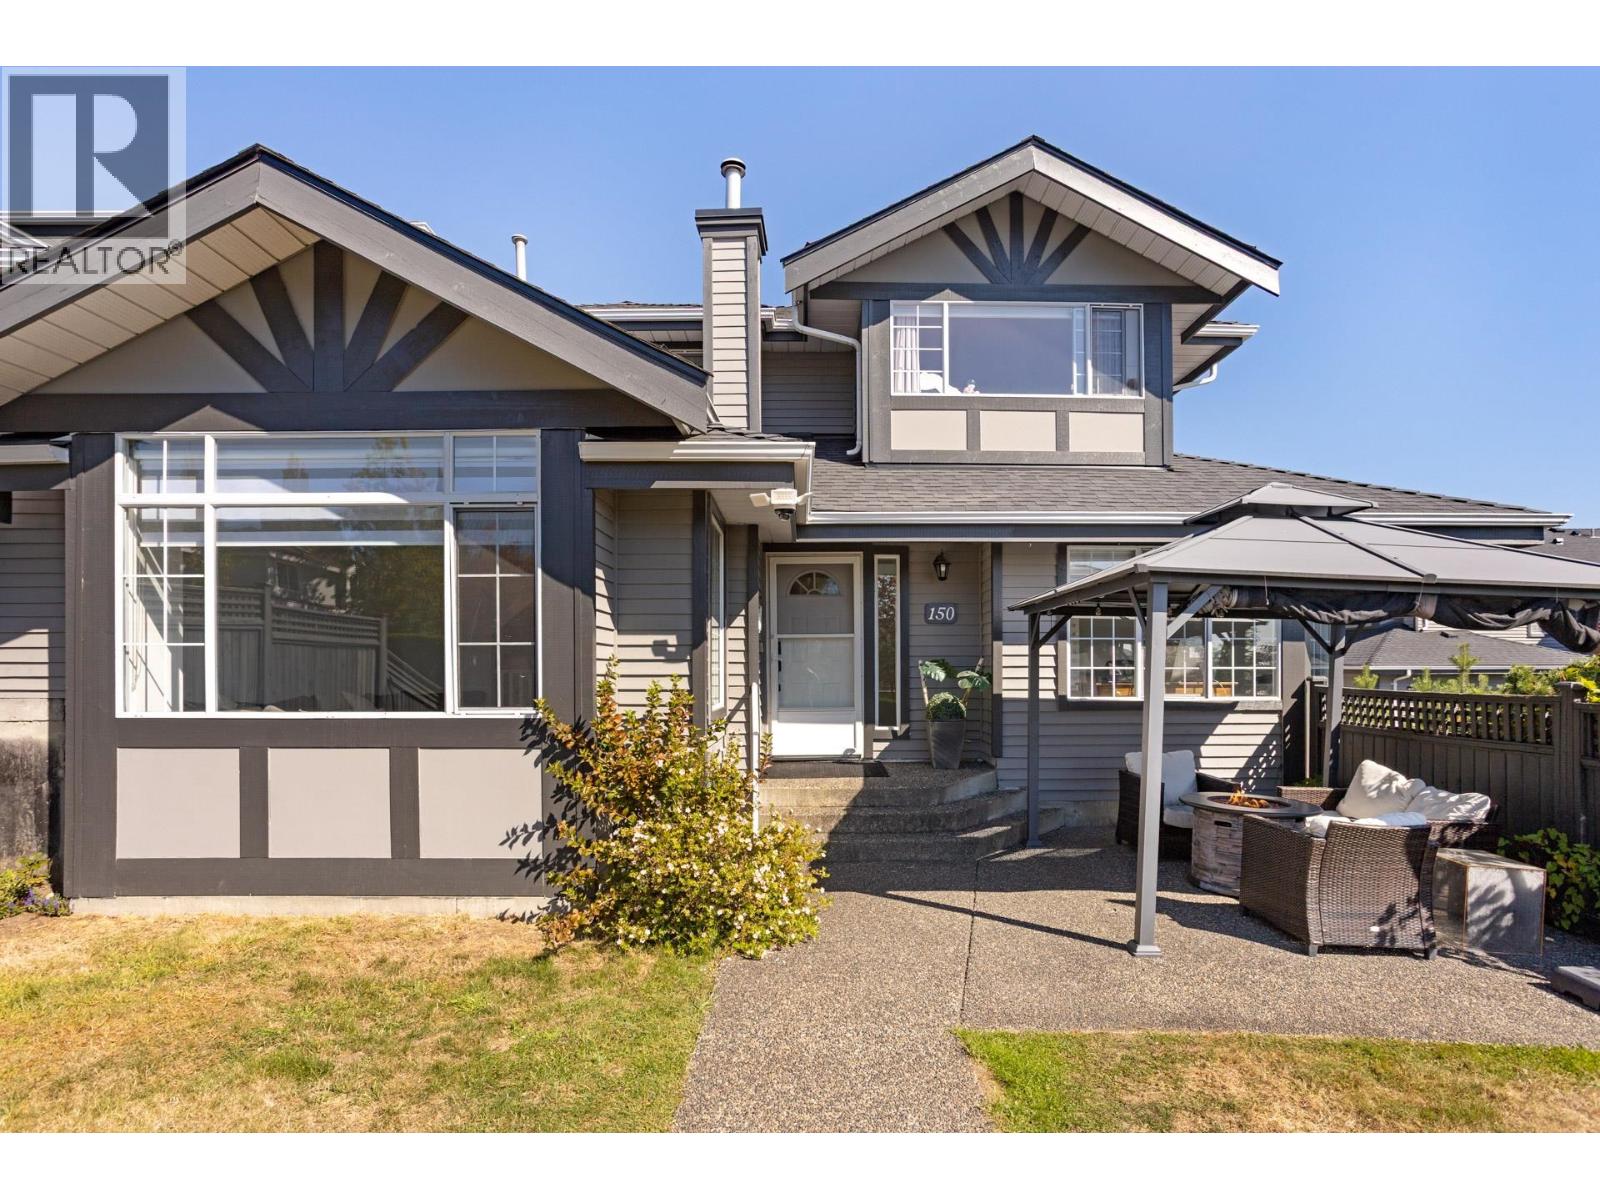 $1,299,900
150 1685 Pinetree Way · 4bd/4ba · 2950sf
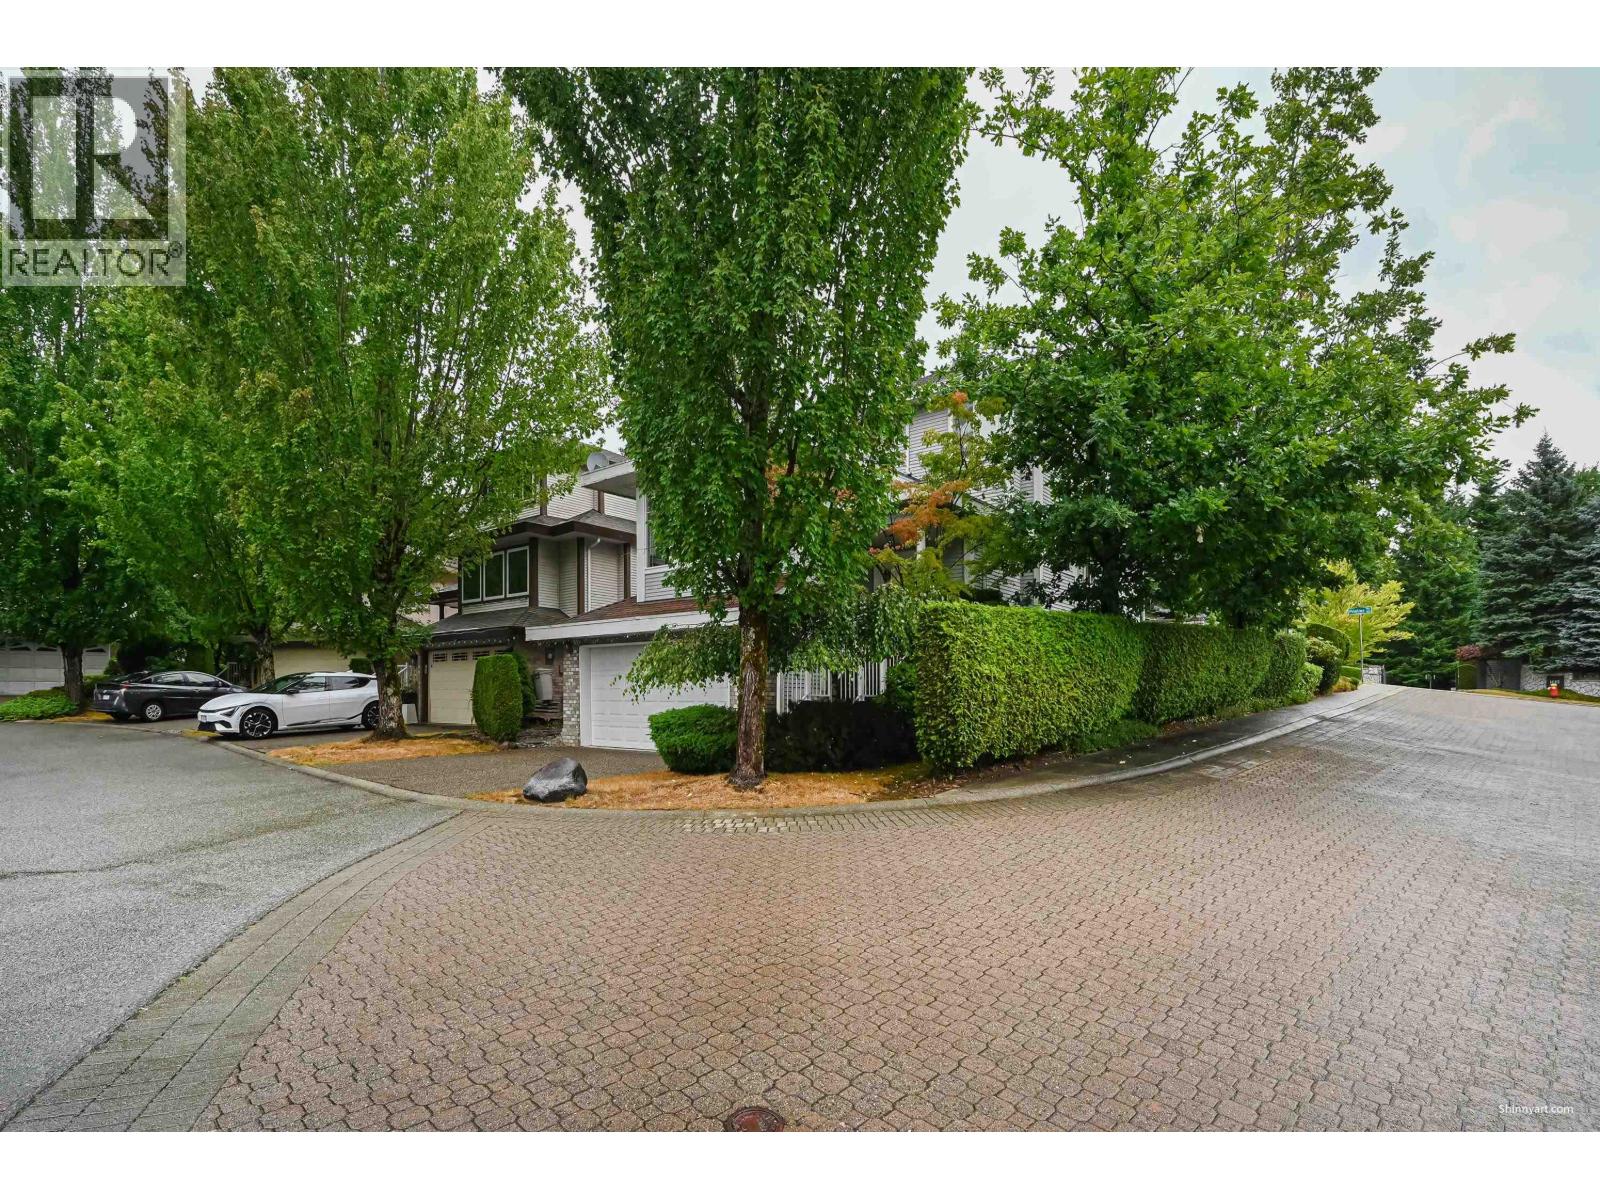 $1,380,000
2995 Pinetree Close · 5bd/4ba · 3027sf
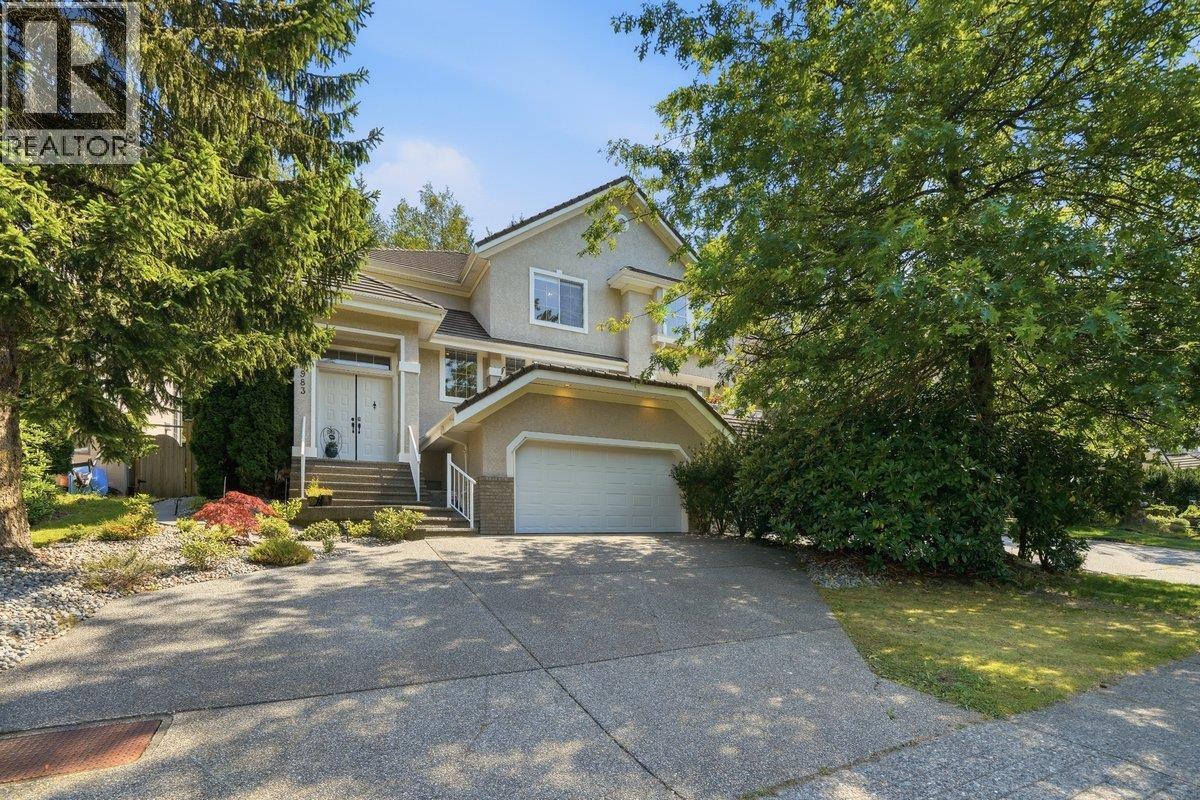 $1,620,000
1983 Parkway Blvd. · 4bd/4ba · 3405sf
 $1,688,000
1981 Parkway Blvd. · 5bd/4ba · 3345sf
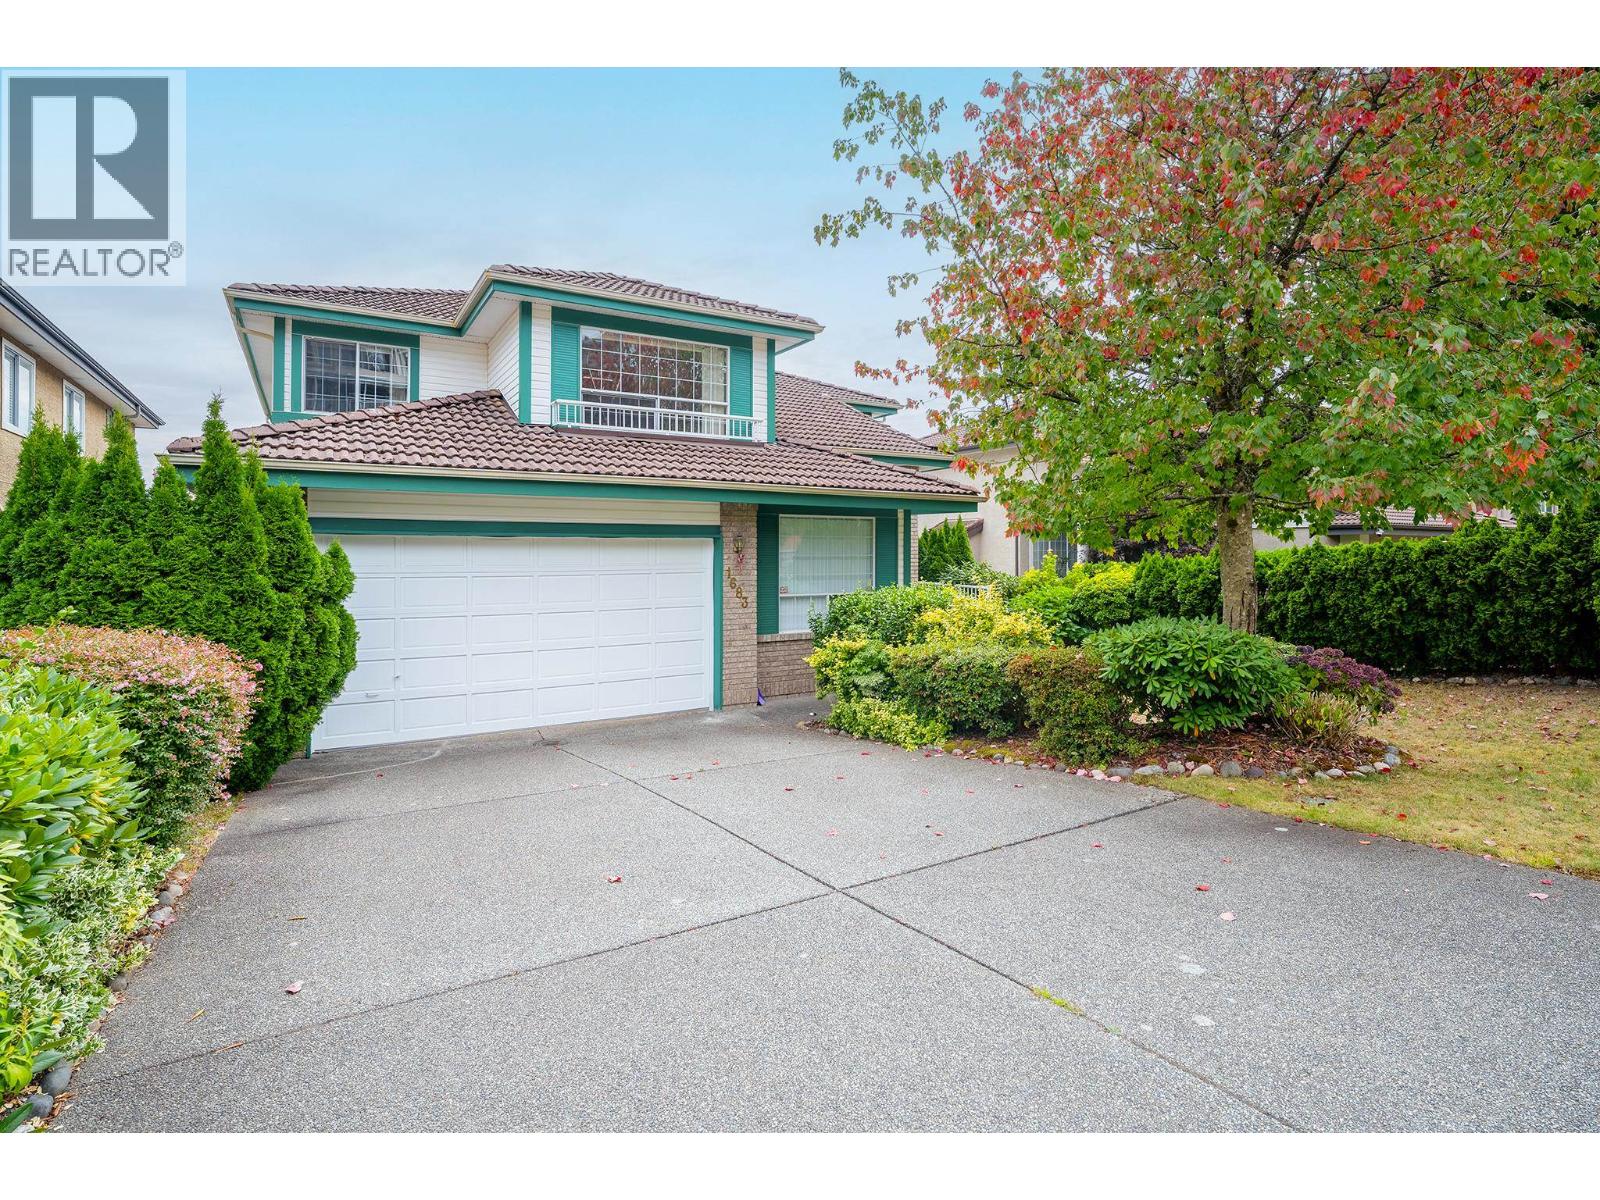 $1,888,000
1683 Kingfisher Cres. · 7bd/4ba · 4192sf
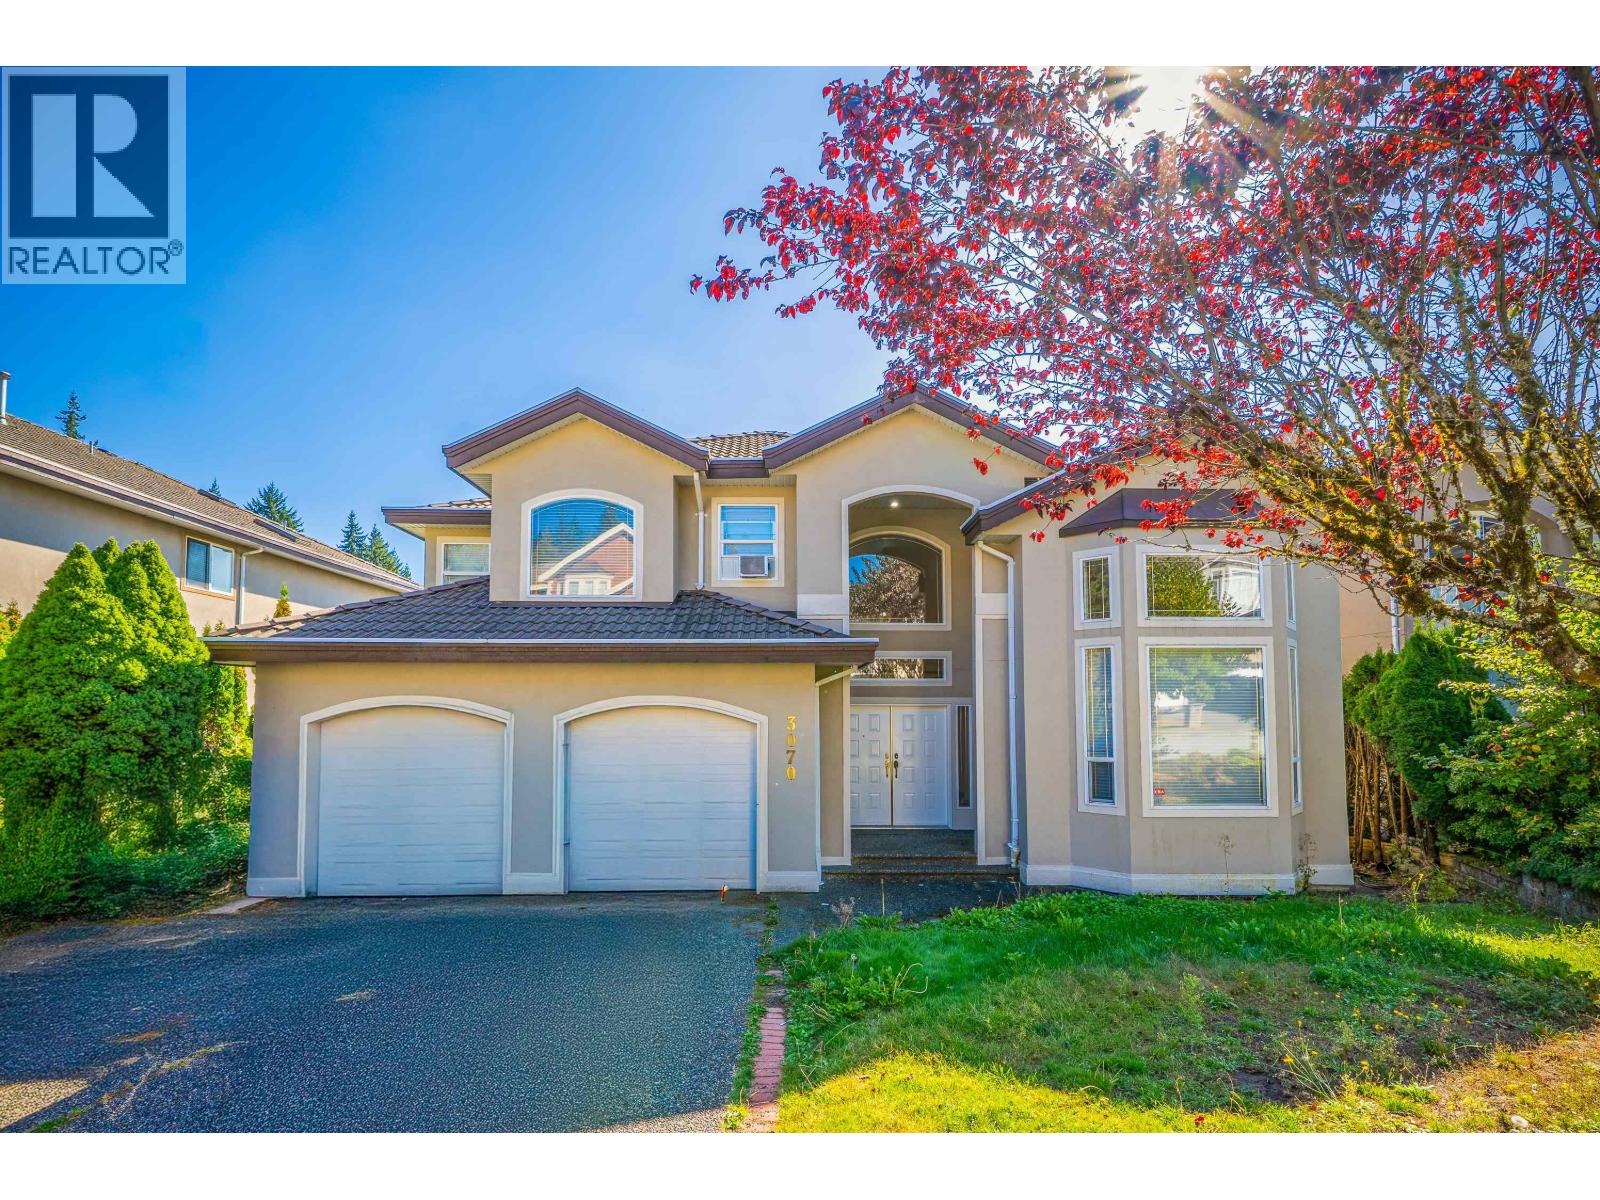 $1,980,000
3070 Timber Court · 6bd/5ba · 5633sf
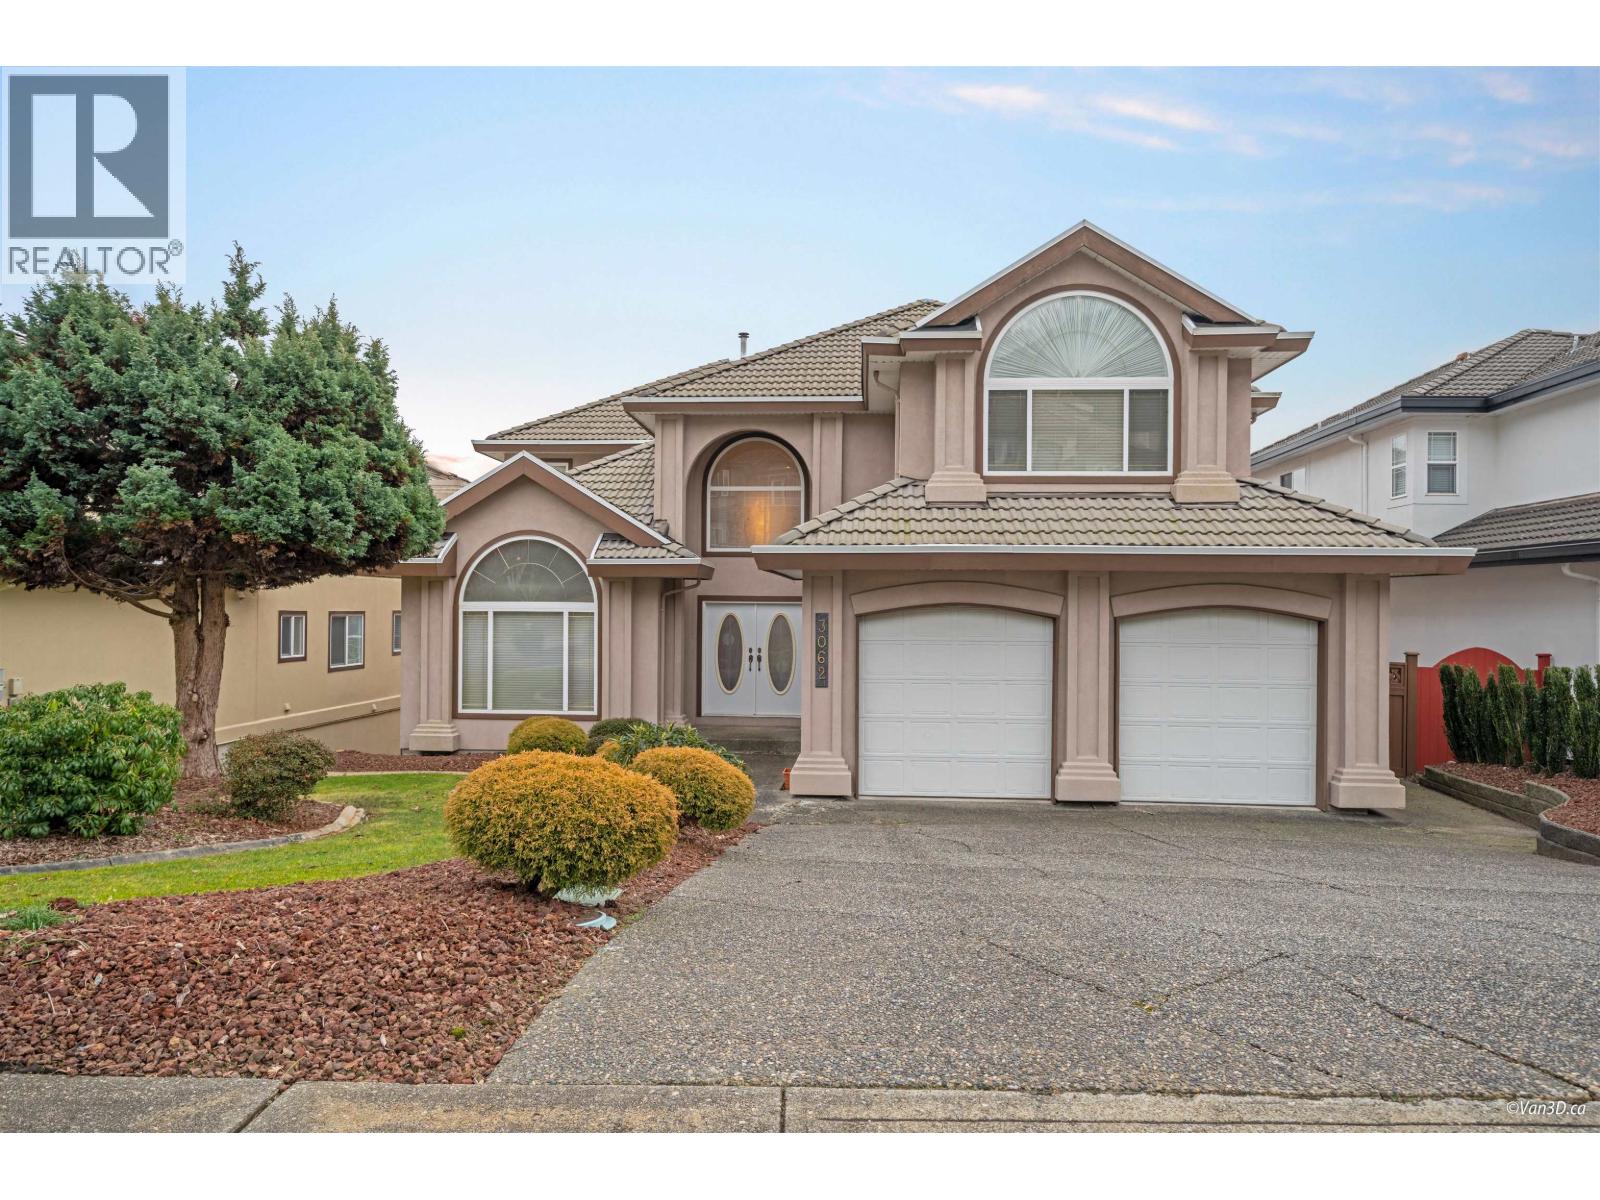 $2,588,000
3062 Timber Court · 6bd/5ba · 5256sf
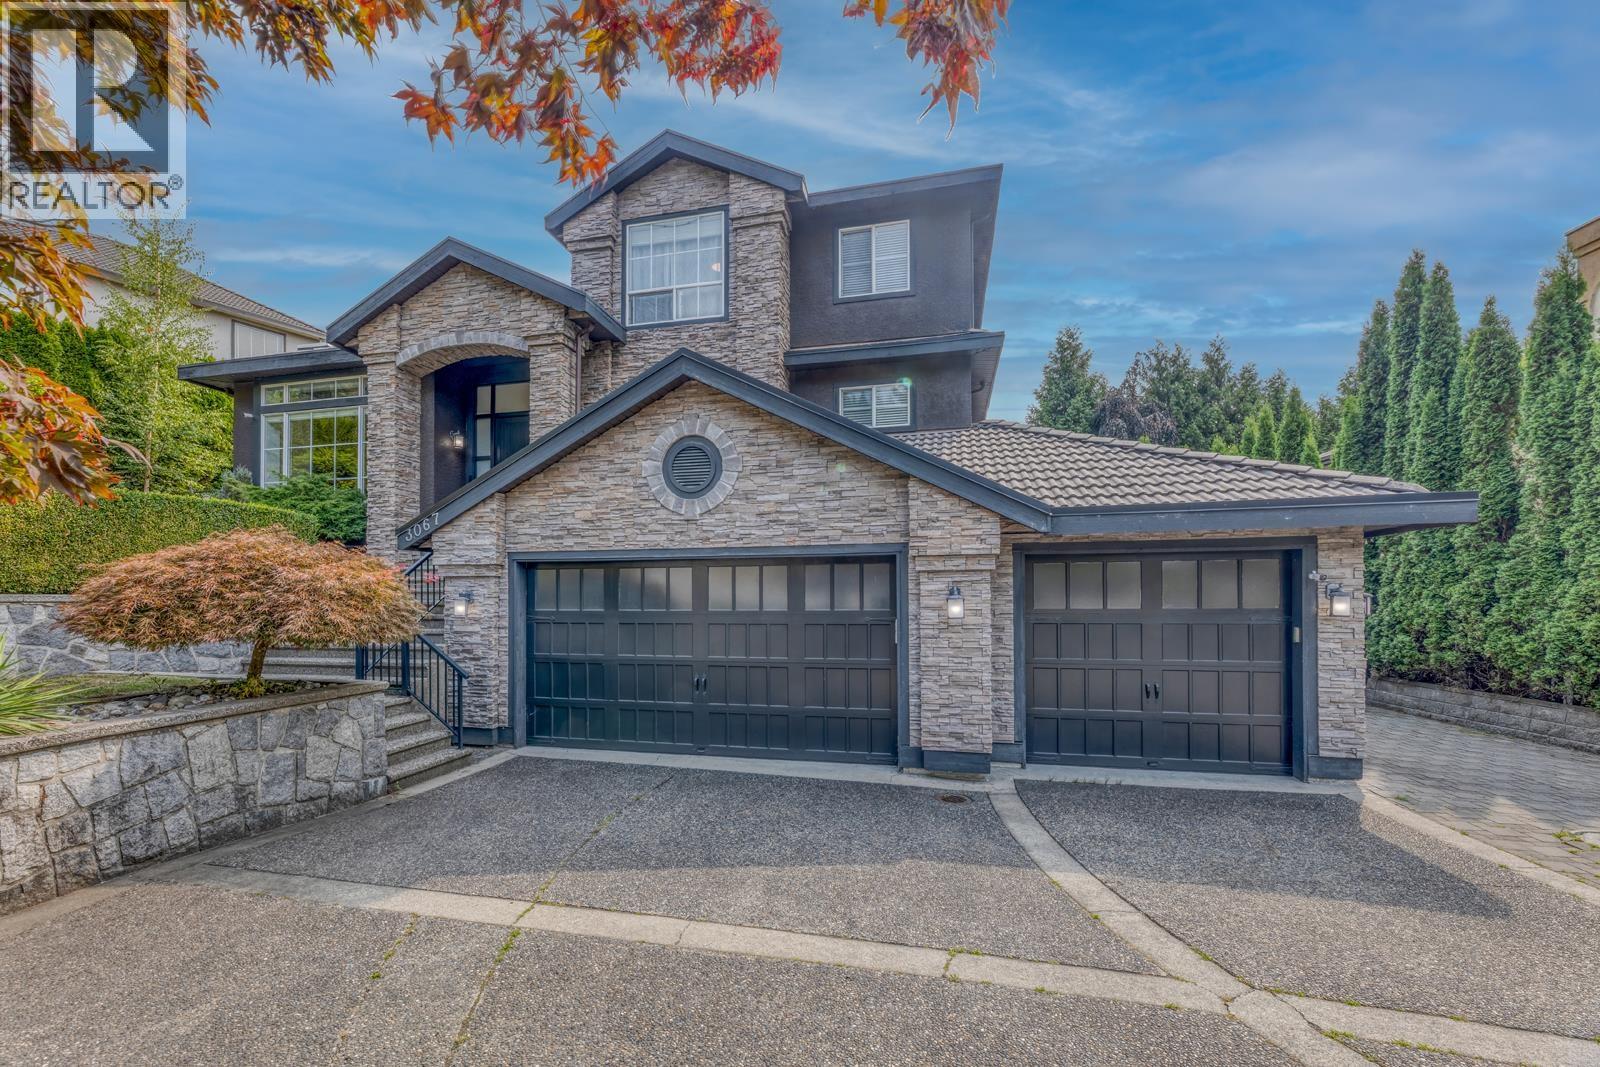 $2,690,000
3067 Plateau Blvd. · 7bd/6ba · 5409sf
 $1,998,000
1671 Mallard Court · 7bd/4ba · 4485sf
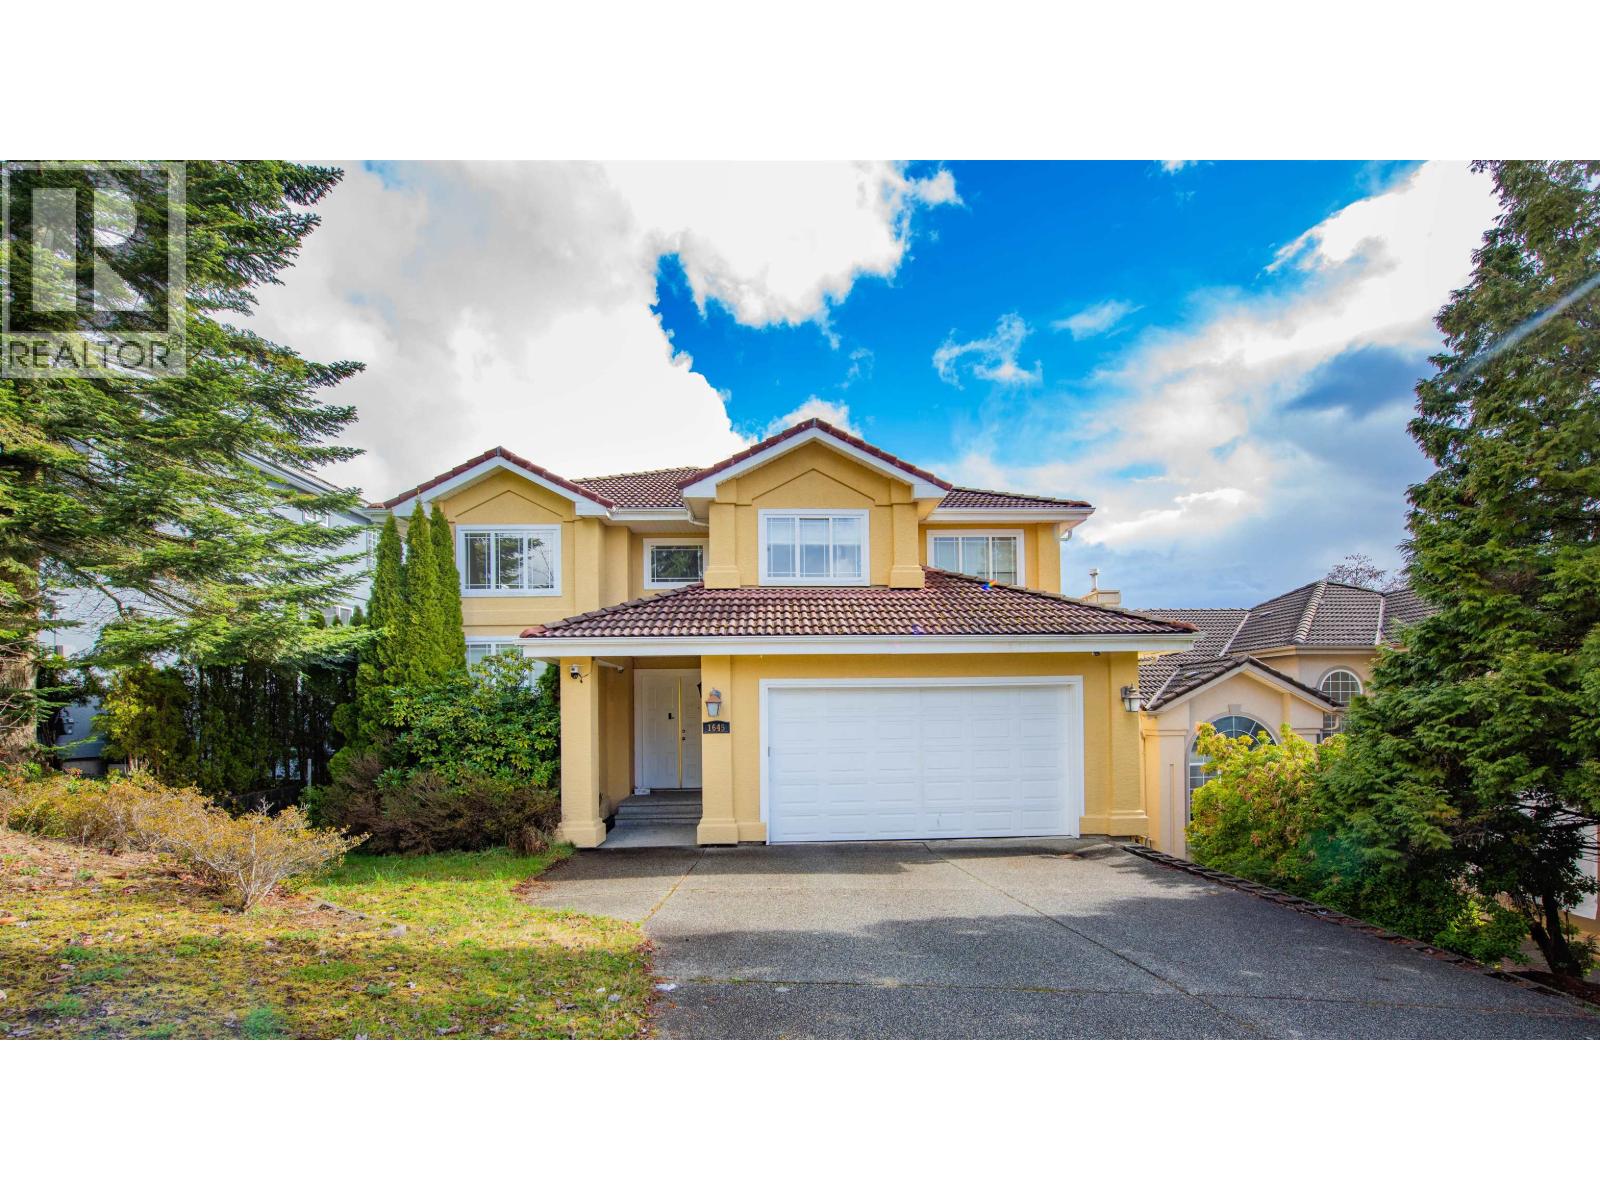 $1,490,000
1645 Pinetree Way · 7bd/4ba · 4664sf
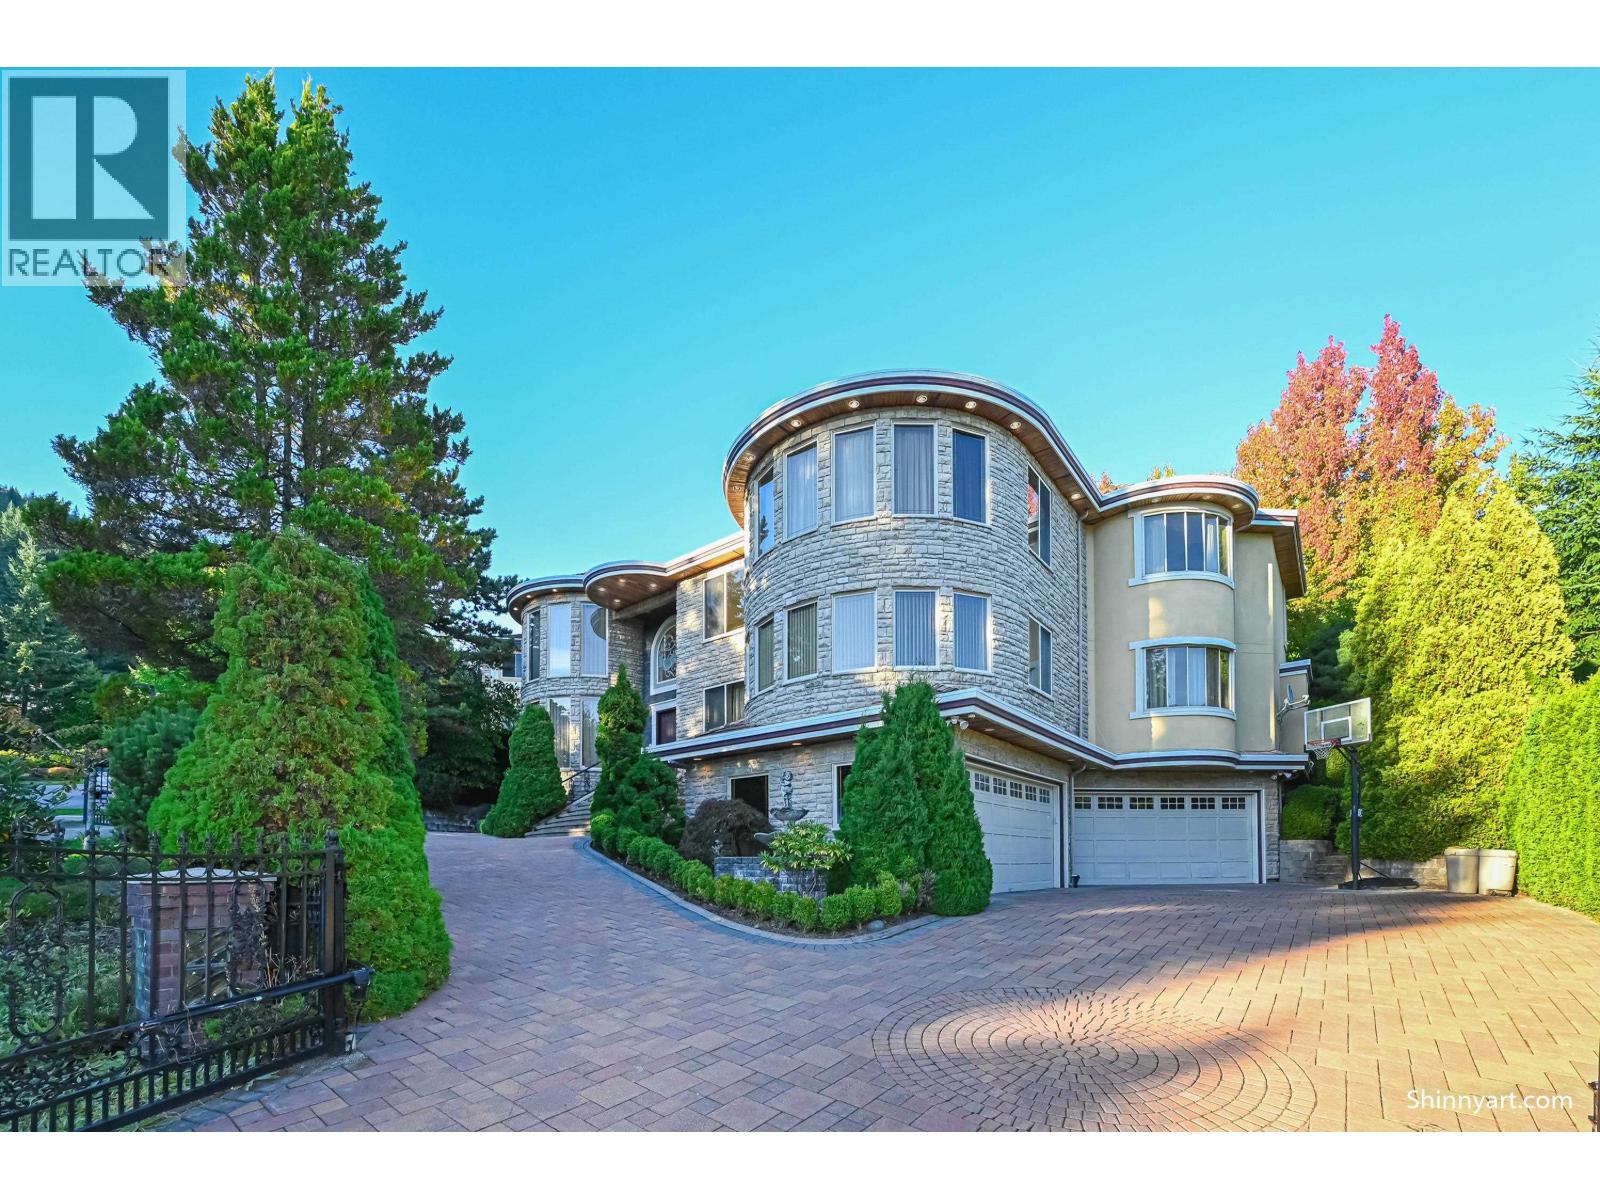 $2,980,000
3063 Plateau Blvd. · 5bd/6ba · 8102sf
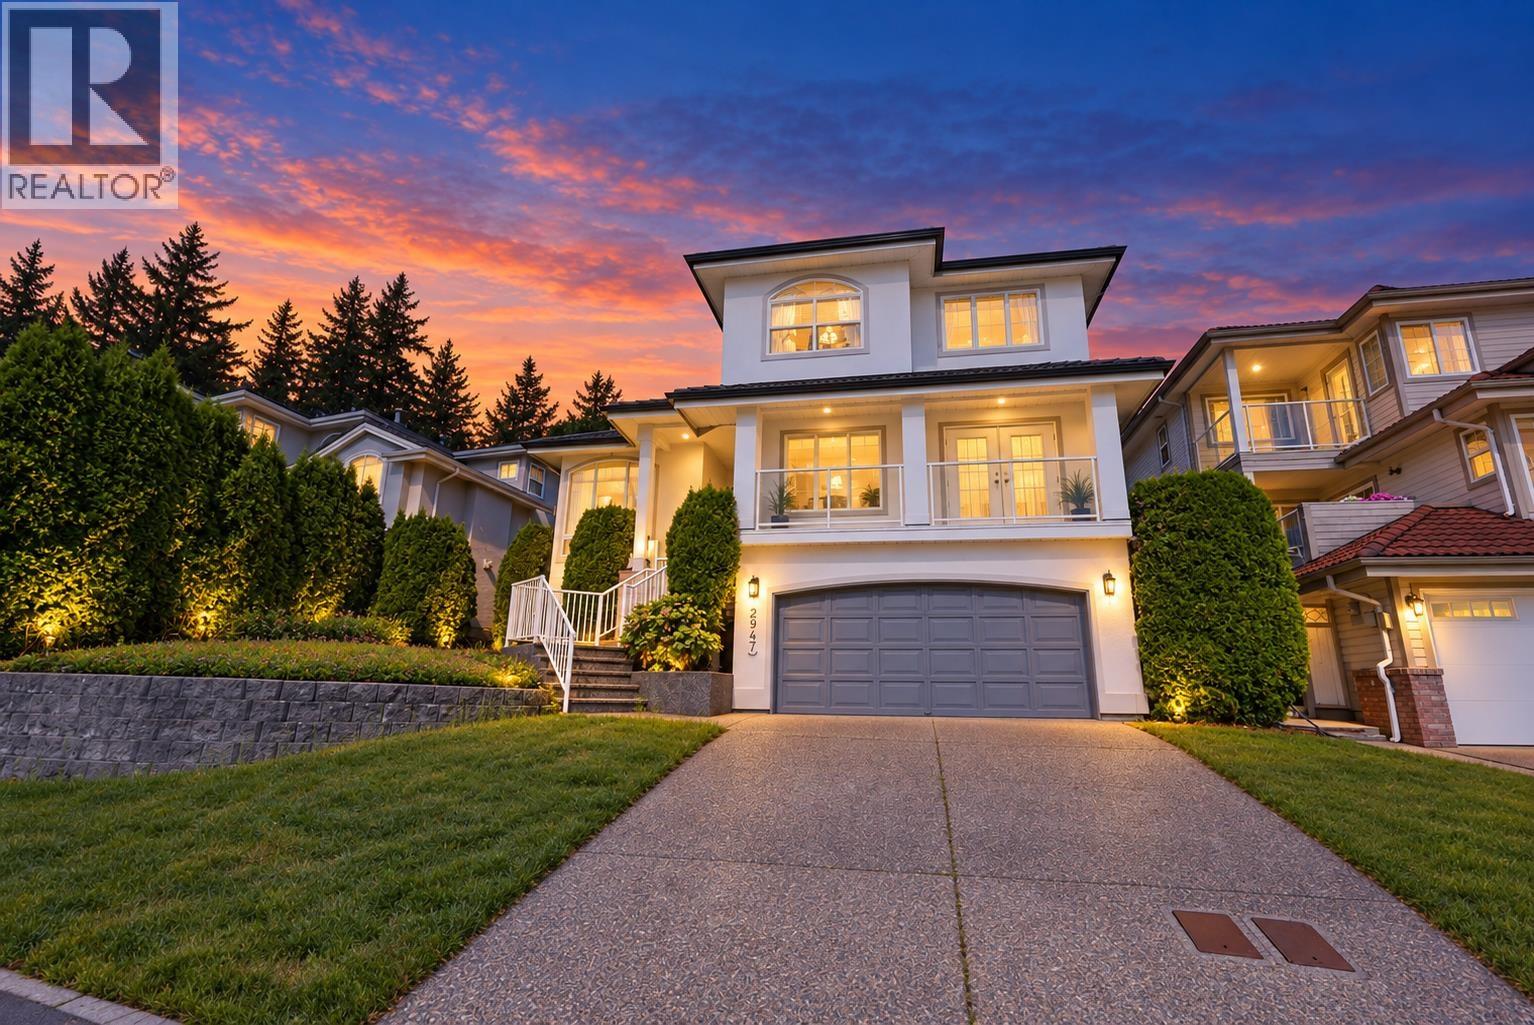 $1,899,000
2947 Blackbear Court · 4bd/4ba · 4156sf
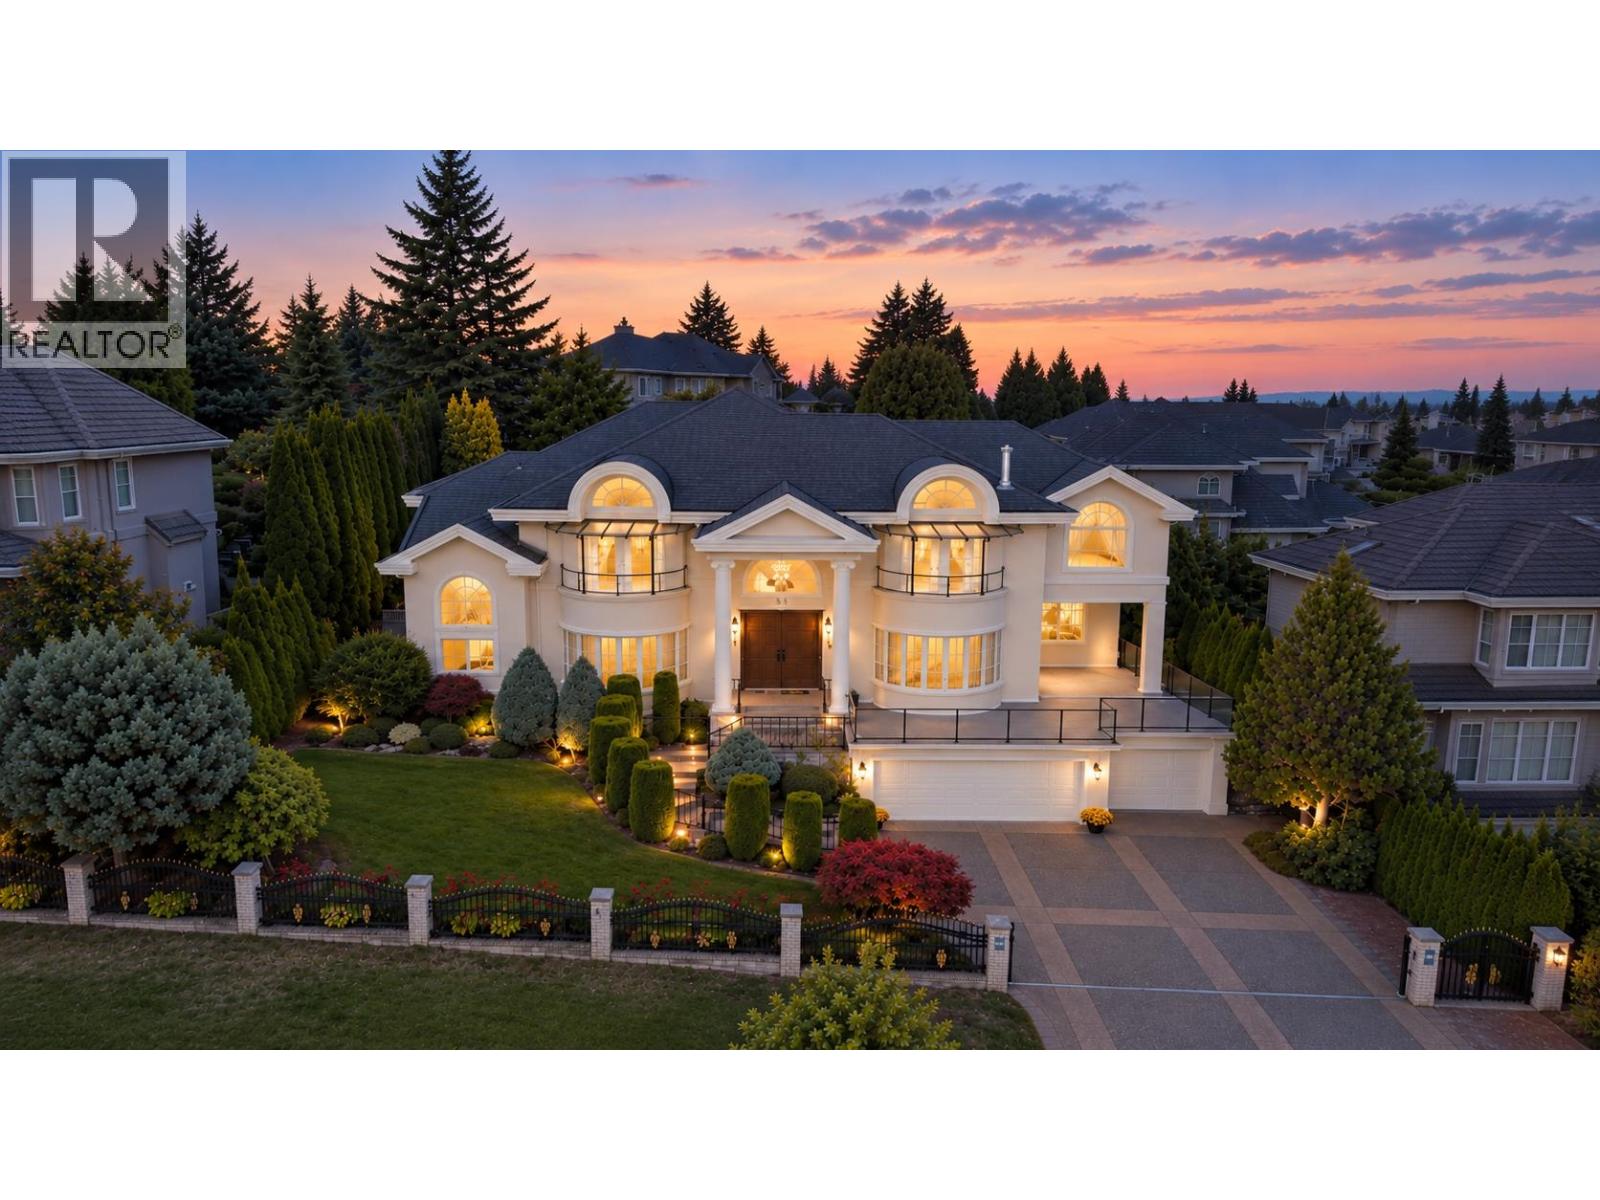 $3,195,000
3059 Plateau Blvd. · 5bd/6ba · 7008sf
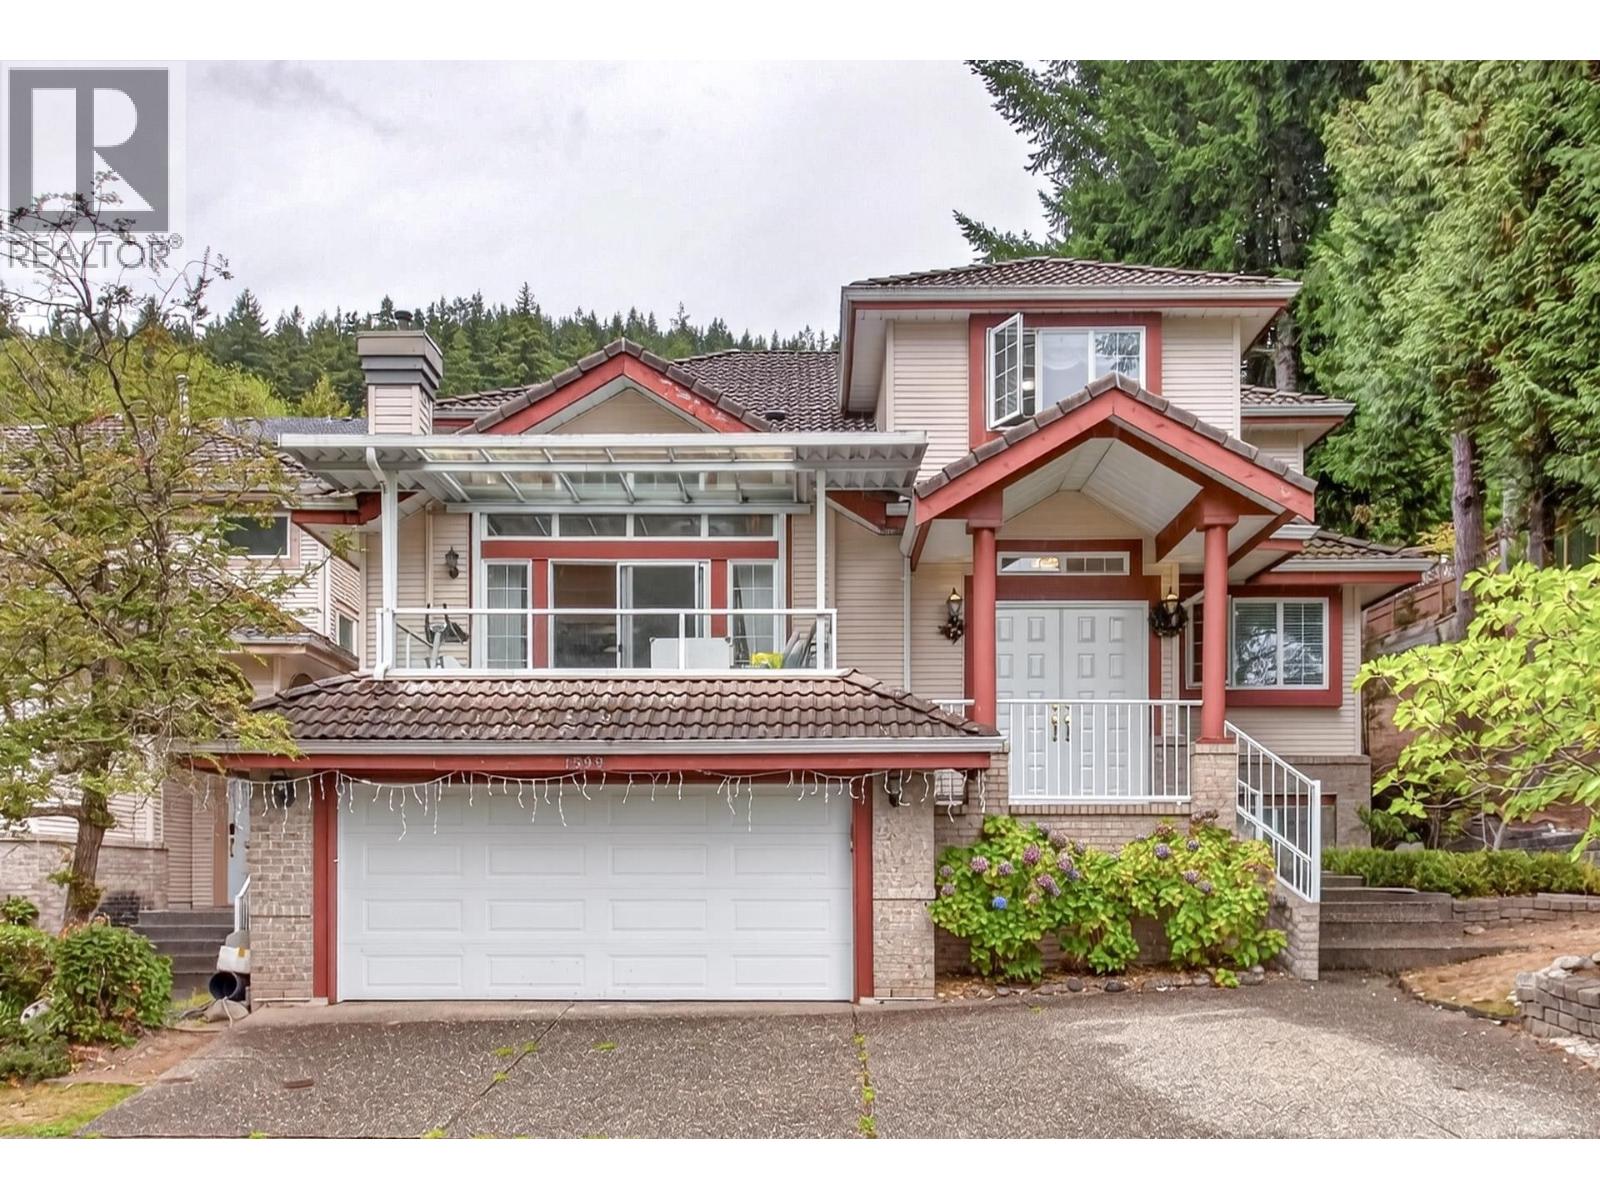 $1,457,777
1599 Plateau Cres. · 7bd/7ba · 3705sf
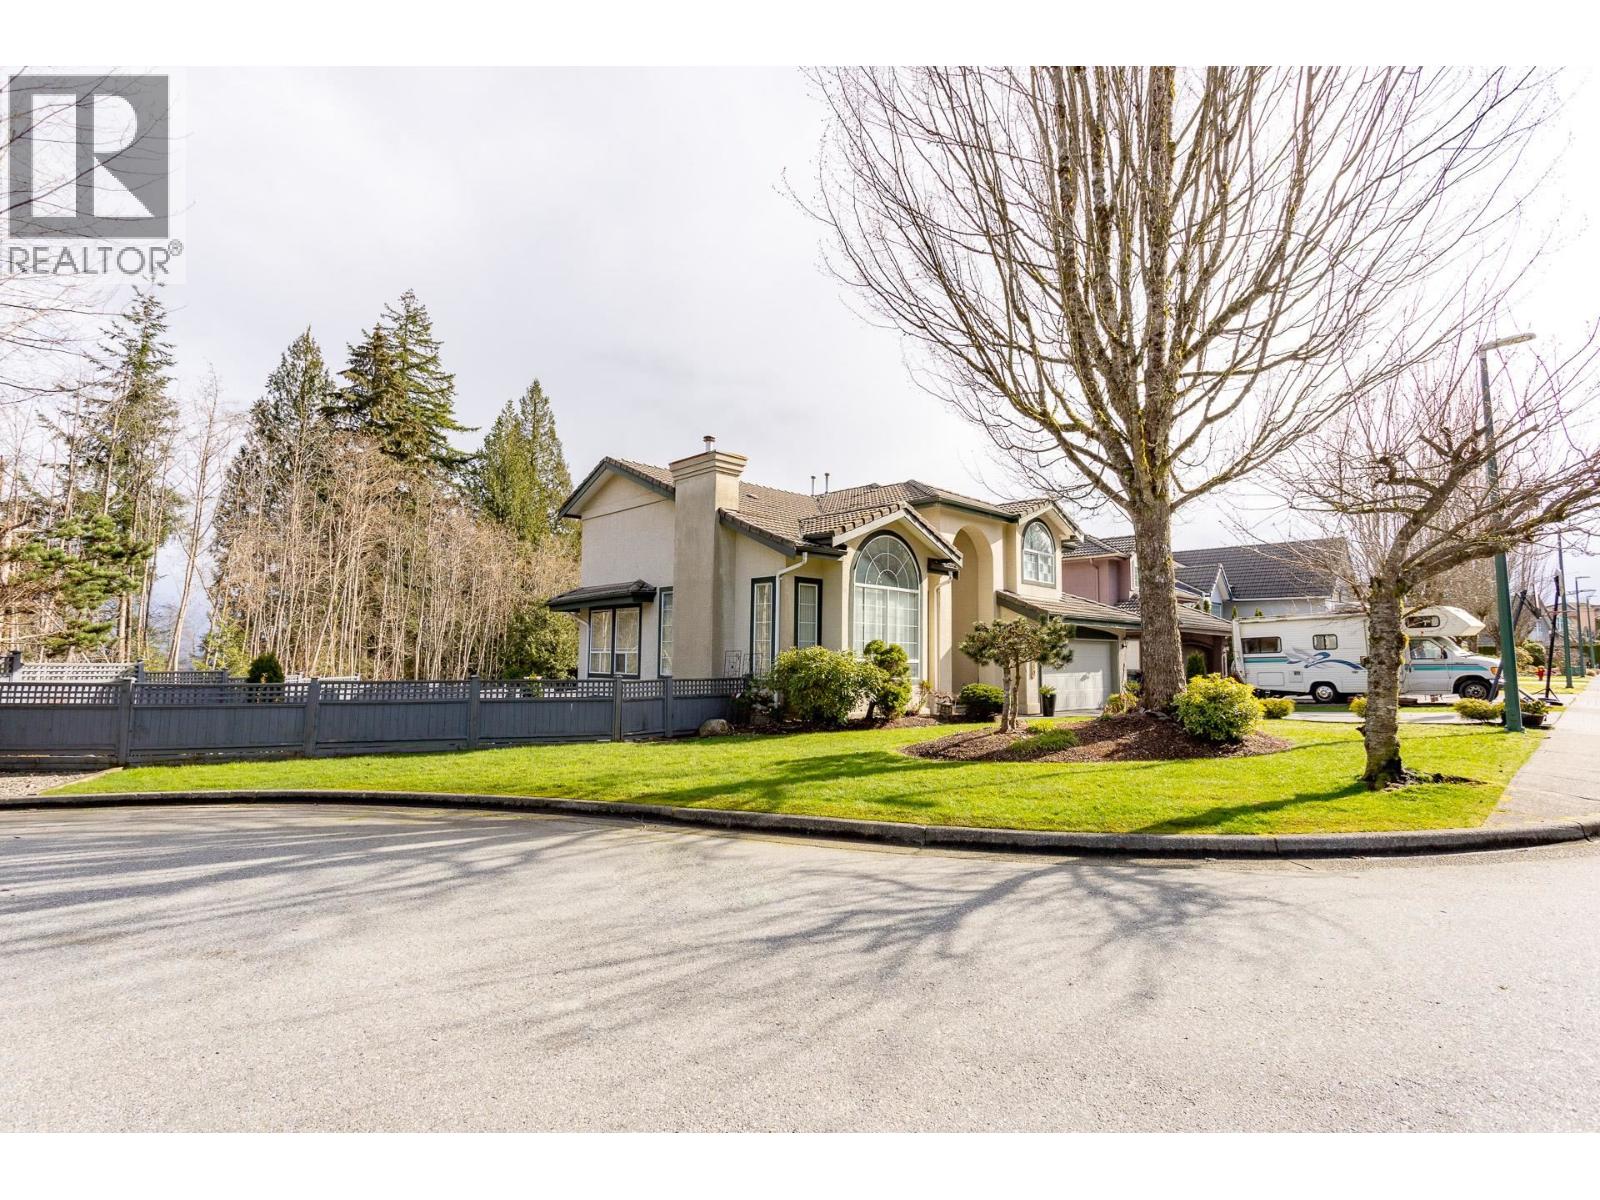 $2,098,000
3090 Tanager Court · 6bd/4ba · 4891sf
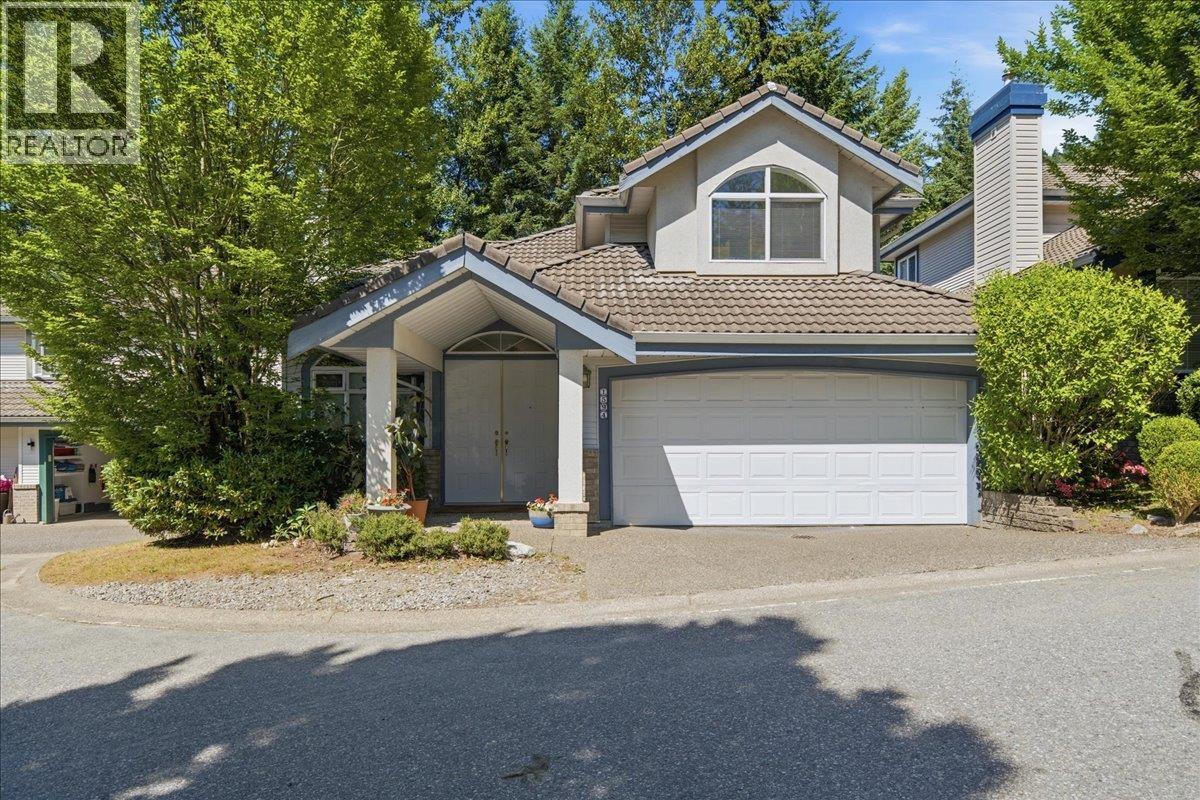 $1,399,999
1594 Plateau Cres. · 6bd/4ba · 3480sf
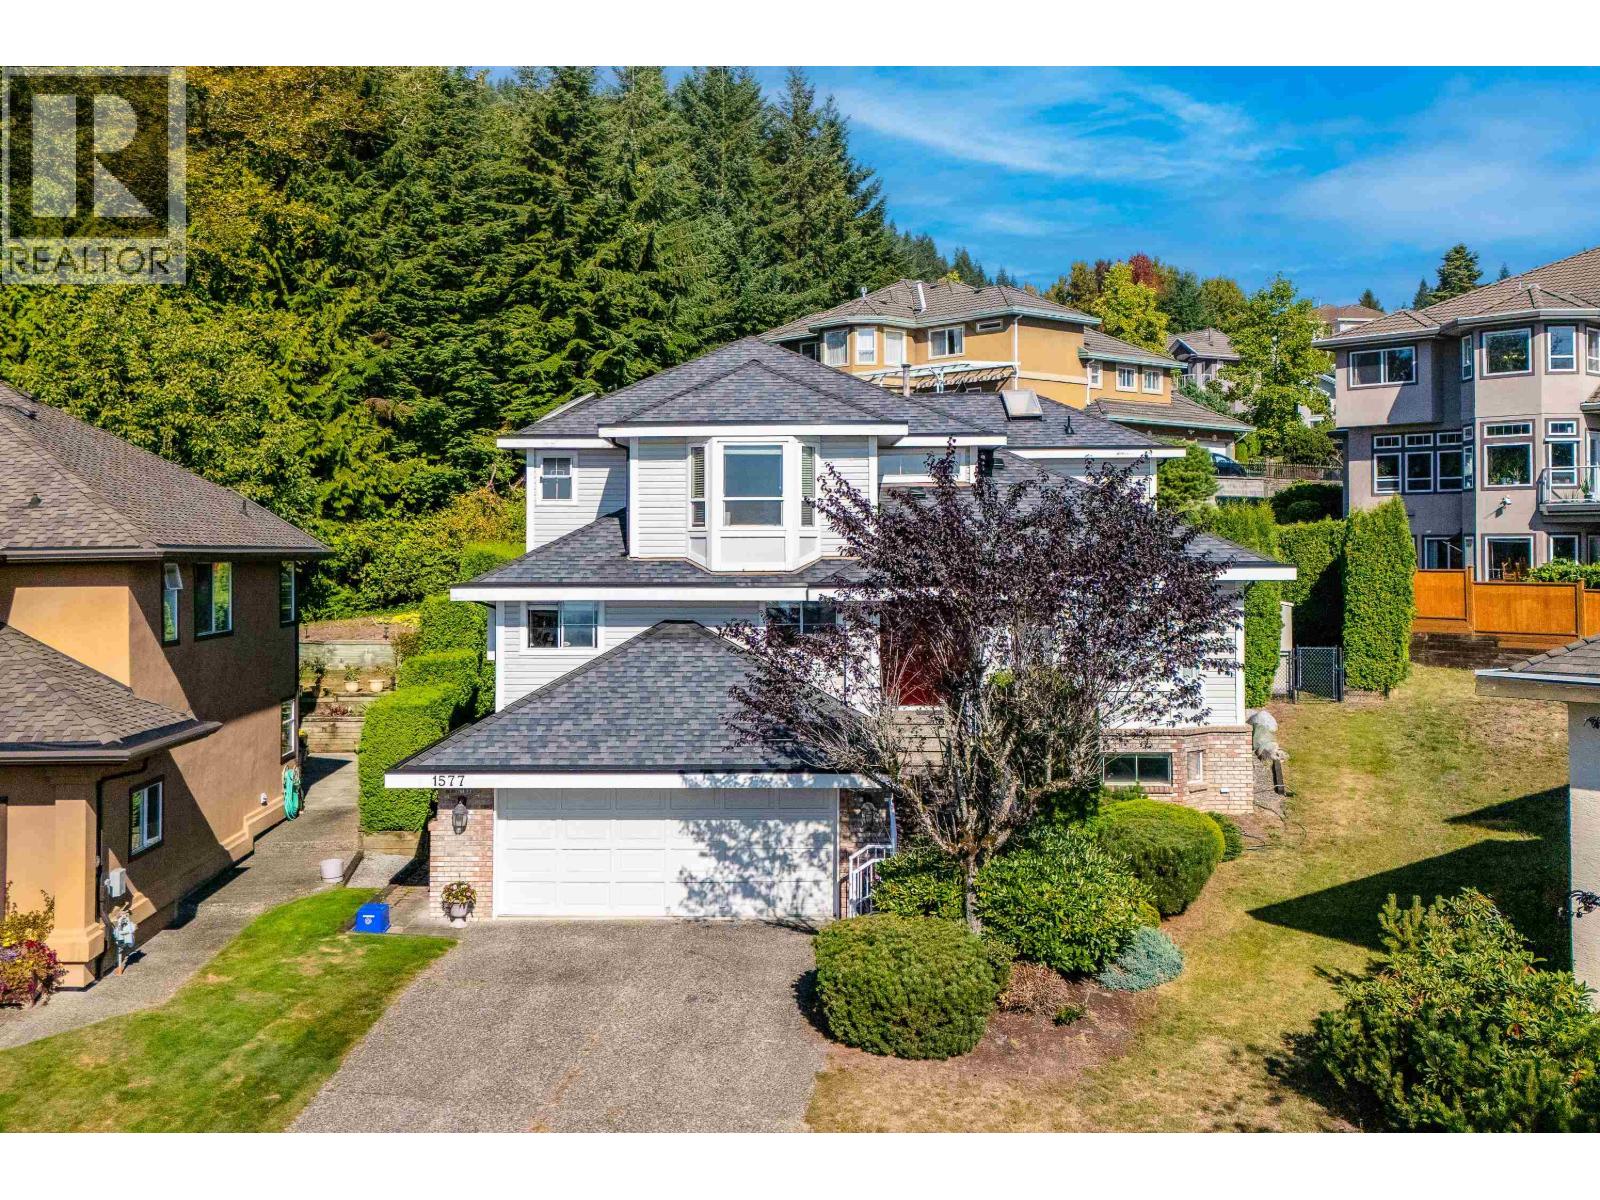 $1,999,900
1577 Lodgepole Pl. · 5bd/5ba · 4311sf
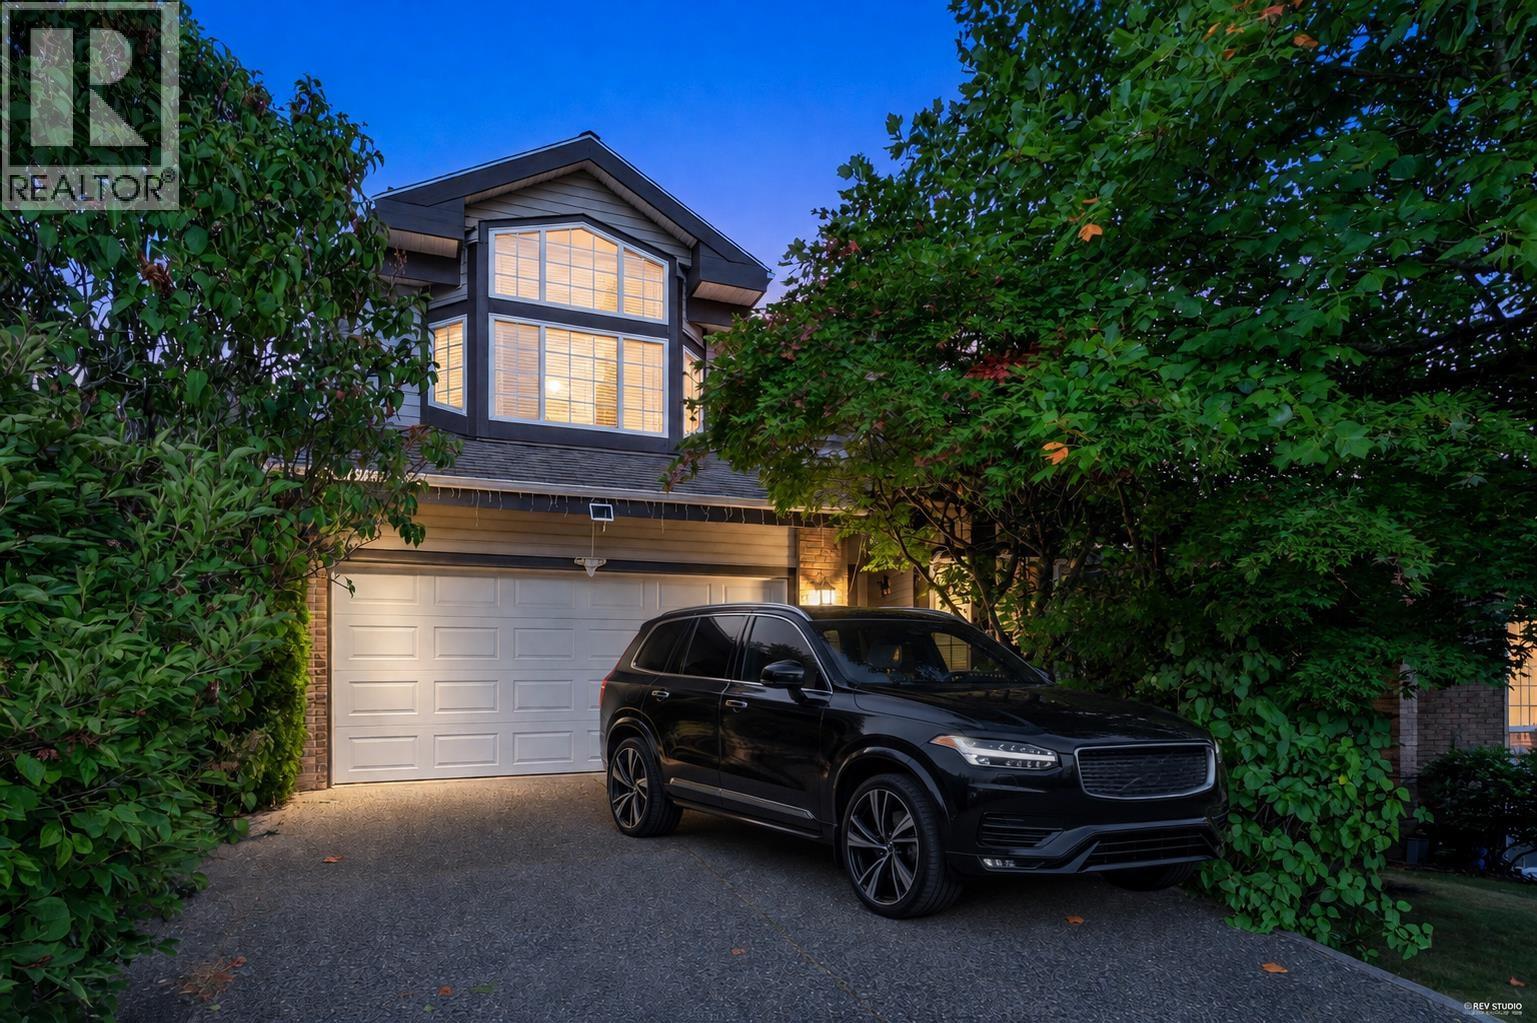 $2,098,000
1591 Alpine Lane · 9bd/4ba · 4533sf
 $2,799,000
3022 Plateau Blvd. · 5bd/5ba · 4529sf
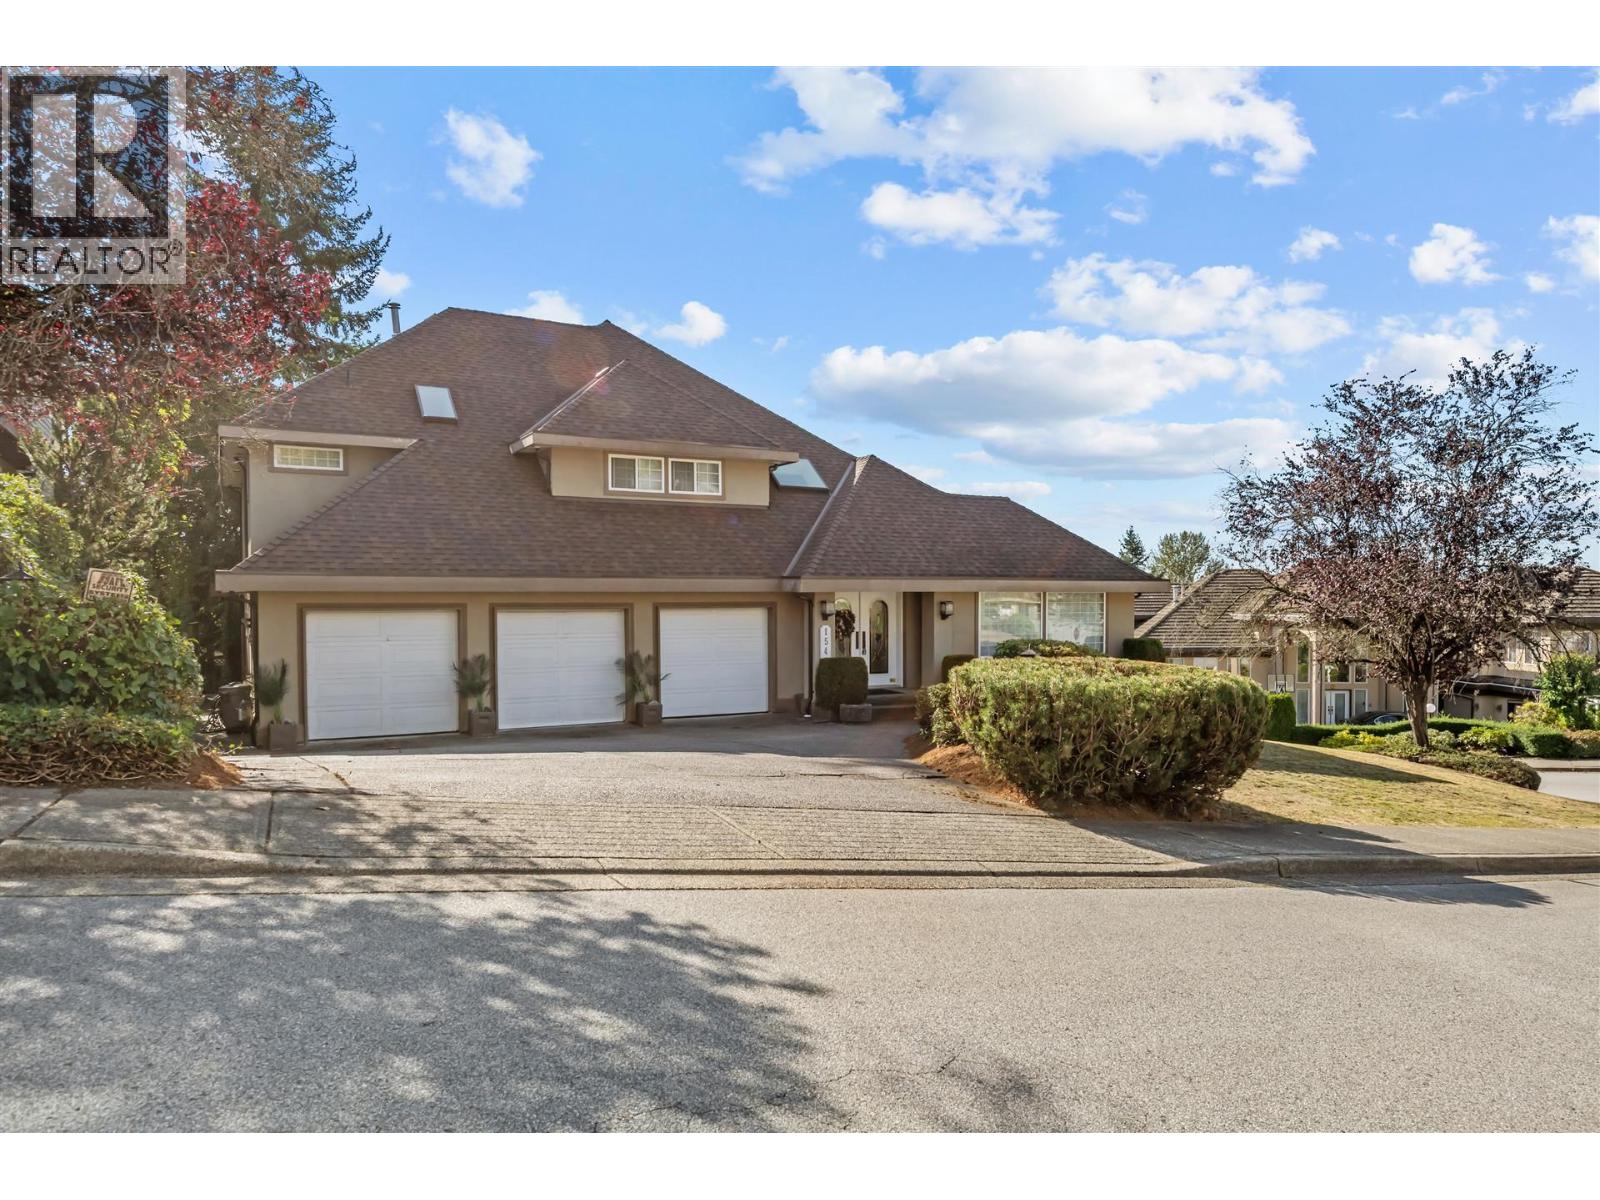 $2,168,800
1541 Lodgepole Pl. · 6bd/4ba · 4811sf
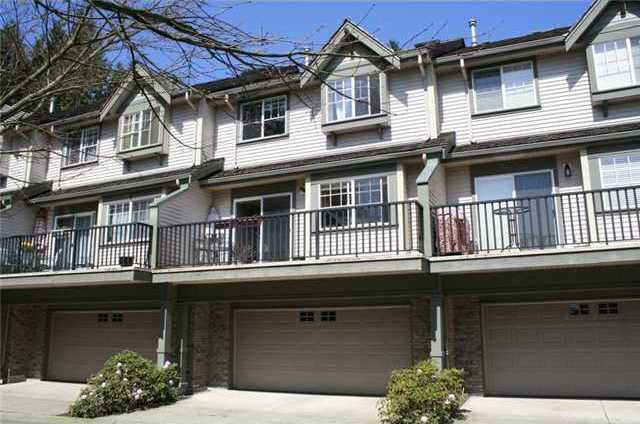 Boulevard Green
3300 Plateau Blvd. · LMS3279
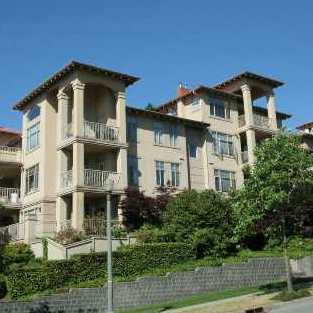 The Tuscany
3176 Plateau Blvd. · LMS2855
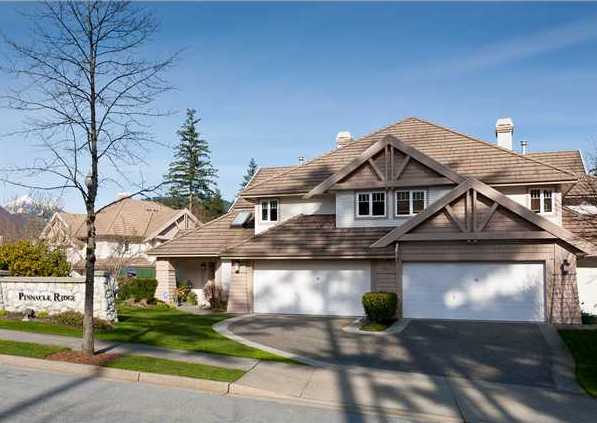 Pinnacle Ridge
3405 Plateau Blvd. · LMS3456
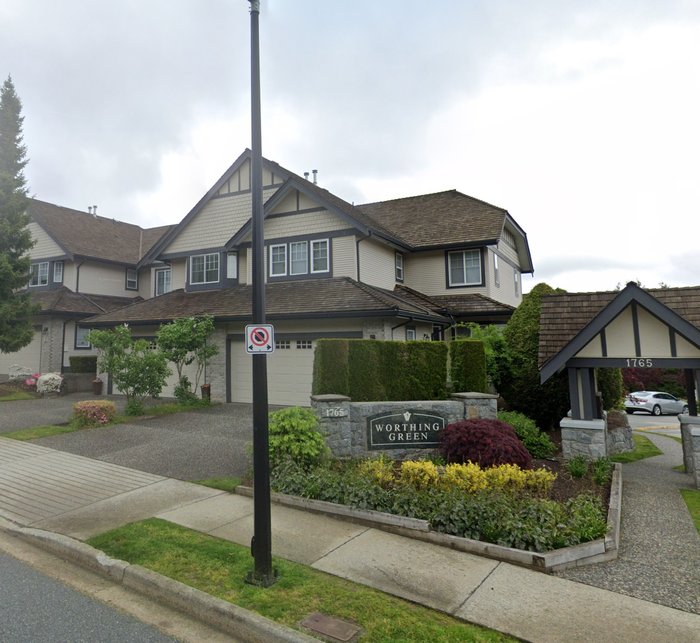 WORTHING GREEN NORTH
1765 Paddock Dr. · LMS2623
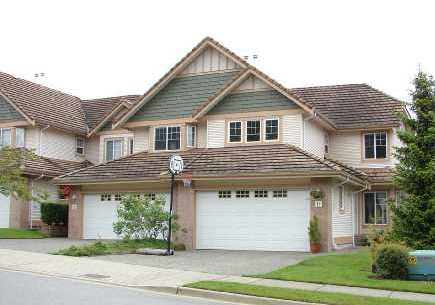 Worthing Green South
1751 Paddock Dr. · LMS3115
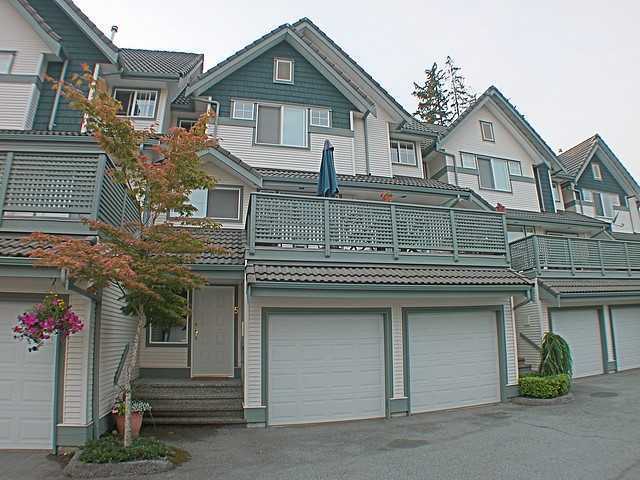 Chateau Ridge
2382 Parkway Blvd. · LMS3726
 Windance
2351 Parkway Blvd. · LMS4367
 HAMPTON ESTATES
1812 Hampton Green · LMS2372
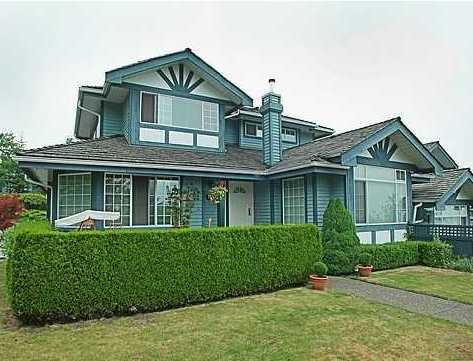 Wiltshire
1685 Pinetree Way · LMS1312
Eagleglen
2968 Pinetree Close · LMS1145
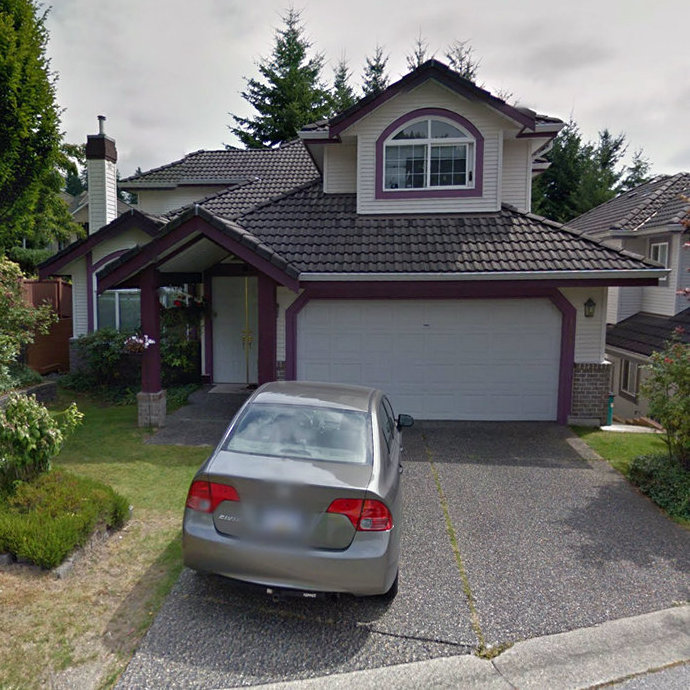 Avonlea Heights
1580 Plateau Cres. · LMS1632
 Avonlea Heights
1625 Plateau Crest
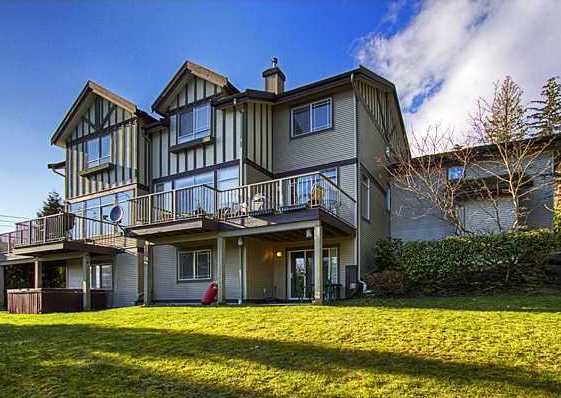 Stoney Creek
1486 Johnson St. · LMS3226
.jpg) The Tango
1701 Parkway Blvd. · BCS1395
 Fox Run
2998 Robson Dr. · LMS898
 Whisper Ridge
1380 Pinetree Way · BCS790
 Verdant Creek
1651 Parkway Blvd. · LMS4156
 Summerlin
2969 Whisper Way · BCS542



