Maintenance Fees Include
Garbage Pickup
Gardening
Management
Other
Recreation Facility
Sewer
Snow Removal
Water


| Sold Date | Address | Bed | Bath | Sqft | Asking | Sold Price | DOM | Strata Fee | Tax | Listed By |
|---|---|---|---|---|---|---|---|---|---|---|
| 2025-08-17 | 28 3293 Firhill Dr. | 2 | 3 | 2985 | $735,000 | $695,000 ($233/sf) | $535 | $3085 (2024) | RE/MAX Colonial Pacific Realty | |
| 2025-05-20 | 29 3293 Firhill Dr. | 3 | 3 | 3003 | $789,900 | $772,500 ($257/sf) | $568 | $3178 (2024) | RE/MAX City Realty | |
| 2025-04-16 | 20 3293 Firhill Dr. | 2 | 2 | 1579 | $639,000 | $639,000 ($405/sf) | $434 | $2444 (2024) |
Sold data from the MLS® feed for strata plan LMS204. Showing the 15 most recent sales from the last 24 months; expand for up to 80.
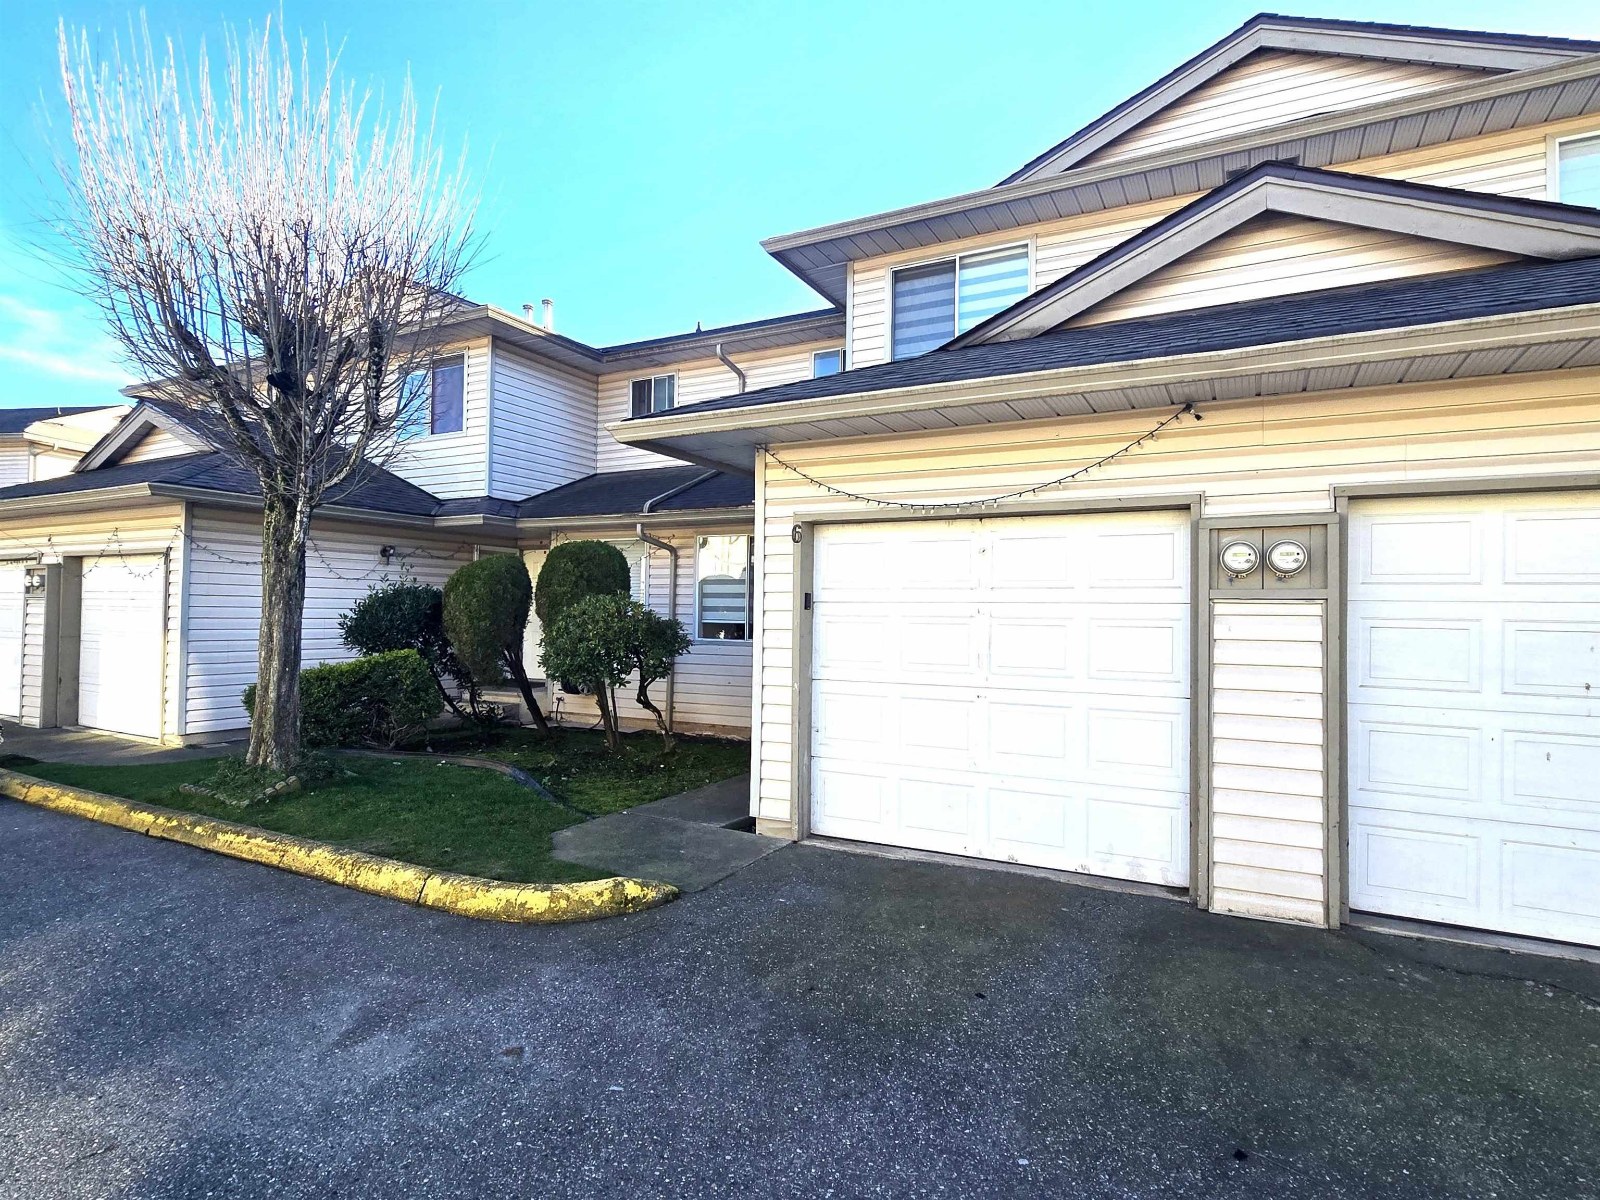
Welcome to Eaglecrest. Eaglecrest is a 32-home strata residence located at 3293 Firhill Drive in Abbotsford, in the Abbotsford West neighbourhood. Completed in 1991, it is registered under Strata Plan LMS00204 and held as Freehold Strata. It sits near the intersection of Firhill Drive & Headwater Place.
Residents enjoy an array of amenities including club house and in-suite laundry, garage double parking and forced air / natural gas heating.
Set in Abbotsford West, Abbotsford, Eaglecrest offers adult oriented, gated complex, paved road and shopping nearby. Explore floor plans, prices, availability, MLS listings and full building details on BCCondos.net.
| Construction | Frame - Wood |
|---|---|
| Exterior Finish | Brick |
| Roof | Asphalt |
| Rain Screen | No |
| Strata Plan | LMS204 |
|---|---|
| Building Type | Strata,Strata Townhouses |
| Title to Land | Freehold Strata |
| Units in Strata | 32 |
| Management Company | GC Management — 604-850-5151 |
| Bylaws / Restrictions | AGE RESTRICTIONS,PETS ALLOWED W/REST.,RENTALS NOT ALLOWED |
| Parking / Storage | Garage; Double |
Live market intelligence for this building's segments — active inventory, medians, ranges & trends. Opens in a new tab.
| Address | Bed | Bath | Sqft | Price |
|---|---|---|---|---|
| 31041 N Deertrail Dr. | 8 | 6 | 4227 | $1,845,000 |
| 31081 N Deertrail Dr. | 8 | 8 | 5300 | $1,898,000 |
| 31022 Headwater Pl. | 8 | 6 | 4224 | $1,649,999 |
| 3439 Hill Park Pl. | 6 | 7 | 4802 | $1,749,888 |
| 31043 Upper Maclure Rd. | 3 | 2 | 1418 | $1,125,000 |
| 31015 Upper Maclure Rd. | 6 | 3 | 2460 | $1,099,000 |
| 3158 Mallard St. | 7 | 5 | 3302 | $1,330,000 |
| 30914 Upper Maclure Rd. | 7 | 5 | 4218 | $1,199,000 |
| 71 31032 Westridge Pl. | 2 | 2 | 1367 | $580,000 |
| 58 31032 Westridge Pl. | 3 | 2 | 1356 | $649,888 |
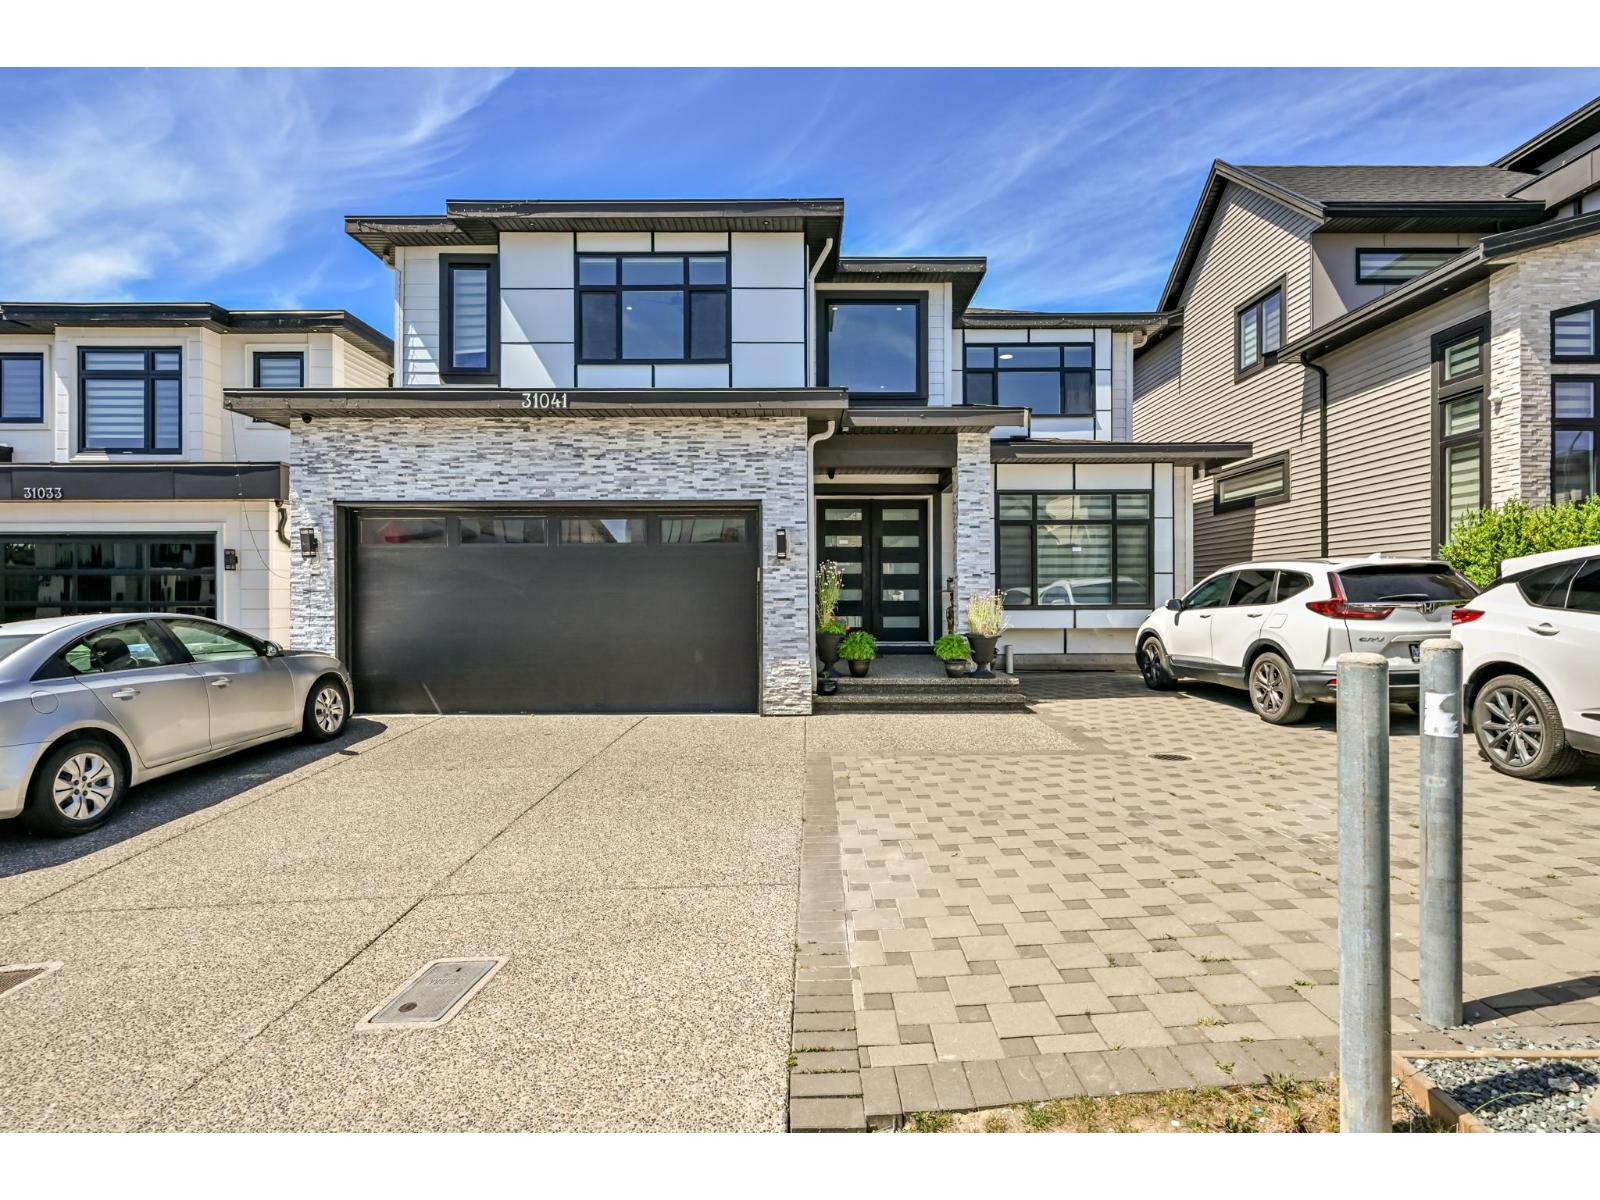 $1,845,000
31041 N Deertrail Dr. · 8bd/6ba · 4227sf
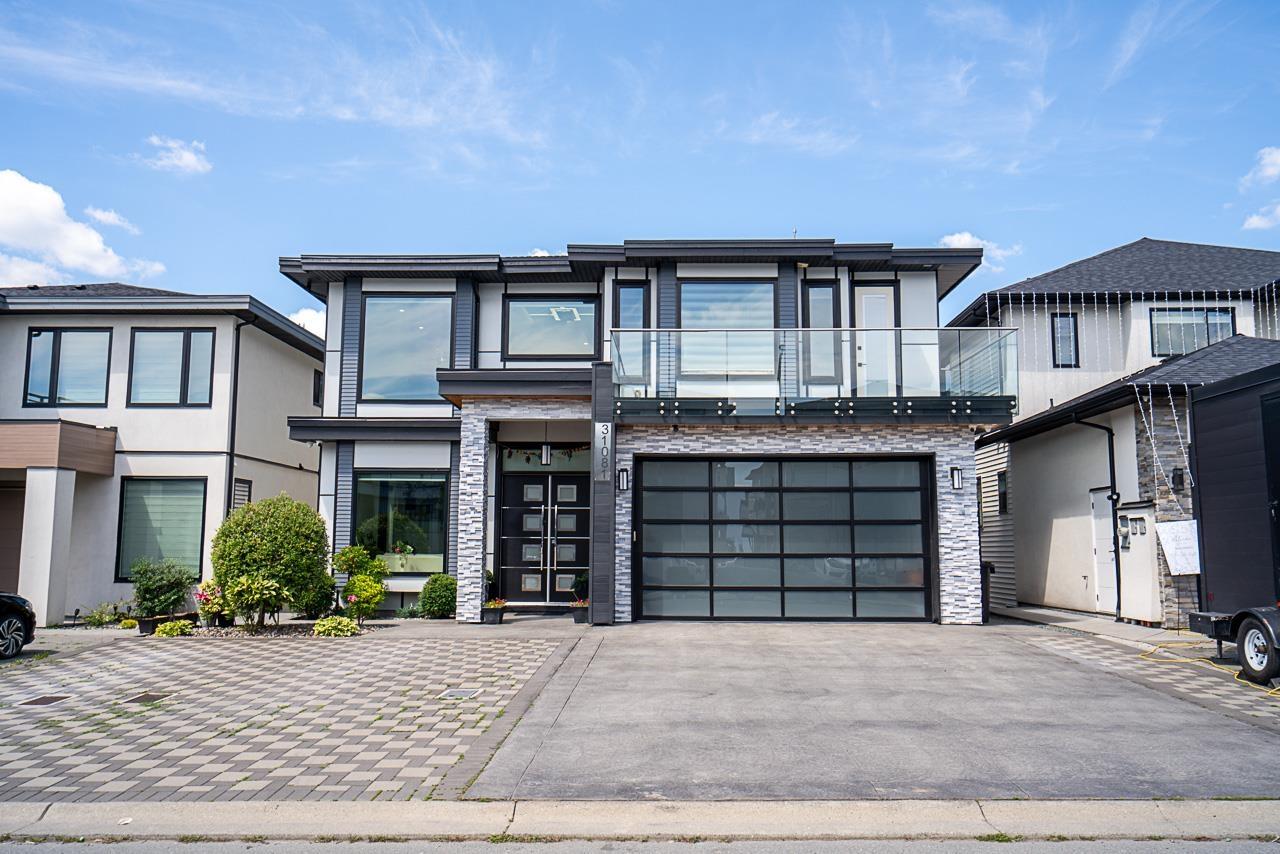 $1,898,000
31081 N Deertrail Dr. · 8bd/8ba · 5300sf
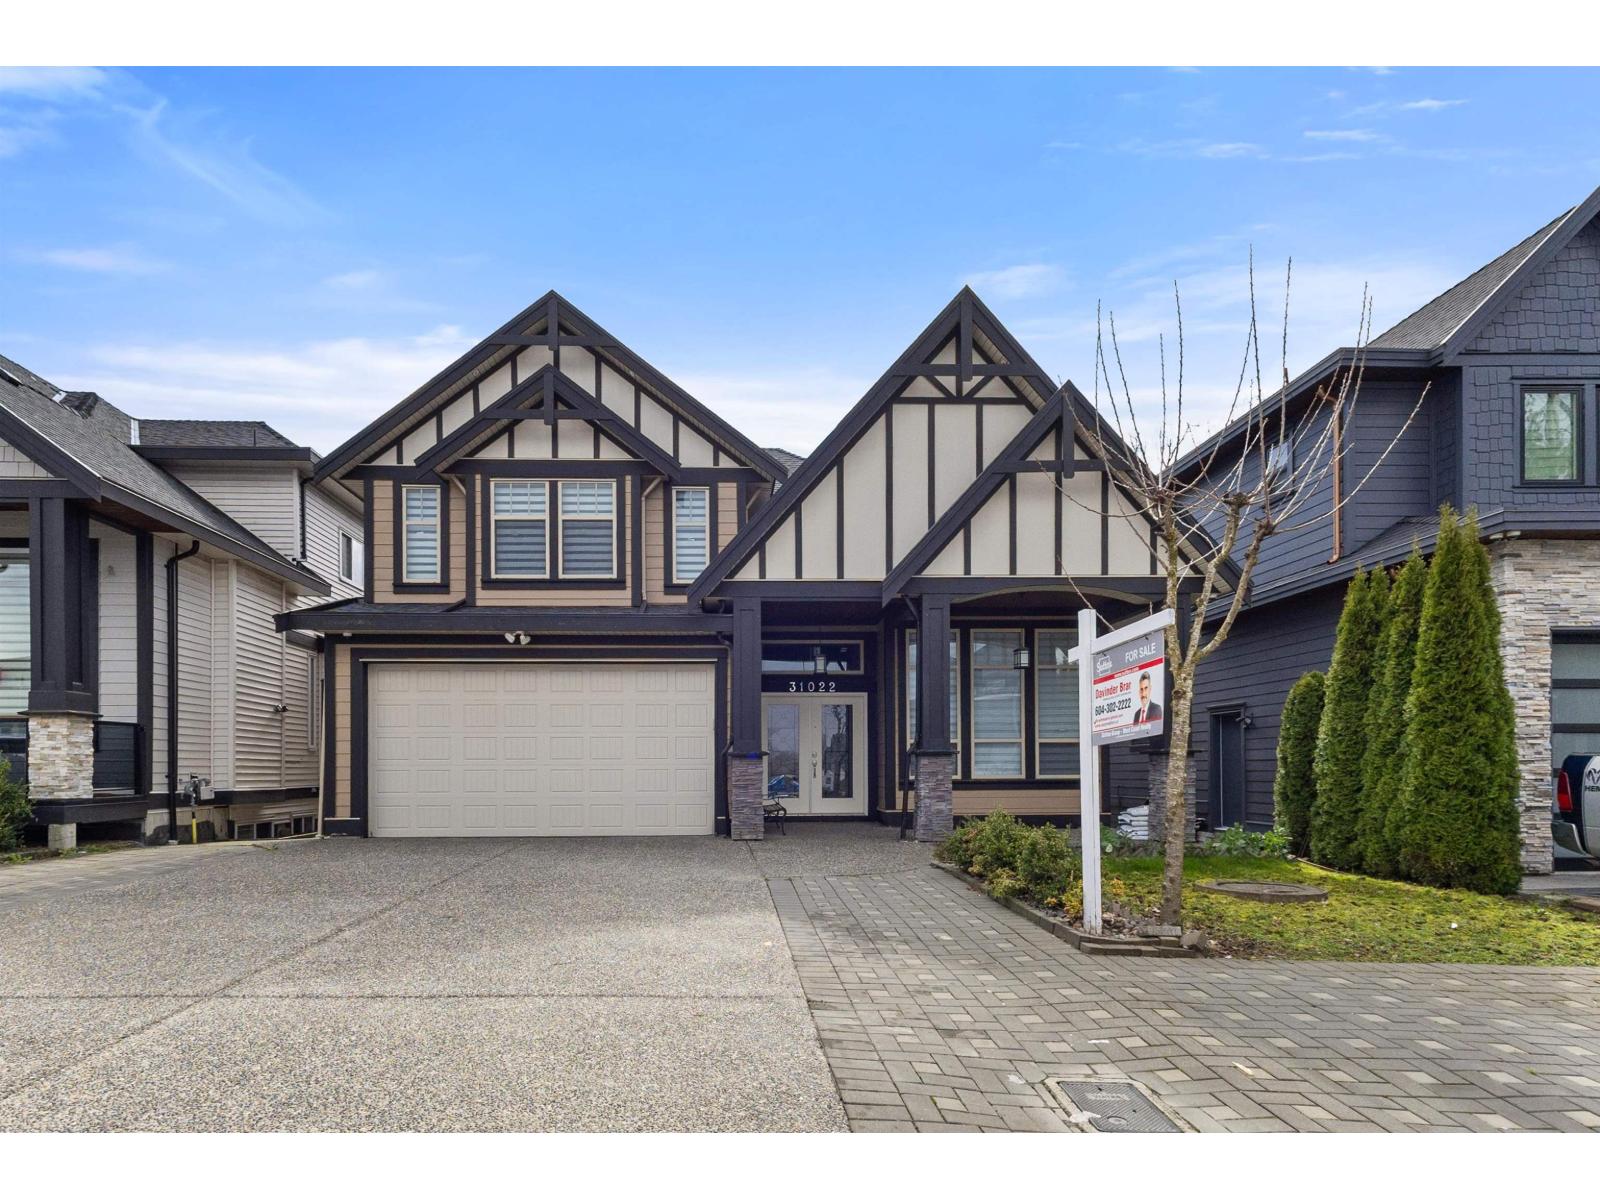 $1,649,999
31022 Headwater Pl. · 8bd/6ba · 4224sf
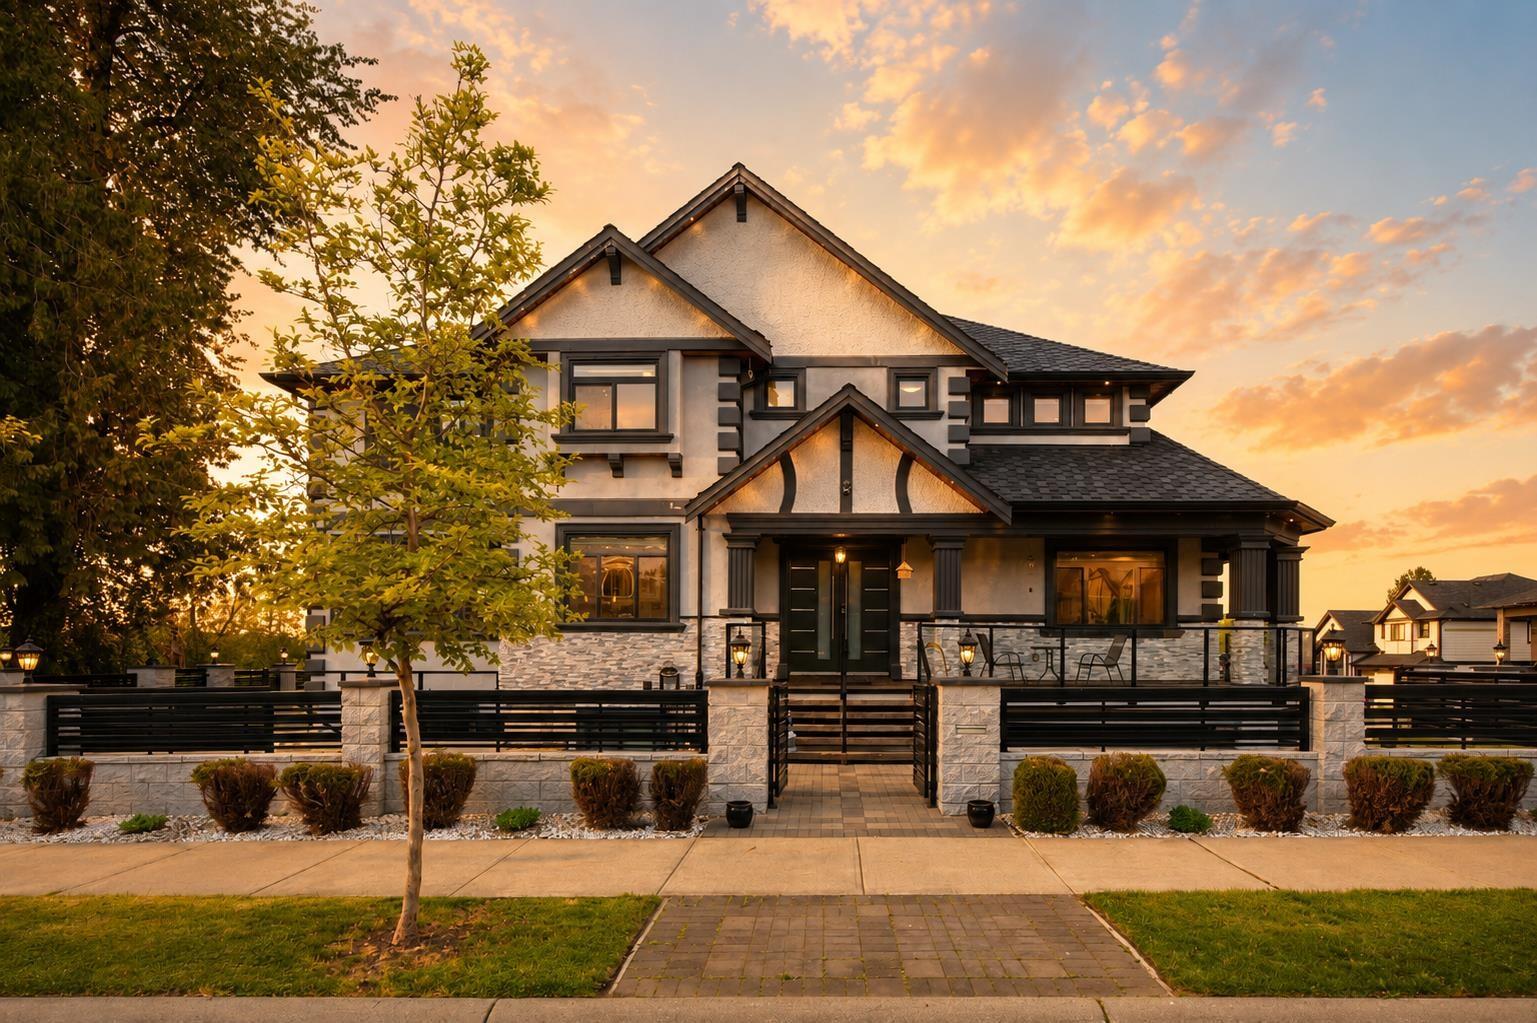 $1,749,888
3439 Hill Park Pl. · 6bd/7ba · 4802sf
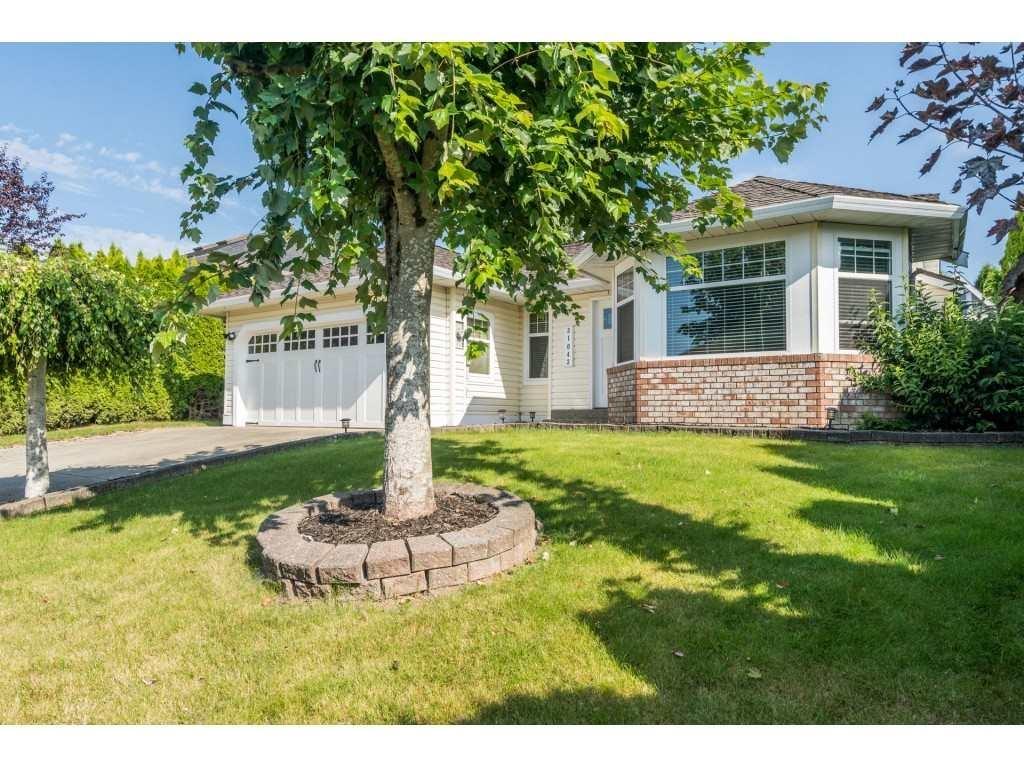 $1,125,000
31043 Upper Maclure Rd. · 3bd/2ba · 1418sf
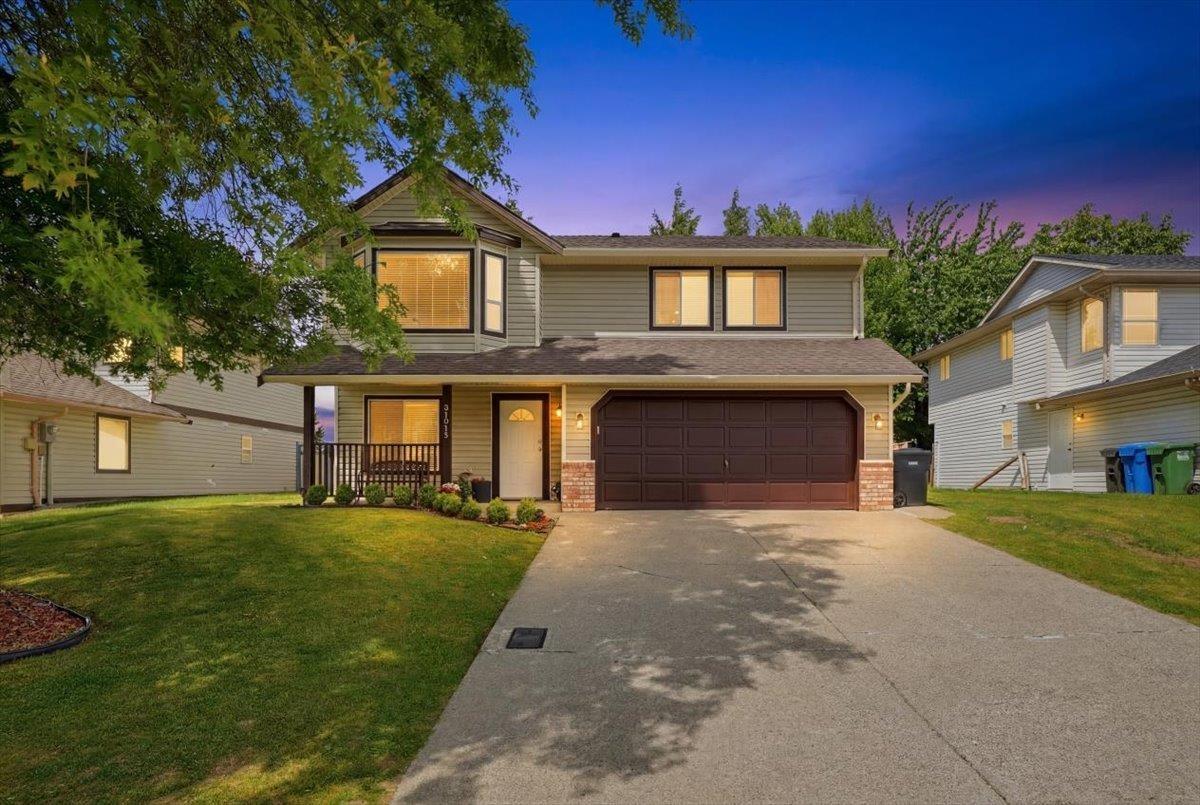 $1,099,000
31015 Upper Maclure Rd. · 6bd/3ba · 2460sf
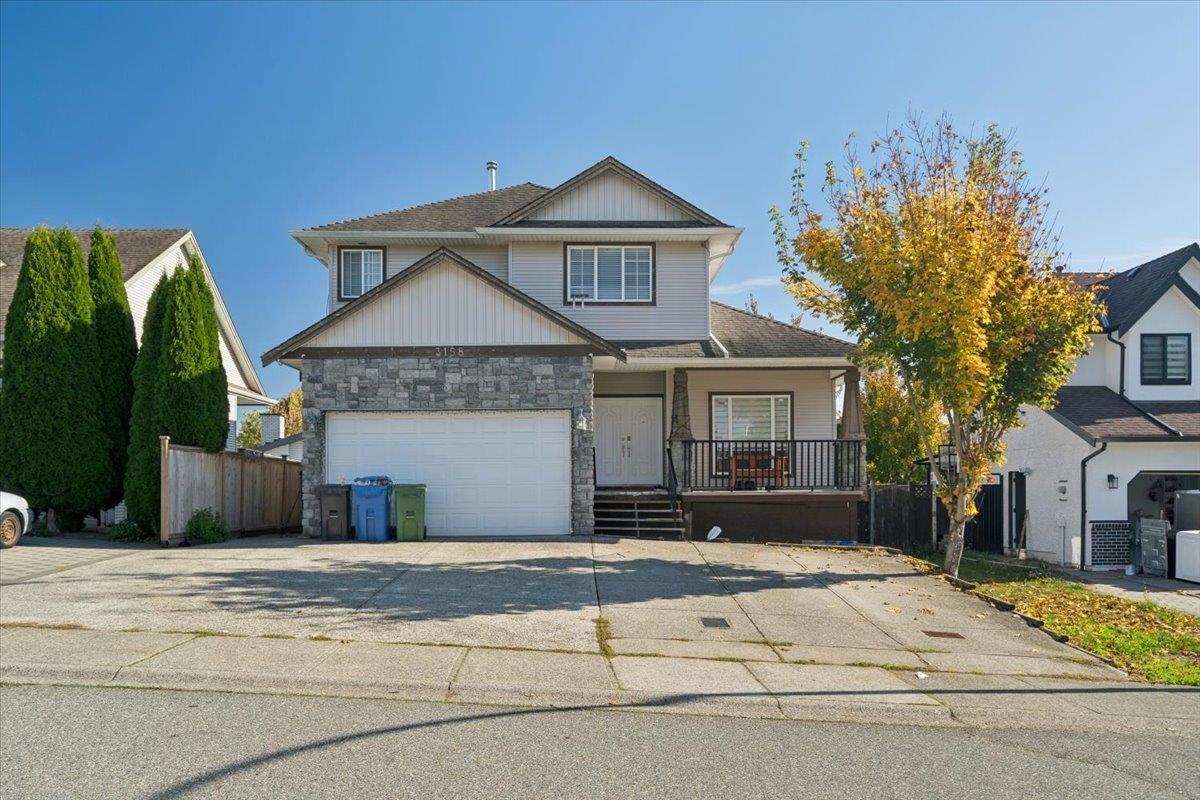 $1,330,000
3158 Mallard St. · 7bd/5ba · 3302sf
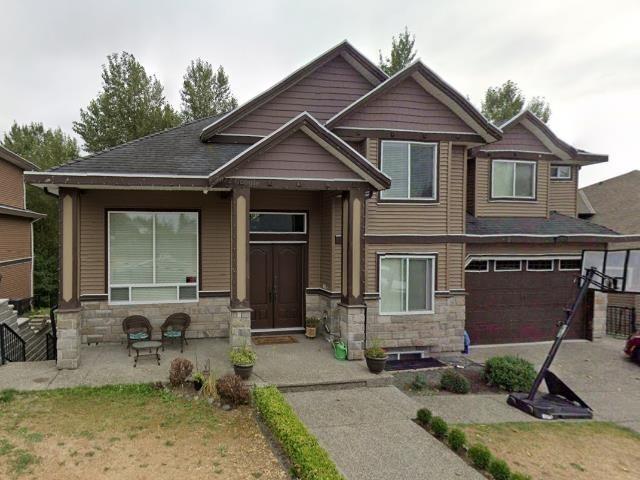 $1,199,000
30914 Upper Maclure Rd. · 7bd/5ba · 4218sf
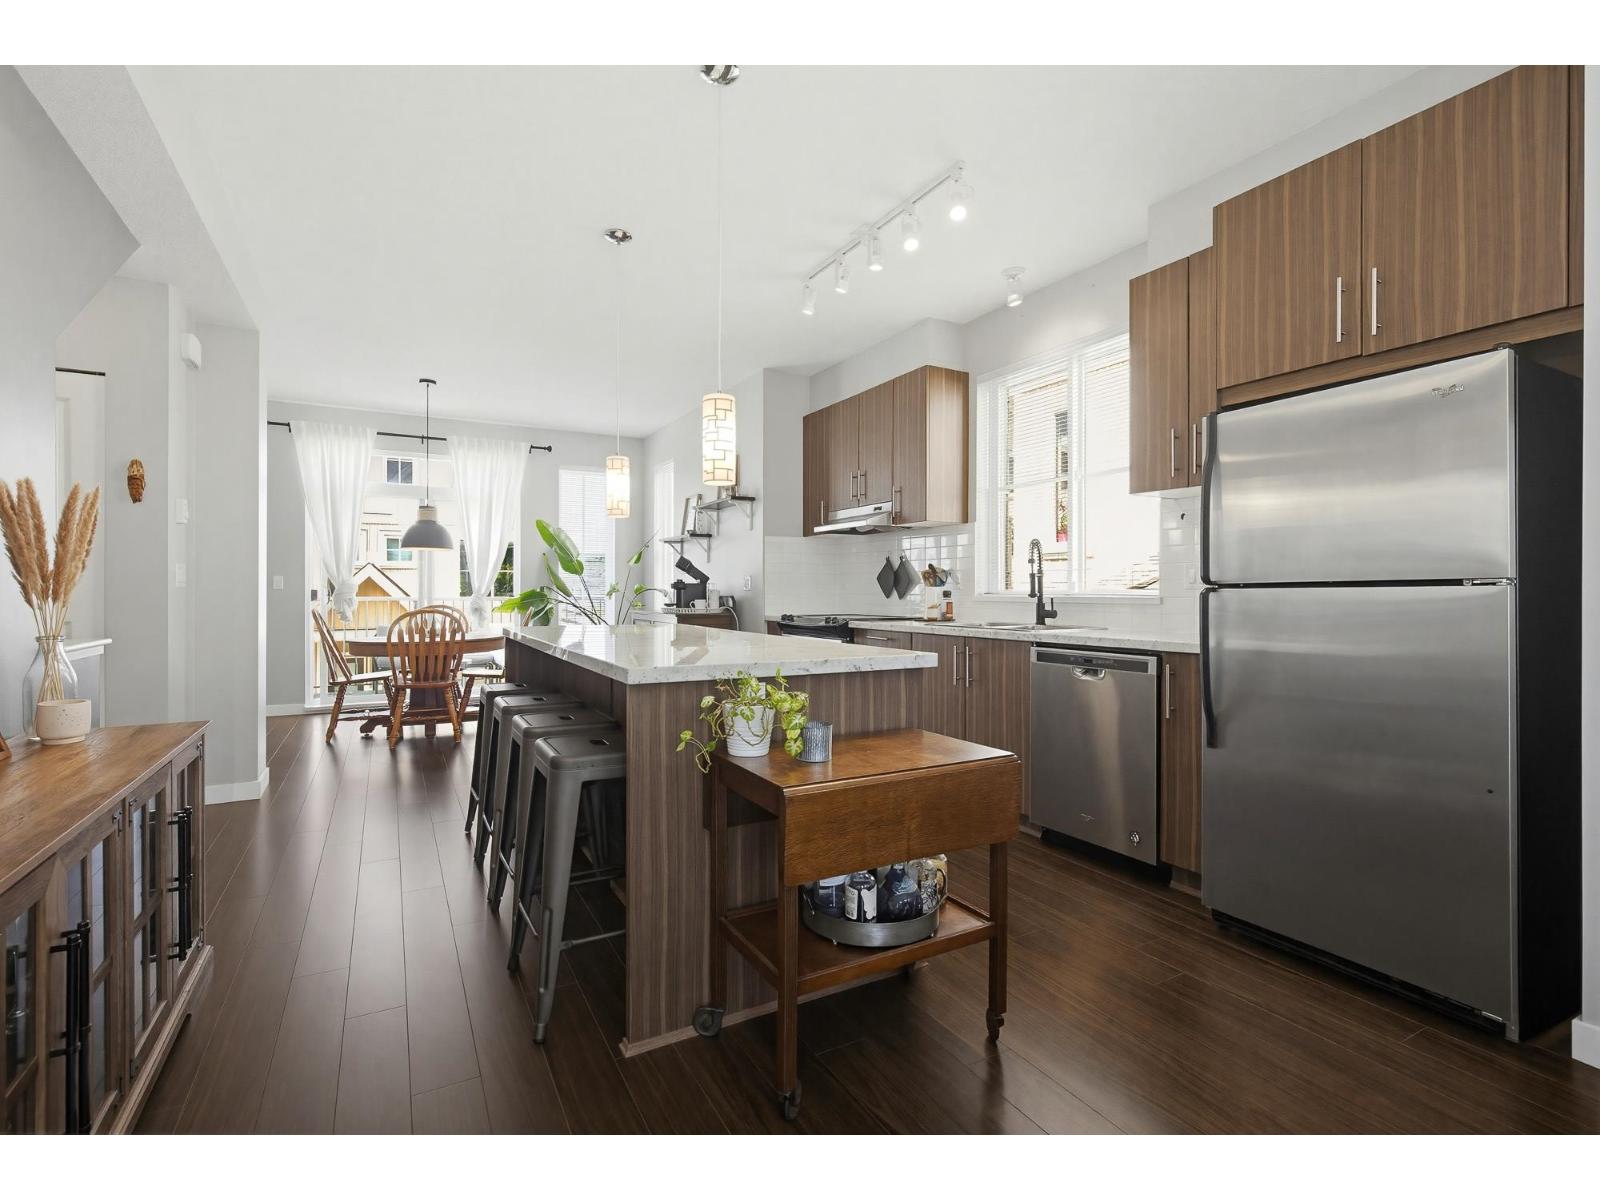 $580,000
71 31032 Westridge Pl. · 2bd/2ba · 1367sf
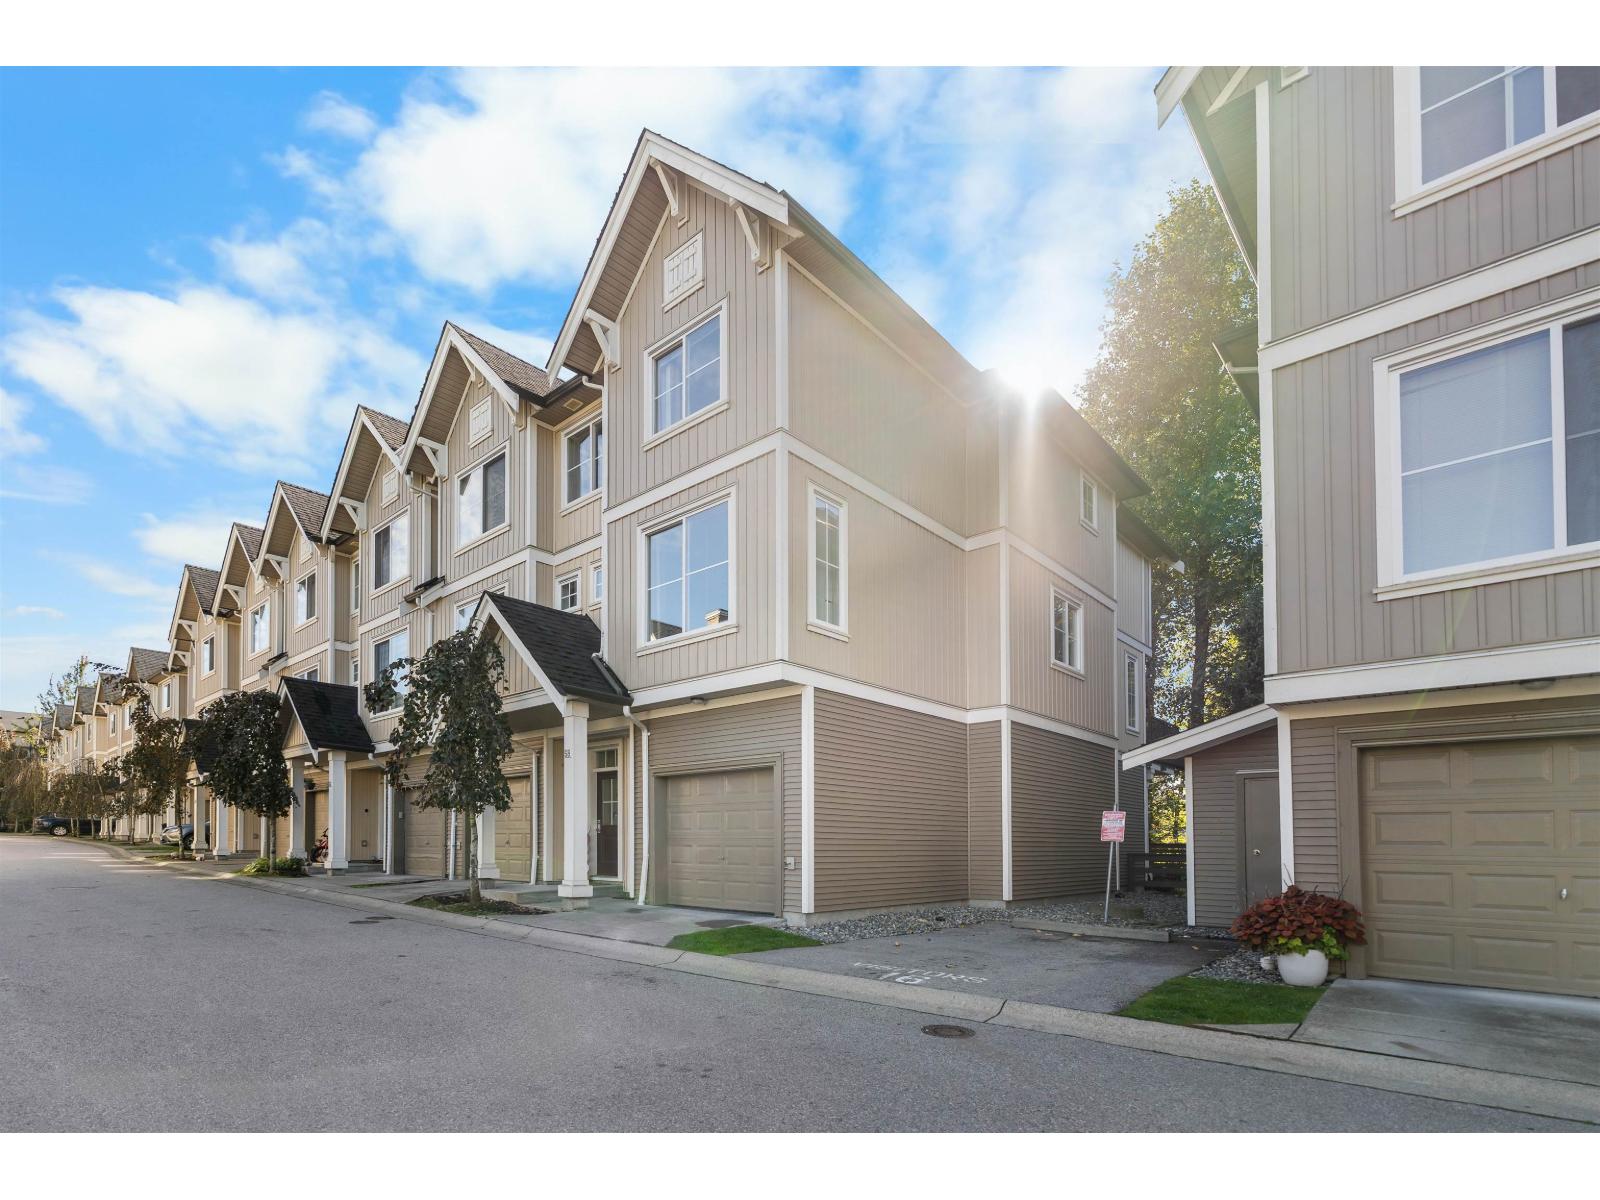 $649,888
58 31032 Westridge Pl. · 3bd/2ba · 1356sf
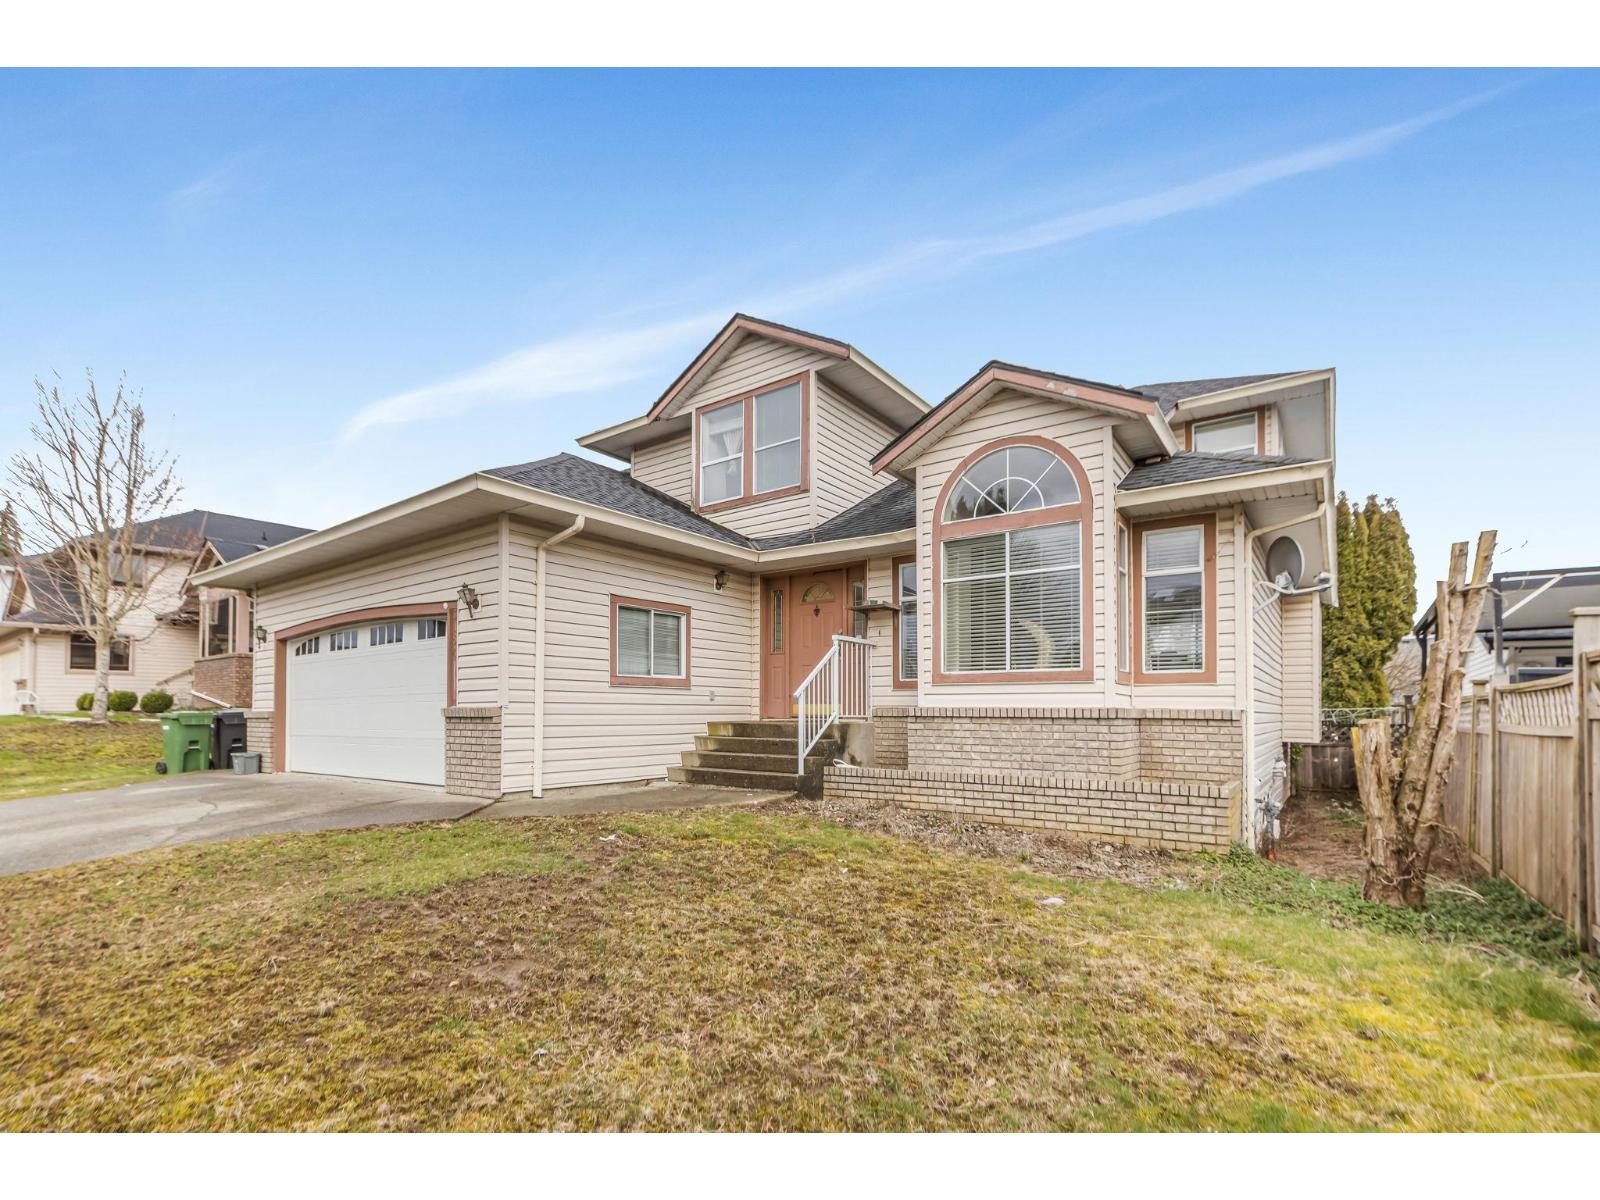 $1,329,900
3154 Kingfisher Dr. · 7bd/4ba · 3077sf
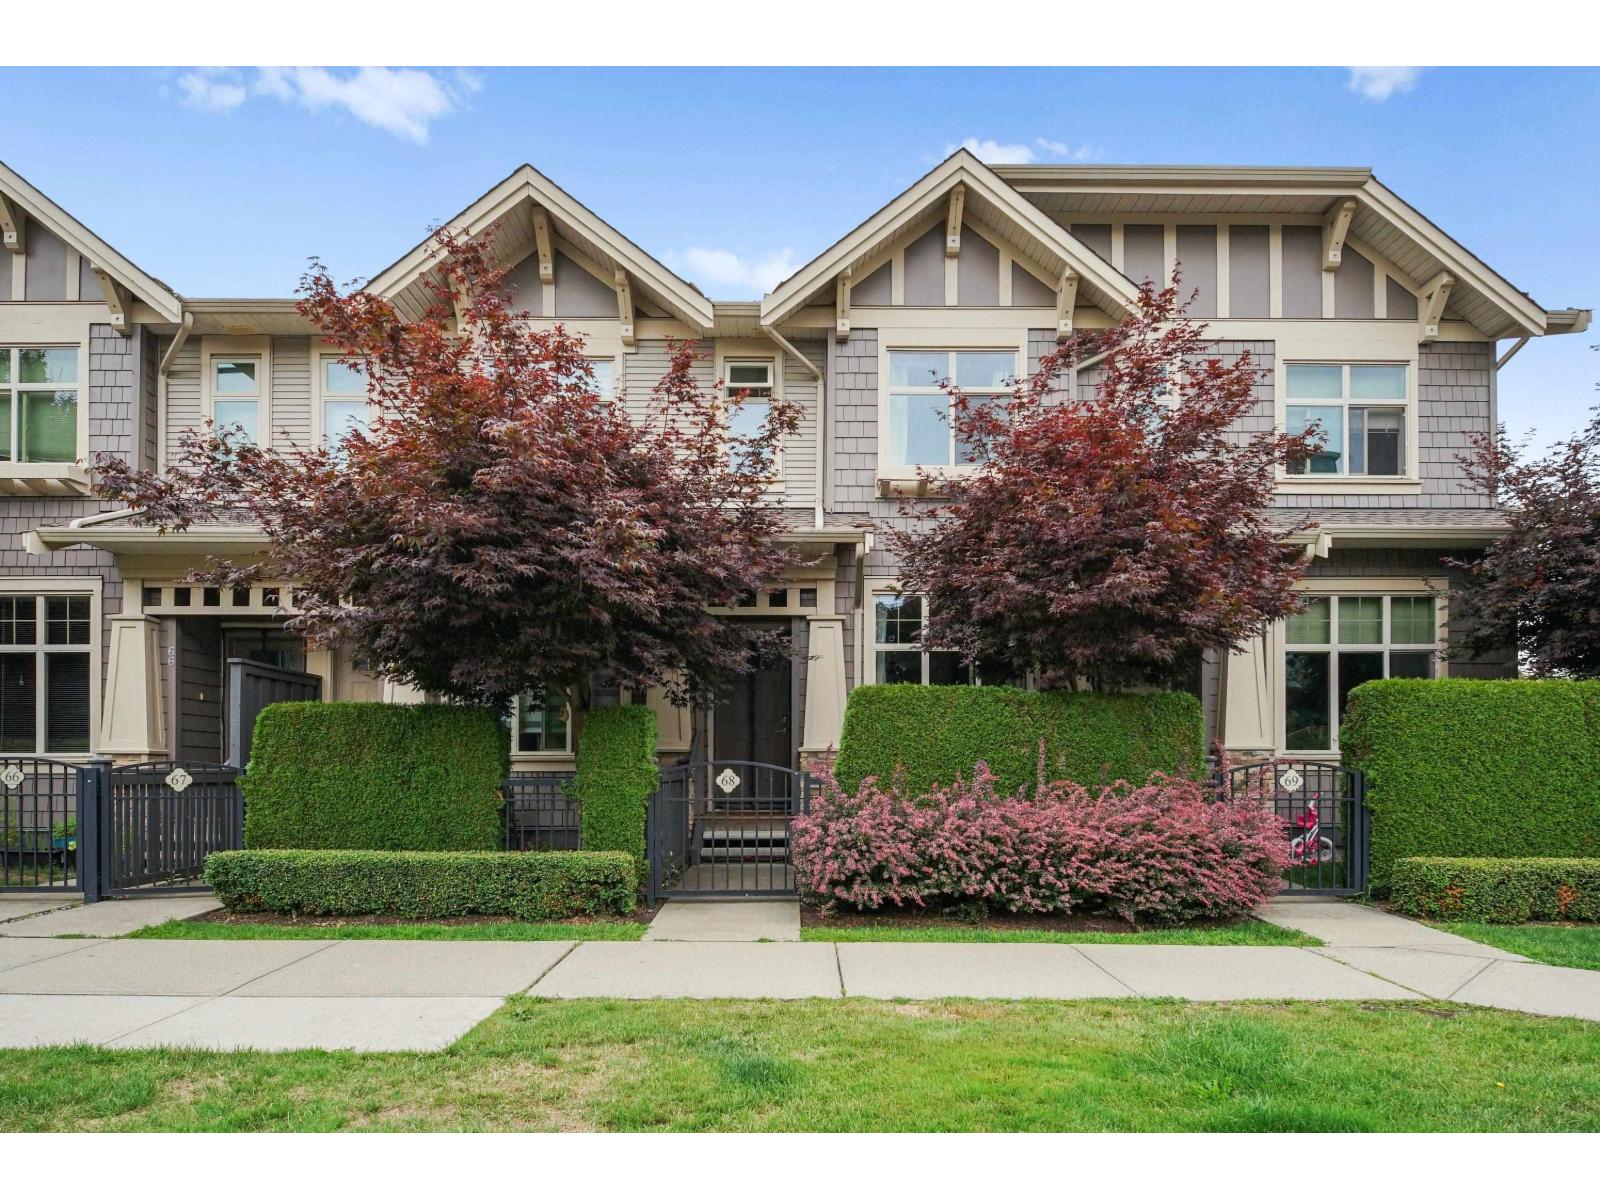 $628,000
68 31125 N Westridge Pl. Pl. · 2bd/2ba · 1208sf
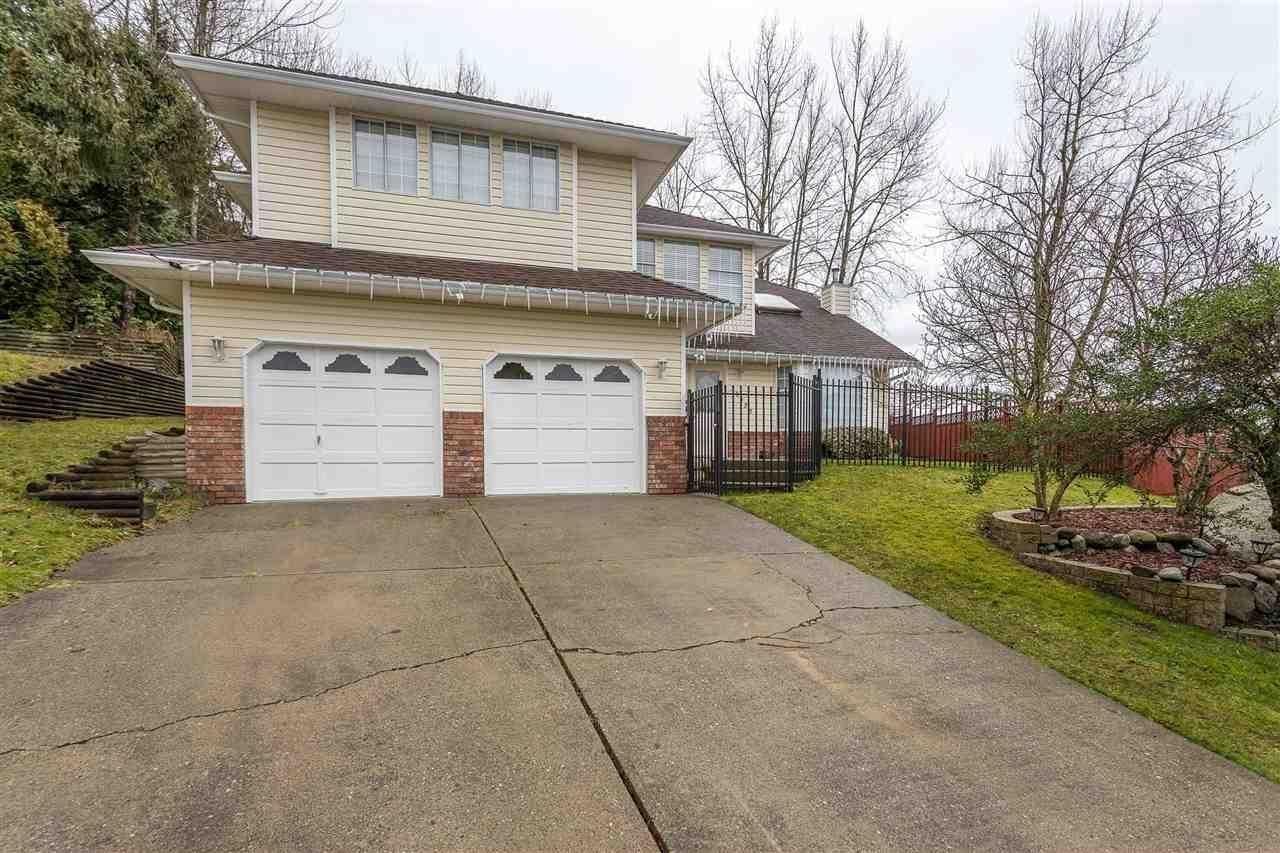 $1,099,900
30922 Sandpiper Pl. · 5bd/3ba · 3232sf
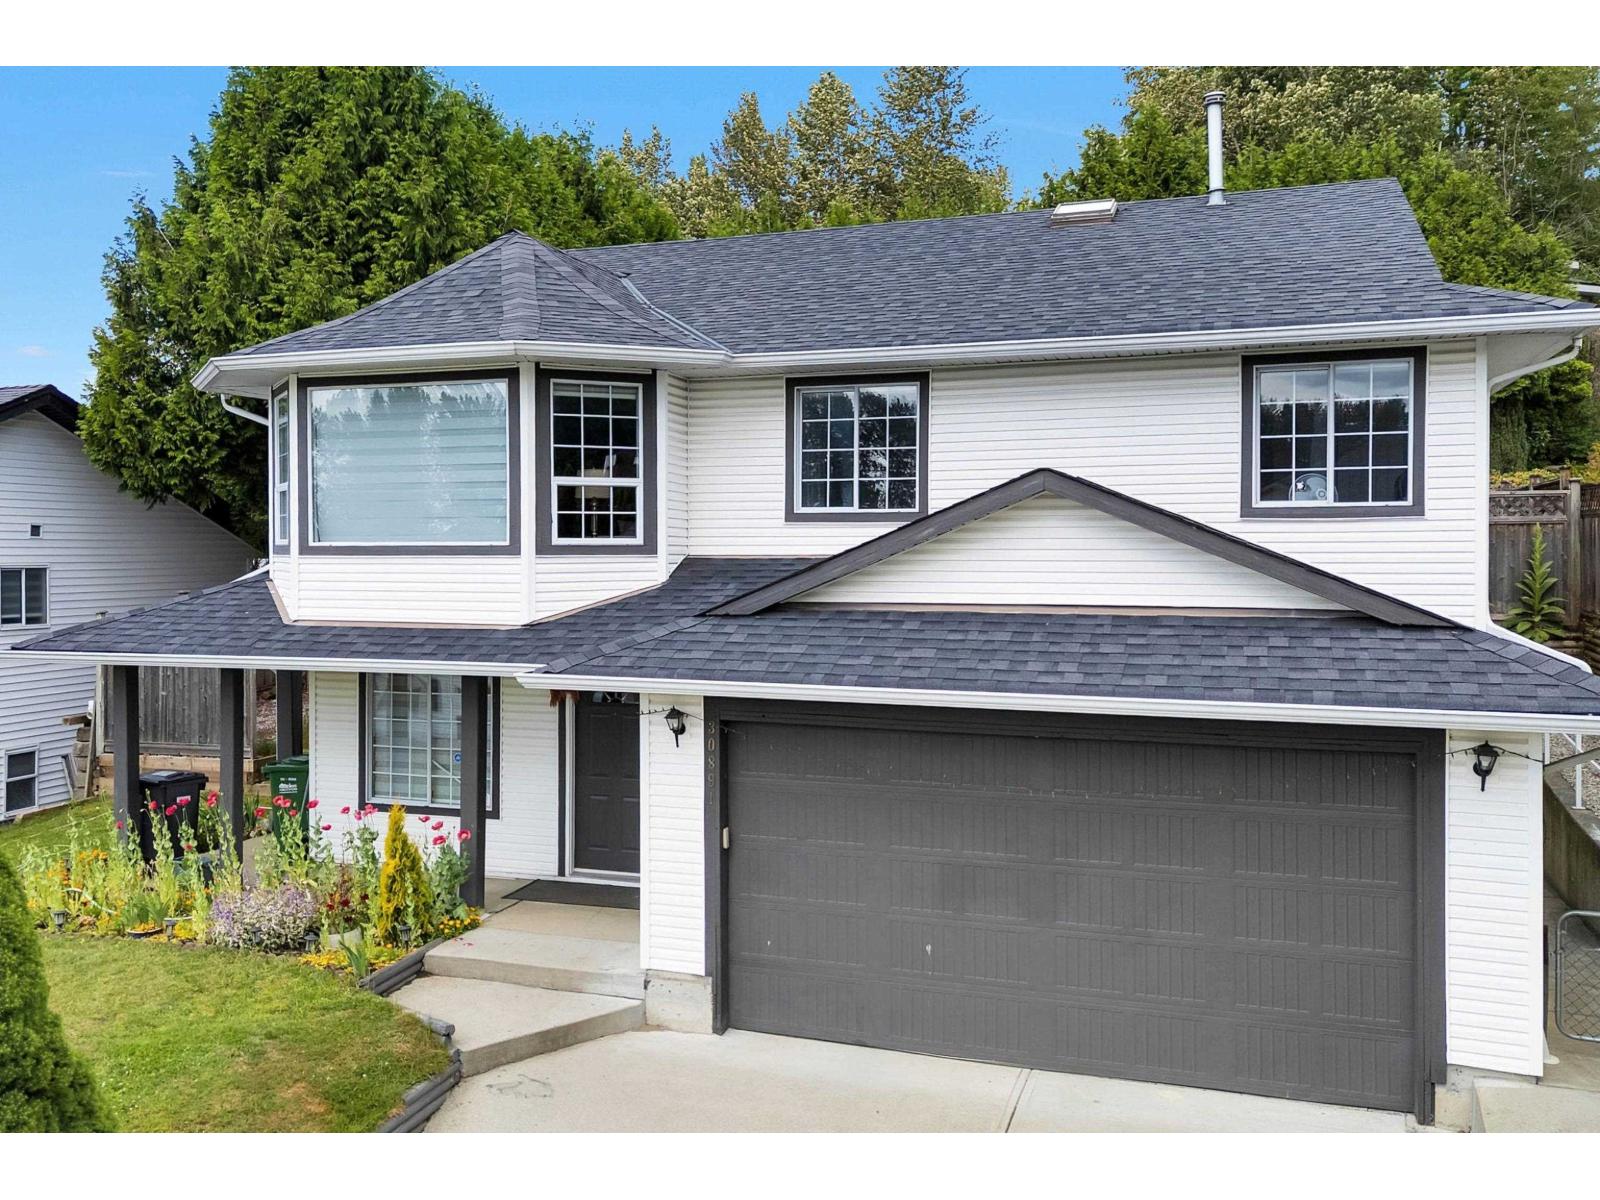 $1,089,100
30891 Sandpiper Pl. · 5bd/3ba · 2461sf
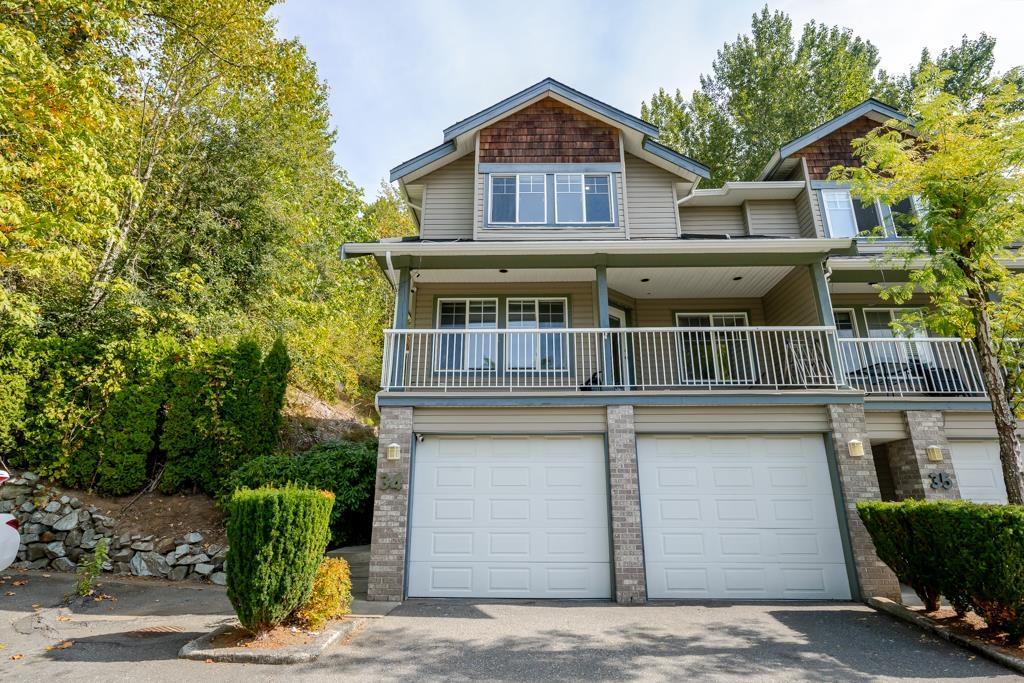 $735,000
34 30857 Sandpiper Dr. · 4bd/4ba · 2136sf
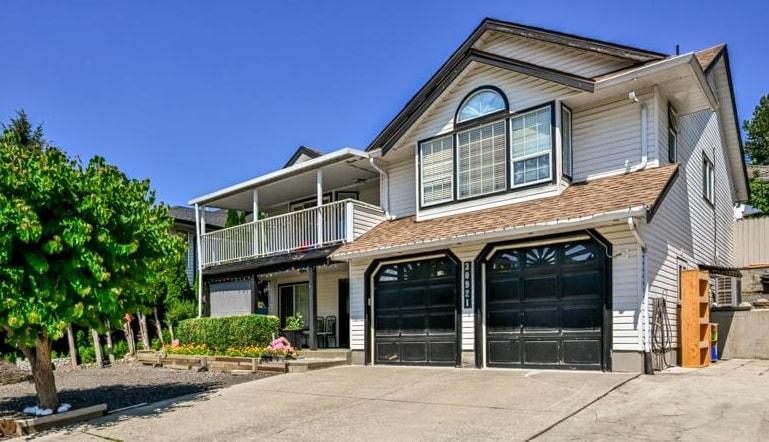 $1,099,900
30921 Sandpiper Dr. · 5bd/4ba · 2593sf
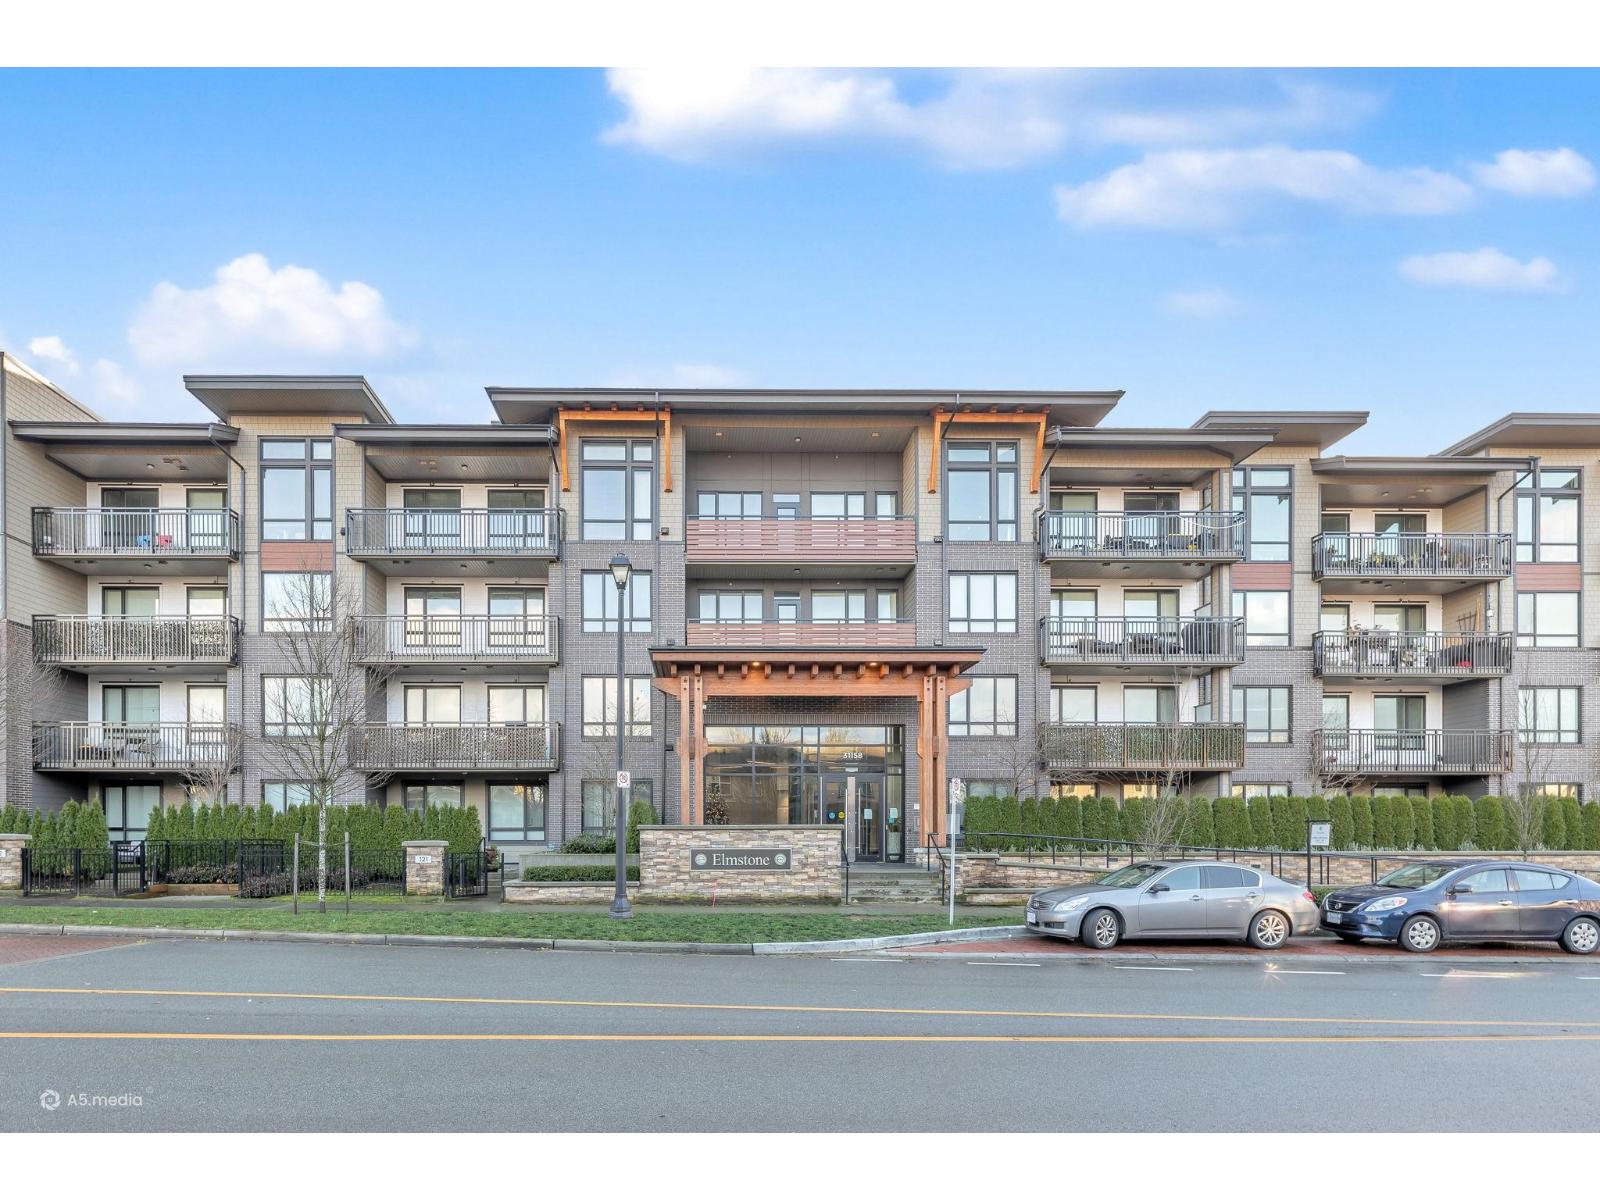 $574,888
219 31158 Westridge Pl. · 3bd/2ba · 1014sf
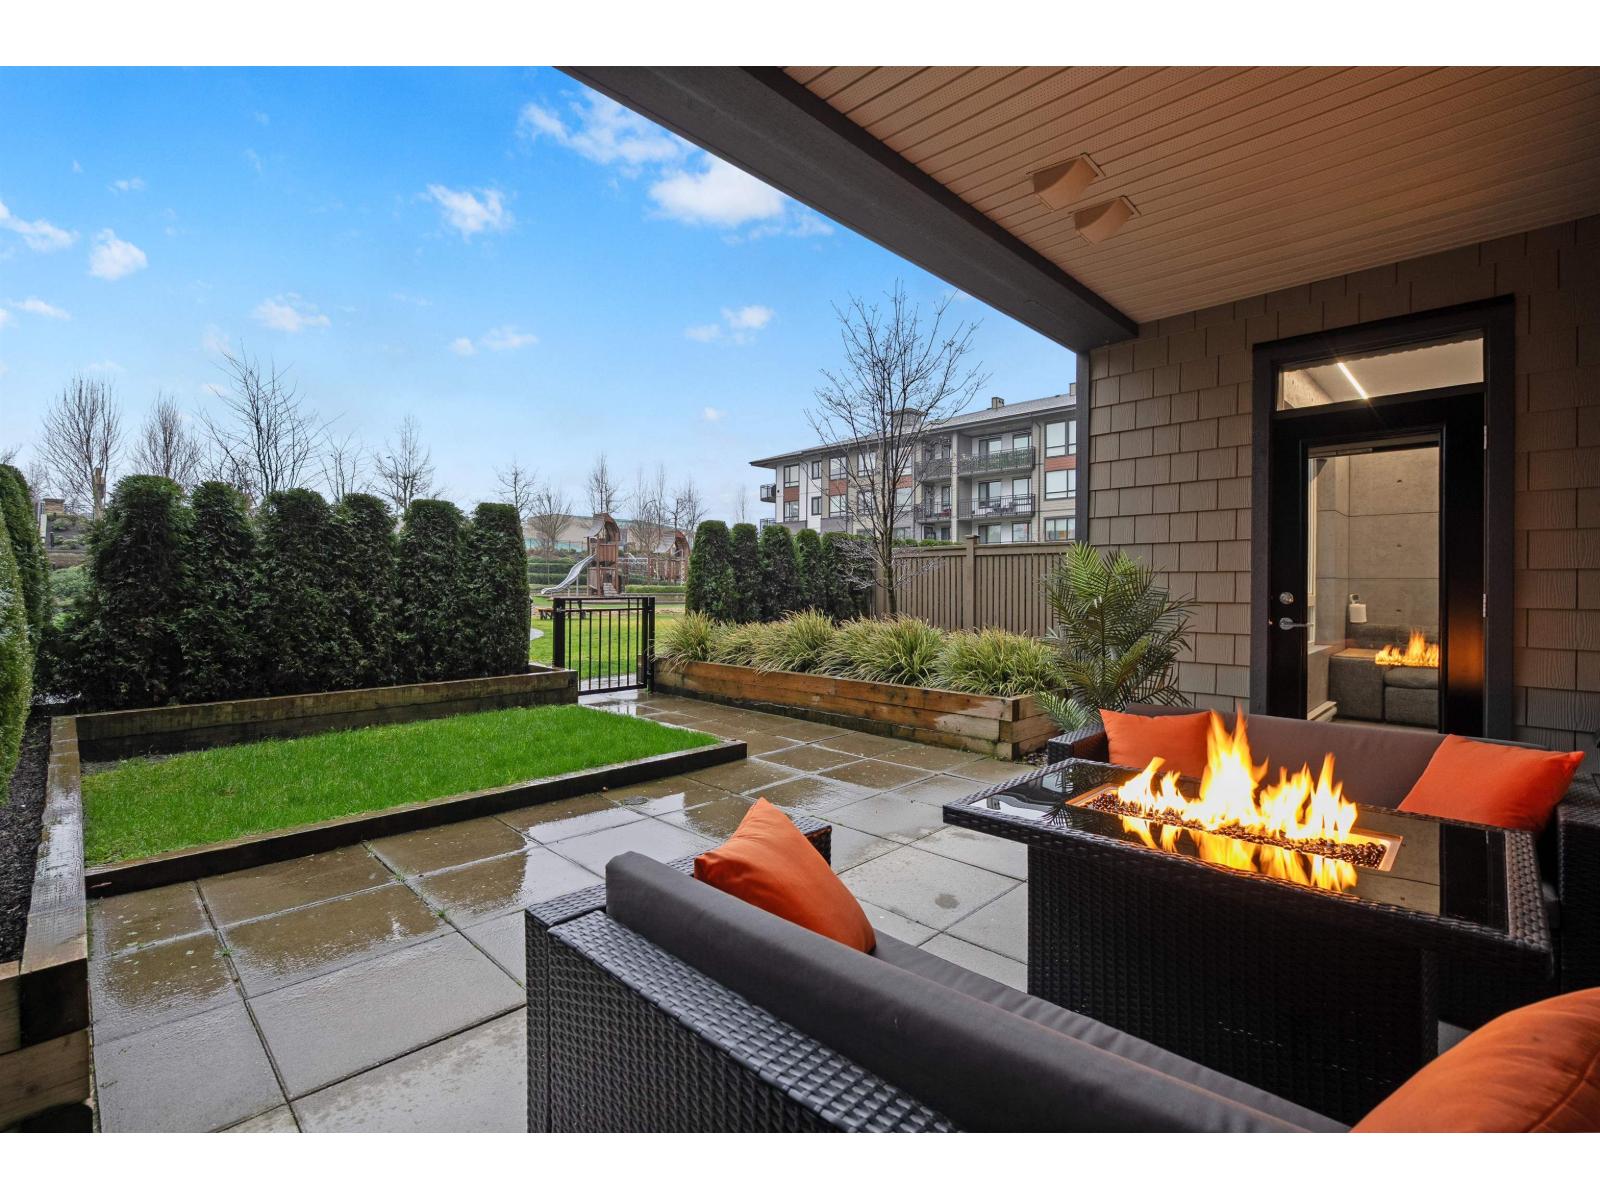 $543,000
137 31158 Westridge Pl. · 2bd/2ba · 861sf
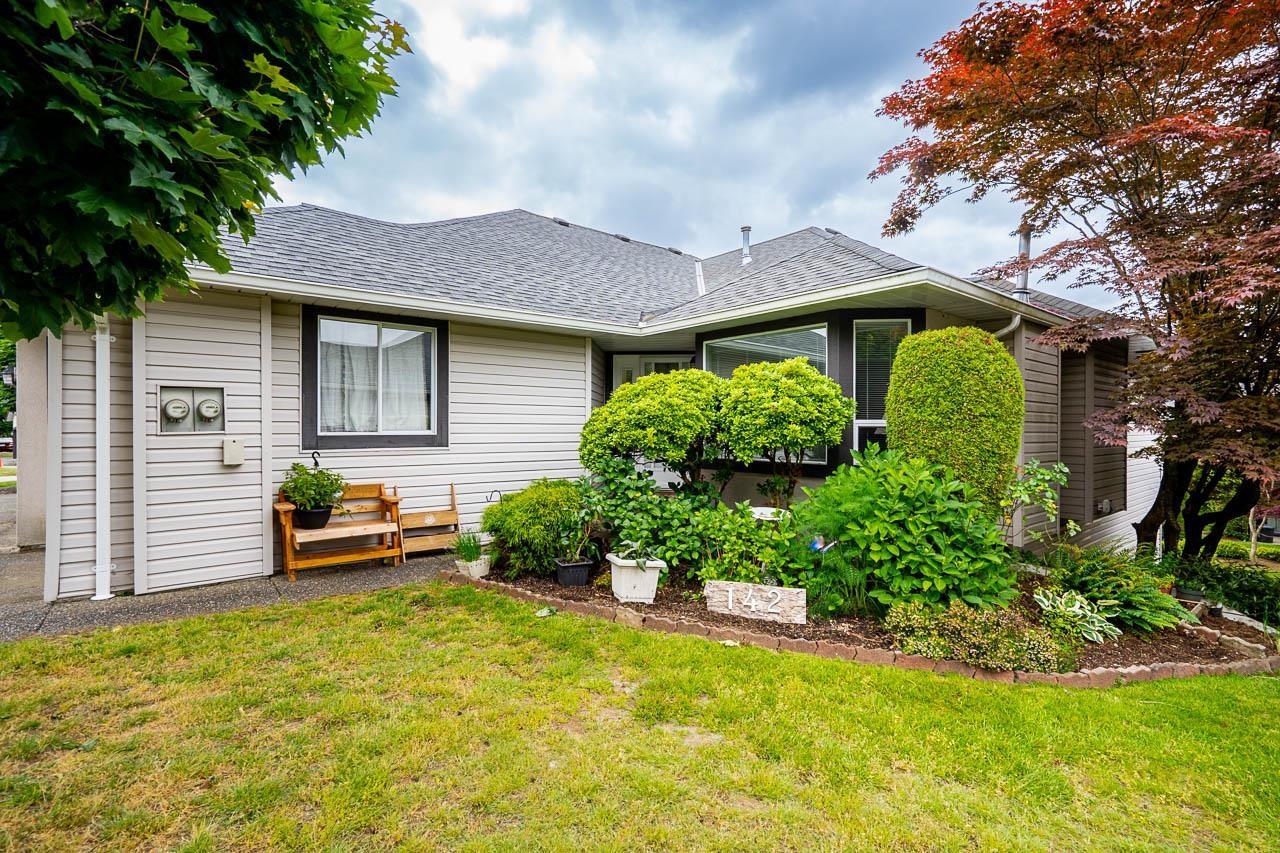 $649,000
142 3160 Townline Rd. · 5bd/3ba · 2498sf
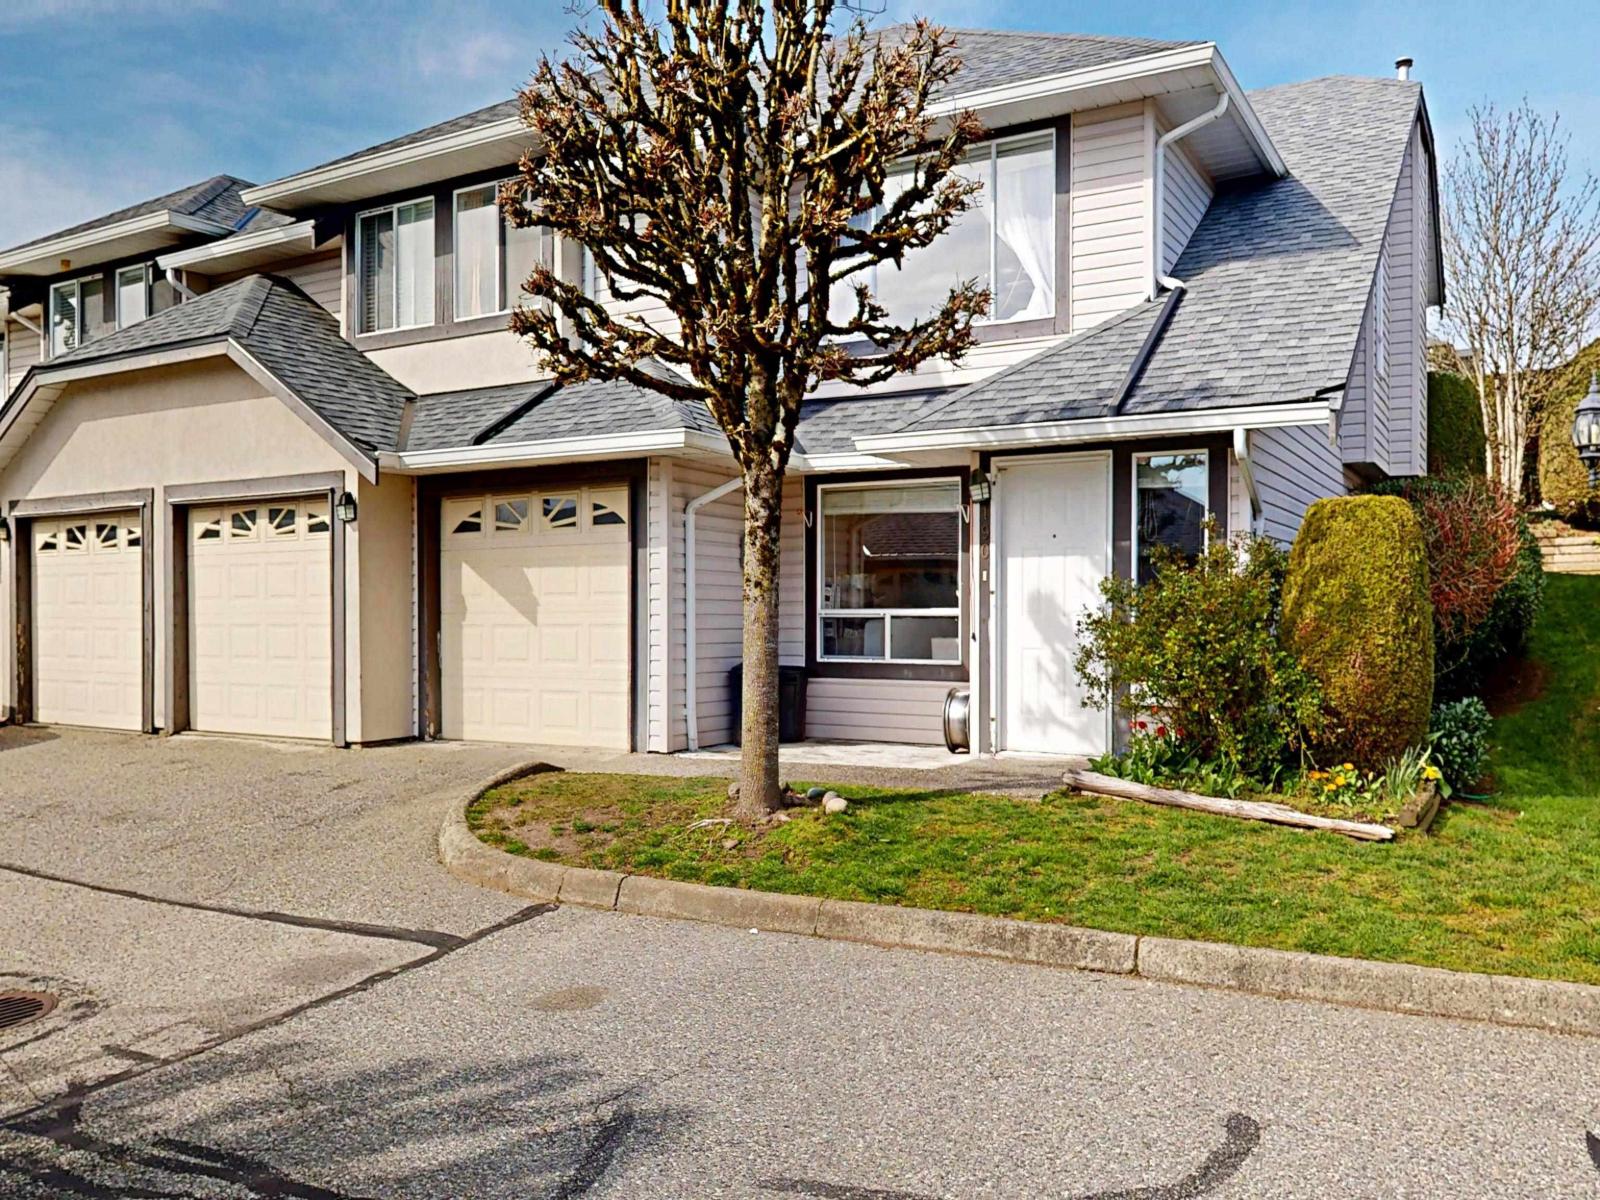 $749,000
190 3160 Townline Rd. · 5bd/3ba · 2028sf
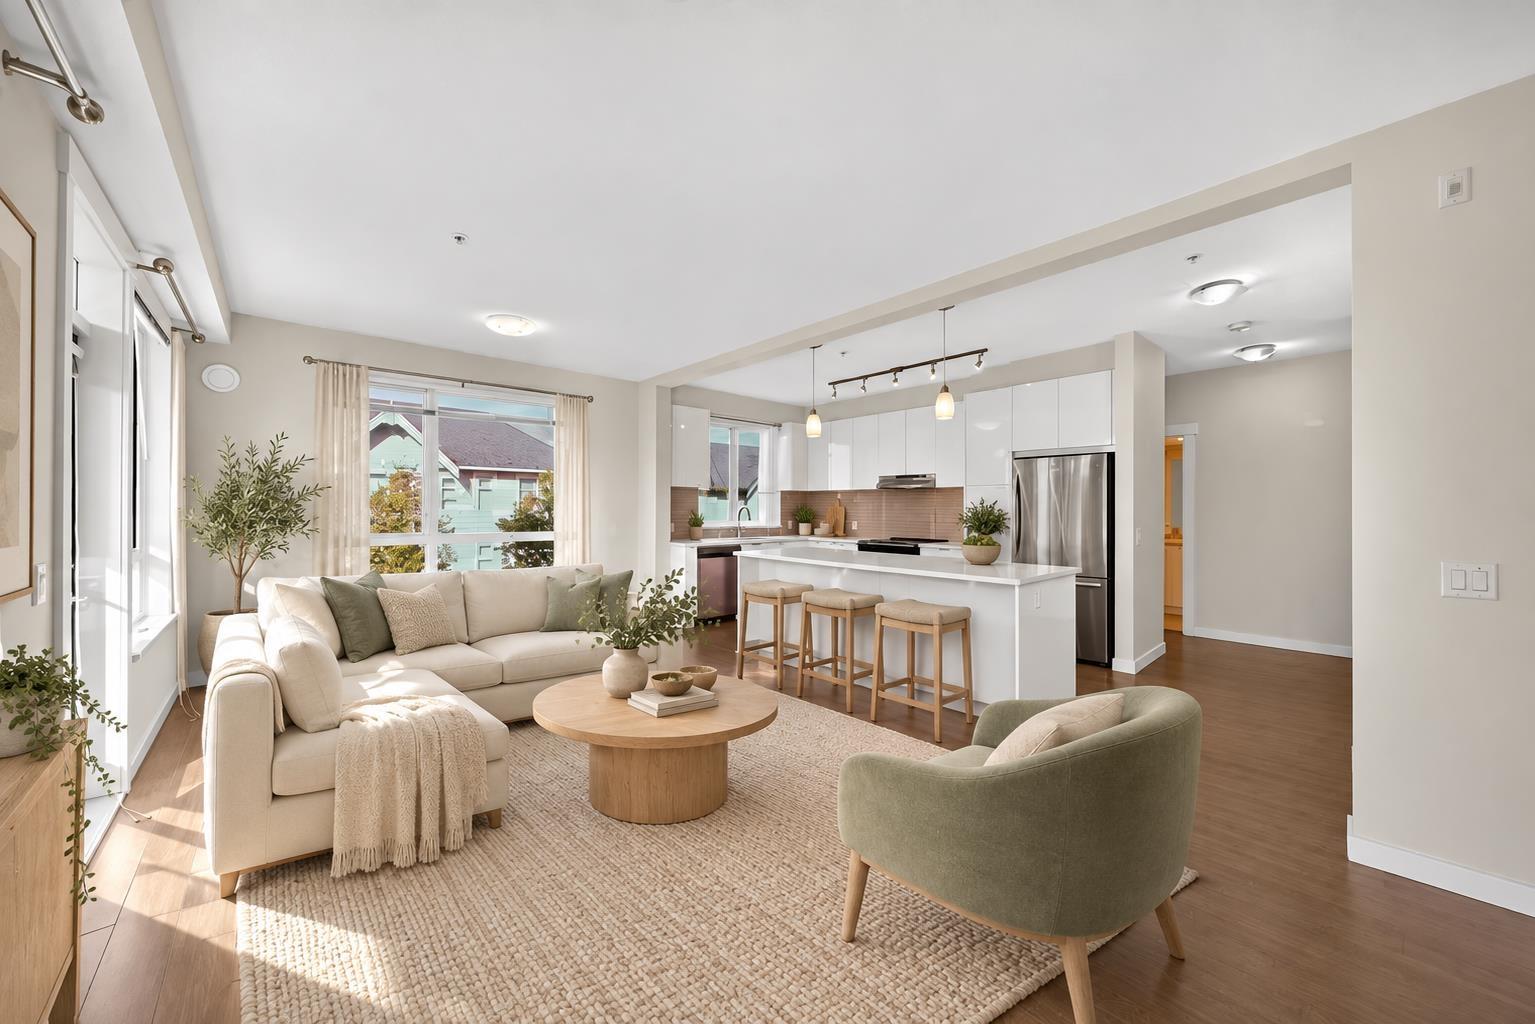 $558,000
309 31158 Westridge Pl. · 2bd/2ba · 1005sf
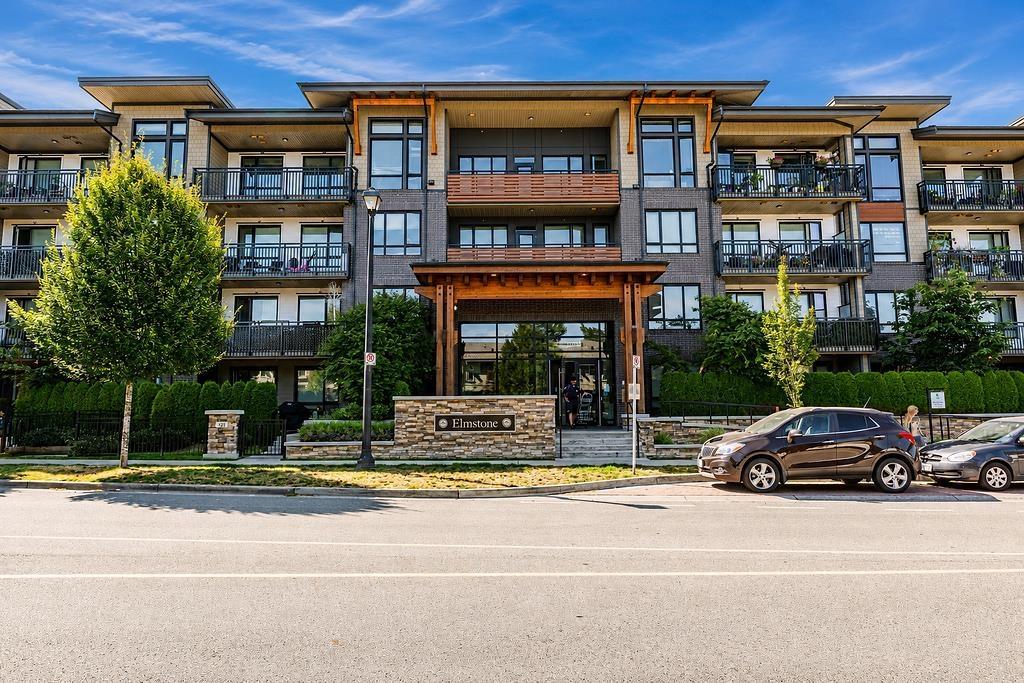 $495,000
413 31158 Westridge Pl. · 2bd/2ba · 861sf
 $420,000
216 31158 Westridge Pl. · 1bd/1ba · 646sf
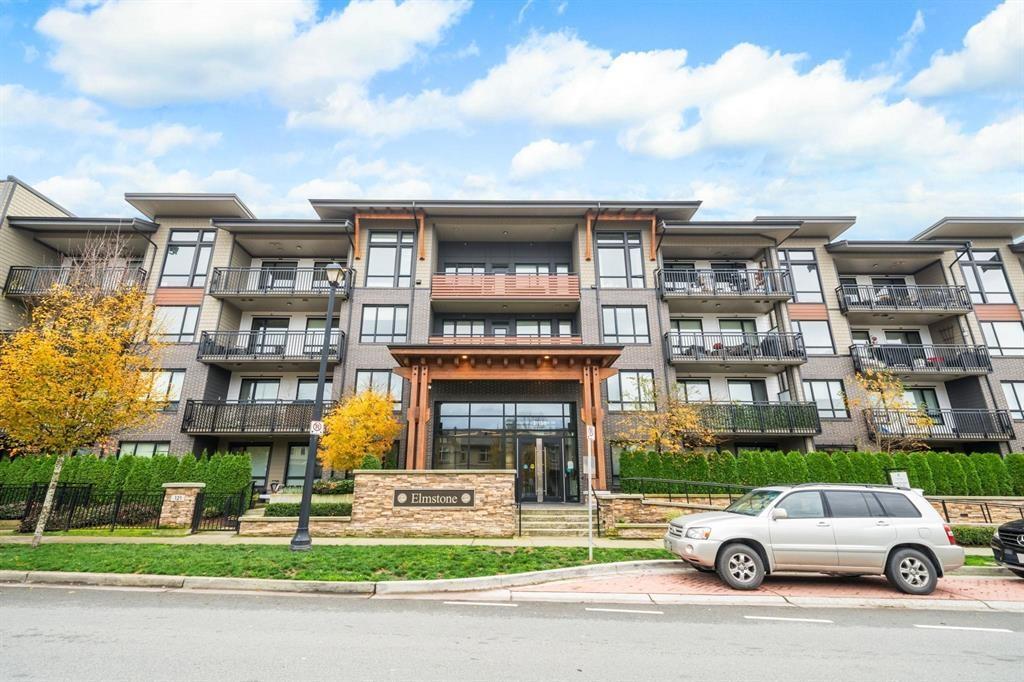 $474,900
119 31158 Westridge Pl. · 2bd/2ba · 855sf
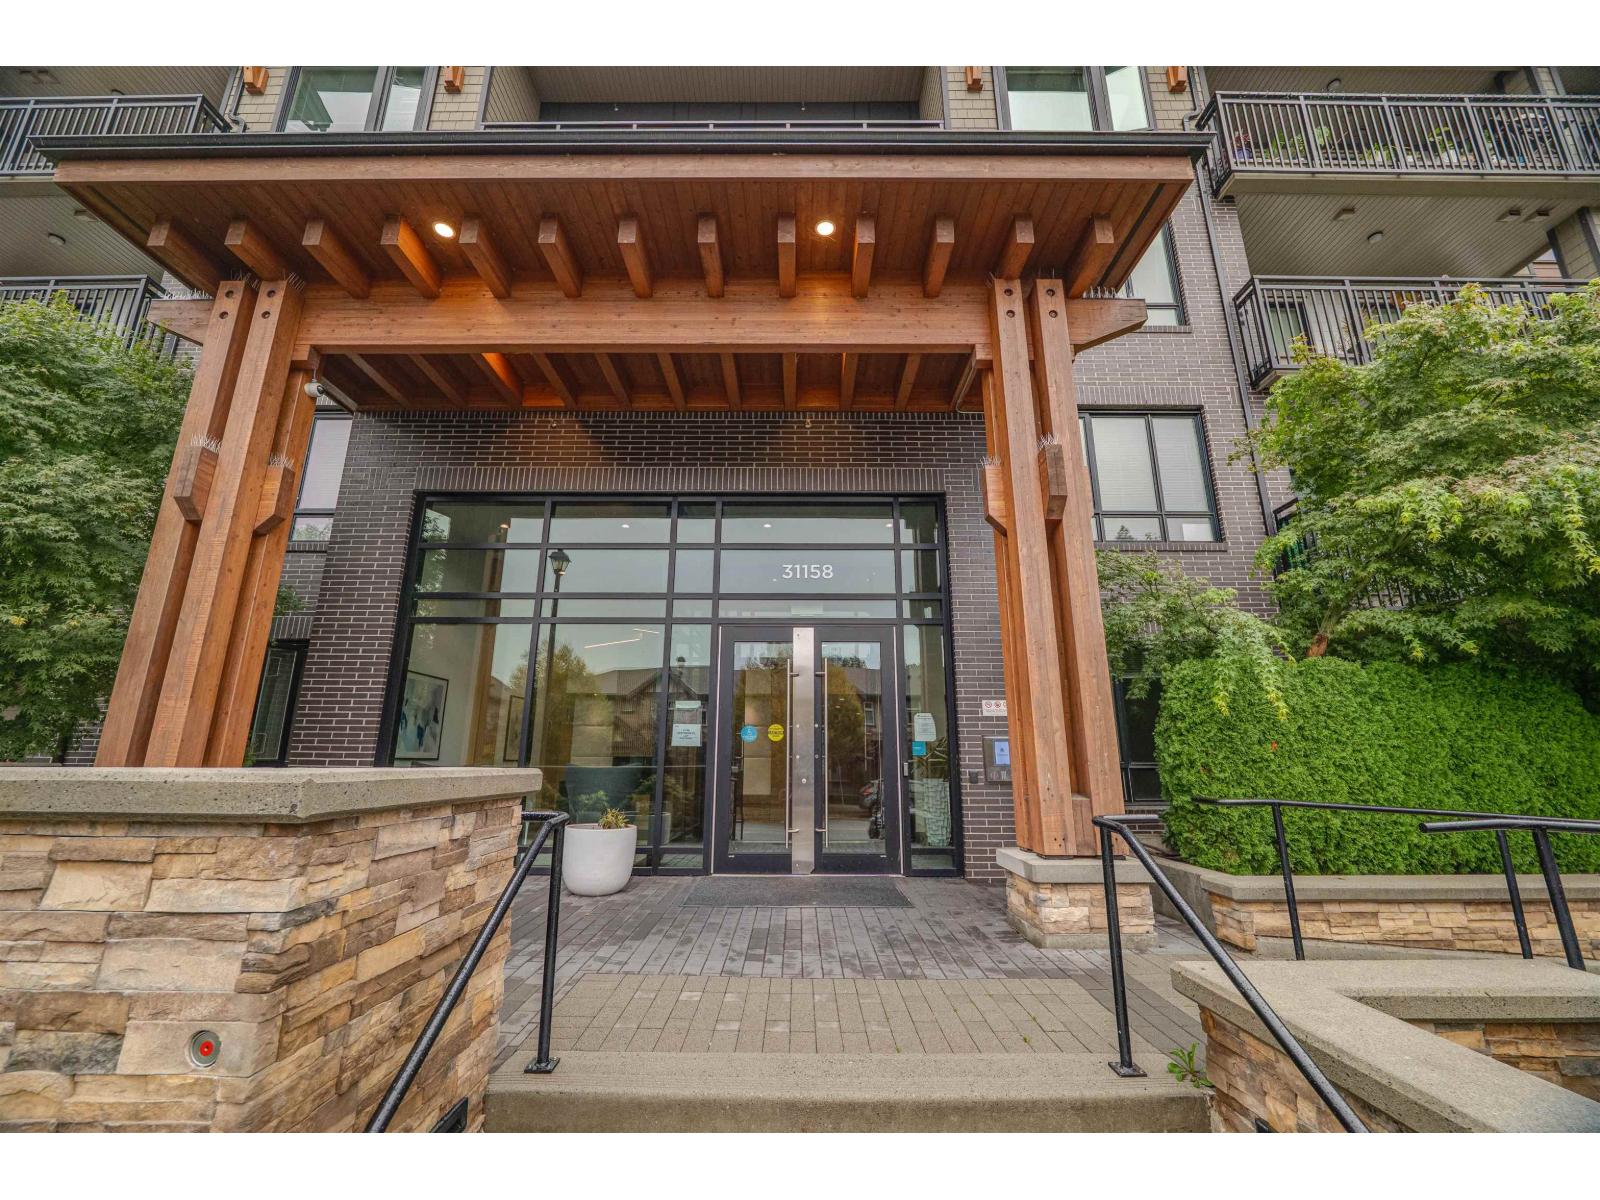 $479,900
122 31158 Westridge Pl. · 2bd/2ba · 895sf
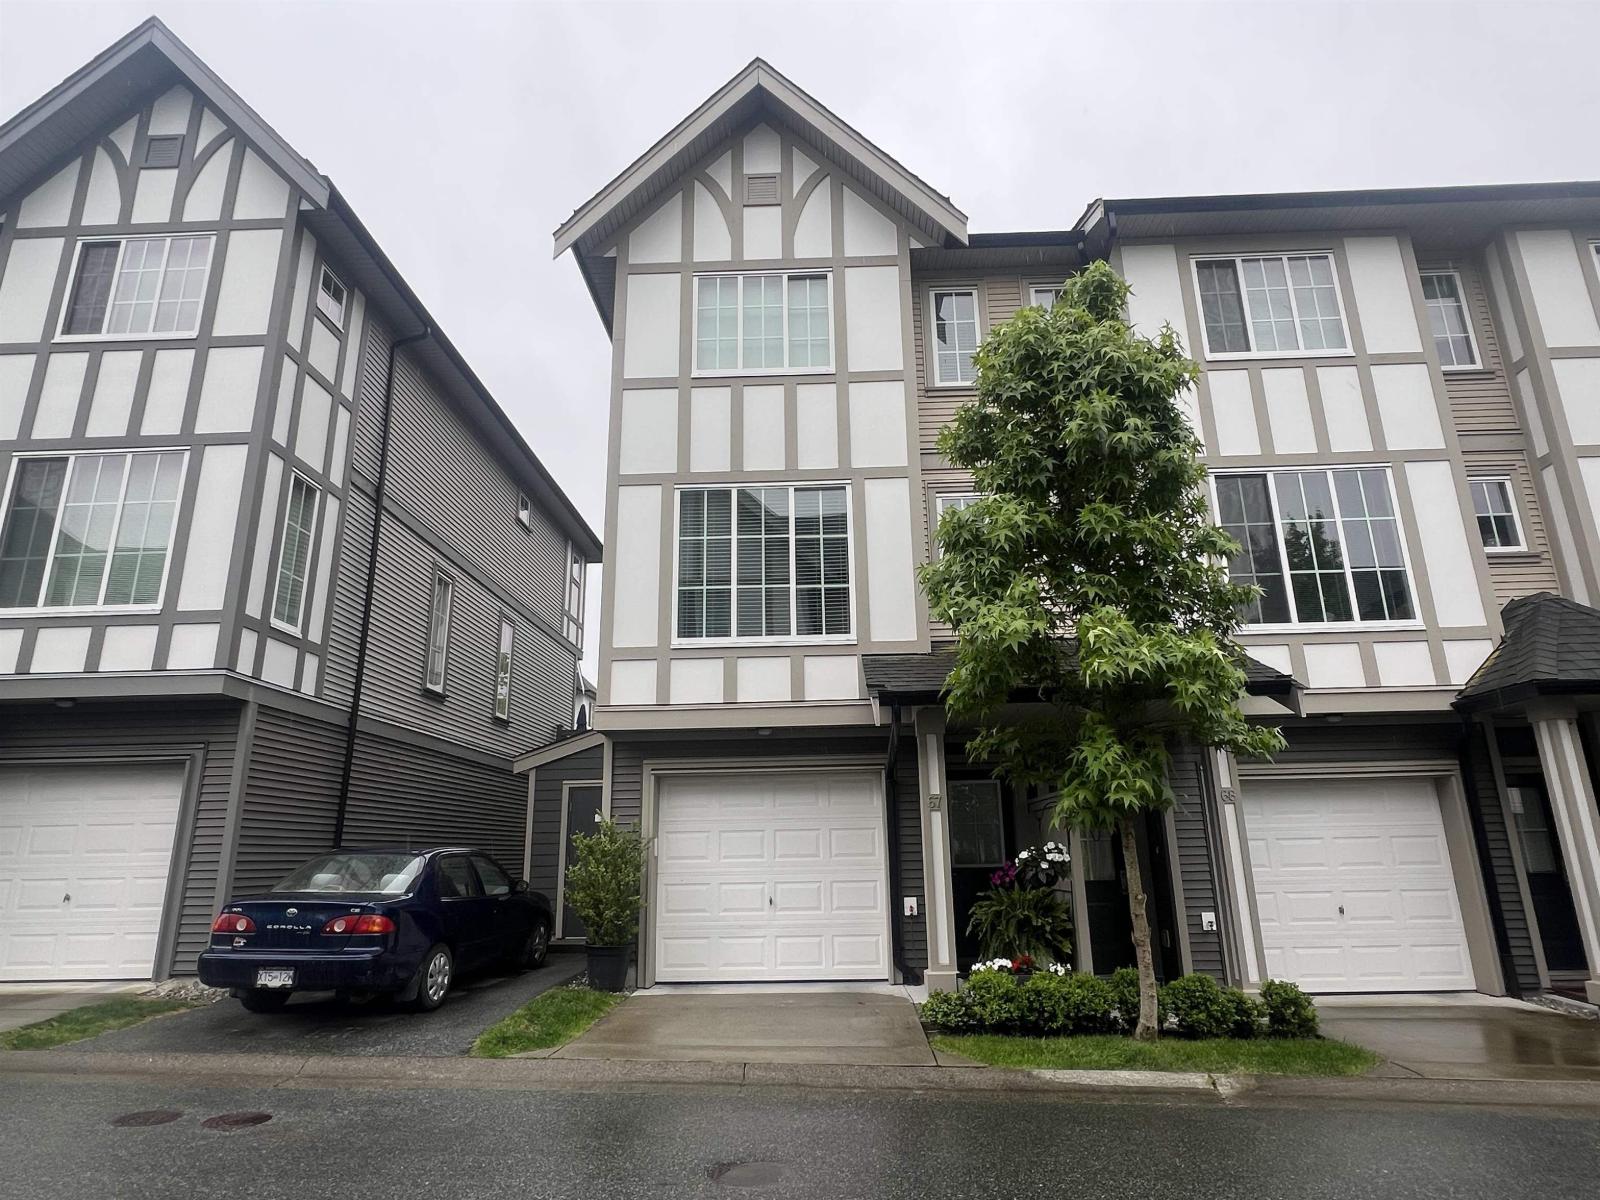 $685,900
67 30989 Westridge Pl. · 2bd/2ba · 1224sf
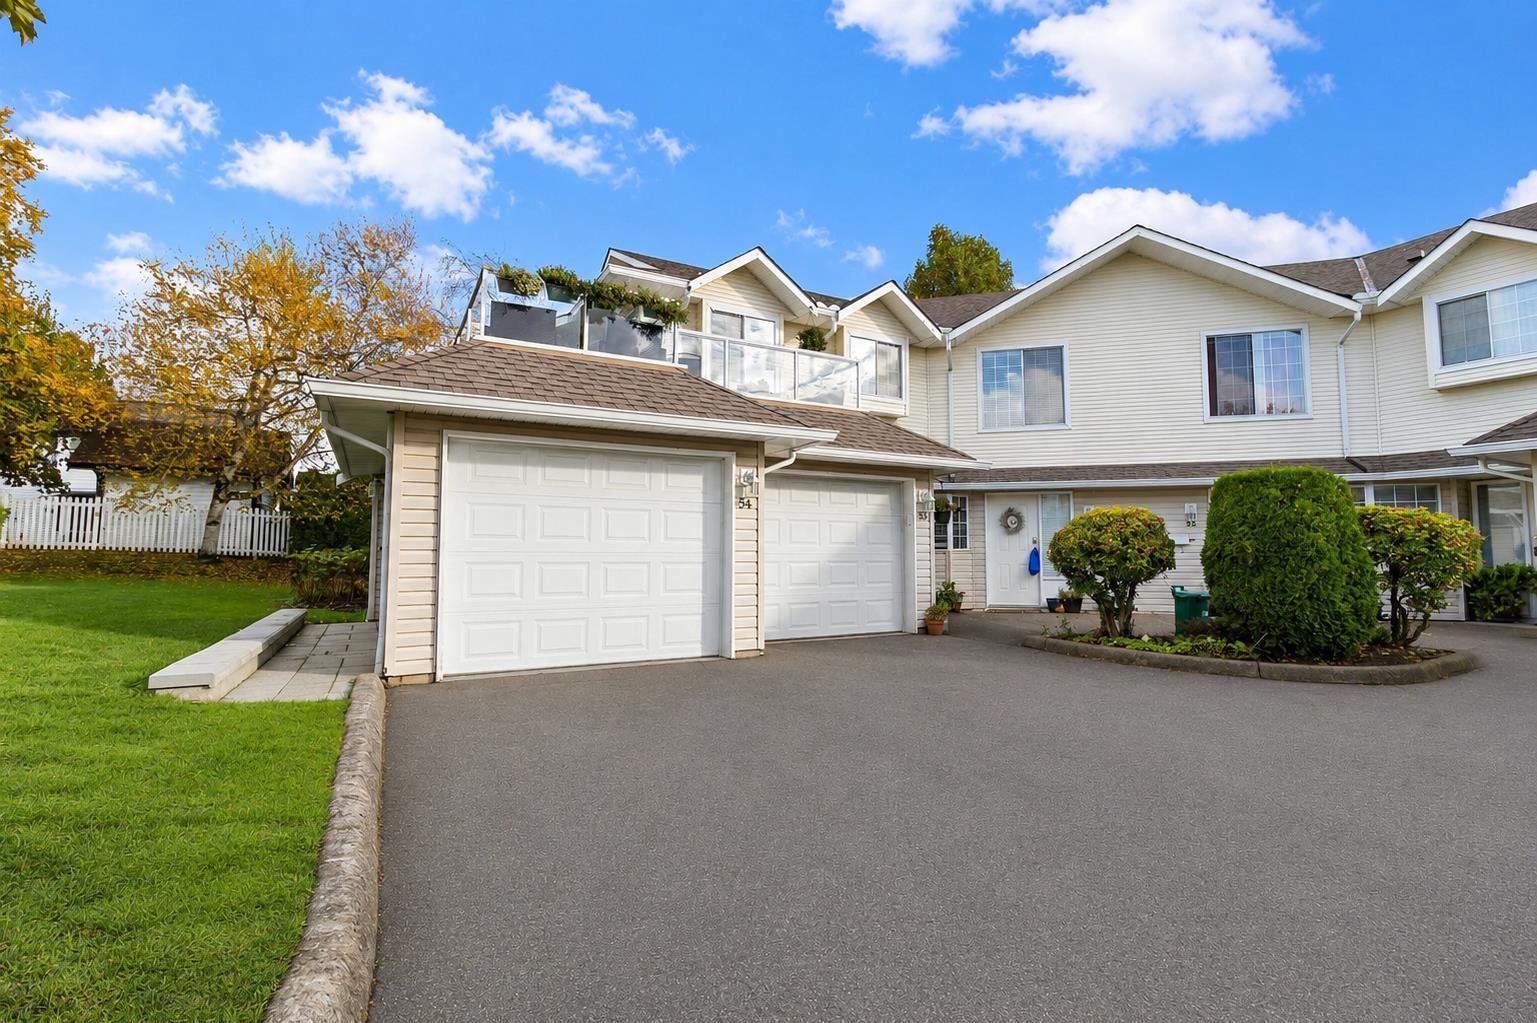 $599,000
53 31255 Upper Maclure Dr. · 3bd/2ba · 1224sf
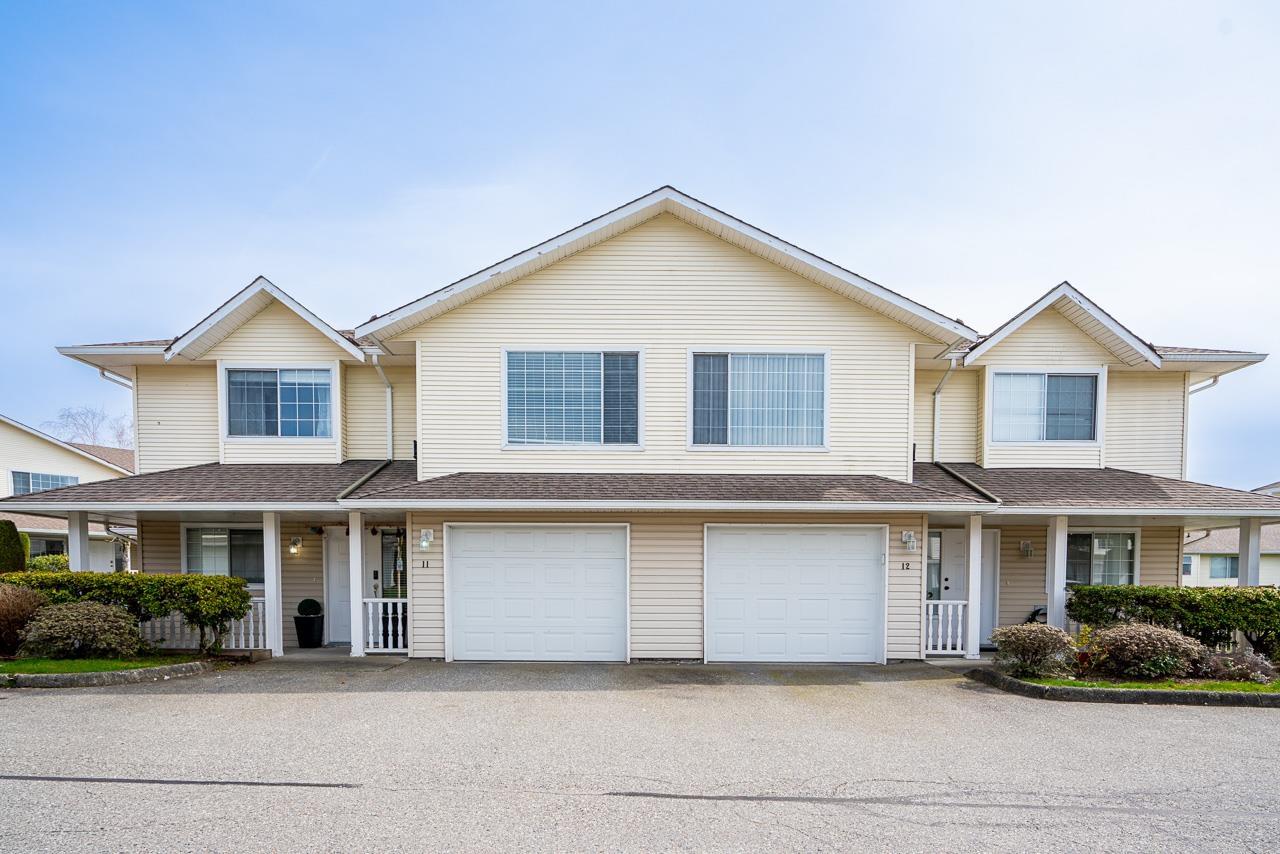 $688,000
11 31255 Upper Maclure Rd. · 3bd/2ba · 1692sf
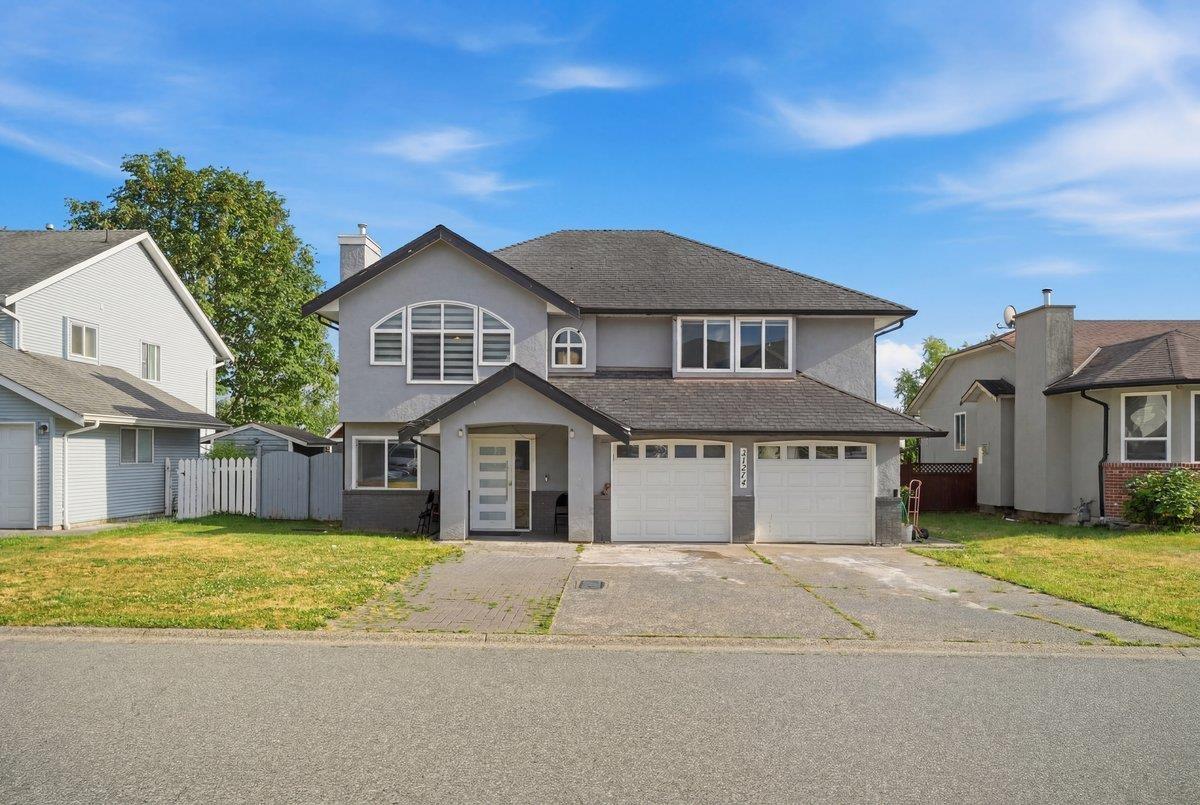 $1,249,900
31274 Wagner Dr. · 6bd/5ba · 2453sf
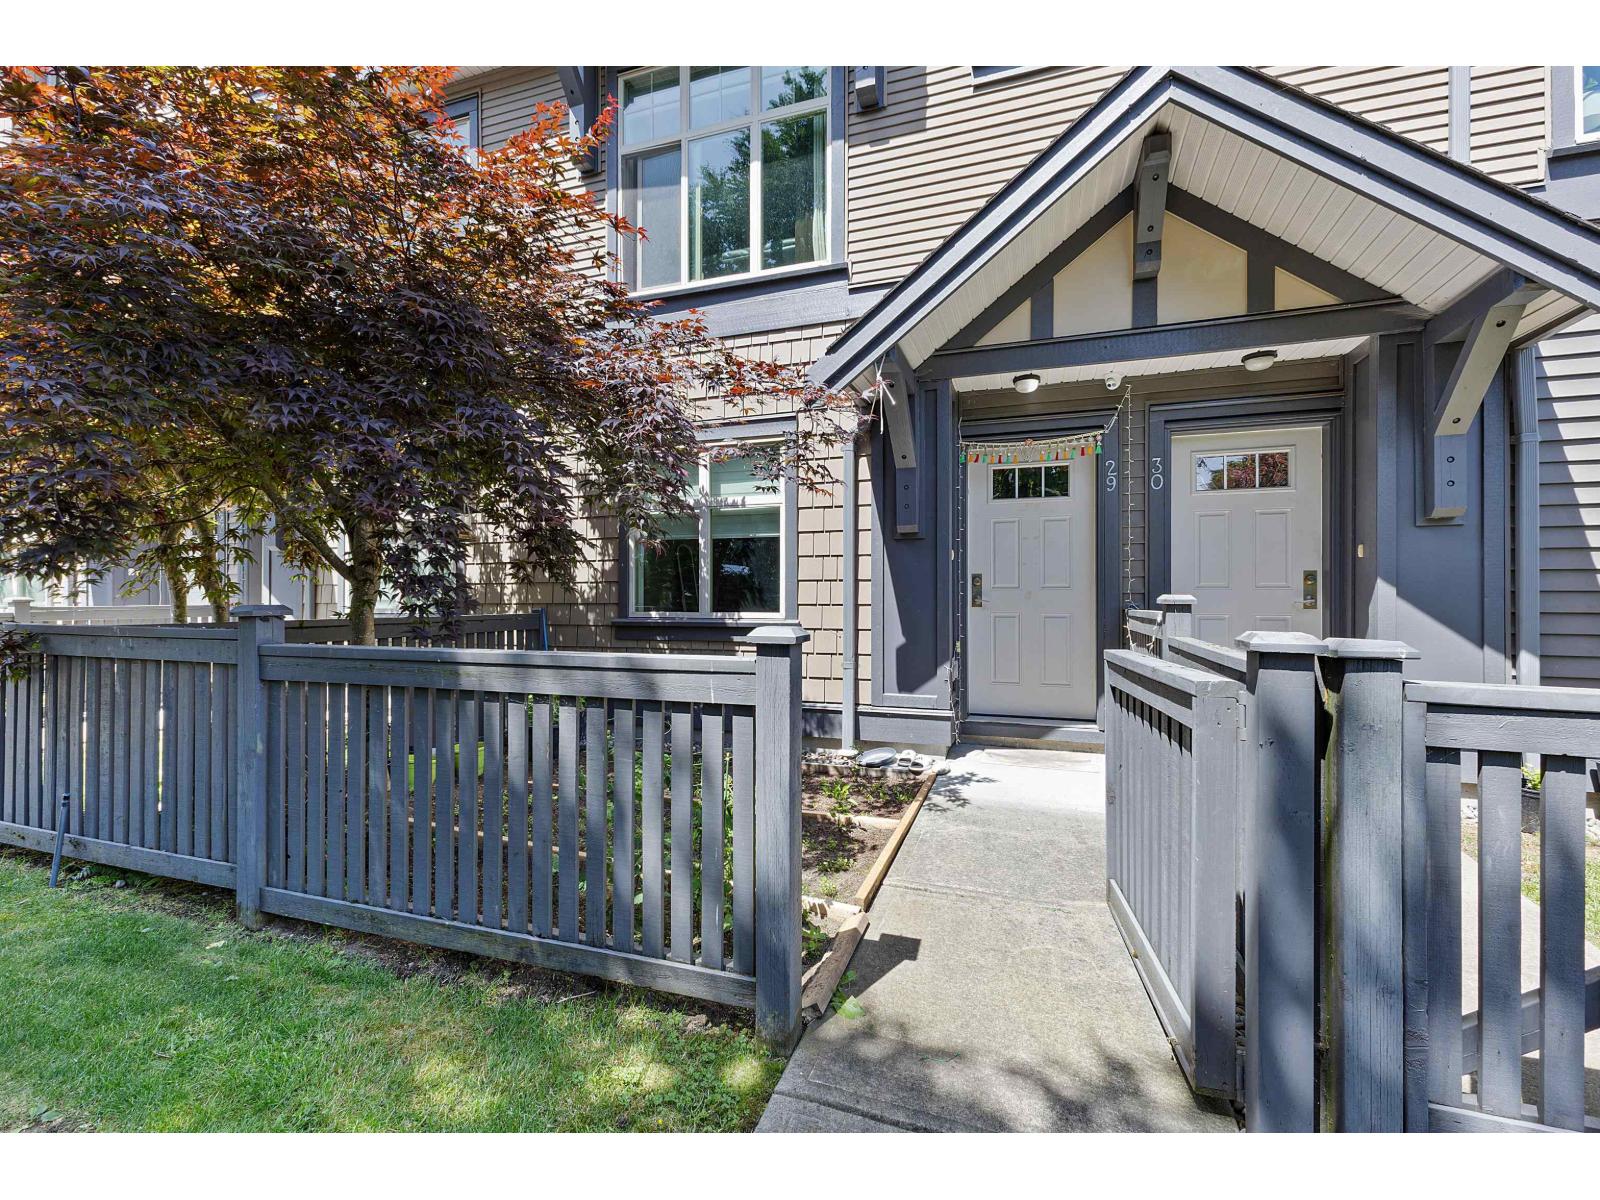 $670,000
29 31125 Westridge Pl. · 3bd/2ba · 1410sf
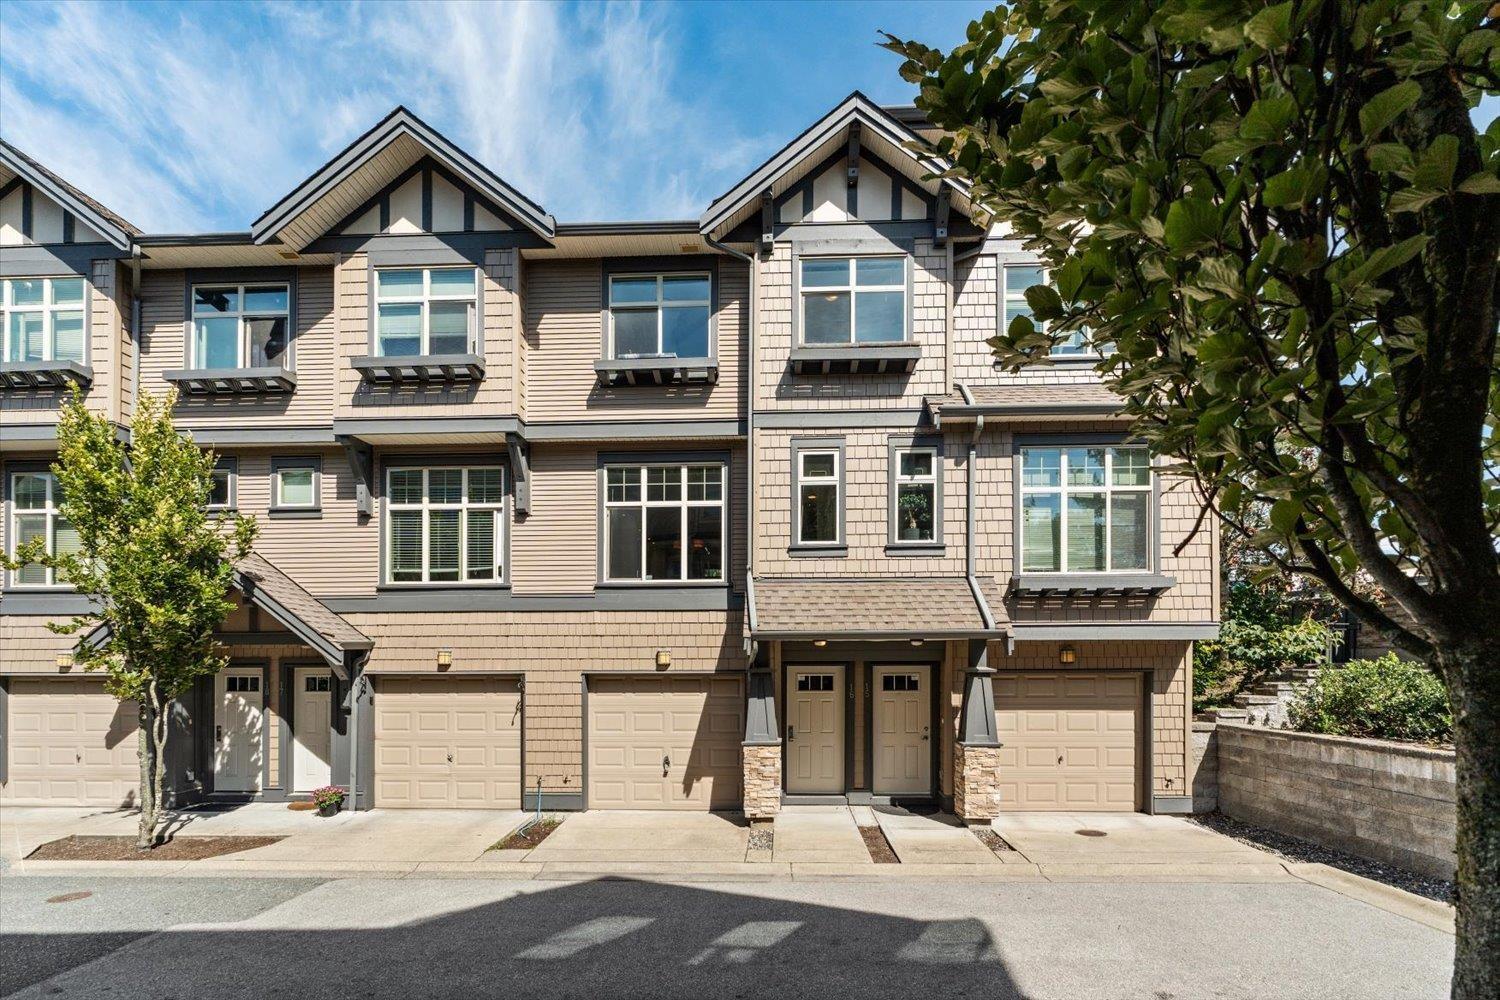 $599,900
16 31125 Westridge Pl. · 3bd/2ba · 1306sf
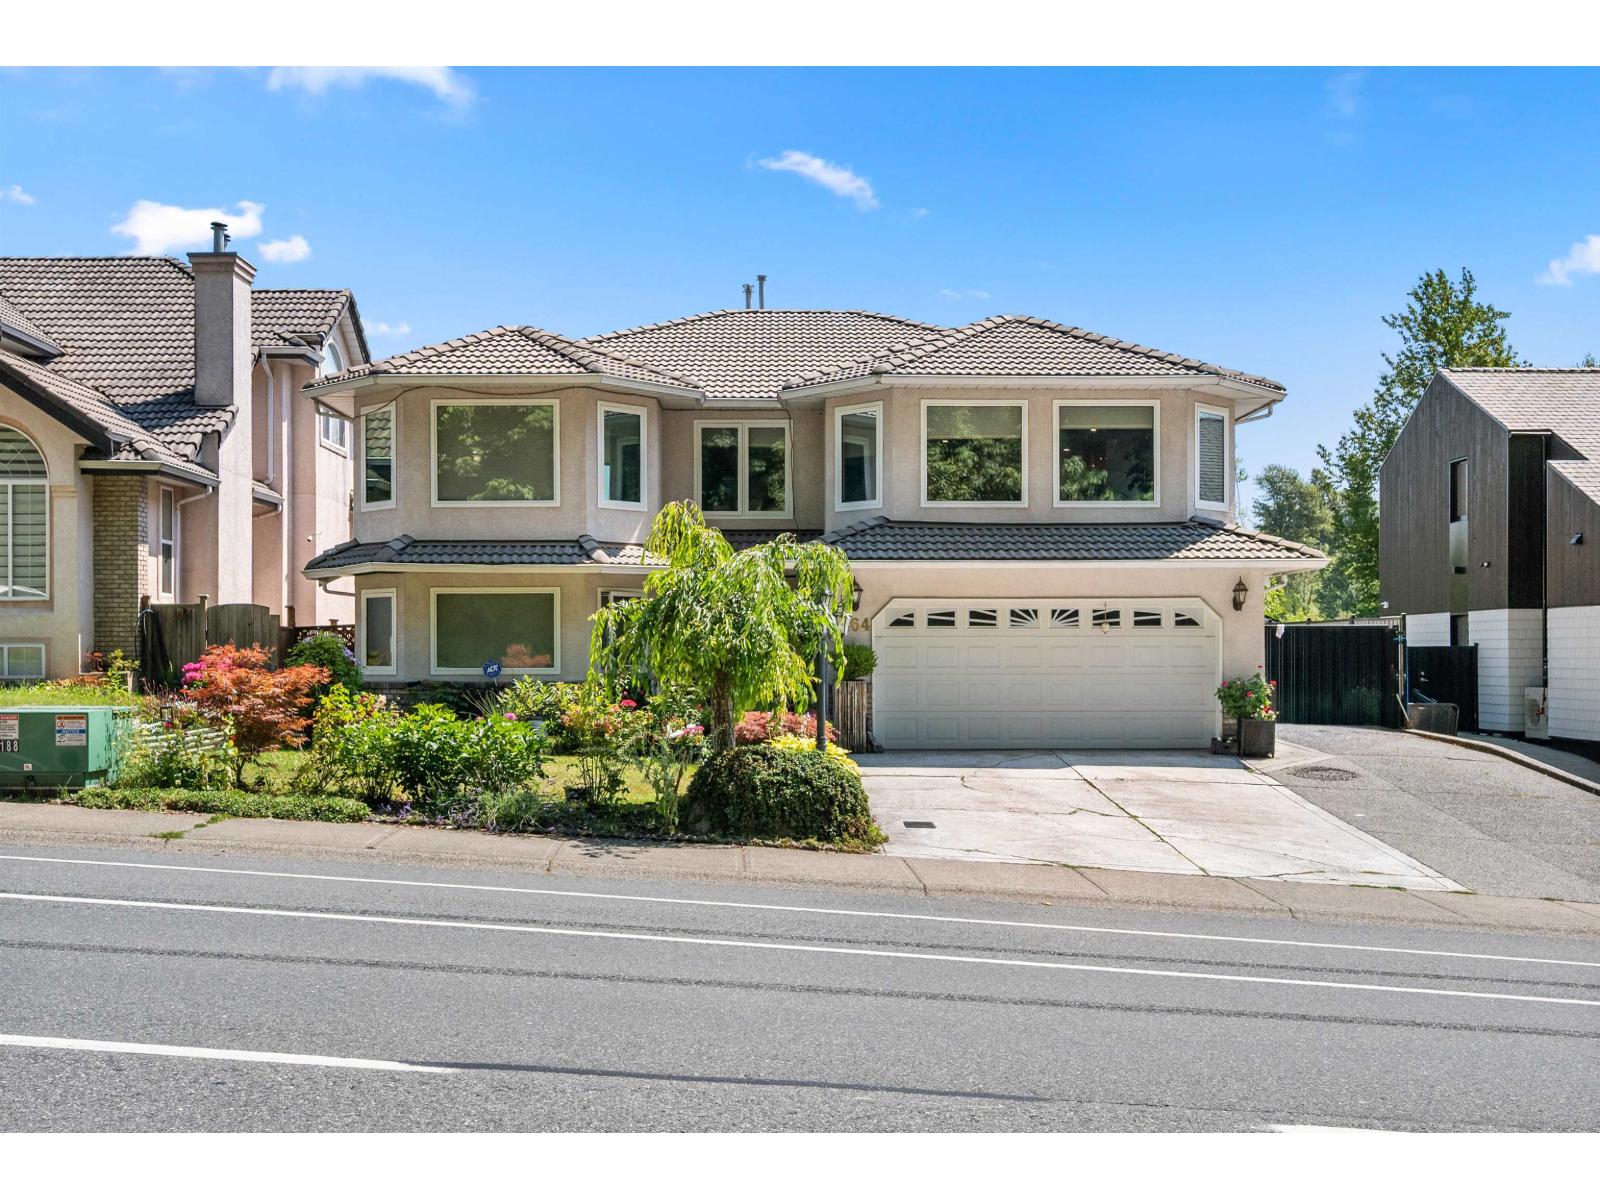 $1,229,000
3464 Blue Jay St. · 6bd/4ba · 3141sf
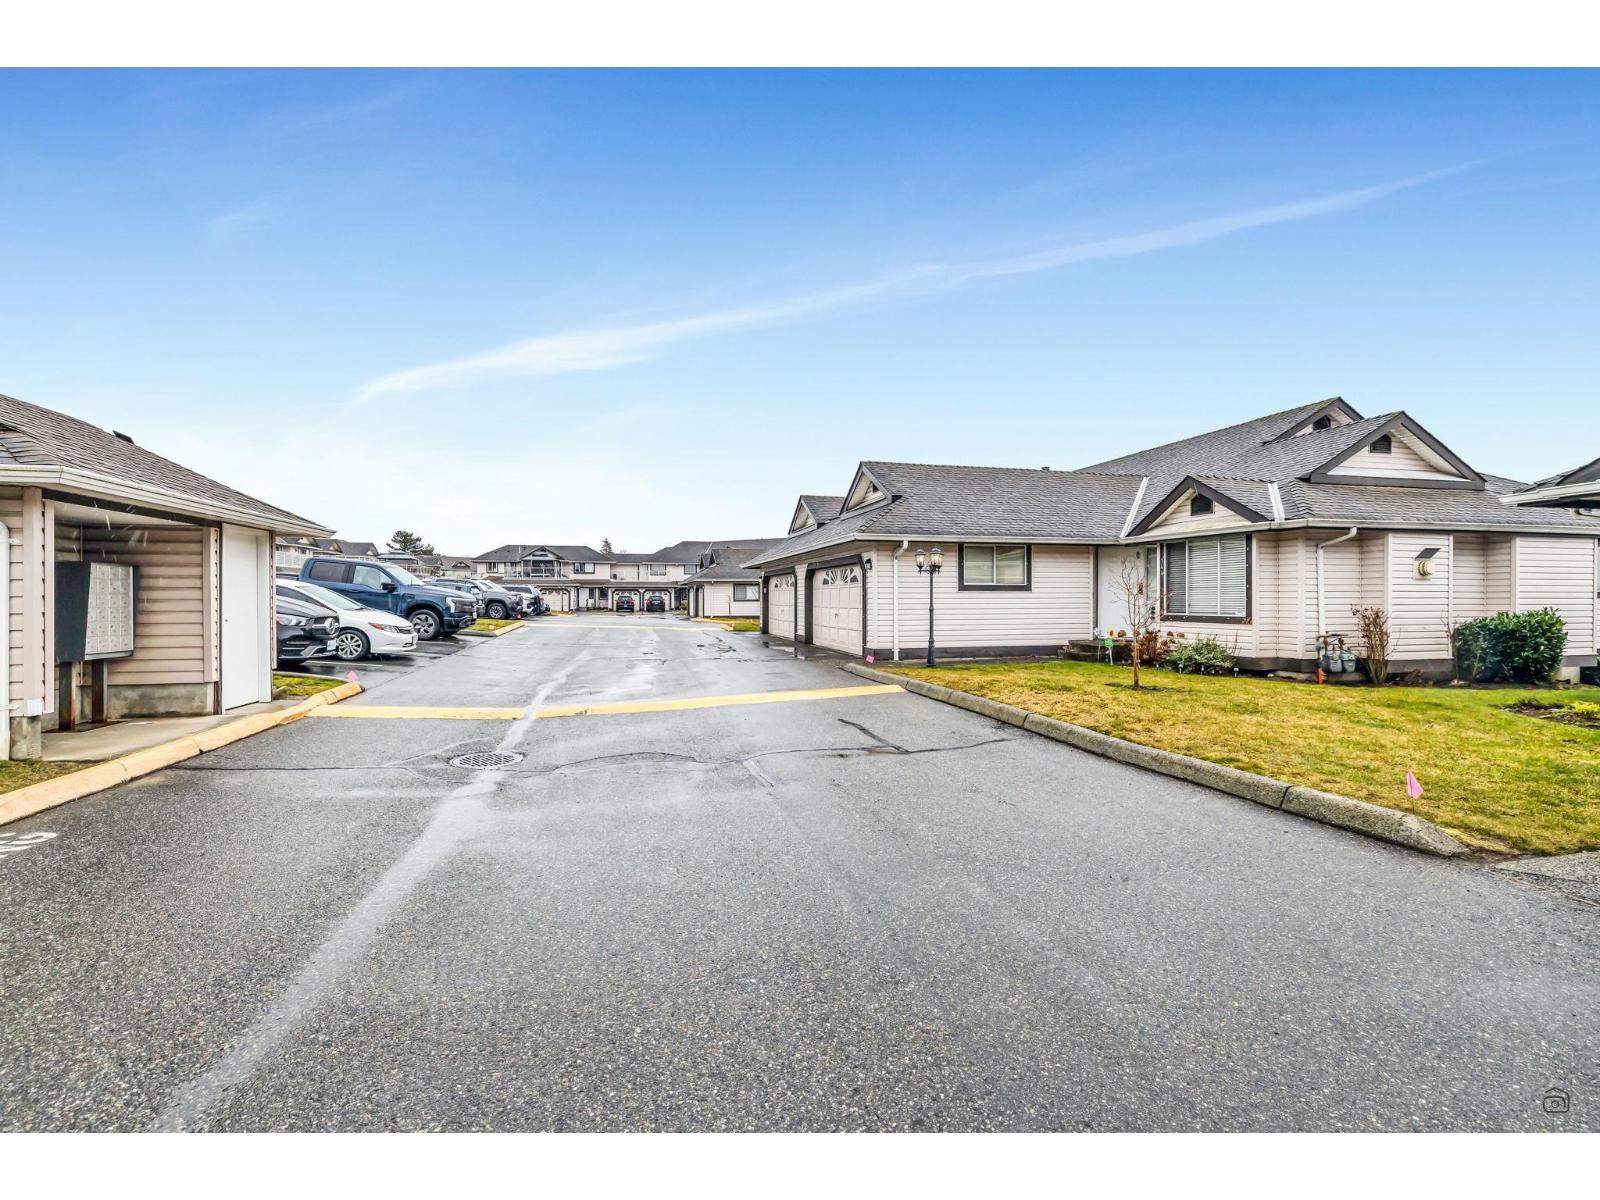 $768,888
144 3080 Townline Rd. Rd. · 3bd/3ba · 2293sf
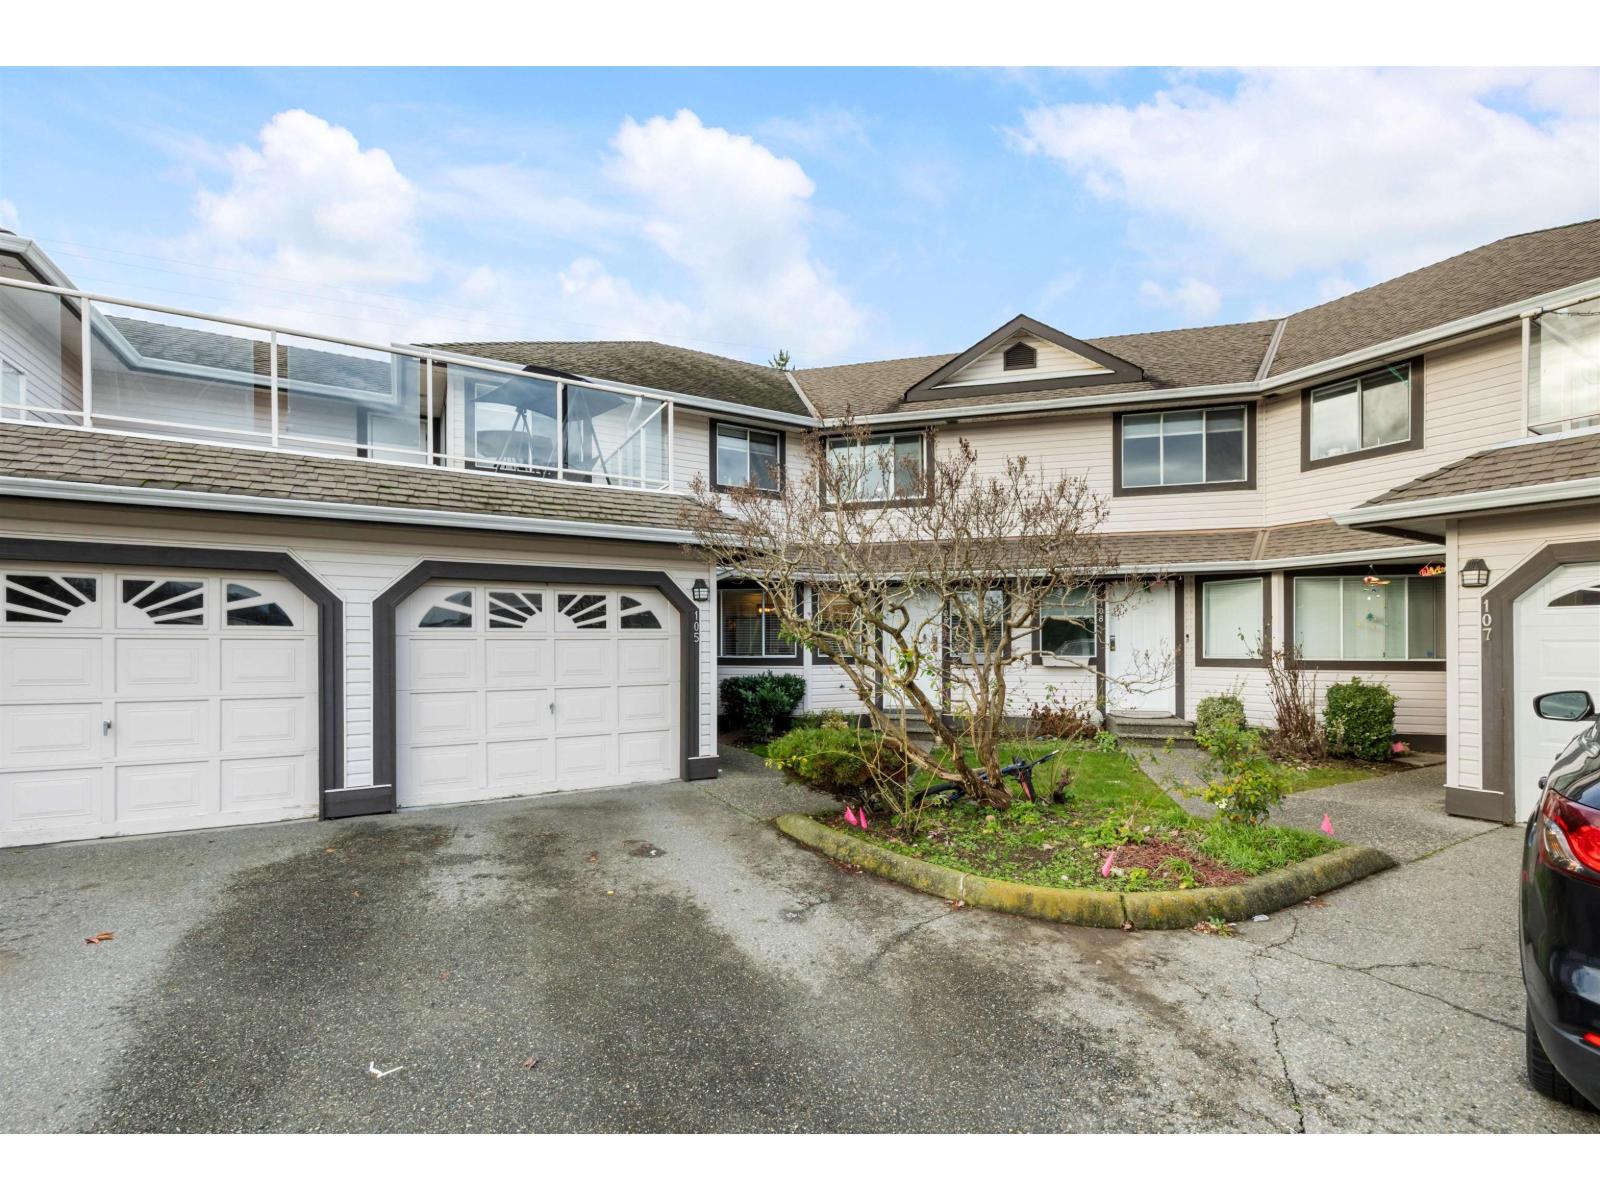 $669,000
105 3080 Townline Rd. · 3bd/2ba · 3072sf
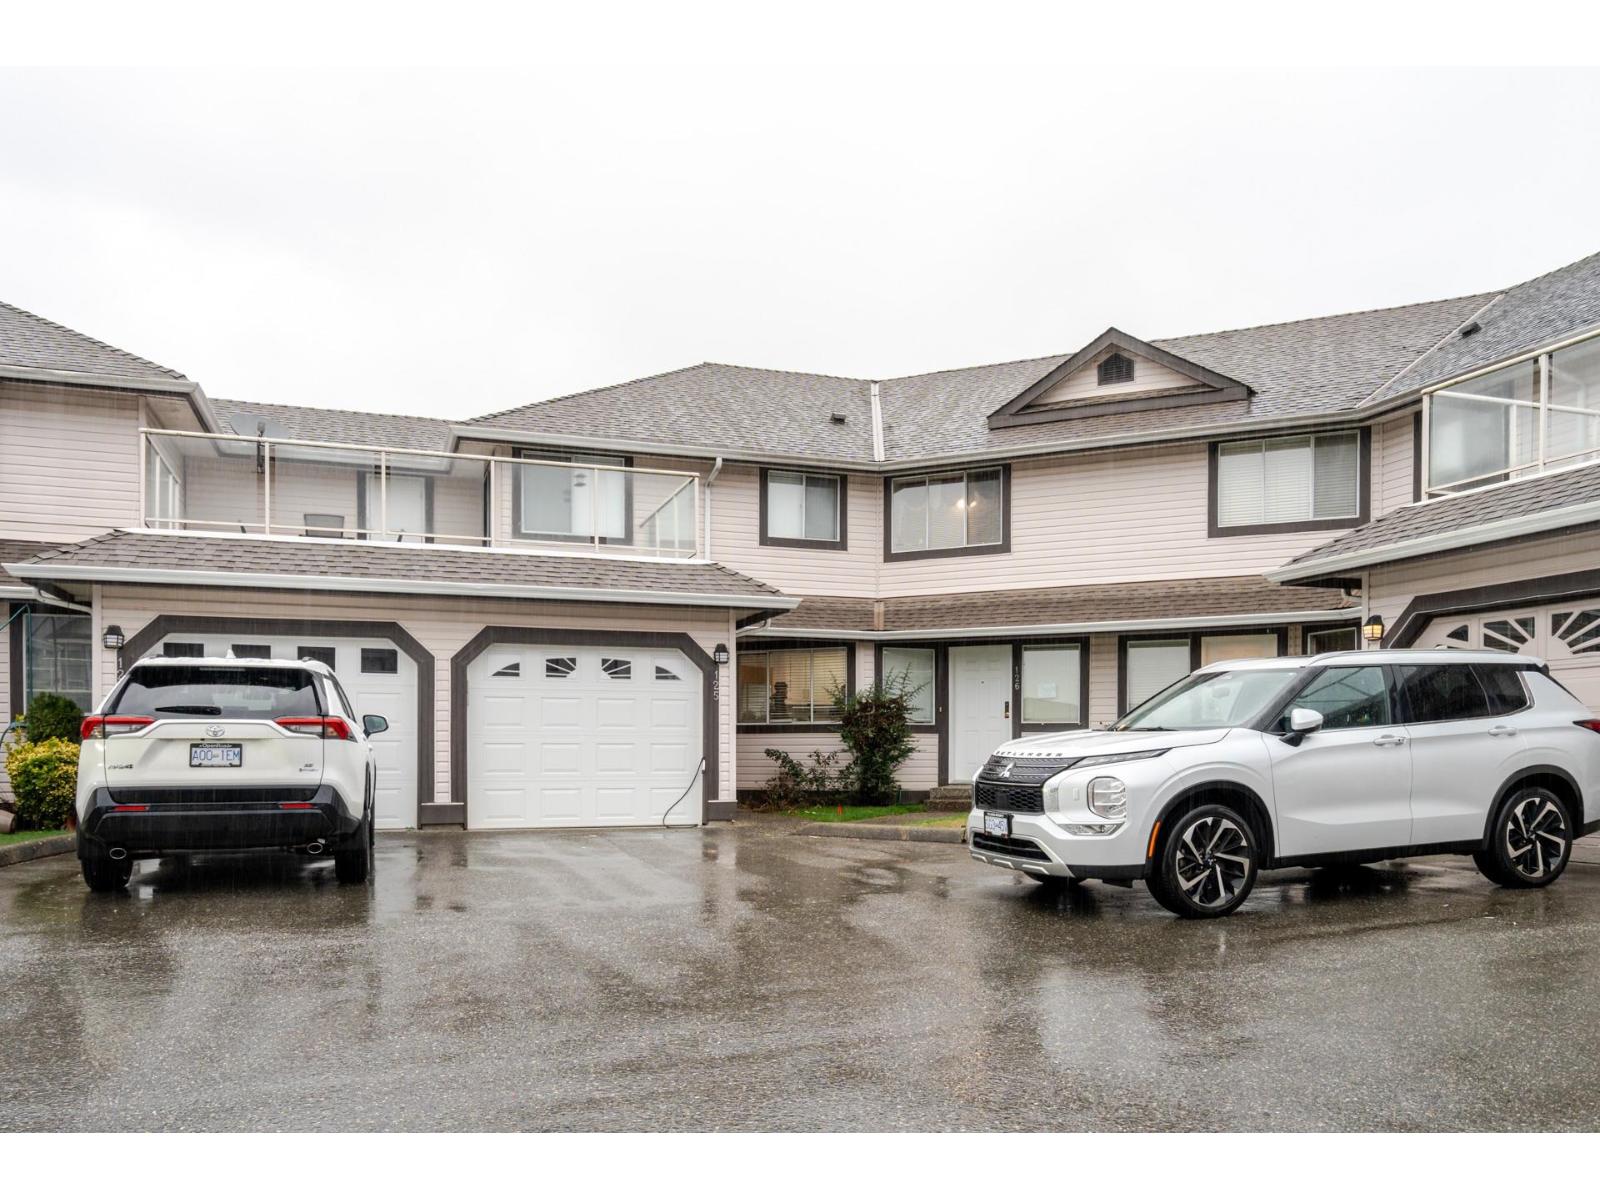 $749,000
125 3080 Townline Rd. · 4bd/3ba · 2950sf
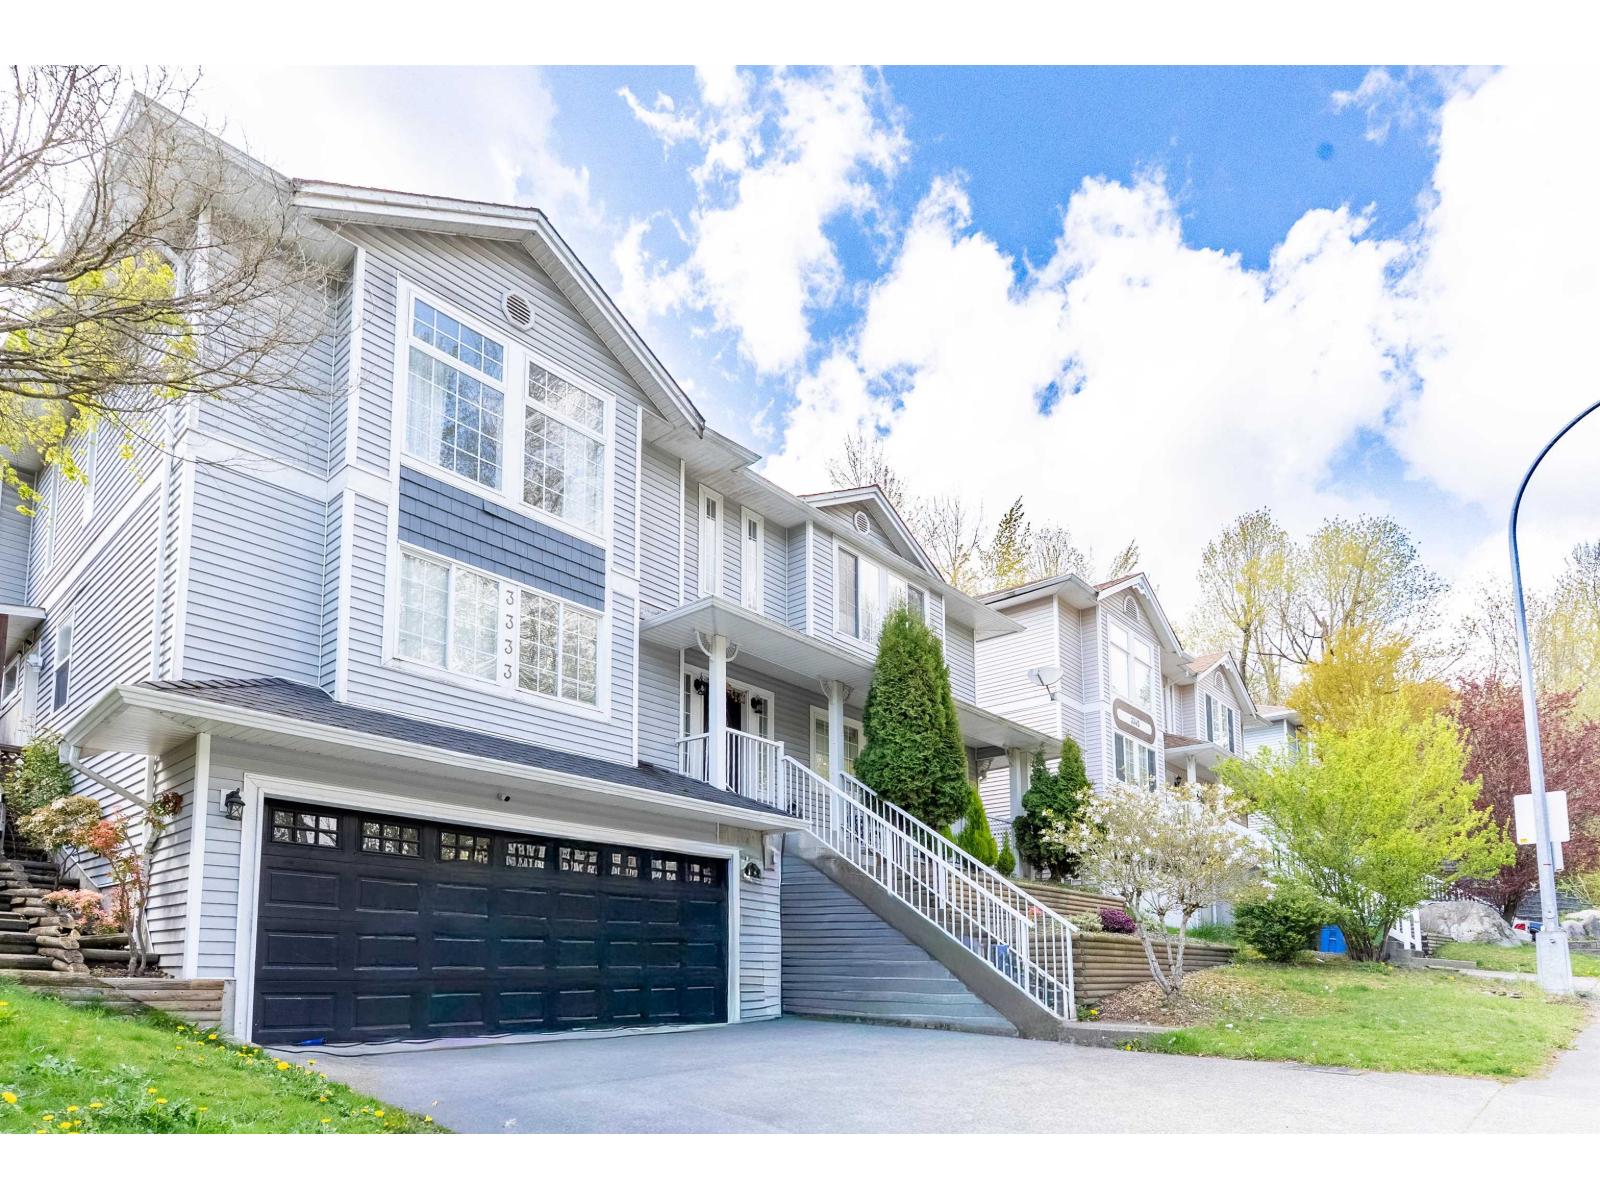 $1,199,000
3333 Blue Jay St. · 6bd/4ba · 3151sf
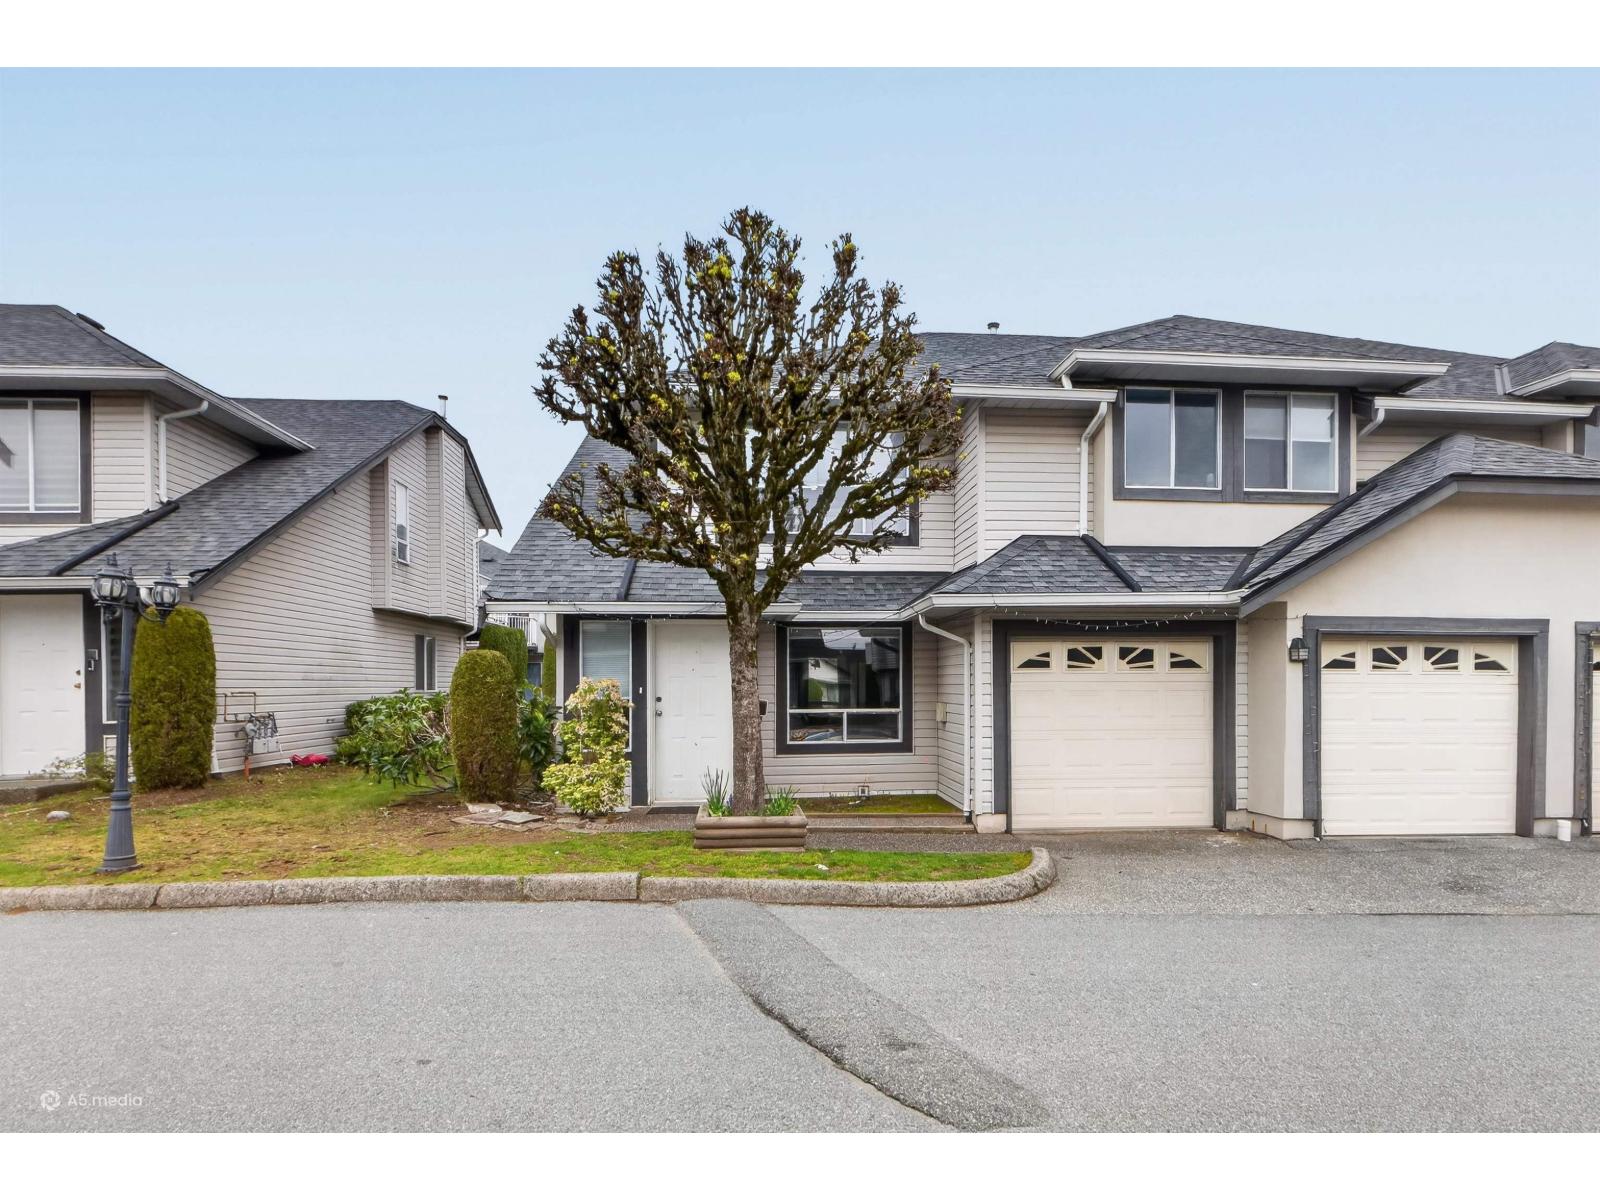 $739,900
135 3160 Townline Rd. · 5bd/3ba · 2027sf
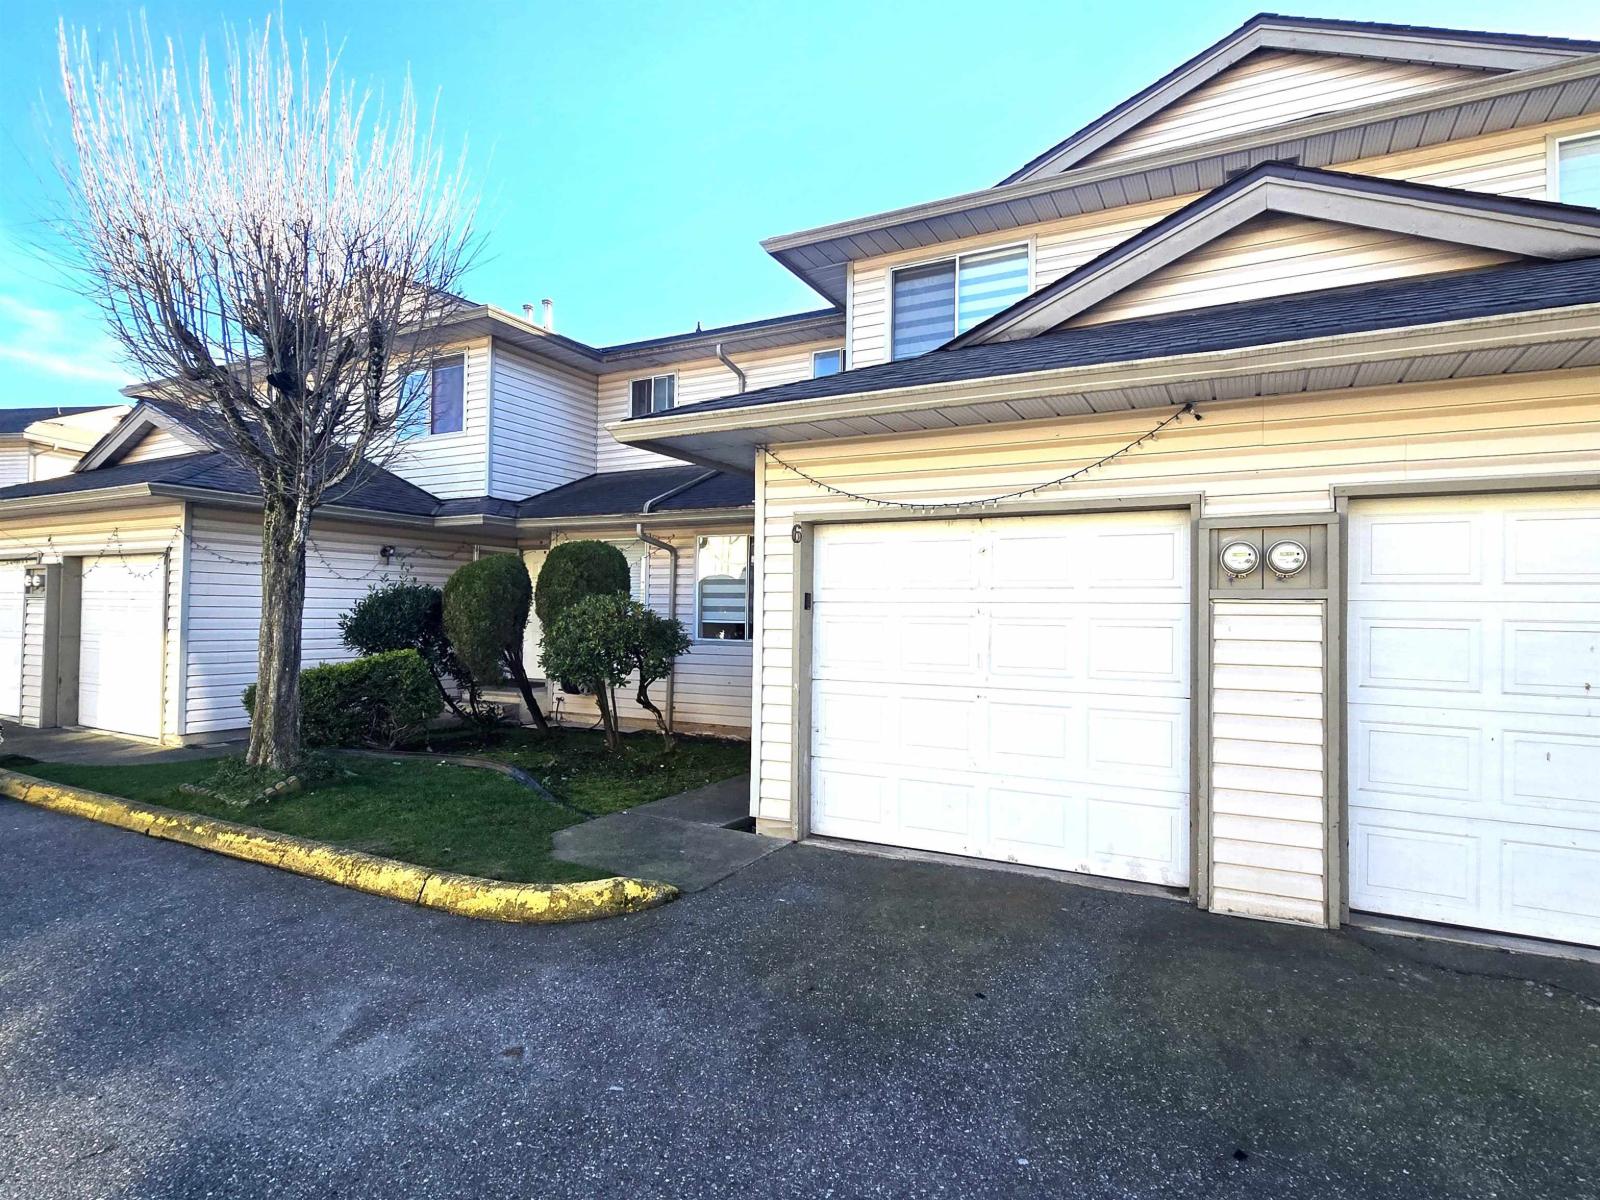 $724,700
6 3070 Townline Rd. · 4bd/4ba · 1905sf
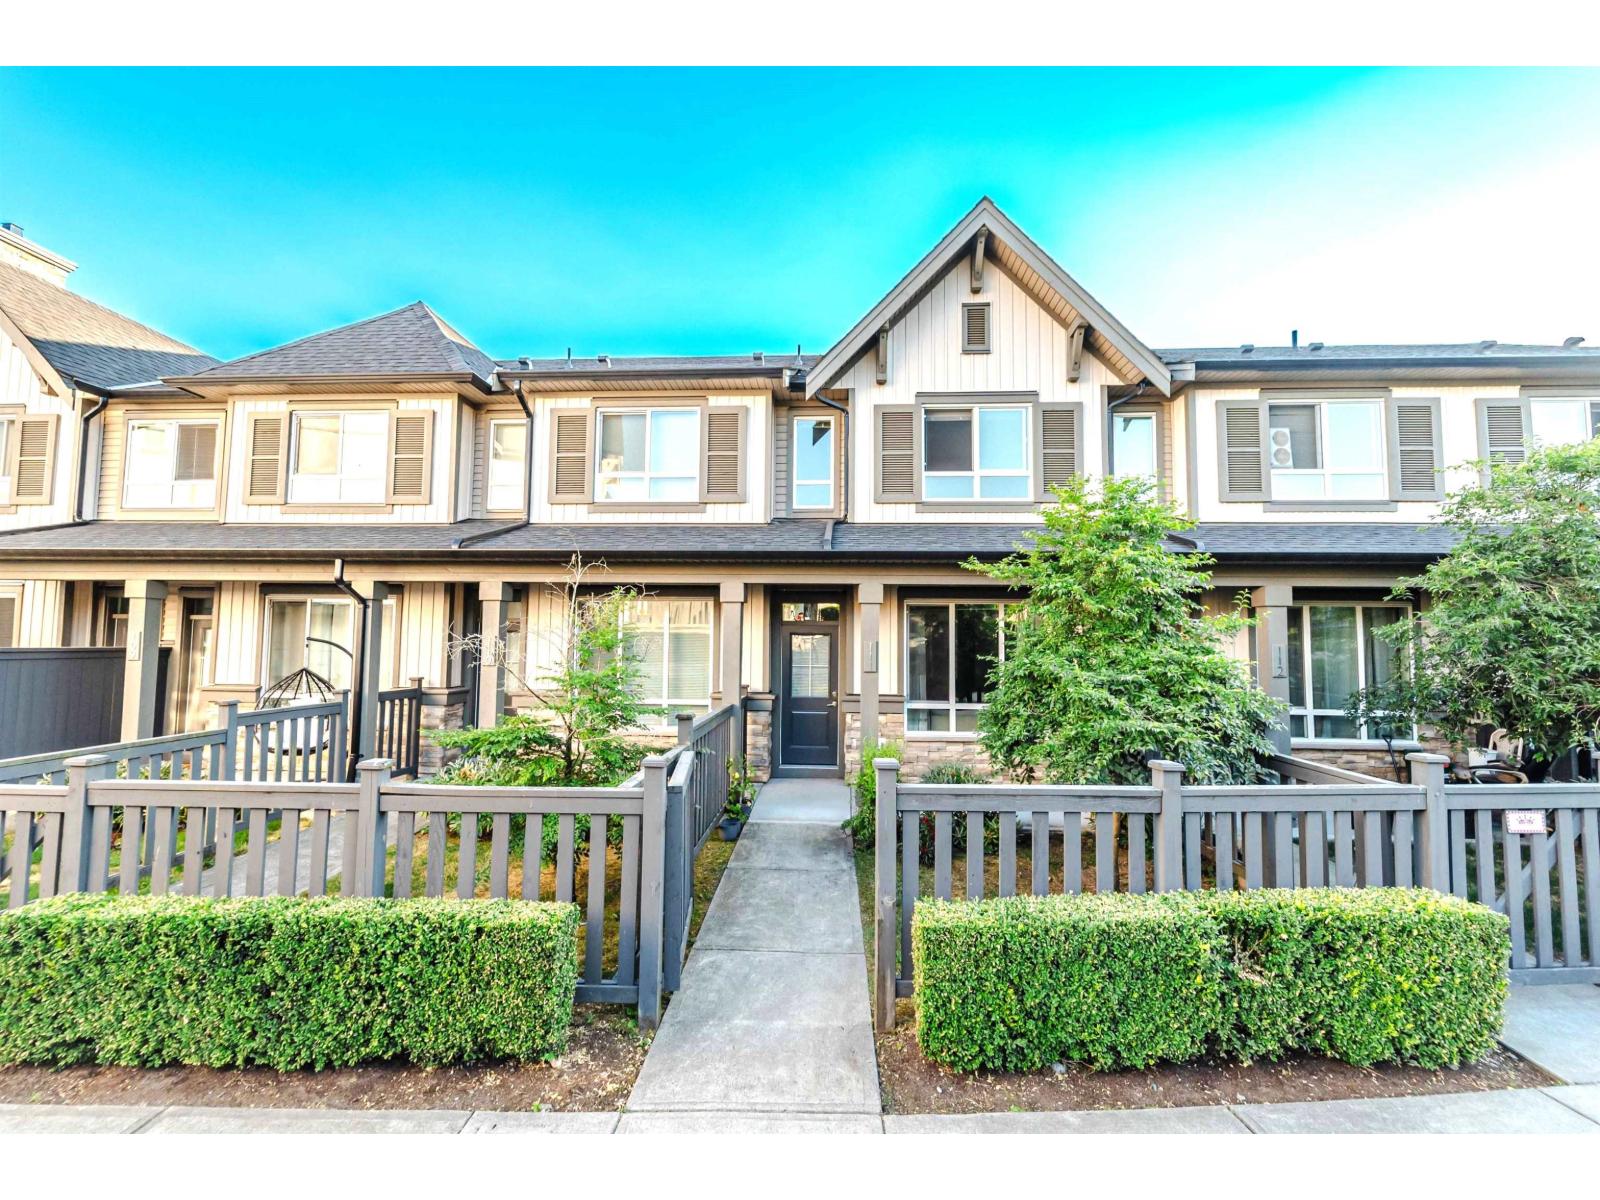 $634,700
111 30930 Westridge Pl. · 2bd/3ba · 1357sf
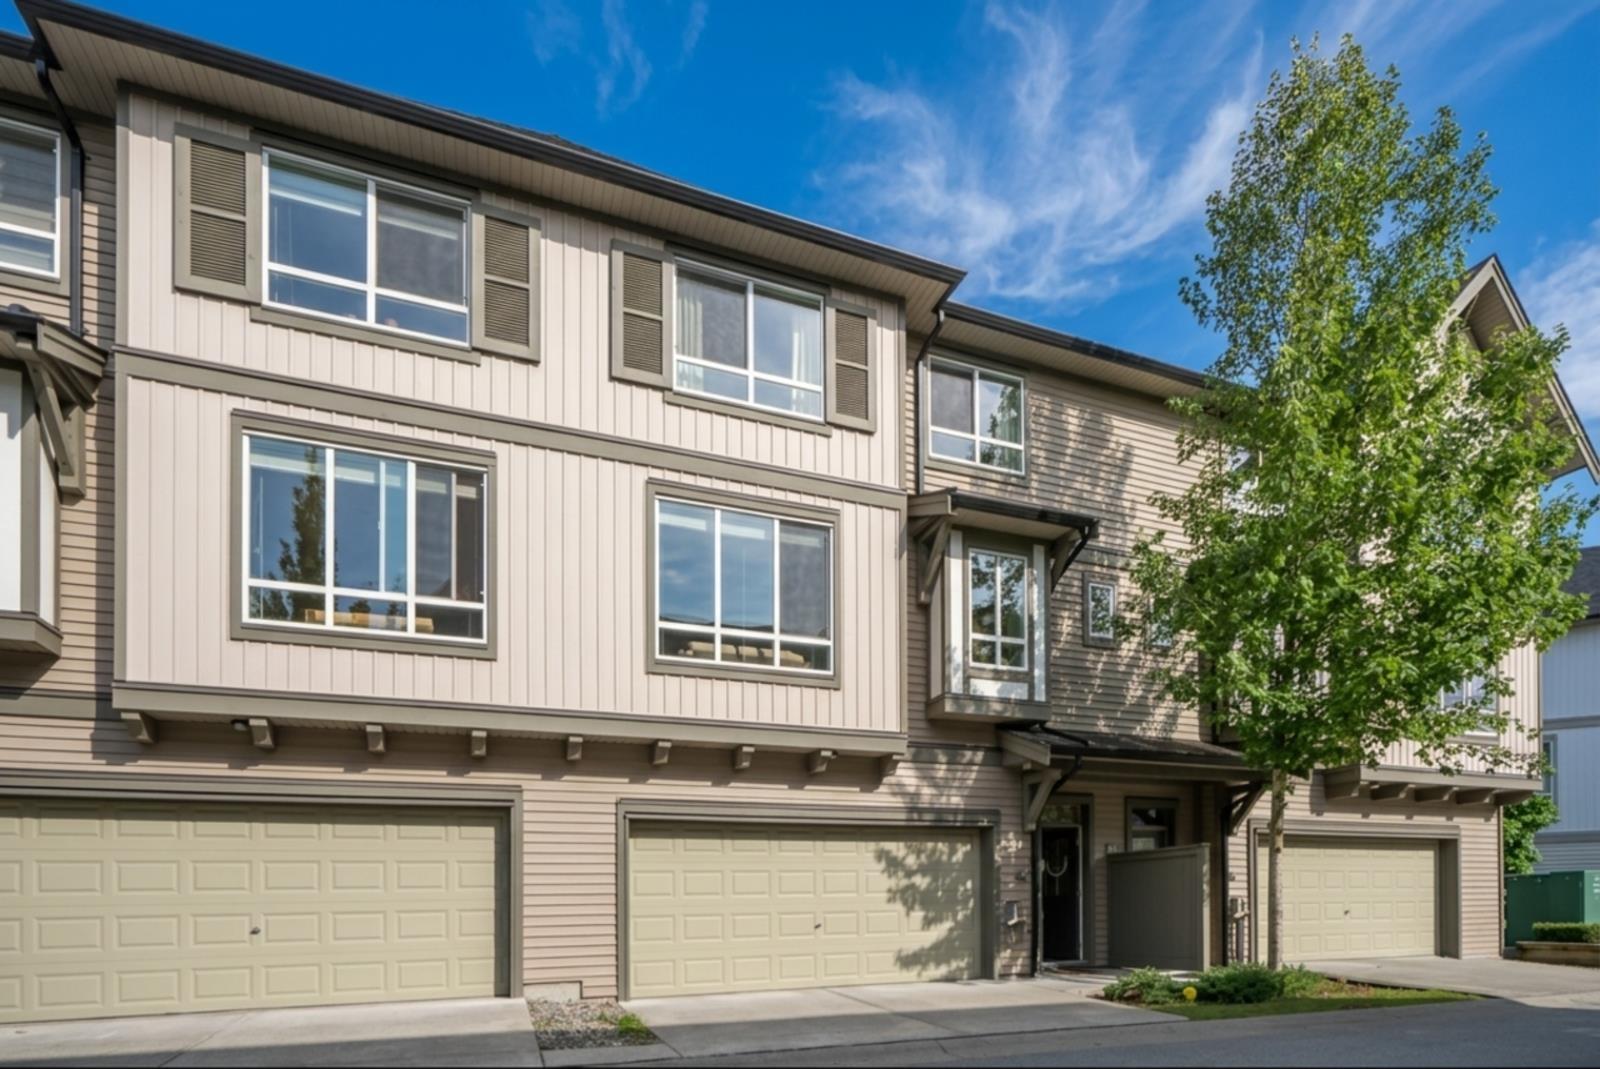 $625,000
49 30930 Westridge Pl. · 2bd/3ba · 1284sf
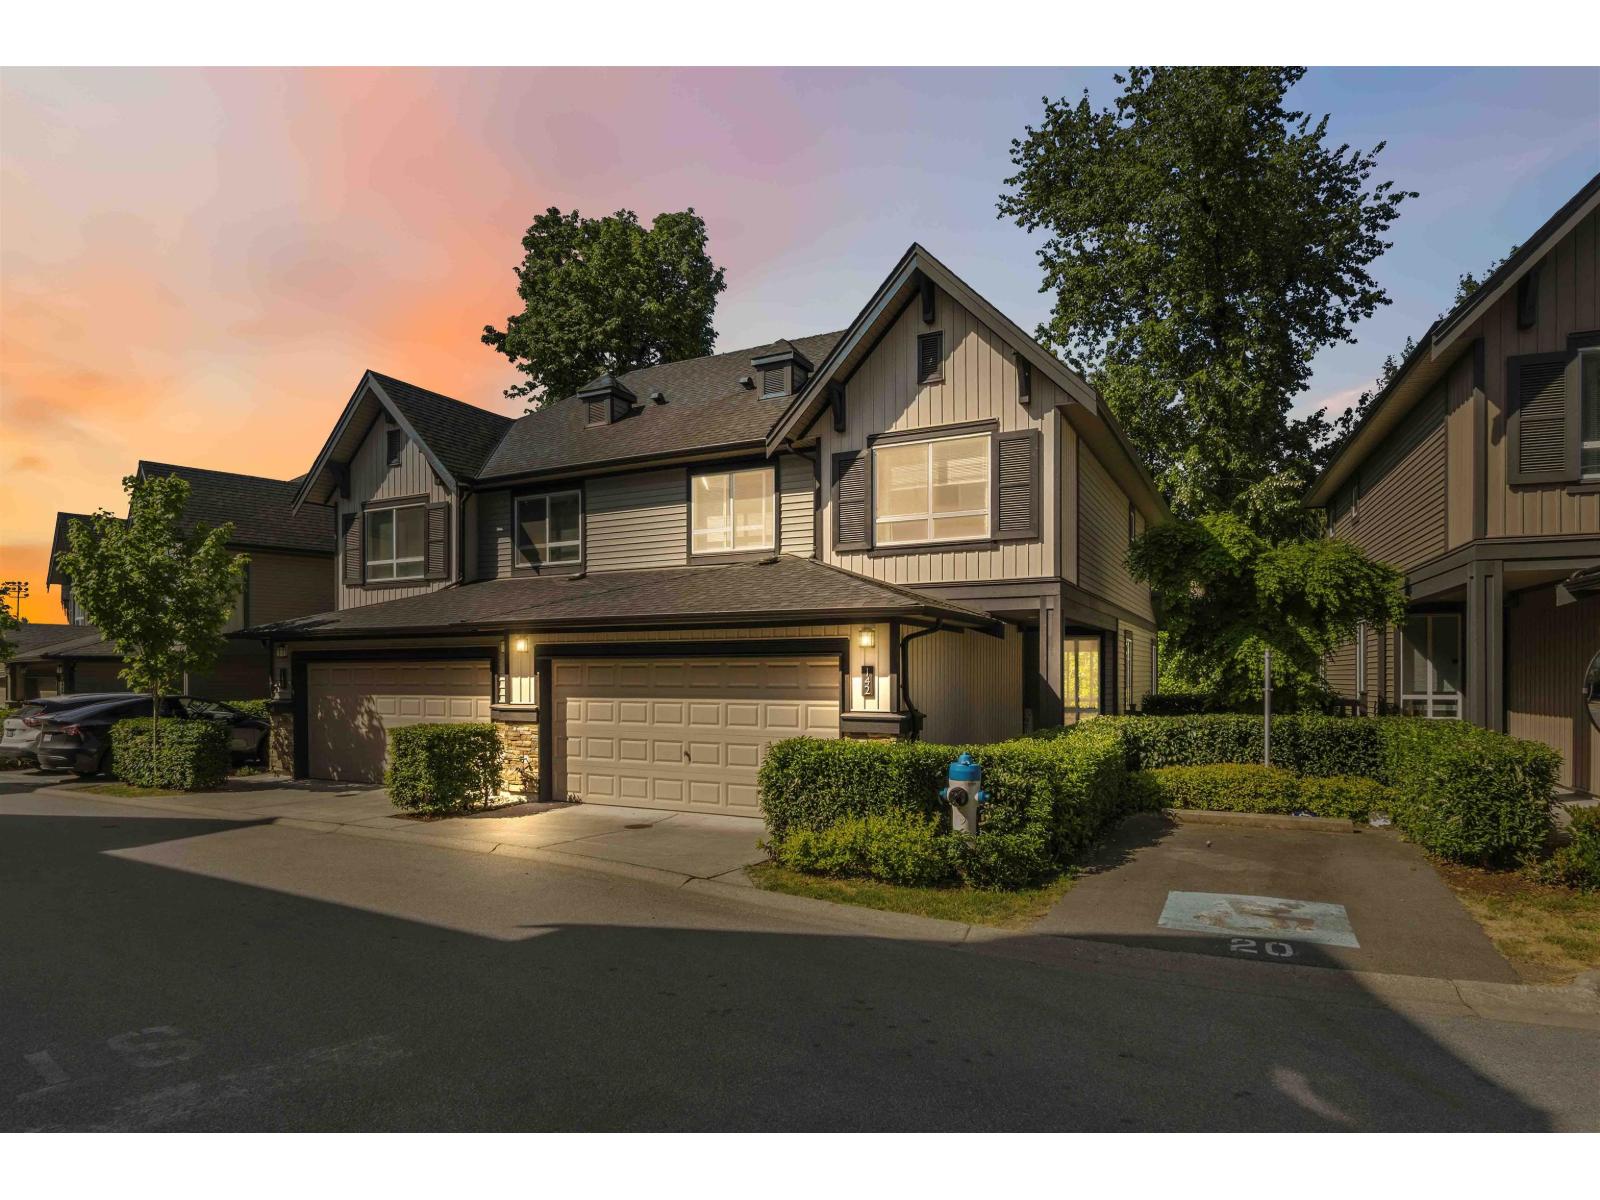 $799,900
142 30930 Westridge Pl. · 3bd/3ba · 2284sf
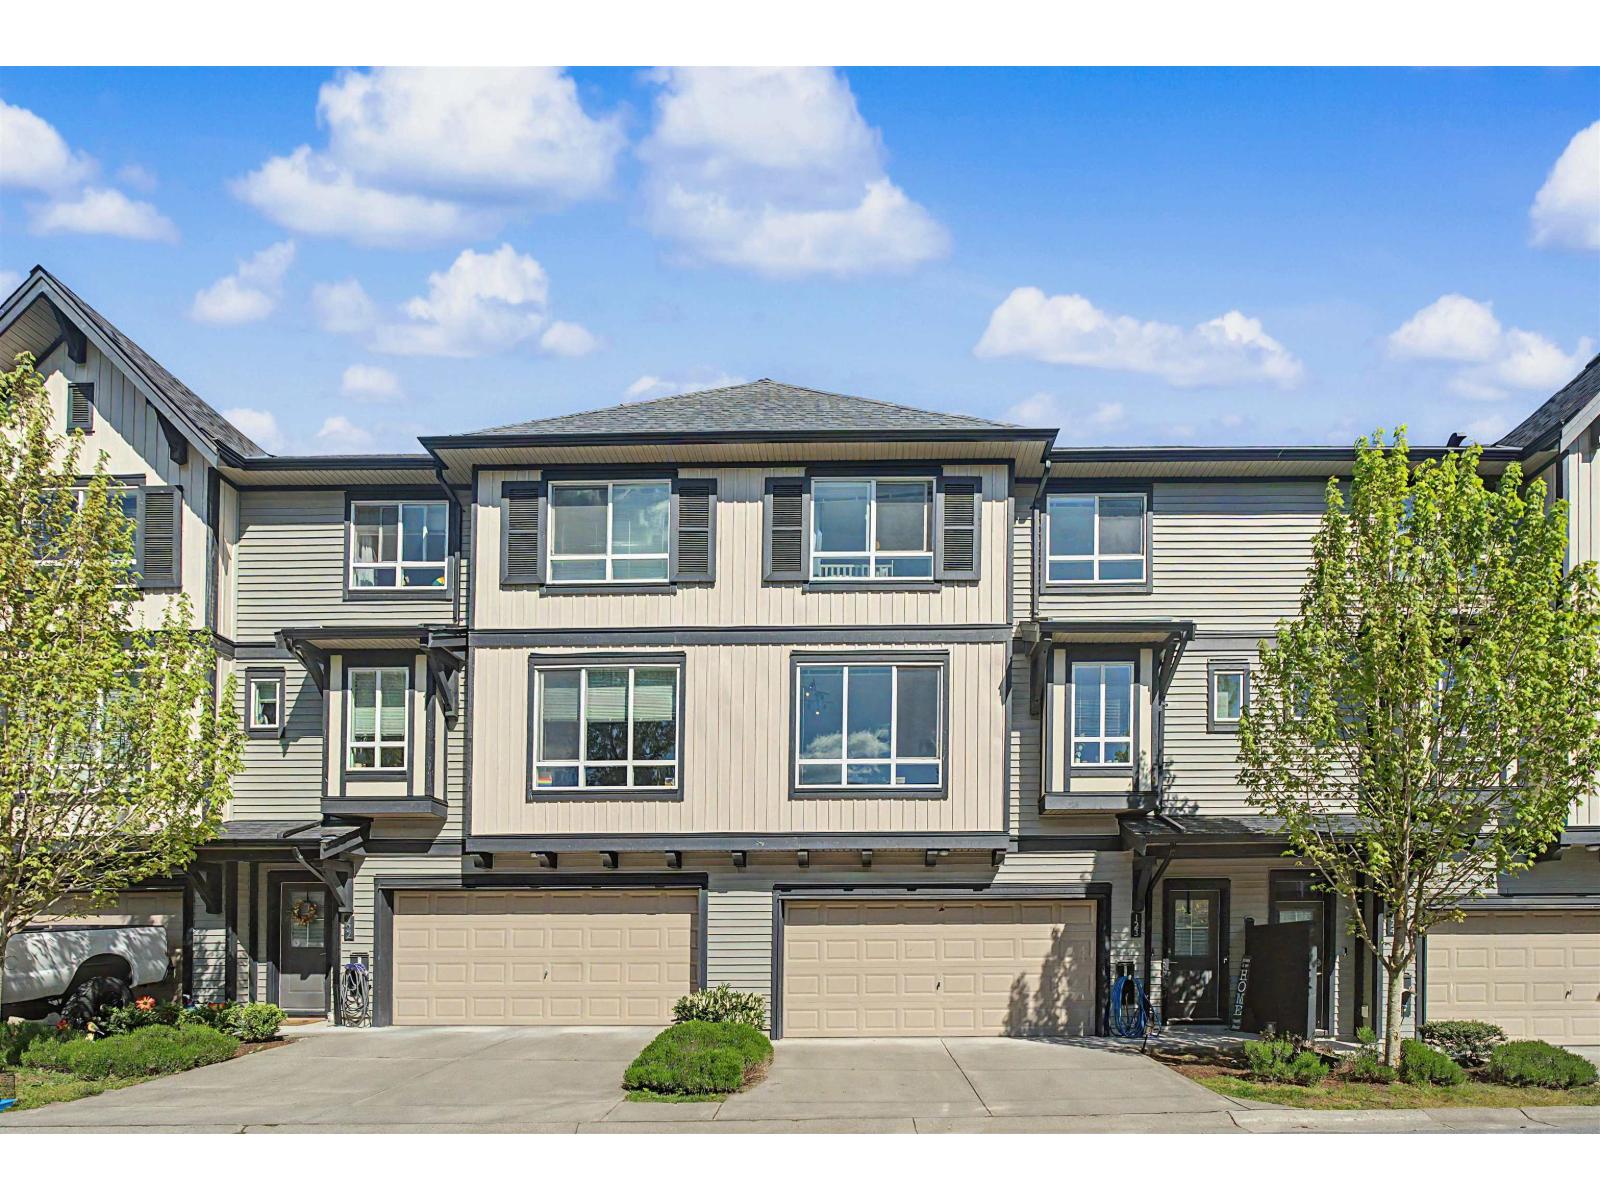 $669,000
123 30930 Westridge Pl. · 2bd/3ba · 1392sf
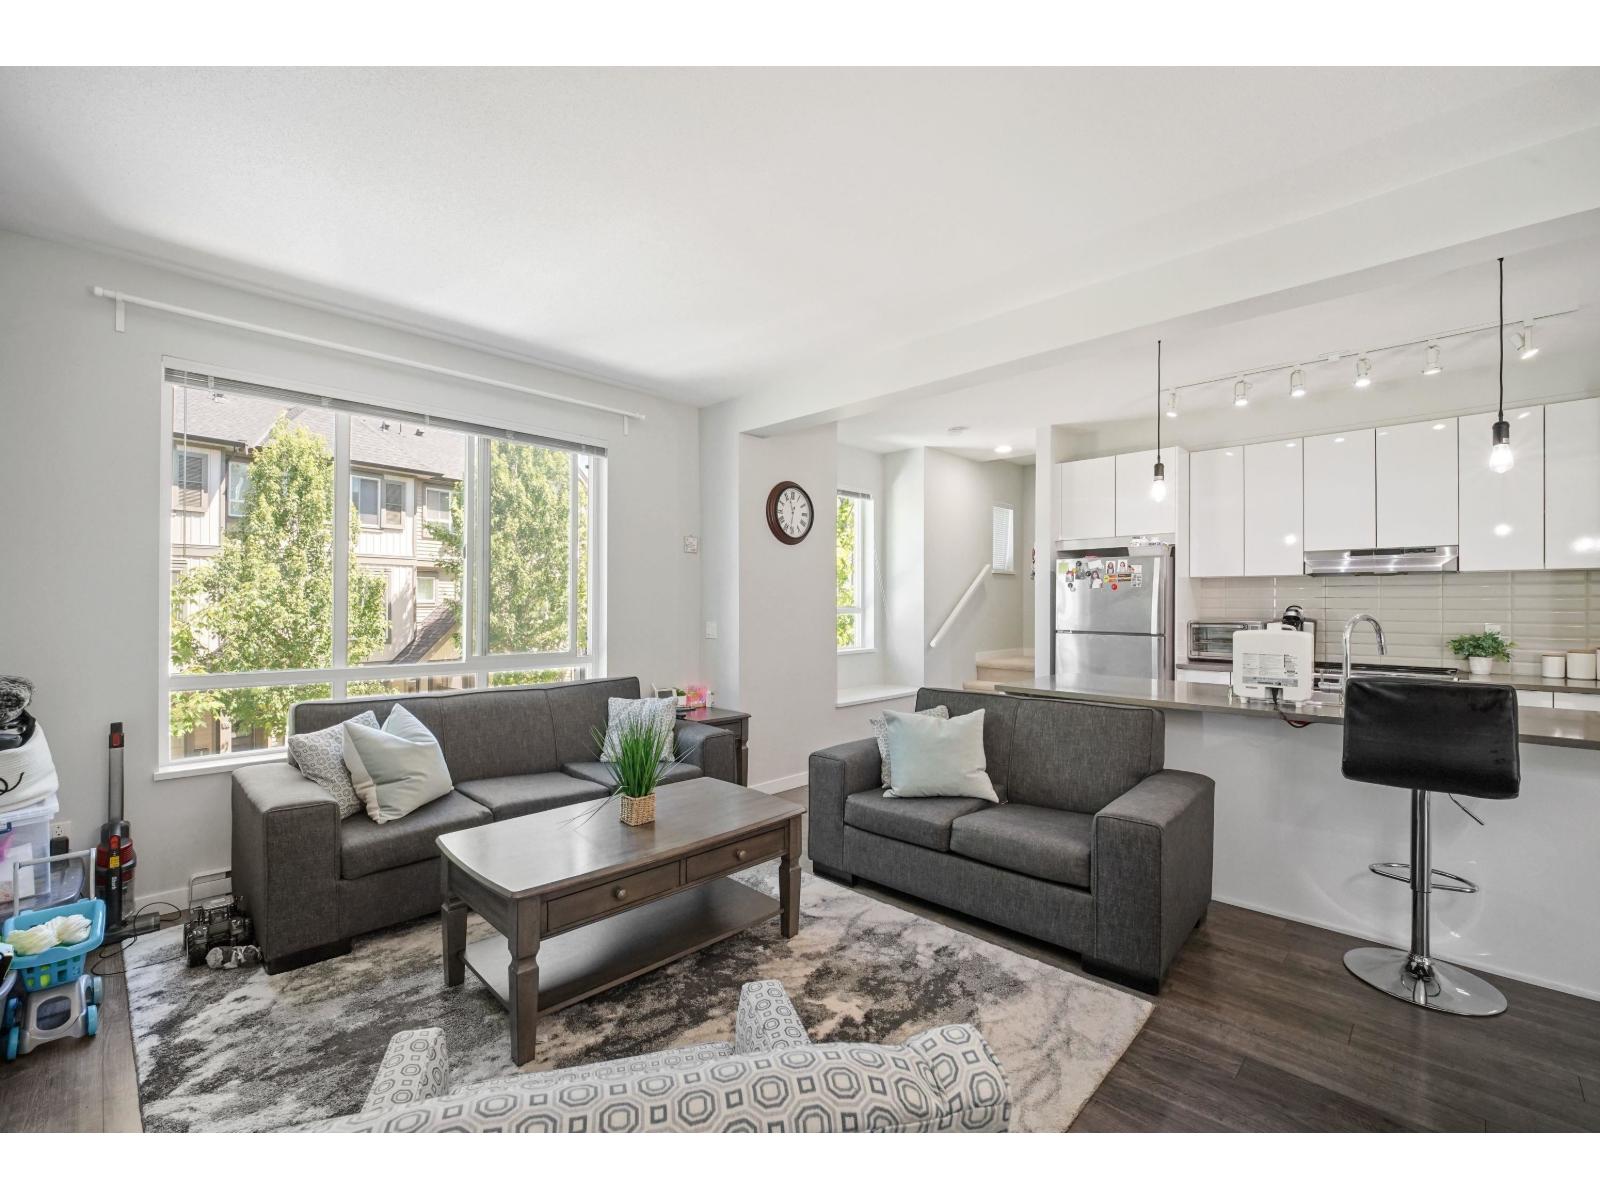 $620,000
29 30930 Westridge Pl. · 2bd/3ba · 1351sf
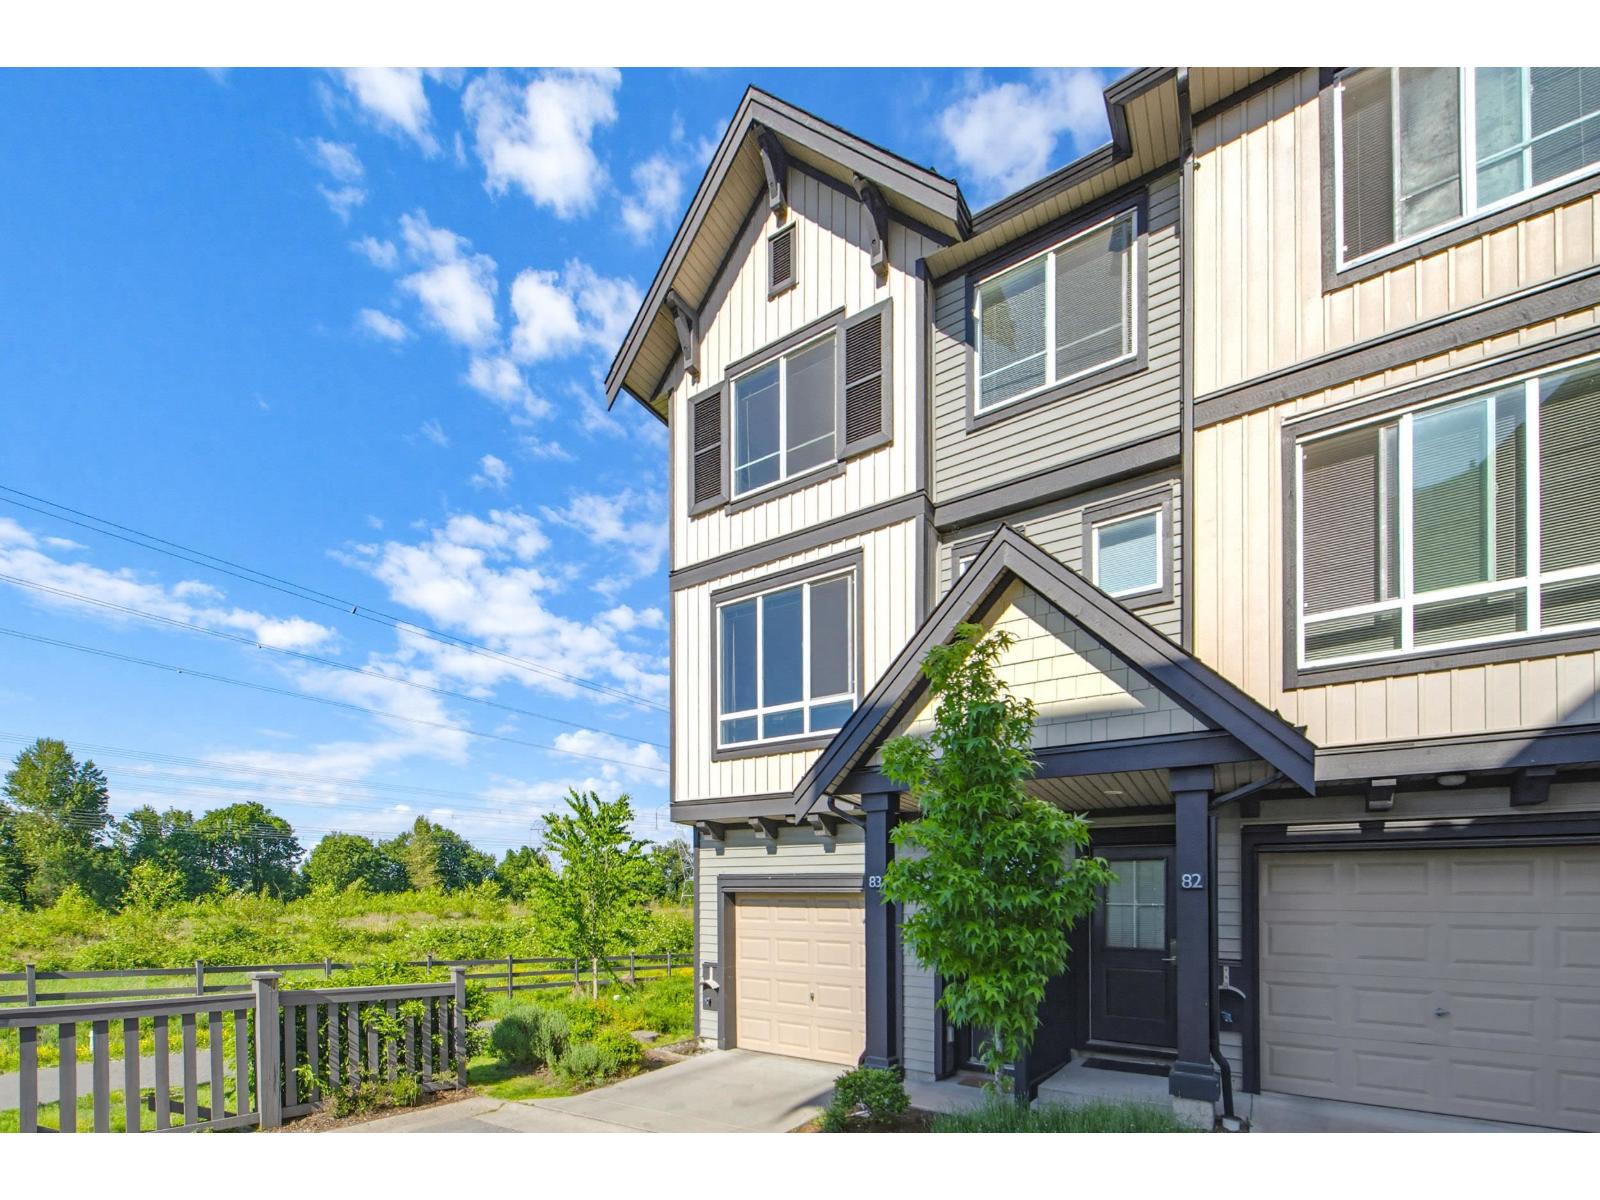 $699,900
83 30930 Westridge Pl. · 3bd/3ba · 1388sf
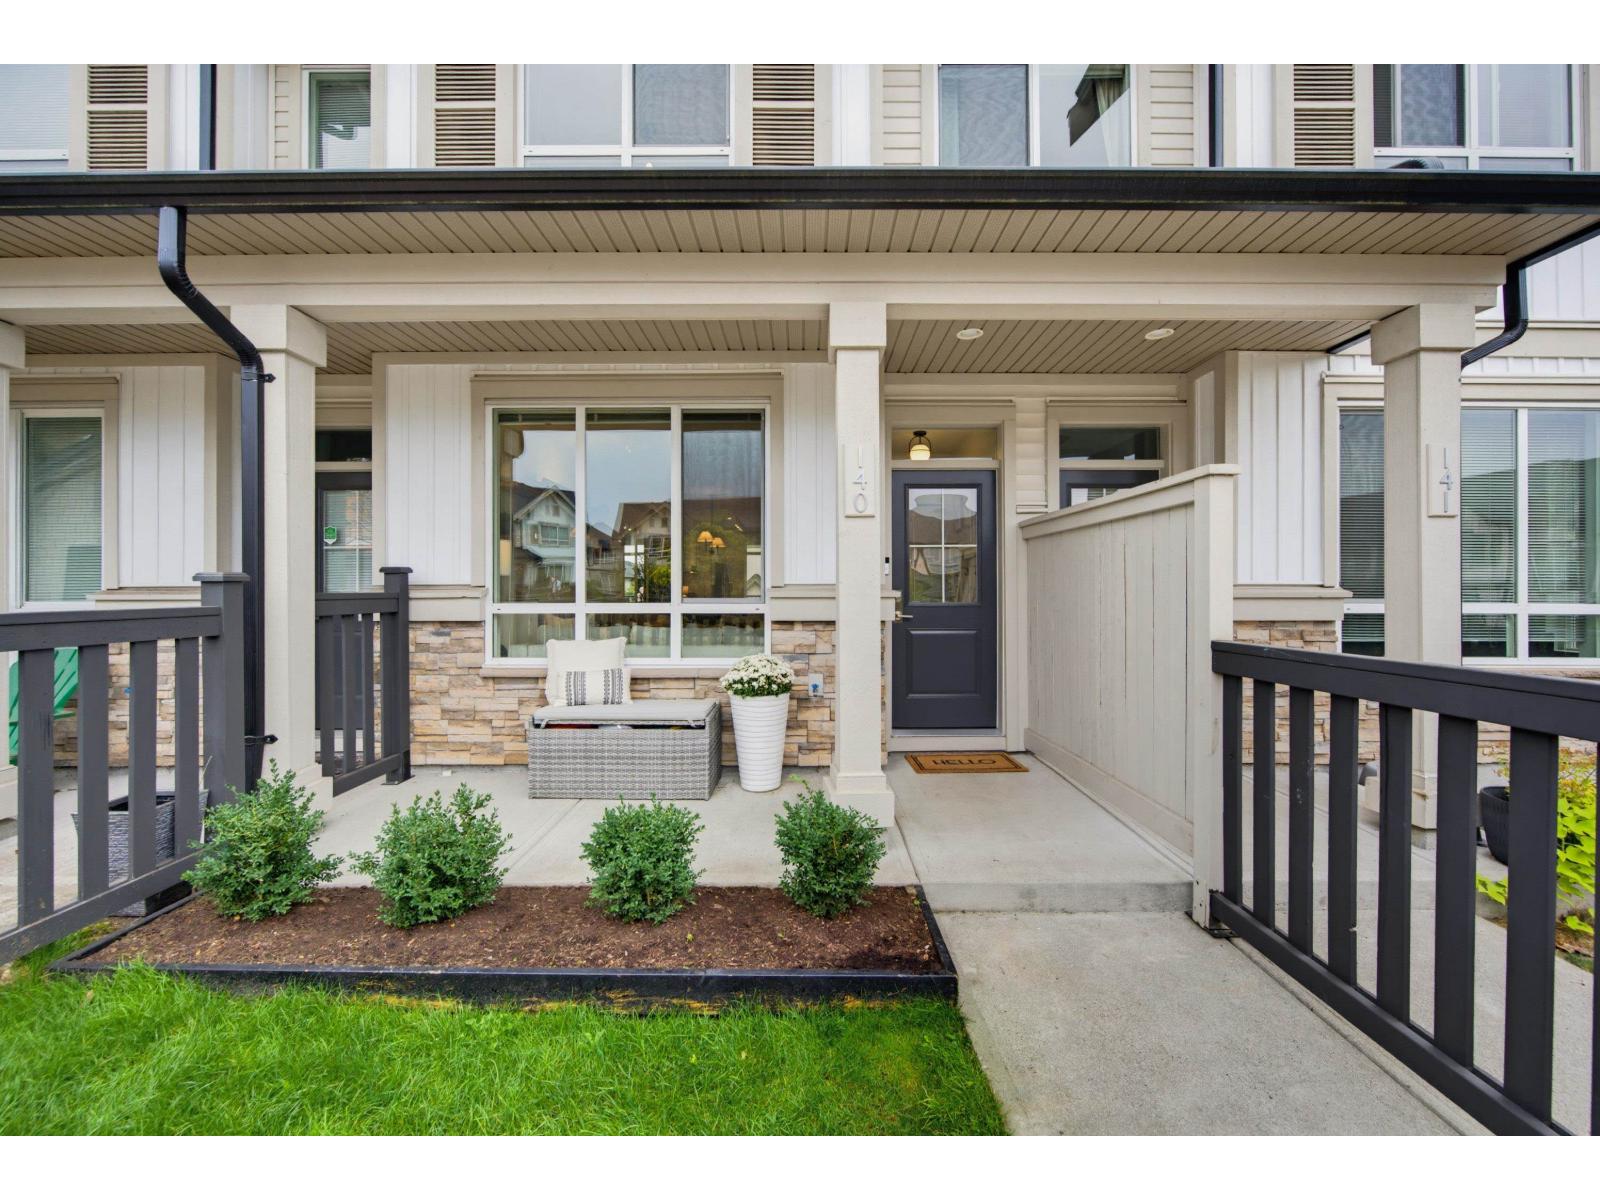 $699,900
140 30930 Westridge Pl. · 3bd/3ba · 1320sf
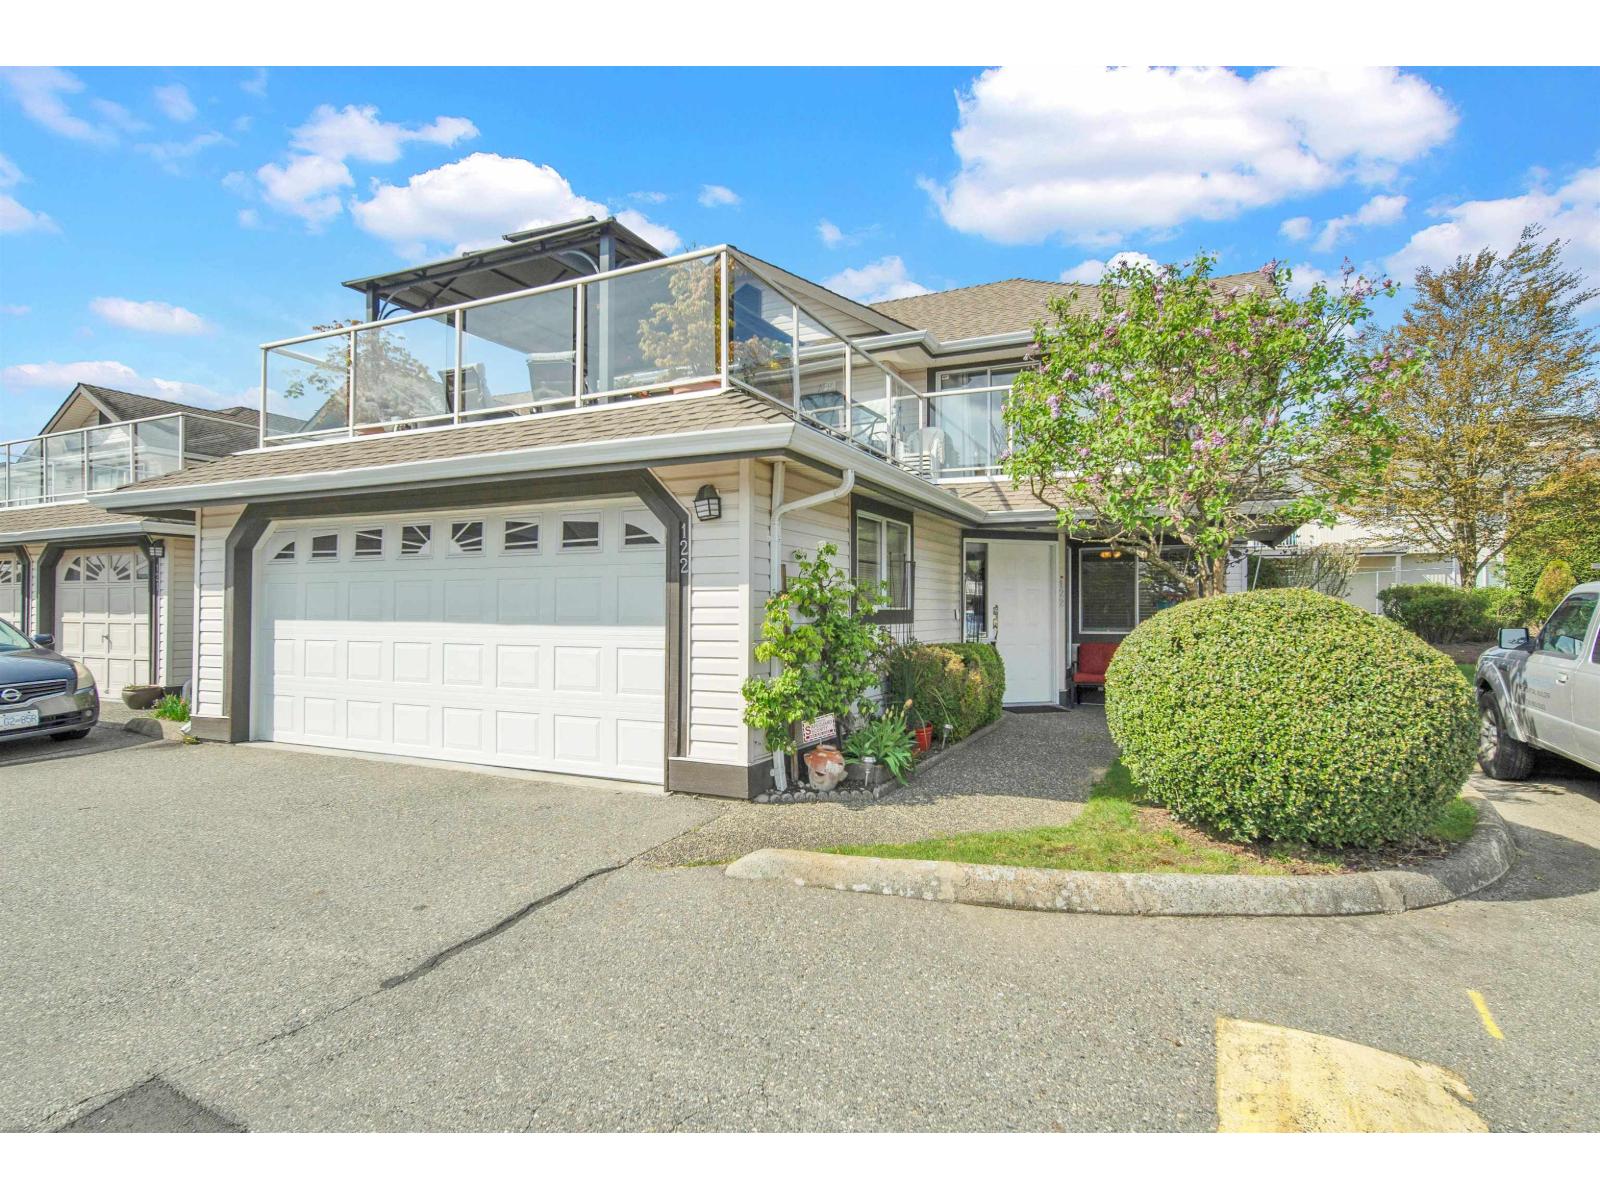 $749,900
122 3080 Townline Rd. · 4bd/3ba · 2421sf
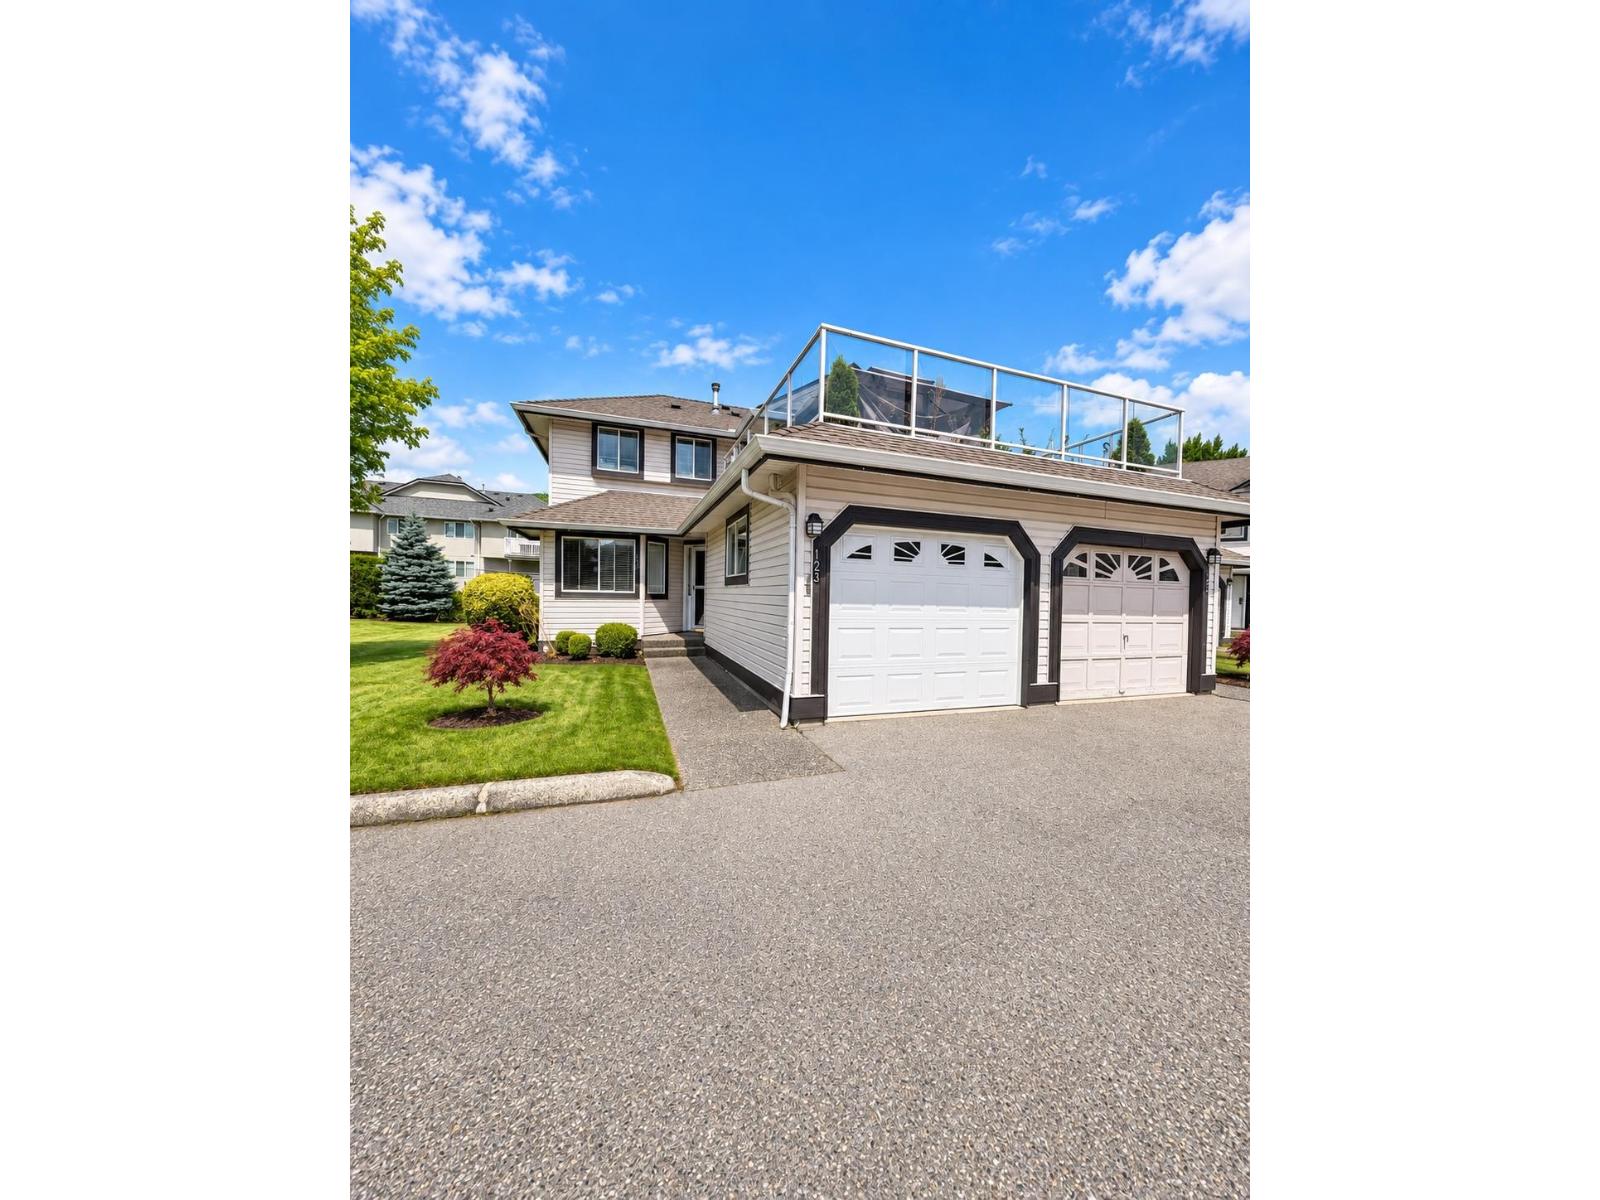 $749,900
123 3080 Townline Rd. · 5bd/3ba · 2764sf
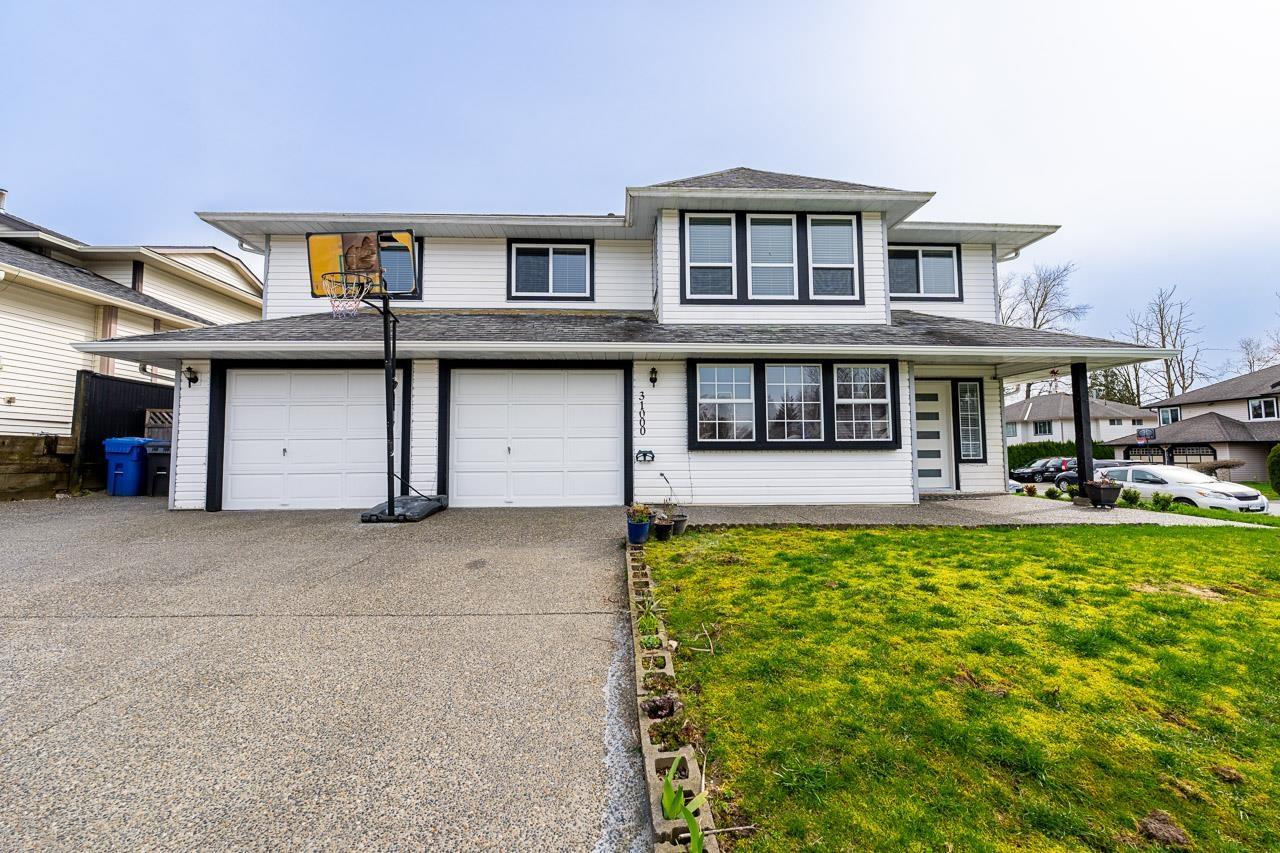 $1,199,000
31000 Sidoni Ave. · 5bd/3ba · 2975sf
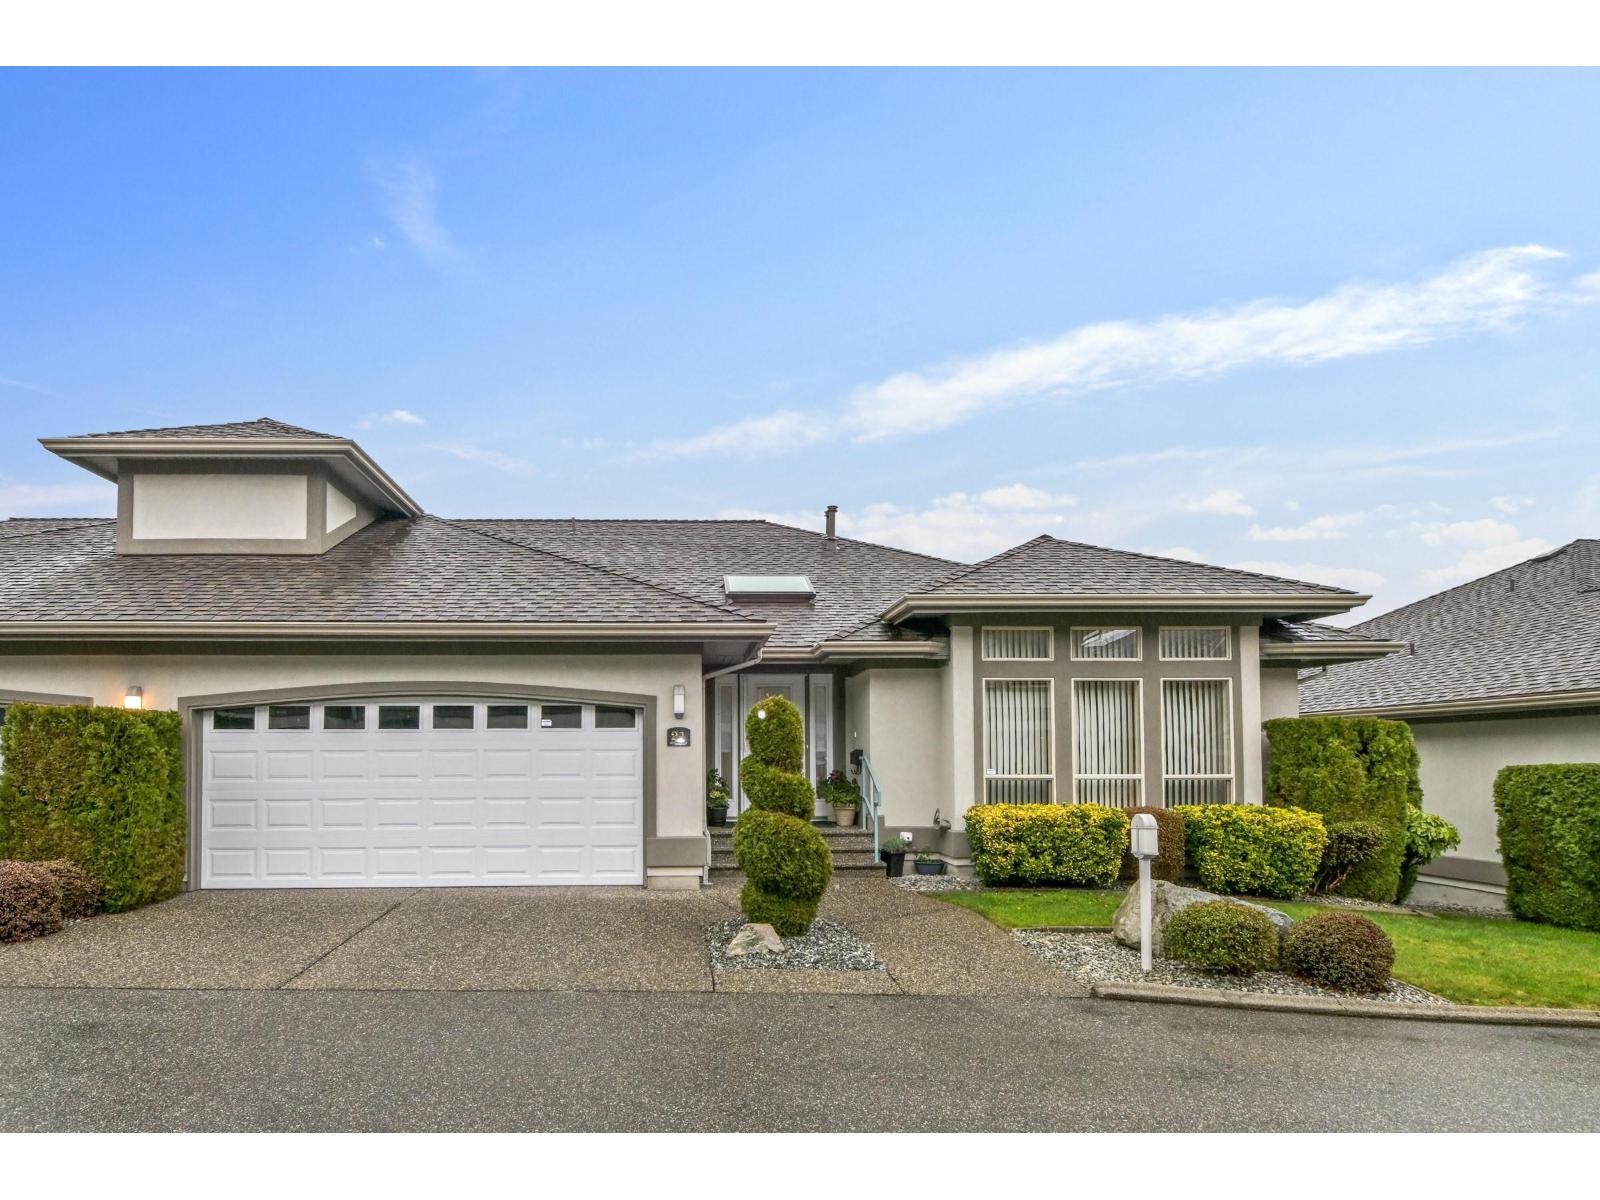 $849,900
21 3555 Blue Jay St. · 3bd/3ba · 3121sf
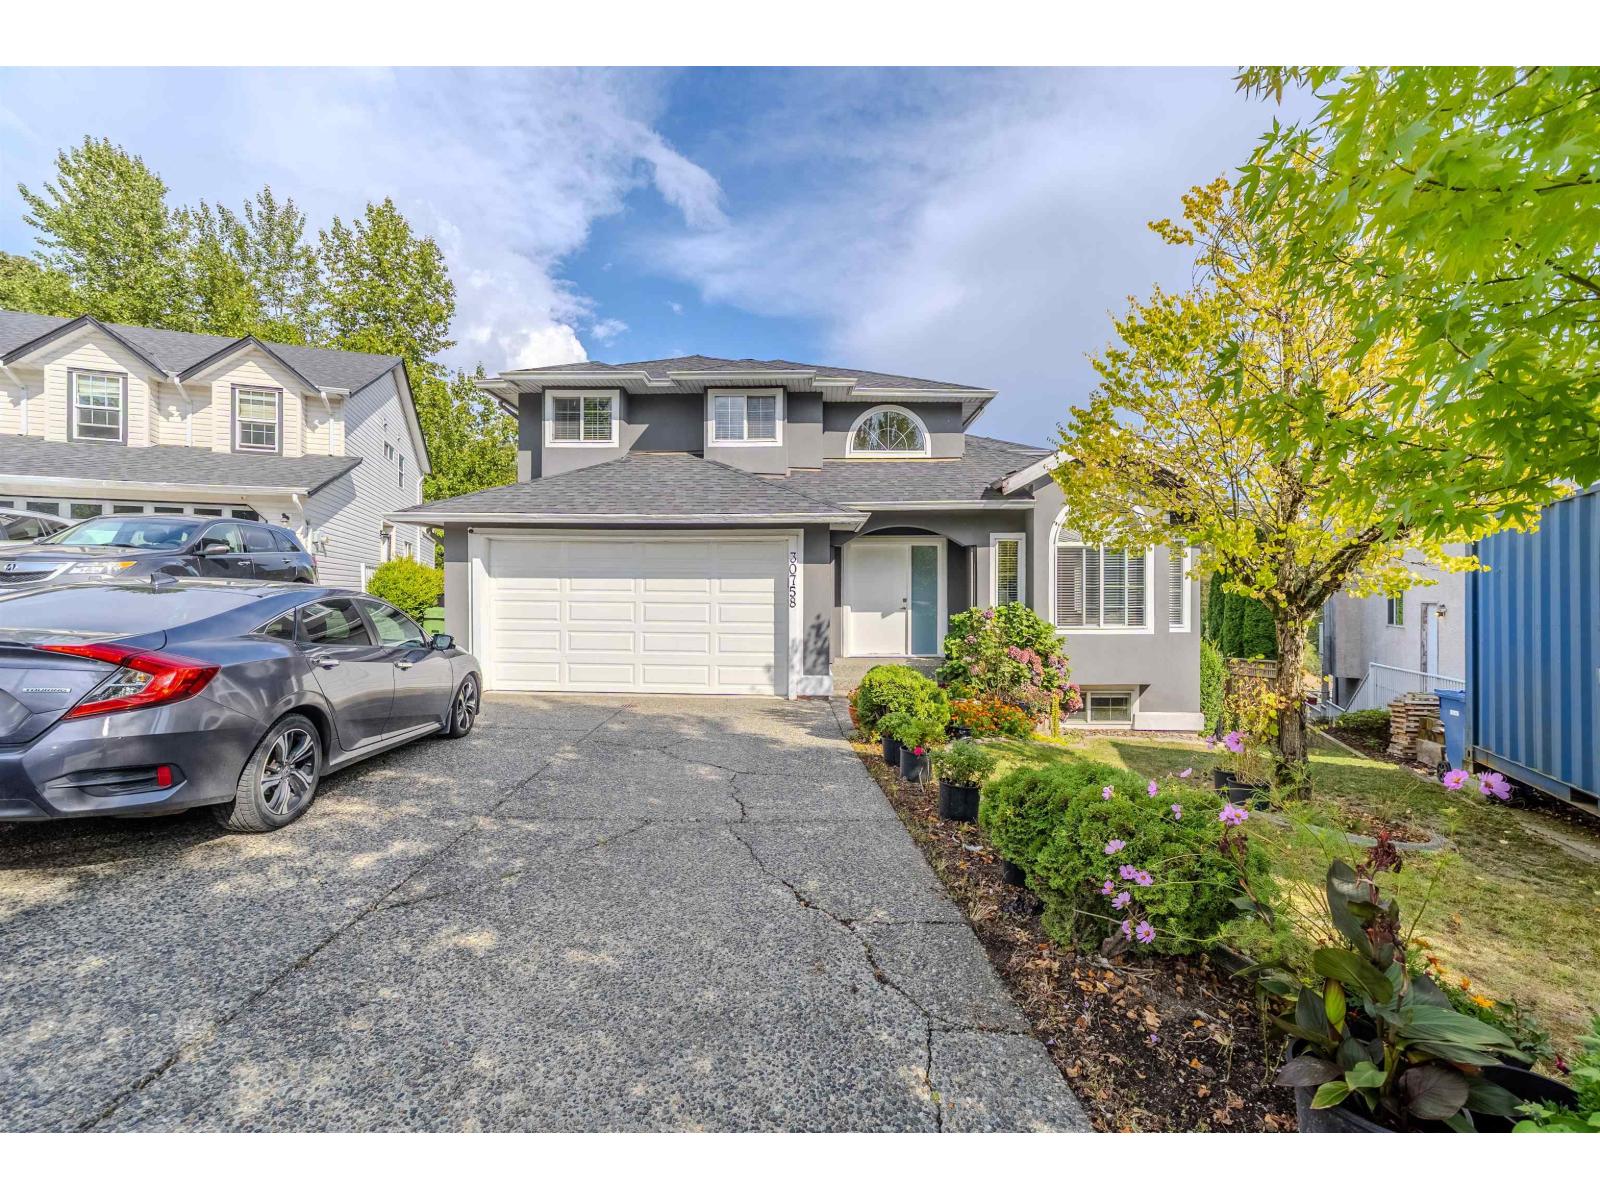 $1,199,900
30758 Stellar Court · 8bd/5ba · 3390sf
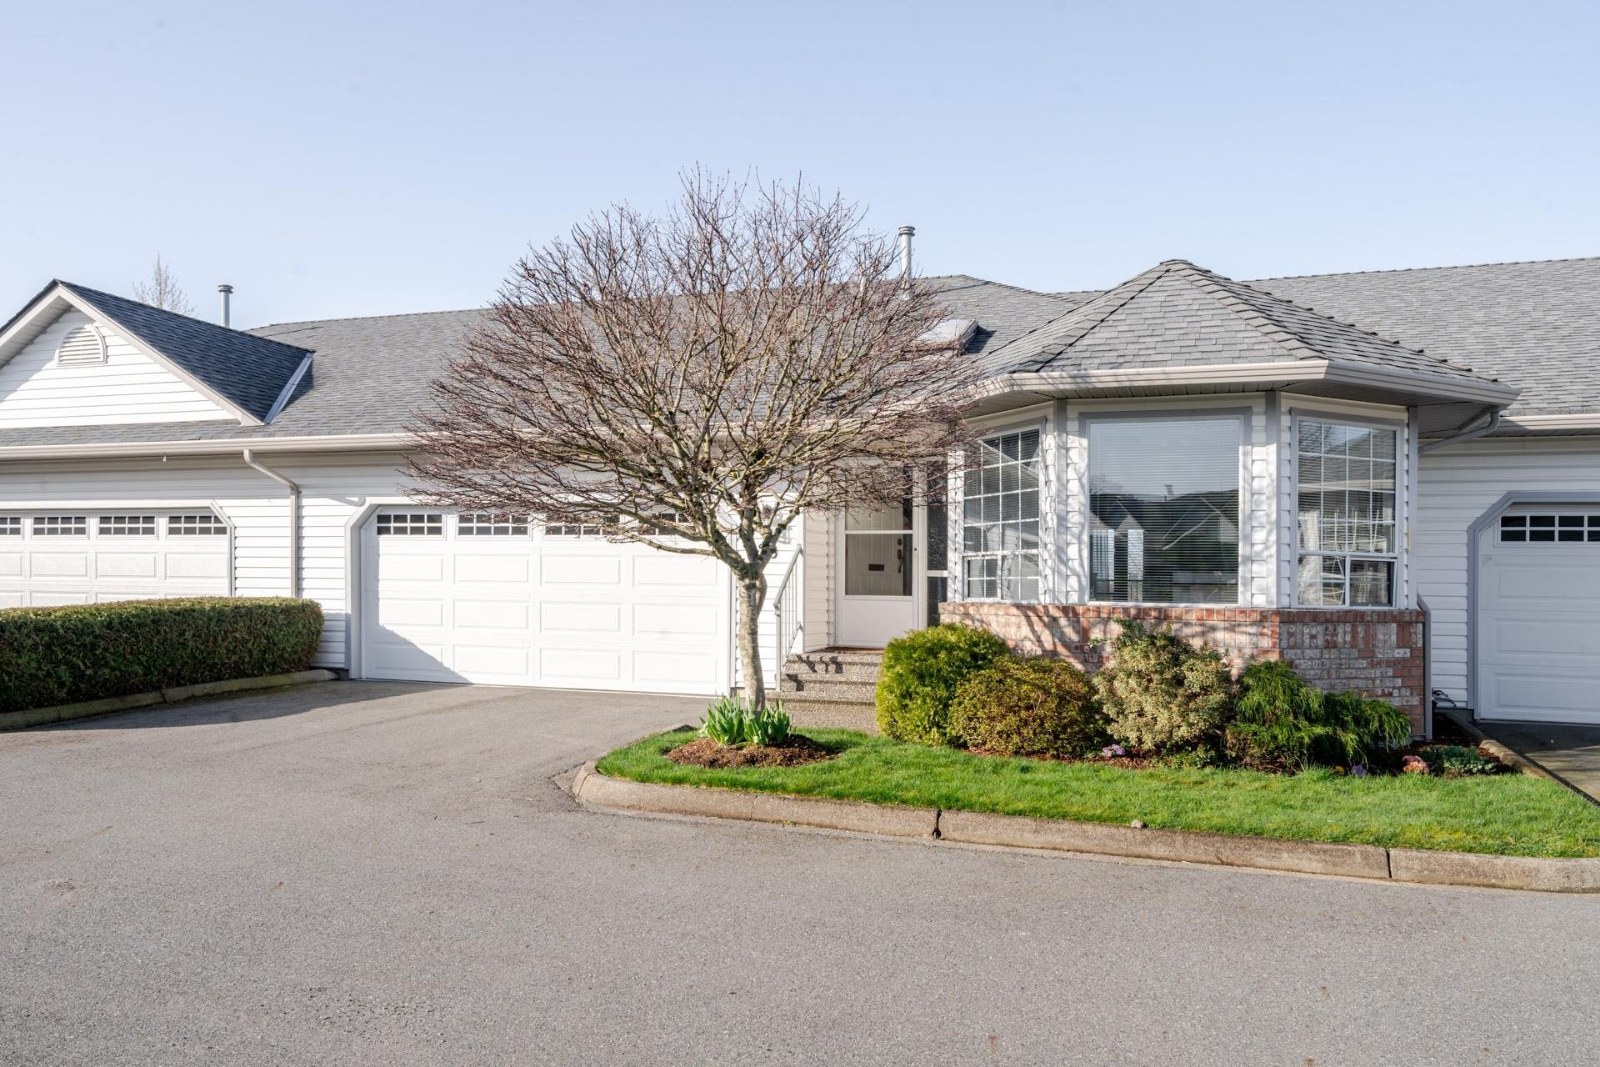 Eagle Crest
3293 Firhill Dr. · LMS204
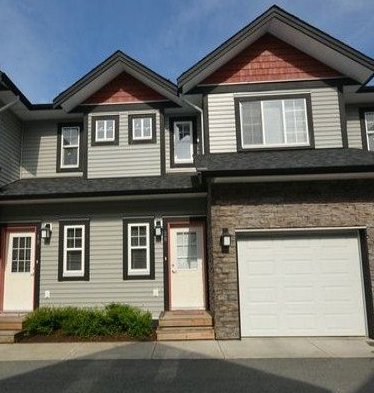 Klazina Estates
31215 Upper Maclure
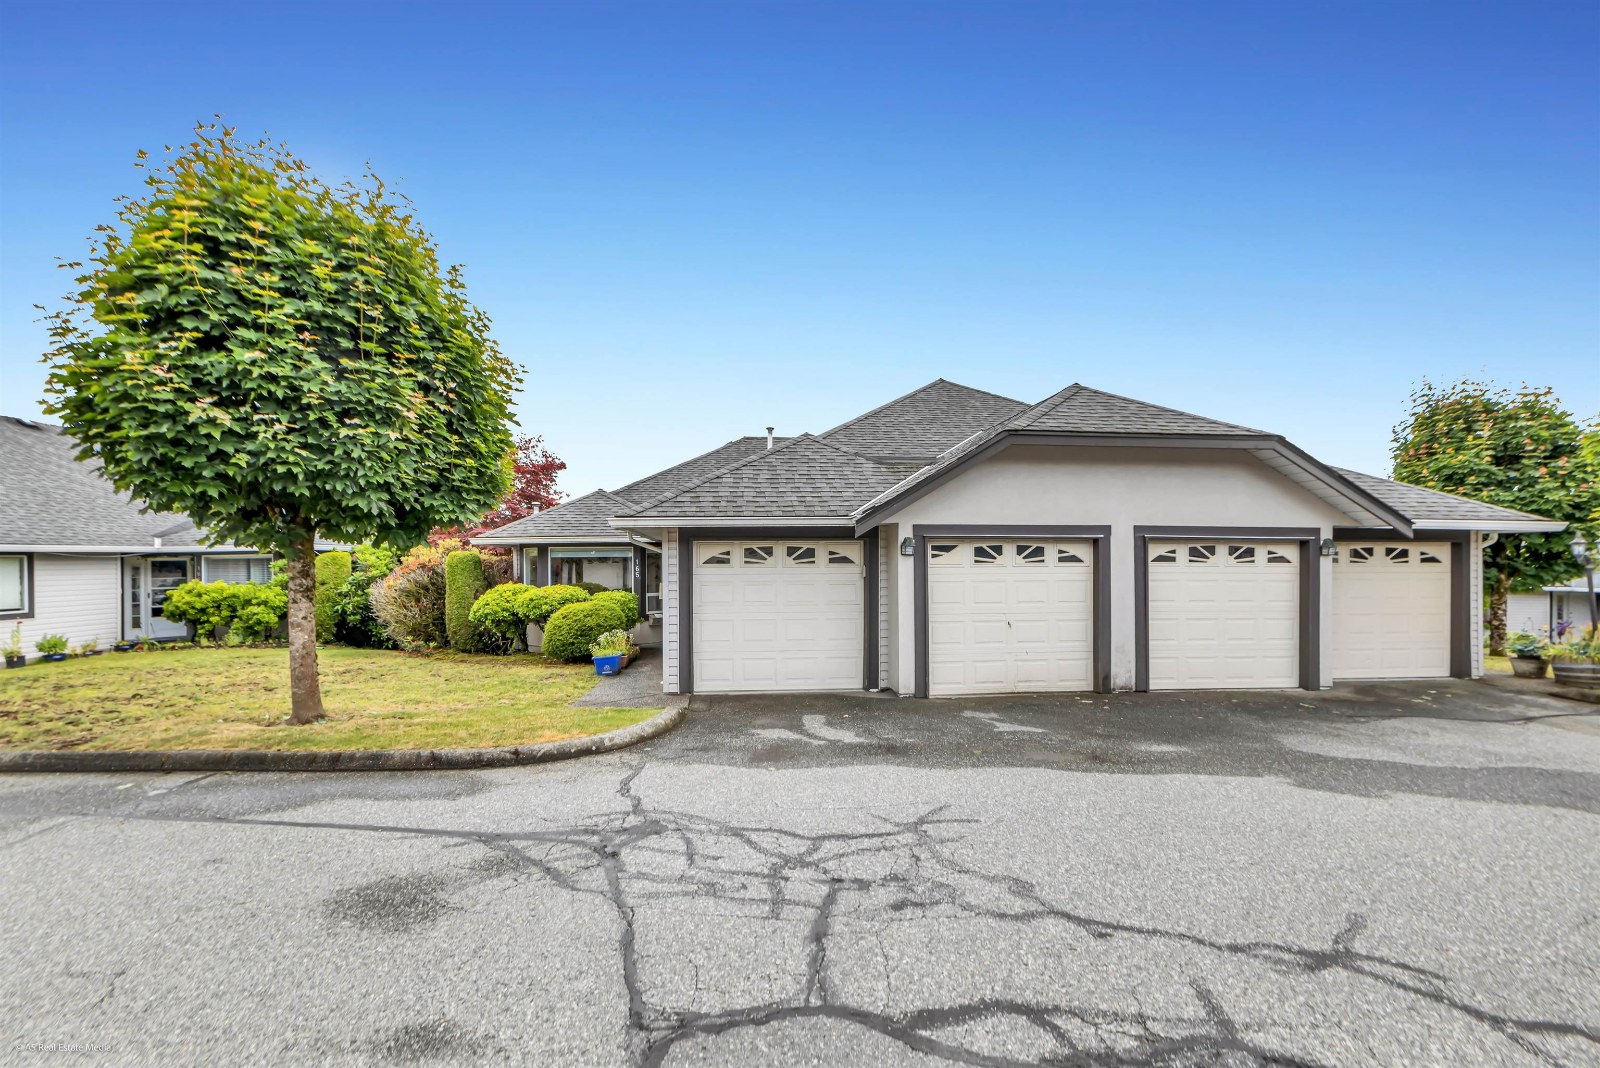 Southpoint Ridge
3160 Townline Rd. · LMS902
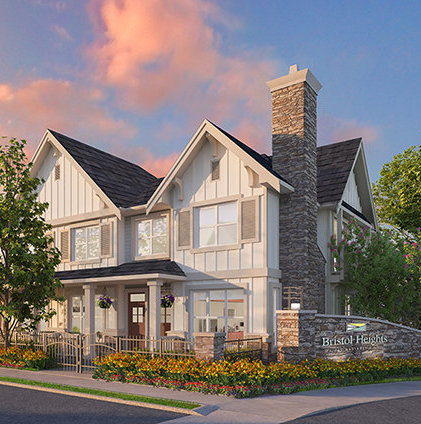 Bristol Heights
30930 Westridge Pl. · EPS4424
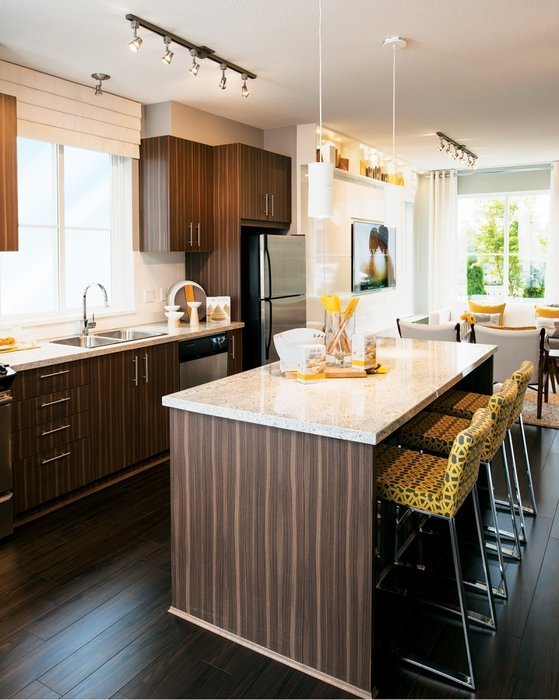 Brighton At Westerleigh
30989 Westridge Pl. · EPS2080
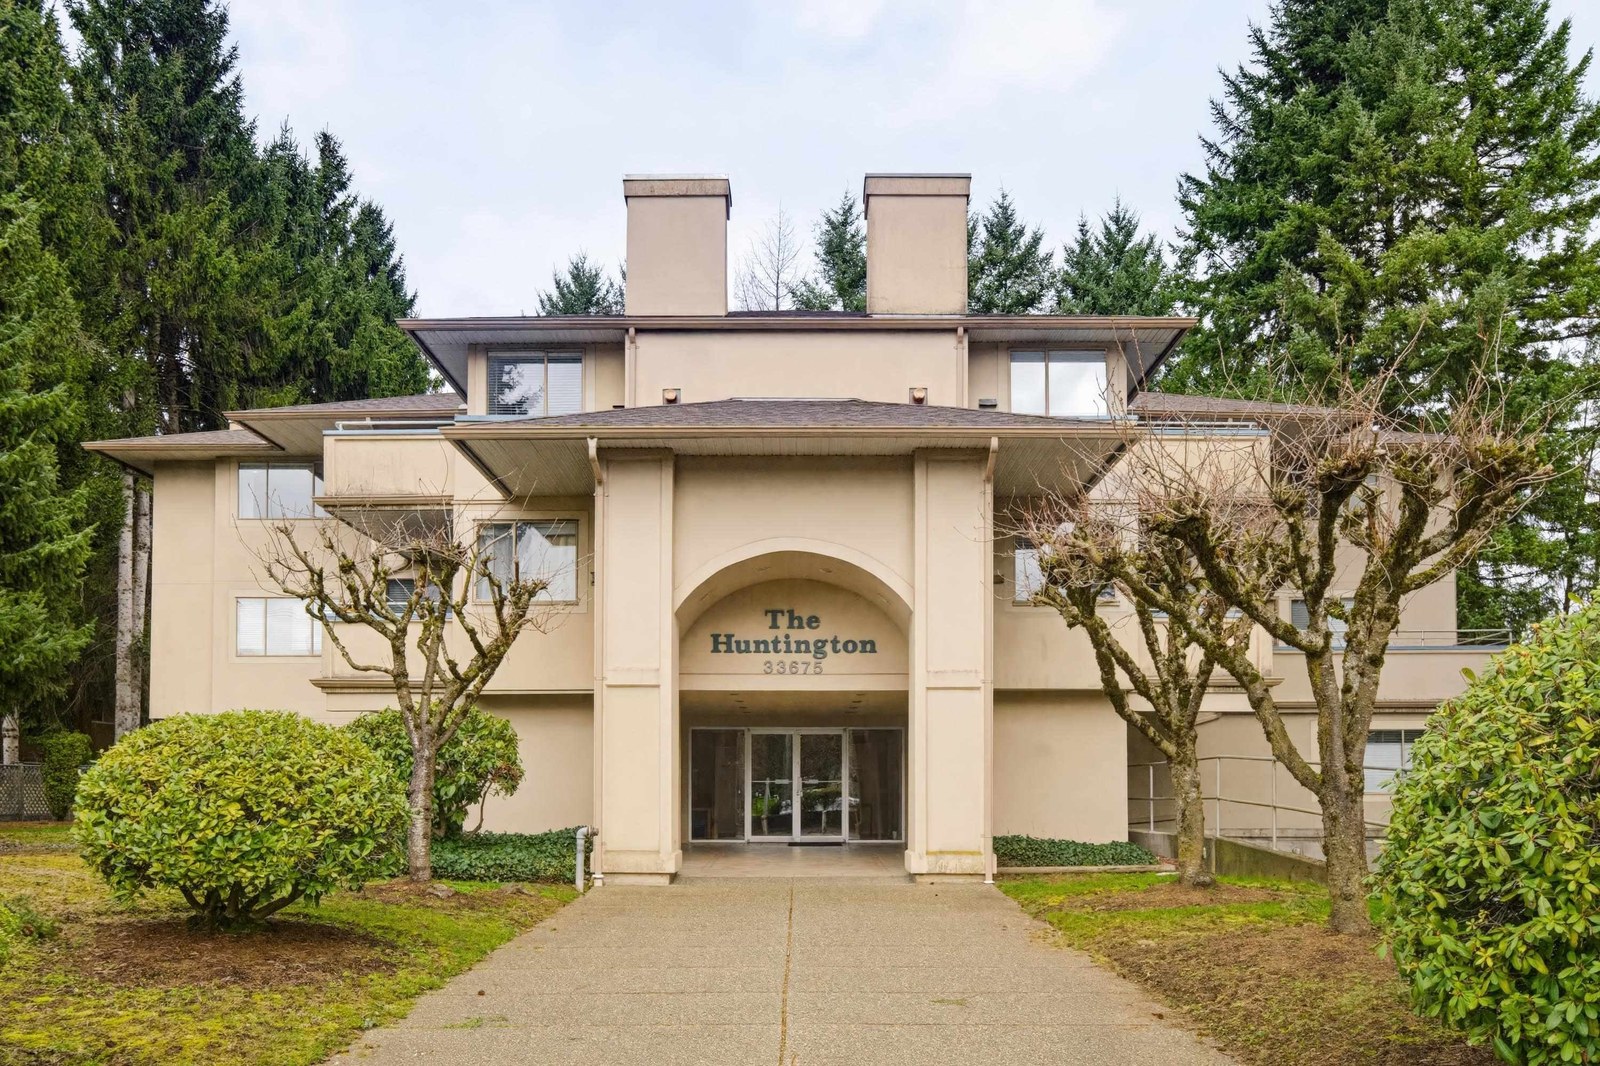 Klazina Estates
31235 Upper Maclure Rd. · BCS2663
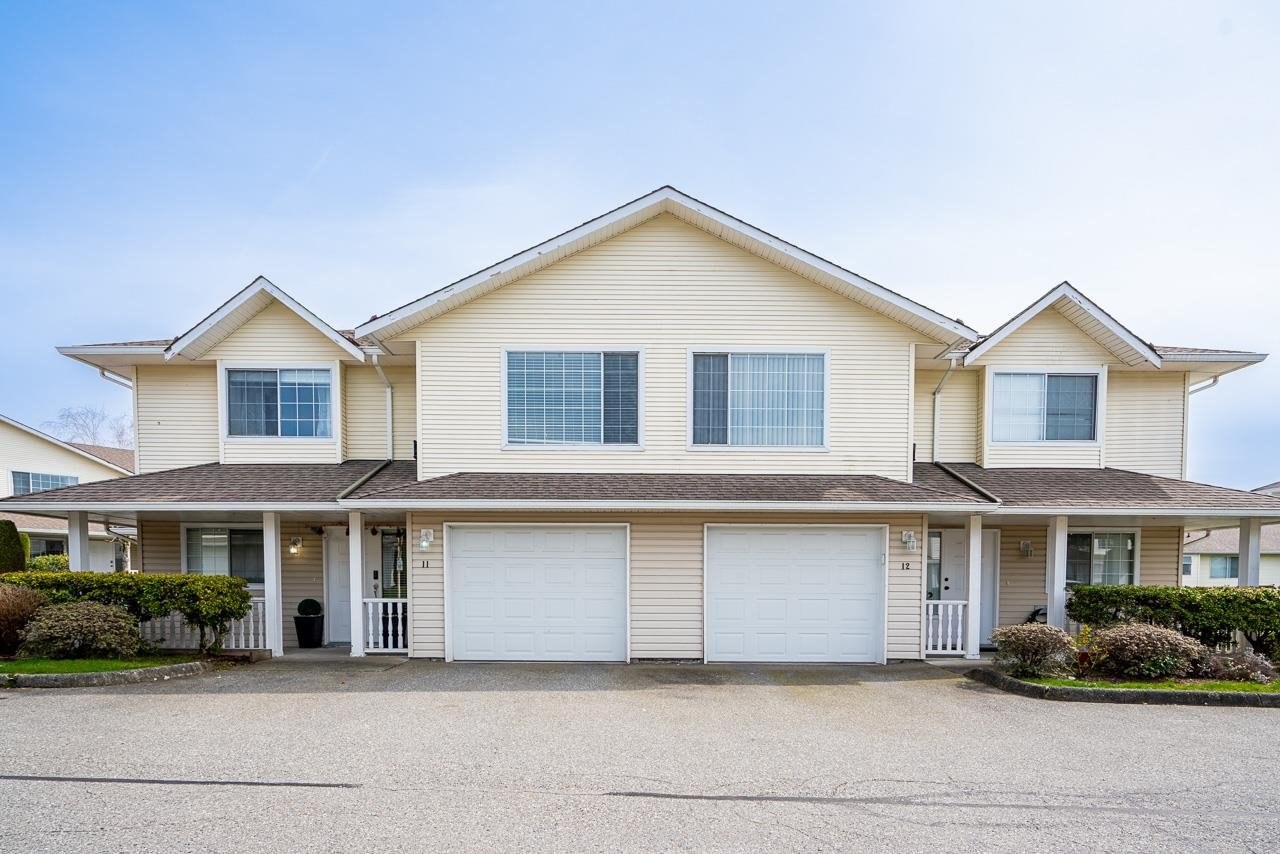 Country Lane Estates
31255 Upper Maclure Rd. · LMS642
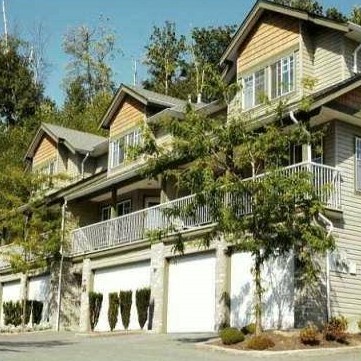 Blue Jay Hills
30857 Sandpiper Dr. · LMS3244
.jpg) Kinfield
31125 Westridge Pl. · BCS4105
Elmstone by Polygon
31158 Westridge Pl. · EPS5774
.jpg) Bristol Heights by Polygon
30930 Westridge Pl. · EPS4424
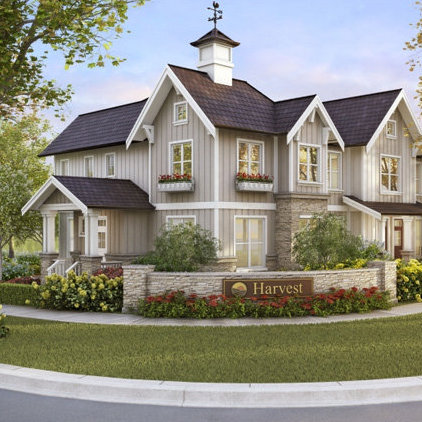 Harvest at Westerleigh
31032 Westridge Ave. · EPS1292
.jpg) Hartwell
31098 Westridge Pl. · BCS4394
 Kinfield at Westerleigh
31125 Westridge Pl. · BCS4105
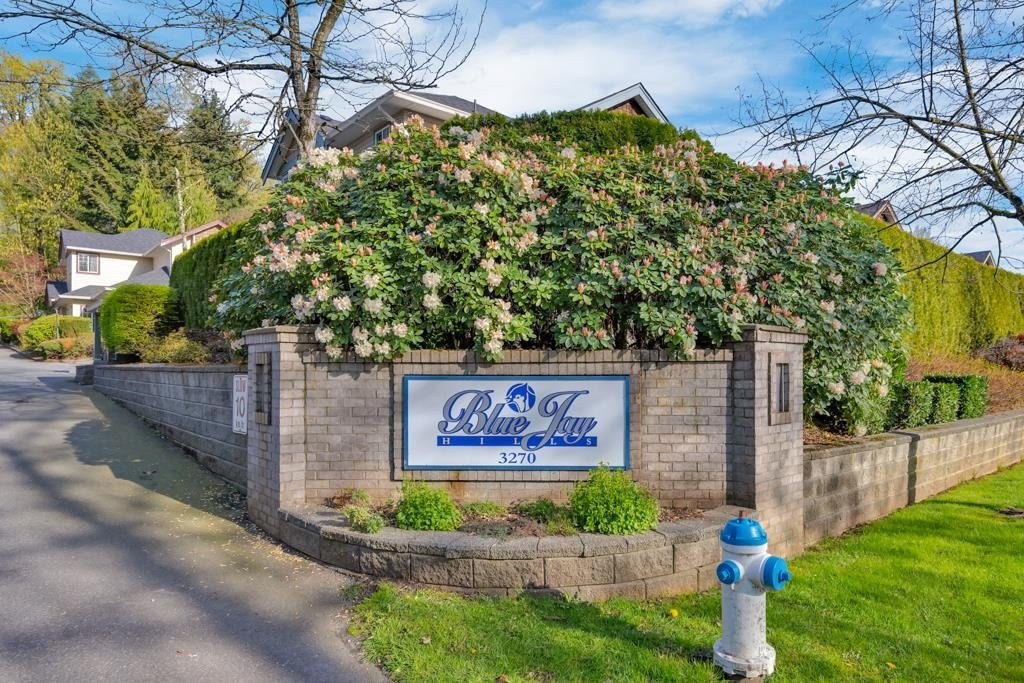 Blue Jay Hills
3270 Blue Jay St. · LMS3244
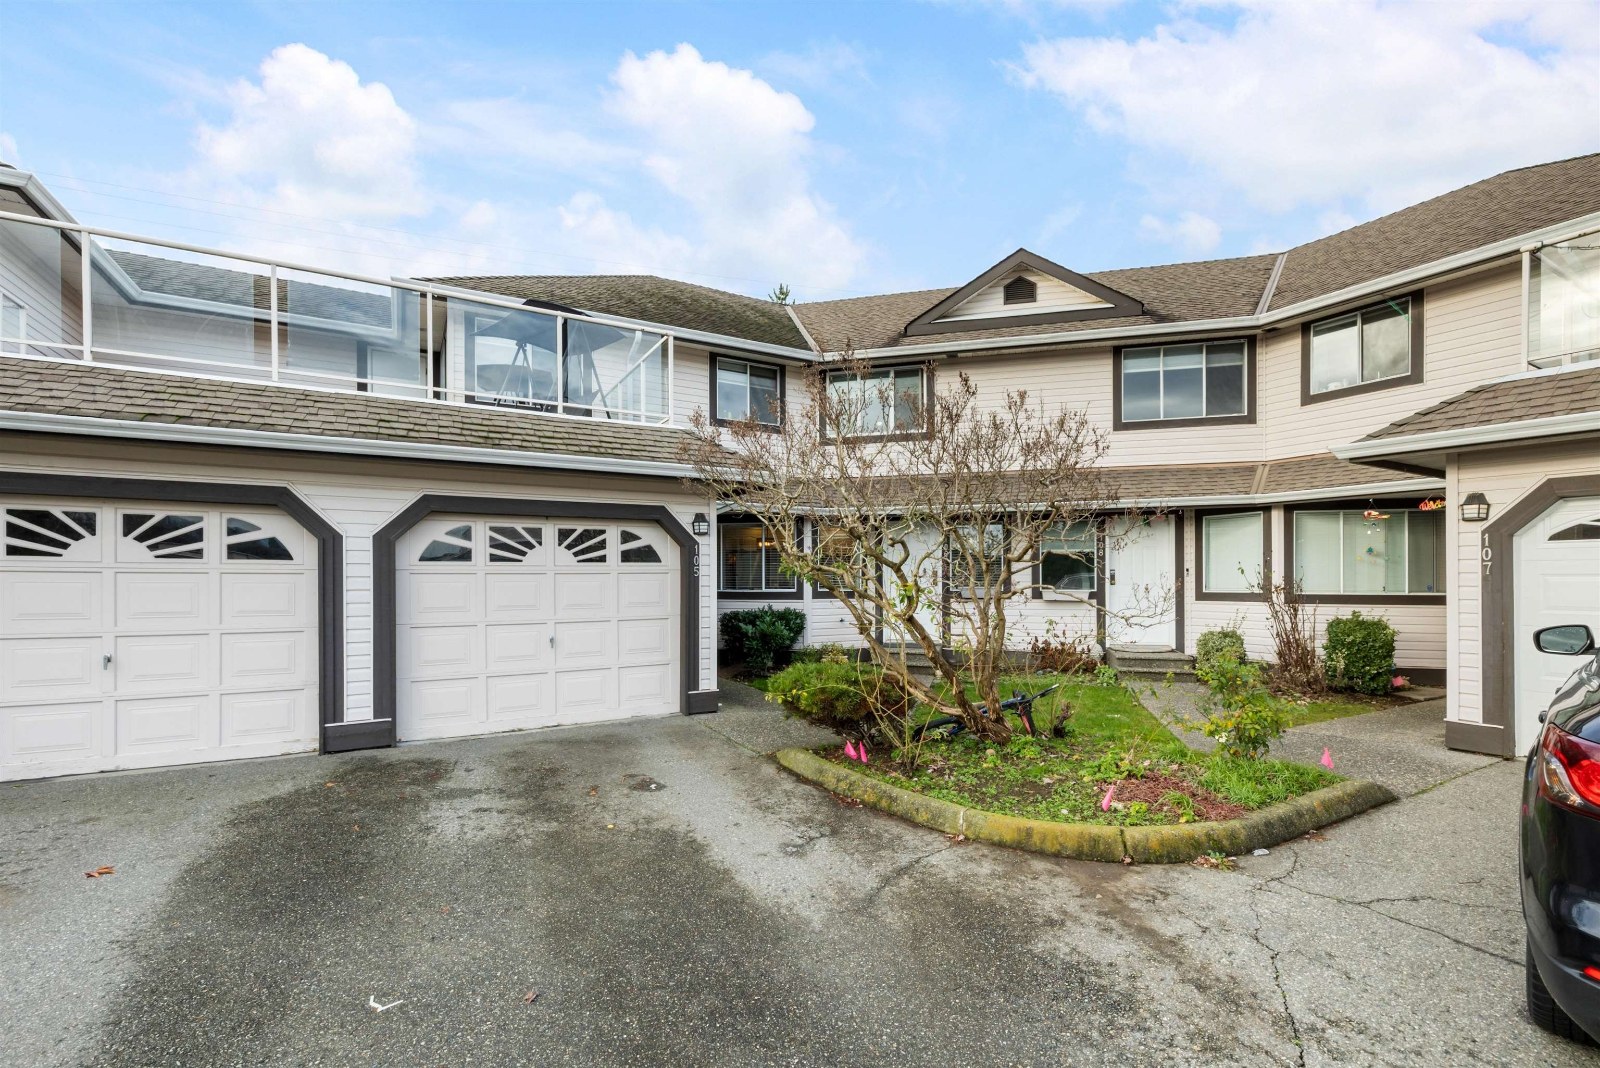 The Gables
3080 Townline Rd. · LMS573
 Elmstone at Westerleigh
3690 Townline Rd. · EPS03313
 Westfield Place
3070 Townline Rd. · LMS281



