The 501
501 Pacific St.
Vancouver, BC V6Z 2X6
- Levels33
- Suites295
- StatusCompleted
- Built1999
- Title to LandFreehold Strata
- Strata PlanLMS4050
- ConstructionConcrete
- AreaVancouver West
- NeighbourhoodDowntown
Overview
The 501 - 501 Pacific Street, Vancouver, BC V6B 2X6, LMS4050 - located in Dowtown area of Vancouver West, at the crossroads Pacific Street and Richards Street. The 501 is just one block to the shores of False Creek and a few blocks to Sunset beach. Walking distance to Choices Market, Emery Barnes Park, Vancouver International Film Centre, Helmcken Park, Starbucks Coffee, Blenz Coffee, Pacific Cinematheque, Wall Centre, Language Studies International, Royal Bank, Scotia Bank, Spa and UBC Robson Square, Seawall, David Lam Park, Quayside Marina at Concord Pacific Place, Scotiabank Dance Center, CSIL Canadian As A Second Language Institute, Spa Beauty+Welness Centre, Exhale Yoga Pilates & Dance Studios, Pacific Chiropractic, Massage Therapy, Bambu The Salon, Dairy Queen, Blenz Coffee, Yaletown YYoga, 24-7 Fitness in Yaletown, Kostuik Gallery, Shoppers Drug Mart, BC Place, Urban Fare, Roundhouse Community Arts, Roundhouse Recreation Centre and Contemporary Art Gallery. Restaurants in the neighbourhood area La Terazza, Games Big Fish, Earls, Yaletown Keg Steakhouse and Bar, Urban Thai Bistro, Hapa Izakaya, Cactus Club Cafe, George Lounge, Fresh Japanese Take out, Drew Cooks and much more. The bus stops near the complex and Yaletown-Roundhouse Skytrain Station is less than 5-minute walk from the complex. Amacon Development quality built The 501 in 2000. This 33-level building has a concrete construction, concrete exterior finishing and full rain screen. The 501 offers studio and Jr. one bedroom homes from 406 to 521 sq ft., one bedrooms 571-648 sq ft. and two bedroom homes ranging from 800 to 1020 sq ft. This building has great amenities that include two furnished guest suites, a fitness centre and spa, indoor/outdoor lap pool, a whirlpool, a sauna, change rooms, an outdoor beach valleyball court and a garden terrace with BBQ area. For your peace of mind, there is concierge service, a resident building manager, a video security surveillance, underground secured parking and bicycle underground parking (1 stall for each home). Most homes feature limestone tiled flooring in entry, kitchen and bathroom, granite kitchen countertops, gas range, multi-cycle dishwashers, waste disposals, in-suite stacking washers and dryers, a deep soaker tubs, tiled bathroom tub surround, built-in bathroom glass shelving Niche, gas fireplaces, balconies (some very small), floor-ceiling windows and open floor plans. Home on the 10th floor and above have beautiful water and city views.
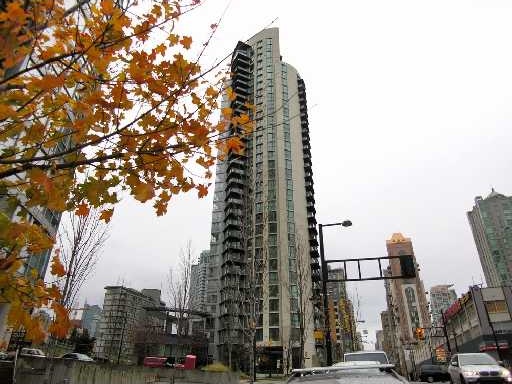 🔍 9 photos · slideshow
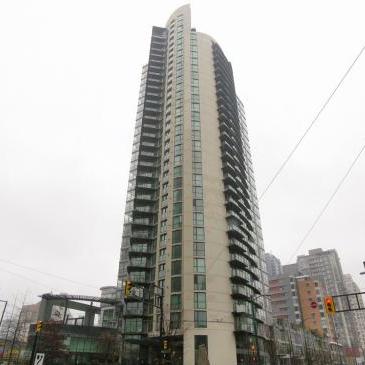
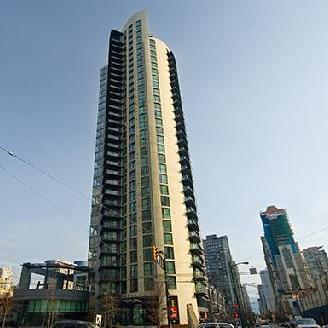
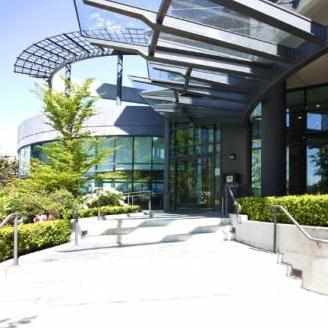
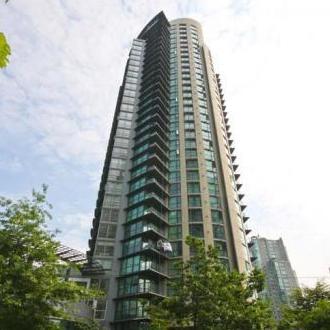
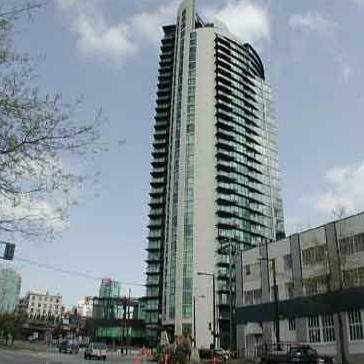
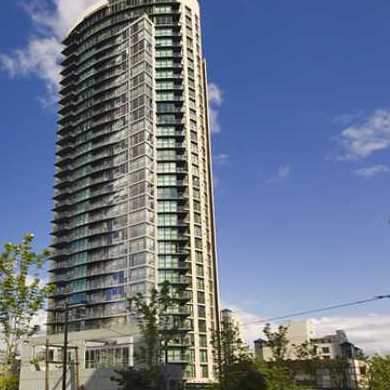
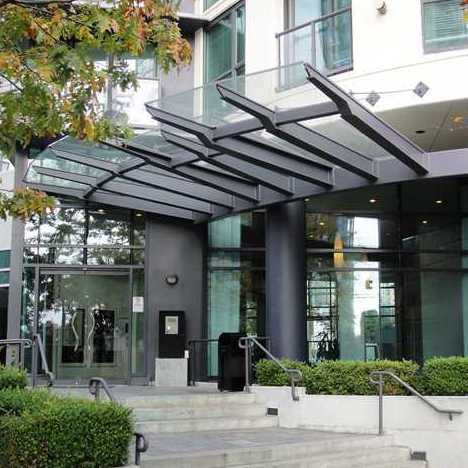
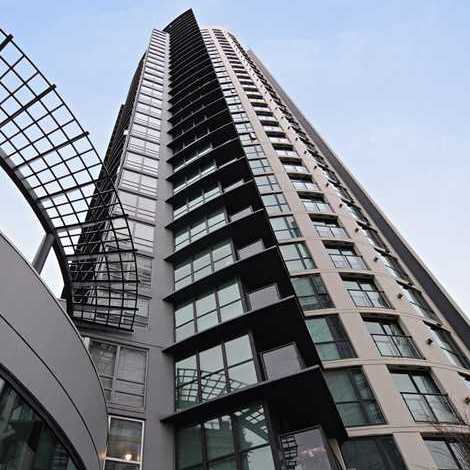

For Sale in The 501 & Complex
| Date | Address | Status | Bed | Bath | Price | Sqft | DOM | Strata Fee | Tax | Listed By |
|---|---|---|---|---|---|---|---|---|---|---|
| 2026-04-14 | 2709 501 Pacific St. | Active | 1 | 1 | $749,000 ($1,187/sf) | 631 | $583 | $2382 (2025) | RE/MAX Heights Realty | |
| 2026-03-20 | 1007 501 Pacific St. | Active | 1 | 1 | $649,900 ($1,102/sf) | 590 | $520 | $1971 (2025) | Prompton Real Estate Services Inc. | |
| 2026-07-17 | 2307 501 Pacific St. | Active | 1 | 1 | $635,000 ($1,018/sf) | 624 | $551 | $2071 (2025) | Royal LePage Elite West | |
| 2026-06-16 | 2410 501 Pacific St. | Active | 1 | $549,000 ($1,066/sf) | 515 | $464 | $1940 (2025) | Behroyan & Associates Real Estate Services | ||
| Avg | $645,725 | 590 |
The 501 Sold History (last 24 months)
| Sold Date | Address | Bed | Bath | Sqft | Asking | Sold Price | DOM | Strata Fee | Tax | Listed By |
|---|---|---|---|---|---|---|---|---|---|---|
| 2026-03-04 | 603 501 Pacific St. | 1 | 409 | $455,000 | $440,000 ($1,076/sf) | $354 | $1481 (2025) | RE/MAX Results Realty | ||
| 2026-02-10 | 2610 501 Pacific St. | 1 | 511 | $508,888 | $500,000 ($978/sf) | $464 | $1887 (2025) | Oakwyn Realty Ltd. | ||
| 2026-01-04 | 1901 501 Pacific St. | 1 | 1 | 505 | $549,900 | $518,500 ($1,027/sf) | $458 | $1799 (2025) | RE/MAX City Realty | |
| 2025-12-20 | 1102 501 Pacific St. | 1 | 1 | 593 | $675,000 | $630,000 ($1,062/sf) | $538 | $2074 (2025) | Saba Realty Ltd. | |
| 2025-10-29 | 2007 501 Pacific St. | 1 | 1 | 612 | $649,000 | $629,000 ($1,028/sf) | $538 | $2052 (2025) | Sunstar Realty Ltd. | |
| 2025-07-15 | 1008 501 Pacific St. | 1 | 408 | $475,000 | $470,000 ($1,152/sf) | $351 | $1353 (2024) | Century 21 In Town Realty | ||
| 2025-06-09 | 1109 501 Pacific St. | 1 | 1 | 620 | $499,900 | $505,000 ($815/sf) | $546 | $1920 (2024) | Oakwyn Realty Ltd. | |
| 2025-03-27 | 1701 501 Pacific St. | 1 | 1 | 506 | $520,000 | $551,000 ($1,089/sf) | $443 | $1674 (2024) | Sutton Group - Grimson Realty | |
| 2025-03-15 | 606 501 Pacific St. | 1 | 1 | 480 | $558,800 | $541,000 ($1,127/sf) | $419 | eXp Realty | ||
| 2025-01-20 | 2706 501 Pacific St. | 1 | 1 | 488 | $568,000 | $545,000 ($1,117/sf) | $419 | $1745 (2024) | Grand Central Realty | |
| 2024-12-23 | 3005 501 Pacific St. | 1 | 1 | 505 | $599,900 | $585,000 ($1,158/sf) | $439 | $1772 (2024) | Royal LePage Sussex | |
| 2024-12-01 | 2301 501 Pacific St. | 1 | 524 | $590,000 | $575,000 ($1,097/sf) | $440 | $1727 (2024) | eXp Realty | ||
| 2024-11-30 | 2101 501 Pacific St. | 1 | 509 | $550,000 | $547,000 ($1,075/sf) | $442 | $1704 (2024) | |||
| 2024-11-05 | 203 501 Pacific St. | 2 | 1 | 866 | $899,900 | $883,000 ($1,020/sf) | $684 | $2378 (2024) | ||
| 2024-09-09 | 1401 501 Pacific St. | 1 | 1 | 523 | $599,900 | $580,000 ($1,109/sf) | $454 | $1680 (2024) | Oakwyn Realty Ltd. | |
| 2024-09-06 | 2405 501 Pacific St. | 1 | 1 | 502 | $565,000 | $560,000 ($1,116/sf) | $440 | $1699 (2023) | Sutton Group - 1st West Realty |
Sold data from the MLS® feed for strata plan LMS4050. Showing the last 24 months by default; expand for up to 80 recent sales.
The 501 Market Summary
The 501 at 501 Pacific St. — currently 4 active listings averaging $645,725. In the past year 5 units sold at an average of $543,500.
Value & Financing
Market Reports
Live market intelligence for this building's segments — active inventory, medians, ranges & trends. Opens in a new tab.
Site & Location Maps
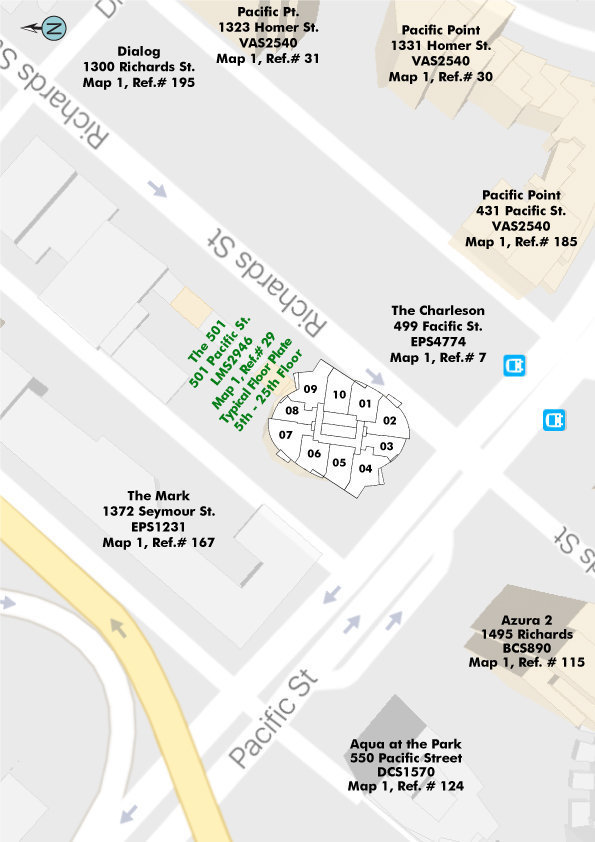
 © BC Condos & Homes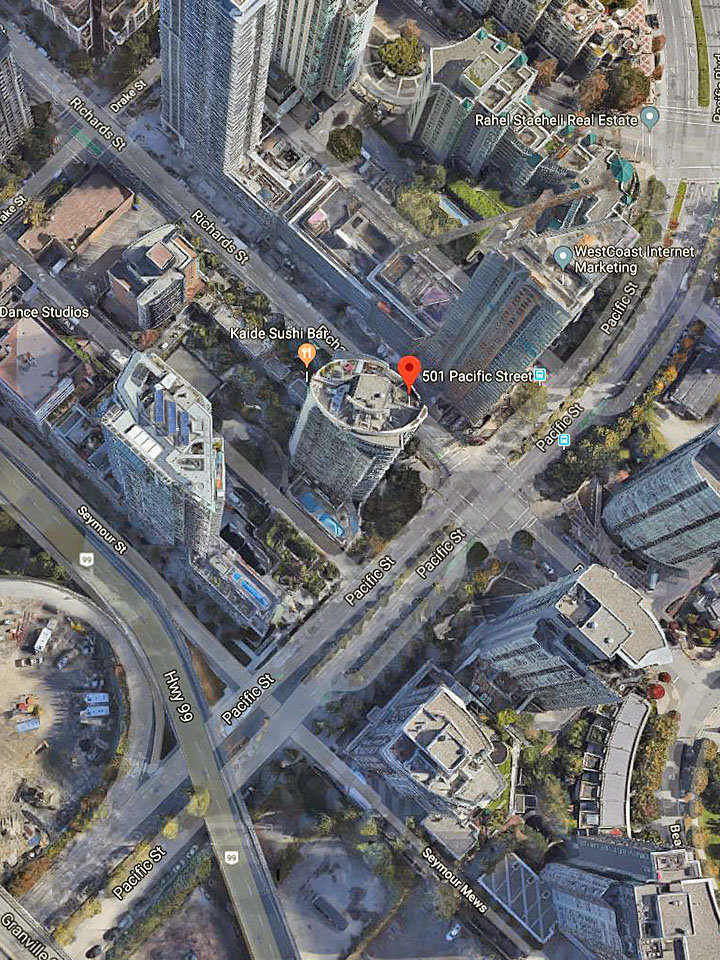
Amenities / Features
- 2 furnished guest suites
- Fitness centre and spa
- Indoor/outdoor lap pool
- Whirlpool
- Sauna
- Change rooms
- Outdoor beach valleyball court
- Garden terrace with BBQ area
- Bicycle underground parking (1 stall each)
Maintenance Fees Include
Location / Site Influences
Construction & Development
| Construction | Concrete |
|---|---|
| Exterior Finish | Concrete |
| Roof | Other |
| Foundation | Concrete Perimeter |
| Rain Screen | Full |
| Developer | Amacon |
| Architect | HEWITT + COMPANY Architecture Inc. |
| Management Company | First Service Residential |
Strata Information
| Strata Plan | LMS4050 |
|---|---|
| Strata Web Site | www.the501.net/ |
| Building Type | Strata Condos |
| Title to Land | Freehold Strata |
| Units in Strata | 295 |
| Units in Development | 295 |
| Management Company | First Service Residential — 604-683-8900 |
| PID | 100000000 |
| Bylaws / Restrictions | PETS ALLOWED,RENTALS ALLOWED |
| Parking / Storage | Garage; Underground |
Building Contact Info
| Concierge | 604.684.1609 |
|---|---|
| Manager | Bunny Porteus |
Frequently Asked Questions — The 501
What year was The 501 built?
How many units are in The 501?
What amenities does The 501 offer?
Is The 501 pet-friendly, and what are the bylaws?
Who is the property manager for The 501?
What is the strata plan number for The 501?
Is The 501 freehold or leasehold?
Where is The 501 located?
How is the real estate market at The 501?
Sales Information
| Sales Website | www.the501.net/ |
|---|---|
| Sales Phone | Eric Jung: 604-602-7700 |
Listings for Sale Near The 501 🔎 MLS® Search »
| Address | Bed | Bath | Sqft | Price |
|---|---|---|---|---|
| 2709 501 Pacific St. | 1 | 1 | 631 | $749,000 |
| 2410 501 Pacific St. | 1 | 515 | $549,000 | |
| 2307 501 Pacific St. | 1 | 1 | 624 | $635,000 |
| 1601 499 Pacific St. | 2 | 2 | 1038 | $1,720,000 |
| 4201 499 Pacific St. | 3 | 4 | 3507 | $7,500,000 |
| 2602 1495 Richards St. | 2 | 2 | 1173 | $1,550,000 |
| 1202 1495 Richards St. | 2 | 2 | 1136 | $1,499,000 |
| 3701 1495 Richards St. | 3 | 3 | 2528 | $4,999,000 |
| 3503 1372 Seymour St. | 1 | 1 | 658 | $818,000 |
| 1205 1372 Seymour St. | 1 | 1 | 788 | $938,000 |
 $749,000
2709 501 Pacific St. · 1bd/1ba · 631sf
$749,000
2709 501 Pacific St. · 1bd/1ba · 631sf
 $549,000
2410 501 Pacific St. · 0bd/1ba · 515sf
$549,000
2410 501 Pacific St. · 0bd/1ba · 515sf
 $635,000
2307 501 Pacific St. · 1bd/1ba · 624sf
$635,000
2307 501 Pacific St. · 1bd/1ba · 624sf
 $1,720,000
1601 499 Pacific St. · 2bd/2ba · 1038sf
$1,720,000
1601 499 Pacific St. · 2bd/2ba · 1038sf
 $7,500,000
4201 499 Pacific St. · 3bd/4ba · 3507sf
$7,500,000
4201 499 Pacific St. · 3bd/4ba · 3507sf
 $1,550,000
2602 1495 Richards St. · 2bd/2ba · 1173sf
$1,550,000
2602 1495 Richards St. · 2bd/2ba · 1173sf
 $1,499,000
1202 1495 Richards St. · 2bd/2ba · 1136sf
$1,499,000
1202 1495 Richards St. · 2bd/2ba · 1136sf
 $4,999,000
3701 1495 Richards St. · 3bd/3ba · 2528sf
$4,999,000
3701 1495 Richards St. · 3bd/3ba · 2528sf
 $818,000
3503 1372 Seymour St. · 1bd/1ba · 658sf
$818,000
3503 1372 Seymour St. · 1bd/1ba · 658sf
 $938,000
1205 1372 Seymour St. · 1bd/1ba · 788sf
$938,000
1205 1372 Seymour St. · 1bd/1ba · 788sf





Buildings Near The 501
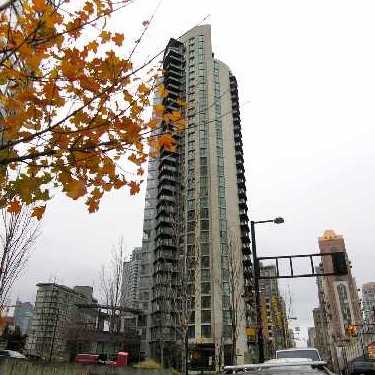 The 501
1389 Richards St. · LMS4050
The 501
1389 Richards St. · LMS4050
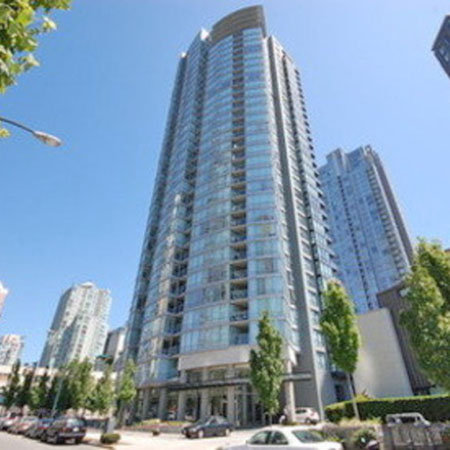 Azura I
1438 Richards St. · BCS679
Azura I
1438 Richards St. · BCS679
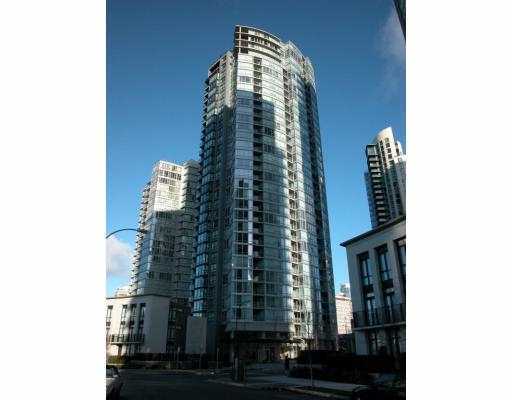 Azura II
1495 Richards St. · BCS890
Azura II
1495 Richards St. · BCS890
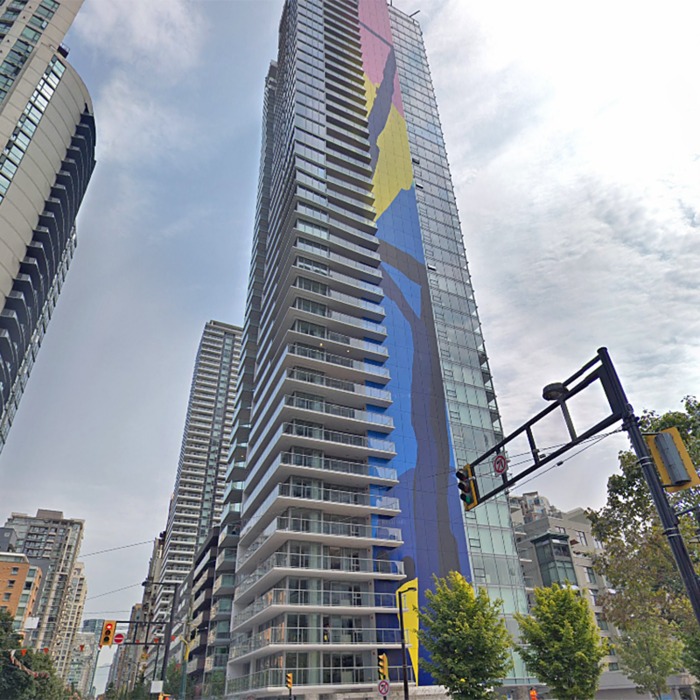 The Charleson
499 Pacific St. · EPS4774
Azura 2
515 Beach Cres. · BCS890
The Charleson
499 Pacific St. · EPS4774
Azura 2
515 Beach Cres. · BCS890
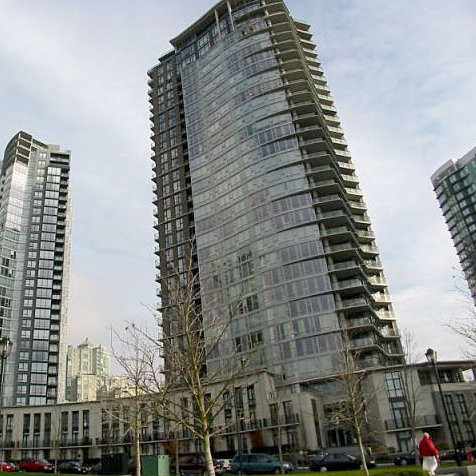 Park West 2
583 Beach Cres. · BCS1219
Park West 2
583 Beach Cres. · BCS1219
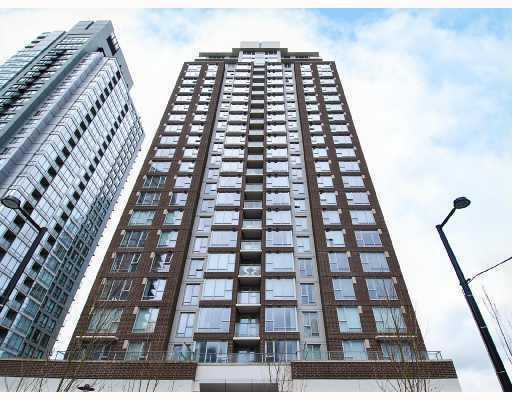 Aqua At The Park
550 Pacific St. · BCS1570
Aqua At The Park
550 Pacific St. · BCS1570
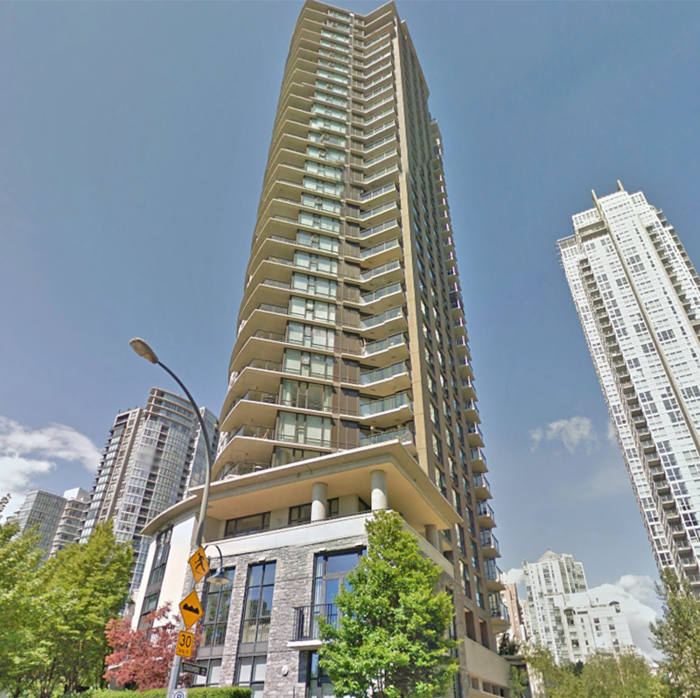 Park West 1
455 Beach Cres. · BCS1099
Park West 1
455 Beach Cres. · BCS1099
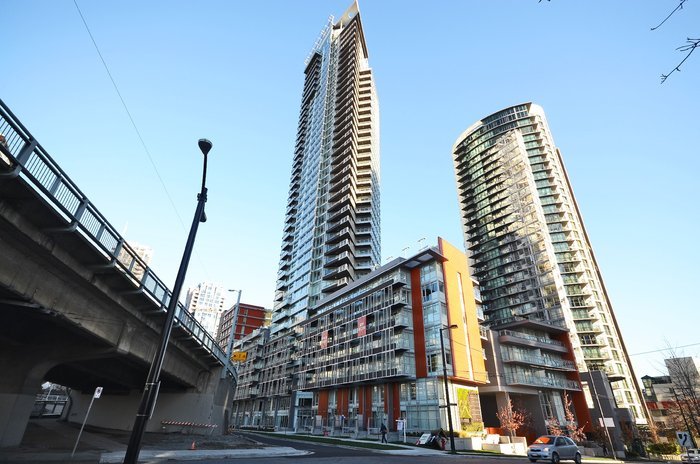 The Mark
1372 Seymour St. · EPS1231
The Mark
1372 Seymour St. · EPS1231
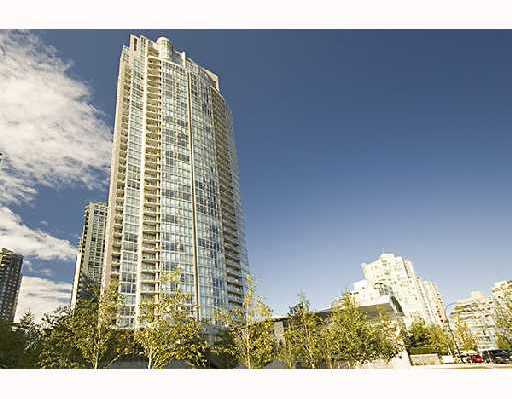 West One
1408 Strathmore Mews · BCS183
West One
1408 Strathmore Mews · BCS183
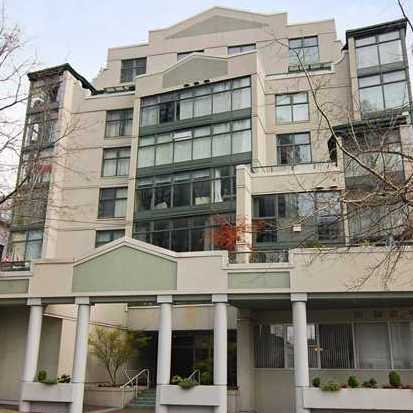 Pacific Point
431 Pacific St. · VAS2540
Pacific Point
431 Pacific St. · VAS2540
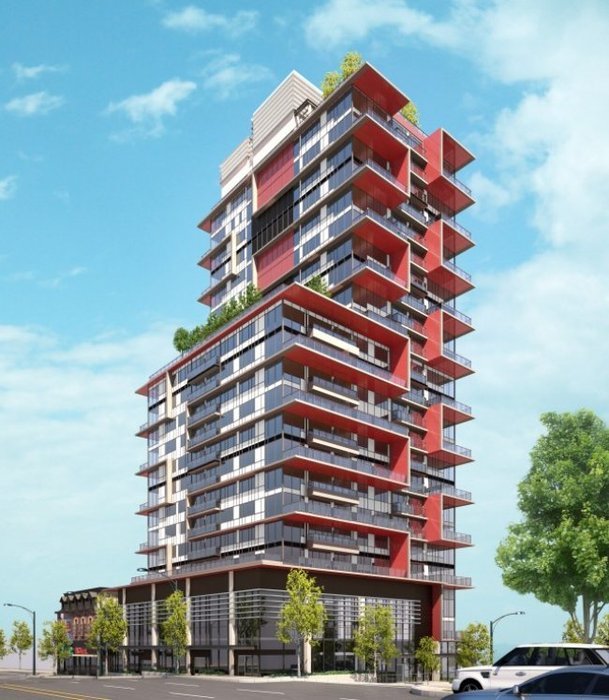 Rolston
1325 Rolston St. · EPS1755
Rolston
1325 Rolston St. · EPS1755
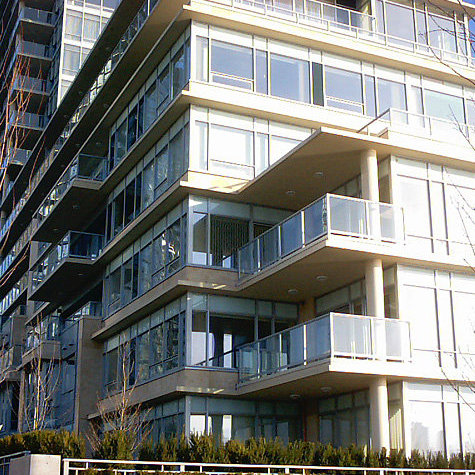 Kings Landing
426 Beach Cres. · BCS1589
Kings Landing
426 Beach Cres. · BCS1589
 431 Beach
 Cres. · LMP43683
431 Beach
431 Beach Cres. · LMP43683
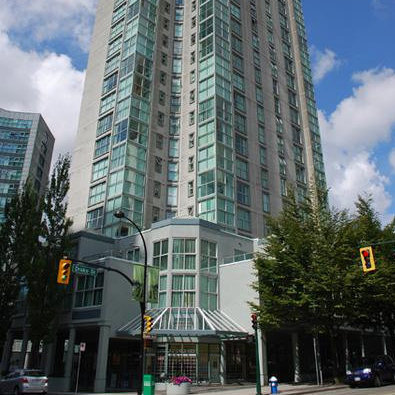 Pacific Pt.
1323 Homer Ave. · VAS2540
Pacific Pt.
1323 Homer Ave. · VAS2540
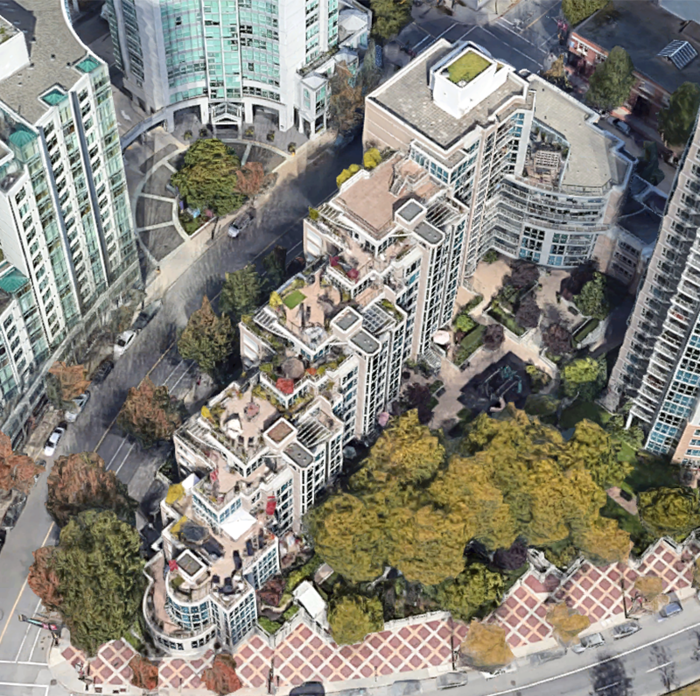 Governor's Villa
1398 Homer St. · LMS1725
Governor's Villa
1398 Homer St. · LMS1725
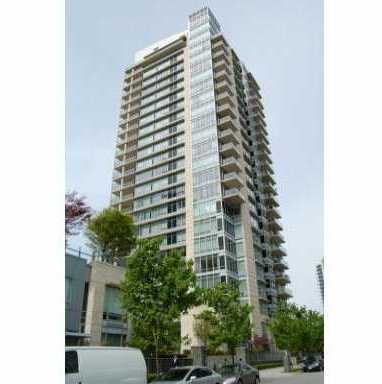 King's Landing West Tower
428 Beach Cres. · BCS1589
King's Landing West Tower
428 Beach Cres. · BCS1589
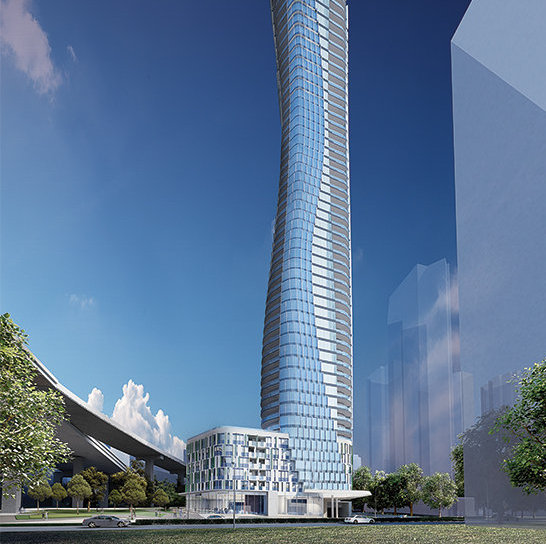 601 Beach
 Cres.
601 Beach
601 Beach Cres.
The 501 Area Map 🔍 Open larger map ↗

- Abbotsford - 447
- Agassiz - 28
- Burnaby - 55
- Burnaby East - 77
- Burnaby North - 365
- Burnaby South - 343
- Campbell River - 1
- Chilliwack - 221
- Cloverdale - 193
- Comox Valley - 10
- Coquitlam - 563
- Delta - 10
- Duncan - 41
- Esquimalt - 59
- Gulf Islands - 6
- Harrison Hot Springs - 13
- Harrison Mills - 1
- Hope - 22
- Ladner - 109
- Langford - 156
- Langley - 529
- Maple Ridge - 312
- Mill Bay - 2
- Mission - 65
- New Westminster - 444
- North Delta - 28
- North Island - 2
- North Saanich - 8
- North Surrey - 409
- North Vancouver - 747
- Oak Bay - 44
- Osoyoos - 1
- Parksville / Qualicum - 7
- Penticton - 8
- Pitt Meadows - 75
- Port Alberni - 2
- Port Coquitlam - 266
- Port Moody - 267
- Richmond - 1162
- Saanich East - 232
- Saanich West - 92
- Sardis - 153
- Sidney - 152
- Sooke - 39
- South Surrey White Rock - 713
- Surrey - 662
- Tsawwassen - 97
- Vancouver East - 998
- Vancouver West - 2482
- Victoria - 665
- View Royal - 46
- West Vancouver - 230

