Wedgewood Place
561 Shaw Ave.
Coquitlam, BC V3K 2R2
- Suites11
- StatusCompleted
- Built1986
- Title to LandFreehold Strata
- Strata PlanNWS2300
- ConstructionFrame - Wood
- AreaCoquitlam
- NeighbourhoodCoquitlam West
Overview
Wedgewood Place - 561 Shaw Avenue, Coquitlam, BC V3K 2R2, NWS2300 - Located on Shaw Avenue and Clayton Street in the popular Coquitlam West subarea of Coquitlam, minutes away from Coquitlam College, Skytrain, Lougheed Mall shopping and the prestigious Vancouver Golf Club. The notable landmarks around Wedgewood Place are Guilby Park, Hume Park and Brookmere Park. Easy access to Highway 1 and other major routs allows for an easy commute to surrounding destinations including Burnaby, Vancouver and New Westminster.
Wedgewood Place is close to Roy Stibbs Elementary, Stoney Creek Community School, Burnaby Mountain Secondary and Port Moody Secondary Scools, Rainforest Learning Centre, Sunny Gate Montessori School, Place Des Arts and wide variety of restaurants including Trolls Coquitlam, Sushi 2 Go, Tim Hortons, Lougheed Wonton House and many others.
Wedgewood Place is a three level complex built in 1986. It consists of 11 townhomes featuring great floor plan, wood burning fireplace, walk-in closet and laundry room, recreation room downstairs, huge patio and carport. Maintenance fees include garbage pickup and gardening. Don't miss your opportunity to own this amazing home.
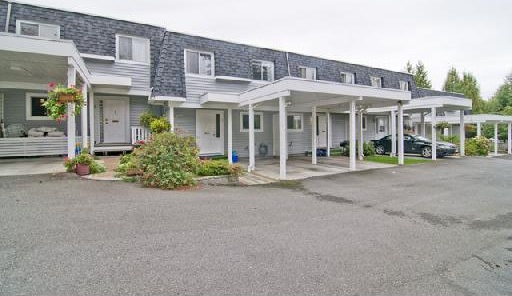 🔍 3 photos · slideshow
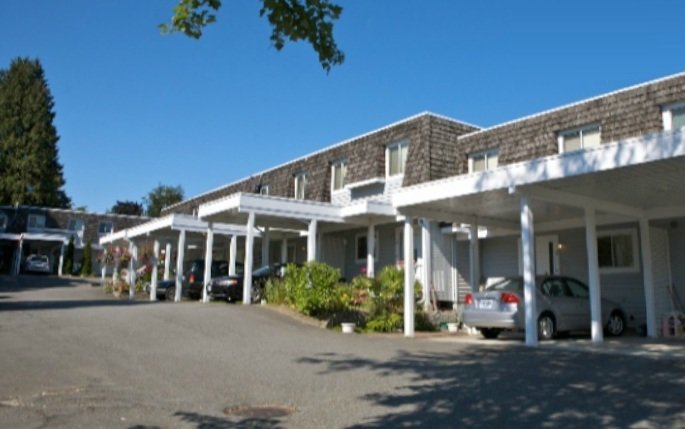
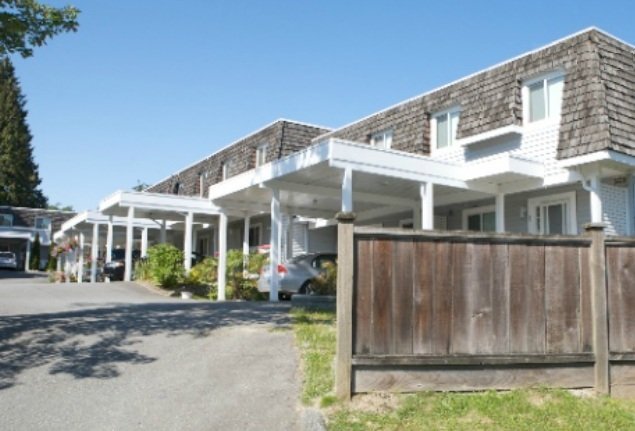

For Sale in Wedgewood Place & Complex
Wedgewood Place Sold History (last 24 months)
| Sold Date | Address | Bed | Bath | Sqft | Asking | Sold Price | DOM | Strata Fee | Tax | Listed By |
|---|---|---|---|---|---|---|---|---|---|---|
| 2025-06-07 | 3 561 Shaw Ave. | 3 | 2 | 1652 | $950,000 | $890,000 ($539/sf) | $350 | $2735 (2024) | Royal LePage West Real Estate Services |
Sold data from the MLS® feed for strata plan NWS2300. Showing the last 24 months by default; expand for up to 80 recent sales.
Market Reports
Live market intelligence for this building's segments — active inventory, medians, ranges & trends. Opens in a new tab.
Amenities / Features
Maintenance Fees Include
Location / Site Influences
Construction & Development
| Construction | Frame - Wood |
|---|---|
| Exterior Finish | Vinyl |
| Roof | Torch-on |
| Foundation | Concrete Perimeter |
| Management Company | Associa |
Strata Information
| Strata Plan | NWS2300 |
|---|---|
| Building Type | Strata |
| Title to Land | Freehold Strata |
| Units in Strata | 11 |
| Units in Development | 11 |
| Management Company | SELF MANAGED |
| Bylaws / Restrictions | PETS ALLOWED W/REST.,RENTALS NOT ALLOWED |
| Parking / Storage | Add. Parking Avail.,carport; Single |
Frequently Asked Questions — Wedgewood Place
What year was Wedgewood Place built?
How many units are in Wedgewood Place?
What amenities does Wedgewood Place offer?
Is Wedgewood Place pet-friendly, and what are the bylaws?
Who is the property manager for Wedgewood Place?
What is the strata plan number for Wedgewood Place?
Is Wedgewood Place freehold or leasehold?
Where is Wedgewood Place located?
Listings for Sale Near Wedgewood Place 🔎 MLS® Search »
| Address | Bed | Bath | Sqft | Price |
|---|---|---|---|---|
| 109 375 Clayton St. | 3 | 2 | 986 | $867,900 |
| 105 375 Clayton St. | 3 | 2 | 986 | $845,900 |
| 303 600 Rochester Ave. | 1 | 1 | 538 | $475,900 |
| 202 381 Clayton St. | 4 | 3 | 1508 | $1,350,000 |
| 515 600 Shaw Ave. | 3 | 2 | 905 | $869,000 |
| 701 600 Shaw Ave. | 1 | 1 | 490 | $529,800 |
| 312 600 Rochester Ave. | 3 | 2 | 986 | $869,900 |
| 604 Rochester Ave. | 5 | 5 | 2751 | $1,749,900 |
| 1602 575 Delestre Ave. | 2 | 1 | 686 | $529,000 |
| 806 575 Delestre Ave. | 2 | 2 | 928 | $629,900 |
 $867,900
109 375 Clayton St. · 3bd/2ba · 986sf
$867,900
109 375 Clayton St. · 3bd/2ba · 986sf
 $845,900
105 375 Clayton St. · 3bd/2ba · 986sf
$845,900
105 375 Clayton St. · 3bd/2ba · 986sf
 $475,900
303 600 Rochester Ave. · 1bd/1ba · 538sf
$475,900
303 600 Rochester Ave. · 1bd/1ba · 538sf
 $1,350,000
202 381 Clayton St. · 4bd/3ba · 1508sf
$1,350,000
202 381 Clayton St. · 4bd/3ba · 1508sf
 $869,000
515 600 Shaw Ave. · 3bd/2ba · 905sf
$869,000
515 600 Shaw Ave. · 3bd/2ba · 905sf
 $529,800
701 600 Shaw Ave. · 1bd/1ba · 490sf
$529,800
701 600 Shaw Ave. · 1bd/1ba · 490sf
 $869,900
312 600 Rochester Ave. · 3bd/2ba · 986sf
$869,900
312 600 Rochester Ave. · 3bd/2ba · 986sf
 $1,749,900
604 Rochester Ave. · 5bd/5ba · 2751sf
$1,749,900
604 Rochester Ave. · 5bd/5ba · 2751sf
 $529,000
1602 575 Delestre Ave. · 2bd/1ba · 686sf
$529,000
1602 575 Delestre Ave. · 2bd/1ba · 686sf
 $629,900
806 575 Delestre Ave. · 2bd/2ba · 928sf
$629,900
806 575 Delestre Ave. · 2bd/2ba · 928sf





Buildings Near Wedgewood Place
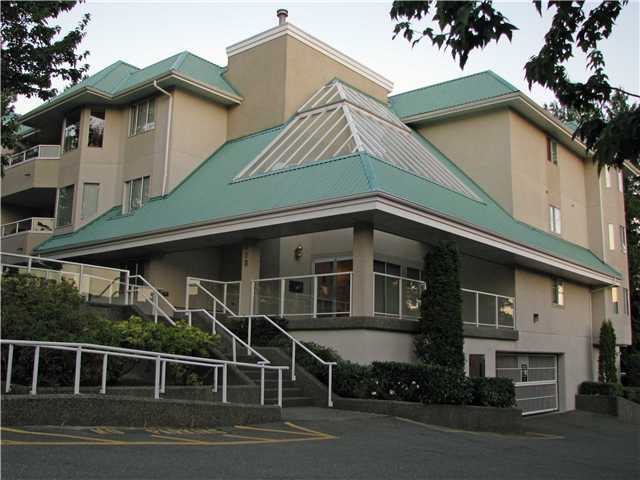
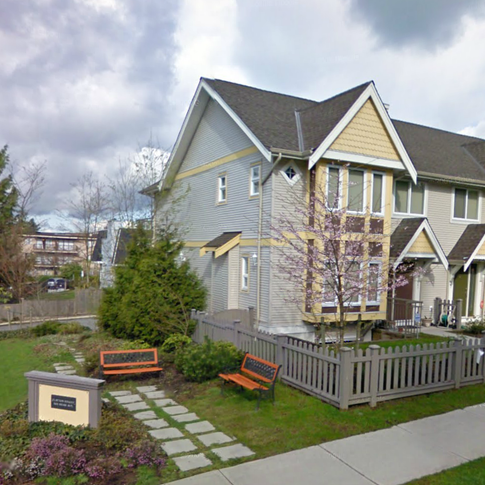 Clayton Heights
565 Shaw Ave. · NWS2300
Clayton Heights
565 Shaw Ave. · NWS2300
 Crystal Court
558 Rochester Ave. · LMS663
Crystal Court
558 Rochester Ave. · LMS663
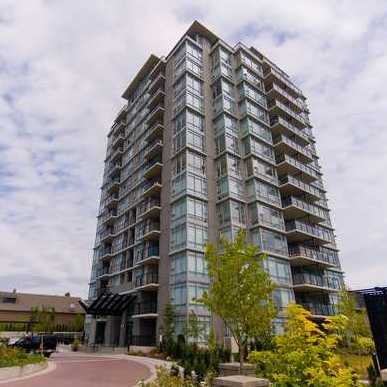 Cora
575 Delestre Ave. · BCS2762
Cora
575 Delestre Ave. · BCS2762
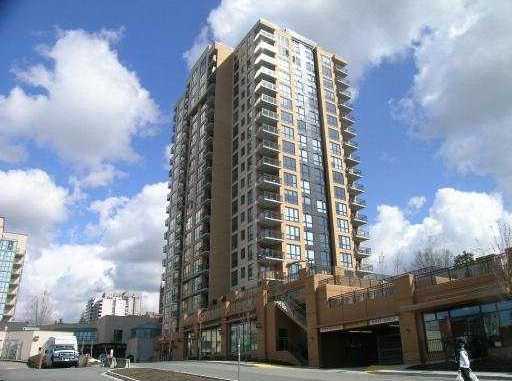 Encore Tower
511 Rochester Ave. · BCS2388
Encore Tower
511 Rochester Ave. · BCS2388
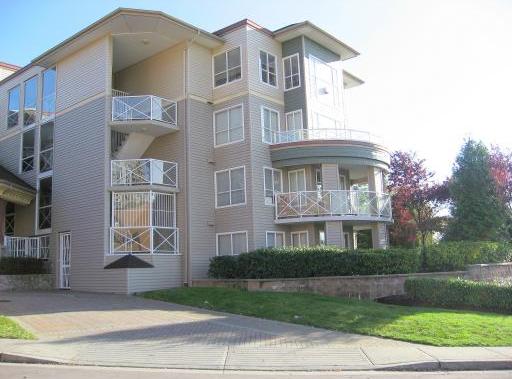 The Ave
528 Rochester Ave. · LMS3187
The Ave
528 Rochester Ave. · LMS3187
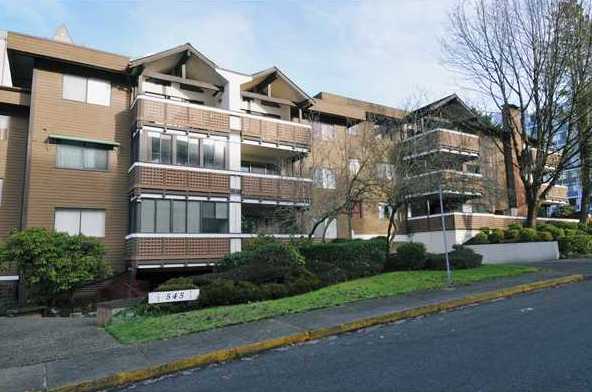 The Gables
545 Sydney Ave. · NWS470
The Gables
545 Sydney Ave. · NWS470
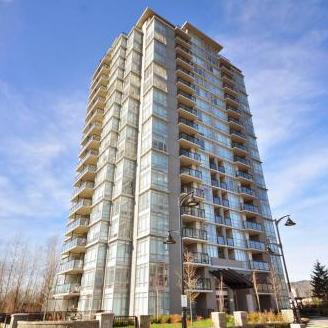 Cora Towers
555 Delestre Ave. · BCS2762
Cora Towers
555 Delestre Ave. · BCS2762
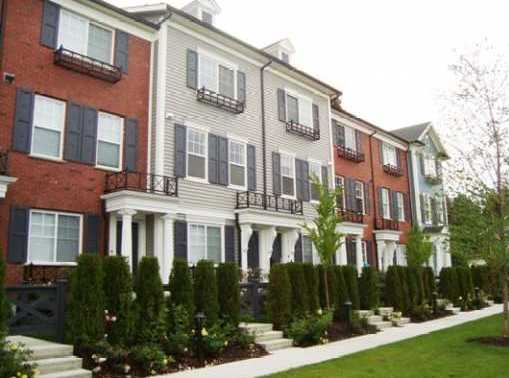 Gable
688 Edgar Ave. · BCS2969
Gable
688 Edgar Ave. · BCS2969
 Hensley by Cressey
450 Westview St. · NWP16353
Hensley by Cressey
450 Westview St. · NWP16353
 HENSLEY
450 Westview St. · EPS7664
HENSLEY
450 Westview St. · EPS7664
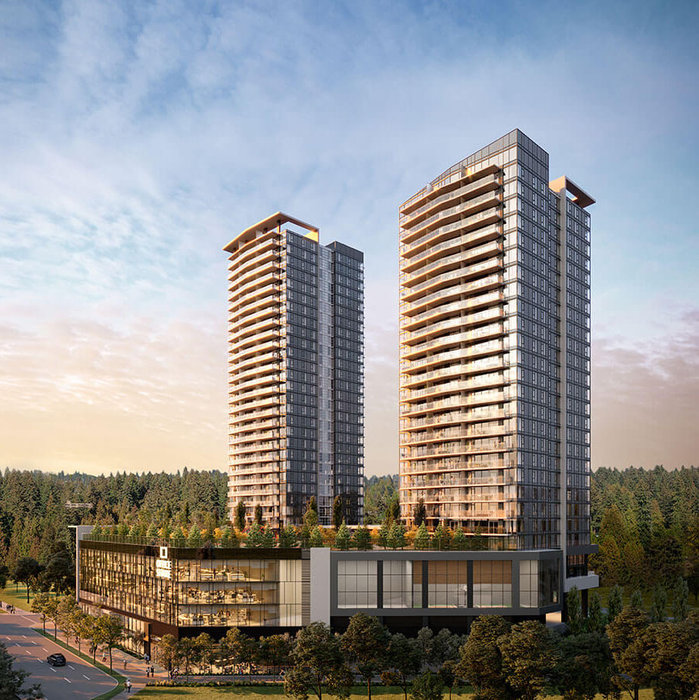 SOCO - Phase One
319 North Rd. · EPP80800
SOCO - Phase One
319 North Rd. · EPP80800
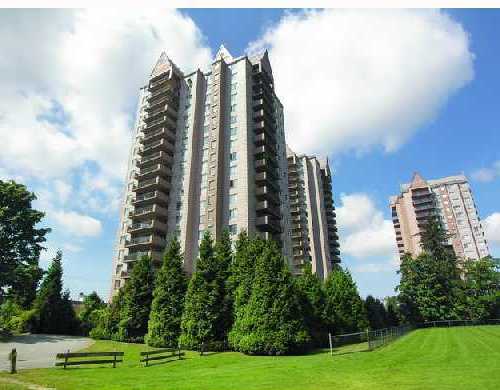 Brookmere Towers
555 Austin Ave. · NWS3059
Brookmere Towers
555 Austin Ave. · NWS3059
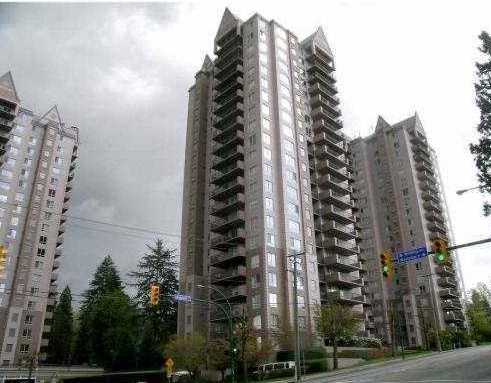 Brookmere Towers
551 Austin Ave. · NWS3059
Brookmere Towers
551 Austin Ave. · NWS3059
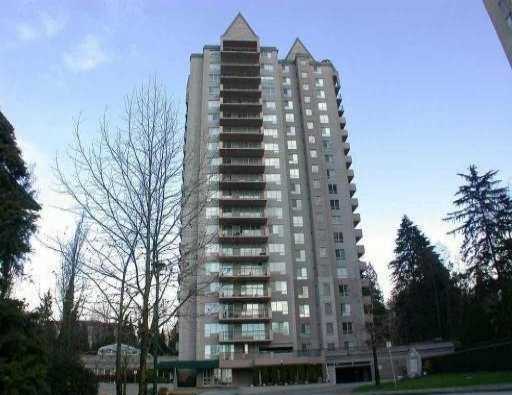 Brookmere Towers
545 Austin Ave. · NWS3059
Brookmere Towers
545 Austin Ave. · NWS3059
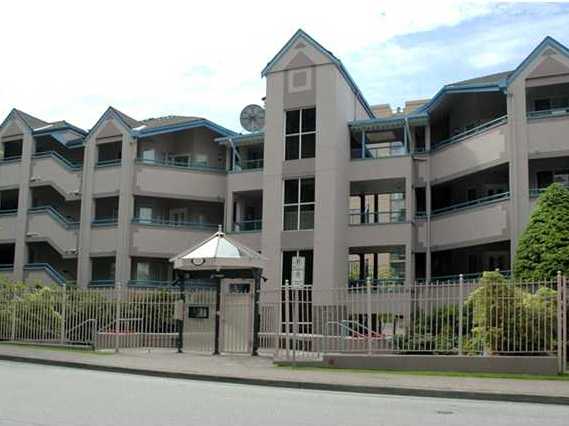 Brookmere Gardens
525 Austin Ave. · NWS3059
Brookmere Gardens
525 Austin Ave. · NWS3059
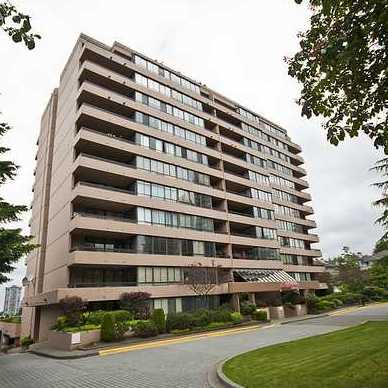 Pacific House
460 Westview St. · NWS2085
Pacific House
460 Westview St. · NWS2085
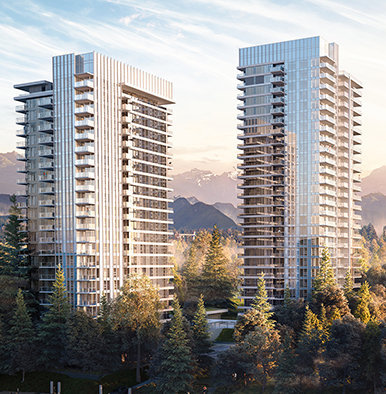 Wynwood Green
585 Austin Ave. · EPP77160
Wynwood Green
585 Austin Ave. · EPP77160
 WYNWOOD GREEN NORTH TOWER
585 Austin Ave. · EPS7554
WYNWOOD GREEN NORTH TOWER
585 Austin Ave. · EPS7554
Wedgewood Place Area Map 🔍 Open larger map ↗

- Abbotsford - 447
- Agassiz - 28
- Burnaby - 55
- Burnaby East - 77
- Burnaby North - 365
- Burnaby South - 343
- Campbell River - 1
- Chilliwack - 221
- Cloverdale - 193
- Comox Valley - 10
- Coquitlam - 563
- Delta - 10
- Duncan - 41
- Esquimalt - 59
- Gulf Islands - 6
- Harrison Hot Springs - 13
- Harrison Mills - 1
- Hope - 22
- Ladner - 109
- Langford - 156
- Langley - 529
- Maple Ridge - 312
- Mill Bay - 2
- Mission - 65
- New Westminster - 444
- North Delta - 28
- North Island - 2
- North Saanich - 8
- North Surrey - 409
- North Vancouver - 747
- Oak Bay - 44
- Osoyoos - 1
- Parksville / Qualicum - 7
- Penticton - 8
- Pitt Meadows - 75
- Port Alberni - 2
- Port Coquitlam - 266
- Port Moody - 267
- Richmond - 1162
- Saanich East - 232
- Saanich West - 92
- Sardis - 153
- Sidney - 152
- Sooke - 39
- South Surrey White Rock - 713
- Surrey - 662
- Tsawwassen - 97
- Vancouver East - 998
- Vancouver West - 2482
- Victoria - 665
- View Royal - 46
- West Vancouver - 230


