Maintenance Fees Include
Garbage Pickup
Management


 🔍 2 photos · slideshow
| Sold Date | Address | Bed | Bath | Sqft | Asking | Sold Price | DOM | Strata Fee | Tax | Listed By |
|---|
Sold data from the MLS® feed for strata plan EPS1765. Showing the 15 most recent sales from the last 24 months; expand for up to 80.
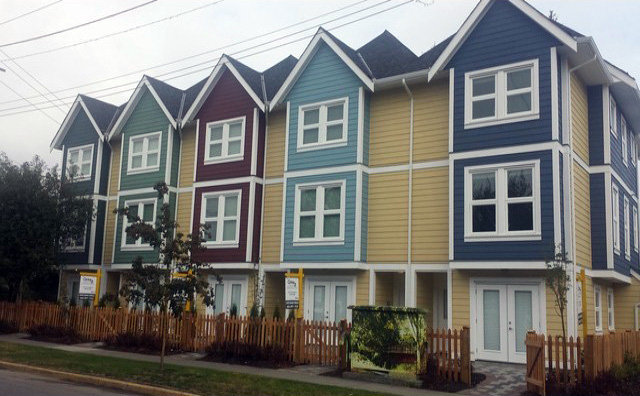
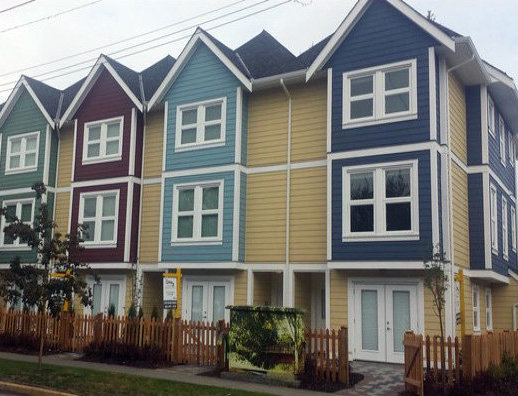
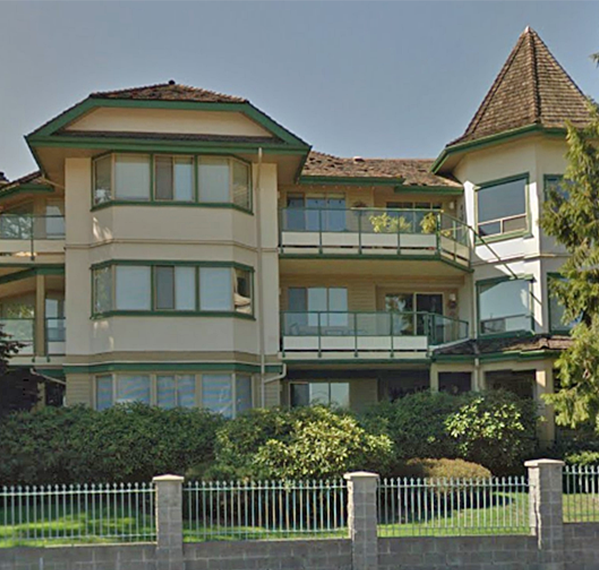
Michaud Mews - 5488 201A Street, Langley, BC V3A 8R6, Canada. Strata plan EPS1765. Crossroads are Michaud Crescent and 54a Avenue. Michaud Mews features 5, 3-storey townhomes. Built in 2014. Maintenance fees includes Garbage Pickup and Management. Nearby parks include Hi-Knoll Park and Clover Ridge Park. Nearby schools include Douglas Park Elementary, Blacklock Elementary, Langley Education Centre, and Nicomekl Elementary. The closest grocery stores are C & H Market, Sunset Gourmet Food Company and No Frills. Nearby coffee shops include 7-Eleven, Starbucks and City Blends Coffee (Fraser Hwy). There are 51 restaurants within a 15 minute walk including Captain's Galley Fish & Chips, Valleycash Technologies and Jim's Pizzeria.
| Construction | Frame - Wood |
|---|---|
| Exterior Finish | Mixed |
| Roof | Asphalt |
| Management Company | Confidential |
| Strata Plan | EPS1765 |
|---|---|
| Building Type | Strata Townhouses |
| Title to Land | Freehold Strata |
| Units in Strata | 5 |
| Units in Development | 5 |
| Management Company | self-managed |
| Bylaws / Restrictions | NO RESTRICTIONS |
| Parking / Storage | Grge/double Tandem |
Live market intelligence for this building's segments — active inventory, medians, ranges & trends. Opens in a new tab.
| Sales Phone | 604-897-1933 |
|---|---|
| Sales Email | gurcharanminhas@yahoo.com |
| Address | Bed | Bath | Sqft | Price |
|---|---|---|---|---|
| 204 5464 201a St. | 2 | 2 | 1221 | $535,000 |
| 314 20177 54a Ave. | 2 | 2 | 951 | $439,000 |
| 209 5419 201a St. | 2 | 2 | 1190 | $418,000 |
| 209 20200 54a Ave. | 2 | 2 | 1007 | $459,000 |
| 104 20217 Michaud Cres. | 2 | 2 | 1257 | $518,000 |
| 108 20189 54 Ave. | 2 | 2 | 950 | $419,900 |
| 103 20189 54 Ave. | 2 | 2 | 991 | $499,900 |
| 13 5388 201a St. | 3 | 3 | 1450 | $725,000 |
| 36 5388 201a St. | 2 | 3 | 17440 | $699,900 |
| 310 20200 56 Ave. | 2 | 1 | 785 | $399,000 |
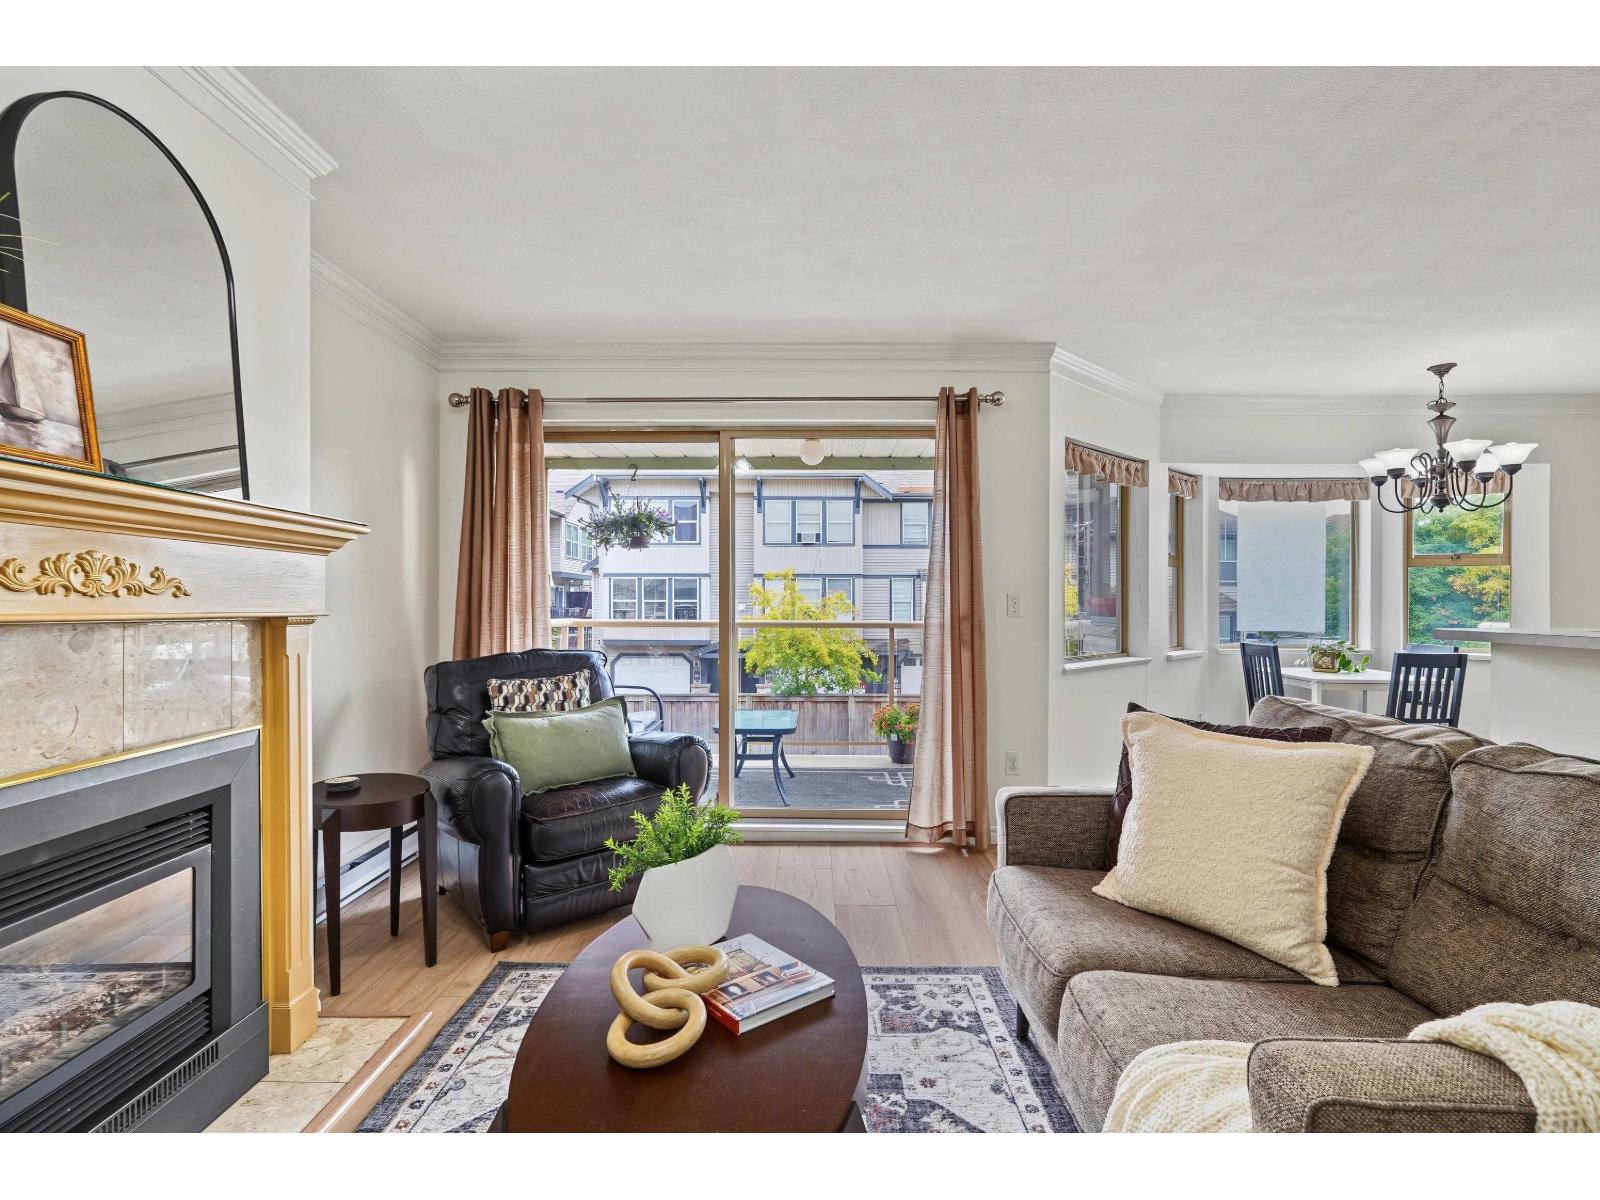 $535,000
204 5464 201a St. · 2bd/2ba · 1221sf
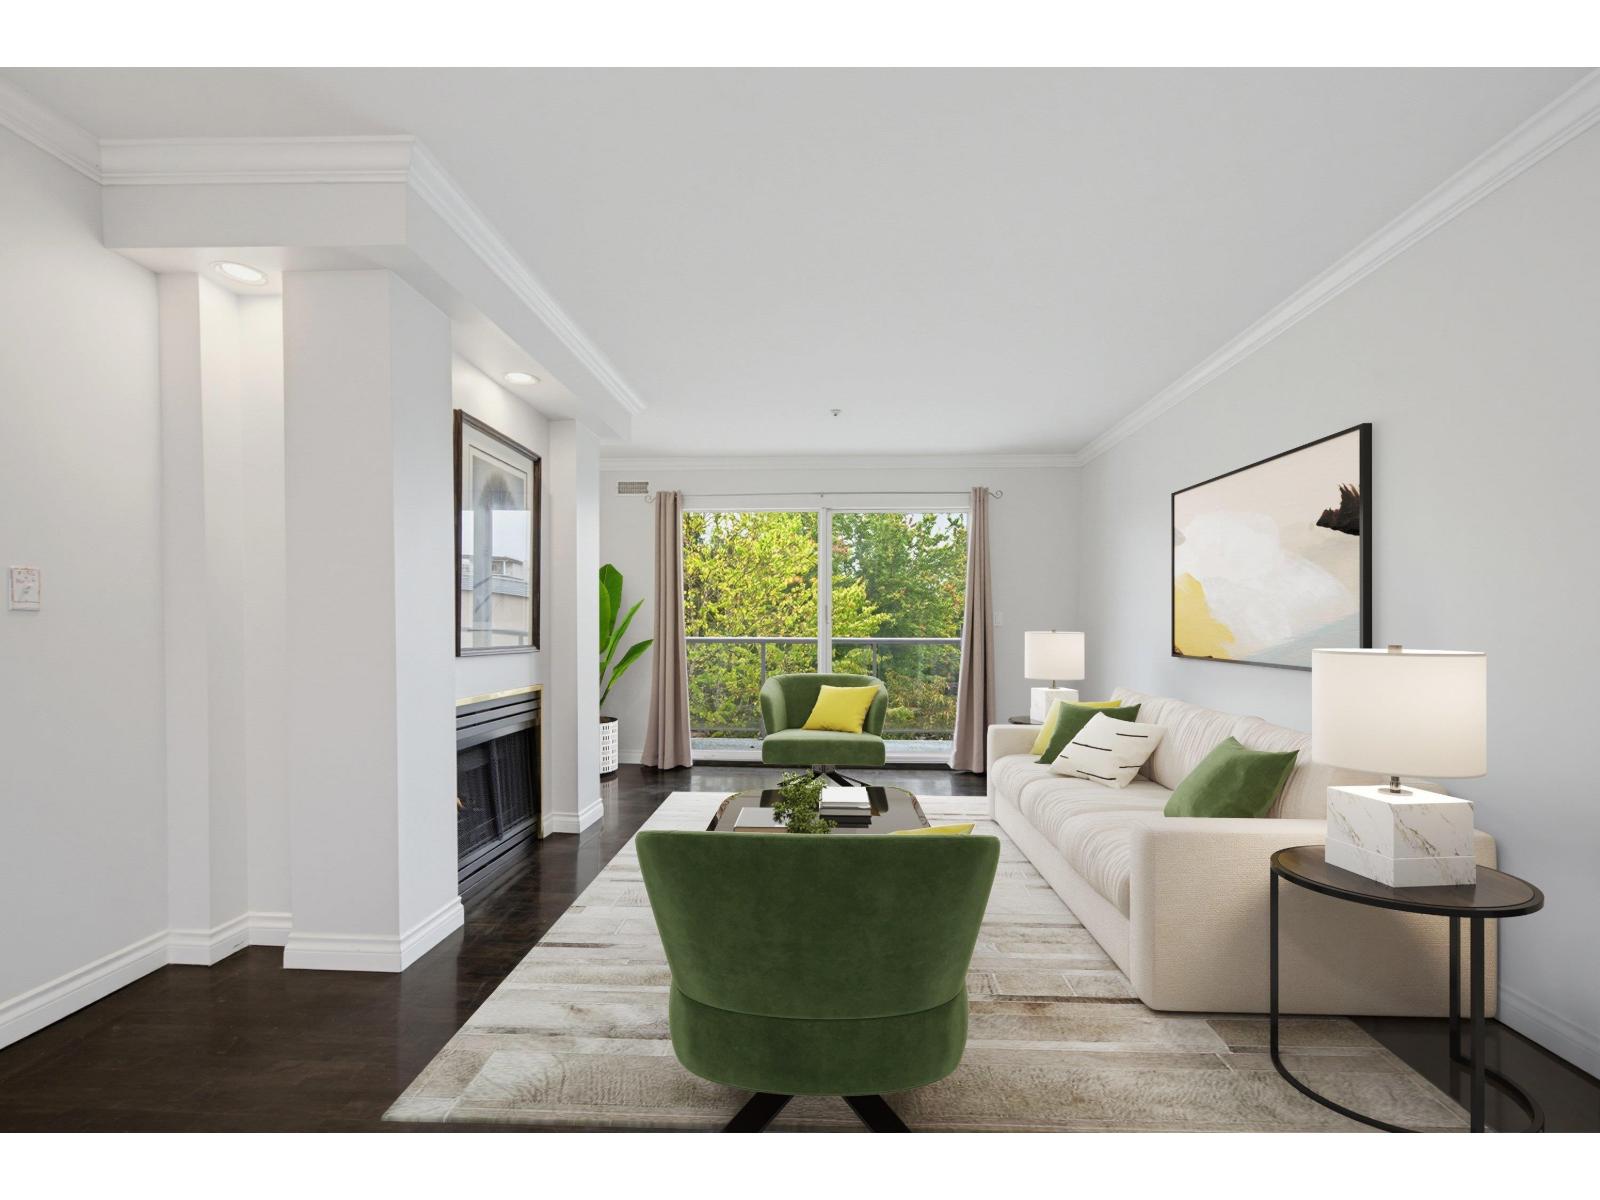 $439,000
314 20177 54a Ave. · 2bd/2ba · 951sf
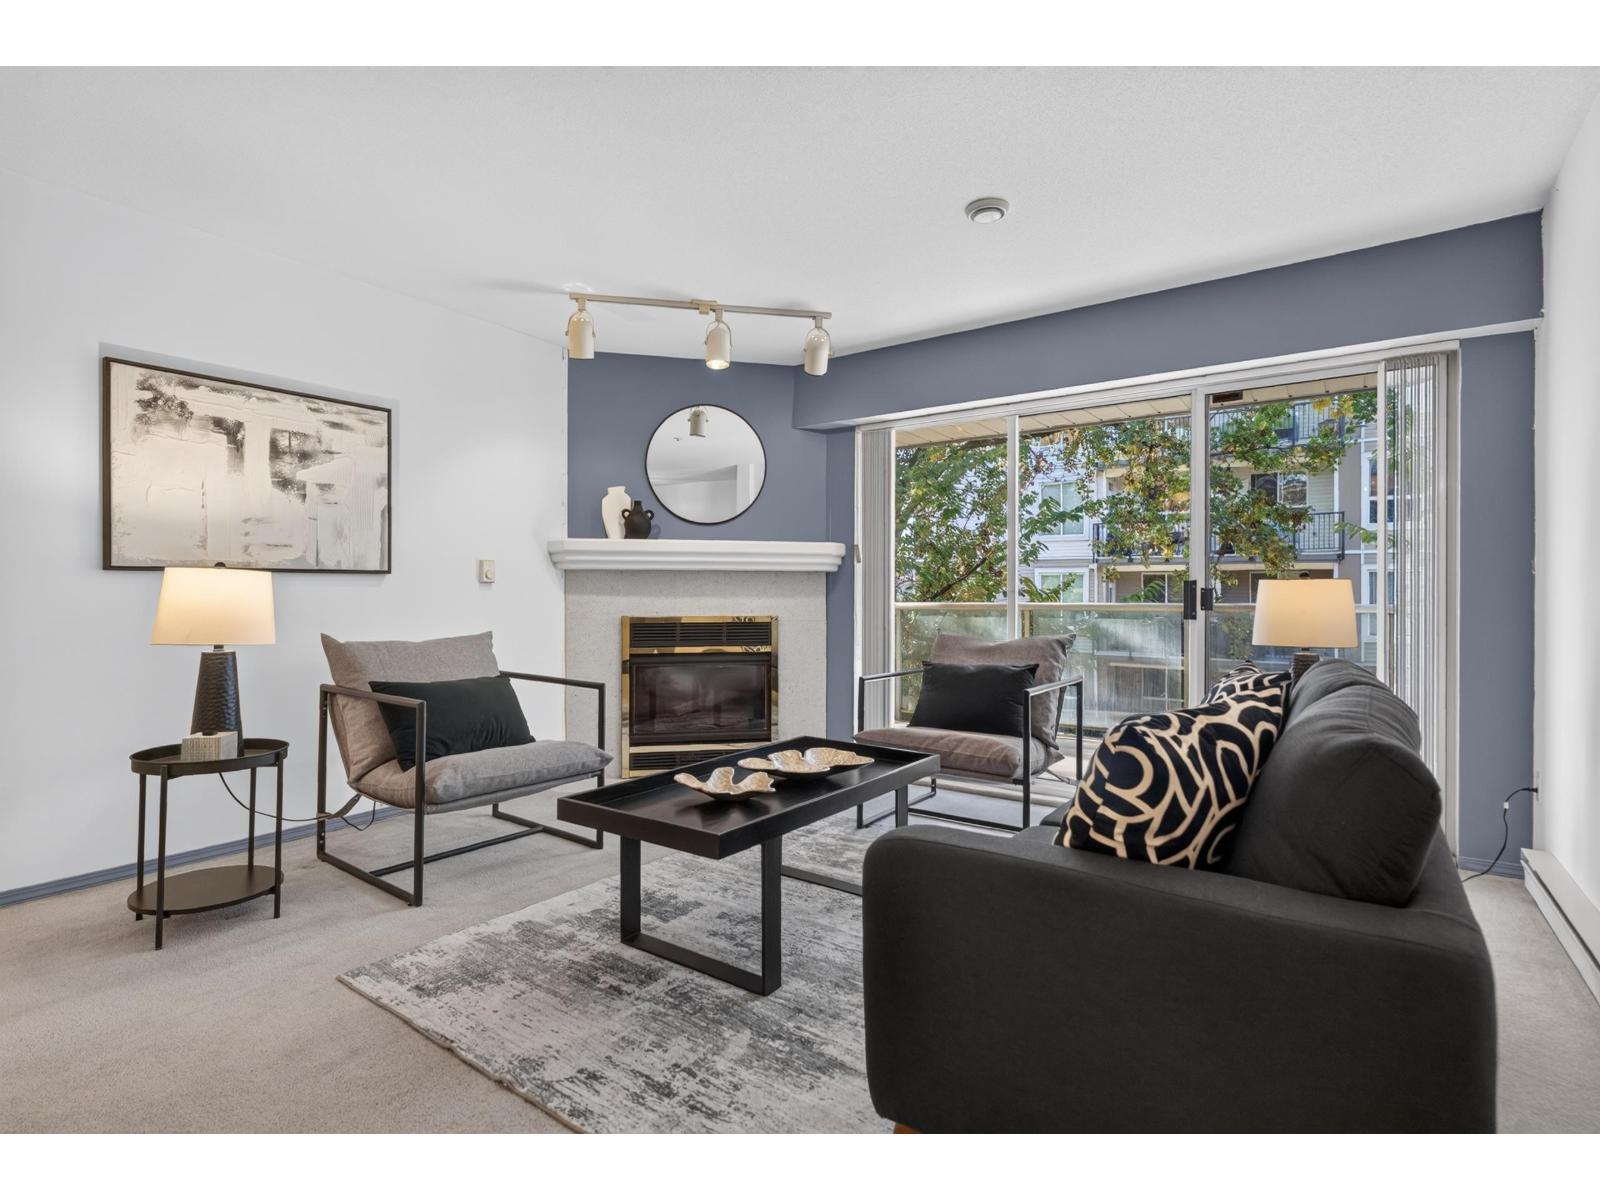 $418,000
209 5419 201a St. · 2bd/2ba · 1190sf
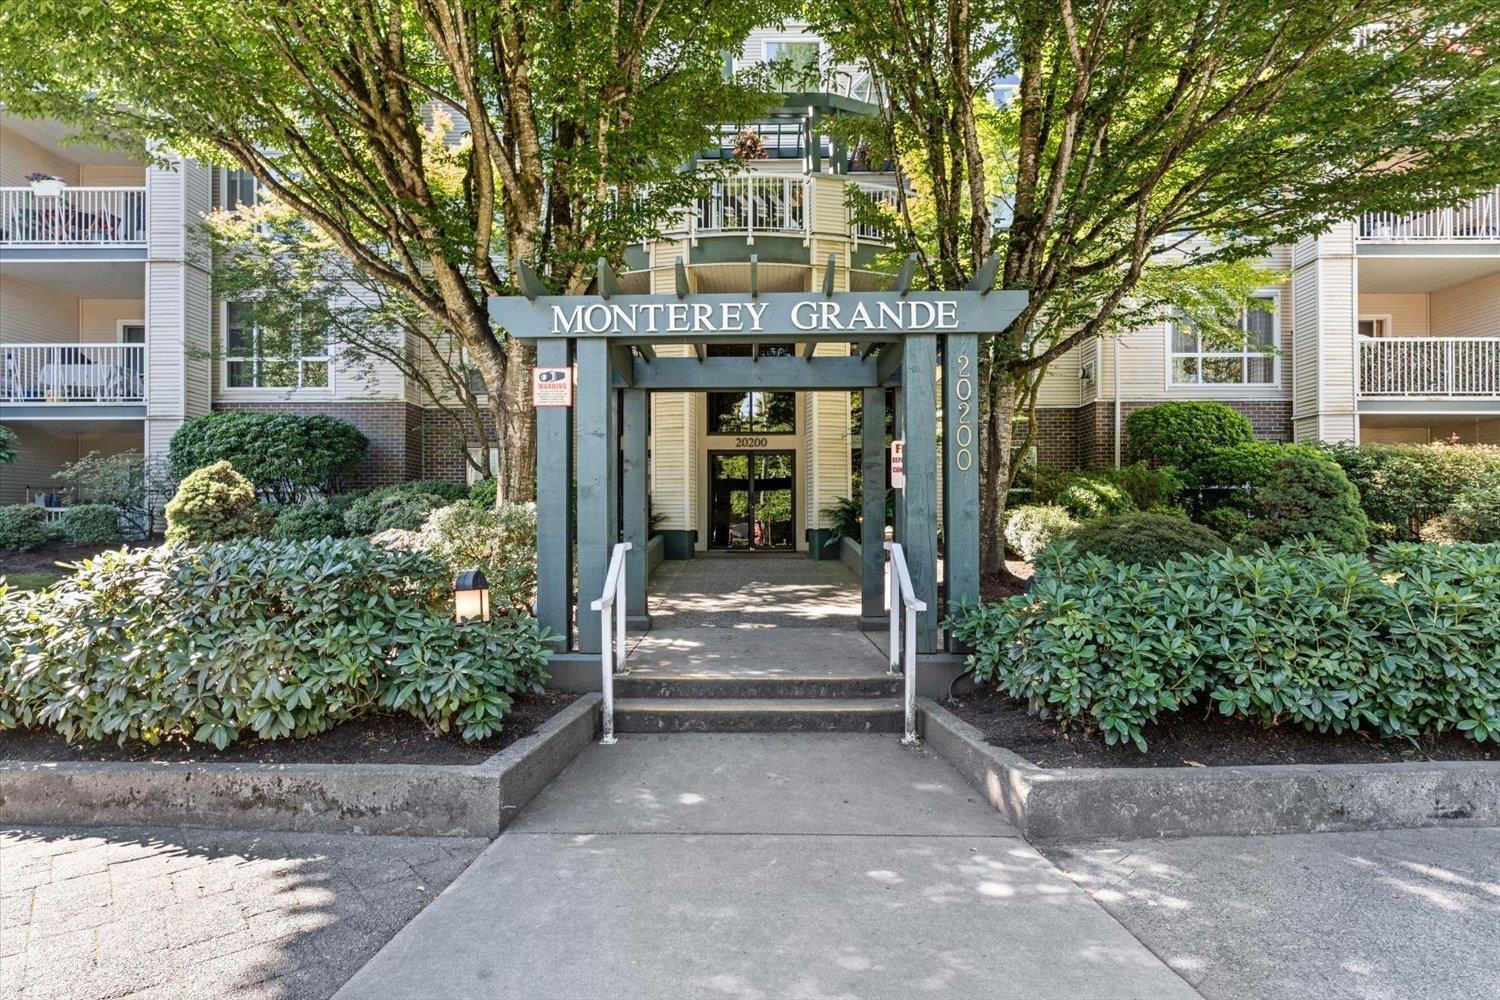 $459,000
209 20200 54a Ave. · 2bd/2ba · 1007sf
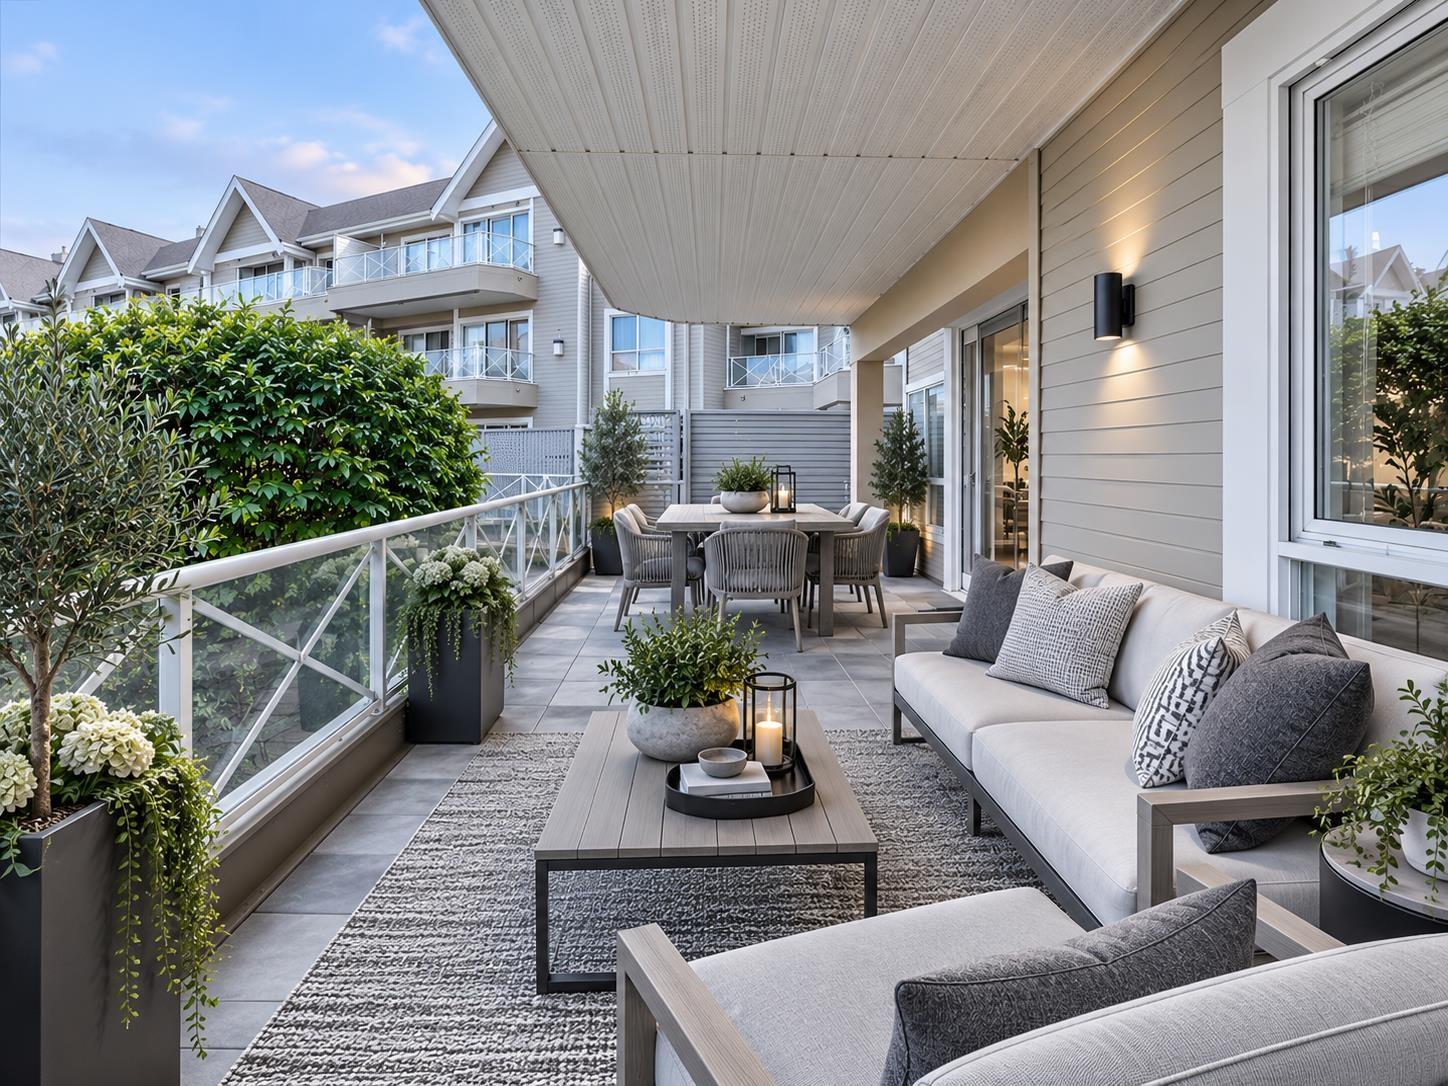 $518,000
104 20217 Michaud Cres. · 2bd/2ba · 1257sf
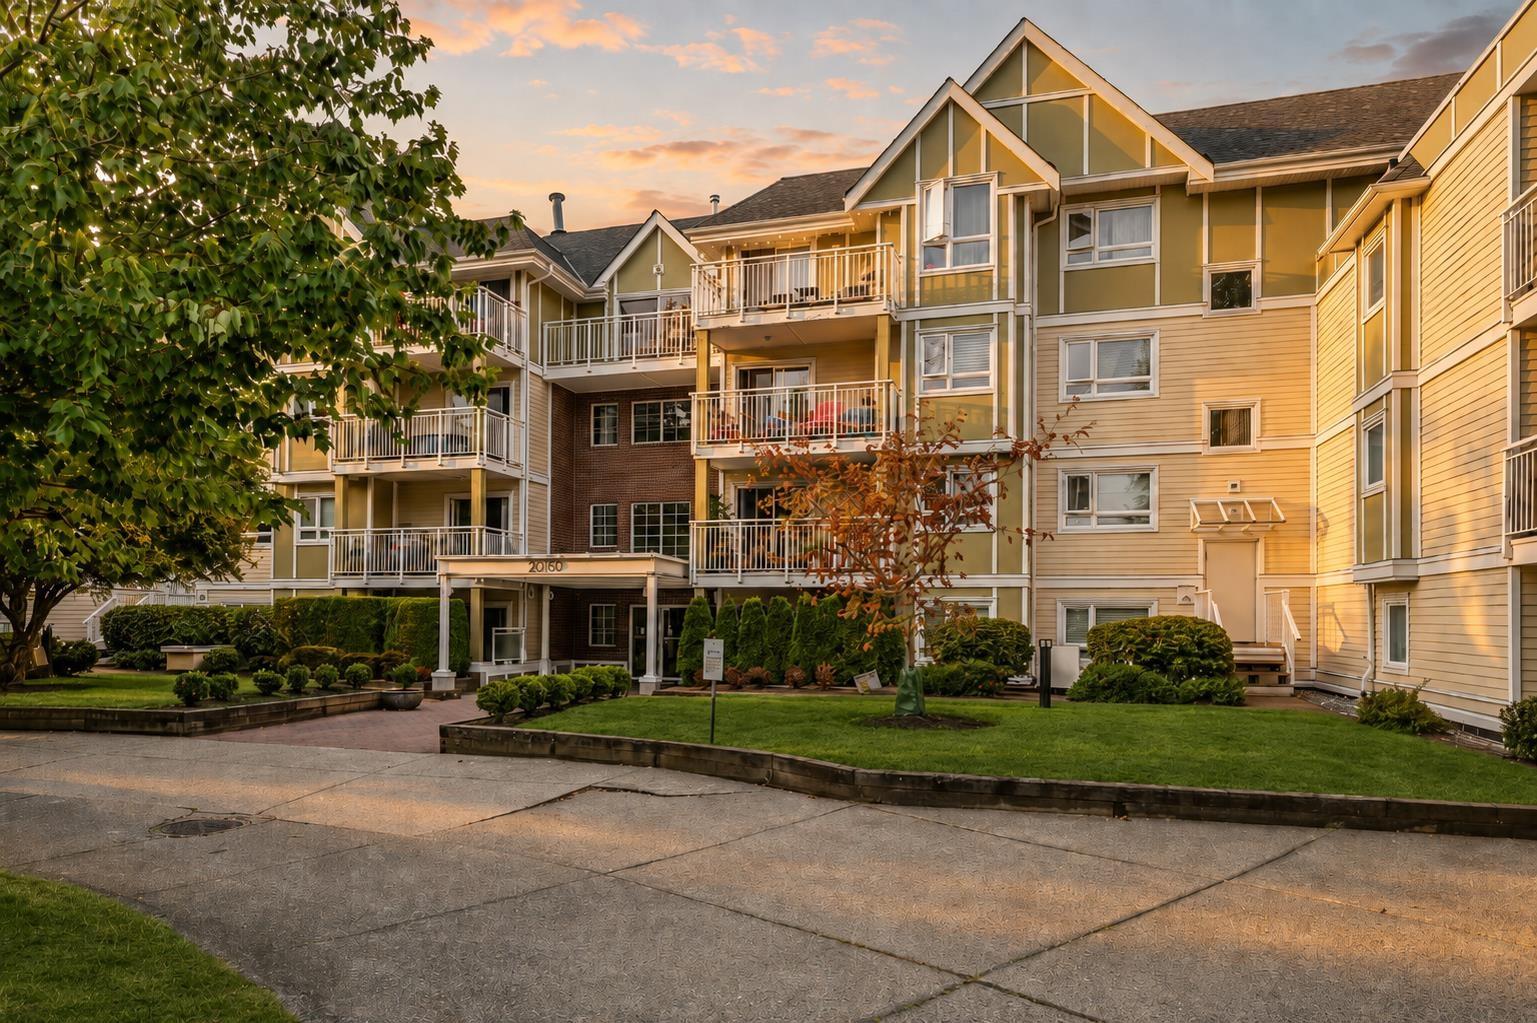 $419,900
108 20189 54 Ave. · 2bd/2ba · 950sf
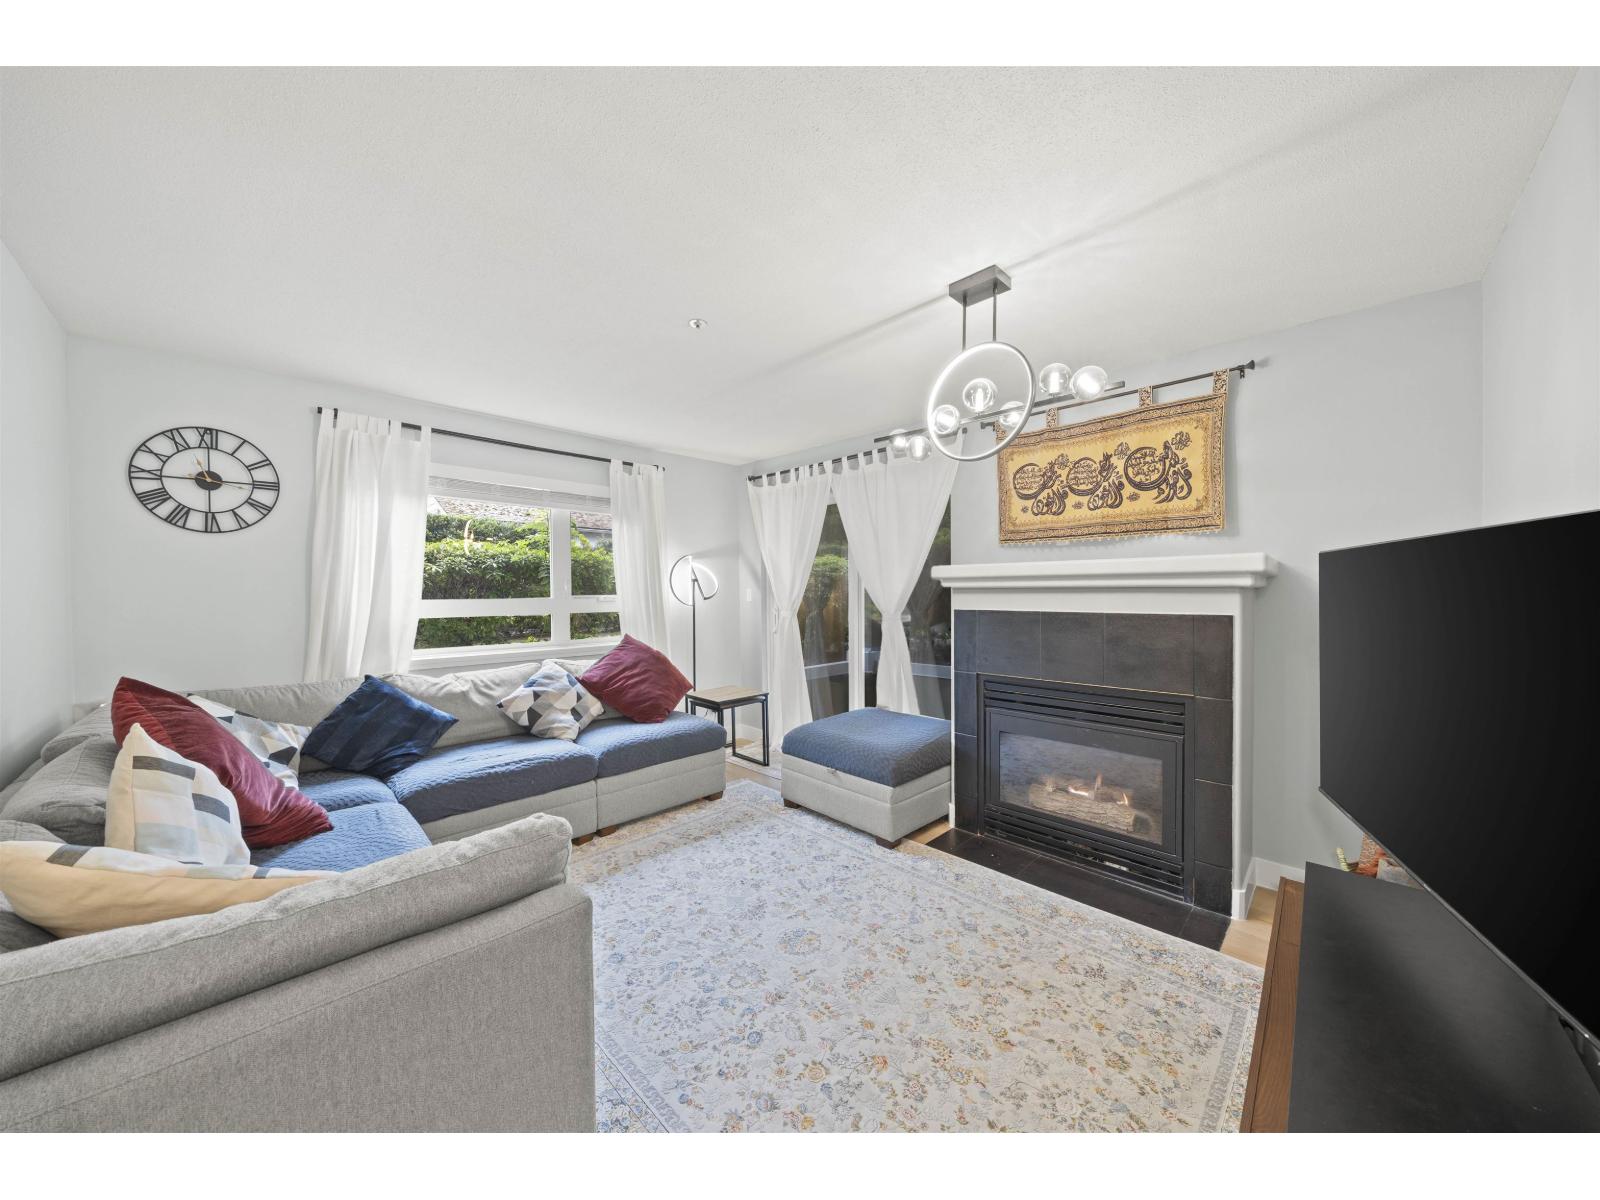 $499,900
103 20189 54 Ave. · 2bd/2ba · 991sf
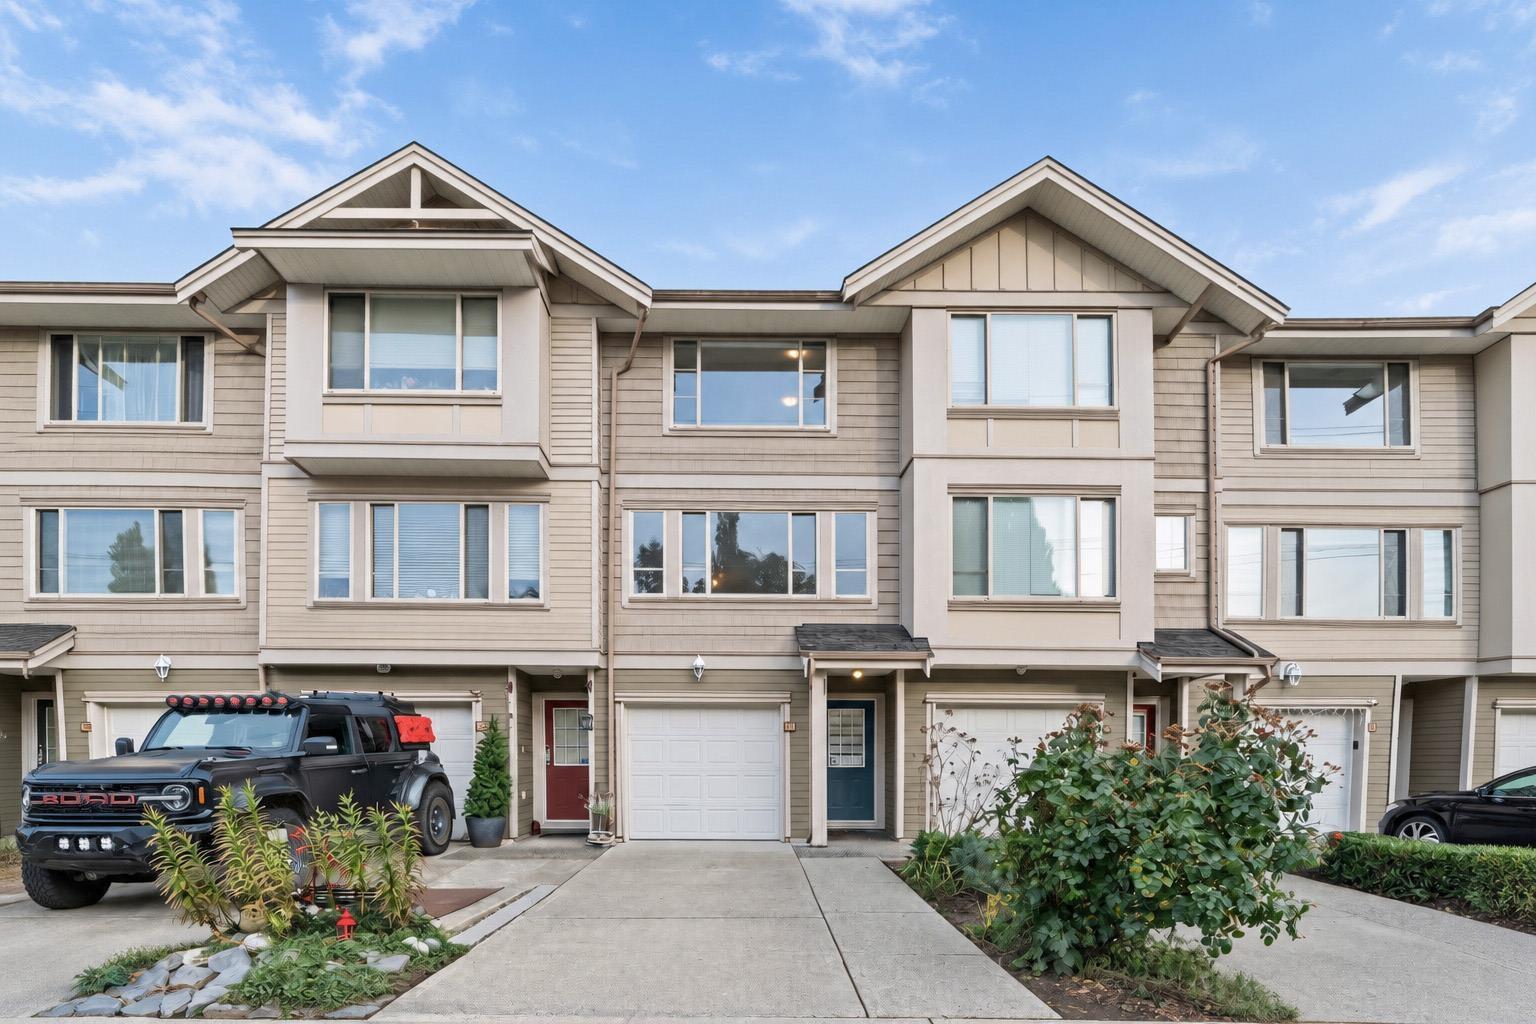 $725,000
13 5388 201a St. · 3bd/3ba · 1450sf
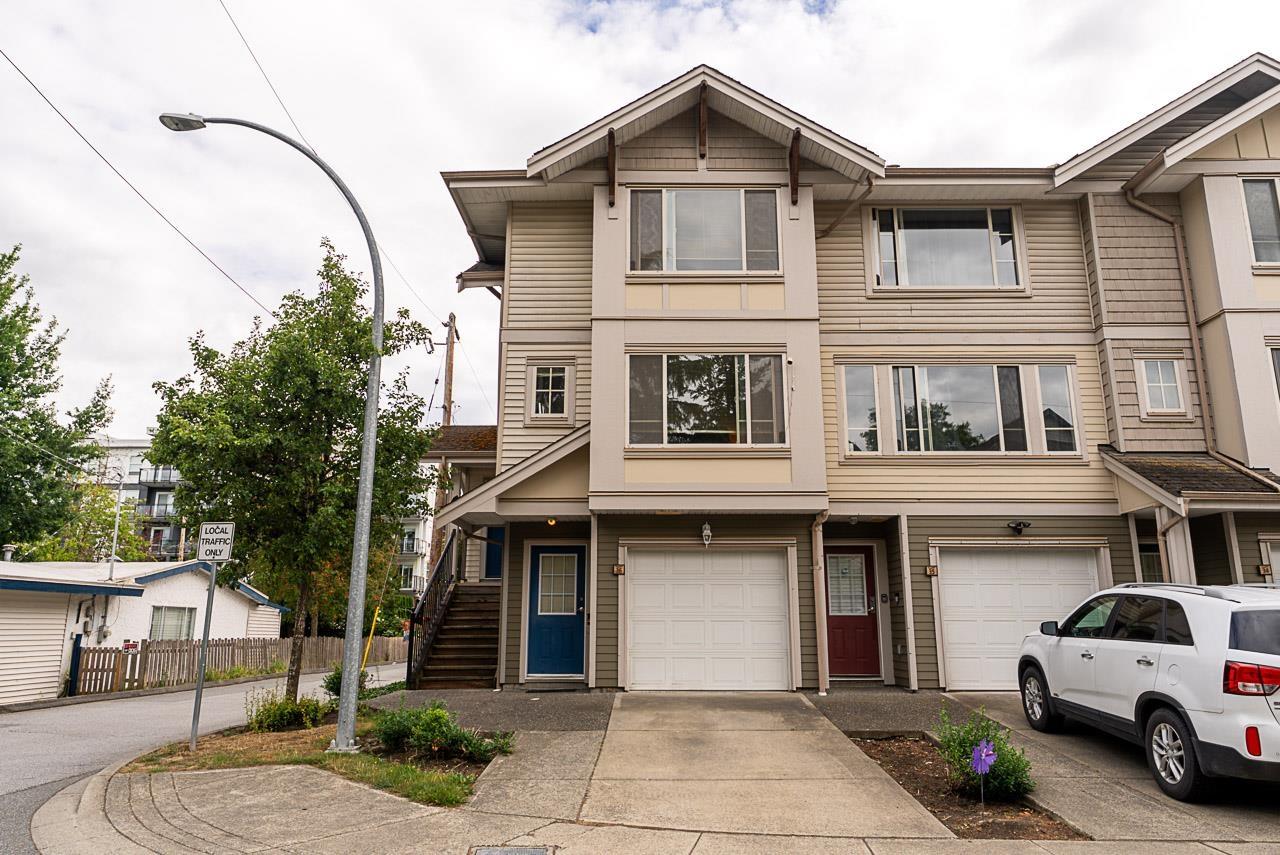 $699,900
36 5388 201a St. · 2bd/3ba · 17440sf
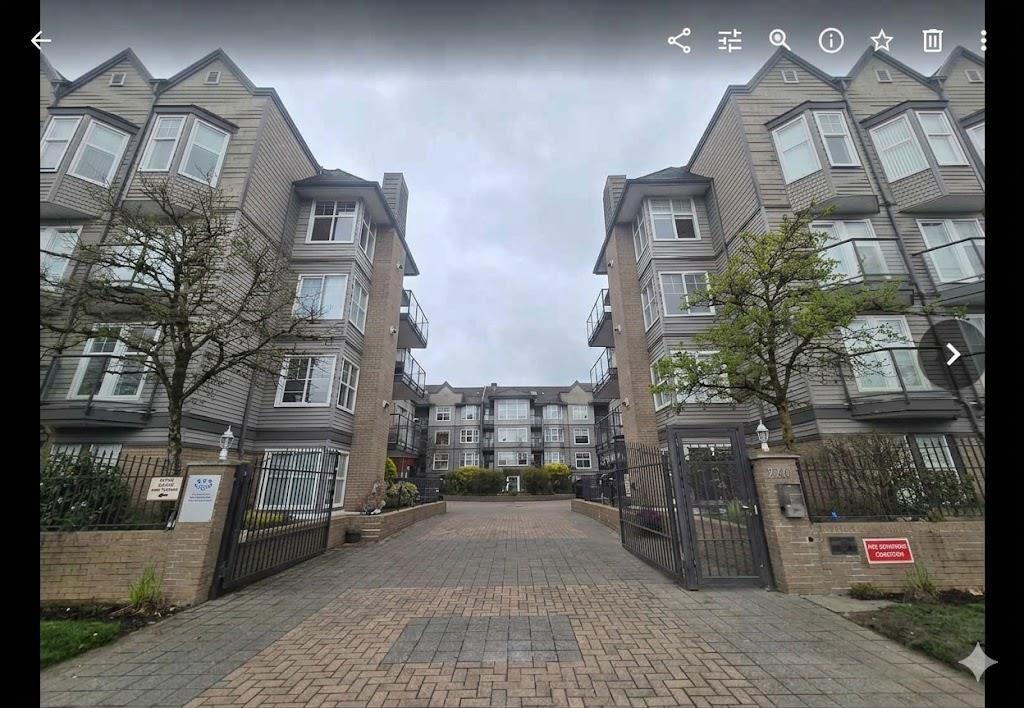 $399,000
310 20200 56 Ave. · 2bd/1ba · 785sf
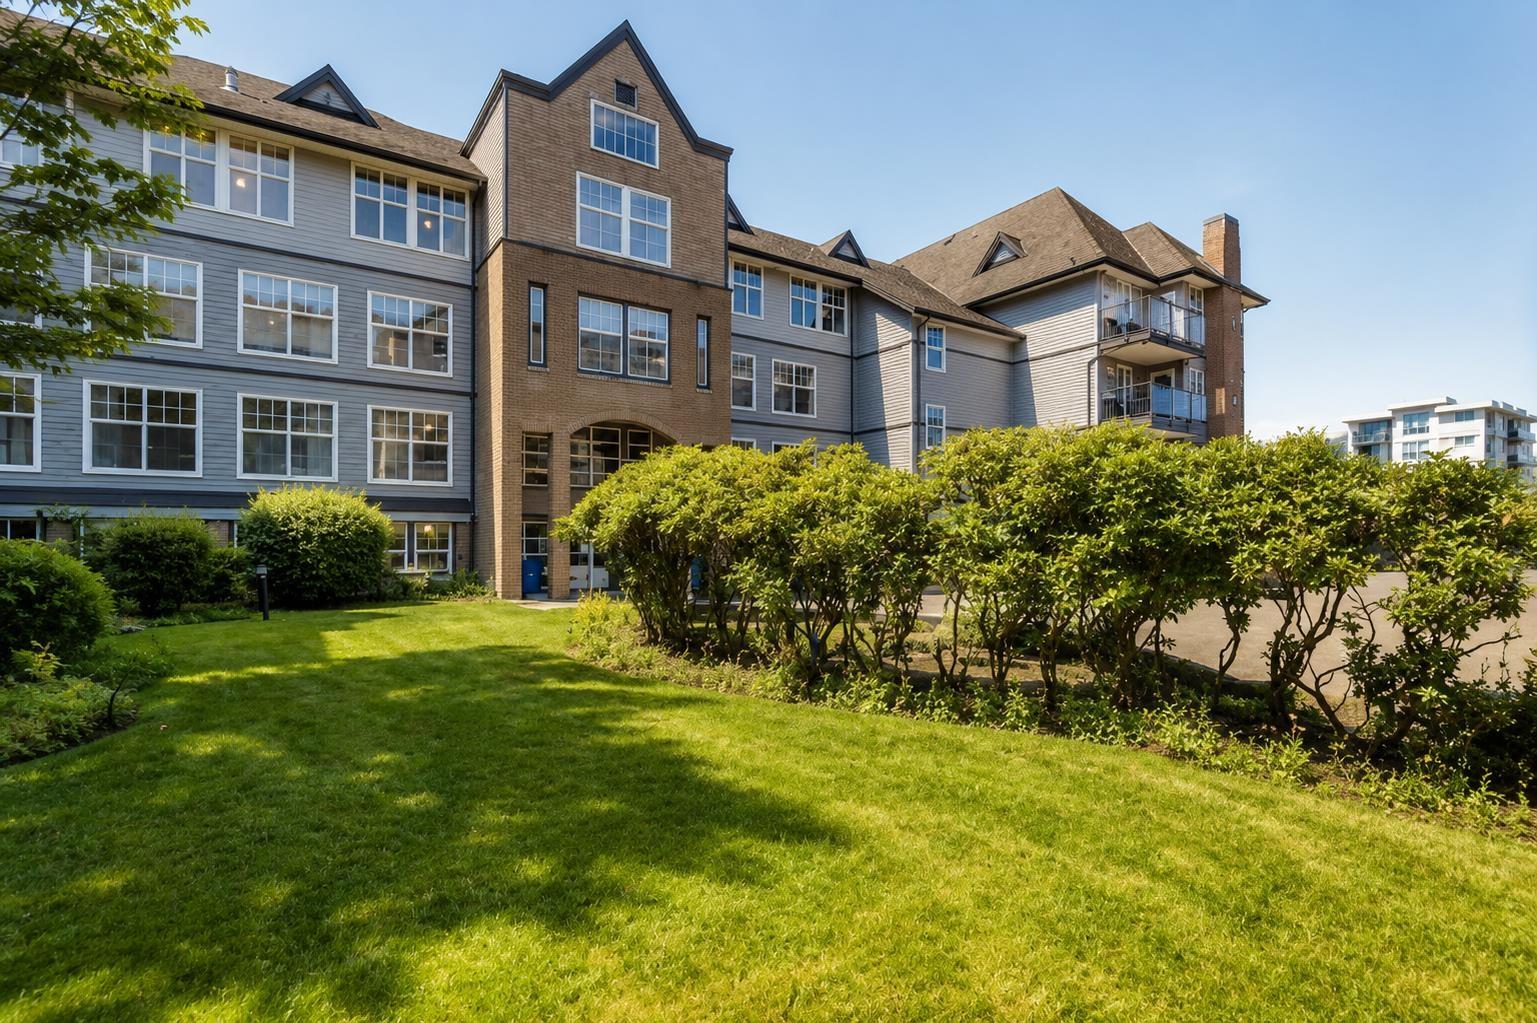 $479,000
424 20200 56 Ave. · 2bd/2ba · 874sf
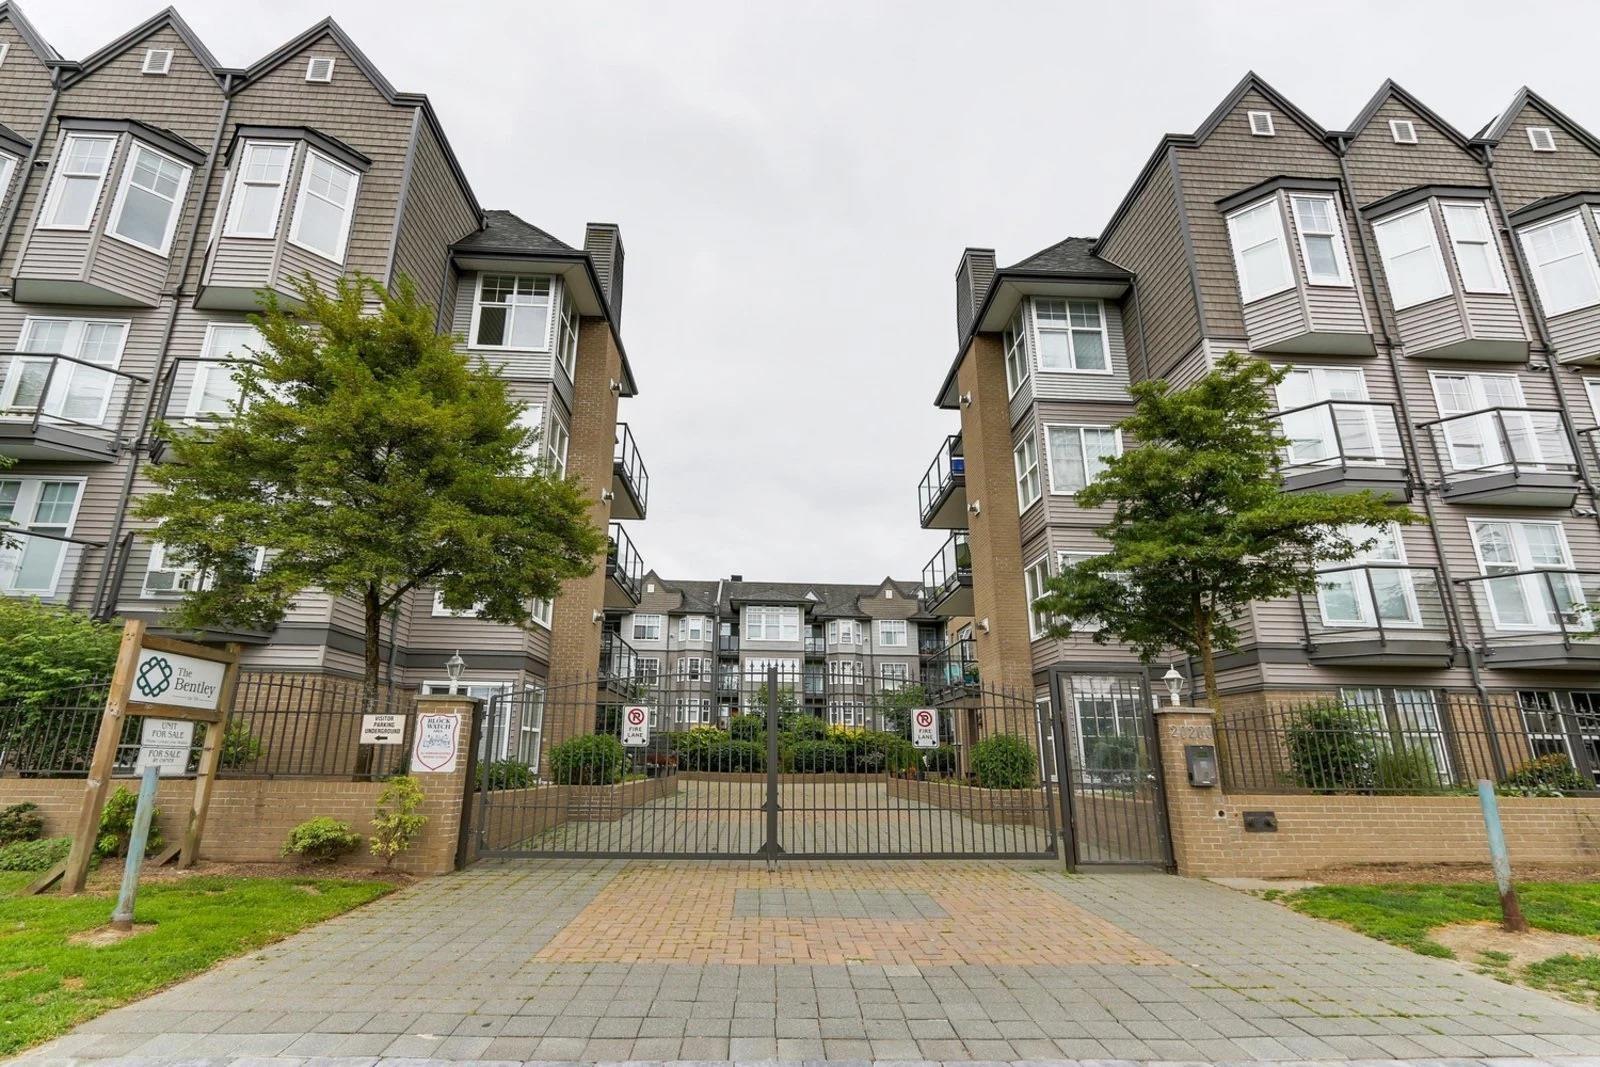 $439,000
217 20200 56 Ave. · 2bd/2ba · 976sf
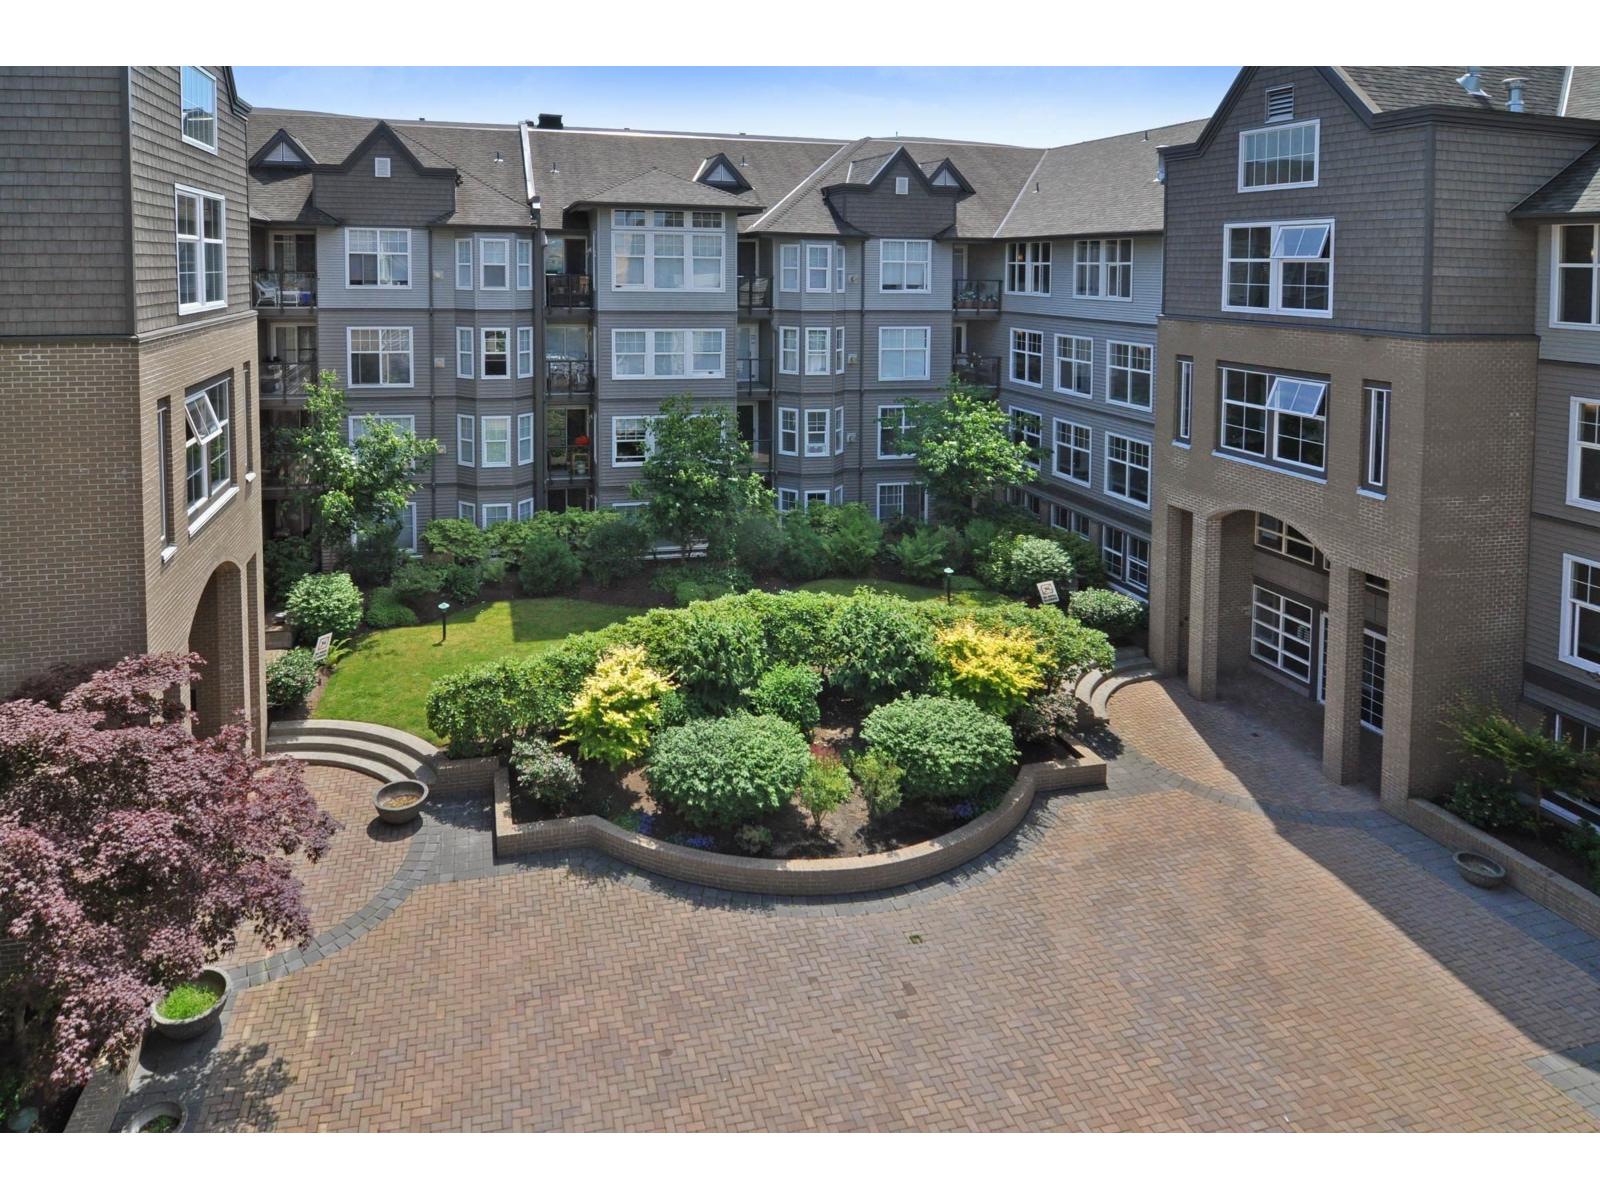 $397,400
204 20200 56 Ave. · 2bd/1ba · 759sf
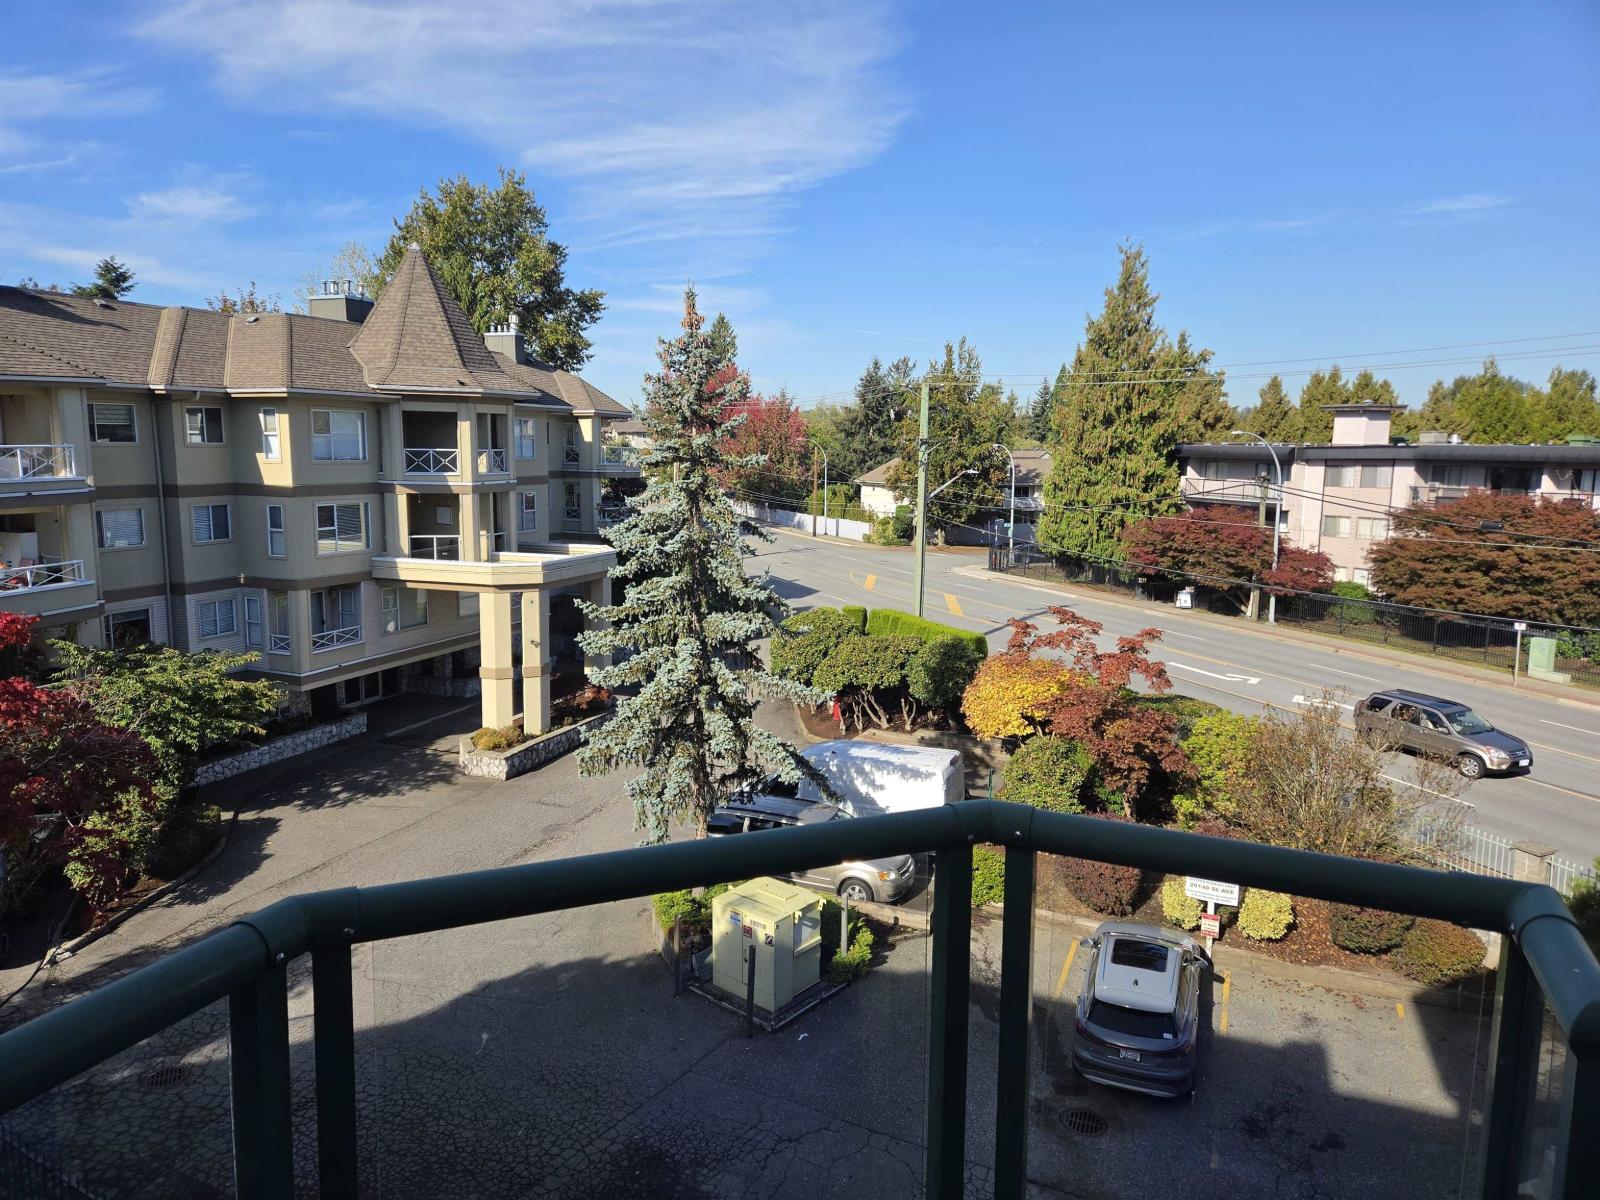 $389,000
301 20140 56 Ave. · 1bd/1ba · 880sf
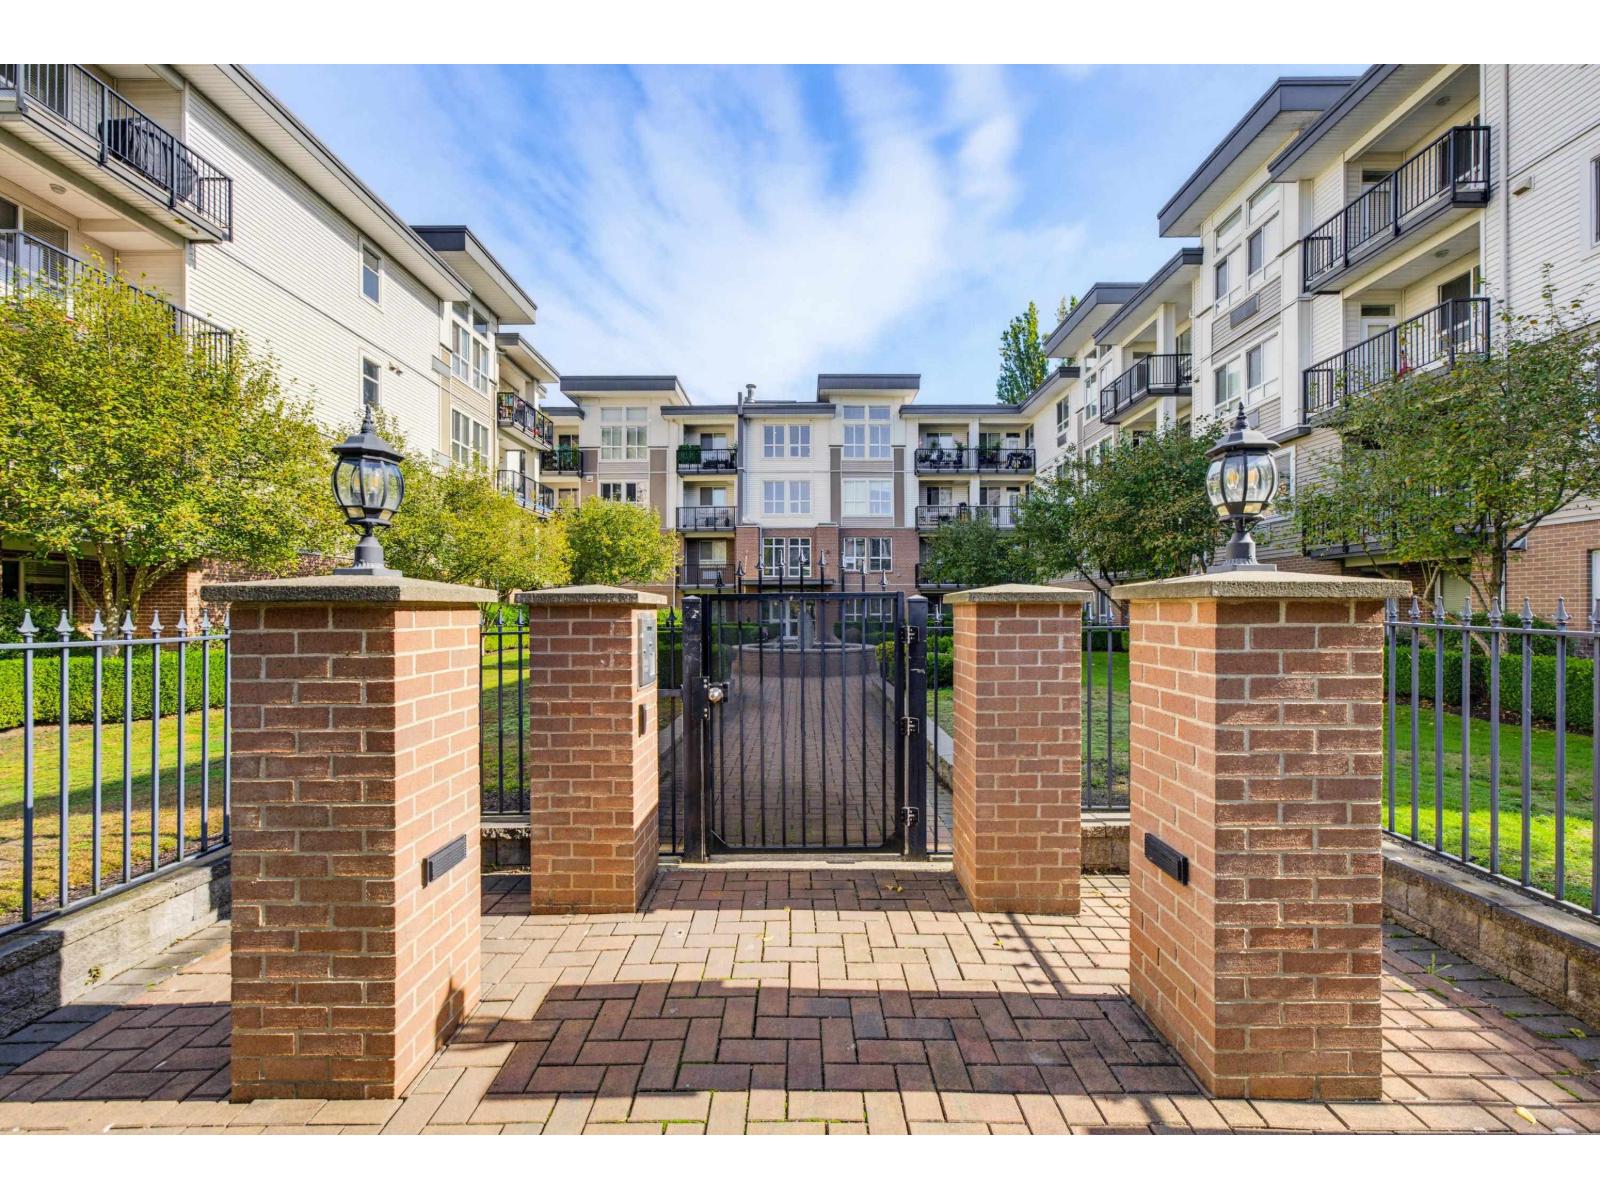 $544,000
202 5430 201 St. · 2bd/2ba · 1102sf
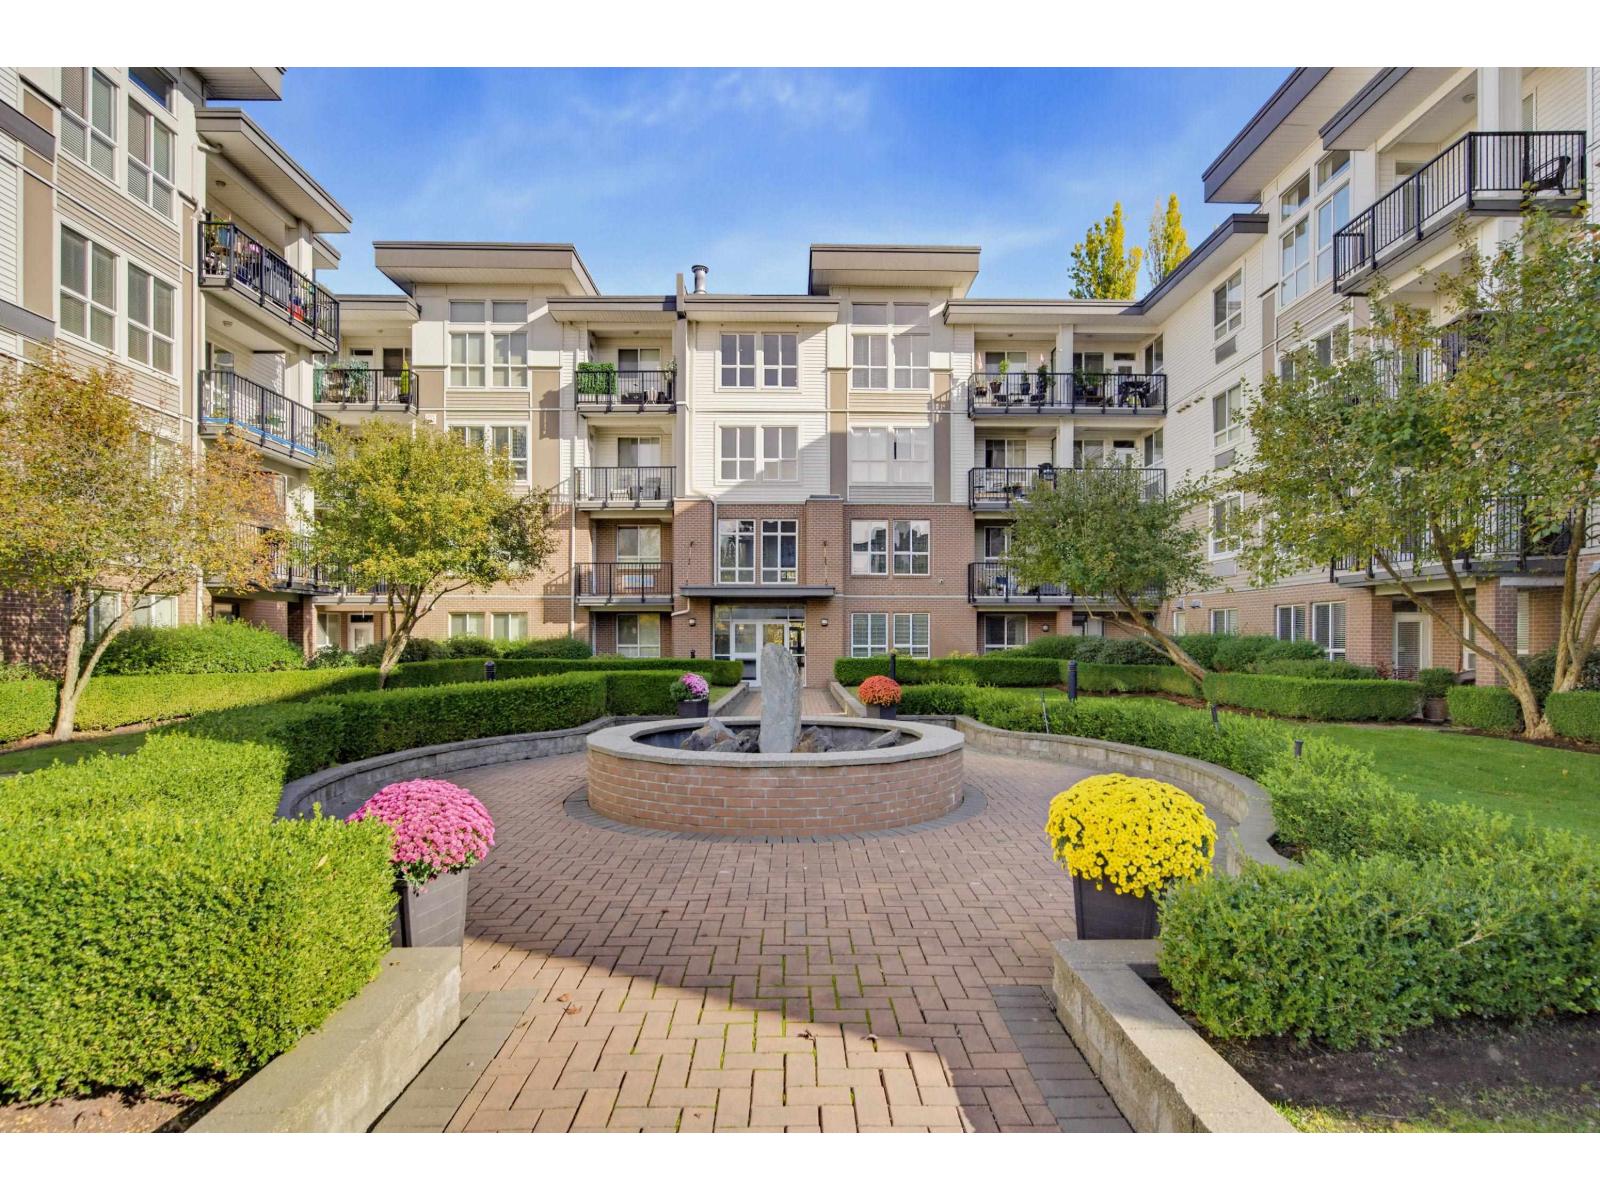 $499,900
409 5430 201 St. · 2bd/1ba · 1184sf
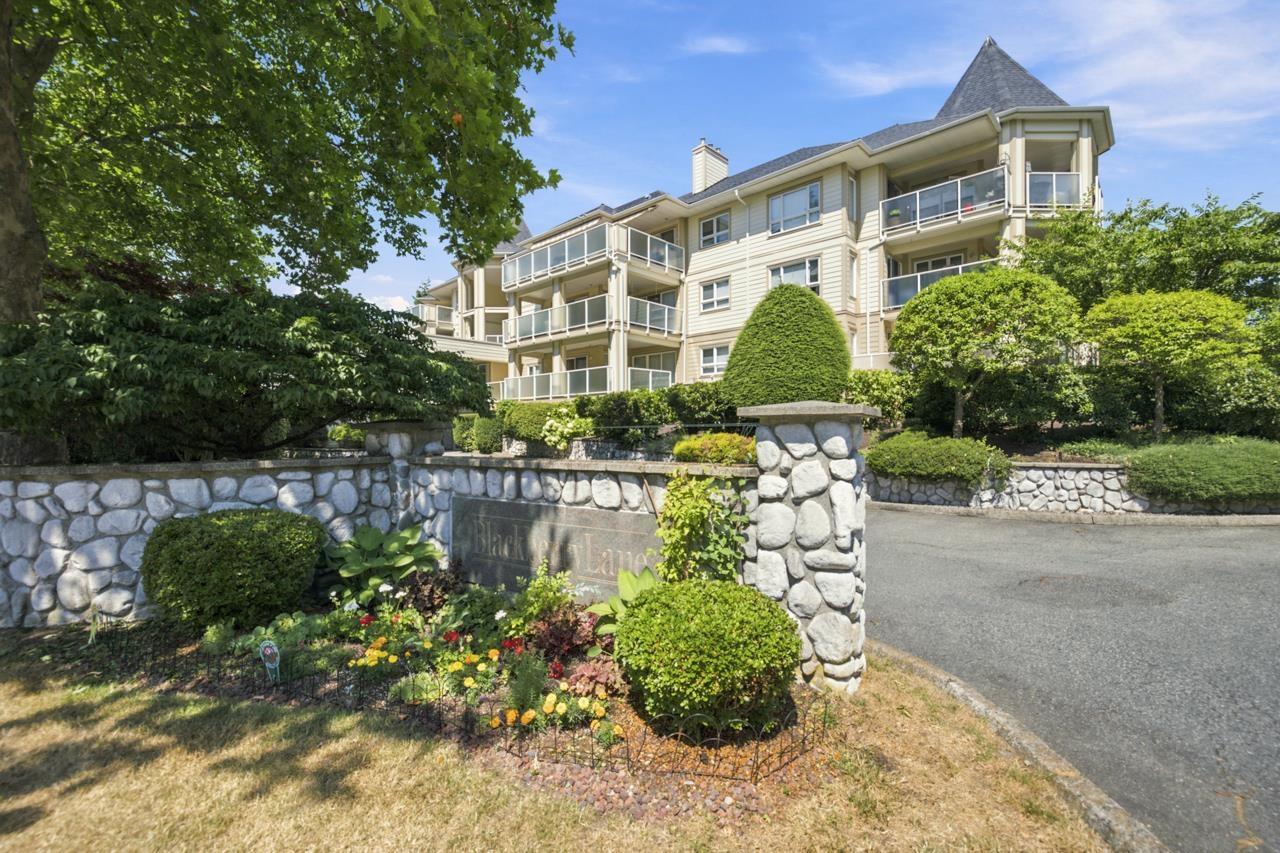 $399,900
204 20125 55a Ave. · 1bd/1ba · 842sf
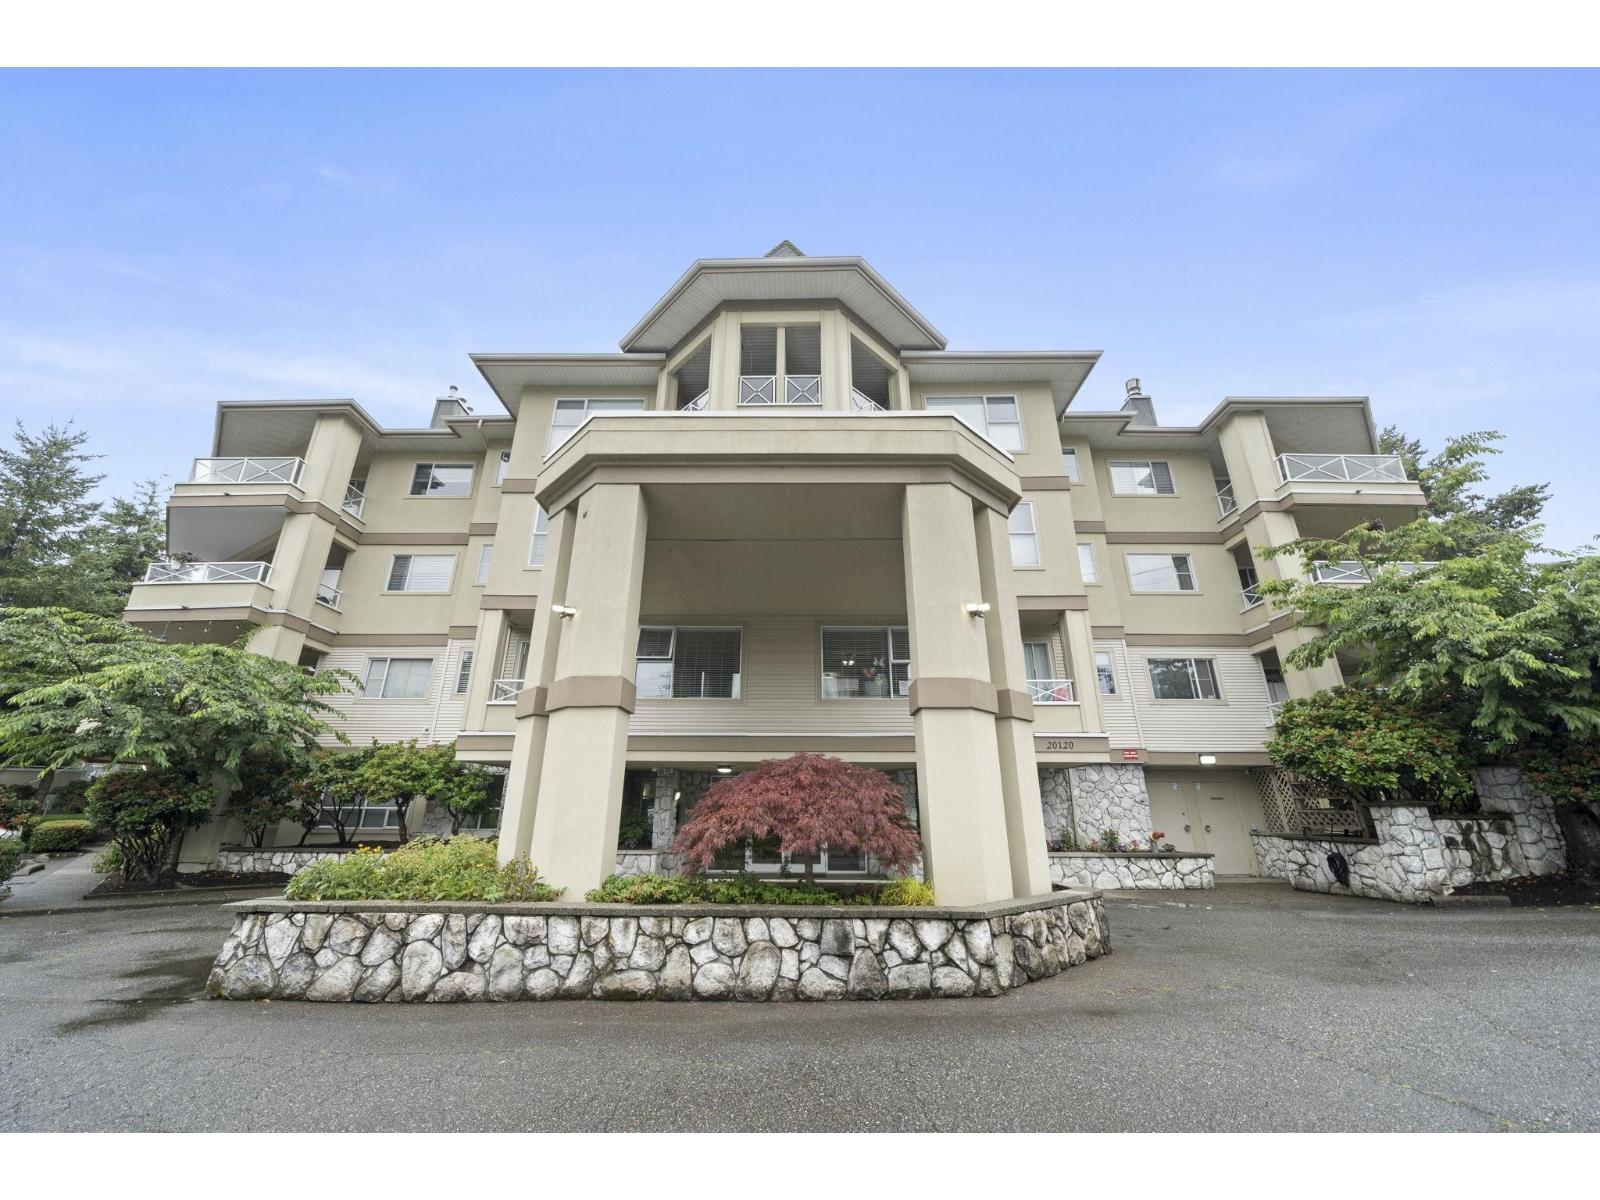 $389,000
206 20120 56 Ave. · 1bd/1ba · 940sf
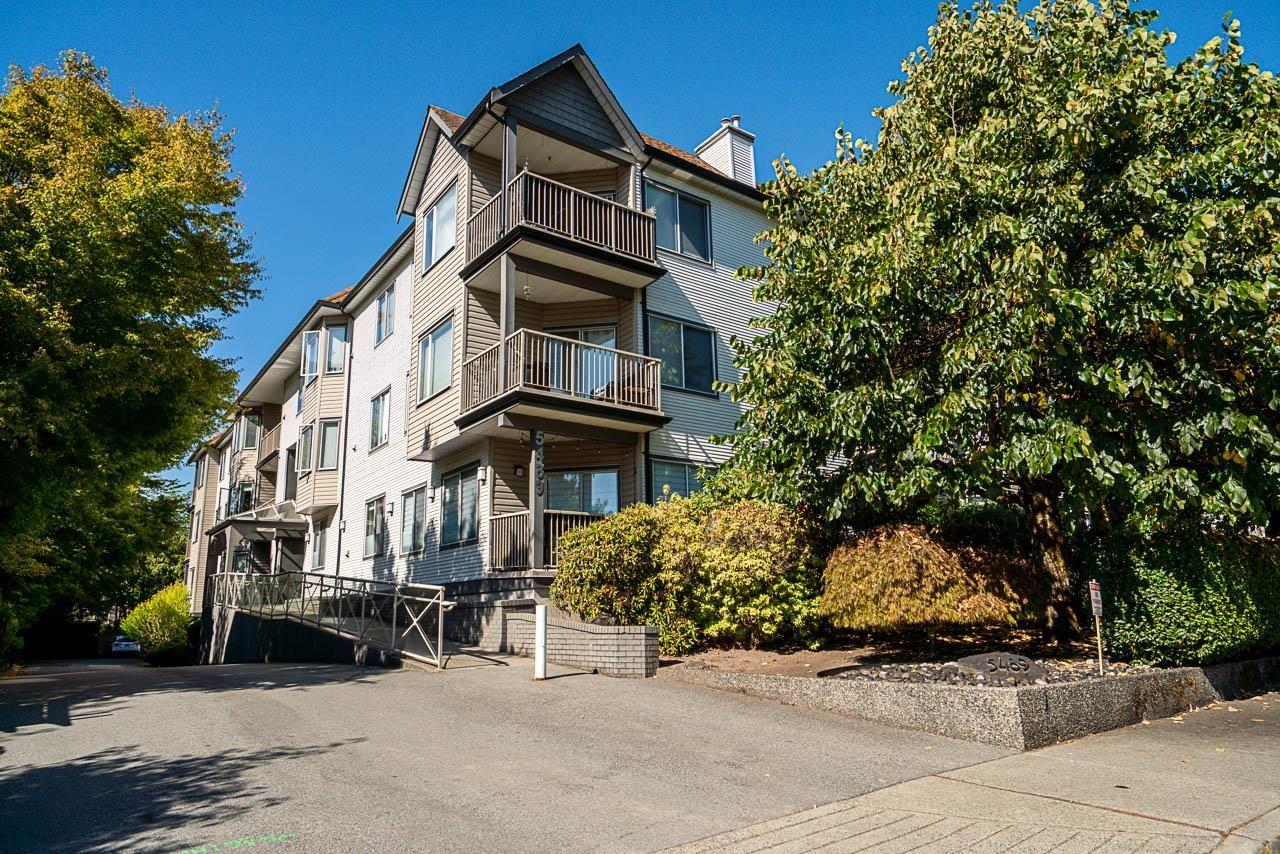 $555,900
304 5489 201 St. · 2bd/2ba · 1283sf
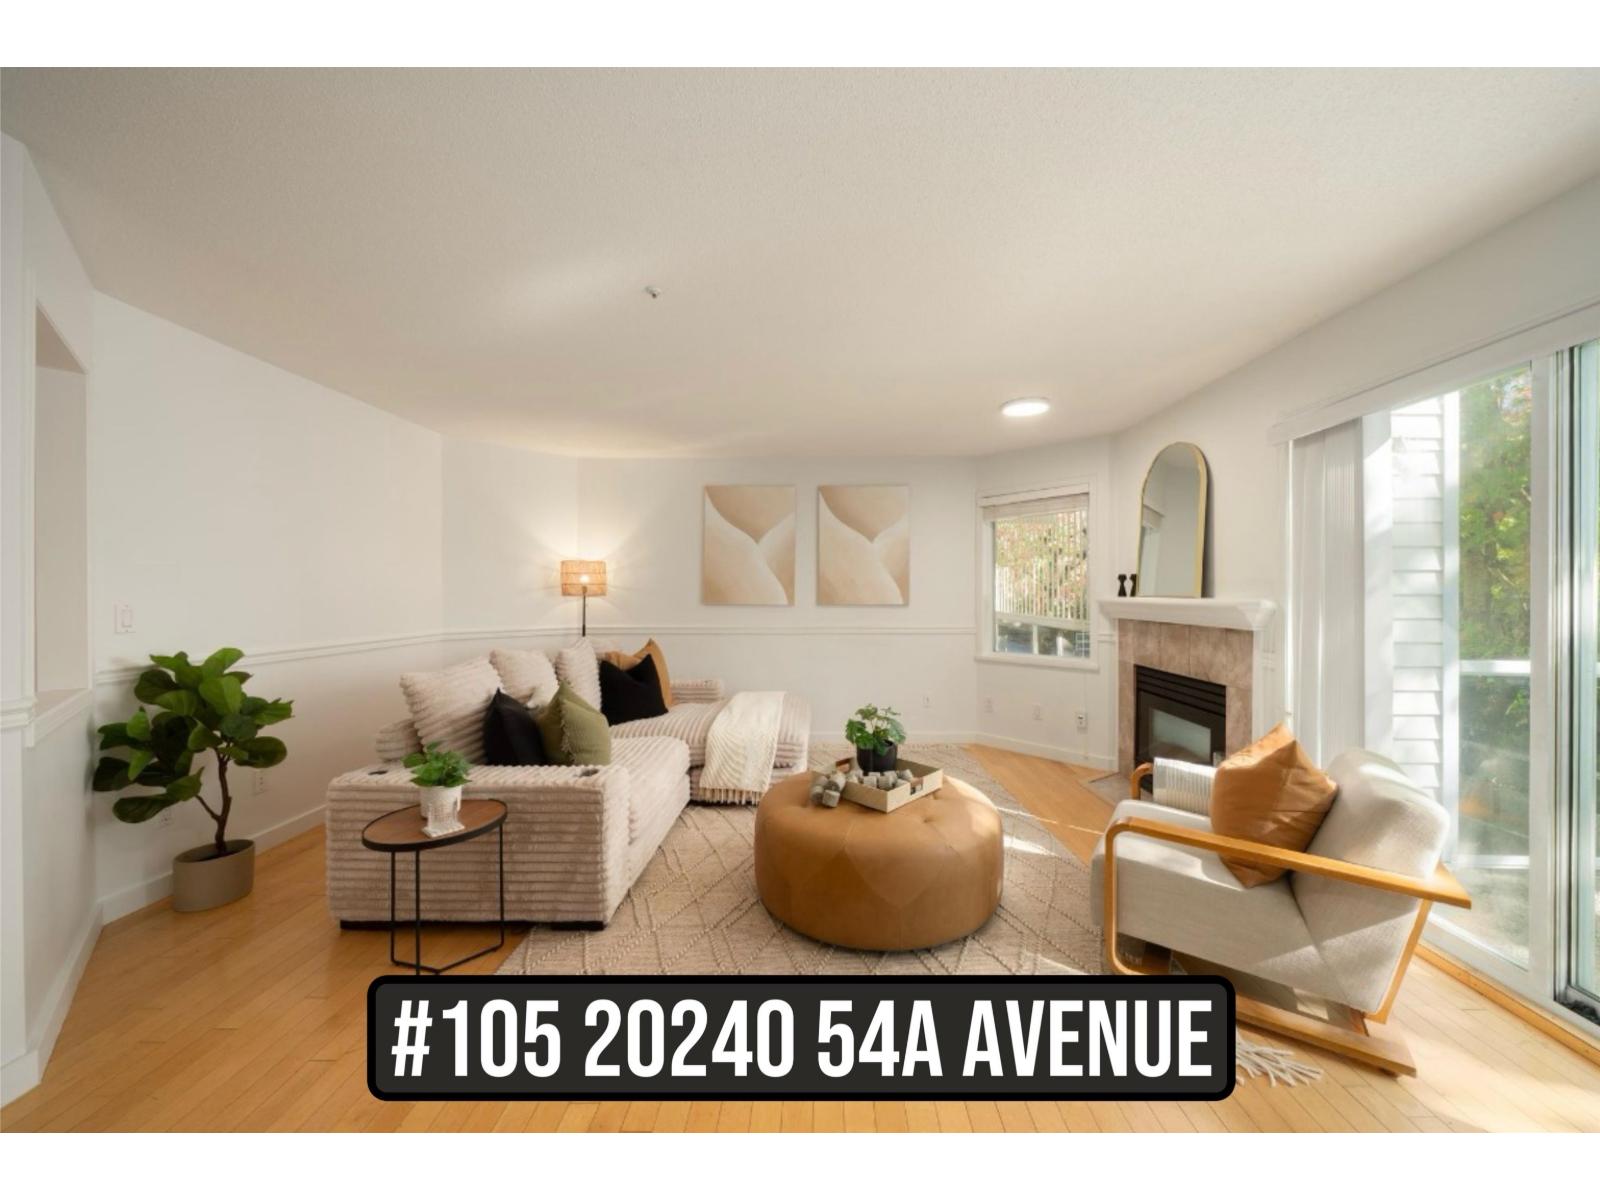 $484,900
105 20240 54a Ave. · 2bd/2ba · 1133sf
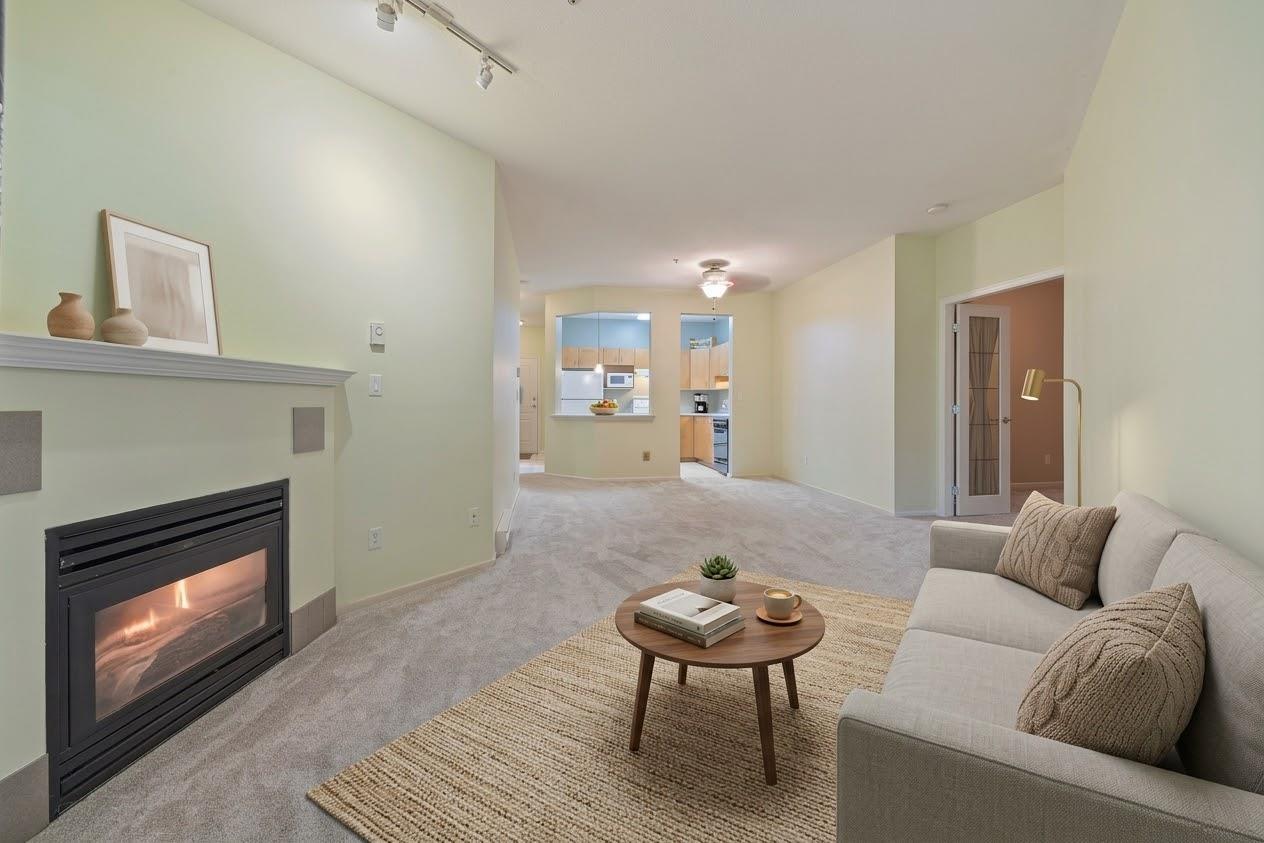 $325,000
106 20239 Michaud Cres. · 1bd/1ba · 934sf
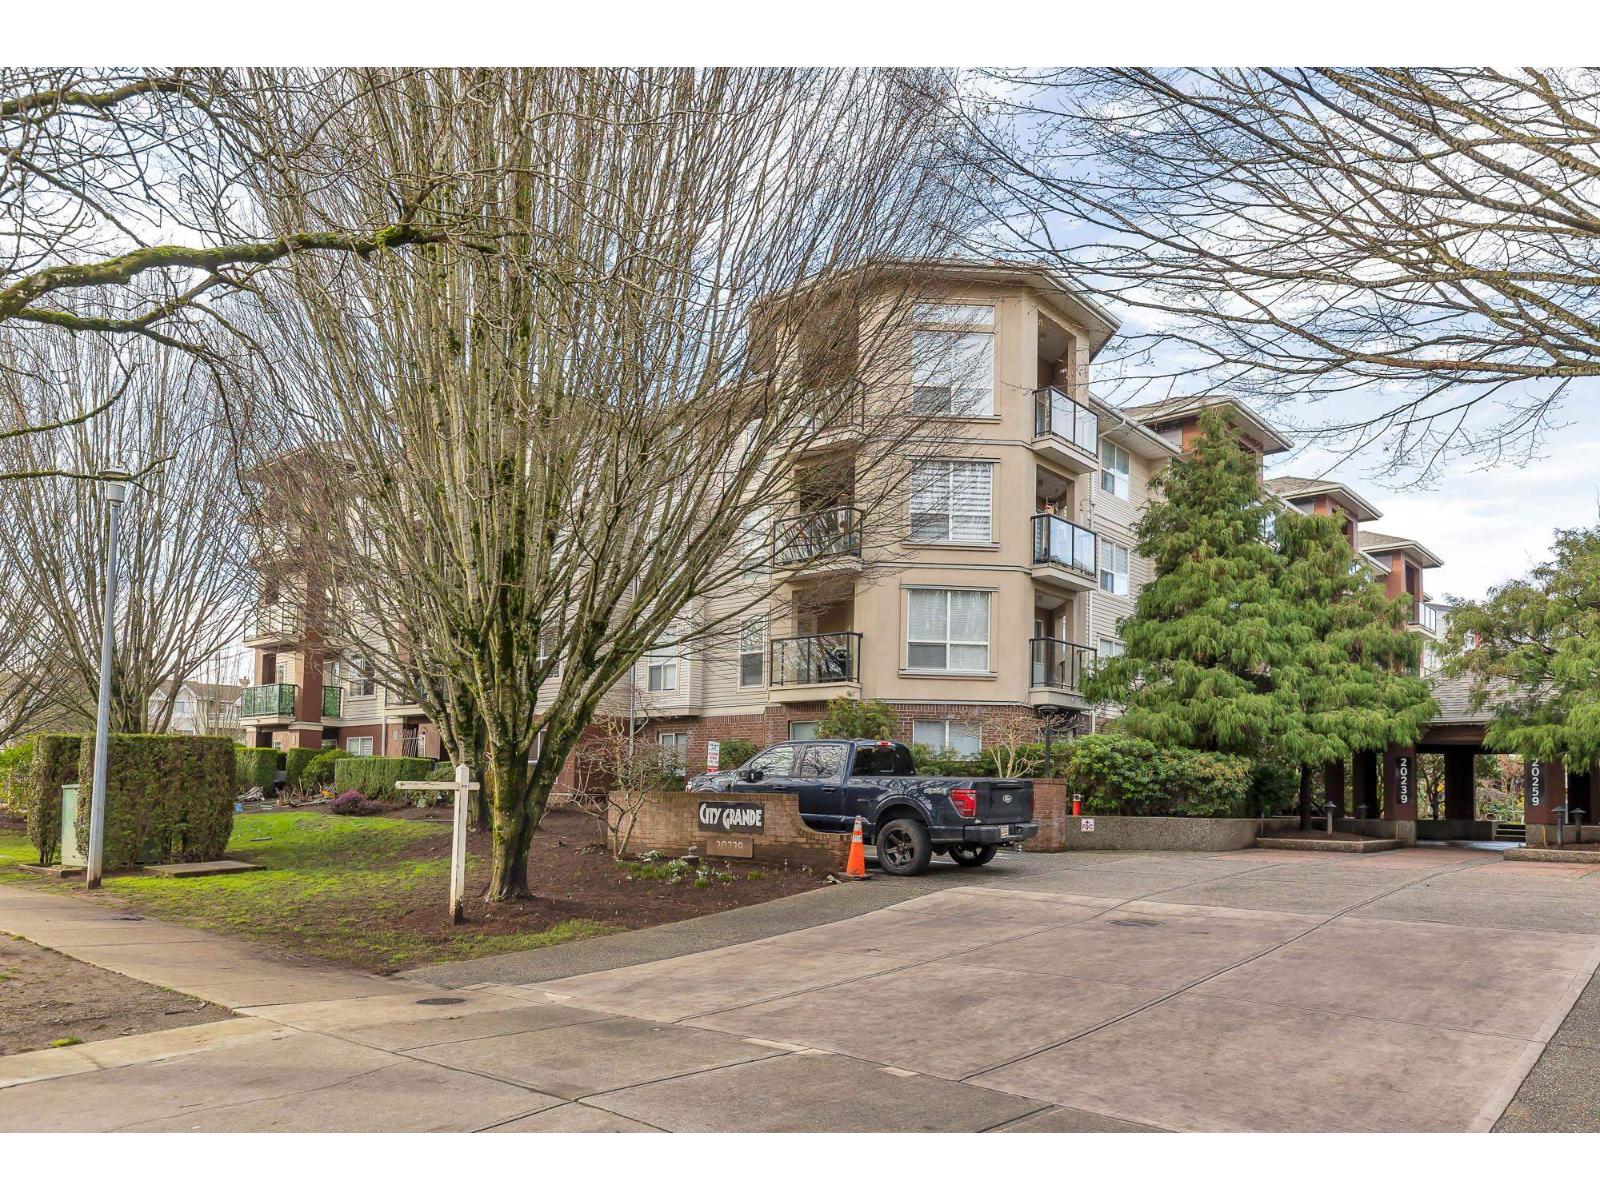 $475,000
308 20239 Michaud Cres. · 2bd/2ba · 1044sf
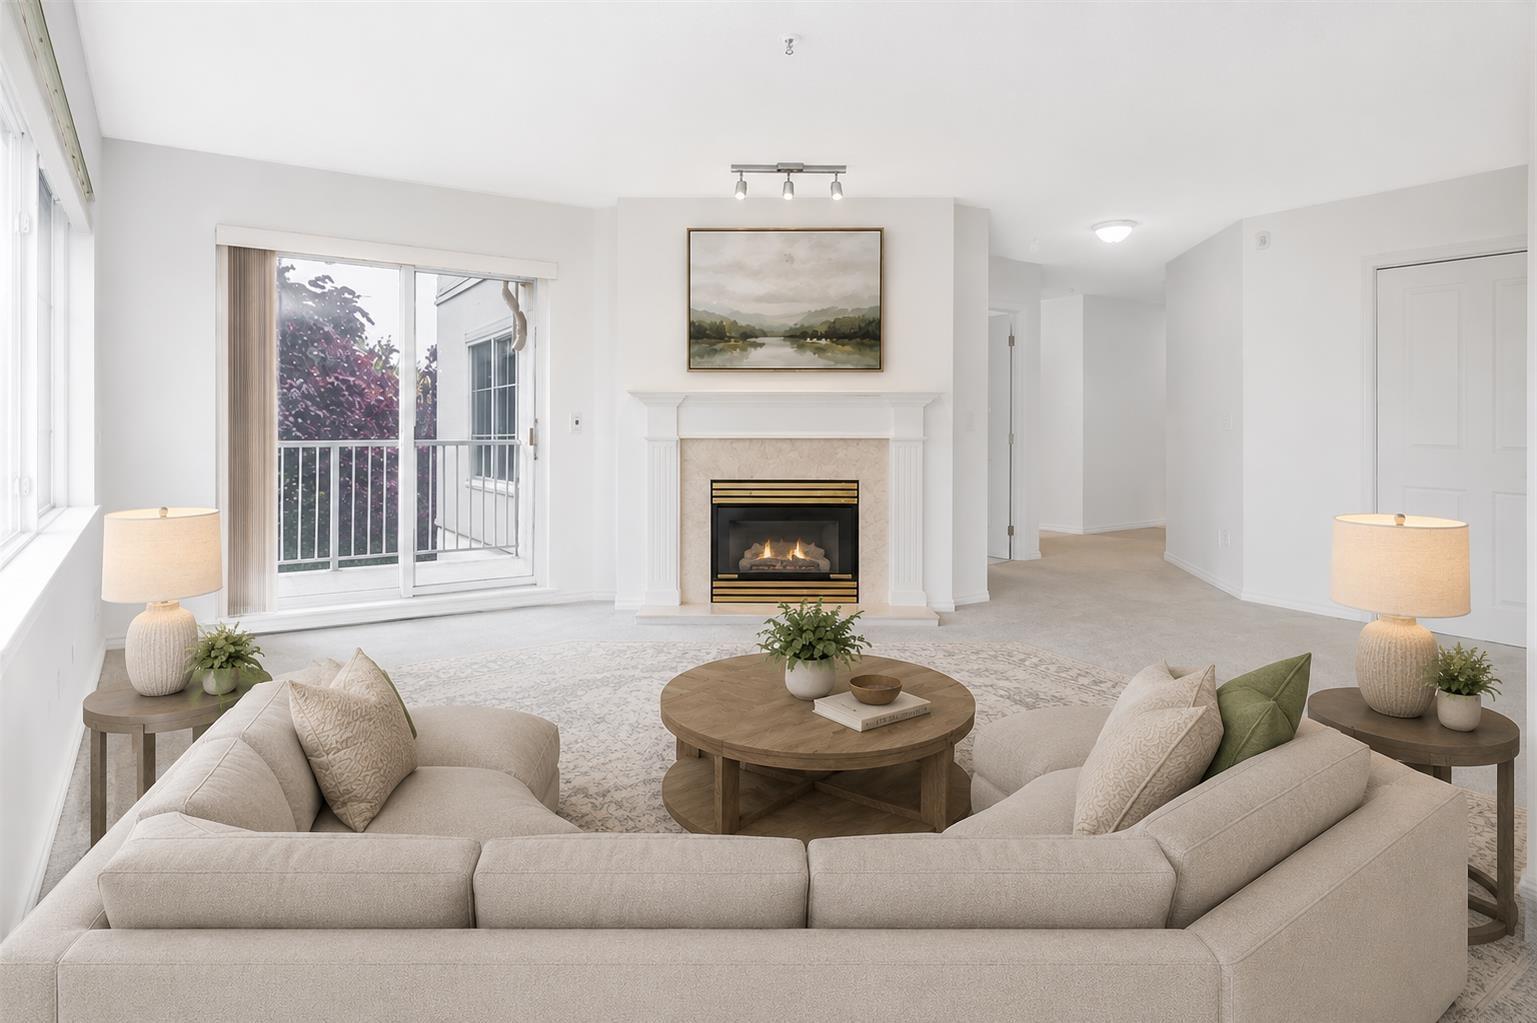 $559,000
312 5465 201 St. · 2bd/2ba · 1230sf
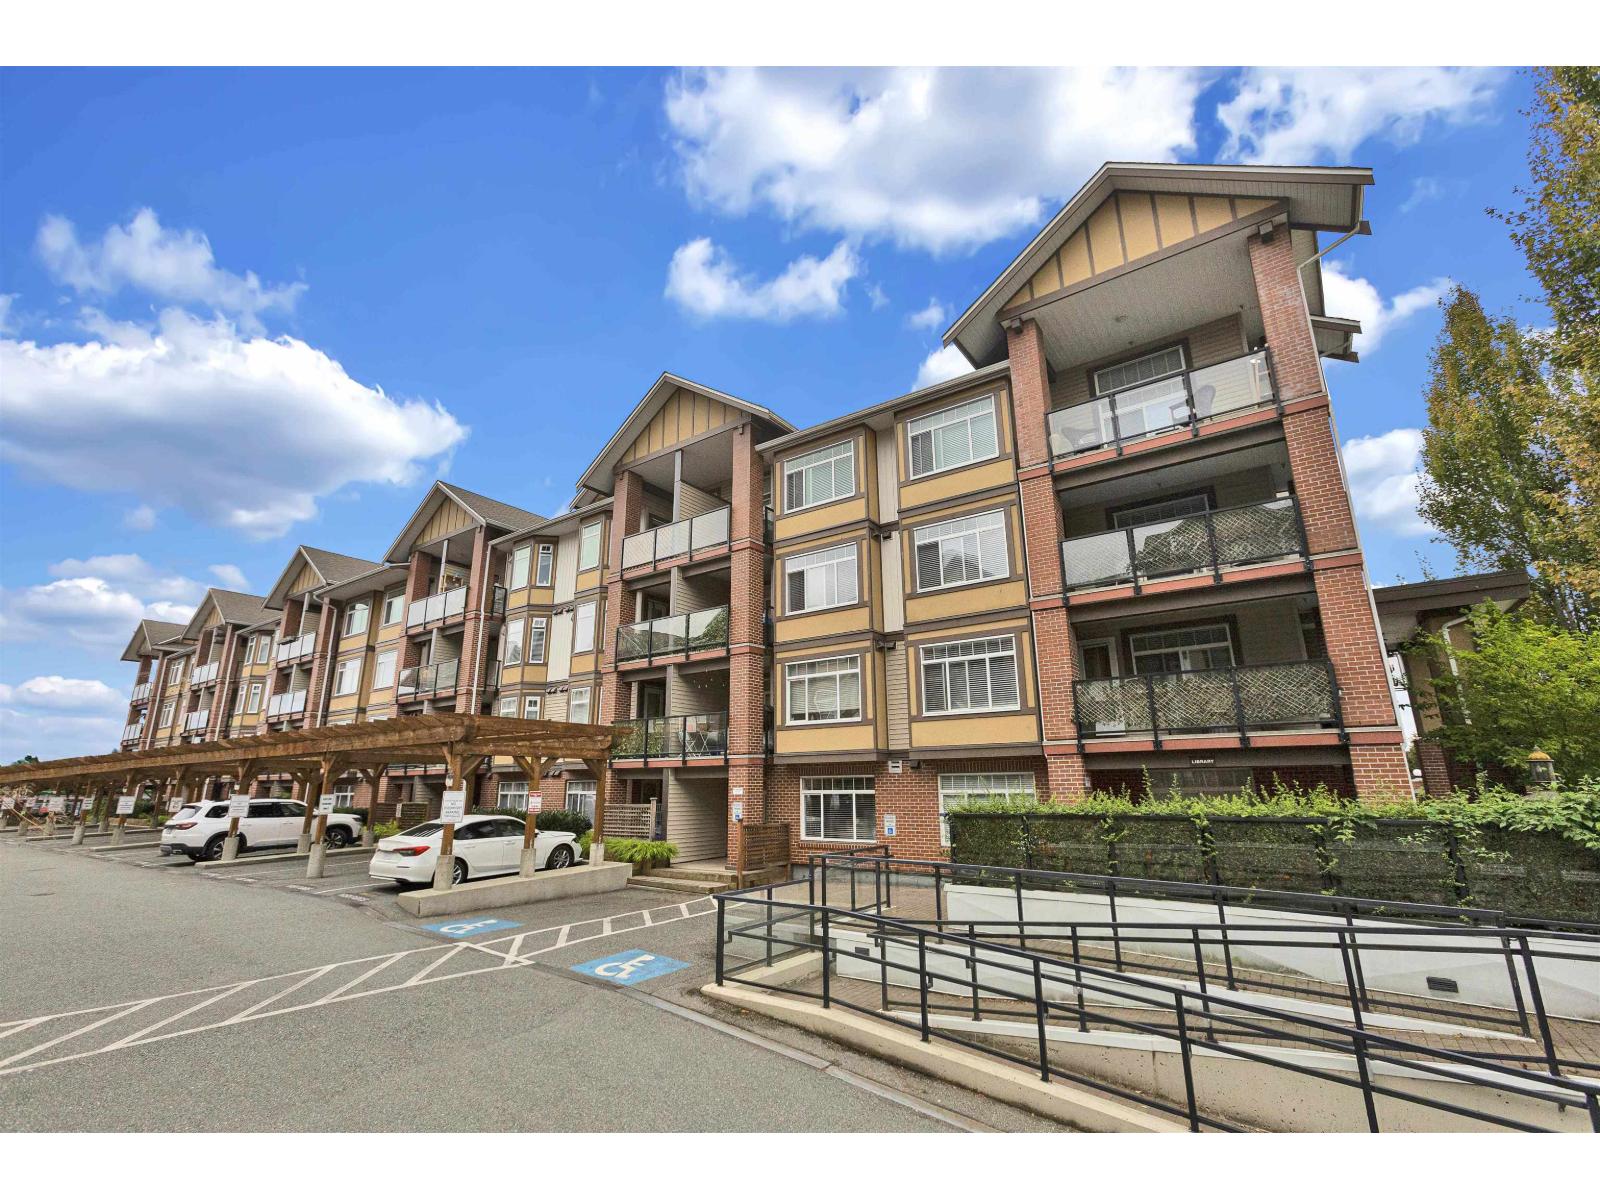 $489,999
117 5650 201a St. · 2bd/1ba · 720sf
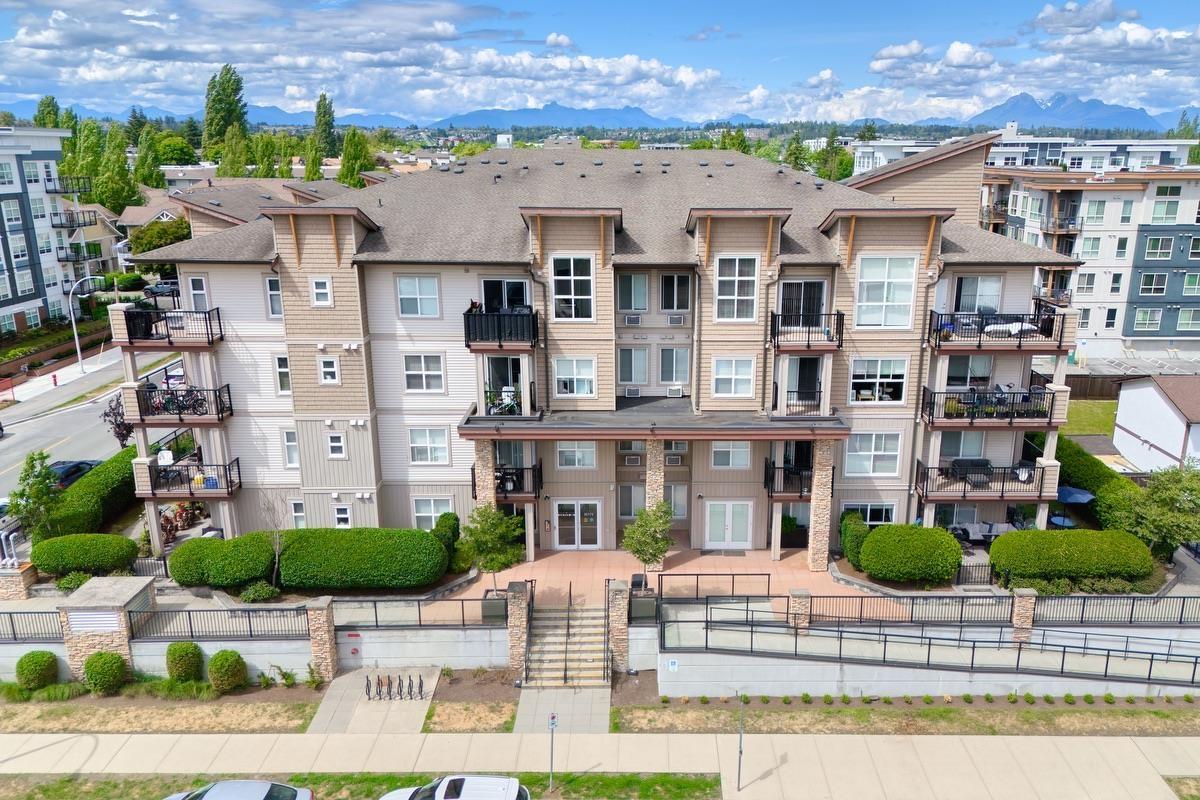 $489,900
314 20175 53 Ave. · 3bd/2ba · 928sf
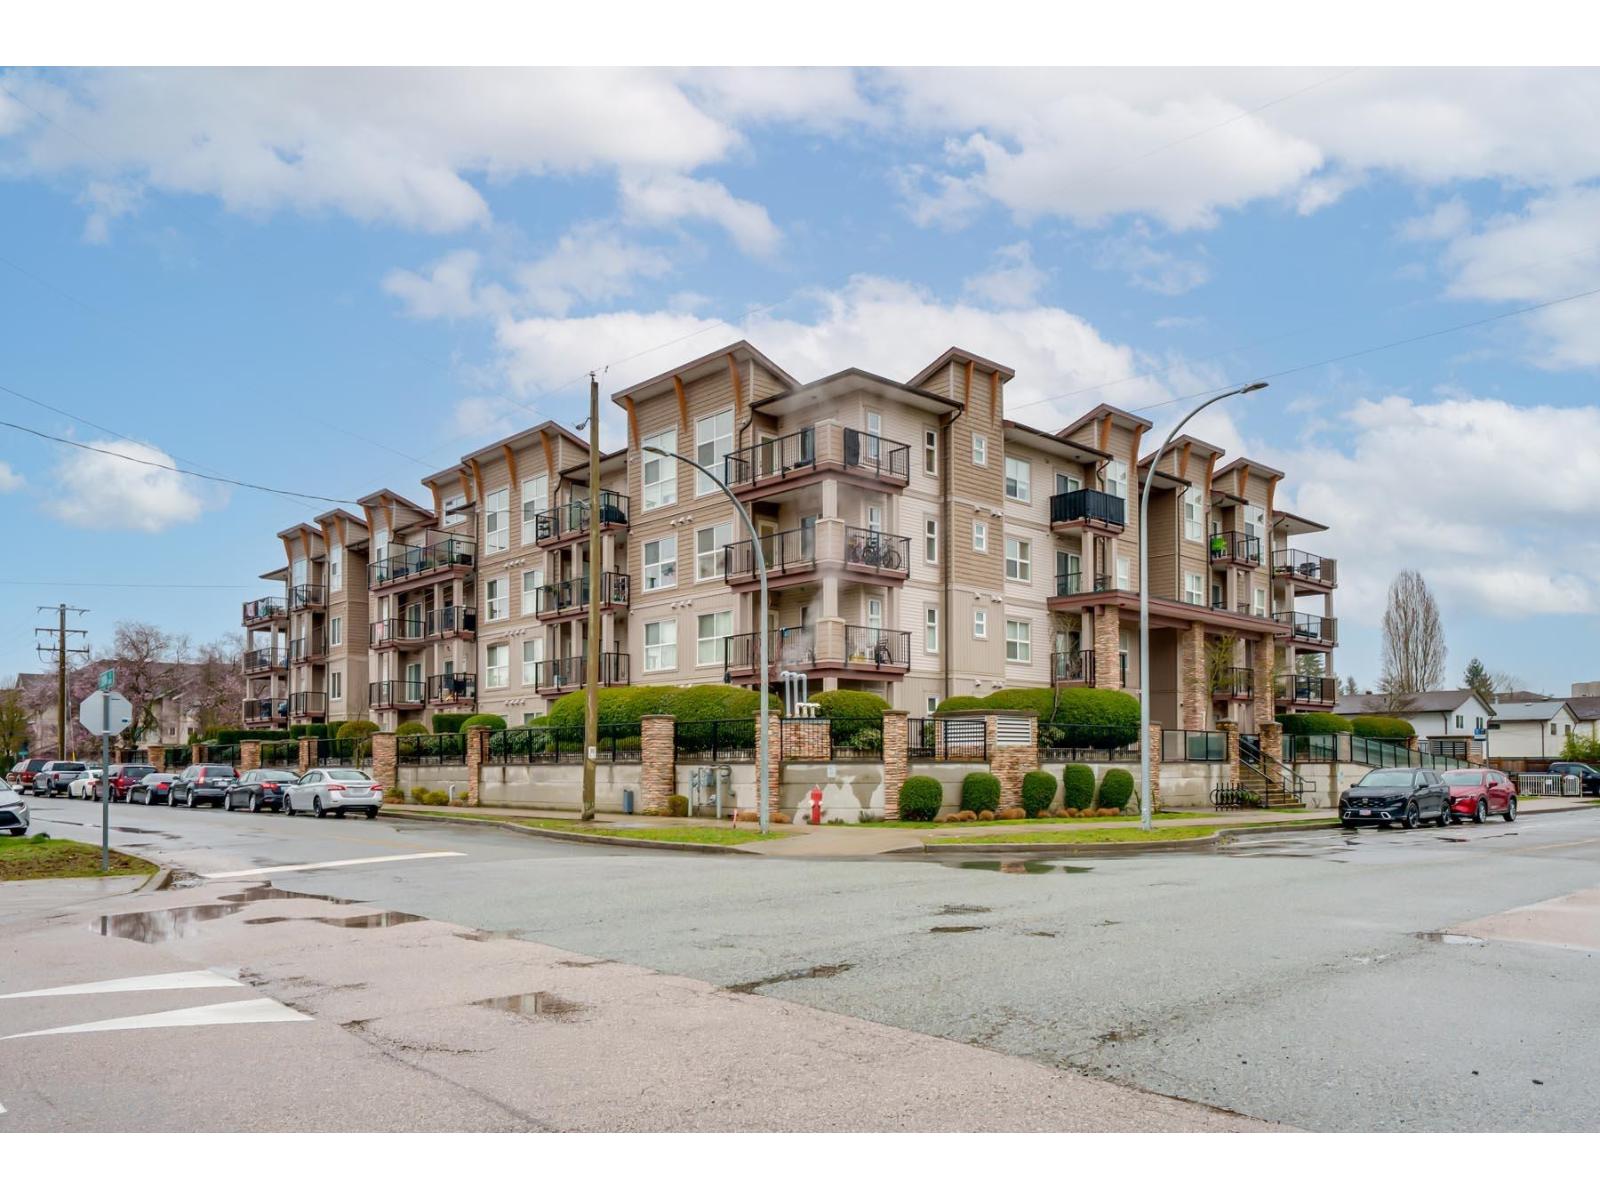 $465,000
208 20175 53 Ave. · 2bd/2ba · 778sf
 $779,900
117 5638 201a St. · 2bd/3ba · 1208sf
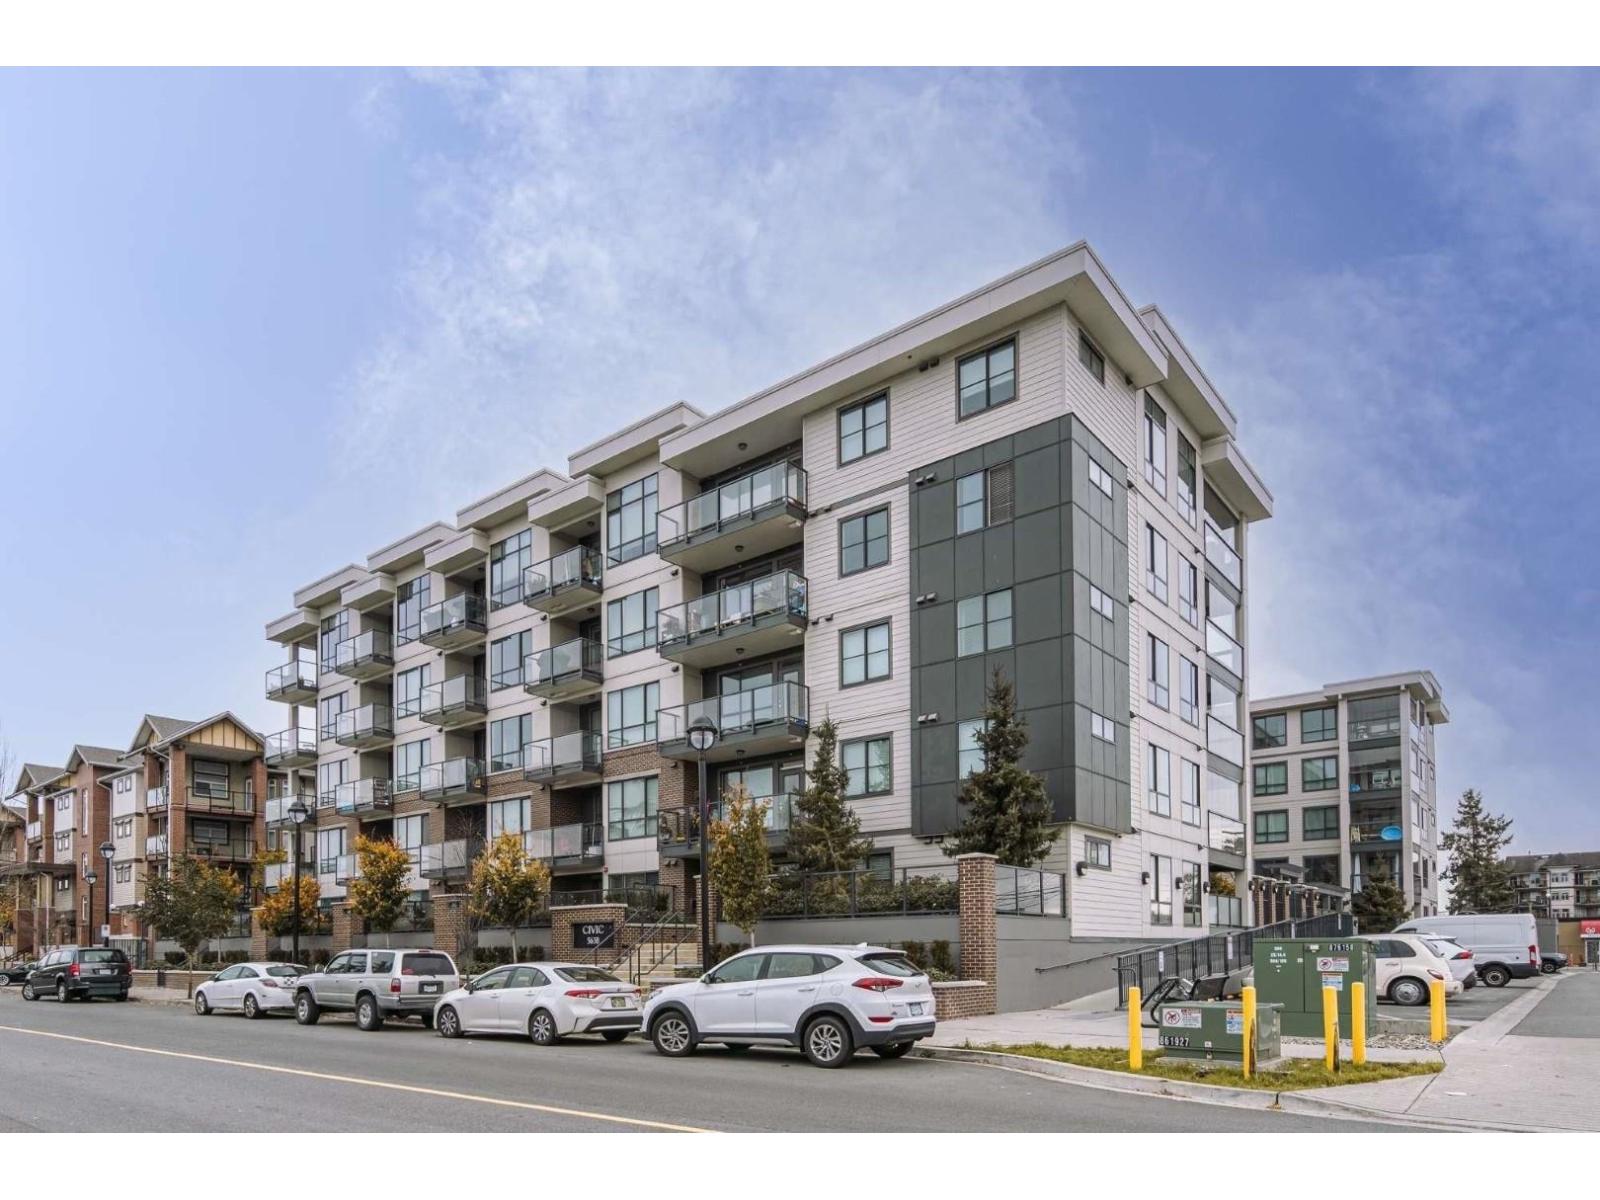 $399,900
317 5638 201a St. · 1bd/1ba · 607sf
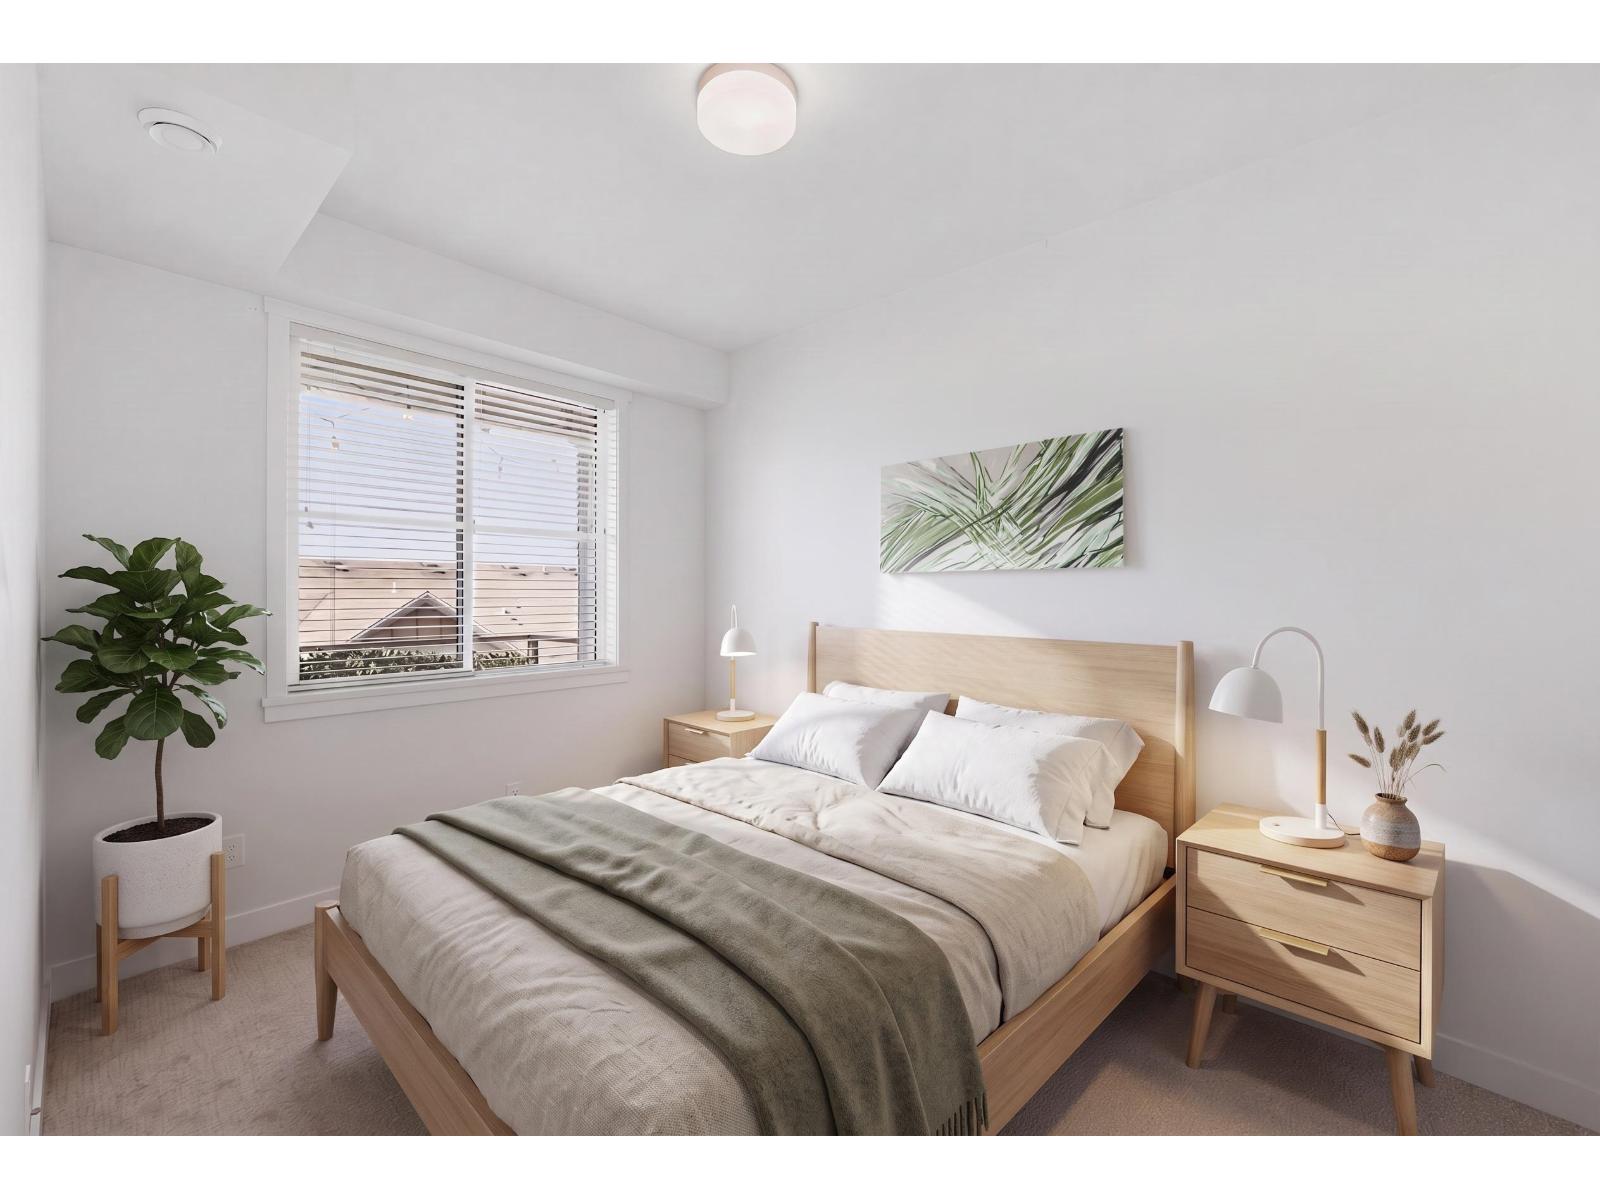 $420,000
511 5638 201a St. · 1bd/1ba · 672sf
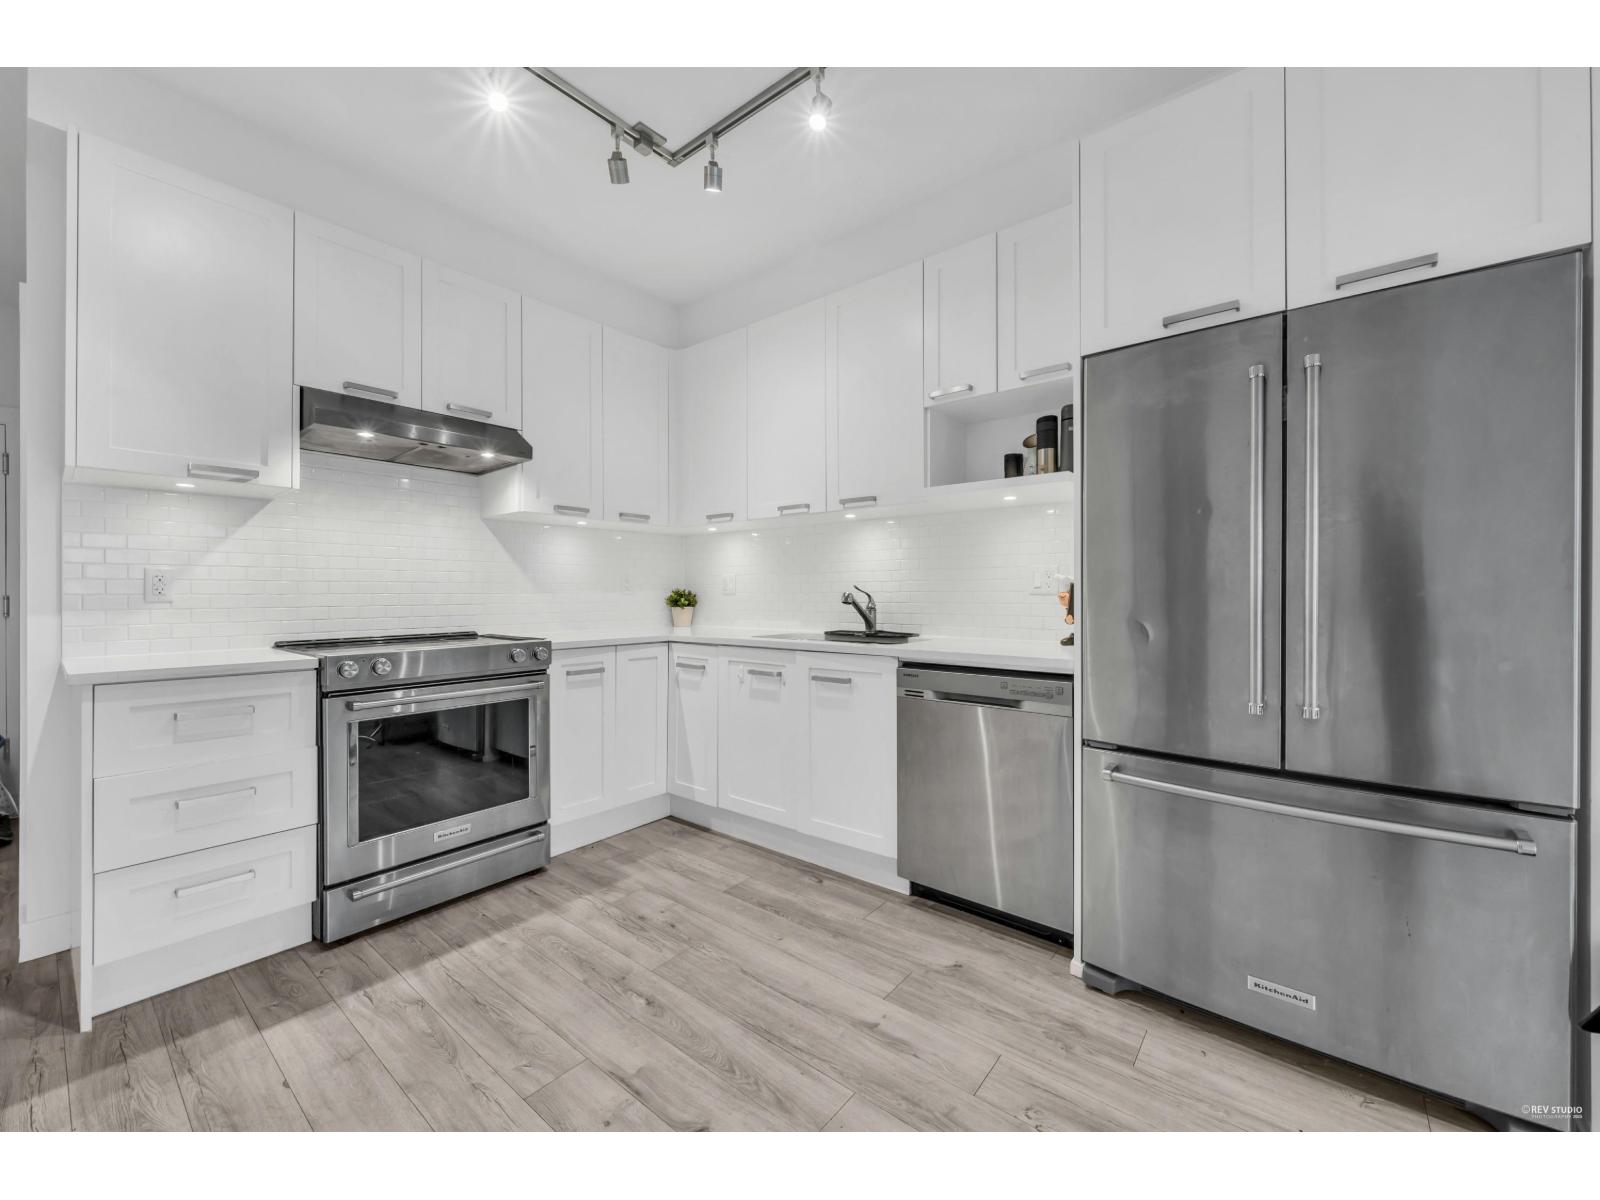 $499,999
316 5638 201a St. · 2bd/1ba · 654sf
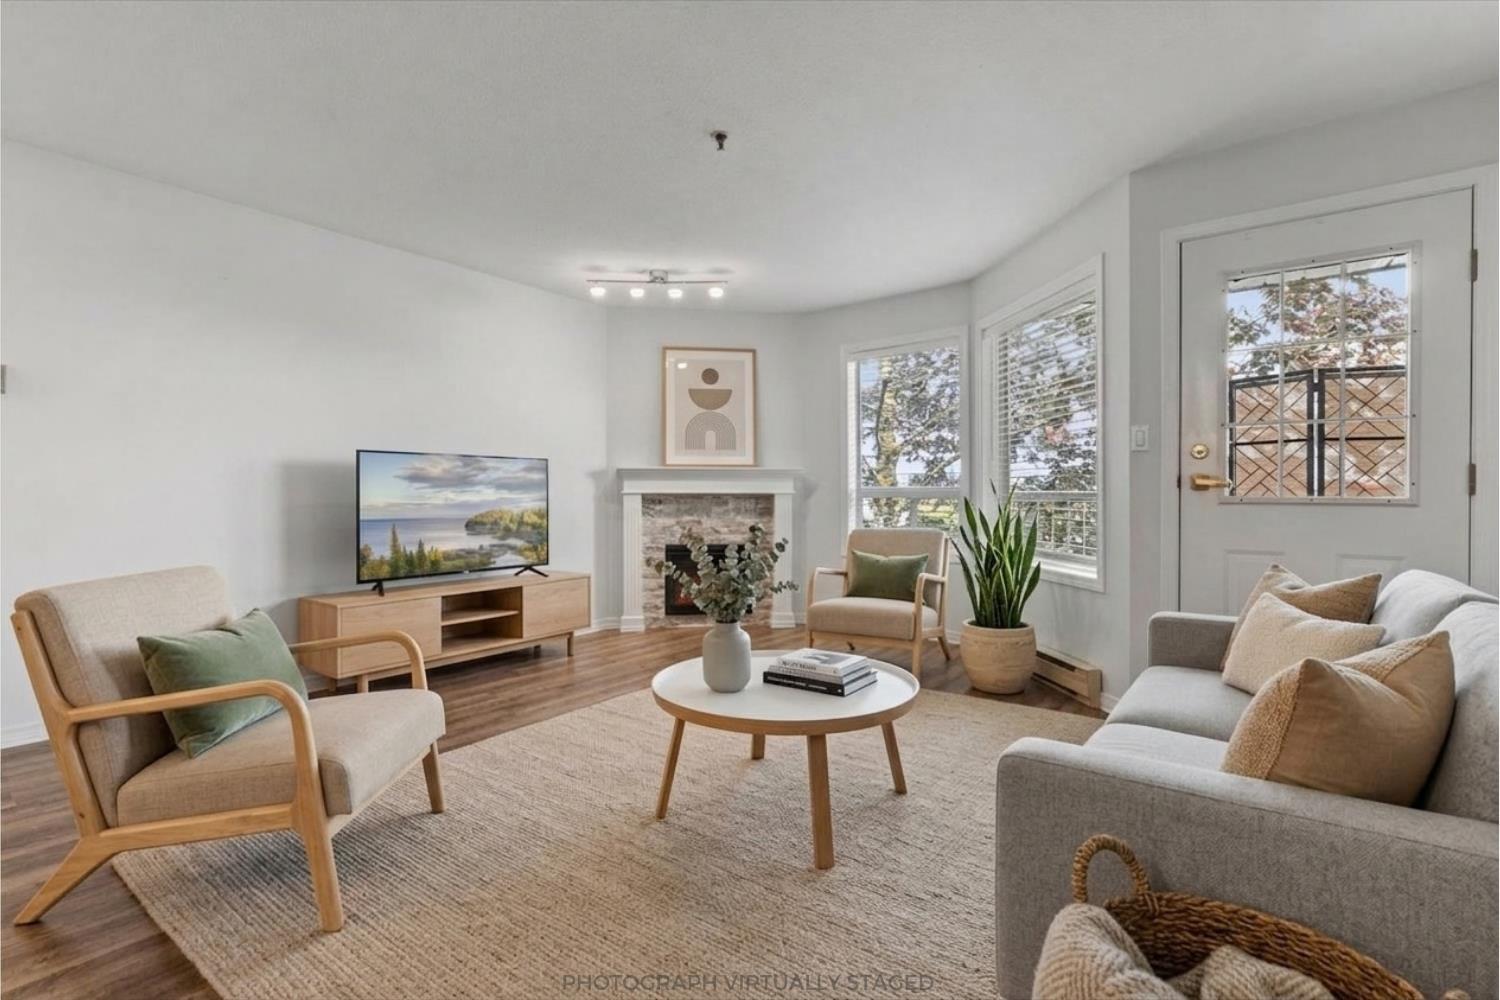 $450,000
201 5710 201 St. · 2bd/2ba · 1175sf
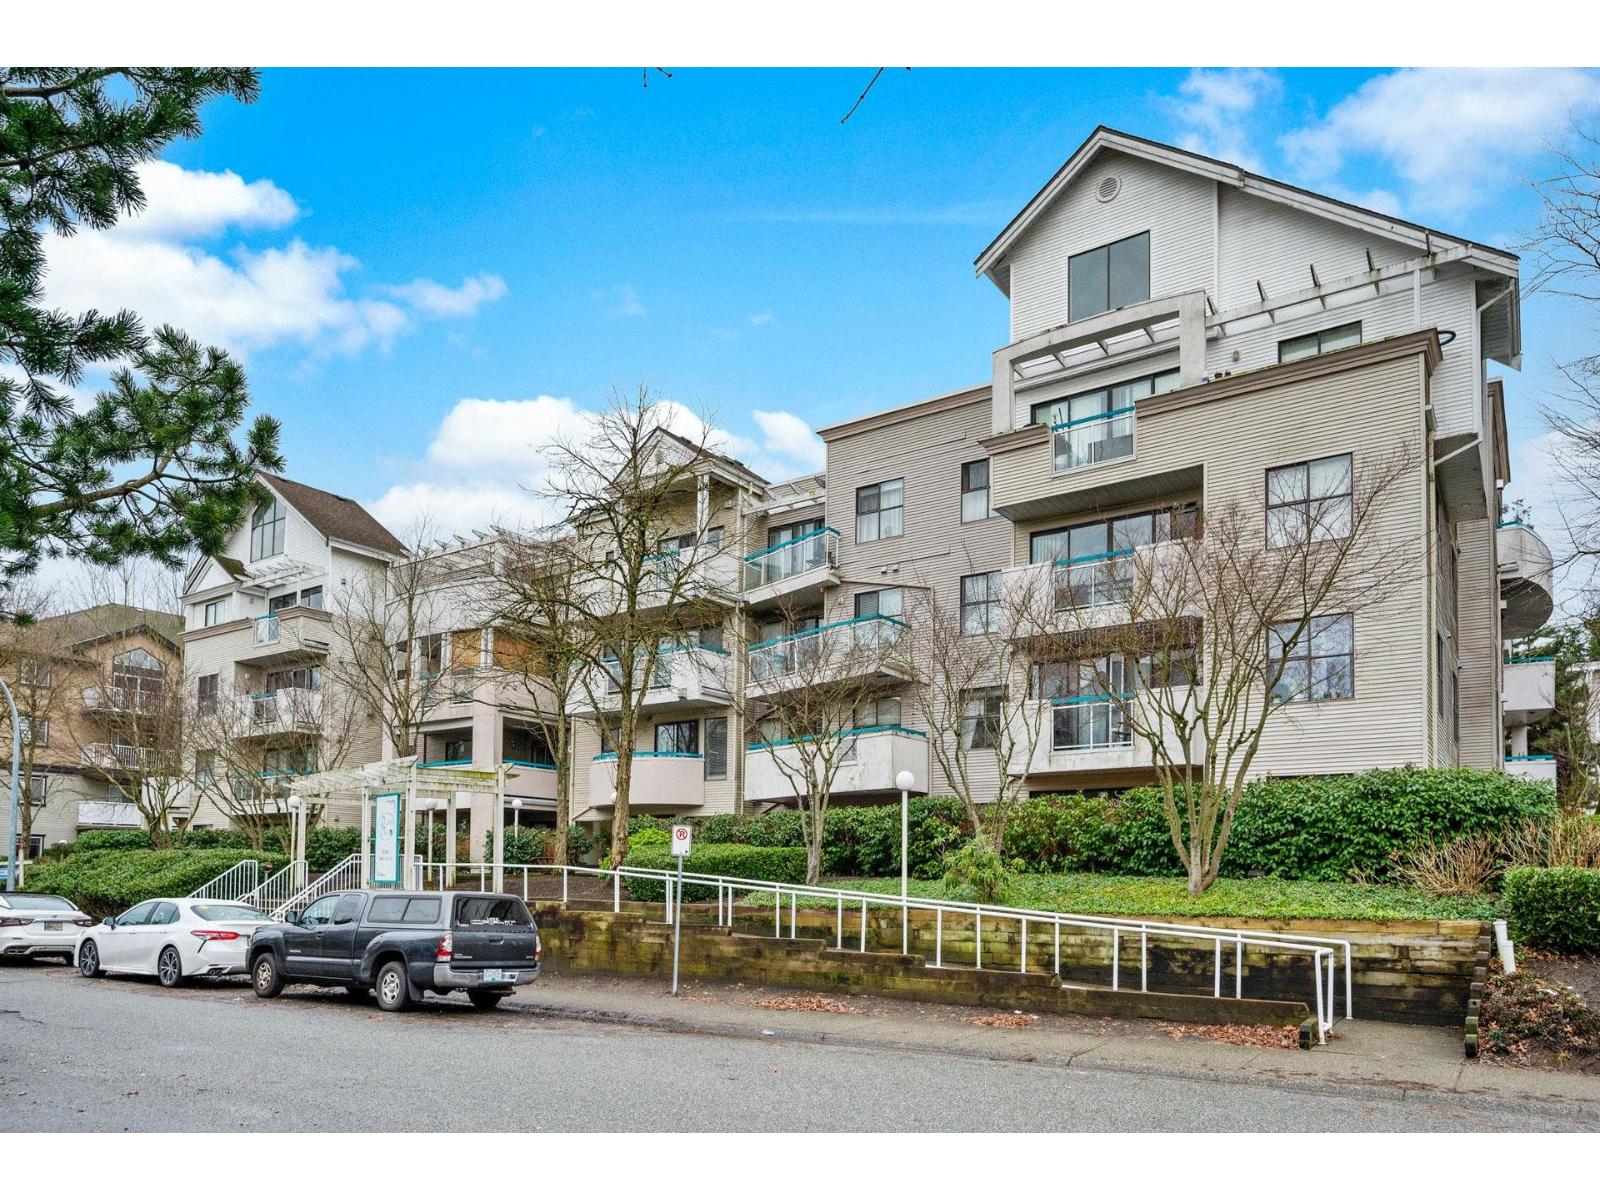 $399,900
207 20268 54 Ave. · 1bd/1ba · 794sf
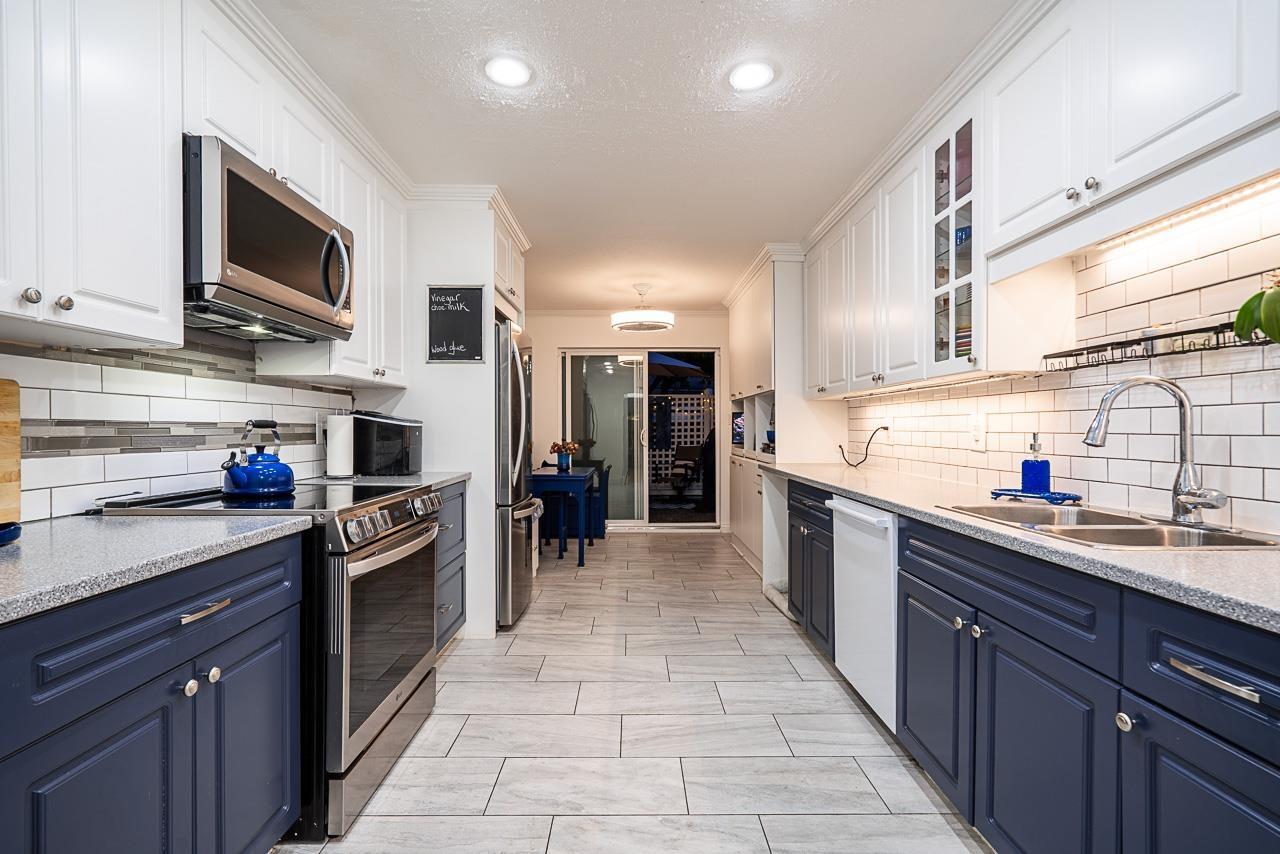 $555,555
134 5641 201 St. · 2bd/2ba · 1292sf
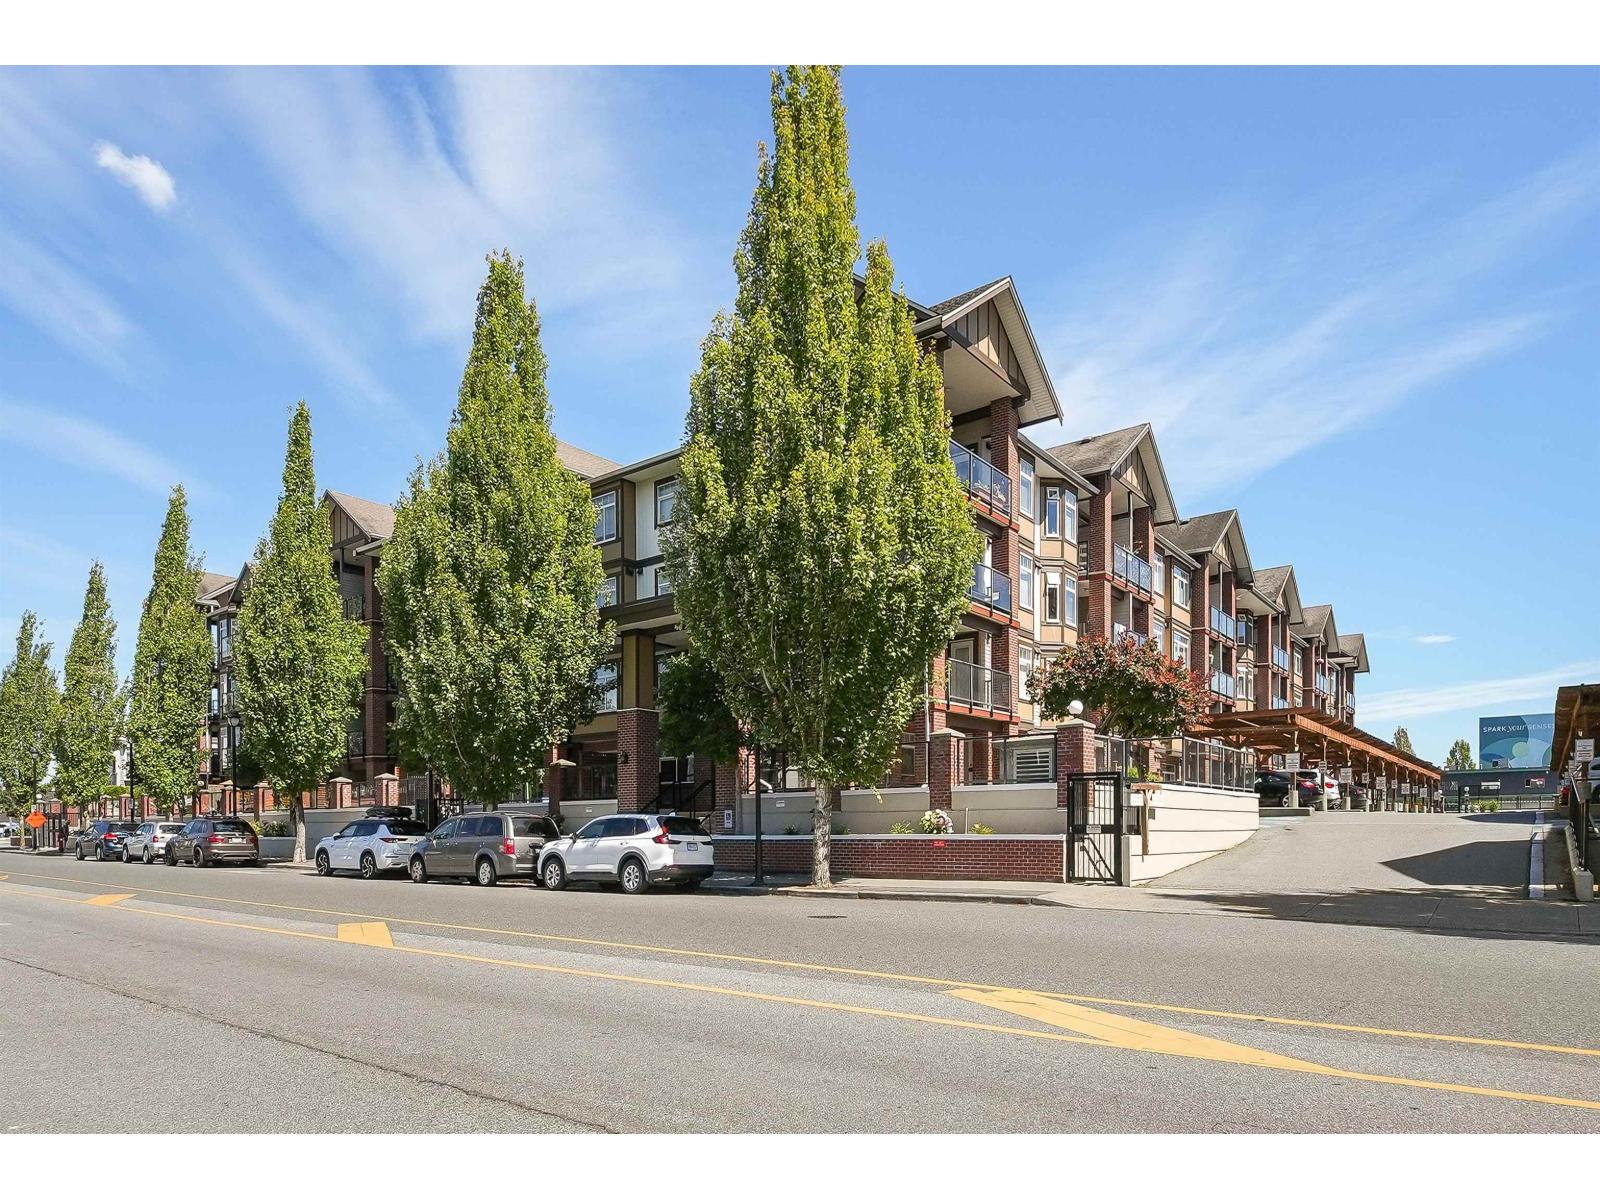 $389,900
441 5660 201a St. · 1bd/1ba · 633sf
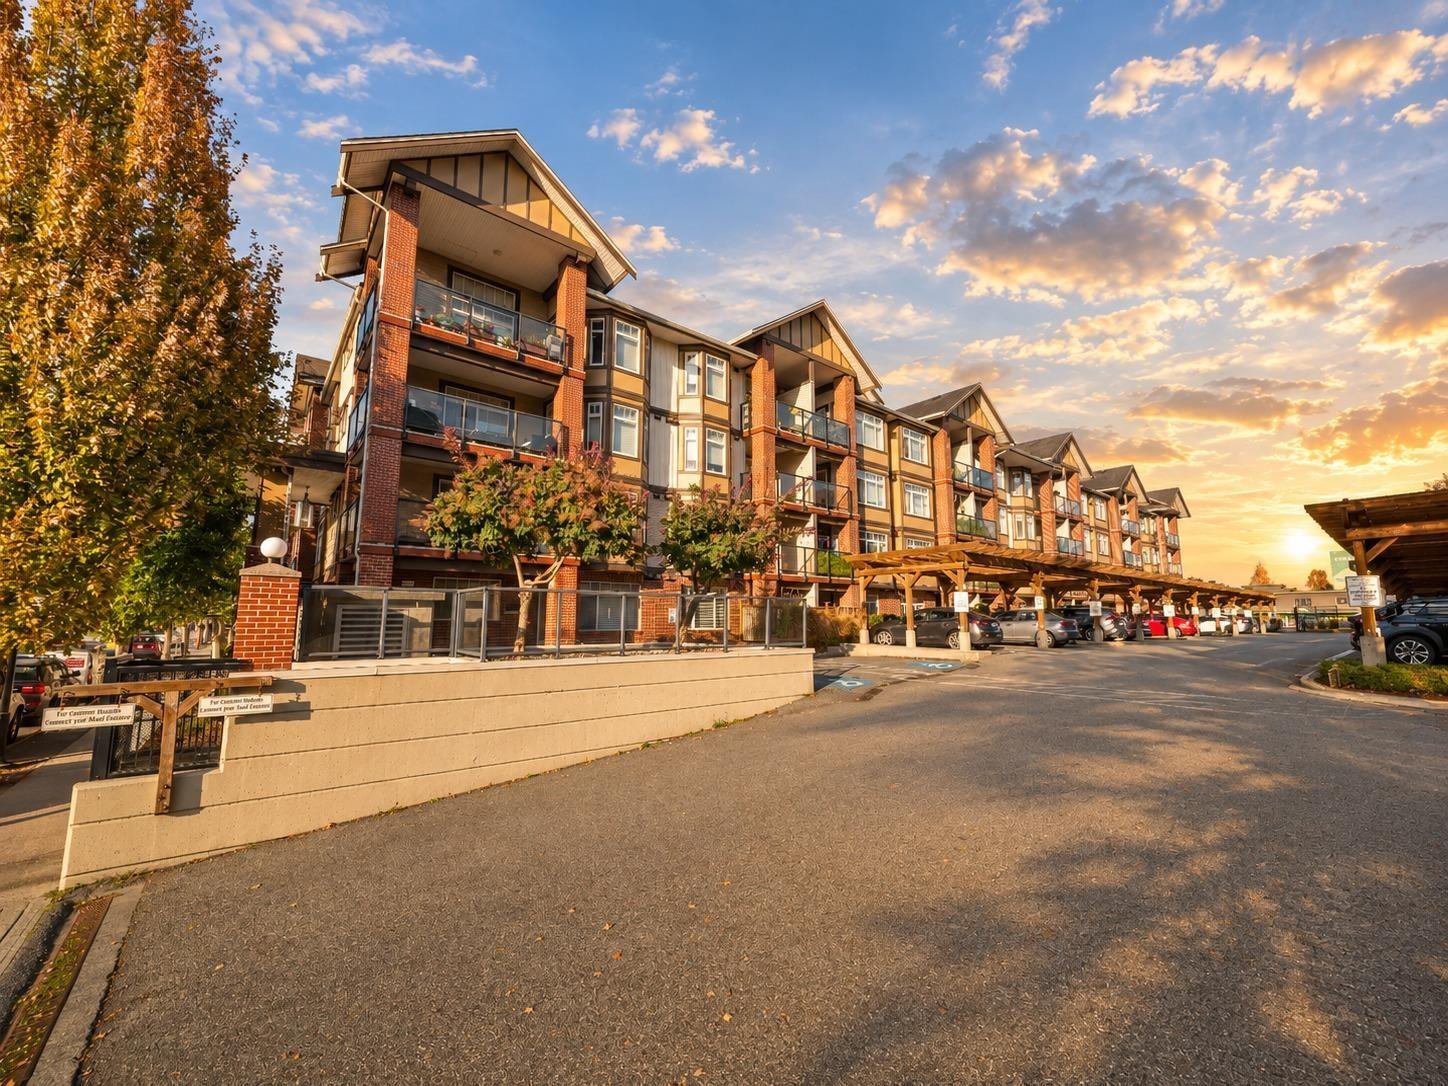 $459,900
146 5660 201a St. · 2bd/1ba · 785sf
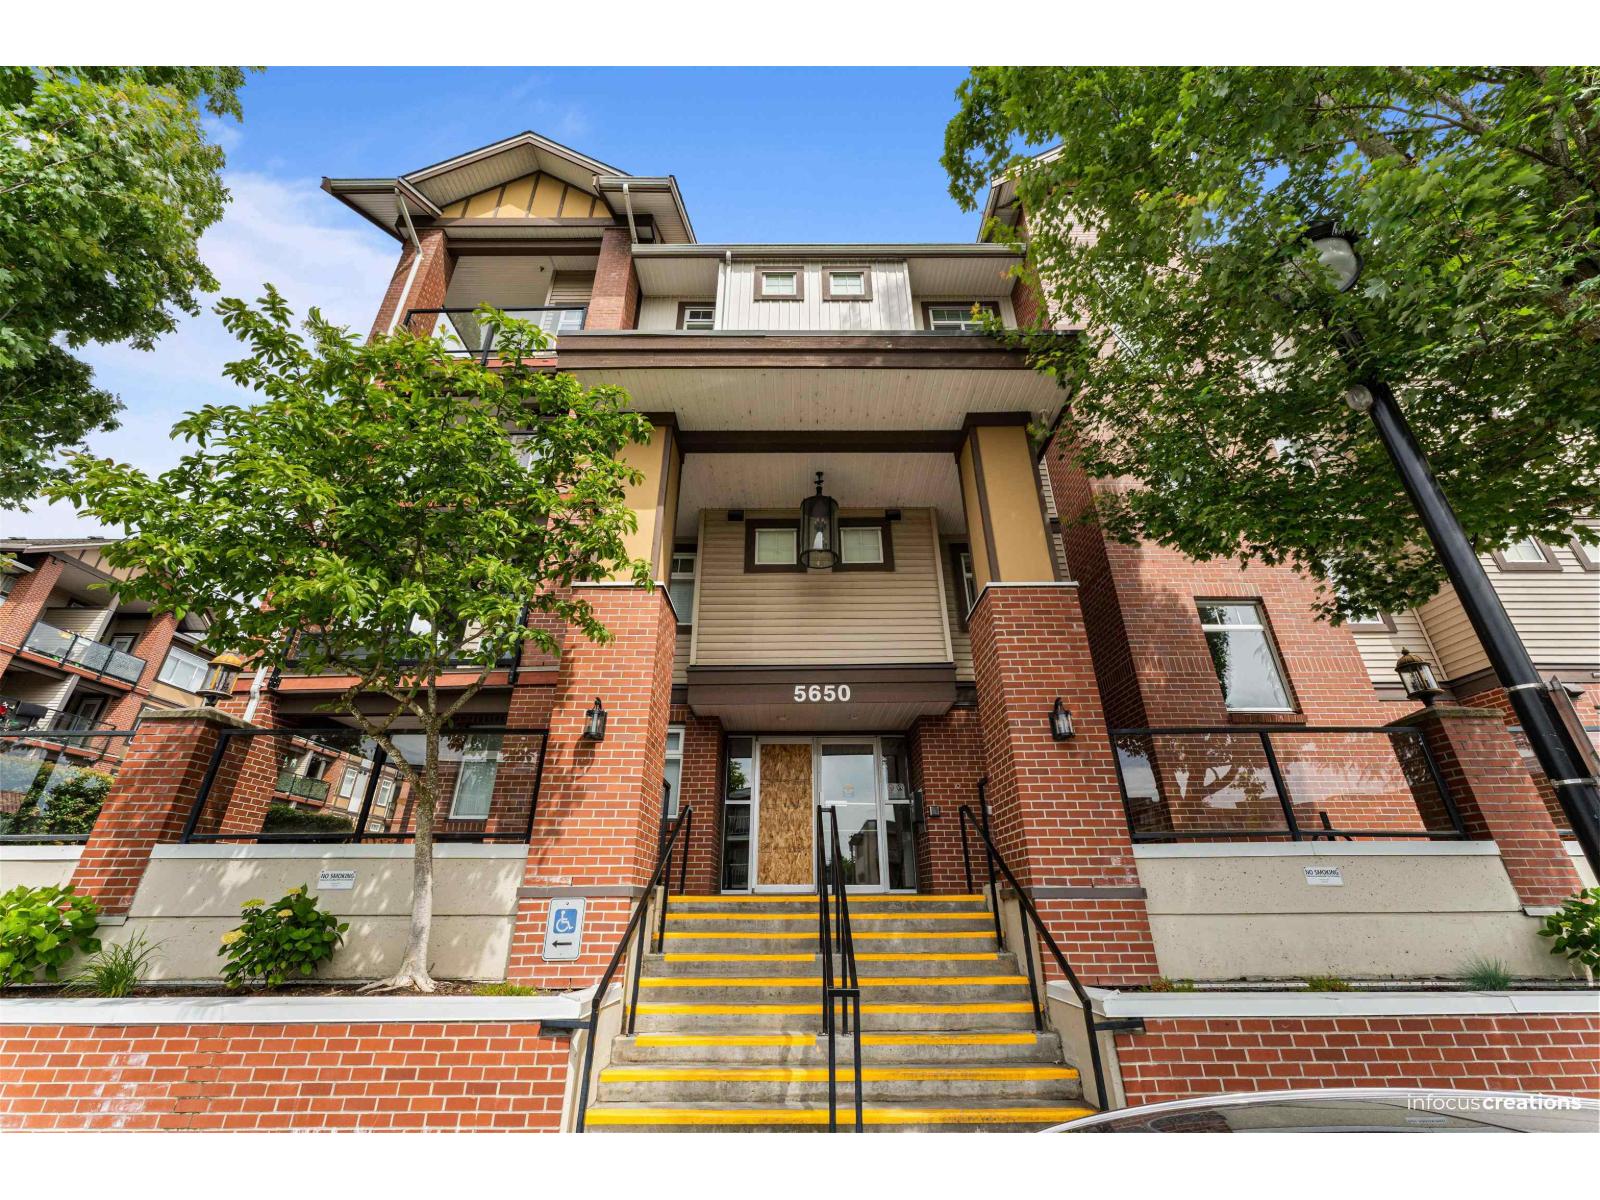 $429,999
215 5650 201a St. St. · 2bd/1ba · 725sf
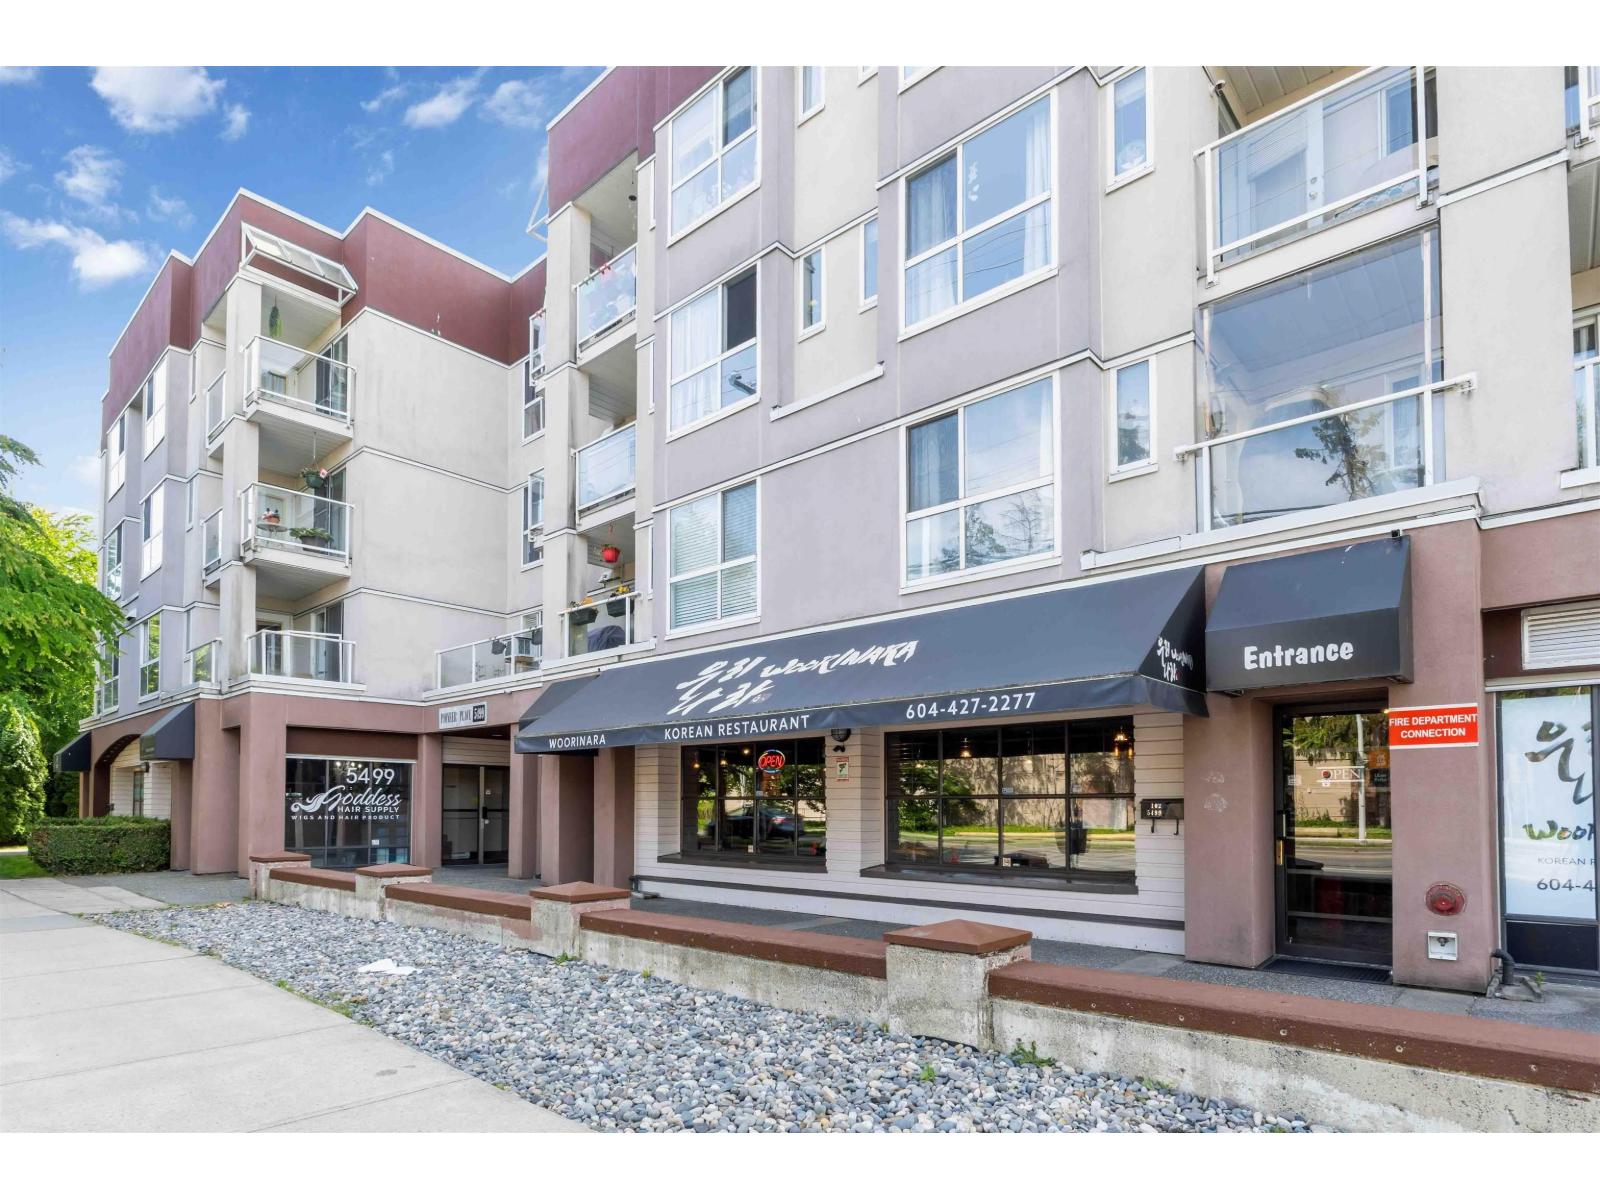 $362,900
309 5499 203 St. · 1bd/1ba · 815sf
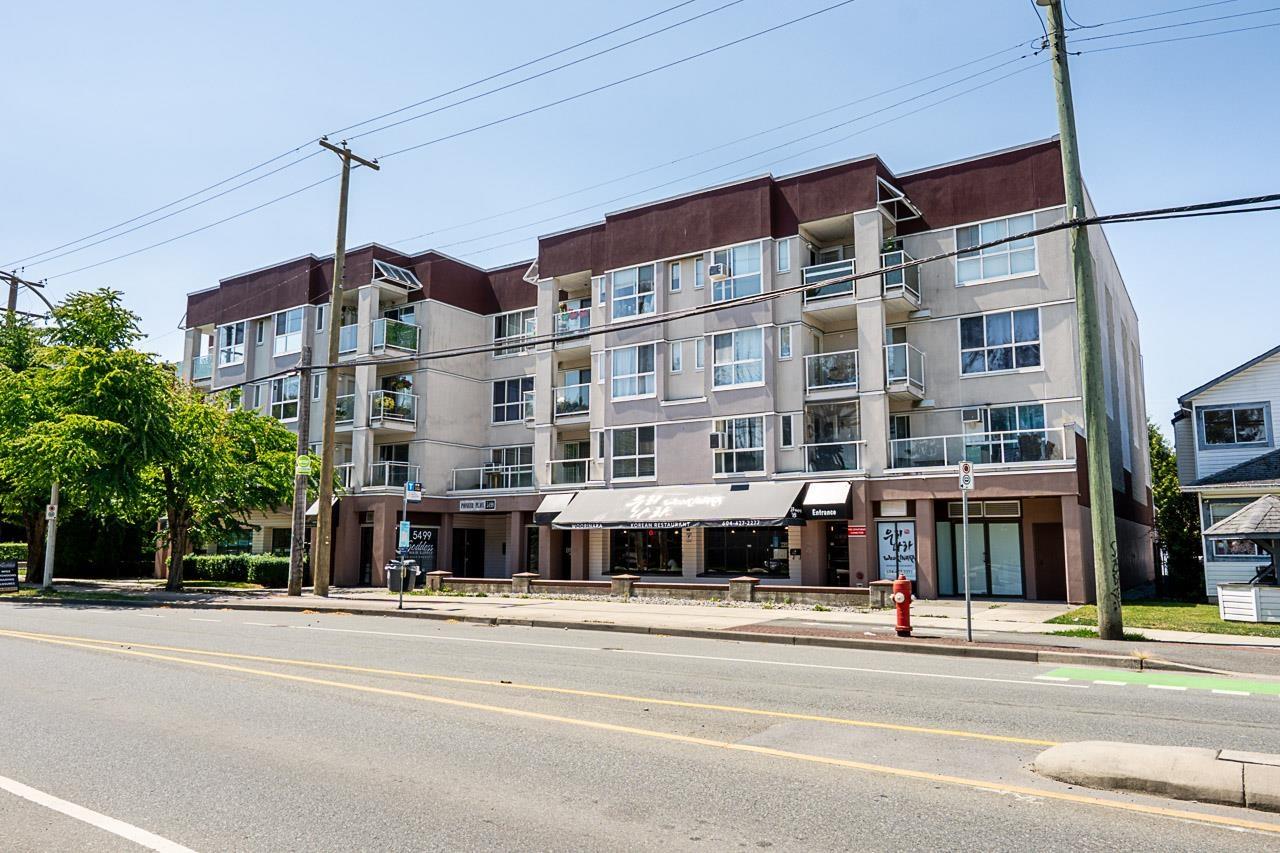 $450,000
206 5499 203 St. · 2bd/2ba · 1225sf
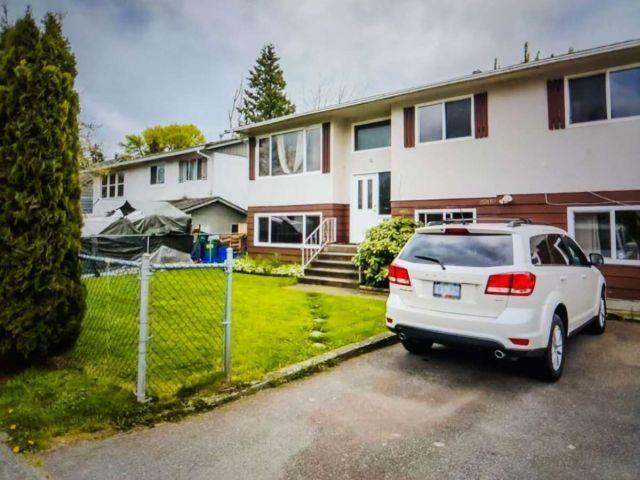 $1,149,900
20110 53 Ave. · 6bd/2ba · 2222sf
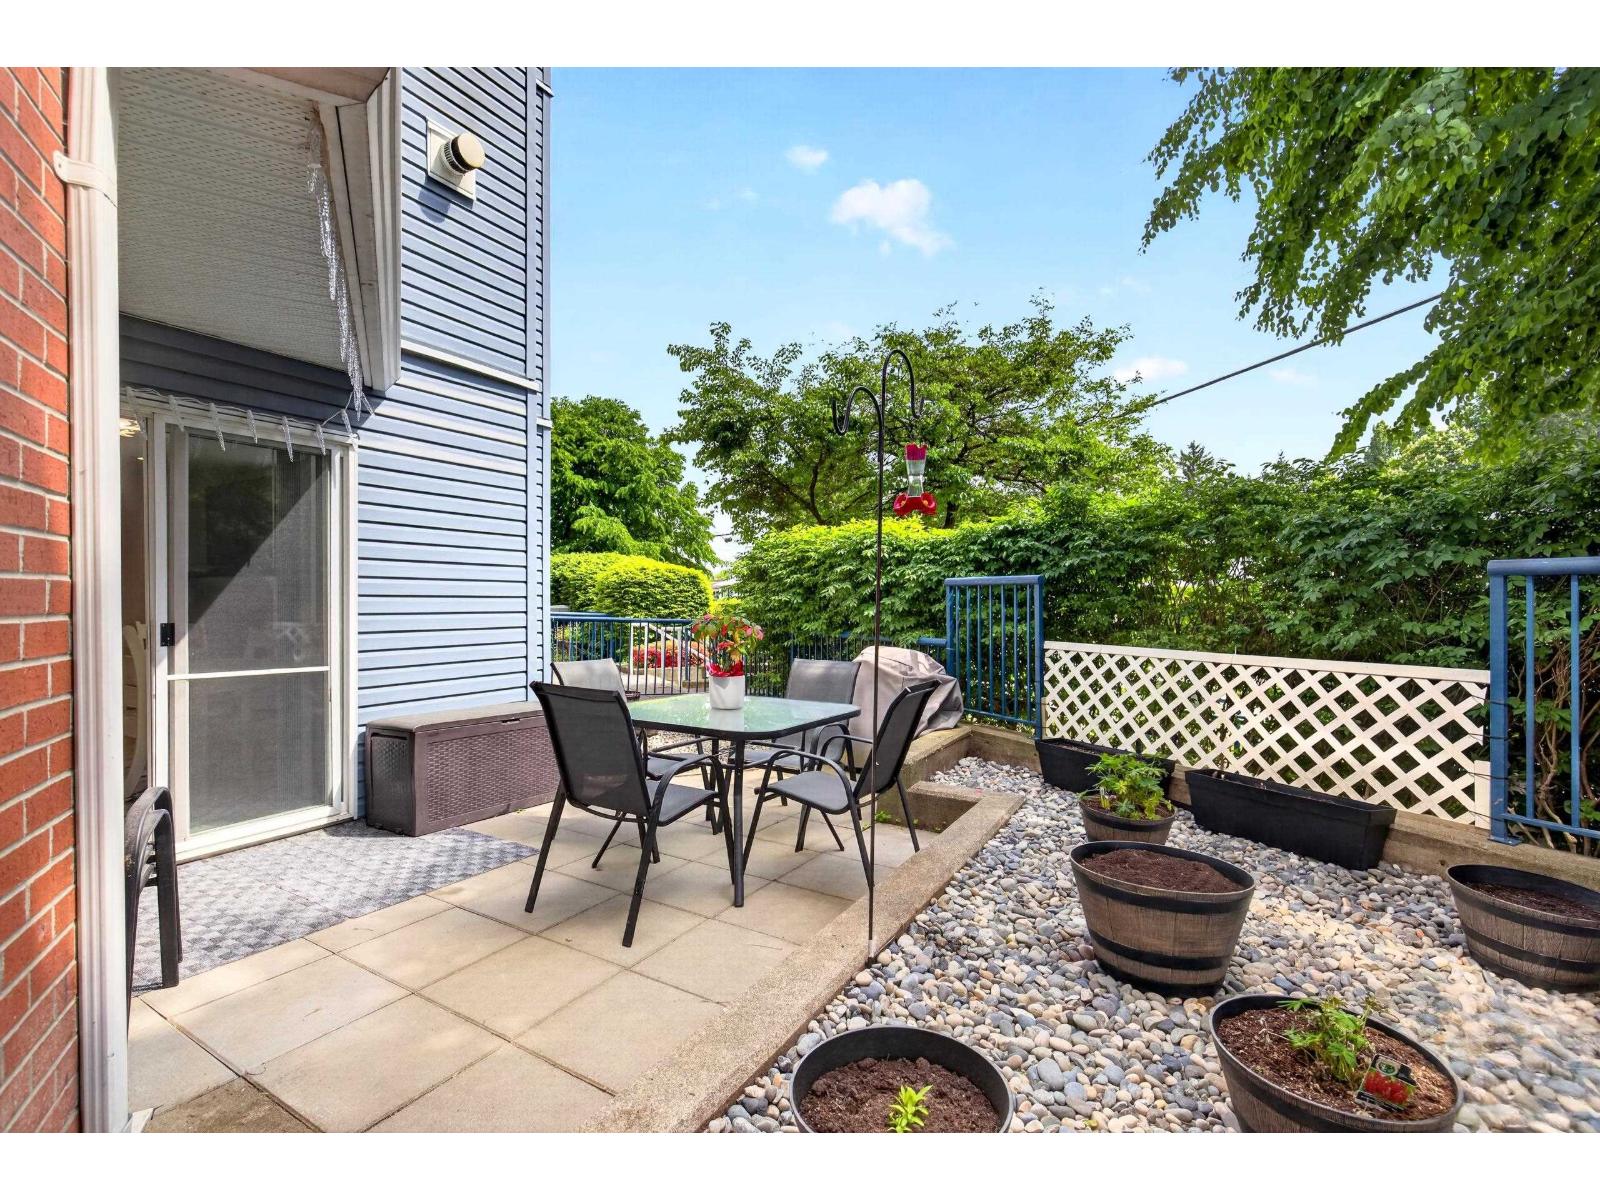 $525,000
101 20245 53 Ave. · 2bd/2ba · 1068sf
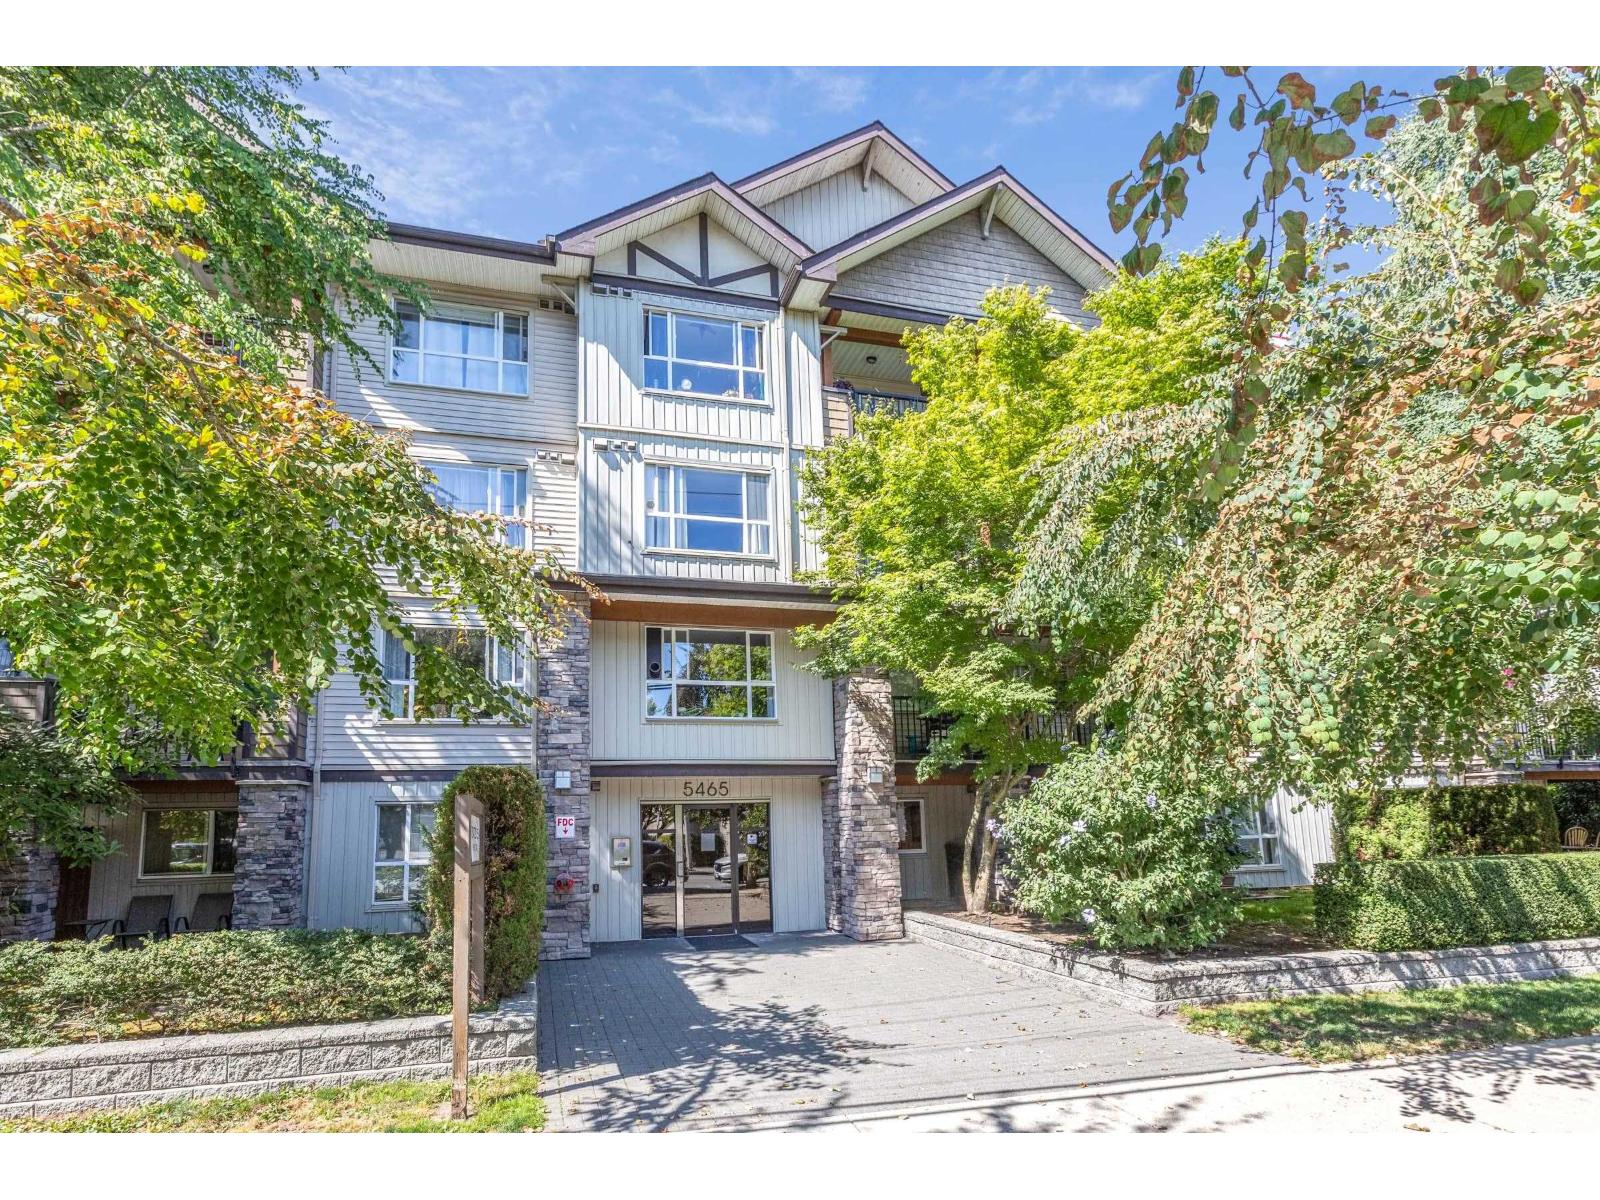 $399,999
306 5465 203 St. · 1bd/2ba · 836sf
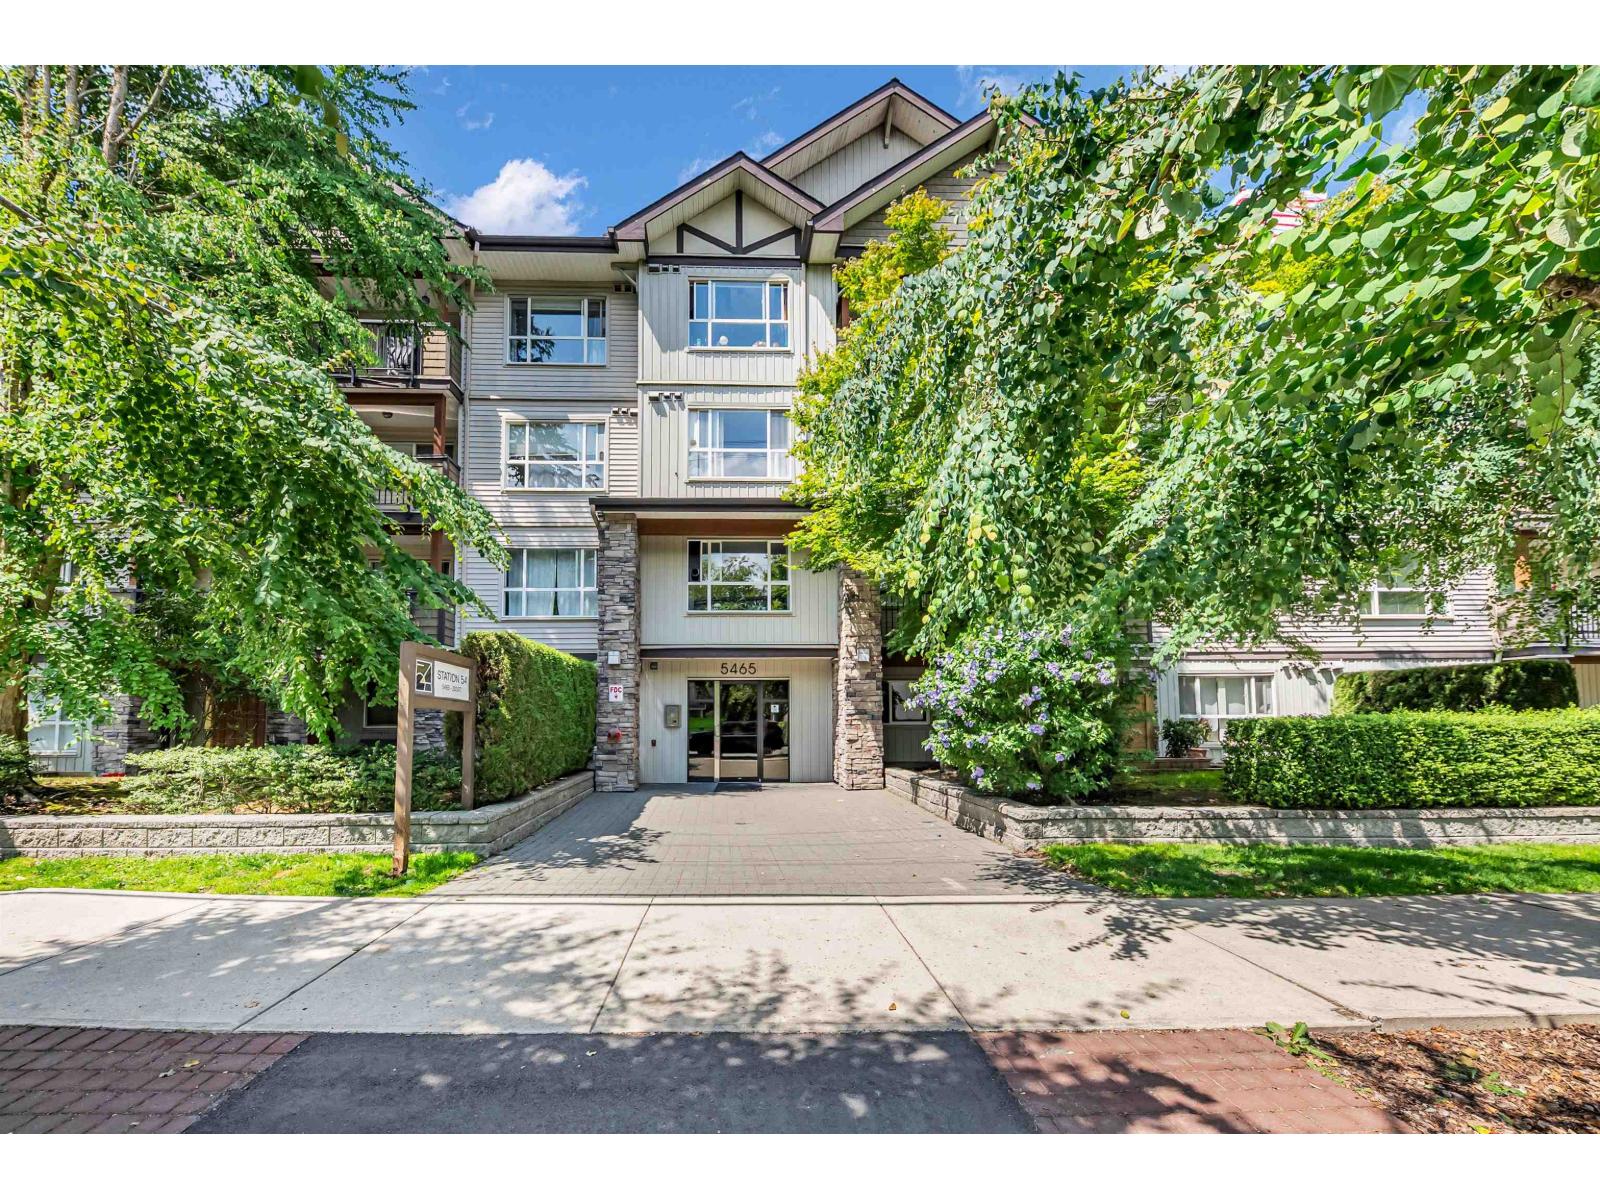 $409,000
209 5465 203 St. · 1bd/1ba · 700sf
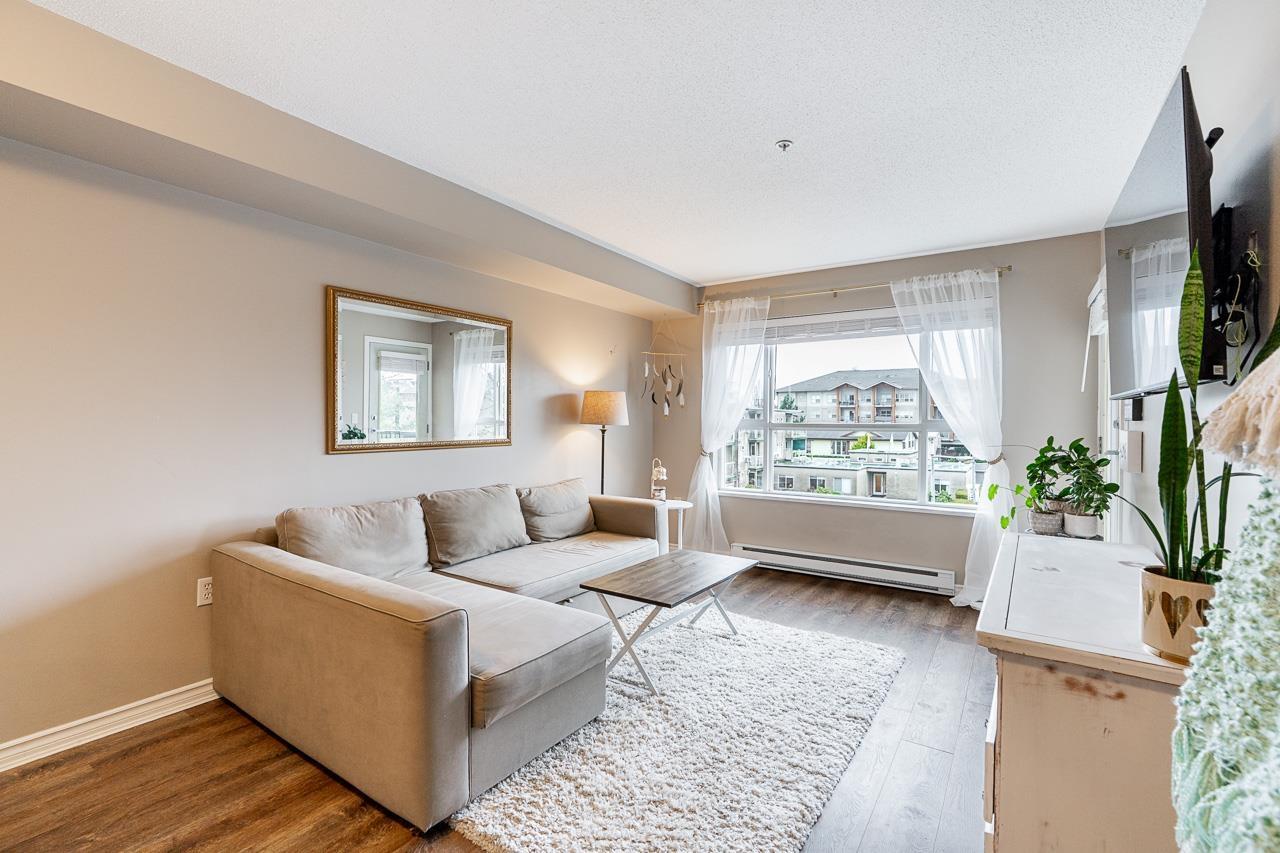 $415,500
313 5465 203 St. · 2bd/2ba · 739sf
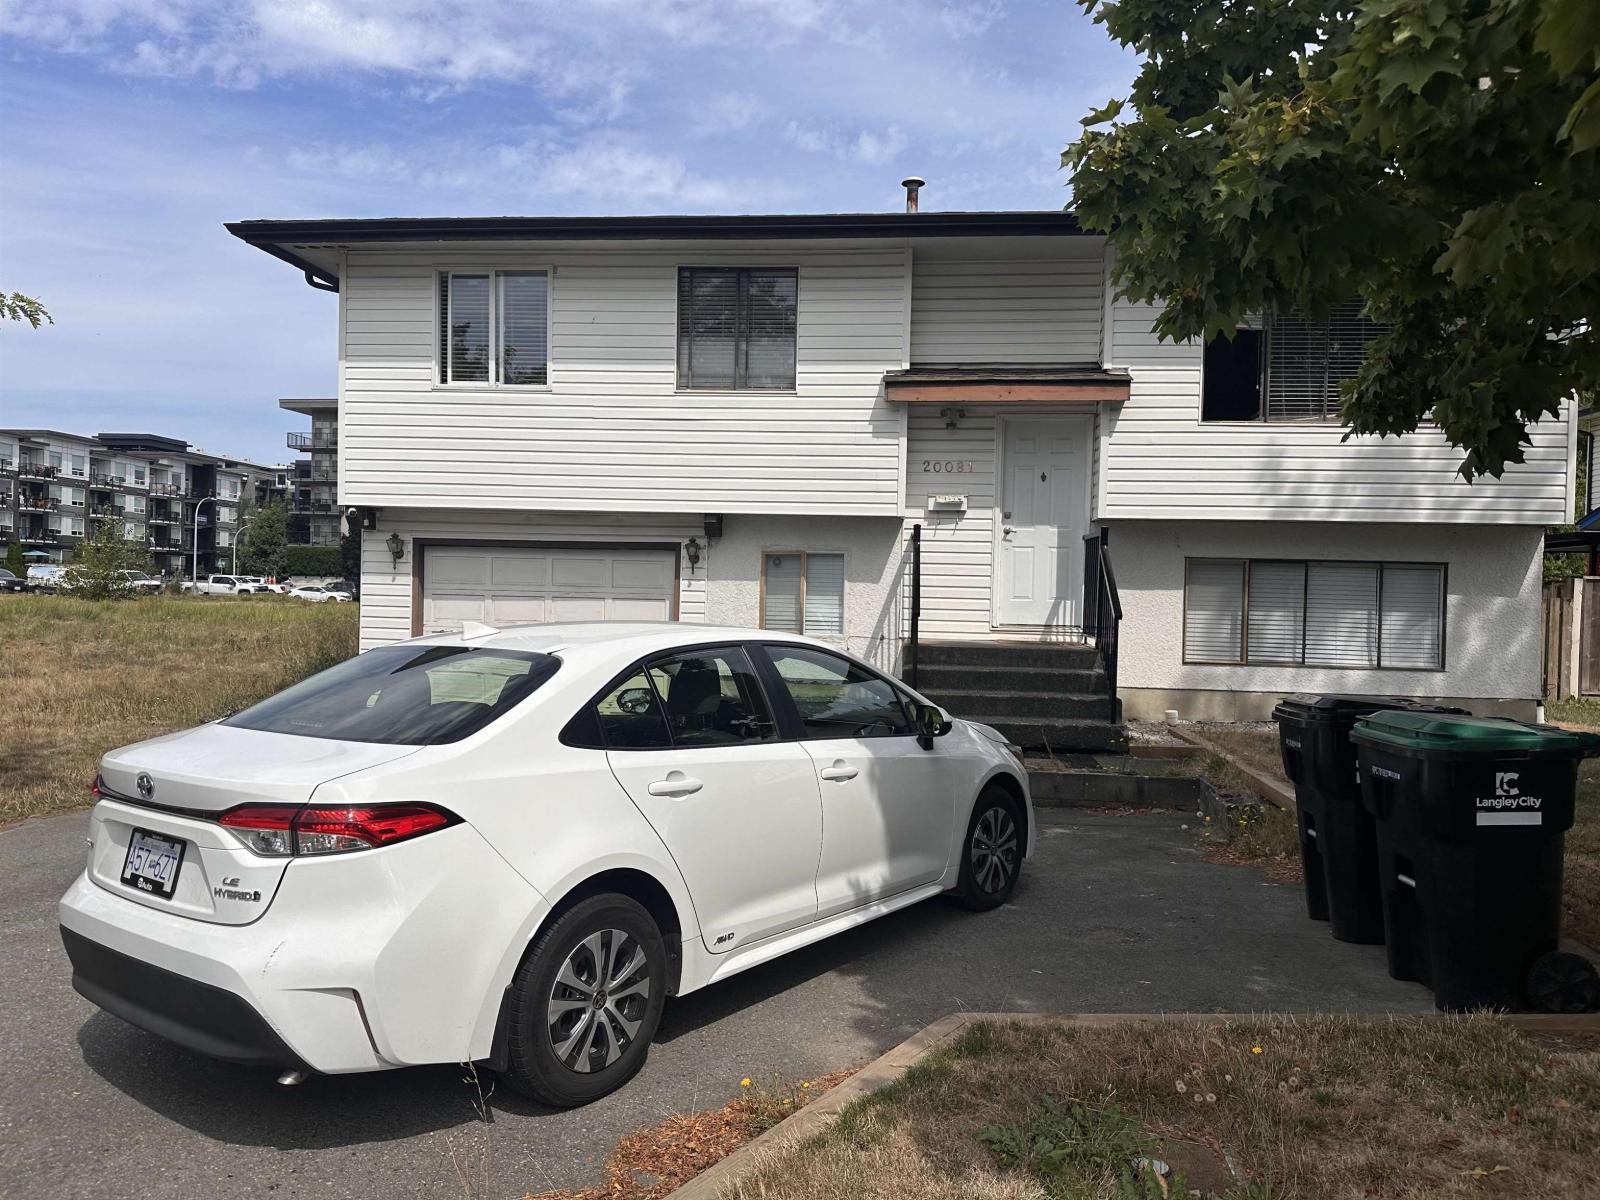 $1,299,000
20081 53 Ave. · 4bd/2ba · 1825sf
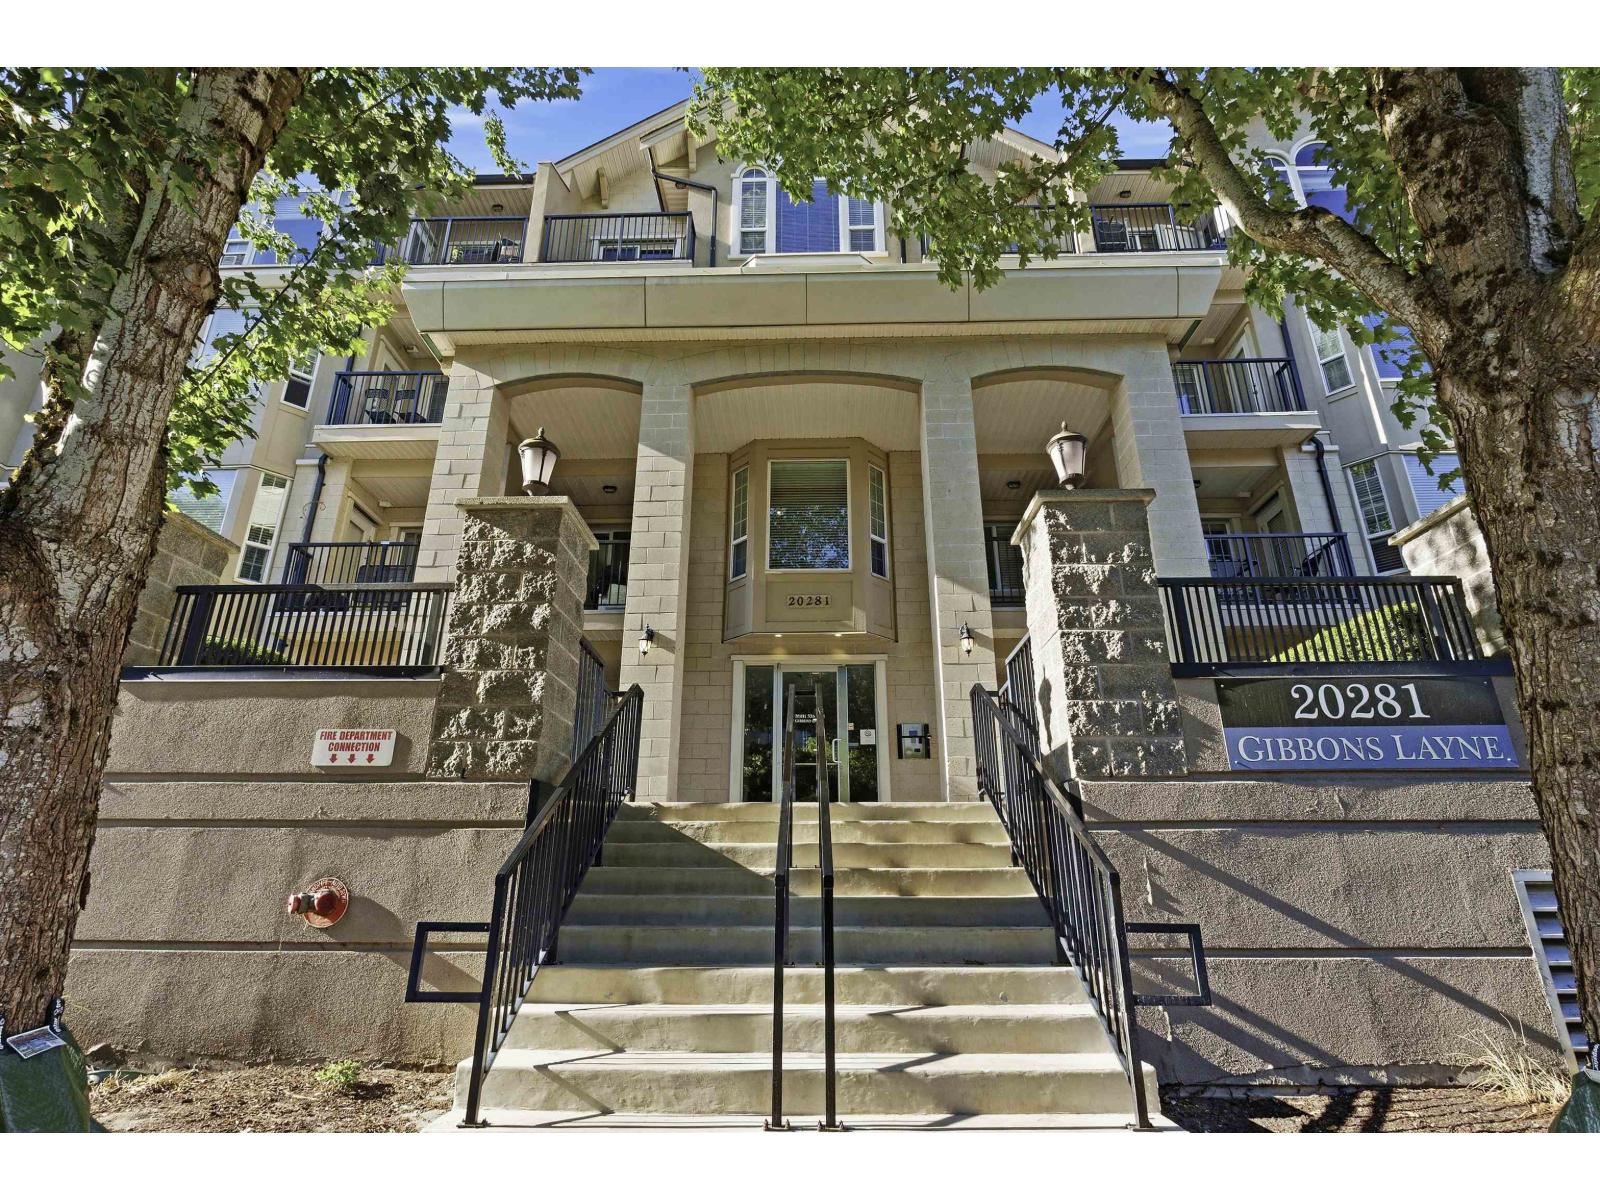 $699,999
401 20281 53a Ave. · 2bd/2ba · 1193sf
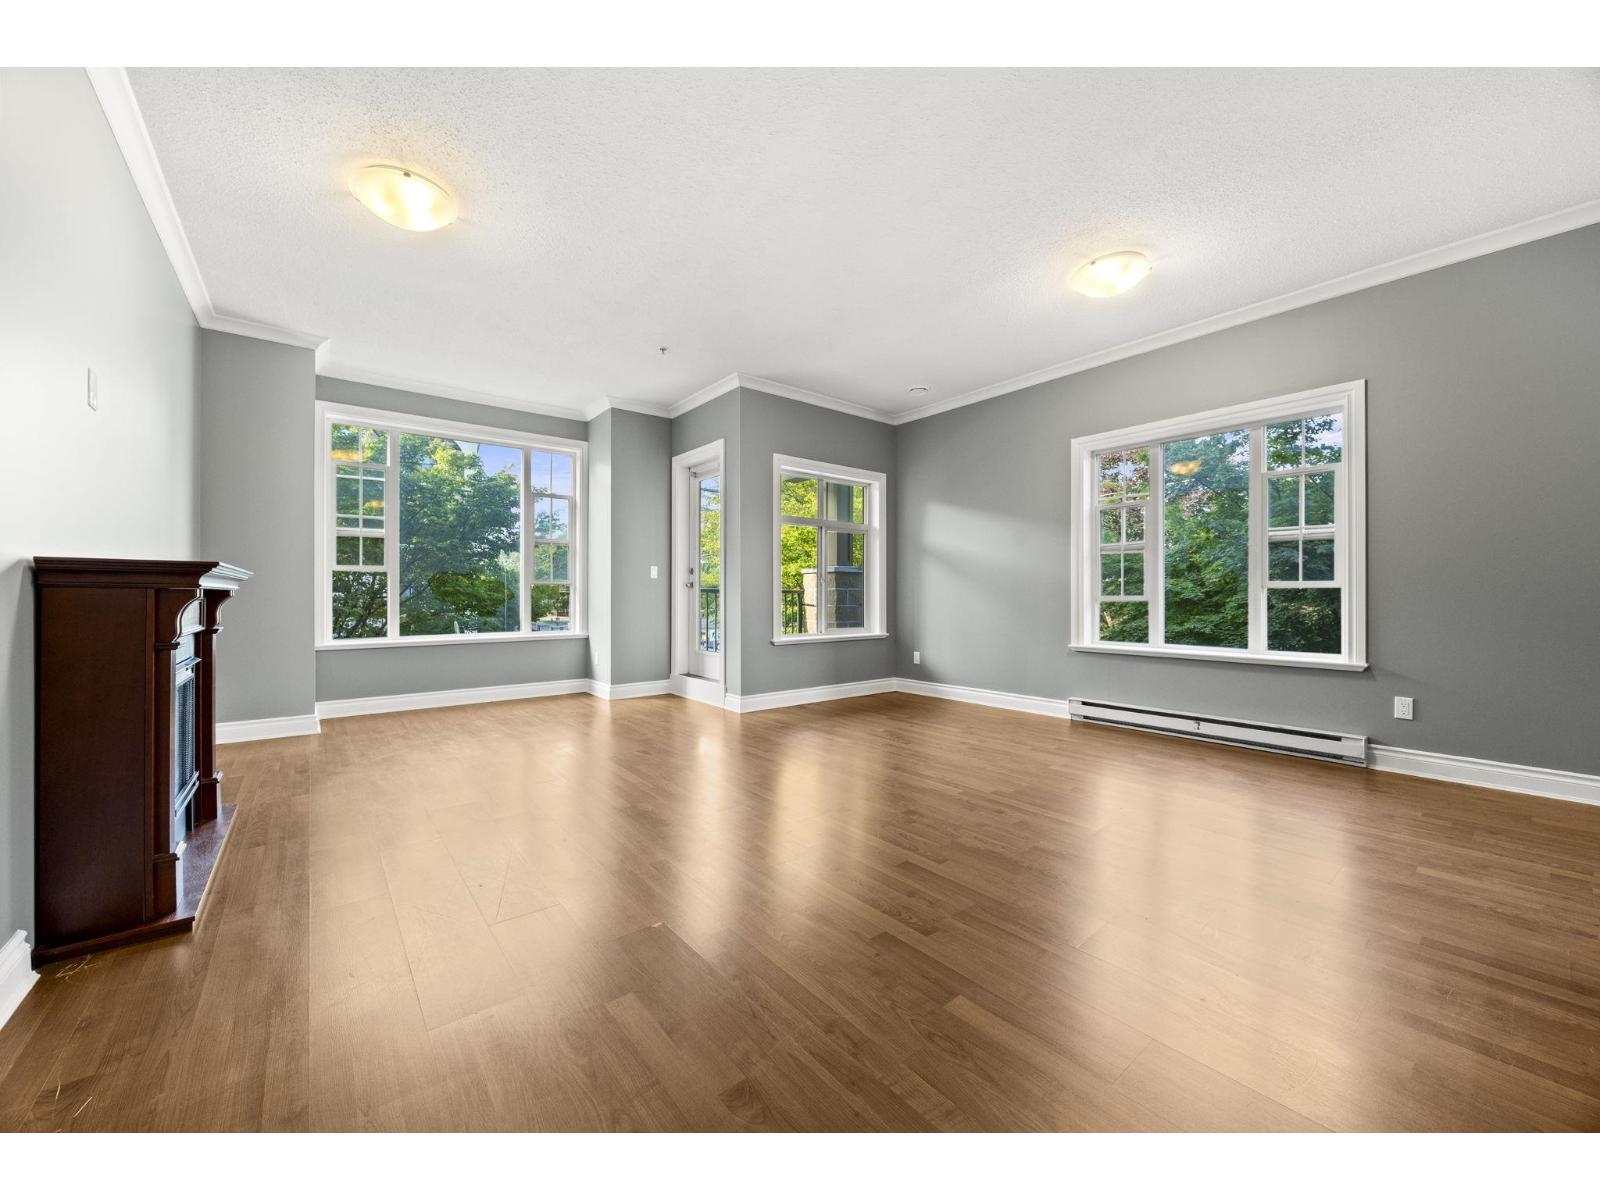 $569,000
201 20286 53a Ave. · 2bd/2ba · 1206sf
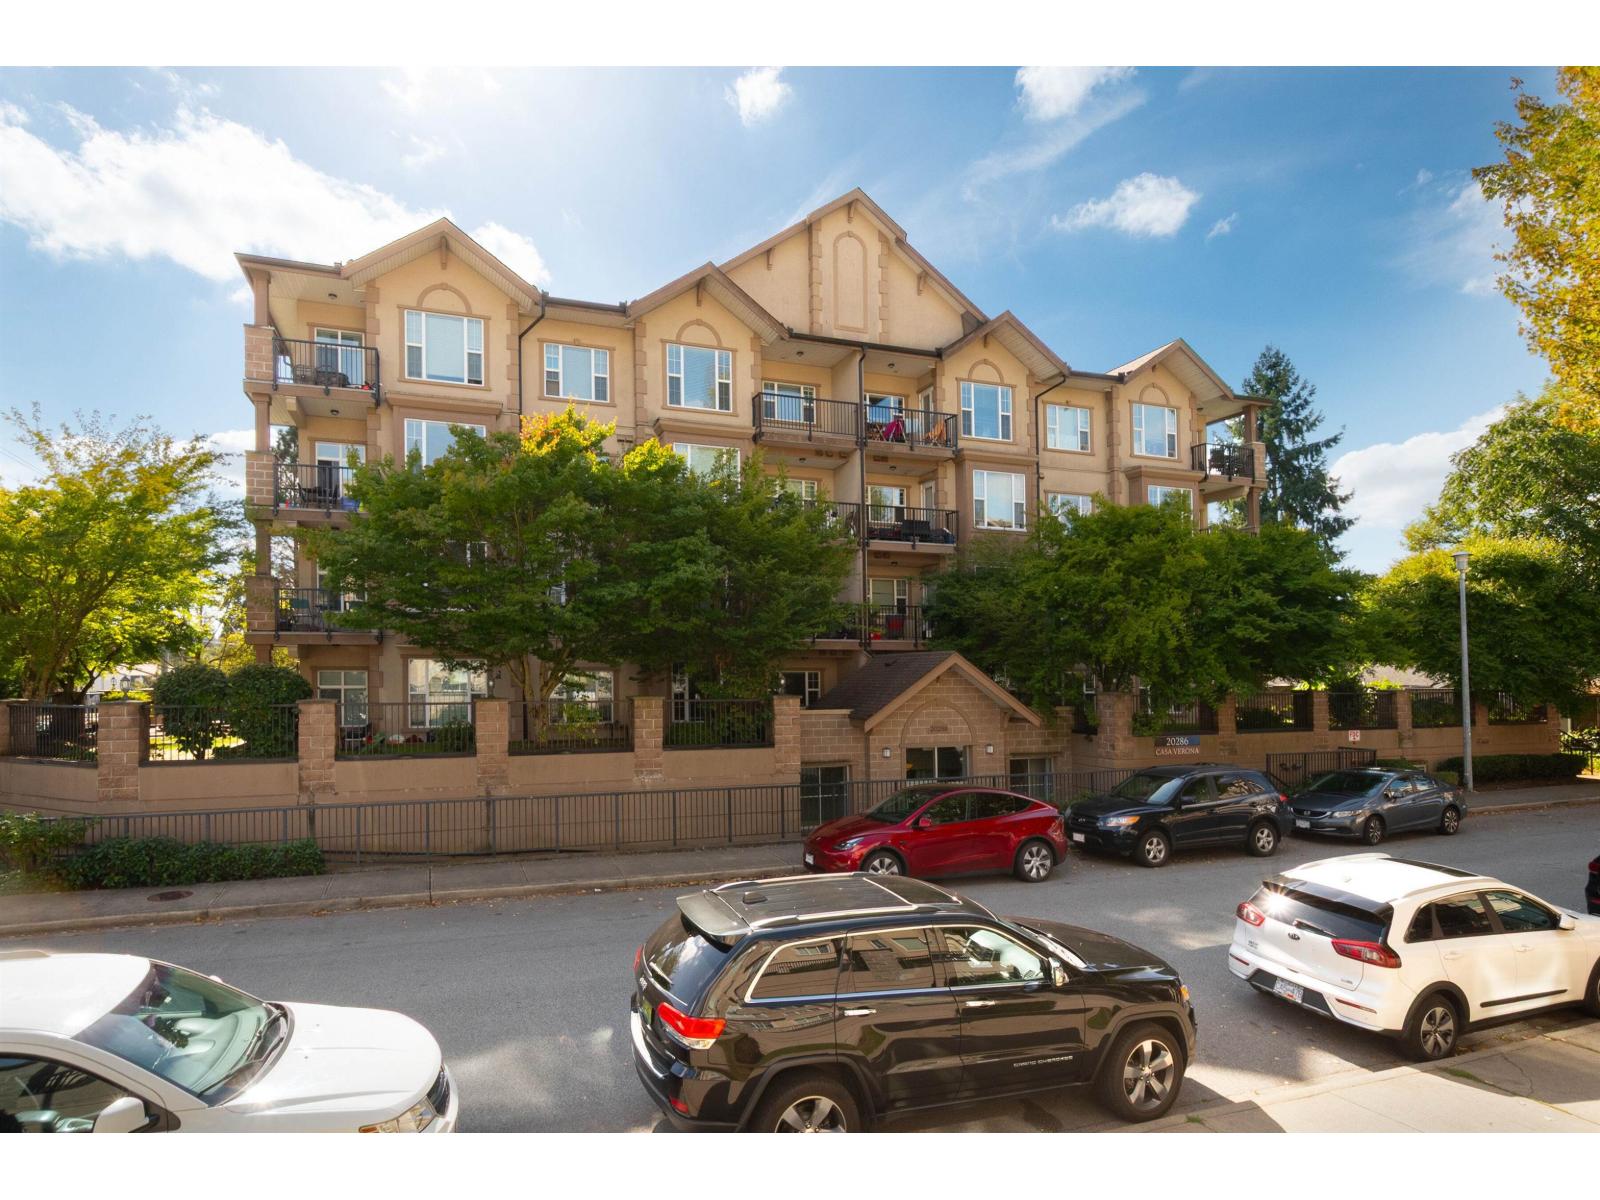 $565,000
101 20286 53a Ave. · 2bd/2ba · 1206sf
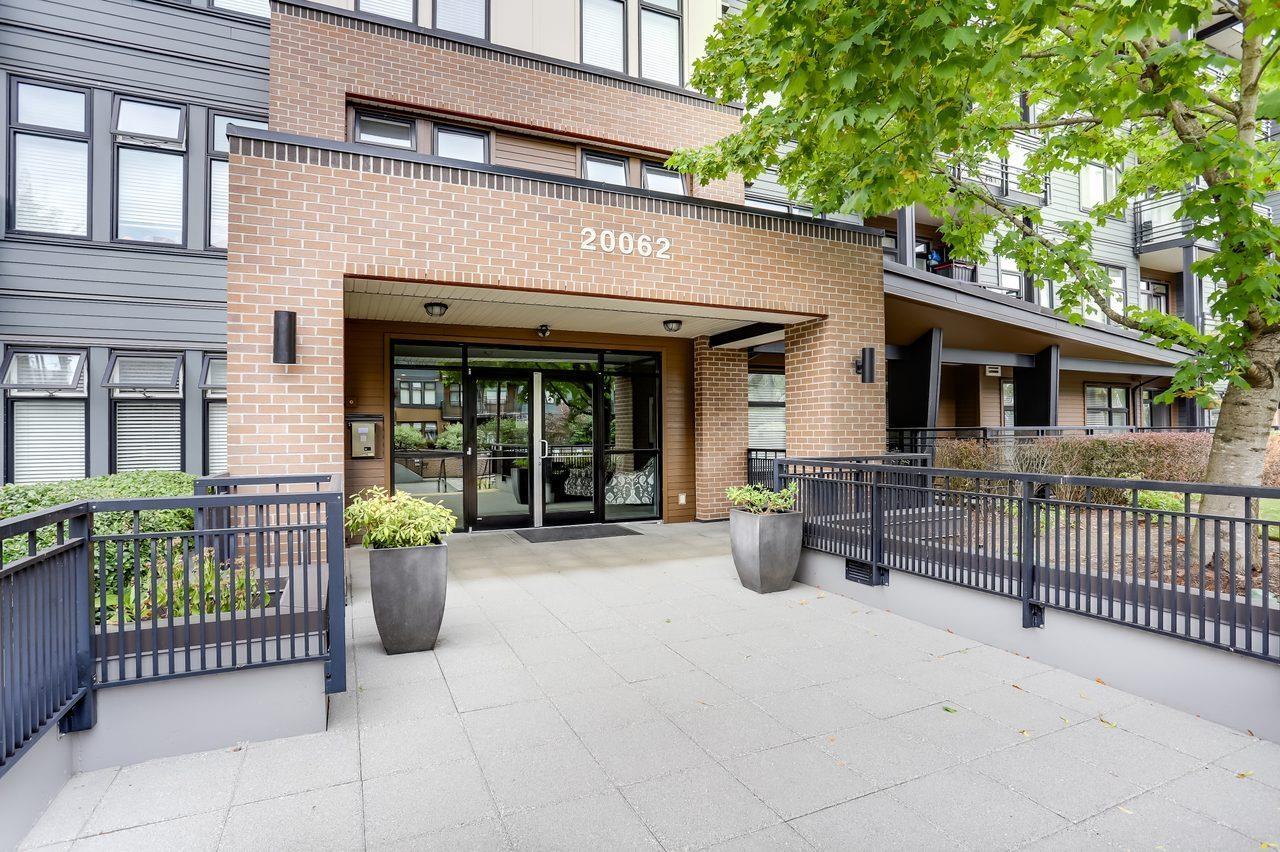 $429,000
408 20062 Fraser Highway · 1bd/1ba · 584sf
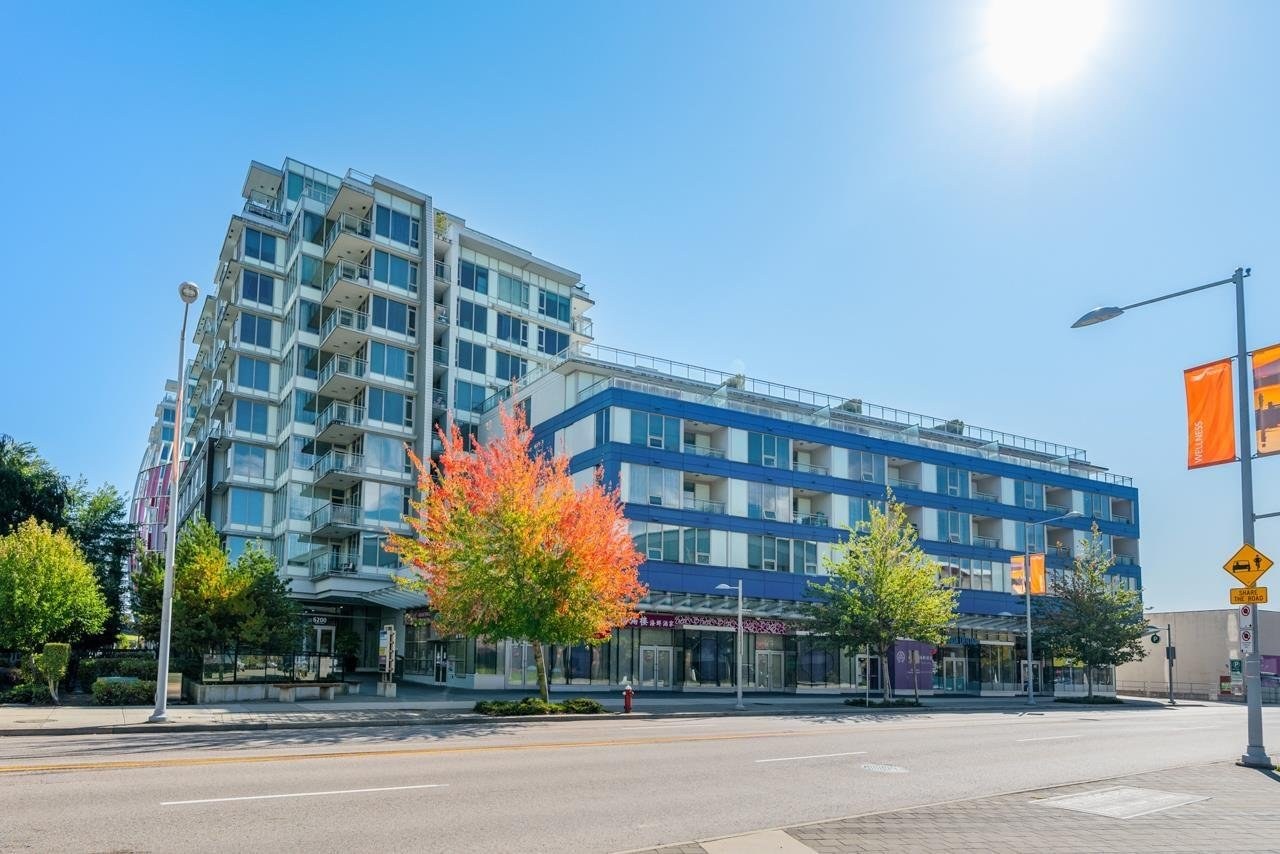 Marbleson Court
5464 201A St. · NWS3335
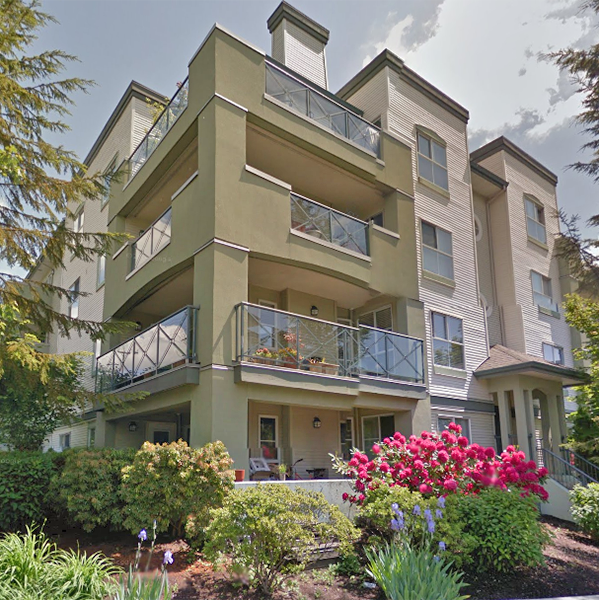 Regency Terrace
20110 Michaud Cres. · LMS1967
 Stonegate
20177 54A Ave. · LMS935
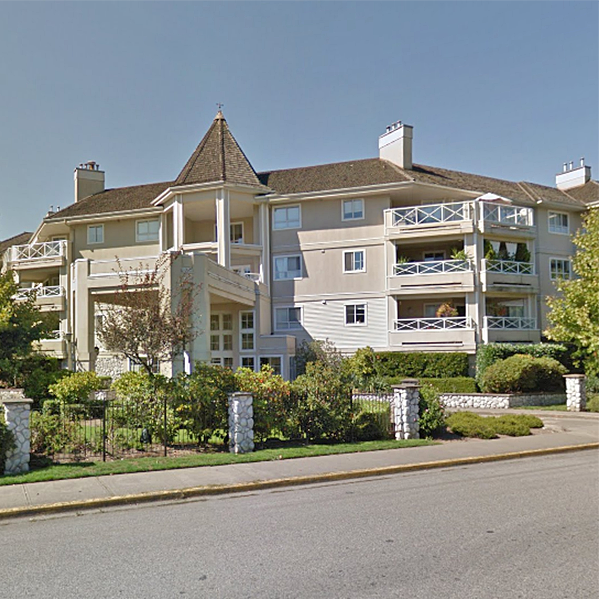 Blackberry Lane
20145 55A Ave. · LMS1763
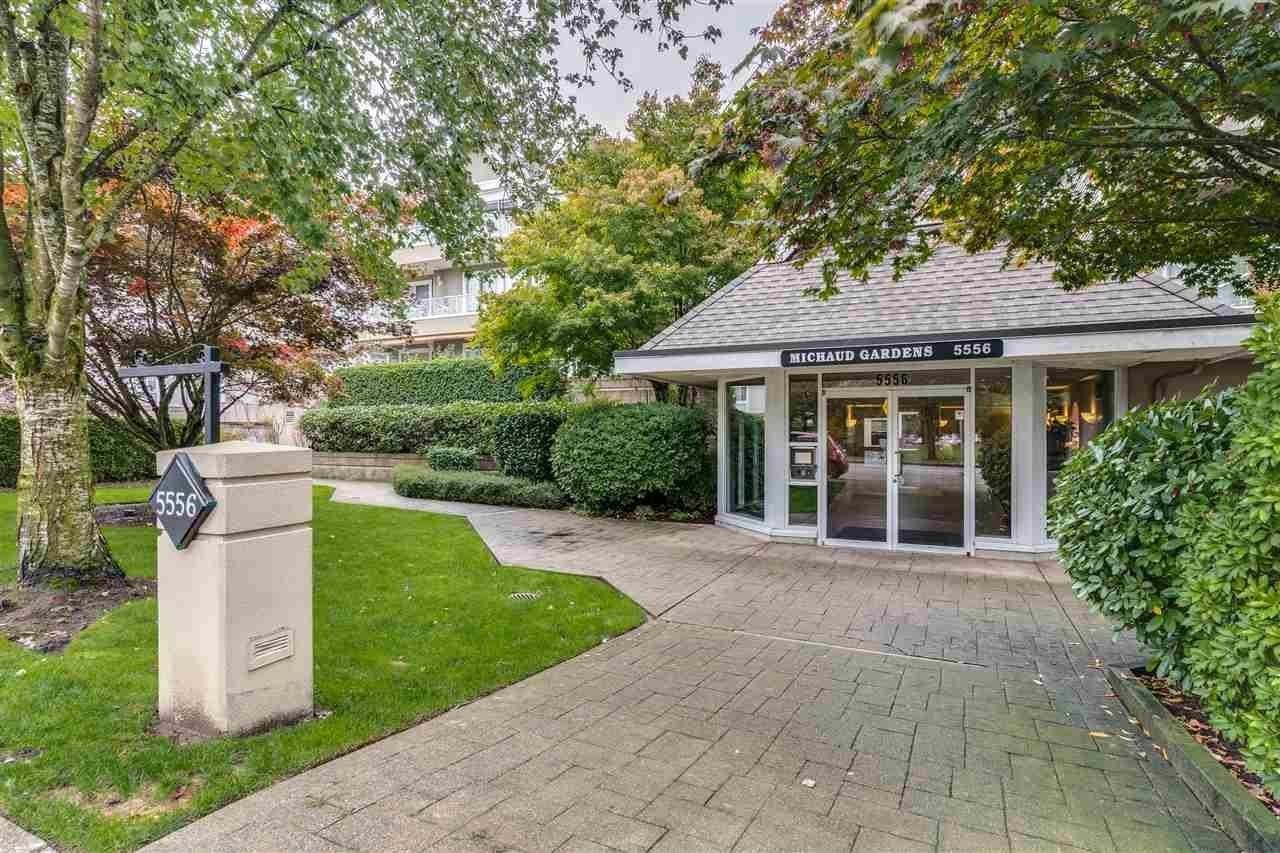 Michaud Gardens
5556 201A St. · LMS1043
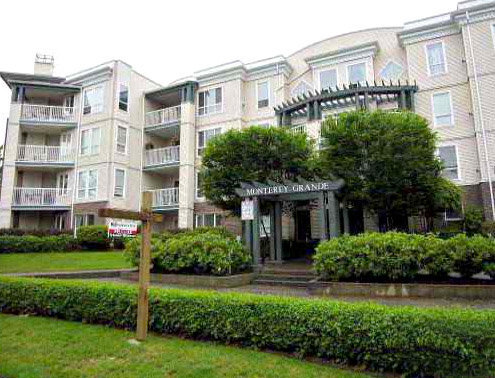 Monterey Grande
20200 54A Ave. · LMS1886
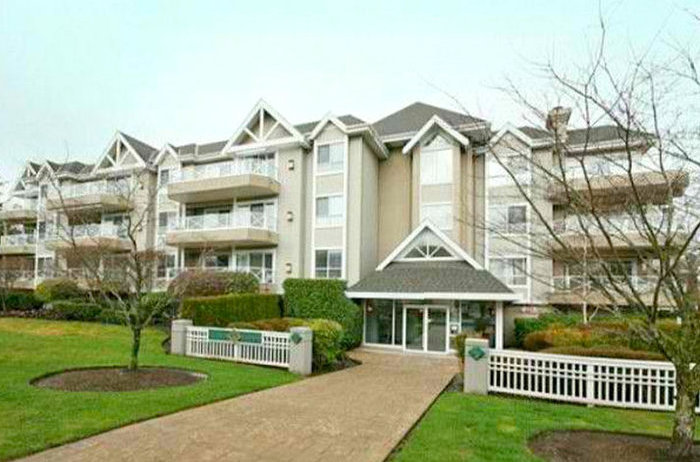 Michaud Gardens
20217 Michaud Cres. · LMS1043
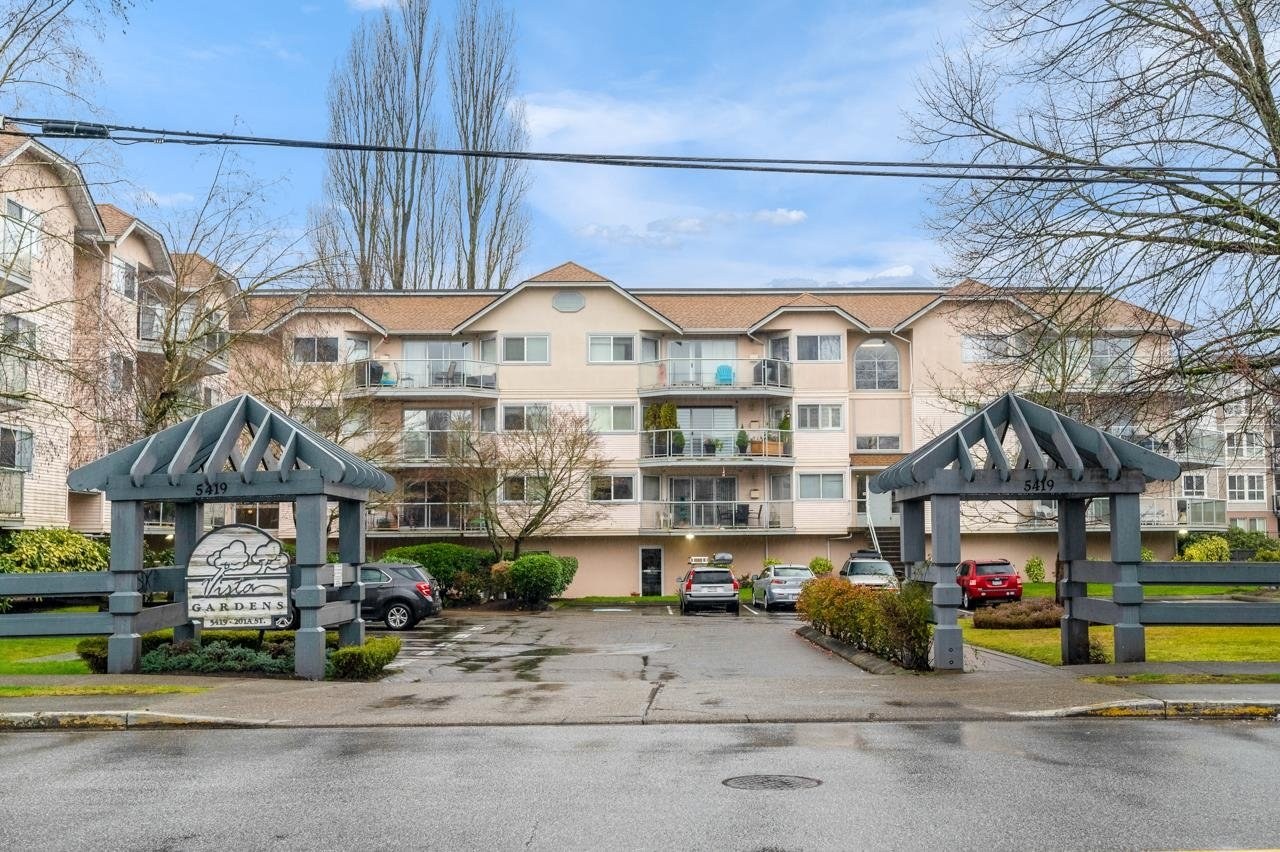 Vista Gardens
5419 201A St. · LMS219
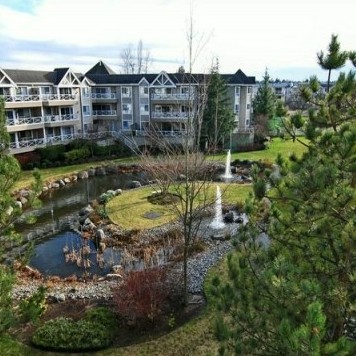 Michaud Gardens
5568 201A St. · LMS1043
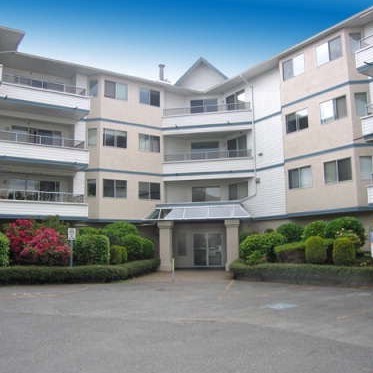 Red Maple Place
5377 201A St. · LMS226
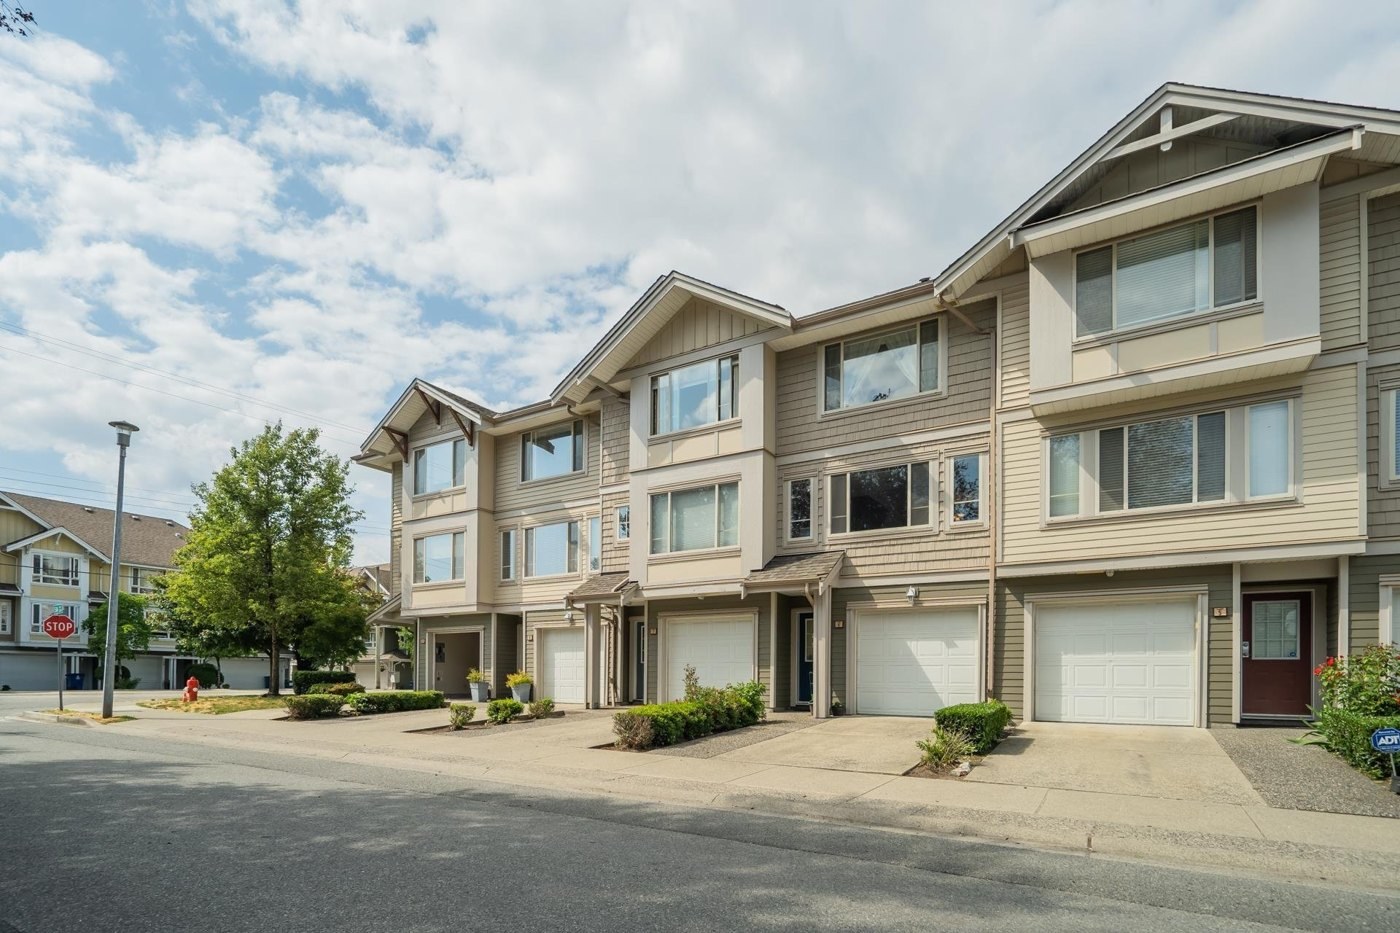 The Courtyard
5388 201A St. · BCS1556
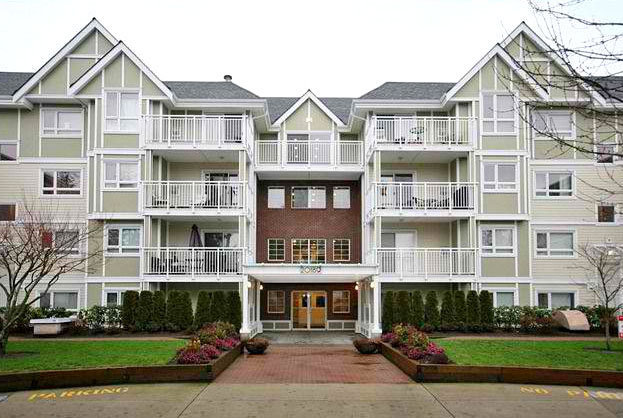 Catalina Gardens
20189 54th Ave. · LMS1709
Michaud Gardens
20217 Michaud Cres. · LMS1043
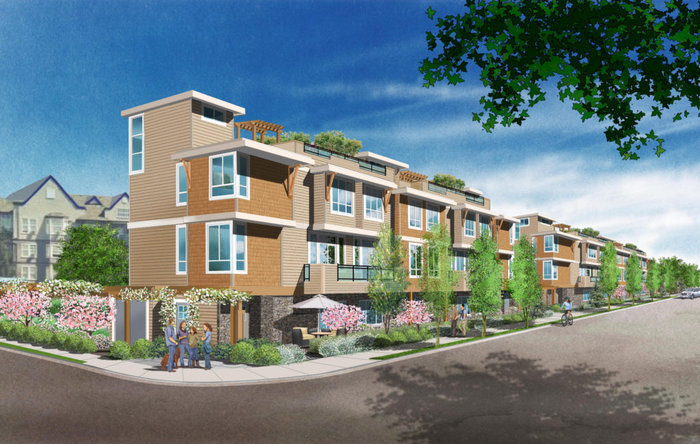 Jasman Rooftop Townhomes
20166 56th Ave. · EPS4664
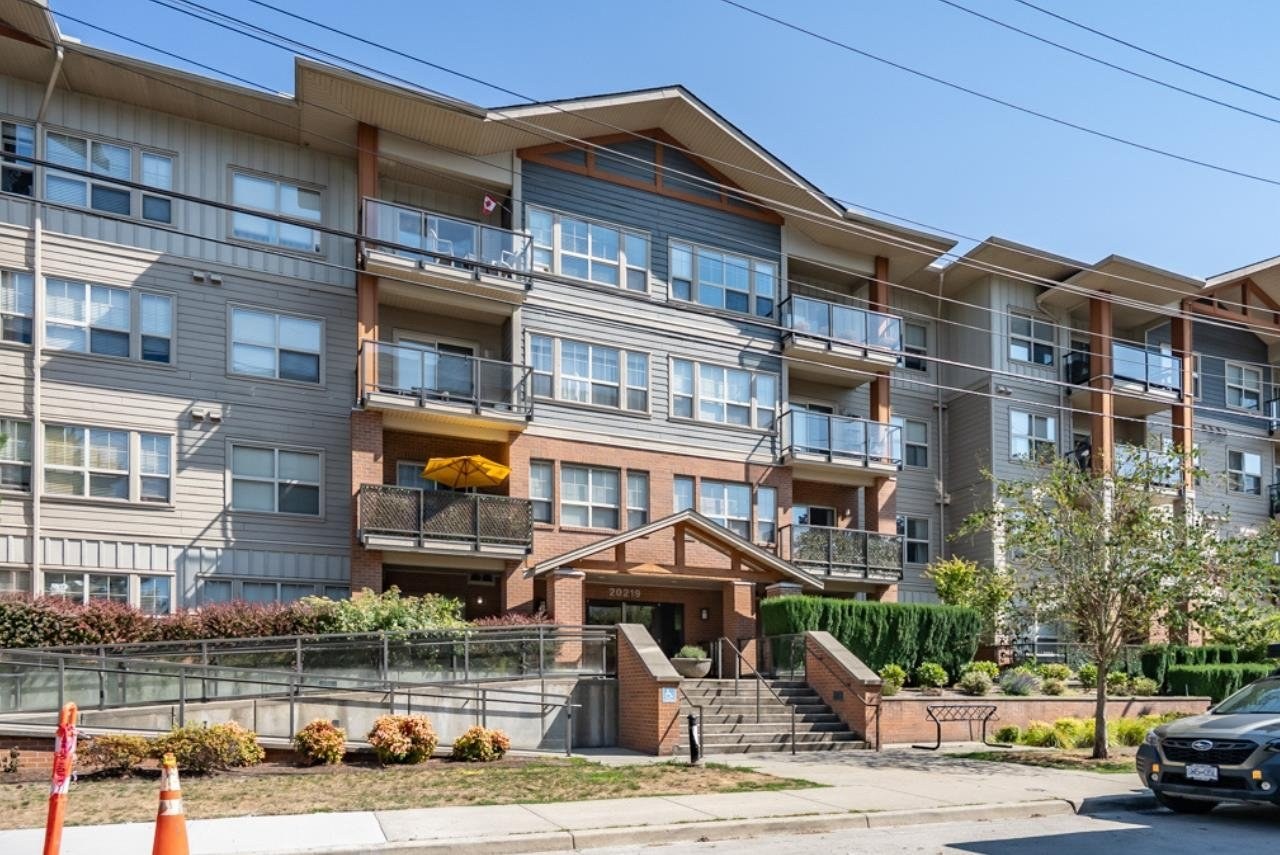 Suede
20219 54A Ave. · BCS4062
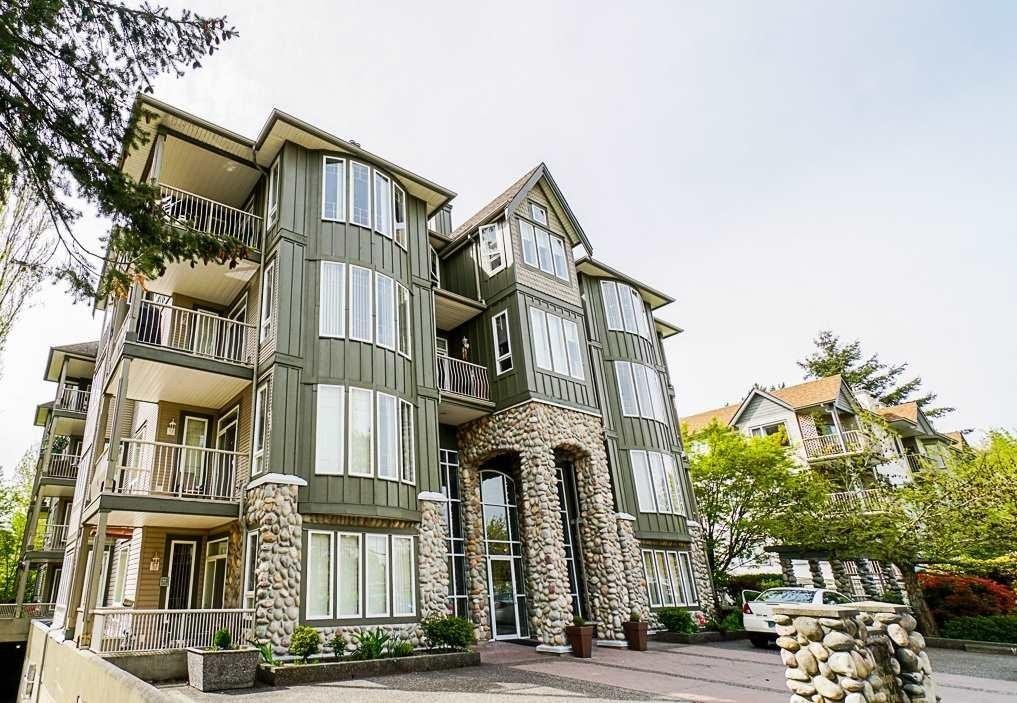 Heritage Park
5475 201st St. · LMS3214
 Park Place
20140 56th Ave. · NWS3358
 The Henley
20115 53A Ave.



