Wall Centre Central Park Gardens
5598 Ormidale St.
Vancouver, BC V5R 4P9
- Levels8
- Suites105
- StatusCompleted
- Built2017
- Title to LandFreehold Strata
- Strata PlanEPS3424
- ConstructionConcrete
- AreaVancouver East
- NeighbourhoodCollingwood VE
Overview
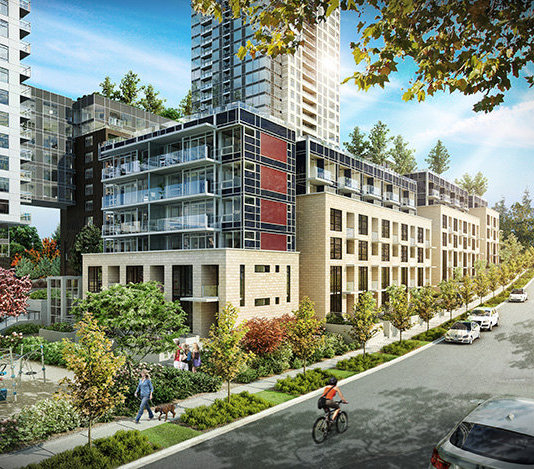
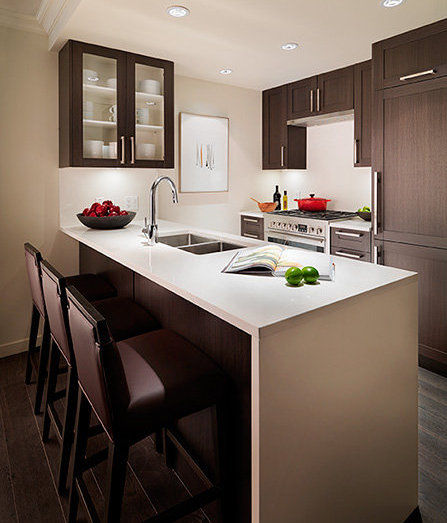
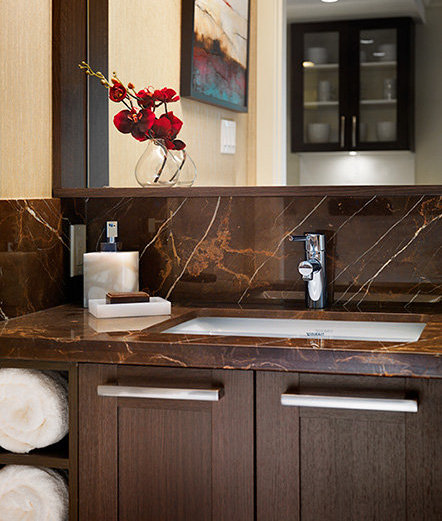
Wall Centre Central Park Gardens - 5598 Ormidale Street, Vancouver, BC V5R 4P9, Canada. Strata plan number EPS3424. Crossroads are Kingsway and Vanness Ave. Wall Centre Central Park Gardens is 8 stories with 105 units. Estimated completion is 2016. Developed by Wall Financial. Architecture by GBL Architects. Interior design by BYU Design. An open plan with an abundance of natural light lets you make the most of your living space whatever your activity. Contemporary features include sleek brushed nickel door handles and deep cocoa wood-tone floors, adding a natural feel to an elegant design. Discover the magic of living at the heart of Vancouvers stylish new community. Nearby parks include Aberdeen Park, Foster Park and Melbourne Park. Nearby schools include Collingwood Neighbourhood (Bruce Annex) Elementary School, St. Mary's Elementary School, Dr. H. N. MacCorkindale Elementary School, Graham D Bruce Elementary School, Killarney High School and Windermere High School. The closest grocery stores are Quick Pick, Hyun Dae Supermarket and Nanay Ileng. Nearby coffee shops include Starbucks, Nana Cafe and Bamboo Cafe. Nearby restaurants include Pyramids Mediterranean Food, Kingsway Sushi and Asia Pacific Education. Other buildings in complex are Wall Centre Central Park South Tower 1 - 5665 Boundary Road and Wall Centre Central Park South Tower 2 - 5515 Boundary ROAD.
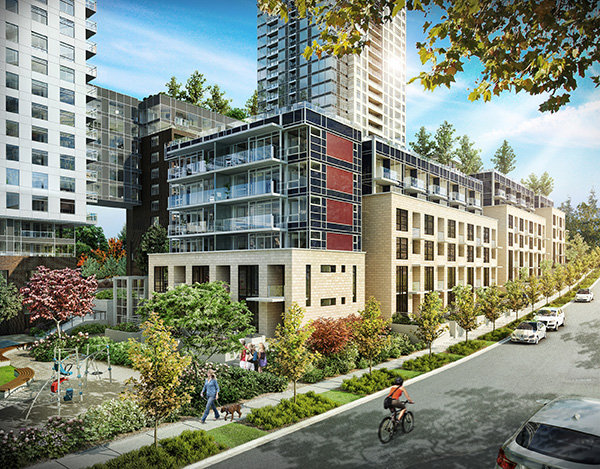 🔍 5 photos · slideshow
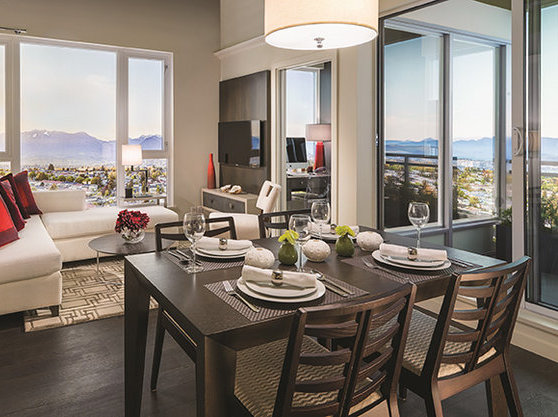

For Sale in Wall Centre Central Park Gardens & Complex
| Date | Address | Status | Bed | Bath | Price | Sqft | DOM | Strata Fee | Tax | Listed By |
|---|---|---|---|---|---|---|---|---|---|---|
| 2026-06-24 | 504 5598 Ormidale St. | Active | 2 | 2 | $778,888 ($1,010/sf) | 771 | $443 | $2286 (2025) | Real Broker | |
| 2026-08-25 | 621 5598 Ormidale St. | Active | 2 | 1 | $599,000 ($966/sf) | 620 | $436 | $1985 (2026) | Grand Central Realty | |
| 2026-05-19 | 605 5598 Ormidale St. | Active | 1 | 1 | $588,000 ($958/sf) | 614 | $1896 (2025) | Sutton Group-West Coast Realty | ||
| 2026-06-22 | 614 5598 Ormidale St. | Active | 1 | 1 | $499,000 ($963/sf) | 518 | $353 | $1668 (2025) | RE/MAX Heights Realty | |
| Avg | $616,222 | 631 |
Wall Centre Central Park Gardens Sold History (last 24 months)
| Sold Date | Address | Bed | Bath | Sqft | Asking | Sold Price | DOM | Strata Fee | Tax | Listed By |
|---|---|---|---|---|---|---|---|---|---|---|
| 2026-02-05 | 501 5598 Ormidale St. | 1 | 1 | 585 | $565,000 | $550,000 ($940/sf) | $405 | $1809 (2025) | Sutton Group-West Coast Realty | |
| 2025-09-12 | 512 5598 Ormidale St. | 1 | 1 | 598 | $559,000 | $550,000 ($920/sf) | $410 | $1846 (2025) | Sutton Group - 1st West Realty | |
| 2025-02-25 | 619 5598 Ormidale St. | 1 | 1 | 500 | $549,000 | $539,000 ($1,078/sf) | $331 | $1582 (2024) | Oakwyn Realty Ltd. | |
| 2024-11-06 | 201 5598 Ormidale St. | 2 | 1 | 708 | $739,900 | $735,000 ($1,038/sf) | $485 | $1980 (2023) |
Sold data from the MLS® feed for strata plan EPS3424. Showing the last 24 months by default; expand for up to 80 recent sales.
Wall Centre Central Park Gardens Market Summary
Wall Centre Central Park Gardens at 5598 Ormidale St. — currently 4 active listings averaging $616,222. In the past year 2 units sold at an average of $550,000.
Value & Financing
Market Reports
Live market intelligence for this building's segments — active inventory, medians, ranges & trends. Opens in a new tab.
Site & Location Maps
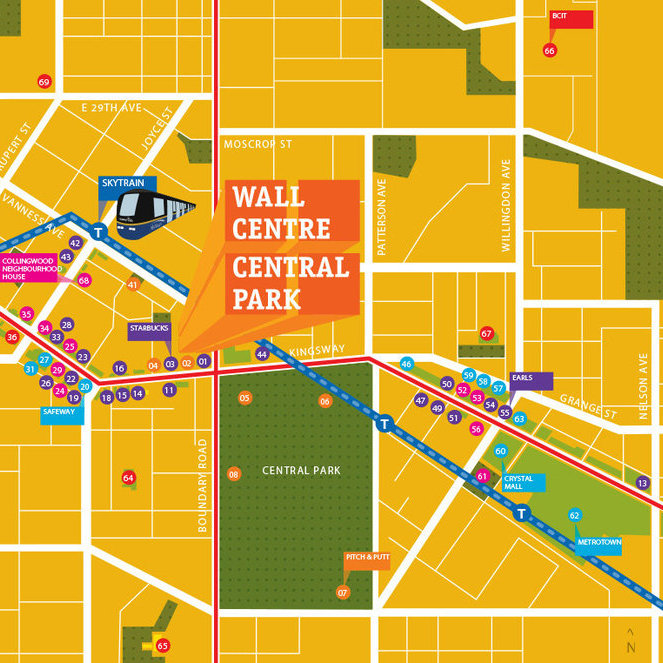 Open Full View
 © BC Condos & Homes
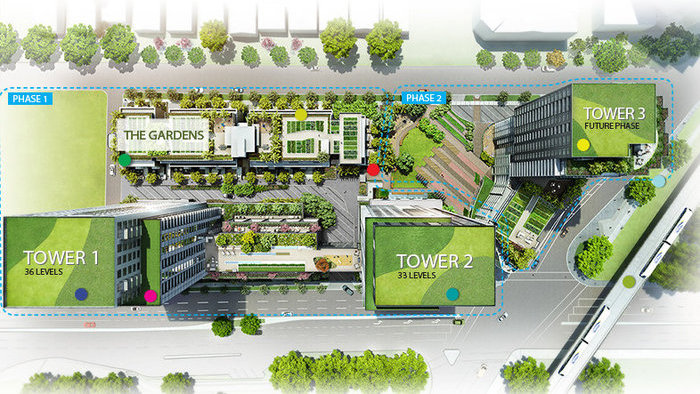 Open Full View
© BC Condos & Homes
Open Full View
© BC Condos & Homes
Amenities / Features
MODERN CONVENIENCES
- Meeting Rooms and fully-equipped Fitness Centres in each tower
- Exclusive Clubhouse for resident use only, features a 60-foot Swimming Pool and Hot Tub, plus a fully-equipped Fitness Facility
- Outdoor landscaped space for entertaining and gathering
- Home to a new annex for the Collingwood Neighbourhood House offering programs including cooking classes, peer support, tai chi/yoga and more
- Green and sustainable, large community gardening plots indesignated areas will allow for growing organic produce and encourage residents to maintain composting
- Secured underground parking with a separate gate for residents and visitors
- Across the street from Burnaby’s expansive Central Park with opportunities for cycling, walking, trails, picnics, lakeside naps, and more
- 5-minute walk to Joyce SkyTrain Station
- Easy access to Metrotown and Crystal Mall for shopping, dining and socializing
- 5-minute walk to schools, shopping and the Collingwood Neighbourhood House
Maintenance Fees Include
Location / Site Influences
Construction & Development
| Construction | Concrete |
|---|---|
| Exterior Finish | Glass |
| Roof | Other |
| Foundation | Concrete Perimeter |
| Rain Screen | Full |
| Developer | Wall Financial Corporation |
| Architect | Gomberoff Bell Lyon Architects Group Inc |
| Designer | BYU Design |
Strata Information
| Strata Plan | EPS3424 |
|---|---|
| Strata Web Site | www.wallcentrecentralpark.com/ |
| Building Type | Strata Condos |
| Title to Land | Freehold Strata |
| Units in Strata | 105 |
| Units in Development | 1048 |
| Management Company | First Service Residential — 604-683-8900 |
| Bylaws / Restrictions | PETS ALLOWED,RENTALS ALLOWED |
| Parking / Storage | Garage; Underground |
Frequently Asked Questions — Wall Centre Central Park Gardens
What year was Wall Centre Central Park Gardens built?
How many units are in Wall Centre Central Park Gardens?
What amenities does Wall Centre Central Park Gardens offer?
Is Wall Centre Central Park Gardens pet-friendly, and what are the bylaws?
Who is the property manager for Wall Centre Central Park Gardens?
What is the strata plan number for Wall Centre Central Park Gardens?
Is Wall Centre Central Park Gardens freehold or leasehold?
Where is Wall Centre Central Park Gardens located?
How is the real estate market at Wall Centre Central Park Gardens?
Sales Information
| Sales Website | www.wallcentrecentralpark.com/ |
|---|---|
| Sales Phone | 604.874.9232 |
| Sales Email | Info@wallcentrecentralpark.com |
| Sales Address | 5522 ORMIDALE STREET (Boundary & Vanness) VANCOUVER |
Listings for Sale Near Wall Centre Central Park Gardens 🔎 MLS® Search »
| Address | Bed | Bath | Sqft | Price |
|---|---|---|---|---|
| 614 5598 Ormidale St. | 1 | 1 | 518 | $499,000 |
| 605 5598 Ormidale St. | 1 | 1 | 614 | $588,000 |
| 504 5598 Ormidale St. | 2 | 2 | 771 | $778,888 |
| 621 5598 Ormidale St. | 2 | 1 | 620 | $599,000 |
| 3203 5665 Boundary Rd. | 2 | 2 | 803 | $790,000 |
| 622 5665 Boundary Rd. | 1 | 1 | 503 | $479,000 |
| 1104 5665 Boundary Rd. | 1 | 1 | 515 | $499,000 |
| 3104 5665 Boundary Rd. | 1 | 1 | 500 | $489,000 |
| 915 5665 Boundary Rd. | 1 | 1 | 557 | $558,000 |
| 317 5665 Boundary Rd. | 1 | 1 | 570 | $529,900 |
 $499,000
614 5598 Ormidale St. · 1bd/1ba · 518sf
$499,000
614 5598 Ormidale St. · 1bd/1ba · 518sf
 $588,000
605 5598 Ormidale St. · 1bd/1ba · 614sf
$588,000
605 5598 Ormidale St. · 1bd/1ba · 614sf
 $778,888
504 5598 Ormidale St. · 2bd/2ba · 771sf
$778,888
504 5598 Ormidale St. · 2bd/2ba · 771sf
 $599,000
621 5598 Ormidale St. · 2bd/1ba · 620sf
$599,000
621 5598 Ormidale St. · 2bd/1ba · 620sf
 $790,000
3203 5665 Boundary Rd. · 2bd/2ba · 803sf
$790,000
3203 5665 Boundary Rd. · 2bd/2ba · 803sf
 $479,000
622 5665 Boundary Rd. · 1bd/1ba · 503sf
$479,000
622 5665 Boundary Rd. · 1bd/1ba · 503sf
 $499,000
1104 5665 Boundary Rd. · 1bd/1ba · 515sf
$499,000
1104 5665 Boundary Rd. · 1bd/1ba · 515sf
 $489,000
3104 5665 Boundary Rd. · 1bd/1ba · 500sf
$489,000
3104 5665 Boundary Rd. · 1bd/1ba · 500sf
 $558,000
915 5665 Boundary Rd. · 1bd/1ba · 557sf
$558,000
915 5665 Boundary Rd. · 1bd/1ba · 557sf
 $529,900
317 5665 Boundary Rd. · 1bd/1ba · 570sf
$529,900
317 5665 Boundary Rd. · 1bd/1ba · 570sf





Buildings Near Wall Centre Central Park Gardens
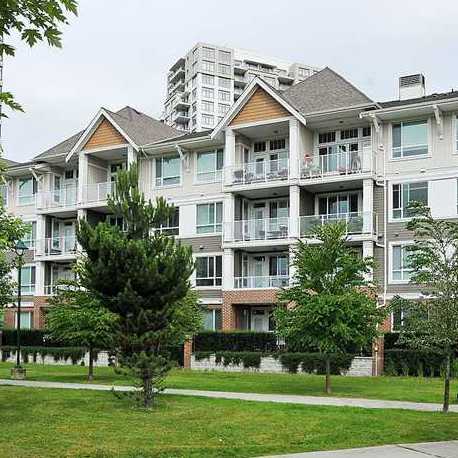 Finale West
3551 Foster Ave. · BCS2281
Finale West
3551 Foster Ave. · BCS2281
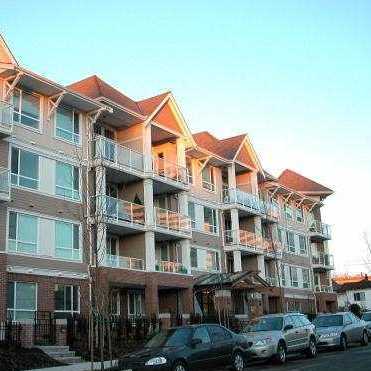 Finale
3651 Foster Ave. · BCS2281
Finale
3651 Foster Ave. · BCS2281
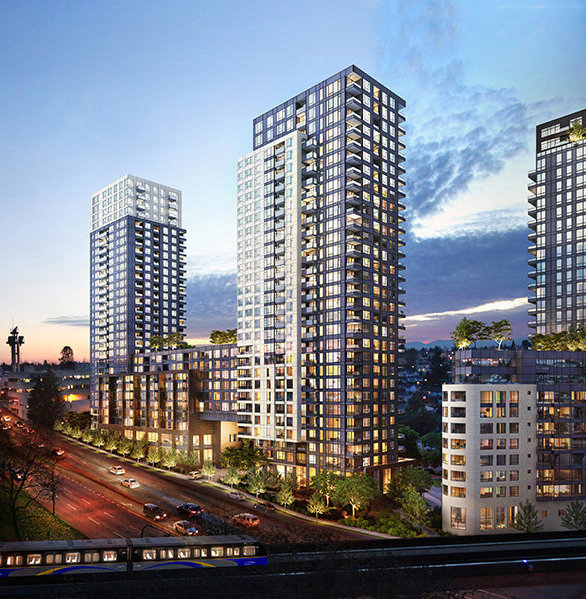
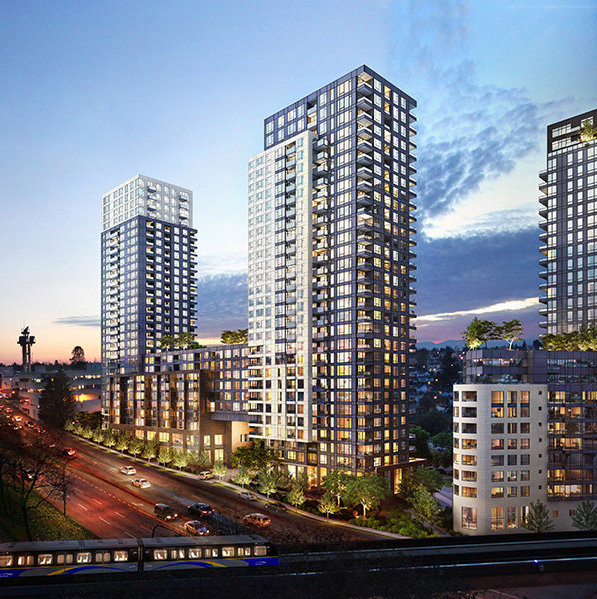 Wall Centre Central Park South Tower 1
5665 Boundary Rd. · EPS3434
Wall Centre Central Park South Tower 1
5665 Boundary Rd. · EPS3434
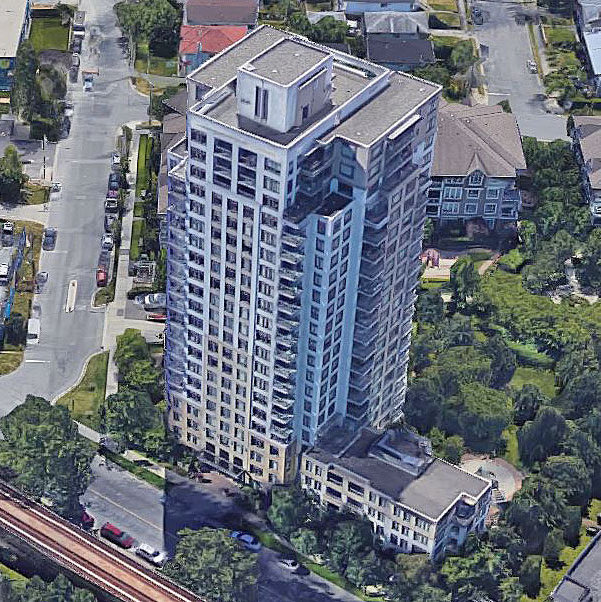
 Wall Centre Central Park South Tower 2
5515 Boundary Rd. · EPS3434
Wall Centre Central Park South Tower 2
5515 Boundary Rd. · EPS3434
 Circa
3660 Vanness Ave. · BCS2012
Circa
3660 Vanness Ave. · BCS2012
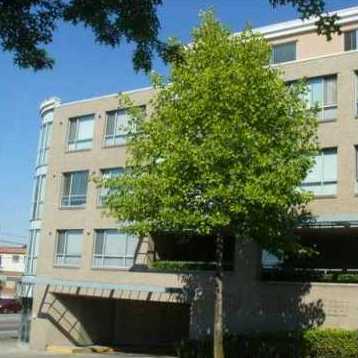 Lincoln Place
5818 Lincoln St. · LMS2866
Lincoln Place
5818 Lincoln St. · LMS2866
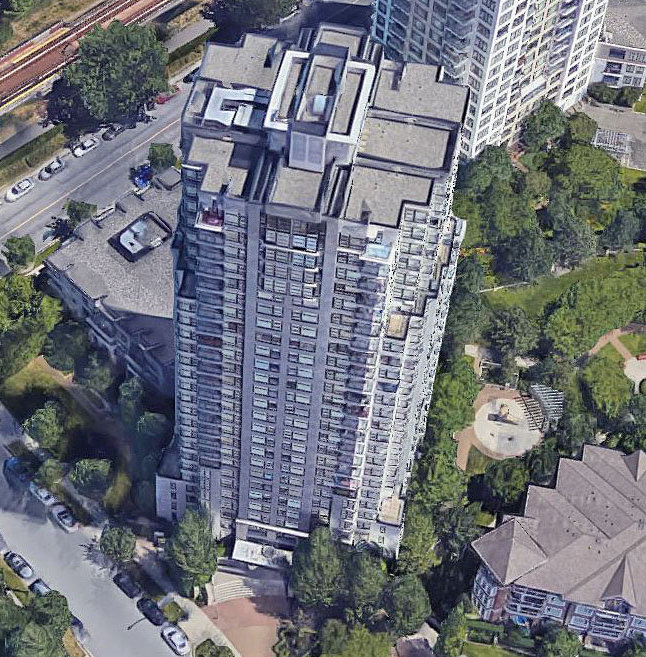 Urba
5380 Oben St. · BCS1721
Urba
5380 Oben St. · BCS1721
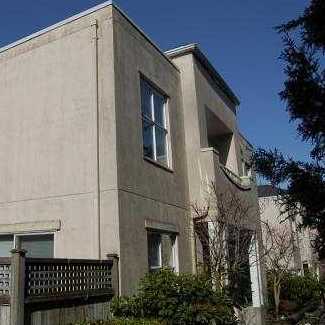 Killarney
3441 EAST 43rd Ave. · VAS2760
Killarney
3490 Kingsway Other · VAS2760
Killarney
3441 EAST 43rd Ave. · VAS2760
Killarney
3490 Kingsway Other · VAS2760
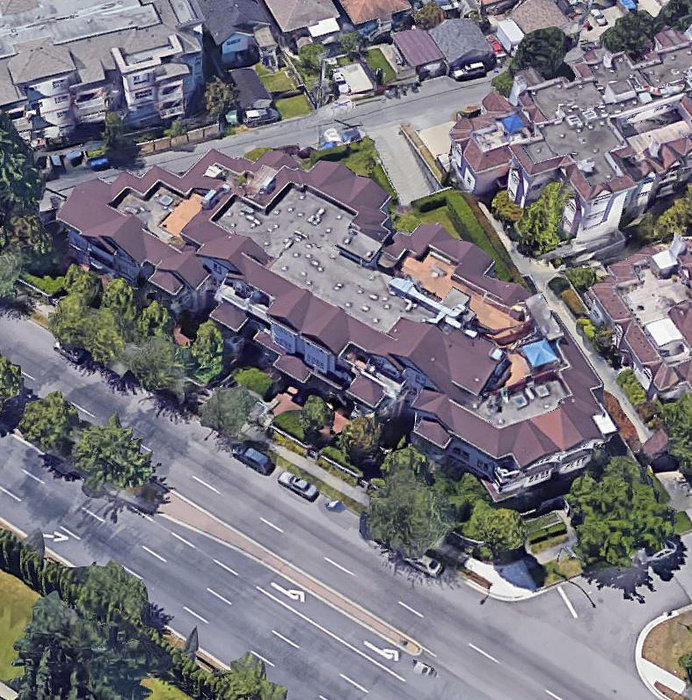 Central Place
5355 Boundary Rd. · LMS3981
Central Place
5355 Boundary Rd. · LMS3981
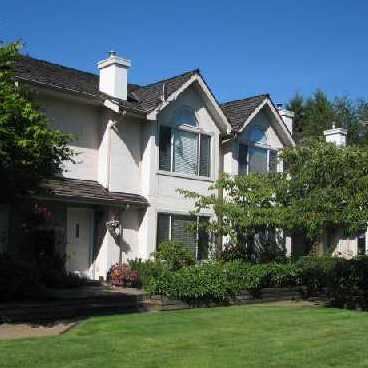 Thurston Gardens
3701 Thurston St. · LMS317
Thurston Gardens
3701 Thurston St. · LMS317
 Thurston Street
3728 Thurston St. · EPS2460
Thurston Street
3728 Thurston St. · EPS2460
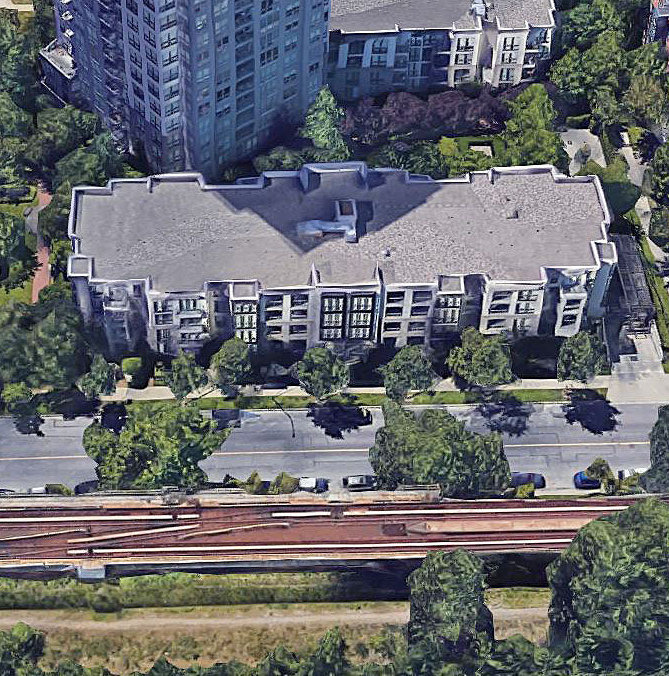 Brio
3638 Vanness Ave. · BCS1226
Brio
3638 Vanness Ave. · BCS1226
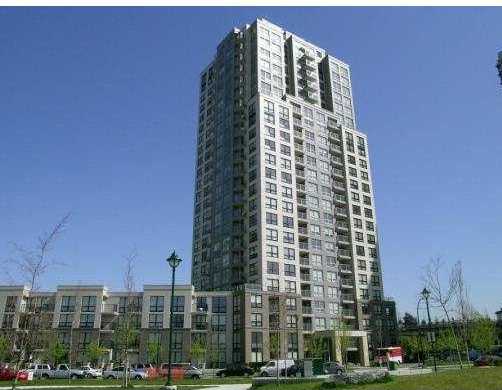 Latitude
3663 Crowley Dr. · BCS1208
Latitude
3663 Crowley Dr. · BCS1208
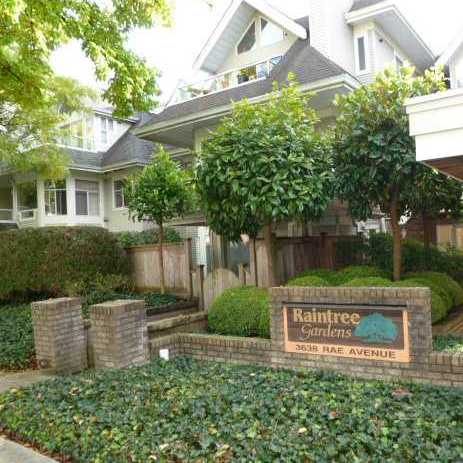 Raintree Gardens
3638 Rae Ave. · LMS1071
Raintree Gardens
3638 Rae Ave. · LMS1071
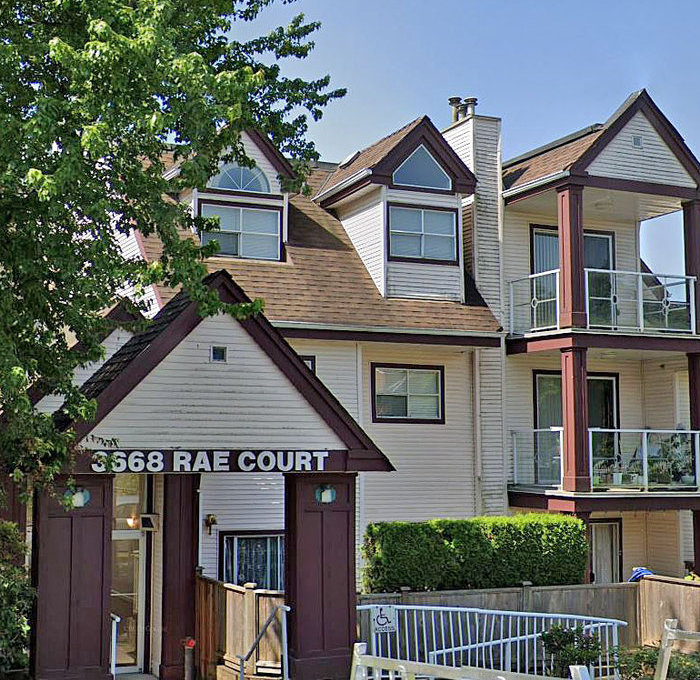 Rae Court
3668 Rae Ave. · LMS109
Rae Court
3668 Rae Ave. · LMS109
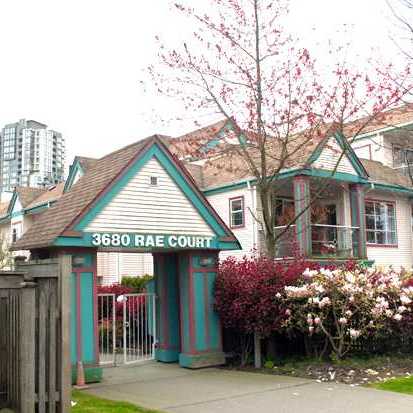 Rae Court
3680 Rae Ave. · LMS109
Rae Court
3680 Rae Ave. · LMS109
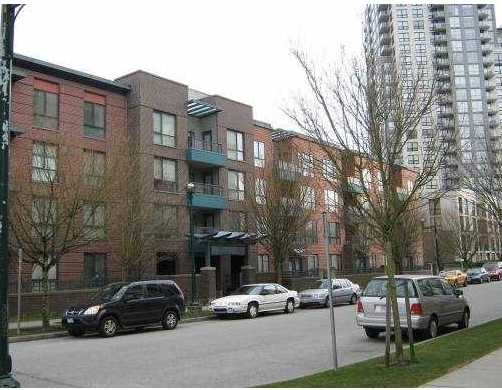 Amberley
3583 Crowley Dr. · LMS3434
Amberley
3583 Crowley Dr. · LMS3434
Wall Centre Central Park Gardens Area Map 🔍 Open larger map ↗

- Abbotsford - 447
- Agassiz - 28
- Burnaby - 55
- Burnaby East - 77
- Burnaby North - 365
- Burnaby South - 343
- Campbell River - 1
- Chilliwack - 221
- Cloverdale - 193
- Comox Valley - 10
- Coquitlam - 563
- Delta - 10
- Duncan - 41
- Esquimalt - 59
- Gulf Islands - 6
- Harrison Hot Springs - 13
- Harrison Mills - 1
- Hope - 22
- Ladner - 109
- Langford - 156
- Langley - 529
- Maple Ridge - 312
- Mill Bay - 2
- Mission - 65
- New Westminster - 444
- North Delta - 28
- North Island - 2
- North Saanich - 8
- North Surrey - 409
- North Vancouver - 747
- Oak Bay - 44
- Osoyoos - 1
- Parksville / Qualicum - 7
- Penticton - 8
- Pitt Meadows - 75
- Port Alberni - 2
- Port Coquitlam - 266
- Port Moody - 267
- Richmond - 1162
- Saanich East - 232
- Saanich West - 92
- Sardis - 153
- Sidney - 152
- Sooke - 39
- South Surrey White Rock - 713
- Surrey - 662
- Tsawwassen - 97
- Vancouver East - 998
- Vancouver West - 2482
- Victoria - 665
- View Royal - 46
- West Vancouver - 230

