Maintenance Fees Include
Garbage Pickup
Gardening
Gas
Hot Water
Snow Removal
Water


 🔍 5 photos · slideshow
 +1
| Sold Date | Address | Bed | Bath | Sqft | Asking | Sold Price | DOM | Strata Fee | Tax | Listed By |
|---|---|---|---|---|---|---|---|---|---|---|
| 2025-07-27 | 2 4050 Ash St. | 3 | 4 | 1905 | $2,270,000 | $2,156,000 ($1,132/sf) | $946 | $6376 (2024) | Dexter Realty |
Sold data from the MLS® feed for strata plan EPS3559. Showing the 15 most recent sales from the last 24 months; expand for up to 80.
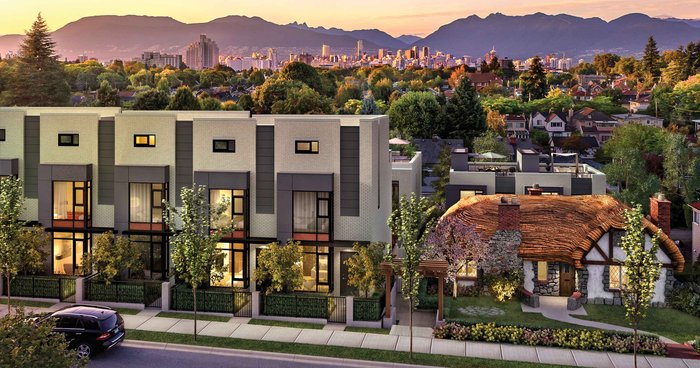
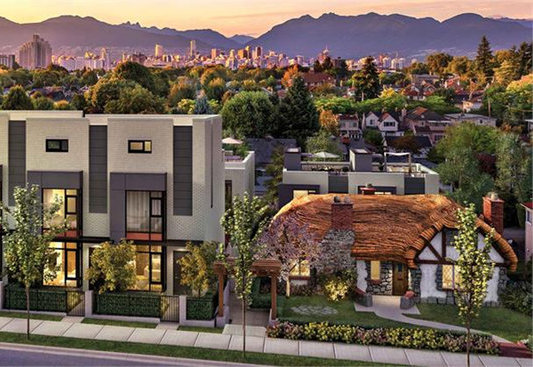
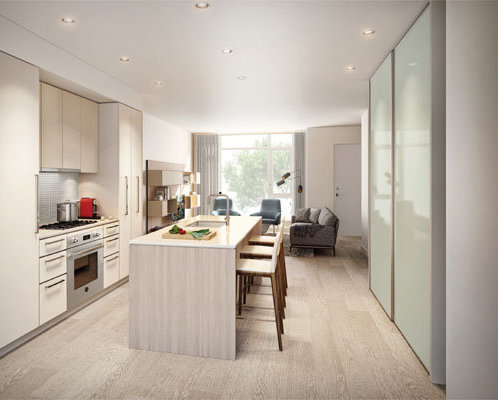
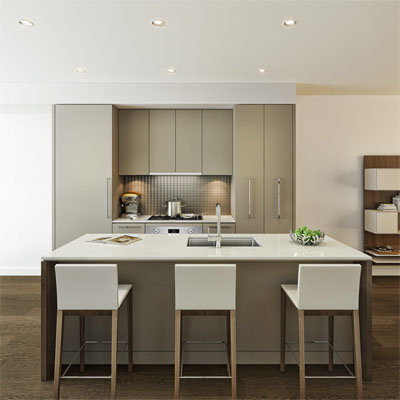
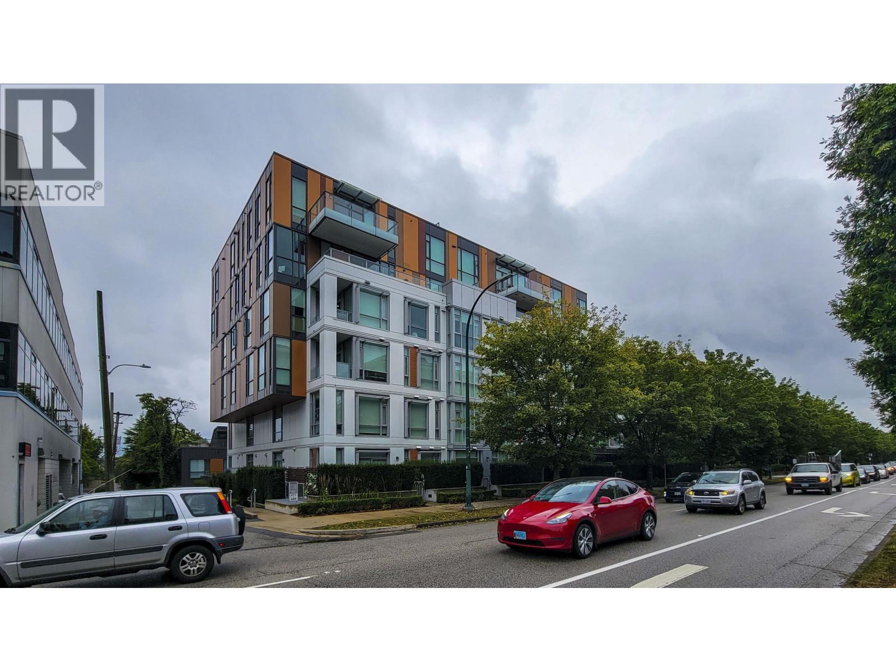
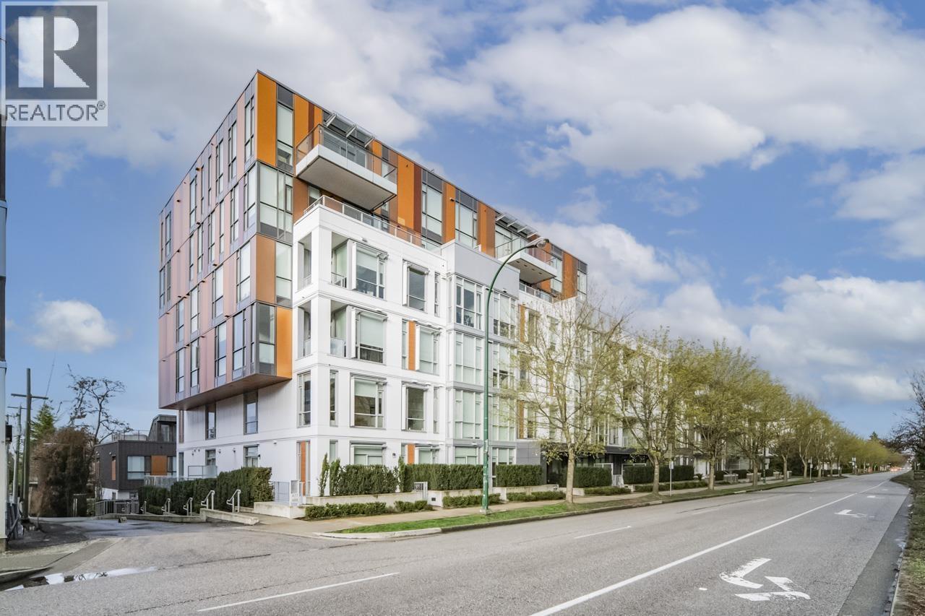
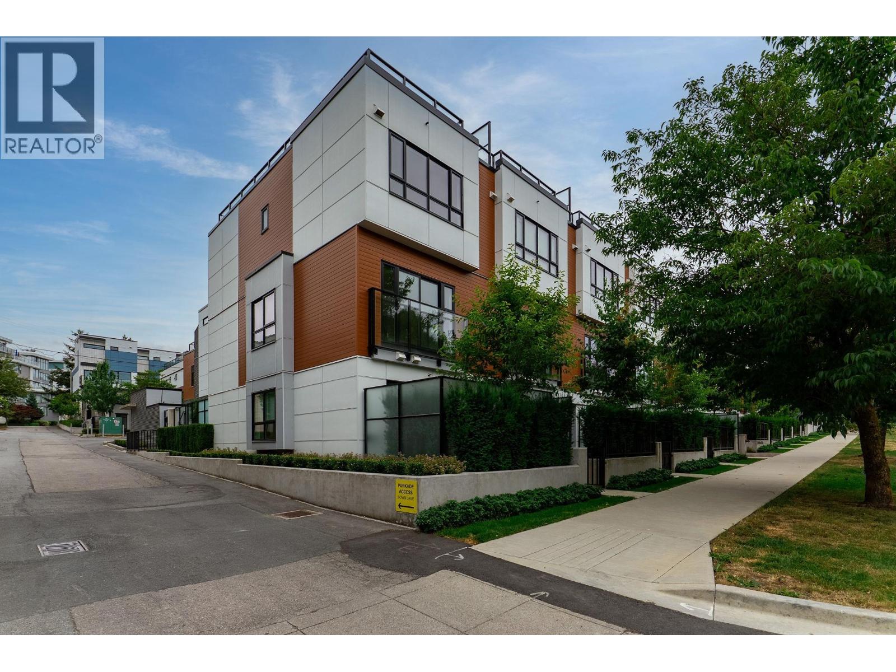
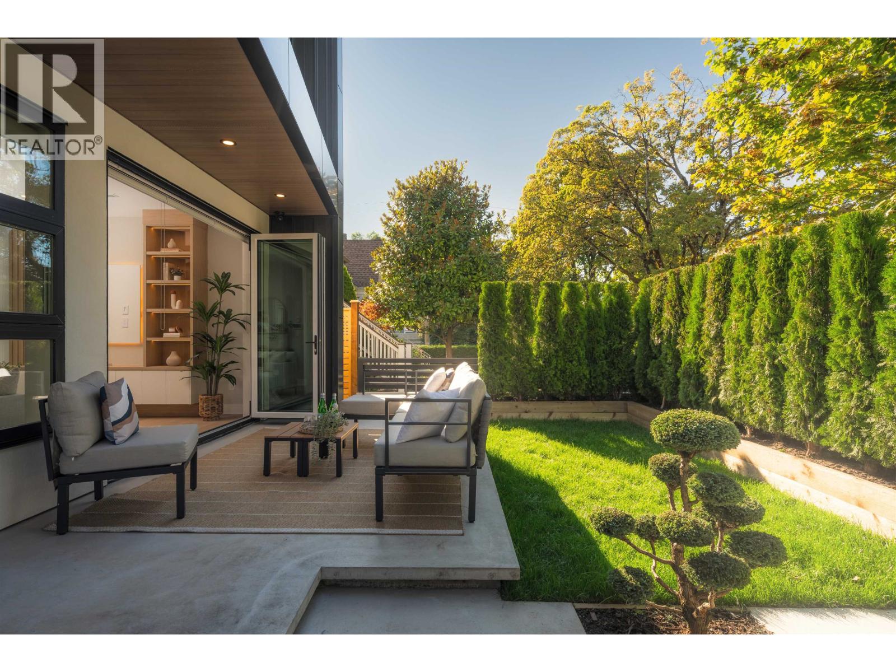
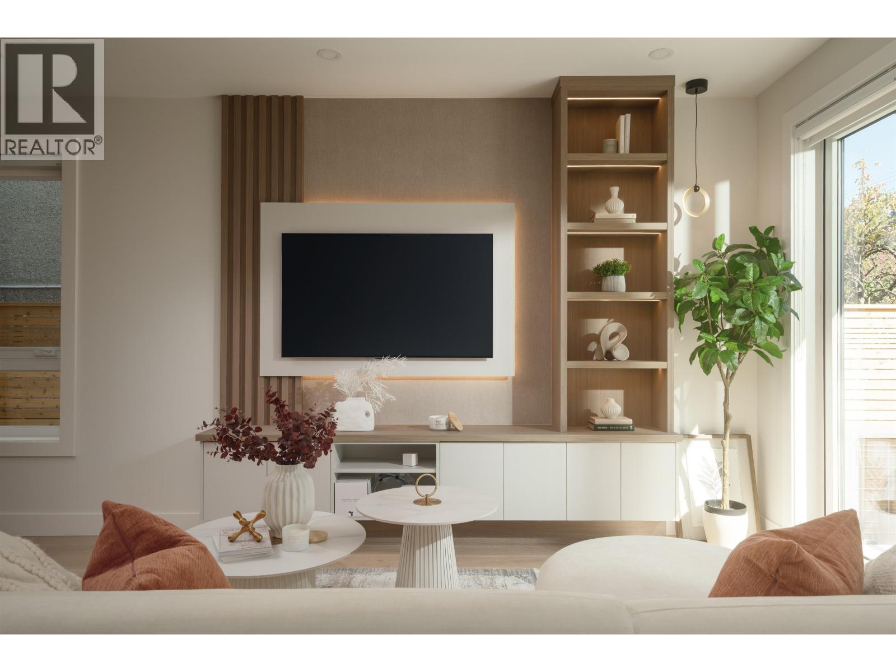
King Edward Green - 593 West King Edward Avenue, Vancouver, BC V5Z 2C7, Canada. Crossroads are Ash Street and Lane Street. King Edward Green features 18 townhomes. Estimated completion is Summer 2016. Developed by The Circadian Group and Circadian Developments Ltd. Architecture by W.T. Leung Architects Inc. Interior design by Alda Pereira Design. A collection of executive townhome residences where traditional meets modern. Nearby parks include Braemar Park, Douglas Park and Heather Park. Nearby schools include Emily Carr Elementary School, Edith Cavell Elementary School, General Wolfe Elementary School, Eric Hamber High School and Little Flower Academy. The closest grocery stores are Choices Markets Cambie, Choices Market and Sabra Kosher Bakery & Restaurant Ltd. Nearby coffee shops include Luv Cravings | Gourmet Lifestyle & Celebrations, Starbucks and Beans Coffee and Tea House. Nearby restaurants include Kappa Japanese, Weng Weng Chinese Restaurant and Landmark Hotpot House.
| Construction | Frame - Wood |
|---|---|
| Exterior Finish | Mixed |
| Roof | Other |
| Foundation | Concrete Perimeter |
| Rain Screen | Full |
| Developer | The Circadian Group |
| Architect | W.T. Leung Architects Inc. |
| Designer | Alda Pereira Design |
| Marketer | Rennie Marketing Systems |
| Management Company | Sutton Select Property |
| Strata Plan | EPS3559 |
|---|---|
| Strata Web Site | www.kingedwardgreen.com |
| Building Type | Strata Townhouses |
| Title to Land | Freehold Strata |
| Units in Strata | 18 |
| Units in Development | 18 |
| Management Company | Ascent Property Management — 604-431-1800 |
| Bylaws / Restrictions | PETS ALLOWED W/REST.,RENTALS ALLOWED |
| Parking / Storage | Garage Under Building,garage Double,lane Access |
Live market intelligence for this building's segments — active inventory, medians, ranges & trends. Opens in a new tab.
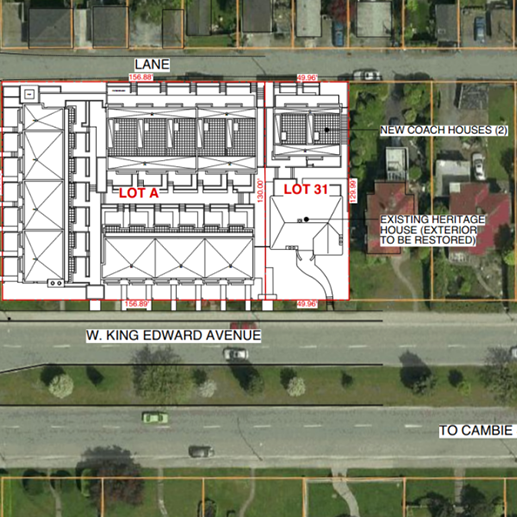 Open Full View
 © BC Condos & Homes
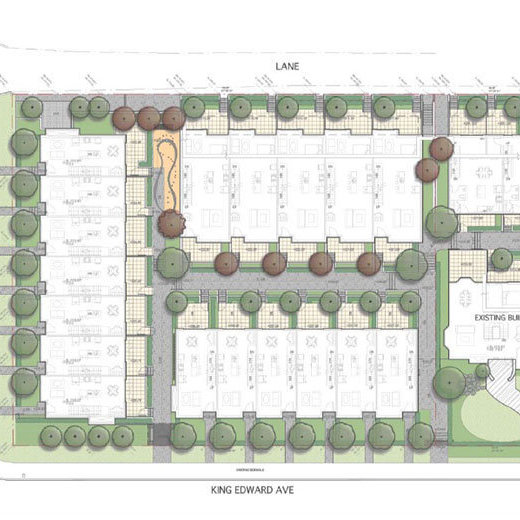 Open Full View
© BC Condos & Homes
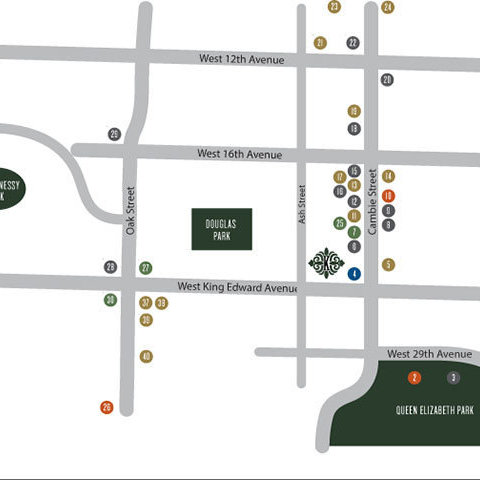 Open Full View
© BC Condos & Homes
| Sales Website | www.kingedwardgreen.com |
|---|---|
| Sales Phone | 604-336-5555 |
| Sales Email | info@kingedwardgreen.com |
| Sales Address | 587 West King Edward Avenue, Vancouver |
| Address | Bed | Bath | Sqft | Price |
|---|---|---|---|---|
| 2 589 W King Edward Ave. | 3 | 3 | 1575 | $1,599,000 |
| 568 W King Edward Ave. | 2470 | $3,988,800 | ||
| 568 W King Edward Ave. | 2470 | $3,988,800 | ||
| 222 578 W 24 Ave. | 3 | 2 | 1164 | $1,578,000 |
| 202 578 W 24 Ave. | 3 | 3 | 1242 | $1,748,000 |
| 122 578 W 24 Ave. | 2 | 2 | 753 | $958,000 |
| 401 528 W King Edward Ave. | 2 | 2 | 971 | $1,099,000 |
| 579 W 24th Ave. | 4 | 3 | 2433 | $2,598,000 |
| 4111 Ash St. | $18,800,000 | |||
| 142 W 24th Ave. | 2 | 2 | 754 | $1,055,600 |
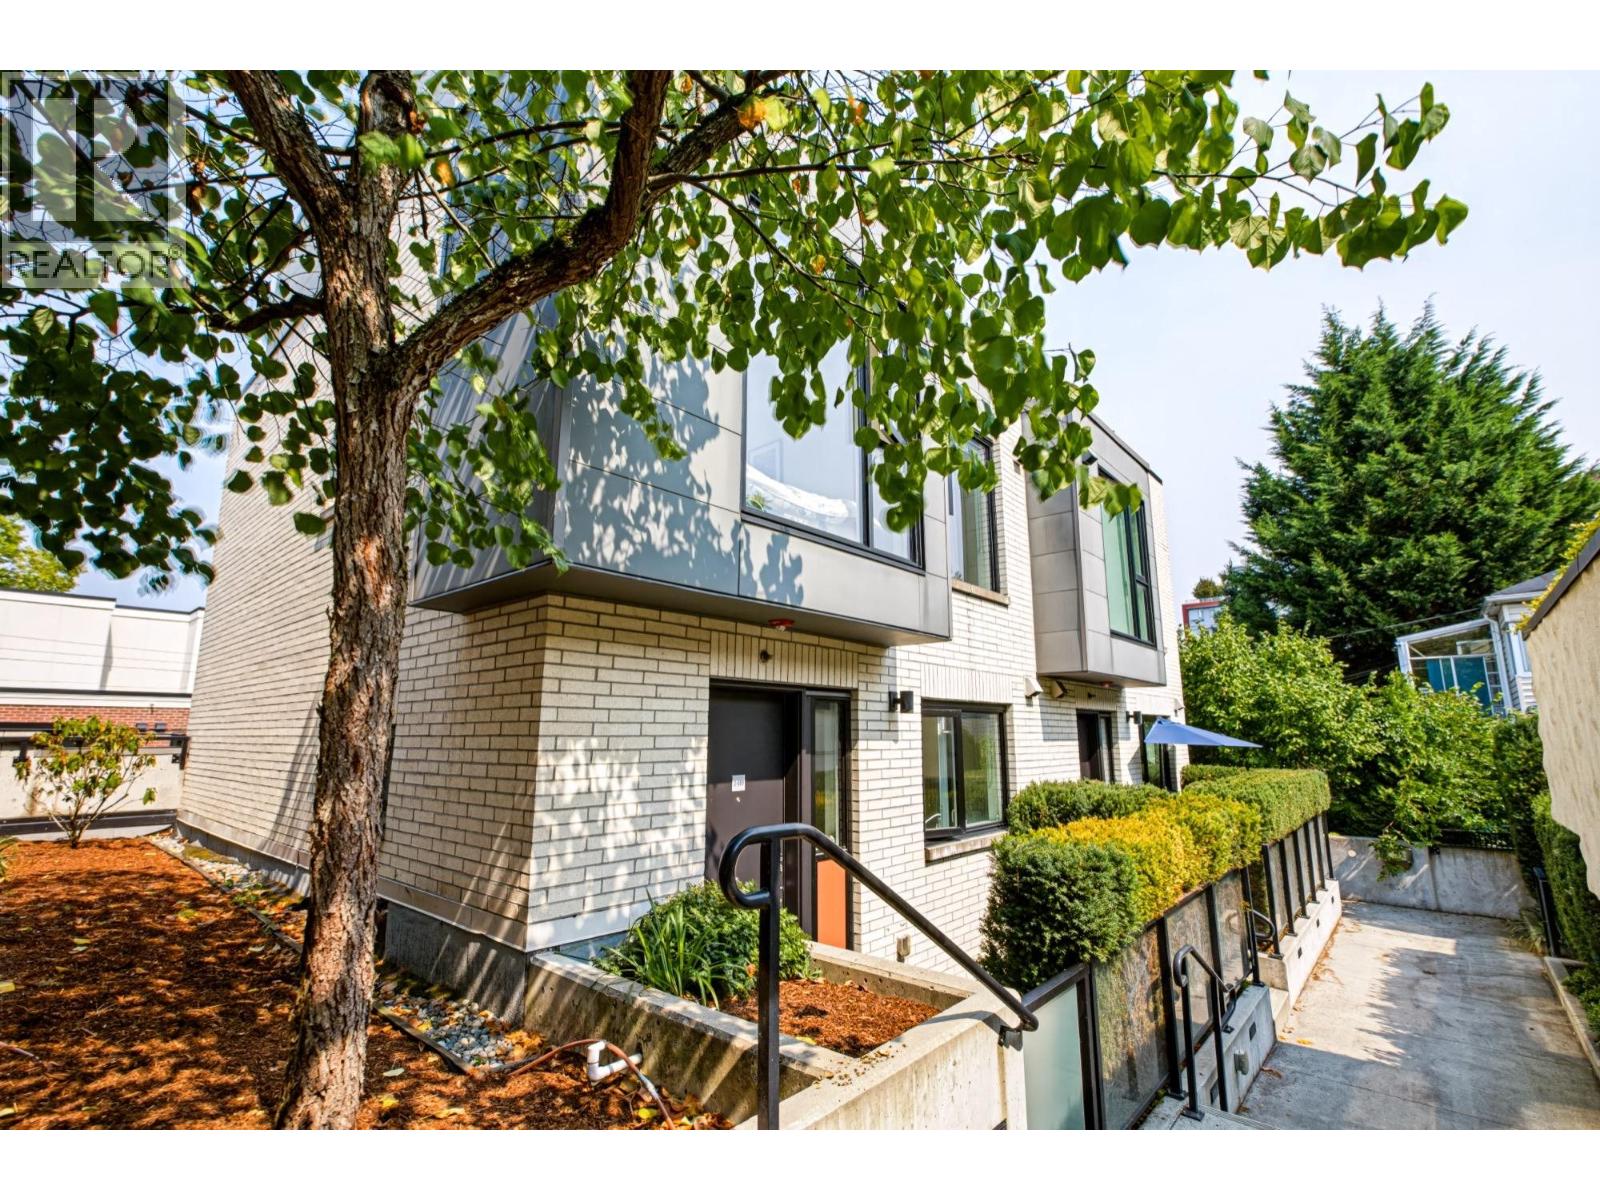 $1,599,000
2 589 W King Edward Ave. · 3bd/3ba · 1575sf
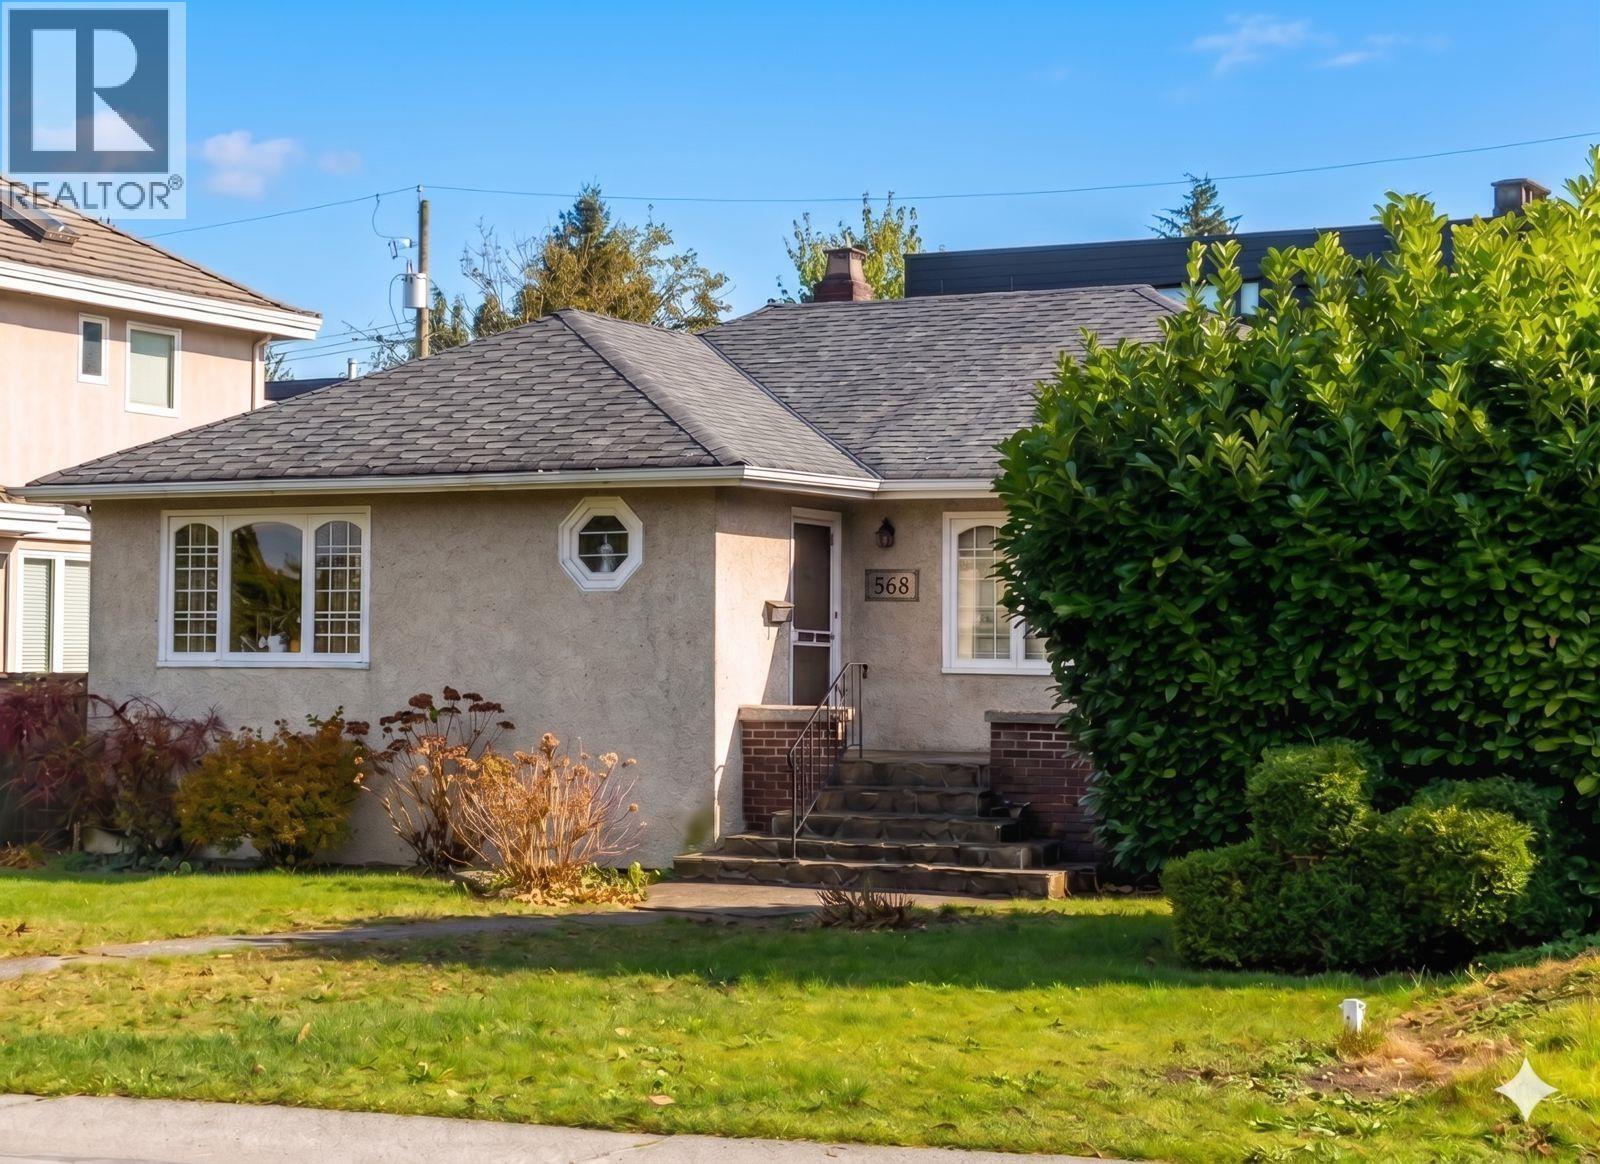 $3,988,800
568 W King Edward Ave. · 0bd/0ba · 2470sf
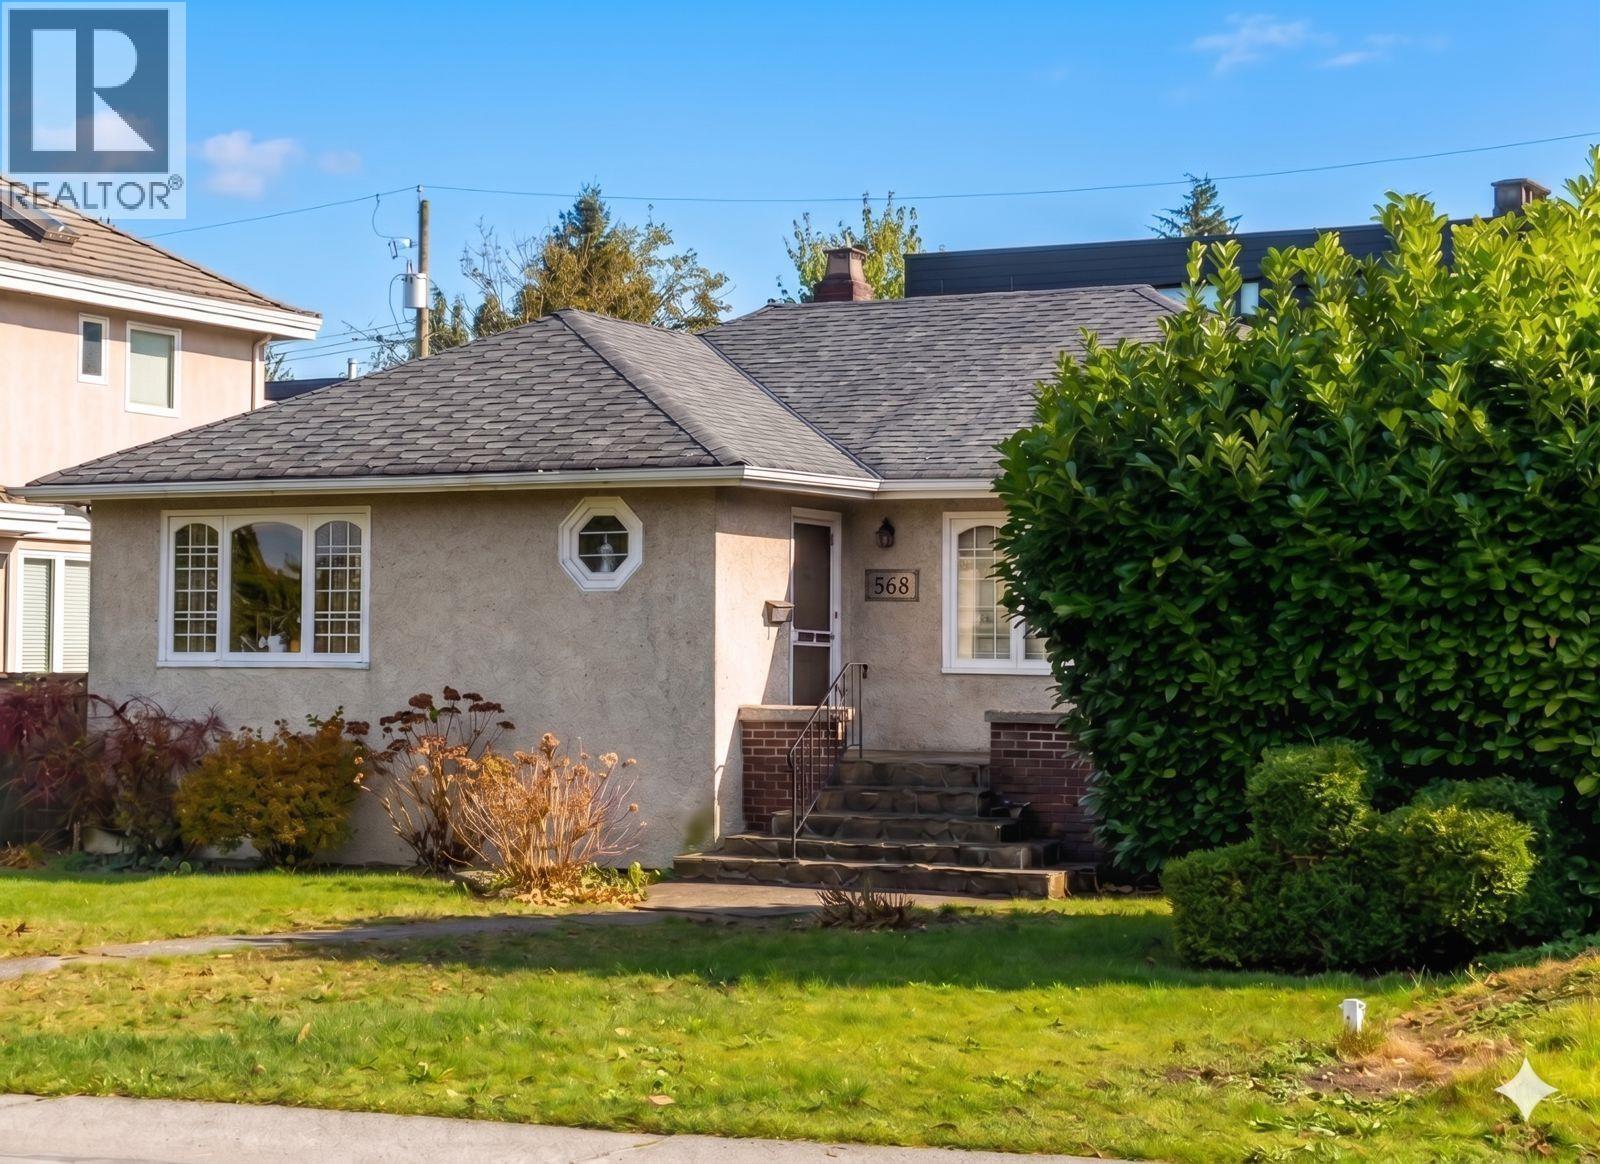 $3,988,800
568 W King Edward Ave. · 0bd/0ba · 2470sf
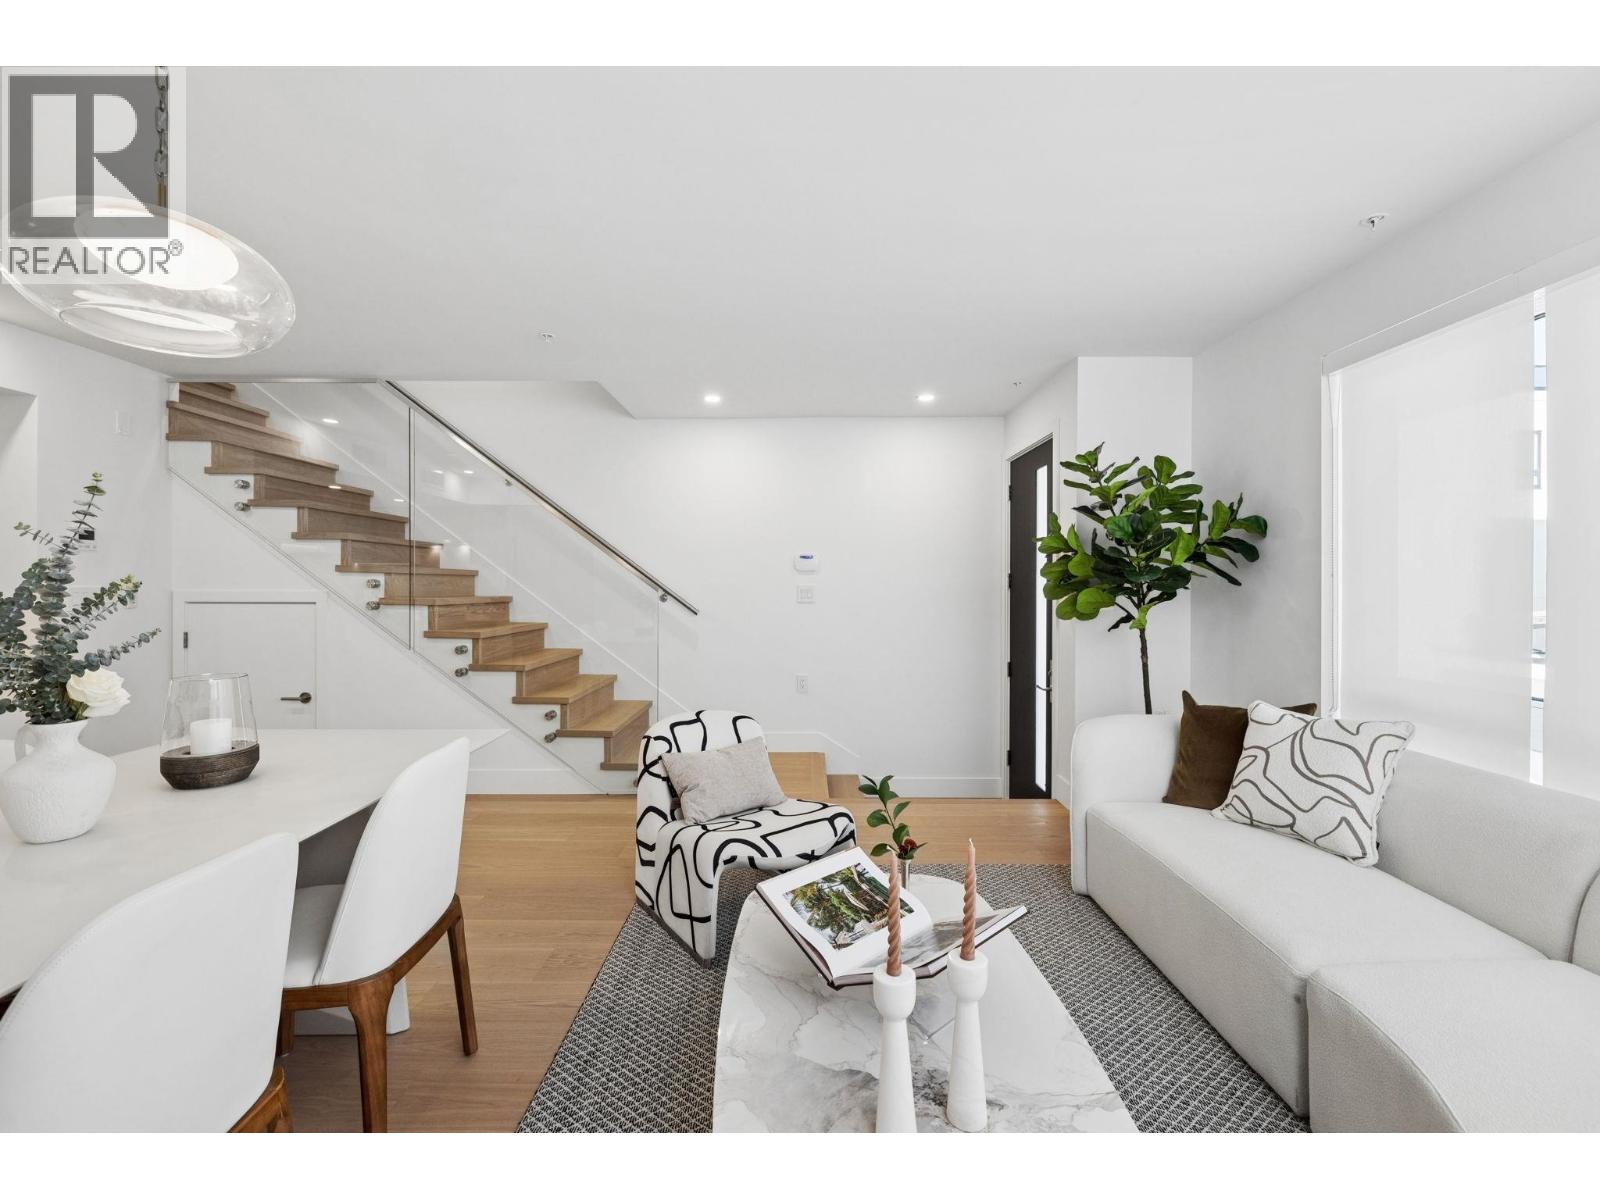 $1,578,000
222 578 W 24 Ave. · 3bd/2ba · 1164sf
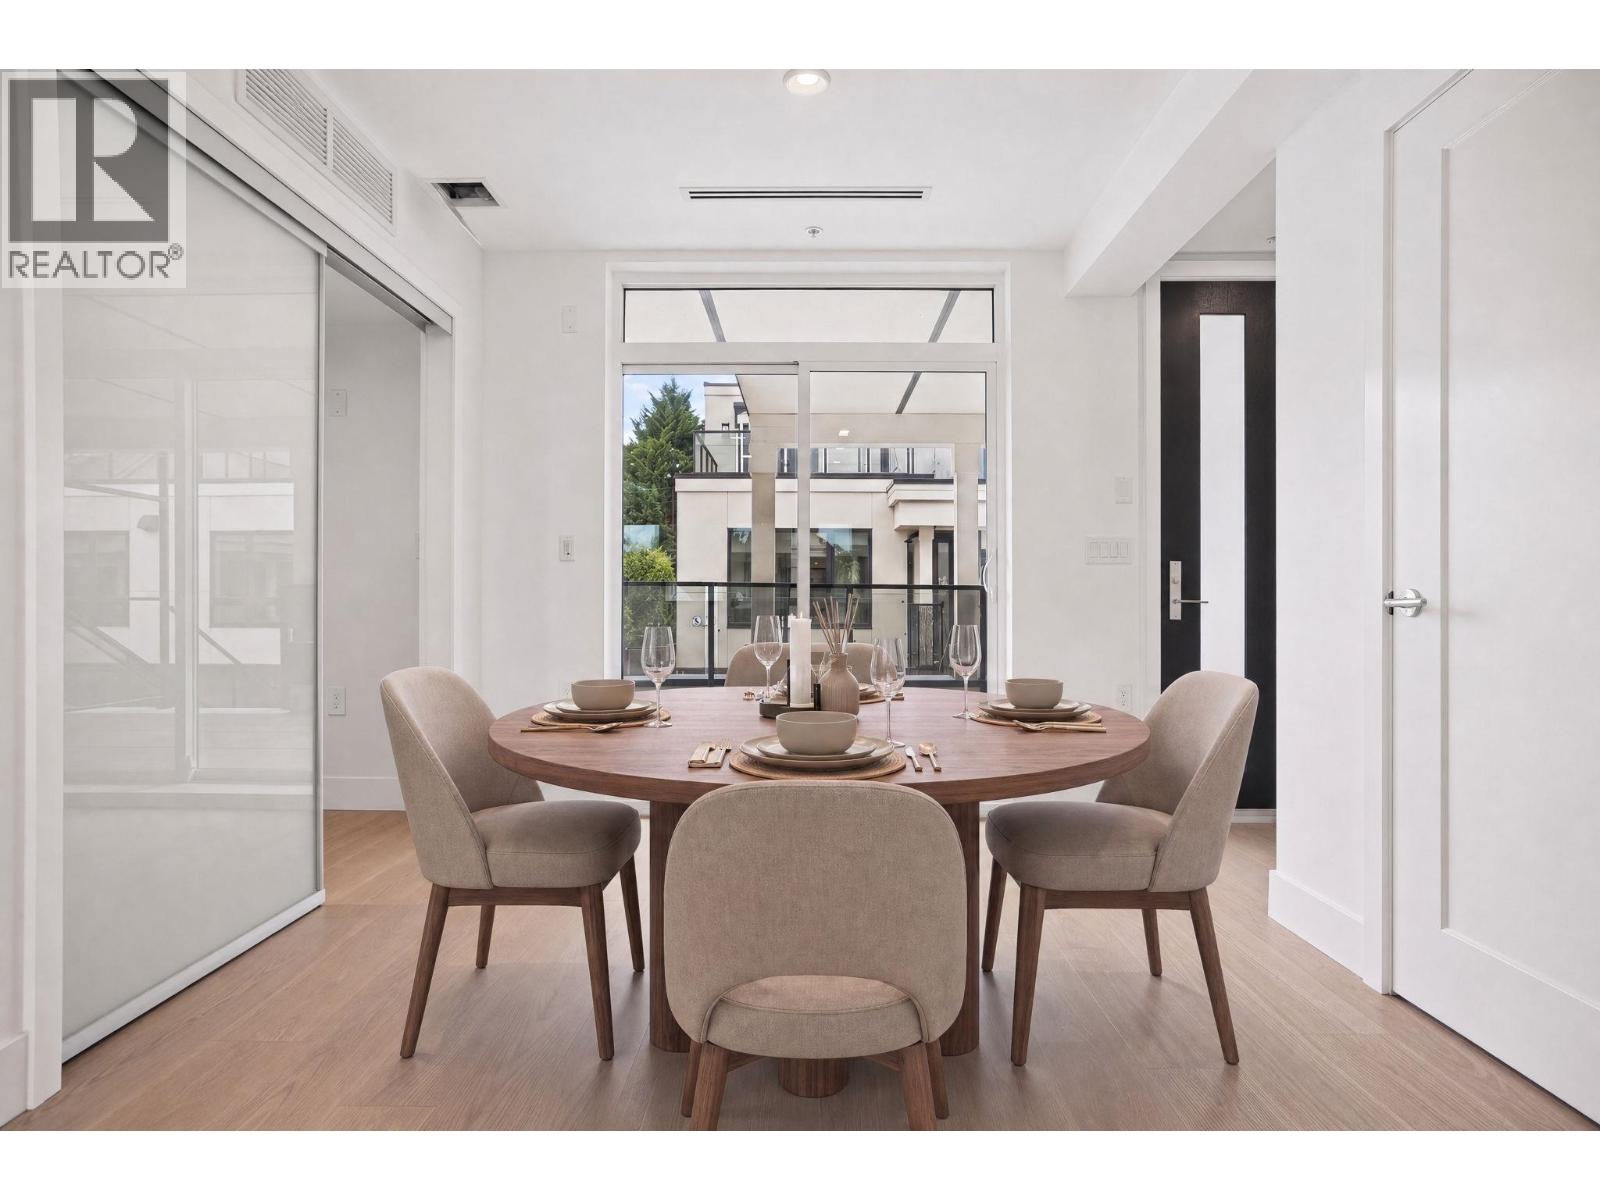 $1,748,000
202 578 W 24 Ave. · 3bd/3ba · 1242sf
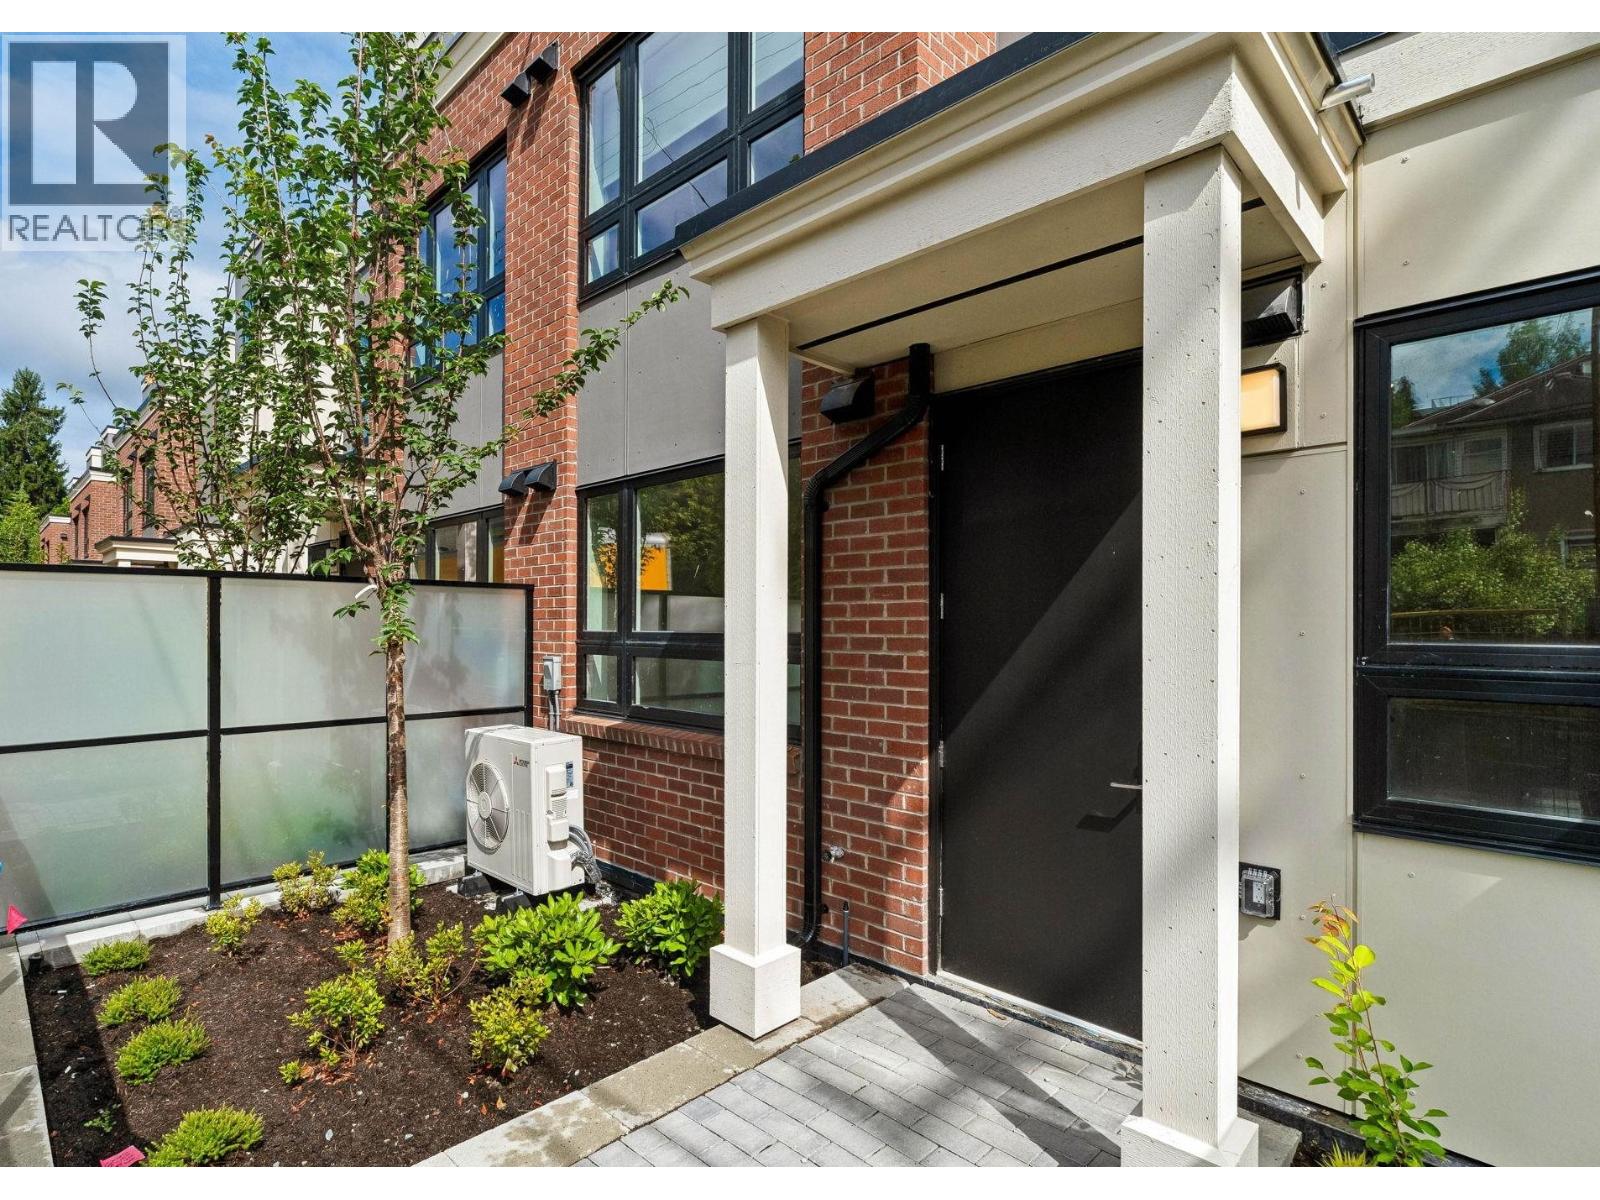 $958,000
122 578 W 24 Ave. · 2bd/2ba · 753sf
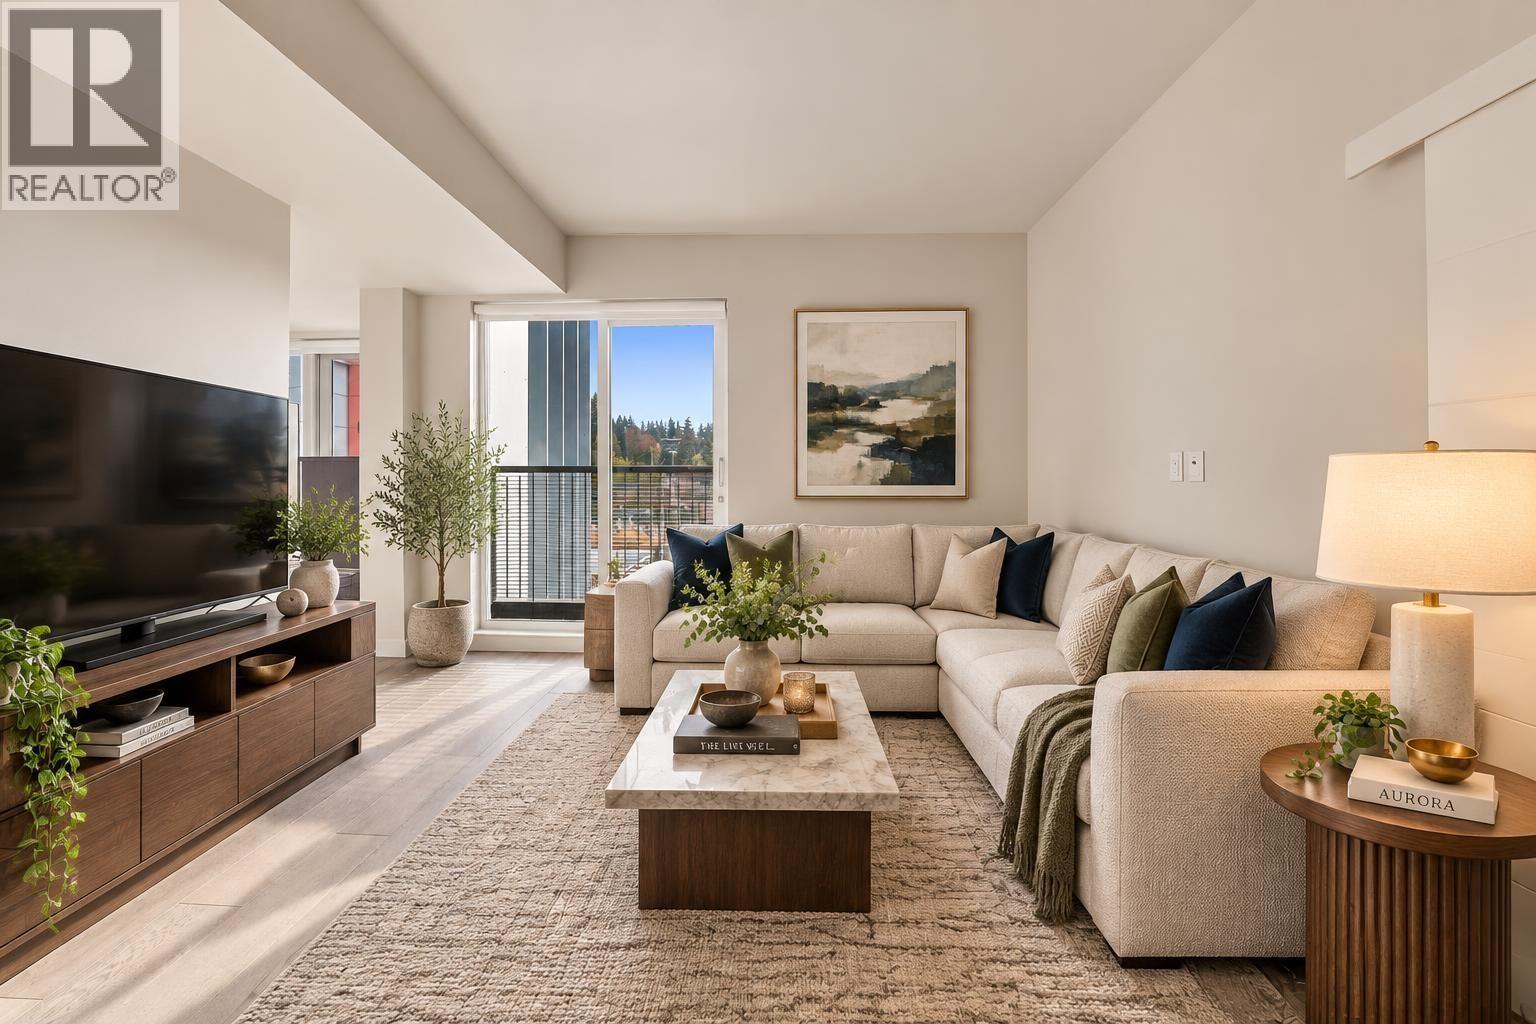 $1,099,000
401 528 W King Edward Ave. · 2bd/2ba · 971sf
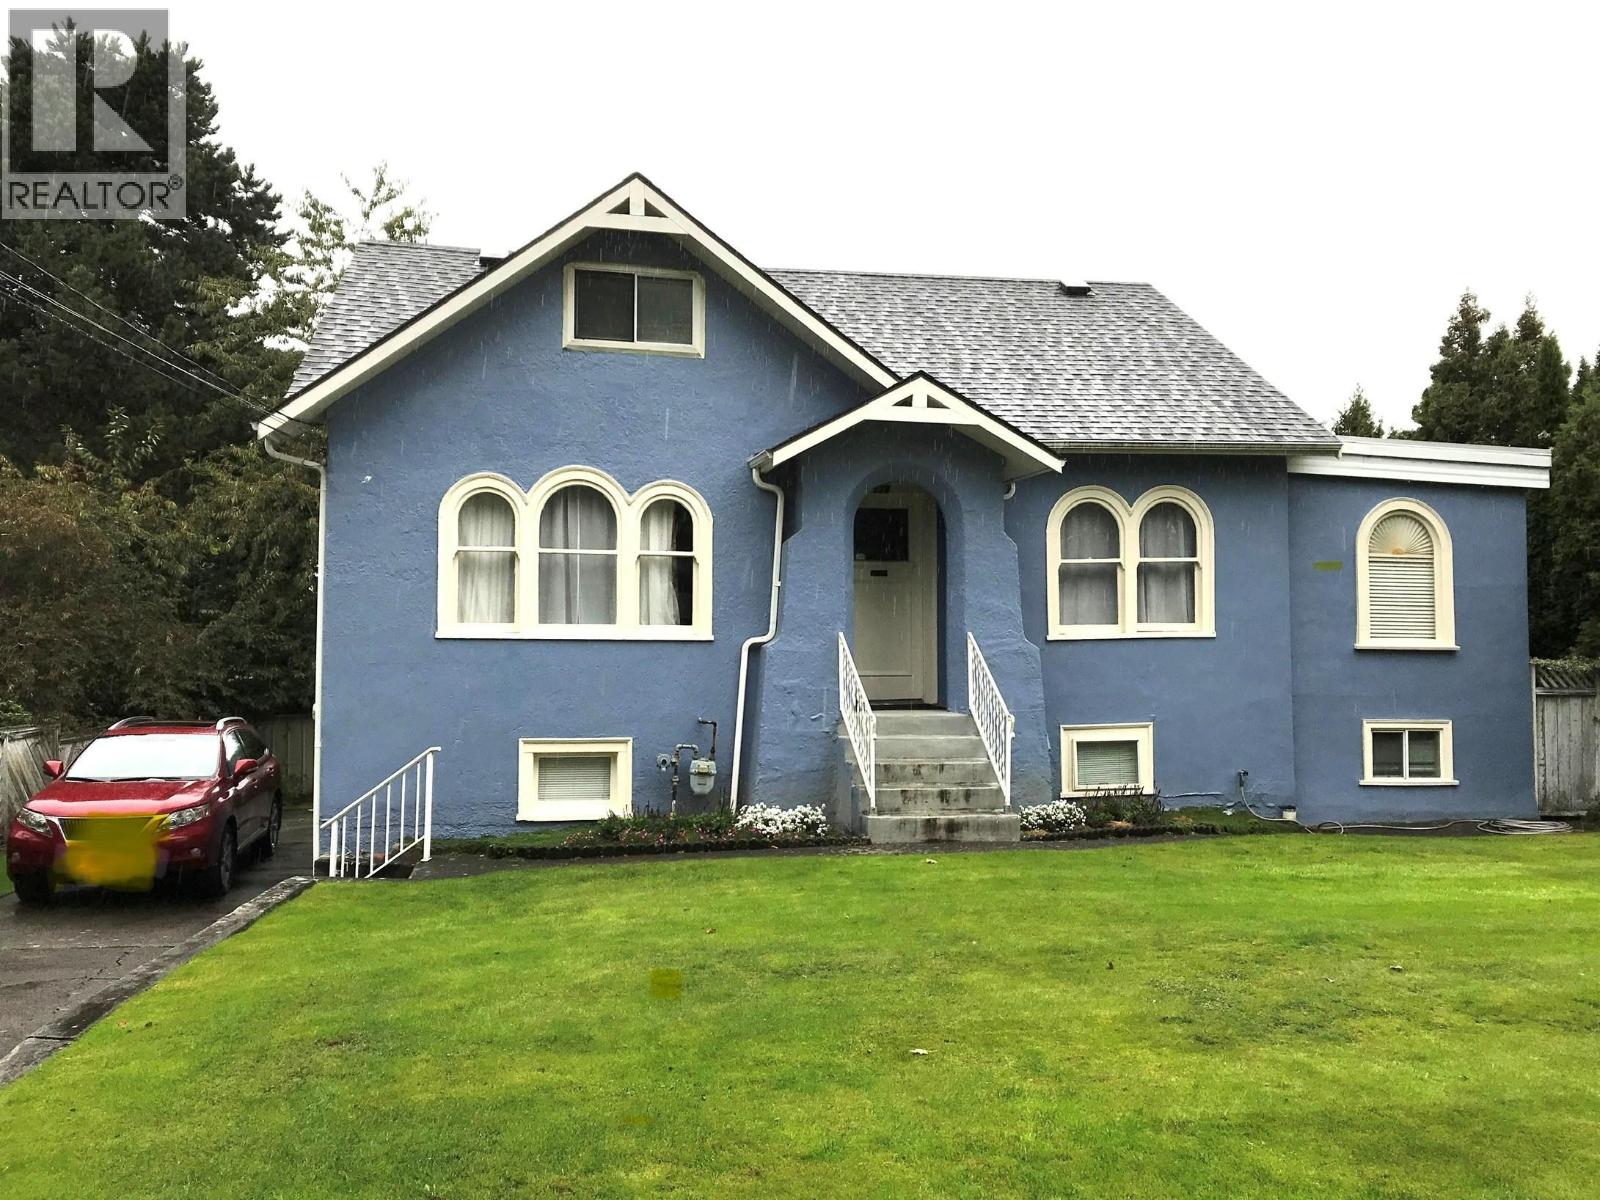 $2,598,000
579 W 24th Ave. · 4bd/3ba · 2433sf
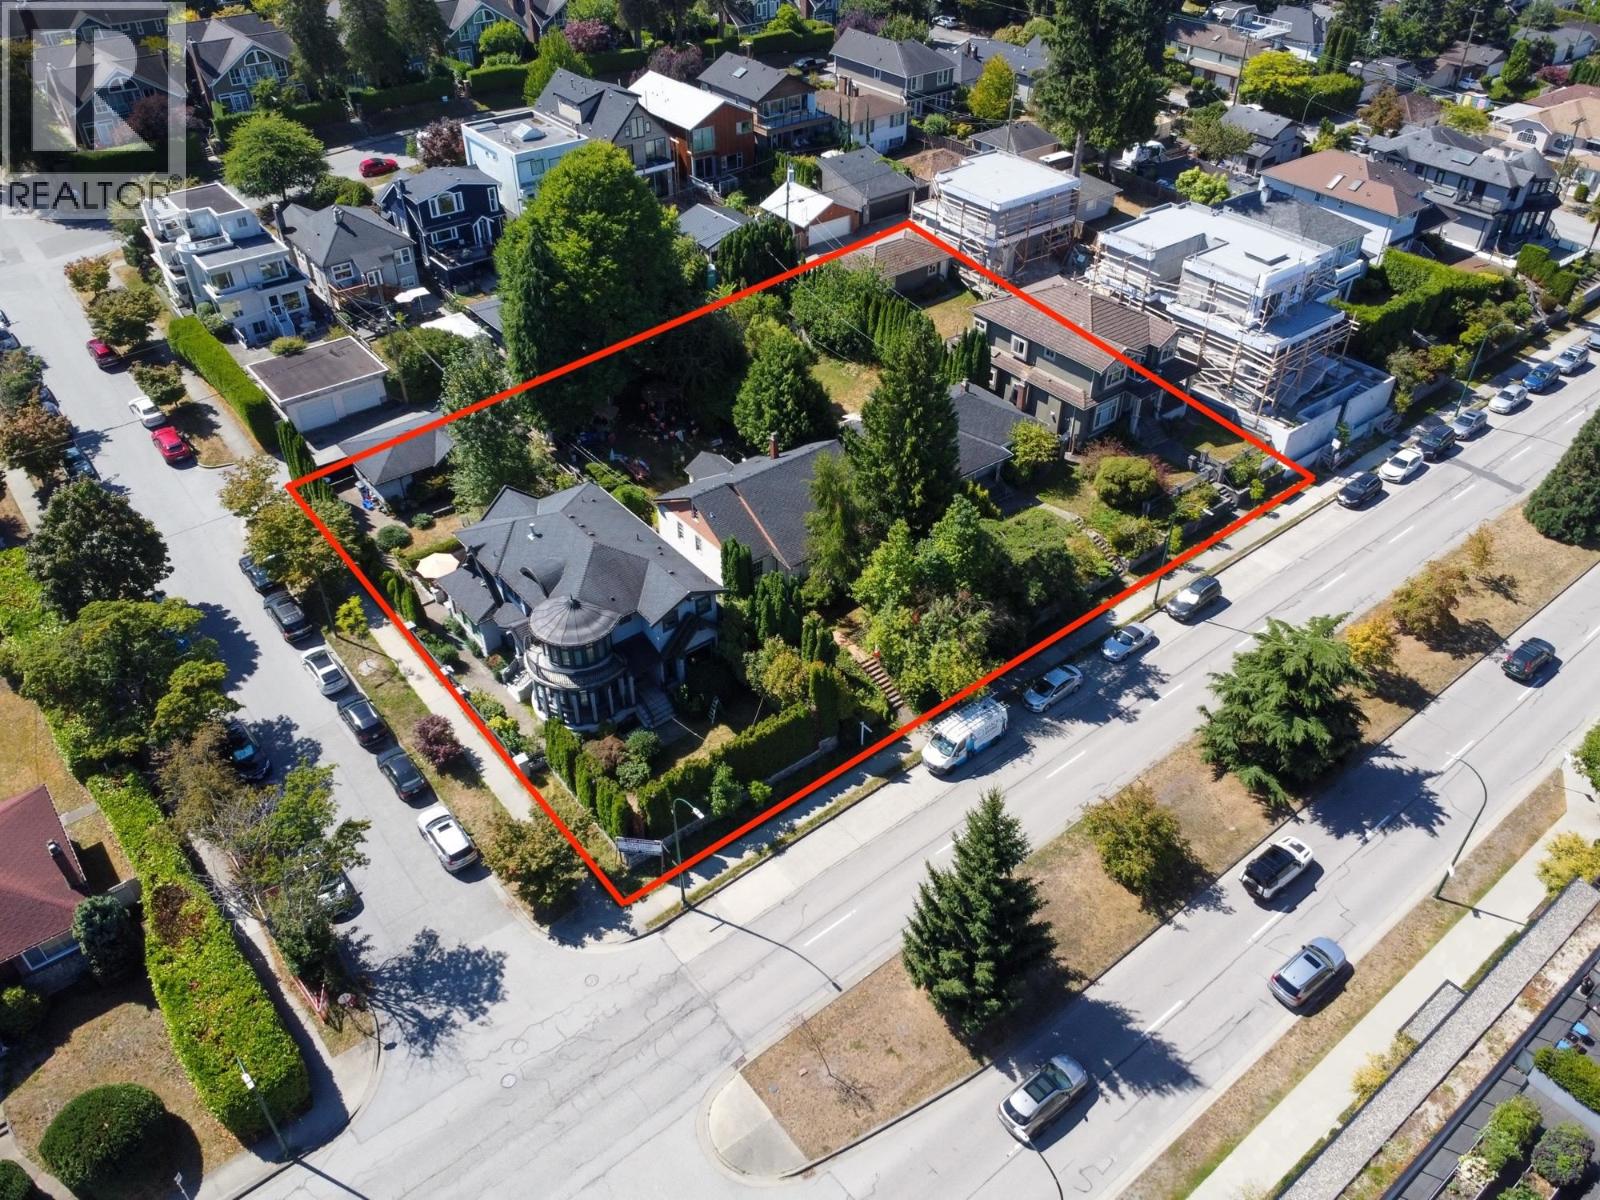 $18,800,000
4111 Ash St. · 0bd/0ba
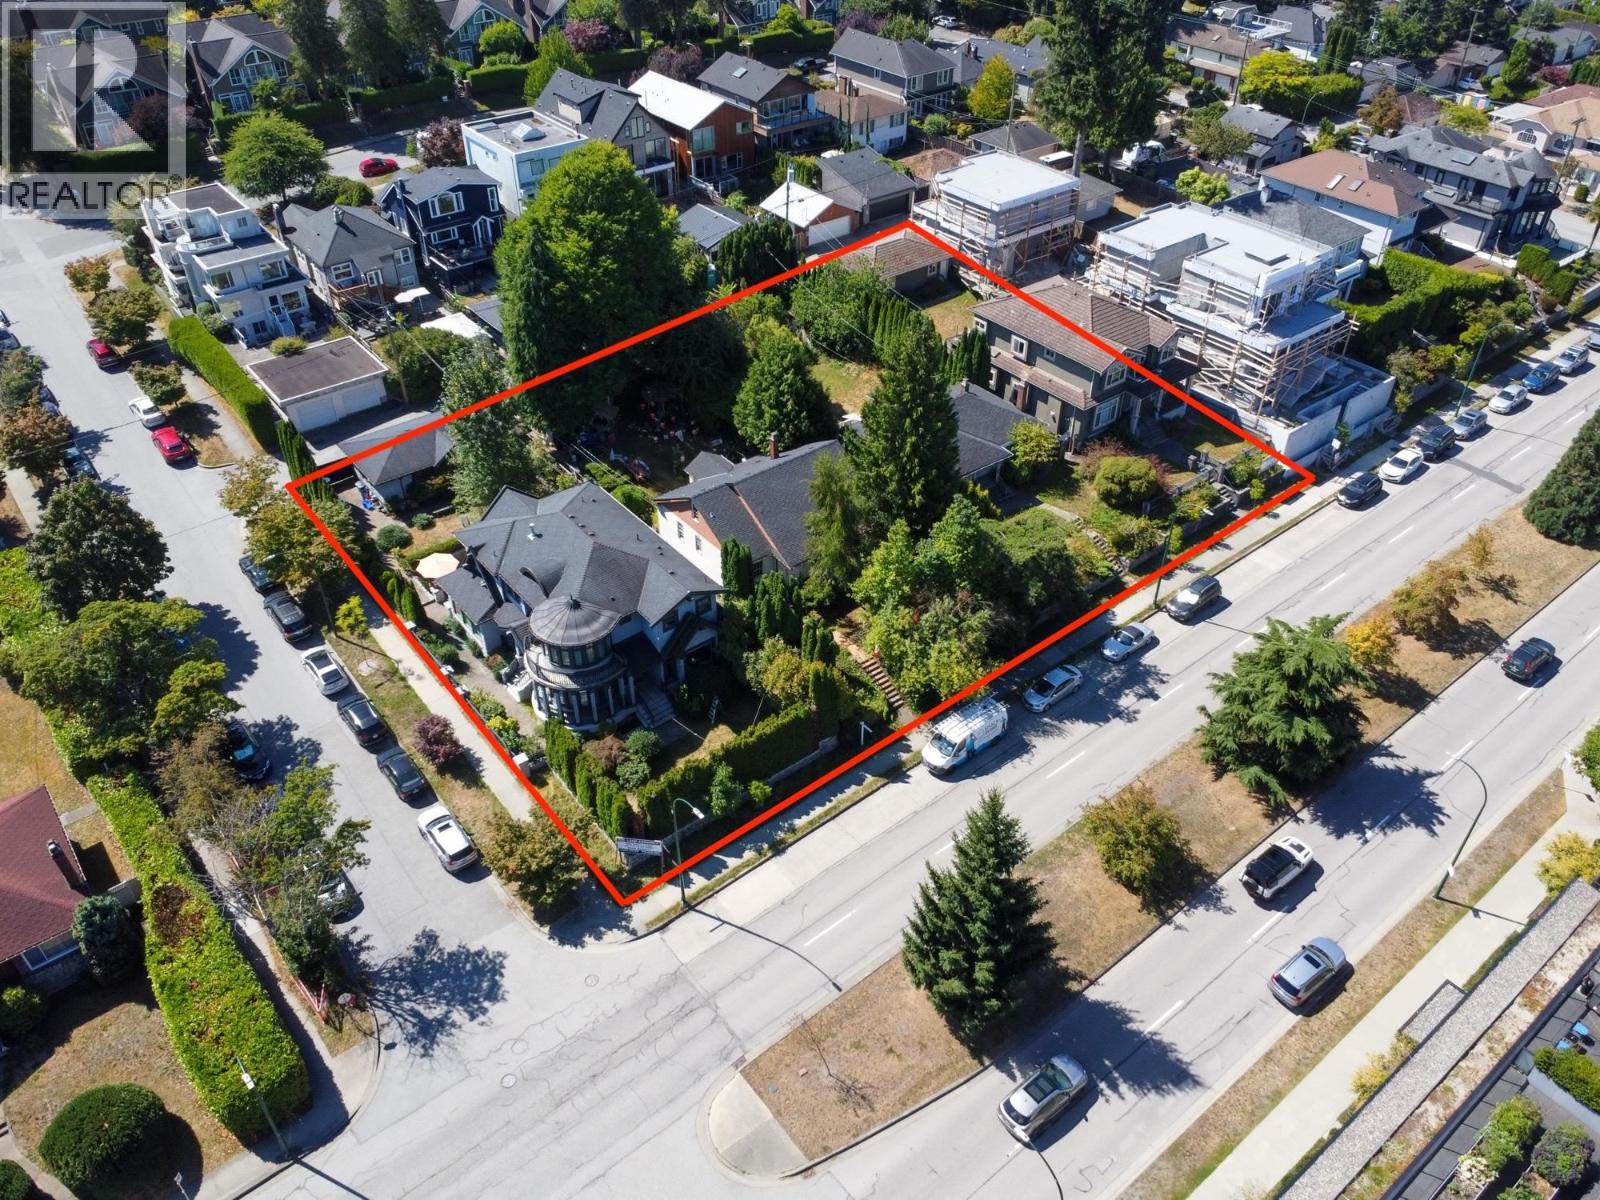 $18,800,000
4111 Ash St. · 0bd/0ba
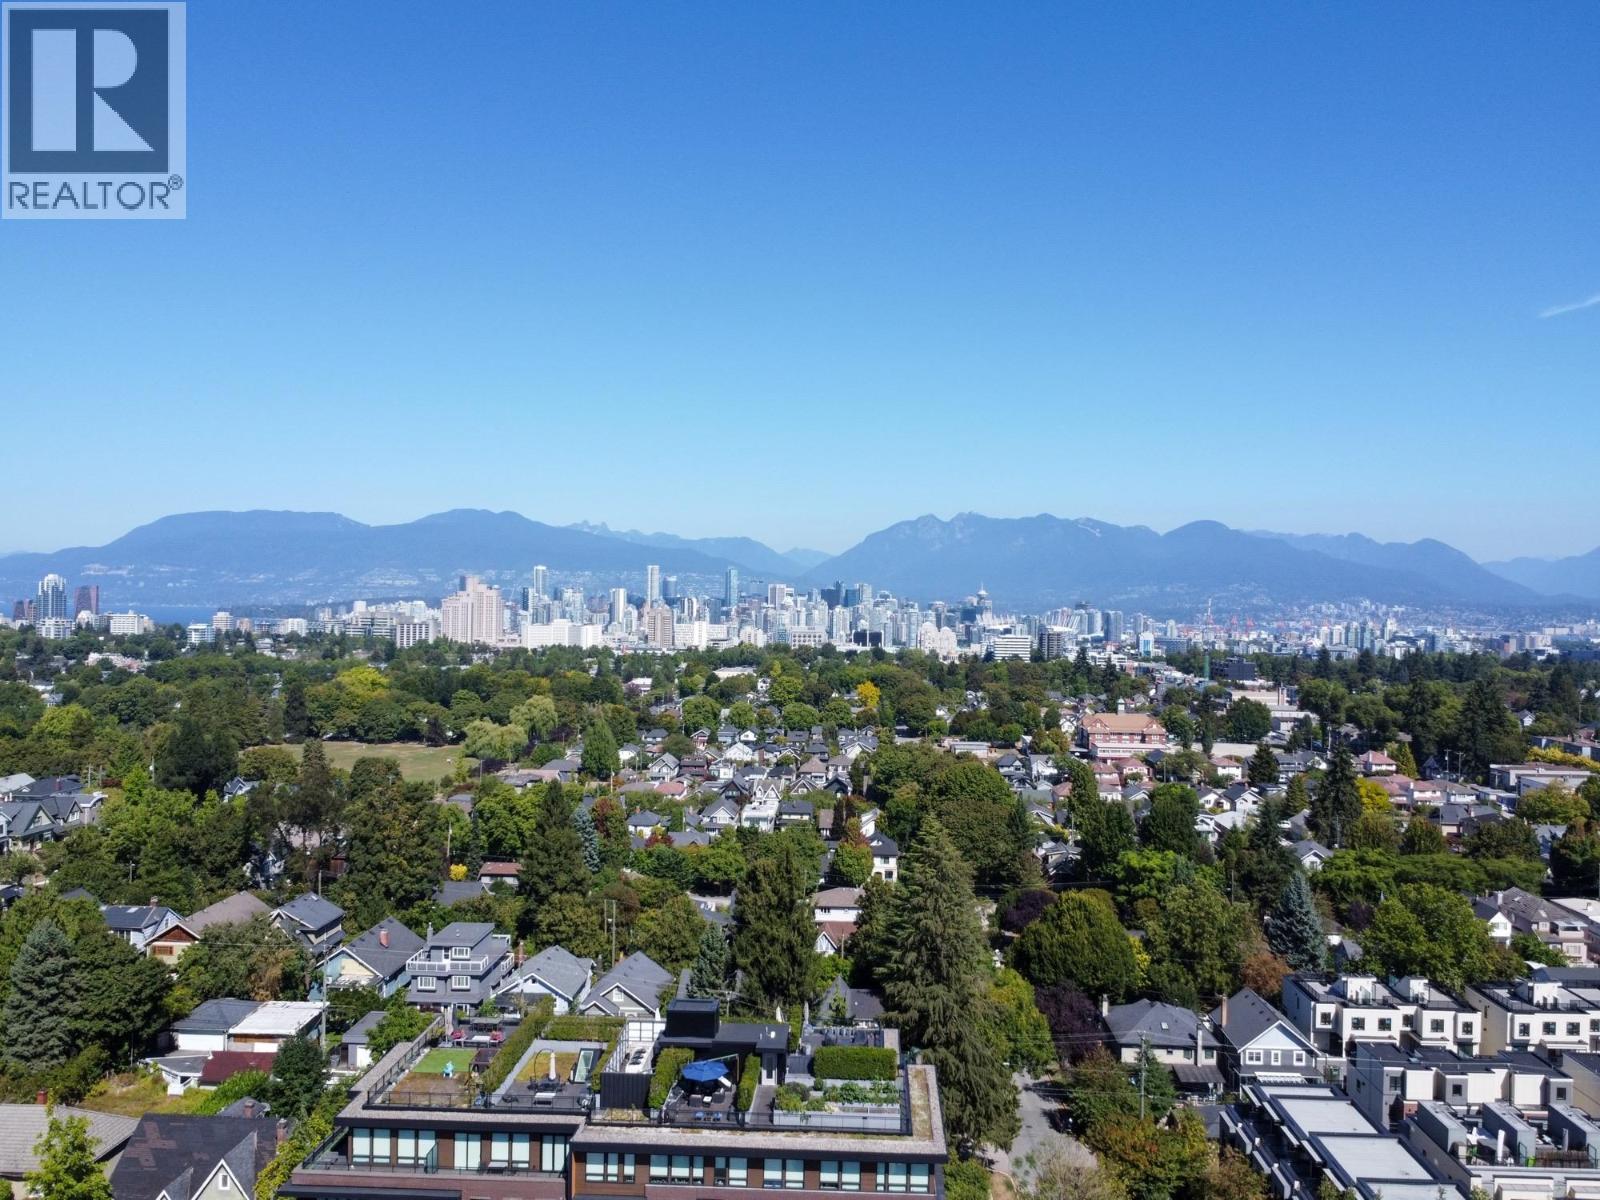 $18,800,000
4111 Ash St. · 2bd/0ba · 0sf
 $1,055,600
142 W 24th Ave. · 2bd/2ba · 754sf
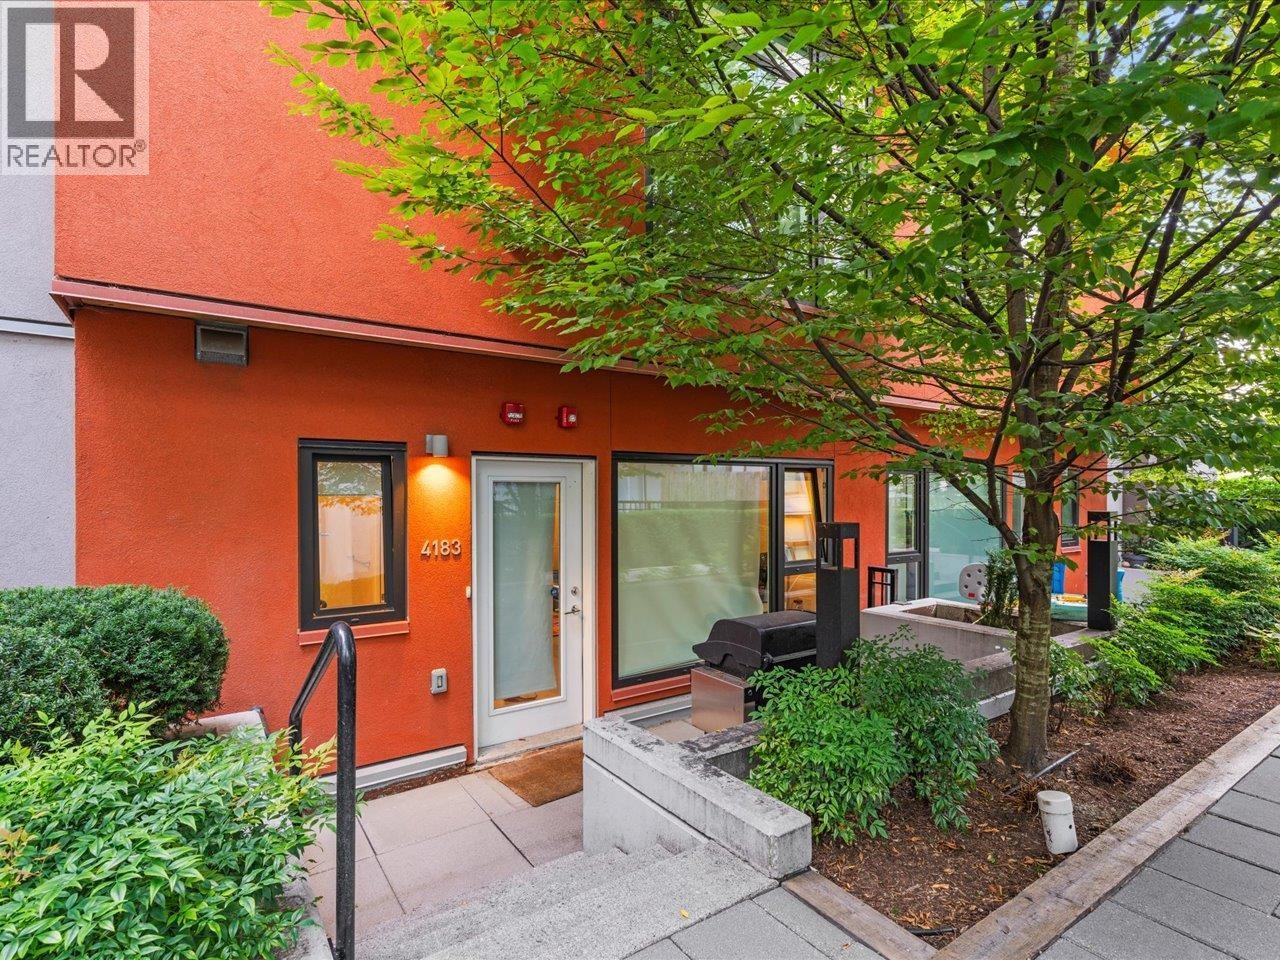 $1,350,000
4183 Cambie St. · 3bd/3ba · 1783sf
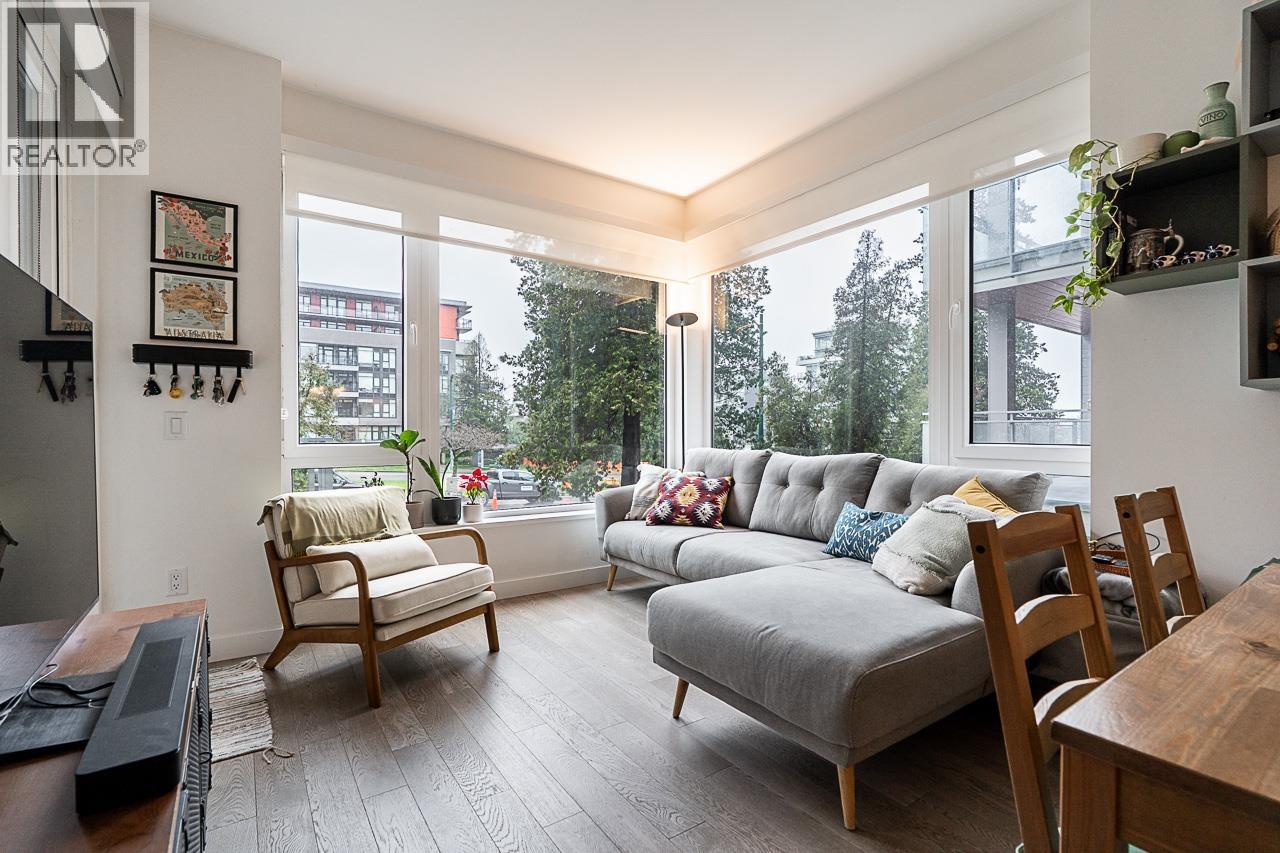 $1,022,000
108 489 W 26th Ave. · 2bd/2ba · 852sf
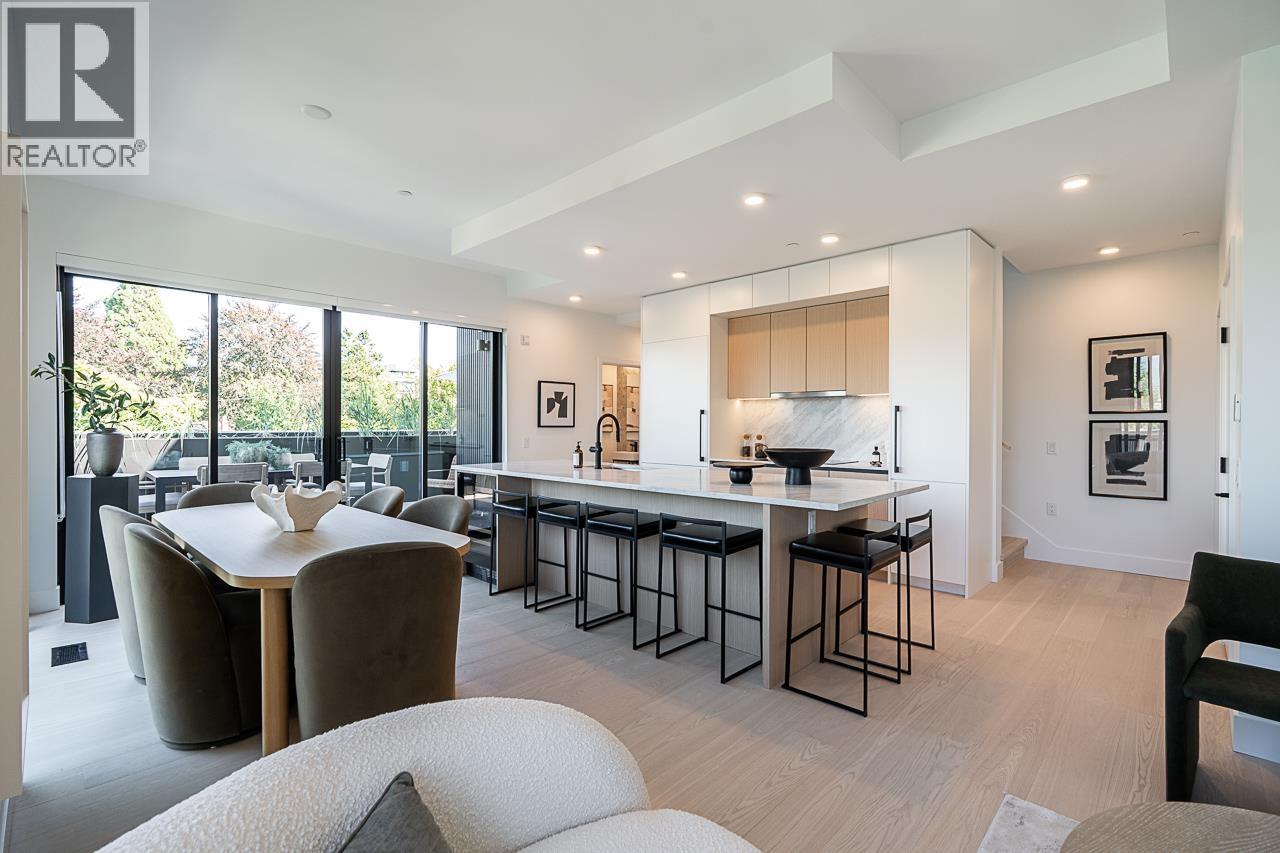 $2,799,998
202 539 W 28th Ave. · 3bd/3ba · 1884sf
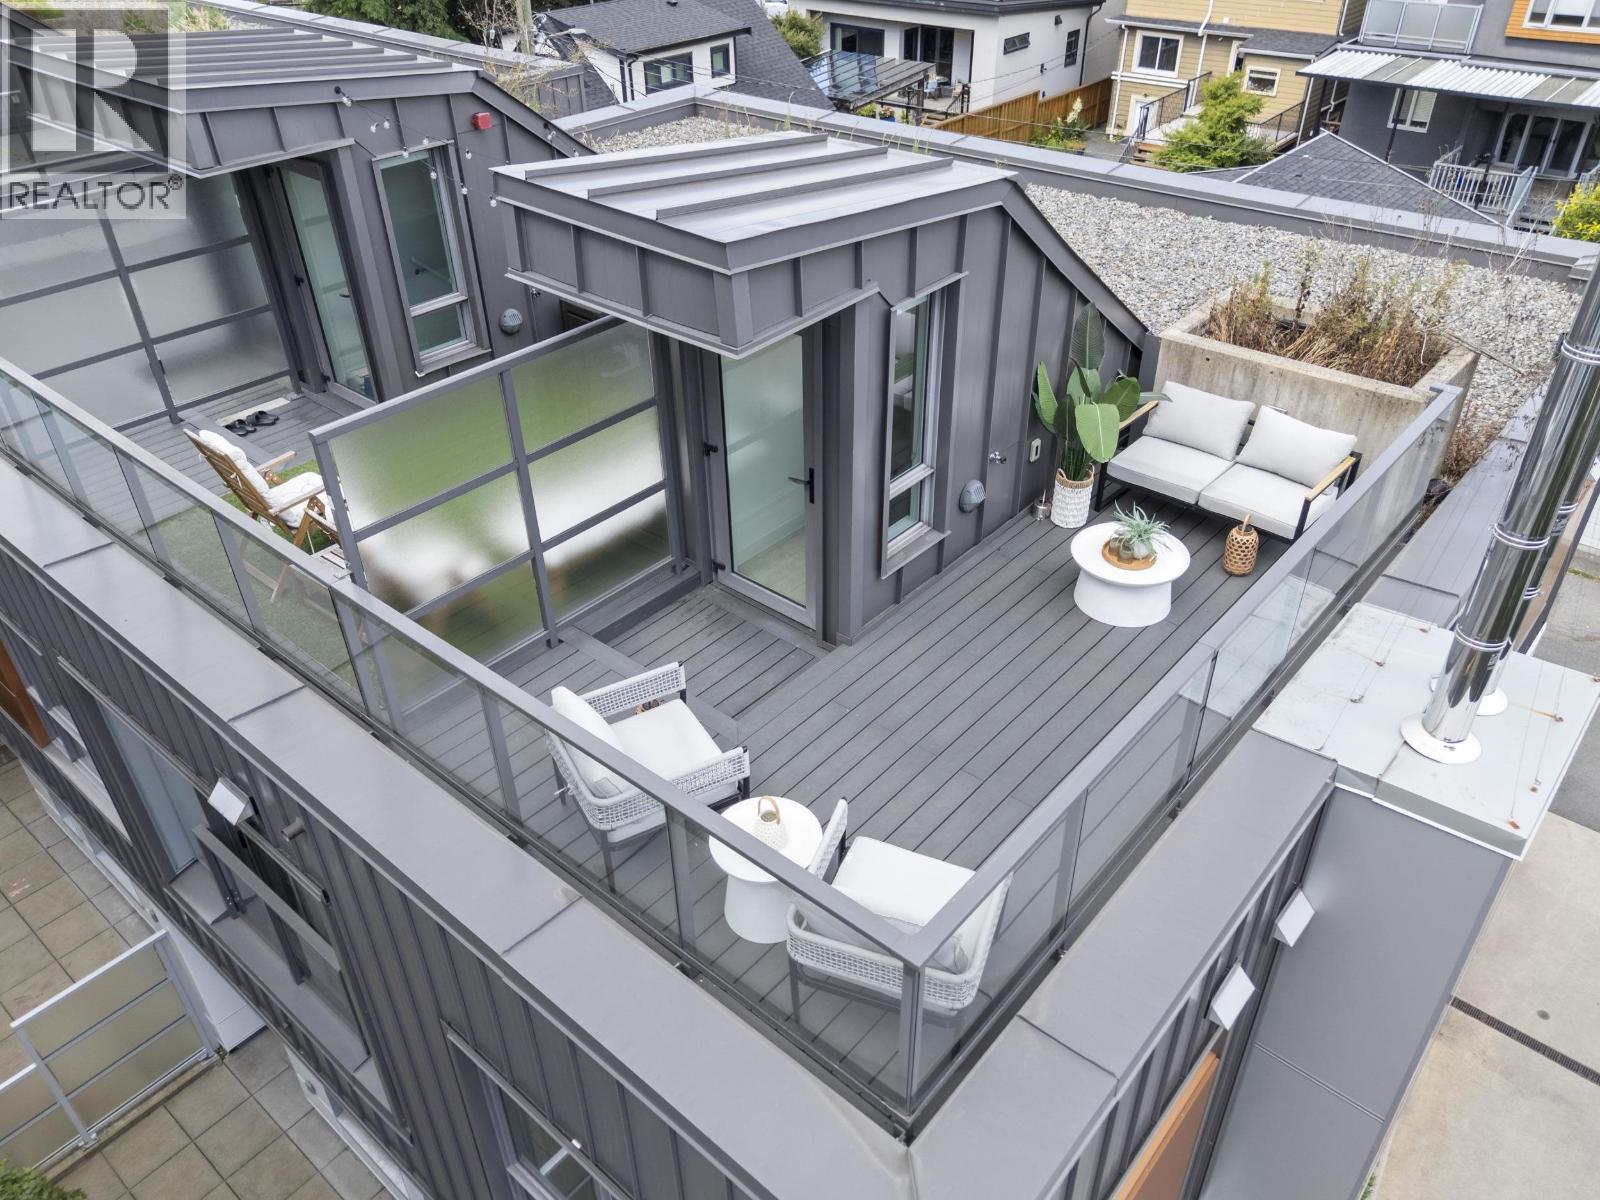 $1,288,000
477 W King Edward Ave. · 2bd/2ba · 1023sf
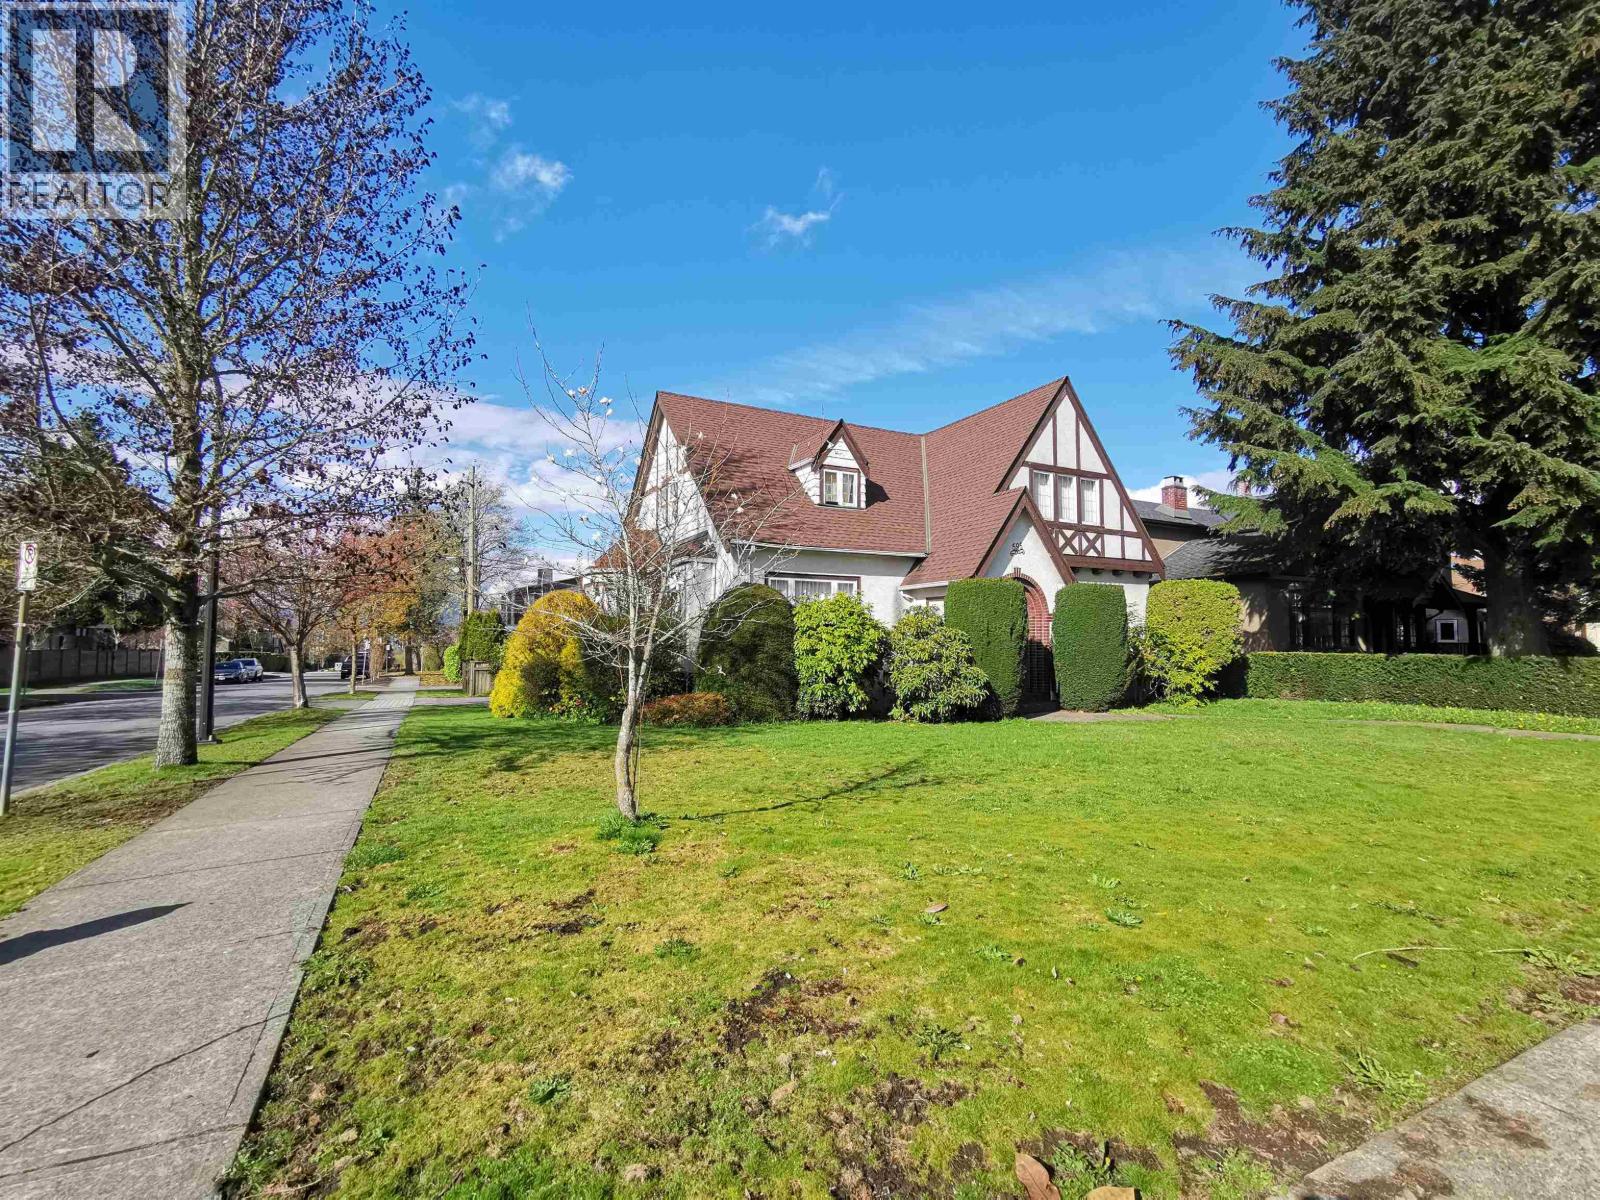 $4,950,000
595 W 28th Ave. · 4bd/3ba · 3335sf
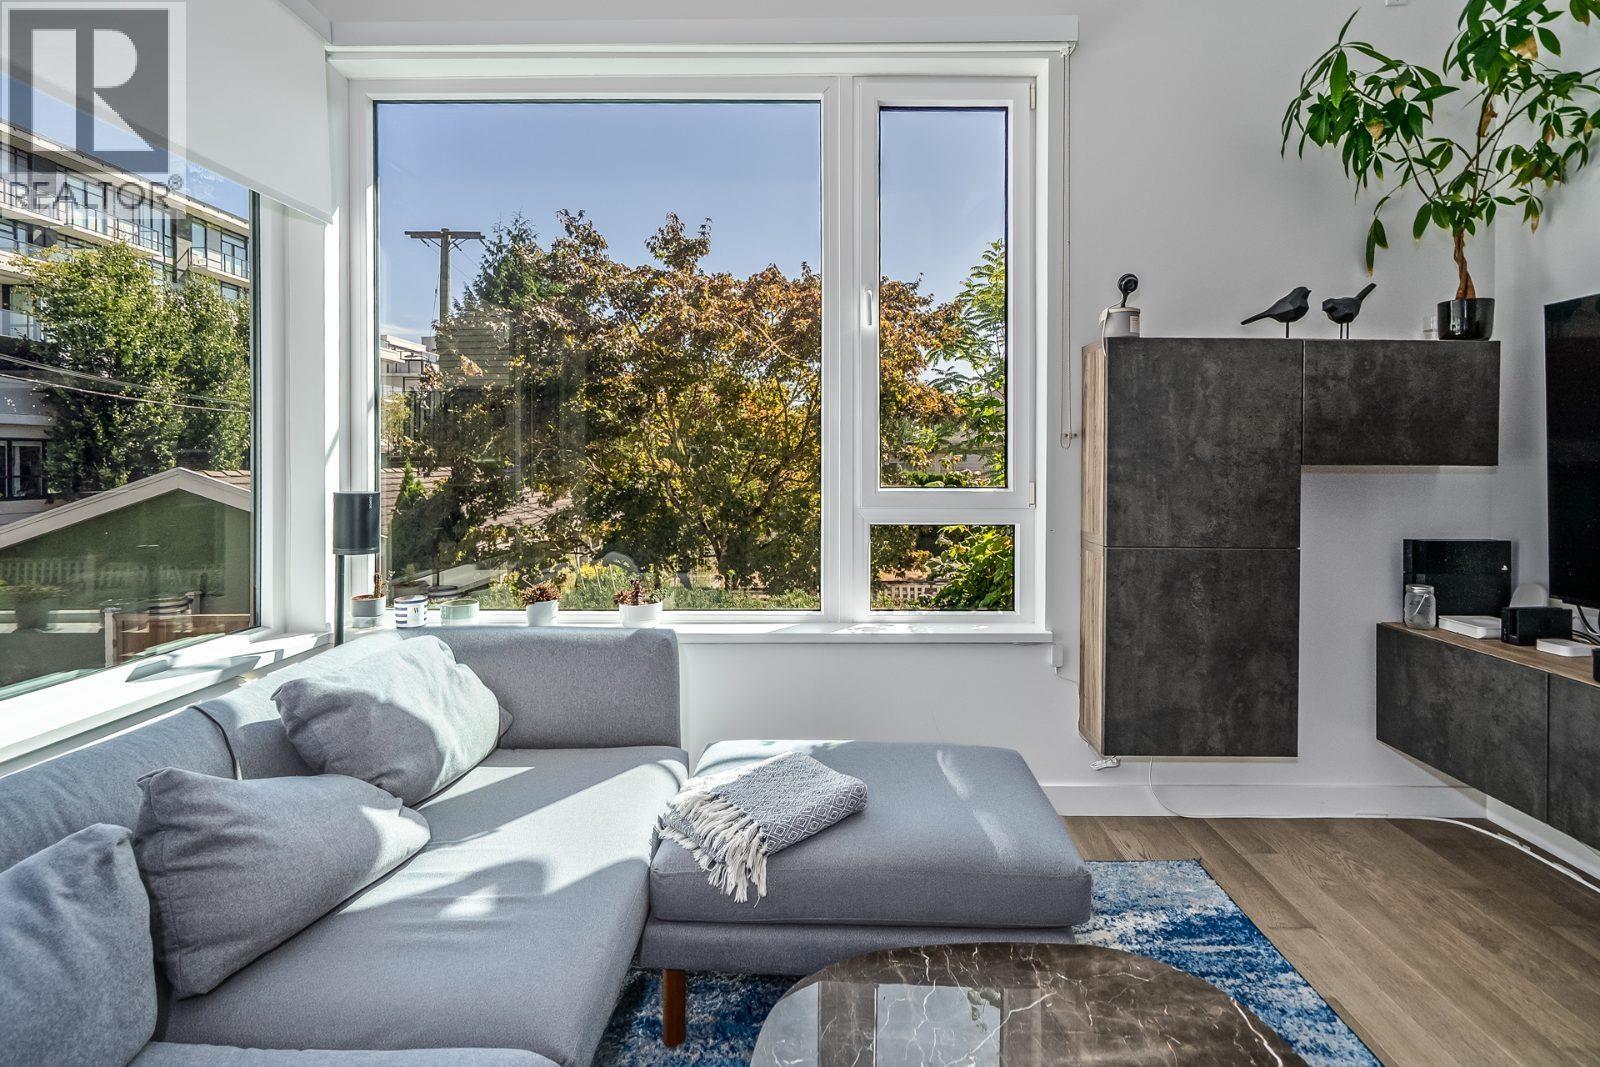 $1,699,000
487 W 26th Ave. · 3bd/3ba · 1685sf
 $998,000
208 469 W King Edward Ave. · 2bd/2ba · 911sf
 $799,800
303 469 W King Edward Ave. · 1bd/1ba · 700sf
 $2,398,000
Ph204 4377 Ash St. · 3bd/3ba · 1438sf
 $1,798,000
609 W 28th Ave. · 3bd/2ba · 1294sf
 $625,000
11 520 W 28th Ave. · 1bd/1ba · 561sf
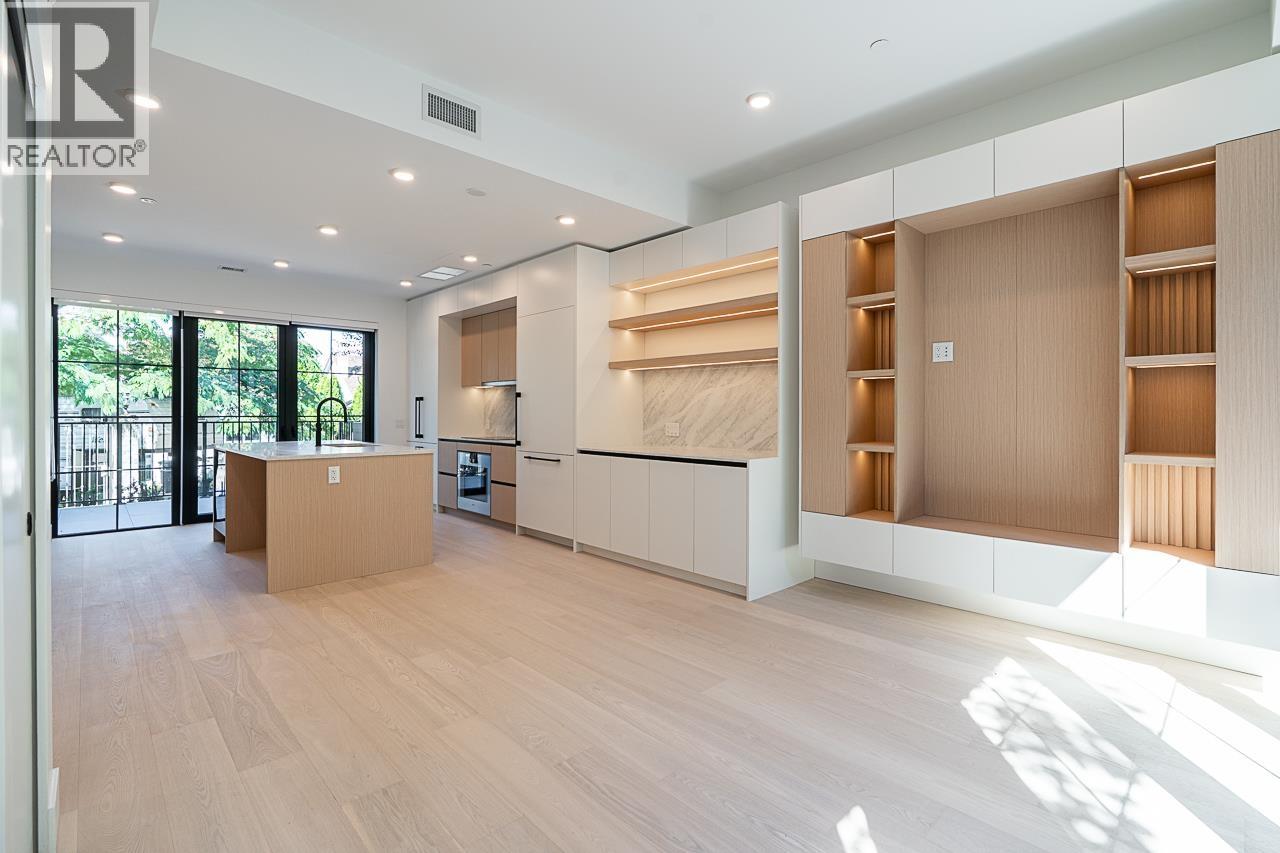 $1,999,998
107 551 W 28th Ave. · 3bd/3ba · 1453sf
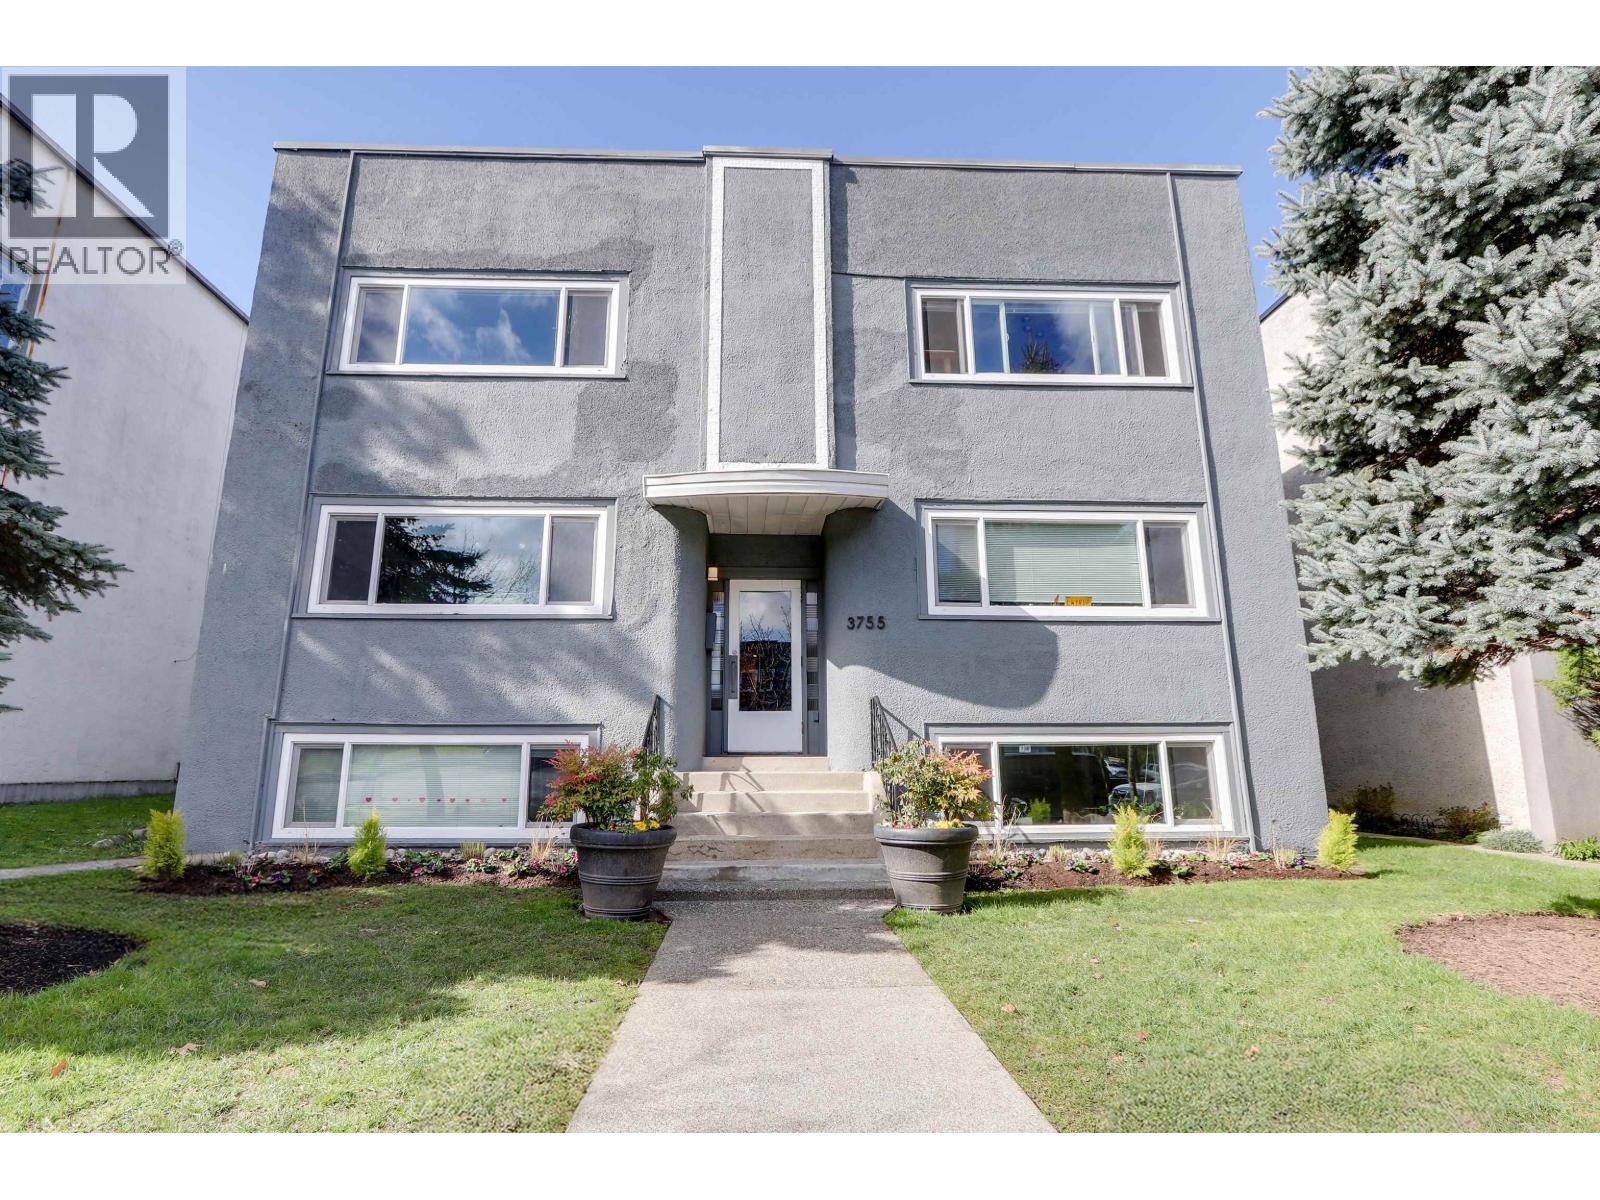 $8,800,000
3755 Cambie St. · 0bd/0ba · 6211sf
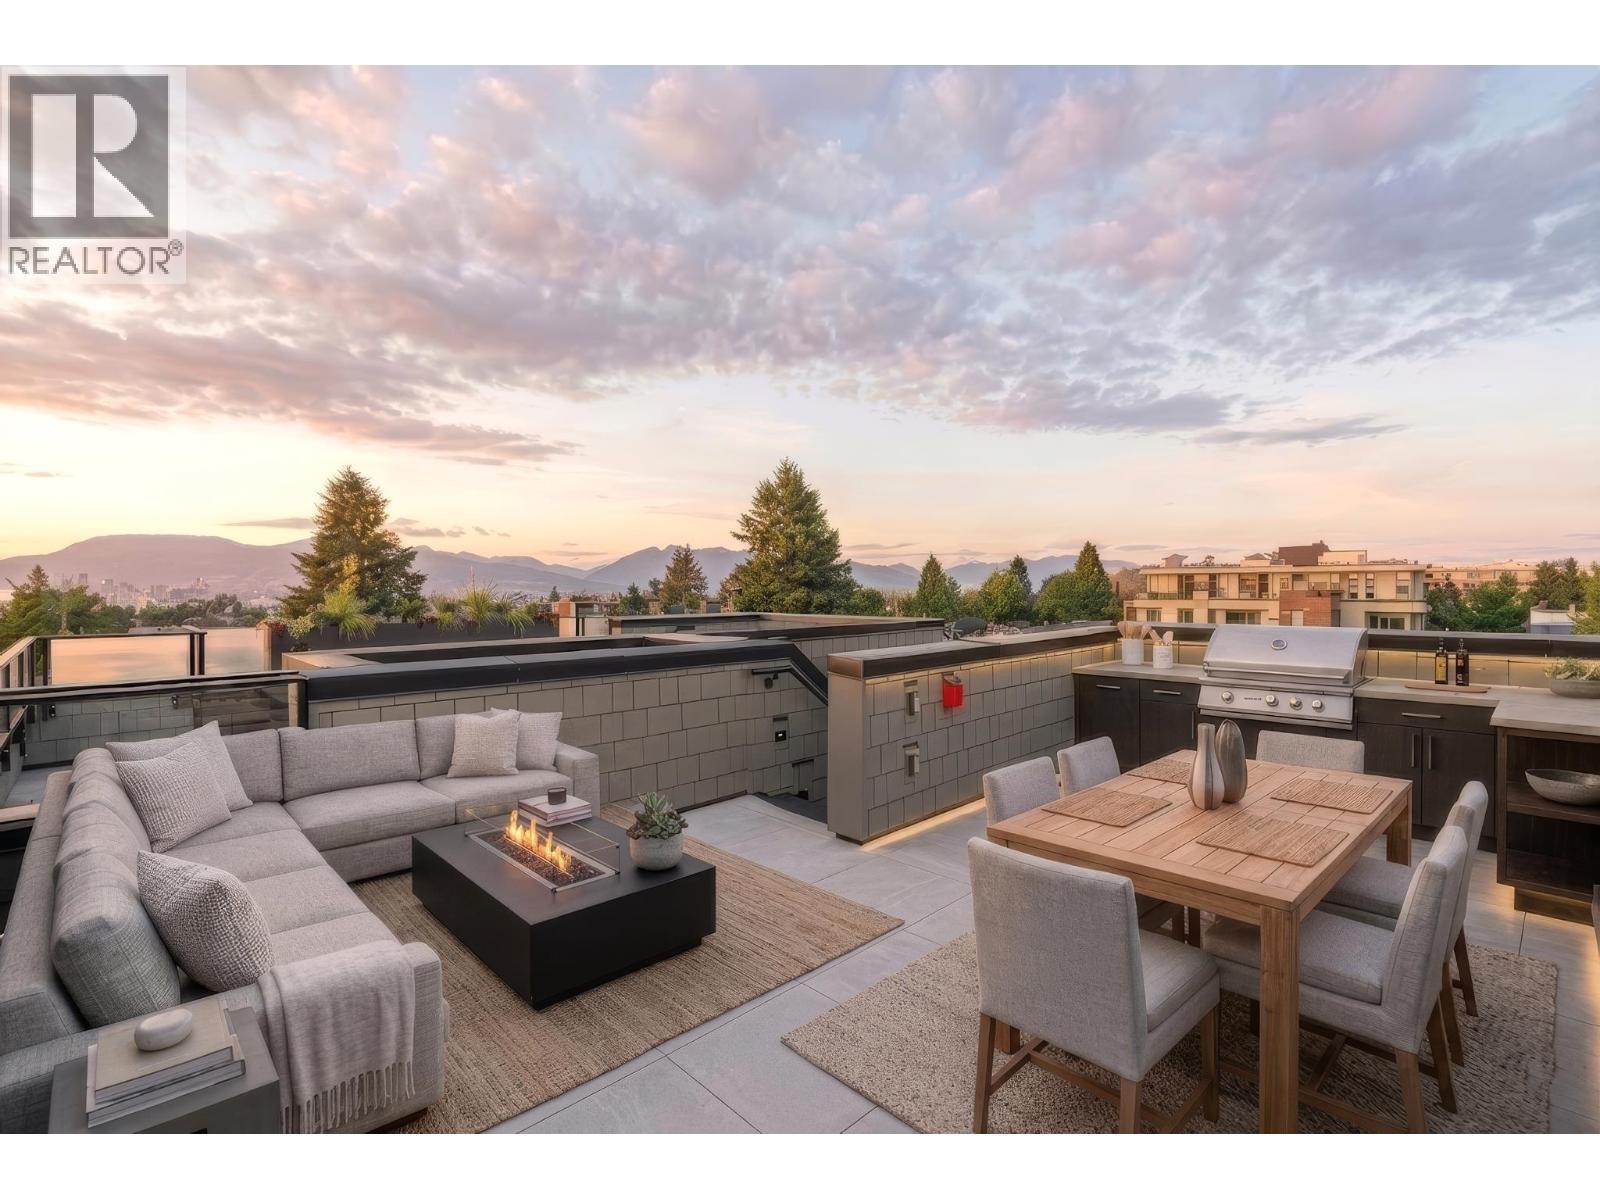 $1,998,000
4470 Ash St. · 3bd/3ba · 1456sf
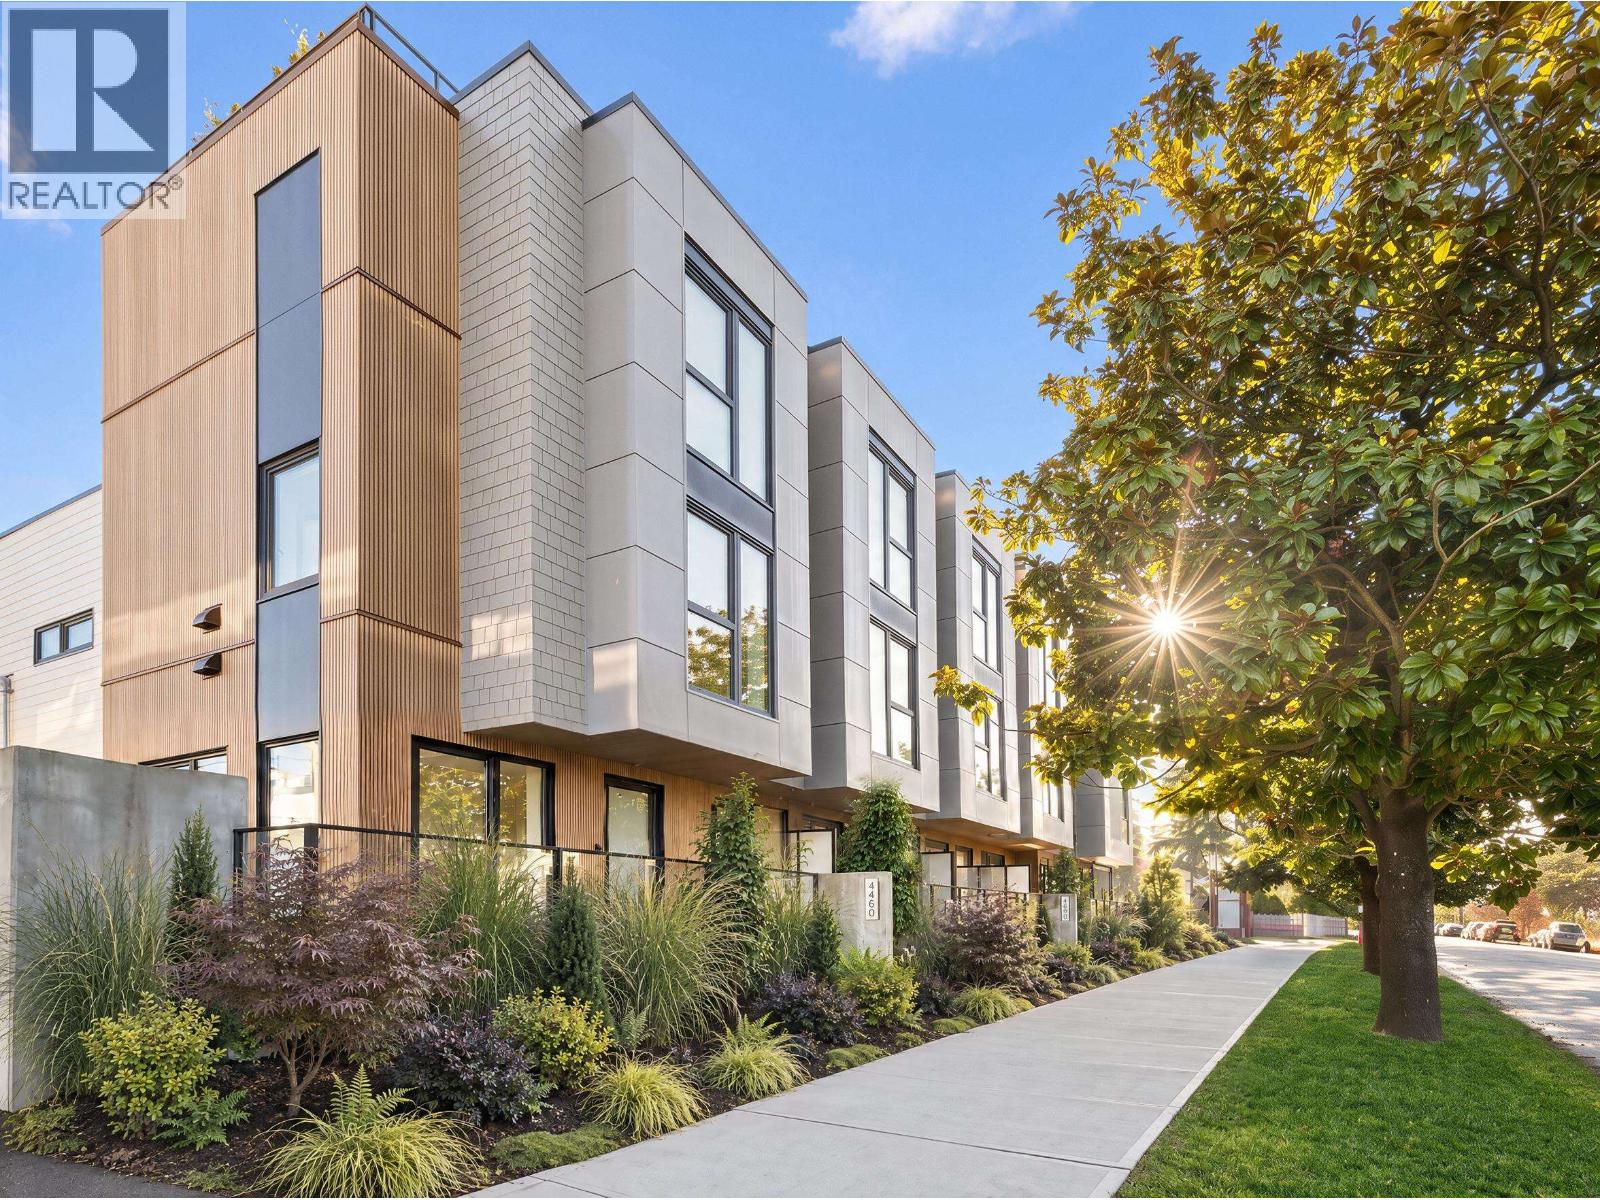 $2,395,000
4460 Ash St. · 3bd/3ba · 1712sf
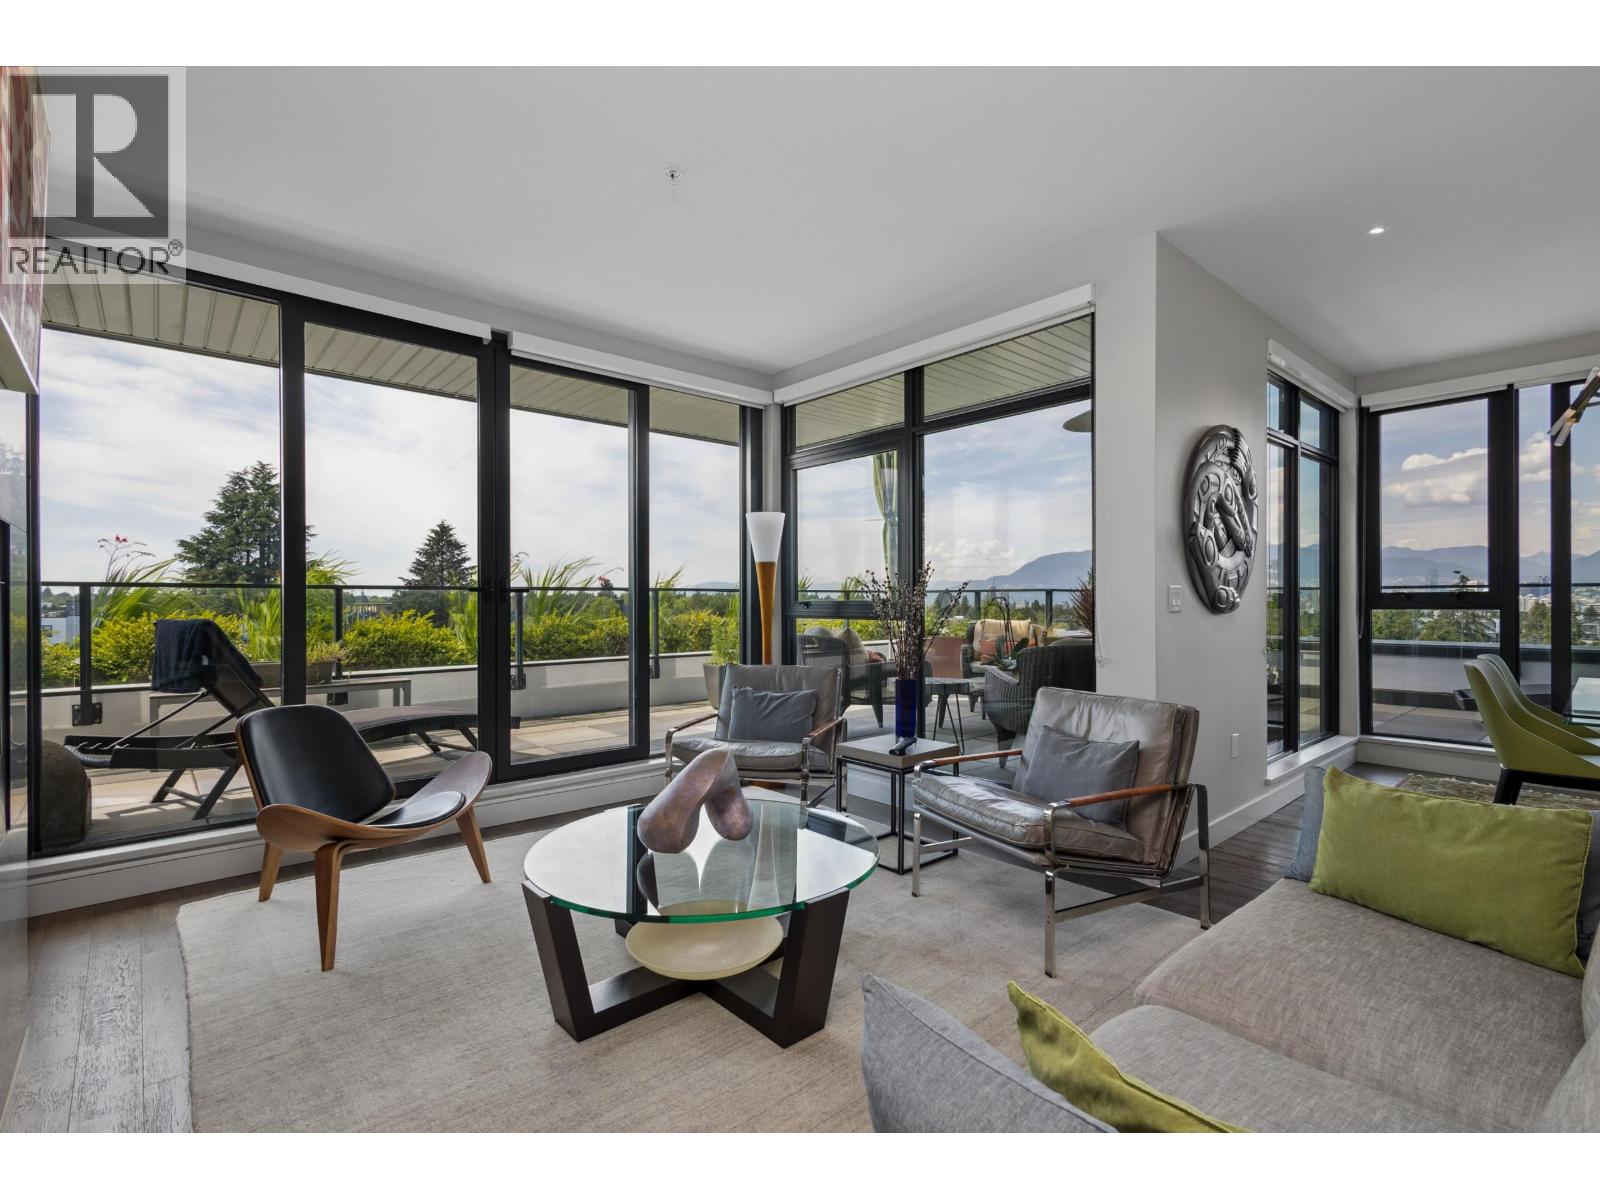 $2,499,000
601 4427 Cambie St. · 3bd/3ba · 1732sf
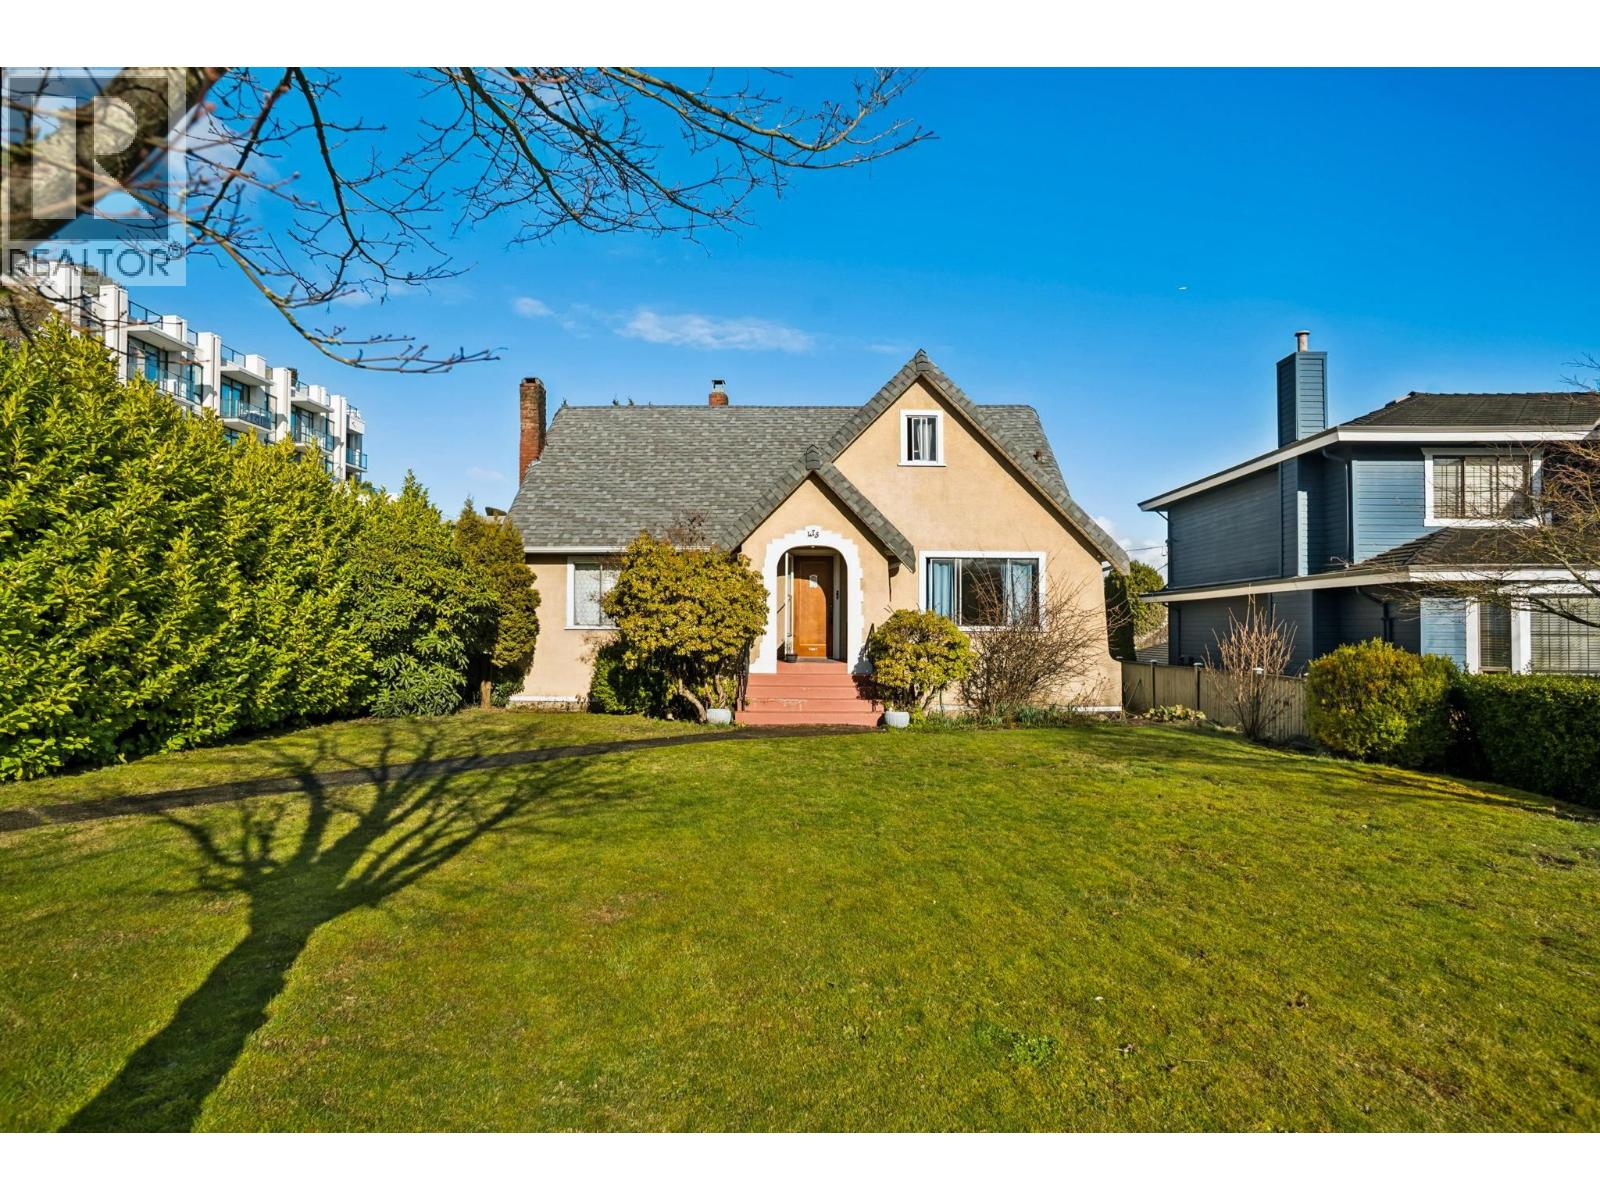 $3,099,000
475 W 27th Ave. · 4bd/2ba · 2804sf
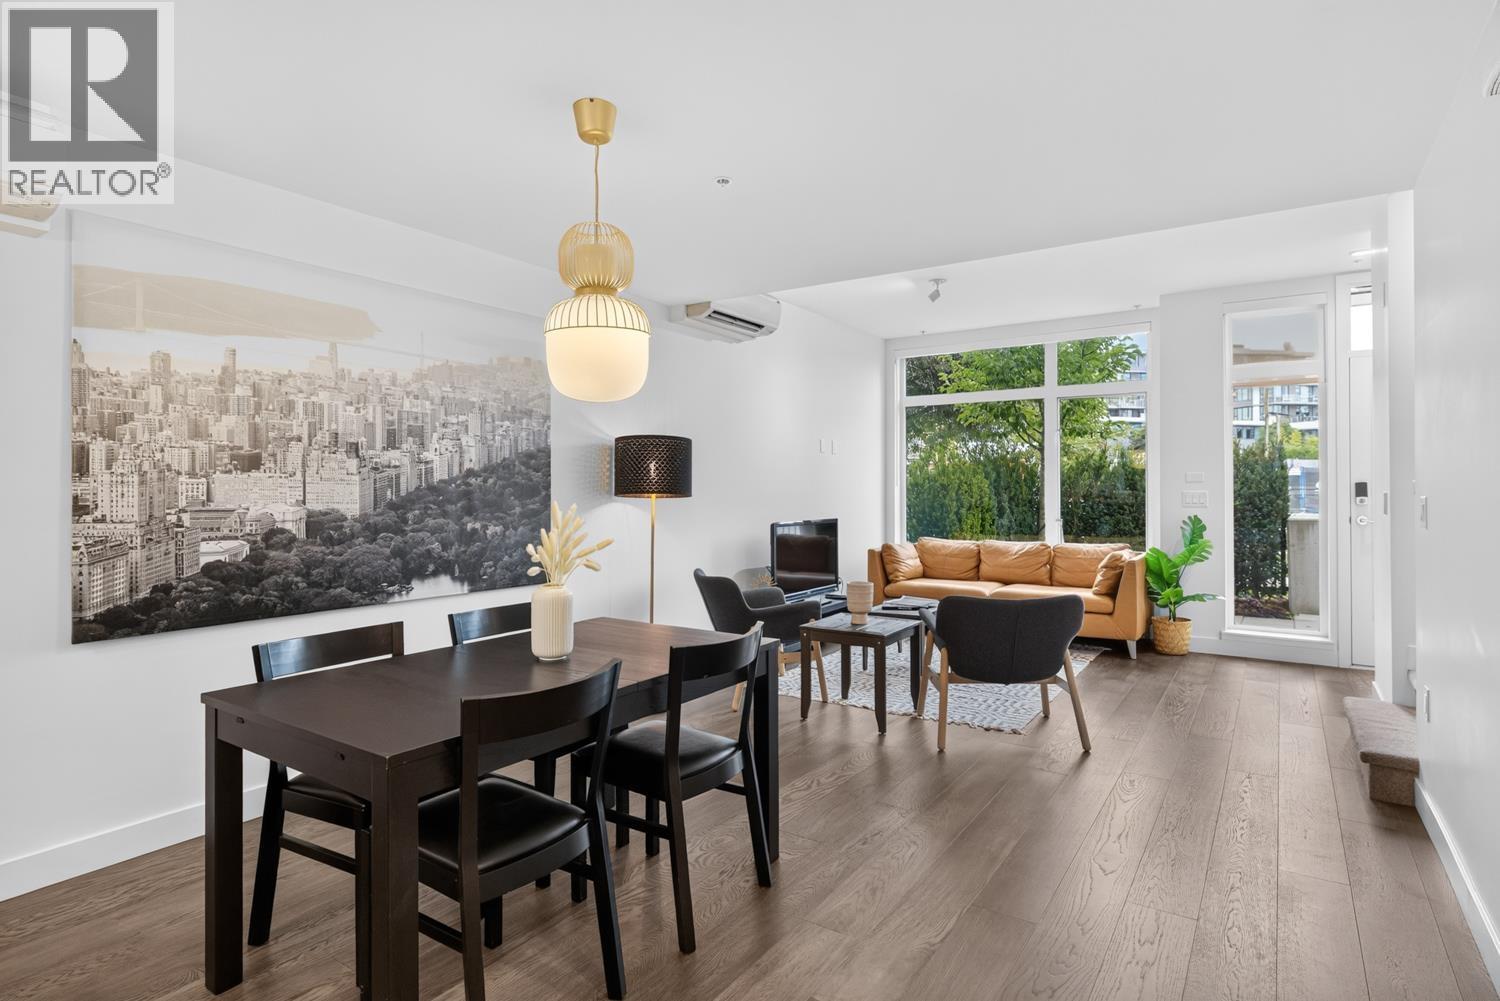 $1,998,800
561 W 29th Ave. · 3bd/3ba · 1529sf
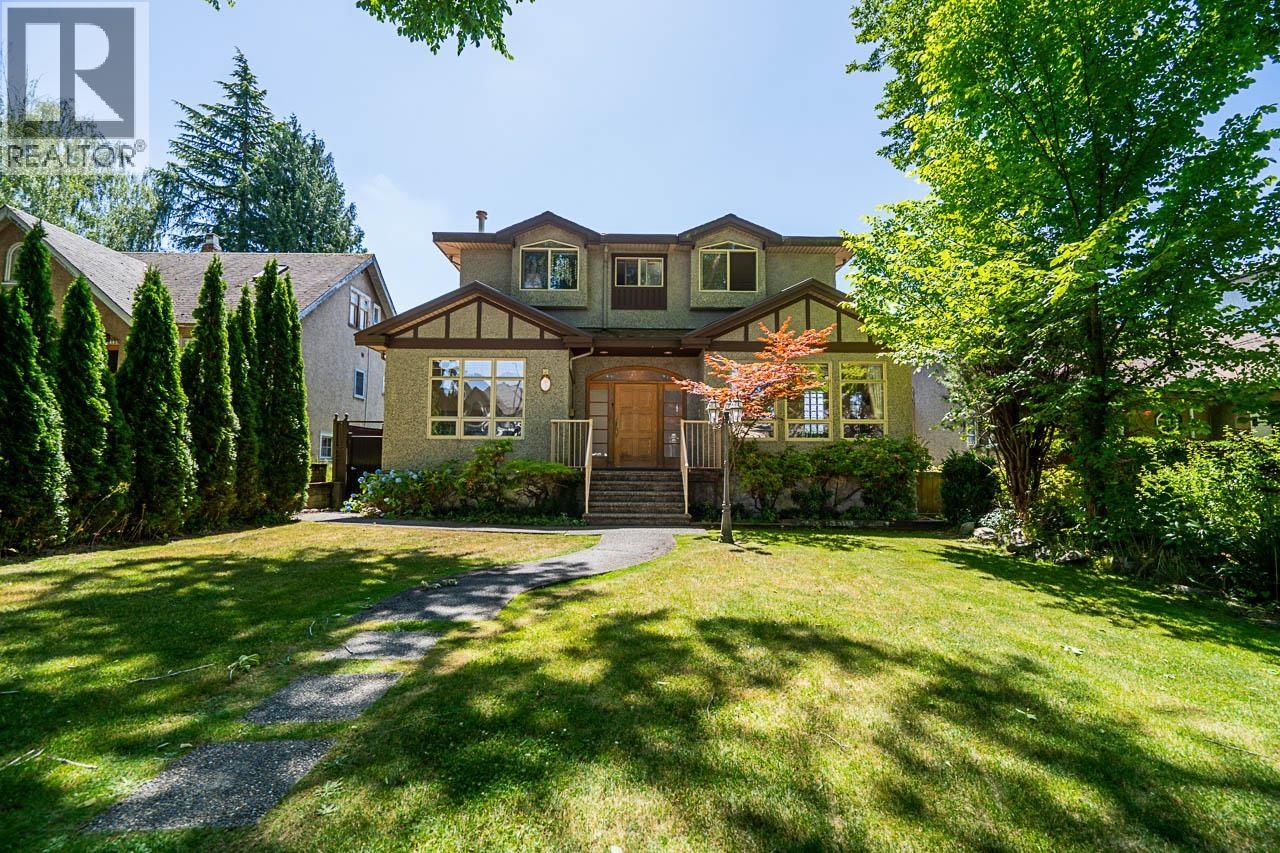 $3,499,000
732 W 26th Ave. · 5bd/6ba · 3831sf
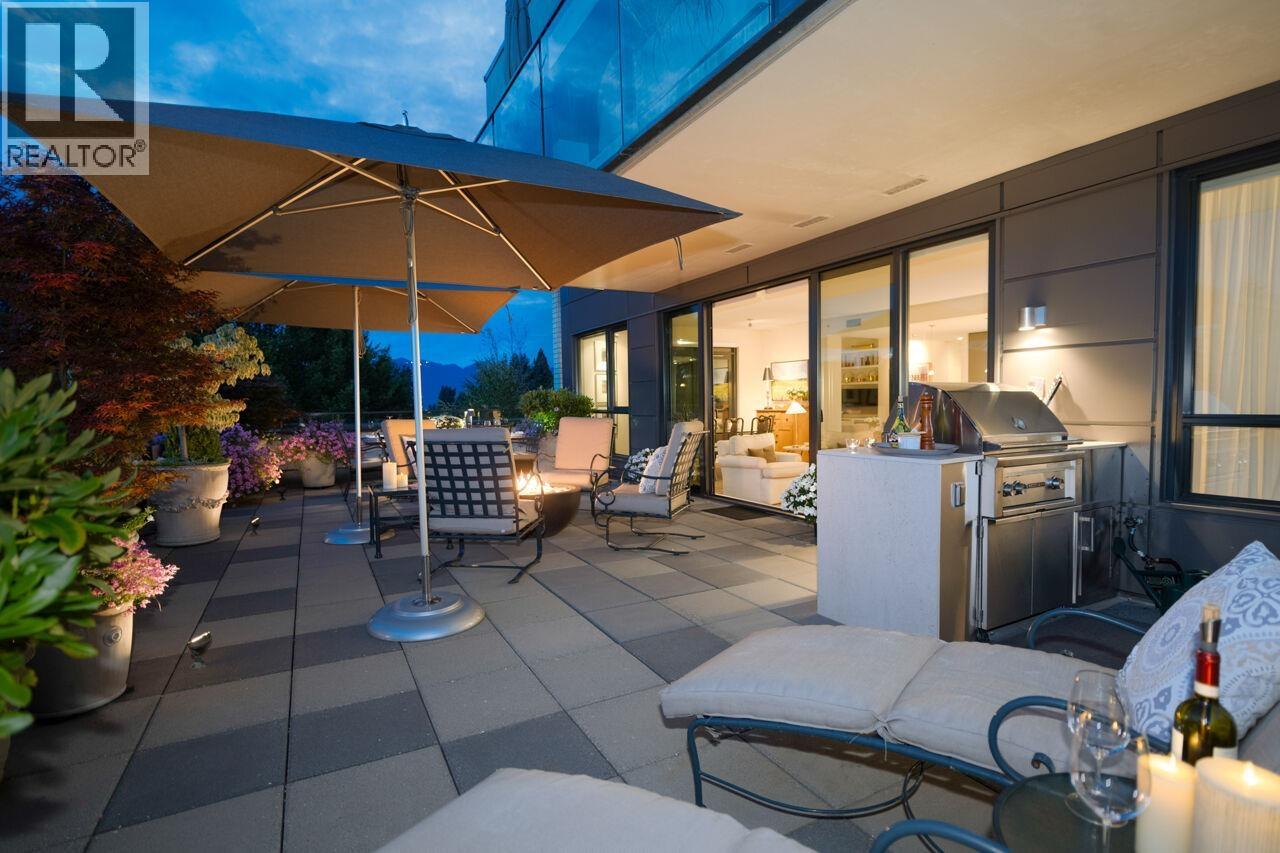 $2,249,000
302 4427 Cambie St. · 2bd/3ba · 1574sf
 $2,695,000
595 W 29th Ave. · 3bd/3ba · 1835sf
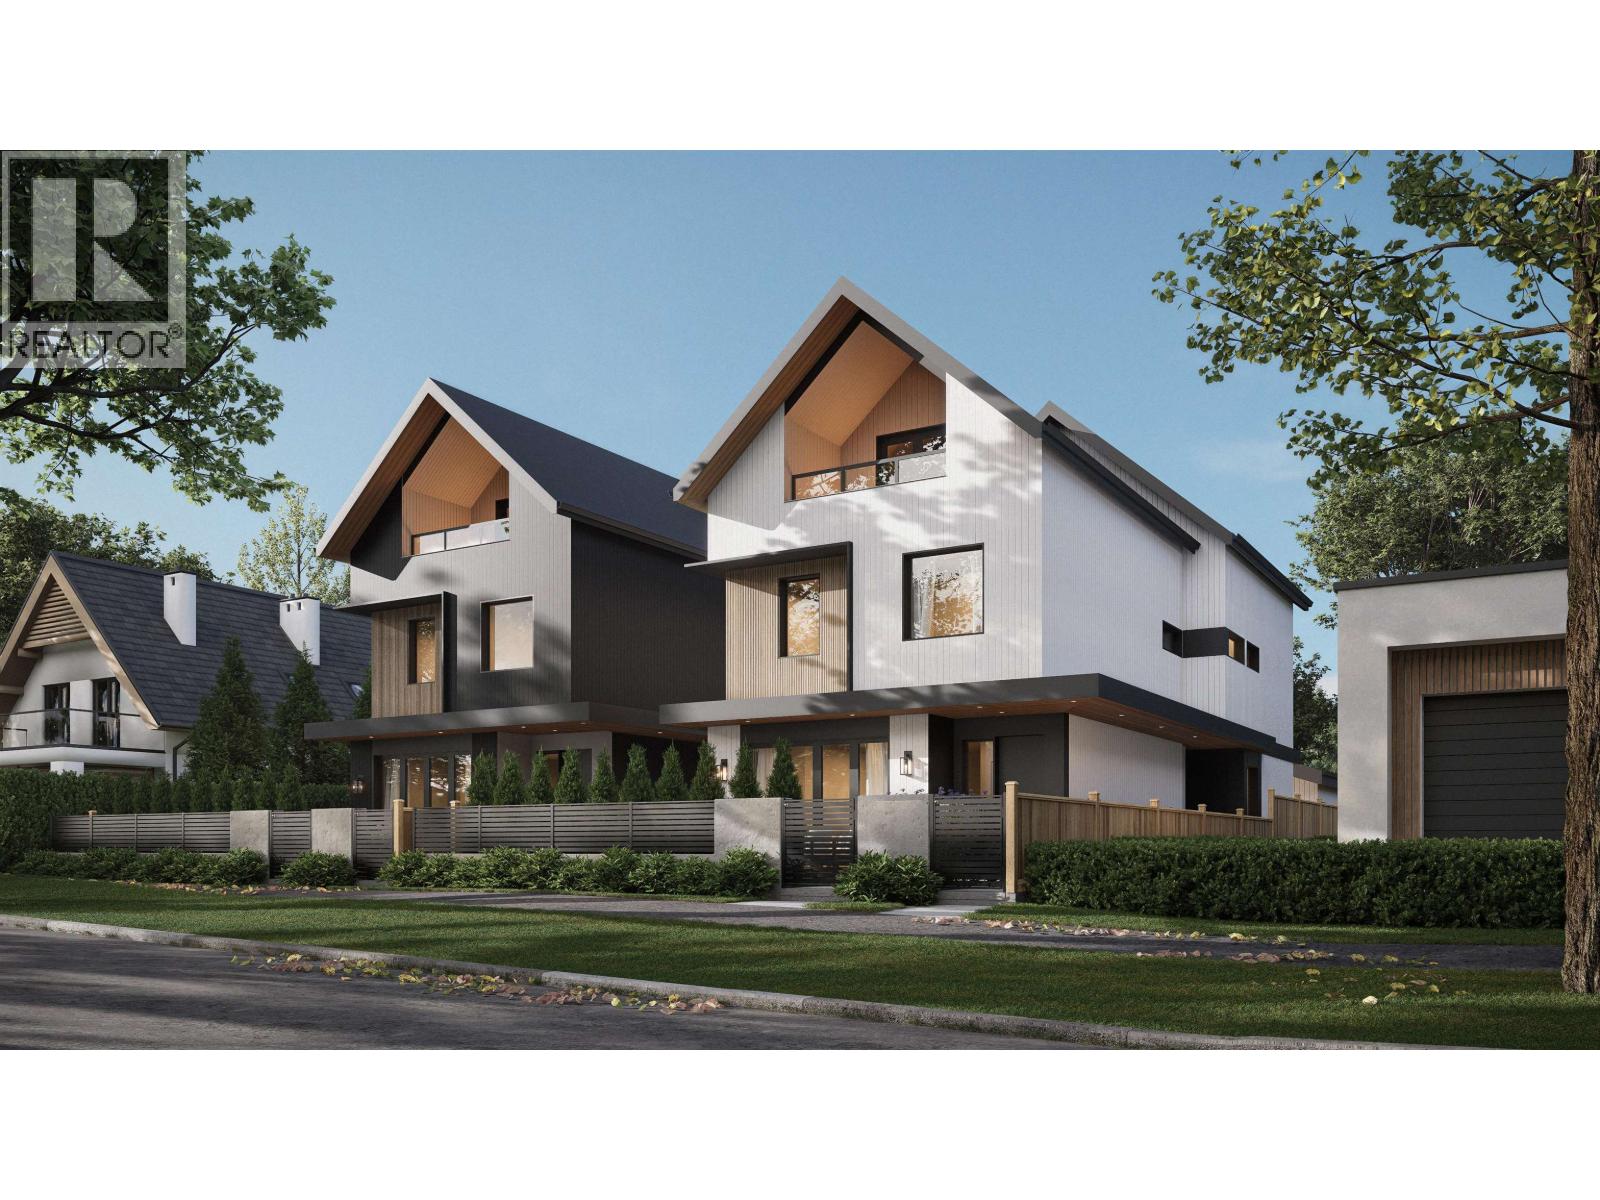 $2,498,000
2 478 W 21st Ave. · 3bd/3ba · 1686sf
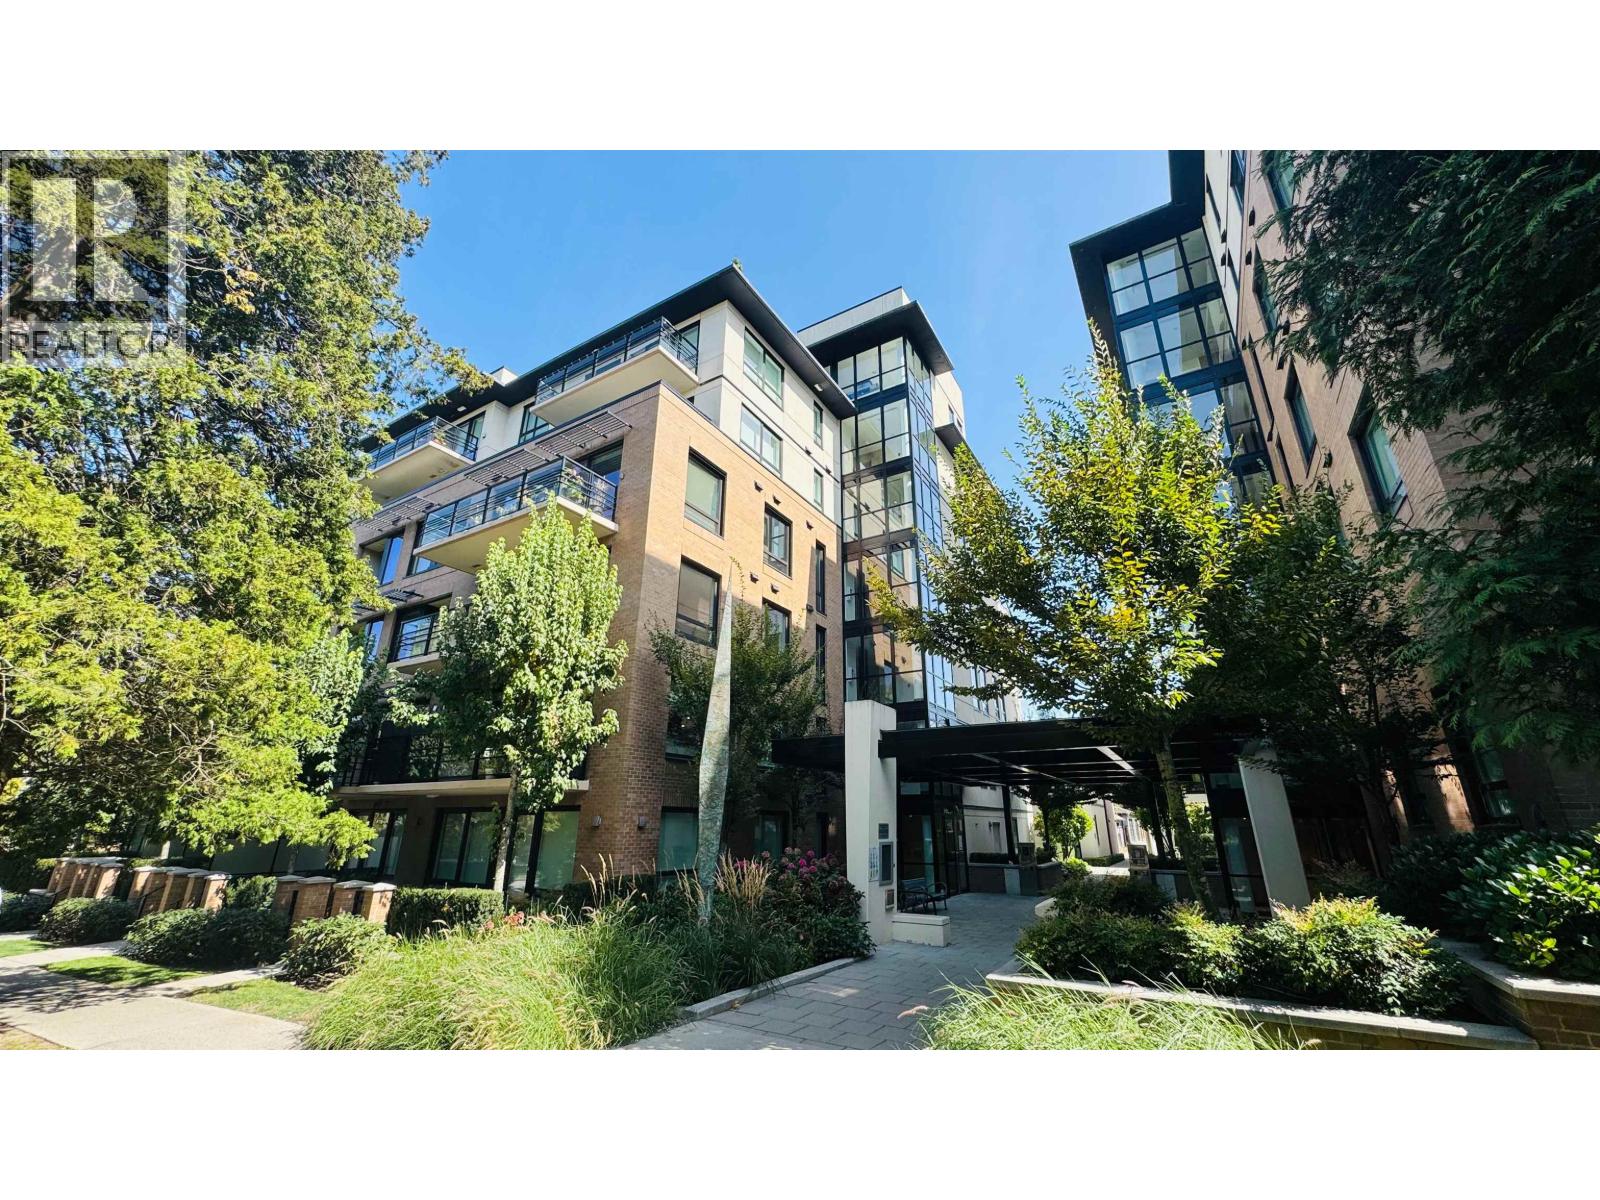 $933,000
303 4408 Cambie St. · 2bd/2ba · 826sf
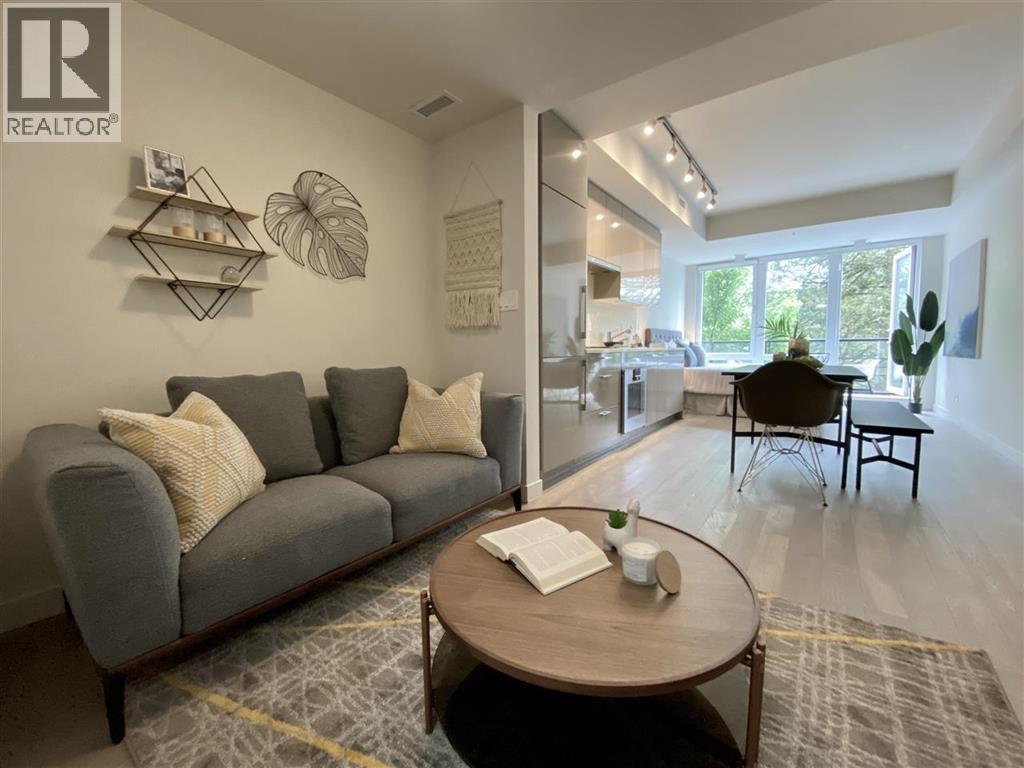 $598,000
204 4408 Cambie St. · 1bd/1ba · 443sf
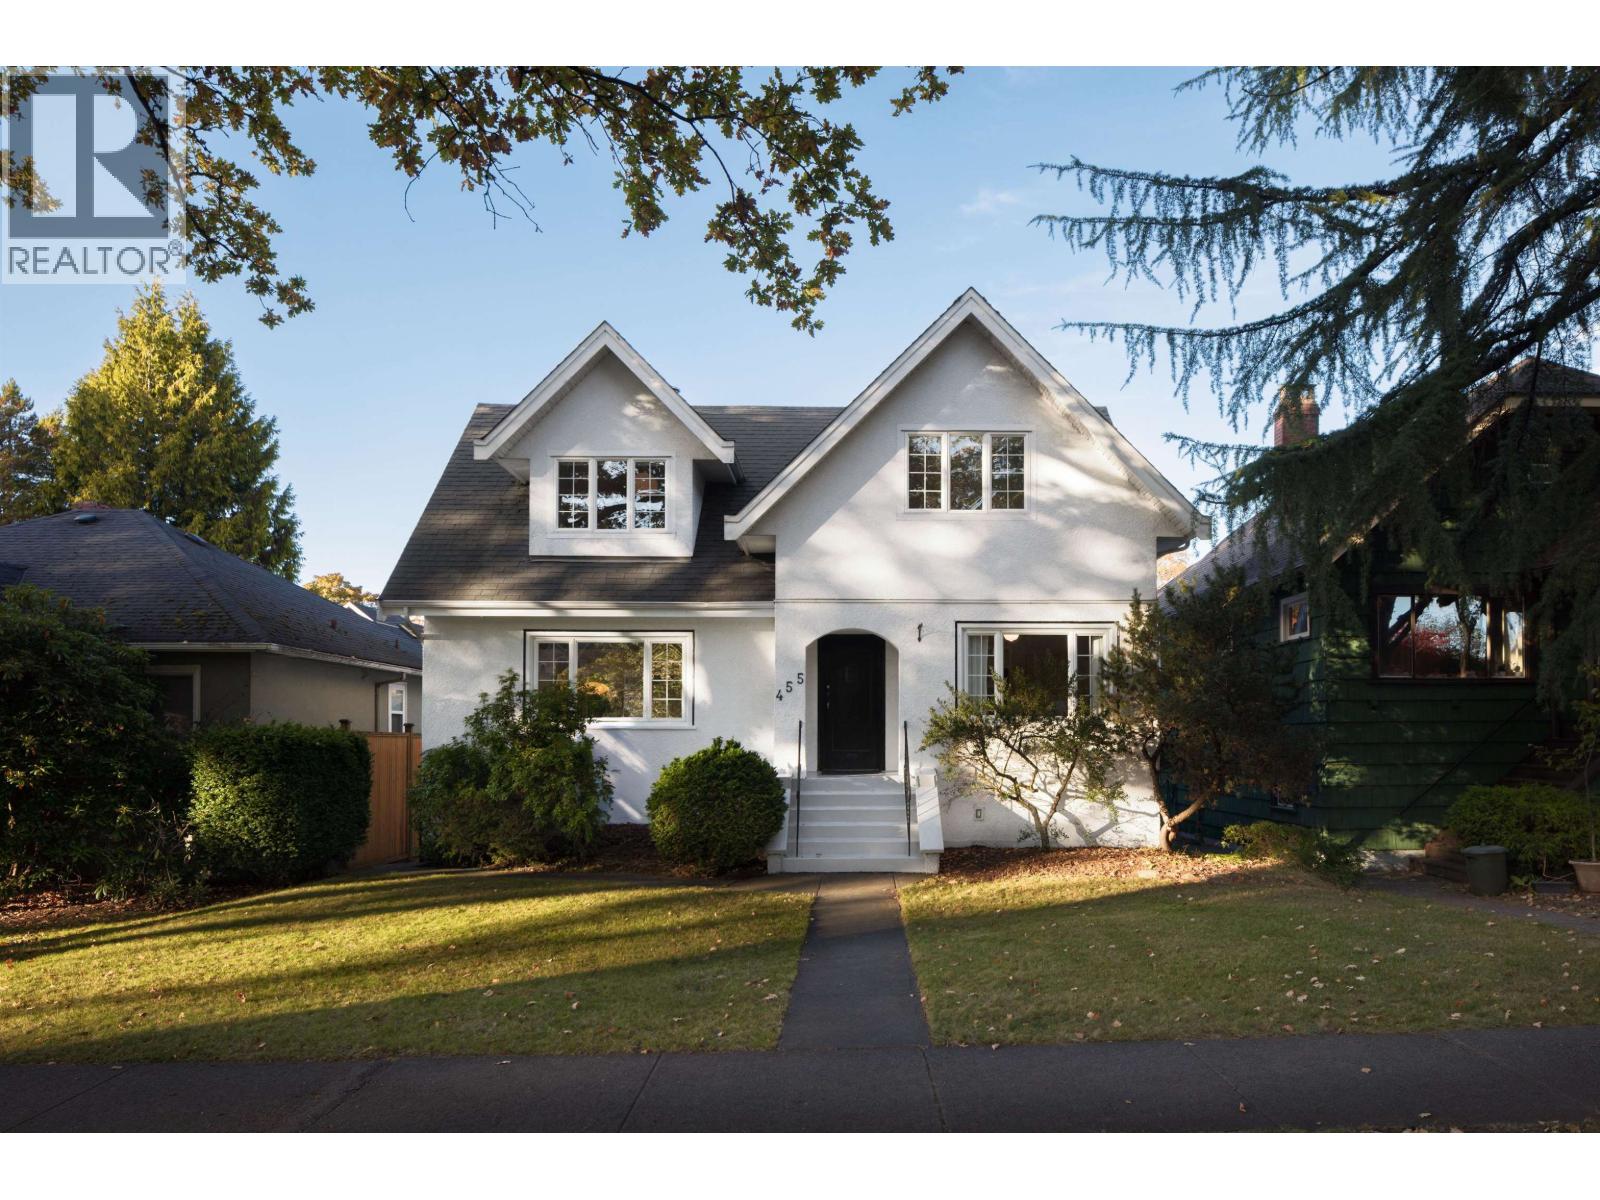 $3,788,000
455 W 22nd Ave. · 7bd/4ba · 2845sf
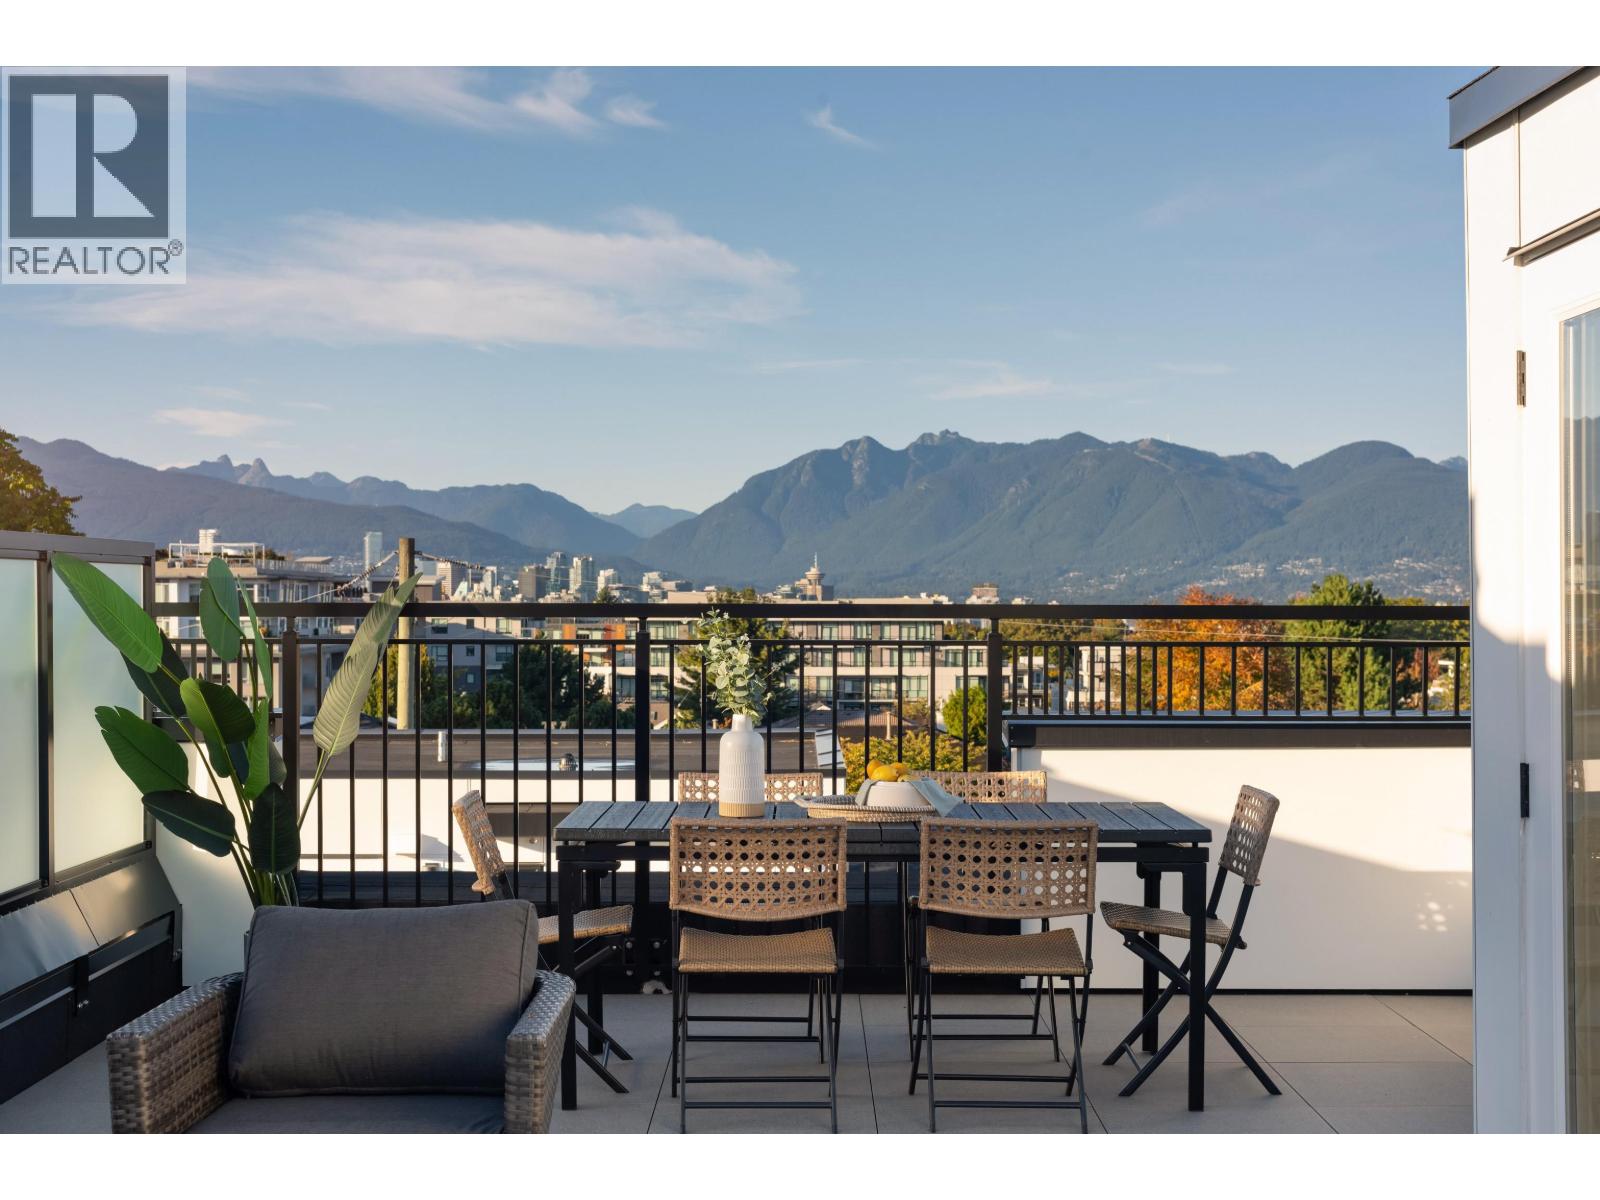 $1,599,900
263 479 W 28th Ave. · 3bd/2ba · 1250sf
 $4,500,000
665 W 29th Ave. · 3bd/2ba · 2568sf
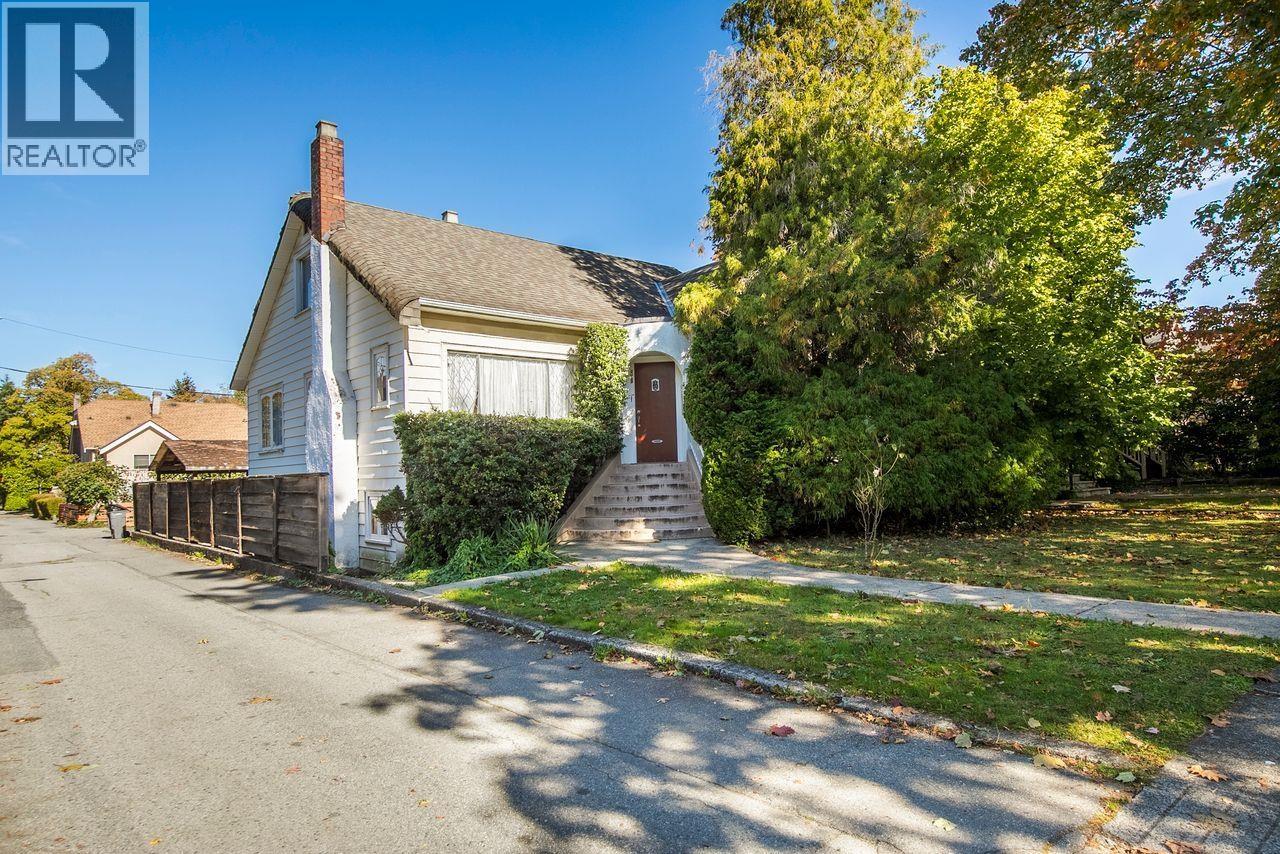 $2,499,000
481 W 21st Ave. · 5bd/2ba · 2658sf
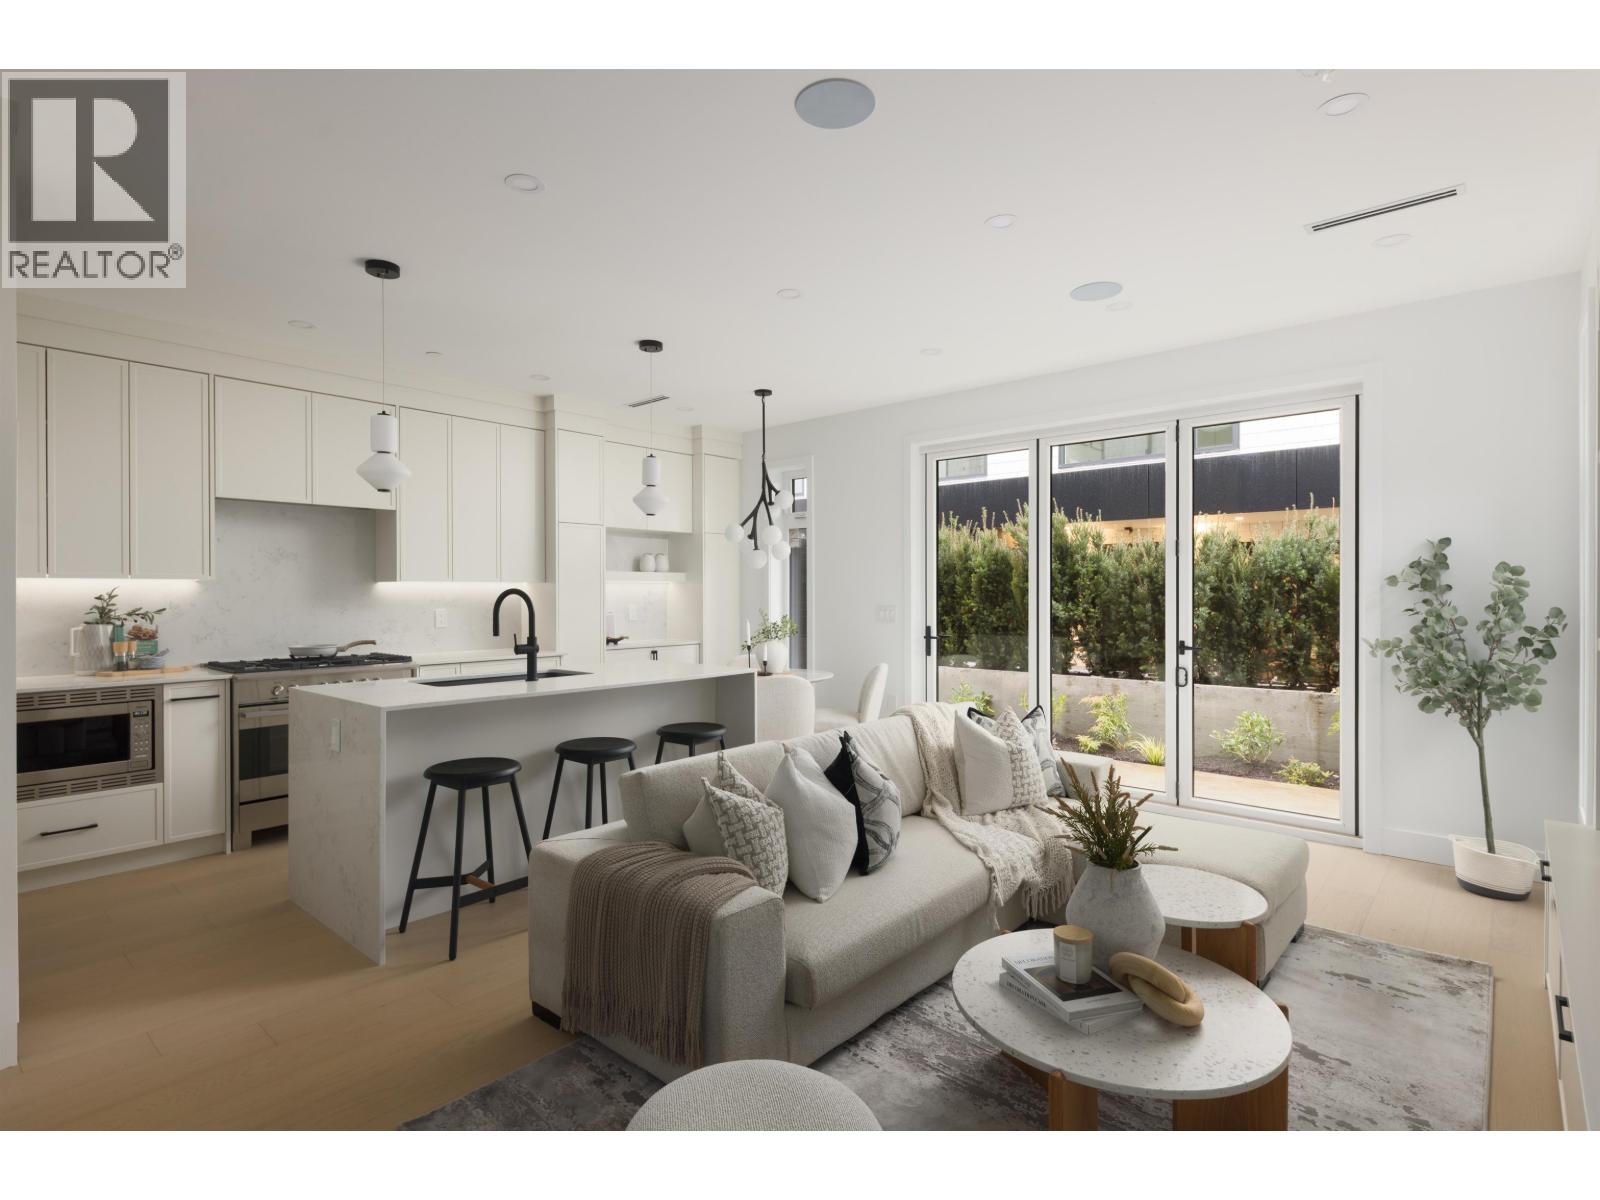 $1,850,000
4 419 W 23rd Ave. · 4bd/4ba · 1735sf
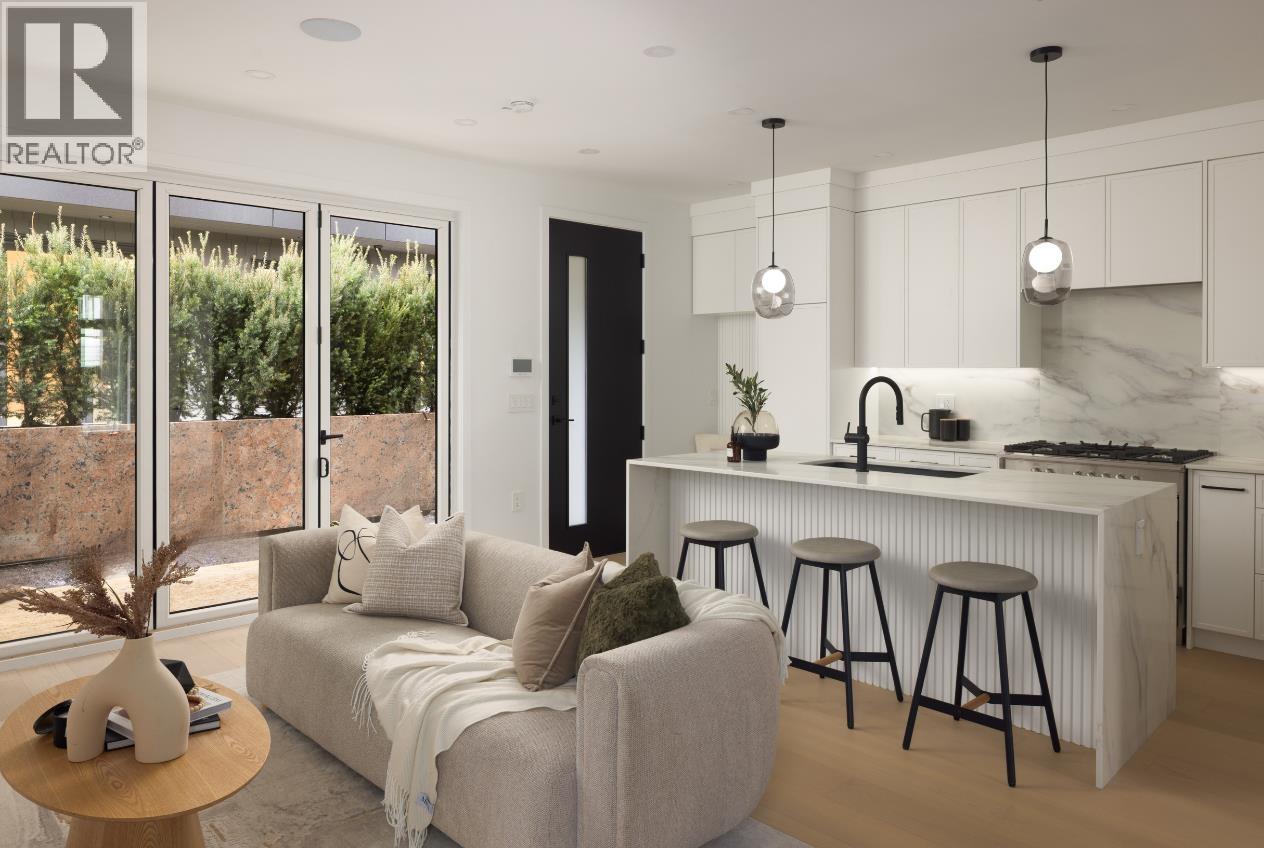 $1,438,000
2 421 W 23rd Ave. · 3bd/3ba · 1172sf
 $929,800
307 4488 Cambie St. · 2bd/2ba · 810sf
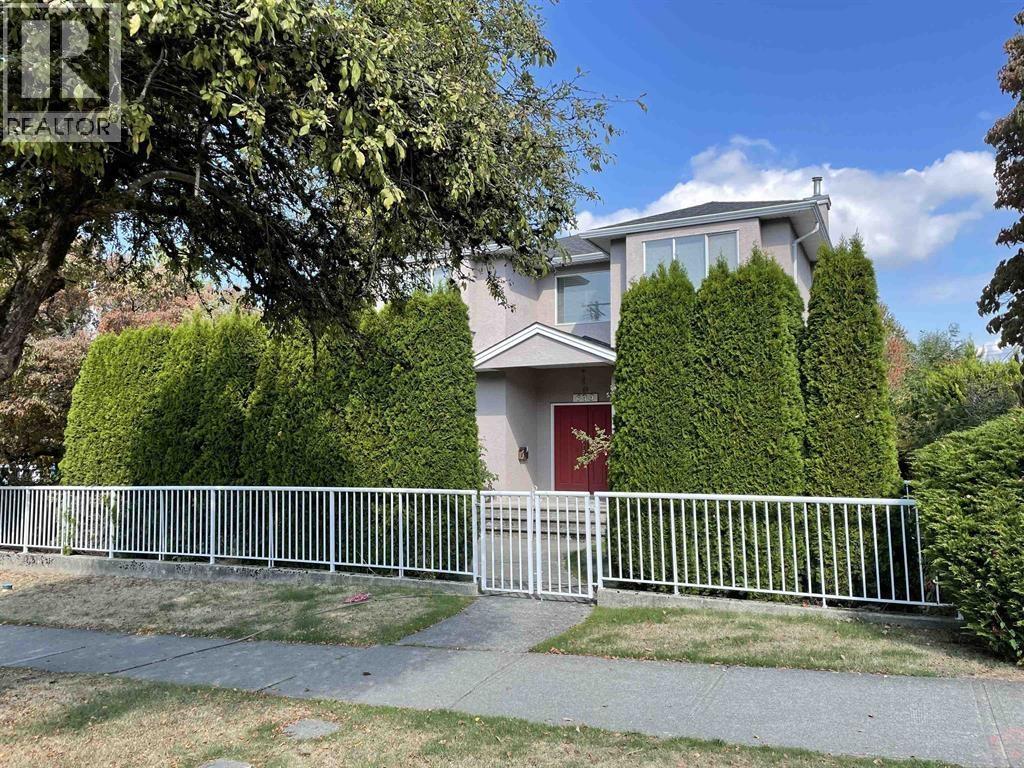 $4,590,000
699 W 29th Ave. · 4bd/4ba · 12497sf
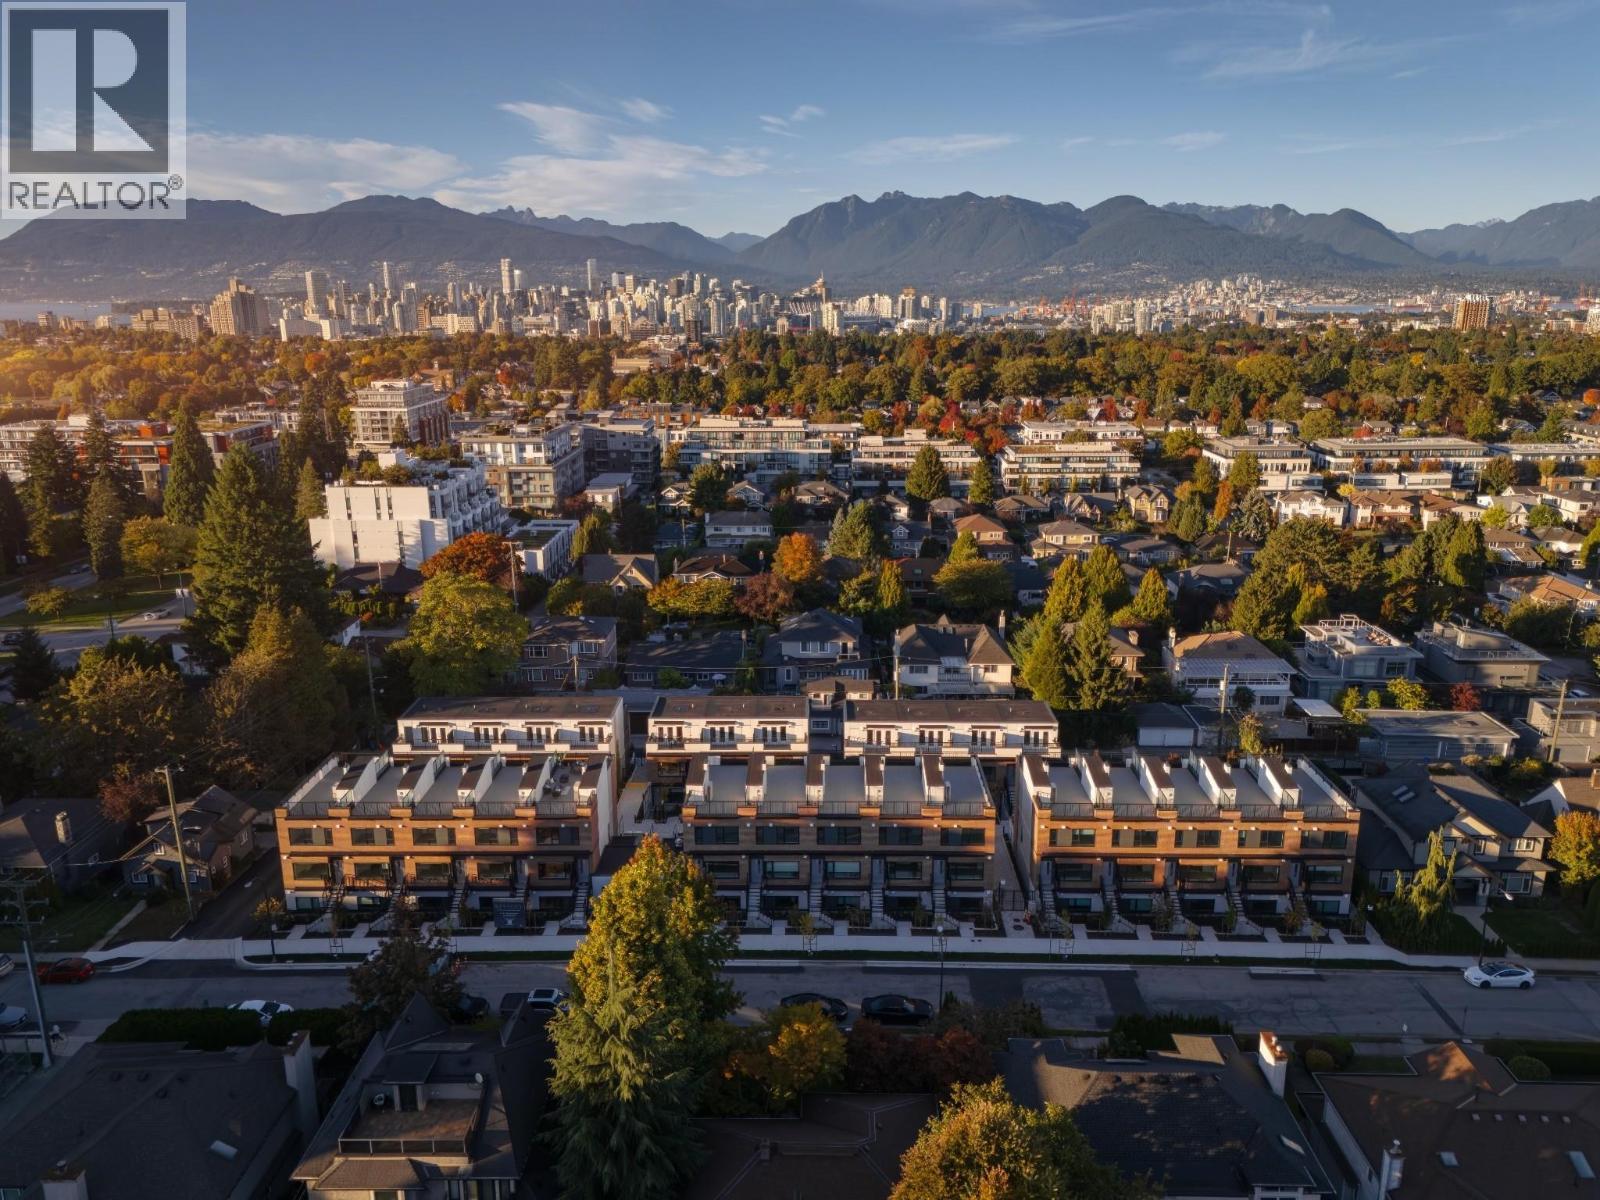 $699,900
134 473 W 28th Ave. · 1bd/1ba · 578sf
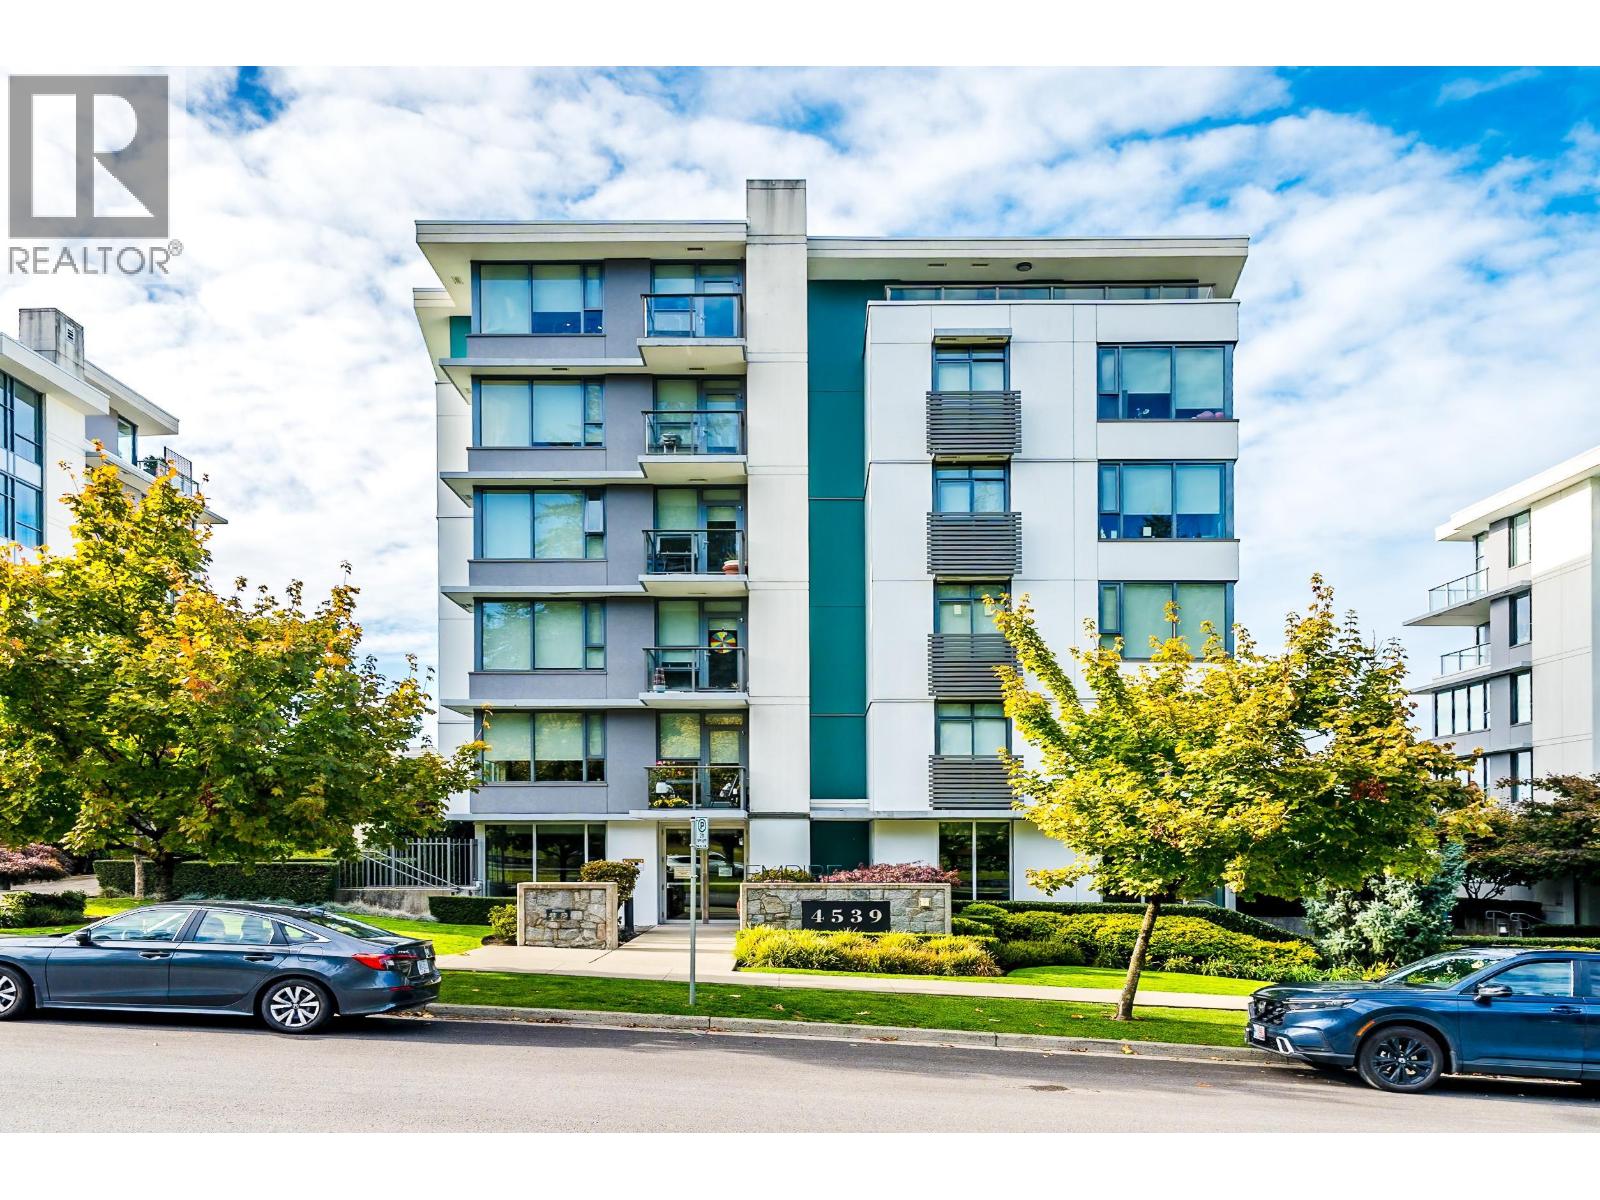 $648,000
101 4539 Cambie St. · 1bd/1ba · 618sf
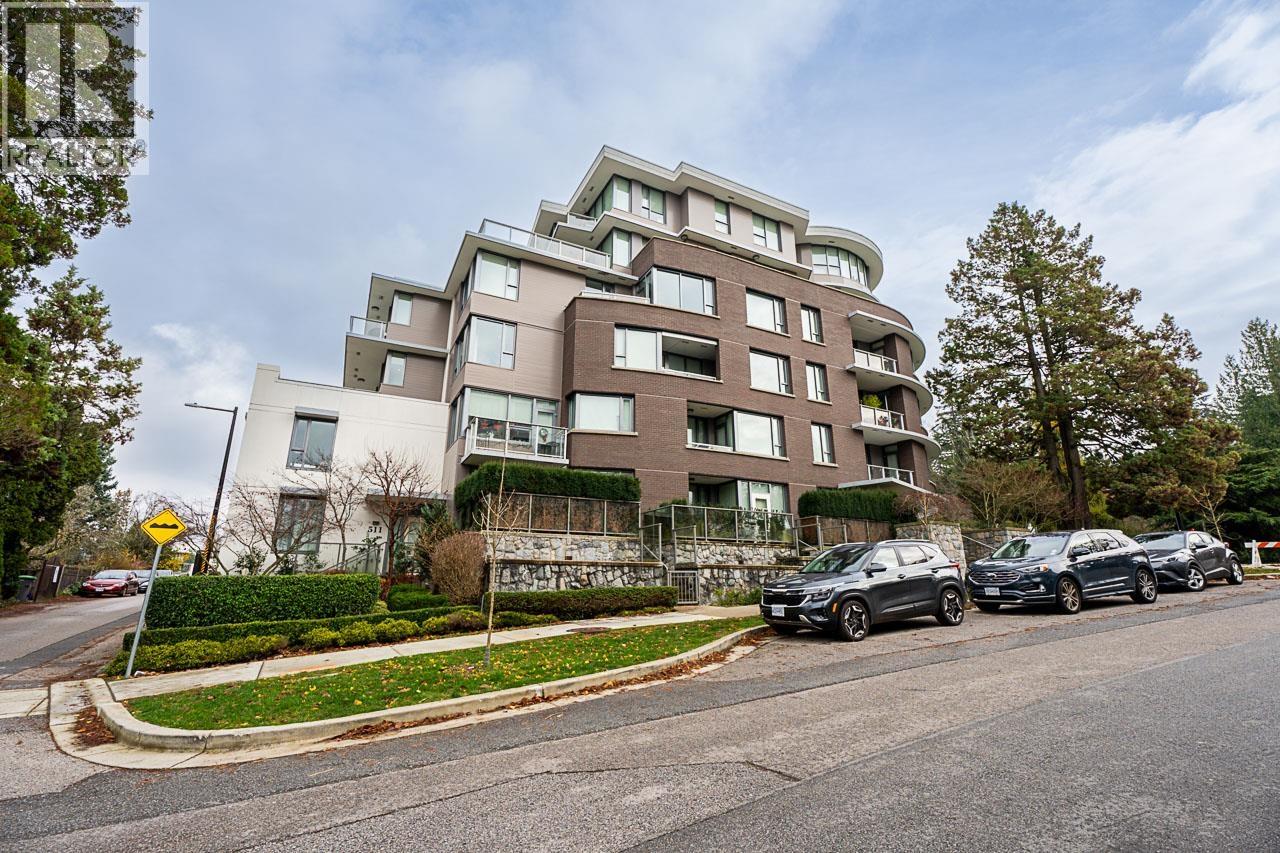
 $2,238,000
1 470 W 20 Ave. · 3bd/4ba · 1497sf
 $2,298,000
2 470 W 20 Ave. · 3bd/4ba · 1525sf
 $599,000
301 505 W 30th Ave. · 1bd/1ba · 536sf
CAMBIE & KING EDWARD
528 King Edward Ave. · EPS6699
 Cambie Station
4128 Ash St.
 The Regent at King Edward
523 WEST King Edward Ave. · EPS5493
Parc 26
4181 Cambie St. · EPS5240
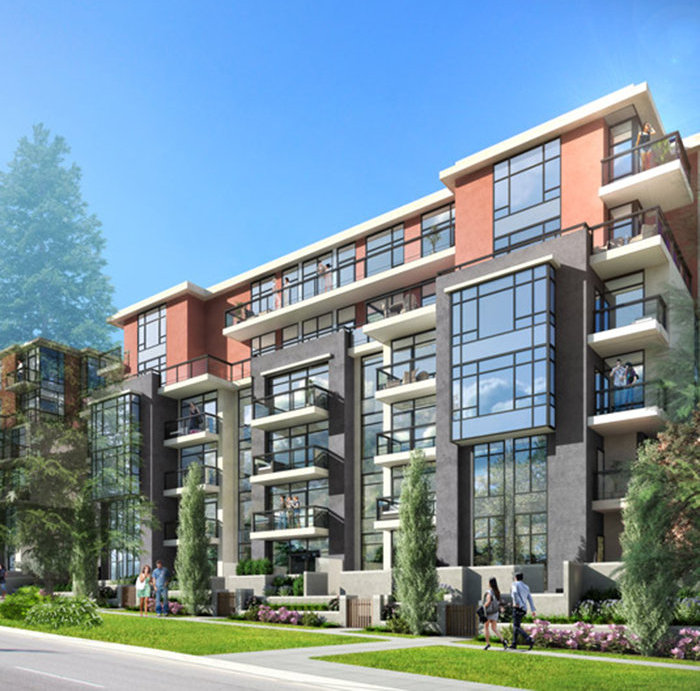 Parc 26
4139 Cambie St.
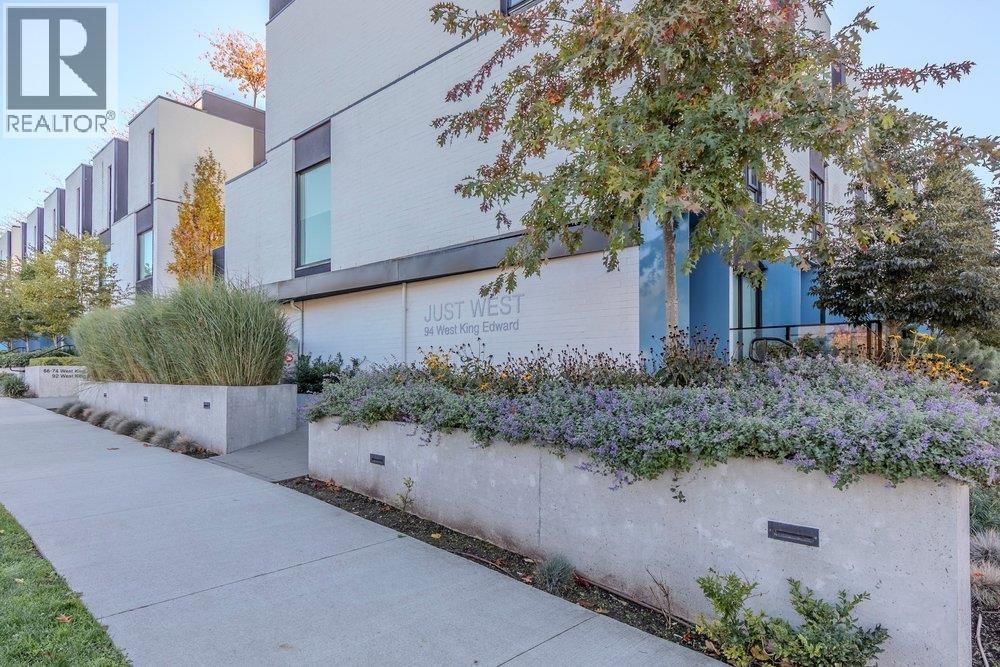 JUST WEST
52 King Edward Ave. · EPS8378
 Cambie Star
4083 Cambie St. · EPS4409
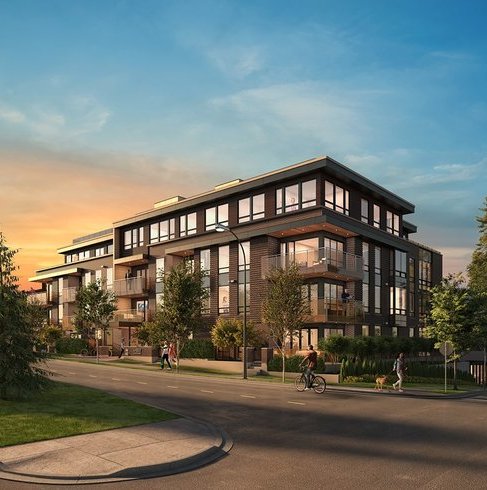 Amber
633 WEST King Edward Ave. · EPS5725
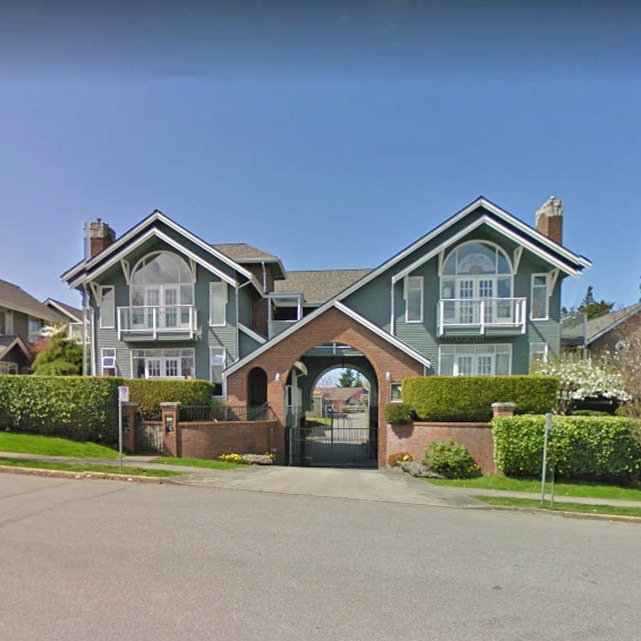 Grace Estate
668 WEST W 26th Ave. · VAS2749
Grace Estate
639 WEST W 27th Ave. · VAS2820
Grace Estate
656 WEST W 26th Ave. · EPS1281
Grace Estate
655 WEST W 27th Ave. · EPS4269
 Zail Cambie
531 WEST 27th Alley
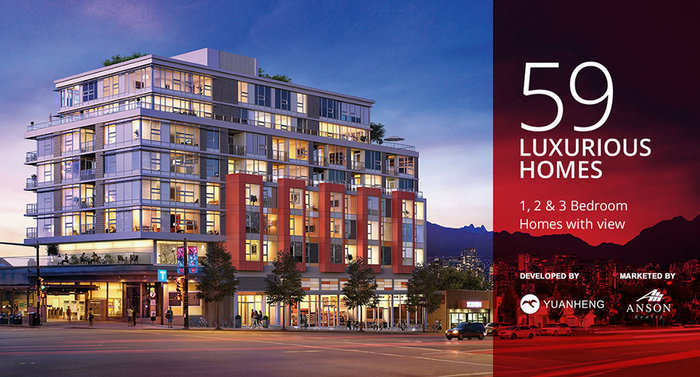 Cambie Star
4099 Cambie St.
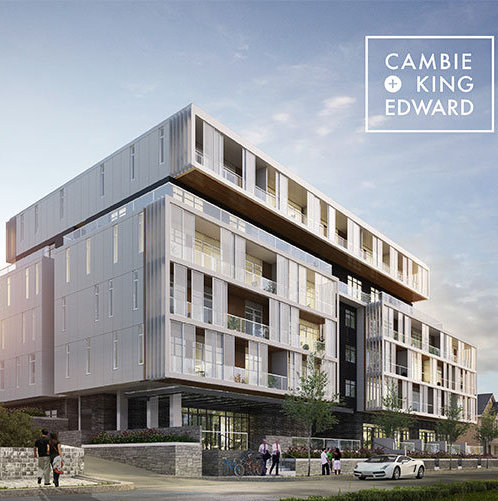 Cambie + King
548 WEST King Edward Ave.
Parc 26
4171 Cambie St. · EPS5240
Parc 26
4189 Cambie St. · EPS5240
Grace Estate
686 WEST W 26th Ave. · VAS1680



