Cambie Star
4099 Cambie St.
Vancouver, BC V5Z 2X9
- Levels8
- Suites59
- StatusCompleted
- Built2017
- Title to LandFreehold Strata
- Strata PlanBCP37294
- ConstructionConcrete
- AreaVancouver West
- NeighbourhoodCambie
Overview
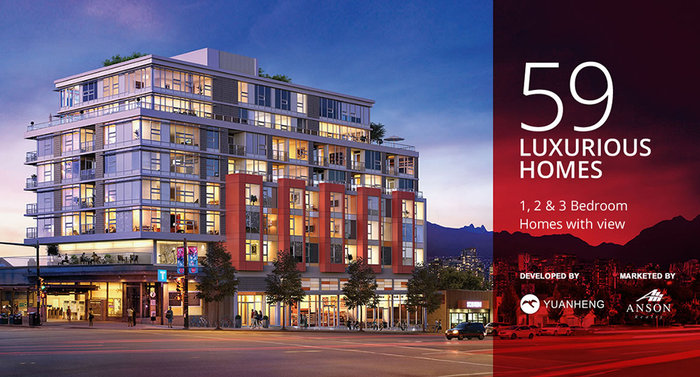
Cambie Star - 4099 Cambie Street, Vancouver V5Z 2X9, 8 levels, 59 one, two & three-bedroom suites, Suite size range 1 bedroom 540 sf-682 sf, 2 bedroom 805 sf - 1,006 sf, 3 bedroom 1,156sf - 1,228sf, Sub PH + Deck 1,197st + 375sf - 1,365sf + 565sf, PH + Roof Garden 1,205sf + 329sf - 1,427sf+521sf. Estimated completion early 2017, corssing roads: Cambie & E King Edward.
Cambie Star by Yuanheng Developers - an eight storey mixed-use commercial retail and residential concrete development located next to the King Edward Skytrain Station along the Cambie Corridor in Vancouver. Inside, these air conditioning homes feature open living spaces, stone counters, engineered hardwood flooring, custom cabinetry and sleek stainless steel appliances.
Cambie Star is a short leisurely walk to Queen Elizabeth Park, Oakridge Shopping Center, Hillcrest Community Centre, Nat Bailey Stadium, shops of Cambie Village as well as some of the citys finest schools.
Parking Stalls
1 Bedroom unit prices do not include a parking stall.
Limited number of stalls available at $40,000 each.
2 and 3 Bedroom unit prices include one (1) parking stall.
Sub Penthouses and Penthouse unit prices include two (2) parking stalls.
 🔍 5 photos · slideshow
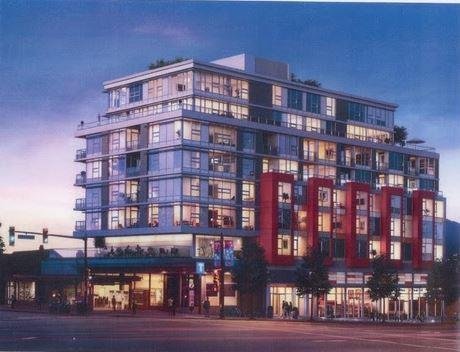
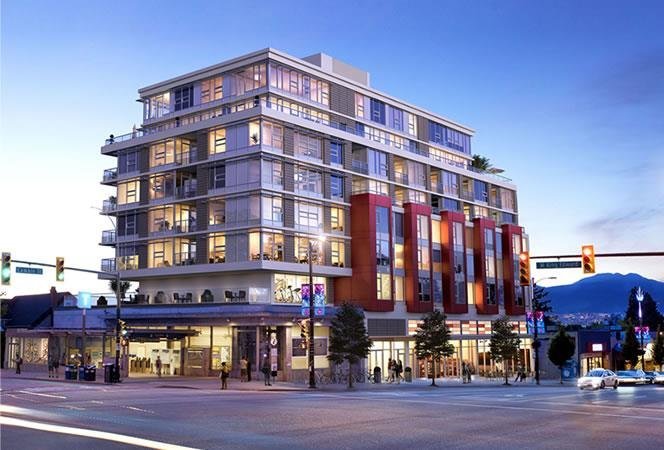
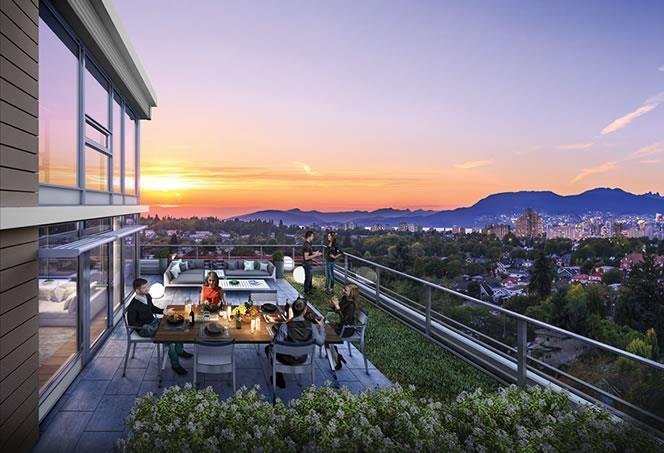
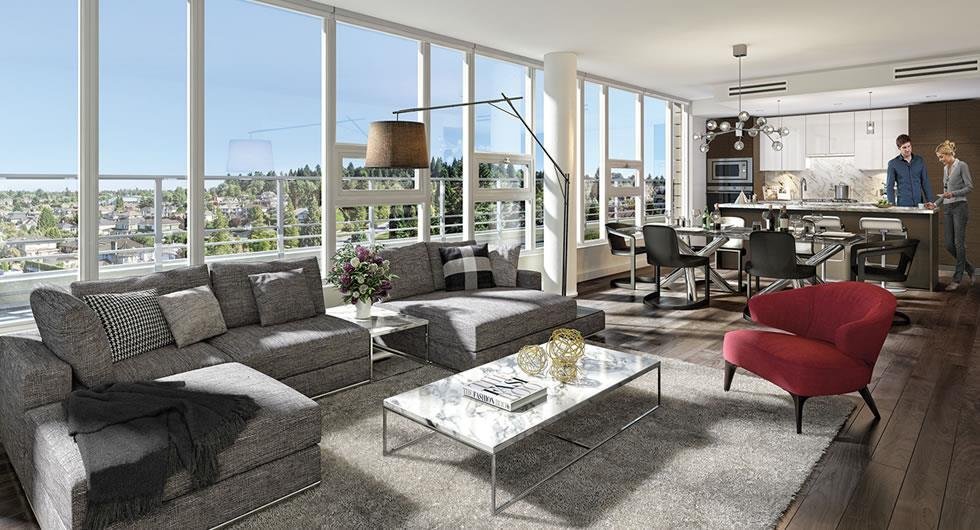

For Sale in Cambie Star & Complex
 © BC Condos & Homes
Amenities / Features
AMENITIES
• Fully equipped fitness centre
• Spacious entertainment lounge with kitchen and bar
• Secured bike lockers
• Exclusive landscaped terraces
Maintenance Fees Include
Construction & Development
| Construction | Concrete |
|---|---|
| Exterior Finish | Concrete |
| Roof | Asphalt |
| Foundation | Concrete Perimeter |
| Rain Screen | Full |
| Developer | Yuanheng |
| Architect | W.T. Leung Architects Inc. |
| Designer | Portico Design Group |
| Marketer | Anson Realty Ltd. |
| Management Company | Rancho Management Services (B.C.) Ltd. |
Strata Information
| Strata Plan | BCP37294 |
|---|---|
| Building Type | Strata |
| Title to Land | Freehold Strata |
| Units in Strata | 59 |
| Units in Development | 59 |
| Management Company | Rancho Management Services (B.C.) Ltd. — 604-684-4508 |
| Bylaws / Restrictions | NO RESTRICTIONS |
Frequently Asked Questions — Cambie Star
What year was Cambie Star built?
How many units are in Cambie Star?
What amenities does Cambie Star offer?
Is Cambie Star pet-friendly, and what are the bylaws?
Who is the property manager for Cambie Star?
What is the strata plan number for Cambie Star?
Is Cambie Star freehold or leasehold?
Where is Cambie Star located?
Sales Information
| Sales Website | yuanheng.ca/?page_id=74 |
|---|---|
| Sales Phone | 604.708.8867 |
| Sales Email | skwok@anson-realty.com |
Listings for Sale Near Cambie Star 🔎 MLS® Search »
| Address | Bed | Bath | Sqft | Price |
|---|---|---|---|---|
| 302 523 W King Edward Ave. | 2 | 2 | 786 | $849,000 |
| 477 W King Edward Ave. | 2 | 2 | 1023 | $1,388,000 |
| 403 4171 Cambie St. | 3 | 2 | 1175 | $1,499,000 |
| 402 4189 Cambie St. | 2 | 2 | 947 | $1,065,000 |
| 108 489 W 26th Ave. | 2 | 2 | 852 | $1,067,000 |
| 303 469 W King Edward Ave. | 1 | 1 | 700 | $799,800 |
| 109 469 W King Edward Ave. | 2 | 2 | 927 | $1,100,000 |
| 202 528 W King Edward Ave. | 1 | 1 | 763 | $769,000 |
| 109 528 W King Edward Ave. | 1 | 1 | 622 | $699,000 |
| 142 W 24th Ave. | 2 | 2 | 754 | $1,055,600 |
 $849,000
302 523 W King Edward Ave. · 2bd/2ba · 786sf
$849,000
302 523 W King Edward Ave. · 2bd/2ba · 786sf
 $1,388,000
477 W King Edward Ave. · 2bd/2ba · 1023sf
$1,388,000
477 W King Edward Ave. · 2bd/2ba · 1023sf
 $1,499,000
403 4171 Cambie St. · 3bd/2ba · 1175sf
$1,499,000
403 4171 Cambie St. · 3bd/2ba · 1175sf
 $1,065,000
402 4189 Cambie St. · 2bd/2ba · 947sf
$1,065,000
402 4189 Cambie St. · 2bd/2ba · 947sf
 $1,067,000
108 489 W 26th Ave. · 2bd/2ba · 852sf
$1,067,000
108 489 W 26th Ave. · 2bd/2ba · 852sf
 $799,800
303 469 W King Edward Ave. · 1bd/1ba · 700sf
$1,100,000
109 469 W King Edward Ave. · 2bd/2ba · 927sf
$799,800
303 469 W King Edward Ave. · 1bd/1ba · 700sf
$1,100,000
109 469 W King Edward Ave. · 2bd/2ba · 927sf
 $769,000
202 528 W King Edward Ave. · 1bd/1ba · 763sf
$769,000
202 528 W King Edward Ave. · 1bd/1ba · 763sf
 $699,000
109 528 W King Edward Ave. · 1bd/1ba · 622sf
$1,055,600
142 W 24th Ave. · 2bd/2ba · 754sf
$699,000
109 528 W King Edward Ave. · 1bd/1ba · 622sf
$1,055,600
142 W 24th Ave. · 2bd/2ba · 754sf


Buildings Near Cambie Star
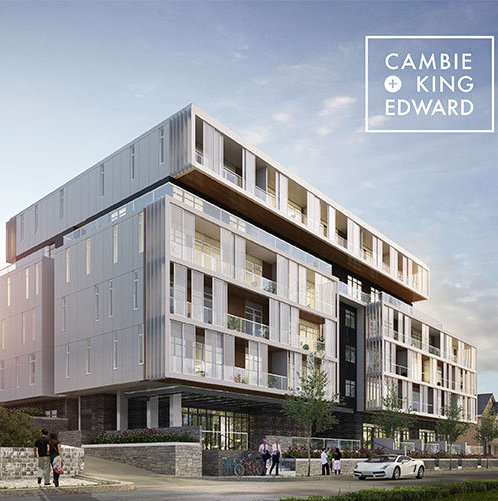 Cambie + King
548 WEST King Edward Ave.
Cambie + King
548 WEST King Edward Ave.
 The Regent at King Edward
523 WEST King Edward Ave.
The Regent at King Edward
523 WEST King Edward Ave.
 JUST WEST
52 King Edward Ave. · EPS8378
JUST WEST
52 King Edward Ave. · EPS8378
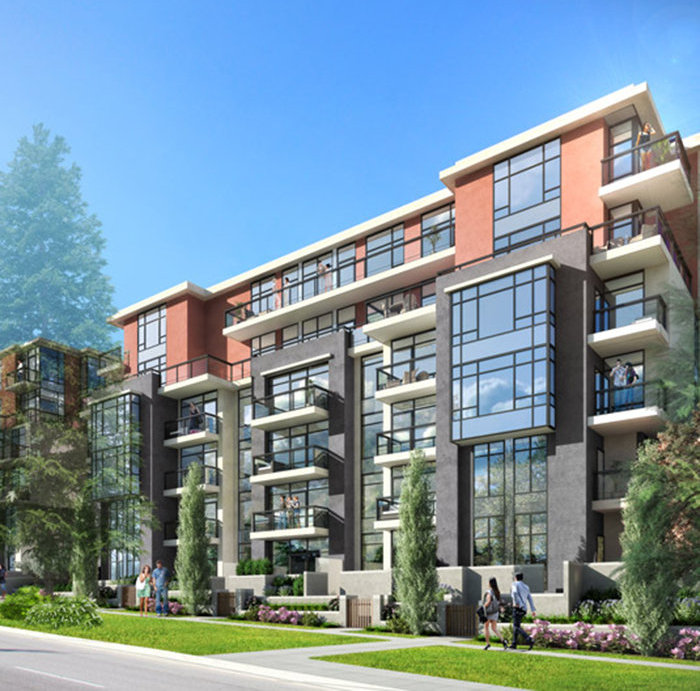 Parc 26
4139 Cambie St. · EPP51540
Parc 26
4171 Cambie St.
Parc 26
4139 Cambie St. · EPP51540
Parc 26
4171 Cambie St.
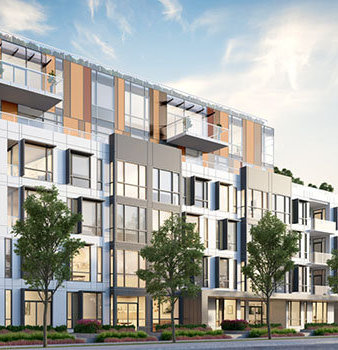 Marquise
469 WEST King Edward Ave. · EPP73508
Parc 26
4189 Cambie St.
Parc 26
4181 Cambie St. · EPS5240
Marquise
469 WEST King Edward Ave. · EPP73508
Parc 26
4189 Cambie St.
Parc 26
4181 Cambie St. · EPS5240
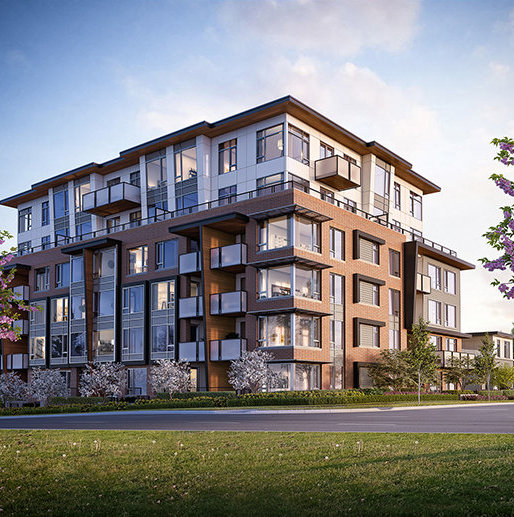 The Grayson
4188 Cambie St. · EPP59286
The Grayson
4188 Cambie St. · EPP59286
 The Grayson
489 26th Ave. · EPS5252
CAMBIE & KING EDWARD
528 King Edward Ave. · EPS6699
MARQUISE
469 King Edward Ave. · EPS7311
The Grayson
489 26th Ave. · EPS5252
CAMBIE & KING EDWARD
528 King Edward Ave. · EPS6699
MARQUISE
469 King Edward Ave. · EPS7311
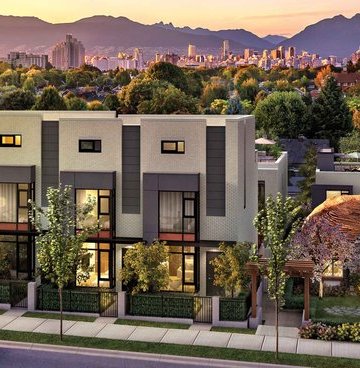 King Edward Green
593 WEST King Edward Ave. · EPS3559
King Edward Green
593 WEST King Edward Ave. · EPS3559
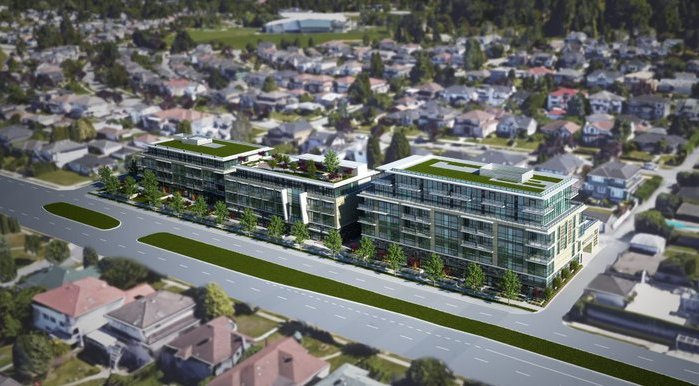 Opal
438 WEST King Edward Ave. · EPS3736
Opal
438 WEST King Edward Ave. · EPS3736
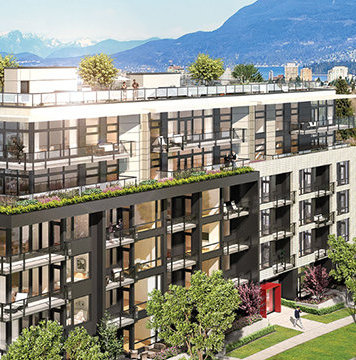 Monarch at QE Park
508 WEST 28th Ave. · EPS4575
Monarch at QE Park
508 WEST 28th Ave. · EPS4575
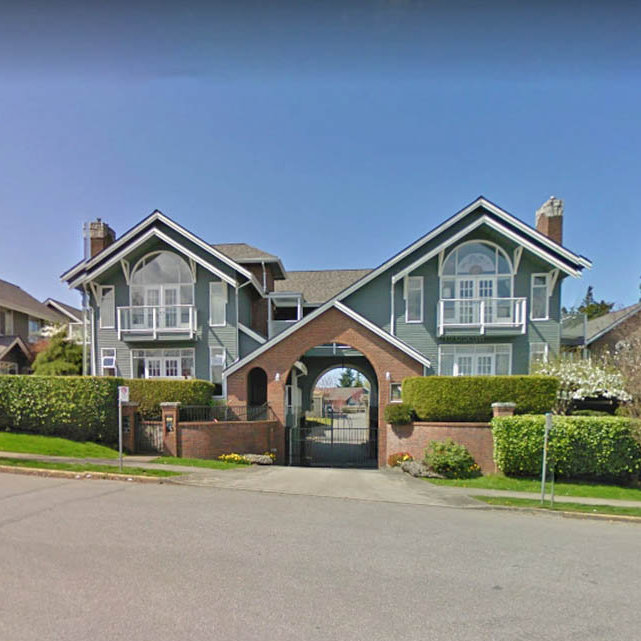 Grace Estate
620 WEST W 26th Ave. · VAS1680
Grace Estate
650 WEST W 26th Ave. · VAS1680
Grace Estate
630 WEST W 26th Ave. · VAS1680
Grace Estate
620 WEST W 26th Ave. · VAS1680
Grace Estate
650 WEST W 26th Ave. · VAS1680
Grace Estate
630 WEST W 26th Ave. · VAS1680
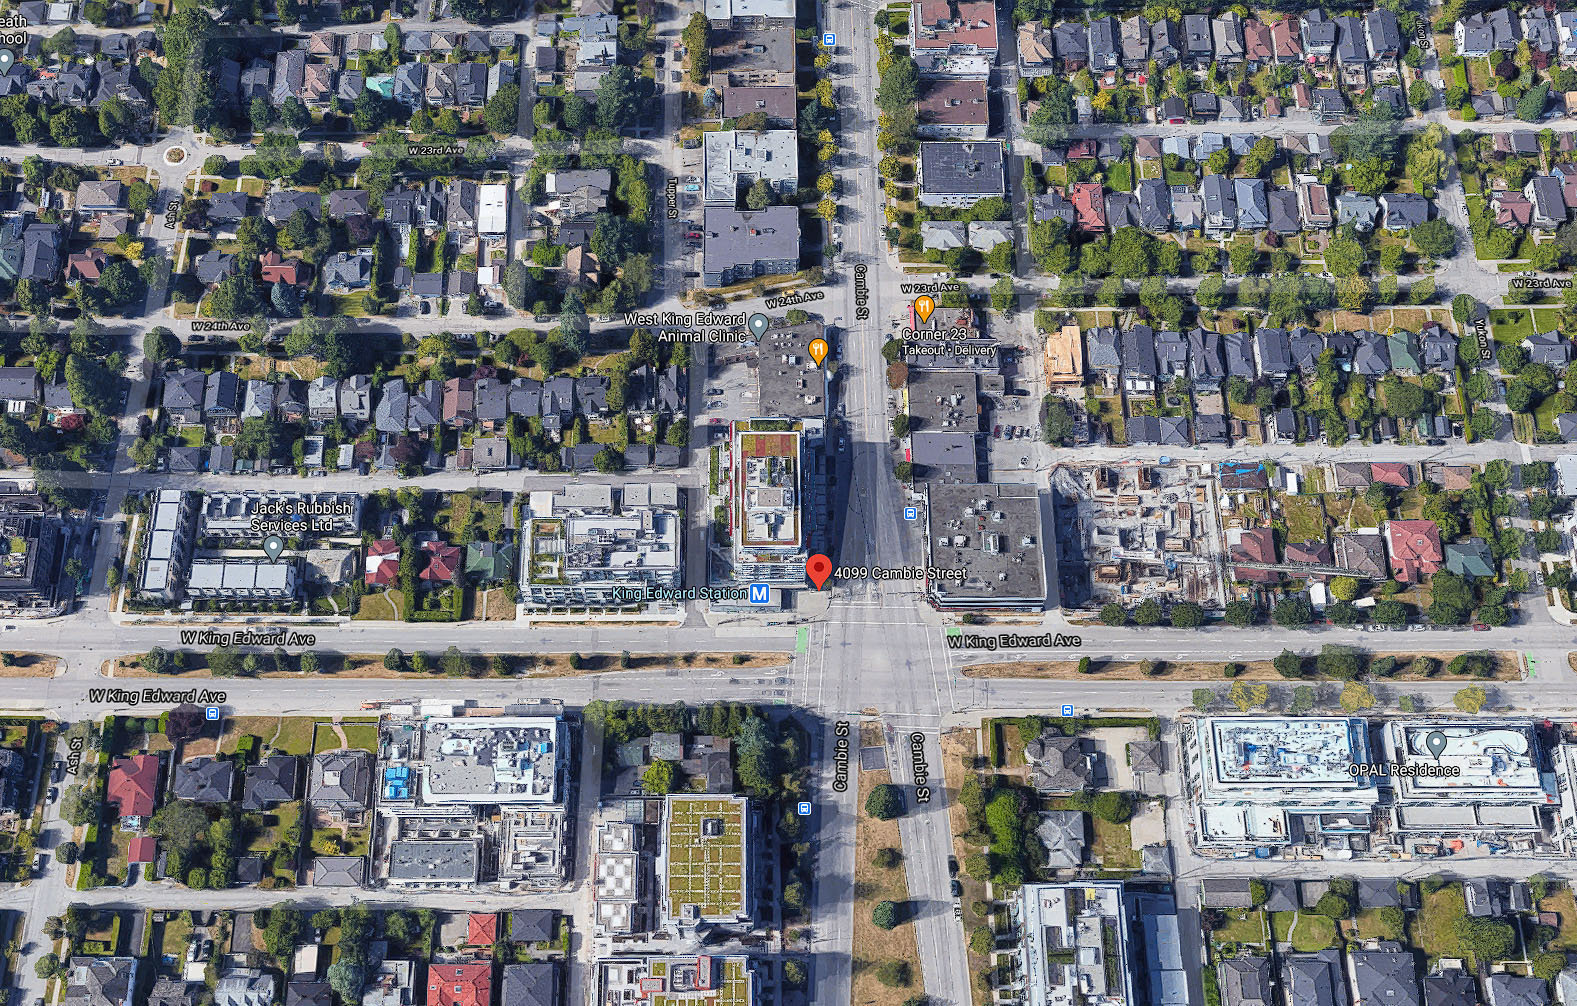
Cambie Star Area Map 🔍 Open larger map ↗

- Abbotsford - 447
- Agassiz - 28
- Burnaby - 55
- Burnaby East - 77
- Burnaby North - 365
- Burnaby South - 343
- Campbell River - 1
- Chilliwack - 221
- Cloverdale - 193
- Comox Valley - 10
- Coquitlam - 563
- Delta - 10
- Duncan - 41
- Esquimalt - 59
- Gulf Islands - 6
- Harrison Hot Springs - 13
- Harrison Mills - 1
- Hope - 22
- Ladner - 109
- Langford - 156
- Langley - 529
- Maple Ridge - 312
- Mill Bay - 2
- Mission - 65
- New Westminster - 444
- North Delta - 28
- North Island - 2
- North Saanich - 8
- North Surrey - 409
- North Vancouver - 747
- Oak Bay - 44
- Osoyoos - 1
- Parksville / Qualicum - 7
- Penticton - 8
- Pitt Meadows - 75
- Port Alberni - 2
- Port Coquitlam - 266
- Port Moody - 267
- Richmond - 1162
- Saanich East - 232
- Saanich West - 92
- Sardis - 153
- Sidney - 152
- Sooke - 39
- South Surrey White Rock - 713
- Surrey - 662
- Tsawwassen - 97
- Vancouver East - 998
- Vancouver West - 2482
- Victoria - 665
- View Royal - 46
- West Vancouver - 230

