The Grove6198 Ash Building
6198 Ash St.
Vancouver, BC V5Z 3G9
- Levels4
- Suites36
- StatusCompleted
- Built2002
- Title to LandFreehold Strata
- Strata PlanLMS4507
- ConstructionFrame - Wood
- AreaVancouver West
- NeighbourhoodOakridge
Overview
The Grove 6198 Ash Street, Vancouver, BC, V5Z 3N4, strata plan LMS4507. The grove is a 4 level complex with 36 homes in the strata, built in 2002. Maintenance fee includes garbage pickup, gardening, gas, hotwater and management. The Grove is at the heart of Oakridge directly across from Tisdall Park. Steps to Oakridge Mall and Canada Line. Cross roads are 49th Avenue and Cambie Street. Forget Me Not Montessori School is on your door step with Jamieson Elementary, Langara College, Solomon Academy and King David High School a short walk away. Studio 48 is at Langara College and Norman Rothstein Theatre just off Oak and 41st Avenue.
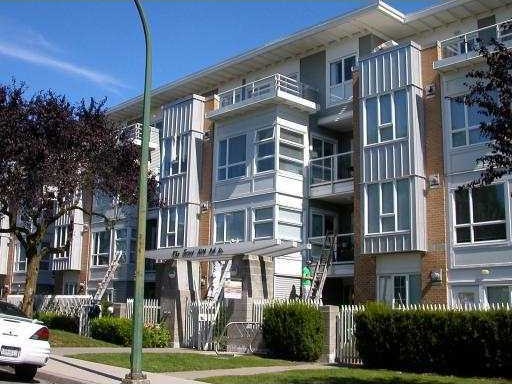 🔍 2 photos · slideshow
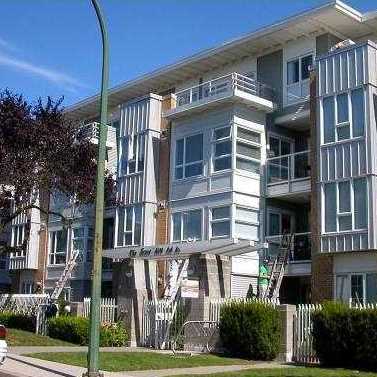

For Sale in The Grove & Complex
The Grove Sold History (last 24 months)
| Sold Date | Address | Bed | Bath | Sqft | Asking | Sold Price | DOM | Strata Fee | Tax | Listed By |
|---|---|---|---|---|---|---|---|---|---|---|
| 2026-07-16 | 207 6198 Ash St. | 2 | 2 | 1011 | $935,000 | $908,000 ($898/sf) | $619 | $2941 (2025) | Oak West Realty Ltd. | |
| 2026-03-11 | 211 6198 Ash St. | 2 | 2 | 1012 | $949,990 | $935,000 ($924/sf) | $619 | $2944 (2025) | 1NE Collective Realty Inc. | |
| 2025-08-17 | 205 6198 Ash St. | 2 | 2 | 1025 | $939,900 | $936,900 ($914/sf) | $619 | $2944 (2025) | Sutton Centre Realty | |
| 2025-07-13 | 103 6198 Ash St. | 3 | 2 | 1140 | $1,150,000 | $1,172,000 ($1,028/sf) | $692 | $3137 (2024) | Luxmore Realty |
Sold data from the MLS® feed for strata plan LMS4507. Showing the last 24 months by default; expand for up to 80 recent sales.
The Grove Market Summary
The Grove at 6198 Ash St. — In the past year 2 units sold at an average of $921,500.
Market Reports
Live market intelligence for this building's segments — active inventory, medians, ranges & trends. Opens in a new tab.
Amenities / Features
Maintenance Fees Include
Location / Site Influences
Construction & Development
| Construction | Frame - Wood |
|---|---|
| Exterior Finish | Brick |
| Roof | Other |
| Foundation | Concrete Perimeter |
| Rain Screen | Full |
Strata Information
| Strata Plan | LMS4507 |
|---|---|
| Building Type | Strata |
| Title to Land | Freehold Strata |
| Units in Strata | 36 |
| Units in Development | 36 |
| Management Company | FIRST SERVICE RESIDENTIAL — 604-278-2121 |
| Bylaws / Restrictions | PETS ALLOWED W/REST.,RENTALS ALLOWED W/RESTRICTIONS |
| Parking / Storage | Garage Underbuilding |
Frequently Asked Questions — The Grove
What year was The Grove built?
How many units are in The Grove?
What amenities does The Grove offer?
Is The Grove pet-friendly, and what are the bylaws?
Who is the property manager for The Grove?
What is the strata plan number for The Grove?
Is The Grove freehold or leasehold?
Where is The Grove located?
How is the real estate market at The Grove?
Listings for Sale Near The Grove 🔎 MLS® Search »
| Address | Bed | Bath | Sqft | Price |
|---|---|---|---|---|
| 412 618 W 45th Ave. | 3 | 2 | 1533 | $1,680,000 |
| 602 618 W 45th Ave. | 3 | 3 | 1768 | $2,670,000 |
| 307 588 W 45th Ave. | 2 | 2 | 983 | $1,058,000 |
| 205 638 W 45th Ave. | 2 | 3 | 1422 | $1,288,000 |
| 6 6262 Ash St. | 4 | 3 | 1778 | $1,699,000 |
| 103 6311 Cambie St. | 1 | 2 | 1170 | $999,000 |
| 403 688 Fairchild Rd. | 3 | 2 | 1367 | $1,199,000 |
| 470 W 46th Ave. | 9 | 5 | 4496 | $4,250,000 |
| 6426 Ash St. | 3 | 4 | 1583 | $1,728,000 |
| 205 6383 Cambie St. | 2 | 2 | 830 | $899,000 |
 $1,680,000
412 618 W 45th Ave. · 3bd/2ba · 1533sf
$1,680,000
412 618 W 45th Ave. · 3bd/2ba · 1533sf
 $2,670,000
602 618 W 45th Ave. · 3bd/3ba · 1768sf
$2,670,000
602 618 W 45th Ave. · 3bd/3ba · 1768sf
 $1,058,000
307 588 W 45th Ave. · 2bd/2ba · 983sf
$1,058,000
307 588 W 45th Ave. · 2bd/2ba · 983sf
 $1,288,000
205 638 W 45th Ave. · 2bd/3ba · 1422sf
$1,288,000
205 638 W 45th Ave. · 2bd/3ba · 1422sf
 $1,699,000
6 6262 Ash St. · 4bd/3ba · 1778sf
$1,699,000
6 6262 Ash St. · 4bd/3ba · 1778sf
 $999,000
103 6311 Cambie St. · 1bd/2ba · 1170sf
$999,000
103 6311 Cambie St. · 1bd/2ba · 1170sf
 $1,199,000
403 688 Fairchild Rd. · 3bd/2ba · 1367sf
$1,199,000
403 688 Fairchild Rd. · 3bd/2ba · 1367sf
 $4,250,000
470 W 46th Ave. · 9bd/5ba · 4496sf
$4,250,000
470 W 46th Ave. · 9bd/5ba · 4496sf
 $1,728,000
6426 Ash St. · 3bd/4ba · 1583sf
$899,000
205 6383 Cambie St. · 2bd/2ba · 830sf
$1,728,000
6426 Ash St. · 3bd/4ba · 1583sf
$899,000
205 6383 Cambie St. · 2bd/2ba · 830sf


Buildings Near The Grove
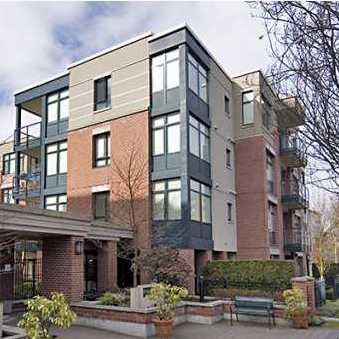 The Hemingway
588 WEST 45th Ave. · LMS4176
The Hemingway
588 WEST 45th Ave. · LMS4176
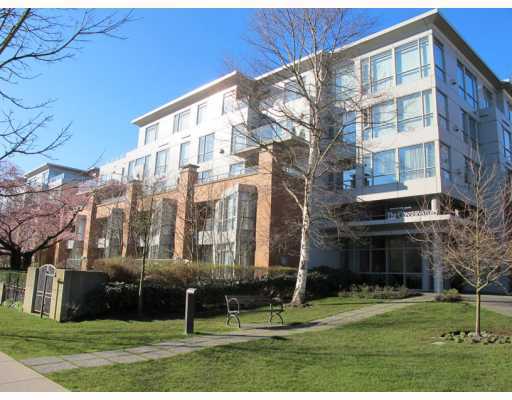 The Conservatory
618 WEST 45th Ave. · LMS3998
The Conservatory
618 WEST 45th Ave. · LMS3998
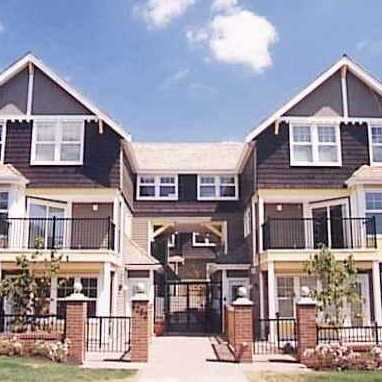 6262 Ash Street
6262 Ash St. · LMS3955
6262 Ash Street
6262 Ash St. · LMS3955
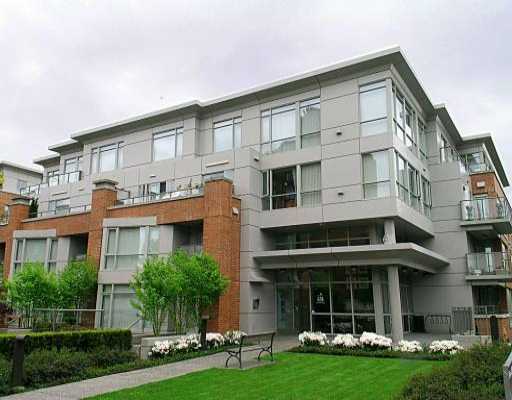 Conservatory
638 WEST 45th Ave. · LMS3998
Conservatory
638 WEST 45th Ave. · LMS3998
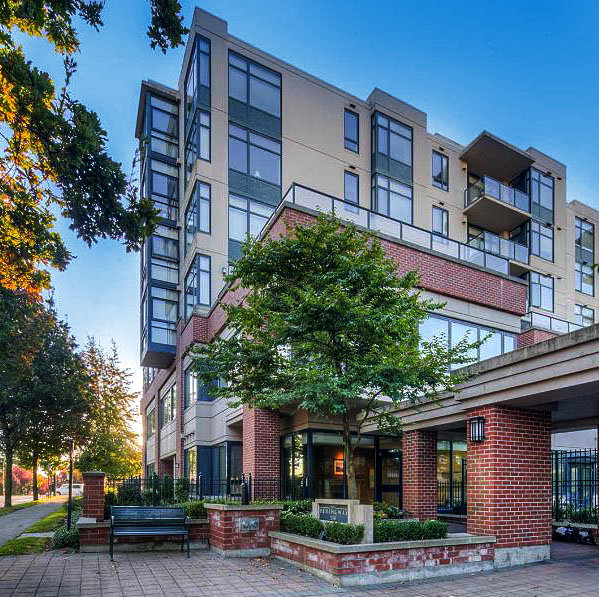 Hemingway
538 WEST 45th Ave. · LMS4176
Hemingway
538 WEST 45th Ave. · LMS4176
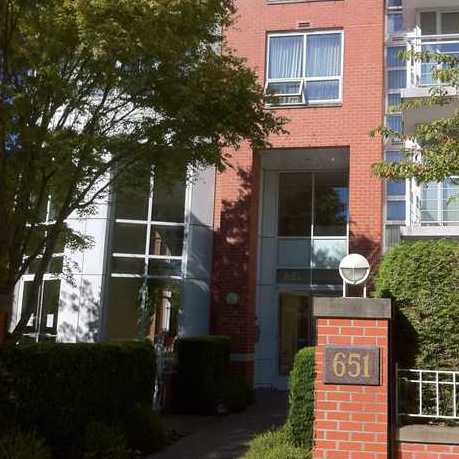 Fairchild Court
651 WEST 45th Ave. · LMS1751
Fairchild Court
651 WEST 45th Ave. · LMS1751
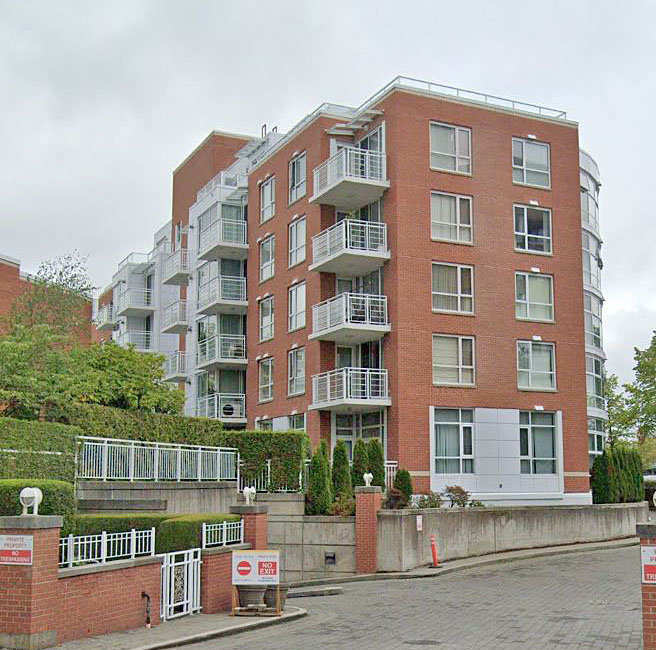 Fairchild Court
688 Fairchild Rd. · LMS1751
Fairchild Court
688 Fairchild Rd. · LMS1751
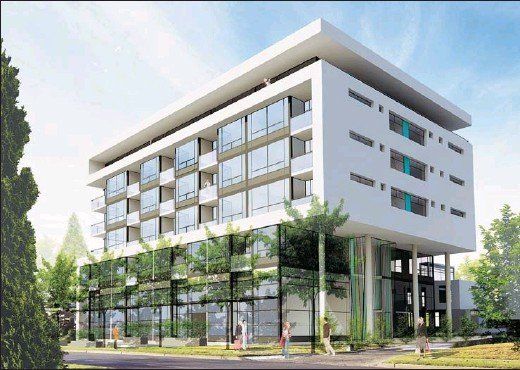 Prelude
6311 Cambie St. · EPS2033
Prelude
6311 Cambie St. · EPS2033
 Forty Nine West
6383 Cambie St. · EPS3283
Forty Nine West
6383 Cambie St. · EPS3283
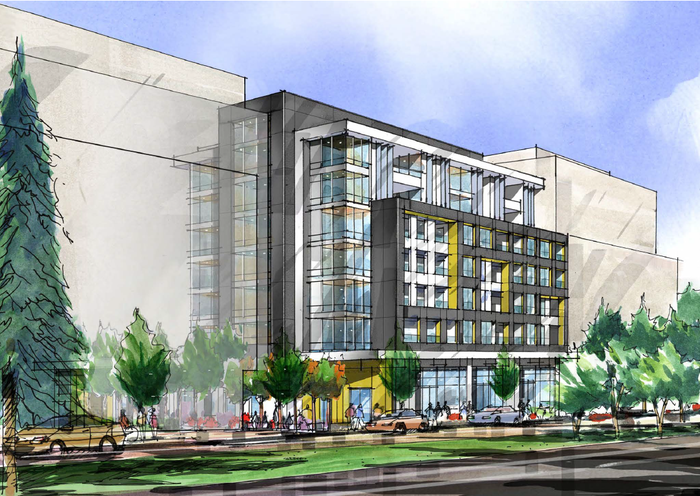 Park Station
6318 Cambie Alley
Park Station
6318 Cambie Alley
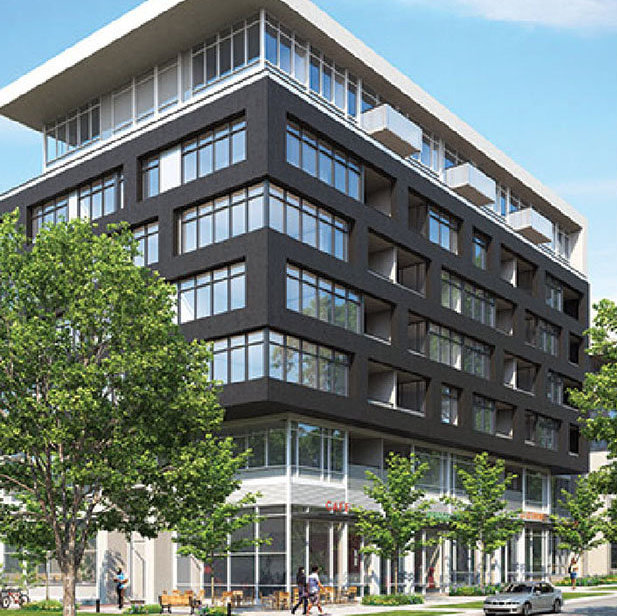 Forty Nine West at Oakridge
6383 Cambie St.
Forty Nine West at Oakridge
6383 Cambie St.
 PARK STATION
6328 Cambie St. · EPS7804
PARK STATION
6328 Cambie St. · EPS7804
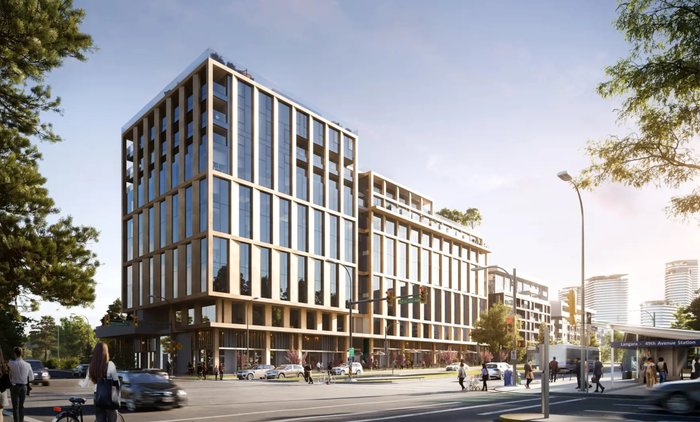 Marco Polo by Gryphon
2059 Heritage Park Ln.
Marco Polo by Gryphon
2059 Heritage Park Ln.
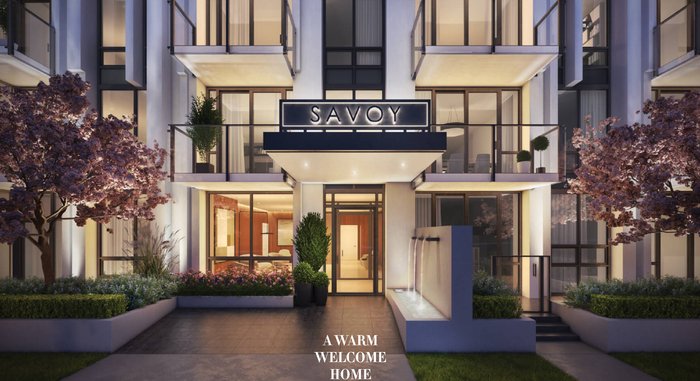 Savoy at Queen Elizabeth Park
4238 WEST Cambie St.
Savoy at Queen Elizabeth Park
4238 WEST Cambie St.
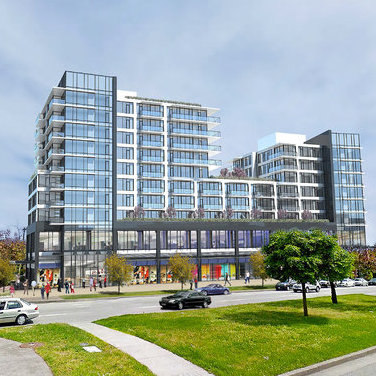 Oakridge
5888 Cambie St. · VAP7737
Oakridge
5888 Cambie St. · VAP7737
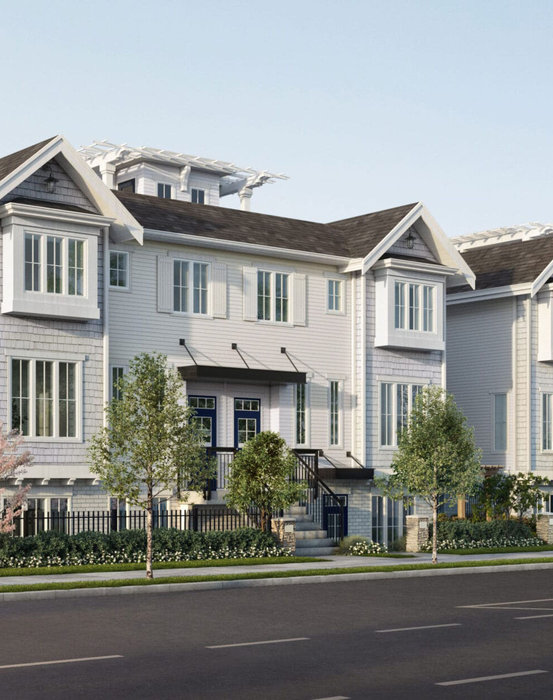 Eila on W49
922 WEST 49th Ave. · EPS9452
Eila on W49
906 WEST 49th Ave. · EPS9452
Eila on W49
918 WEST 49th Ave. · EPS9452
Eila on W49
922 WEST 49th Ave. · EPS9452
Eila on W49
906 WEST 49th Ave. · EPS9452
Eila on W49
918 WEST 49th Ave. · EPS9452
The Grove Area Map 🔍 Open larger map ↗

- Abbotsford - 447
- Agassiz - 28
- Burnaby - 55
- Burnaby East - 77
- Burnaby North - 365
- Burnaby South - 343
- Campbell River - 1
- Chilliwack - 221
- Cloverdale - 193
- Comox Valley - 10
- Coquitlam - 563
- Delta - 10
- Duncan - 41
- Esquimalt - 59
- Gulf Islands - 6
- Harrison Hot Springs - 13
- Harrison Mills - 1
- Hope - 22
- Ladner - 109
- Langford - 156
- Langley - 529
- Maple Ridge - 312
- Mill Bay - 2
- Mission - 65
- New Westminster - 444
- North Delta - 28
- North Island - 2
- North Saanich - 8
- North Surrey - 409
- North Vancouver - 747
- Oak Bay - 44
- Osoyoos - 1
- Parksville / Qualicum - 7
- Penticton - 8
- Pitt Meadows - 75
- Port Alberni - 2
- Port Coquitlam - 266
- Port Moody - 267
- Richmond - 1162
- Saanich East - 232
- Saanich West - 92
- Sardis - 153
- Sidney - 152
- Sooke - 39
- South Surrey White Rock - 713
- Surrey - 662
- Tsawwassen - 97
- Vancouver East - 998
- Vancouver West - 2482
- Victoria - 665
- View Royal - 46
- West Vancouver - 230


