Maintenance Fees Include
Cable/satellite
Caretaker
Garbage Pickup
Heat
Hot Water
Management
Other
Recreation Facility
Sewer
Snow Removal


 🔍 30 photos · slideshow


 +26
Oakridge x Clemande - 650 West 41st Avenue, Vancouver West, BC V5Z 2M9, Canada. Crossroads are West 41st Avenue and Cambie Street. This development is a 17-storey tower with 181 residences featuring interiors designed by Clemande Burgevin Blachman. The first Westbank homes to come fully furnished, with furniture and accessories curated by the designer. Estimated completion in 2025. Developed by Westbank and QuadReal. Architecture by Henriquez Partners Architects and Adamson Associates Architects.
At nearly 10 acres, the park will form the connective tissue of Oakridge, uniting all programs and user groups across the site, while weaving nature into the lives of residents and visitors. The Oakridge park will be accessible, with convenient paths connecting access points and major destinations, such as the Community Centre. The park is comprised of six interconnected spaces, each with their own identity: the Community Centre Park, the Woodlands, Meadow Gardens, Pocket Park, Upper Green and the Commons.
| Construction | Concrete |
|---|---|
| Exterior Finish | Concrete |
| Roof | Torch-on |
| Foundation | Concrete Block |
| Developer | Westbank |
| Architect | Henriquez Partners Atchitects |
| Designer | Clemande Burgevin Blachman |
| Strata Plan | VAP20424 |
|---|---|
| Strata Web Site | oakridgevancouver.ca/clemande |
| Building Type | Strata Condos |
| Title to Land | Freehold Strata |
| Units in Strata | 181 |
| Units in Development | 181 |
| Bylaws / Restrictions | PETS ALLOWED W/REST.,RENTALS ALLWD W/RESTRCTNS |
| Parking / Storage | None |
Live market intelligence for this building's segments — active inventory, medians, ranges & trends. Opens in a new tab.
 Open Full View
 © BC Condos & Homes
| Sales Website | oakridgevancouver.ca/clemande |
|---|---|
| Sales Phone | 604.416.8868 |
| Sales Email | sales@oakridgevancouver.ca |
| Sales Address | 501 – 1067 W Cordova Street |
| Address | Bed | Bath | Sqft | Price |
|---|---|---|---|---|
| 307 588 W 45th Ave. | 2 | 2 | 983 | $1,058,000 |
| 470 W 46th Ave. | 9 | 5 | 4496 | $4,250,000 |
| 438 W 45th Ave. | 3 | 2 | 2551 | $4,300,000 |
| 602 618 W 45th Ave. | 3 | 3 | 1768 | $2,178,000 |
| 412 618 W 45th Ave. | 3 | 2 | 1533 | $1,680,000 |
| 152 408 W 45th Ave. | 2 | 1 | 653 | $739,900 |
| 153 408 W 45th Ave. | 2 | 2 | 742 | $879,900 |
| 103 6311 Cambie St. | 1 | 2 | 1170 | $999,000 |
| 388 W 45th Ave. | 3 | 3 | 1749 | $2,199,900 |
| 386 W 45th Ave. | 3 | 3 | 1762 | $2,199,900 |
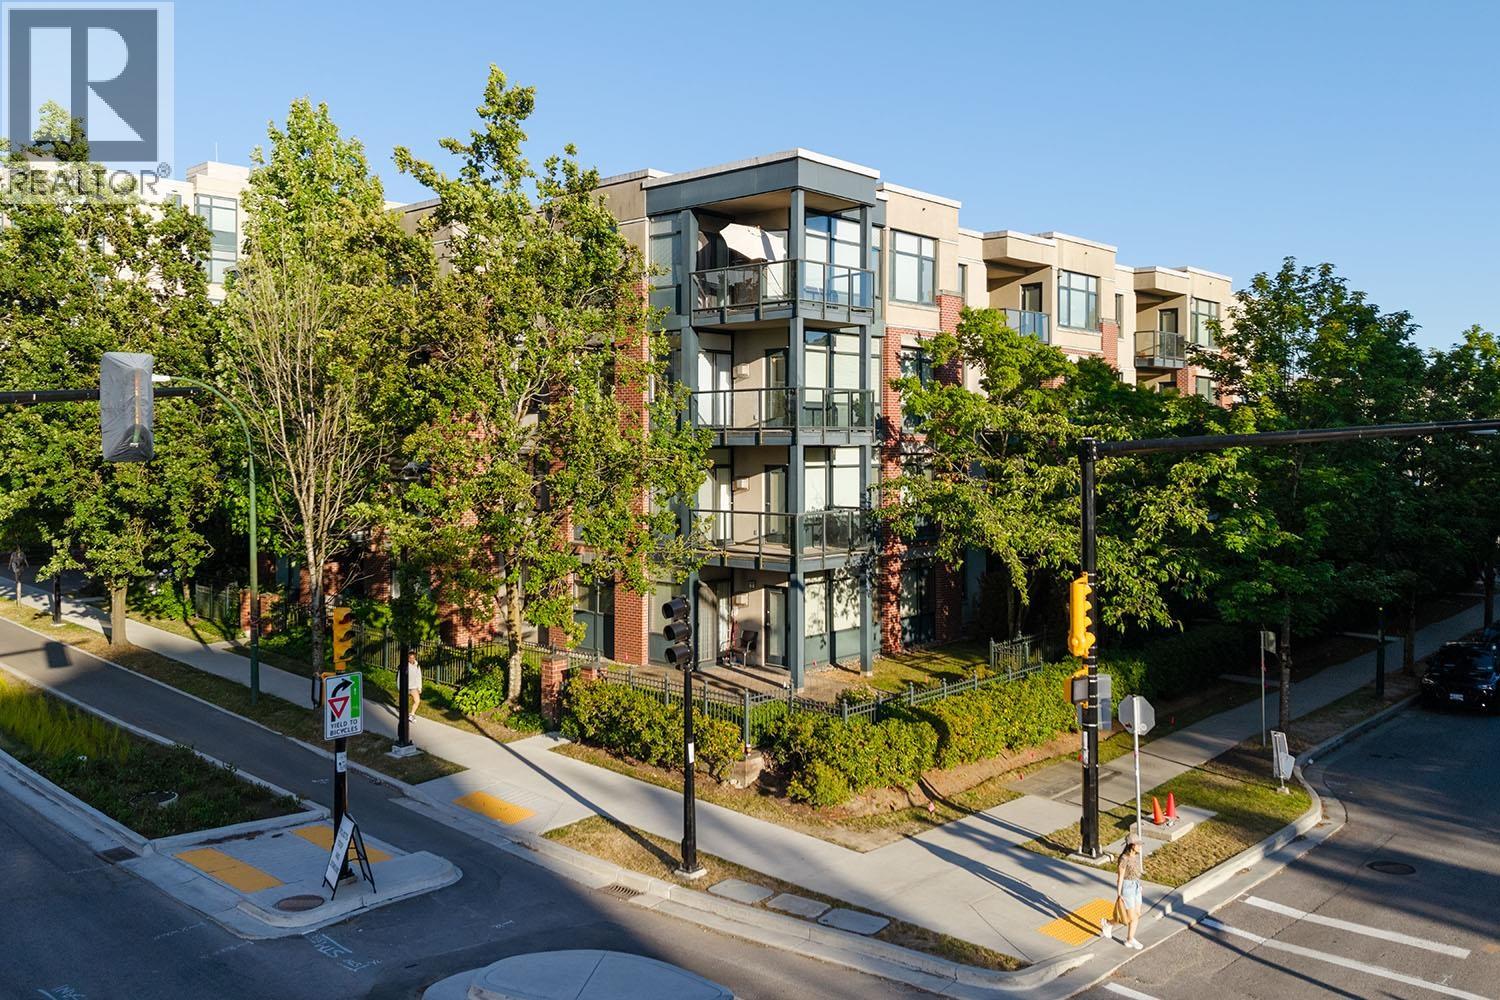 $1,058,000
307 588 W 45th Ave. · 2bd/2ba · 983sf
 $4,250,000
470 W 46th Ave. · 9bd/5ba · 4496sf
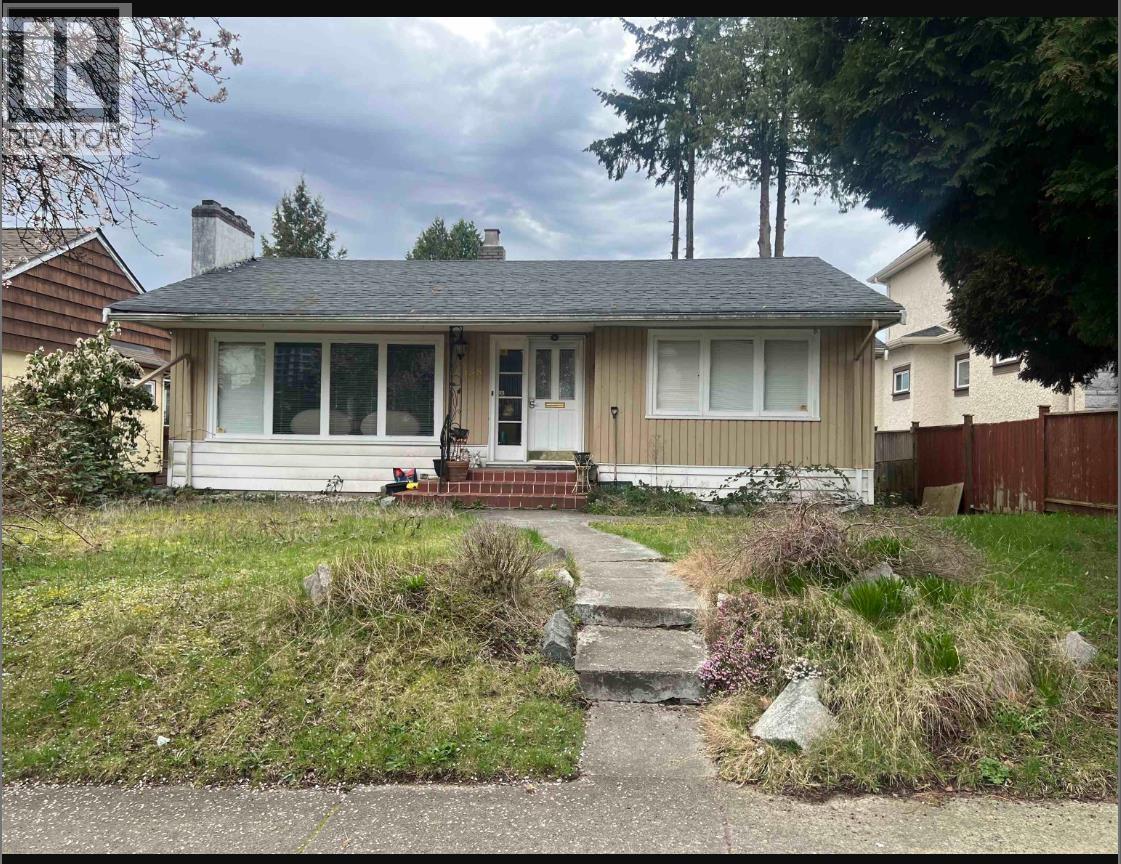 $4,300,000
438 W 45th Ave. · 3bd/2ba · 2551sf
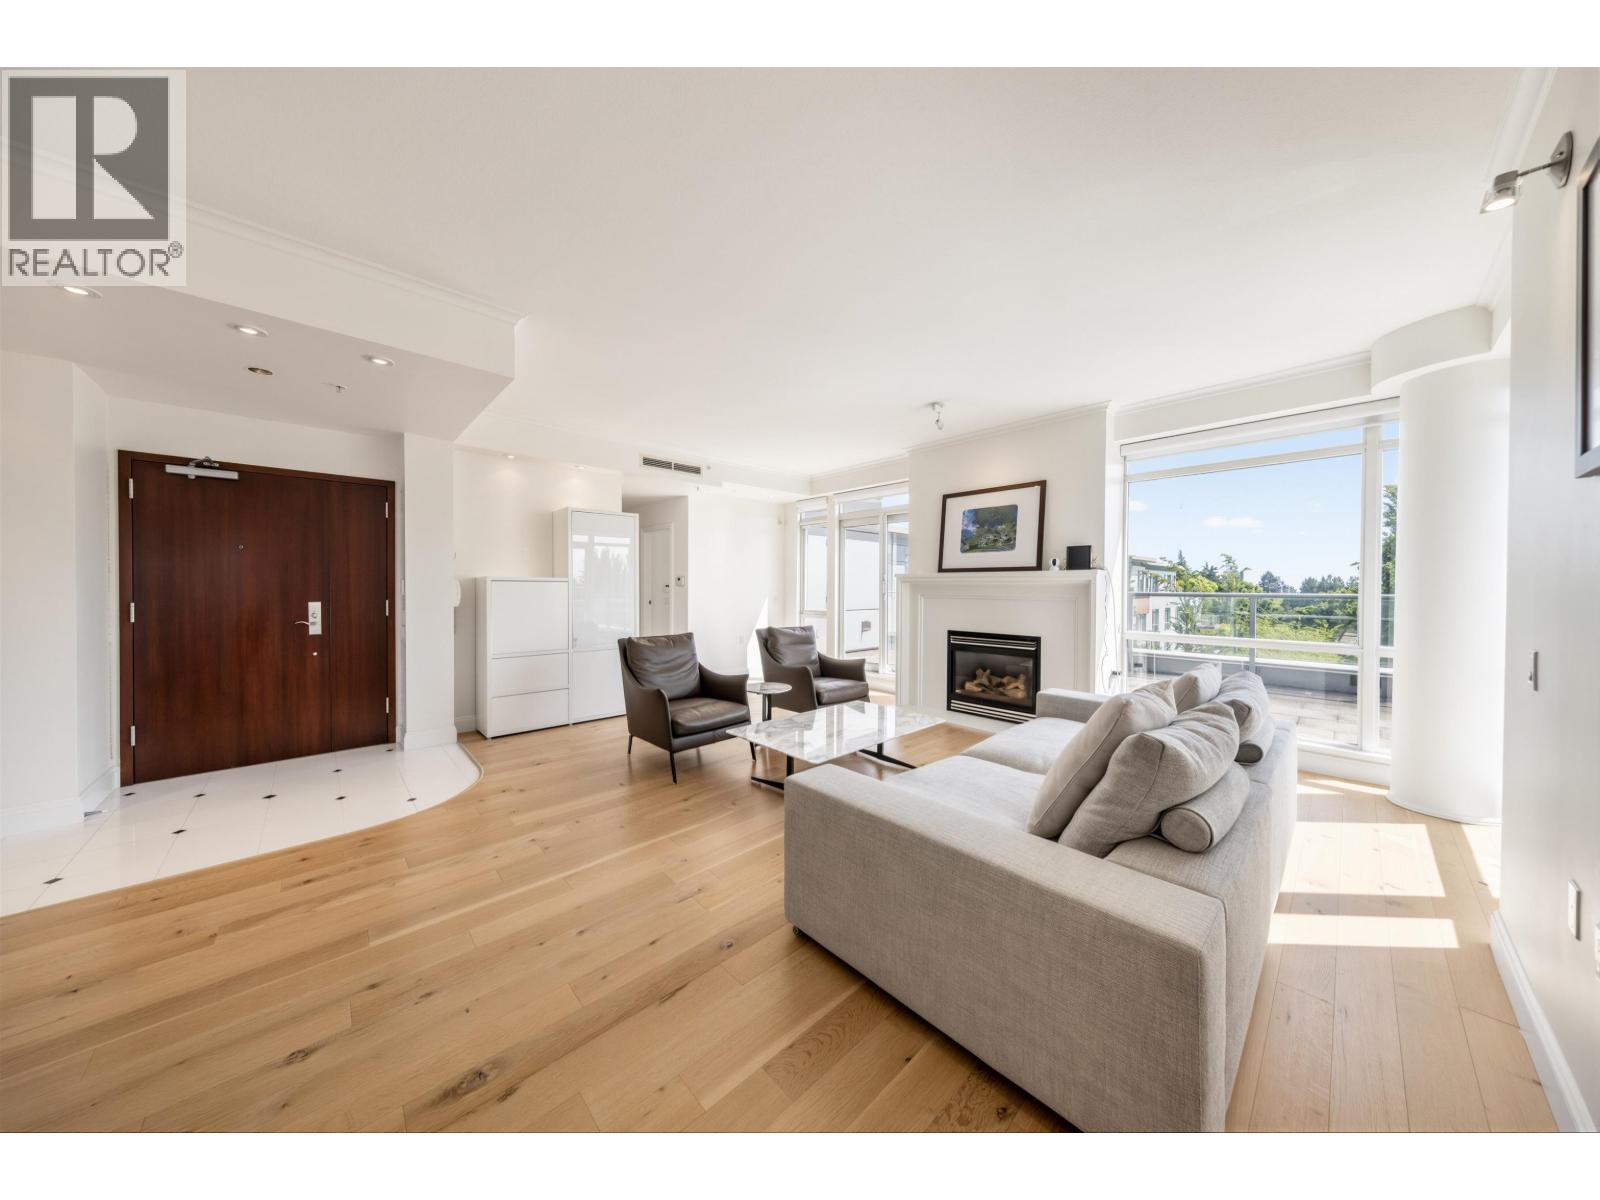 $2,178,000
602 618 W 45th Ave. · 3bd/3ba · 1768sf
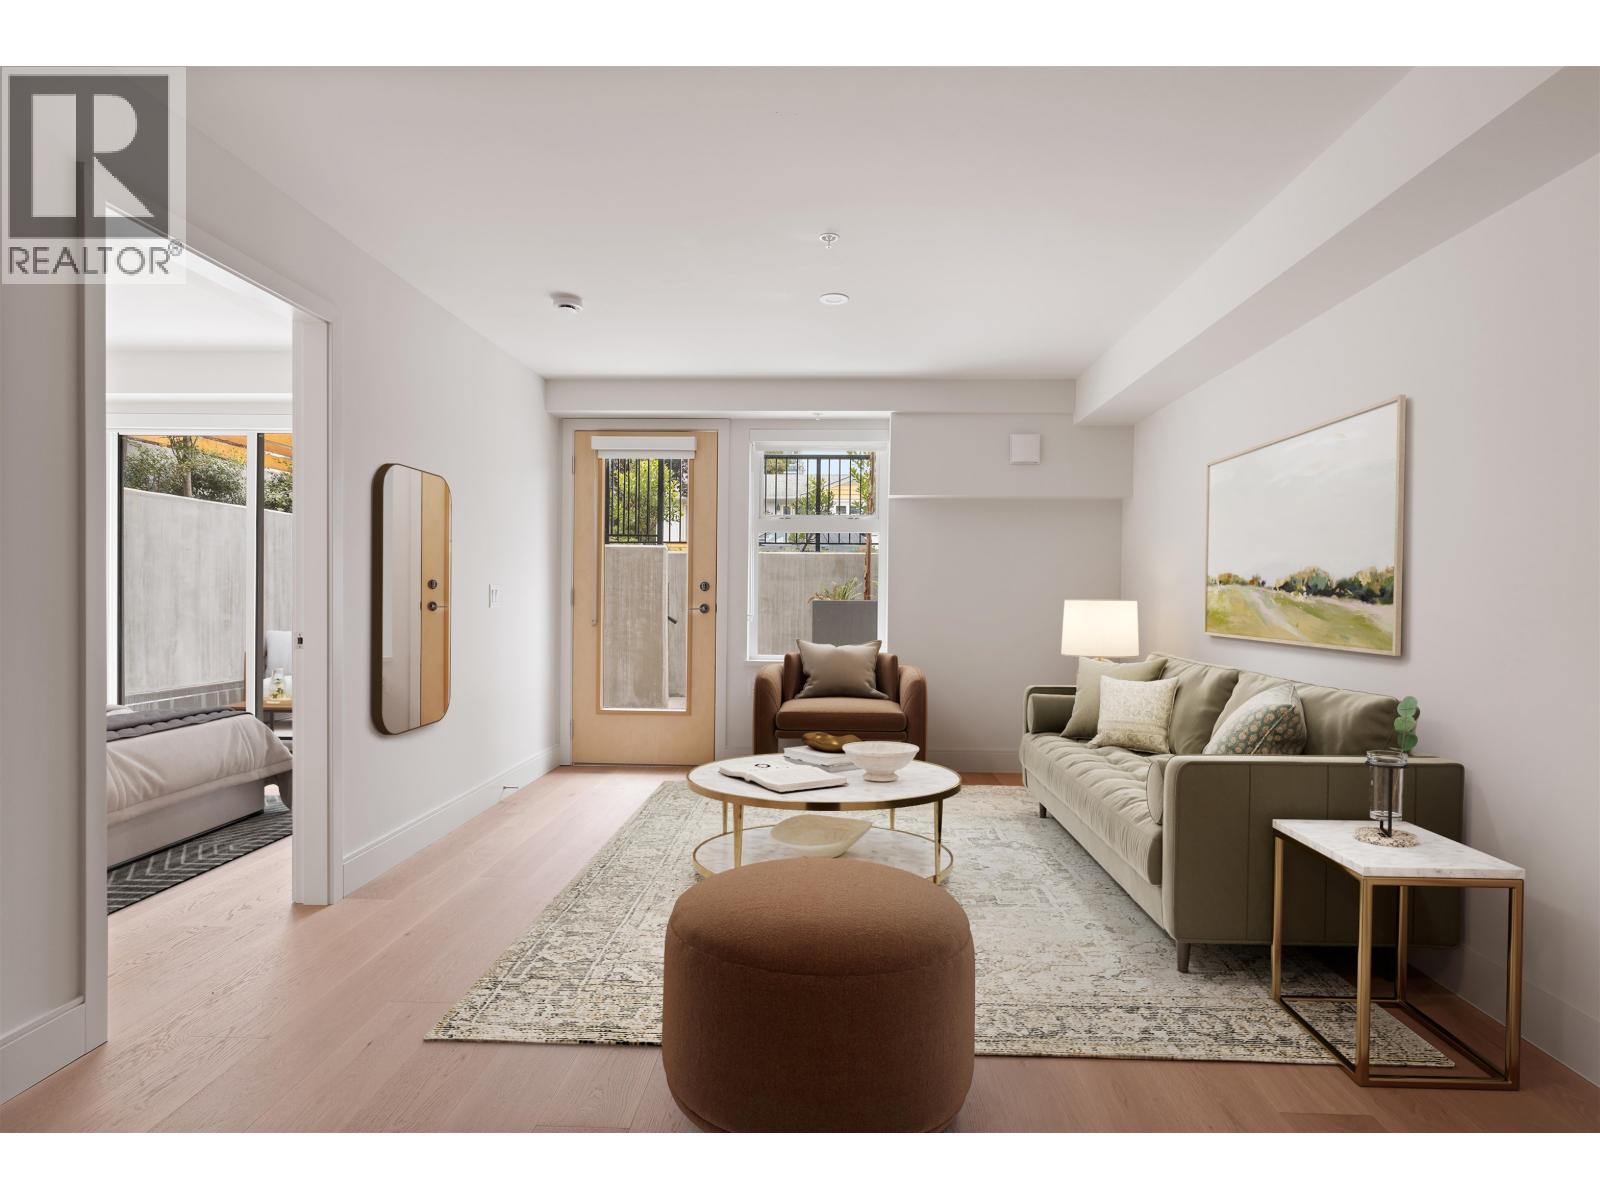 $739,900
152 408 W 45th Ave. · 2bd/1ba · 653sf
 $879,900
153 408 W 45th Ave. · 2bd/2ba · 742sf
 $999,000
103 6311 Cambie St. · 1bd/2ba · 1170sf
 $2,199,900
388 W 45th Ave. · 3bd/3ba · 1749sf
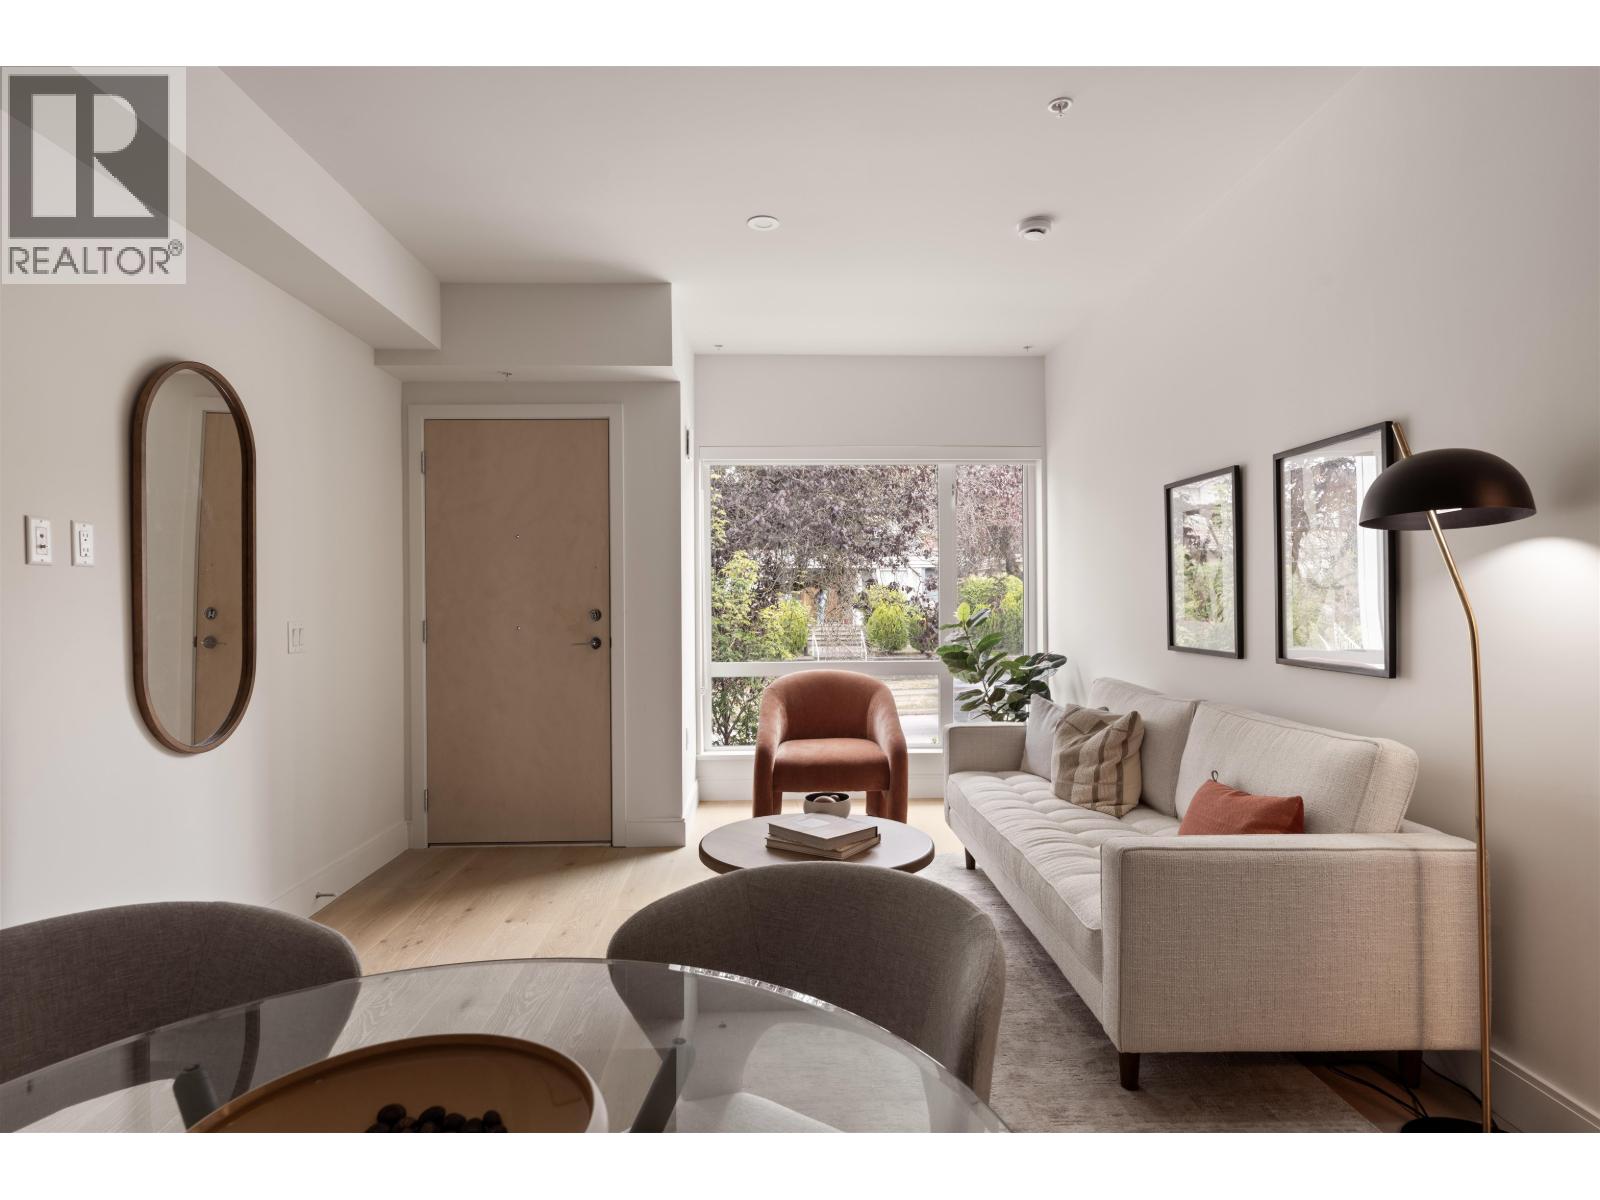
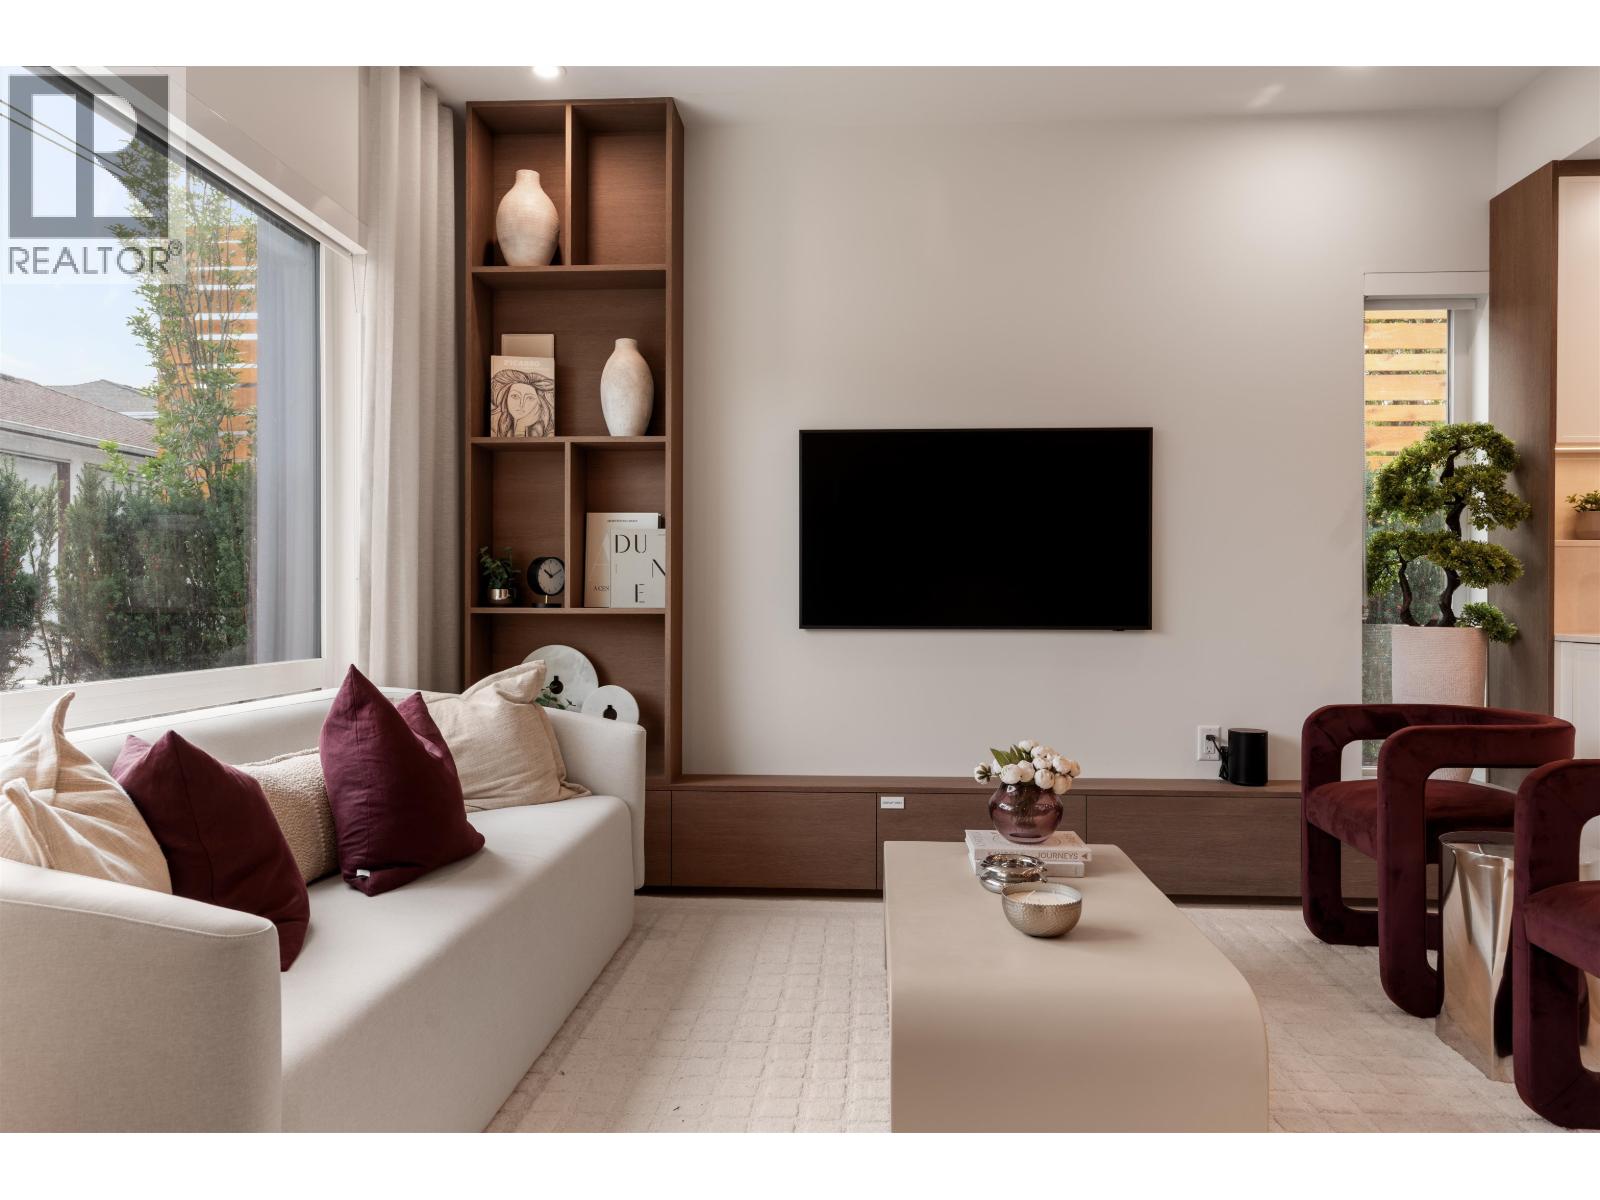 $2,199,900
386 W 45th Ave. · 3bd/3ba · 1762sf
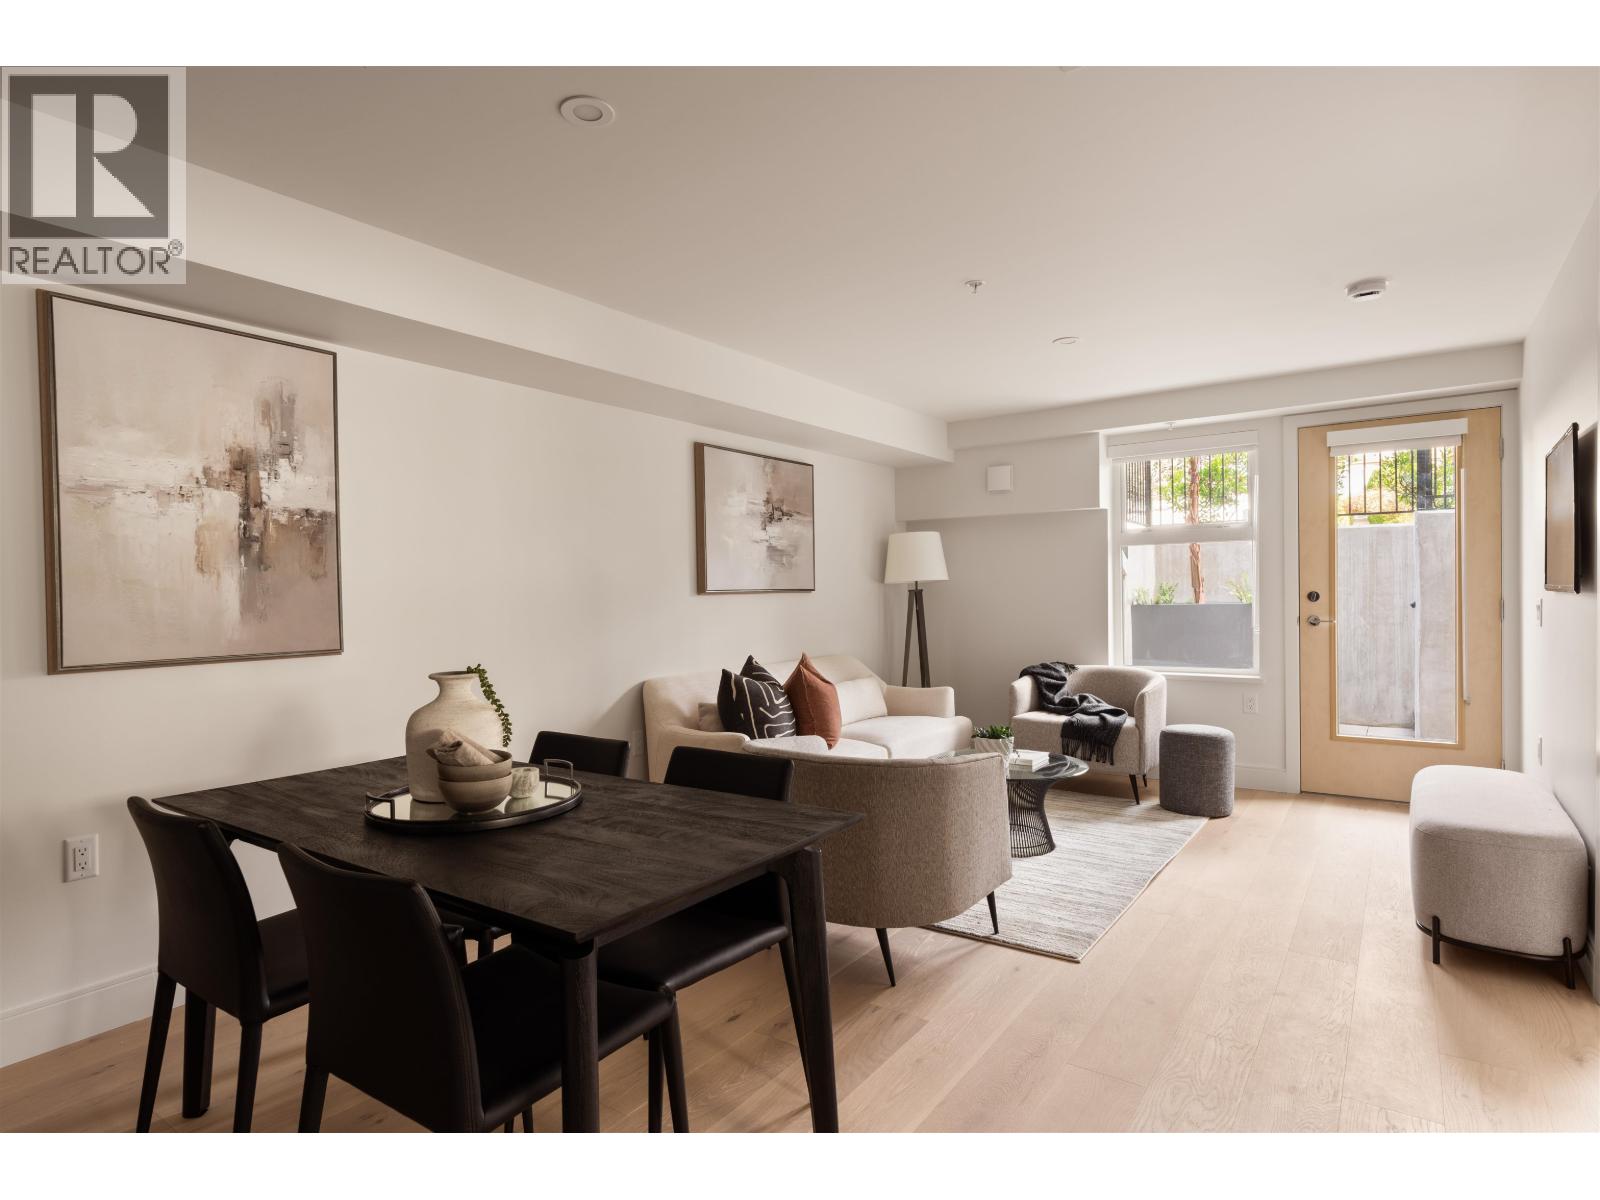
 $1,478,900
207 378 W 45th Ave. · 3bd/3ba · 1329sf
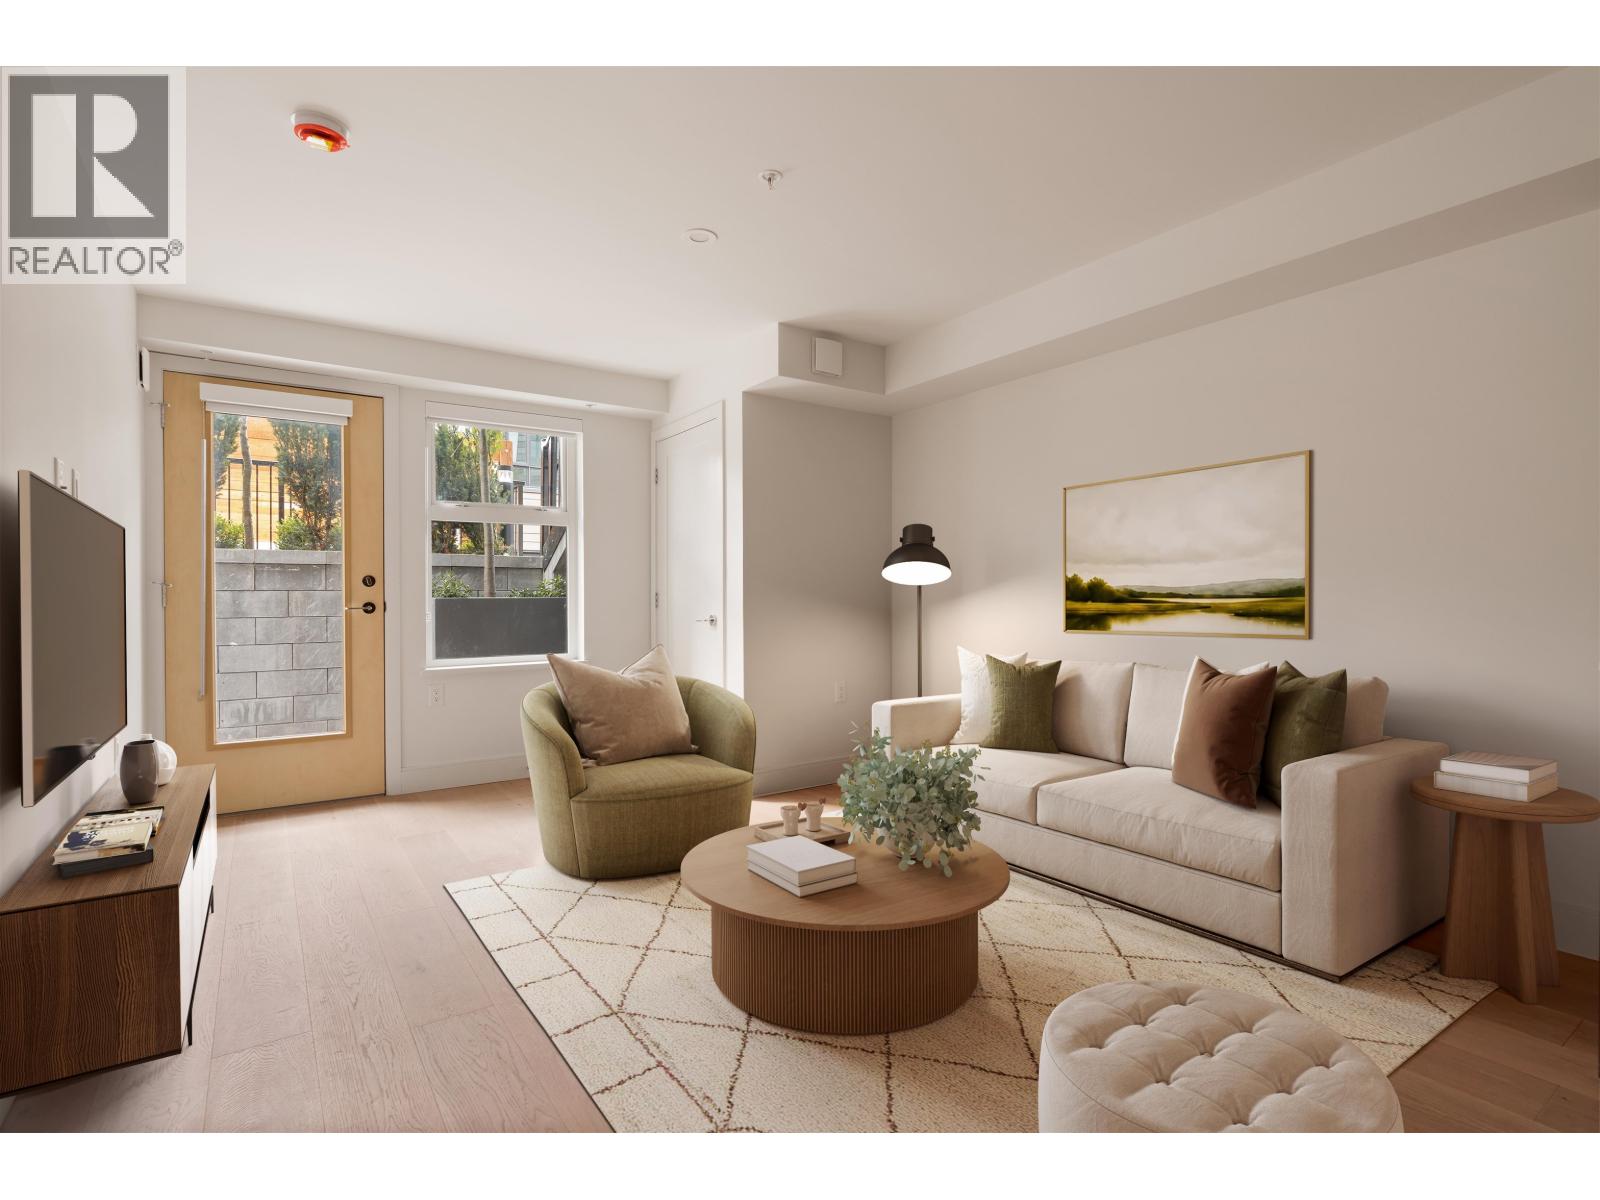
 $569,900
101 378 W 45th Ave. · 1bd/1ba · 558sf
 $879,900
108 378 W 45th Ave. · 2bd/2ba · 738sf
 $1,478,900
202 378 W 45th Ave. · 3bd/3ba · 1329sf
 $569,900
101 378 W 45th Ave. · 1bd/1ba · 562sf
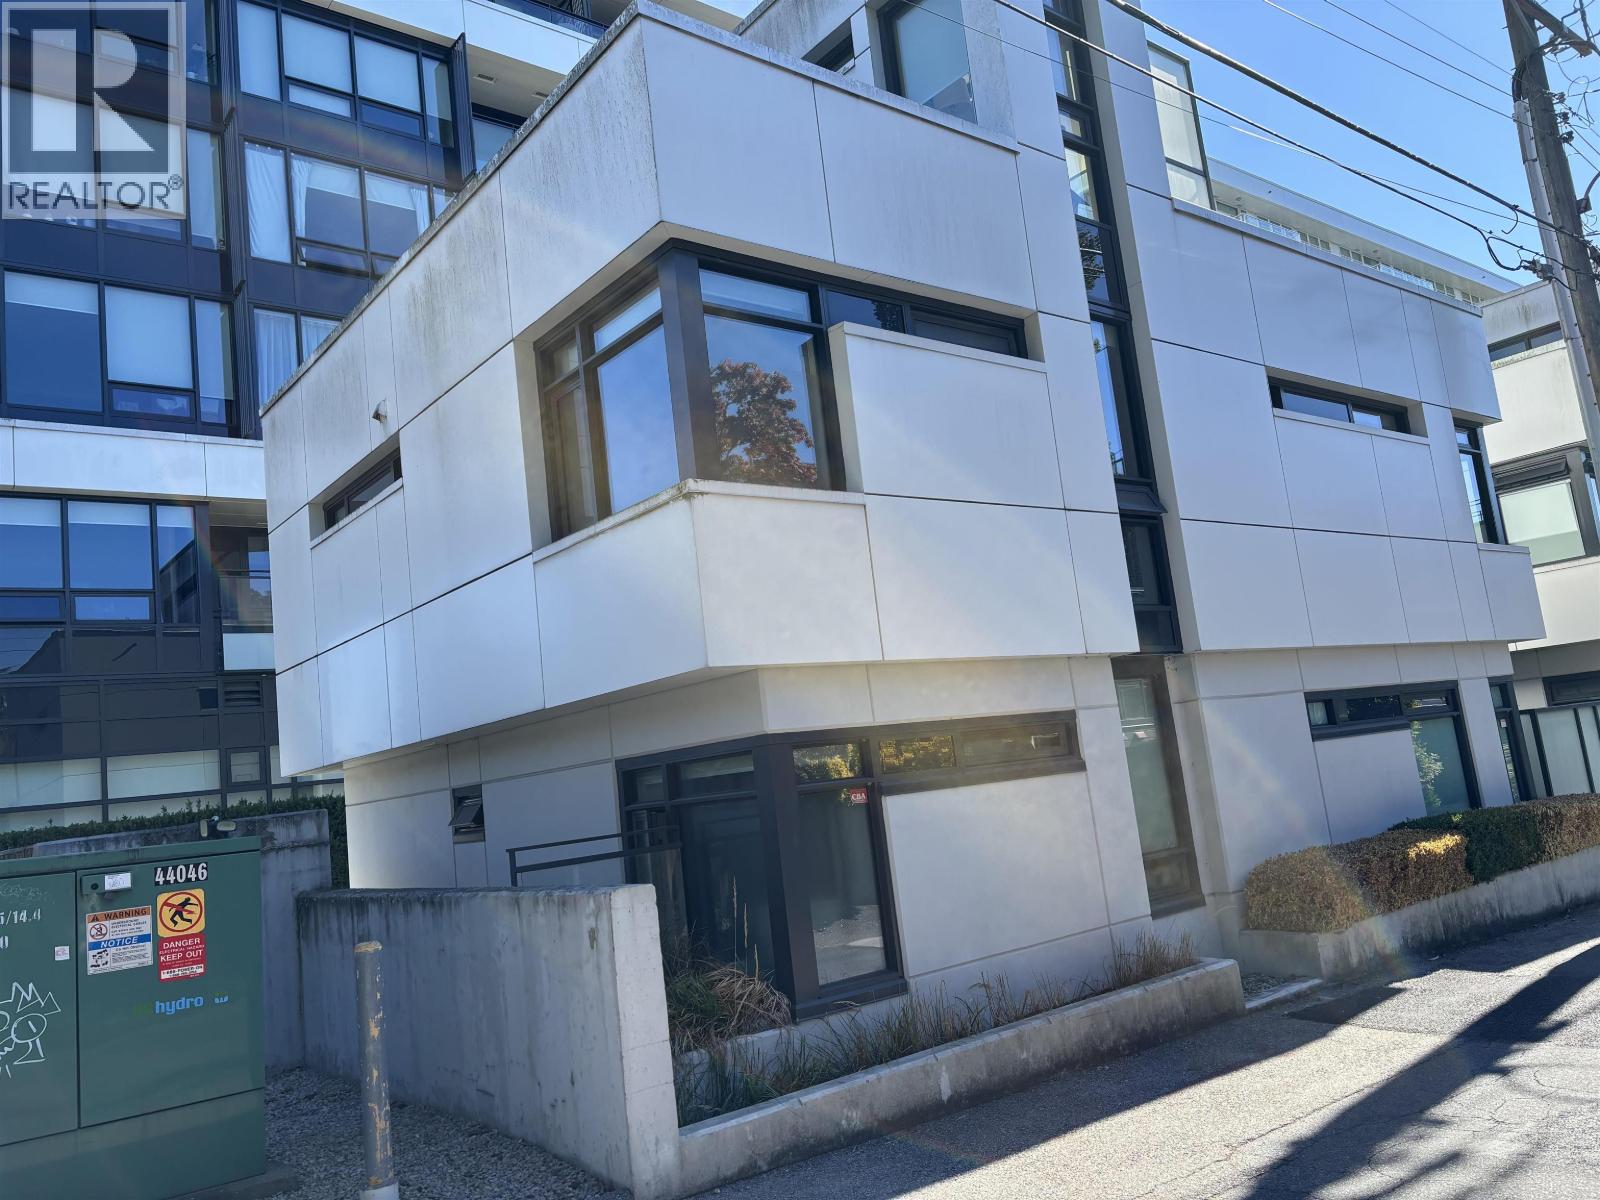 $1,880,000
6303 Cambie St. · 3bd/3ba · 1595sf
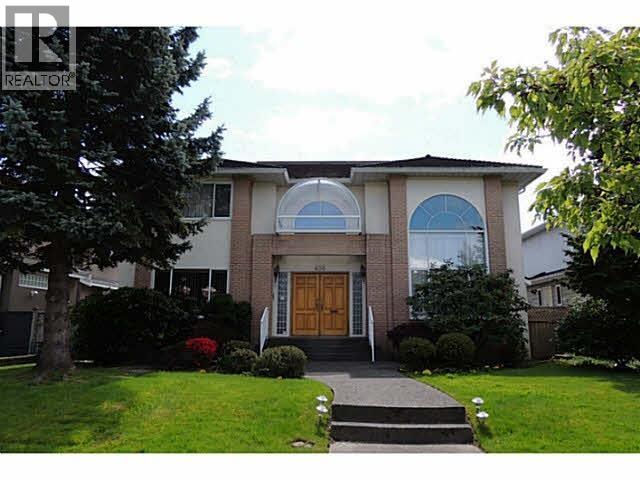 $6,800,000
438 W 43rd Ave. · 6bd/5ba · 4014sf
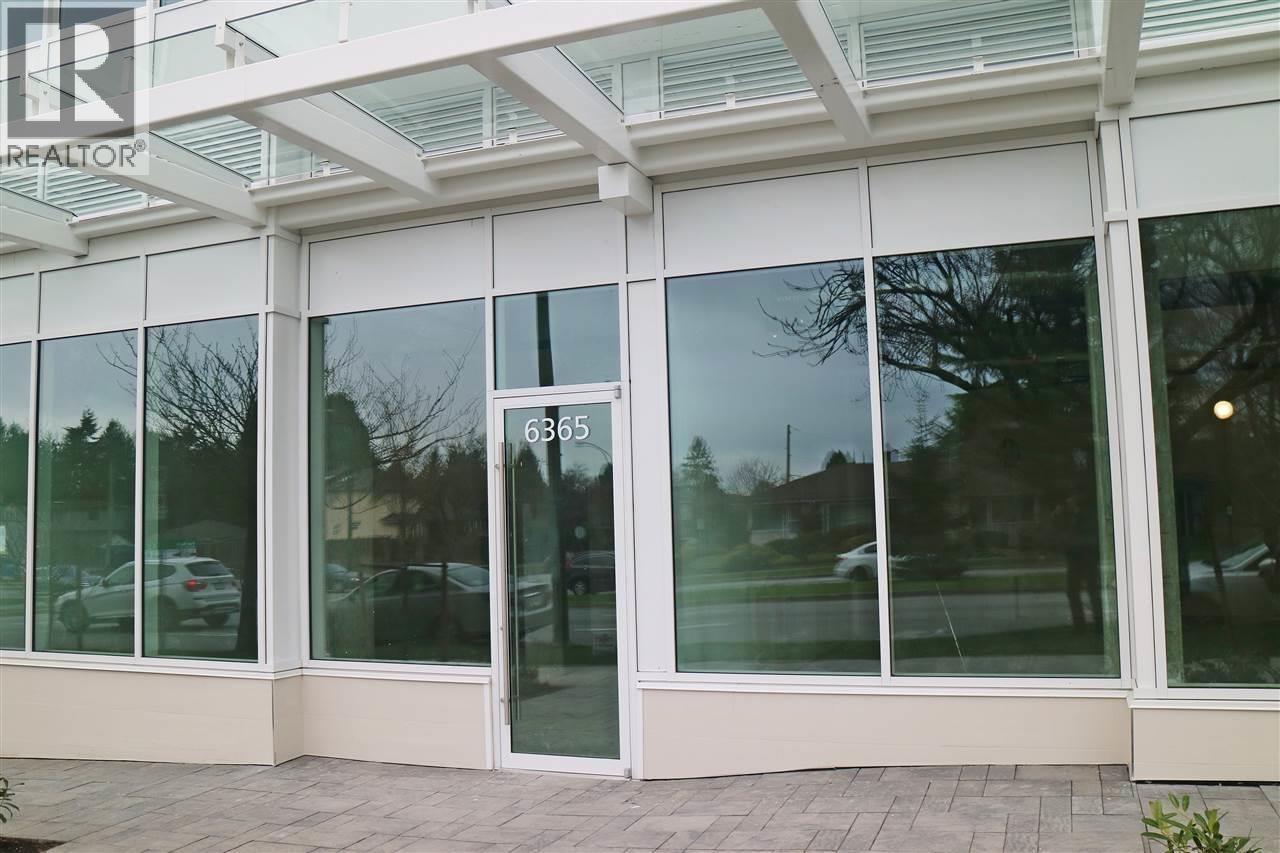 $2,190,000
6361 Cambie St. · 0bd/0ba · 1150sf
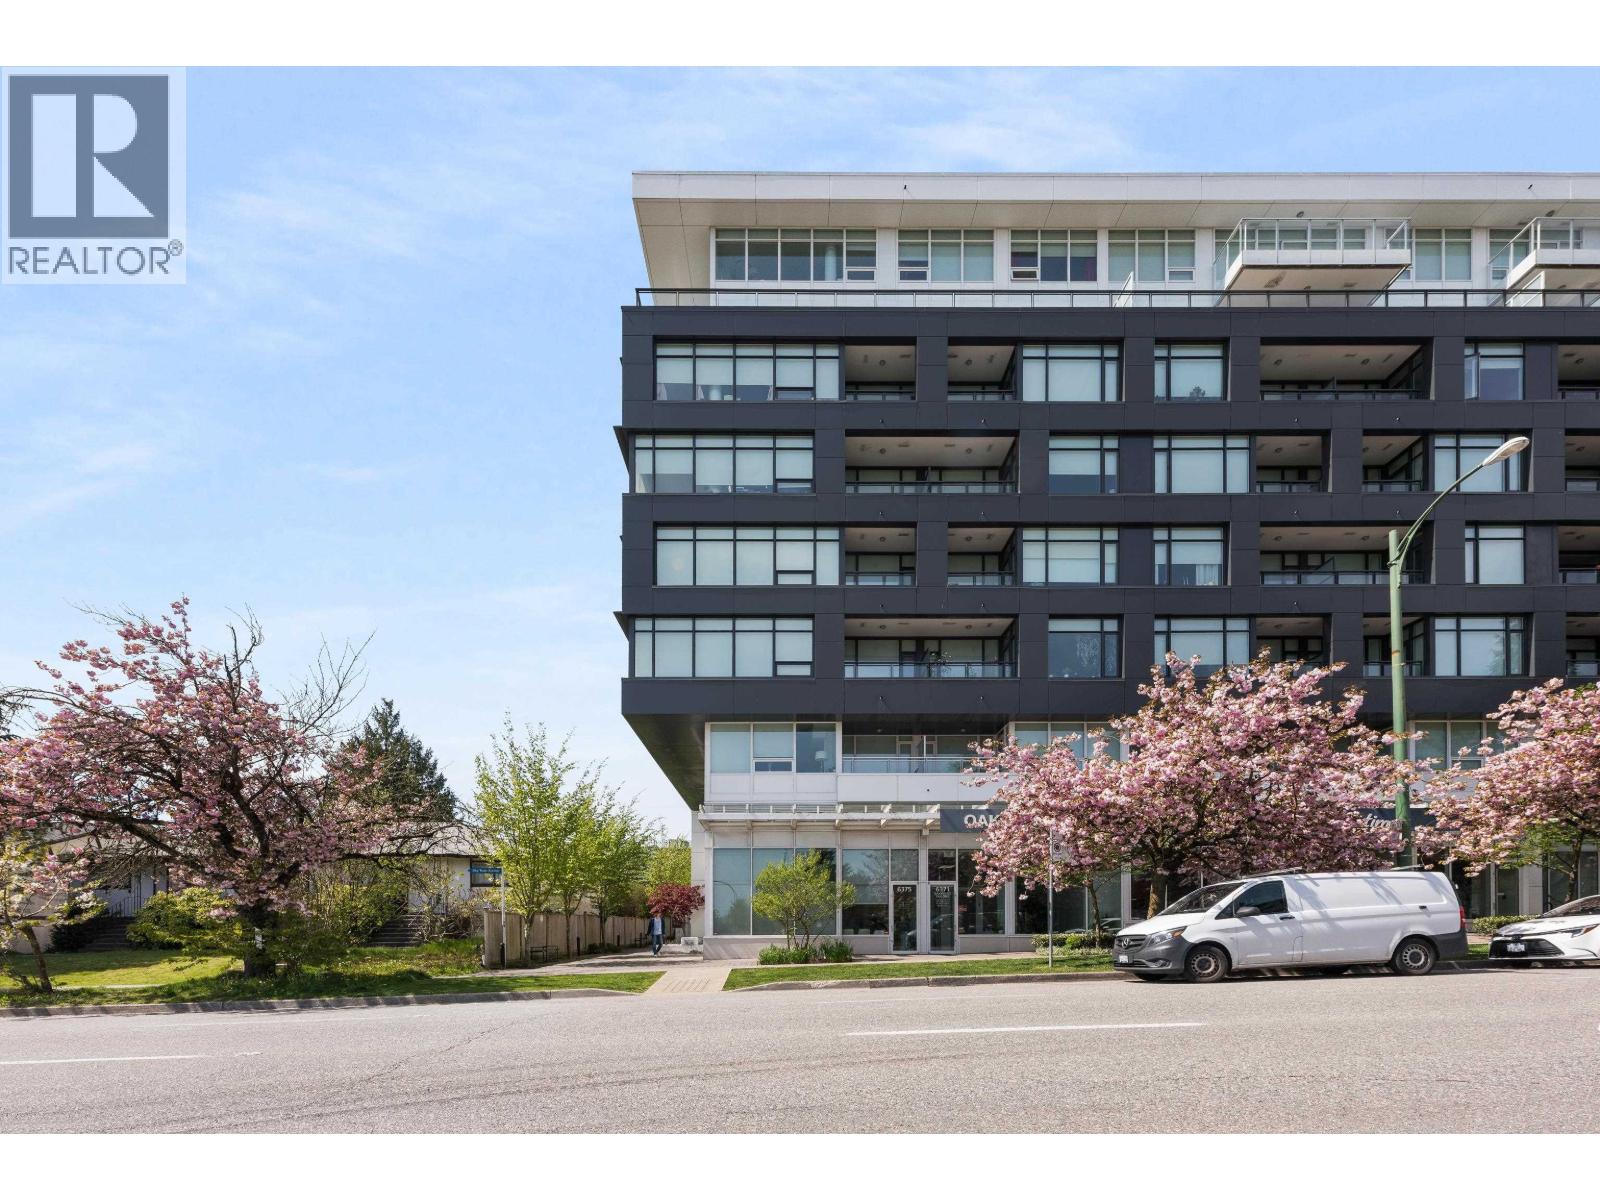 $888,000
205 6383 Cambie St. · 2bd/2ba · 830sf
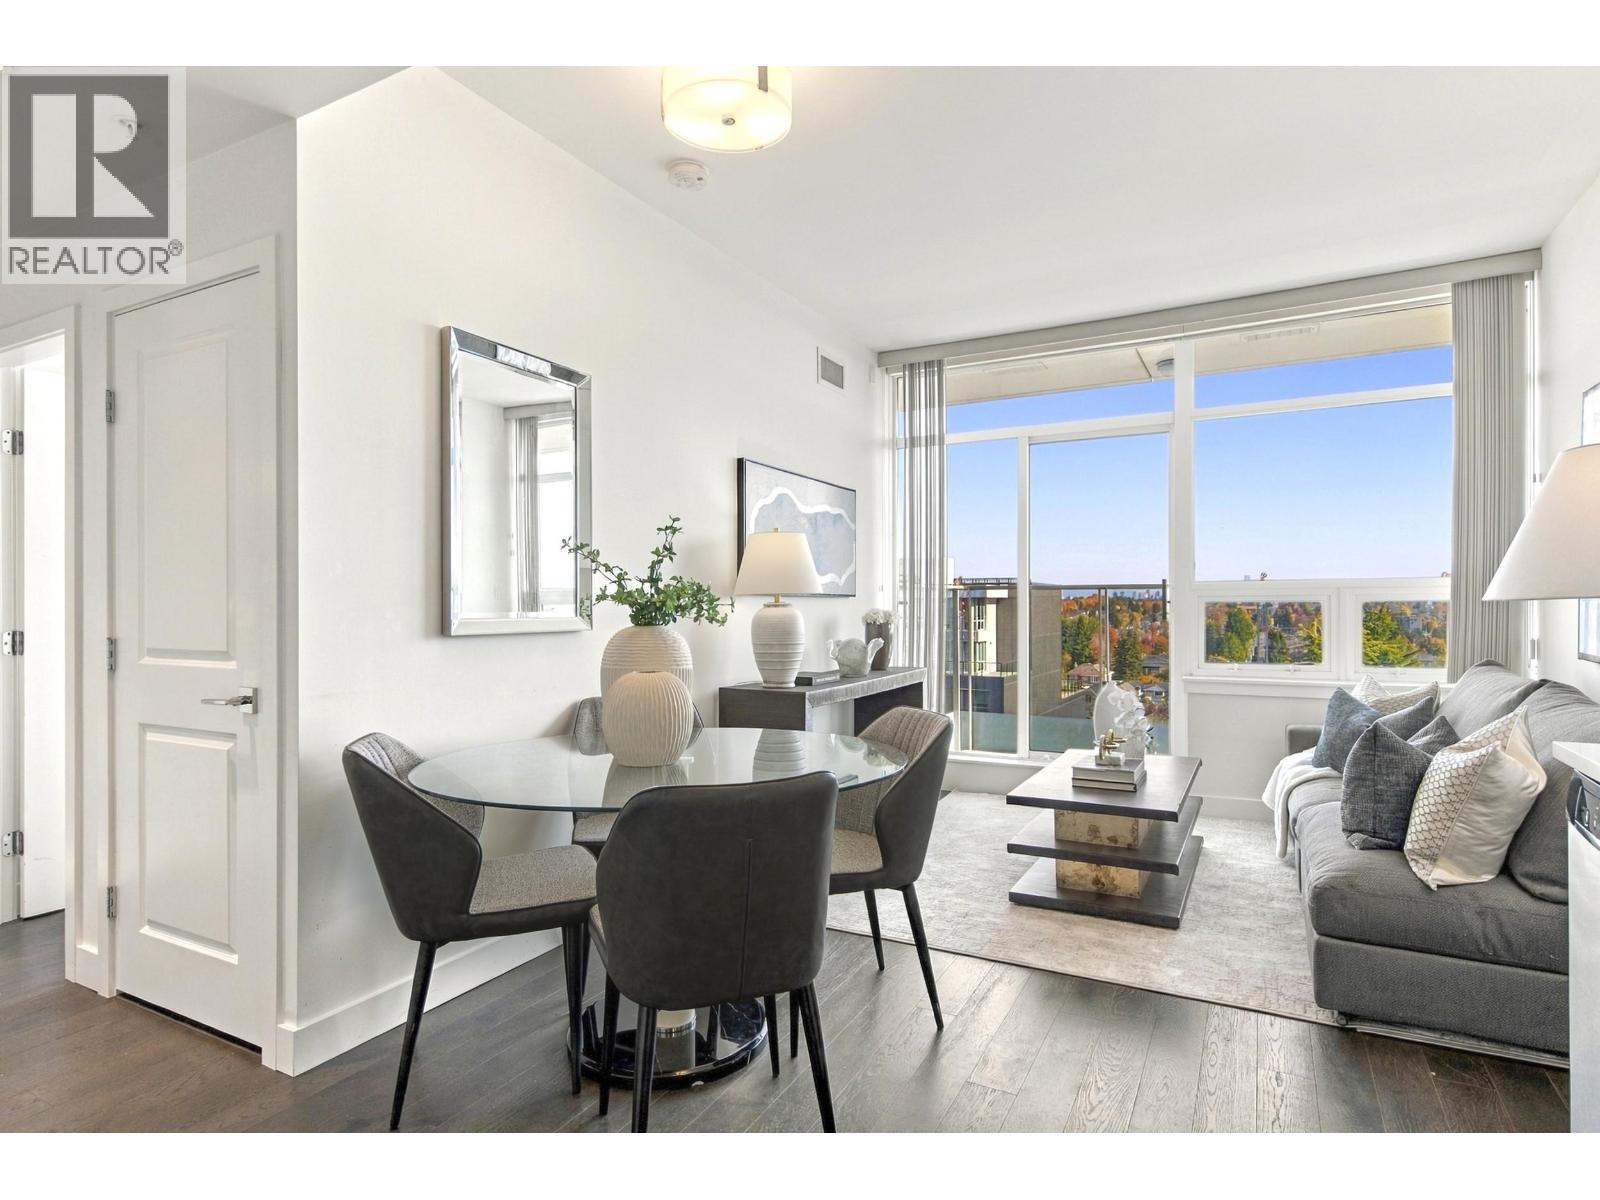 $725,000
903 6383 Cambie St. · 2bd/1ba · 637sf
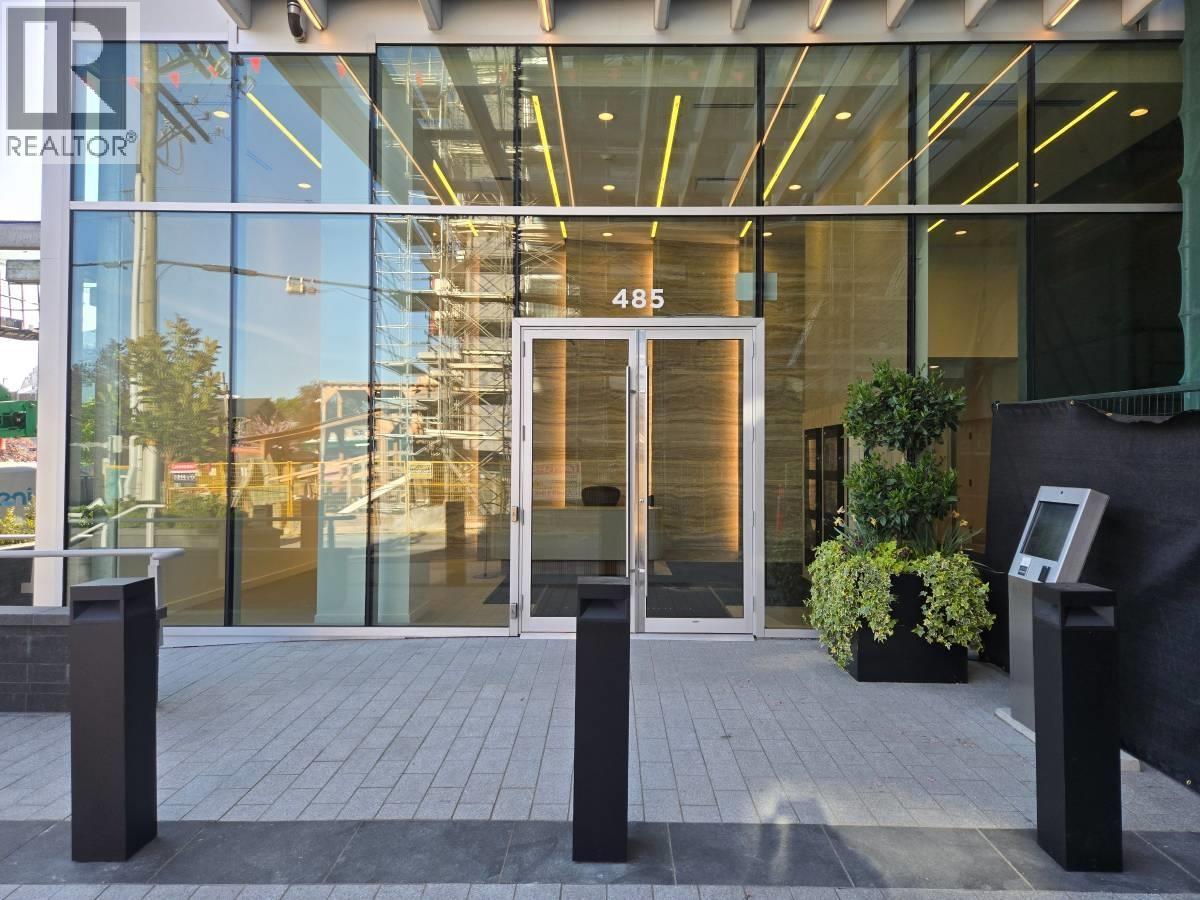 $2,588,000
2505 485 W 42nd Ave. · 3bd/2ba · 1278sf
 $1,598,000
1402 485 W 42nd Ave. · 2bd/2ba · 1005sf
 $1,718,000
1706 485 W 42nd Ave. · 2bd/2ba · 1059sf
 $1,798,000
2006 485 W 42nd Ave. · 2bd/2ba · 1059sf
 $1,598,000
1105 485 W 42nd Ave. · 2bd/2ba · 1059sf
 $918,000
2404 485 W 42nd Ave. · 1bd/1ba · 594sf
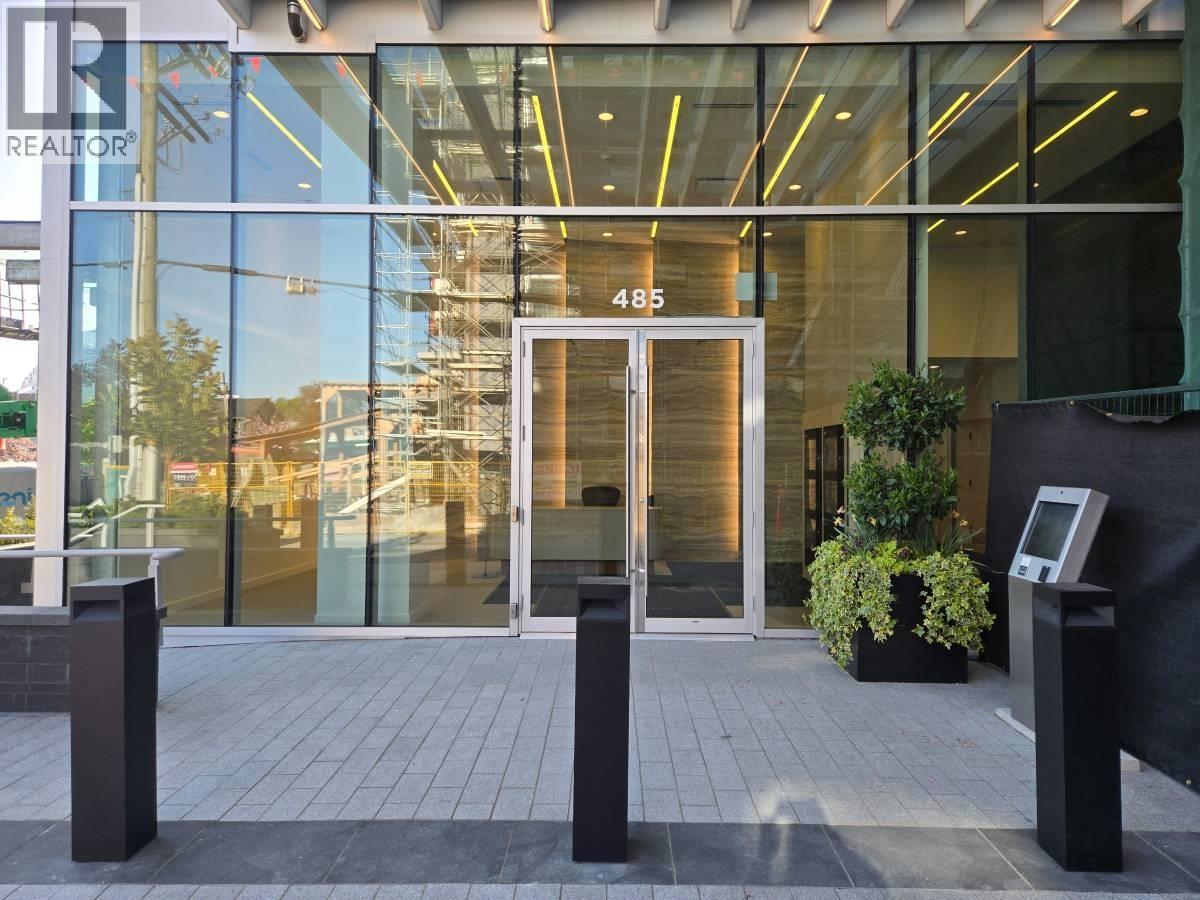 $1,848,000
2102 485 W 42nd Ave. · 2bd/2ba · 1005sf
 $1,398,000
2001 485 W 42nd Ave. · 2bd/2ba · 837sf
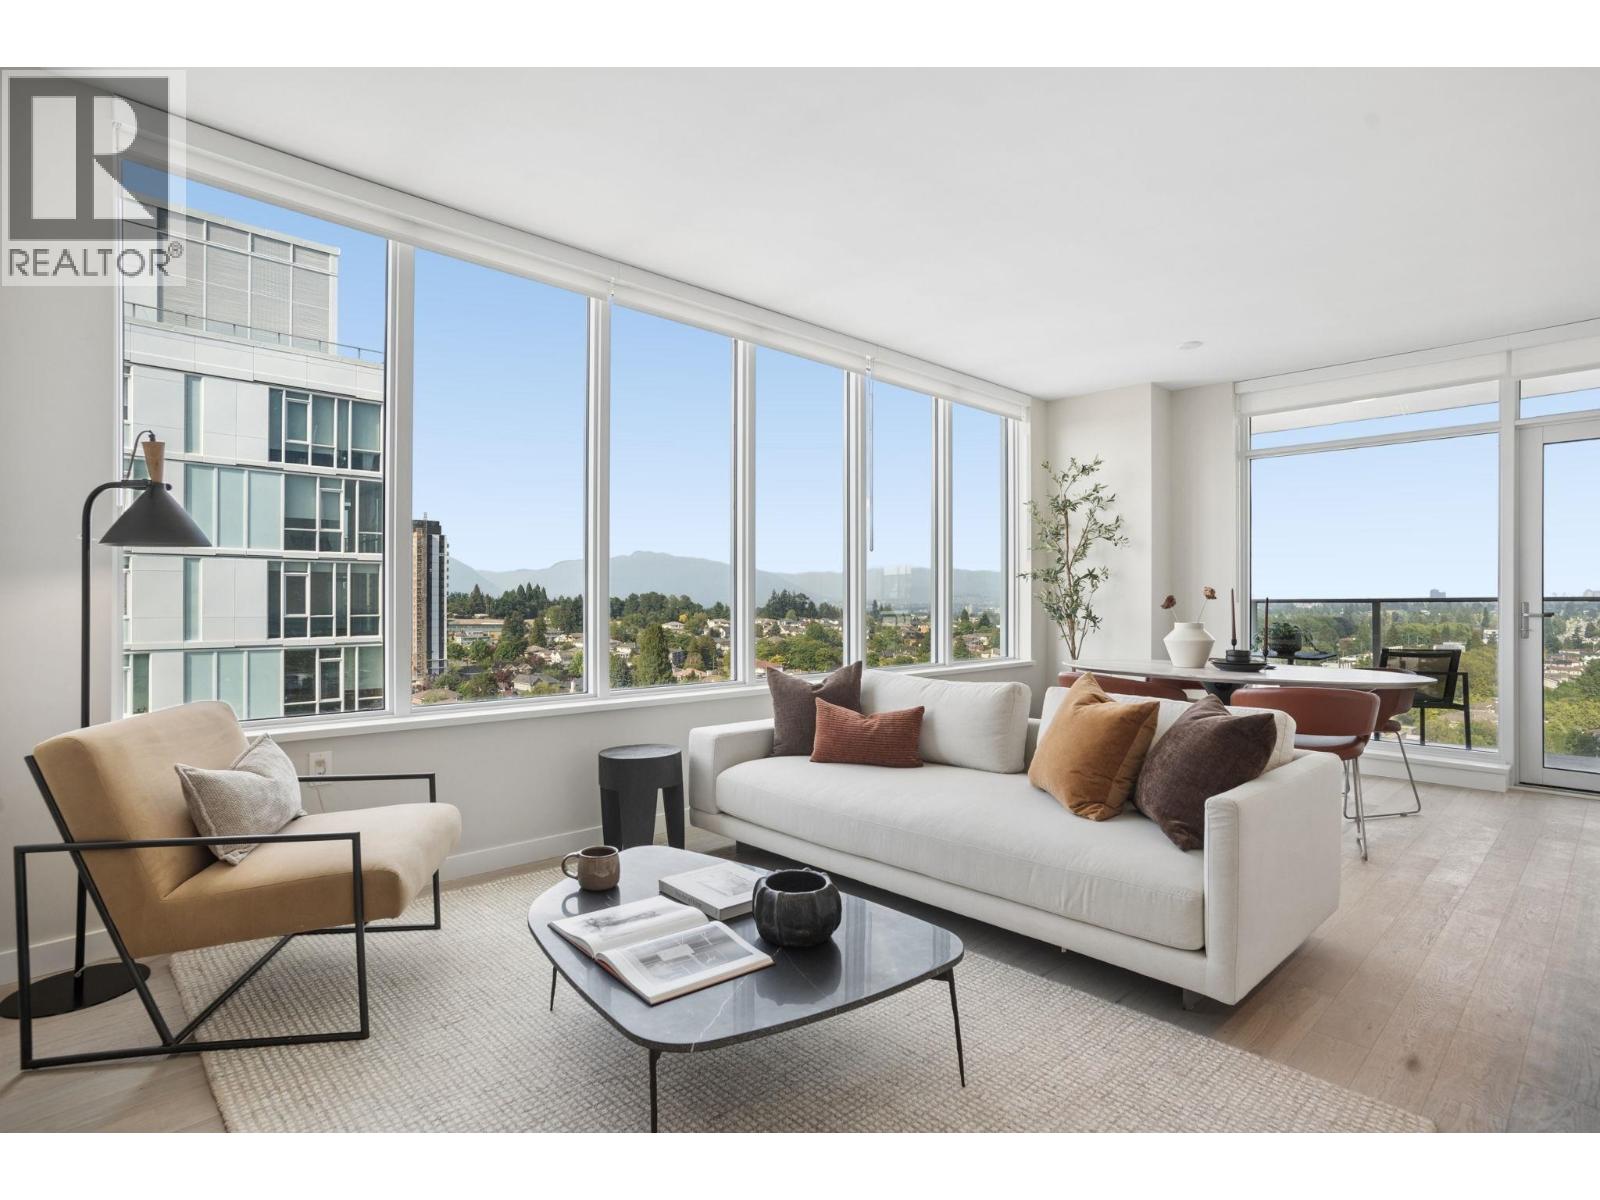 $1,399,000
1203 485 W 42 Ave. · 2bd/2ba · 1005sf
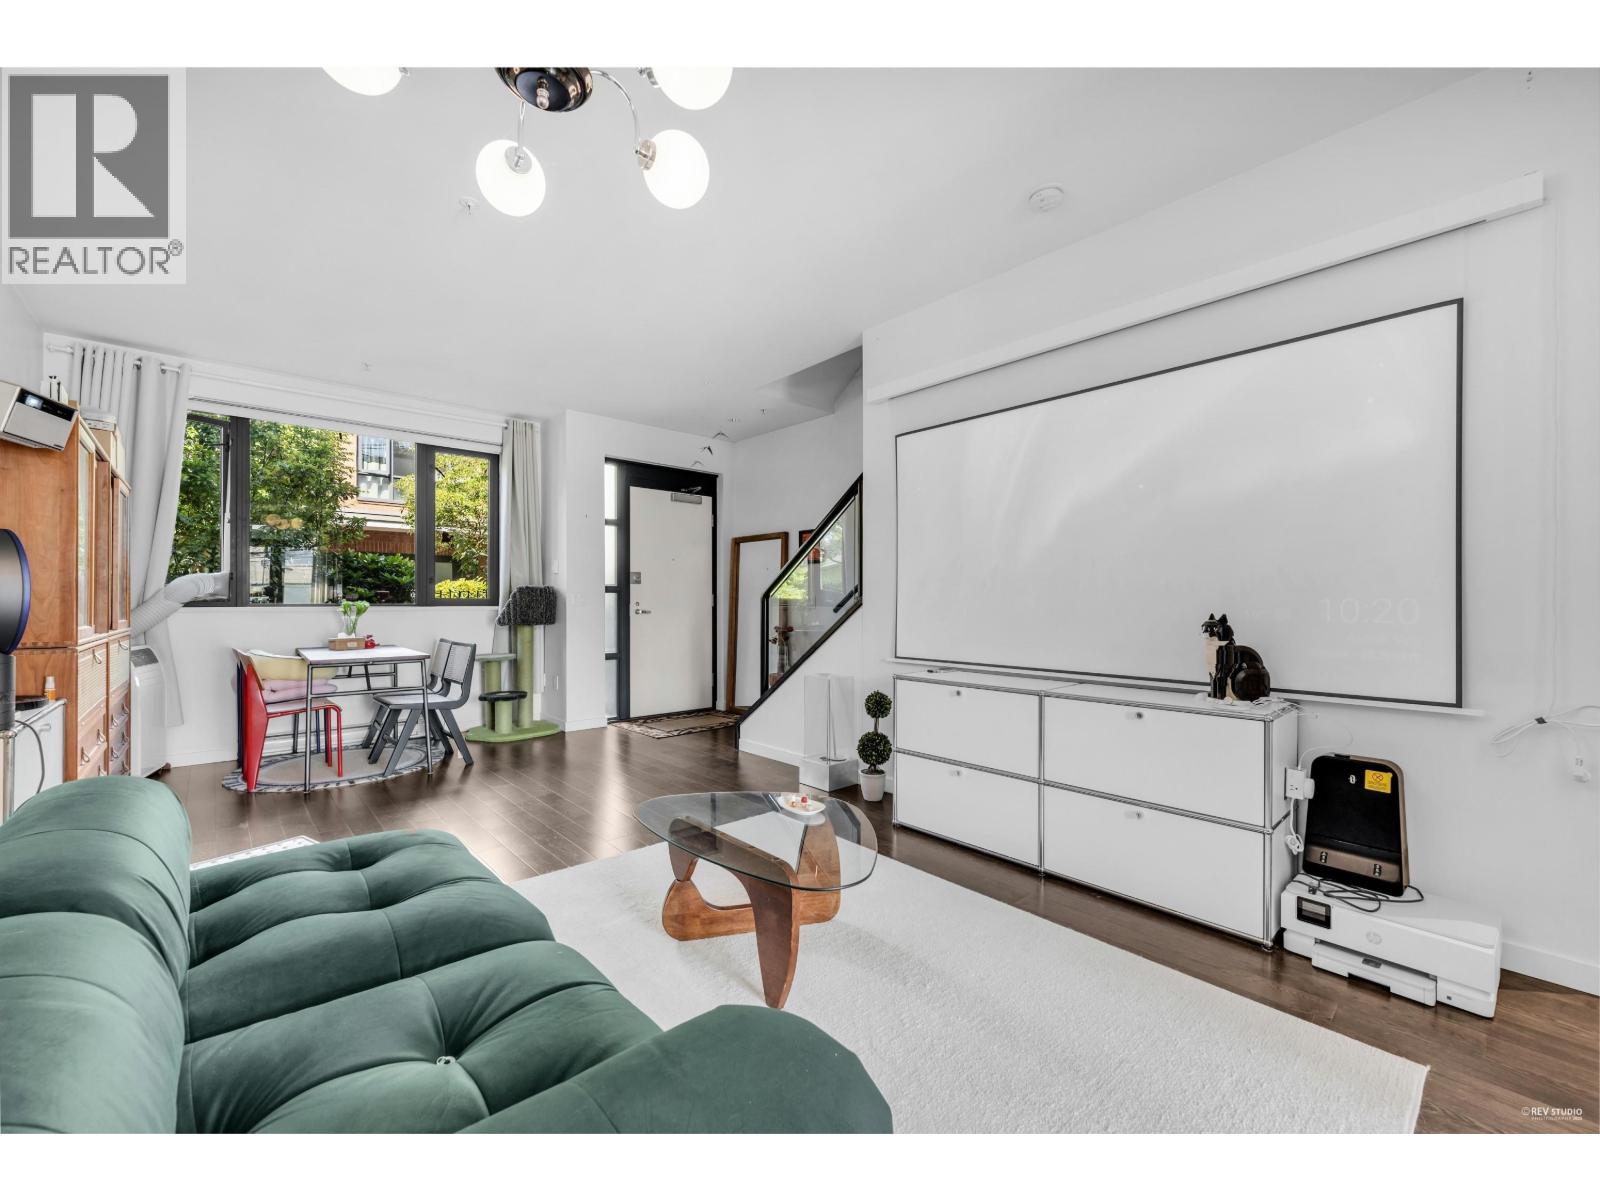 $1,728,000
6426 Ash St. · 3bd/4ba · 1583sf
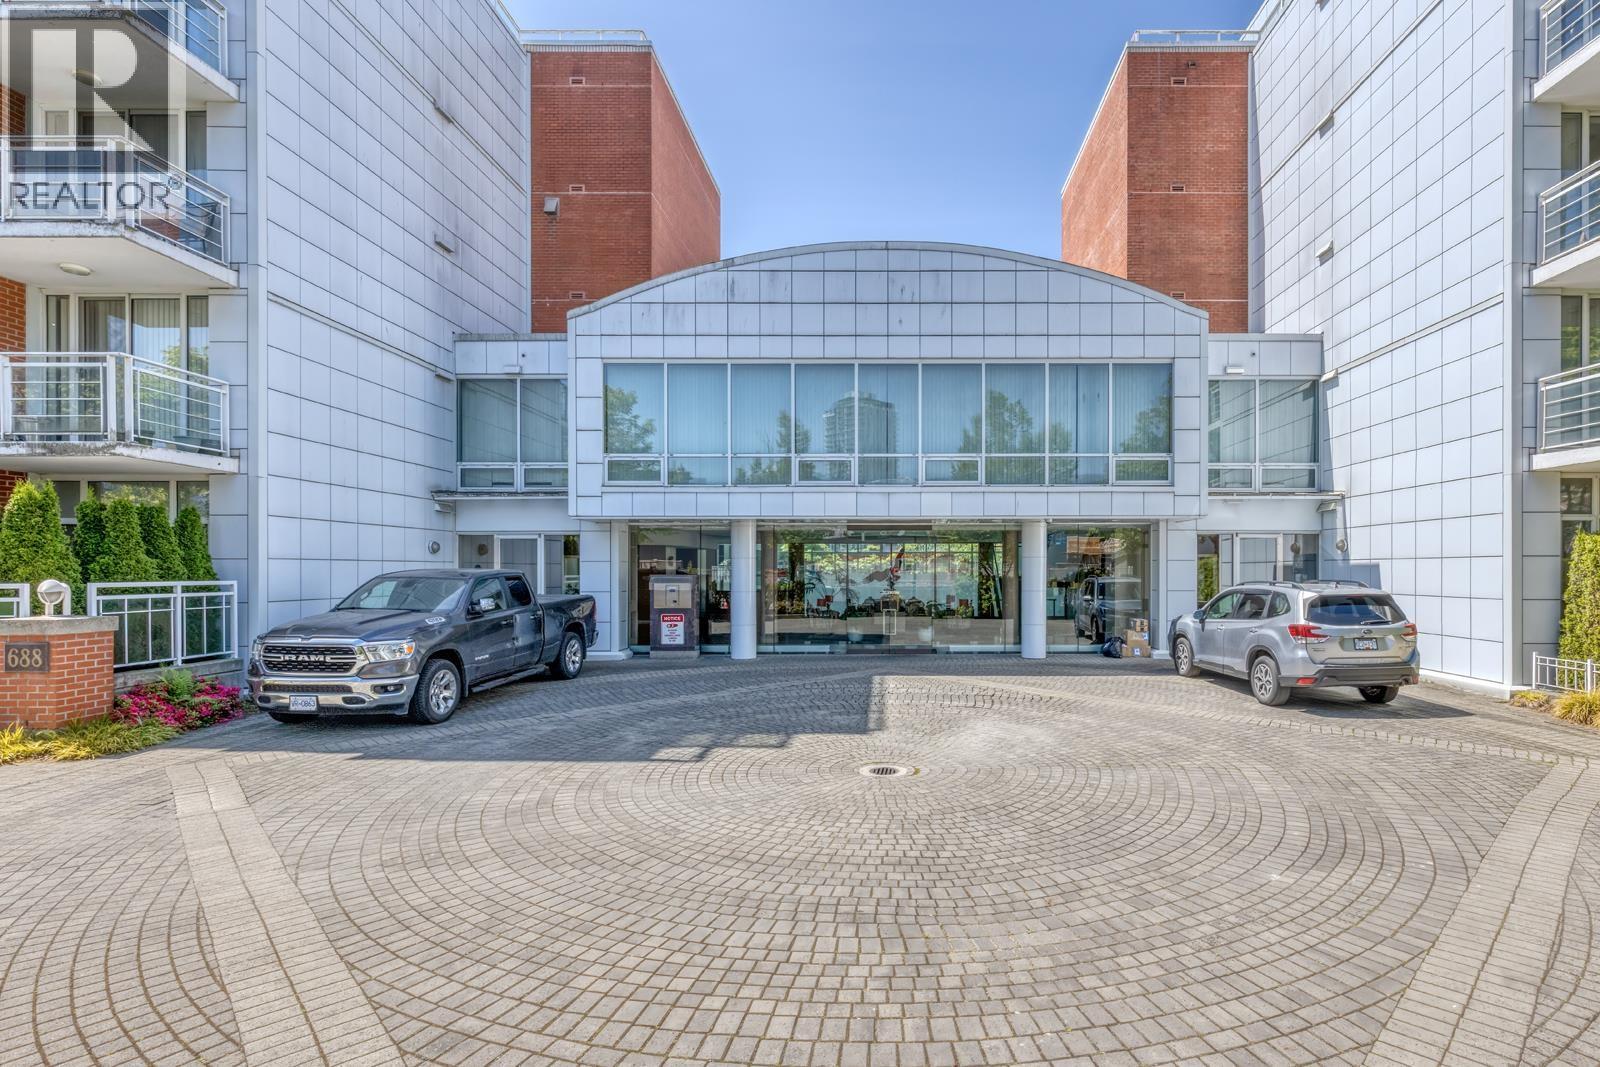 $1,199,000
403 688 Fairchild Rd. · 3bd/2ba · 1367sf
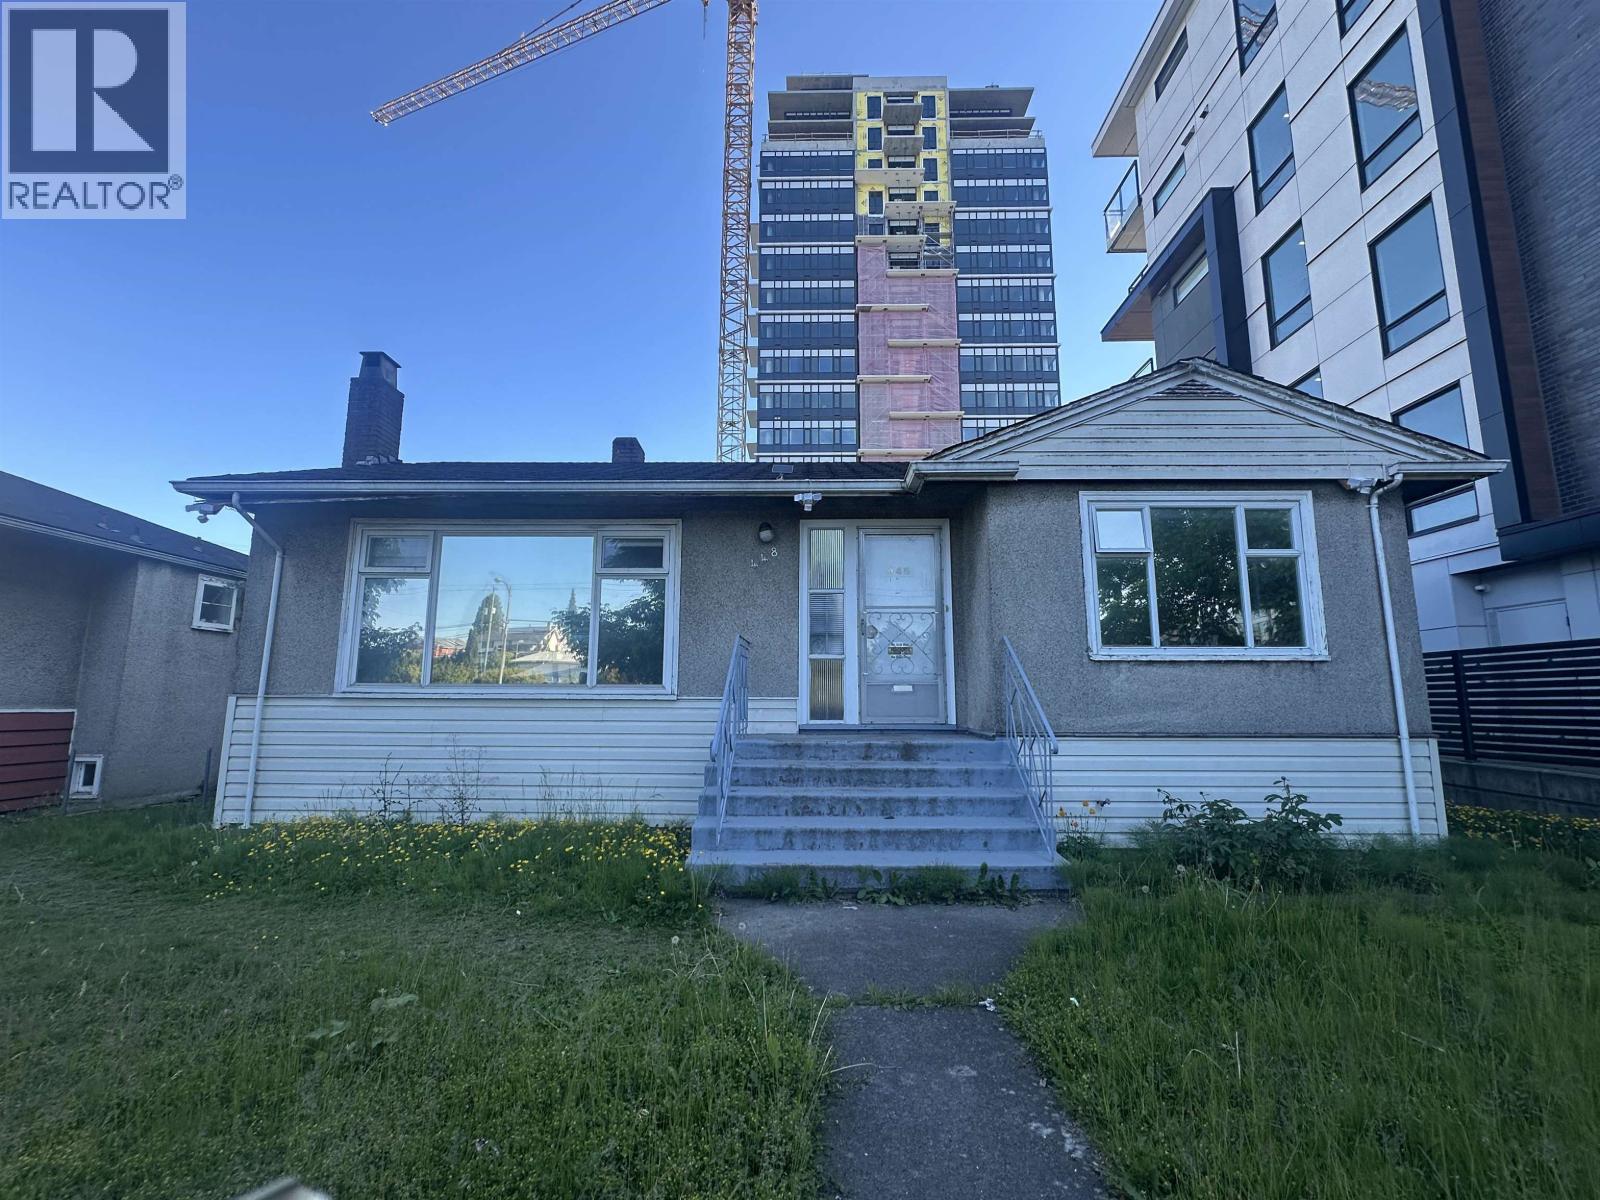 $8,990,000
448 W 41st Ave. · 4bd/3ba · 1992sf
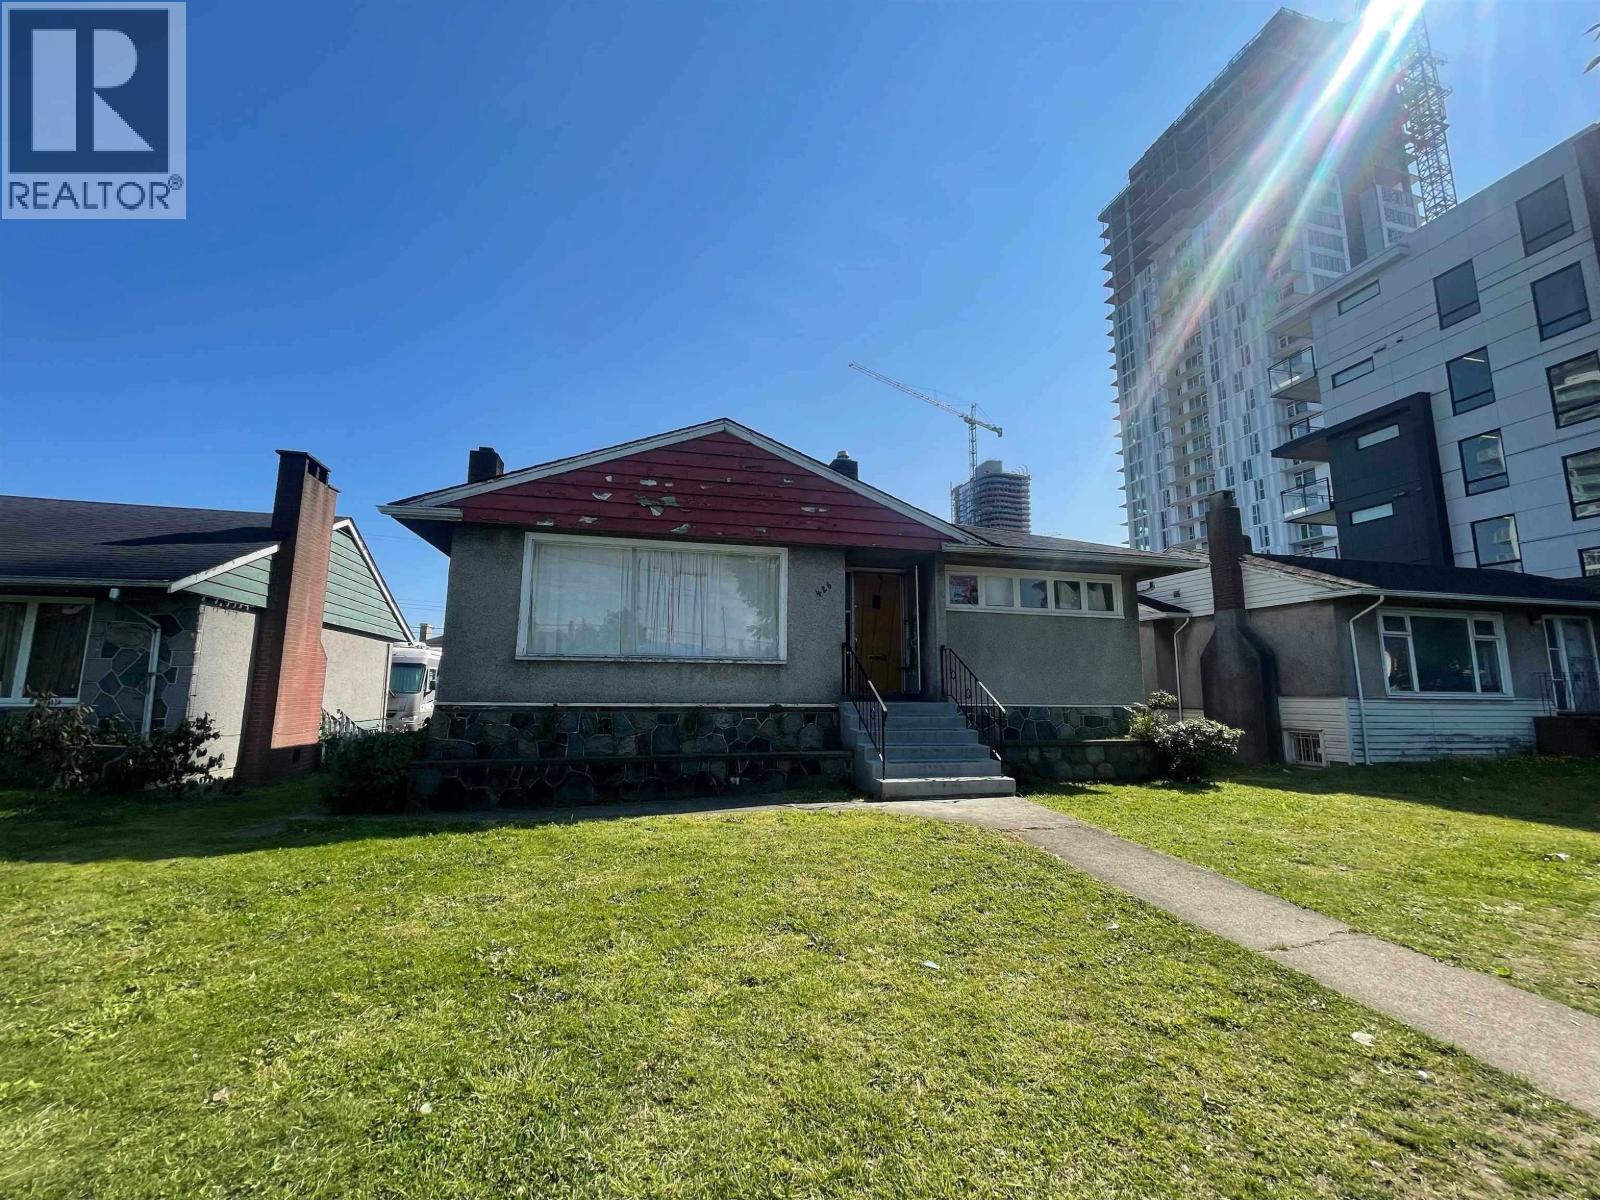 $6,000,000
426 W 41st Ave. · 4bd/2ba · 2196sf
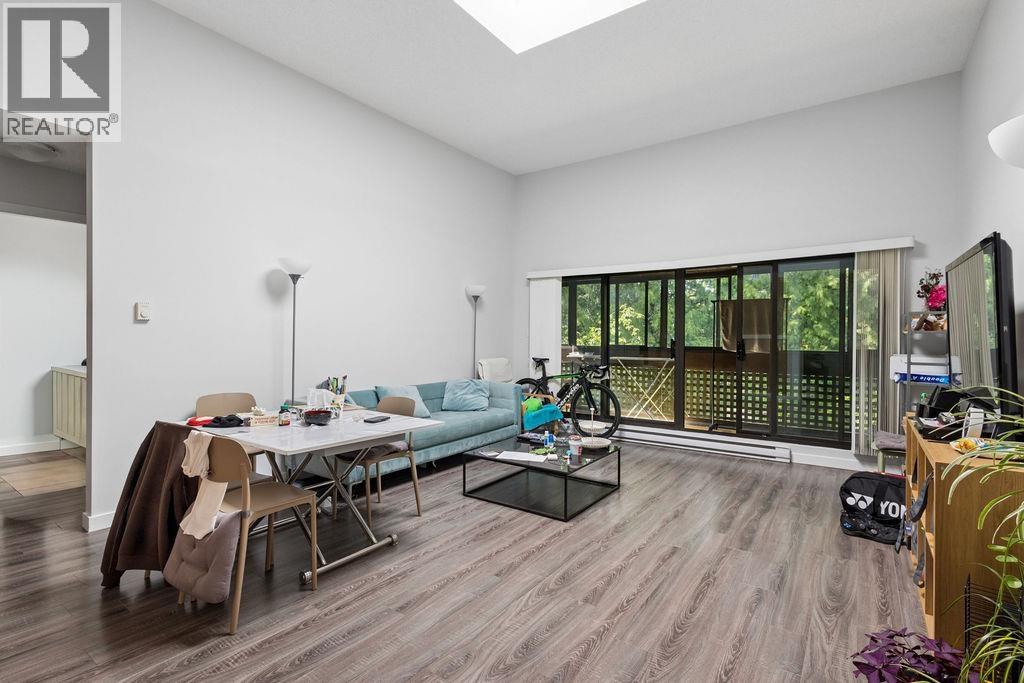 $939,000
311 444 W 49th Ave. · 3bd/2ba · 1133sf
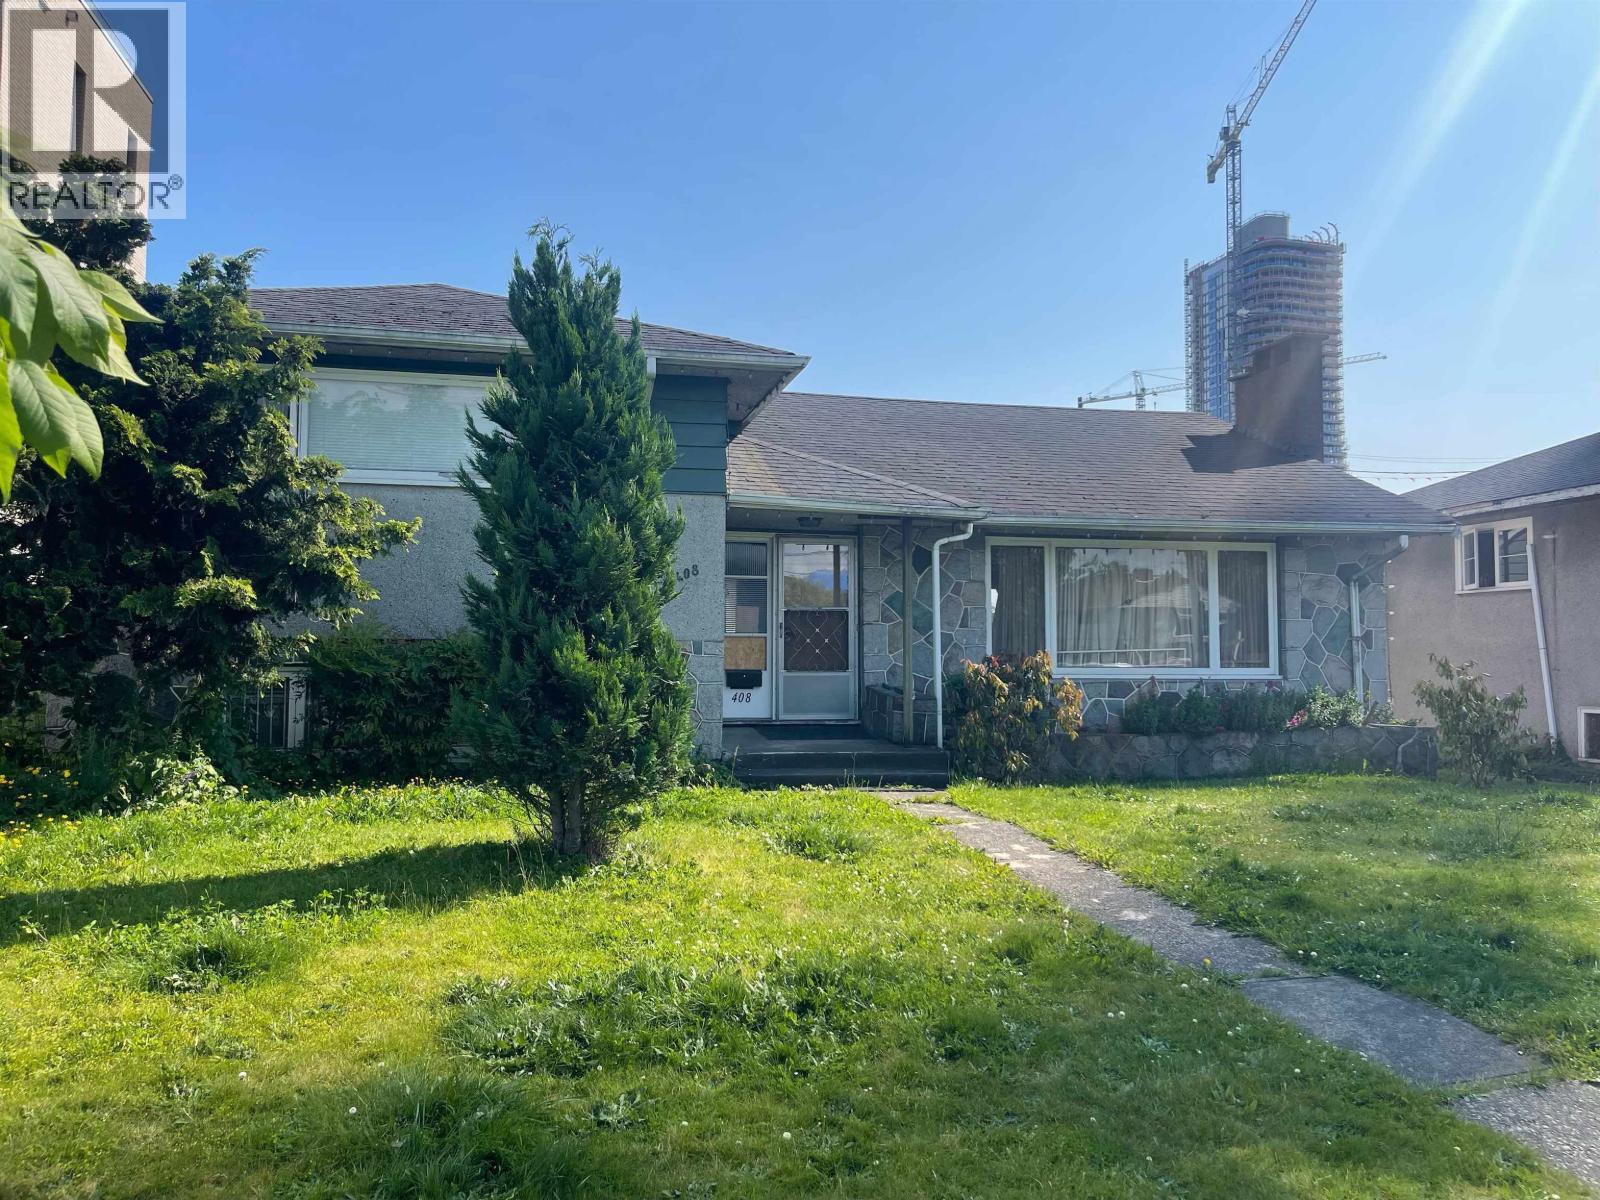 $6,000,000
408 W 41st Ave. · 4bd/2ba · 2770sf
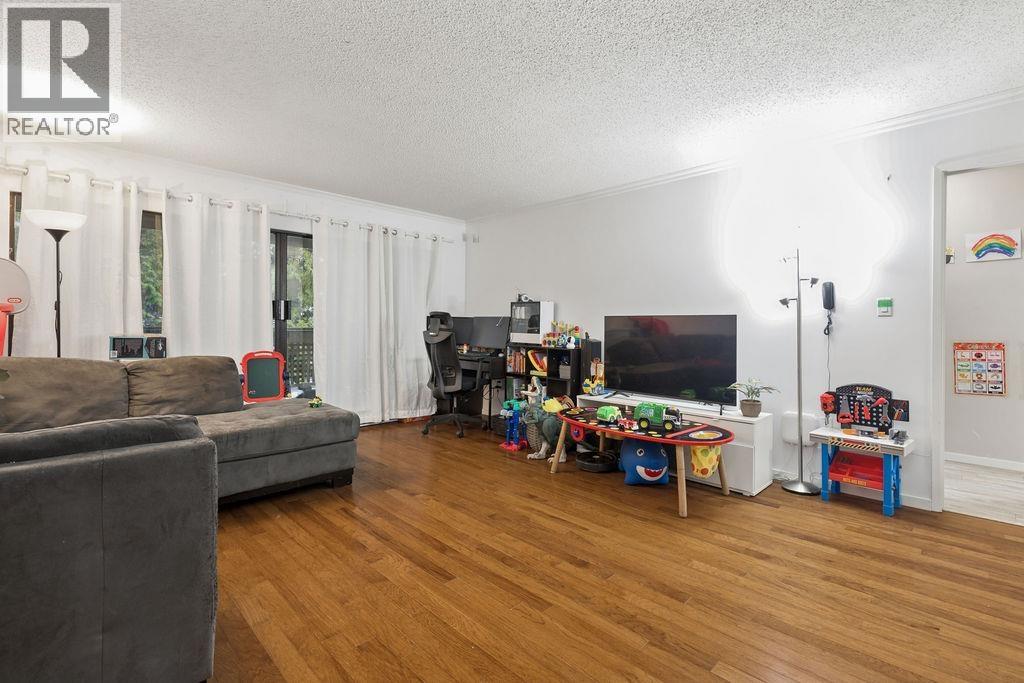 $939,000
211 444 W 49th Ave. · 3bd/2ba · 1236sf
 $6,800,000
395 W 49th Ave. · 5bd/2ba · 2440sf
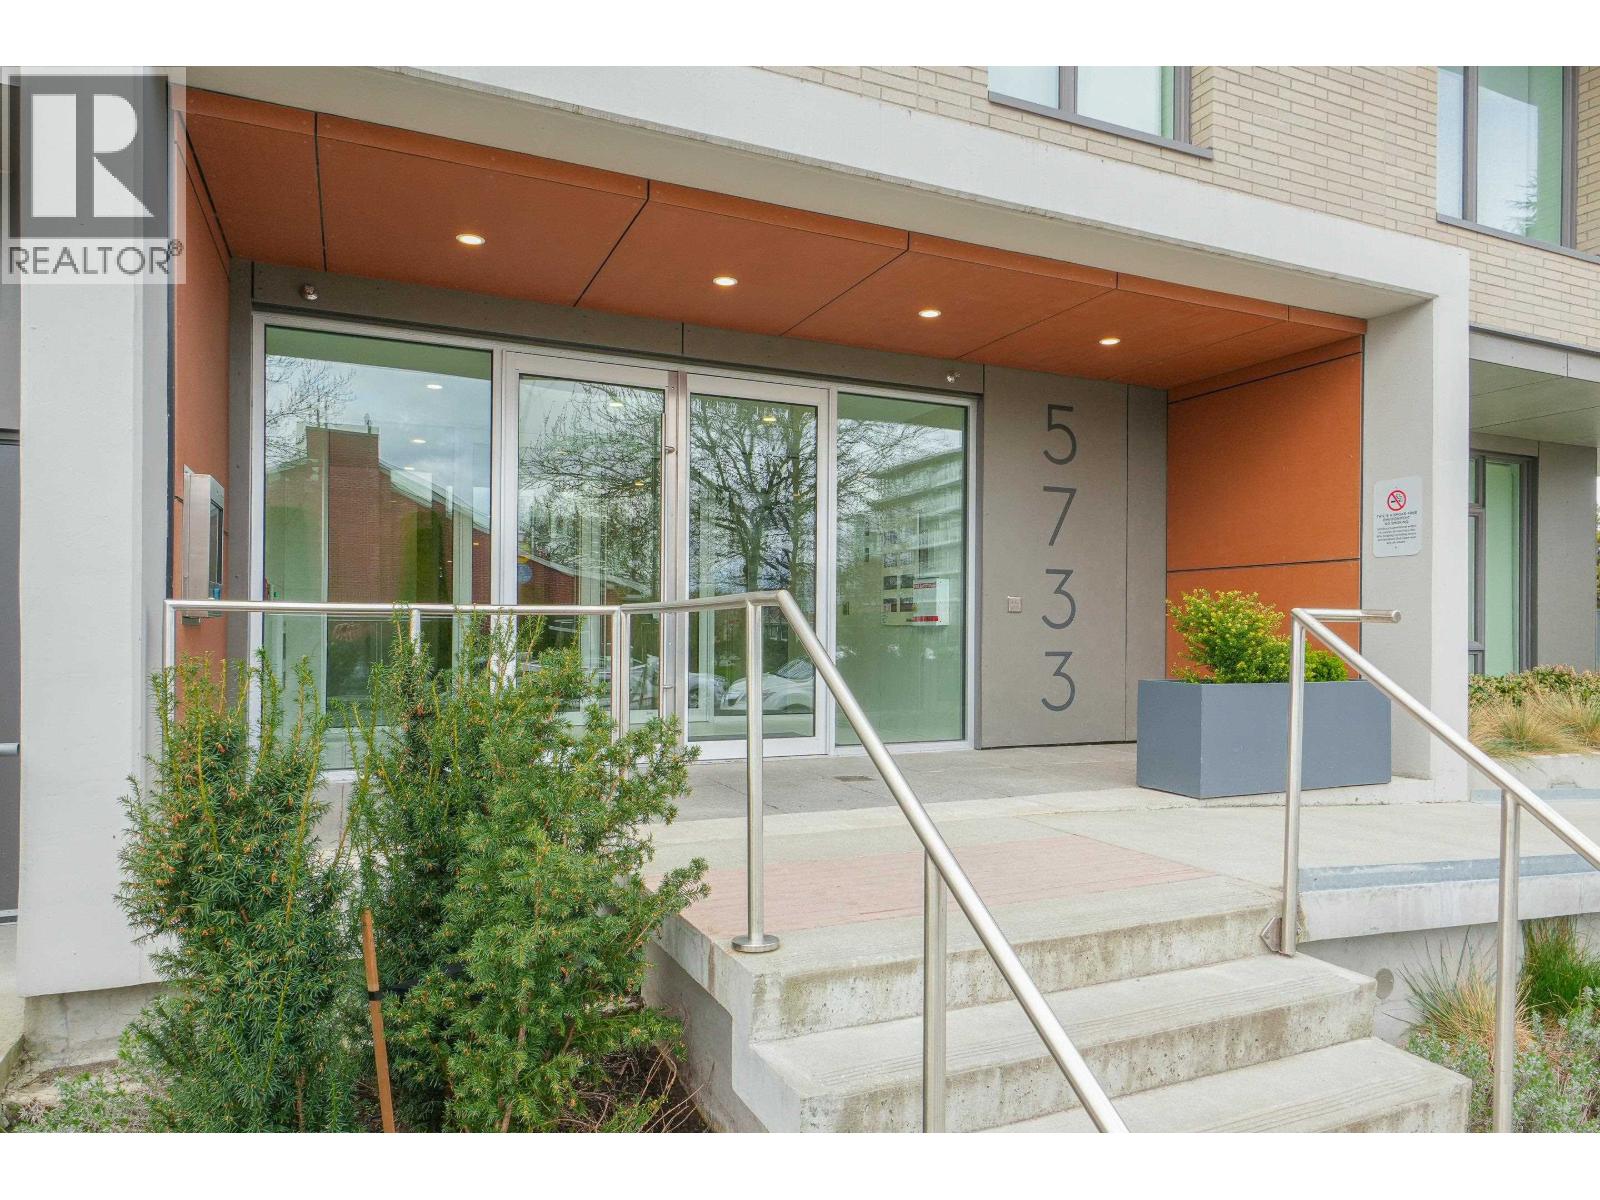 $1,149,900
411 5733 Alberta St. · 2bd/2ba · 899sf
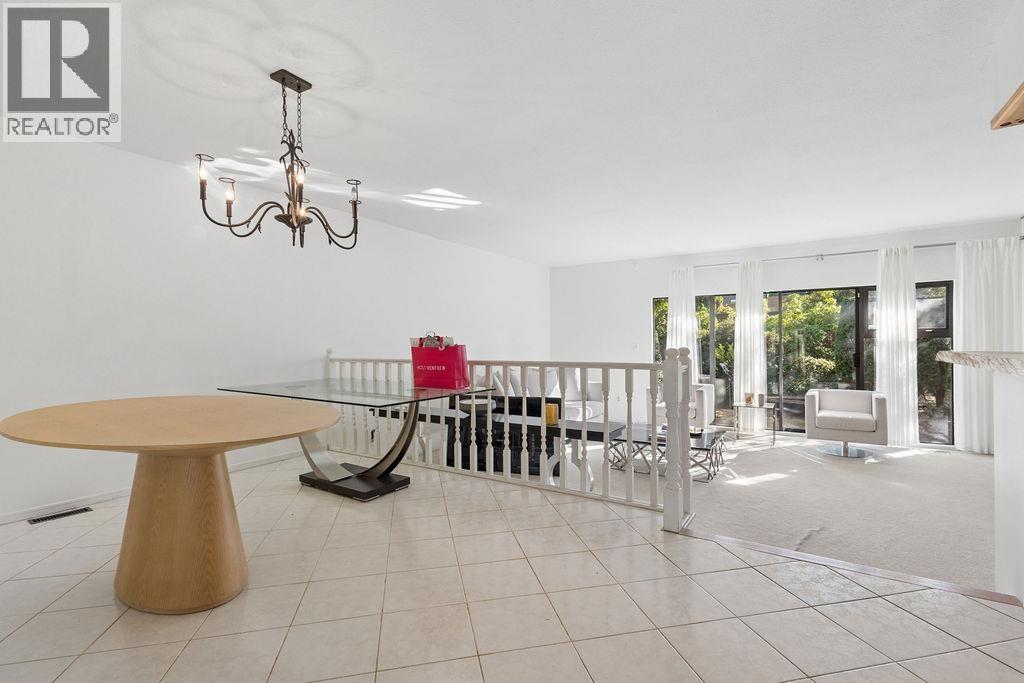 $1,799,000
6566 Pinehurst Dr. · 3bd/2ba · 1837sf
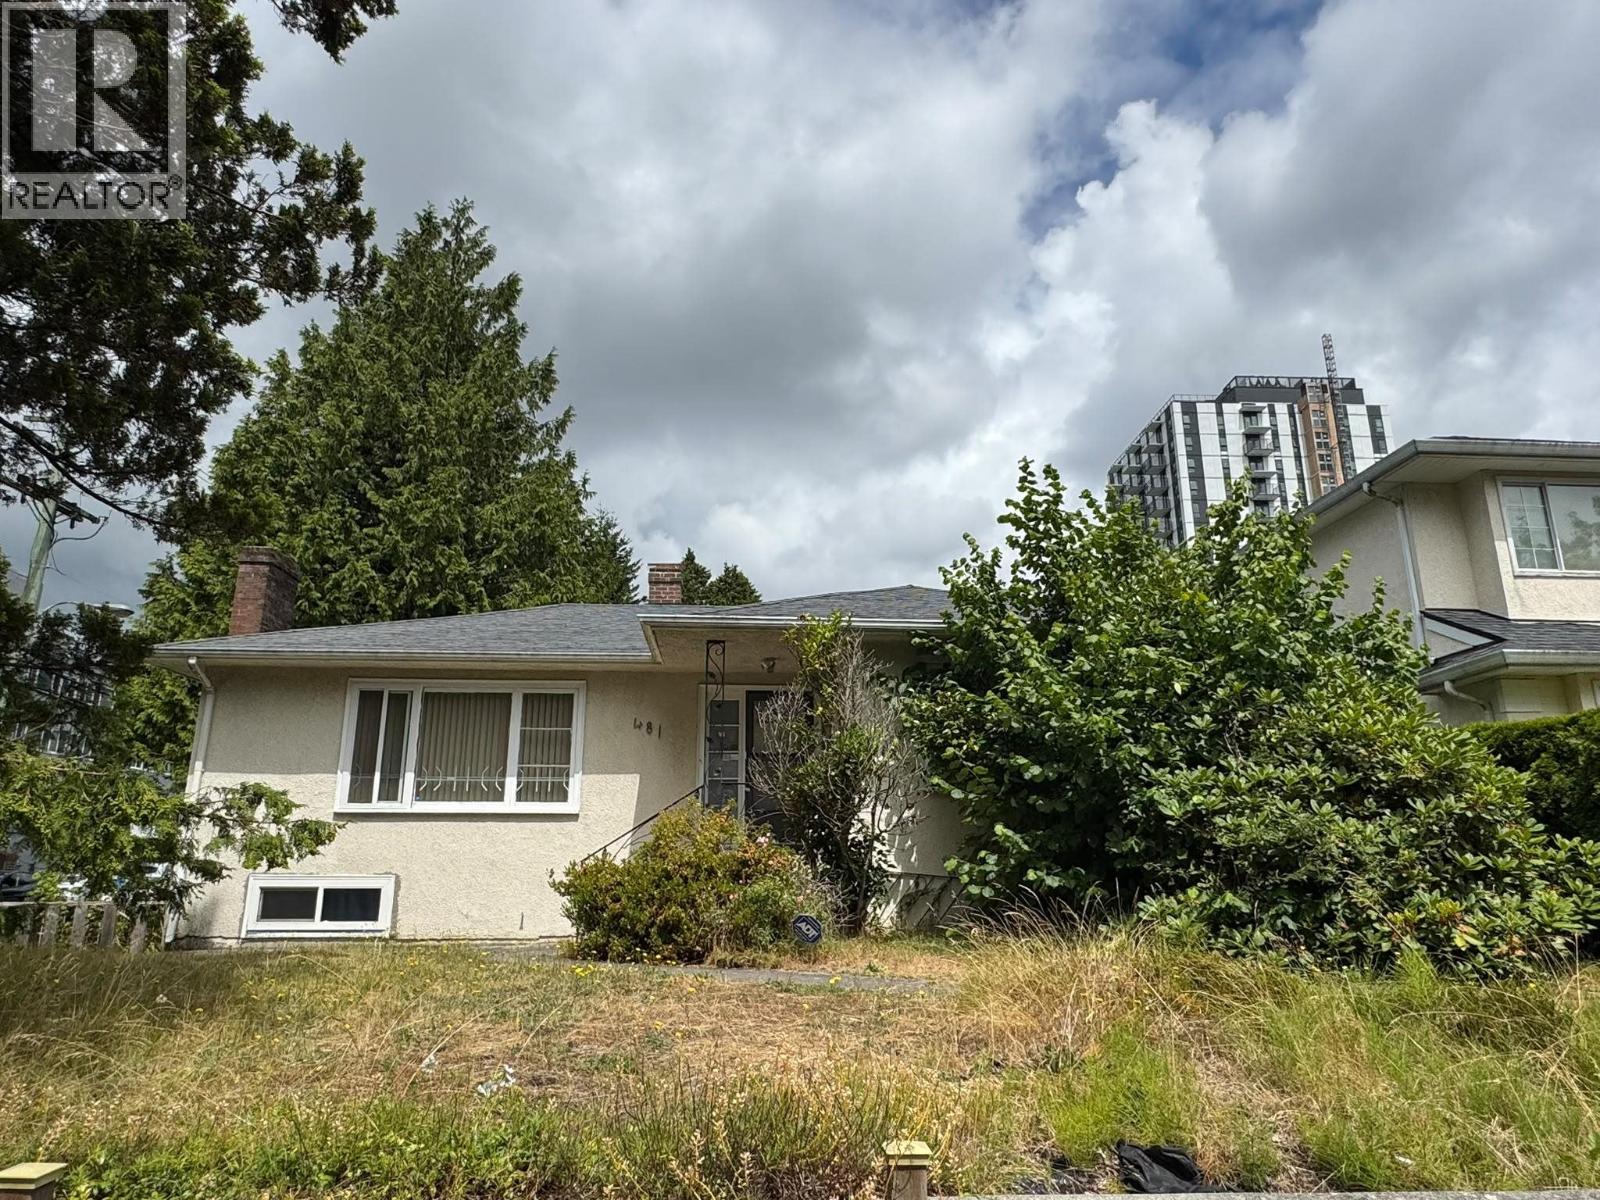 $6,999,000
481 W 40th Ave. · 4bd/2ba · 2075sf
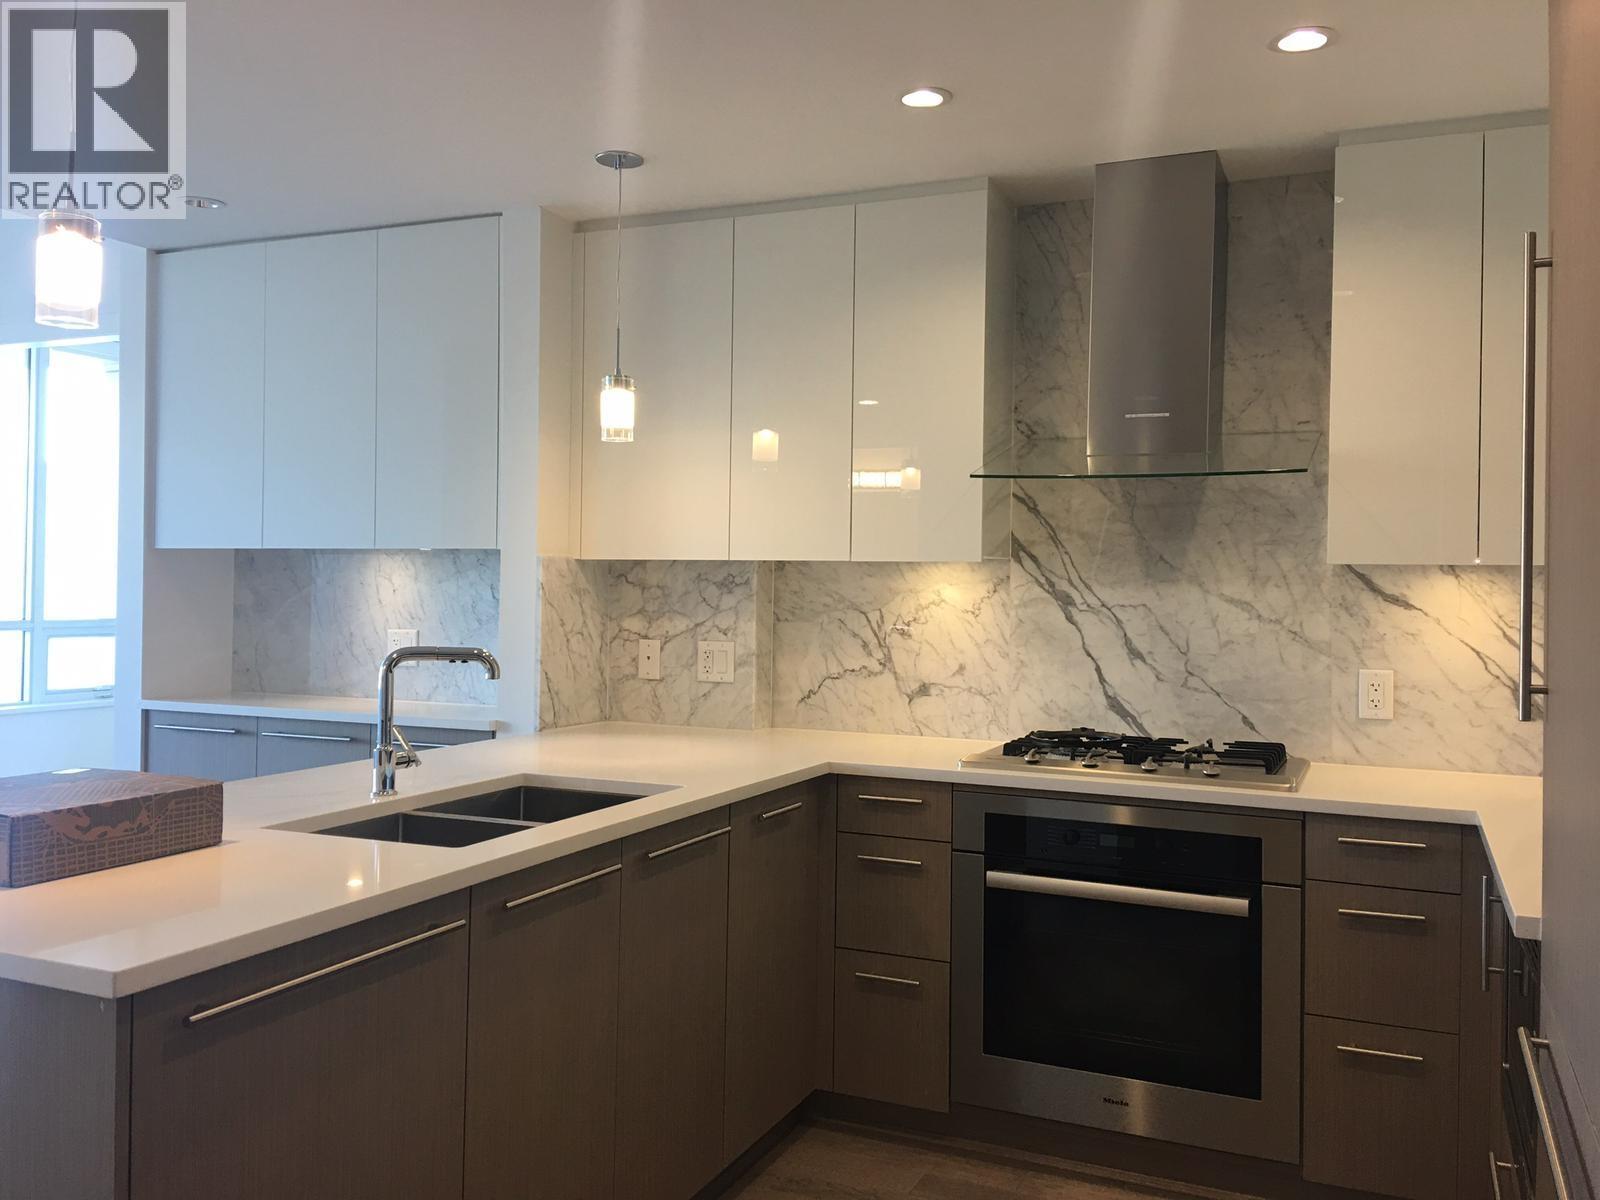 $999,800
307 655 W 41st Ave. · 2bd/2ba · 882sf
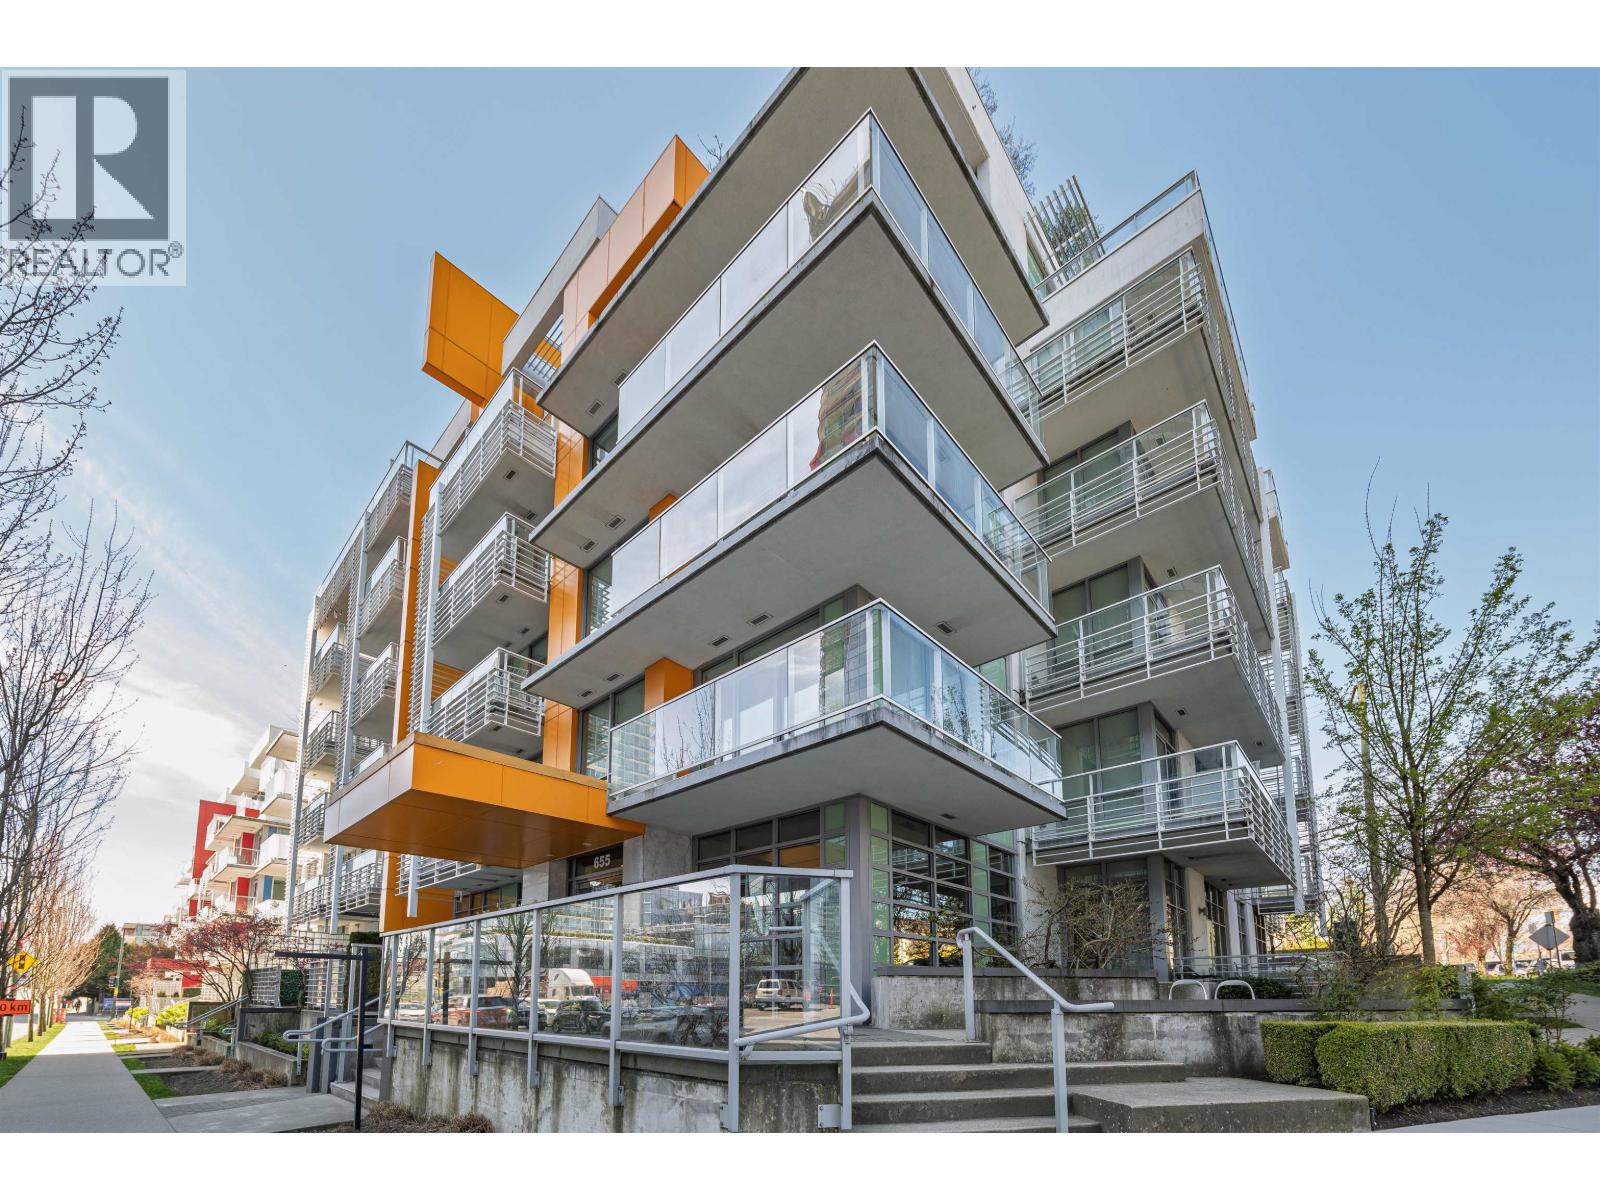 $688,000
202 655 W 41st Ave. · 1bd/1ba · 639sf
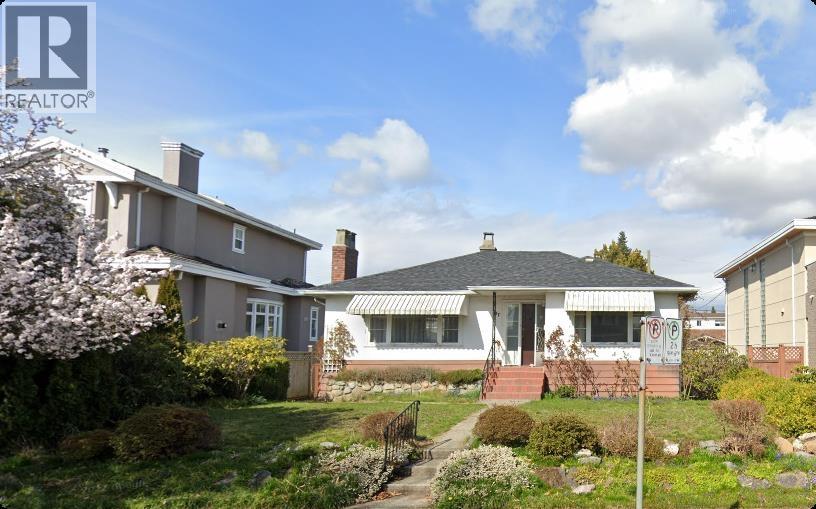 $2,990,000
437 W 40th Ave. · 4bd/2ba · 2118sf
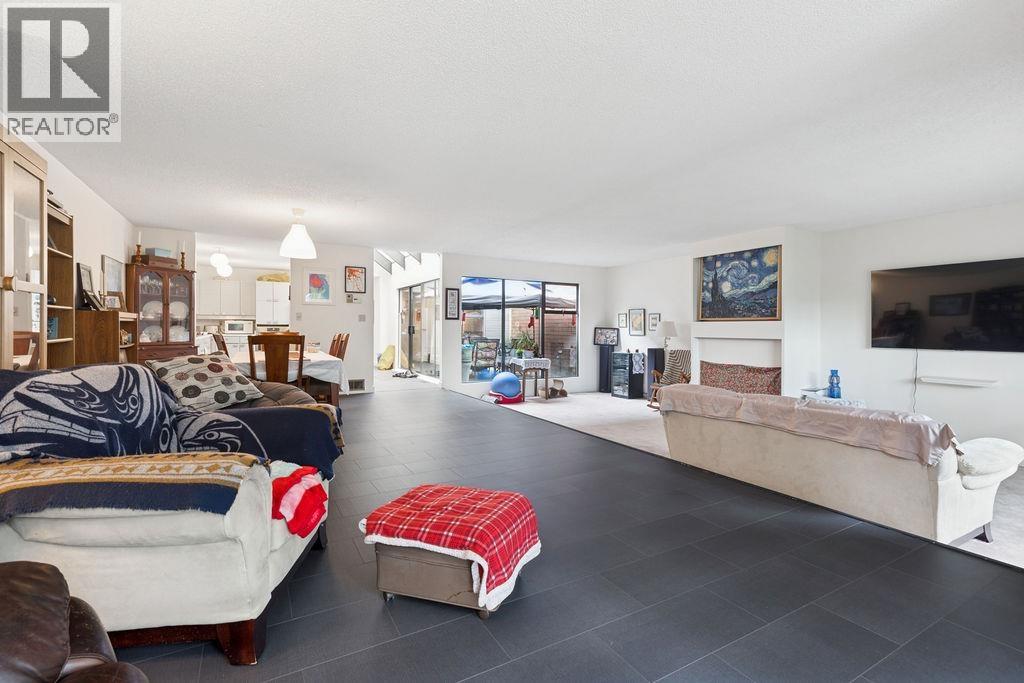 $1,990,000
6626 Turnberry Cres. · 3bd/3ba · 2482sf
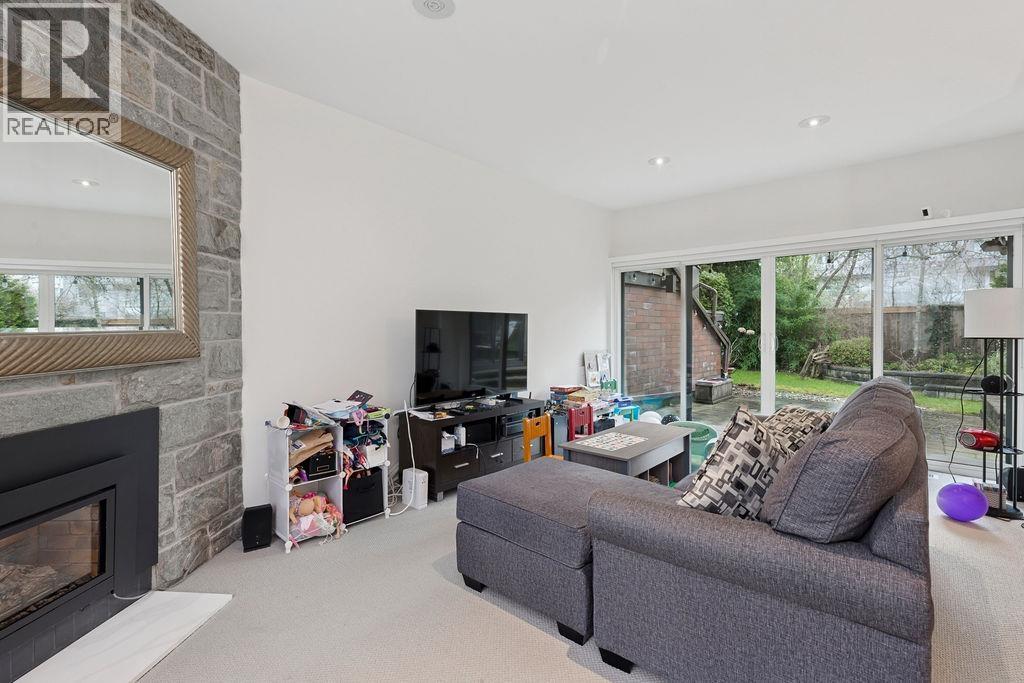 $1,690,000
6605 Turnberry Cres. · 3bd/2ba · 1891sf
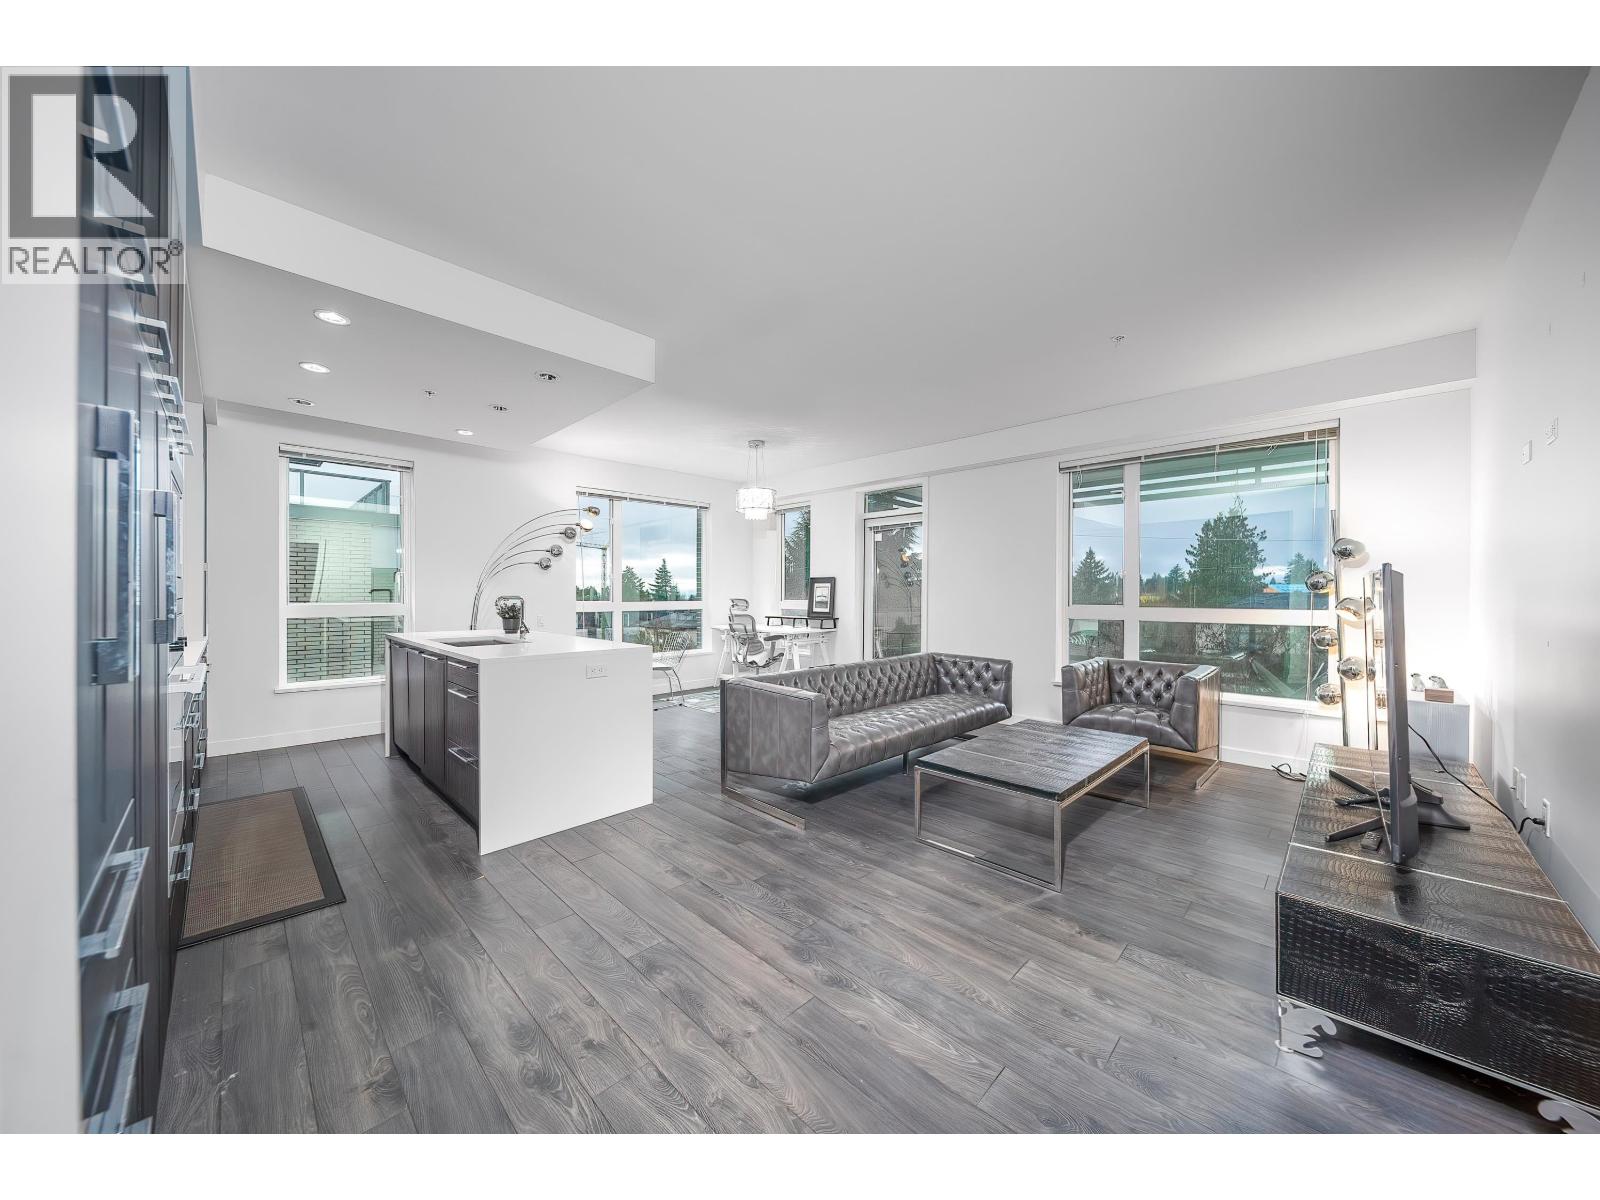 $1,160,000
505 6677 Cambie St. · 2bd/2ba · 1075sf
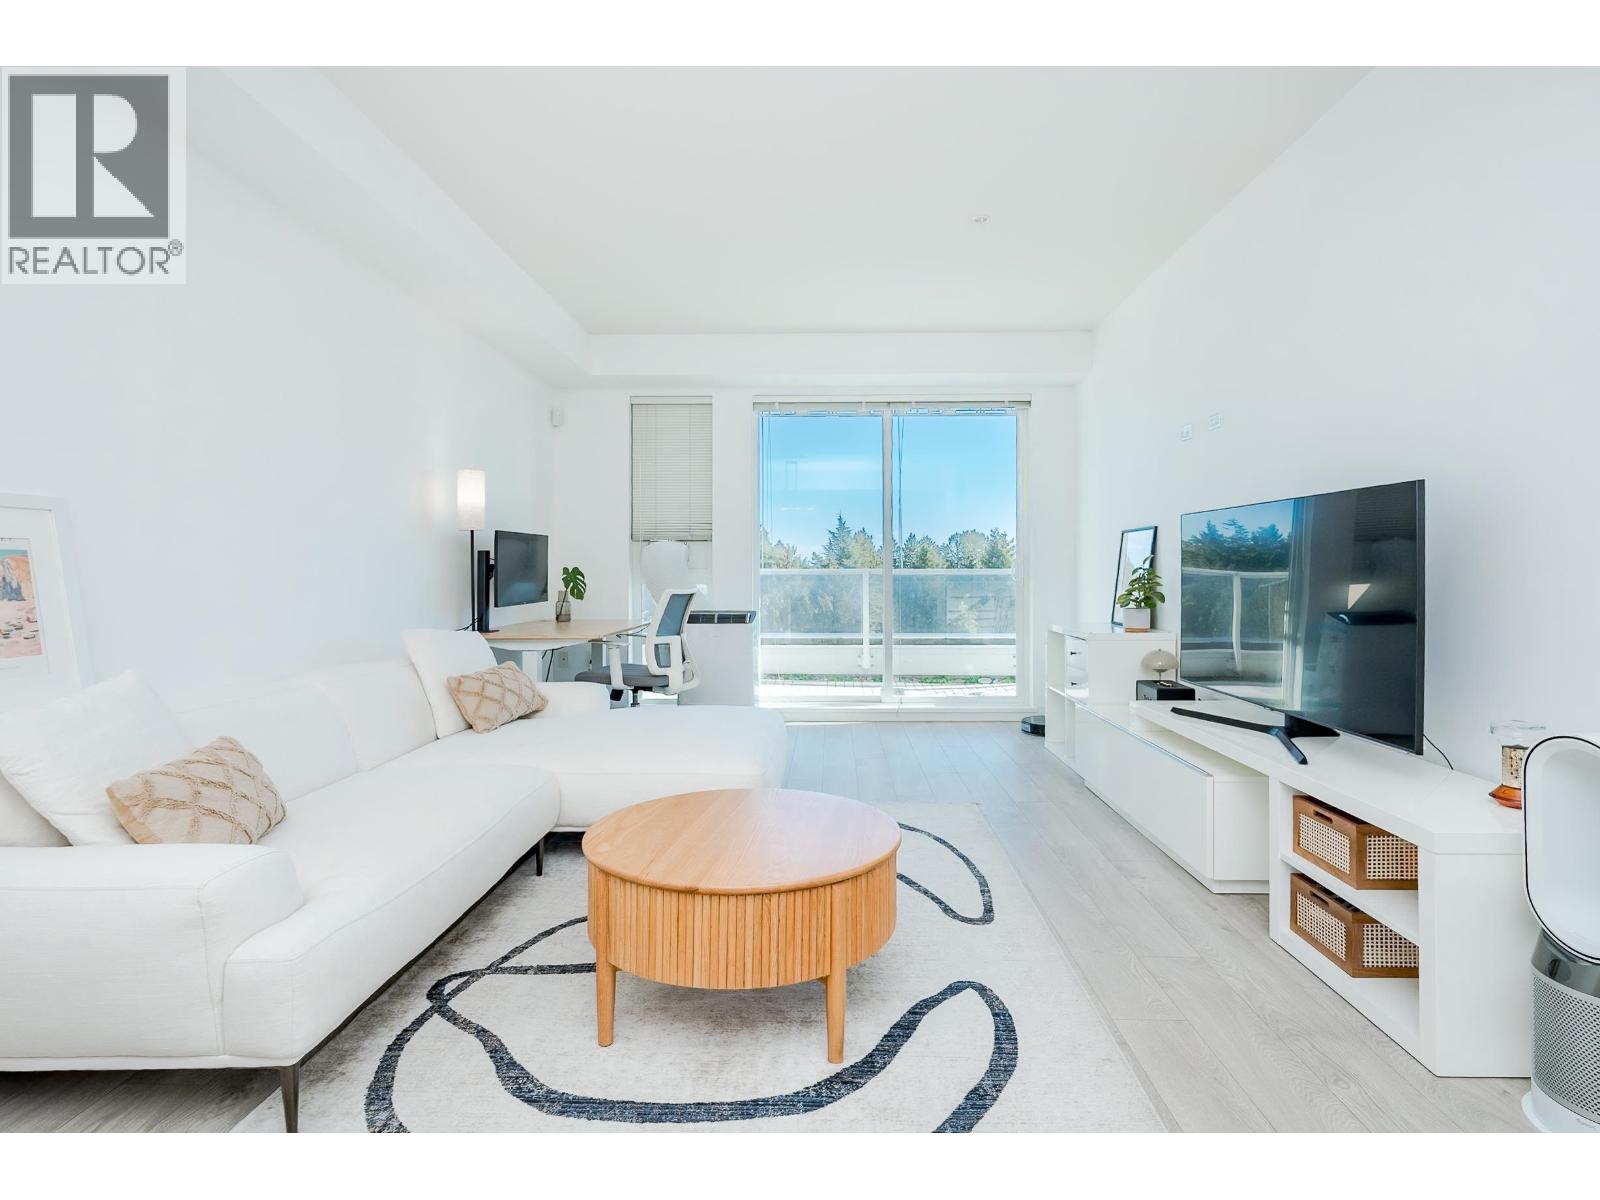 $669,000
602 6677 Cambie St. · 1bd/1ba · 640sf
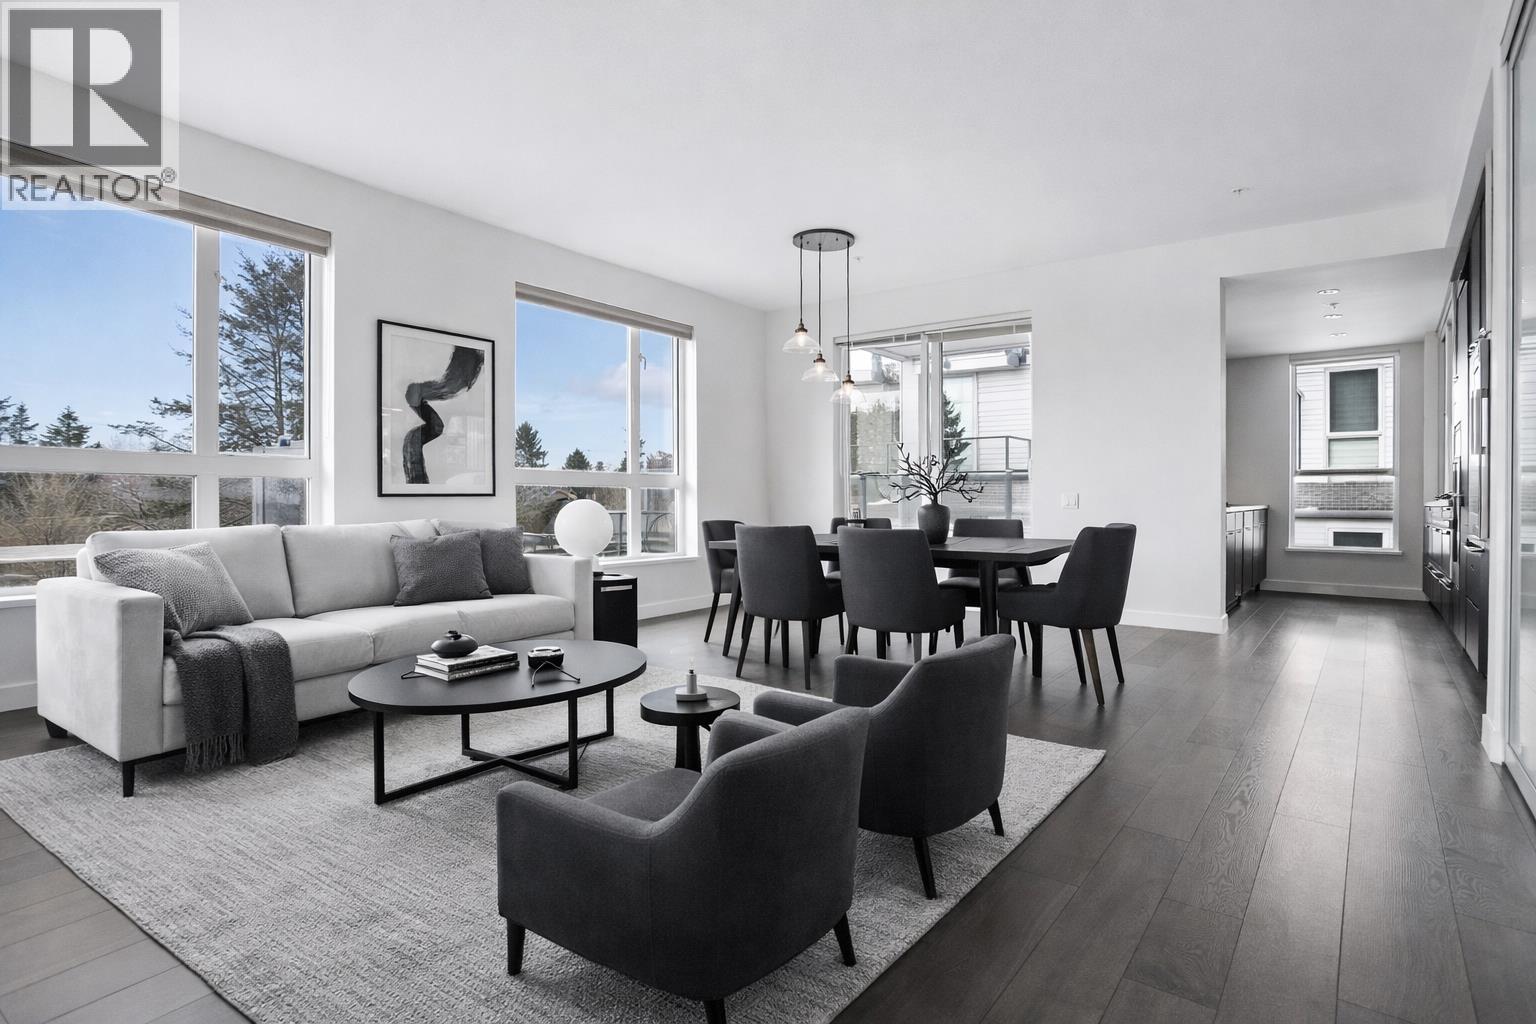 $1,249,900
608 6677 Cambie St. · 2bd/2ba · 1219sf
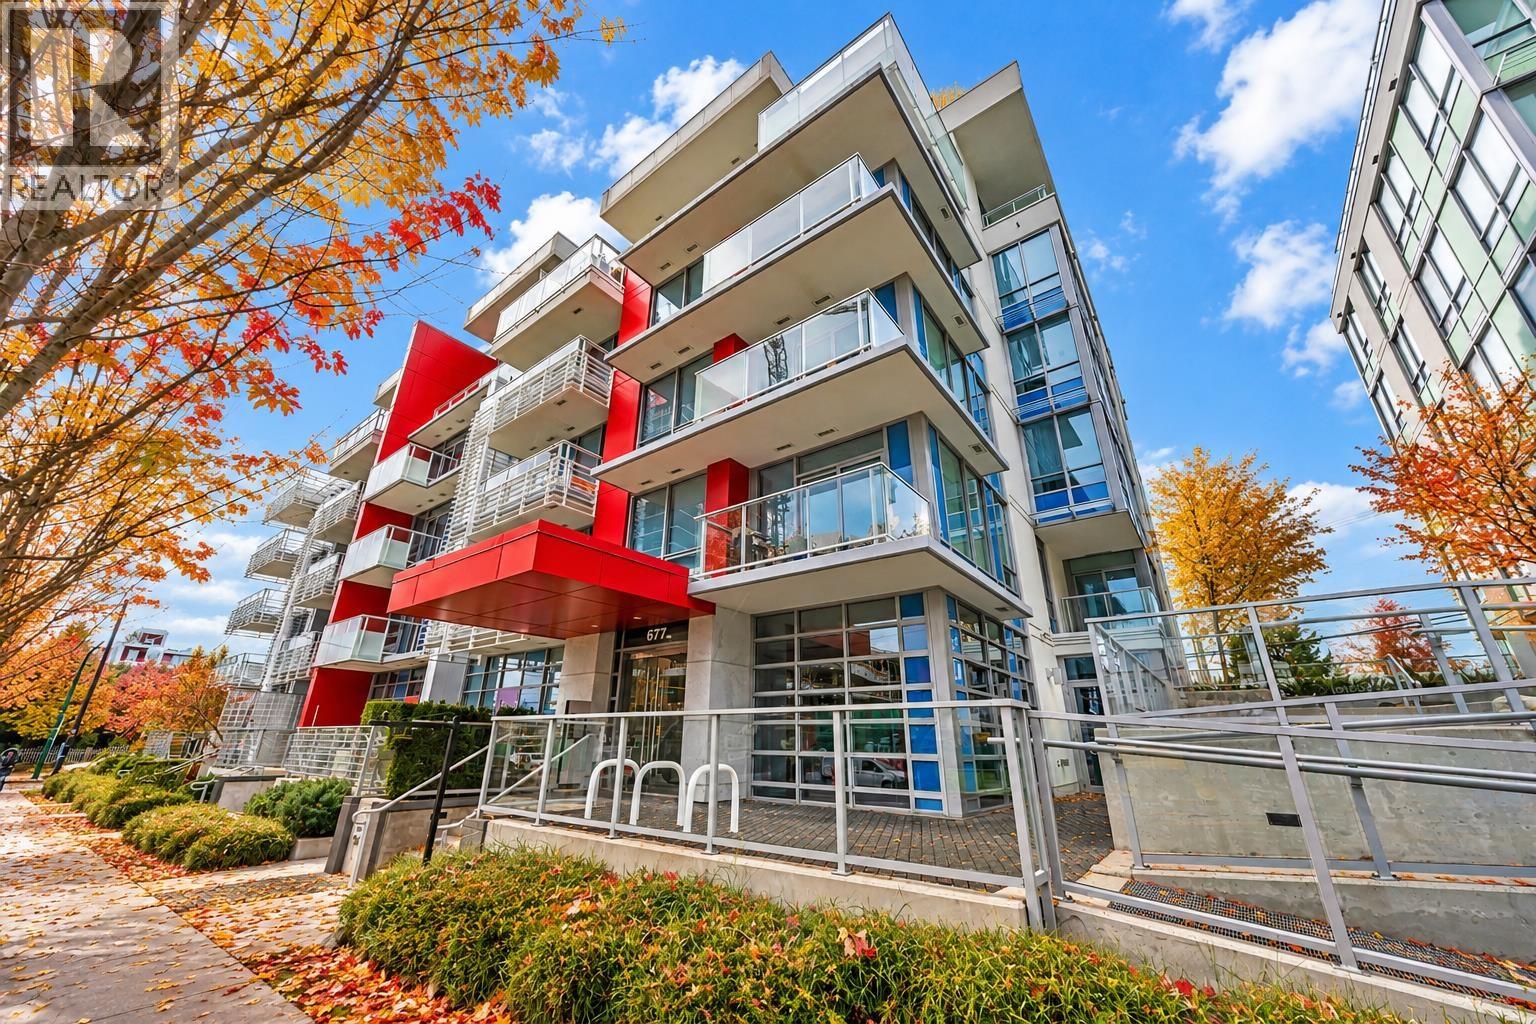 $979,000
211 677 W 41st Ave. · 2bd/2ba · 948sf
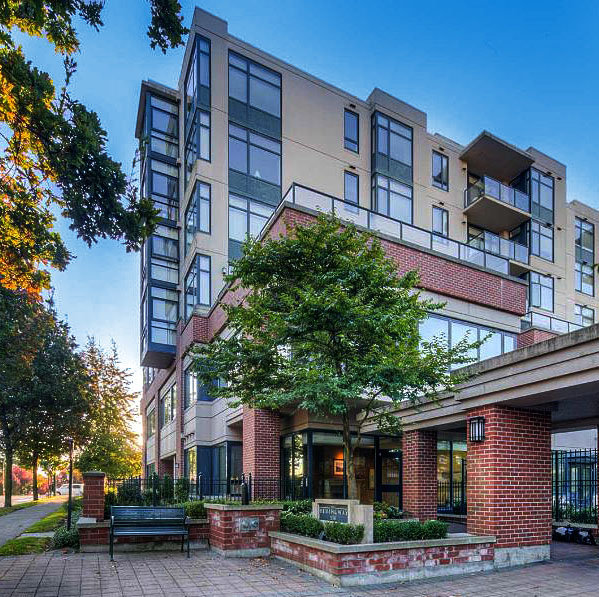 Hemingway
538 WEST 45th Ave. · LMS4176
 Cambie & 43rd
5910 Cambie St.
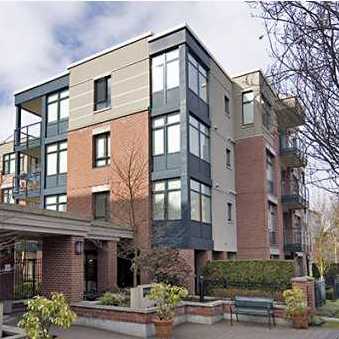 The Hemingway
588 WEST 45th Ave. · LMS4176
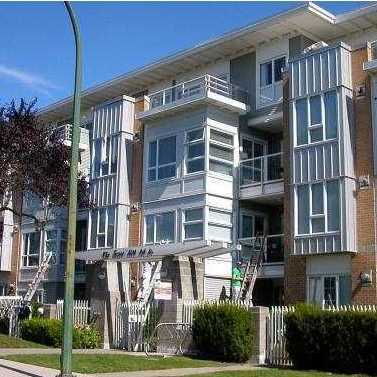 The Grove
6198 Ash St. · LMS4507
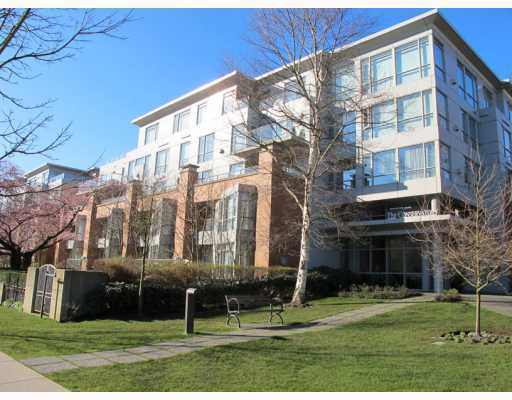 The Conservatory
618 WEST 45th Ave. · LMS3998
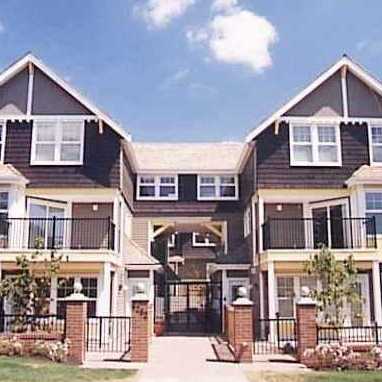 6262 Ash Street
6262 Ash St. · LMS3955
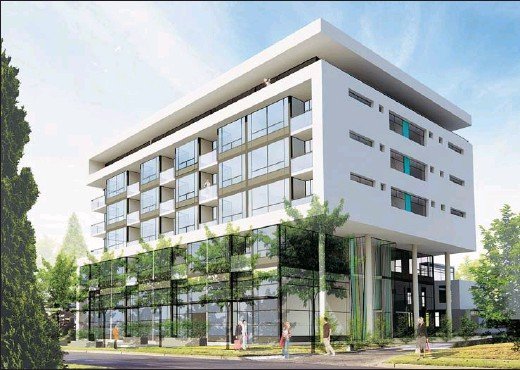 Prelude
6311 Cambie St. · EPS2033
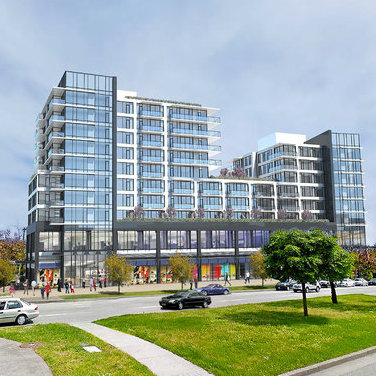 Oakridge
5888 Cambie St. · VAP7737
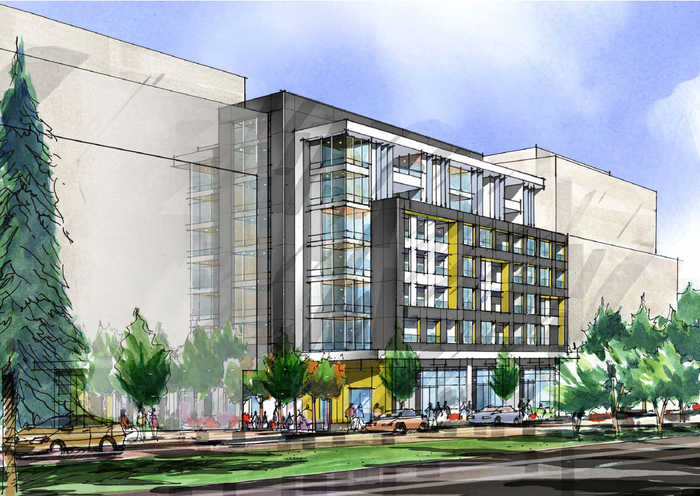 Park Station
6318 Cambie Alley · EPS7804
 PARK STATION
6328 Cambie St. · EPS7804
.jpg) Forty Nine West
6383 Cambie St. · EPS3283
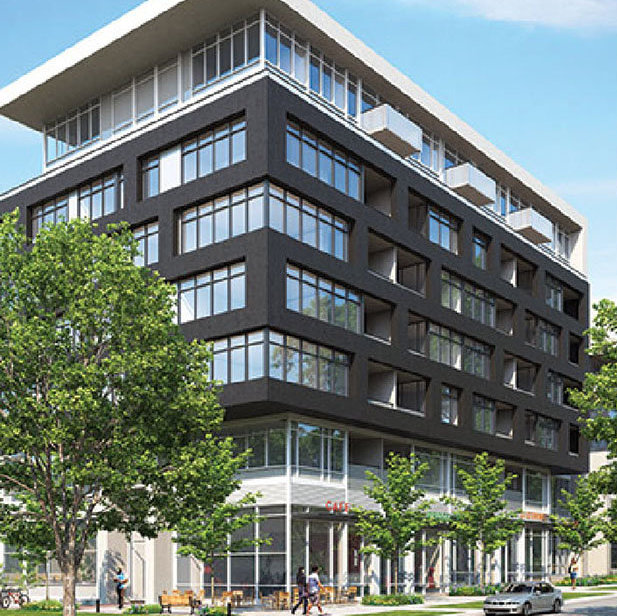 Forty Nine West at Oakridge
6383 Cambie St. · EPS3283
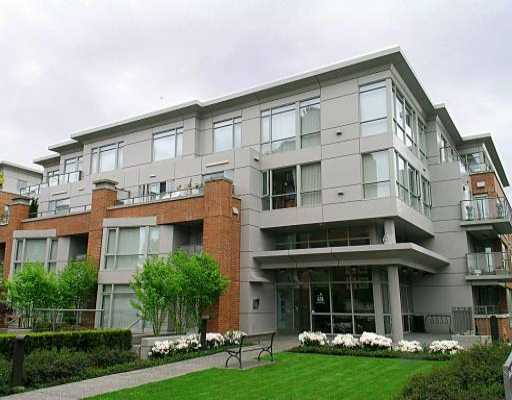 Conservatory
638 WEST 45th Ave. · LMS3998
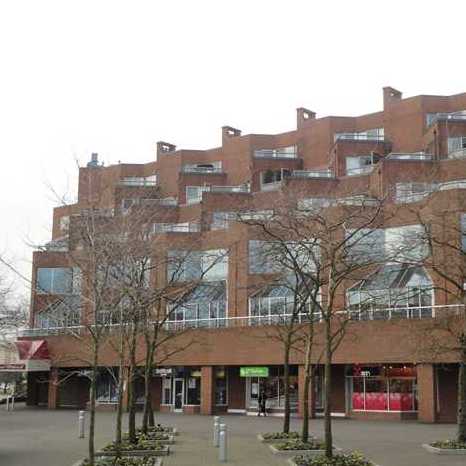 The Terraces
5733 Cambie St. · VAS1499
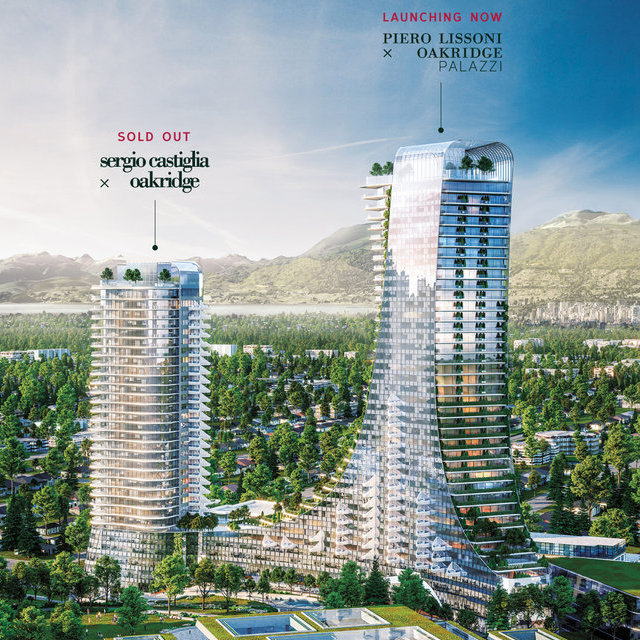 Sergio Castiglia x Oakridge
668 WEST 41st Ave. · VAP20424
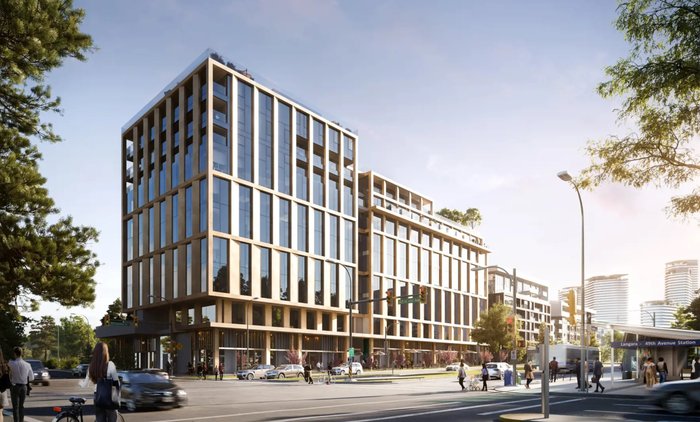 Marco Polo by Gryphon
2059 Heritage Park Ln.
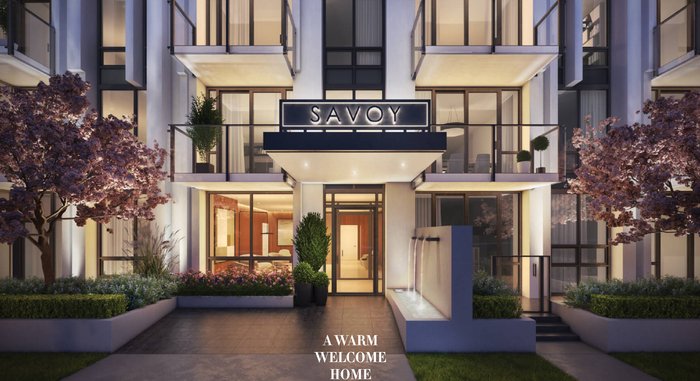 Savoy at Queen Elizabeth Park
4238 WEST Cambie St.
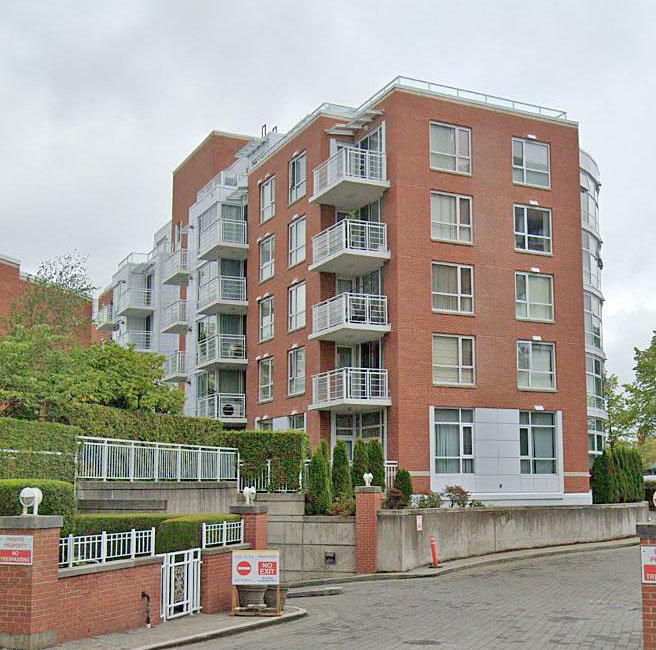 Fairchild Court
688 Fairchild Rd. · LMS1751



