Maintenance Fees Include
Caretaker
Garbage Pickup
Gardening
Heat
Hot Water
Management


| Date | Status | Address | Type | Bed | Bath | Price | Sqft | Strata Fee | Tax | Listed By |
|---|---|---|---|---|---|---|---|---|---|---|
| 2026-06-09 | Active | 304 6380 Buswell St. | Apartment Unit | 2 | 2 | $465,000 ($534/sf) | 870 | $384 | $1493 (2025) | Royal First Realty |
| 2026-05-14 | Active | 102 6380 Buswell St. | Apartment Unit | 2 | 1 | $434,900 ($520/sf) | 837 | $384 | $1433 (2025) | RE/MAX Westcoast |
| 2026-06-22 | Active | 6380 Buswell St Richmond | Single Family | 2 | 2 | Contact | 917 | Luxmore Realty | ||
| Avg | $449,950 | 875 |
| Sold Date | Address | Bed | Bath | Sqft | Asking | Sold Price | DOM | Strata Fee | Tax | Listed By |
|---|
Sold data from the MLS® feed for strata plan NWS268. Showing the 15 most recent sales from the last 24 months; expand for up to 80.
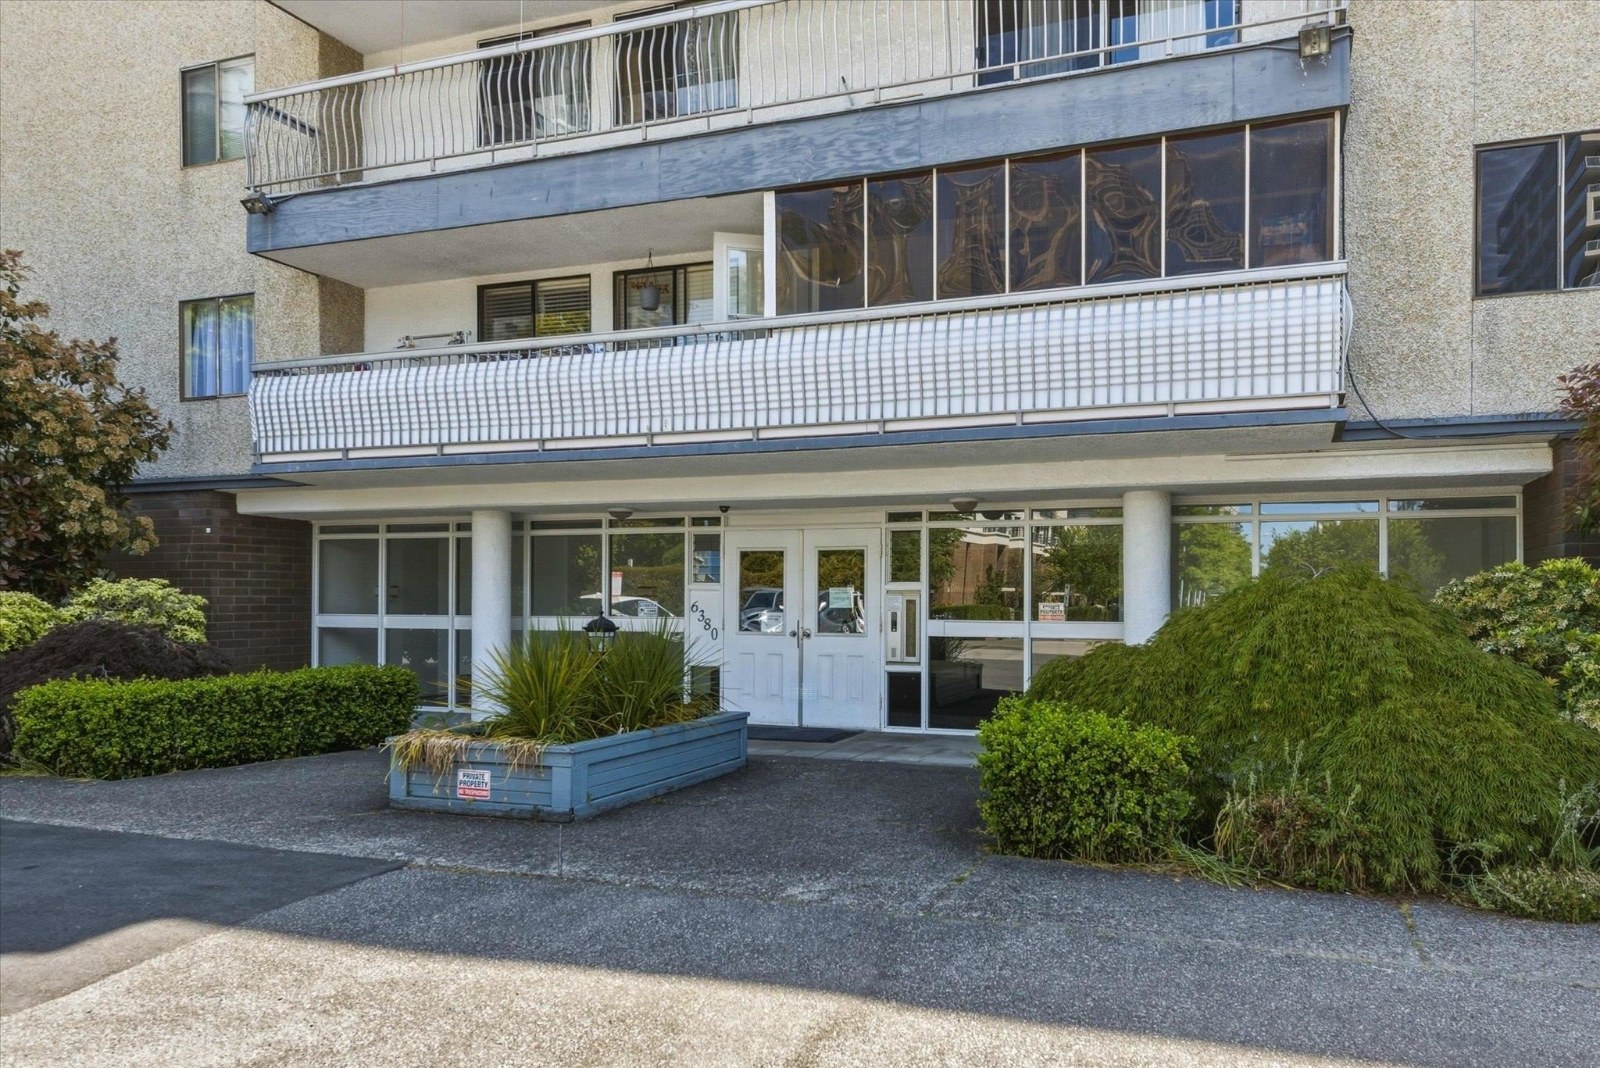
The Crestwood at 6380 Buswell St. — currently 3 active listings averaging $449,950.
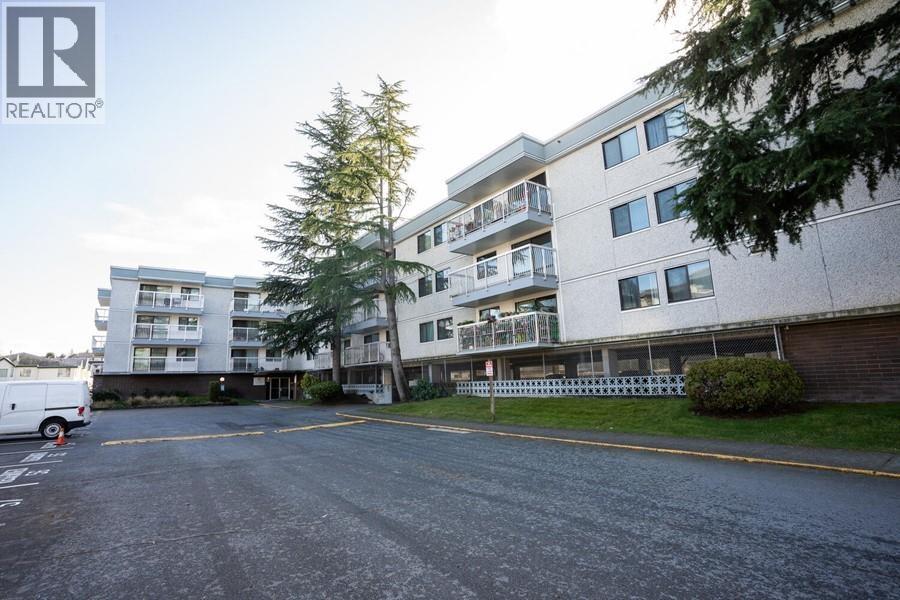
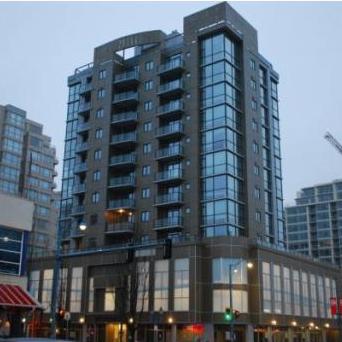
"The Crestwood" at 6380 Buswell Street, Richmond, BC, V6Y 2E9. Strata No: NWS268, 3 levels, 51 units, built in 1972. Located in the heart of Richmond's Brighouse neighborhood, near the crossroads of Buswell Street and Saba Road. Building features include bike storage, shared laundry, lounge, and exercise room. Just minutes to Richmond Centre Mall, William Cook Elementary school, AR Macneill Secondary School, Richmond Public Library, swimming pool, park, skytrain station, hospital, and Kwantlen University.
Ideally located at Buswell Street, a short walk to Richmond Center Shopping Mall and Skytrail. Maintenance fees include gardening, management and recreation facility. Highly mamanged by Century 21.
| Construction | Frame - Wood |
|---|---|
| Exterior Finish | Stucco |
| Roof | Tar & Gravel |
| Foundation | Concrete Perimeter |
| Rain Screen | No |
| Strata Plan | NWS268 |
|---|---|
| Building Type | Strata |
| Title to Land | Freehold Strata |
| Units in Strata | 51 |
| Units in Development | 51 |
| Management Company | SELF MANAGED — 604-562-9684 |
| Bylaws / Restrictions | PETS ALLOWED W/REST.,RENTALS NOT ALLOWED |
| Parking / Storage | Garage Under Building,side Access |
Live market intelligence for this building's segments — active inventory, medians, ranges & trends. Opens in a new tab.
| Address | Bed | Bath | Sqft | Price |
|---|---|---|---|---|
| 102 6380 Buswell St. | 2 | 1 | 837 | $434,900 |
| 1801 6331 Buswell St. | 2 | 3 | 1991 | $1,680,000 |
| 1106 6331 Buswell St. | 2 | 3 | 1543 | $1,028,000 |
| 801 6351 Buswell St. | 2 | 2 | 1096 | $798,000 |
| 505 6351 Buswell St. | 1 | 1 | 774 | $638,000 |
| 304 6380 Buswell St. | 2 | 2 | 870 | $465,000 |
| 110 8188 Saba Rd. | 2904 | $158,000 | ||
| 1601 8238 Saba Rd. | 2 | 2 | 1229 | $799,000 |
| 212 6420 Buswell St. | 1 | 1 | 757 | $189,900 |
| 502 8238 Saba Rd. | 2 | 2 | 942 | $579,900 |
 $434,900
102 6380 Buswell St. · 2bd/1ba · 837sf
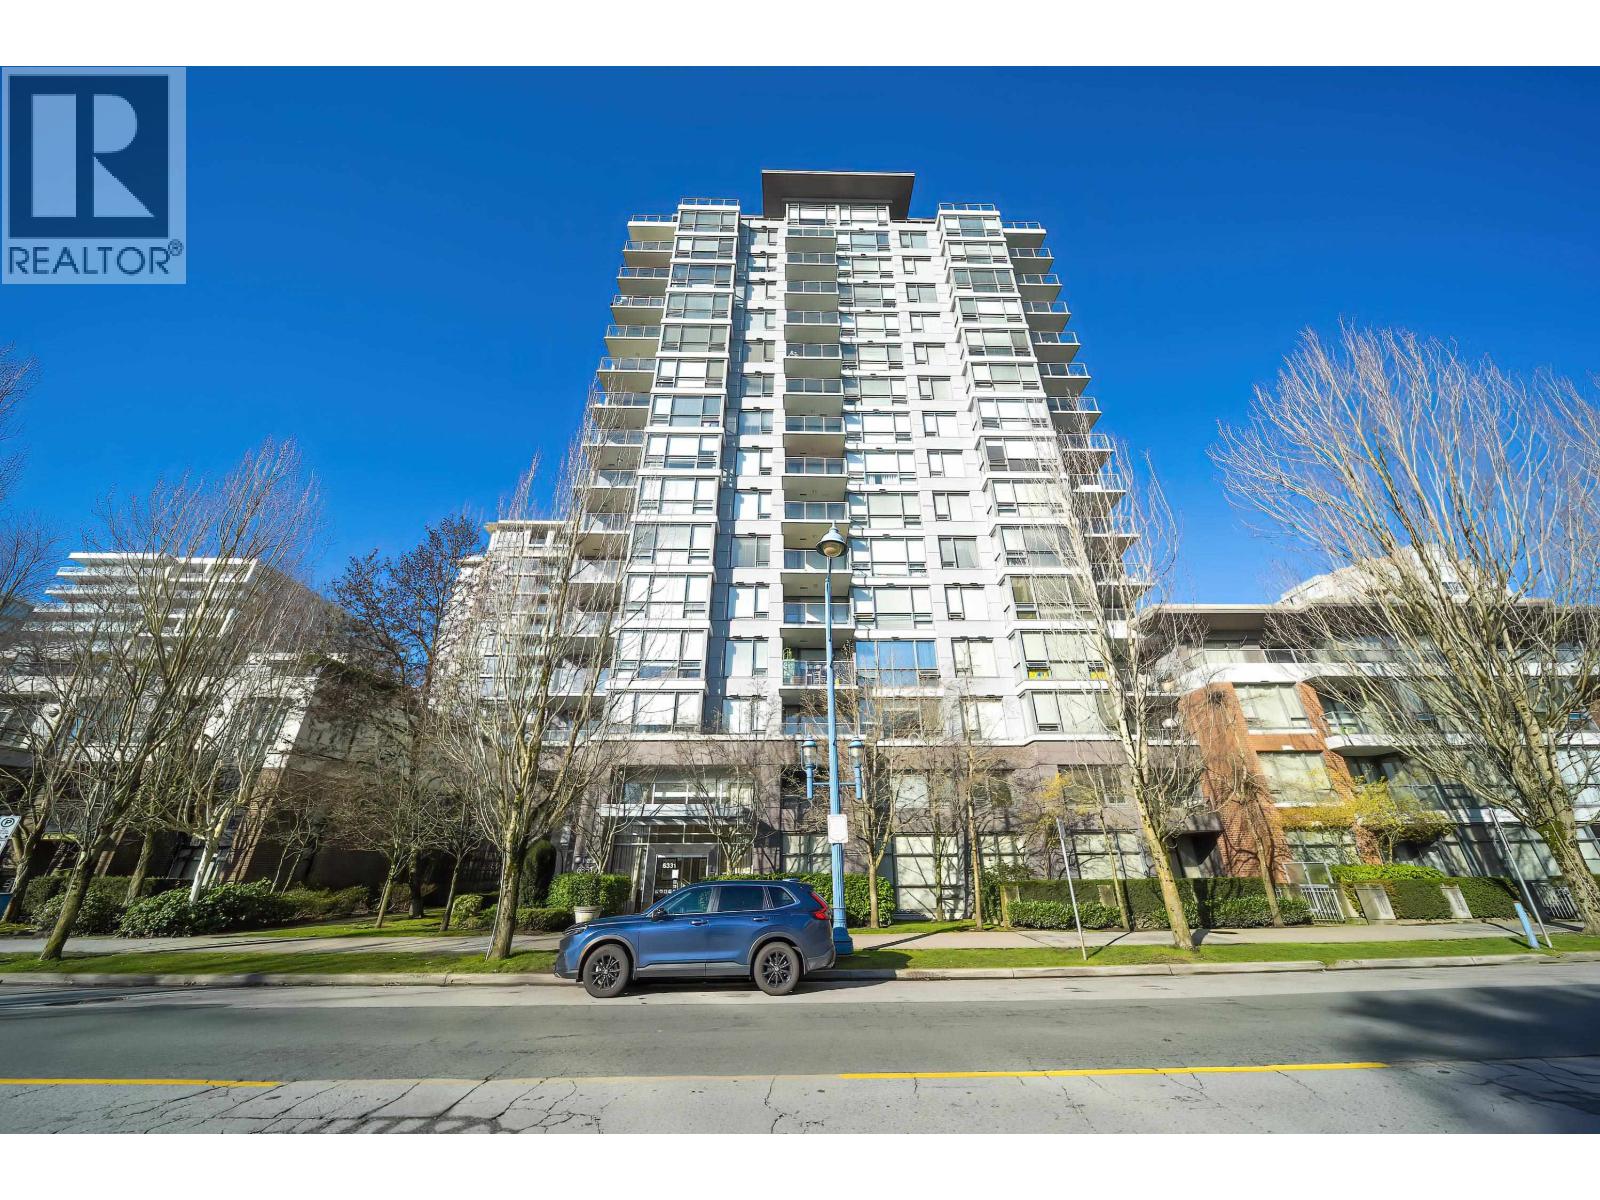 $1,680,000
1801 6331 Buswell St. · 2bd/3ba · 1991sf
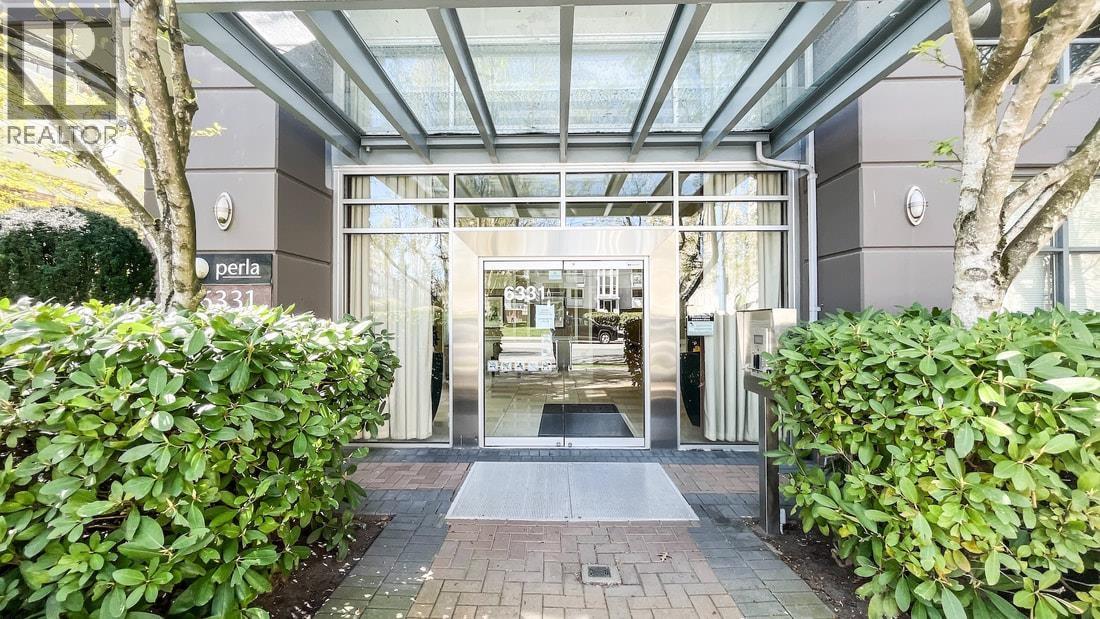 $1,028,000
1106 6331 Buswell St. · 2bd/3ba · 1543sf
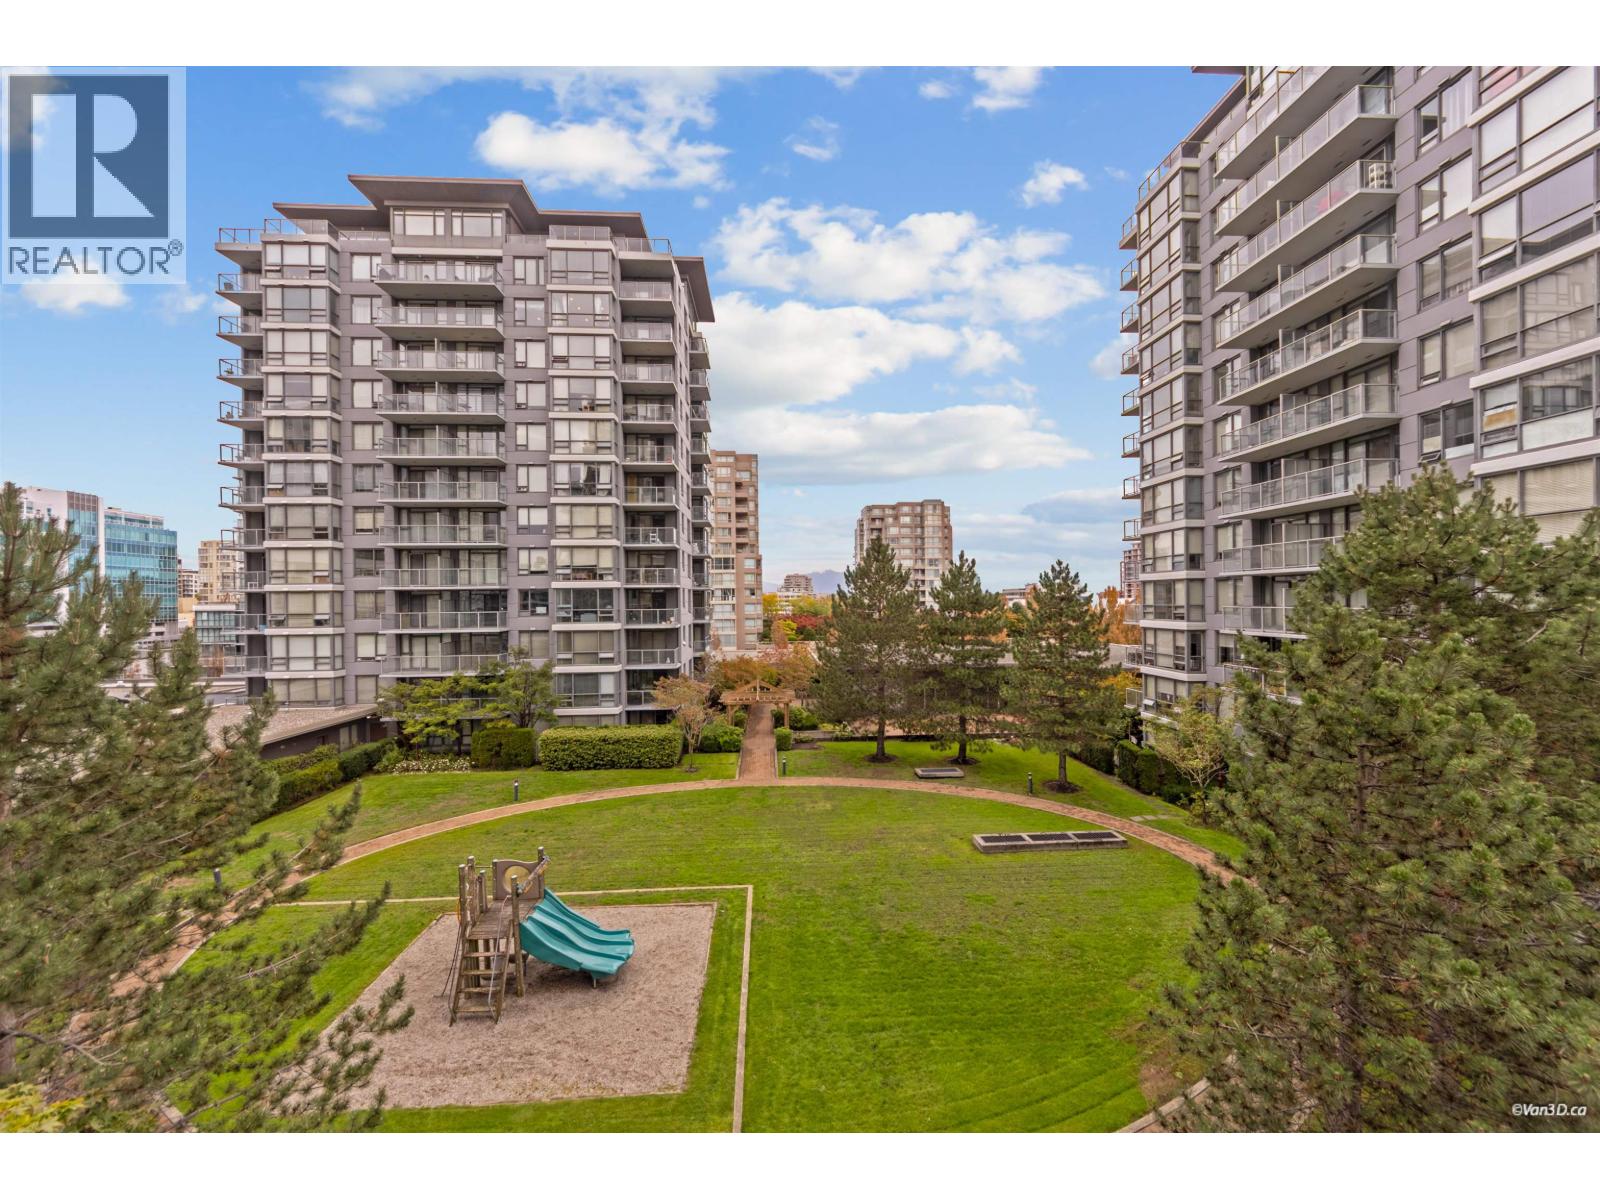 $798,000
801 6351 Buswell St. · 2bd/2ba · 1096sf
 $638,000
505 6351 Buswell St. · 1bd/1ba · 774sf
 $465,000
304 6380 Buswell St. · 2bd/2ba · 870sf
 $158,000
110 8188 Saba Rd. · 0bd/0ba · 2904sf
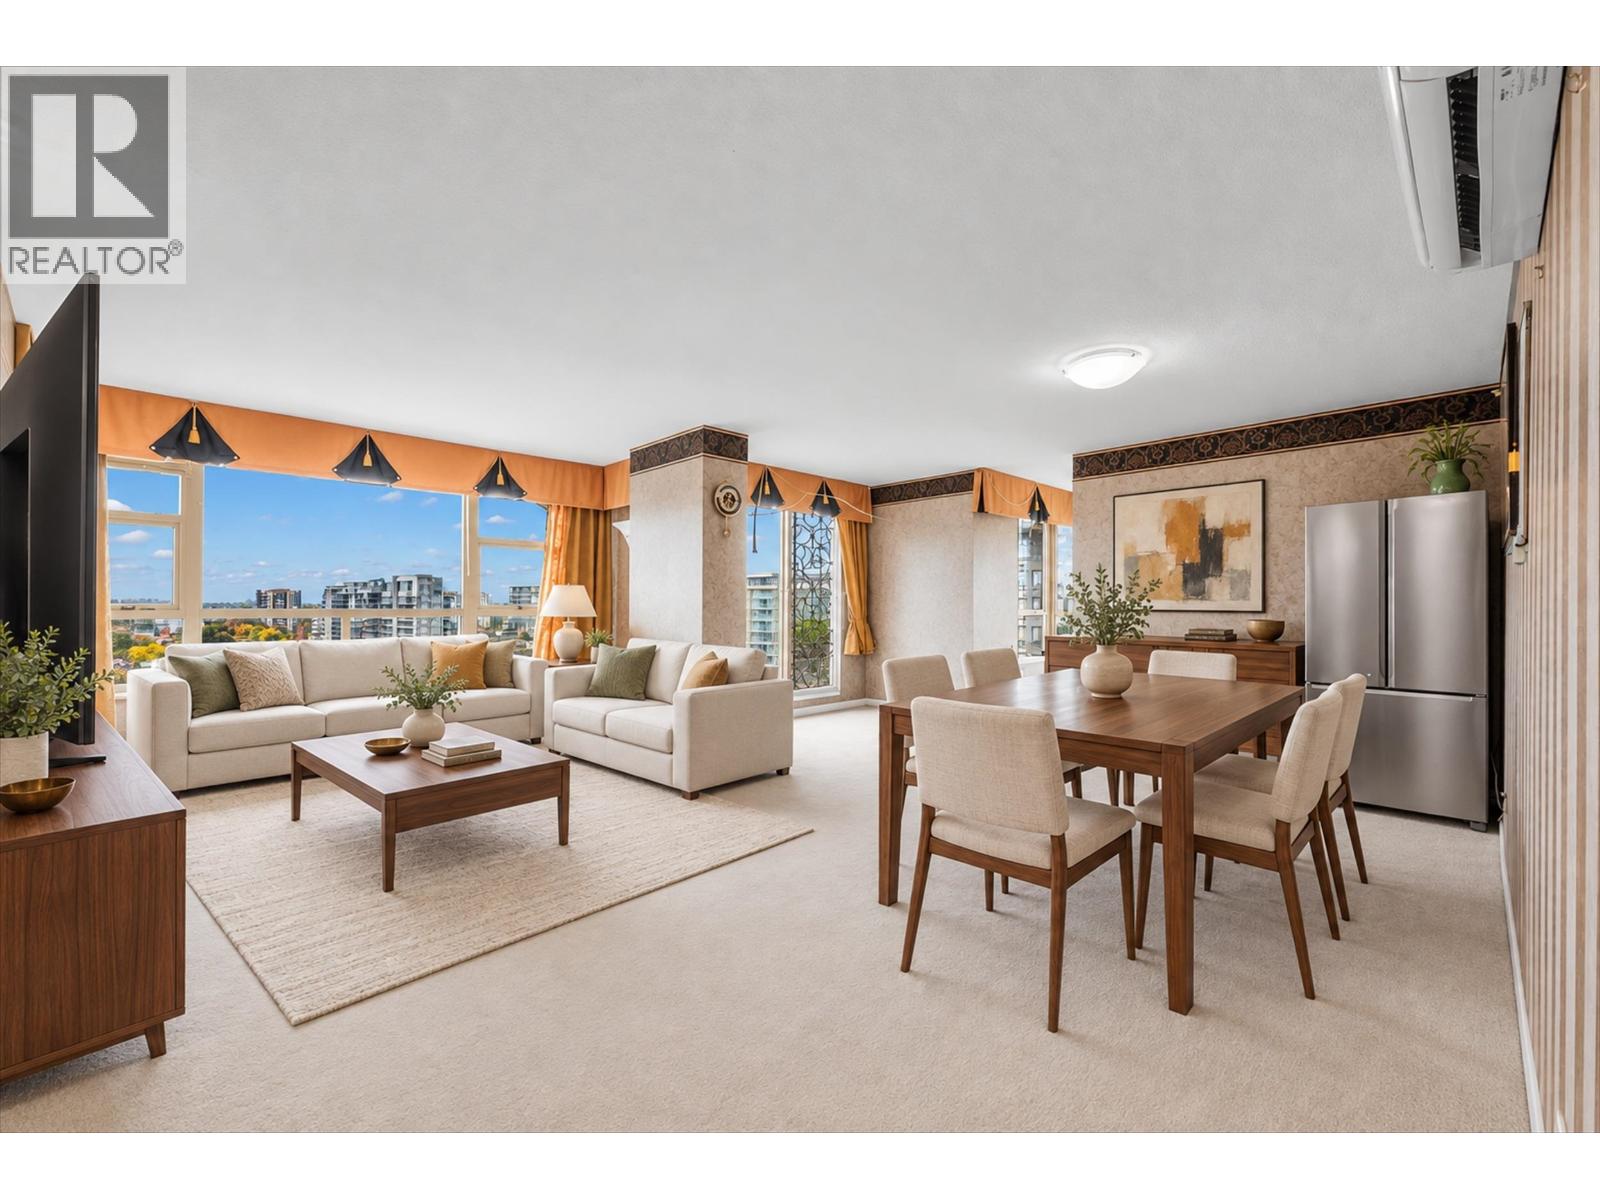 $799,000
1601 8238 Saba Rd. · 2bd/2ba · 1229sf
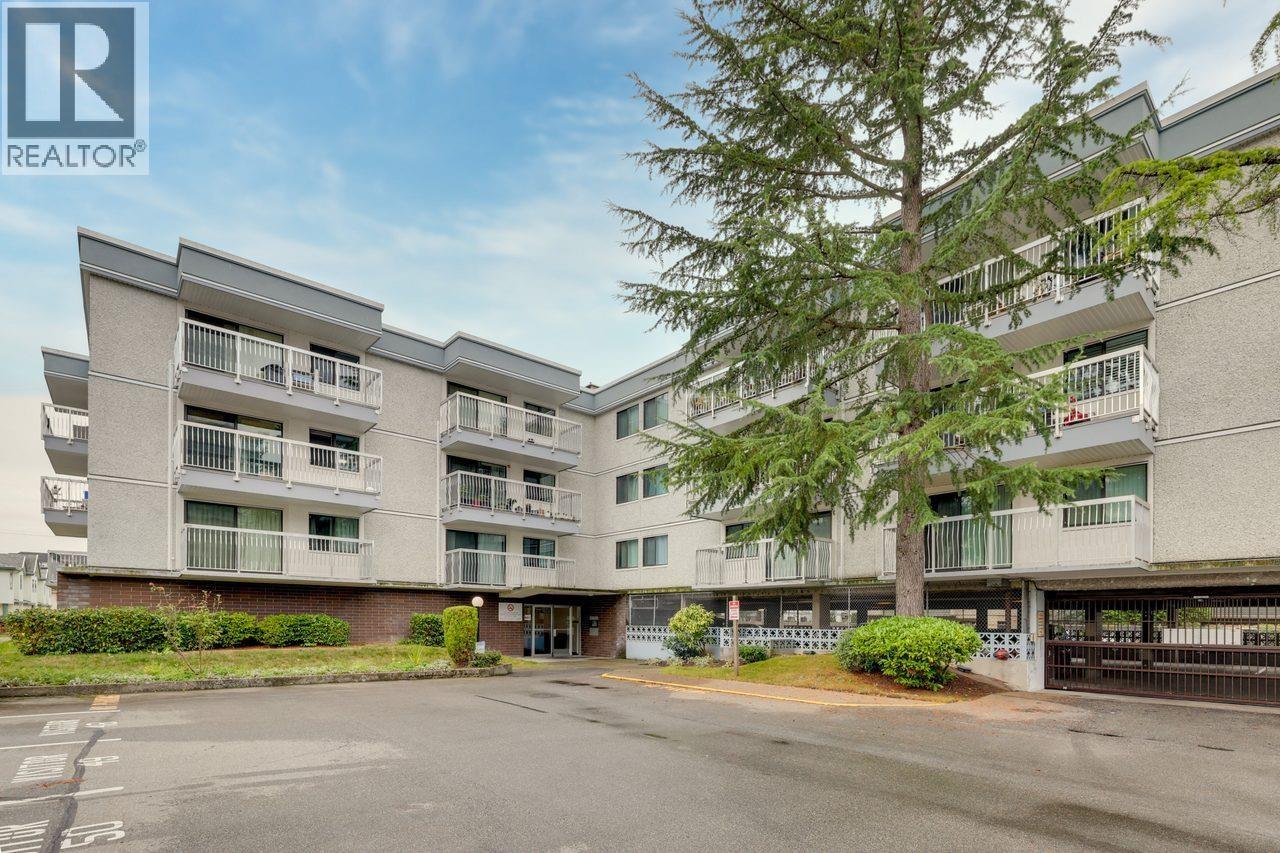 $189,900
212 6420 Buswell St. · 1bd/1ba · 757sf
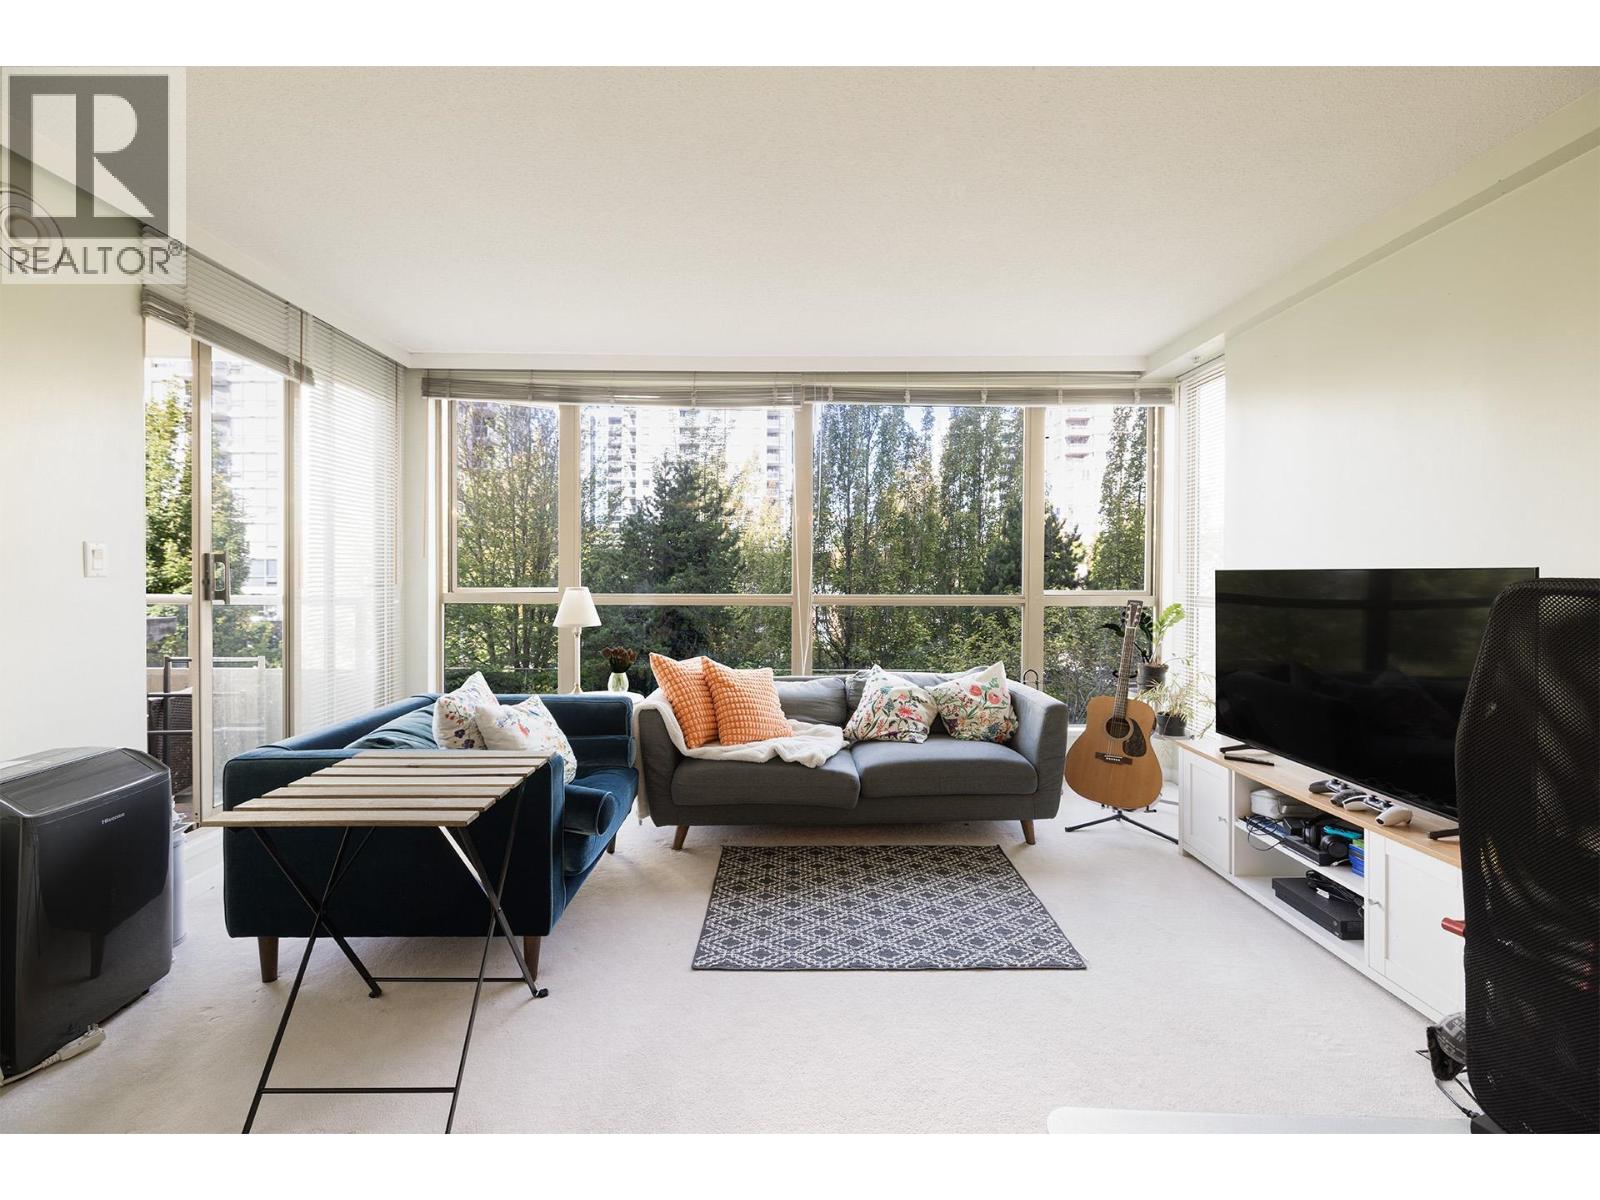 $579,900
502 8238 Saba Rd. · 2bd/2ba · 942sf
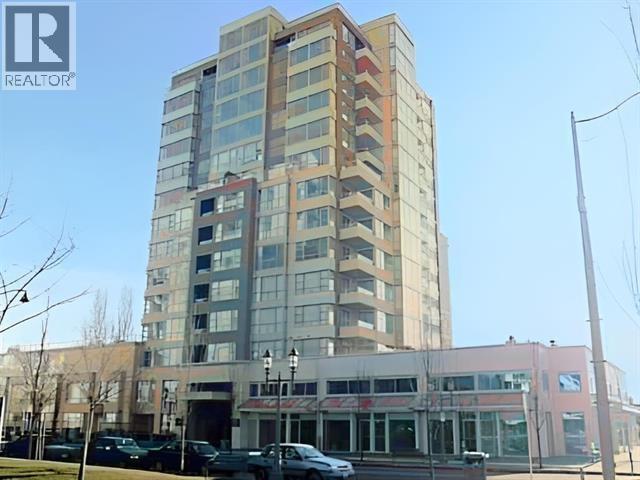 $399,900
705 8238 Saba Rd. · 1bd/1ba · 653sf
 $366,688
101 6420 Buswell St. · 3bd/2ba · 1209sf
 $339,000
110 6420 Buswell St. · 2bd/2ba · 919sf
 $218,000
105 3851 Jacombs Rd. · 0bd/0ba · 1464sf
 $168,000
115 6699 River Rd. · 0bd/0ba · 1427sf
 $859,900
519 6328 No. 3 Rd. · 3bd/2ba · 1011sf
 $499,000
1203 6328 No. 3 Rd. · 1bd/1ba · 461sf
 $998,000
1201 6328 No. 3 Rd. · 3bd/2ba · 2244sf
 $578,000
651 6328 No. 3 Rd. · 2bd/1ba · 553sf
 $528,000
904 6328 No. 3 Rd. · 1bd/1ba · 780sf
 $869,000
1407 6328 No. 3 Rd. · 3bd/2ba · 911sf
 $668,000
720 6328 No. 3 Rd. · 2bd/2ba · 761sf
 $426,000
815 6328 No.3 Rd. · 1bd/1ba · 423sf
 $528,300
1307 8100 Saba Rd. · 1bd/1ba · 730sf
 $148,000
120 6211 Buswell St. · 0bd/0ba · 341sf
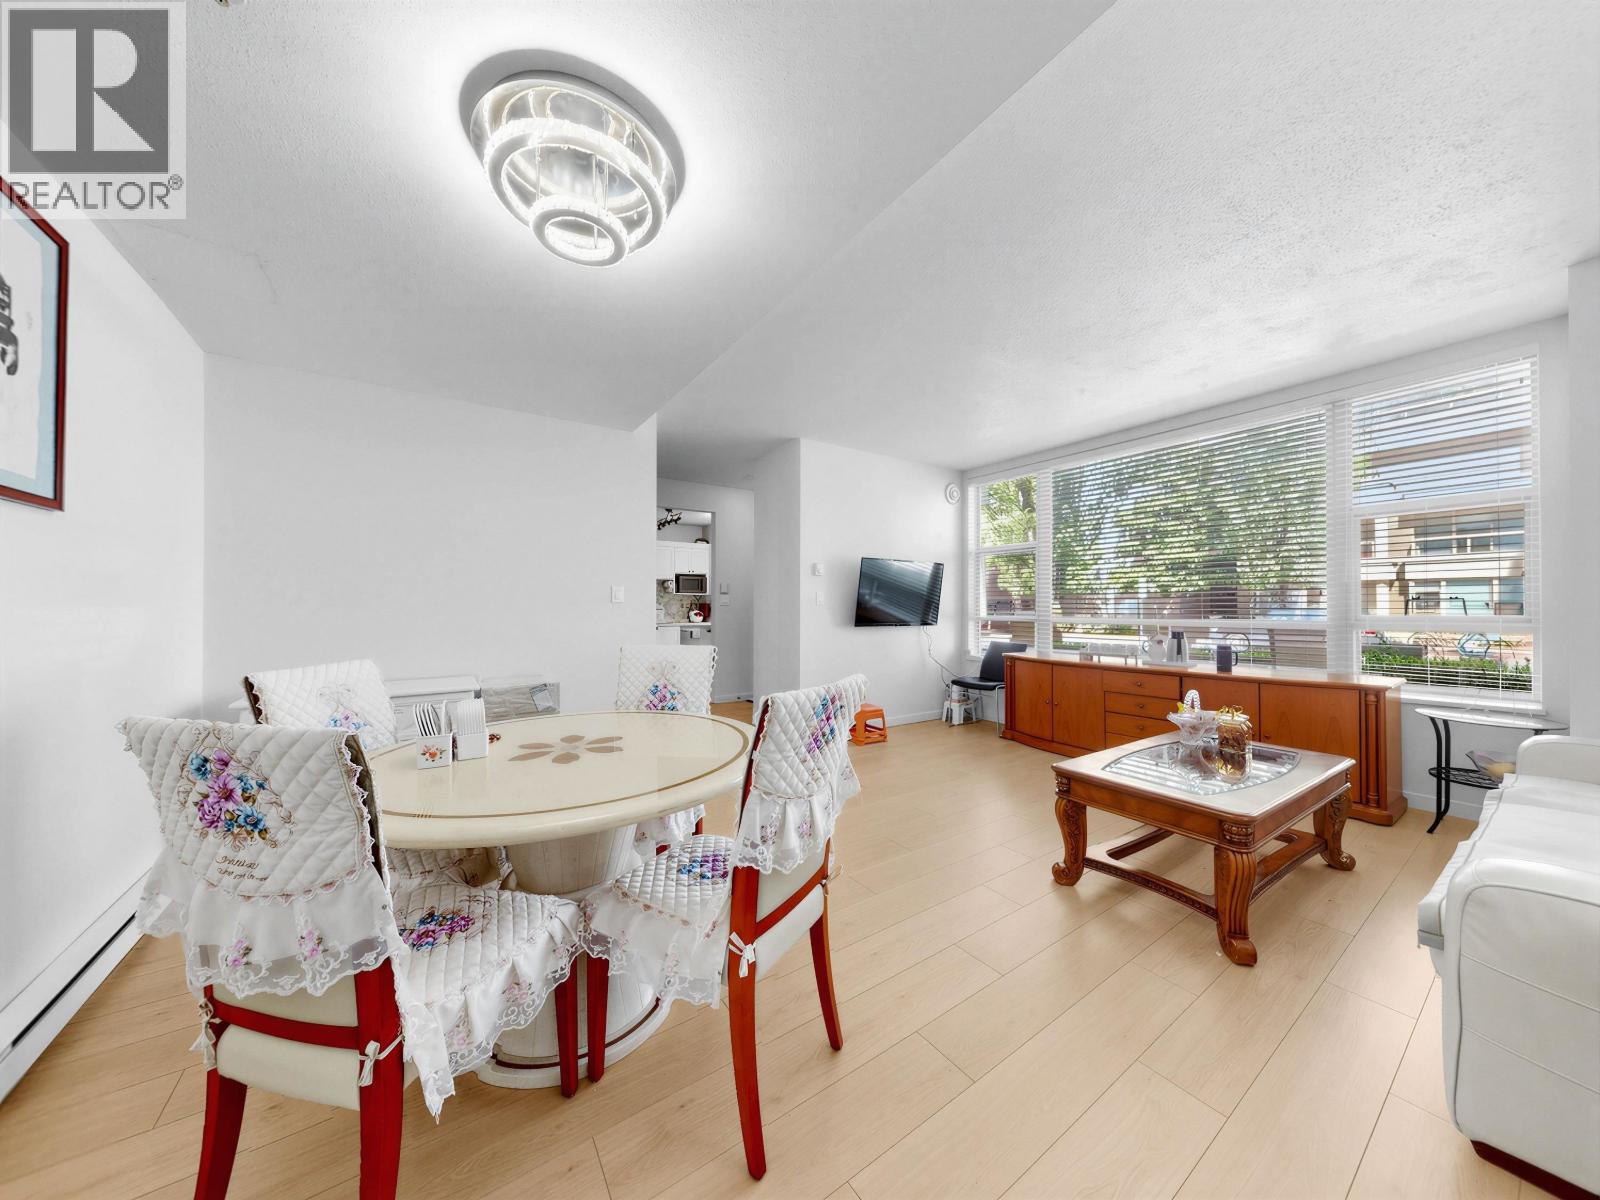 $819,000
8268 Saba Rd. · 3bd/3ba · 1292sf
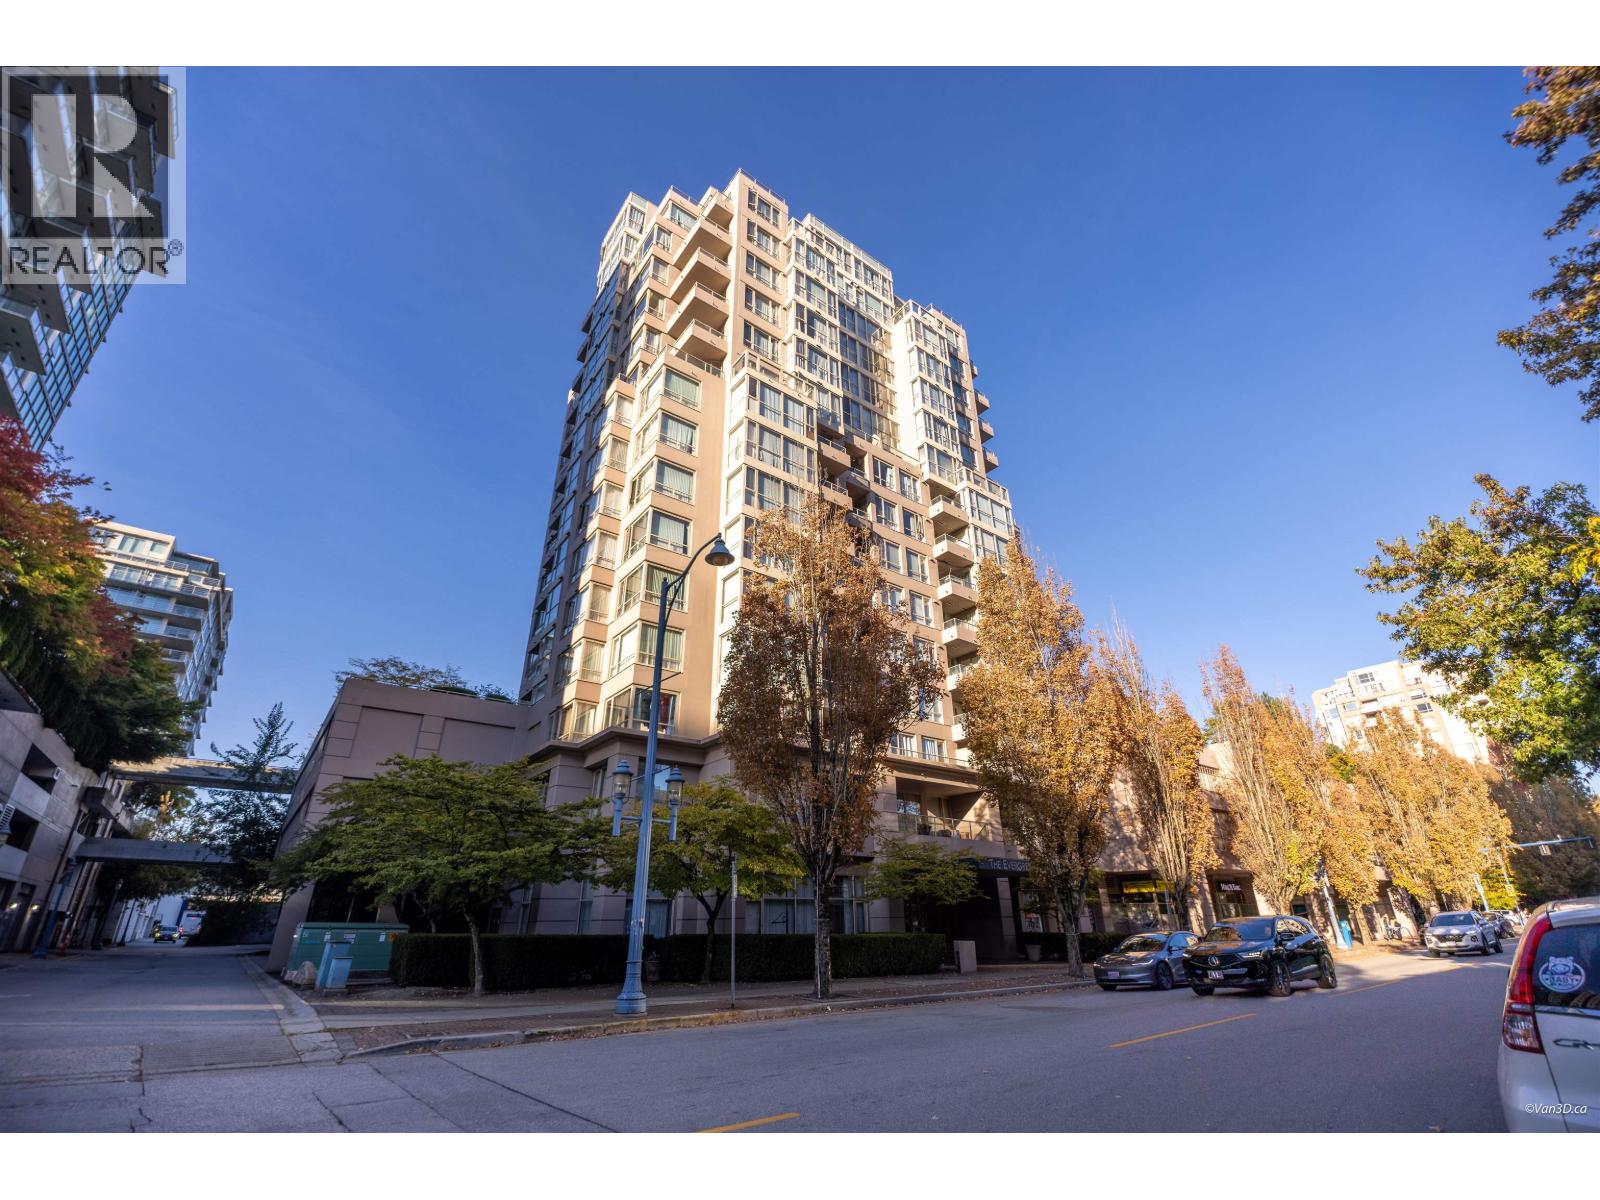 $799,000
801 8171 Saba Rd. · 3bd/2ba · 983sf
 $548,000
201 8171 Saba Rd. · 1bd/1ba · 857sf
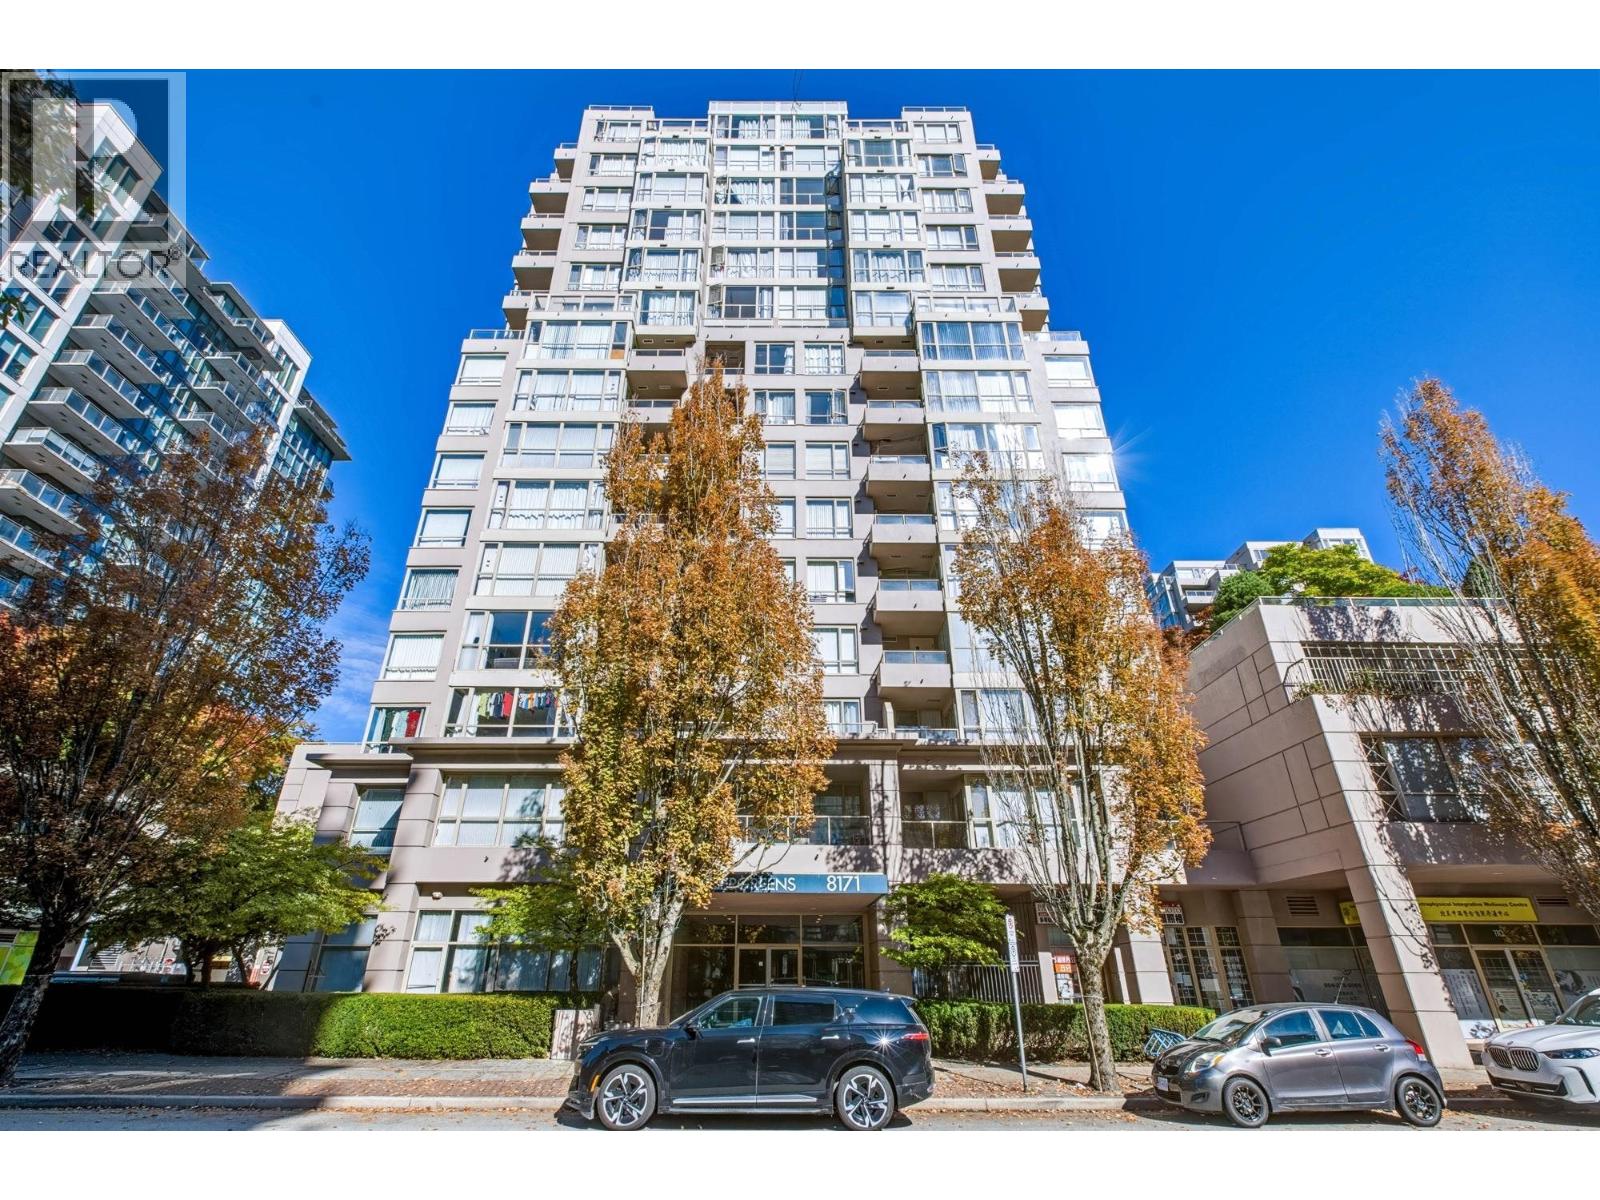 $599,000
1403 8171 Saba Rd. · 3bd/2ba · 1009sf
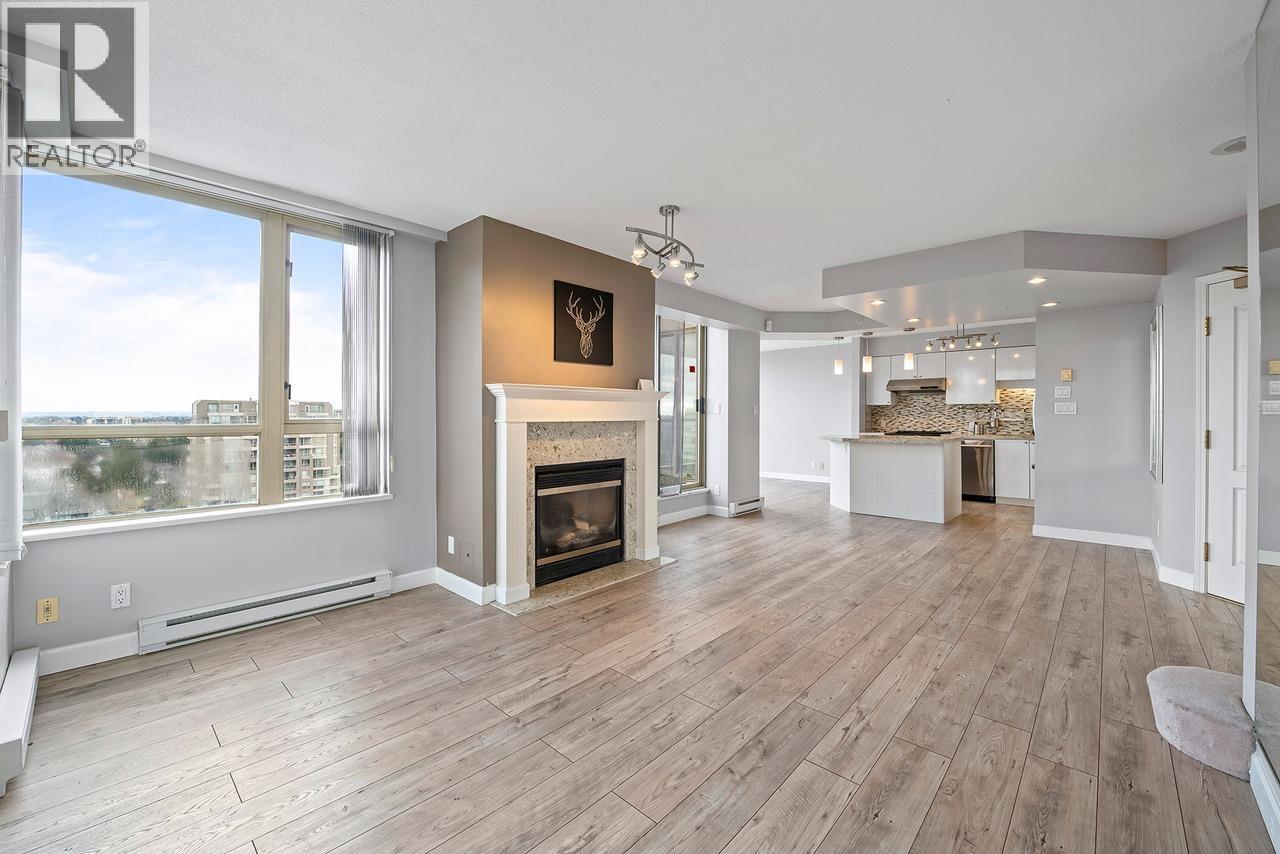 $950,000
1503 6191 Buswell St. · 3bd/3ba · 1501sf
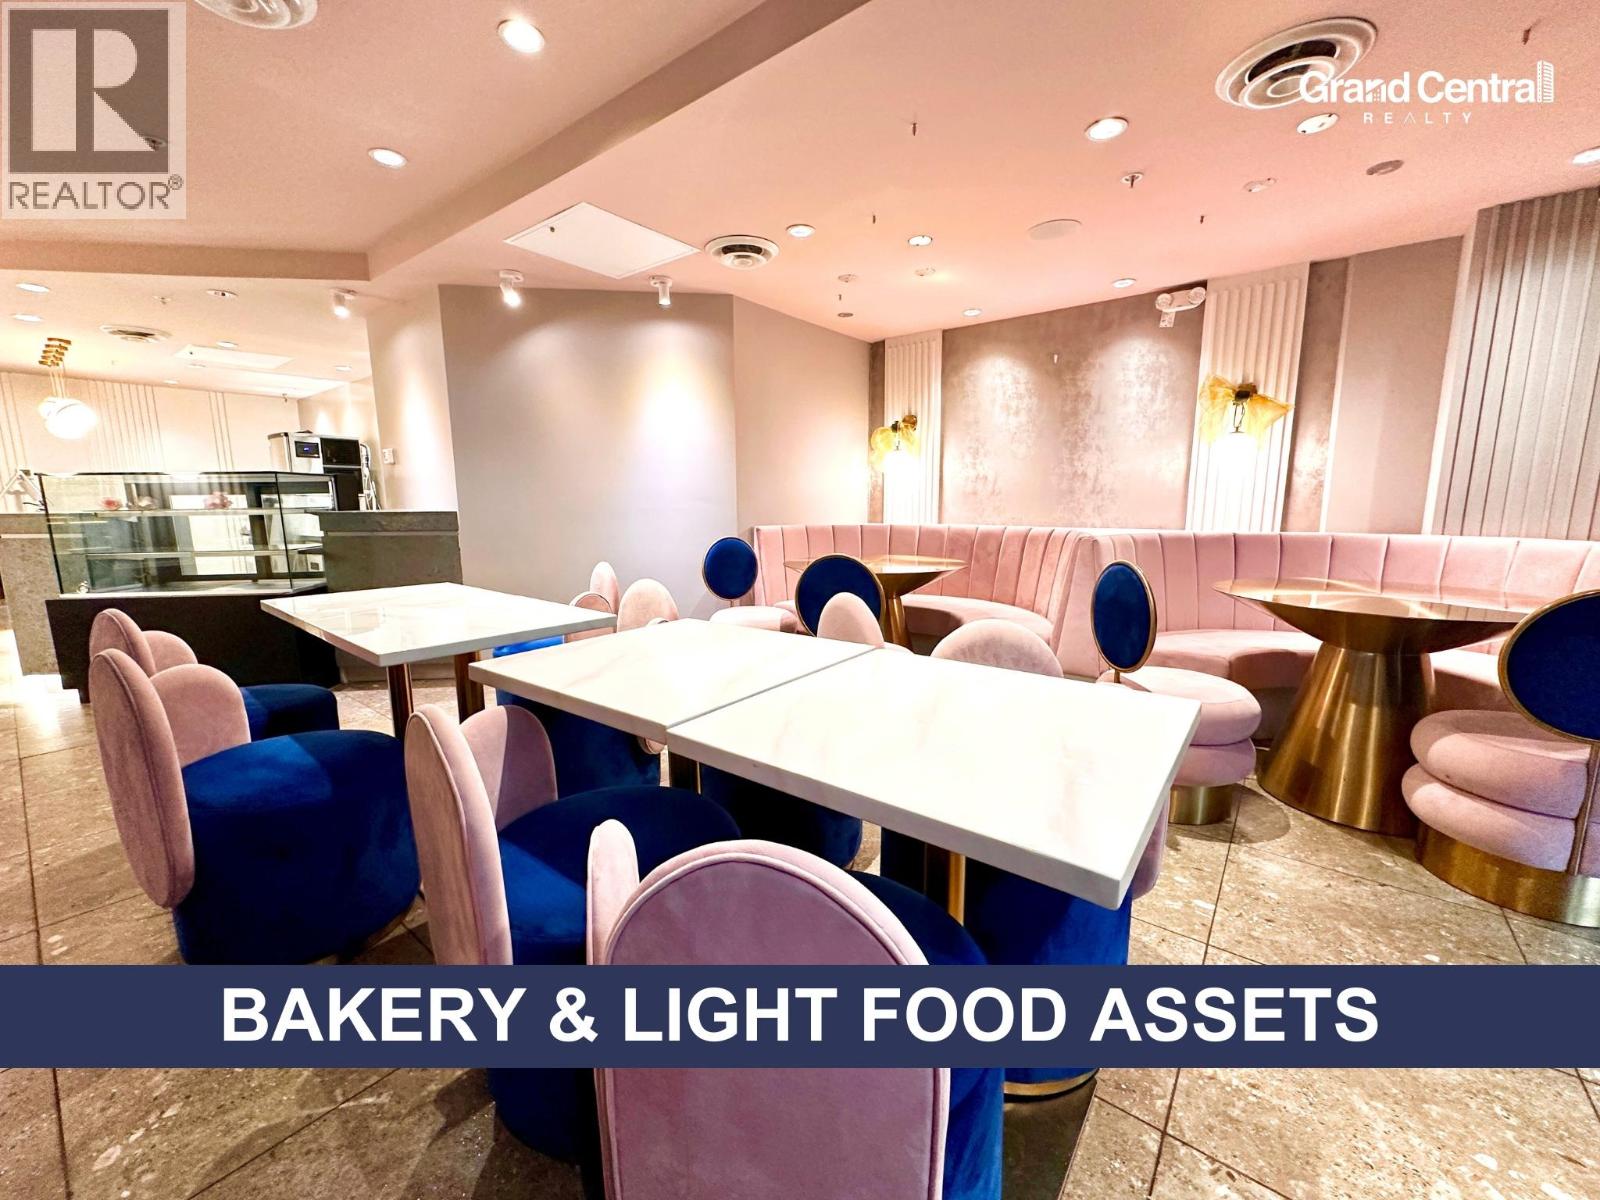 $128,000
115 6533 Buswell St. · 0bd/0ba · 1214sf
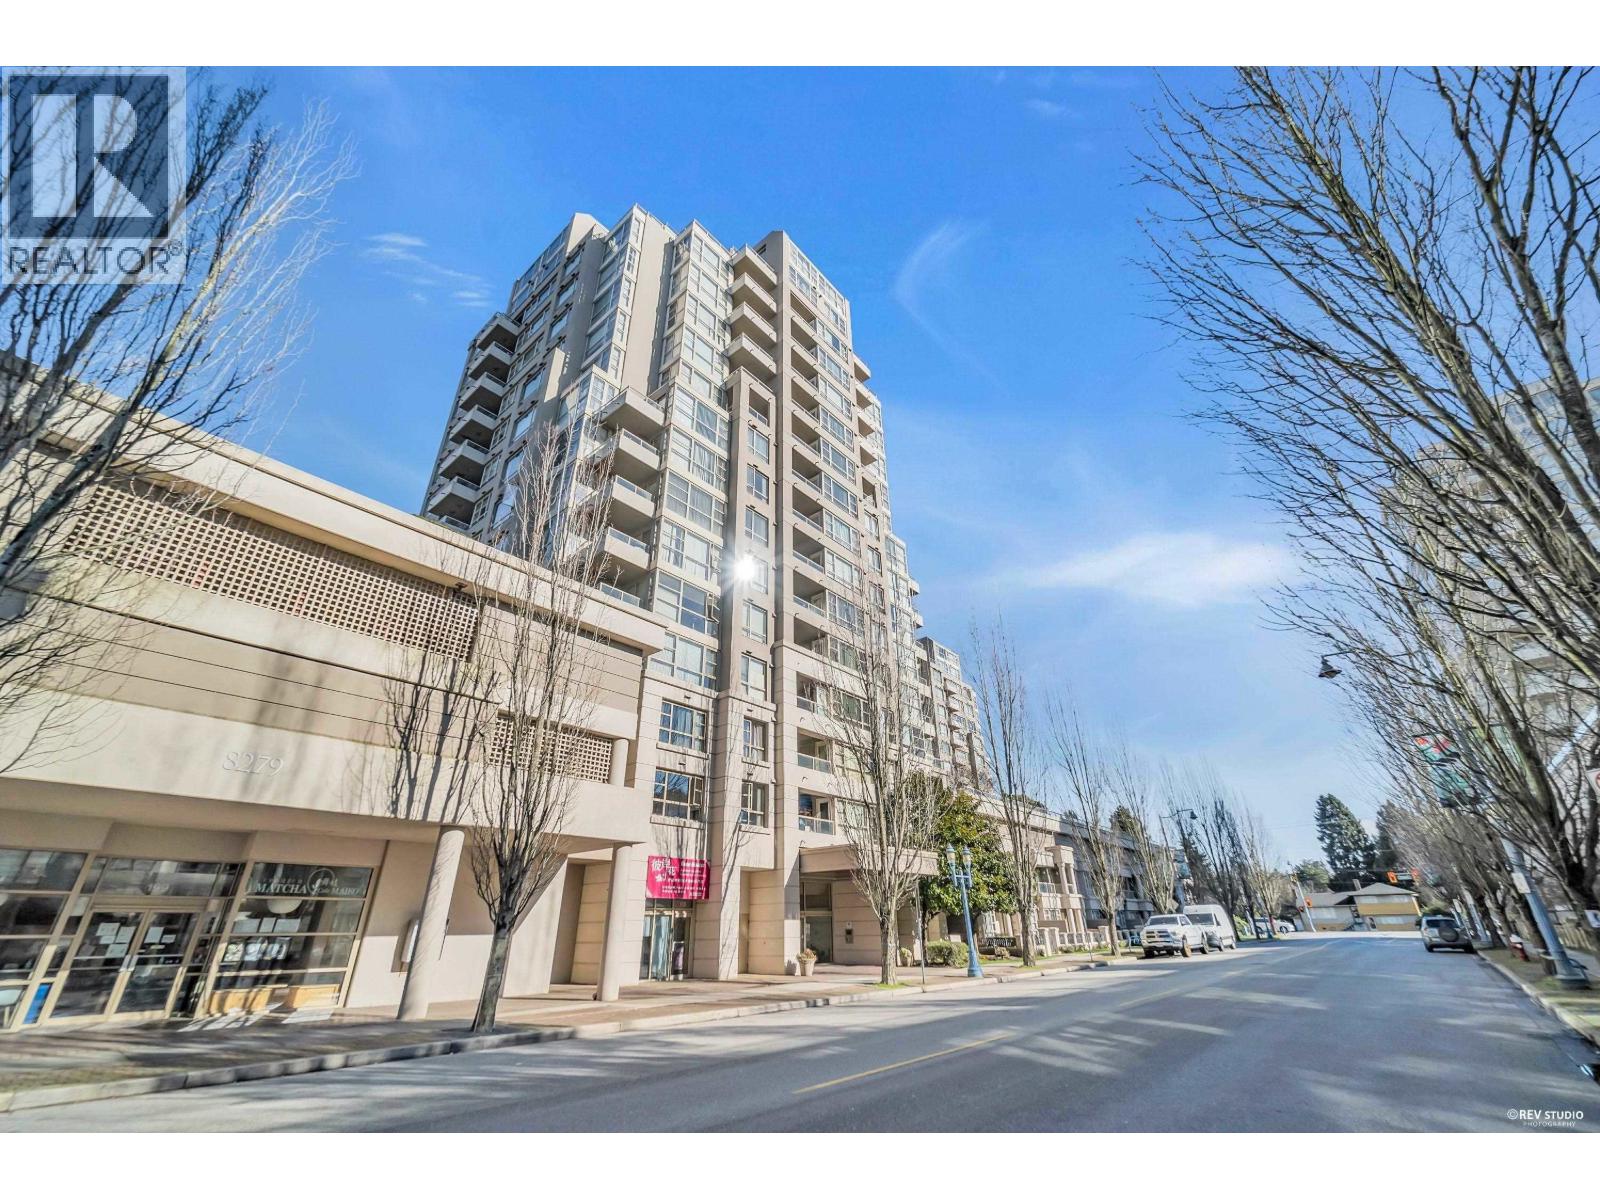 $465,000
602 8297 Saba Rd. · 1bd/1ba · 606sf
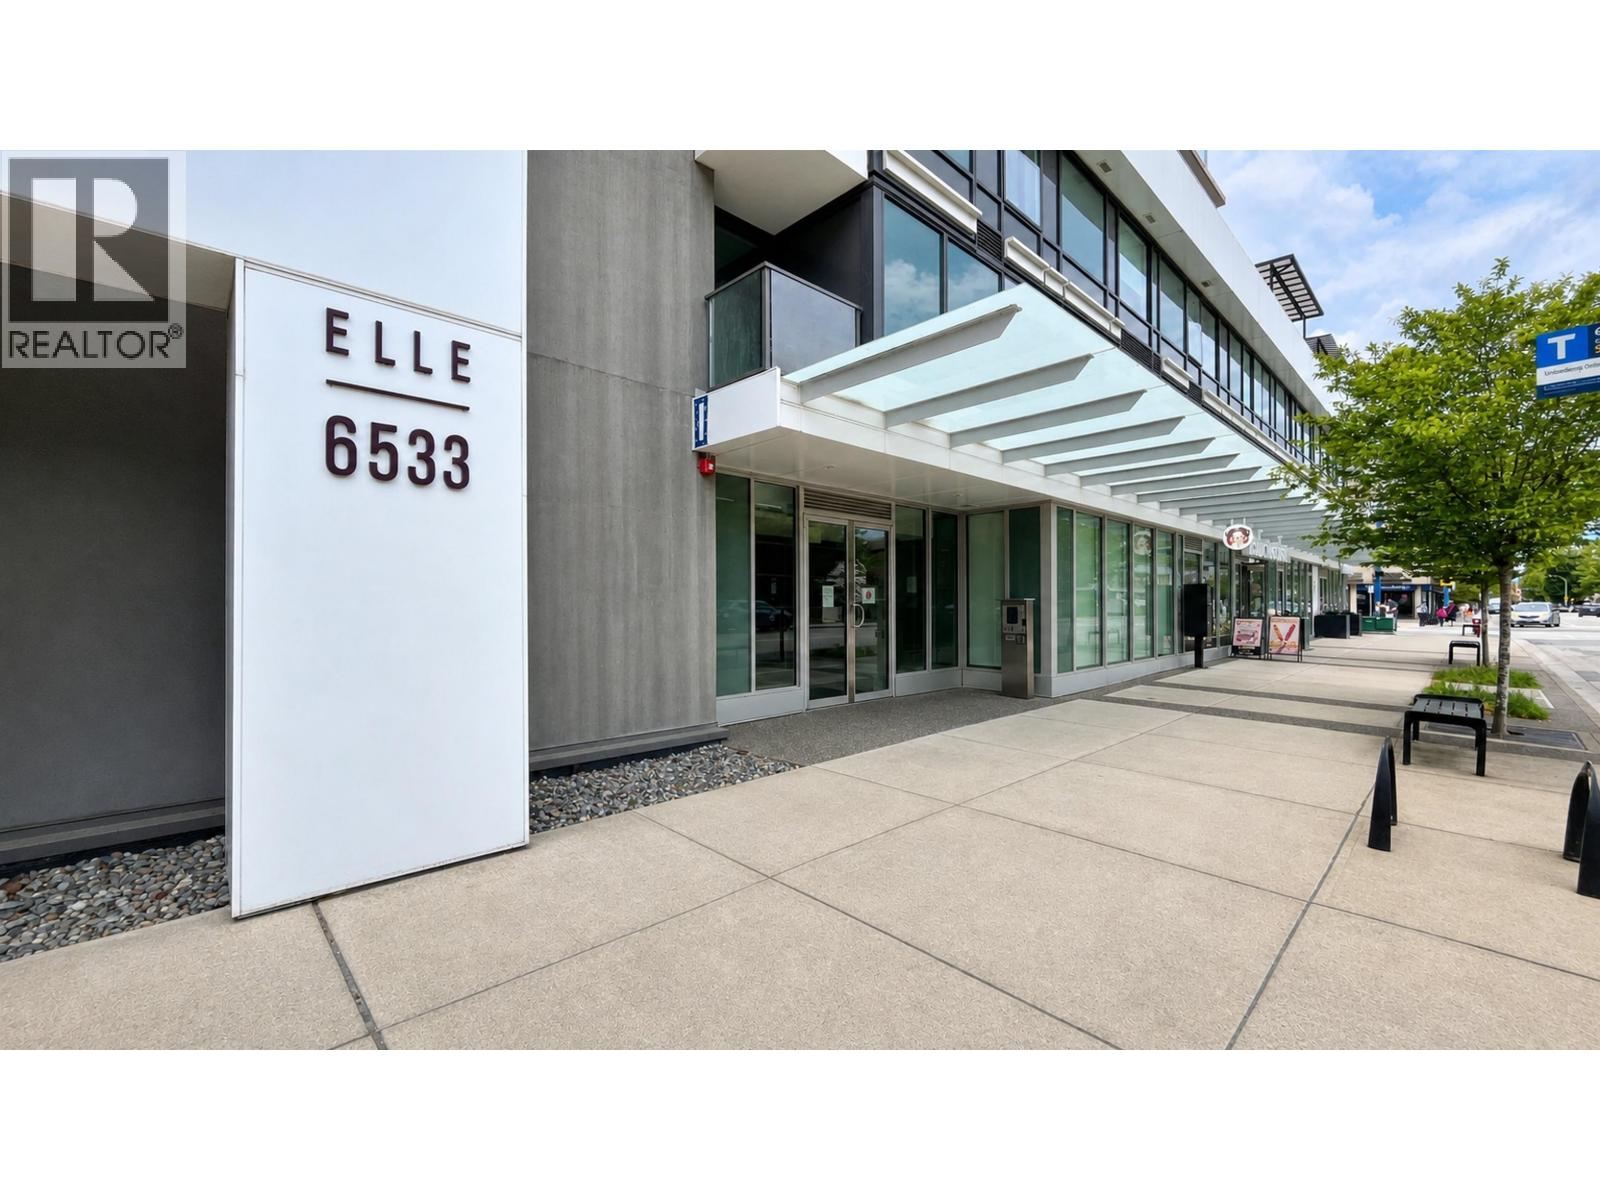 $668,800
506 6533 Buswell St. · 2bd/1ba · 733sf
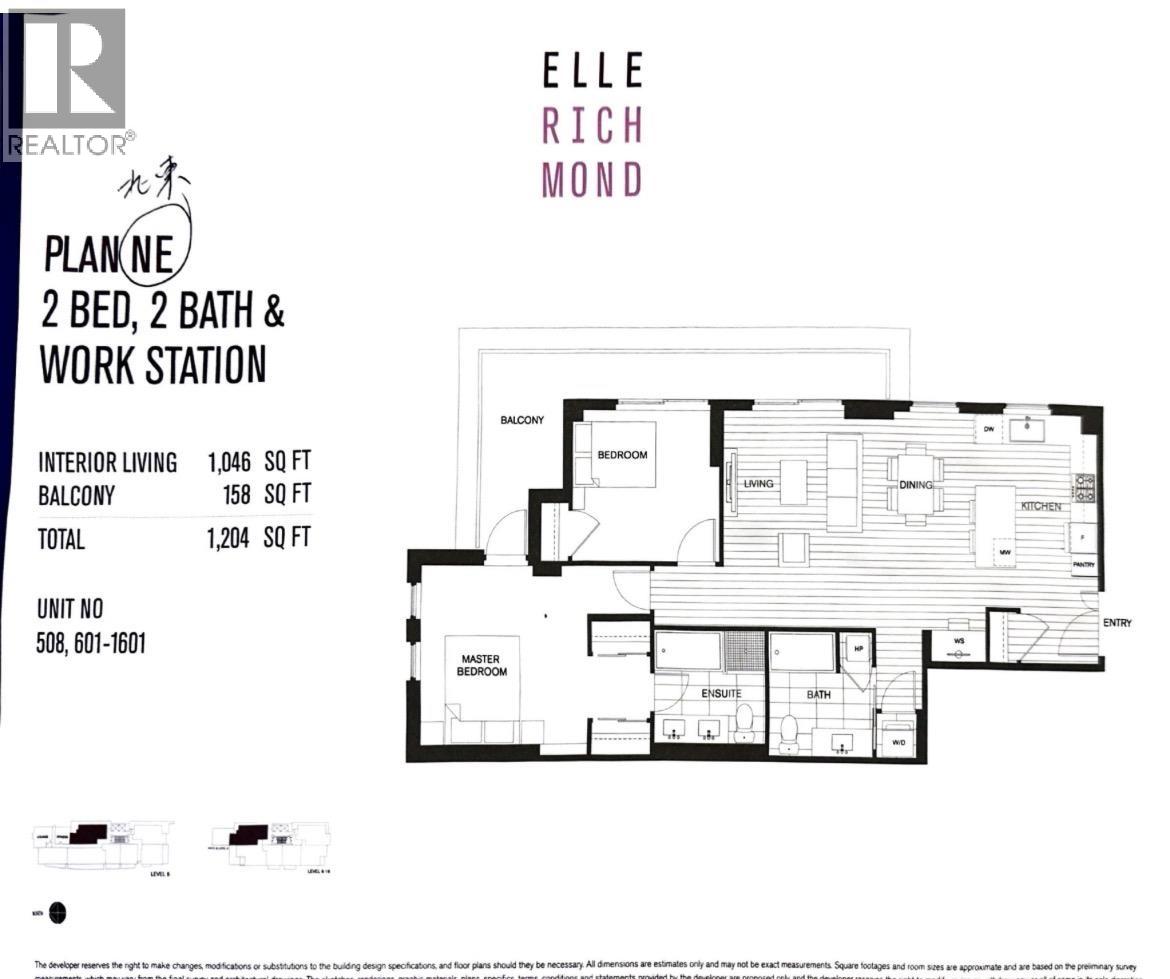 $898,000
701 6533 Buswell St. · 2bd/2ba · 1046sf
 $899,000
1506 8297 Saba Rd. · 3bd/3ba · 1782sf
 $518,000
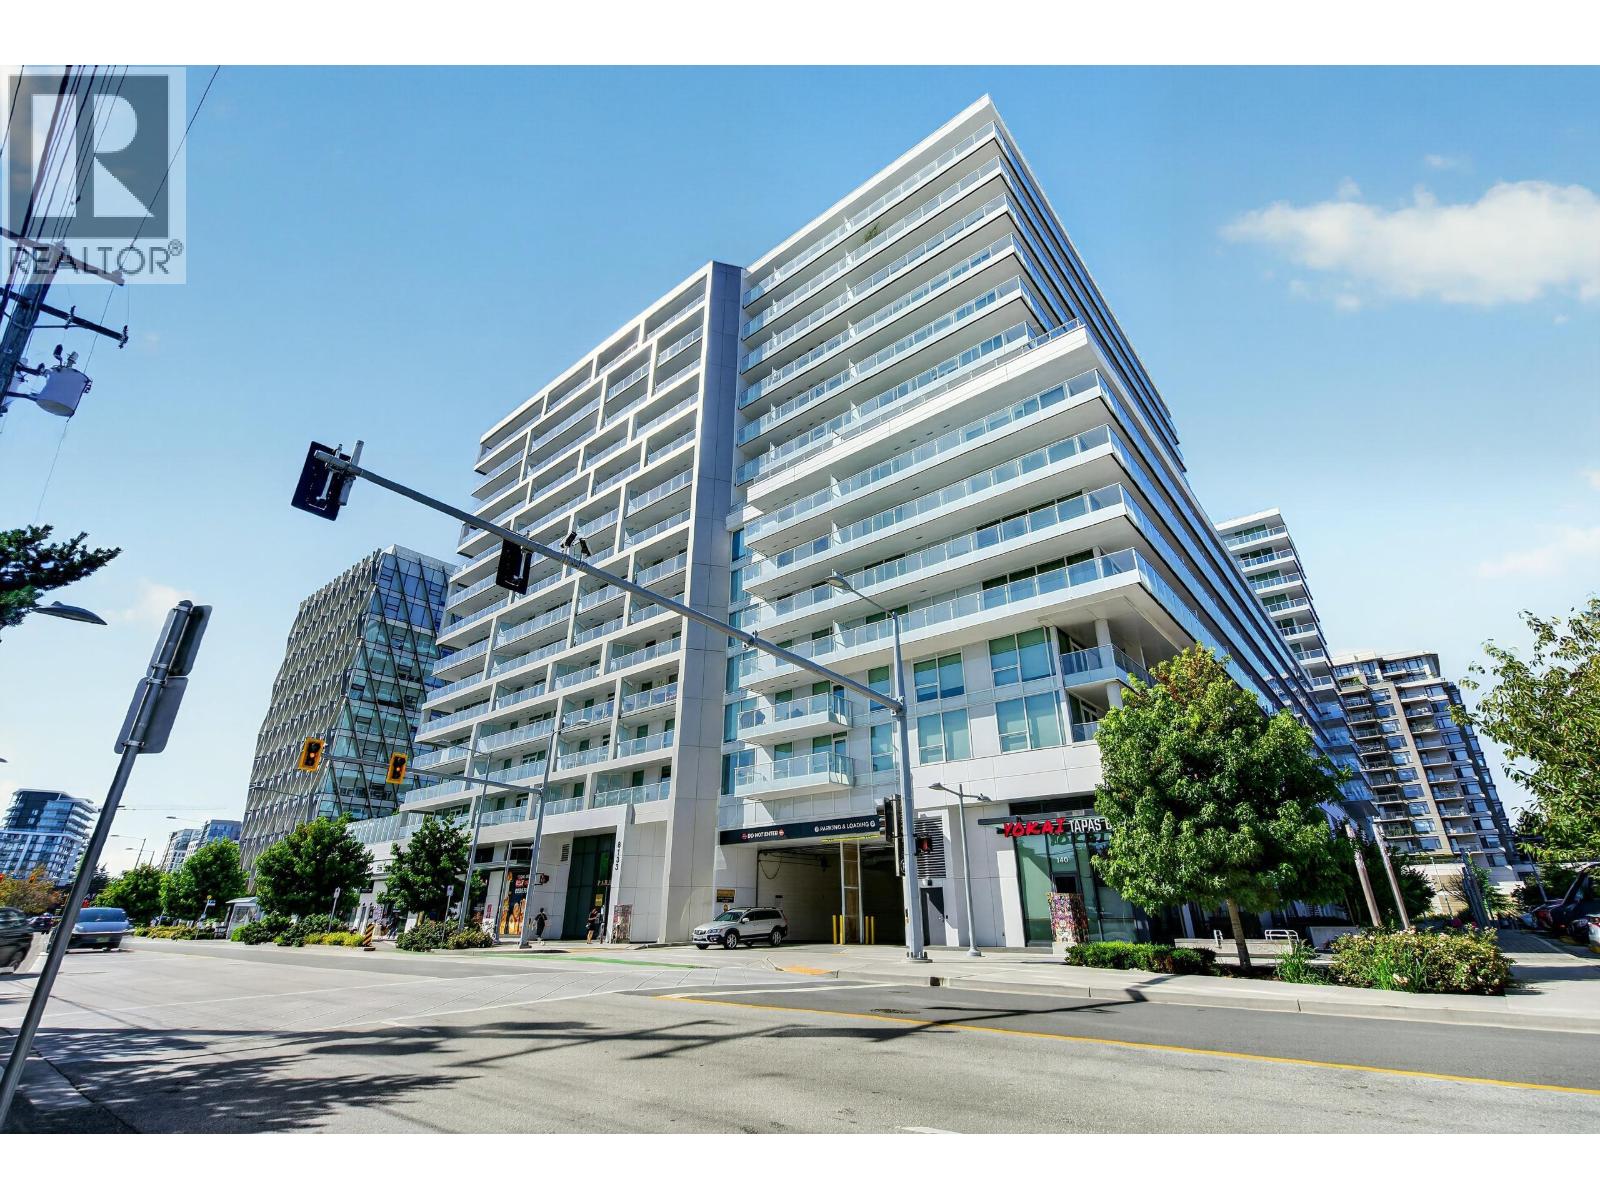
731 8133 Cook Rd. · 1bd/1ba · 544sf
 $550,000
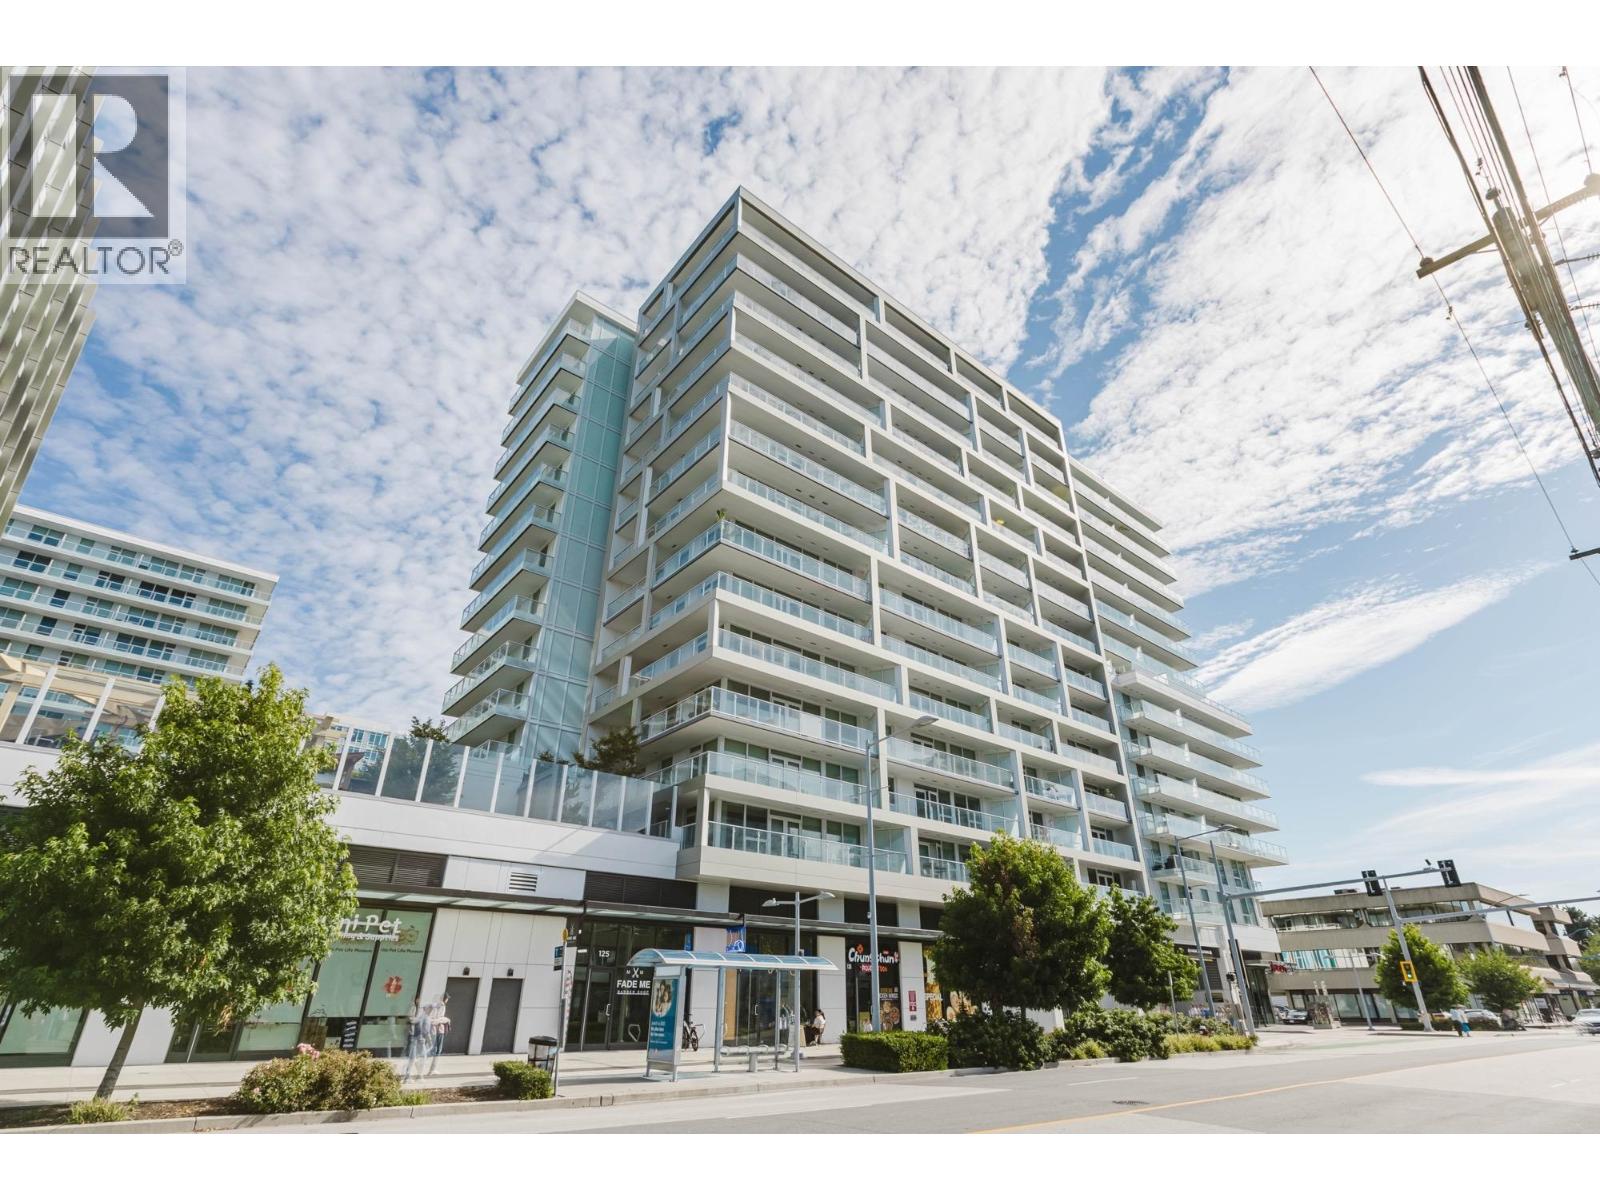
1410 8133 Cook Rd. · 2bd/1ba · 527sf
 $828,000
1412 8133 Cook Rd. · 2bd/2ba · 931sf
 $429,000
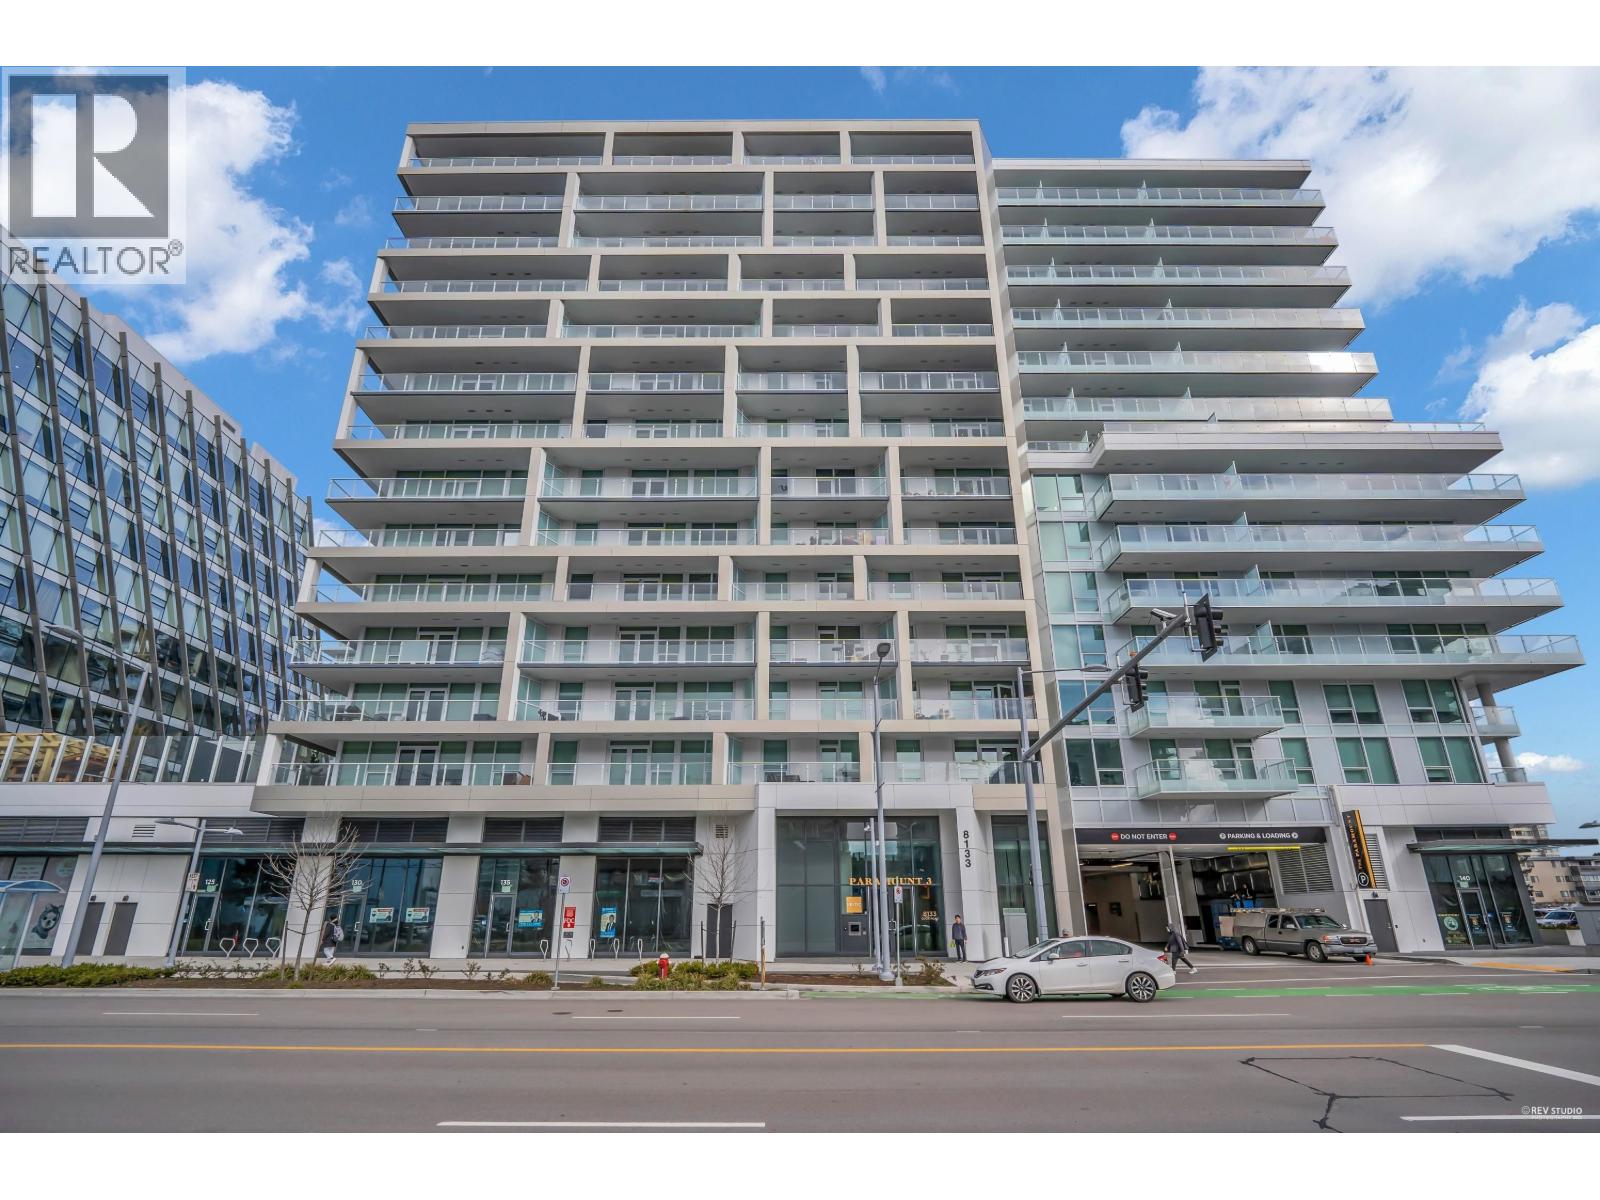
530 8133 Cook Rd. · 1bd/1ba · 455sf
 $749,000
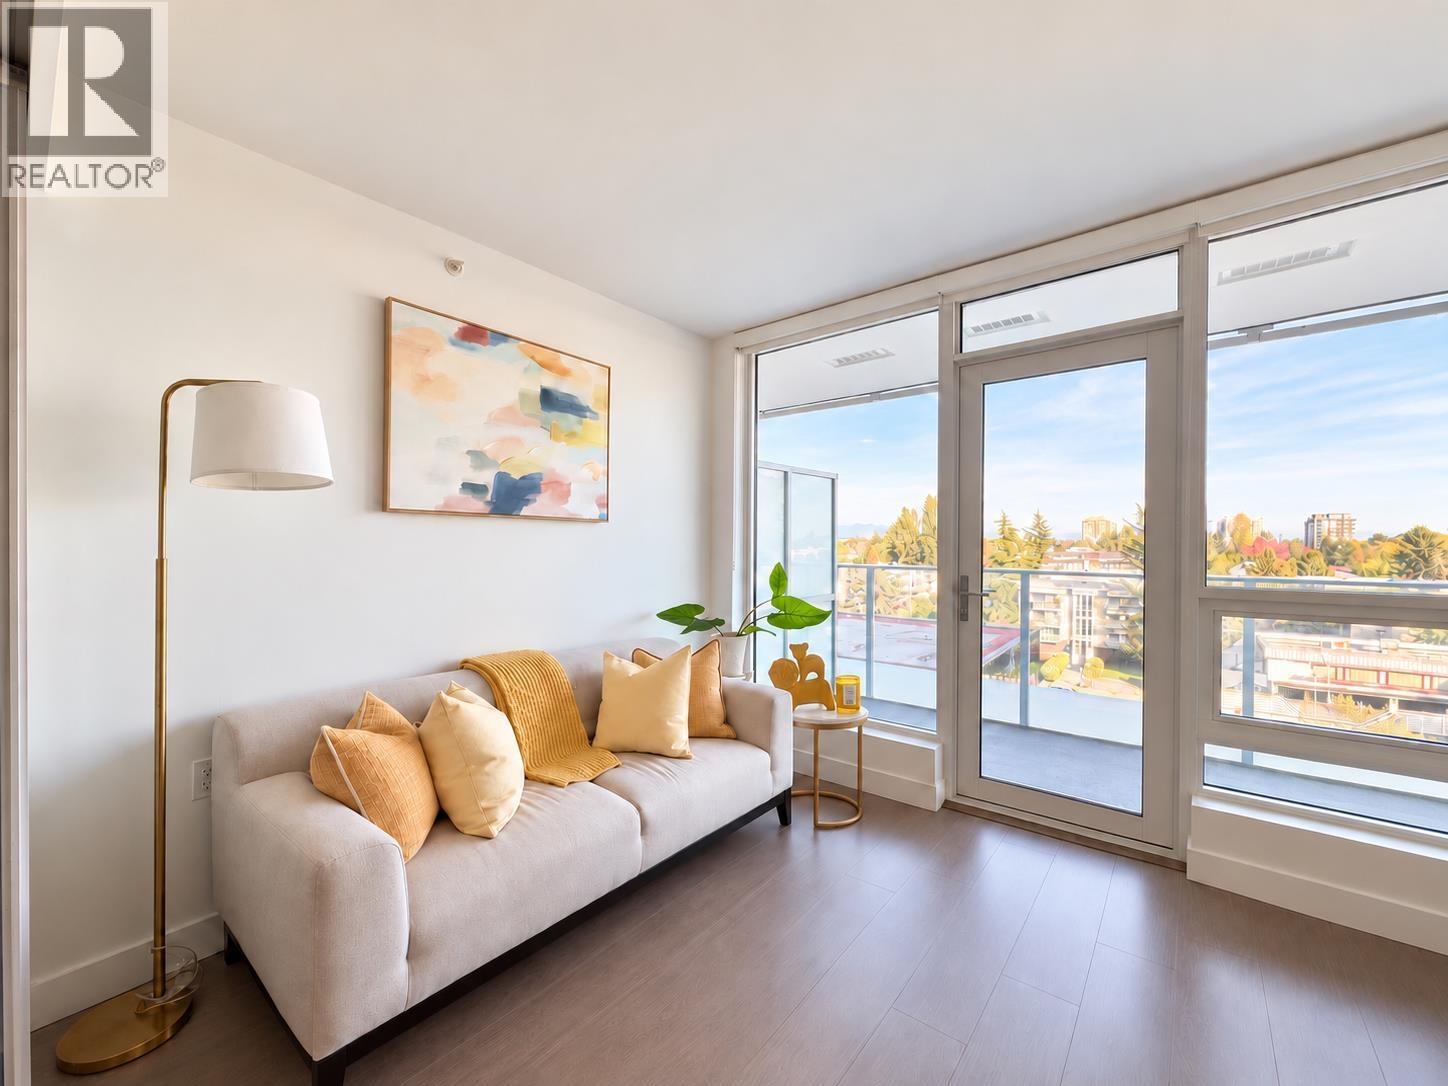
740 8133 Cook Rd. · 2bd/2ba · 874sf
 $450,000
725 8133 Cook Rd. · 1bd/1ba · 425sf
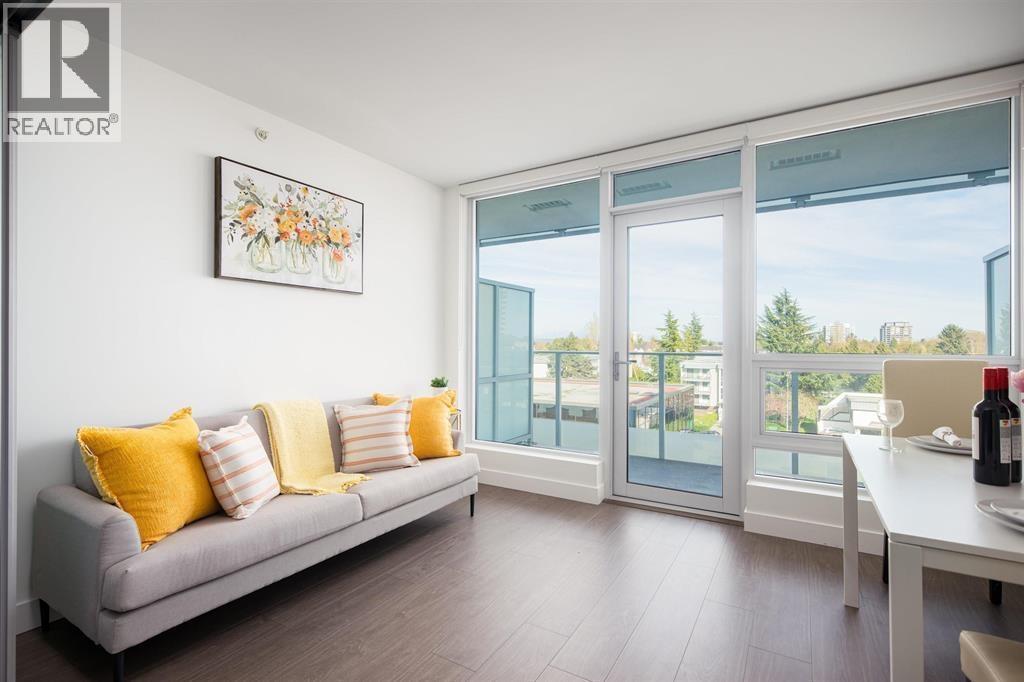 $420,000
525 8133 Cook Rd. · 1bd/1ba · 425sf
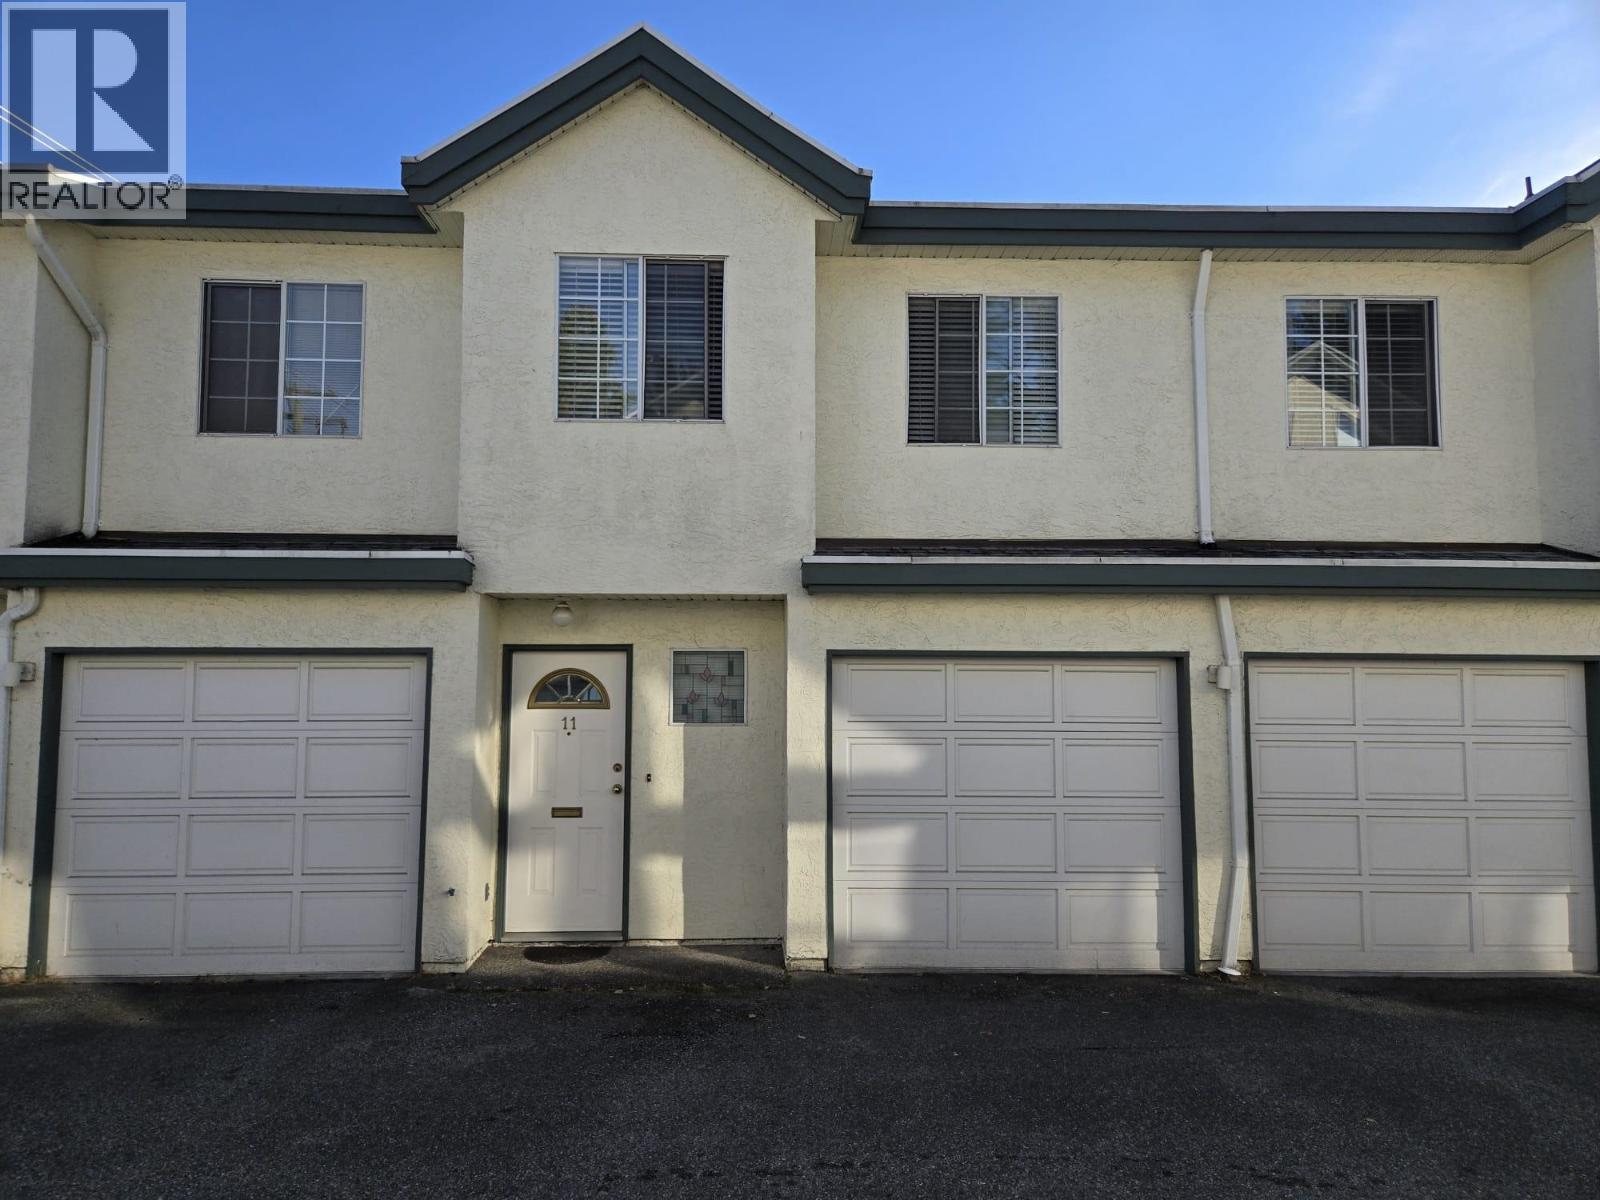 $843,800
11 6391 Cooney Rd. · 3bd/3ba · 1213sf
 $529,000
206 6560 Buswell St. · 2bd/2ba · 1119sf
 $399,900
107 6560 Buswell St. · 1bd/1ba · 804sf
 $295,000
2190 8260 Westminster Highway · 0bd/0ba · 350sf
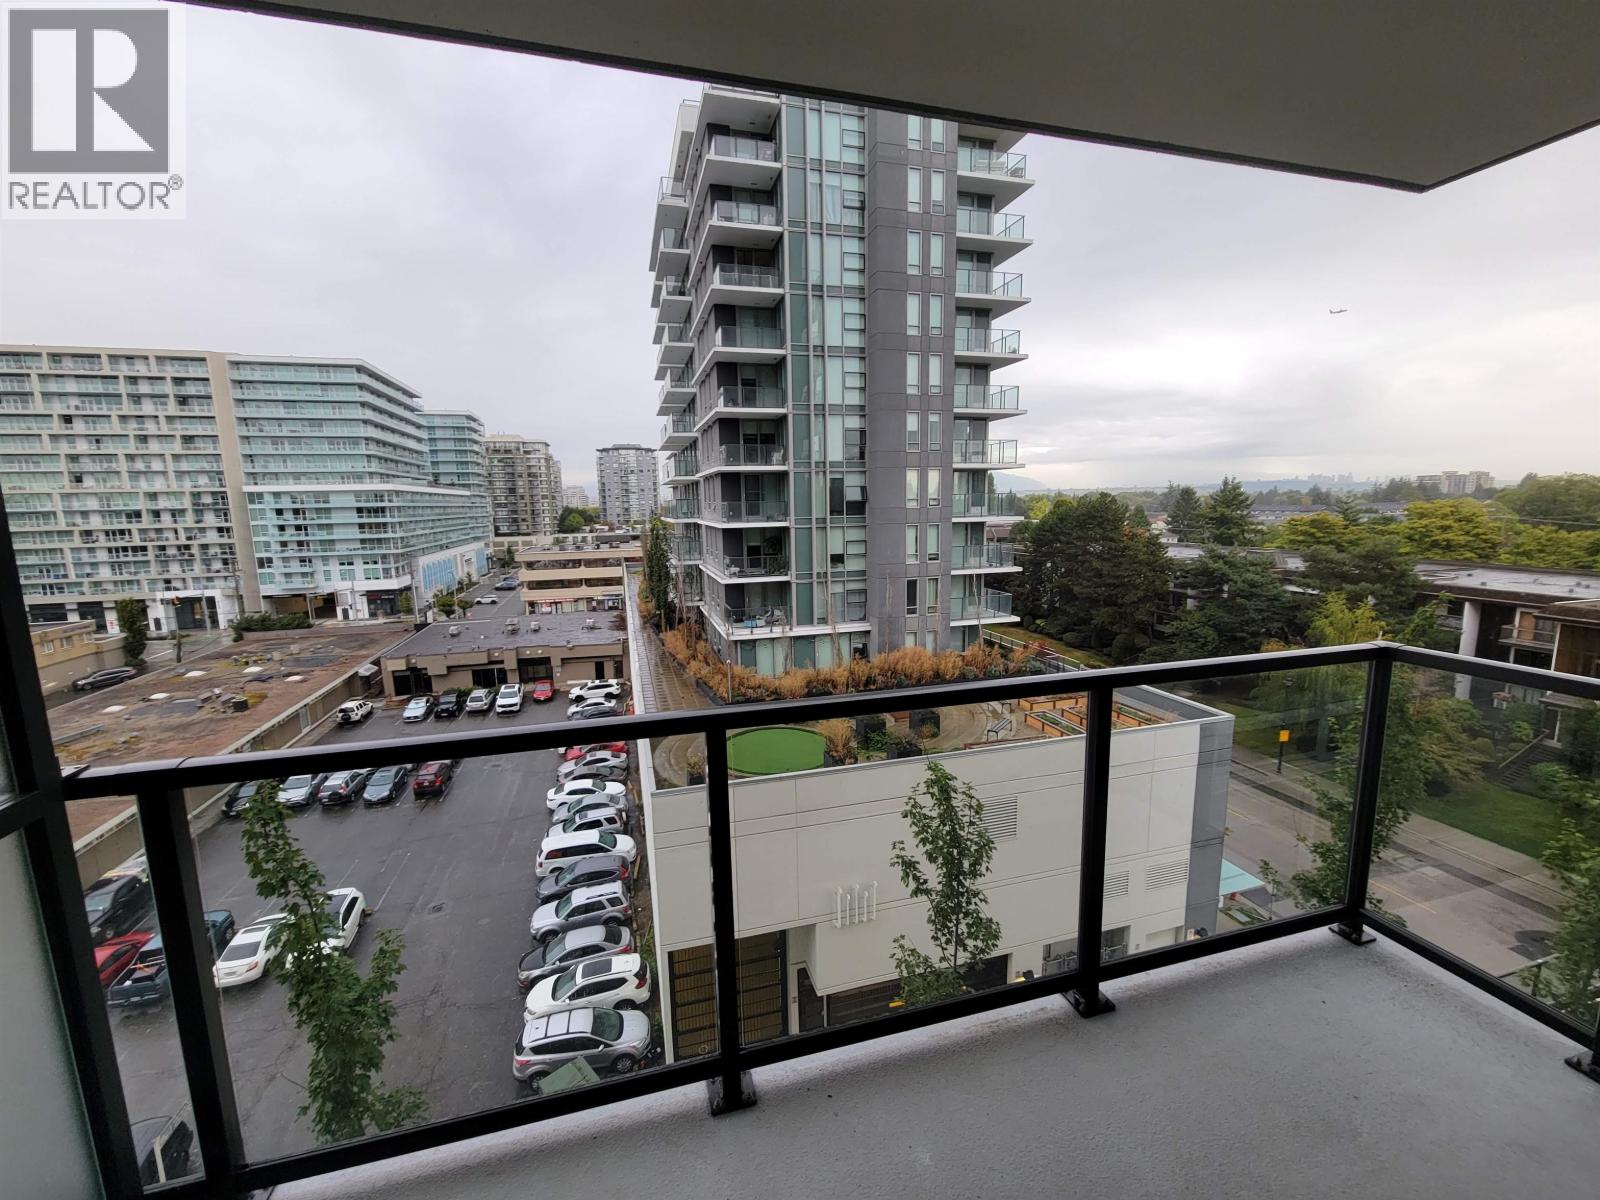 $595,800
709 6633 Buswell St. · 1bd/1ba · 582sf
 $838,000
403 6633 Buswell St. · 2bd/2ba · 824sf
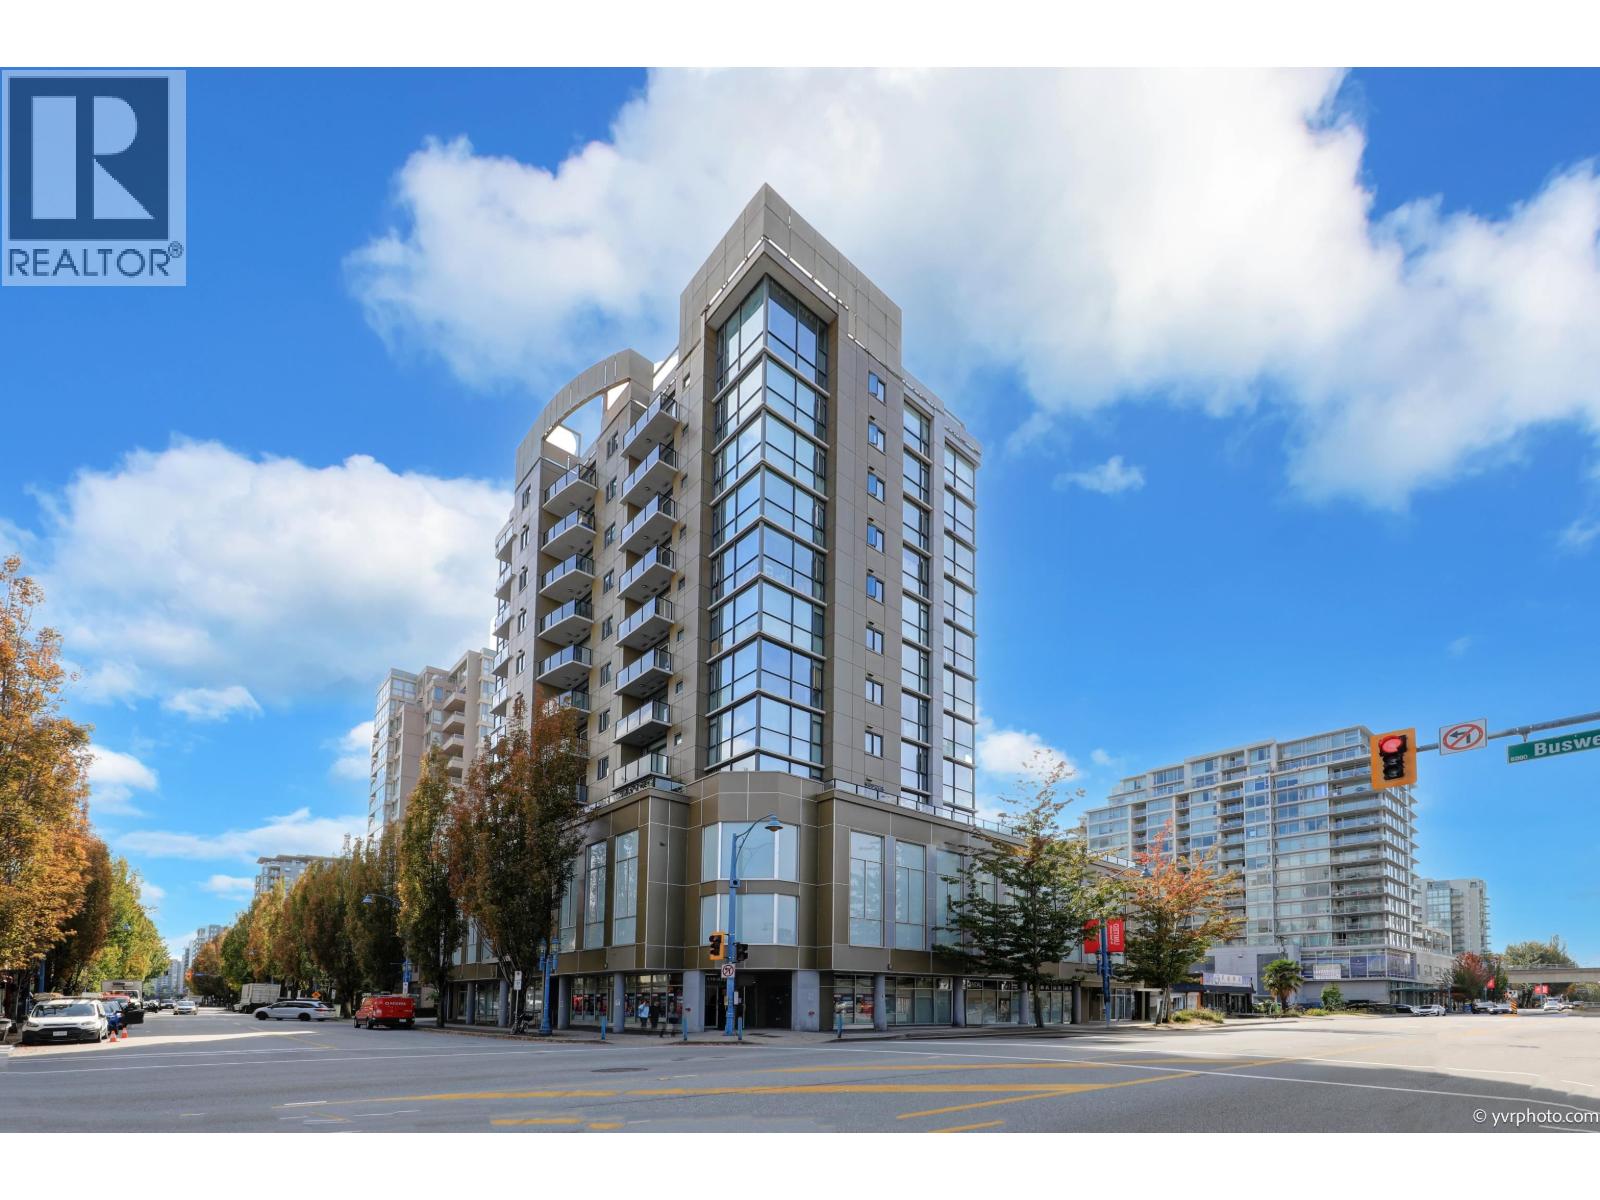 $688,000
1005 6133 Buswell St. · 2bd/2ba · 861sf
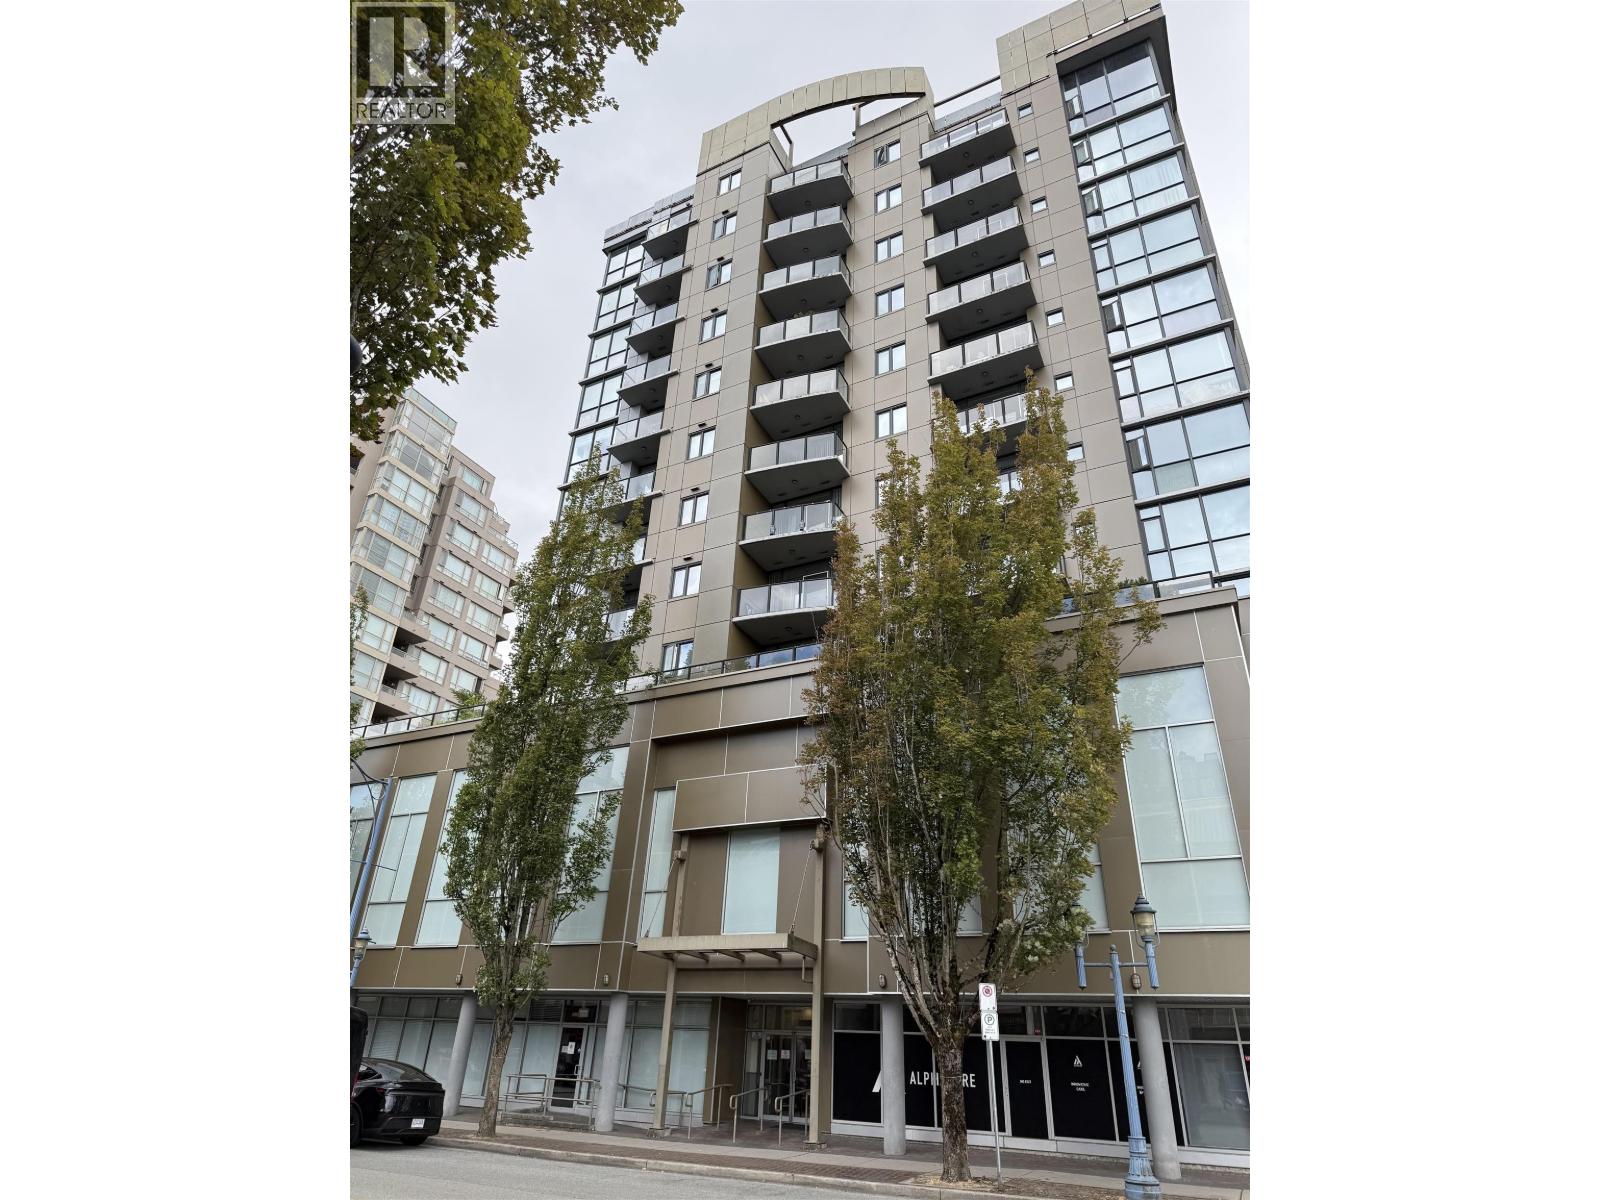 $488,000
703 6133 Buswell St. · 1bd/1ba · 620sf
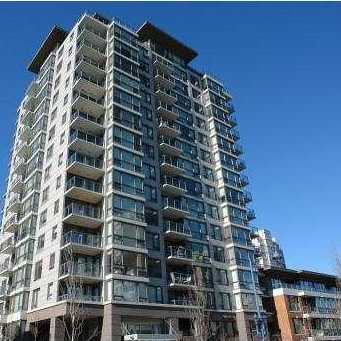 Perla
6331 Buswell St. · BCS282
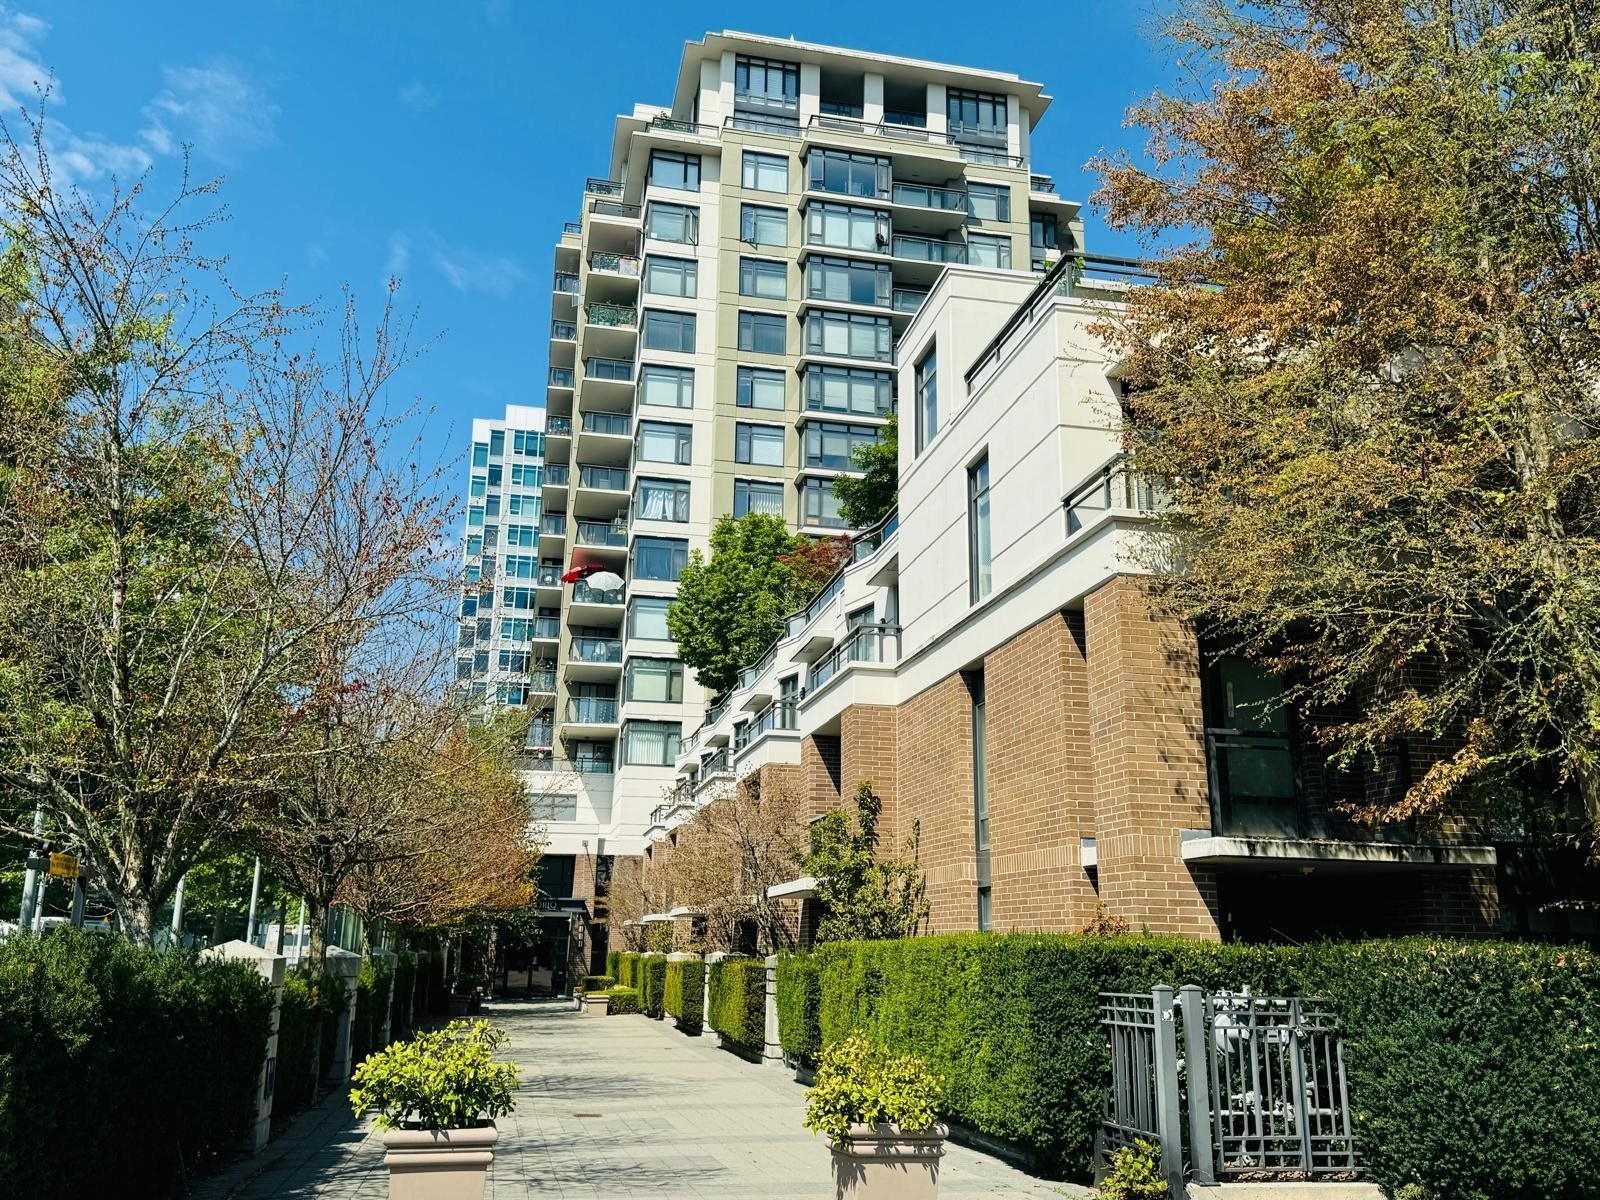 Emporio
6351 Buswell St. · BCS2591
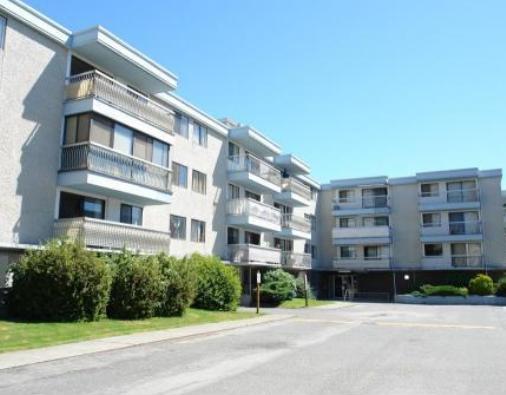 Blue Haven
6340 Buswell St.
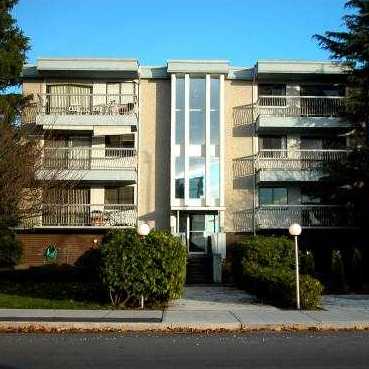 The Crestwind
6420 Buswell St.
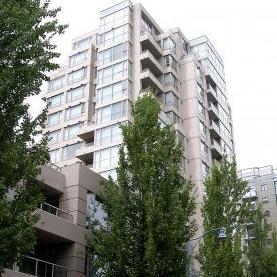 Evergreen
6191 Buswell St. · LMS2793
ROYAL
6340 Buswell St. · NWP36672
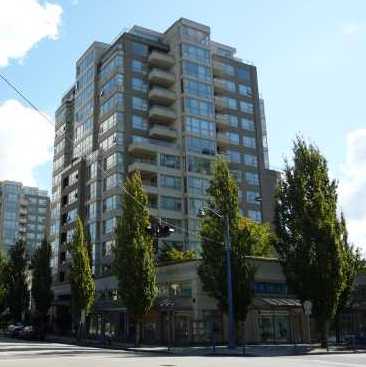 The Chancellor
8238 Saba Rd. · LMS2970
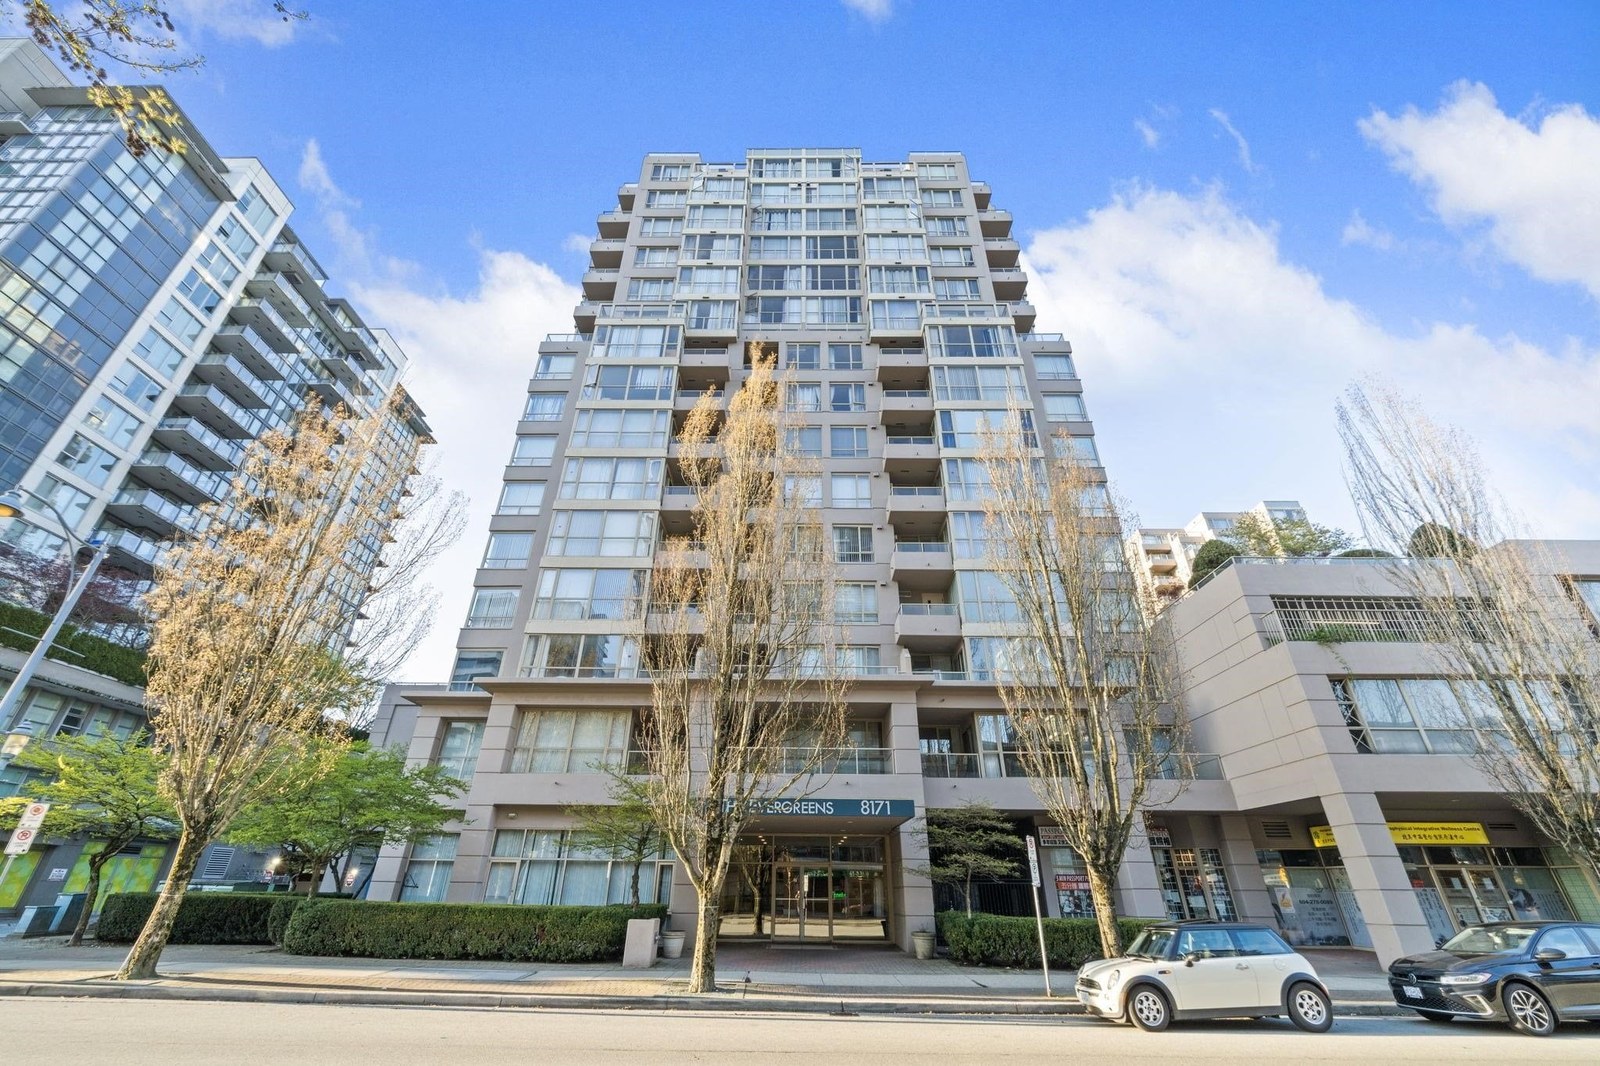 Evergreen
8171 Saba Rd. · LMS2793
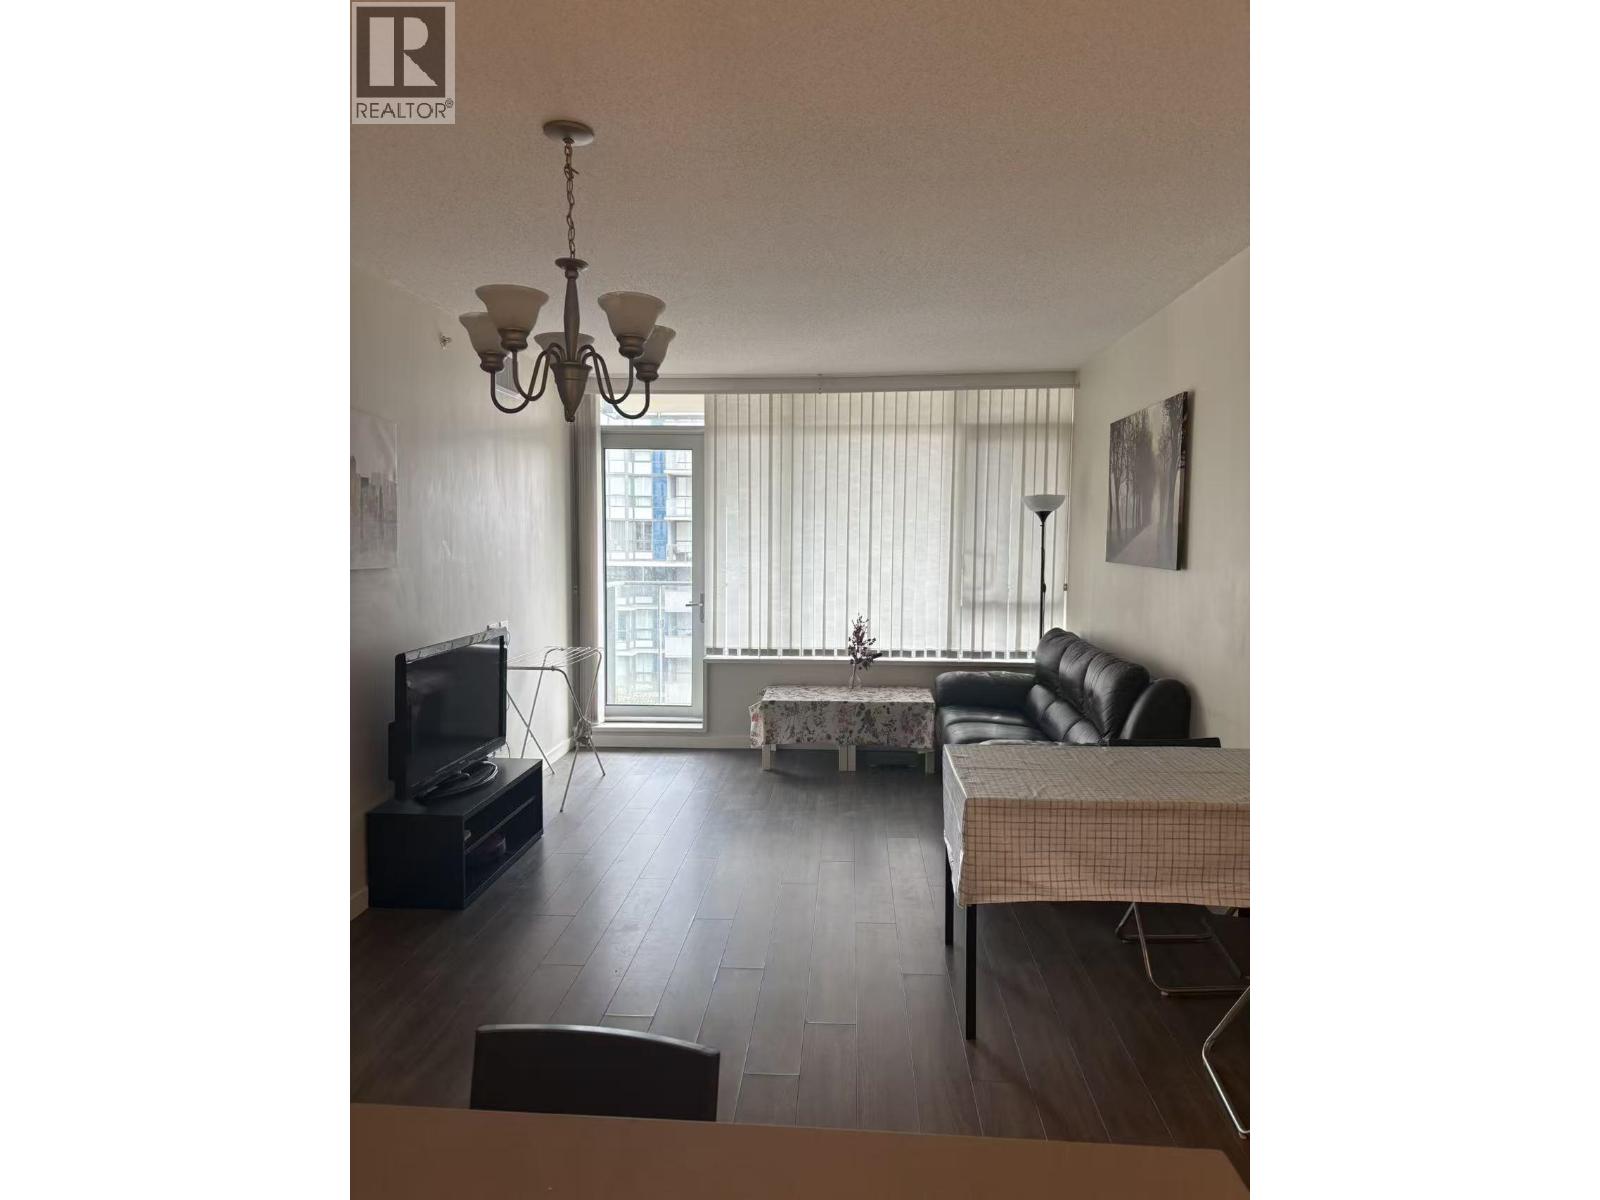 Carrera
7368 Gollner Ave. · EPS2876
THE PARAMONT
6328 No. 3 Rd. · EPS8061
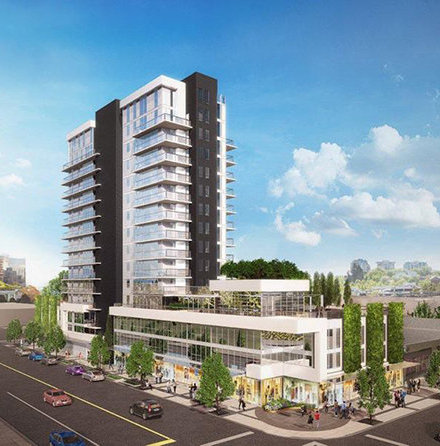 Elle Richmond
6511 Buswell St.
ELLE
6533 Buswell St. · EPS5474
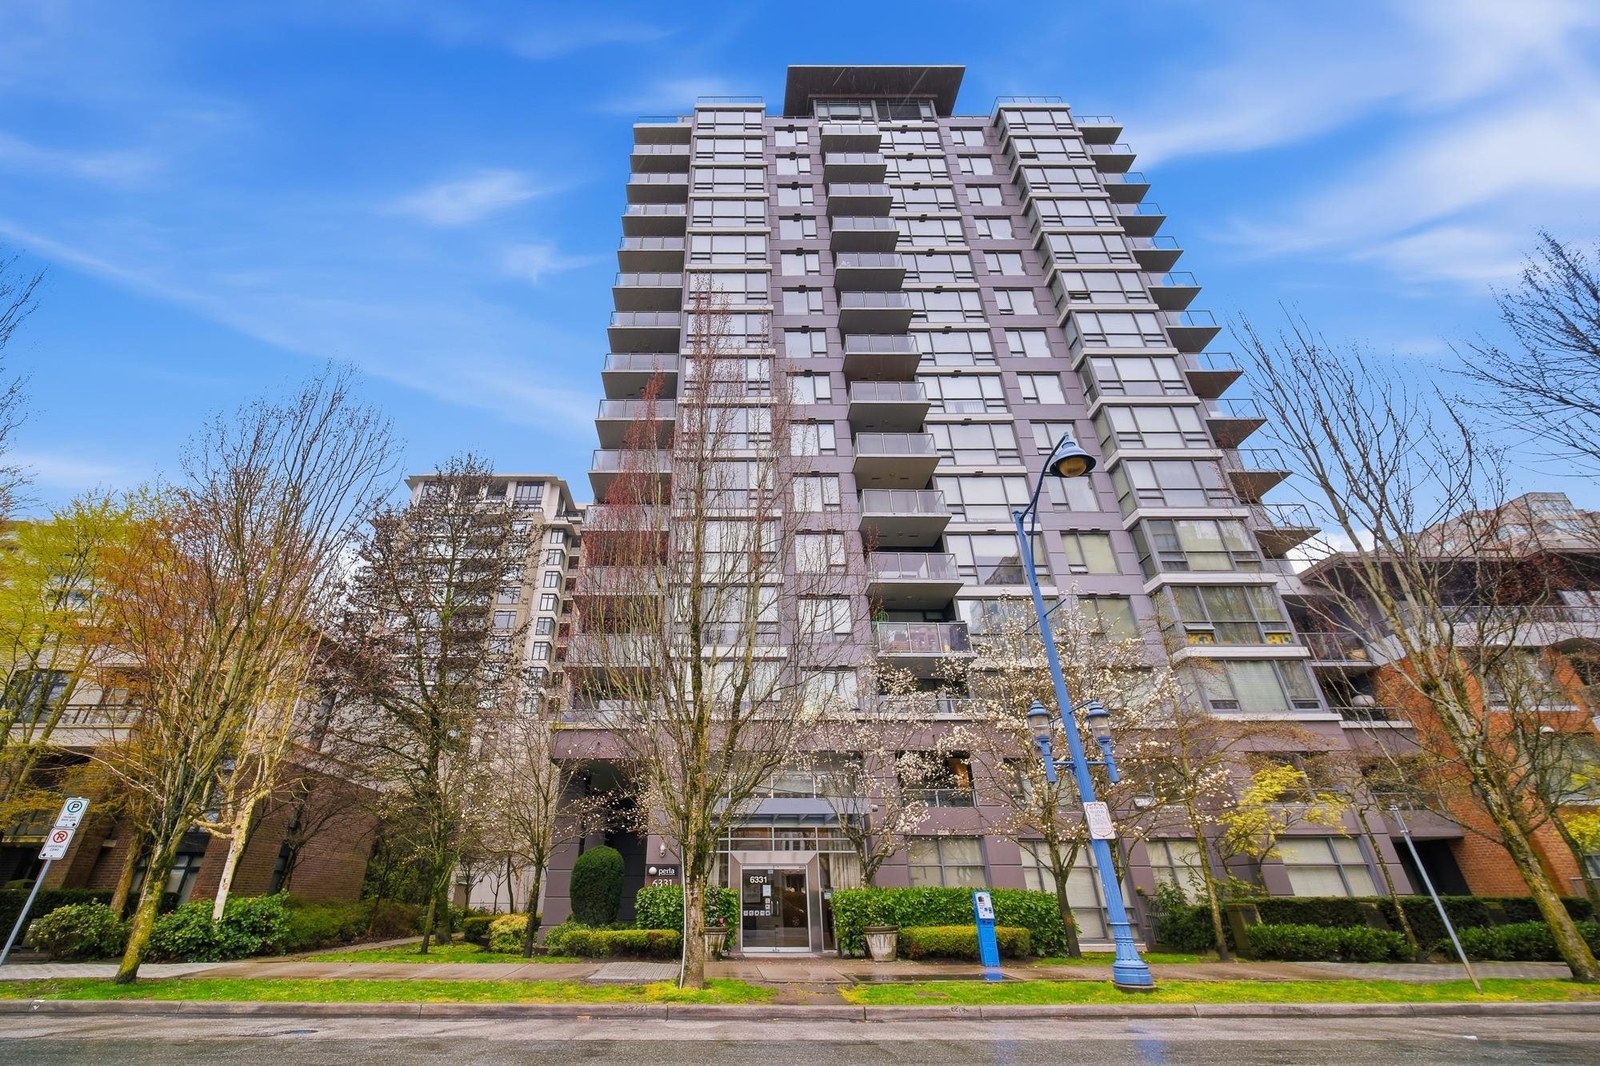 Perla
8100 Saba Rd. · BCS282
 Cooney Road Tower
6333 Cooney Rd.
 The Paramount
6340 No. 3 Rd.
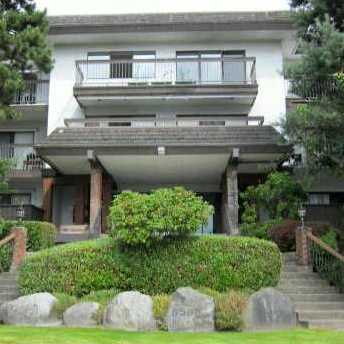 Brighouse North
6560 Buswell St. · NWS87
Elle
6533 Buswell St. · EPS5474
 Merry Park
6133 Buswell St. · BCS3626



