Maintenance Fees Include
Caretaker
Garbage Pickup
Gardening
Gas
Hot Water
Management
Recreation Facility
Snow Removal


| Date | Status | Address | Type | Bed | Bath | Price | Sqft | Strata Fee | Tax | Listed By |
|---|---|---|---|---|---|---|---|---|---|---|
| 2026-07-13 | Active | 701 6533 Buswell St. | Apartment Unit | 2 | 2 | $898,000 ($859/sf) | 1046 | $713 | $3165 (2025) | Homeland Realty |
| 2026-05-19 | Active | 506 6533 Buswell St. | Apartment Unit | 2 | 1 | $668,800 ($912/sf) | 733 | $490 | $2303 (2025) | Luxmore Realty |
| Avg | $783,400 | 890 |
Retail, office and business units — not included in the residential figures above.
| Date | Status | Address | Type | Price | Sqft | Listed By |
|---|---|---|---|---|---|---|
| 2025-12-19 | Active | 115 6533 Buswell St. | Business | $128,000 | 1214 | Grand Central Realty |
| Sold Date | Address | Bed | Bath | Sqft | Asking | Sold Price | DOM | Strata Fee | Tax | Listed By |
|---|---|---|---|---|---|---|---|---|---|---|
| 2026-05-07 | 1601 6533 Buswell St. | 2 | 2 | 1073 | $959,000 | $897,000 ($836/sf) | $714 | $3306 (2025) | RE/MAX Real Estate Services | |
| 2025-06-18 | 1502 6533 Buswell St. | 2 | 2 | 891 | $818,000 | $782,000 ($878/sf) | $584 | $2817 (2025) | RE/MAX Crest Realty |
Sold data from the MLS® feed for strata plan EPS5474. Showing the 15 most recent sales from the last 24 months; expand for up to 80.
ELLE at 6533 Buswell St. — currently 3 active listings averaging $564,933. In the past year 1 unit sold at an average of $897,000.
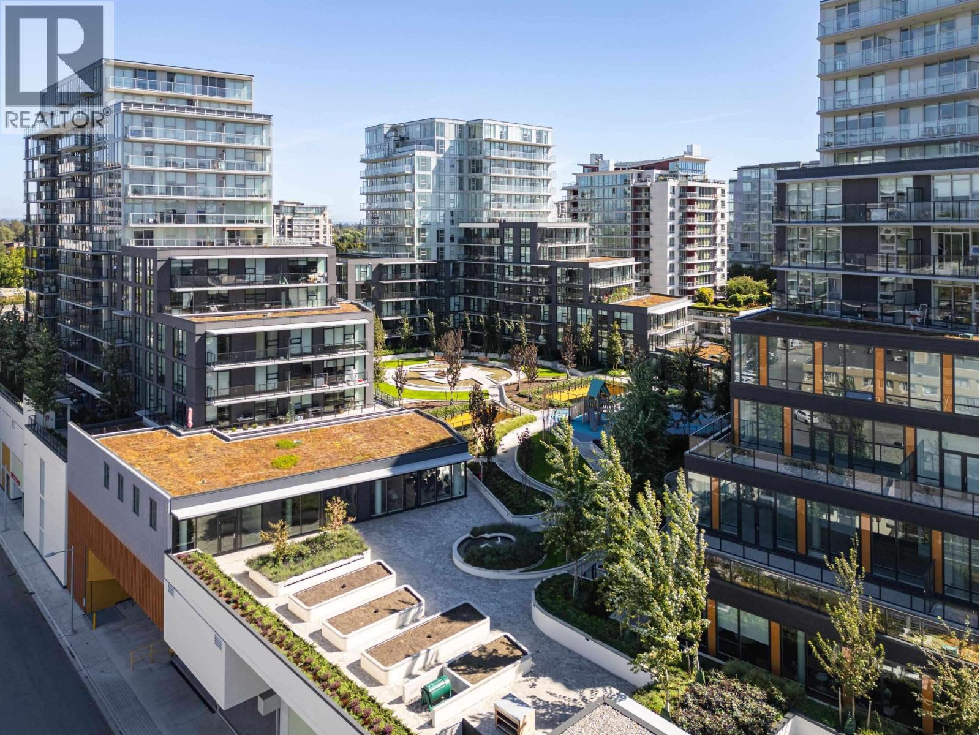
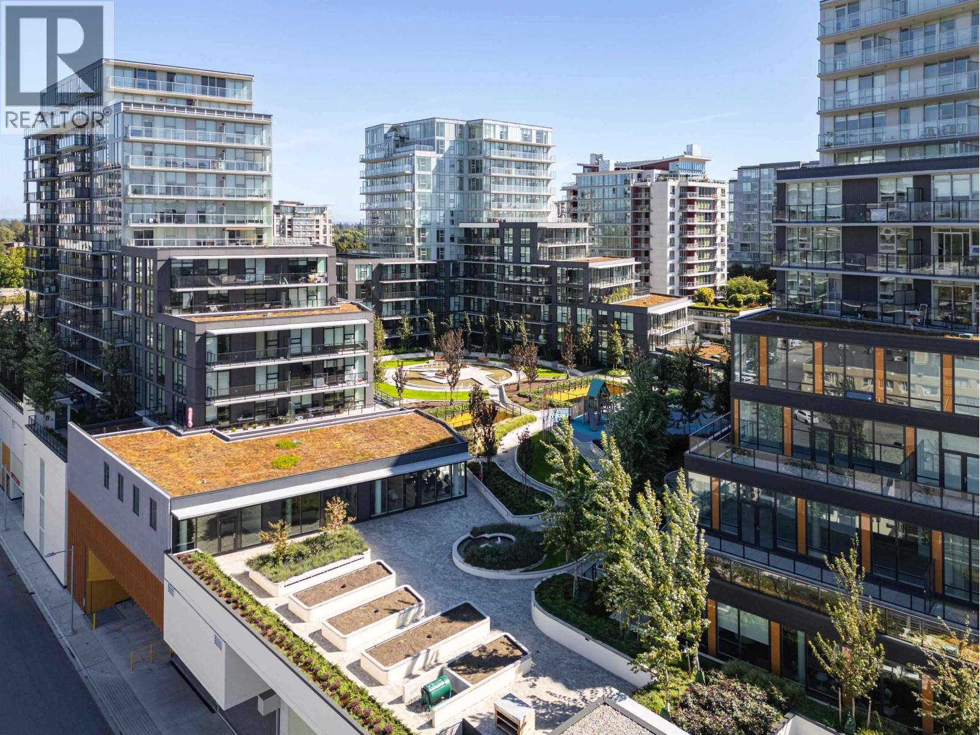
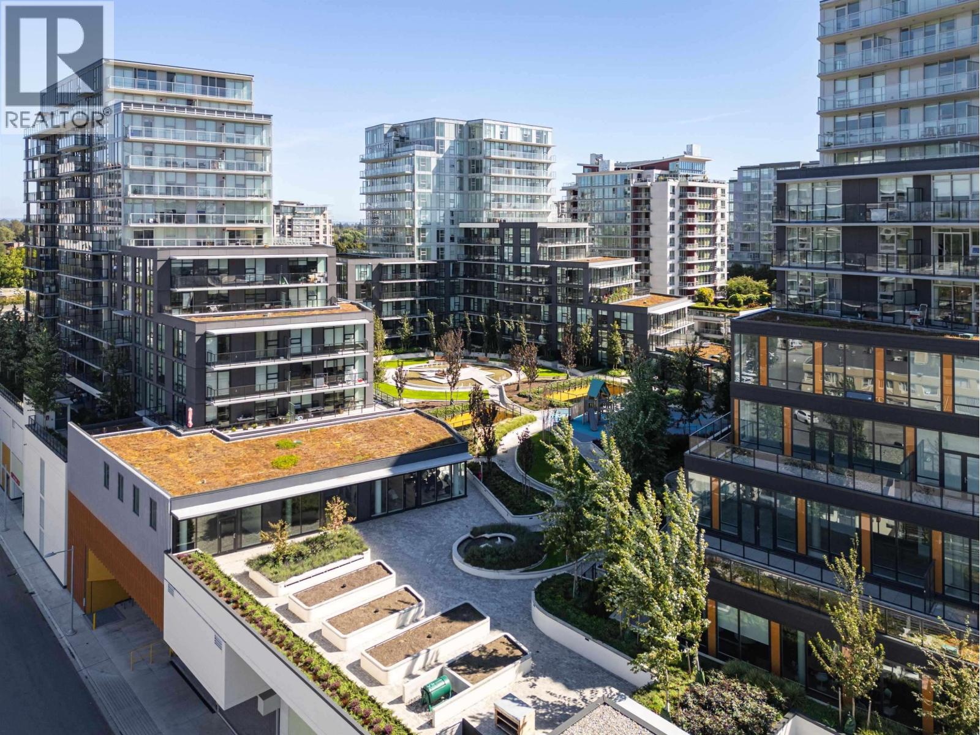
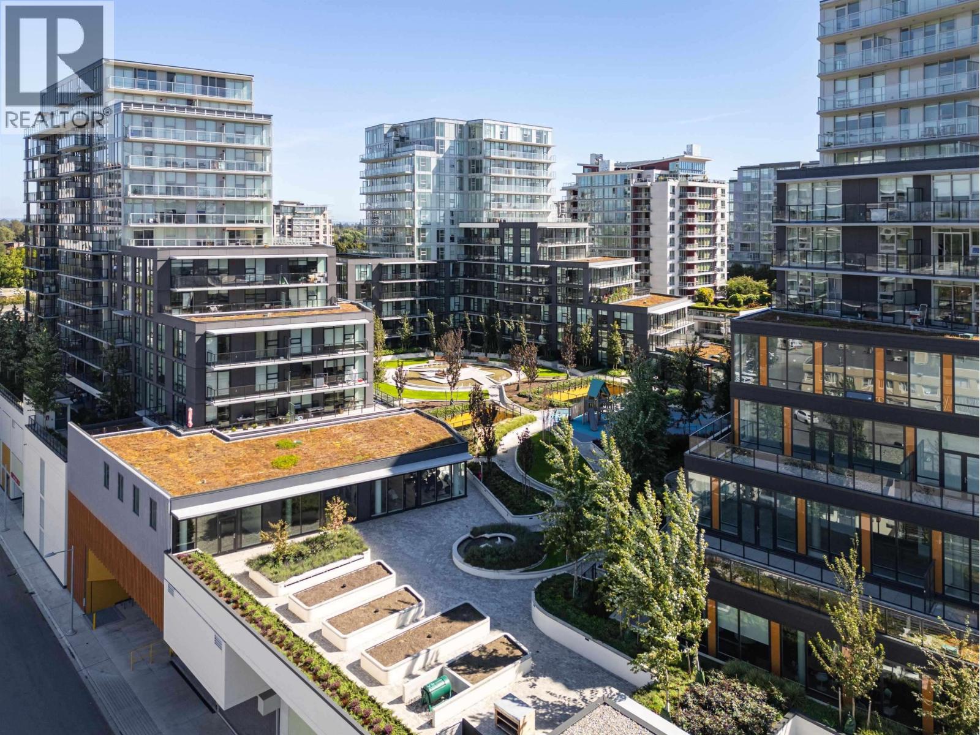
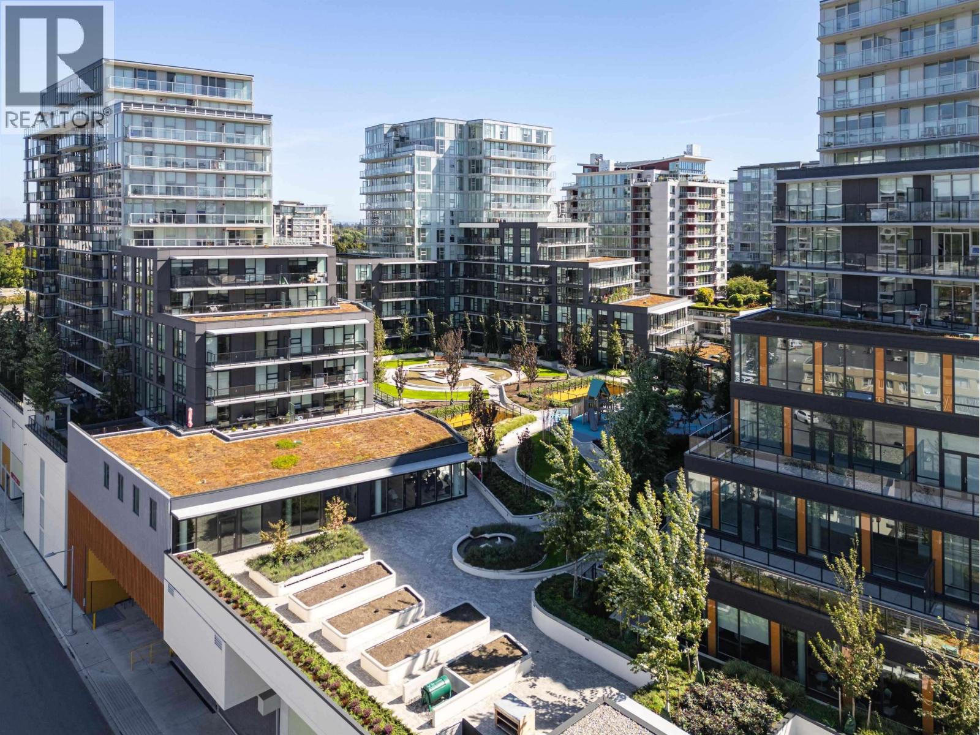
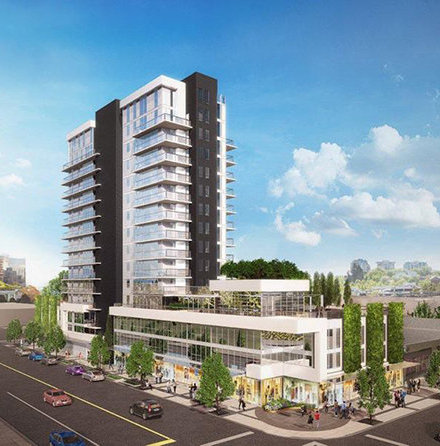
Welcome to Elle. Elle is a 69-home strata residence located at 6533 Buswell Street in Richmond, in the Brighouse neighbourhood. Completed in 2019, it is registered under Strata Plan EPS5474 and held as Freehold Strata. It sits near the intersection of Buswell Street & Cook Road.
Residents enjoy an array of amenities including air cond./central, bike room, elevator, exercise centre, in-suite laundry and playground, garage underbuilding parking and heat pump heating.
Set in Brighouse, Richmond, Elle offers a central location, recreation and shopping nearby. Explore floor plans, prices, availability, MLS listings and full building details on BCCondos.net.
| Construction | Concrete |
|---|---|
| Exterior Finish | Concrete |
| Roof | Other |
| Foundation | Concrete Perimeter |
| Rain Screen | Full |
| Strata Plan | EPS5474 |
|---|---|
| Building Type | Strata,Strata Condos |
| Title to Land | Freehold Strata |
| Units in Strata | 69 |
| Management Company | Rancho — 604-331-4230 |
| Parking / Storage | Garage Underbuilding |
Live market intelligence for this building's segments — active inventory, medians, ranges & trends. Opens in a new tab.
| Address | Bed | Bath | Sqft | Price |
|---|---|---|---|---|
| 115 6533 Buswell St. | 1214 | $128,000 | ||
| 701 6533 Buswell St. | 2 | 2 | 1046 | $898,000 |
| 506 6533 Buswell St. | 2 | 1 | 733 | $668,800 |
| 115 6699 River Rd. | 1427 | $168,000 | ||
| 105 3851 Jacombs Rd. | 1464 | $218,000 | ||
| 403 6633 Buswell St. | 2 | 2 | 824 | $838,000 |
| 709 6633 Buswell St. | 1 | 1 | 582 | $595,800 |
| 810 6655 Buswell St. | 2 | 2 | 922 | $909,800 |
| 206 6560 Buswell St. | 2 | 2 | 1119 | $529,000 |
| 107 6560 Buswell St. | 1 | 1 | 804 | $399,900 |
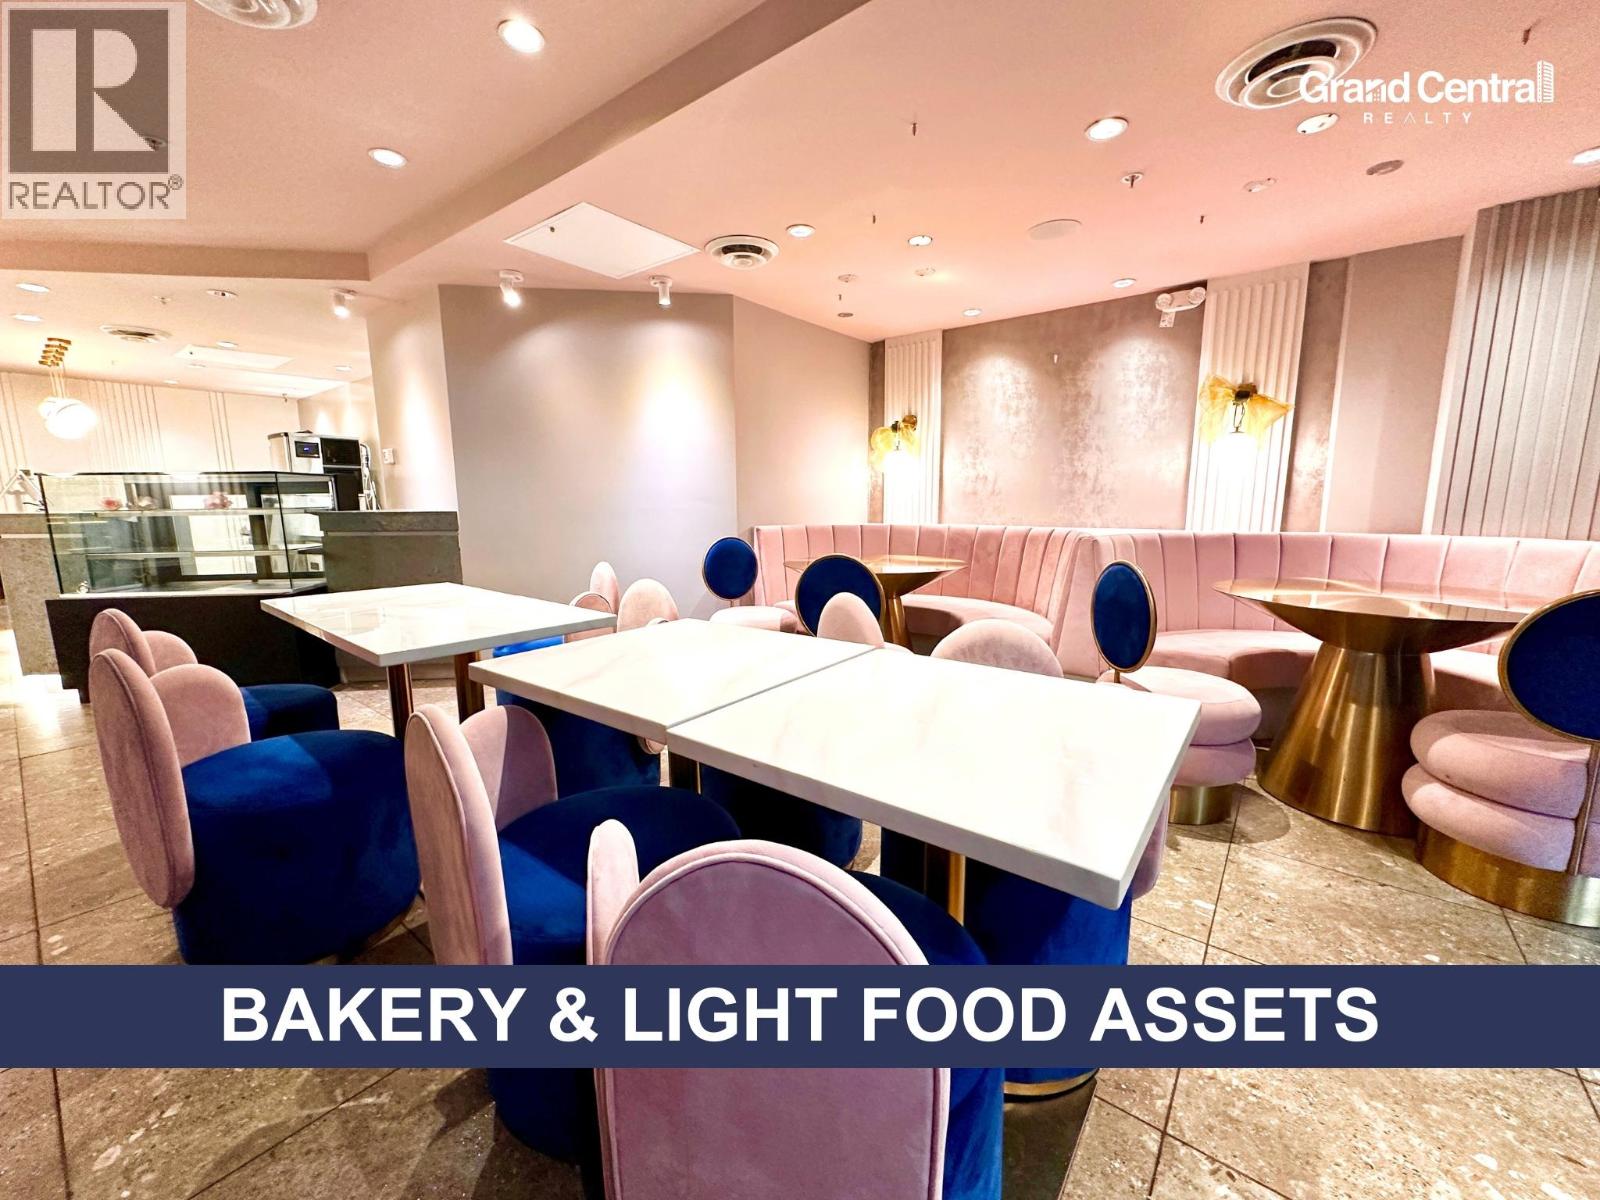 $128,000
115 6533 Buswell St. · 0bd/0ba · 1214sf
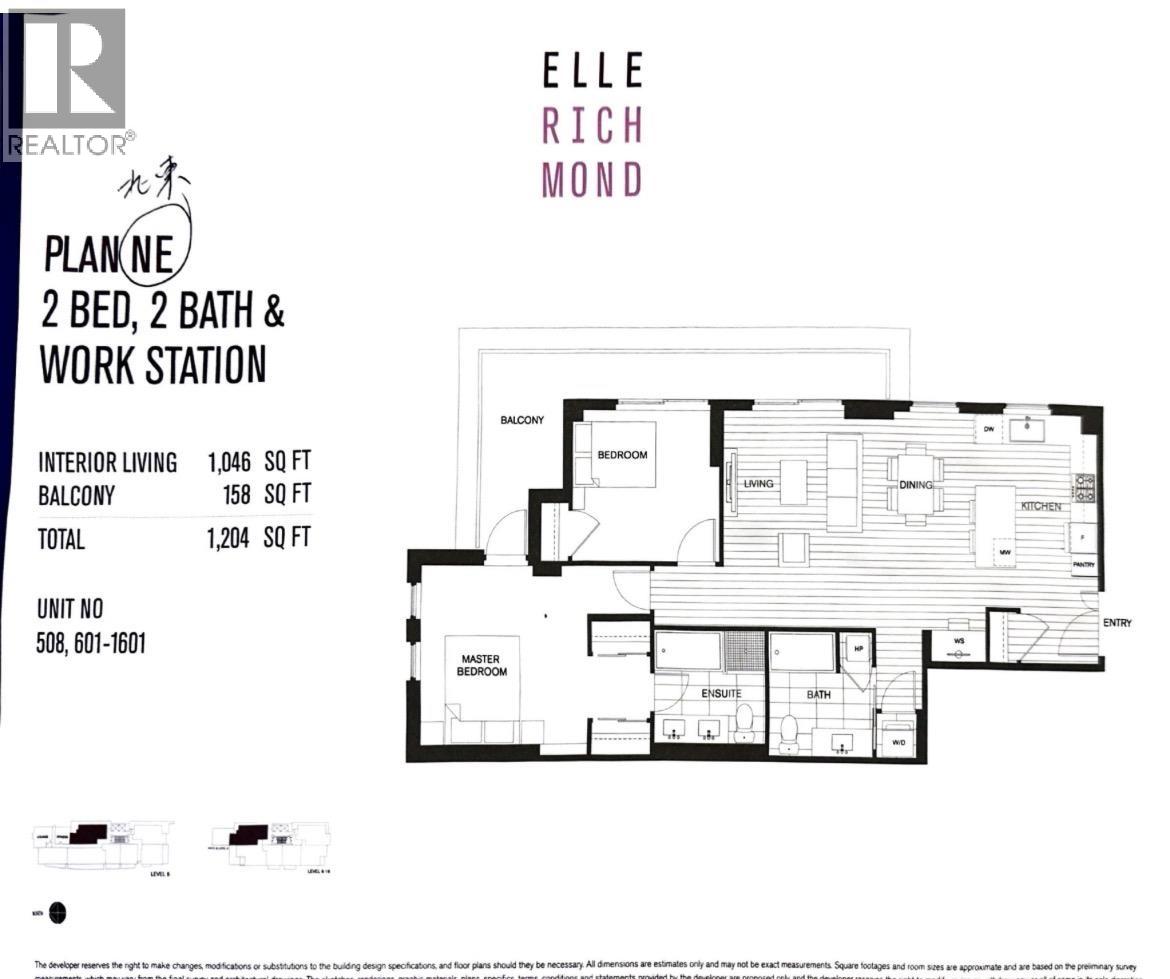 $898,000
701 6533 Buswell St. · 2bd/2ba · 1046sf
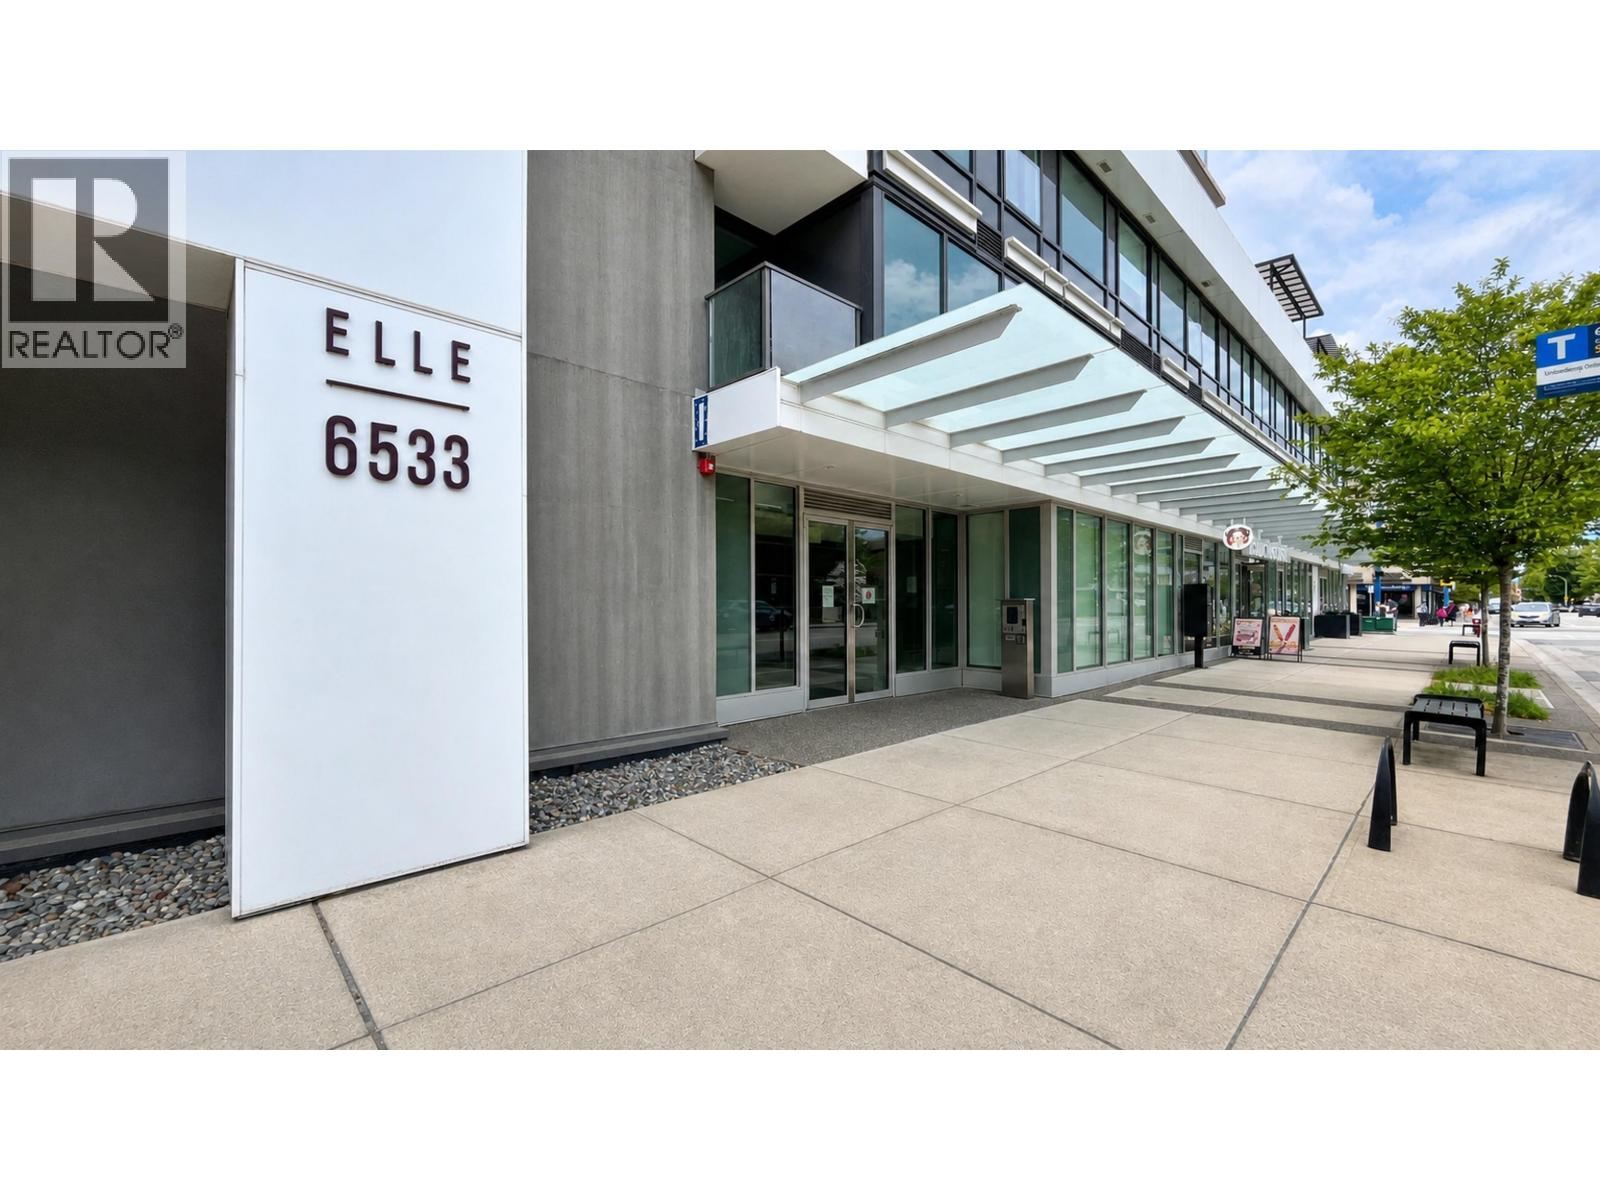 $668,800
506 6533 Buswell St. · 2bd/1ba · 733sf
 $168,000
115 6699 River Rd. · 0bd/0ba · 1427sf
 $218,000
105 3851 Jacombs Rd. · 0bd/0ba · 1464sf
 $838,000
403 6633 Buswell St. · 2bd/2ba · 824sf
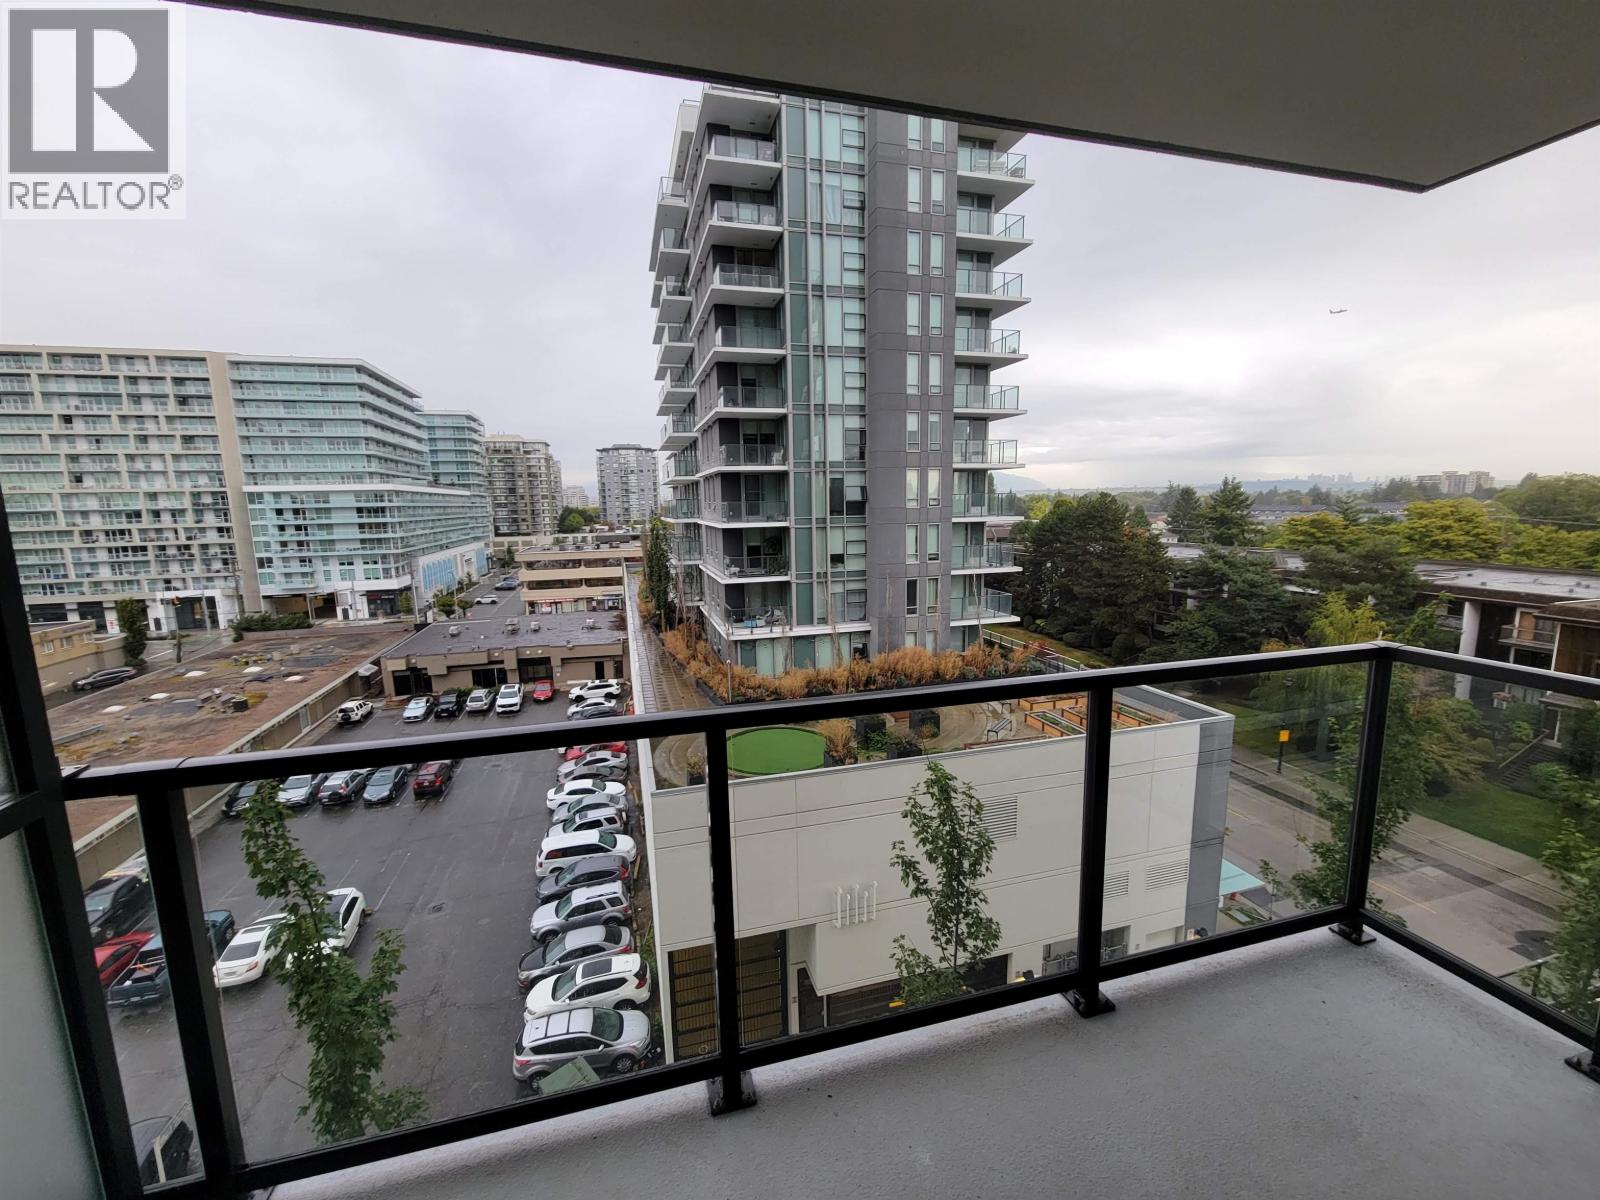 $595,800
709 6633 Buswell St. · 1bd/1ba · 582sf
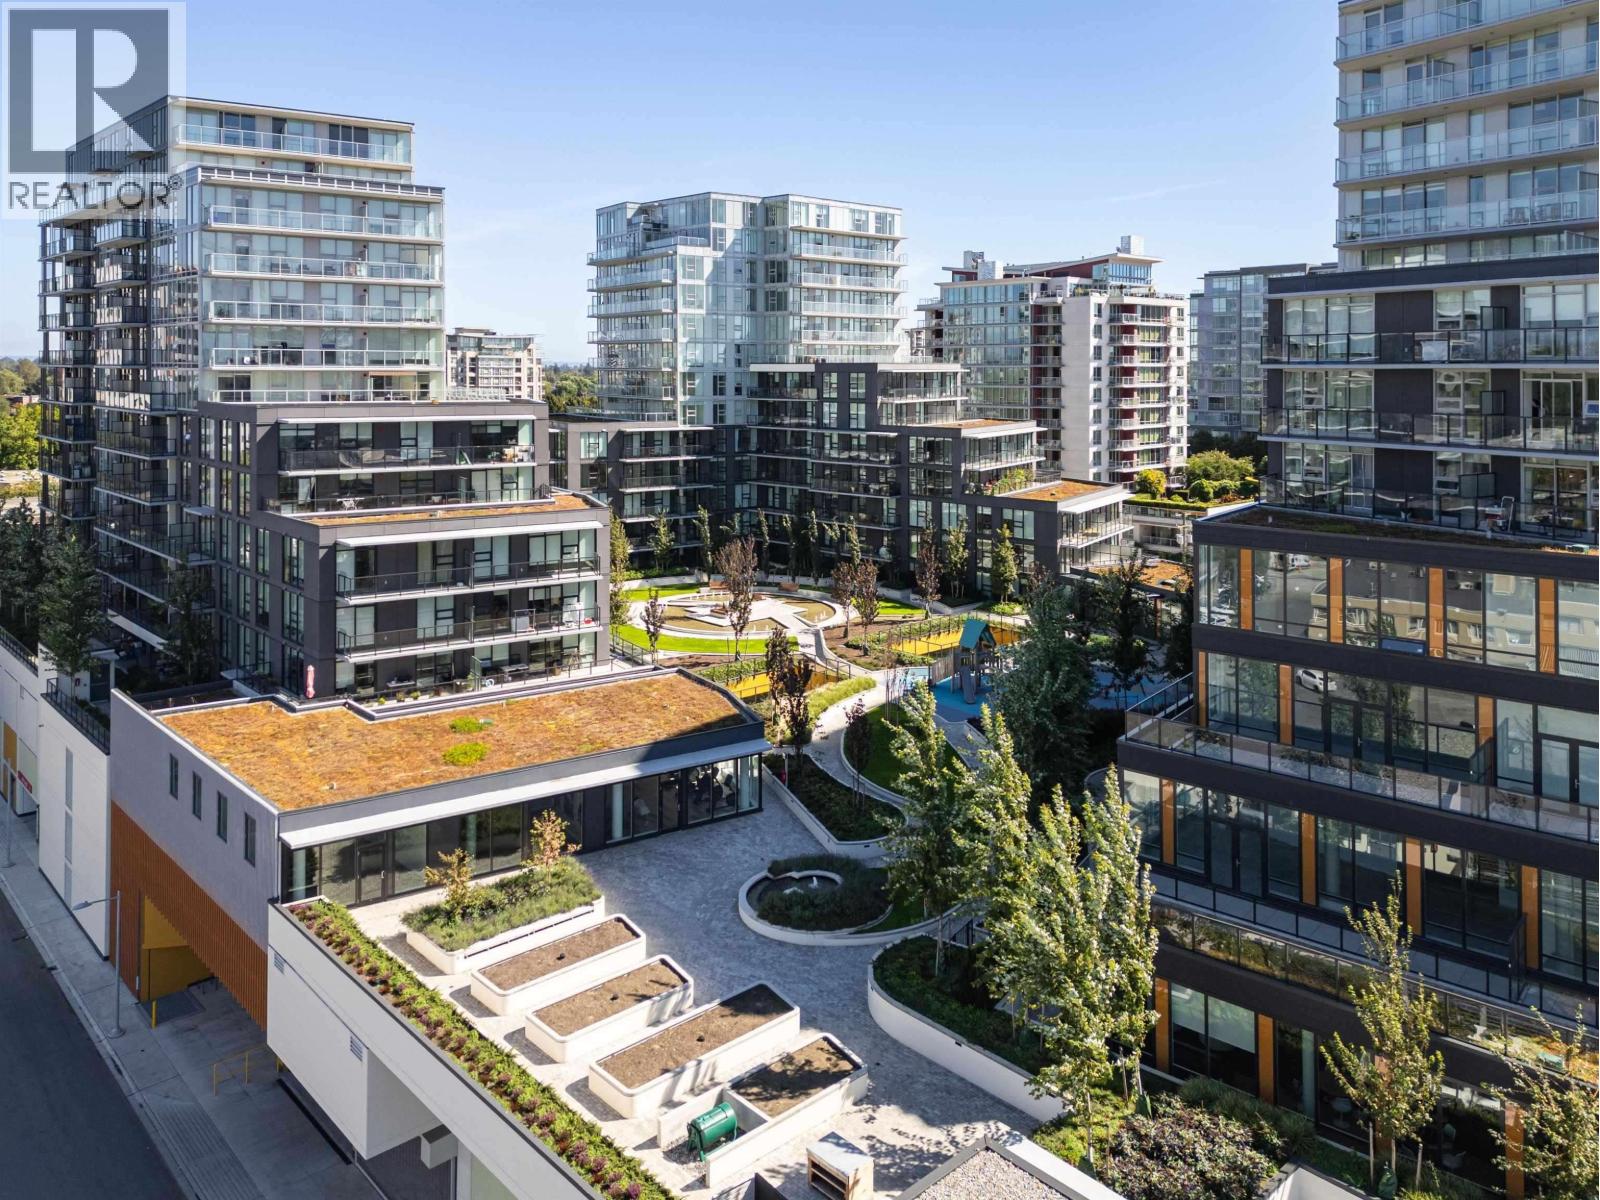 $909,800
810 6655 Buswell St. · 2bd/2ba · 922sf
 $529,000
206 6560 Buswell St. · 2bd/2ba · 1119sf
 $399,900
107 6560 Buswell St. · 1bd/1ba · 804sf
 $1,149,800
805 6655 Buswell St. · 3bd/2ba · 1096sf
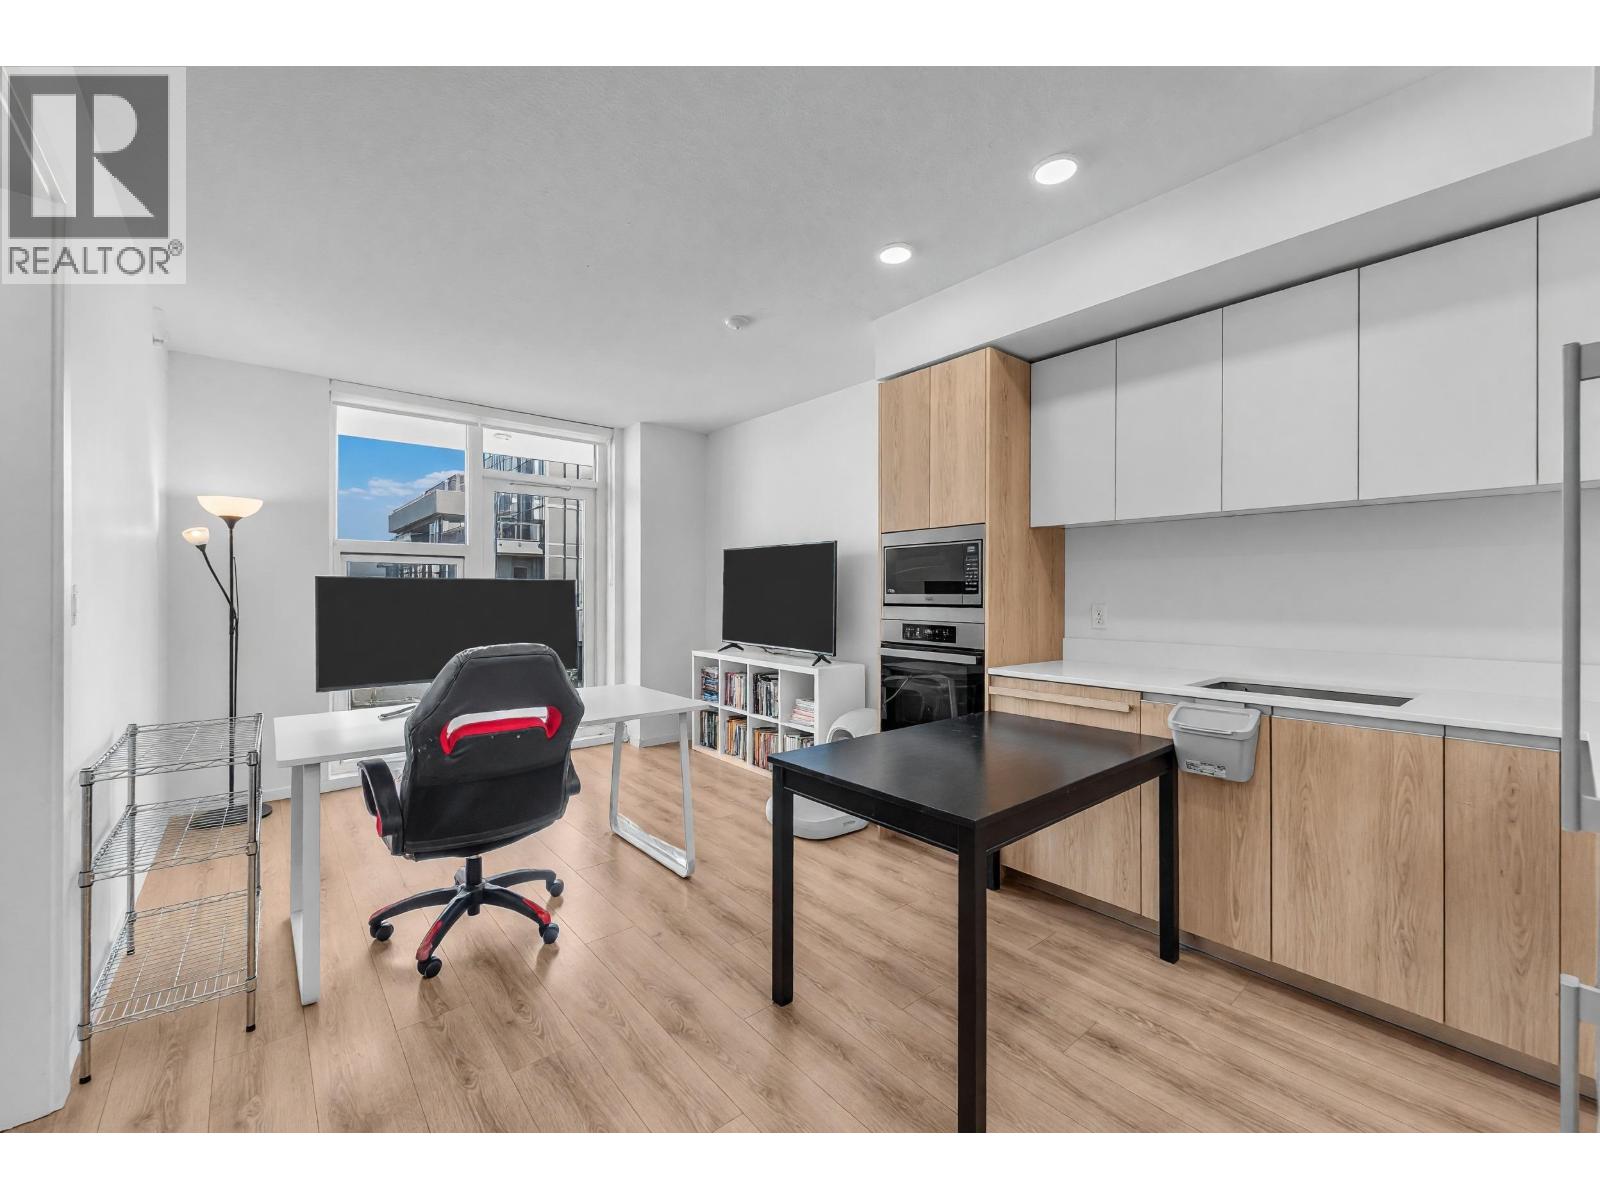 $499,900
1304 6633 Buswell St. · 1bd/1ba · 496sf
 $518,000
731 8133 Cook Rd. · 1bd/1ba · 544sf
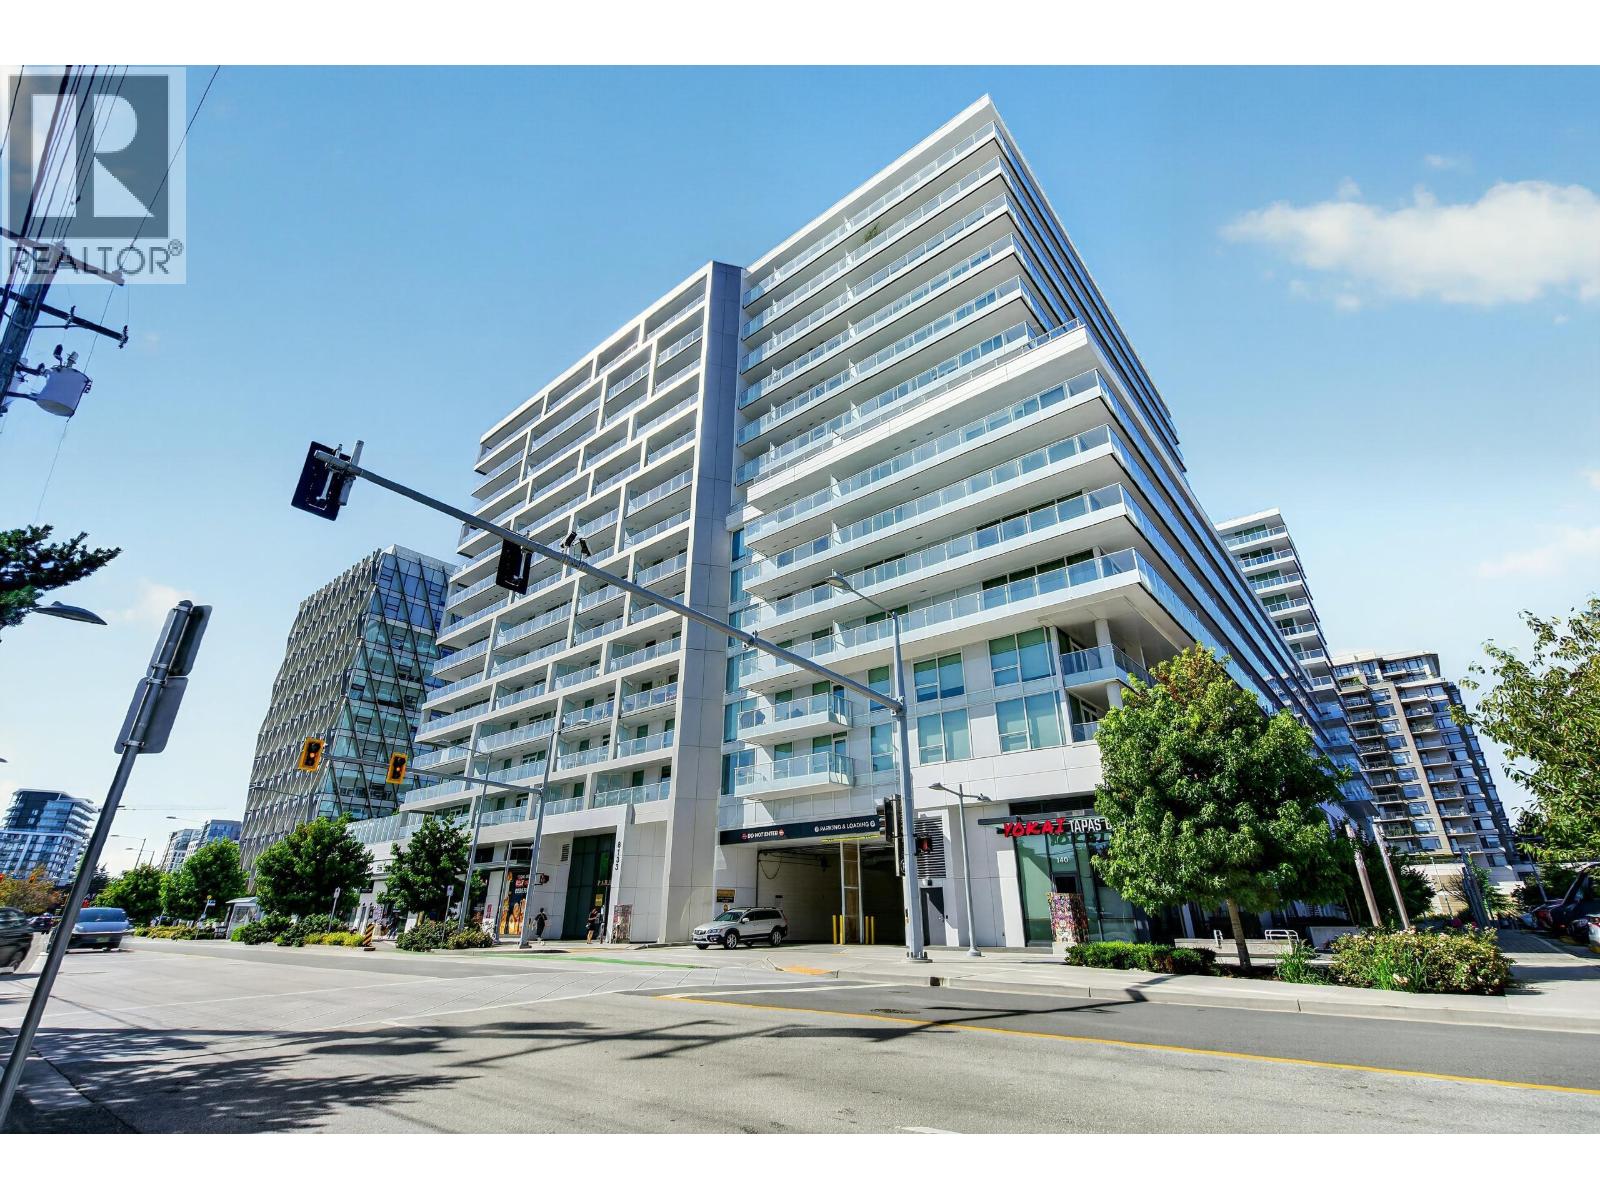 $550,000
1410 8133 Cook Rd. · 2bd/1ba · 527sf
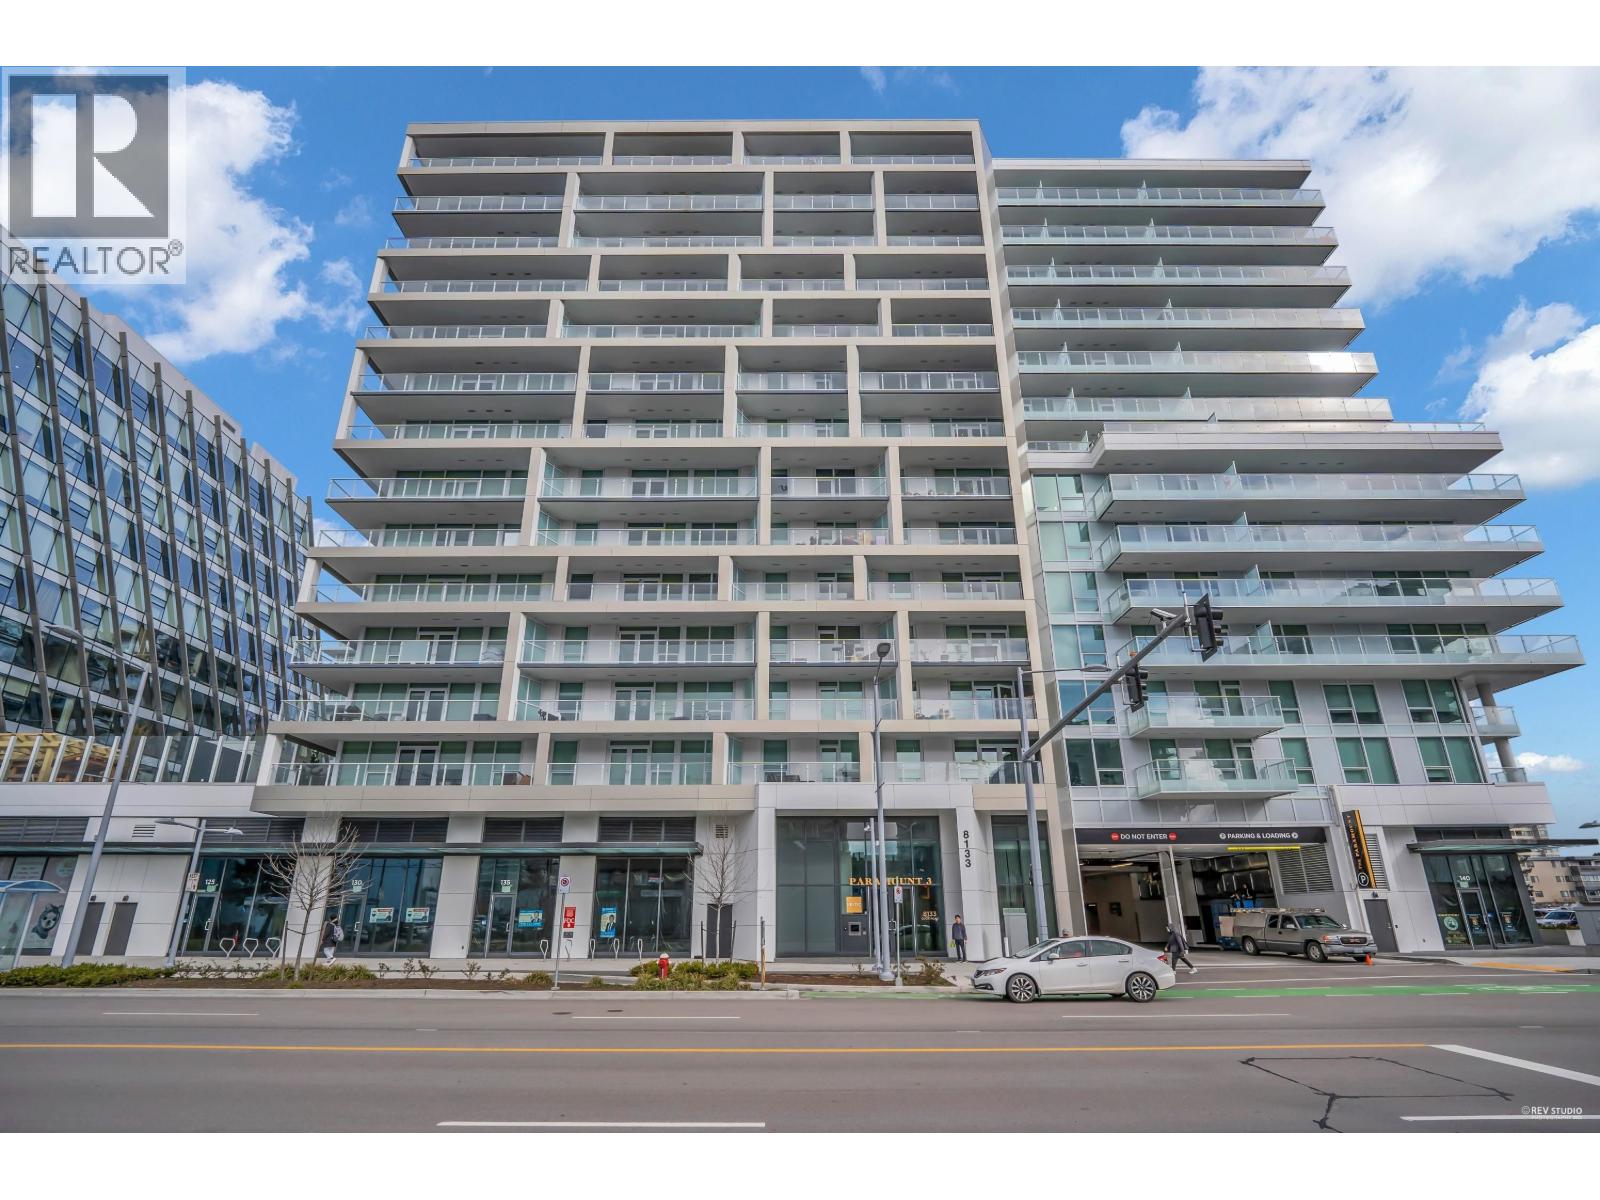 $749,000
740 8133 Cook Rd. · 2bd/2ba · 874sf
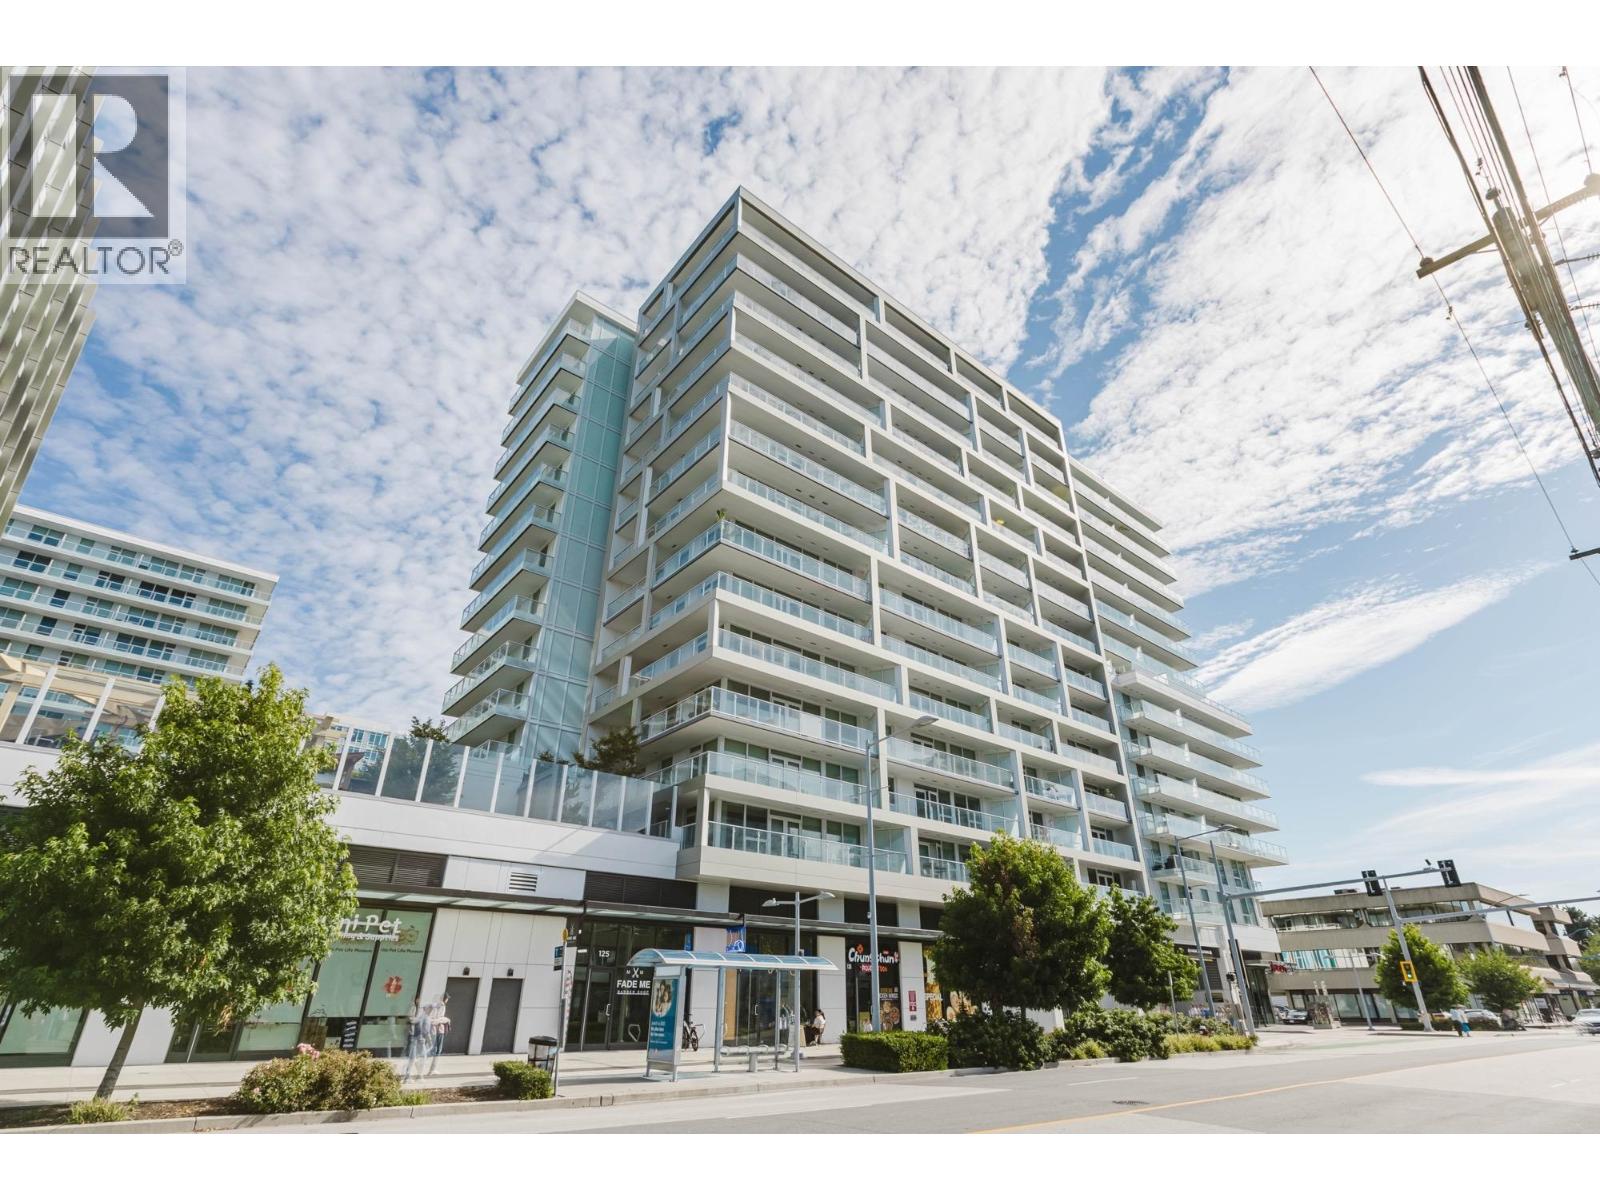 $828,000
1412 8133 Cook Rd. · 2bd/2ba · 931sf
 $429,000
530 8133 Cook Rd. · 1bd/1ba · 455sf
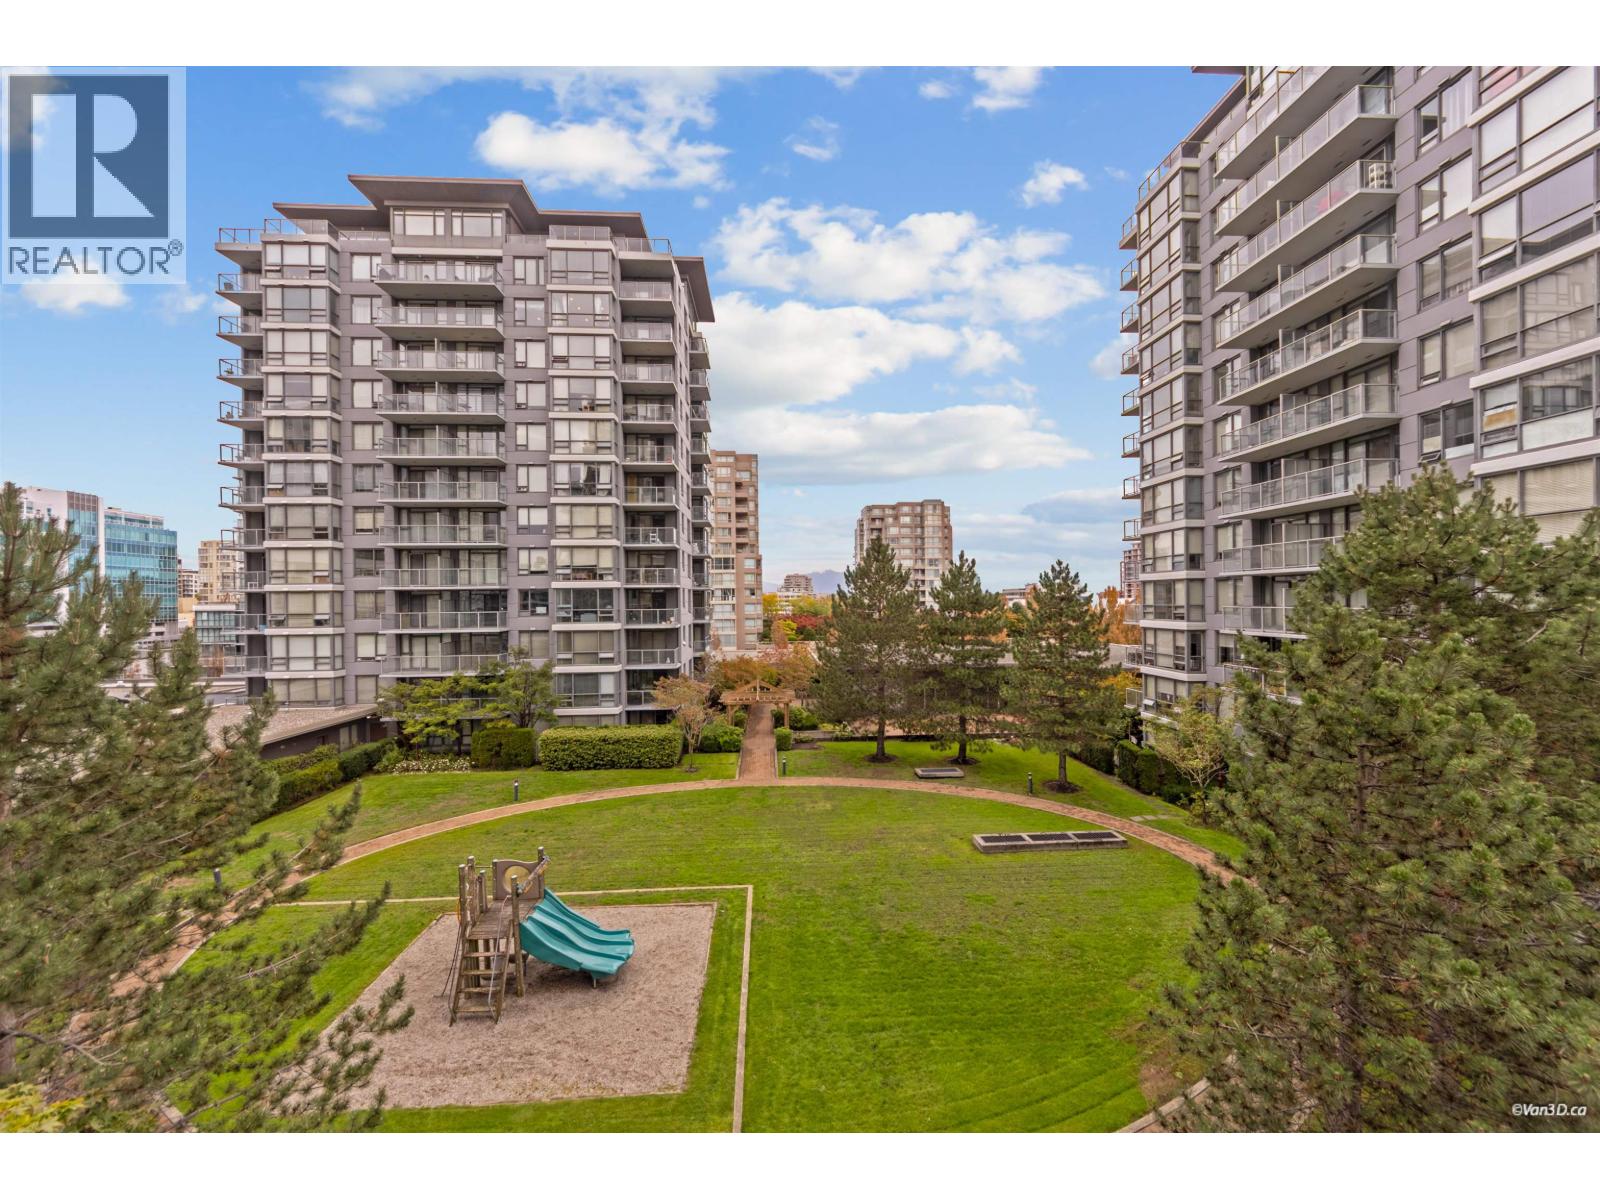 $798,000
801 6351 Buswell St. · 2bd/2ba · 1096sf
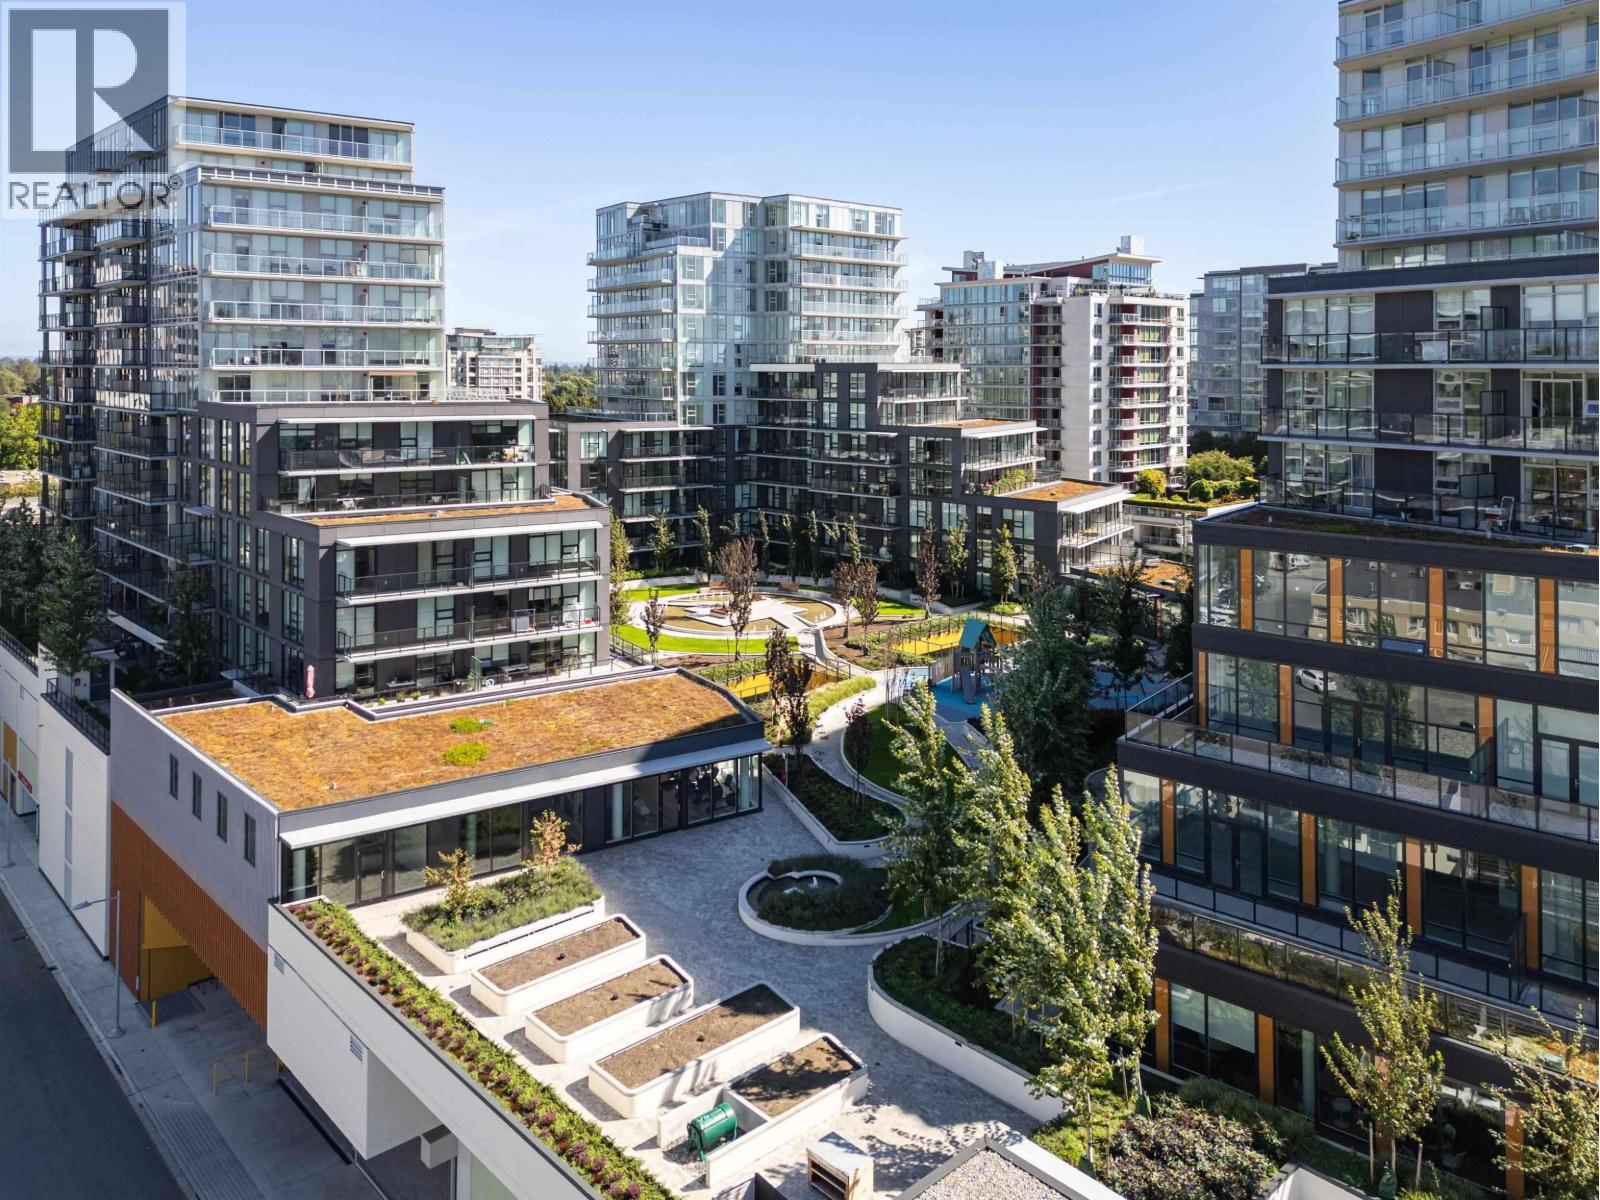 $869,800
709 6655 Buswell St. · 2bd/2ba · 889sf
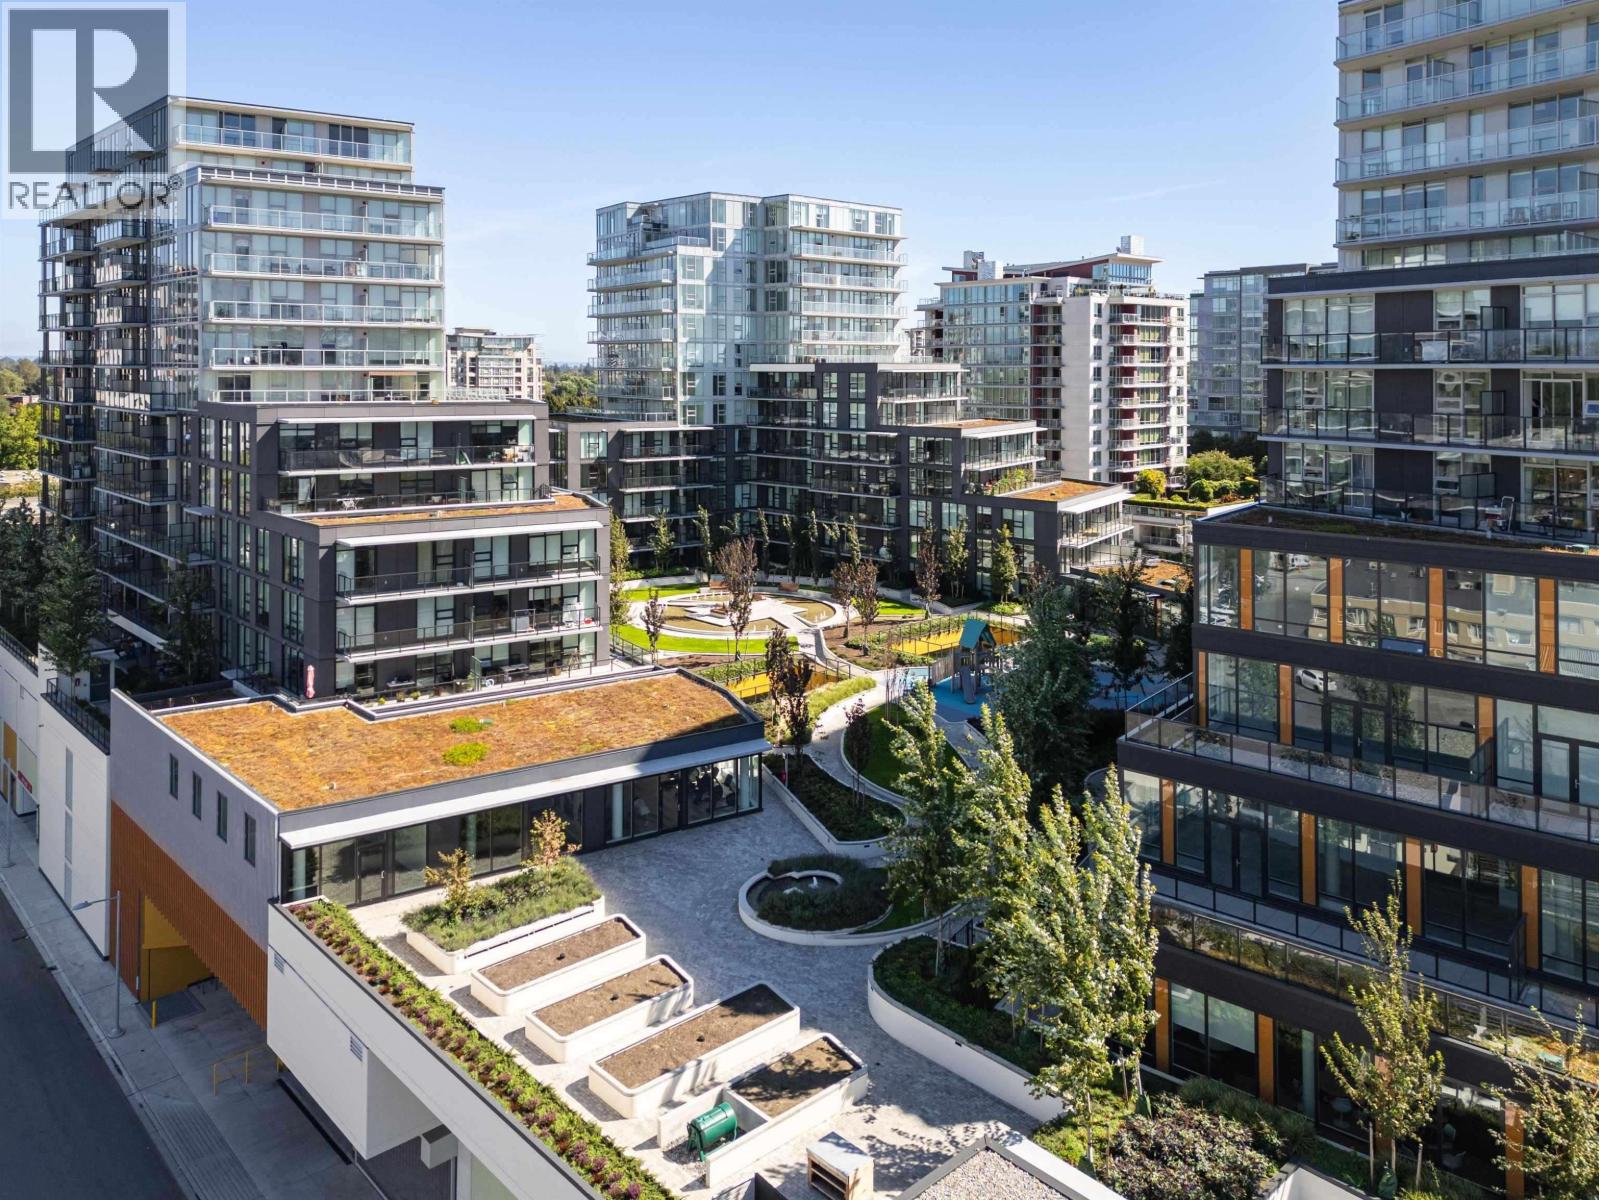 $799,800
408 6655 Buswell St. · 2bd/2ba · 811sf
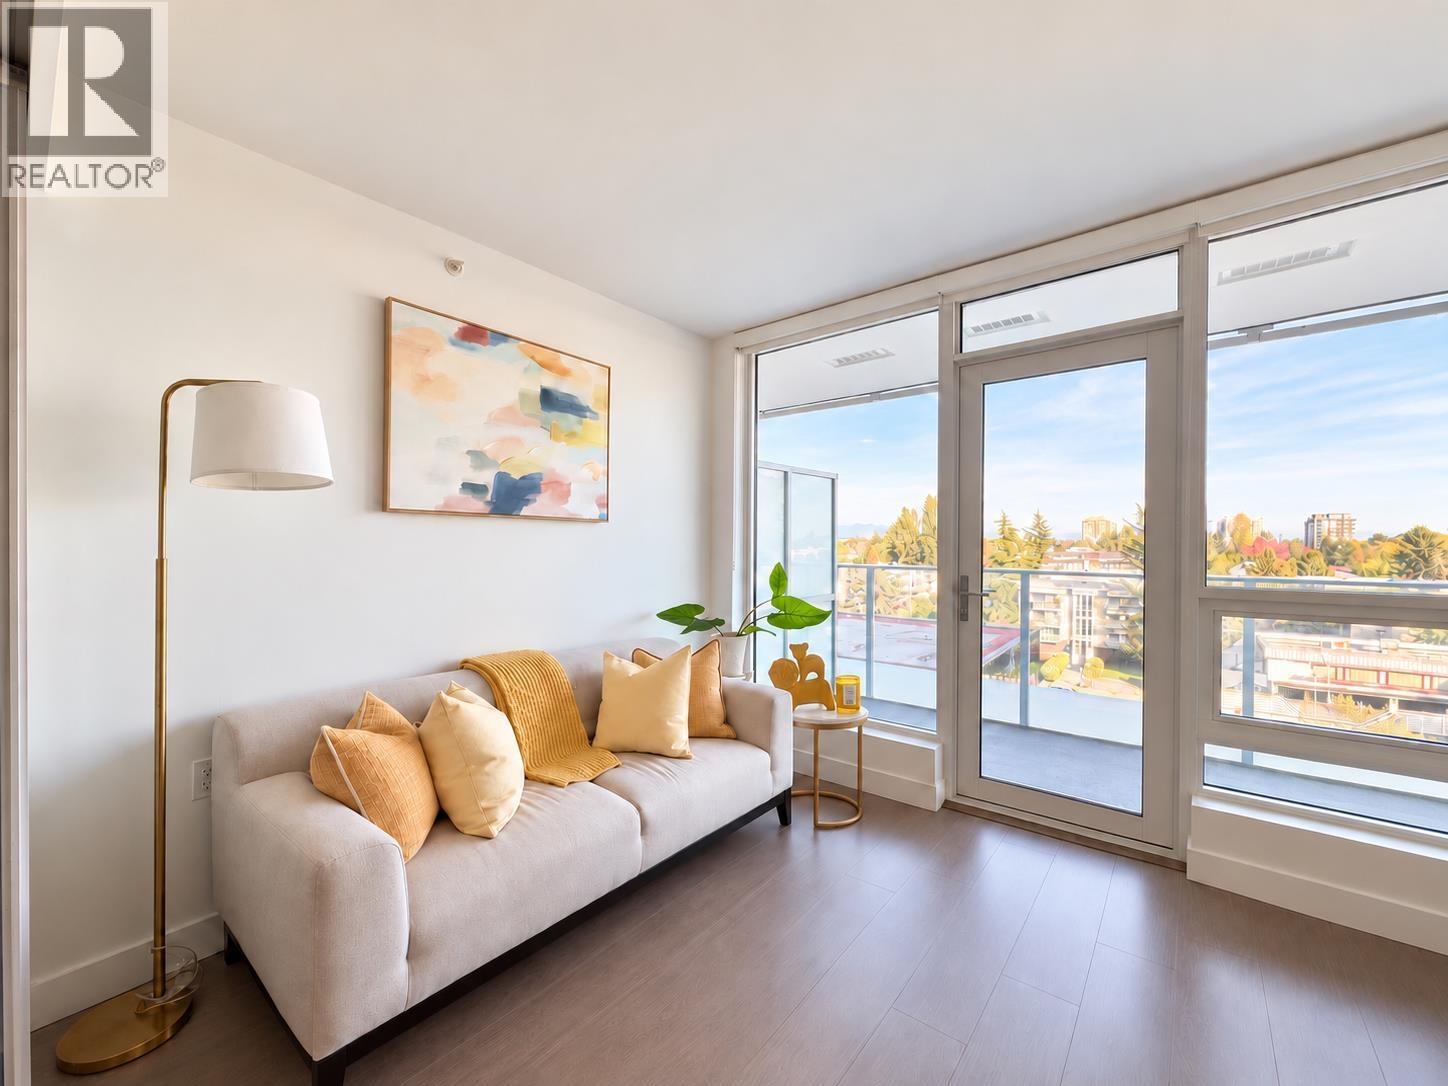 $450,000
725 8133 Cook Rd. · 1bd/1ba · 425sf
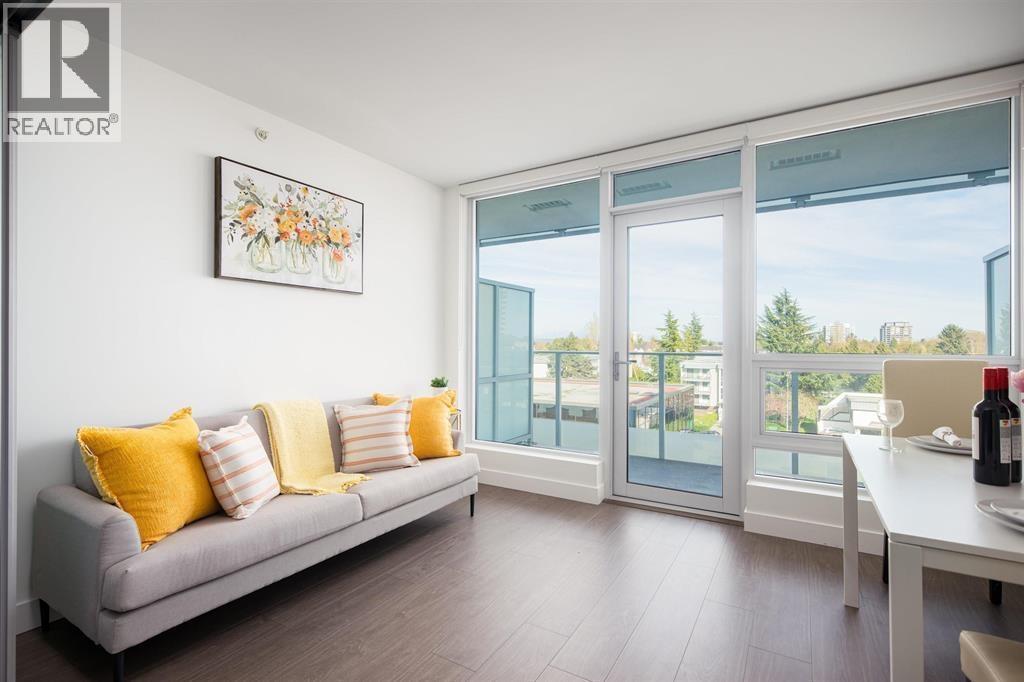 $420,000
525 8133 Cook Rd. · 1bd/1ba · 425sf
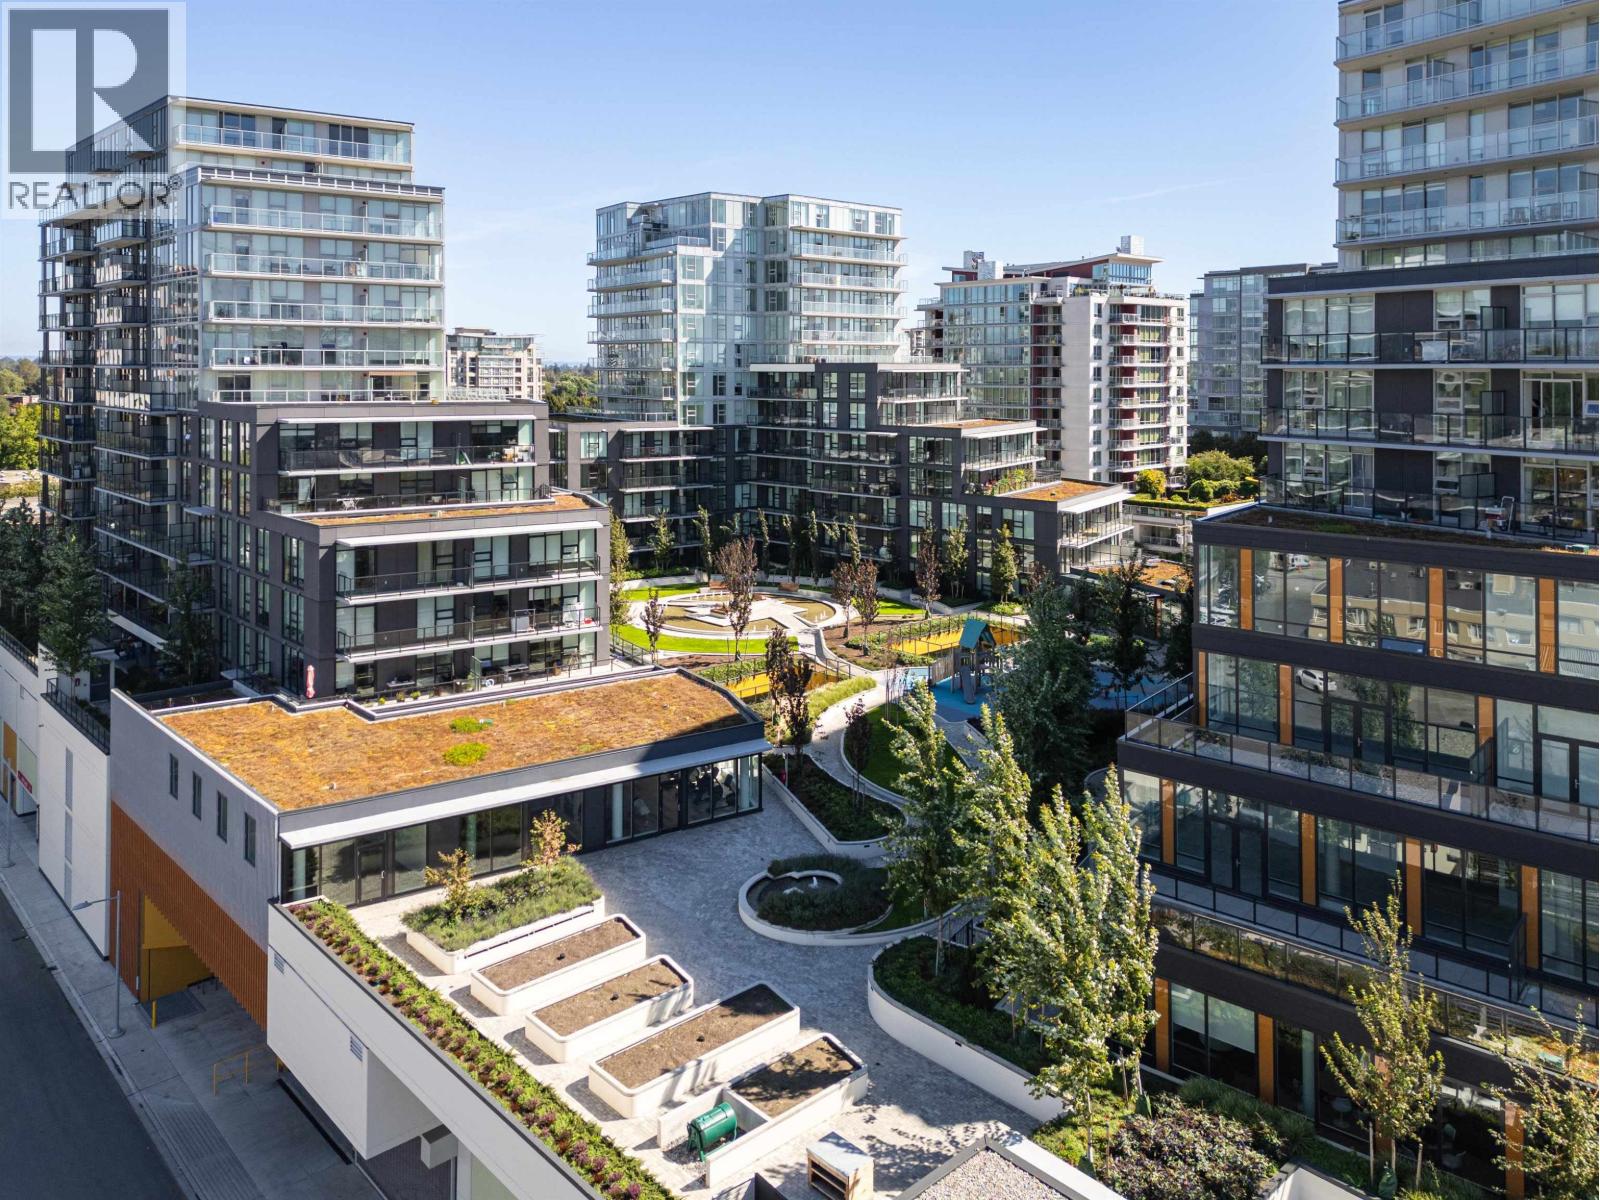 $1,004,800
1107 6655 Buswell St. · 2bd/2ba · 898sf
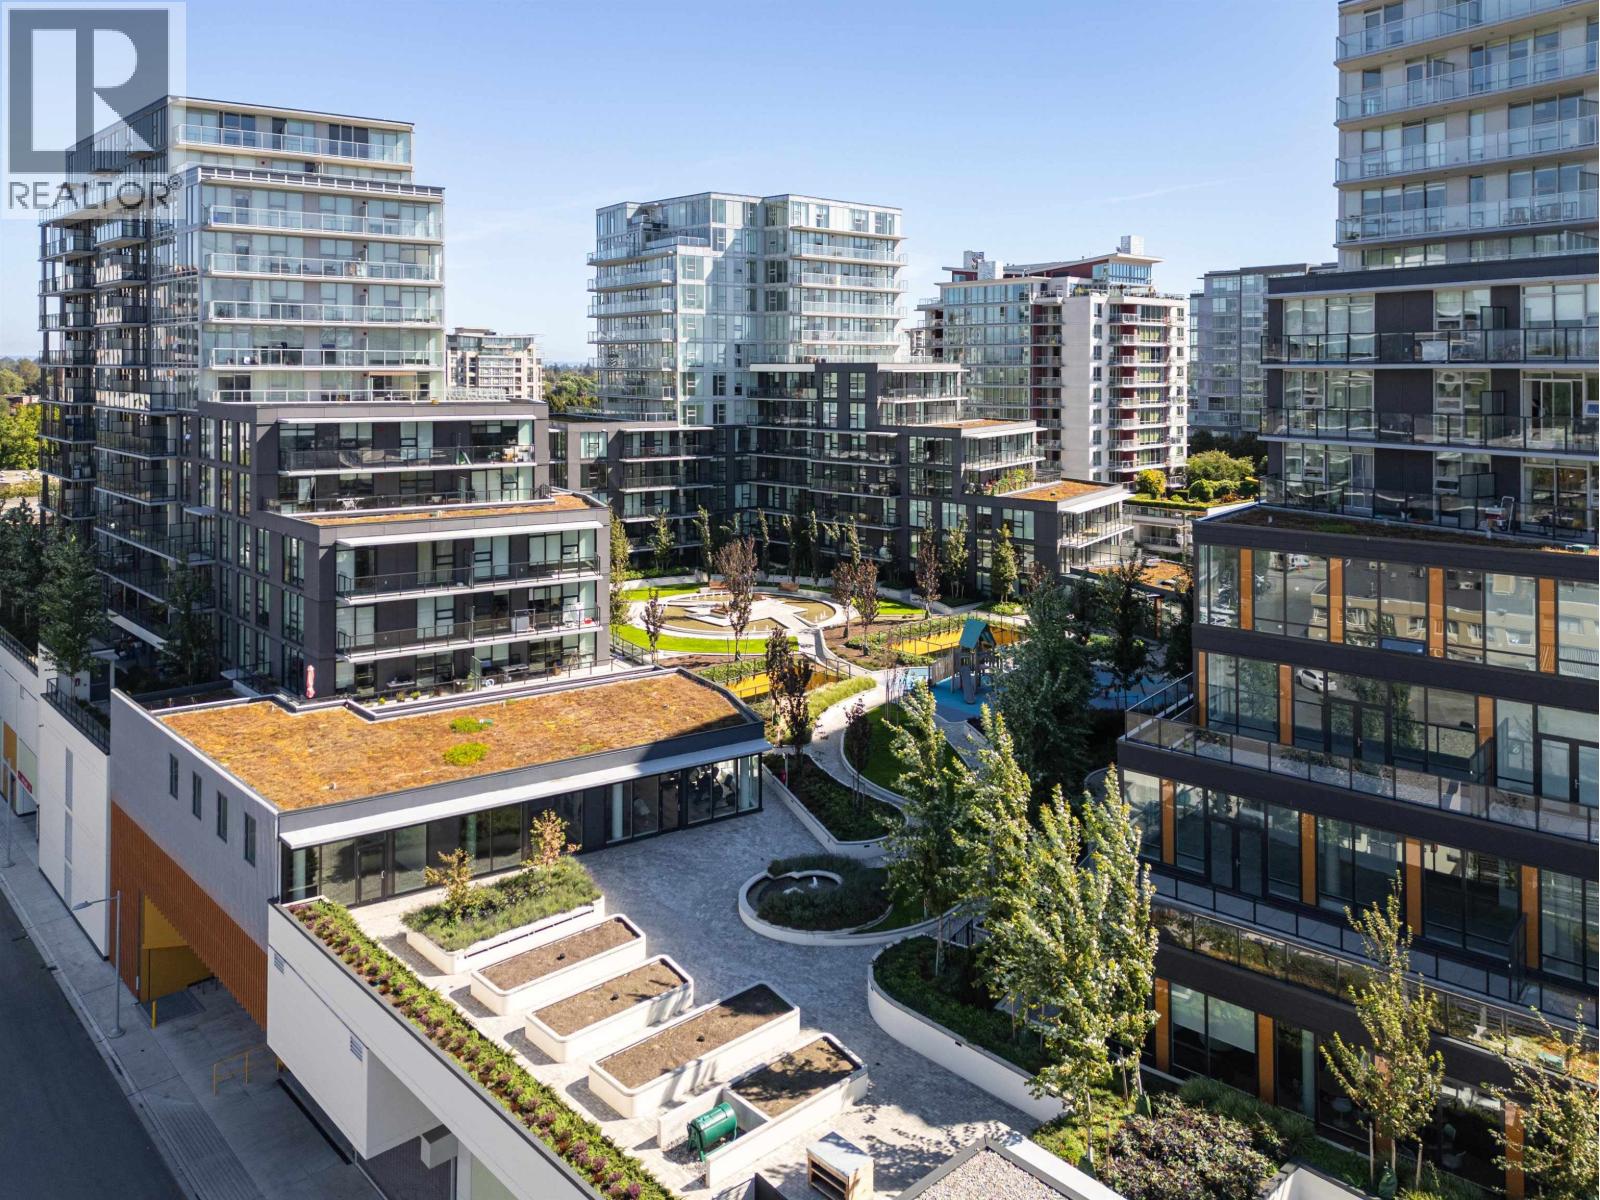 $844,800
804 6655 Buswell St. · 2bd/2ba · 866sf
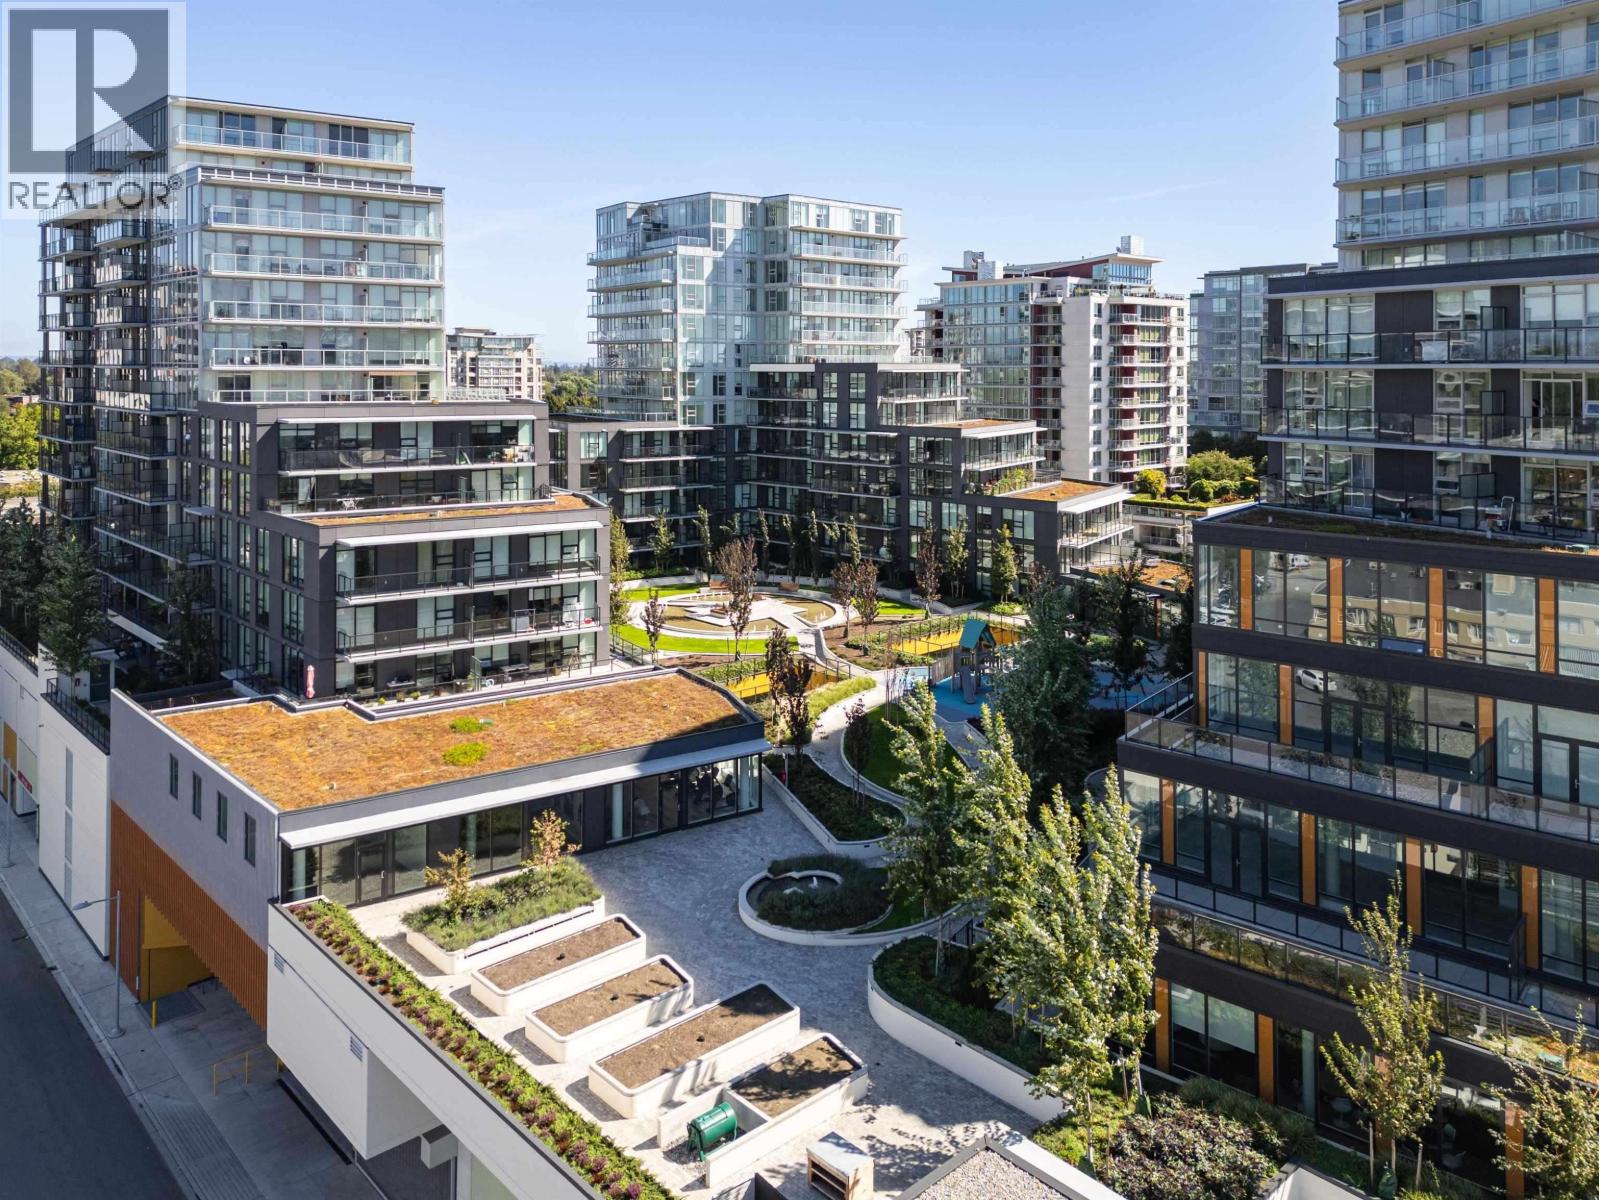 $649,800
1303 6655 Buswell St. · 1bd/1ba · 616sf
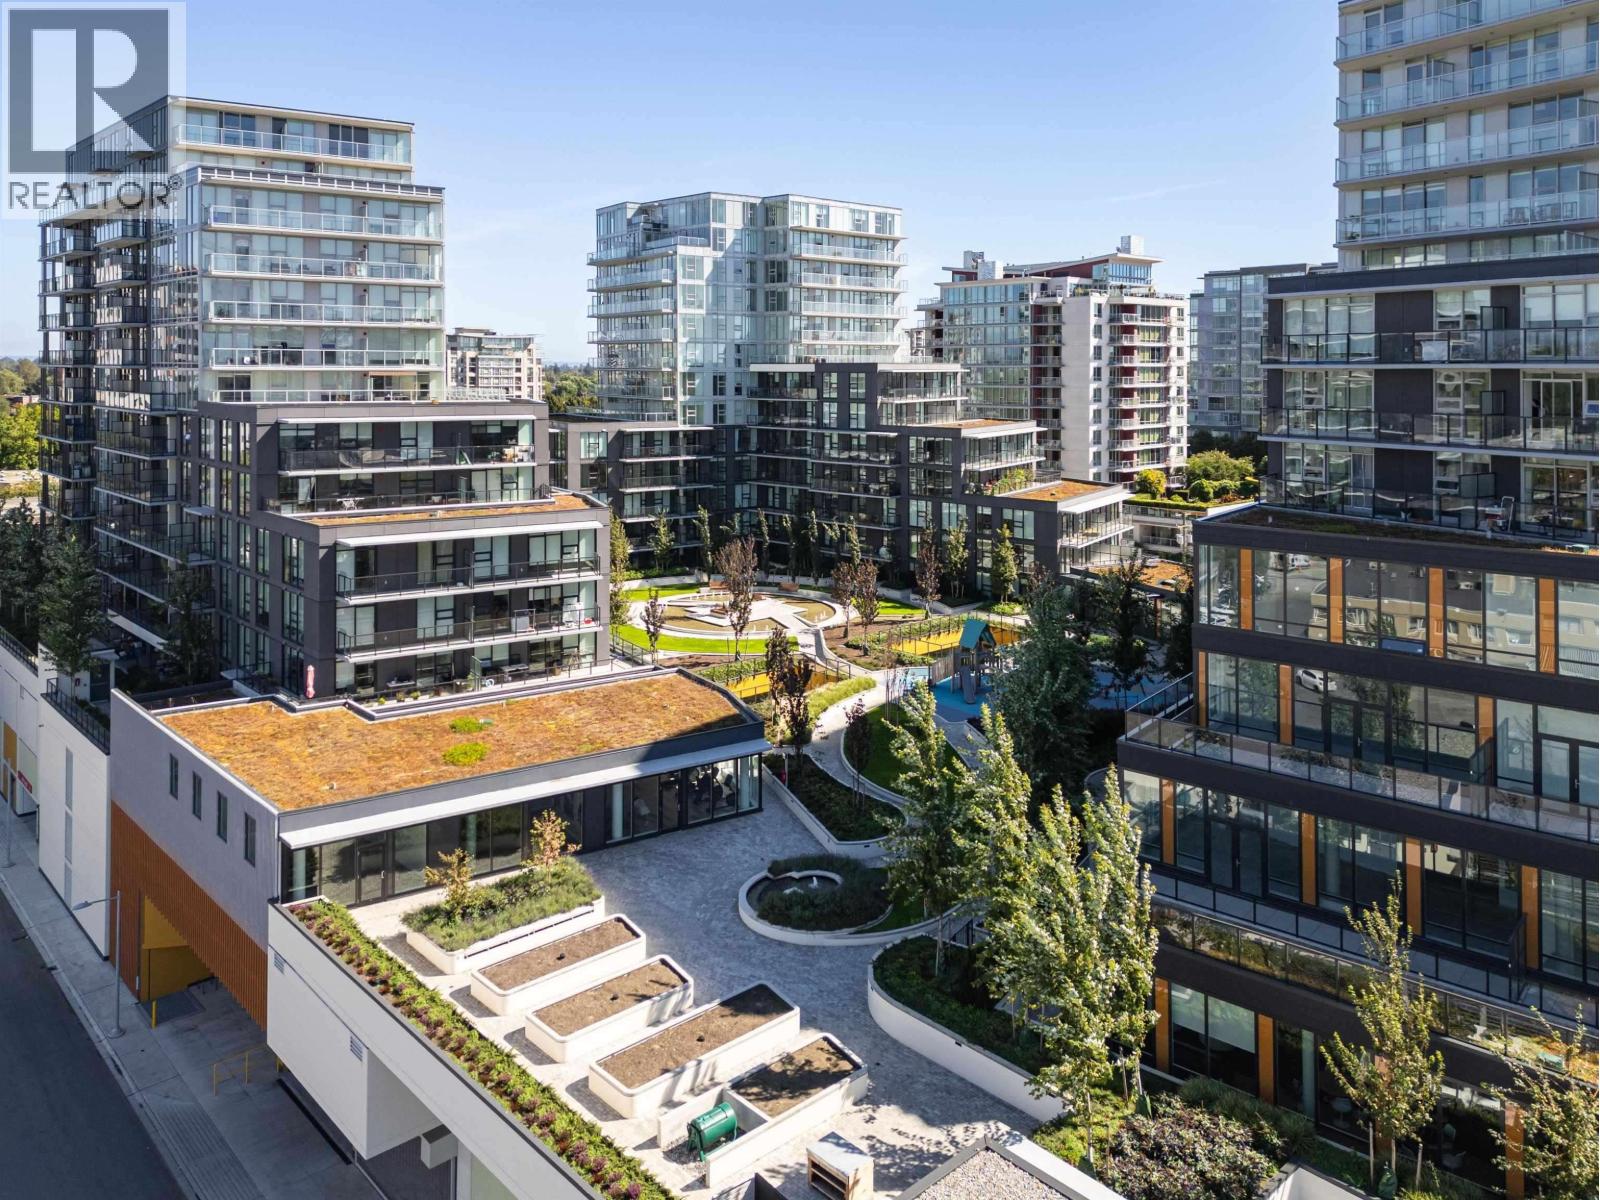 $904,800
710 6655 Buswell St. · 2bd/2ba · 922sf
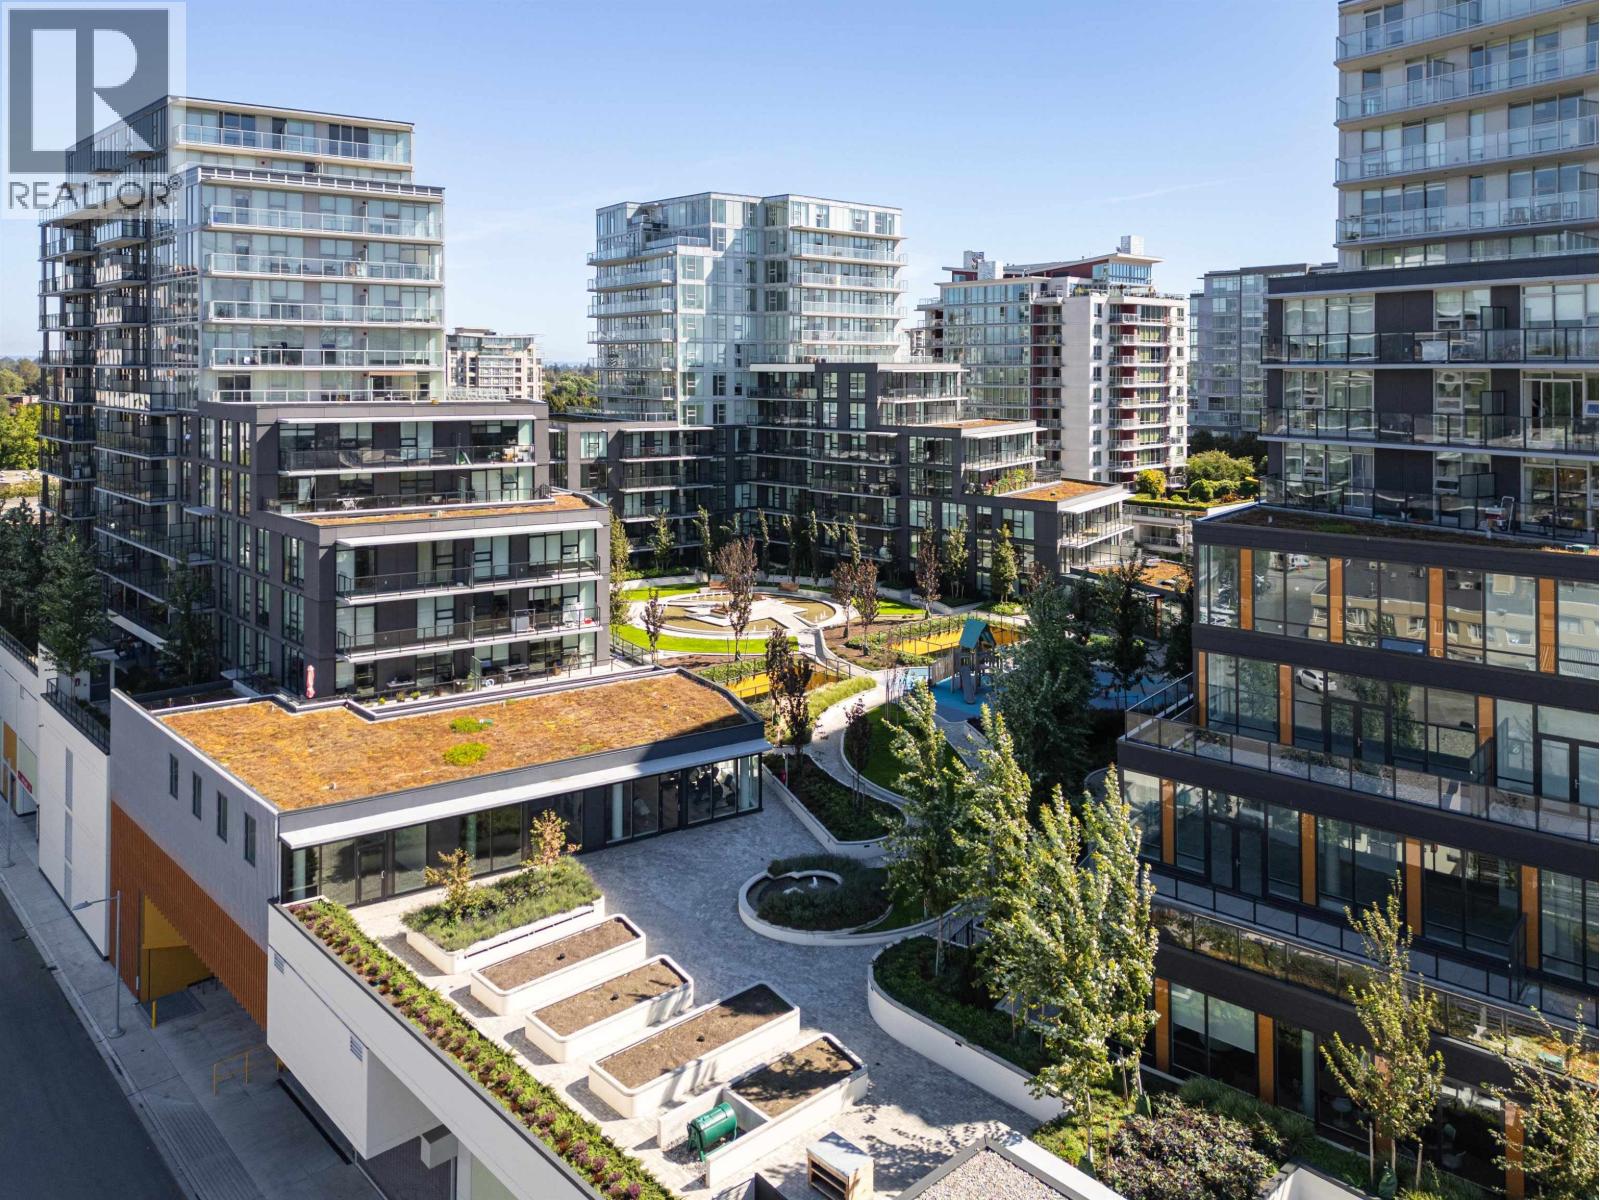 $894,800
1201 6655 Buswell St. · 2bd/2ba · 912sf
 $1,396,800
1503 6655 Buswell St. · 3bd/3ba · 1398sf
 $896,800
512 6655 Buswell St. · 2bd/2ba · 916sf
 $849,800
505 6655 Buswell St. · 2bd/2ba · 871sf
 $599,800
711 6655 Buswell St. · 1bd/1ba · 583sf
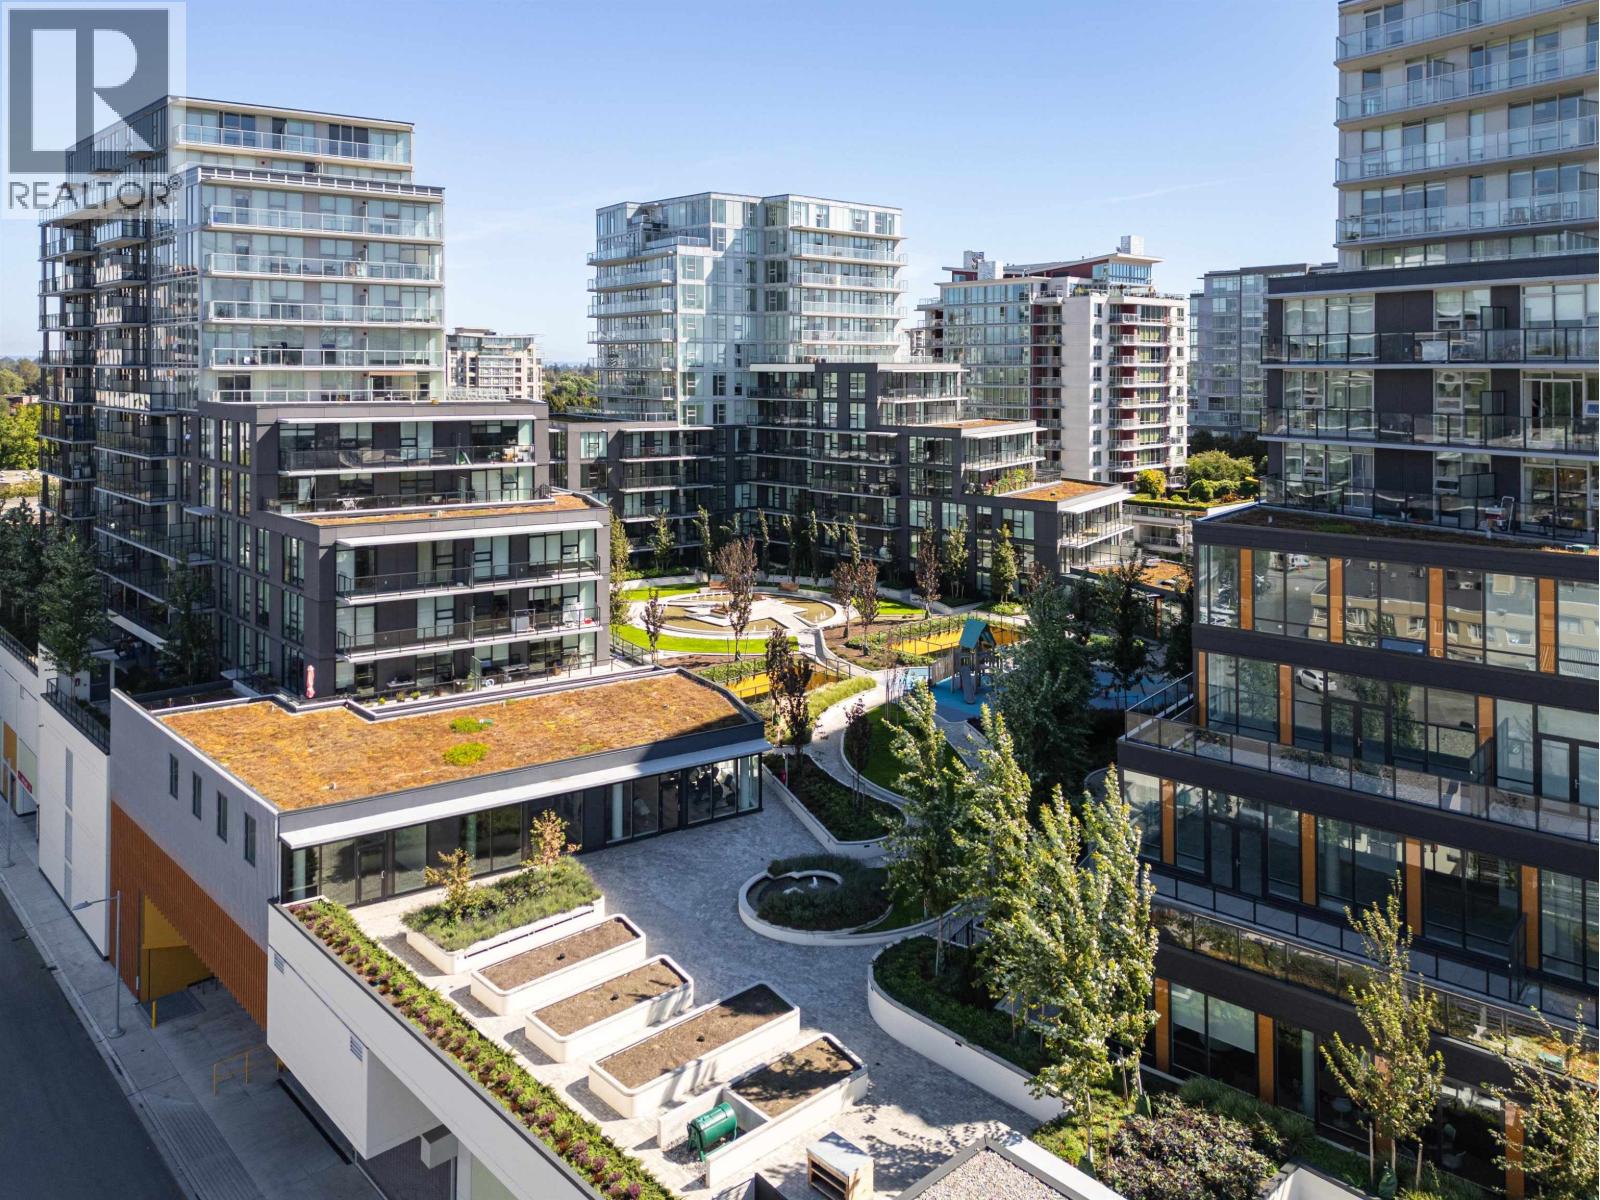 $969,800
1404 6655 Buswell St. · 2bd/2ba · 986sf
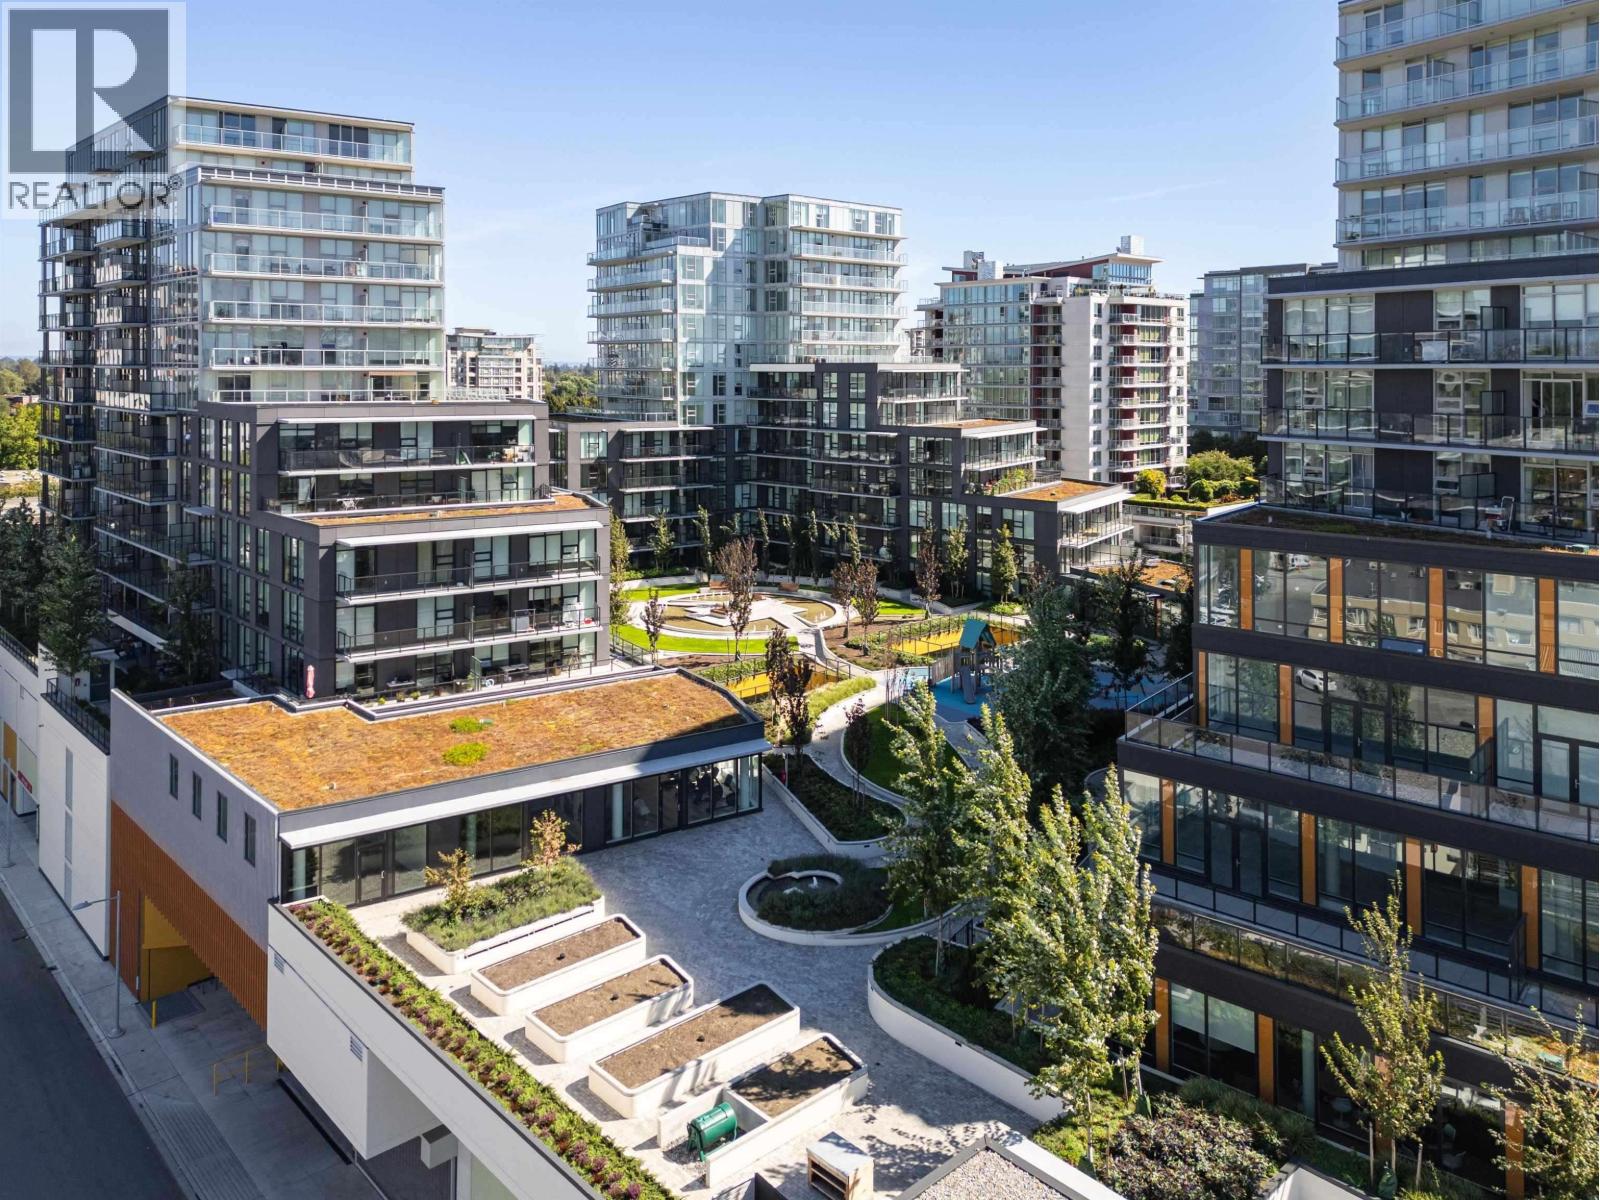 $949,800
518 6655 Buswell St. · 2bd/2ba · 898sf
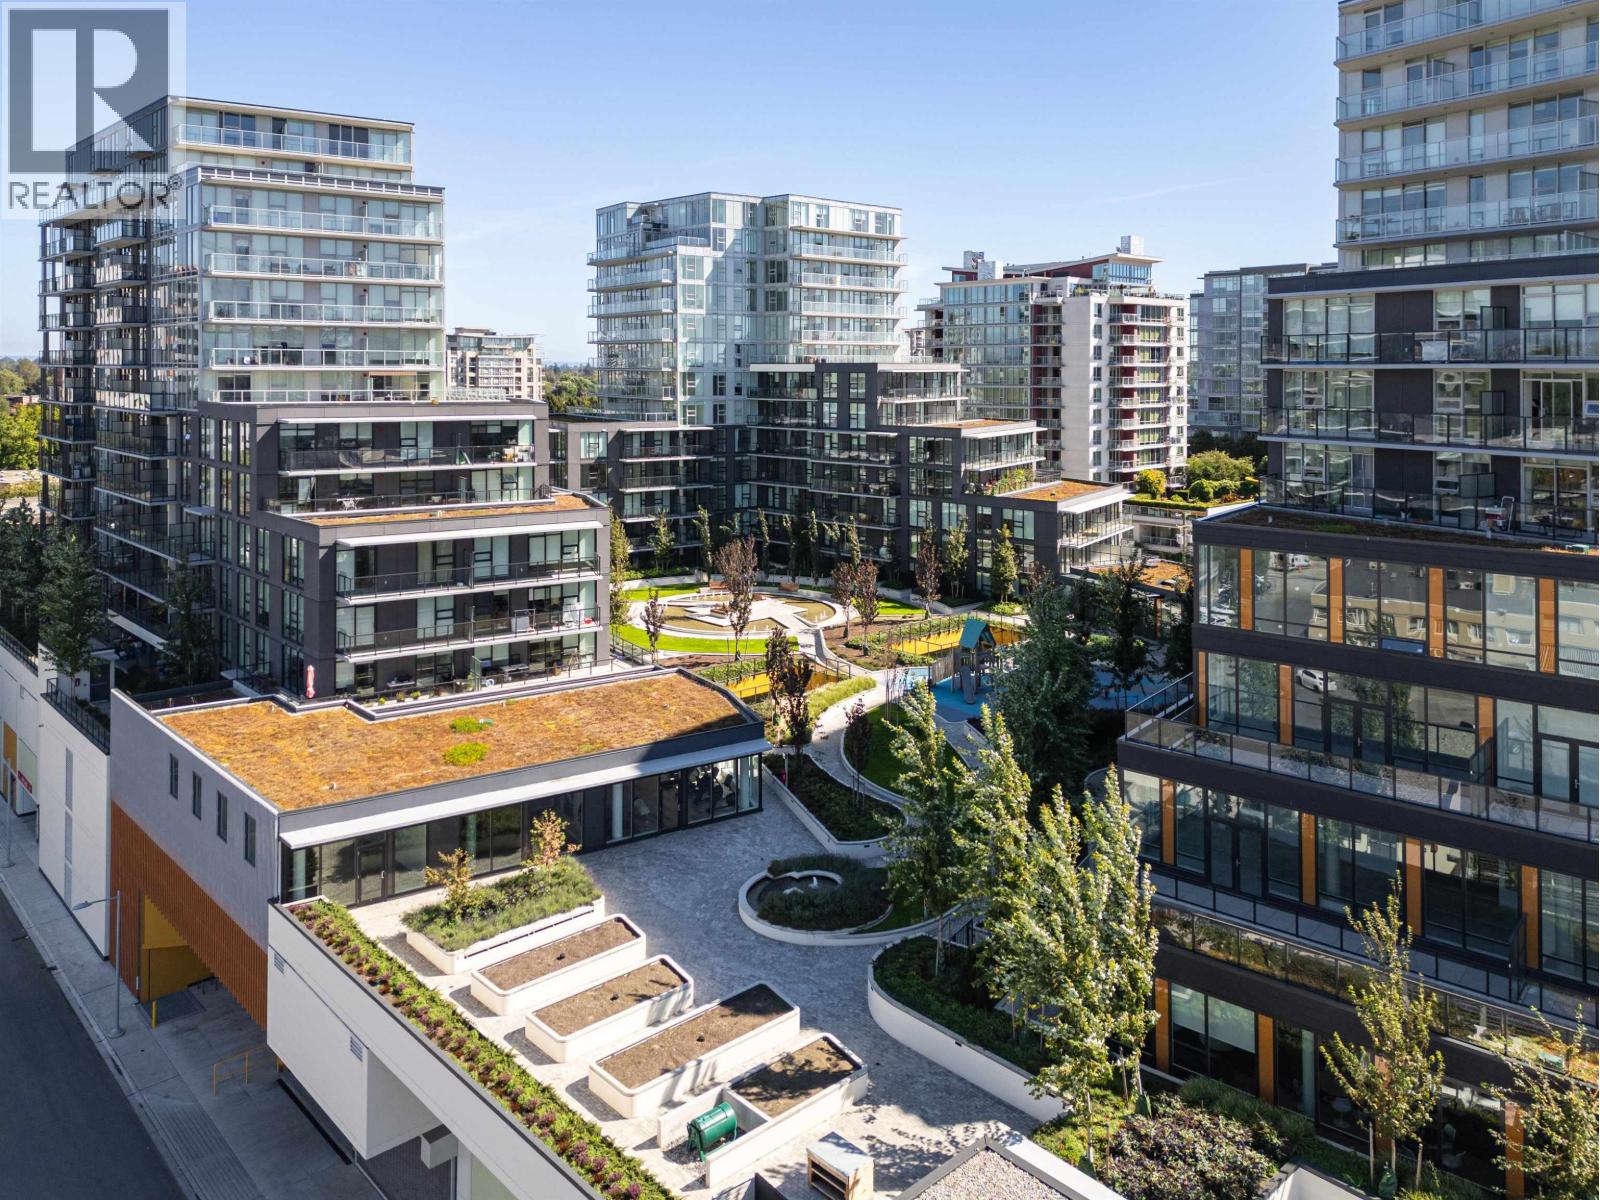 $949,800
905 6655 Buswell St. · 2bd/2ba · 986sf
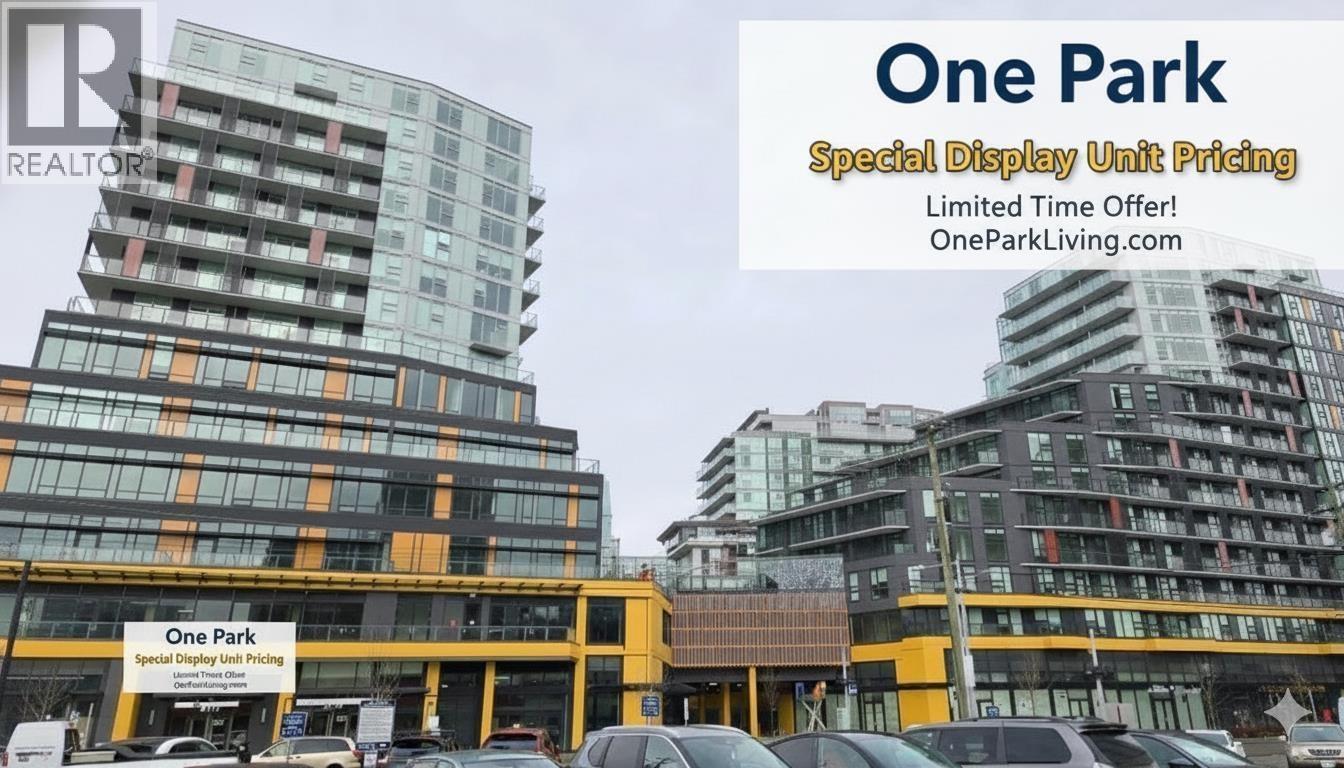 $961,800
1005 6655 Buswell St. · 2bd/2ba · 986sf
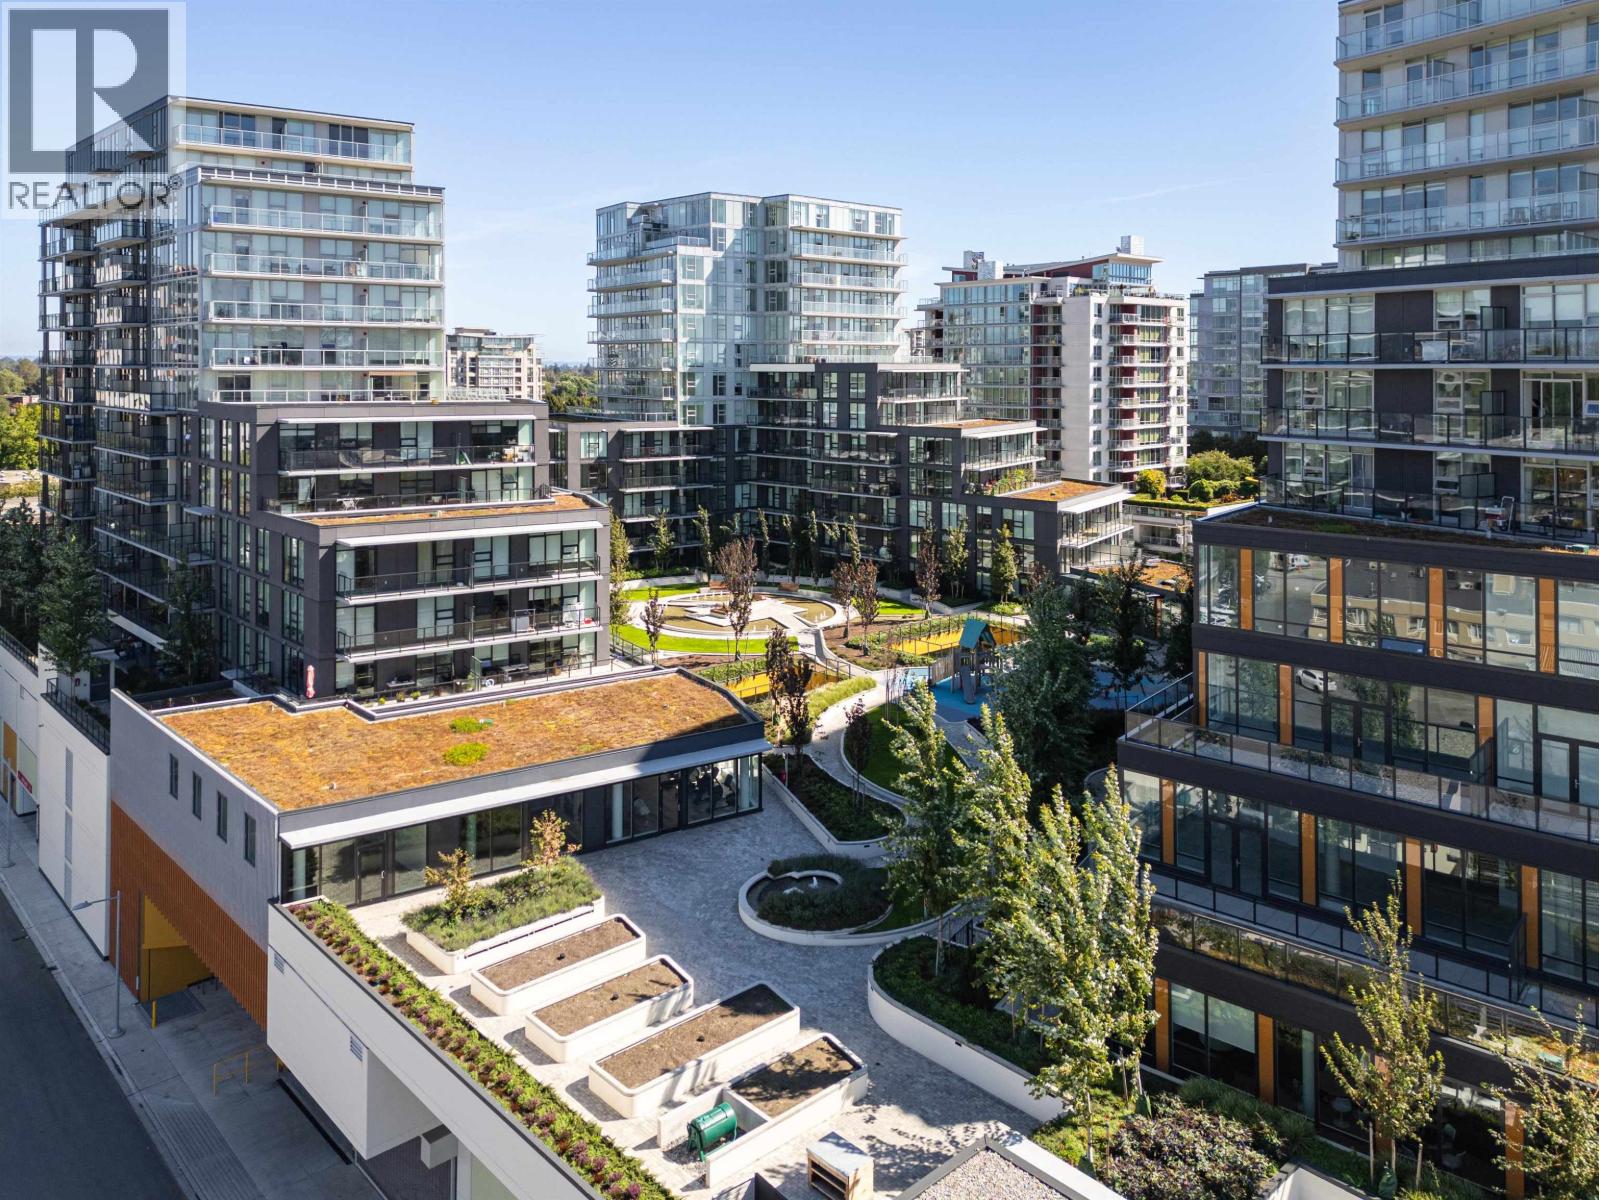 $889,800
1101 6655 Buswell St. · 2bd/2ba · 912sf
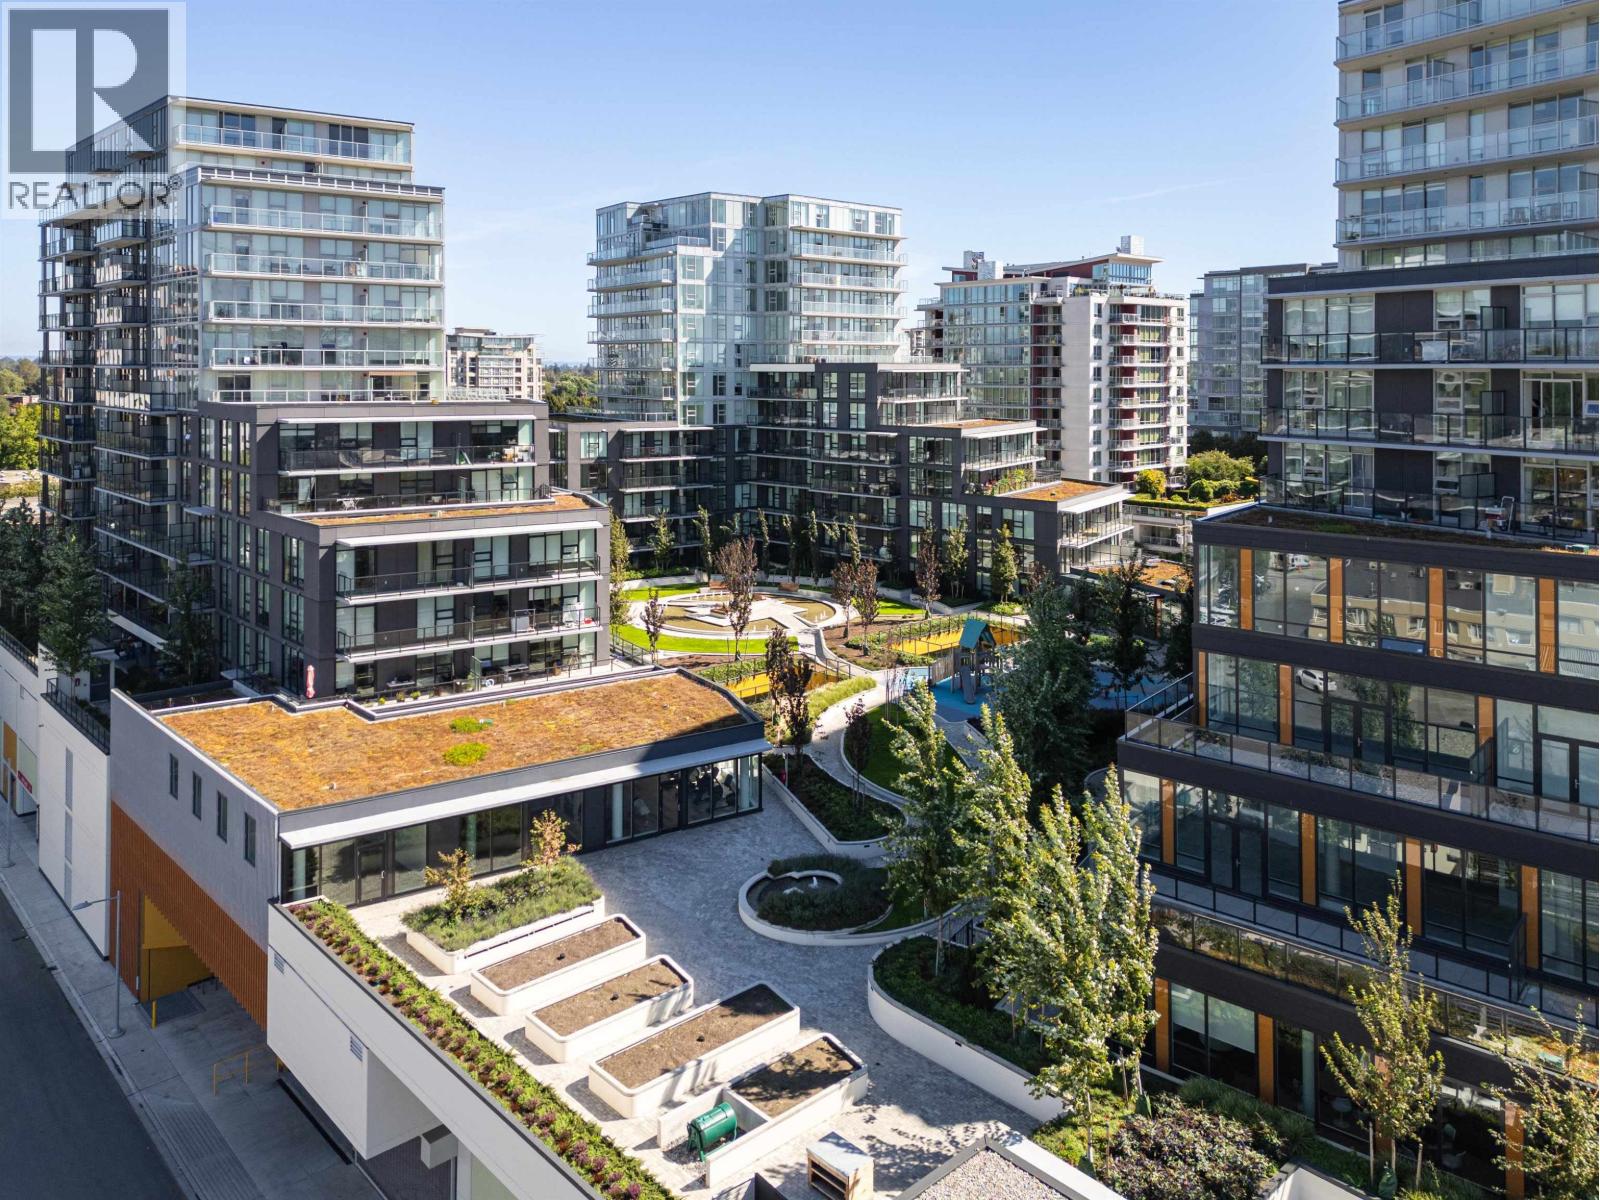 $874,800
1003 6655 Buswell St. · 2bd/2ba · 857sf
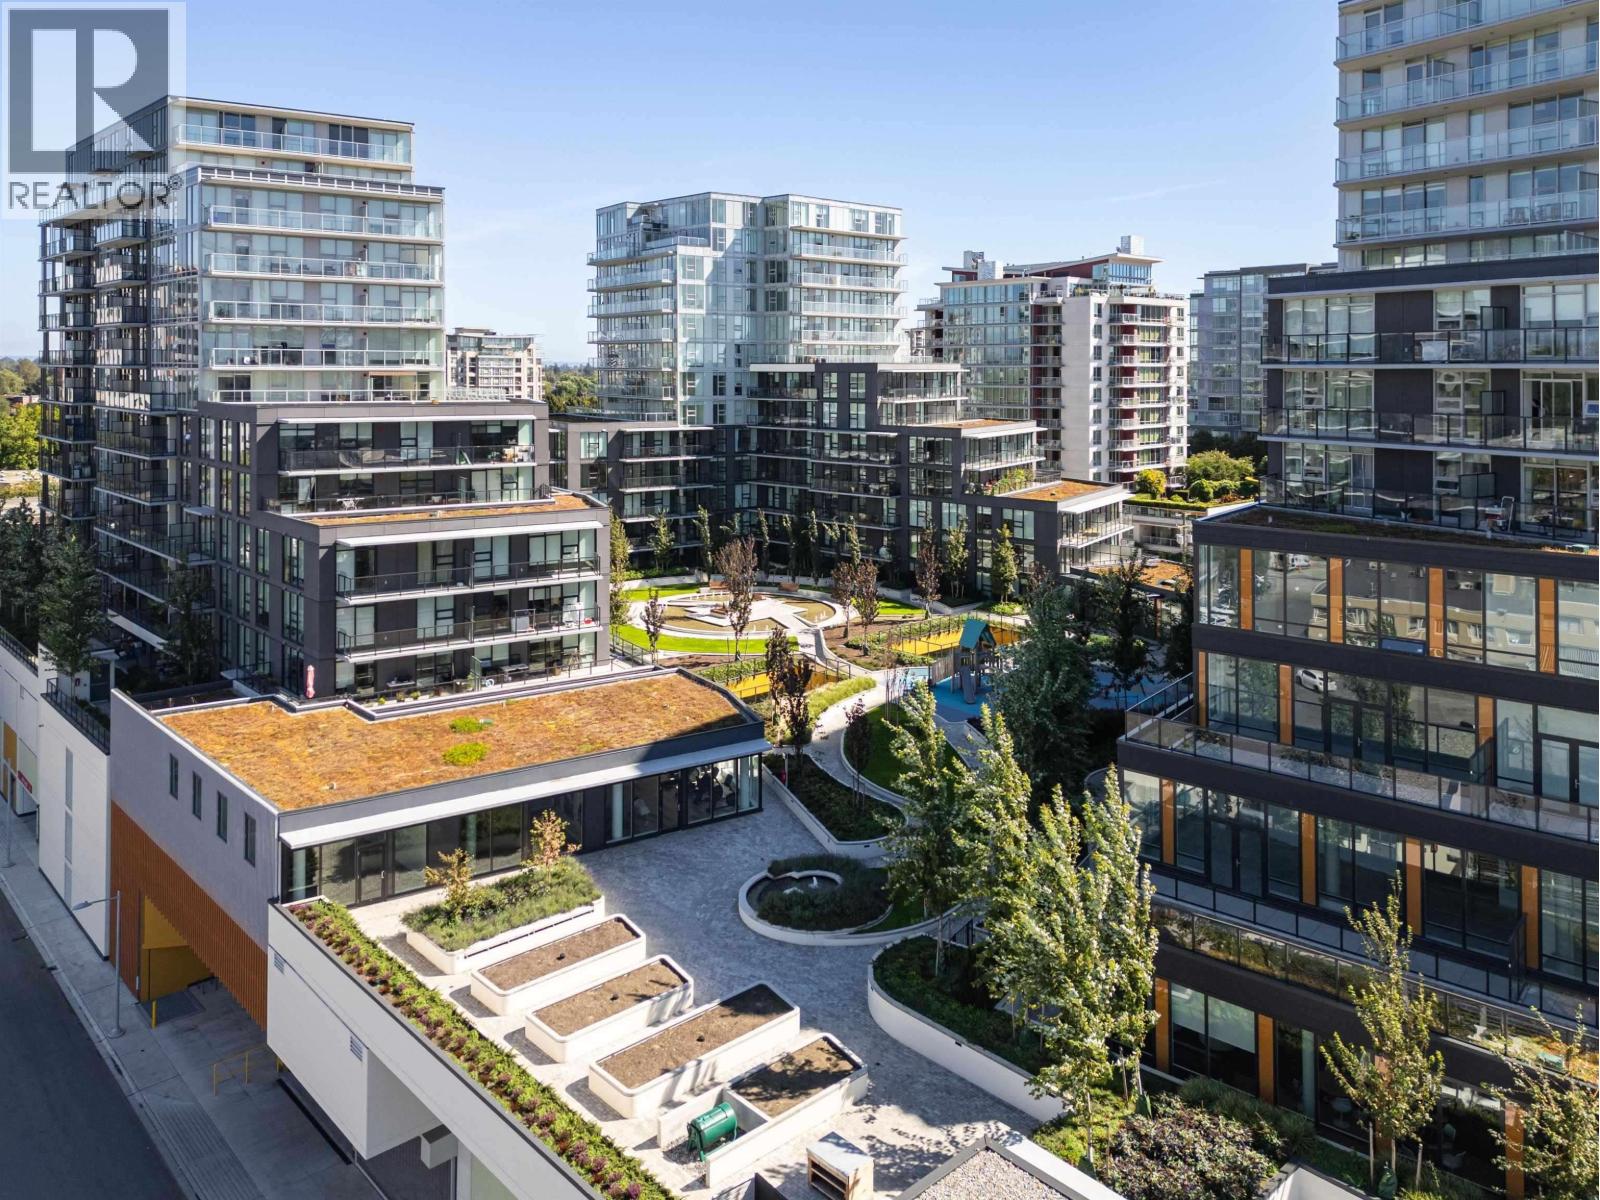 $754,800
708 6655 Buswell St. · 2bd/1ba · 789sf
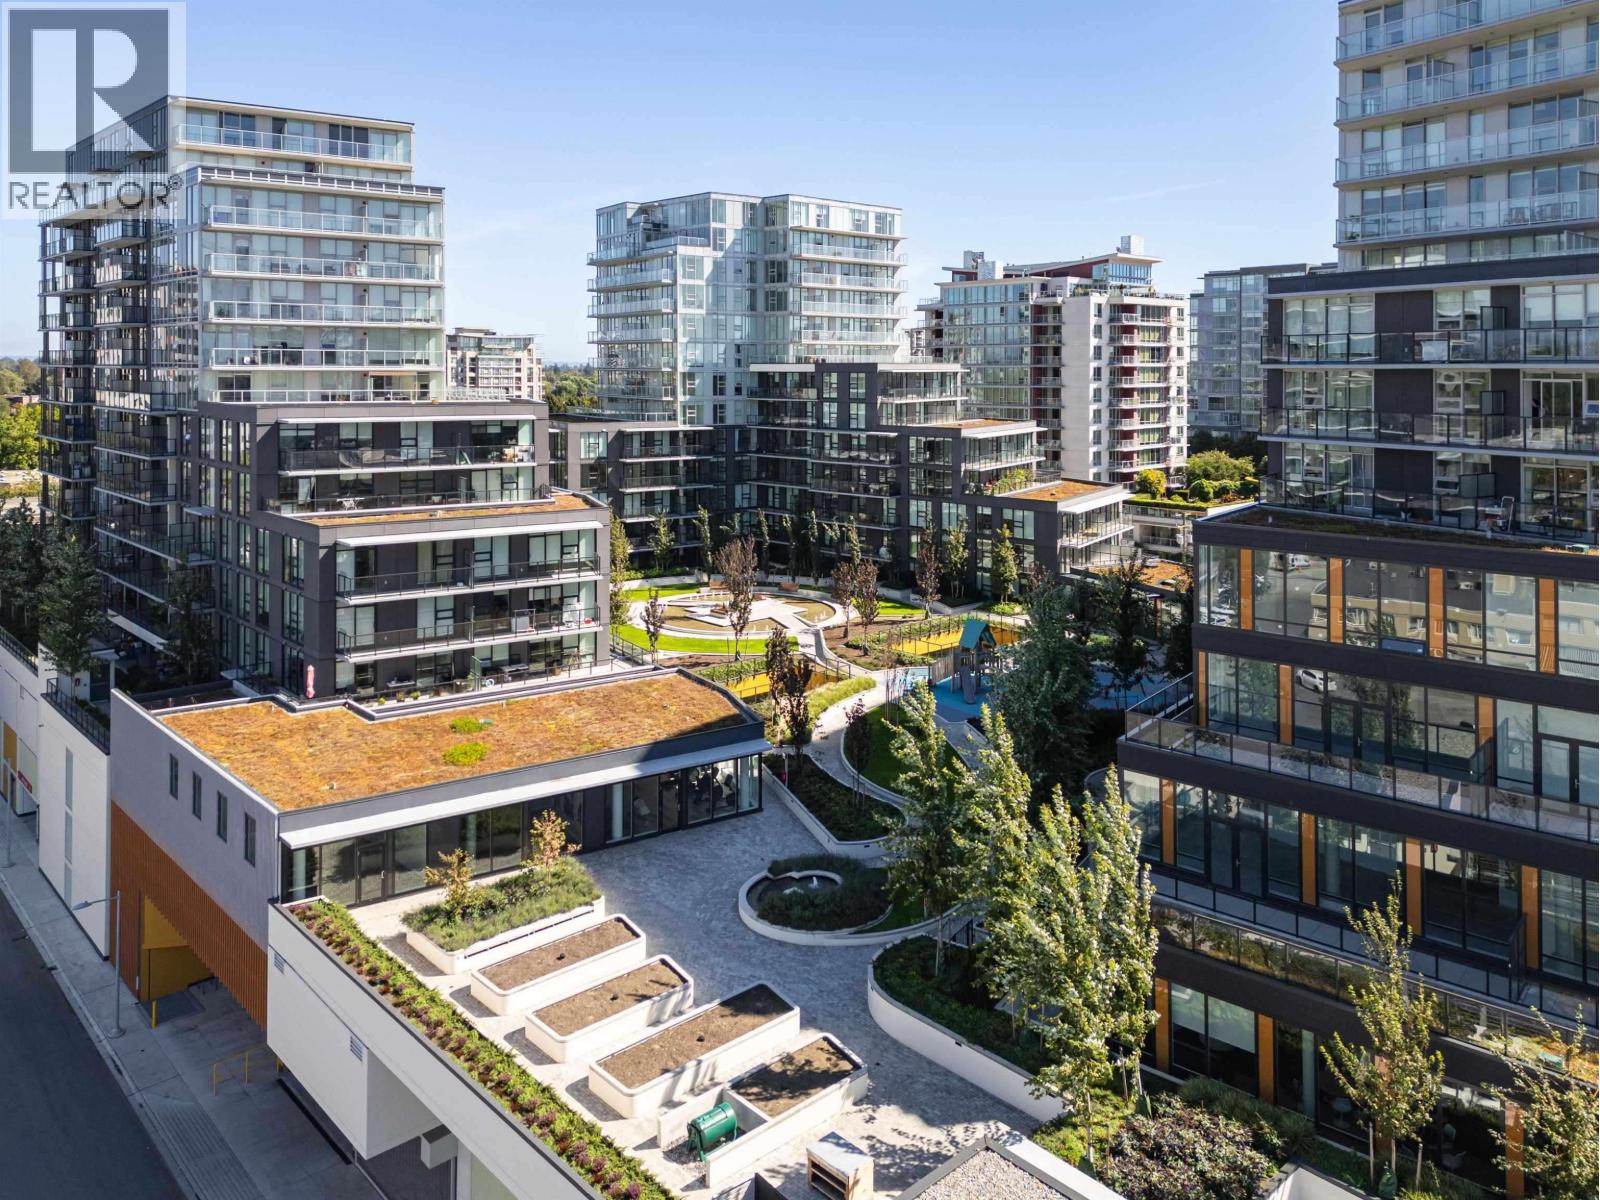 $1,437,800
1501 6655 Buswell St. · 3bd/3ba · 1439sf
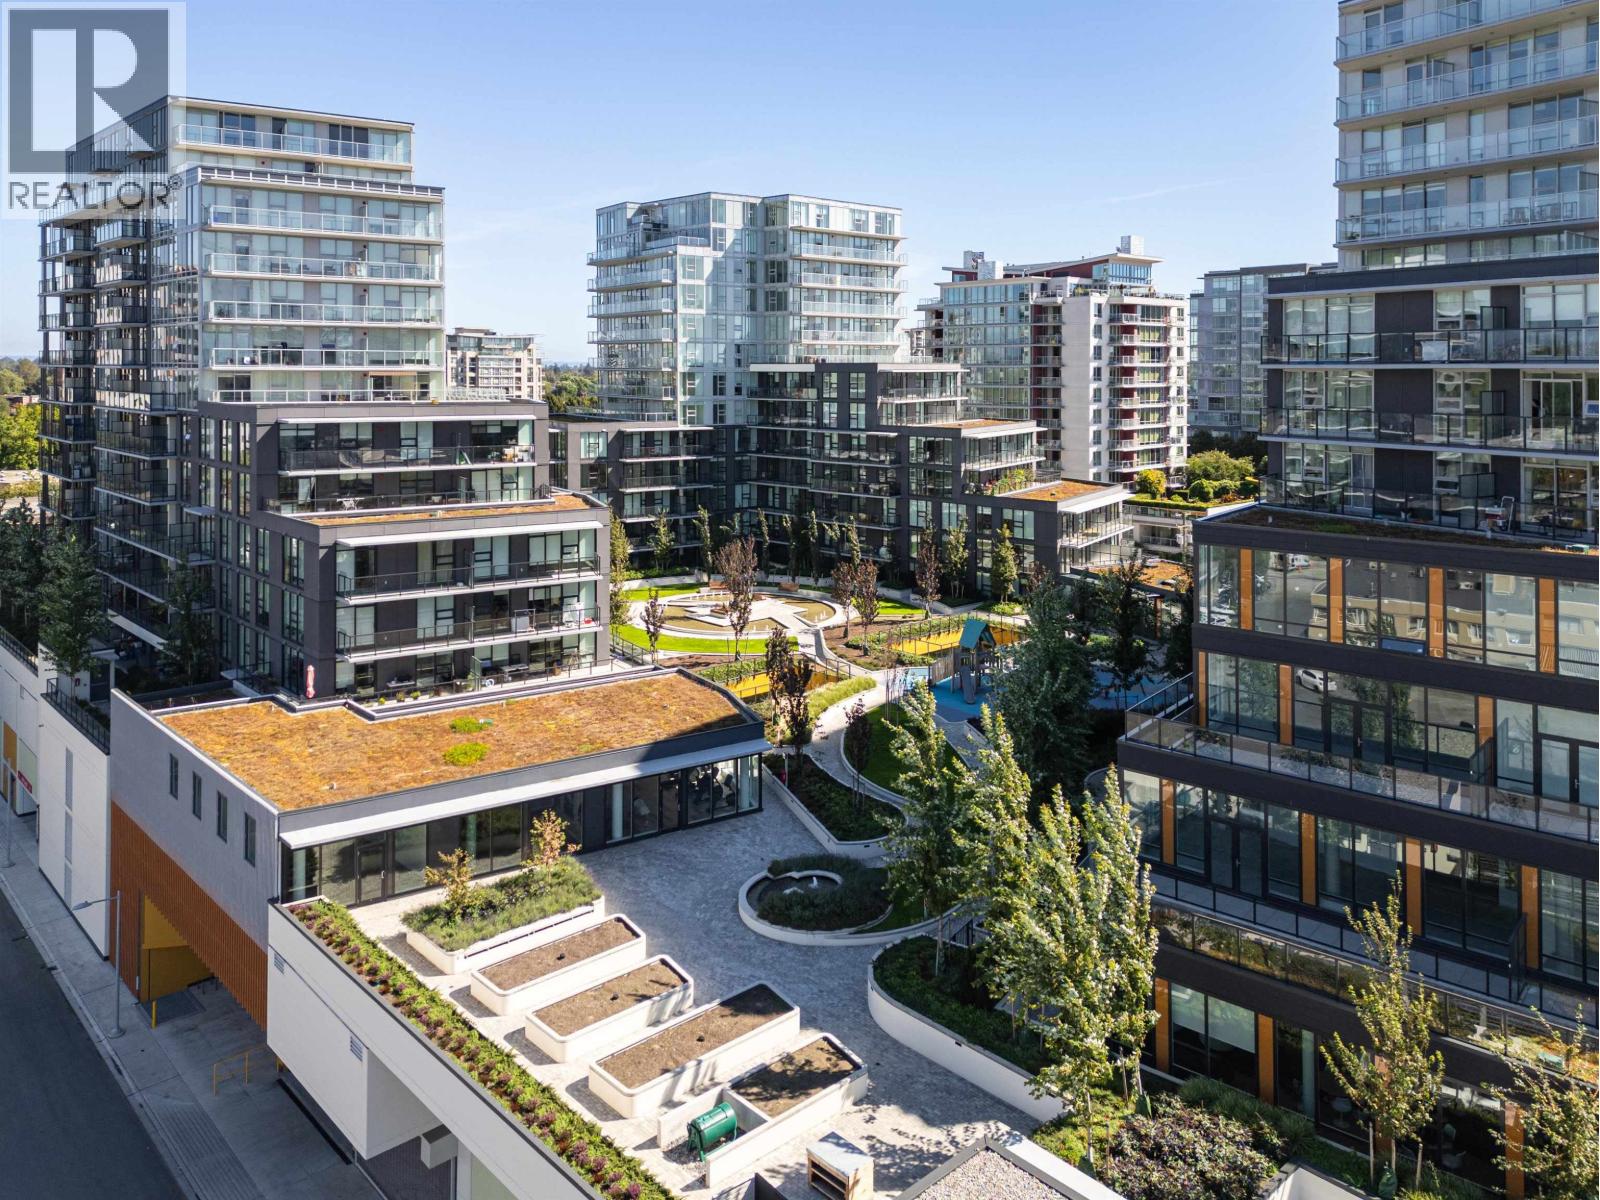 $1,049,800
902 6655 Buswell St. · 3bd/2ba · 1057sf
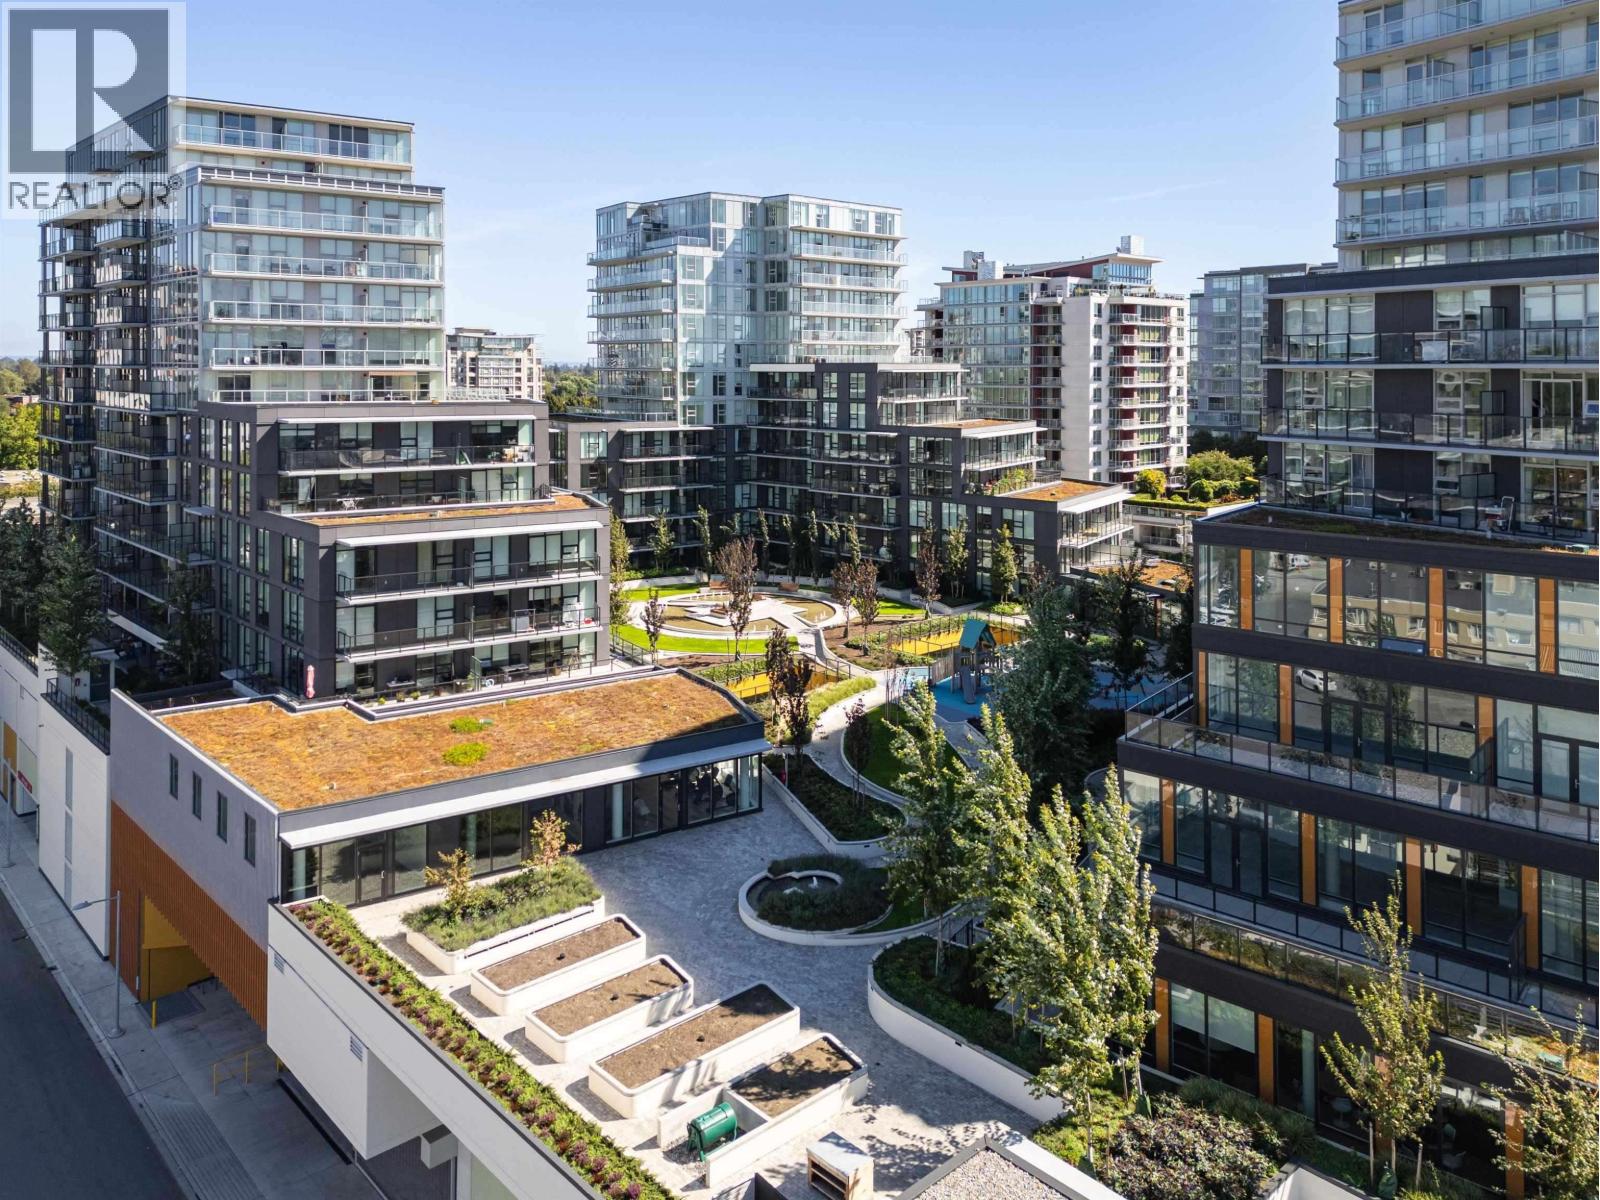 $1,193,800
1504 6655 Buswell St. · 2bd/3ba · 1194sf
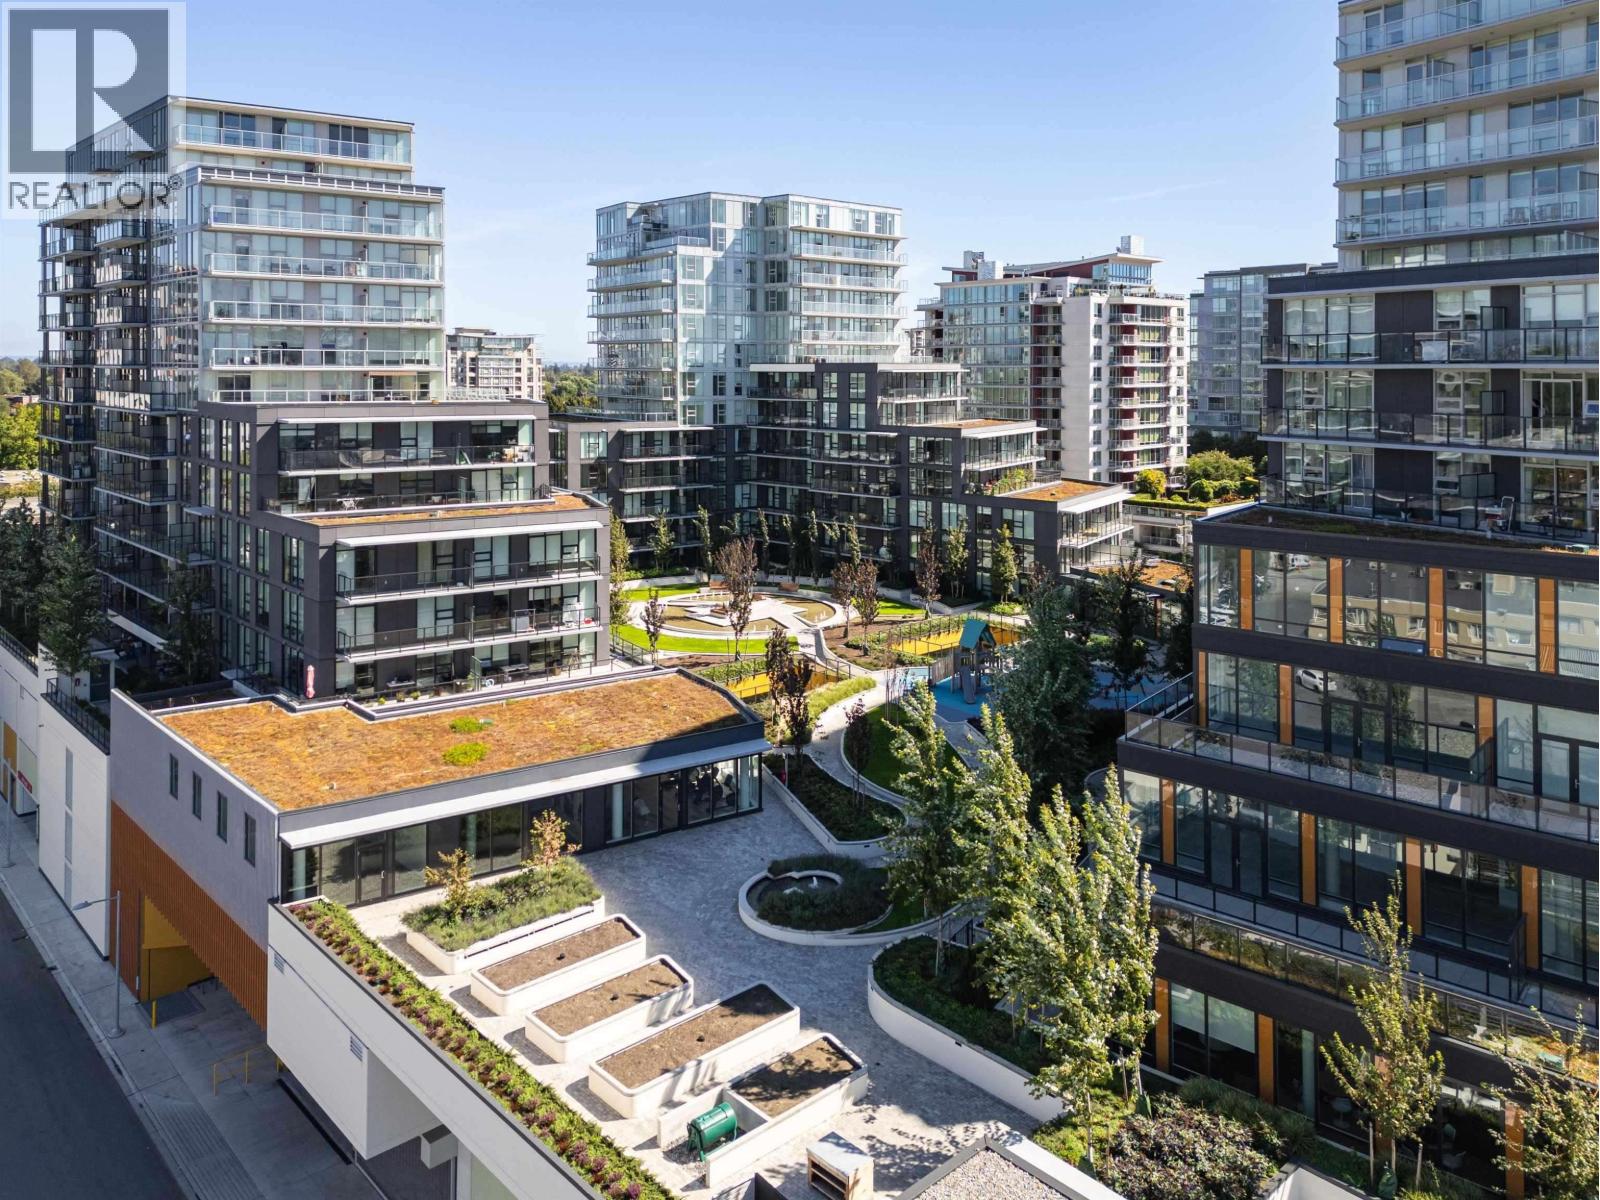 $944,800
418 6655 Buswell St. · 2bd/2ba · 898sf
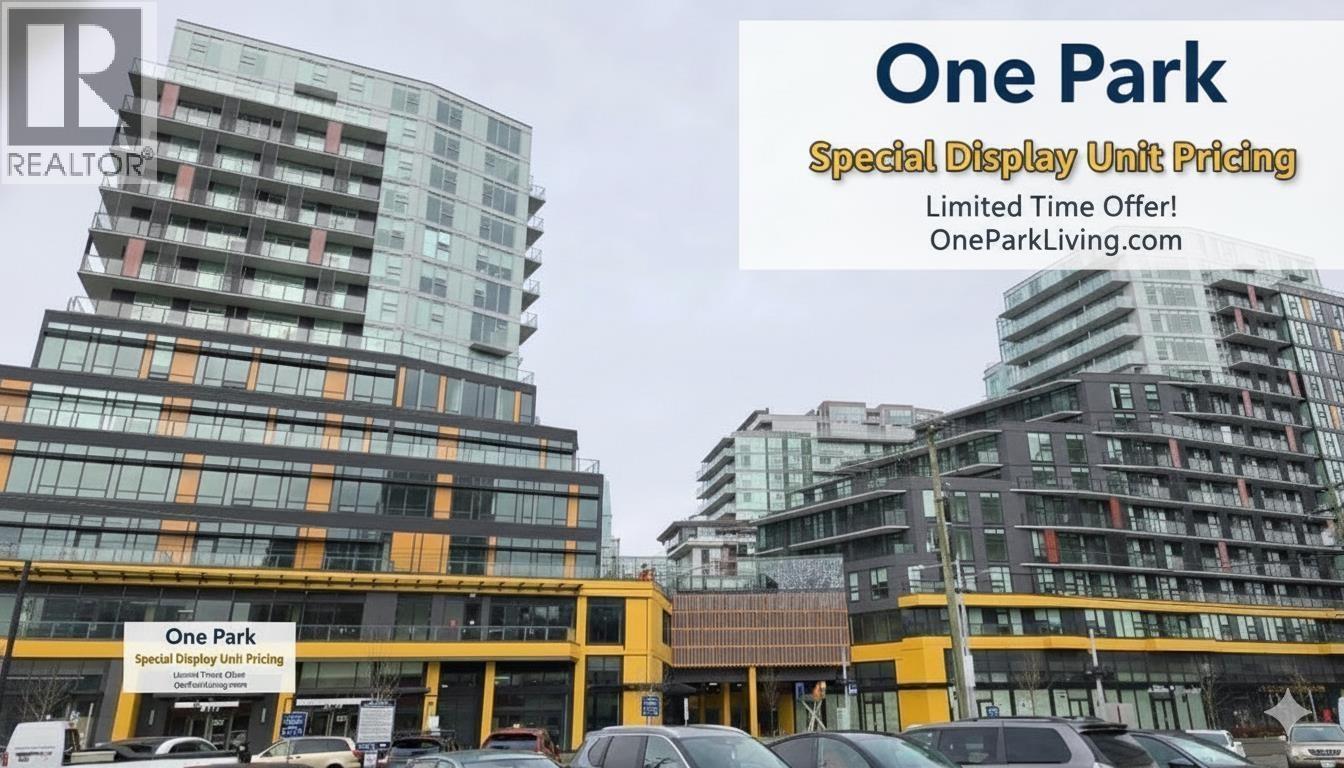 $744,800
510 6655 Buswell St. · 2bd/1ba · 789sf
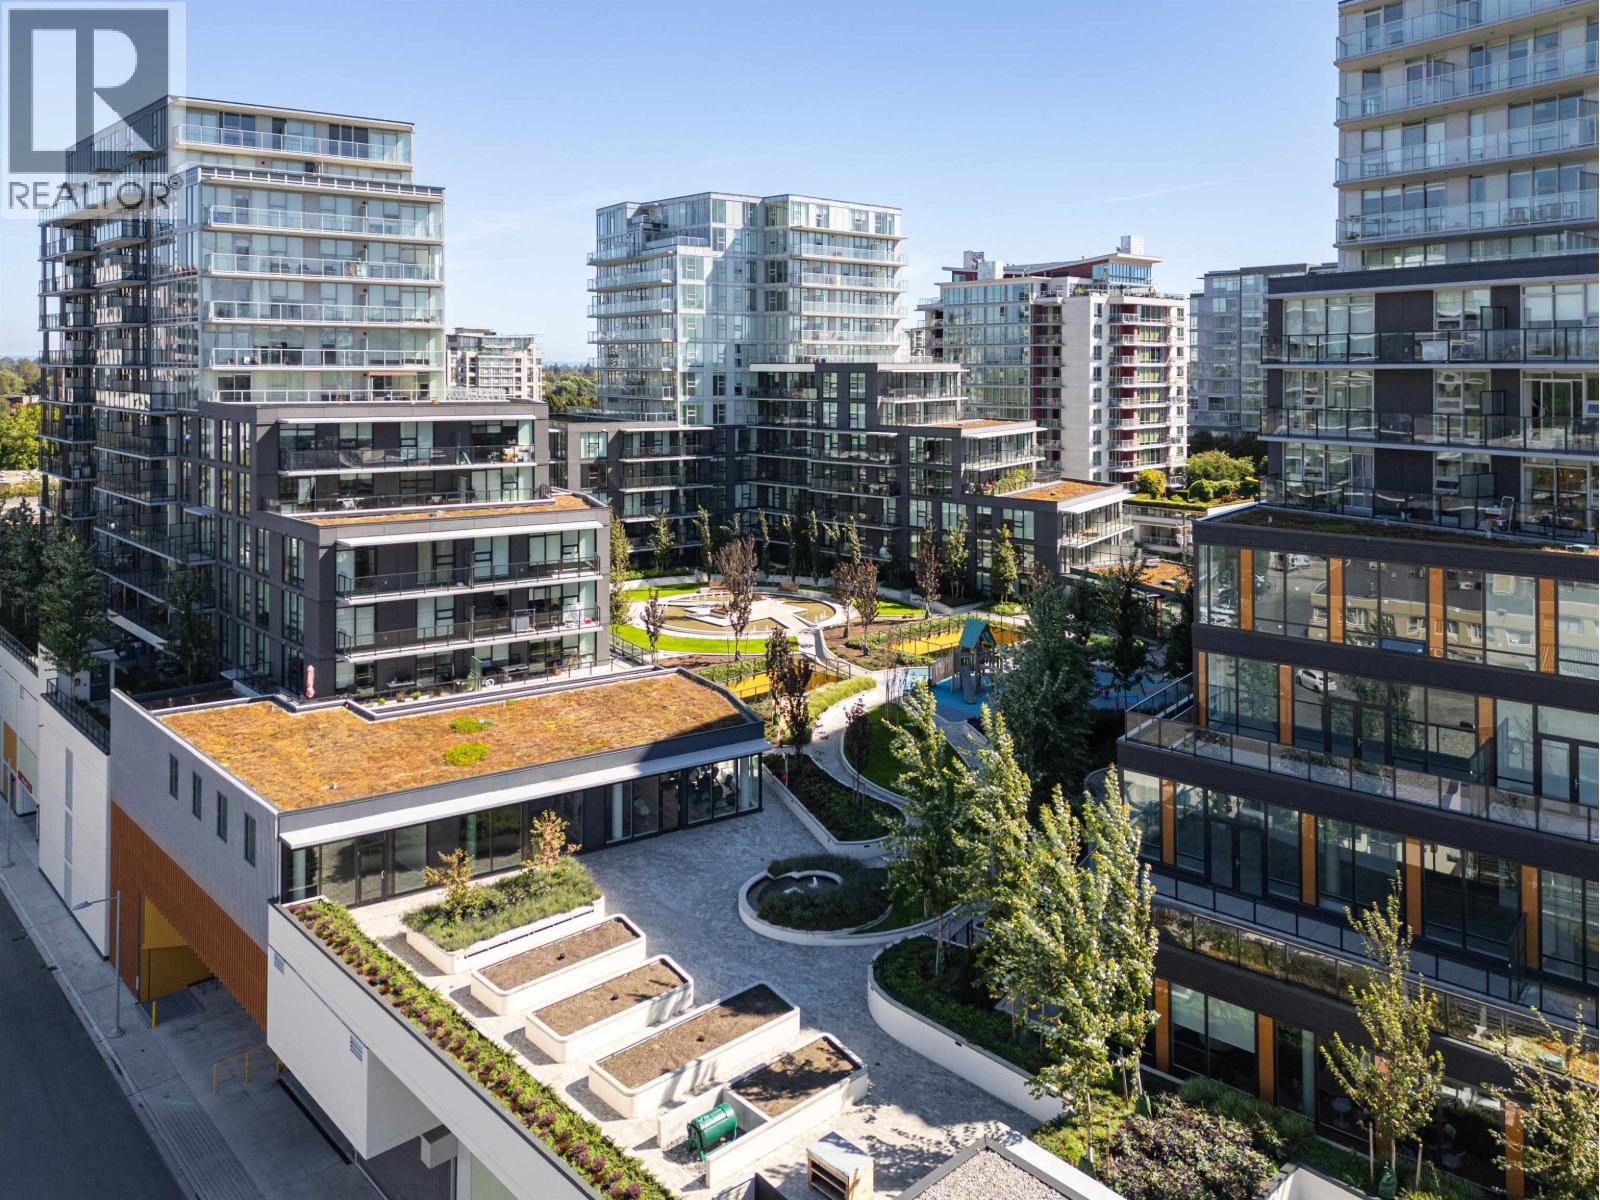 $904,800
1401 6655 Buswell St. · 2bd/2ba · 912sf
 $749,800
610 6655 Buswell St. · 2bd/1ba · 789sf
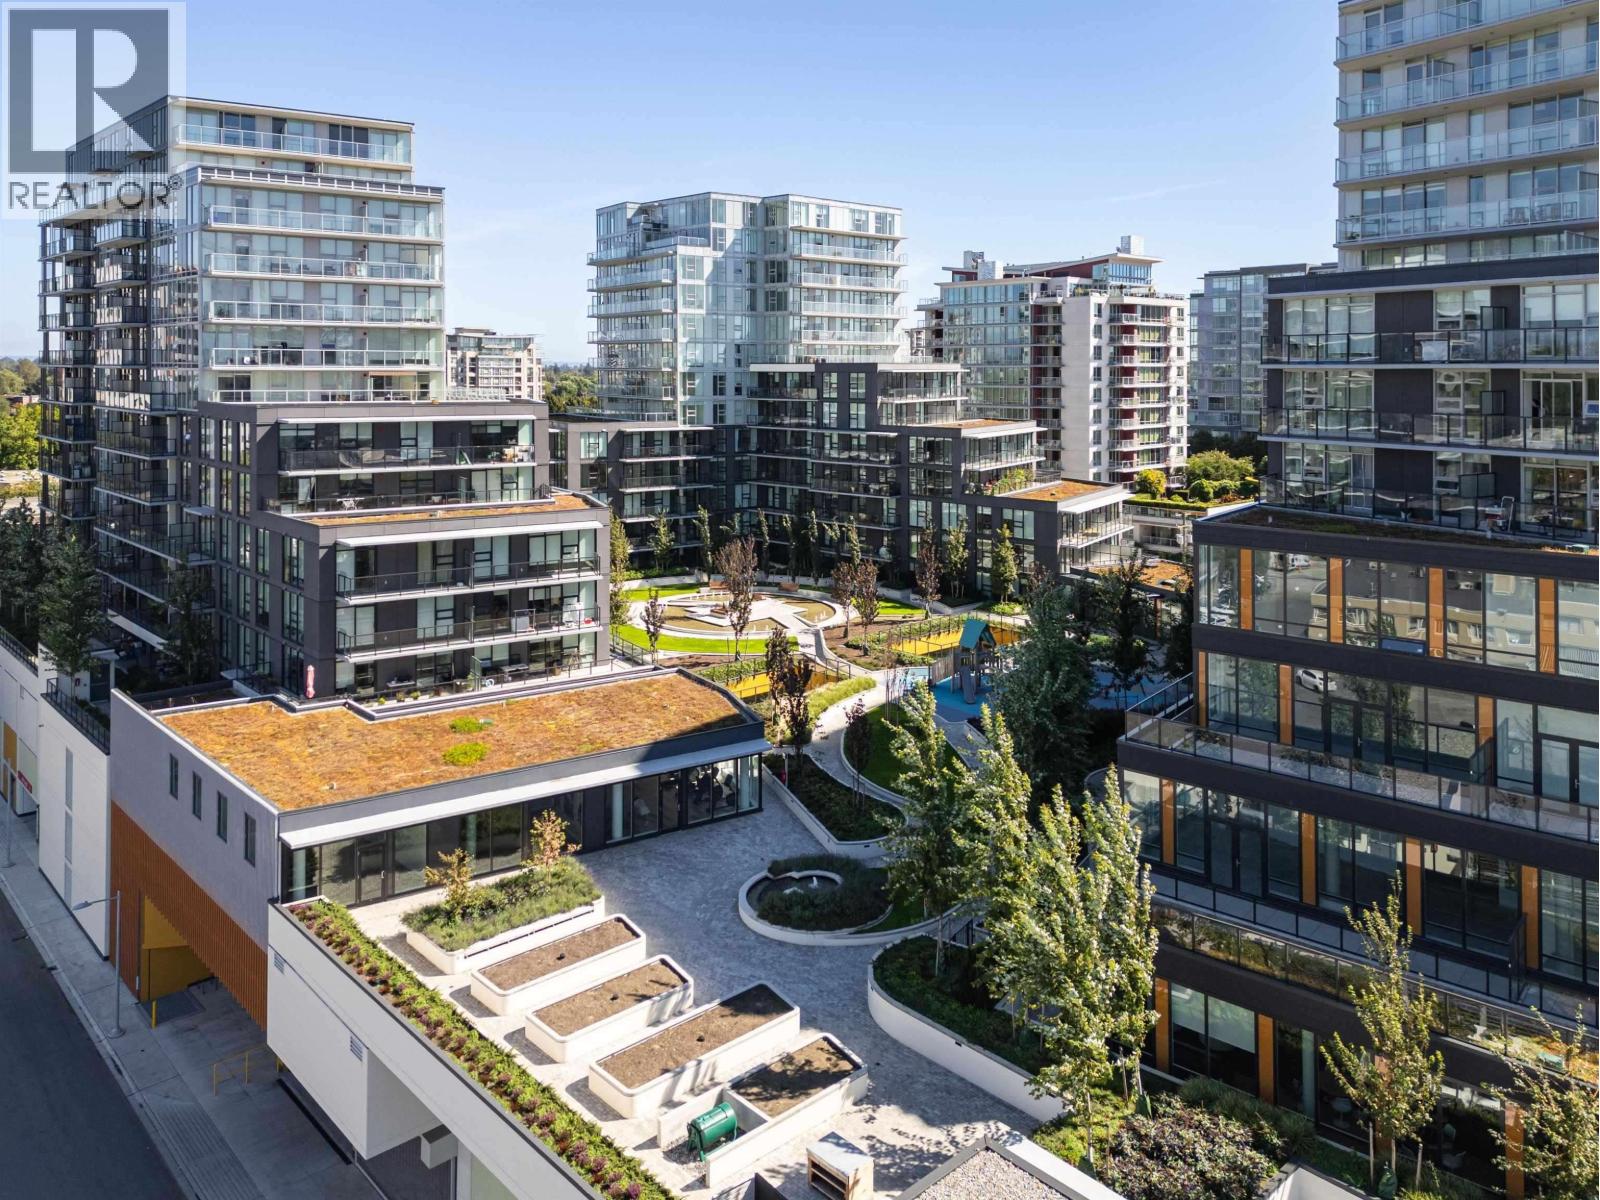 $854,800
605 6655 Buswell St. · 2bd/2ba · 871sf
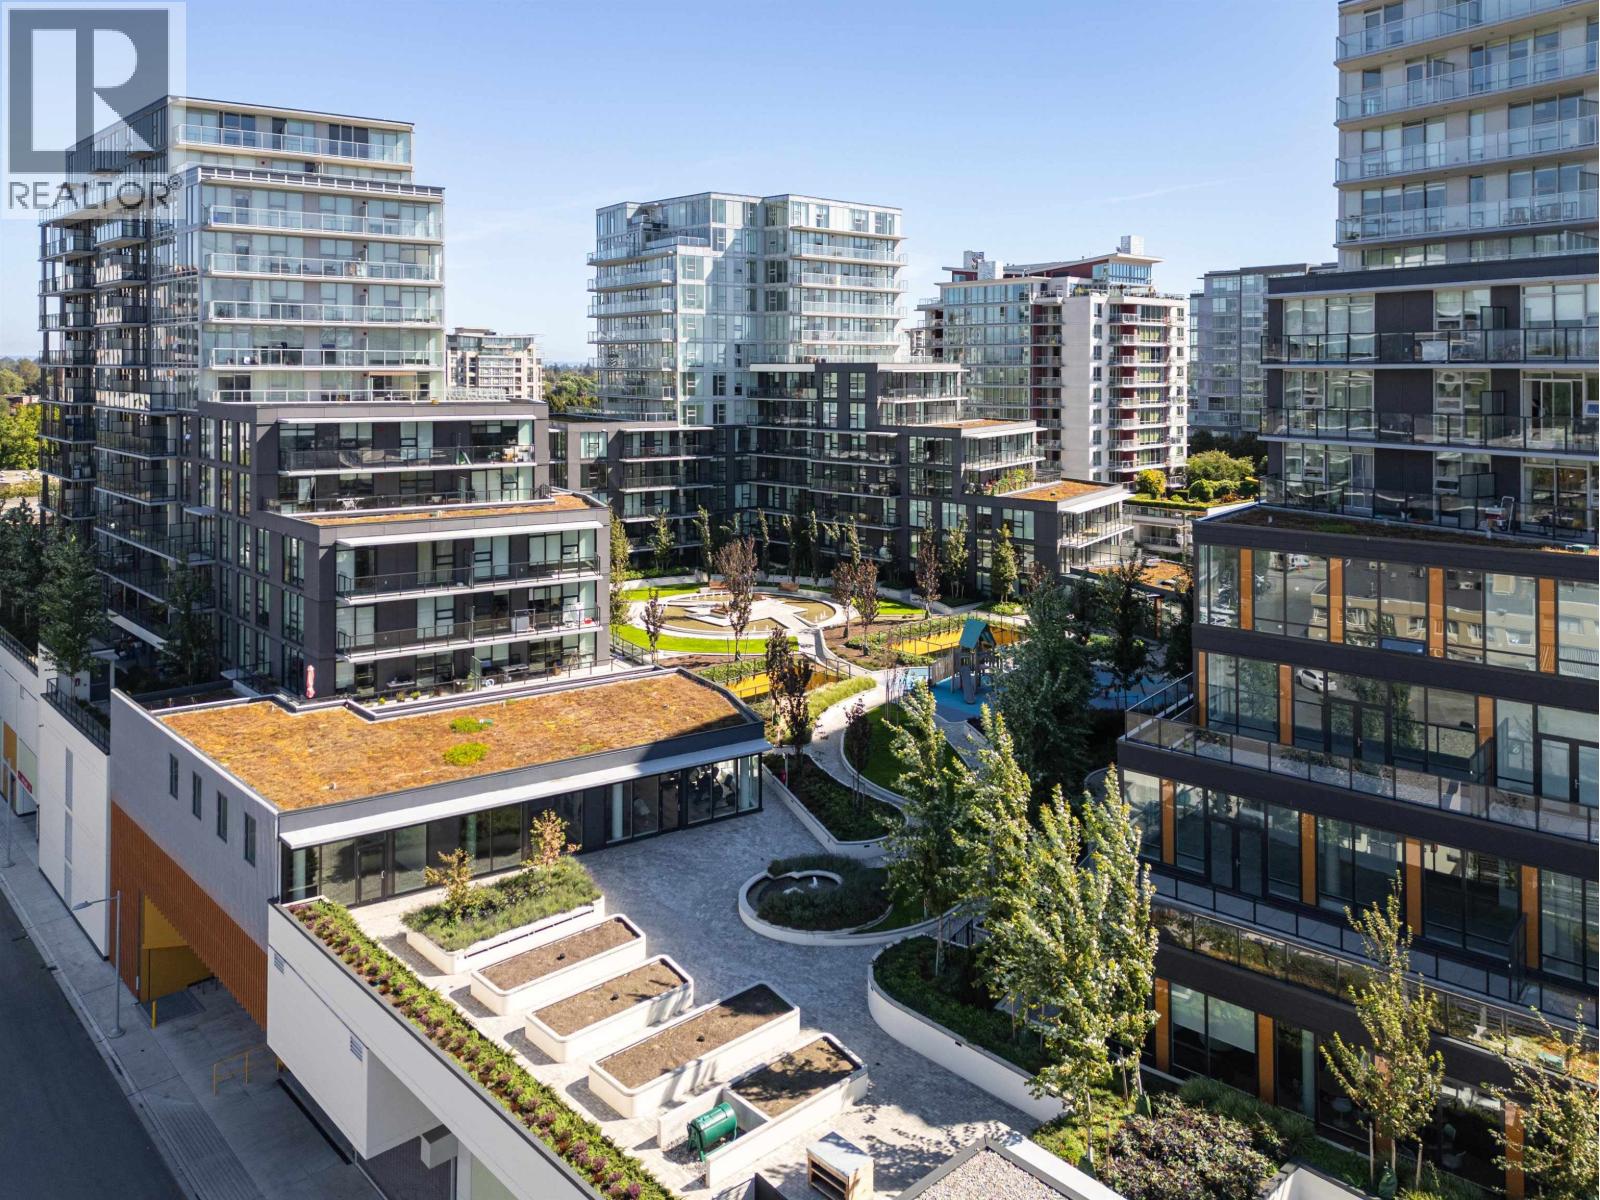 $994,800
908 6655 Buswell St. · 2bd/2ba · 898sf
 $1,250,800
1506 6655 Buswell St. · 3bd/3ba · 1137sf
 $949,800
604 6655 Buswell St. · 2bd/2ba · 900sf
 $1,379,800
1507 6655 Buswell St. · 3bd/3ba · 1193sf
 Elle Richmond
6511 Buswell St.
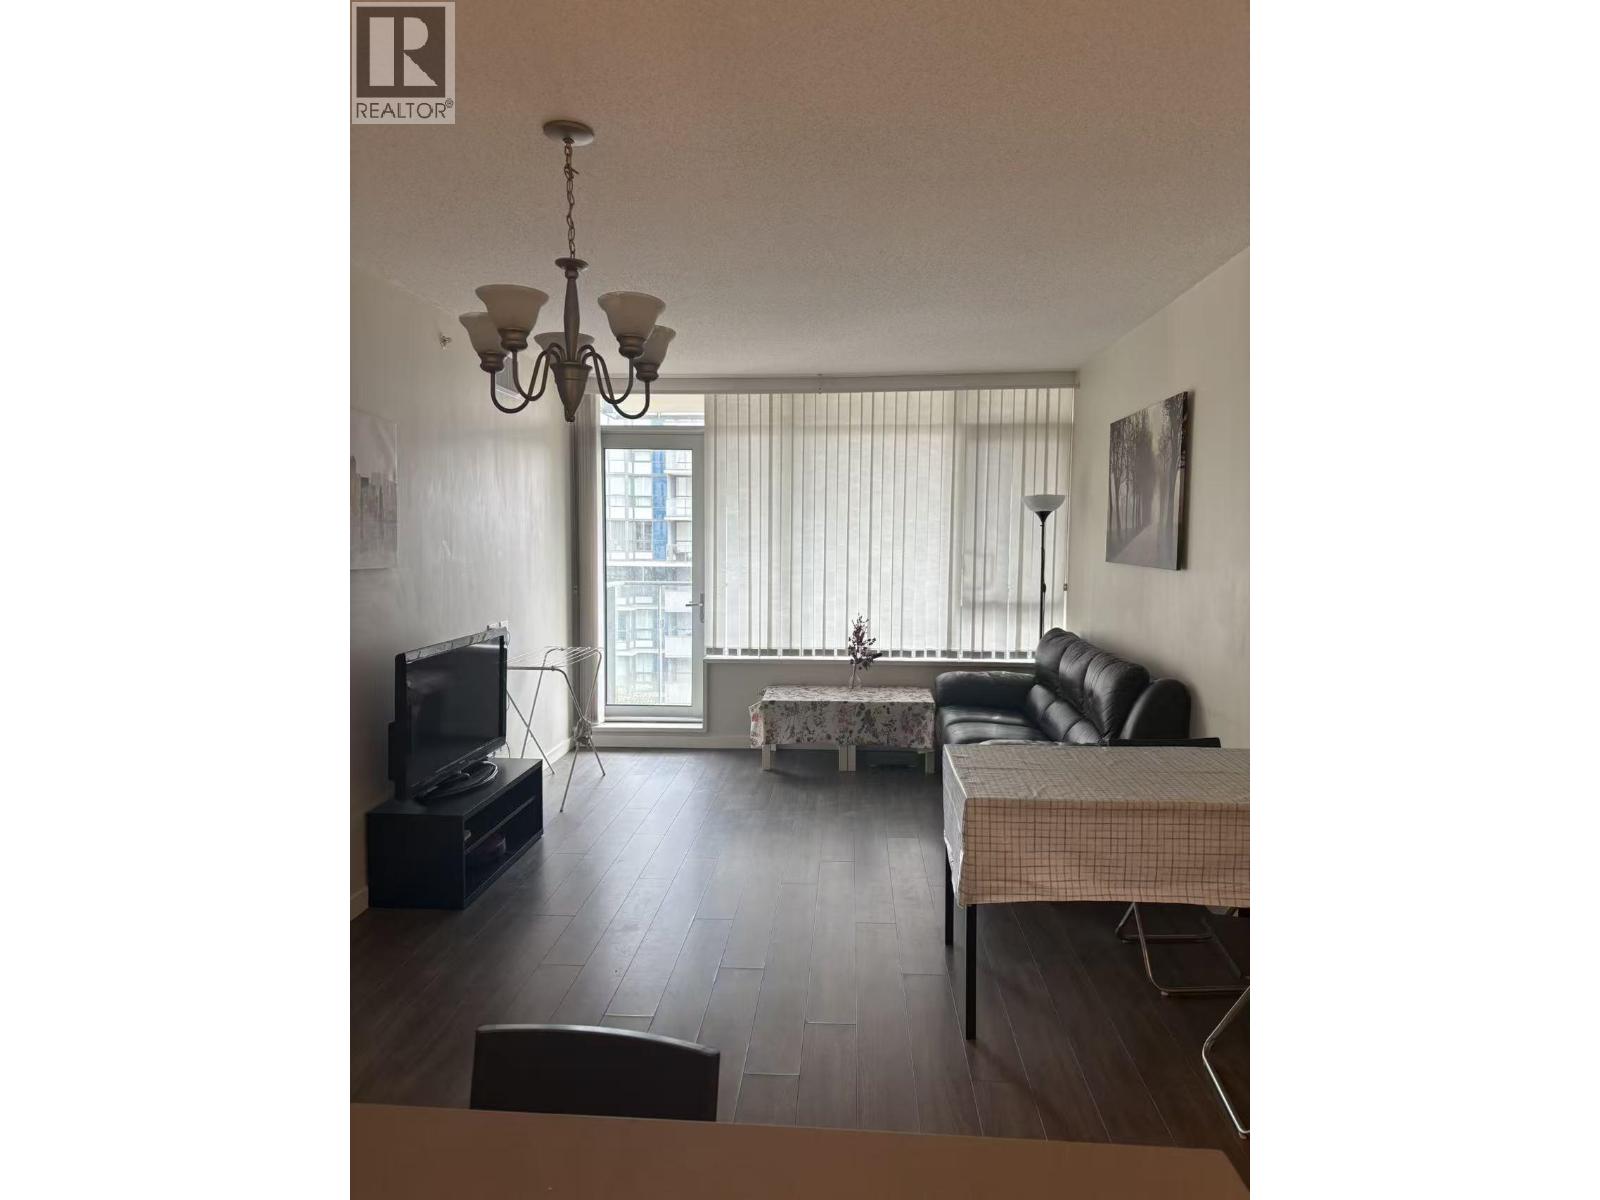 Carrera
7368 Gollner Ave. · EPS2876
Elle
6533 Buswell St. · EPS5474
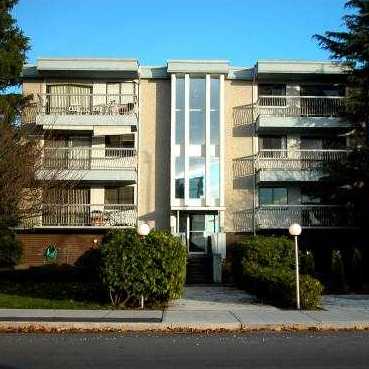 The Crestwind
6420 Buswell St.
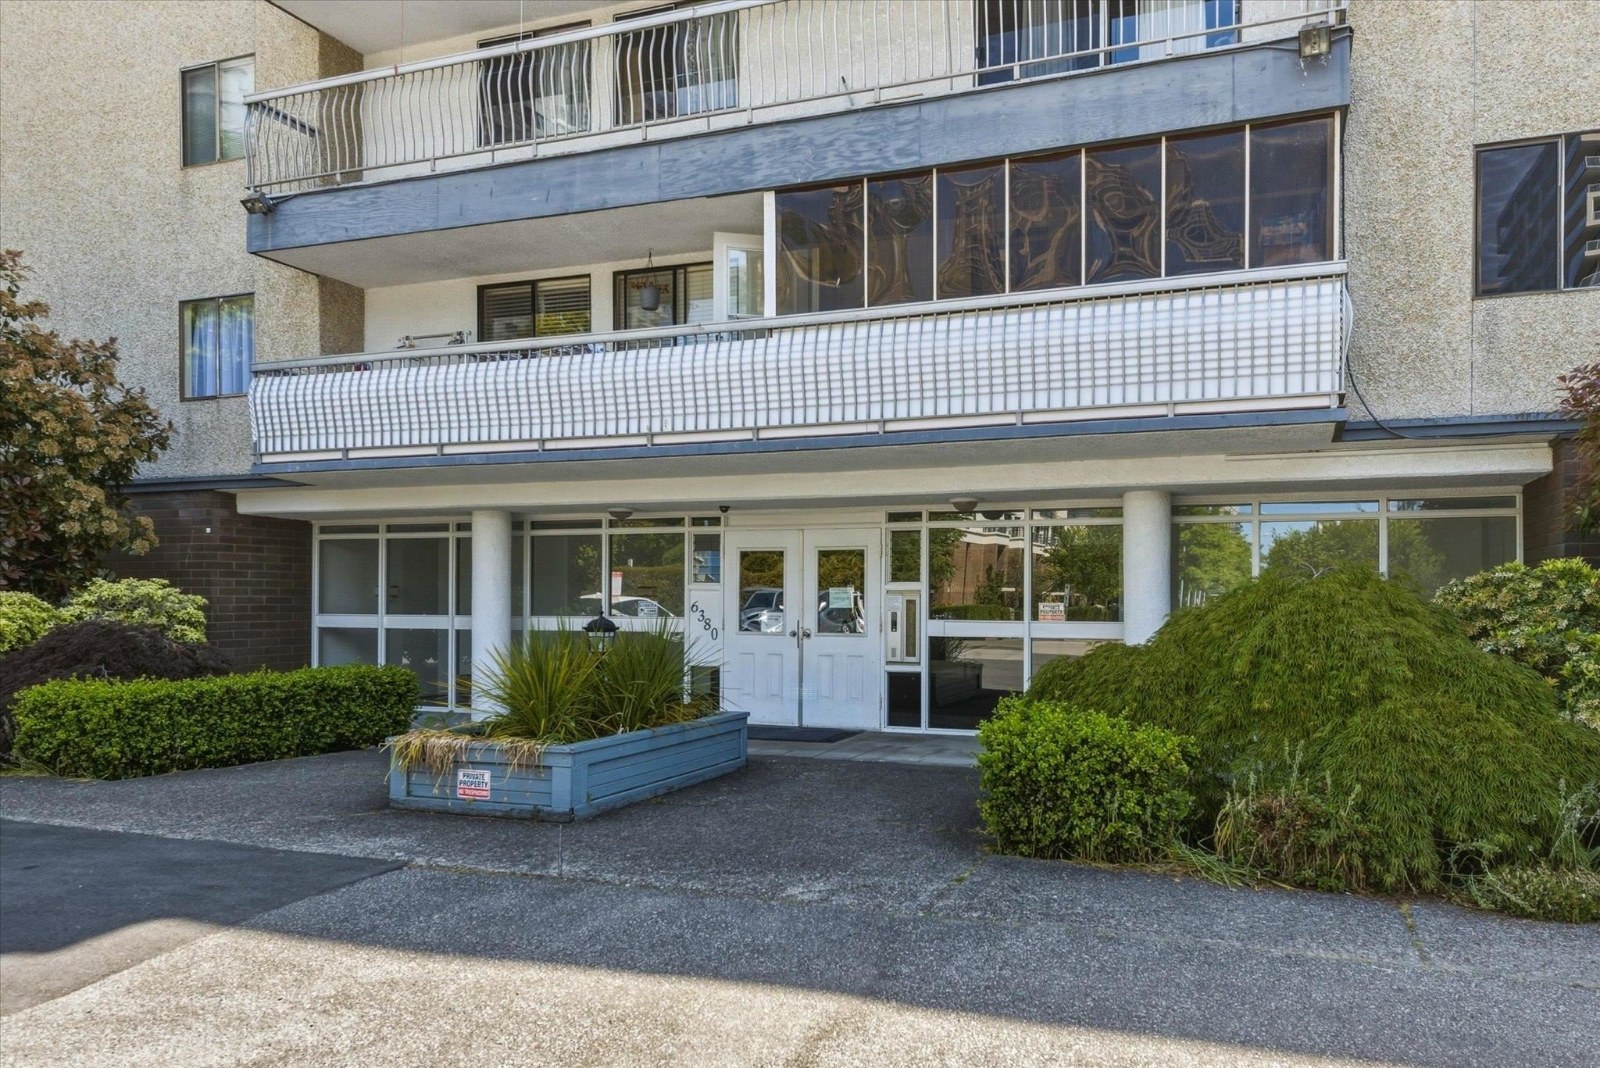 The Crestwood
6380 Buswell St. · NWS268
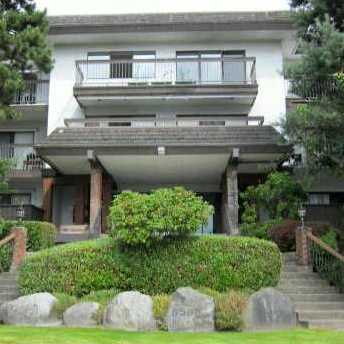 Brighouse North
6560 Buswell St. · NWS87
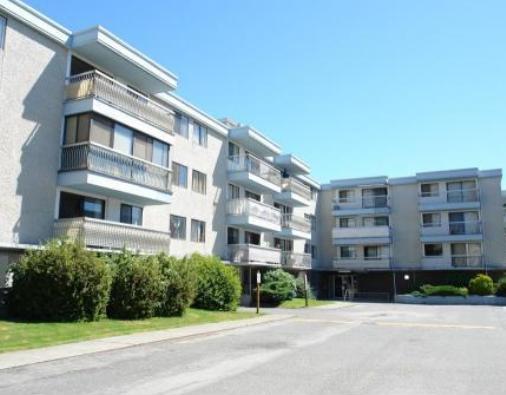 Blue Haven
6340 Buswell St.
THE PARAMONT
6328 No. 3 Rd. · EPS8061
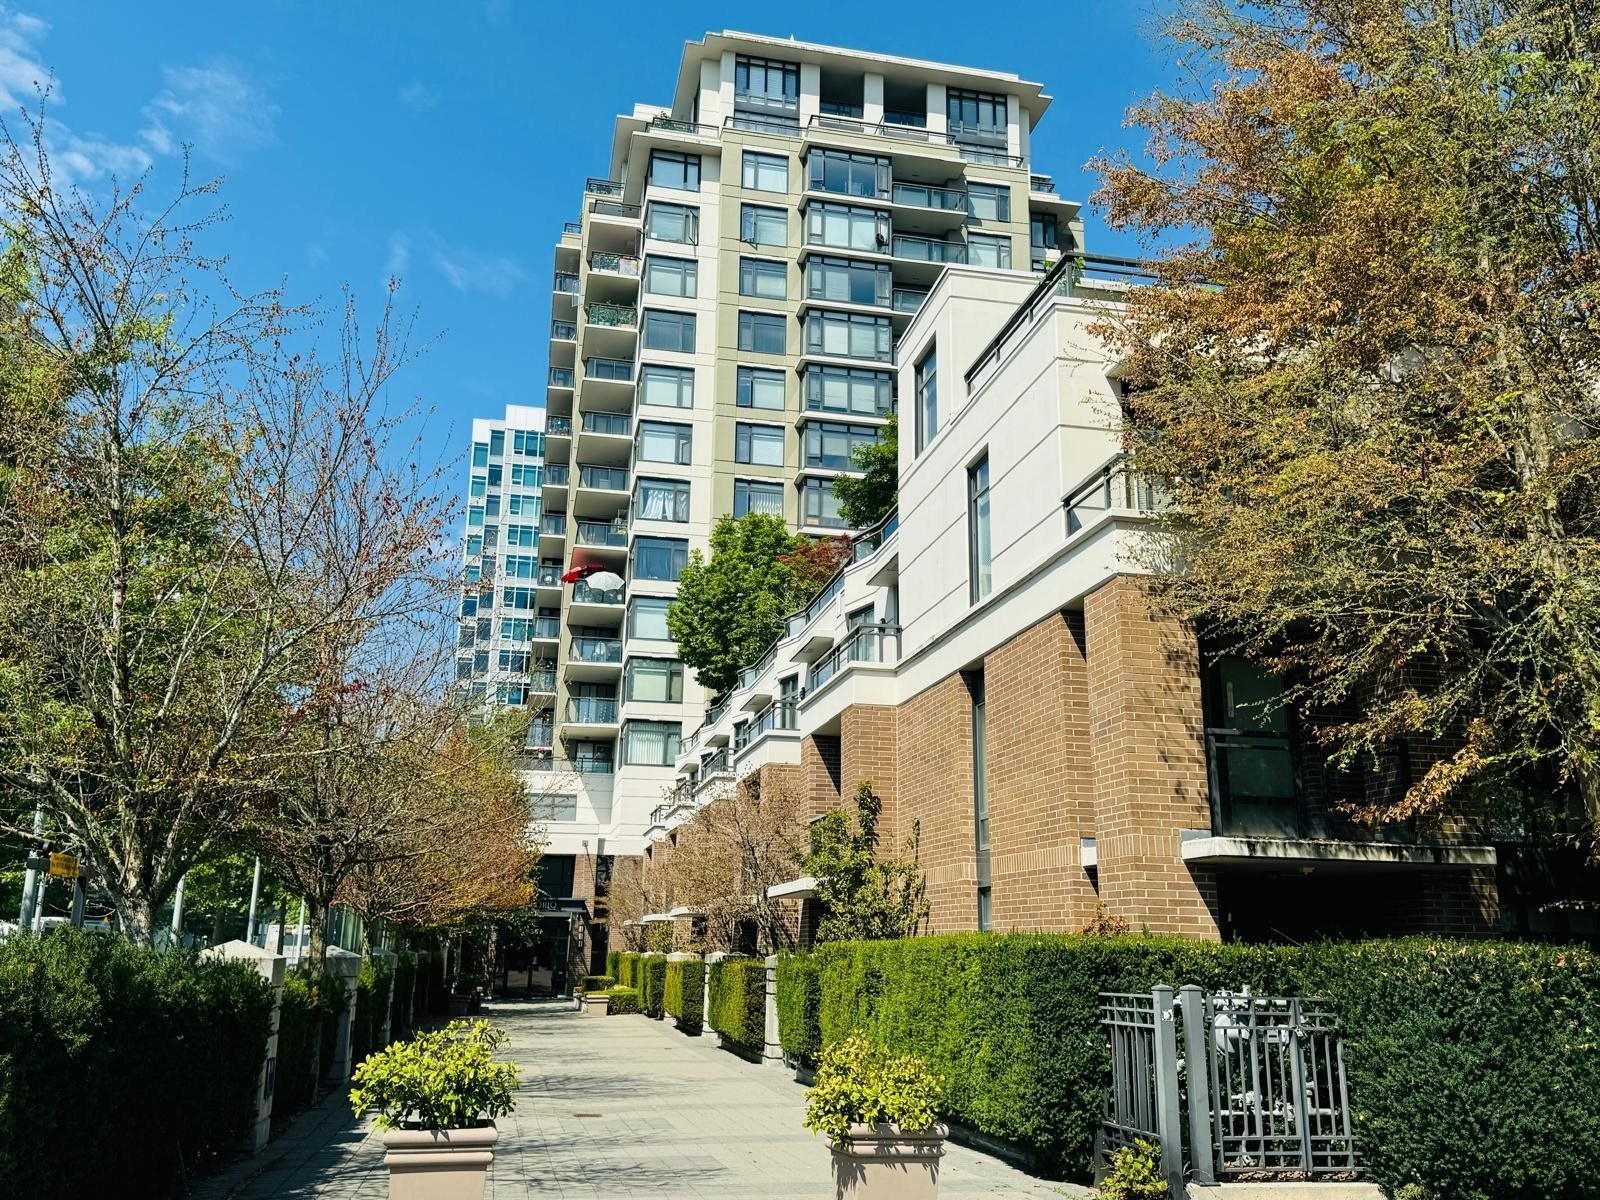 Emporio
6351 Buswell St. · BCS2591
 Perla
6331 Buswell St. · BCS282
 The Paramount
6340 No. 3 Rd.
 Nova
6733 Buswell St. · BCS4327
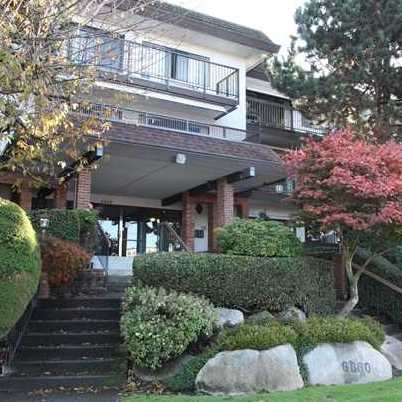 Brighouse South
6660 Buswell St. · NWS87
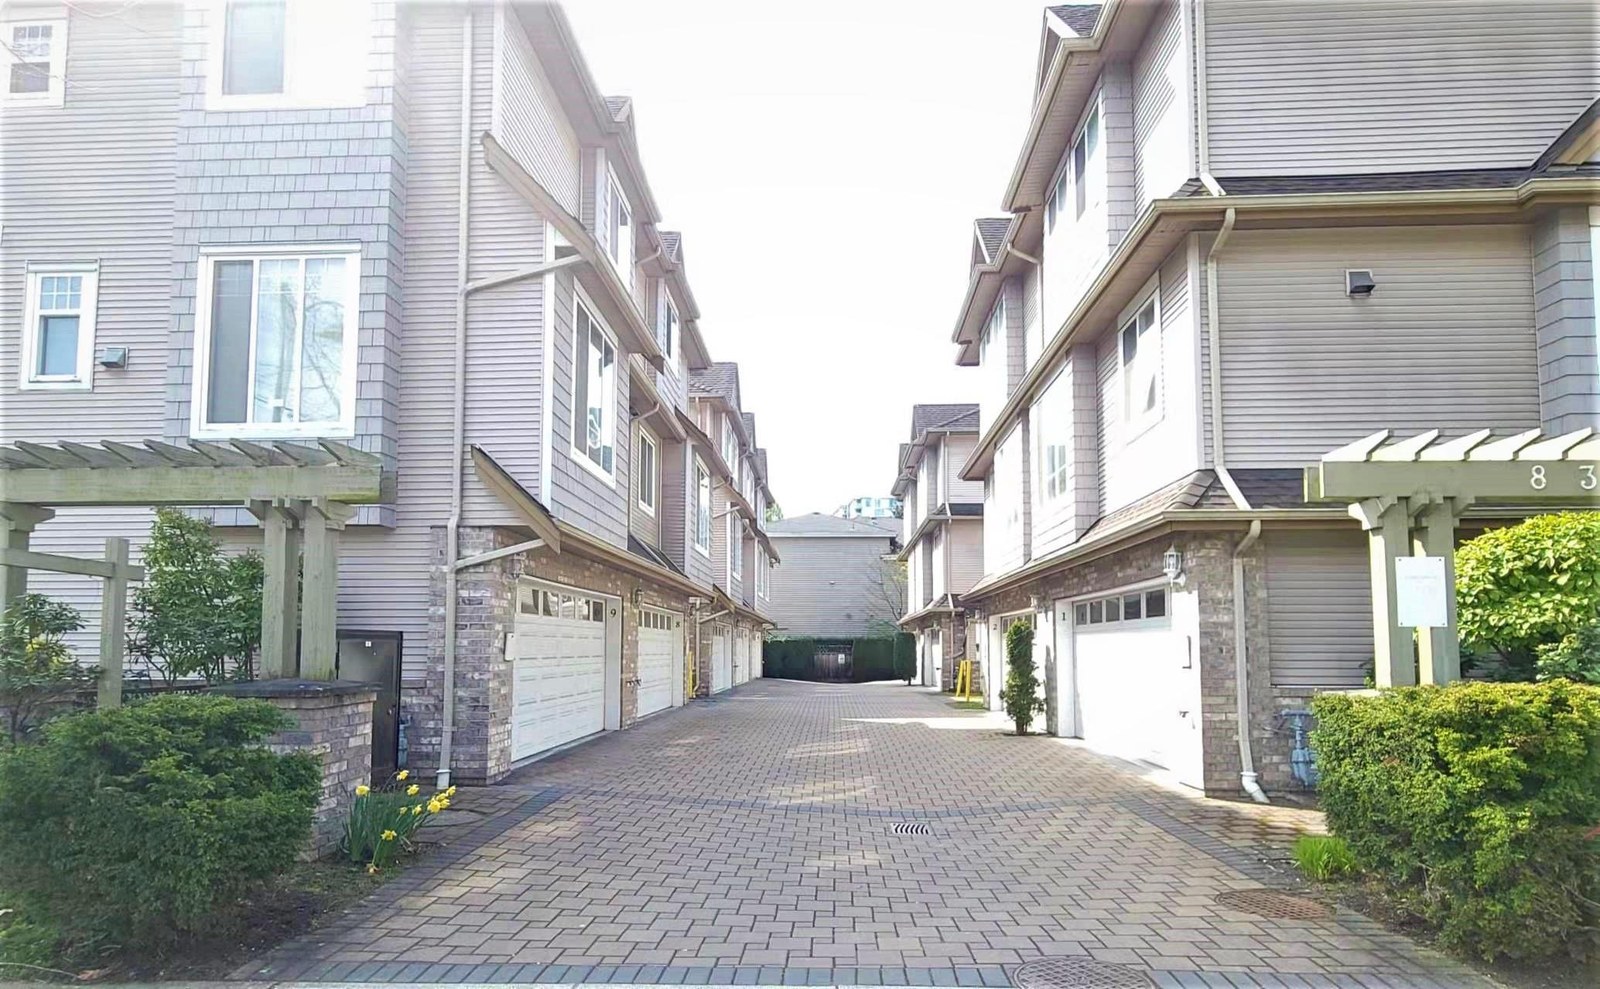 The Ascot
8388 Park Rd. · BCS117
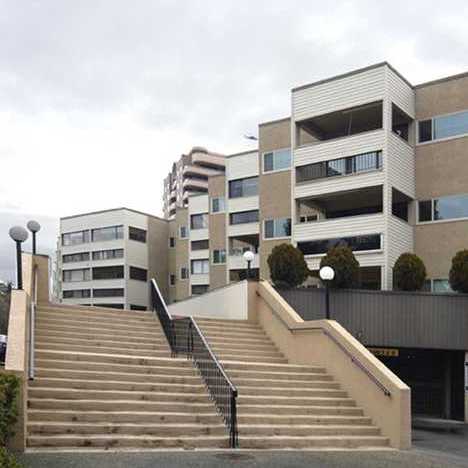 Cedar Park Manor
8291 Park Rd. · NWS1244
 ROYAL
6340 Buswell St. · NWP36672
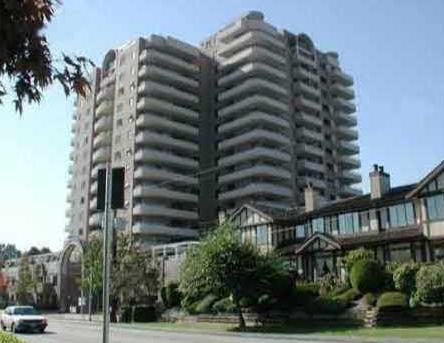 Manhattan Tower
6611 Cooney Rd. · LMS2845
 Times Square Richmond
6700 No 3 Rd.



