Maintenance Fees Include
Caretaker
Garbage Pickup
Gardening
Management
Recreation Facility


| Date | Status | Address | Type | Bed | Bath | Price | Sqft | Strata Fee | Tax | Listed By |
|---|---|---|---|---|---|---|---|---|---|---|
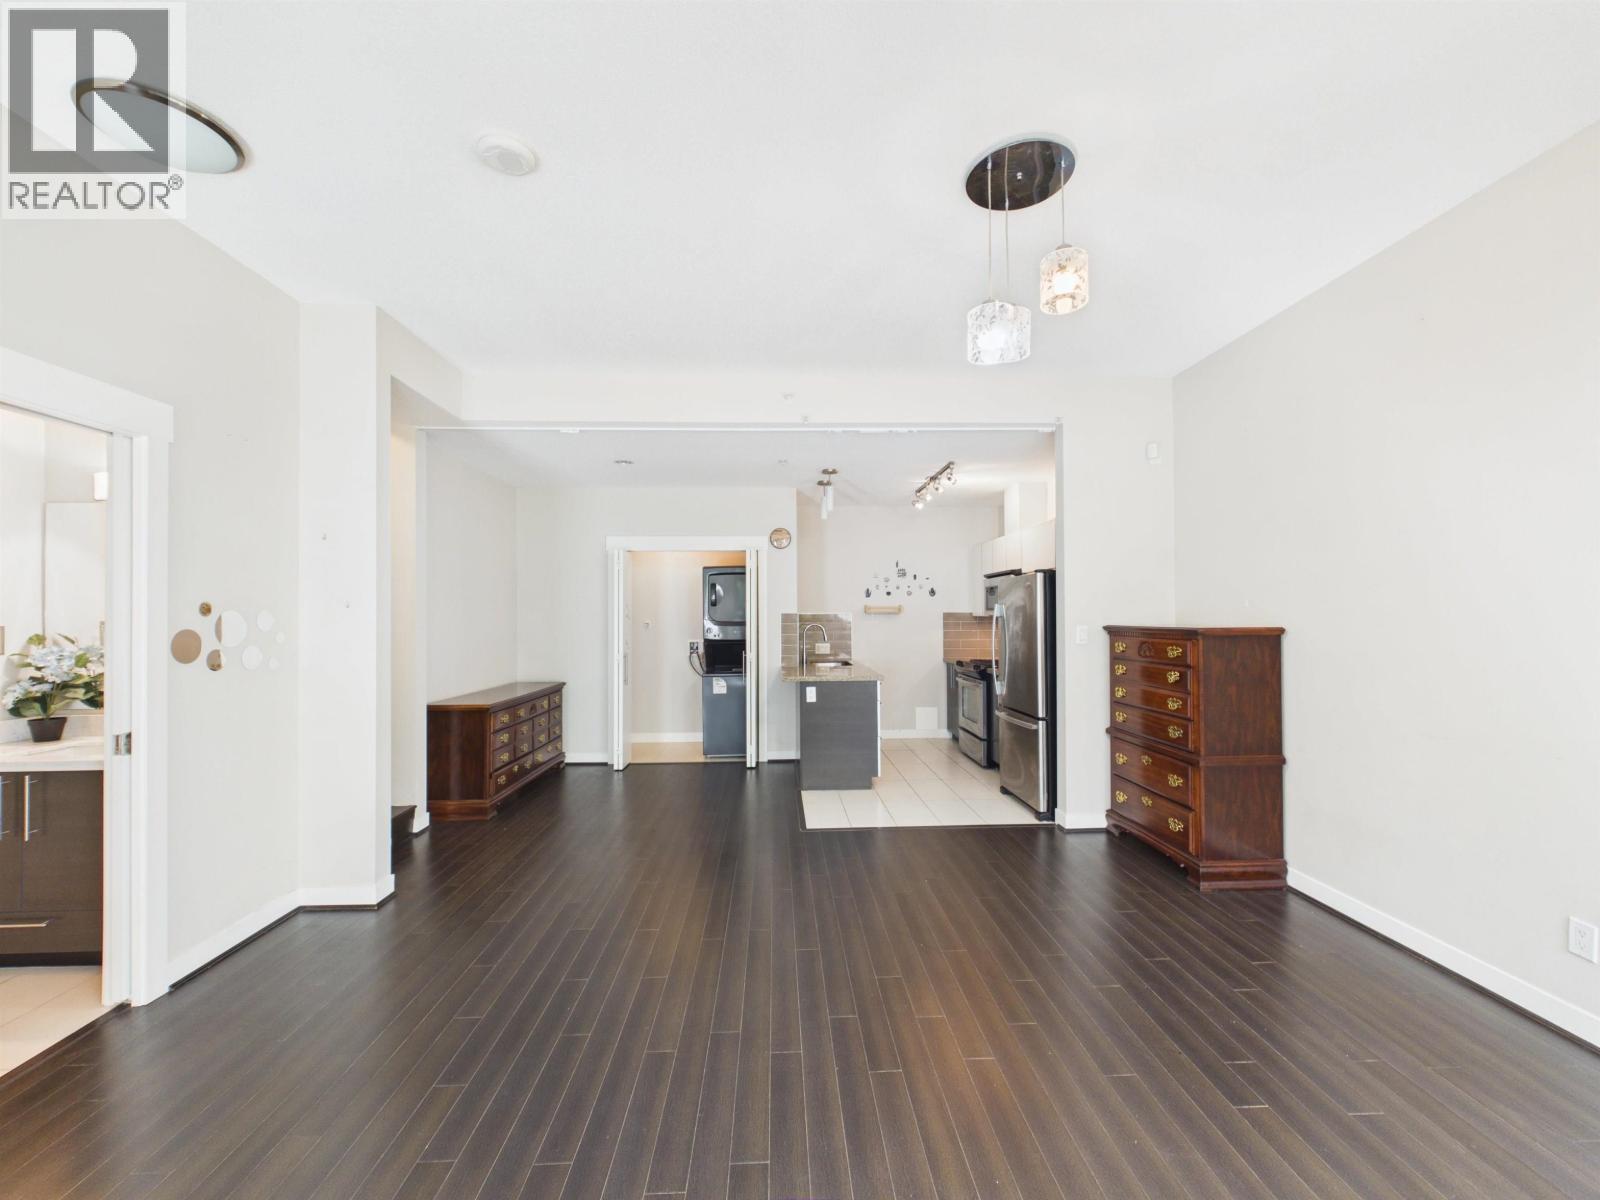
| 2026-09-18 | Active | 212 8291 Park Rd. | Single Family | 1 | 1 | $385,000 ($521/sf) | 739 | $419 | $1360 (2025) | RE/MAX Crest Realty |
| Sold Date | Address | Bed | Bath | Sqft | Asking | Sold Price | DOM | Strata Fee | Tax | Listed By |
|---|---|---|---|---|---|---|---|---|---|---|
| 2026-01-25 | 306 8291 Park Rd. | 1 | 1 | 766 | $428,800 | $422,000 ($551/sf) | $427 | $1385 (2025) | RE/MAX Crest Realty | |
| 2025-06-13 | 102 8291 Park Rd. | 1 | 1 | 730 | $418,800 | $409,000 ($560/sf) | $417 | $1165 | Oakwyn Realty Ltd. | |
| 2025-03-07 | 217 8291 Park Rd. | 1 | 1 | 747 | $423,800 | $418,000 ($560/sf) | $424 | $1184 (2024) | ||
| 2024-12-30 | 218 8291 Park Rd. | 2 | 1 | 728 | $419,000 | $403,000 ($554/sf) | $417 | $1173 (2023) | RE/MAX City Realty |
Sold data from the MLS® feed for strata plan NWS1244. Showing the 15 most recent sales from the last 24 months; expand for up to 80.
Cedar Park Manor at 8291 Park Rd. — currently 1 active listing averaging $385,000. In the past year 1 unit sold at an average of $422,000.
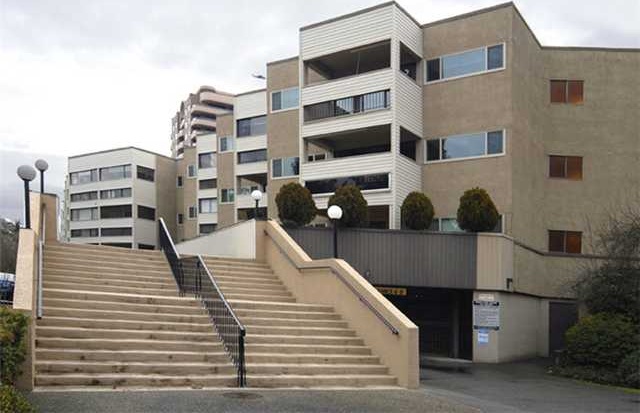
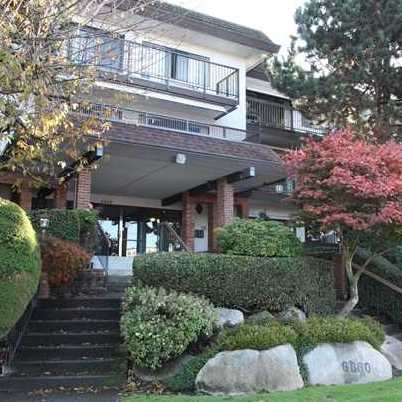
Cedar Park Manor - 8291 Park Rd, Richmond, BC V6Y 1T3. Strata No NWS1244. Built in 1979. Three levels. Frame-wood constuction. This complex is located in Brighouse area of Richmond. Walking distance to Brighouse skytrain stations, Public Market and a lot of great restaurants. Take a walk and enjoy the shopping at Richmond Centre, breath fresh air at Minoru Park or Brighouse Park, have fun at Aquatic Centre or Hockey Club, watch a show at Gateway Theatre, study at Public Library and find information at City Hall. Richmond Secondary and MacNeill Secondary, William Cook Elementary and General Currie Elementary are close by. Price Smart, Save-on-foods are nearby. There are 56 units in strata and in development. The maintenance fee includes gardening and management. Two cats are allowed, but no dogs. Rentals are not permitted. The amenities include wheelchair access, sauna, lounge, bike storage, in-suite laundry and shared laundry.
Crossroads are No.3 Rd and Garden City Rd
| Construction | Frame - Wood |
|---|---|
| Exterior Finish | Mixed |
| Roof | Tar And Gravel |
| Foundation | Concrete Perimeter |
| Rain Screen | No |
| Management Company | Associa |
| Strata Plan | NWS1244 |
|---|---|
| Building Type | Strata |
| Title to Land | Freehold Strata |
| Units in Strata | 56 |
| Units in Development | 56 |
| Management Company | REMI REALTY — 604-530-9944 |
| Bylaws / Restrictions | PETS NOT ALLOWED,RENTALS NOT ALLOWED |
| Parking / Storage | Garage Underbuilding |
Live market intelligence for this building's segments — active inventory, medians, ranges & trends. Opens in a new tab.
| Address | Bed | Bath | Sqft | Price |
|---|---|---|---|---|
| 212 8291 Park Rd. | 1 | 1 | 739 | $385,000 |
| 6651 Cooney Rd. | 3 | 2 | 1719 | $2,680,000 |
| 709 6655 Buswell St. | 2 | 2 | 889 | $869,800 |
| 409 6655 Buswell St. | 2 | 2 | 1155 | $1,099,800 |
| 805 6655 Buswell St. | 3 | 2 | 1096 | $1,149,800 |
| 107 6560 Buswell St. | 1 | 1 | 804 | $399,900 |
| 206 6560 Buswell St. | 2 | 2 | 1119 | $529,000 |
| 602 6611 Cooney Rd. | 1 | 1 | 627 | $458,000 |
| 1002 6733 Buswell St. | 2 | 2 | 845 | $699,000 |
| 910 6611 Cooney Rd. | 3 | 2 | 903 | $656,000 |
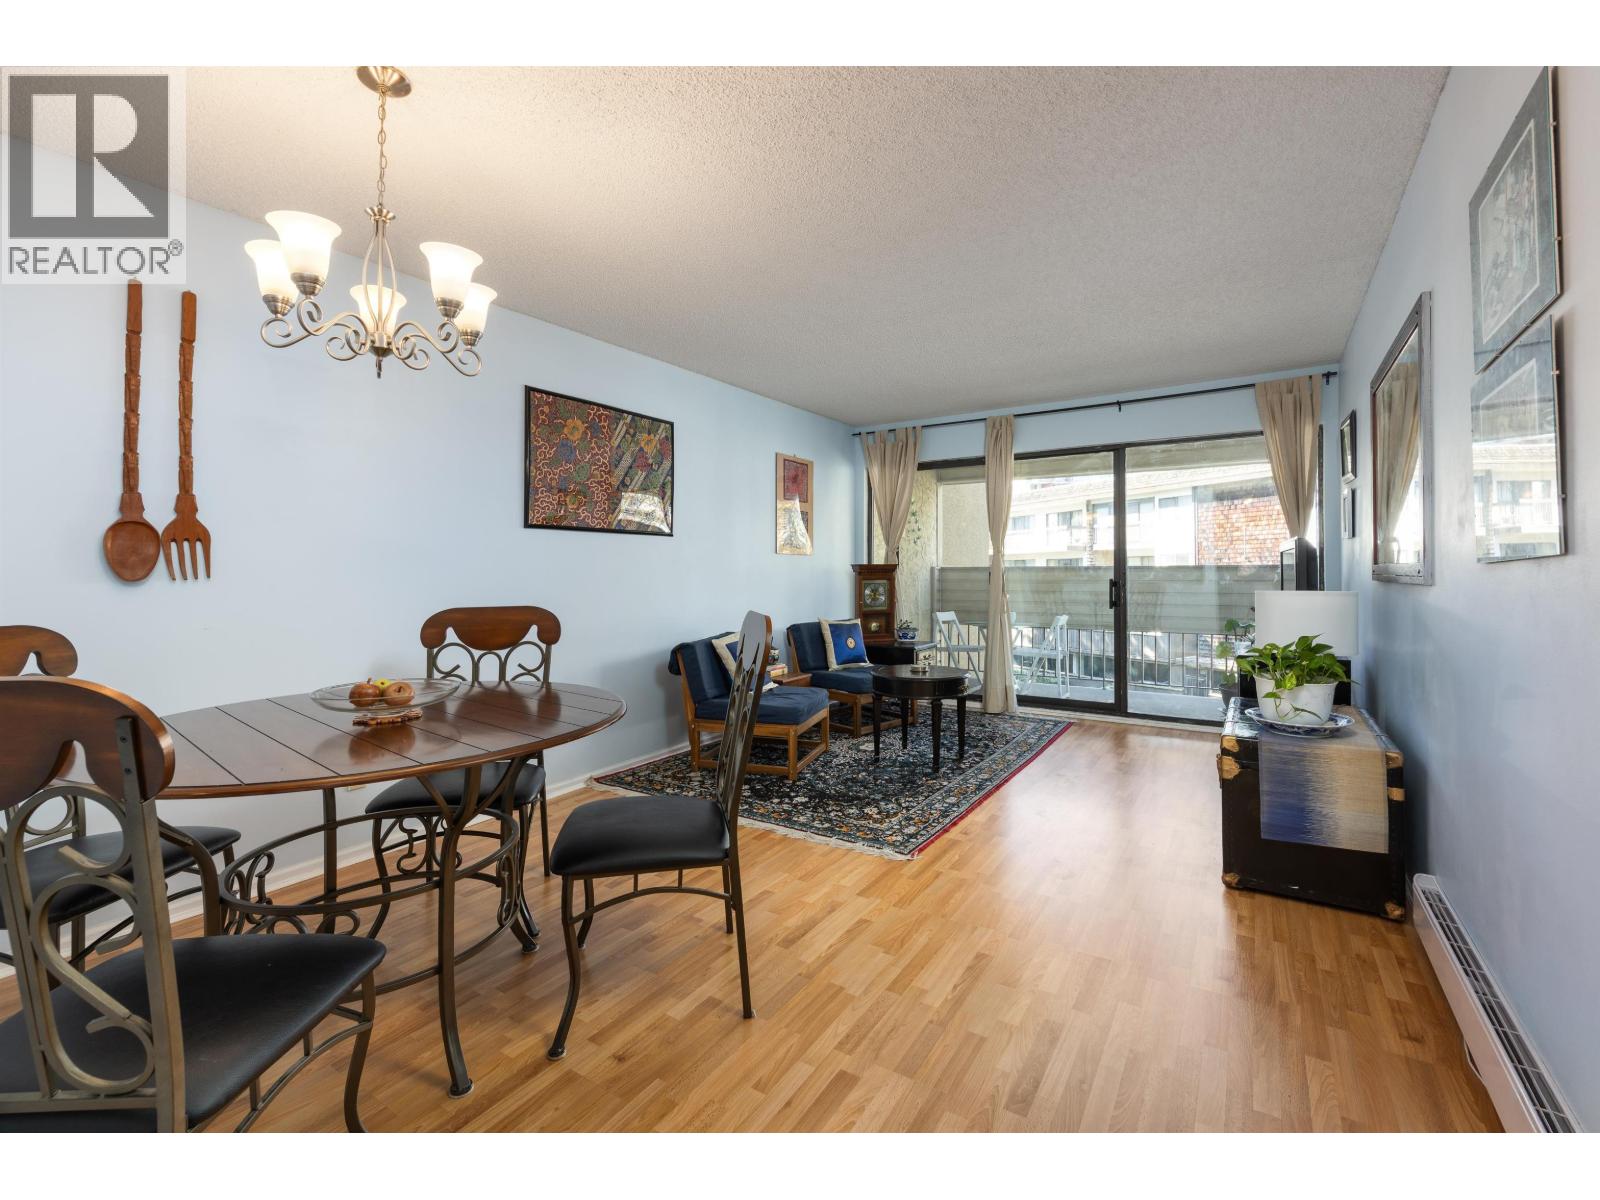 $385,000
212 8291 Park Rd. · 1bd/1ba · 739sf
 $2,680,000
6651 Cooney Rd. · 3bd/2ba · 1719sf
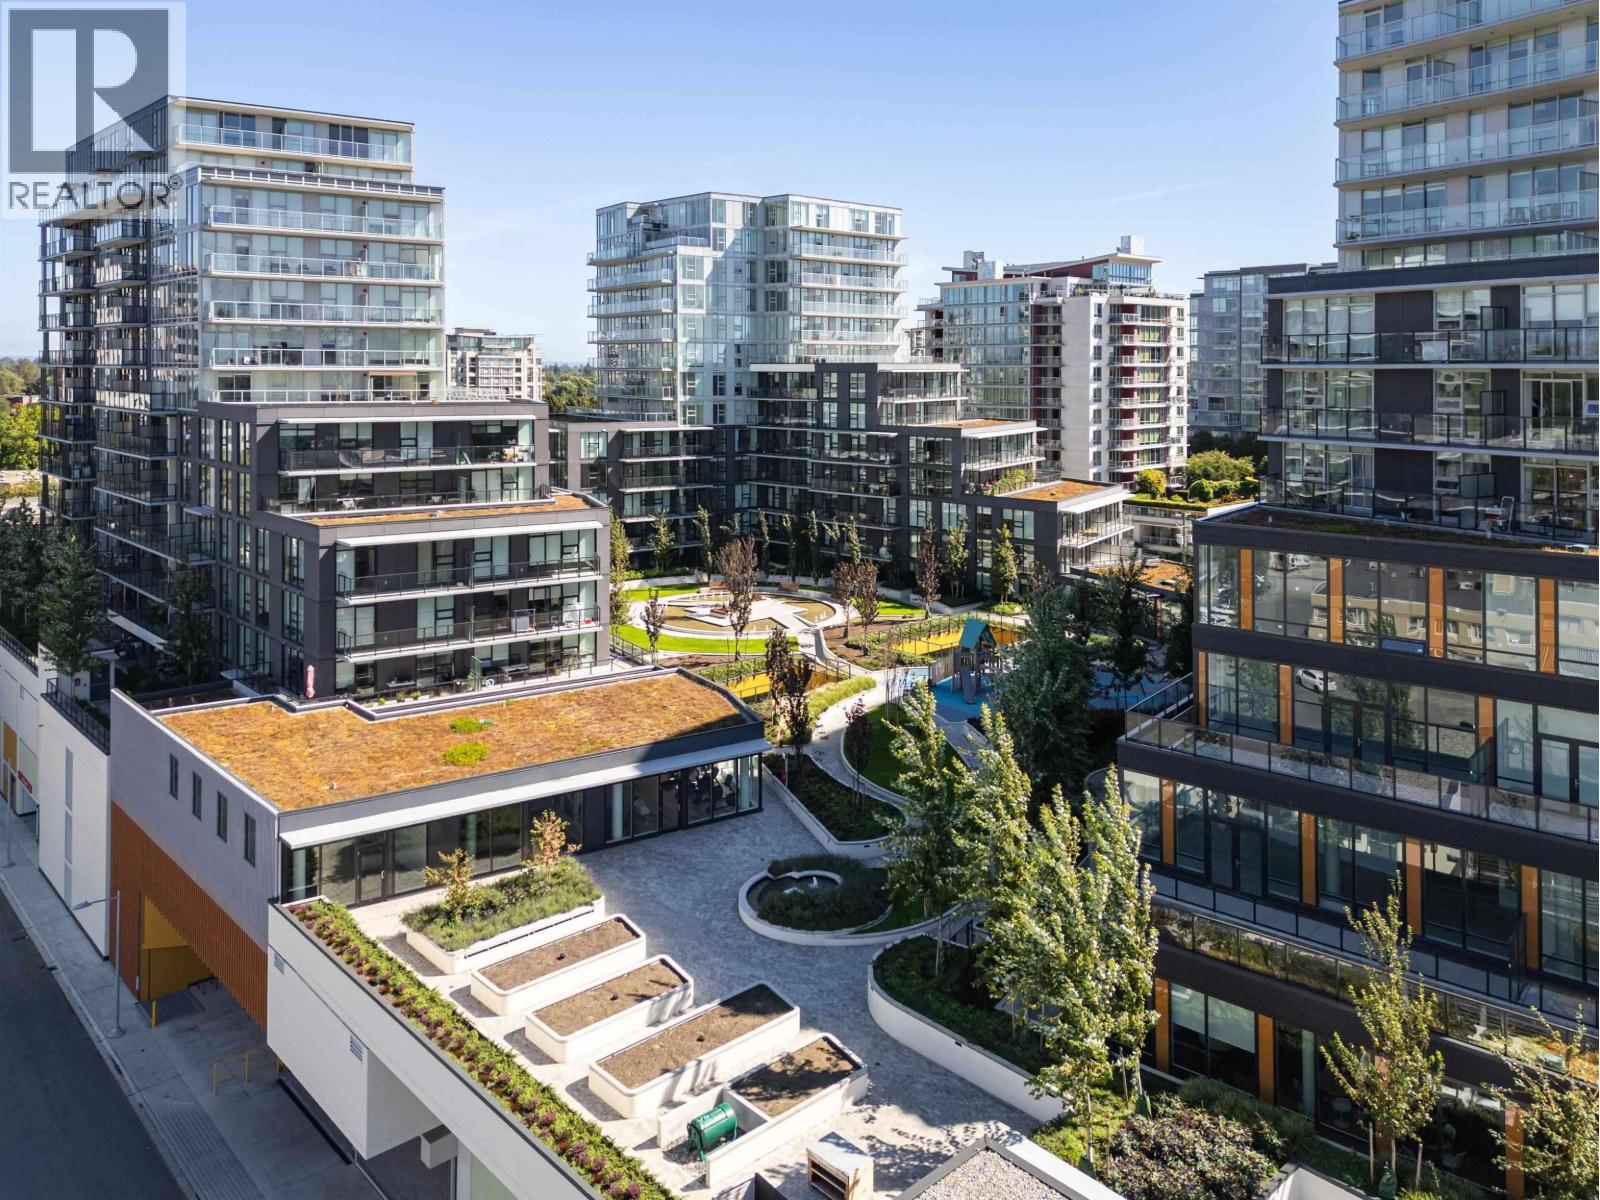 $869,800
709 6655 Buswell St. · 2bd/2ba · 889sf
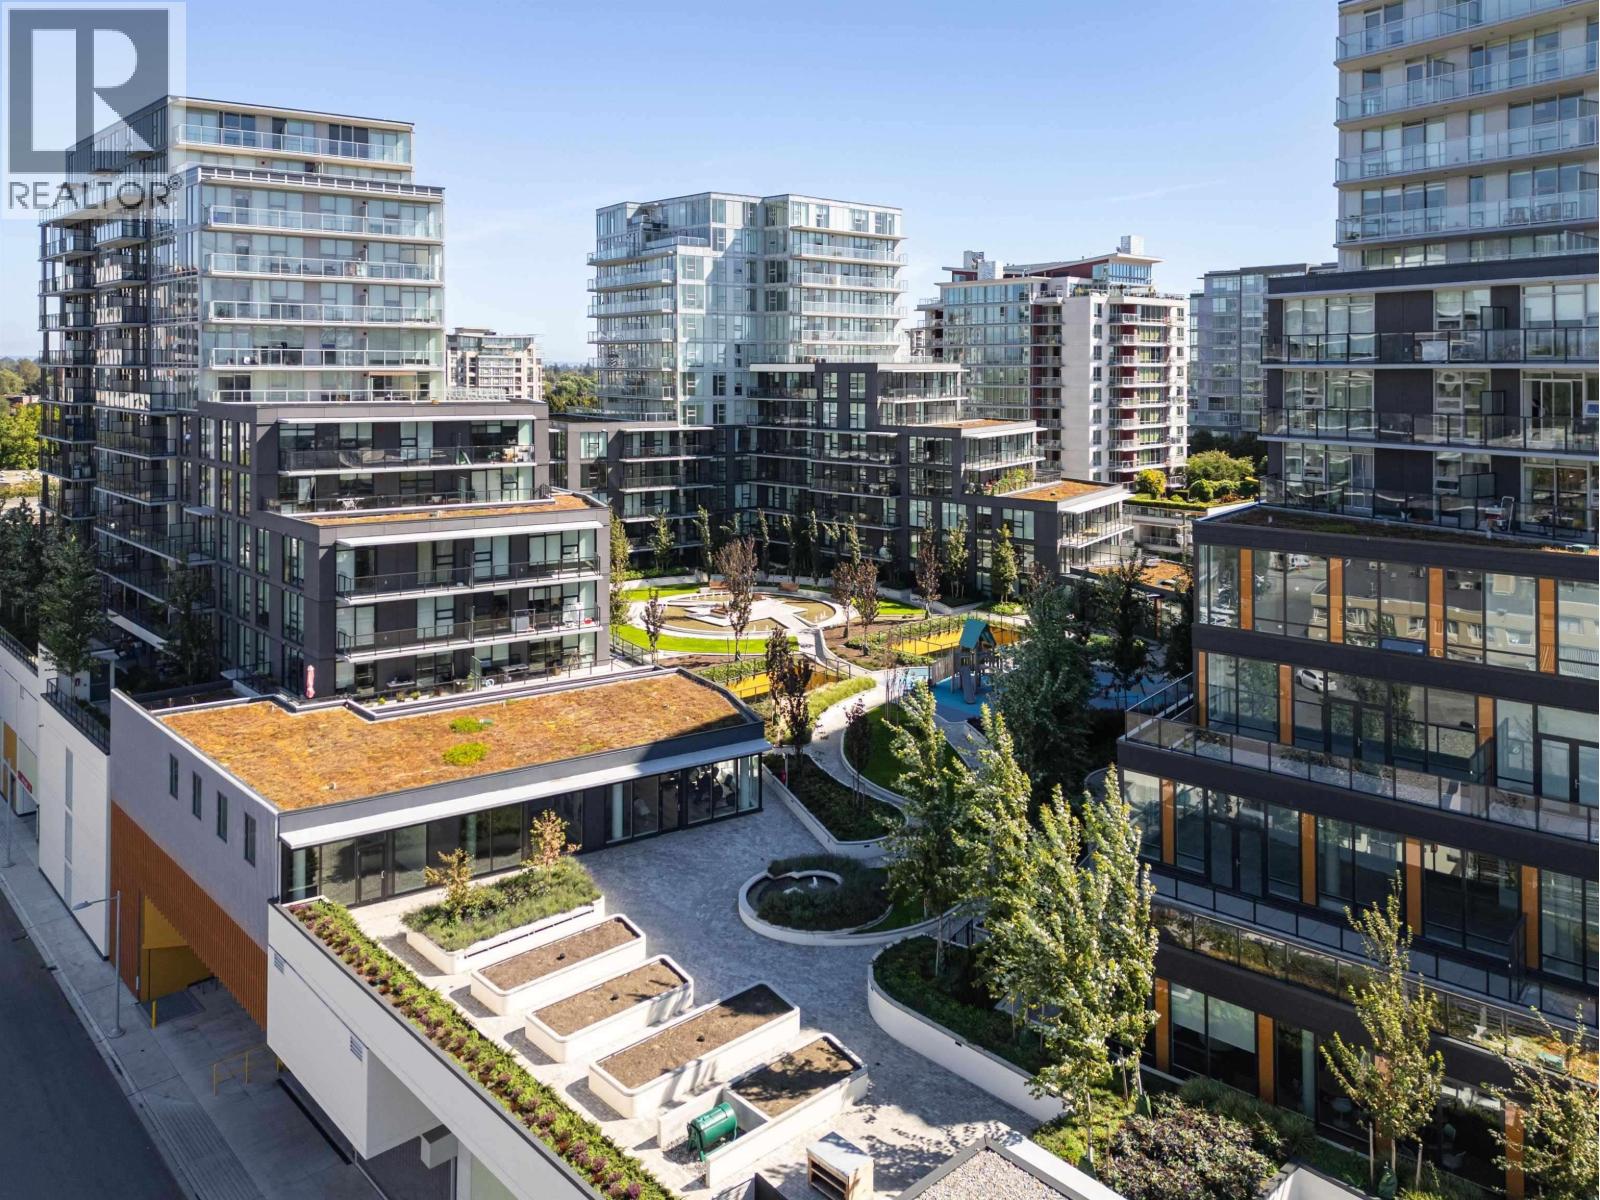 $1,099,800
409 6655 Buswell St. · 2bd/2ba · 1155sf
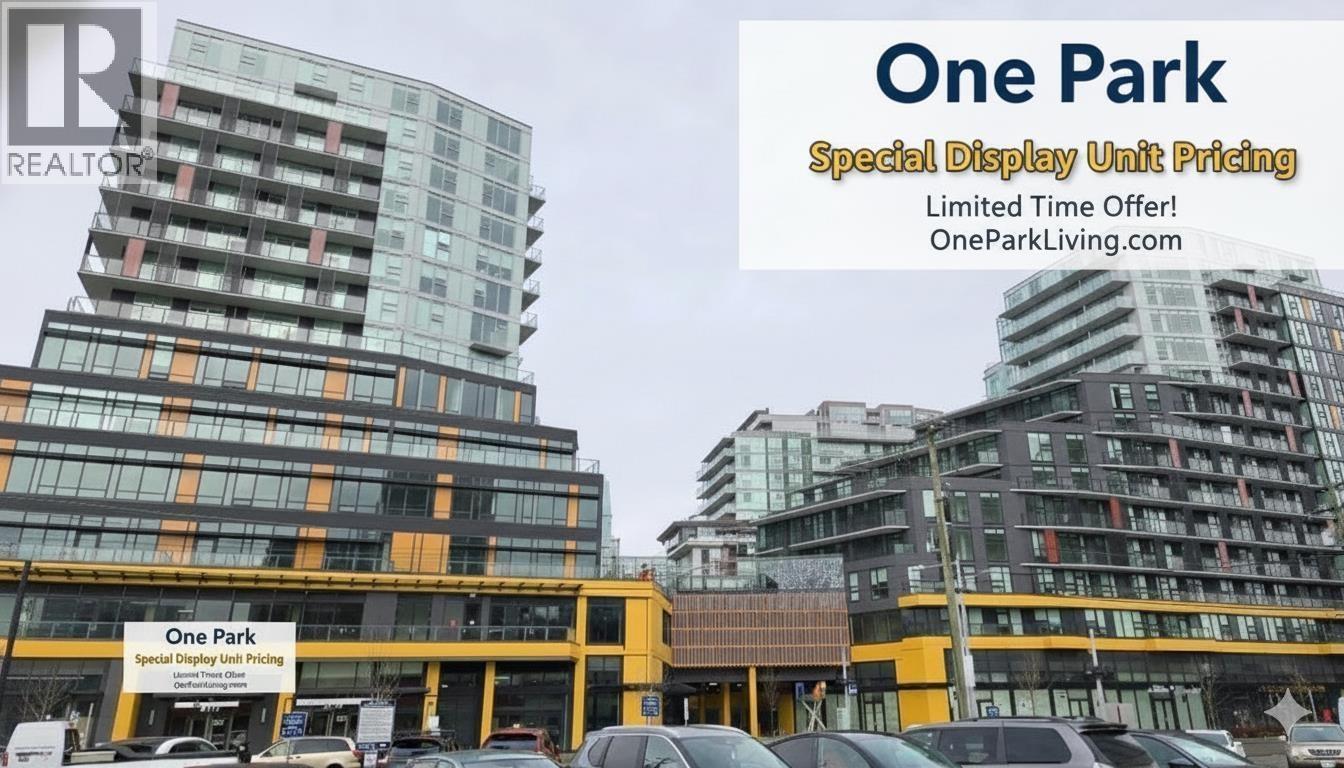 $1,149,800
805 6655 Buswell St. · 3bd/2ba · 1096sf
 $399,900
107 6560 Buswell St. · 1bd/1ba · 804sf
 $529,000
206 6560 Buswell St. · 2bd/2ba · 1119sf
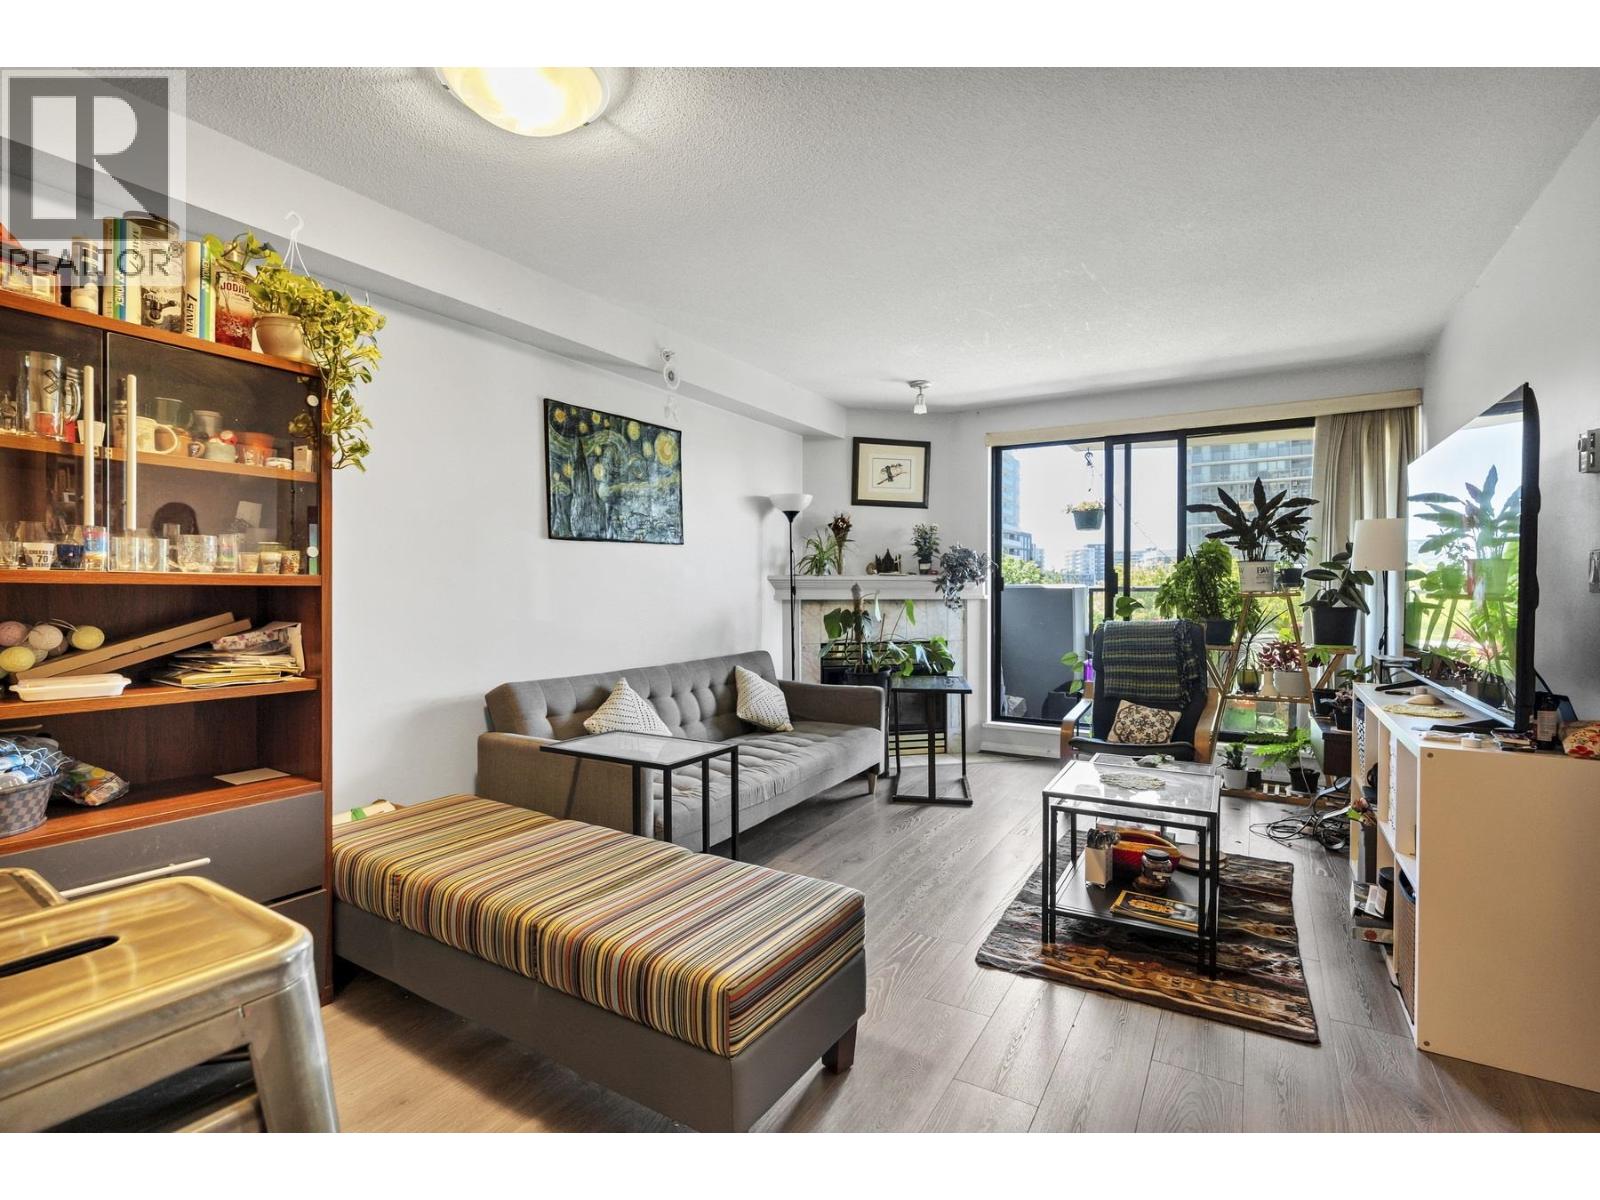 $458,000
602 6611 Cooney Rd. · 1bd/1ba · 627sf
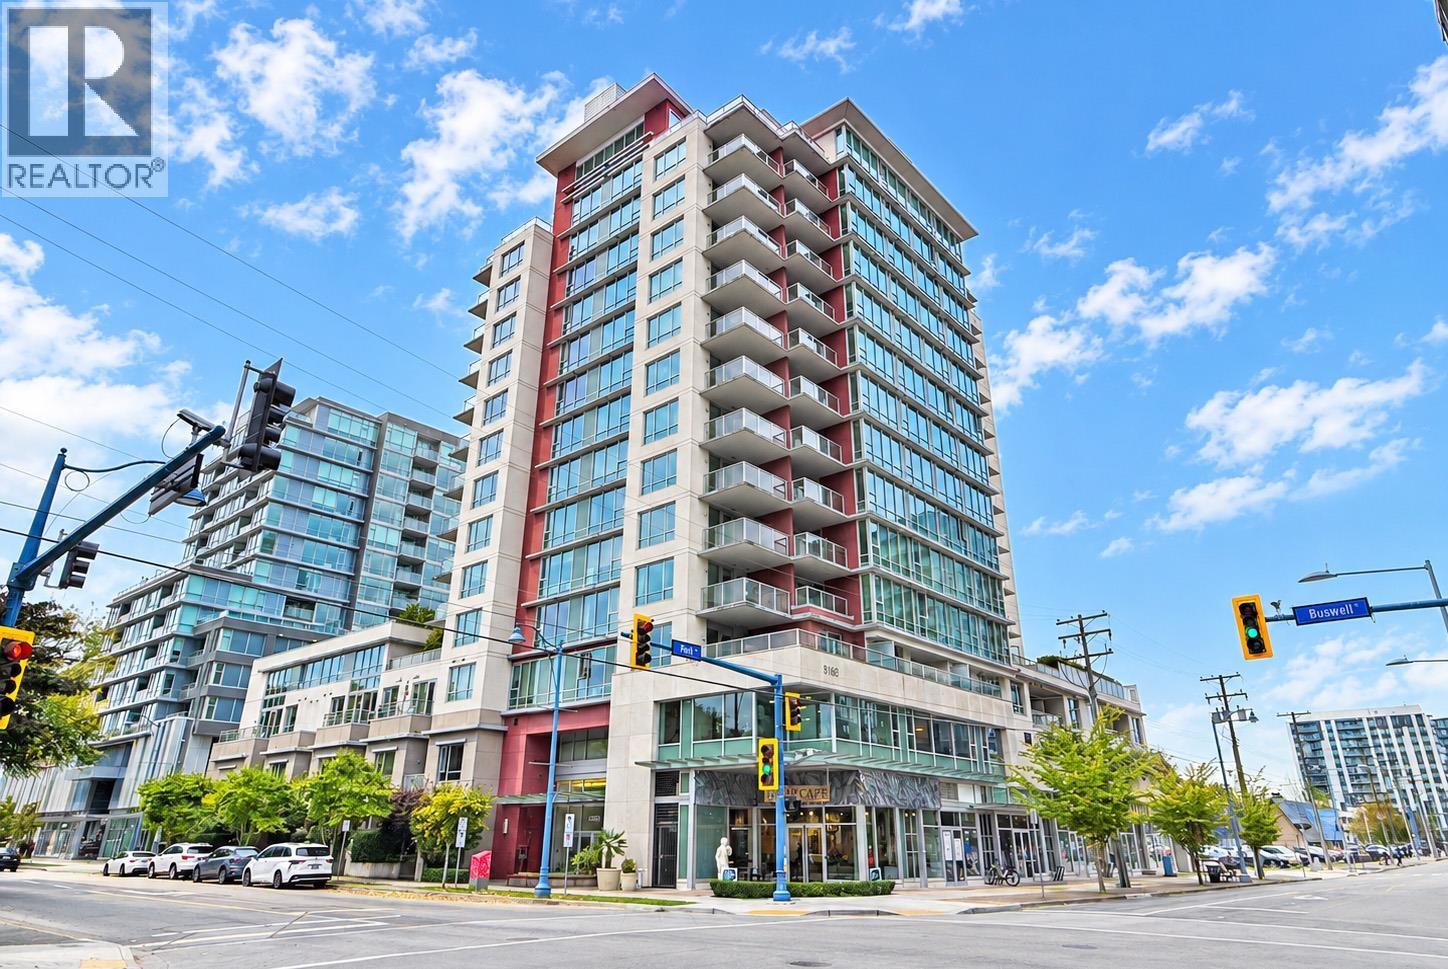 $699,000
1002 6733 Buswell St. · 2bd/2ba · 845sf
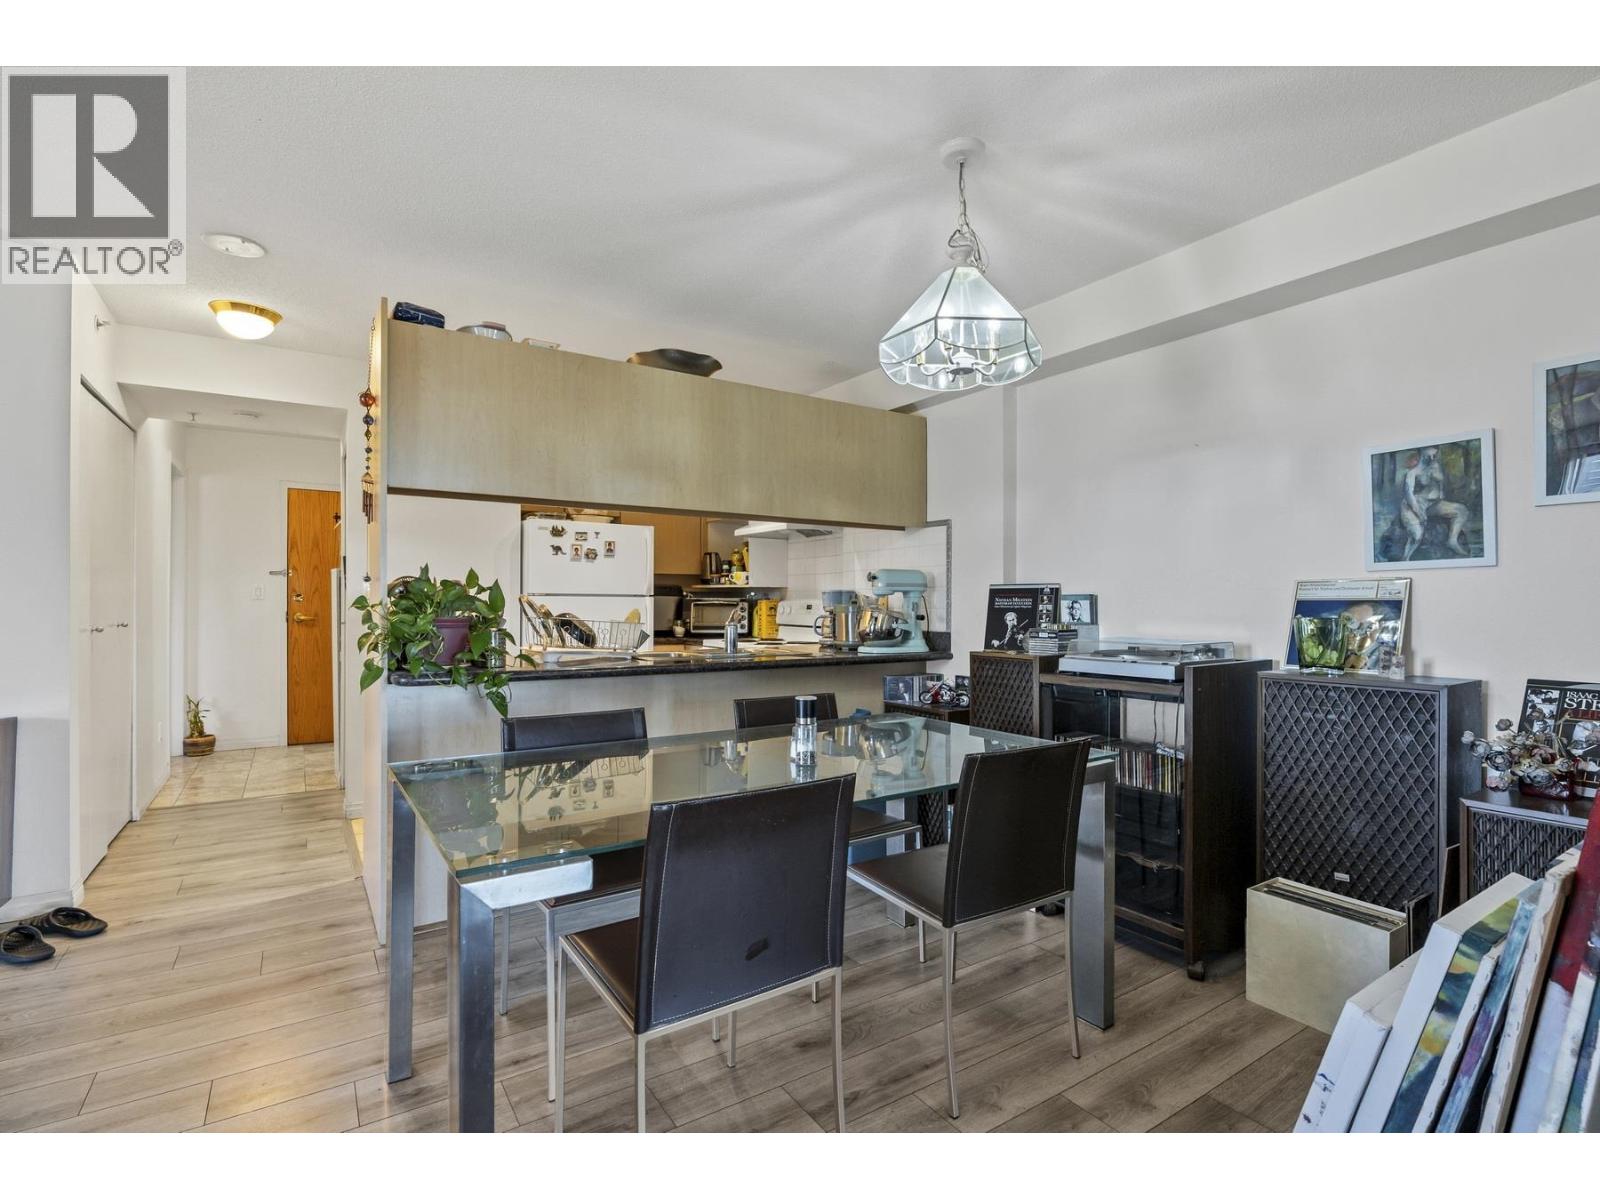 $656,000
910 6611 Cooney Rd. · 3bd/2ba · 903sf
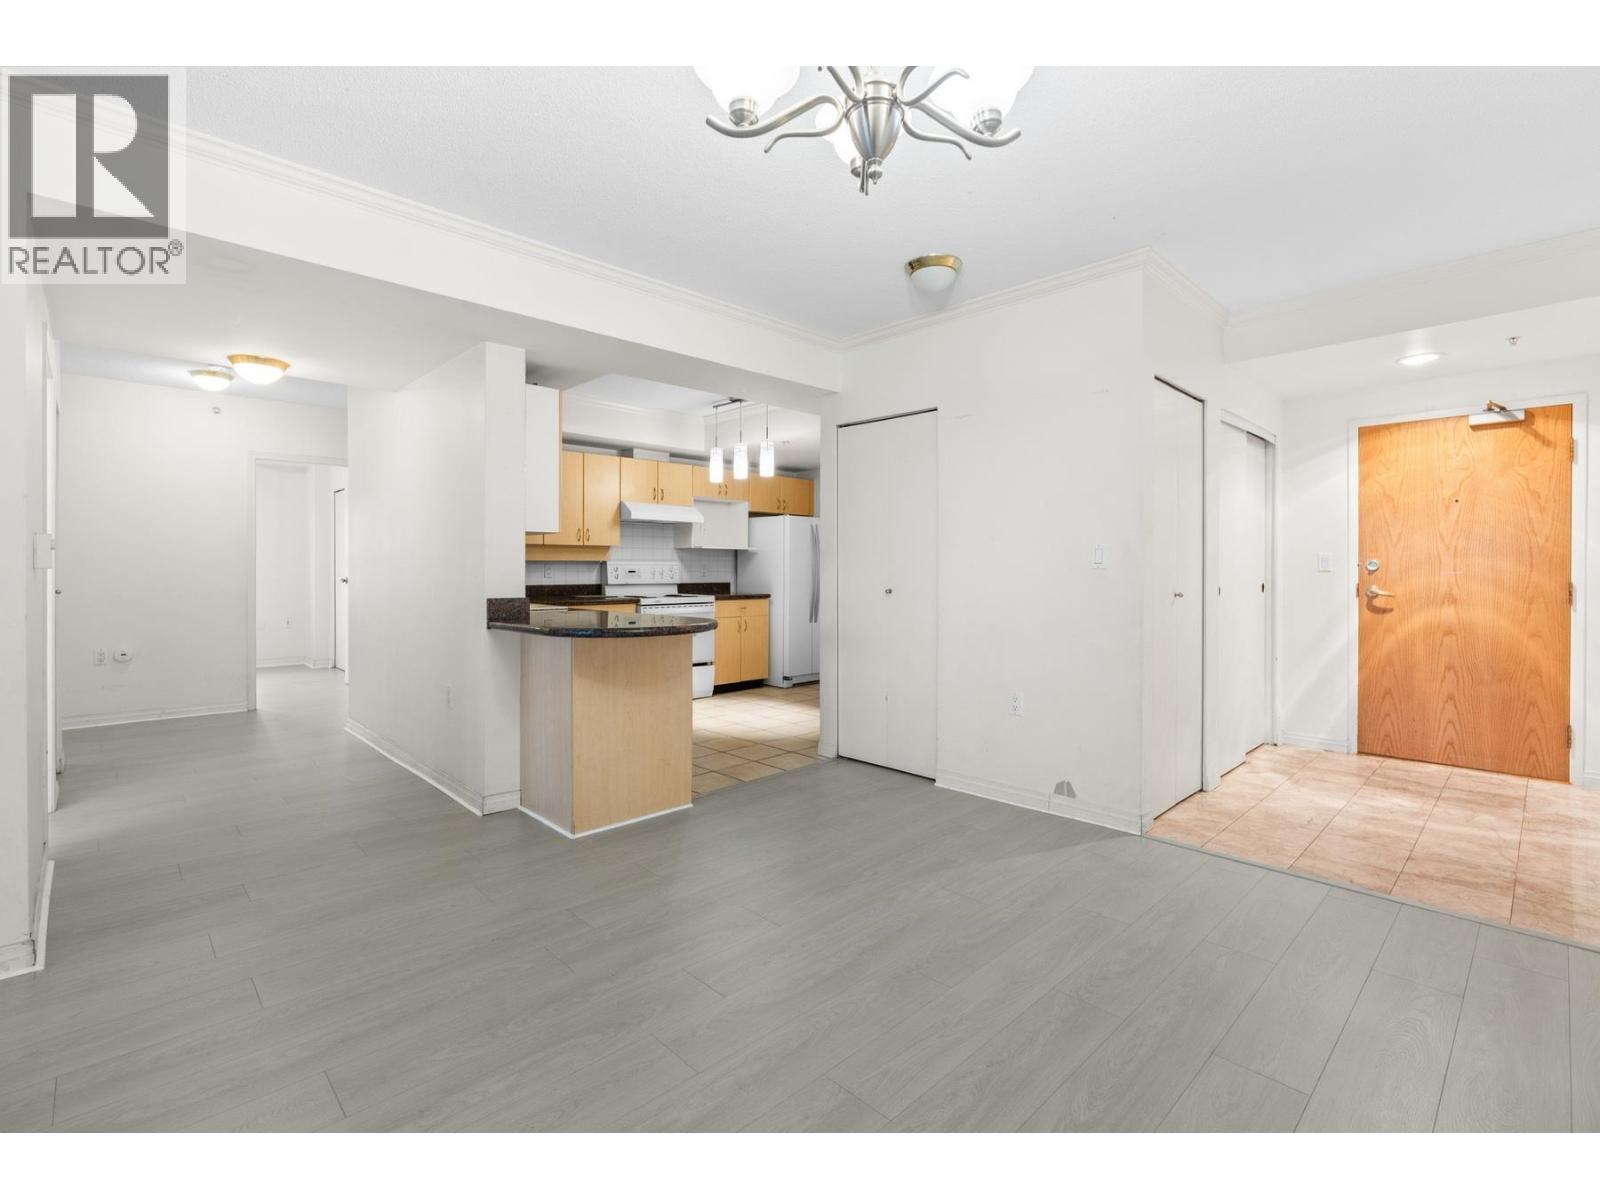 $830,000
1605 6611 Cooney Rd. · 3bd/2ba · 1433sf
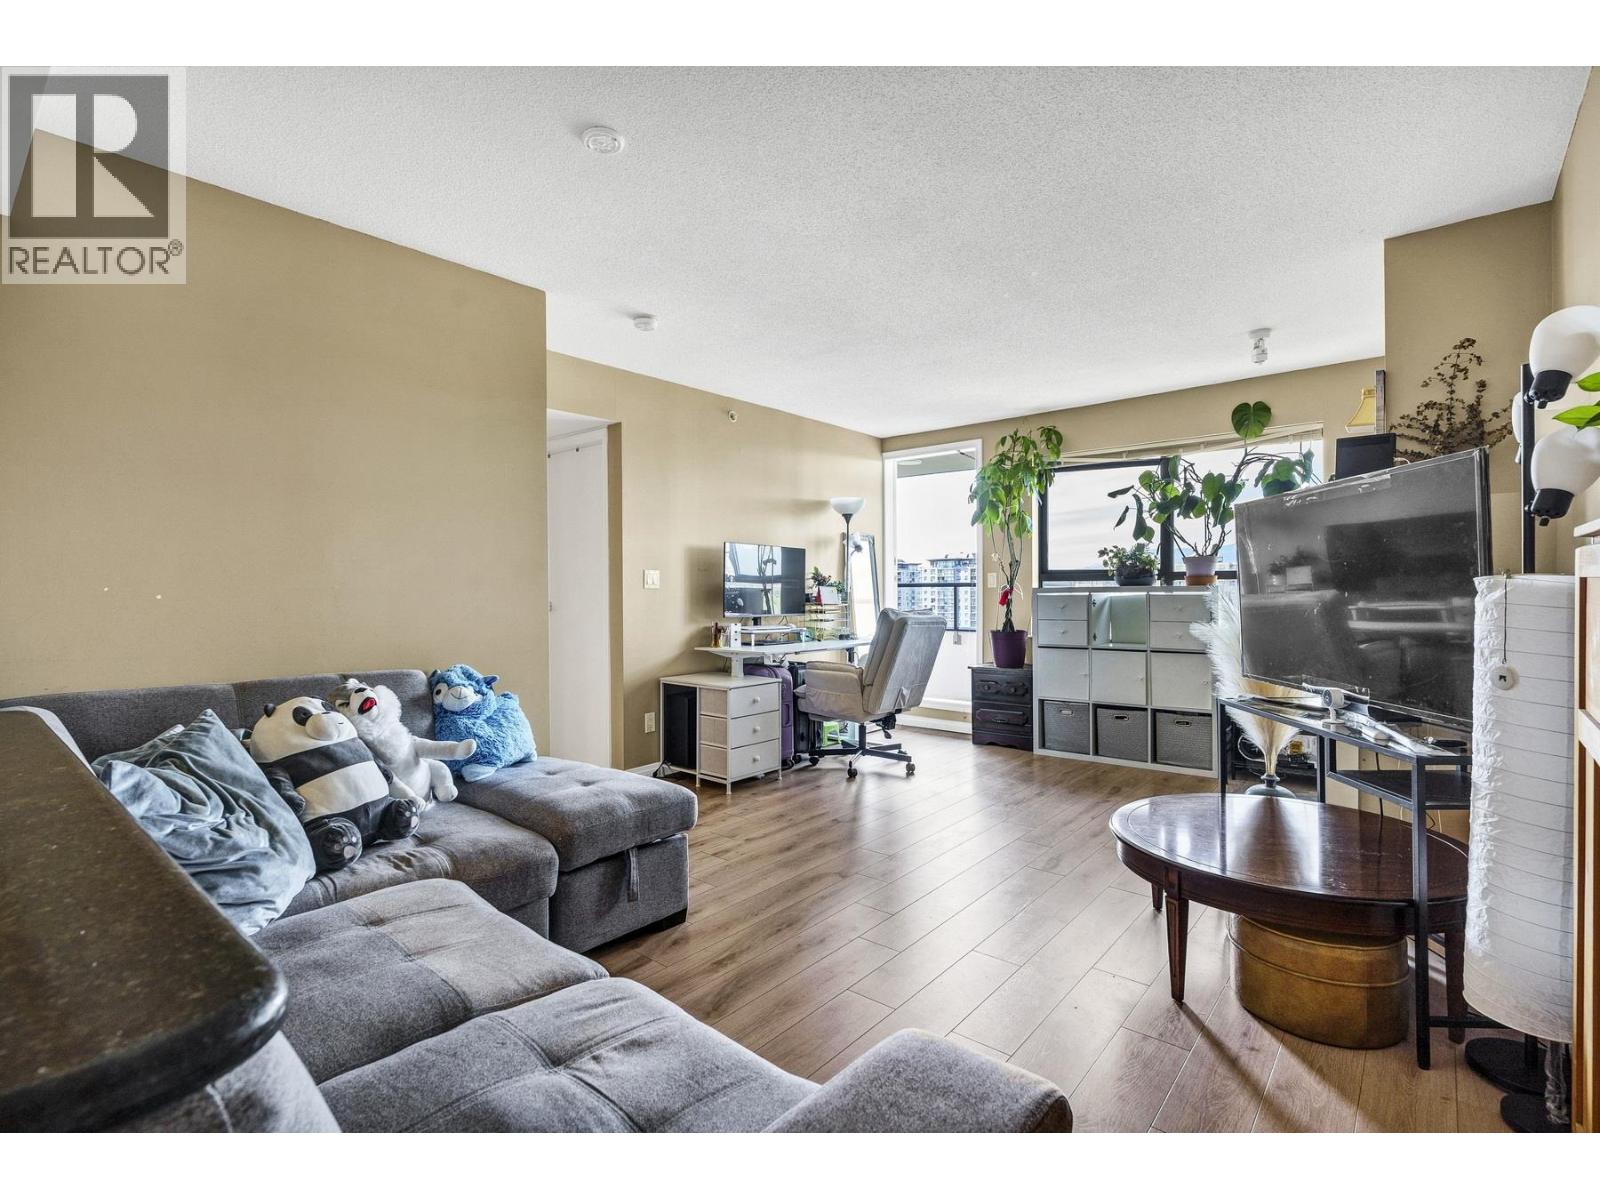 $645,000
1303 6611 Cooney Rd. · 2bd/2ba · 910sf
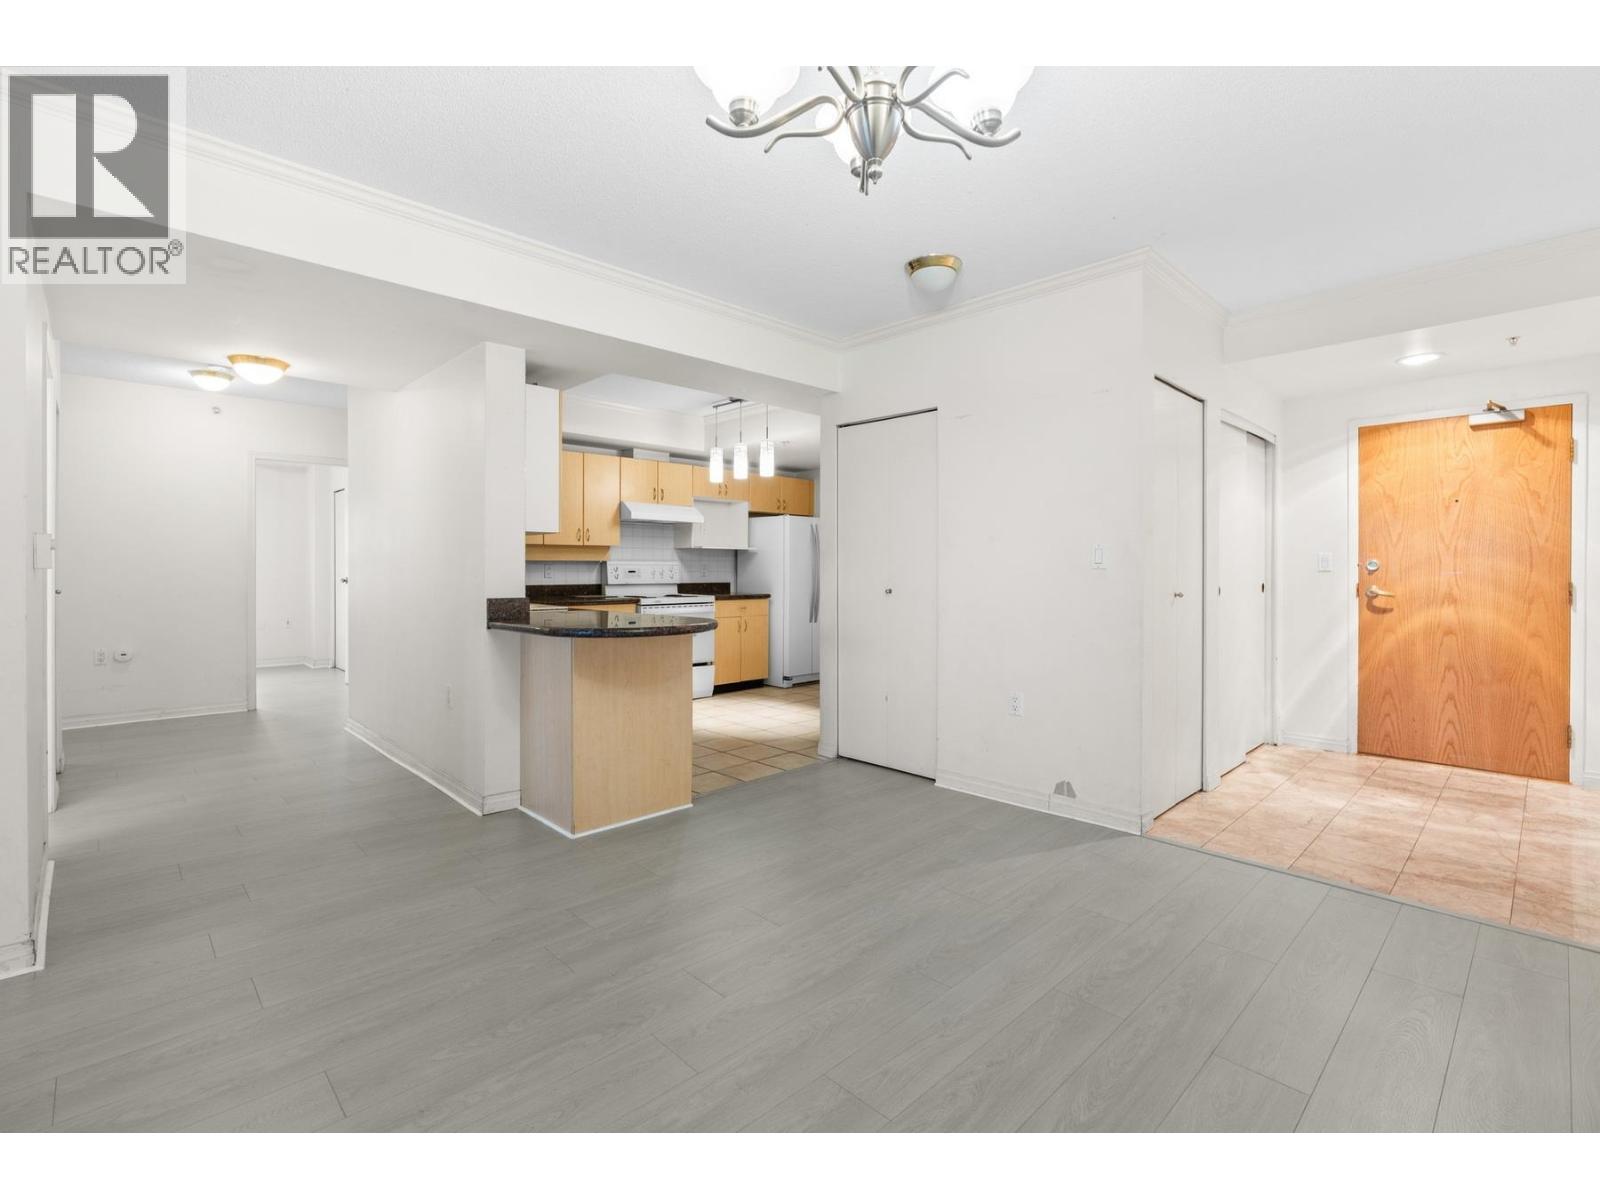 $840,000
1605 6611 Cooney Rd. · 3bd/2ba · 1433sf
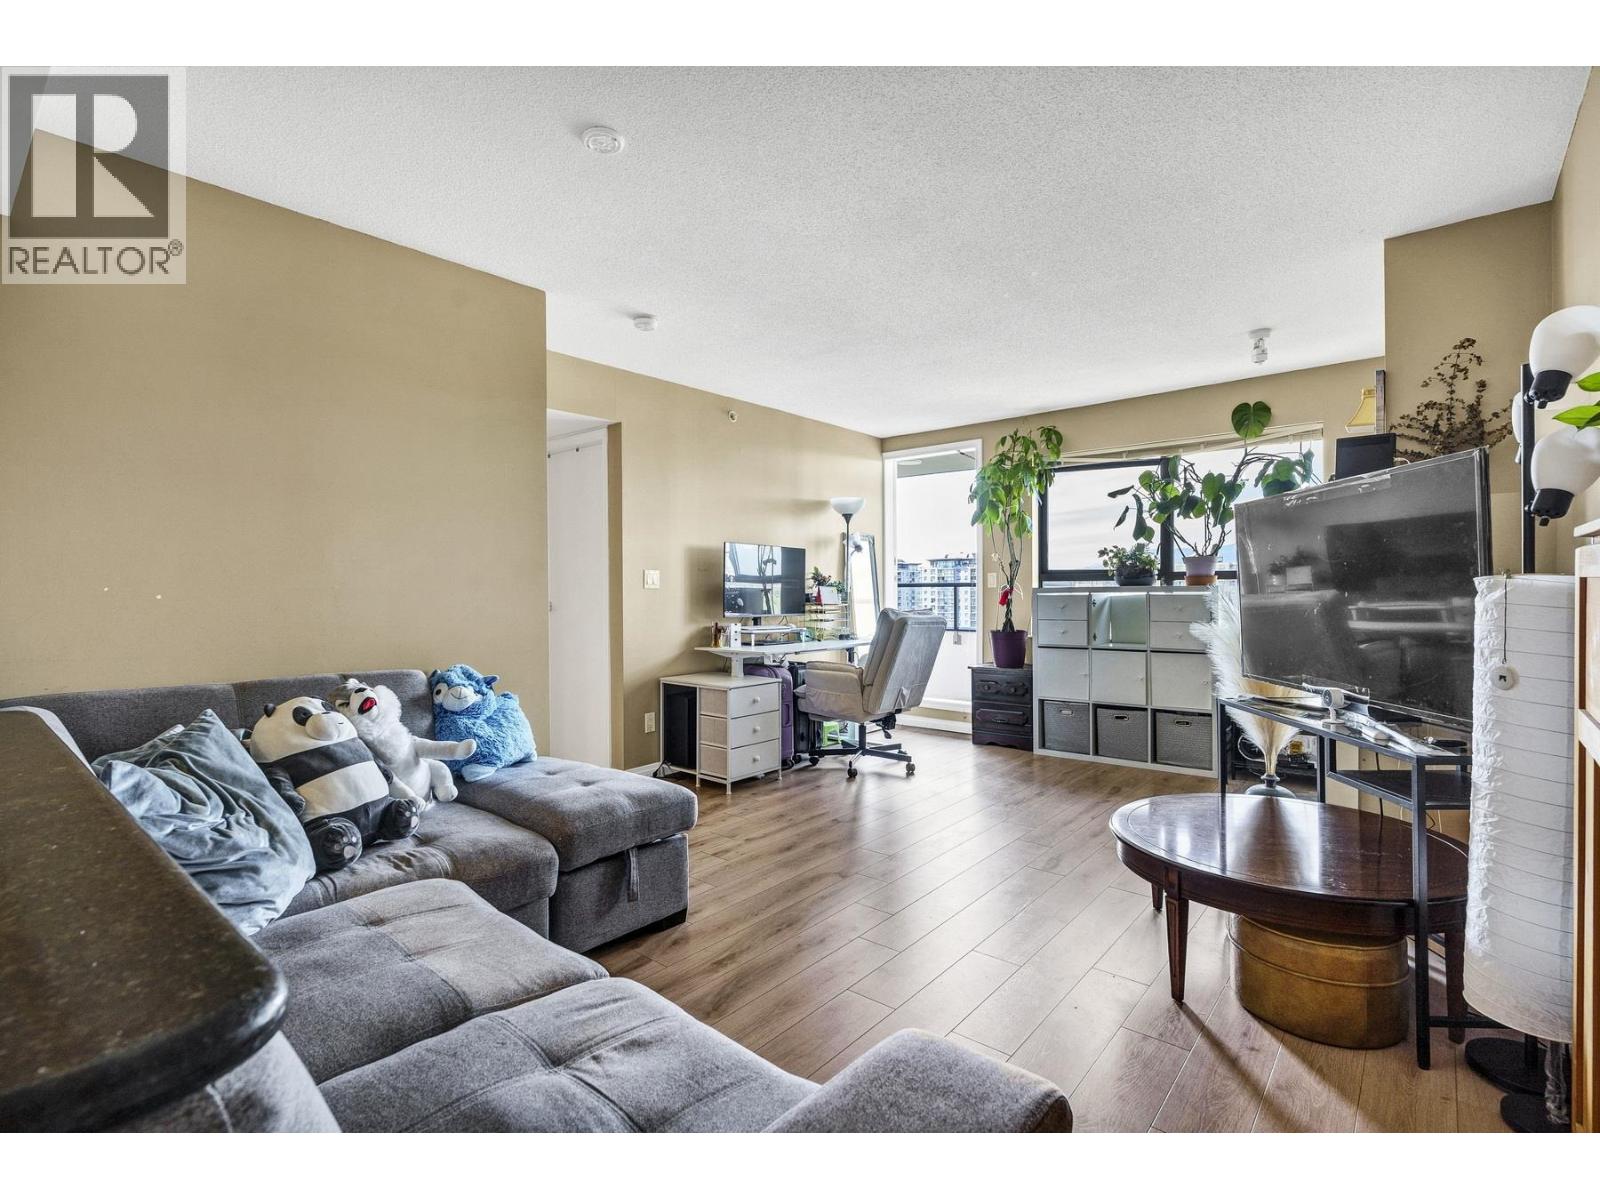 $635,000
1303 6611 Cooney Rd. · 2bd/2ba · 945sf
 $599,000
708 6611 Cooney Rd. · 2bd/2ba · 911sf
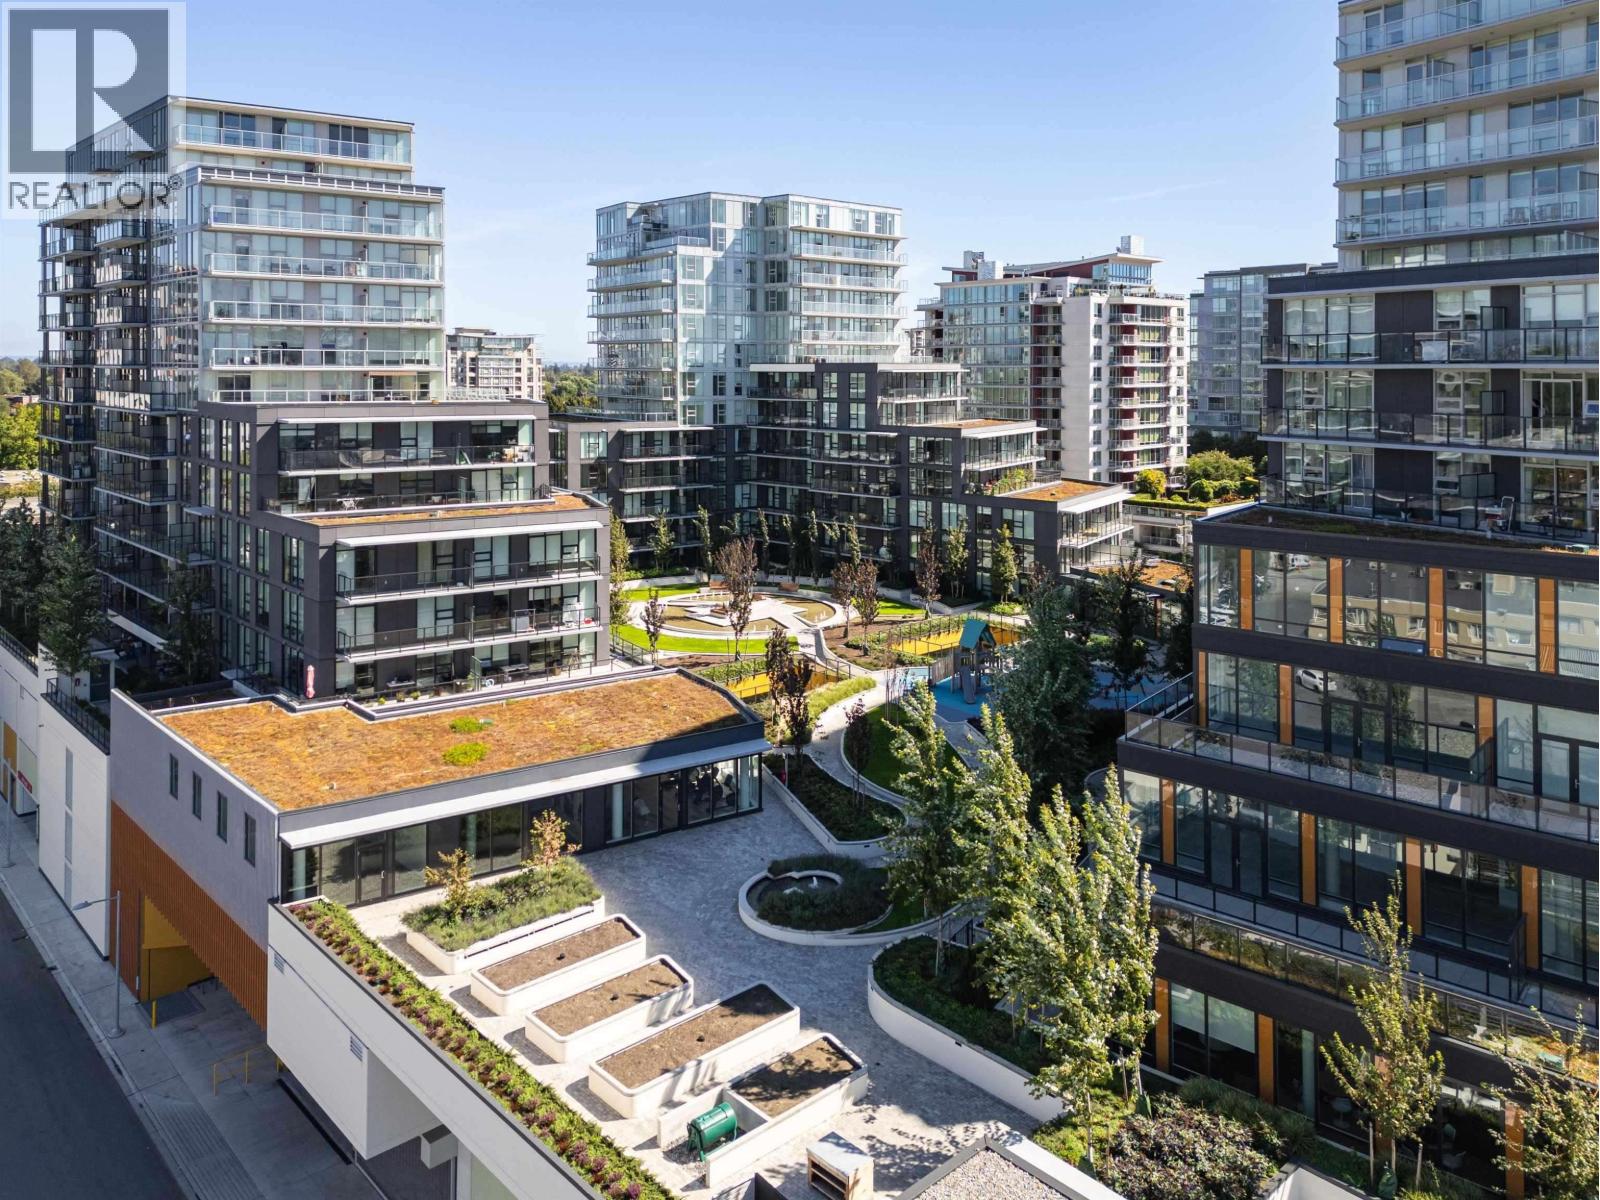
 $739,000
3 6733 Buswell St. · 2bd/3ba · 1100sf
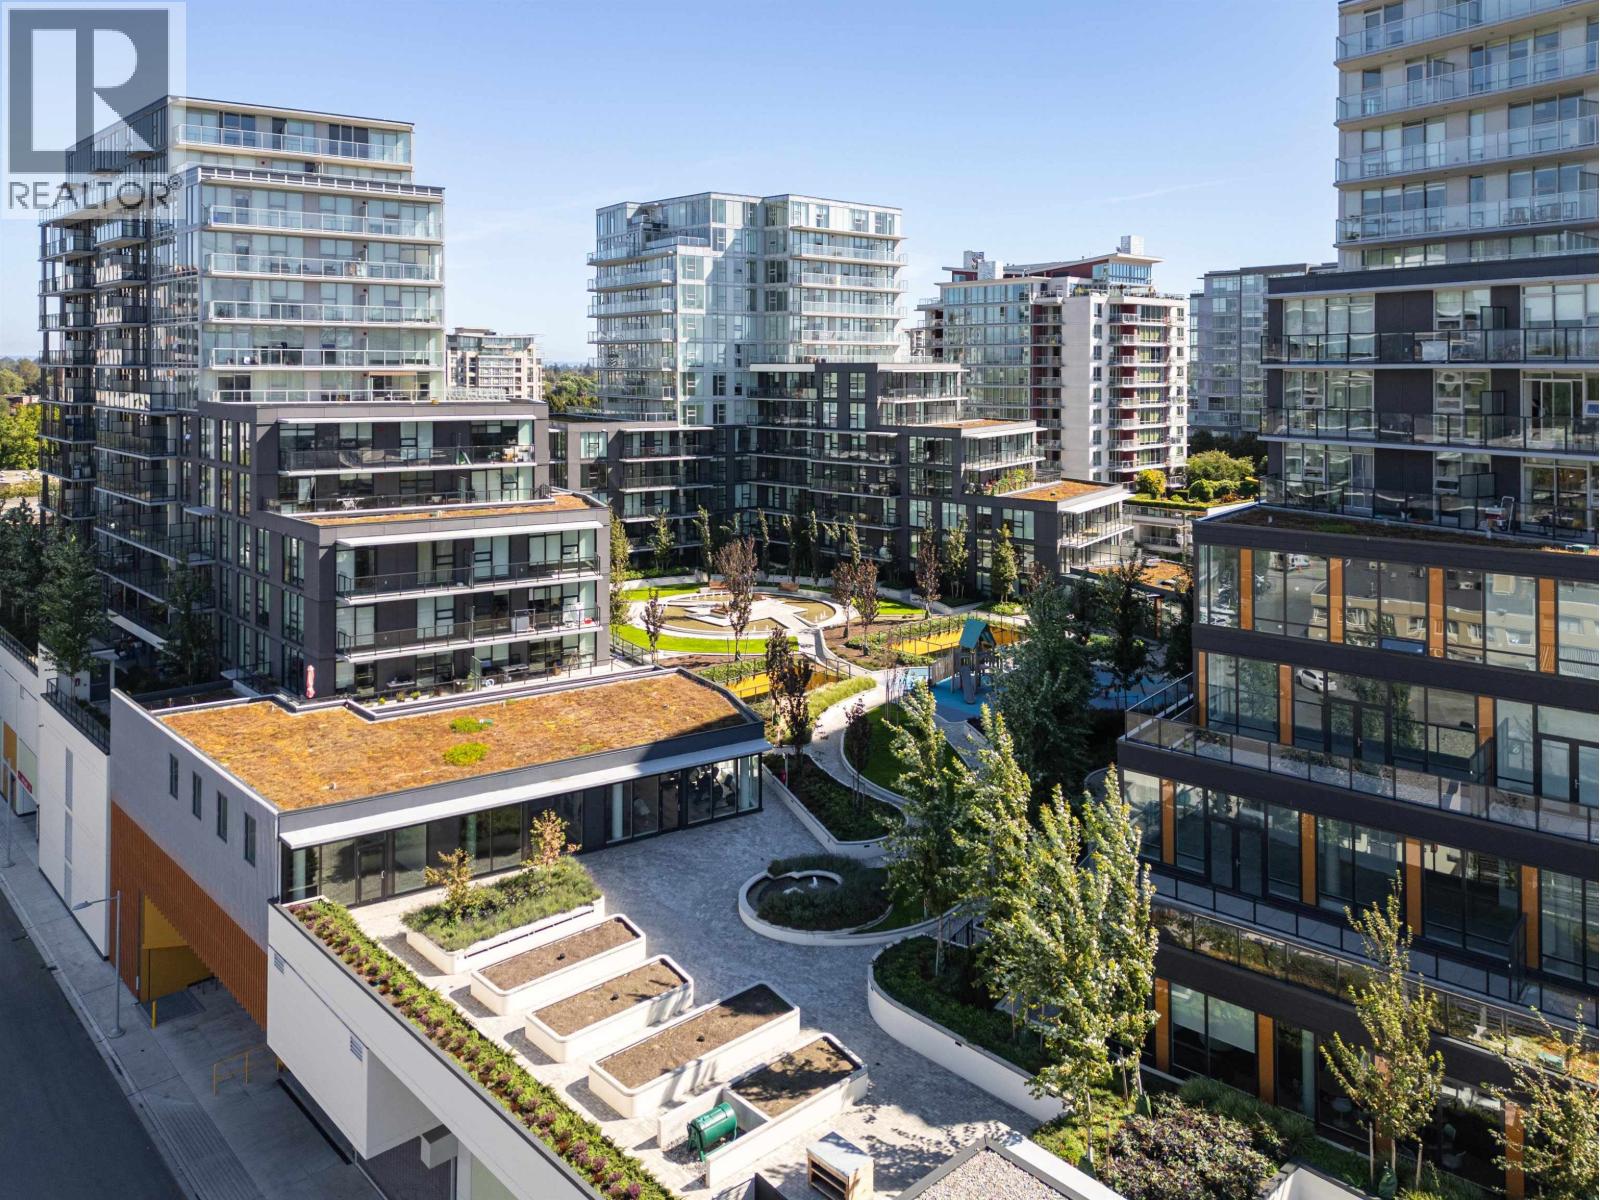
 $759,800
808 6655 Buswell St. · 2bd/1ba · 789sf
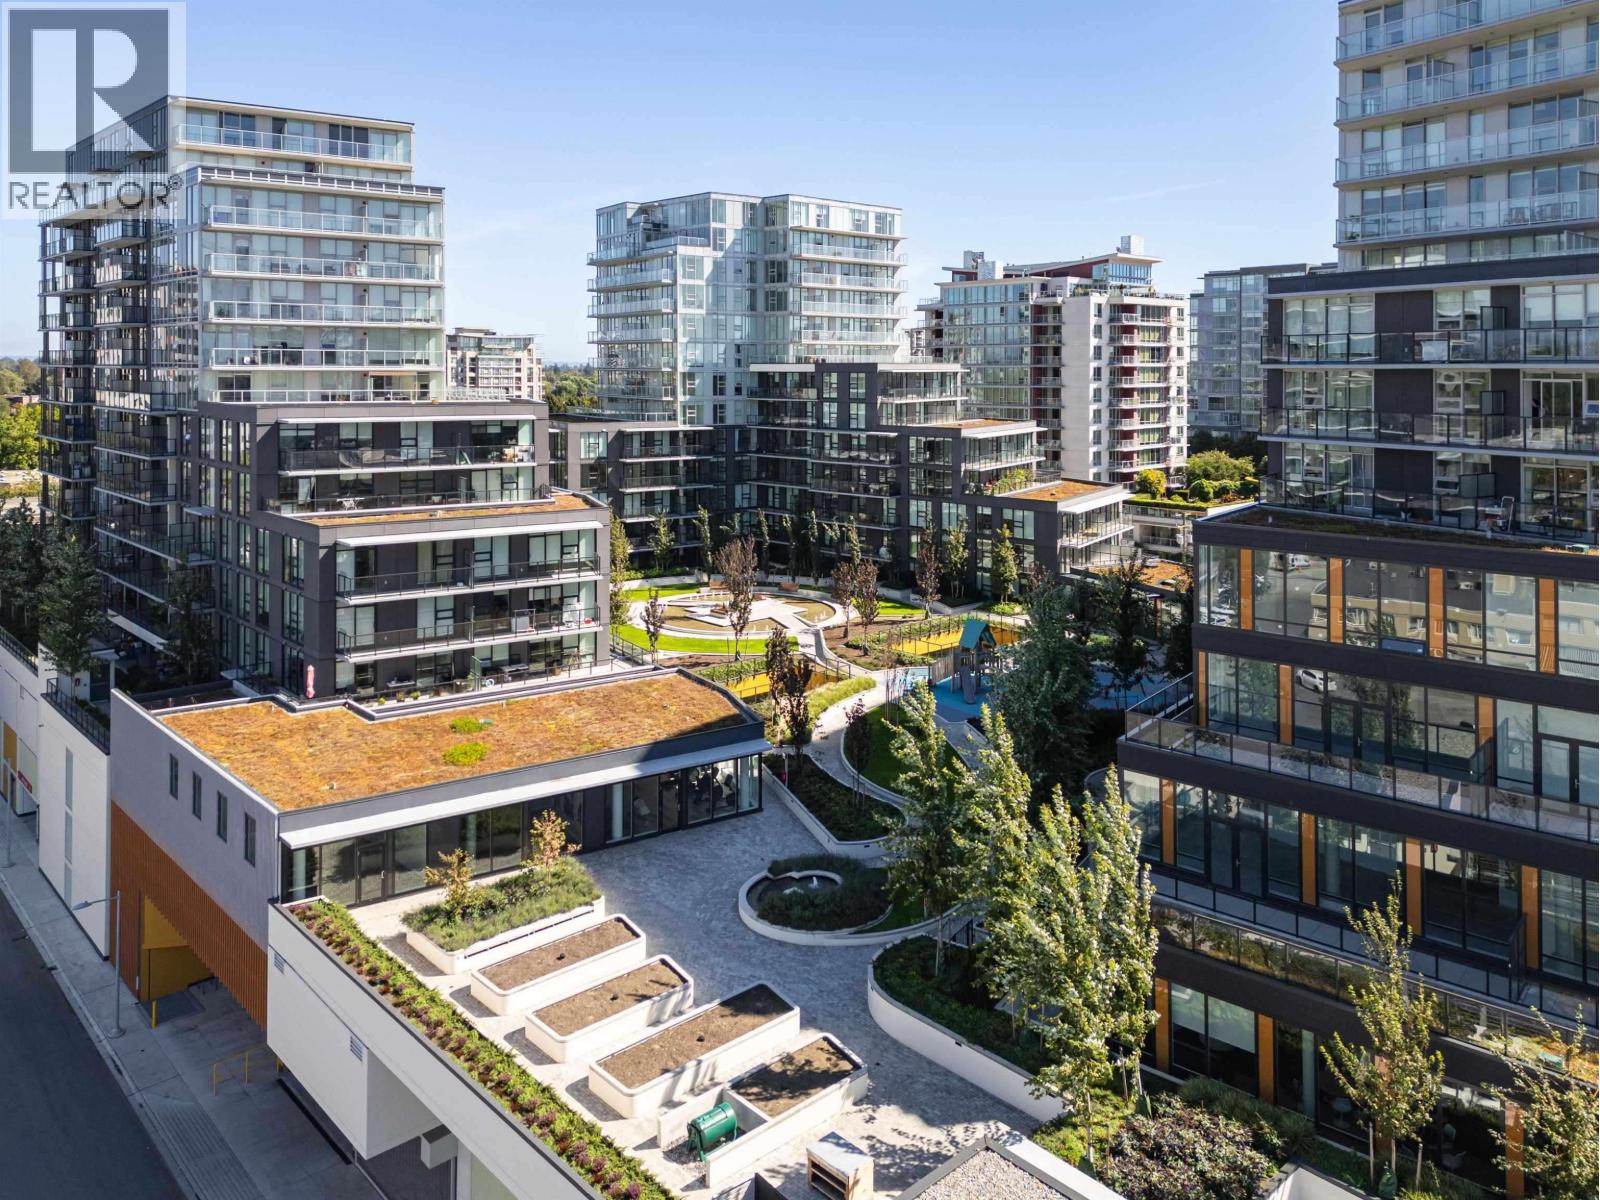
 $894,800
1201 6655 Buswell St. · 2bd/2ba · 912sf
 $1,437,800
1501 6655 Buswell St. · 3bd/3ba · 1439sf
 $949,800
518 6655 Buswell St. · 2bd/2ba · 898sf
 $1,379,800
1507 6655 Buswell St. · 3bd/3ba · 1193sf
 $874,800
1003 6655 Buswell St. · 2bd/2ba · 857sf
 $1,250,800
1506 6655 Buswell St. · 3bd/3ba · 1137sf
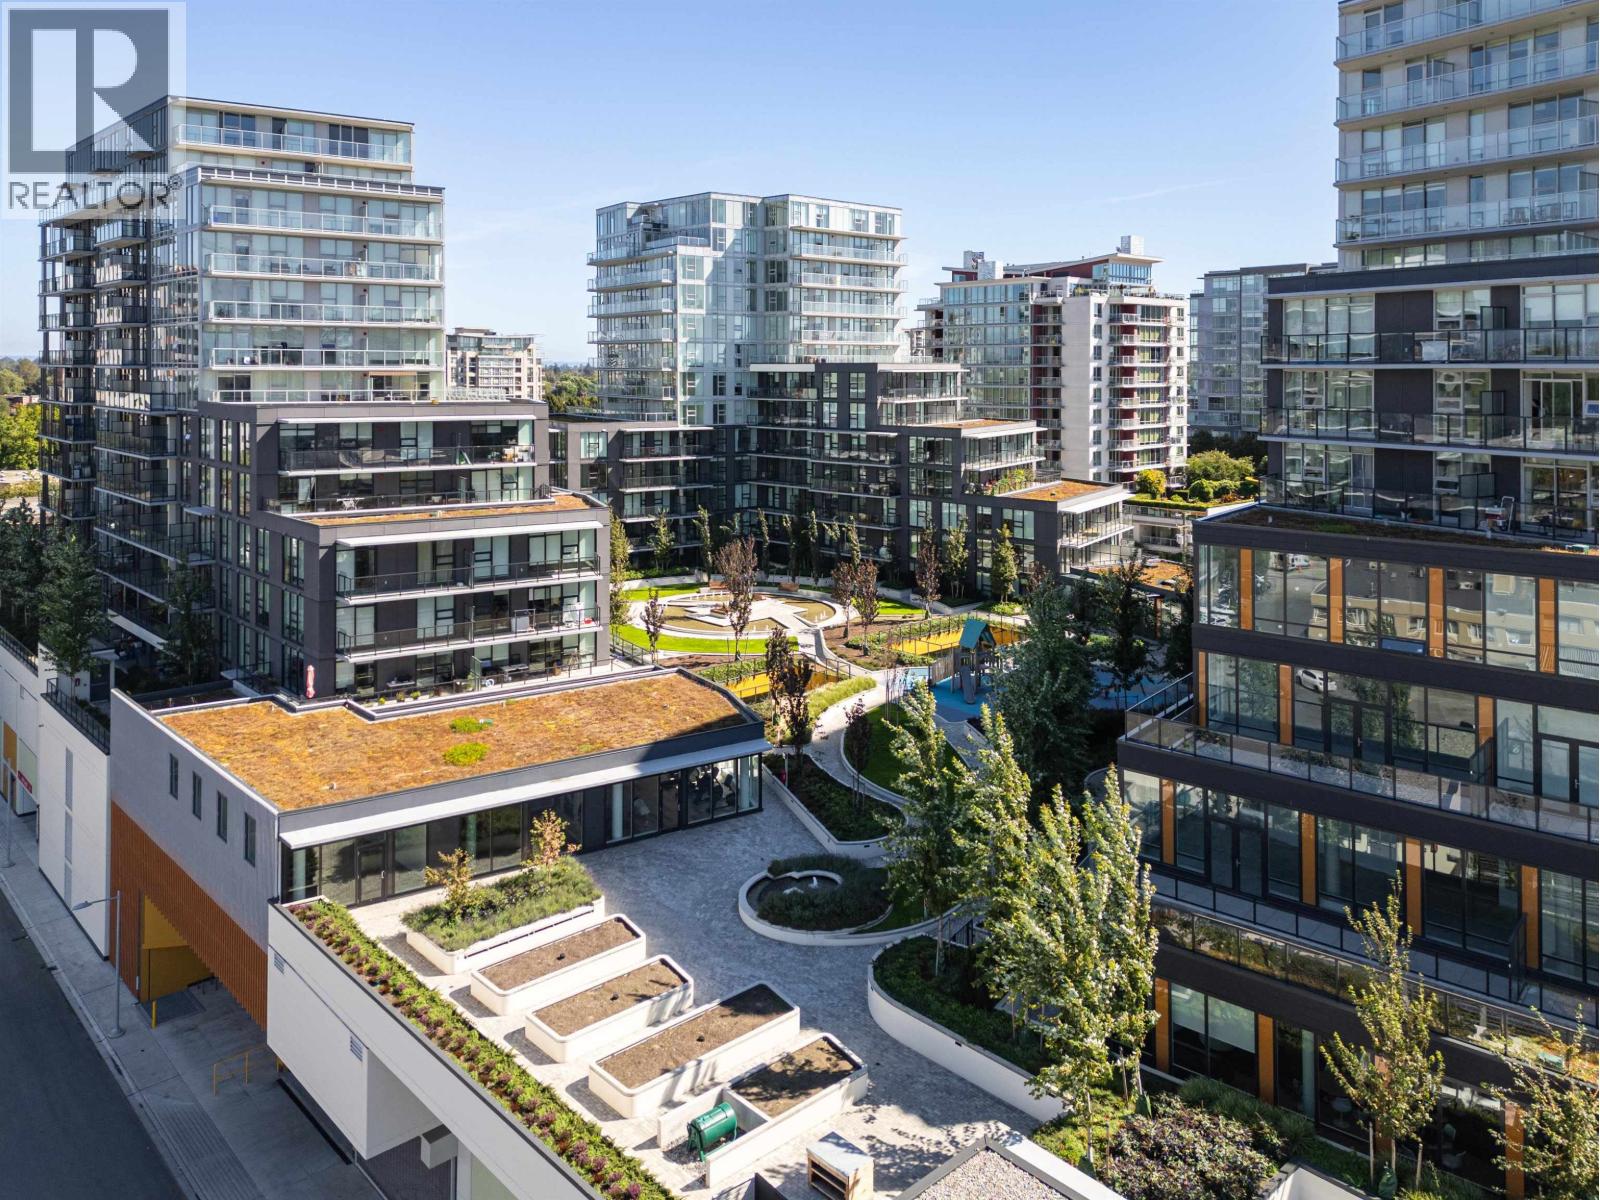 $1,004,800
1107 6655 Buswell St. · 2bd/2ba · 898sf
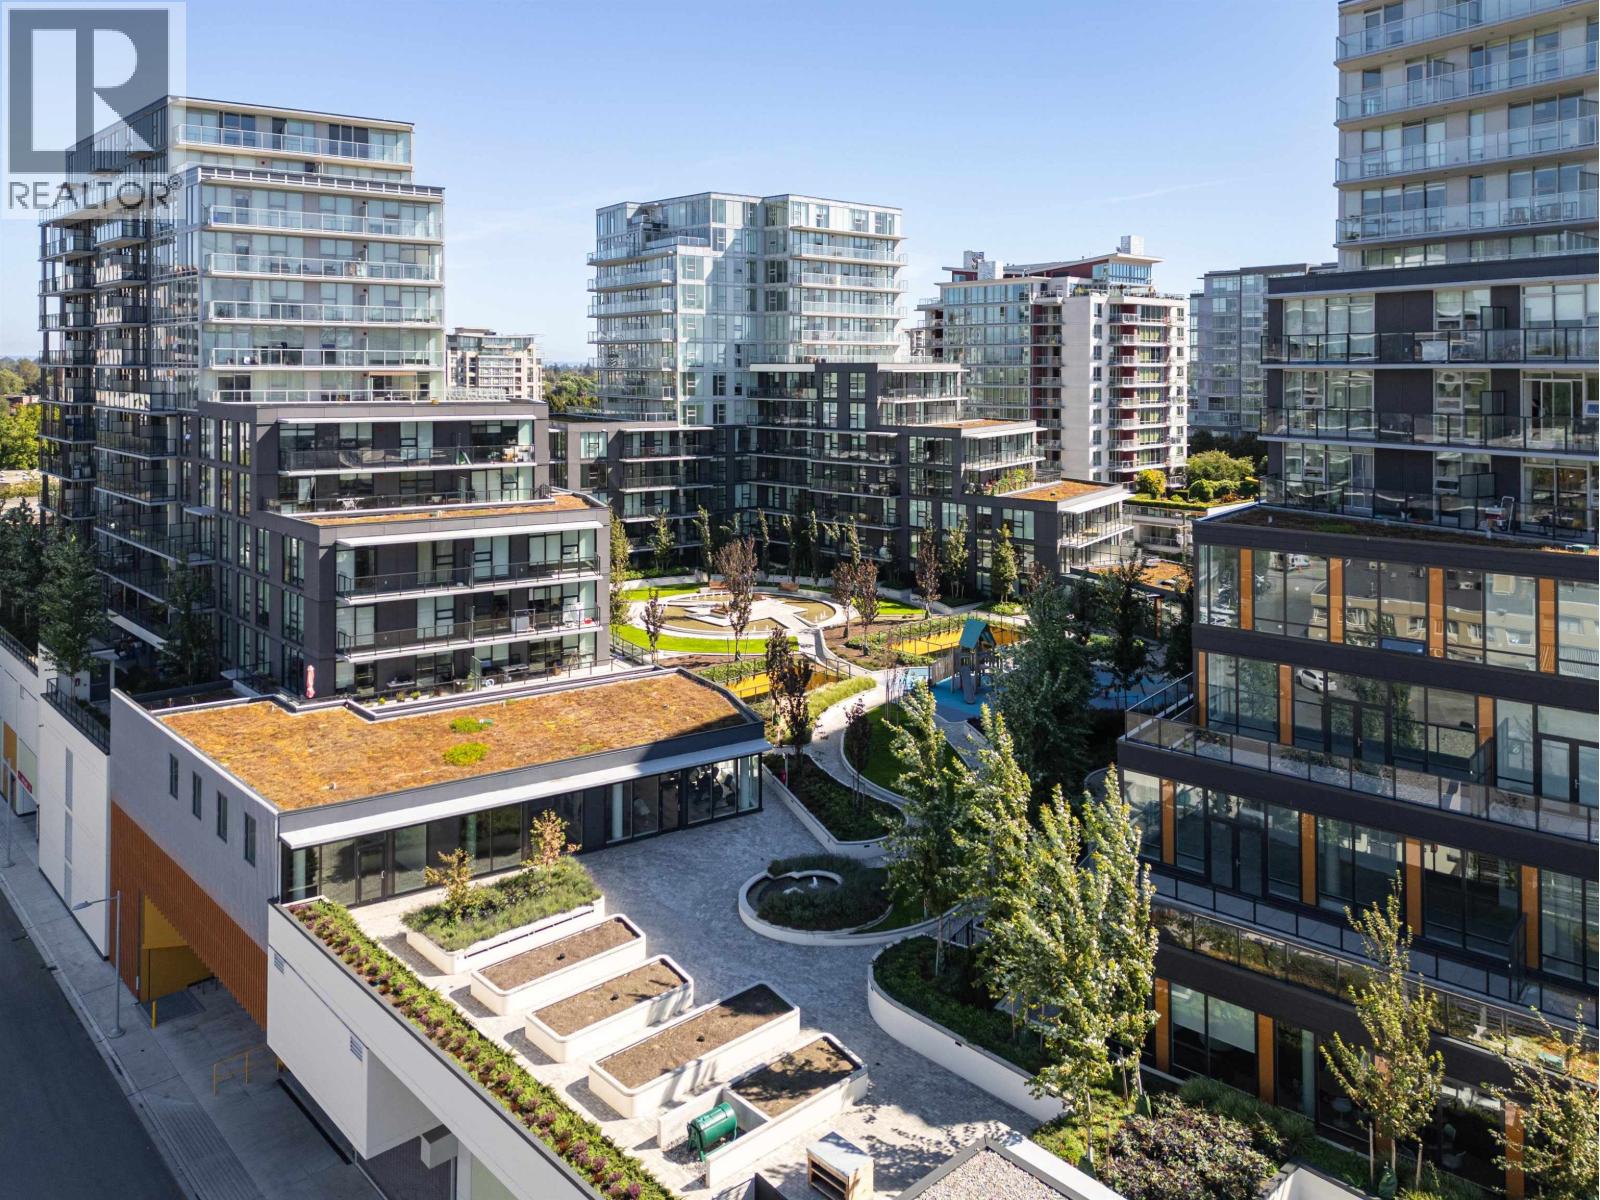 $969,800
1404 6655 Buswell St. · 2bd/2ba · 986sf
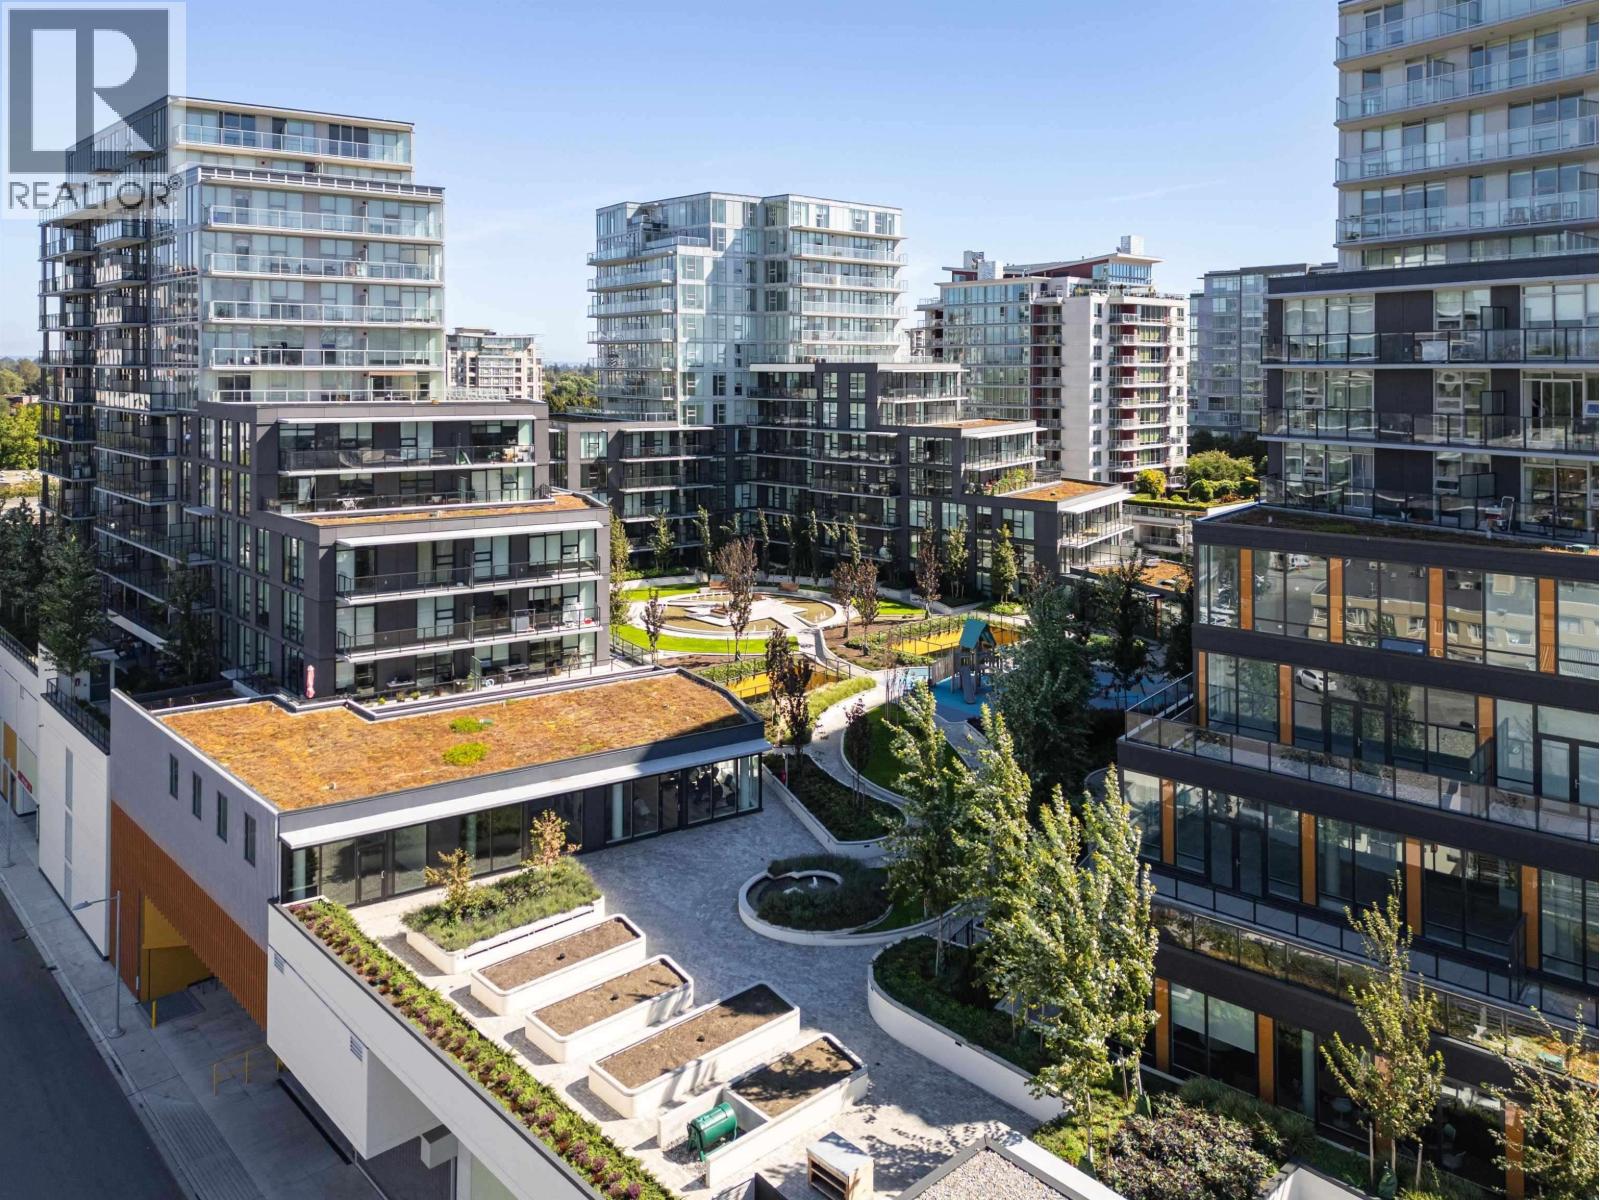 $949,800
604 6655 Buswell St. · 2bd/2ba · 900sf
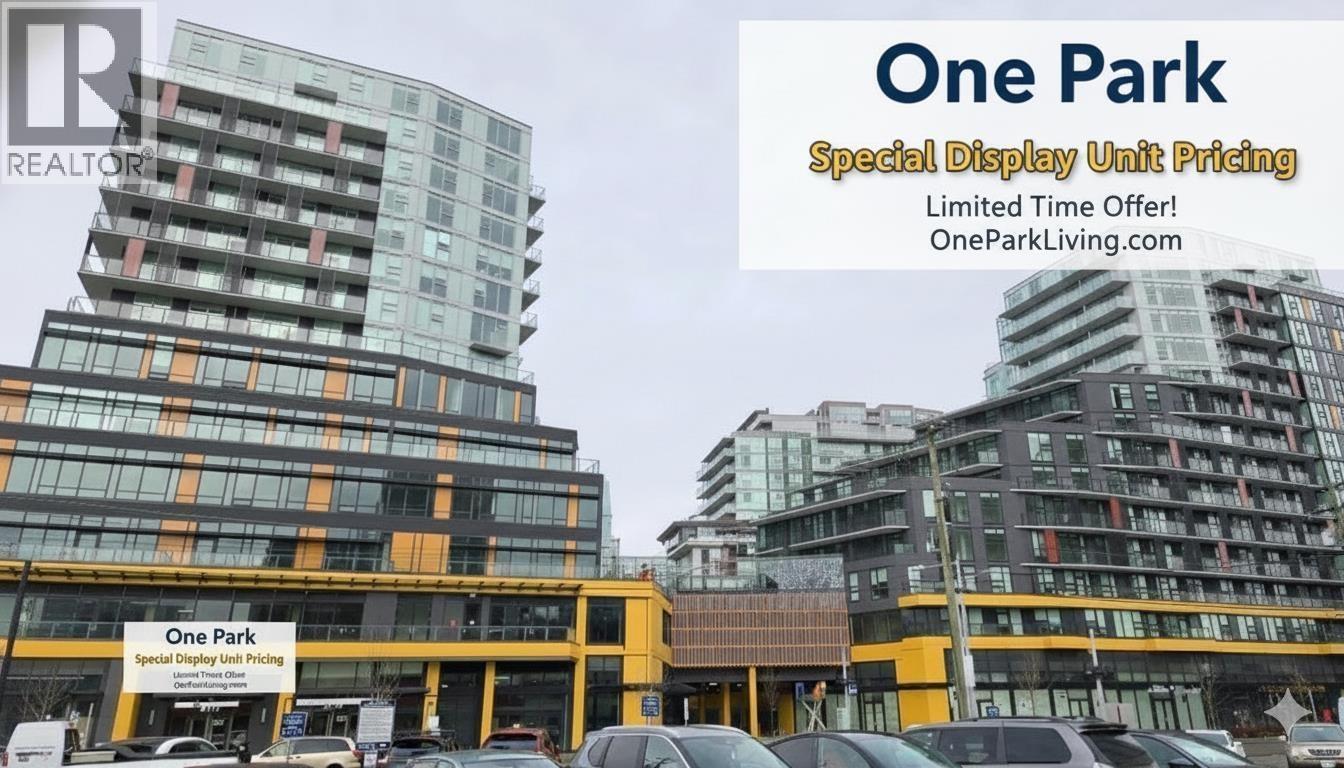 $961,800
1005 6655 Buswell St. · 2bd/2ba · 986sf
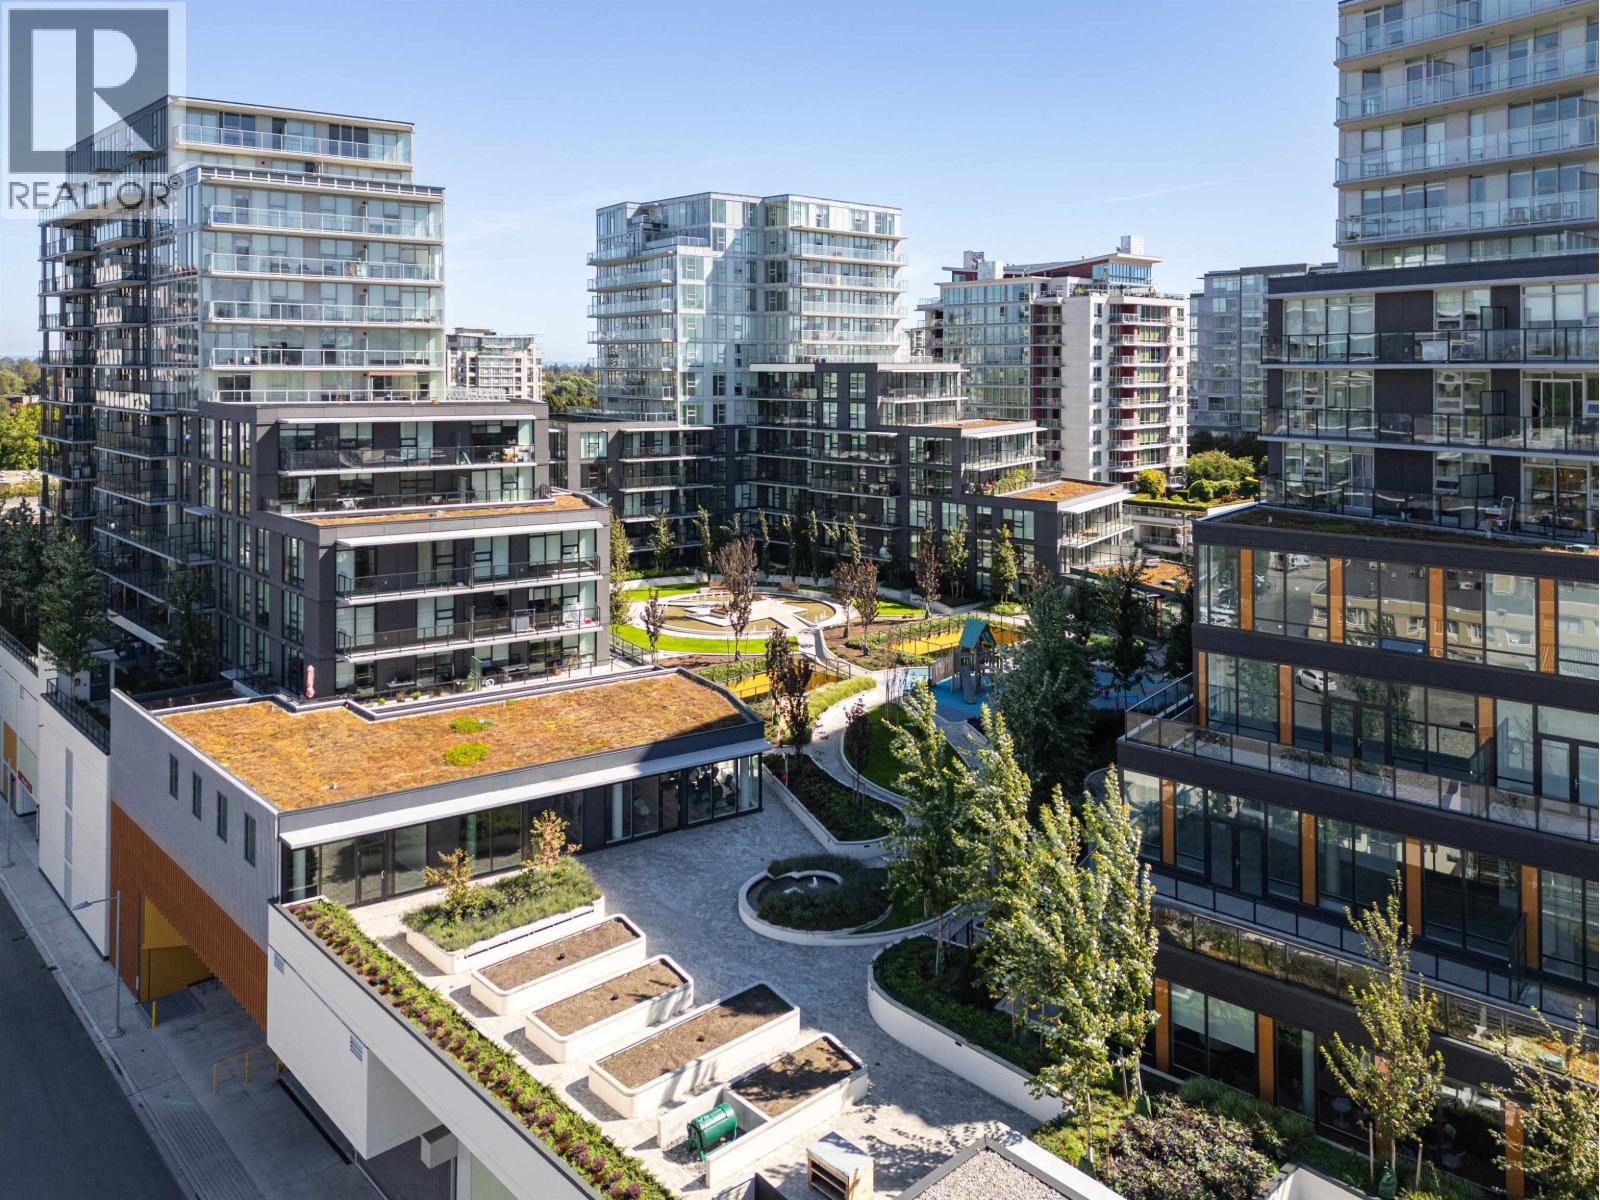 $904,800
1401 6655 Buswell St. · 2bd/2ba · 912sf
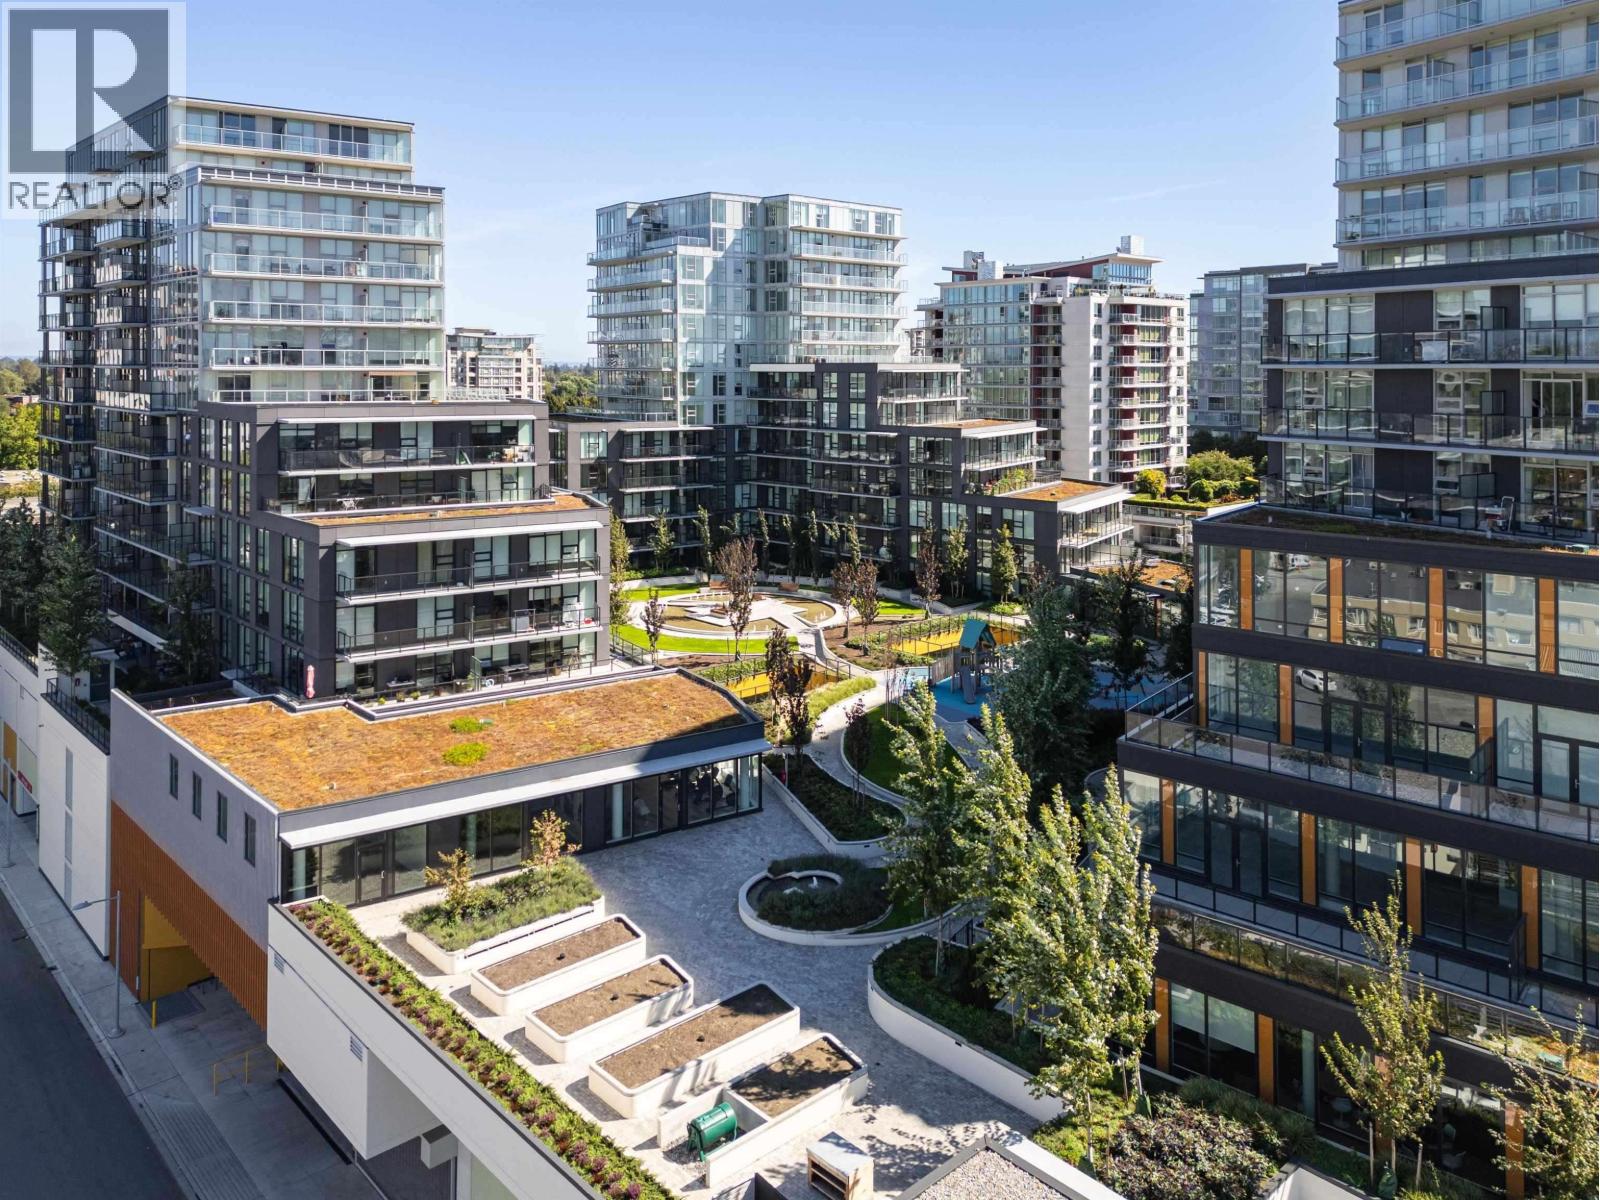
 $749,800
610 6655 Buswell St. · 2bd/1ba · 789sf
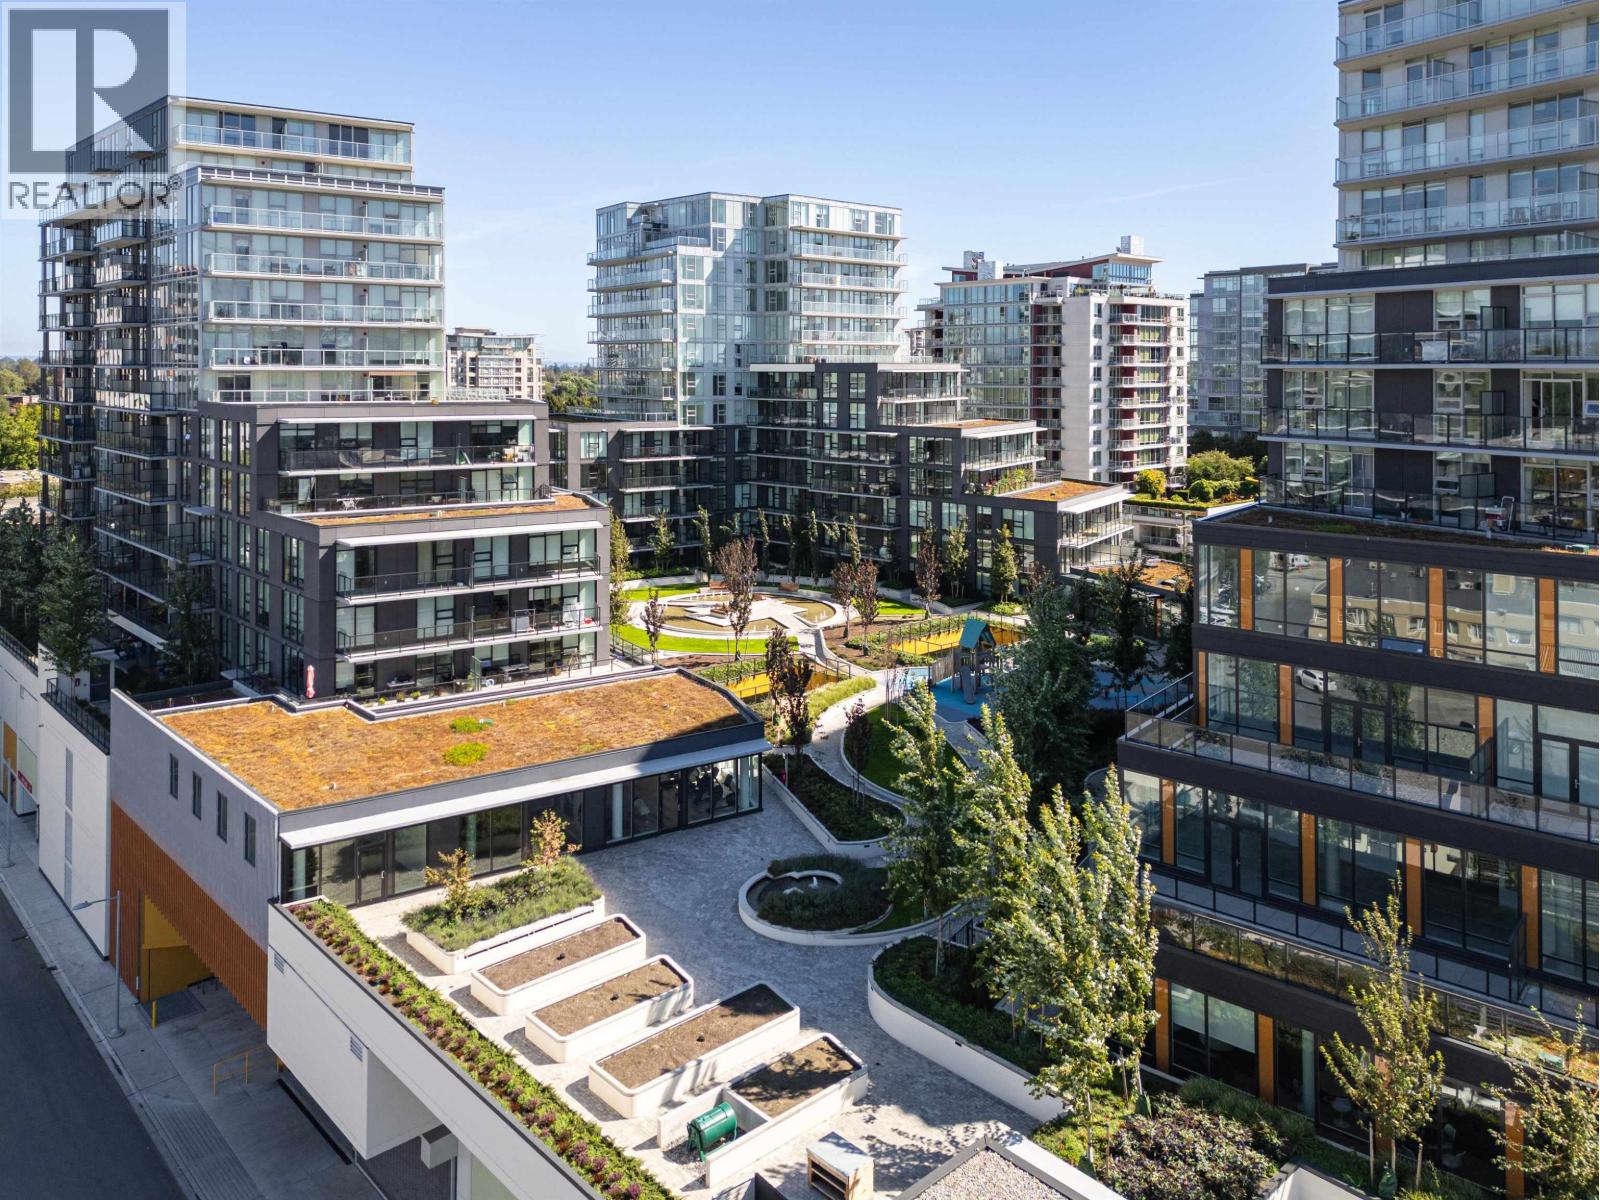
 $904,800
710 6655 Buswell St. · 2bd/2ba · 922sf
 $949,800
905 6655 Buswell St. · 2bd/2ba · 986sf
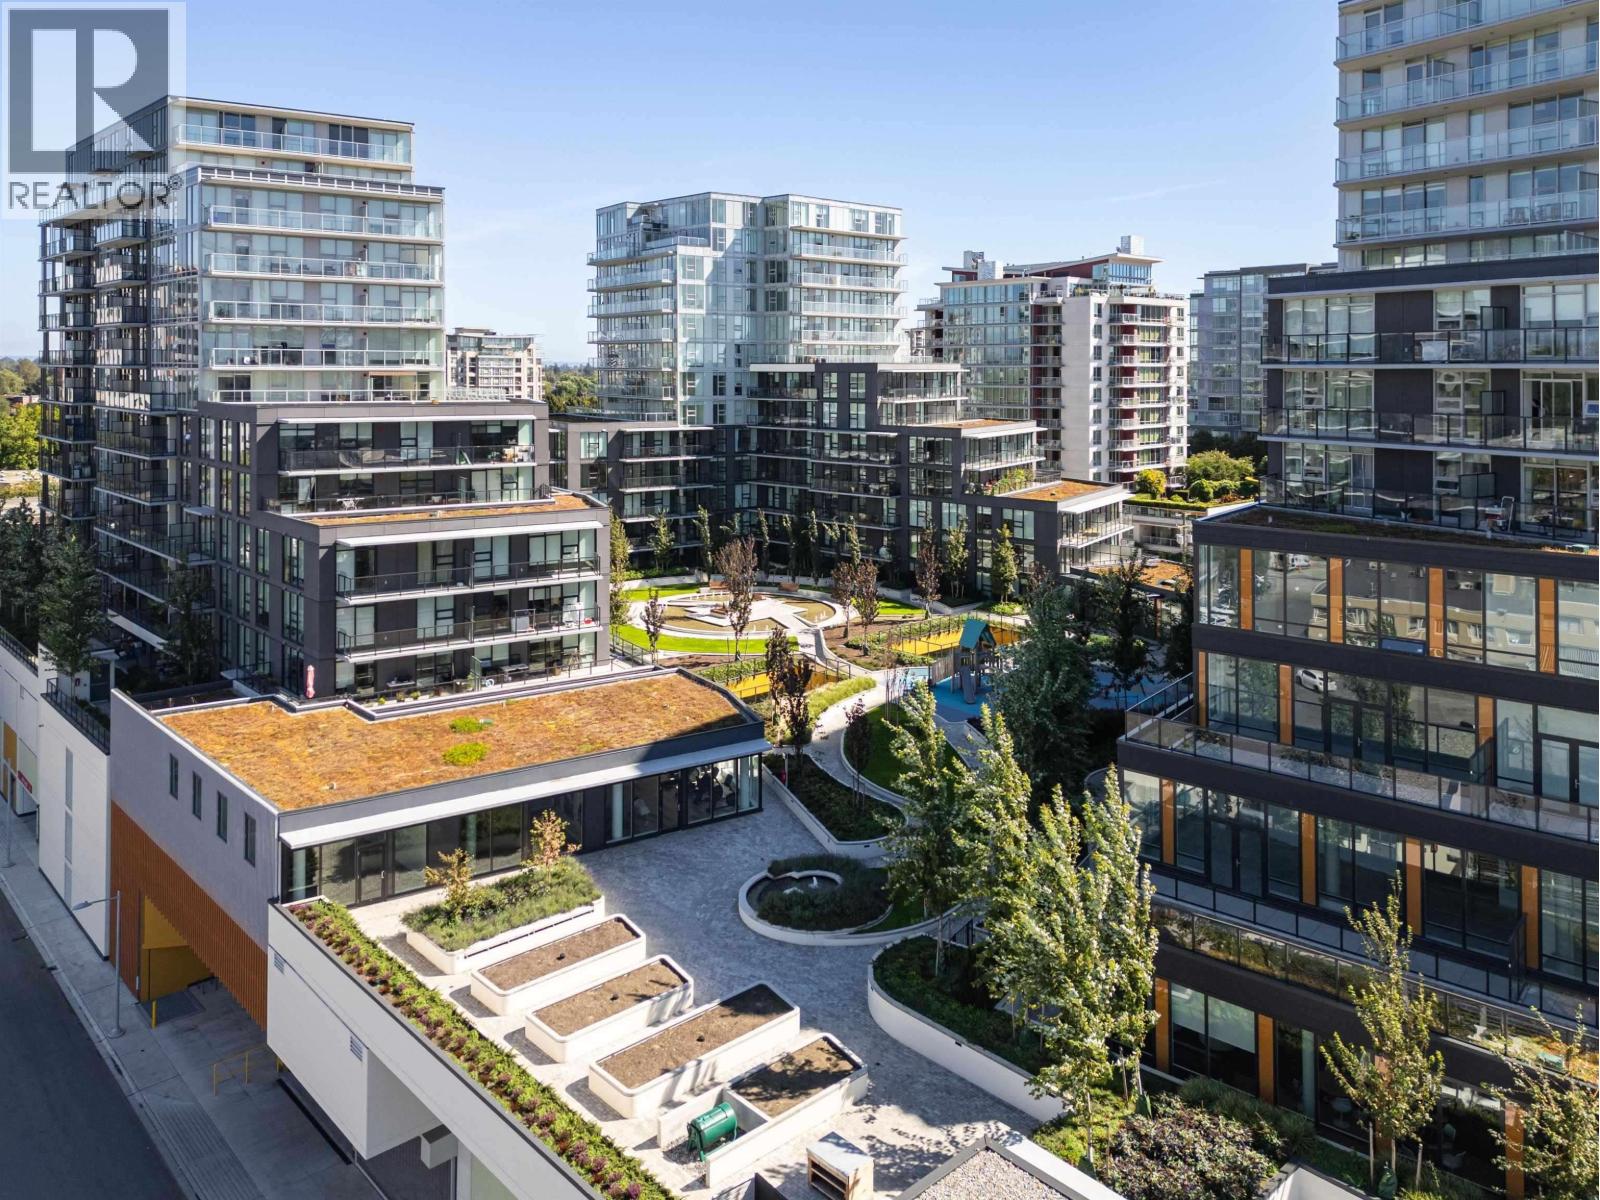 $754,800
708 6655 Buswell St. · 2bd/1ba · 789sf
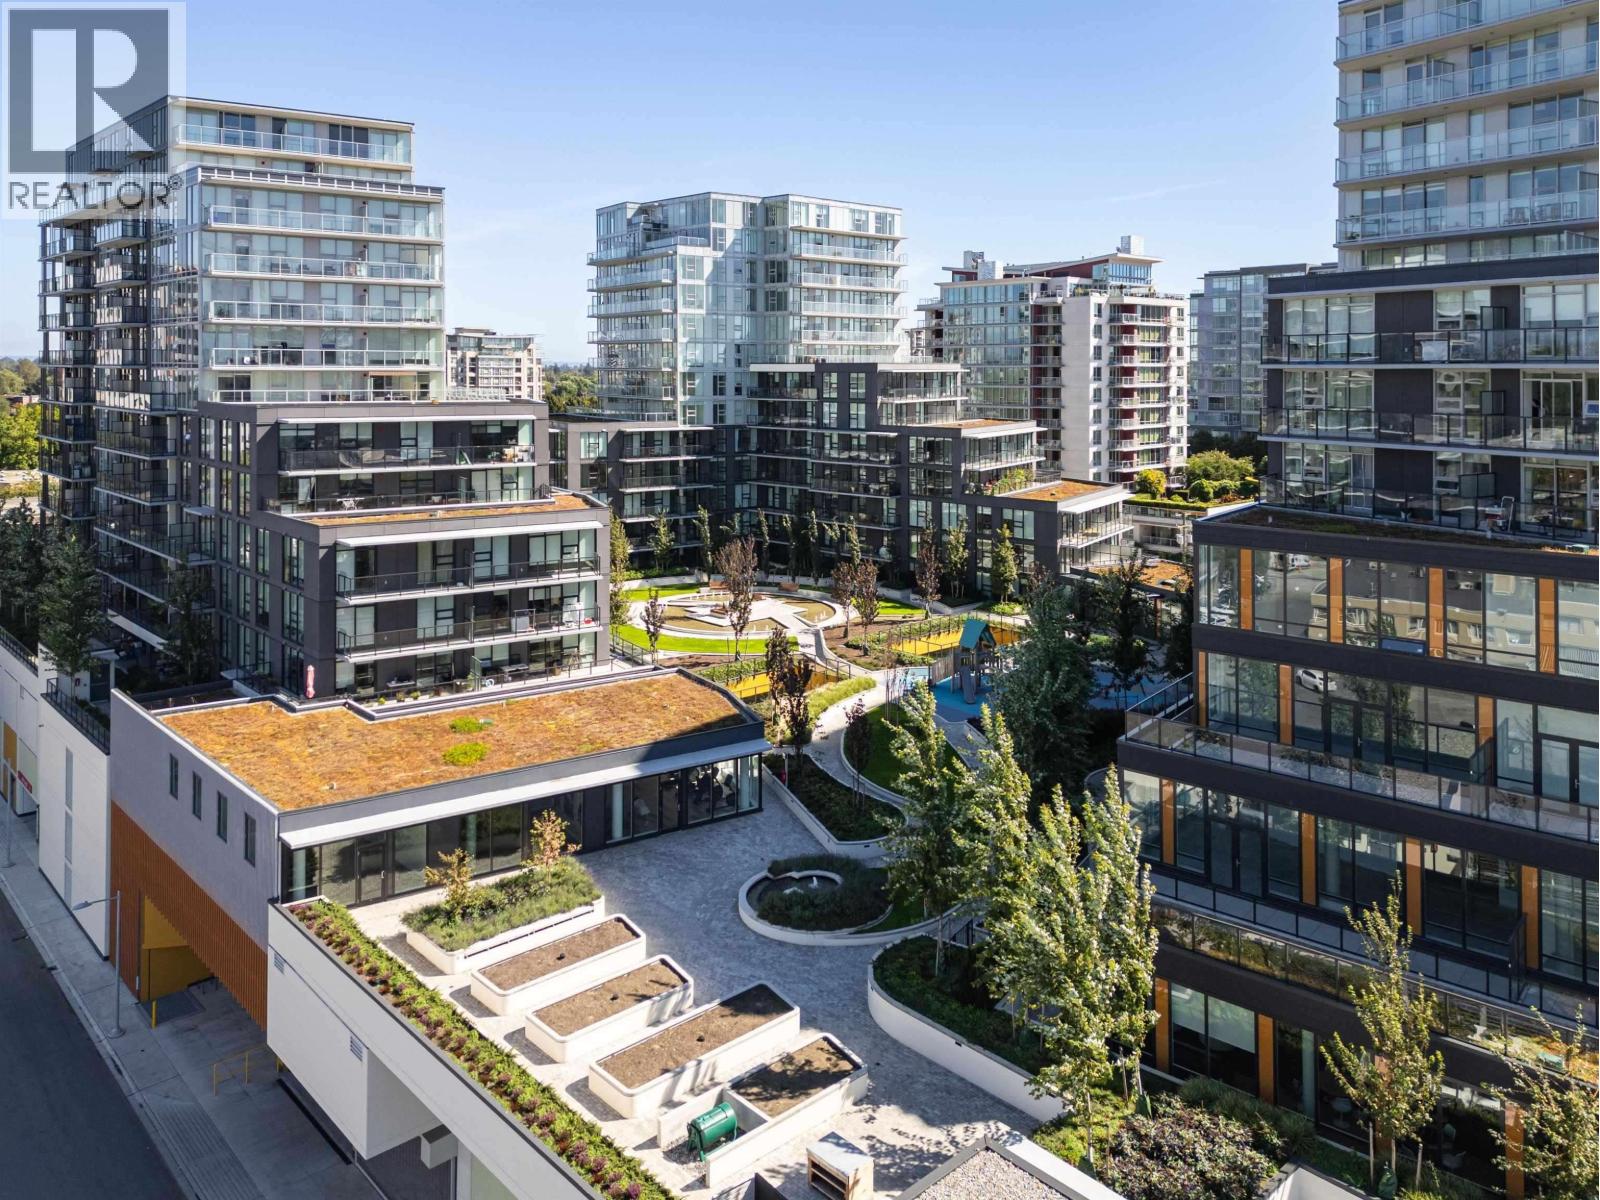 $1,193,800
1504 6655 Buswell St. · 2bd/3ba · 1194sf
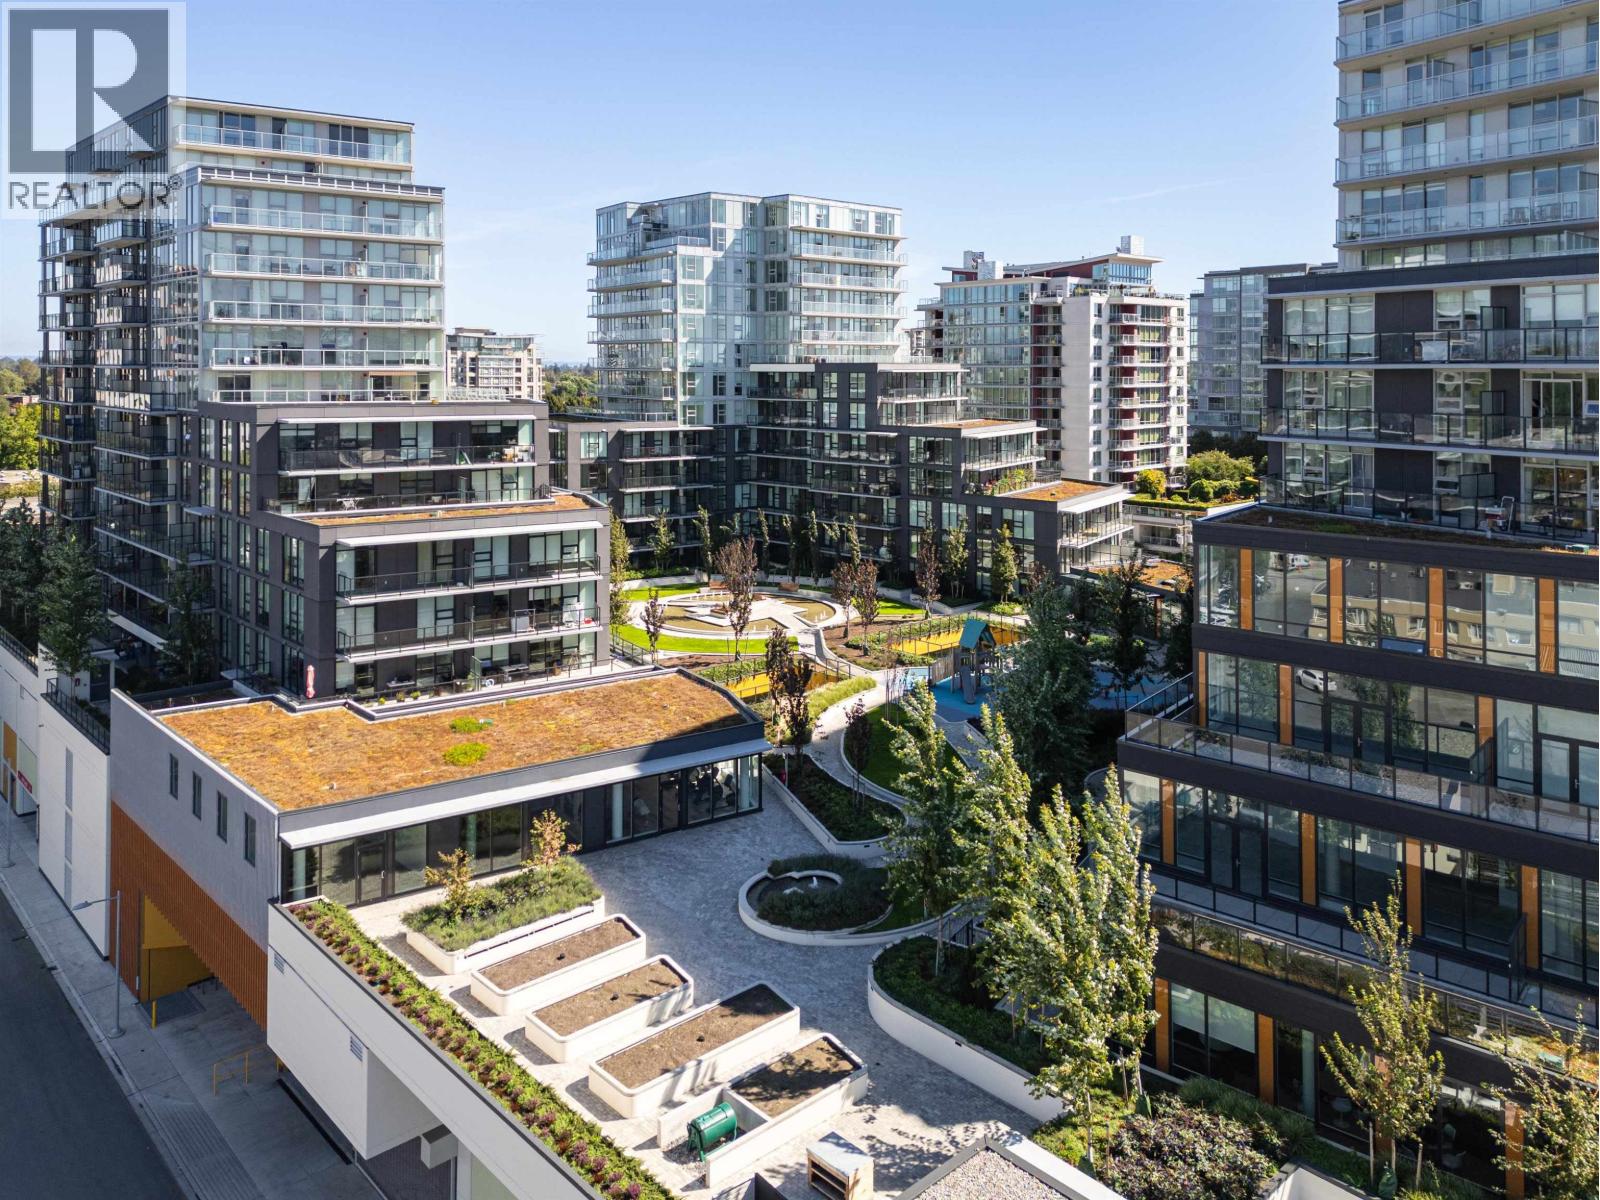 $1,049,800
902 6655 Buswell St. · 3bd/2ba · 1057sf
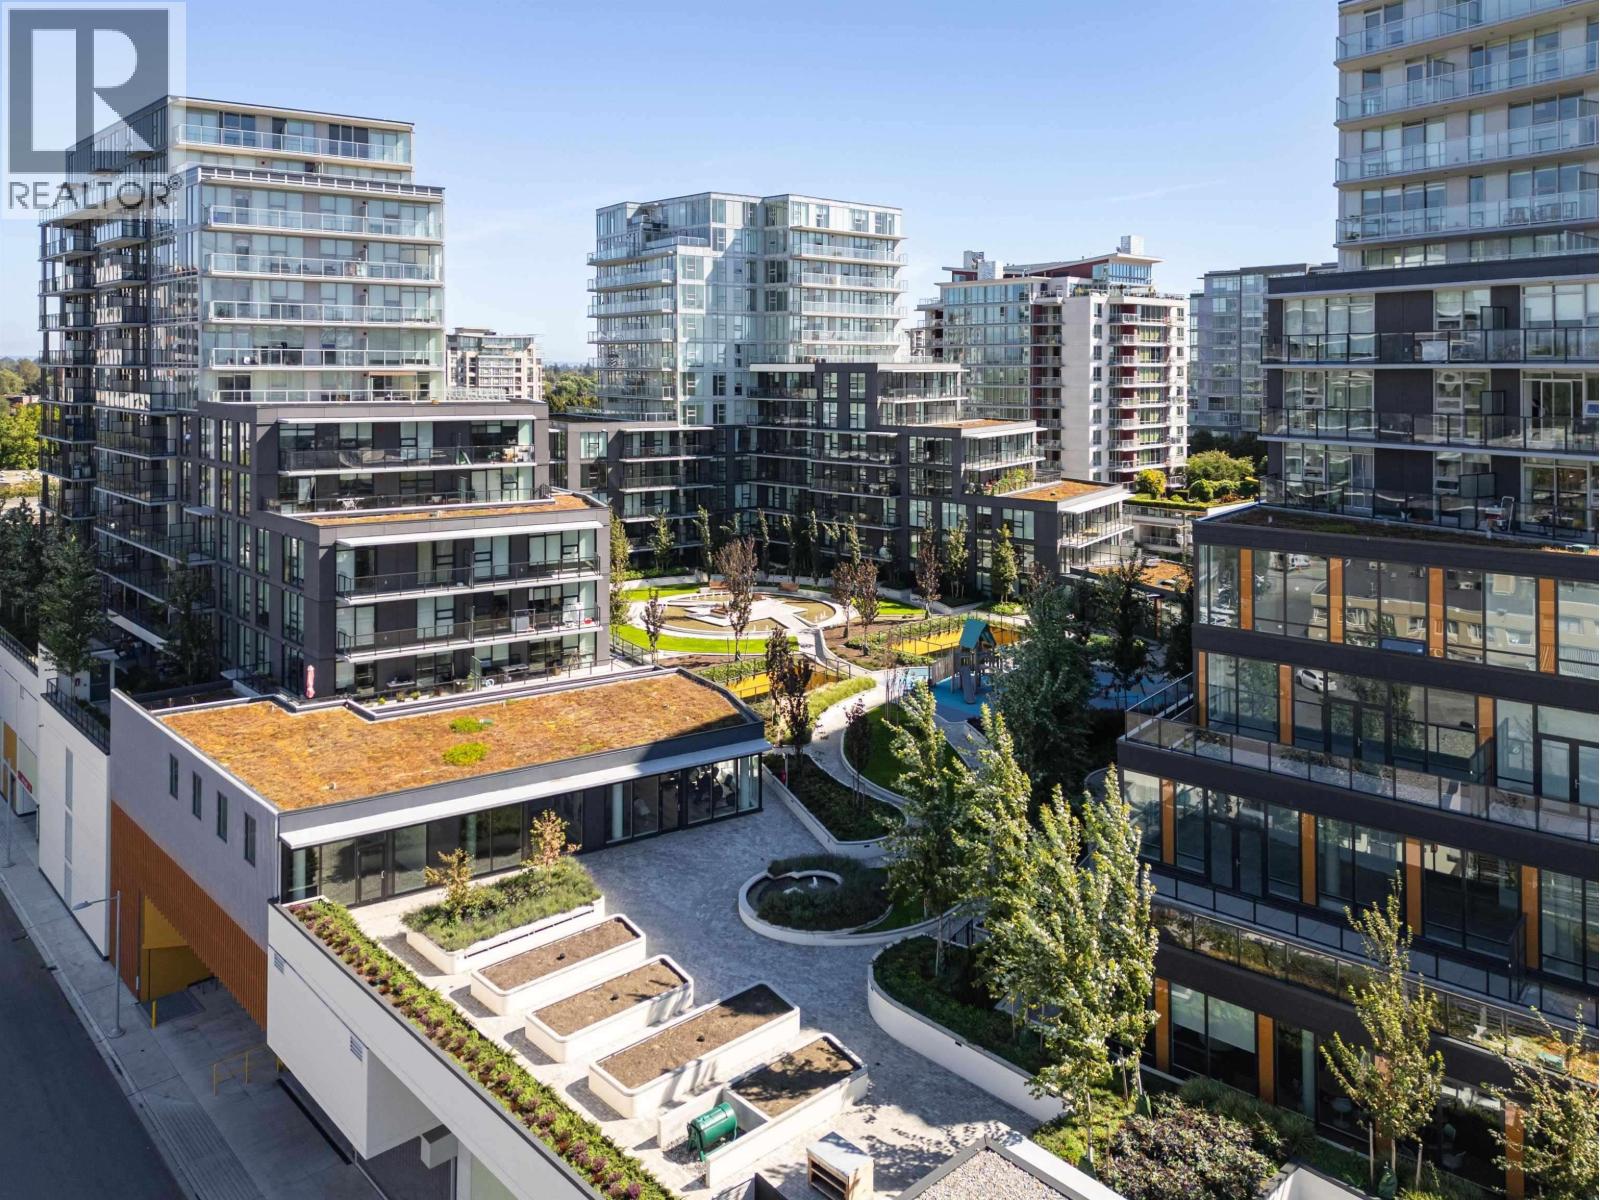 $1,149,800
707 6655 Buswell St. · 3bd/2ba · 1198sf
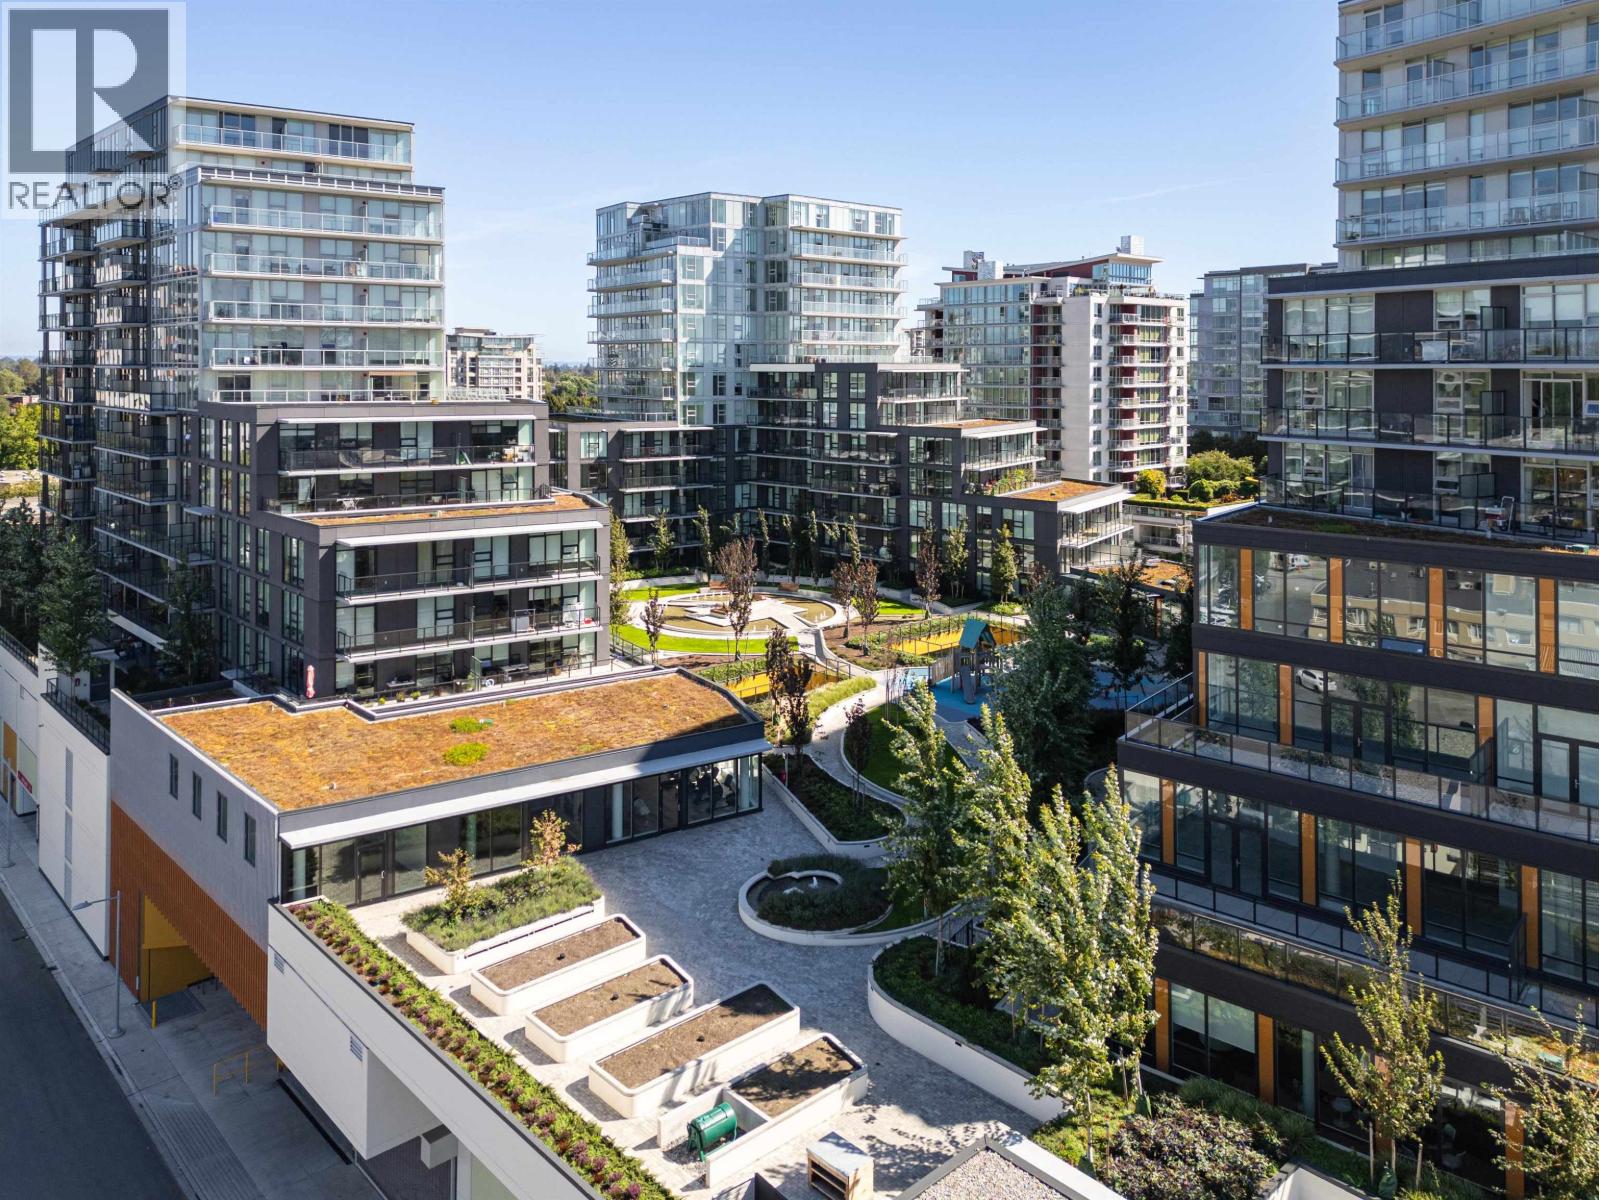 $889,800
1101 6655 Buswell St. · 2bd/2ba · 912sf
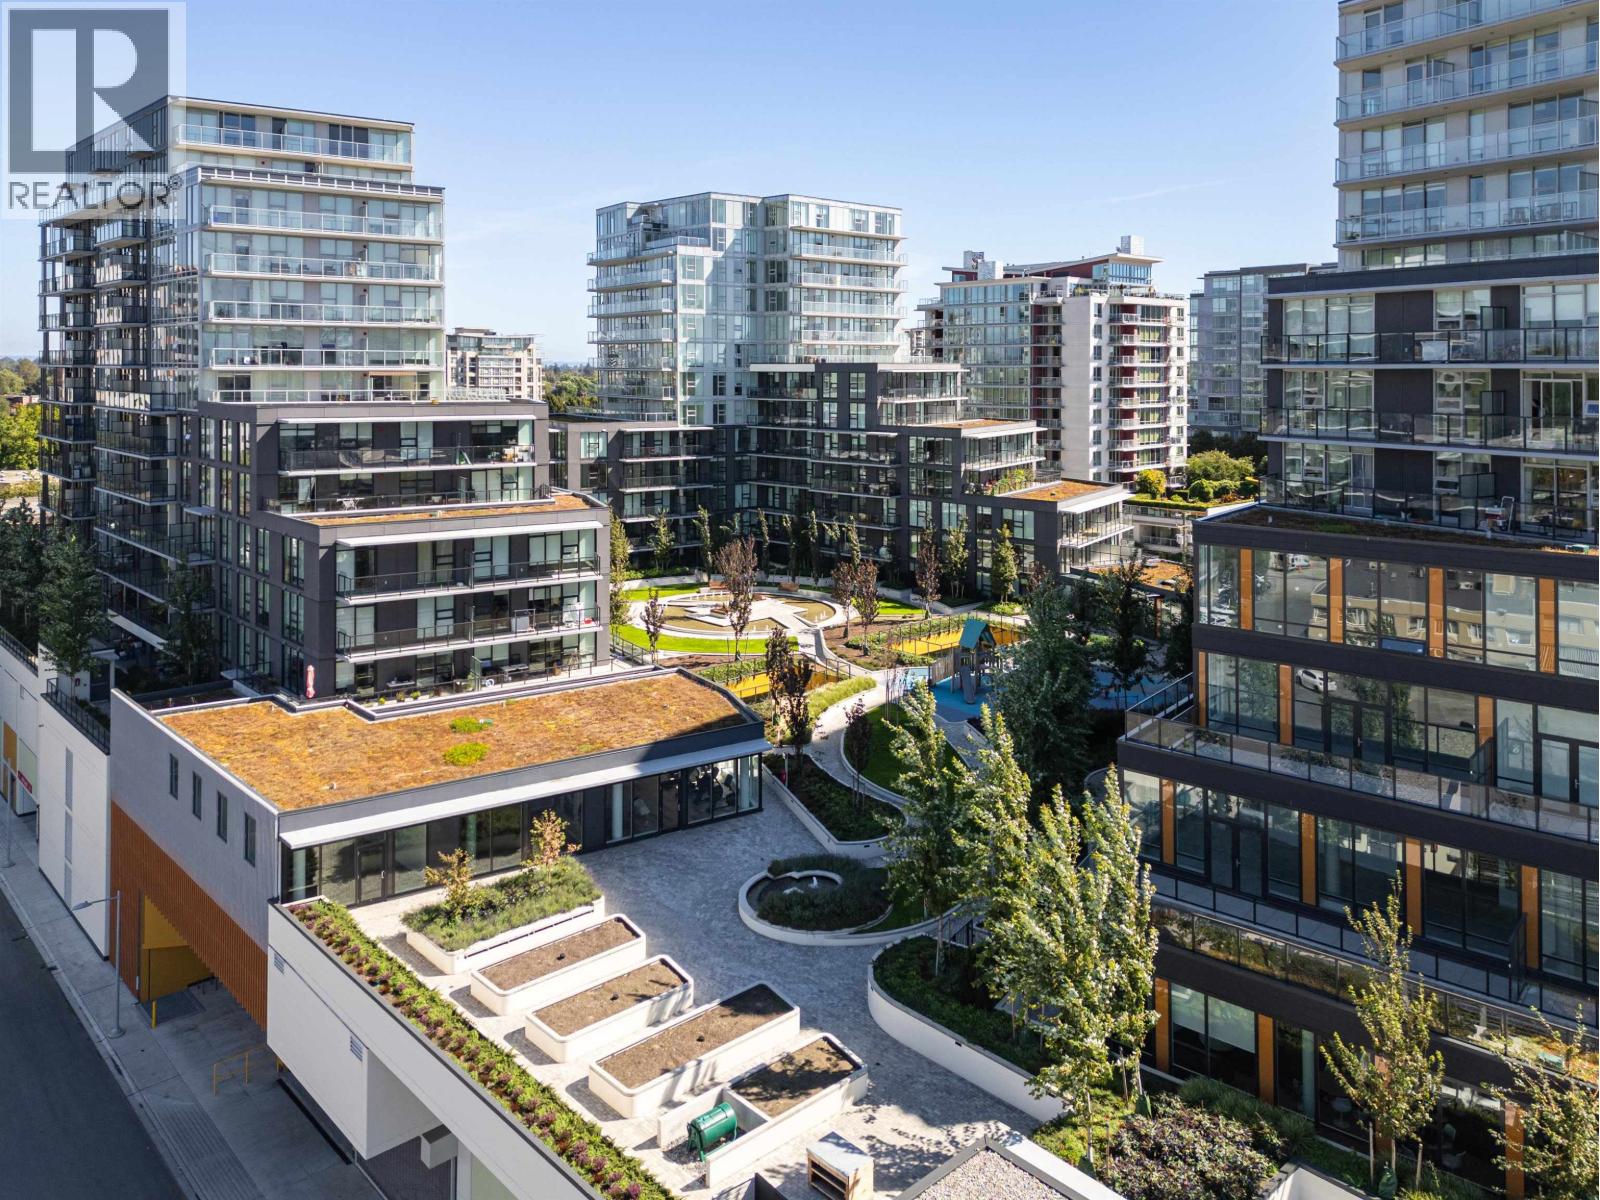 $954,800
1104 6655 Buswell St. · 2bd/2ba · 986sf
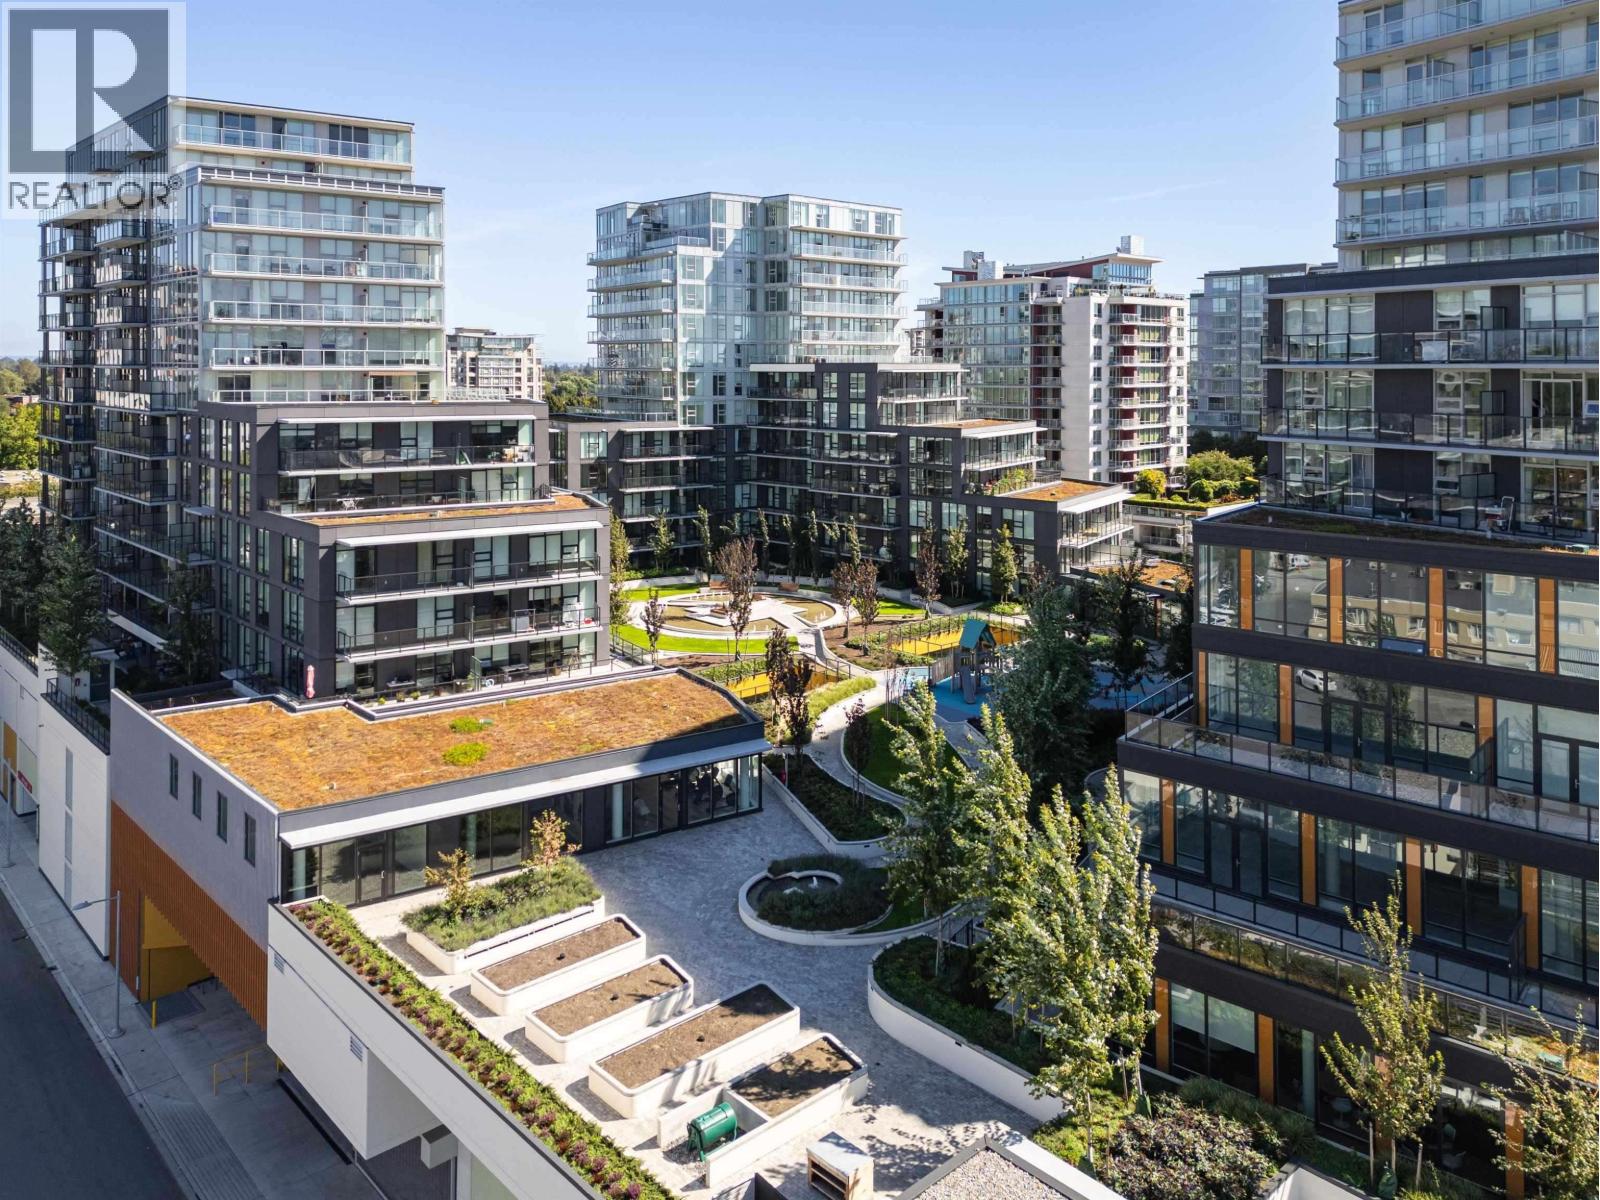 $944,800
418 6655 Buswell St. · 2bd/2ba · 898sf
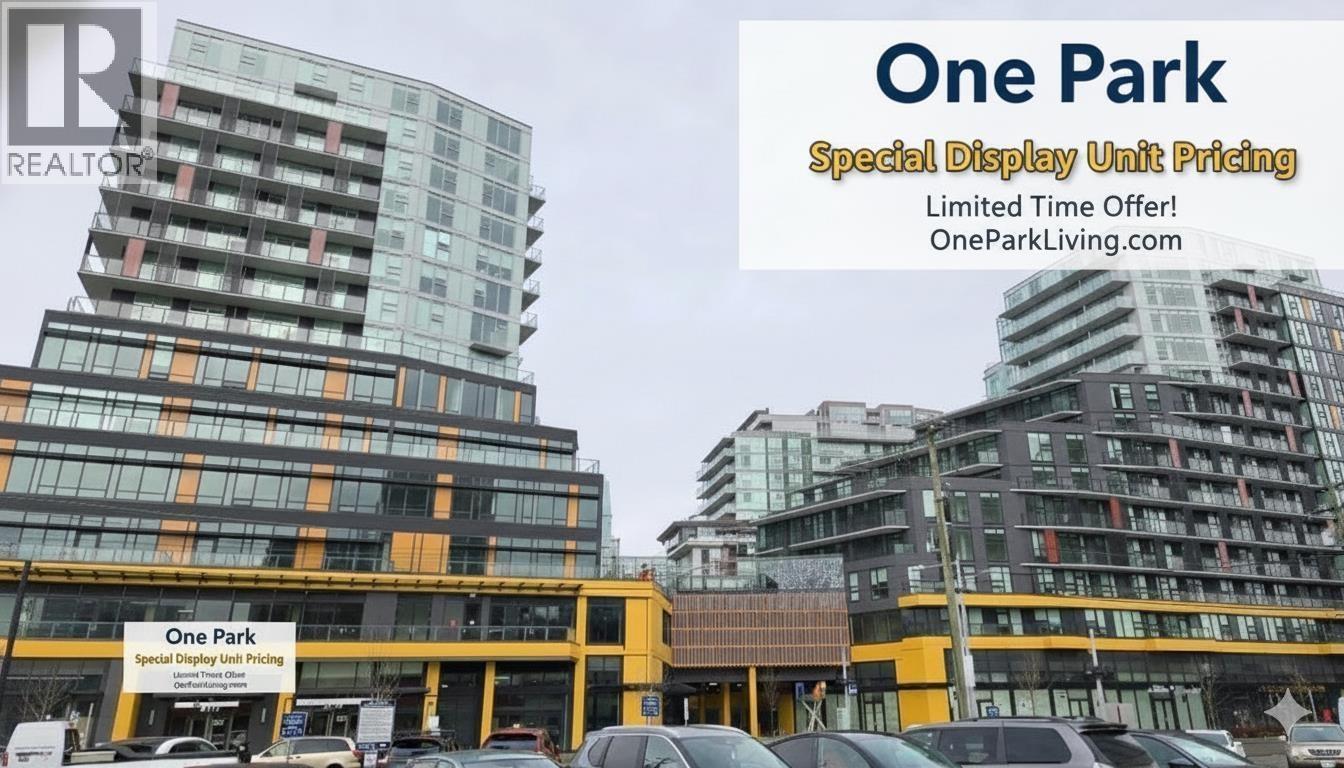 $896,800
512 6655 Buswell St. · 2bd/2ba · 916sf
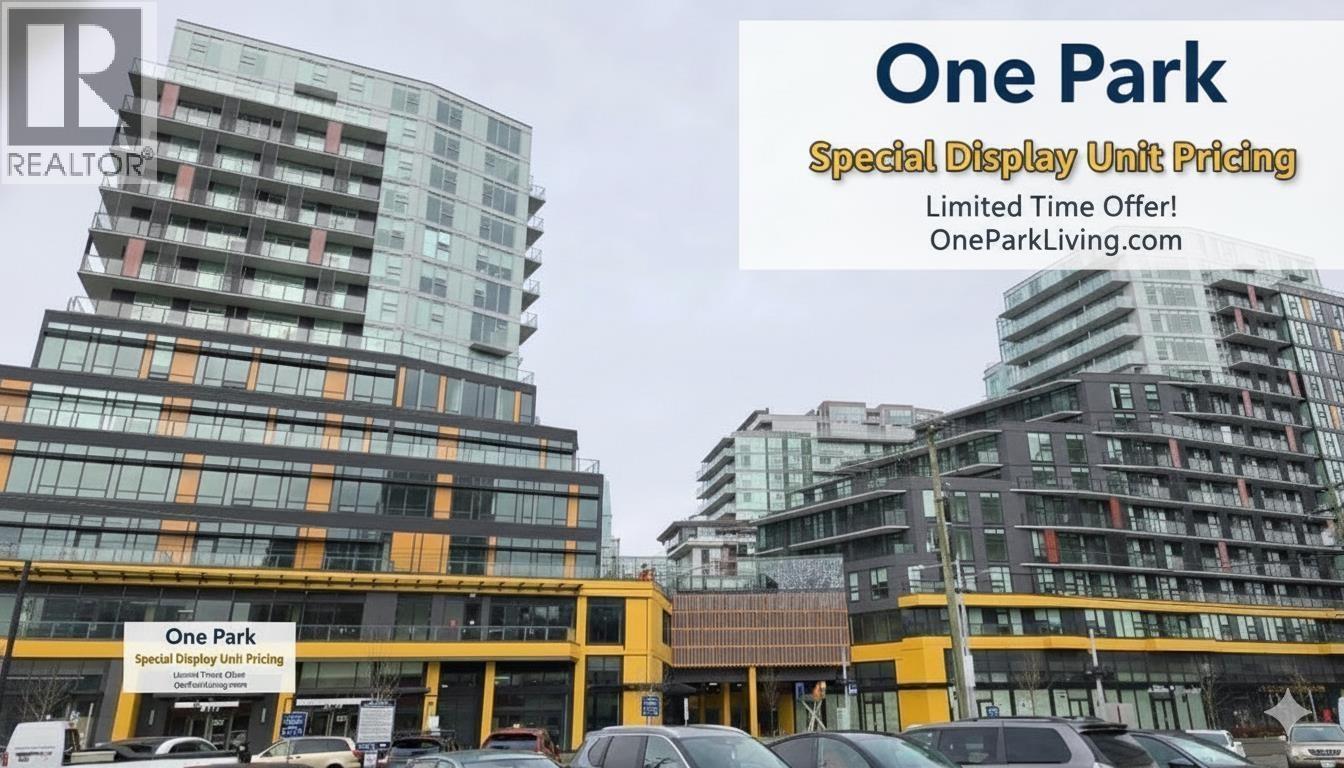 $744,800
510 6655 Buswell St. · 2bd/1ba · 789sf
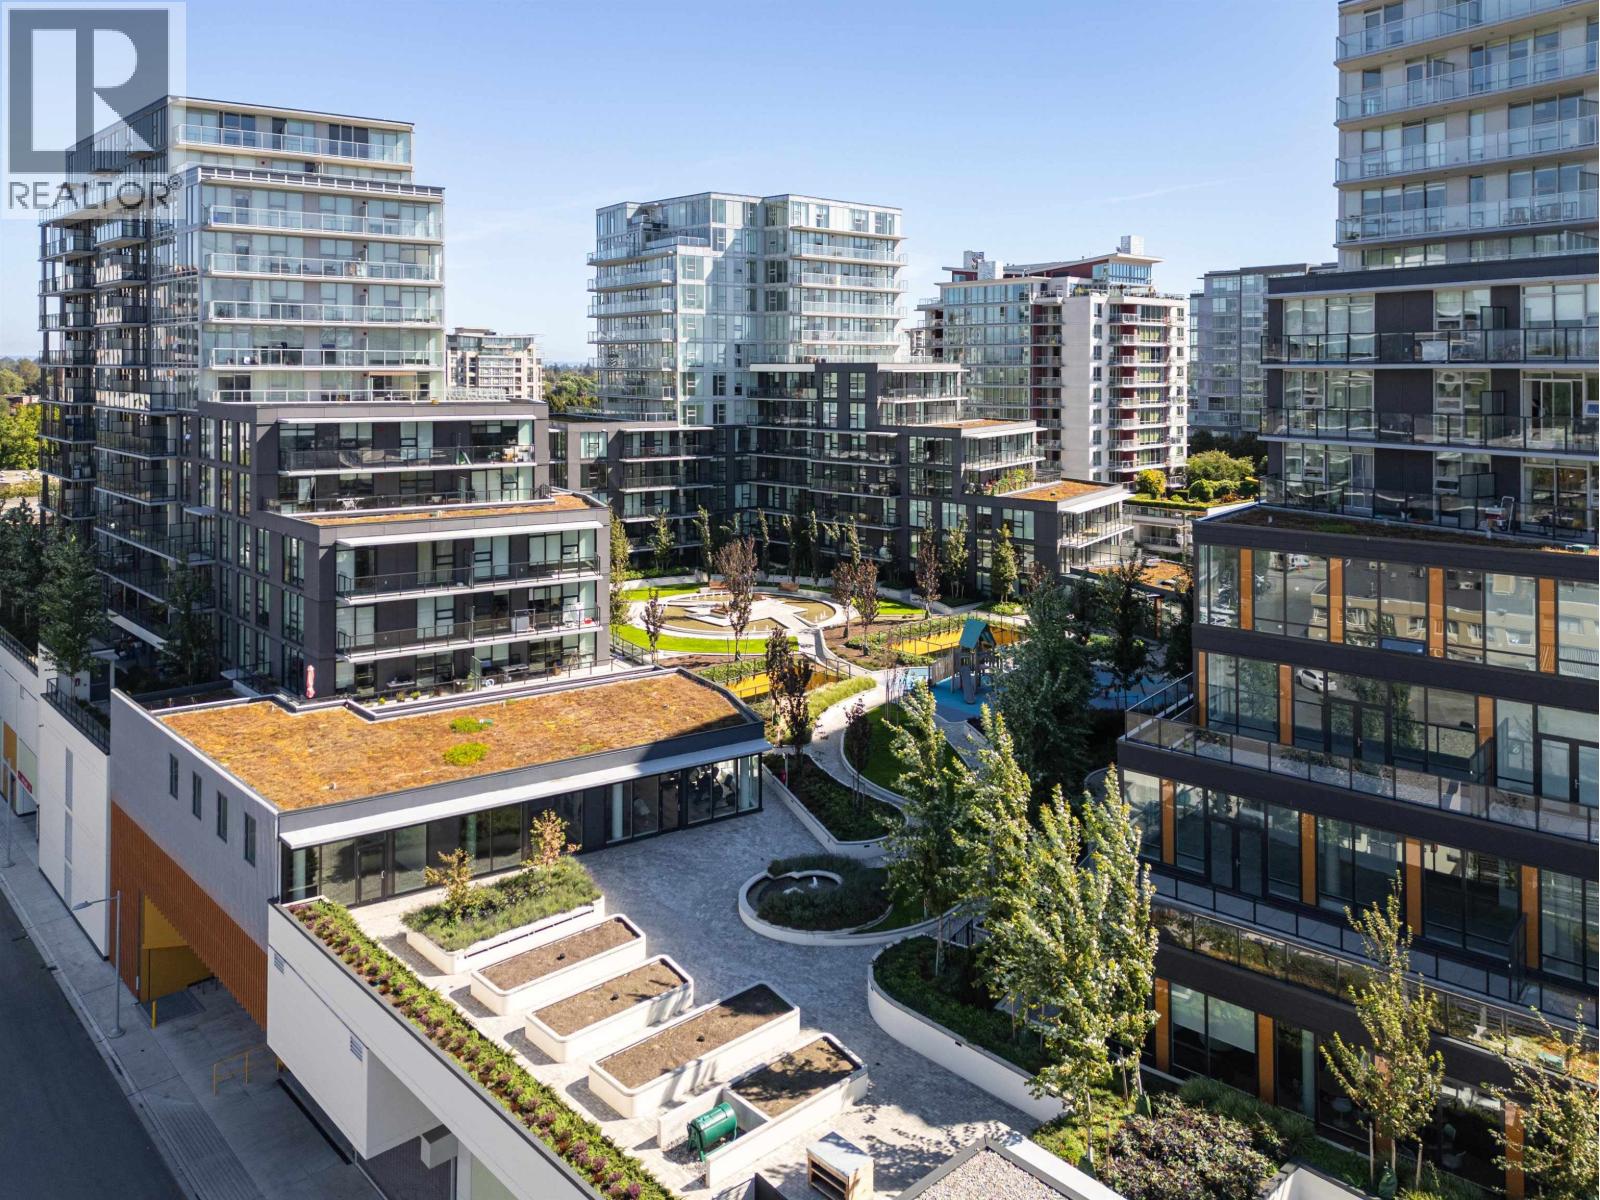 $844,800
804 6655 Buswell St. · 2bd/2ba · 866sf
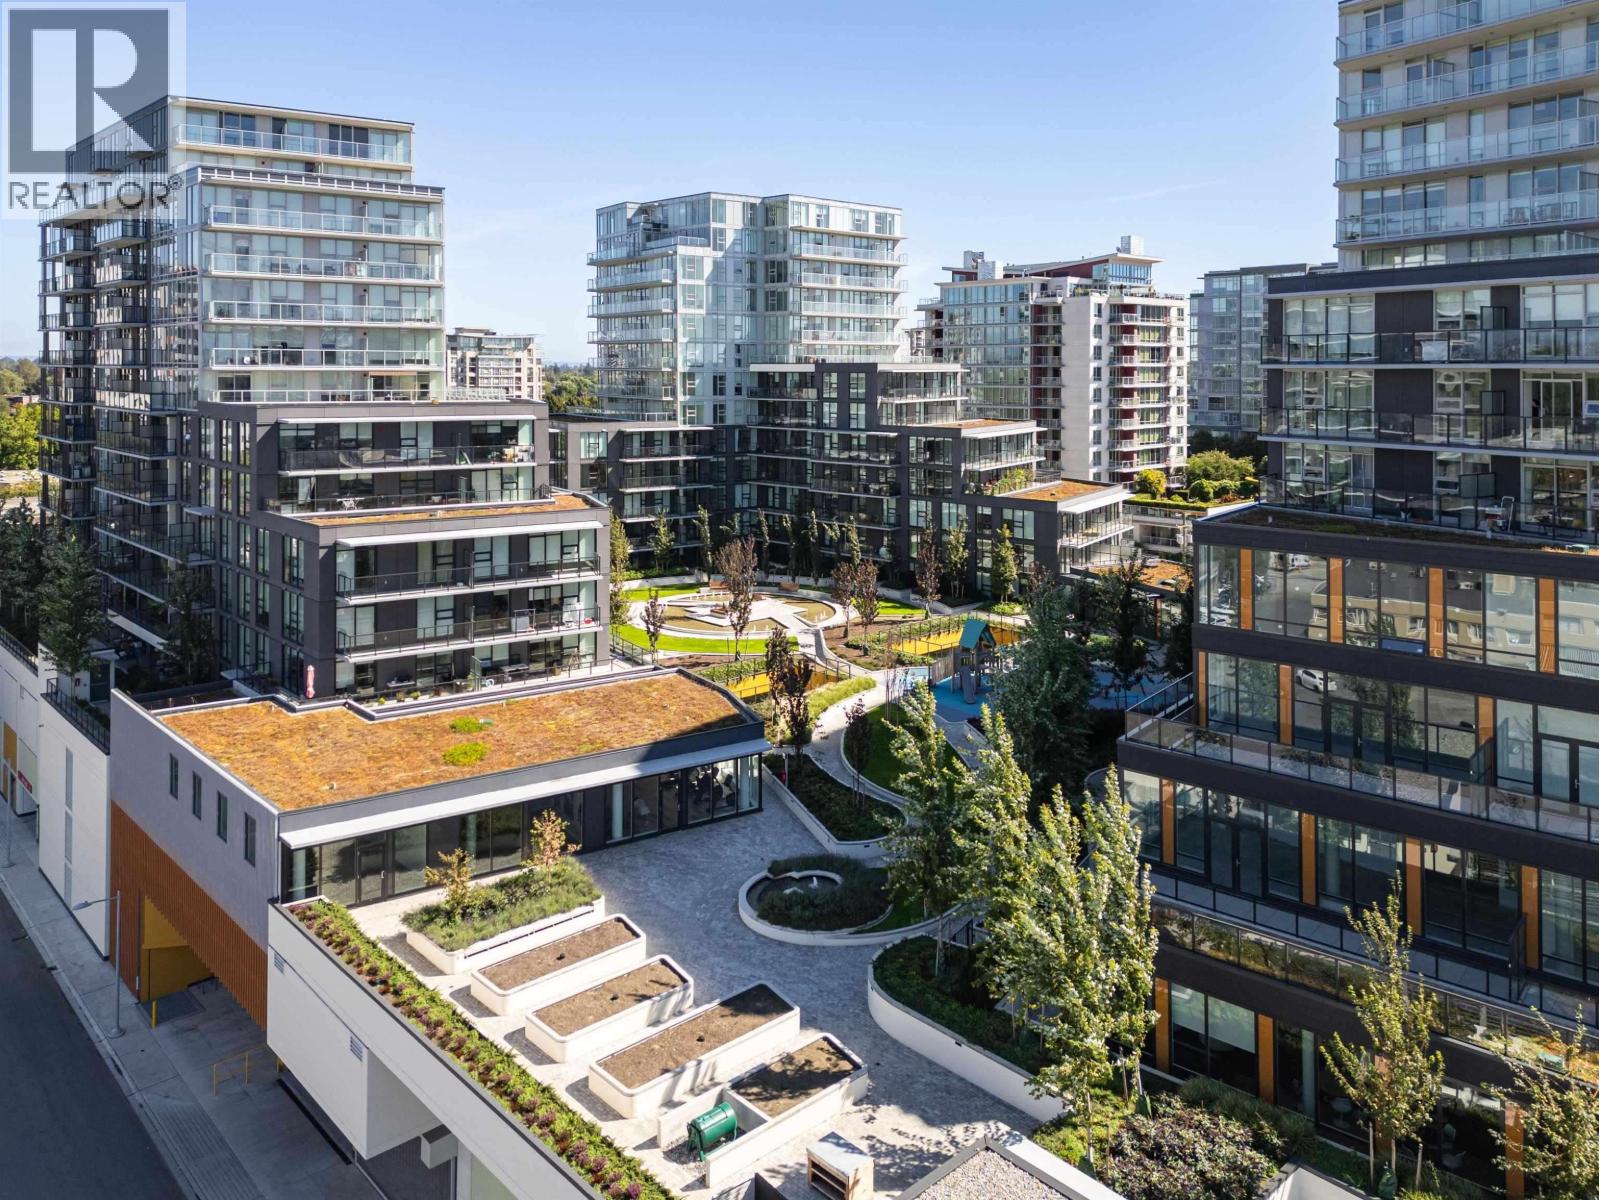 $649,800
1303 6655 Buswell St. · 1bd/1ba · 616sf
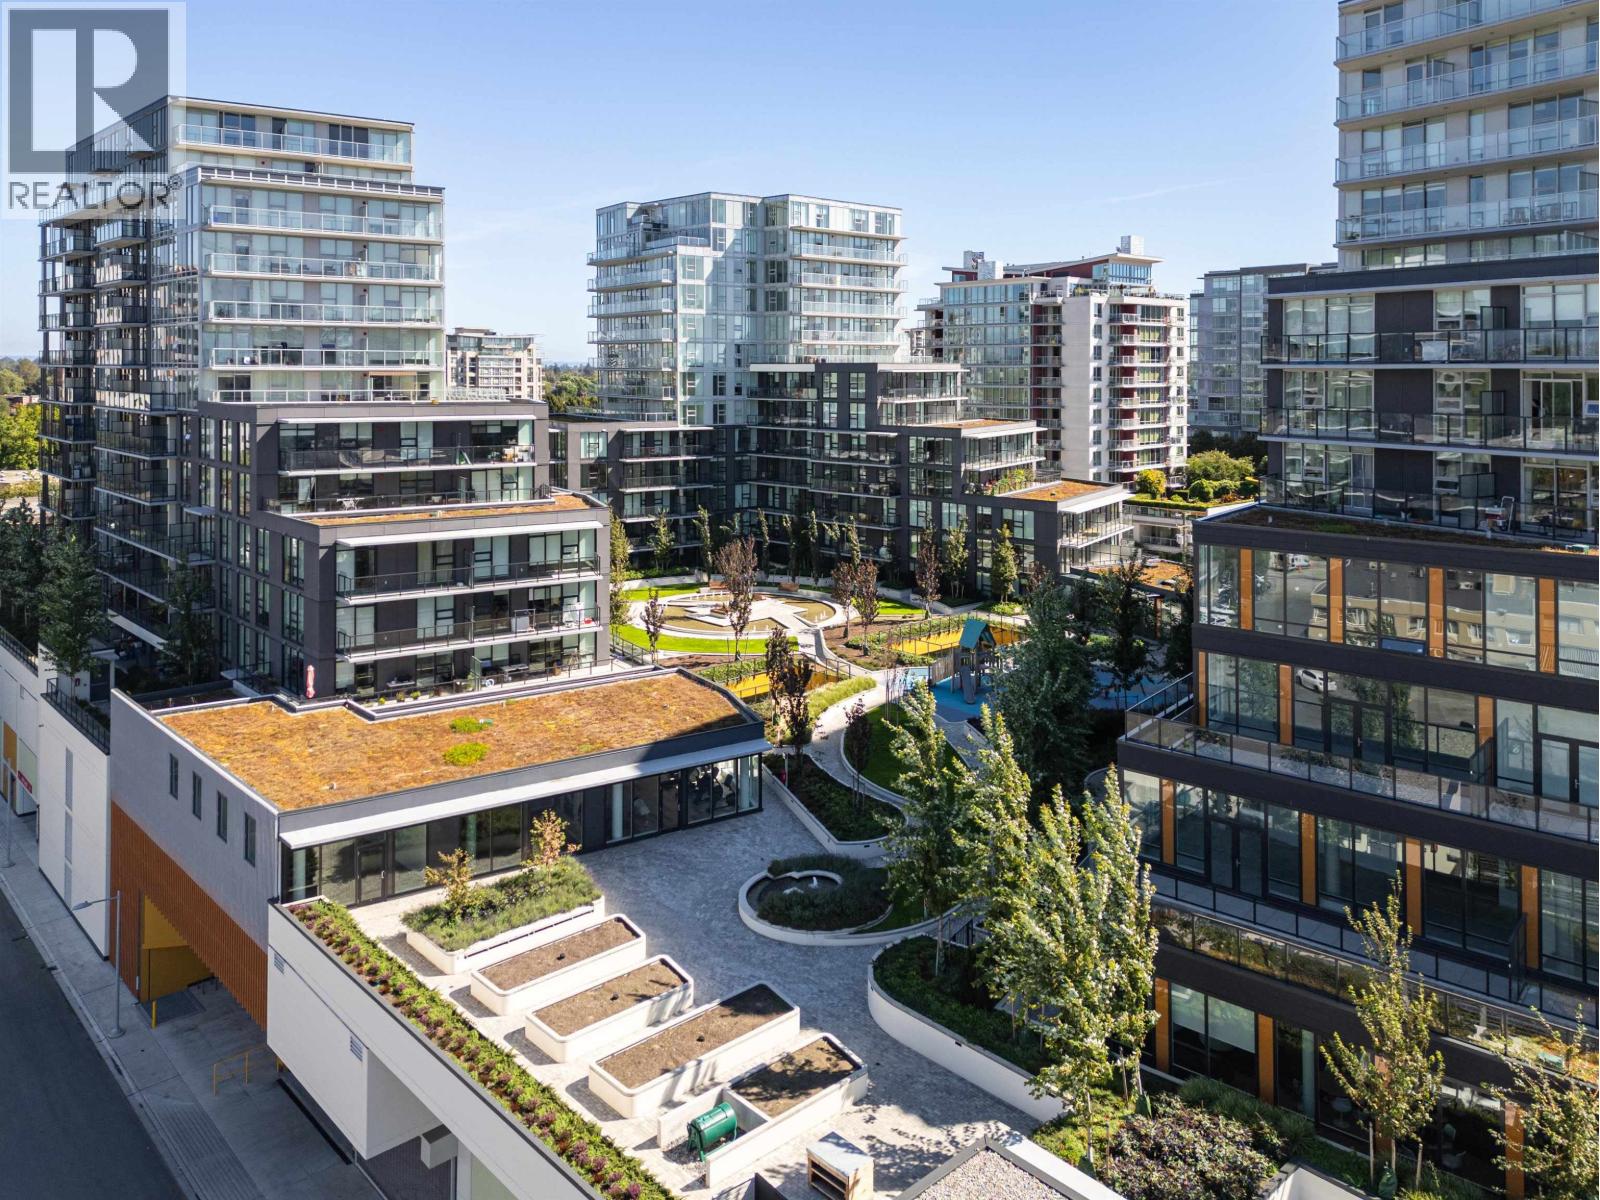 $899,800
1301 6655 Buswell St. · 2bd/2ba · 912sf
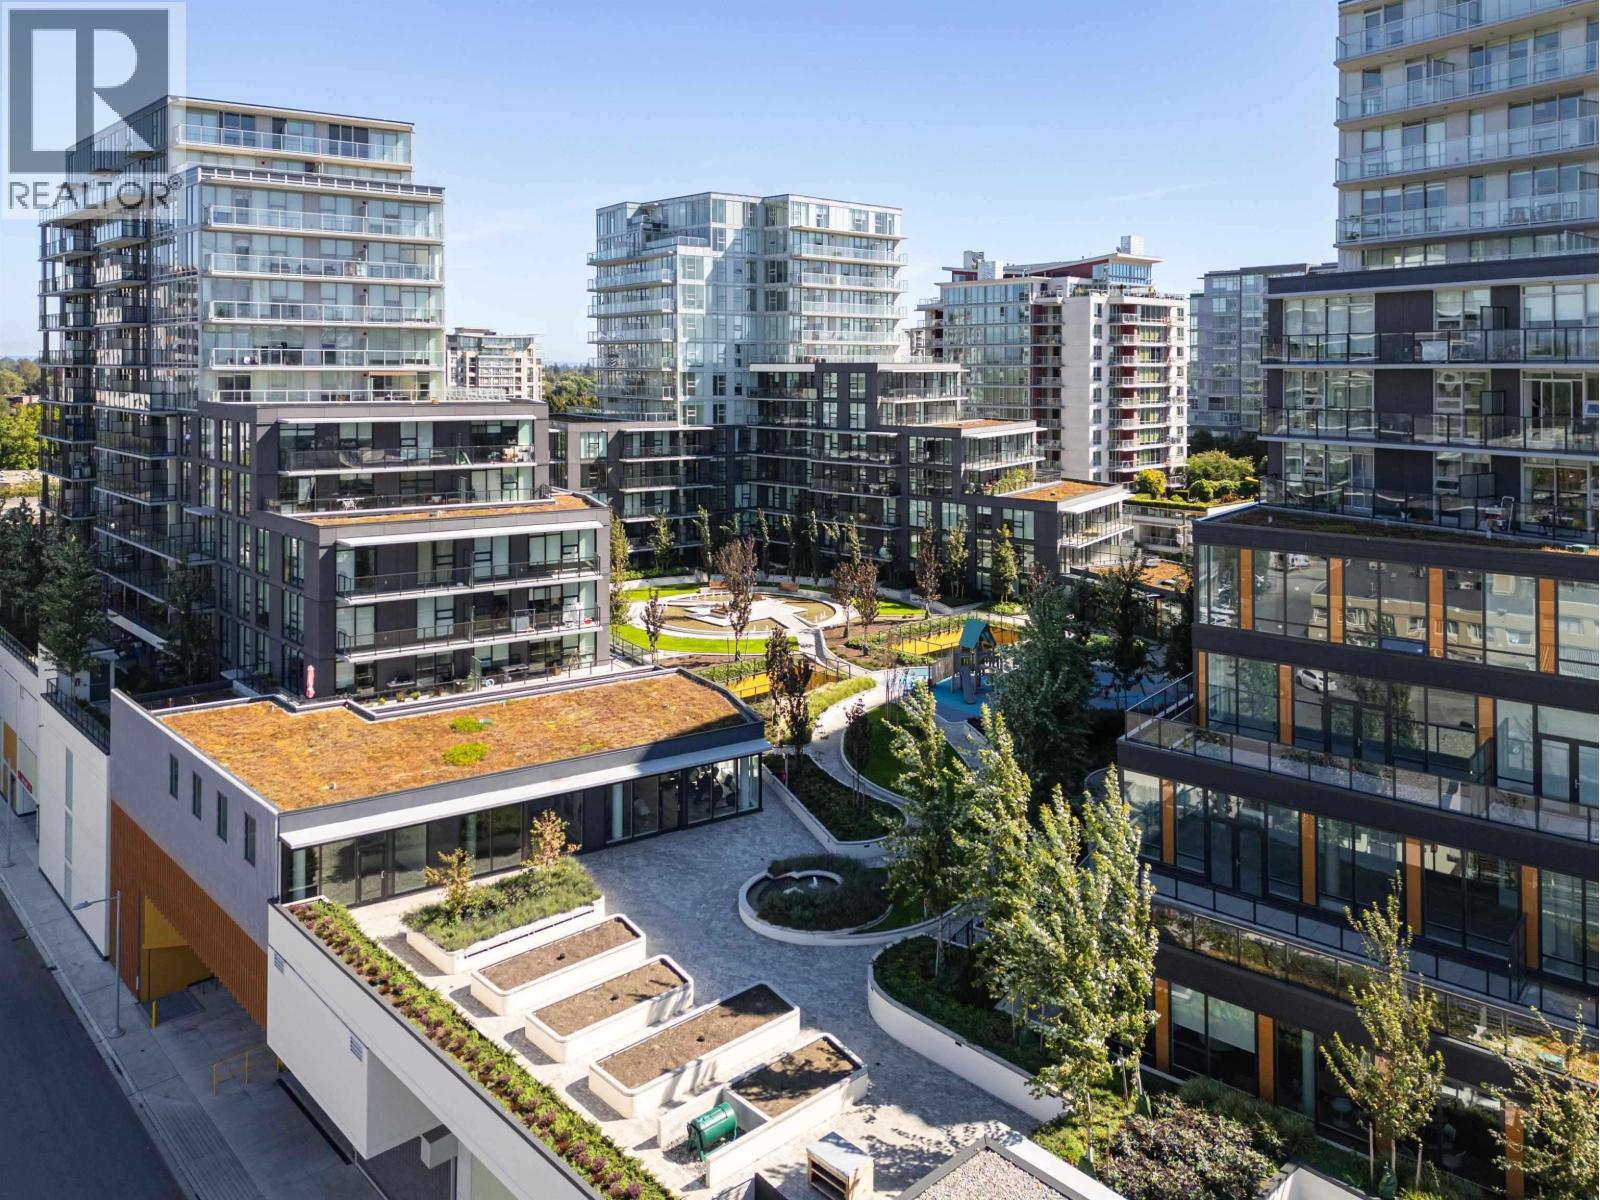 $599,800
711 6655 Buswell St. · 1bd/1ba · 583sf
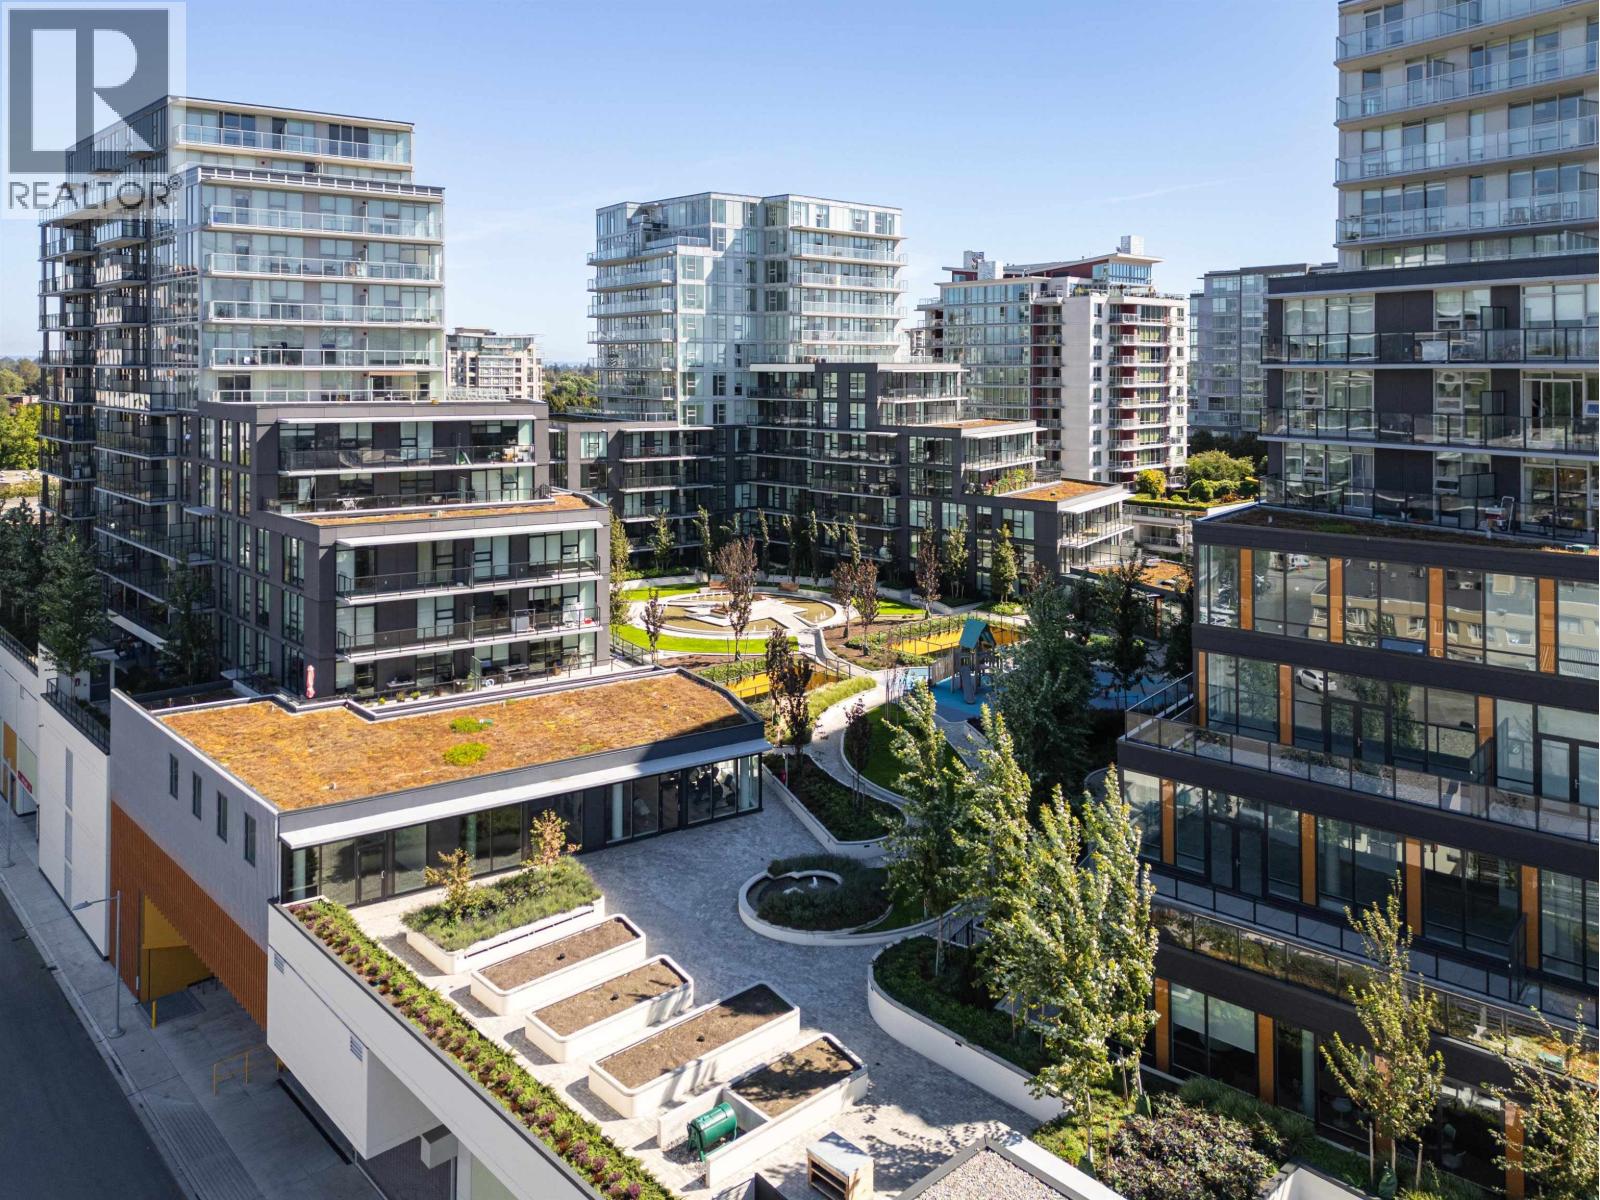 $994,800
908 6655 Buswell St. · 2bd/2ba · 898sf
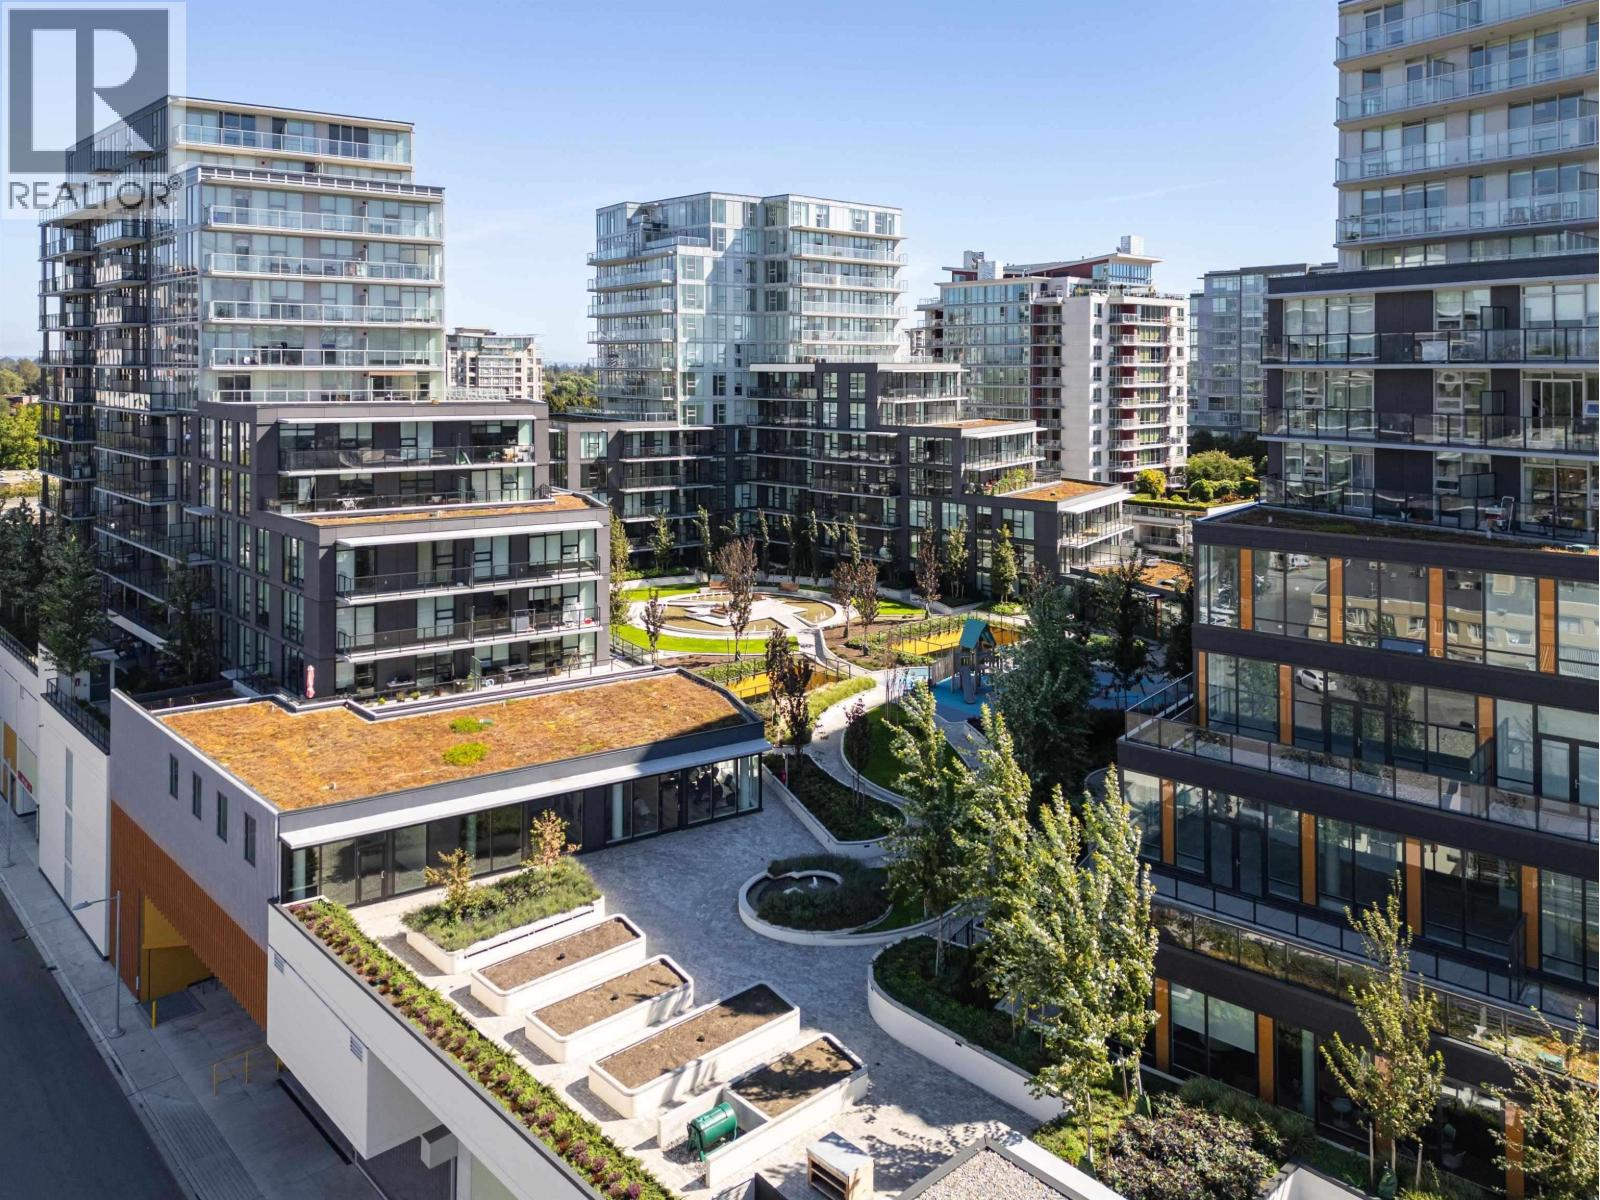 $1,396,800
1503 6655 Buswell St. · 3bd/3ba · 1398sf
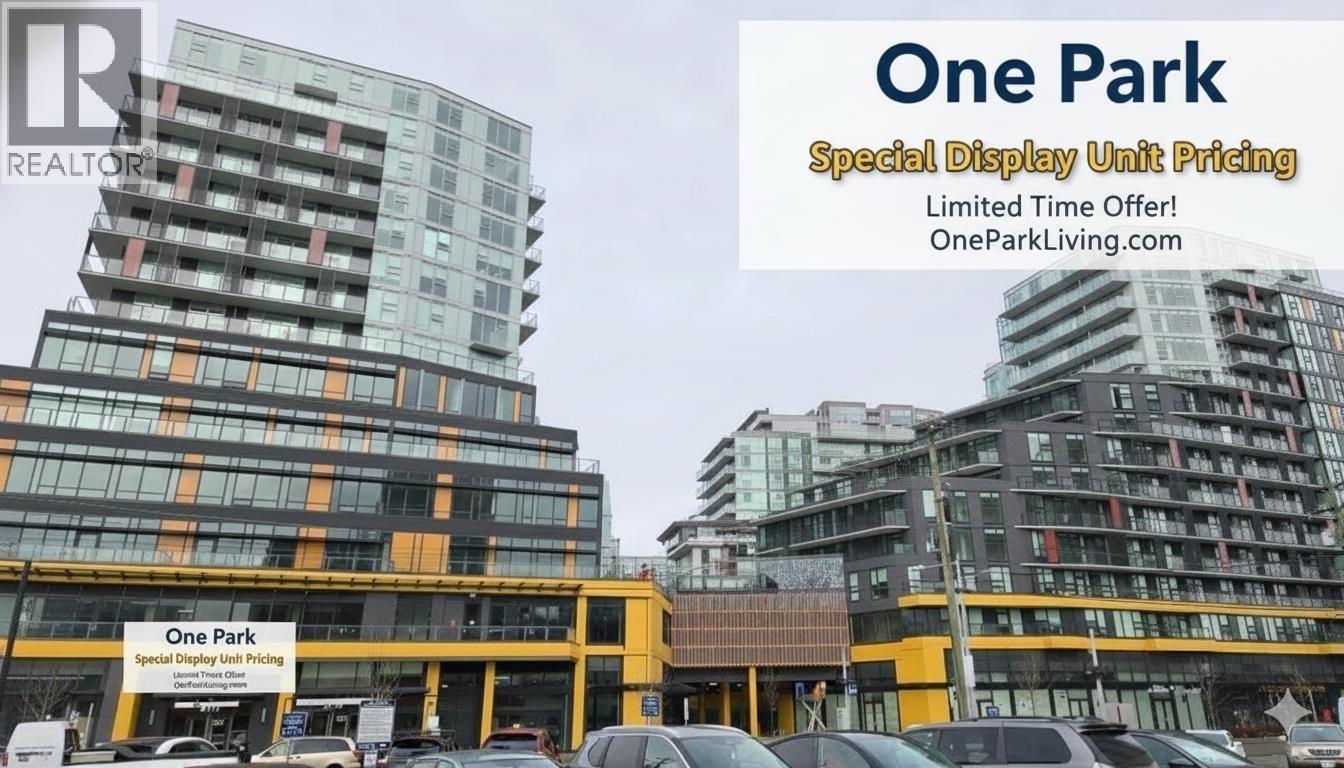 $849,800
505 6655 Buswell St. · 2bd/2ba · 871sf
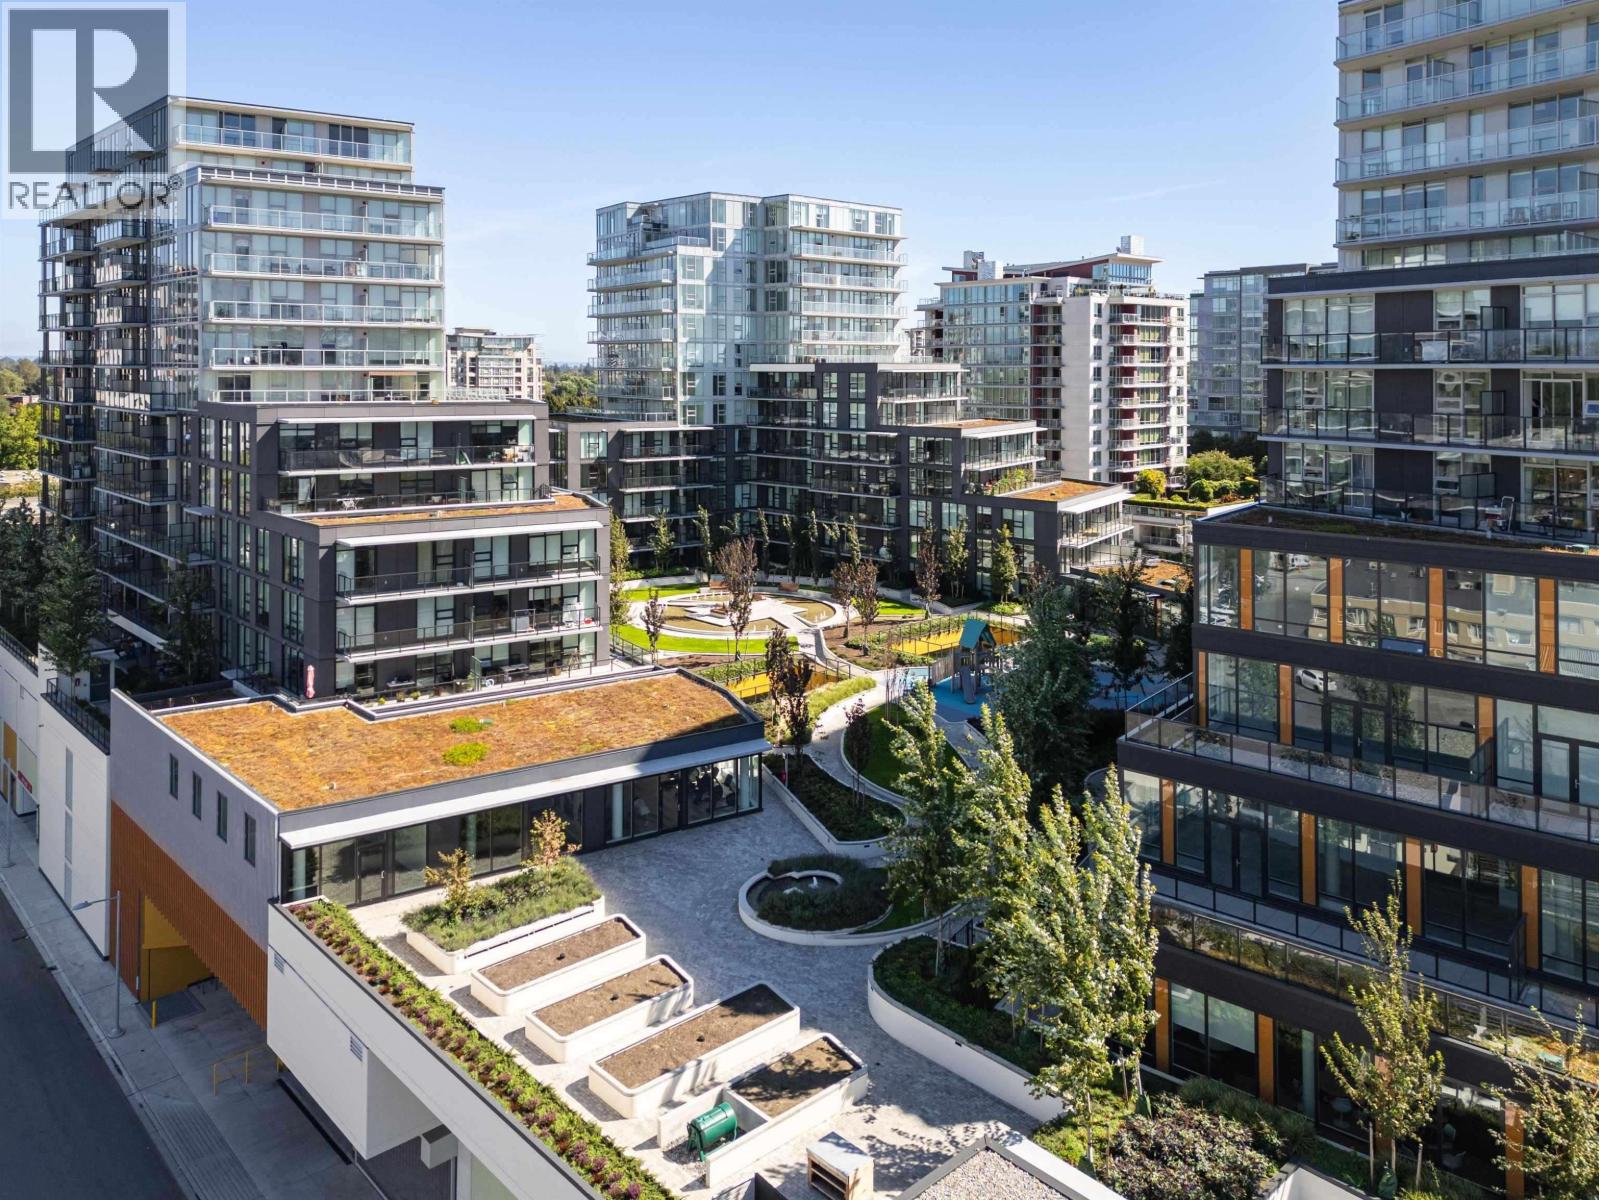
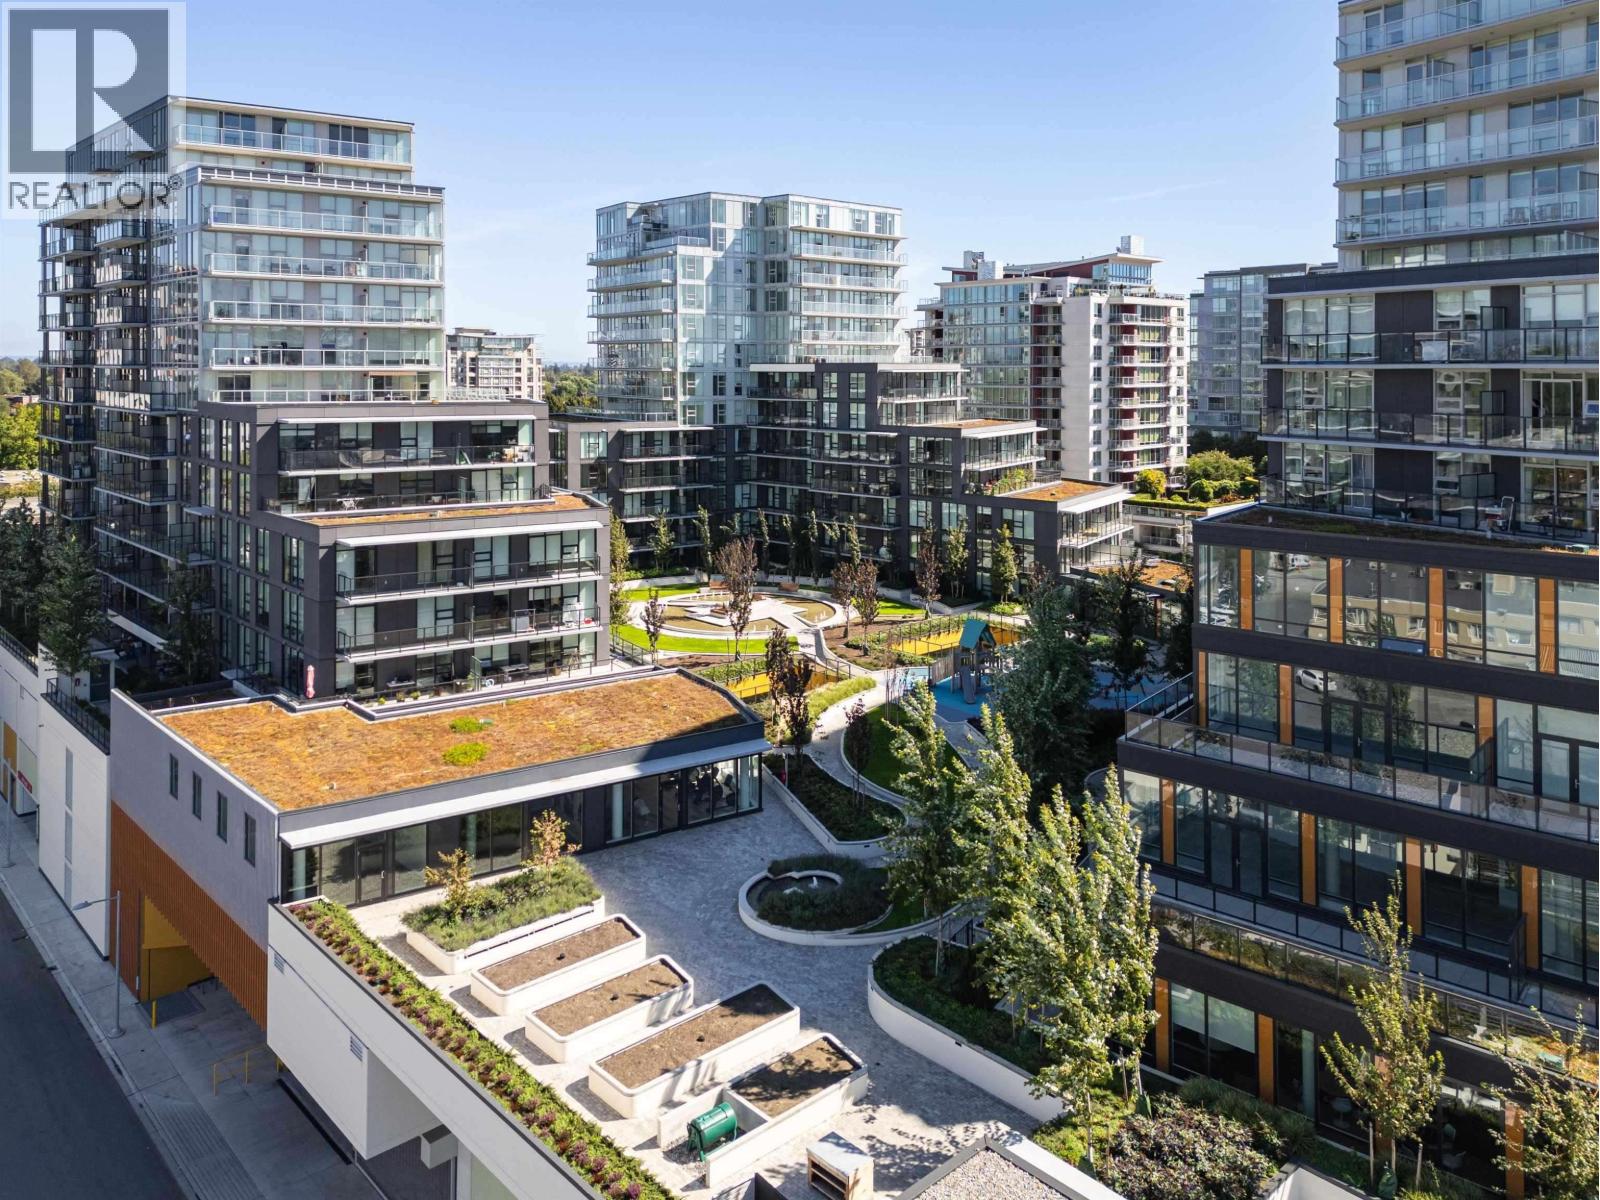 $854,800
605 6655 Buswell St. · 2bd/2ba · 871sf
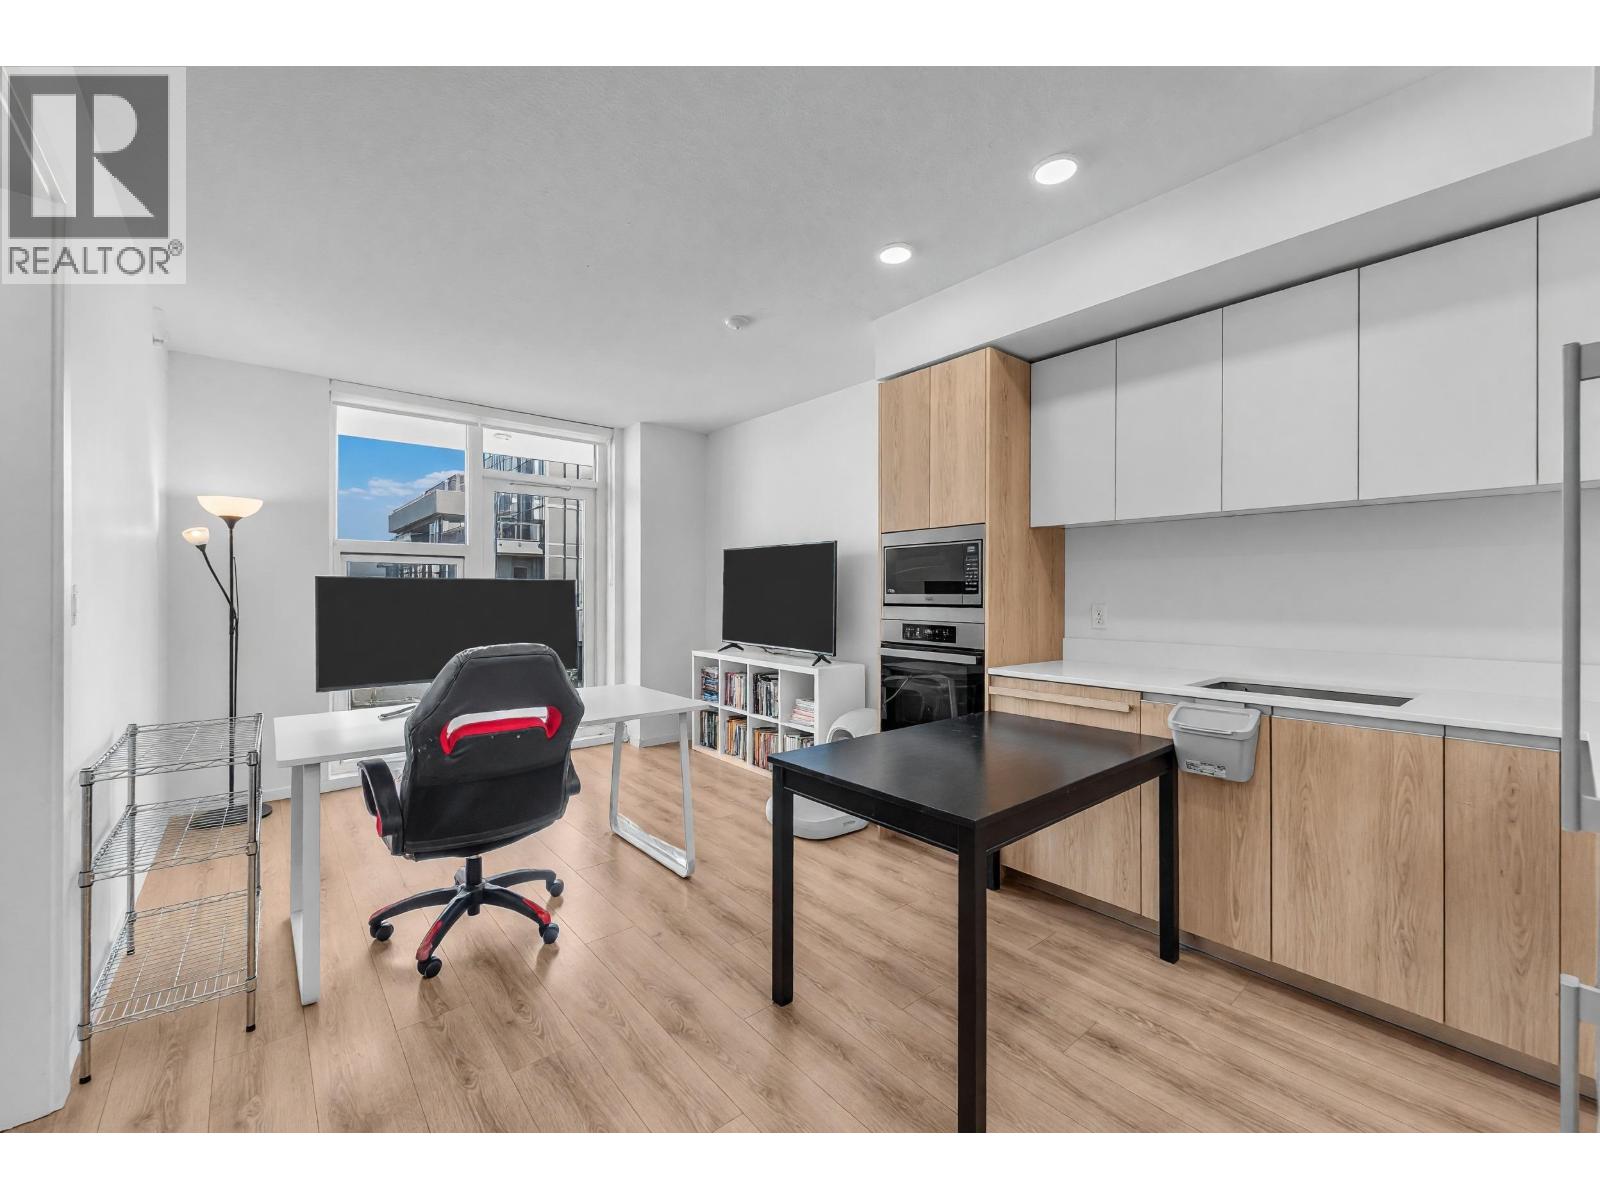
 $799,800
408 6655 Buswell St. · 2bd/2ba · 811sf
 $499,900
1304 6633 Buswell St. · 1bd/1ba · 496sf
 Brighouse South
6660 Buswell St. · NWS87
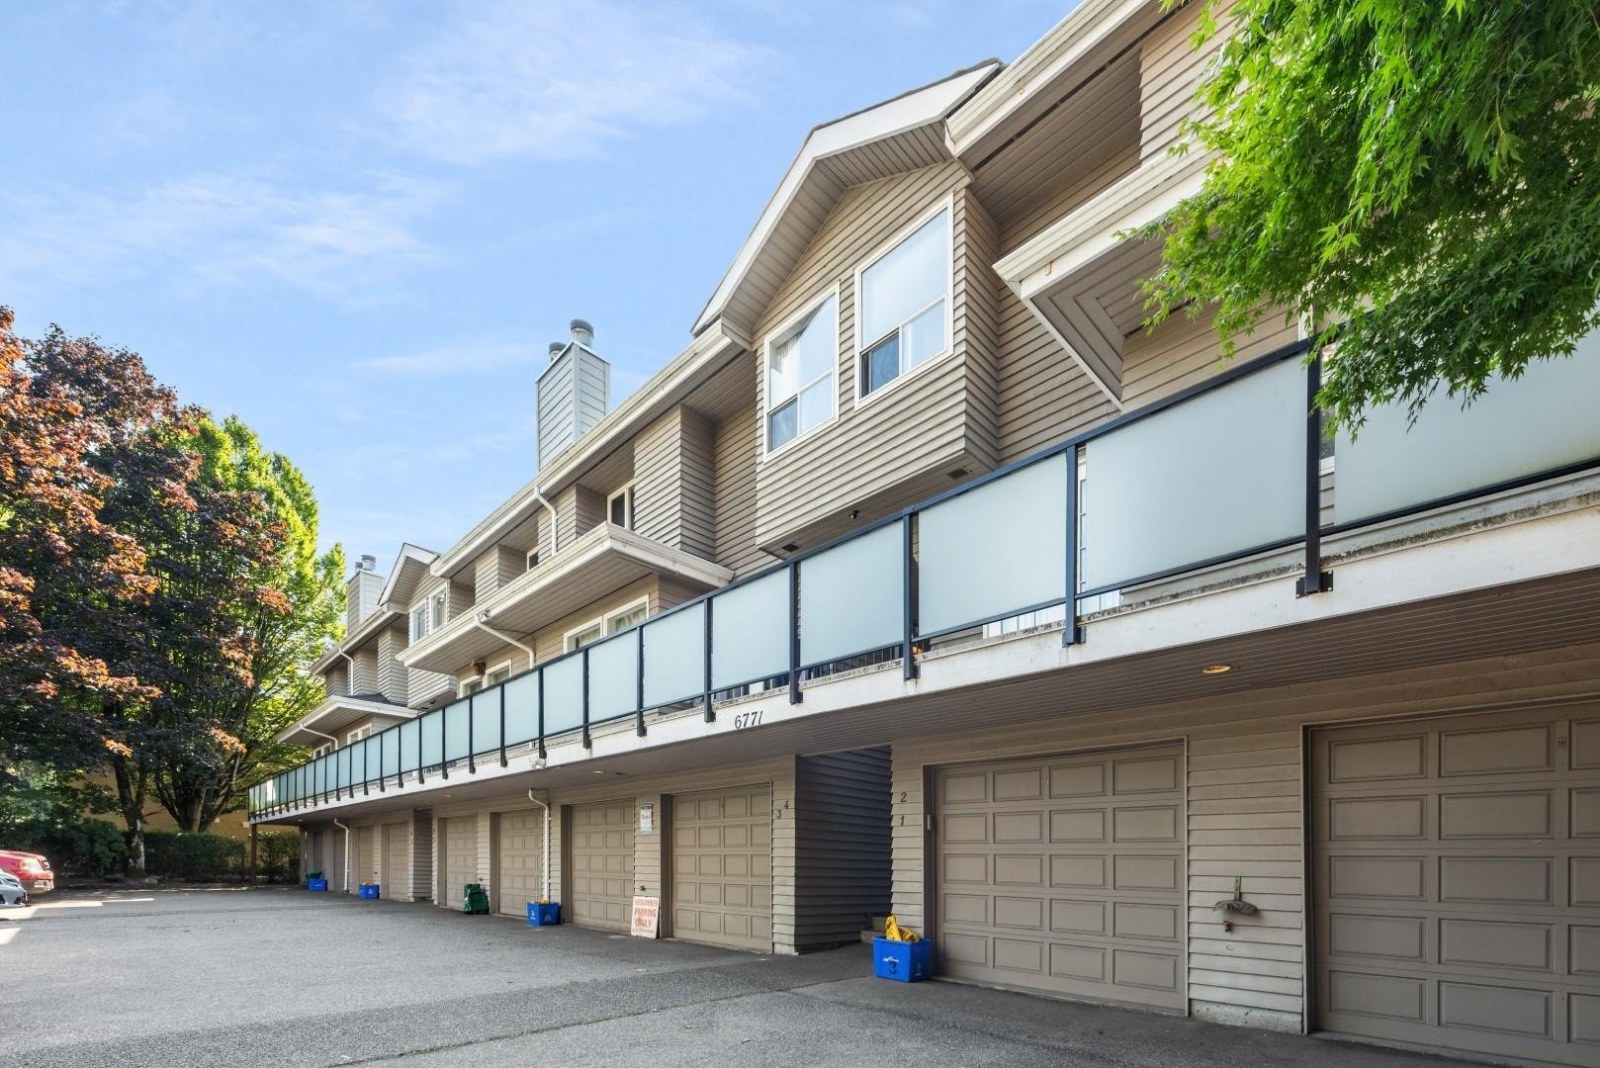 Park Avenue
6771 Cooney Rd. · NWS1871
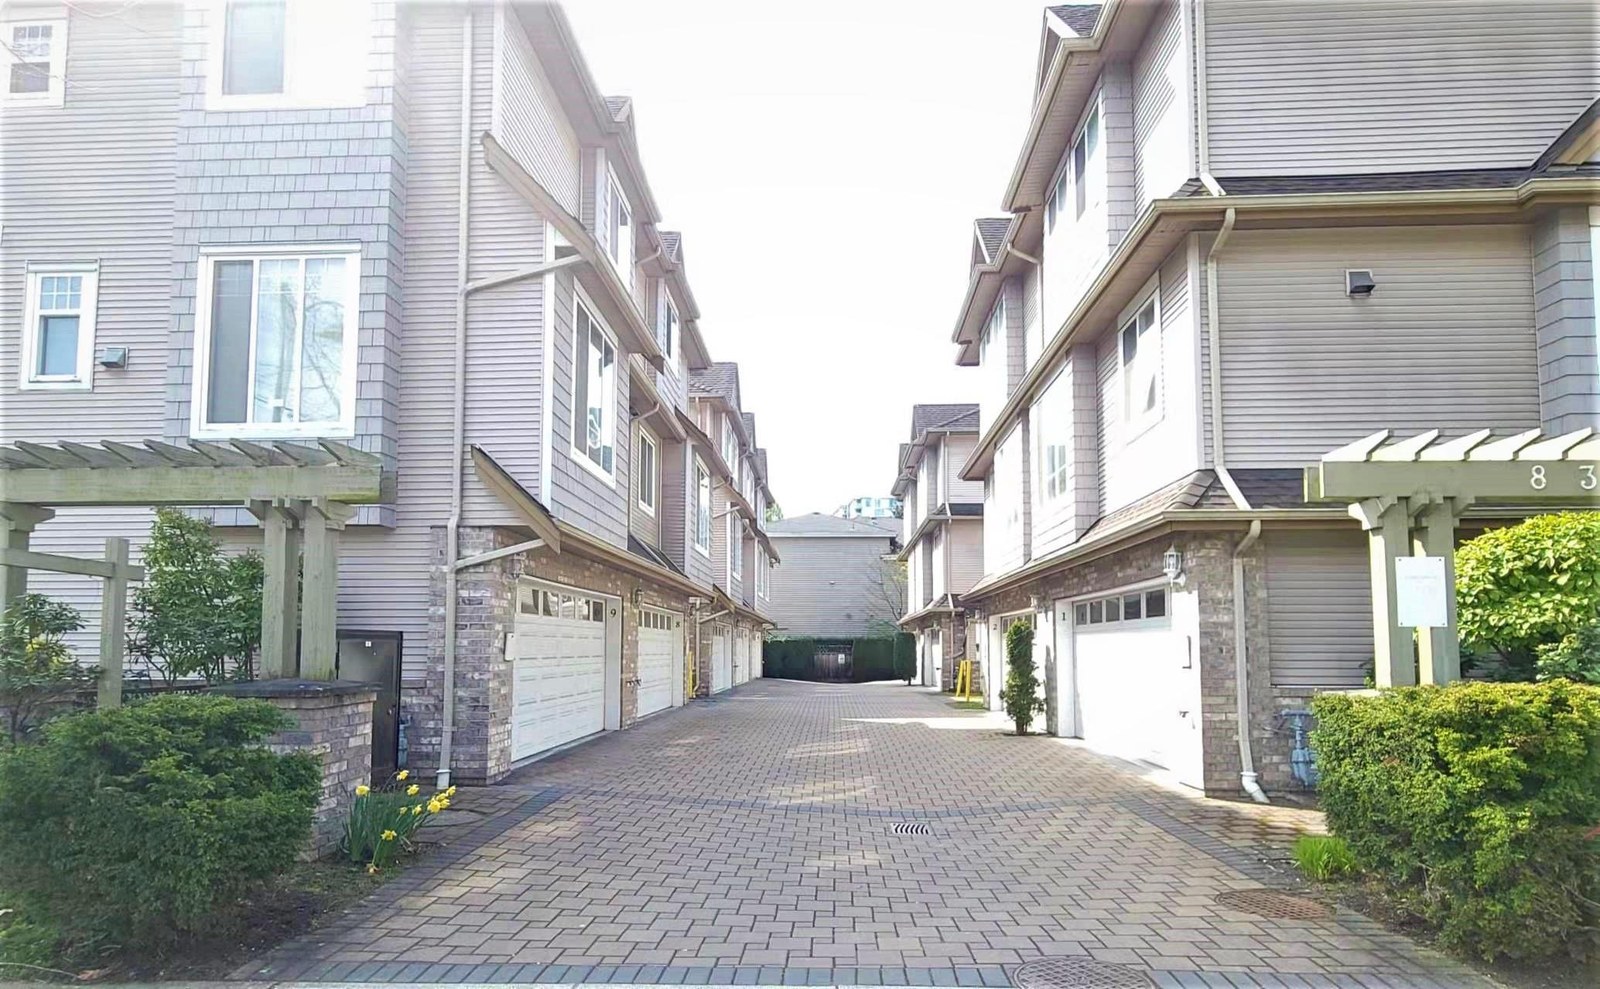 The Ascot
8388 Park Rd. · BCS117
 Nova
6733 Buswell St. · BCS4327
 Luxio on the Park
8428 Park Rd. · EPS9639
 Manhattan Tower
6611 Cooney Rd. · LMS2845
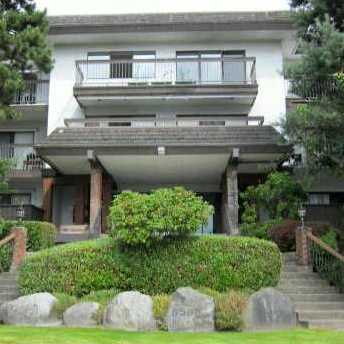 Brighouse North
6560 Buswell St. · NWS87
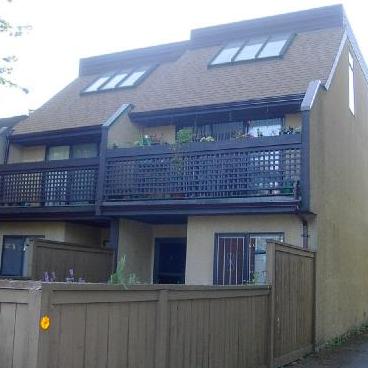 6831 Cooney Road
6831 Cooney Rd. · NWS1247
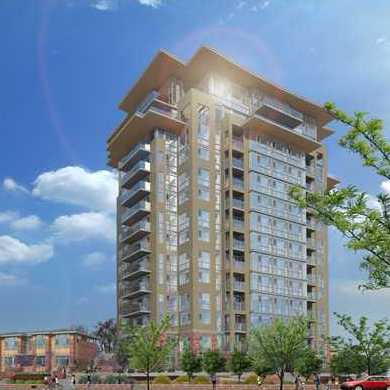 Emerald
6888 Cooney Rd. · EPS757
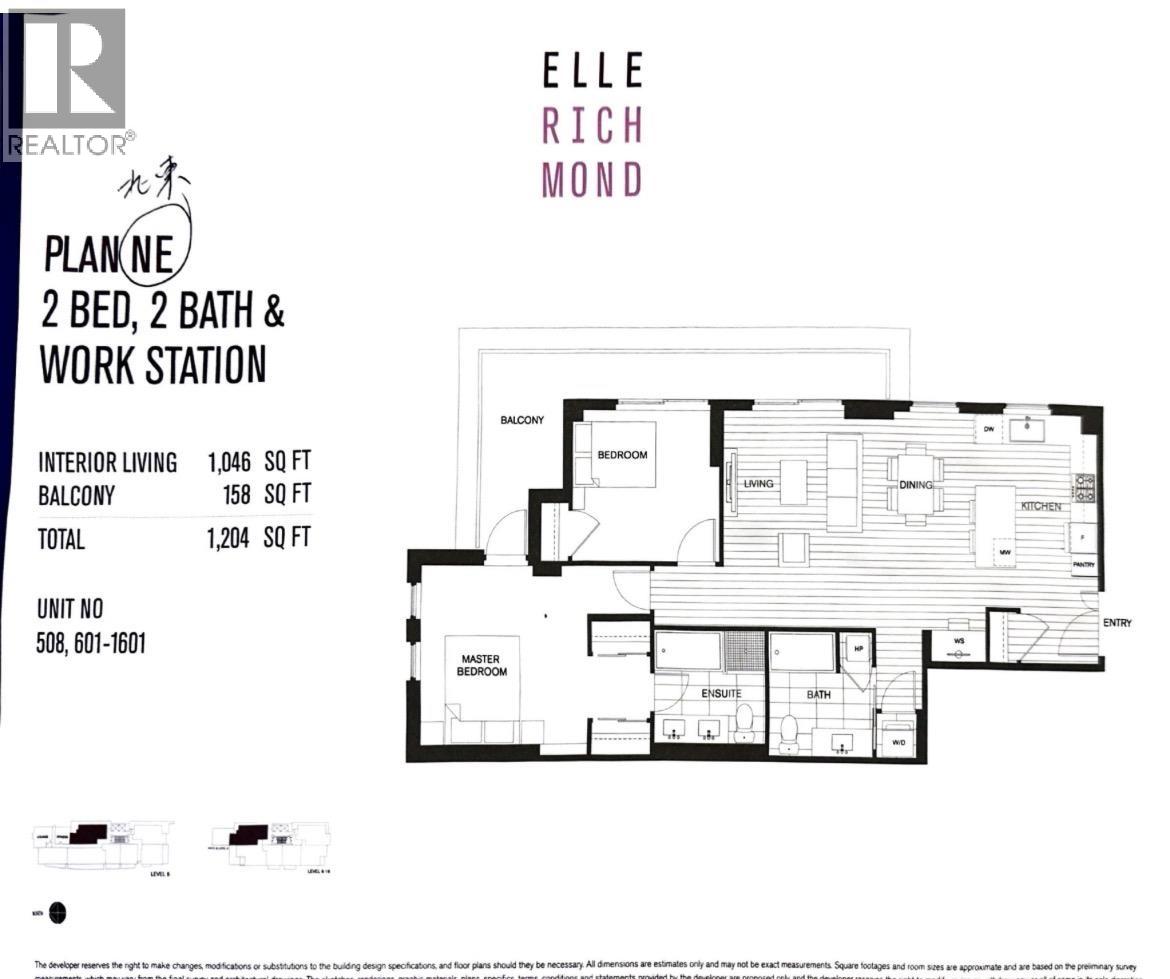 Elle
6533 Buswell St. · EPS5474
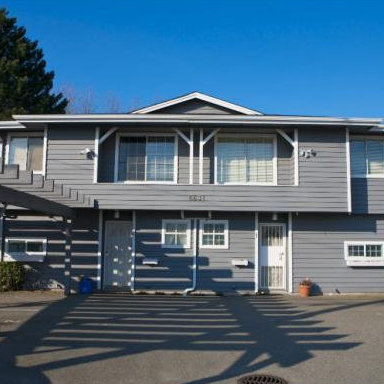 6631 Cooney
 · NWS2604
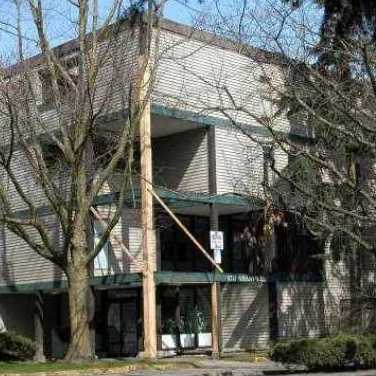 Dolphin Place
8231 Granville Ave. · NWS2095
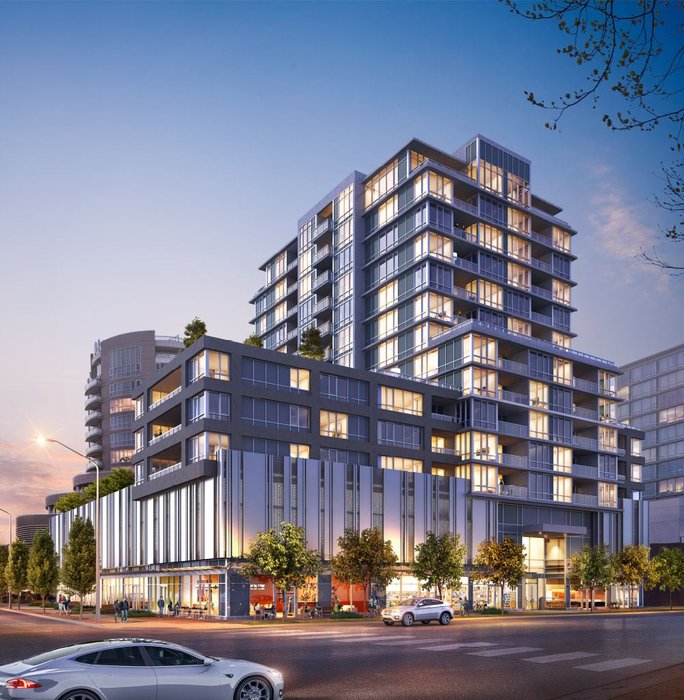 Prima
6833 Buswell St. · EPS7484
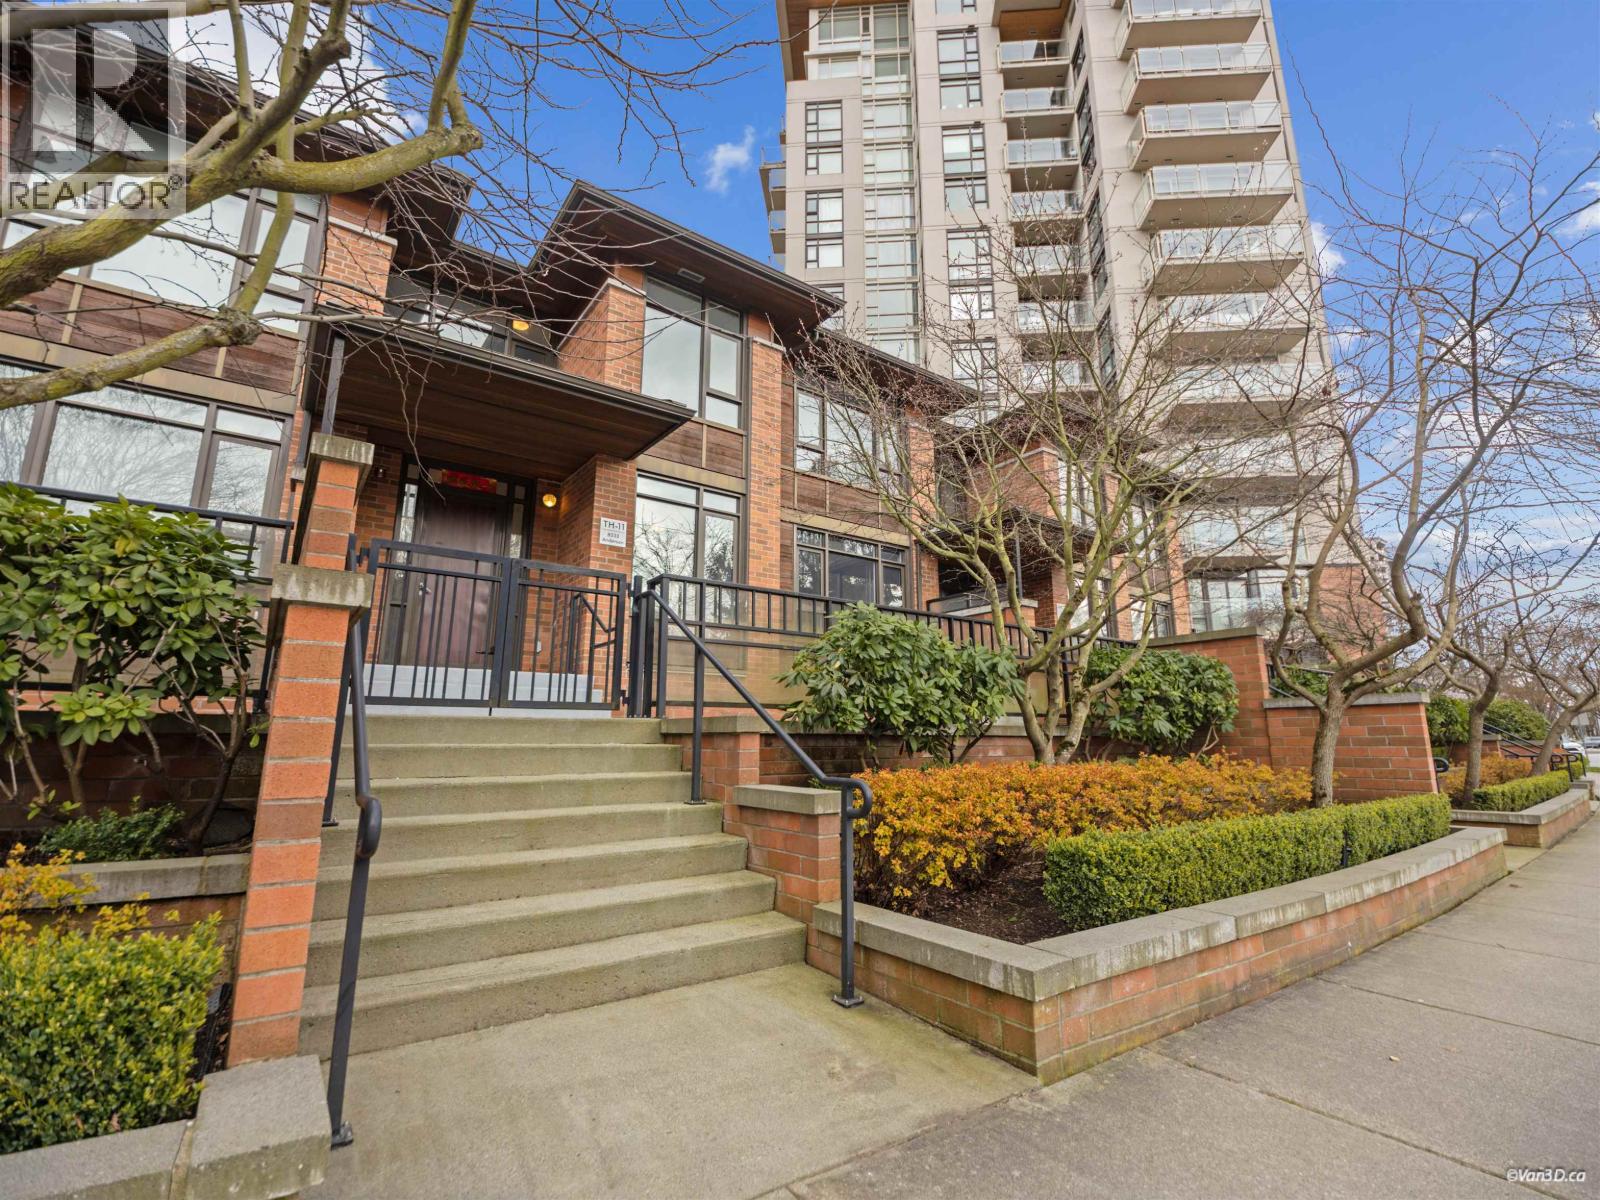 Emerald
8333 Anderson Rd. · EPS757
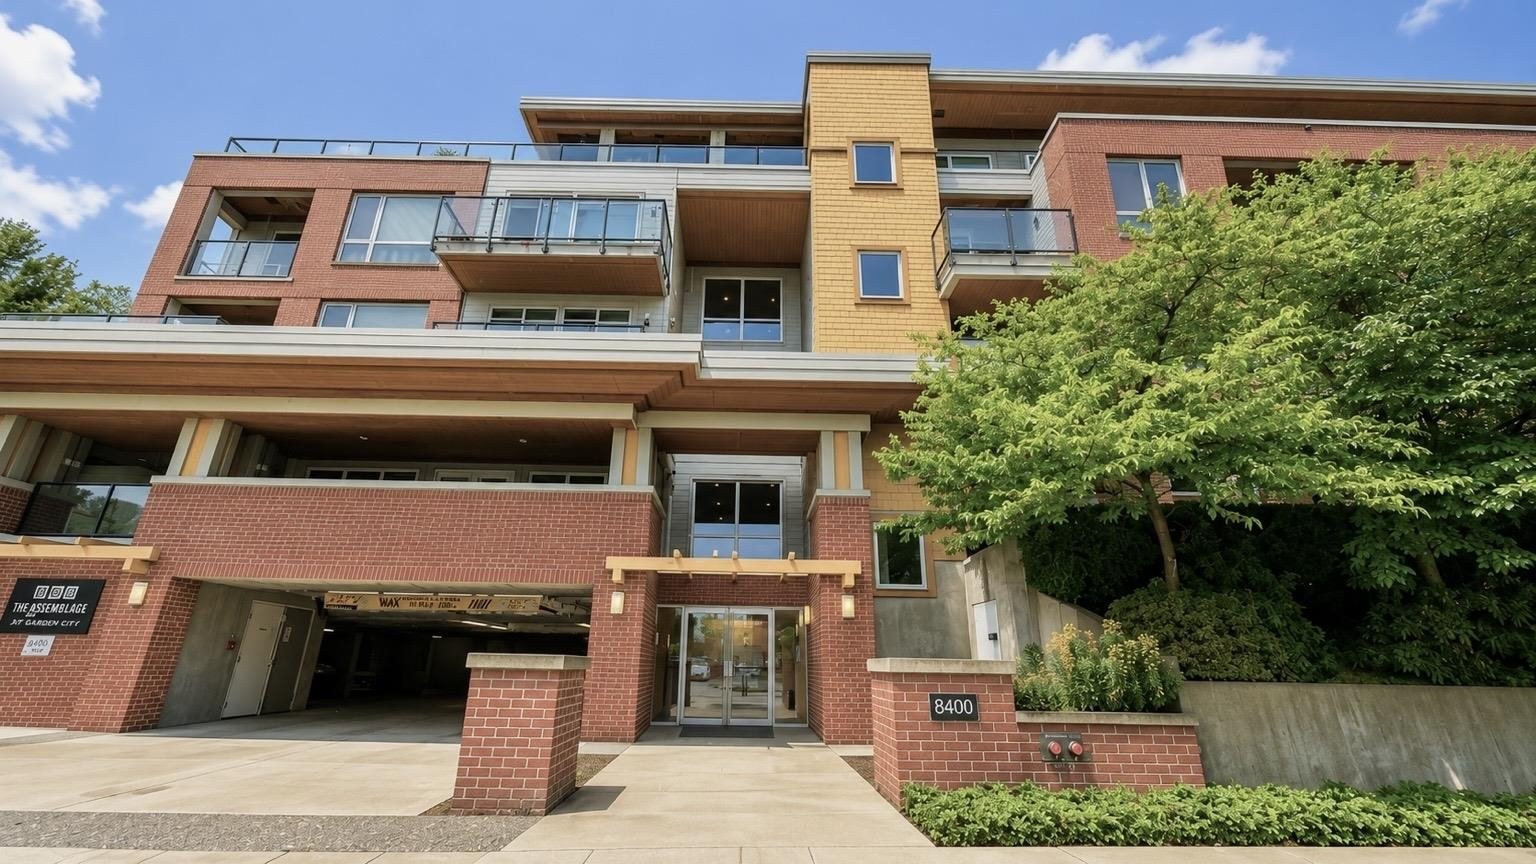 Argentum
8400 Anderson Rd. · BCS3343
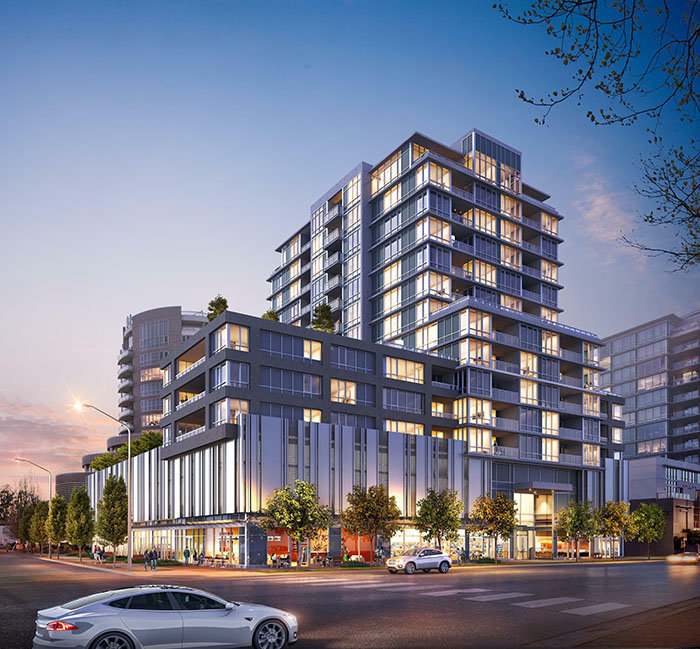 Alfa
8151 Anderson Rd.
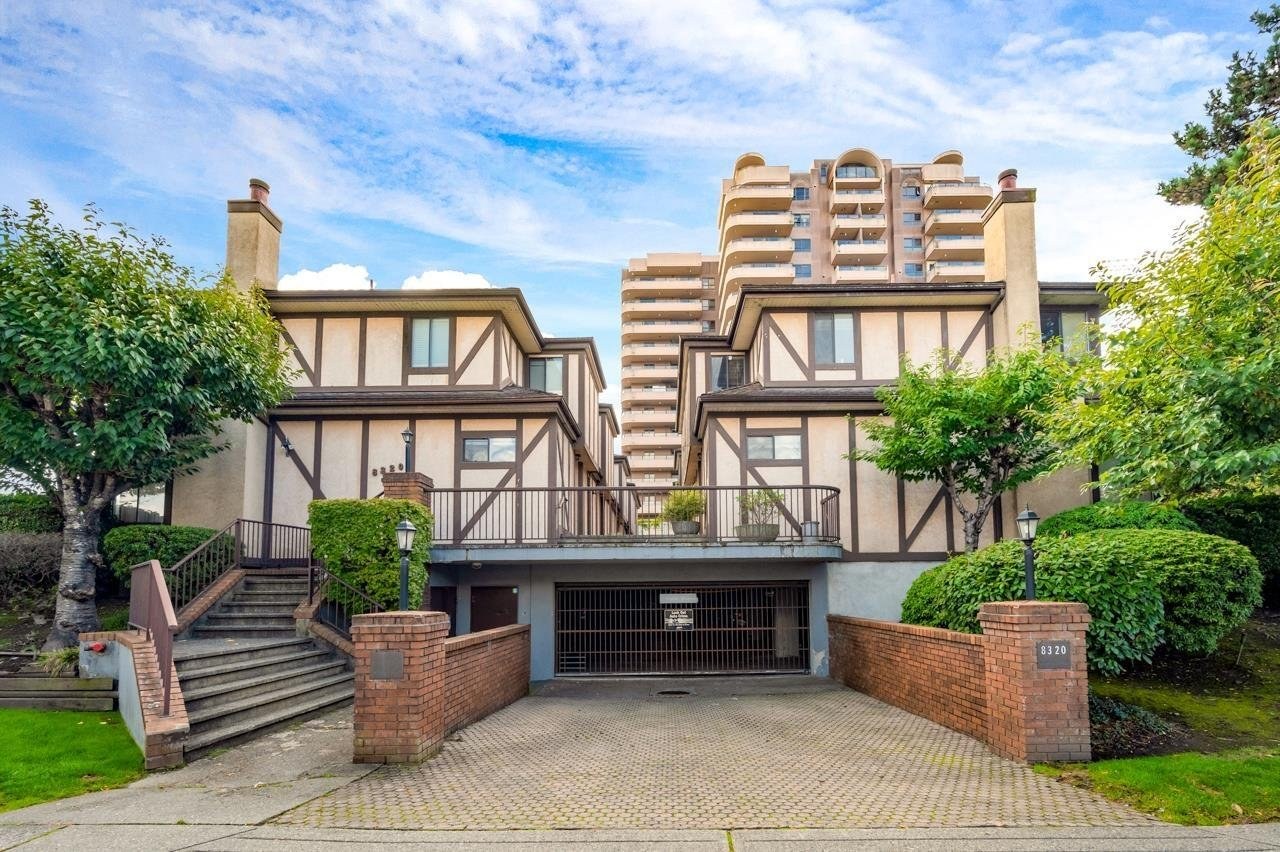 The Manor House
8320 Cook Rd. · NWS1872
 Prestige
8333 Anderson Rd. · EPS757



