Maintenance Fees Include
Garbage Pickup
Gardening
Management
Other


 🔍 13 photos · slideshow
 +9
| Sold Date | Address | Bed | Bath | Sqft | Asking | Sold Price | DOM | Strata Fee | Tax | Listed By |
|---|---|---|---|---|---|---|---|---|---|---|
| 2026-07-09 | 12 6588 195a St. | 4 | 4 | 1958 | $849,900 | $832,000 ($425/sf) | $425 | $3475 (2025) | RE/MAX 2000 Realty | |
| 2026-06-20 | 32 6588 195a St. | 4 | 4 | 1946 | $874,900 | $853,000 ($438/sf) | $428 | $3512 (2025) | RE/MAX Treeland Realty | |
| 2026-05-07 | 62 6591 195a St. | 4 | 4 | 1950 | $908,000 | $880,000 ($451/sf) | $425 | $3466 (2025) | Macdonald Realty | |
| 2026-02-20 | 9 6588 195a St. | 4 | 4 | 1972 | $938,888 | $903,800 ($458/sf) | $437 | $3515 (2025) | RE/MAX 2000 Realty | |
| 2025-11-19 | 37 6591 195a St. | 3 | 3 | 1371 | $759,990 | $742,000 ($541/sf) | $297 | $2981 (2025) | Sutton Group-Alliance R.E.S. | |
| 2025-06-10 | 39 6591 195a St. | 3 | 3 | 1371 | $799,000 | $790,000 ($576/sf) | $300 | $2904 (2024) | Homelife Benchmark Realty Corp. | |
| 2025-04-26 | 59 6591 195a St. | 4 | 4 | 1981 | $1,018,800 | $1,018,800 ($514/sf) | $440 | $3506 (2024) | Sutton Premier Realty | |
| 2024-12-13 | 8 6588 195a St. | 4 | 4 | 1931 | $1,049,000 | $1,010,000 ($523/sf) | $409 | $3388 (2024) | Royal LePage - Wolstencroft | |
| 2024-11-26 | 26 6588 195a St. | 4 | 4 | 2029 | $949,999 | $952,000 ($469/sf) | $412 | $3406 (2024) | Century 21 Coastal Realty Ltd. |
Sold data from the MLS® feed for strata plan EPS1602. Showing the 15 most recent sales from the last 24 months; expand for up to 80.
Zen Town Homes at 6588 195A St. — In the past year 5 units sold at an average of $842,160.
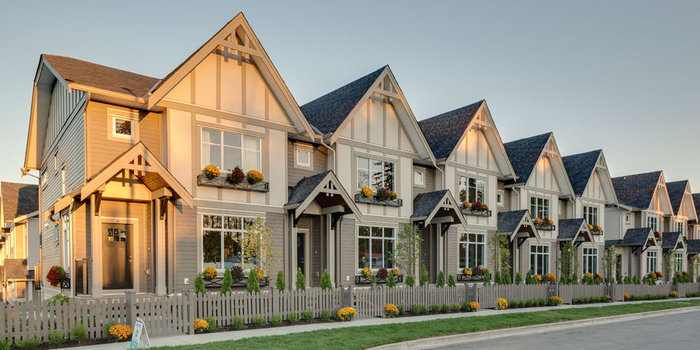
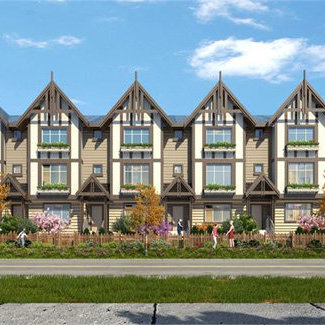
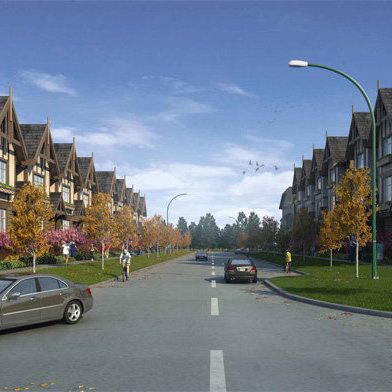
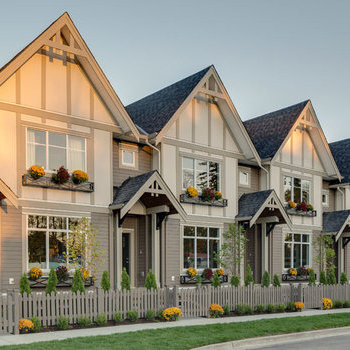
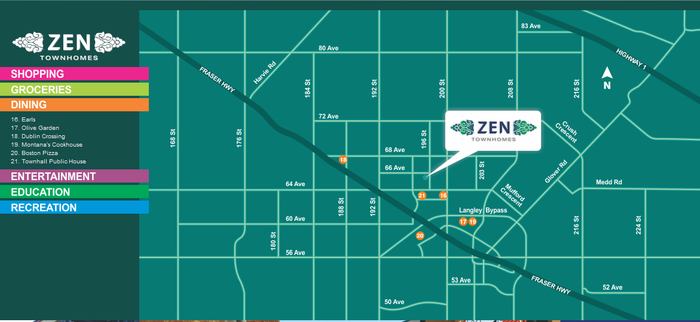
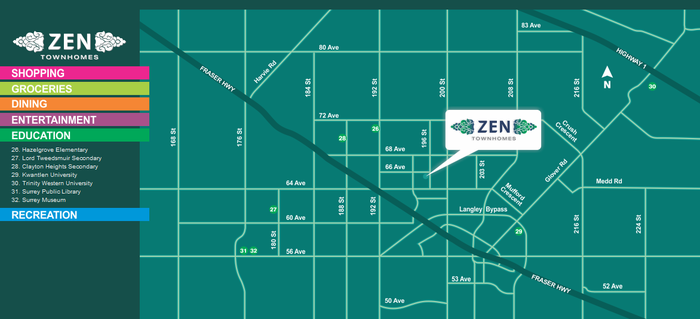
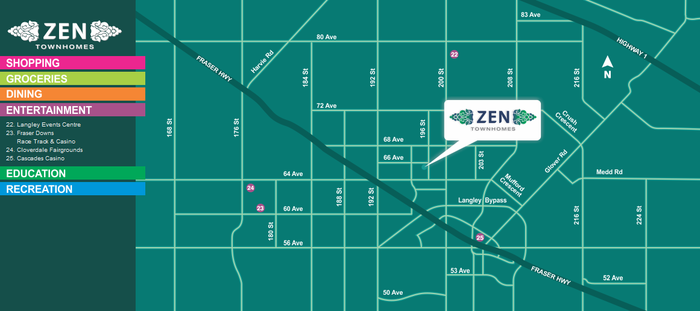
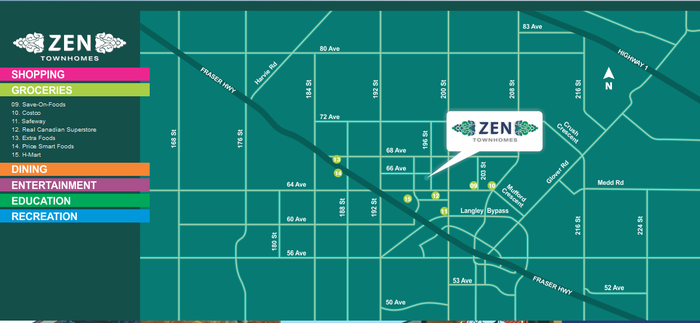
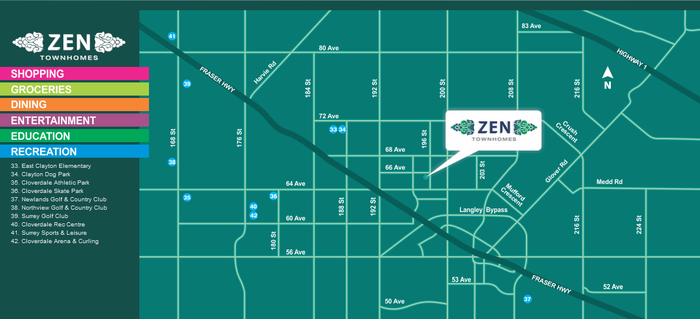
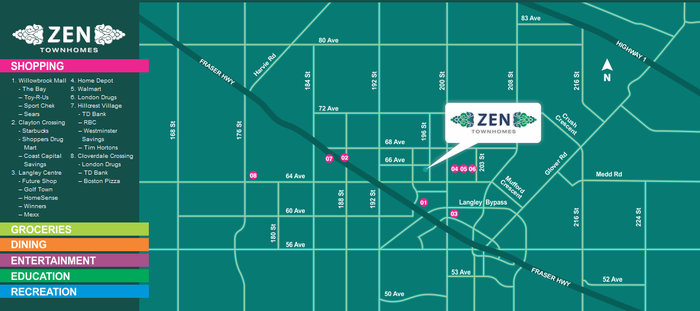
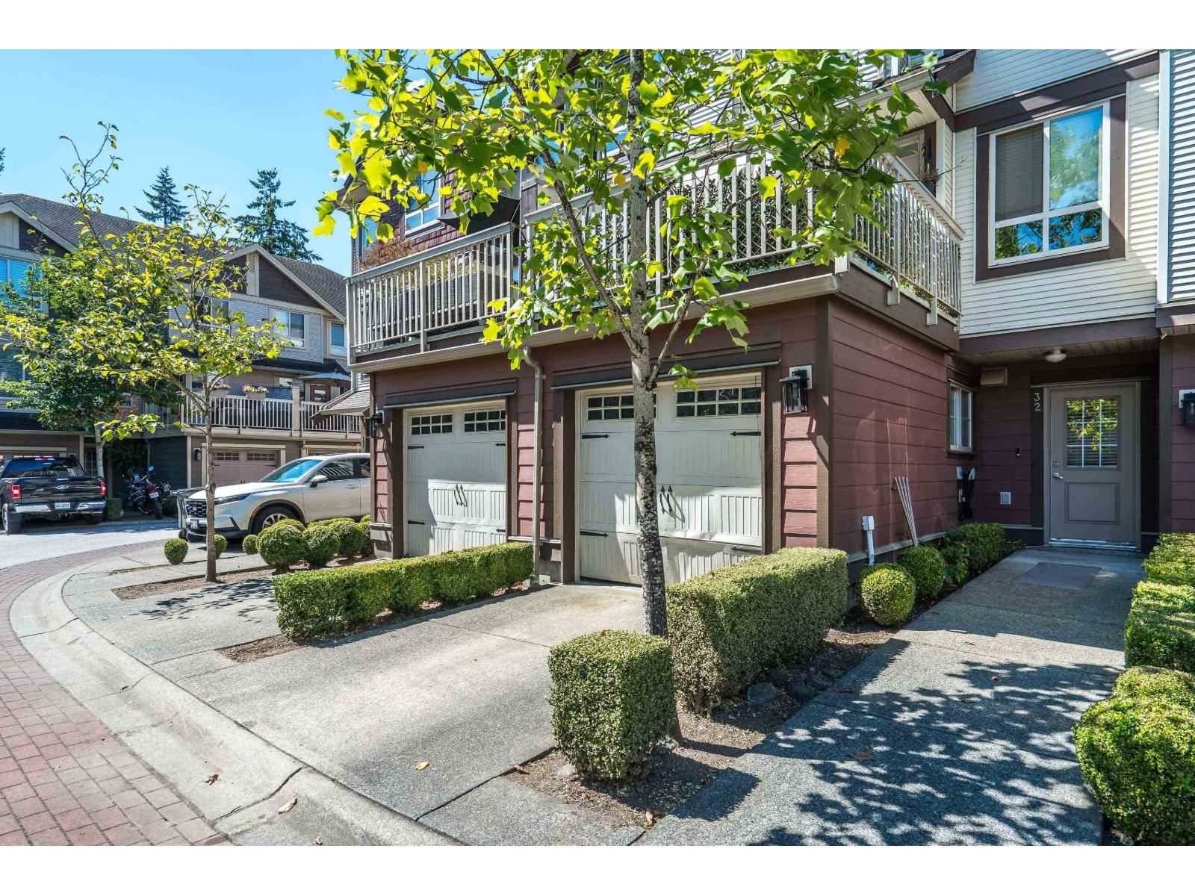
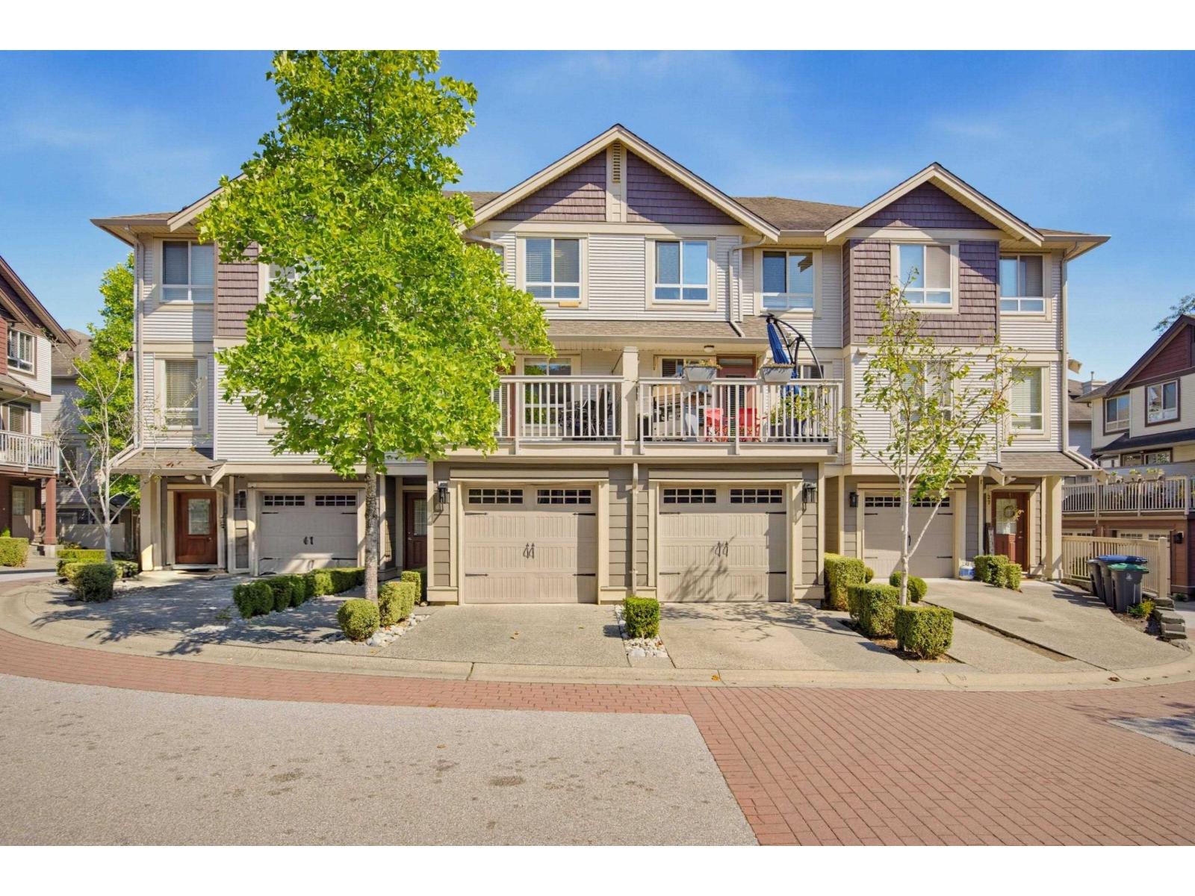
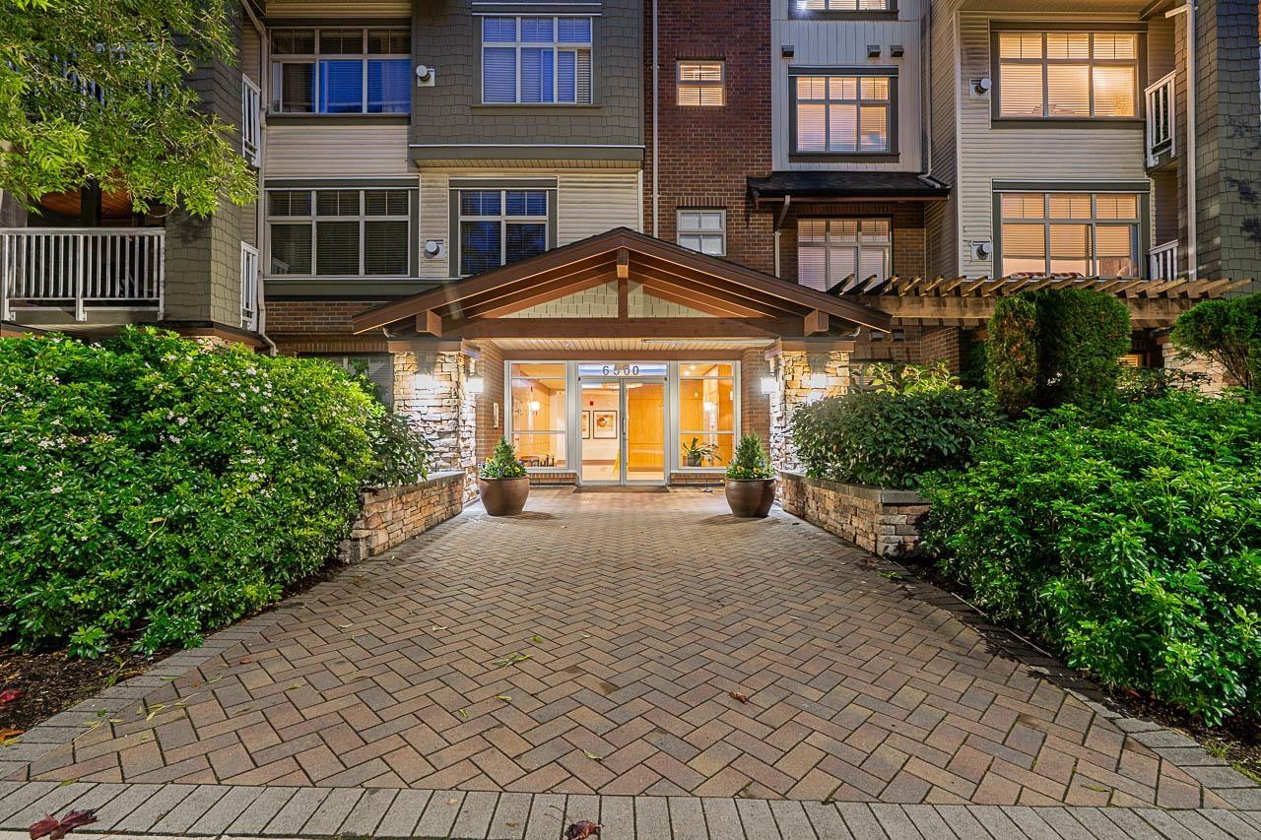
Zen Town Homes at 66th Avenue and 196th Street on the boarder of Langley and Surrey. Walking distance to Willowbrook Mall, Schools, Playgrounds, parks, restaurants, stores and professional services. Minutes from ice skating, movies and the casino. The Zen townhomes provide peace of mind. Be free to relax at home knowing you're never far from all conveniences. Zen's West Coast contemporary character perfectly complements the view of Fraser Valley and Mount Baker. Relax at the 2,000 sq ft "Zen" Clubhouse, incorporating the "Zen" Yoga Studio, or enjoy lush landscaping, including an Organic Community Garden. The restful, welcoming ambience continues throughout every aspect of the spacious Zen Townhomes designed by Robert Ciccozzi Architecture. The 15 homes in Phase 2 are all in excess of 1,900 square feet and maintain Zens timeless West Coast craftsman-style.
Crossroads are 66th Avenue and 196th Street
| Construction | Frame - Wood |
|---|---|
| Exterior Finish | Mixed |
| Roof | Asphalt |
| Foundation | Concrete Perimeter |
| Rain Screen | Full |
| Developer | Zenterra Developments |
| Architect | Robert Ciccozzi Architecture Inc |
| Marketer | LUX Marketing |
| Management Company | Dwell Property Management |
| Strata Plan | EPS1602 |
|---|---|
| Building Type | Strata Townhouses |
| Title to Land | Freehold Strata |
| Units in Strata | 62 |
| Units in Development | 62 |
| Management Company | Dwell Property Management — 604-821-2999 |
| Bylaws / Restrictions | PETS ALLOWED W/REST.,RENTALS ALLOWED |
| Parking / Storage | Garage; Double |
Live market intelligence for this building's segments — active inventory, medians, ranges & trends. Opens in a new tab.
 Open Full View
 © BC Condos & Homes
 Open Full View
© BC Condos & Homes
 Open Full View
© BC Condos & Homes
 Open Full View
© BC Condos & Homes
 Open Full View
© BC Condos & Homes
 Open Full View
© BC Condos & Homes
| Sales Website | zentownhomes.com |
|---|
| Address | Bed | Bath | Sqft | Price |
|---|---|---|---|---|
| 88 19551 66 Ave. | 4 | 3 | 1533 | $749,000 |
| 15 19551 66 Ave. | 4 | 3 | 1564 | $743,000 |
| 36 19551 66 Ave. | 3 | 3 | 1340 | $715,000 |
| 34 6588 195a Ave. | 4 | 4 | 1975 | $859,800 |
| 102 6585 195a St. | 3 | 4 | 1826 | $939,900 |
| 401 6585 195a St. | 3 | 2 | 970 | $679,999 |
| 107 19577 65b Ave. | 1 | 1 | 574 | $429,900 |
| 105 19577 65b Ave. | 3 | 4 | 1726 | $939,900 |
| 505 19577 65b Ave. | 1 | 1 | 597 | $439,900 |
| 516 19577 65b Ave. | 1 | 1 | 572 | $479,900 |
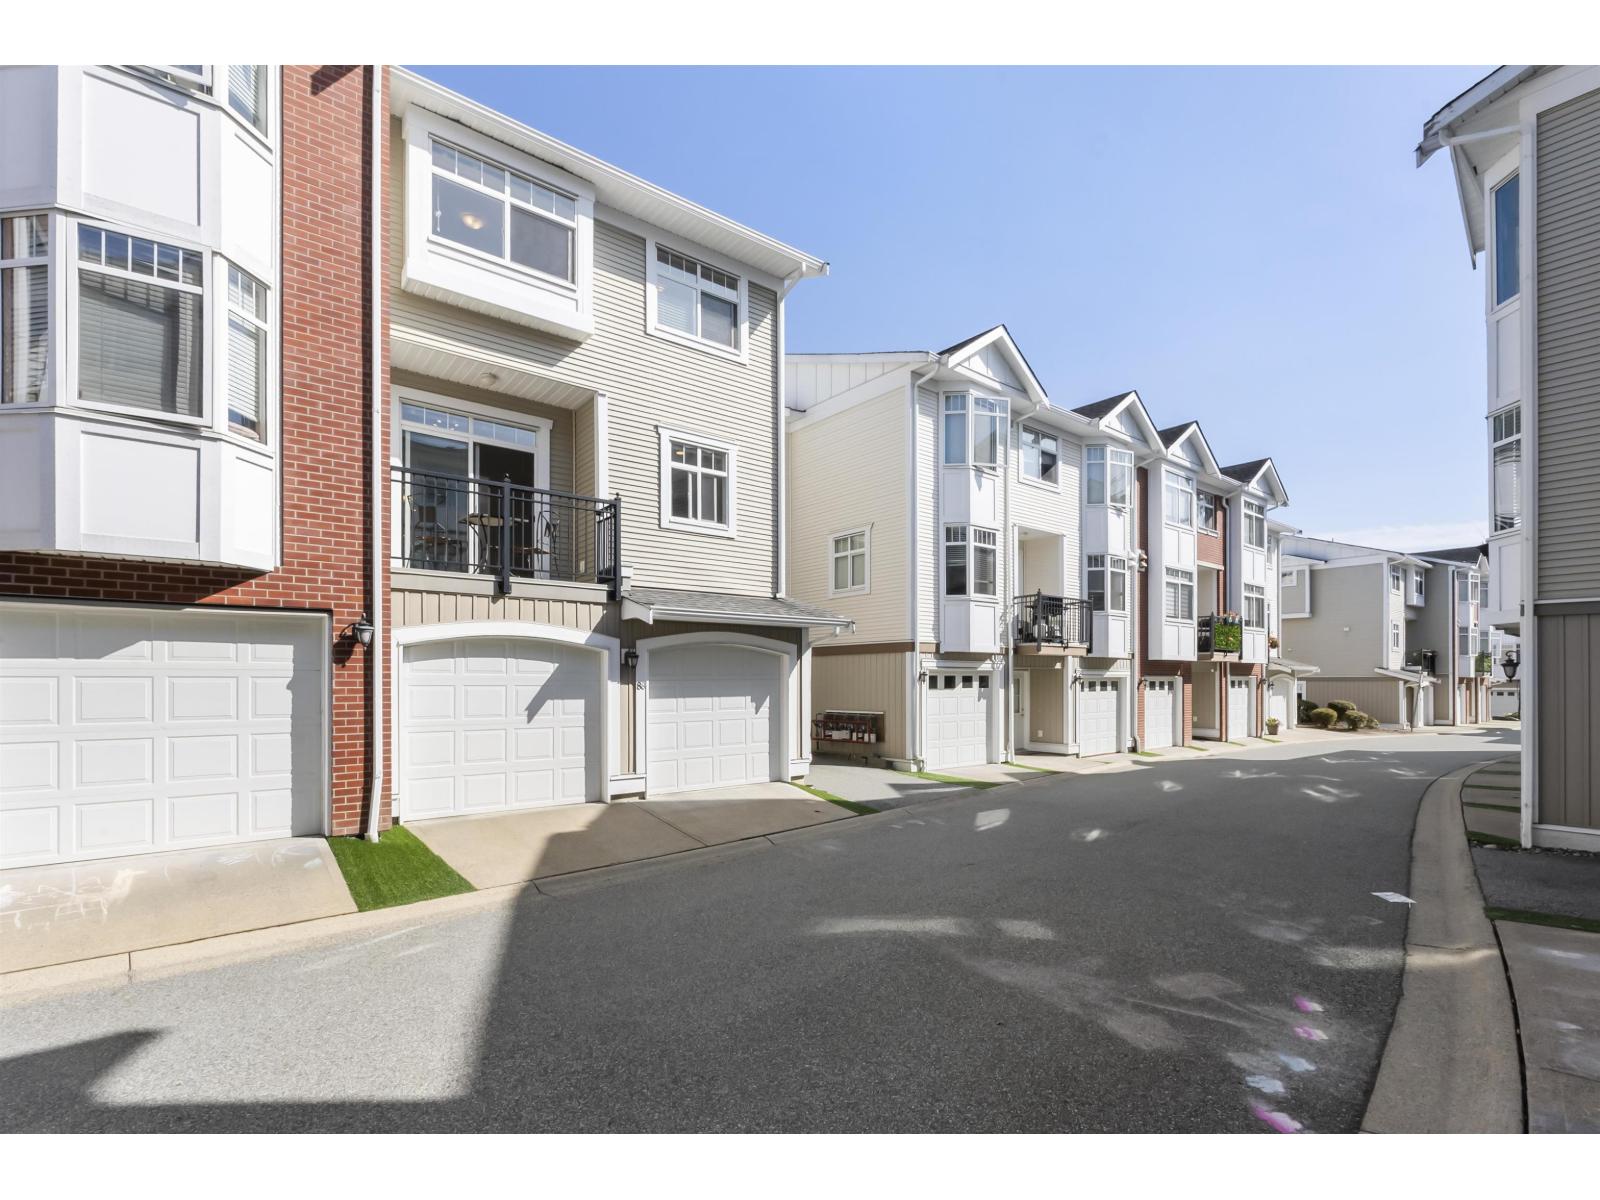 $749,000
88 19551 66 Ave. · 4bd/3ba · 1533sf
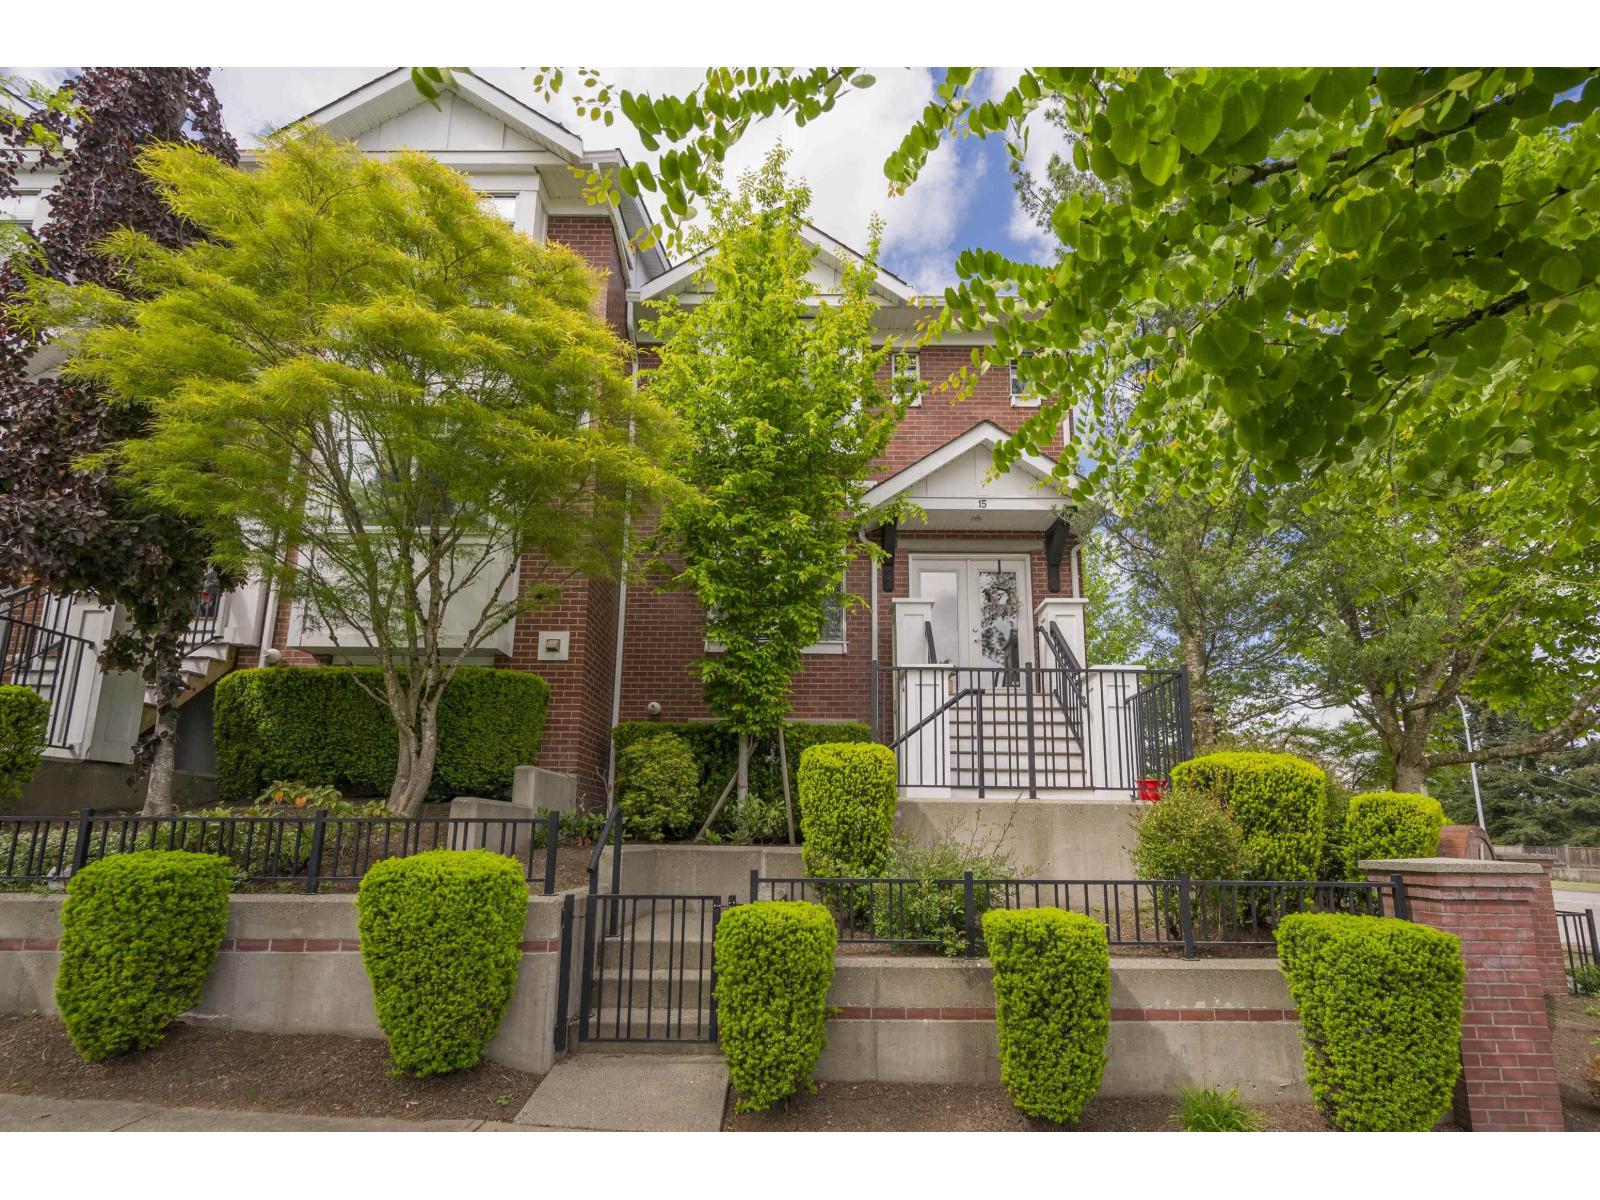 $743,000
15 19551 66 Ave. · 4bd/3ba · 1564sf
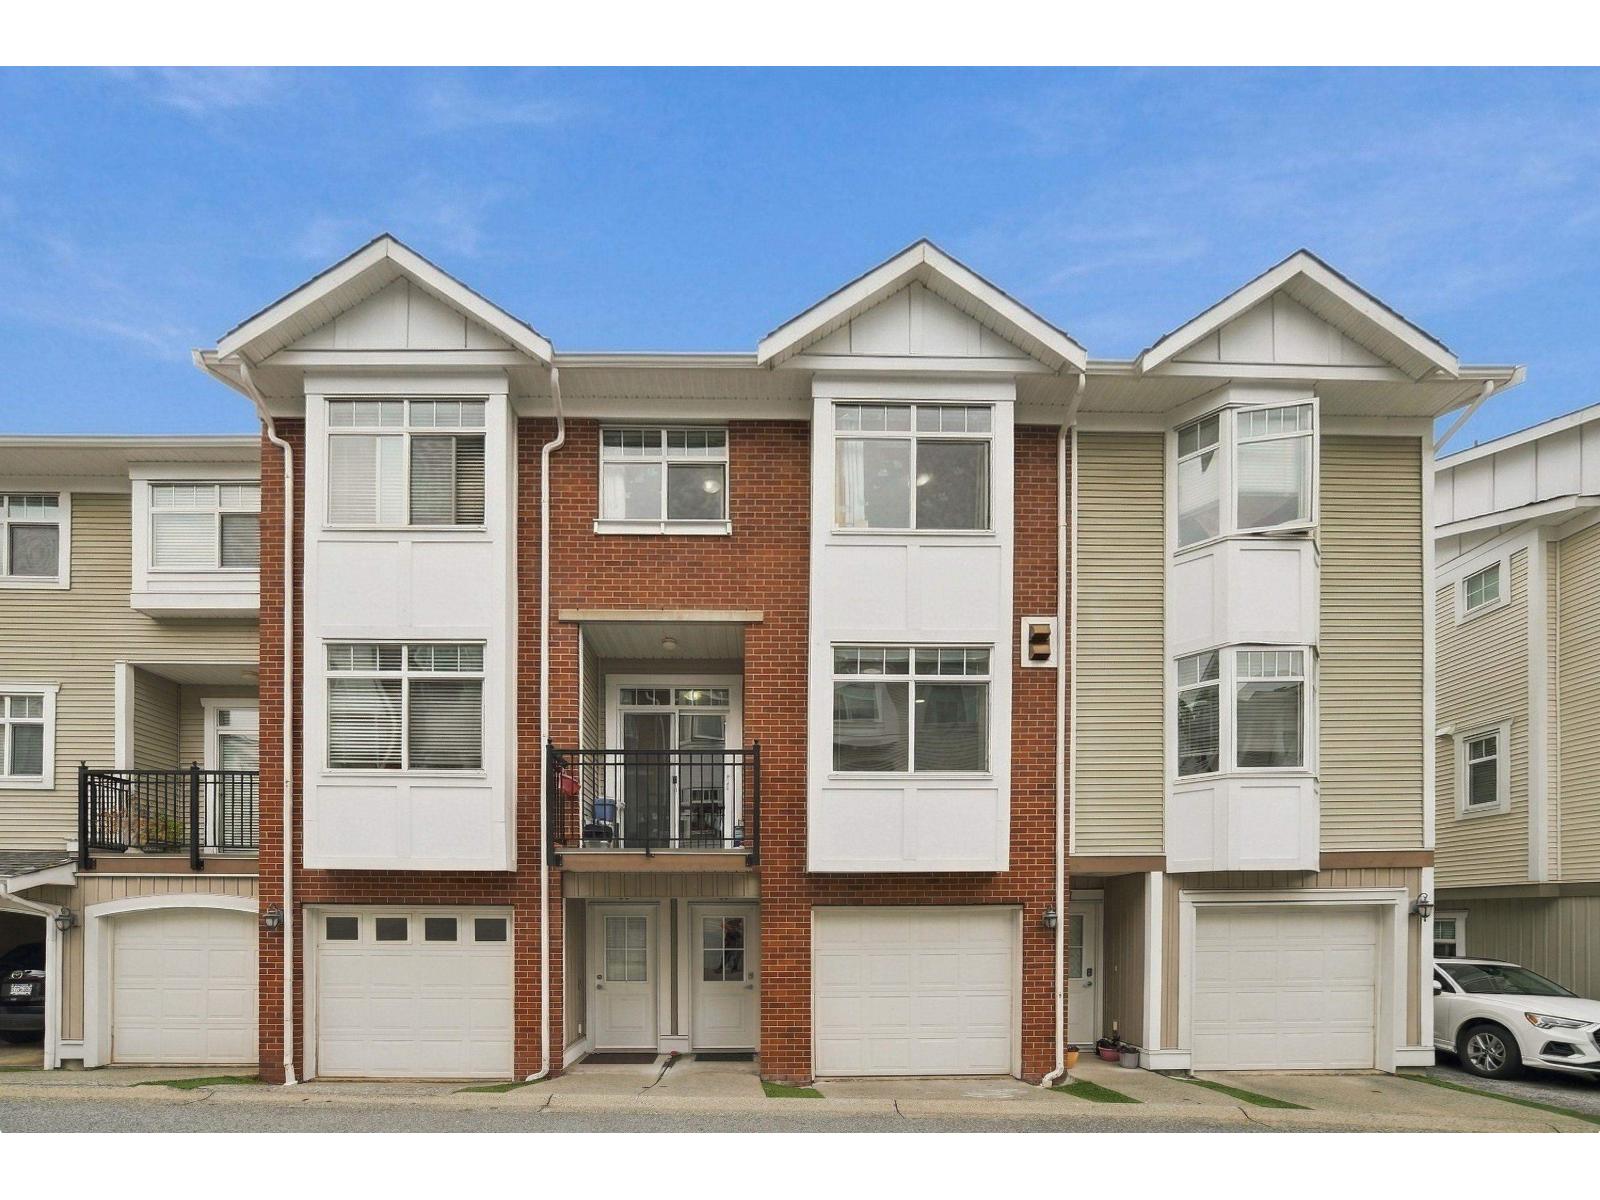 $715,000
36 19551 66 Ave. · 3bd/3ba · 1340sf
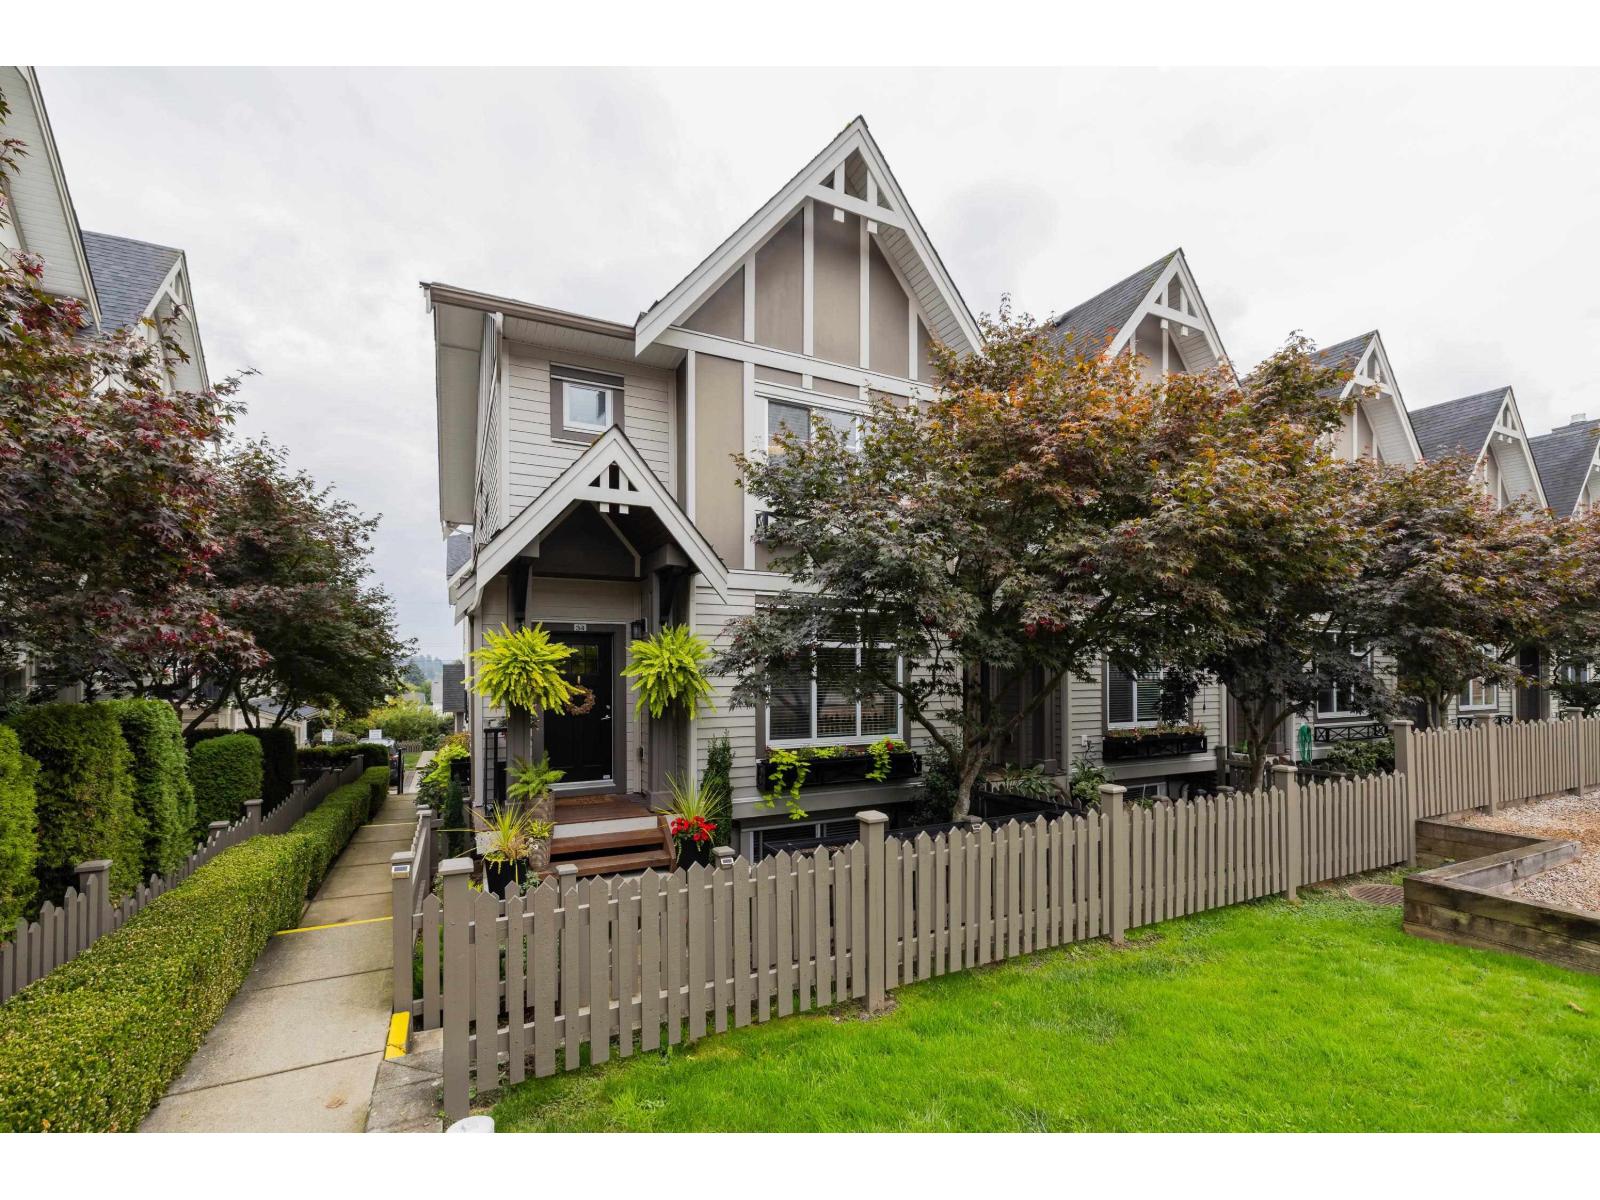 $859,800
34 6588 195a Ave. · 4bd/4ba · 1975sf
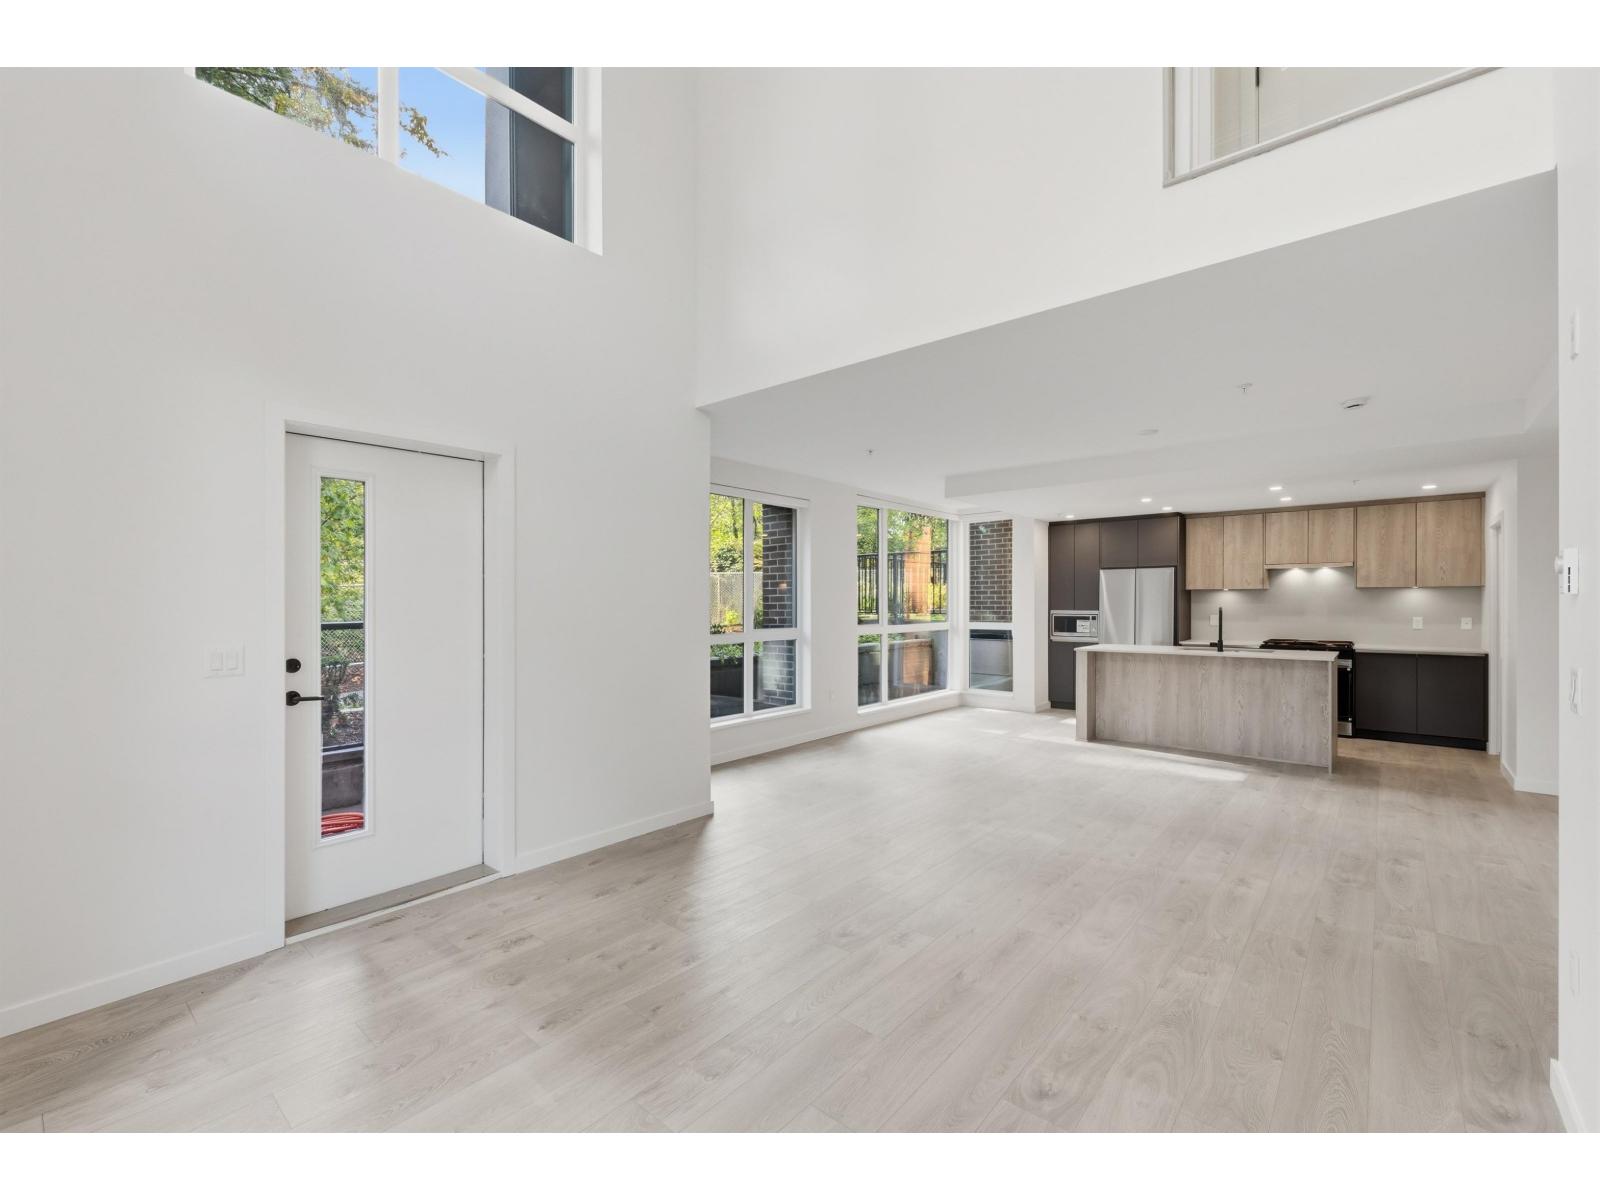 $939,900
102 6585 195a St. · 3bd/4ba · 1826sf
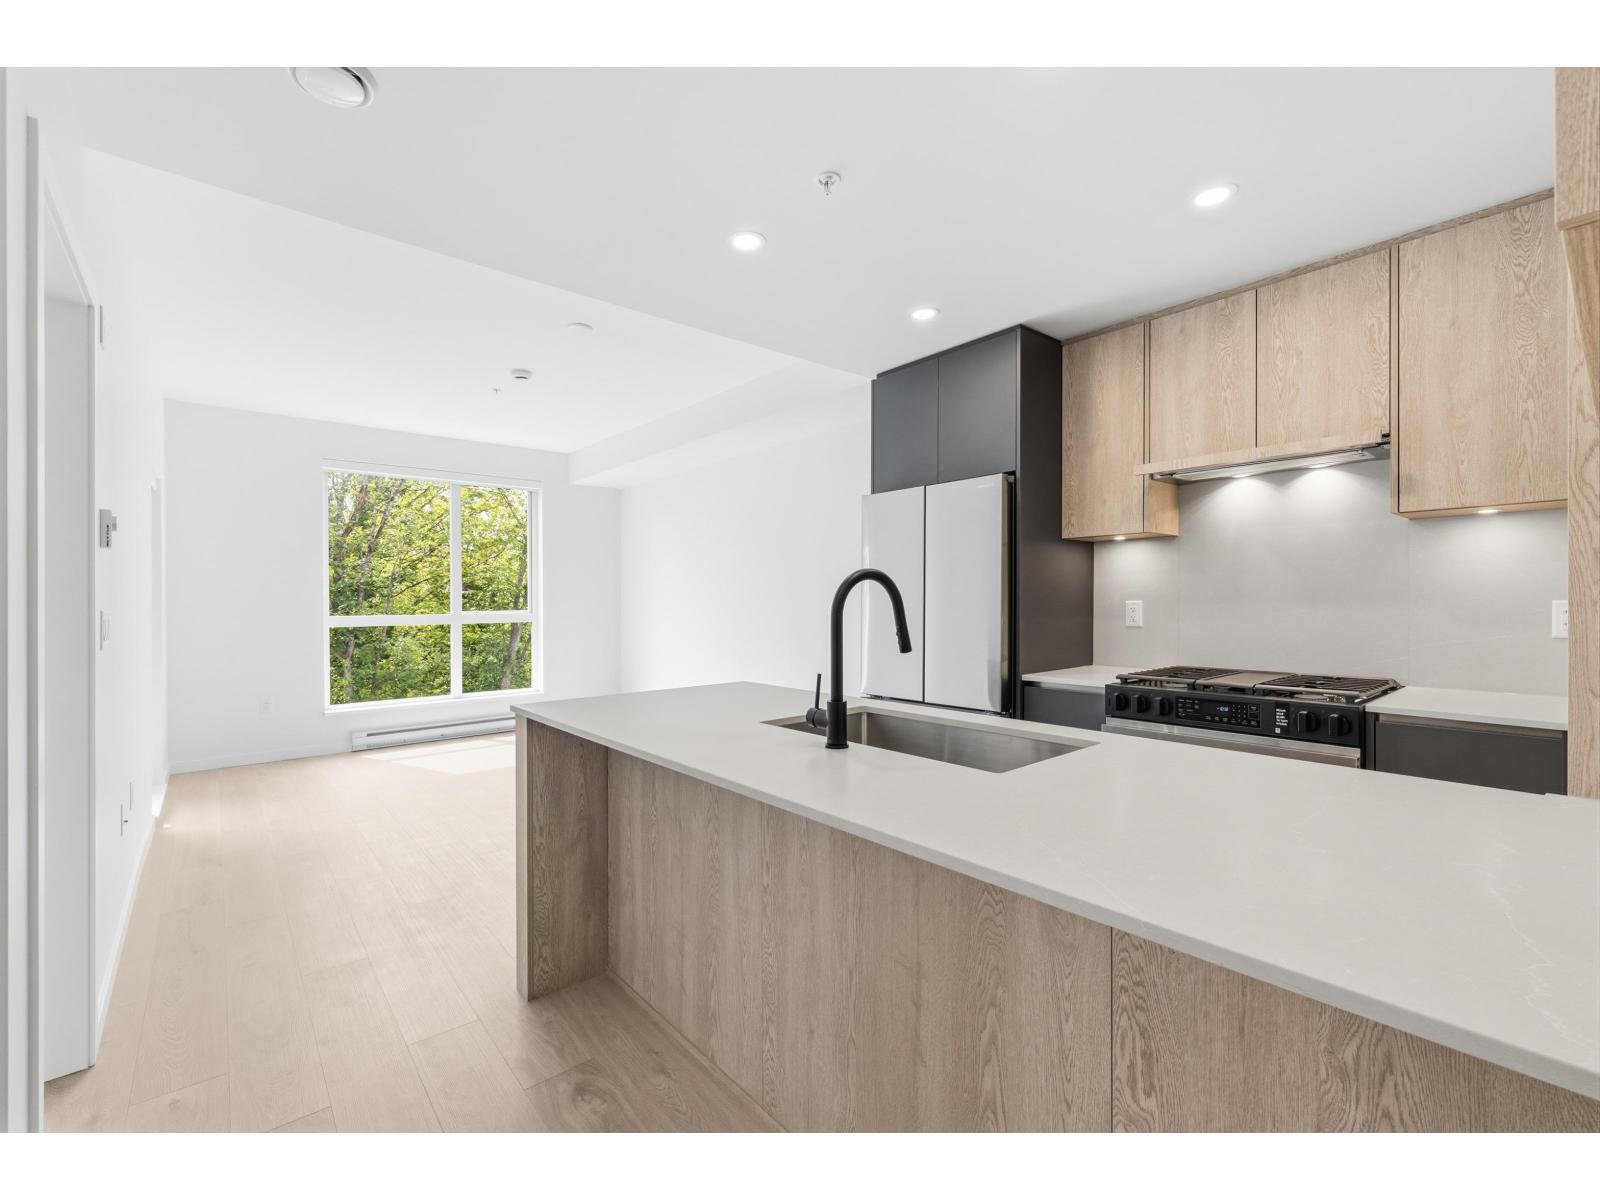 $429,900
107 19577 65b Ave. · 1bd/1ba · 574sf
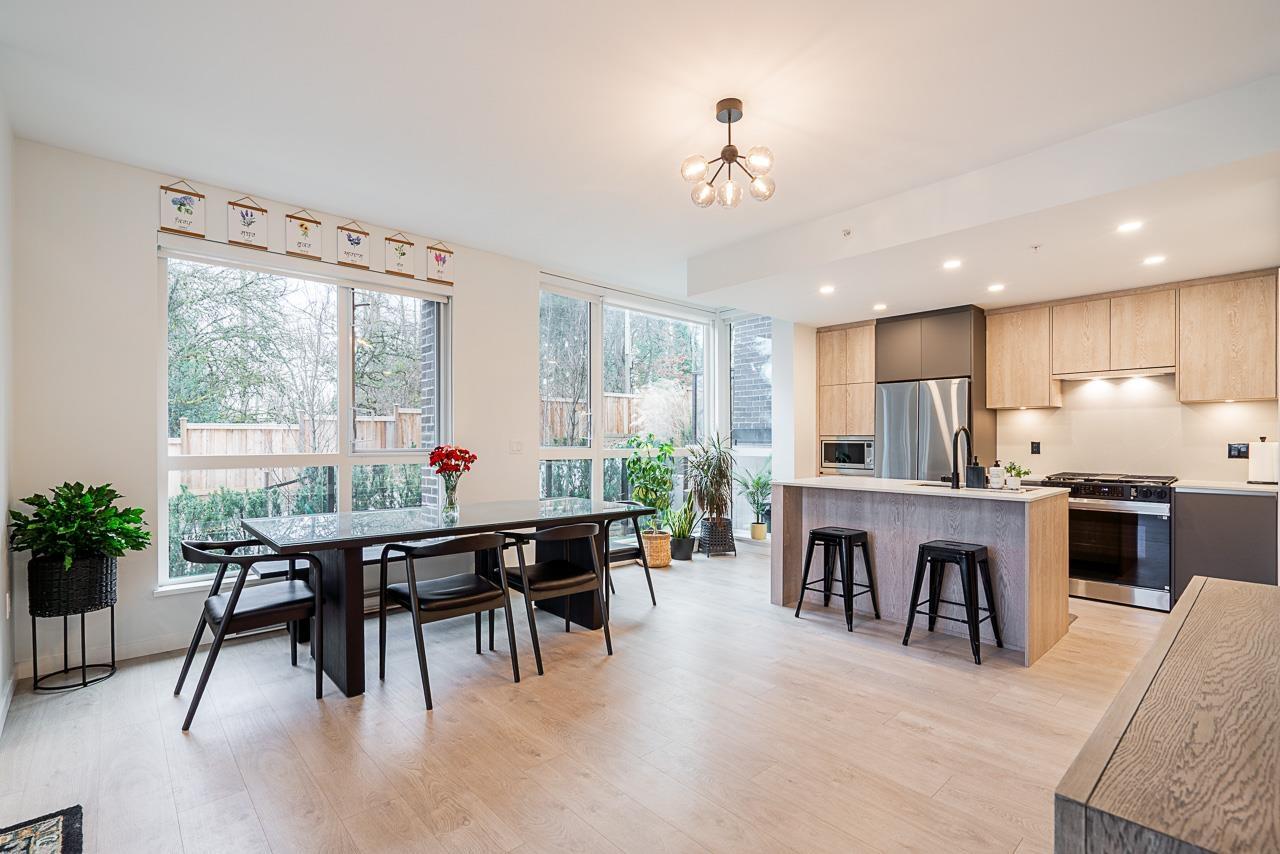 $939,900
105 19577 65b Ave. · 3bd/4ba · 1726sf
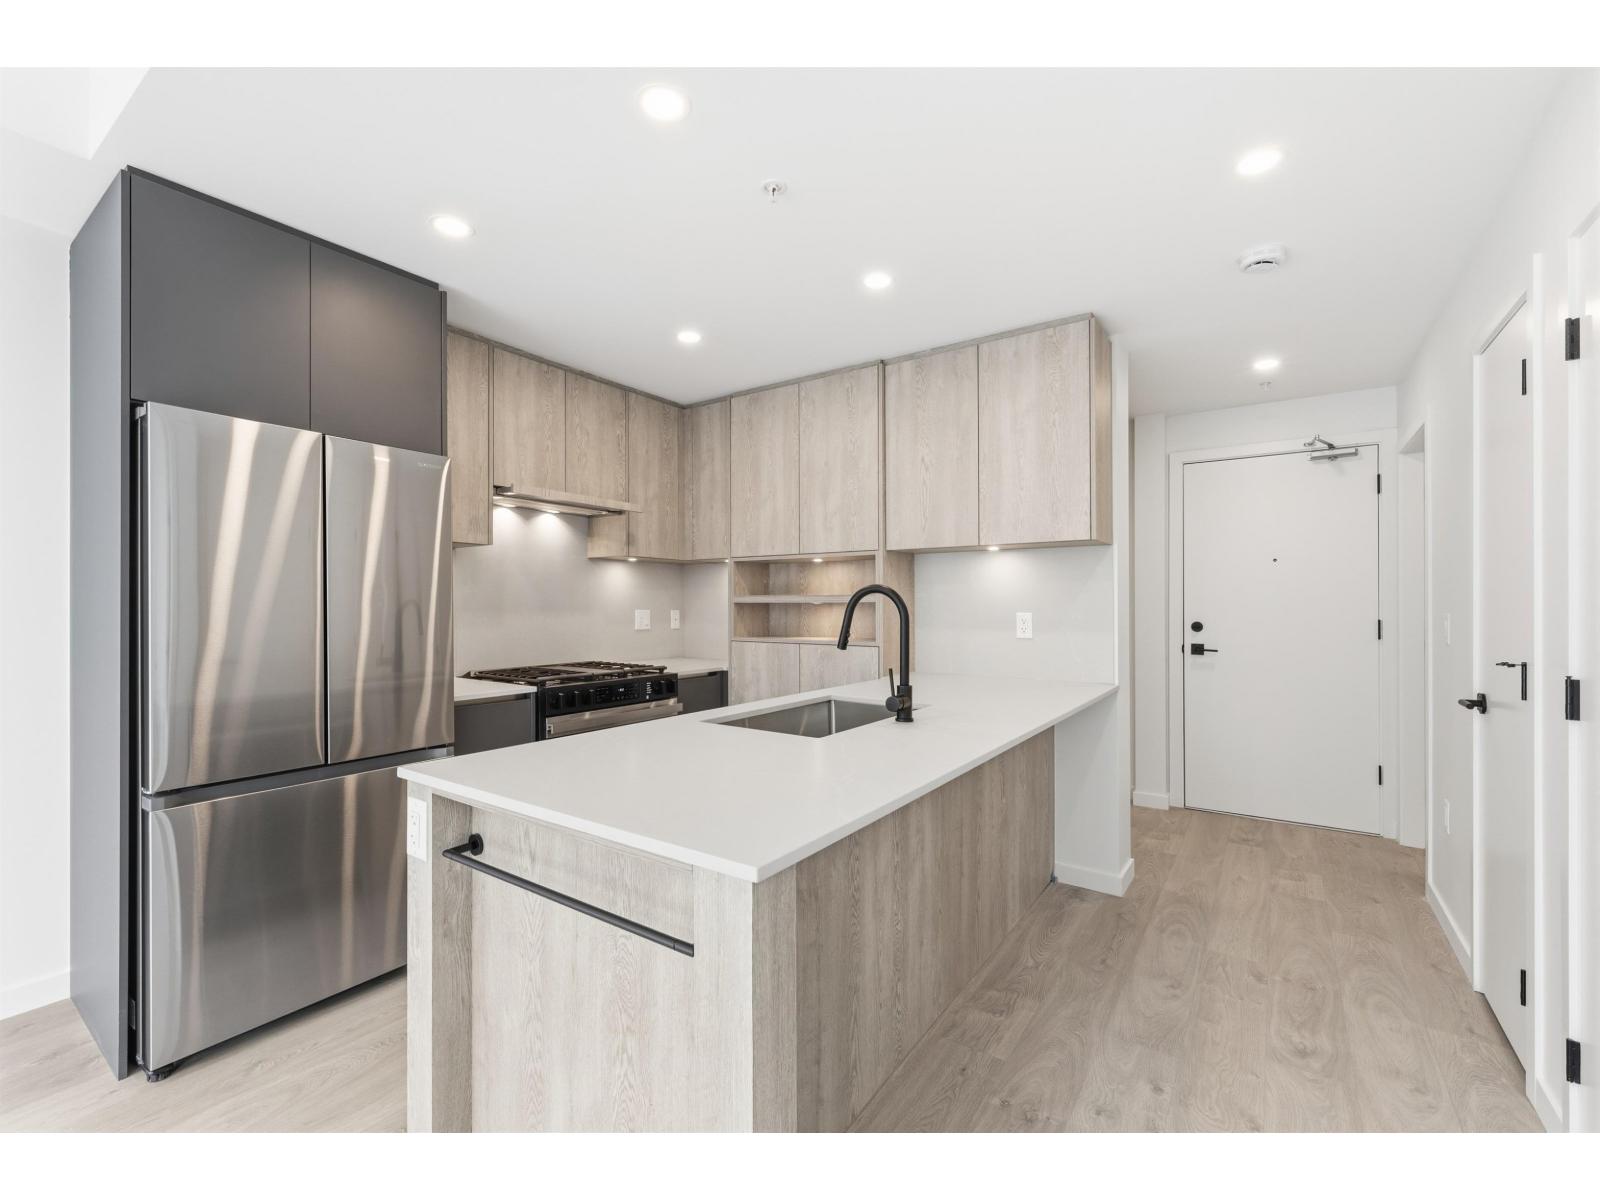 $439,900
505 19577 65b Ave. · 1bd/1ba · 597sf
 $479,900
516 19577 65b Ave. · 1bd/1ba · 572sf
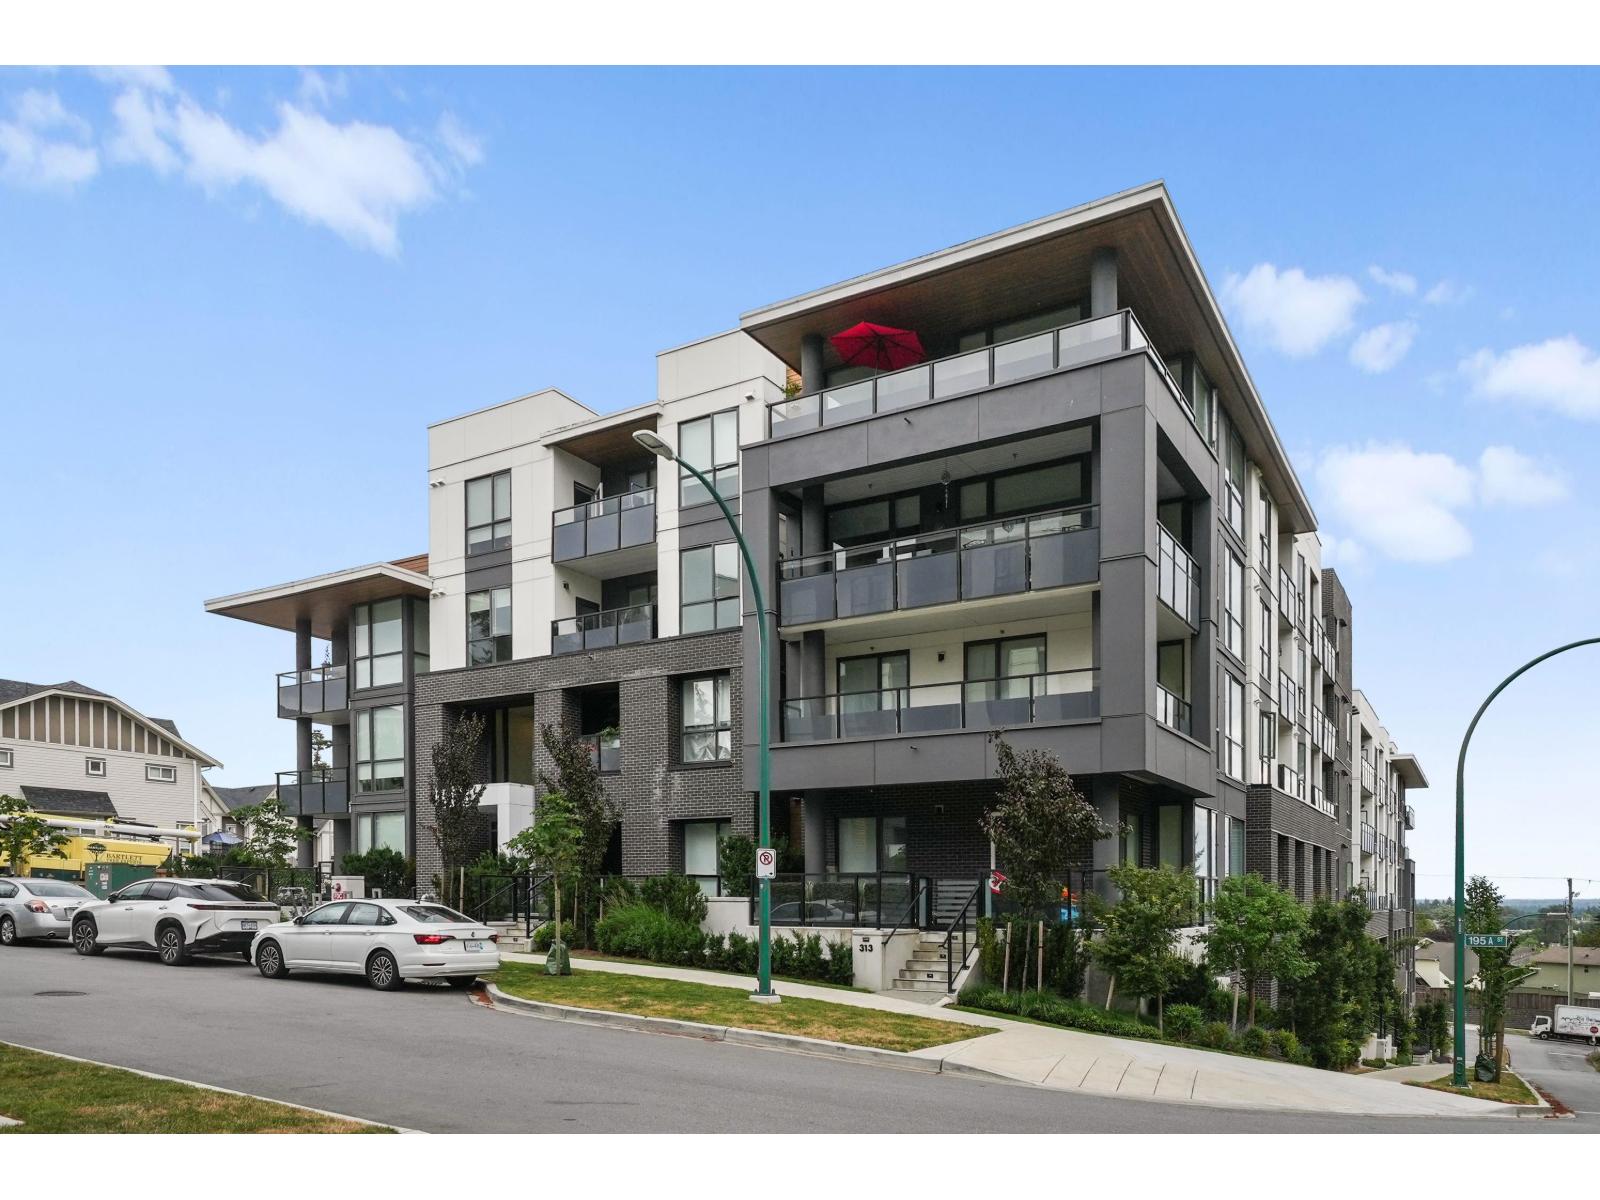 $432,000
209 19577 65b St. · 1bd/1ba · 574sf
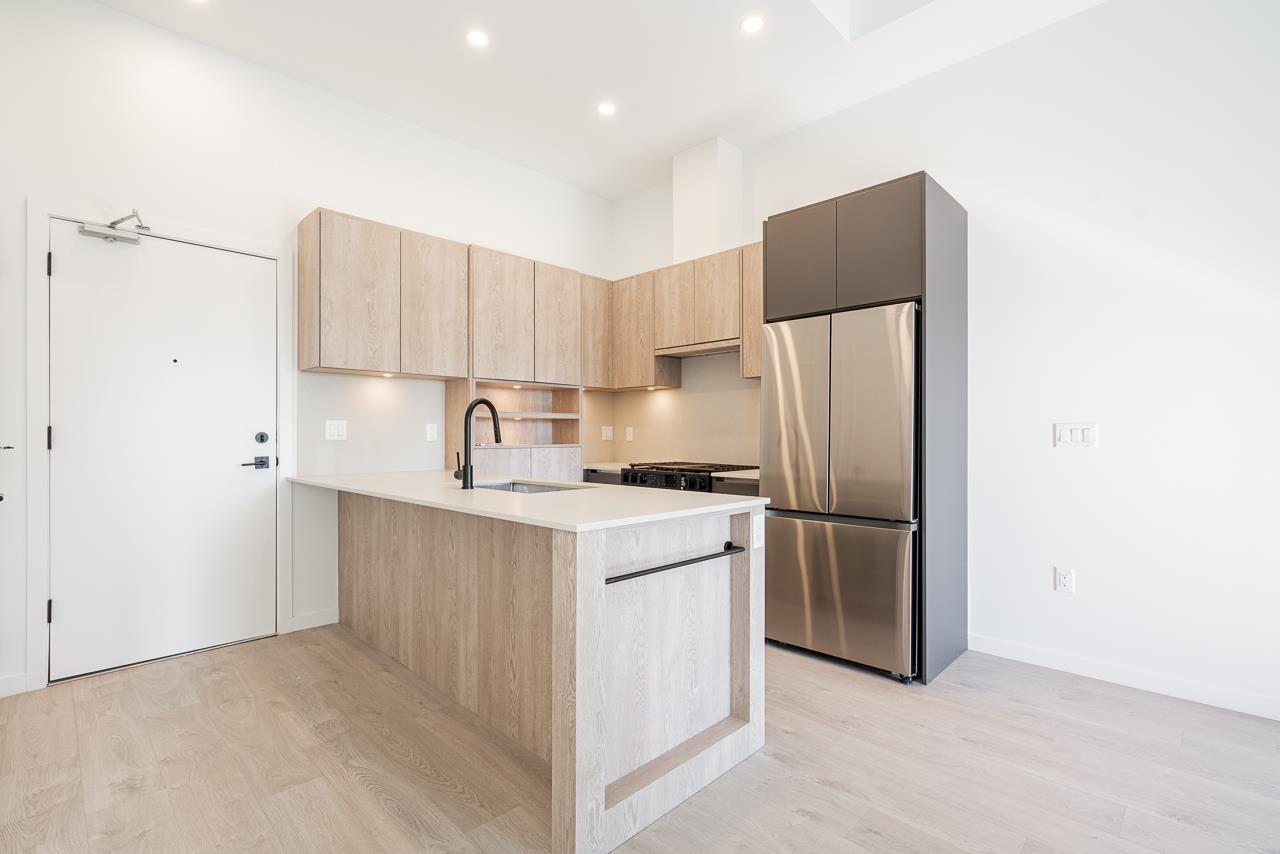 $439,900
304 19577 65b Ave. · 1bd/1ba · 498sf
 $479,900
505 19577 65b Ave. · 1bd/1ba · 597sf
 $459,900
107 19577 65b Ave. · 1bd/1ba · 592sf
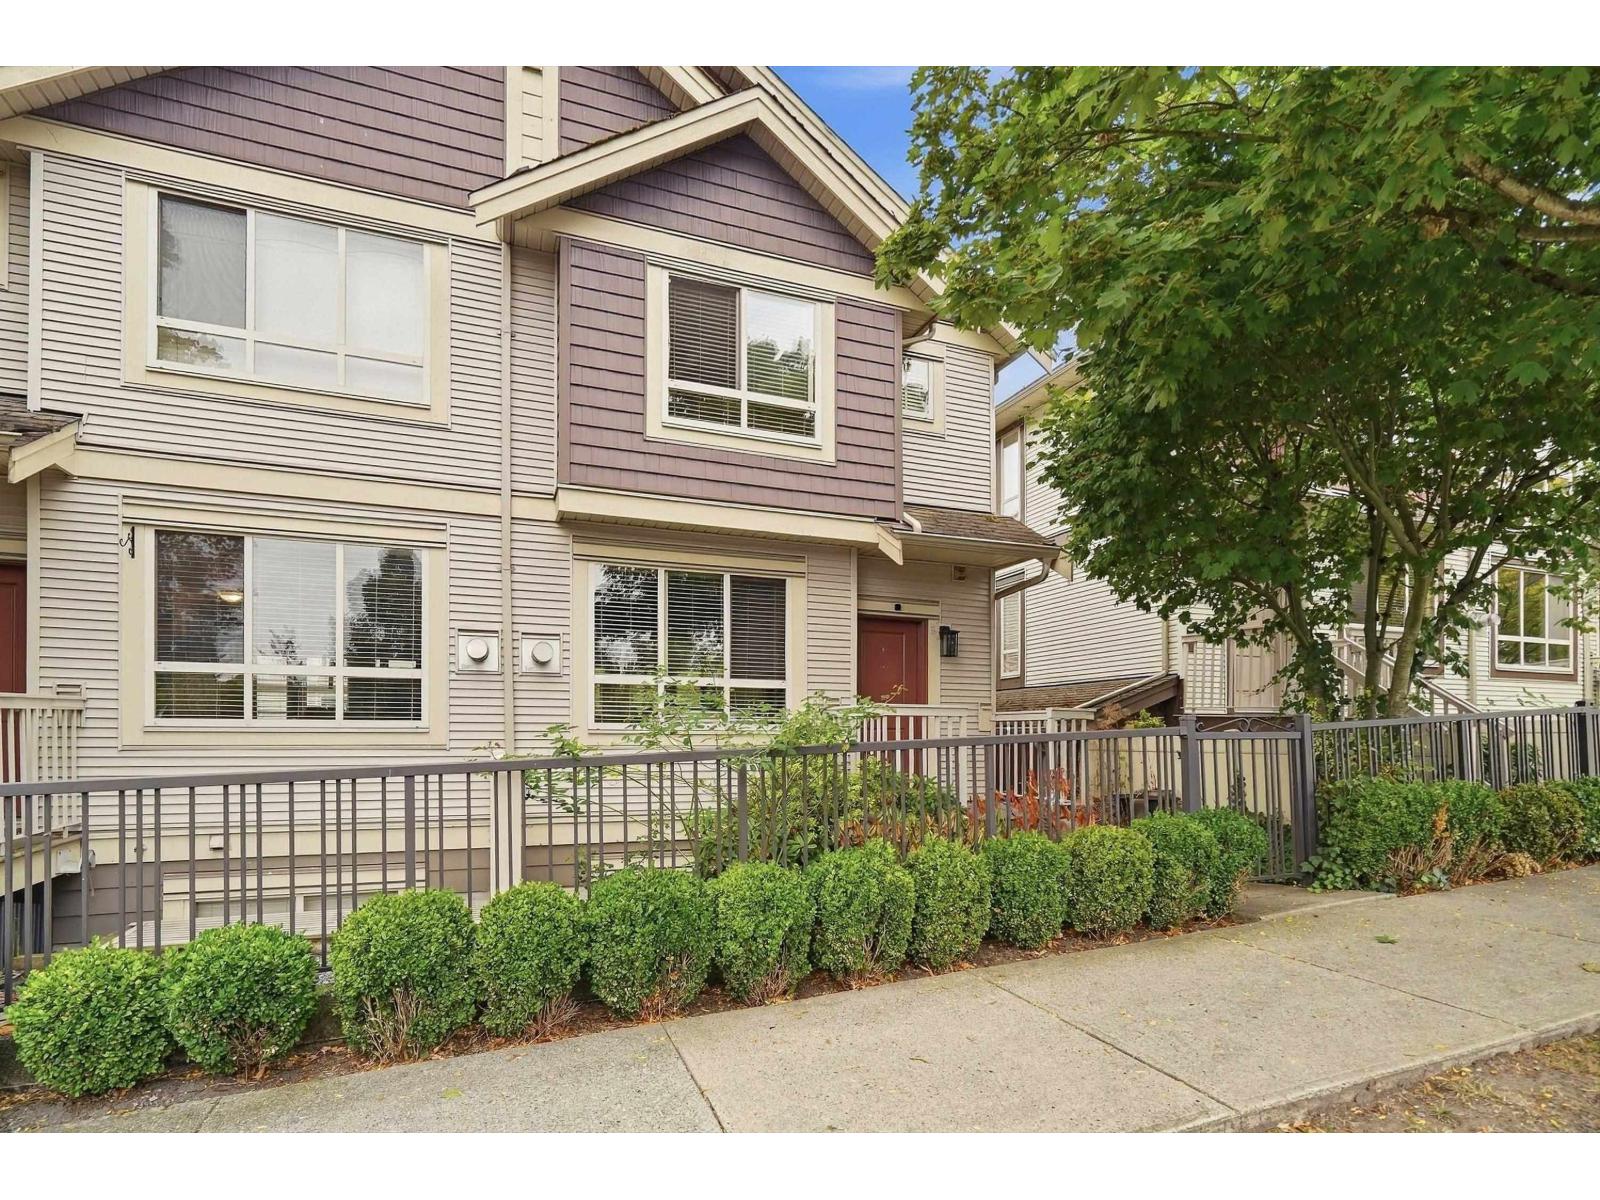 $698,000
6 19560 68 Ave. · 4bd/3ba · 1809sf
 $699,000
32 19560 68 Ave. · 4bd/3ba · 1742sf
 $749,900
29 19560 68 Ave. · 4bd/3ba · 1772sf
 $814,900
7 19479 65 Ave. · 3bd/3ba · 1706sf
 $459,900
59 19478 65 Ave. · 1bd/1ba · 642sf
 $419,888
35 19478 65 Ave. · 1bd/1ba · 640sf
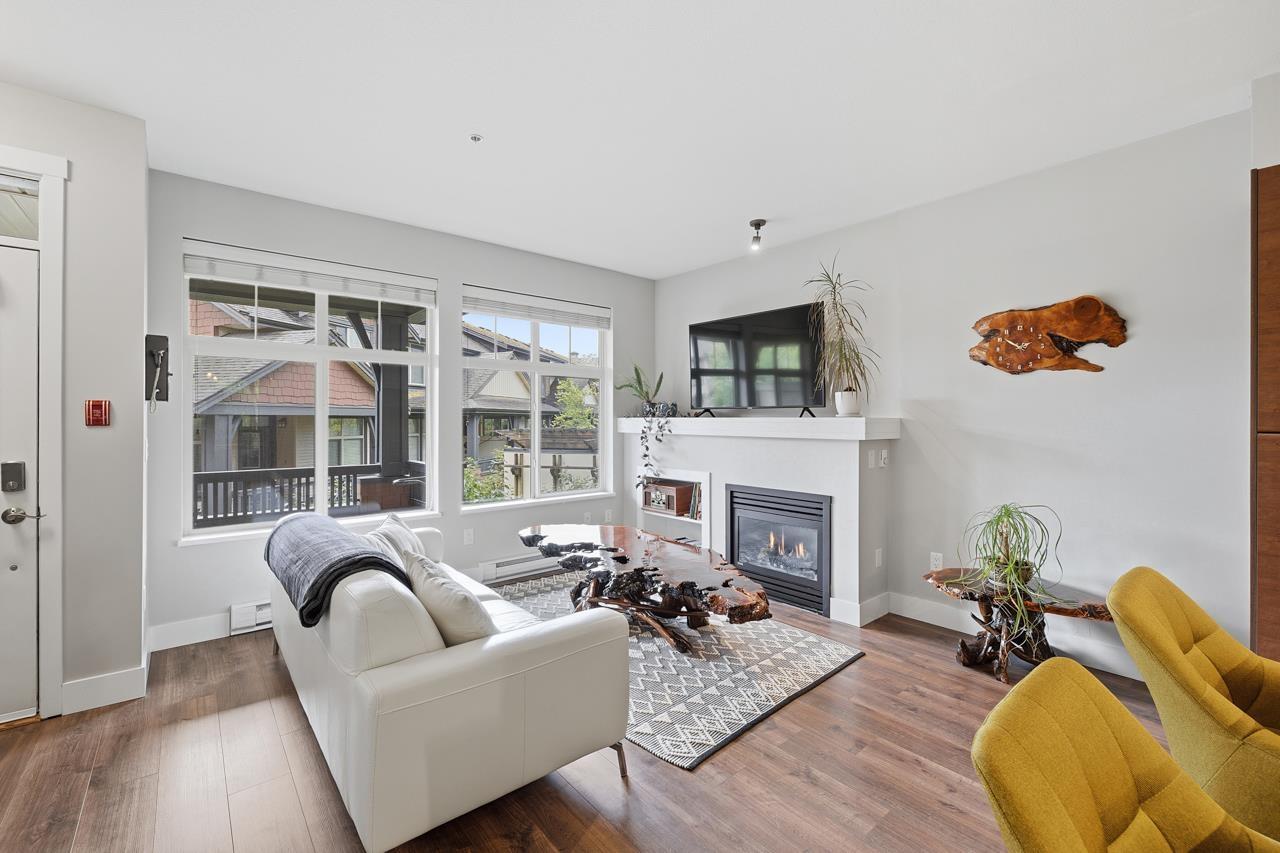 $599,900
56 19478 65 Ave. · 2bd/2ba · 1108sf
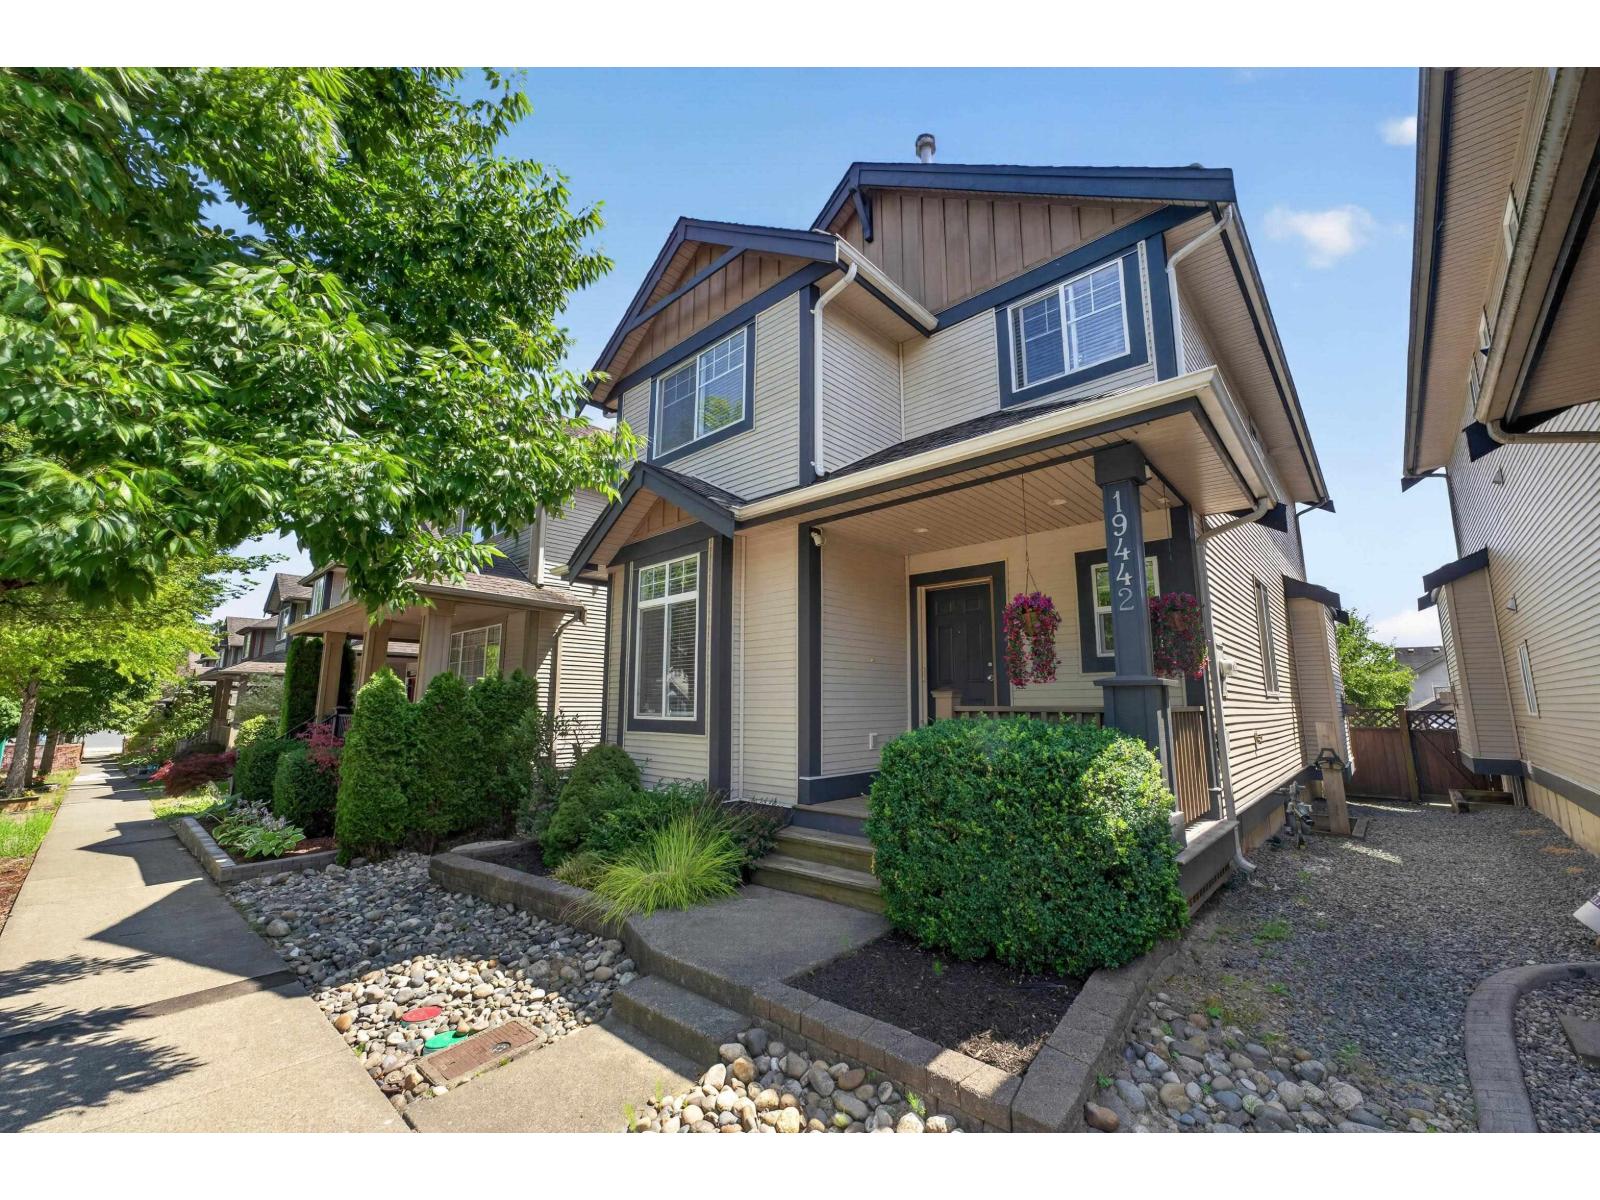 $1,189,500
19442 67a Ave. · 4bd/4ba · 2596sf
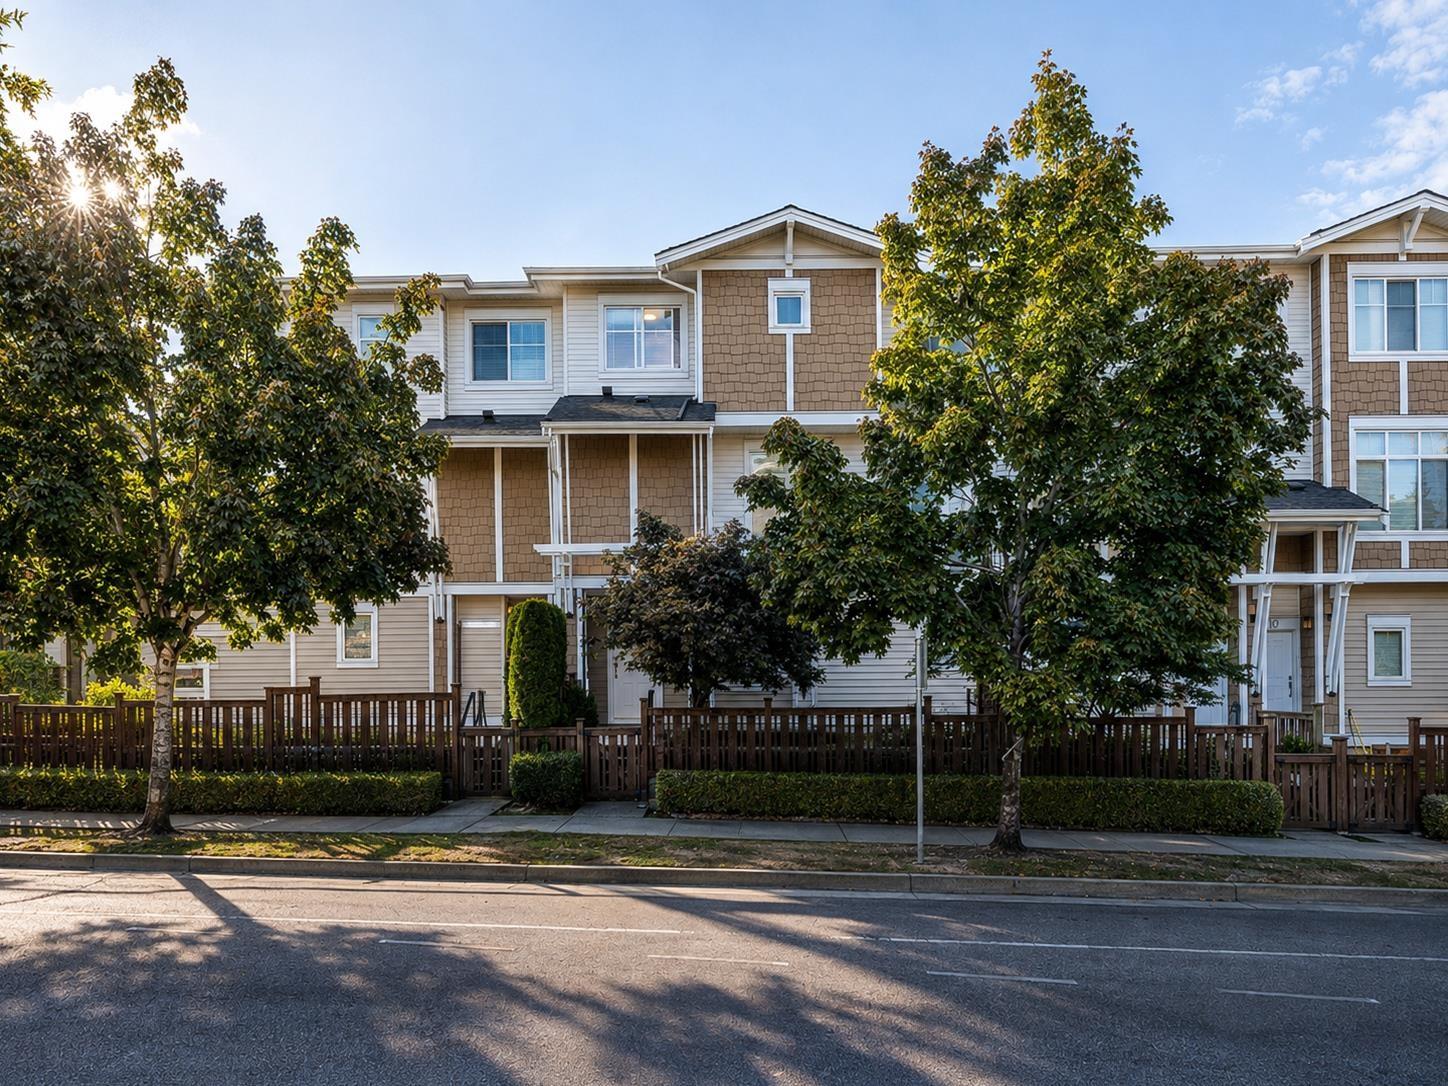 $699,900
12 19433 68 Ave. · 3bd/2ba · 1295sf
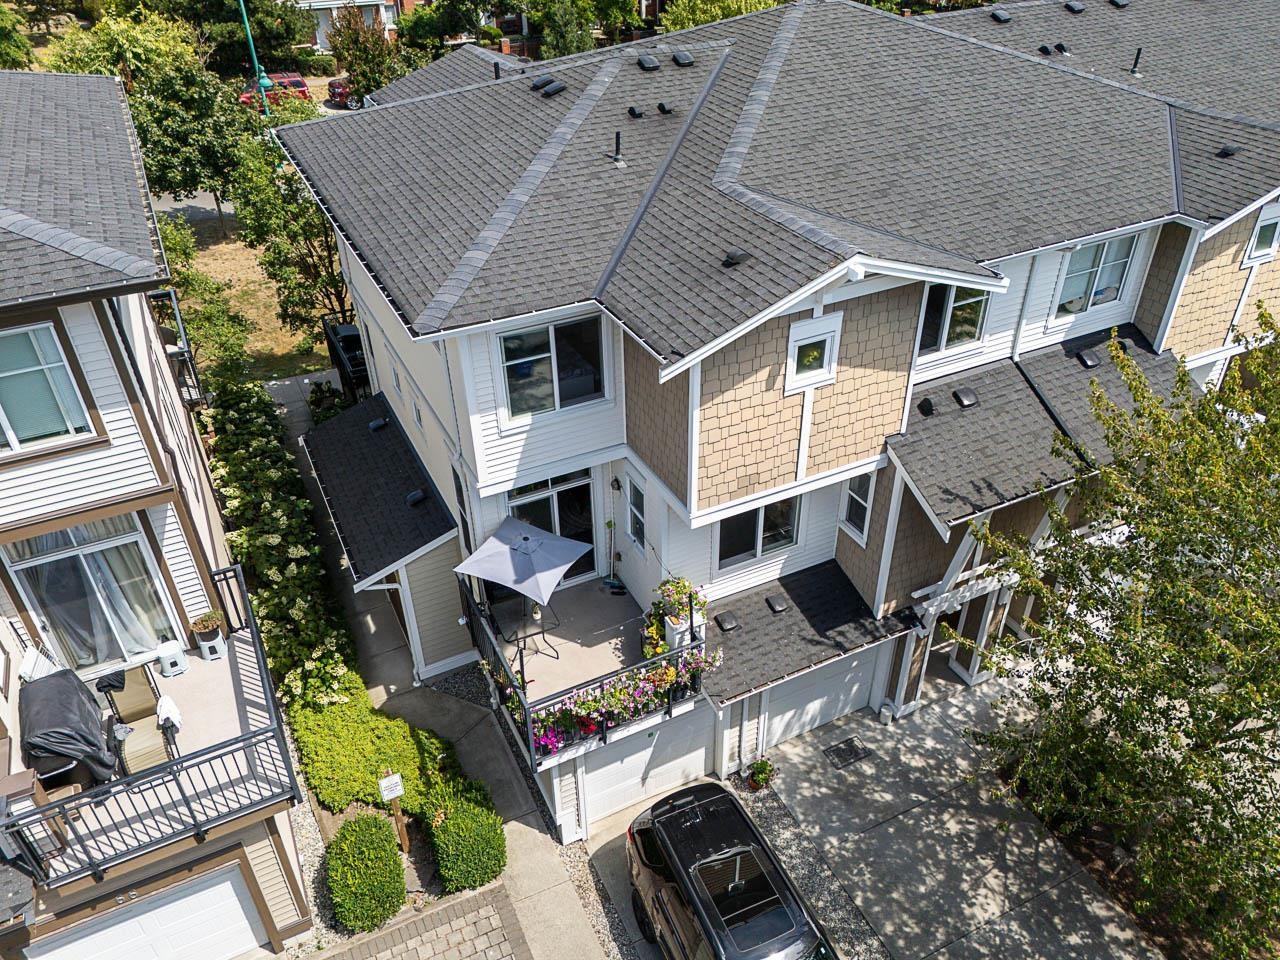 $650,000
68 19433 68 Ave. · 2bd/2ba · 1049sf
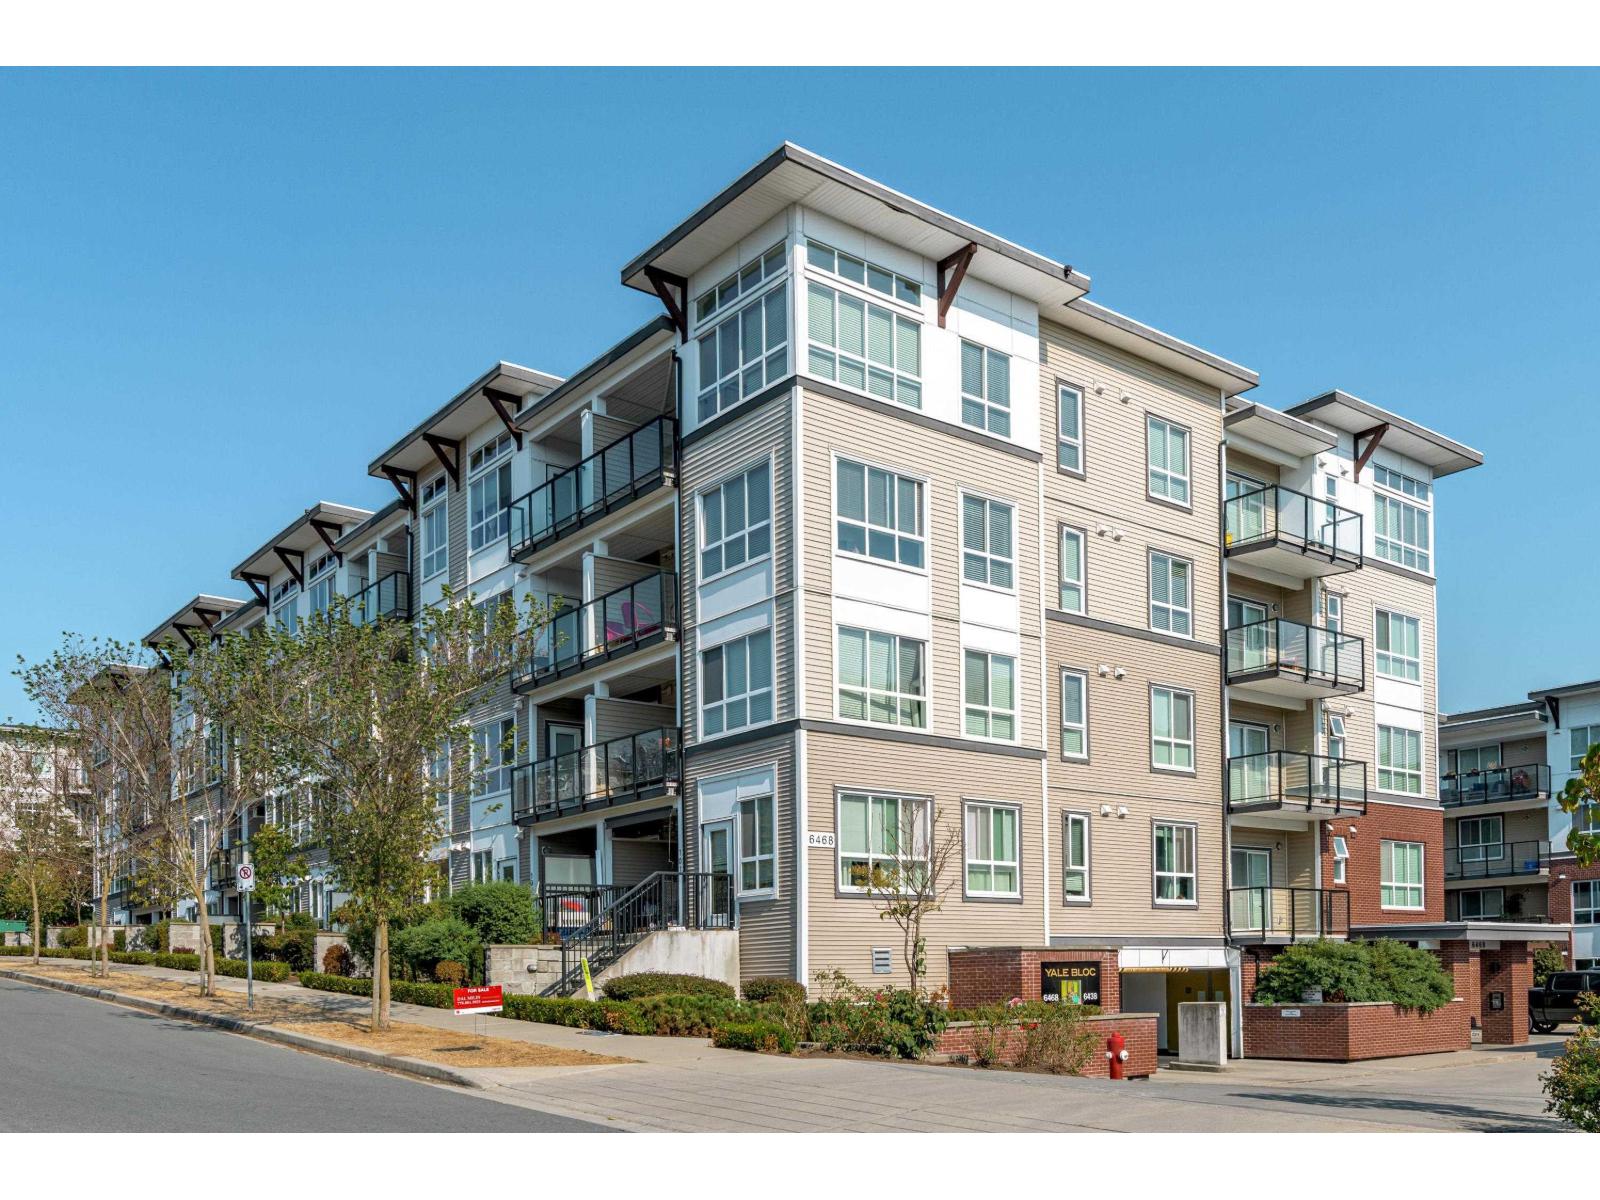 $439,000
110 6468 195a St. · 2bd/2ba · 665sf
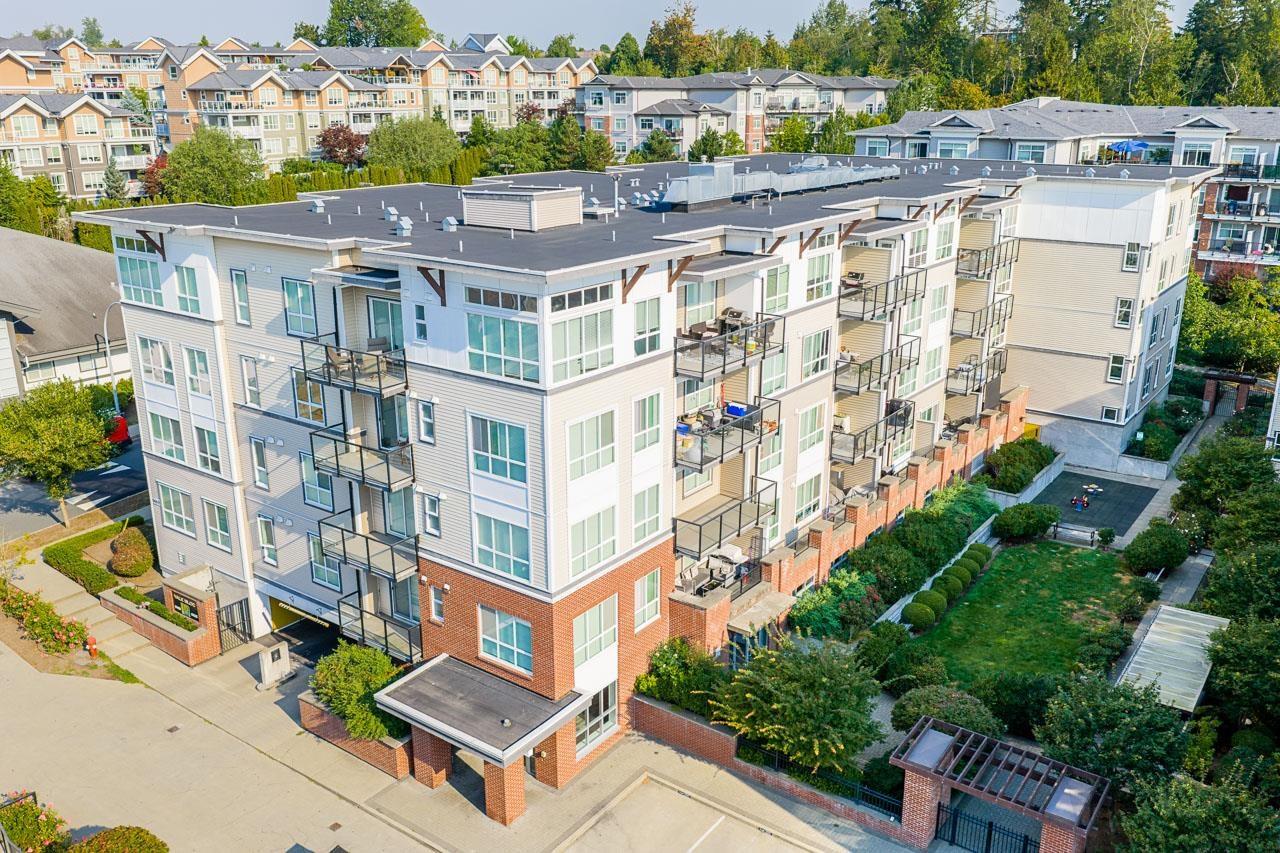 $434,999
302 6468 195a St. · 2bd/2ba · 680sf
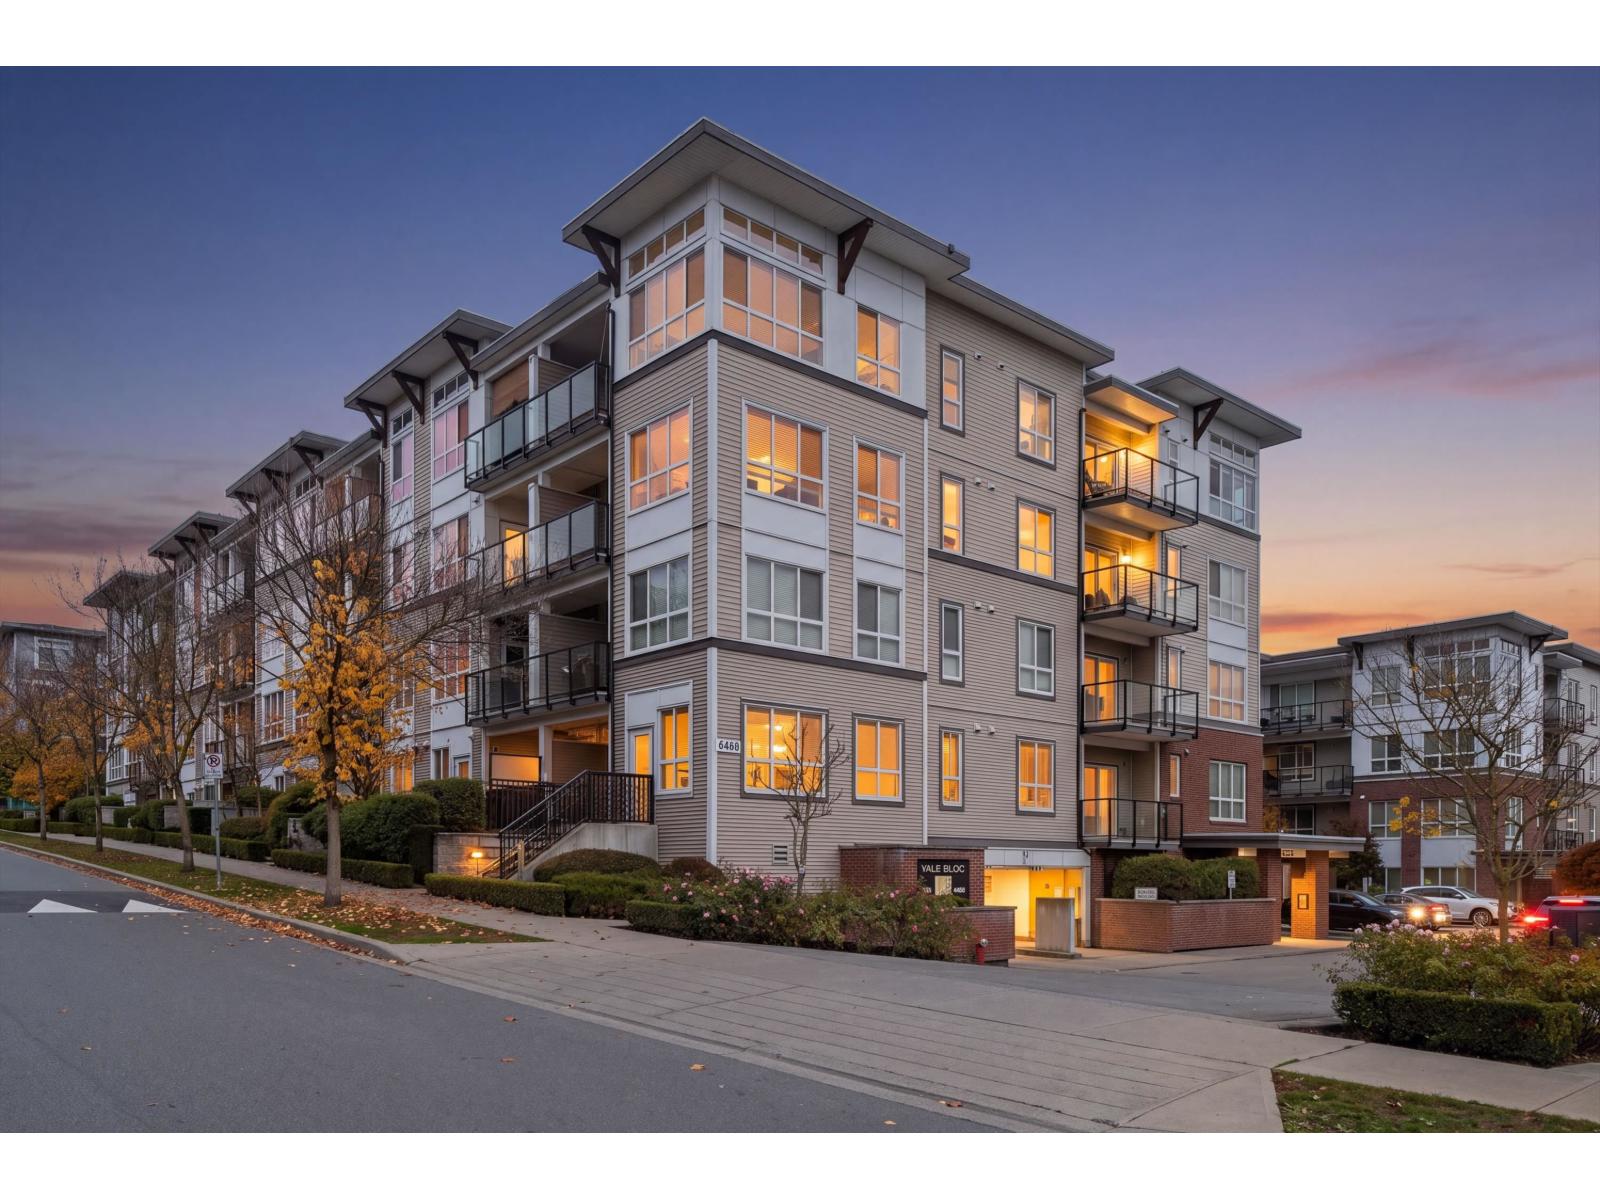 $569,000
416 6468 195a St. · 2bd/2ba · 820sf
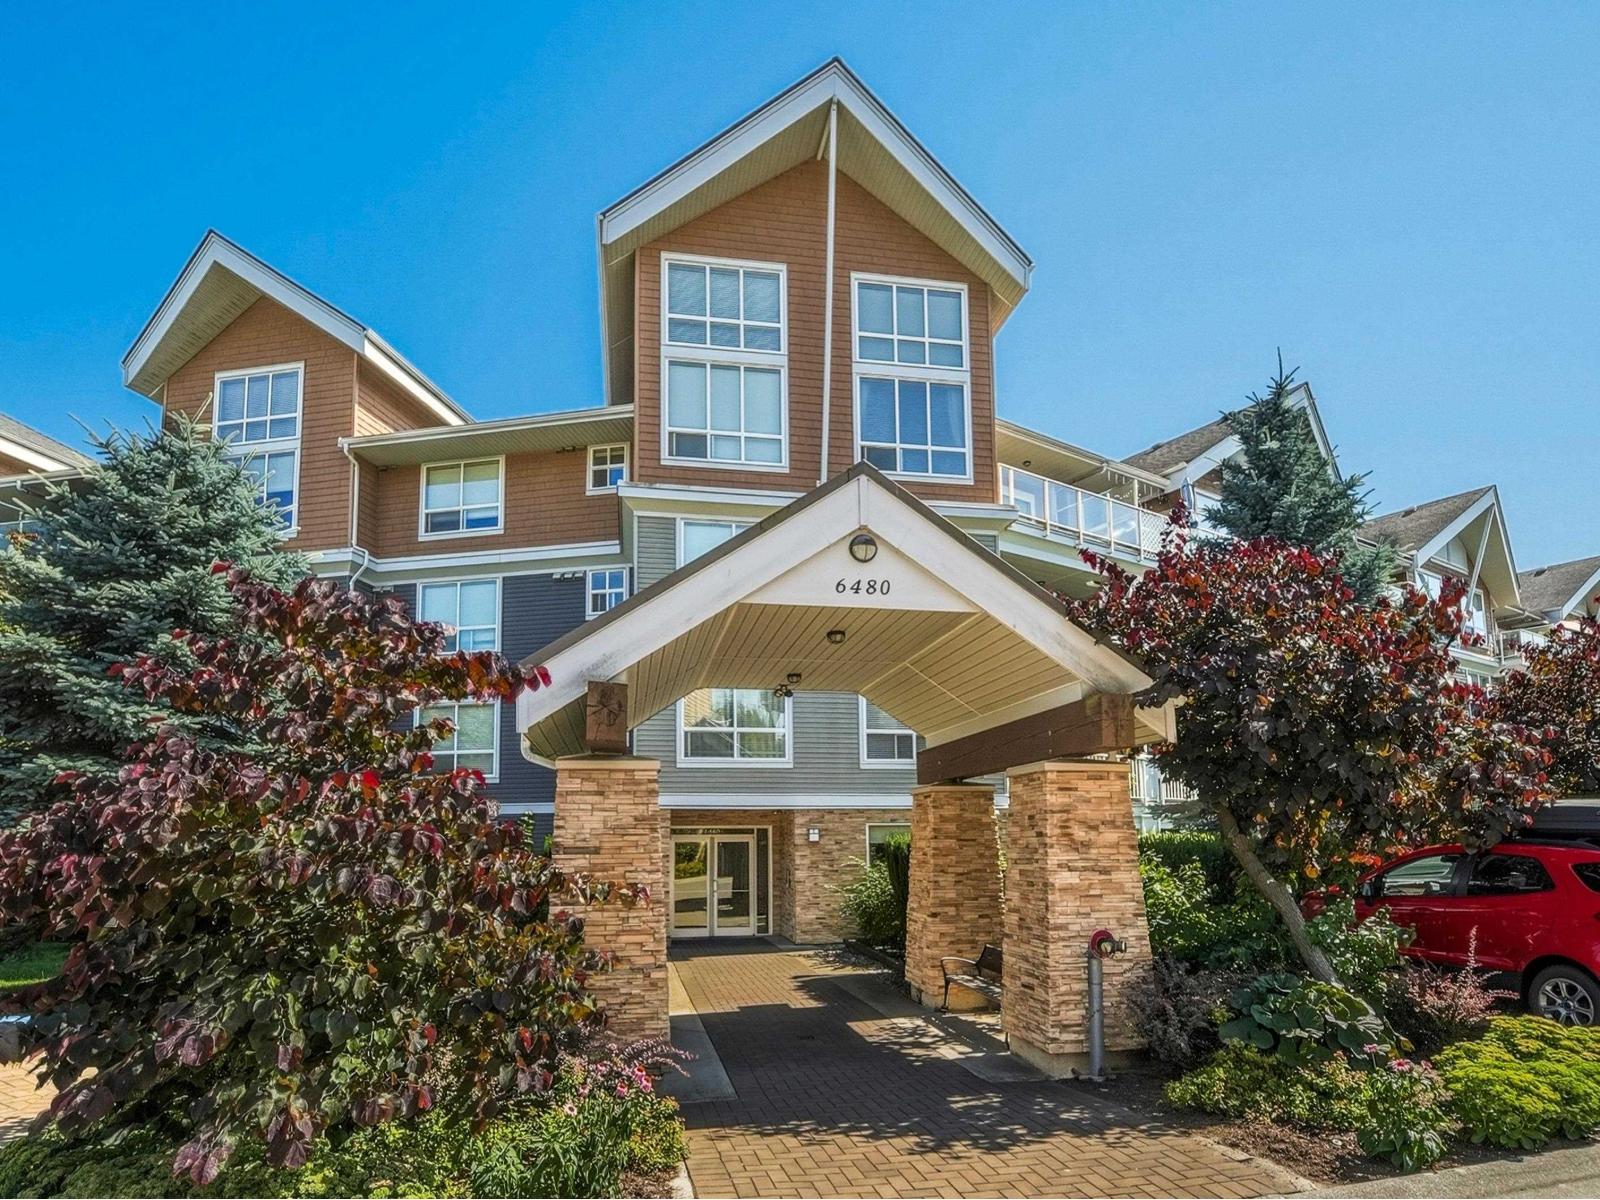 $418,800
319 6480 194 St. · 1bd/1ba · 671sf
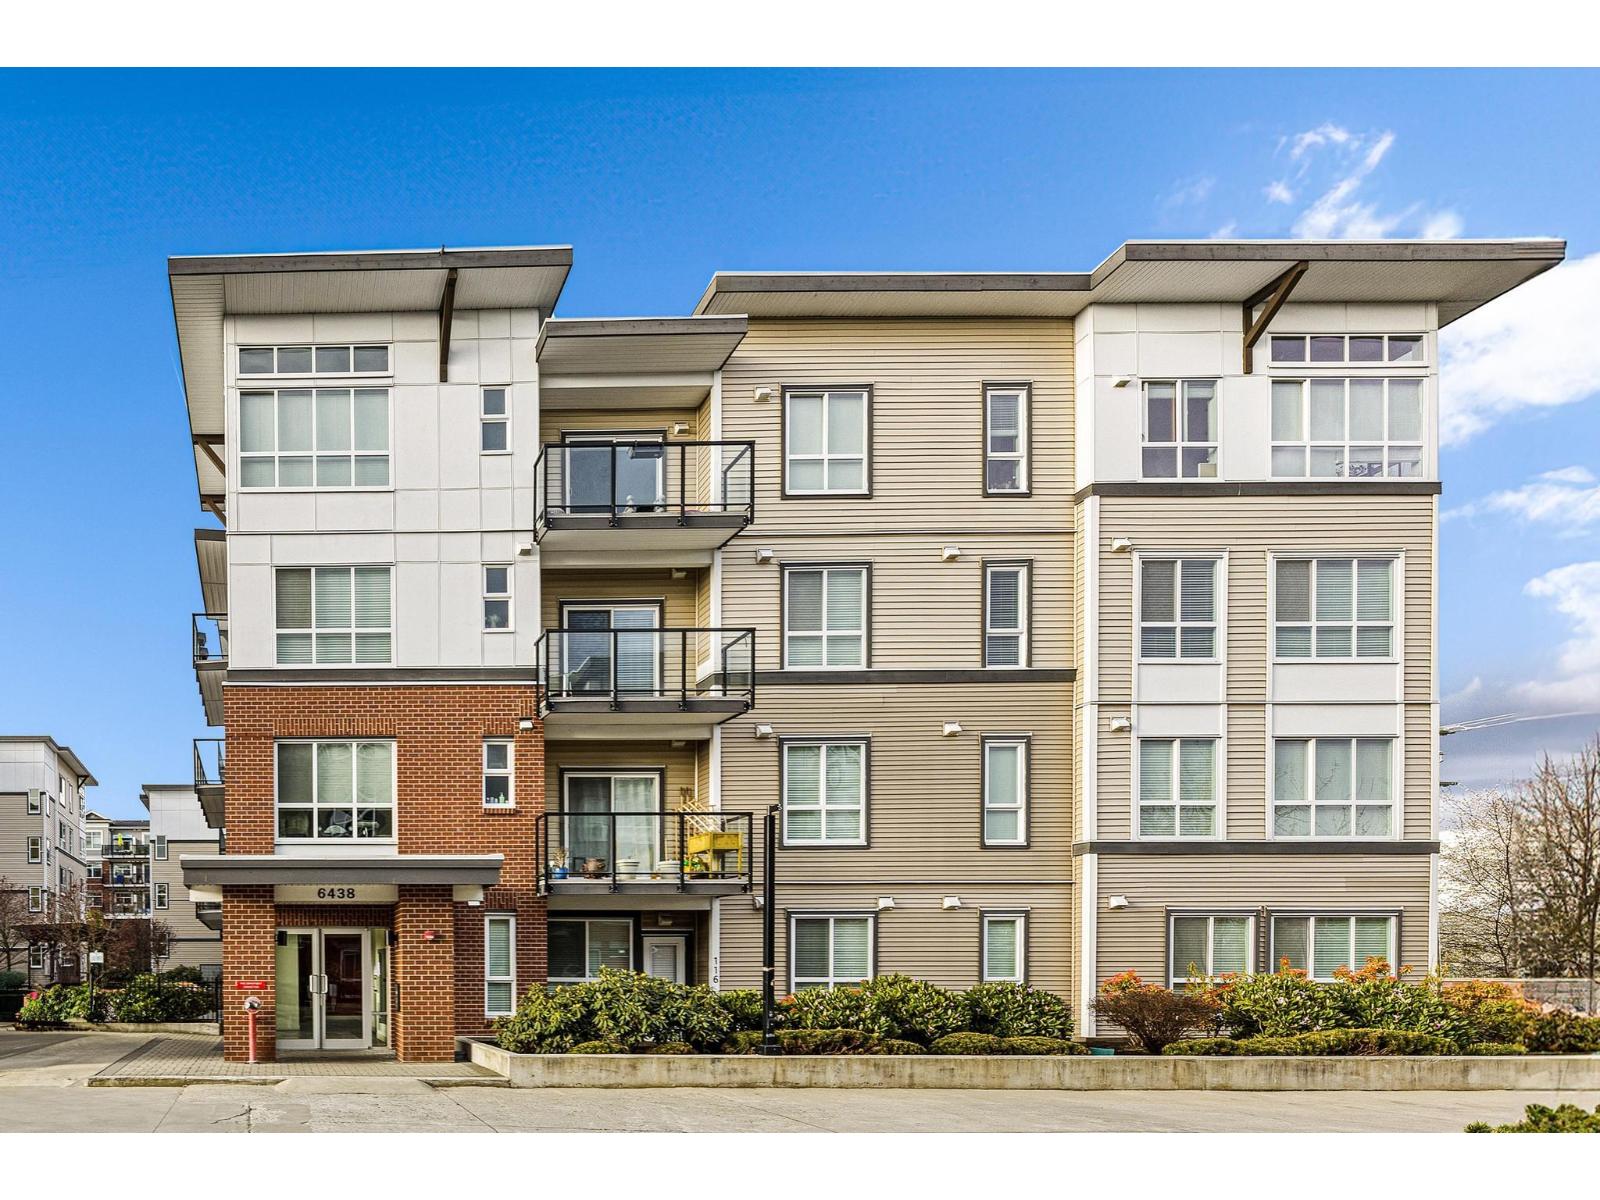 $544,999
108 6438 195a St. · 2bd/2ba · 835sf
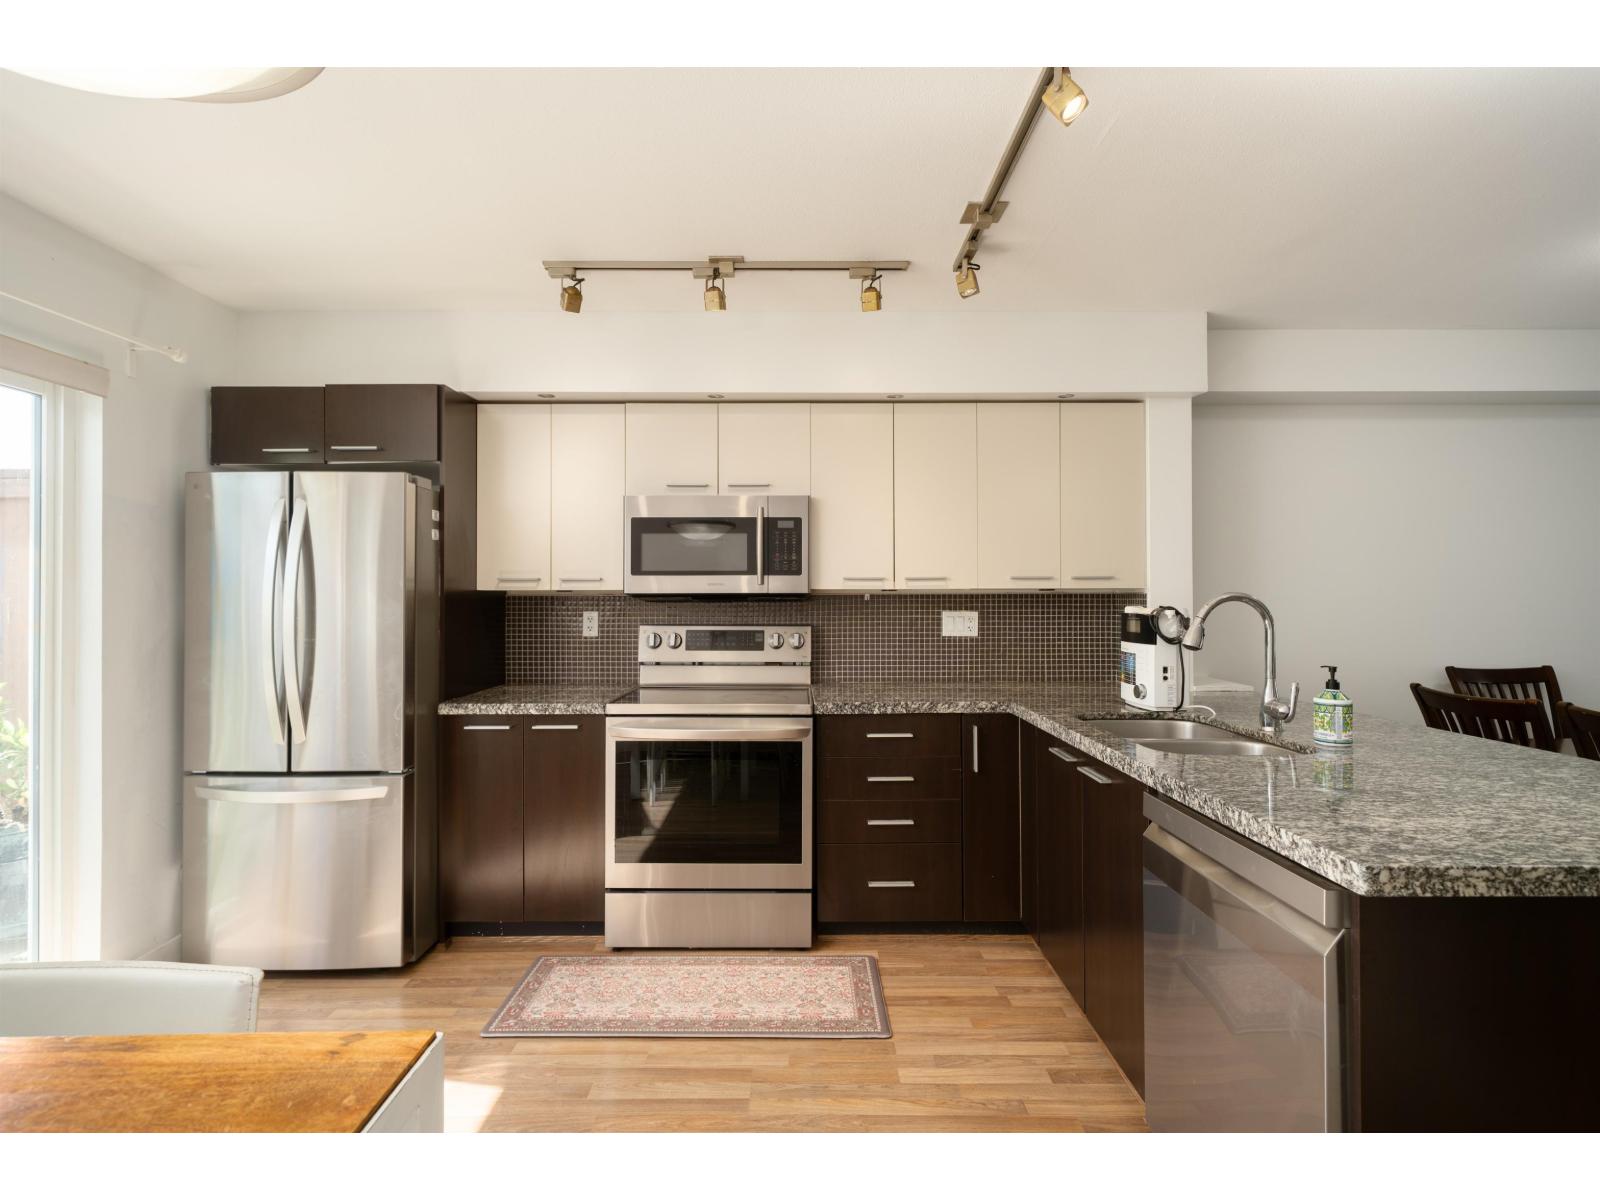 $620,000
27 19448 68 Ave. · 2bd/2ba · 1101sf
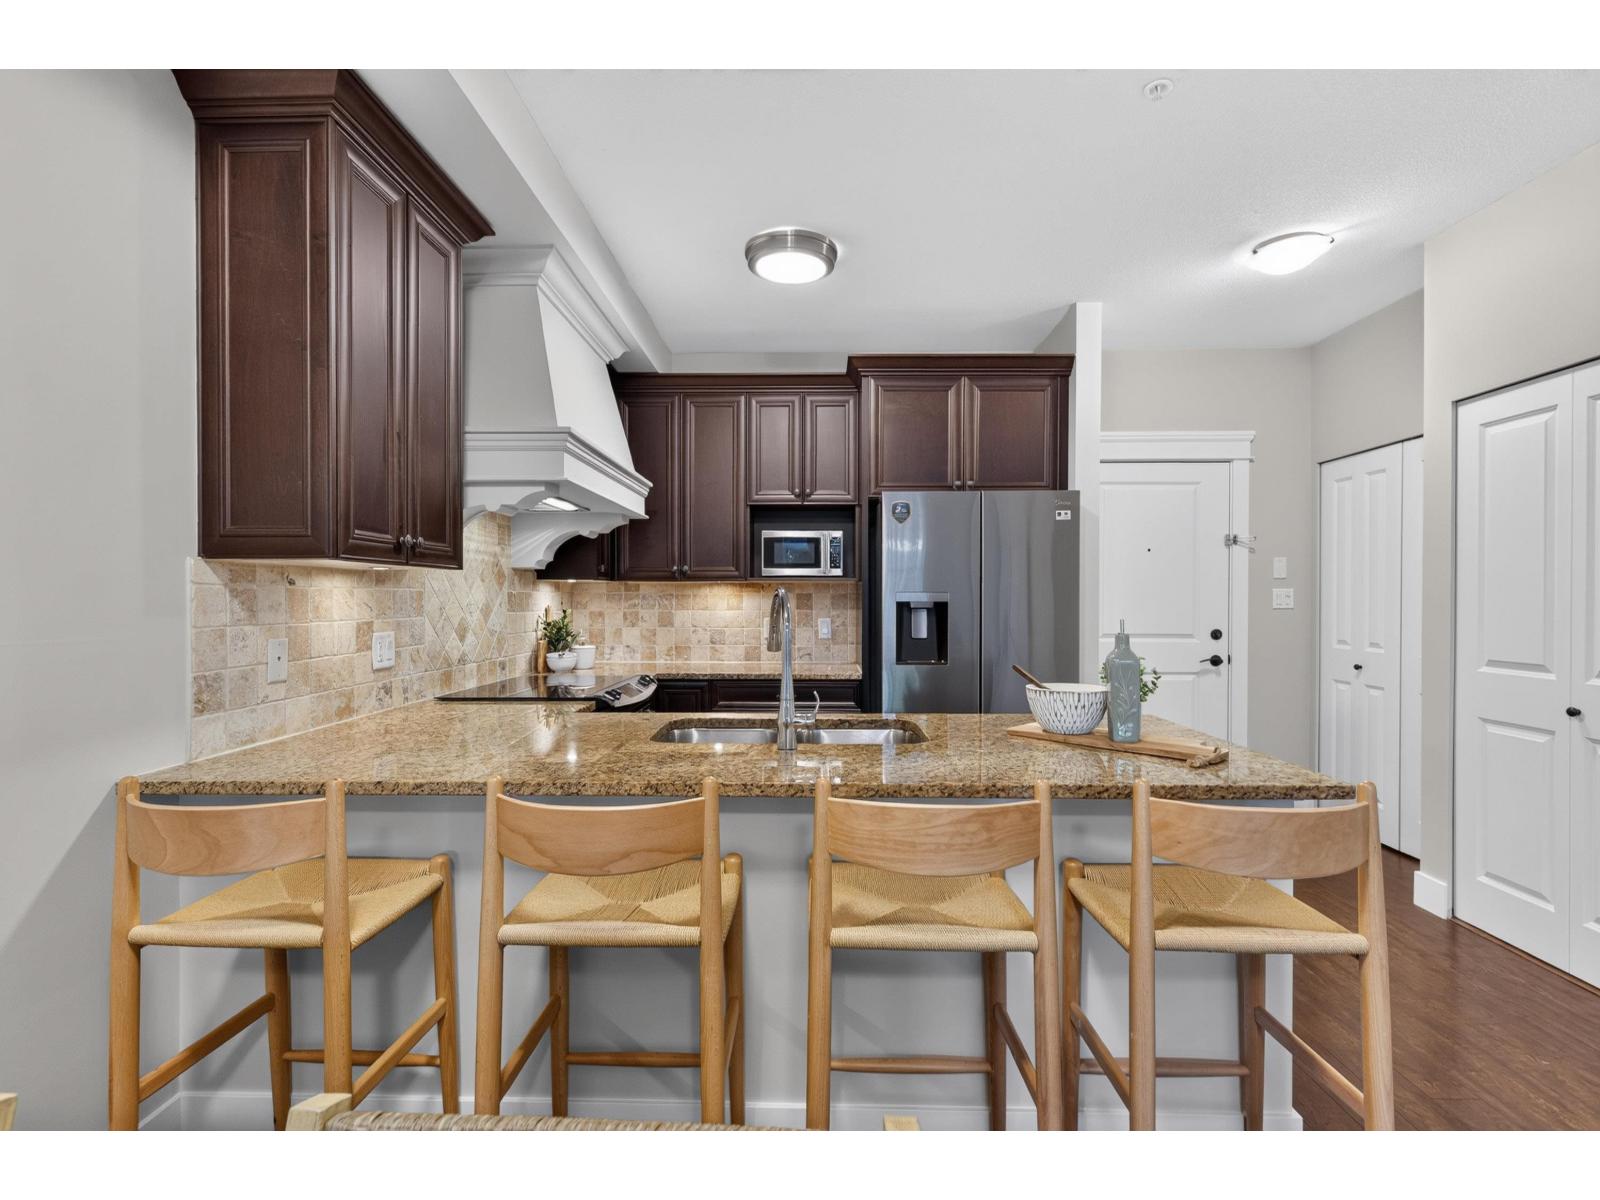 $399,900
107 19530 65 Ave. · 1bd/1ba · 703sf
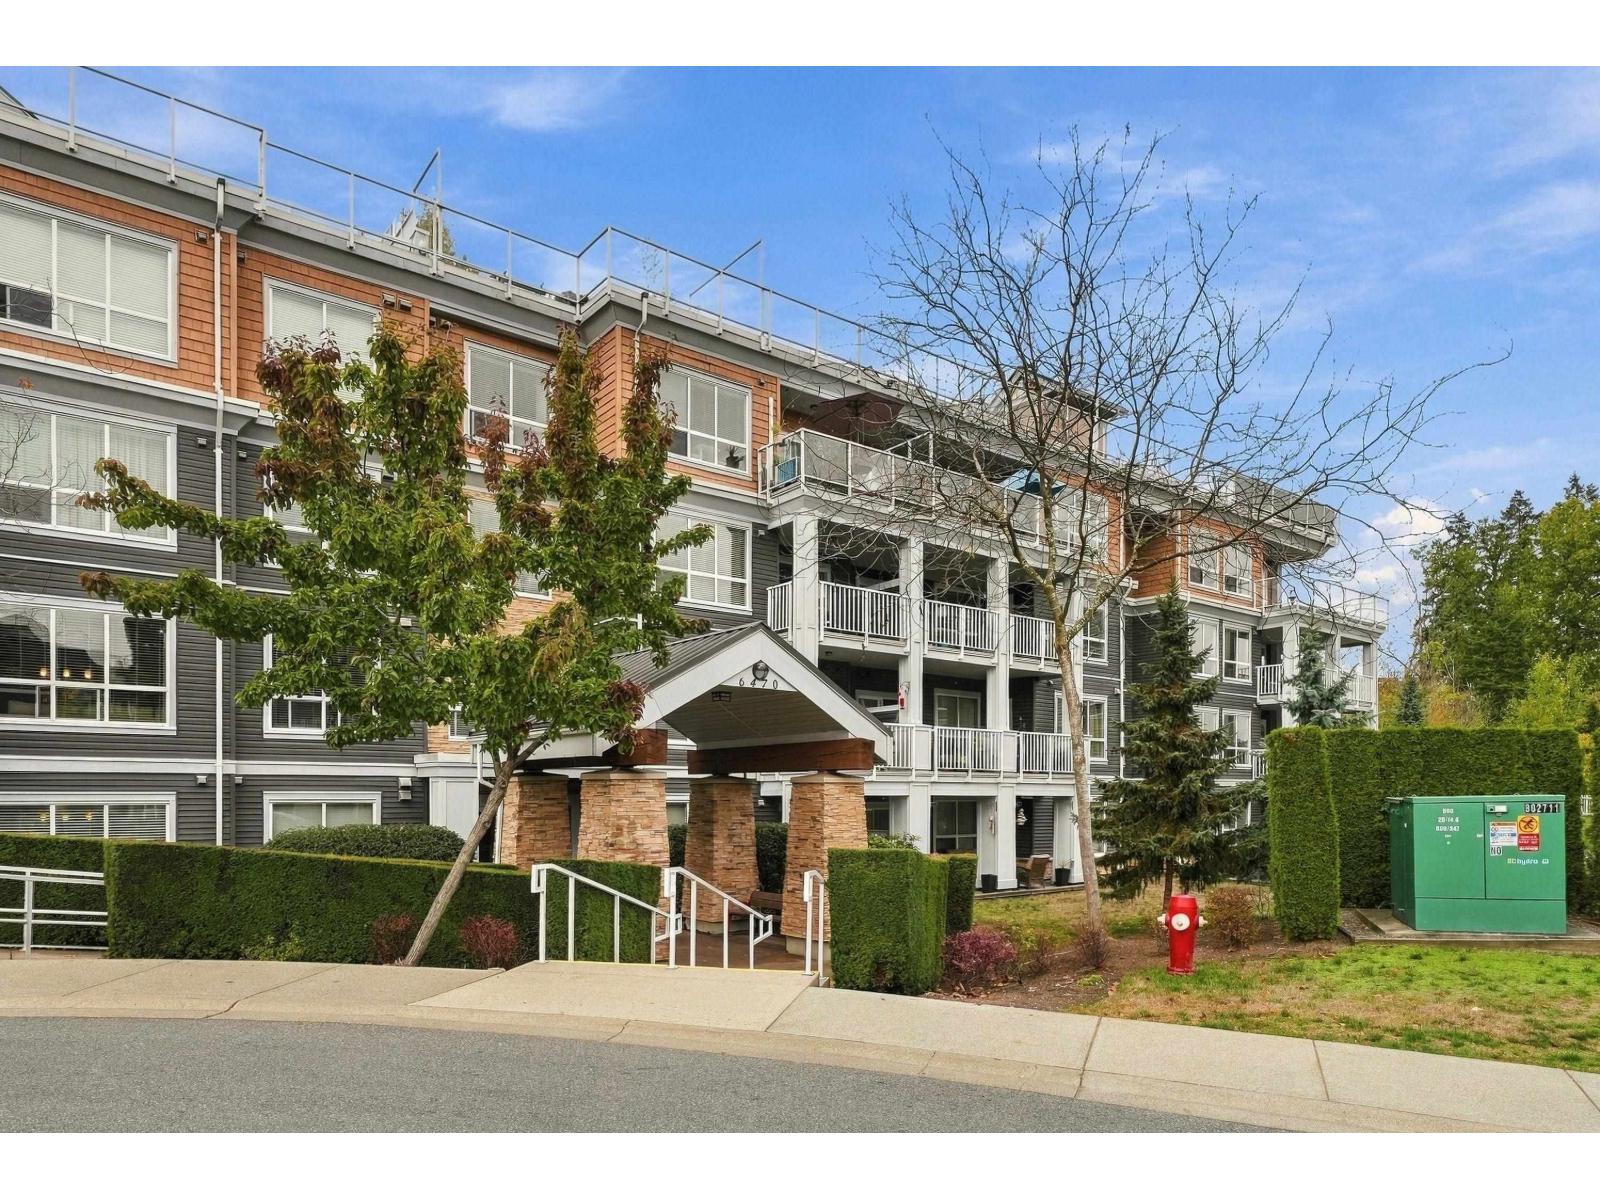 $799,999
408 6470 194 St. · 2bd/3ba · 1296sf
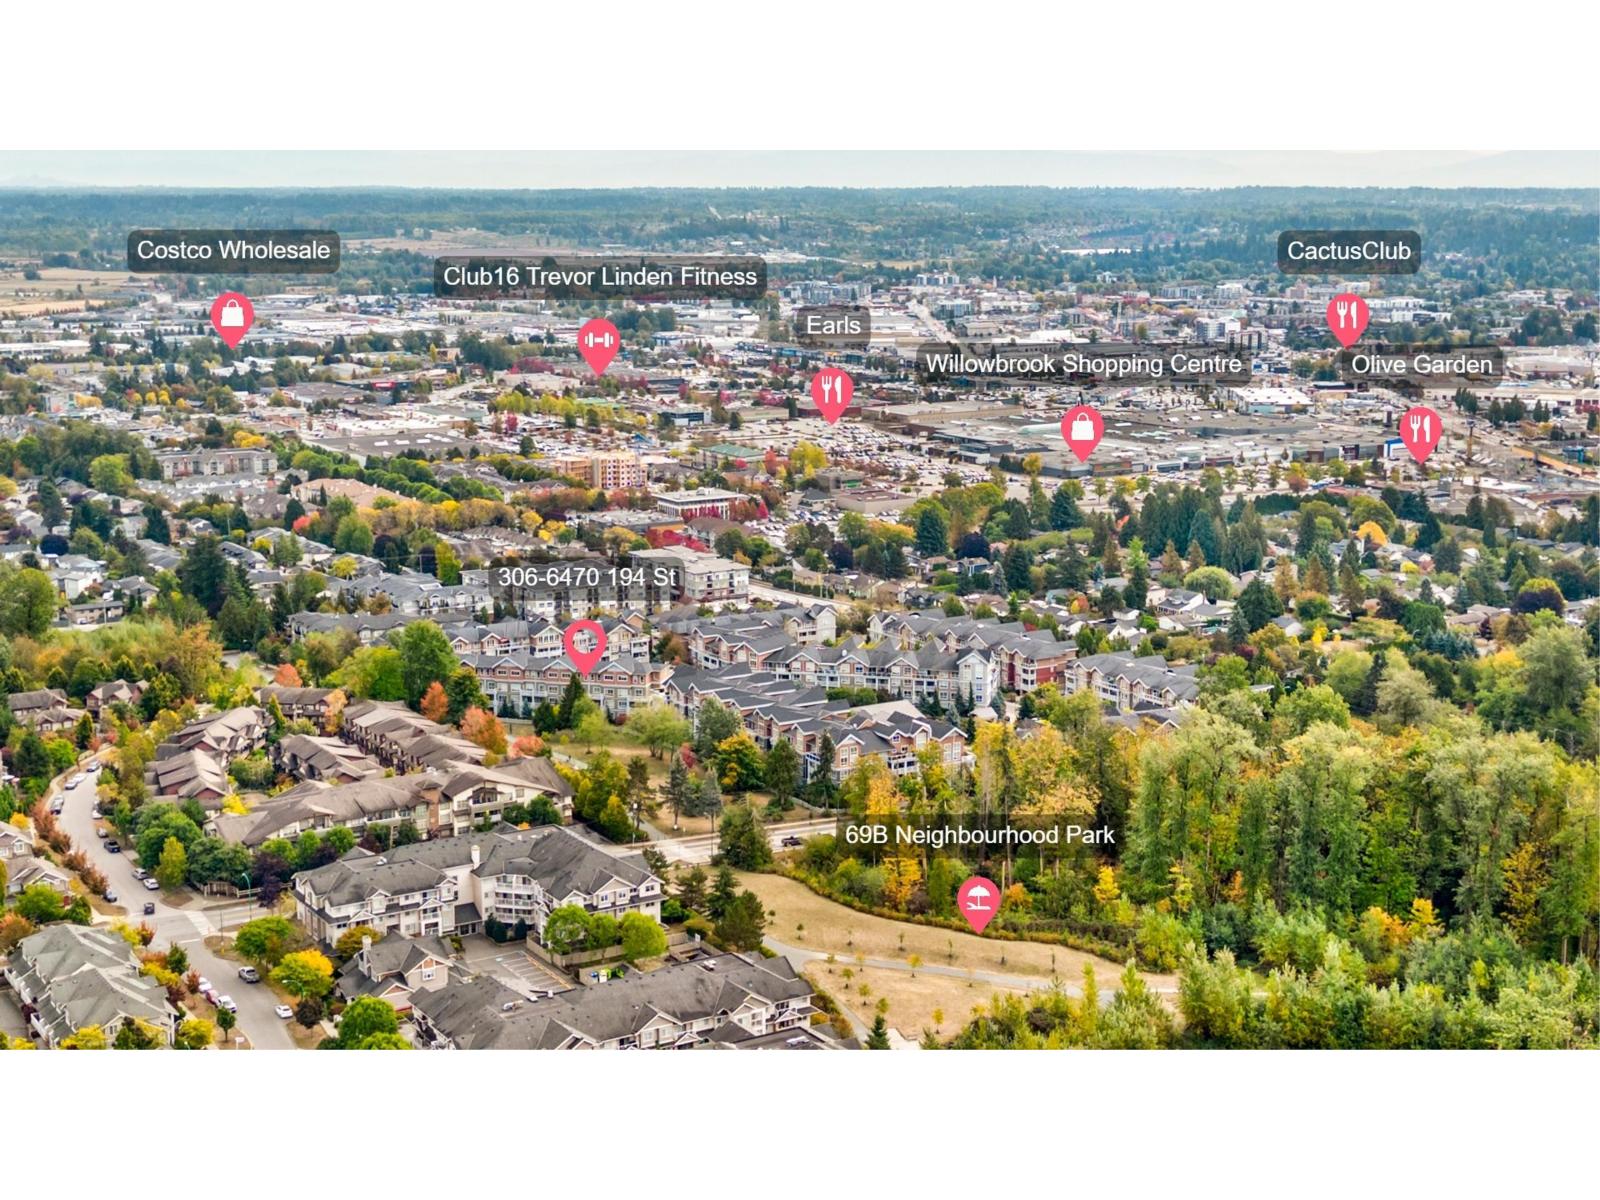 $619,900
306 6470 194 St. · 2bd/2ba · 1068sf
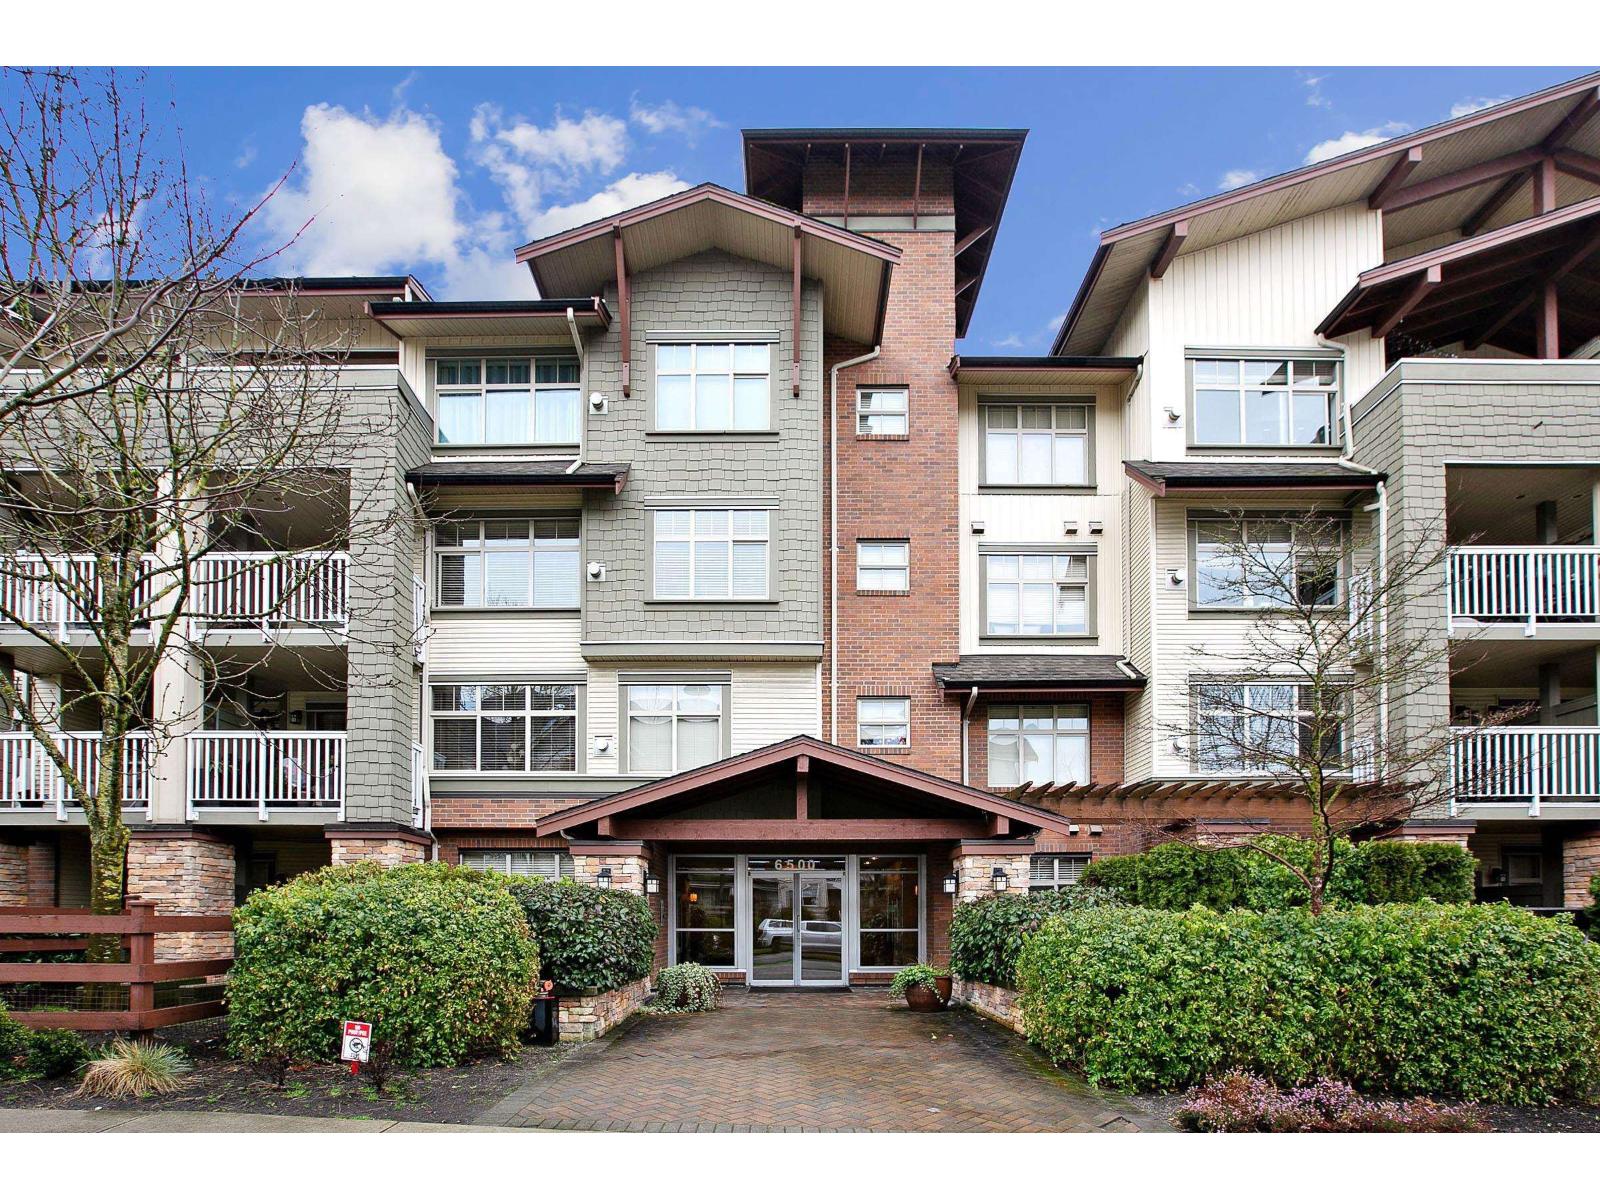 $449,900
205 6500 194 St. · 1bd/1ba · 750sf
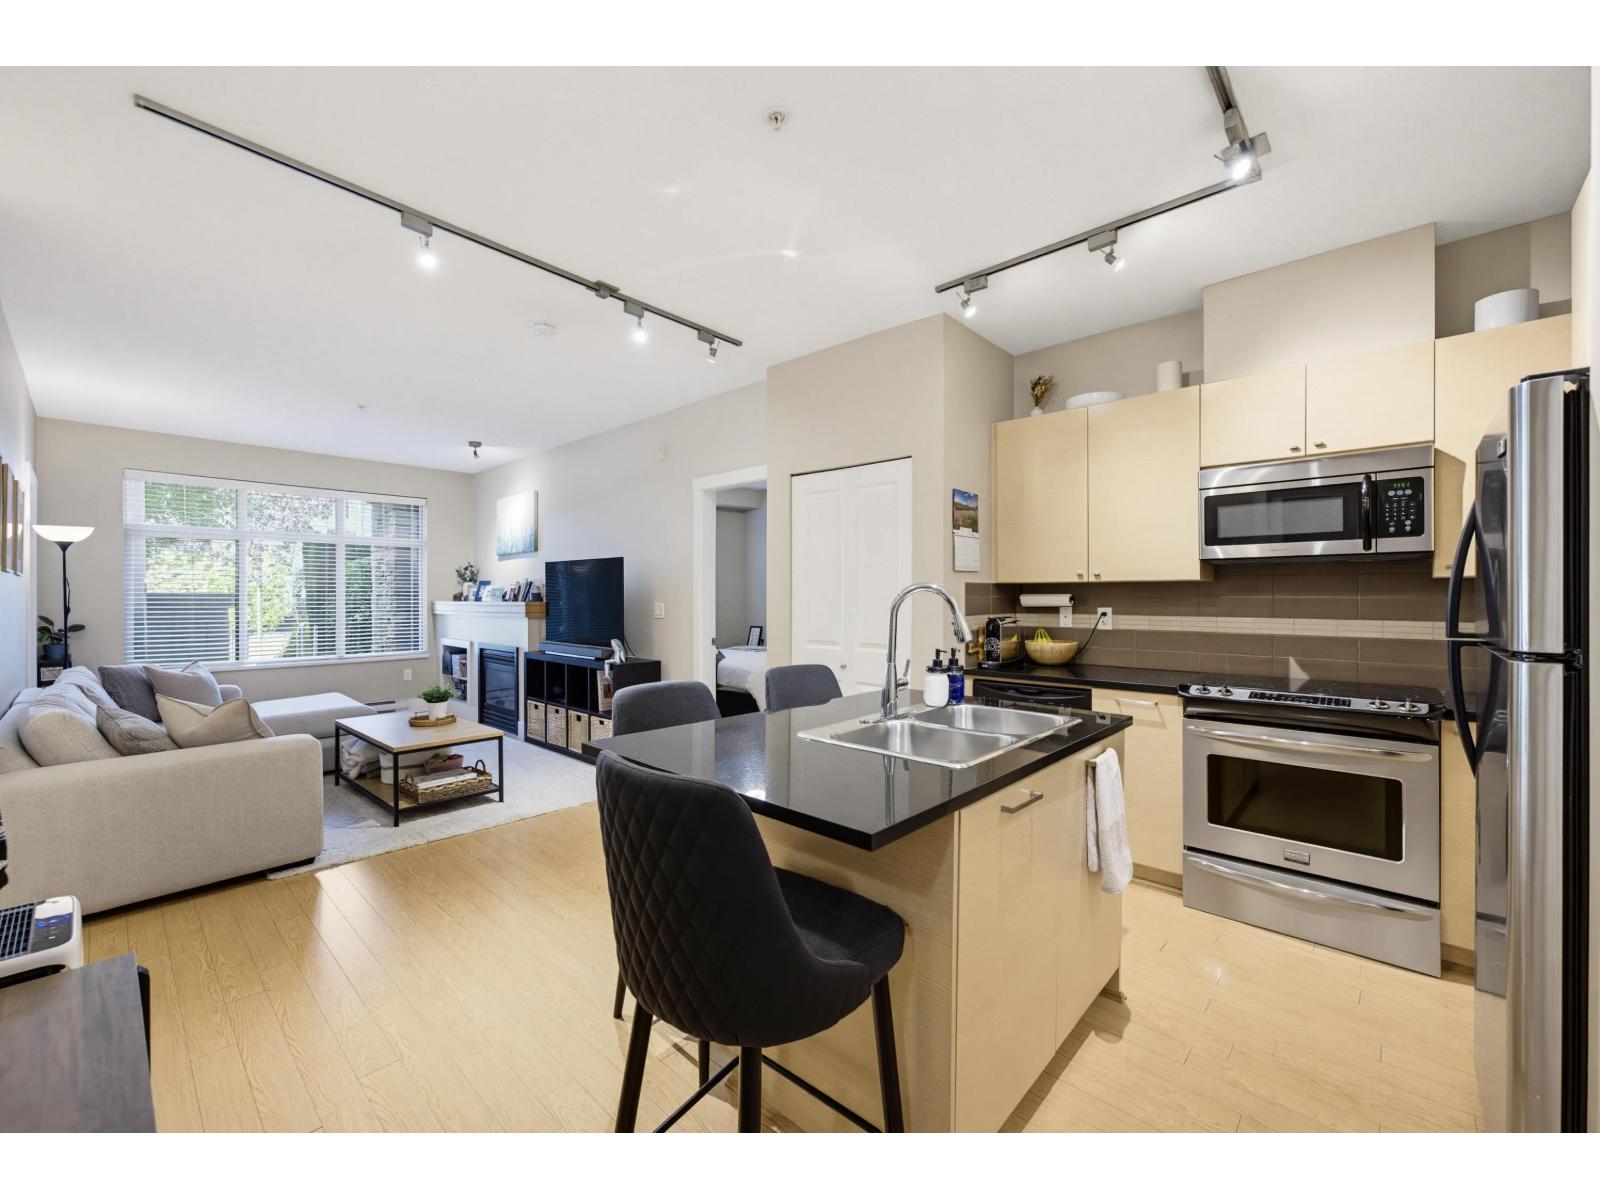 $560,000
101 6500 194 St. · 2bd/2ba · 900sf
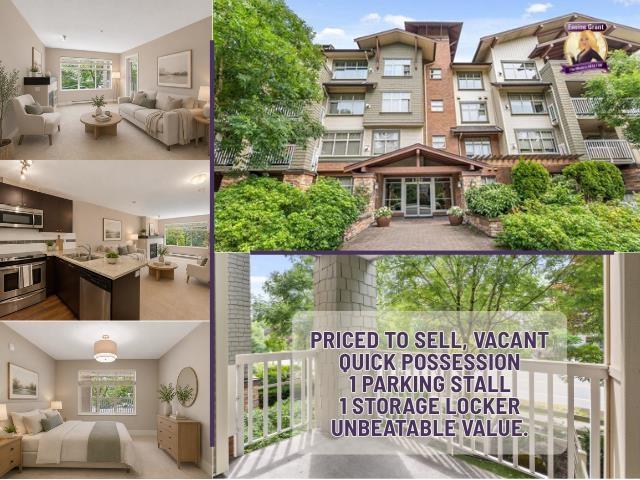 $389,900
214 6500 194 St. · 1bd/1ba · 607sf
 $532,000
216 6500 194 St. · 2bd/2ba · 940sf
 $675,000
118 19505 68a Ave. · 2bd/2ba · 1110sf
 $725,000
128 19505 68a Ave. · 3bd/2ba · 1314sf
 $758,000
70 19505 68a Ave. · 3bd/3ba · 1284sf
 $724,900
121 19505 68a Ave. · 3bd/2ba · 1314sf
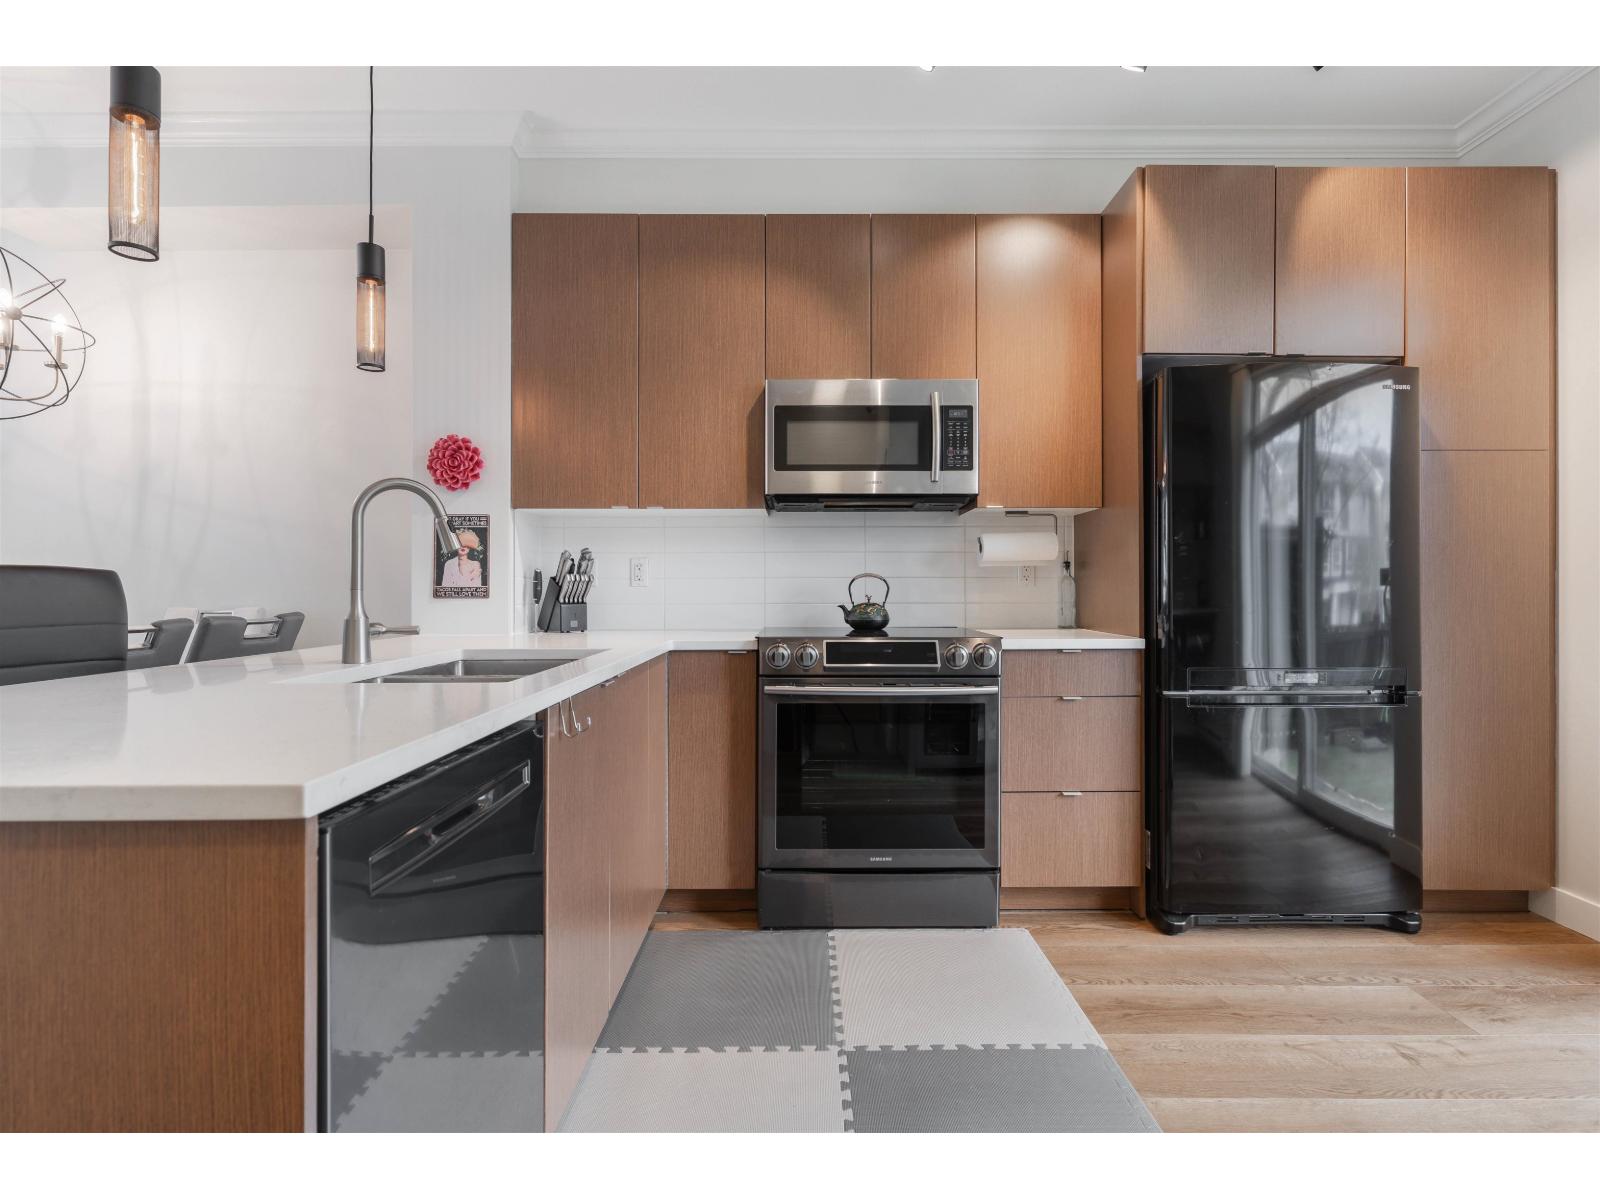 $699,000
118 19505 68a Ave. · 2bd/2ba · 1110sf
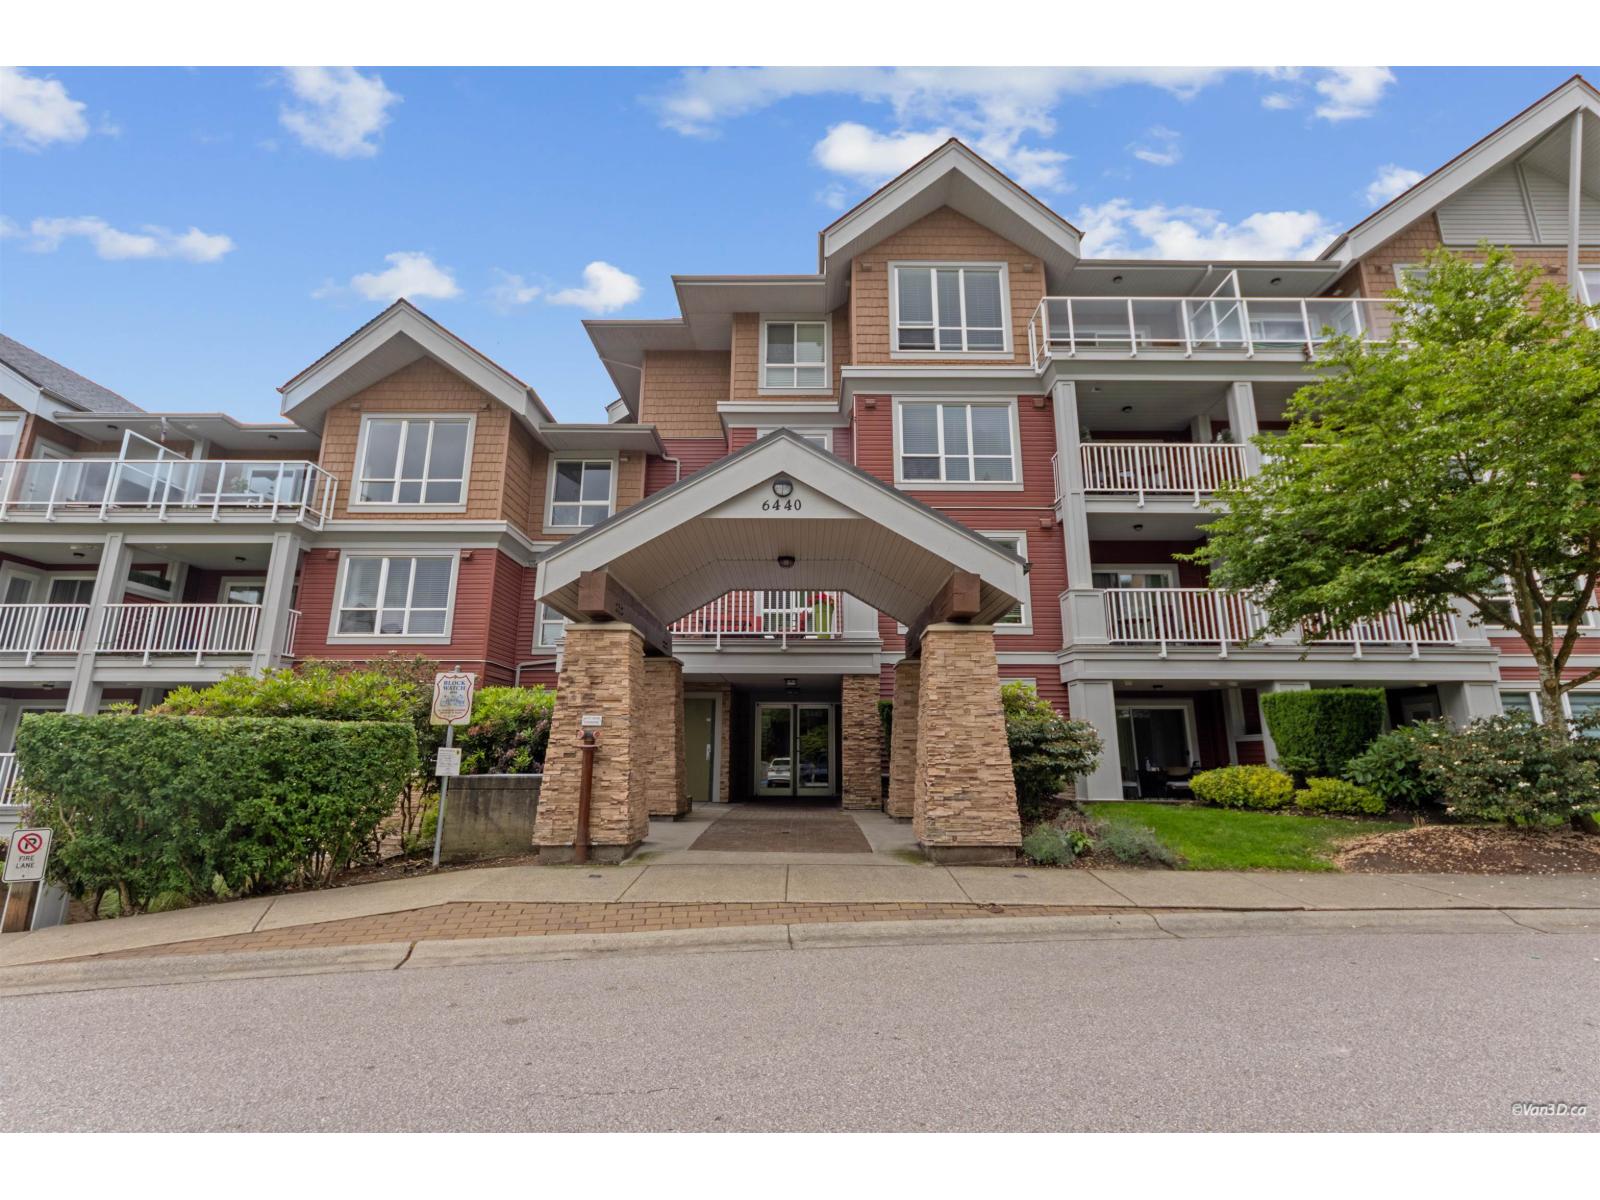 $574,900
215 6440 194 St. · 2bd/2ba · 871sf
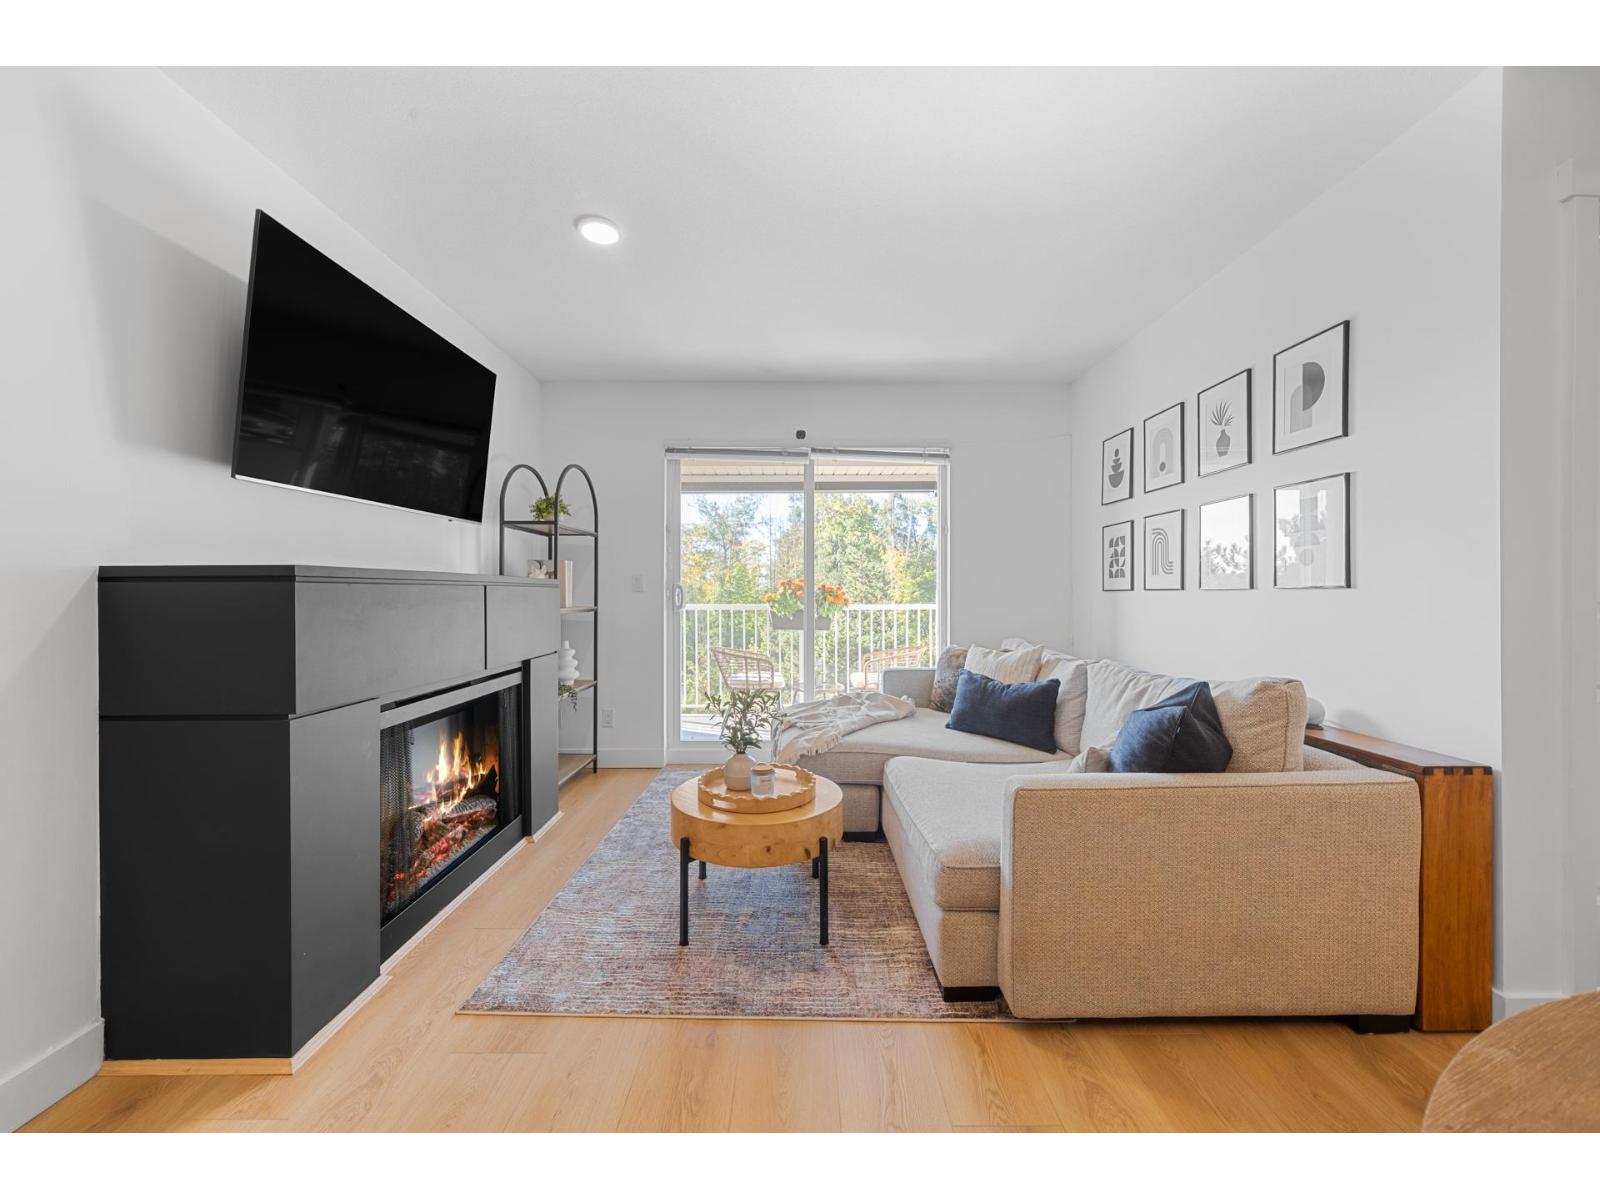 $499,900
310 19388 65 Ave. · 2bd/2ba · 860sf
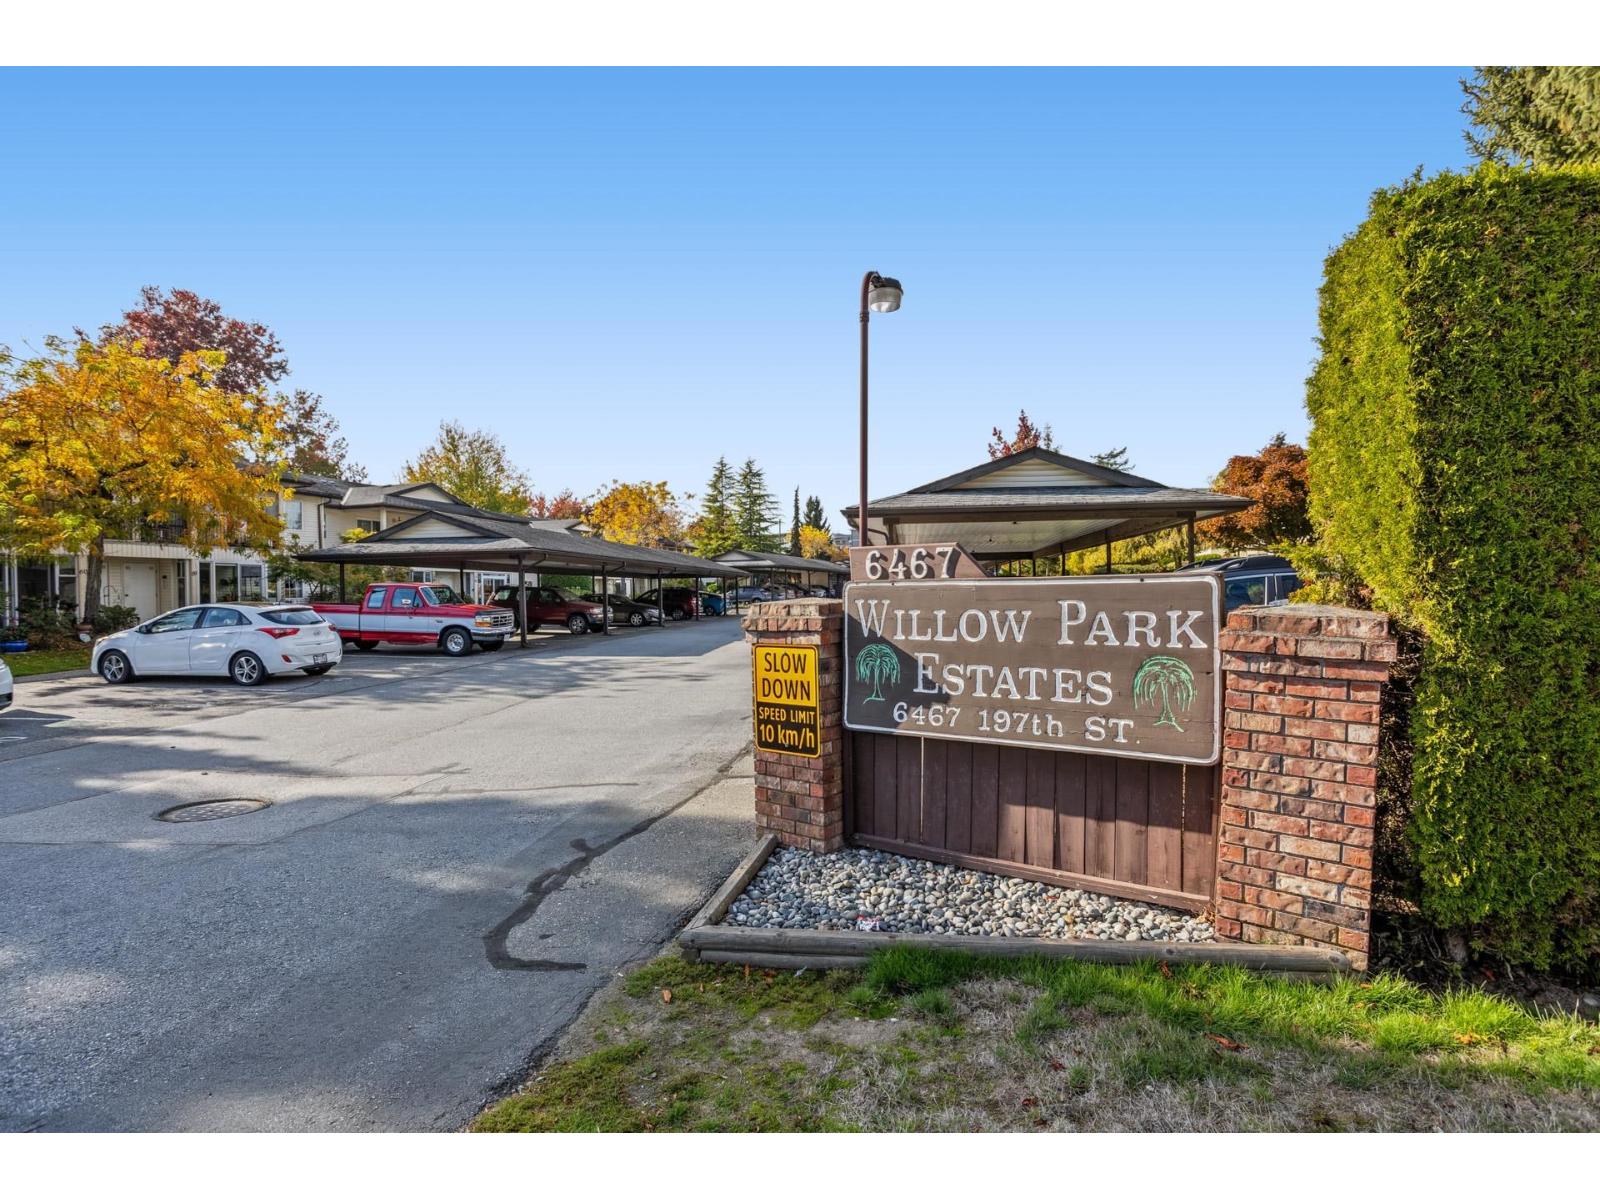 $415,000
46 6467 197 St. · 2bd/2ba · 1160sf
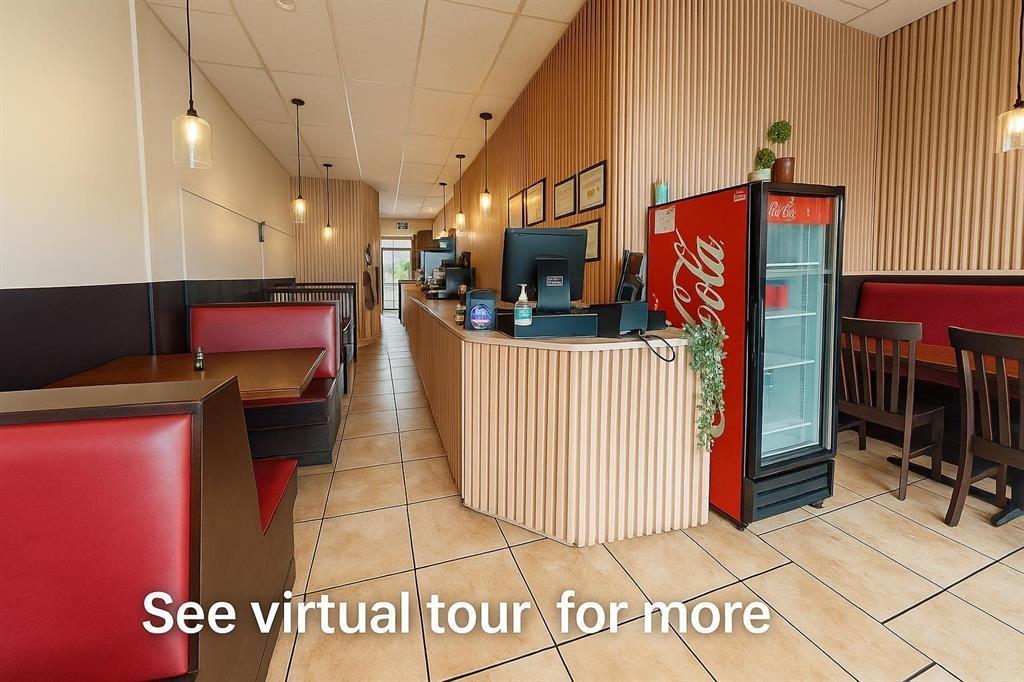 $189,001
102 19390 68 Ave. · 0bd/0ba
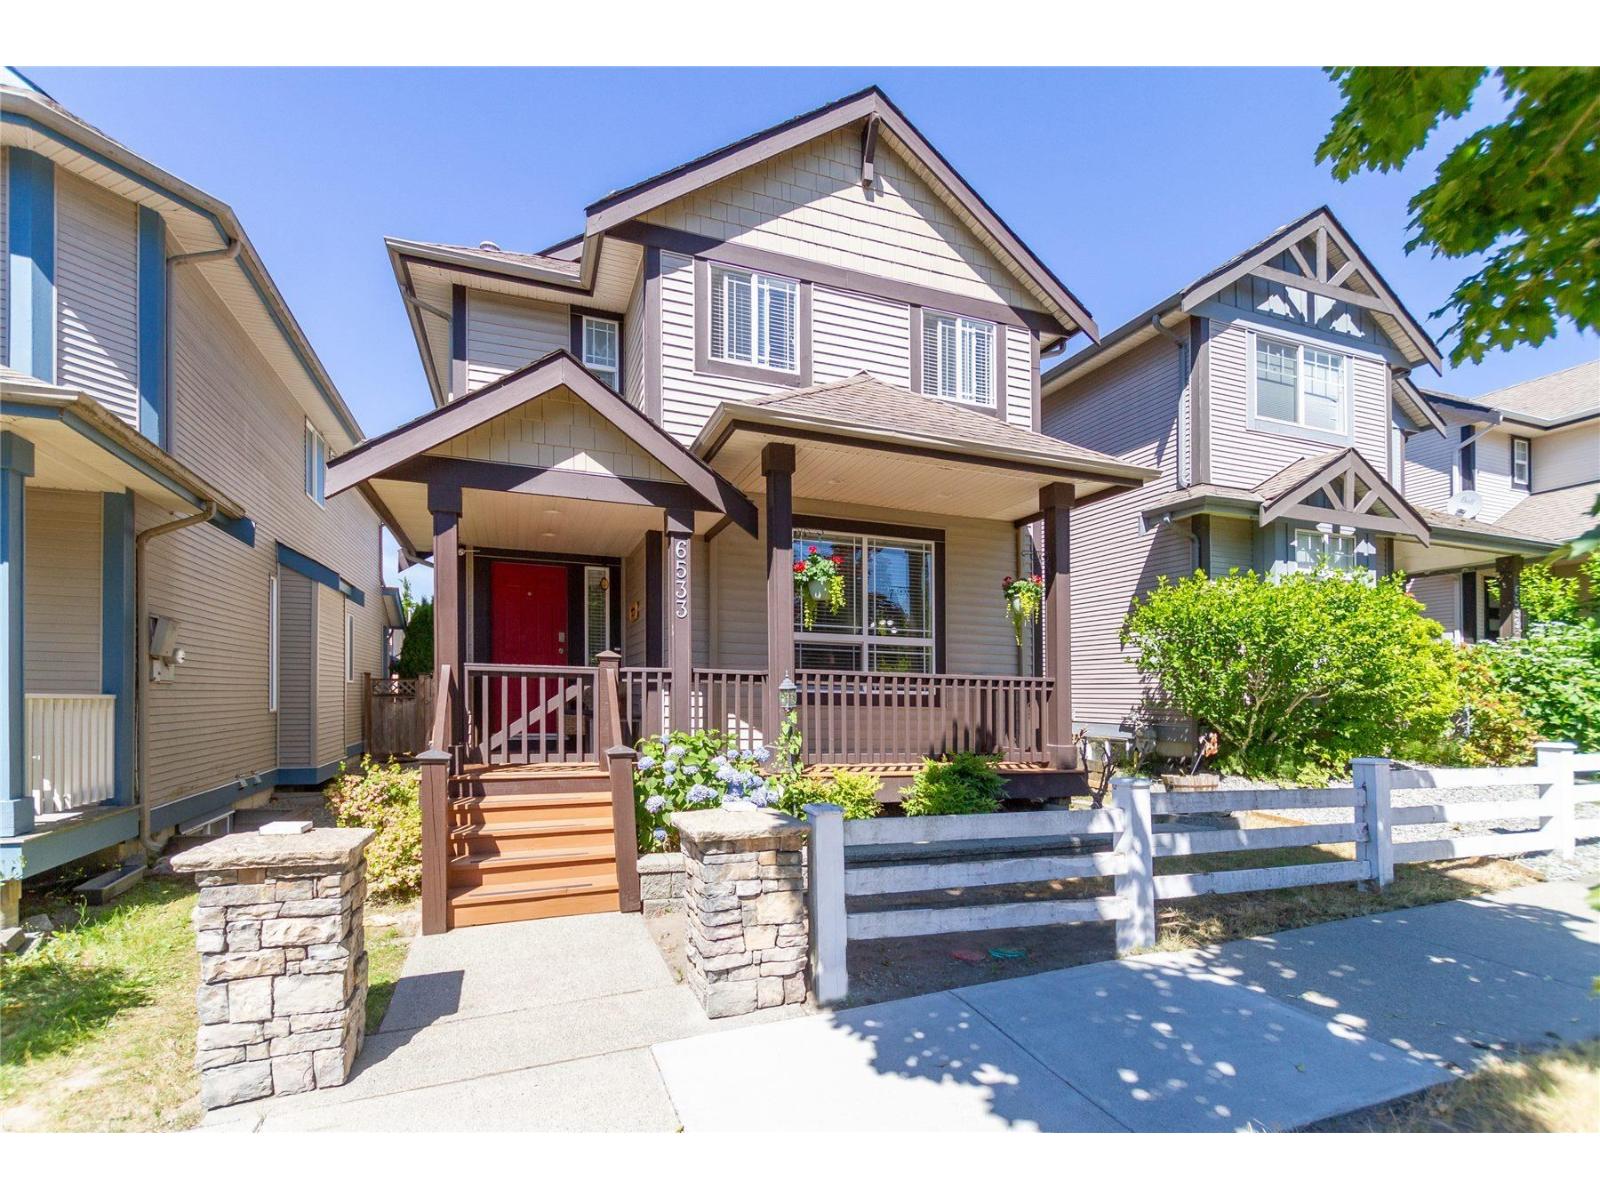 $1,249,000
6533 193b St. · 6bd/4ba · 2582sf
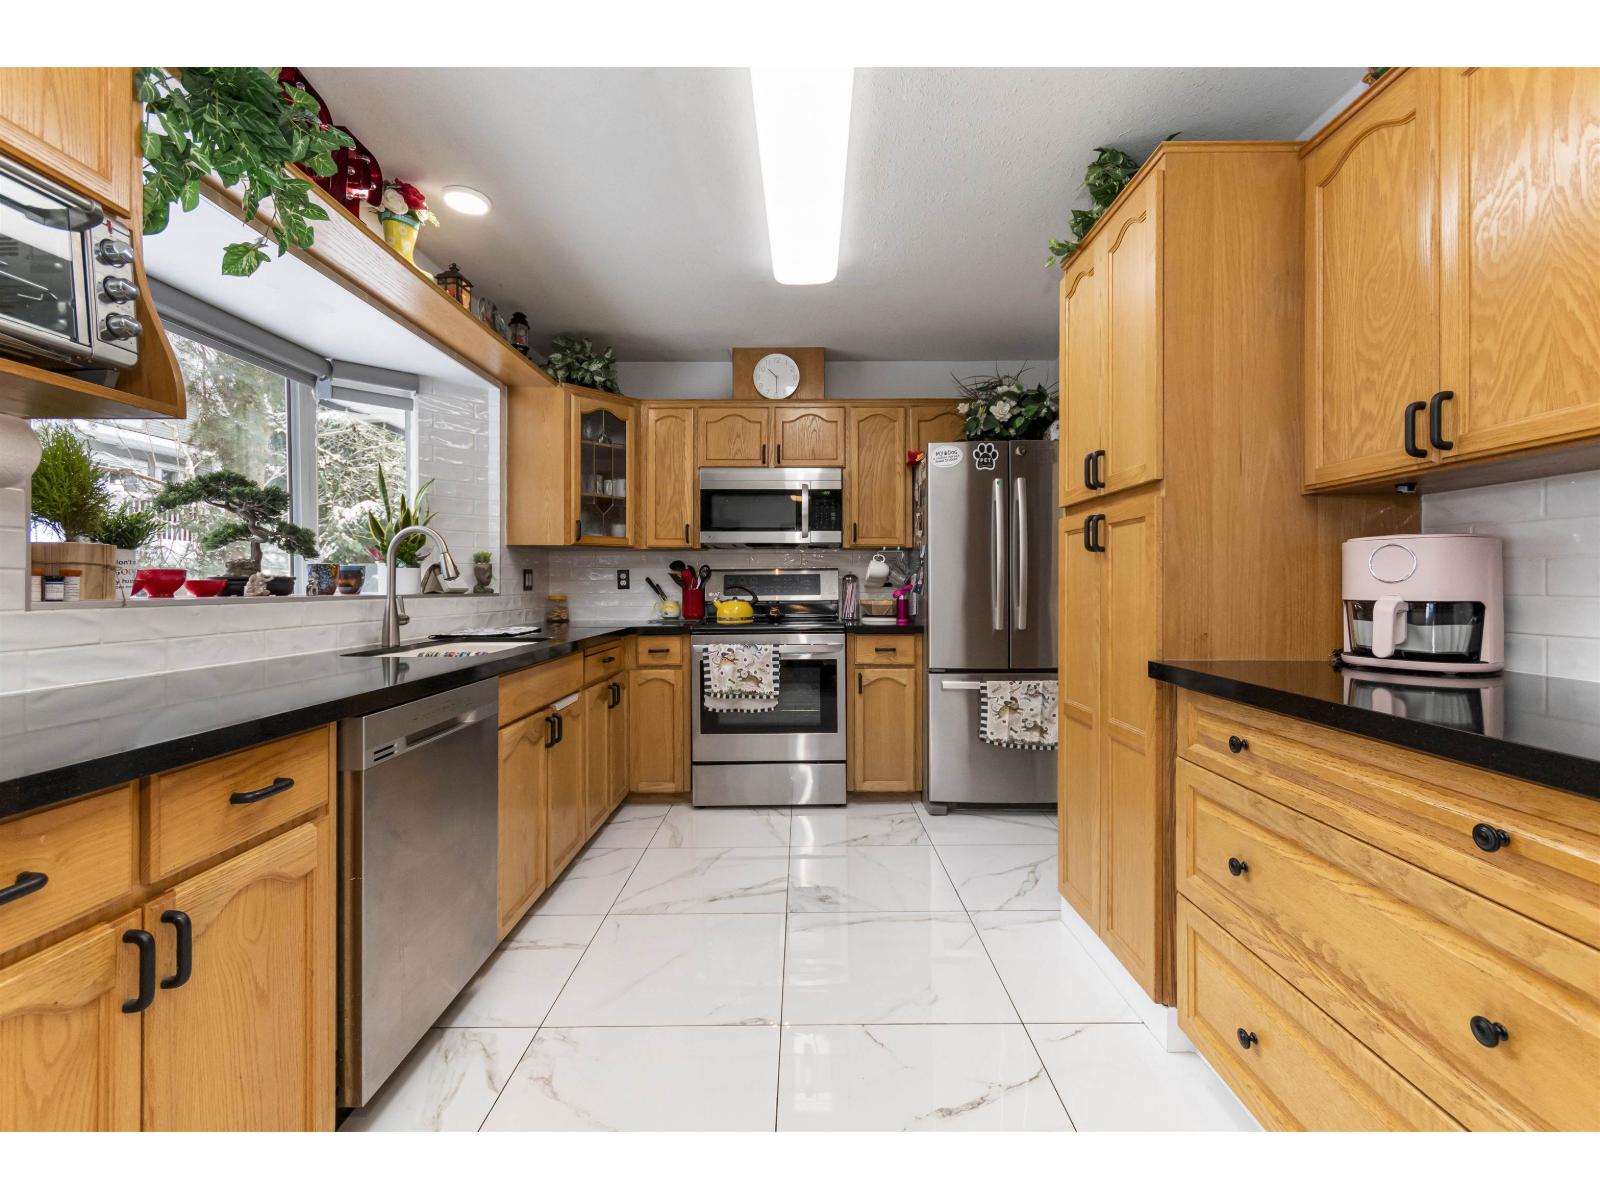 $599,900
407 19645 64 Ave. · 2bd/2ba · 1453sf
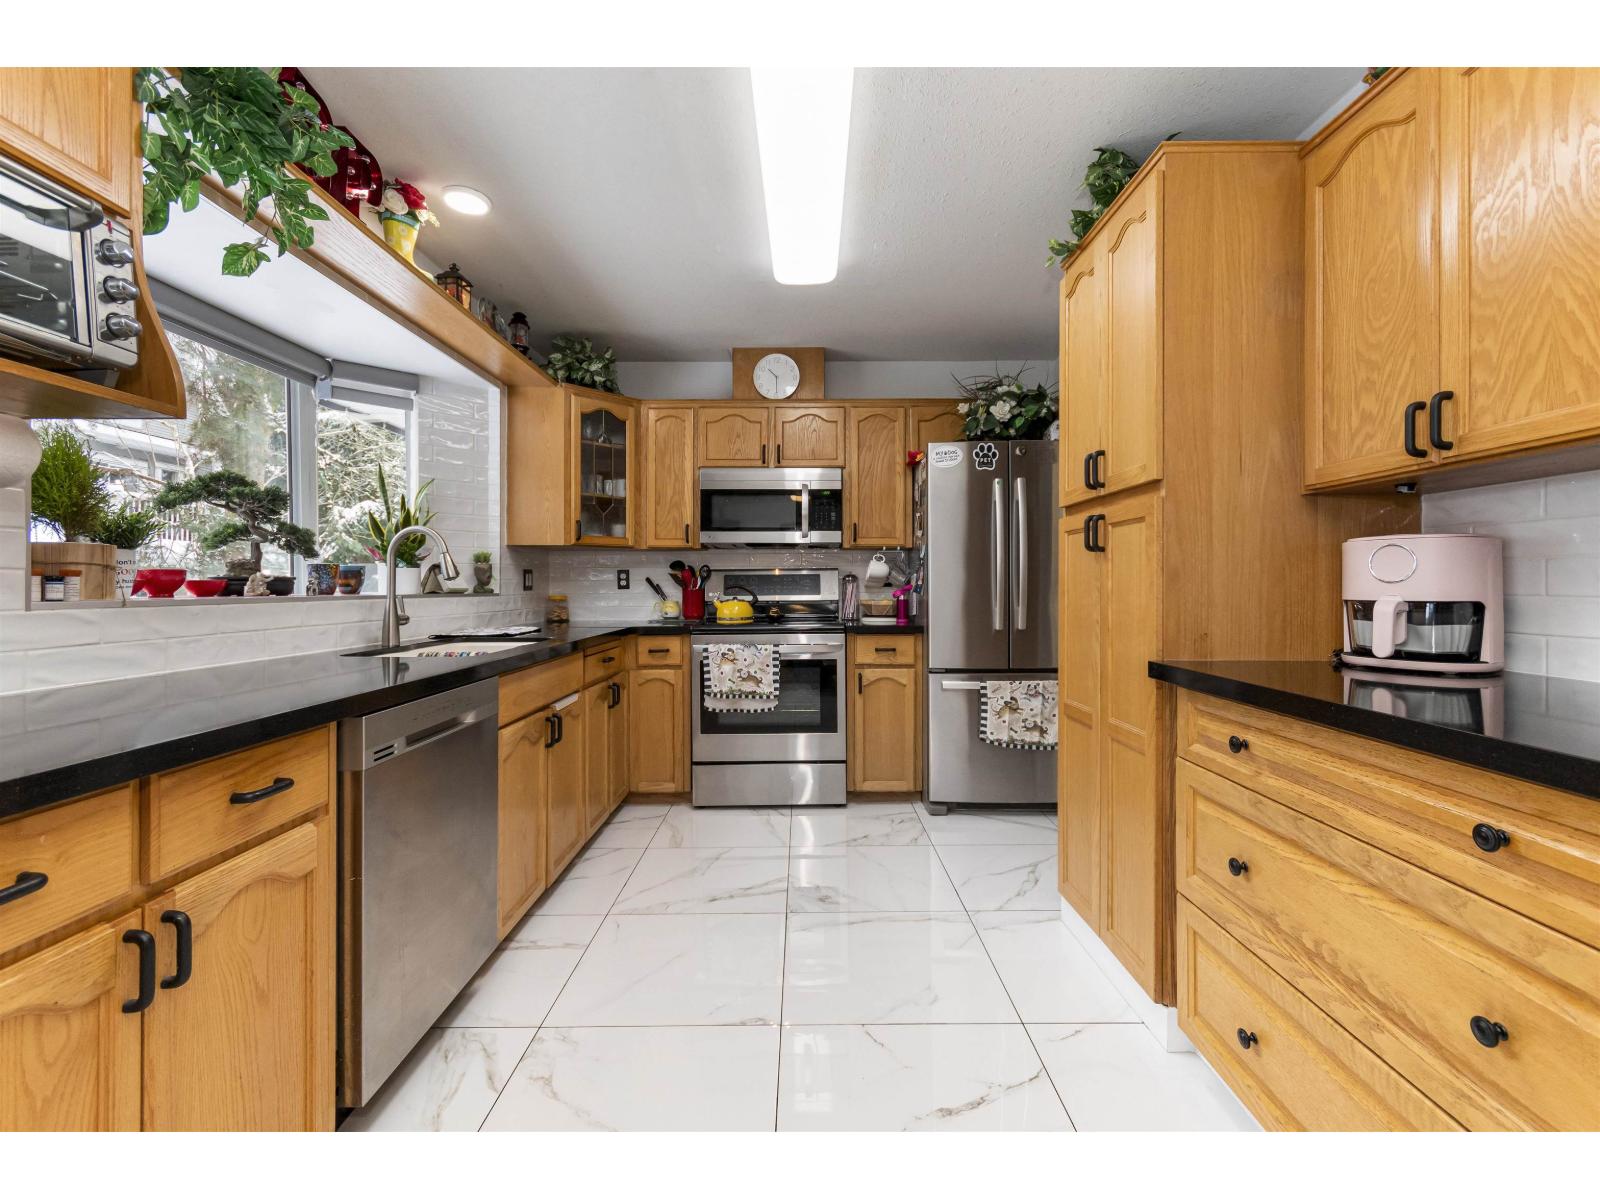 $599,900
407 19645 64 Ave. · 2bd/2ba · 1453sf
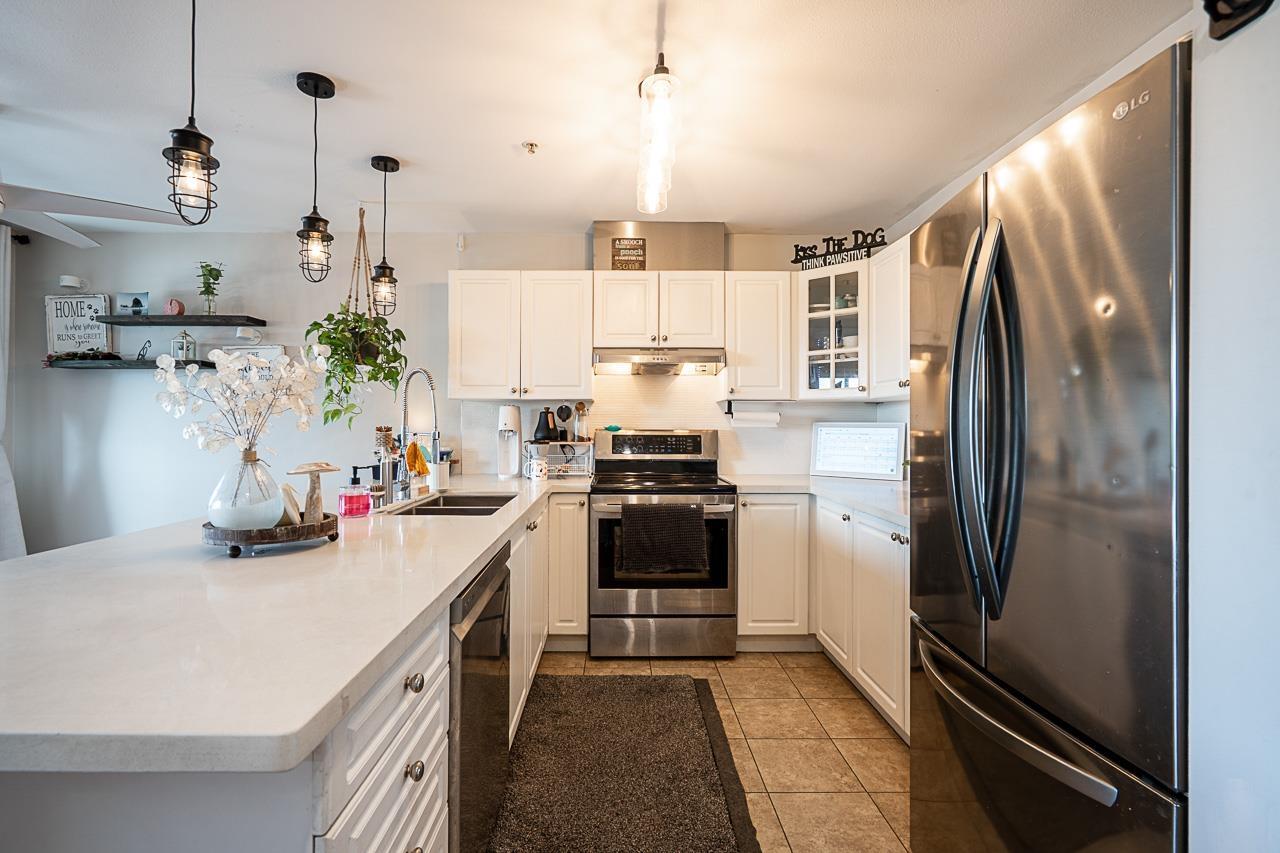 $385,999
408 6390 196 St. · 1bd/1ba · 754sf
.jpg) Zen
6591 195A St. · EPS1602
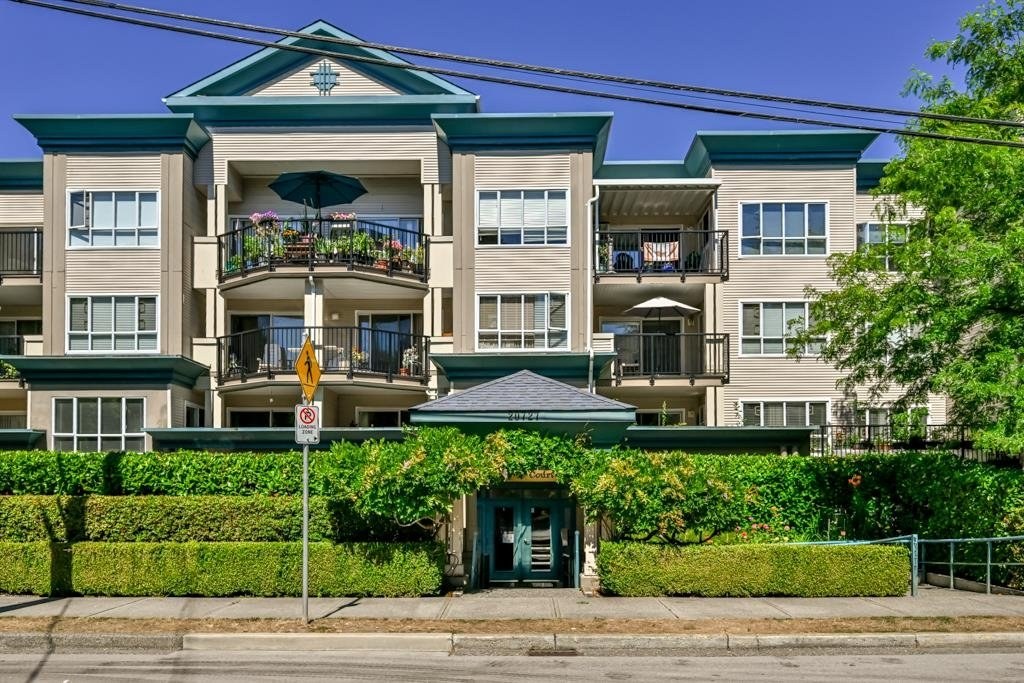 Manhattan Skye
19551 66th Ave. · BCS2401
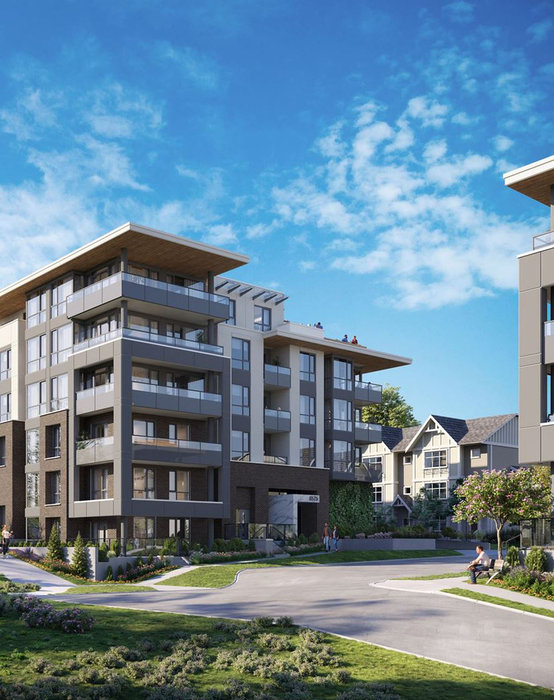 Harlo
6596 196th St.
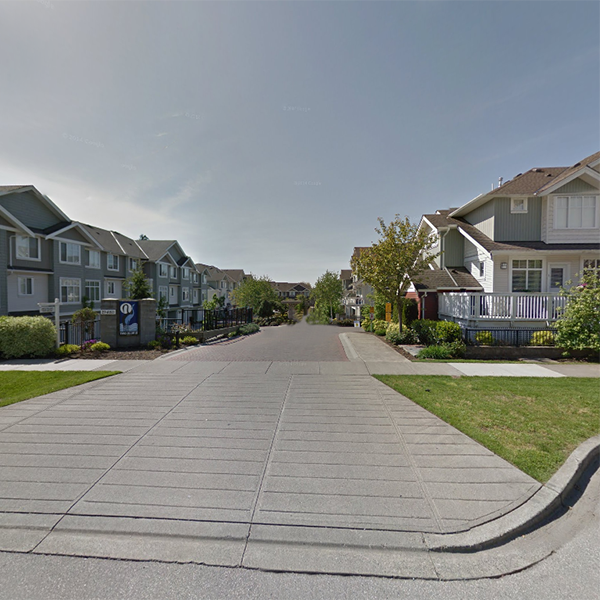 Two Blue Ii
19480 66th Ave. · BCS2662
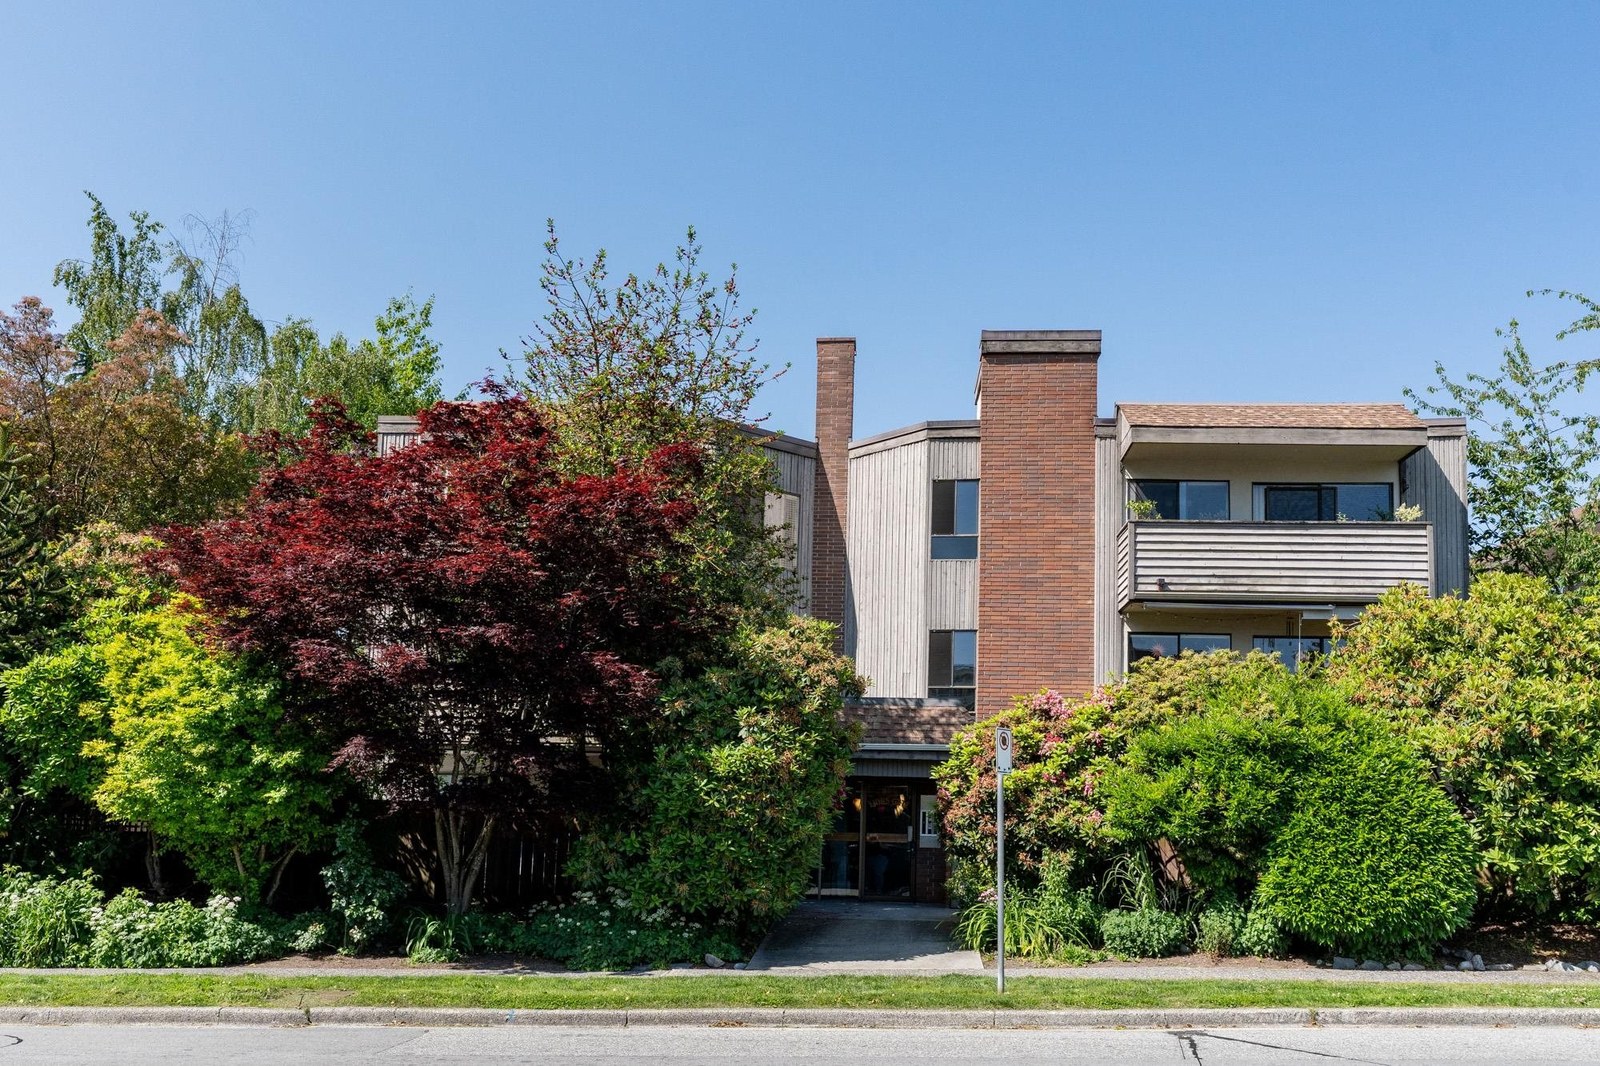 Sunset Grove
19478 65th Ave. · BCS3396
 Clayton Rise
19505 68A Ave. · BCS3748
 Insignia
19575 65 Ave.
Solana
19560 68 Ave. · BCS3297
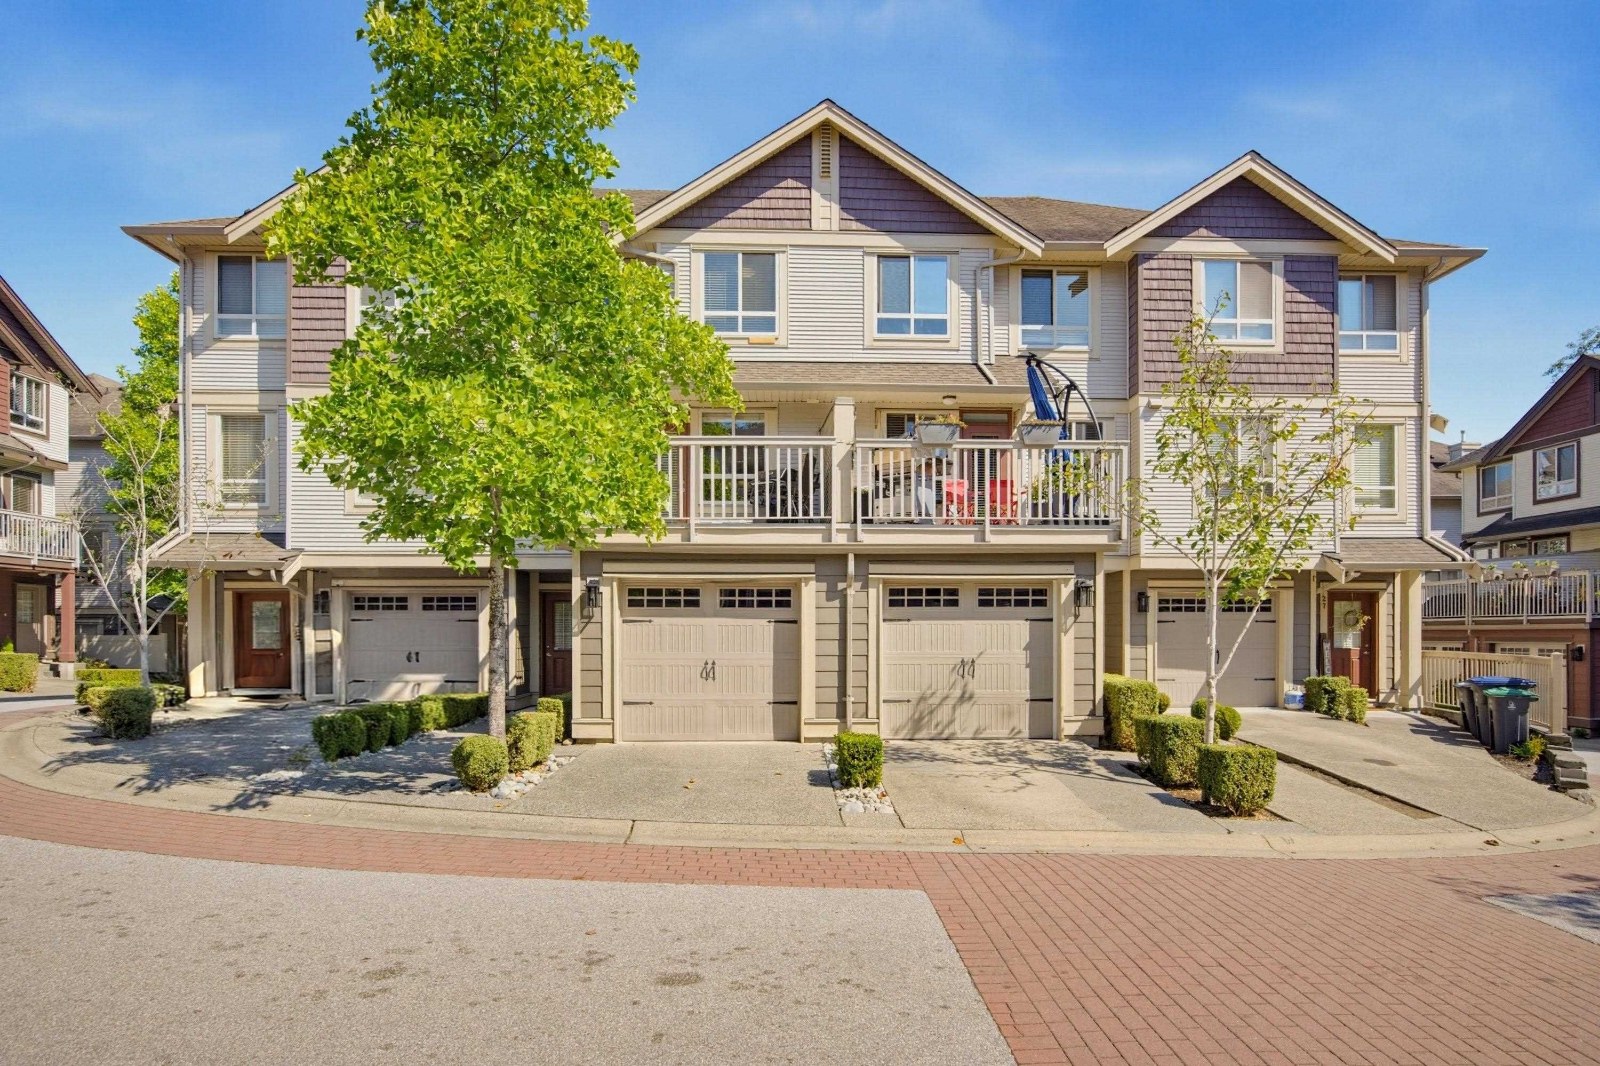 Solana
19560 68th Ave. · BCS3297
 Willow Grand
19533 64th Ave. · BCS4301
 Two Blue
19455 65th Ave. · BCS1987
Sunset Grove
19479 65 Ave. · BCS3396
 Sunset Grove
19479 65th Ave. · BCS3396
Sunset Grove
6500 194 St. · BCS3396
 Waterstone-esplanade
6480 194 St. · BCS3648
 Nuovo
19448 68th Ave. · BCS2438
 The Grove Parkhomes in Clayton
19433 68th Ave. · EPS1116



