Maintenance Fees Include
Garbage Pickup
Gardening
Gas
Heat
Hot Water
Management


| Date | Status | Address | Type | Bed | Bath | Price | Sqft | Strata Fee | Tax | Listed By |
|---|---|---|---|---|---|---|---|---|---|---|
| 2026-01-14 | Active | 319 7161 121 St. | Apartment Unit | 2 | 2 | $649,000 ($409/sf) | 1587 | $633 | Sutton Group-West Coast Realty | |
| 2026-06-30 | Active | 301 7151 S 121 St. | Apartment Unit | 2 | 2 | $598,000 ($388/sf) | 1542 | $612 | $2621 (2025) | RE/MAX All Points Realty |
| 2026-07-17 | Active | 215 7151 121 St. | Apartment Unit | 2 | 2 | $549,999 ($525/sf) | 1047 | $510 | $2329 (2026) | Century 21 Coastal Realty Ltd. |
| 2026-06-23 | Active | 217 7151 121 St. | Apartment Unit | 2 | 2 | $544,900 ($452/sf) | 1206 | $605 | $2553 (2026) | Sutton Group Seafair Realty |
| 2026-07-15 | Active | 216 7171 121 St. | Apartment Unit | 2 | 2 | $525,000 ($433/sf) | 1212 | $592 | $2506 (2025) | Coldwell Banker Universe Realty |
| 2026-07-07 | Active | 111 7171 121 St. | Apartment Unit | 2 | 2 | $489,900 ($458/sf) | 1069 | $497 | $2267 (2025) | Woodhouse Realty |
| 2026-07-21 | Active | 110 7171 121 St. | Apartment Unit | 2 | 2 | $480,000 ($476/sf) | 1009 | $470 | $2305 (2026) | RA Realty Alliance Inc. |
| 2026-07-28 | Active | 210 7171 121 St. | Apartment Unit | 1 | 2 | $425,000 ($412/sf) | 1031 | $500 | $2296 (2026) | Woodhouse Realty |
| Avg | $532,725 | 1213 |
| Sold Date | Address | Bed | Bath | Sqft | Asking | Sold Price | DOM | Strata Fee | Tax | Listed By |
|---|---|---|---|---|---|---|---|---|---|---|
| 2026-03-01 | 213 7161 121 St. | 2 | 2 | 1002 | $499,800 | $475,000 ($474/sf) | $490 | $2276 (2025) | Macdonald Realty (Surrey/152) | |
| 2026-02-06 | 114 7151 121 St. | 2 | 2 | 1070 | $499,999 | $484,000 ($452/sf) | $509 | $2134 (2024) | Nationwide Realty Corp. | |
| 2026-01-17 | 218 7161 121 St. | 2 | 2 | 1300 | $580,000 | $567,000 ($436/sf) | $633 | $2540 (2025) | eXp Realty | |
| 2025-10-02 | 120 7171 121 St. | 2 | 2 | 1126 | $549,900 | $515,000 ($457/sf) | $543 | $2369 (2025) | RE/MAX All Points Realty | |
| 2025-08-25 | 102 7151 121 St. | 2 | 2 | 1030 | $519,000 | $515,000 ($500/sf) | $499 | $2120 (2024) | Royal LePage - Wolstencroft | |
| 2025-07-09 | 316 7151 121 St. | 2 | 2 | 1542 | $648,800 | $625,000 ($405/sf) | $716 | $2519 (2024) | RE/MAX All Points Realty | |
| 2025-04-09 | 307 7151 121 St. | 2 | 2 | 1155 | $549,000 | $529,000 ($458/sf) | $565 | $2290 (2024) | RE/MAX 2000 Realty | |
| 2025-01-23 | 217 7161 121 St. | 2 | 2 | 1015 | $575,000 | $555,000 ($547/sf) | $496 | $2099 (2024) | Royal LePage Elite West | |
| 2024-11-16 | 204 7151 121 St. | 2 | 2 | 1209 | $589,900 | $589,900 ($488/sf) | $591 | $2263 (2024) | RE/MAX 2000 Realty | |
| 2024-11-16 | 211 7171 121 St. | 2 | 2 | 1218 | $569,900 | $550,000 ($452/sf) | $585 | $2219 (2024) | RE/MAX Truepeak Realty |
Sold data from the MLS® feed for strata plan LMS222. Showing the 15 most recent sales from the last 24 months; expand for up to 80.
The Highlands at 7151 121 St. — currently 8 active listings averaging $532,725. In the past year 3 units sold at an average of $508,667.
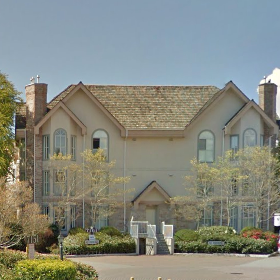
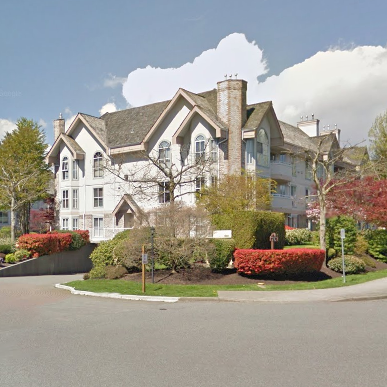
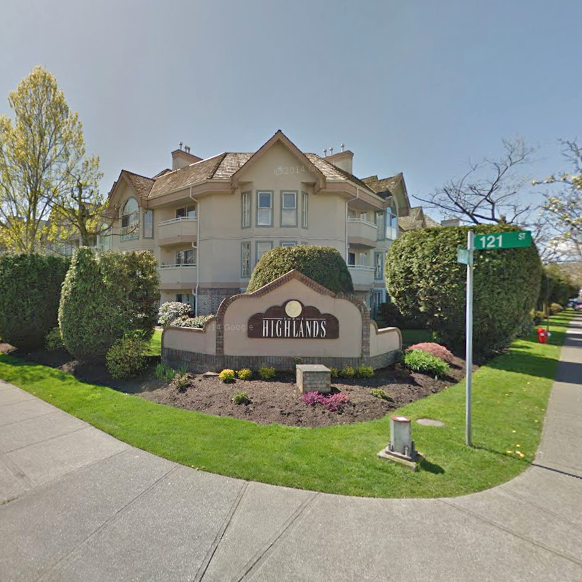
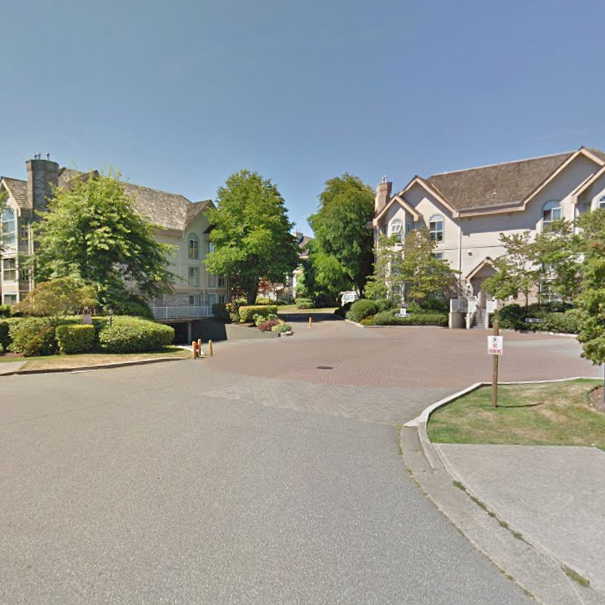
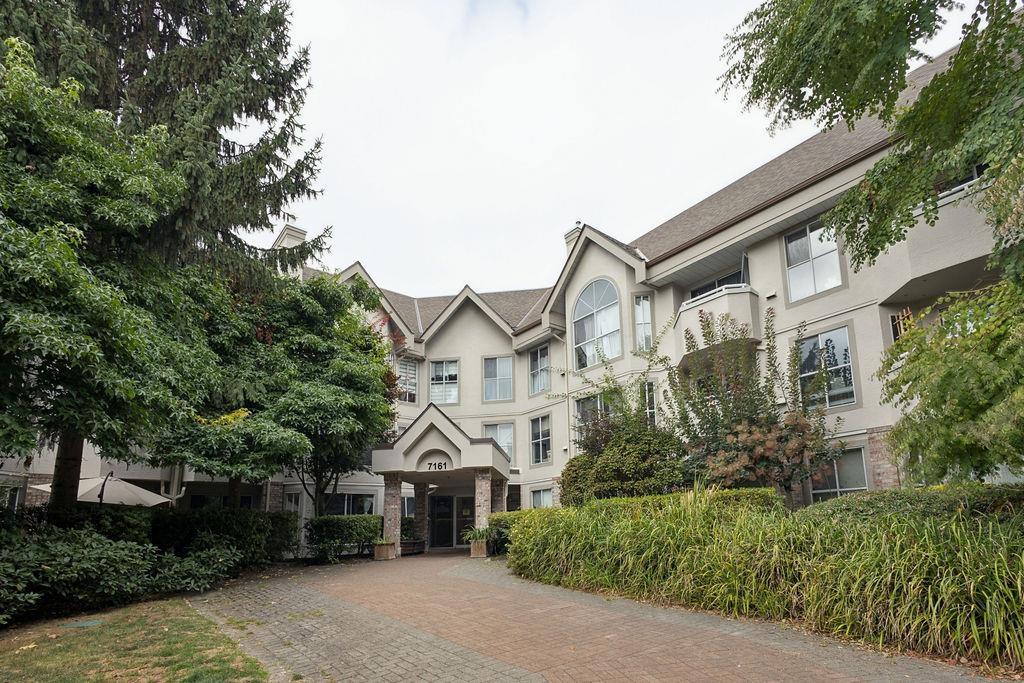
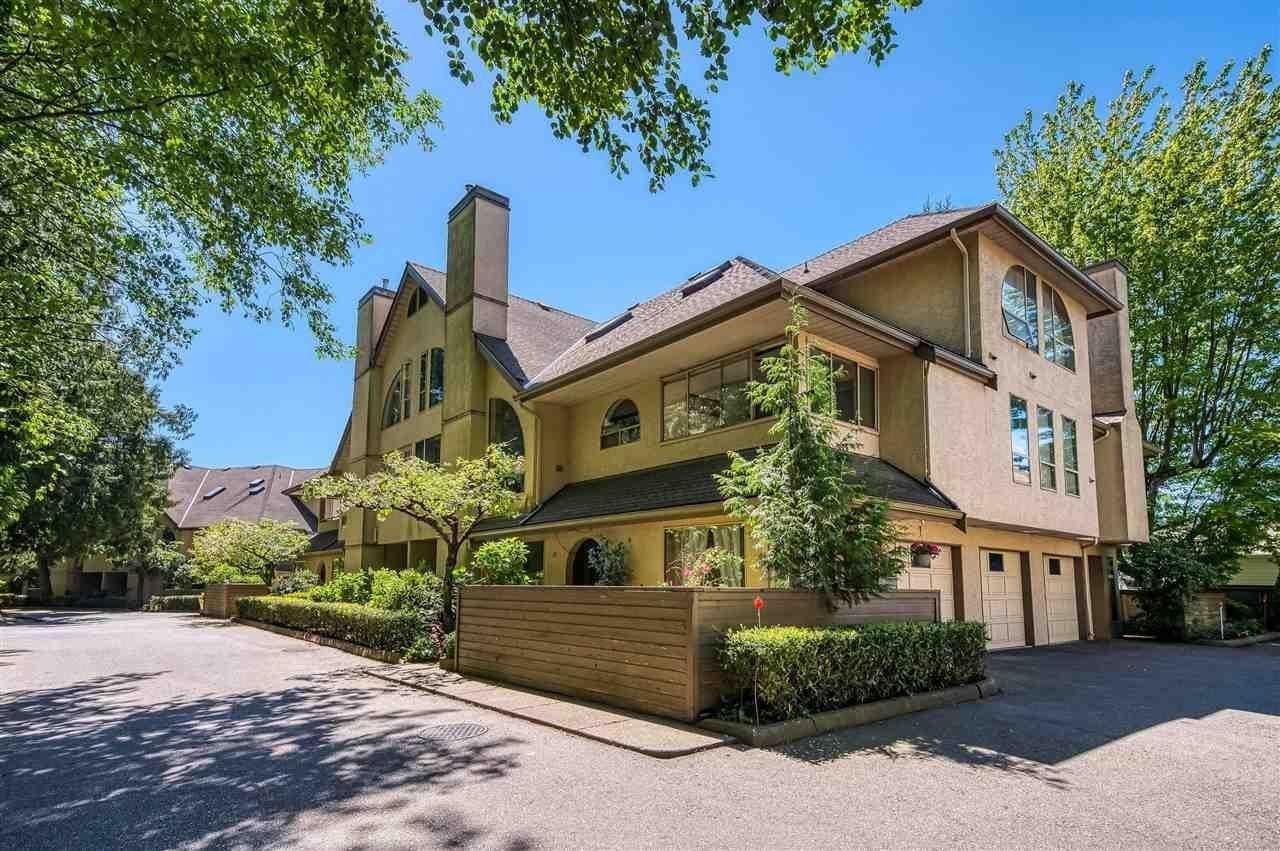
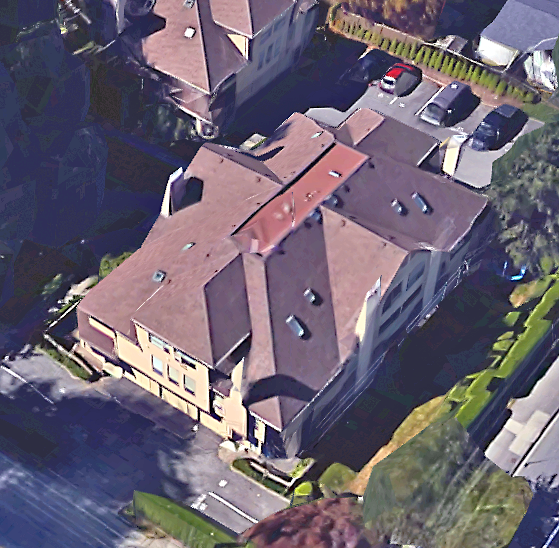
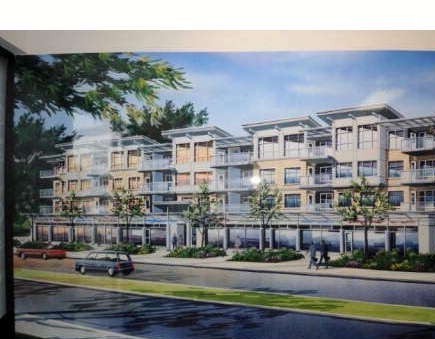
The Highlands - 7151 121st Street, Surrey, BC V3W 0E7, Strata Plan No. LMS222, 3 levels, 186 units, built 1993 - Located at the northwest corner of 121st Street and 72nd Avenue in the central West Newton area of Surrey. The Highlands consists of 186 one and two level condominiums ranging size from 950 to 1500 sq. ft. in three buildings at 7151, 7161, 7171 121 Street in West Newton. Located in beautifully landscaped grounds with gazebos, fountains, and ponds, this complex is extremely unique and top floor units boast a second floor loft and second rooftop patio accessible by a gorgeous spiral staircase. Other features include spacious living room/dining rooms with open floor plans, large windows, radiant floor heating, cozy gas fireplaces, insuite laundry with storage, large patios, storage lockers, and underground parking. The building amenities are located on 2nd floor including a lounge with a full kitchen and recreation room. The Highlands is a well managed building by Strataco Management 604-294-4141. Strata fees include in-floor radiant heat and gas fireplaces. Pets Allowed w/Rest., Rentals Allowed w/Restrictions.
Surrounded by Save-On-Foods, Safeway, London Drugs, Surrey Public Library, and movie theatres, residents at The Highlands are just steps away from the greatest amenities in the Lower Mainland. Also quick walk to transit stop on 72nd Ave, Strawberry Hills Shopping centre and Scottsdale in walking distance and close to all levels of schools plus Kwantlen University.
| Construction | Frame - Wood |
|---|---|
| Exterior Finish | Stucco |
| Roof | Asphalt |
| Foundation | Concrete Perimeter |
| Rain Screen | Full |
| Management Company | STRATACO MANAGEMENT LTD. |
| Strata Plan | LMS222 |
|---|---|
| Strata Web Site | www.stratacomgmt.com |
| Building Type | Strata |
| Title to Land | Freehold Strata |
| Units in Strata | 186 |
| Units in Development | 176 |
| Management Company | Strataco — 604-294-4141 |
| PID | 100000000 |
| Bylaws / Restrictions | PETS ALLOWED W/REST.,RENTALS NOT ALLOWED |
| Parking / Storage | Garage; Underground |
Live market intelligence for this building's segments — active inventory, medians, ranges & trends. Opens in a new tab.
| Address | Bed | Bath | Sqft | Price |
|---|---|---|---|---|
| 216 7171 121 St. | 2 | 2 | 1212 | $525,000 |
| 111 7171 121 St. | 2 | 2 | 1069 | $489,900 |
| 110 7171 121 St. | 2 | 2 | 1009 | $480,000 |
| 210 7171 121 St. | 1 | 2 | 1031 | $425,000 |
| 122 12101 72 Ave. | $268,000 | |||
| 234 7156 121 St. St. | 2 | 2 | 1473 | $545,000 |
| 241 7156 121 St. | 2 | 2 | 1630 | $519,000 |
| 213 7156 121 St. | 2 | 2 | 1623 | $599,999 |
| 319 7161 121 St. | 2 | 2 | 1587 | $649,000 |
| 109 7161 121 St. | 2 | 2 | 1032 | $499,000 |
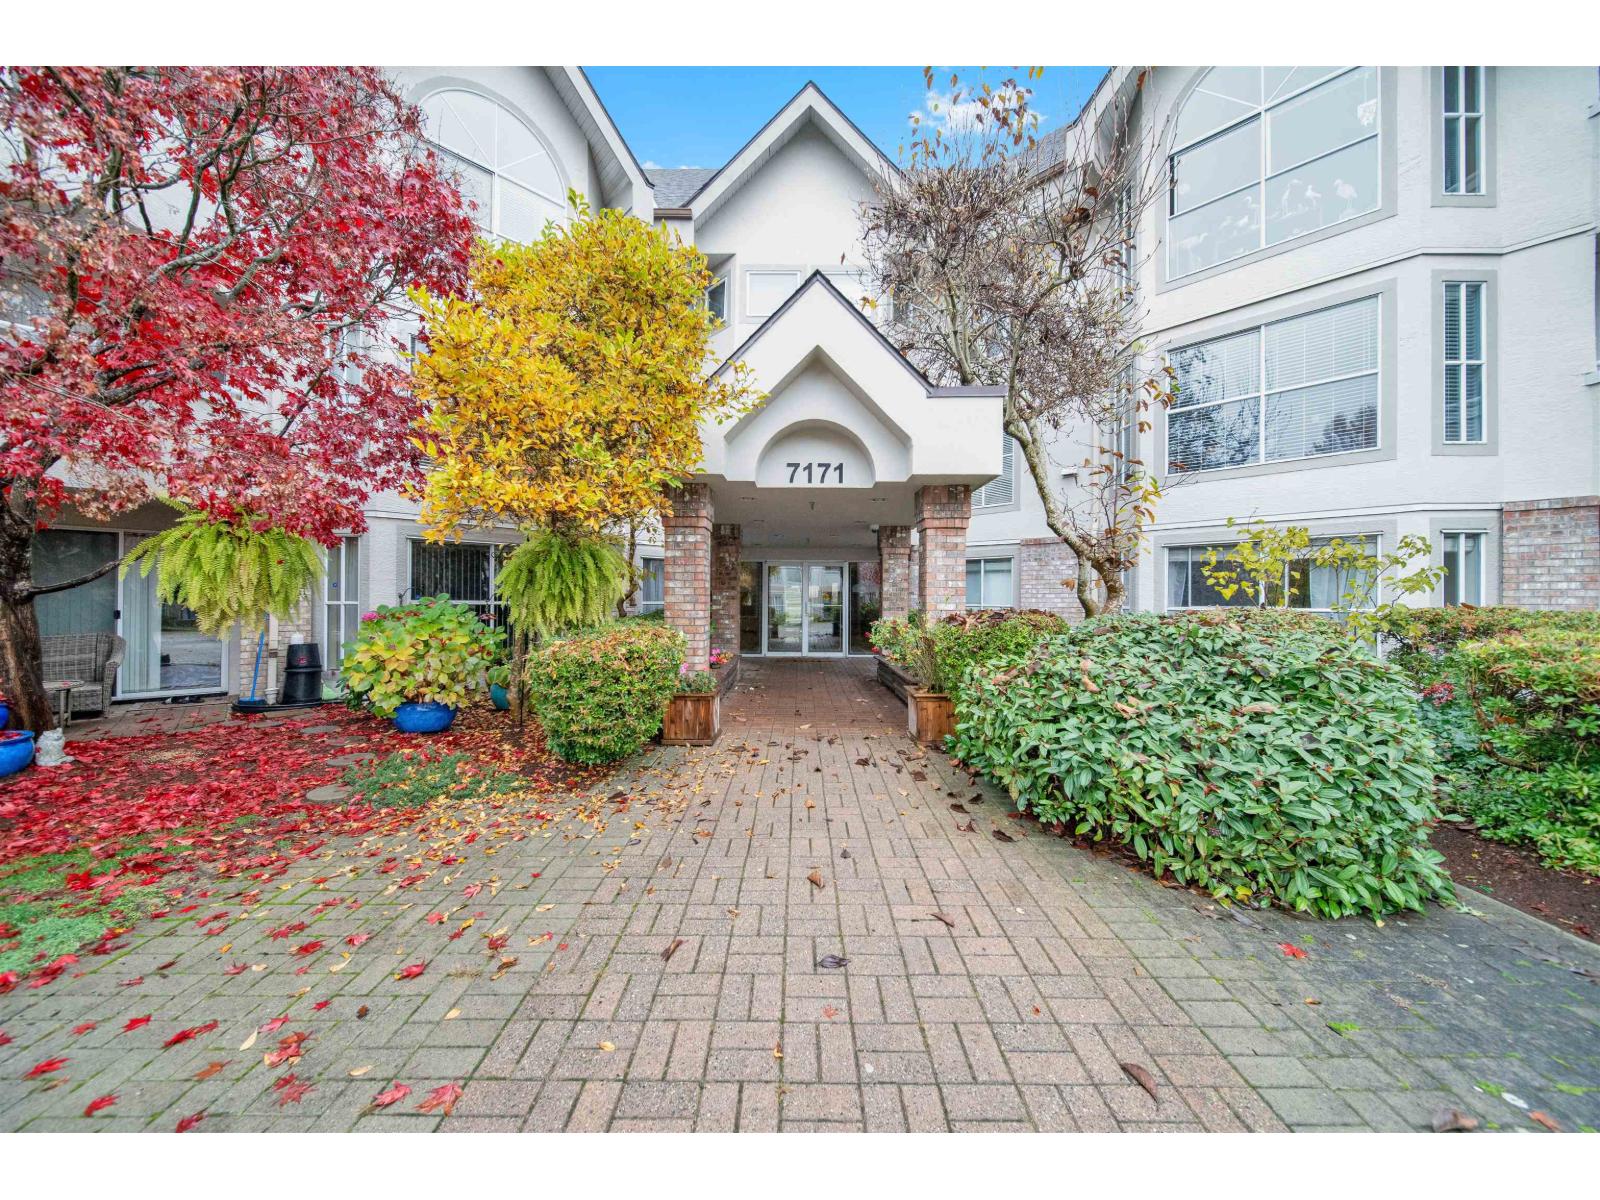 $525,000
216 7171 121 St. · 2bd/2ba · 1212sf
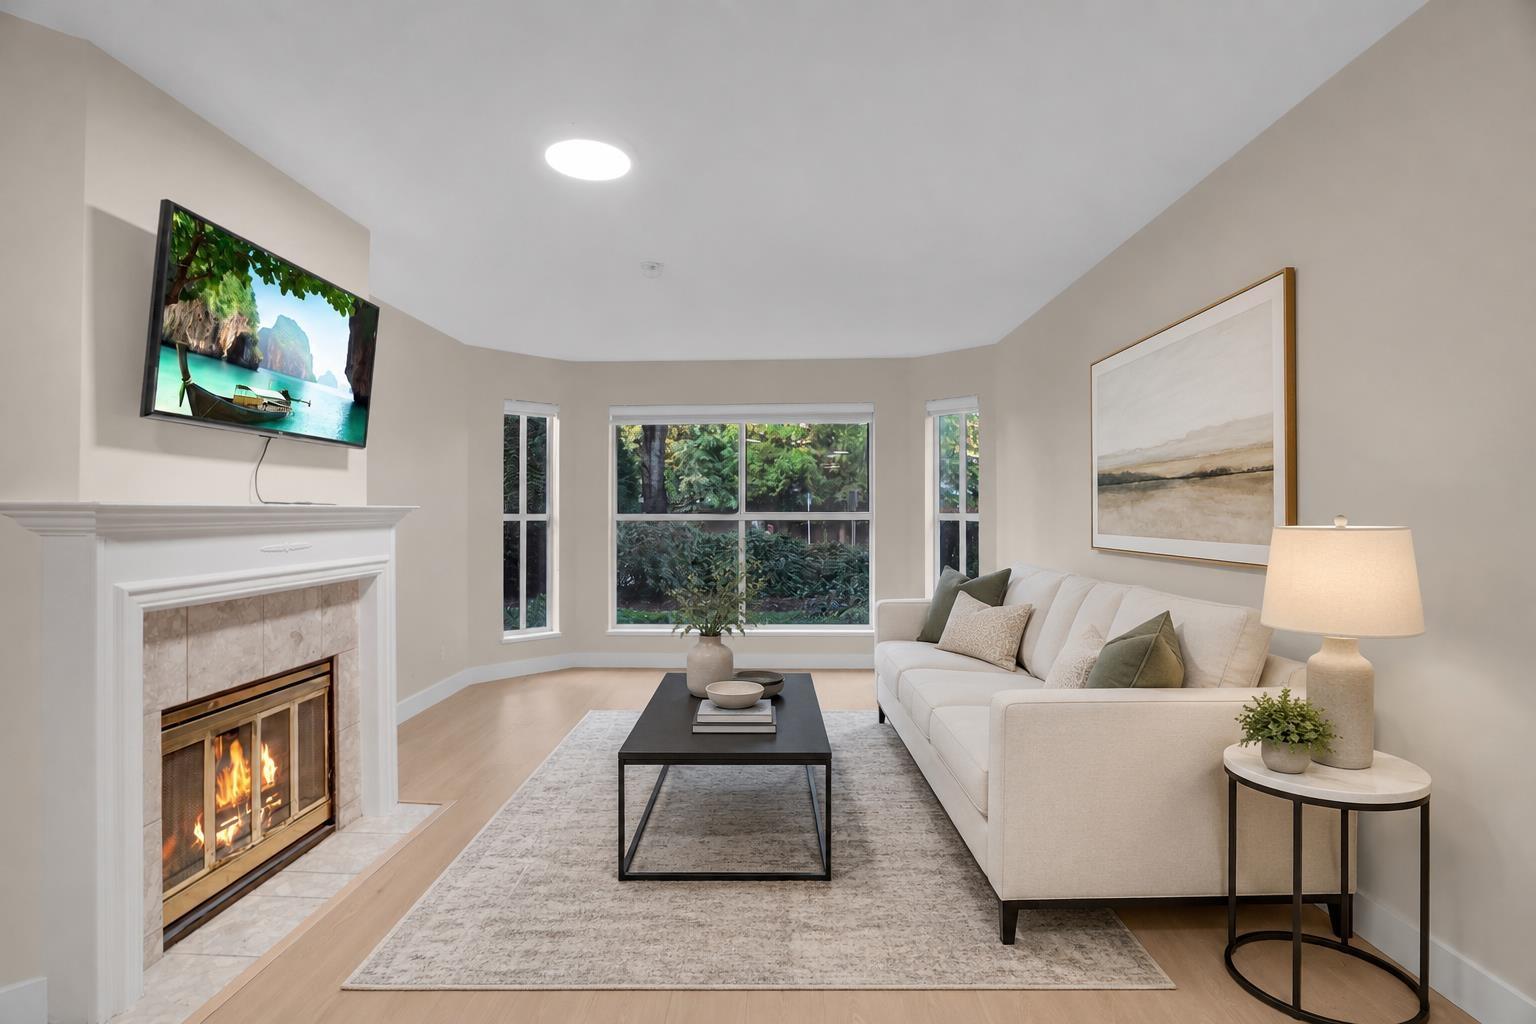 $489,900
111 7171 121 St. · 2bd/2ba · 1069sf
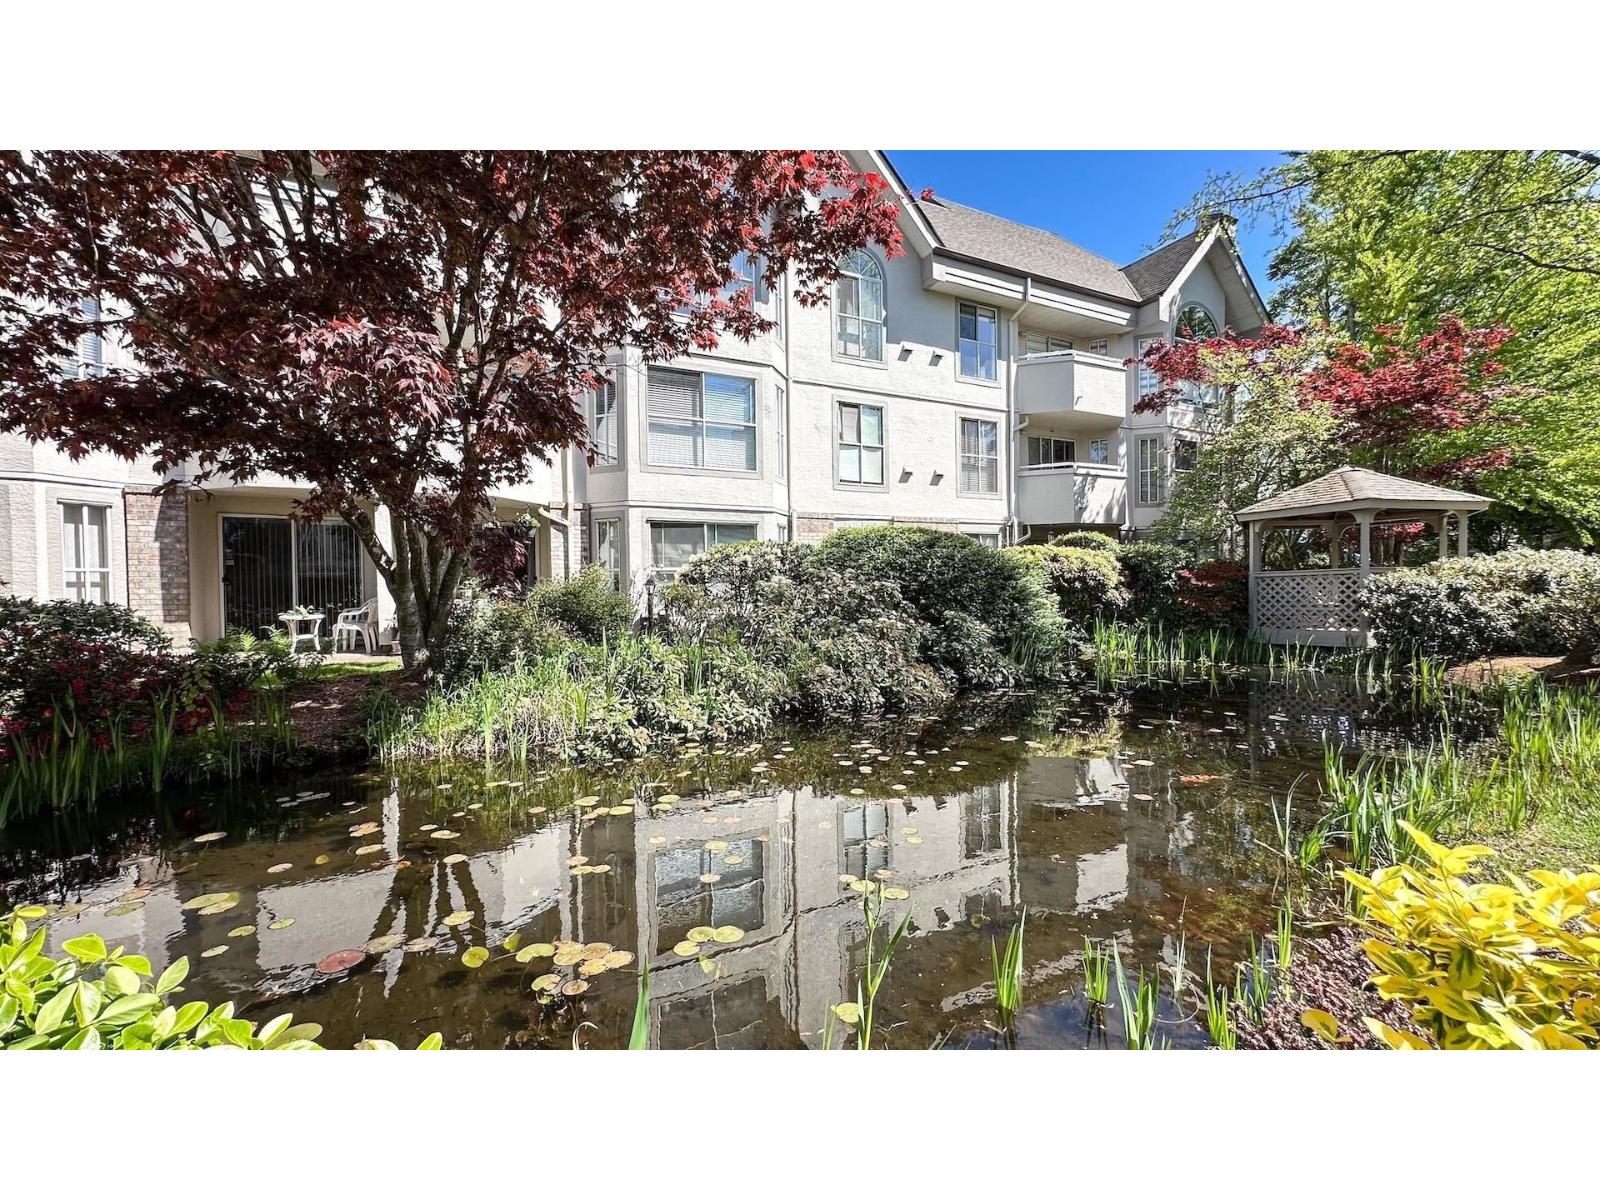 $480,000
110 7171 121 St. · 2bd/2ba · 1009sf
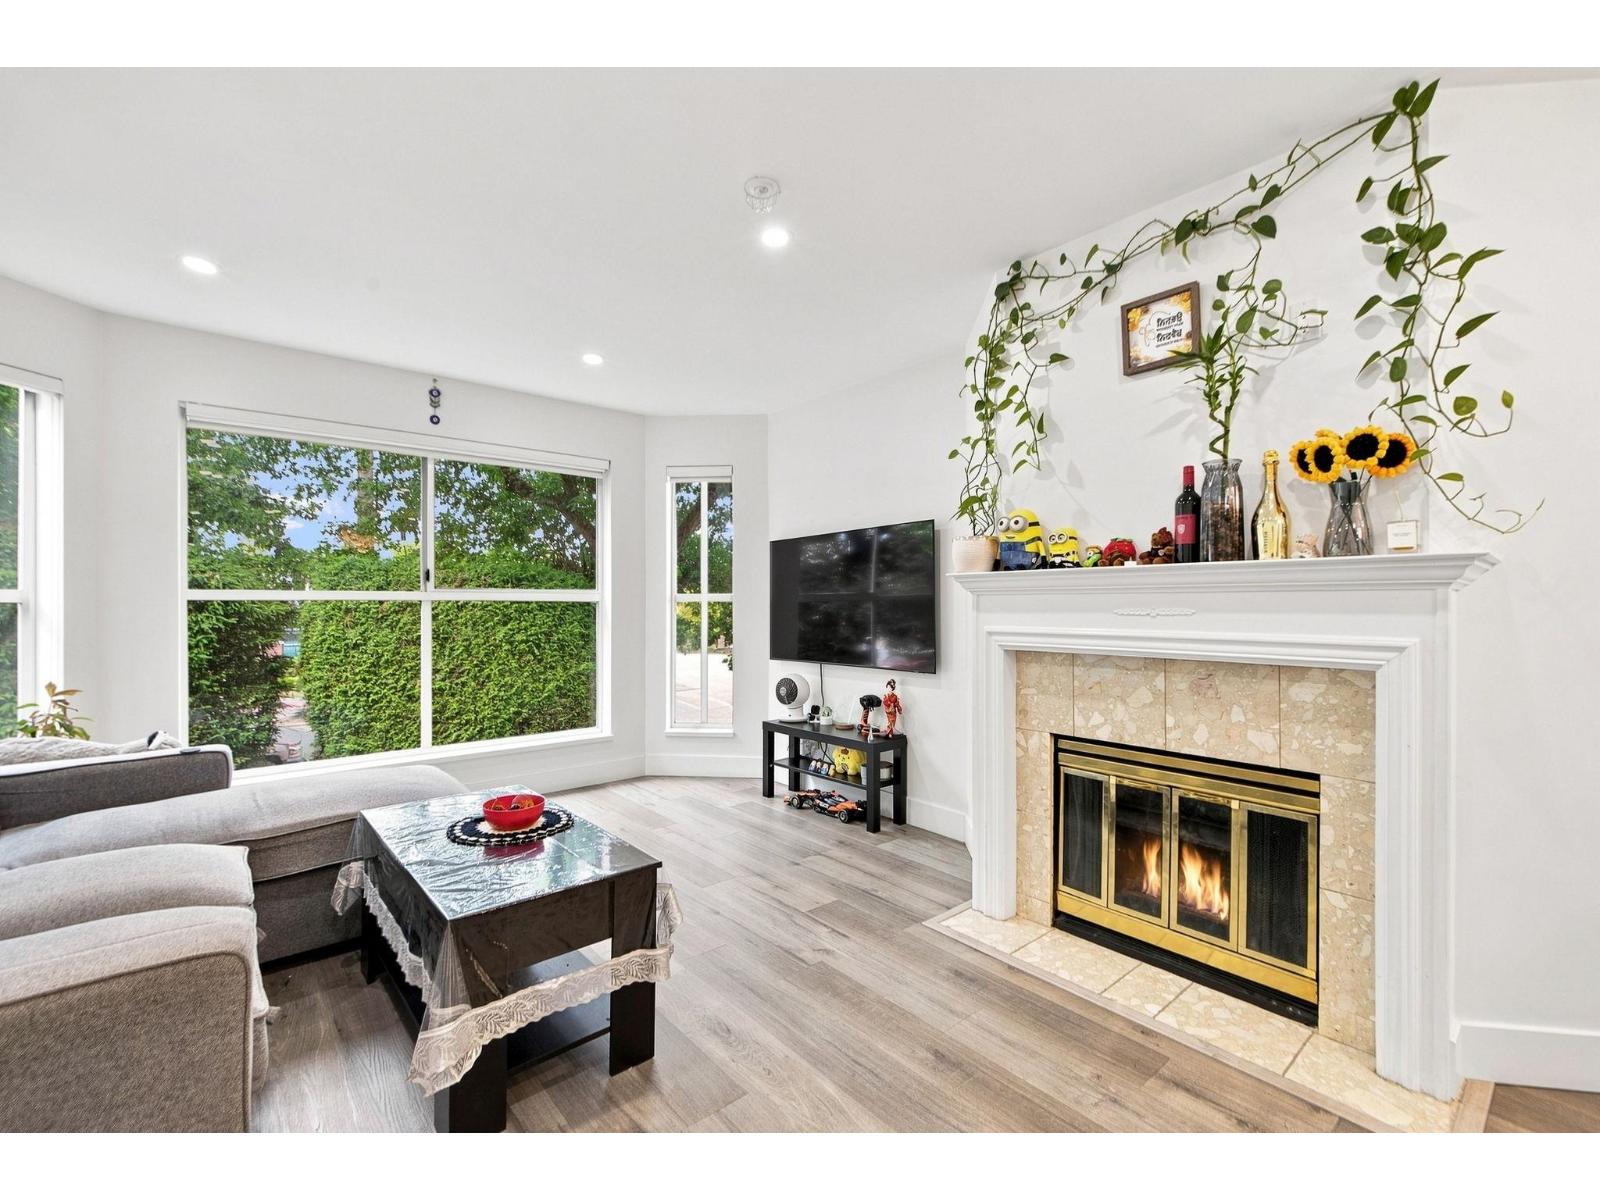 $425,000
210 7171 121 St. · 1bd/2ba · 1031sf
 $268,000
122 12101 72 Ave. · 0bd/0ba
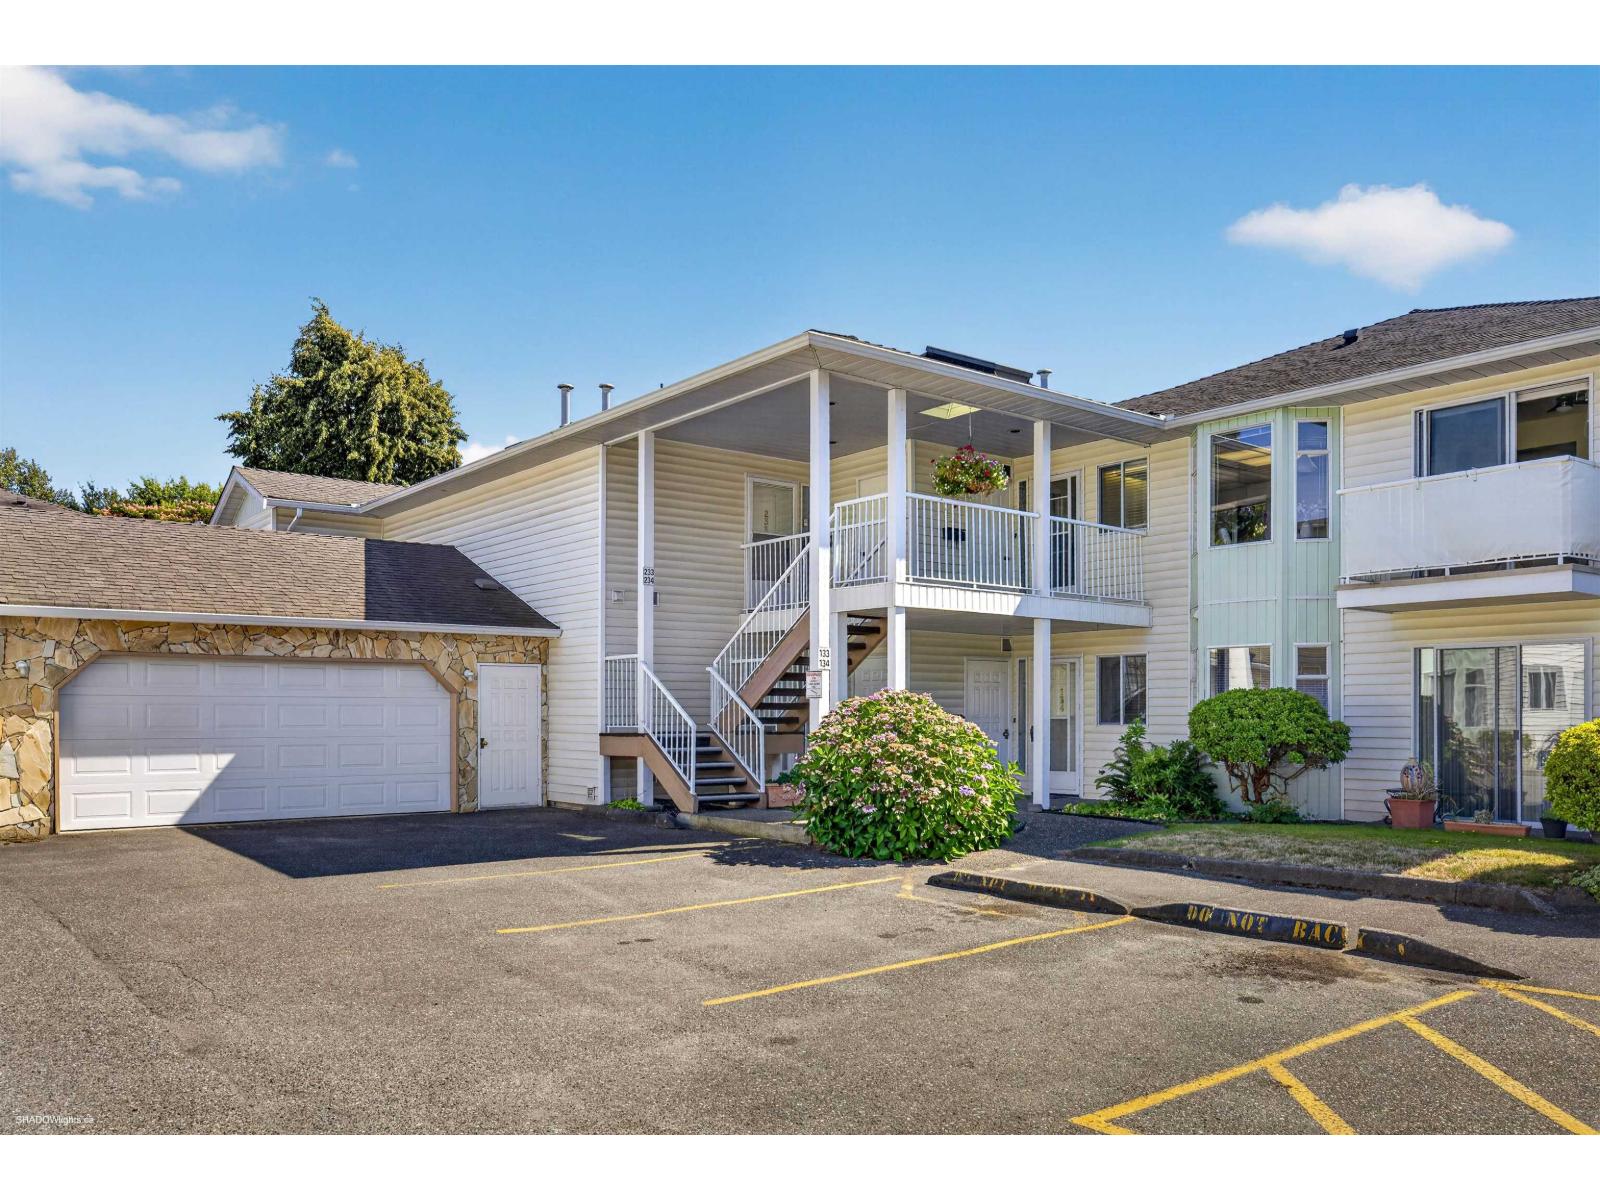 $545,000
234 7156 121 St. St. · 2bd/2ba · 1473sf
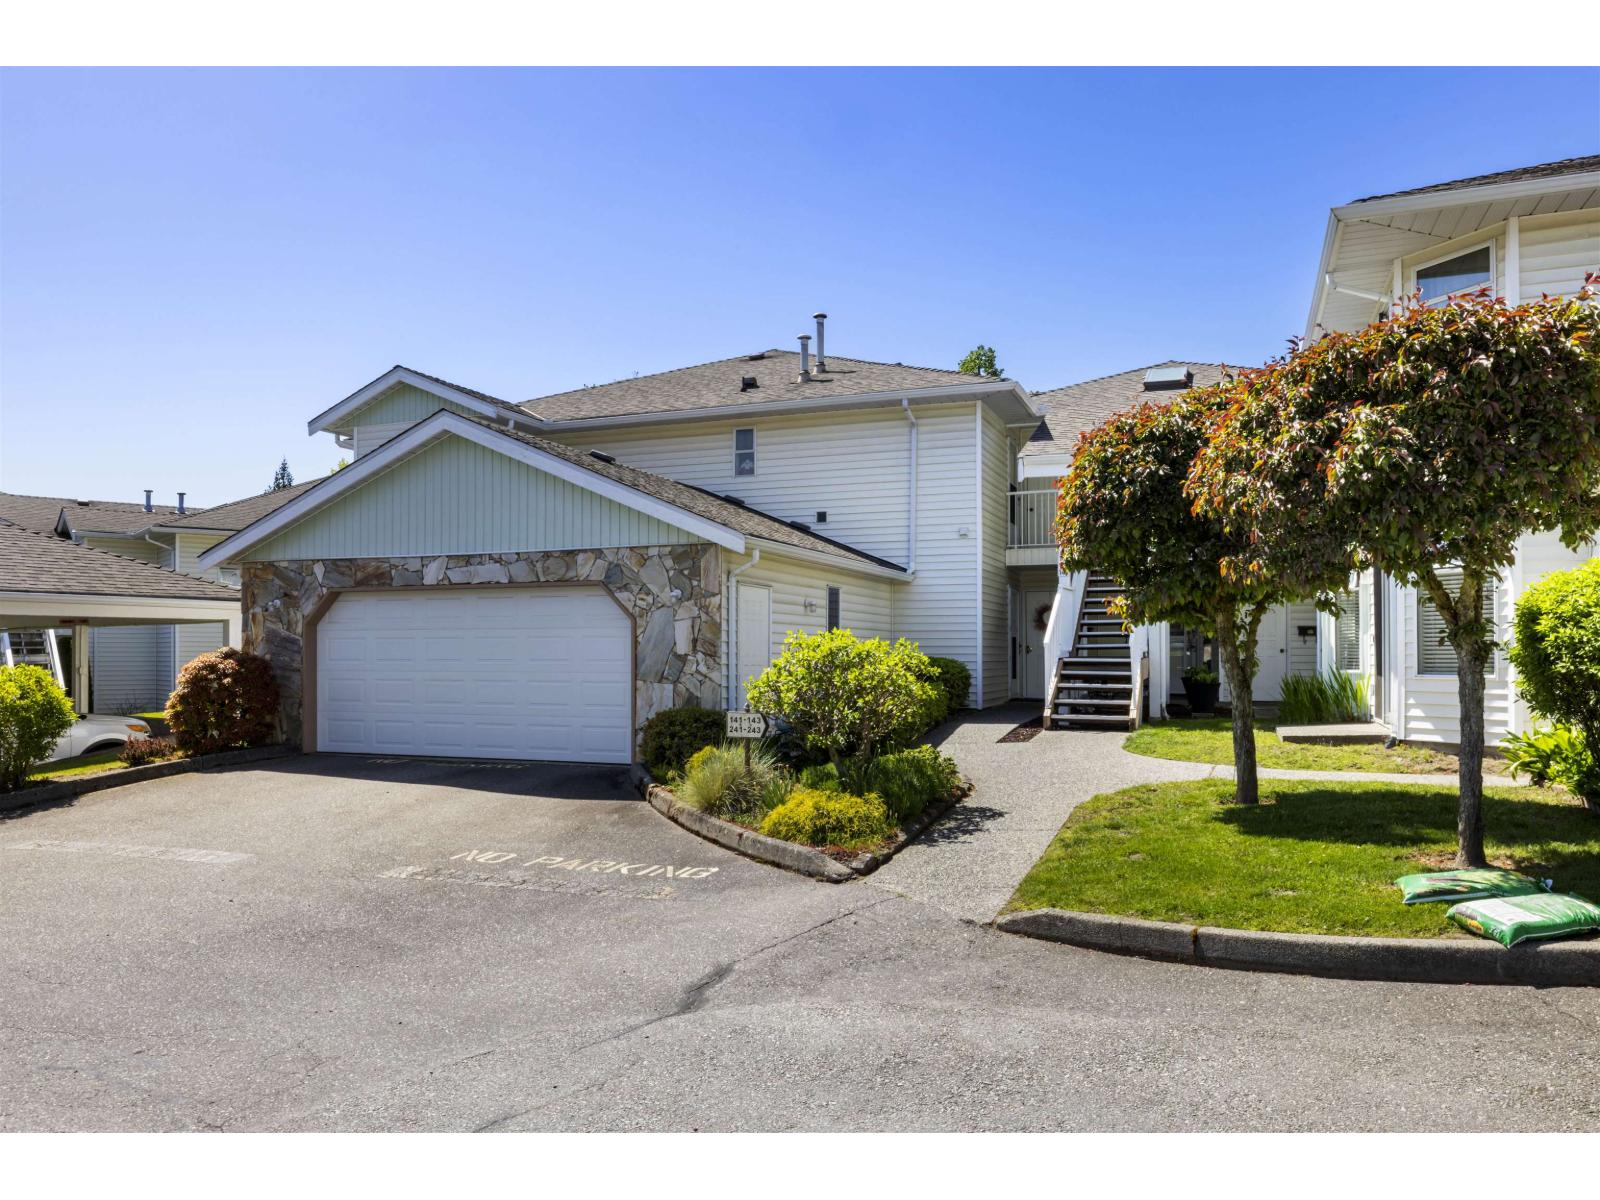 $519,000
241 7156 121 St. · 2bd/2ba · 1630sf
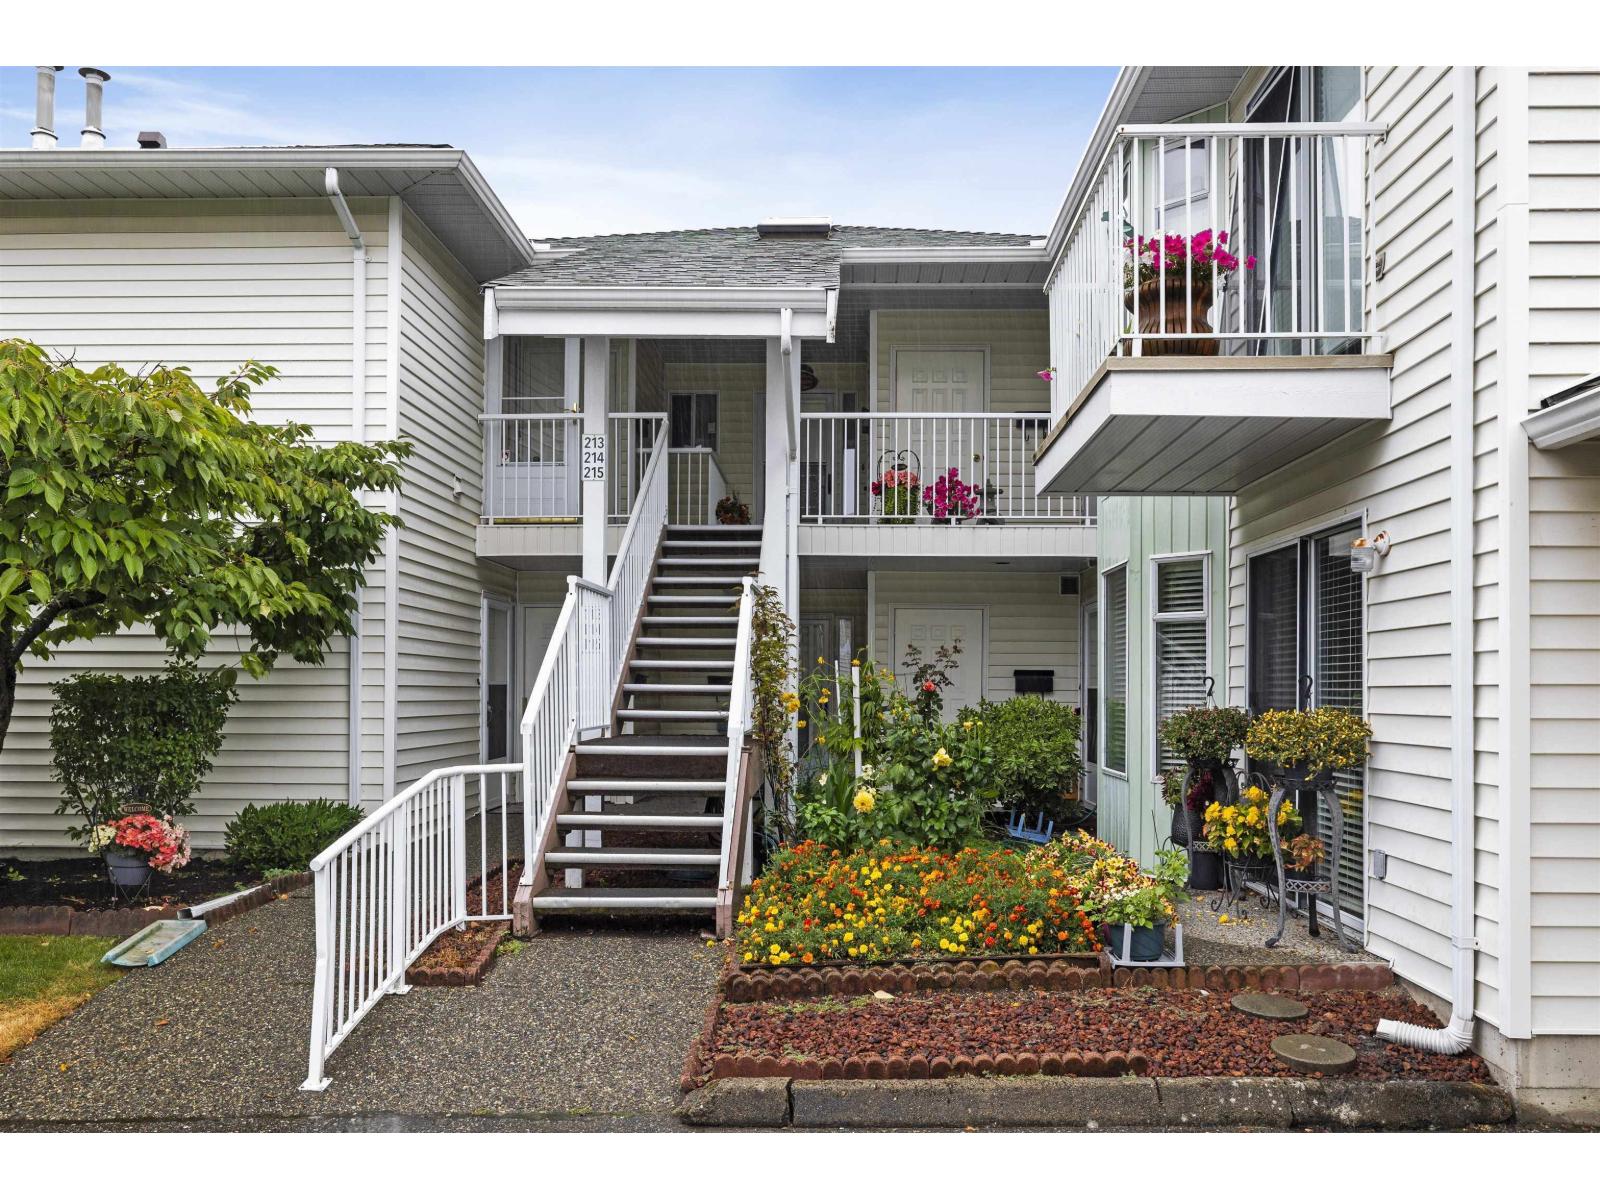 $599,999
213 7156 121 St. · 2bd/2ba · 1623sf
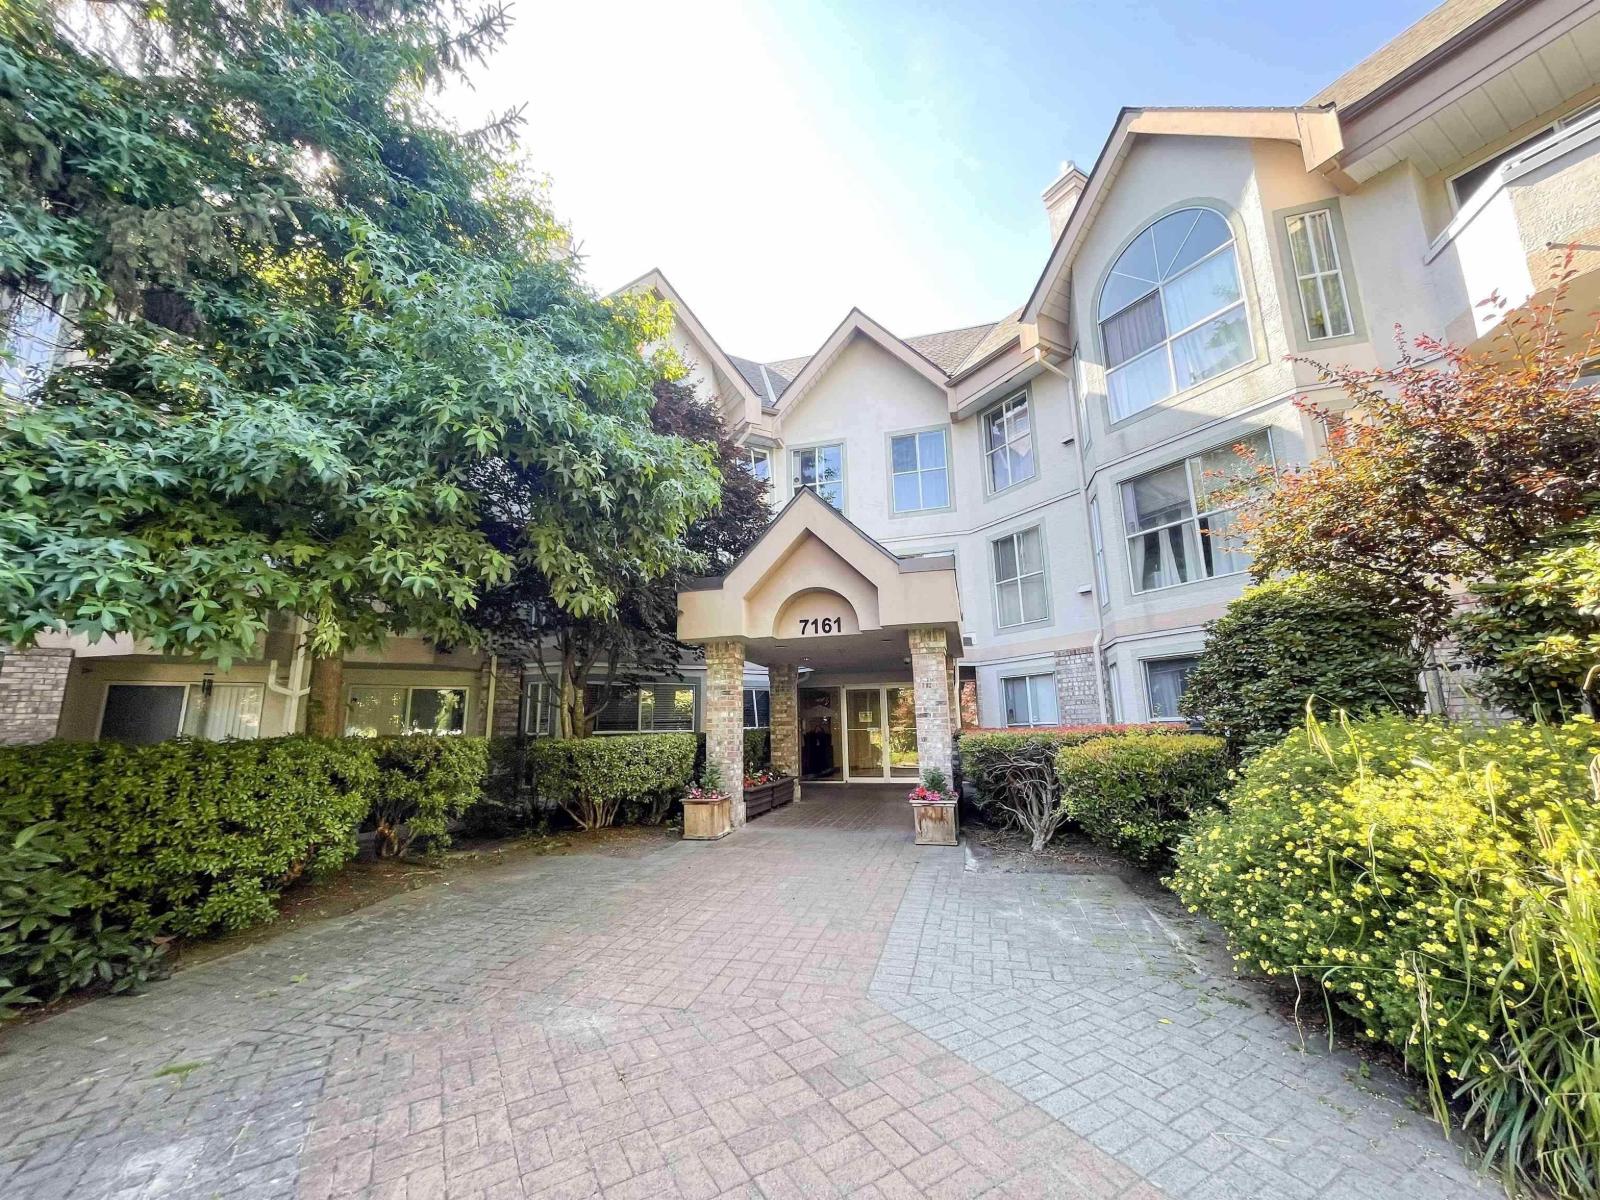 $649,000
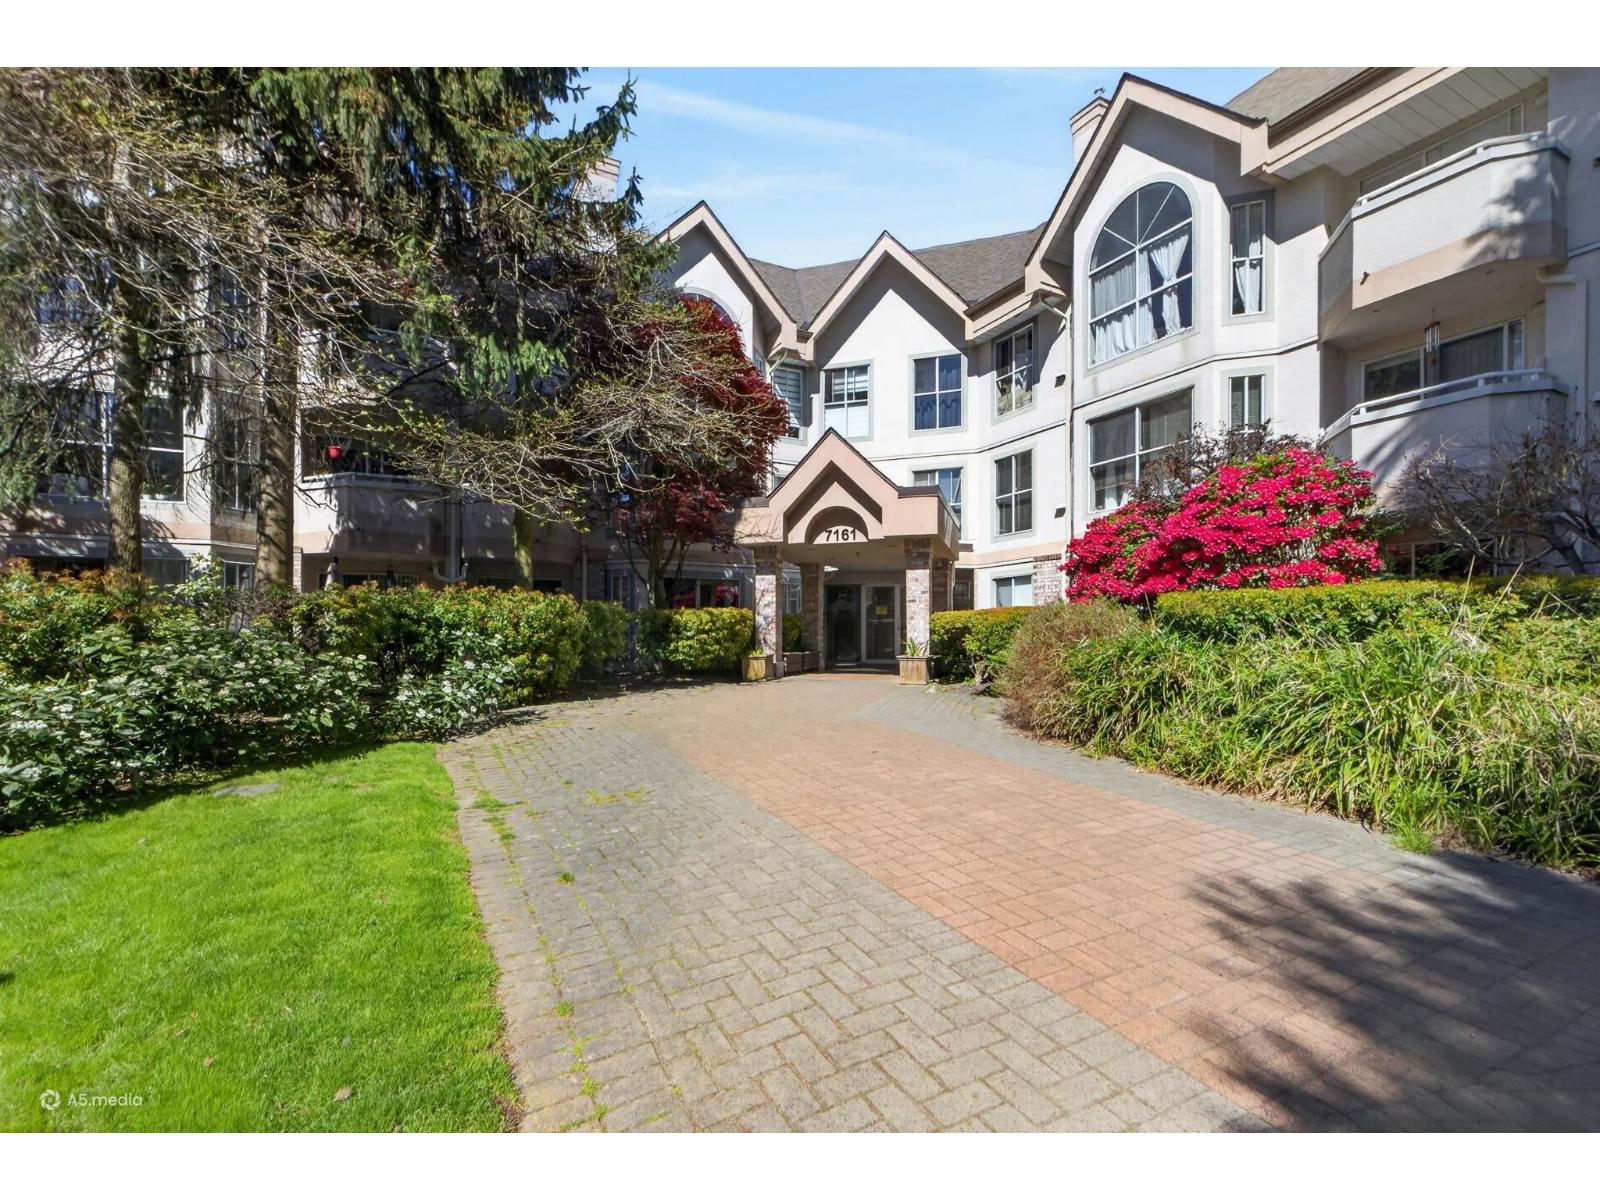
319 7161 121 St. · 2bd/2ba · 1587sf
 $499,000
109 7161 121 St. · 2bd/2ba · 1032sf
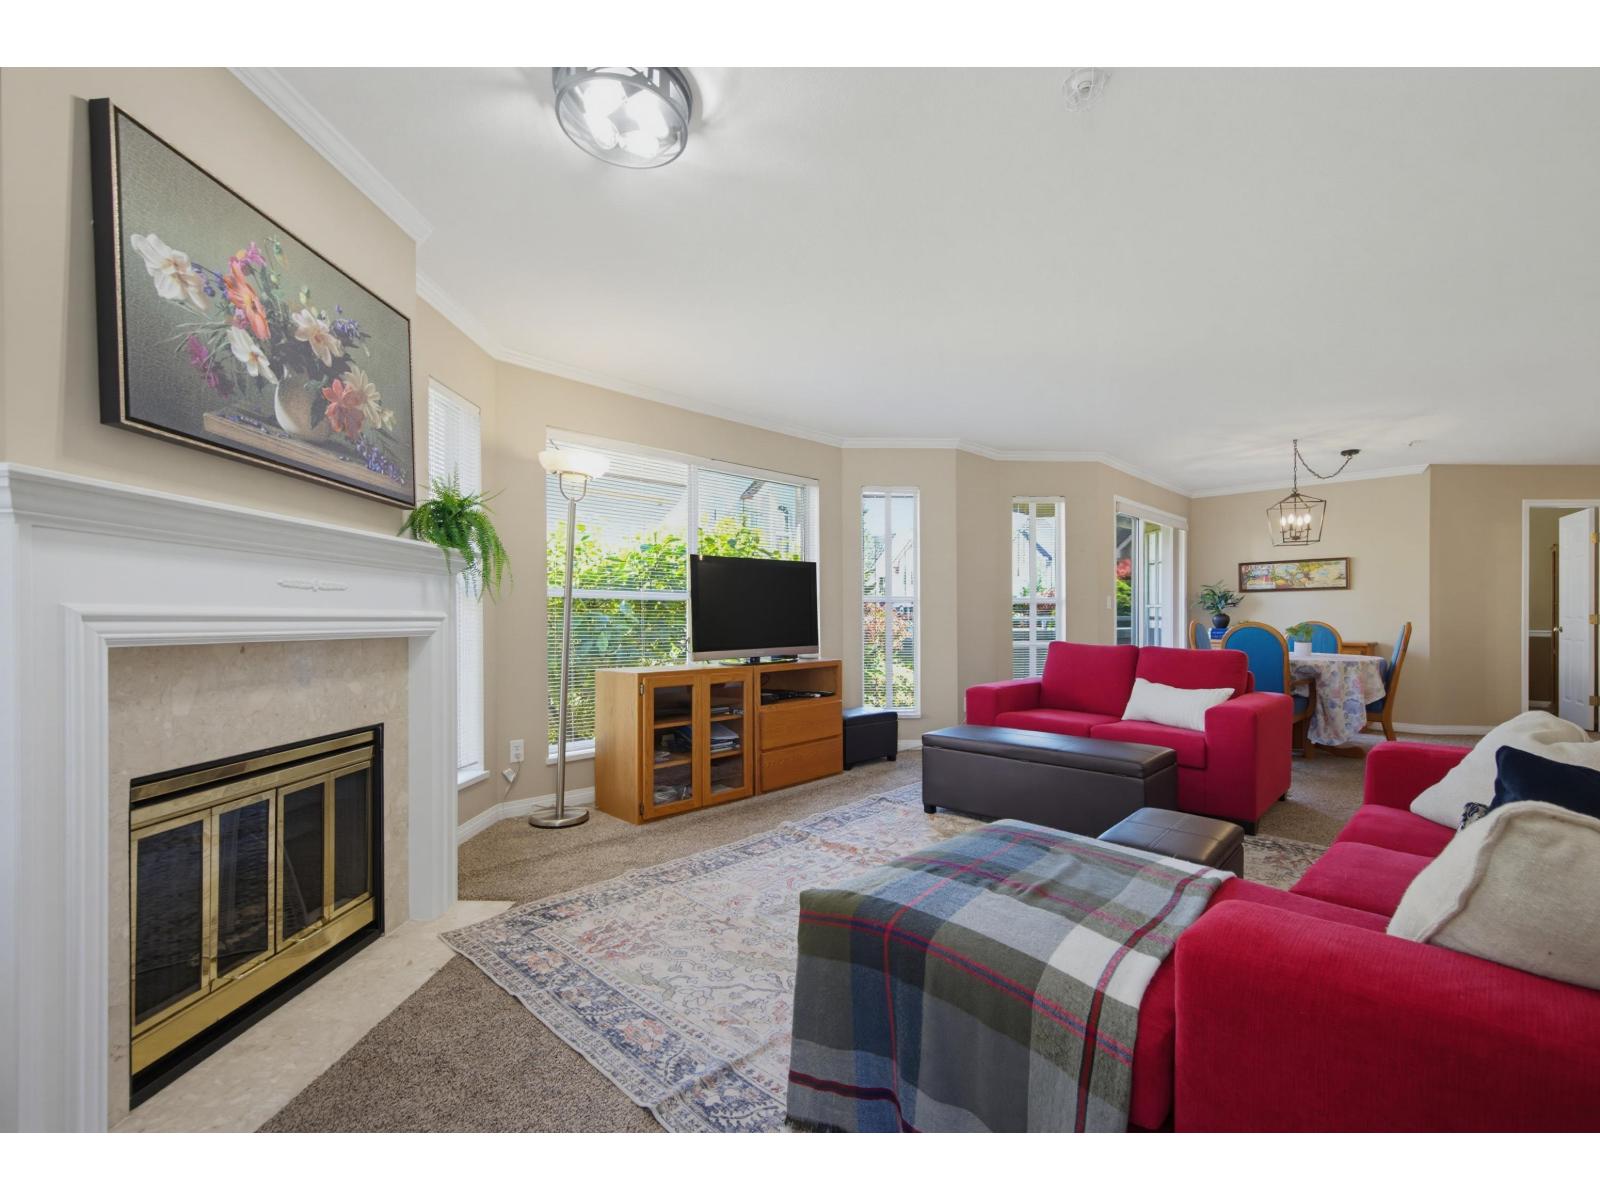
 $565,000
117 7161 121 St. · 2bd/2ba · 1015sf
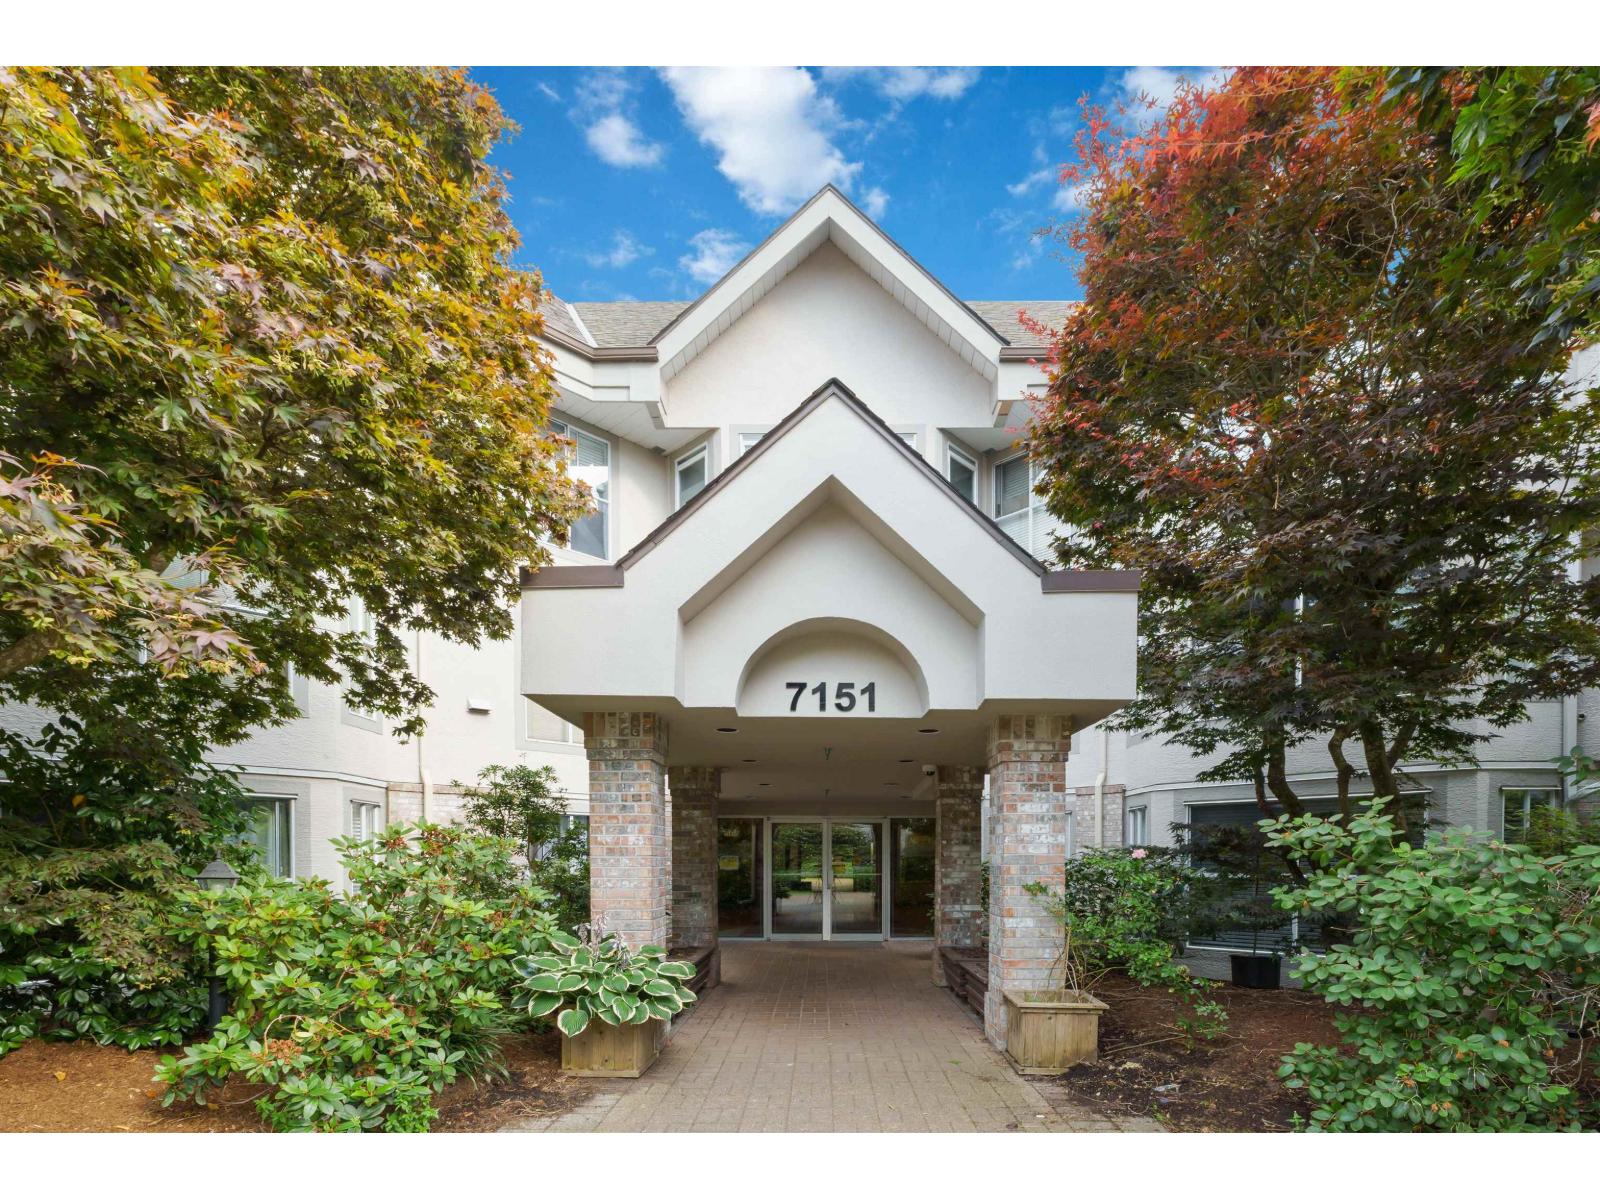
 $544,900
217 7151 121 St. · 2bd/2ba · 1206sf
 $549,999
215 7151 121 St. · 2bd/2ba · 1047sf
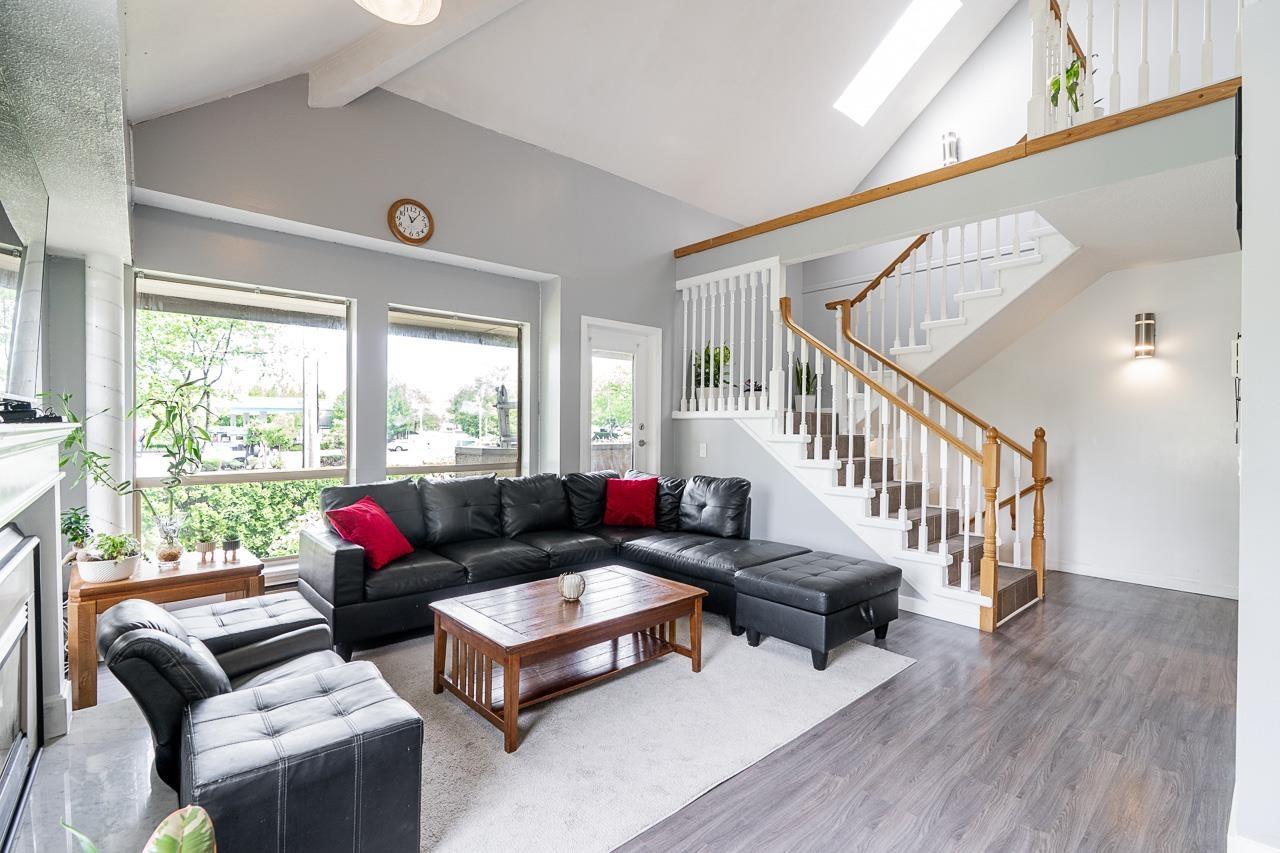 $739,000
21 12172 72 Ave. · 3bd/2ba · 1672sf
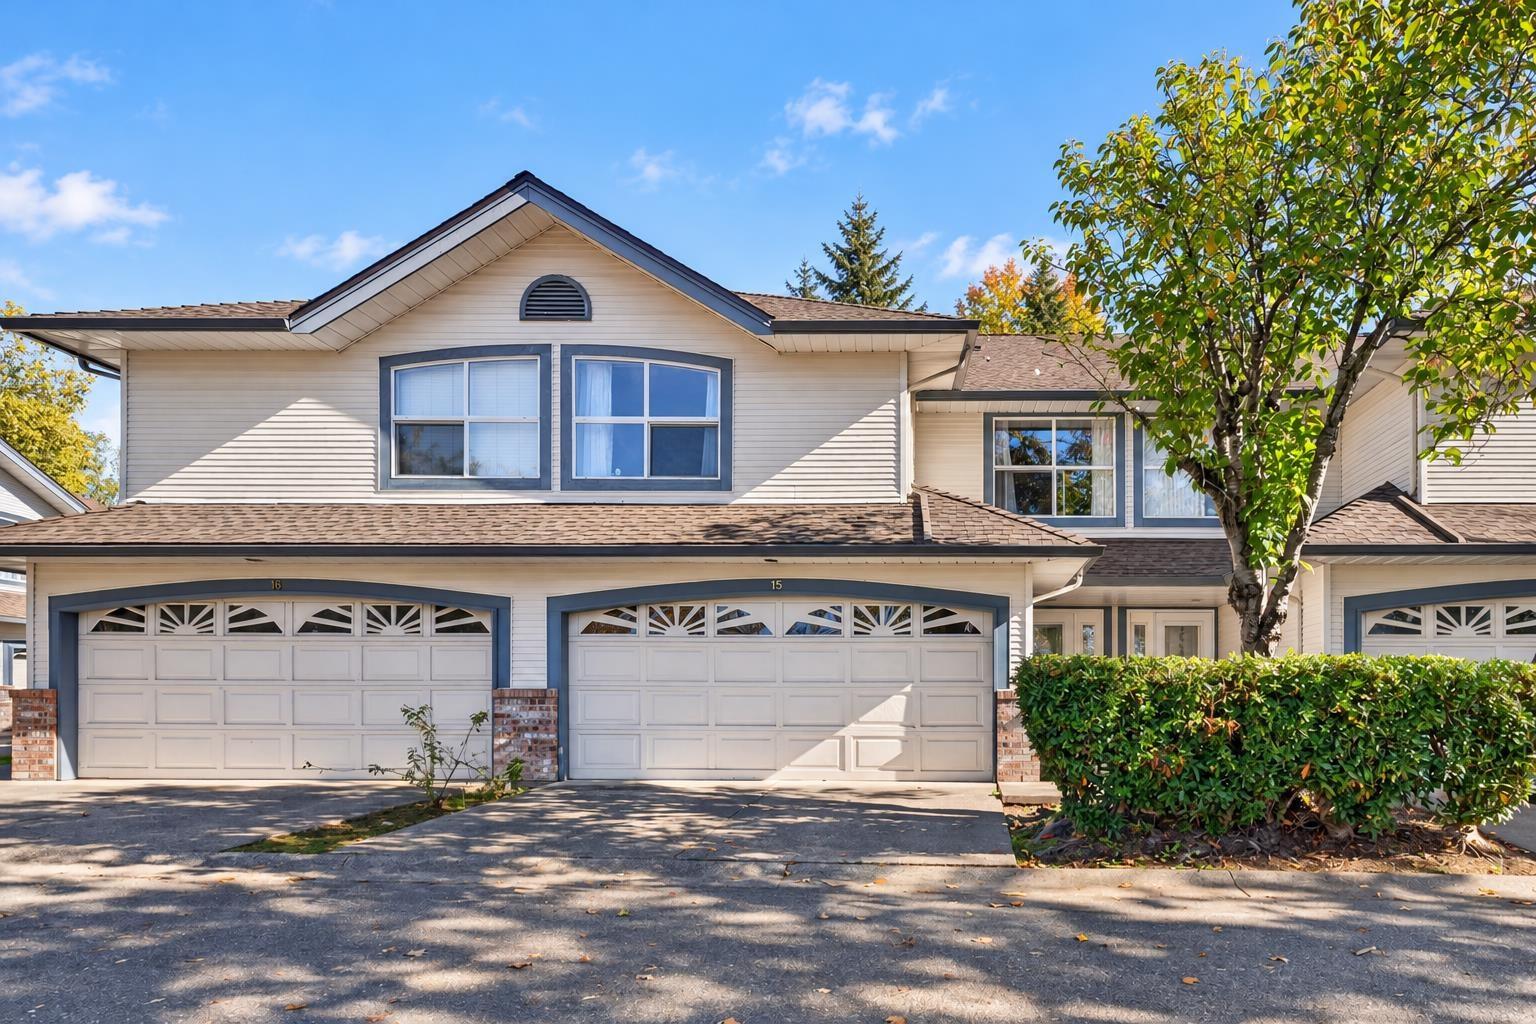 $779,000
15 7250 122 St. · 3bd/3ba · 1782sf
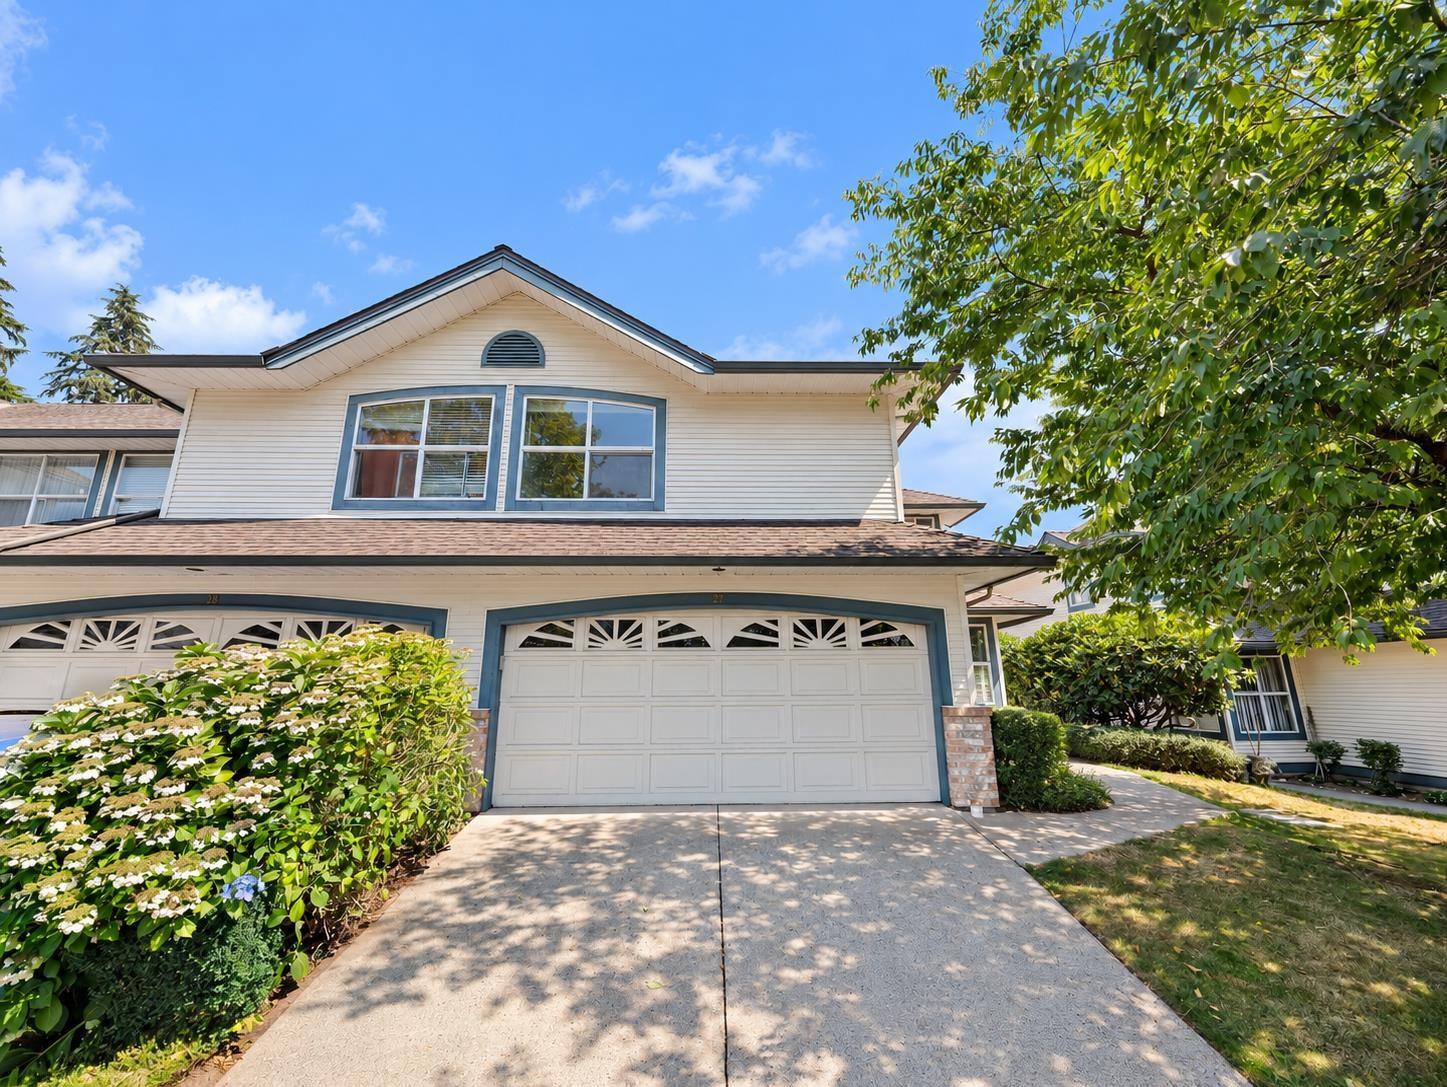 $848,800
27 7330 122 St. · 3bd/3ba · 1924sf
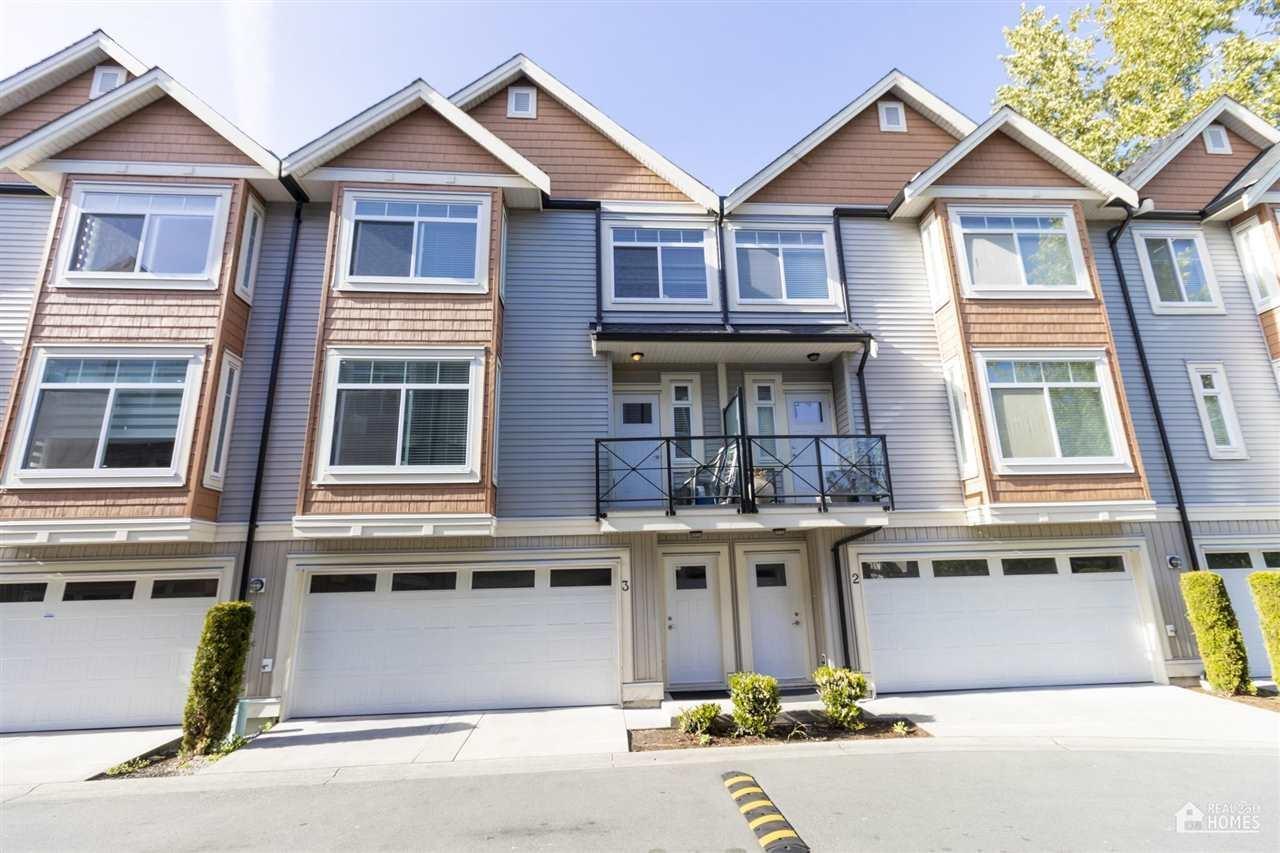 $899,000
3 12091 70 Ave. · 4bd/4ba · 1948sf
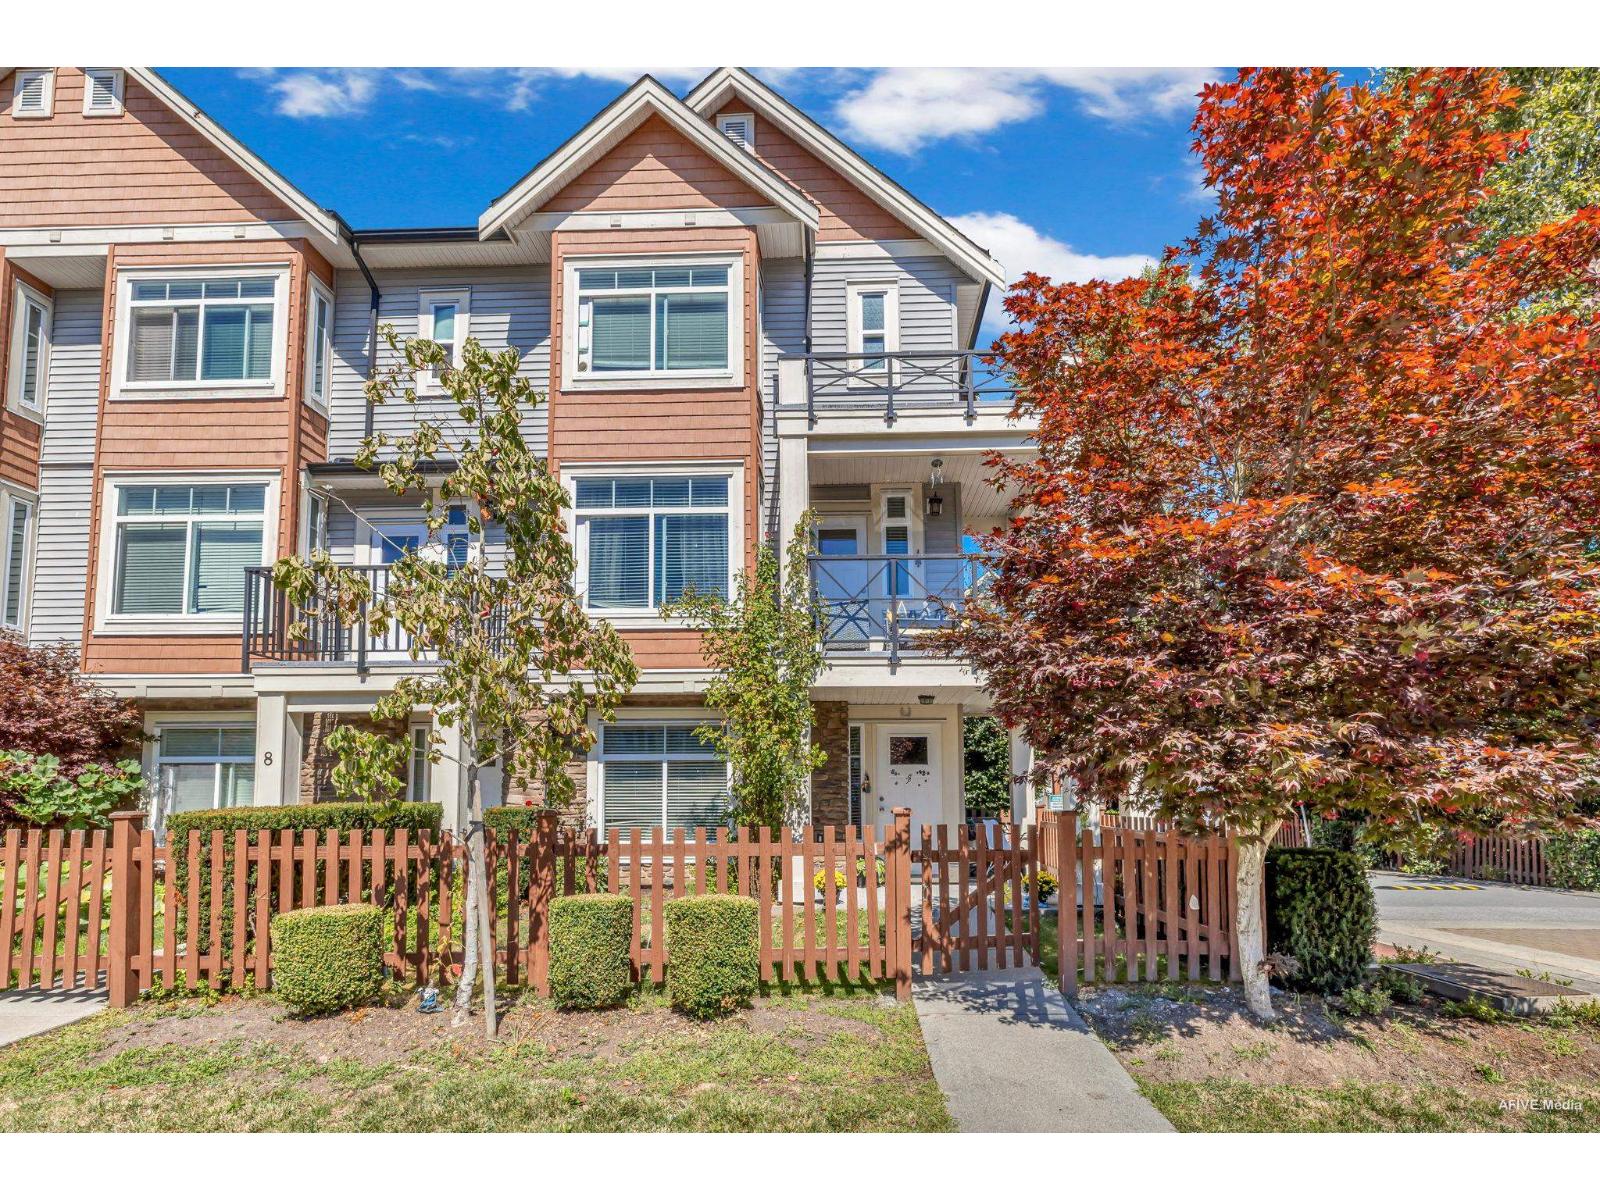 $880,000
7 12091 70 Ave. · 4bd/4ba · 1628sf
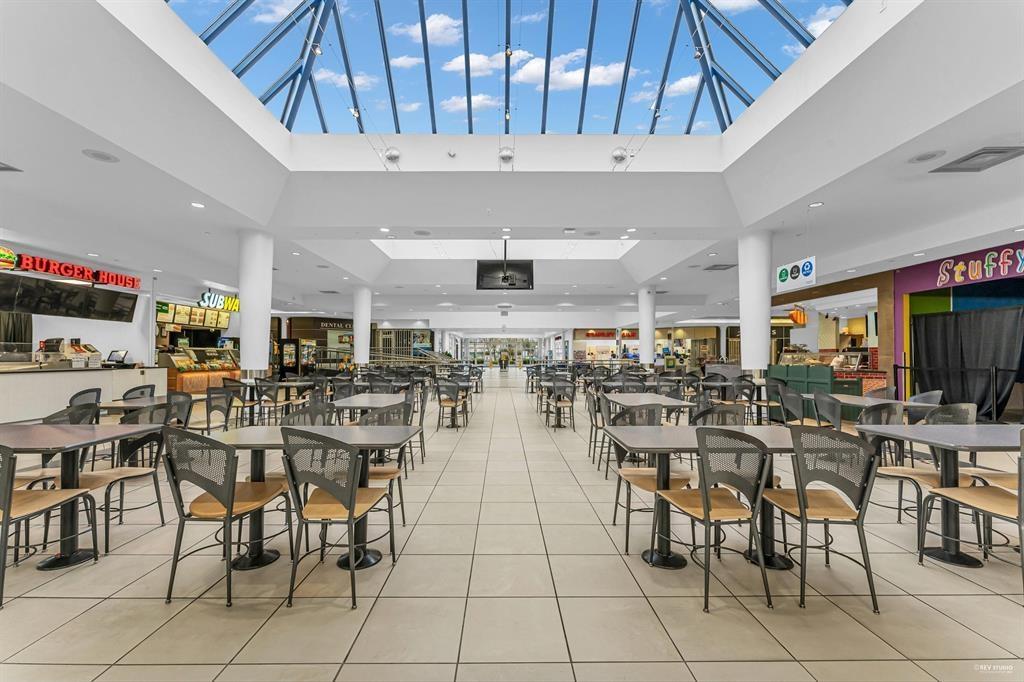 $50,000
7061a 7031 120 St. · 0bd/0ba
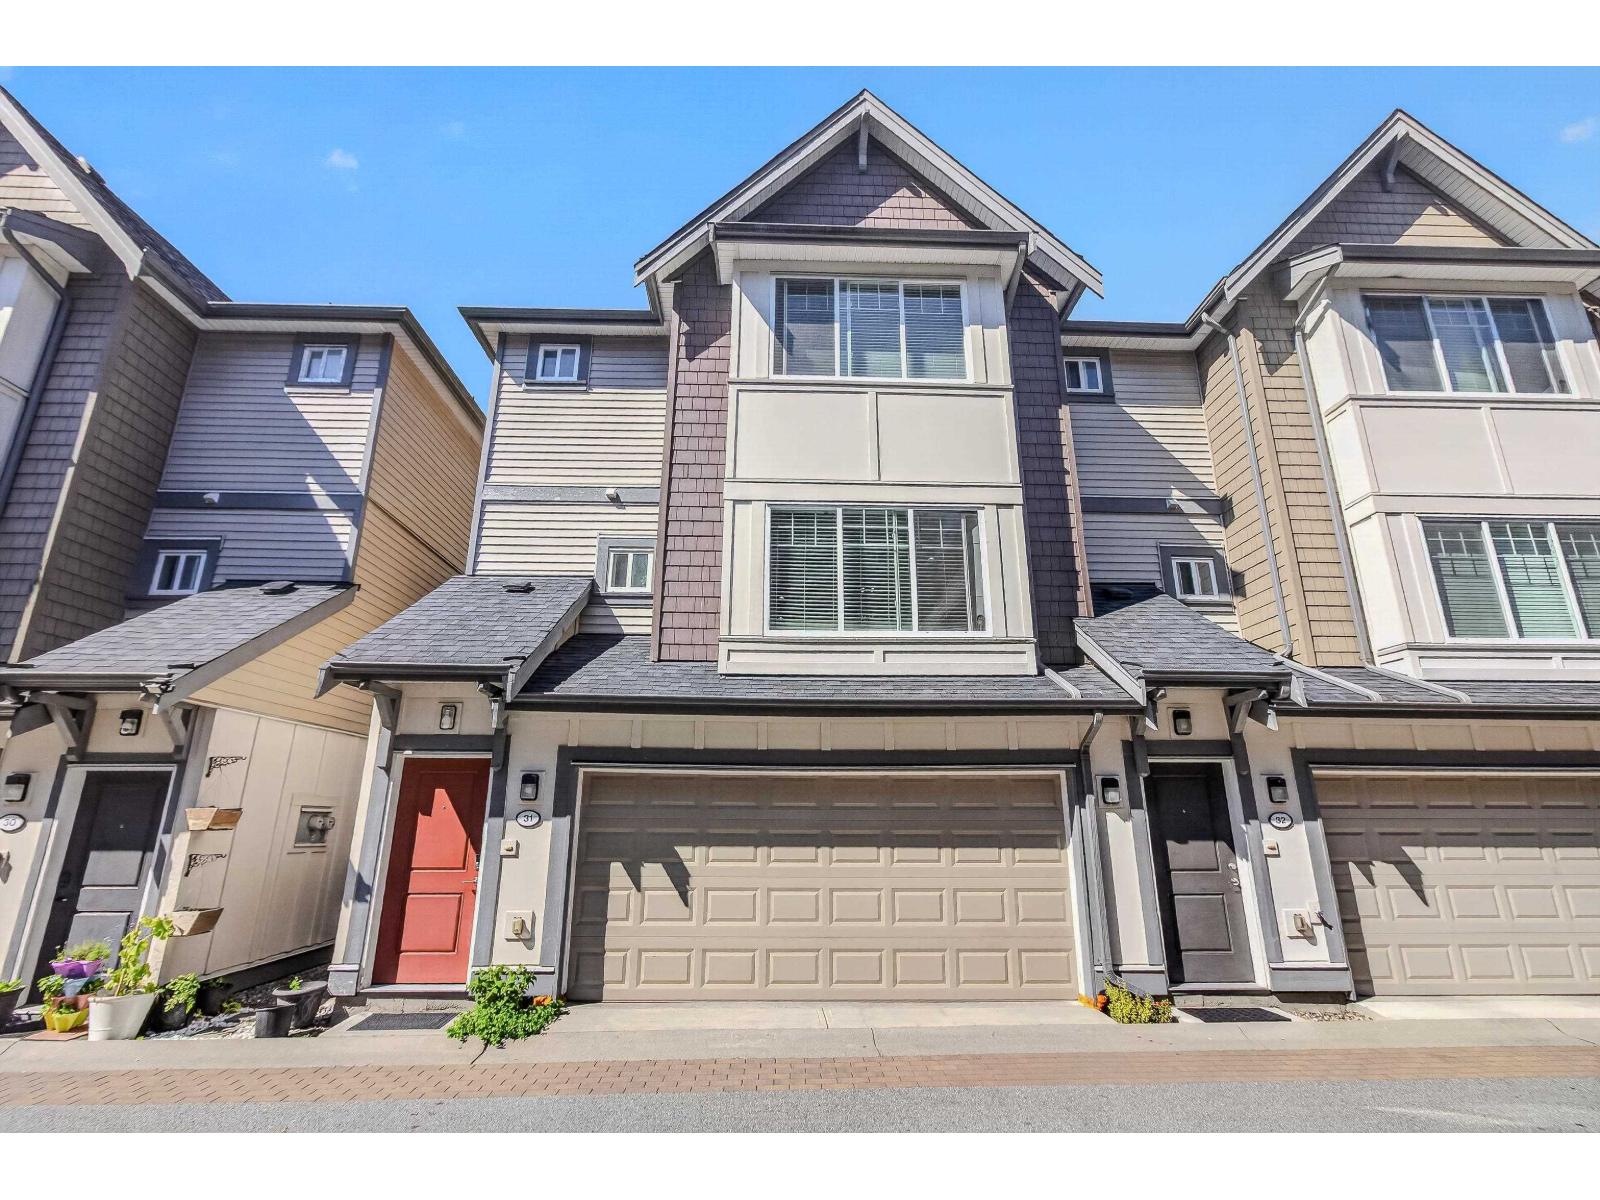 $895,000
31 6971 122 St. · 4bd/4ba · 1819sf
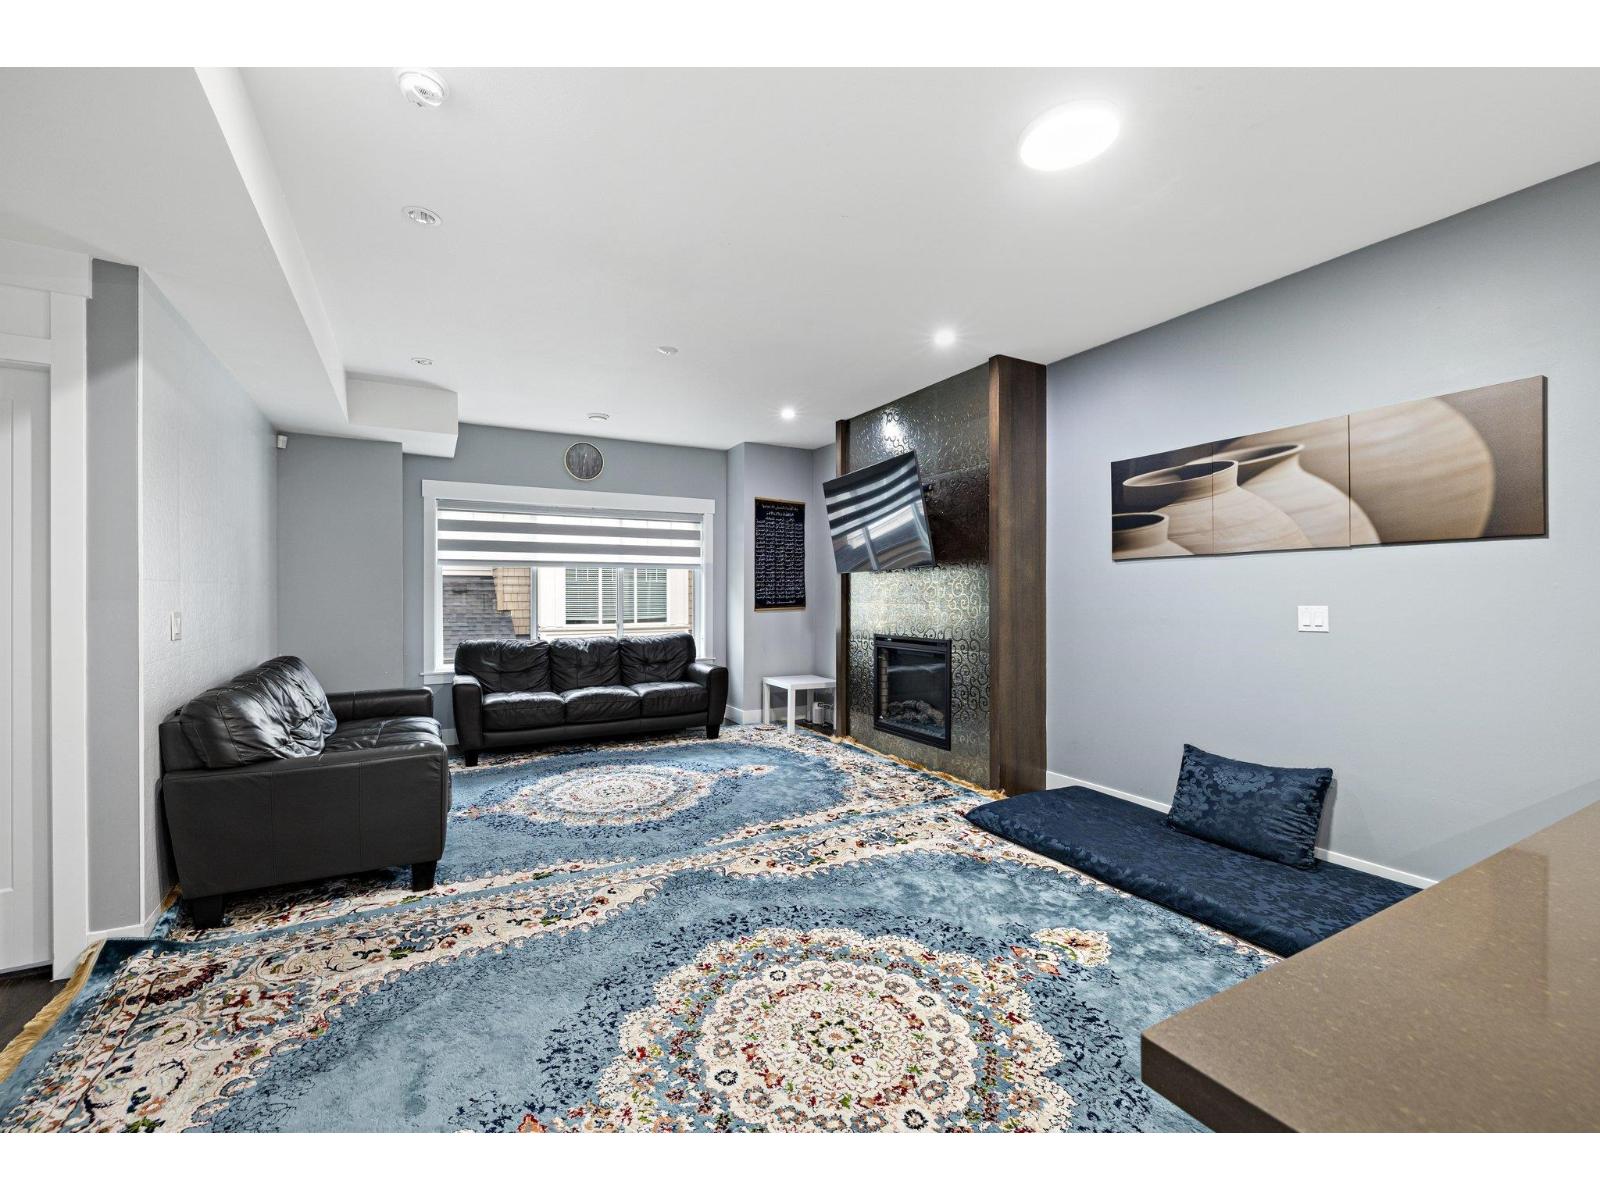 $869,000
17 6971 122 St. · 4bd/3ba · 1734sf
 $775,000
75 12110 75a Ave. · 4bd/3ba · 1930sf
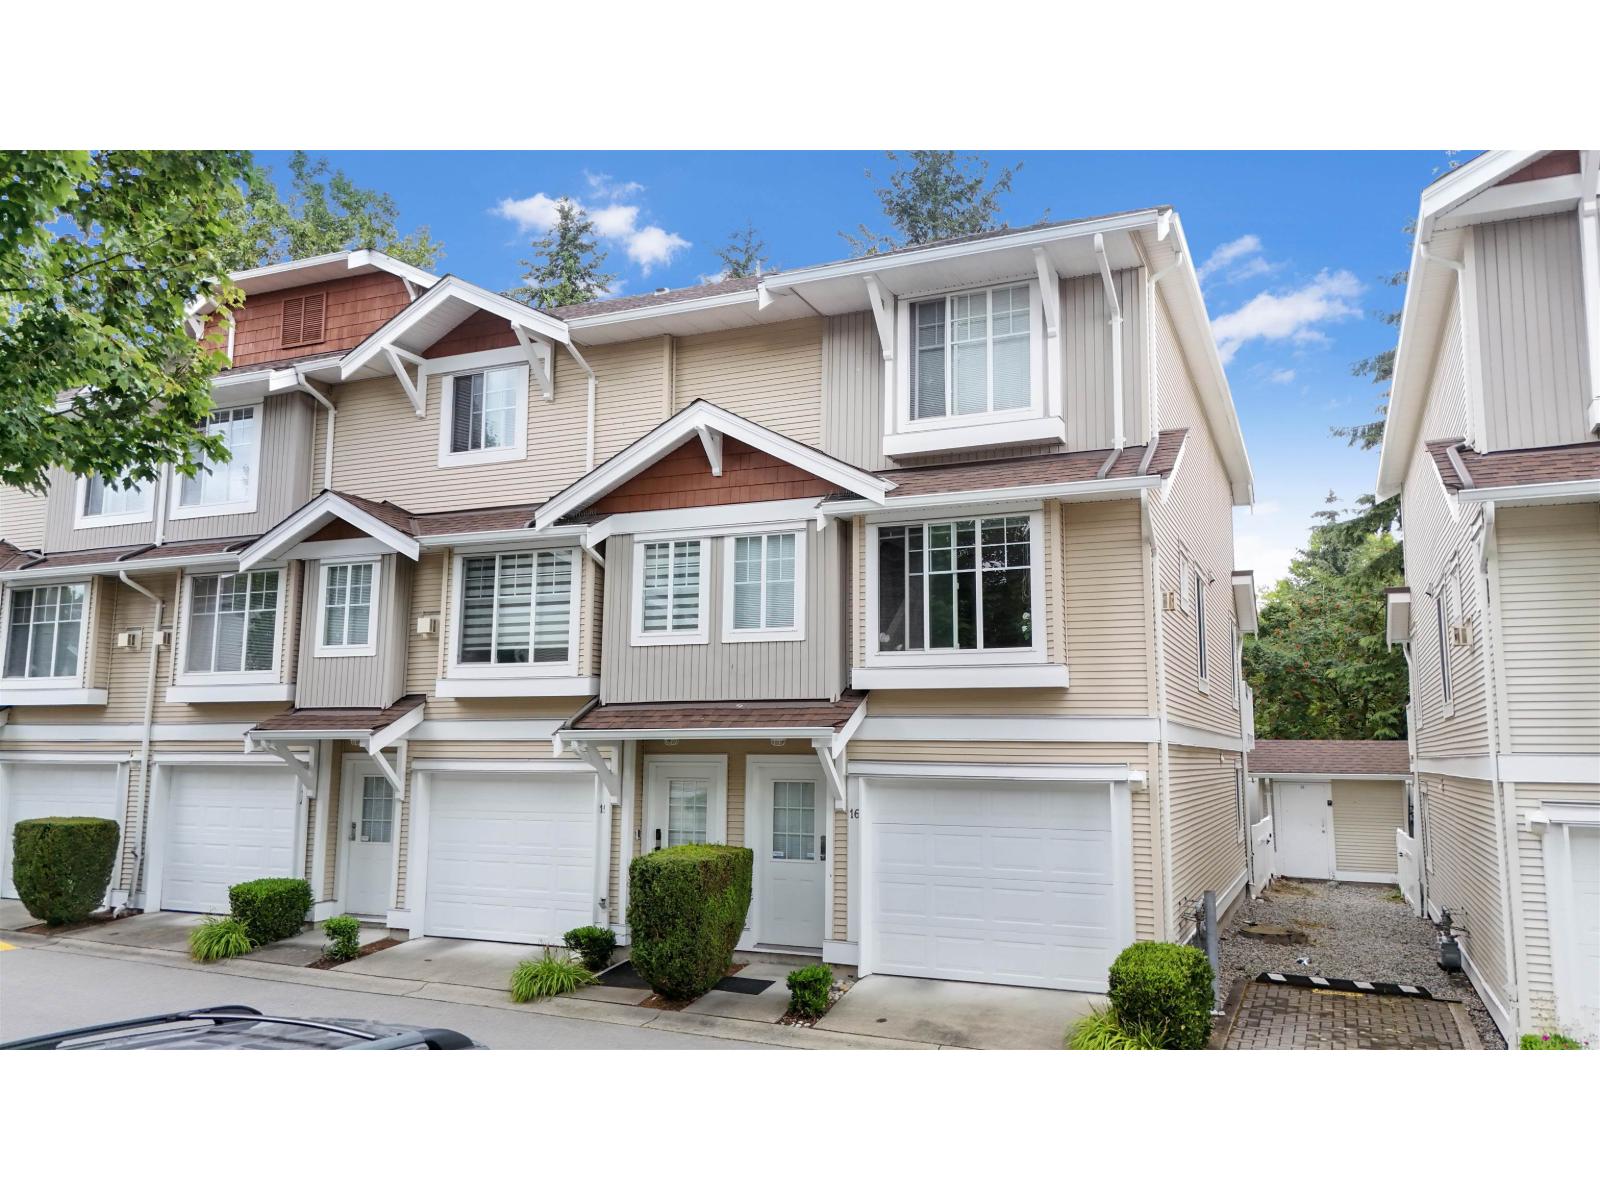 $729,000
16 12110 75a Ave. · 3bd/3ba · 1582sf
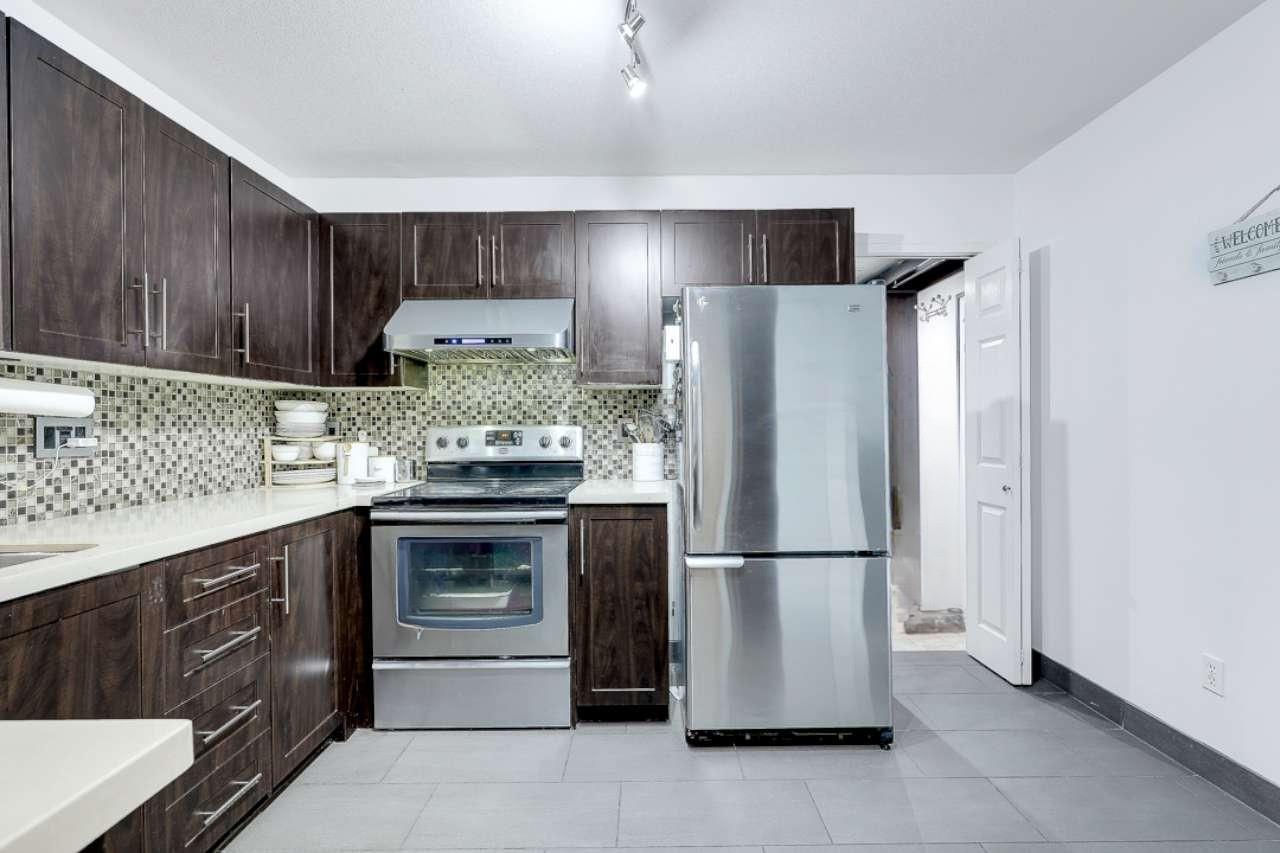 $549,000
103 12125 75a Ave. · 2bd/2ba · 1070sf
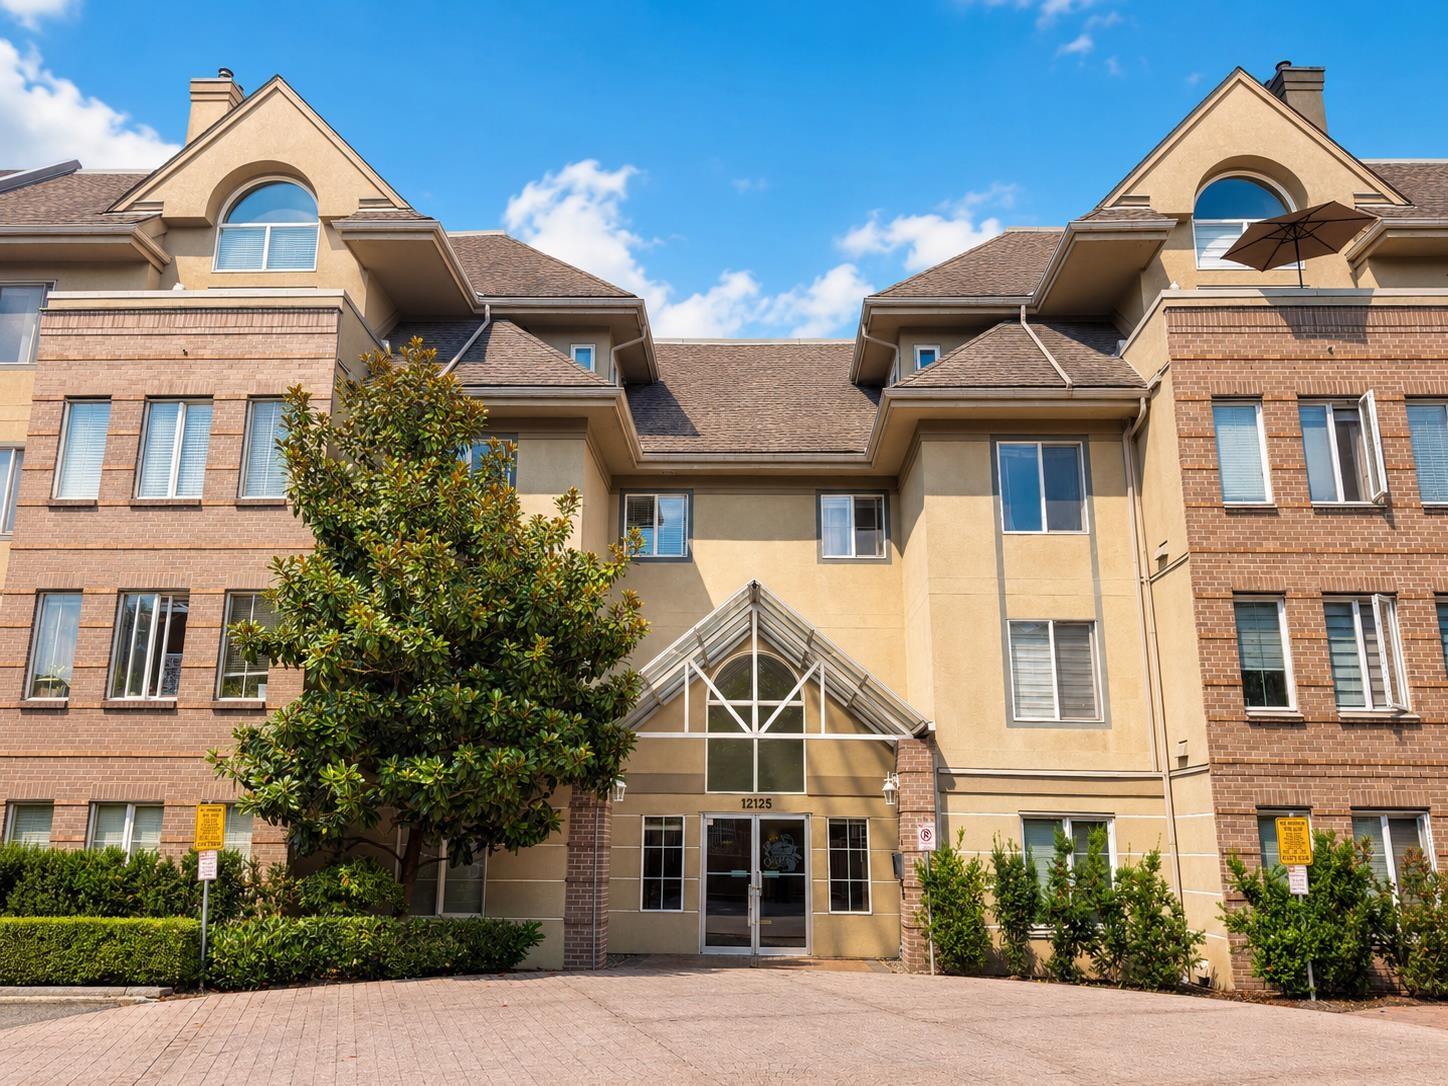 $545,000
402 12125 75a Ave. · 2bd/2ba · 1142sf
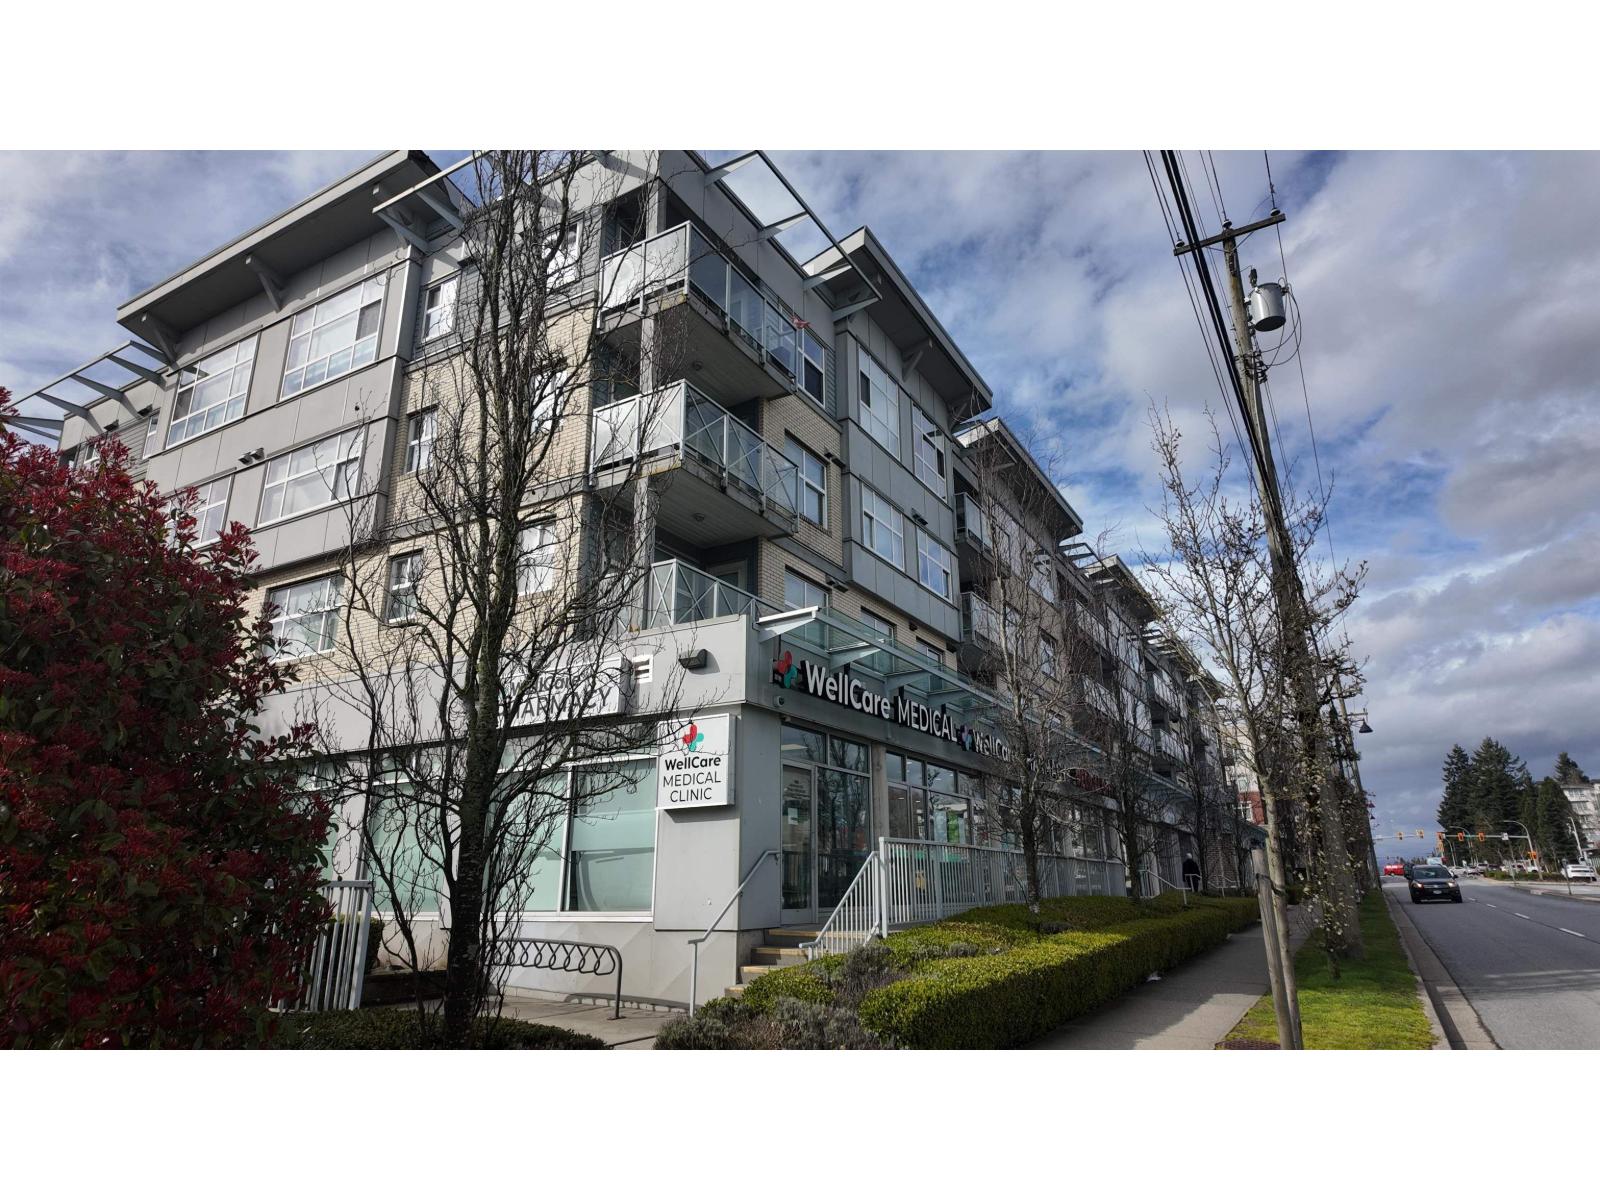 $399,000
414 7445 120 St. · 1bd/1ba · 648sf
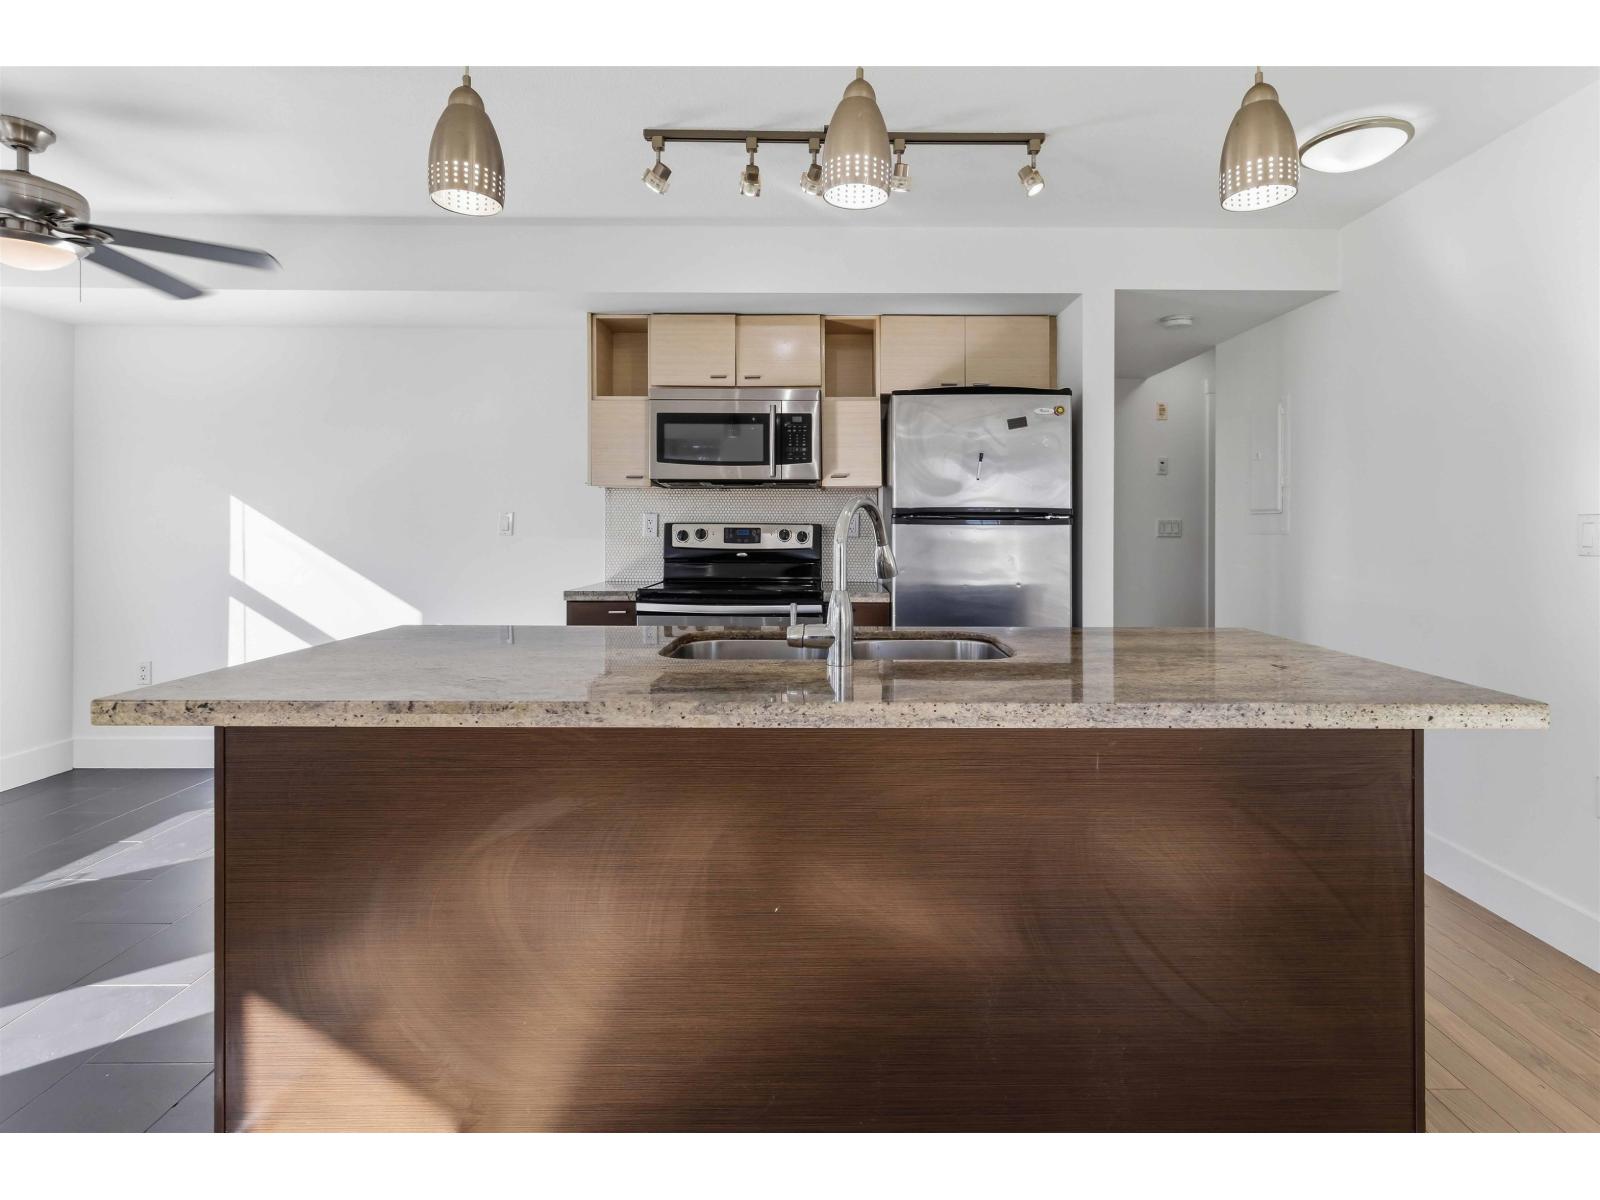 $549,888
204 7445 120 St. · 2bd/2ba · 1000sf
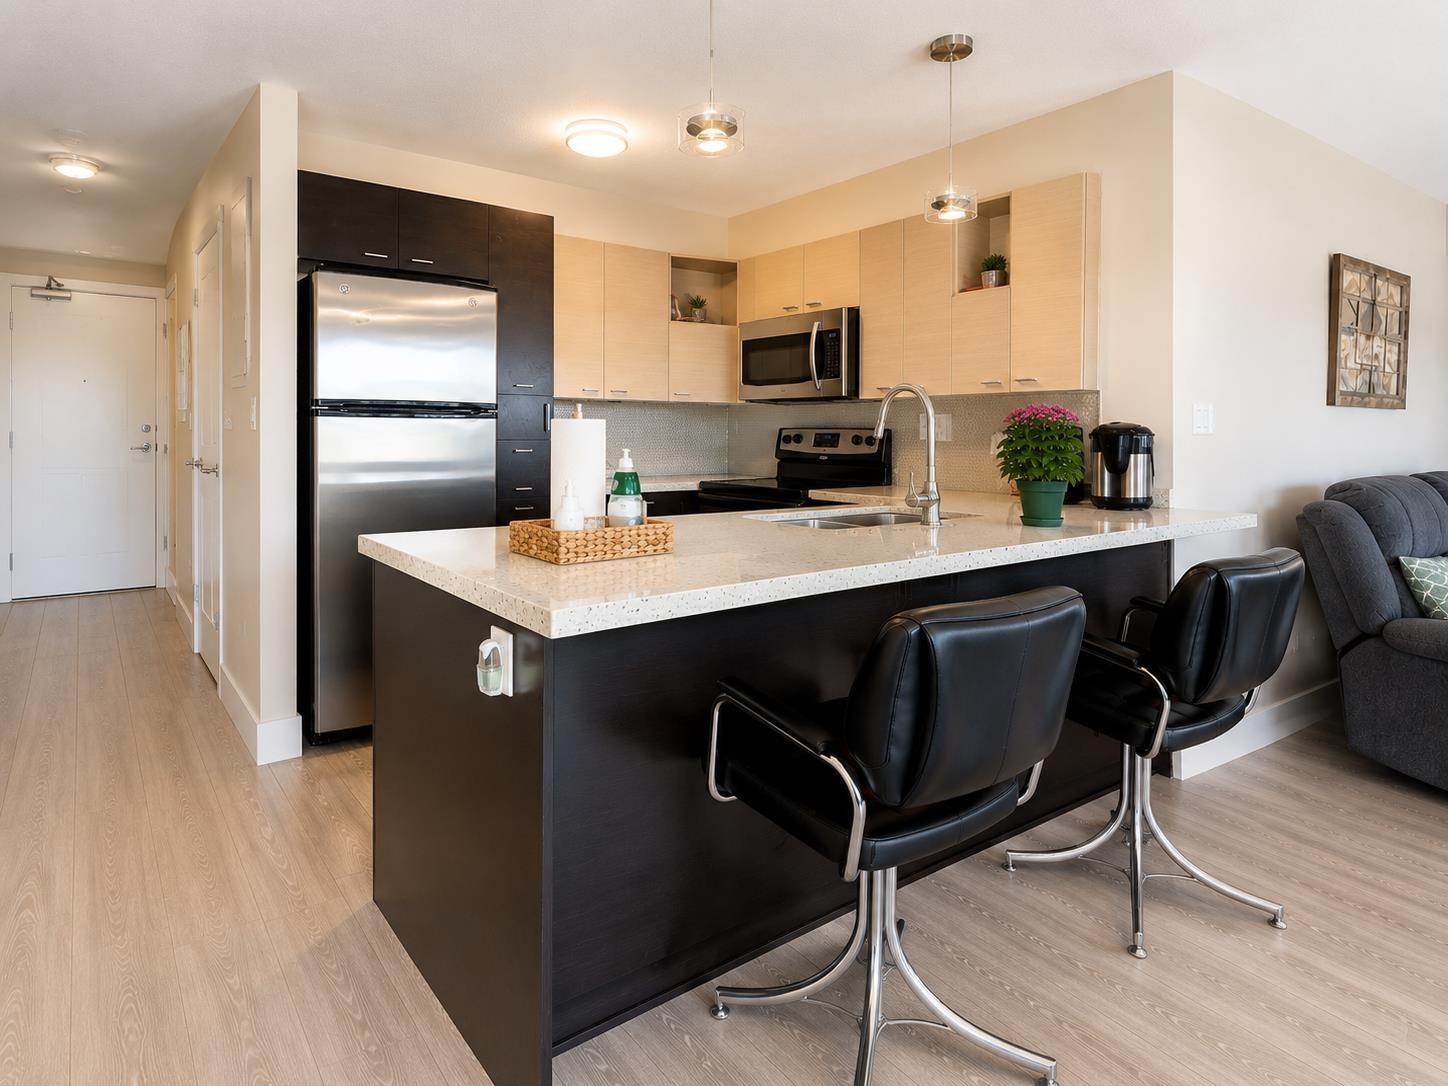 $470,000
306 7445 120 St. · 1bd/1ba · 838sf
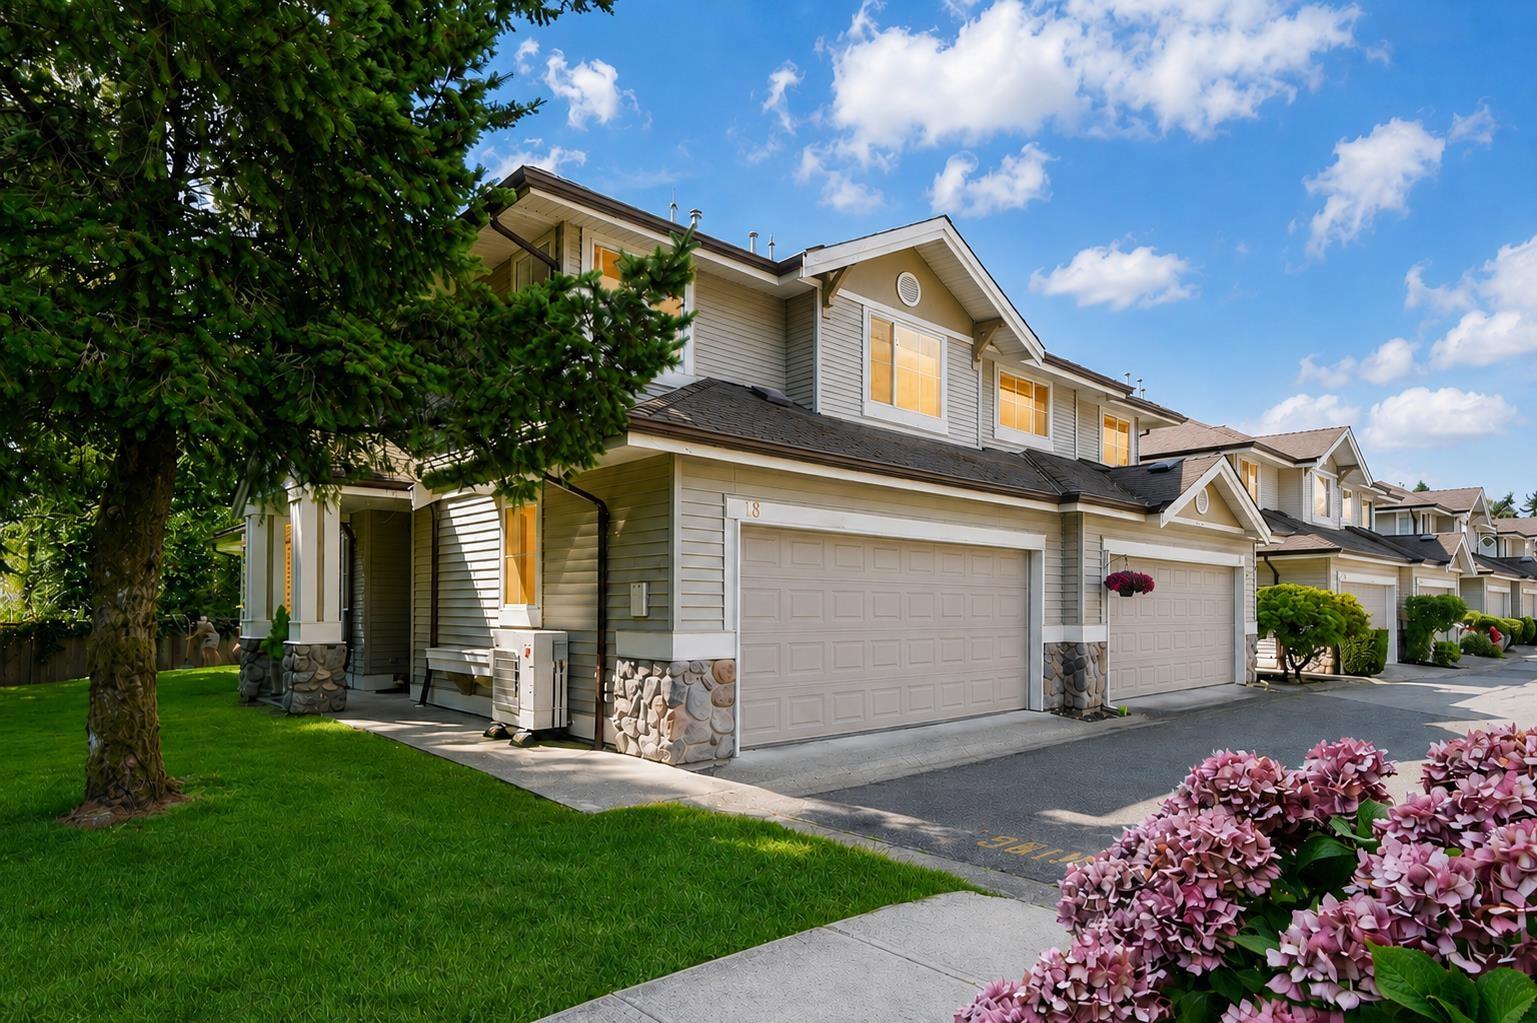 $769,888
18 6950 120 St. · 3bd/3ba · 1640sf
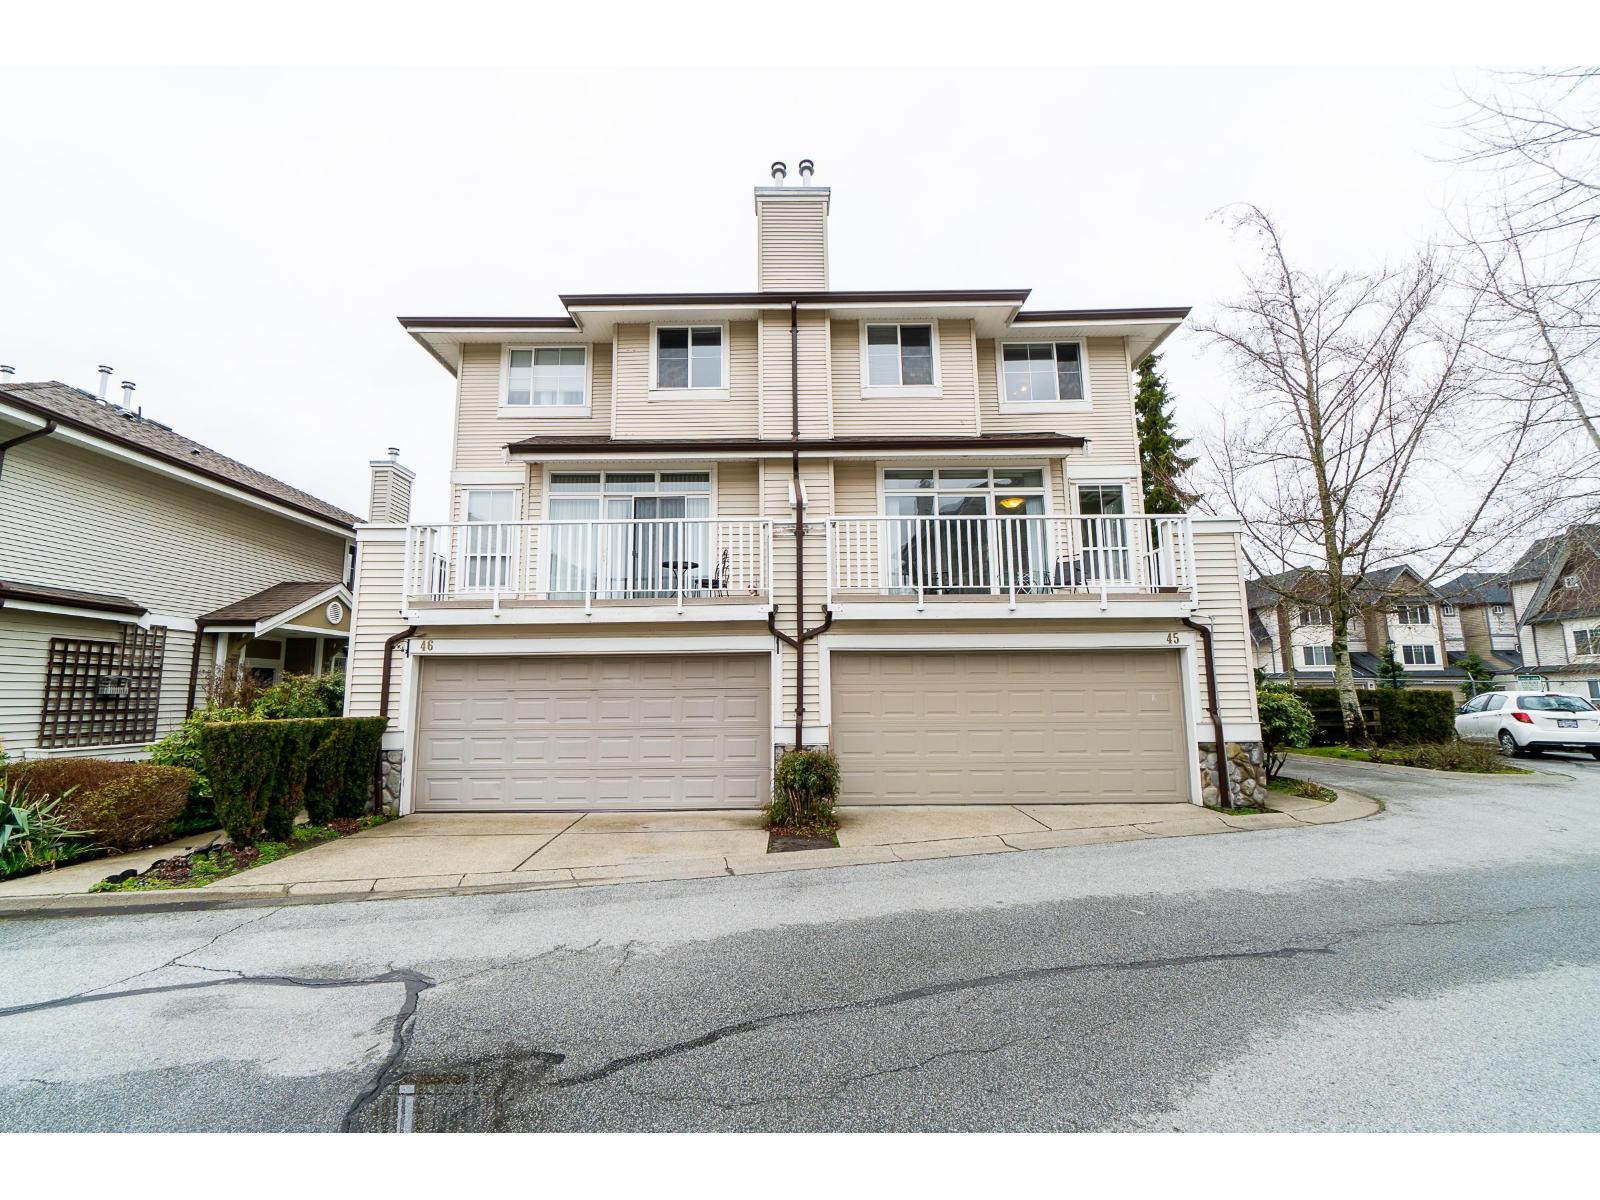 $789,900
45 6950 120 St. · 3bd/3ba · 1560sf
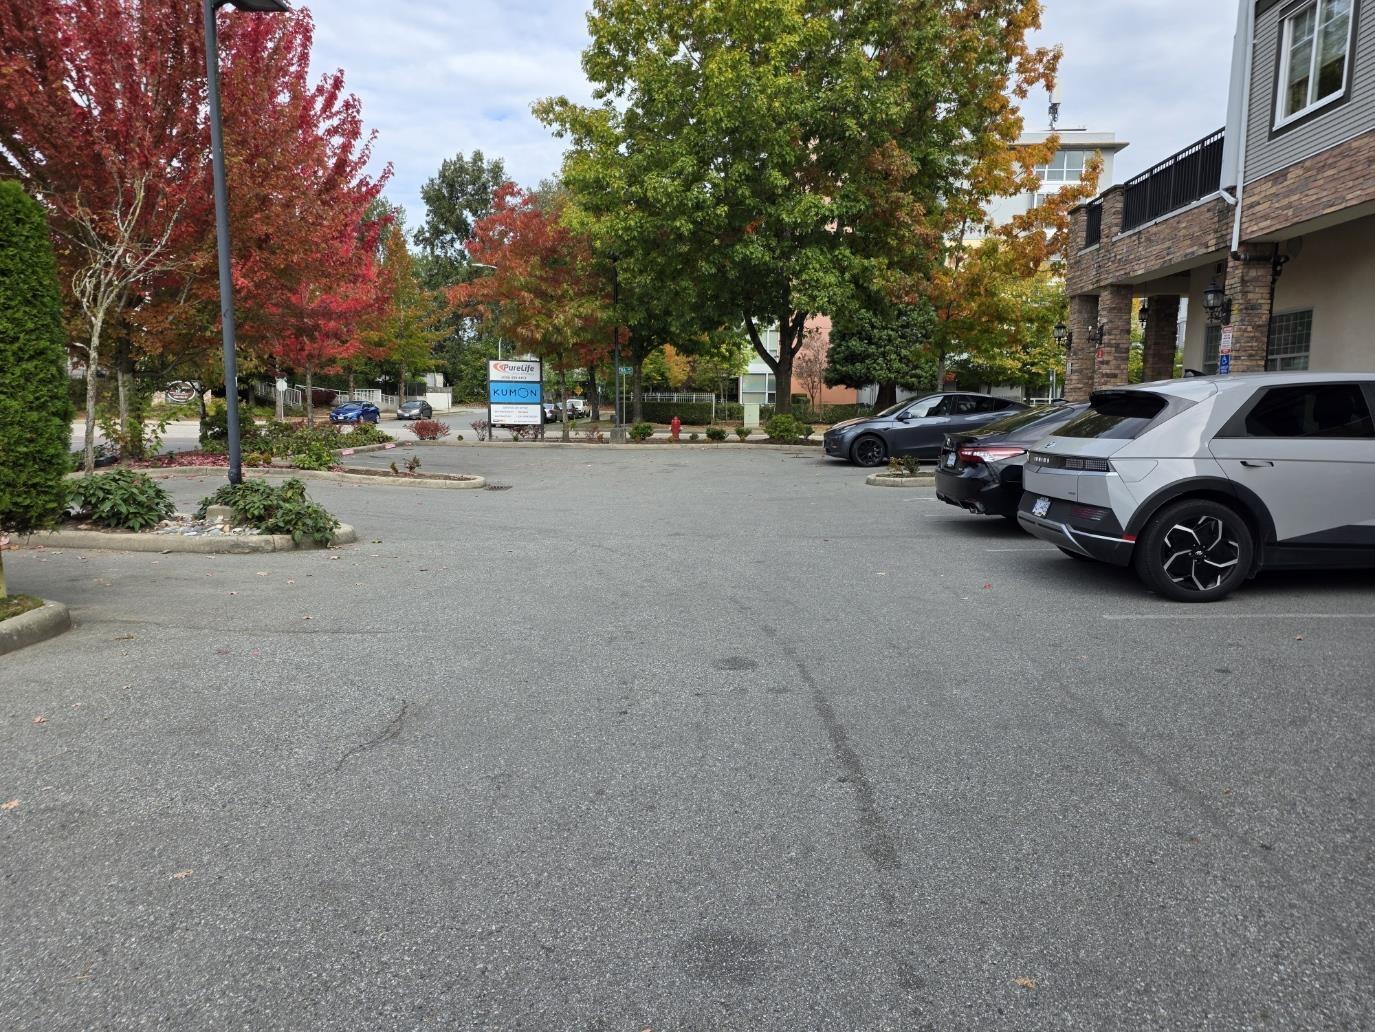 $2,983,200
2 12088 75a Ave. · 0bd/0ba
 $639,900
311 12088 75a Ave. · 3bd/2ba · 1169sf
 $800,000
12 12165 75 Ave. · 4bd/3ba · 1831sf
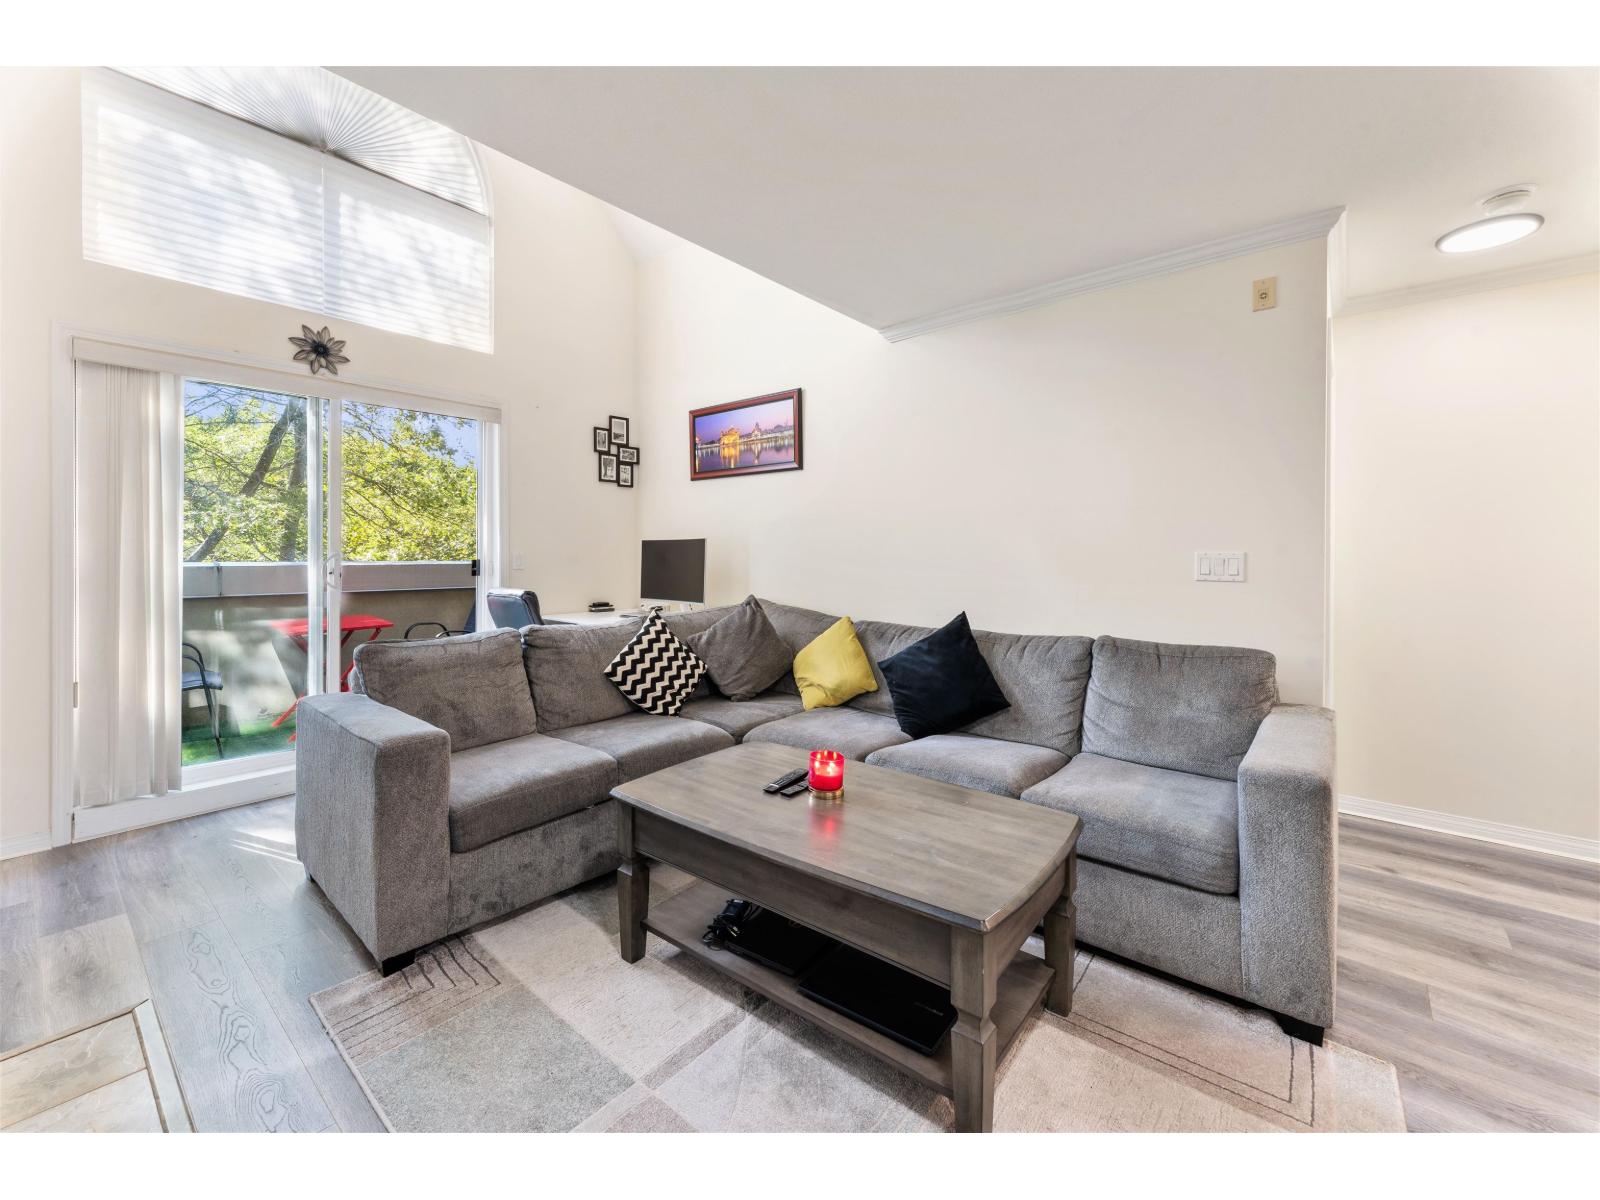 $499,000
406 12155 75a Ave. · 2bd/2ba · 873sf
 $1,275,000
7325 123 St. · 5bd/4ba · 2421sf
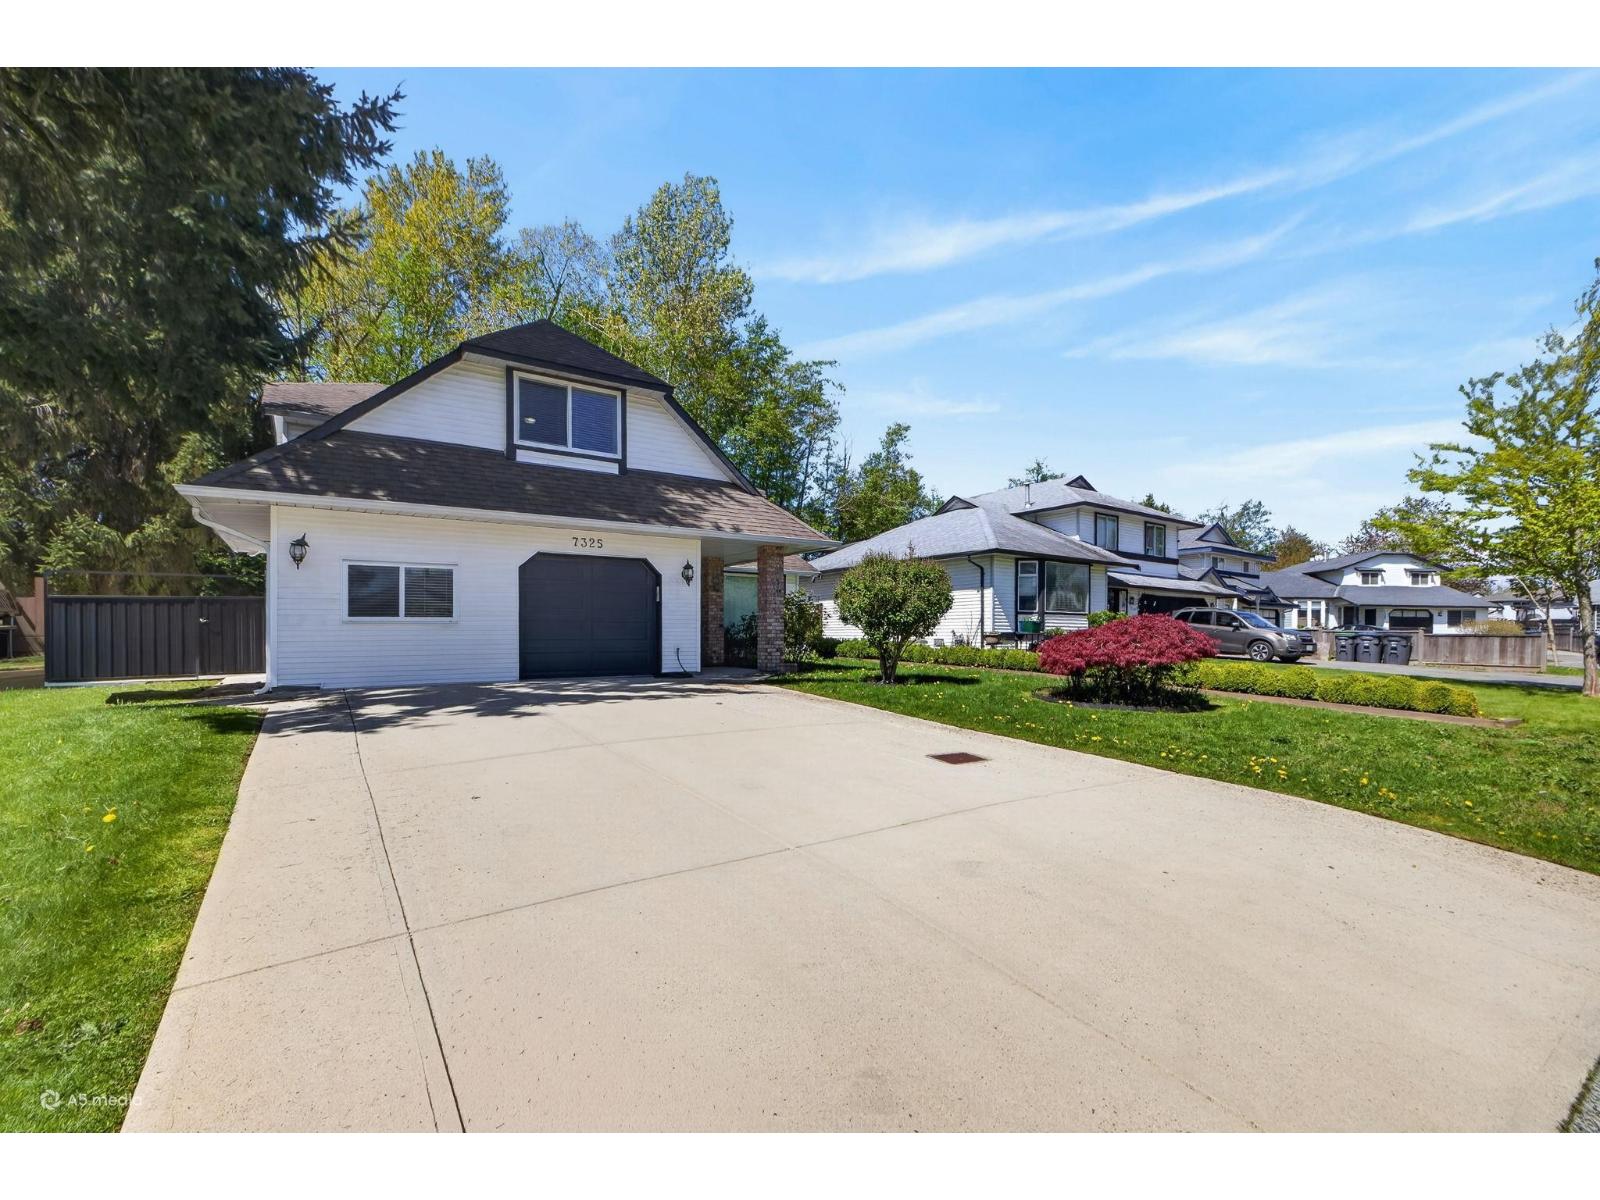 $1,270,000
7325 123 St. · 2bd/4ba · 2421sf
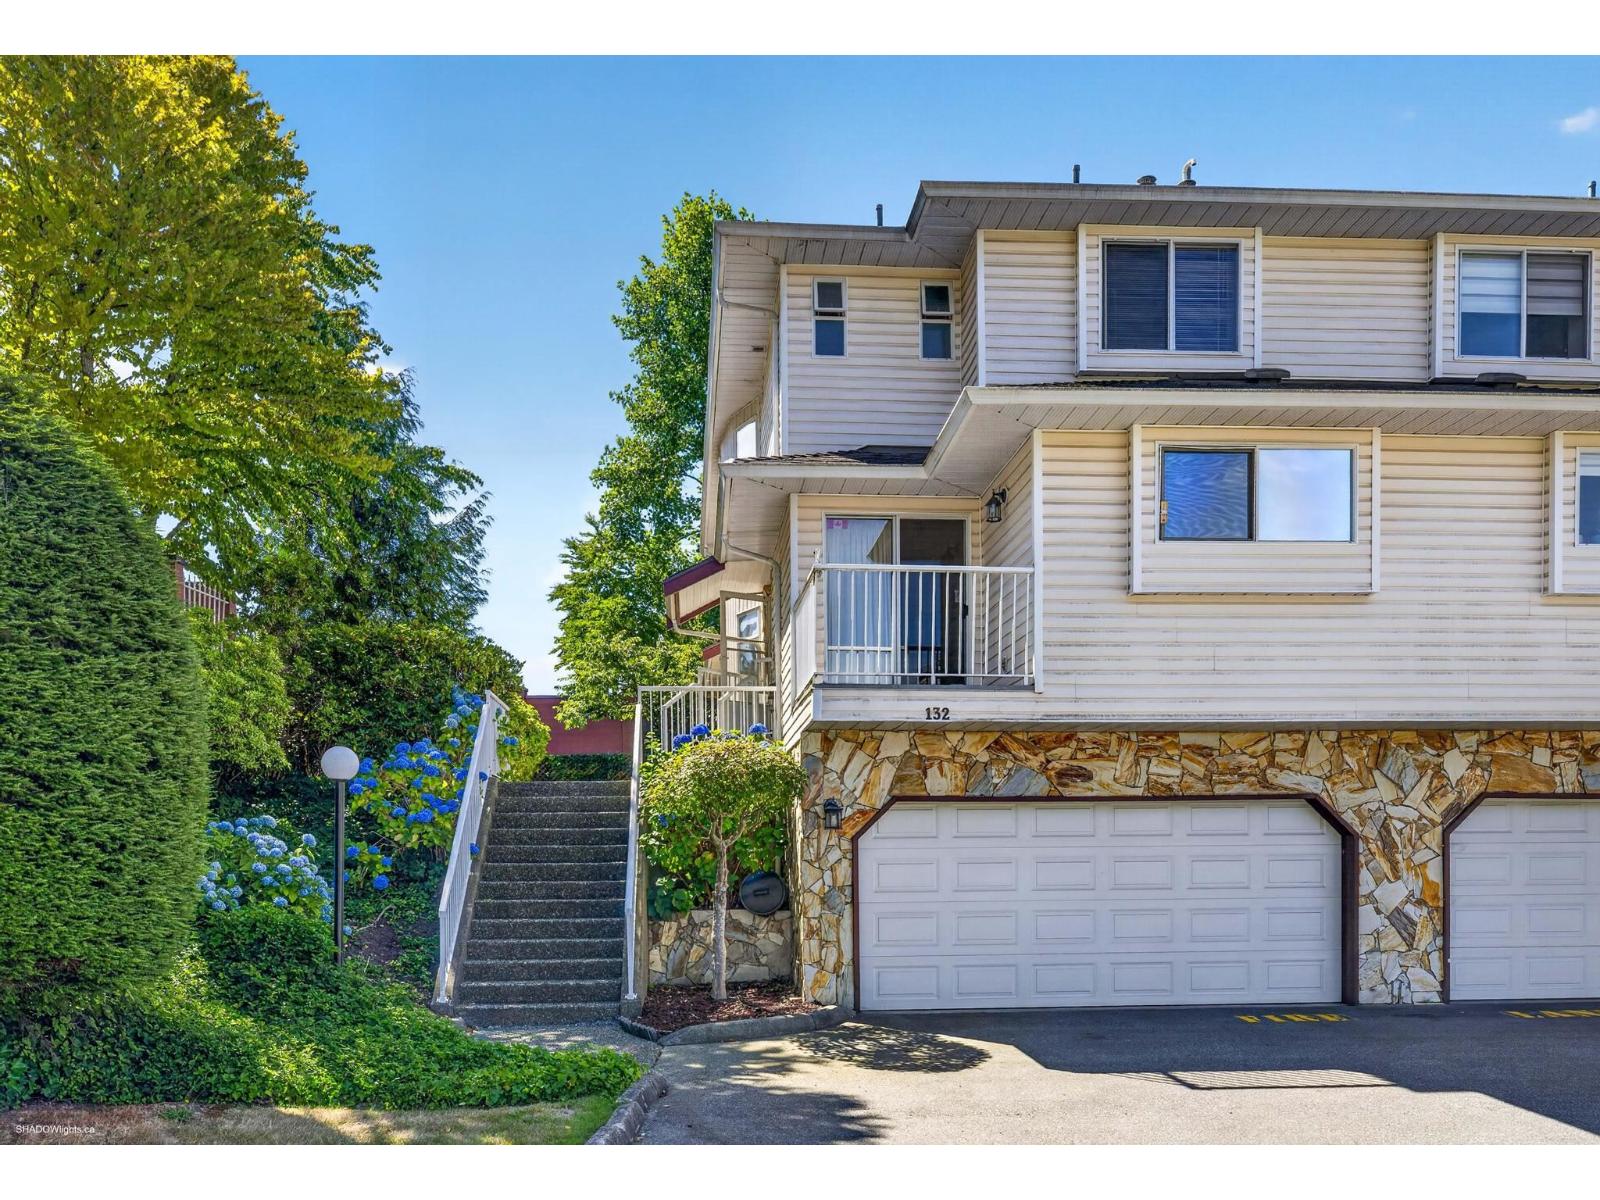 $789,000
132 6875 121 St. · 2bd/3ba · 2276sf
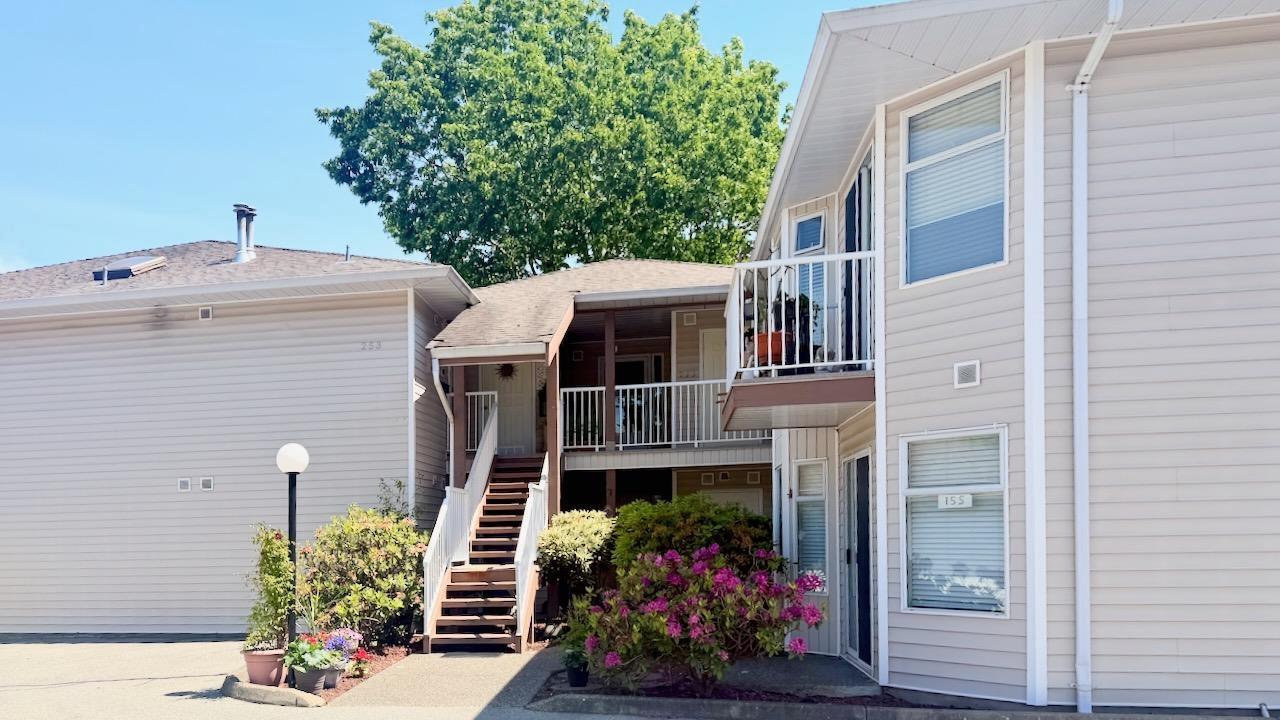 $659,900
153 6875 121 St. · 2bd/2ba · 1600sf
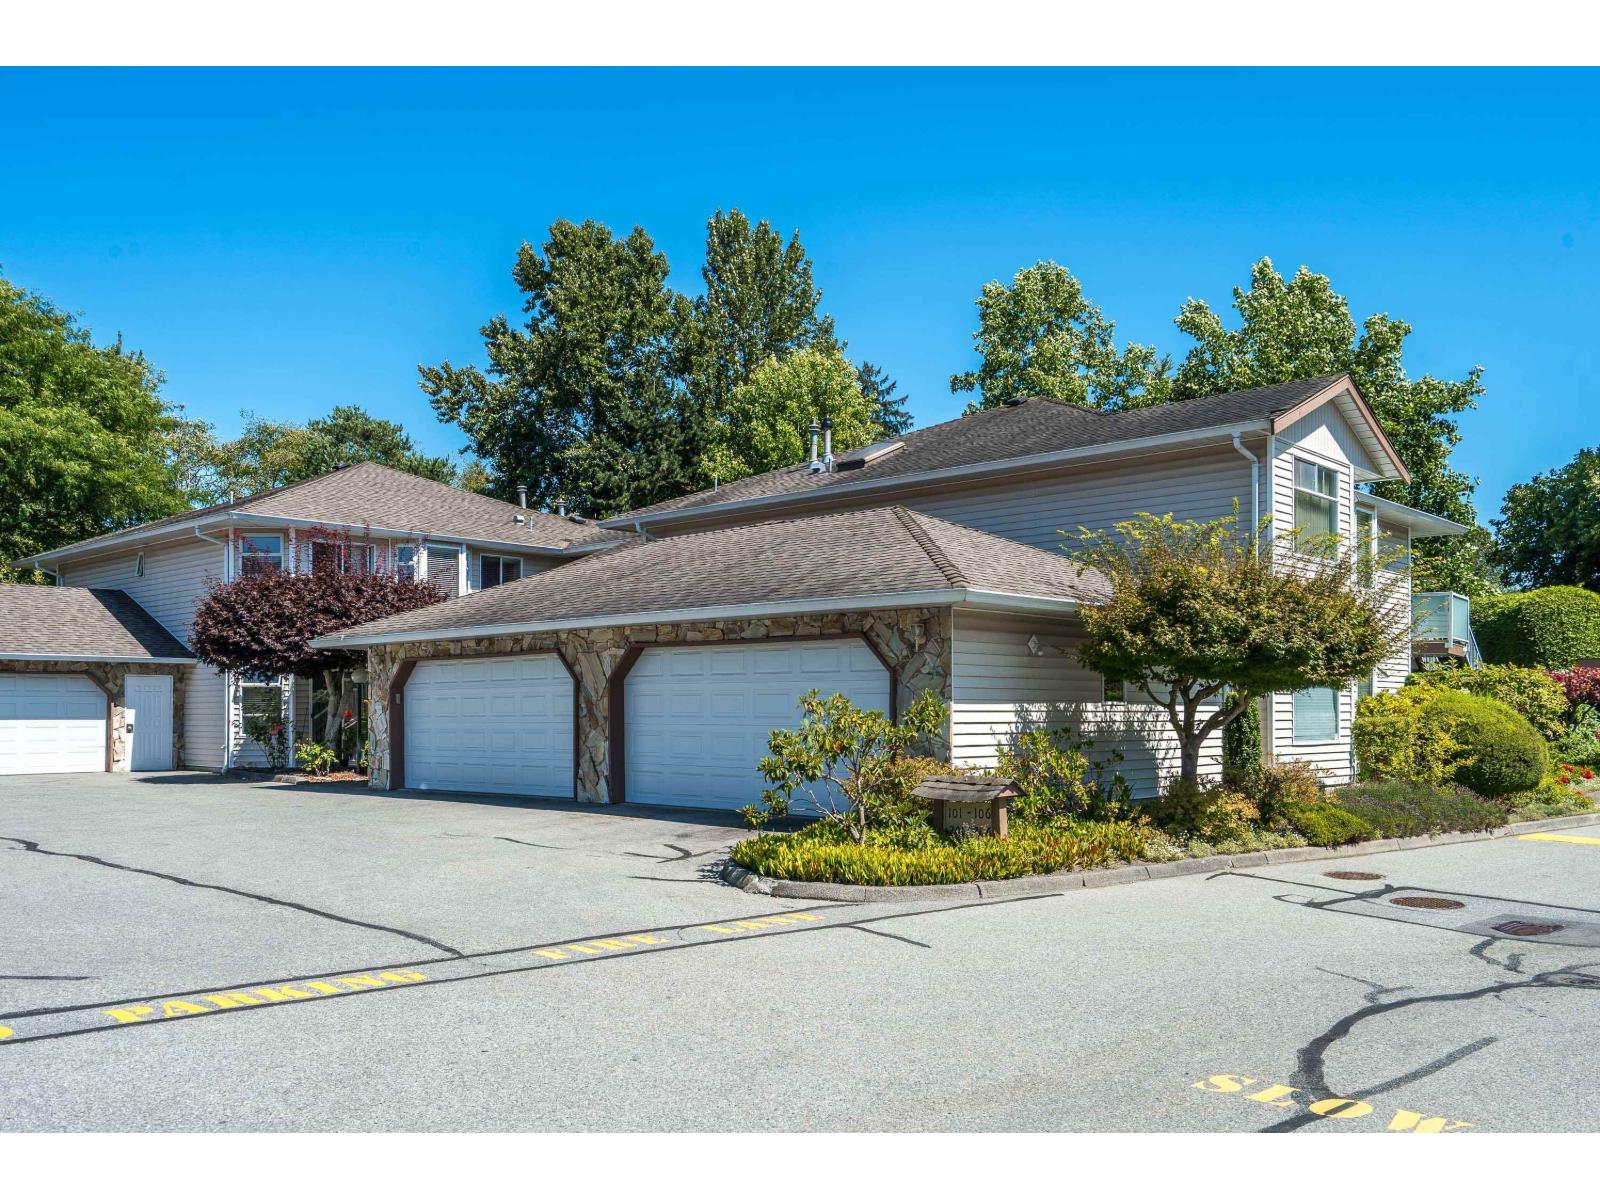 $659,000
203 6875 121 St. · 2bd/2ba · 1596sf
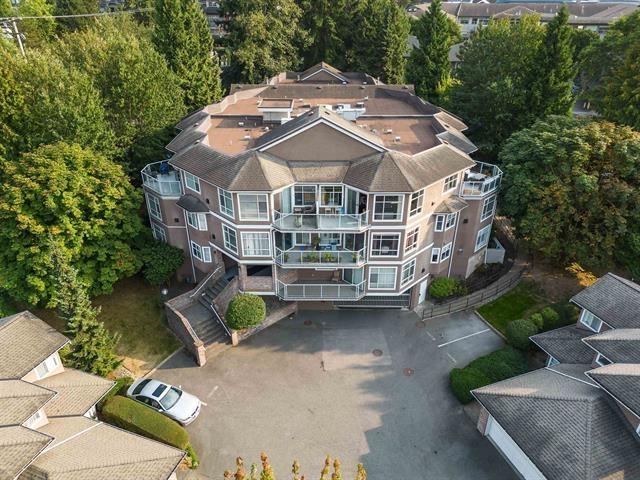 $475,000
303 6866 Nicholson Rd. · 2bd/2ba · 1439sf
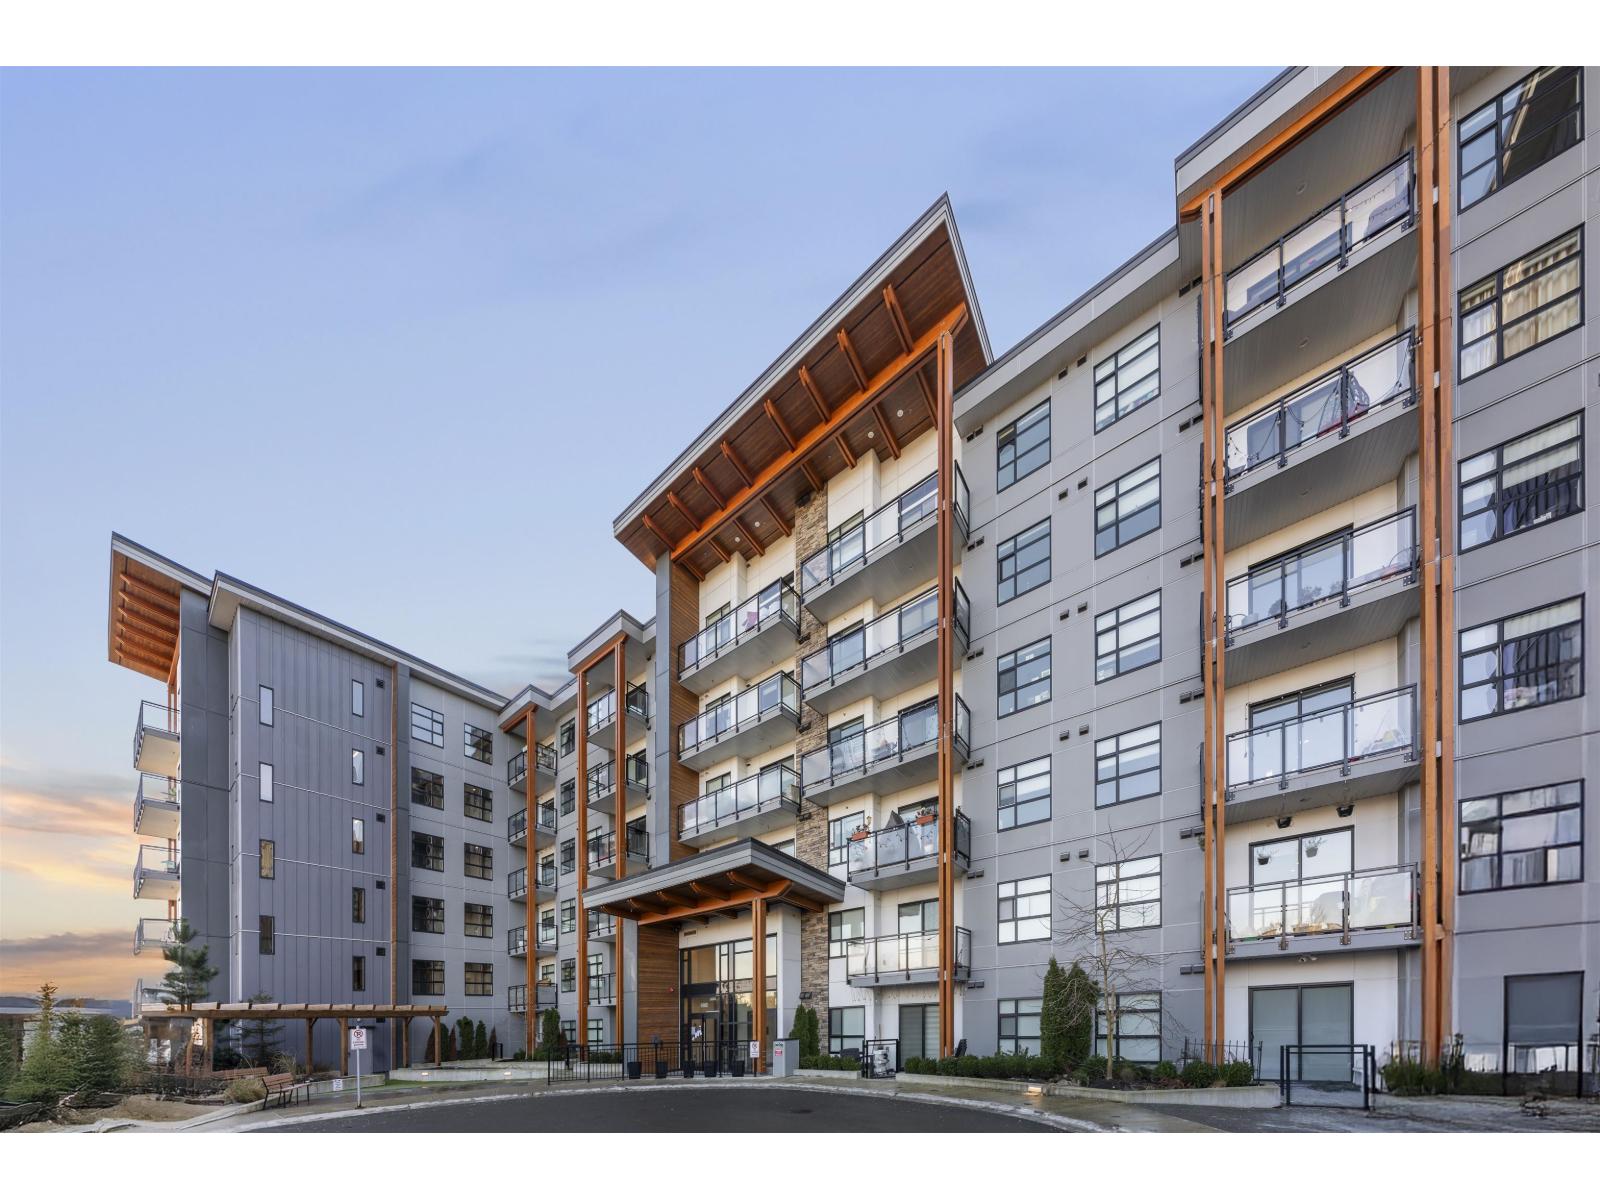 $624,999
207 6960 Nicholson Rd. · 2bd/2ba · 955sf
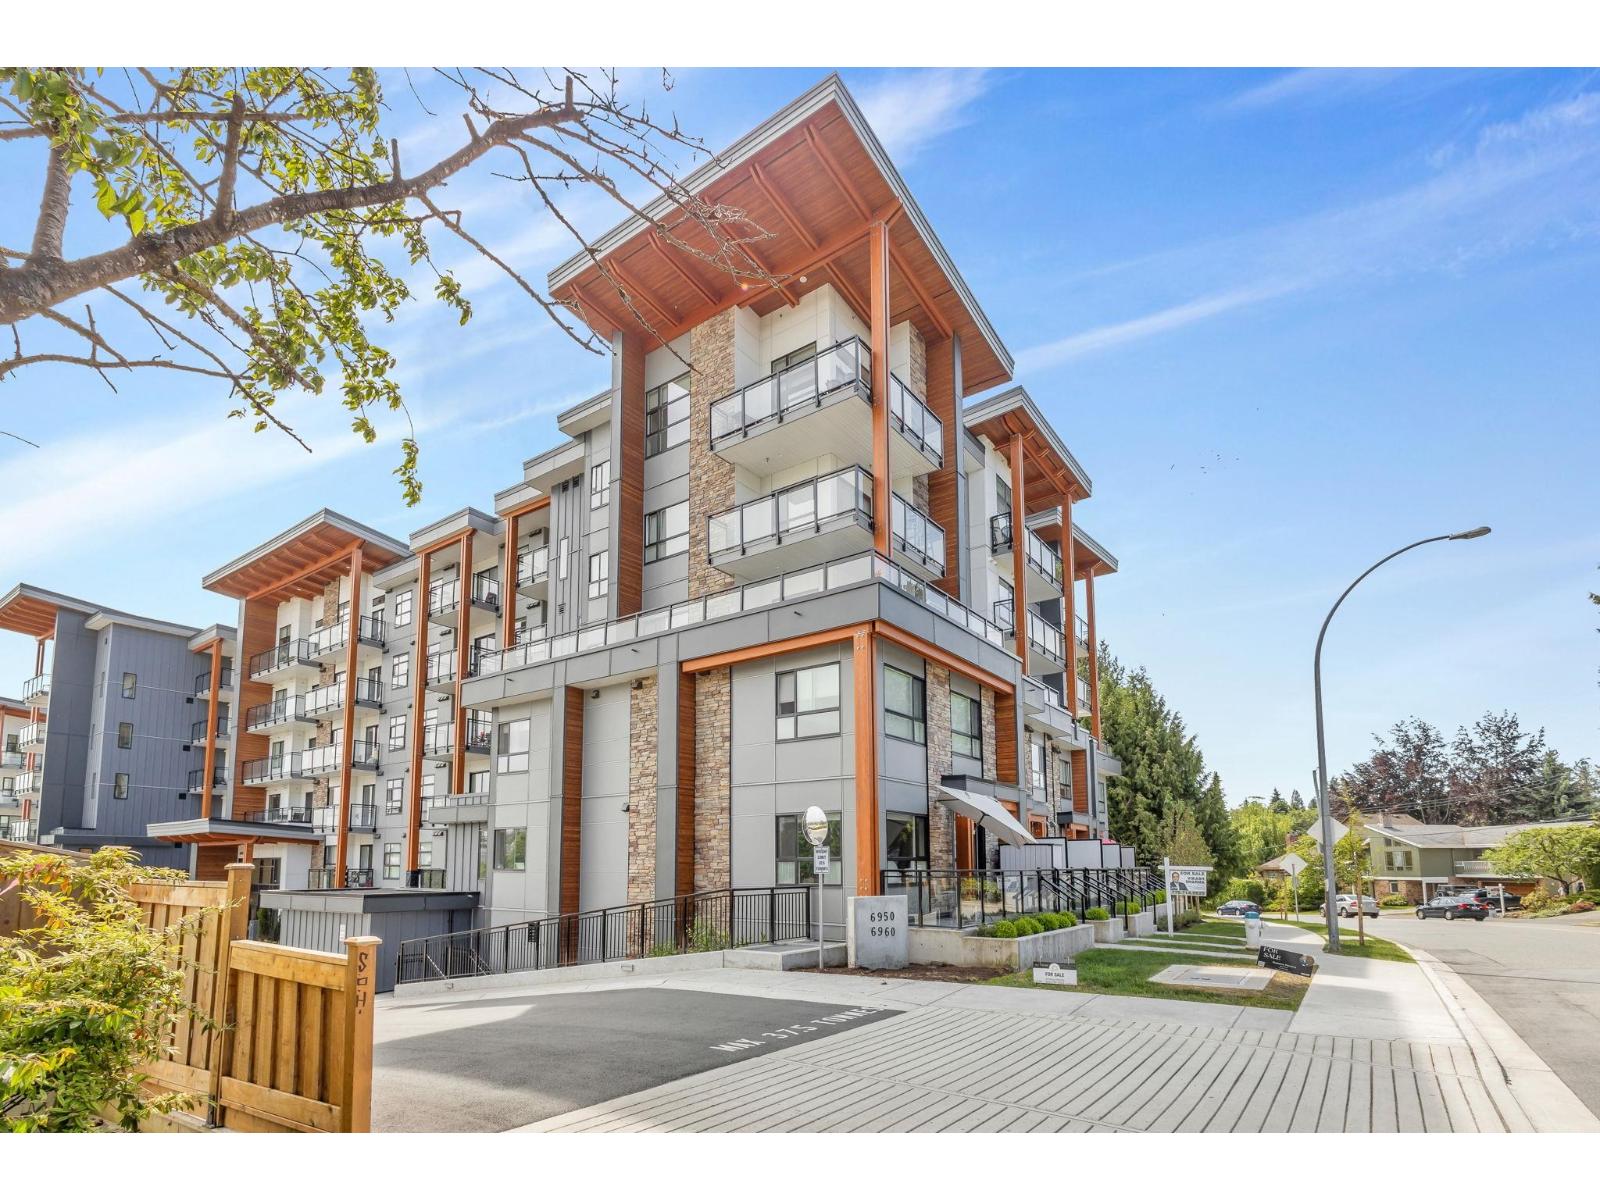 $689,000
113 6960 Nicholson Rd. · 2bd/2ba · 1040sf
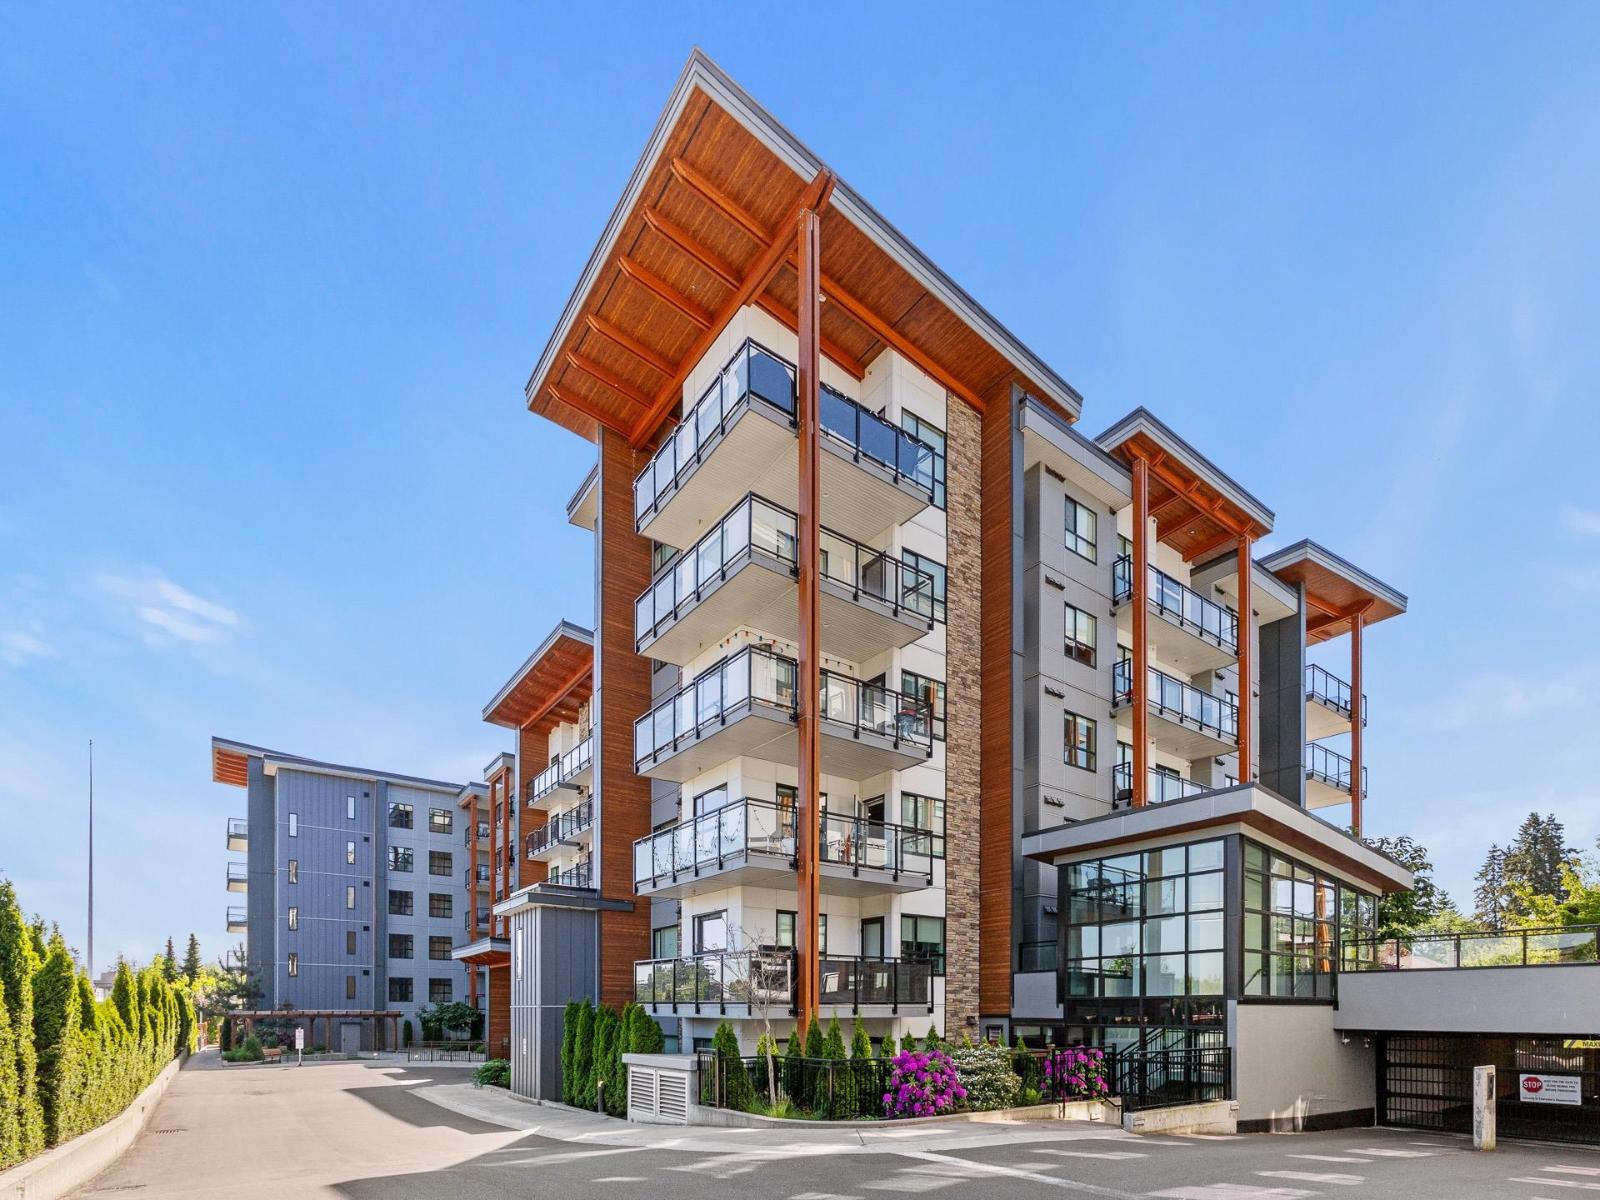 $649,000
603 6960 Nicholson Rd. · 2bd/2ba · 910sf
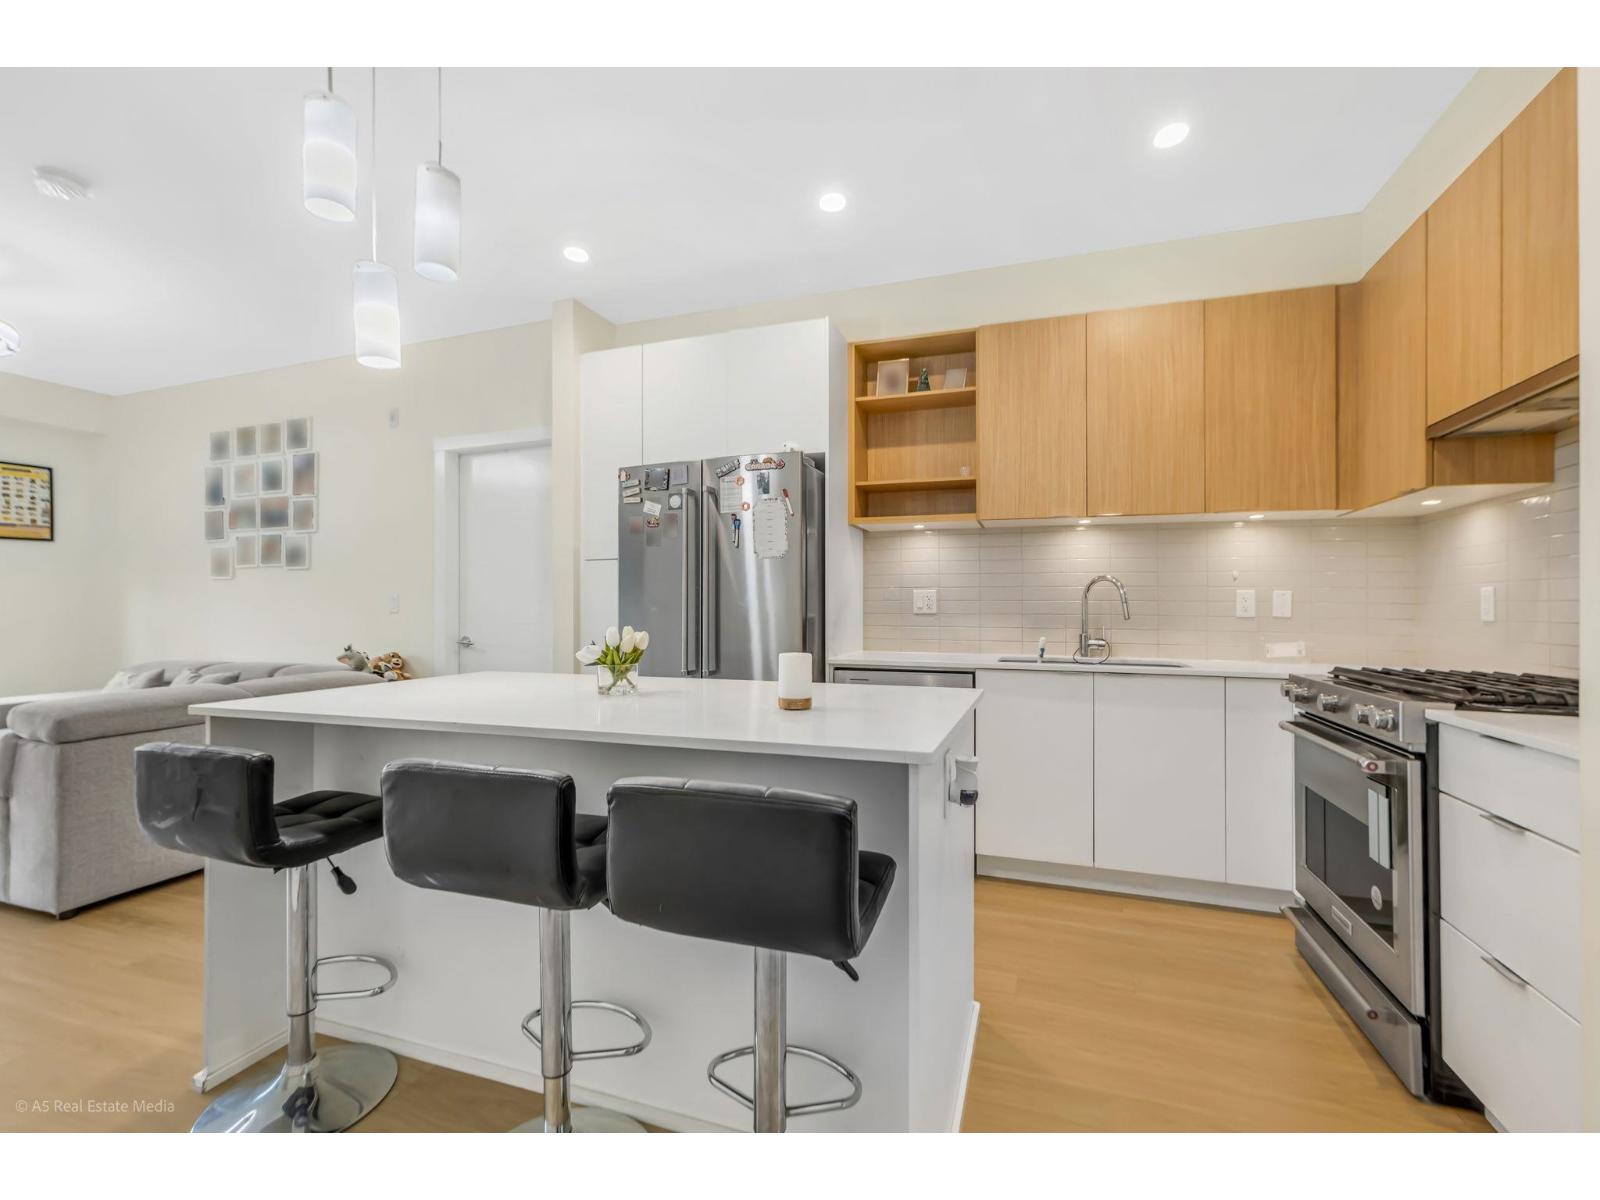 $599,999
208 6960 Nicholson Rd. · 2bd/2ba · 929sf
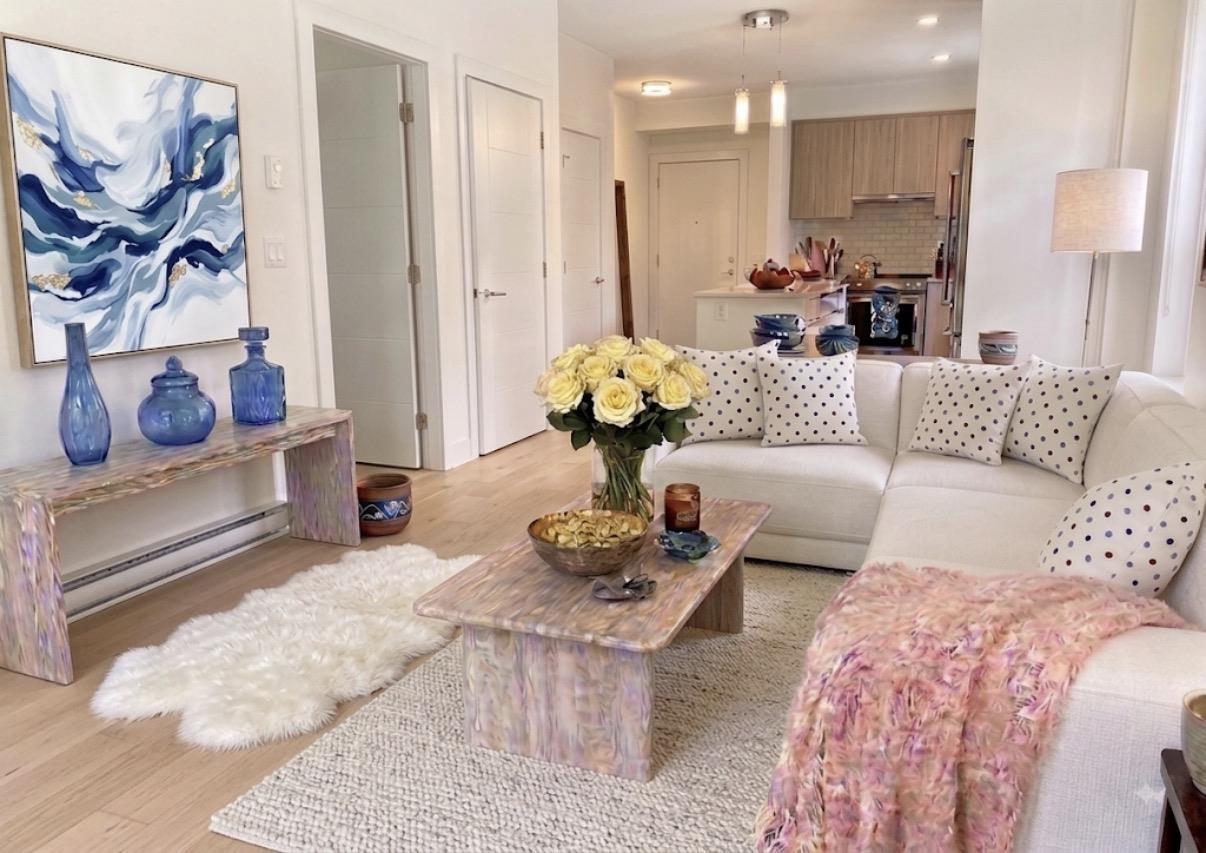 $429,999
102 6960 Nicholson Rd. · 1bd/1ba · 608sf
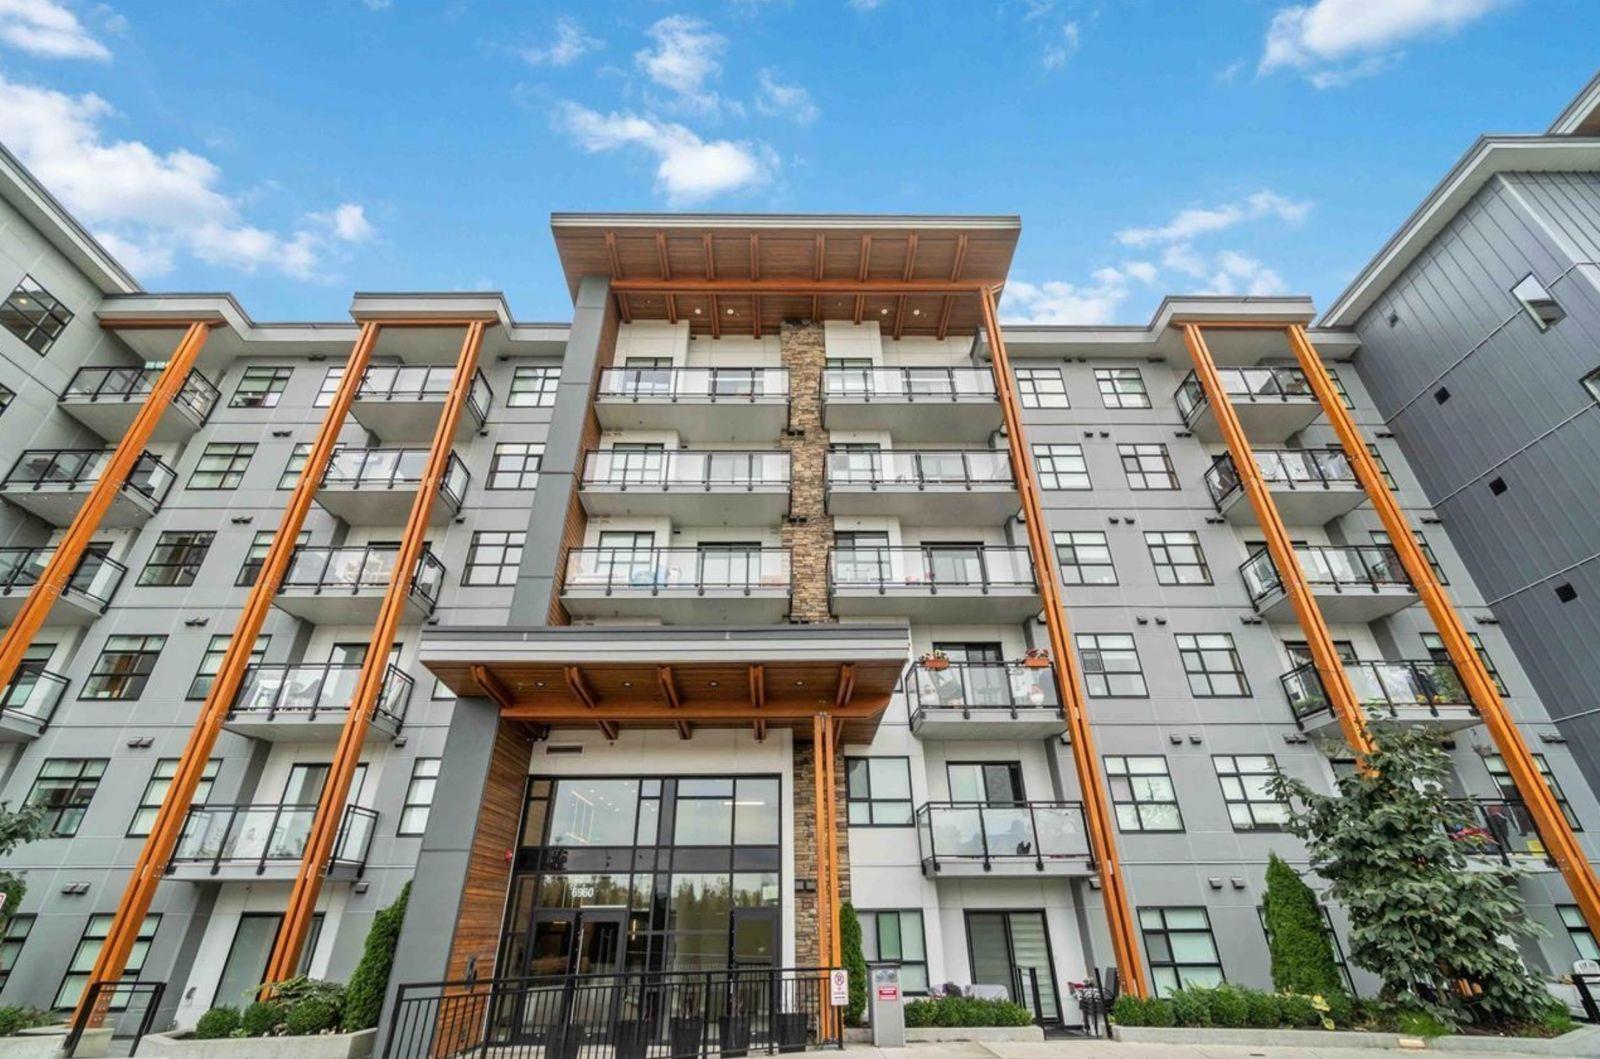 $599,999
213 6960 Nicholson Rd. · 2bd/2ba · 956sf
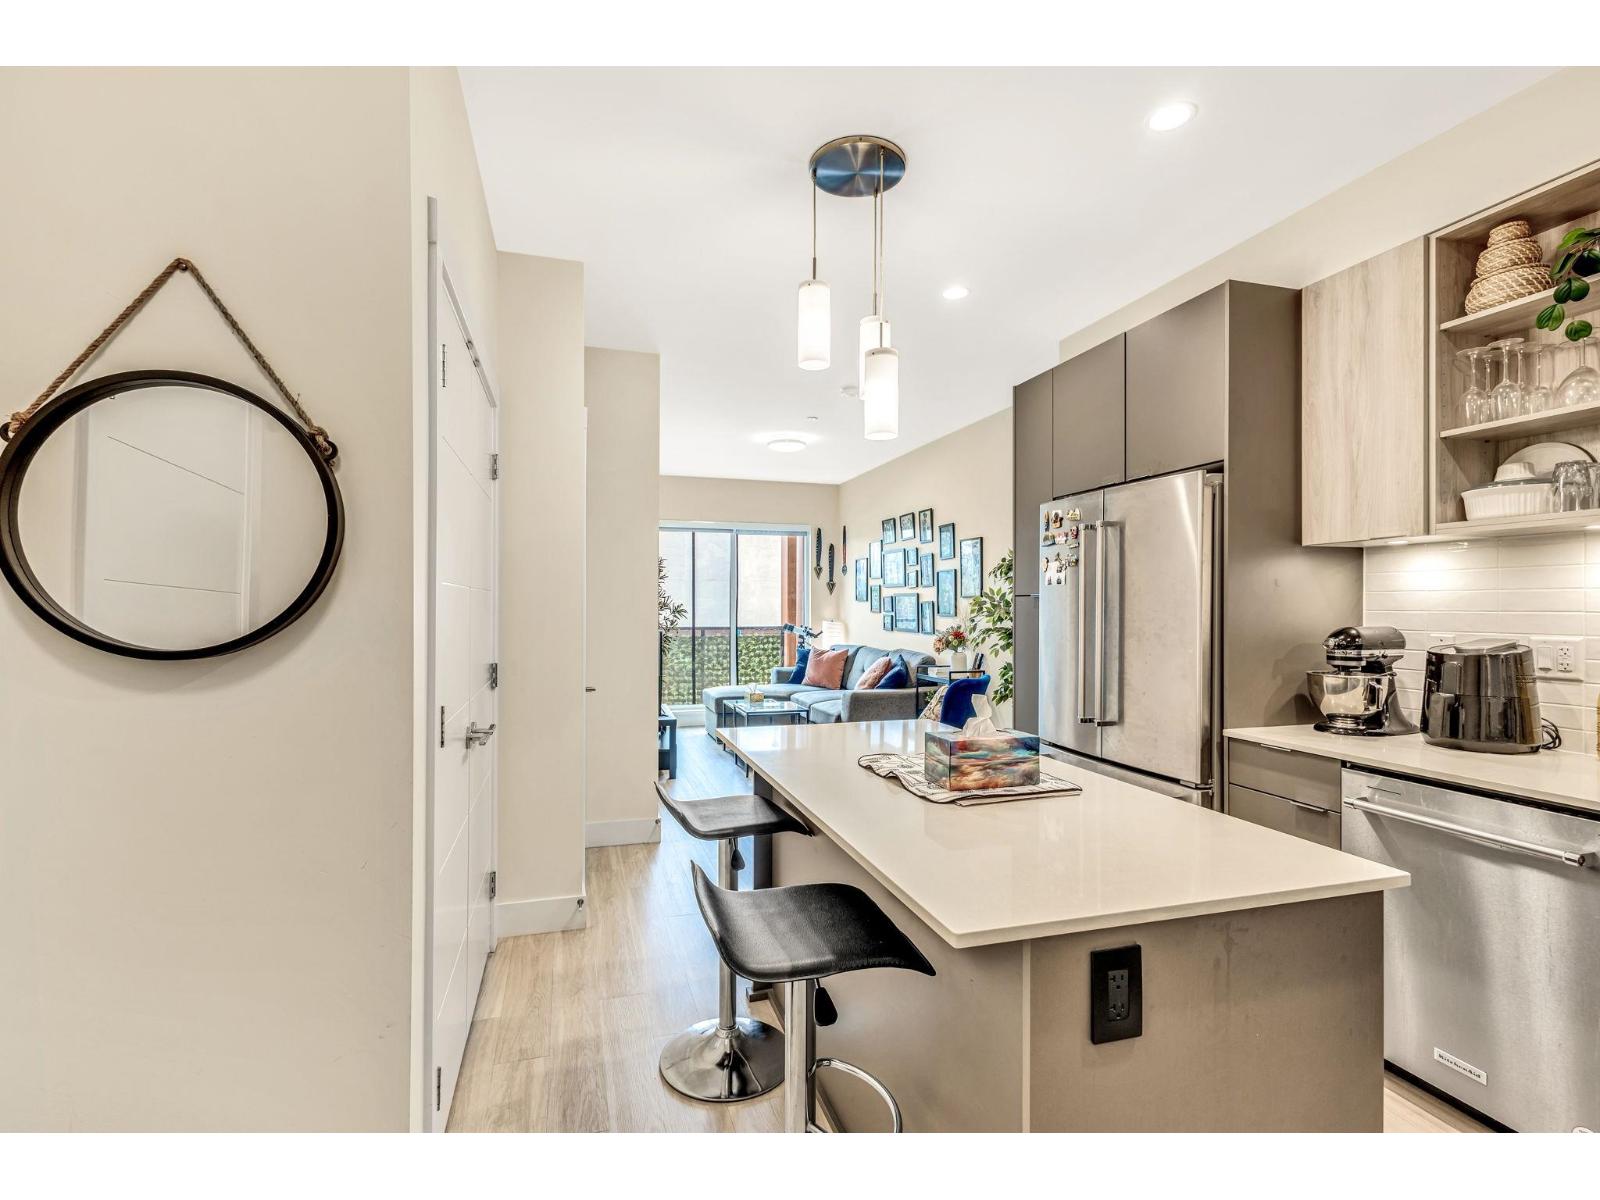 $409,900
212 6960 Nicholson Rd. · 1bd/1ba · 574sf
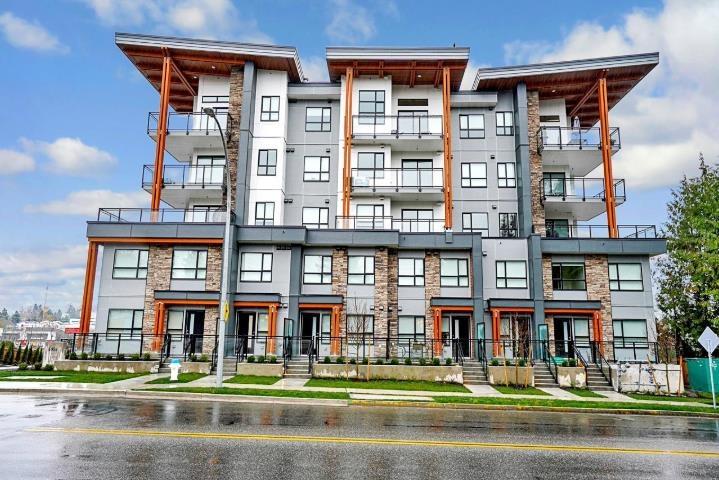 $649,900
415 6960 Nicholson Rd. · 2bd/2ba · 1050sf
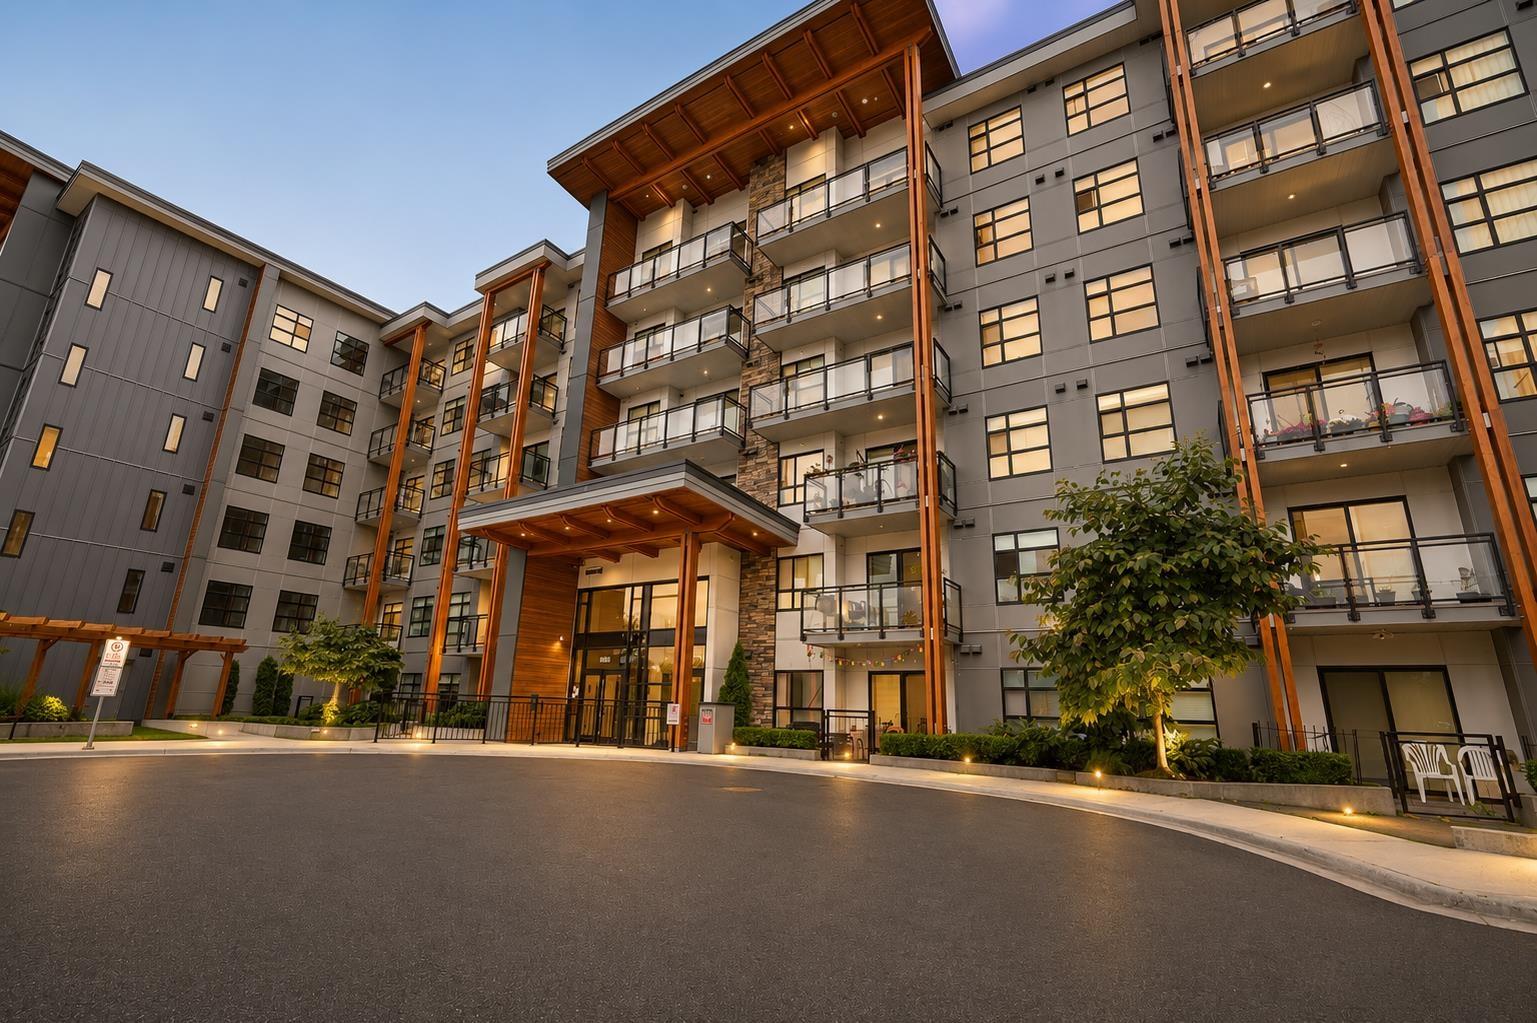 $548,500
101 6960 Nicholson Rd. · 2bd/2ba · 645sf
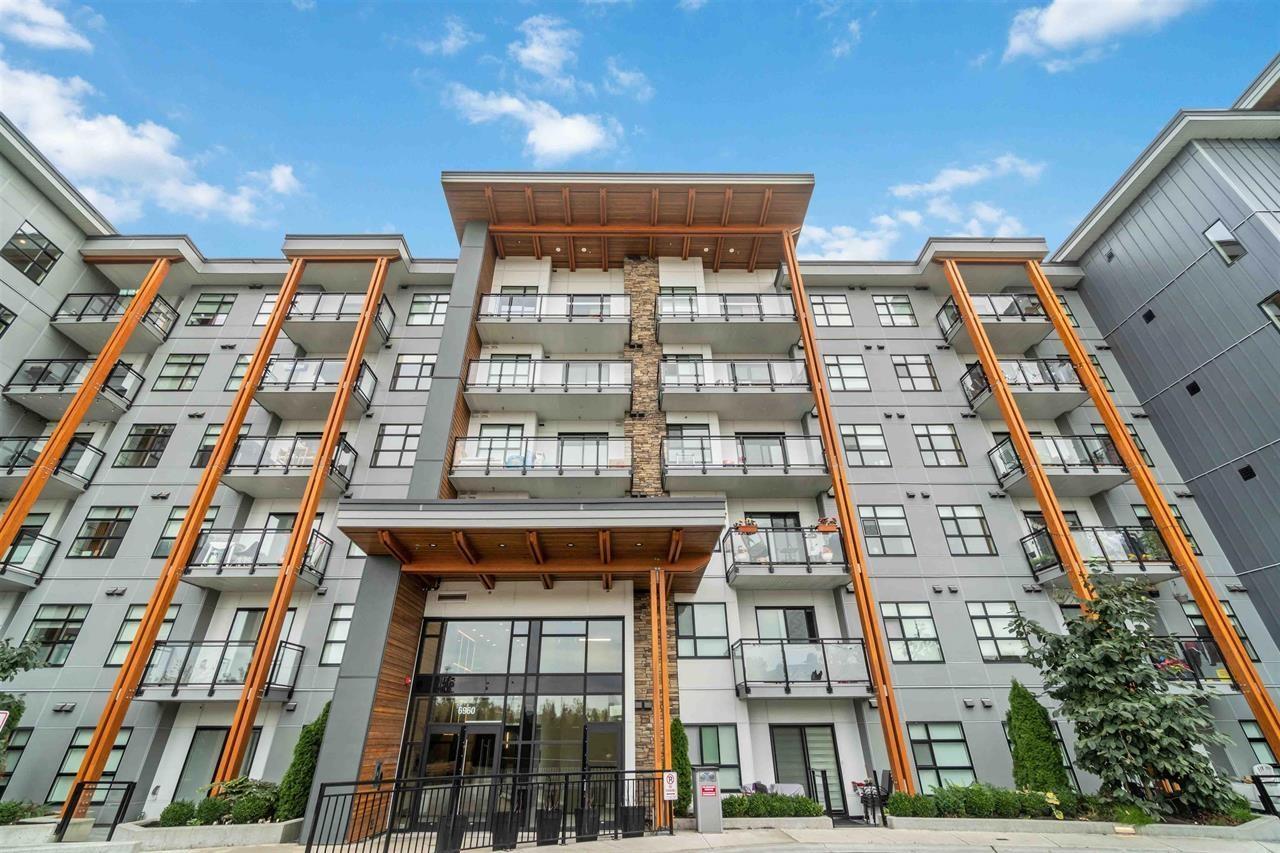 $549,900
301 6960 Nicholson Rd. · 2bd/2ba · 779sf
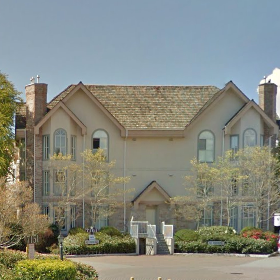 The Highlands
7171 121st St. · LMS222
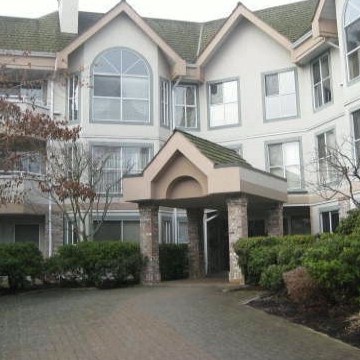 The Highlands
7161 121st St. · LMS222
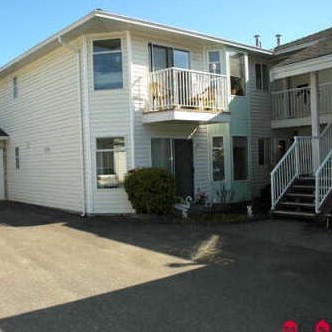 Glenwood Village
7156 121st St. · NWS2768
 Kirkbridge
7141 122nd St. · NWS3228
 Kirkbridge Place
12172 72nd Ave. · NWS3228
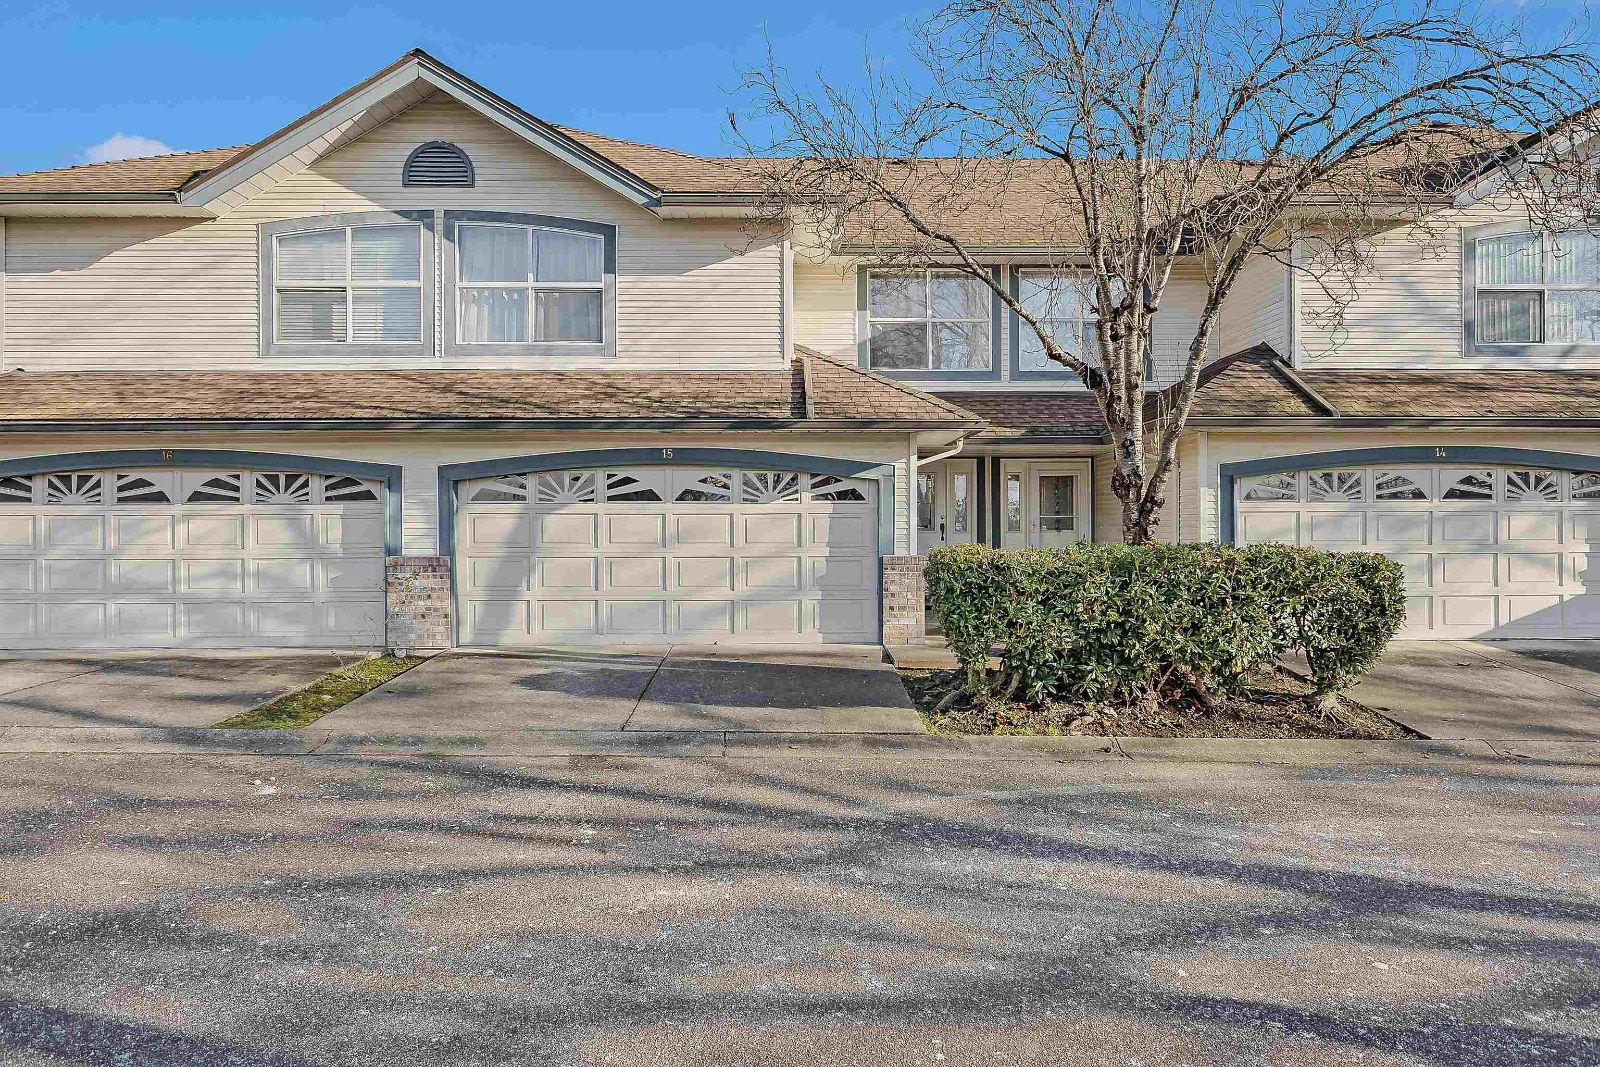 Strawberry Hill
7250 122nd St. · LMS1001
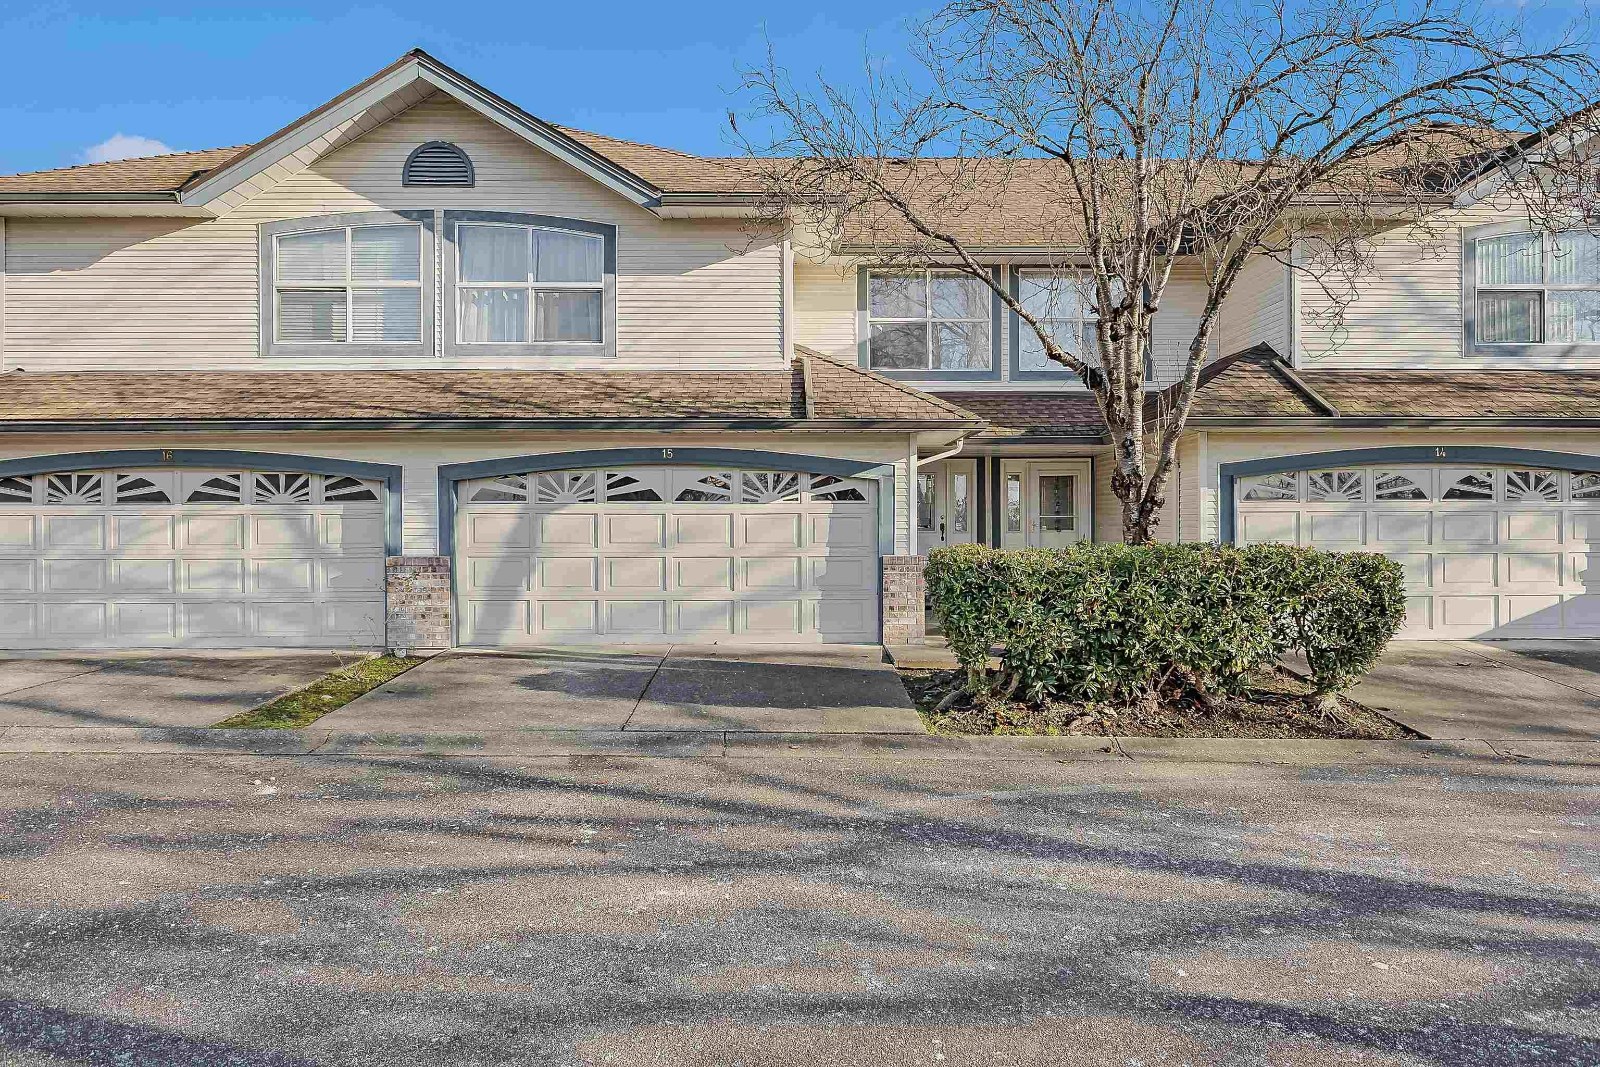 Strawberry Hill
7330 122 Ave. · LMS1001
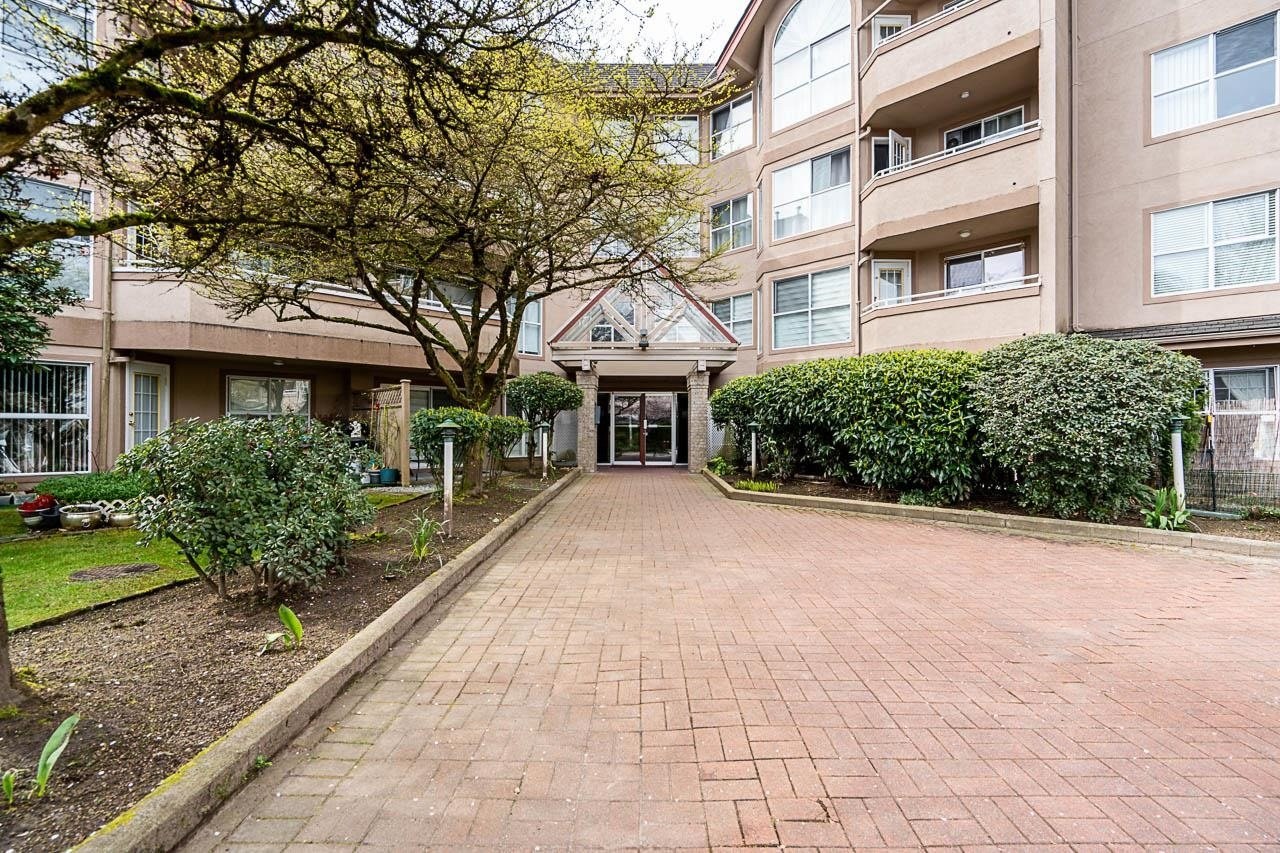 Strawberry Hills
7435 121A St. · LMS1422
Aura
6971 122 St. · EPS3065
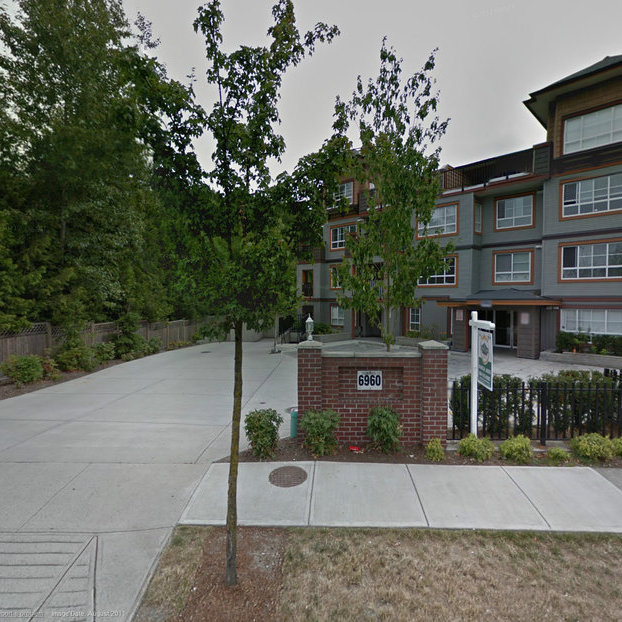 Harleen Gardens
6960 120th St. · BCS3494
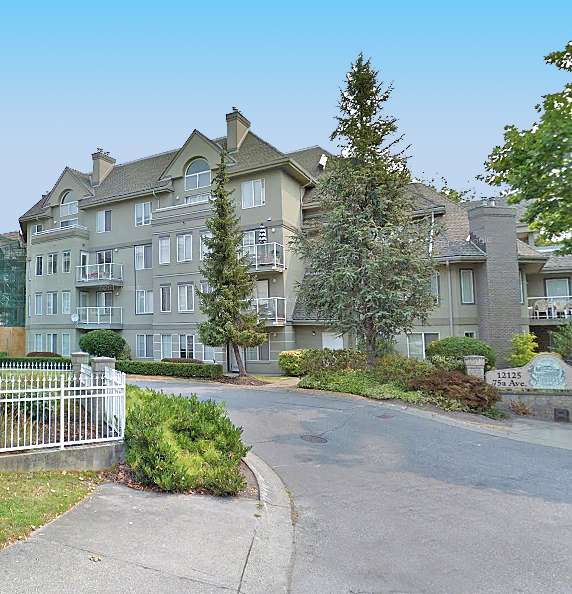 Strawberry Hill Estates
12125 75A Ave. · LMS2277
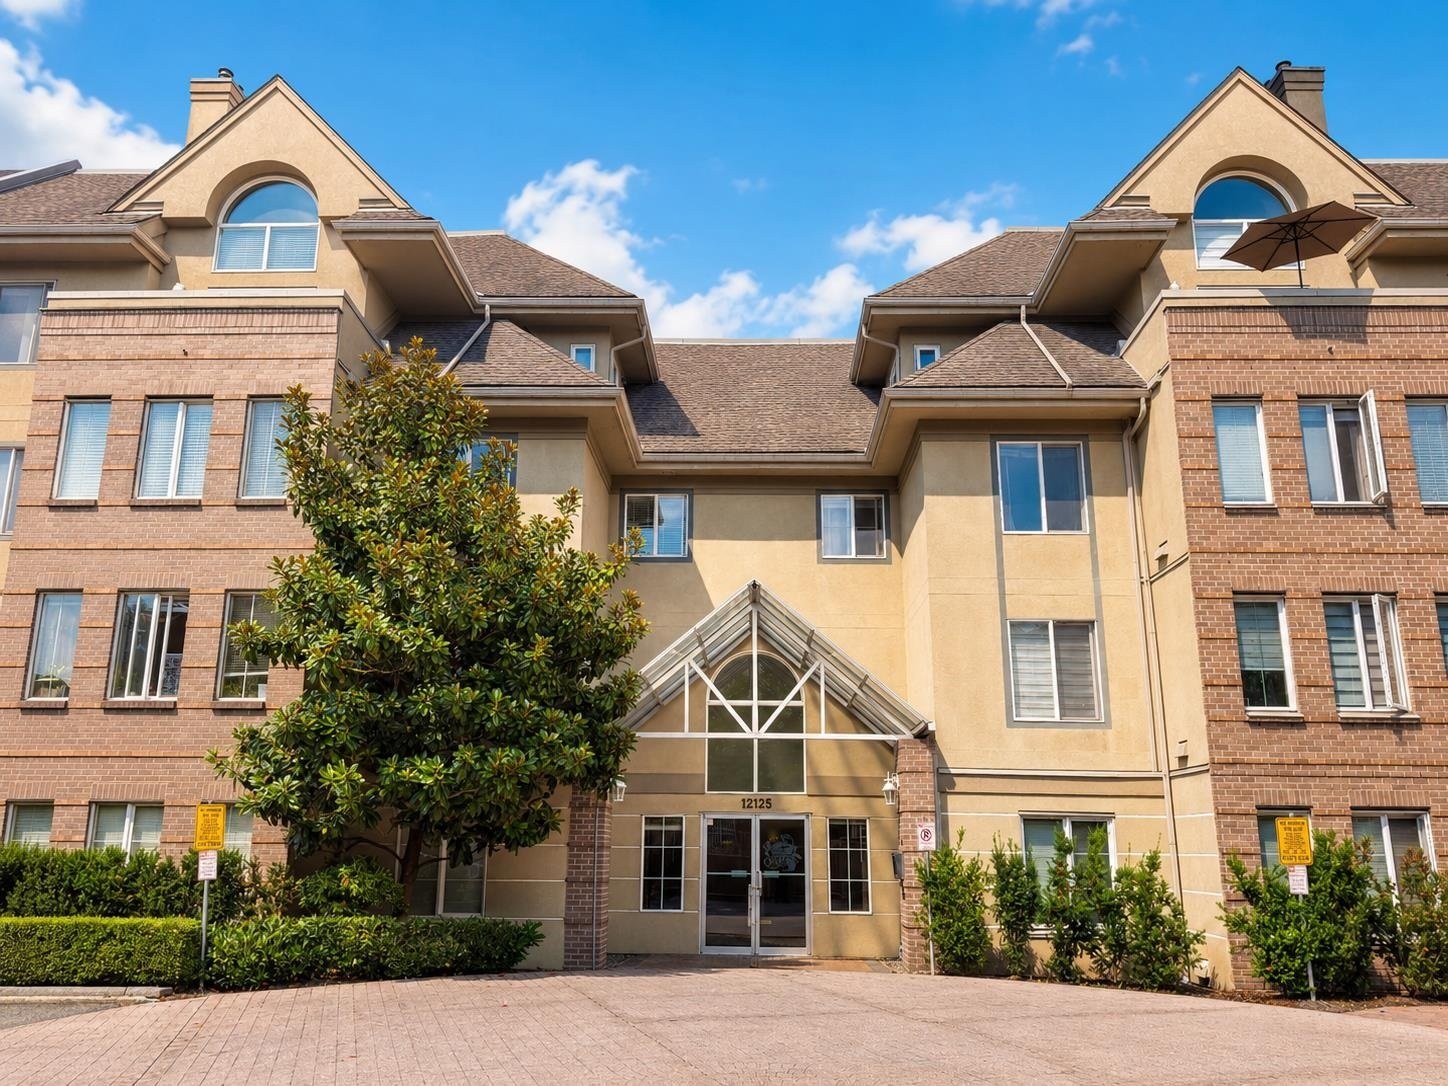 Strawberry Hill Estates
12155 75A Ave. · LMS2277
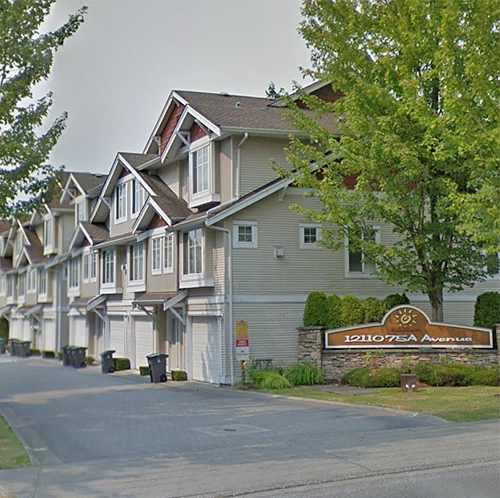 Mandalay Village
12110 75A Ave. · LMS4012
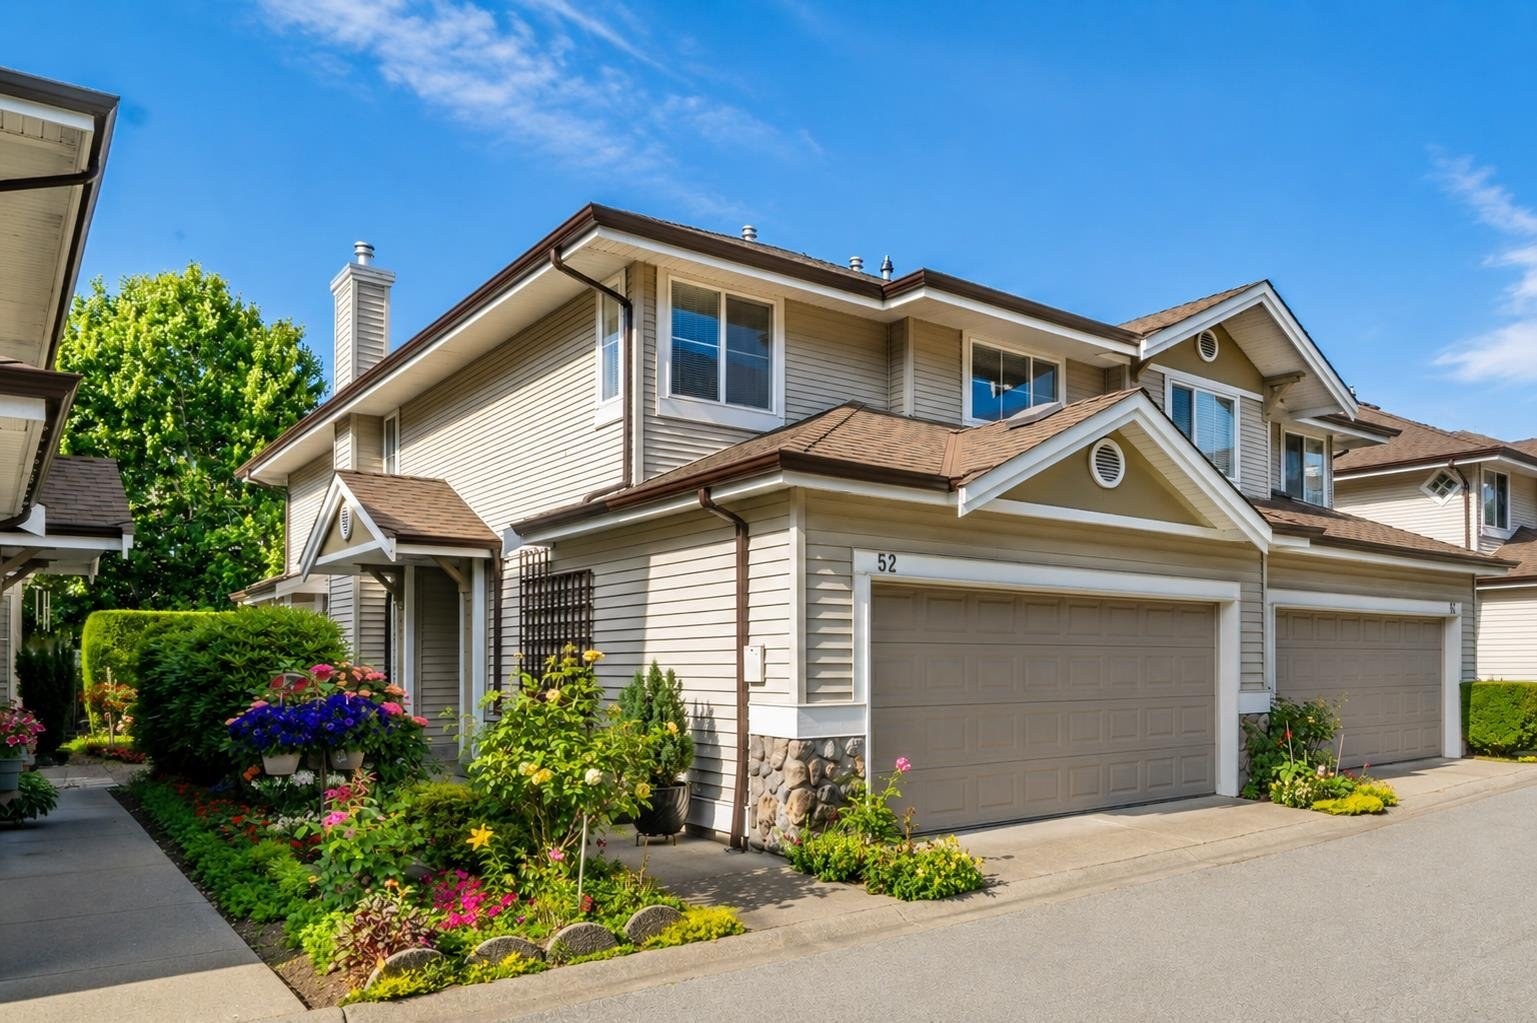 Cougar Creek
6950 120th St. · LMS2394
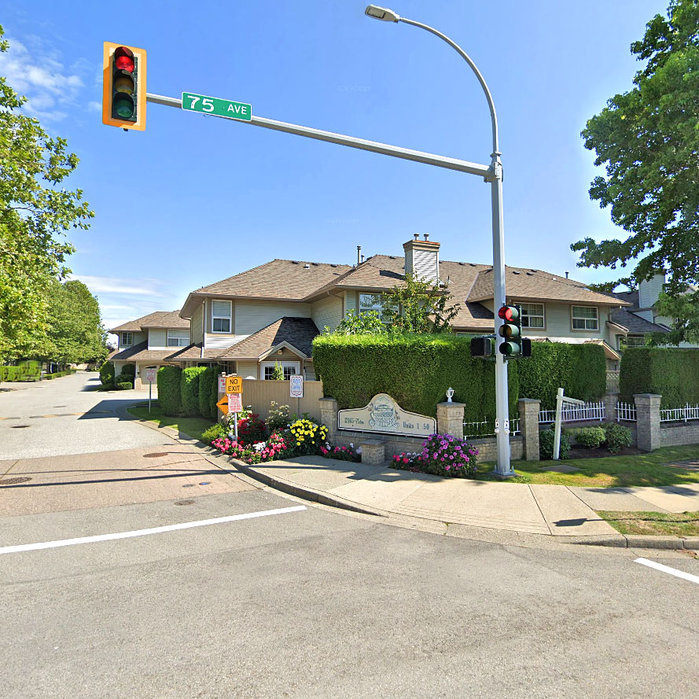 Strawberry Hill
12165 75th Ave. · LMS1549
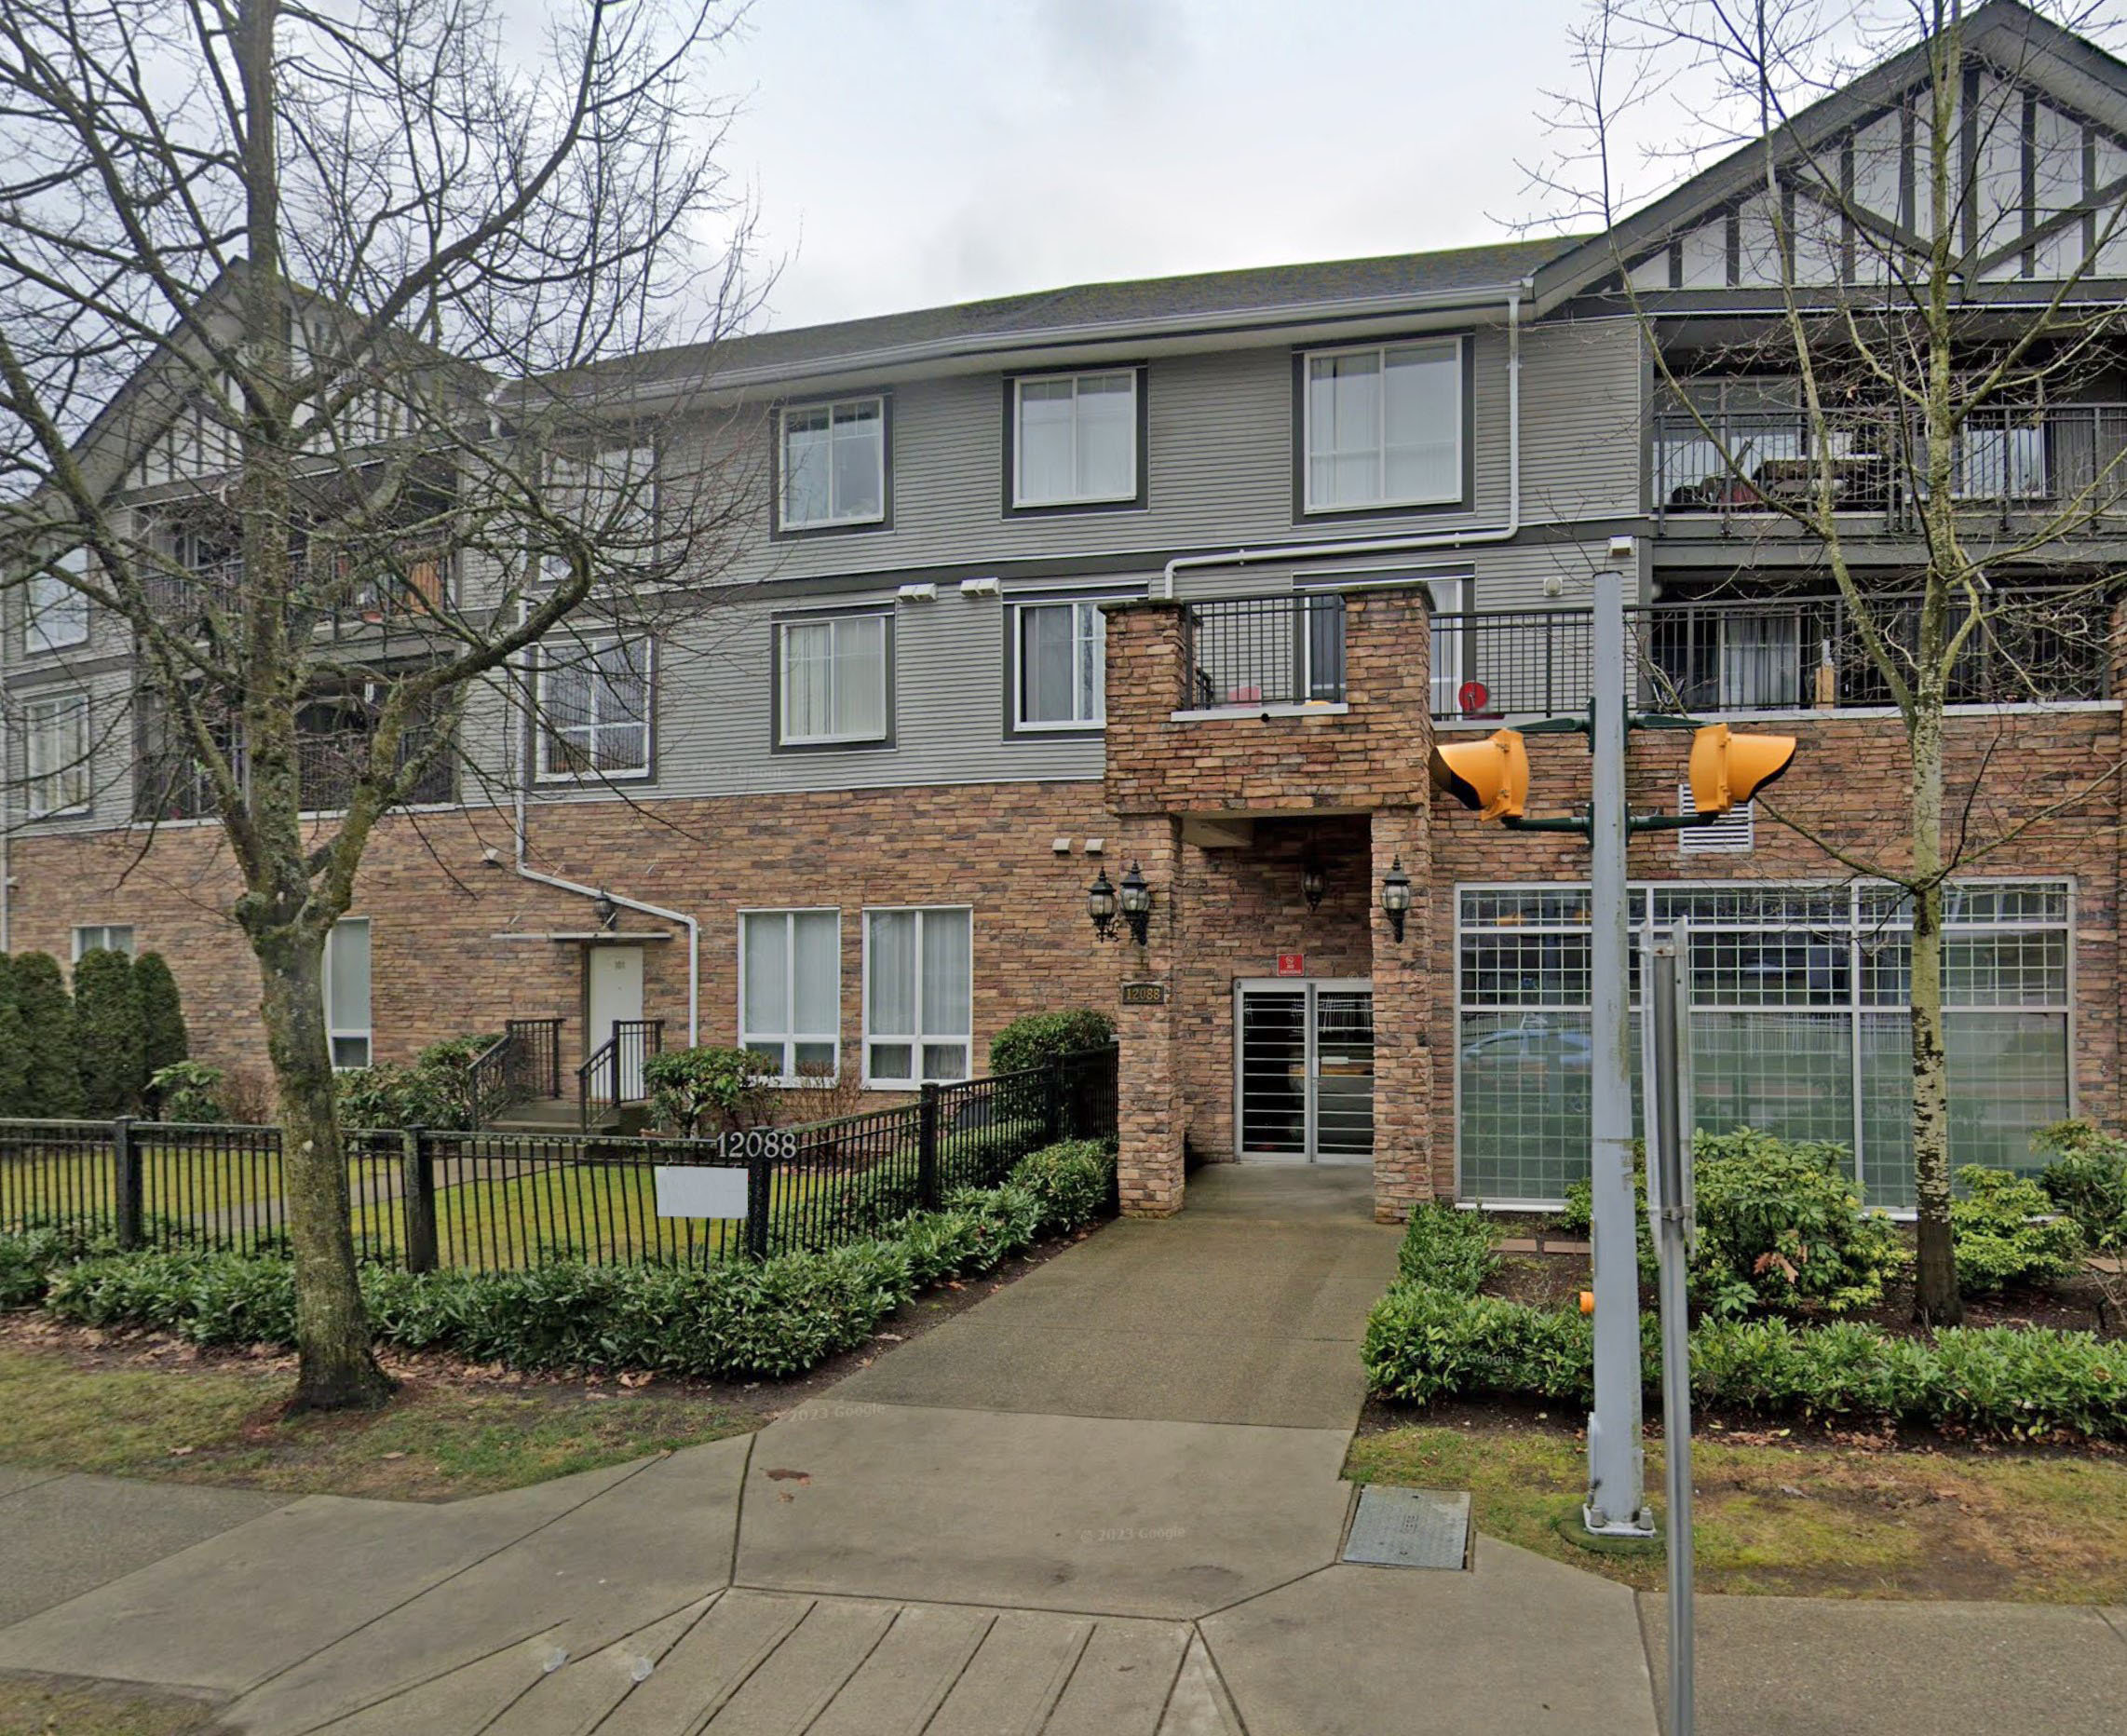 The Villas At Strawberry Hill
12088 75A Ave. · BCS3779
 Trend
7445 120th St. · BCS3791
Scott & Nicholson
6960 Nicholson Rd. · EPS5983



