Maintenance Fees Include
Gardening
Management
Recreation Facility




 +3
| Date | Status | Address | Type | Bed | Bath | Price | Sqft | Strata Fee | Tax | Listed By |
|---|---|---|---|---|---|---|---|---|---|---|
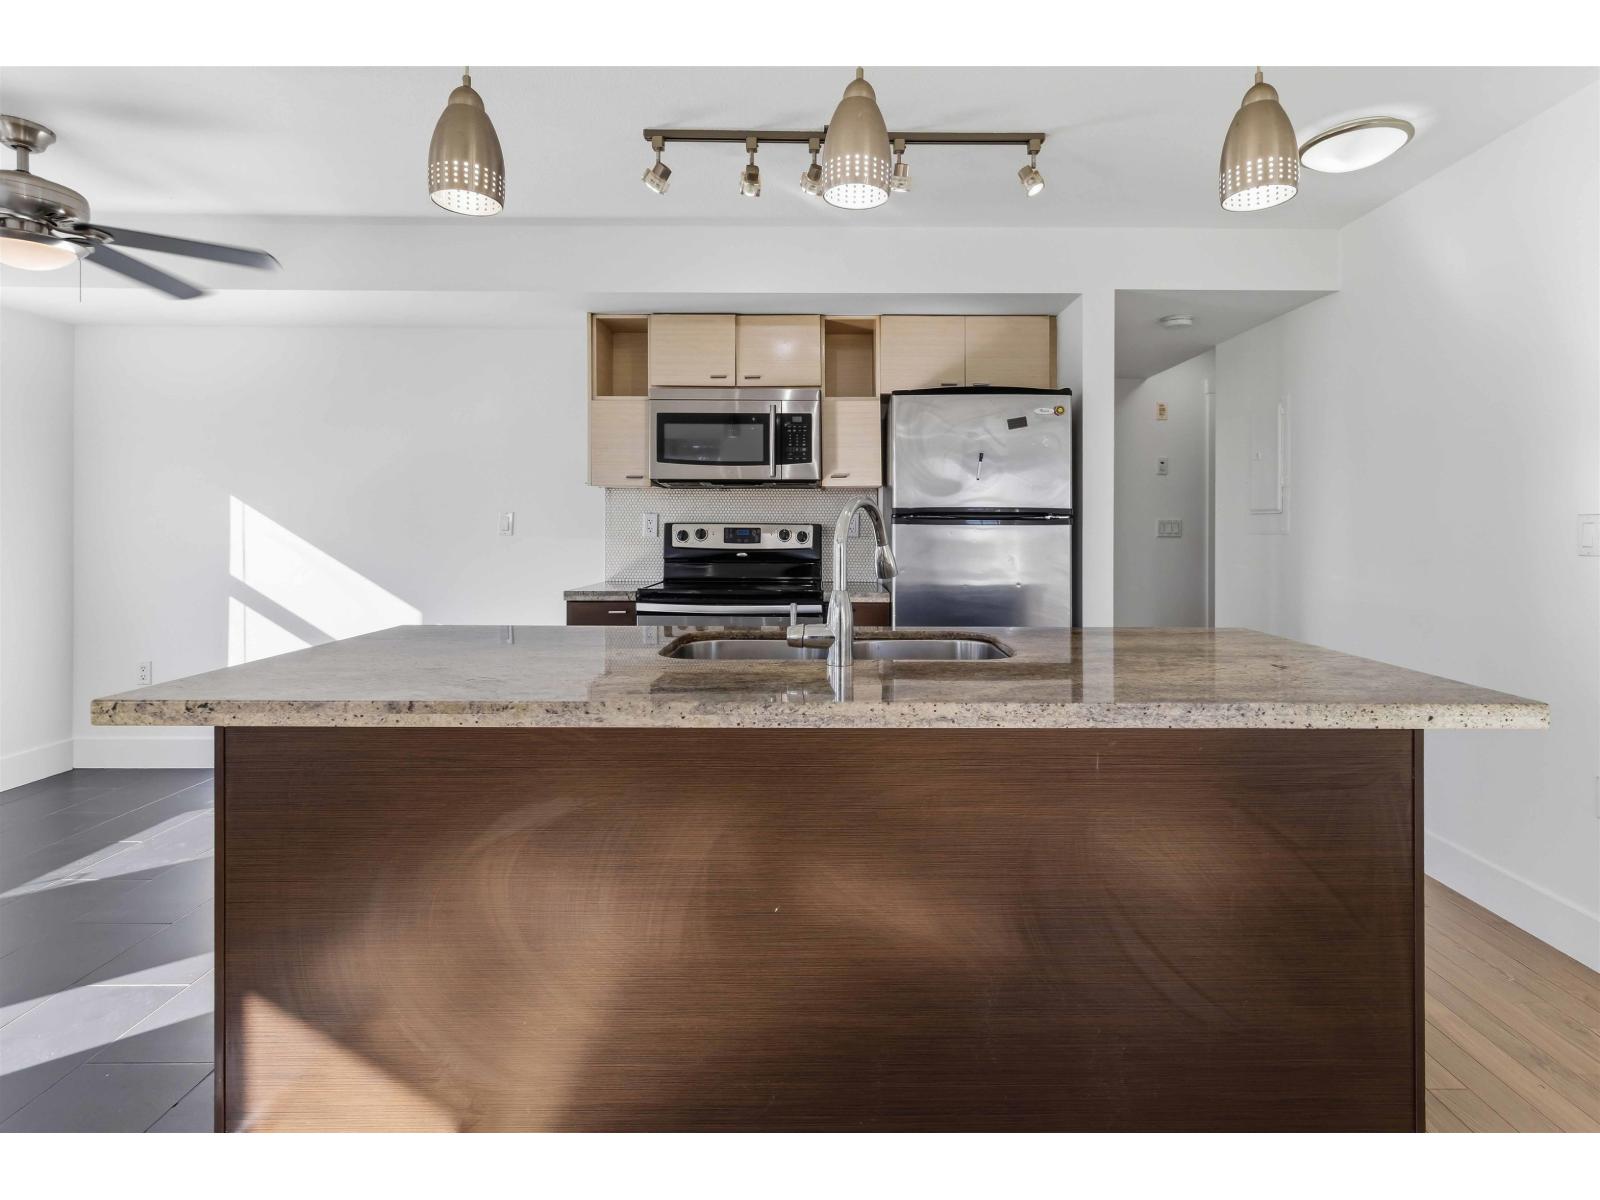
| 2026-07-29 | Active | 21 12172 72 Ave. | Townhouse | 3 | 2 | $739,000 ($442/sf) | 1672 | $355 | $2873 (2025) | eXp Realty of Canada, Inc. |
| Sold Date | Address | Bed | Bath | Sqft | Asking | Sold Price | DOM | Strata Fee | Tax | Listed By |
|---|---|---|---|---|---|---|---|---|---|---|
| 2026-04-19 | 17 12172 72 Ave. | 3 | 2 | 2035 | $780,000 | $780,000 ($383/sf) | $469 | $3118 (2025) | RE/MAX Performance Realty | |
| 2025-02-09 | 9 7141 122 St. | 2 | 1 | 1166 | $649,900 | $610,000 ($523/sf) | $261 | $2313 (2024) | Royal LePage - Brookside Realty | |
| 2024-12-05 | 3 7141 122 St. | 2 | 1 | 1144 | $575,000 | $550,000 ($481/sf) | $246 | $2316 (2024) | RE/MAX All Points Realty |
Sold data from the MLS® feed for strata plan NWS3228. Showing the 15 most recent sales from the last 24 months; expand for up to 80.
Kirkbridge at 7141 122nd St. — currently 1 active listing averaging $739,000. In the past year 1 unit sold at an average of $780,000.
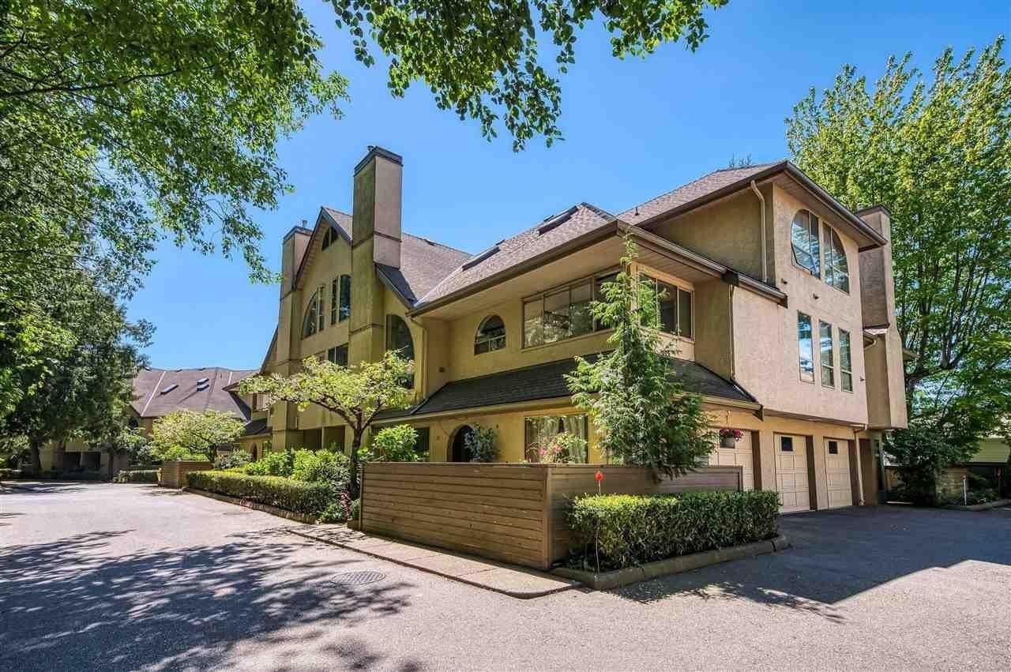
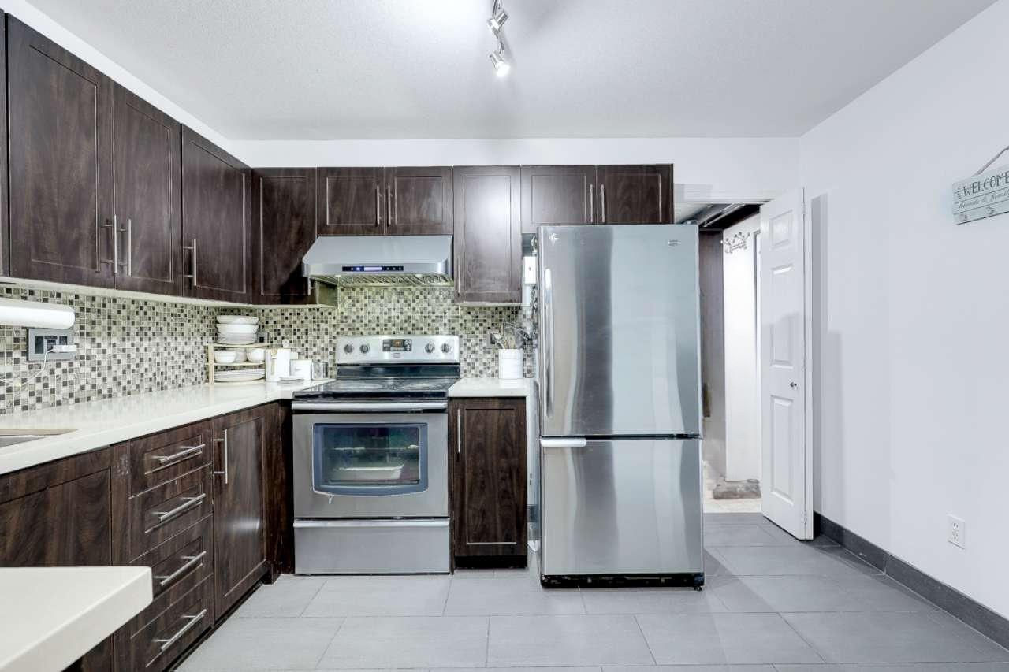
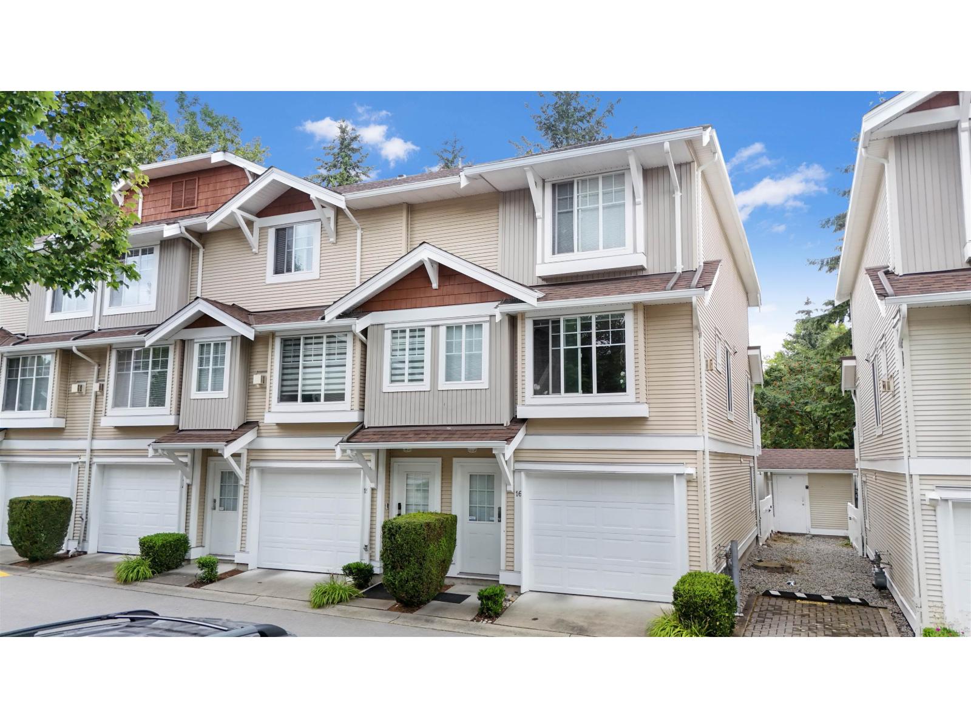
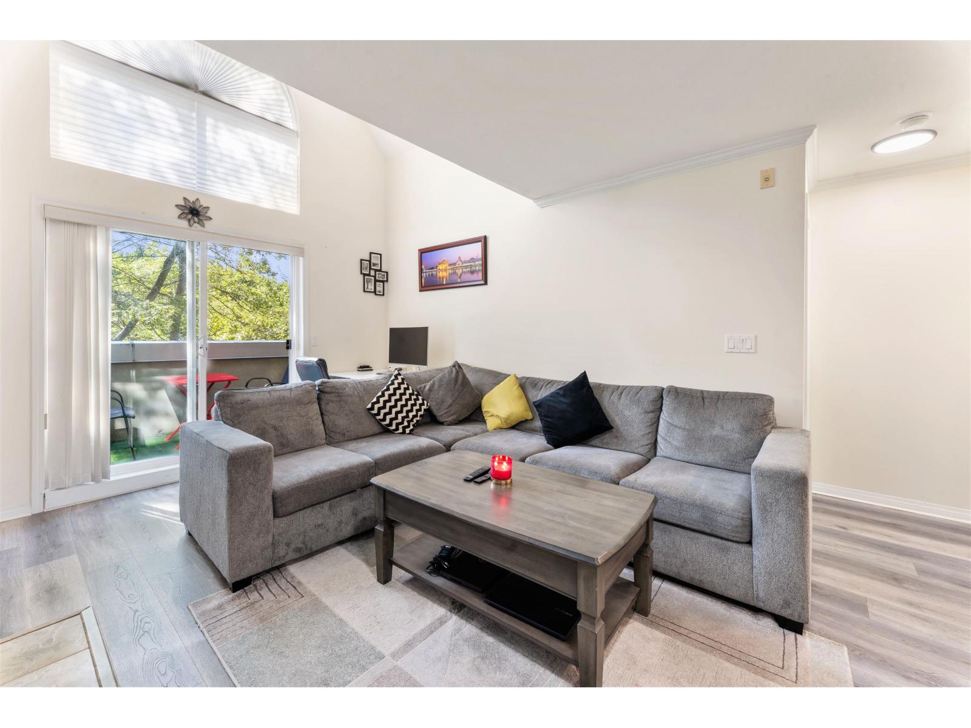
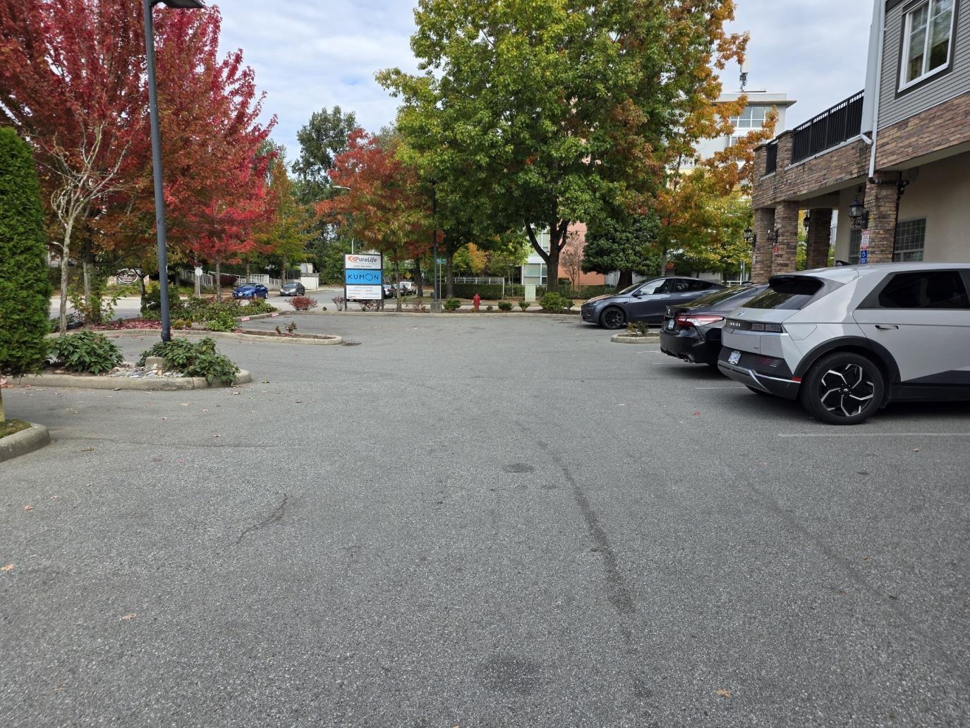
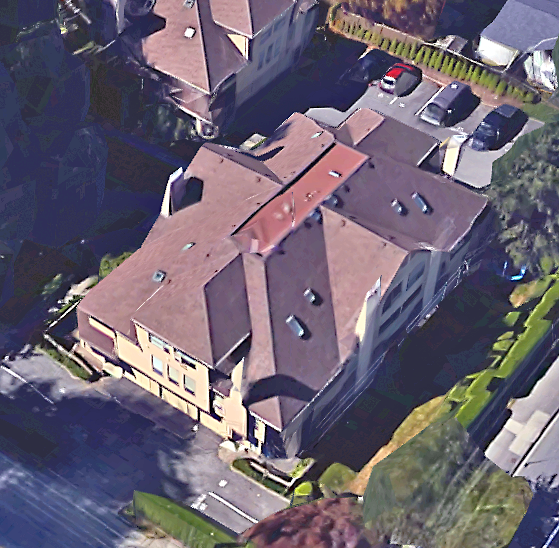
Kirkbridge Place - 7141 122 Street Surrey, BC V3W 0T2, NWS3228 - Located in the West Newton area of Surrey, at the crossroads of 72 Avenue and 122 Street. Kirkbridge Place offers 24 homes built in 1991 that are well maintained and professionally managed. Most homes feature three levels, bright open floor plans, in-suite laundry, plenty of windows to brighten living spaces, vaulted ceilings, skylights, cozy fireplaces, private balconies, spacious backyards with patio areas and enclosed garages. This is a well maintained complex that offers a clubhouse, manicured gardens and visitor parking. This is a secluded location that is surrounded by a park-like setting with mature trees and a creek. All your urban conveniences are close by including transit, Strawberry Hill Shopping centre, Save-On-Foods, many restaurants, Kwantlen Polytechnic University, Cougar Creek elementary, Tamanawis Secondary, medical services, coffee shops, recreation, parks and more. Direct access to major transportation routes including Annacis Highway, allows an easy commute to surrounding destinations. Kirkbridge offers a lovely townhome setting that is suitable for the whole family!
| Construction | Frame - Wood |
|---|---|
| Exterior Finish | Stucco |
| Roof | Wood |
| Foundation | Concrete Perimeter |
| Strata Plan | NWS3228 |
|---|---|
| Building Type | Strata |
| Title to Land | Freehold Strata |
| Units in Strata | 24 |
| Units in Development | 24 |
| Management Company | Associa — 604-591-6060 |
| PID | 100000000 |
| Bylaws / Restrictions | PETS ALLOWED W/REST.,RENTALS ALLOWED W/RESTRICTIONS |
| Parking / Storage | Garage; Single |
Live market intelligence for this building's segments — active inventory, medians, ranges & trends. Opens in a new tab.
| Address | Bed | Bath | Sqft | Price |
|---|---|---|---|---|
| 21 12172 72 Ave. | 3 | 2 | 1672 | $739,000 |
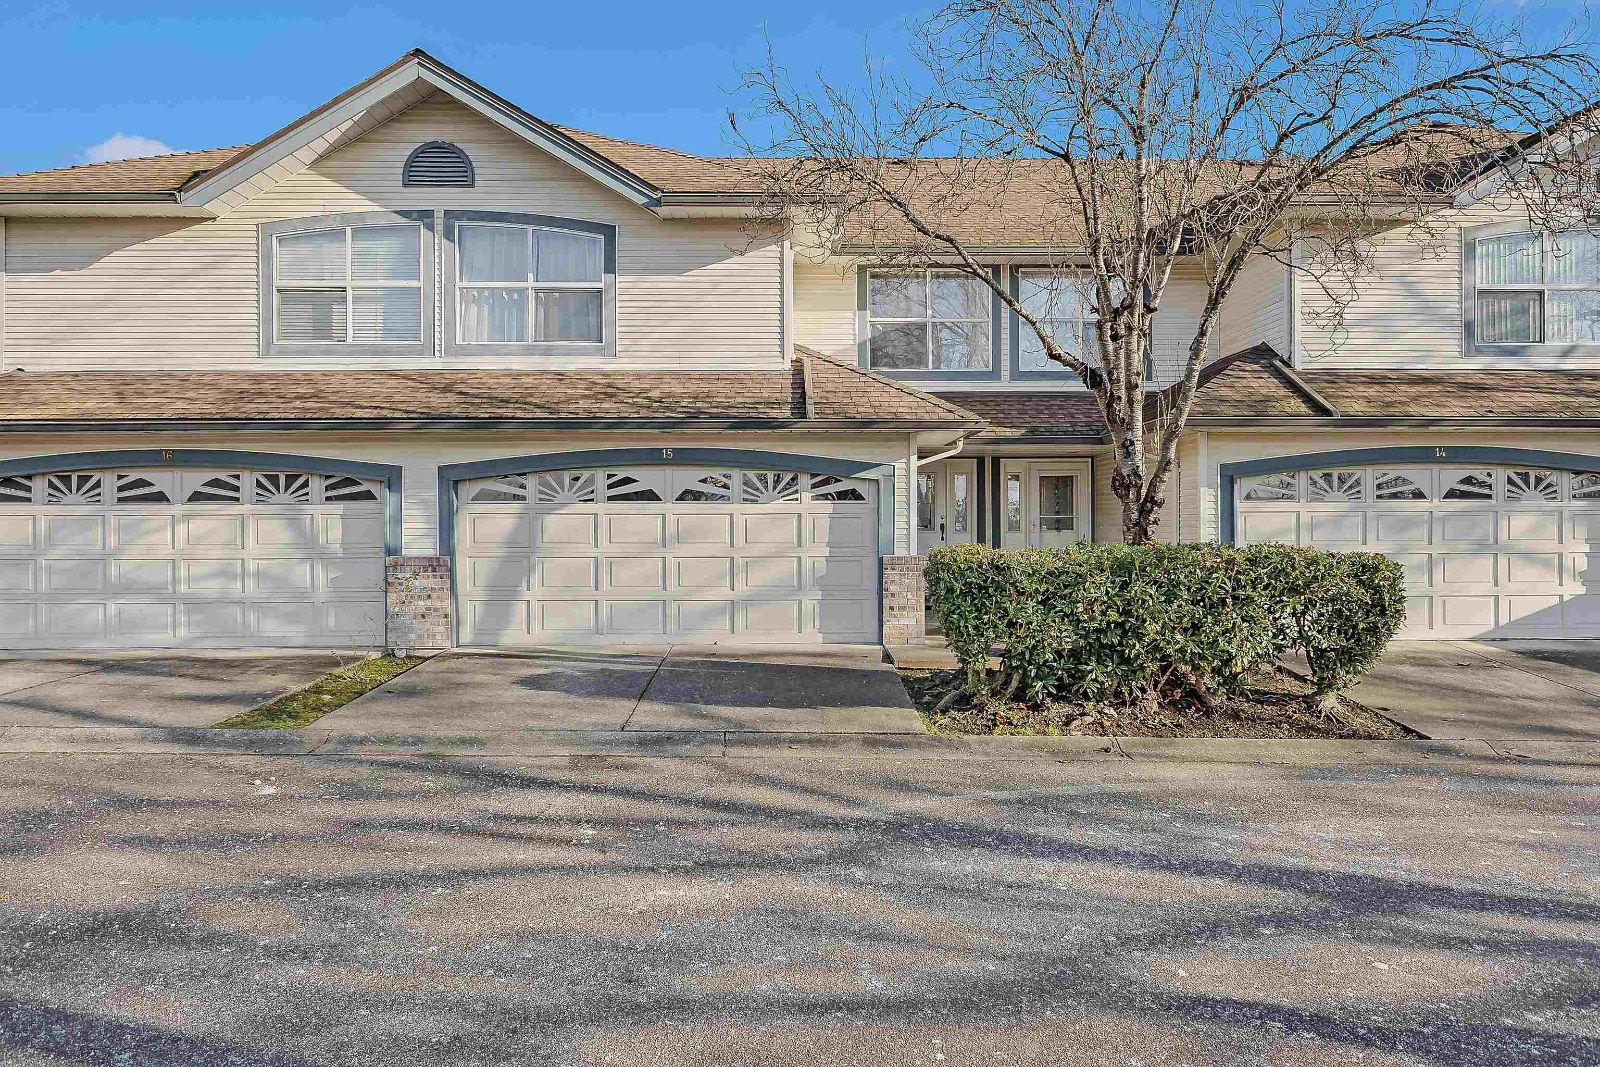
| 15 7250 122 St. | 3 | 3 | 1782 | $779,000 |
| 234 7156 121 St. St. | 2 | 2 | 1473 | $545,000 |
| 241 7156 121 St. | 2 | 2 | 1630 | $519,000 |
| 213 7156 121 St. | 2 | 2 | 1623 | $599,999 |
| 17 6971 122 St. | 4 | 3 | 1734 | $869,000 |
| 31 6971 122 St. | 4 | 4 | 1819 | $895,000 |
| 111 7171 121 St. | 2 | 2 | 1069 | $489,900 |
| 110 7171 121 St. | 2 | 2 | 1009 | $480,000 |
| 210 7171 121 St. | 1 | 2 | 1031 | $425,000 |
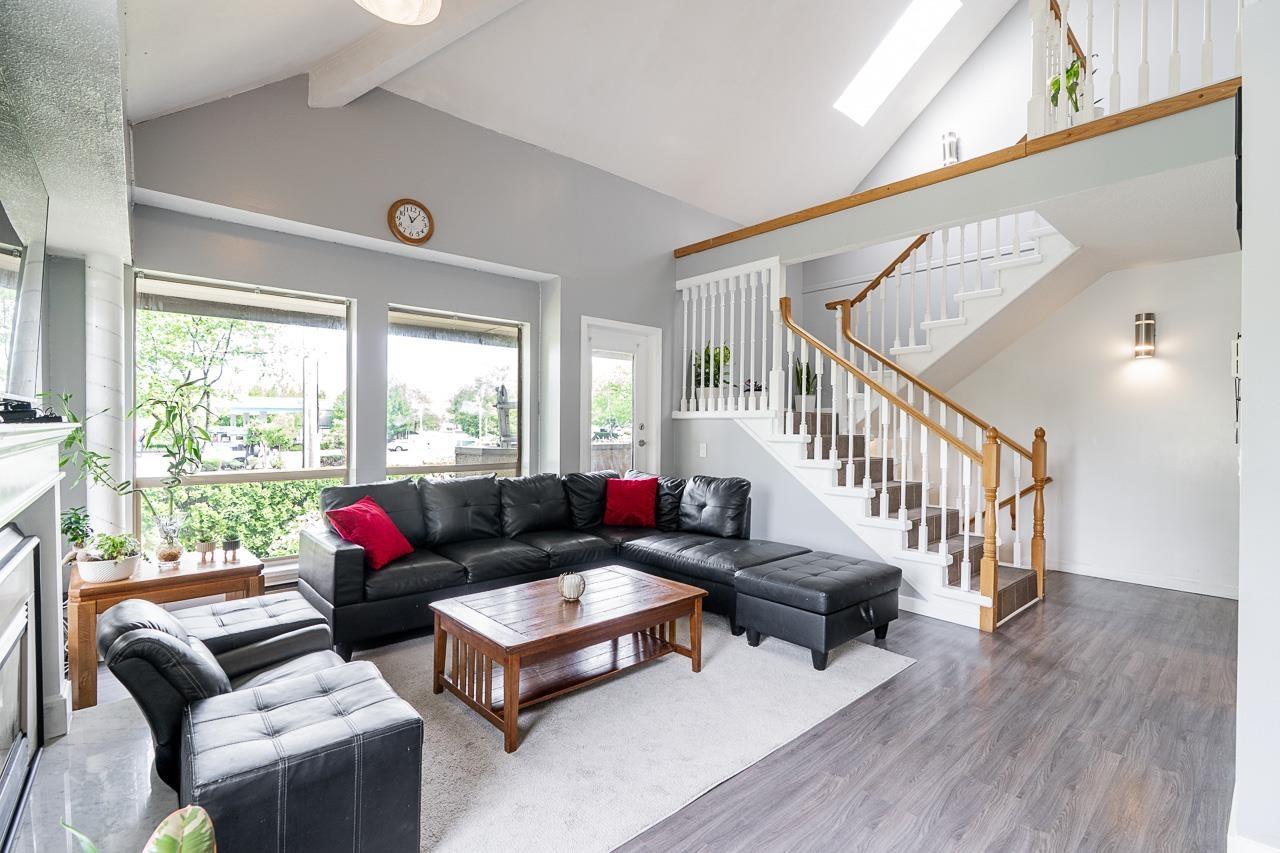 $739,000
21 12172 72 Ave. · 3bd/2ba · 1672sf
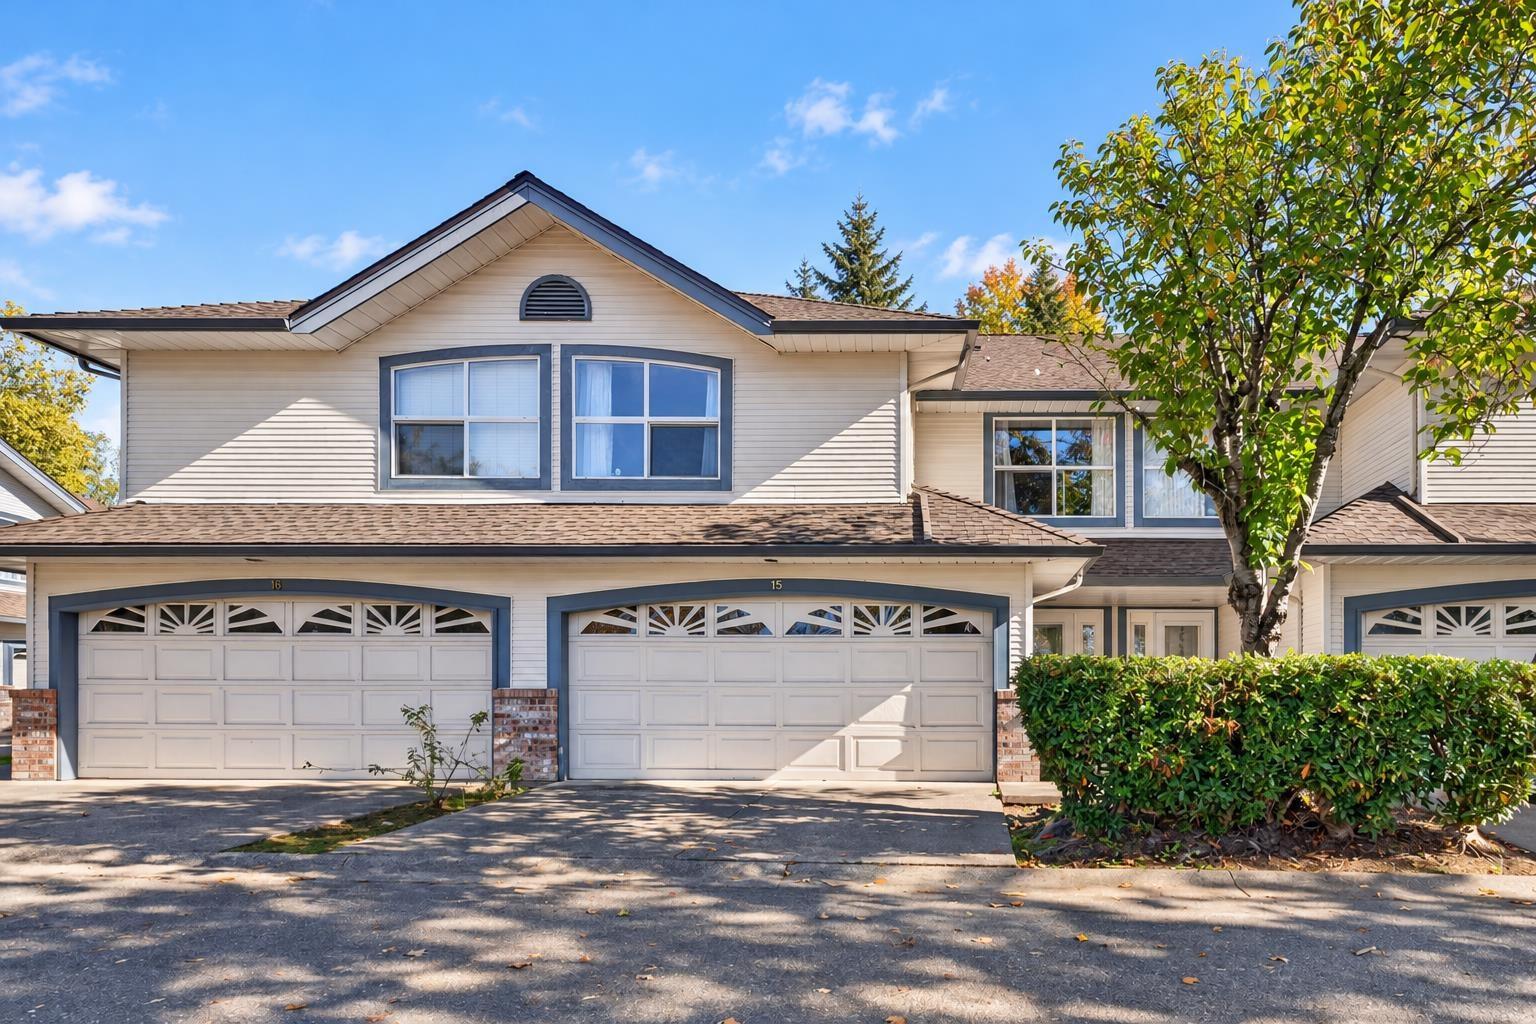 $779,000
15 7250 122 St. · 3bd/3ba · 1782sf
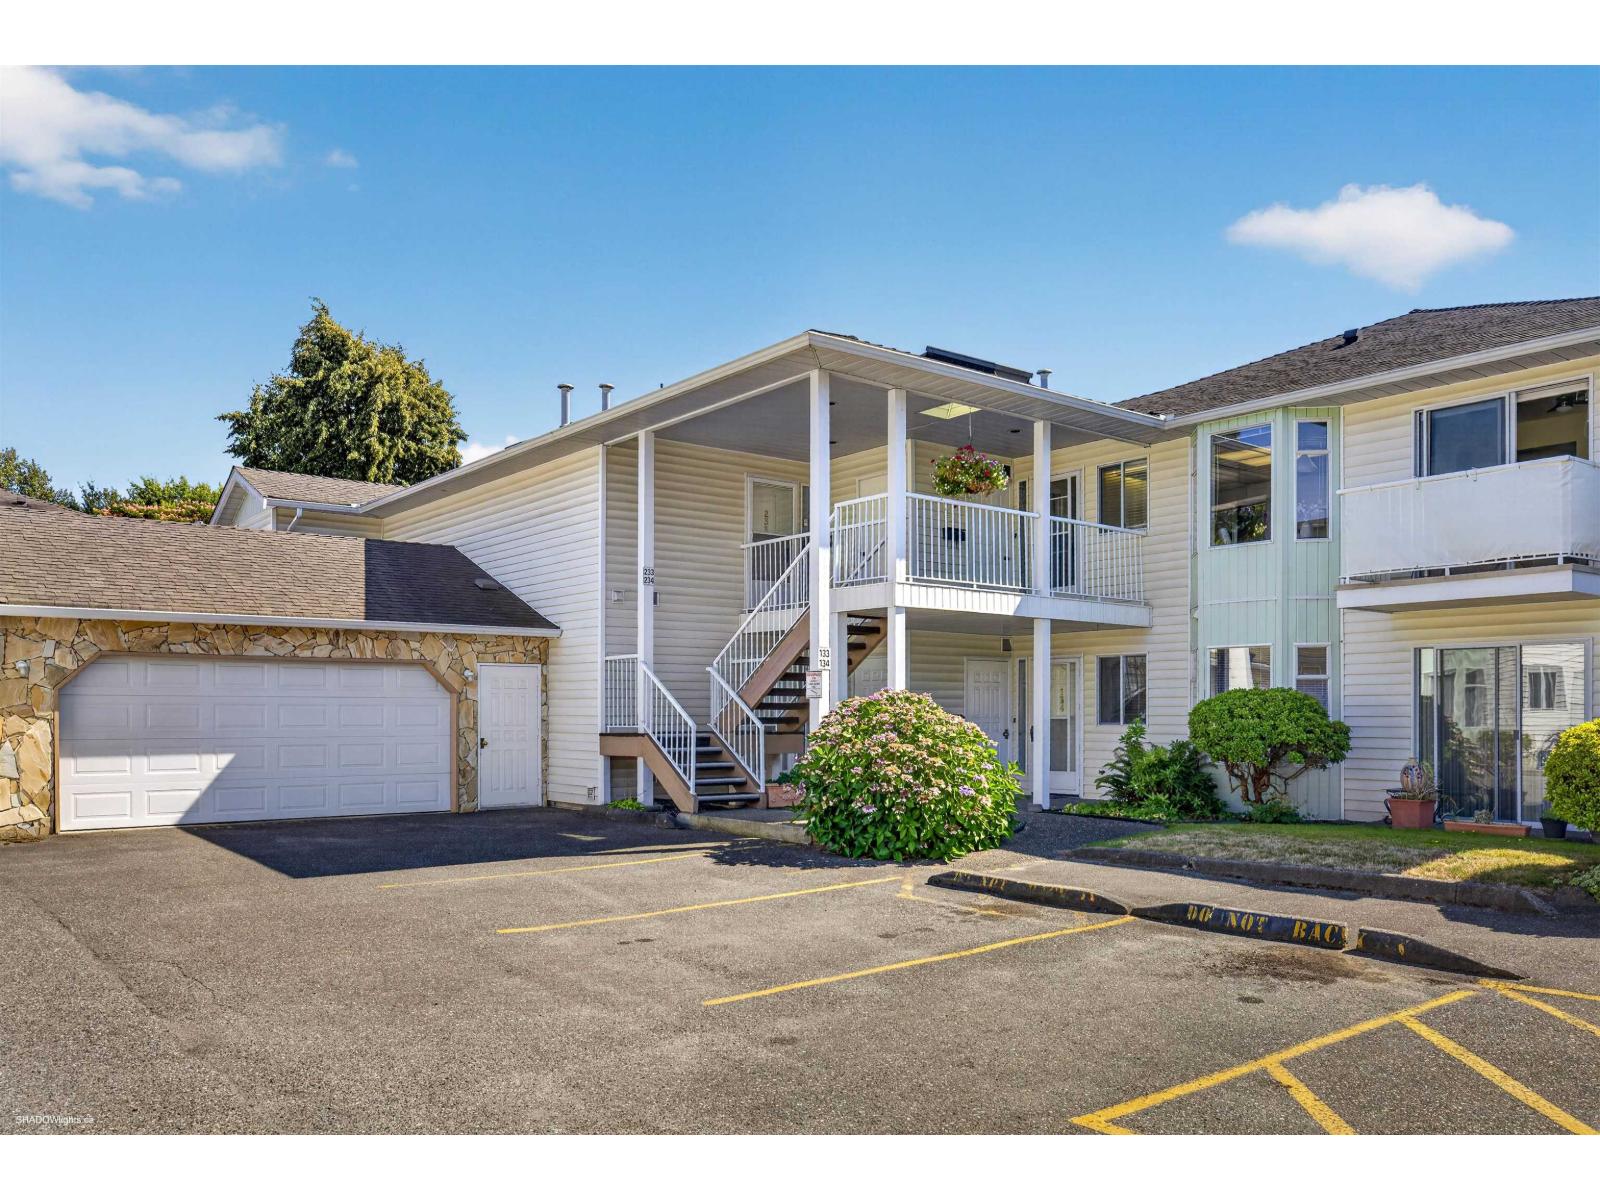 $545,000
234 7156 121 St. St. · 2bd/2ba · 1473sf
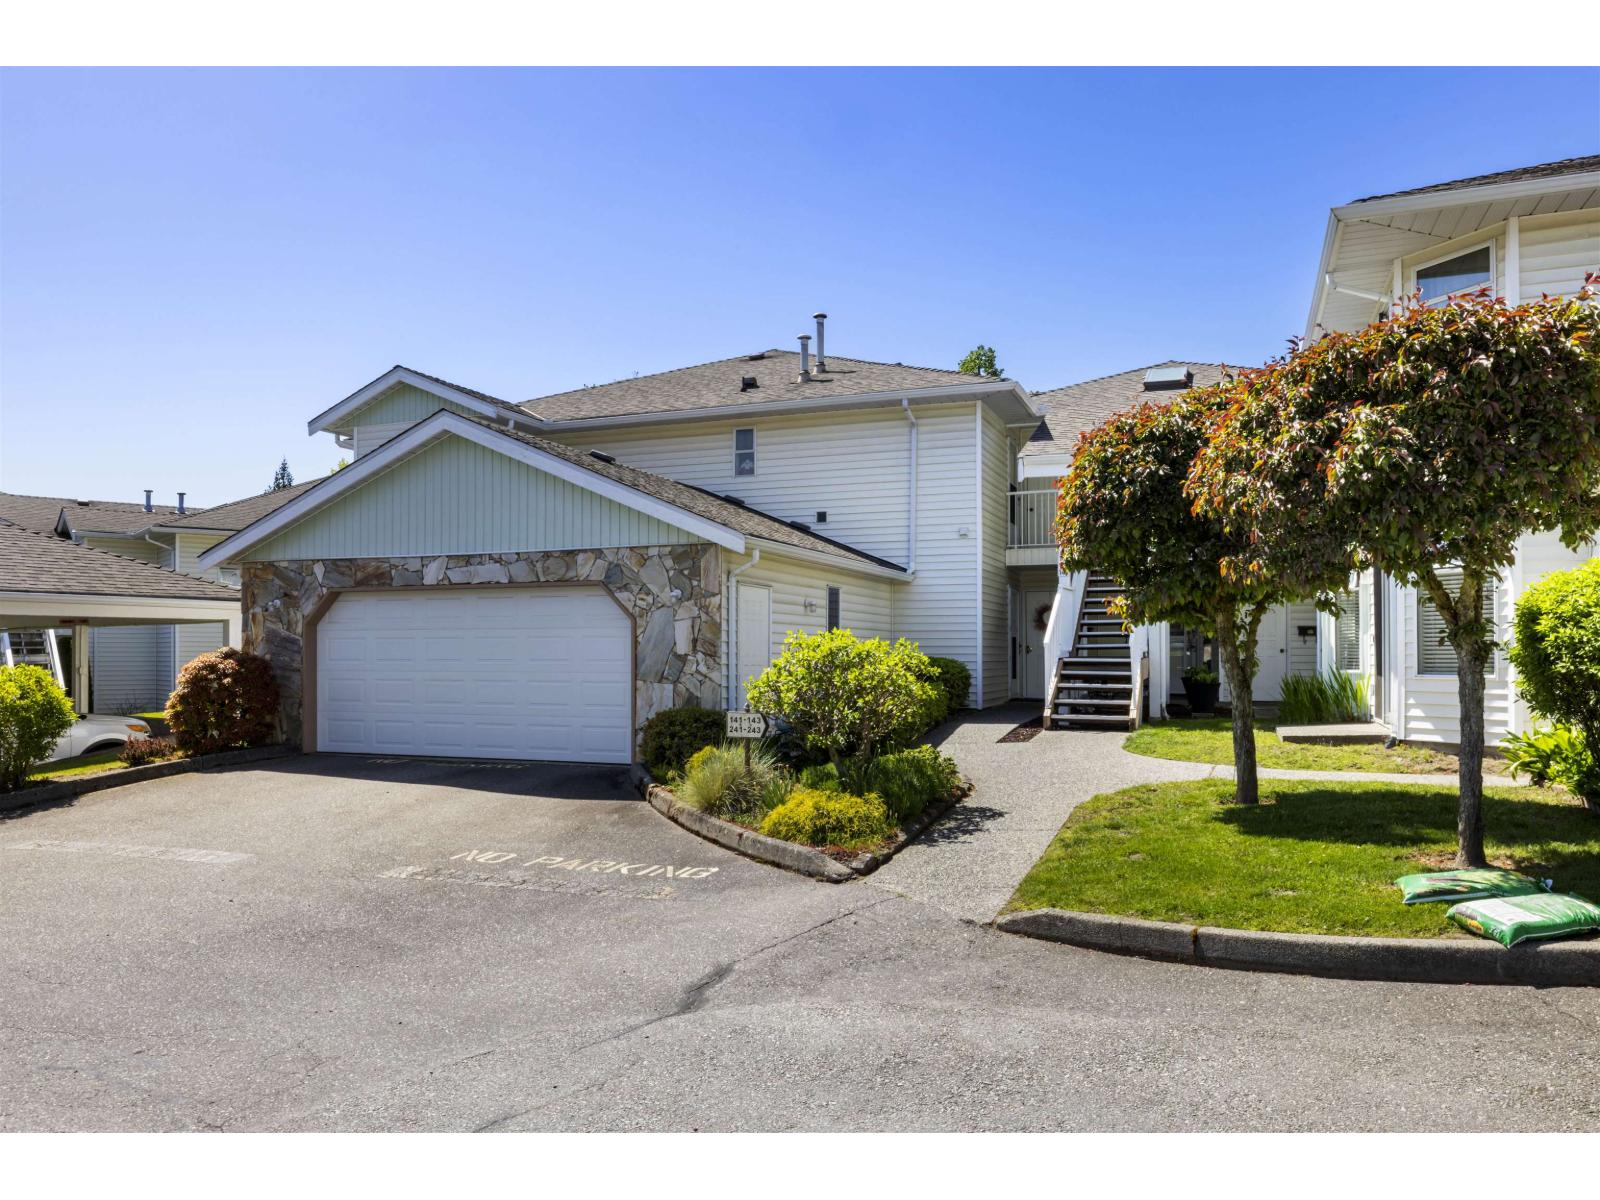 $519,000
241 7156 121 St. · 2bd/2ba · 1630sf
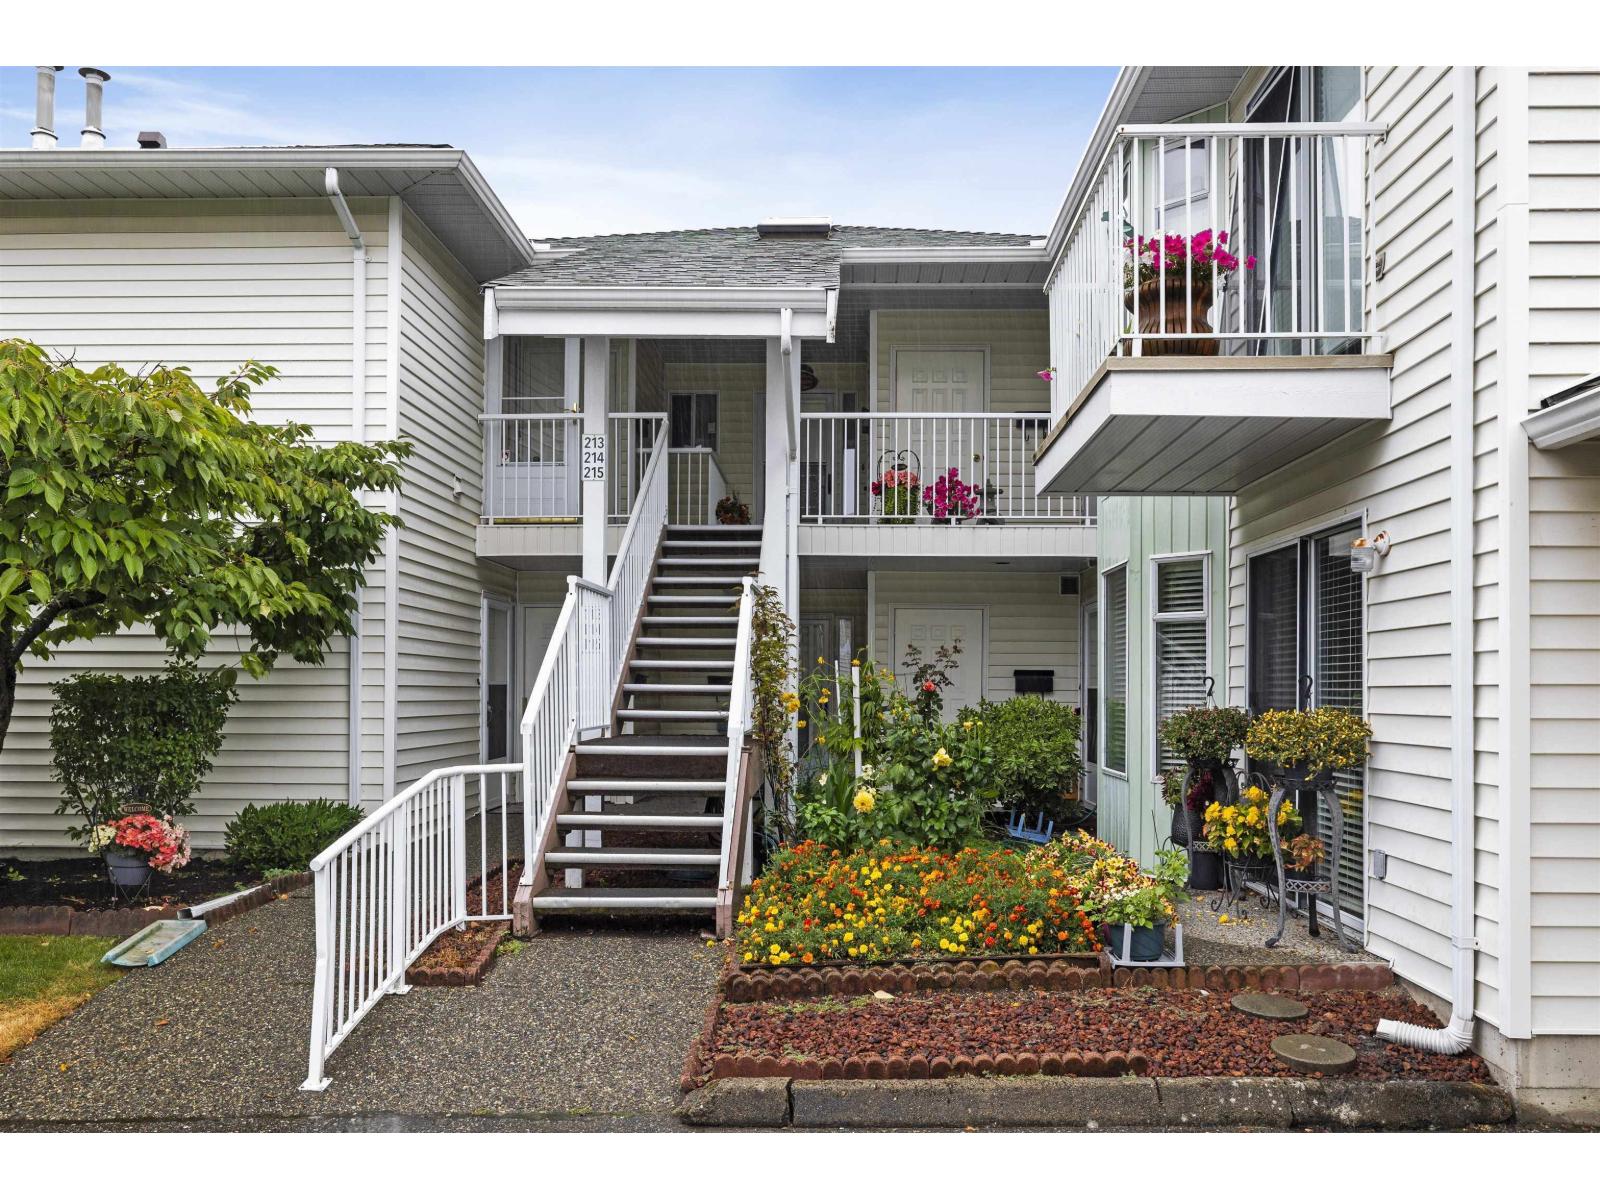 $599,999
213 7156 121 St. · 2bd/2ba · 1623sf
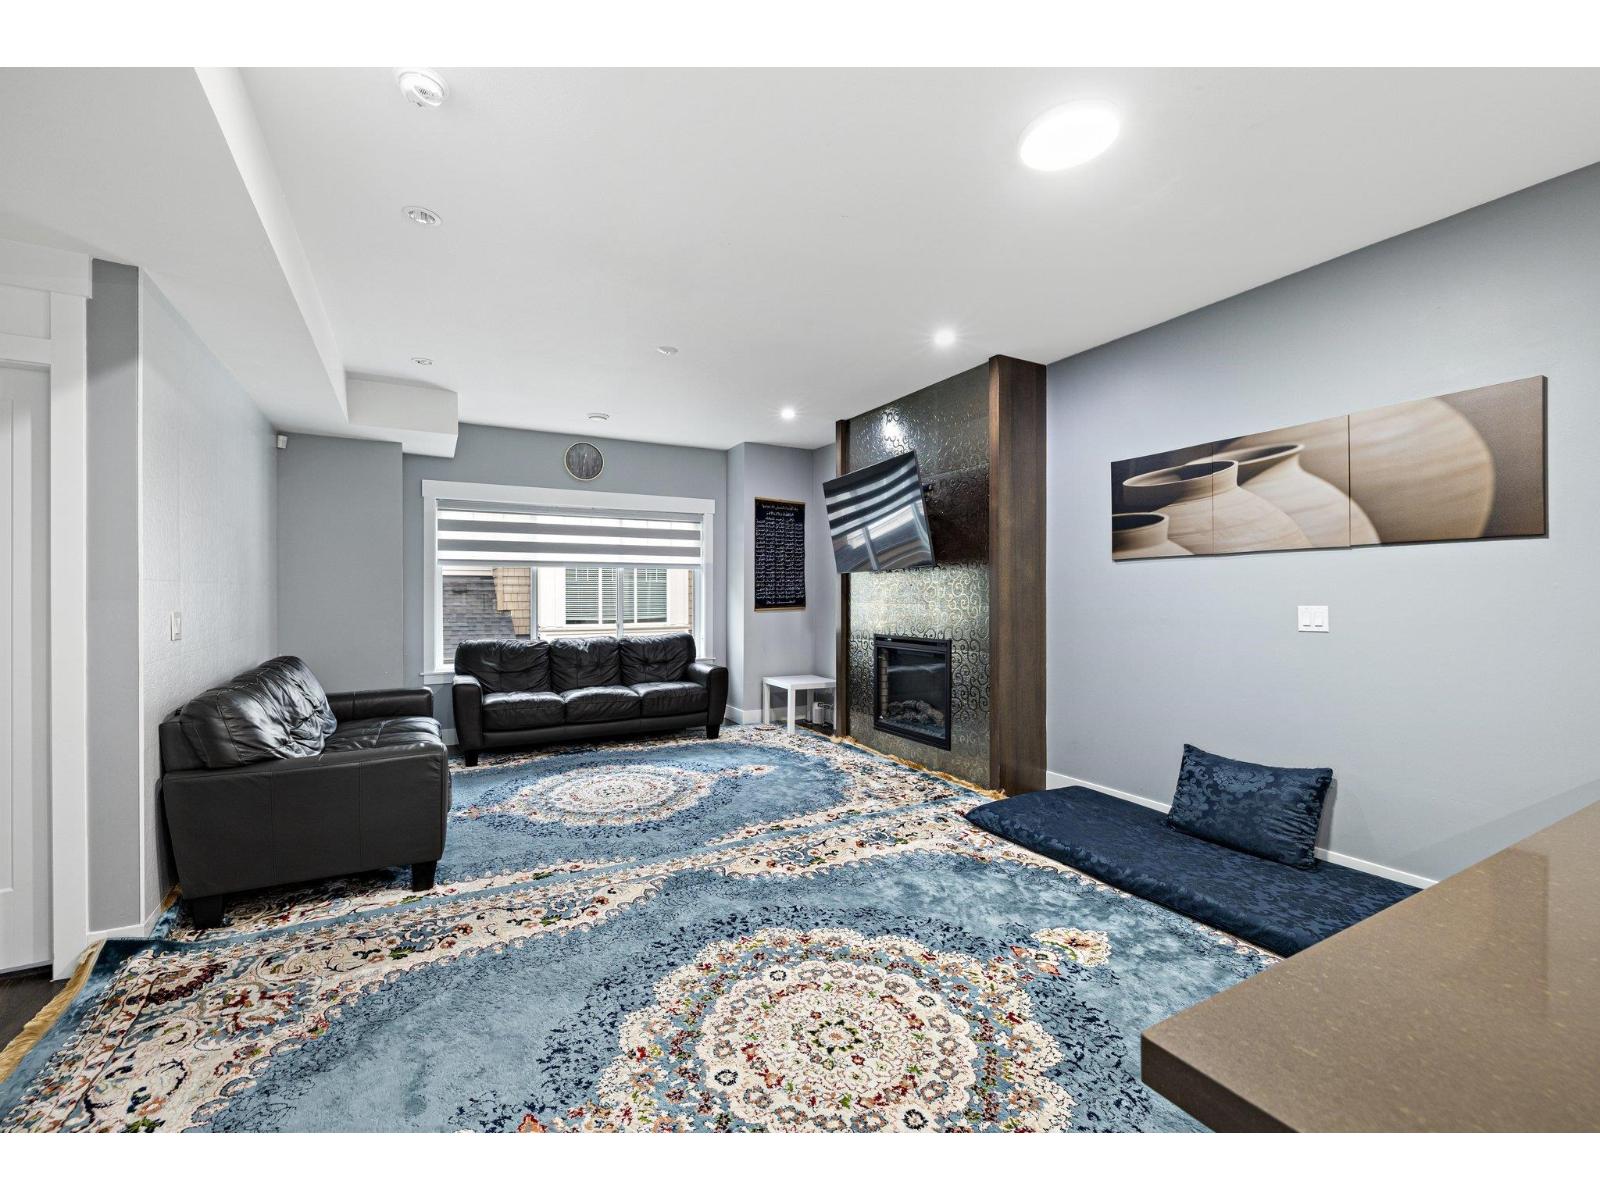 $869,000
17 6971 122 St. · 4bd/3ba · 1734sf
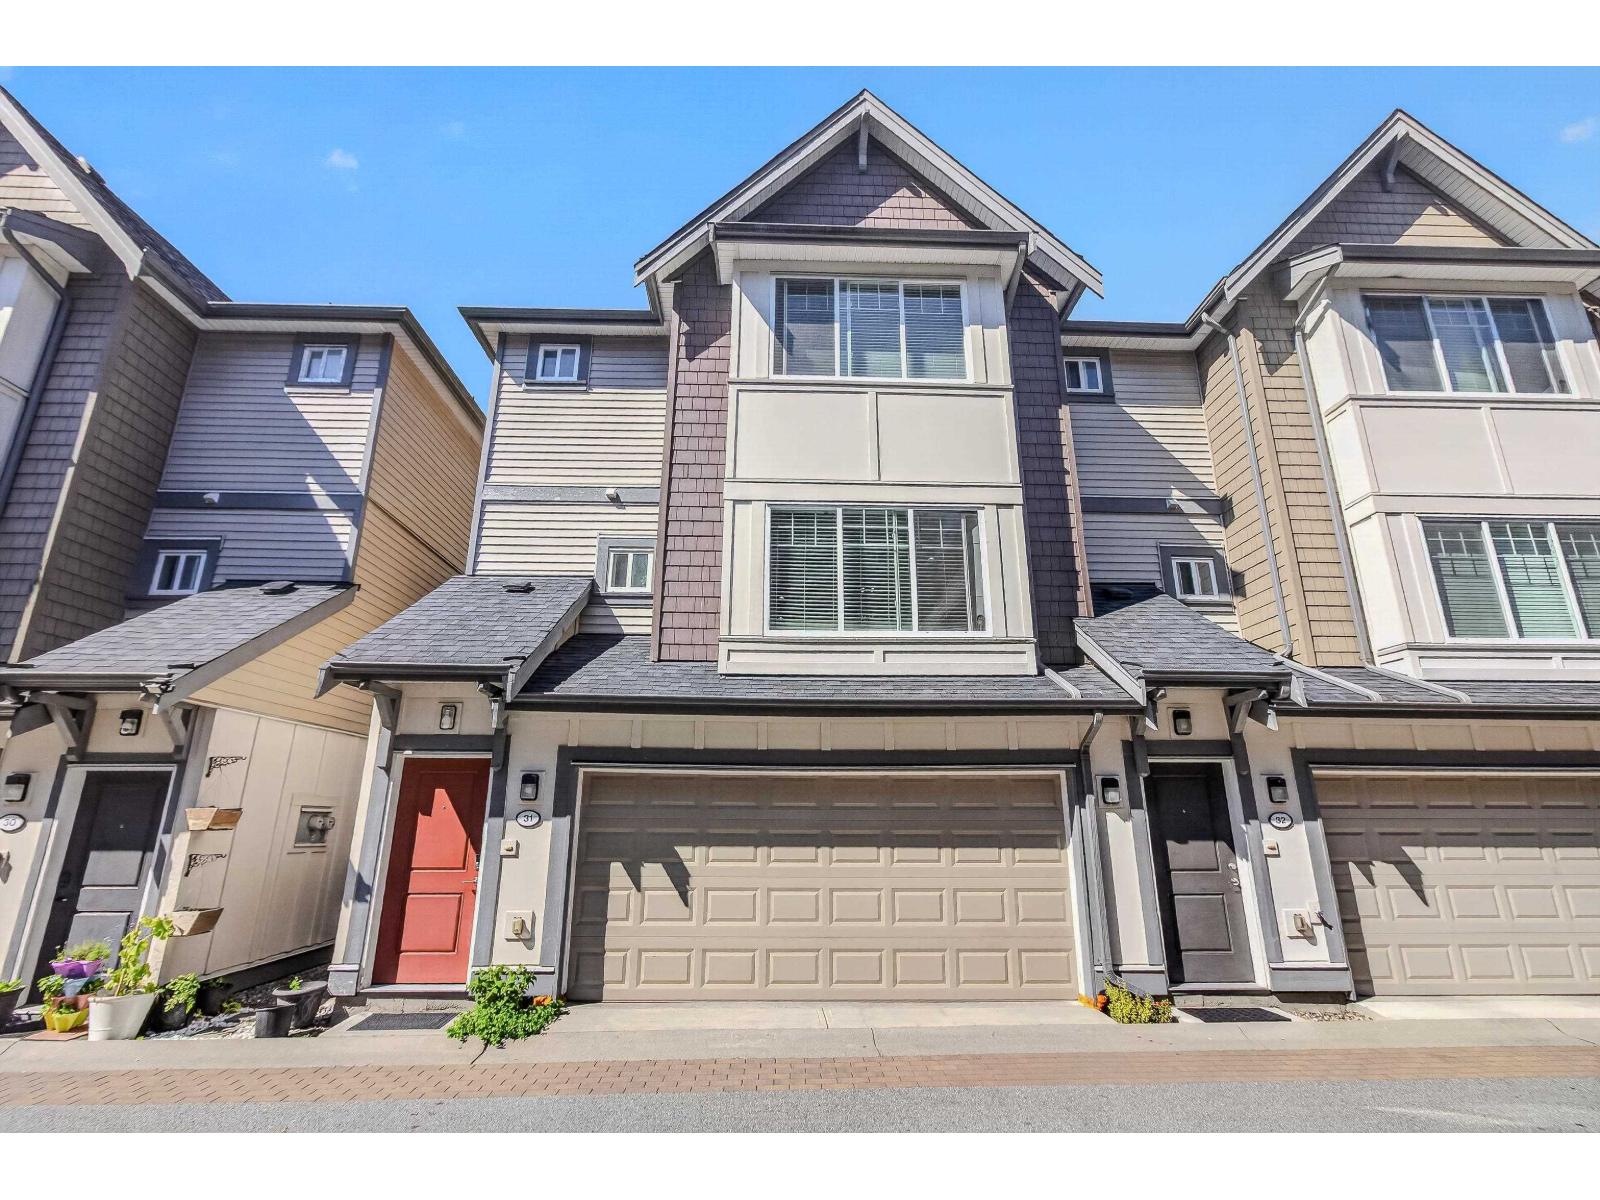 $895,000
31 6971 122 St. · 4bd/4ba · 1819sf
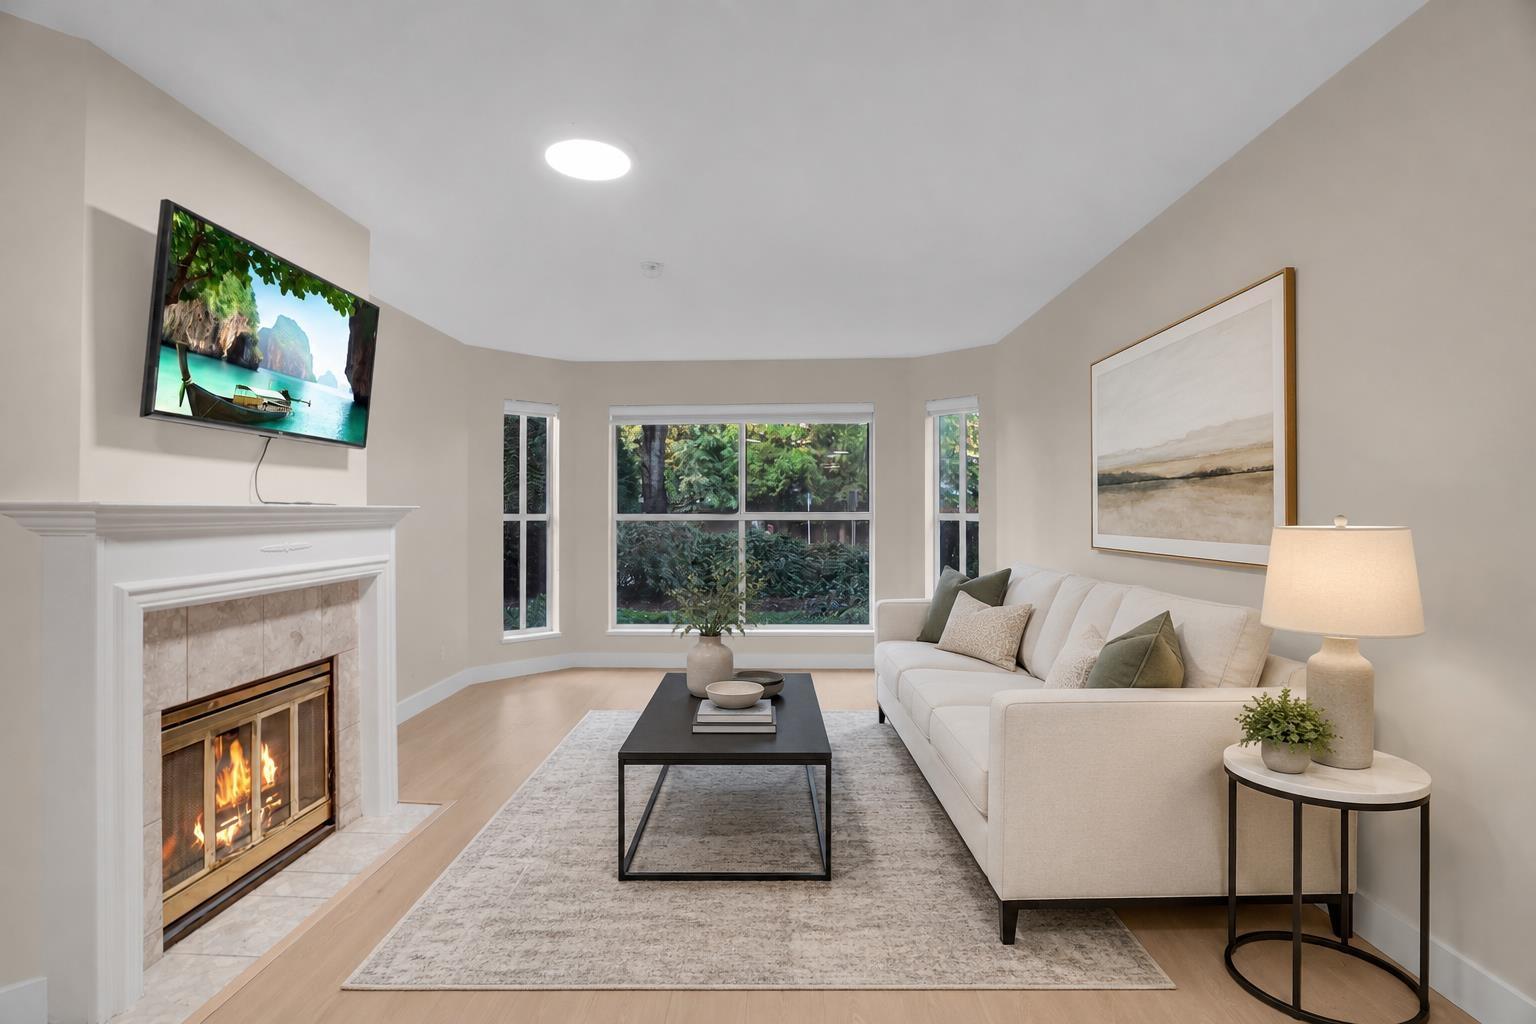 $489,900
111 7171 121 St. · 2bd/2ba · 1069sf
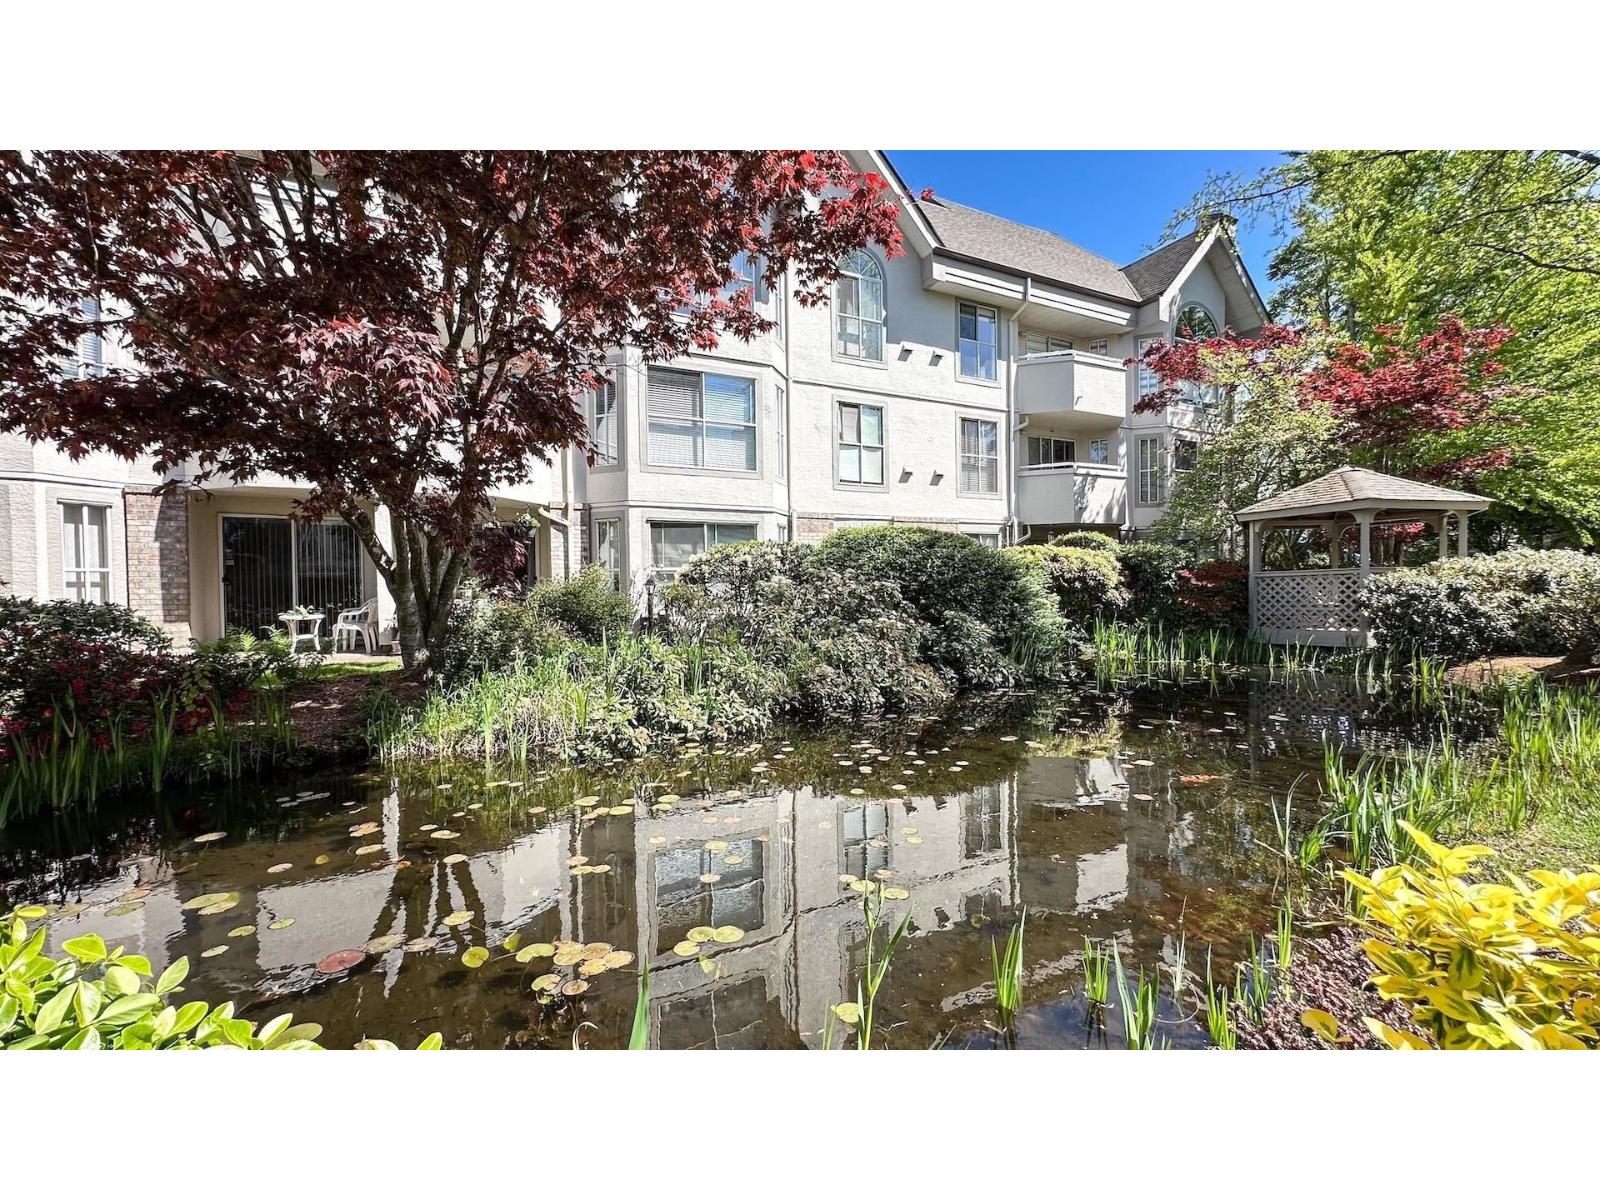 $480,000
110 7171 121 St. · 2bd/2ba · 1009sf
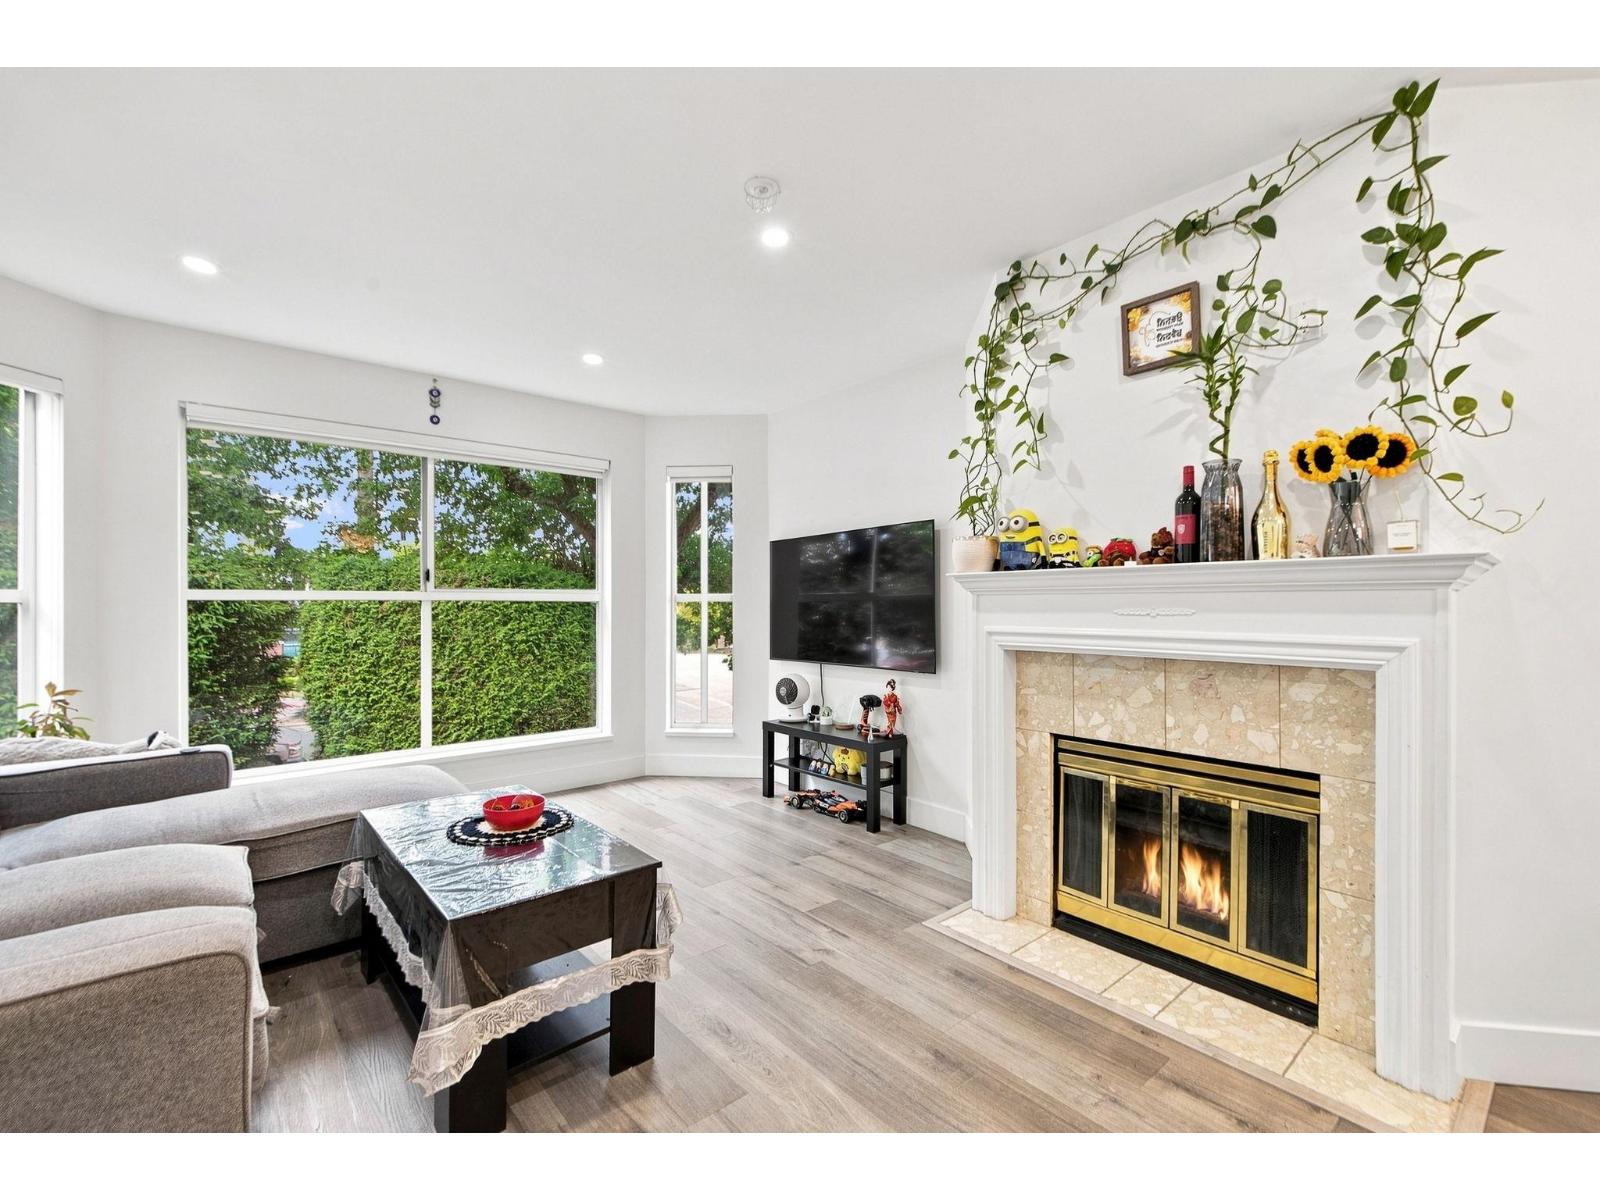 $425,000
210 7171 121 St. · 1bd/2ba · 1031sf
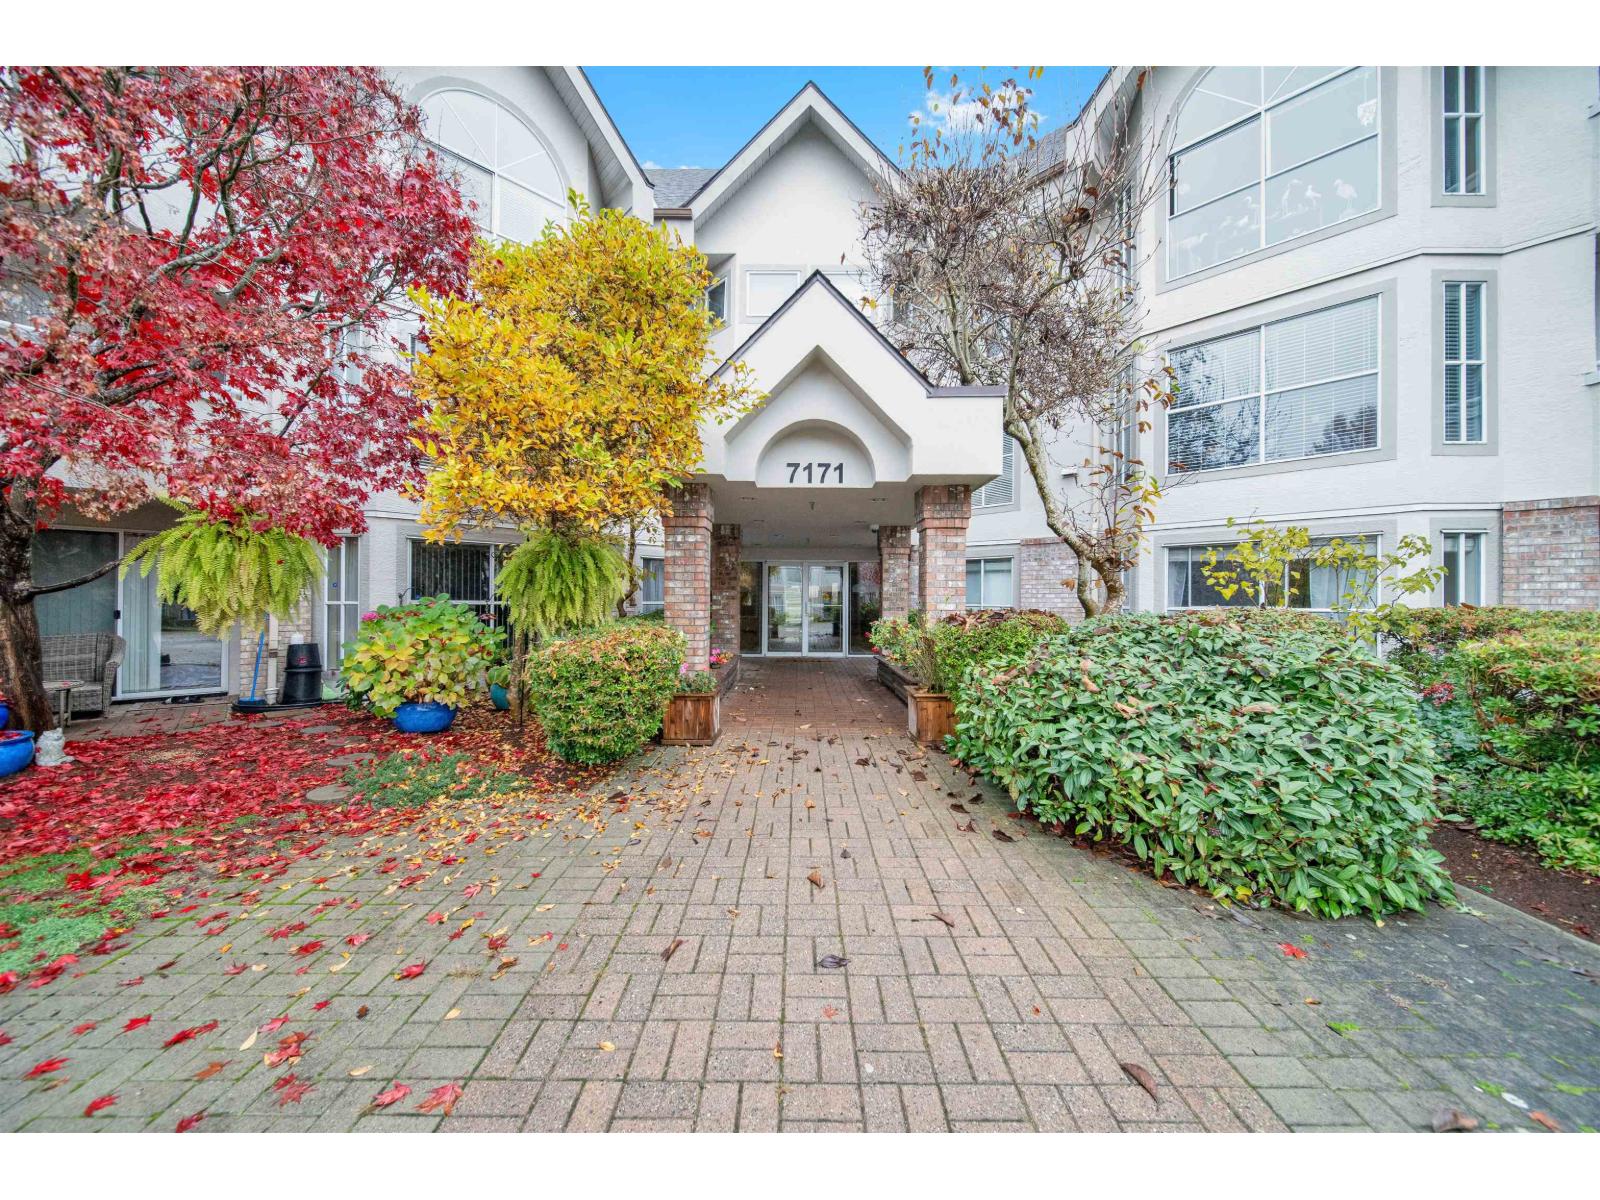 $525,000
216 7171 121 St. · 2bd/2ba · 1212sf
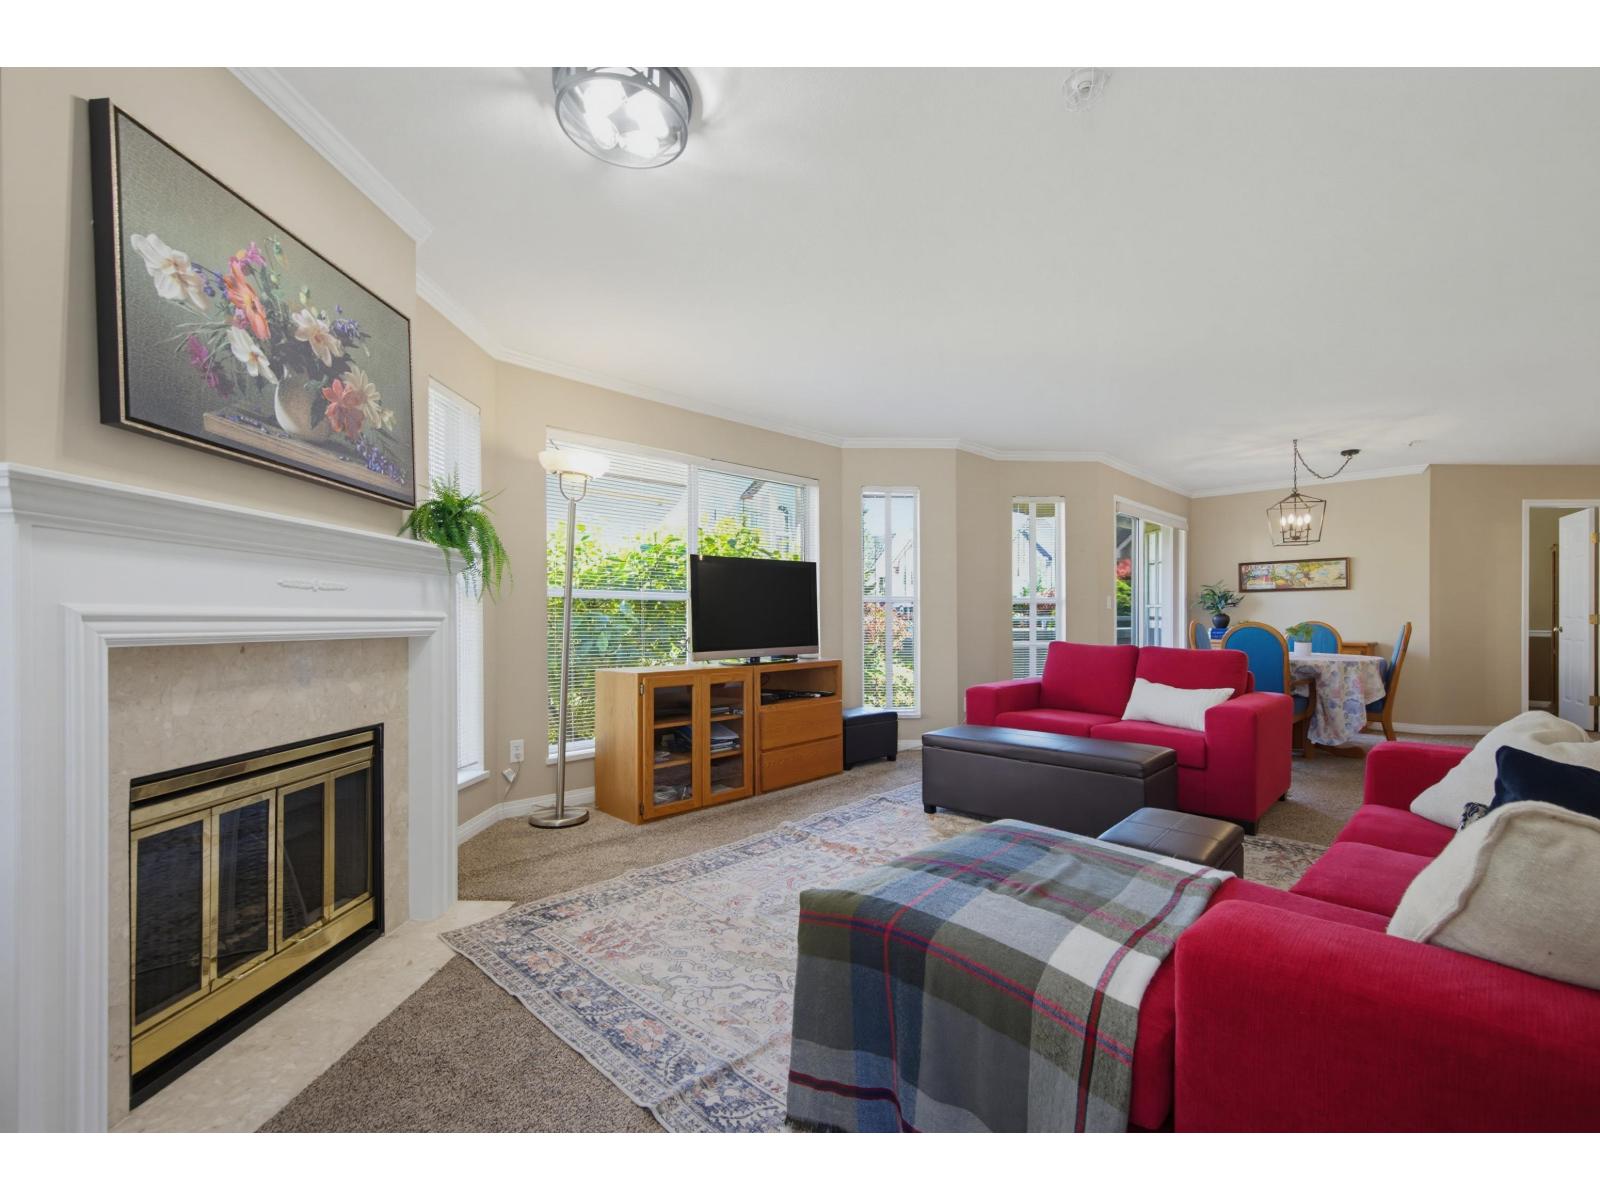 $544,900
217 7151 121 St. · 2bd/2ba · 1206sf
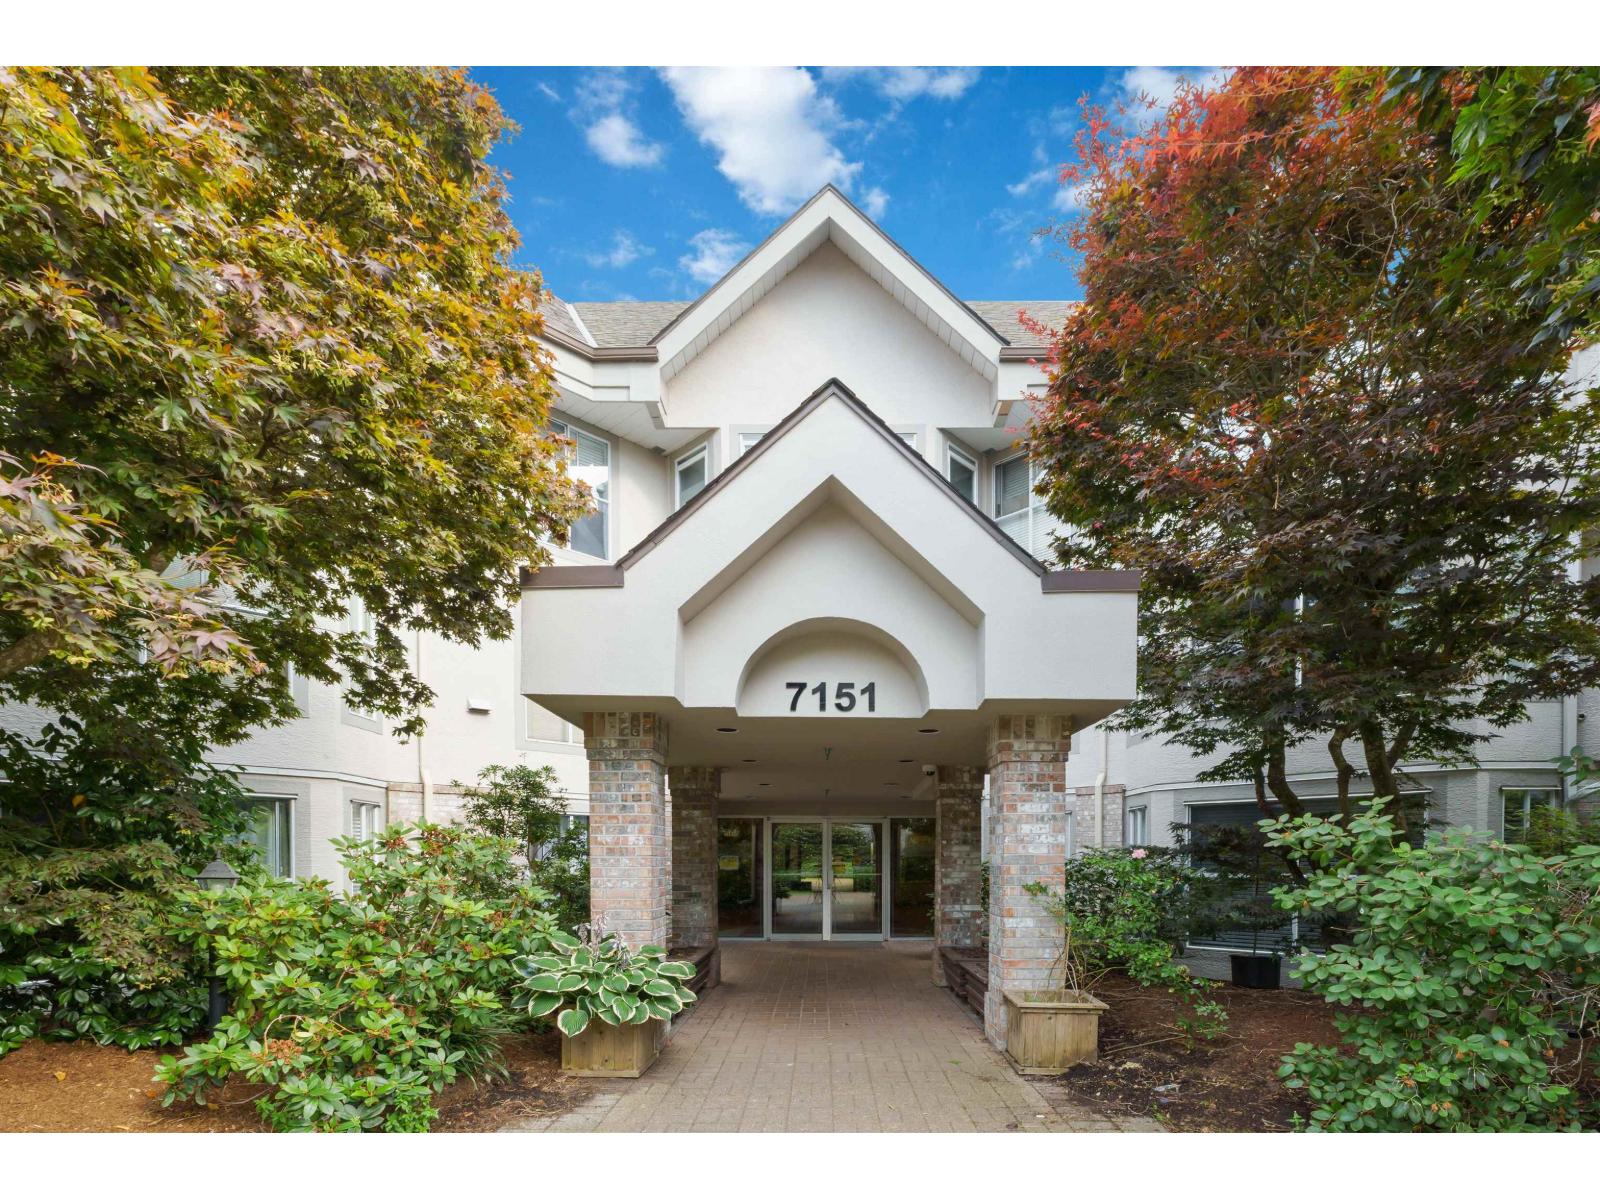 $549,999
215 7151 121 St. · 2bd/2ba · 1047sf
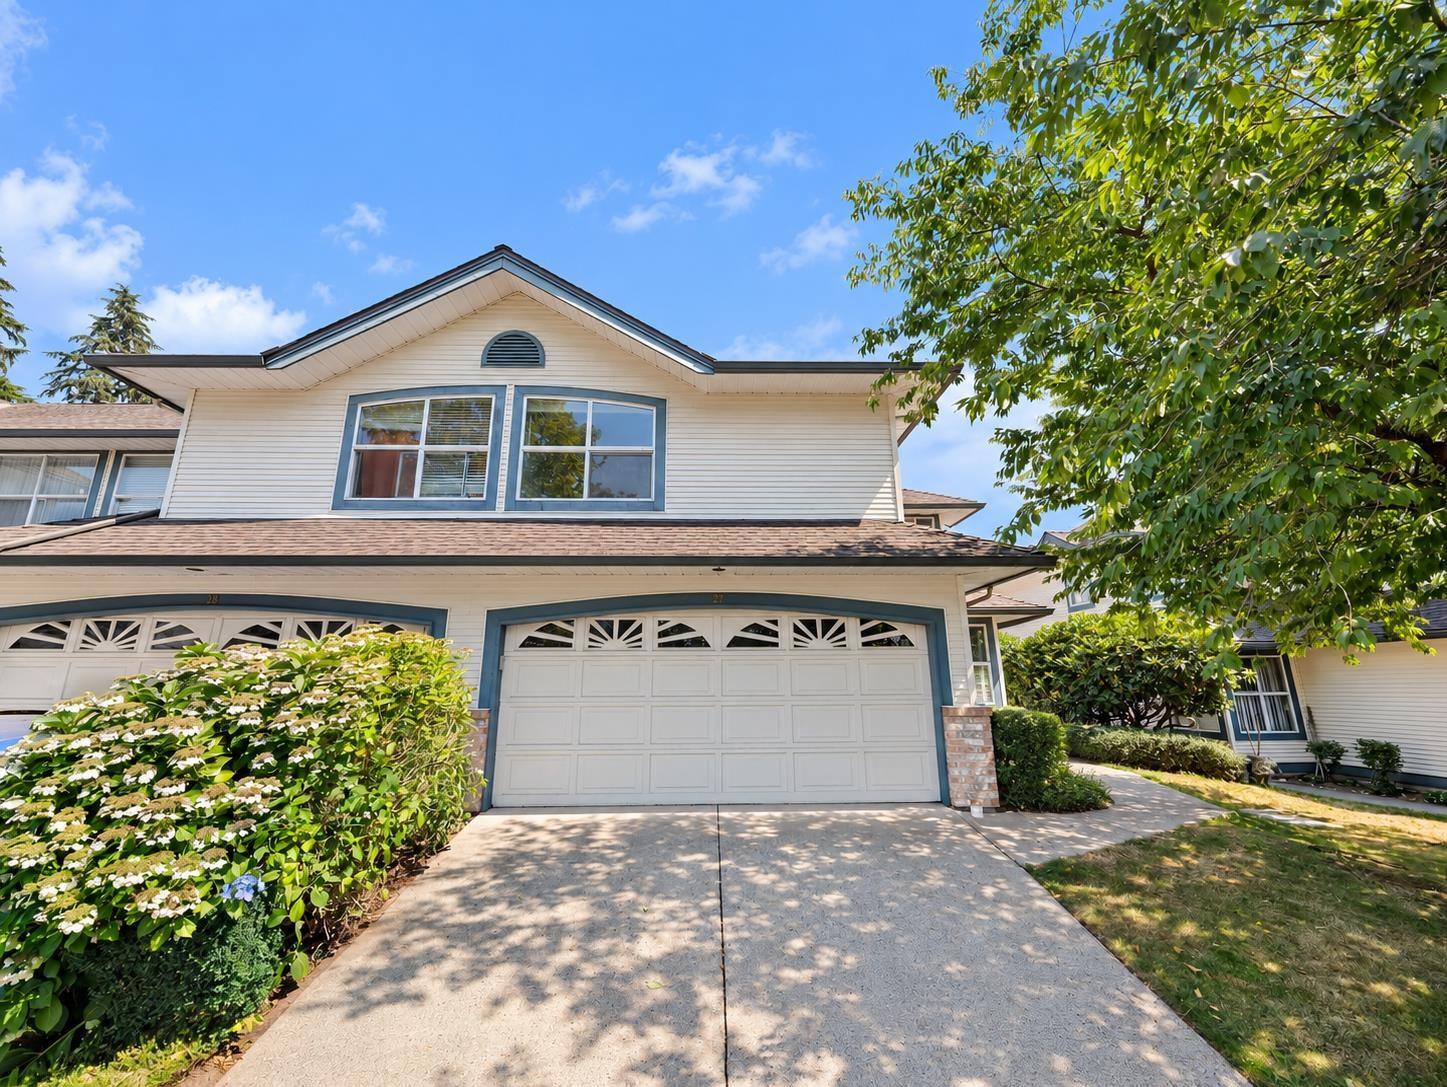 $848,800
27 7330 122 St. · 3bd/3ba · 1924sf
 $268,000
122 12101 72 Ave. · 0bd/0ba
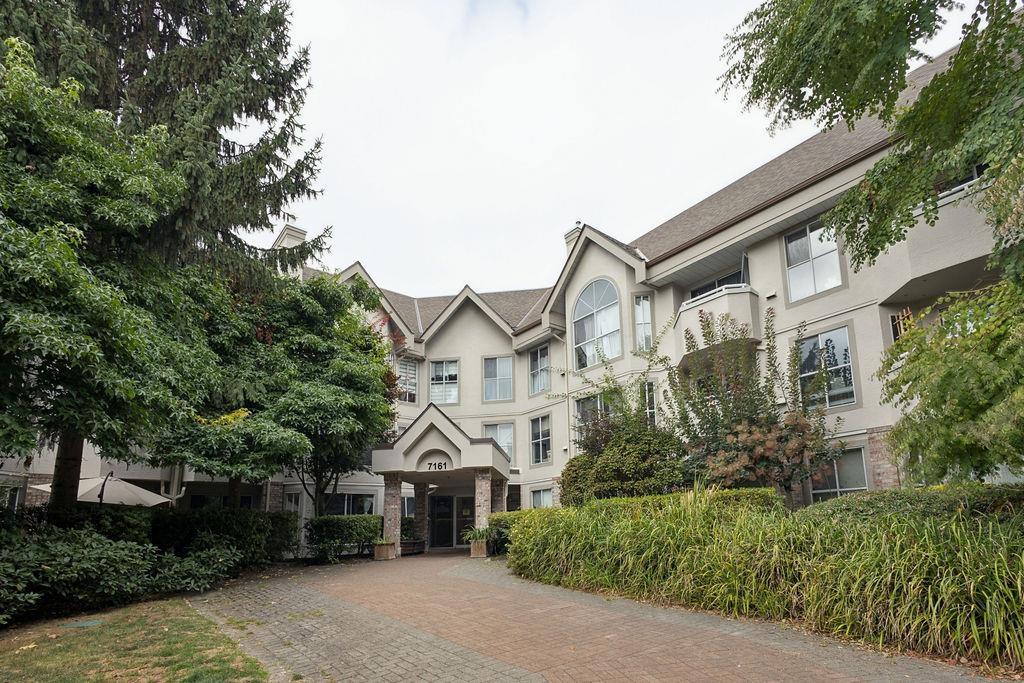
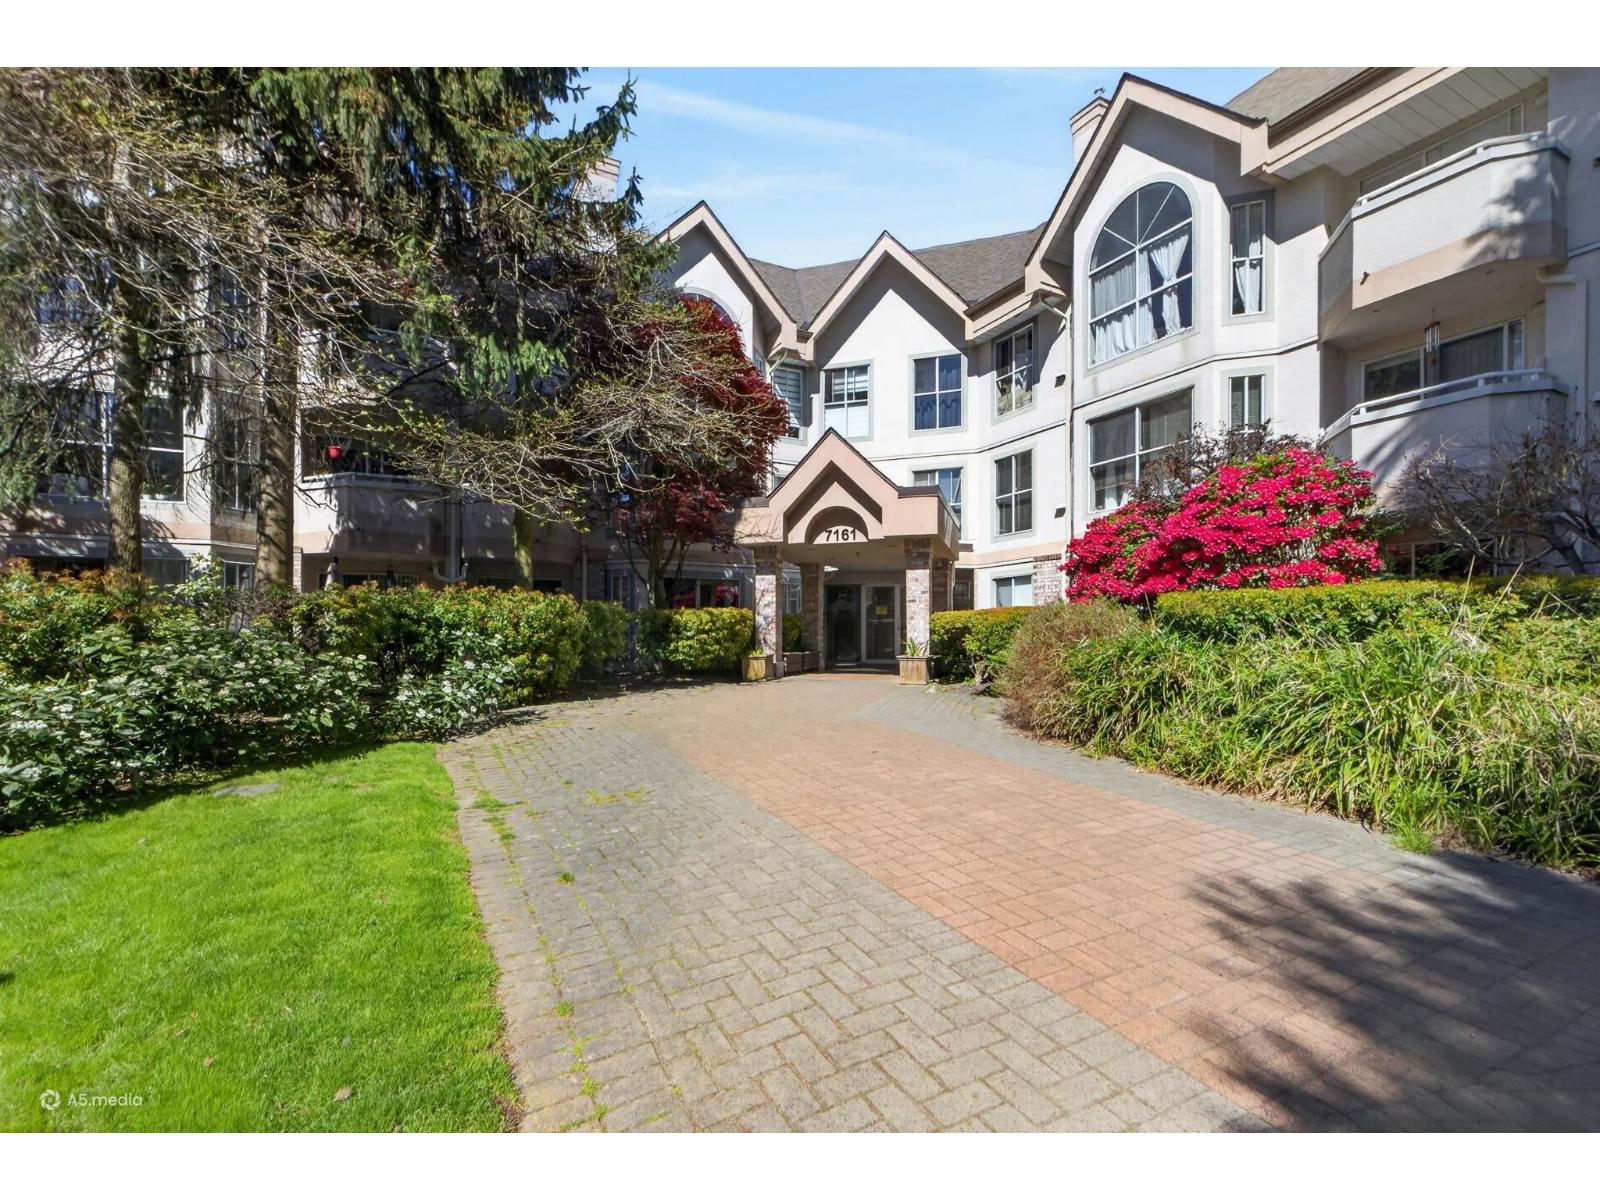 $565,000
117 7161 121 St. · 2bd/2ba · 1015sf
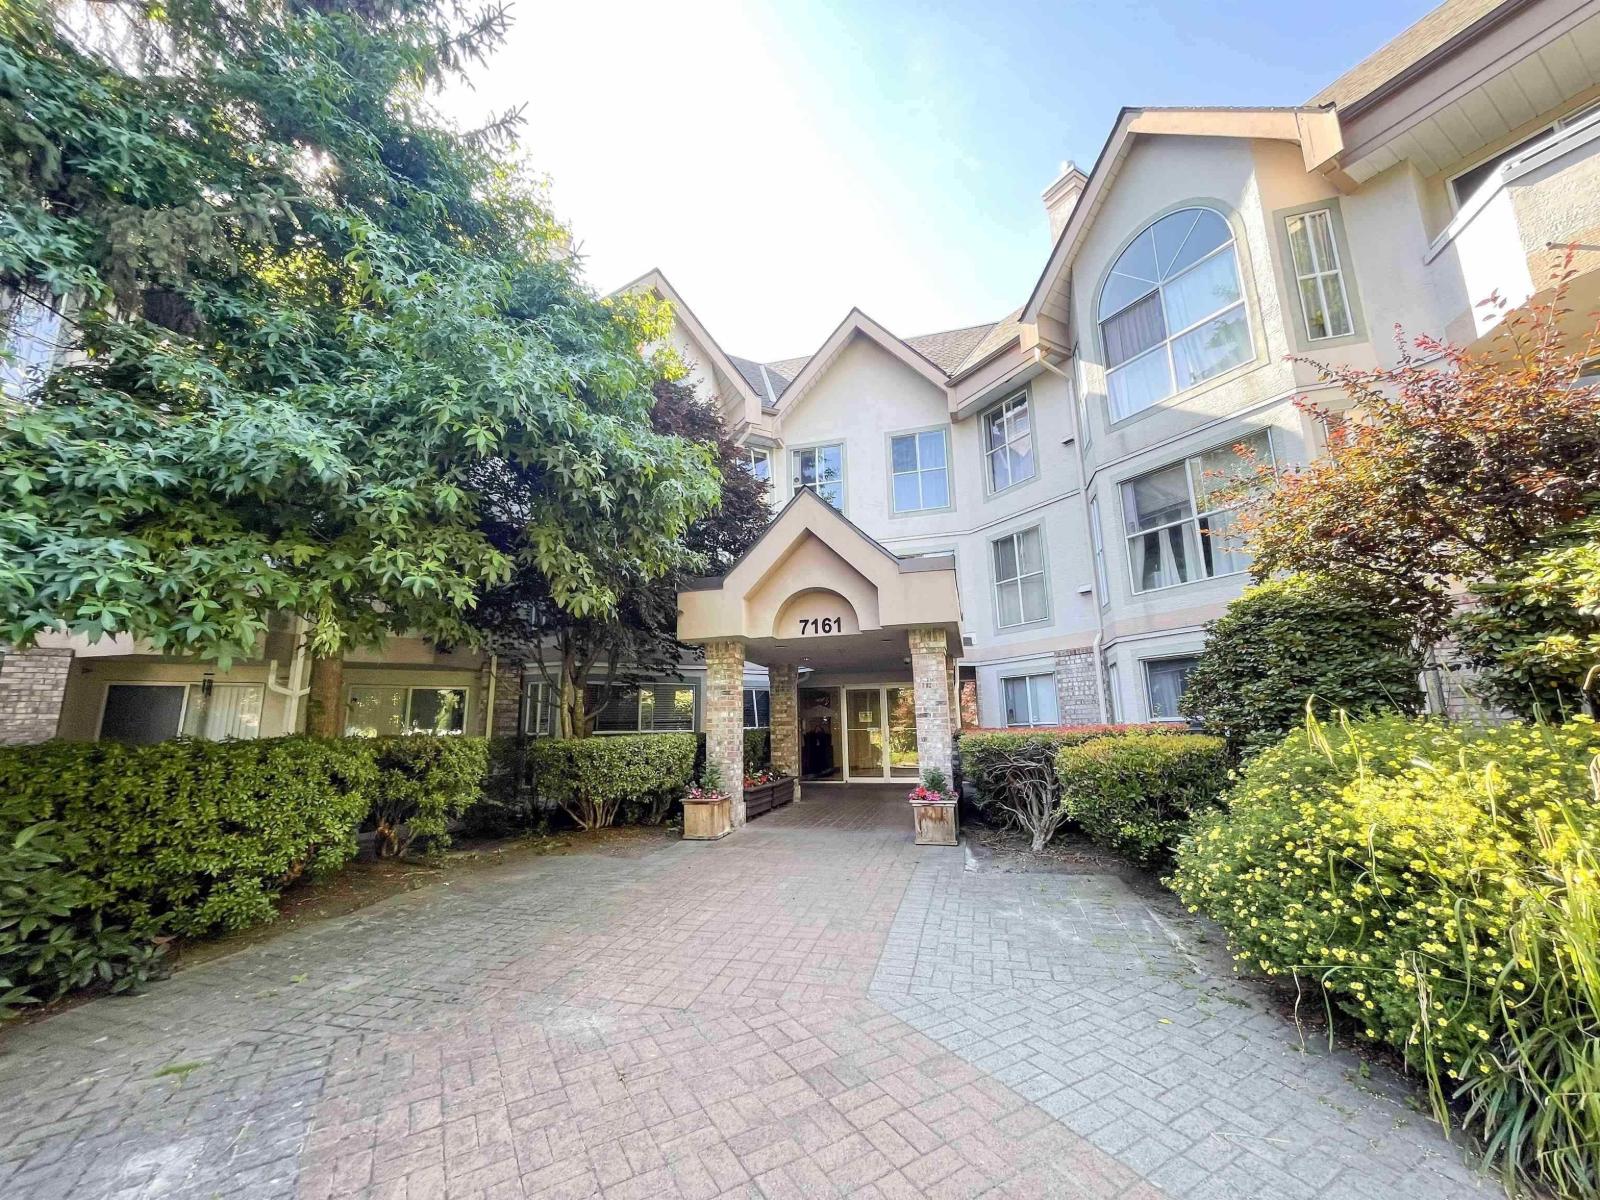
 $499,000
109 7161 121 St. · 2bd/2ba · 1032sf
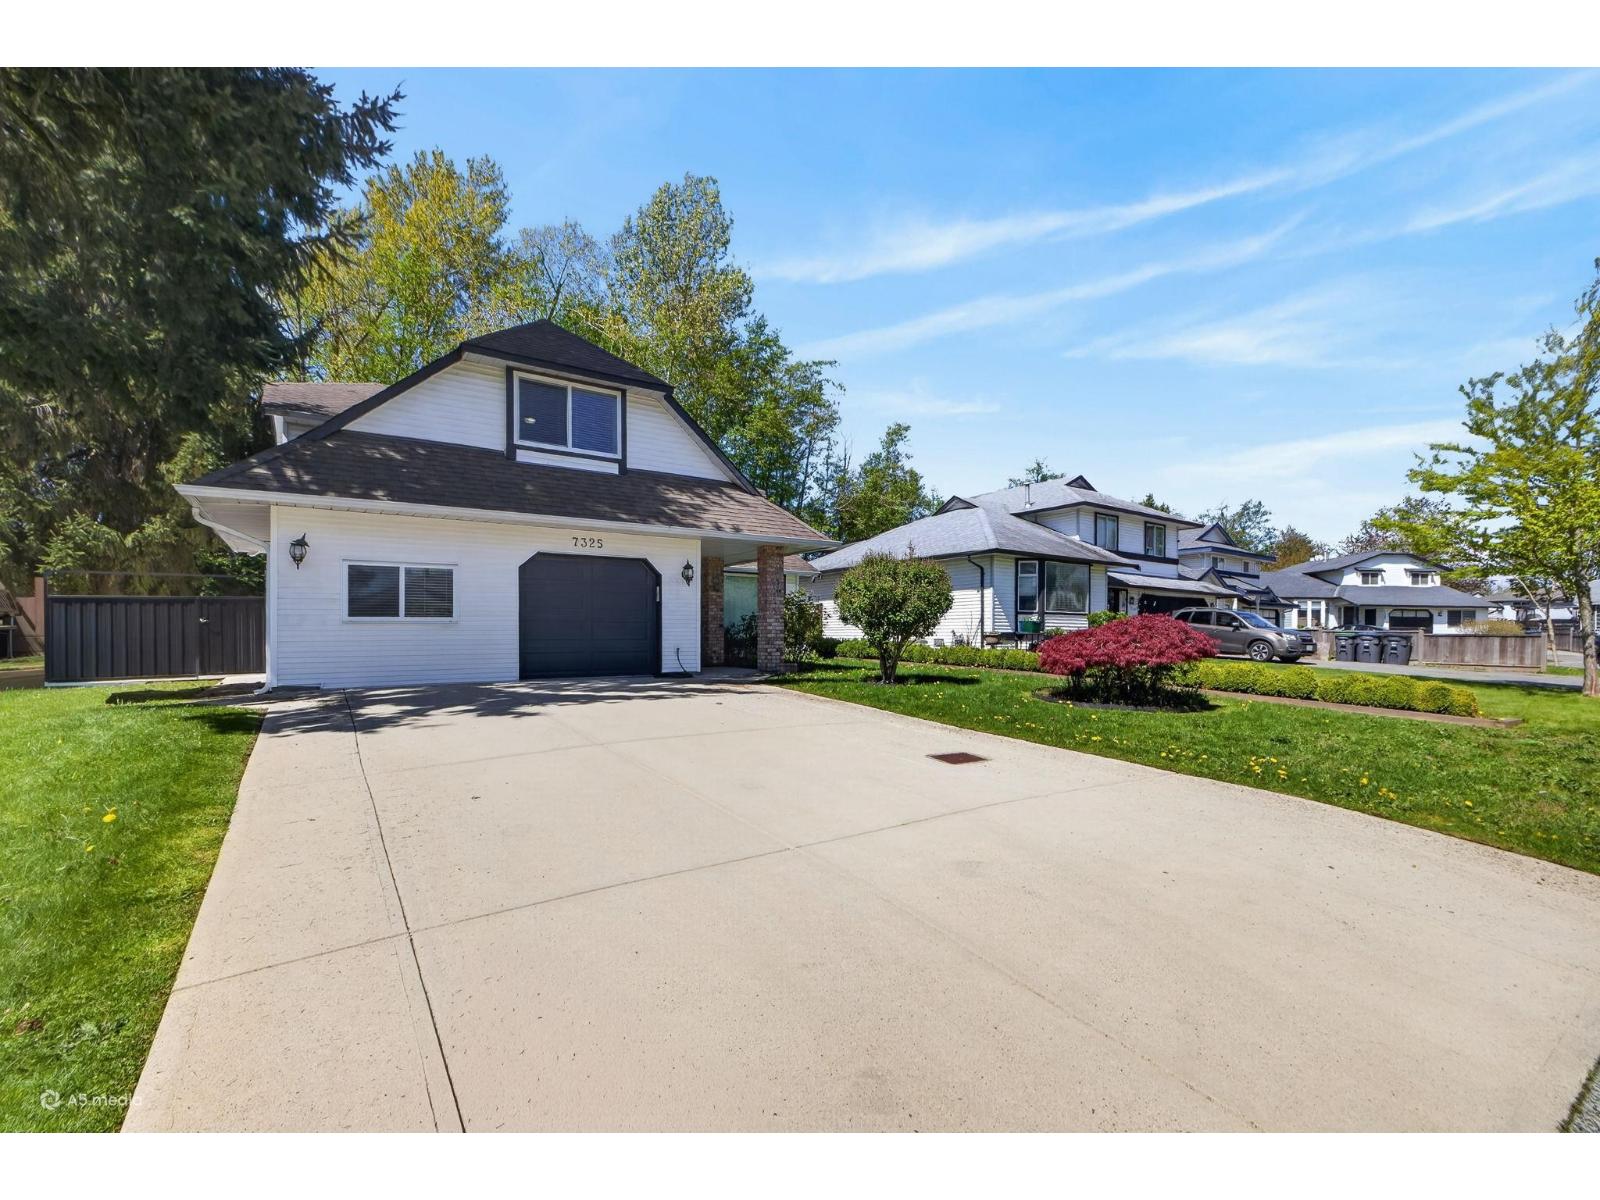
 $649,000
319 7161 121 St. · 2bd/2ba · 1587sf
 $1,270,000
7325 123 St. · 2bd/4ba · 2421sf
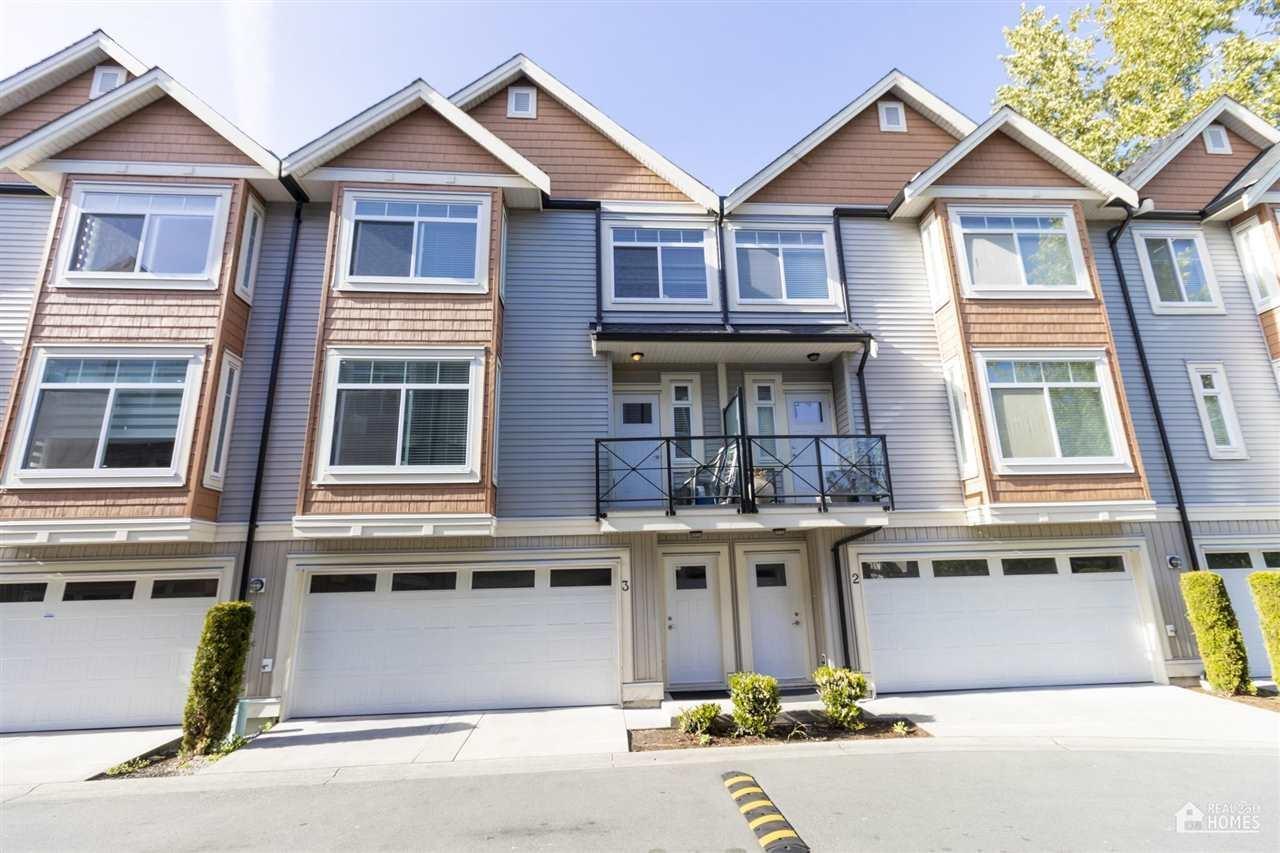
 $1,275,000
7325 123 St. · 5bd/4ba · 2421sf
 $899,000
3 12091 70 Ave. · 4bd/4ba · 1948sf
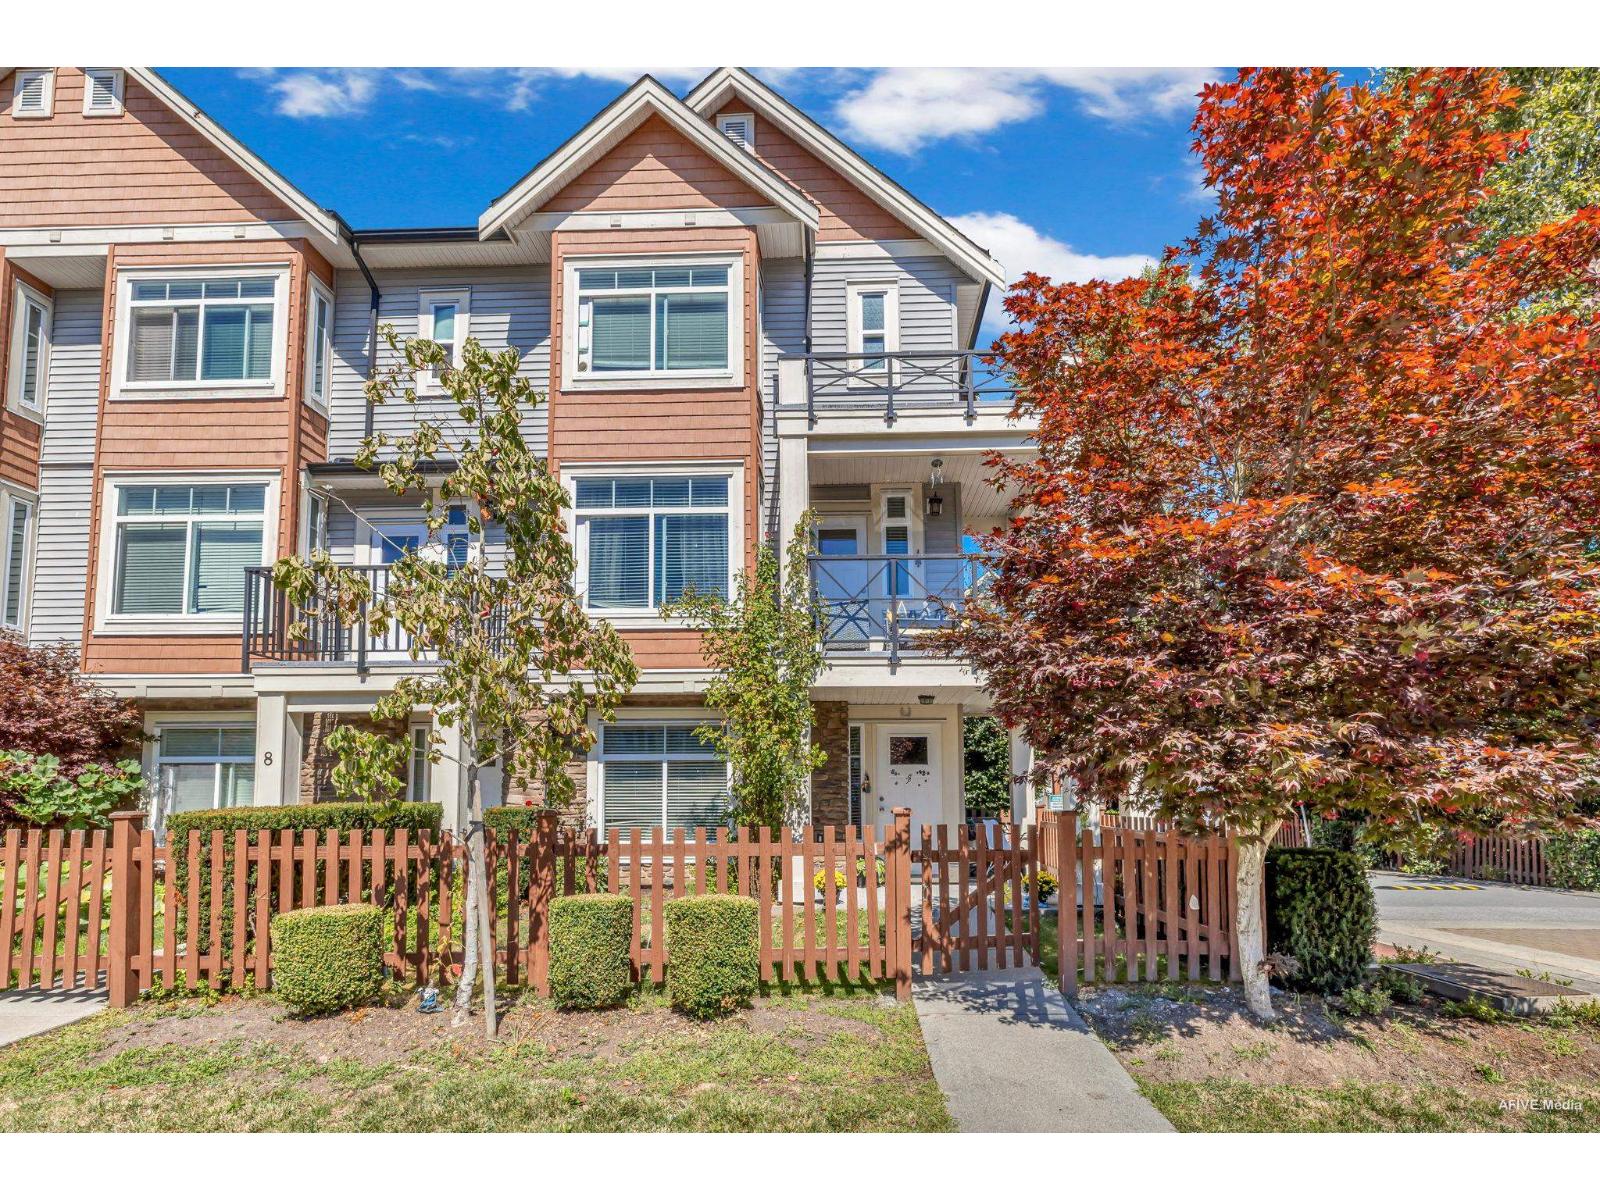 $880,000
7 12091 70 Ave. · 4bd/4ba · 1628sf
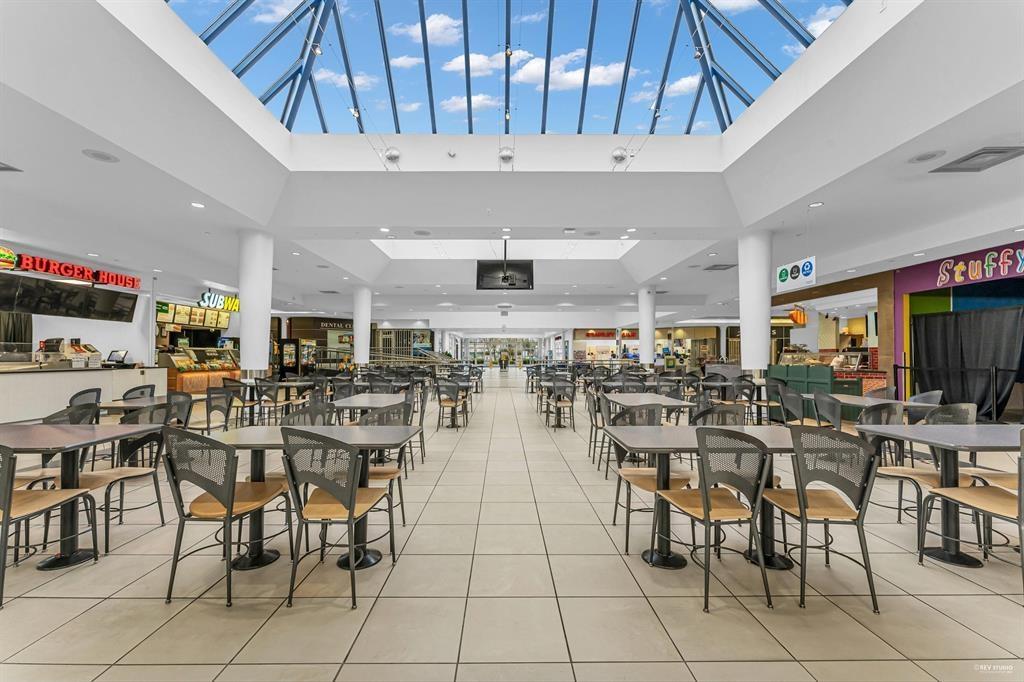 $50,000
7061a 7031 120 St. · 0bd/0ba
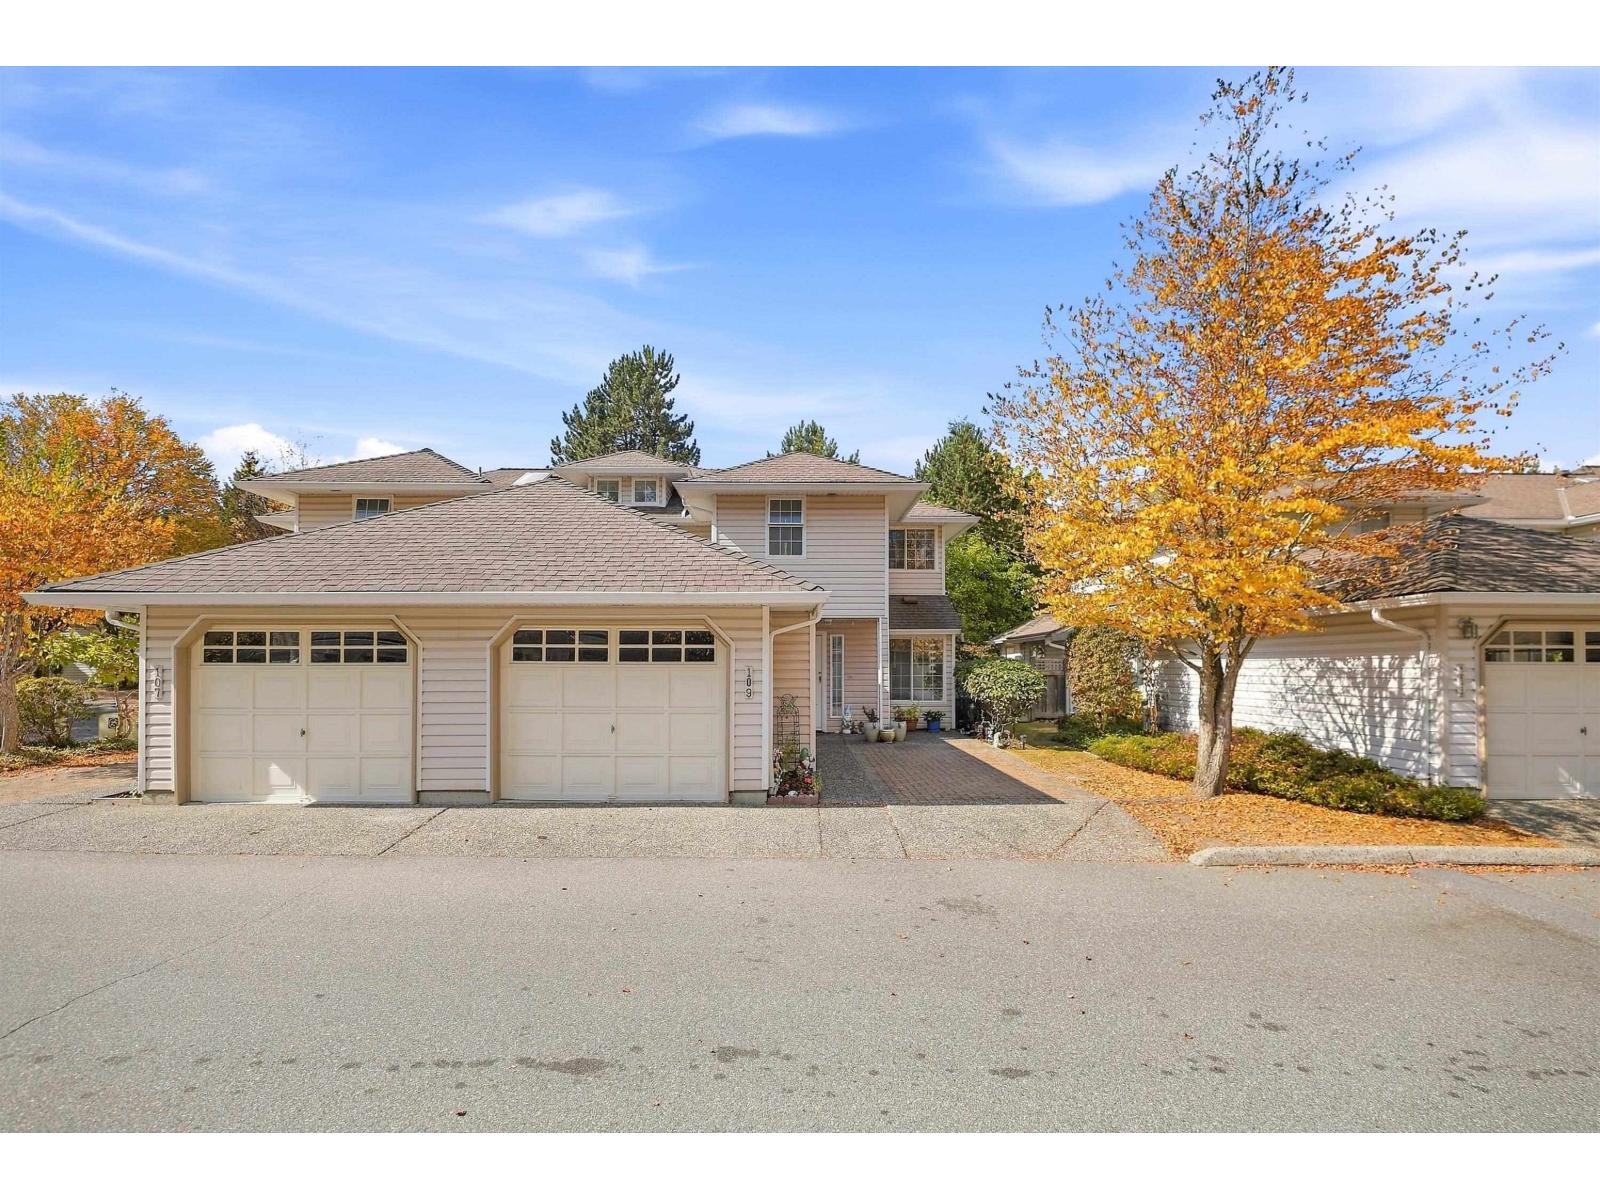 $800,000
109 12163 68 Ave. · 3bd/2ba · 1760sf
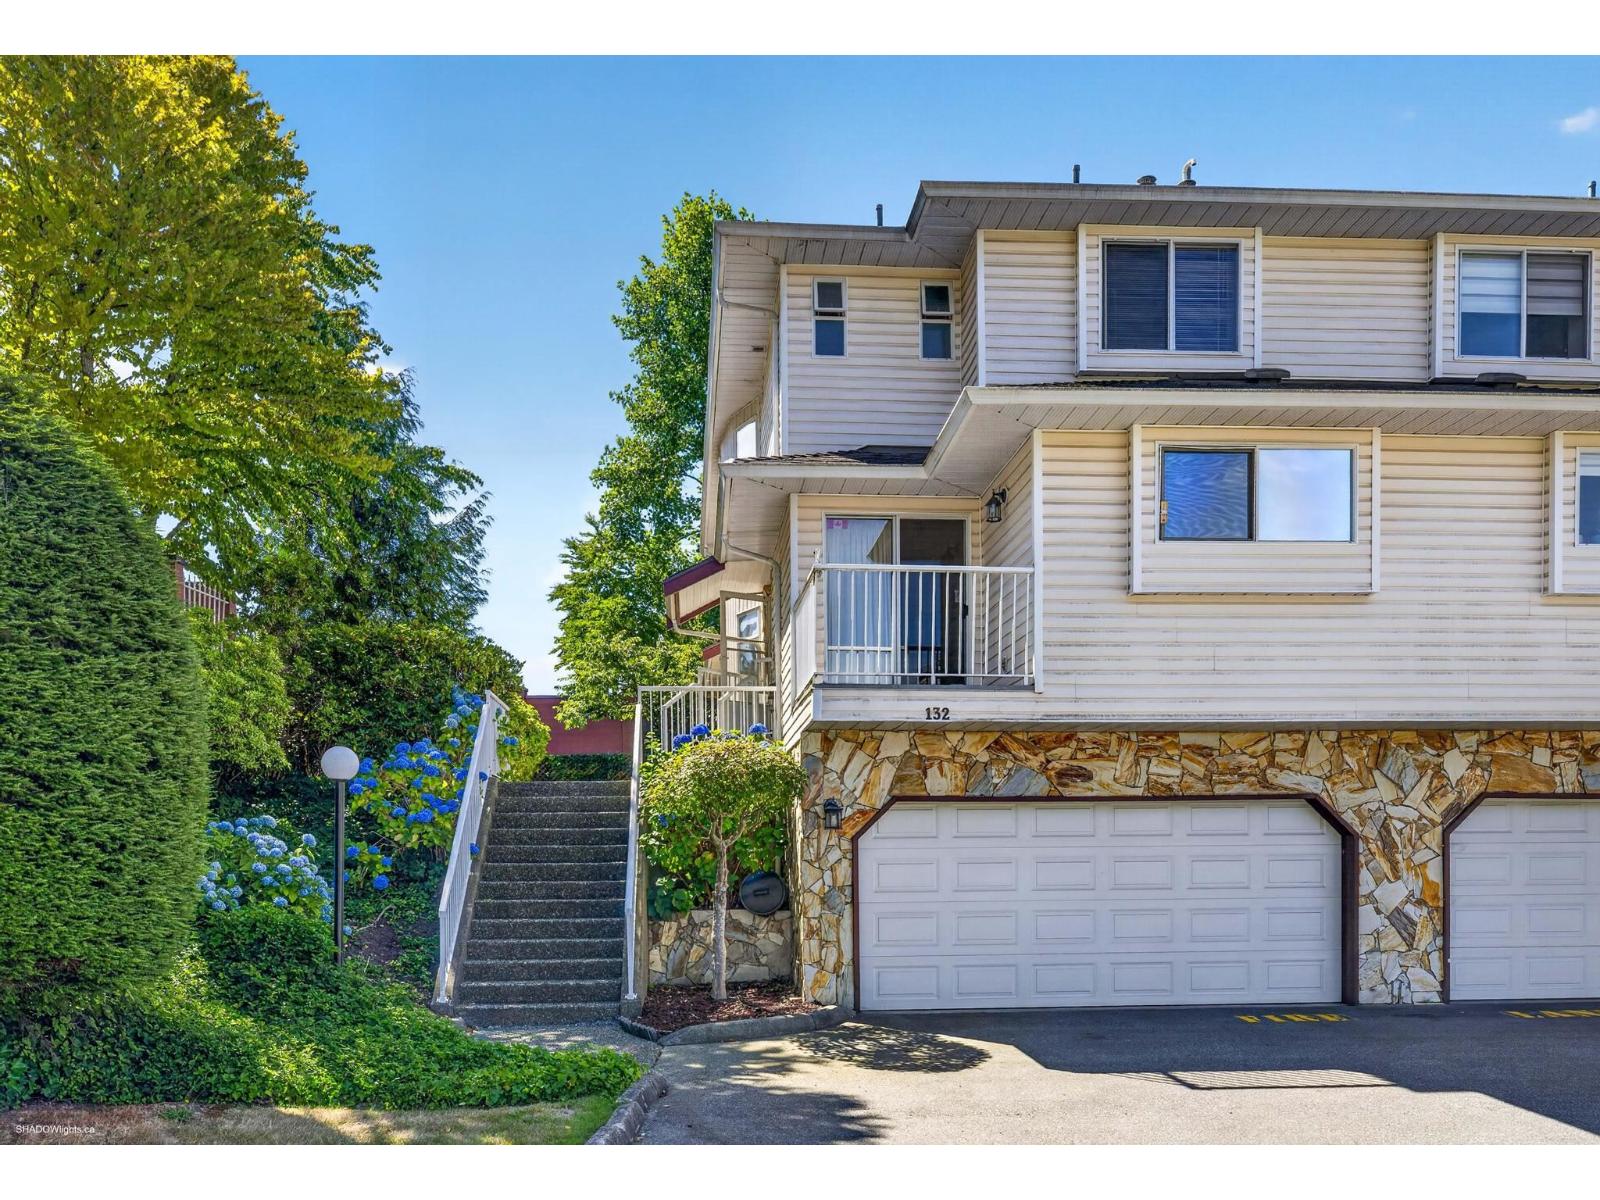 $789,000
132 6875 121 St. · 2bd/3ba · 2276sf
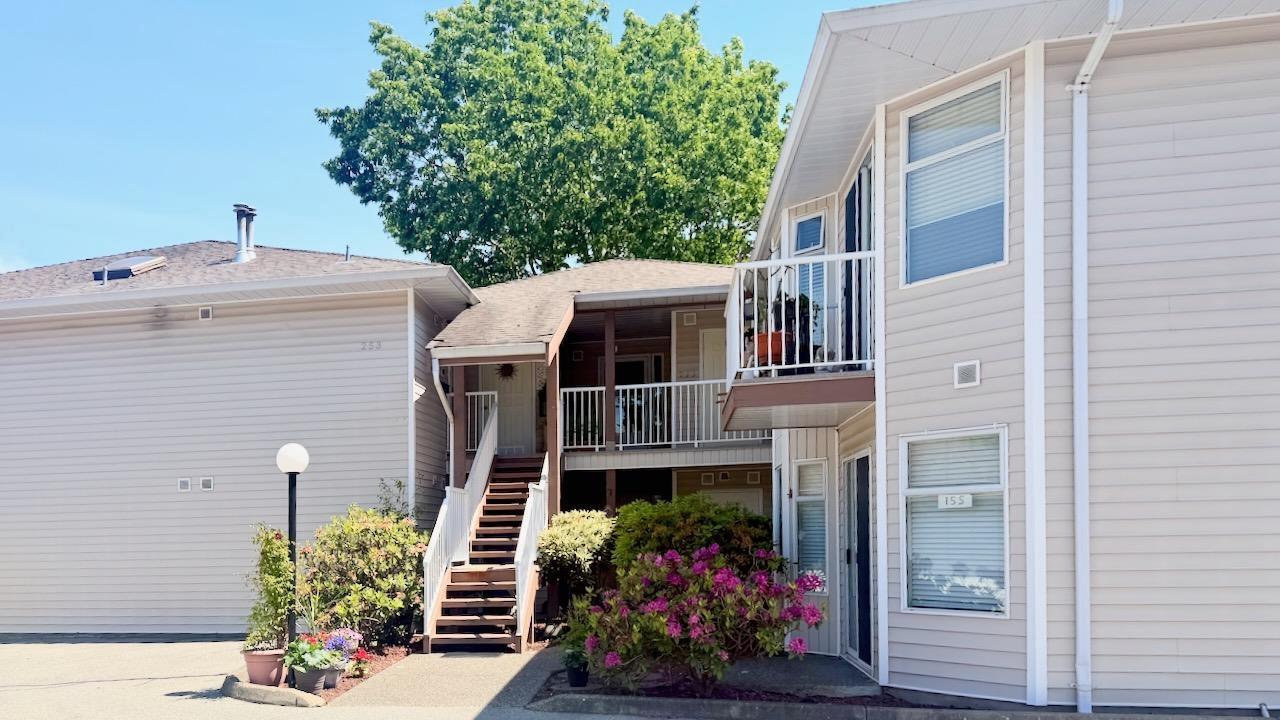 $659,900
153 6875 121 St. · 2bd/2ba · 1600sf
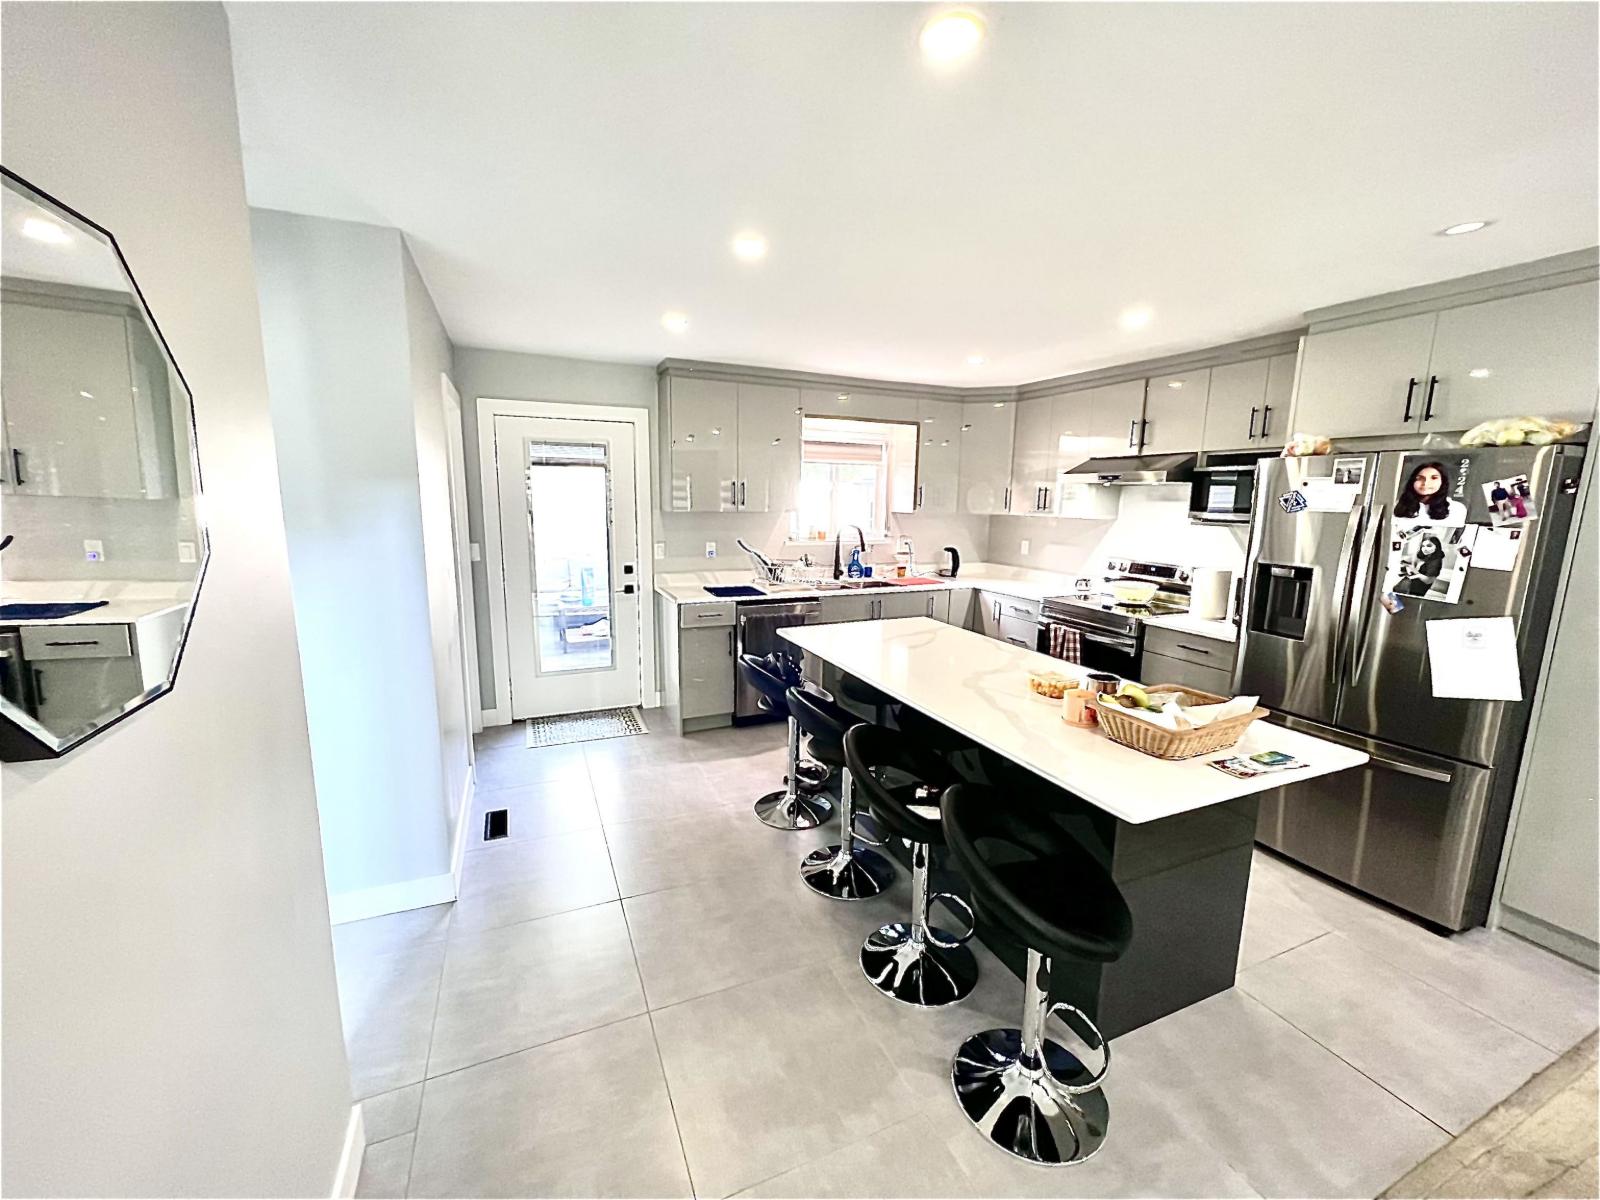
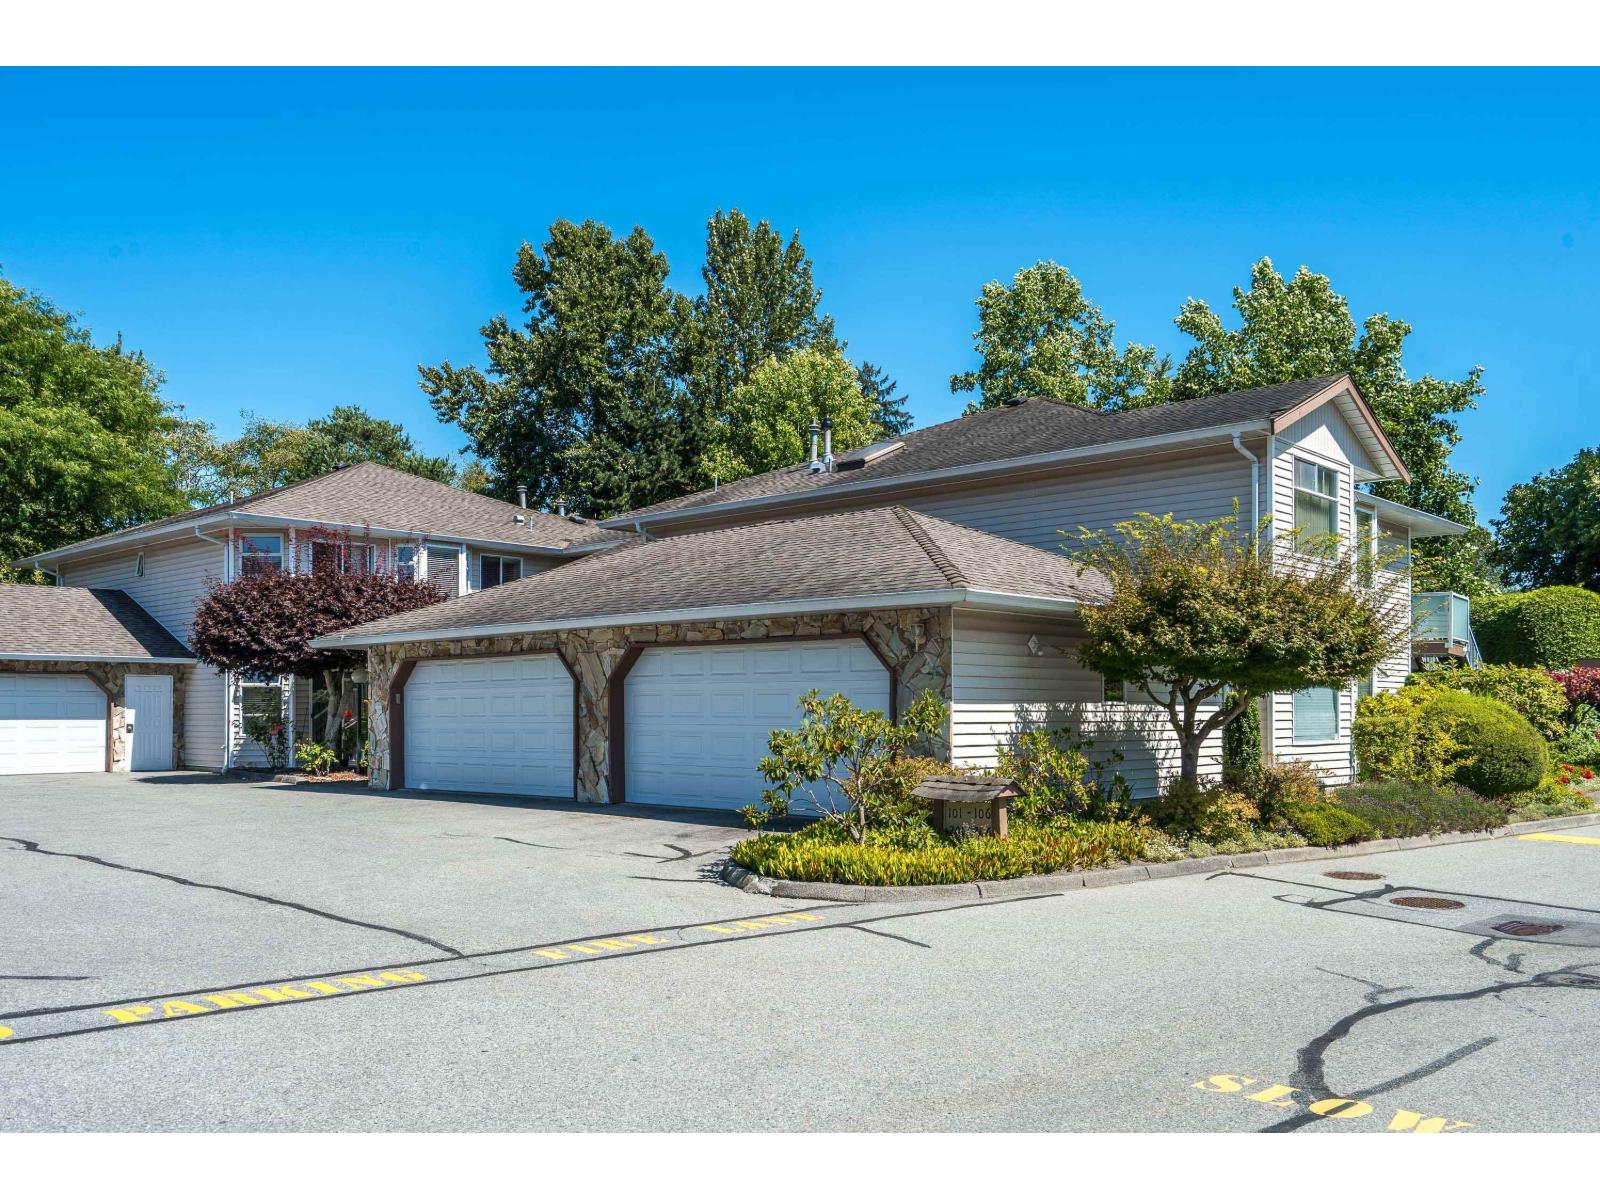 $659,000
203 6875 121 St. · 2bd/2ba · 1596sf
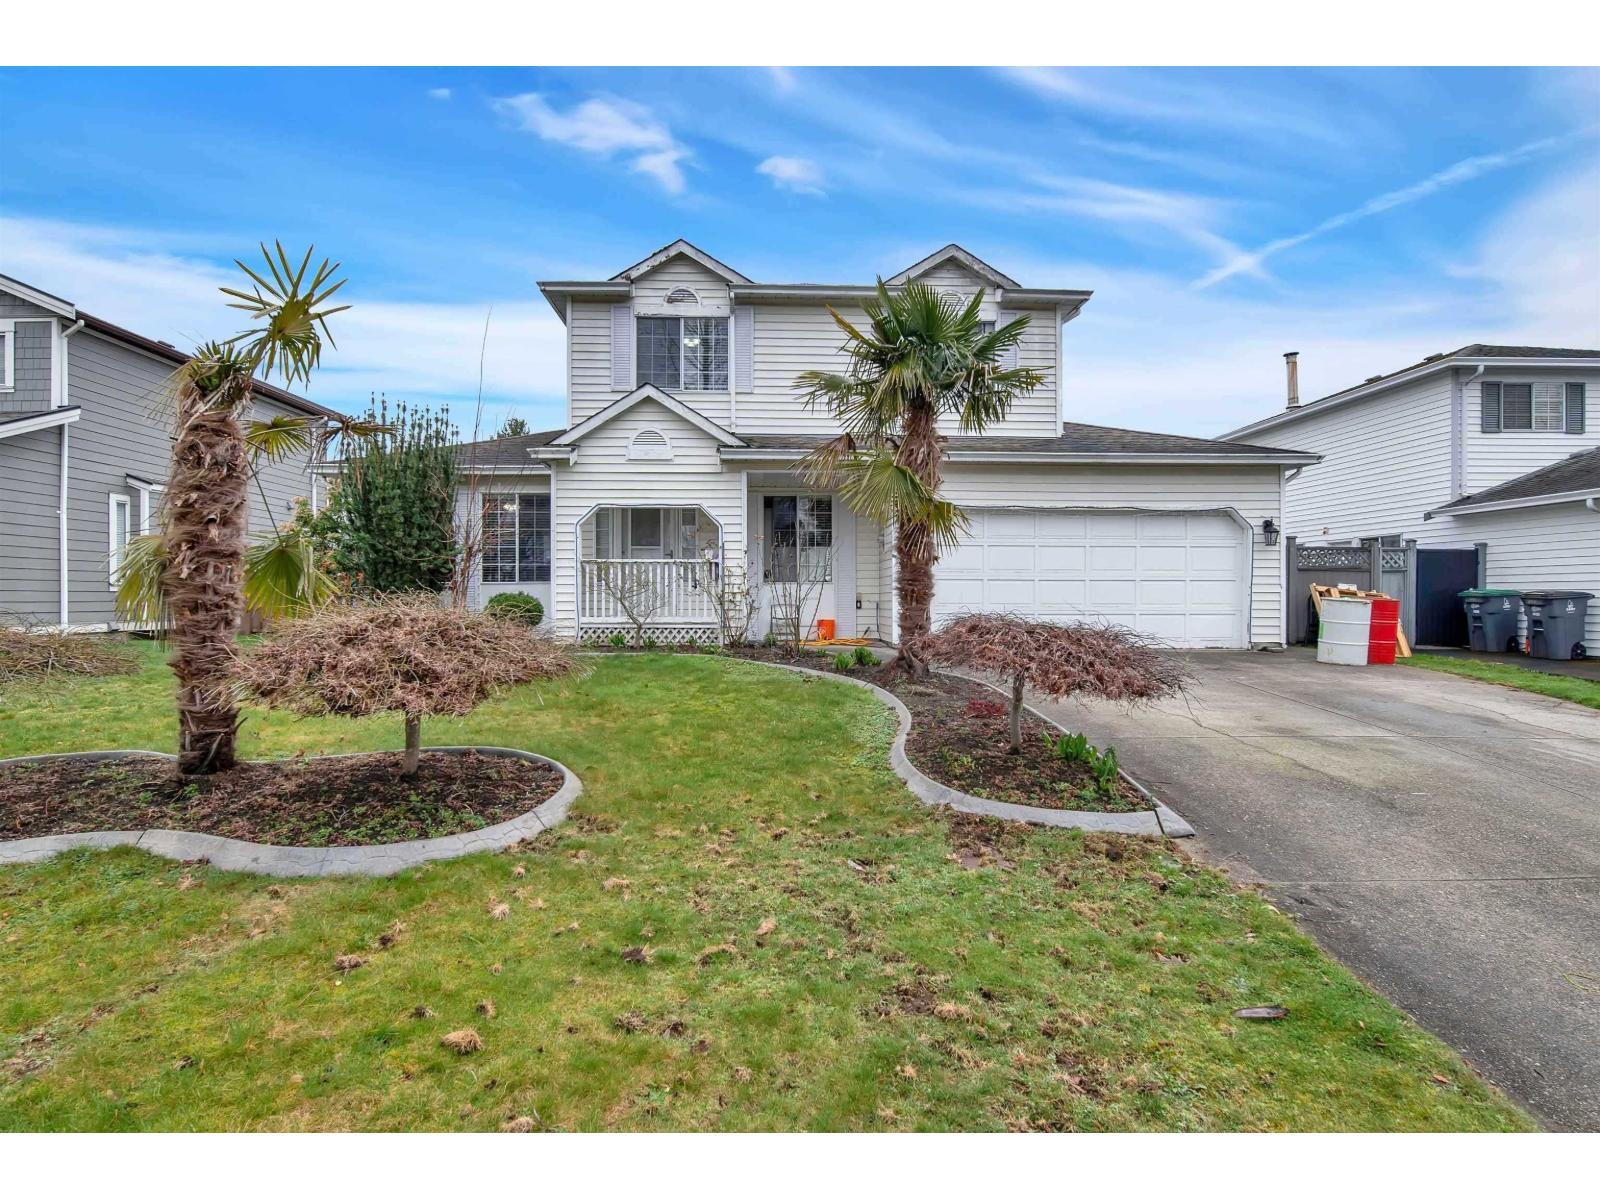
 $1,350,000
7376 123 St. · 5bd/5ba · 2184sf
 $1,199,000
7478 123 St. · 5bd/3ba · 2013sf
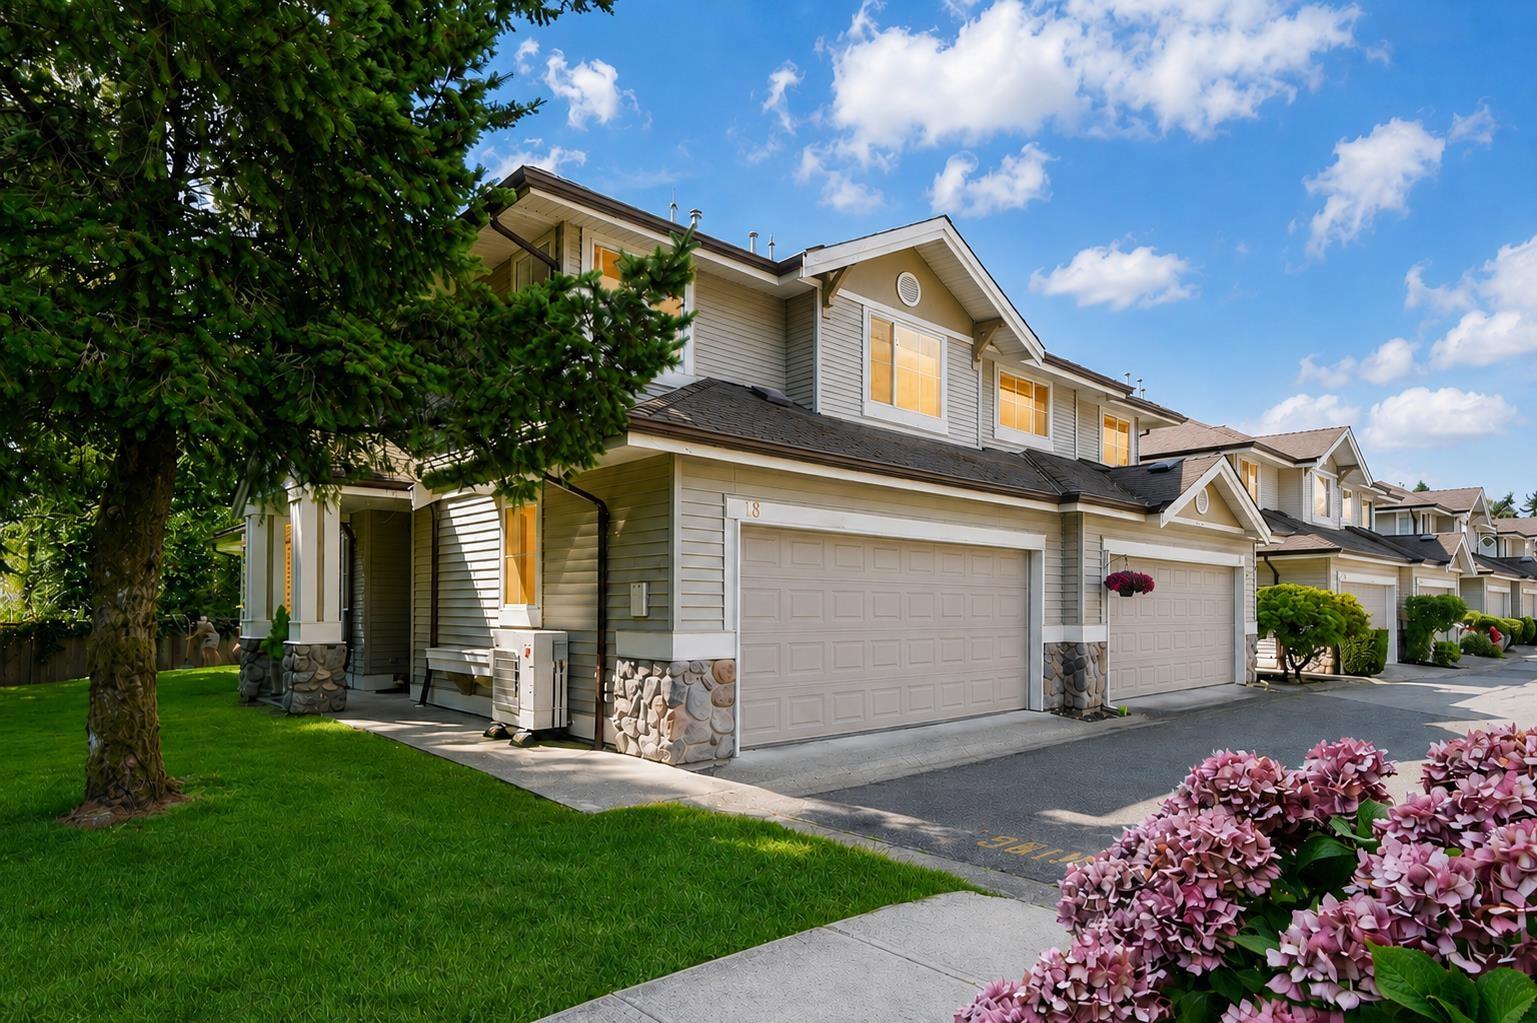 $769,888
18 6950 120 St. · 3bd/3ba · 1640sf
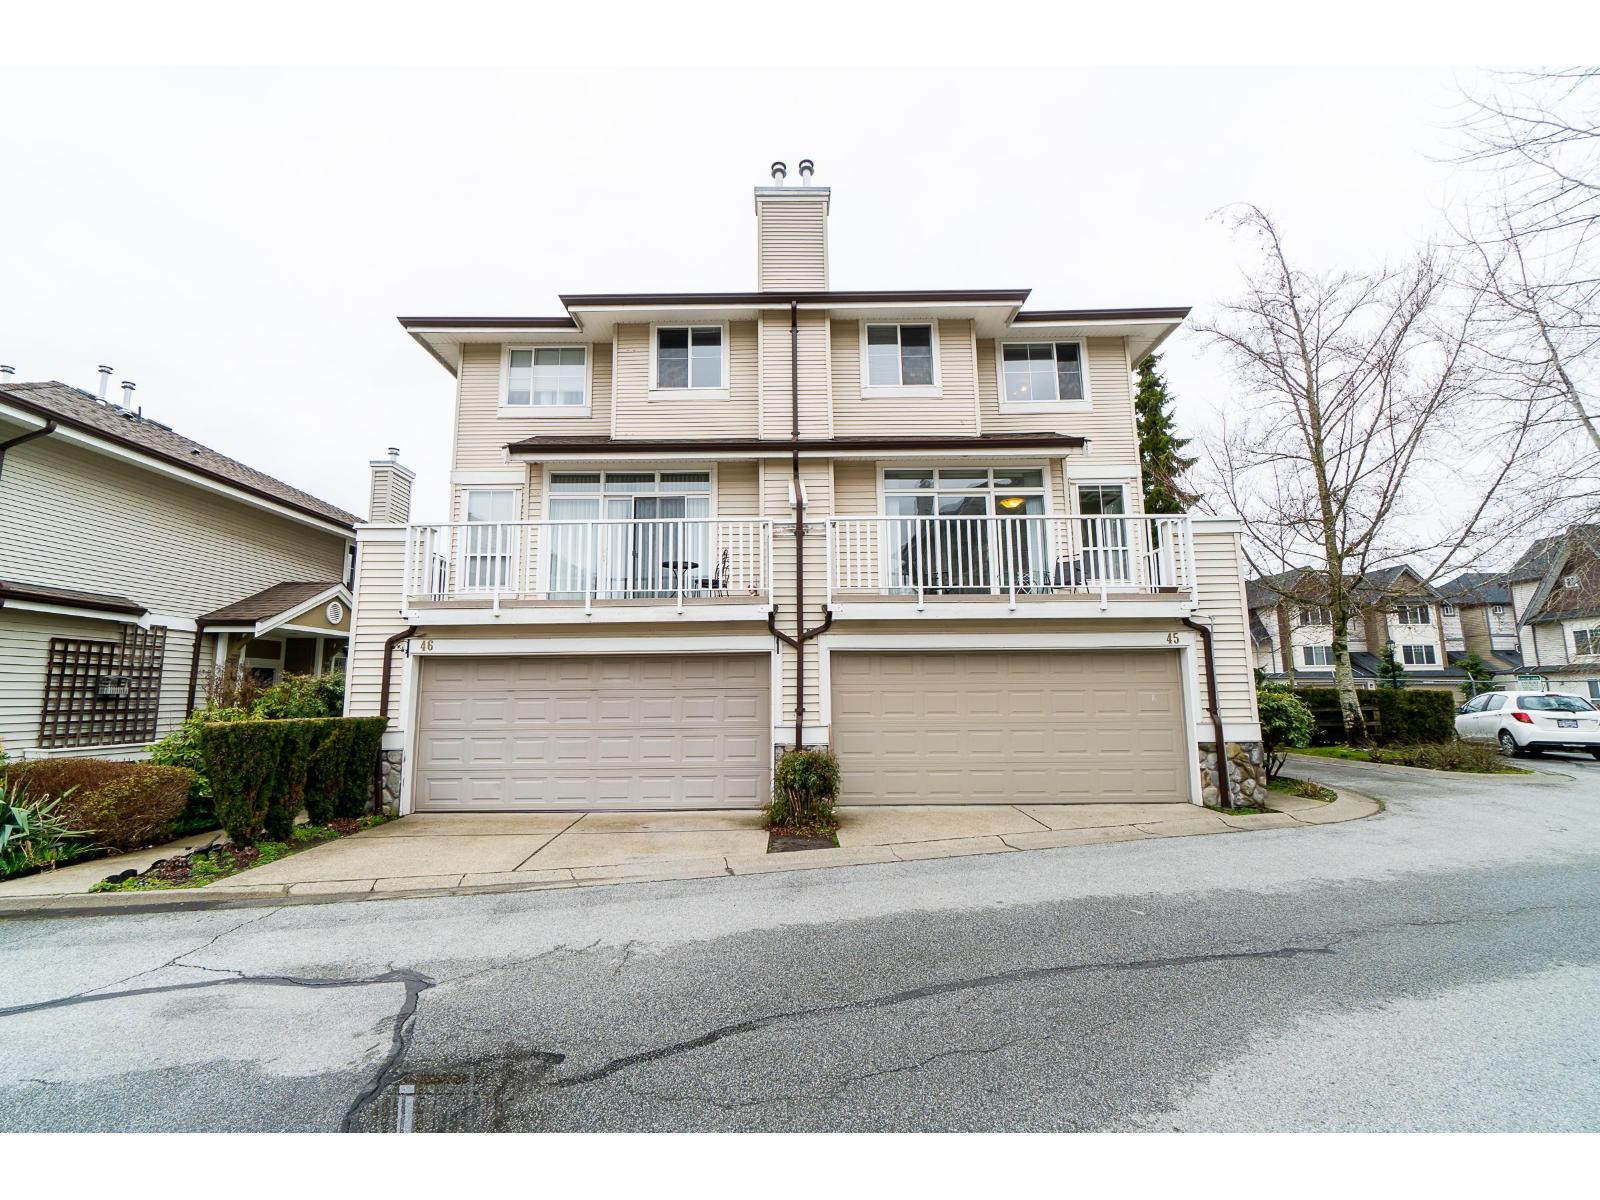 $789,900
45 6950 120 St. · 3bd/3ba · 1560sf
 $800,000
12 12165 75 Ave. · 4bd/3ba · 1831sf
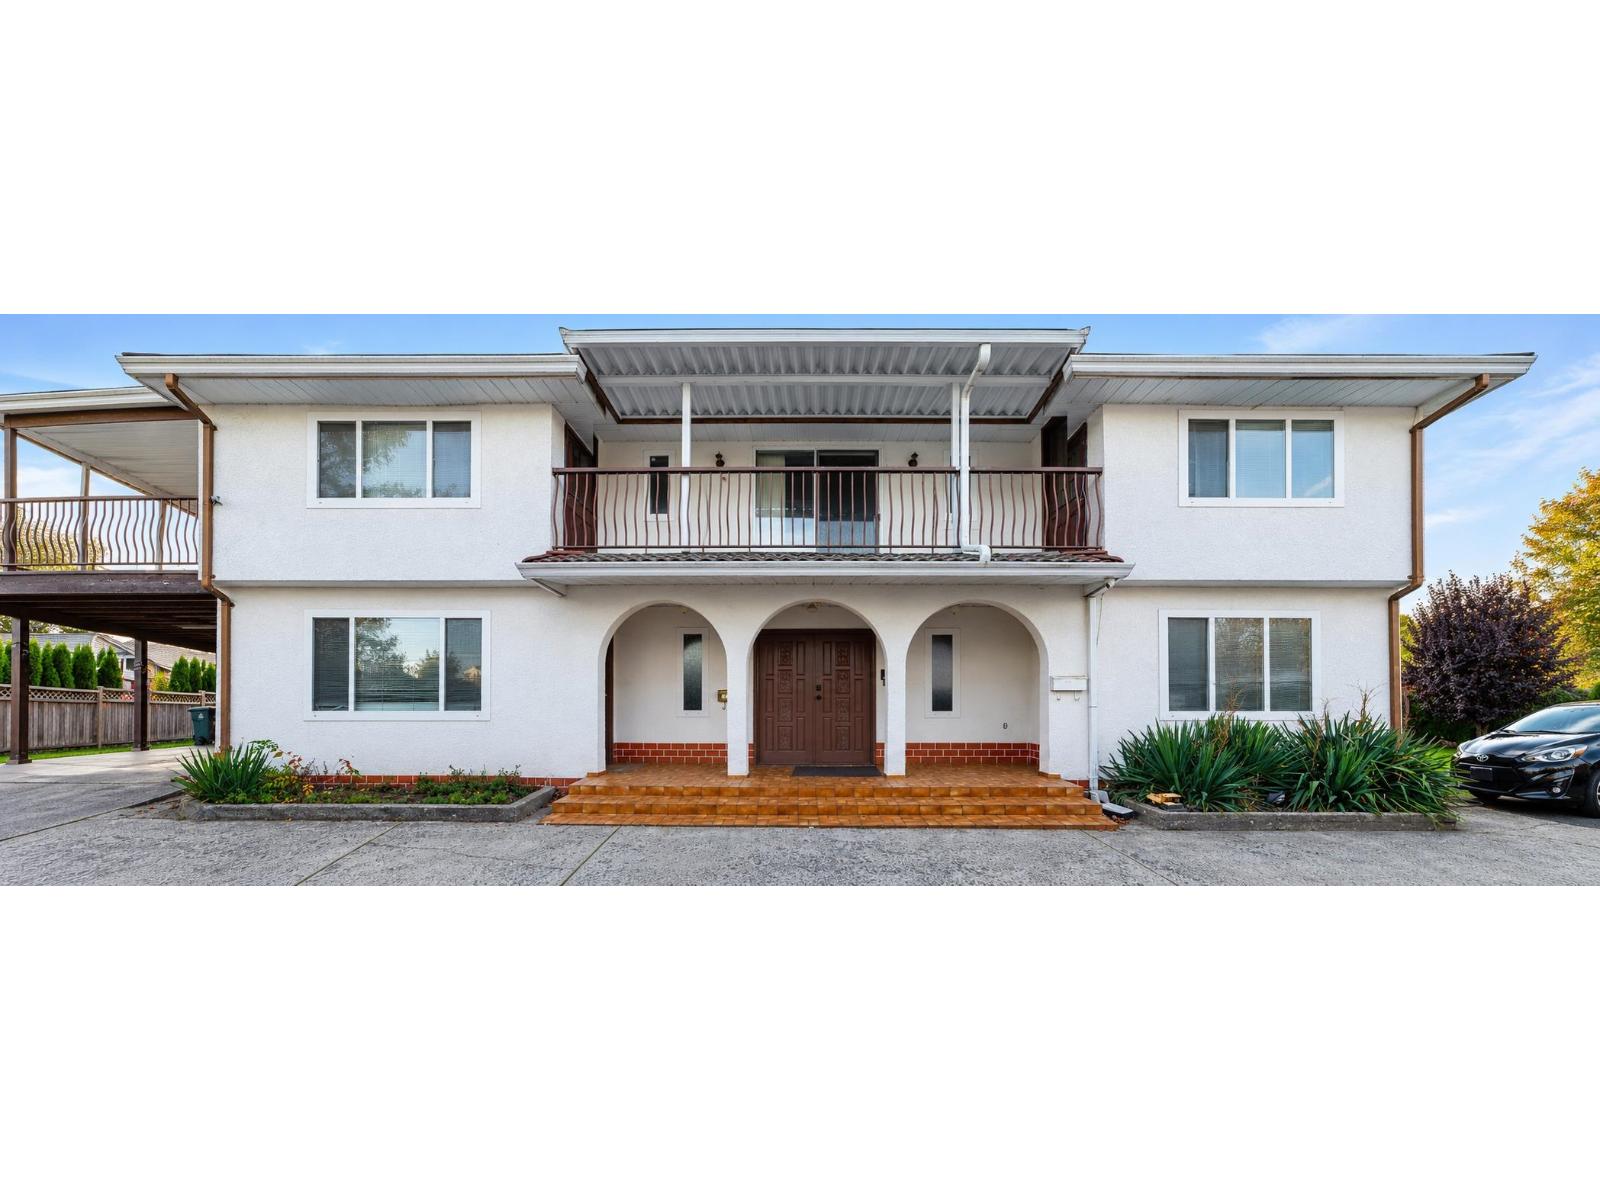 $1,499,000
12302 68 Ave. · 6bd/3ba · 3285sf
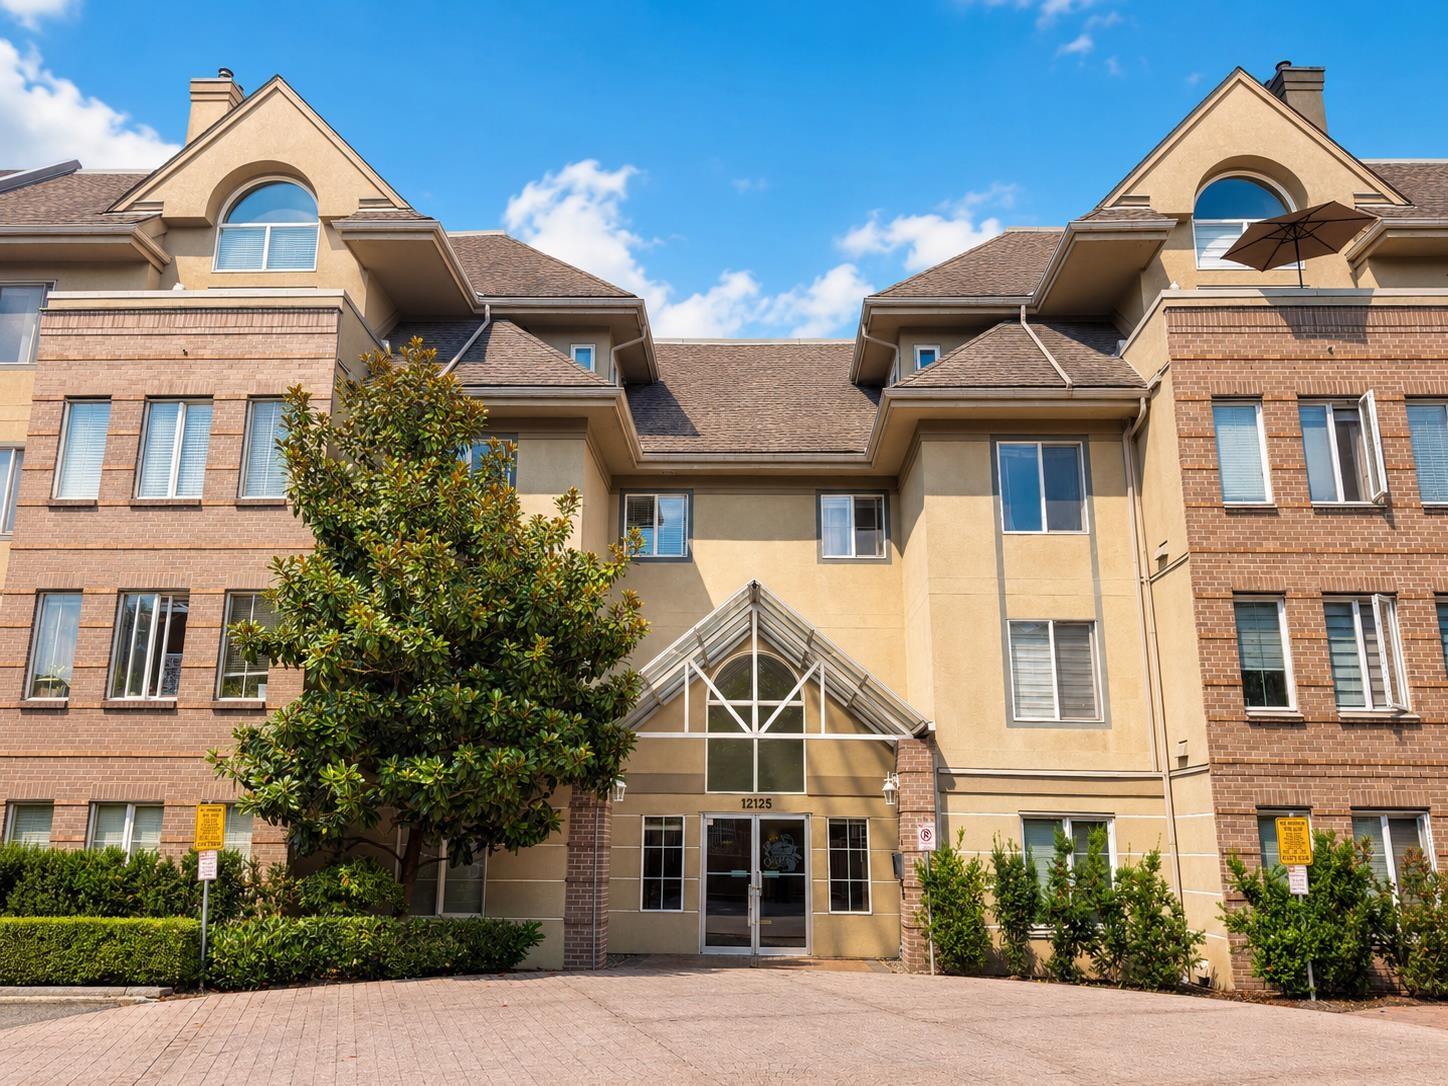 $545,000
402 12125 75a Ave. · 2bd/2ba · 1142sf
 $549,000
103 12125 75a Ave. · 2bd/2ba · 1070sf
 $729,000
16 12110 75a Ave. · 3bd/3ba · 1582sf
 $775,000
75 12110 75a Ave. · 4bd/3ba · 1930sf
 $499,000
406 12155 75a Ave. · 2bd/2ba · 873sf
 $2,983,200
2 12088 75a Ave. · 0bd/0ba
 $639,900
311 12088 75a Ave. · 3bd/2ba · 1169sf
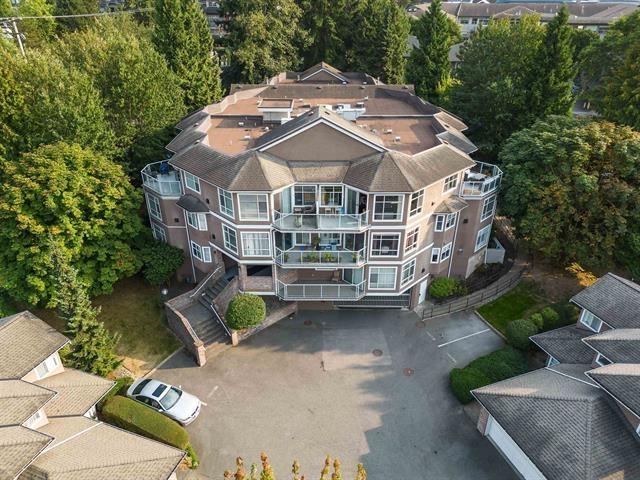 $475,000
303 6866 Nicholson Rd. · 2bd/2ba · 1439sf
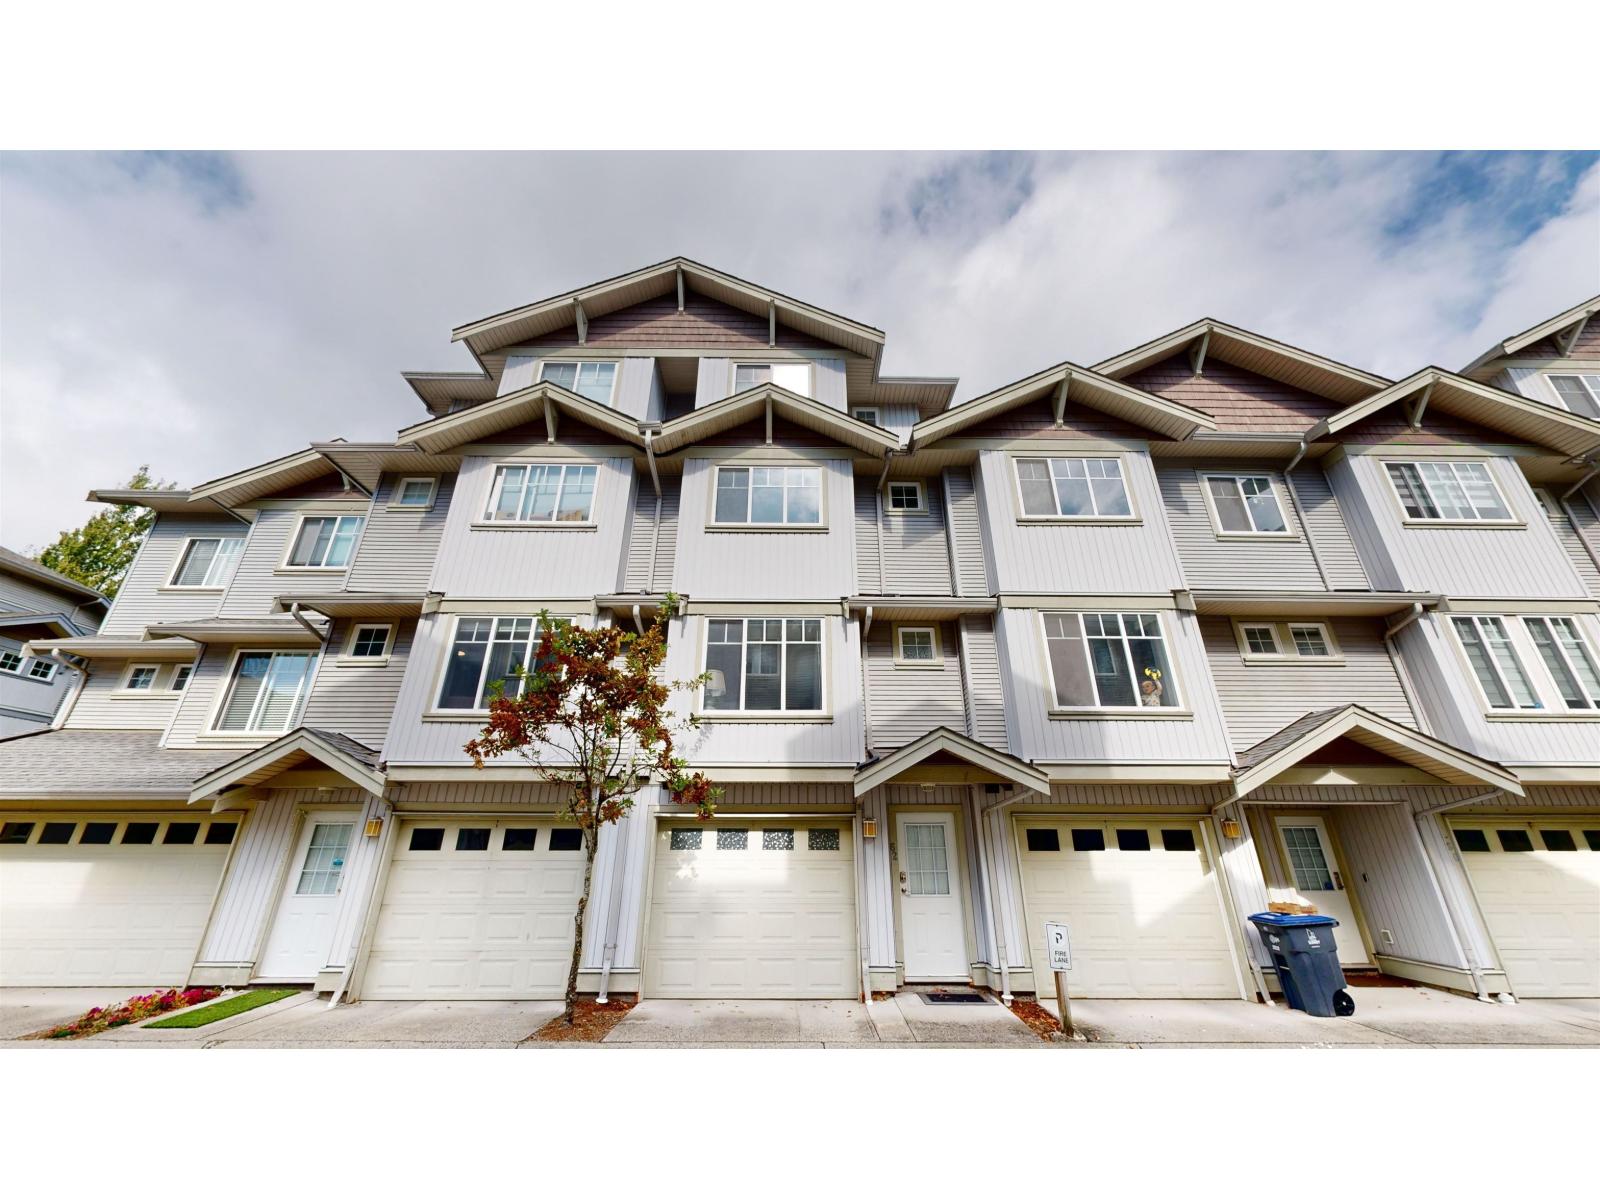 $798,000
62 12040 68 Ave. · 3bd/3ba · 1960sf
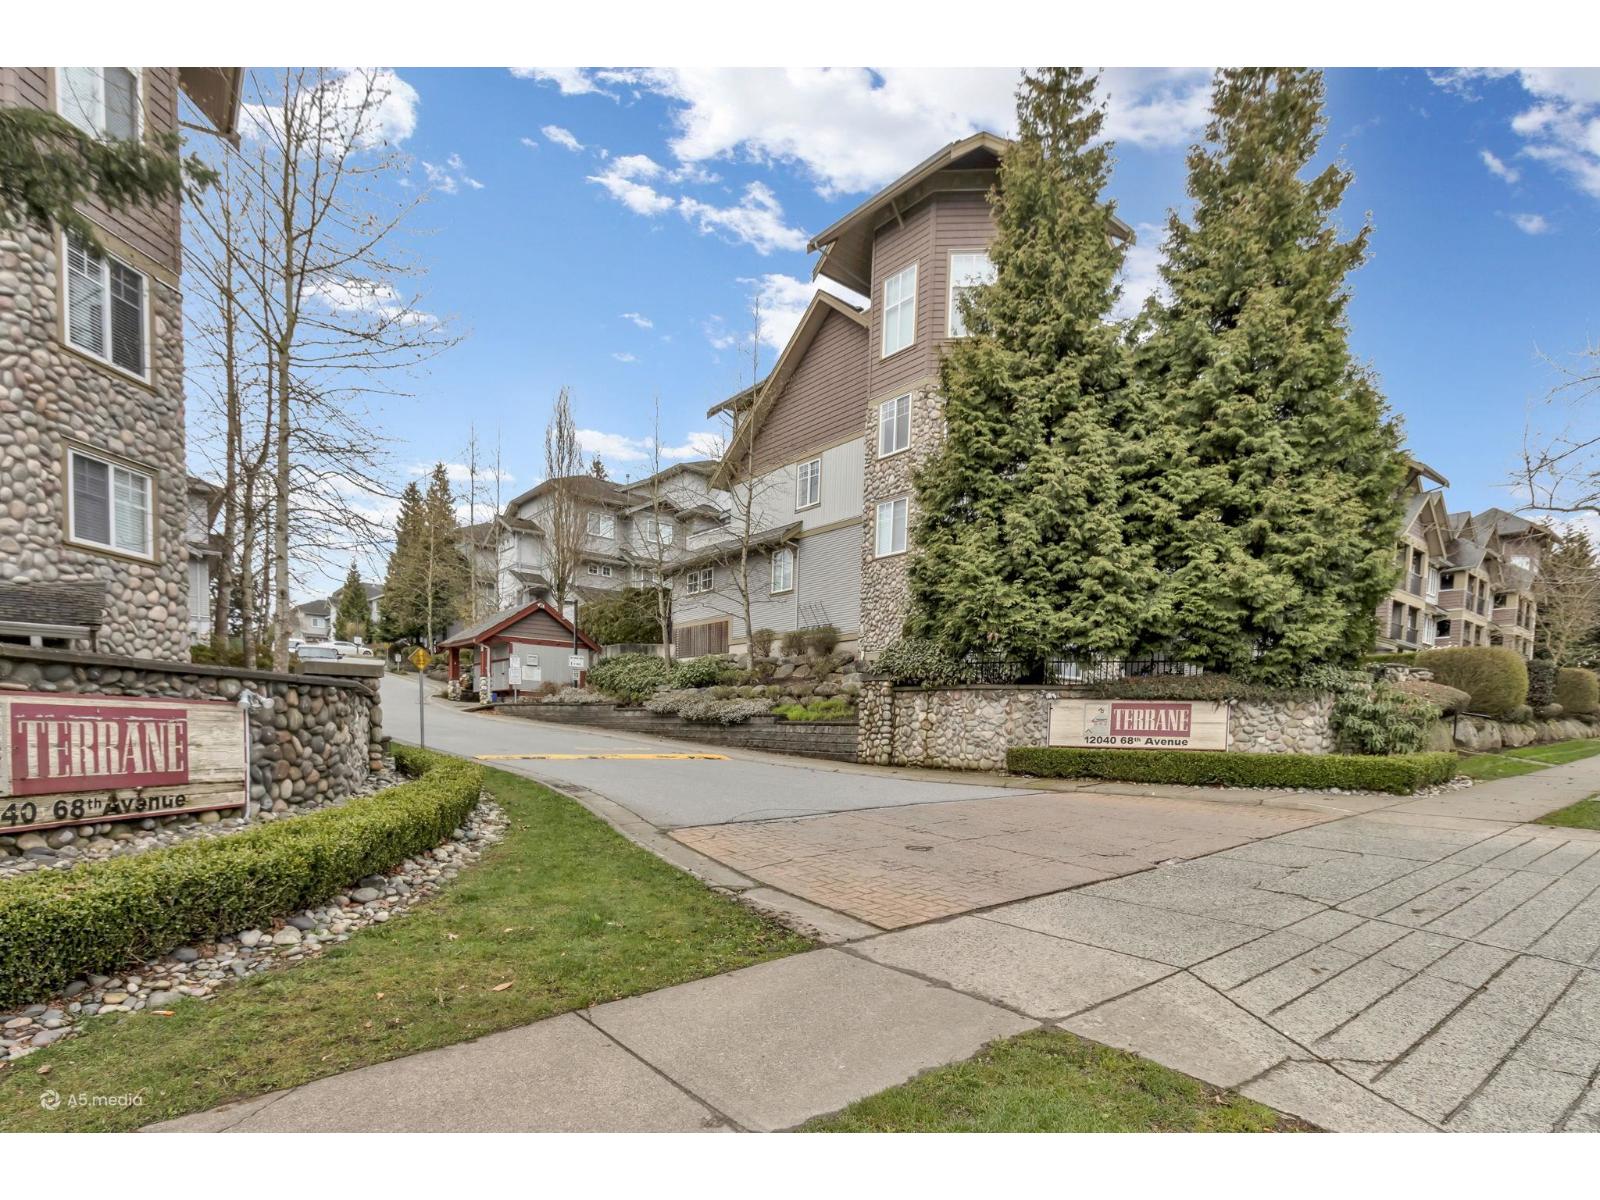 $829,000
102 12040 68 Ave. · 3bd/2ba · 1540sf
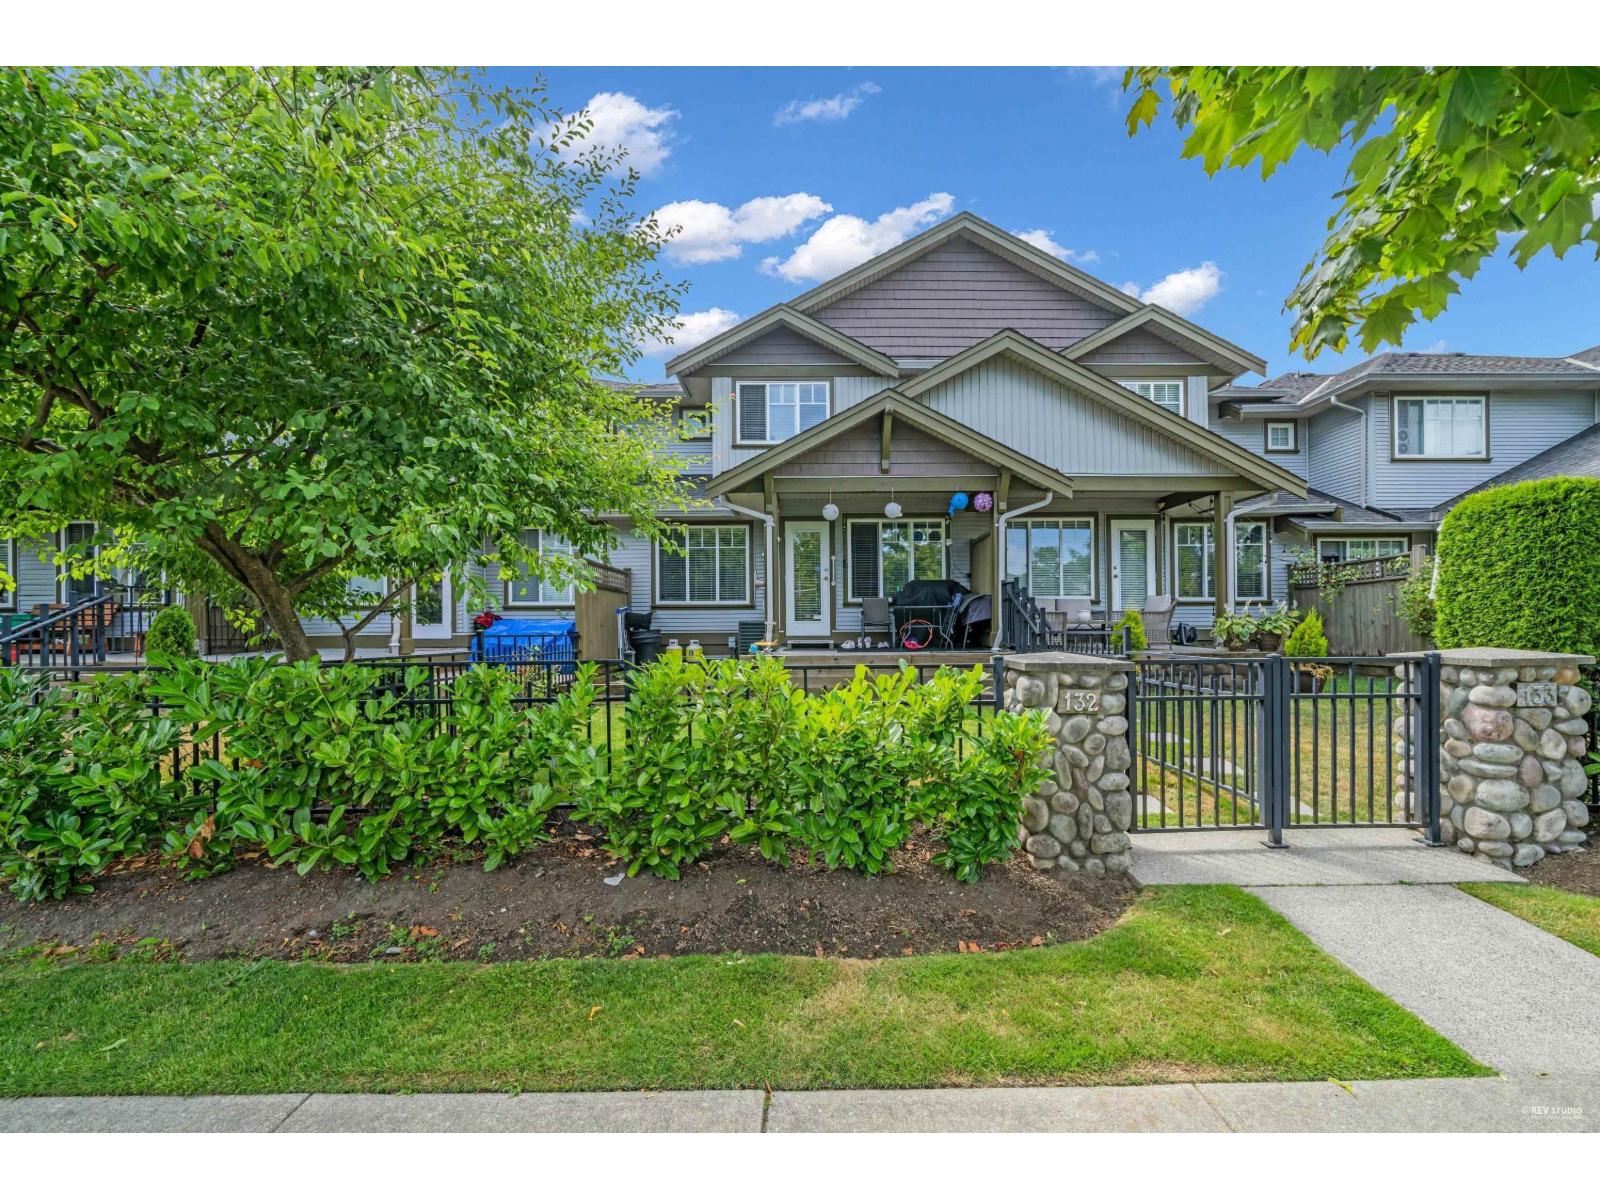 $739,900
132 12040 68 Ave. · 4bd/4ba · 2264sf
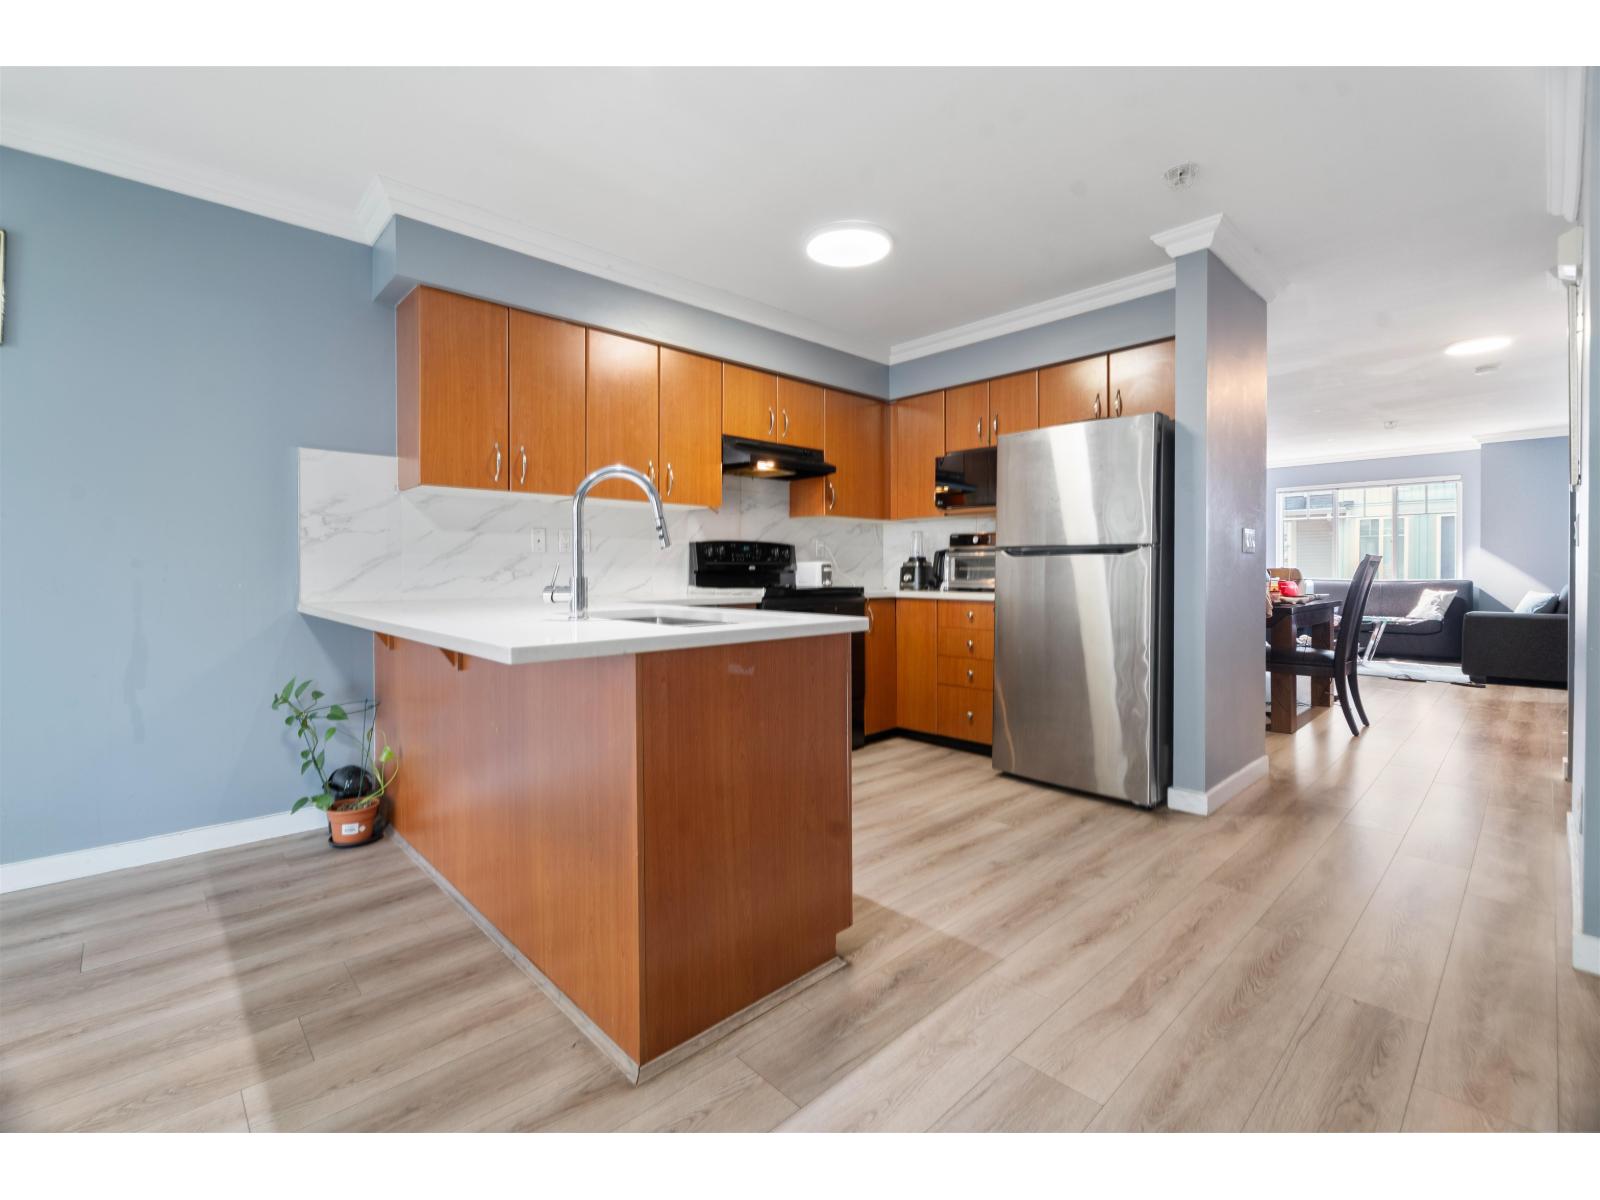 $825,000
63 12040 68 Ave. · 4bd/3ba · 2014sf
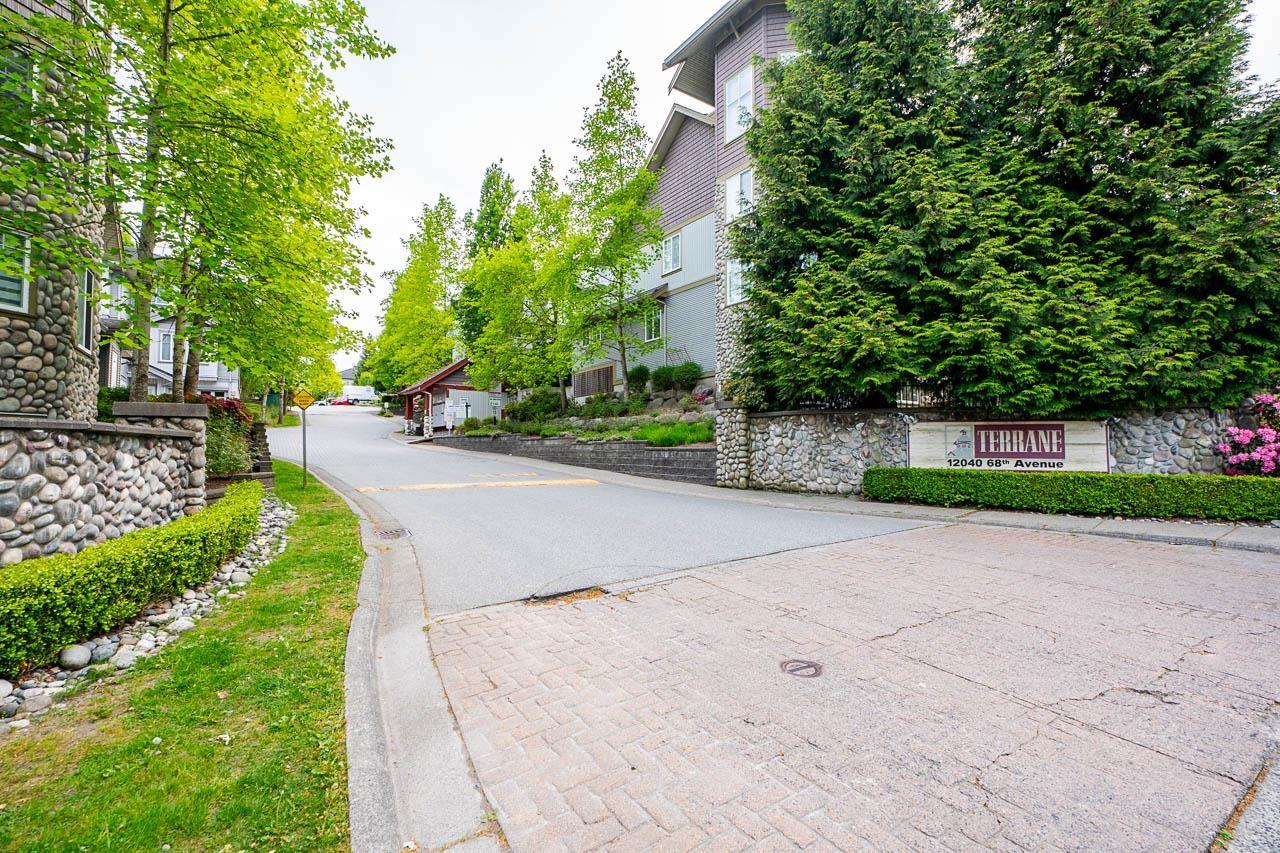 $749,900
159 12040 68 Ave. · 3bd/2ba · 1545sf
 $1,698,000
12458 74 Ave. · 8bd/6ba · 4010sf
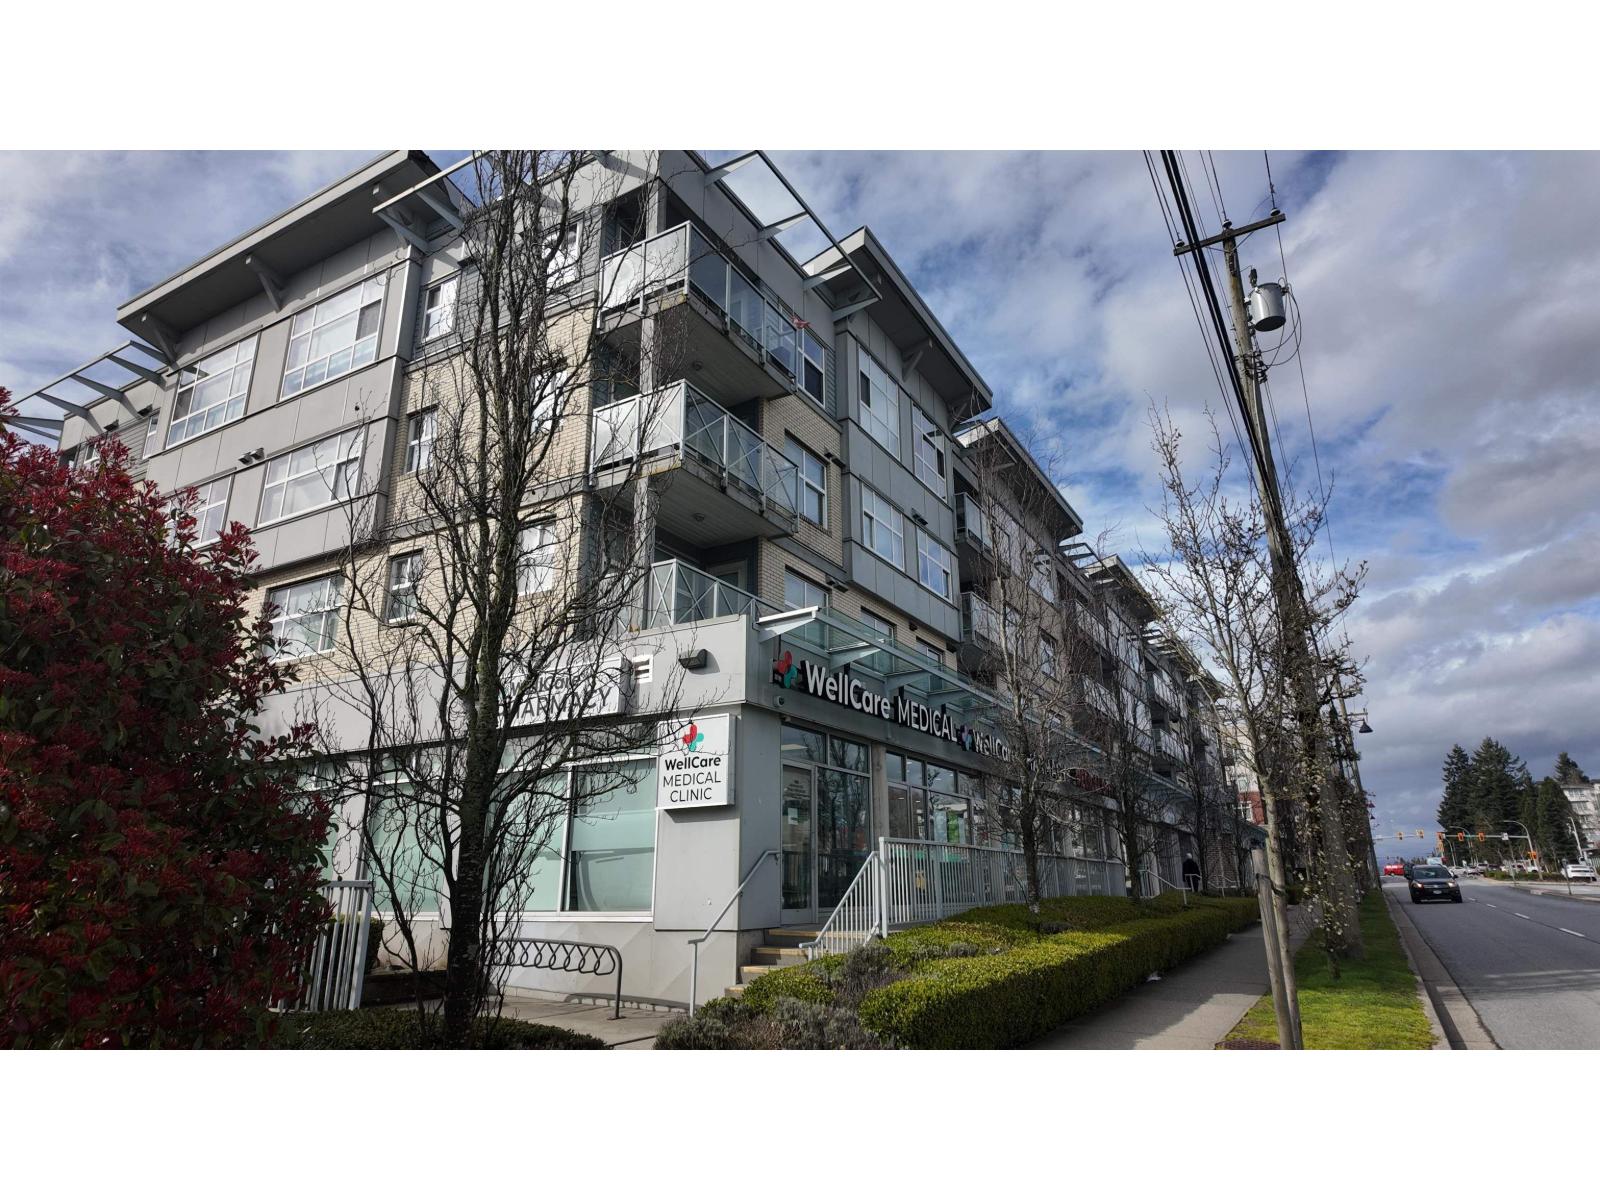 $399,000
414 7445 120 St. · 1bd/1ba · 648sf
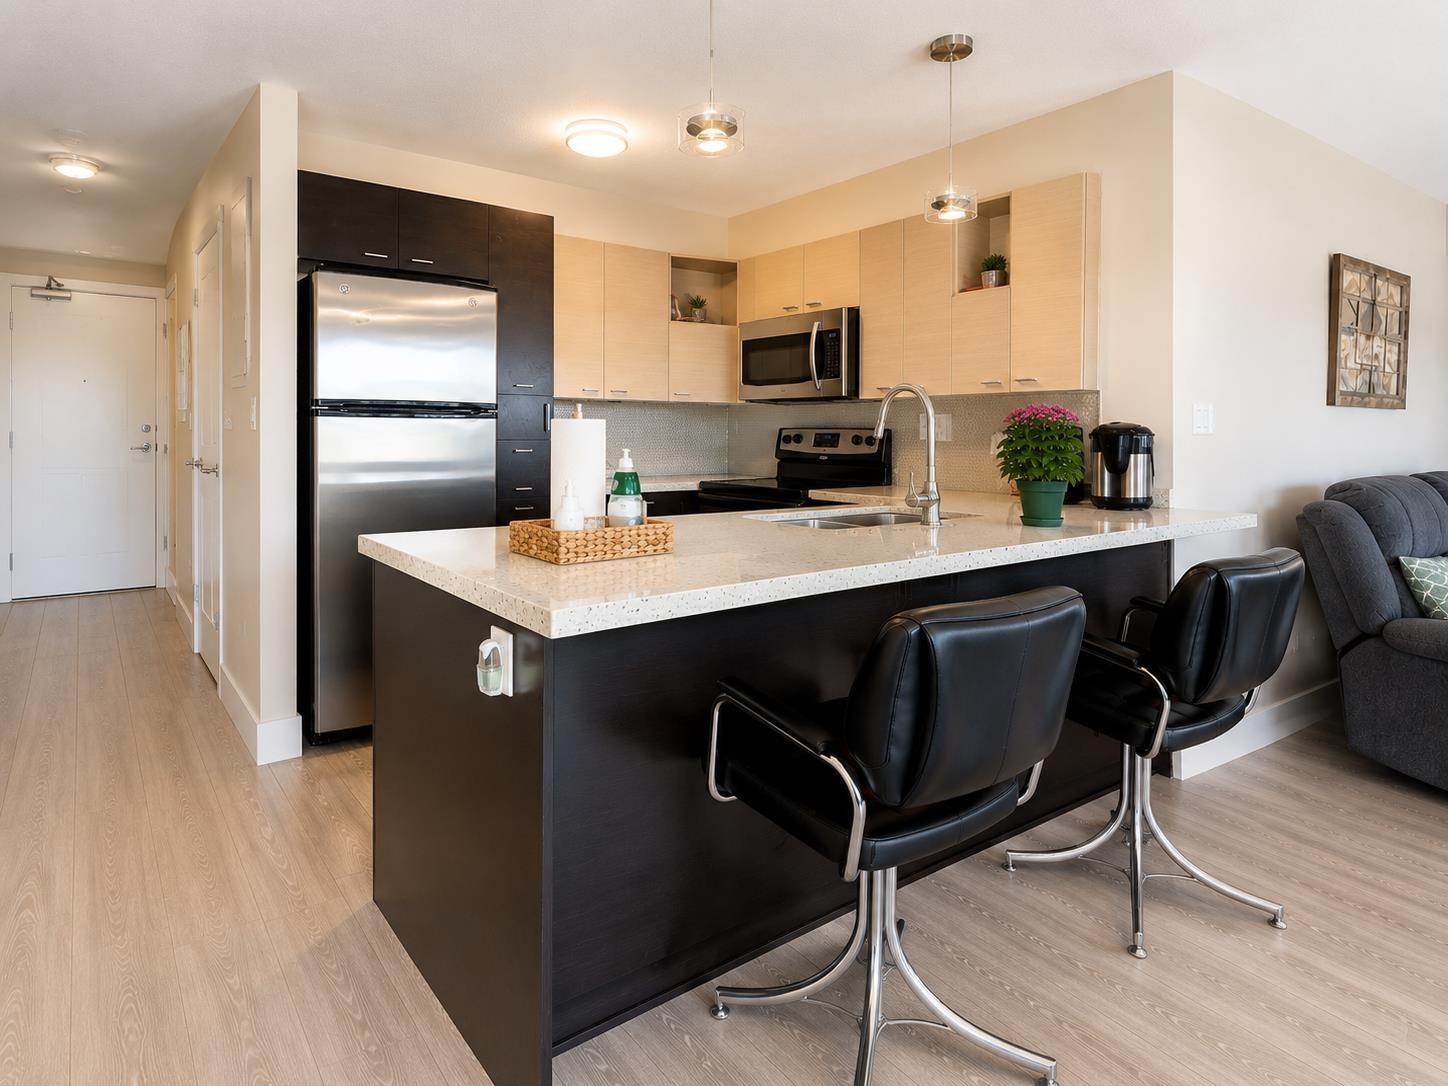 $470,000
306 7445 120 St. · 1bd/1ba · 838sf
 $549,888
204 7445 120 St. · 2bd/2ba · 1000sf
 Kirkbridge Place
12172 72nd Ave. · NWS3228
 Strawberry Hill
7250 122nd St. · LMS1001
 Strawberry Hill
7330 122 Ave. · LMS1001
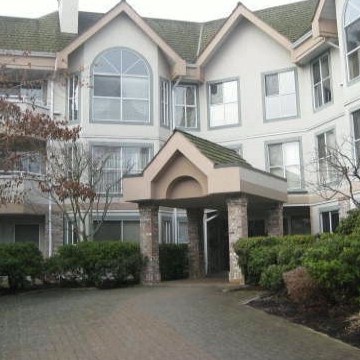 The Highlands
7161 121st St. · LMS222
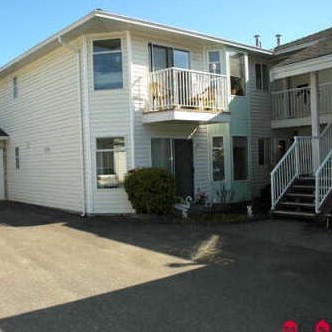 Glenwood Village
7156 121st St. · NWS2768
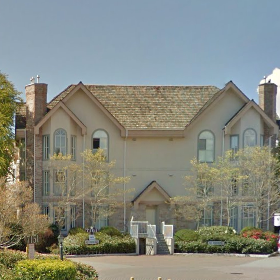 The Highlands
7171 121st St. · LMS222
Aura
6971 122 St. · EPS3065
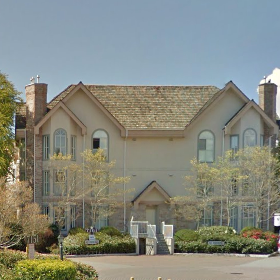 The Highlands
7151 121 St. · LMS222
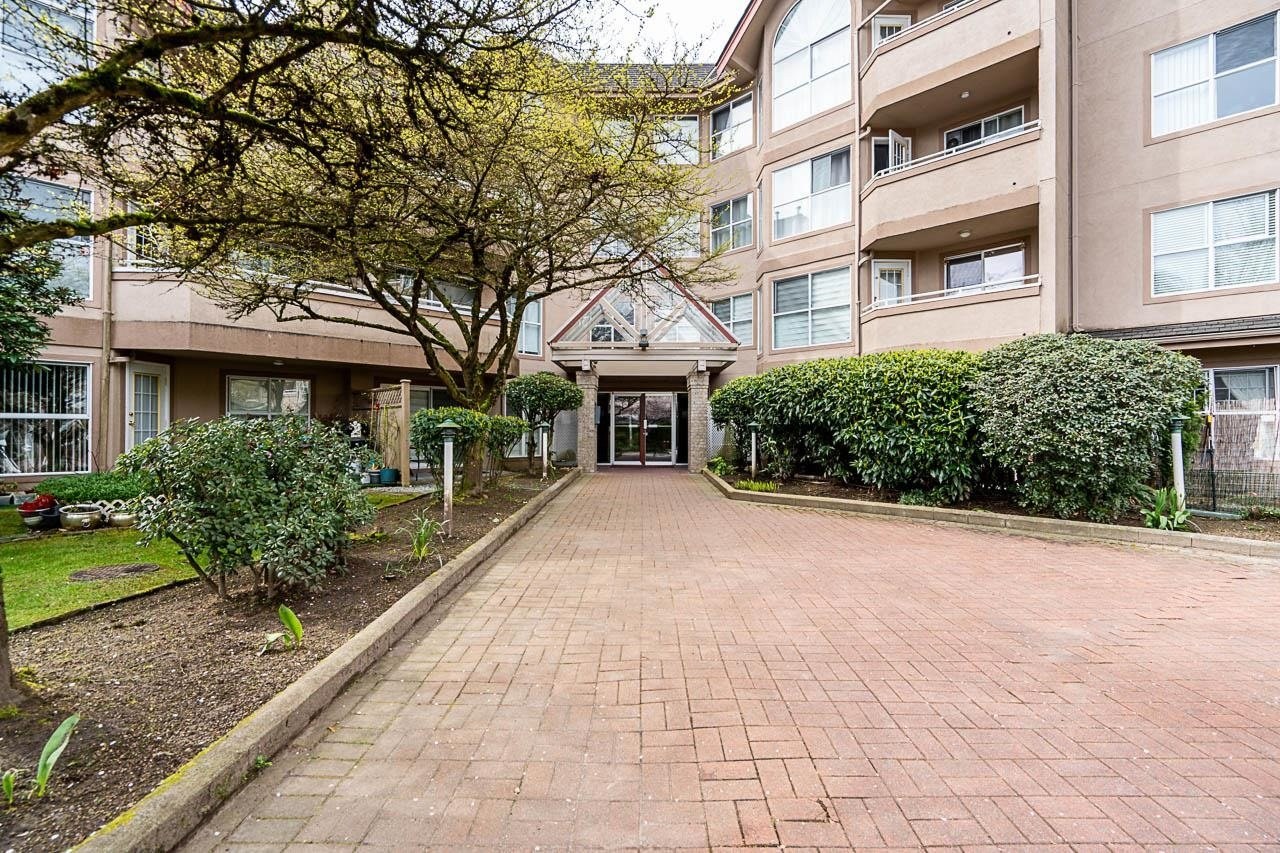 Strawberry Hills
7435 121A St. · LMS1422
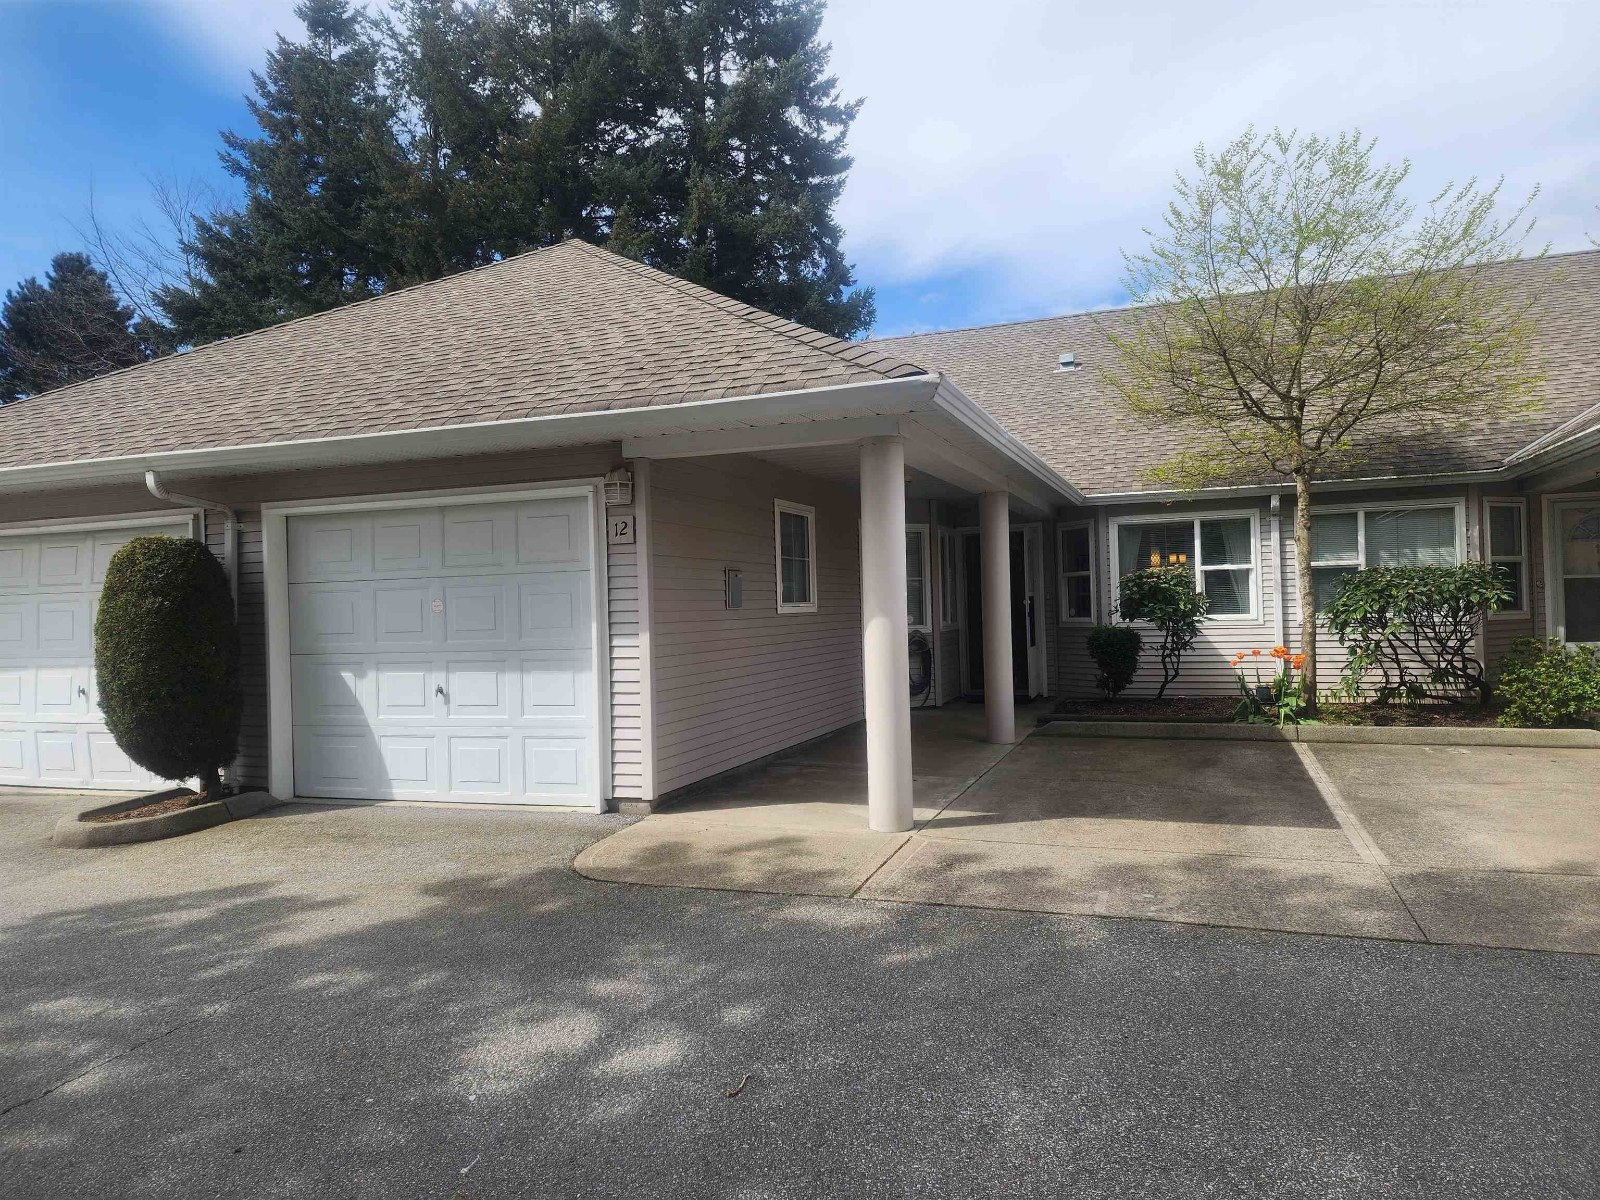 Camellia Wynde
7127 124th St. · LMS1918
 Glenwood Village
6875 121st St. · NWS3423
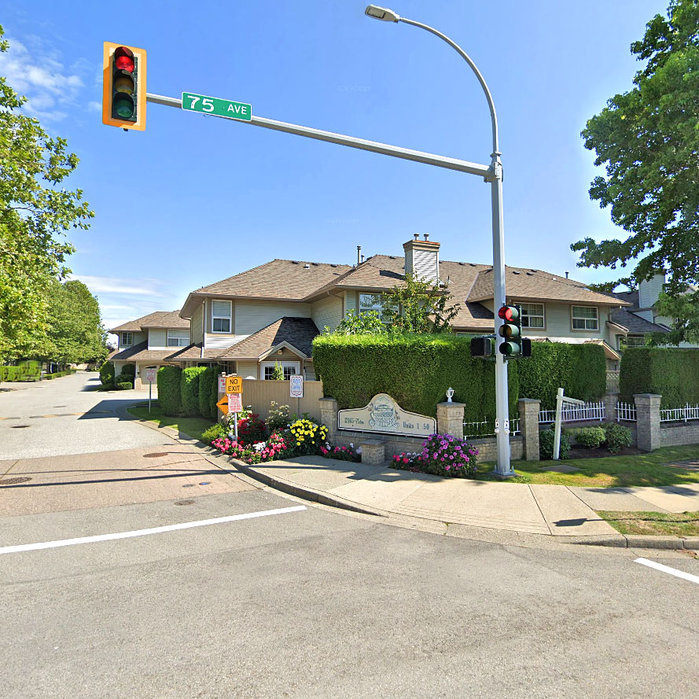 Strawberry Hill
12165 75th Ave. · LMS1549
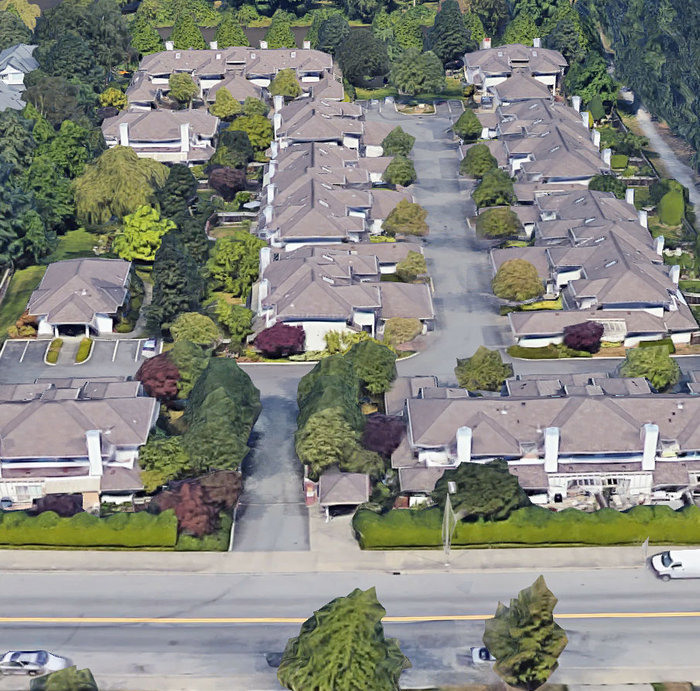 Cougar Creek Estate
12163 68th Ave. · LMS537
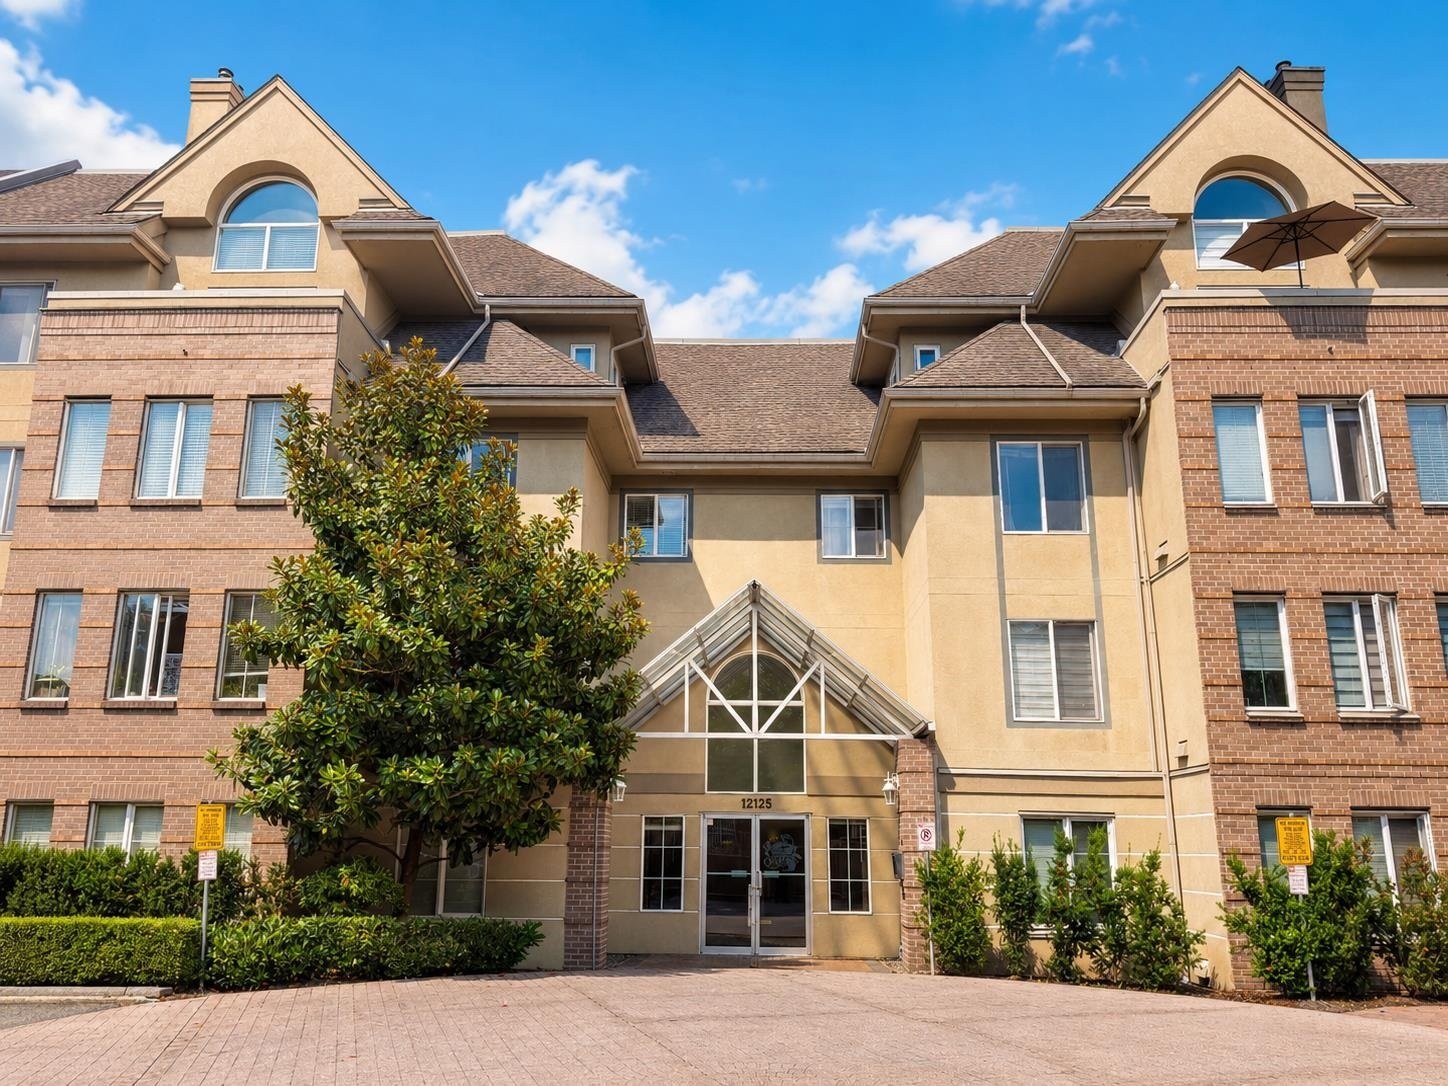 Strawberry Hill Estates
12155 75A Ave. · LMS2277
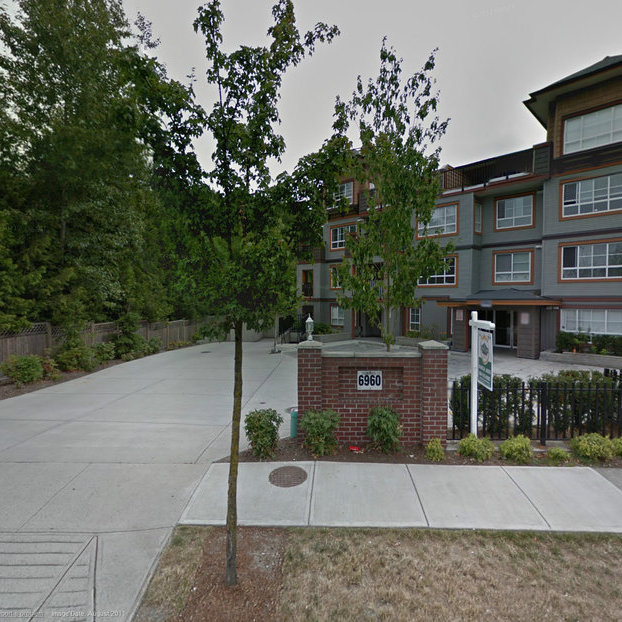 Harleen Gardens
6960 120th St. · BCS3494
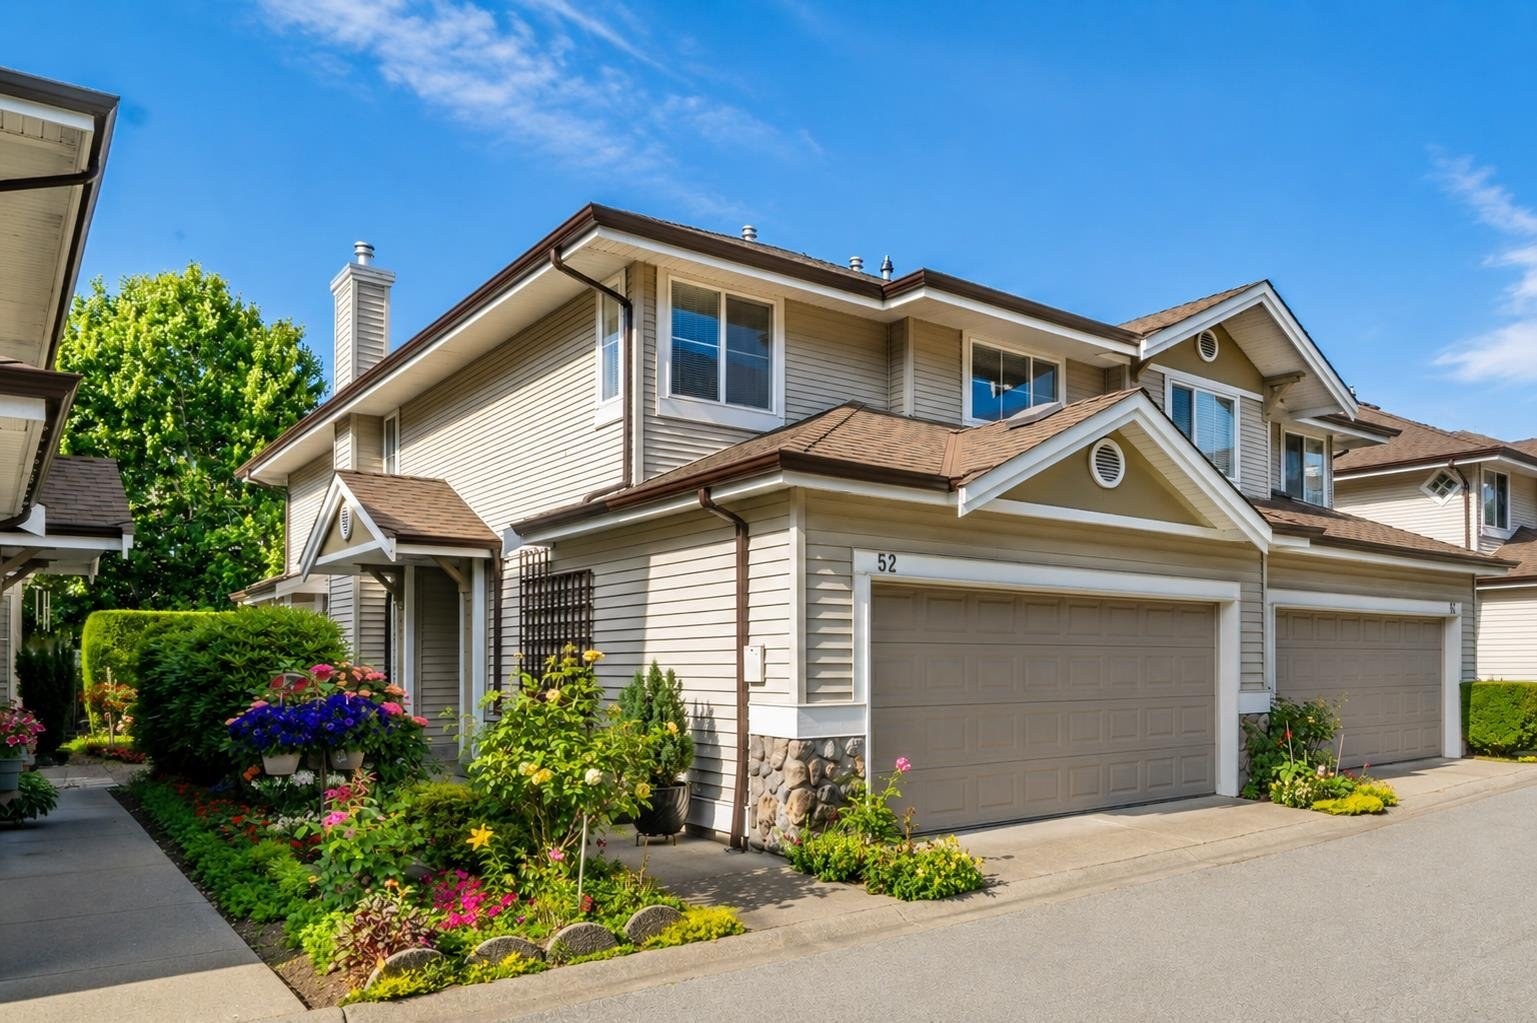 Cougar Creek
6950 120th St. · LMS2394
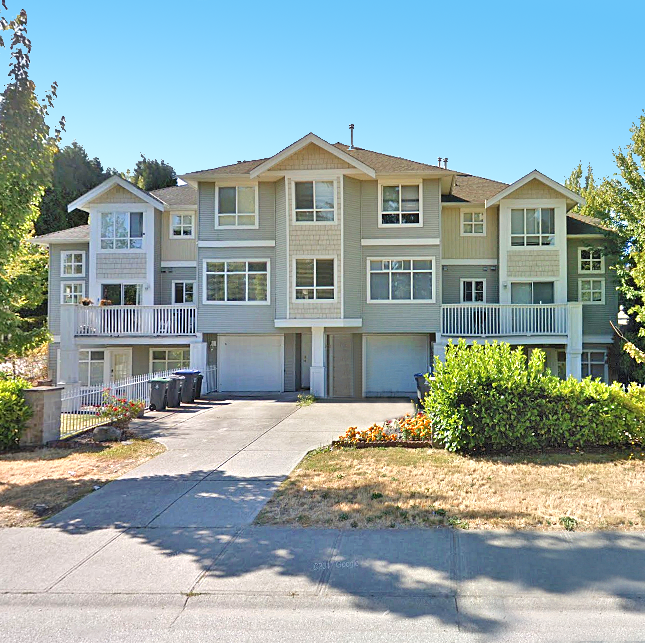 Mallard Ridge
12128 68th Ave. · LMS4039
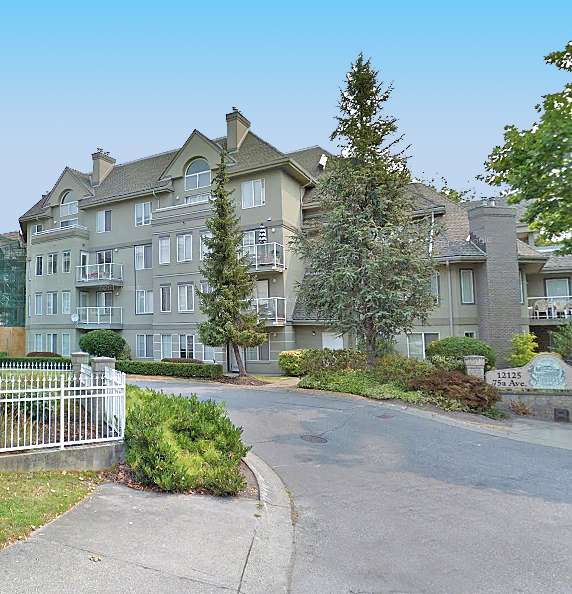 Strawberry Hill Estates
12125 75A Ave. · LMS2277



