Parkglen
7011 134th St.
Surrey, BC V3W 4T1
Overview
Parkglen at 7011 134 Street, Surrey, BC, V3W 4T1. Strata No: NWS1562. 10 units over 2 levels, built in 1981. Located in the West Newton area of Surrey, near the crossroads of 134 Street and 70b Avenue. Only 10 units makes these lovely homes an extended family atmosphere. Features include insuite laundry and extra storage. Conveniently located within walking distance to shopping and all amenities. Very clean and well kept. Walking distance to Bingo, shopping, restaurants and bus routes. 5 minute drive to Costco, Superstore, Shopper's Drugmart, Safeway, Newton Wave Pool, and Surrey Public Library.
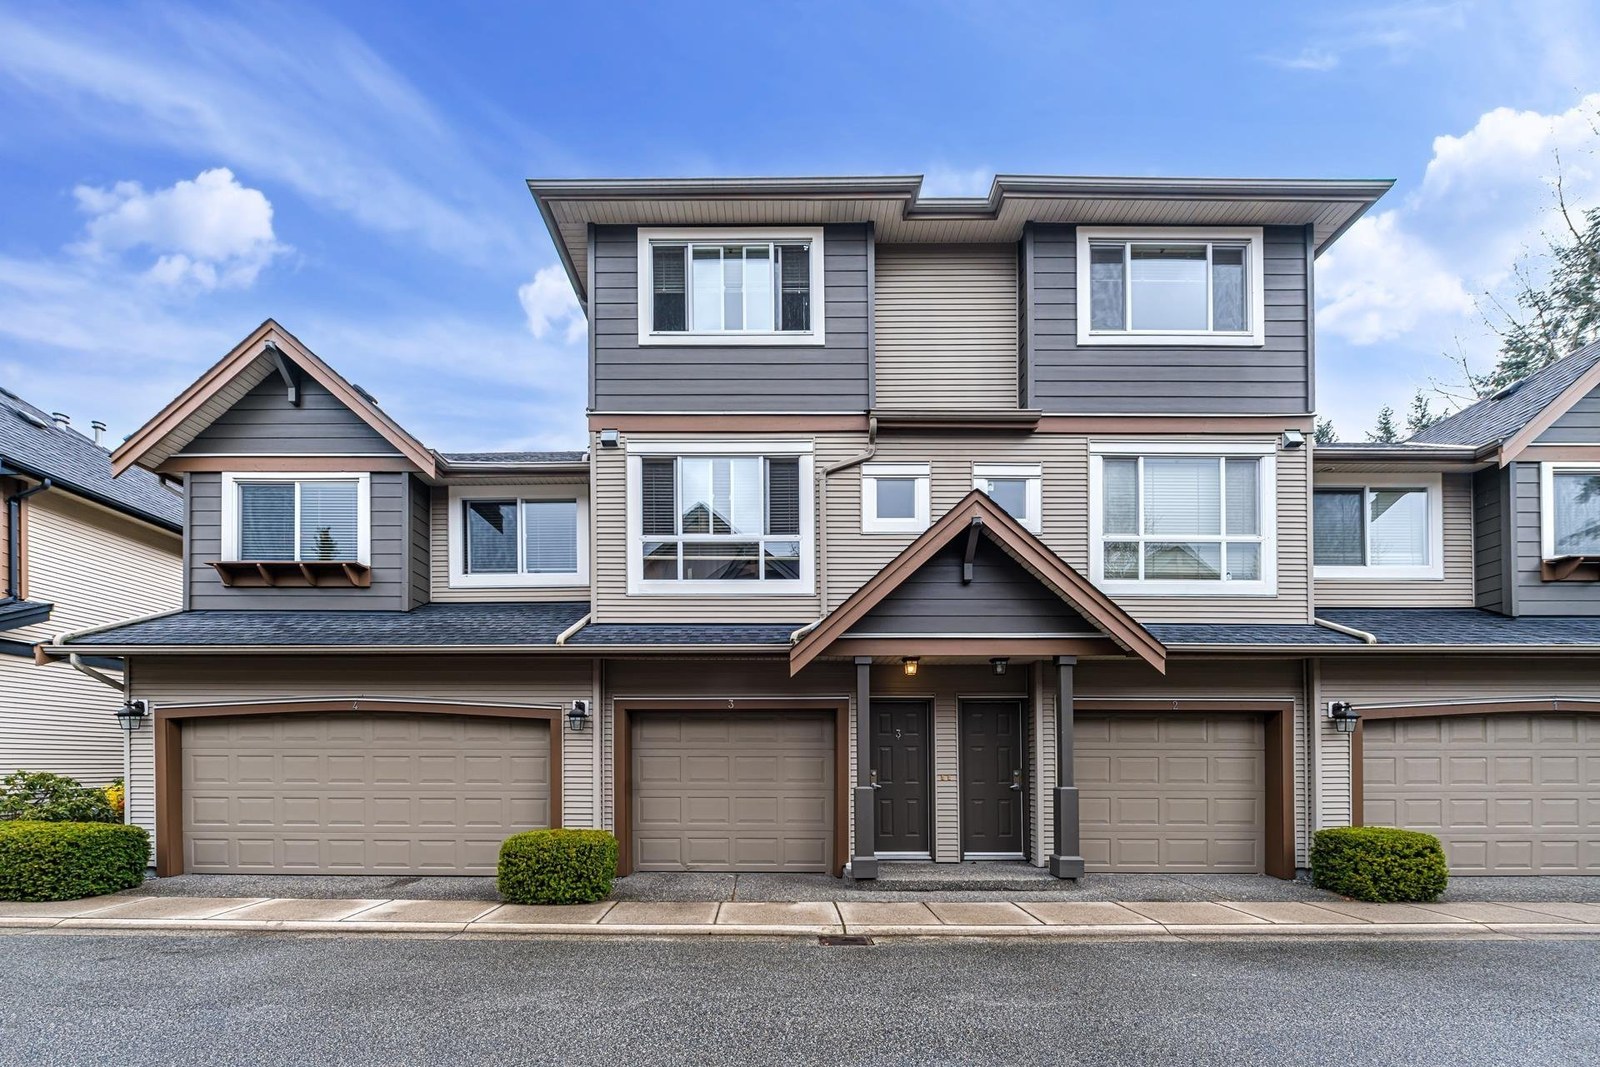 🔍 1 photo · slideshow

For Sale in Parkglen & Complex
| Date | Address | Status | Bed | Bath | Price | Sqft | DOM | Strata Fee | Tax | Listed By |
|---|---|---|---|---|---|---|---|---|---|---|
| 2026-06-09 | 9 7011 134 St. | Active | 2 | 1 | $369,000 ($426/sf) | 867 | $375 | $1876 (2025) | RE/MAX Westcoast |
Parkglen Sold History (last 24 months)
| Sold Date | Address | Bed | Bath | Sqft | Asking | Sold Price | DOM | Strata Fee | Tax | Listed By |
|---|
Sold data from the MLS® feed for strata plan NWS1562. Showing the last 24 months by default; expand for up to 80 recent sales.
Parkglen Market Summary
Parkglen at 7011 134th St. — currently 1 active listing averaging $369,000.
Value & Financing
Market Reports
Live market intelligence for this building's segments — active inventory, medians, ranges & trends. Opens in a new tab.
Amenities / Features
Maintenance Fees Include
Location / Site Influences
Construction & Development
| Construction | Frame - Wood |
|---|---|
| Exterior Finish | Vinyl |
| Roof | Tar & Gravel |
| Foundation | Concrete Perimeter |
| Age Restriction | 55+ |
| Management Company | Self Managed |
Strata Information
| Strata Plan | NWS1562 |
|---|---|
| Building Type | Strata |
| Title to Land | Freehold Strata |
| Units in Strata | 10 |
| Units in Development | 10 |
| Management Company | SELF MANAGED — 604-591-8541 |
| PID | 100000001 |
| Bylaws / Restrictions | AGE RESTRICTIONS,PETS ALLOWED,RENTALS ALLOWED |
| Parking / Storage | Carport; Single,open |
Frequently Asked Questions — Parkglen
What year was Parkglen built?
How many units are in Parkglen?
What amenities does Parkglen offer?
Is Parkglen pet-friendly, and what are the bylaws?
Who is the property manager for Parkglen?
What is the strata plan number for Parkglen?
Is Parkglen freehold or leasehold?
Where is Parkglen located?
Listings for Sale Near Parkglen 🔎 MLS® Search »
| Address | Bed | Bath | Sqft | Price |
|---|---|---|---|---|
| 9 7011 134 St. | 2 | 1 | 867 | $369,000 |
| 102 7036 133b St. | 3 | 2 | 1305 | $259,900 |
| 203 7064 133b St. | 3 | 2 | 1441 | $249,500 |
| 202 7064 133b St. | 3 | 2 | 1441 | $259,500 |
| 201 7064 133b St. | 3 | 2 | 1452 | $270,000 |
| 12 7115 134 St. | 1 | 1 | 708 | $415,000 |
| 6907 134a St. | 3 | 2 | 1440 | $859,000 |
| 13335 70b Ave. | 3 | 2 | 1405 | $349,990 |
| 202 7095 133b St. | 3 | 2 | 1401 | $279,000 |
| 208 7144 133b St. | 2 | 1 | 1120 | $179,900 |
 $369,000
9 7011 134 St. · 2bd/1ba · 867sf
$369,000
9 7011 134 St. · 2bd/1ba · 867sf
 $259,900
102 7036 133b St. · 3bd/2ba · 1305sf
$259,900
102 7036 133b St. · 3bd/2ba · 1305sf
 $249,500
203 7064 133b St. · 3bd/2ba · 1441sf
$249,500
203 7064 133b St. · 3bd/2ba · 1441sf
 $259,500
202 7064 133b St. · 3bd/2ba · 1441sf
$259,500
202 7064 133b St. · 3bd/2ba · 1441sf
 $270,000
201 7064 133b St. · 3bd/2ba · 1452sf
$270,000
201 7064 133b St. · 3bd/2ba · 1452sf
 $415,000
12 7115 134 St. · 1bd/1ba · 708sf
$415,000
12 7115 134 St. · 1bd/1ba · 708sf
 $859,000
6907 134a St. · 3bd/2ba · 1440sf
$859,000
6907 134a St. · 3bd/2ba · 1440sf
 $349,990
13335 70b Ave. · 3bd/2ba · 1405sf
$349,990
13335 70b Ave. · 3bd/2ba · 1405sf
 $279,000
202 7095 133b St. · 3bd/2ba · 1401sf
$179,900
208 7144 133b St. · 2bd/1ba · 1120sf
$279,000
202 7095 133b St. · 3bd/2ba · 1401sf
$179,900
208 7144 133b St. · 2bd/1ba · 1120sf


Buildings Near Parkglen
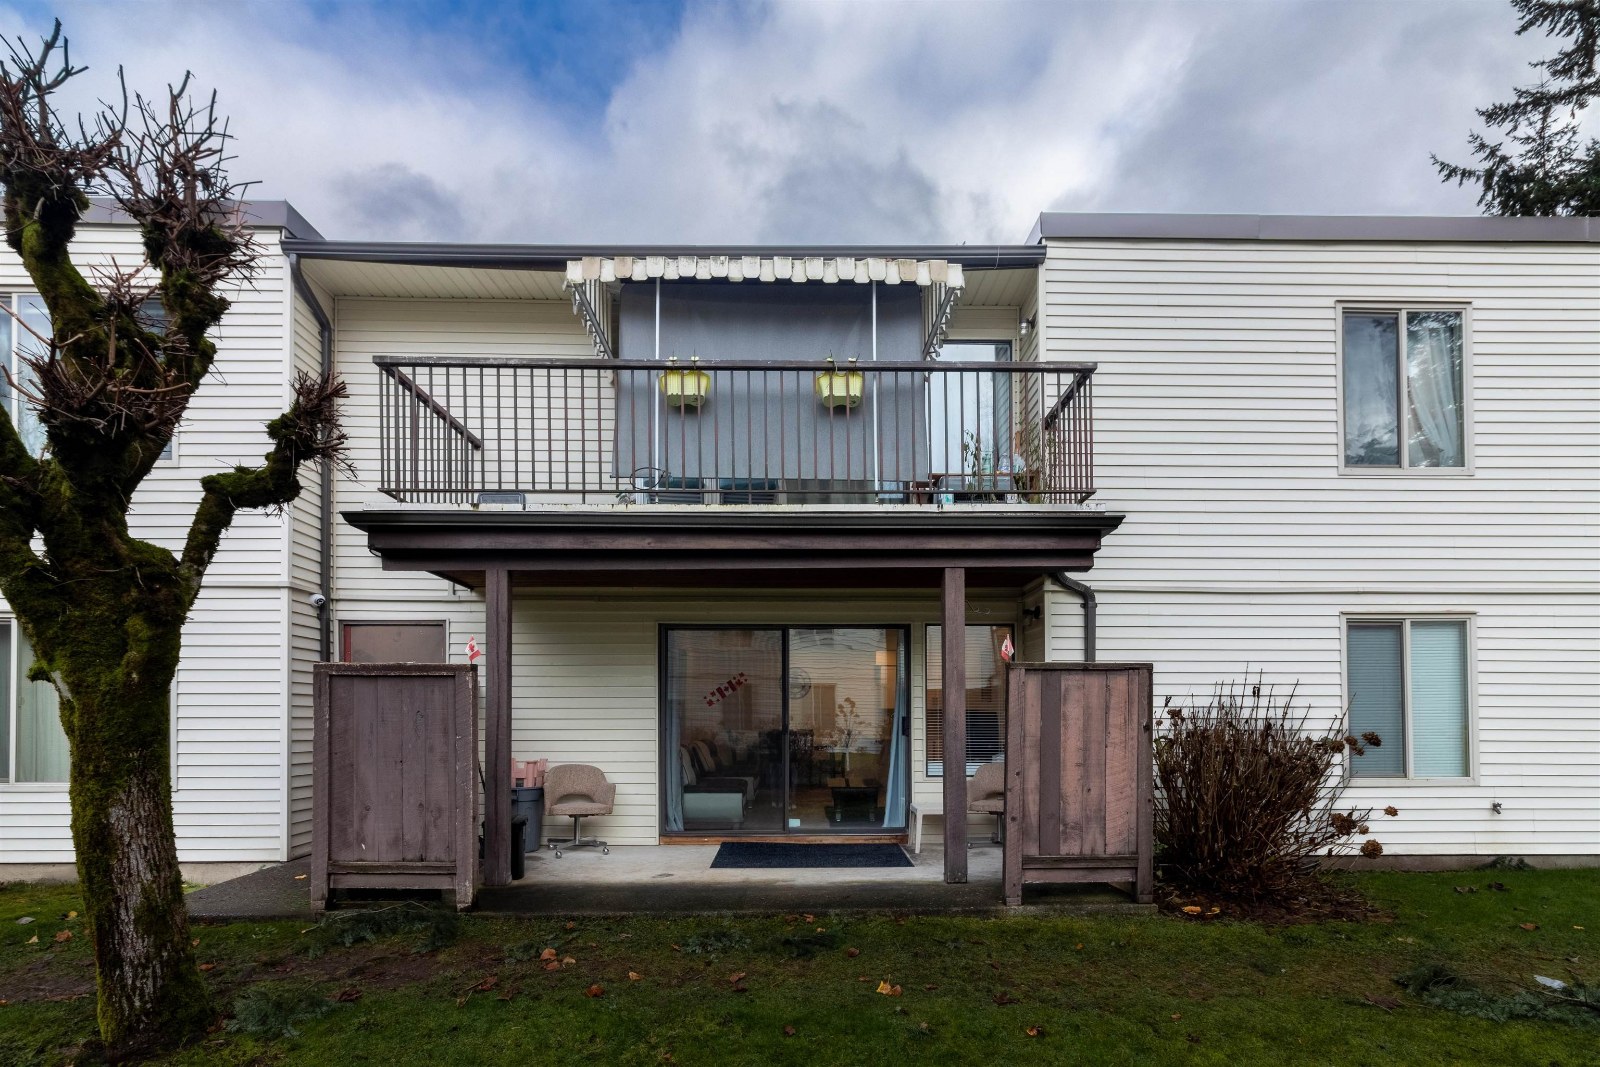 Newton
7115 134th St. · NWS1504
Newton
7115 134th St. · NWS1504
 Suncreek Estates
7064 133B St. · PL78909
Newton
7095 133B St. · PL58957
Suncreek Estates
7064 133B St. · PL78909
Newton
7095 133B St. · PL58957
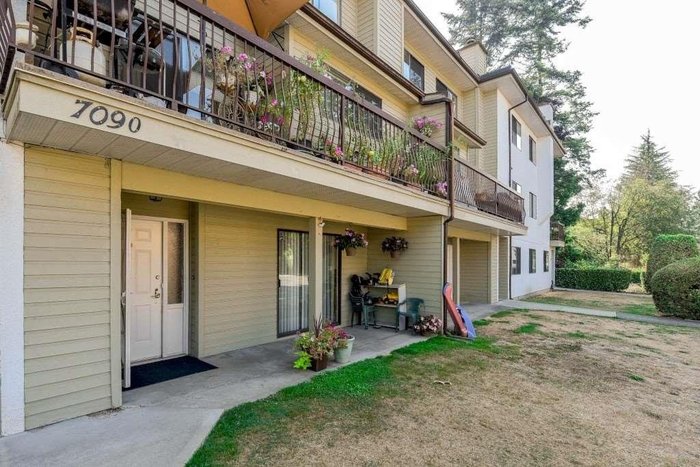 Suncreek
7090 133B St. · NWS58959
Suncreek
7090 133B St. · NWS58959
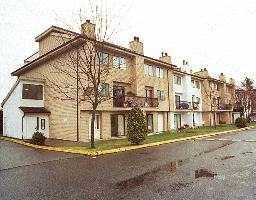 Suncreek
7116 133B St. · PL58959
Suncreek
7116 133B St. · PL58959
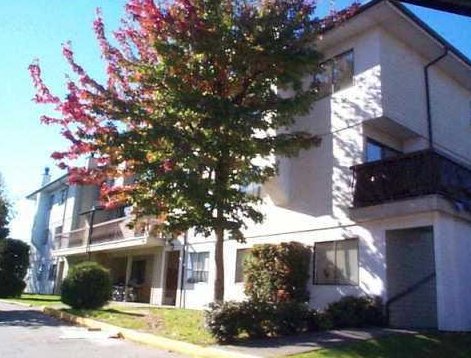 Suncreek Estates
7011 133A St. · PL78909
Suncreek Estates
7011 133A St. · PL78909
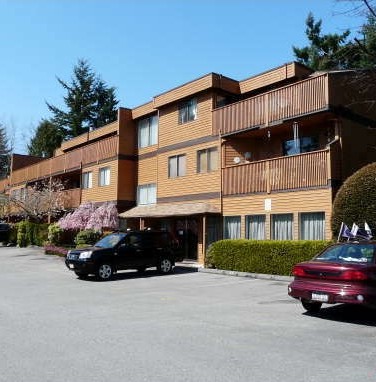 Eagle Glen
7155 134th St. · NWS1606
Eagle Glen
7155 134th St. · NWS1606
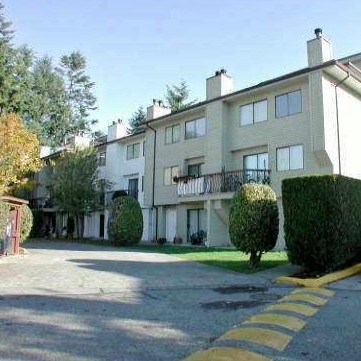 Suncreek
7144 133B St. · PL58959
Suncreek Estates
7131 133A St. · PL58959
Suncreek
7144 133B St. · PL58959
Suncreek Estates
7131 133A St. · PL58959
 Sherwood Manor
7175 134 St. · NWS2460
Sherwood Manor
7175 134 St. · NWS2460
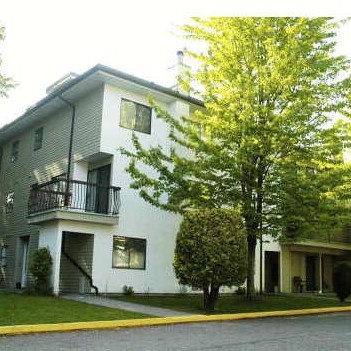 Suncreek
7119 133rd St. · PL58959
Suncreek
7119 133rd St. · PL58959
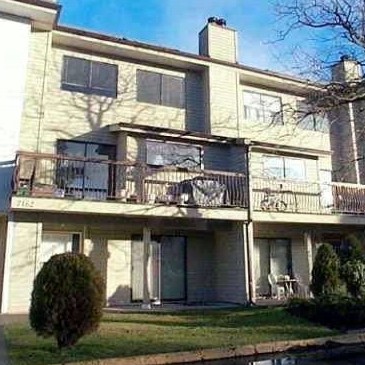 Suncreek
7162 133A St. · PL58959
Suncreek
7162 133A St. · PL58959
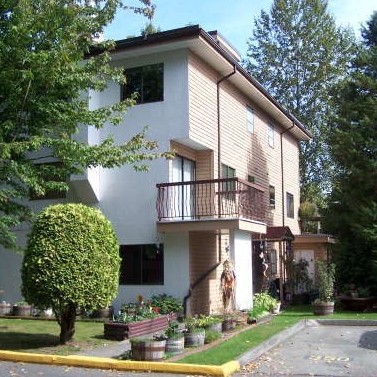 Suncreek Estates
7120 133rd St. · PL 78909
Suncreek Estates
7120 133rd St. · PL 78909
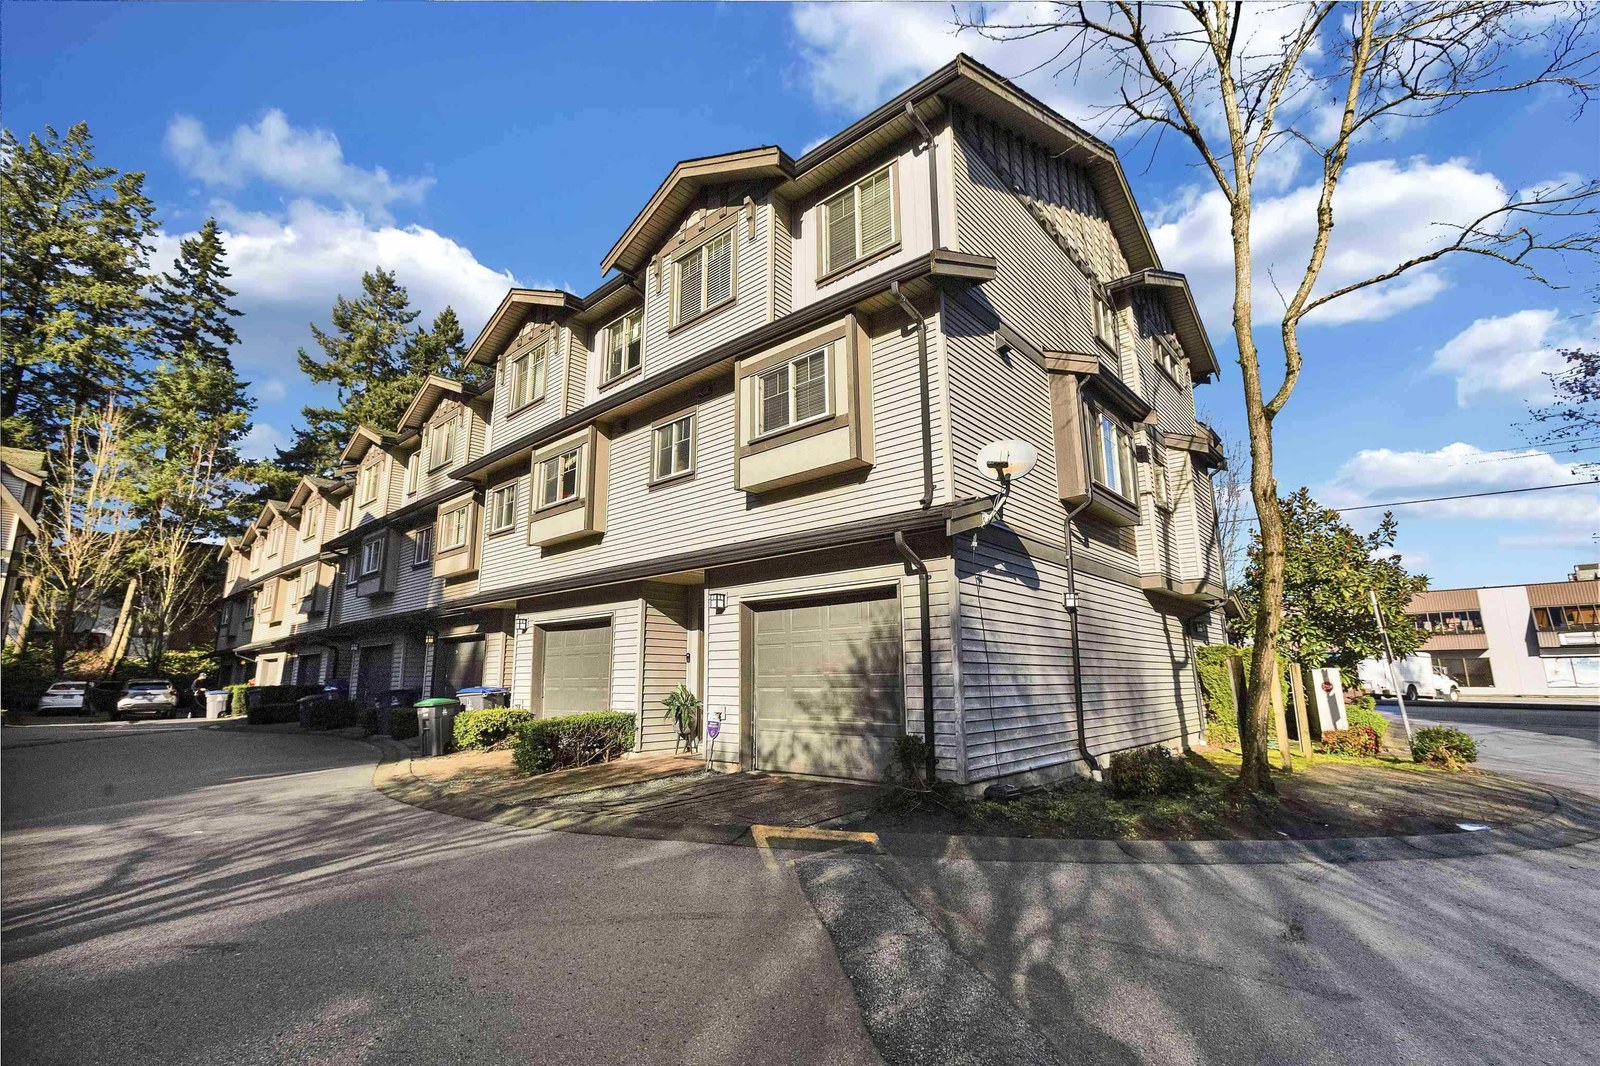 Crafton Hill
13368 72nd Ave. · BCS4273
Crafton Hill
13368 72nd Ave. · BCS4273
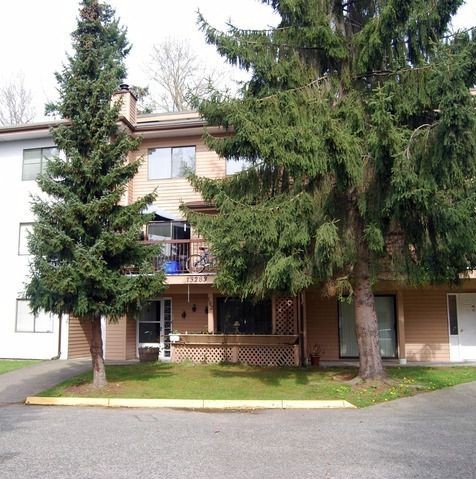 Newton
13283 70B Ave. · PL58959
Newton
13283 70B Ave. · PL58959
 Crafton Hill
13368 72 Ave. · BCS4273
Crafton Hill
13368 72 Ave. · BCS4273
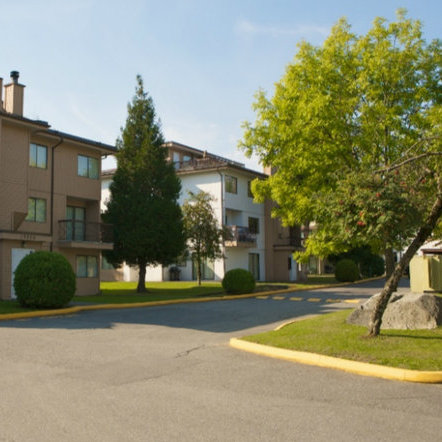 Suncreek
7182 133A St. · PL78909
Suncreek
7182 133A St. · PL78909
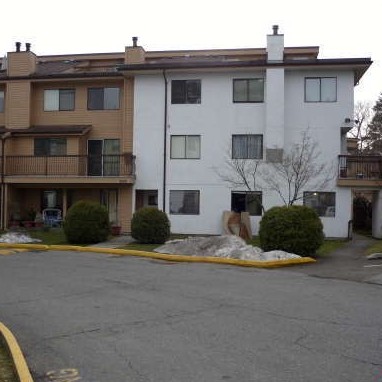 Suncreek
7139 133A St. · PL78909
Suncreek
7139 133A St. · PL78909
Parkglen Area Map 🔍 Open larger map ↗

- Abbotsford - 447
- Agassiz - 28
- Burnaby - 55
- Burnaby East - 77
- Burnaby North - 365
- Burnaby South - 343
- Campbell River - 1
- Chilliwack - 221
- Cloverdale - 193
- Comox Valley - 10
- Coquitlam - 563
- Delta - 10
- Duncan - 41
- Esquimalt - 59
- Gulf Islands - 6
- Harrison Hot Springs - 13
- Harrison Mills - 1
- Hope - 22
- Ladner - 109
- Langford - 156
- Langley - 529
- Maple Ridge - 312
- Mill Bay - 2
- Mission - 65
- New Westminster - 444
- North Delta - 28
- North Island - 2
- North Saanich - 8
- North Surrey - 409
- North Vancouver - 747
- Oak Bay - 44
- Osoyoos - 1
- Parksville / Qualicum - 7
- Penticton - 8
- Pitt Meadows - 75
- Port Alberni - 2
- Port Coquitlam - 266
- Port Moody - 267
- Richmond - 1162
- Saanich East - 232
- Saanich West - 92
- Sardis - 153
- Sidney - 152
- Sooke - 39
- South Surrey White Rock - 713
- Surrey - 662
- Tsawwassen - 97
- Vancouver East - 998
- Vancouver West - 2482
- Victoria - 665
- View Royal - 46
- West Vancouver - 230


