Saltonby StreetSide Developments
7273 183rd St.
Surrey, BC V3S 9E4
- Levels3
- Suites188
- StatusCompleted
- Built2026
- Strata PlanNot Available
- ConstructionFrame - Wood
- AreaSurrey
- NeighbourhoodClayton
Overview
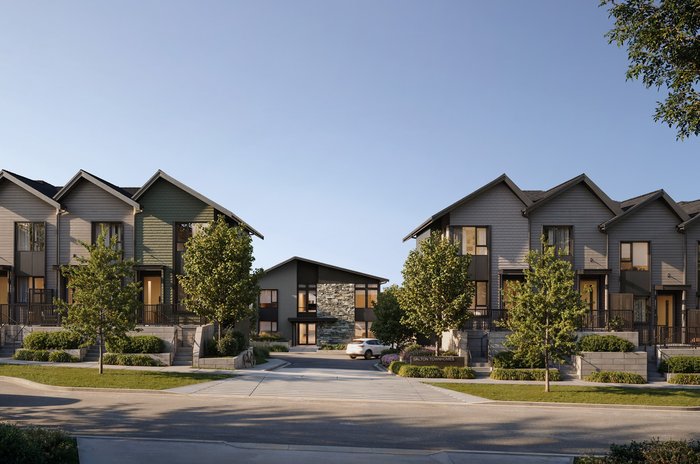
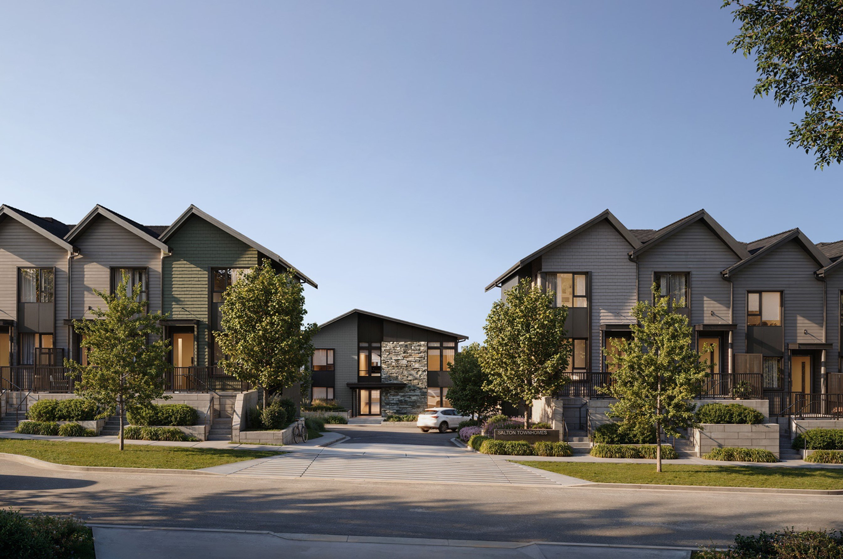
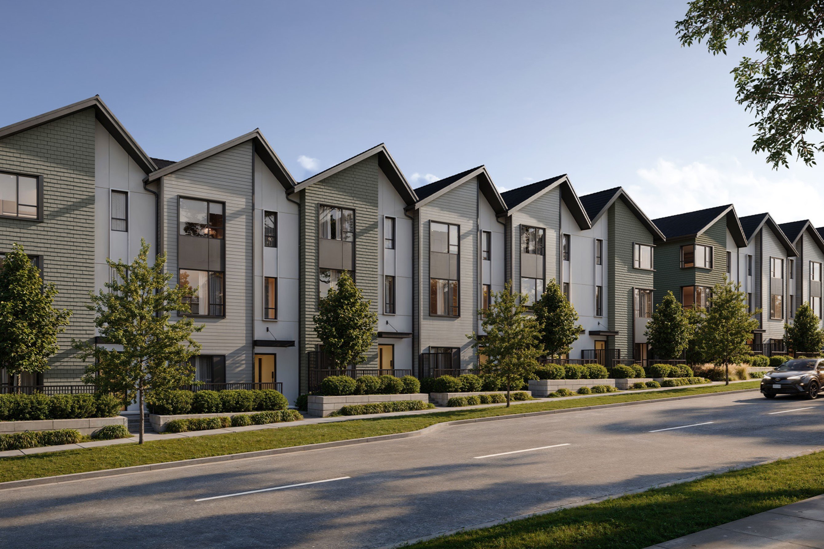
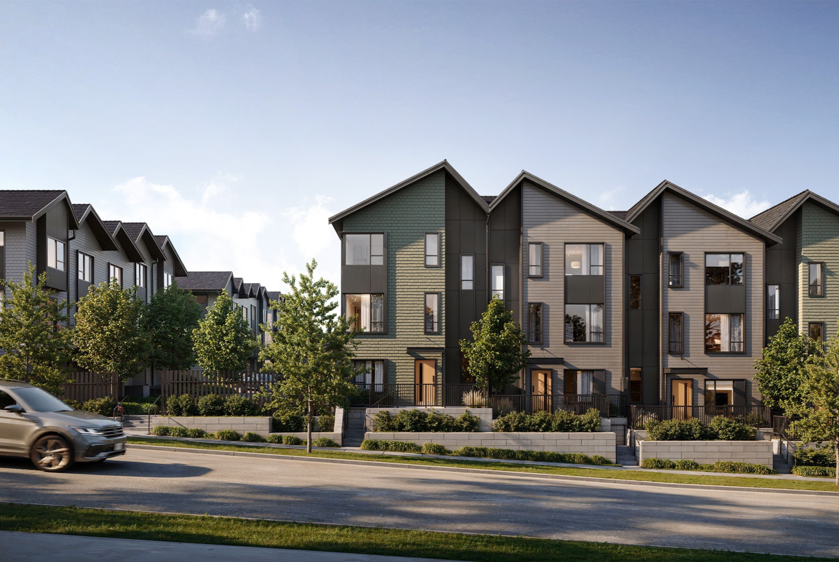
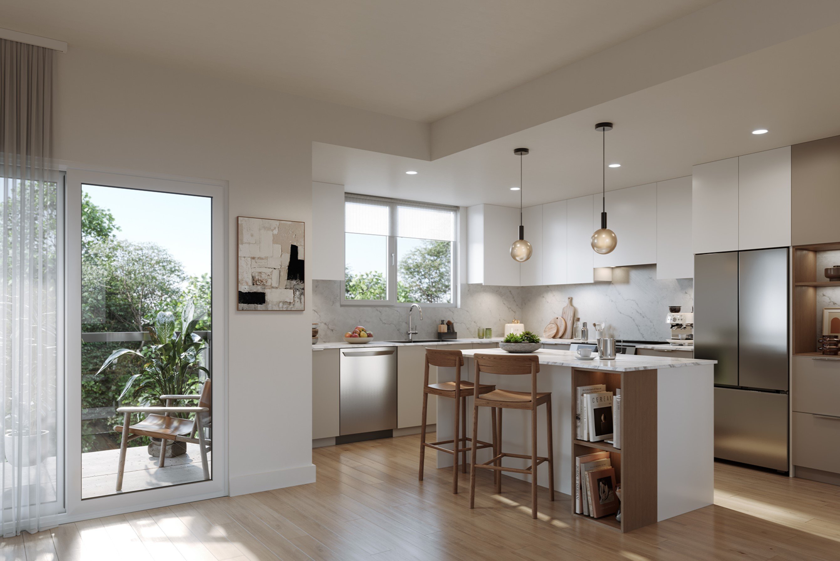
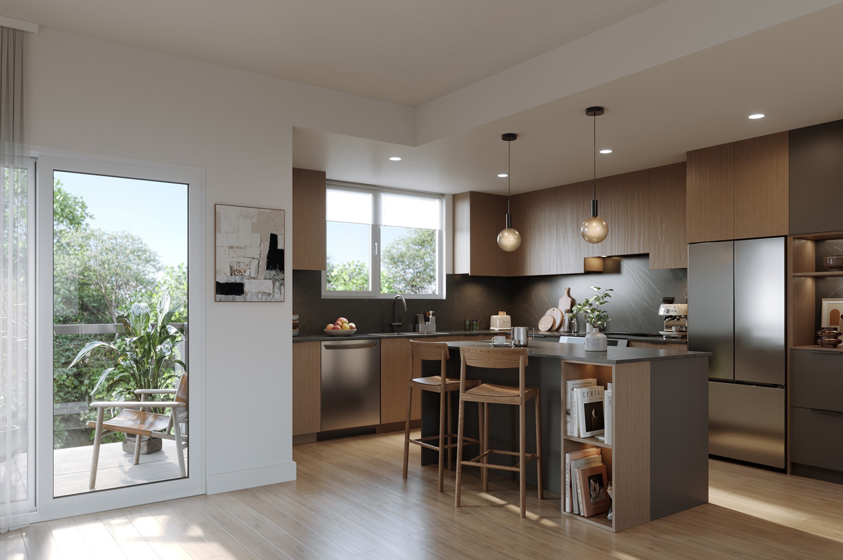
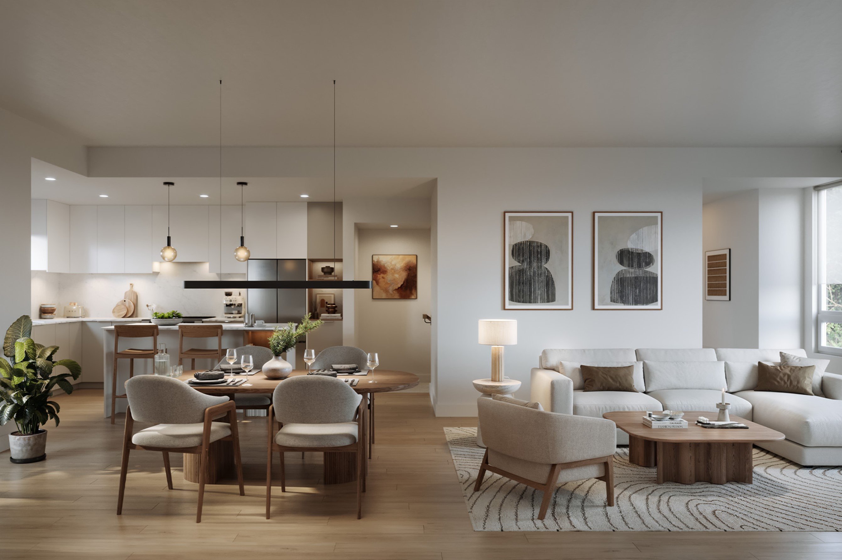
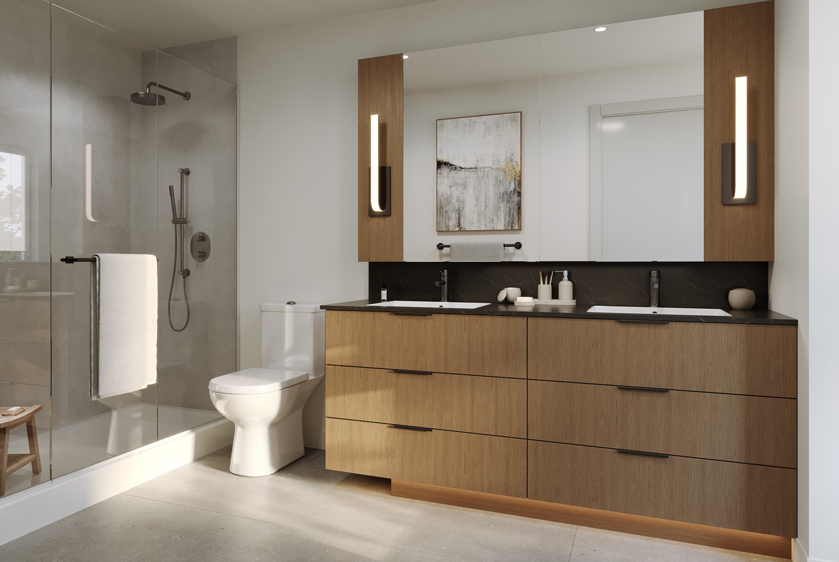
Salton at 7273 183rd Street, Surrey, BC V3S 9E4, Canada, Salton is a contemporary townhome community in the highly desirable Clayton Heights neighbourhood of Surrey. Developed by StreetSide Developments, a division of Qualico with more than 75 years of homebuilding experience, the project features thoughtfully designed 2, 3, and 4-bedroom townhomes that blend East Coast-inspired architecture with modern West Coast interiors.
The community consists of approximately 188 family-oriented townhomes with spacious floorplans ranging from approximately 1,268 to 1,705 square feet. Homes are designed with open-concept layouts, premium finishes, and energy-efficient construction standards, making them ideal for families, professionals, and downsizers seeking contemporary living in Surrey's fastest-growing neighbourhood.
 🔍 9 photos · slideshow


For Sale in Salton by StreetSide Developments & Complex
Site & Location Maps
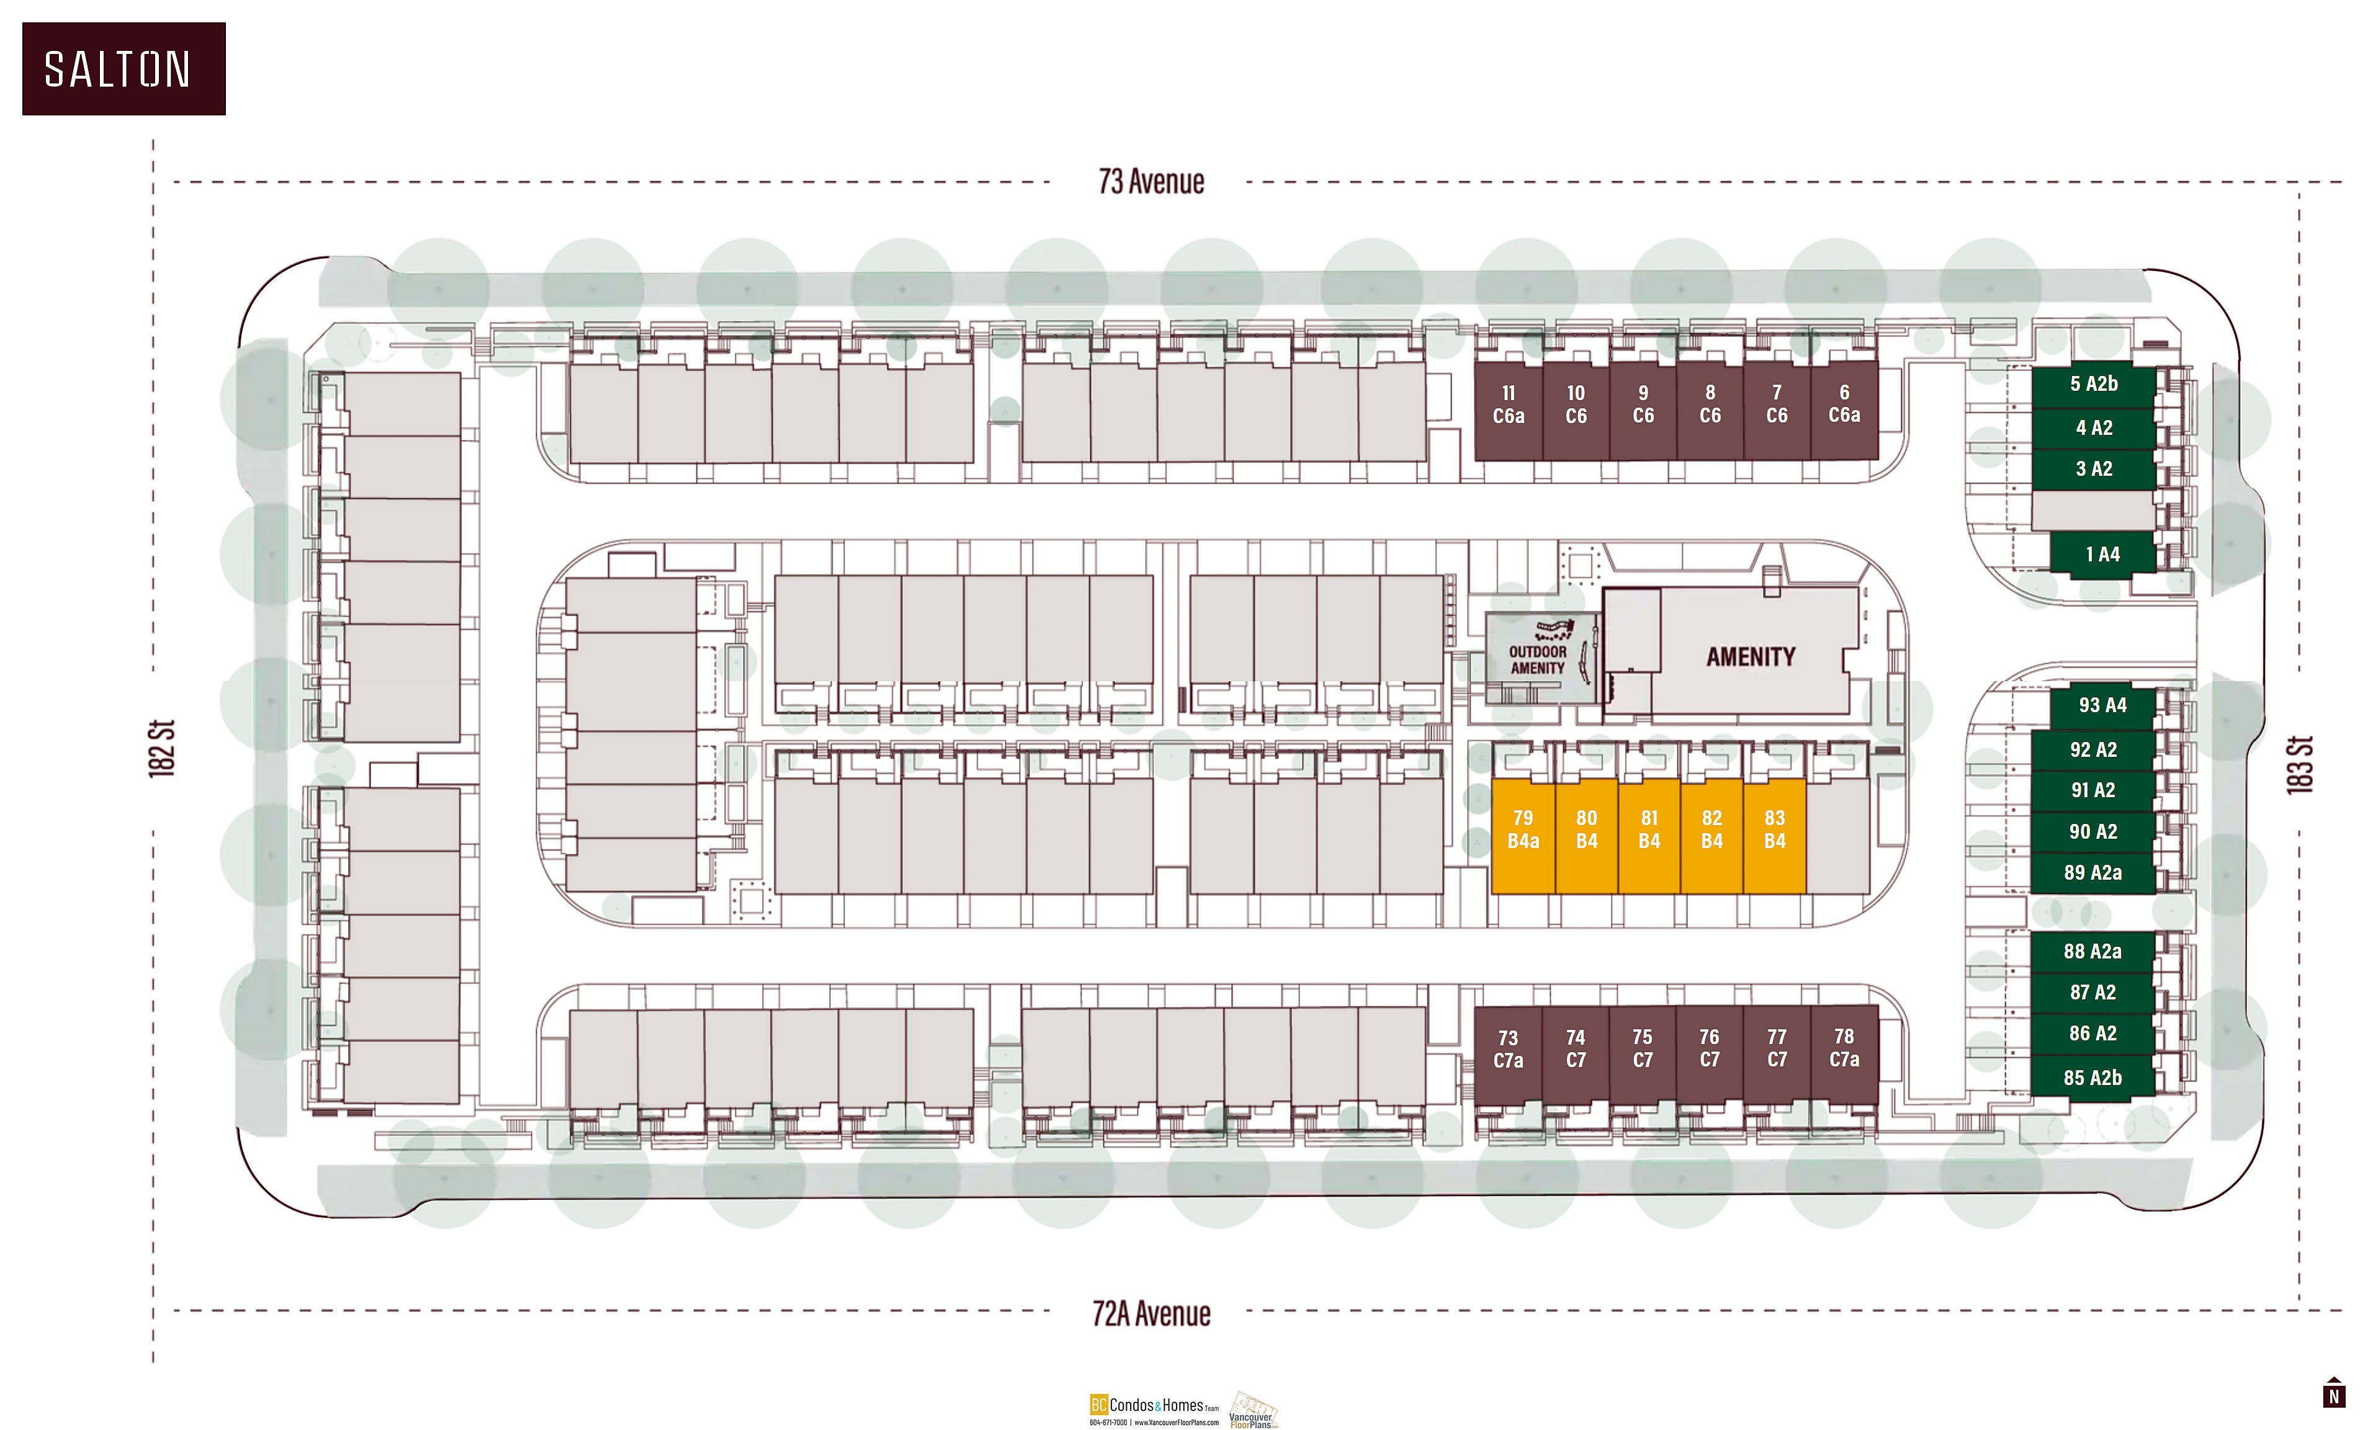
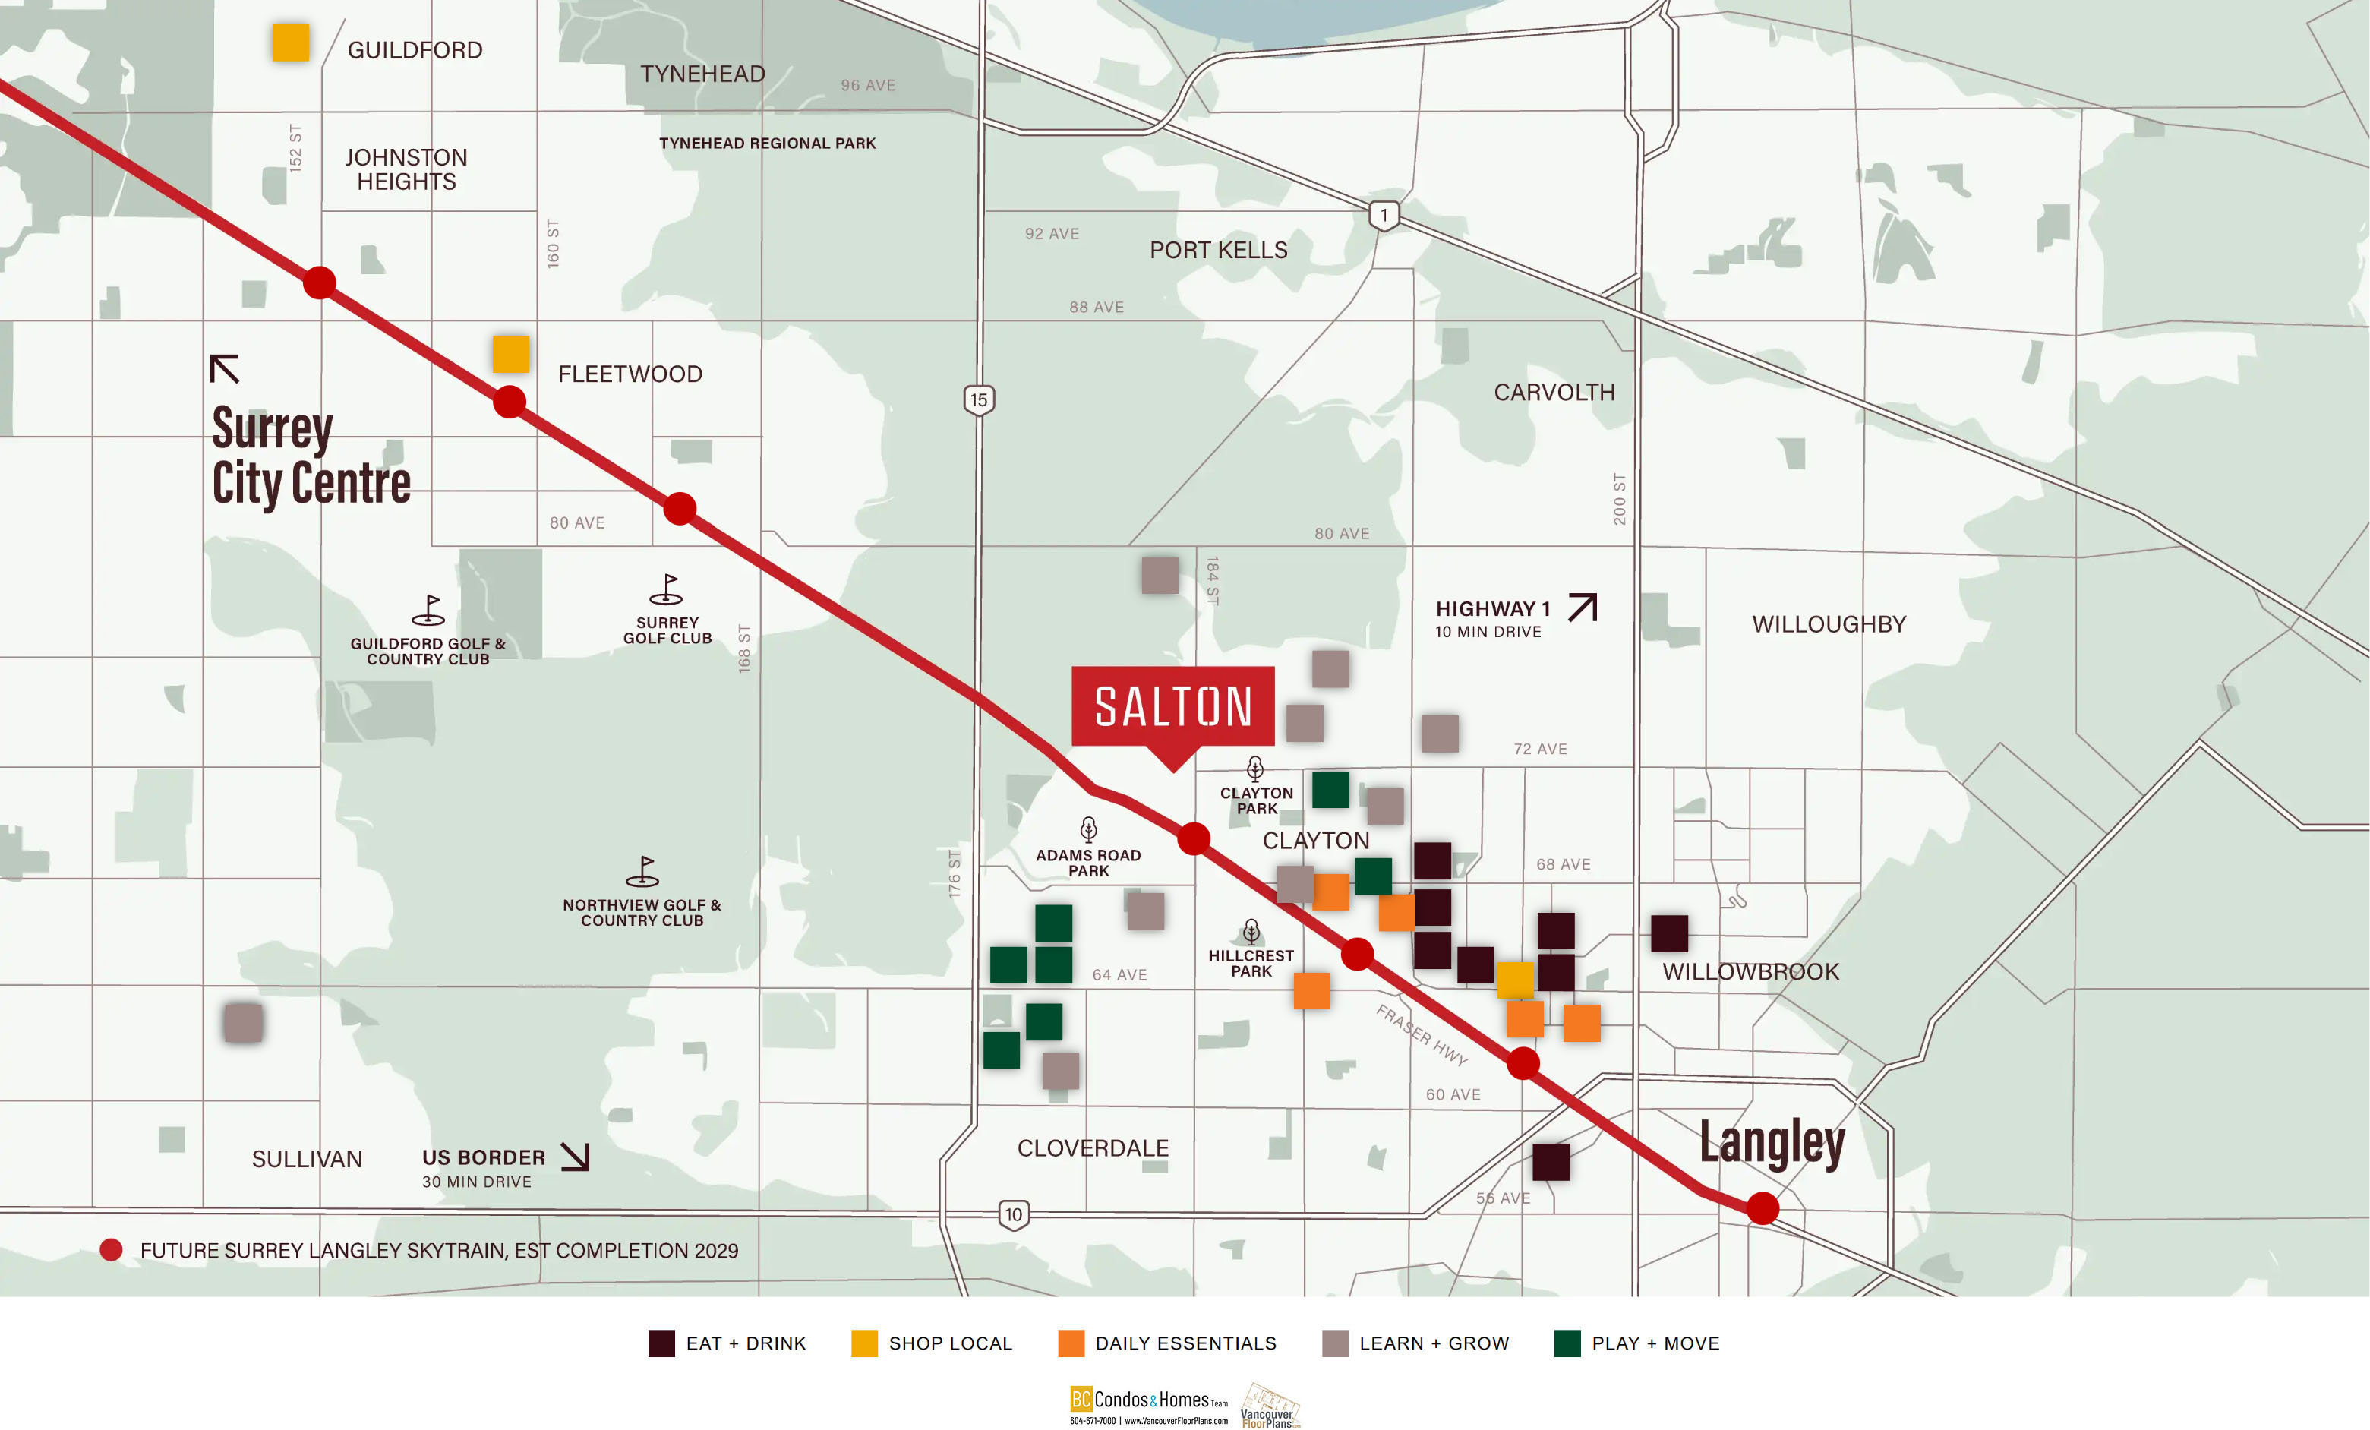
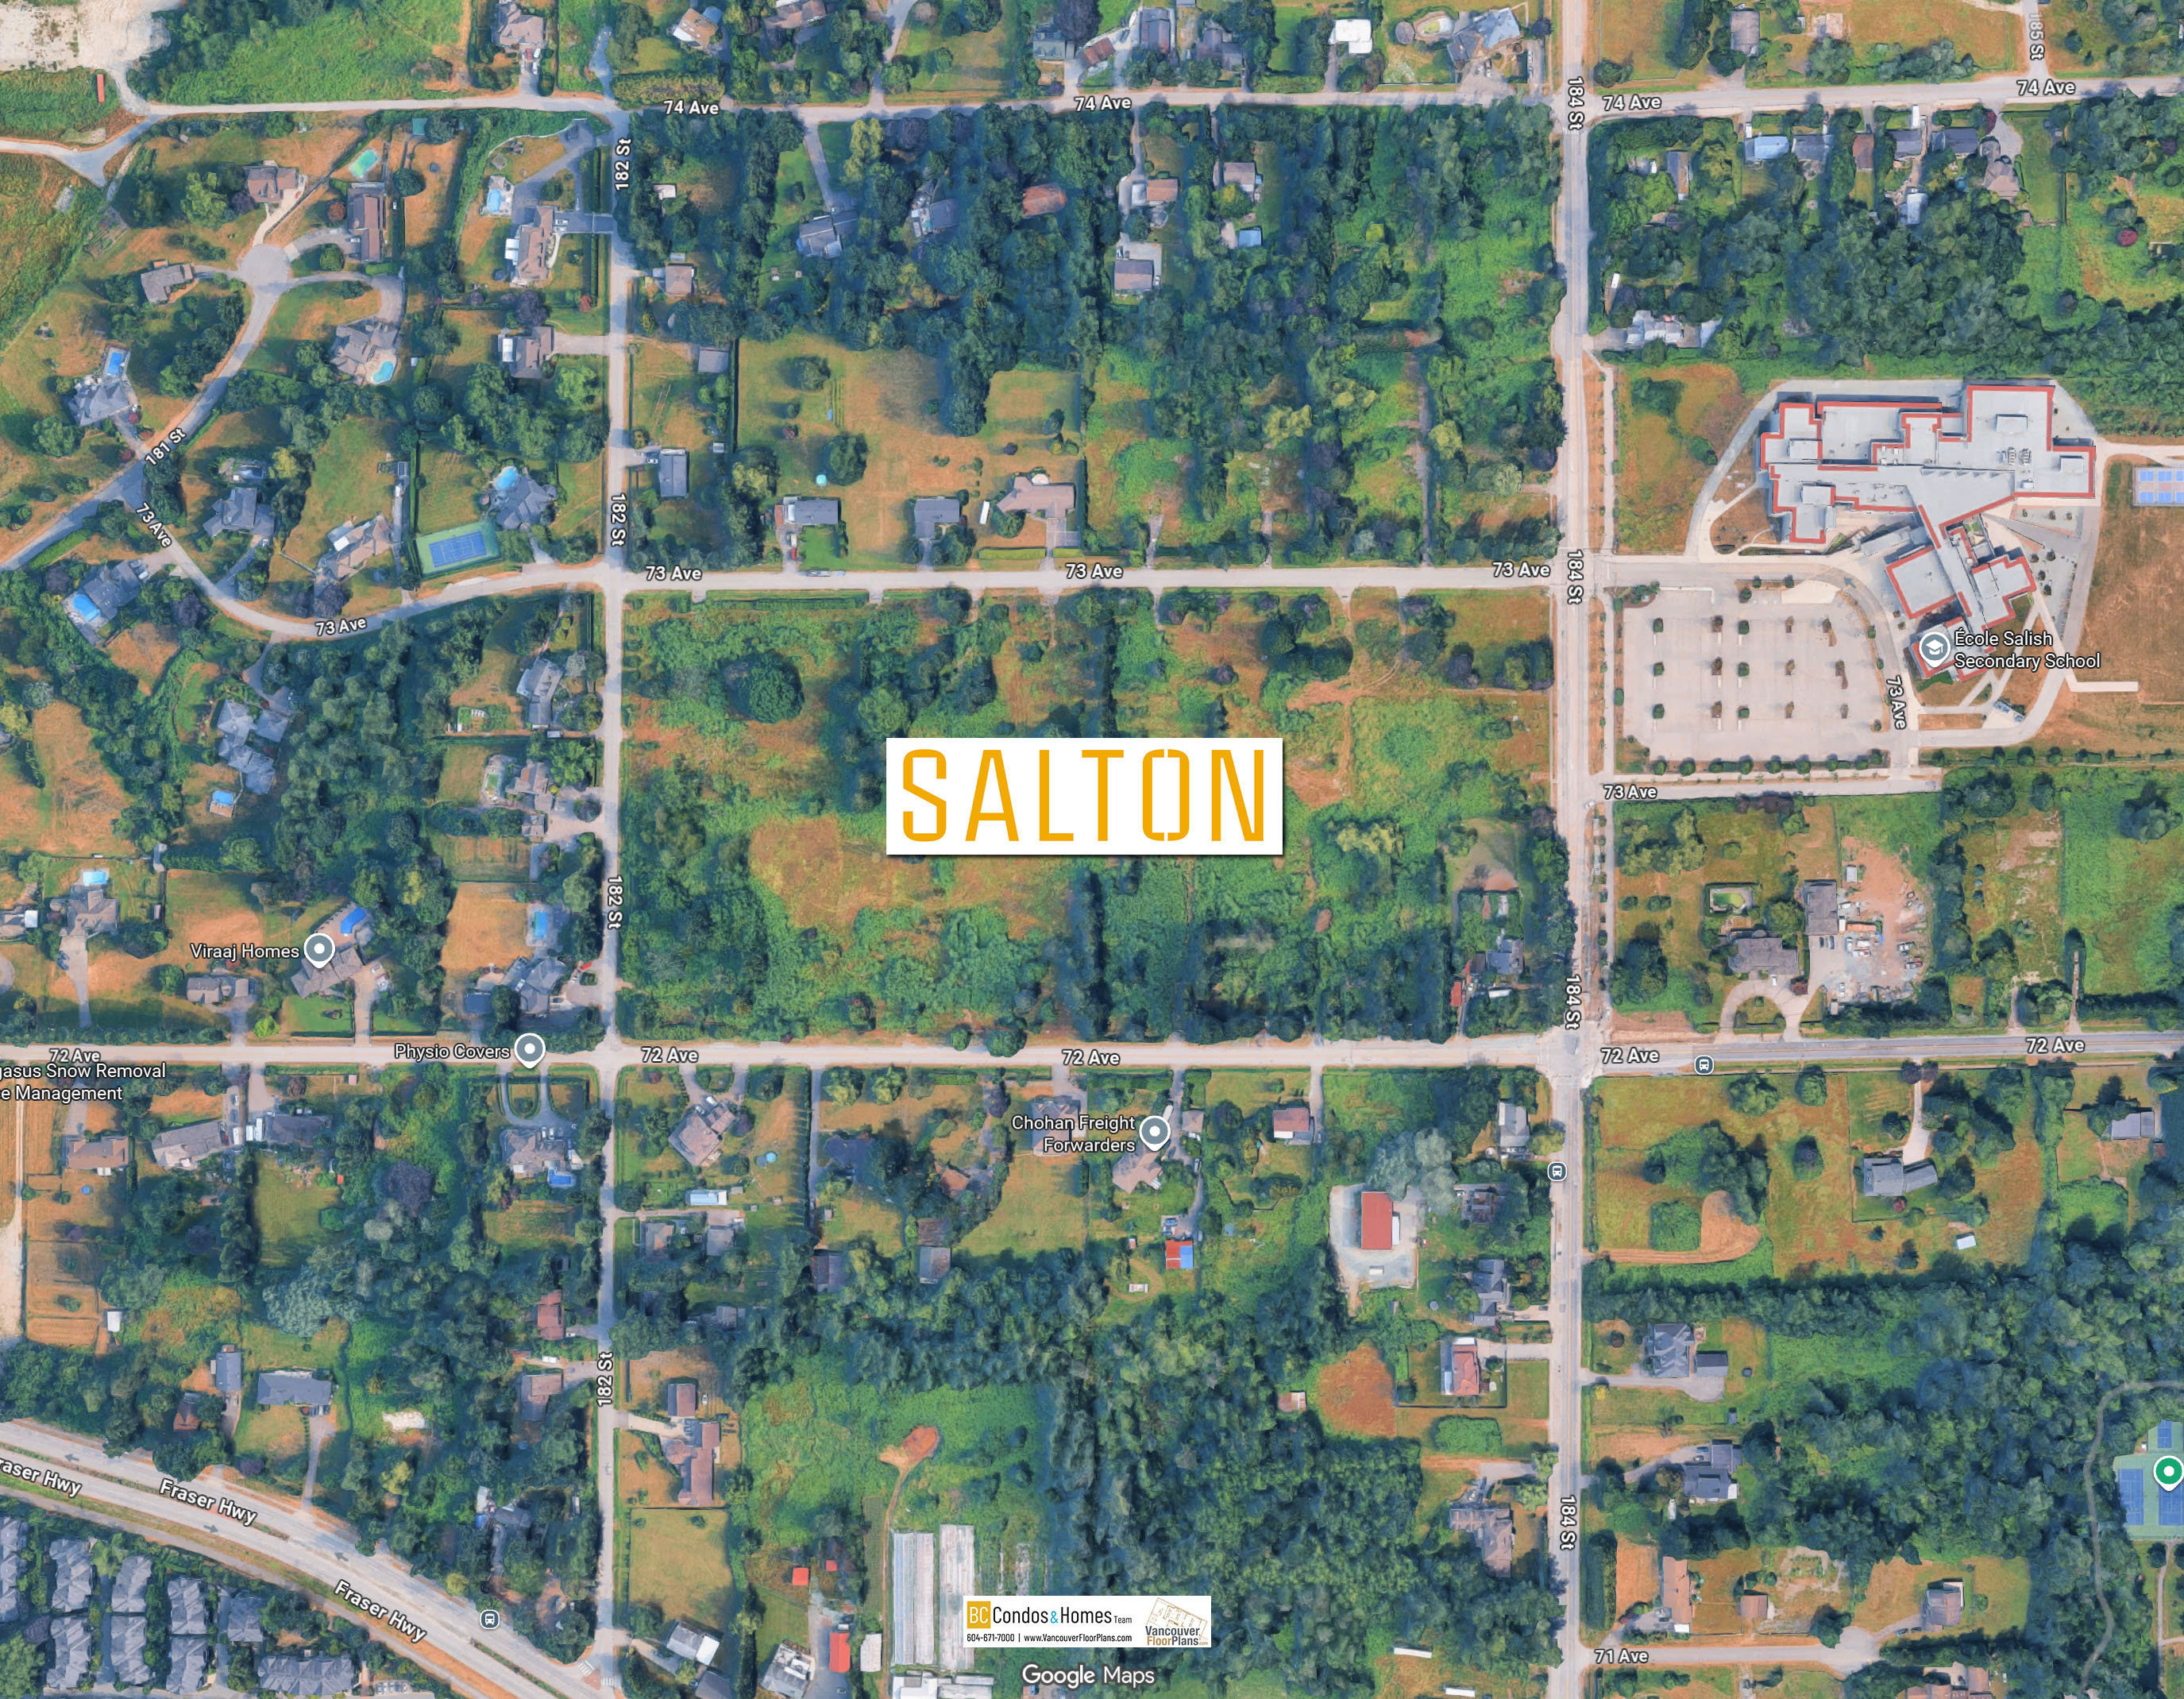 Open Full View
 © BC Condos & Homes
Construction & Development
| Construction | Frame - Wood |
|---|---|
| Developer | StreetSide Developments |
| Architect | Ekistics |
| Designer | Ross & Company Interiors |
Strata Information
| Strata Plan | Not Available |
|---|---|
| Strata Web Site | liveatsalton.ca |
| Building Type | Strata Townhouses |
| Units in Strata | 188 |
| Units in Development | 188 |
Frequently Asked Questions — Salton by StreetSide Developments
What year was Salton by StreetSide Developments built?
How many units are in Salton by StreetSide Developments?
What is the strata plan number for Salton by StreetSide Developments?
Where is Salton by StreetSide Developments located?
Sales Information
| Sales Website | liveatsalton.ca |
|---|---|
| Sales Phone | 778-547-9875 |
| Sales Email | info@liveatsalton.ca |
| Sales Address | 7273 183 Street, Surrey BC |
Listings for Sale Near Salton by StreetSide Developments 🔎 MLS® Search »
| Address | Bed | Bath | Sqft | Price |
|---|---|---|---|---|
| 18266 60 Ave. | 6 | 4 | 1320 | $2,399,000 |
| 18289 58a Ave. | 3 | 2 | 1654 | $1,200,000 |
| 18238 58b Ave. | 6 | 3 | 2819 | $1,448,888 |
| 5910 182 St. | 9 | 9 | 5839 | $2,649,900 |
| 18384 60 Ave. | 8 | 6 | 3310 | $1,650,000 |
| 5919 184 St. | 5 | 4 | 1993 | $1,249,900 |
| 18311 Hunter Pl. | 4 | 2 | 1584 | $1,099,900 |
| 5820 184 St. | 4 | 2 | 2081 | $1,429,000 |
| 18138 59a Ave. | 5 | 4 | 2136 | $1,249,999 |
| 6052 181a St. | 12 | 9 | 7200 | $3,099,988 |
 $2,399,000
18266 60 Ave. · 6bd/4ba · 1320sf
$2,399,000
18266 60 Ave. · 6bd/4ba · 1320sf
 $1,200,000
18289 58a Ave. · 3bd/2ba · 1654sf
$1,200,000
18289 58a Ave. · 3bd/2ba · 1654sf
 $1,448,888
18238 58b Ave. · 6bd/3ba · 2819sf
$1,448,888
18238 58b Ave. · 6bd/3ba · 2819sf
 $2,649,900
5910 182 St. · 9bd/9ba · 5839sf
$2,649,900
5910 182 St. · 9bd/9ba · 5839sf
 $1,650,000
18384 60 Ave. · 8bd/6ba · 3310sf
$1,650,000
18384 60 Ave. · 8bd/6ba · 3310sf
 $1,249,900
5919 184 St. · 5bd/4ba · 1993sf
$1,249,900
5919 184 St. · 5bd/4ba · 1993sf
 $1,099,900
18311 Hunter Pl. · 4bd/2ba · 1584sf
$1,099,900
18311 Hunter Pl. · 4bd/2ba · 1584sf
 $1,429,000
5820 184 St. · 4bd/2ba · 2081sf
$1,429,000
5820 184 St. · 4bd/2ba · 2081sf
 $1,249,999
18138 59a Ave. · 5bd/4ba · 2136sf
$1,249,999
18138 59a Ave. · 5bd/4ba · 2136sf
 $3,099,988
6052 181a St. · 12bd/9ba · 7200sf
$3,099,988
6052 181a St. · 12bd/9ba · 7200sf


Buildings Near Salton by StreetSide Developments
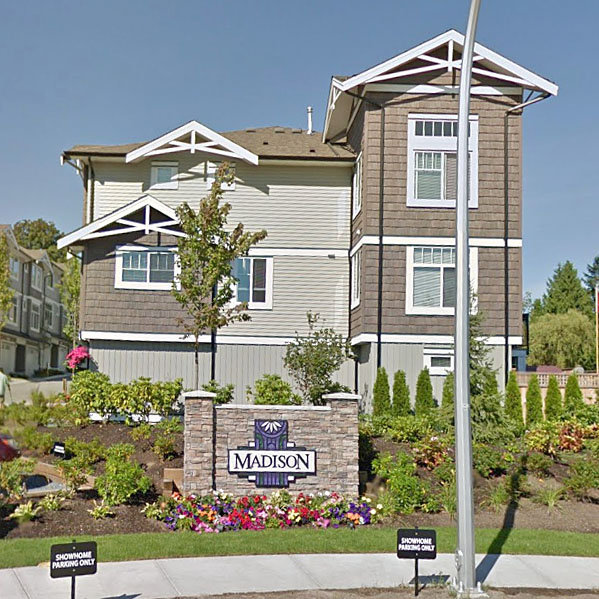 Madison
14356 63A Ave. · BCS4076
Madison
14356 63A Ave. · BCS4076
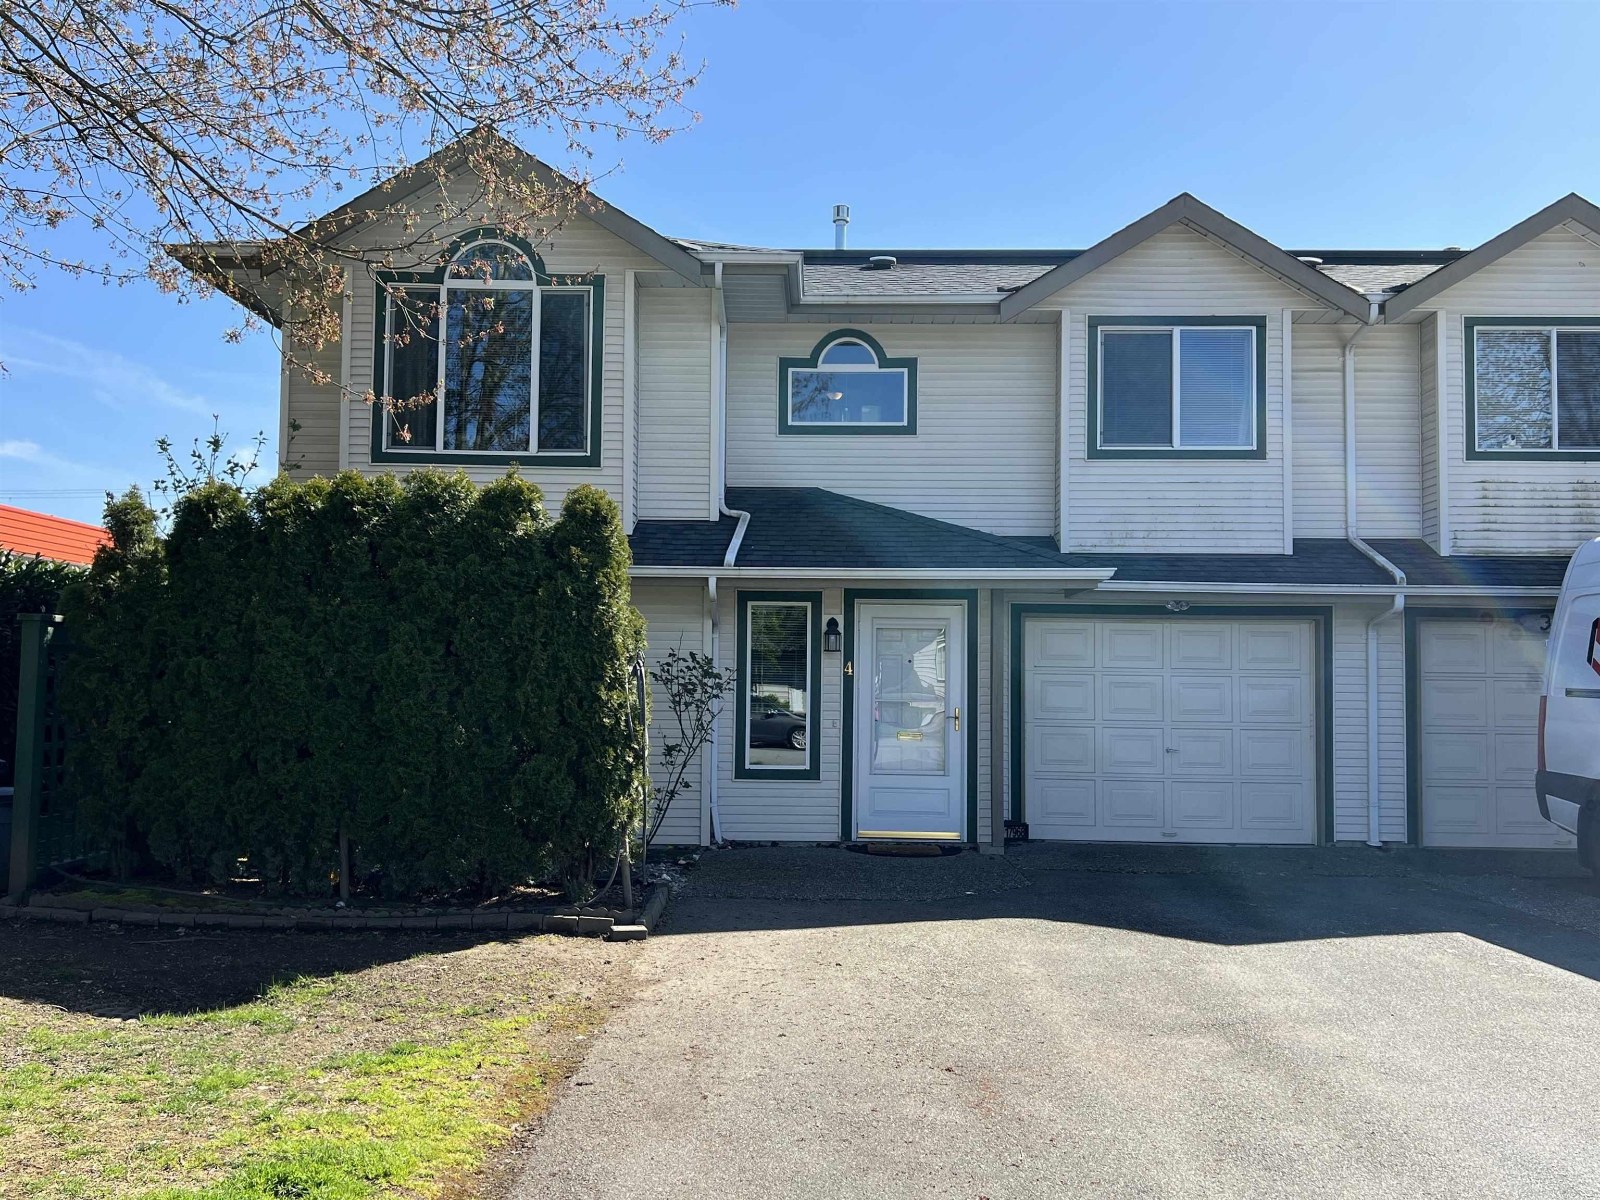 Carriage court
17968 56A Ave. · LMS1462
Carriage court
17968 56A Ave. · LMS1462
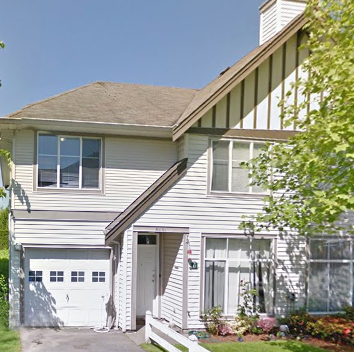 Rosebury Lane
6431 Rosebury Ln. · LMS2726
Rosebury Lane
6431 Rosebury Ln. · LMS2726
 Rosebury Lane
6439 Rosebury Ln. · LMS2726
Rosebury Lane
6439 Rosebury Ln. · LMS2726
 Rosebury Lane
6465 184A St. · LMS2726
Rosebury Lane
6465 184A St. · LMS2726
 Rosebury Lane
6443 Rosebury Ln. · LMS2726
Rosebury Lane
6443 Rosebury Ln. · LMS2726
 Hillcrest
6450 187th St. · BCS4376
Hillcrest
6450 187th St. · BCS4376
 Ridgeway
18602 65th Ave. · LMS3176
Ridgeway
18602 65th Ave. · LMS3176
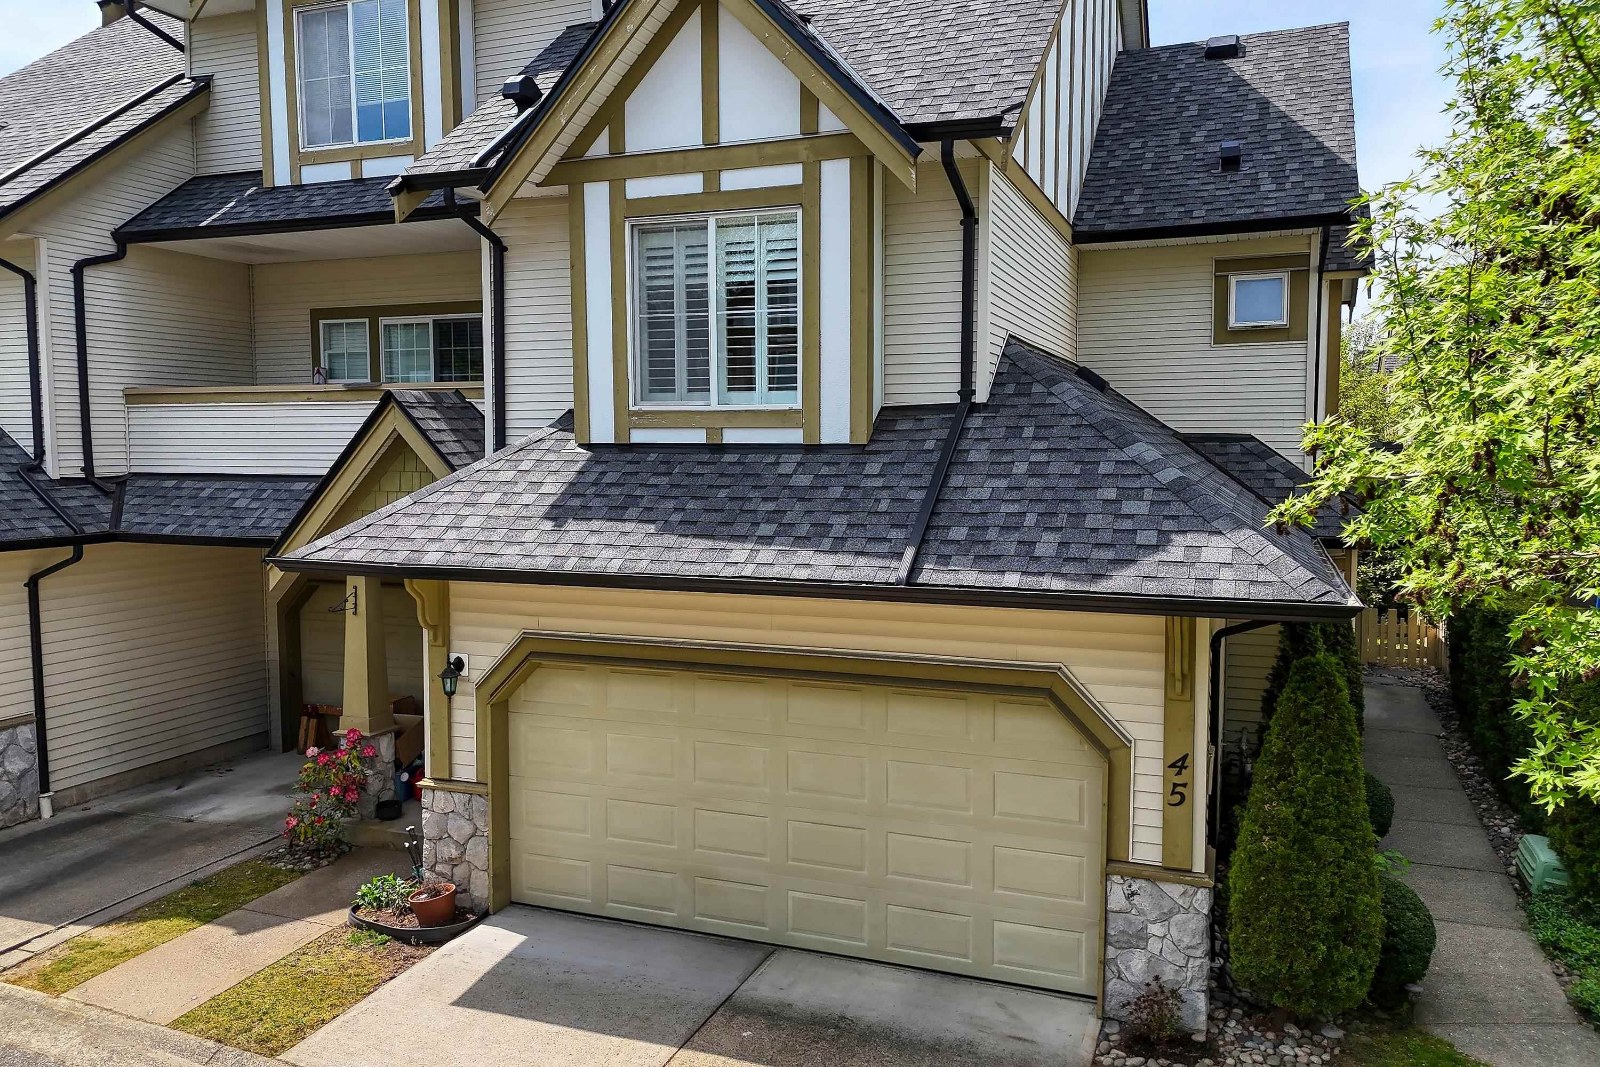 The Legends
18707 65th Ave. · LMS3897
The Legends
18707 65th Ave. · LMS3897
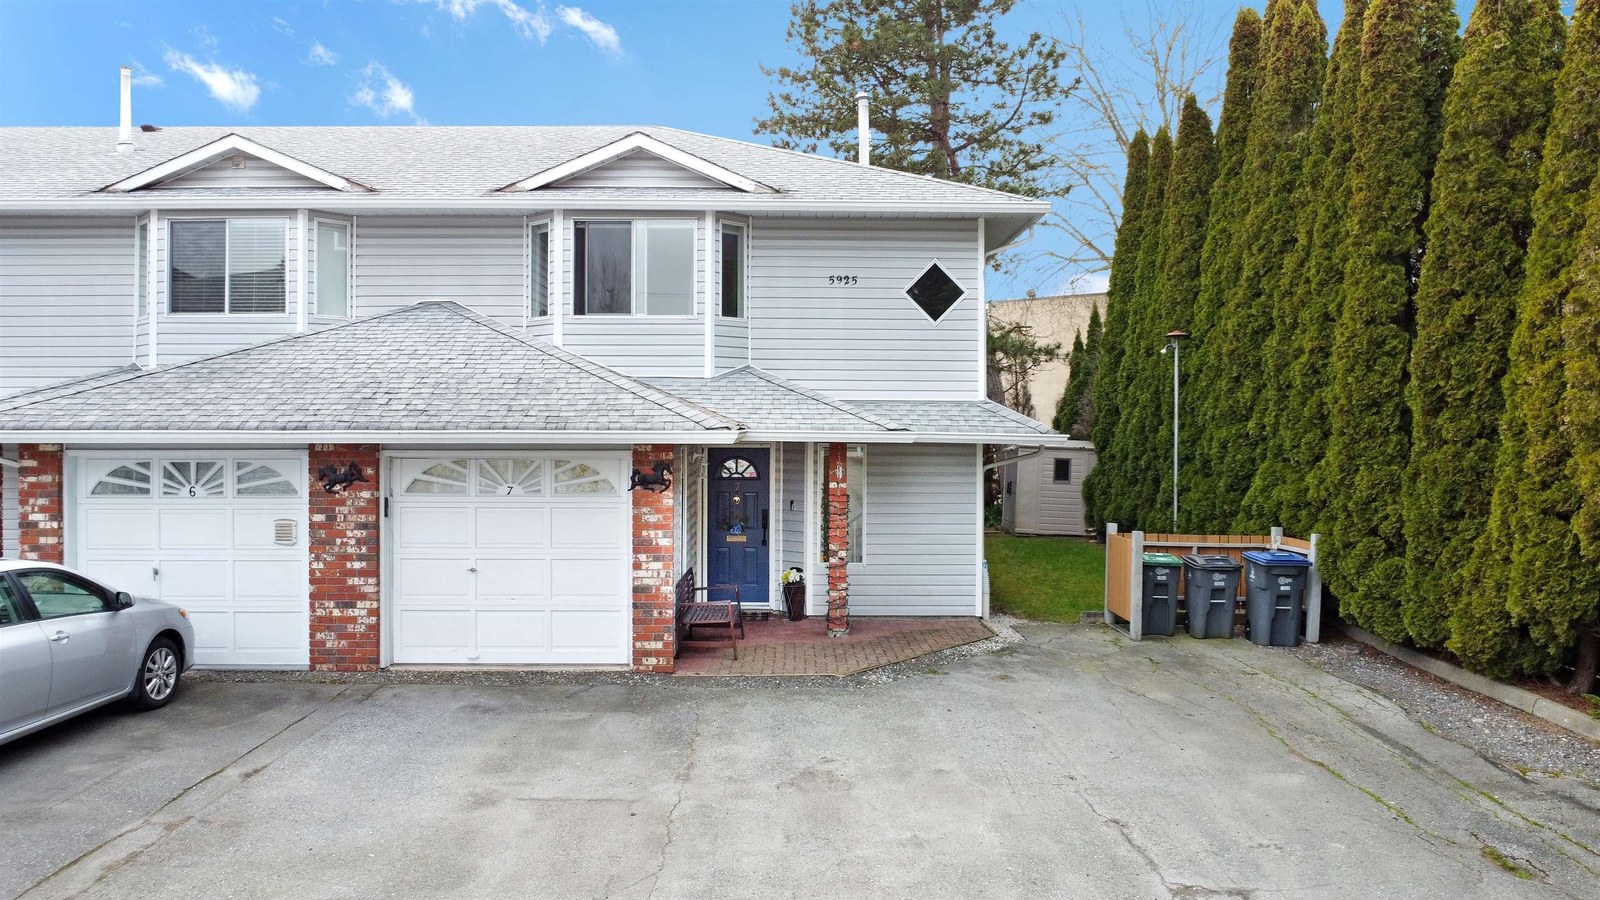 The Gables
5925 177B St. · NWS2723
The Gables
5925 177B St. · NWS2723
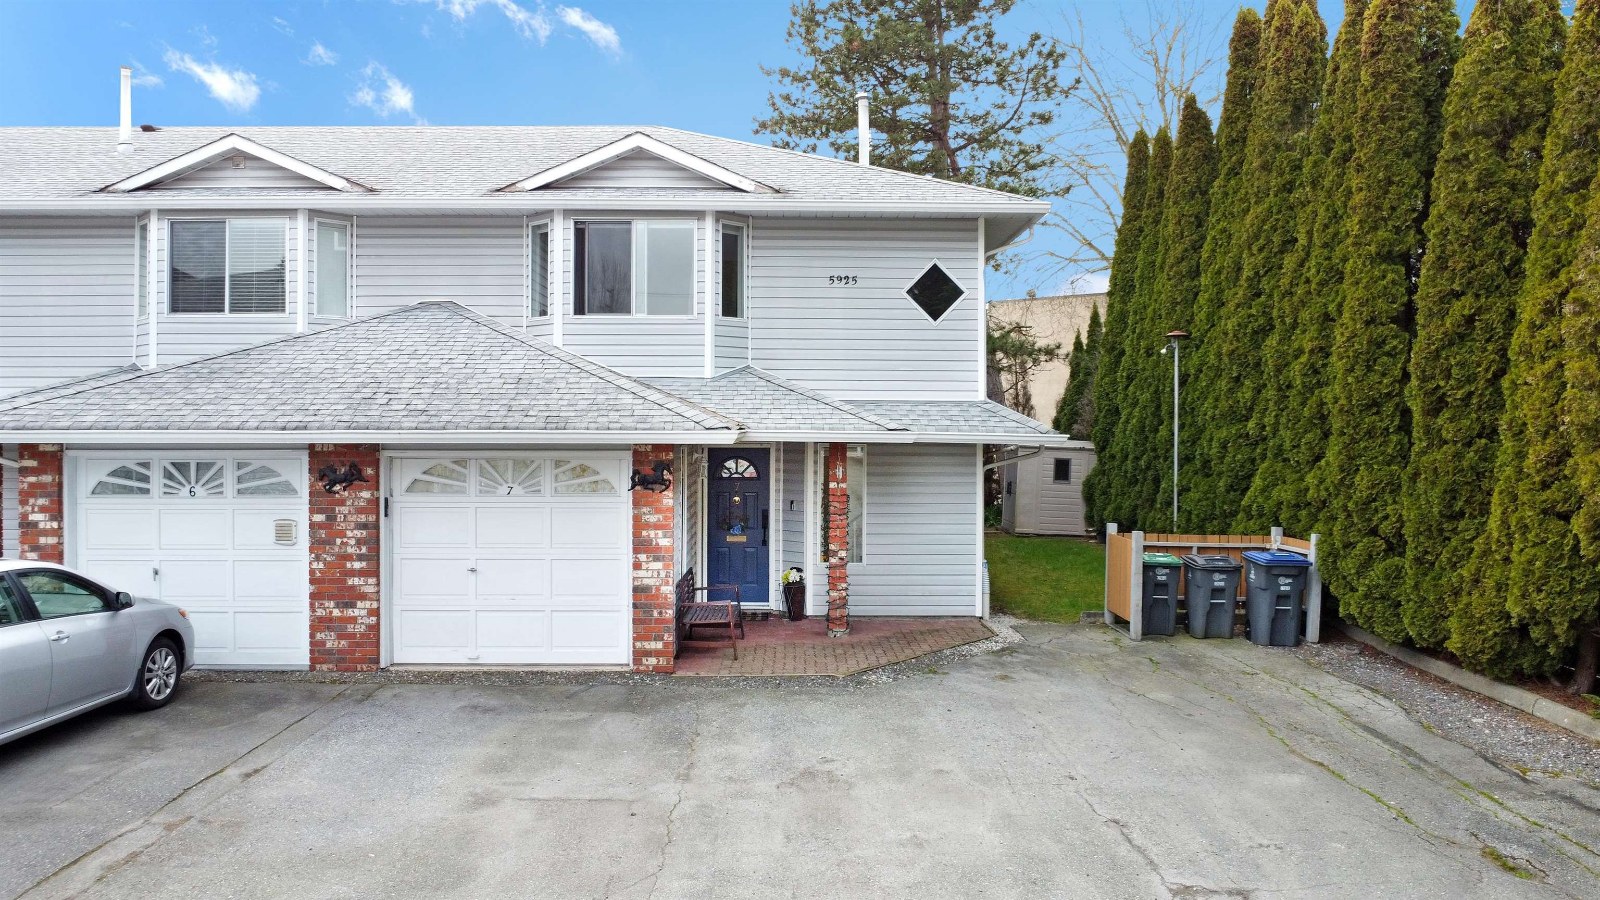 The Gables
5921 177B St. · NWS2723
The Gables
5921 177B St. · NWS2723
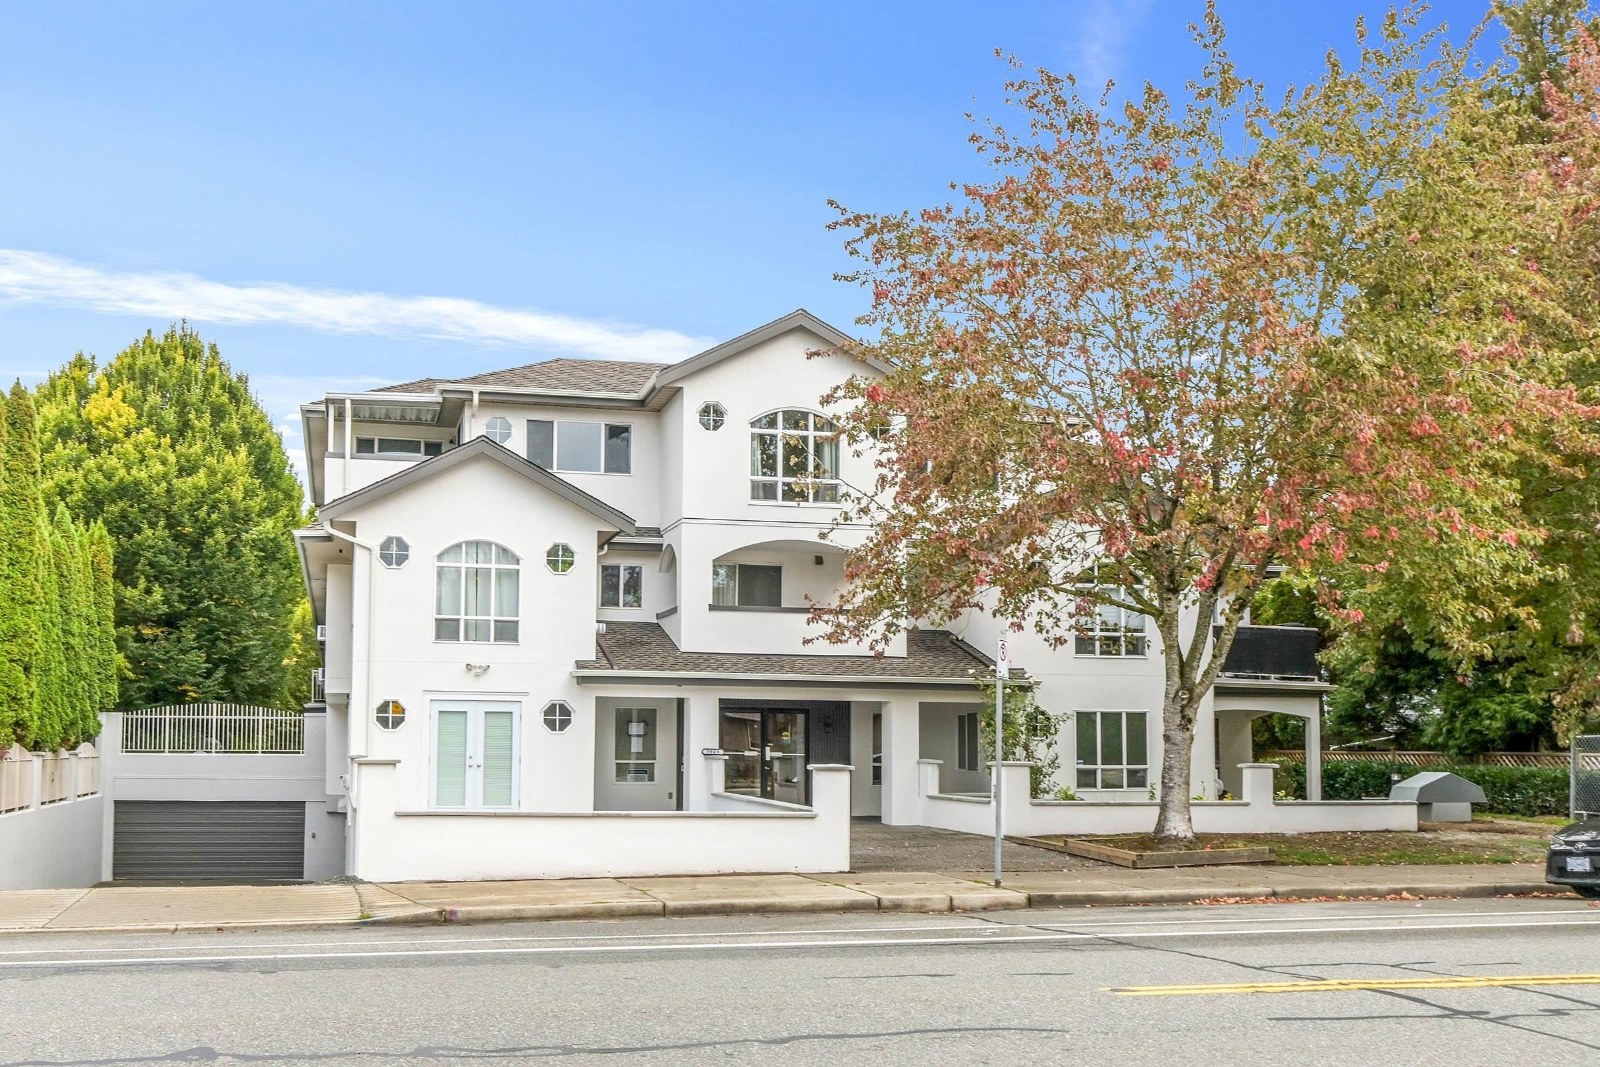 Carriage Court
5909 177B St. · LMS1652
Carriage Court
5909 177B St. · LMS1652
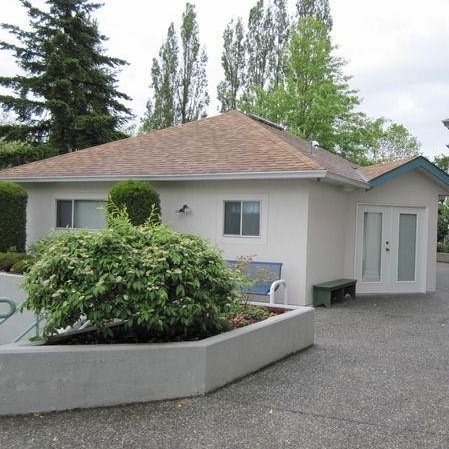 Windsor Place
5955 177B St. · LMS498
Windsor Place
5955 177B St. · LMS498
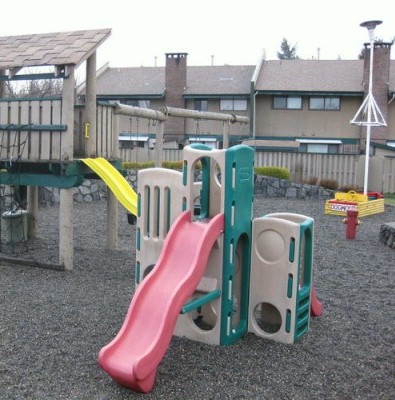 Dogwood Gardens
5850 177B St. · NWS10
Dogwood Gardens
5850 177B St. · NWS10
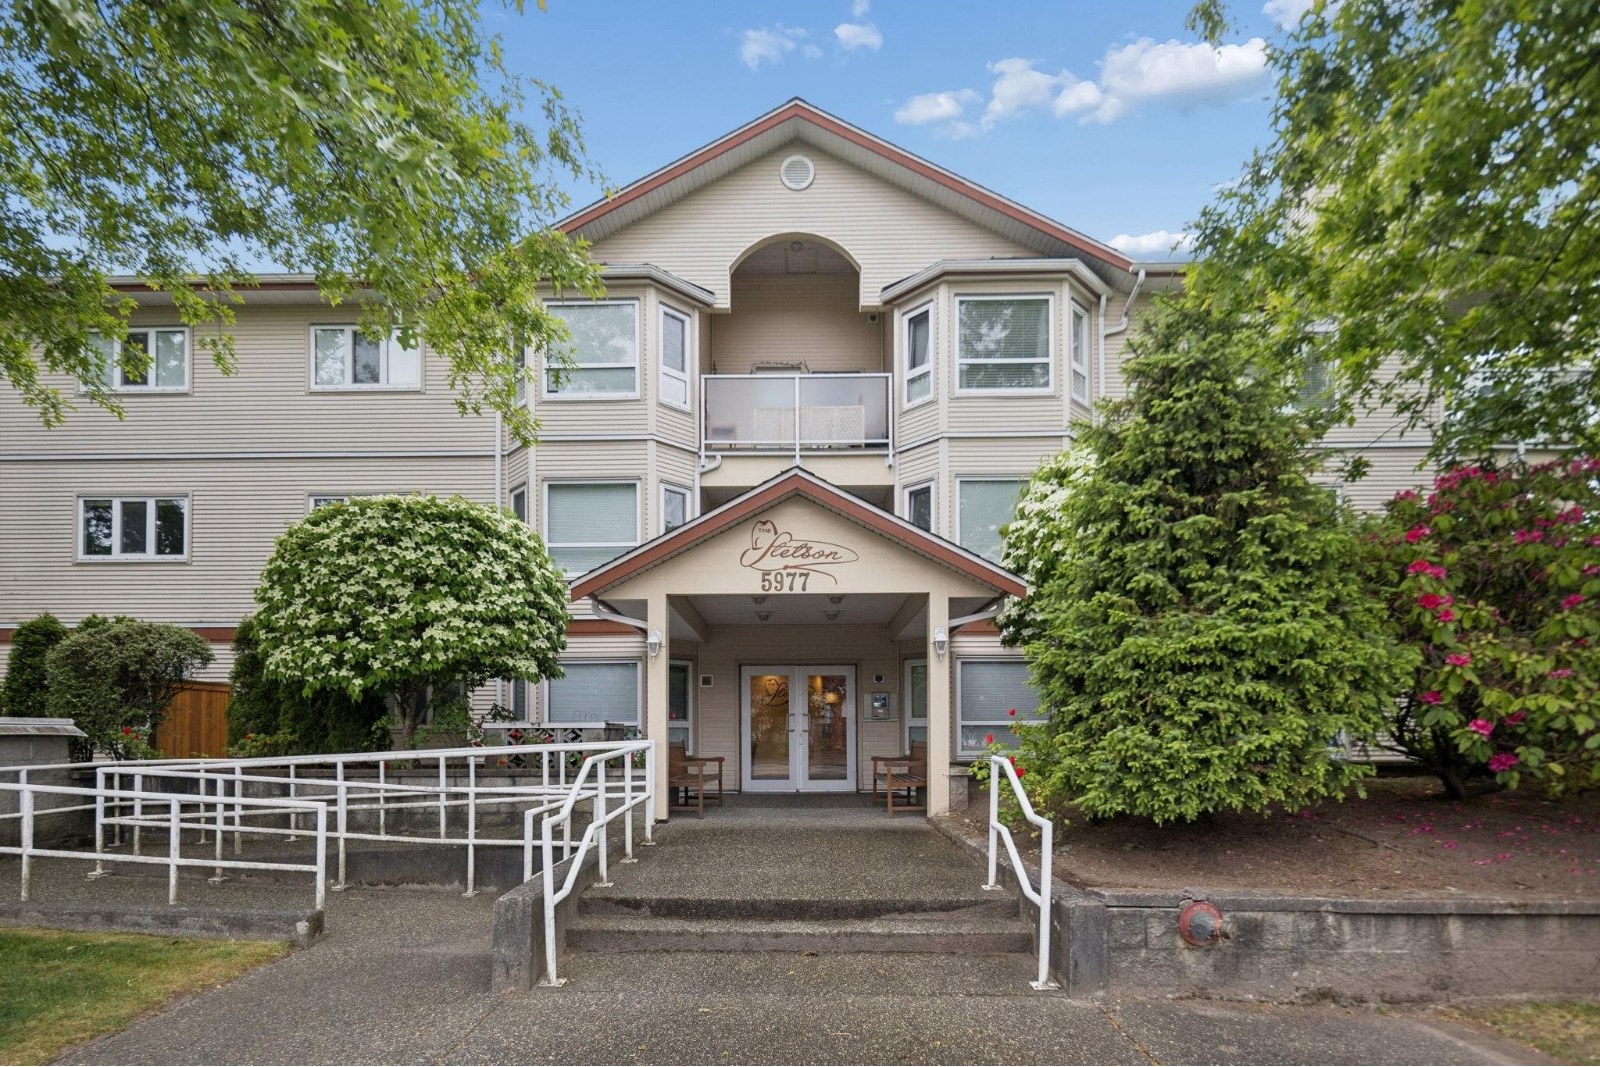 The Stetson
5977 177B St. · LMS2391
The Stetson
5977 177B St. · LMS2391
 Latis
5811 177B St. · EPS1722
Latis
5811 177B St. · EPS1722
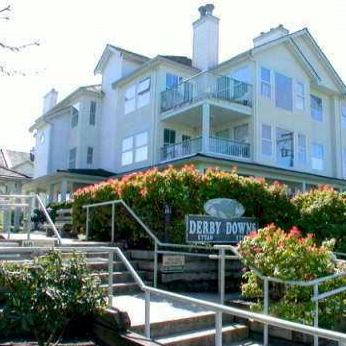 Derby Downs
17740 58A Ave. · LMS1273
Derby Downs
17740 58A Ave. · LMS1273
 Clover Downs Estates
17769 57th Ave. · BCS3511
Clover Downs Estates
17769 57th Ave. · BCS3511
Salton by StreetSide Developments Area Map 🔍 Open larger map ↗

- Abbotsford - 447
- Agassiz - 28
- Burnaby - 55
- Burnaby East - 77
- Burnaby North - 365
- Burnaby South - 343
- Campbell River - 1
- Chilliwack - 221
- Cloverdale - 193
- Comox Valley - 10
- Coquitlam - 563
- Delta - 10
- Duncan - 41
- Esquimalt - 59
- Gulf Islands - 6
- Harrison Hot Springs - 13
- Harrison Mills - 1
- Hope - 22
- Ladner - 109
- Langford - 156
- Langley - 529
- Maple Ridge - 312
- Mill Bay - 2
- Mission - 65
- New Westminster - 444
- North Delta - 28
- North Island - 2
- North Saanich - 8
- North Surrey - 409
- North Vancouver - 747
- Oak Bay - 44
- Osoyoos - 1
- Parksville / Qualicum - 7
- Penticton - 8
- Pitt Meadows - 75
- Port Alberni - 2
- Port Coquitlam - 266
- Port Moody - 267
- Richmond - 1162
- Saanich East - 232
- Saanich West - 92
- Sardis - 153
- Sidney - 152
- Sooke - 39
- South Surrey White Rock - 713
- Surrey - 662
- Tsawwassen - 97
- Vancouver East - 998
- Vancouver West - 2482
- Victoria - 665
- View Royal - 46
- West Vancouver - 230

