Danube Gardens
8380 No 2 Rd.
Richmond, BC V7C 3M2
- Suites14
- StatusCompleted
- Built2004
- Title to LandFreehold Strata
- Strata PlanBCS1019
- ConstructionFrame - Wood
- AreaRichmond
- NeighbourhoodWoodwards
Overview
Danube Gardens - 8380 No.2 Roadd, Richmond, BC V7C 3M2. Strata No BCS1019. Built in 2004 by Westmark Development Group. Frame-wood construction. Full rain screen. This complex is located in Woodwards area of Richmond, near Blundell Plaza. Shoppers Drug Mart, Canada Safeway Limited are at your door. Blundel Elementary, Richmond Christian school, Ferris Elementary, McKay Elementary, London Secondary and Buterfly Montessori school at the neighbourhood. The bus stop is next to the complex. The Brighouse skytrain station is a short drive away, and so Richmond center with all entertainment. Here you can enjoy the shopping at Richmond Centre, breath fresh air at Minoru Park or Brighouse Park, have fun at Aquatic Centre or Hockey Club, watch a show at Gateway Theatre, study at Public Library and find information at City Hall. There are 14 units in development and in strata. The maintenance fee incudes garbage pickup, gardening and management. Pets are allowed. Rentals are permitted.
Crossroads are Blundell Rd and Francis Rd
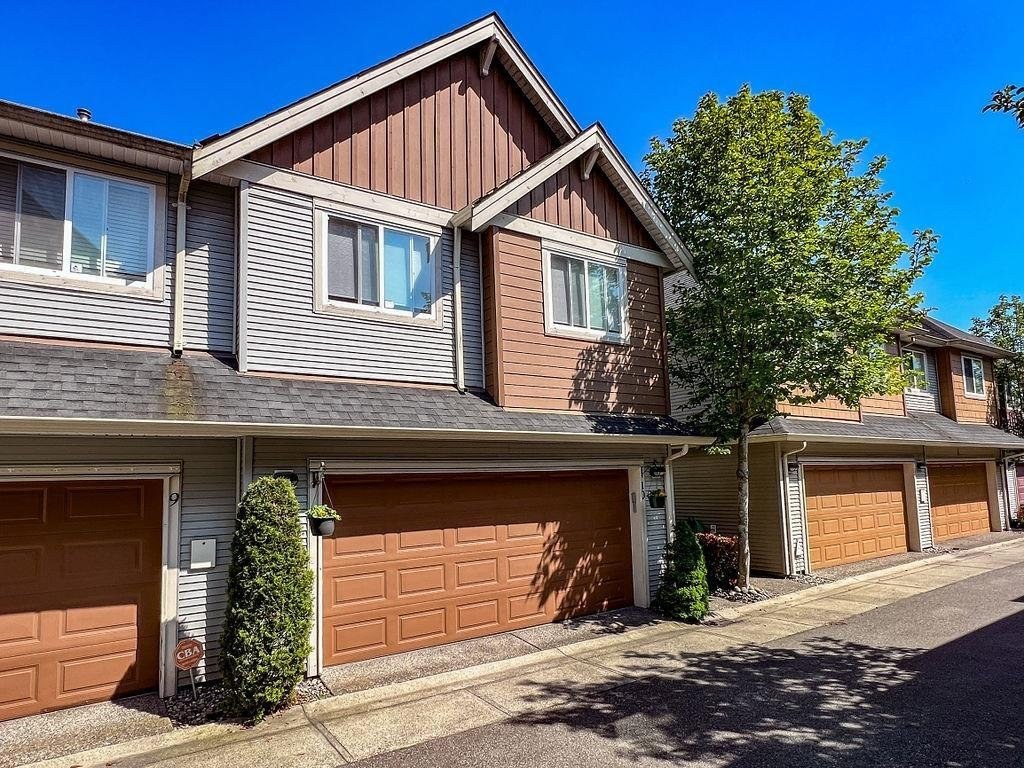 🔍 1 photo · slideshow

For Sale in Danube Gardens & Complex
Danube Gardens Sold History (last 24 months)
| Sold Date | Address | Bed | Bath | Sqft | Asking | Sold Price | DOM | Strata Fee | Tax | Listed By |
|---|
Sold data from the MLS® feed for strata plan BCS1019. Showing the last 24 months by default; expand for up to 80 recent sales.
Market Reports
Live market intelligence for this building's segments — active inventory, medians, ranges & trends. Opens in a new tab.
Amenities / Features
Maintenance Fees Include
Location / Site Influences
Construction & Development
| Construction | Frame - Wood |
|---|---|
| Exterior Finish | Mixed |
| Roof | Asphalt |
| Foundation | Concrete Perimeter |
| Rain Screen | Full |
| Developer | Westmark Development Group |
| Management Company | CITYBASE MANAGEMENT LTD. |
Strata Information
| Strata Plan | BCS1019 |
|---|---|
| Building Type | Strata Townhouses |
| Title to Land | Freehold Strata |
| Units in Strata | 14 |
| Units in Development | 14 |
| Management Company | CITYBASE MEASUREMENT — 604-708-8998 |
| Bylaws / Restrictions | PETS ALLOWED,RENTALS ALLOWED |
| Parking / Storage | Garage; Double |
Frequently Asked Questions — Danube Gardens
What year was Danube Gardens built?
How many units are in Danube Gardens?
What amenities does Danube Gardens offer?
Is Danube Gardens pet-friendly, and what are the bylaws?
Who is the property manager for Danube Gardens?
What is the strata plan number for Danube Gardens?
Is Danube Gardens freehold or leasehold?
Where is Danube Gardens located?
Sales Information
| Sales Website | westmarkhomes.ca/past-townhomes.html |
|---|
Listings for Sale Near Danube Gardens 🔎 MLS® Search »
| Address | Bed | Bath | Sqft | Price |
|---|---|---|---|---|
| 1 8311 No. 2 Rd. | 3 | 3 | 1274 | $988,000 |
| 5940 Colville Rd. | 6 | 6 | 4265 | $2,398,000 |
| 8640 No 2 Rd. | 4 | 5 | 3500 | $1,988,000 |
| 8580 Camden Cres. | 5 | 7 | 3856 | $3,499,000 |
| 8751 No. 2 Rd. | 5 | 6 | 3135 | $2,398,000 |
| 8753 No 2 Rd. | 5 | 6 | 3135 | $2,398,000 |
| 5631 Clearwater Dr. | 5 | 6 | 3542 | $2,700,000 |
| 9031 No. 2 Rd. | 6 | 3 | 2651 | $1,799,999 |
| 5500 Cathay Rd. | 5 | 6 | 3665 | $3,290,000 |
| 7 5651 Lackner Cres. | 3 | 3 | 1918 | $1,168,000 |
 $988,000
1 8311 No. 2 Rd. · 3bd/3ba · 1274sf
$988,000
1 8311 No. 2 Rd. · 3bd/3ba · 1274sf
 $2,398,000
5940 Colville Rd. · 6bd/6ba · 4265sf
$2,398,000
5940 Colville Rd. · 6bd/6ba · 4265sf
 $1,988,000
8640 No 2 Rd. · 4bd/5ba · 3500sf
$1,988,000
8640 No 2 Rd. · 4bd/5ba · 3500sf
 $3,499,000
8580 Camden Cres. · 5bd/7ba · 3856sf
$3,499,000
8580 Camden Cres. · 5bd/7ba · 3856sf
 $2,398,000
8751 No. 2 Rd. · 5bd/6ba · 3135sf
$2,398,000
8751 No. 2 Rd. · 5bd/6ba · 3135sf
 $2,398,000
8753 No 2 Rd. · 5bd/6ba · 3135sf
$2,398,000
8753 No 2 Rd. · 5bd/6ba · 3135sf
 $2,700,000
5631 Clearwater Dr. · 5bd/6ba · 3542sf
$2,700,000
5631 Clearwater Dr. · 5bd/6ba · 3542sf
 $1,799,999
9031 No. 2 Rd. · 6bd/3ba · 2651sf
$1,799,999
9031 No. 2 Rd. · 6bd/3ba · 2651sf
 $3,290,000
5500 Cathay Rd. · 5bd/6ba · 3665sf
$3,290,000
5500 Cathay Rd. · 5bd/6ba · 3665sf
 $1,168,000
7 5651 Lackner Cres. · 3bd/3ba · 1918sf
$1,168,000
7 5651 Lackner Cres. · 3bd/3ba · 1918sf


Buildings Near Danube Gardens
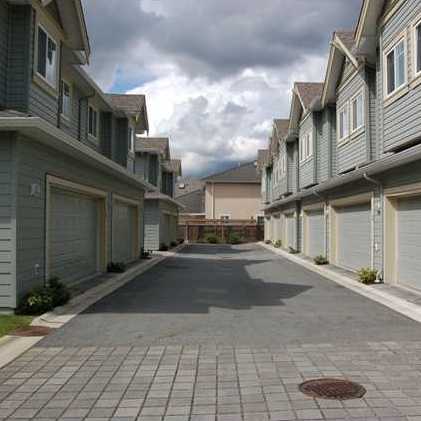 Colville Court
5933 Colville Rd. · BCS2470
Colville Court
5933 Colville Rd. · BCS2470
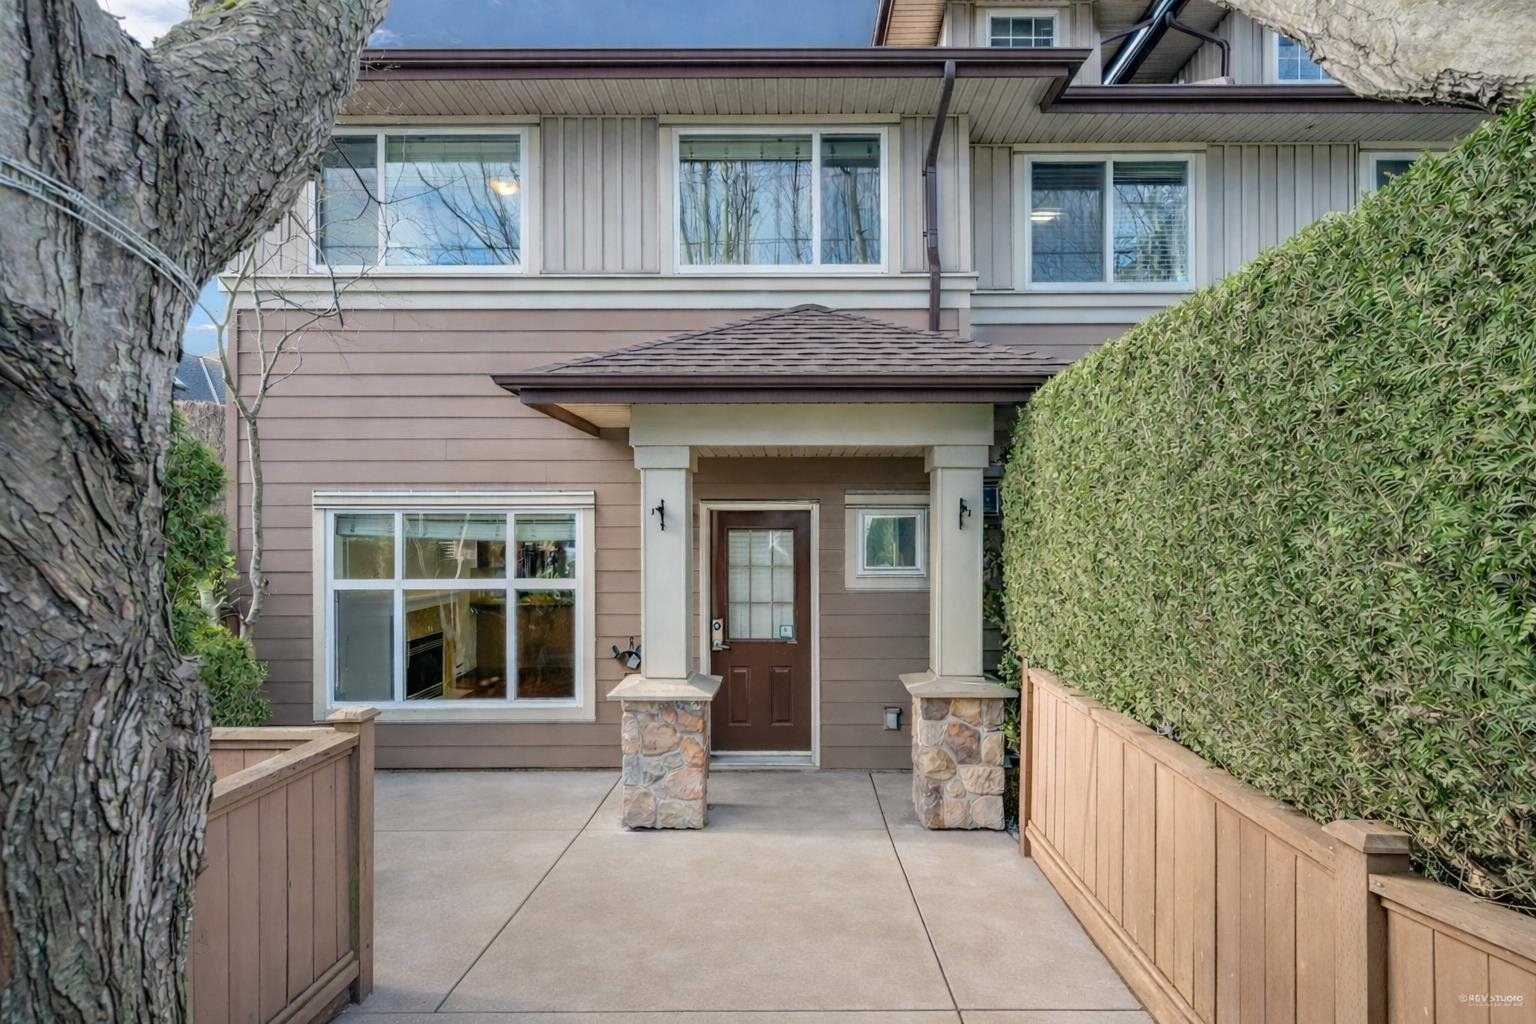 Da Capo
8311 No 2 Rd. · BCS2483
Da Capo
8311 No 2 Rd. · BCS2483
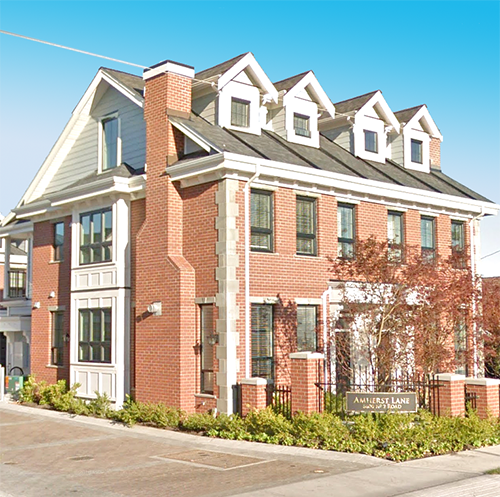 Amherst Lane
8600 No 2 Rd. · EPS3336
Amherst Lane
8600 No 2 Rd. · EPS3336
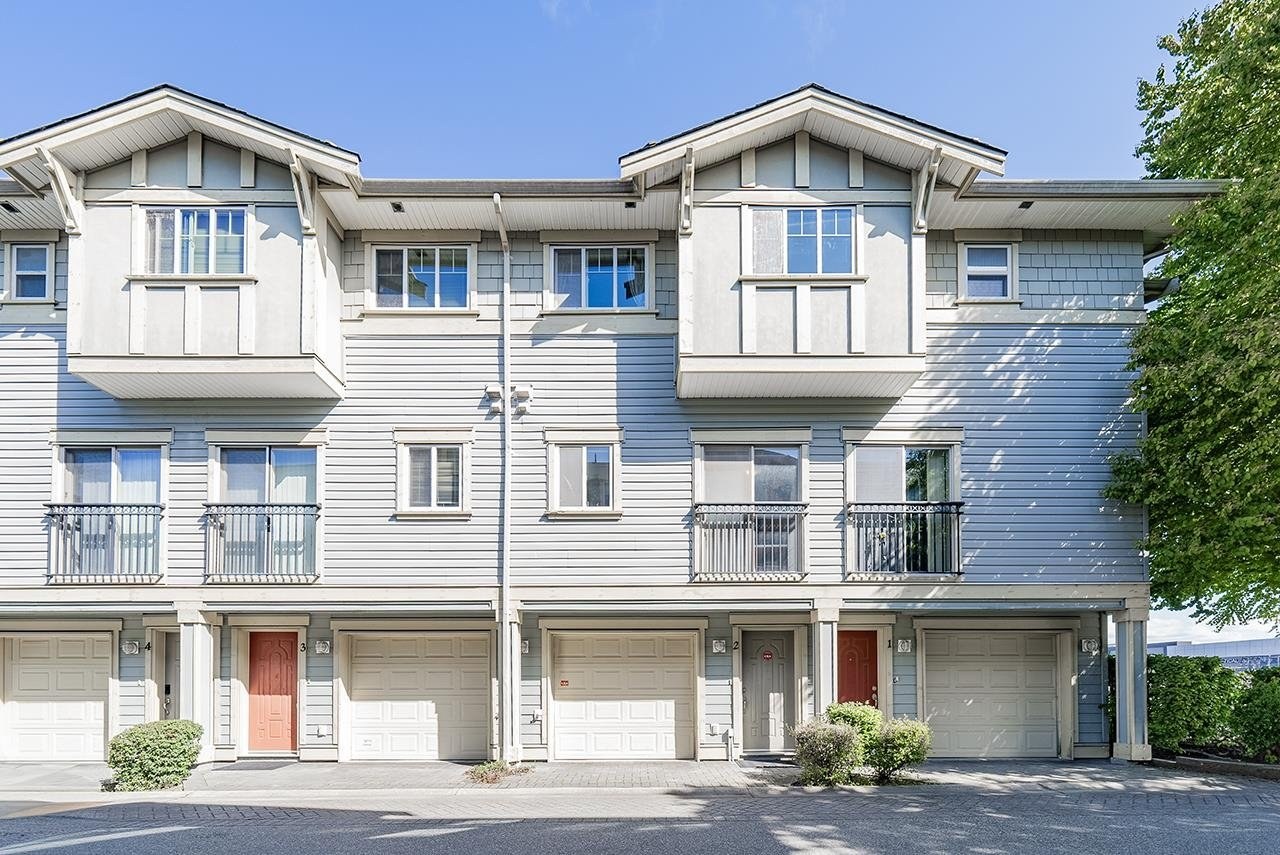 Pacific Landing
8171 No 2 Rd. · BCS1639
Pacific Landing
8171 No 2 Rd. · BCS1639
 Kingfisher Park
8091 No. 2 Rd. · EPS1038
Kingfisher Park
8091 No. 2 Rd. · EPS1038
 Kingfisher Park
8091 No 2 Rd. · BCP48379
Kingfisher Park
8091 No 2 Rd. · BCP48379
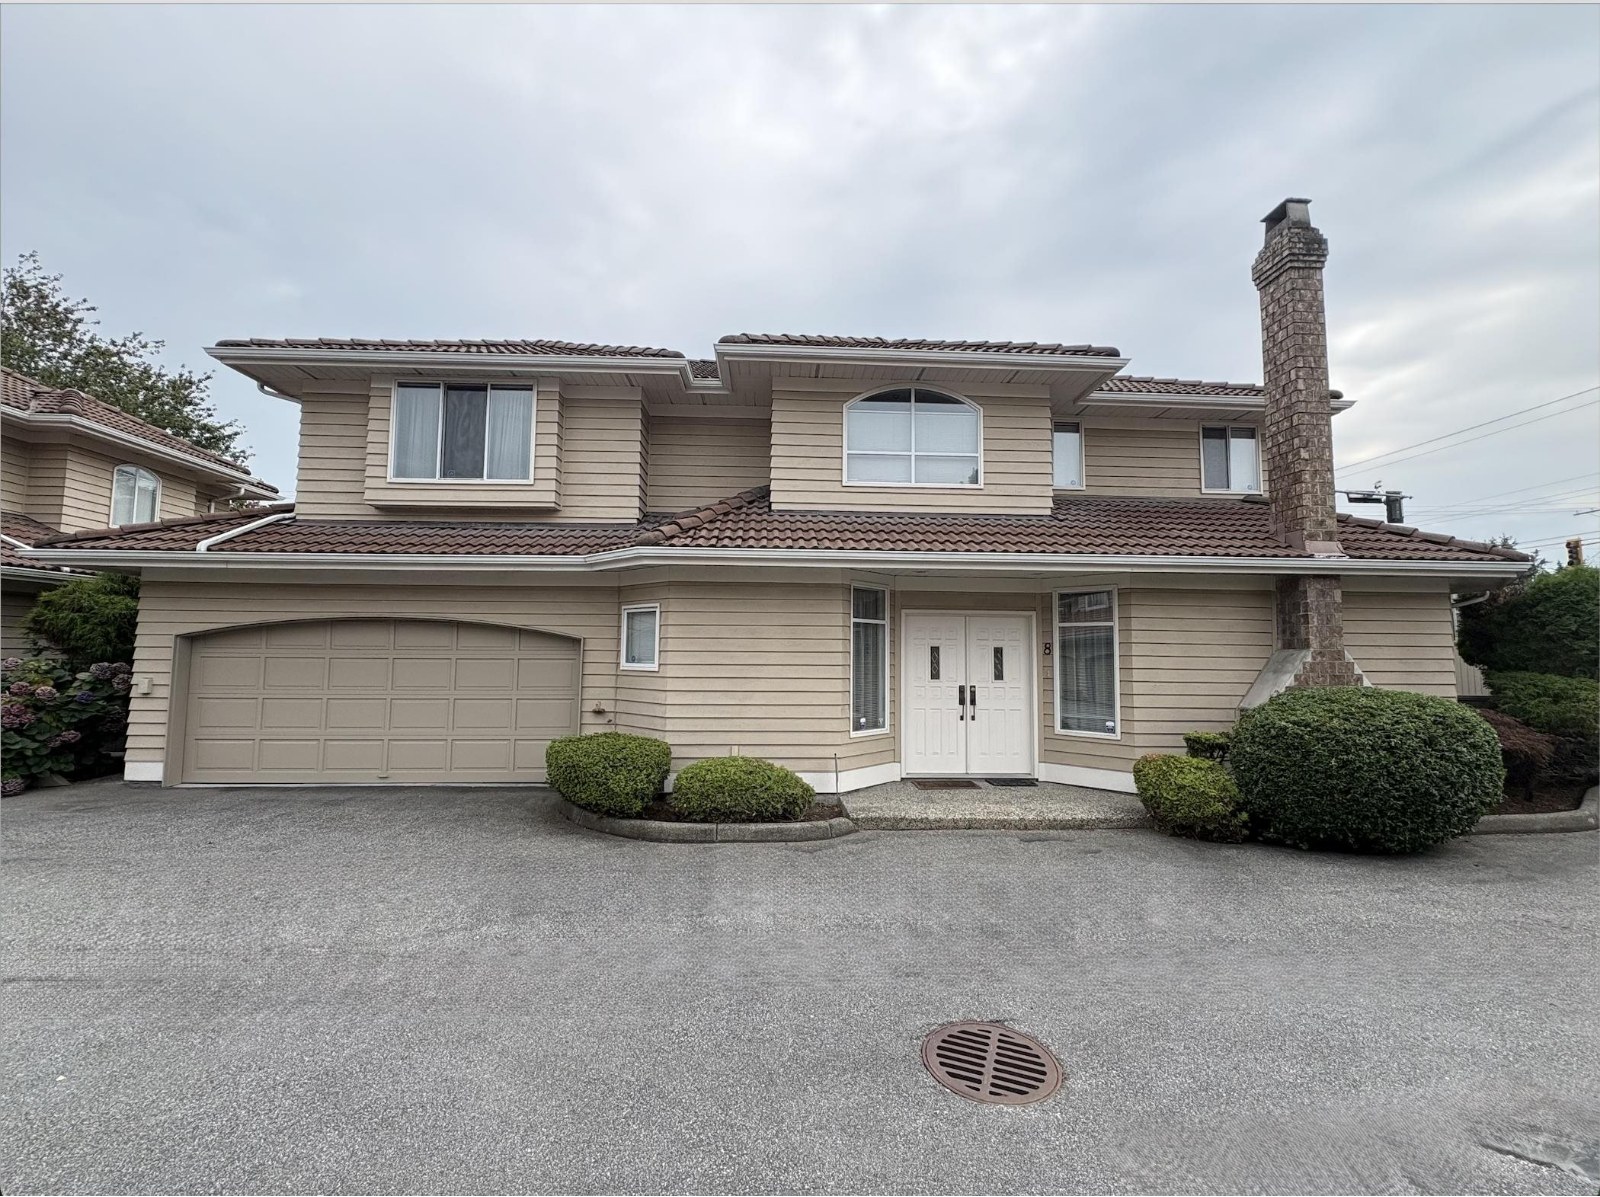 Francis Court
6031 Francis Rd. · NWS2930
Francis Court
6031 Francis Rd. · NWS2930
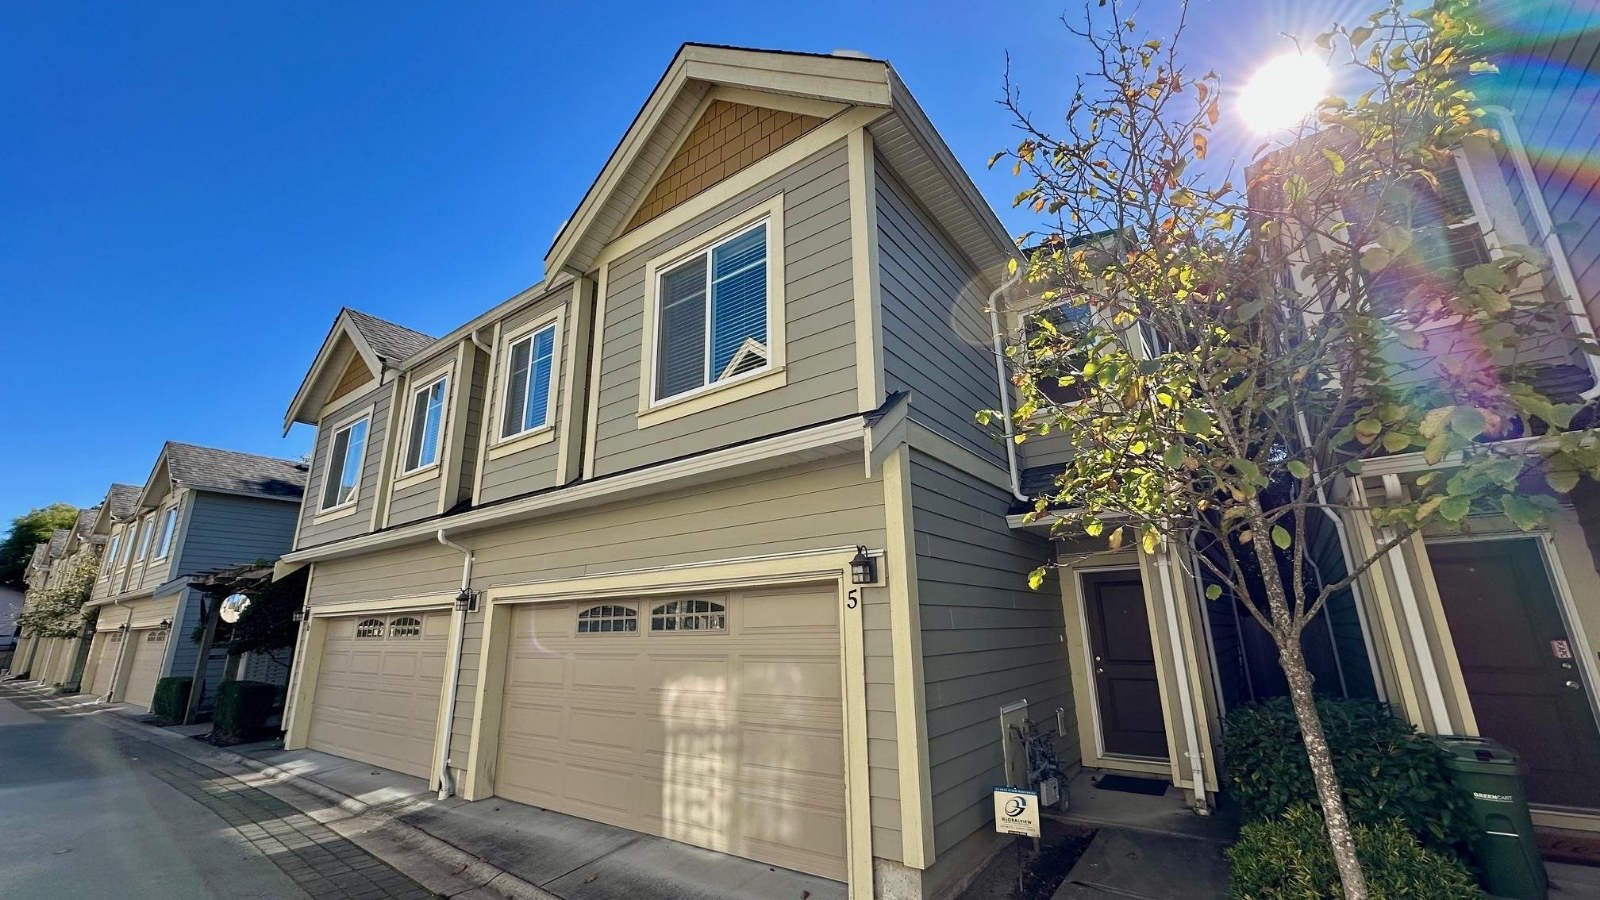 The Lustre
5660 Blundell Rd. · BCS3897
The Lustre
5660 Blundell Rd. · BCS3897
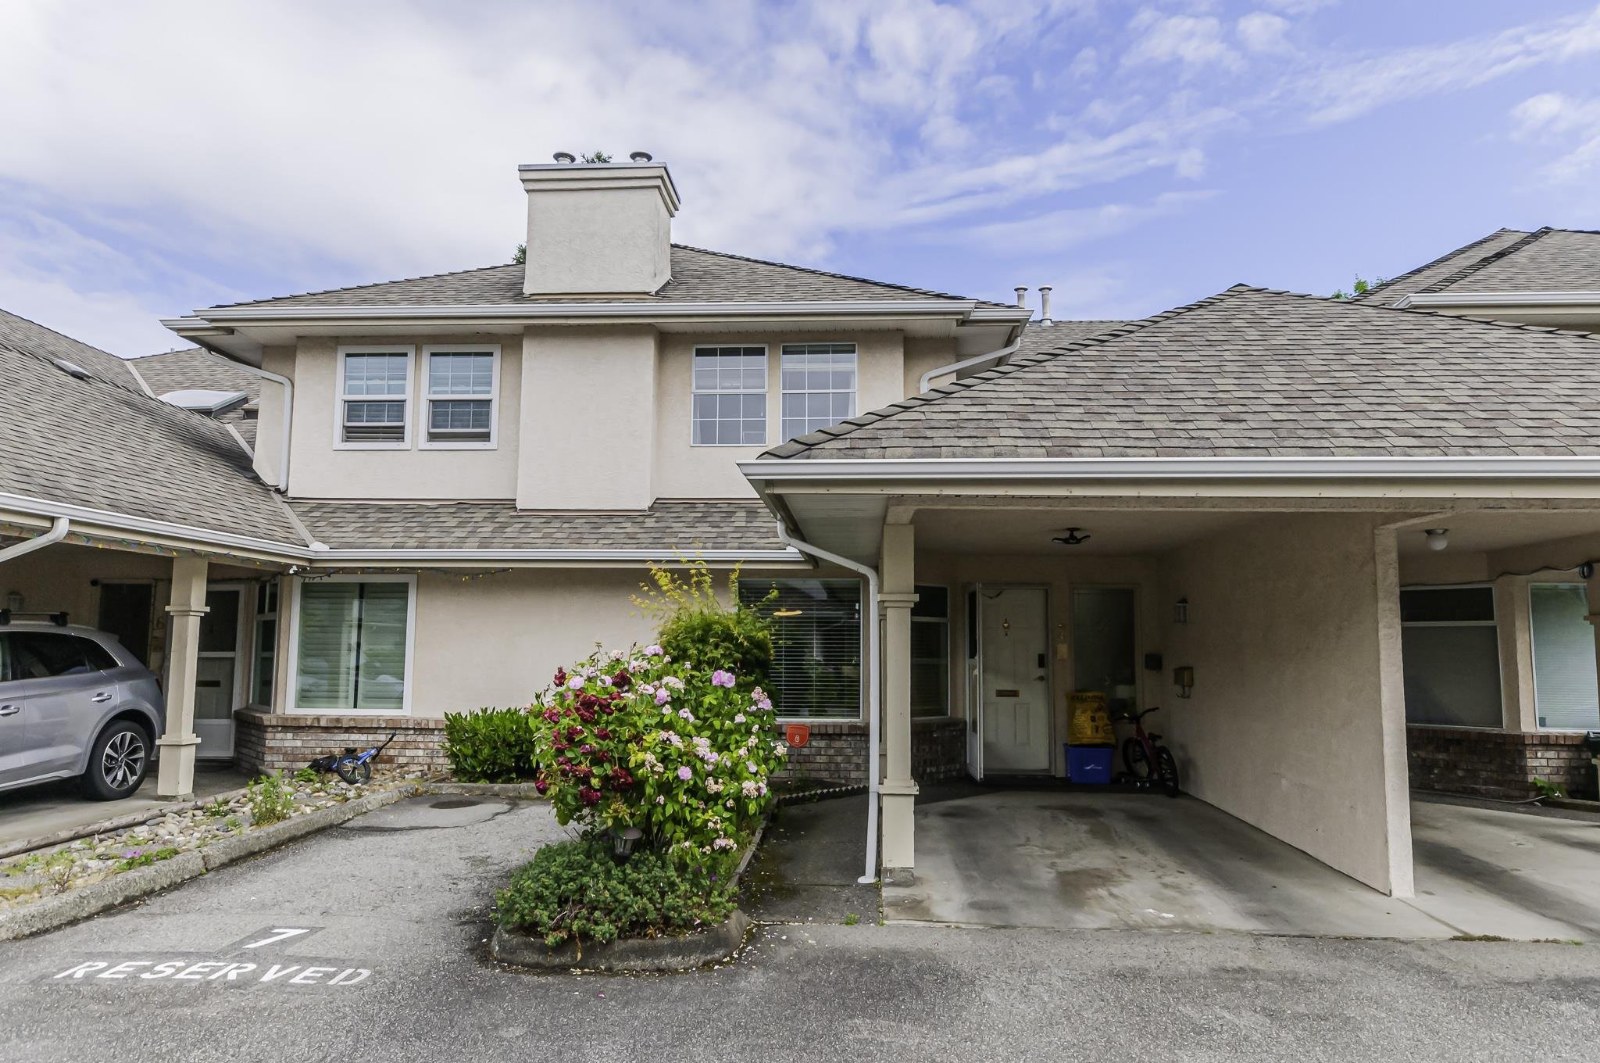 Madera Court
5651 Lackner Cres. · NWS2621
Madera Court
5651 Lackner Cres. · NWS2621
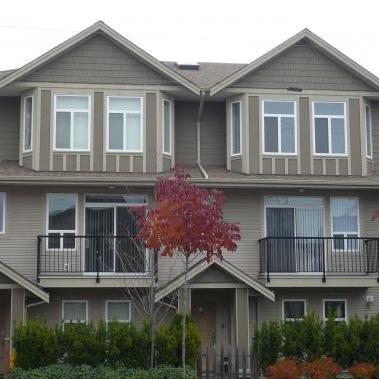 7660 No 2 Road
7660 No 2 Rd. · BCS1542
7660 No 2 Road
7660 No 2 Rd. · BCS1542
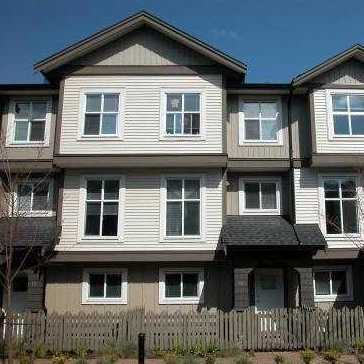 Symphony
5988 Lancing Rd. · BCP12984
Symphony
5988 Lancing Rd. · BCP12984
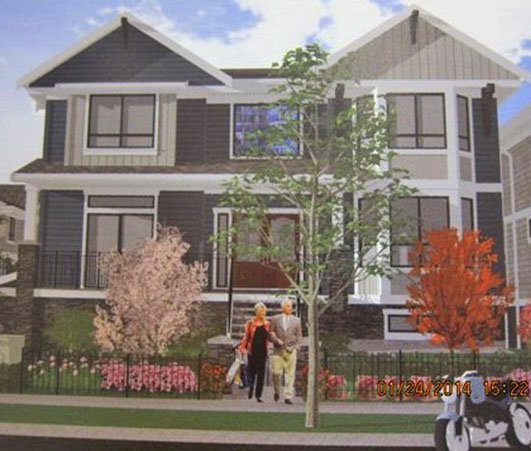 Harrington Court
6028 Maple Rd.
Eighty-eight
7588 No 2 Rd. · EPS1926
Harrington Court
6028 Maple Rd.
Eighty-eight
7588 No 2 Rd. · EPS1926
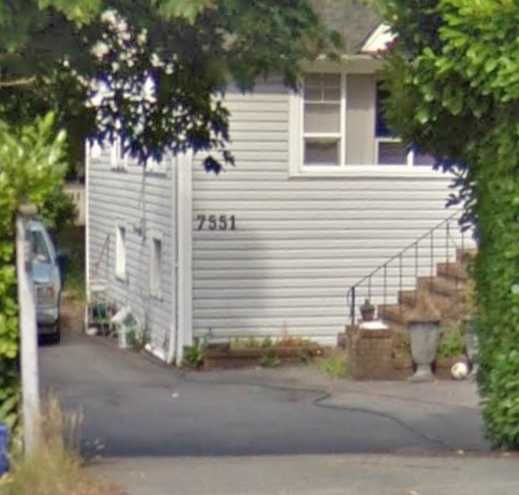 Kingston Gate
7551 No 2 Rd. · EPS2060
Verona Garden
9211 No 2 Rd. · EPP51367
Kingston Gate
7551 No 2 Rd. · EPS2060
Verona Garden
9211 No 2 Rd. · EPP51367
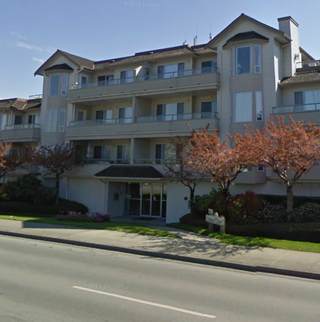 Covenant Court
9260 No 2 Rd. · LMS1251
Covenant Court
9260 No 2 Rd. · LMS1251
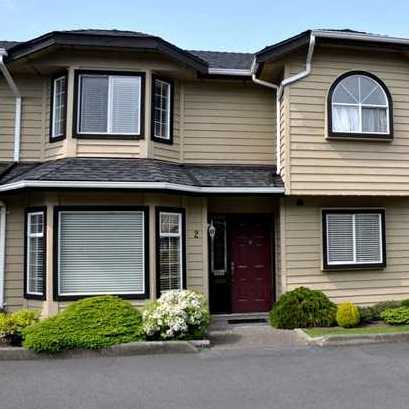 Sherman Oaks
7260 Langton Rd. · NWS2653
Sherman Oaks
7260 Langton Rd. · NWS2653
 HARBOUR WALK
13040 No. 2 Rd. · EPS7482
HARBOUR WALK
13040 No. 2 Rd. · EPS7482
Danube Gardens Area Map 🔍 Open larger map ↗

- Abbotsford - 447
- Agassiz - 28
- Burnaby - 55
- Burnaby East - 77
- Burnaby North - 365
- Burnaby South - 343
- Campbell River - 1
- Chilliwack - 221
- Cloverdale - 193
- Comox Valley - 10
- Coquitlam - 563
- Delta - 10
- Duncan - 41
- Esquimalt - 59
- Gulf Islands - 6
- Harrison Hot Springs - 13
- Harrison Mills - 1
- Hope - 22
- Ladner - 109
- Langford - 156
- Langley - 529
- Maple Ridge - 312
- Mill Bay - 2
- Mission - 65
- New Westminster - 444
- North Delta - 28
- North Island - 2
- North Saanich - 8
- North Surrey - 409
- North Vancouver - 747
- Oak Bay - 44
- Osoyoos - 1
- Parksville / Qualicum - 7
- Penticton - 8
- Pitt Meadows - 75
- Port Alberni - 2
- Port Coquitlam - 266
- Port Moody - 267
- Richmond - 1162
- Saanich East - 232
- Saanich West - 92
- Sardis - 153
- Sidney - 152
- Sooke - 39
- South Surrey White Rock - 713
- Surrey - 662
- Tsawwassen - 97
- Vancouver East - 998
- Vancouver West - 2482
- Victoria - 665
- View Royal - 46
- West Vancouver - 230


