Maintenance Fees Include
Garbage Pickup
Gardening
Management


| Date | Status | Address | Type | Bed | Bath | Price | Sqft | Strata Fee | Tax | Listed By |
|---|---|---|---|---|---|---|---|---|---|---|
| 2026-09-01 | Active | 8311 No. 4 Rd. | Single Family | 5 | 6 | $2,150,000 ($629/sf) | 3419 | $7368 (2025) | eXp Realty | |
| 2026-10-06 | Active | 1 8311 No. 2 Rd. | Single Family | 3 | 3 | $995,000 ($781/sf) | 1274 | $307 | $3465 (2025) | RE/MAX Masters Realty |
| Avg | $1,572,500 | 2347 |
| Sold Date | Address | Bed | Bath | Sqft | Asking | Sold Price | DOM | Strata Fee | Tax | Listed By |
|---|---|---|---|---|---|---|---|---|---|---|
| 2025-08-27 | 11 8311 No. 2 Rd. | 3 | 3 | 1321 | $1,098,000 | $1,000,000 ($757/sf) | $307 | $3381 (2024) | Sutton Group - 1st West Realty | |
| 2025-02-24 | 1 8311 No. 2 Rd. | 3 | 3 | 1250 | $1,038,000 | $1,038,000 ($830/sf) | $294 | $3244 (2024) | RE/MAX City Realty |
Sold data from the MLS® feed for strata plan BCS2483. Showing the 15 most recent sales from the last 24 months.
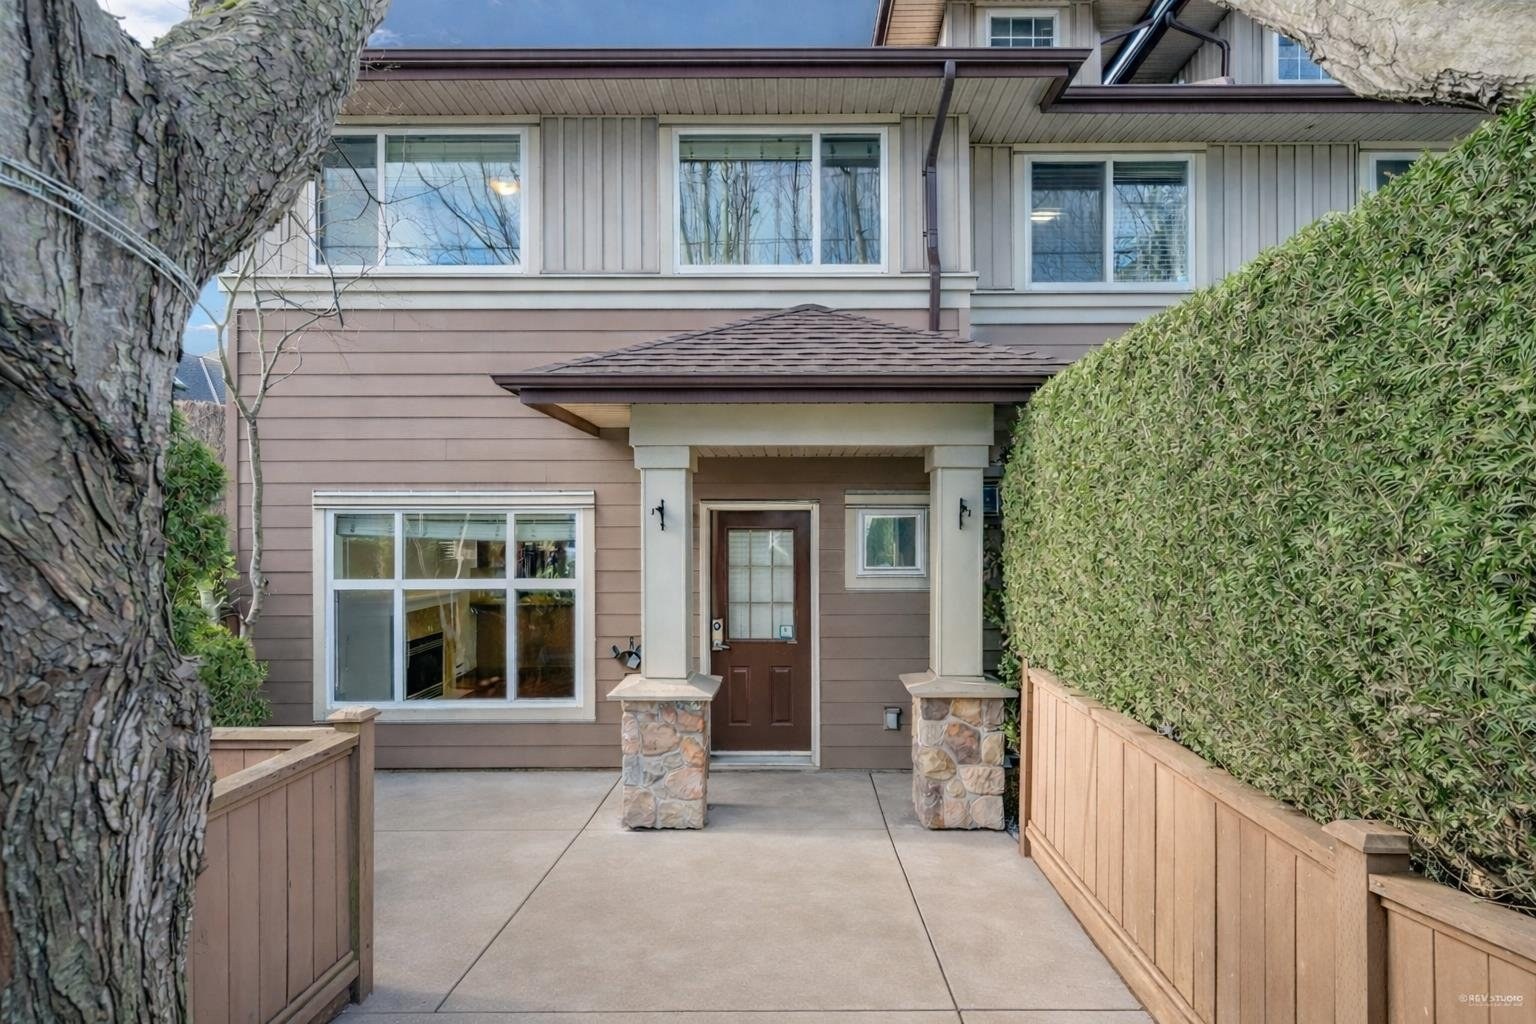
Da Capo at 8311 No 2 Rd. — currently 2 active listings averaging $1,572,500.
Da Capo - 8311 No 2 Road, Richmond, V7C 3M2. Strata No BCS2483. Built in 2007. hree levels.Frame-wood construction. Da Capo is located in Lackner area of Richmond, near Blundell Centre. Blundell Elementary, Ferris Elemntary, Richmond Christian school, Erington Elementary, McKay Elemantary and Richmond Secondary are in the the neighbourhood. Canada Safeway Limited, Shoppers Drug Mart, Domino's Pizza and Thai Kitchen are steps away. The bus stops at your door. The Richmond center and Brighouse skytrain station is minutes away. Here you can enjoy the shopping at Richmond Centre, breath fresh air at Minoru Park or Brighouse Park, have fun at Aquatic Centre or Hockey Club, watch a show at Gateway Theatre, study at Public Library and find information at City Hall. There are 12 units in development and in strata. The maintenance fee includes gardening and management. Pets are allowed. Rentals are permitted.
Crossroads are Blundell Rd and Francis Rd
| Construction | Frame - Wood |
|---|---|
| Exterior Finish | Vinyl |
| Roof | Asphalt |
| Foundation | Concrete Perimeter |
| Rain Screen | Full |
| Management Company | Confidential |
| Strata Plan | BCS2483 |
|---|---|
| Building Type | Strata |
| Title to Land | Freehold Strata |
| Units in Strata | 12 |
| Units in Development | 12 |
| Management Company | AA PROPERTY MANAGEMENT — 604-207-2002 |
| Bylaws / Restrictions | PETS ALLOWED,RENTALS ALLOWED |
| Parking / Storage | Garage Double,guest,lane Access,rear Access,concrete,garage Door Opener |
Live market intelligence for this building's segments — active inventory, medians, ranges & trends. Opens in a new tab.
| Address | Bed | Bath | Sqft | Price |
|---|---|---|---|---|
| 1 8311 No. 2 Rd. | 3 | 3 | 1274 | $995,000 |
| 5940 Colville Rd. | 6 | 6 | 4265 | $2,398,000 |
| 115 6060 Blundell Rd. | 771 | $88,800 | ||
| 5631 Clearwater Dr. | 5 | 6 | 3542 | $2,580,000 |
| 8580 Camden Cres. | 5 | 7 | 3856 | $3,390,000 |
| 8640 No 2 Rd. | 4 | 5 | 3500 | $1,988,000 |
| 6031 Blundell Rd. | 16520 | $6,500,000 | ||
| 8620 Camden Cres. | 3 | 2 | 2090 | $1,799,000 |
| 8753 No. 2 Rd. | 5 | 6 | 3135 | $2,288,000 |
| 5511 Colbeck Rd. | 3 | 2 | 2068 | $2,188,000 |
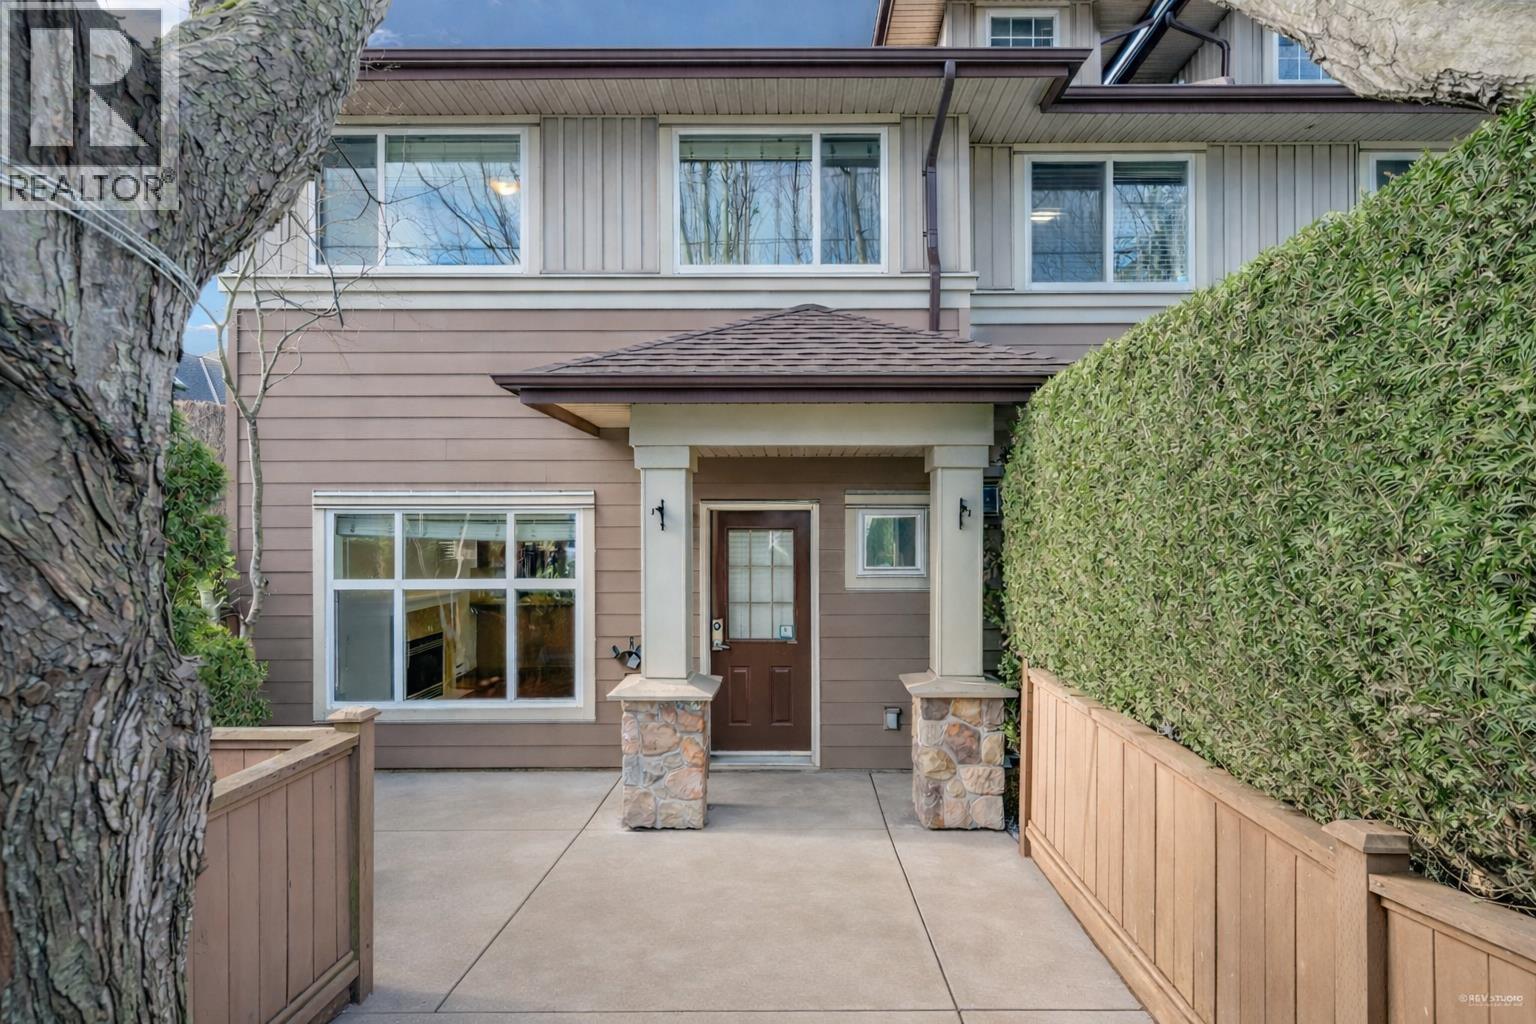 $995,000
1 8311 No. 2 Rd. · 3bd/3ba · 1274sf
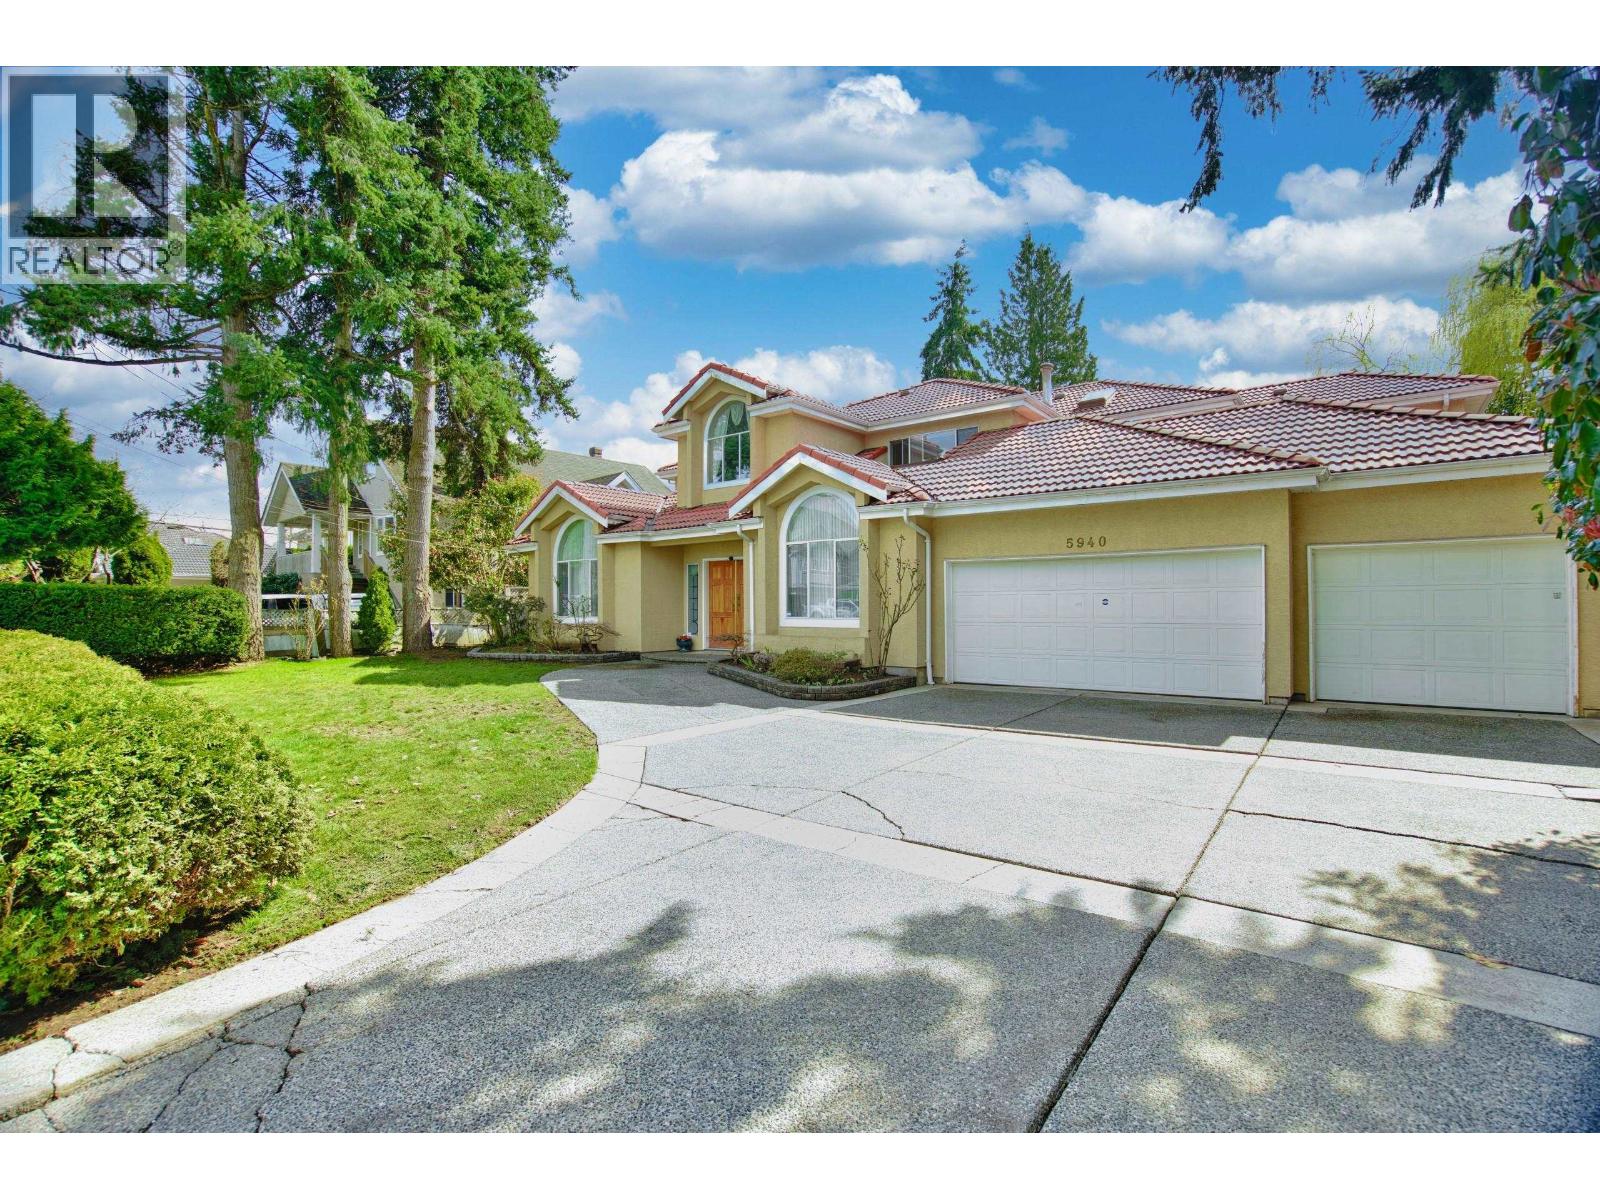 $2,398,000
5940 Colville Rd. · 6bd/6ba · 4265sf
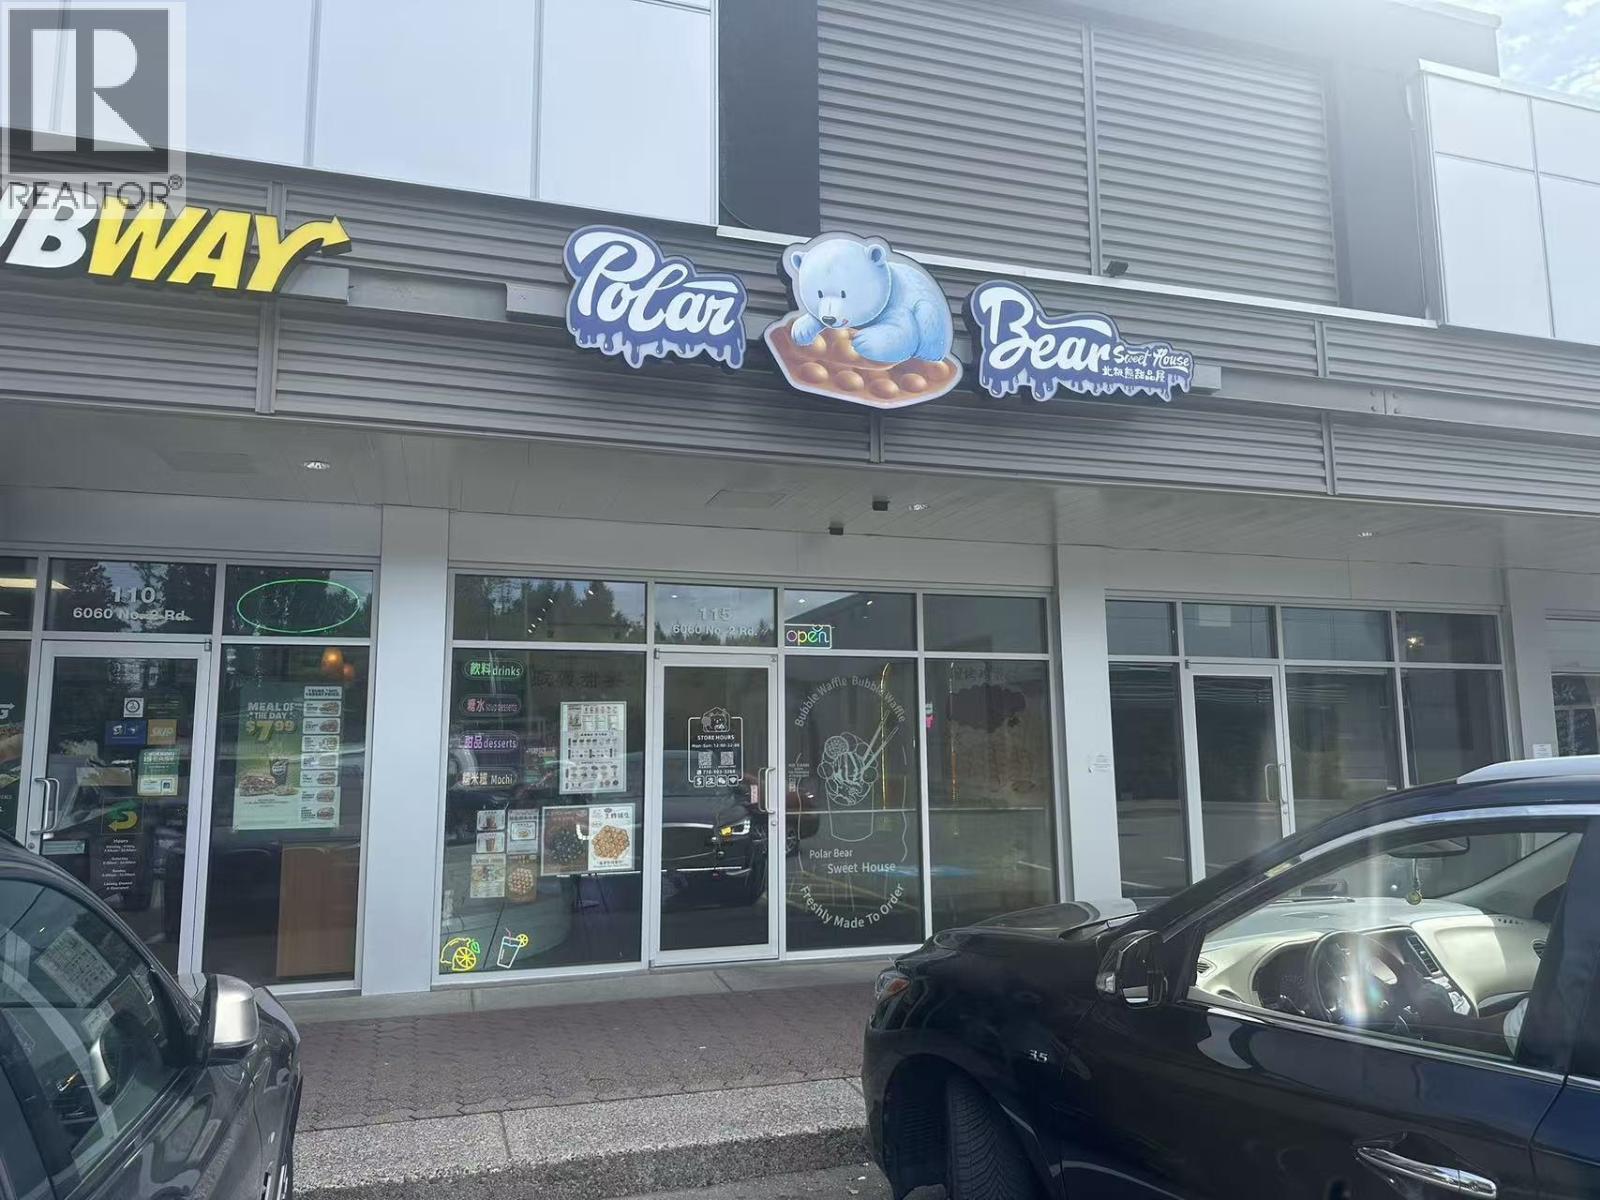 $88,800
115 6060 Blundell Rd. · 0bd/0ba · 771sf
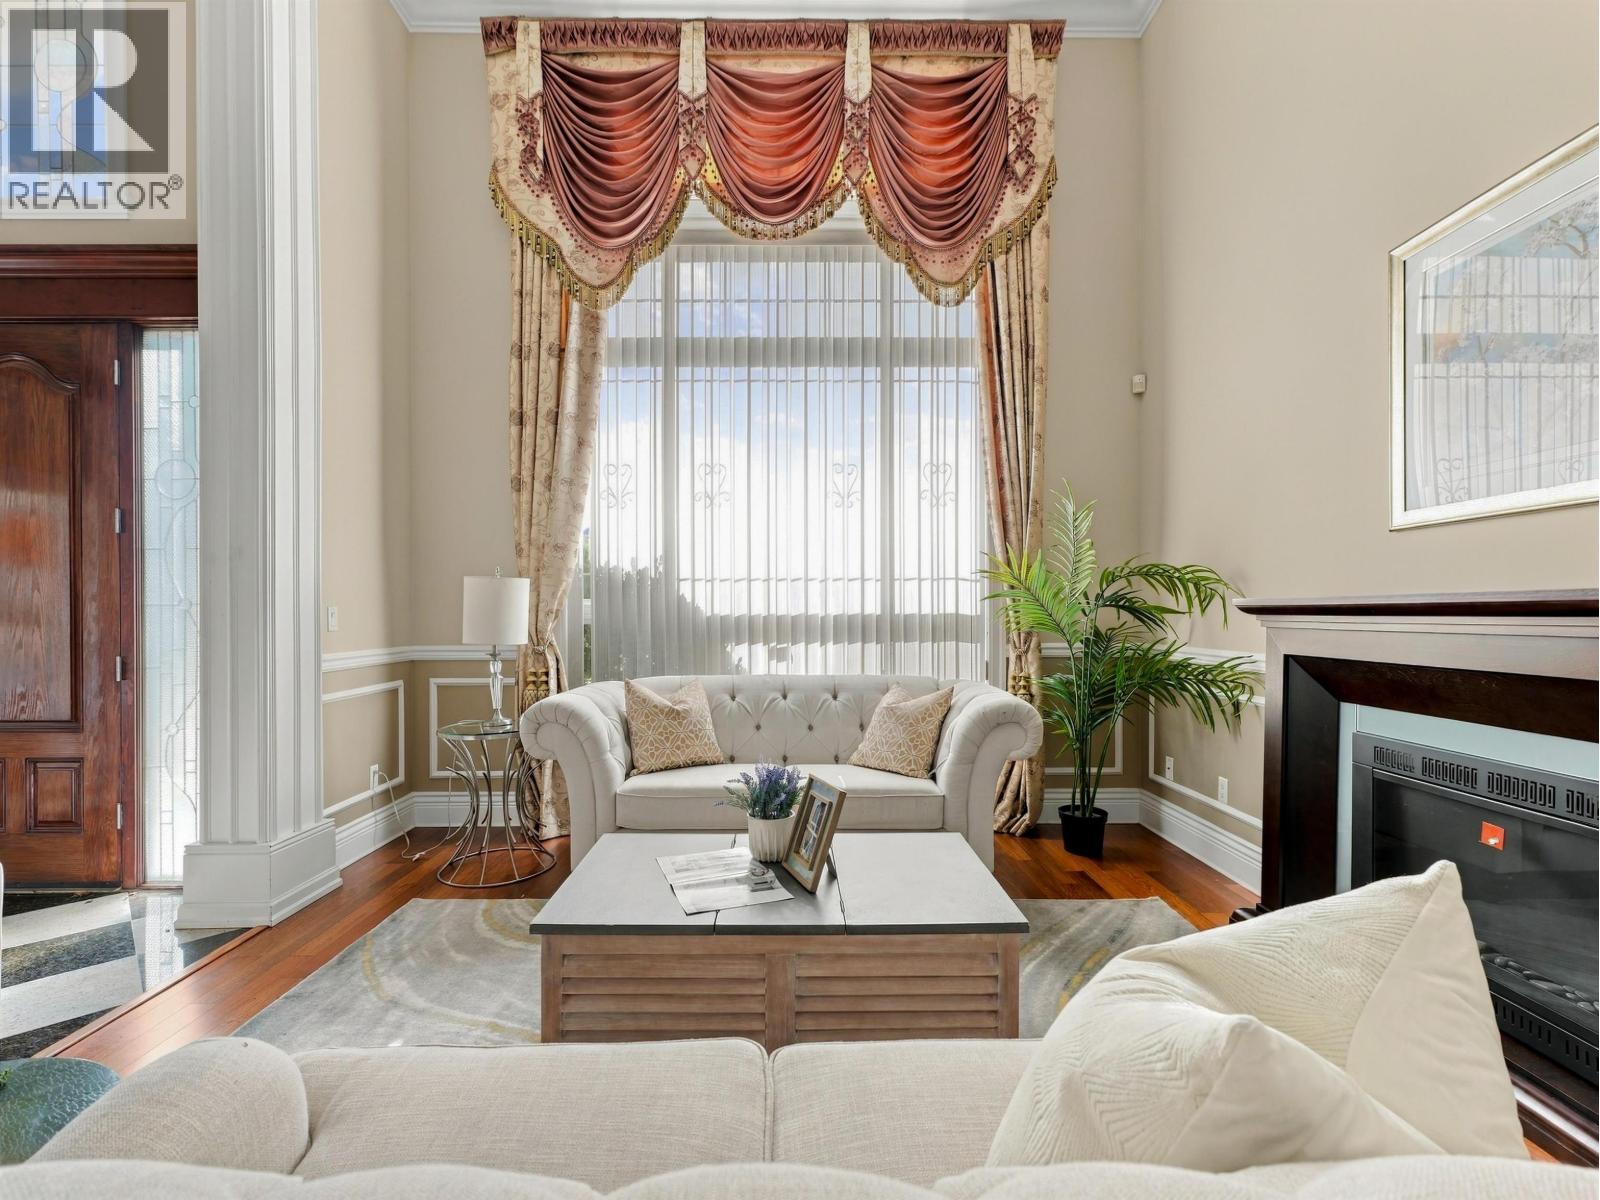 $2,580,000
5631 Clearwater Dr. · 5bd/6ba · 3542sf
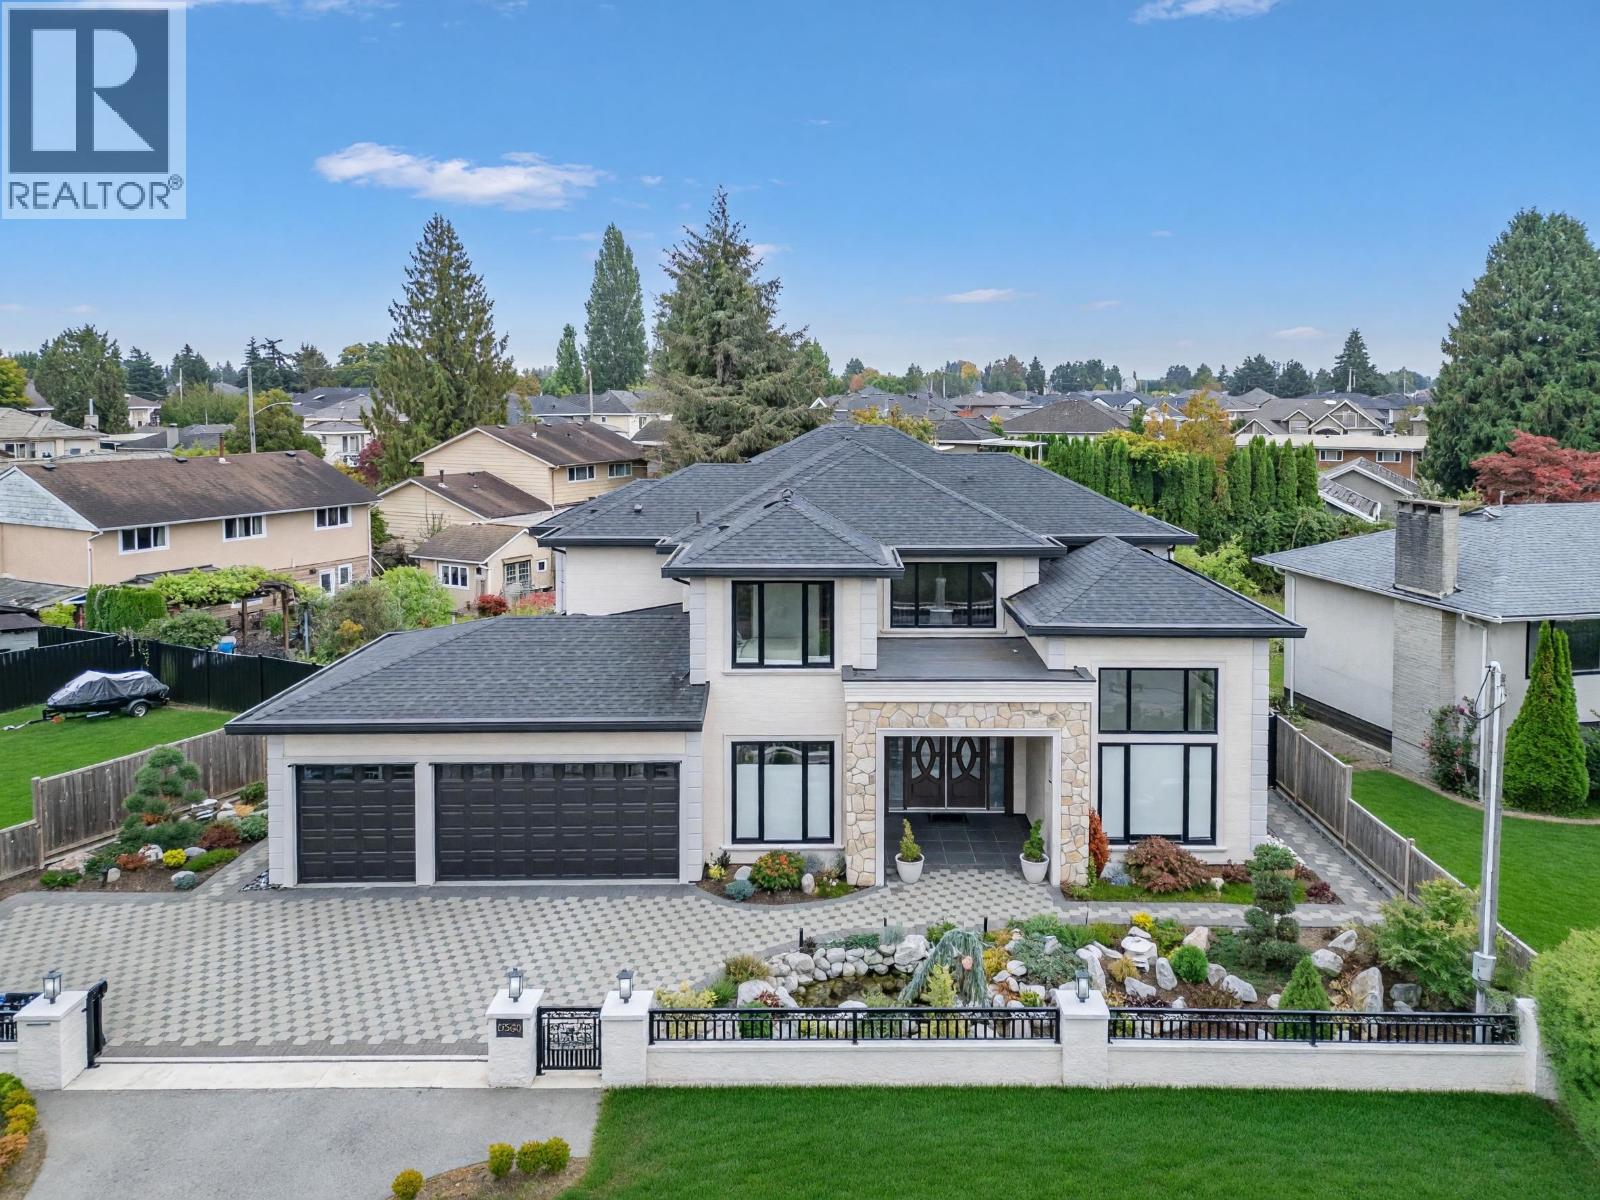 $3,390,000
8580 Camden Cres. · 5bd/7ba · 3856sf
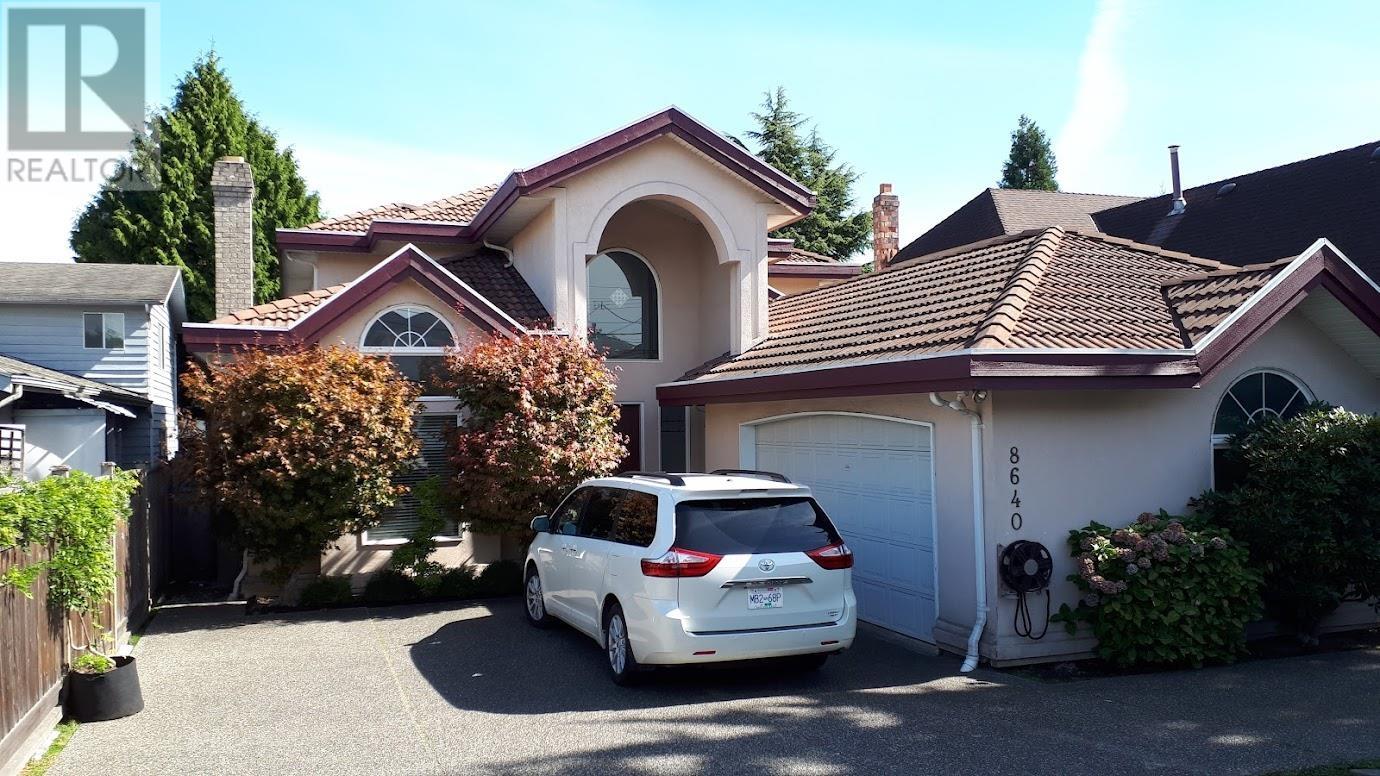 $1,988,000
8640 No 2 Rd. · 4bd/5ba · 3500sf
 $6,500,000
6031 Blundell Rd. · 0bd/0ba · 16520sf
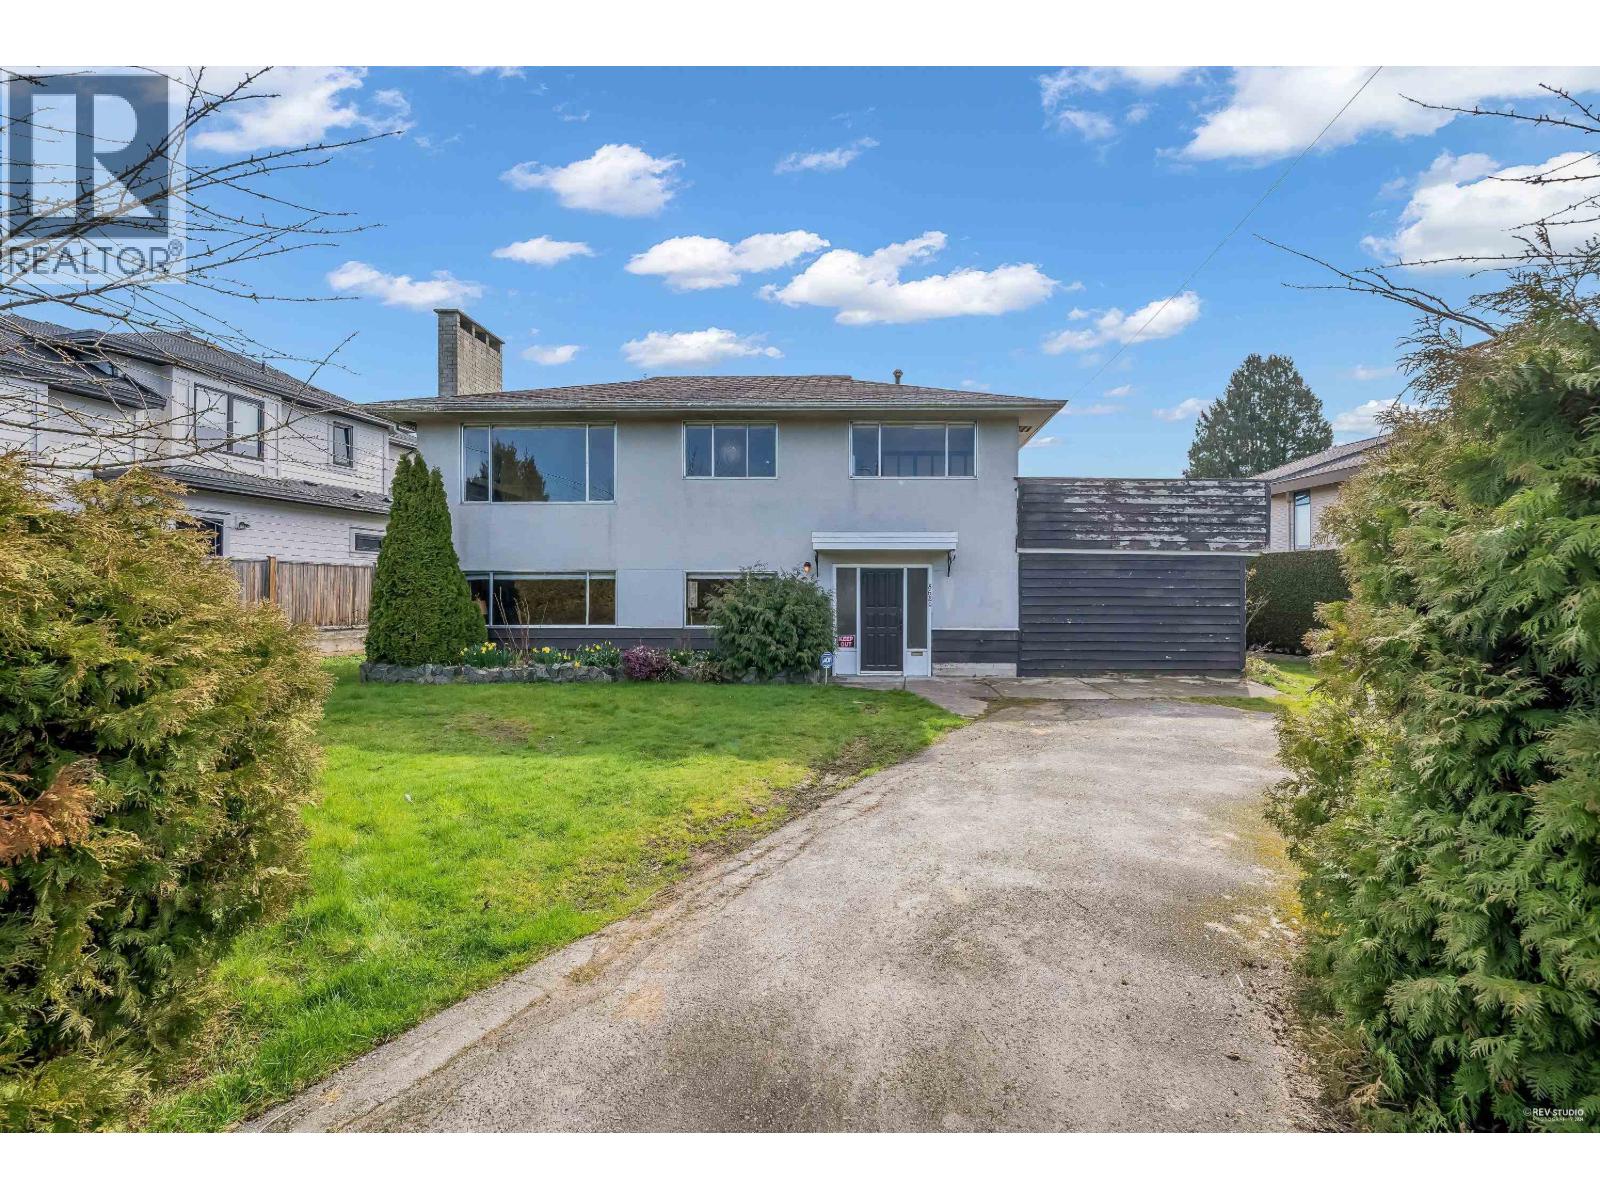 $1,799,000
8620 Camden Cres. · 3bd/2ba · 2090sf
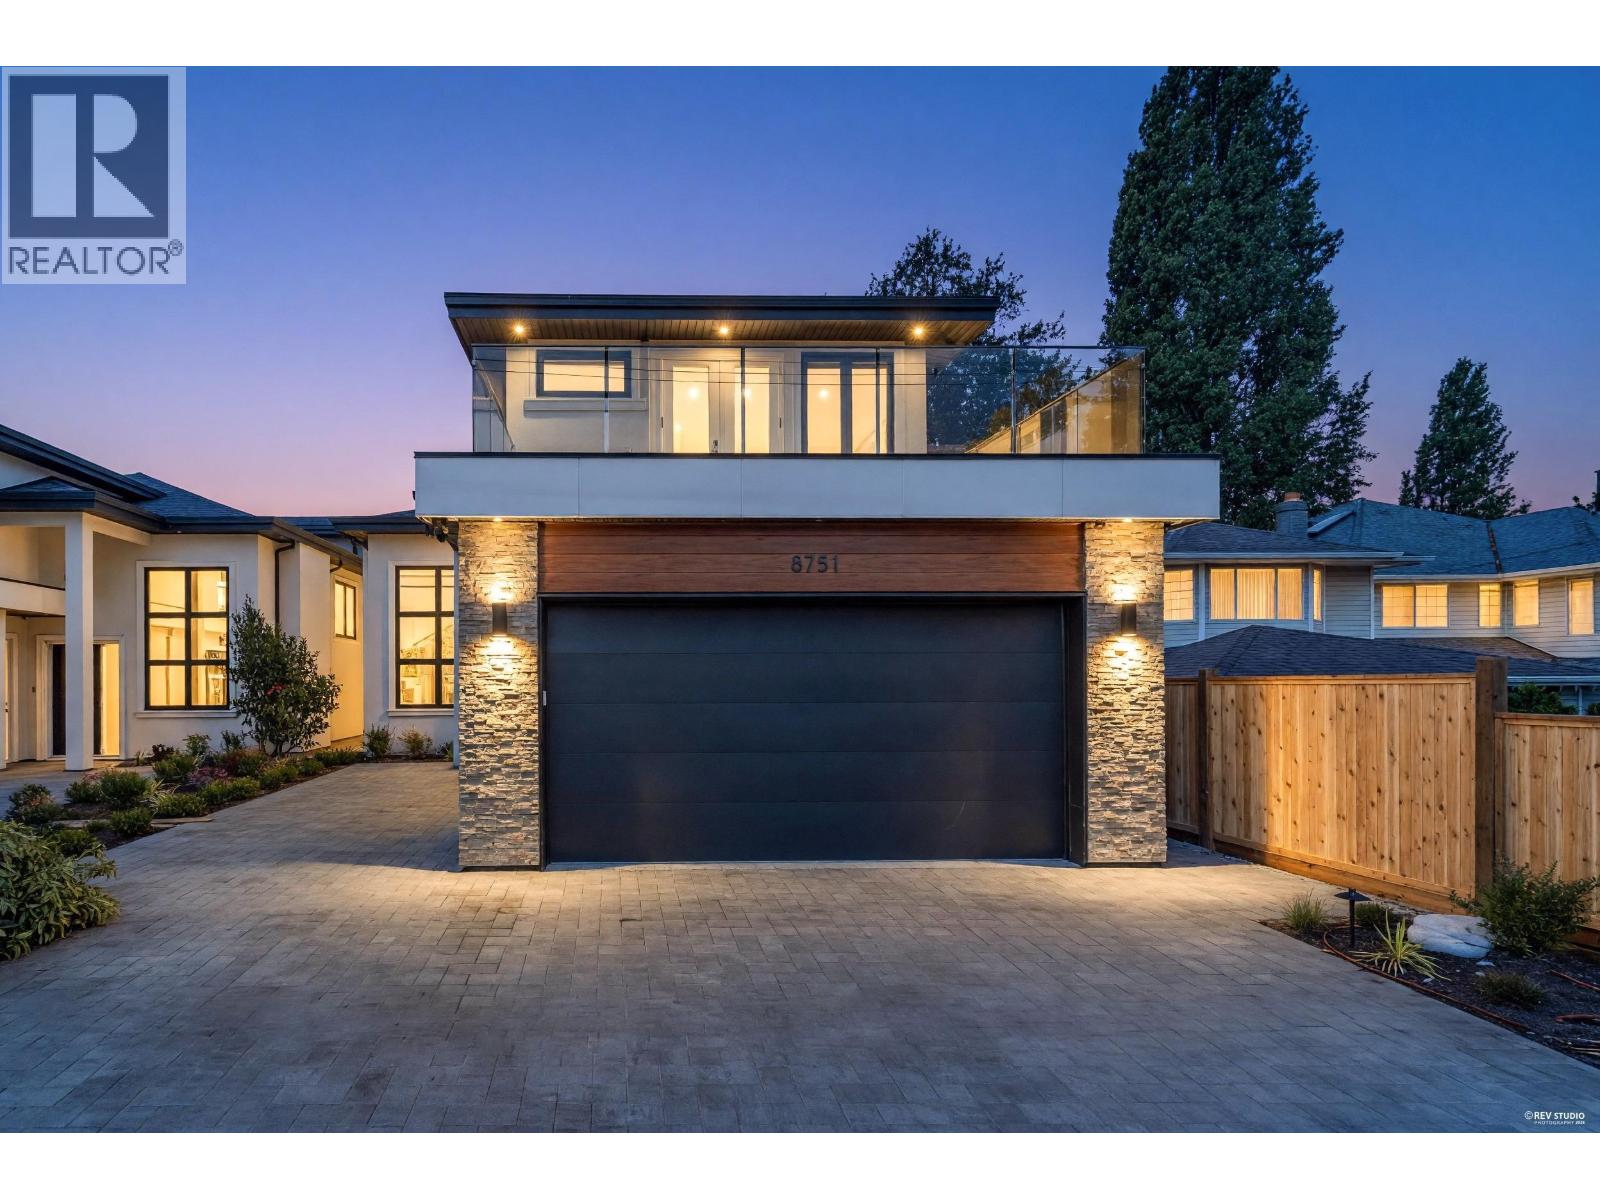 $2,288,000
8753 No. 2 Rd. · 5bd/6ba · 3135sf
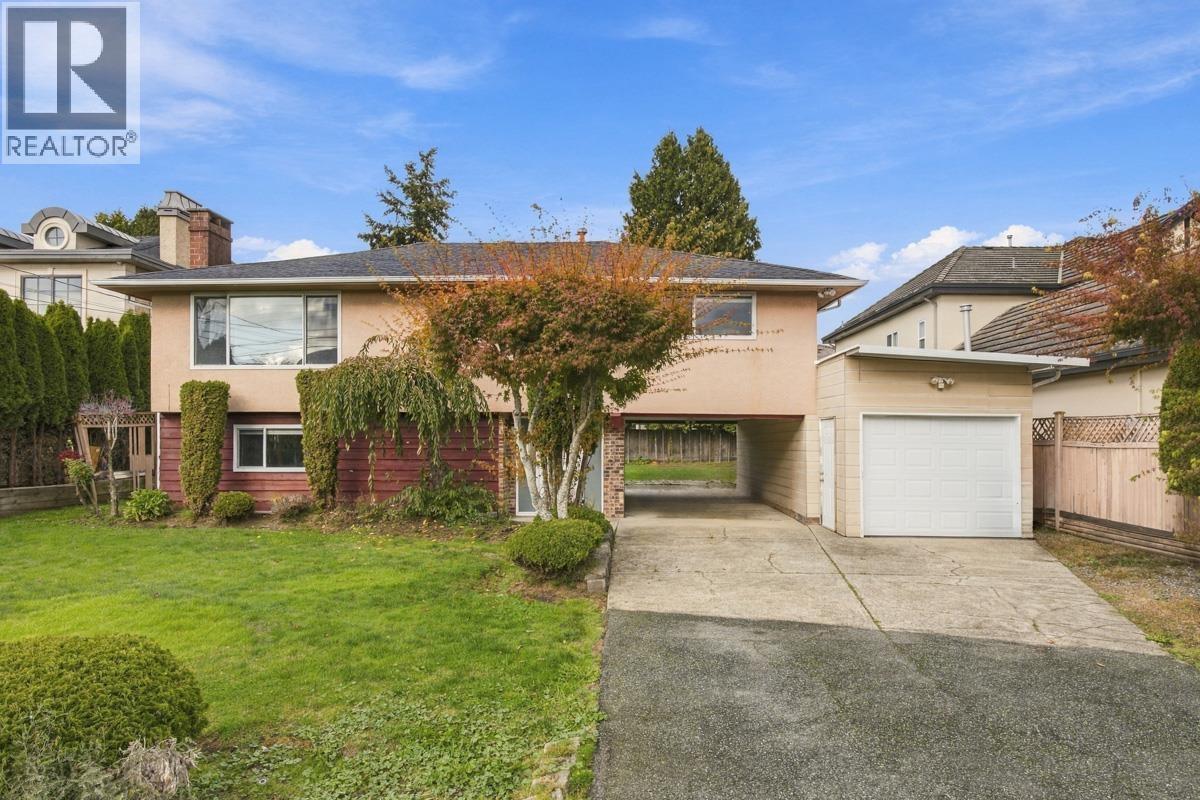 $2,188,000
5511 Colbeck Rd. · 3bd/2ba · 2068sf
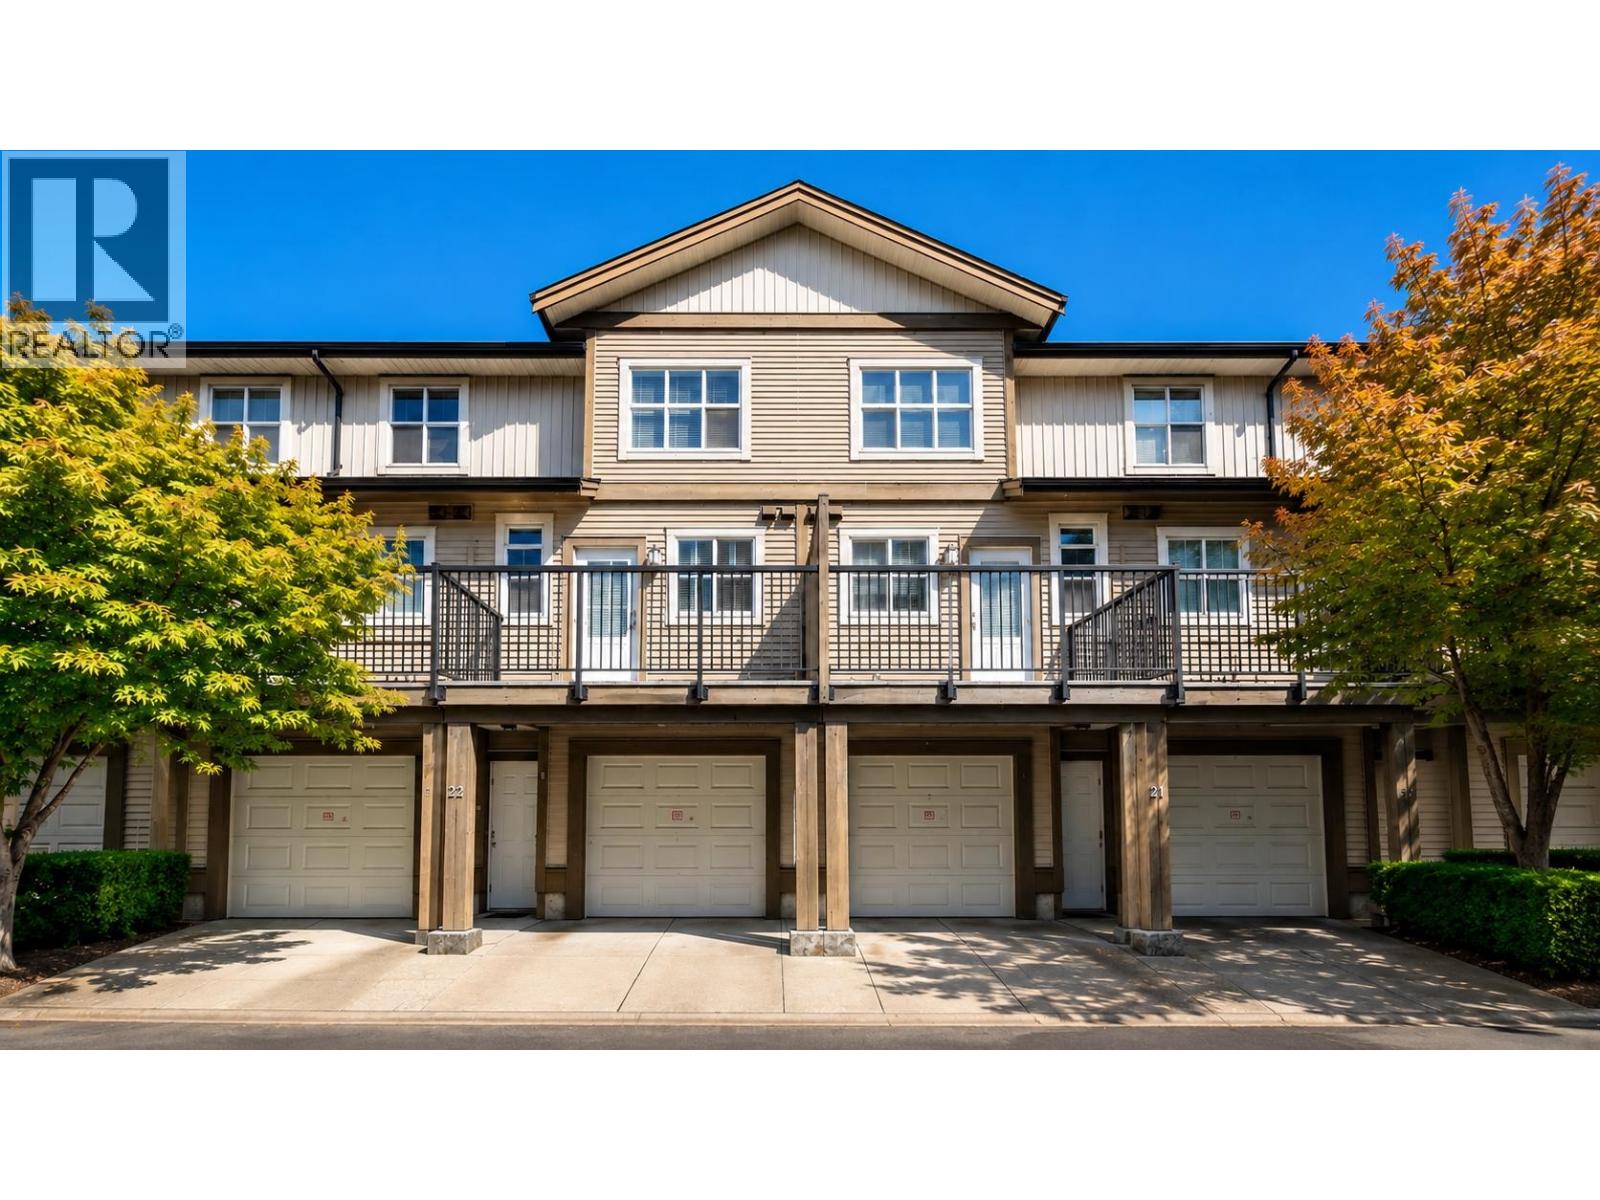 $1,280,000
22 5988 Lancing Rd · 4bd/3ba · 1581sf
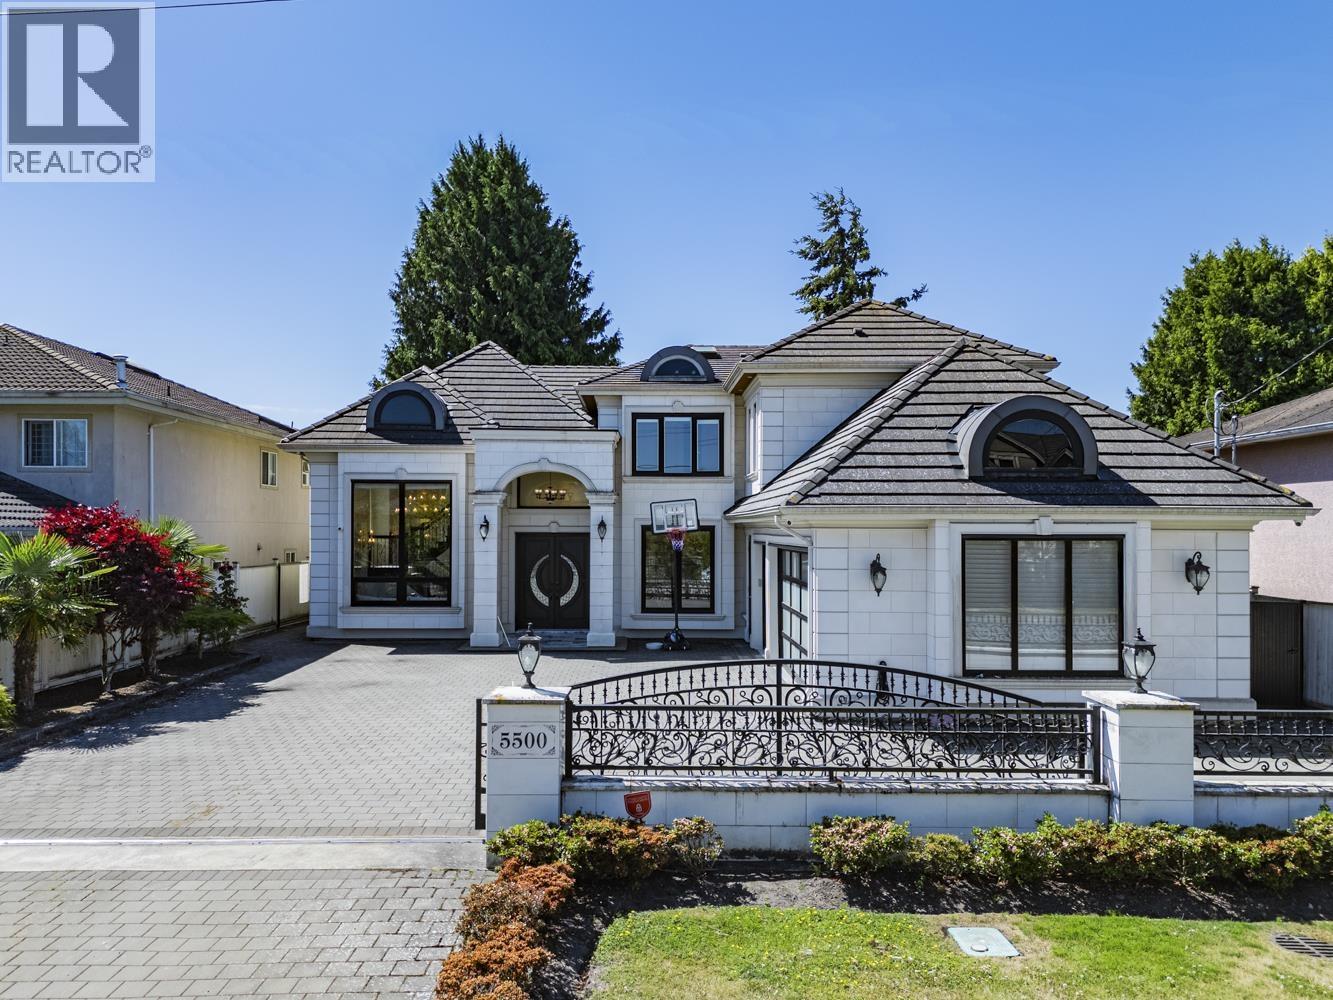 $2,977,000
5500 Cathay Rd. · 5bd/6ba · 3665sf
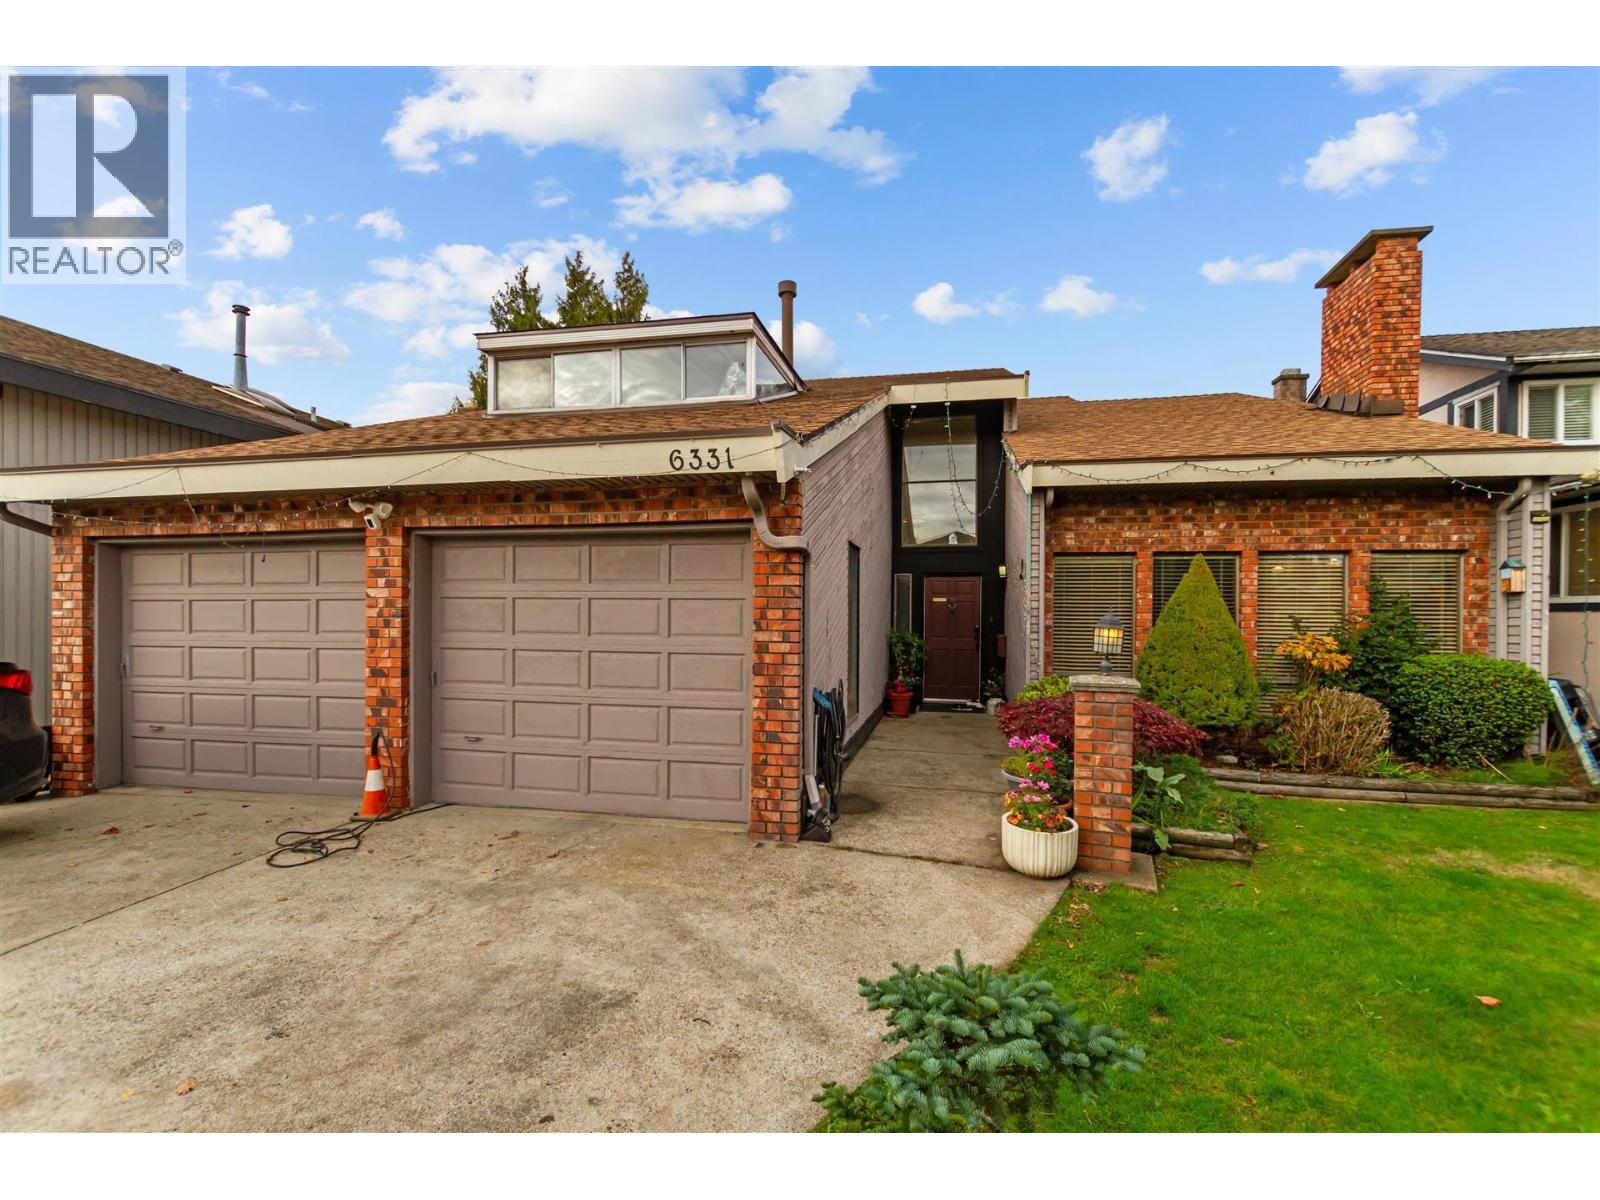 $1,488,000
6331 Dakota Dr. · 5bd/4ba · 2669sf
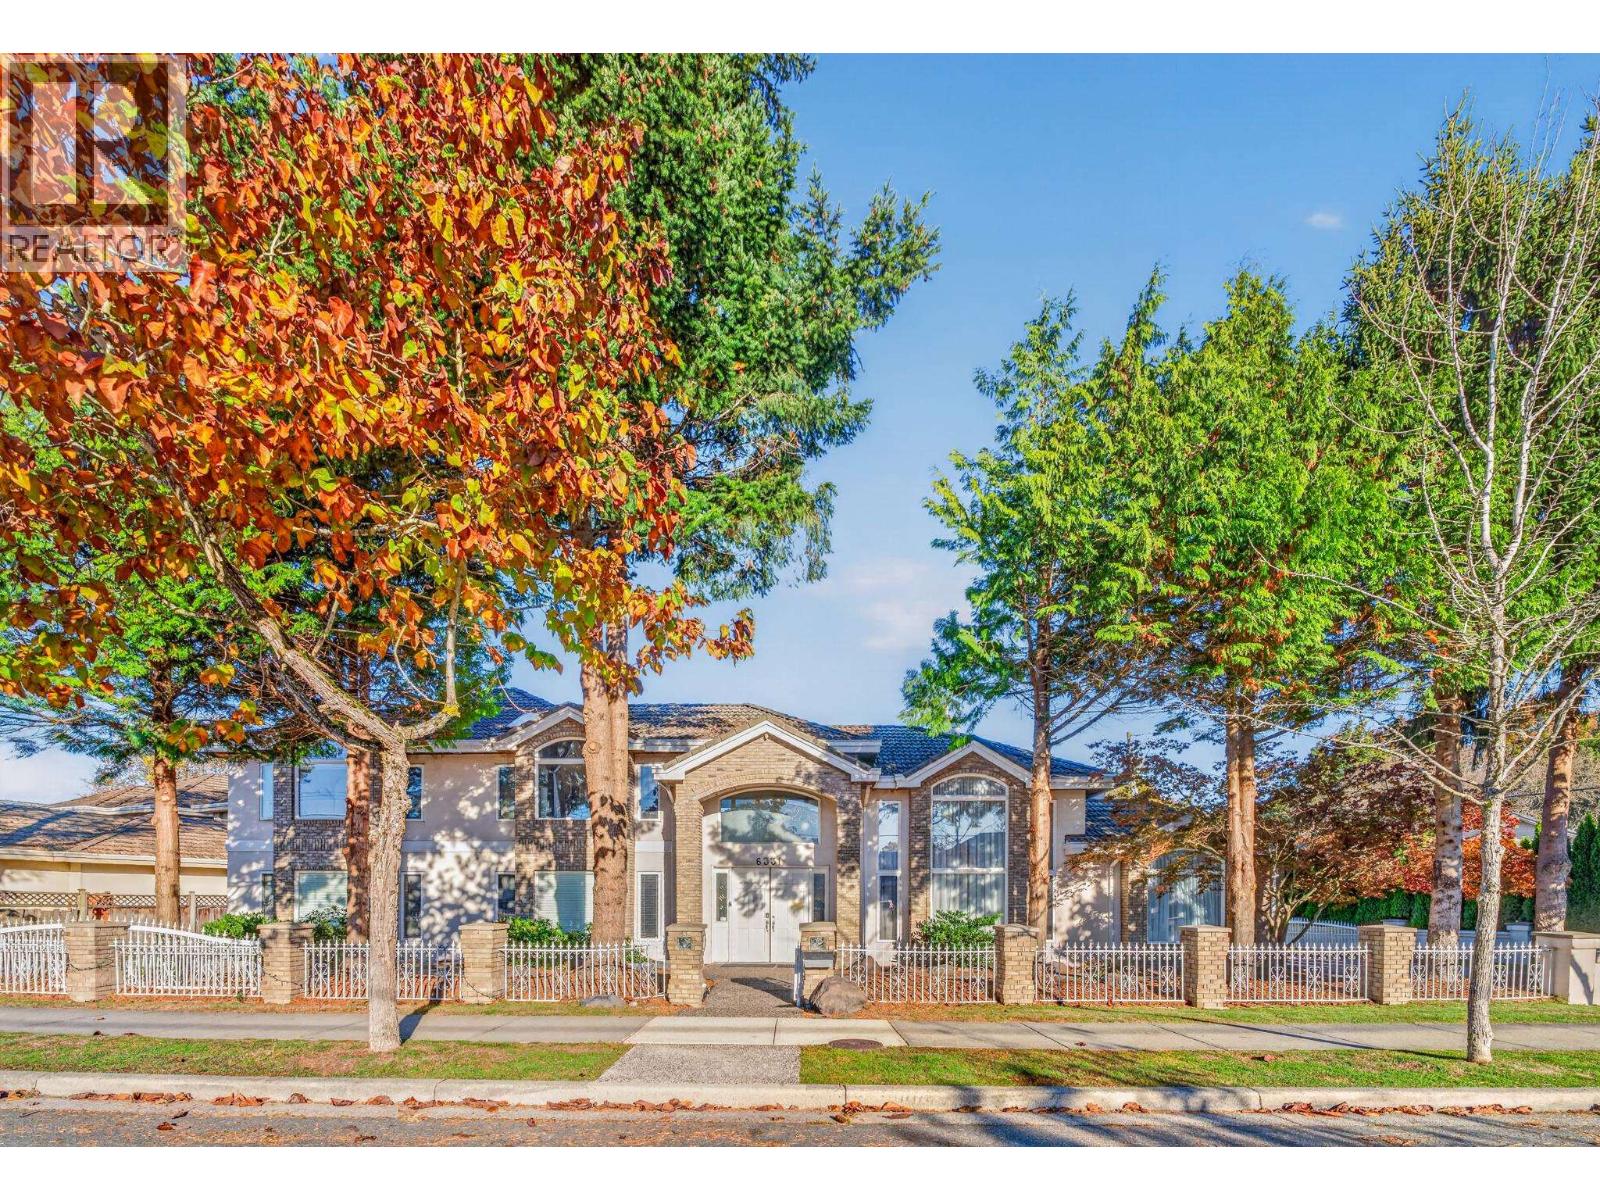 $2,688,000
6331 Danube Rd. · 7bd/8ba · 4805sf
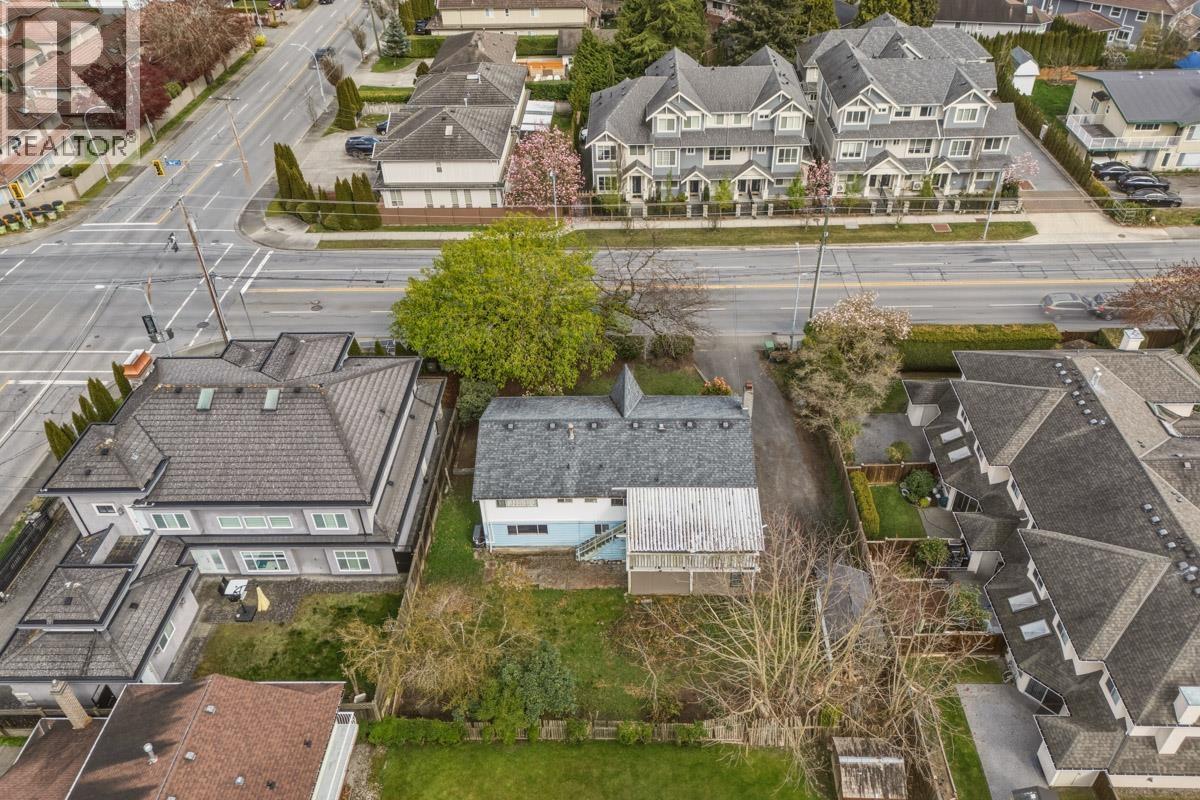 $1,688,888
9031 No. 2 Rd. · 6bd/3ba · 2651sf
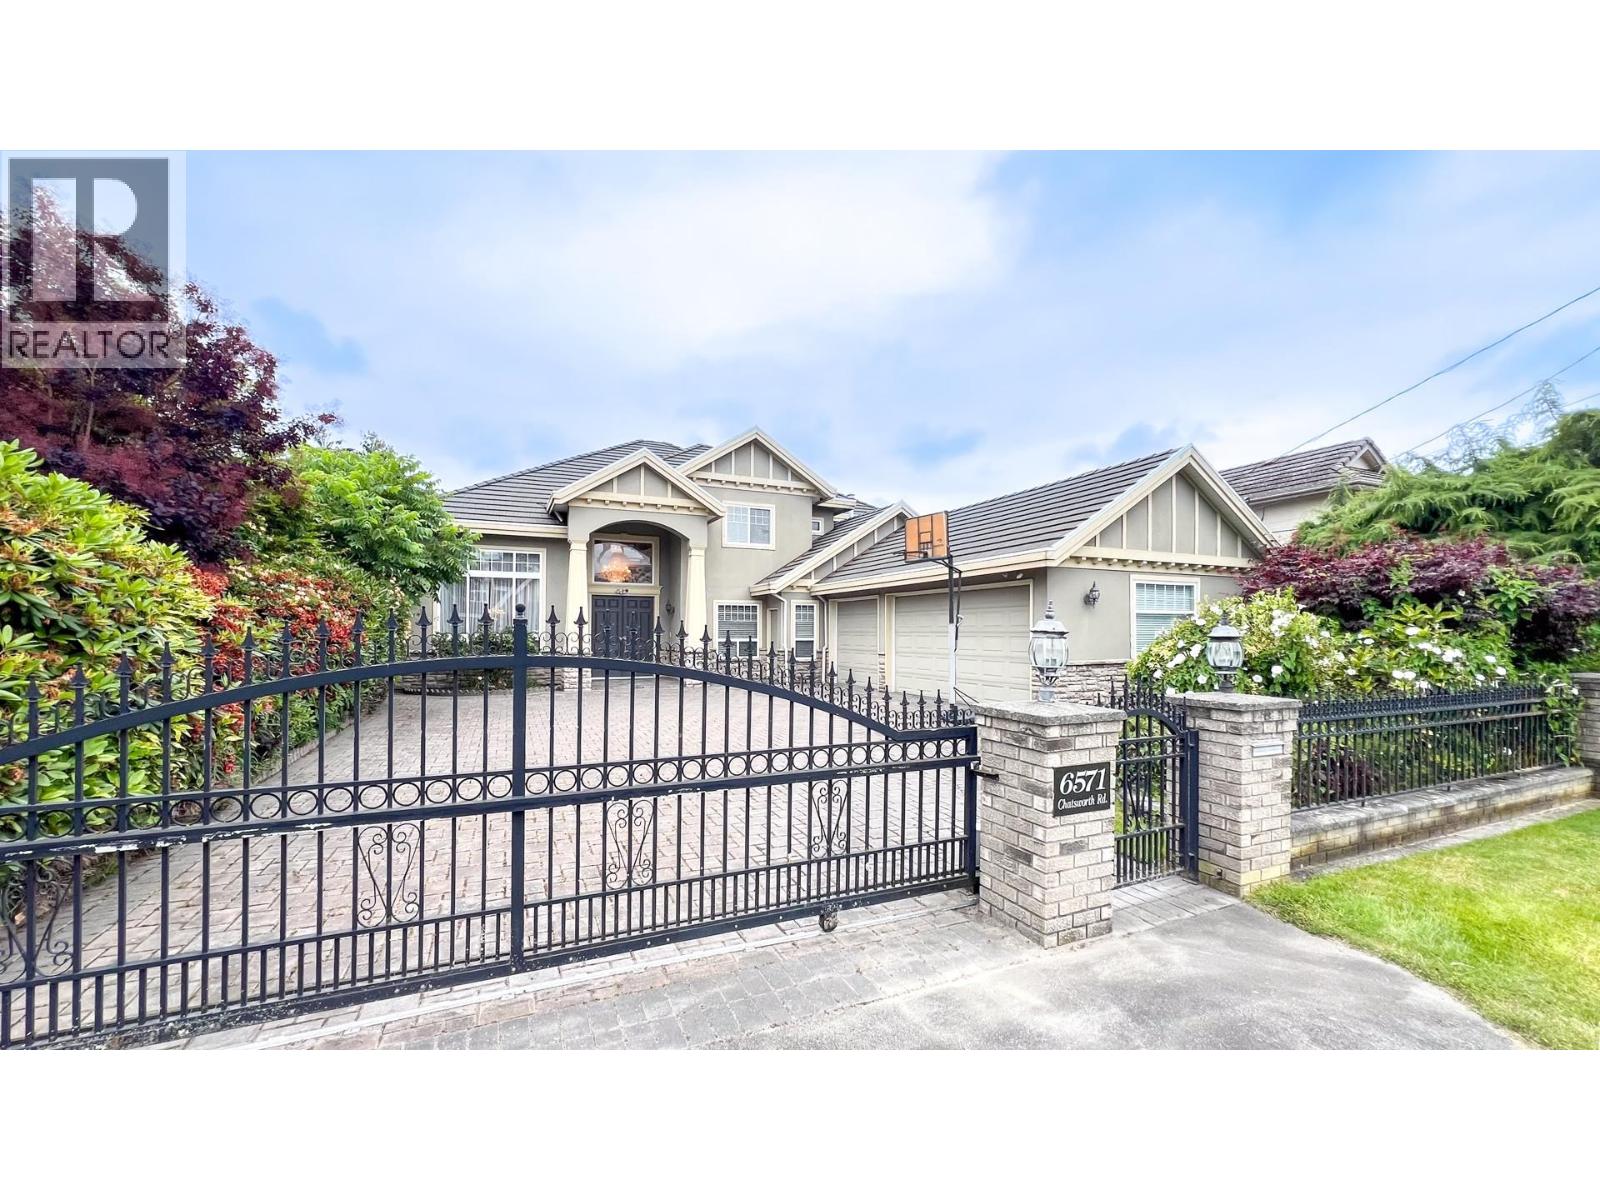 $2,680,000
6571 Chatsworth Rd. · 5bd/5ba · 3696sf
 $2,380,000
6328 Danube Rd. · 5bd/5ba · 3460sf
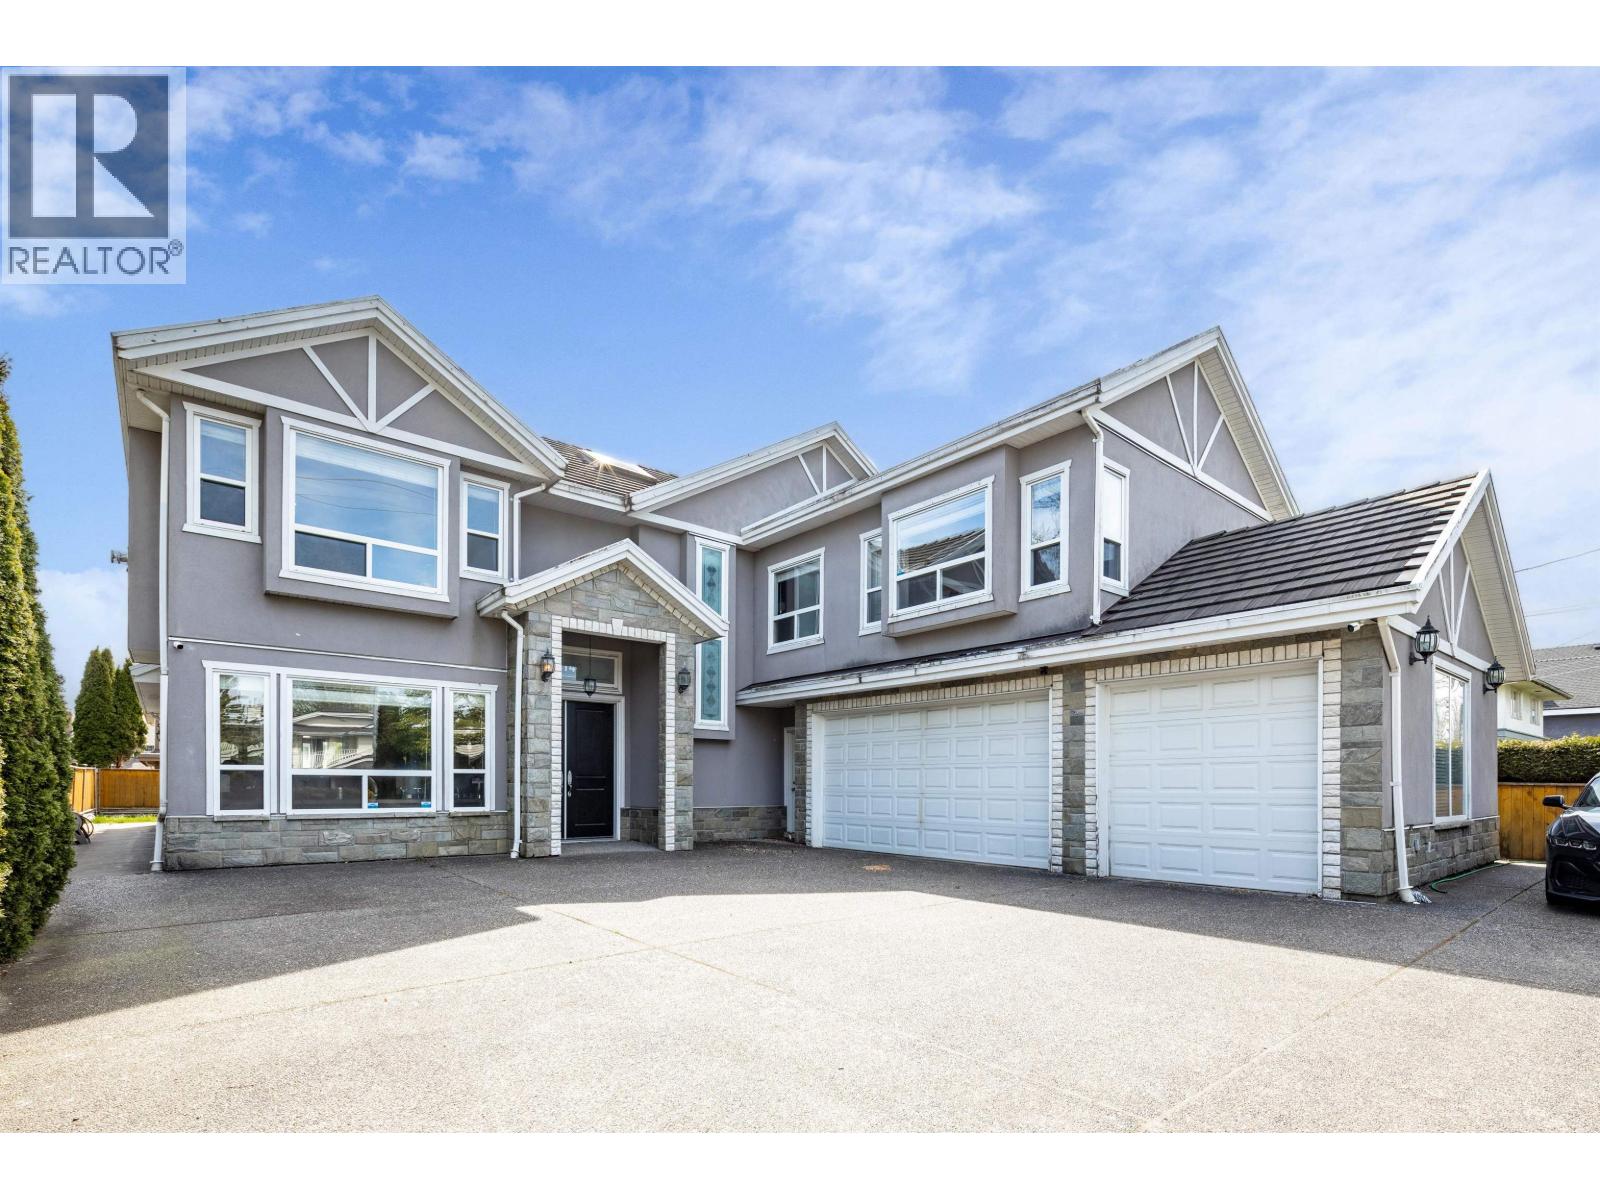 $2,380,000
6140 Francis Rd. · 6bd/6ba · 3551sf
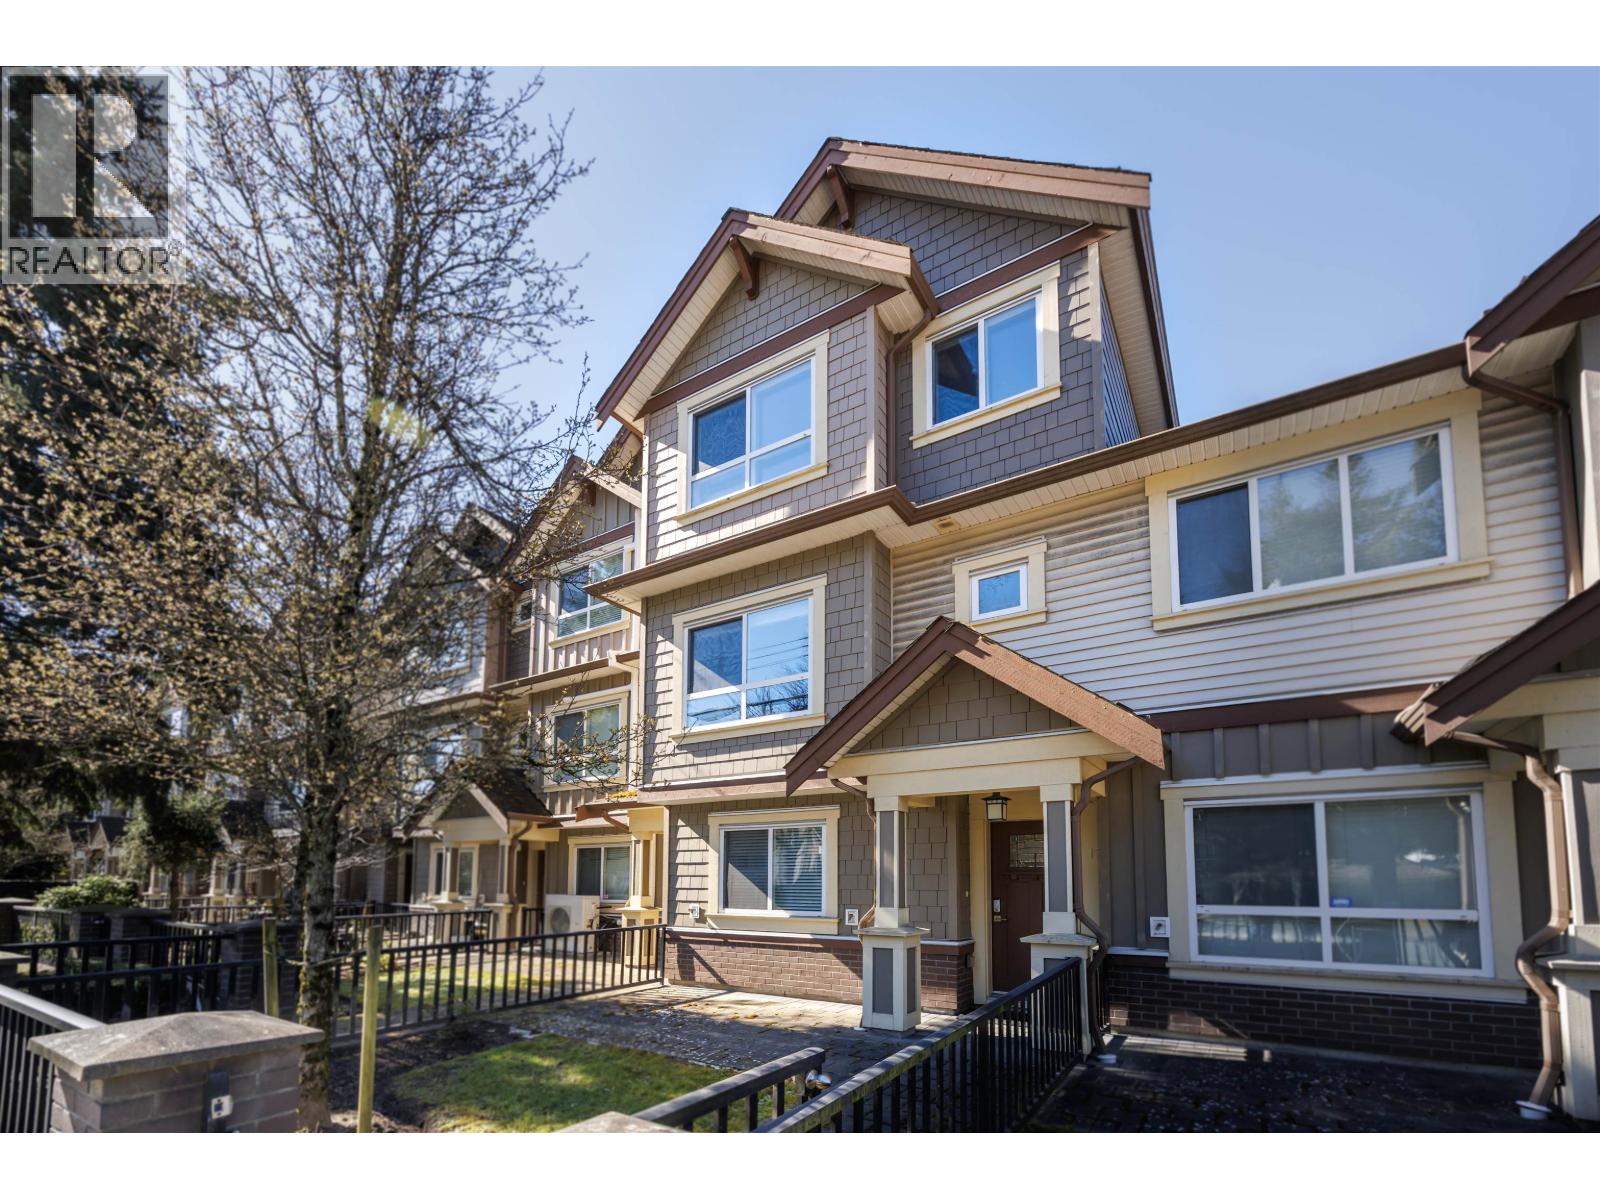 $1,289,000
13 7551 No. 2 Rd. · 3bd/3ba · 1721sf
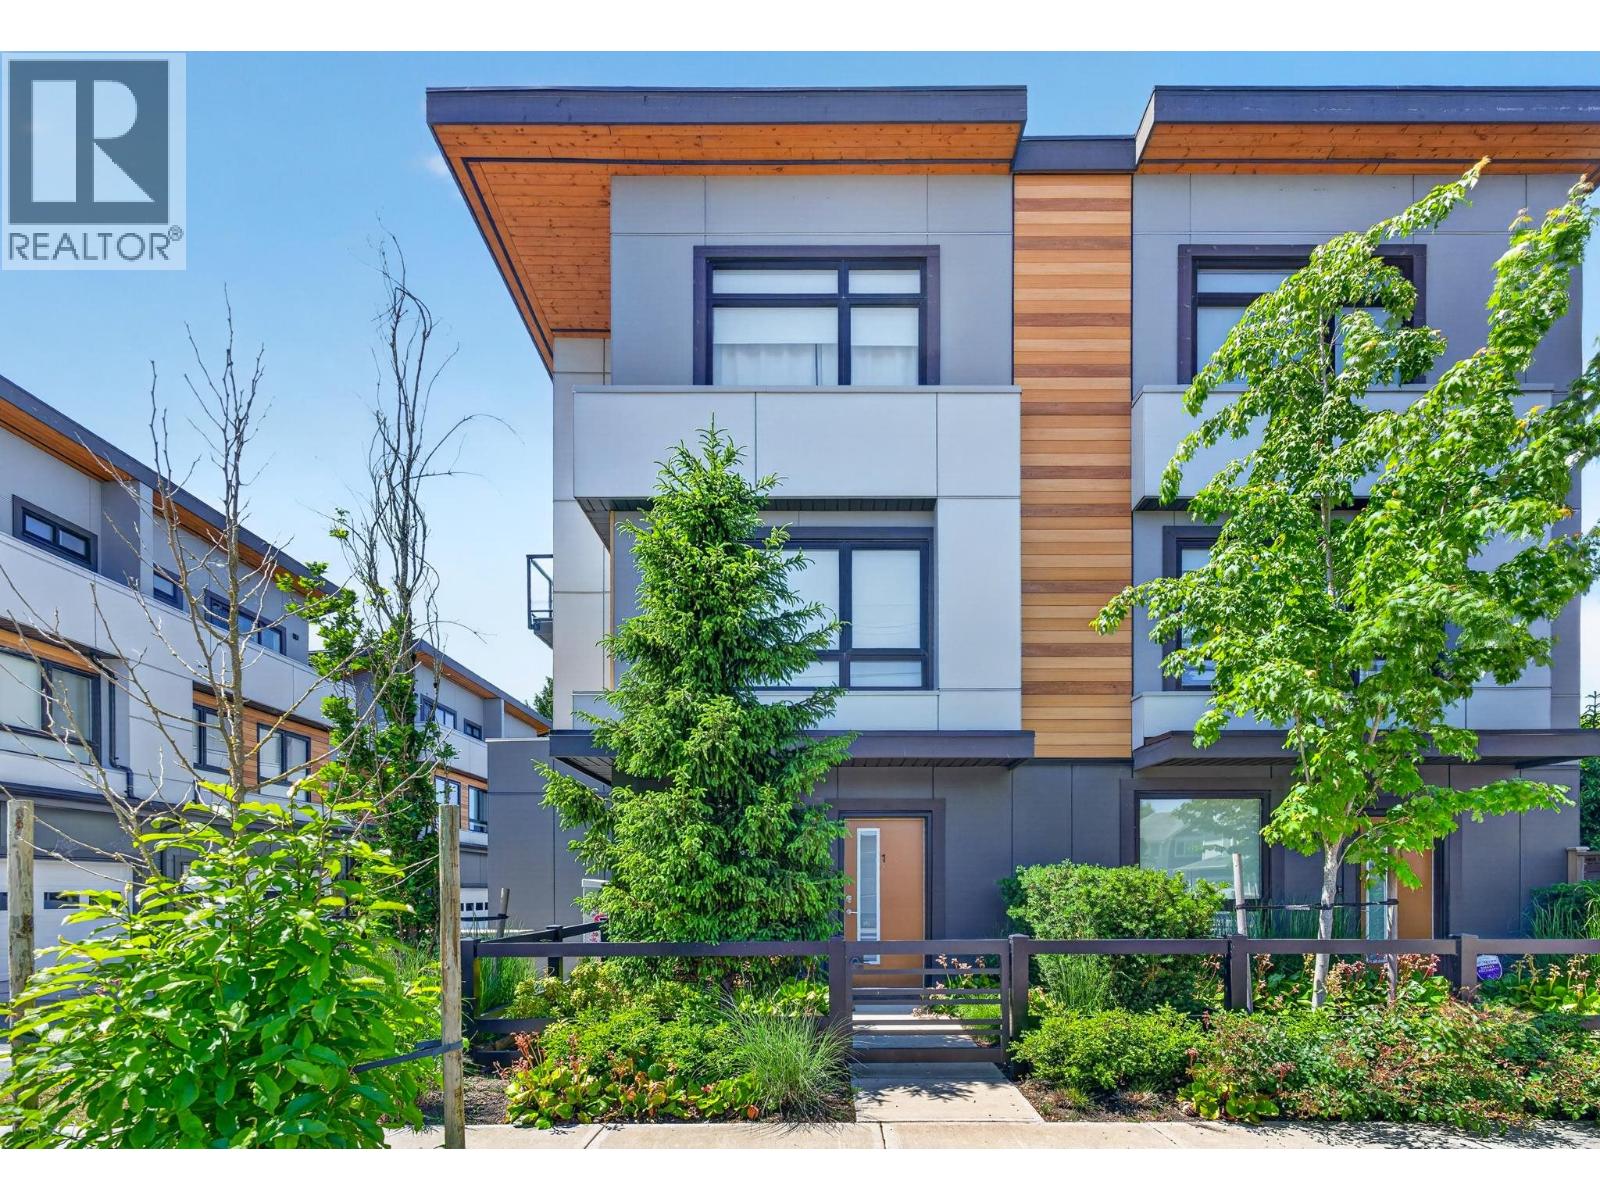 $1,399,000
1 9099 No. 2 Rd. · 3bd/3ba · 1421sf
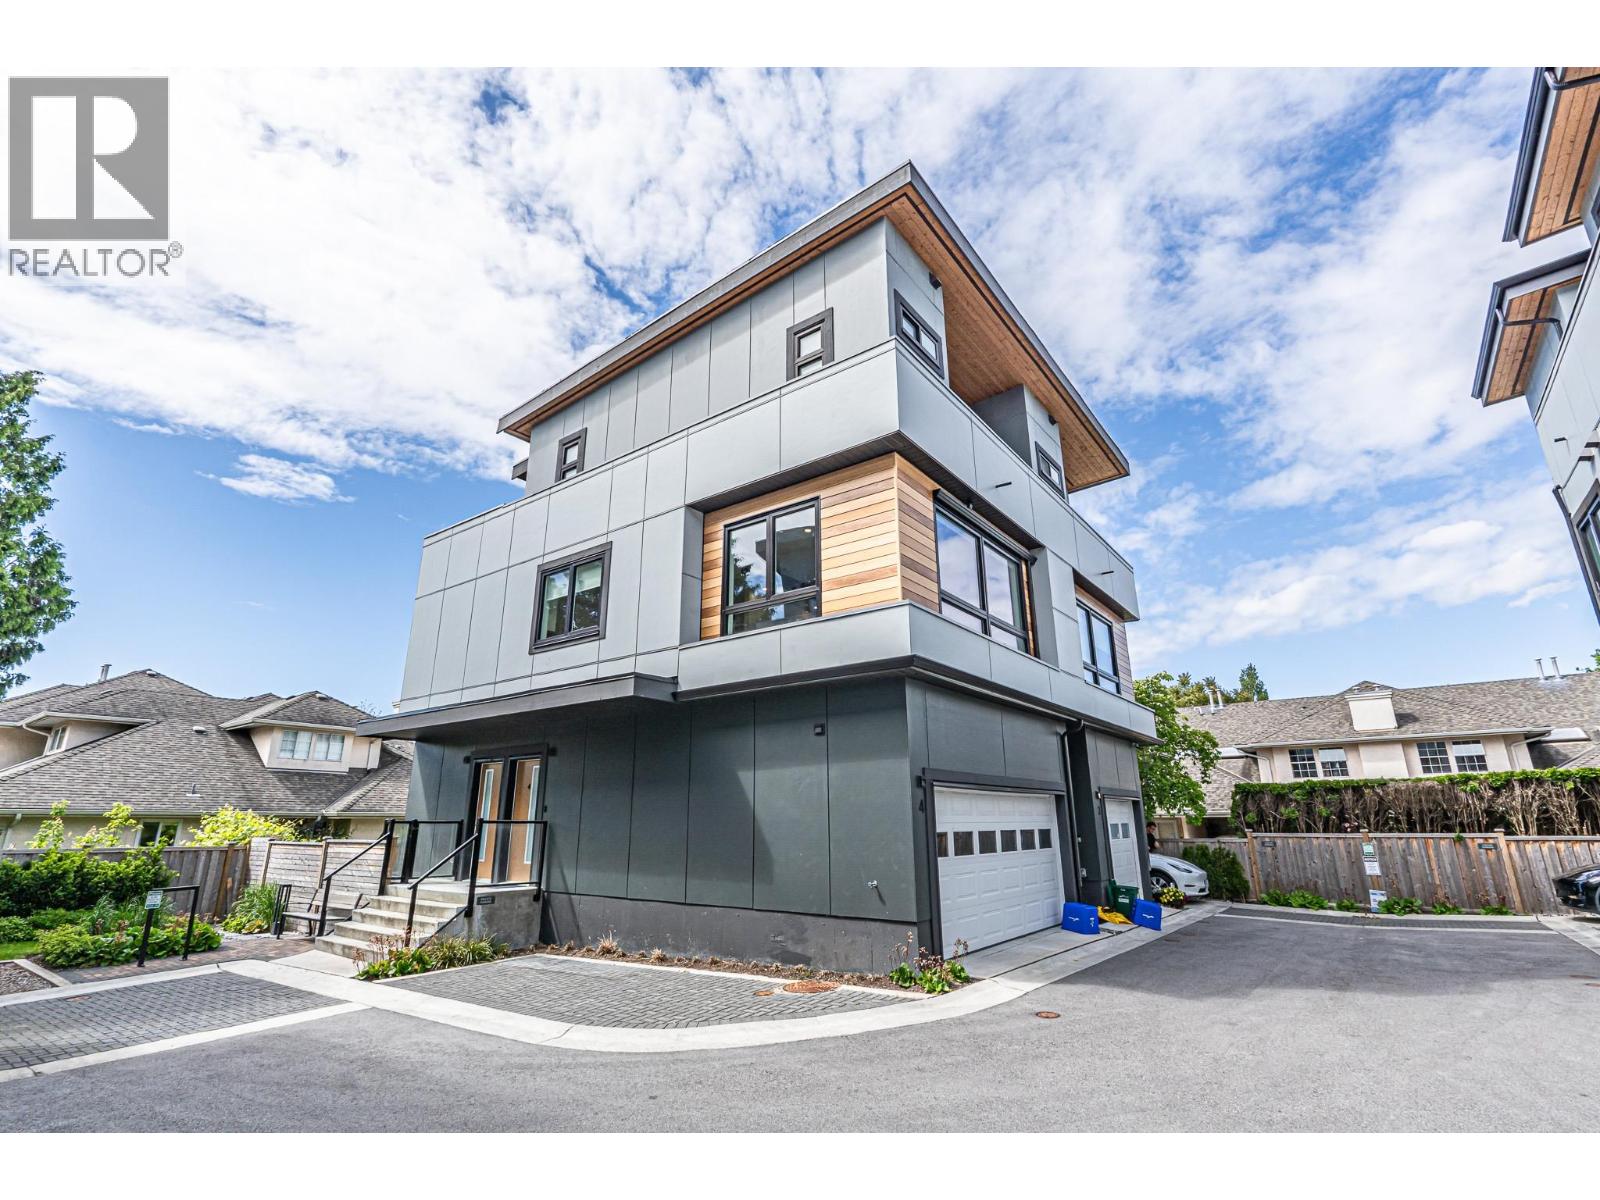 $1,680,000
4 9099 No. 2 Rd. · 5bd/4ba · 1702sf
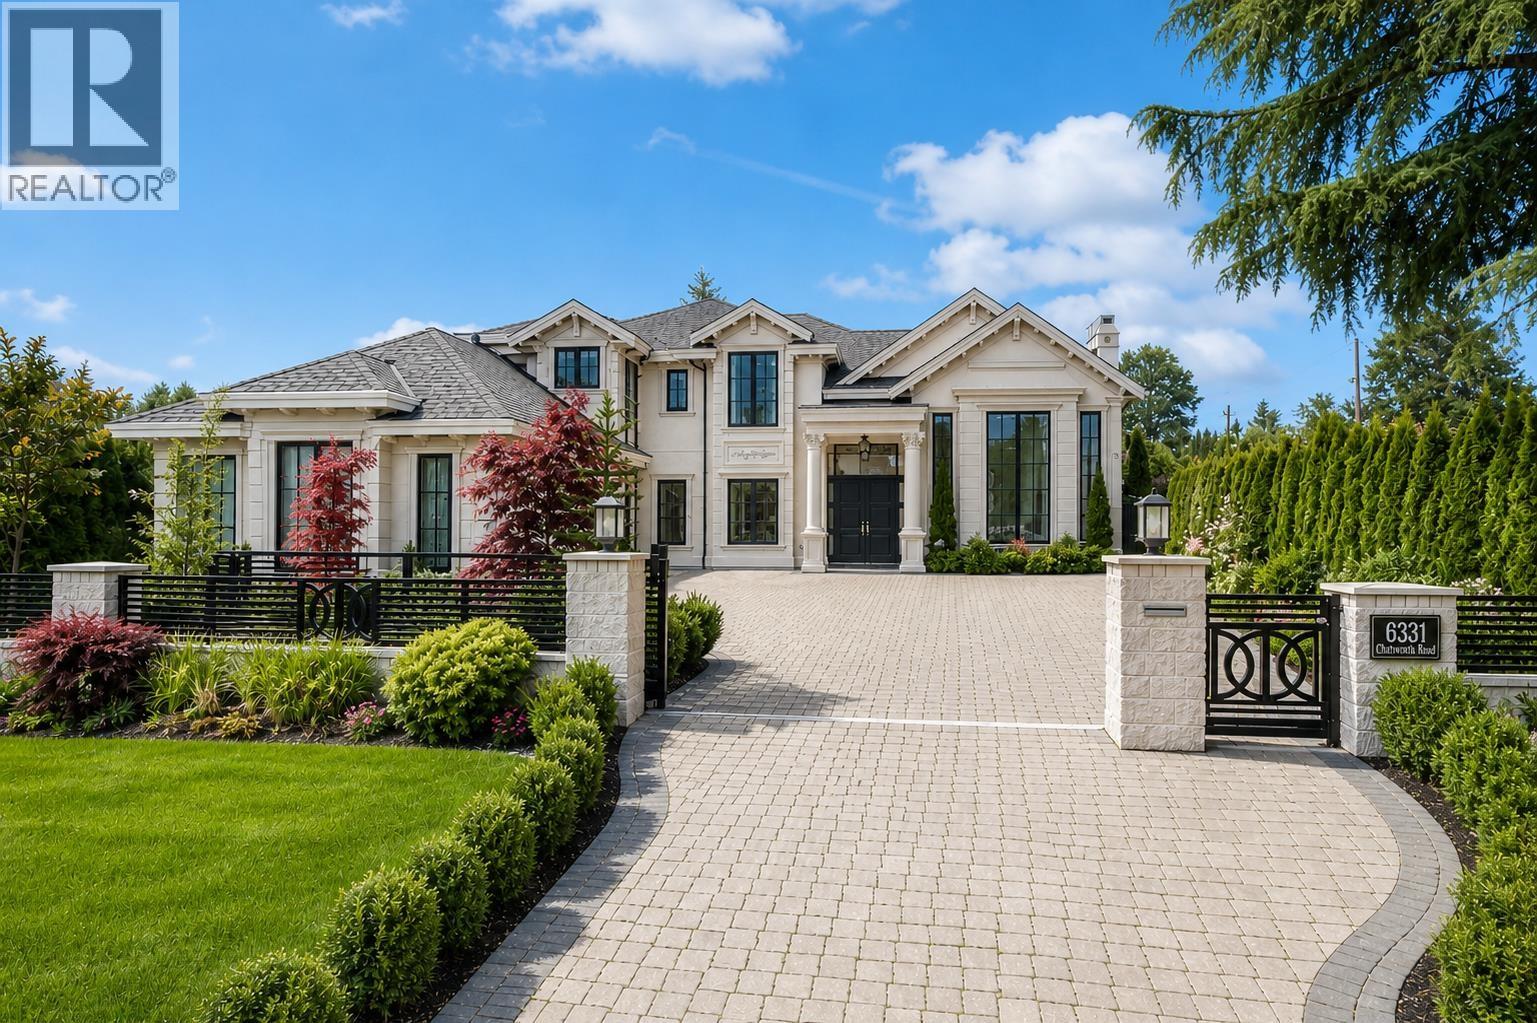 $4,828,000
6331 Chatsworth Rd. · 5bd/6ba · 4389sf
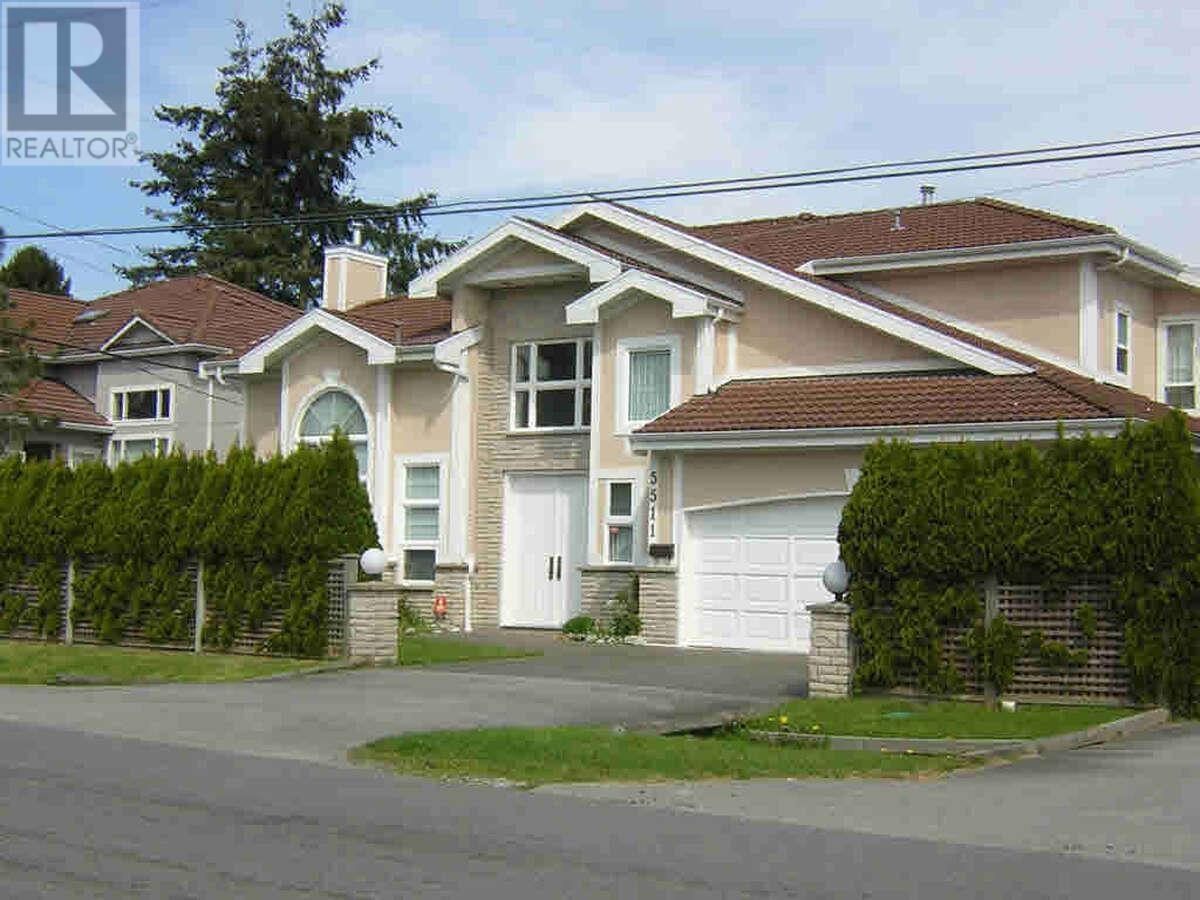 $2,128,000
5511 Cantrell Rd. · 5bd/4ba · 3041sf
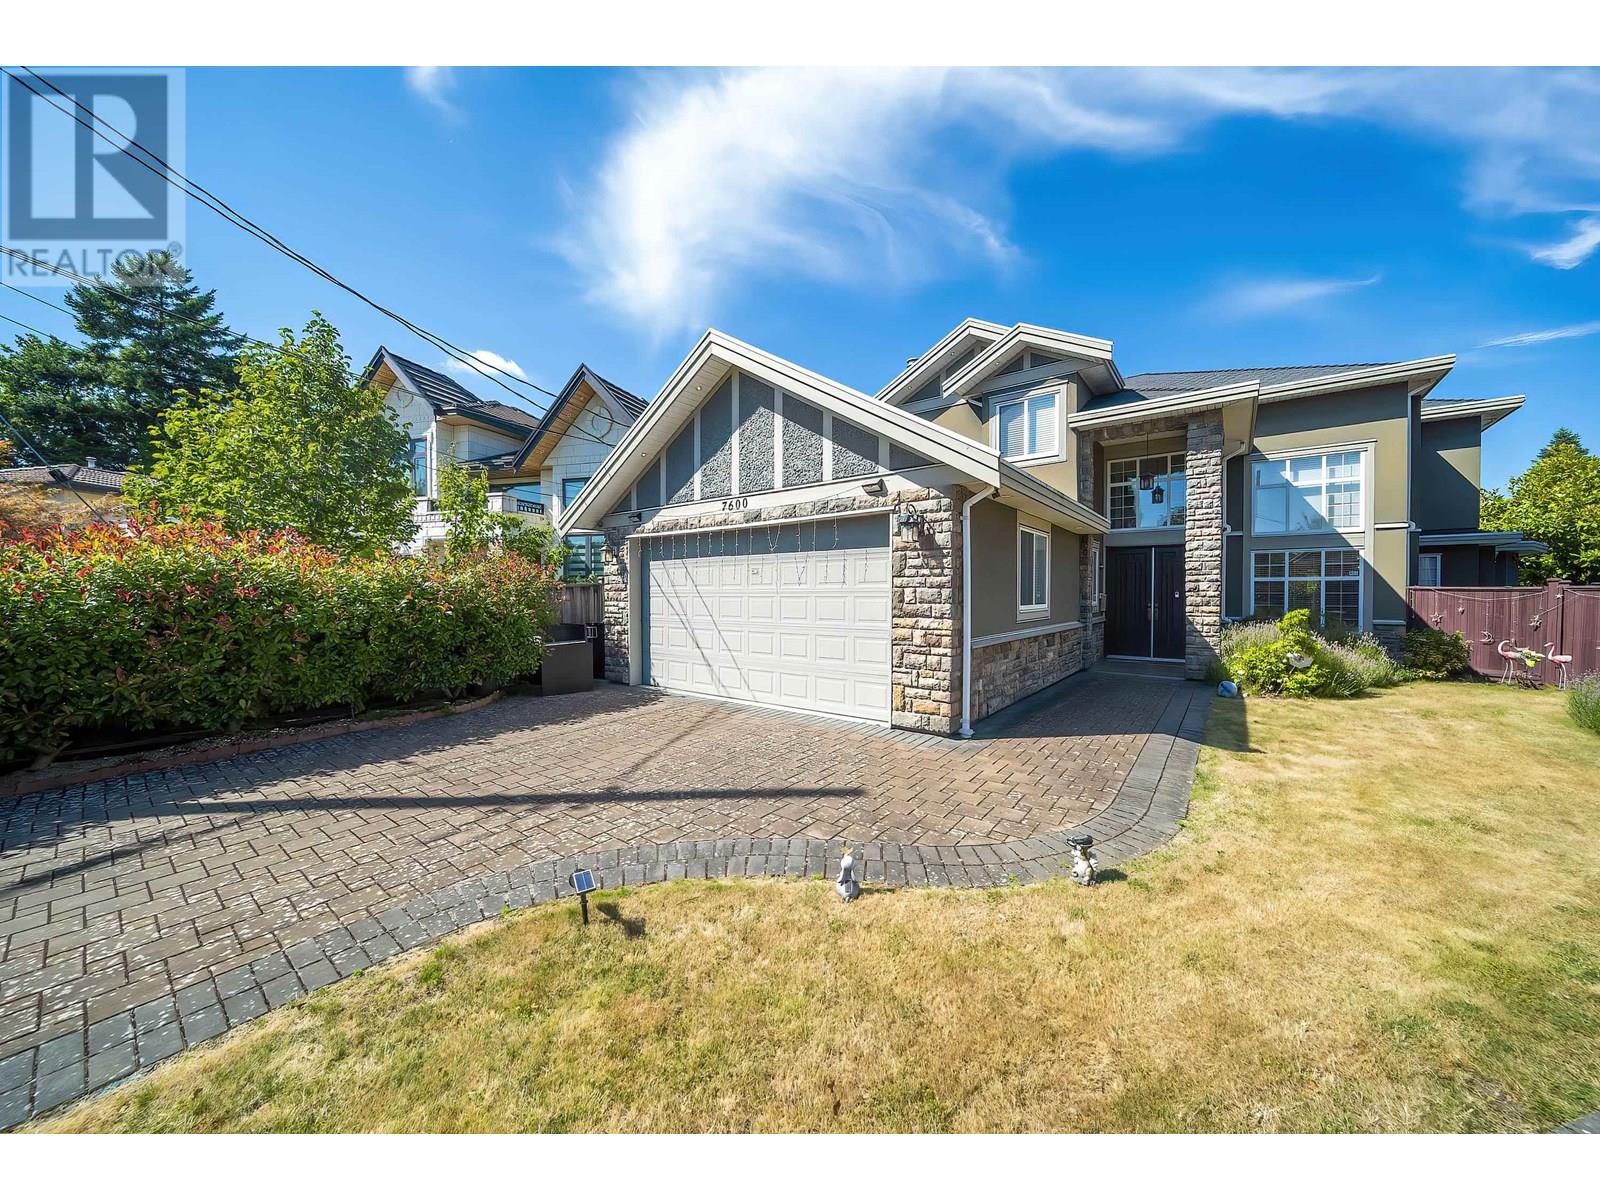 $2,290,000
7600 Lancing Court · 5bd/5ba · 3038sf
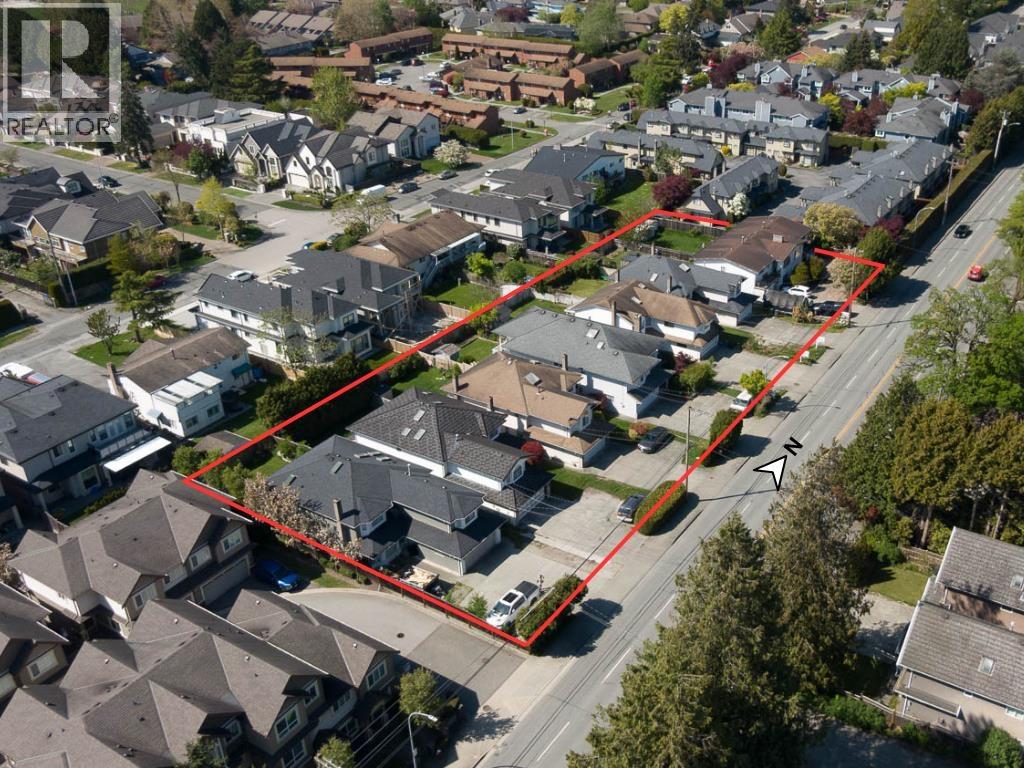 $2,344,400
7431 No. 2 Rd. · 4bd/3ba · 2800sf
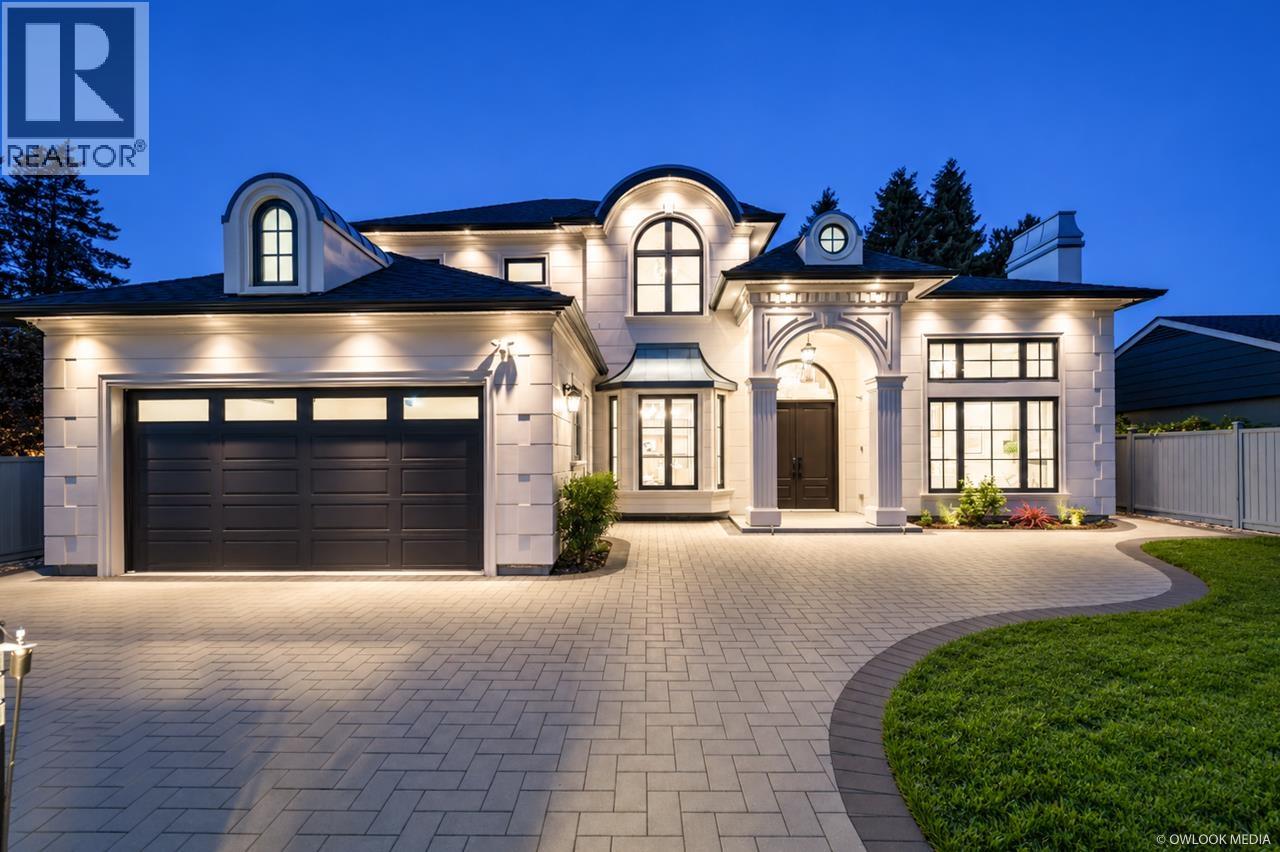 $3,766,000
5351 Colbeck Rd. · 5bd/7ba · 3717sf
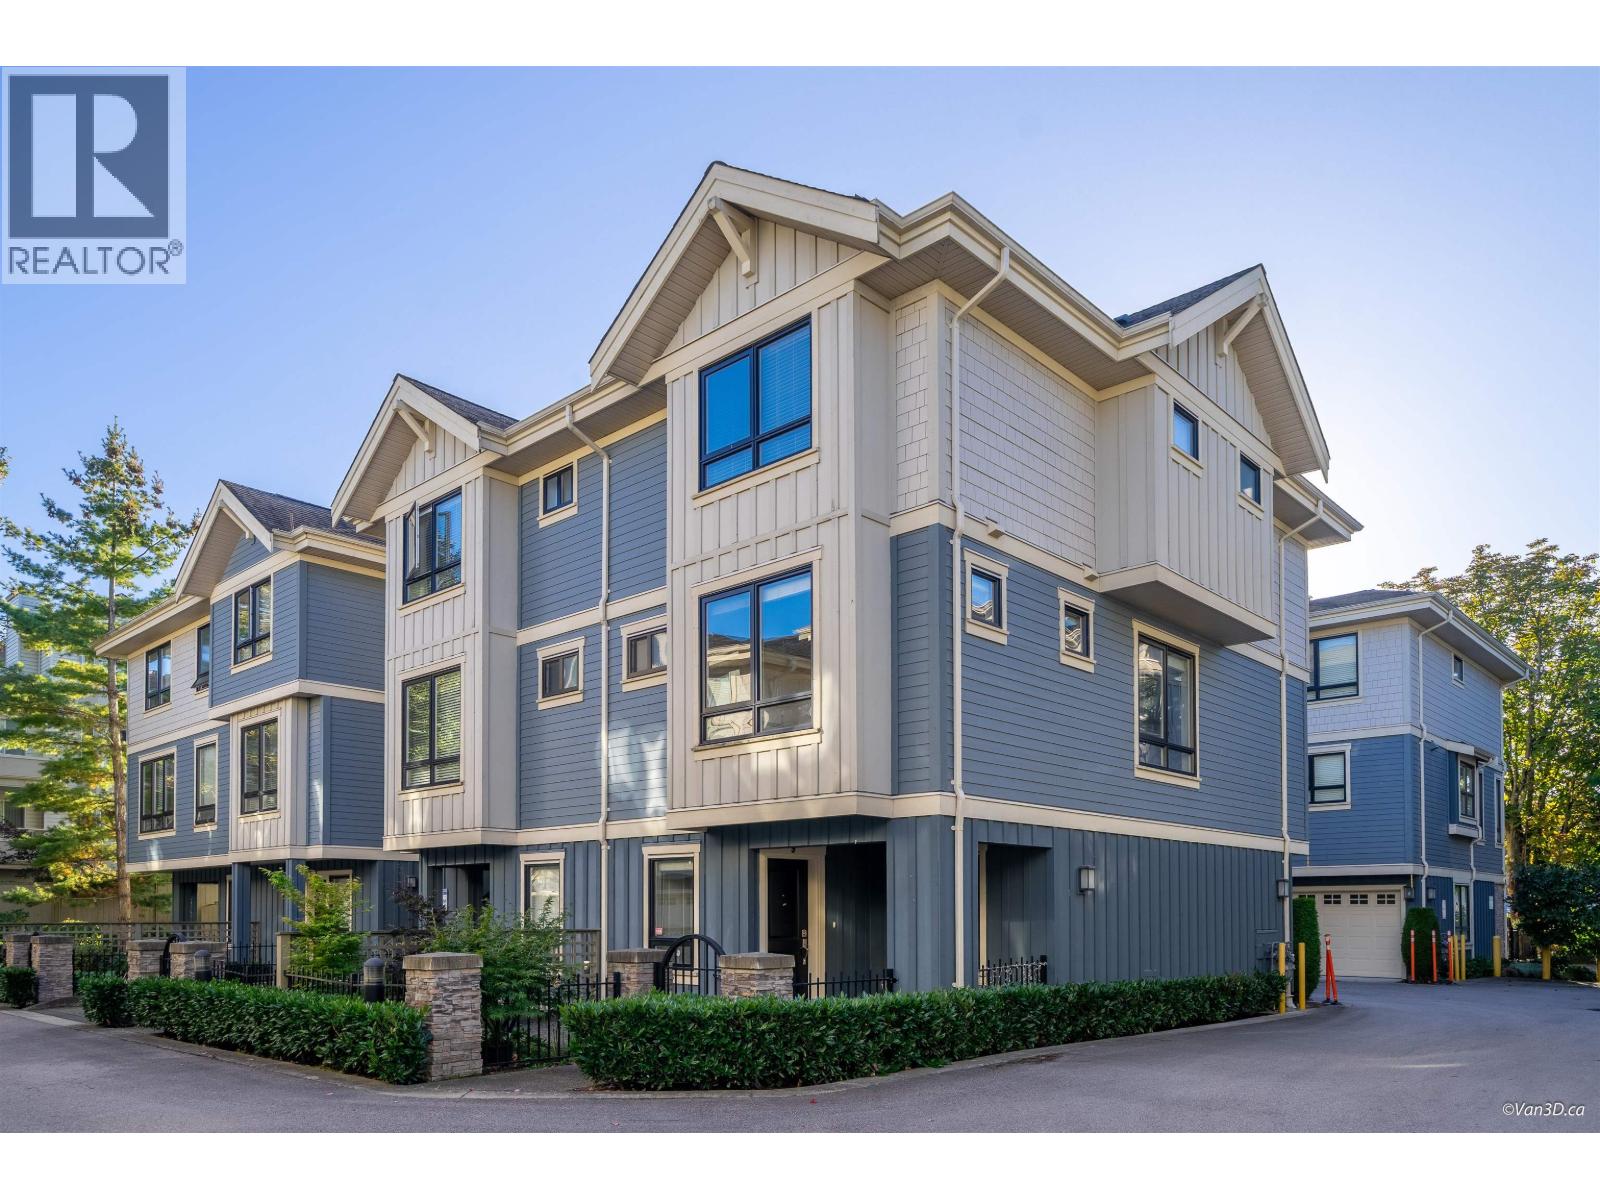 $1,249,000
9 6028 Maple Rd. · 3bd/3ba · 1560sf
 $3,990,000
6100 Maple Rd. · 6bd/6ba · 4406sf
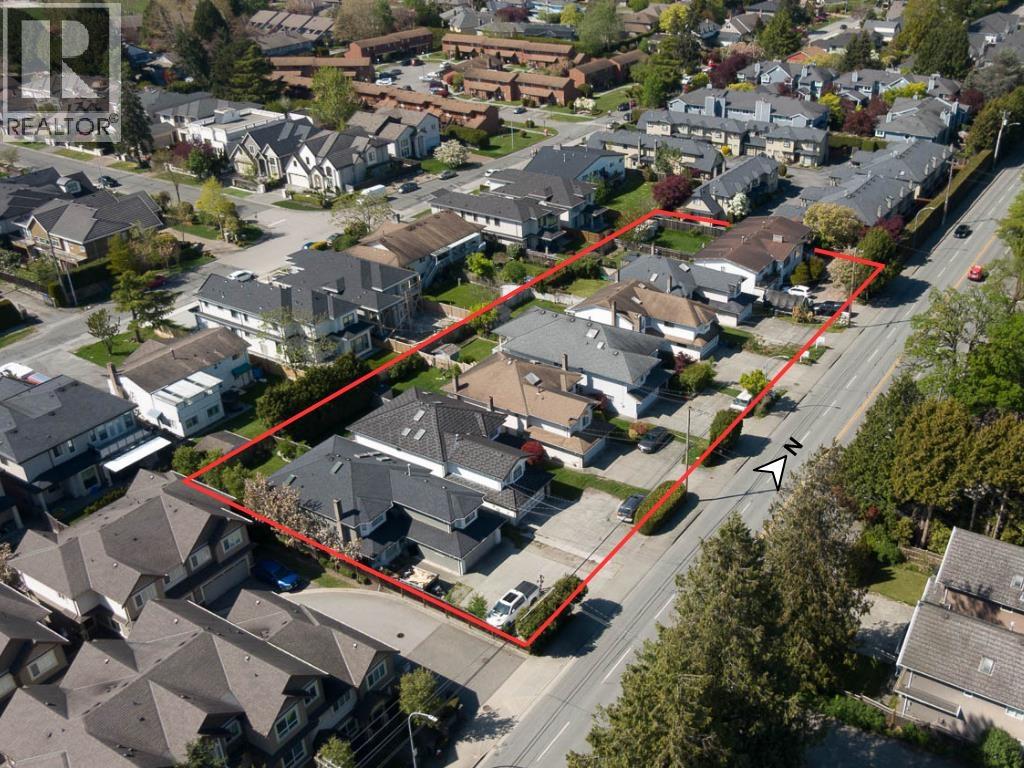 $2,434,800
7411 No. 2 Rd. · 5bd/3ba · 2235sf
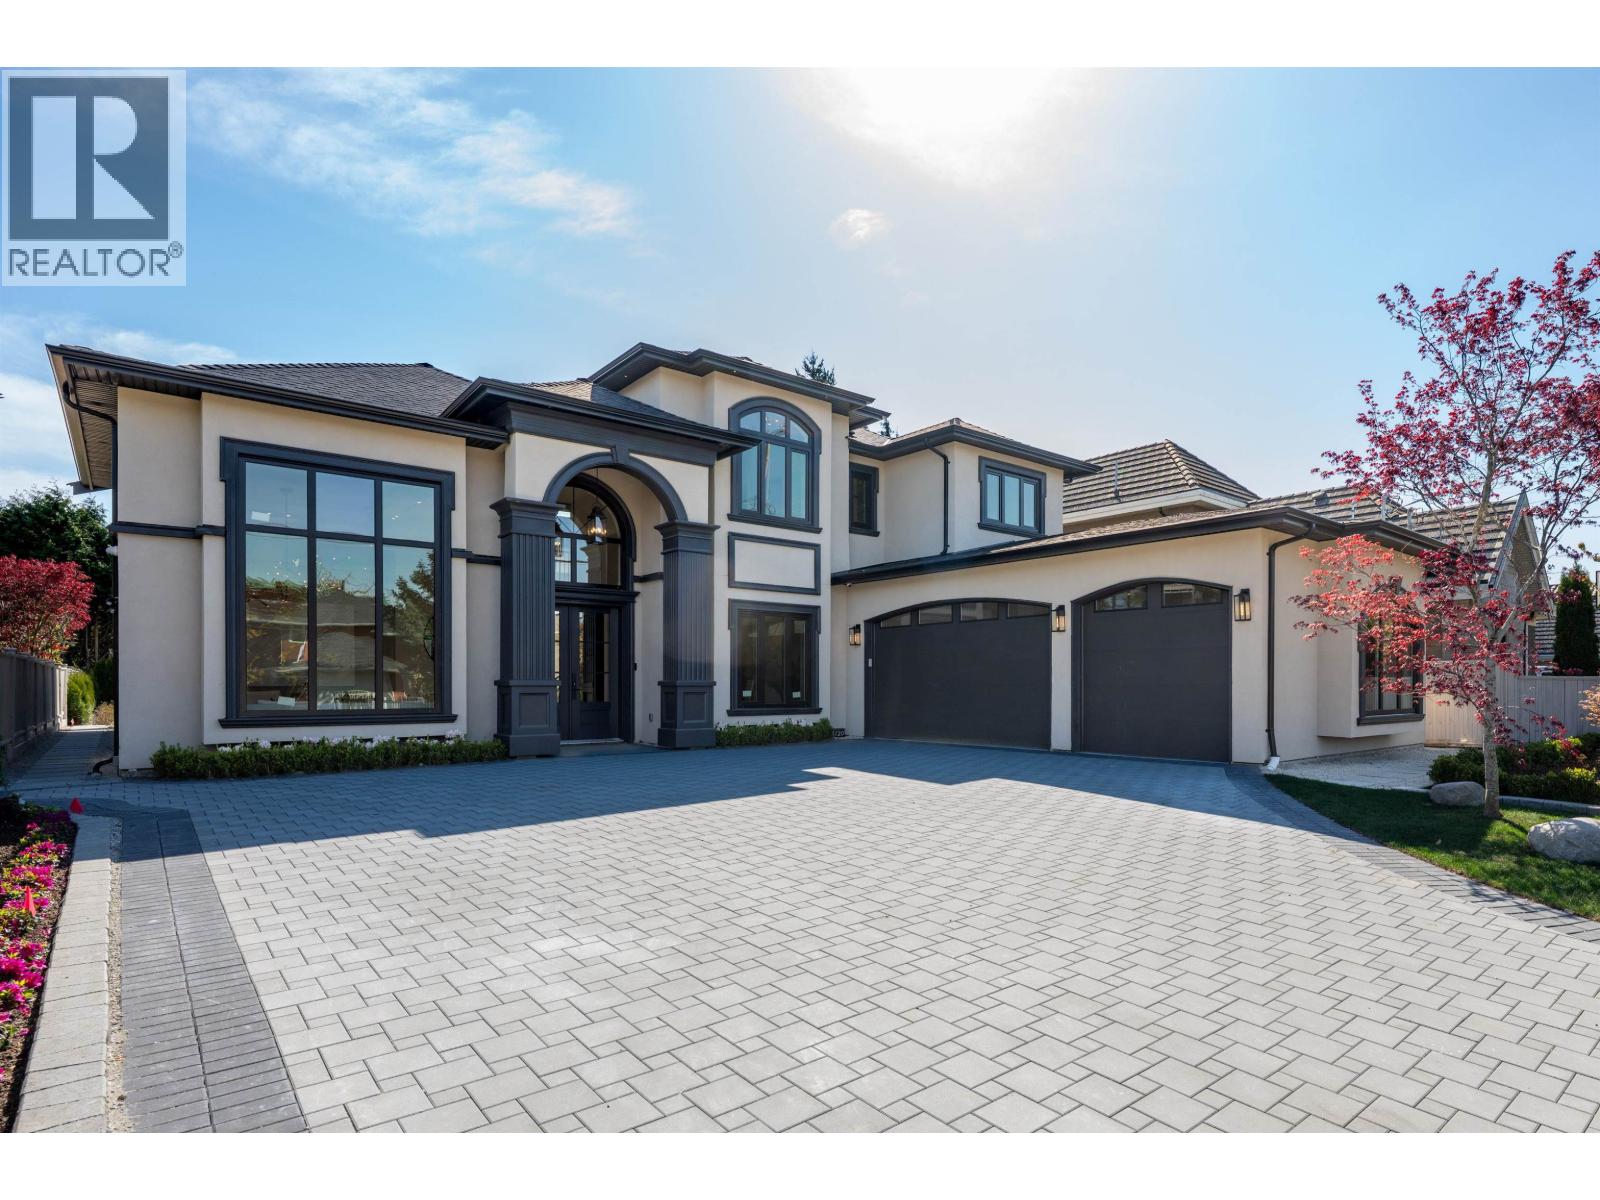 $4,580,000
6120 Maple Rd. · 5bd/6ba · 4433sf
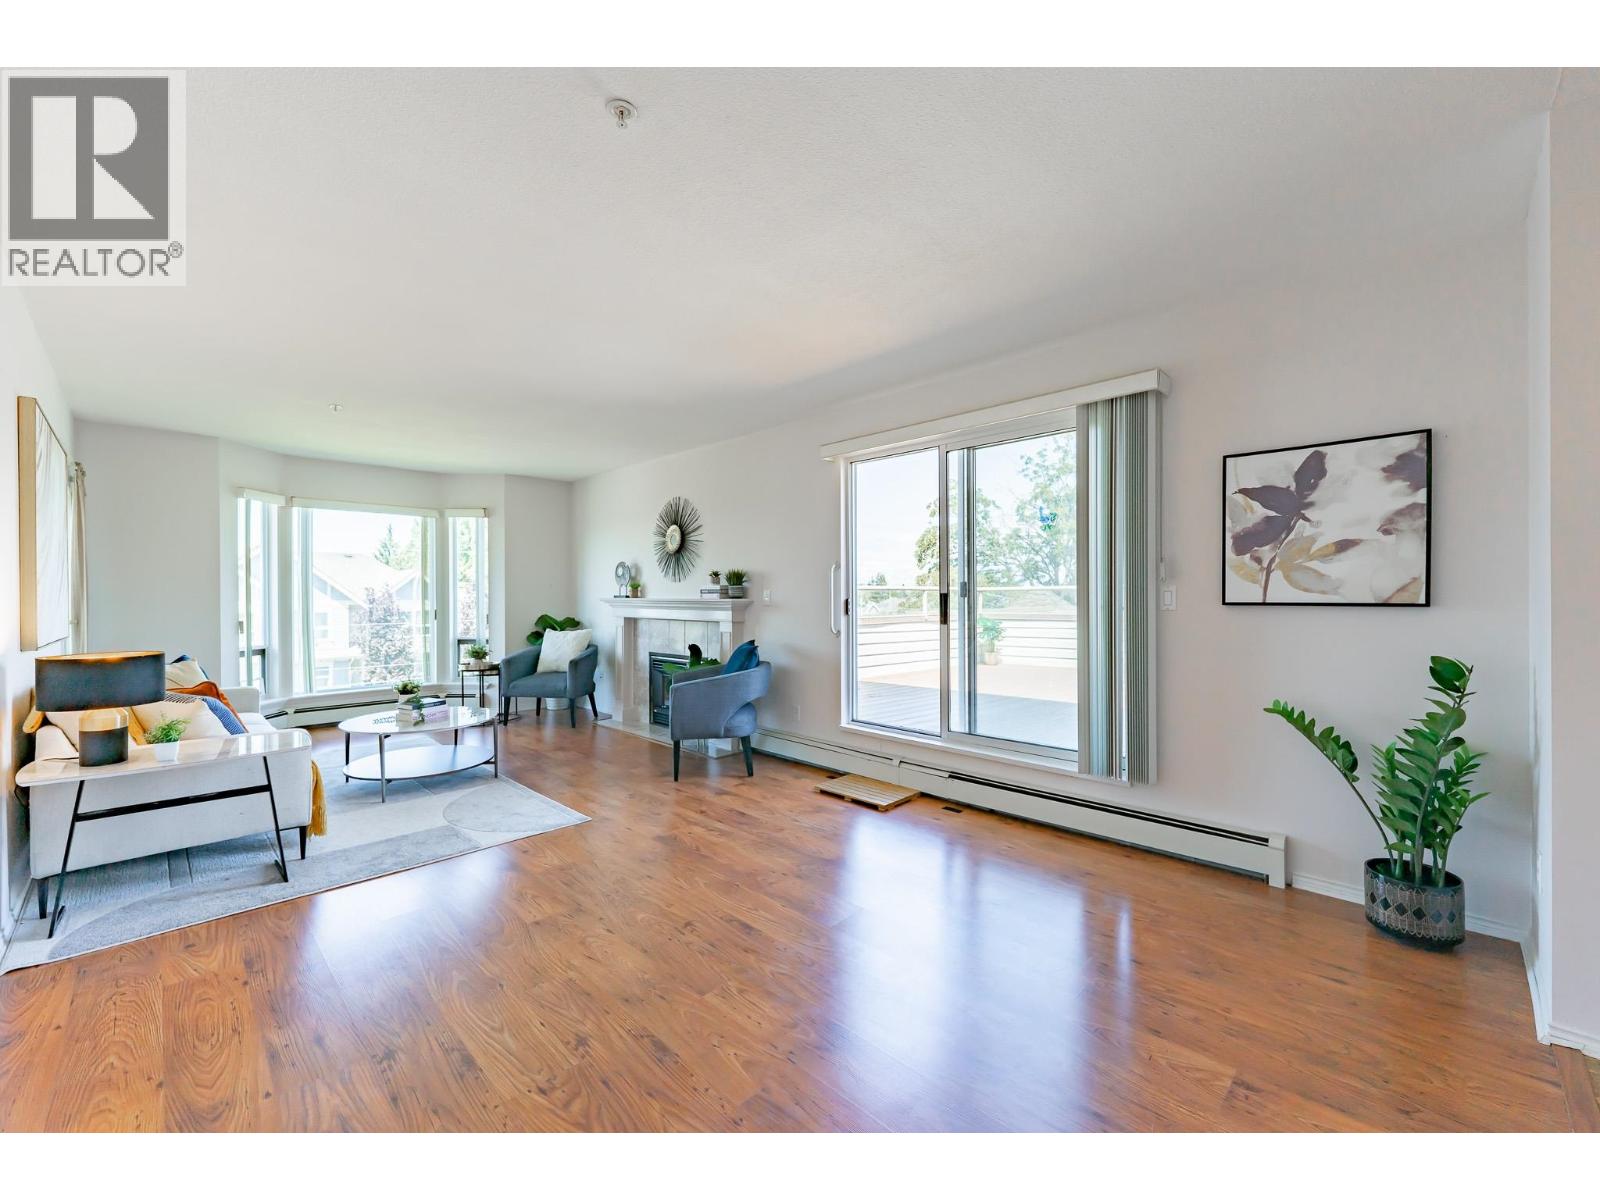 $450,000
303 9260 No. 2 Rd. · 2bd/1ba · 1044sf
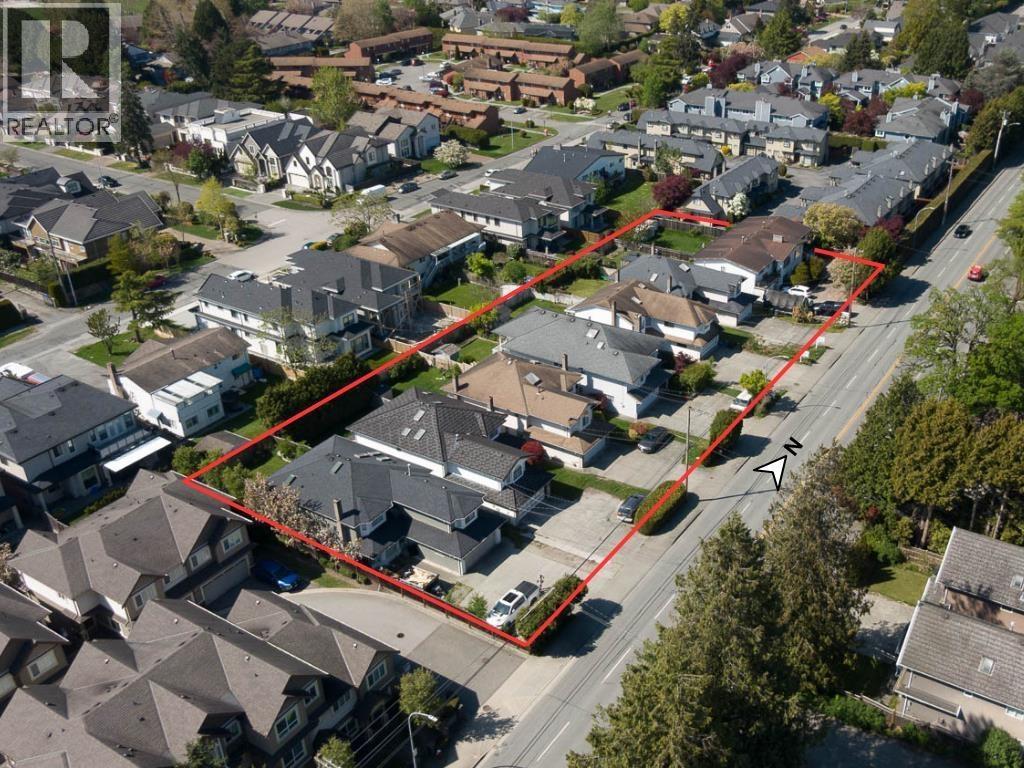 $2,585,000
7451 No. 2 Rd. · 7bd/4ba · 3991sf
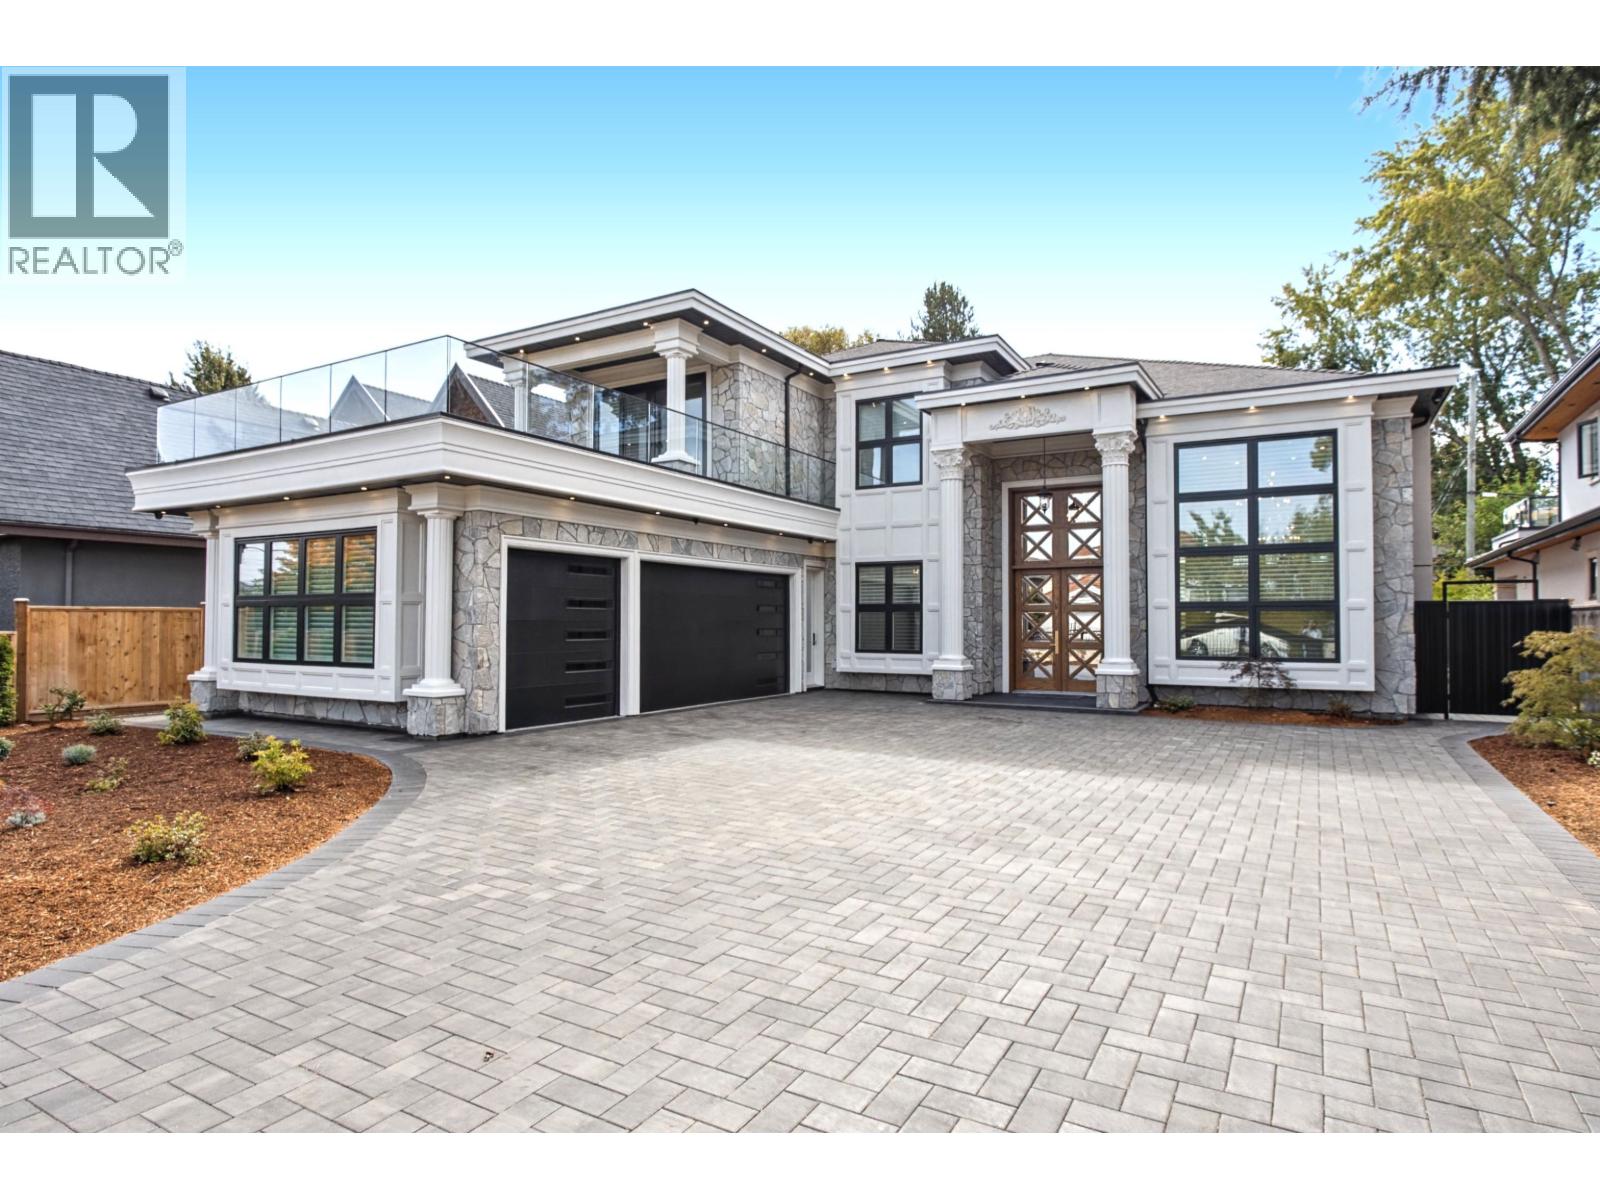 $4,988,000
5440 Cantrell Rd. · 5bd/6ba · 4220sf
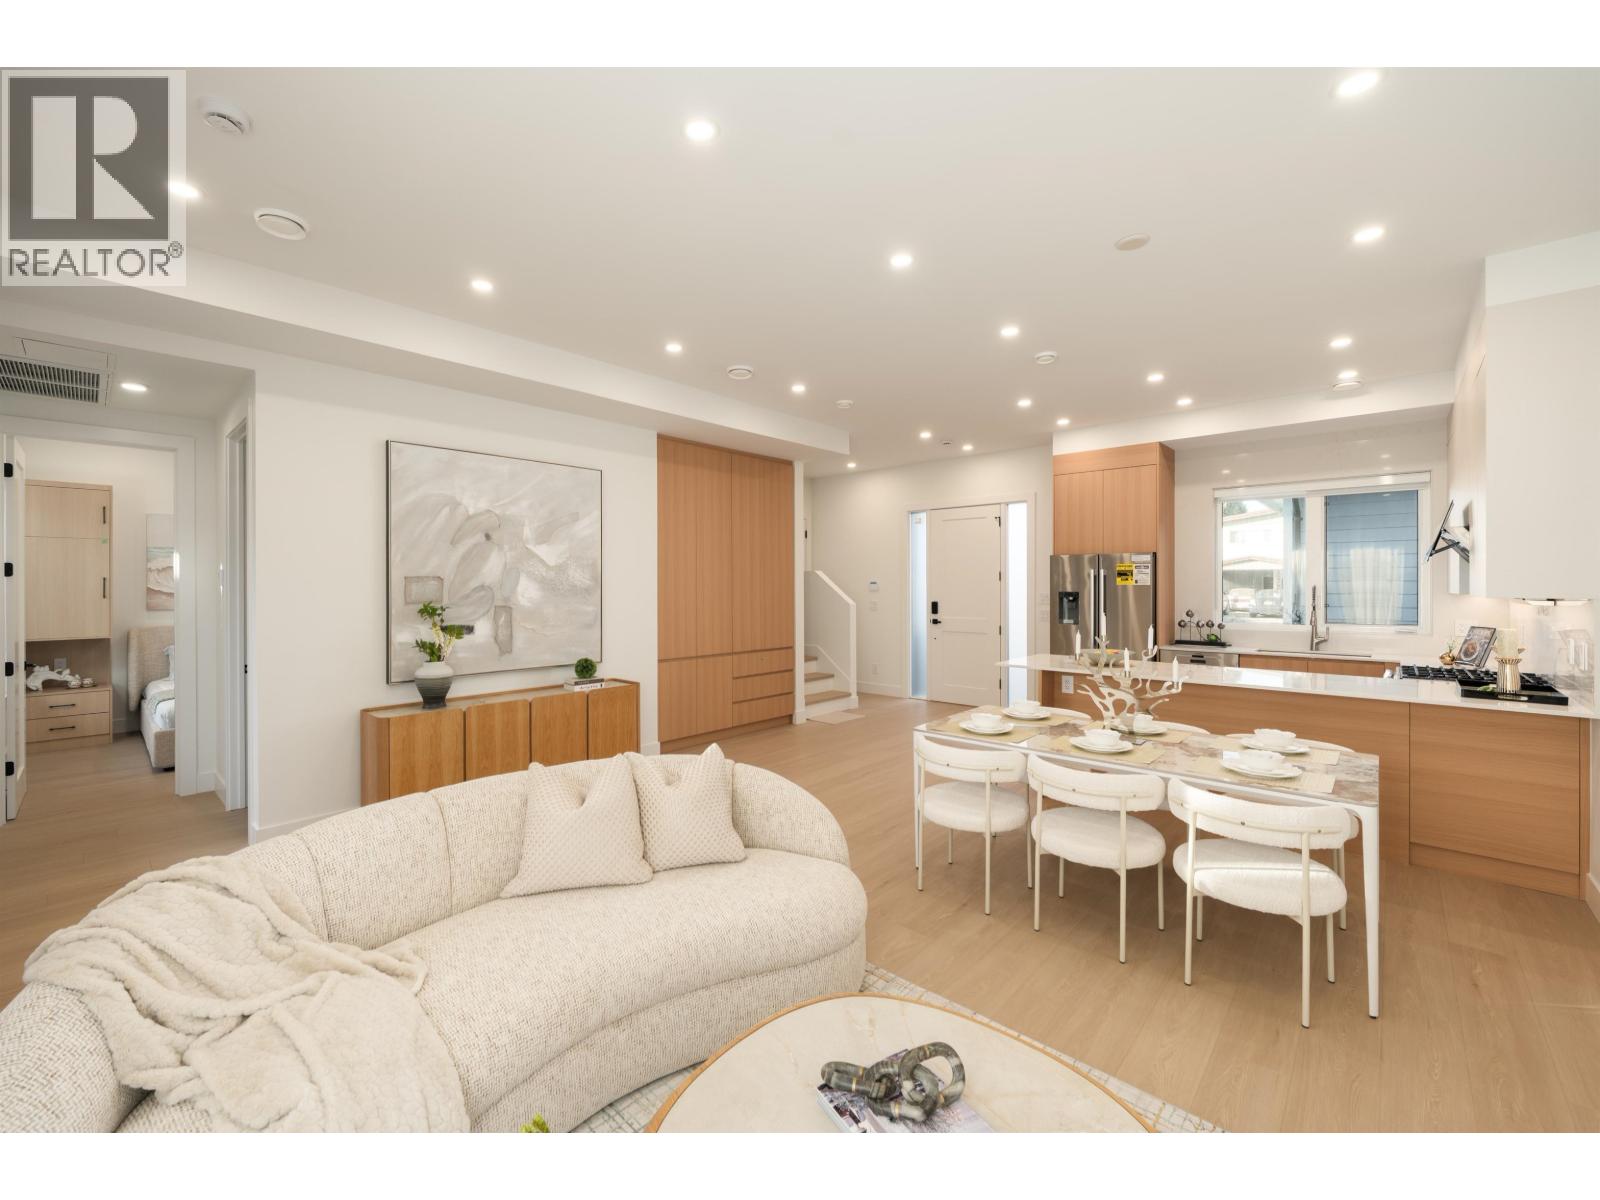 $1,750,000
3 5300 Chetwynd Ave. · 4bd/3ba · 1686sf
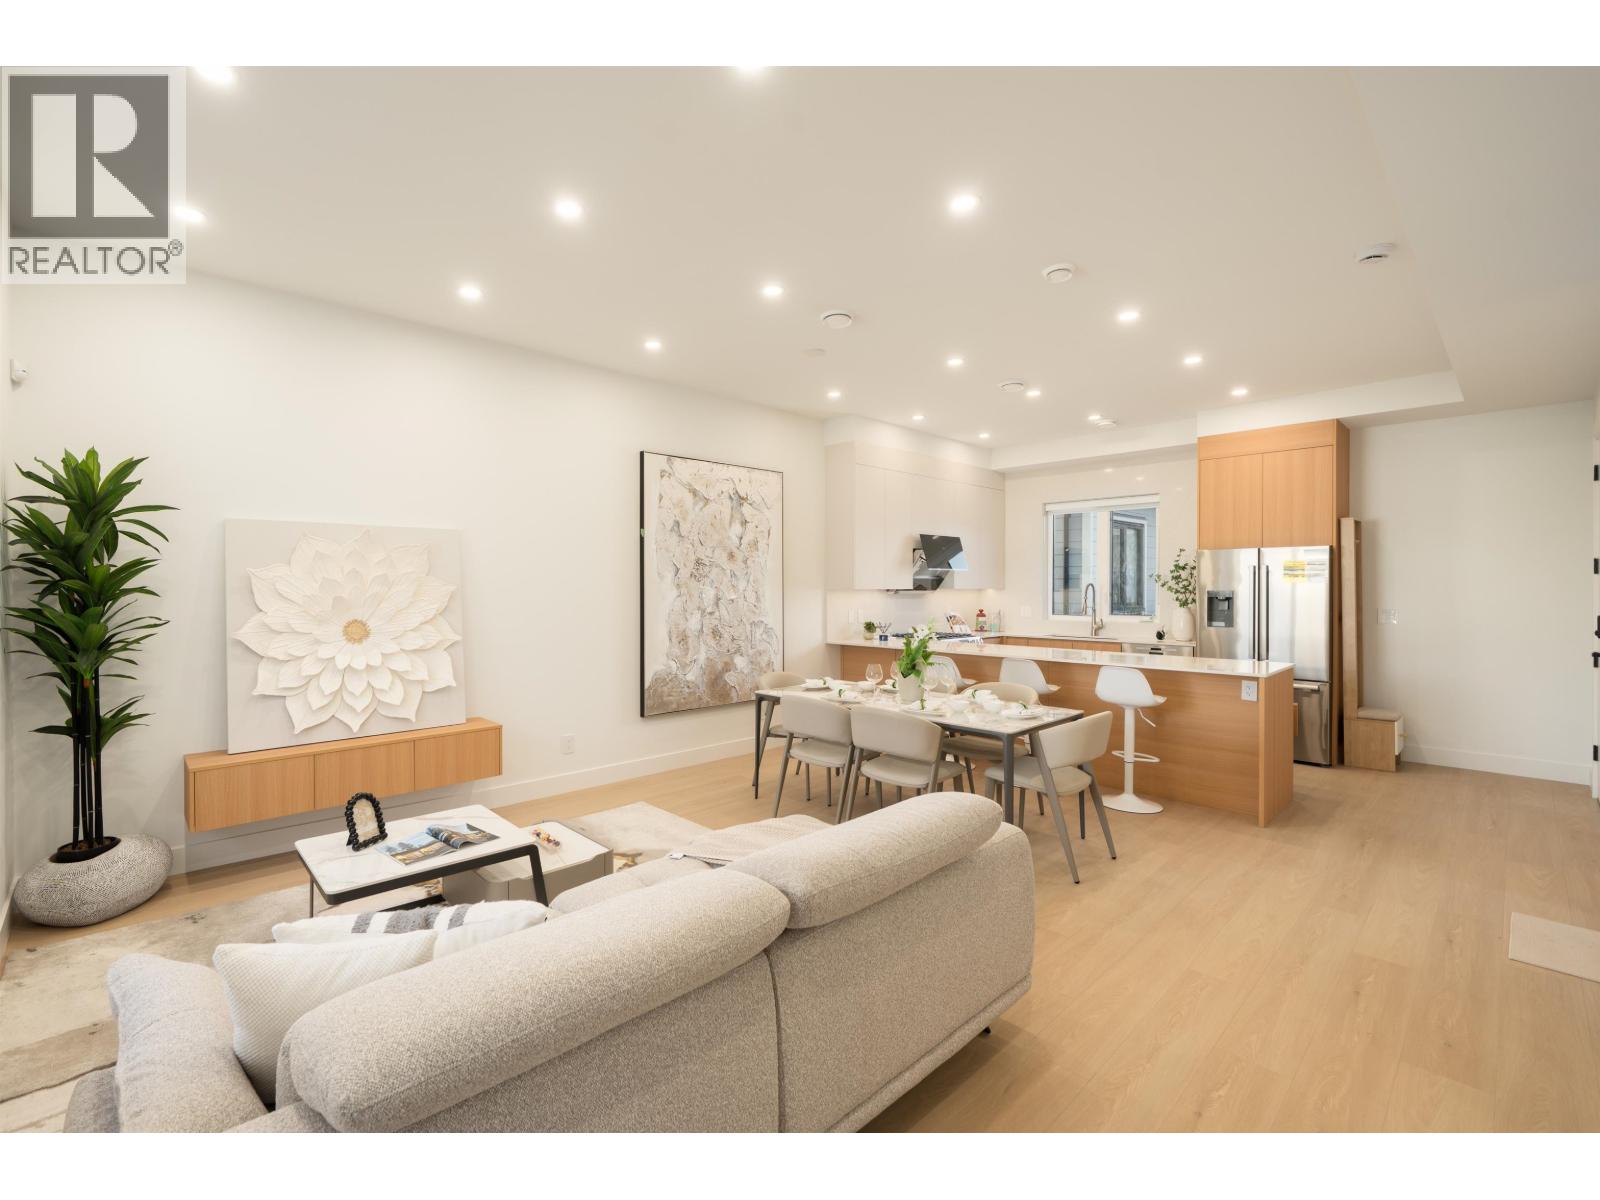 $1,548,000
1 5300 Chetwynd Ave. · 4bd/3ba · 1481sf
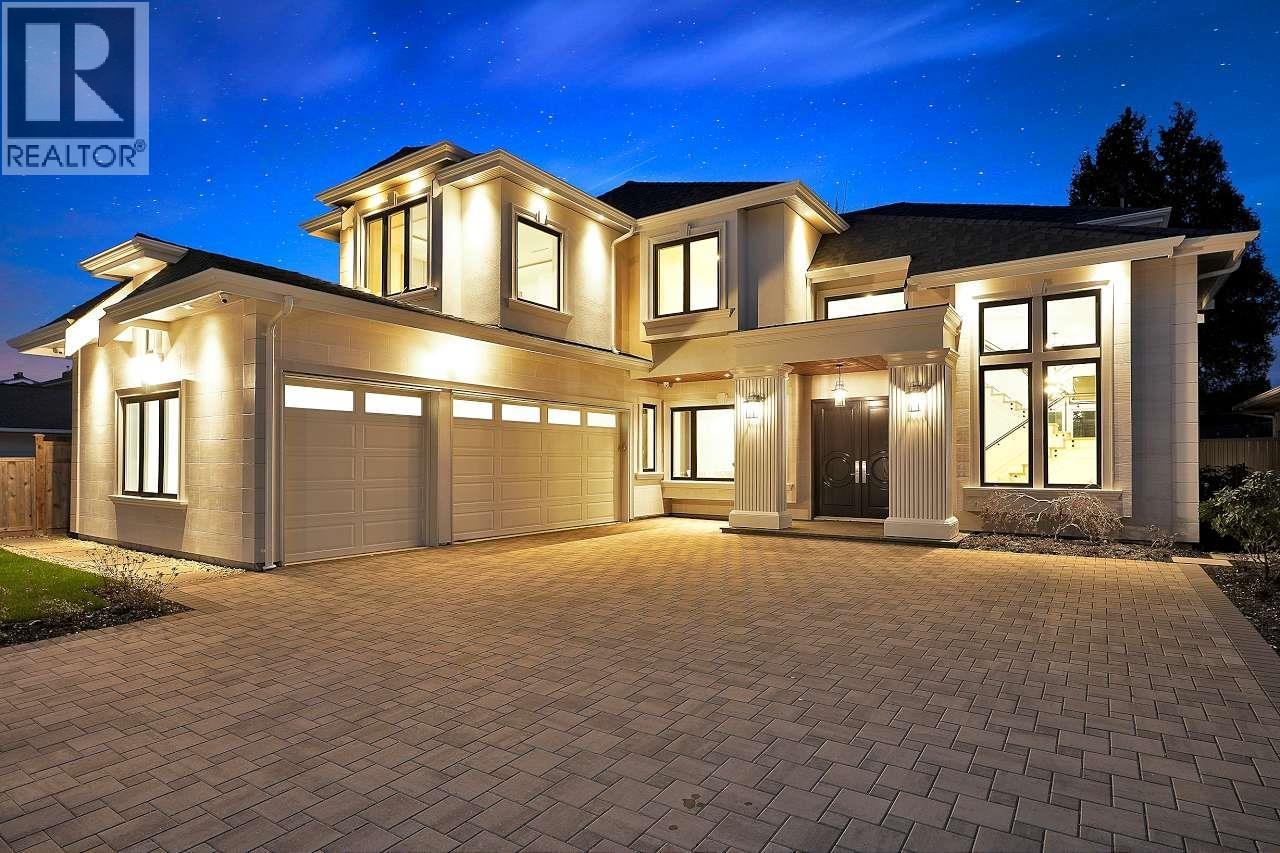 $3,188,000
8840 Dorval Rd. · 5bd/7ba · 3502sf
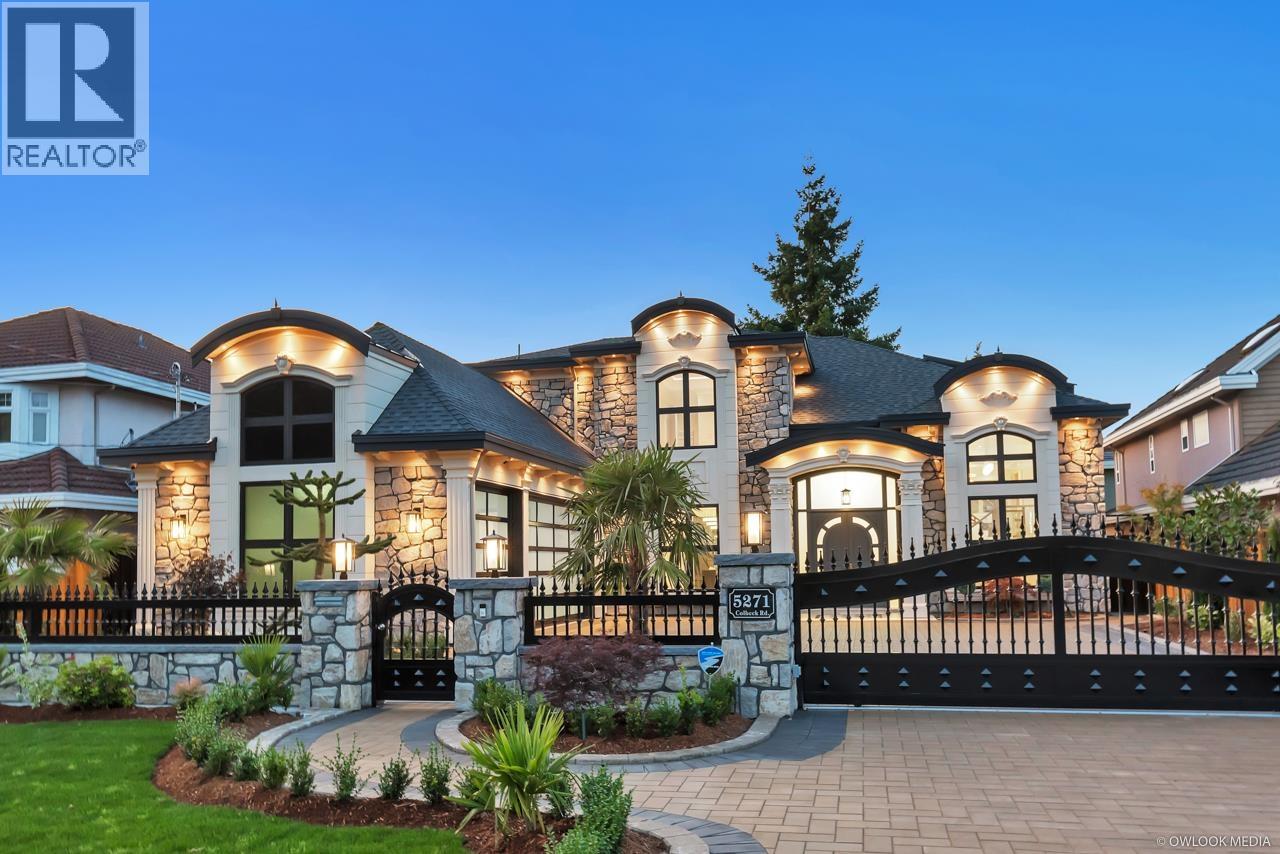 $3,398,000
5271 Colbeck Rd. · 5bd/6ba · 3625sf
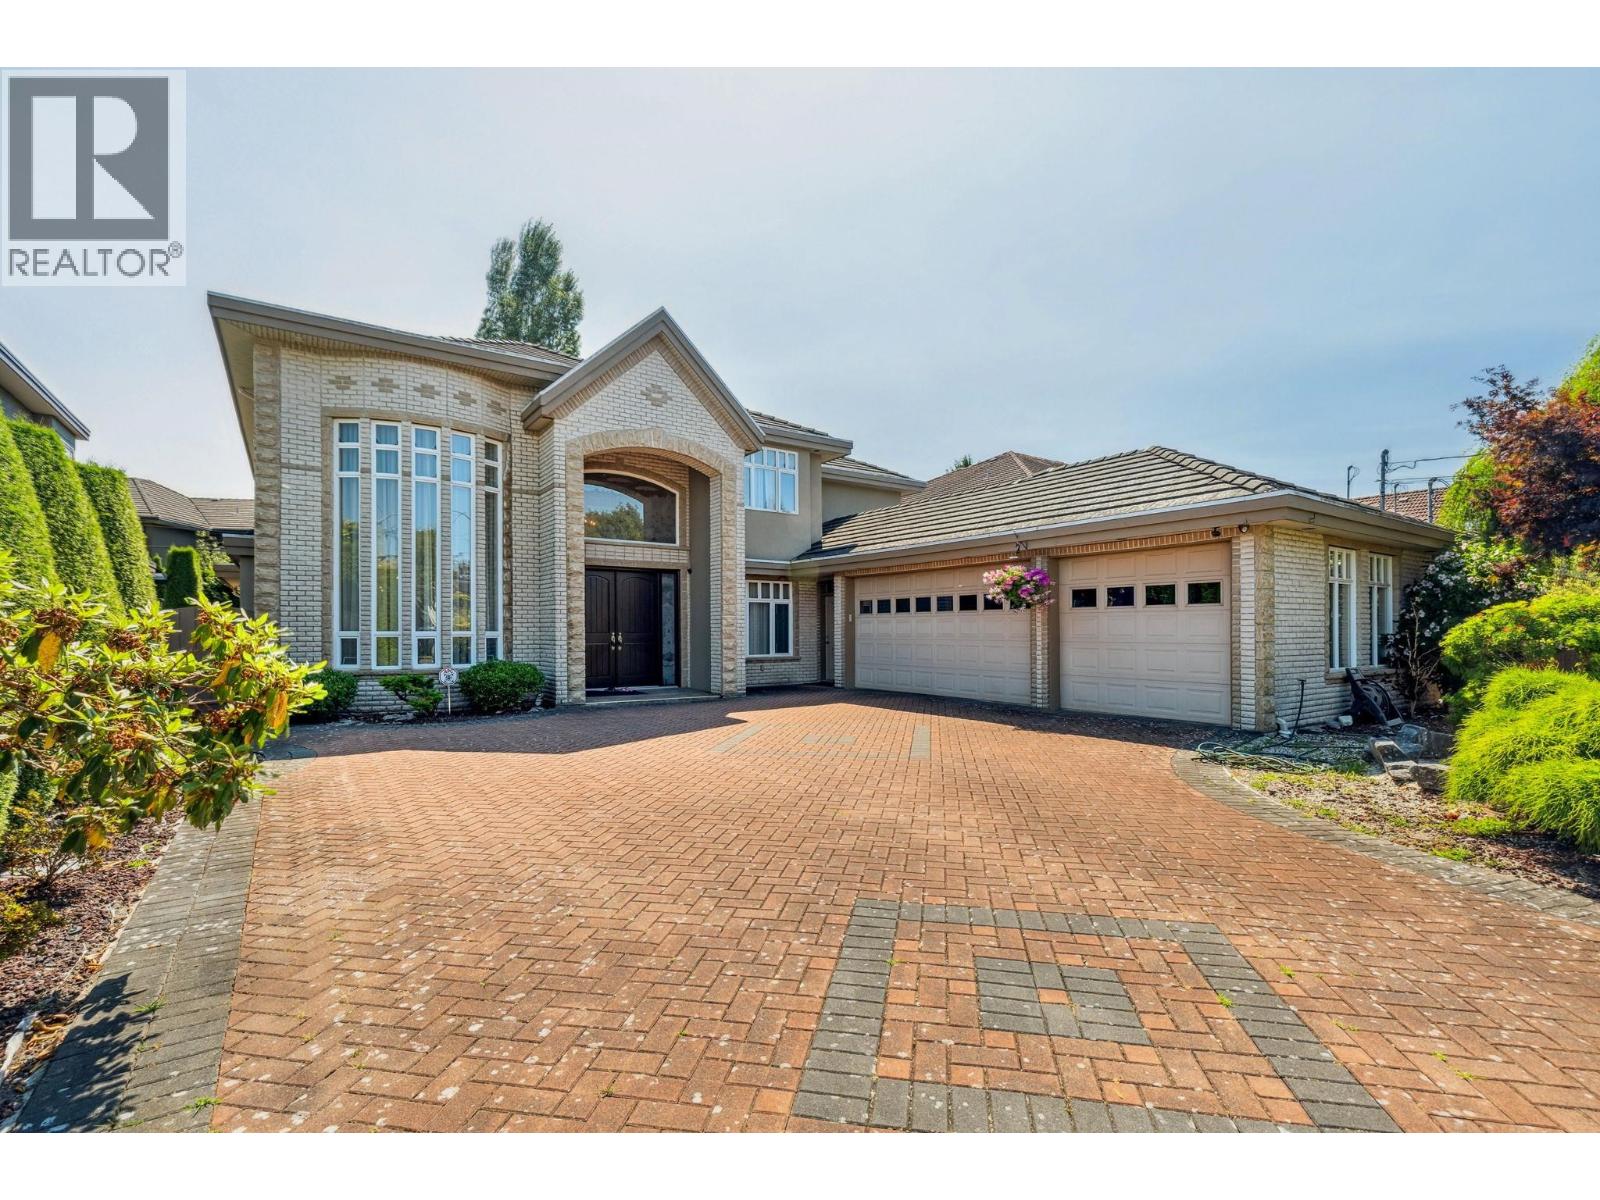 $2,488,000
6320 Bassett Rd. · 5bd/6ba · 3769sf
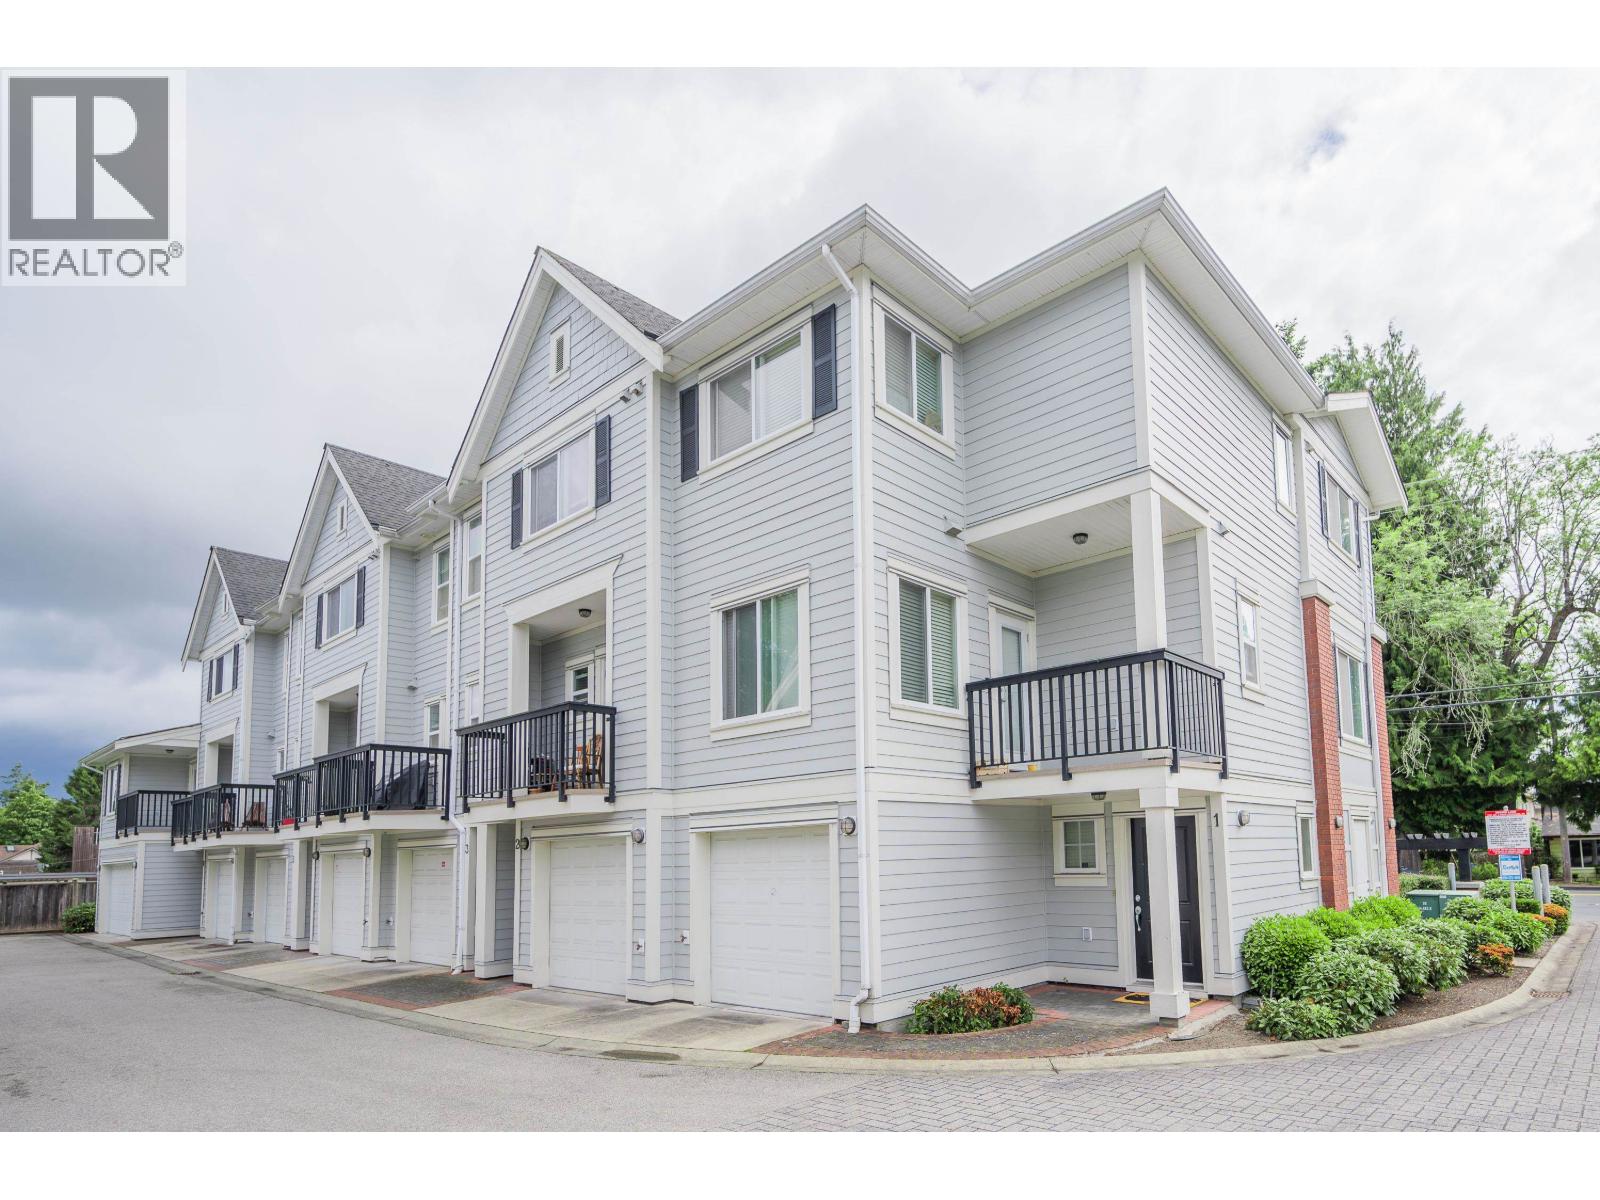 $1,038,000
2 7231 No. 2 Rd. · 3bd/3ba · 1312sf
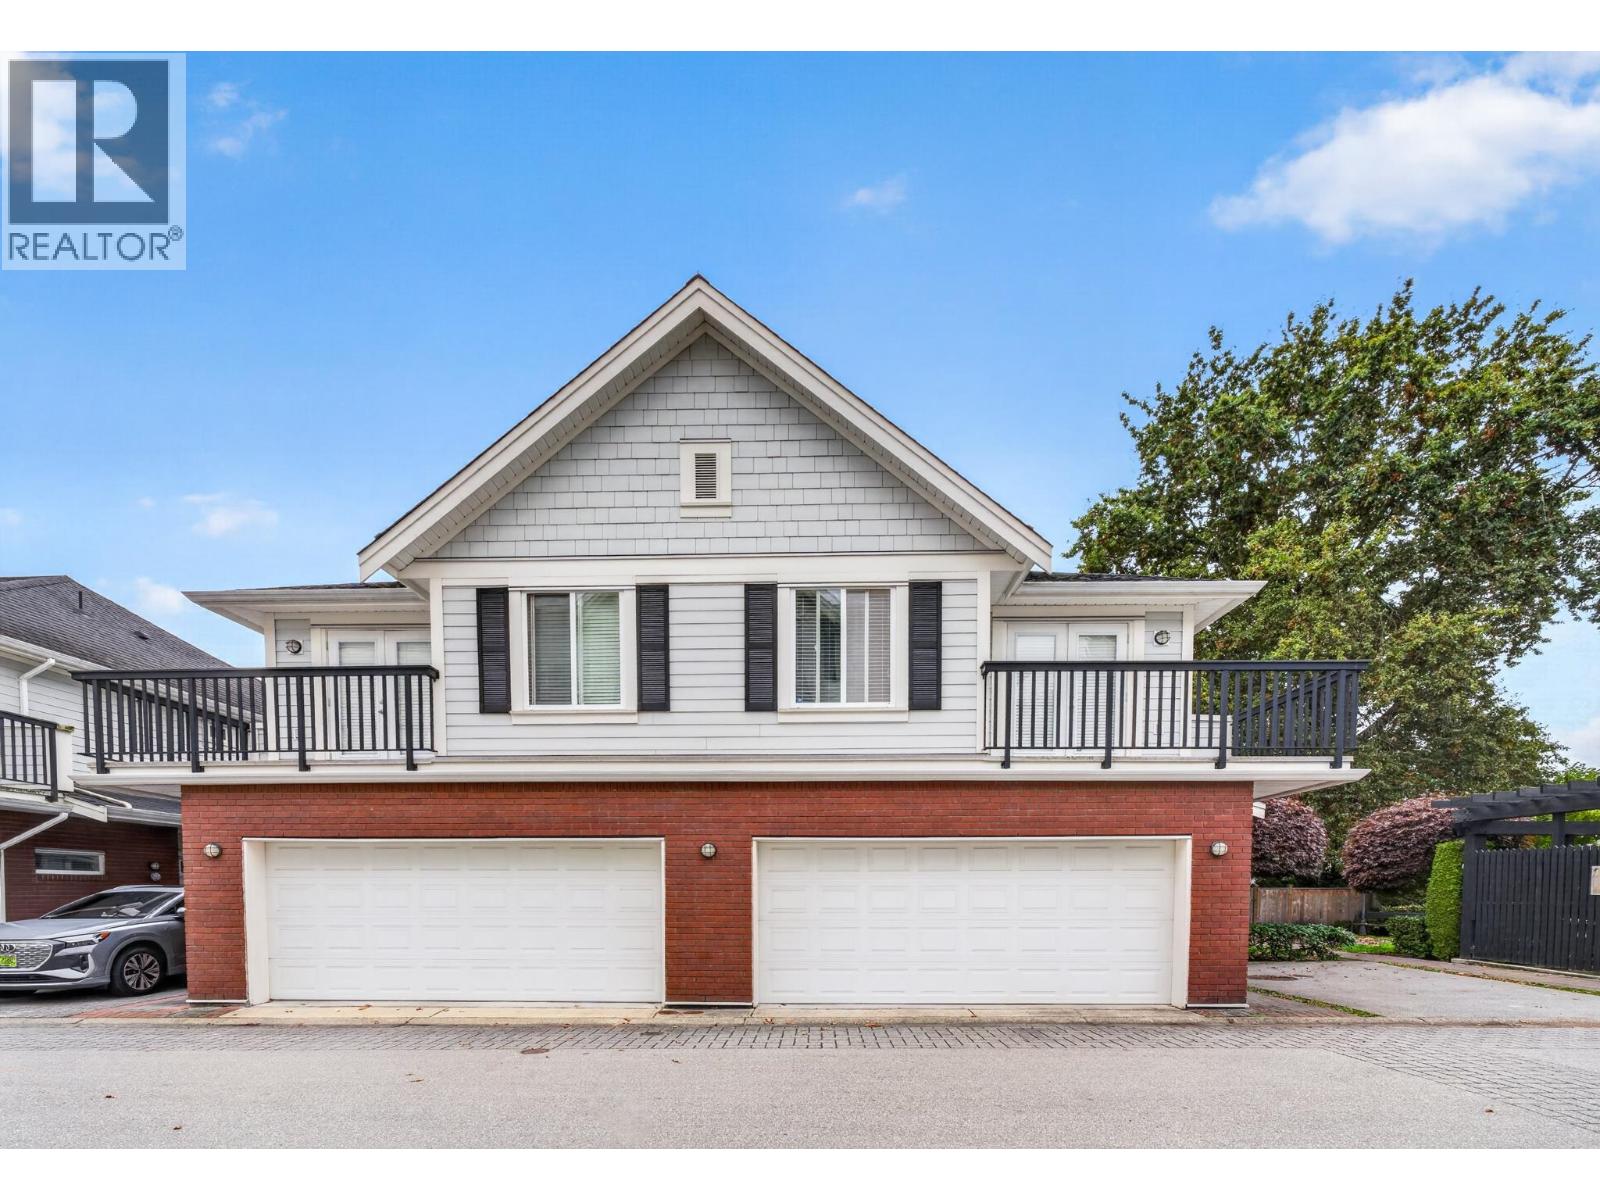 $1,138,000
12 7231 No. 2 Rd. · 3bd/3ba · 1359sf
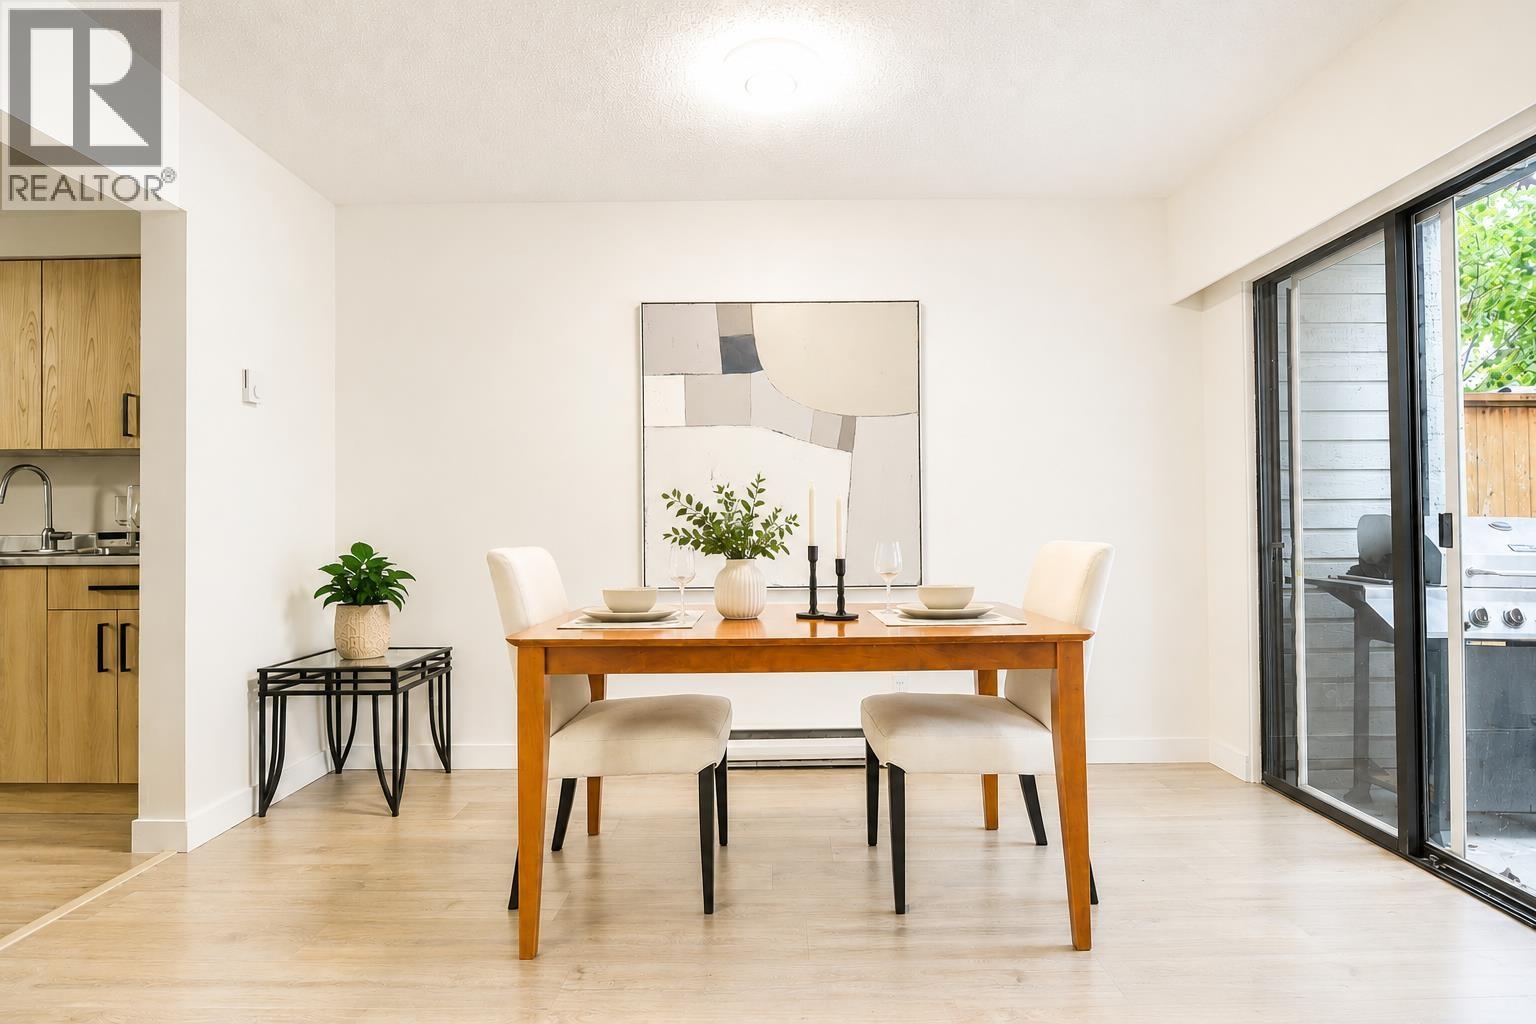 $899,900
20 7300 Ledway Rd. · 3bd/3ba · 1500sf
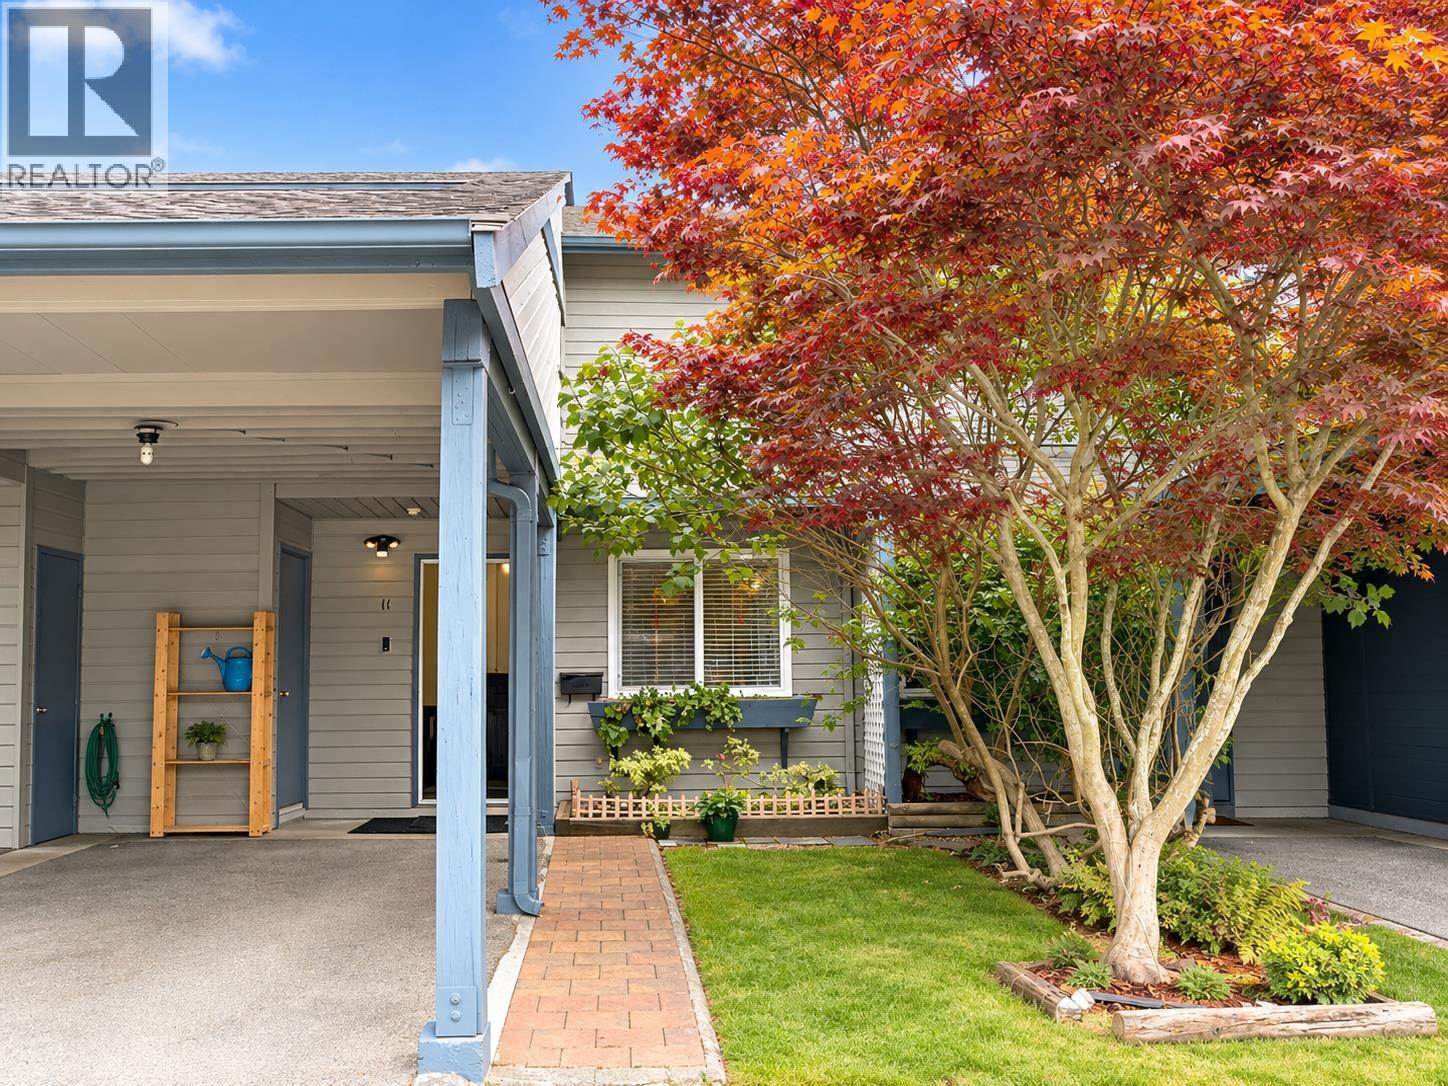 $850,000
11 7300 Ledway Rd. · 3bd/2ba · 1480sf
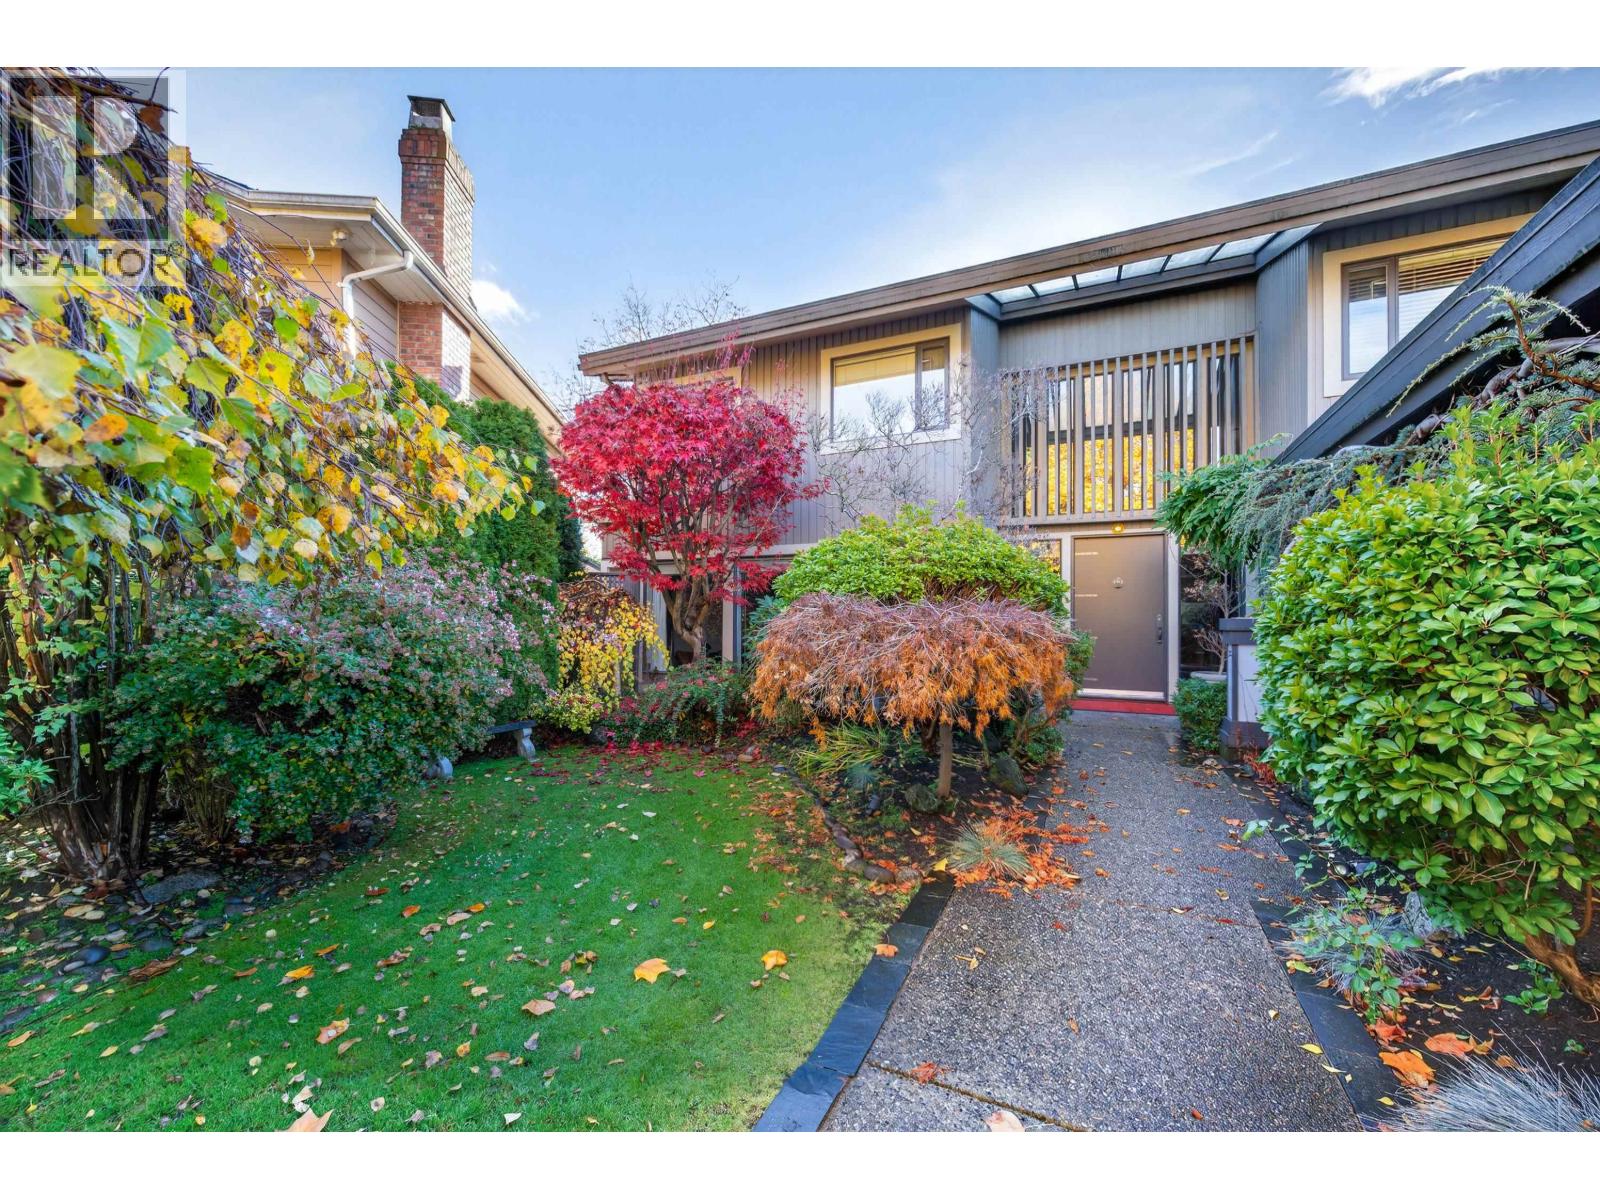 $2,398,000
5891 Laurelwood Court · 5bd/5ba · 3964sf
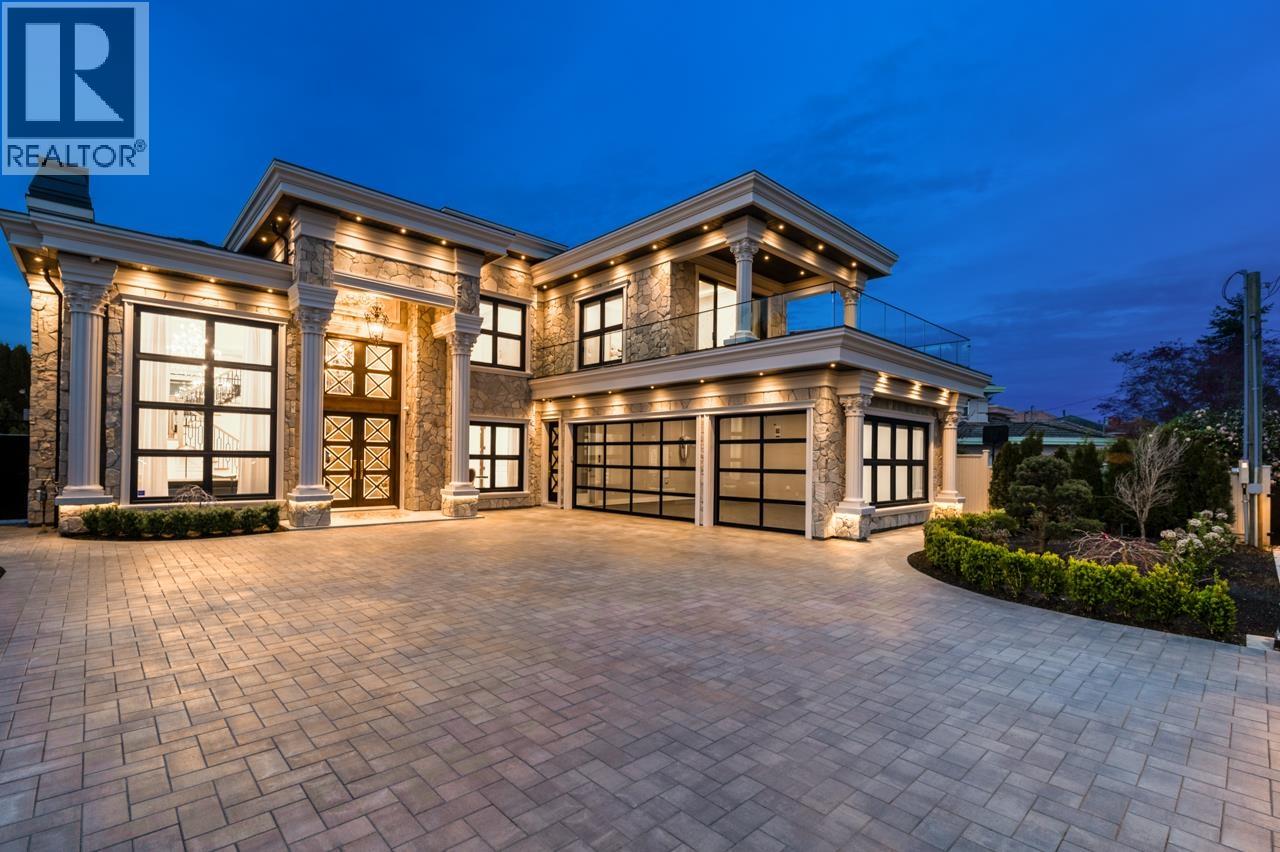 $4,888,000
6191 Udy Rd. · 5bd/6ba · 4017sf
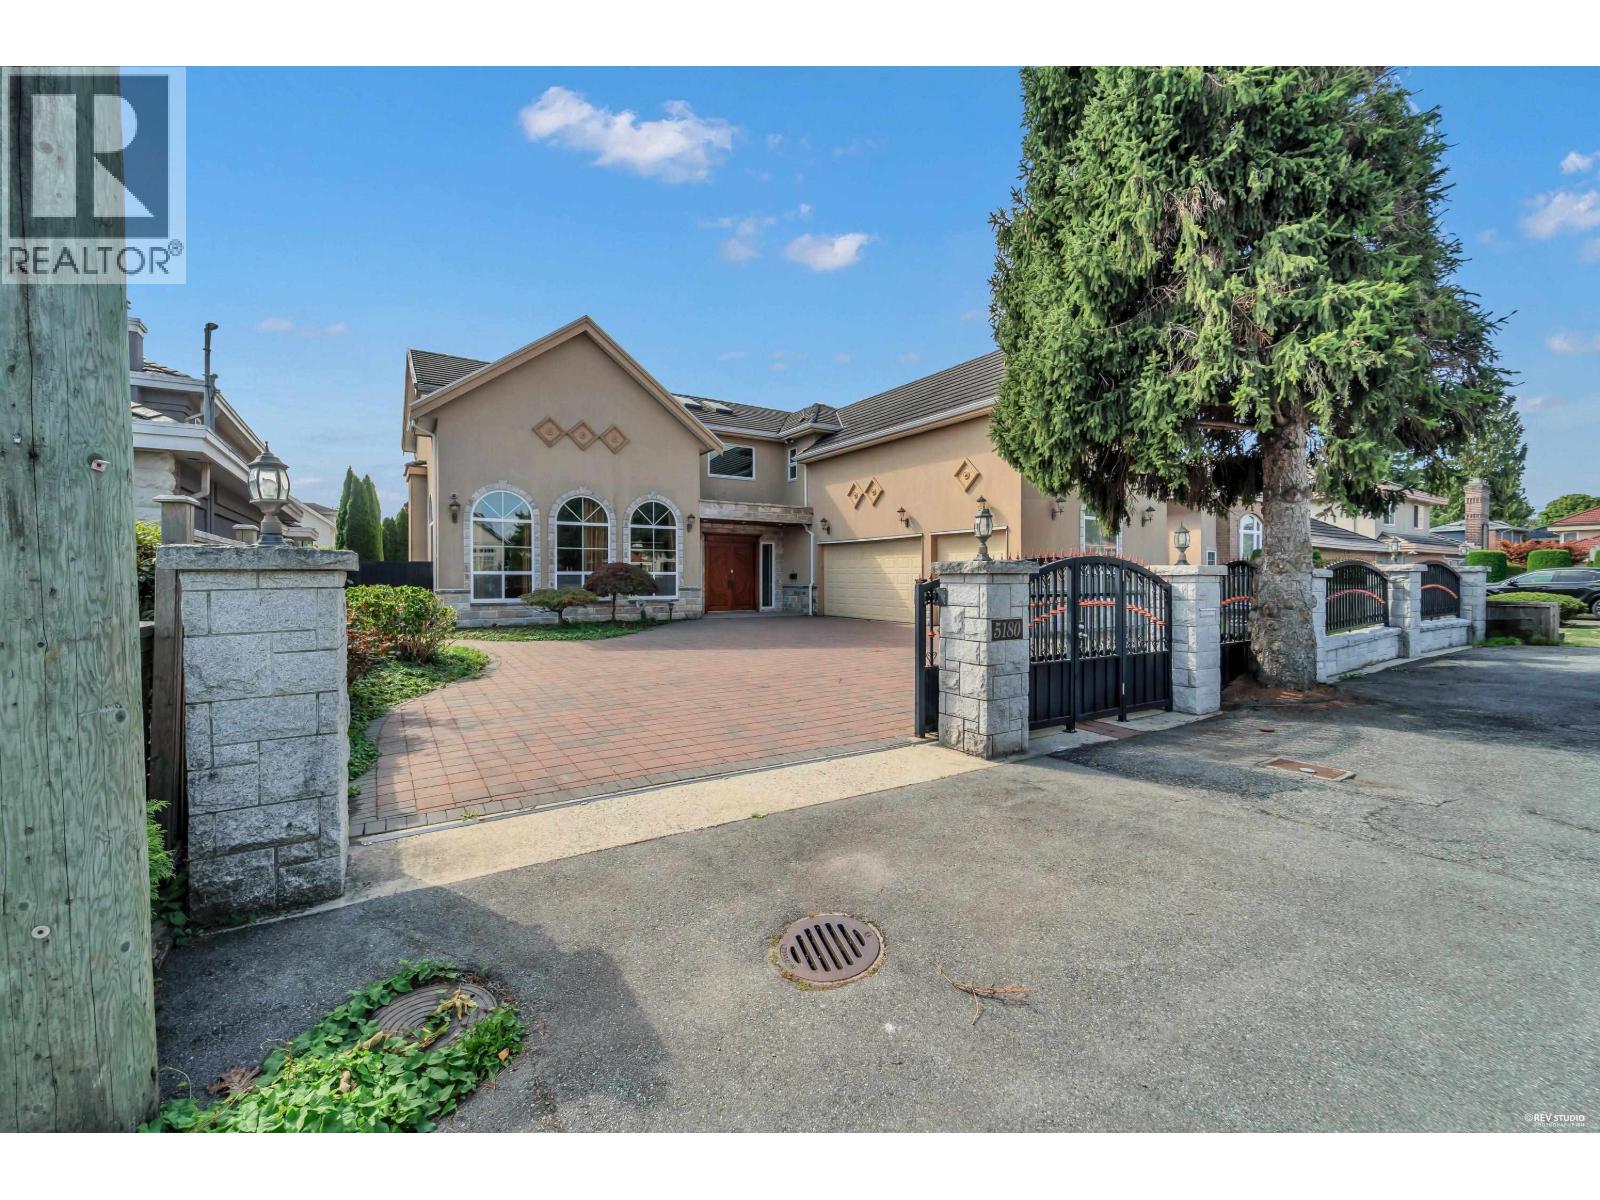 $2,450,000
5180 Clifton Rd. · 5bd/6ba · 3648sf
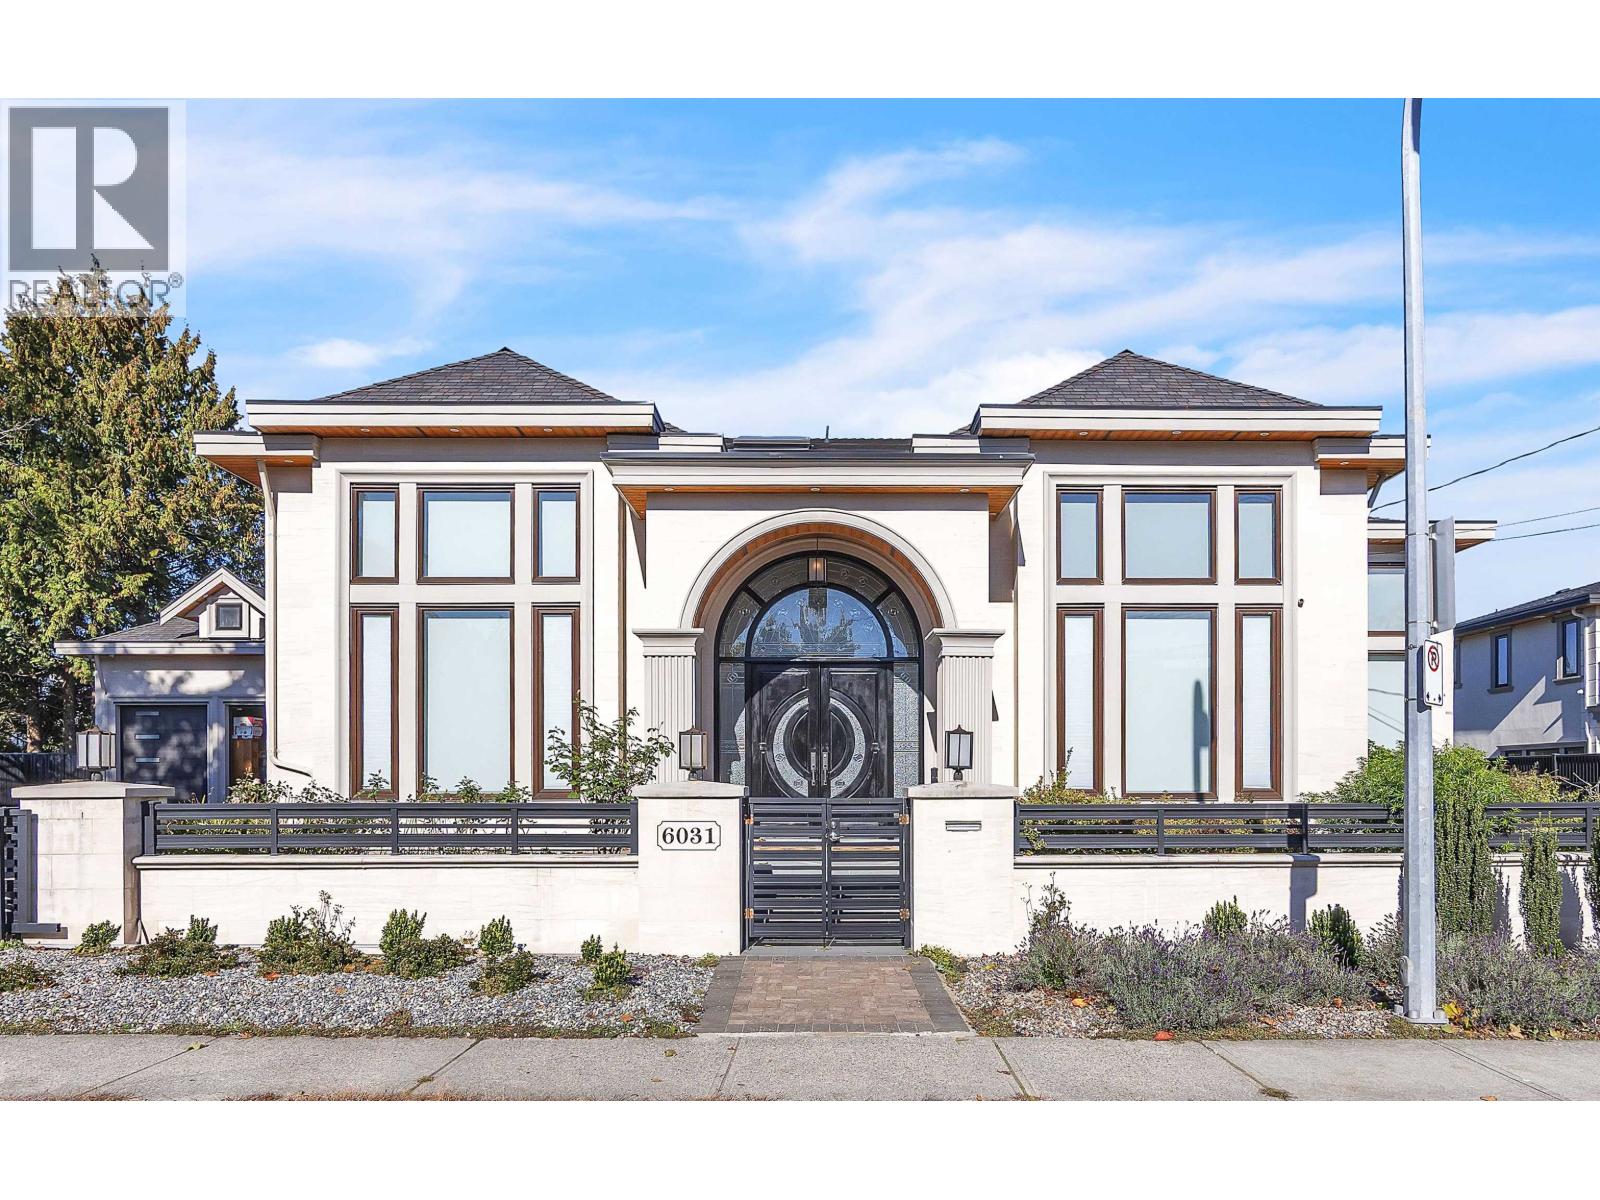 $3,499,000
6031 Woodwards Rd. · 6bd/7ba · 4461sf
 $1,820,000
6831 Lucas Rd. · 0bd/0ba
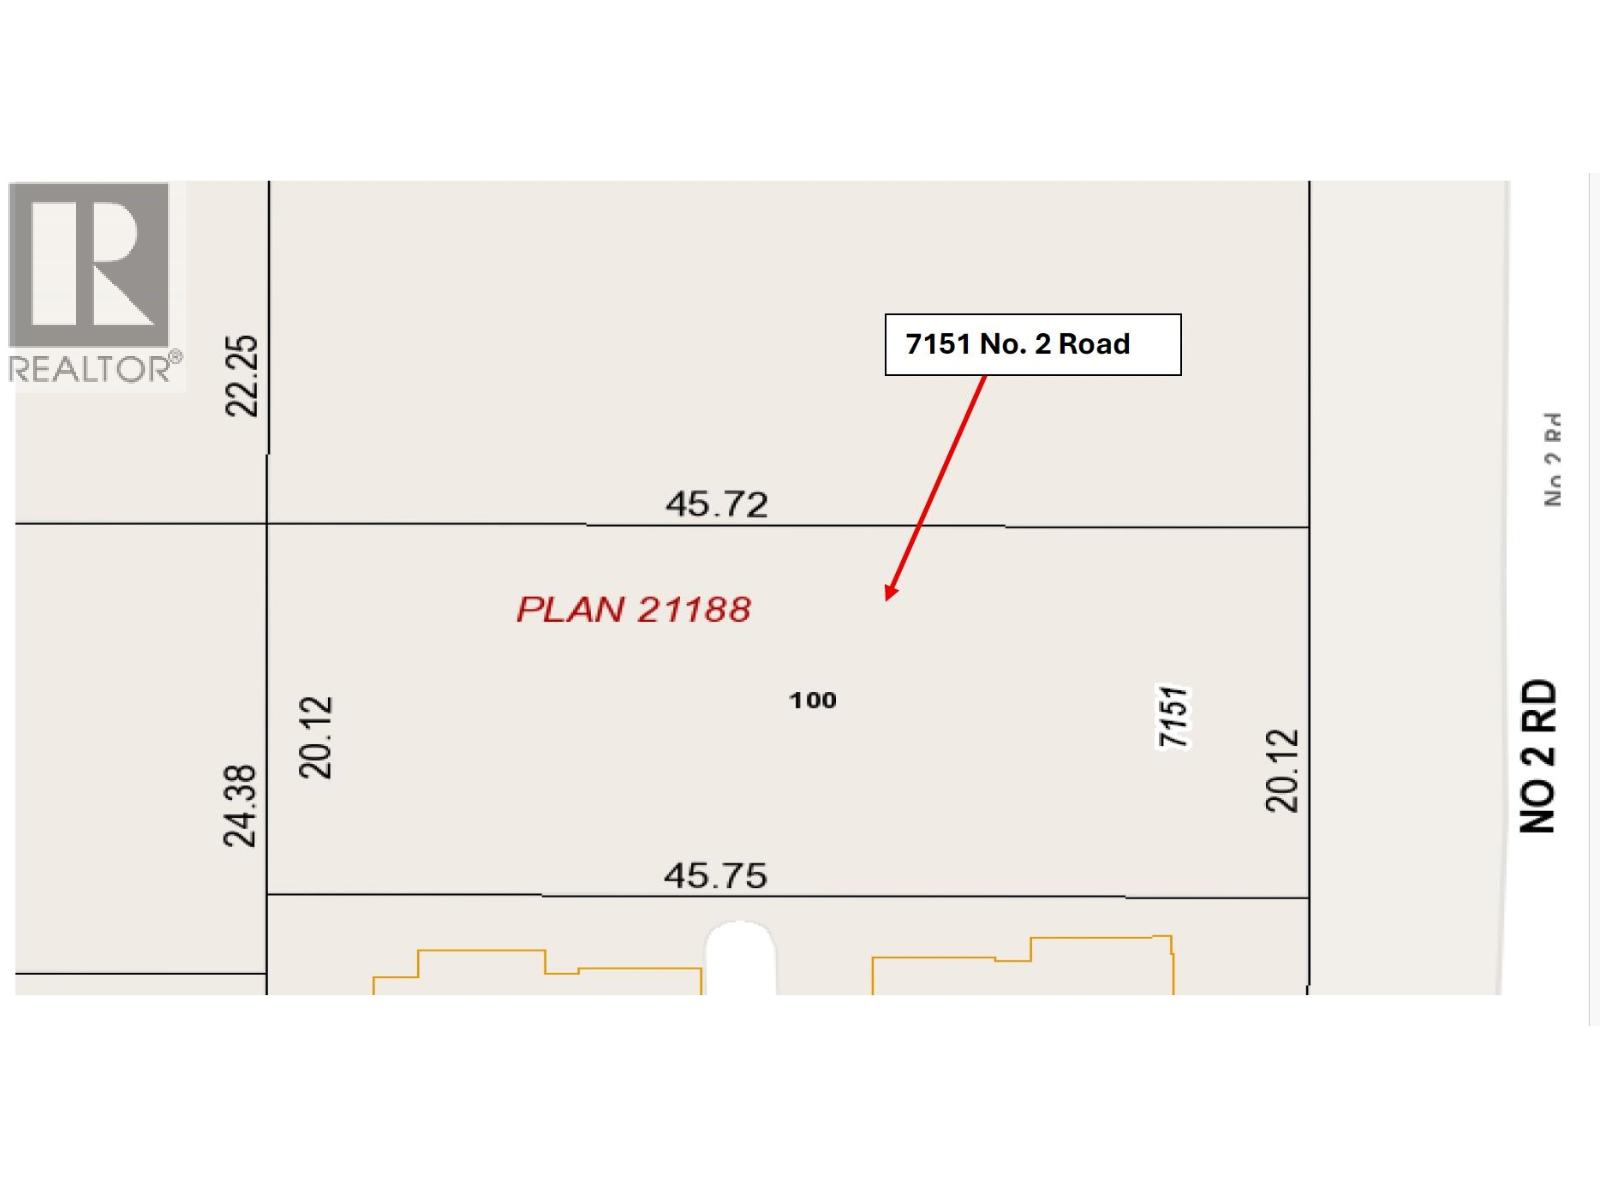 $1,450,000
7151 No. 2 Rd. · 0bd/0ba
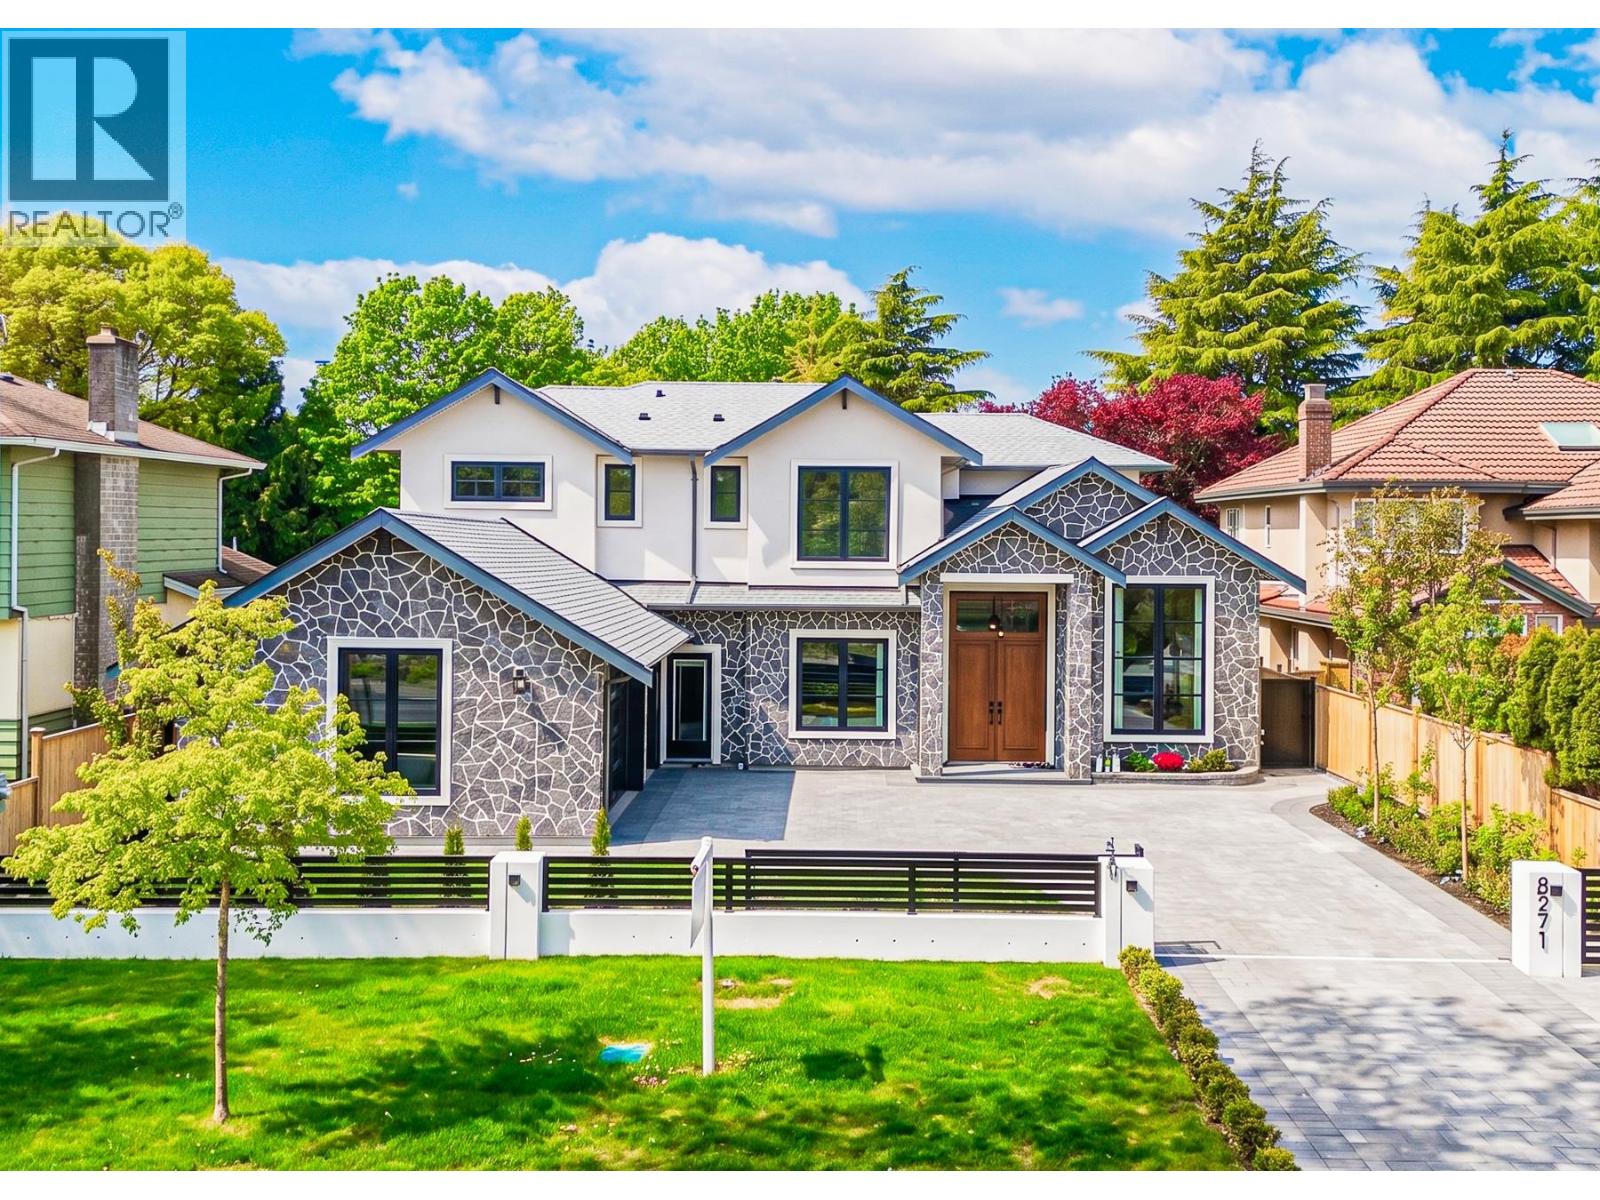 $4,680,000
8271 Minler Rd. · 5bd/6ba · 3750sf
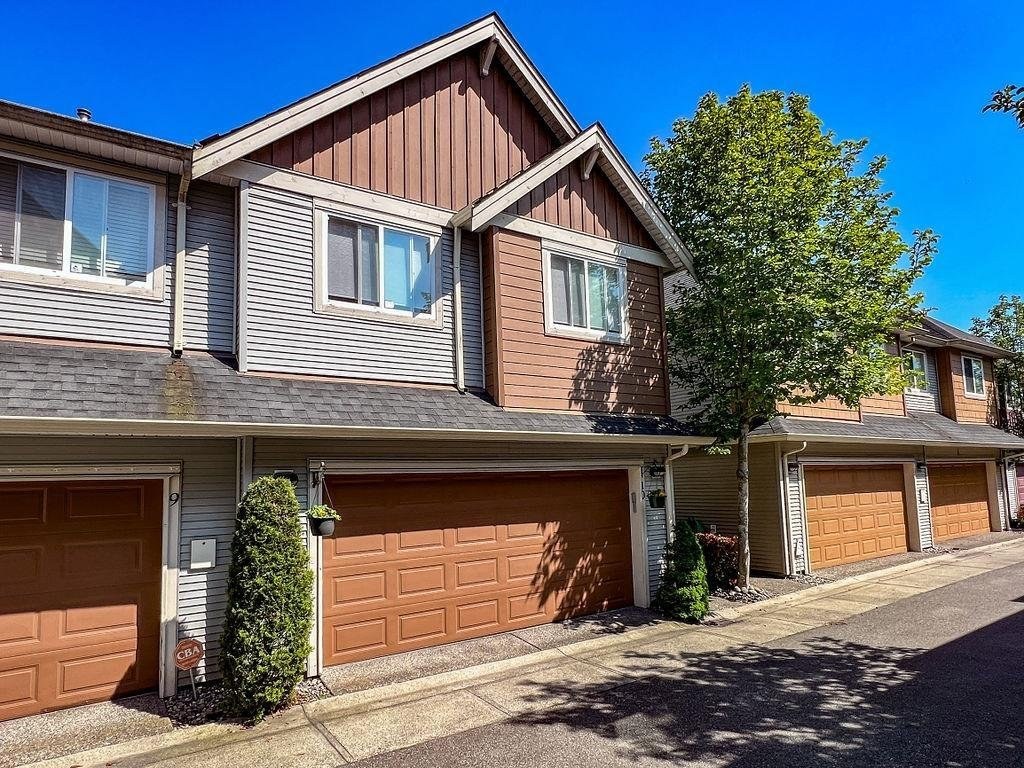 Danube Gardens
8380 No 2 Rd. · BCS1019
 Colville Court
5933 Colville Rd. · BCS2470
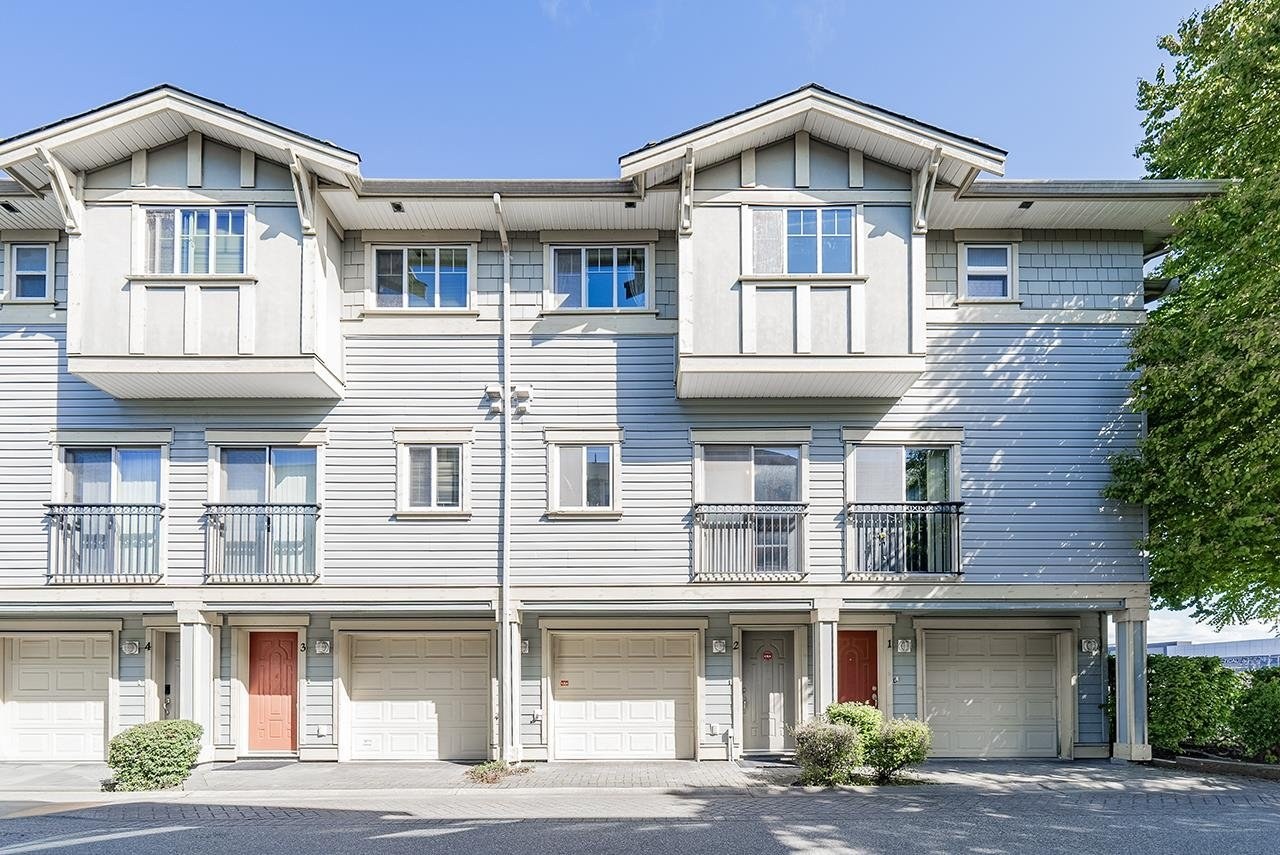 Pacific Landing
8171 No 2 Rd. · BCS1639
 Kingfisher Park
8091 No. 2 Rd. · EPS1038
Kingfisher Park
8091 No 2 Rd. · EPS1038
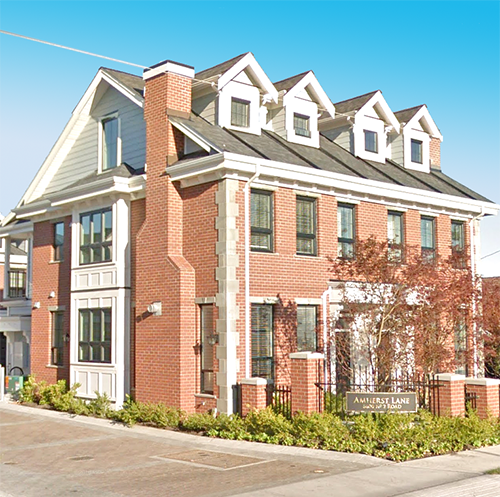 Amherst Lane
8600 No 2 Rd. · EPS3336
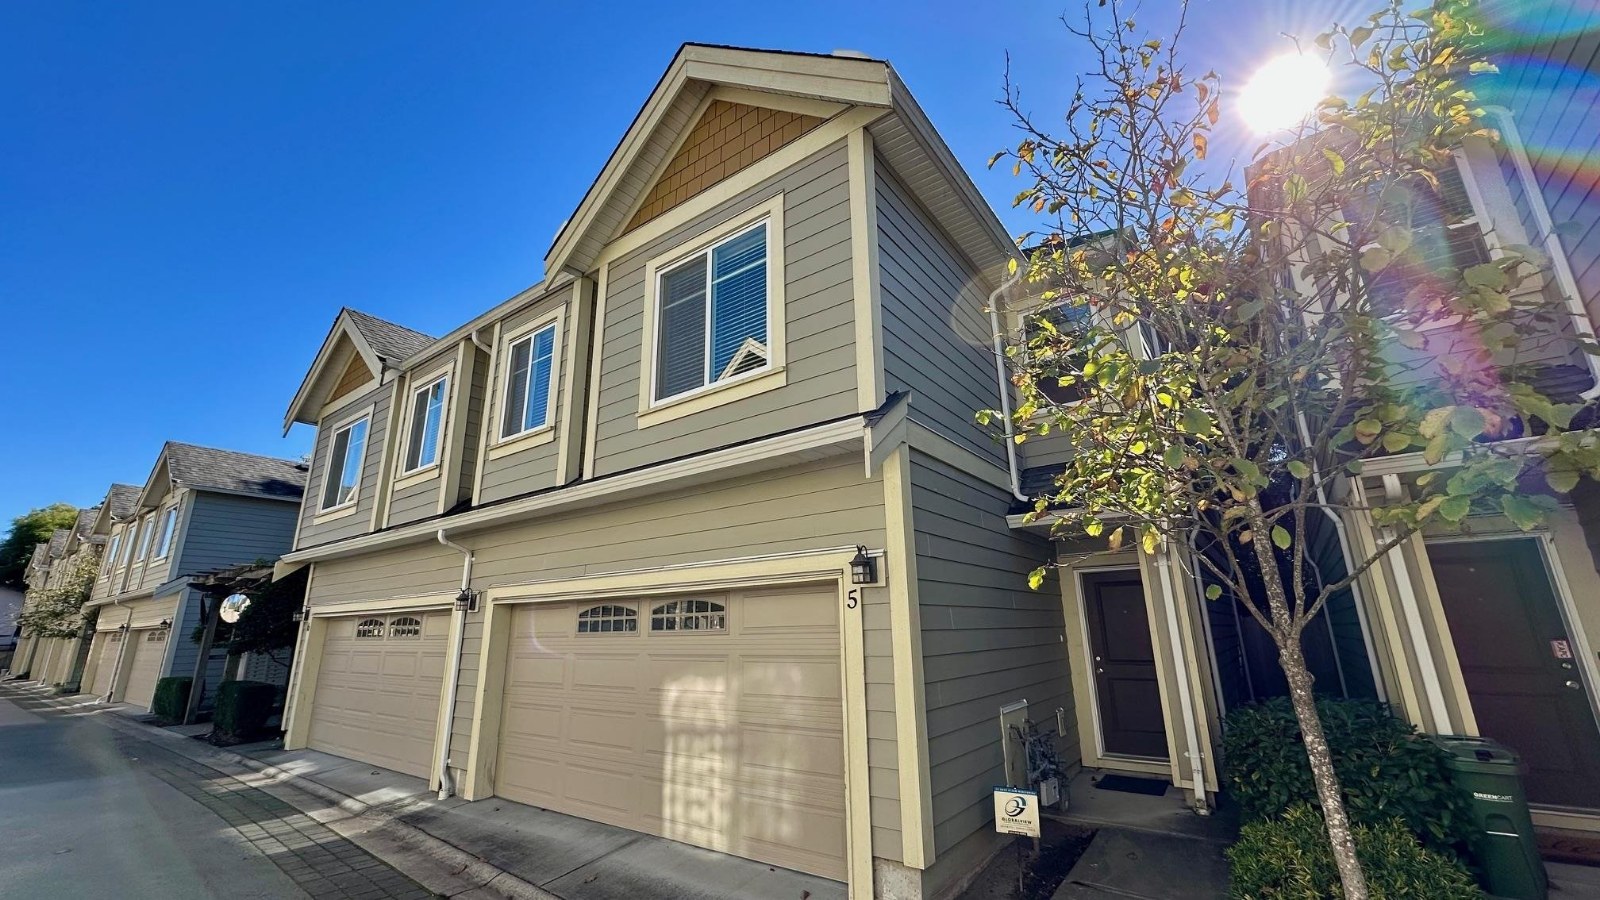 The Lustre
5660 Blundell Rd. · BCS3897
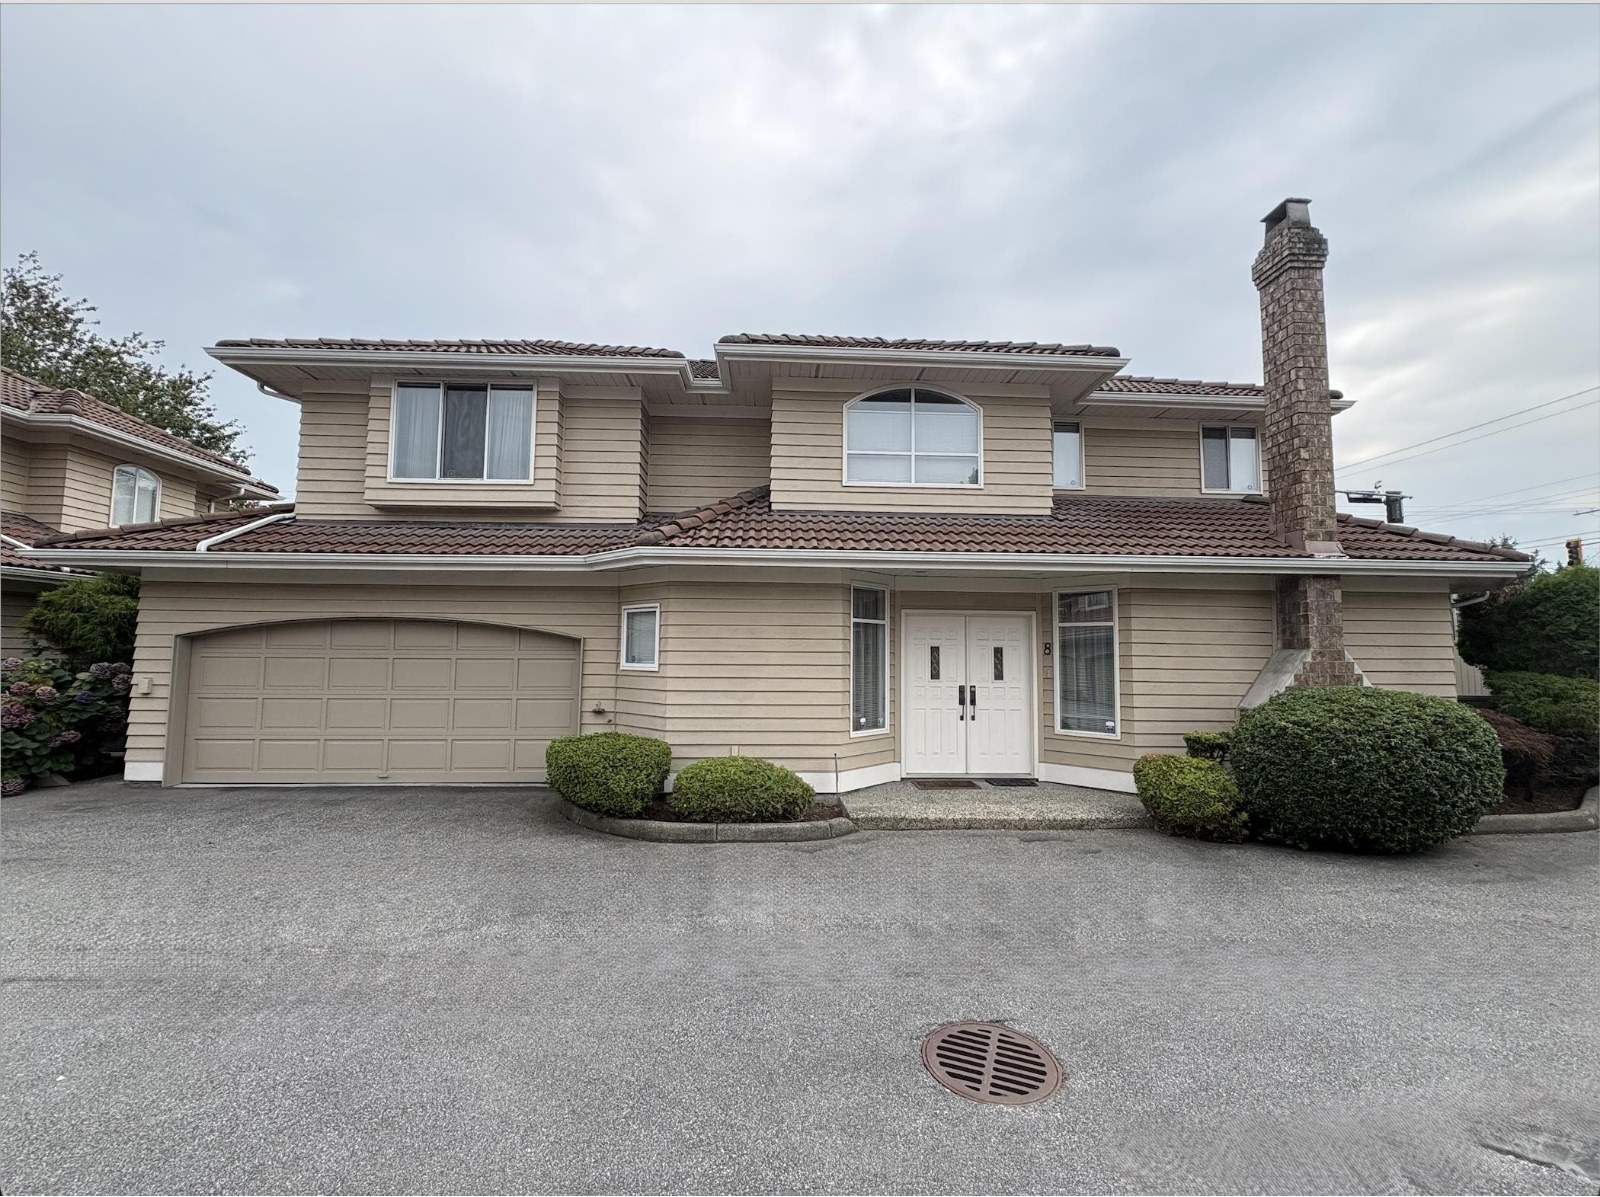 Francis Court
6031 Francis Rd. · NWS2930
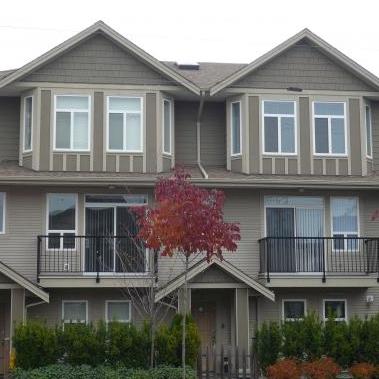 7660 No 2 Road
7660 No 2 Rd. · BCS1542
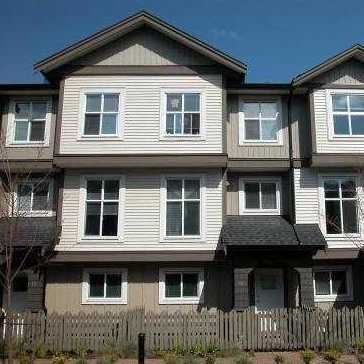 Symphony
5988 Lancing Rd. · BCS1573
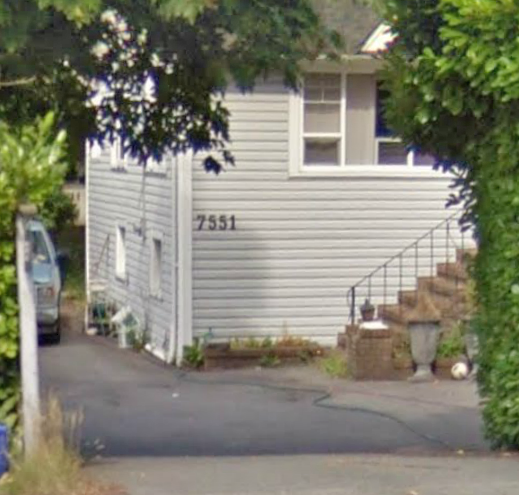 Kingston Gate
7551 No 2 Rd. · EPS2060
 Otto
9099 No 2 Rd. · EPS9251
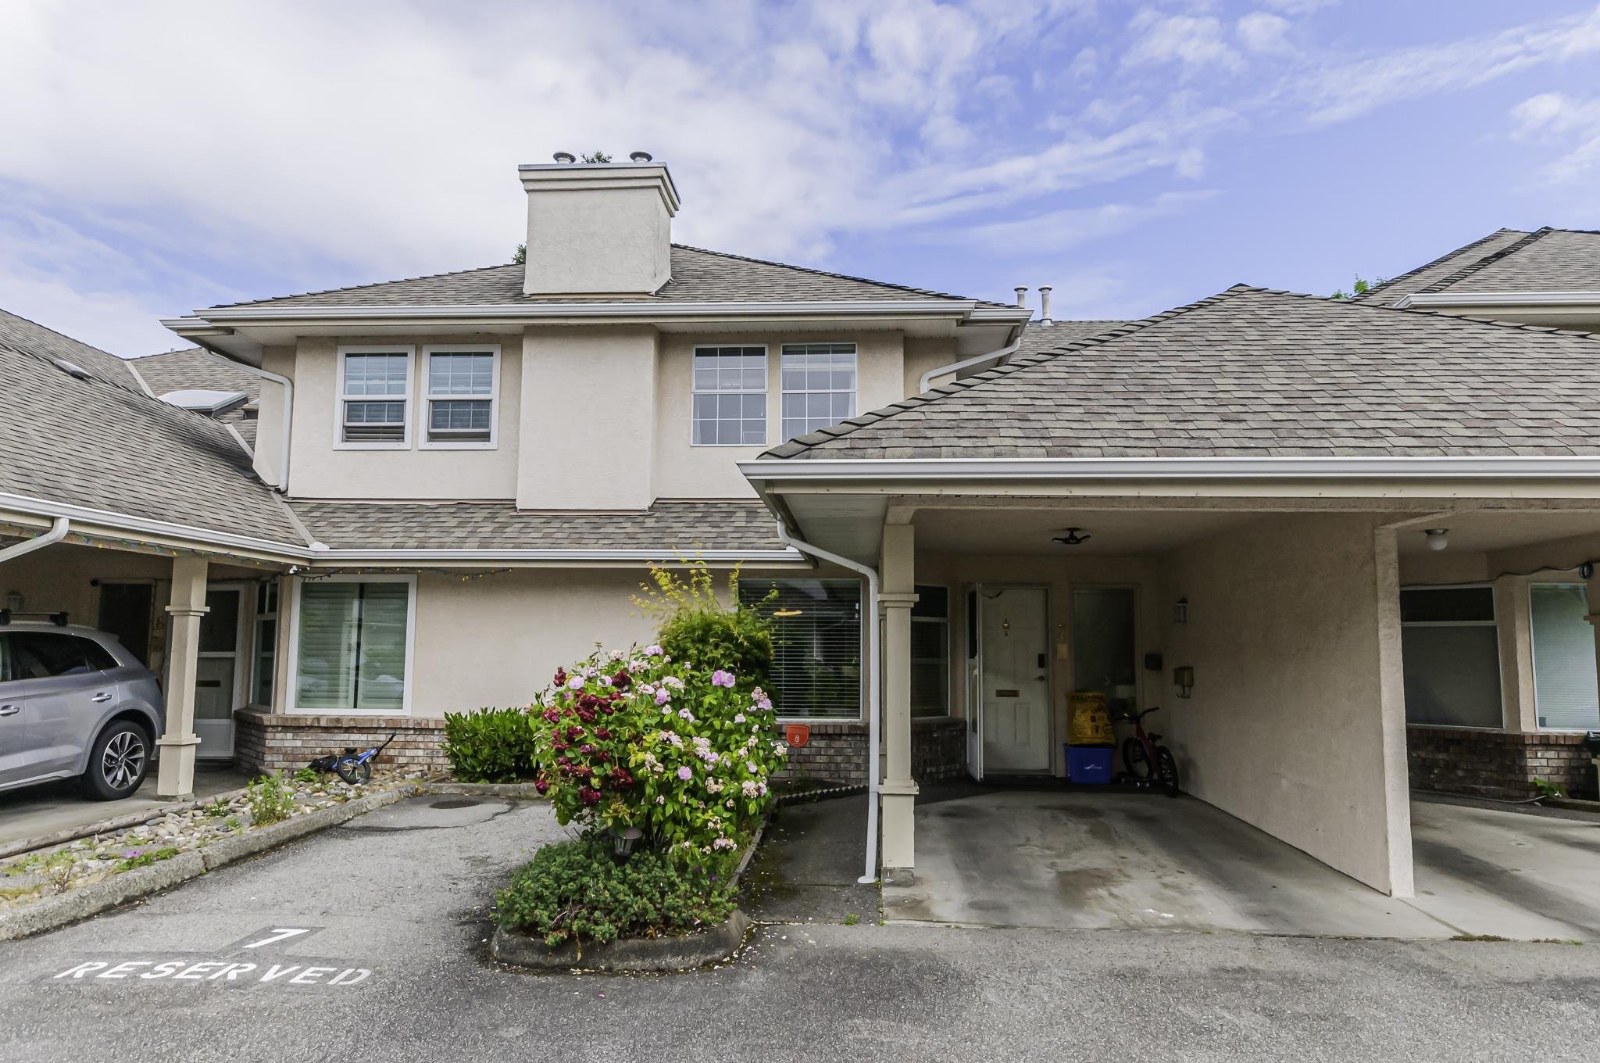 Madera Court
5651 Lackner Cres. · NWS2621
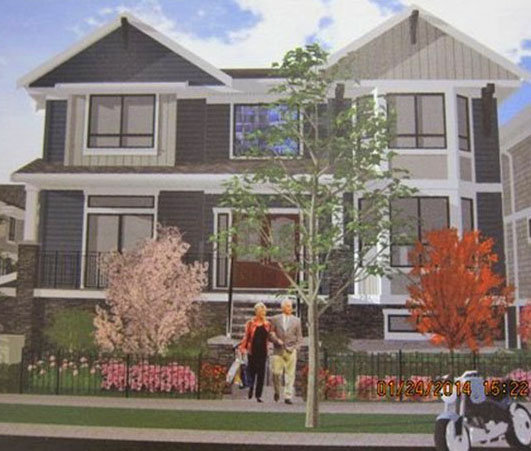 Harrington Court
6028 Maple Rd. · EPS2906
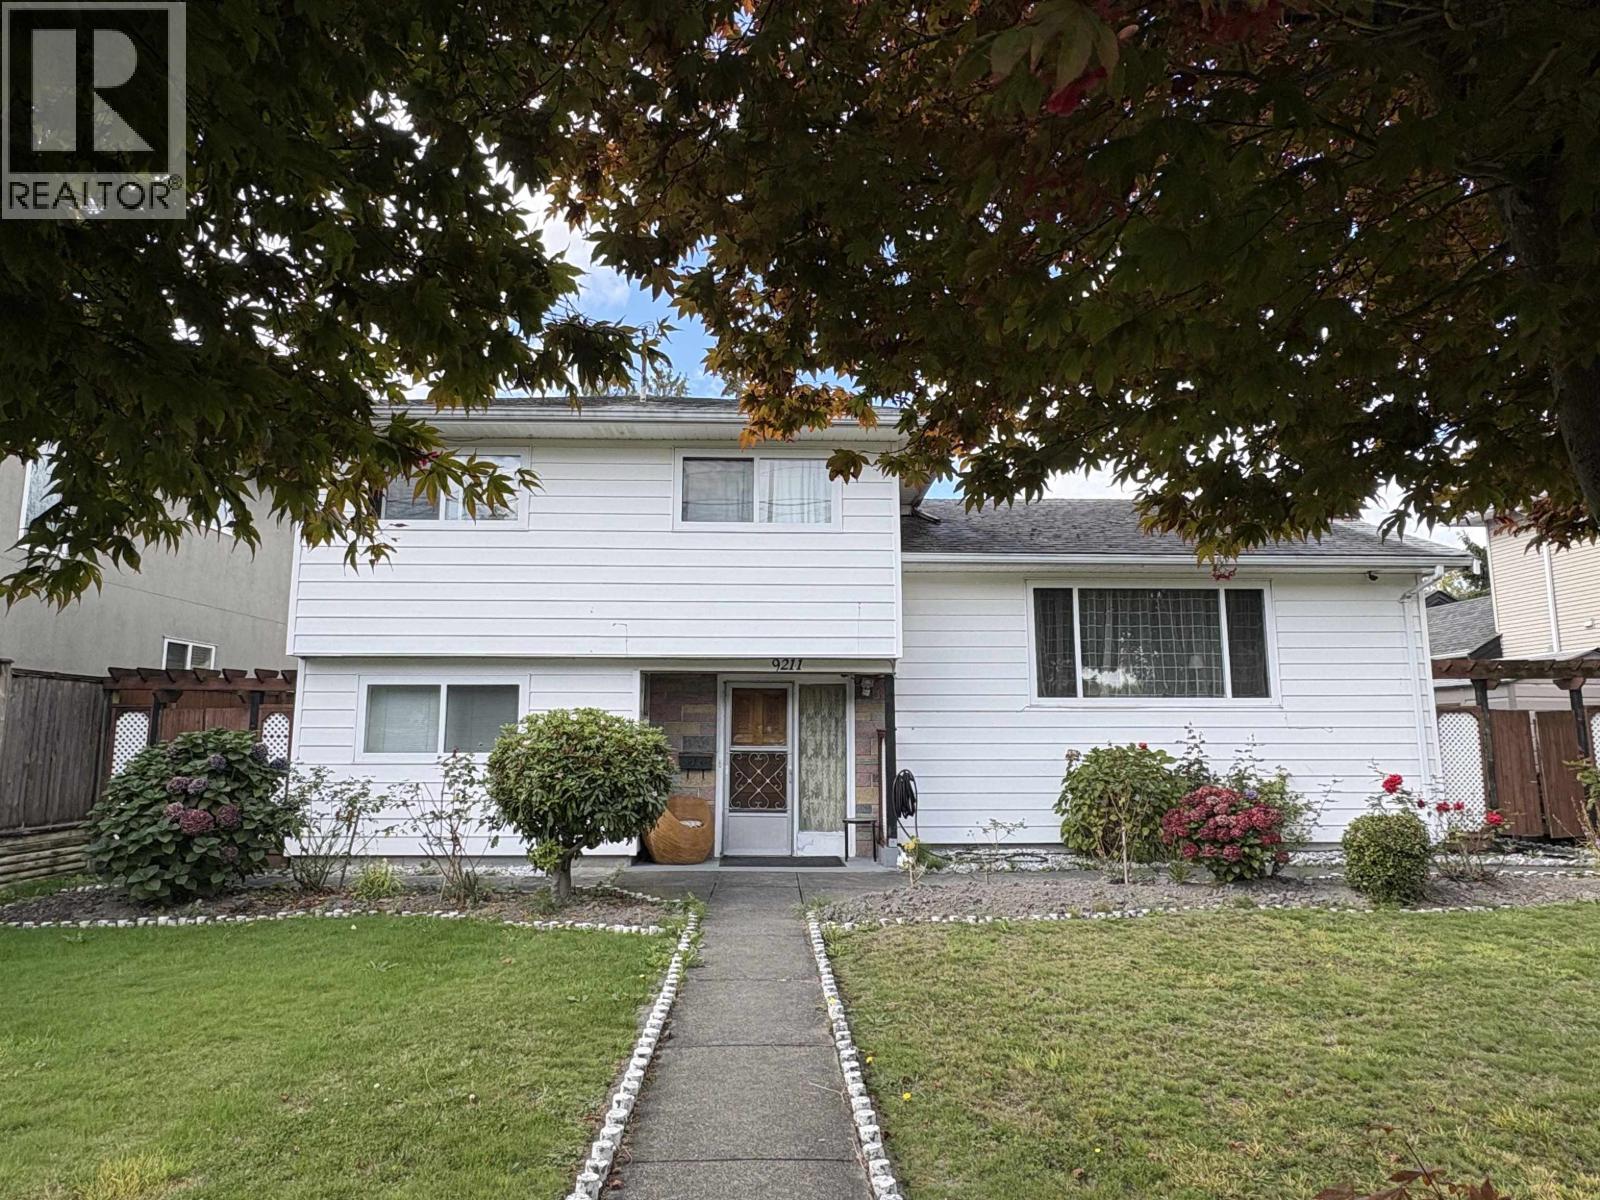 Verona Garden
9211 No 2 Rd. · EPS4550
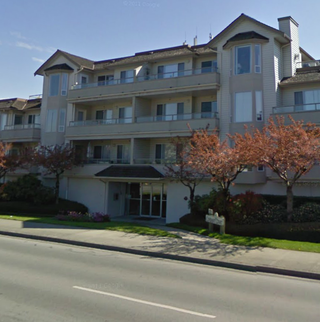 Covenant Court
9260 No 2 Rd. · LMS1251
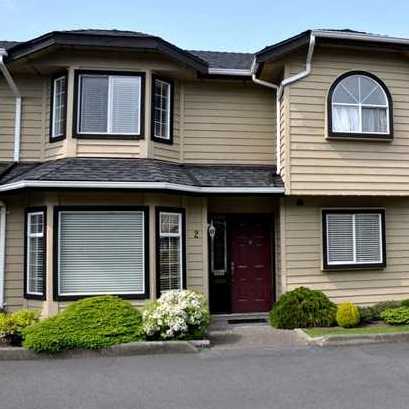 Sherman Oaks
7260 Langton Rd. · NWS2653



