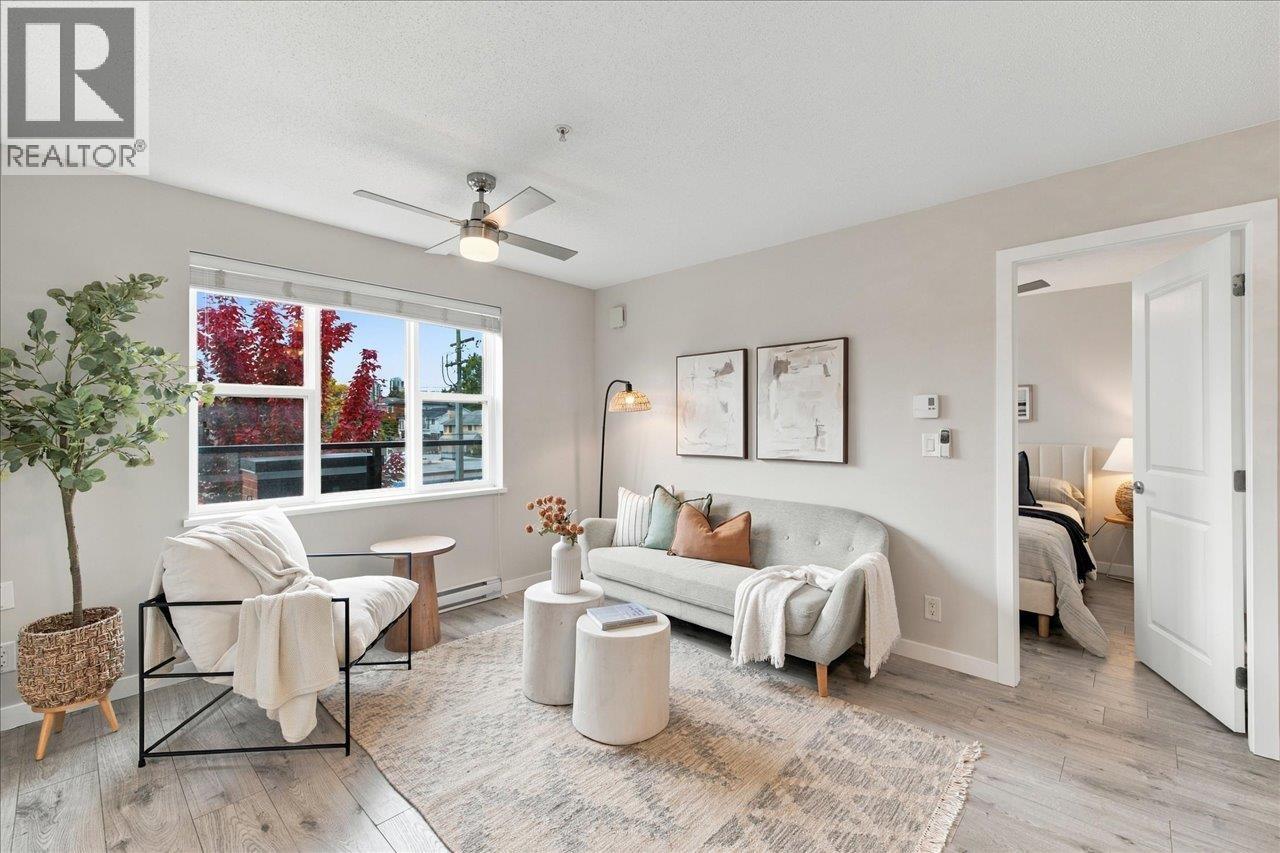
Maintenance Fees Include
Hot Water
Management
Sewer
Water


| Date | Status | Address | Type | Bed | Bath | Price | Sqft | Strata Fee | Tax | Listed By |
|---|---|---|---|---|---|---|---|---|---|---|
| 2026-09-30 | Active | 206 7908 15th Ave. | Single Family | 2 | 2 | $689,000 ($805/sf) | 856 | $228 | $2284 (2025) | Oakwyn Realty Northwest |
| Sold Date | Address | Bed | Bath | Sqft | Asking | Sold Price | DOM | Strata Fee | Tax | Listed By |
|---|
Sold data from the MLS® feed for strata plan EPS5358. Showing the 15 most recent sales from the last 24 months; expand for up to 80.
SAXON at 7908 15th Ave. — currently 1 active listing averaging $689,000.
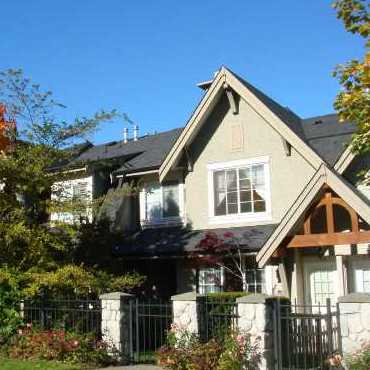
Welcome to Saxon. Saxon is a boutique 25-home strata residence located at 7908 15Th Avenue in Burnaby, in the East Burnaby neighbourhood. Completed in 2018, it is registered under Strata Plan EPS5358 and held as Freehold Strata. It sits near the intersection of 15th Avenue & Monroe Avenue.
Residents enjoy an array of amenities including elevator, in-suite laundry and storage, garage underground parking and baseboard / electric heating.
Set in East Burnaby, Burnaby, Saxon offers a central location, recreation and shopping nearby. Explore floor plans, prices, availability, MLS listings and full building details on BCCondos.net.
| Construction | Frame - Wood |
|---|---|
| Exterior Finish | Mixed |
| Roof | Torch-on |
| Foundation | Concrete Perimeter |
| Rain Screen | Full |
| Strata Plan | EPS5358 |
|---|---|
| Building Type | Strata,Strata Condos |
| Title to Land | Freehold Strata |
| Units in Strata | 25 |
| Management Company | Dwell Management — 604-233-7772 |
| Bylaws / Restrictions | PETS ALLOWED,RENTALS ALLOWED |
| Parking / Storage | Garage; Underground |
Live market intelligence for this building's segments — active inventory, medians, ranges & trends. Opens in a new tab.
| Address | Bed | Bath | Sqft | Price |
|---|---|---|---|---|
| 8915 Monroe Ave. | 6 | 3 | 2621 | $1,898,000 |
| 8691 Armstrong Ave. | 3687 | $3,990,000 | ||
| 8691 Armstrong Ave. | 3897 | $3,990,000 | ||
| 8675 Armstrong Ave. | 6 | 6 | 4389 | $2,628,000 |
| 8758 Crest Dr. | 6 | 6 | 2807 | $2,090,000 |
| 2 7609 Coldicutt St. | 4 | 4 | 2020 | $1,698,000 |
| 1 7609 Coldicutt St. | 4 | 4 | 2020 | $1,750,000 |
| 15 8701 16th Ave. | 3 | 3 | 2057 | $1,149,800 |
| 19 8701 16th Ave. | 3 | 4 | 1888 | $1,219,000 |
| 9025 Briar Rd. | 8 | 5 | 4466 | $1,999,999 |
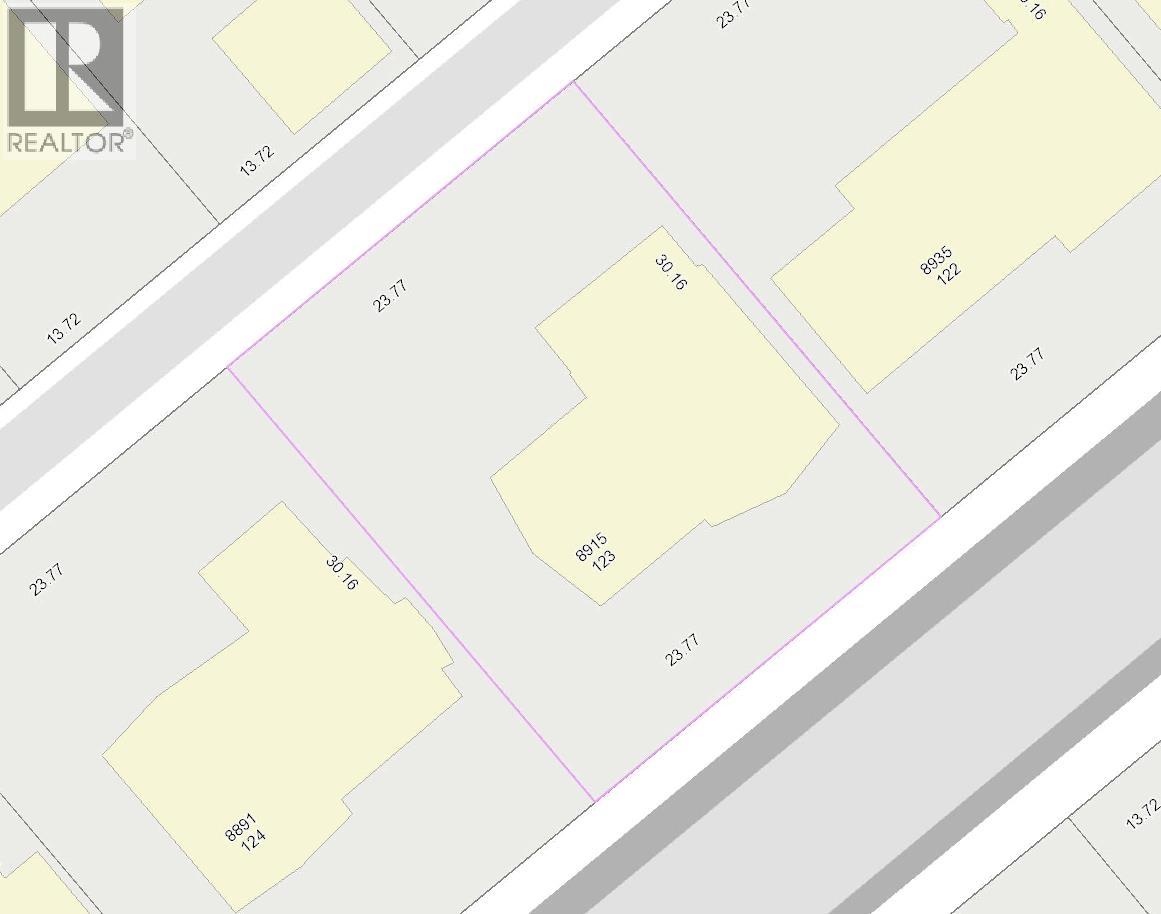 $1,898,000
8915 Monroe Ave. · 6bd/3ba · 2621sf
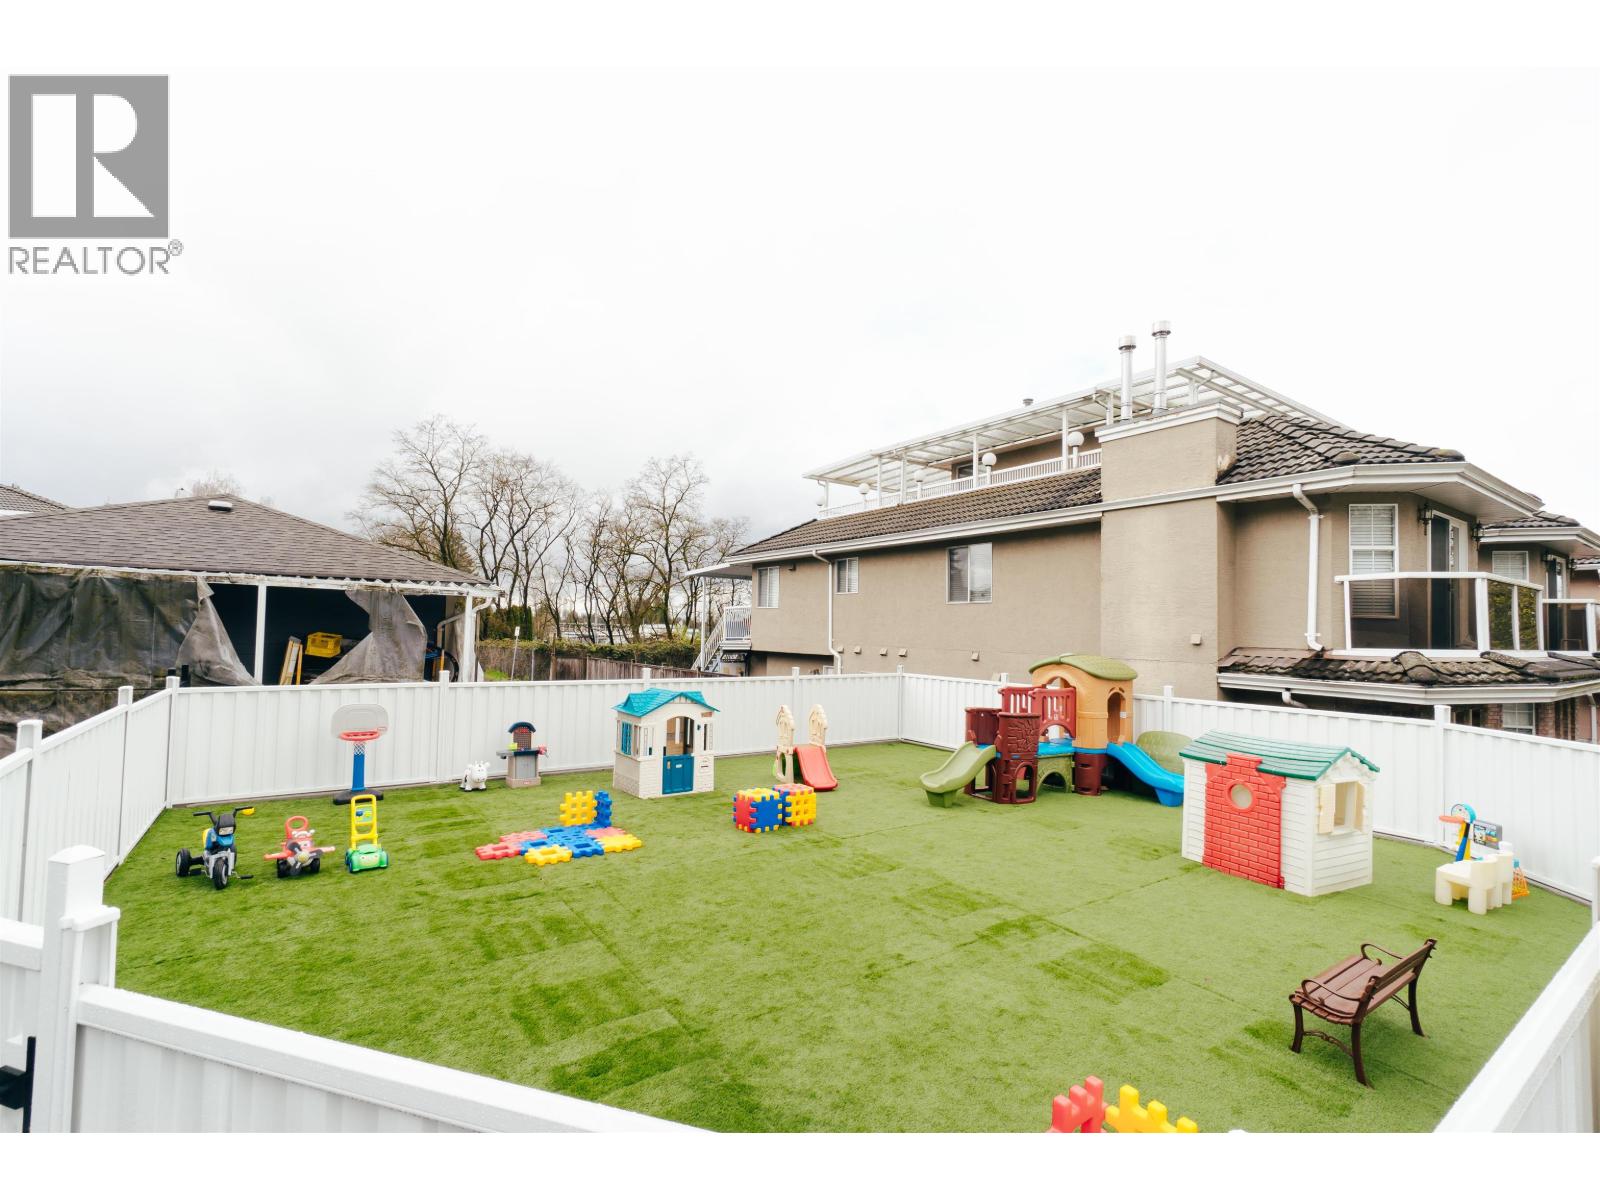 $3,990,000
8691 Armstrong Ave. · 0bd/0ba · 3687sf
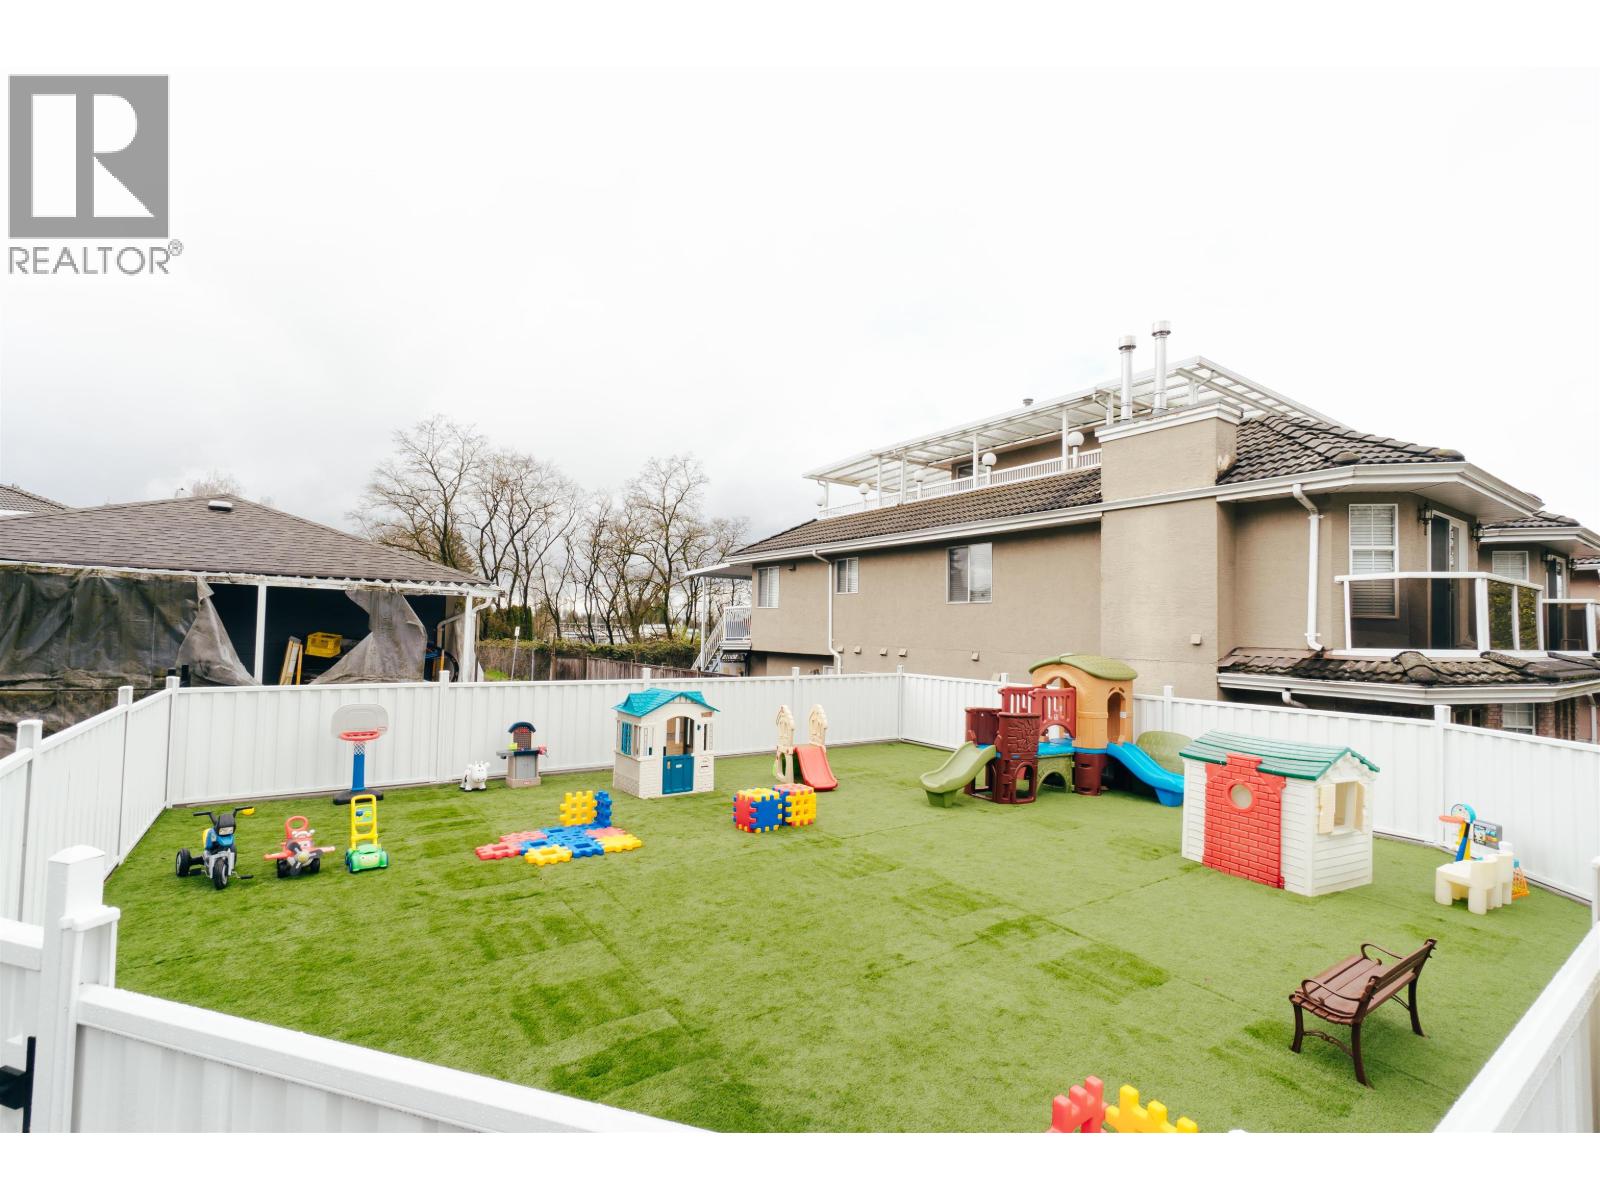 $3,990,000
8691 Armstrong Ave. · 0bd/0ba · 3897sf
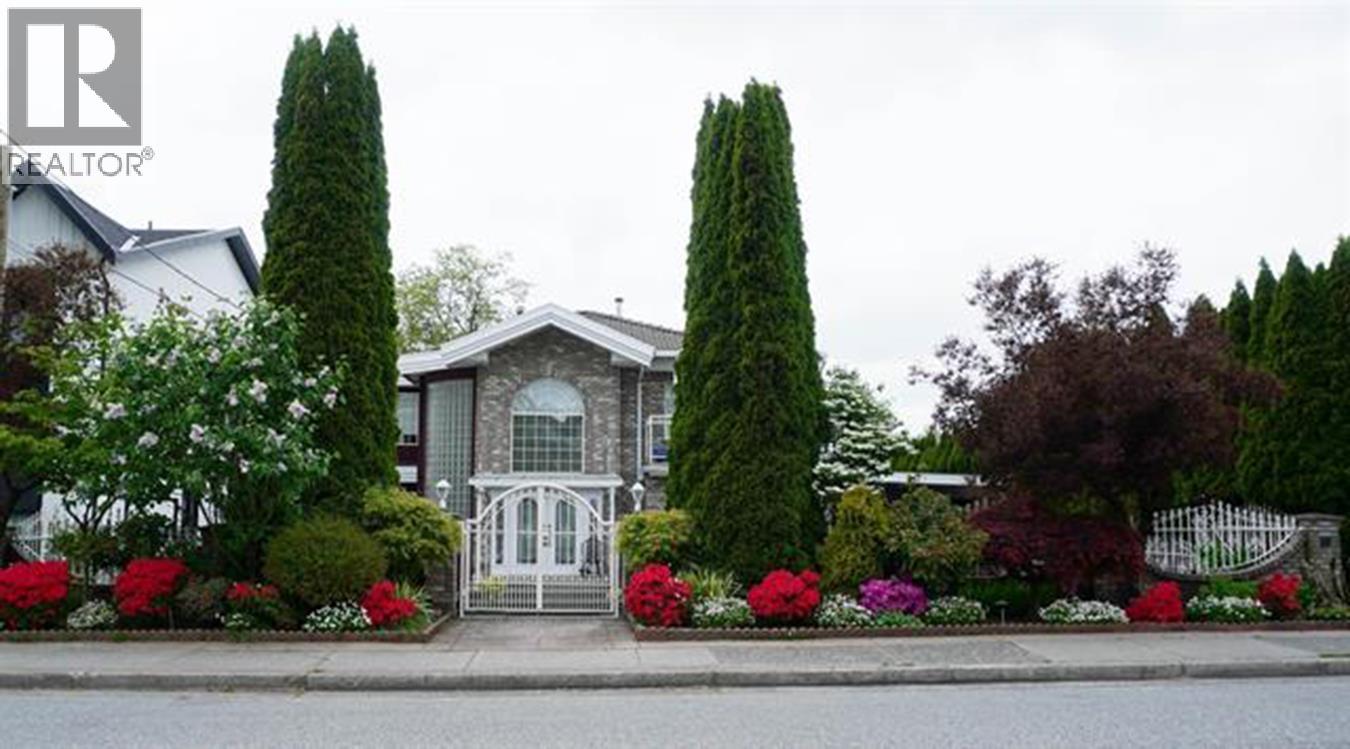 $2,628,000
8675 Armstrong Ave. · 6bd/6ba · 4389sf
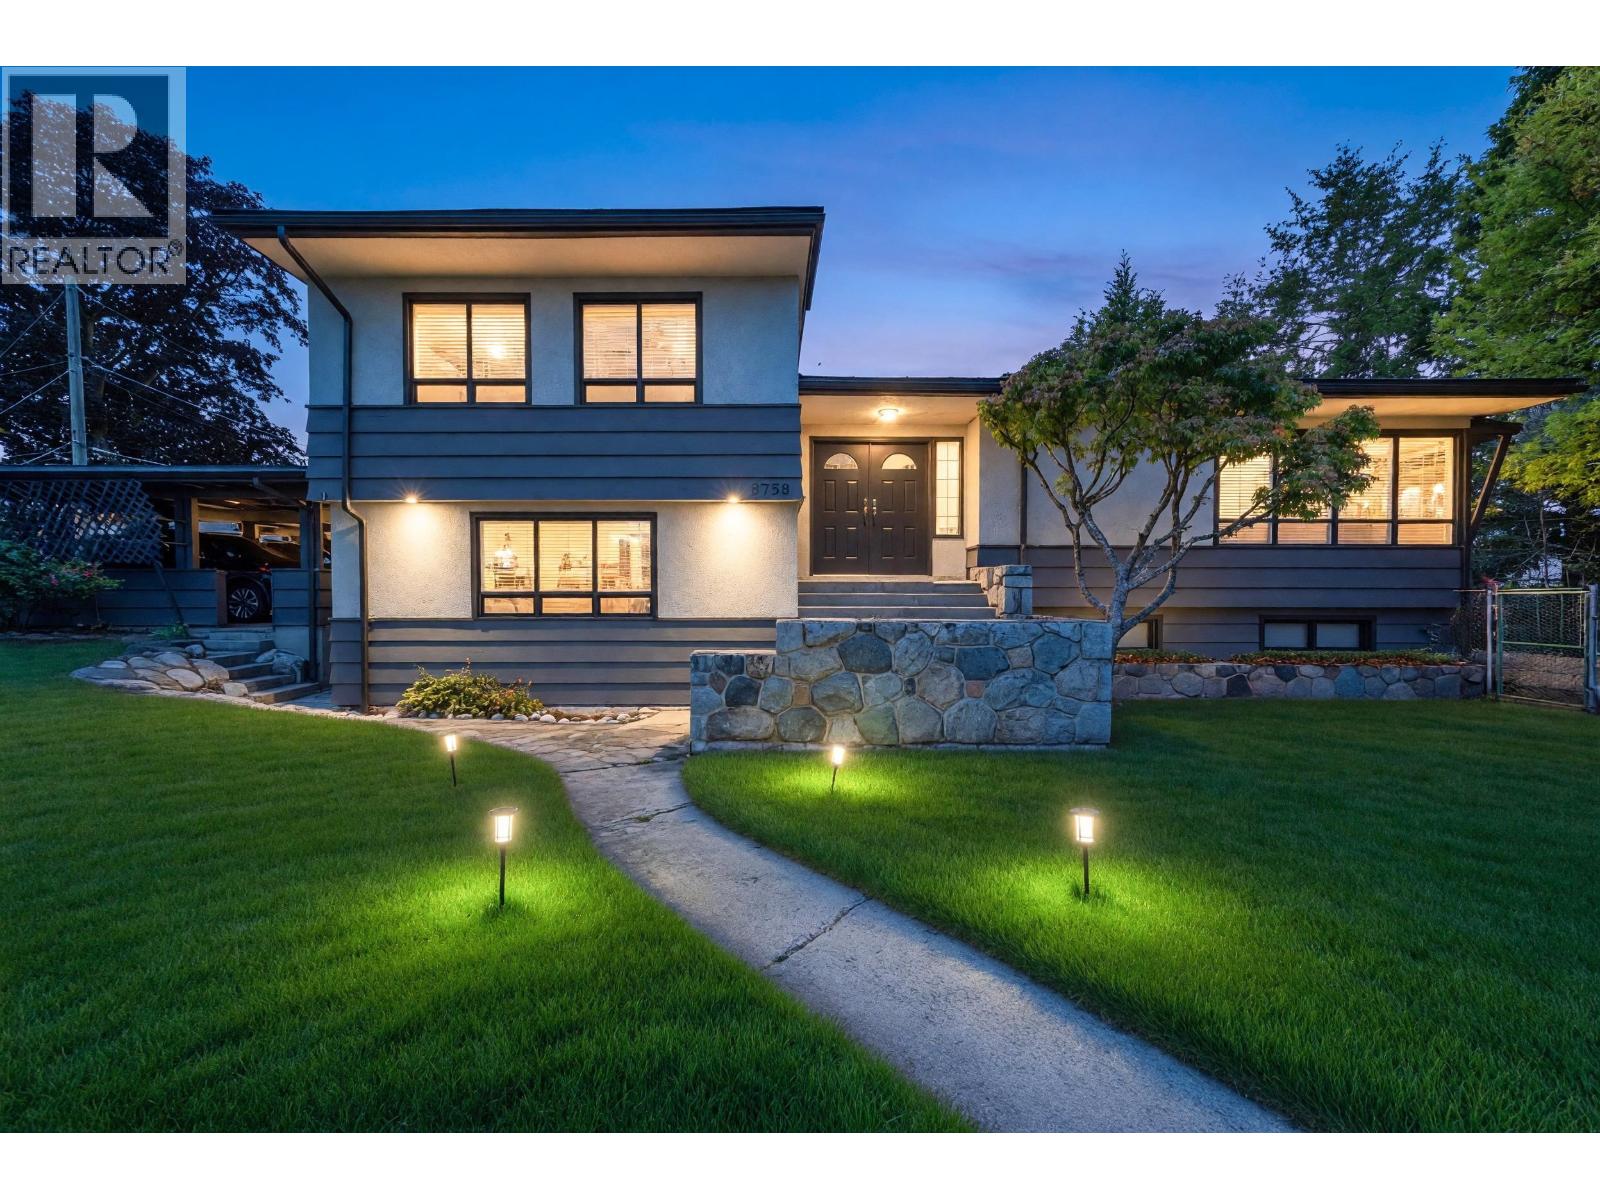 $2,090,000
8758 Crest Dr. · 6bd/6ba · 2807sf
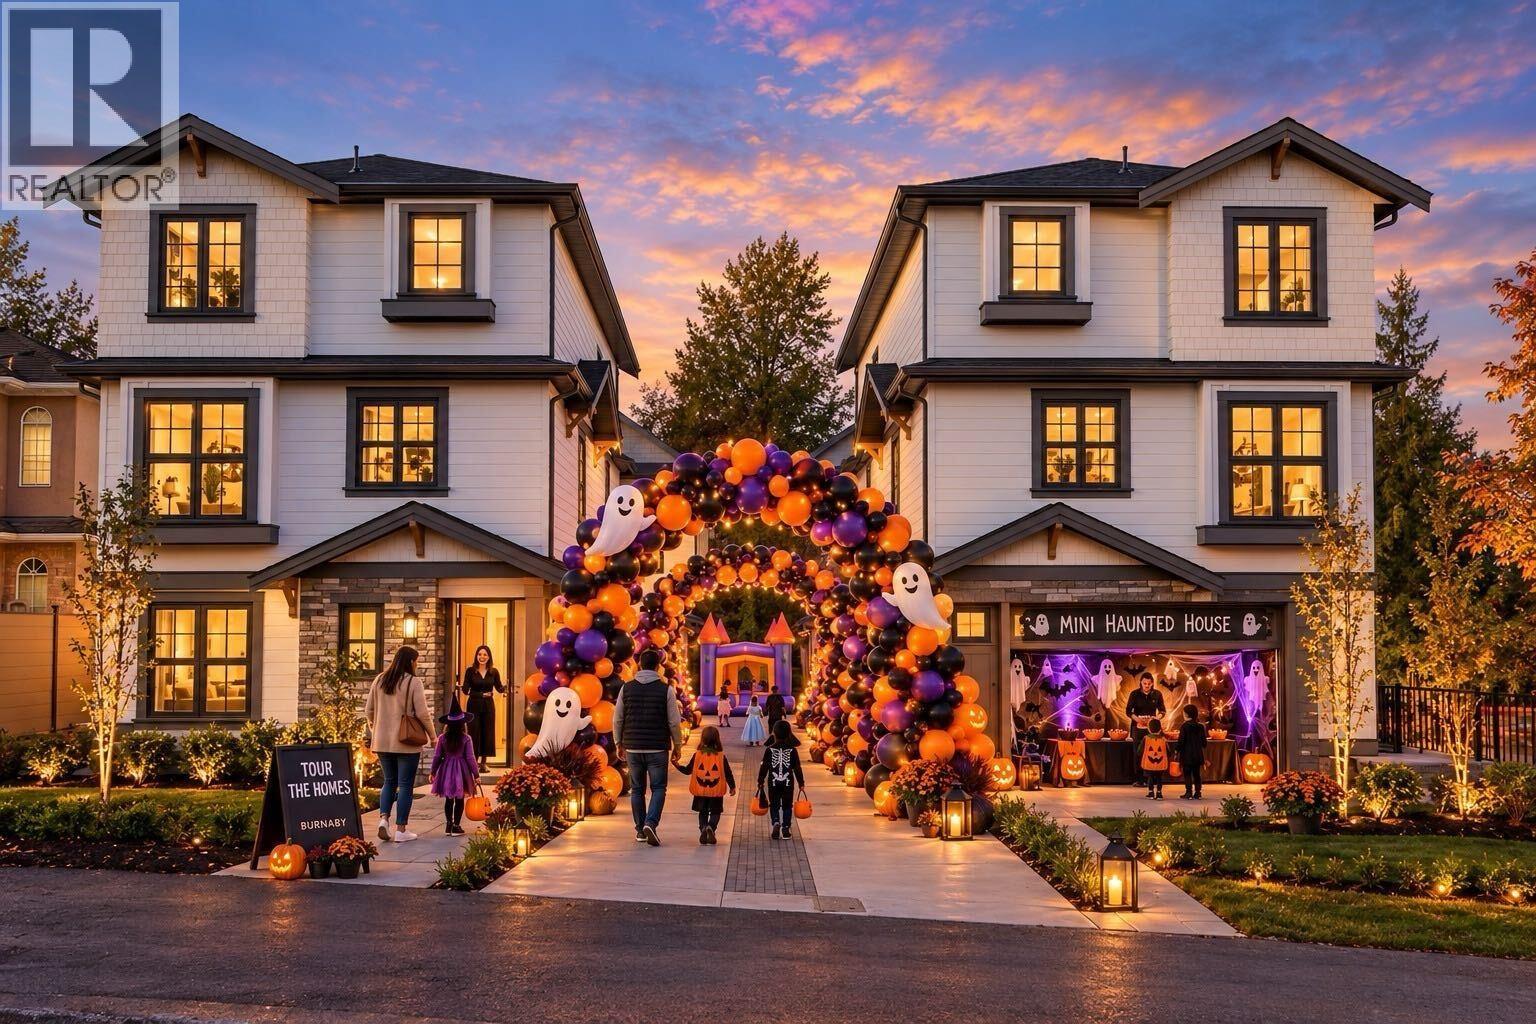 $1,698,000
2 7609 Coldicutt St. · 4bd/4ba · 2020sf
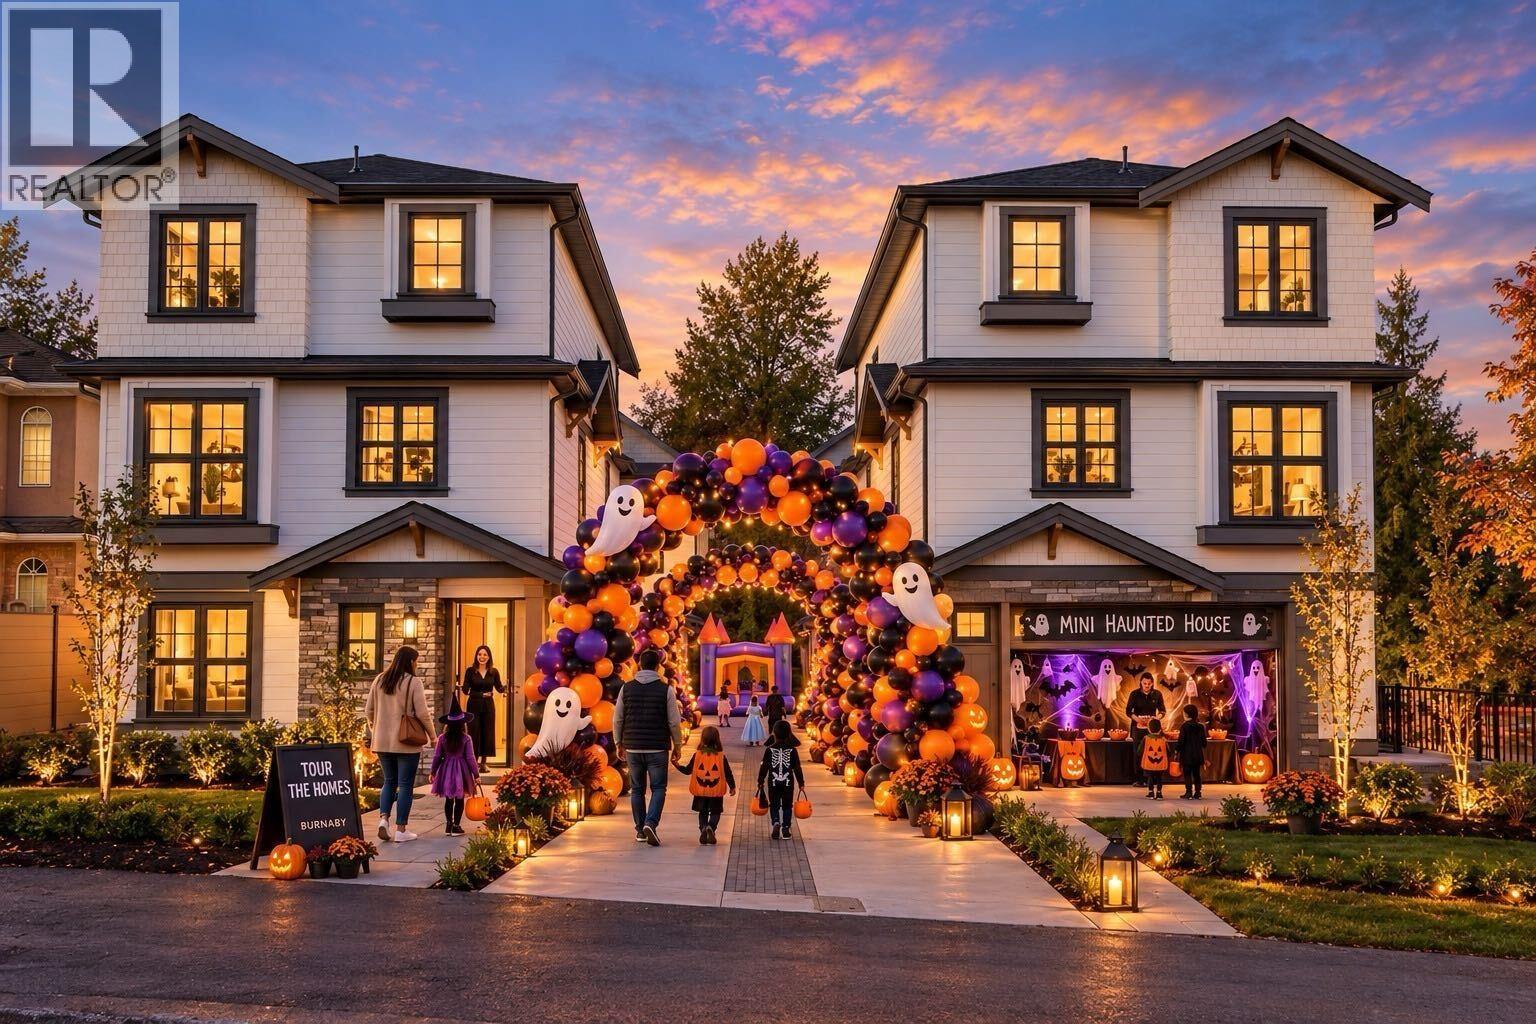 $1,750,000
1 7609 Coldicutt St. · 4bd/4ba · 2020sf
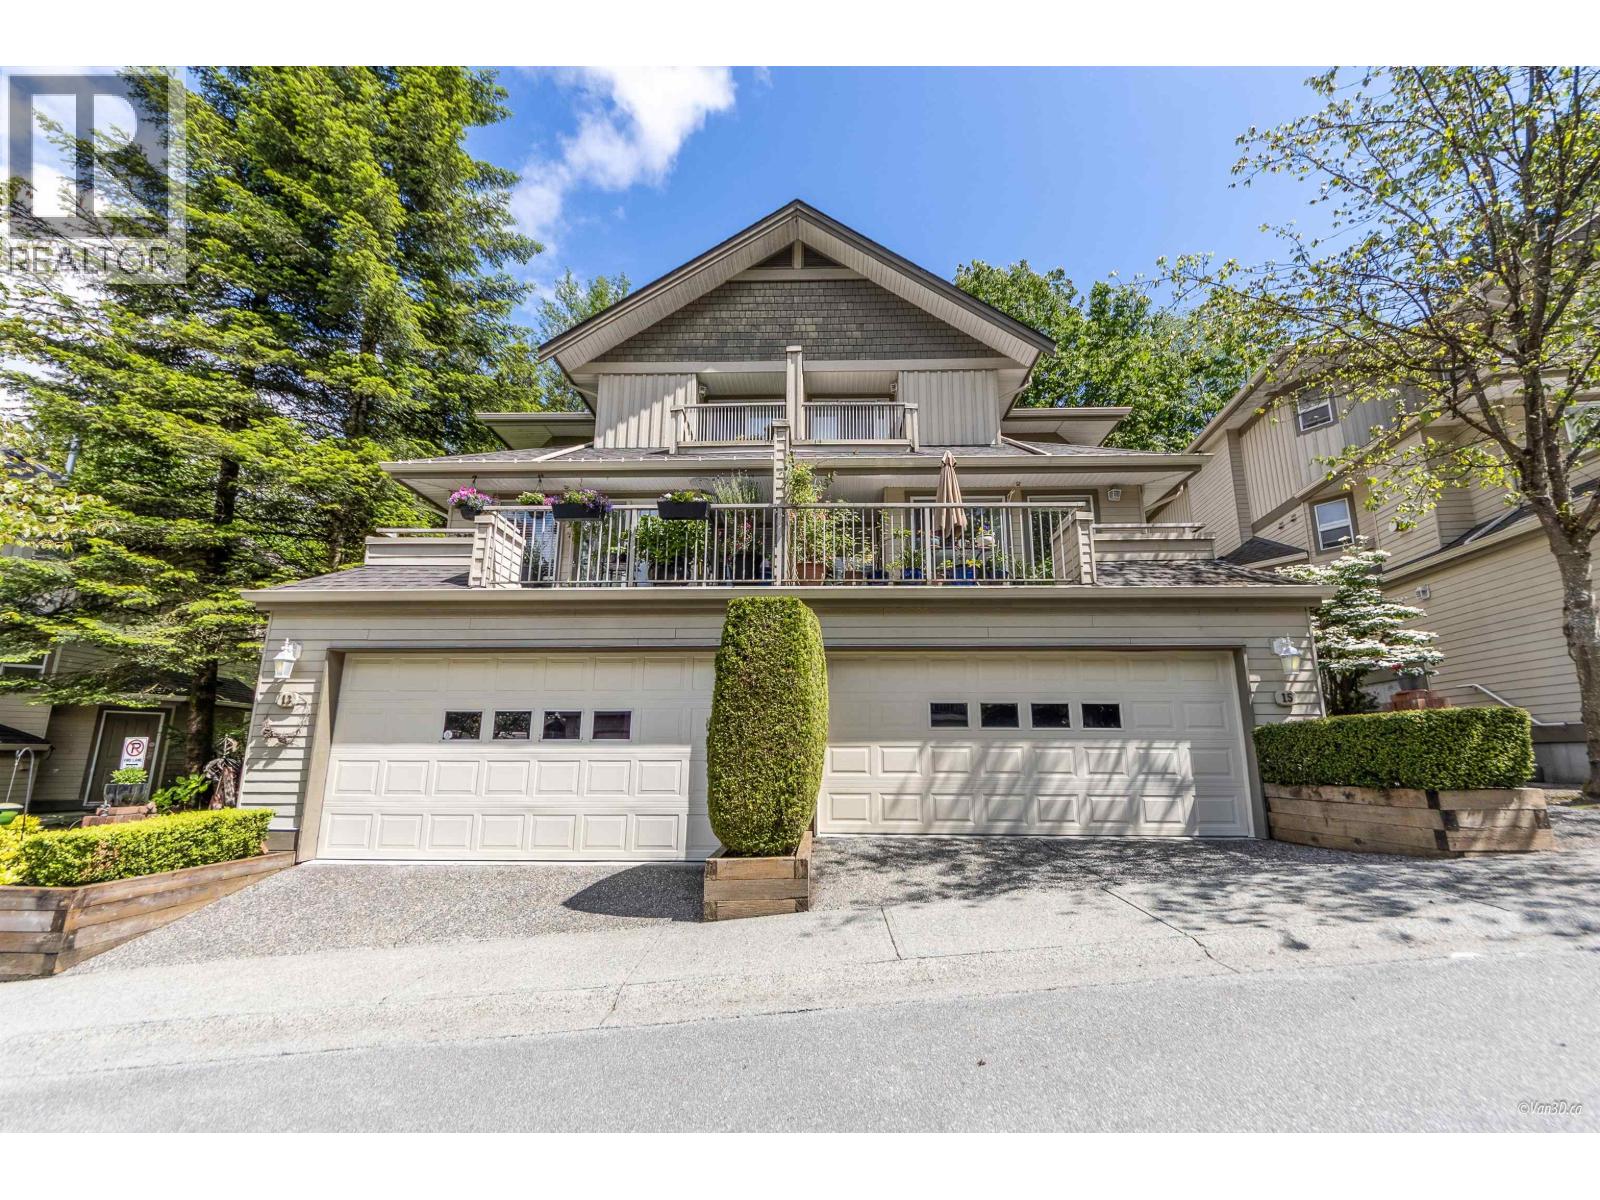 $1,149,800
15 8701 16th Ave. · 3bd/3ba · 2057sf
 $1,219,000
19 8701 16th Ave. · 3bd/4ba · 1888sf
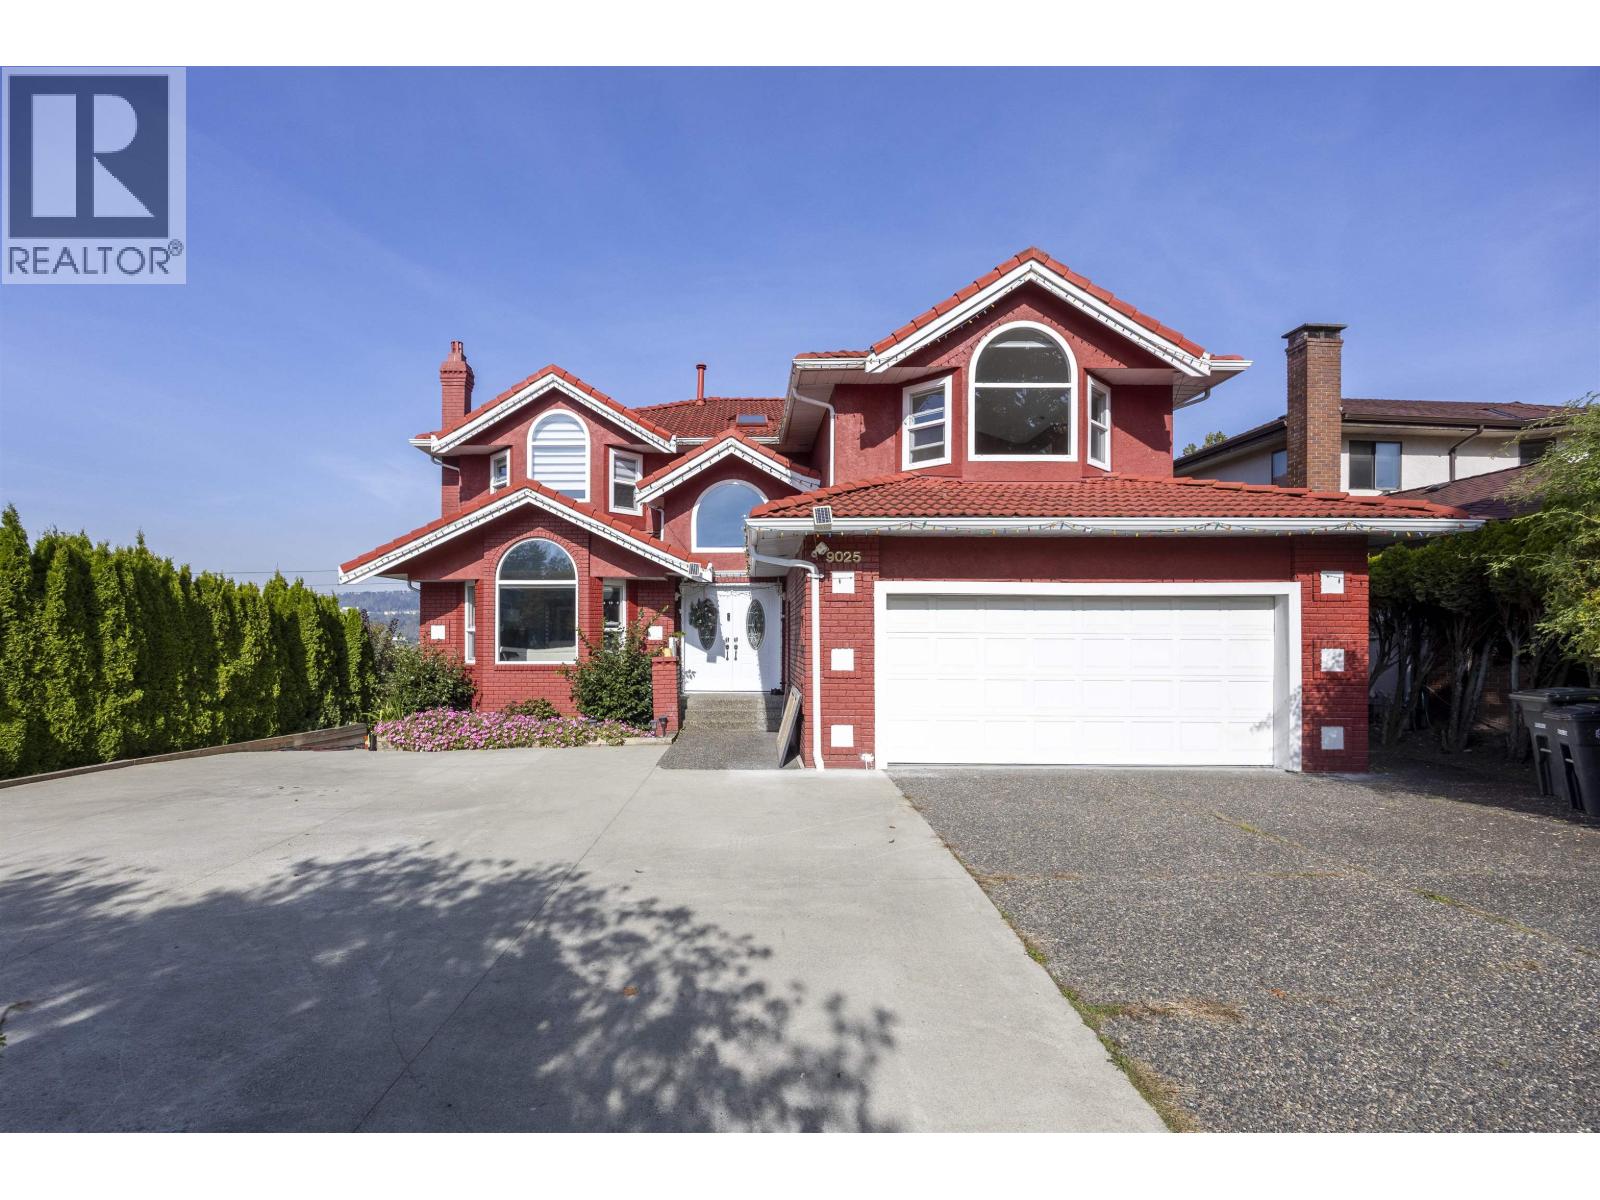 $1,999,999
9025 Briar Rd. · 8bd/5ba · 4466sf
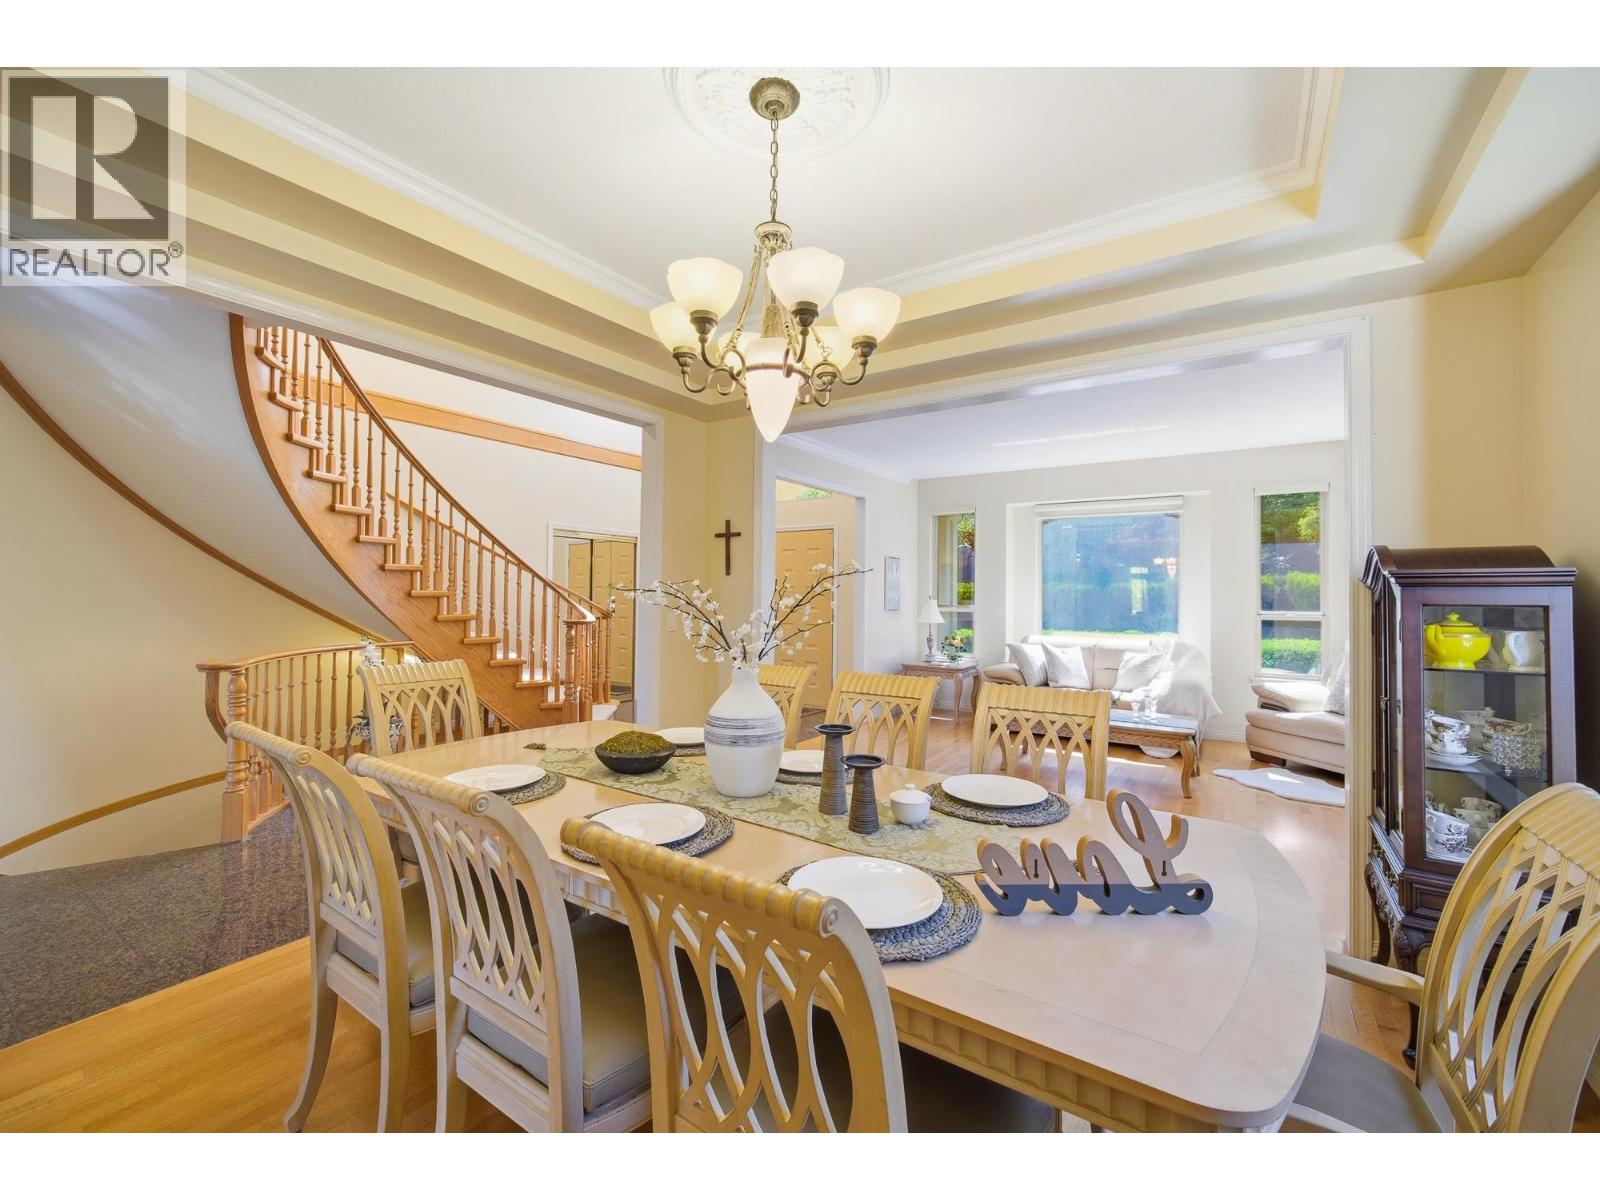 $2,245,000
9113 Briar Rd. · 8bd/4ba · 4468sf
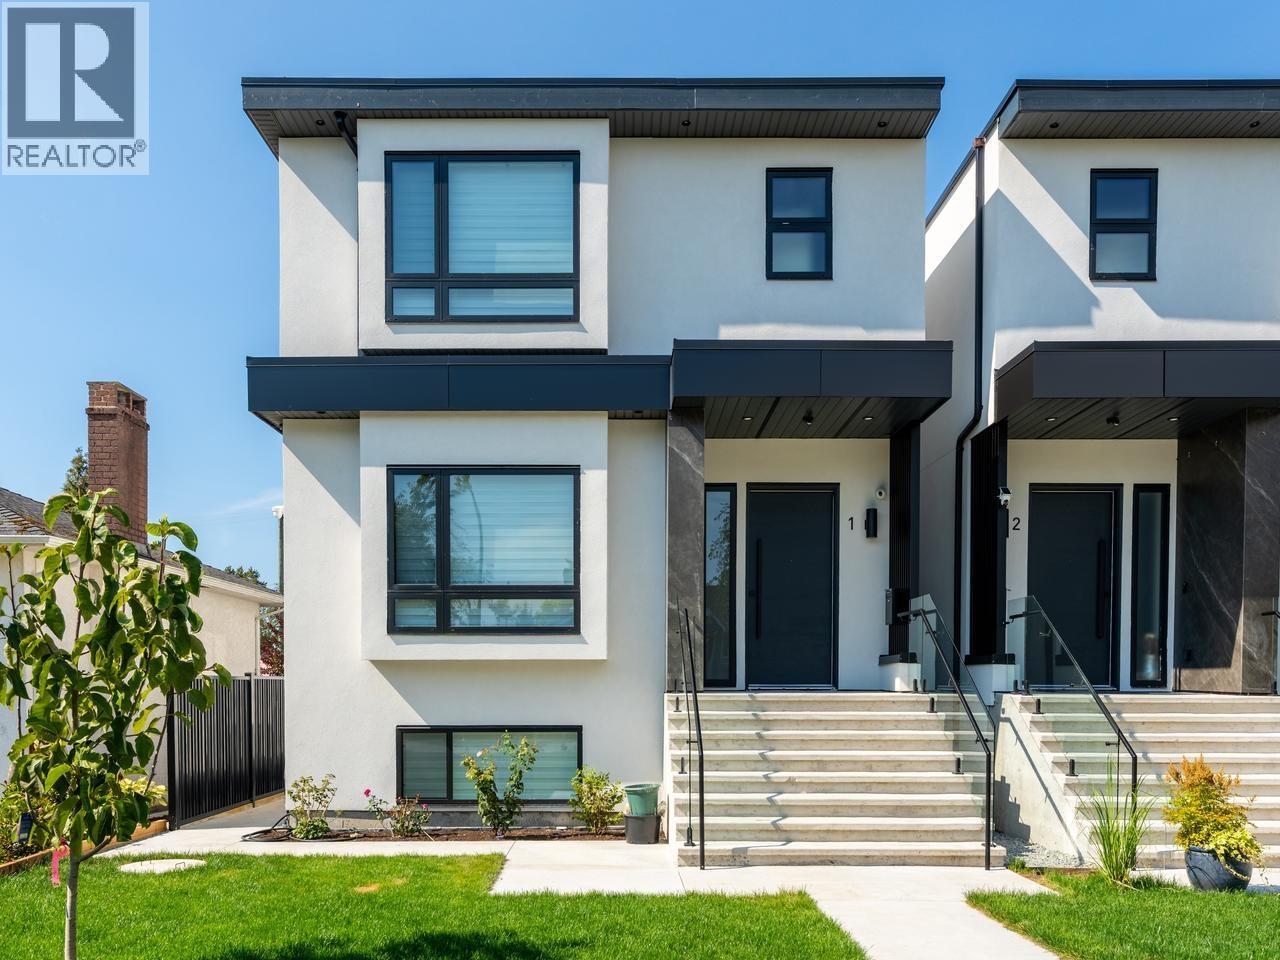 $2,298,000
1 8633 12th Ave. · 7bd/7ba · 4416sf
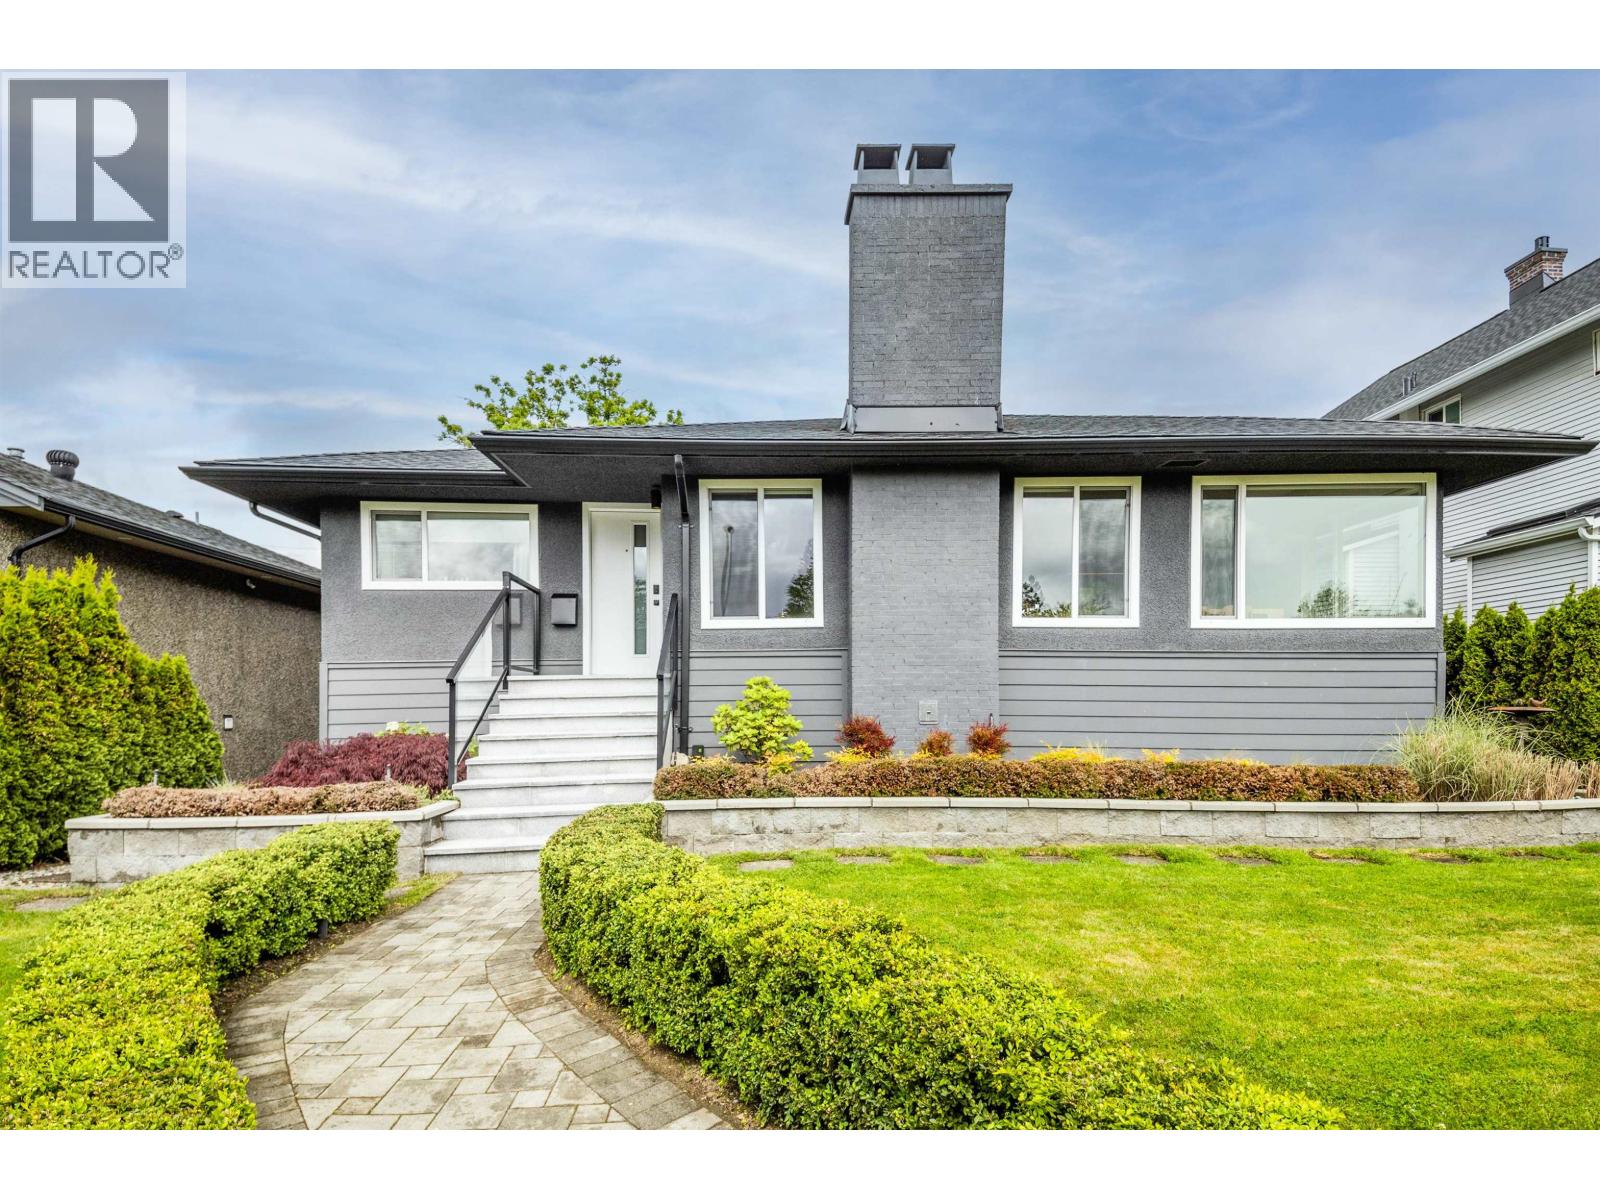 $1,948,000
8647 10th Ave. · 6bd/3ba · 2229sf
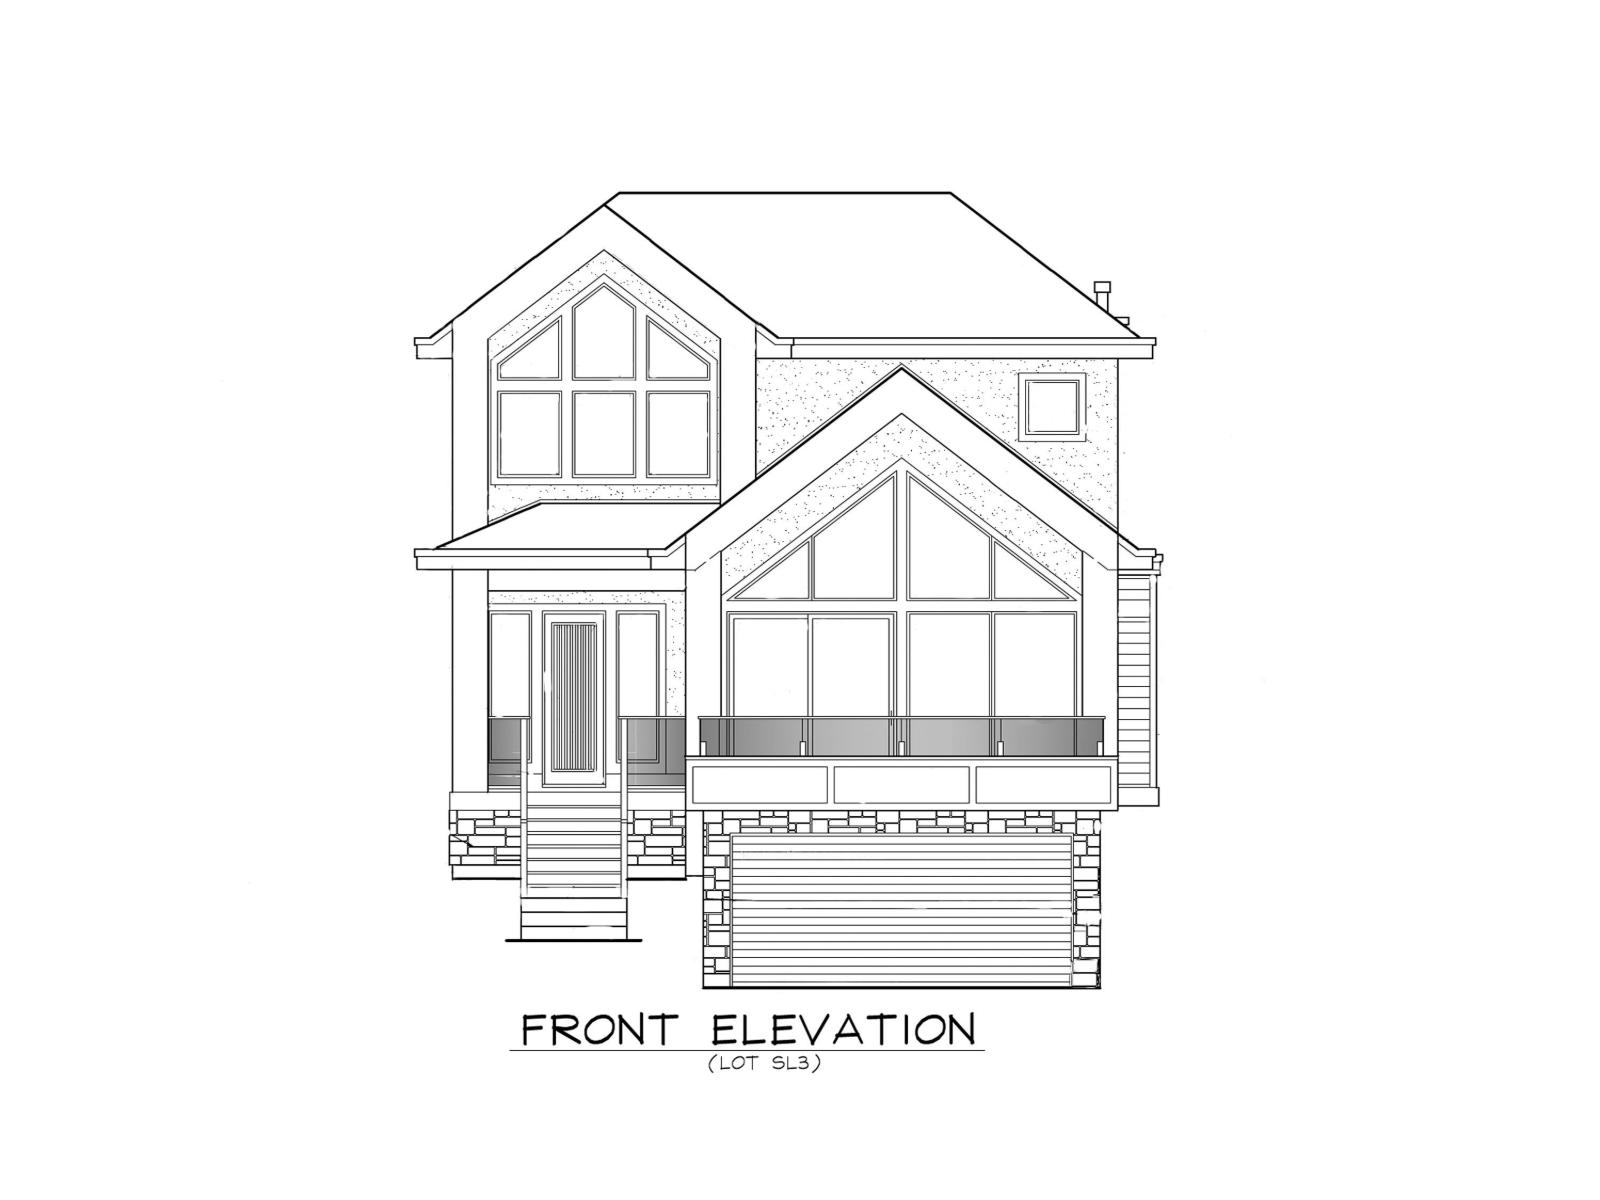 $1,808,000
16245 10th Ave. · 4bd/5ba · 3331sf
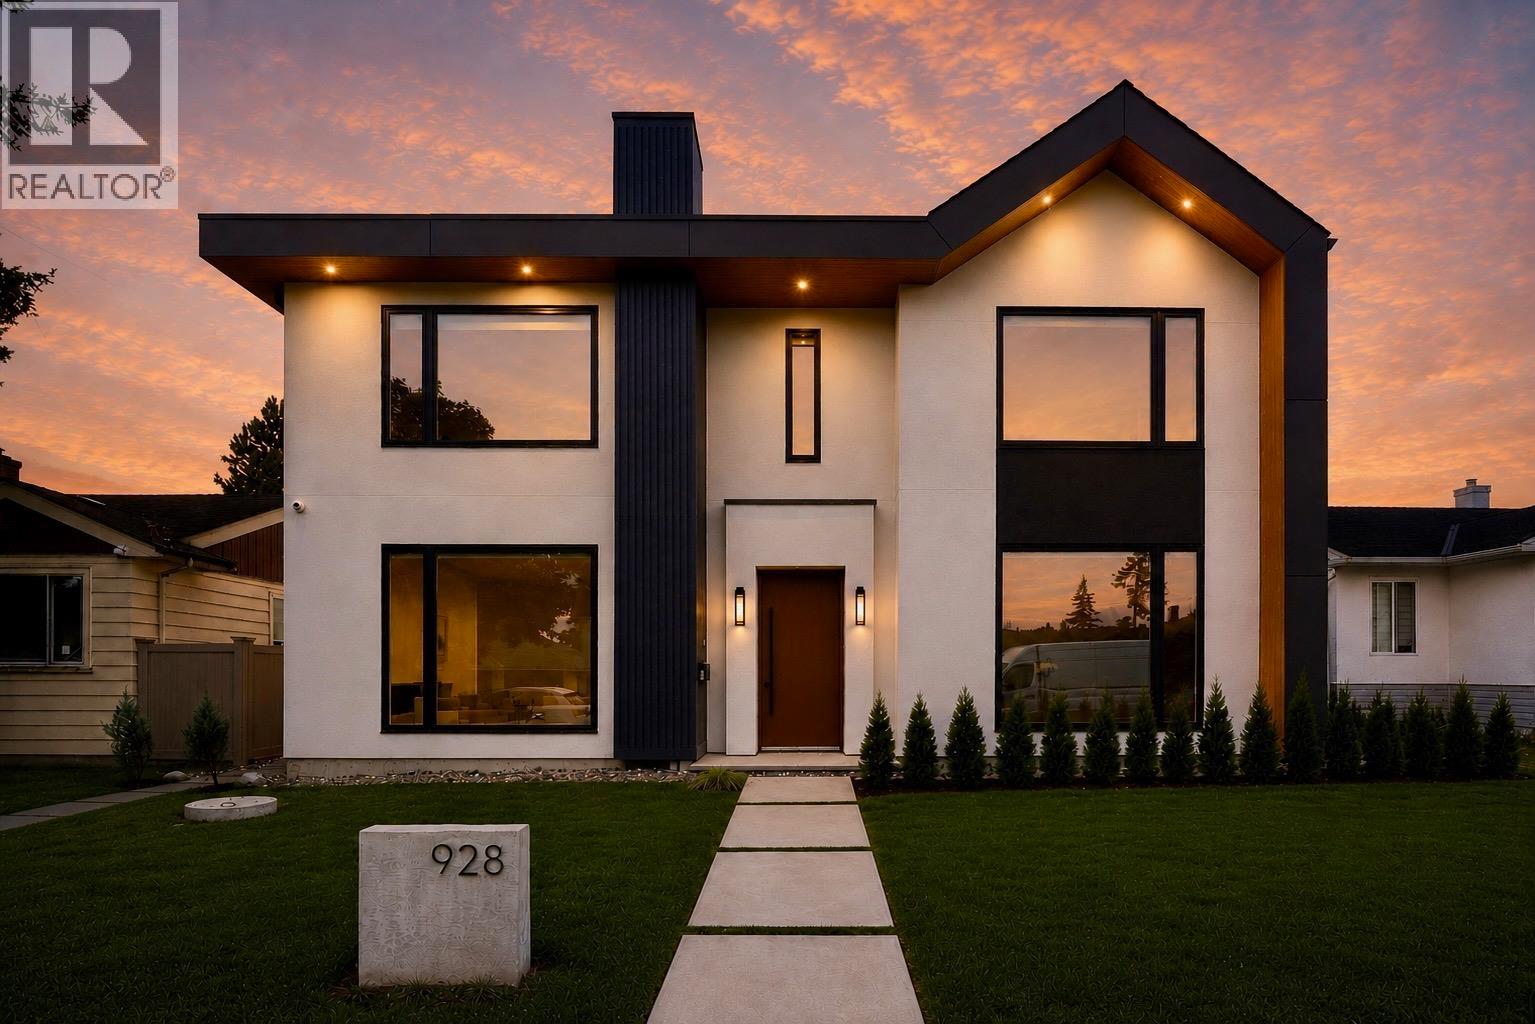 $2,698,000
928 Chilliwack St. · 8bd/6ba · 3674sf
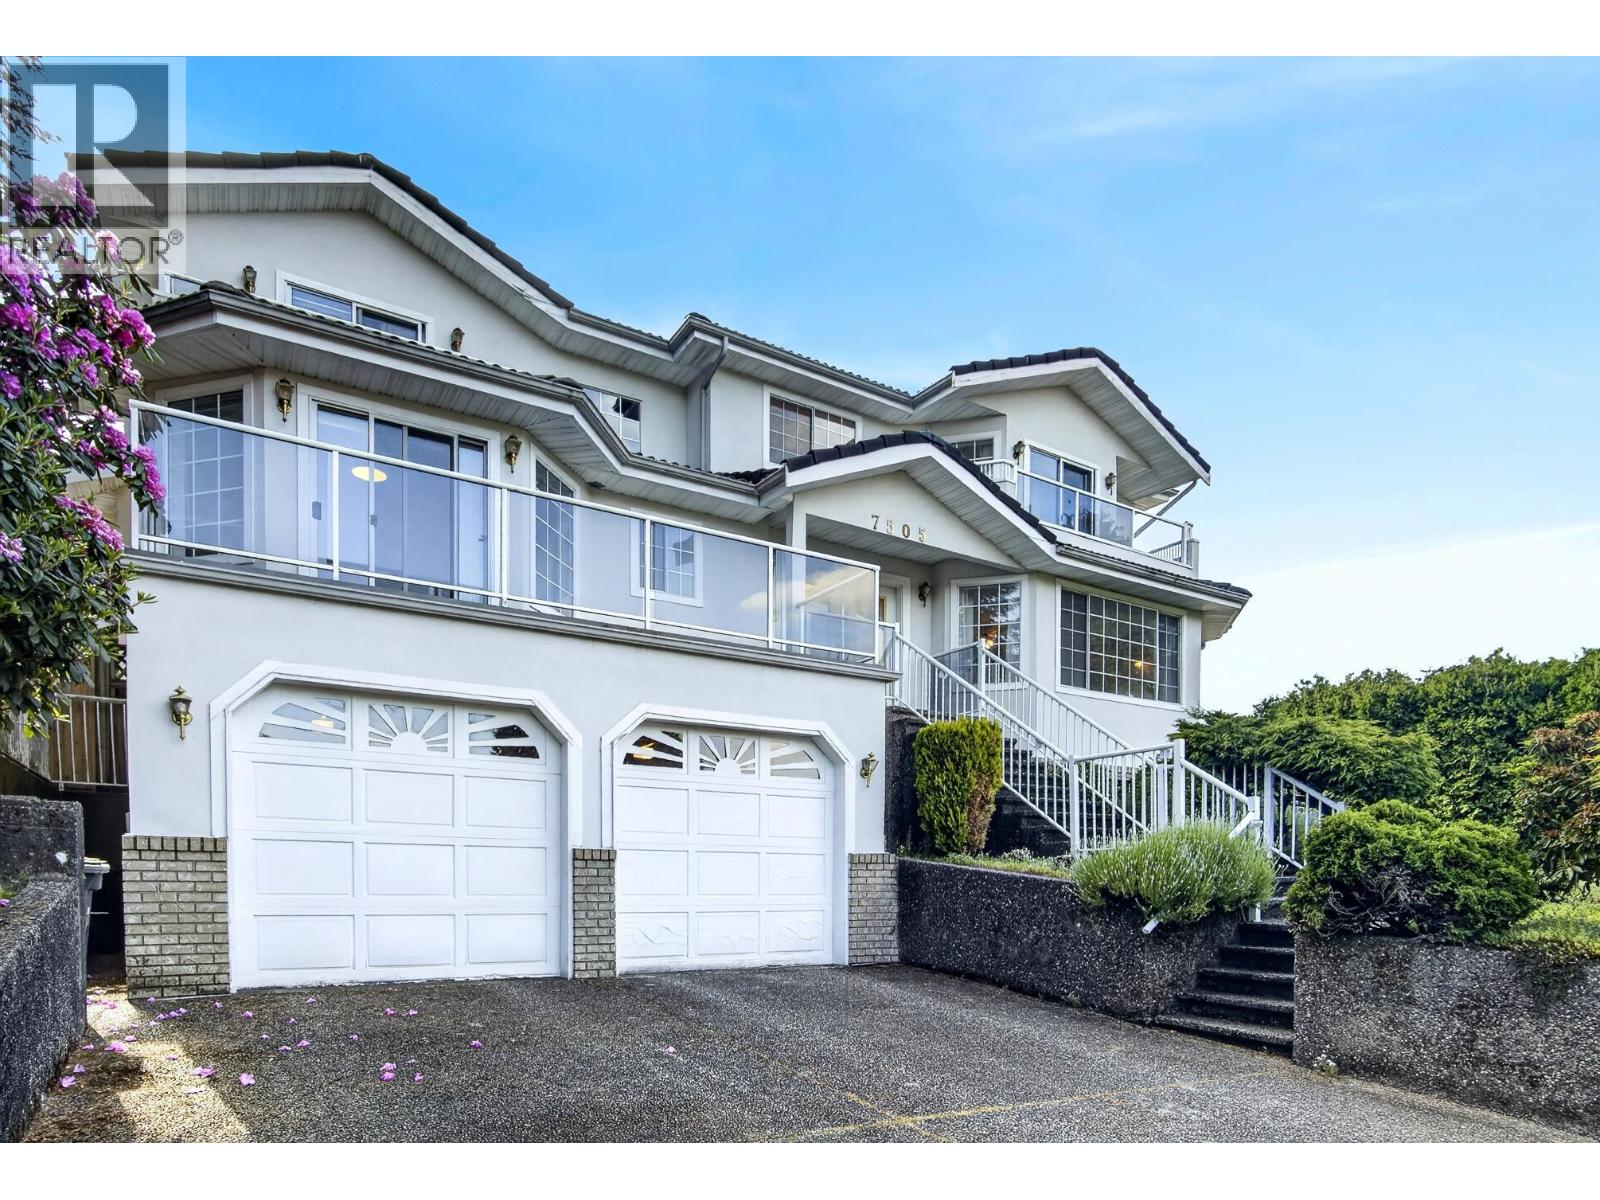 $2,100,000
7505 Manzanita Pl. · 7bd/6ba · 4006sf
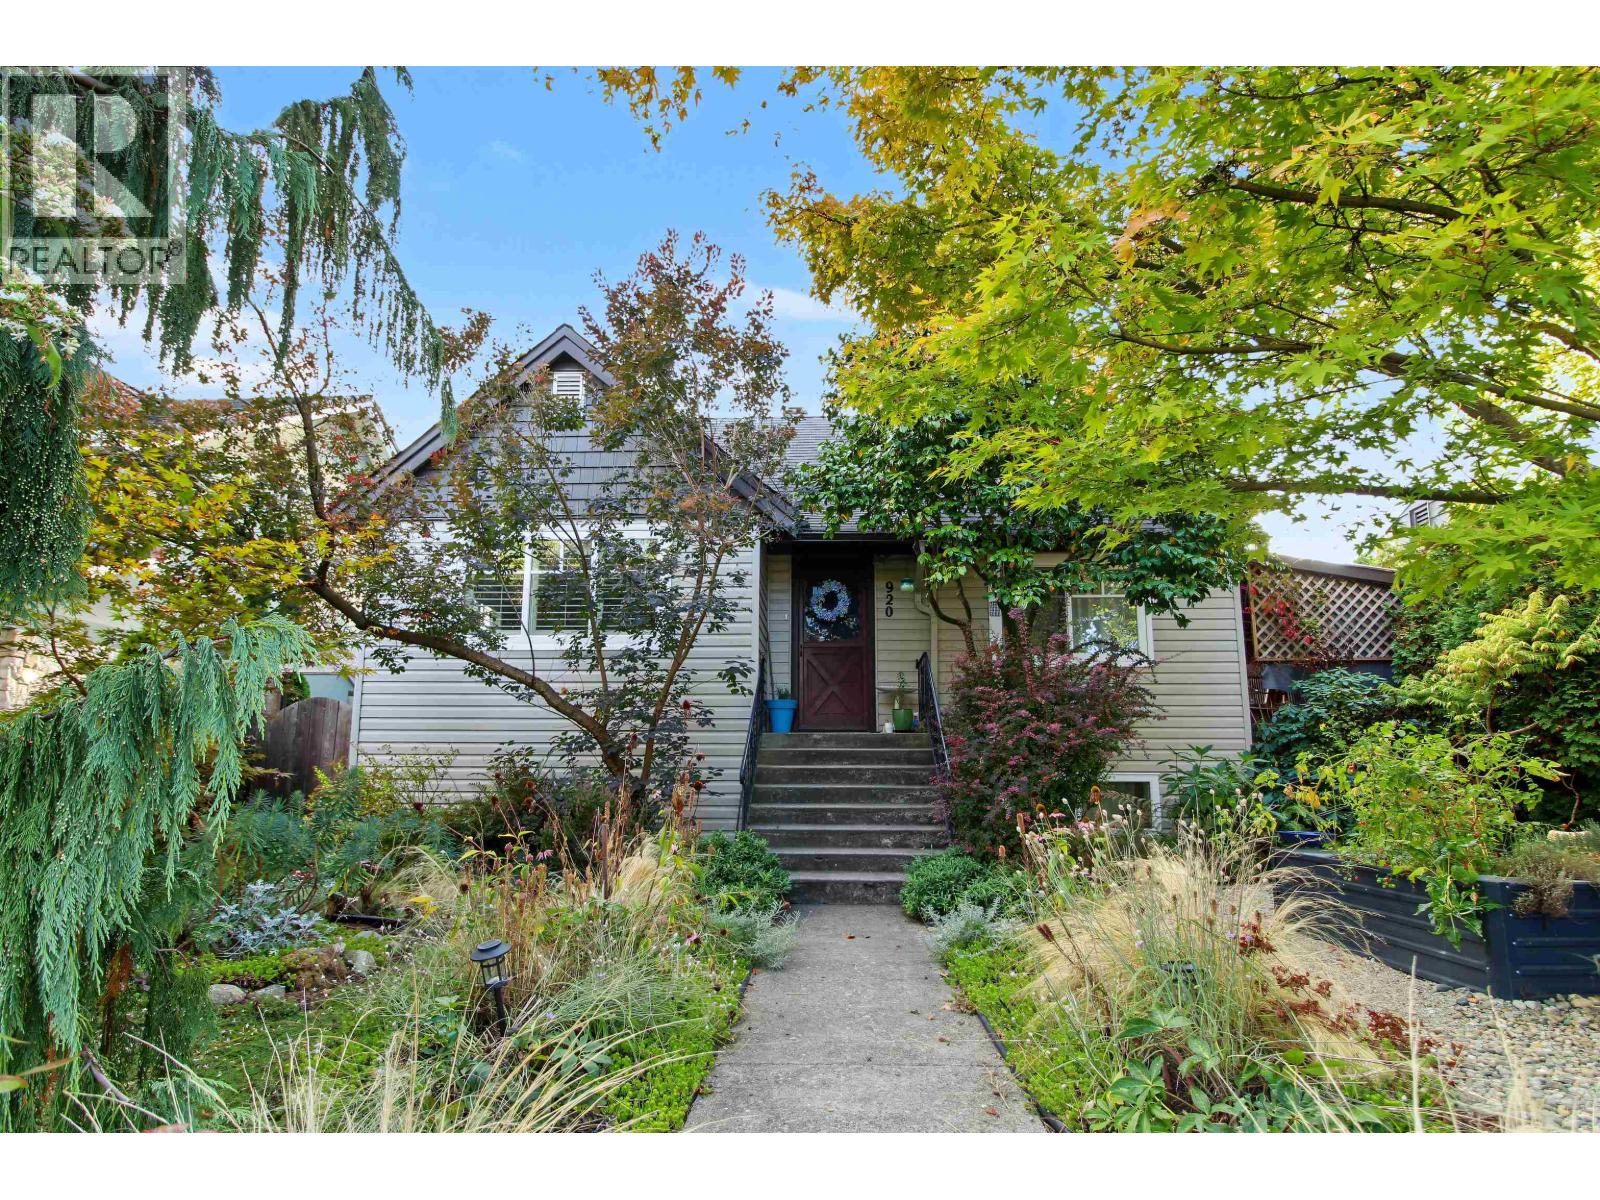 $1,588,000
920 Chilliwack St. · 6bd/2ba · 2090sf
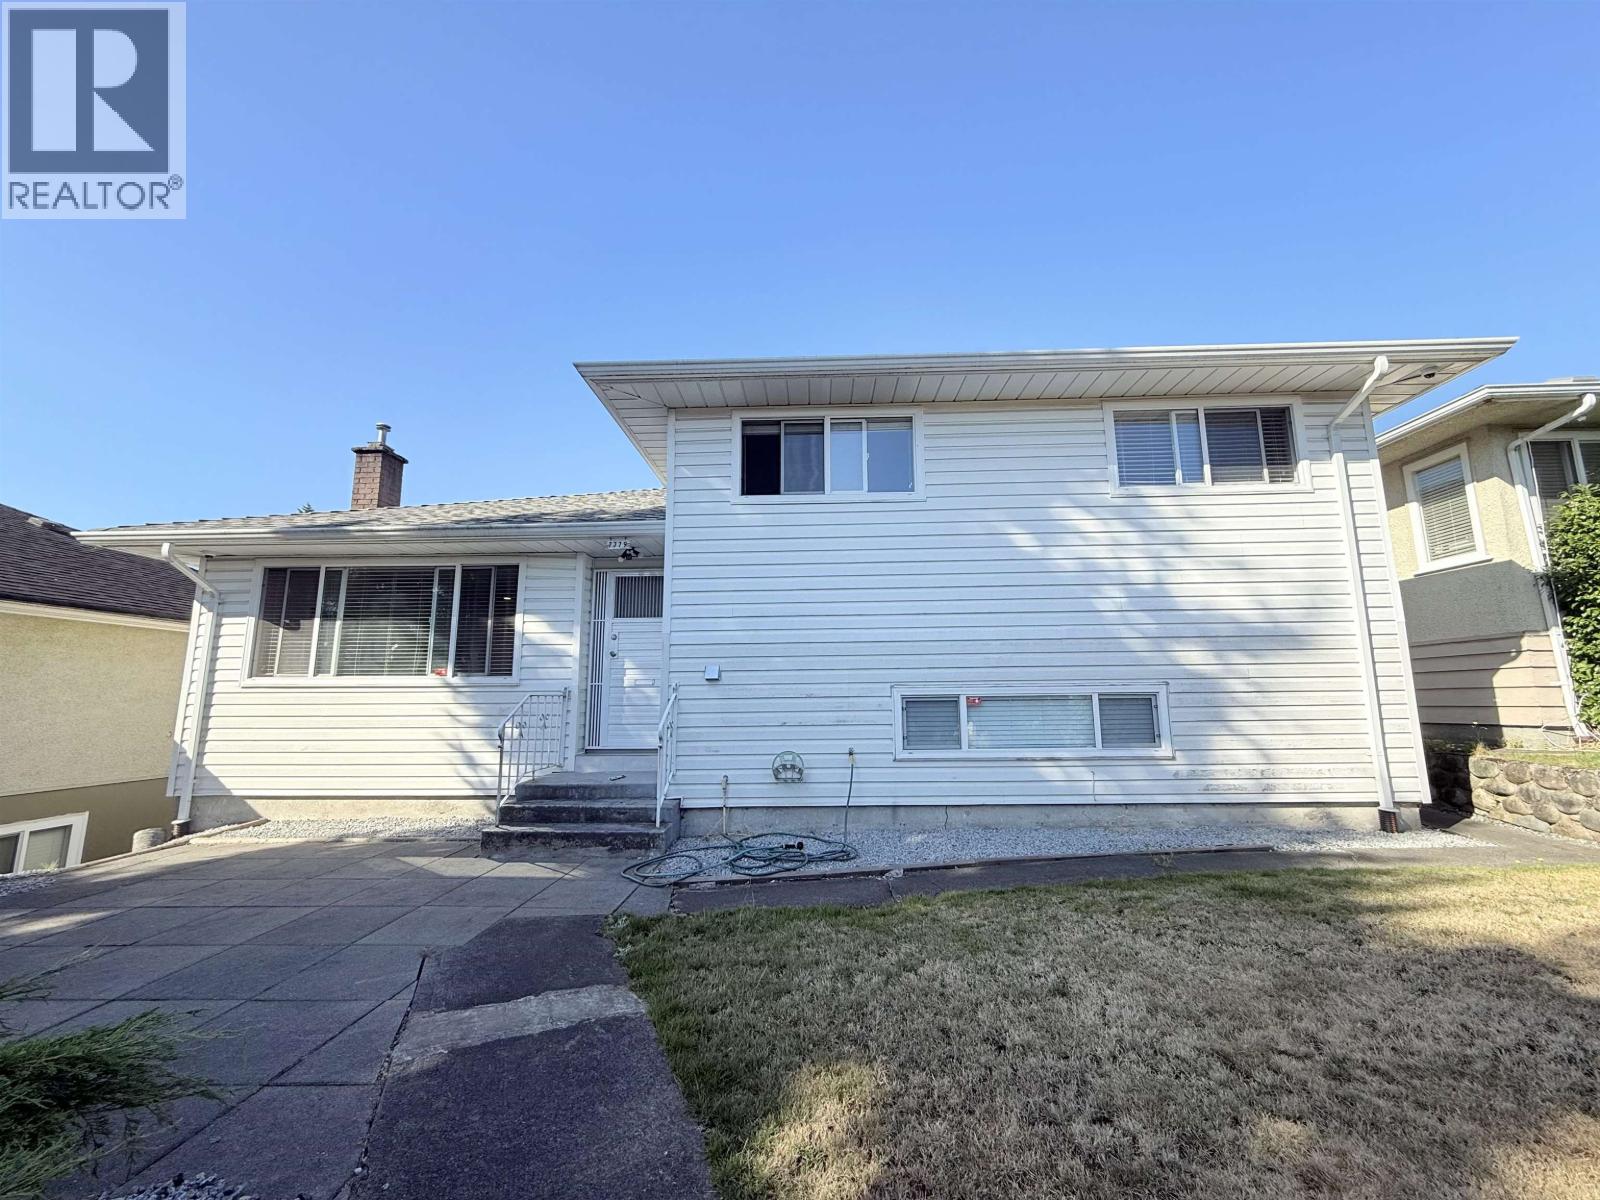 $1,497,200
7779 Elford St. · 4bd/3ba · 1779sf
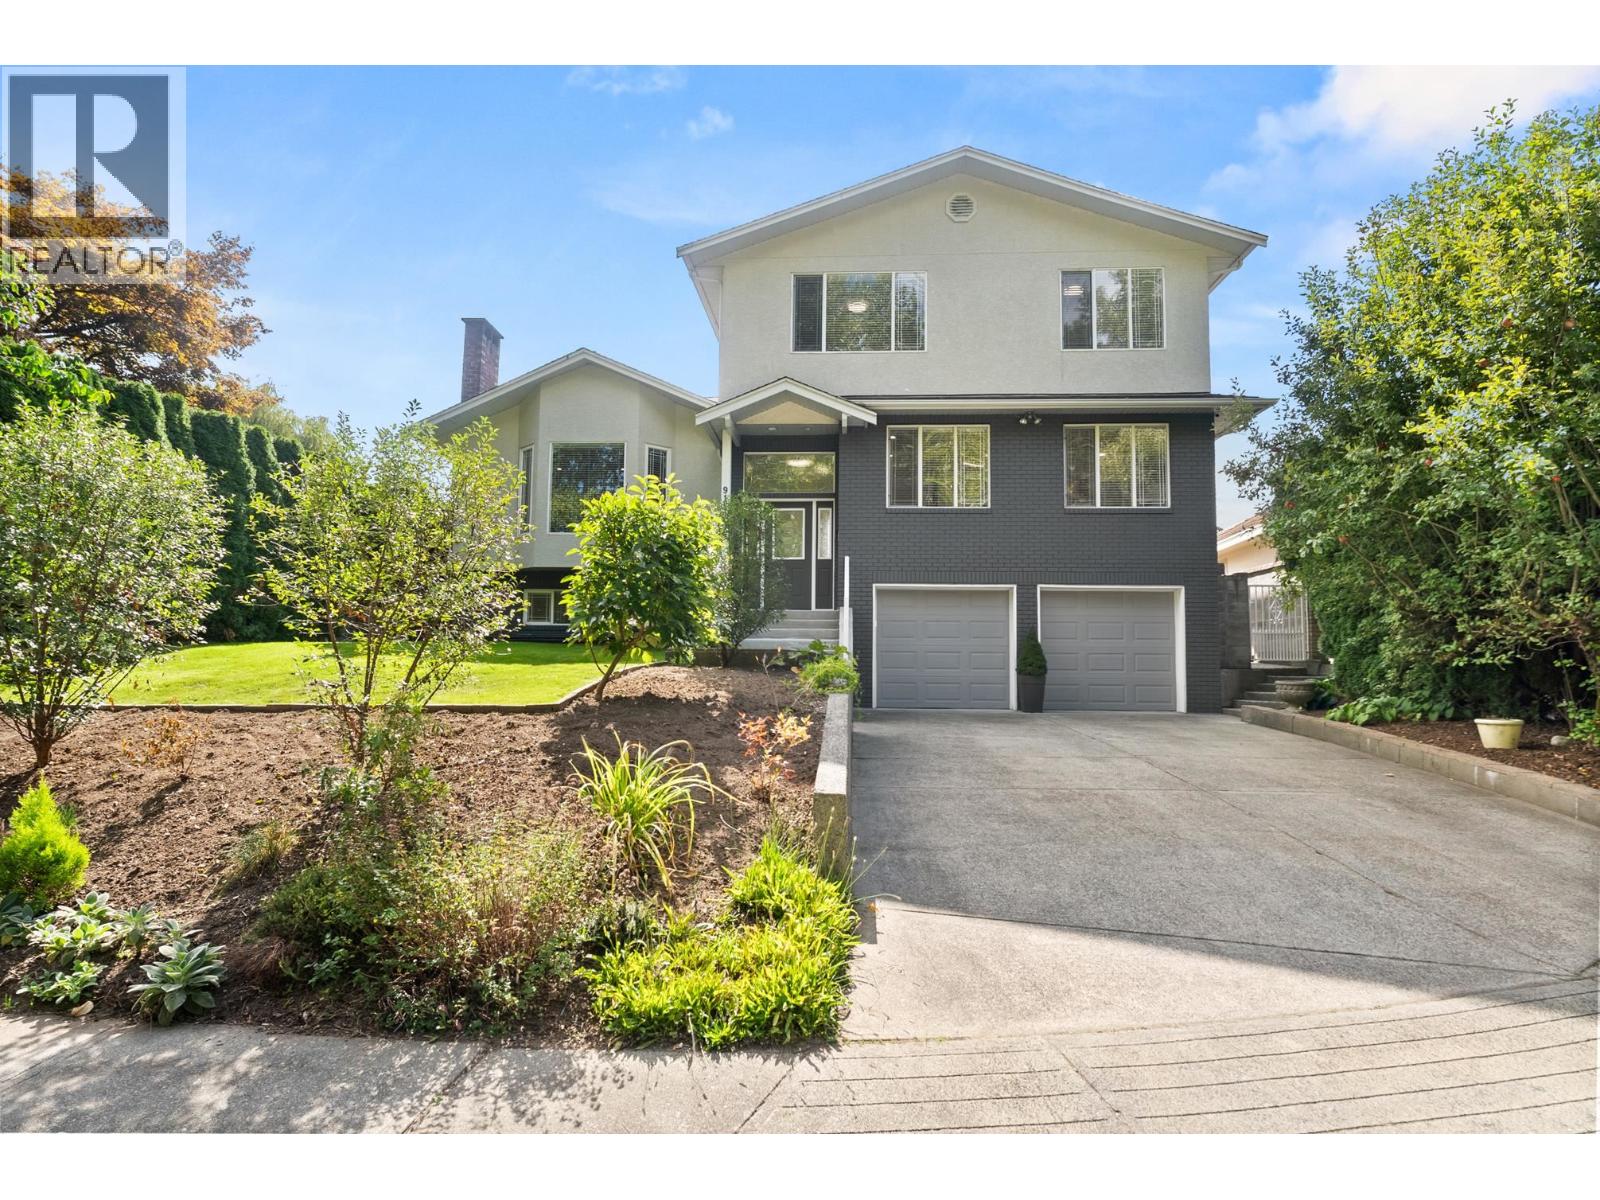 $1,888,000
9152 Klenner Dr. · 5bd/5ba · 3360sf
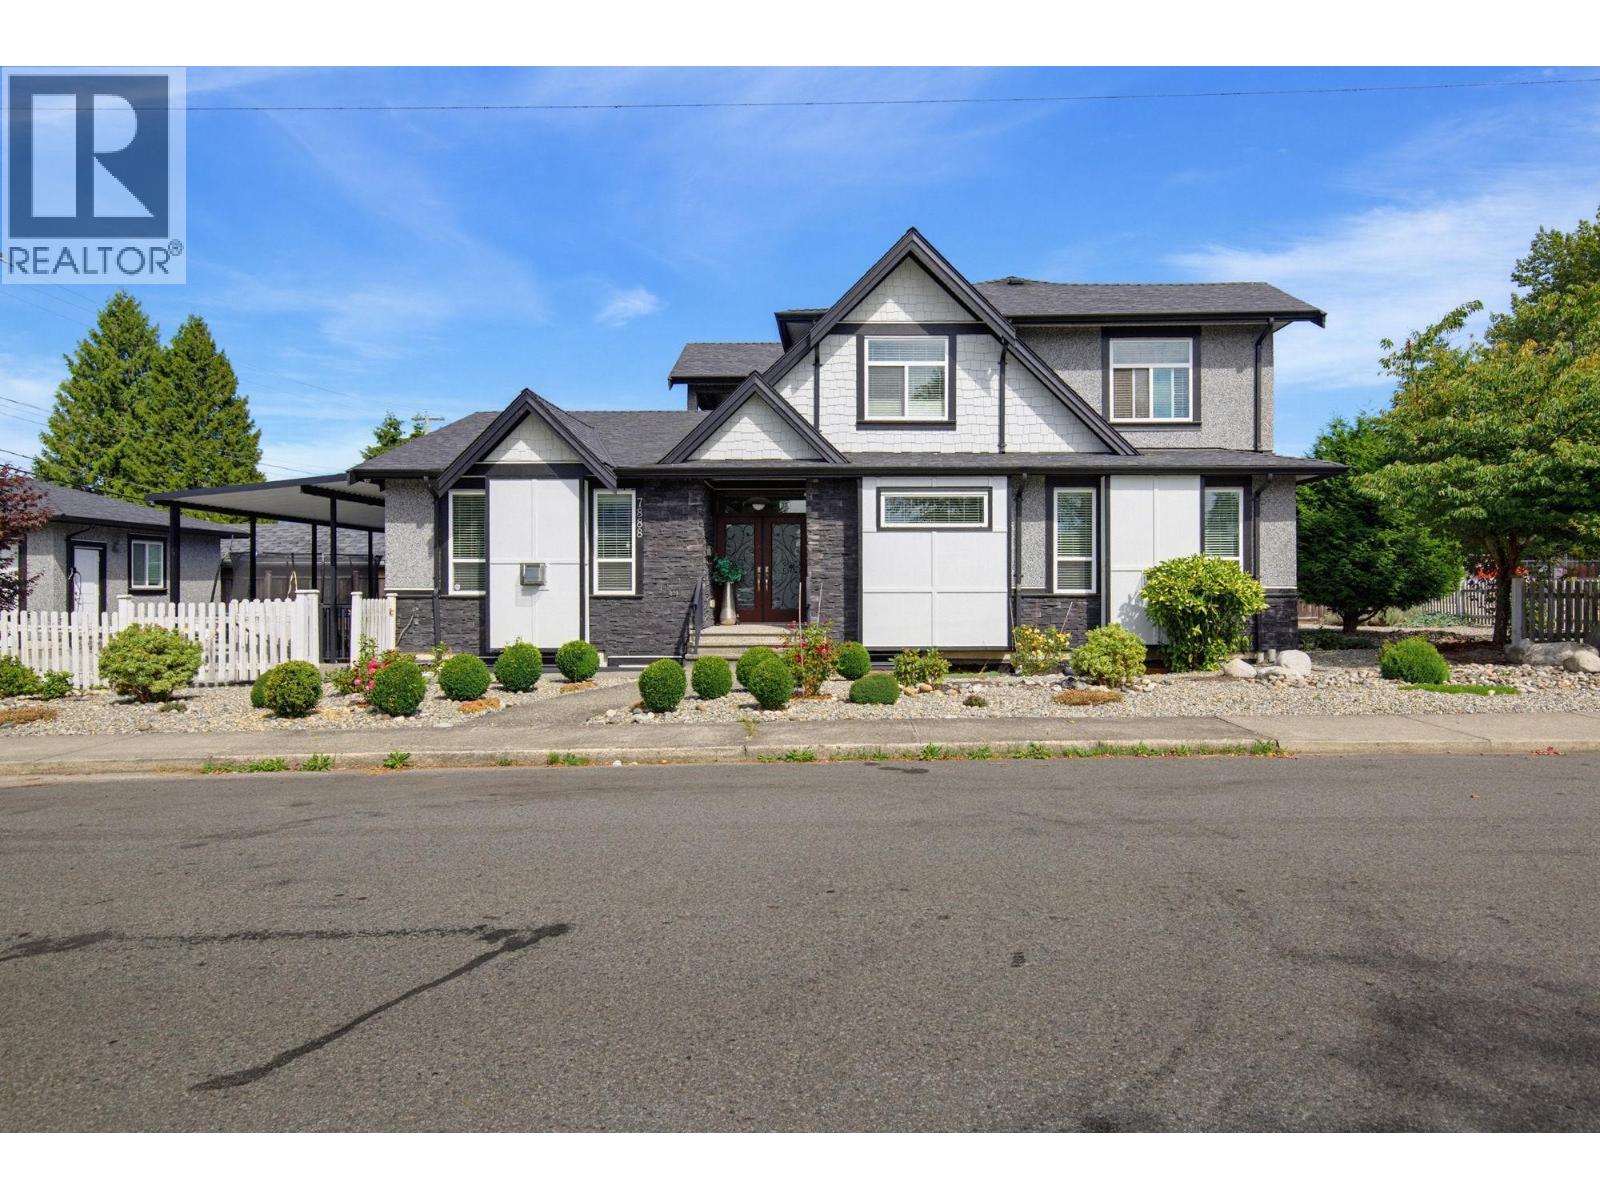 $2,330,000
7888 Coquitlam St. · 6bd/7ba · 3978sf
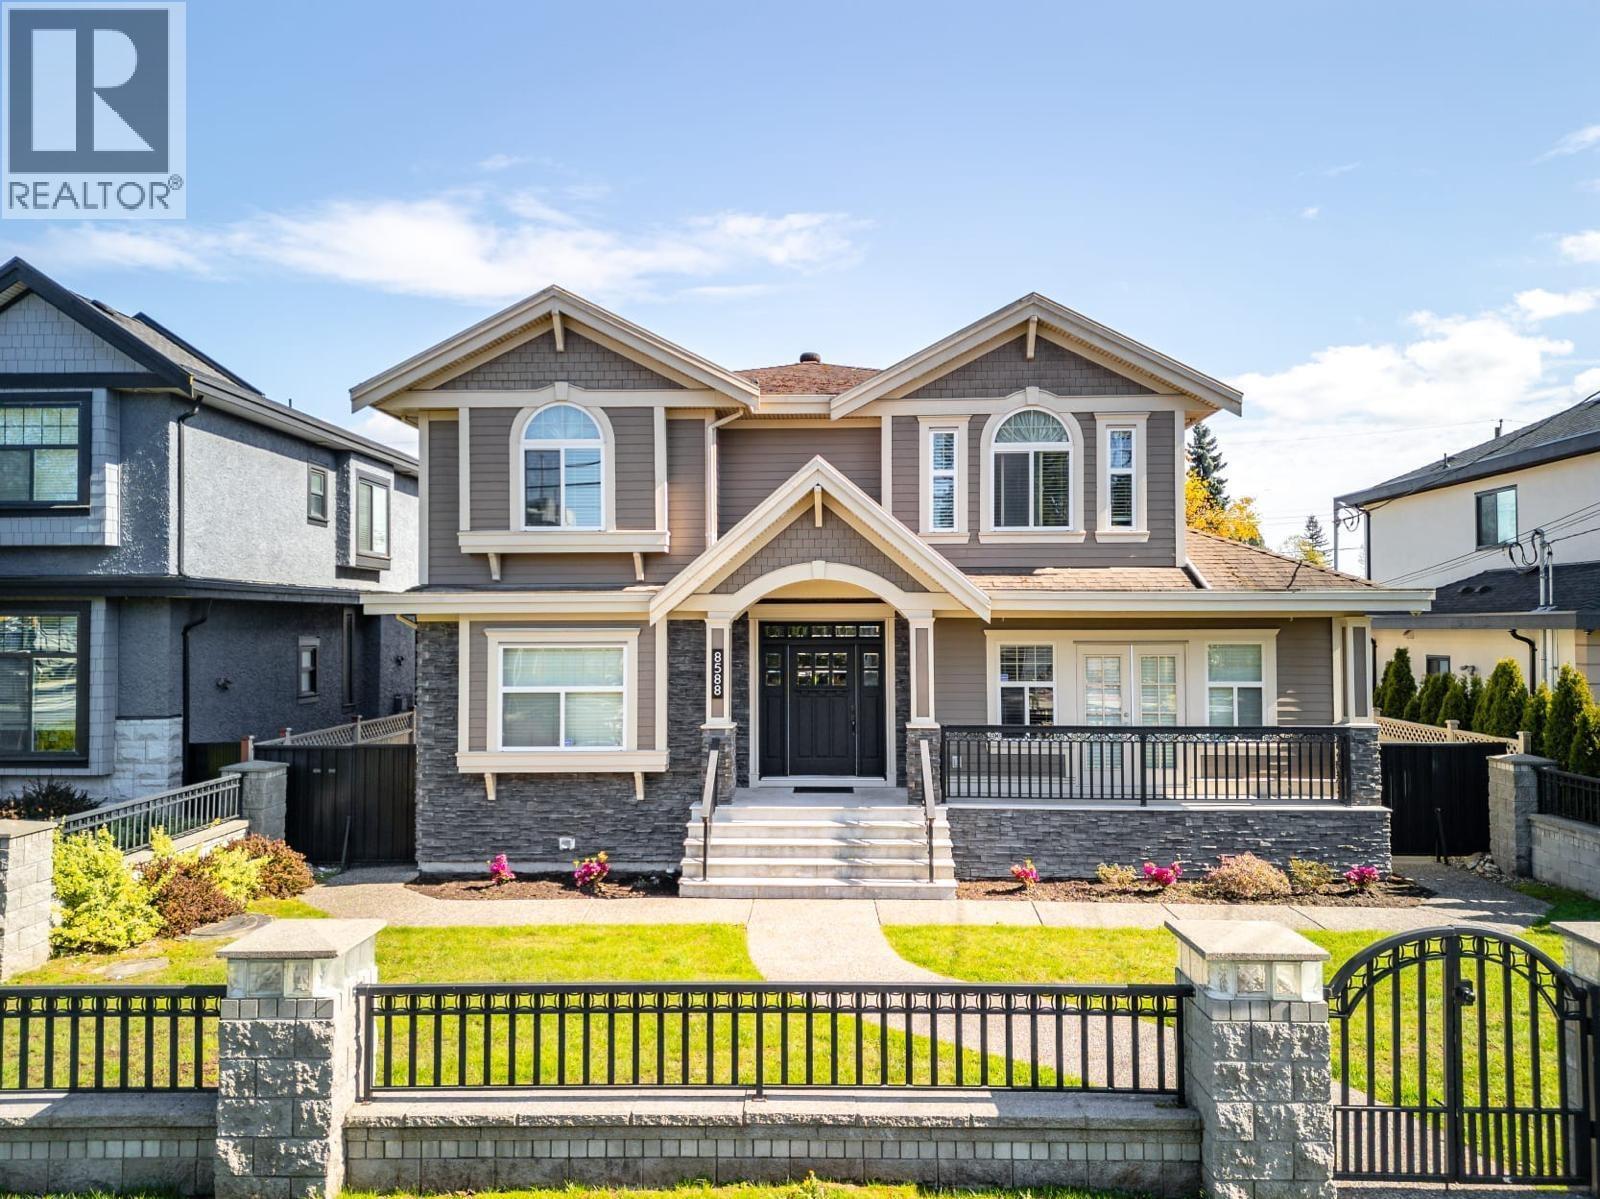 $2,699,000
8588 Armstrong Ave. · 6bd/7ba · 3982sf
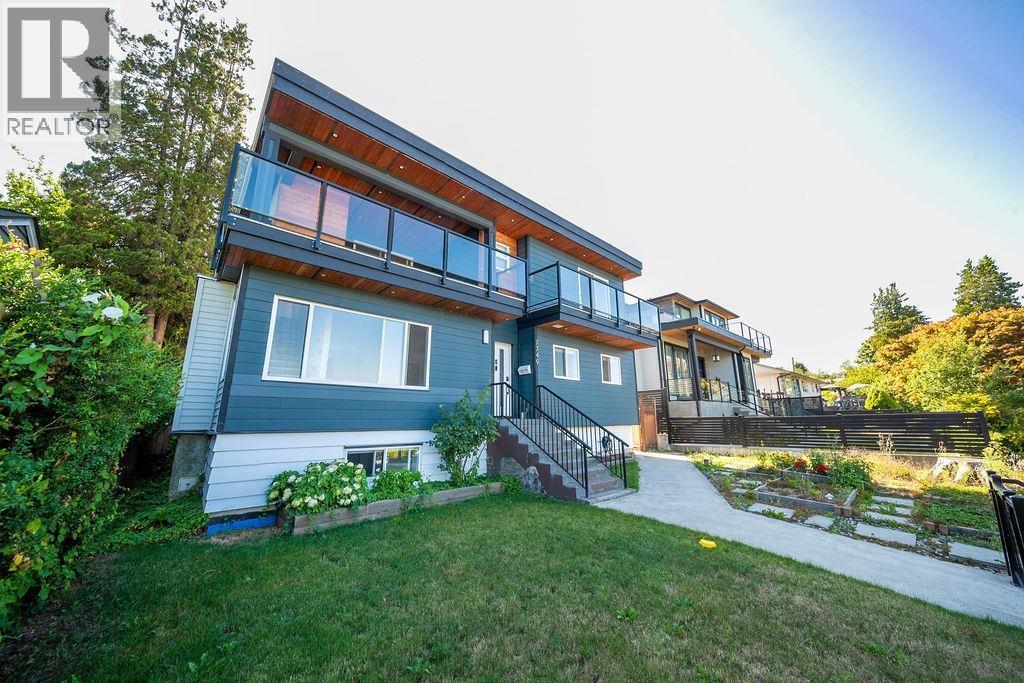 $1,968,000
7749 Lee St. · 5bd/4ba · 2723sf
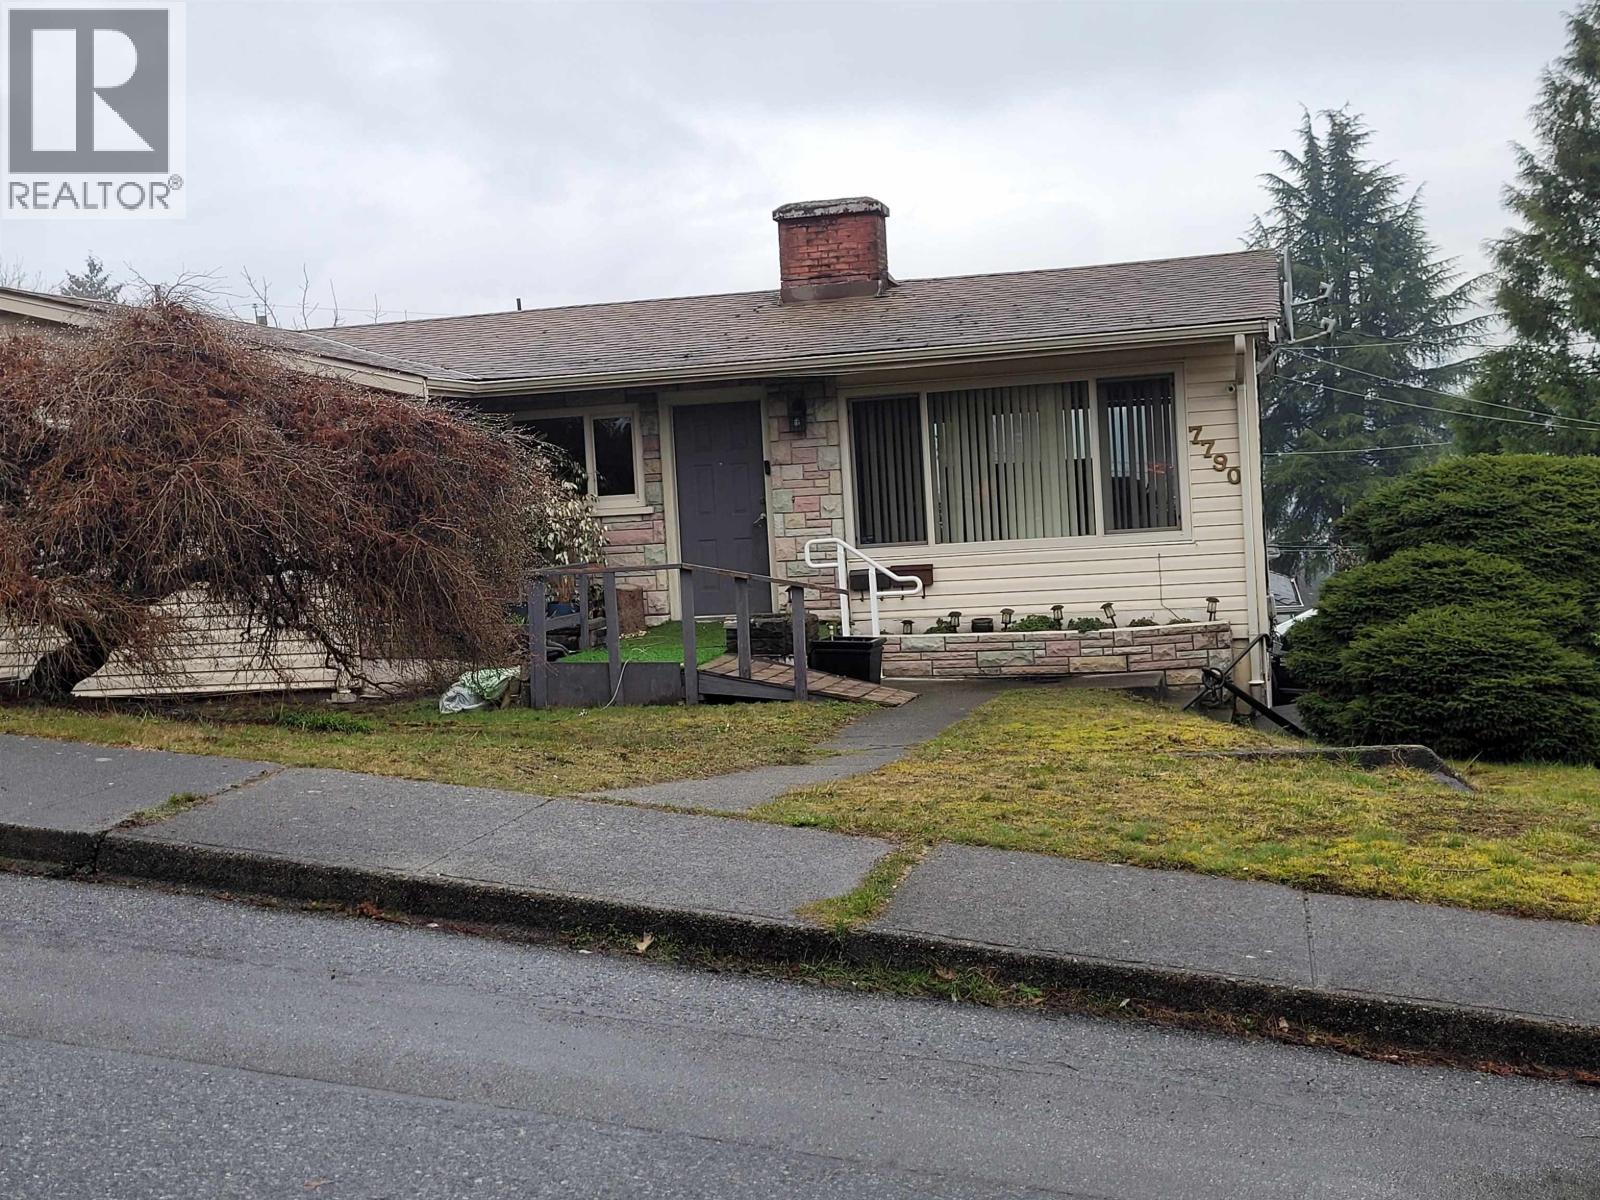 $1,399,000
7790 Elford St. · 6bd/2ba · 2360sf
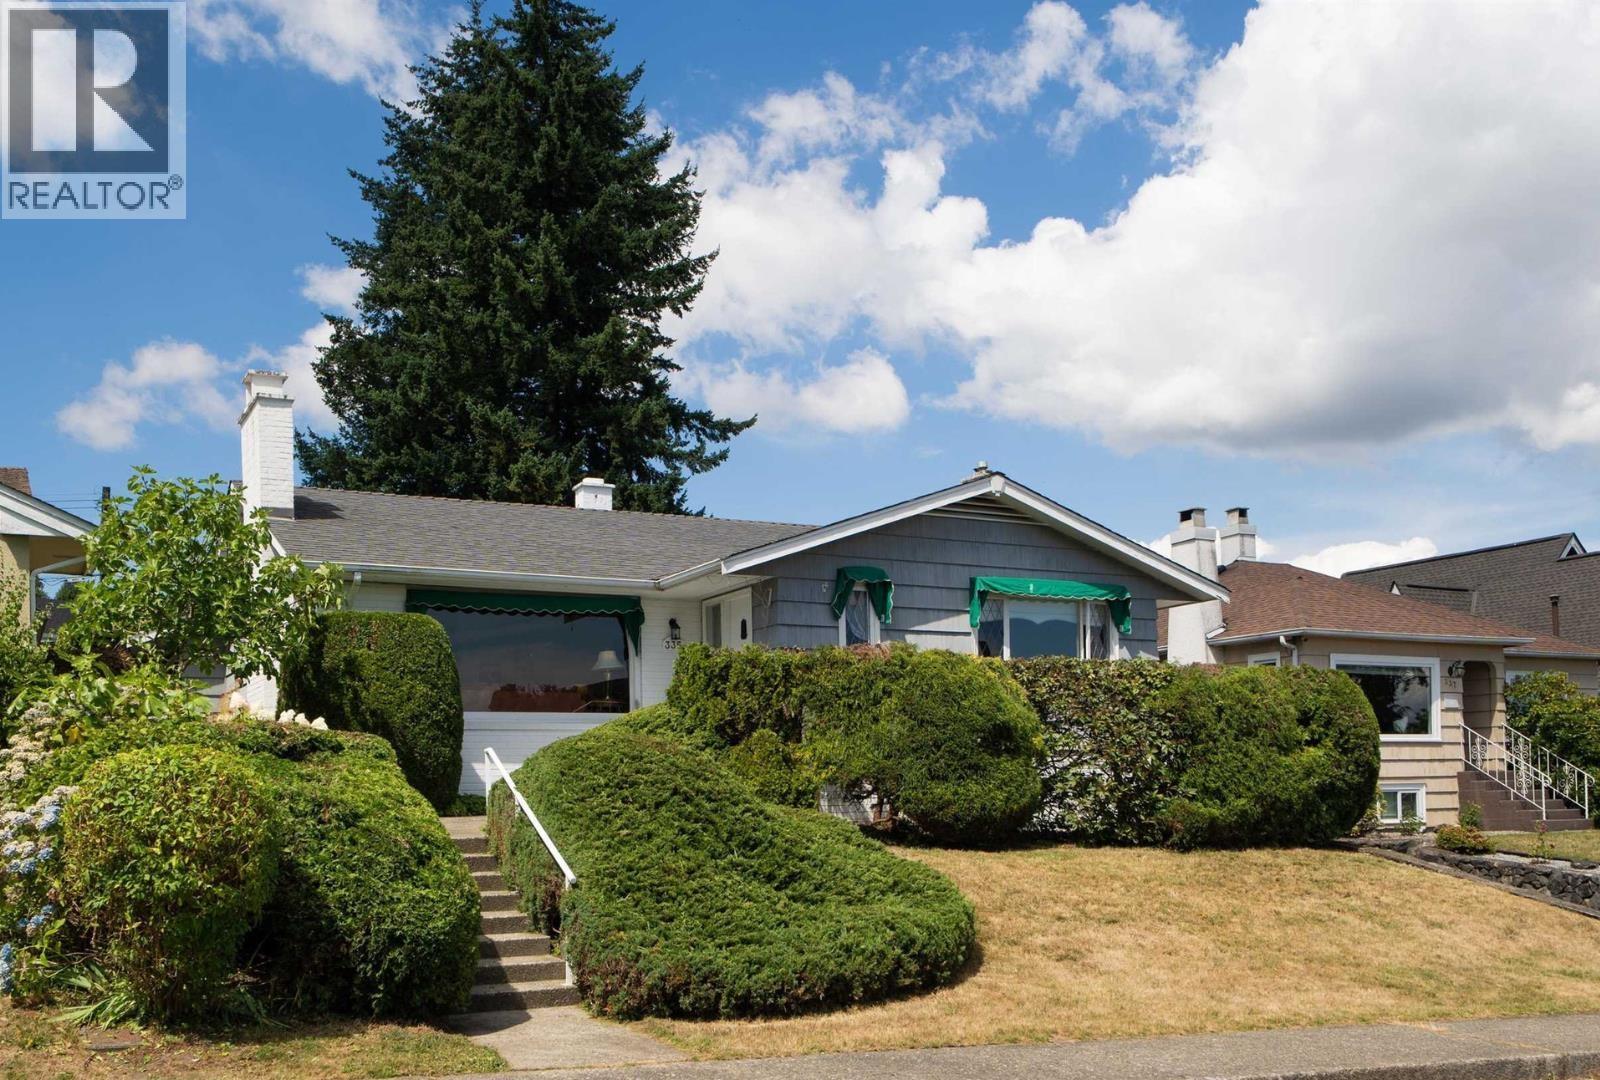 $1,475,000
335 Churchill Ave. · 2bd/2ba · 2740sf
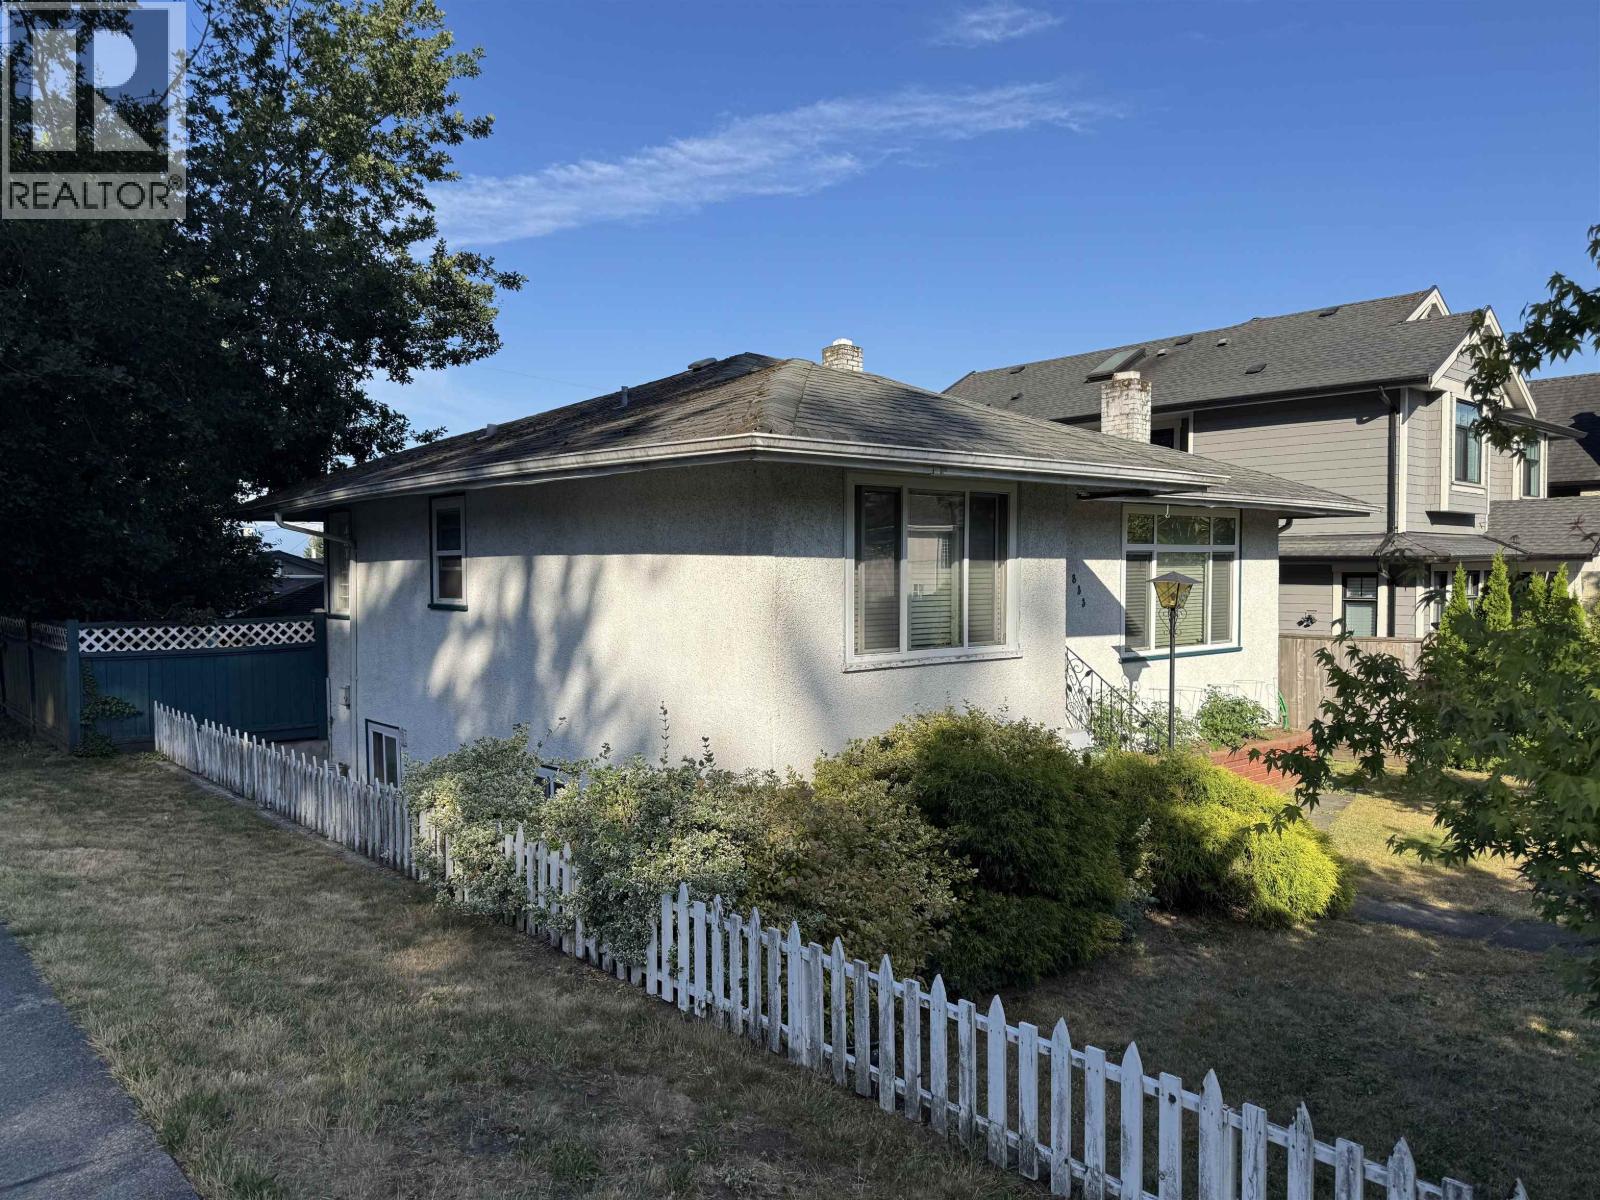 $1,210,000
833 Scott St. · 2bd/3ba · 1688sf
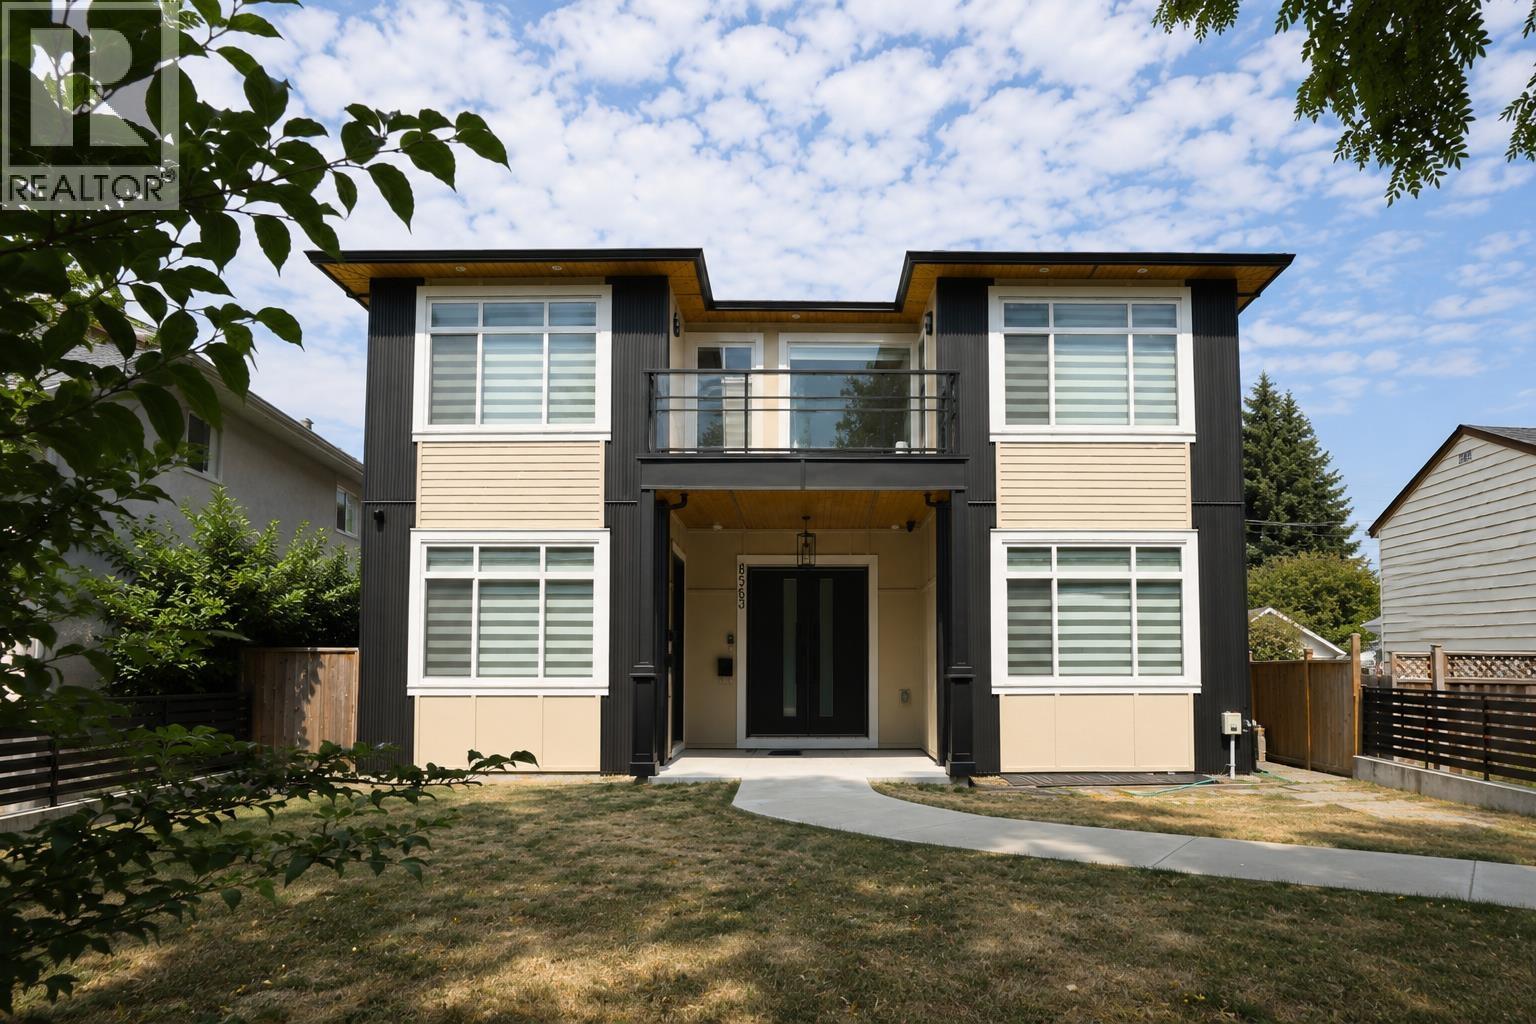 $2,599,000
8563 11th Ave. · 8bd/8ba · 4386sf
 $1,688,800
131 Rickman Pl. · 8bd/5ba · 2797sf
 $1,250,000
917 Ladner St. · 3bd/2ba · 1694sf
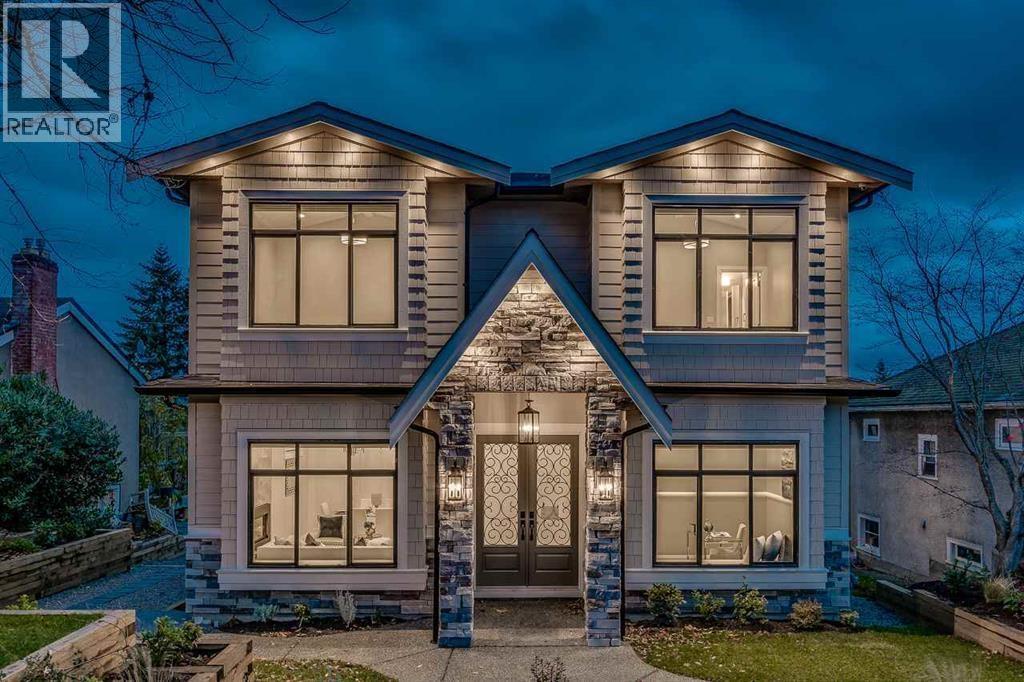 $2,399,000
824 Chestnut St. · 6bd/5ba · 3260sf
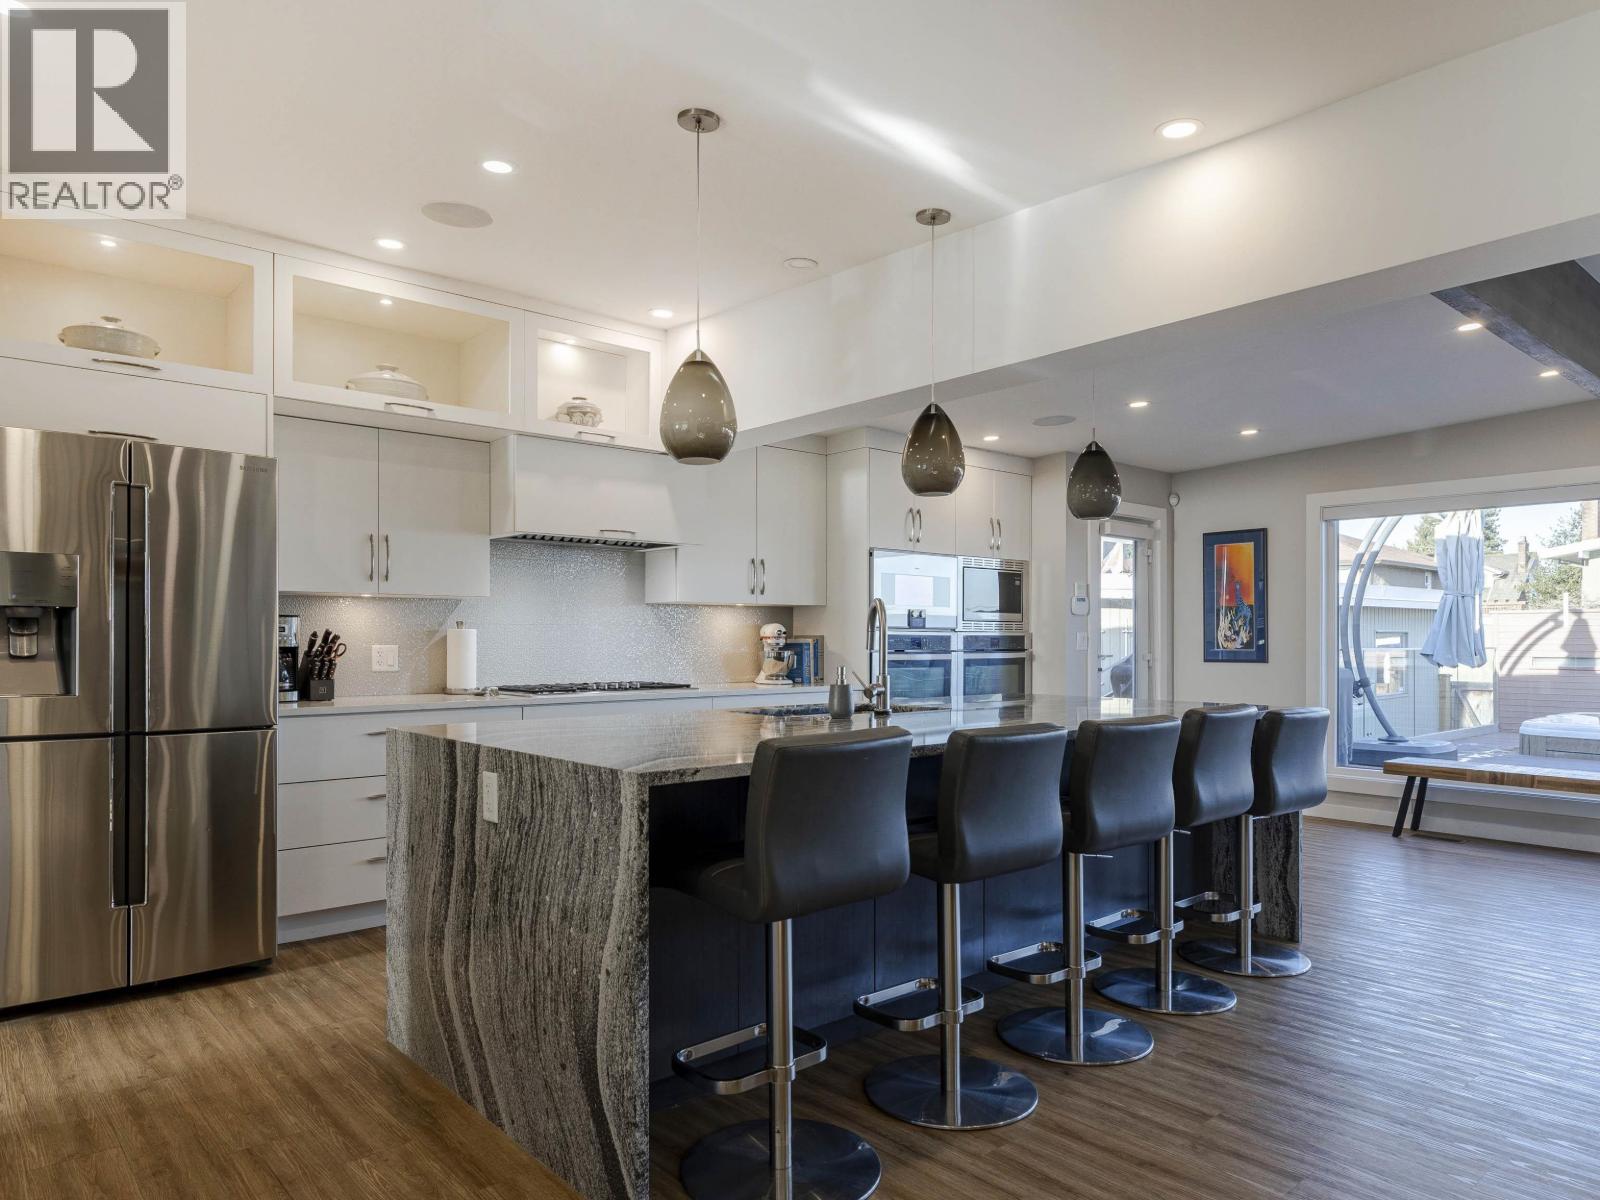 $2,099,000
815 Massey St. · 5bd/3ba · 3484sf
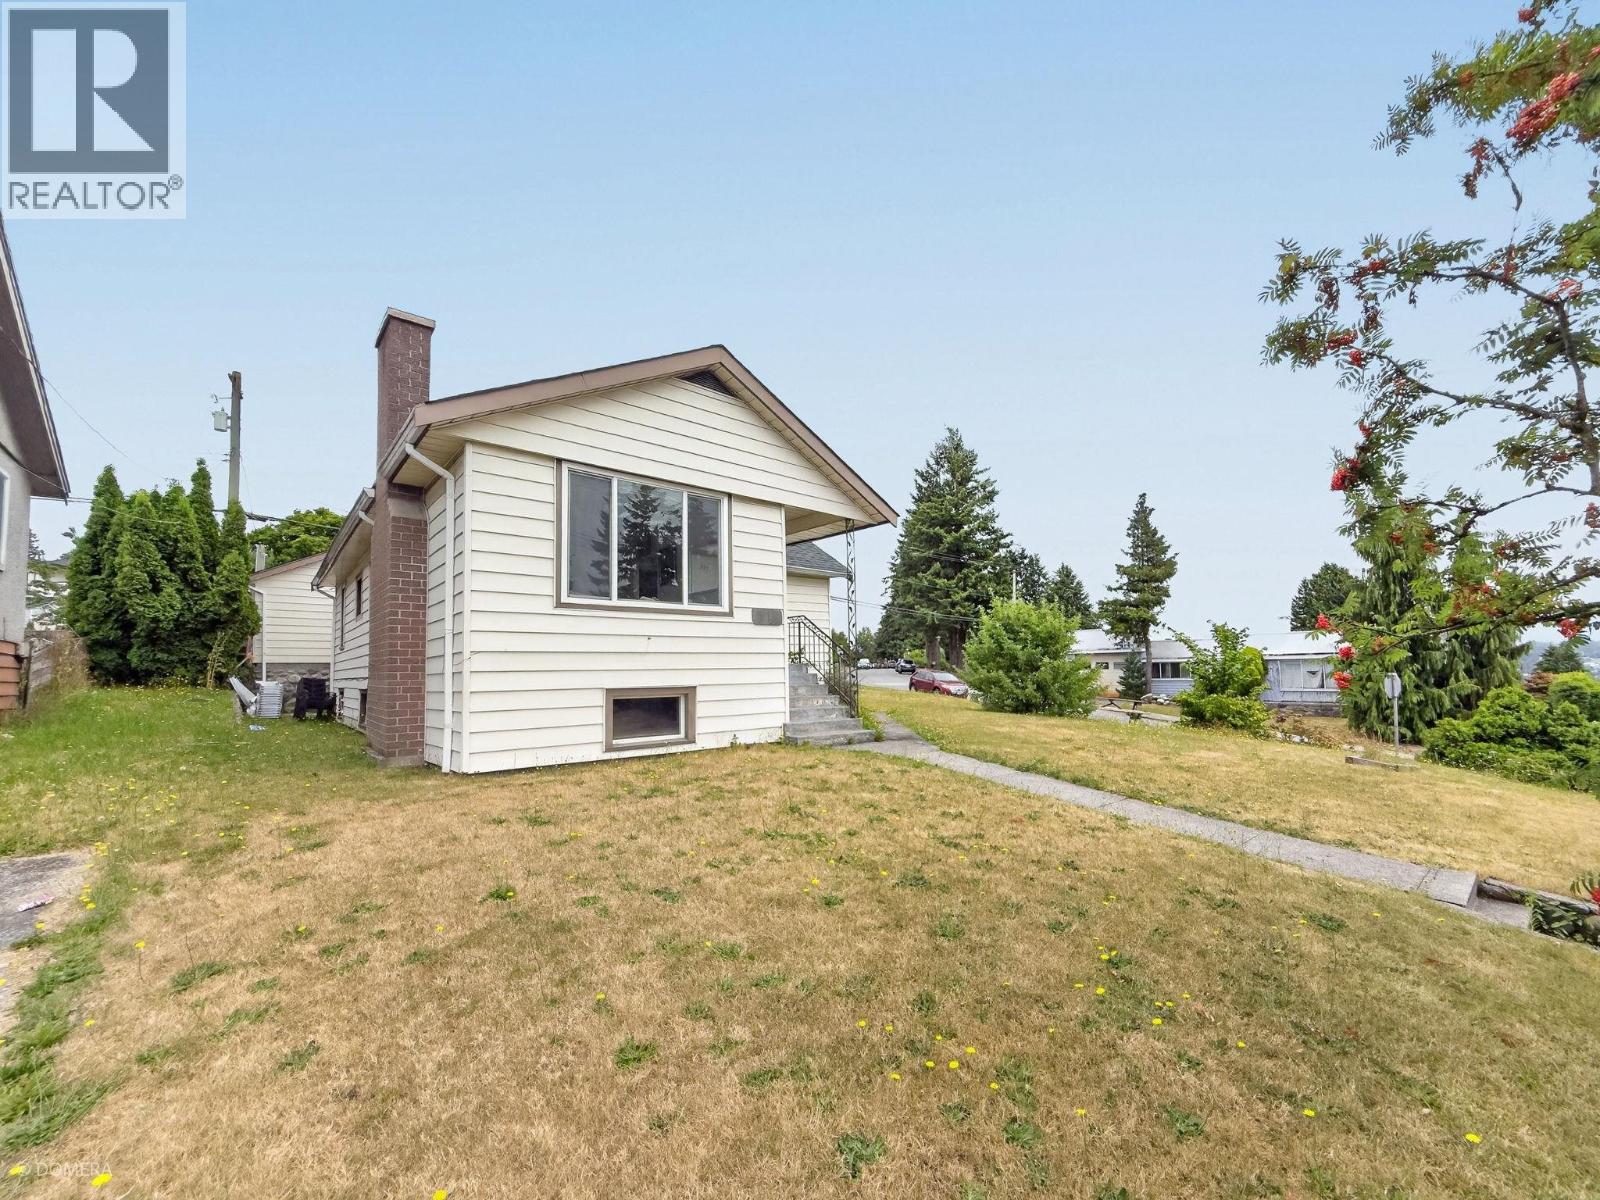 $1,650,000
319 E Eighth Ave. · 3bd/2ba · 2030sf
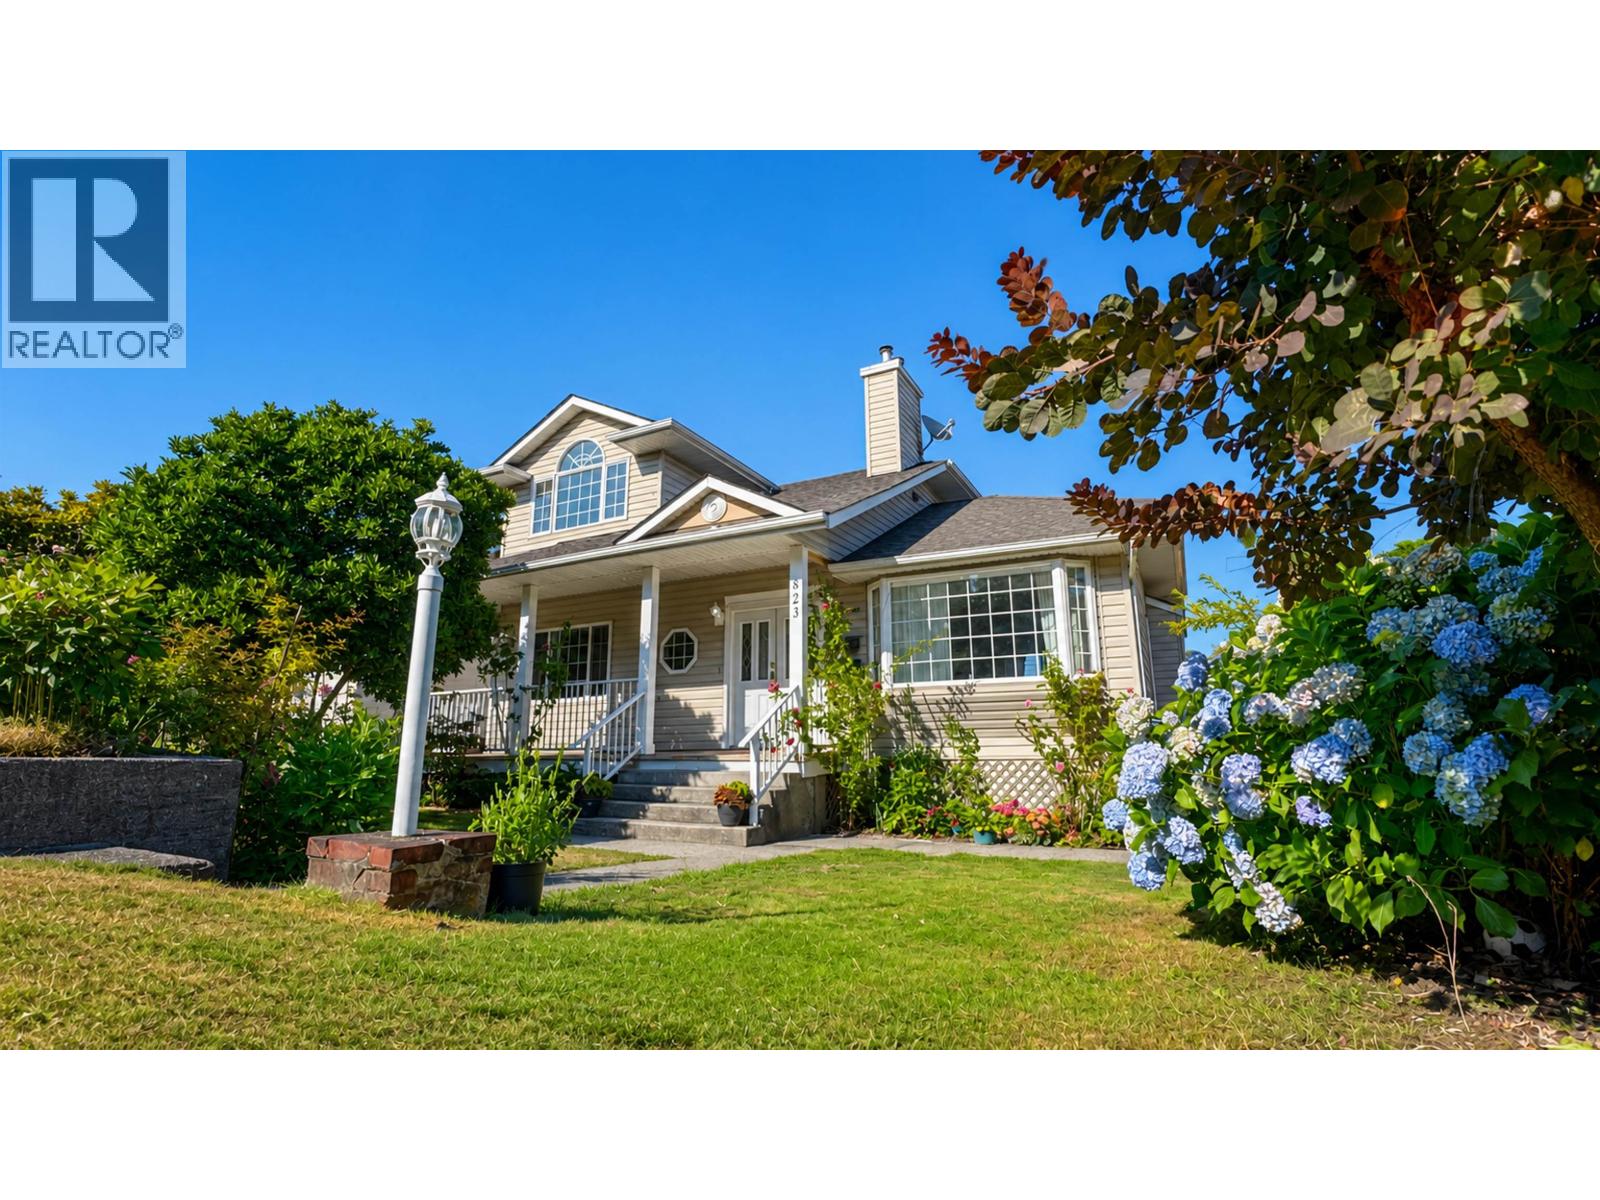 $1,465,000
823 Burnaby St. · 5bd/3ba · 2531sf
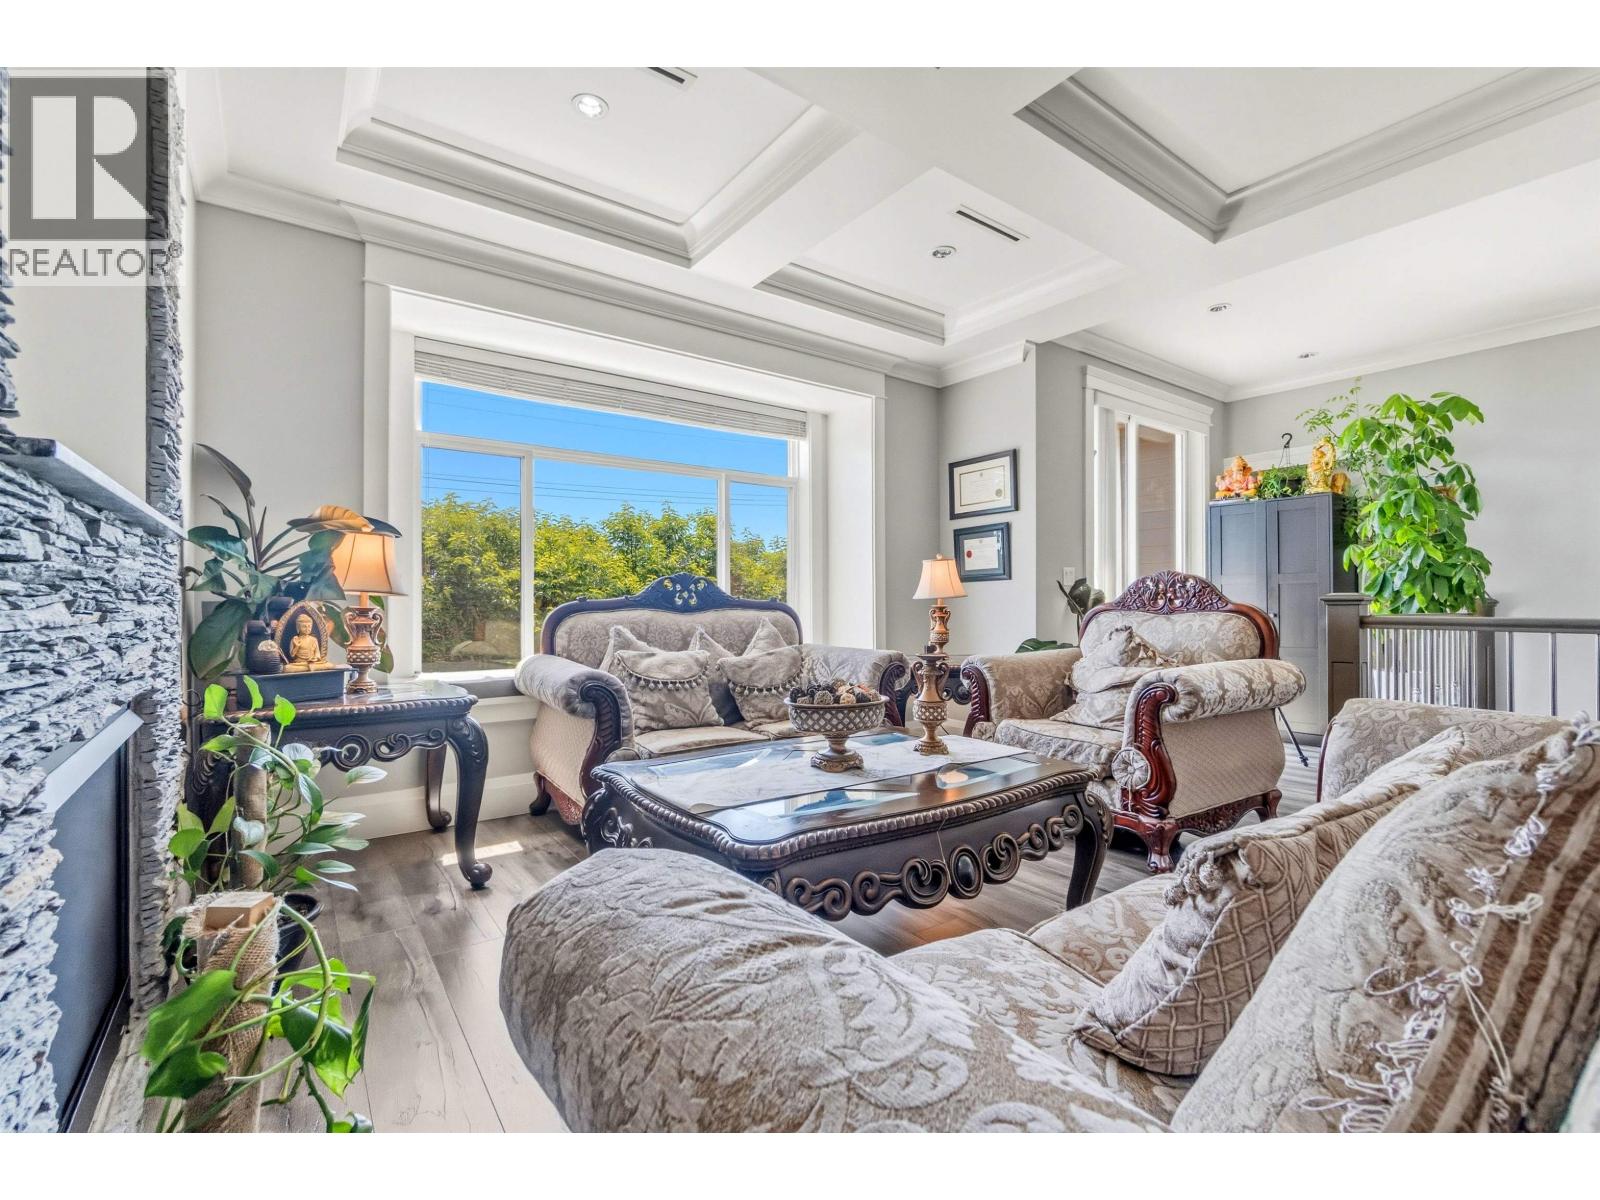
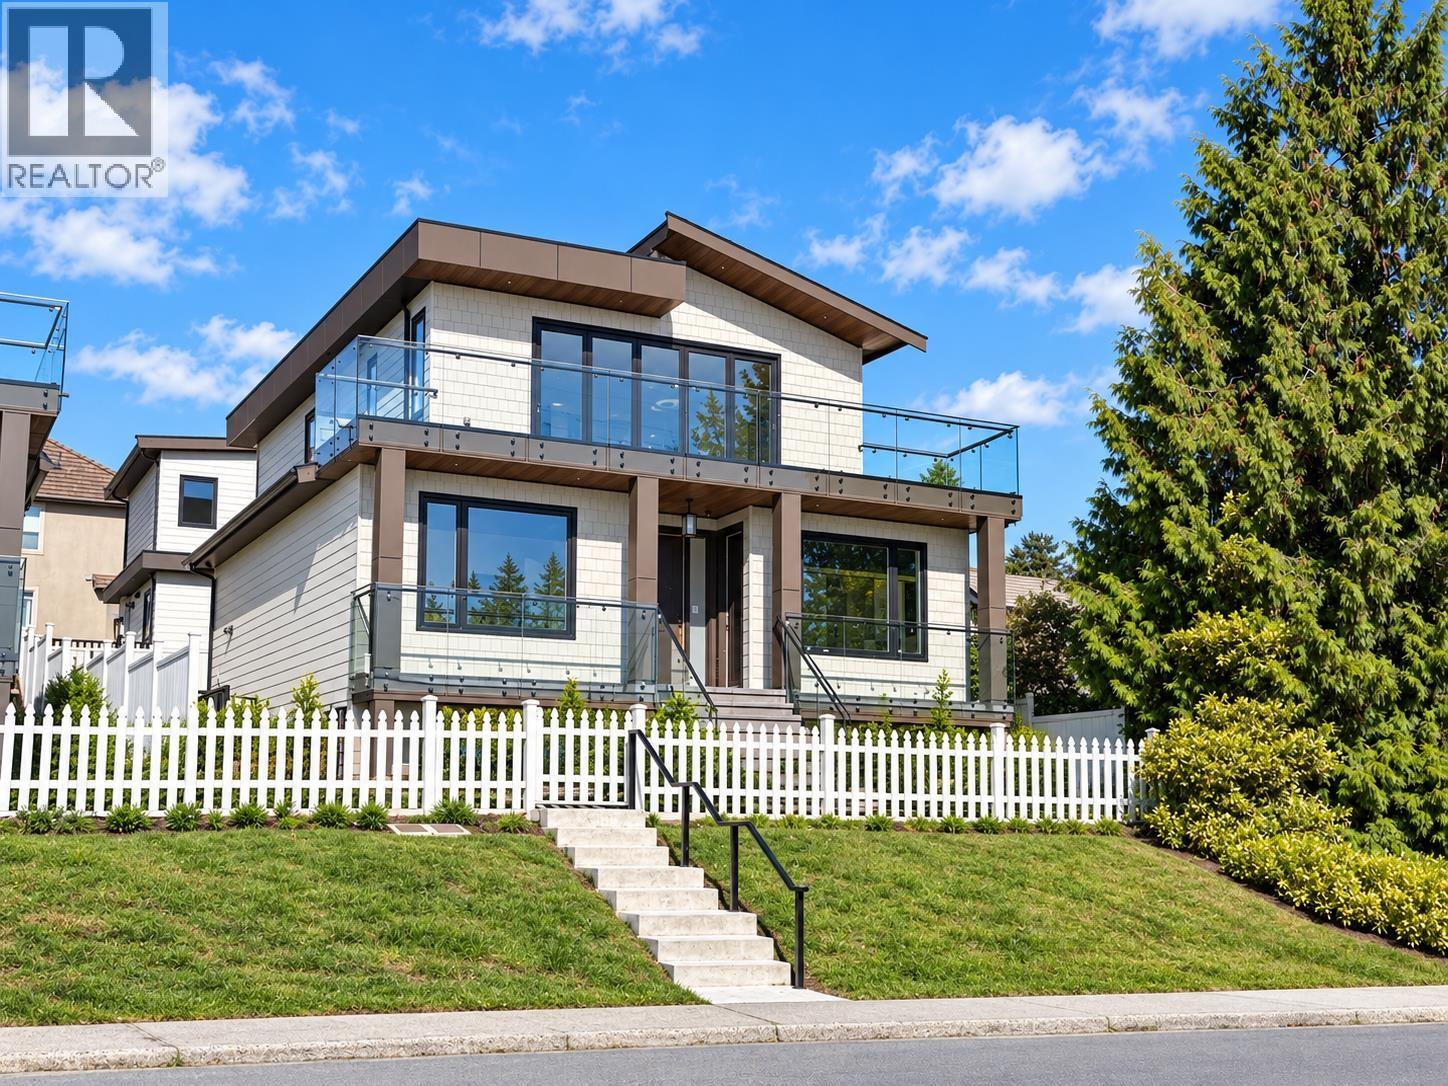 $2,499,999
217 E Eighth Ave. · 7bd/7ba · 3388sf
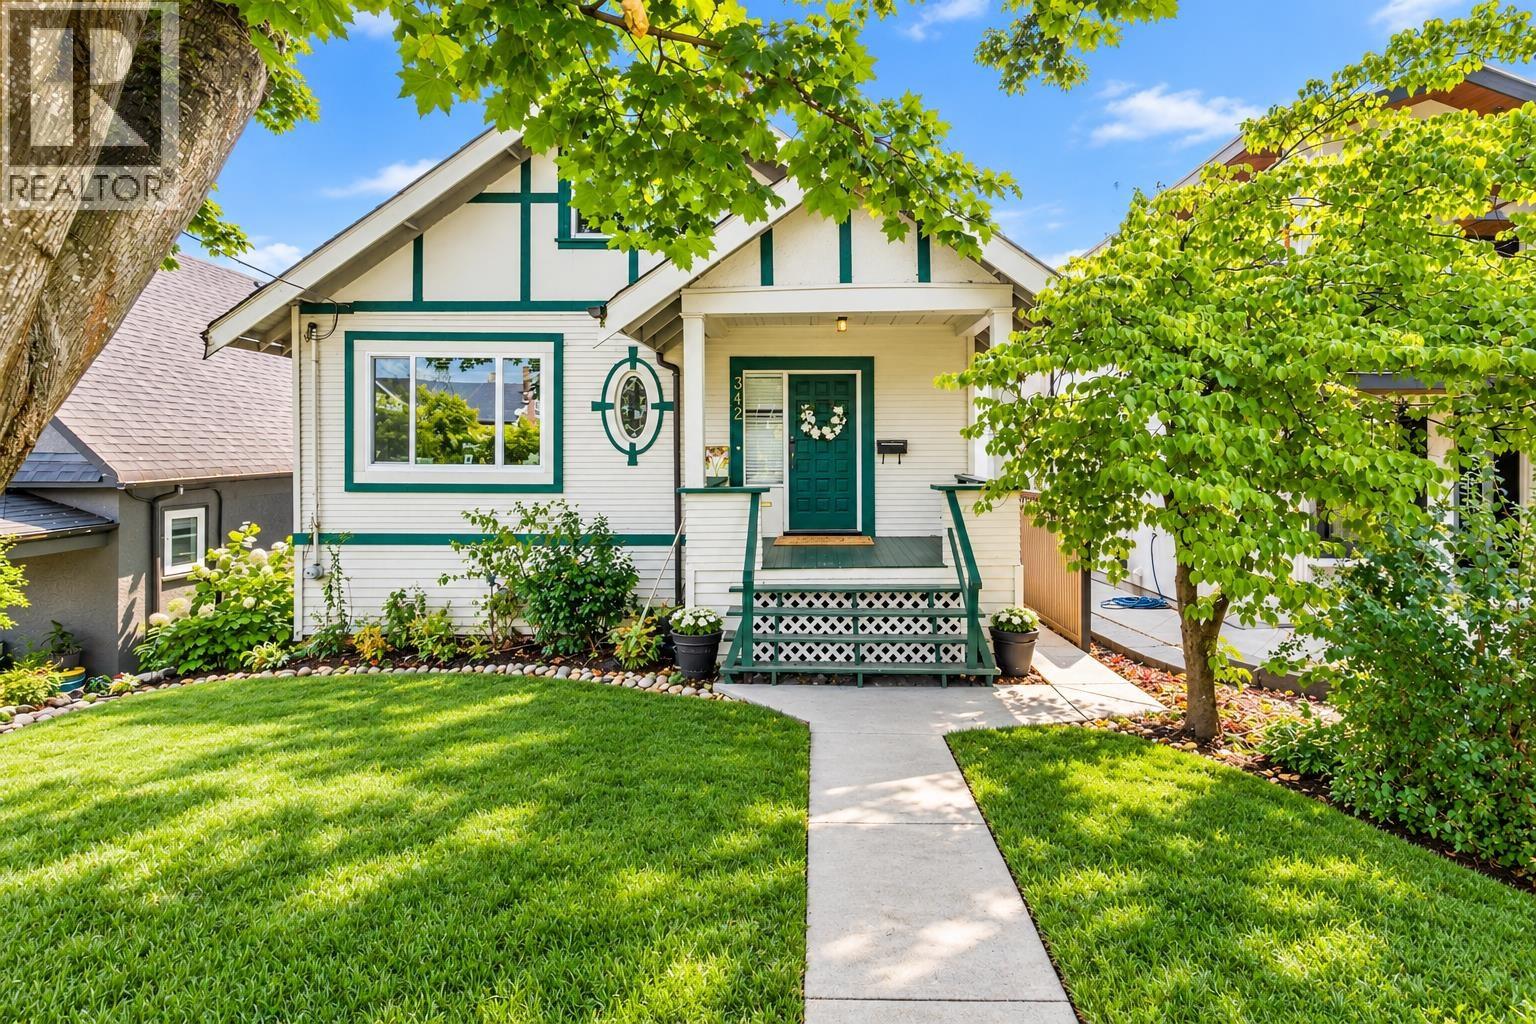
 $2,098,000
331 E Eighth Ave. · 6bd/6ba · 2660sf
 $1,248,000
342 E Eighth Ave. · 6bd/3ba · 3207sf
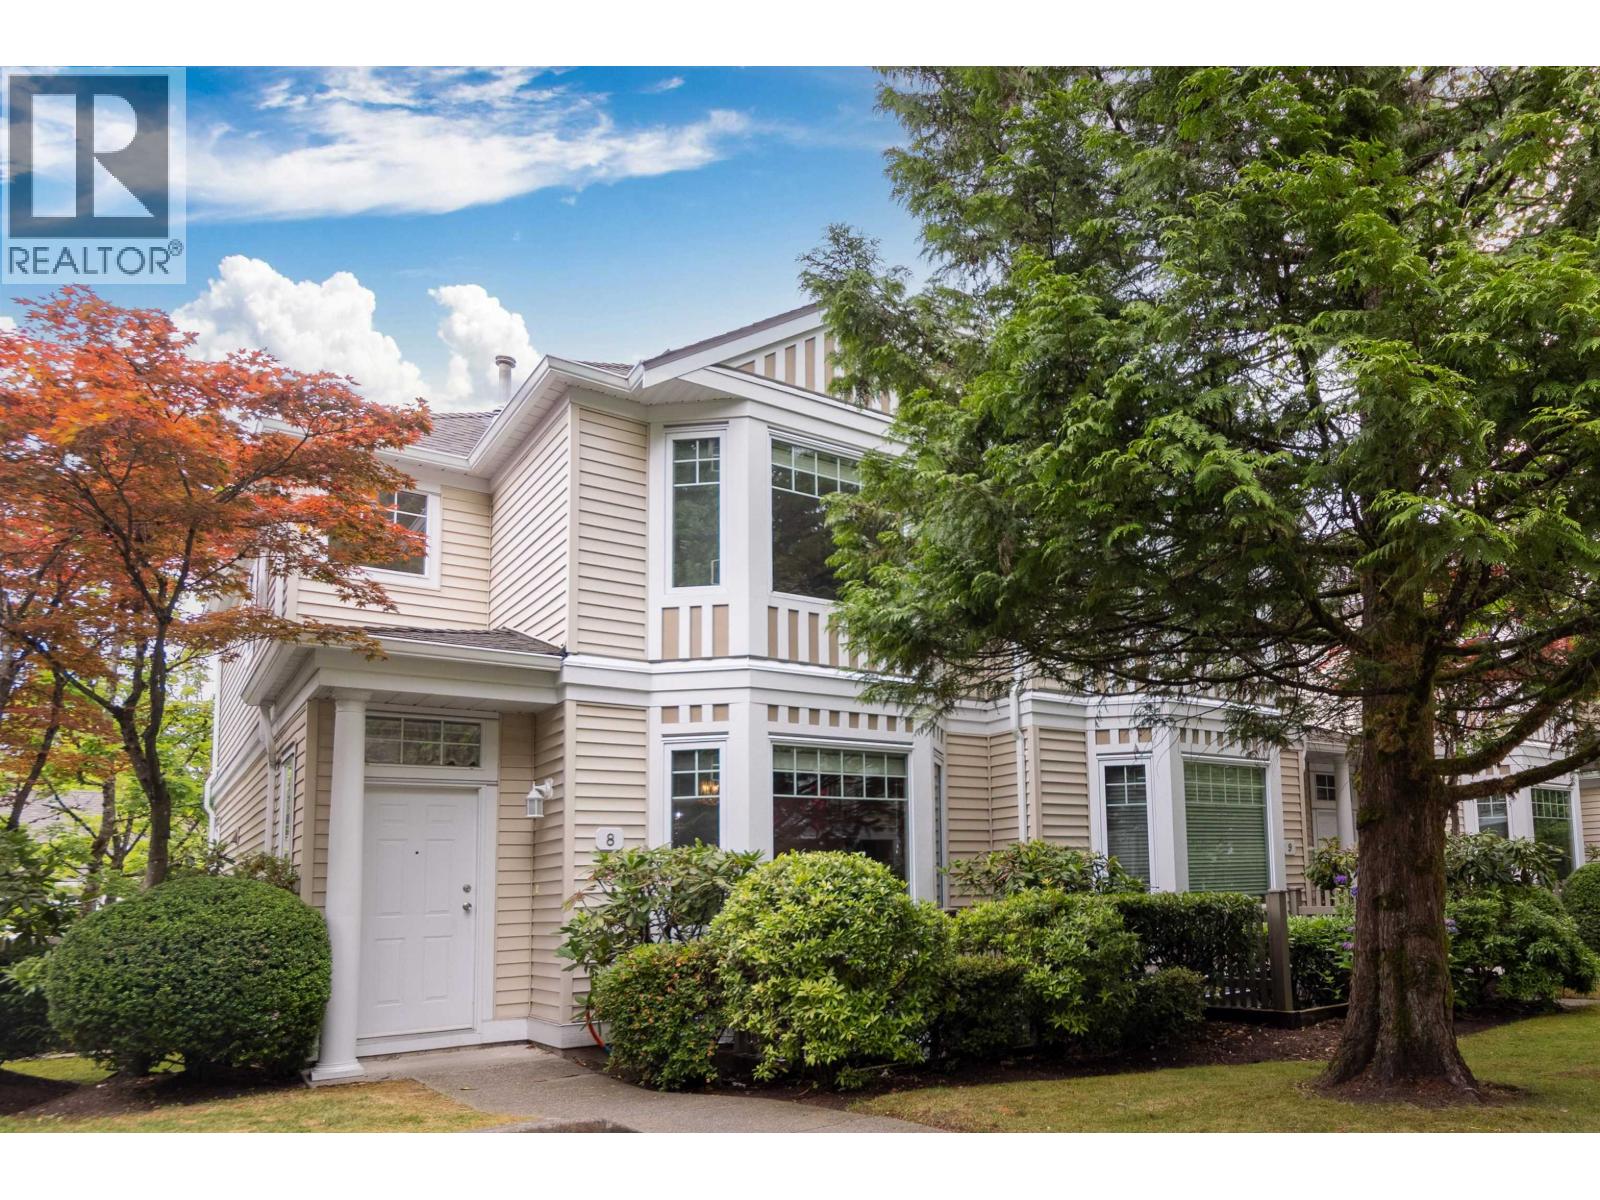
 $1,468,000
144 E Eighth Ave. · 3bd/2ba · 2074sf
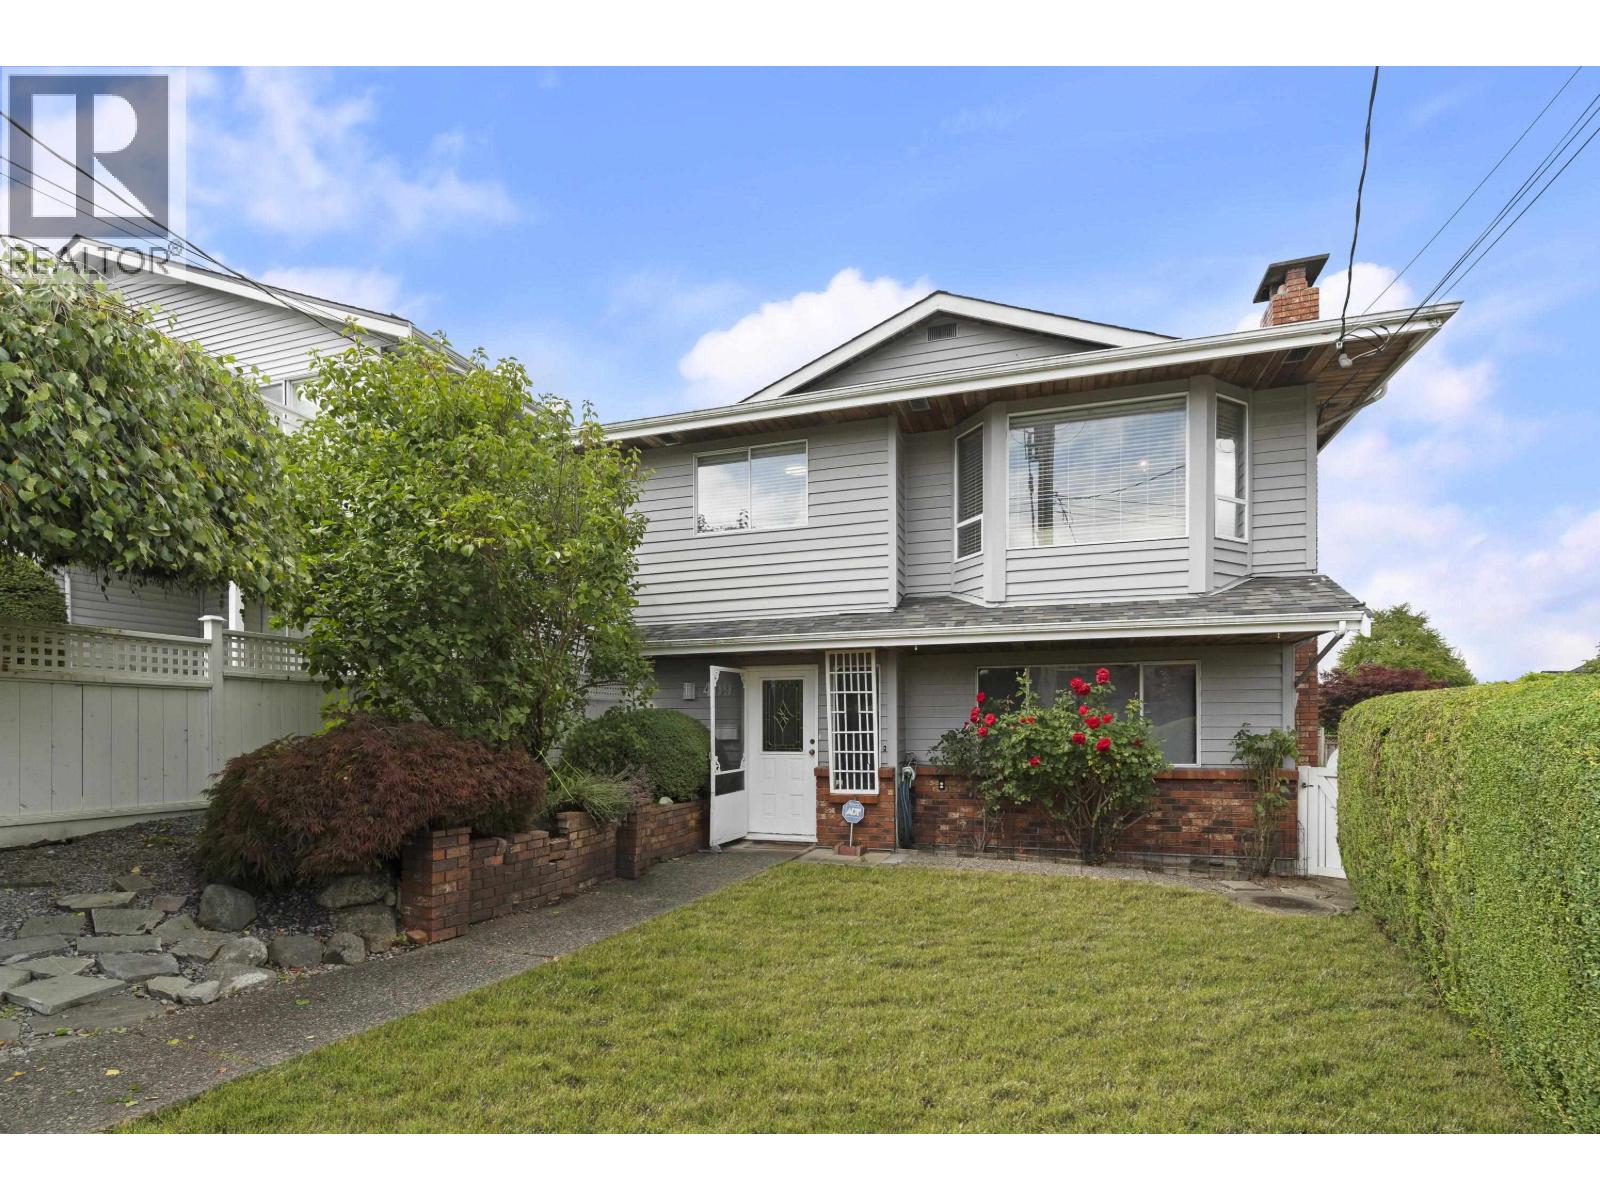
 $1,128,000
8 7500 Cumberland St. · 4bd/3ba · 1768sf
 $1,449,000
409 Sherbrooke St. · 4bd/3ba · 2356sf
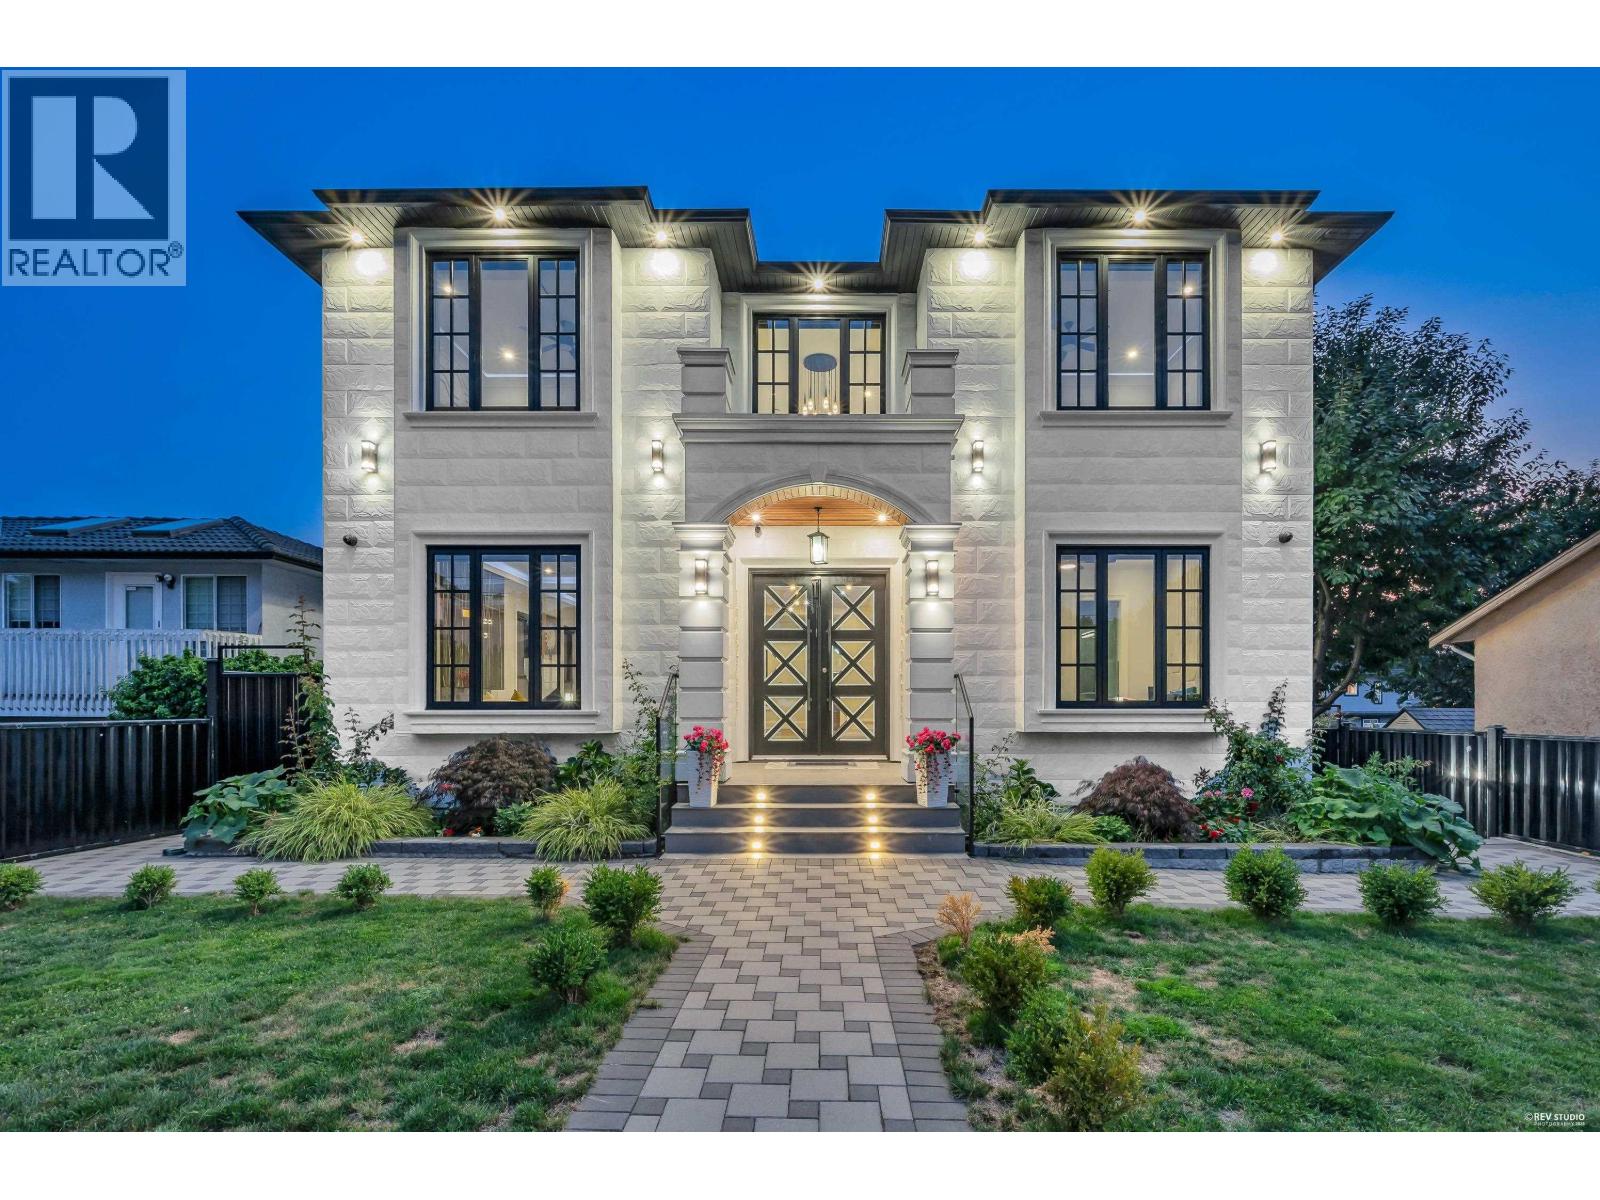 $2,988,000
7583 Cumberland St. · 7bd/9ba · 5162sf
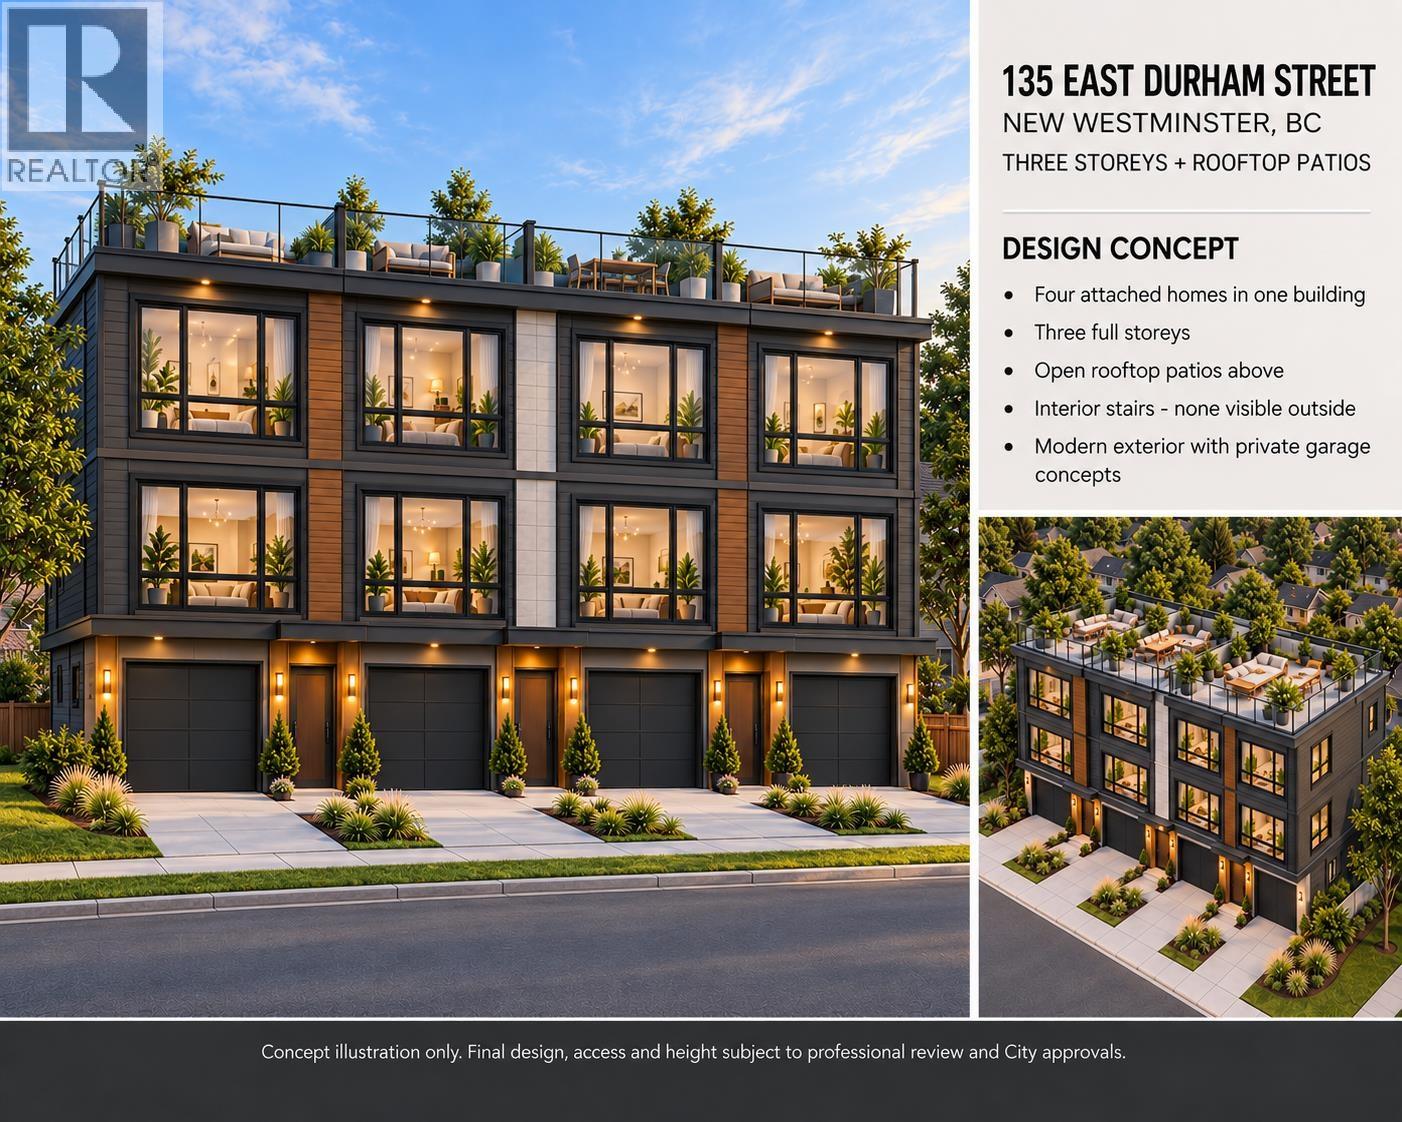 $1,548,000
135 E Durham St. · 4bd/2ba · 2184sf
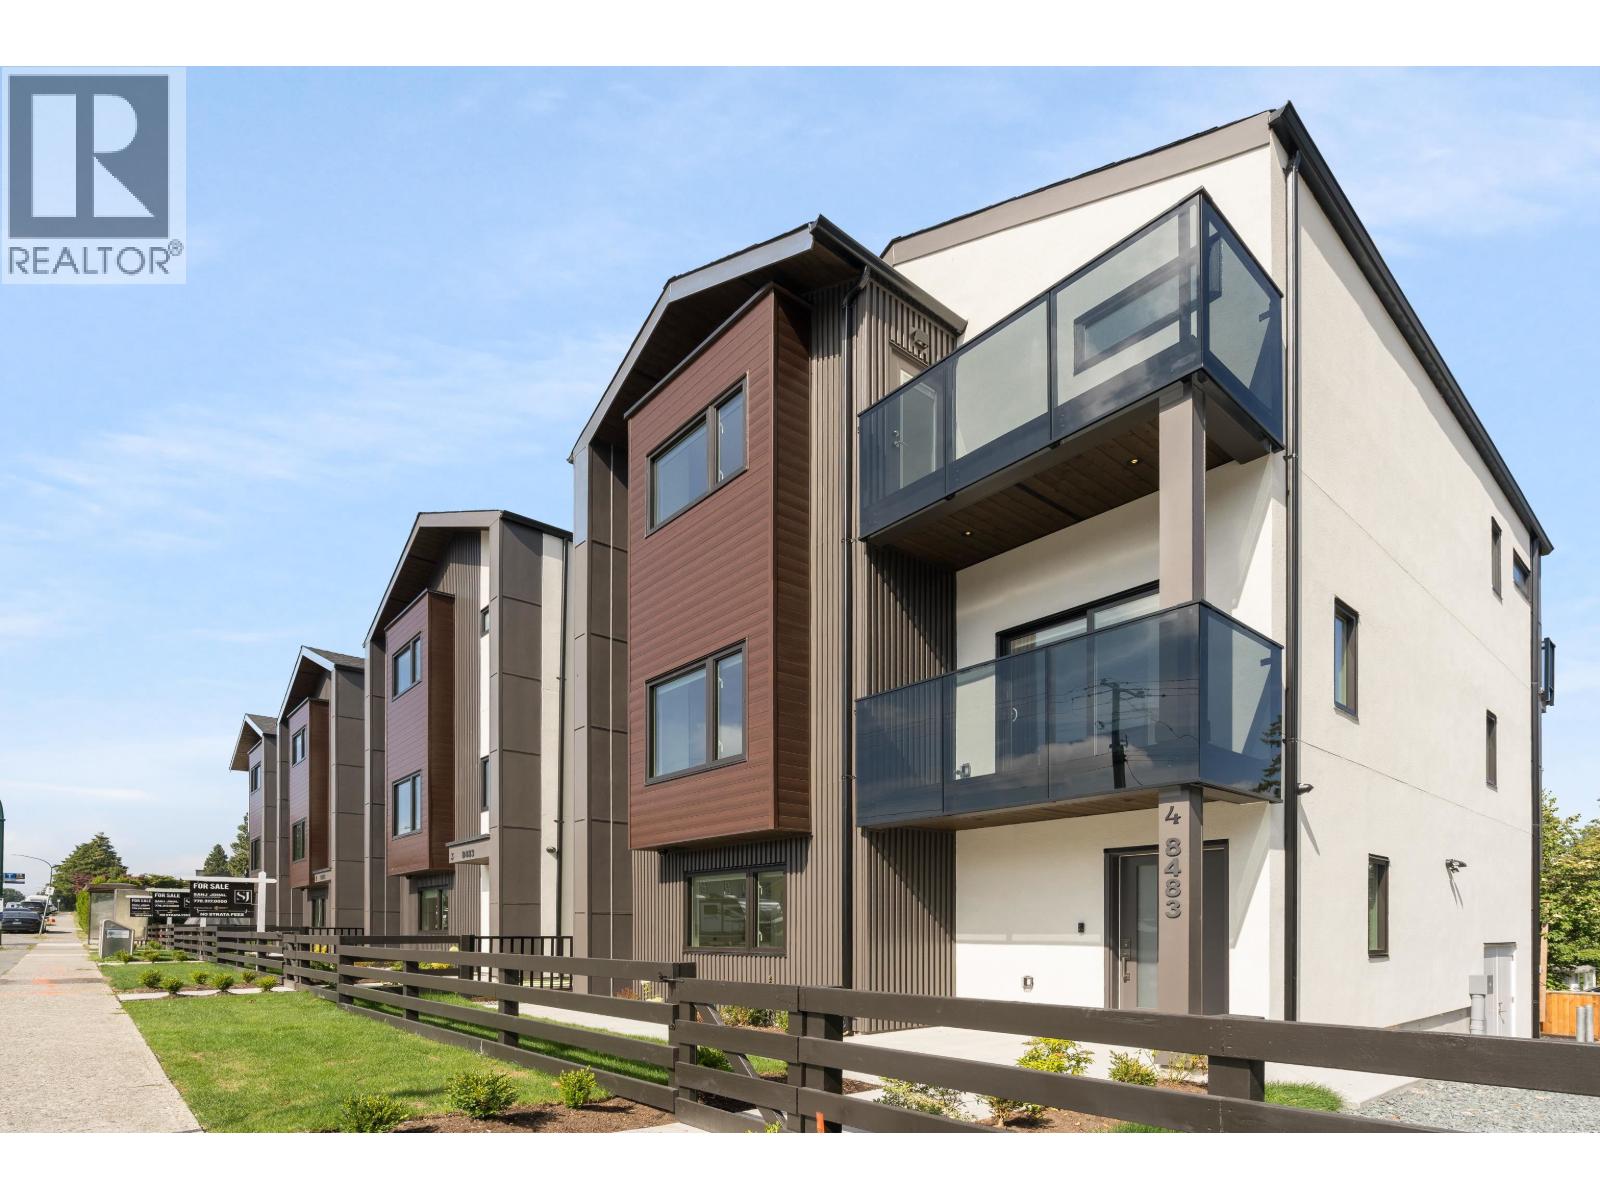 $1,599,999
3 8483 16 Ave. · 4bd/4ba · 2246sf
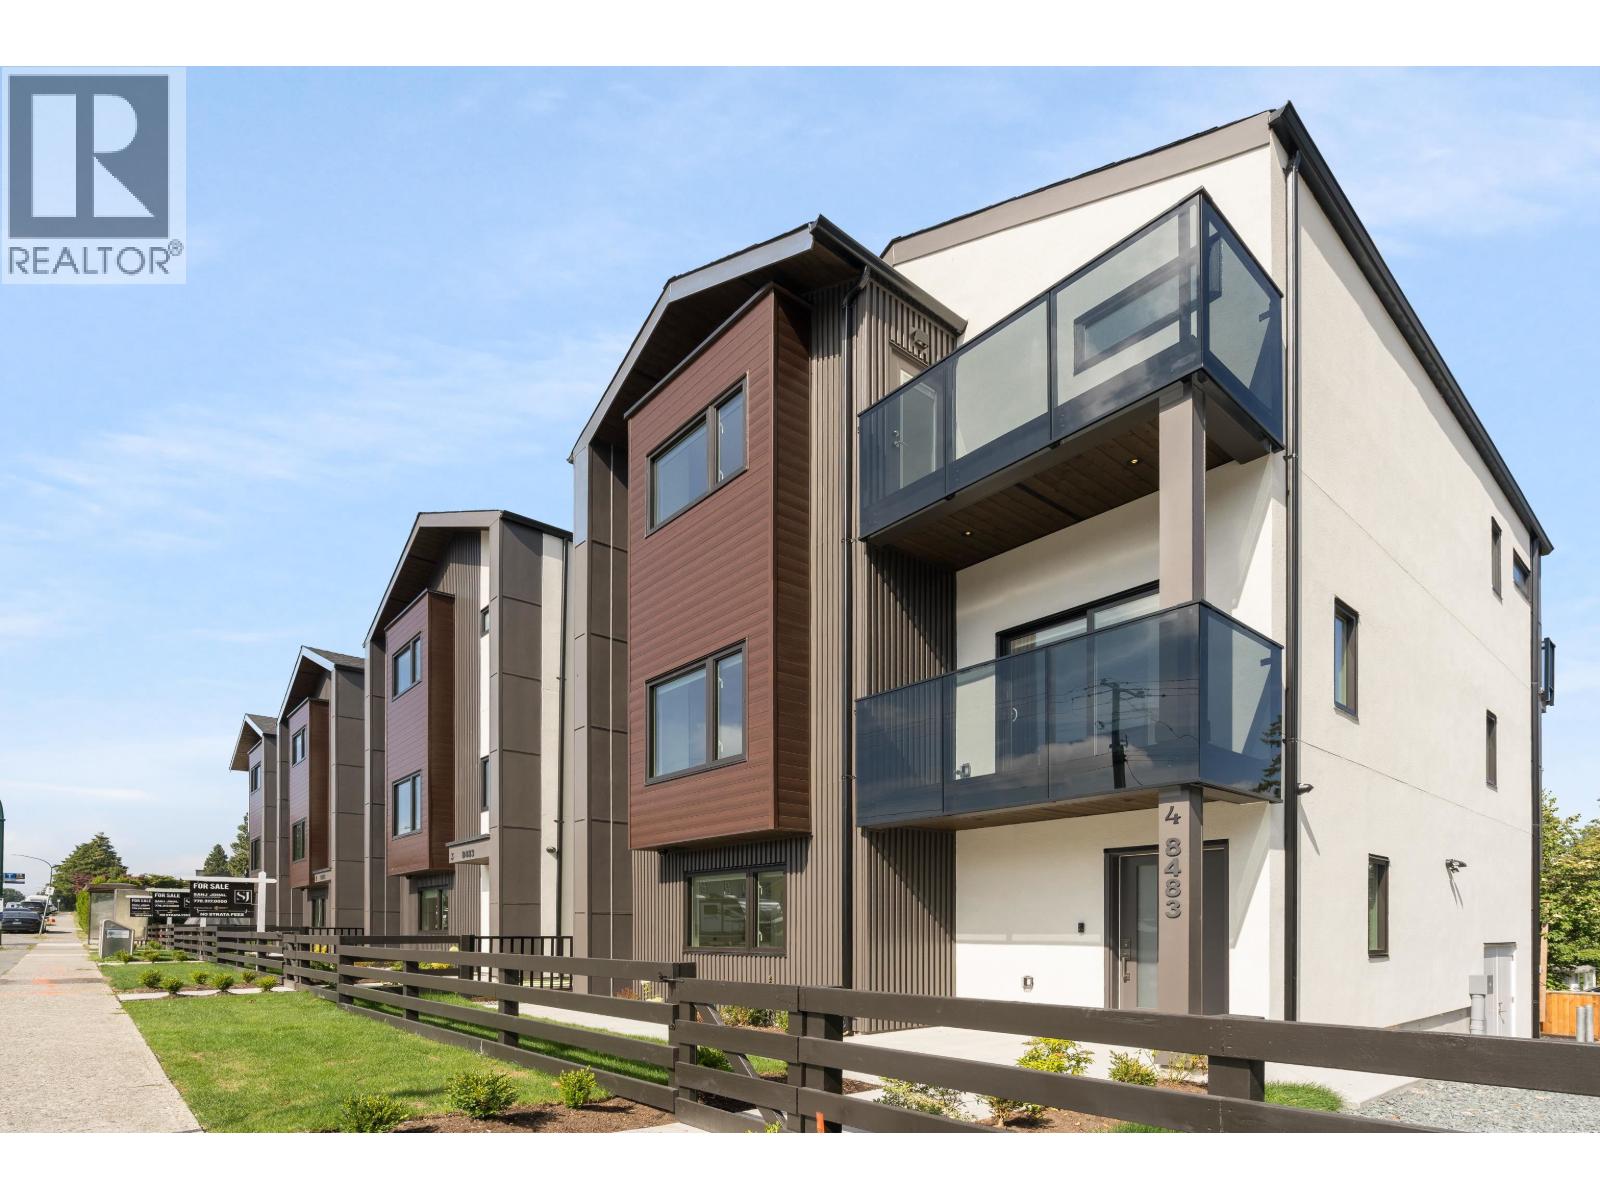
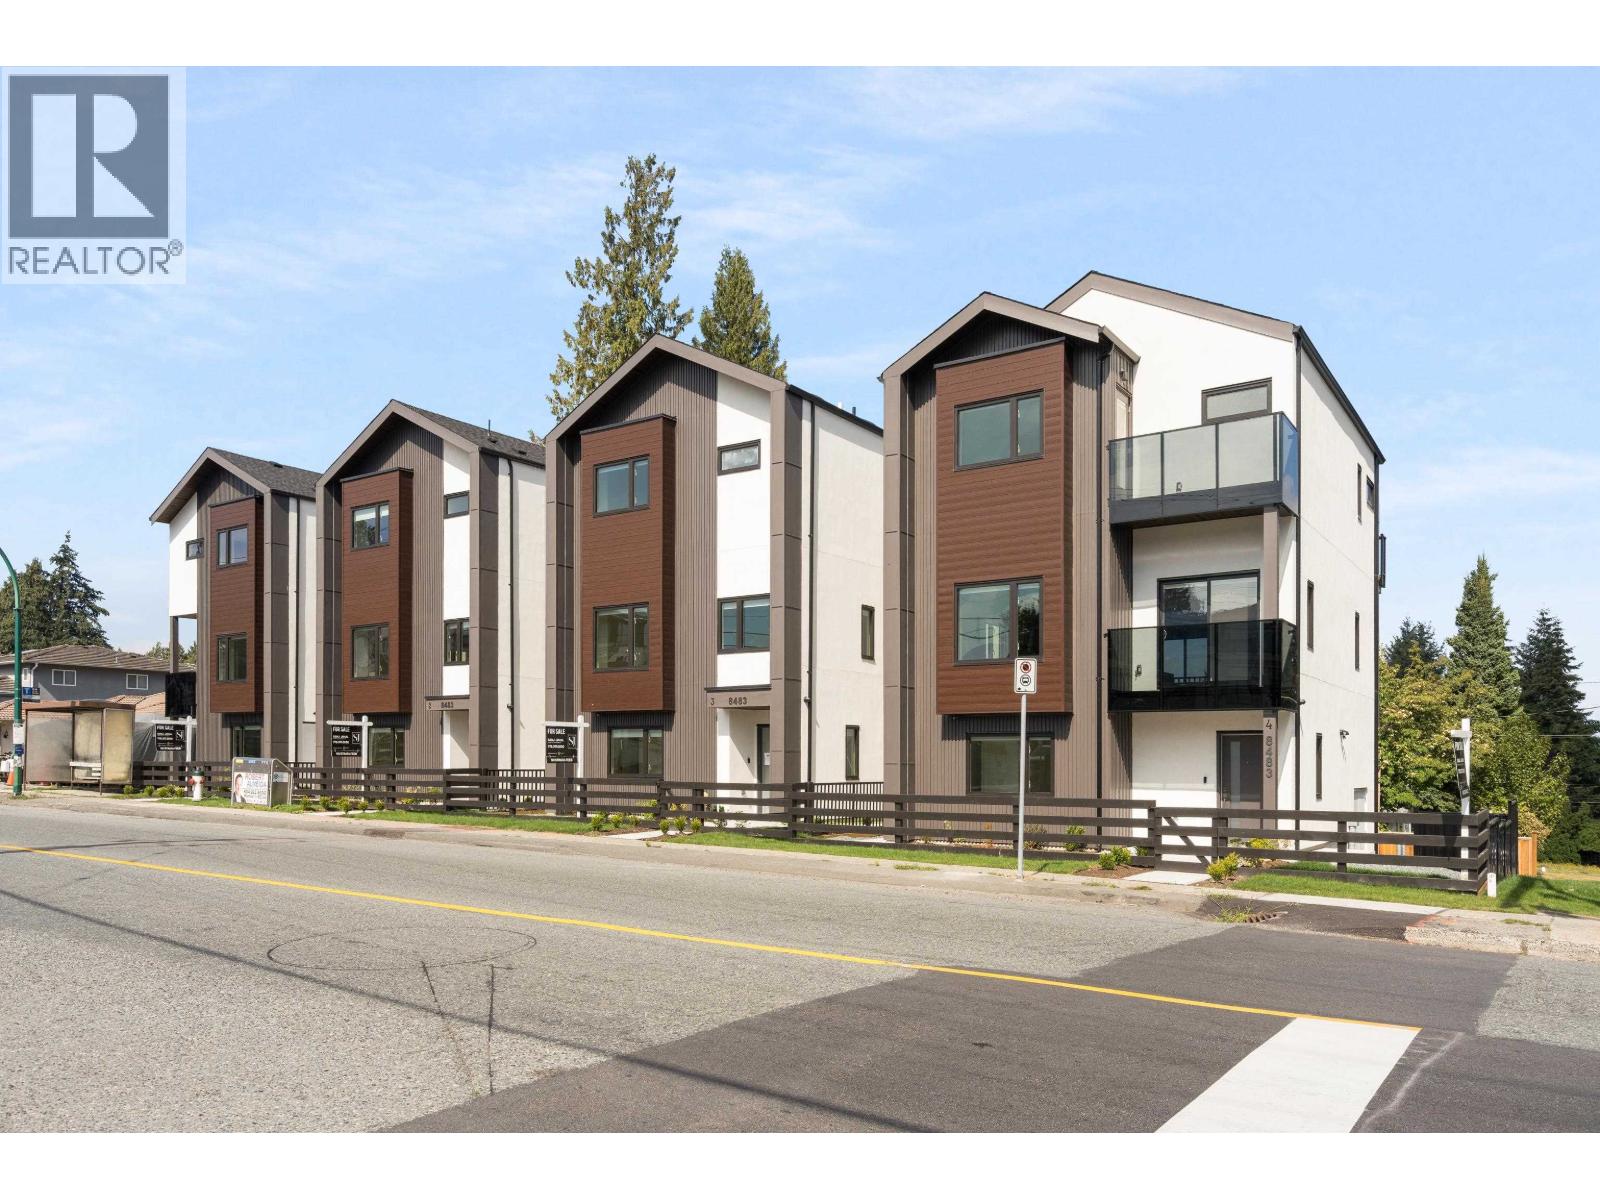 $1,449,888
1 8483 16 Ave. · 4bd/4ba · 2201sf
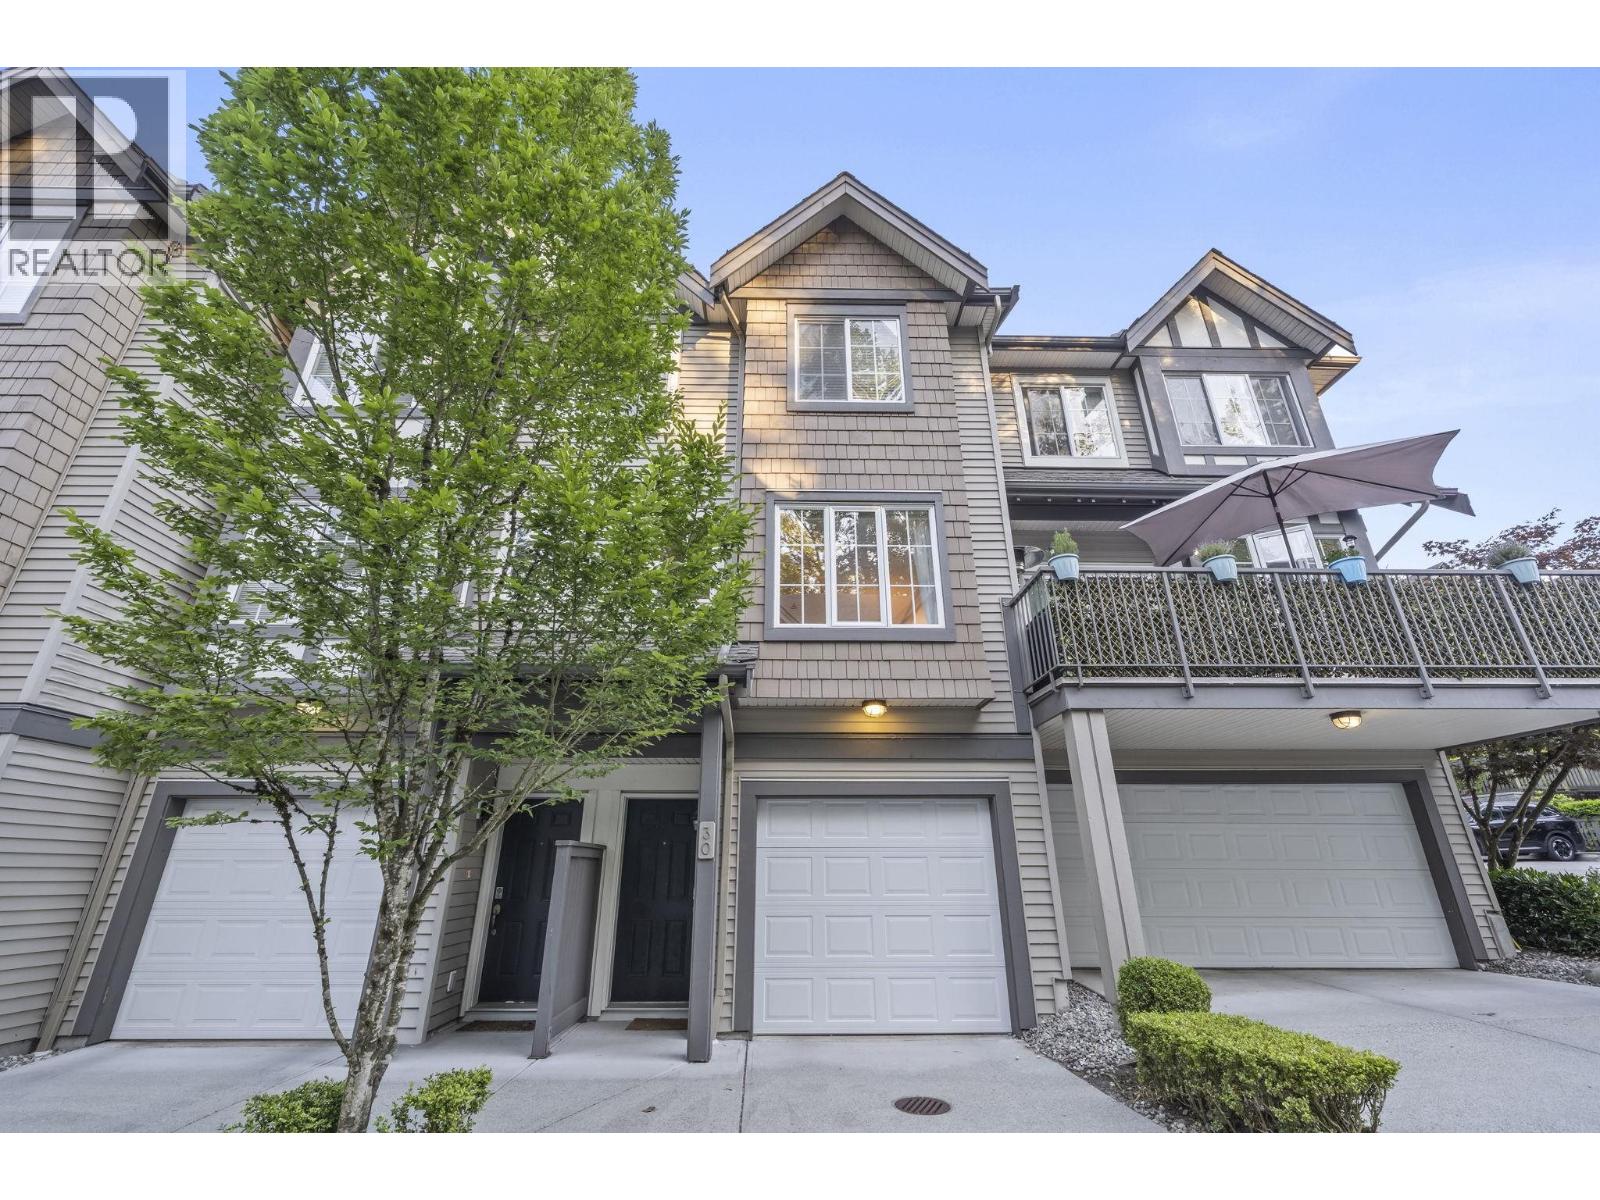
 $1,449,888
2 8483 16 Ave. · 4bd/4ba · 2246sf
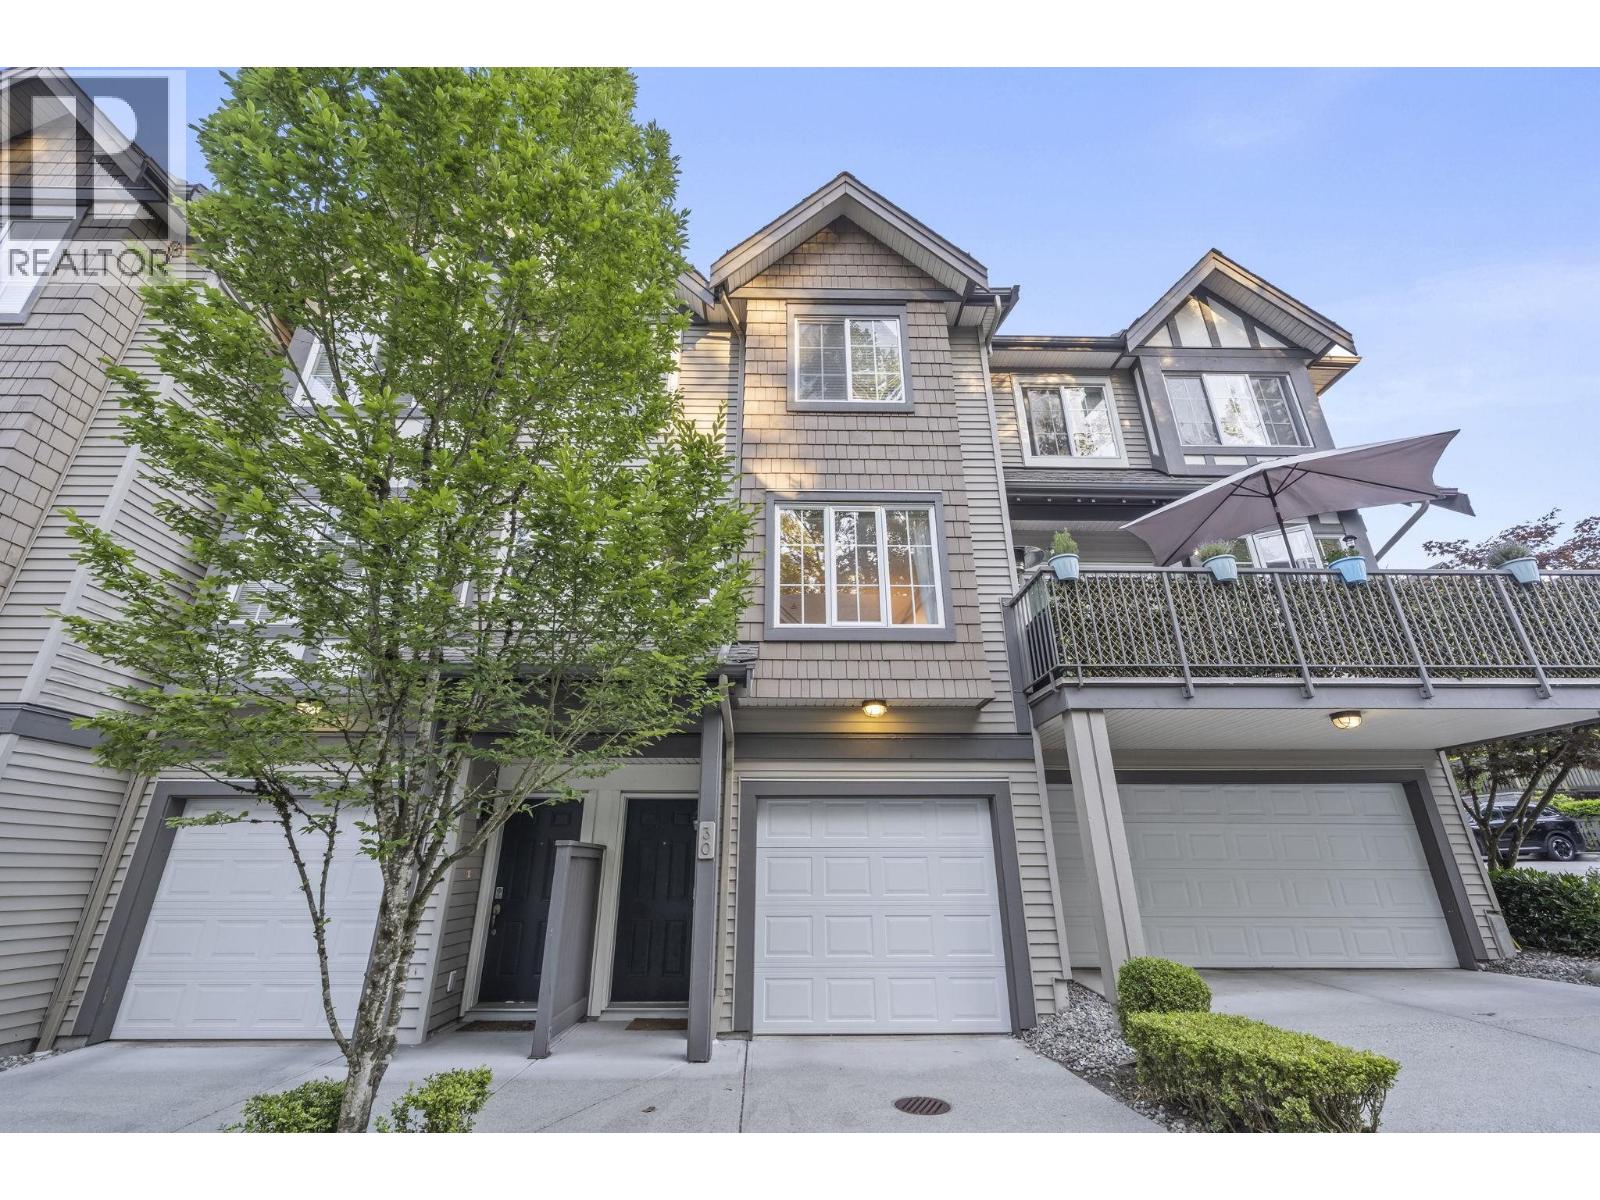
 $979,900
30 8533 Cumberland Pl. · 3bd/3ba · 790sf
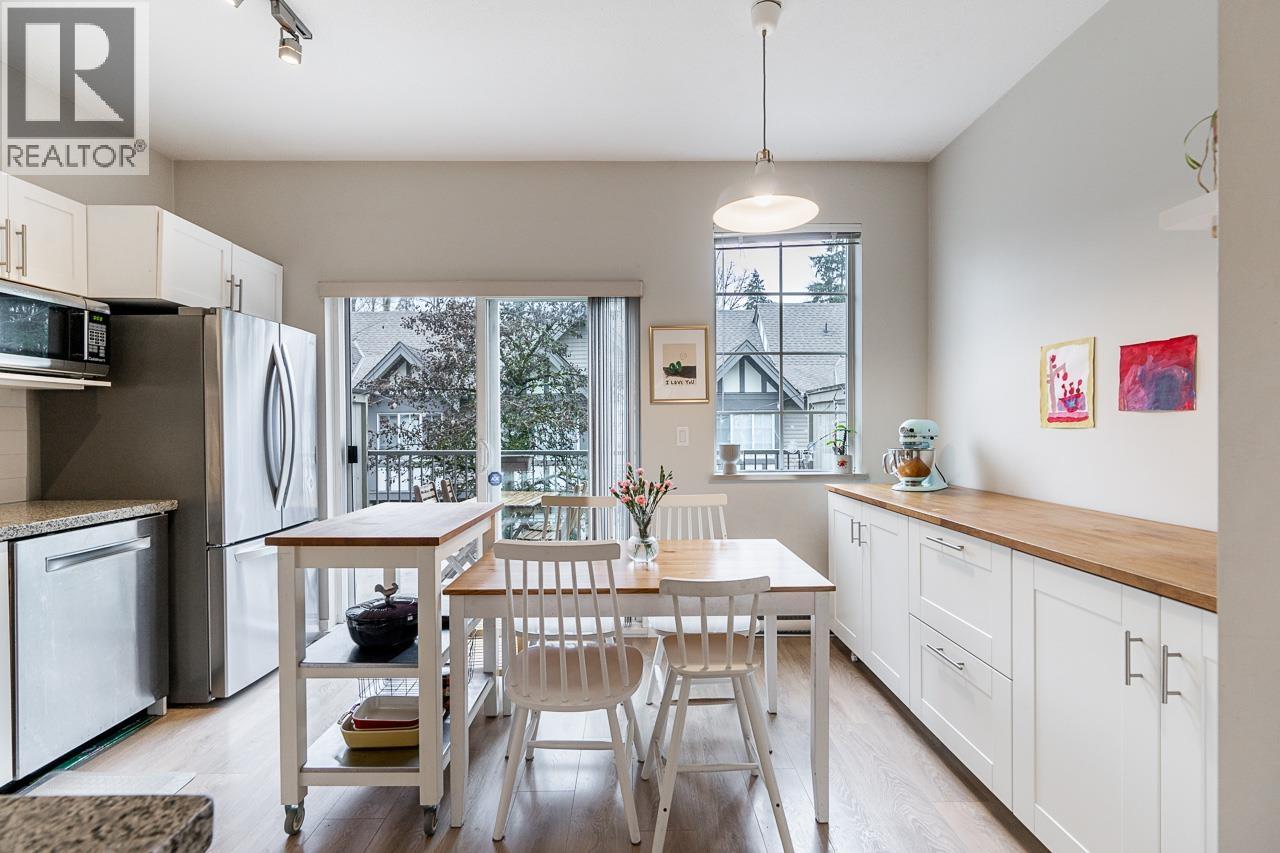
 $999,900
30 8533 Cumberland Pl. · 3bd/3ba · 1453sf
 $1,088,000
26 8533 Cumberland Pl. · 4bd/3ba · 1602sf
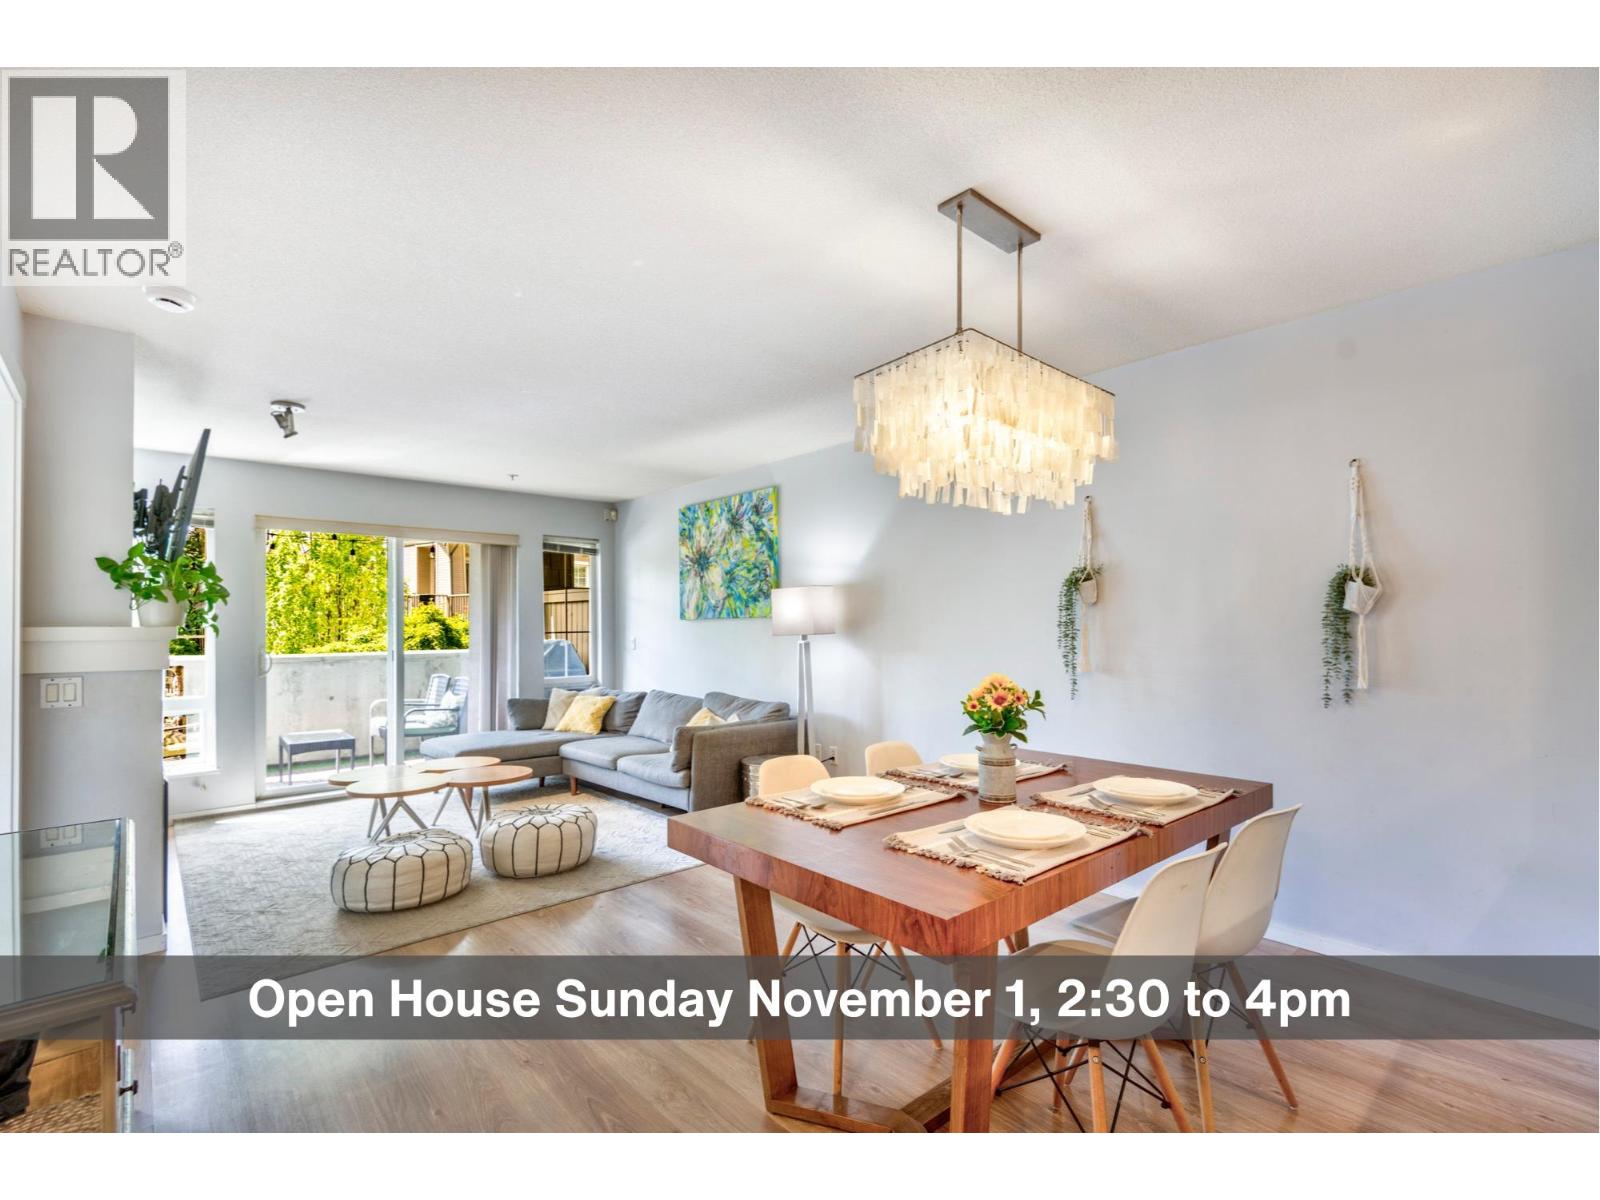 $599,000
106 9233 Government St. · 2bd/2ba · 887sf
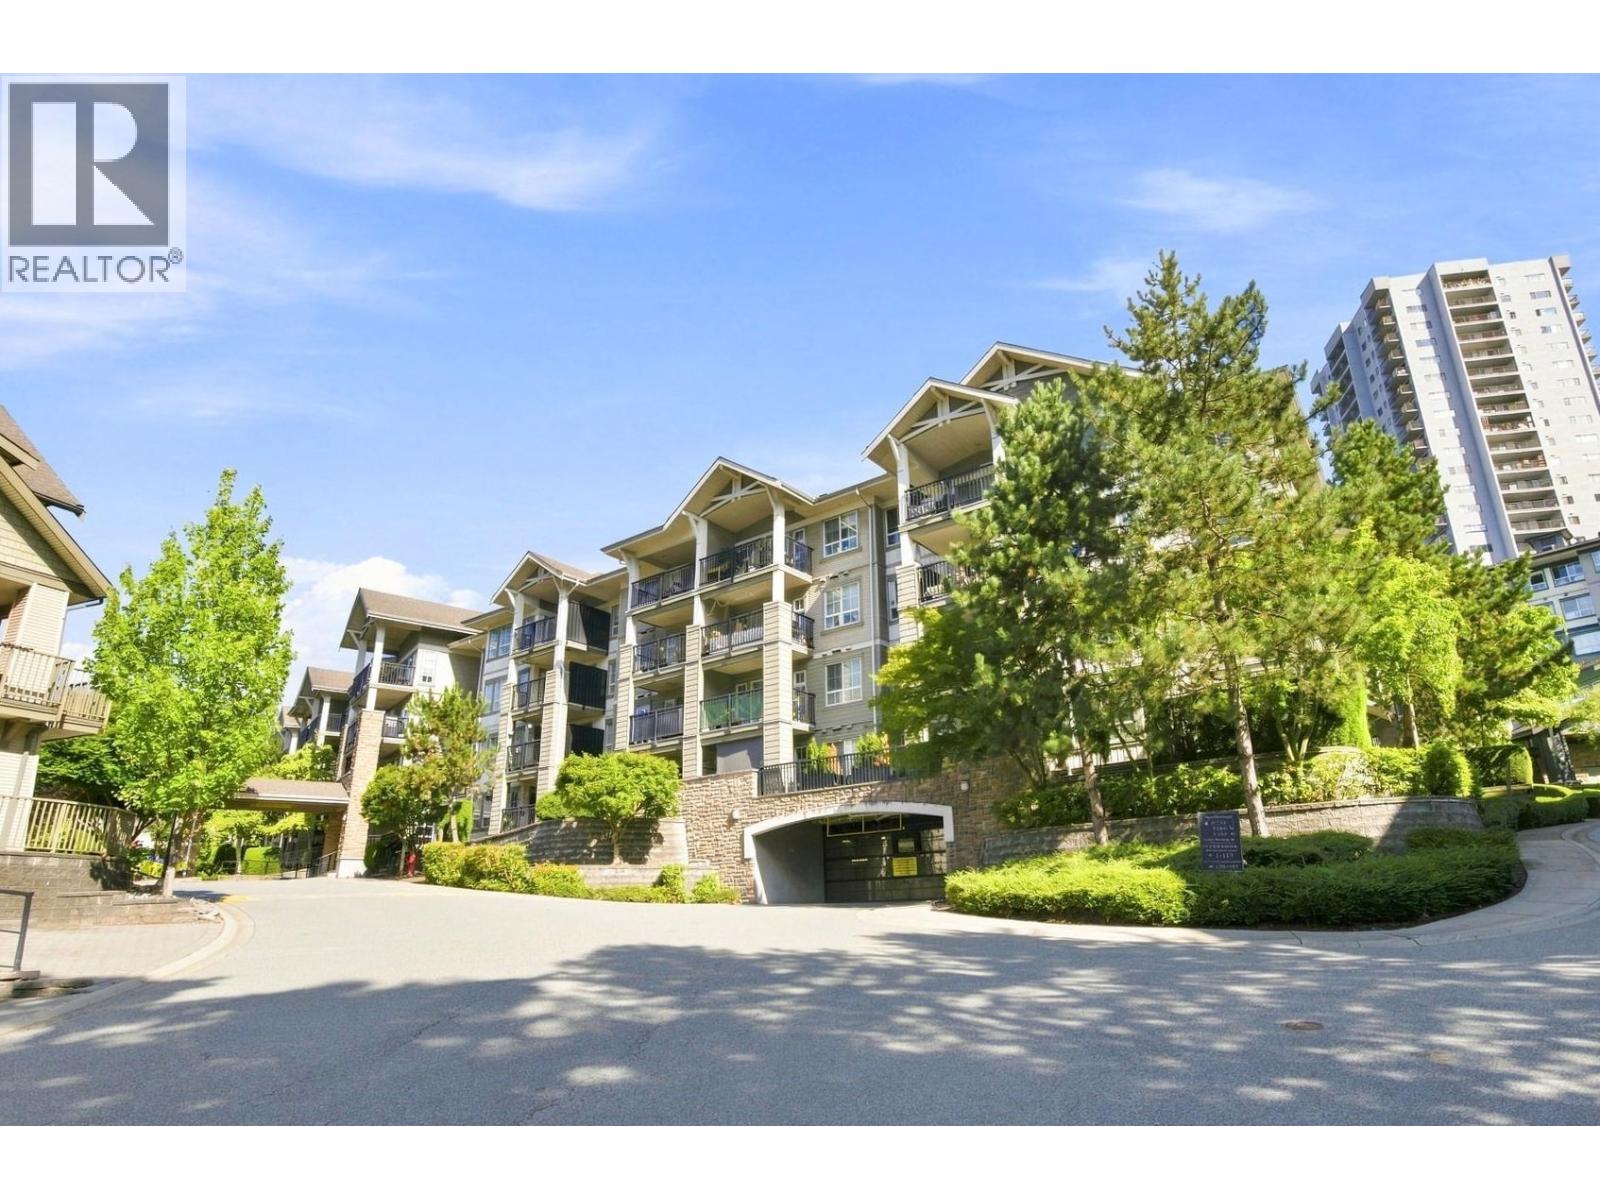 $639,900
108 9233 Government St. · 2bd/2ba · 987sf
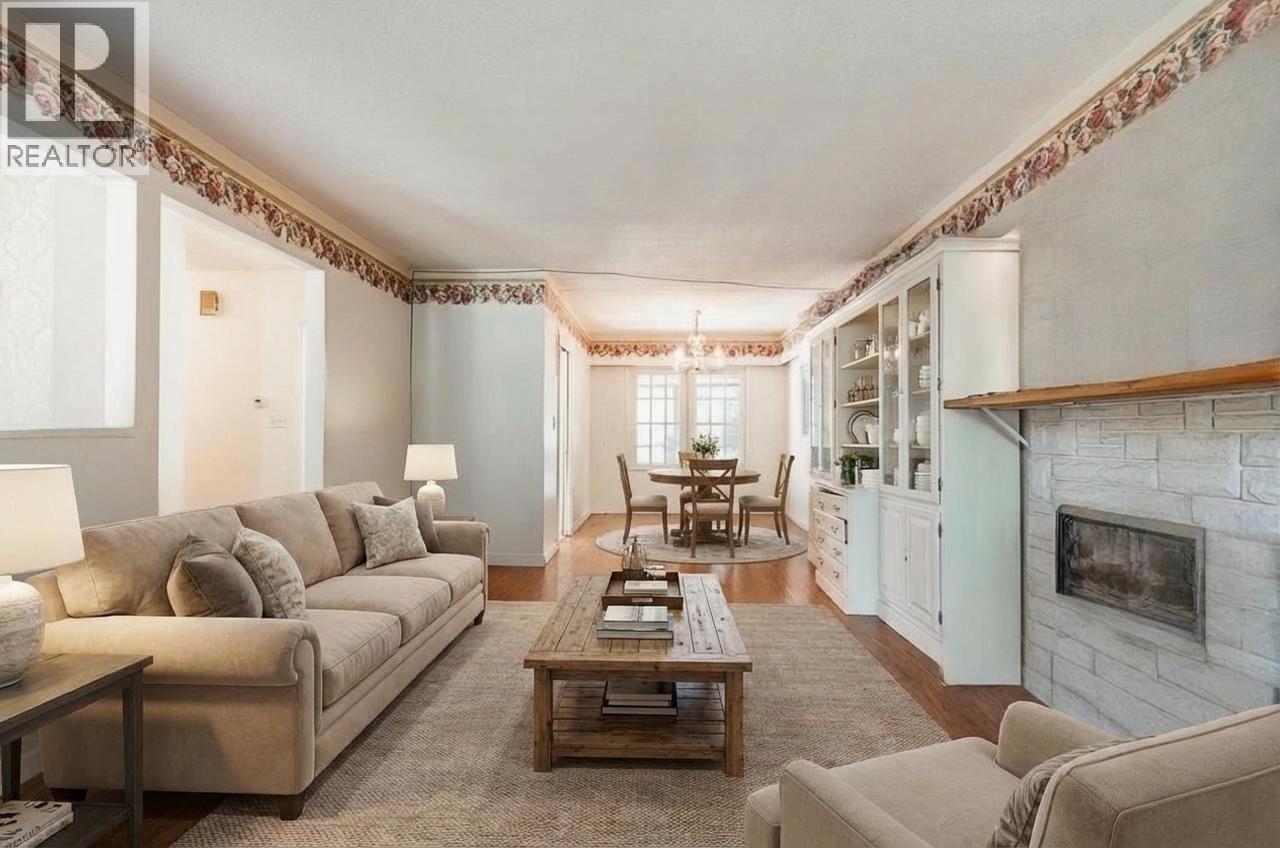 $1,139,000
730 Cumberland St. · 5bd/3ba · 2500sf
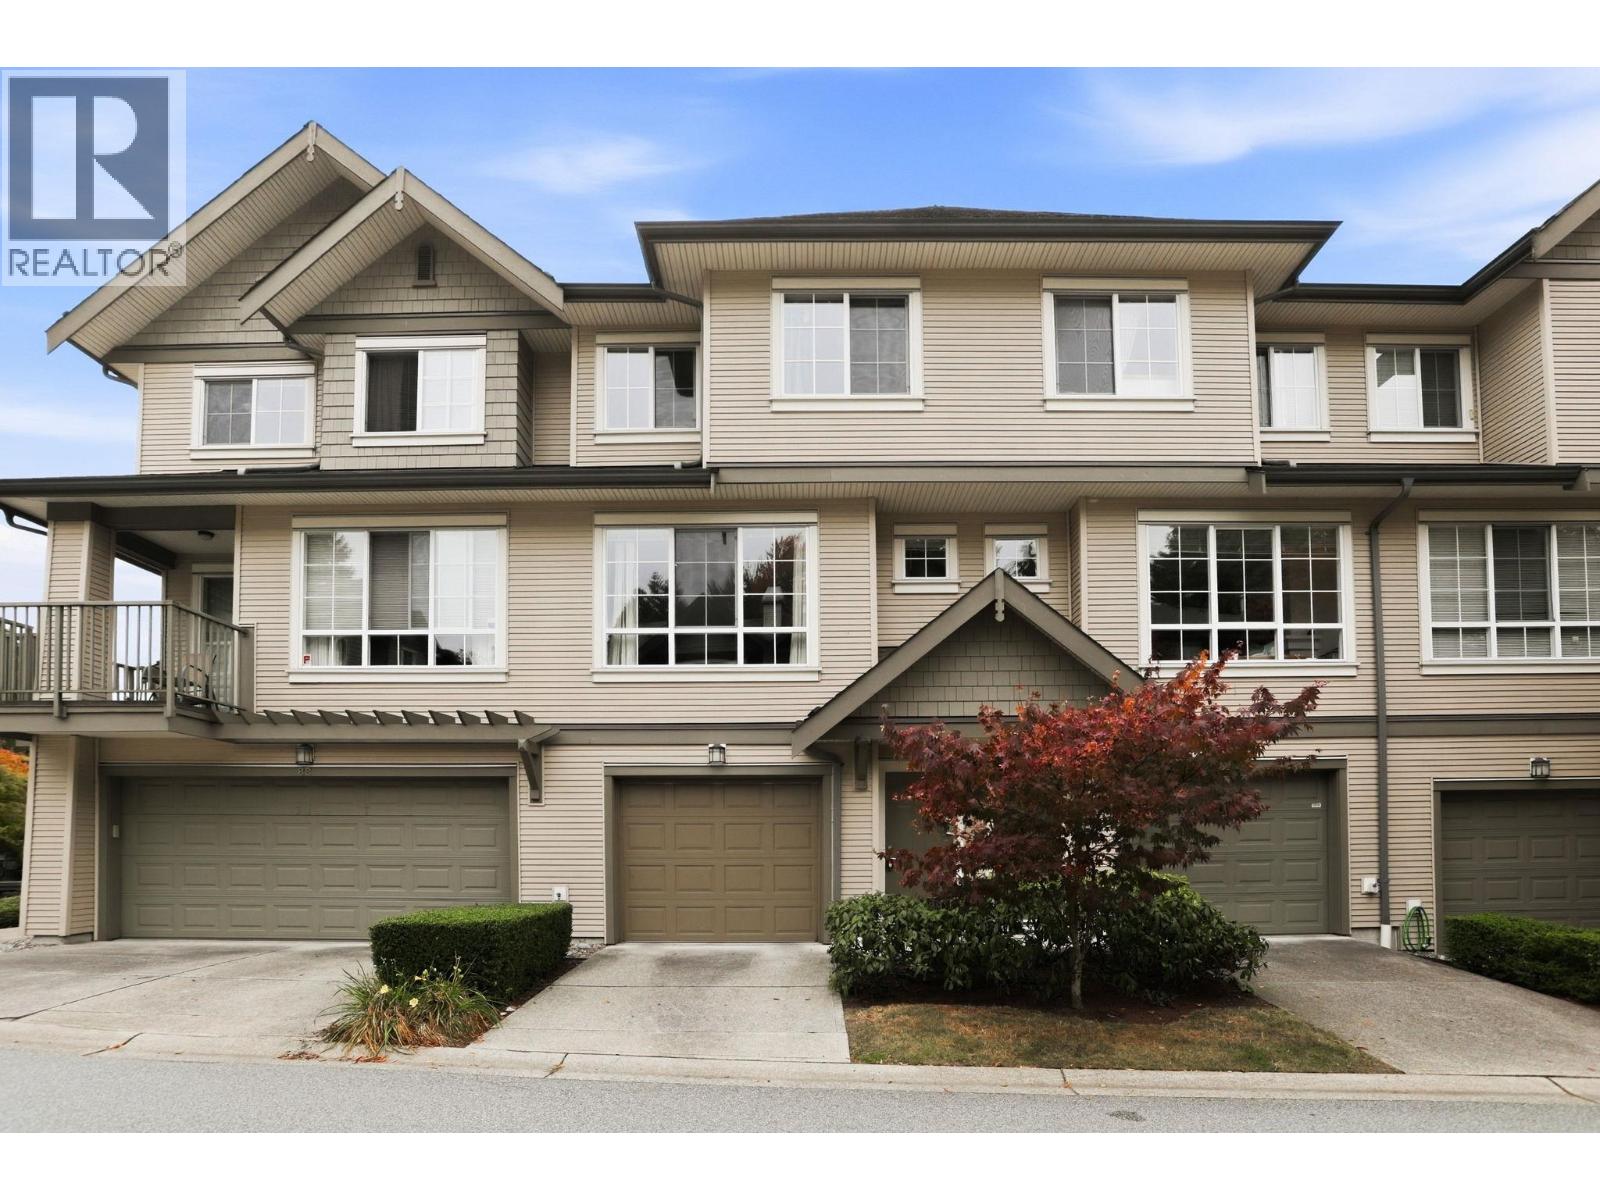 $999,990
87 9088 Halston Court · 3bd/3ba · 1424sf
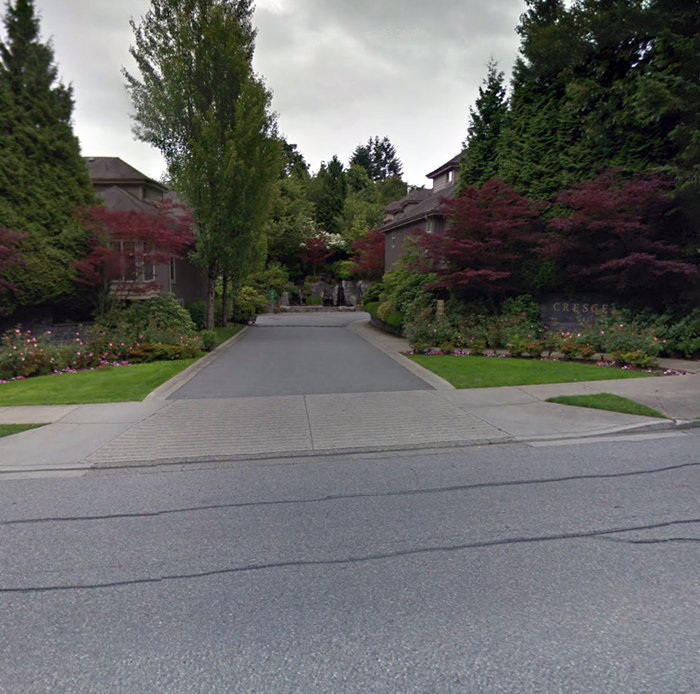 Crescent Heights
8868 16th Ave. · LMS2376
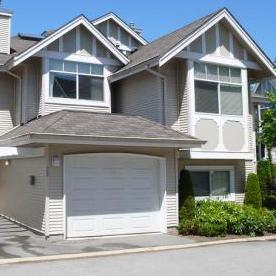 Sierra Ridge
7488 Mulberry Pl. · LMS3321
 Sunridge
7465 Mulberry Pl. · LMS1810
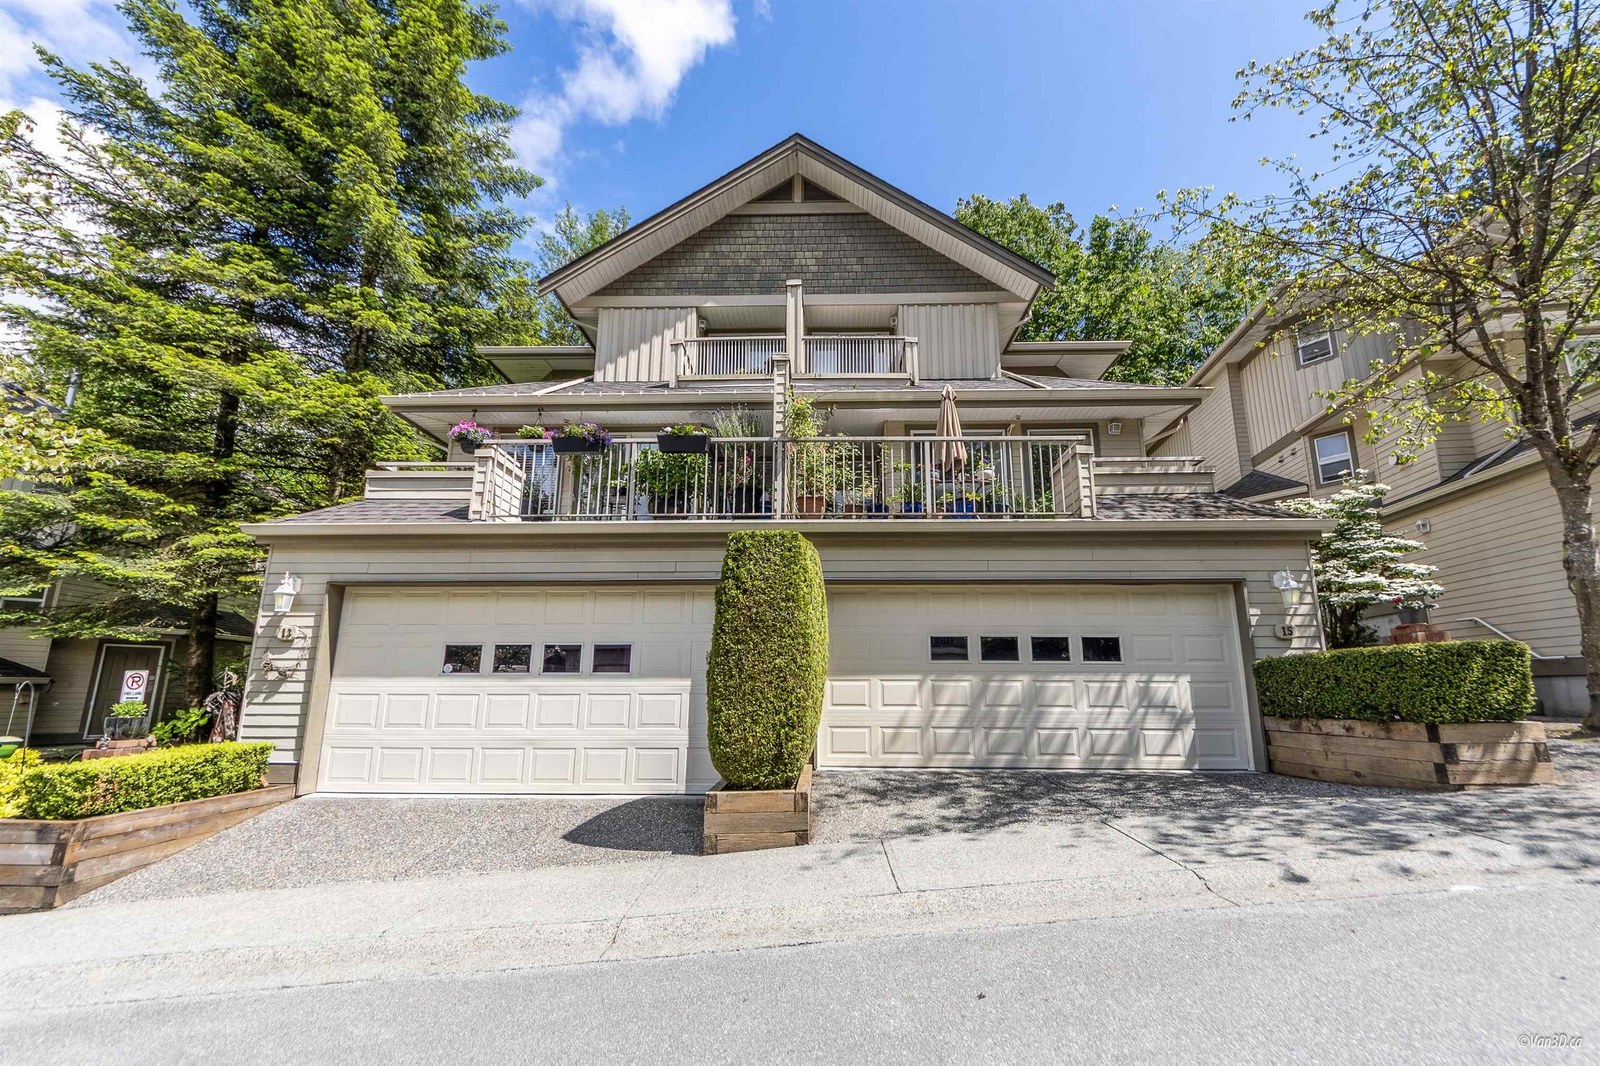 Englewood Mews
8701 16th Ave. · LMS3670
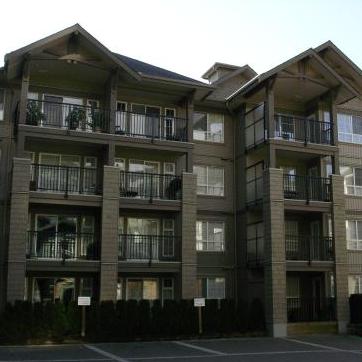 Sandlewood
9283 Government St. · BCS2174
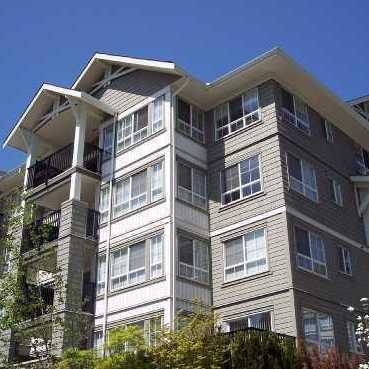 Sandlewood
9233 Government St. · BCS2174
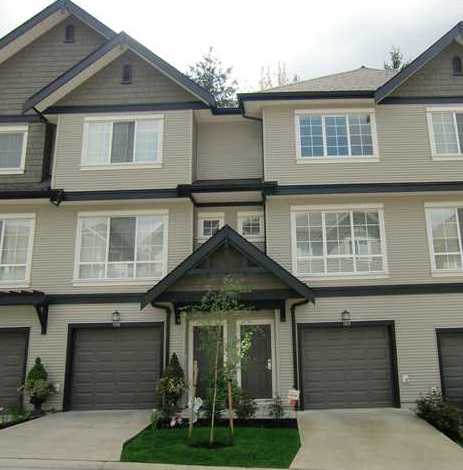 Terramor
9133 Government St. · BCS1967
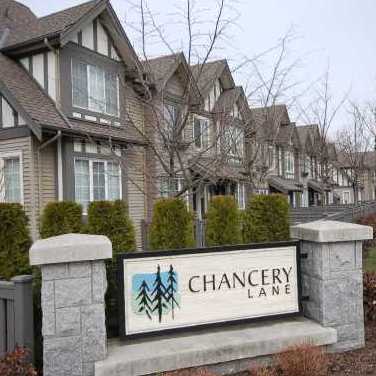 Chancery Lane
8533 Cumberland Pl. · BCS1776
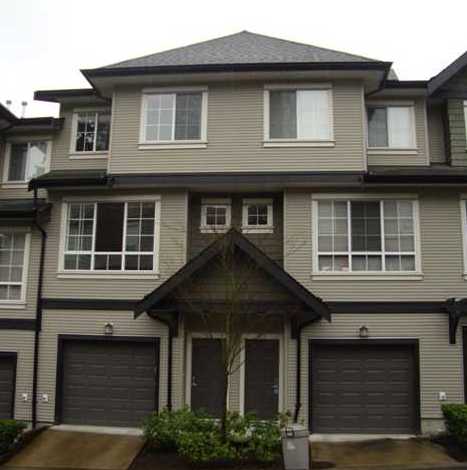 Terramor
9088 Halston Crt. · BCS1967
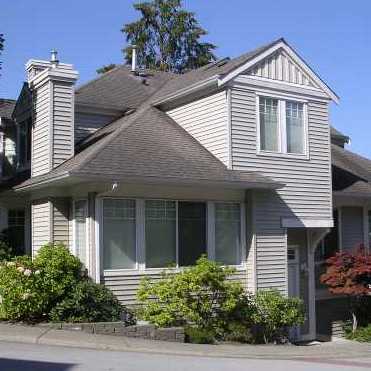 Wildflower
7500 Cumberland St. · LMS1730
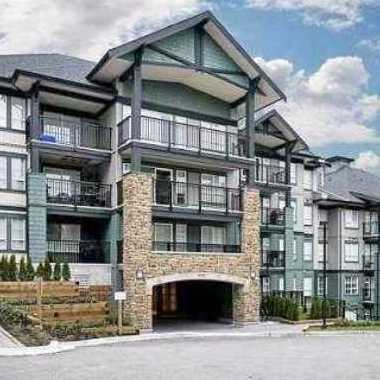 Sandlewood
9098 Halston Crt. · BCS2174
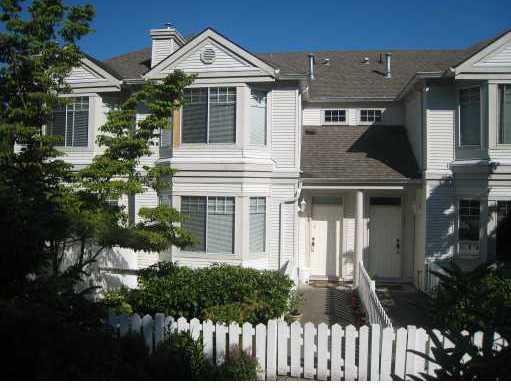 Deerfield
7501 Cumberland St. · LMS970
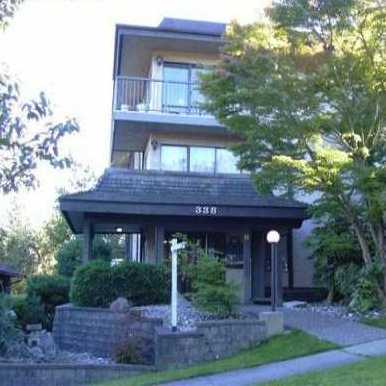 Izumidono
338 Ward St. · NWS397
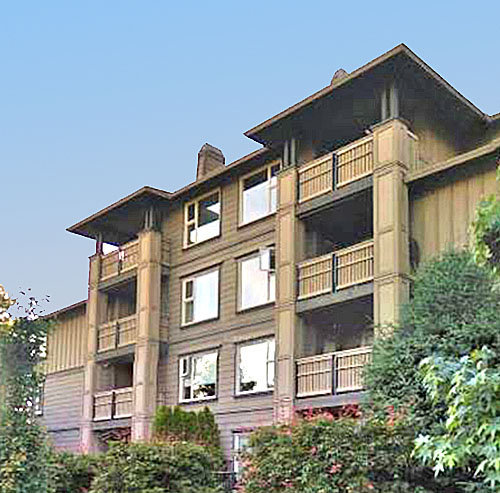 The Brockton
808 Sangster Pl. · BCS799
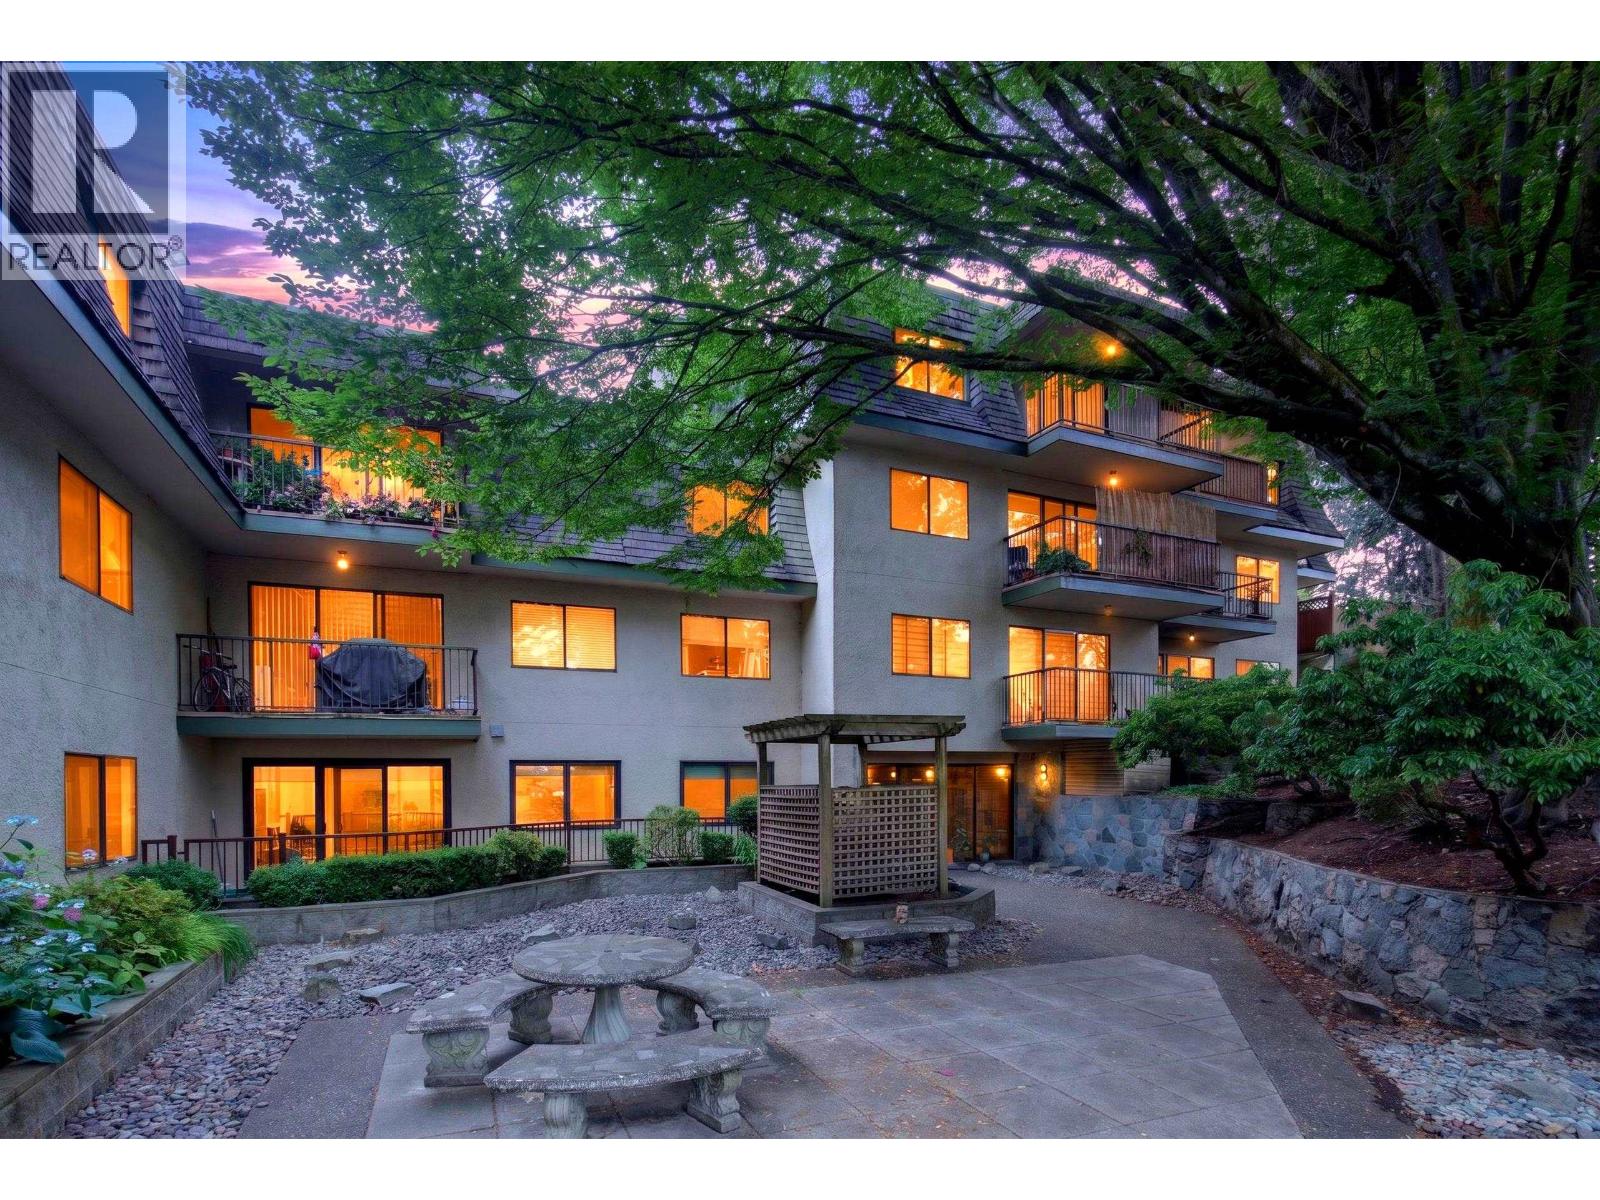 Park Villa
466 EAST Eighth Ave. · NWS401
 Park Villa
466 EAST 8th Ave. · NWS401
 Ashcombe
8415 Cumberland Pl. · LMS4311



