Maintenance Fees Include
Garbage Pickup
Gardening
Management


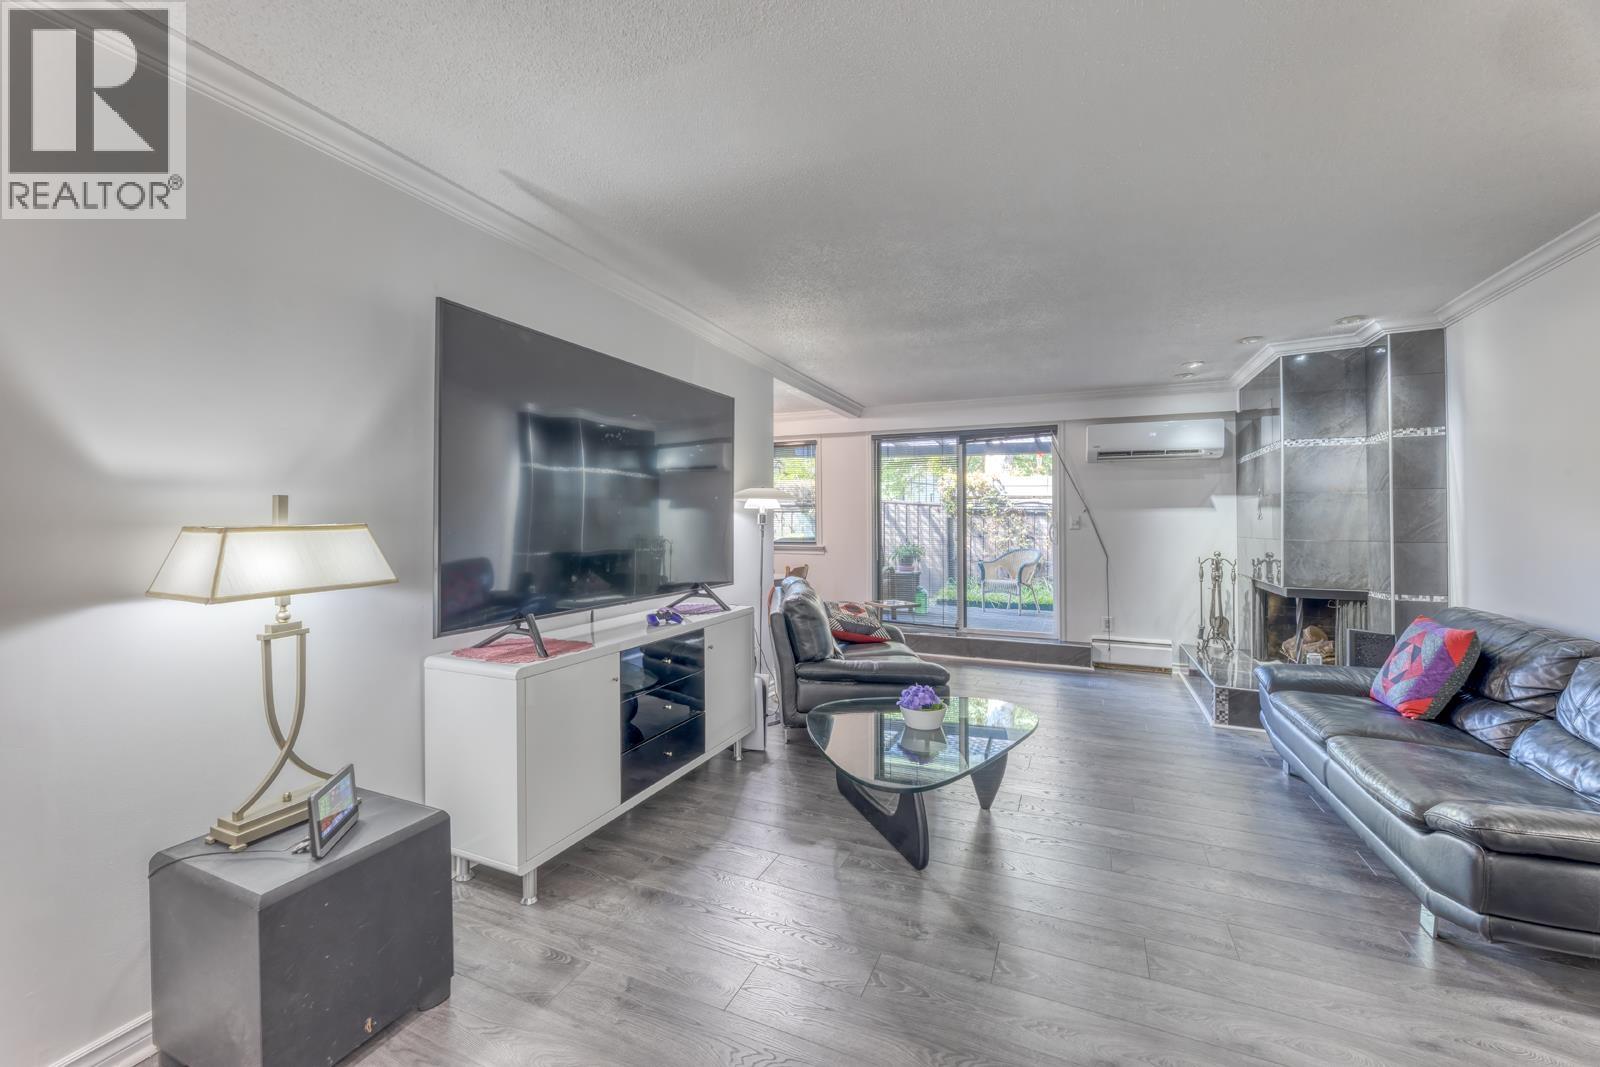
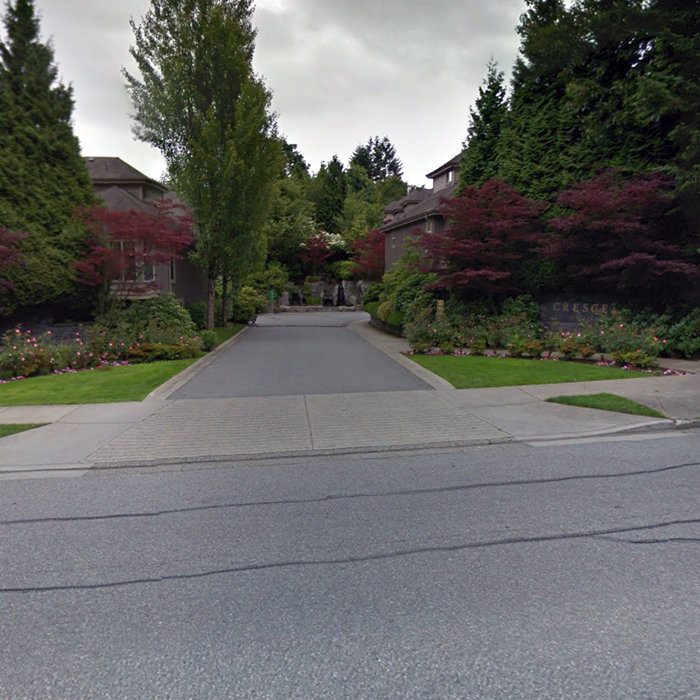 🔍 1 photo · slideshow
| Sold Date | Address | Bed | Bath | Sqft | Asking | Sold Price | DOM | Strata Fee | Tax | Listed By |
|---|---|---|---|---|---|---|---|---|---|---|
| 2025-10-02 | 15 8868 16th Ave. | 4 | 4 | 2135 | $1,299,900 | $1,255,000 ($588/sf) | $614 | $3619 (2025) | Oakwyn Realty Ltd. | |
| 2025-10-02 | 61 8868 16th Ave. | 4 | 4 | 2412 | $1,325,000 | $1,240,000 ($514/sf) | $710 | $3888 (2024) | Oakwyn Realty Ltd. |
Sold data from the MLS® feed for strata plan LMS2376. Showing the 15 most recent sales from the last 24 months; expand for up to 80.
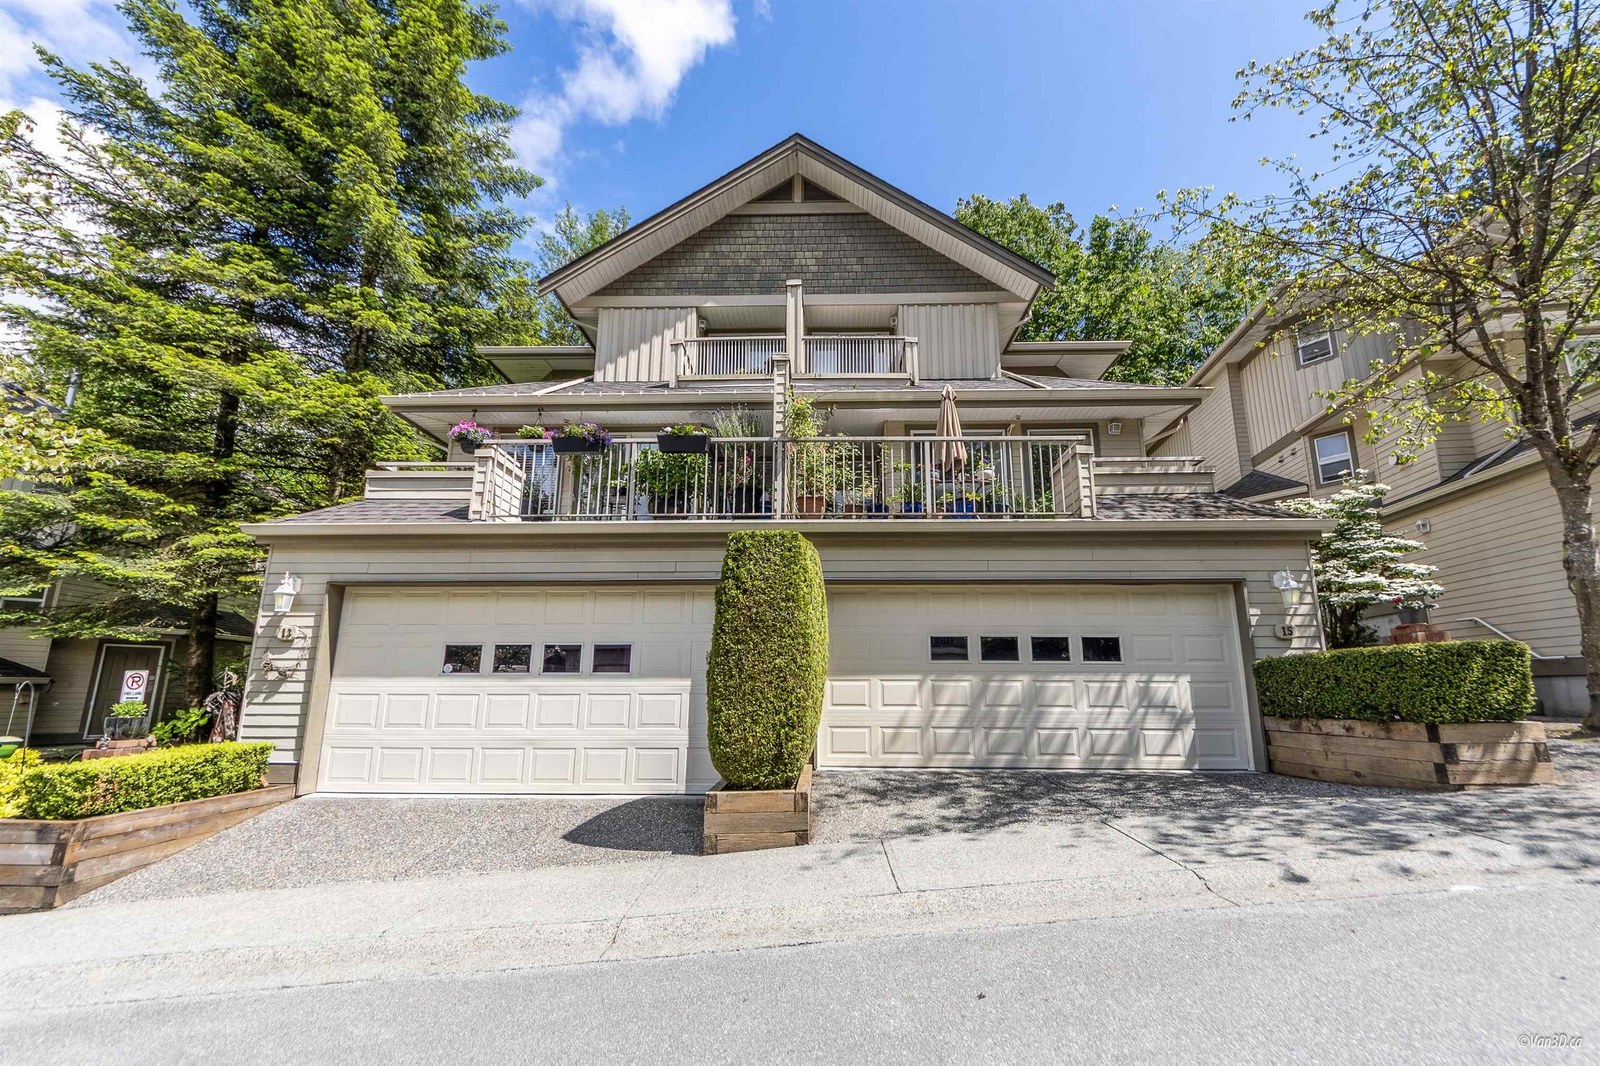
Crescent Heights - 8868 16 Avenue, Burnaby, BC V3N 5A1, LMS2376 - located in the Crest are of Burnaby, near the crossroads 16 Avenue and Cariboo Road. The Crescent Heights is steps from George Derby Centre, Cariboo Hill School Park, Cariboo Hill Secondary and Armstrong Elementary. Walking distance to Westburnco Park, Carver Christian High School, Second Street Community, Robert Burnaby Park and John Knox Christian School. The complex has an easy access to Trans-Canada Hwy1 through Cariboo Road. The bus stops in a block distance from Wildflower and the Braid Skytrain Station is within minutes from the development. The Crescent Heights was built in 1997. It has frame-wood construction and full rain screen. It is a 61 unit townhouse complex. Two pets are allowed. Rentals are permitted with some restrictions. Upon entering the complex, you are greeted with a beautiful waterfall. These duplex styled homes range in sizes from about 2,000 sq.ft. to over 2,400 sq.ft. The features are in-suite laundry and garden. Most homes offer laminate floors, patio, double garage, 9' ceilings, spacious living/dining area and crown moulding. Some homes offer hardwood and bamboo floors.
| Construction | Frame - Wood |
|---|---|
| Exterior Finish | Wood |
| Roof | Asphalt |
| Foundation | Concrete Perimeter |
| Rain Screen | Full |
| Architect | Fougere Architecture Inc. |
| Management Company | Dorset Realty Group |
| Strata Plan | LMS2376 |
|---|---|
| Building Type | Strata |
| Title to Land | Freehold Strata |
| Units in Strata | 61 |
| Units in Development | 61 |
| Management Company | DORSET — 604-270-1711 |
| PID | 100000000 |
| Bylaws / Restrictions | PETS ALLOWED W/REST.,RENTALS ALLOWED W/RESTRICTIONS |
| Parking / Storage | Garage; Double |
Live market intelligence for this building's segments — active inventory, medians, ranges & trends. Opens in a new tab.
| Address | Bed | Bath | Sqft | Price |
|---|---|---|---|---|
| 19 8701 16th Ave. | 3 | 4 | 1888 | $1,219,000 |
| 15 8701 16th Ave. | 3 | 3 | 2057 | $1,149,800 |
| 2 7609 Coldicutt St. | 4 | 4 | 2020 | $1,698,000 |
| 1 7609 Coldicutt St. | 4 | 4 | 2020 | $1,750,000 |
| 9025 Briar Rd. | 8 | 5 | 4466 | $1,999,999 |
| 8915 Monroe Ave. | 6 | 3 | 2621 | $1,898,000 |
| 8691 Armstrong Ave. | 3897 | $3,990,000 | ||
| 8691 Armstrong Ave. | 3687 | $3,990,000 | ||
| 8675 Armstrong Ave. | 6 | 6 | 4389 | $2,628,000 |
| 9113 Briar Rd. | 8 | 4 | 4468 | $2,245,000 |
 $1,219,000
19 8701 16th Ave. · 3bd/4ba · 1888sf
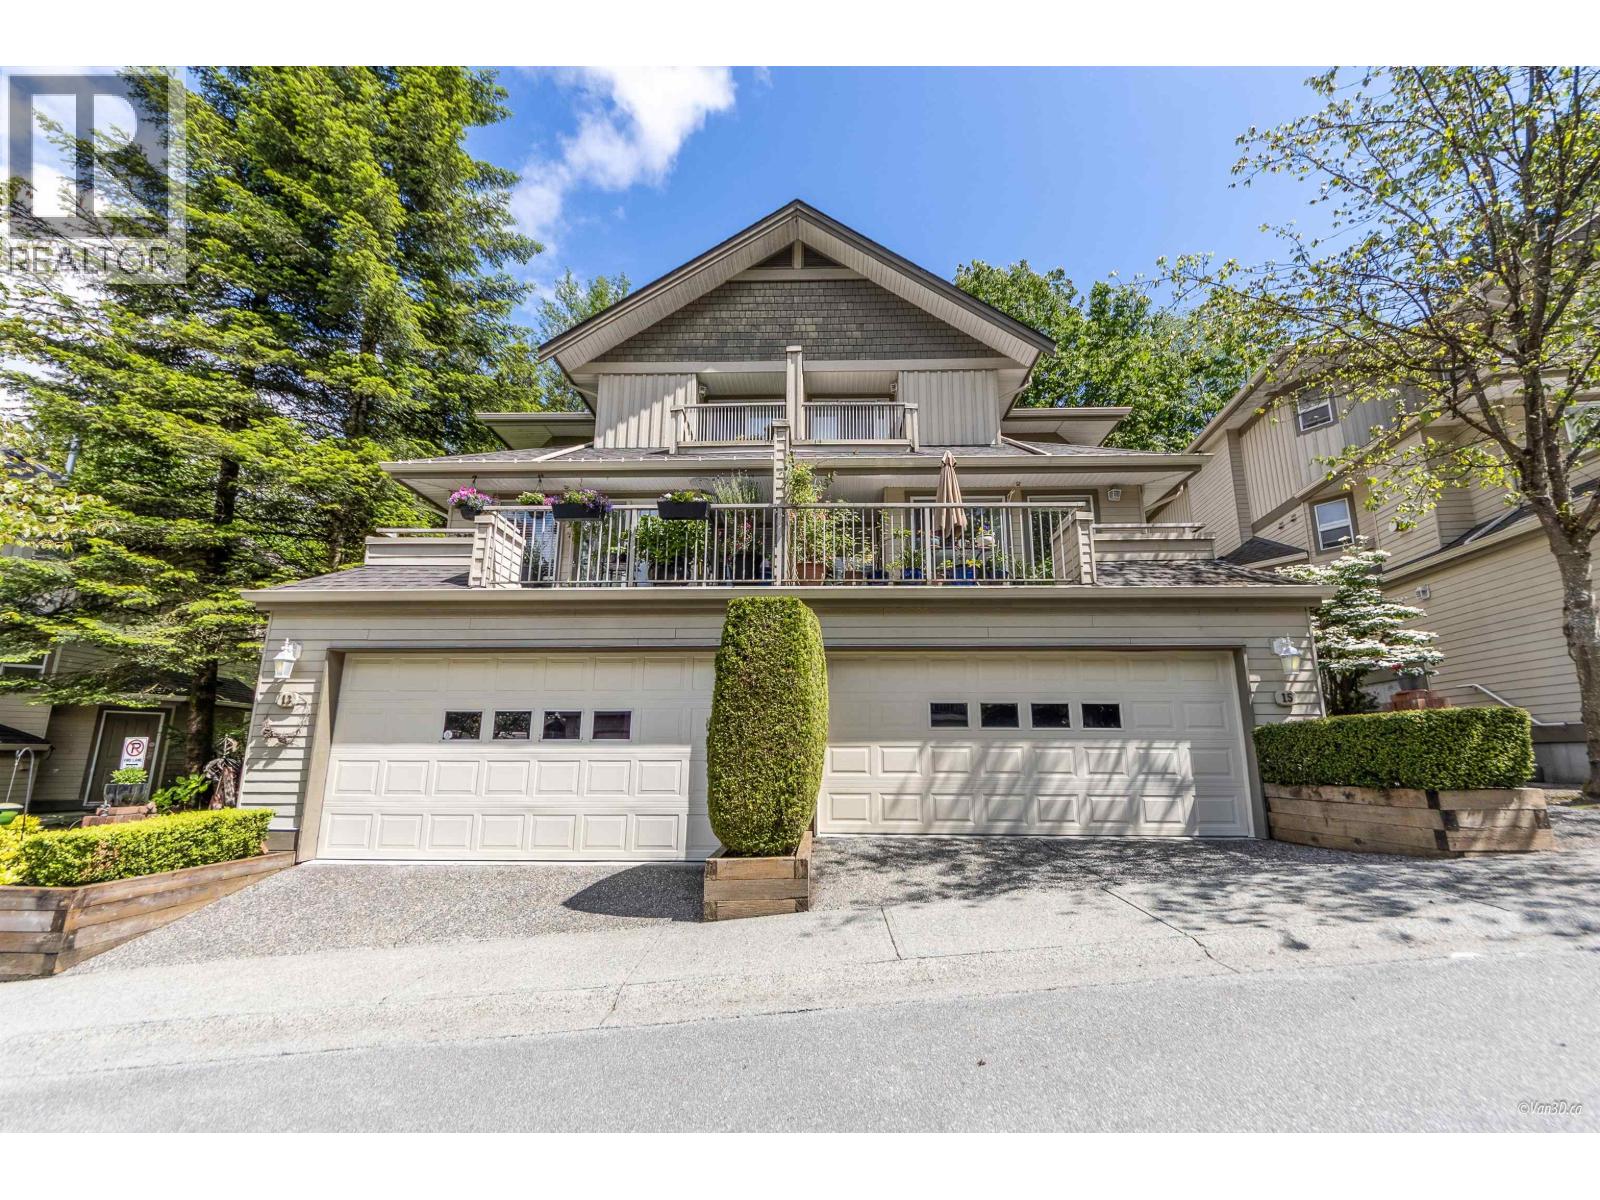 $1,149,800
15 8701 16th Ave. · 3bd/3ba · 2057sf
 $1,698,000
2 7609 Coldicutt St. · 4bd/4ba · 2020sf
 $1,750,000
1 7609 Coldicutt St. · 4bd/4ba · 2020sf
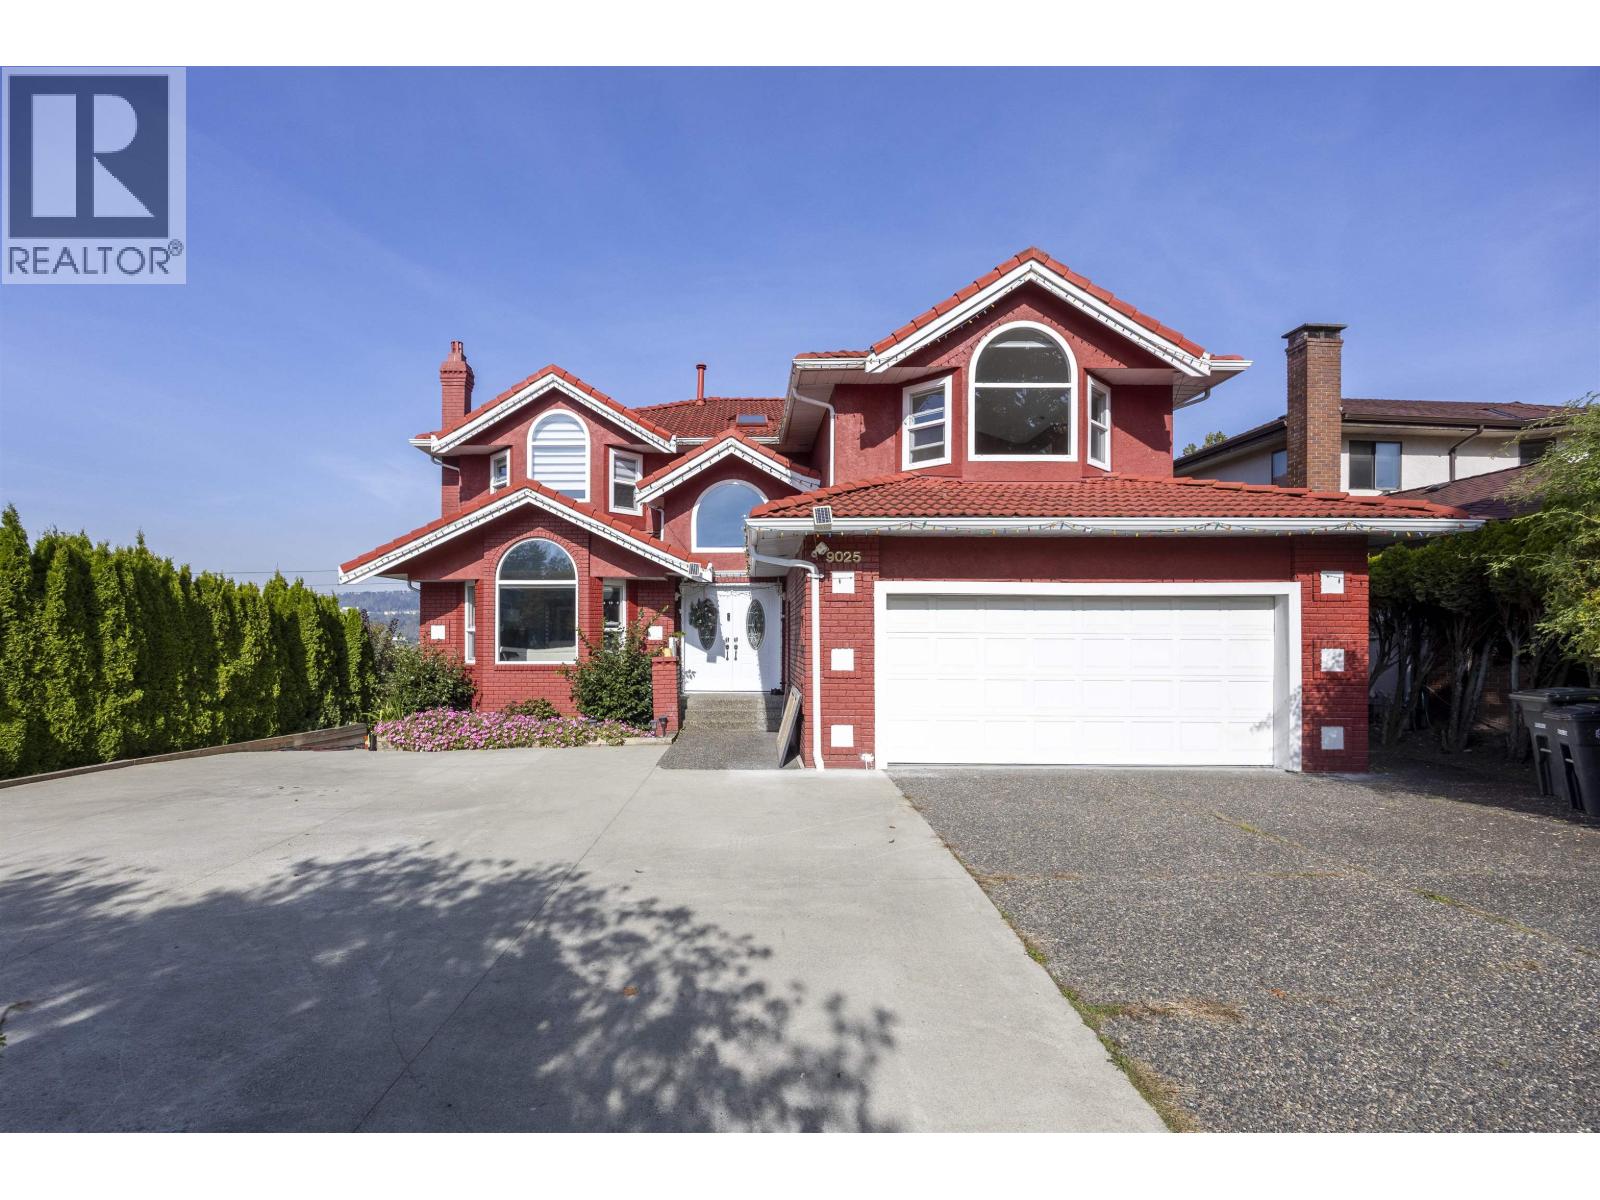 $1,999,999
9025 Briar Rd. · 8bd/5ba · 4466sf
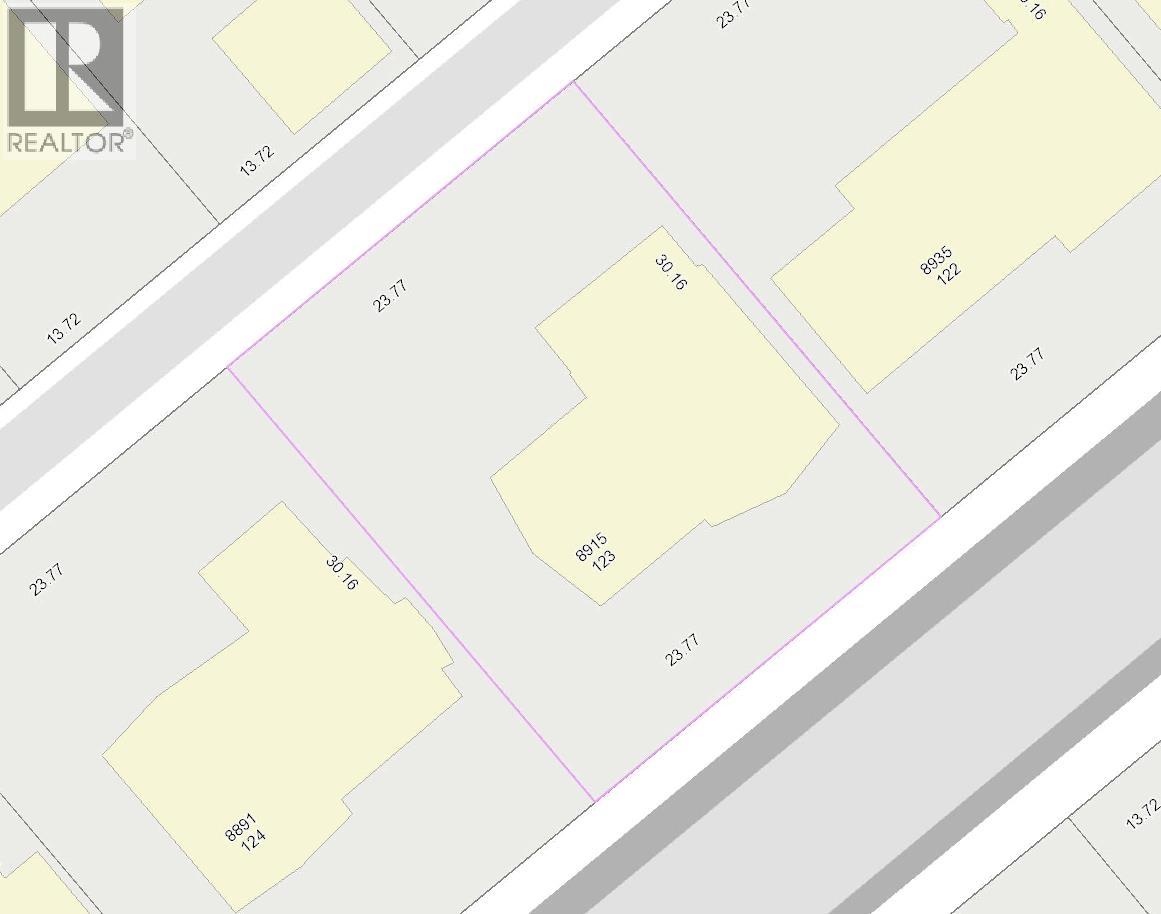 $1,898,000
8915 Monroe Ave. · 6bd/3ba · 2621sf
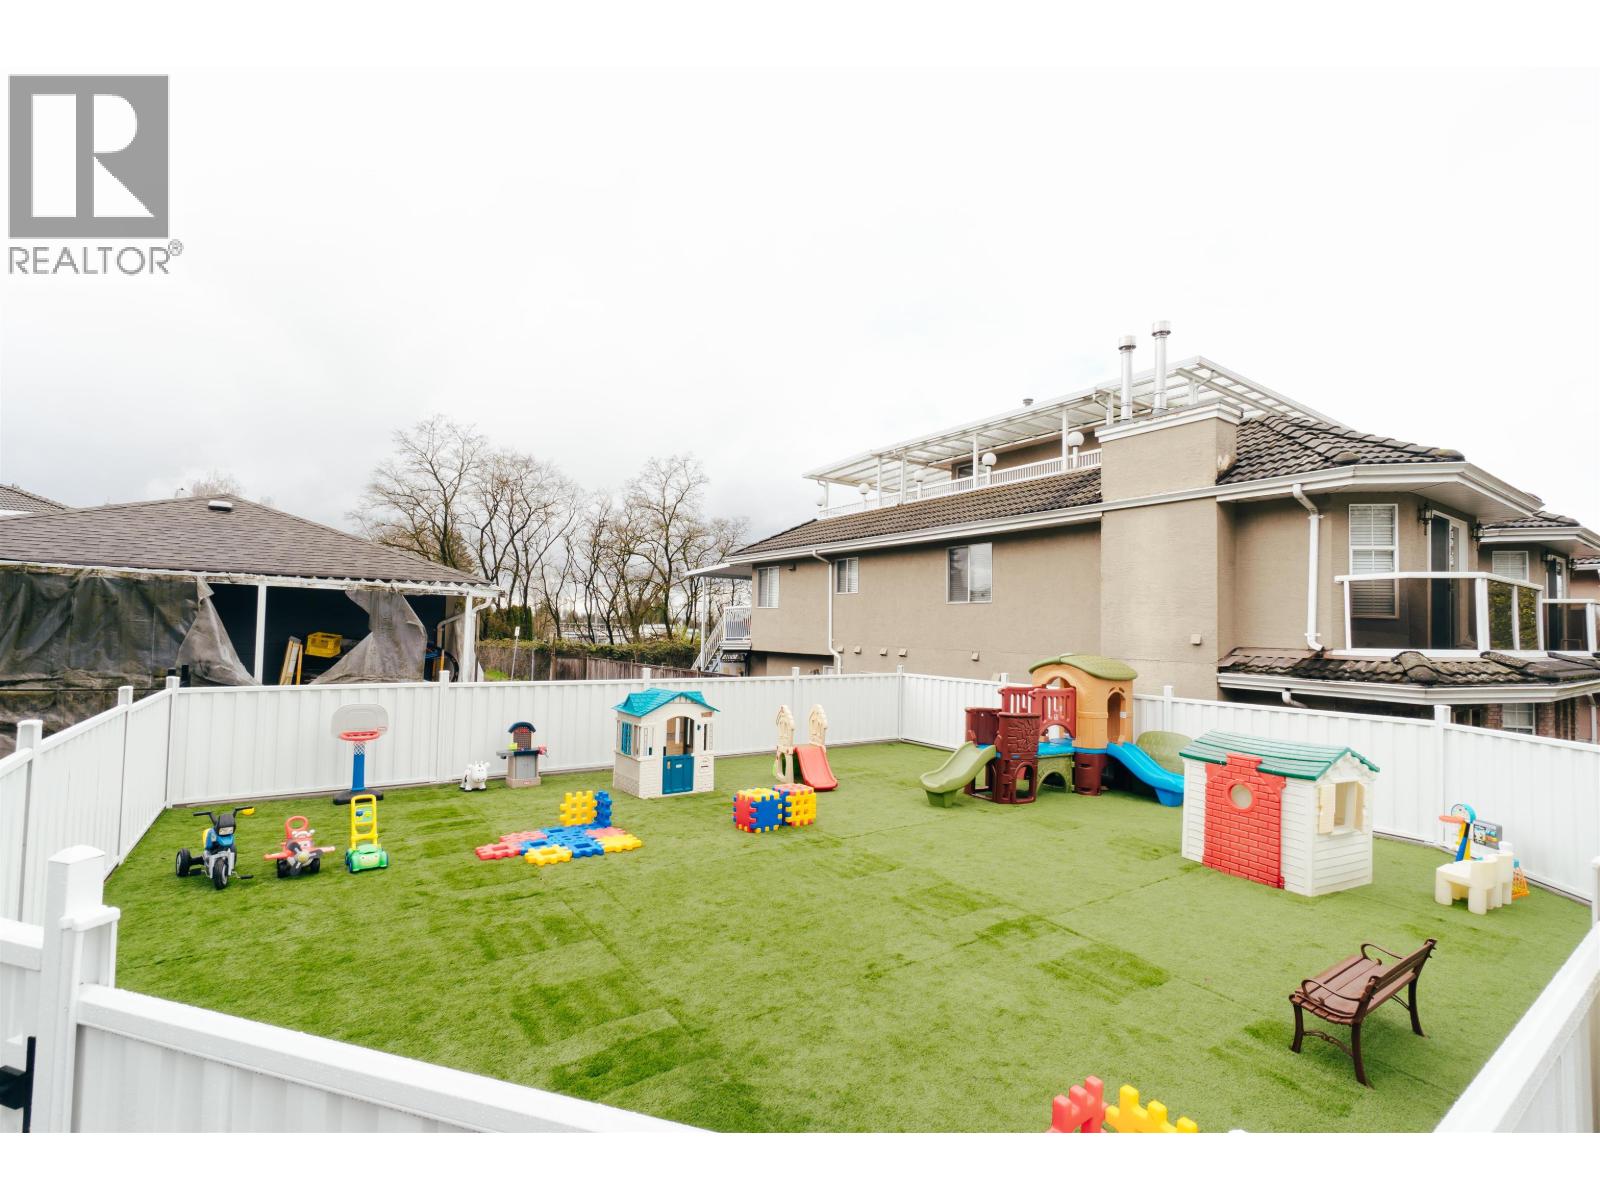 $3,990,000
8691 Armstrong Ave. · 0bd/0ba · 3897sf
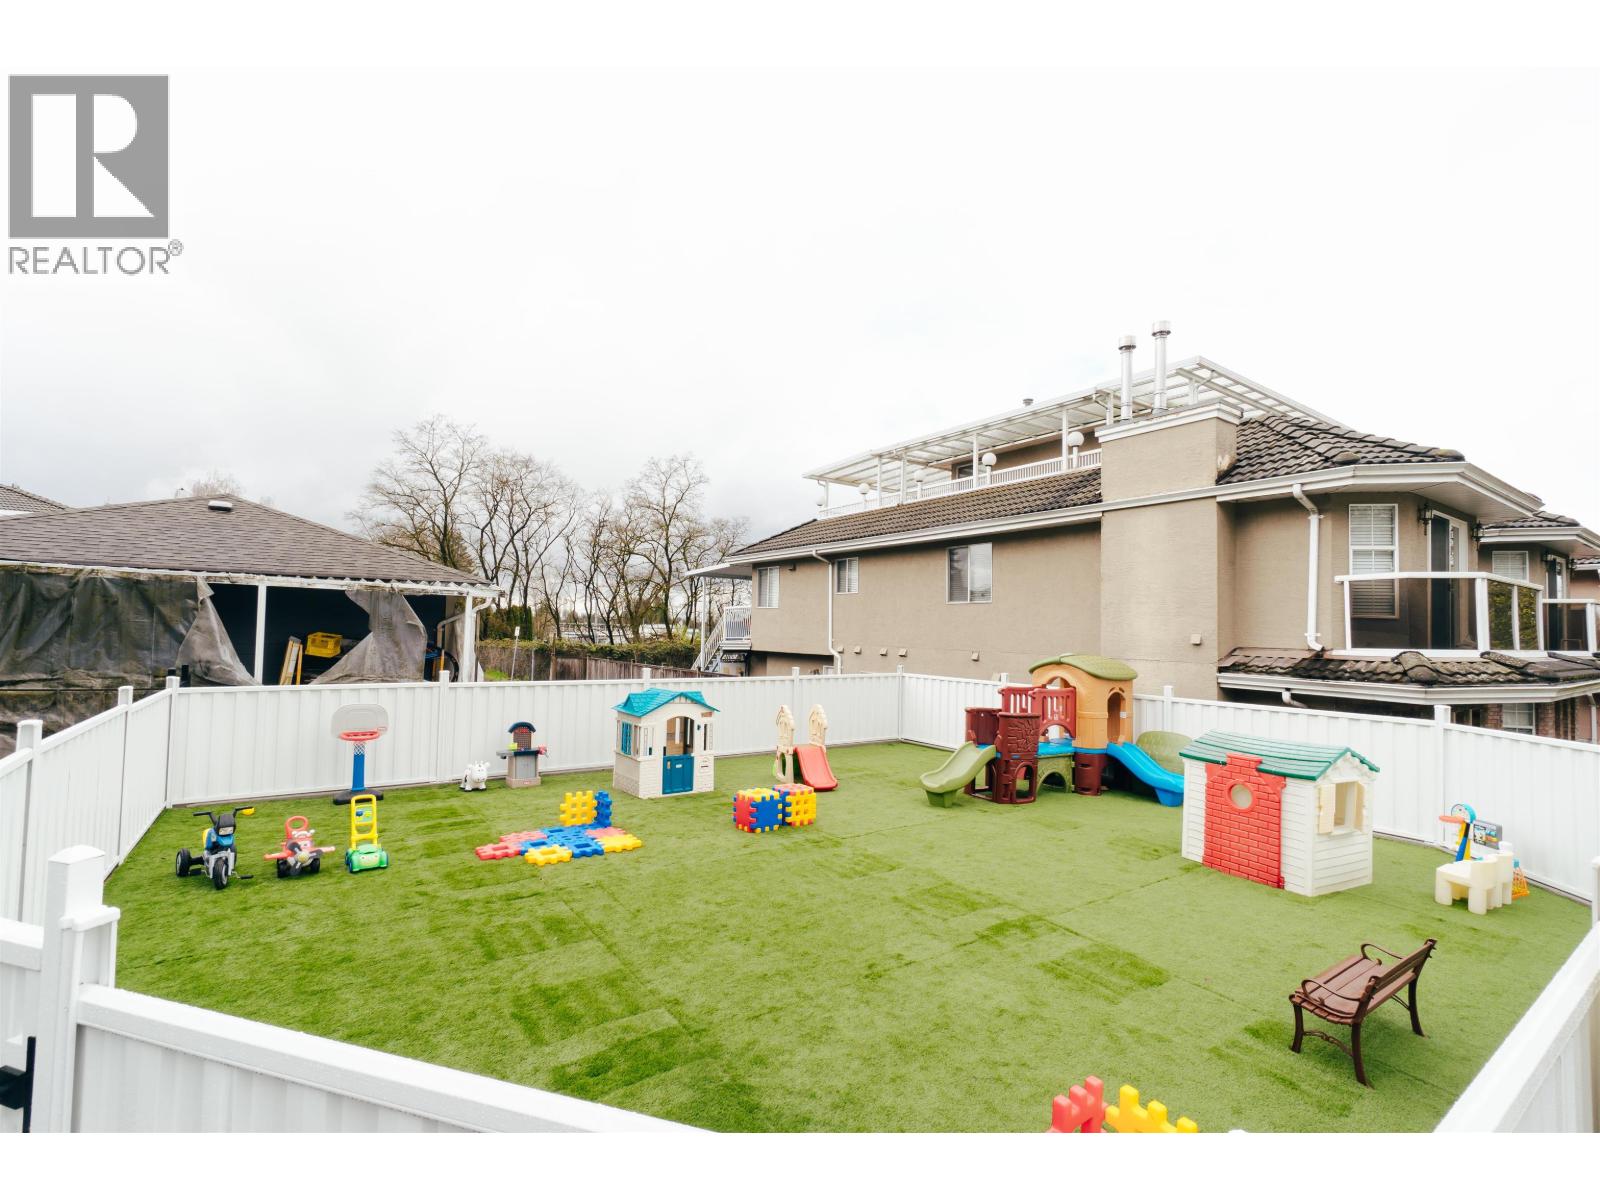 $3,990,000
8691 Armstrong Ave. · 0bd/0ba · 3687sf
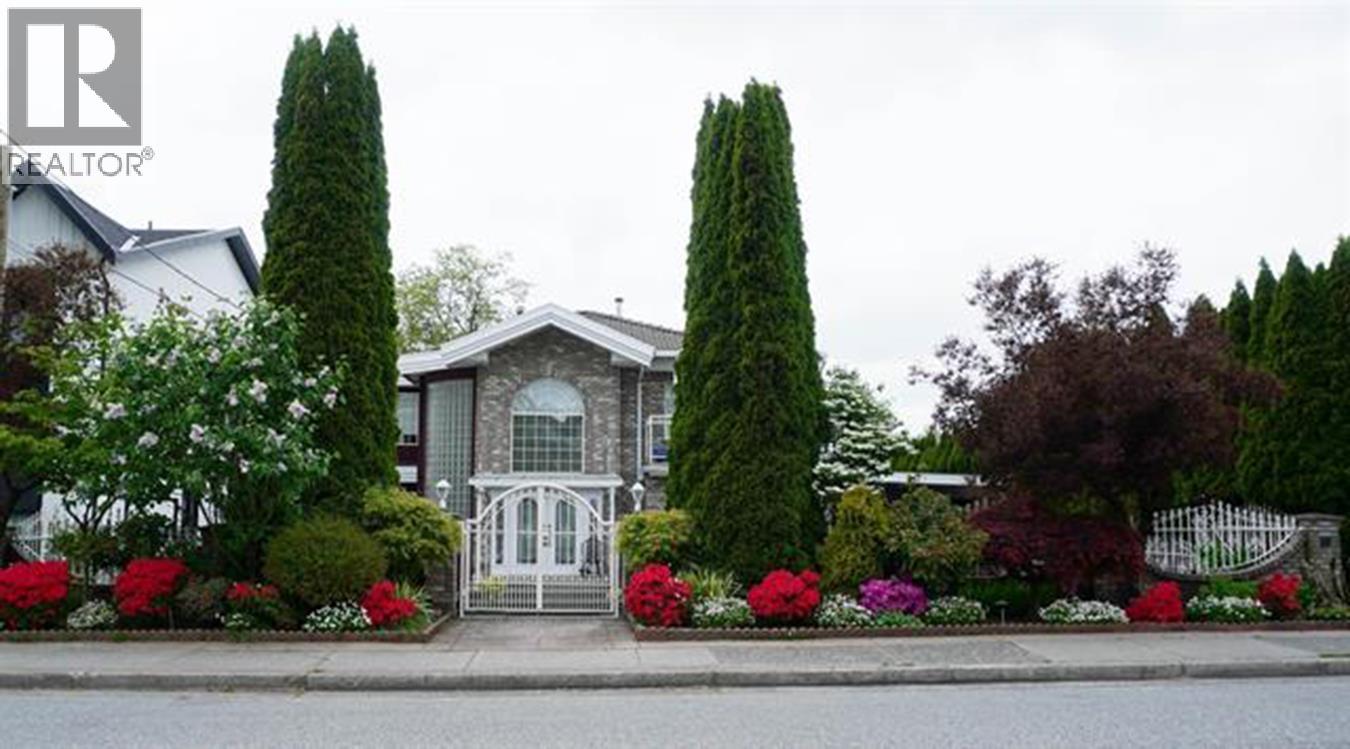 $2,628,000
8675 Armstrong Ave. · 6bd/6ba · 4389sf
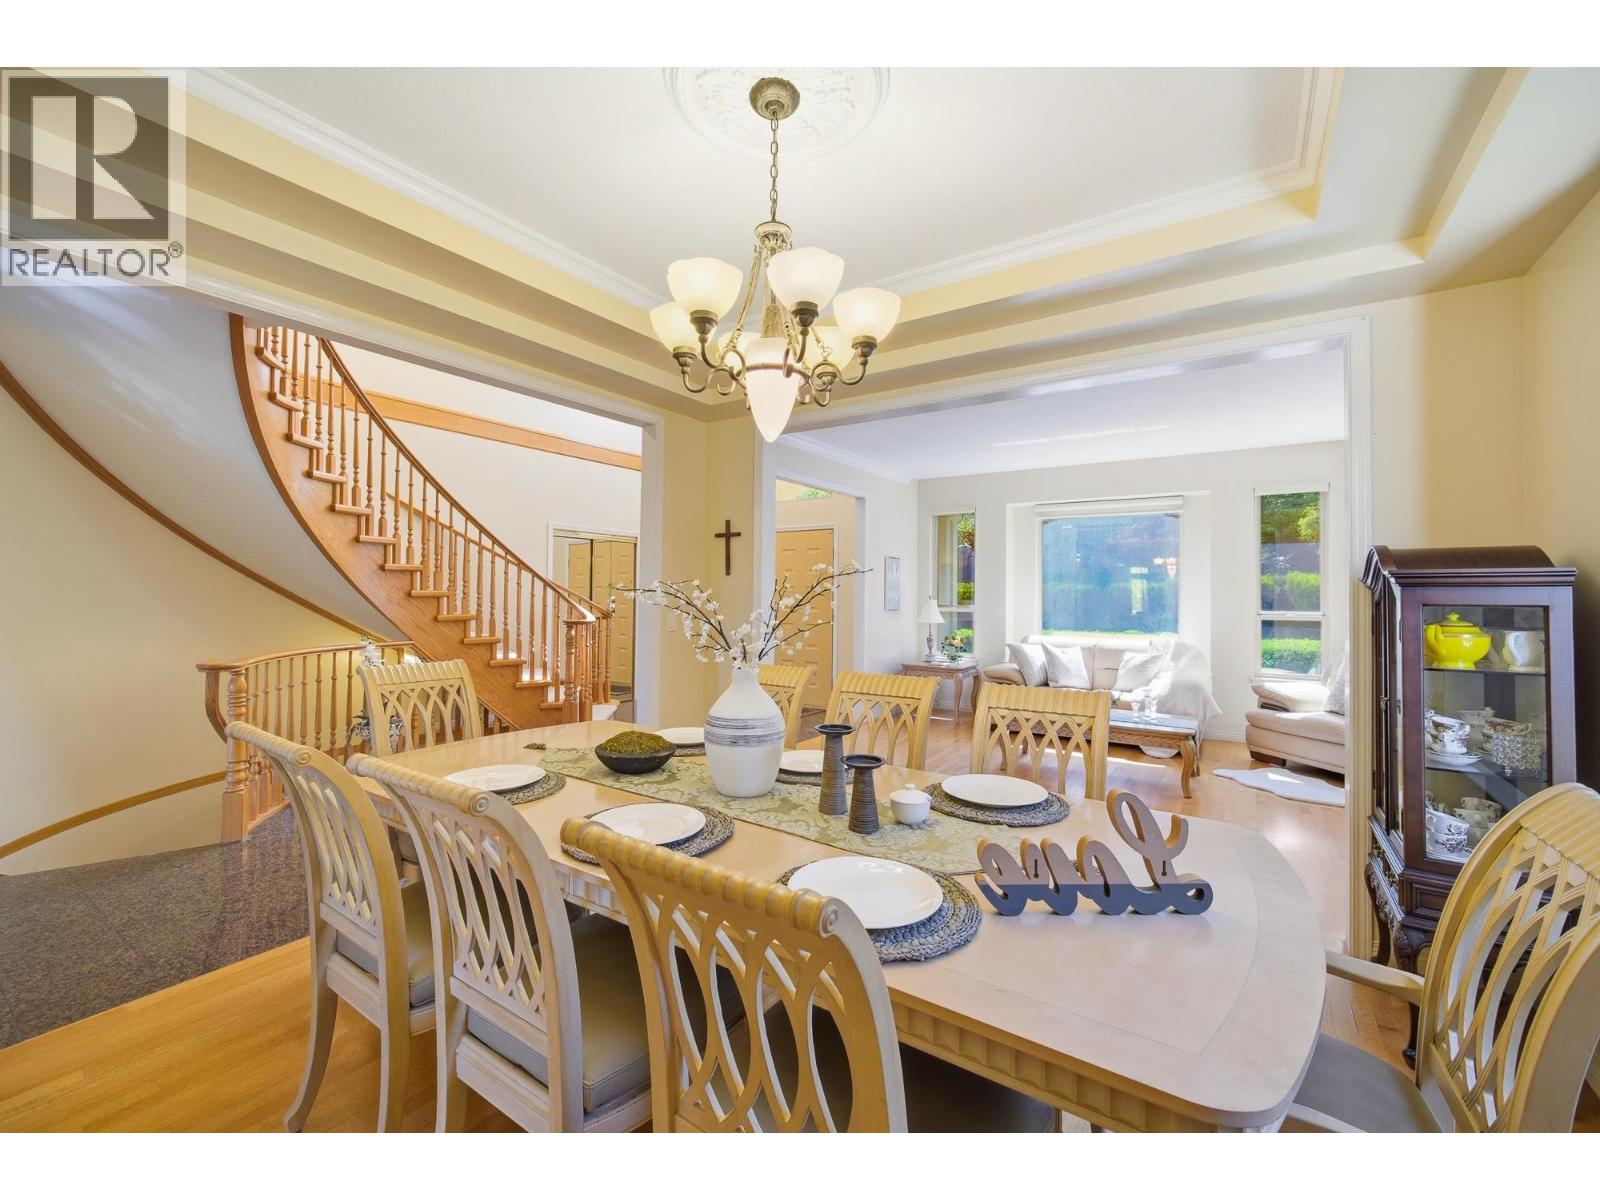 $2,245,000
9113 Briar Rd. · 8bd/4ba · 4468sf
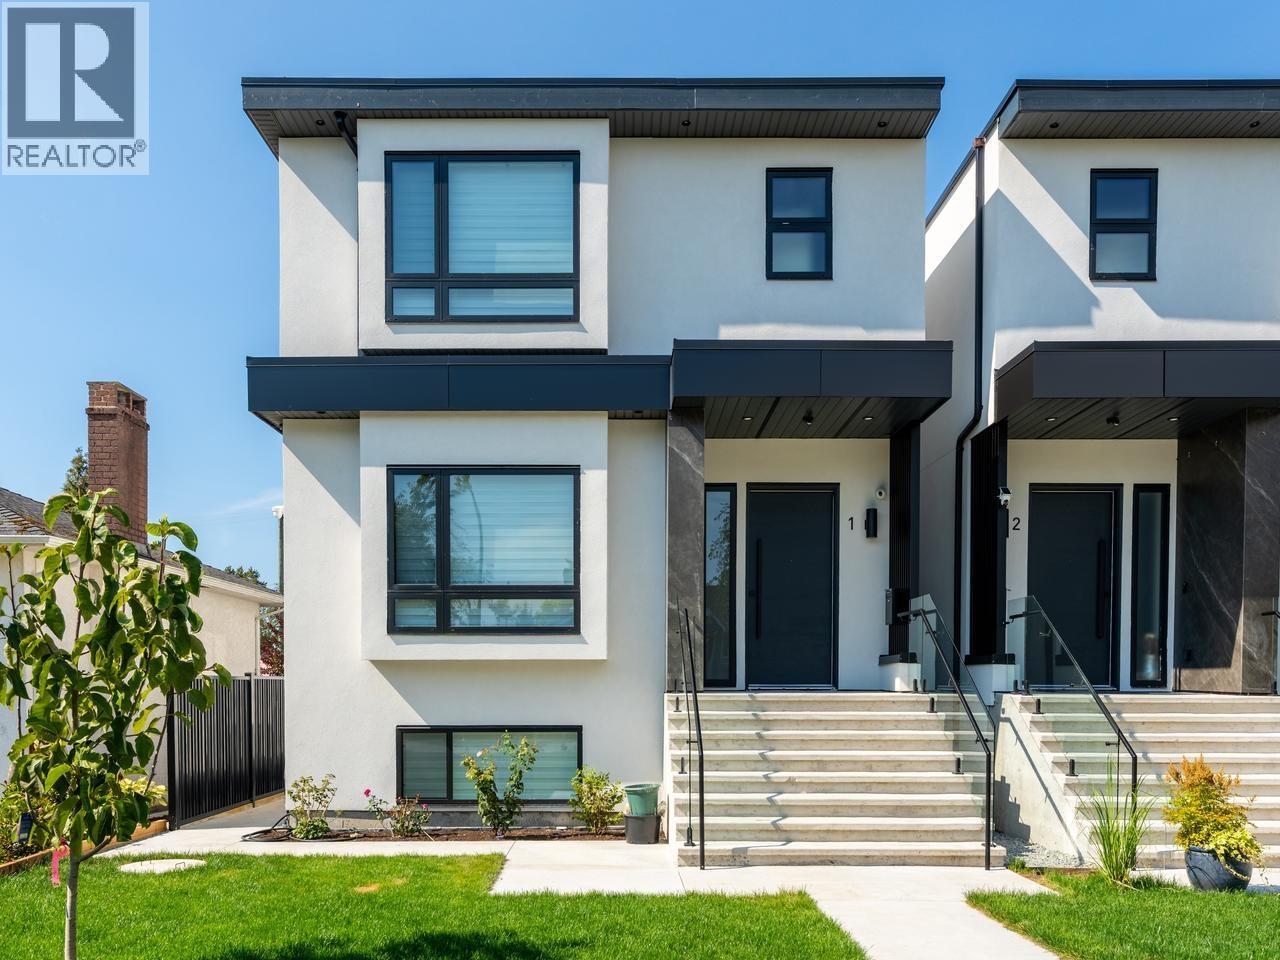 $2,298,000
1 8633 12th Ave. · 7bd/7ba · 4416sf
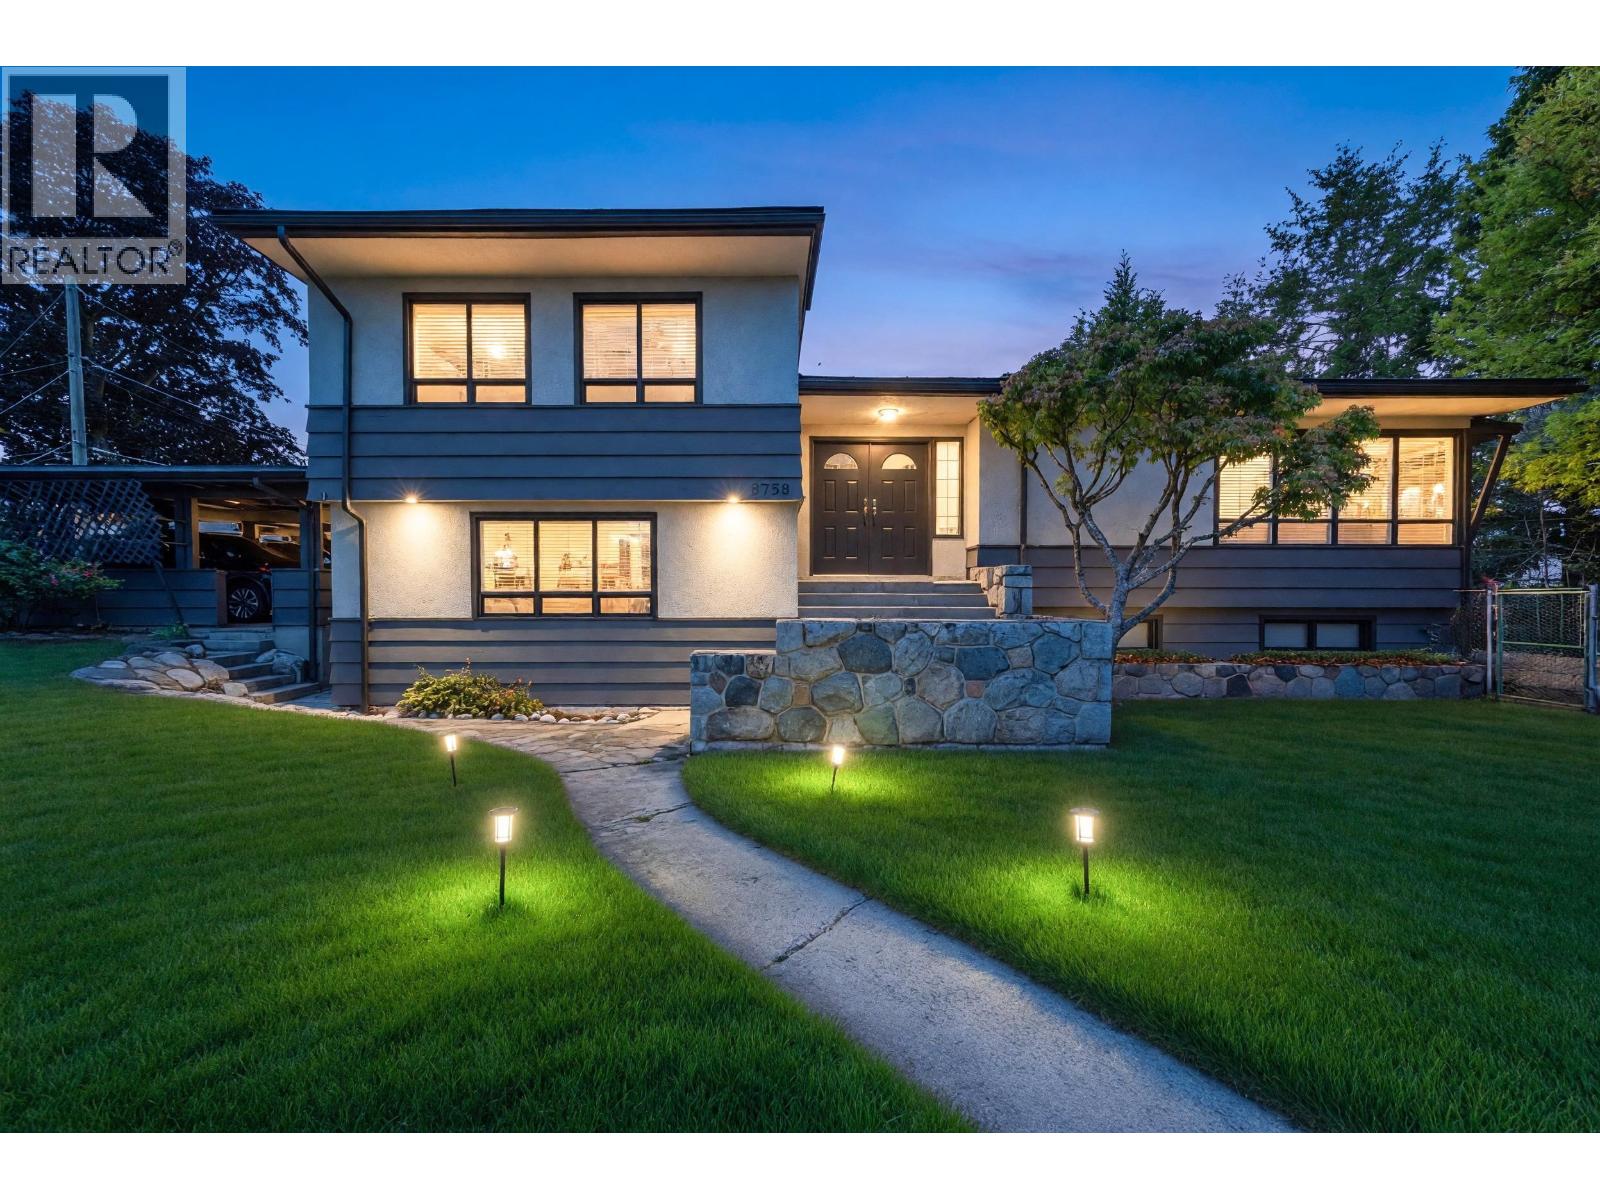 $2,090,000
8758 Crest Dr. · 6bd/6ba · 2807sf
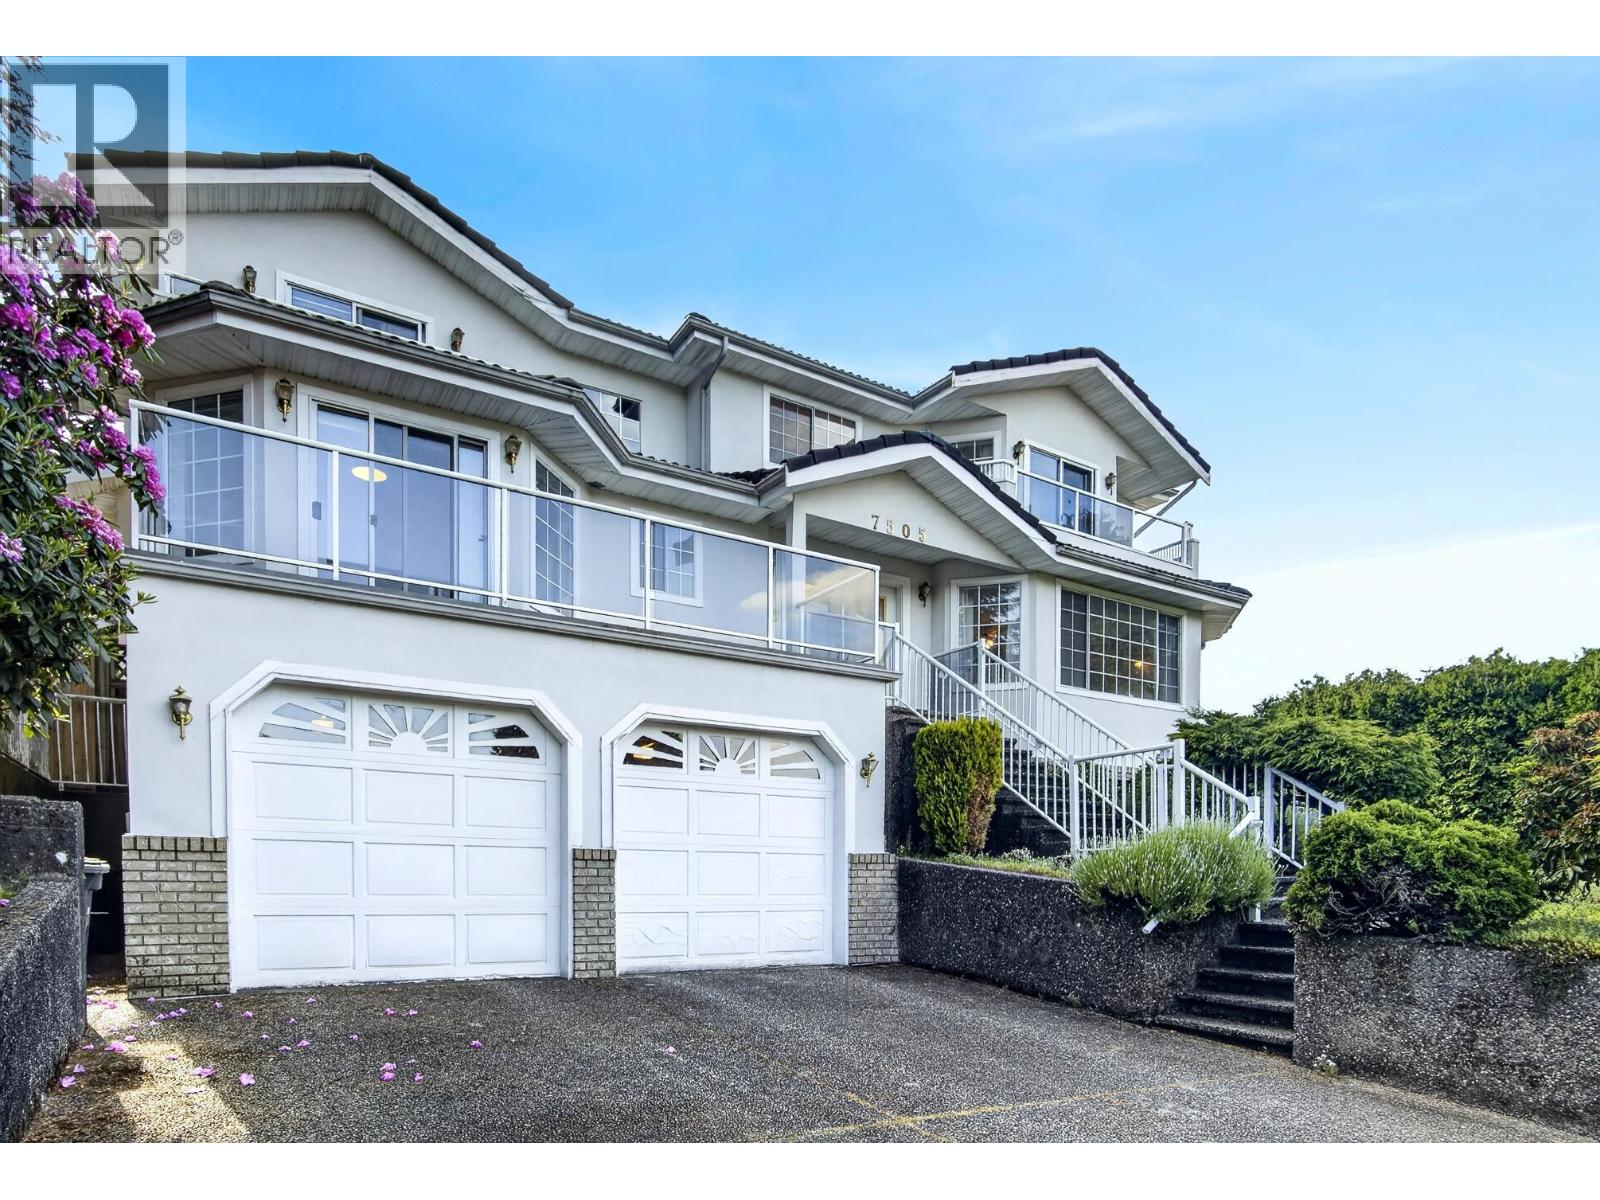 $2,100,000
7505 Manzanita Pl. · 7bd/6ba · 4006sf
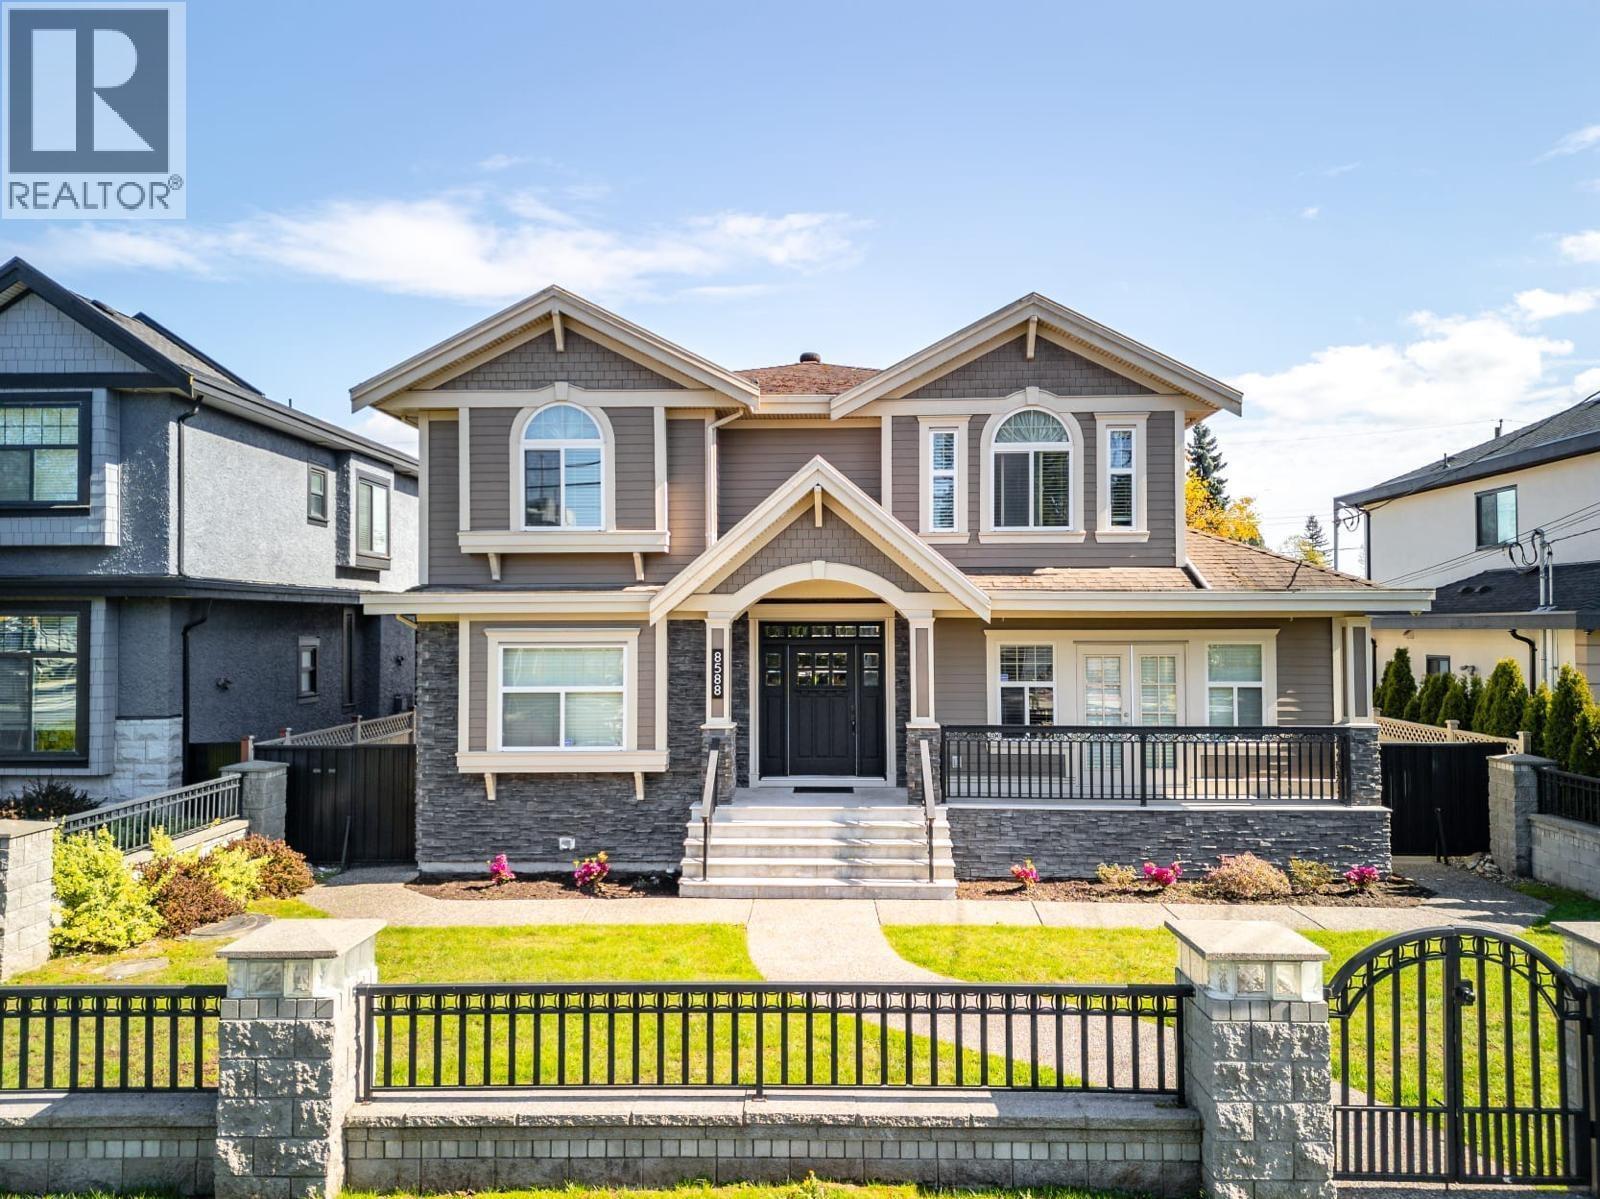 $2,699,000
8588 Armstrong Ave. · 6bd/7ba · 3982sf
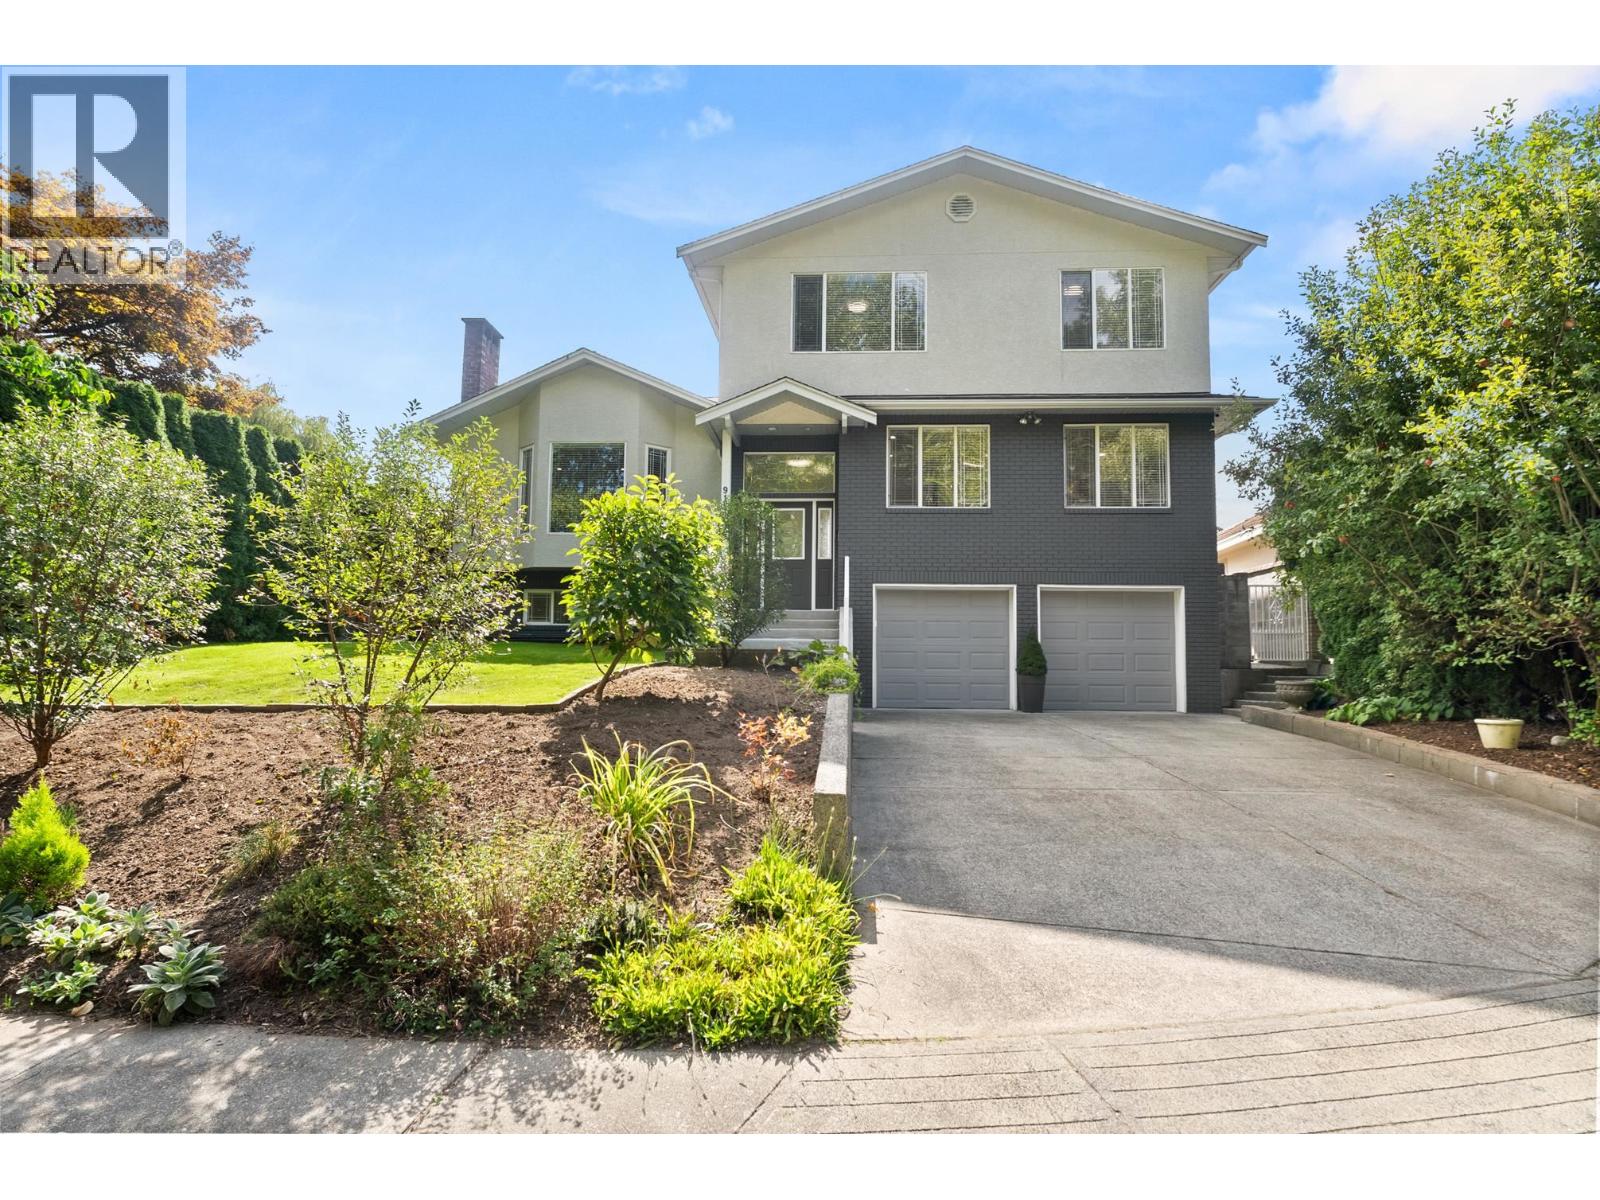 $1,888,000
9152 Klenner Dr. · 5bd/5ba · 3360sf
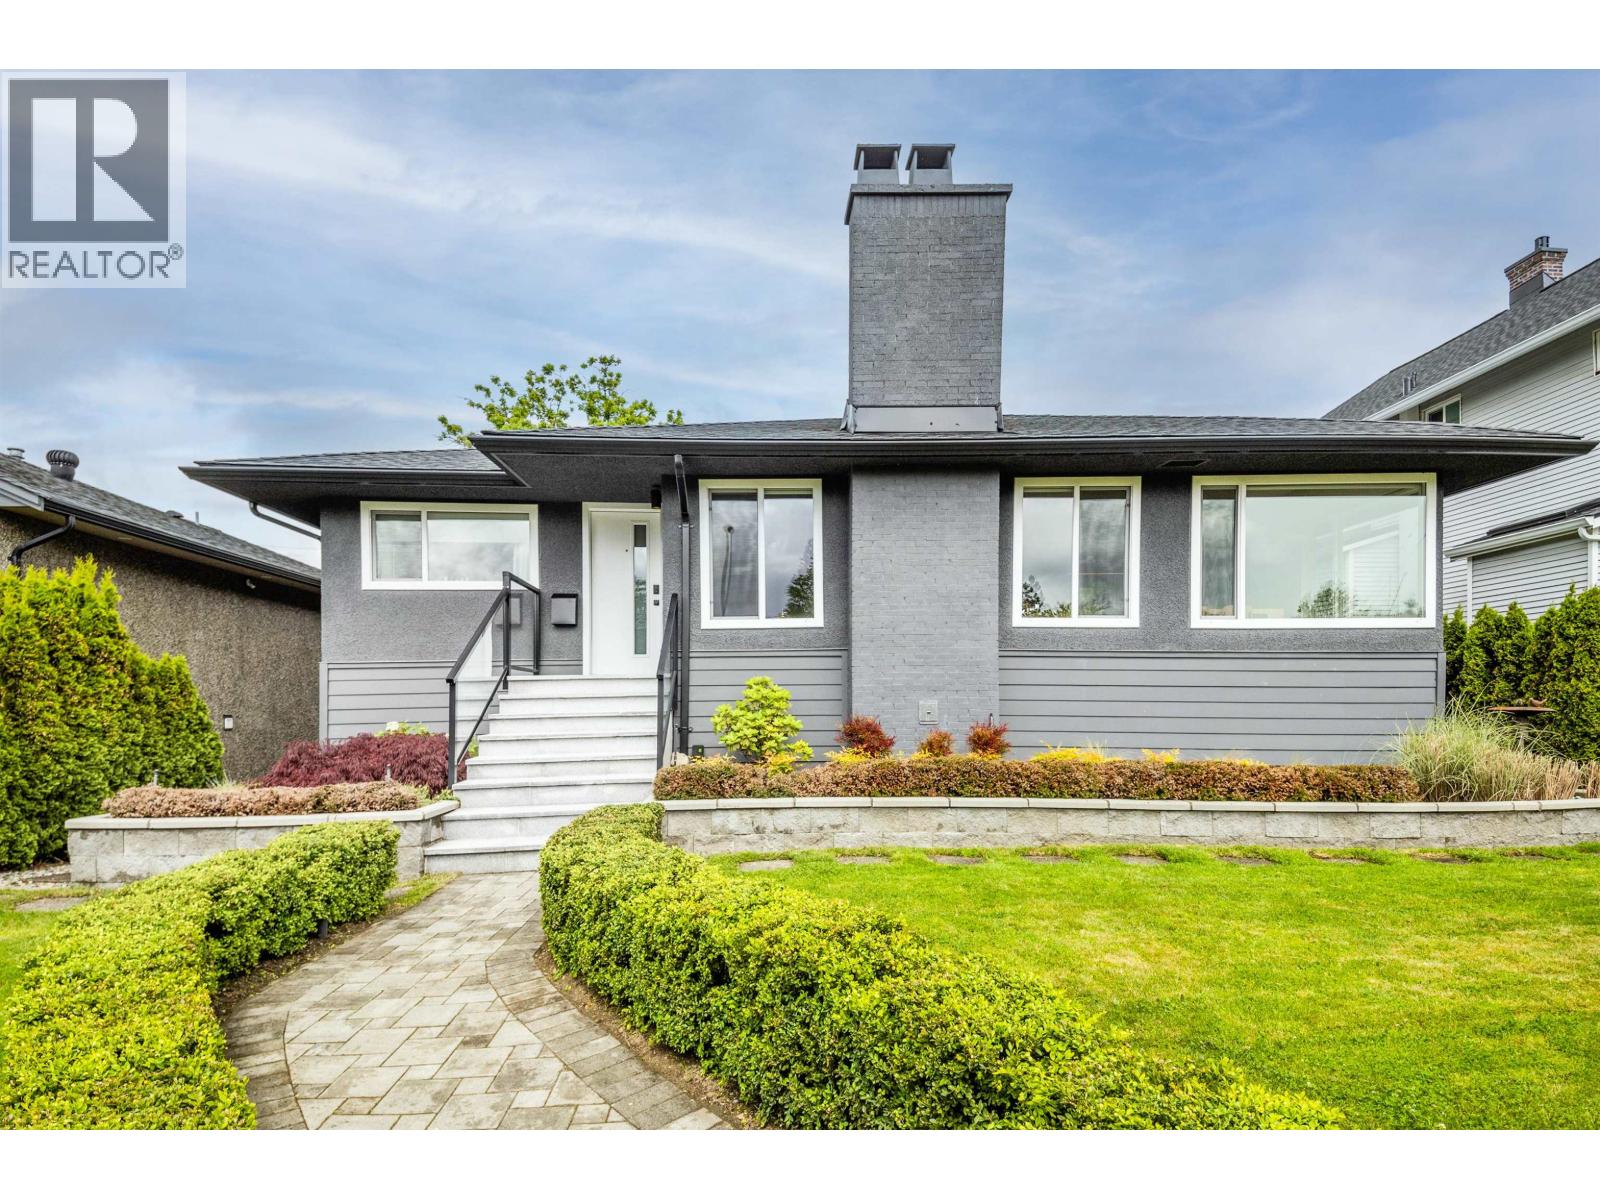 $1,948,000
8647 10th Ave. · 6bd/3ba · 2229sf
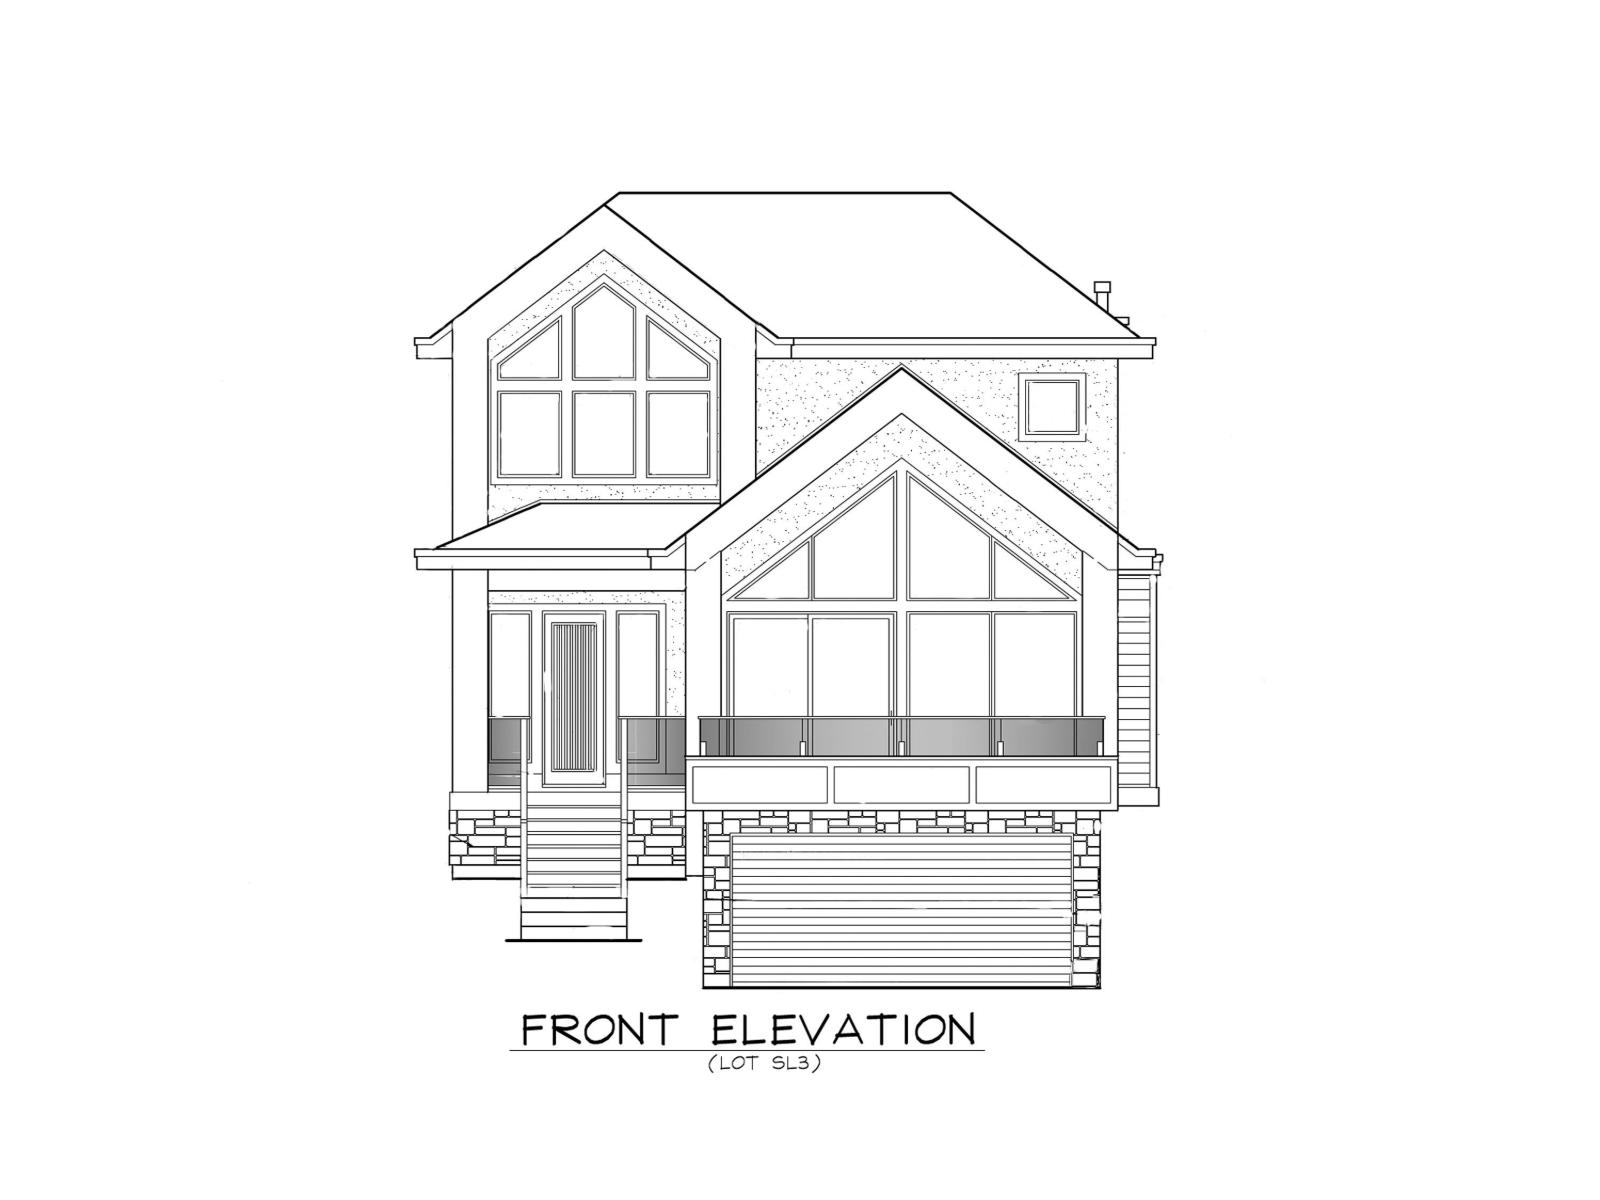 $1,808,000
16245 10th Ave. · 4bd/5ba · 3331sf
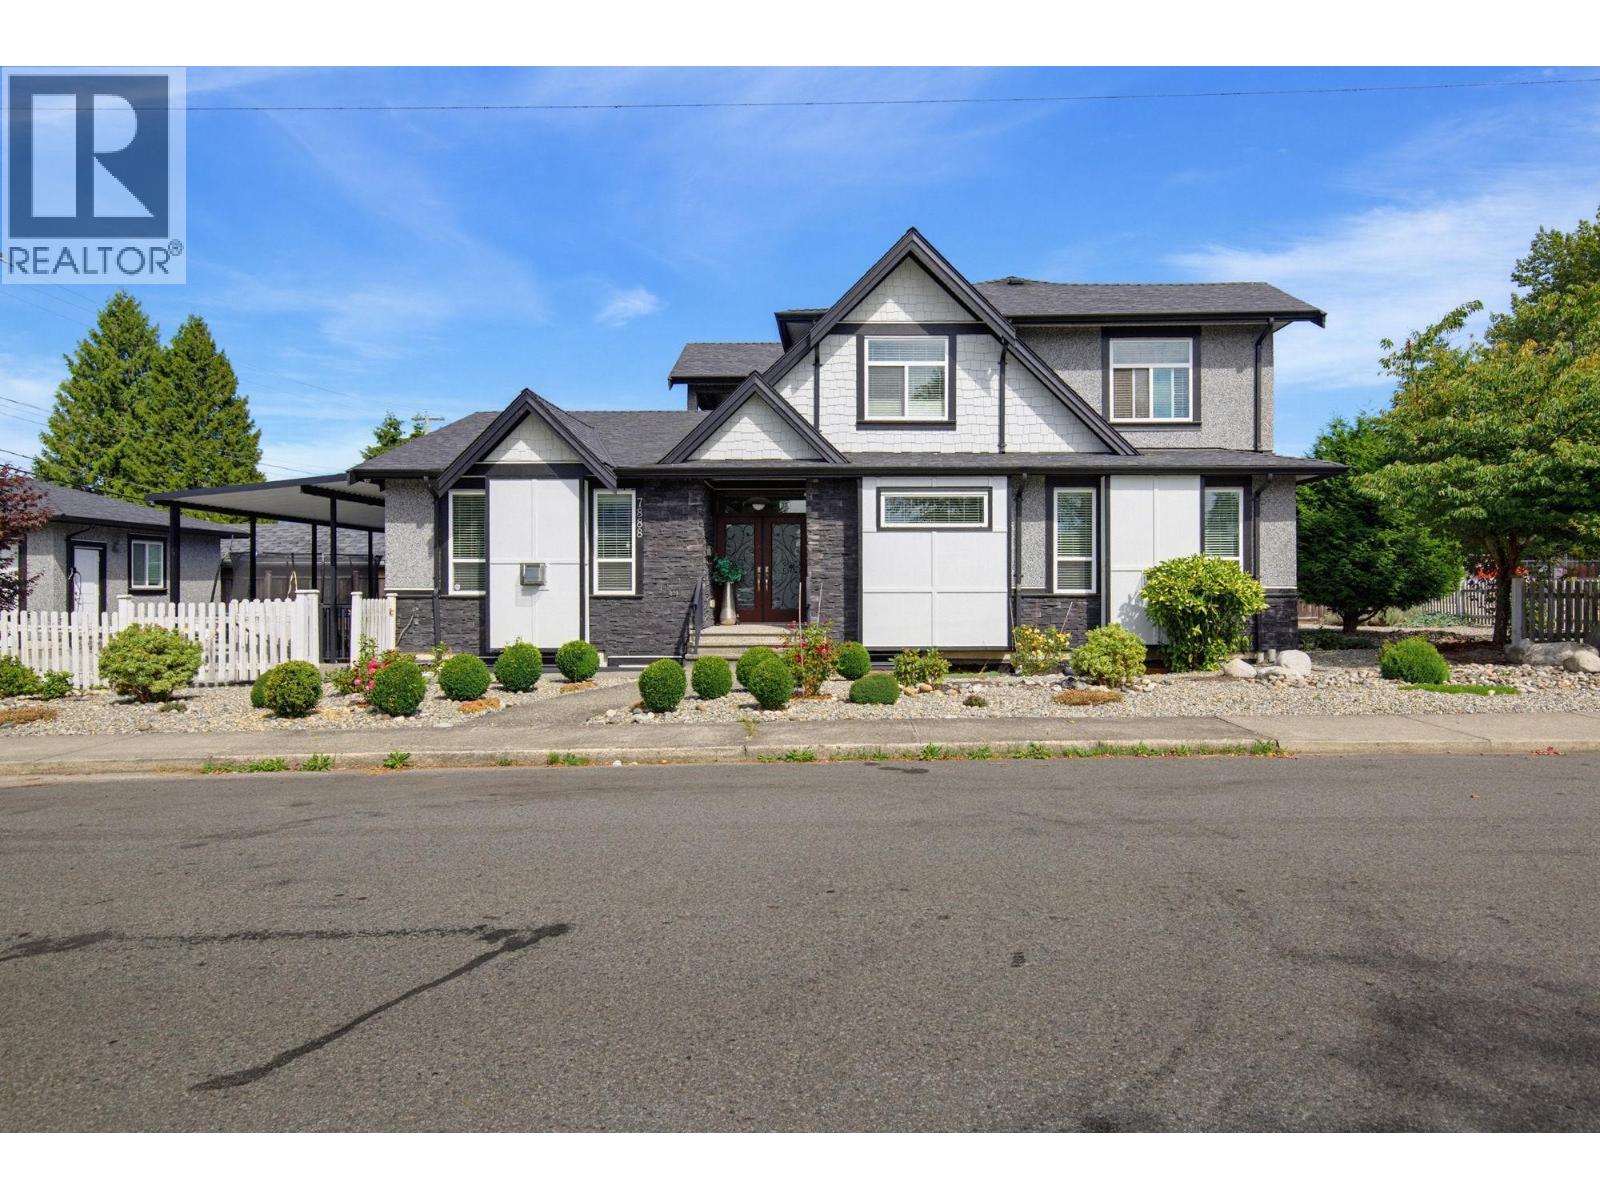 $2,330,000
7888 Coquitlam St. · 6bd/7ba · 3978sf
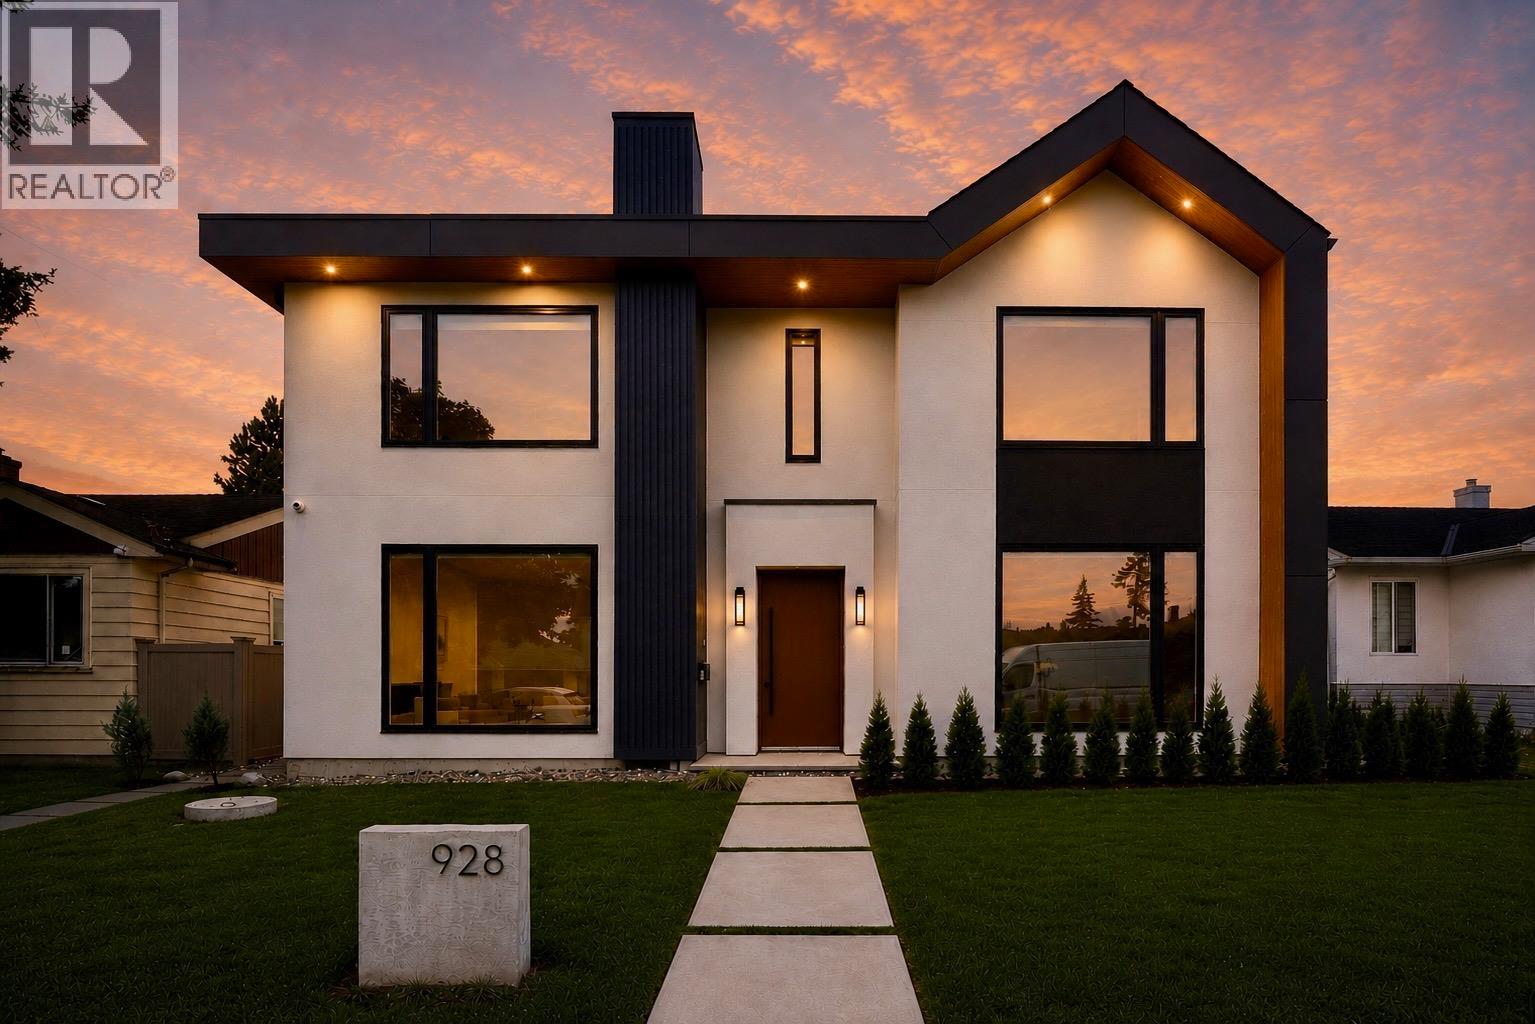 $2,698,000
928 Chilliwack St. · 8bd/6ba · 3674sf
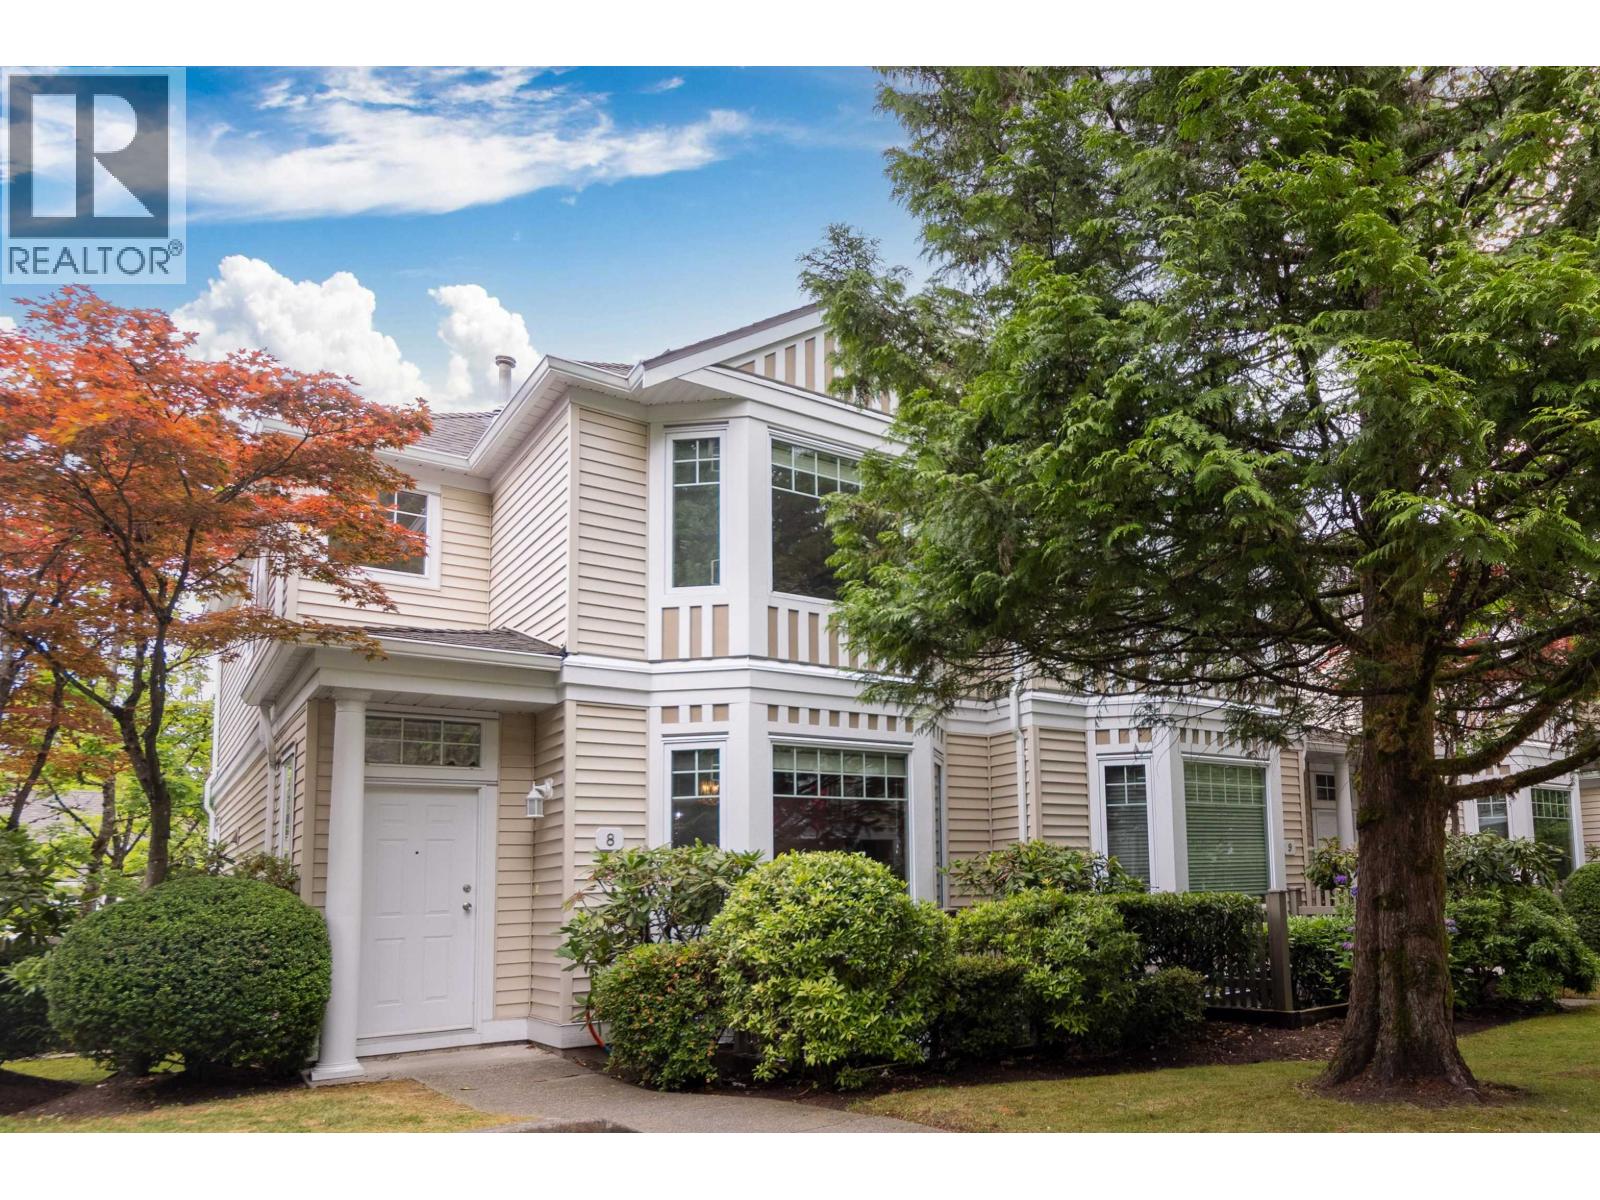 $1,128,000
8 7500 Cumberland St. · 4bd/3ba · 1768sf
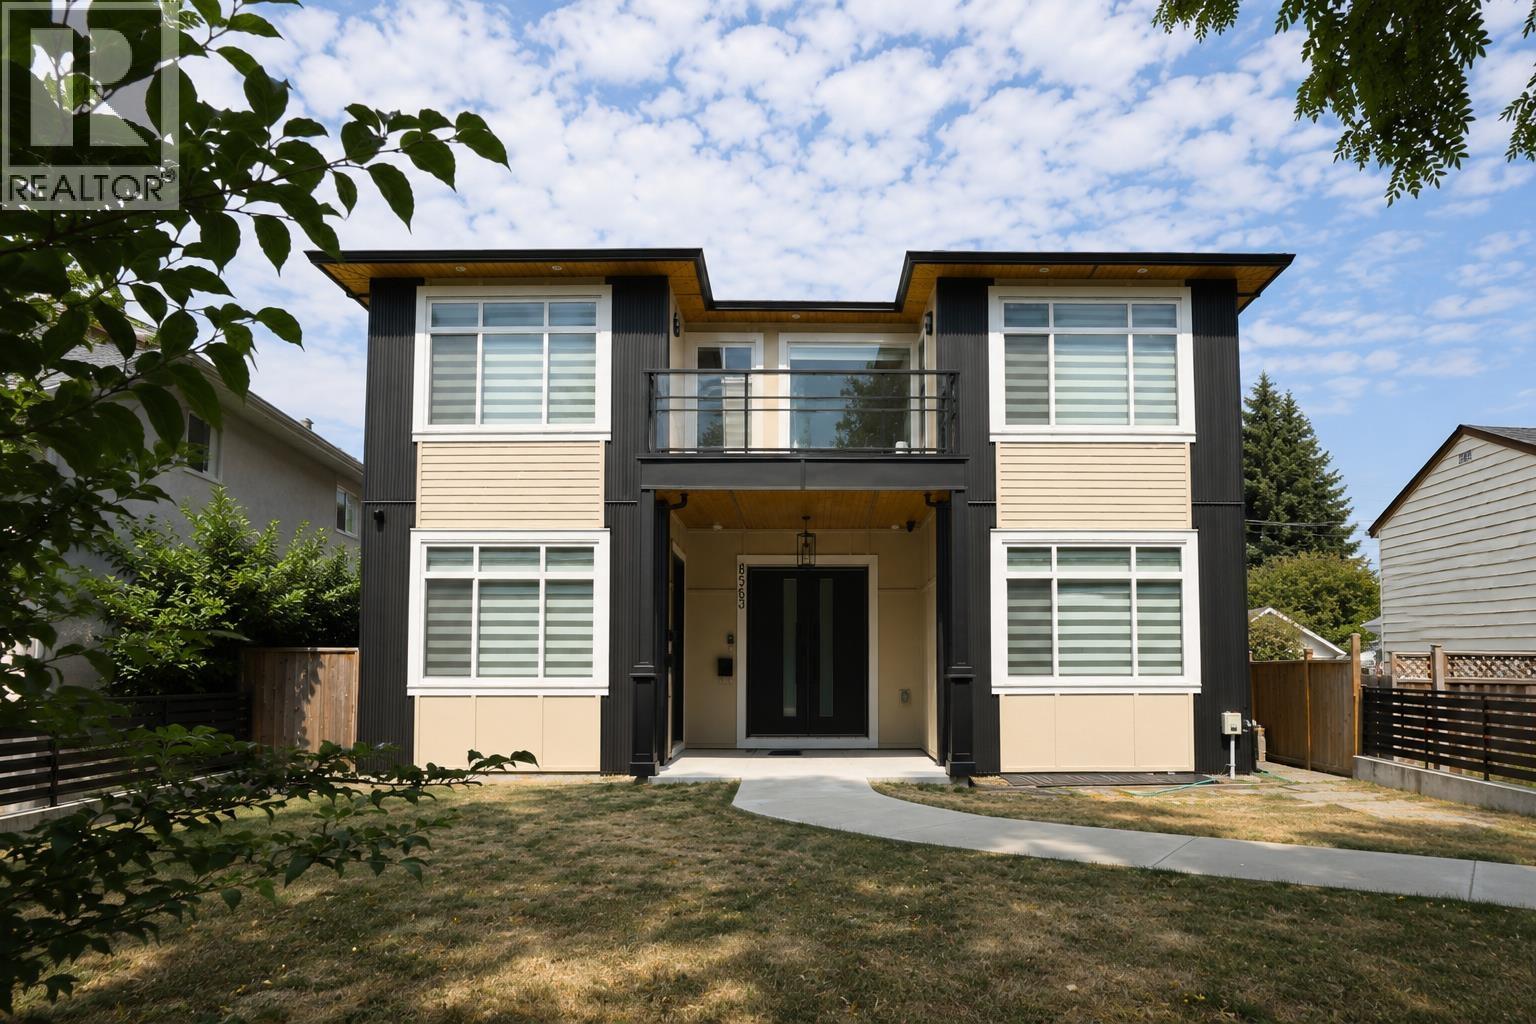 $2,599,000
8563 11th Ave. · 8bd/8ba · 4386sf
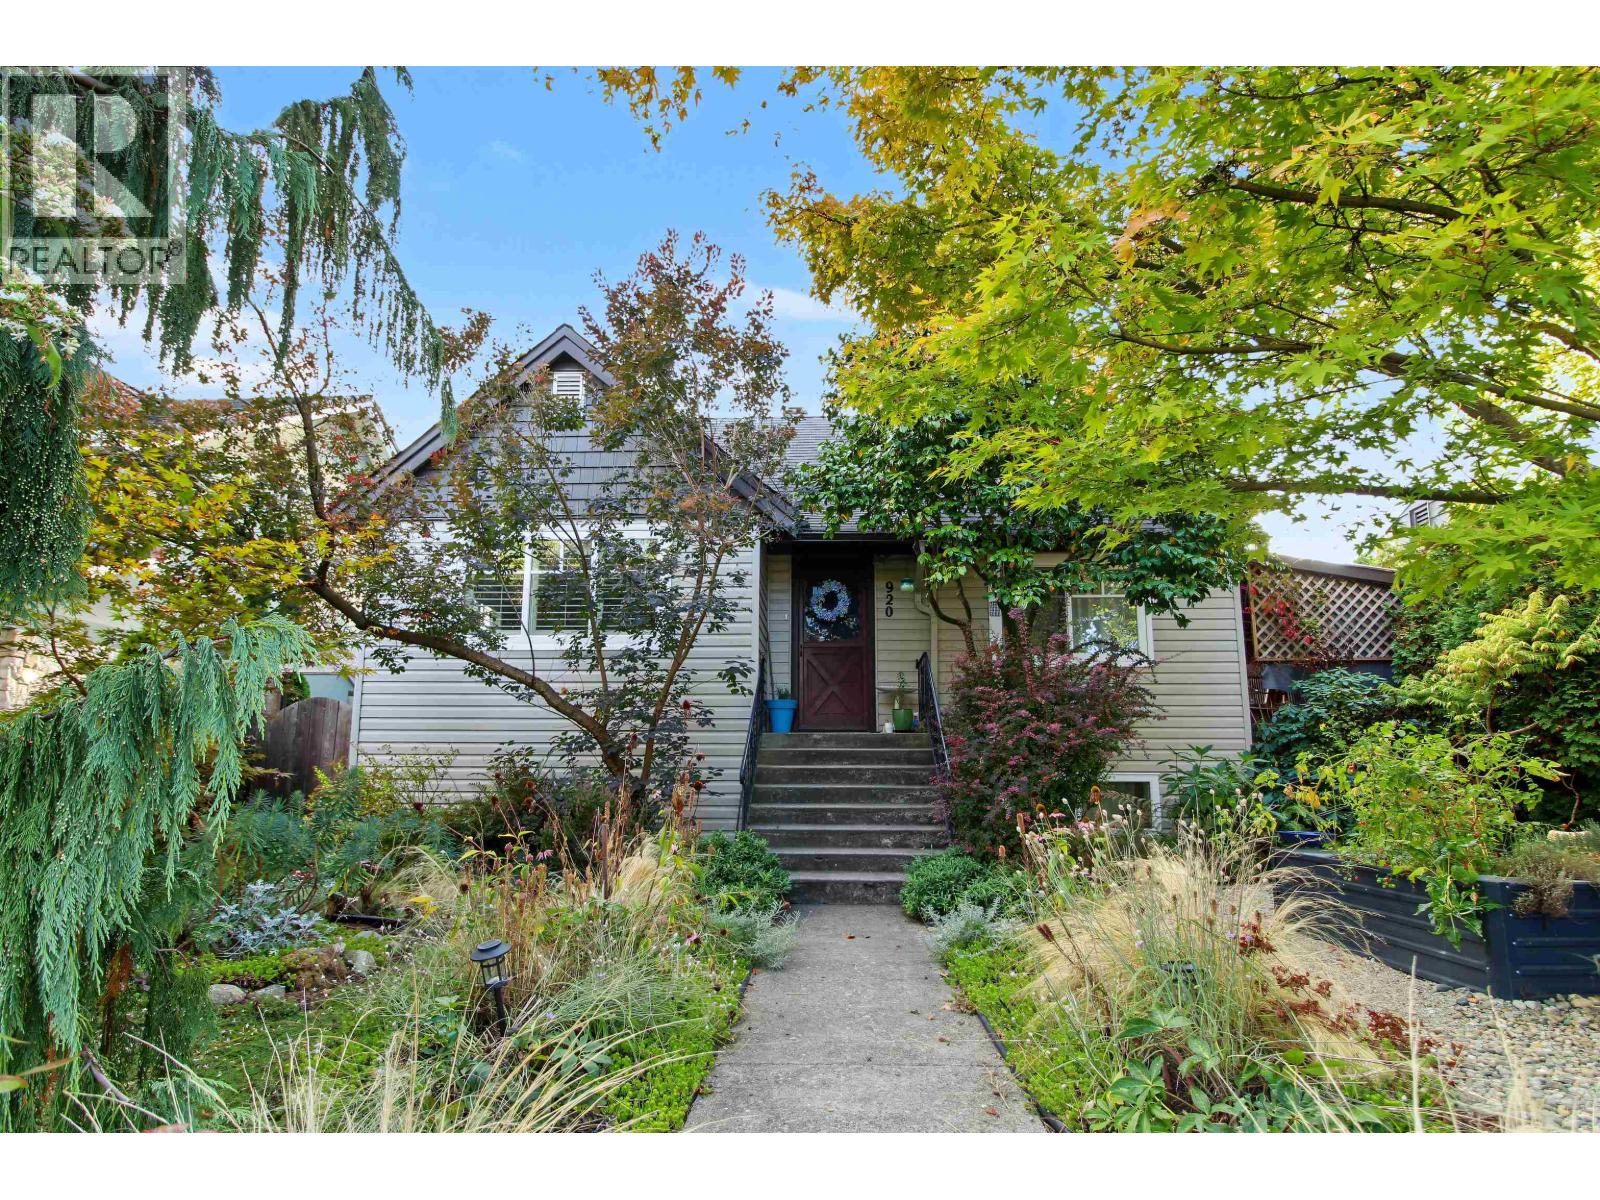 $1,588,000
920 Chilliwack St. · 6bd/2ba · 2090sf
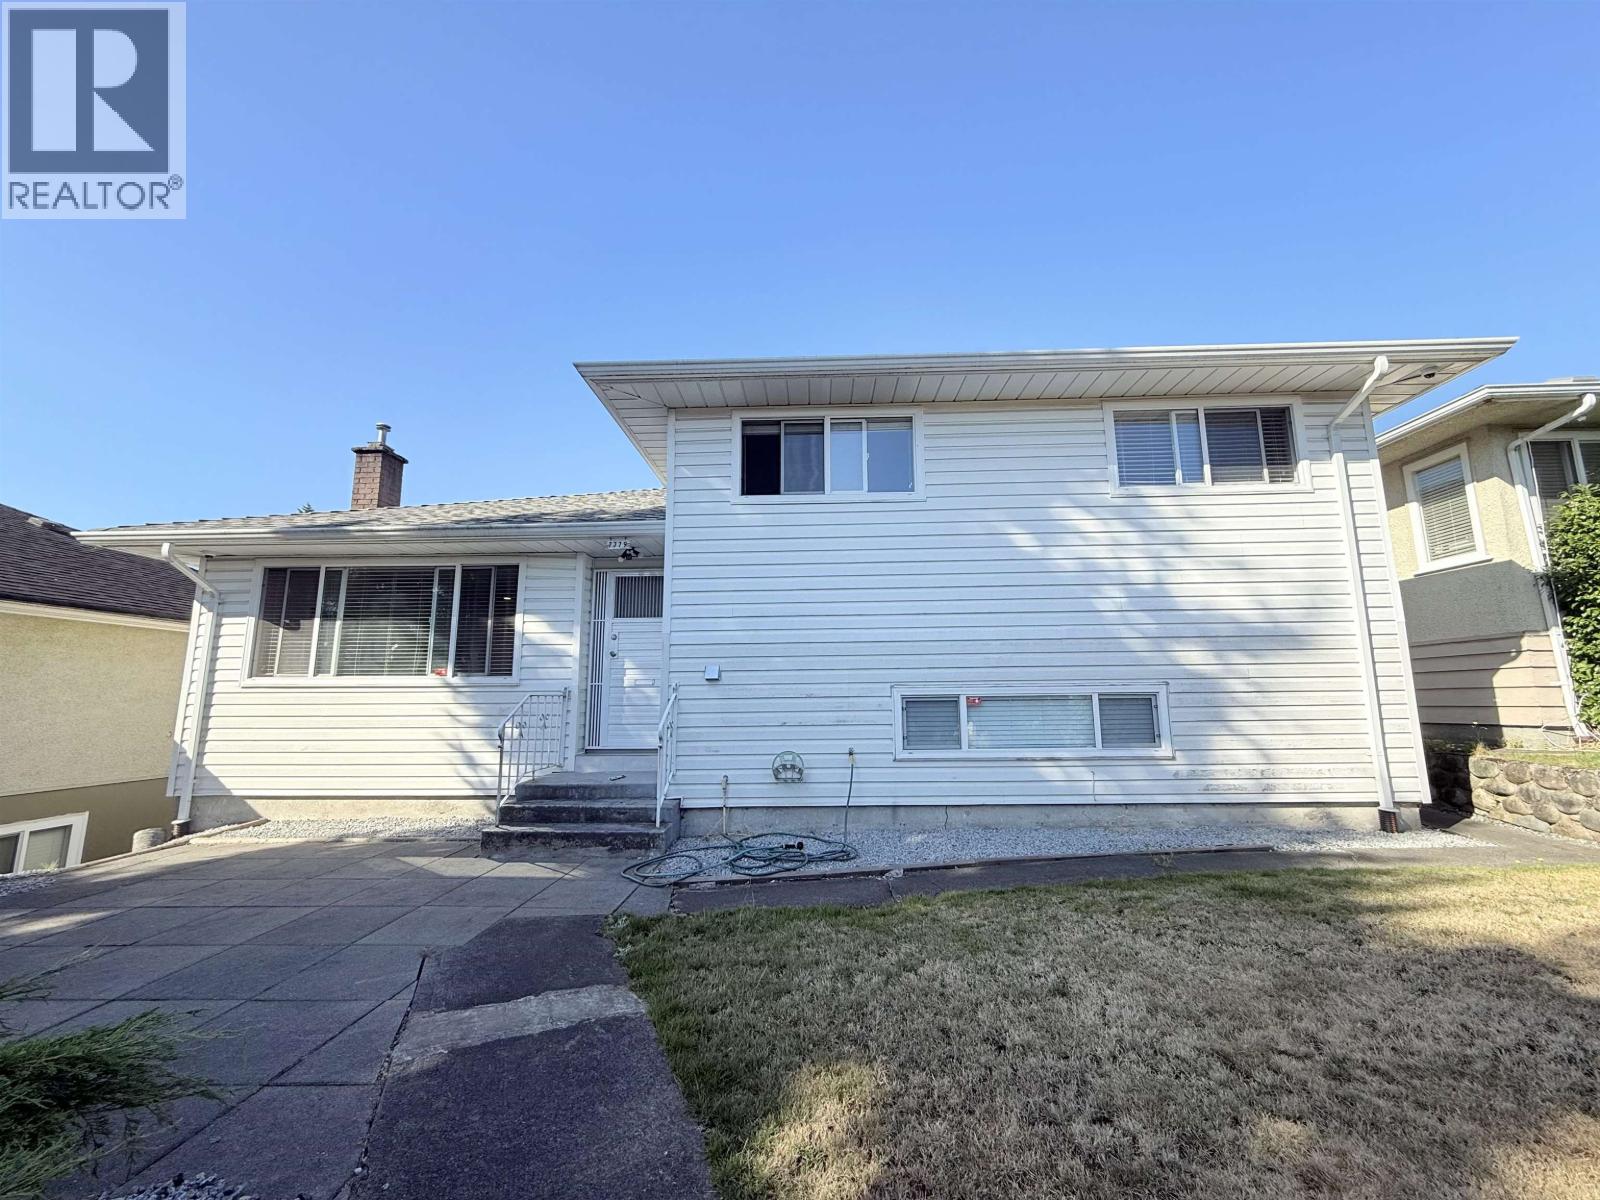 $1,497,200
7779 Elford St. · 4bd/3ba · 1779sf
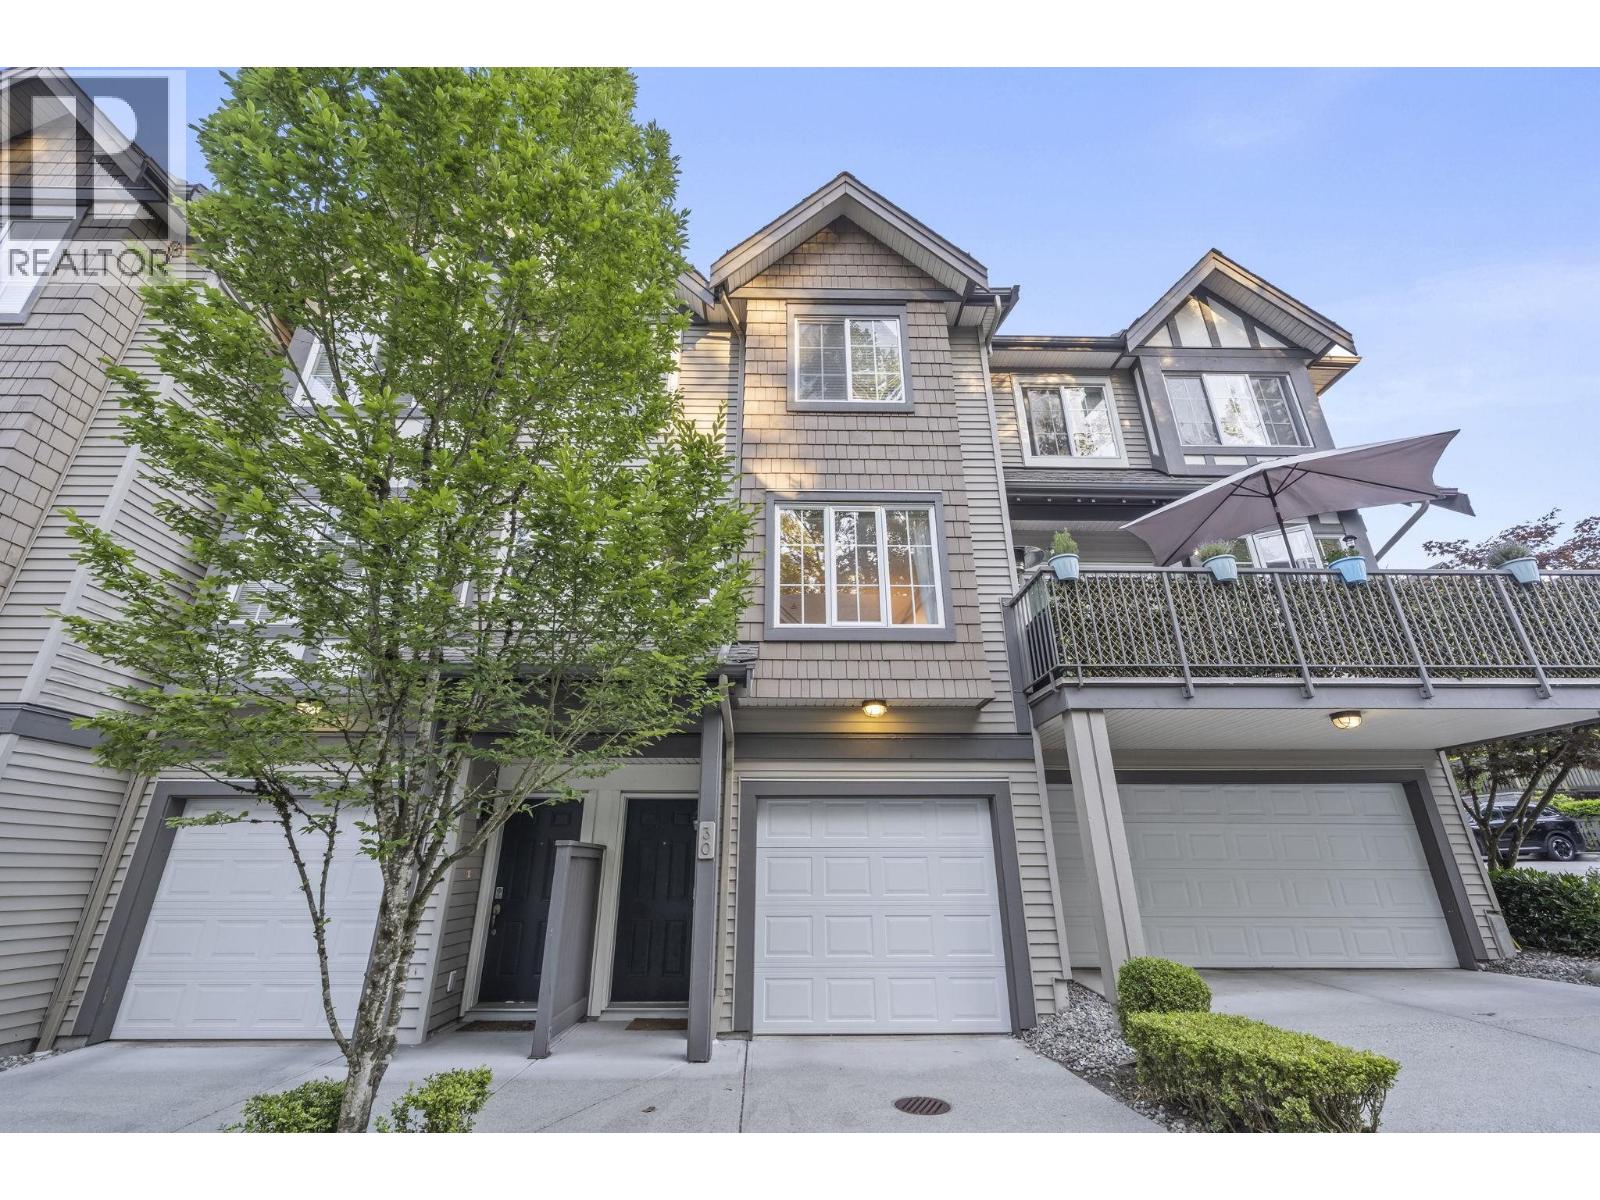
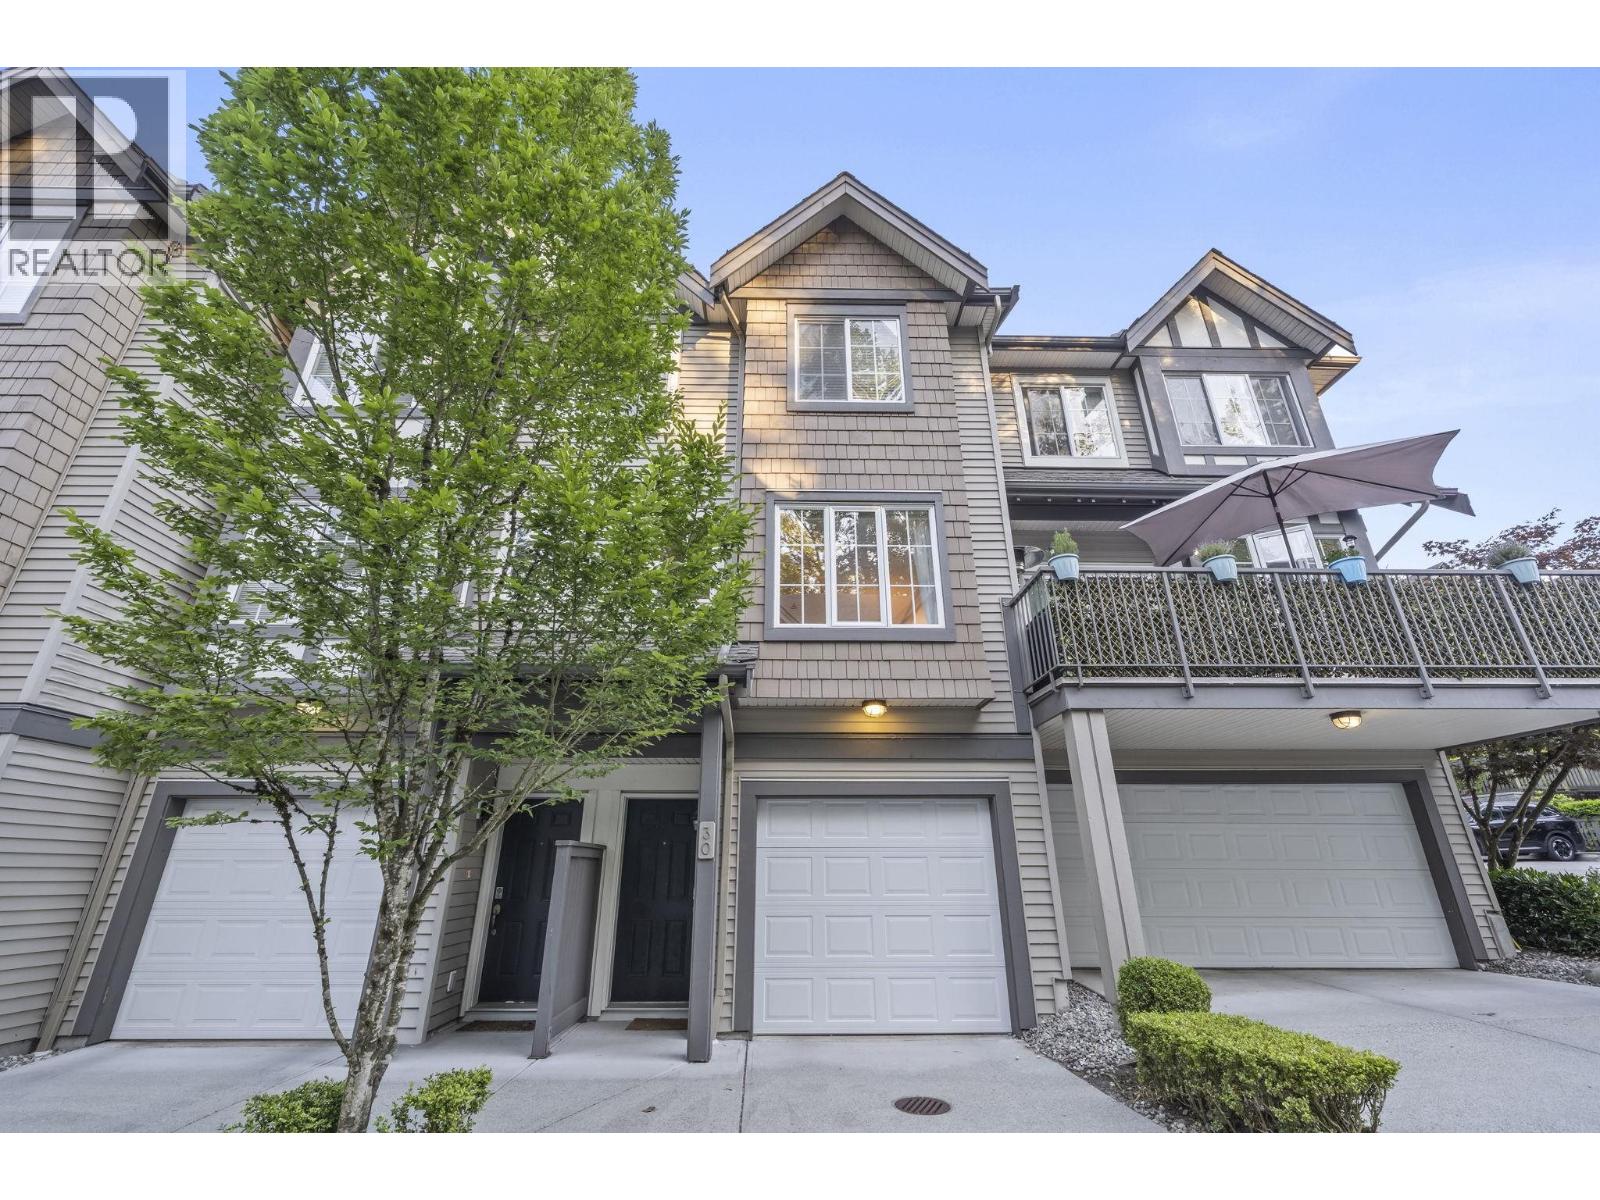 $979,900
30 8533 Cumberland Pl. · 3bd/3ba · 790sf
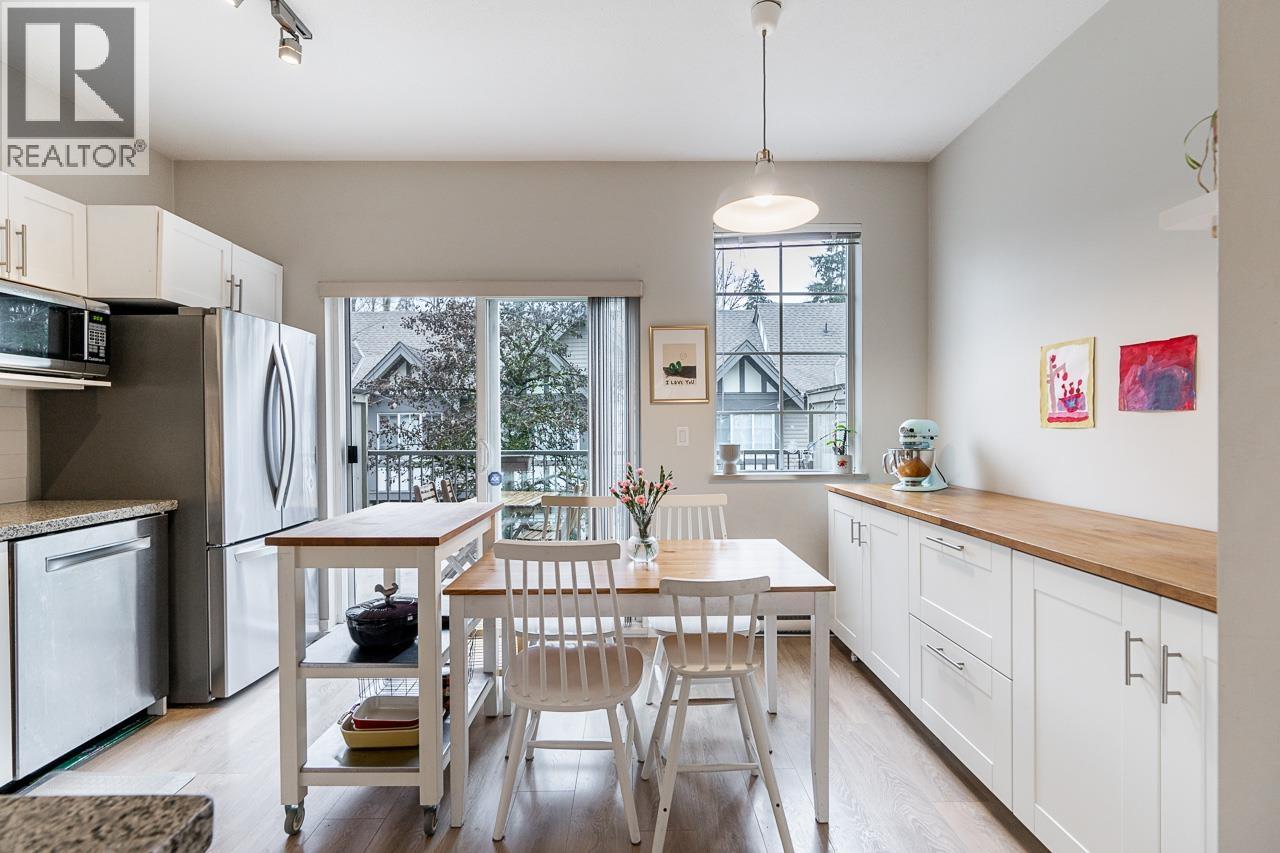
 $999,900
30 8533 Cumberland Pl. · 3bd/3ba · 1453sf
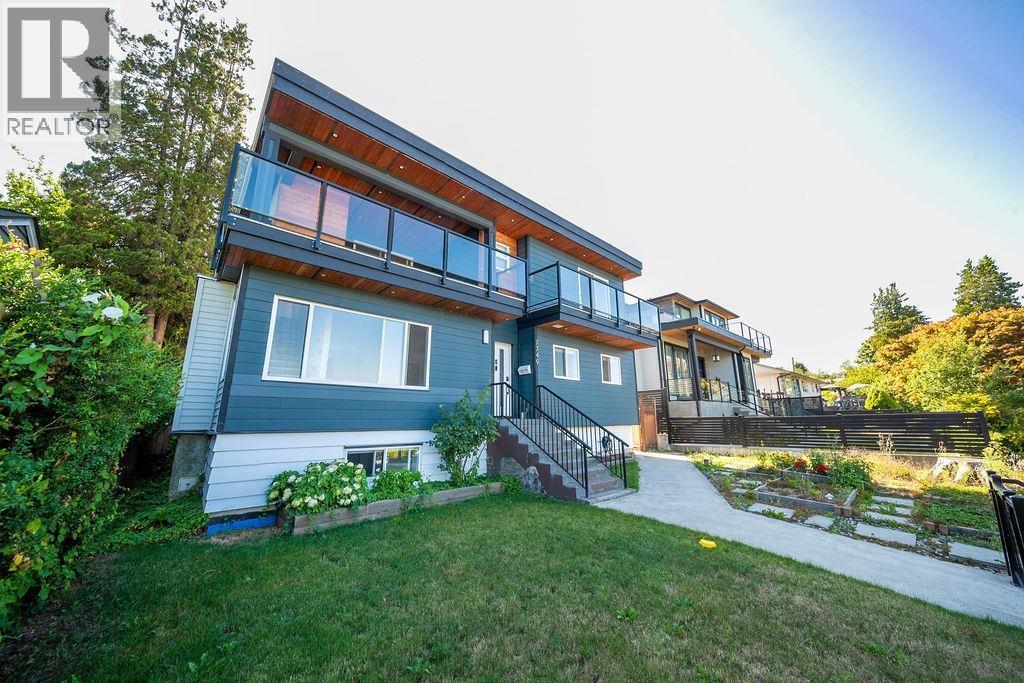
 $1,088,000
26 8533 Cumberland Pl. · 4bd/3ba · 1602sf
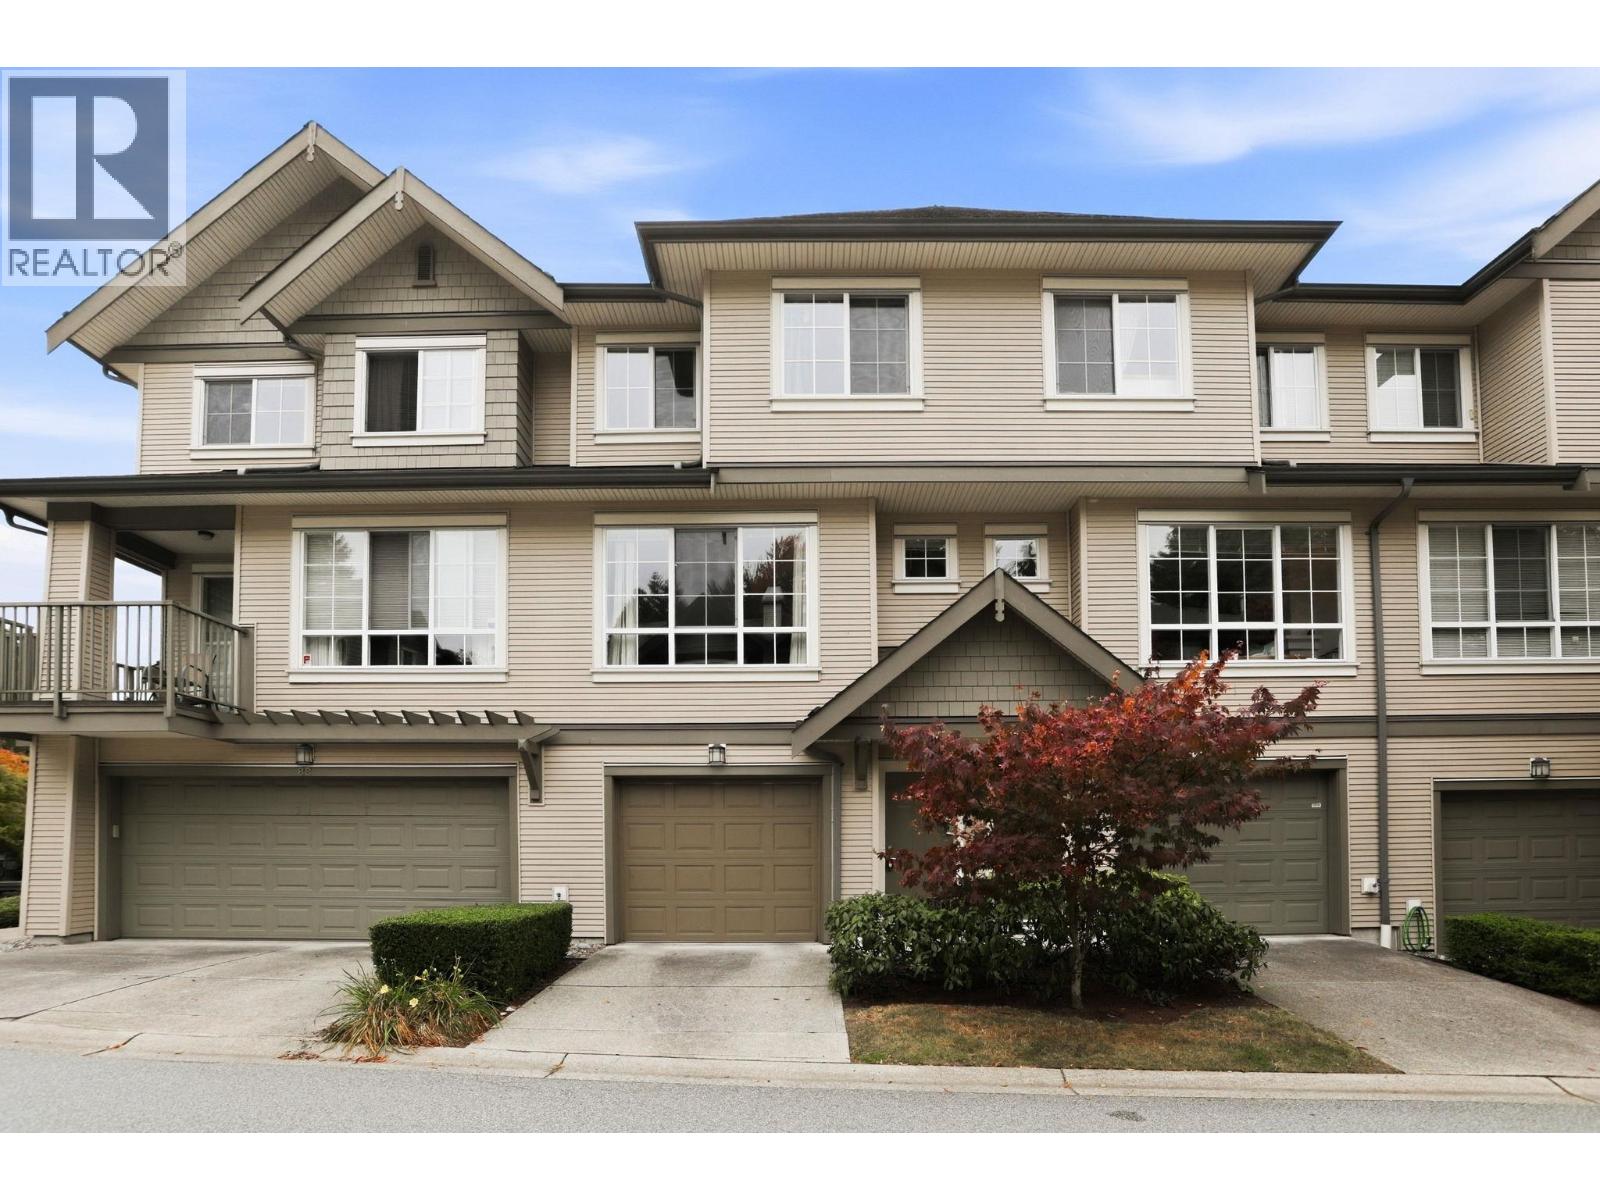
 $1,968,000
7749 Lee St. · 5bd/4ba · 2723sf
 $999,990
87 9088 Halston Court · 3bd/3ba · 1424sf
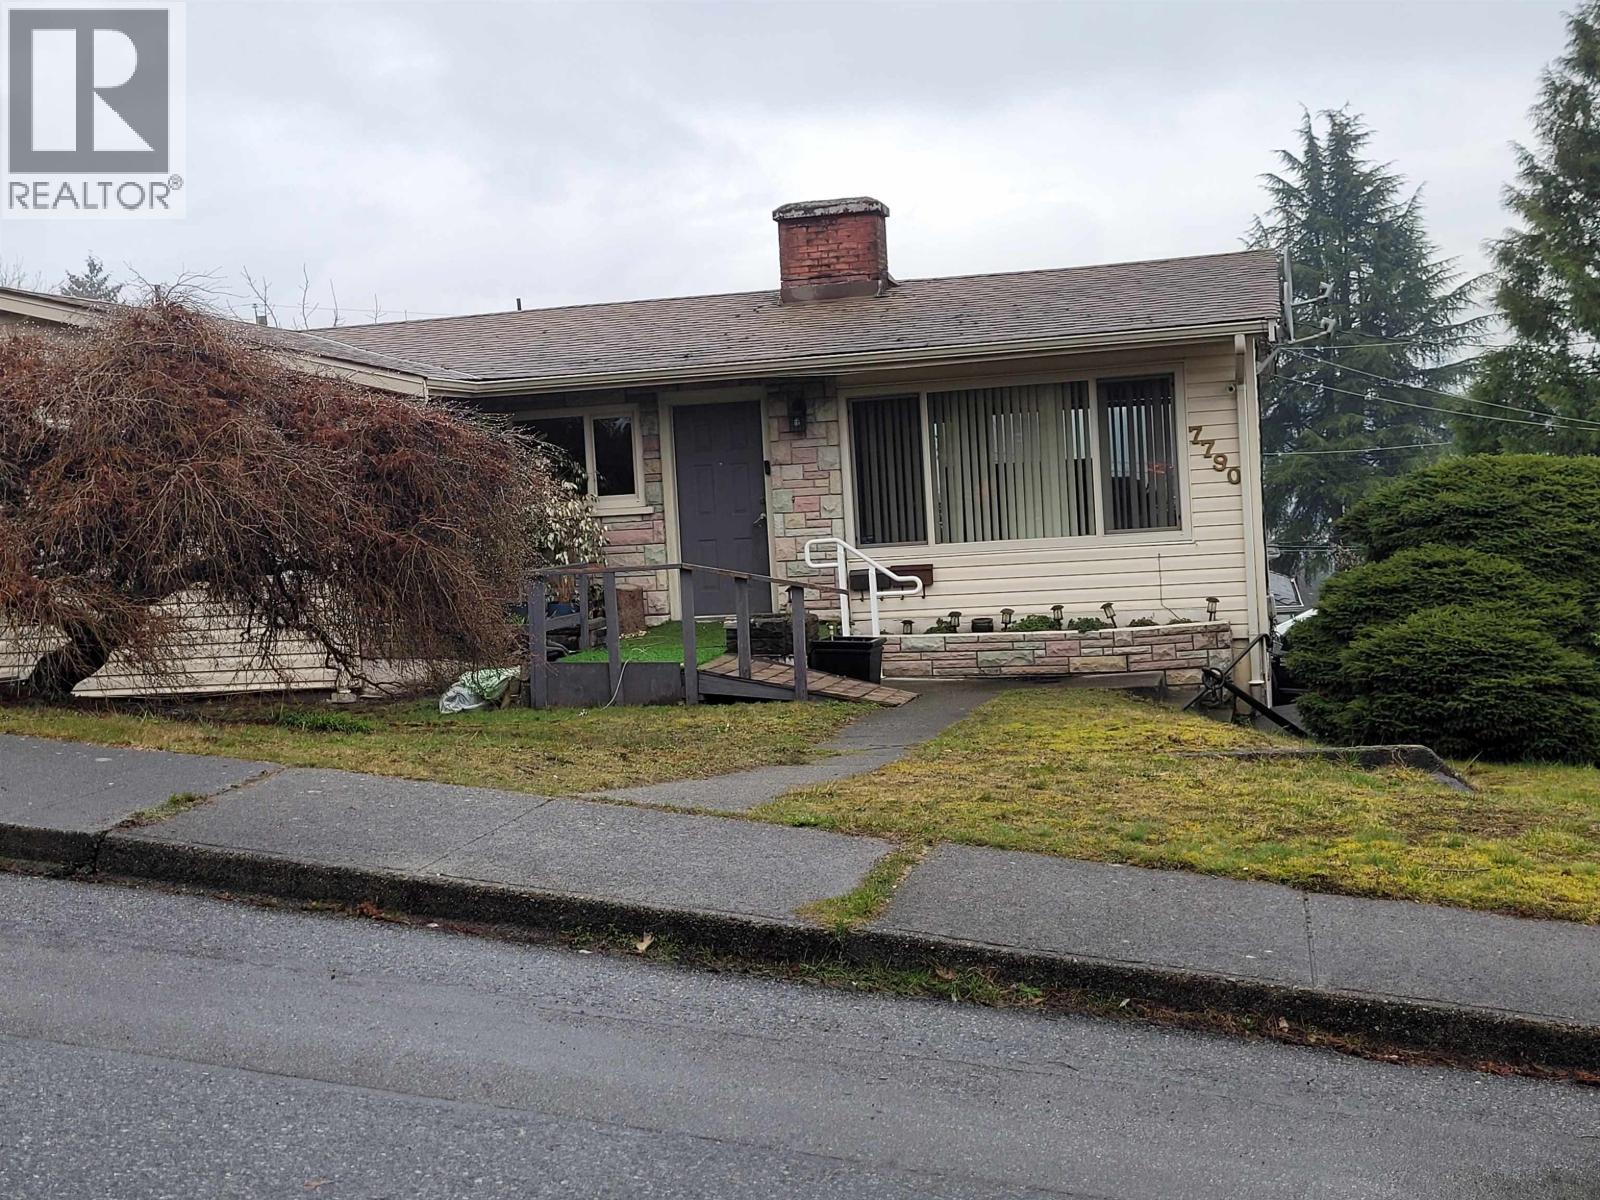 $1,399,000
7790 Elford St. · 6bd/2ba · 2360sf
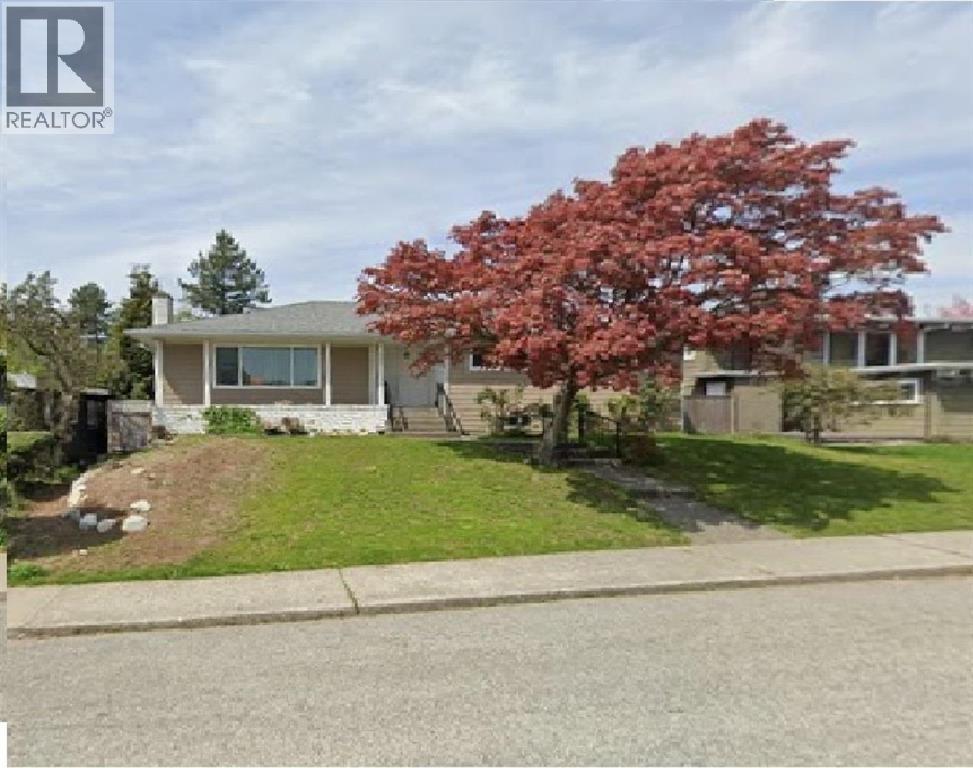 $1,688,800
131 Rickman Pl. · 8bd/5ba · 2797sf
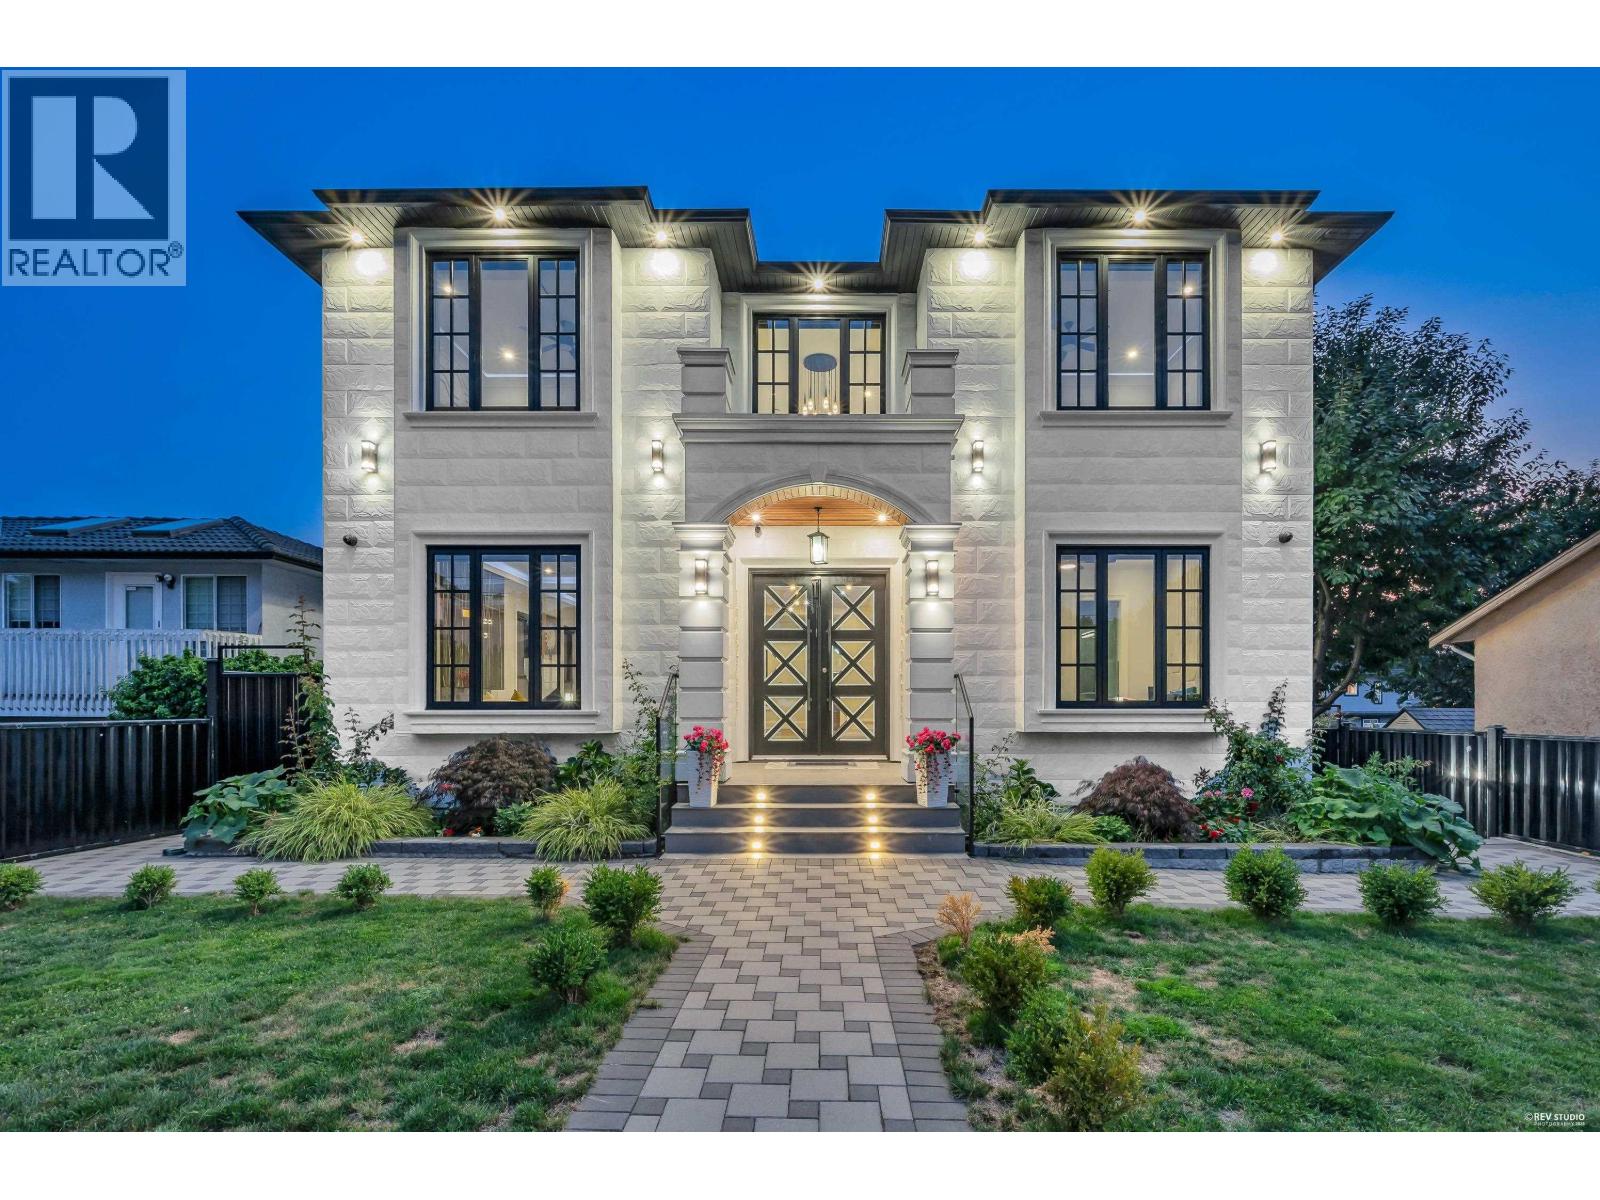 $2,988,000
7583 Cumberland St. · 7bd/9ba · 5162sf
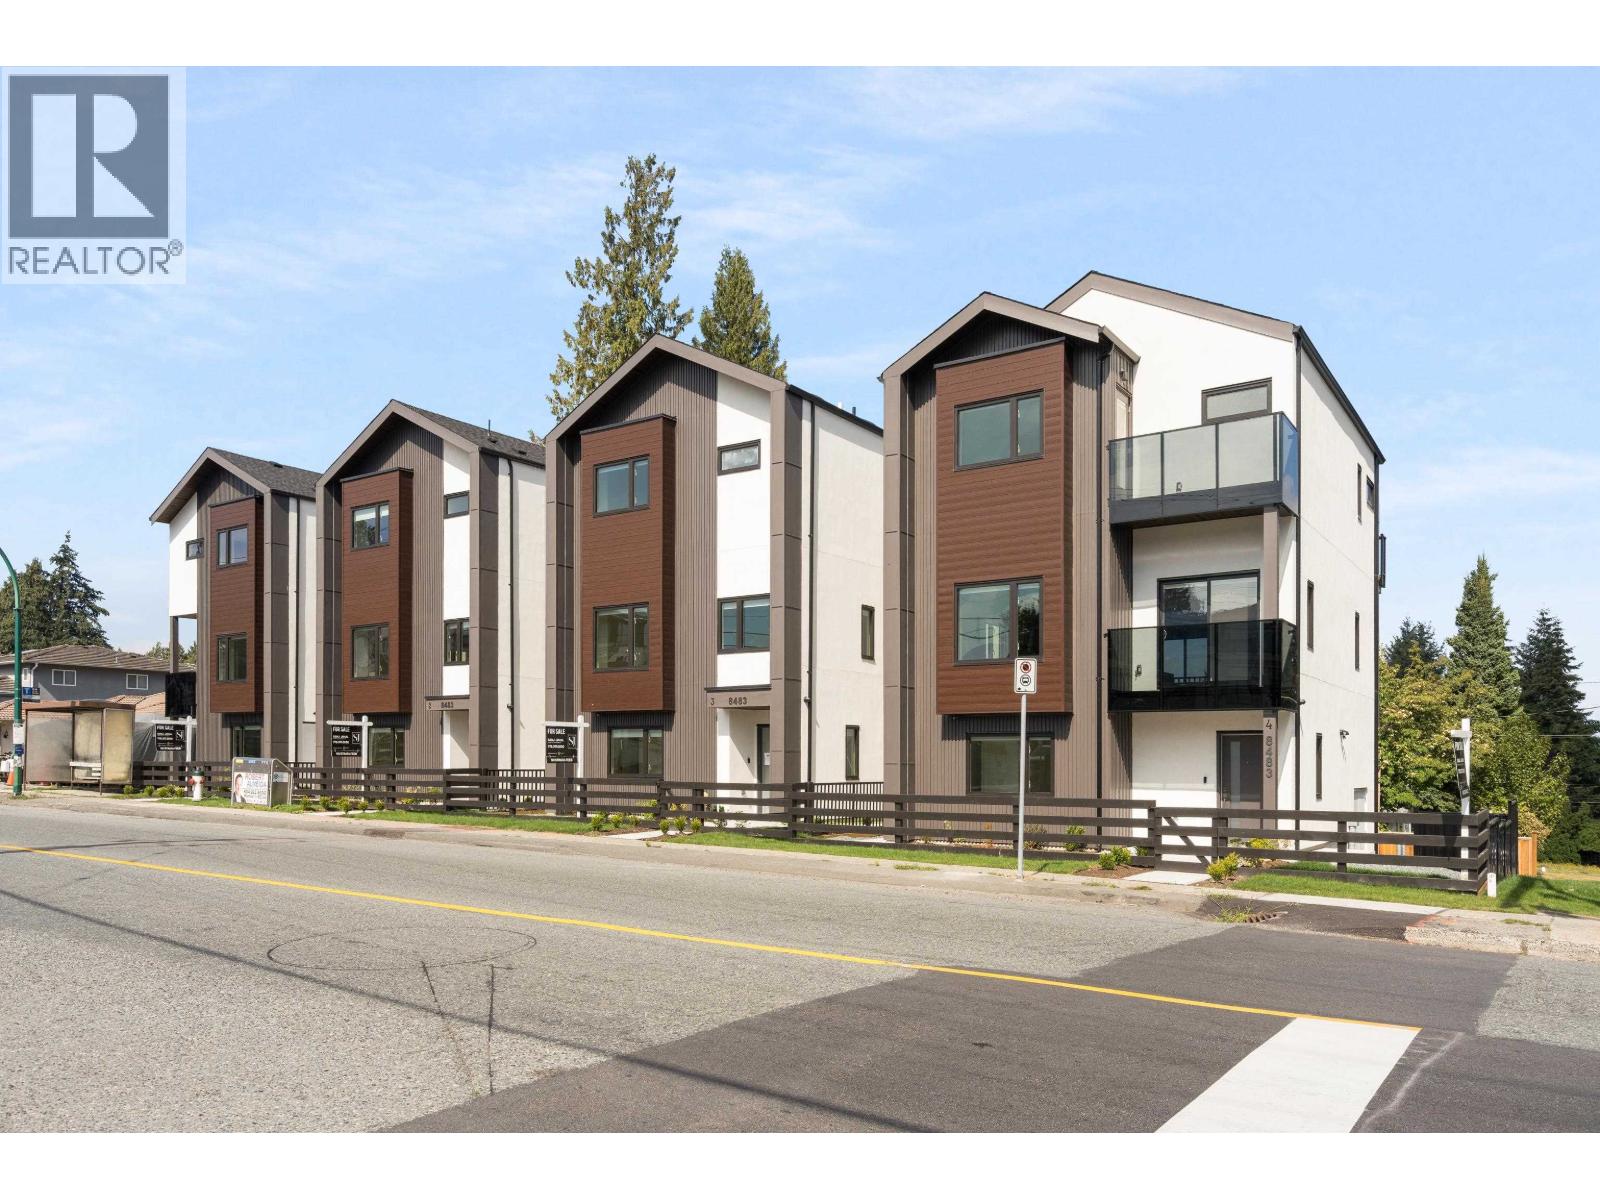
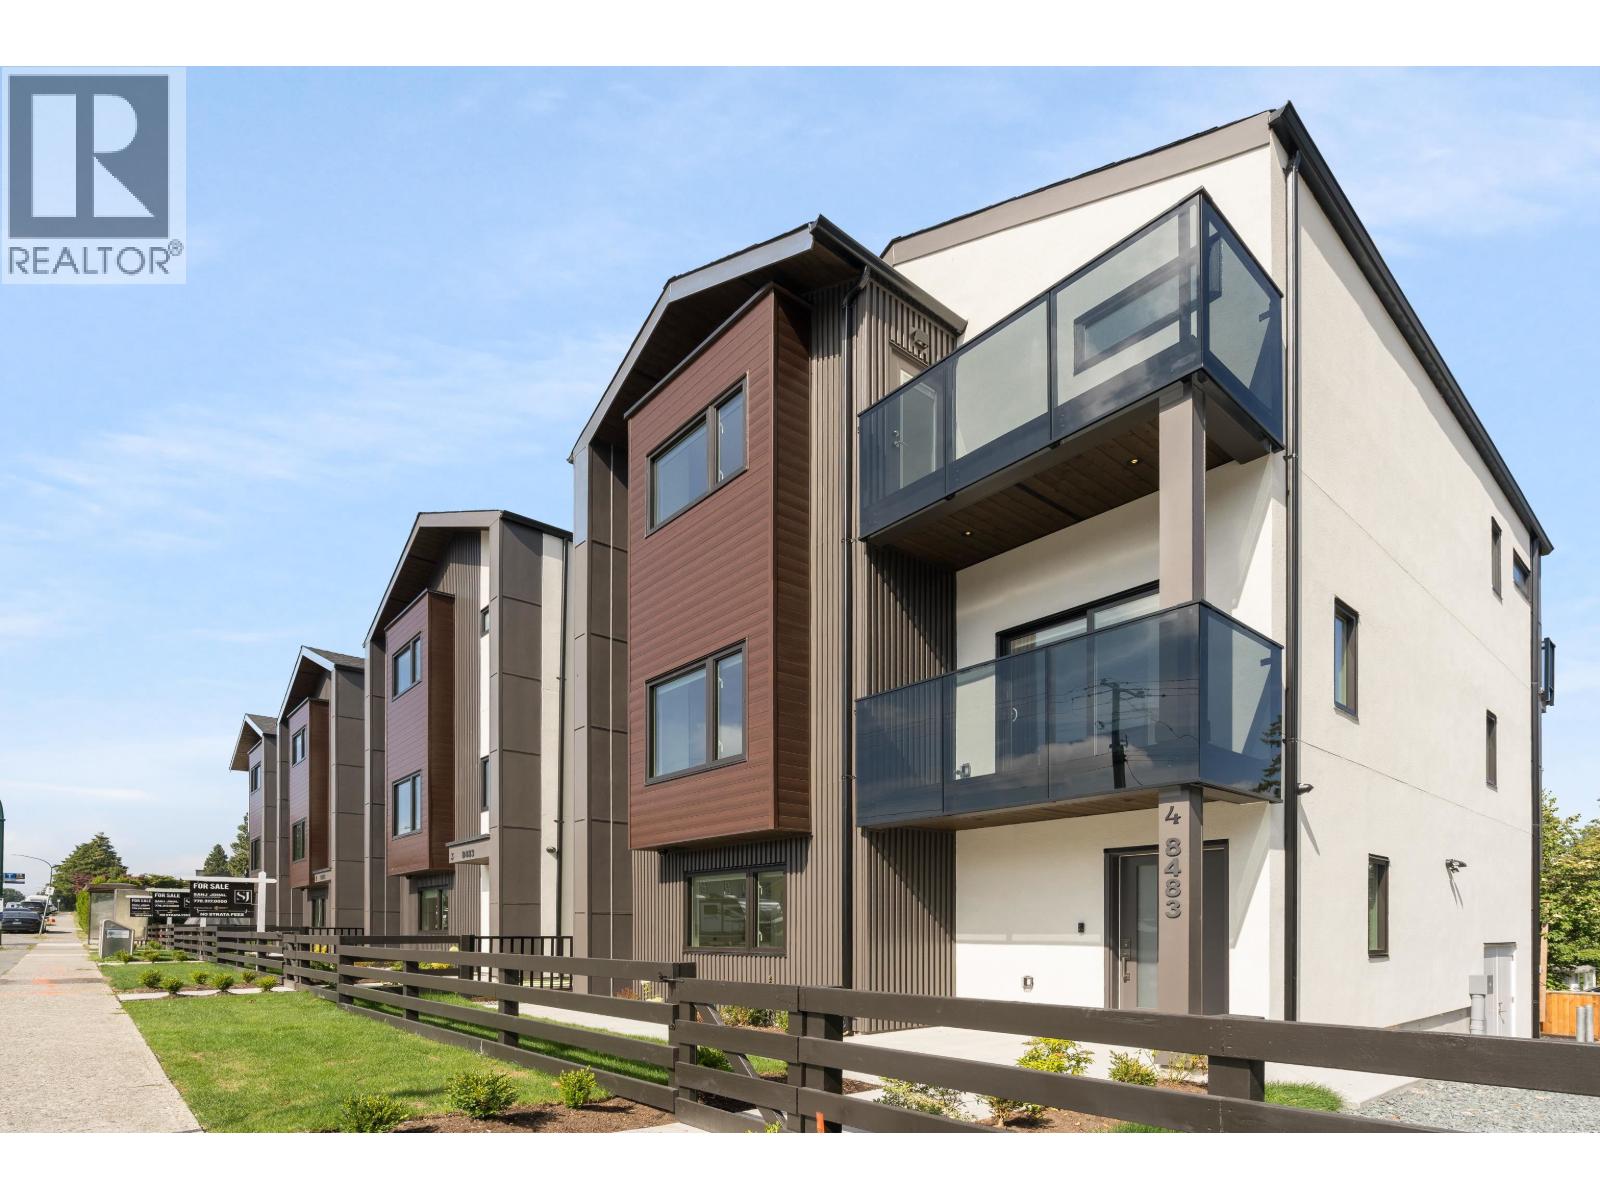 $1,599,999
3 8483 16 Ave. · 4bd/4ba · 2246sf
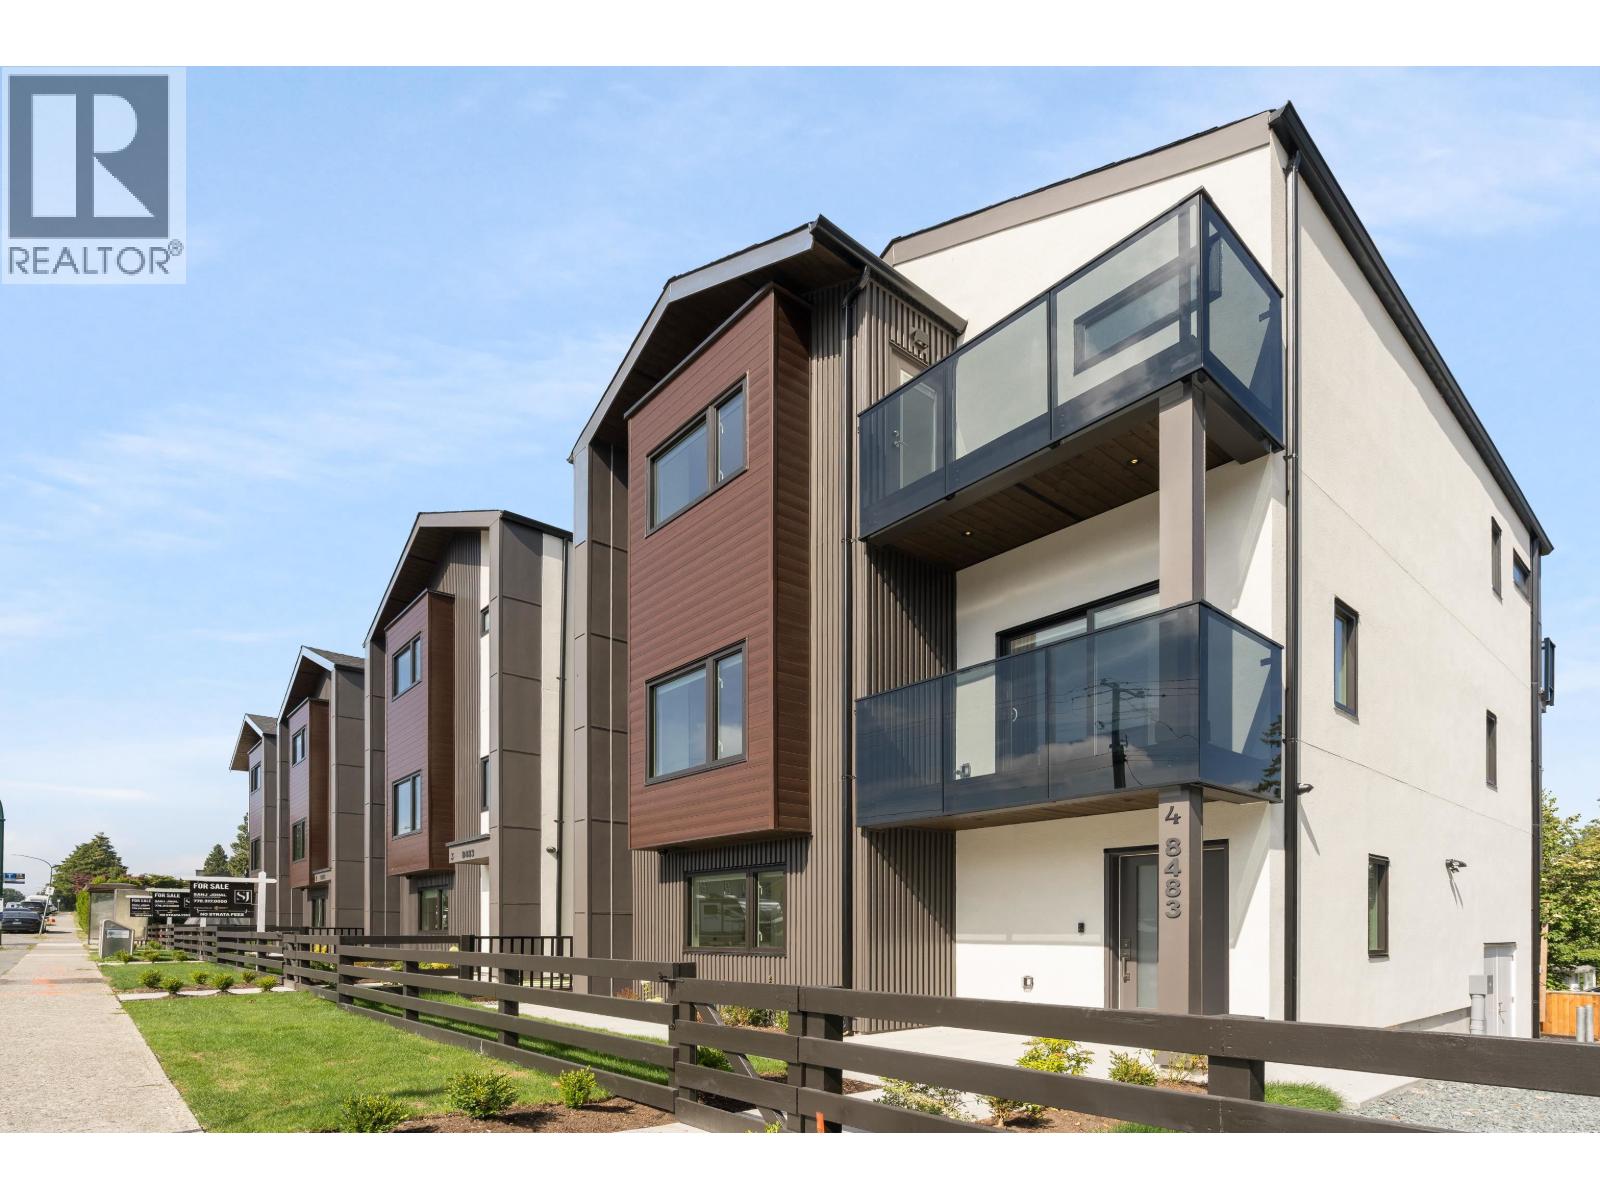
 $1,449,888
1 8483 16 Ave. · 4bd/4ba · 2201sf
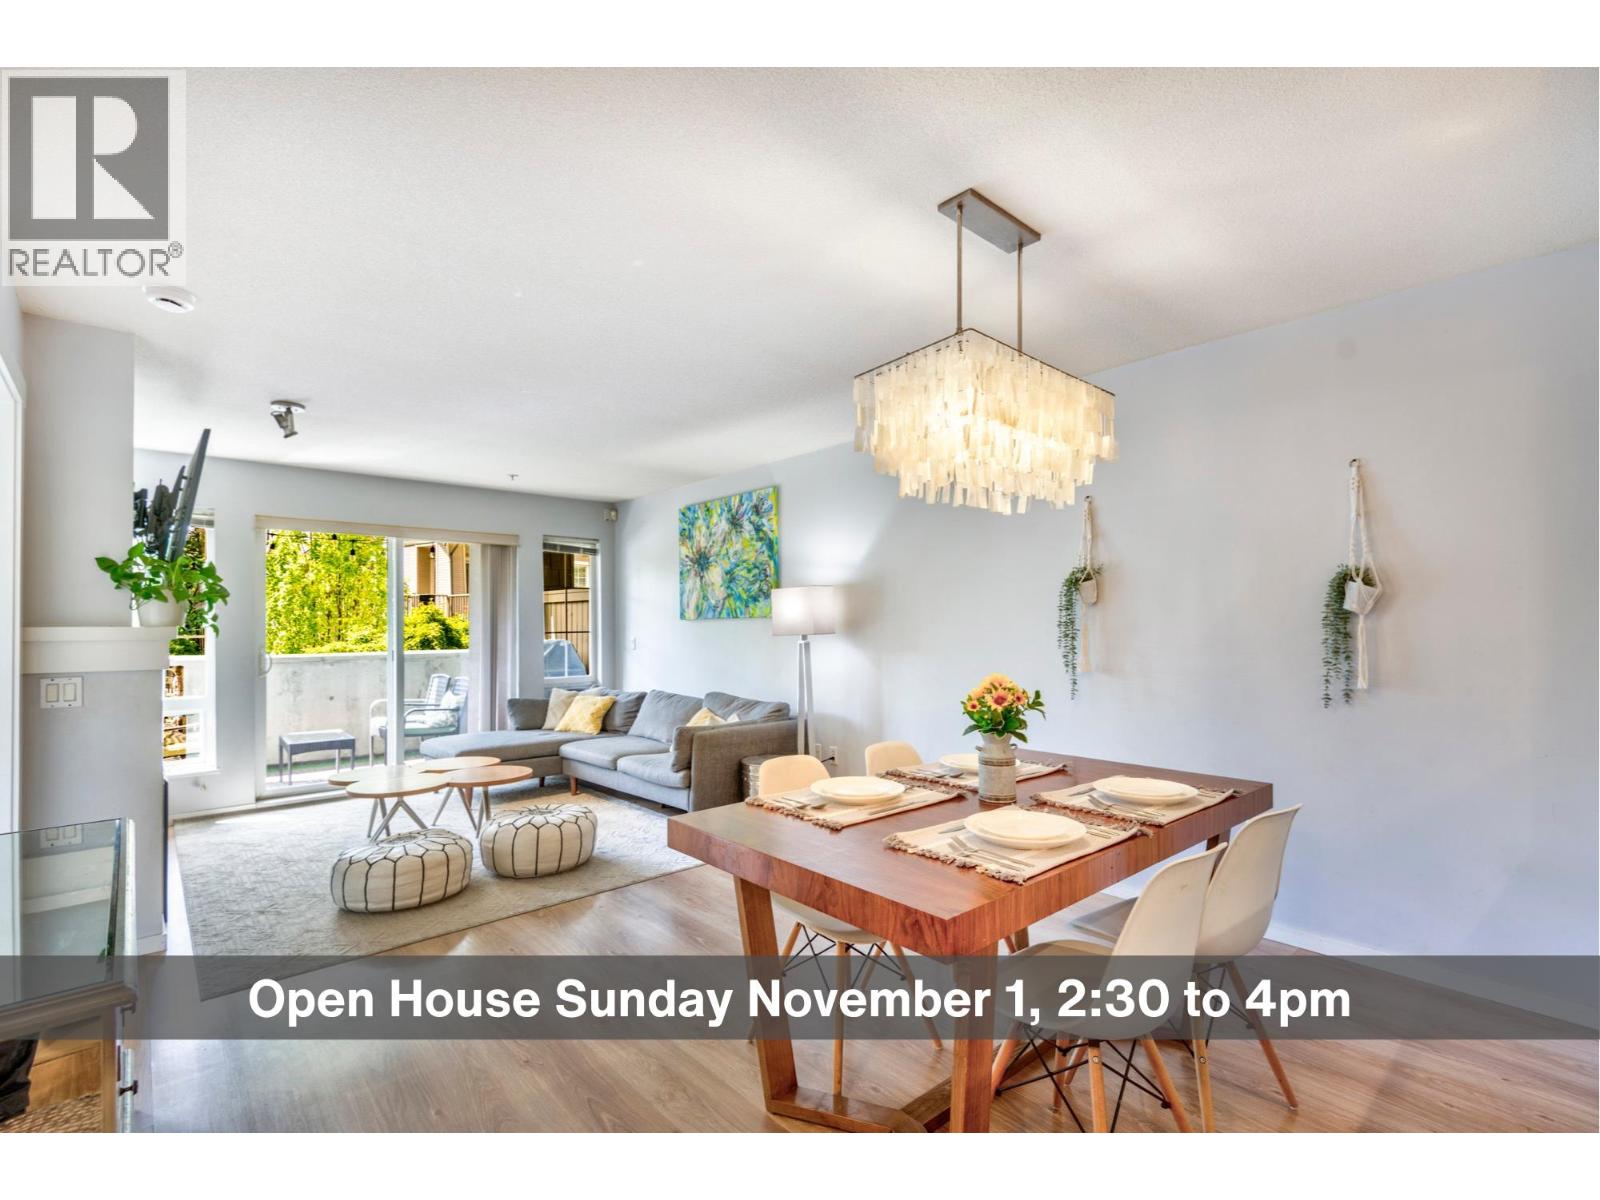
 $1,449,888
2 8483 16 Ave. · 4bd/4ba · 2246sf
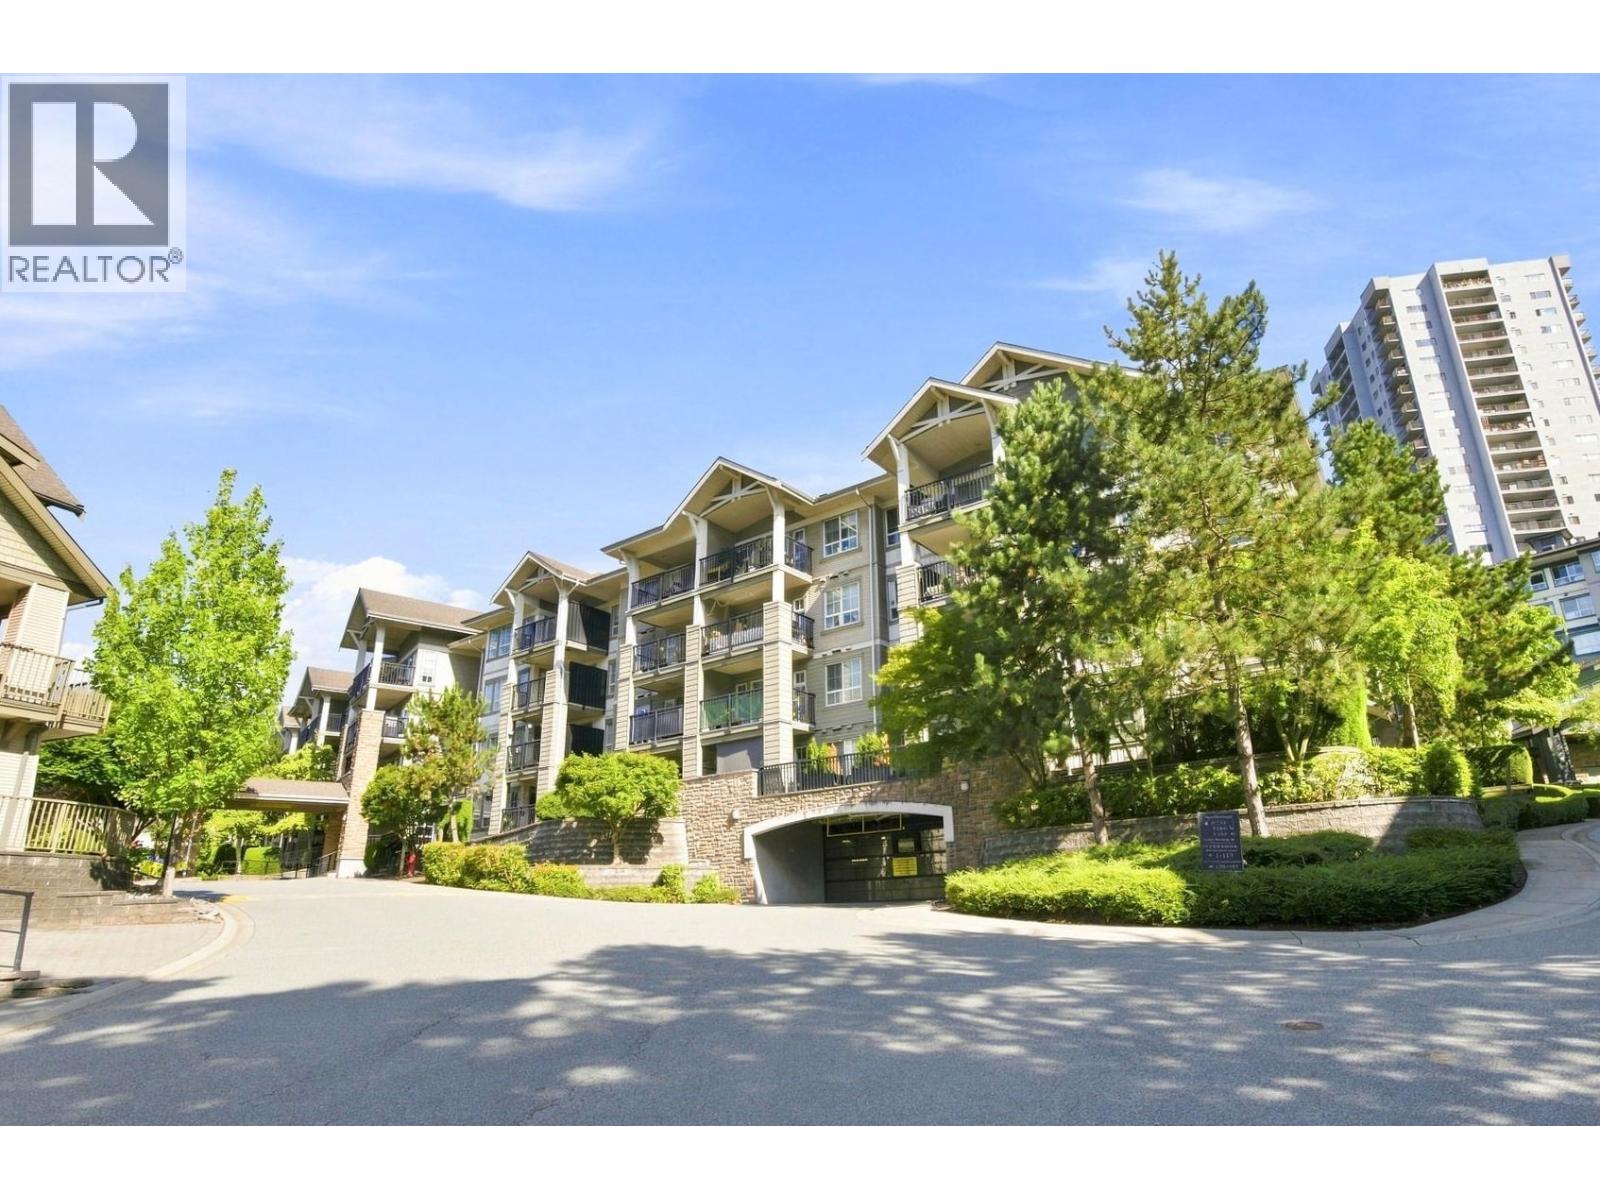
 $599,000
106 9233 Government St. · 2bd/2ba · 887sf
 $639,900
108 9233 Government St. · 2bd/2ba · 987sf
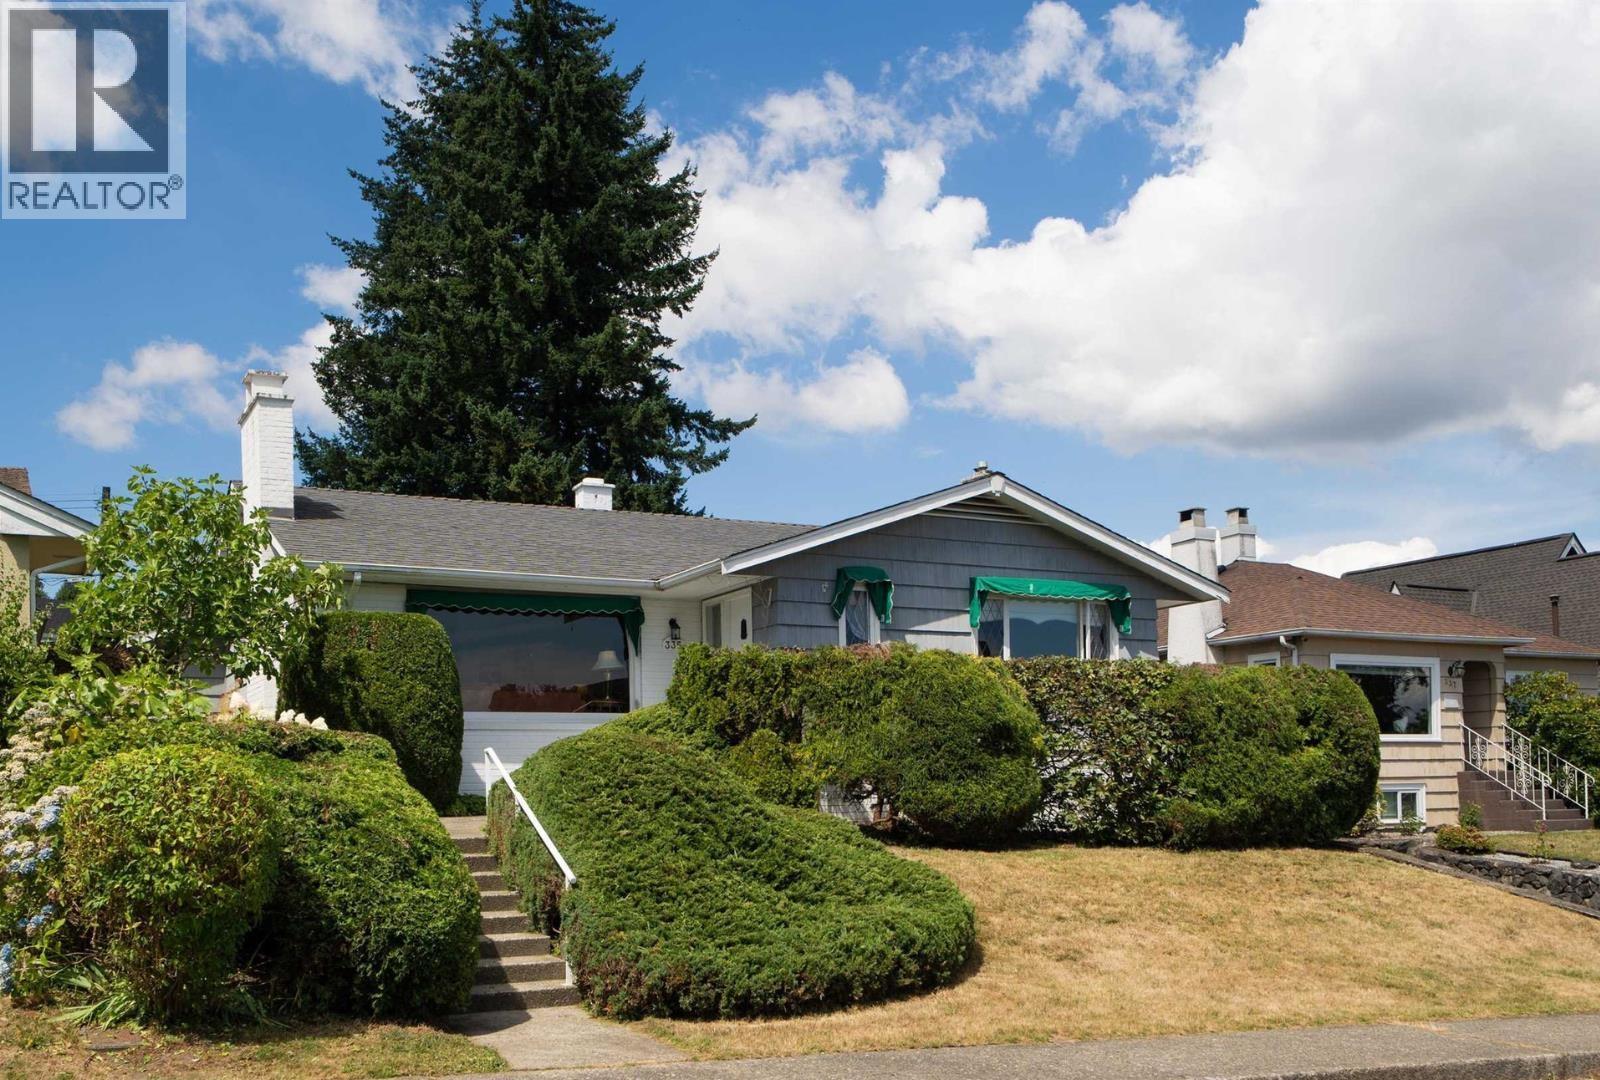 $1,475,000
335 Churchill Ave. · 2bd/2ba · 2740sf
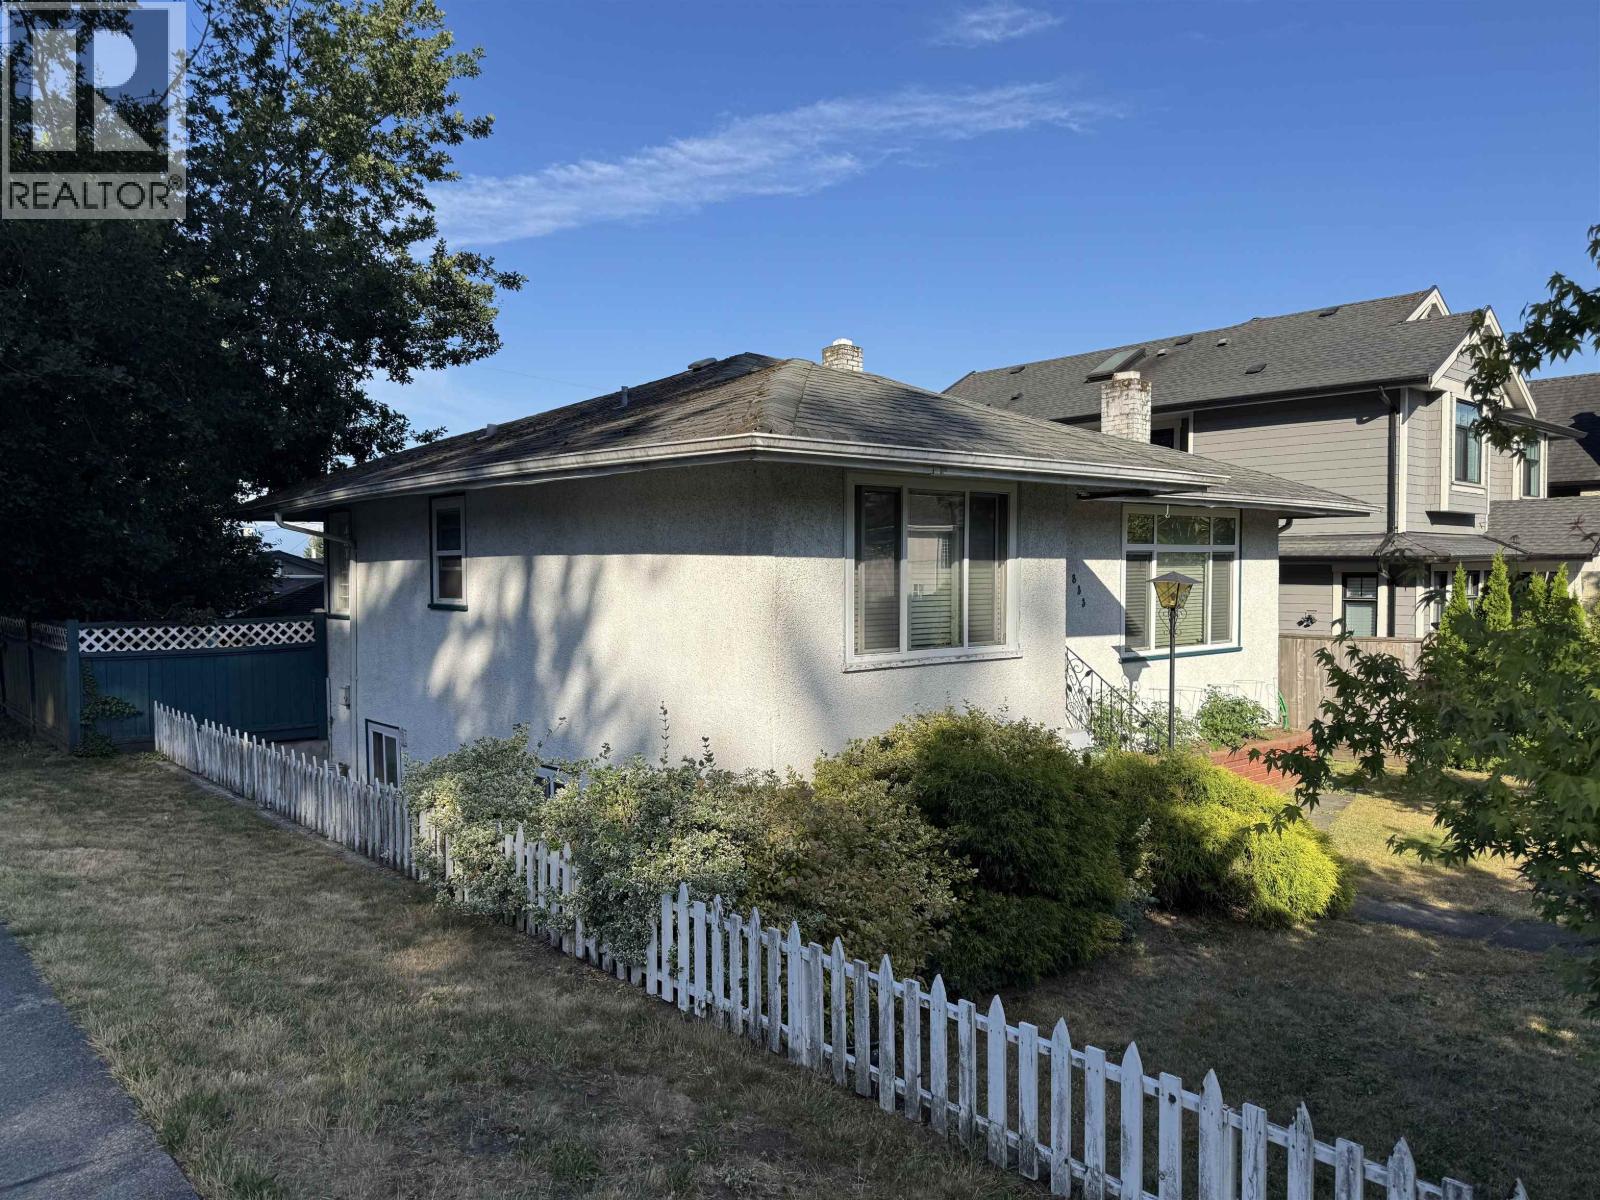 $1,210,000
833 Scott St. · 2bd/3ba · 1688sf
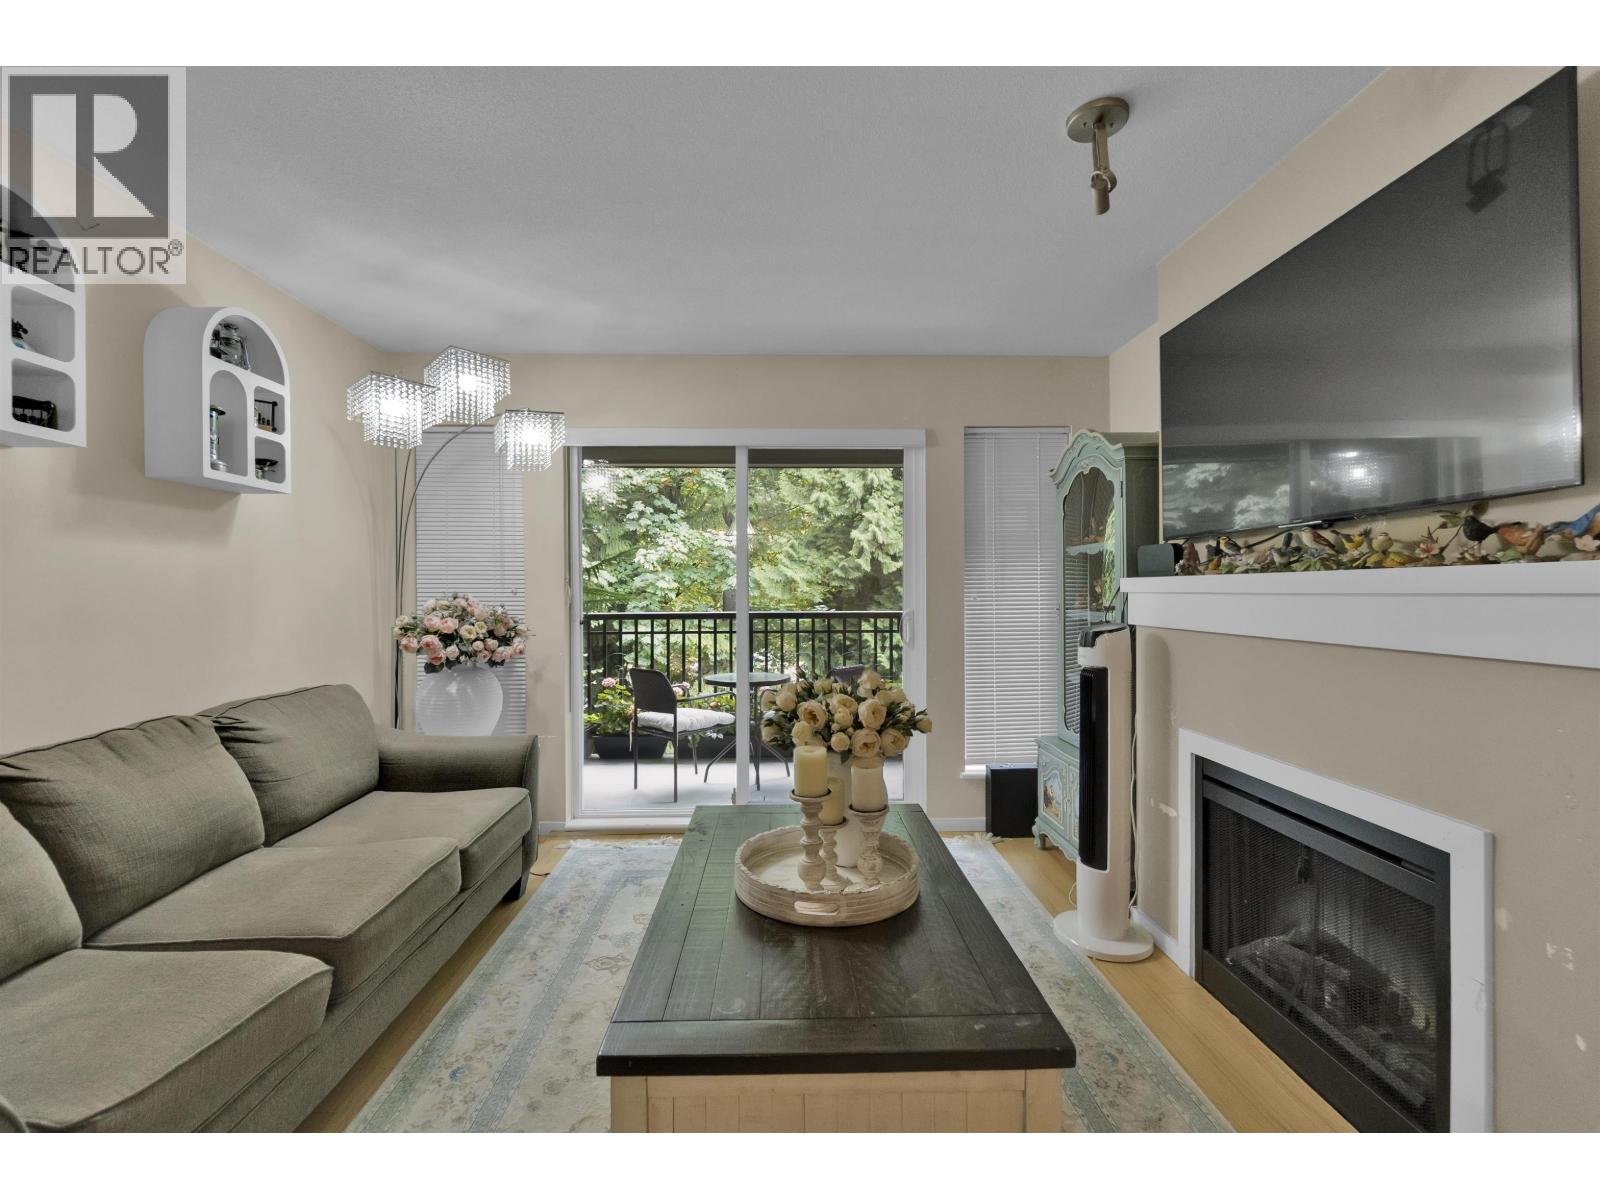 $585,000
306 9283 Government St. · 2bd/2ba · 866sf
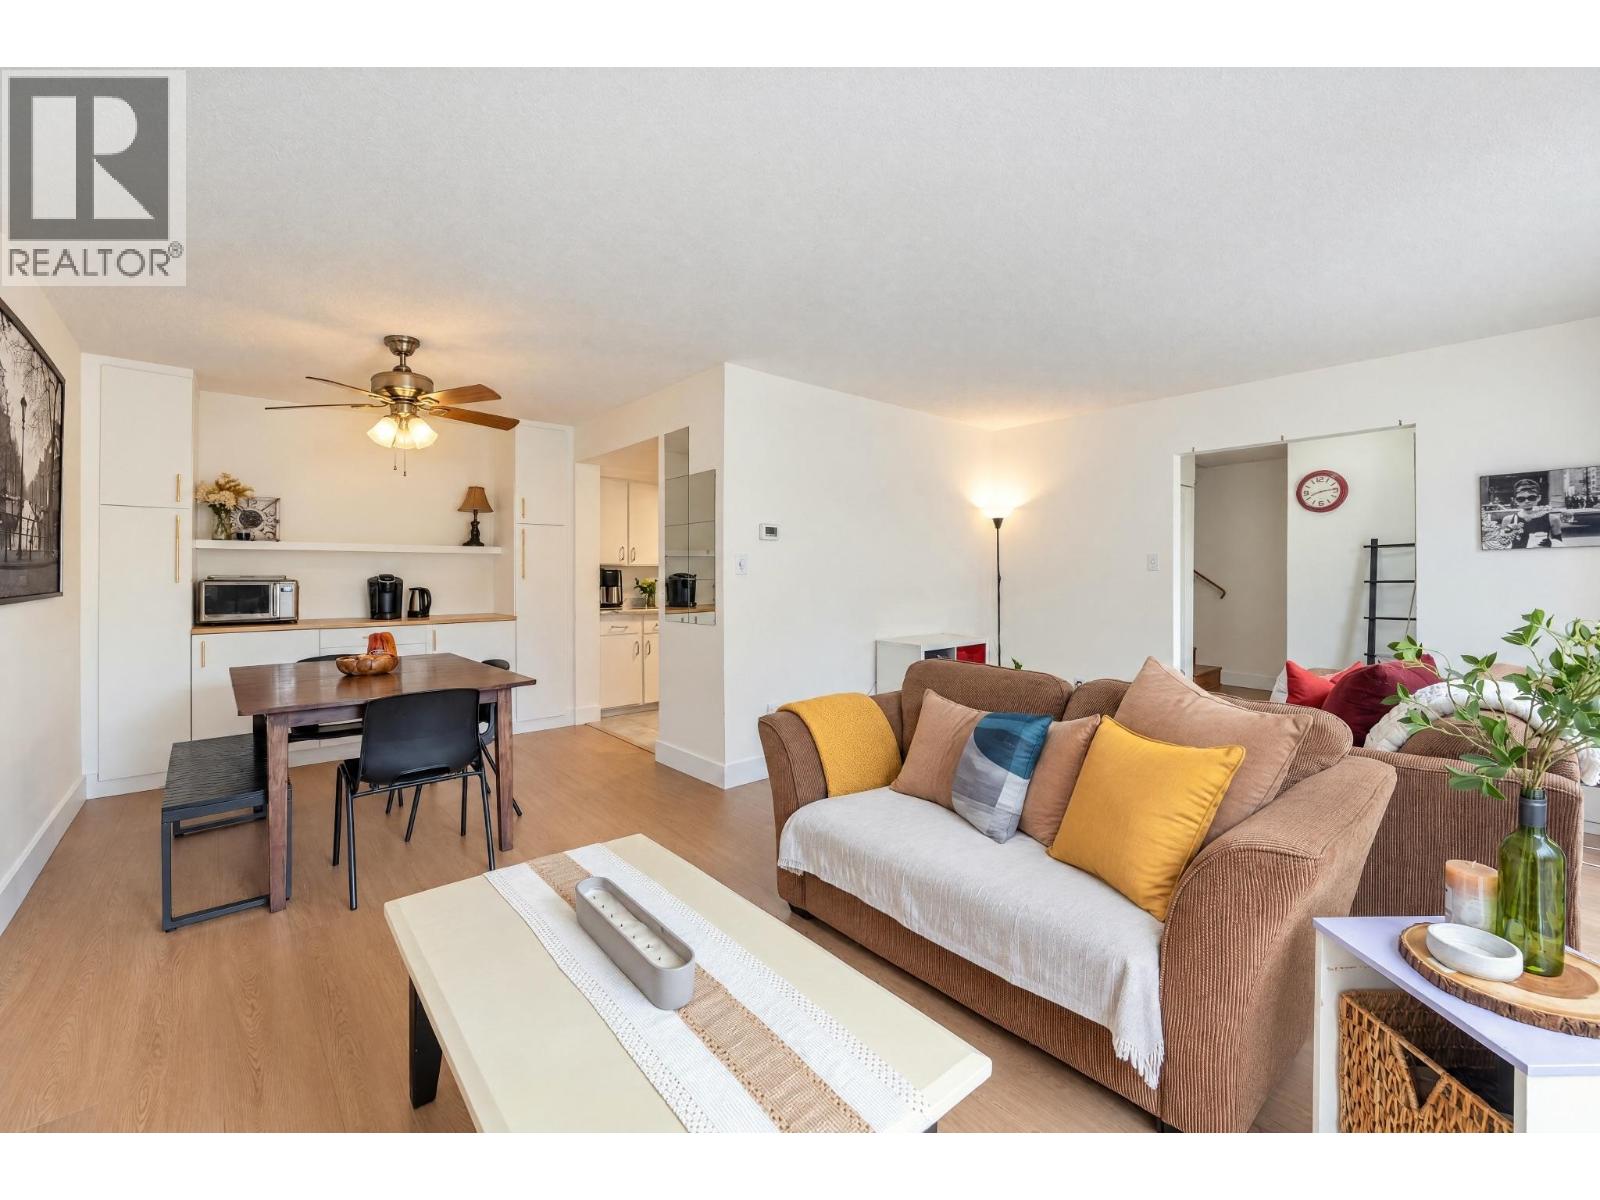 $649,000
8865 Horne St. · 3bd/3ba · 1547sf
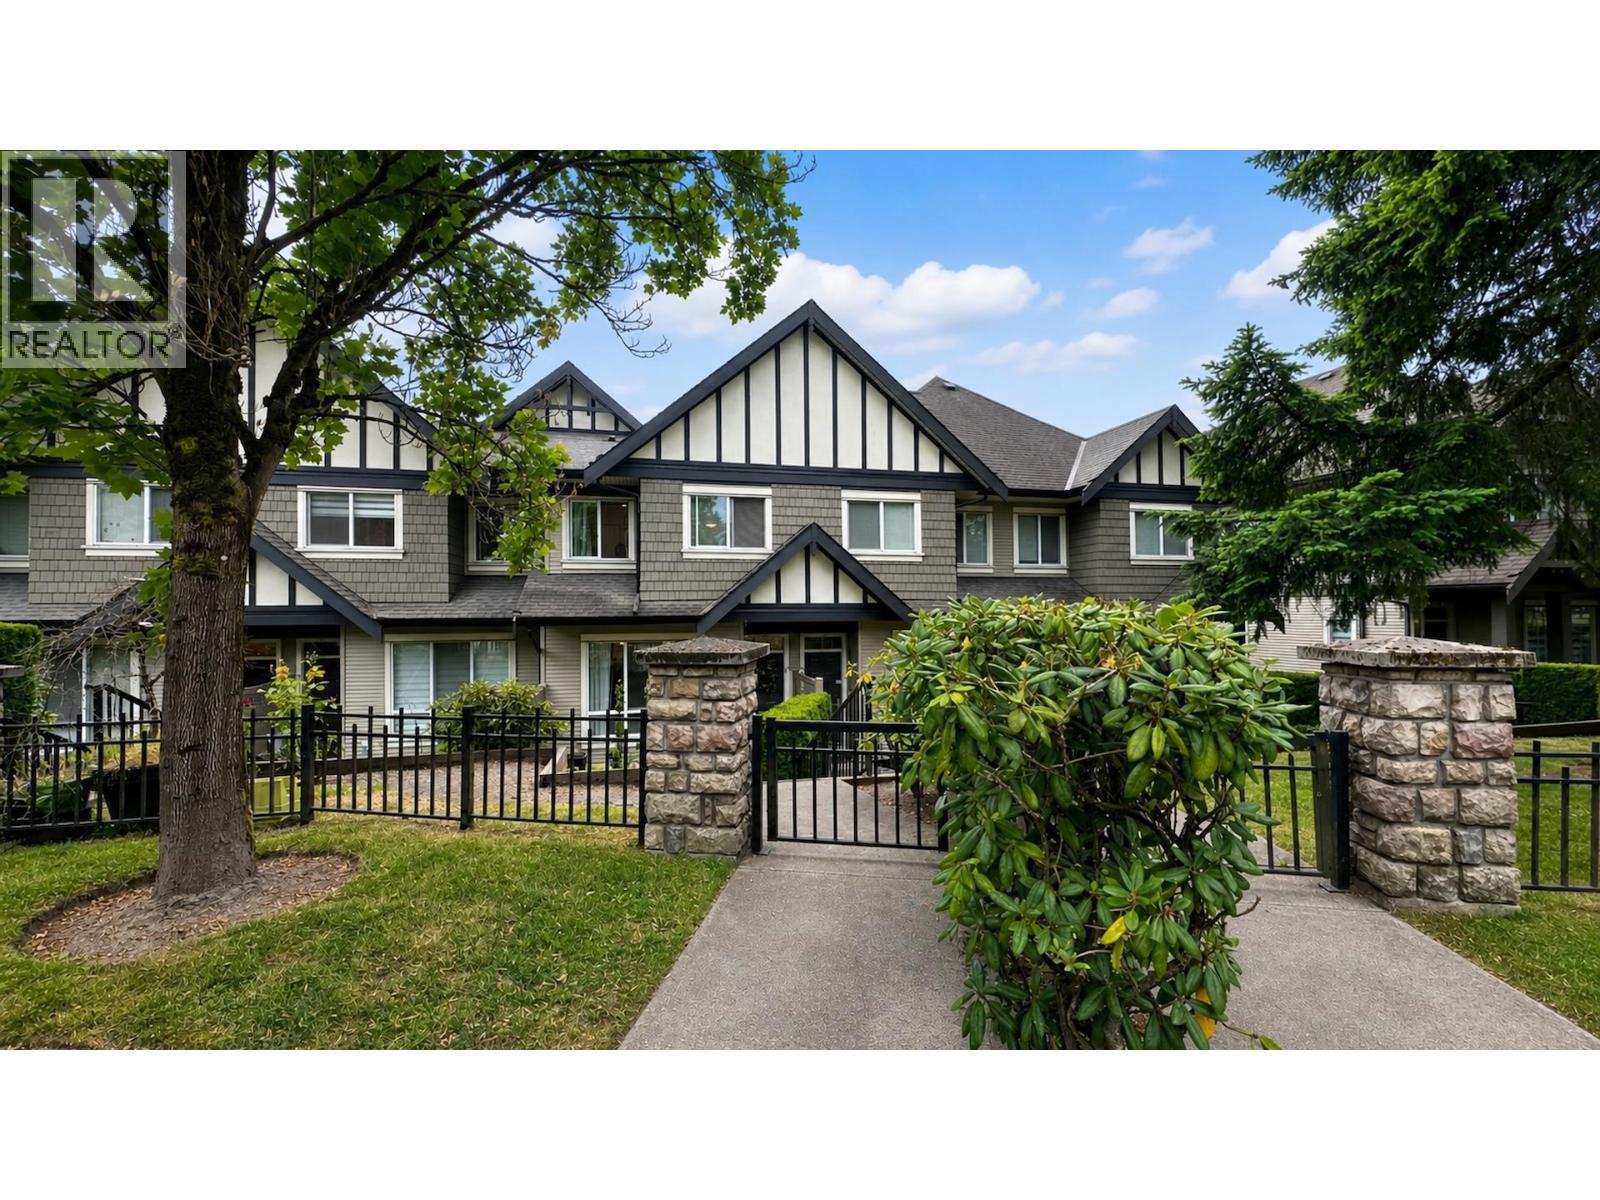 $1,049,000
16 9088 Halston Court · 3bd/3ba · 1448sf
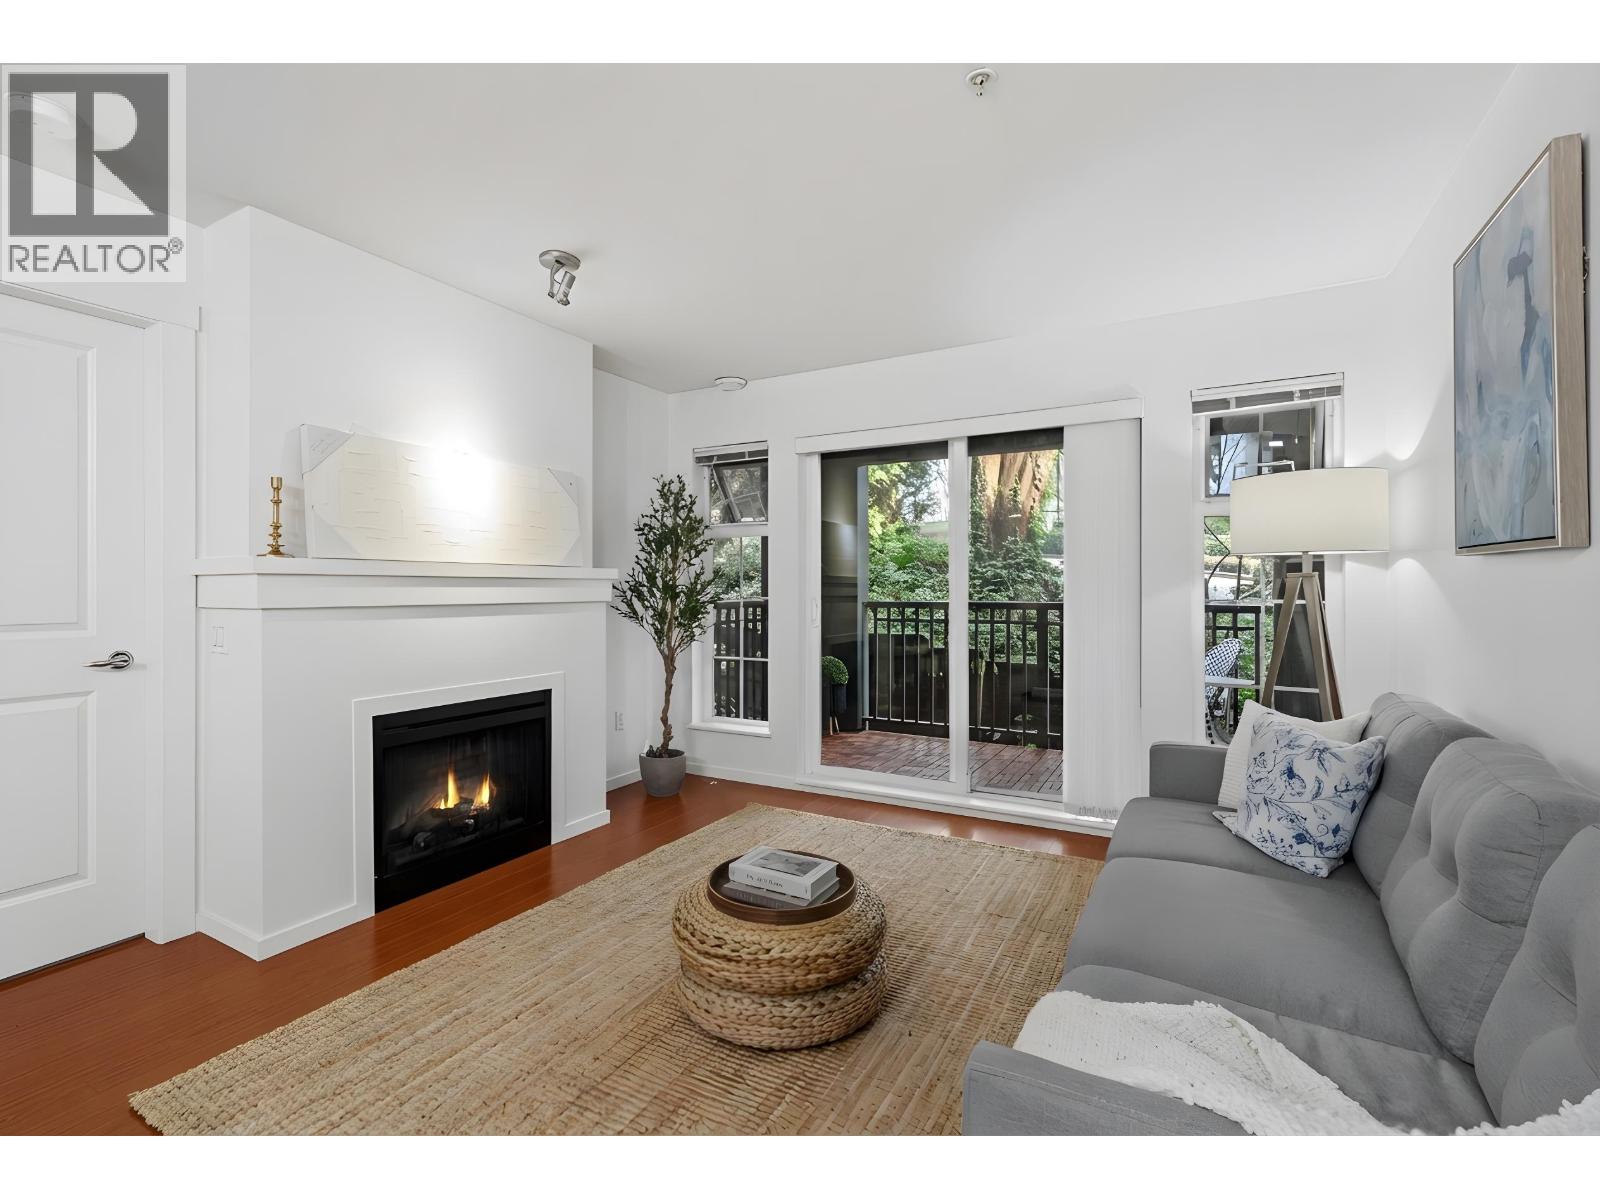 $615,000
303 9098 Halston Court · 2bd/2ba · 885sf
 $1,250,000
917 Ladner St. · 3bd/2ba · 1694sf
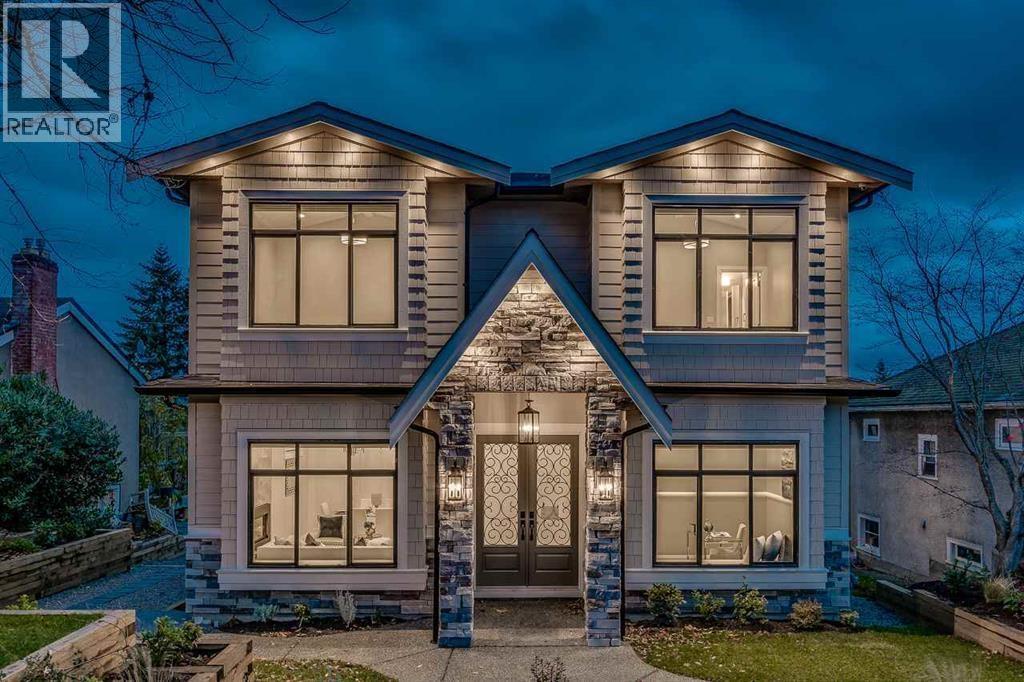 $2,399,000
824 Chestnut St. · 6bd/5ba · 3260sf
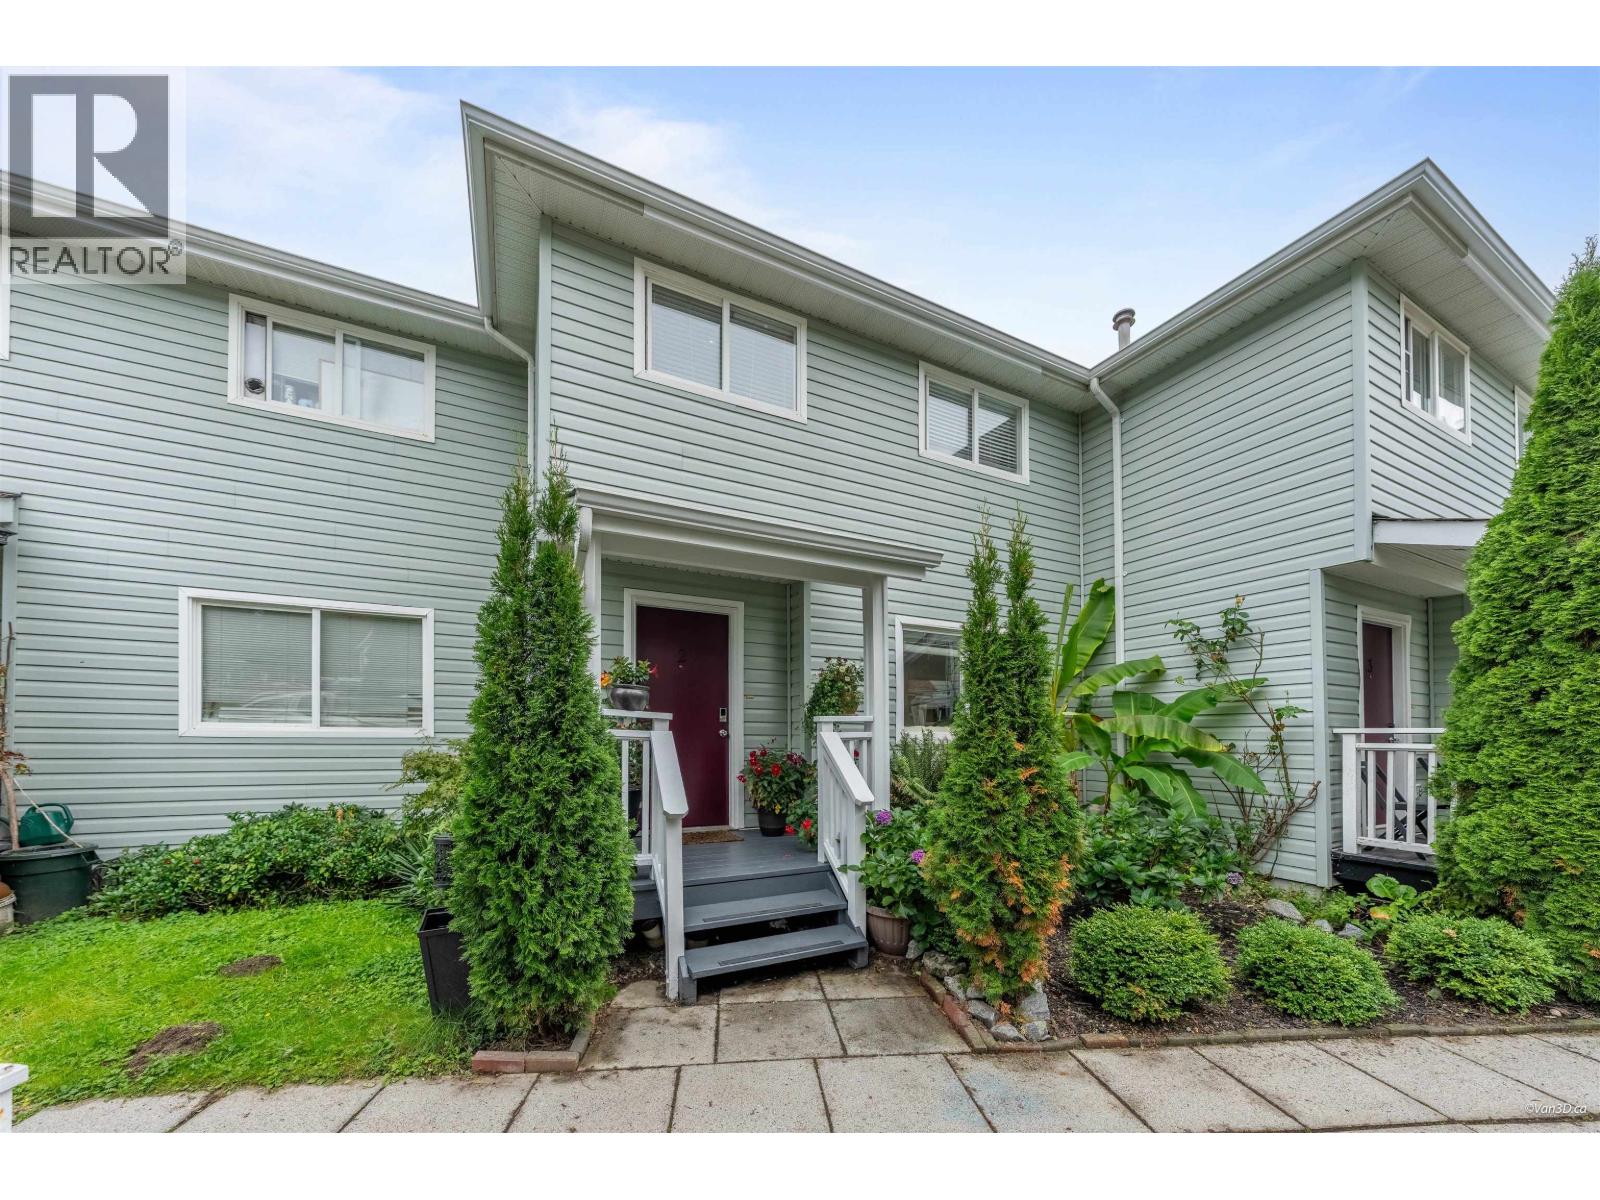 $949,900
2 8745 Government St. · 4bd/2ba · 1638sf
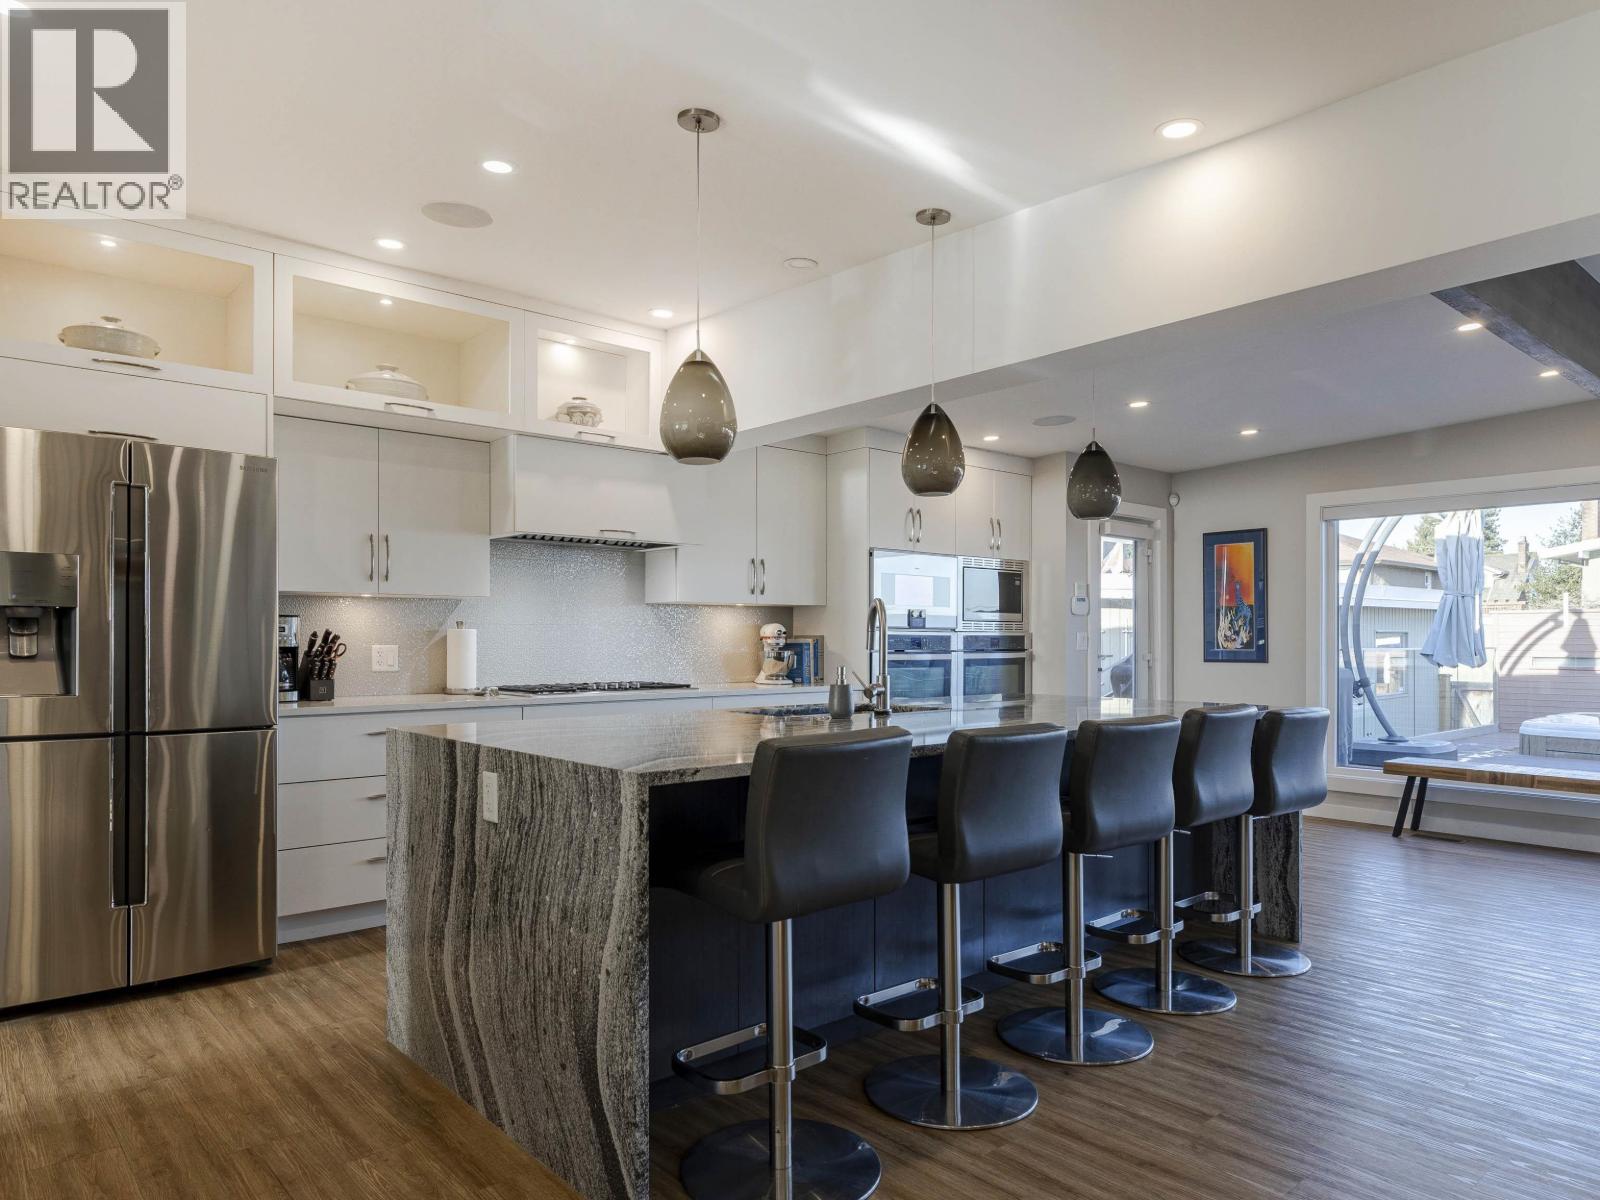 $2,099,000
815 Massey St. · 5bd/3ba · 3484sf
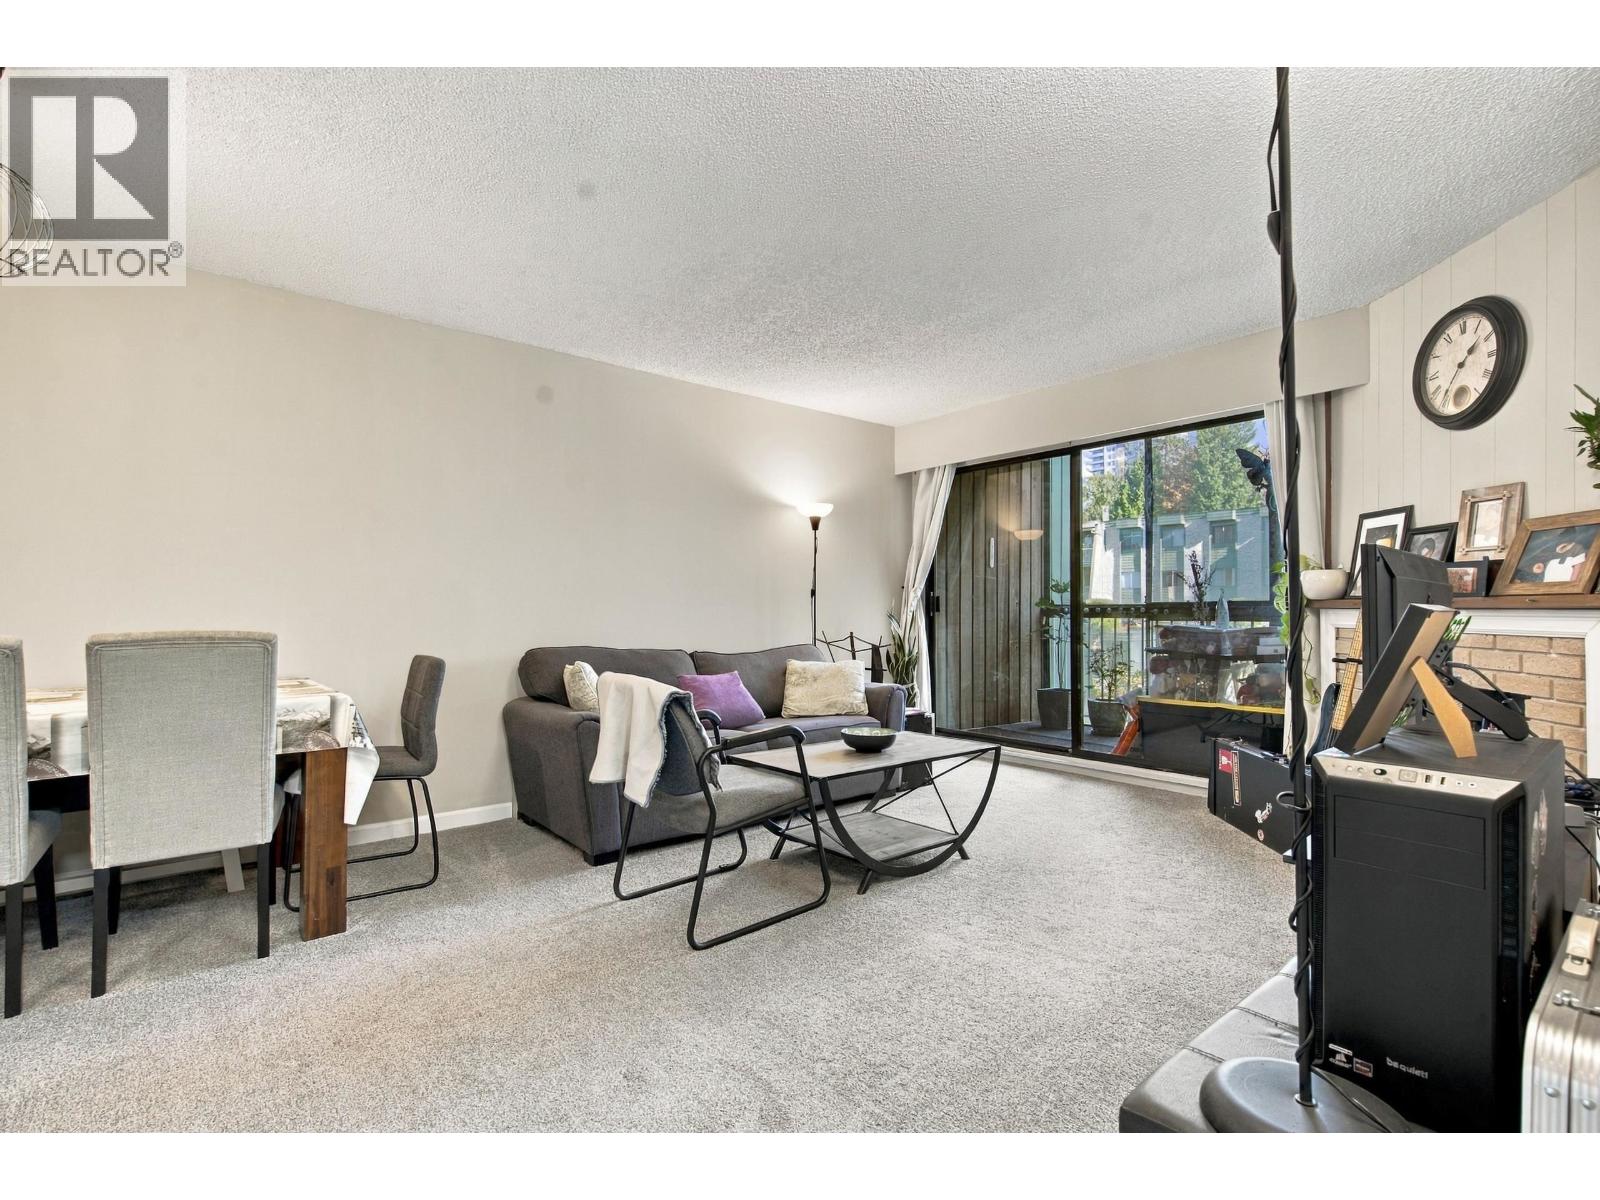 $599,900
210 9202 Horne St. · 3bd/2ba · 1160sf
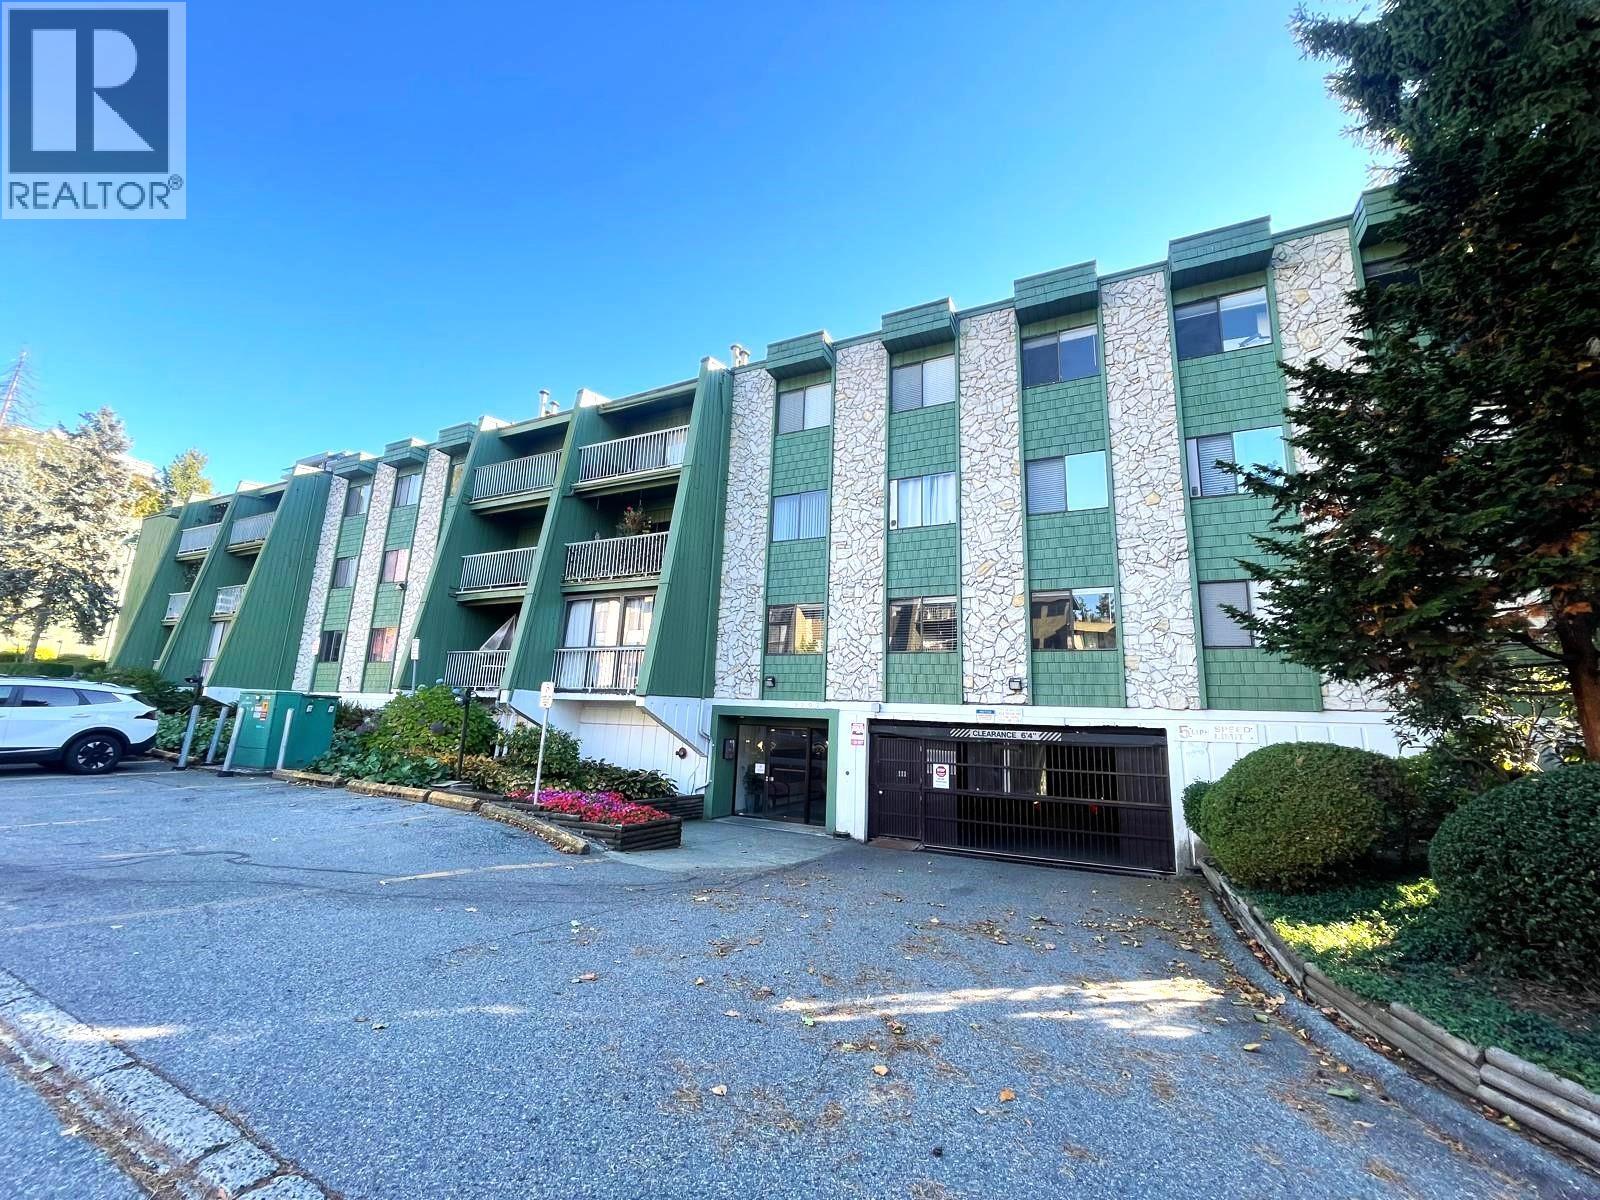 $435,000
308 9202 Horne St. · 2bd/1ba · 940sf
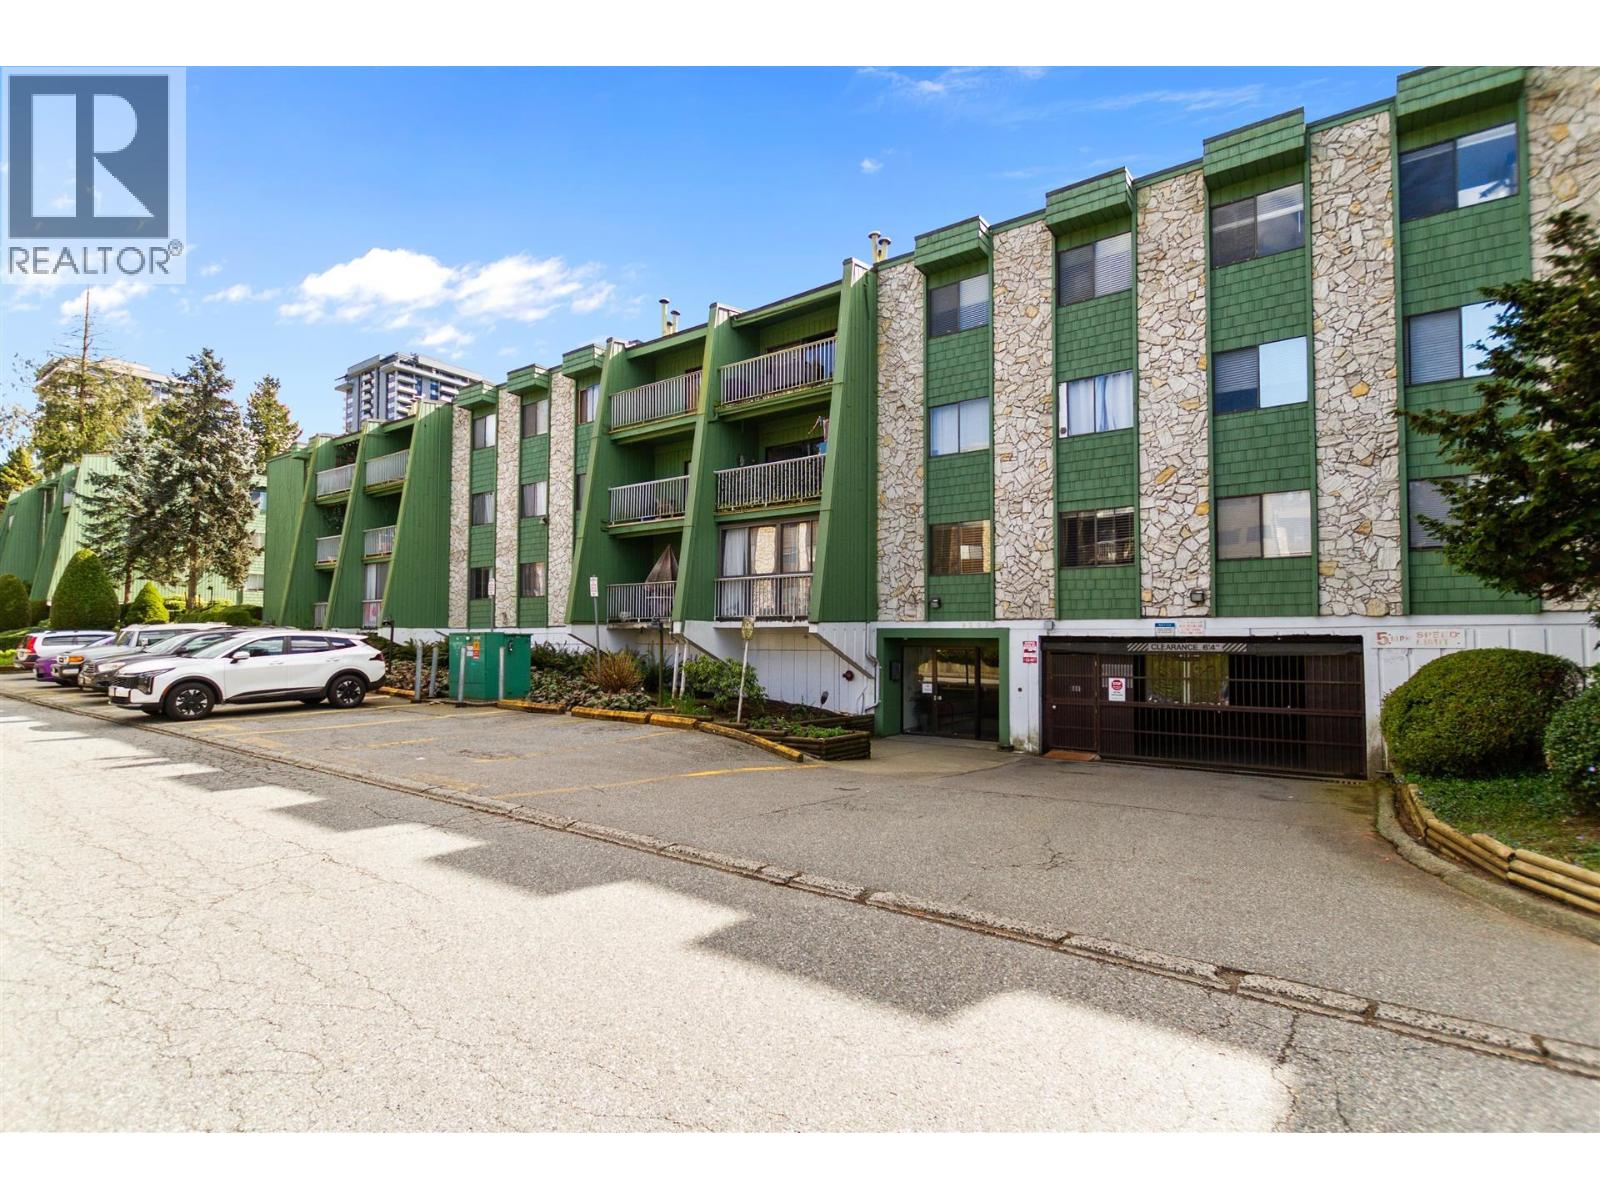 $449,999
216 9202 Horne St. · 2bd/1ba · 925sf
 $579,900
8951 Horne St. · 2bd/2ba · 1012sf
 Sunridge
7465 Mulberry Pl. · LMS1810
 Sierra Ridge
7488 Mulberry Pl. · LMS3321
 Englewood Mews
8701 16th Ave. · LMS3670
 SAXON
7908 15th Ave. · EPS5358
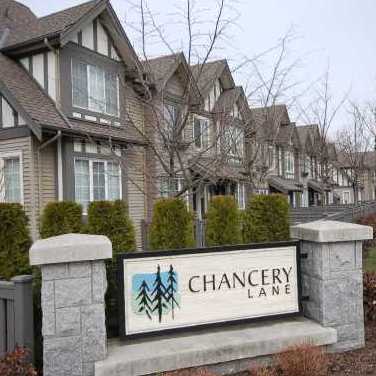 Chancery Lane
8533 Cumberland Pl. · BCS1776
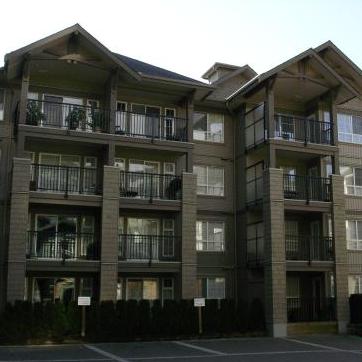 Sandlewood
9283 Government St. · BCS2174
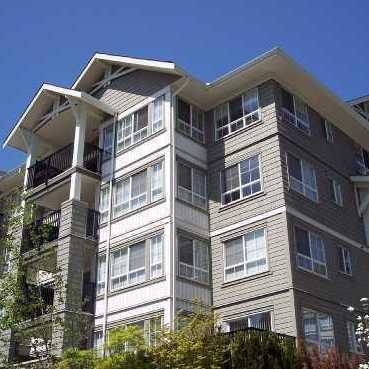 Sandlewood
9233 Government St. · BCS2174
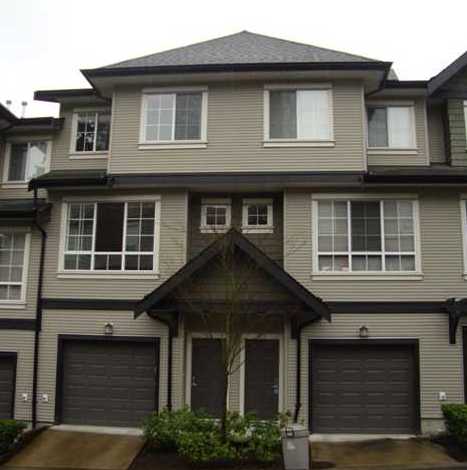 Terramor
9088 Halston Crt. · BCS1967
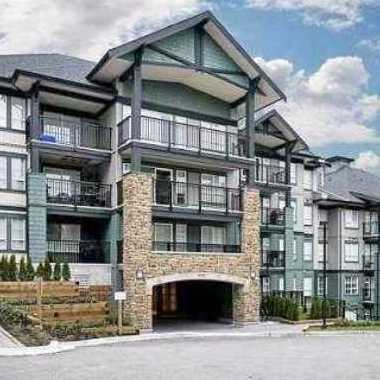 Sandlewood
9098 Halston Crt. · BCS2174
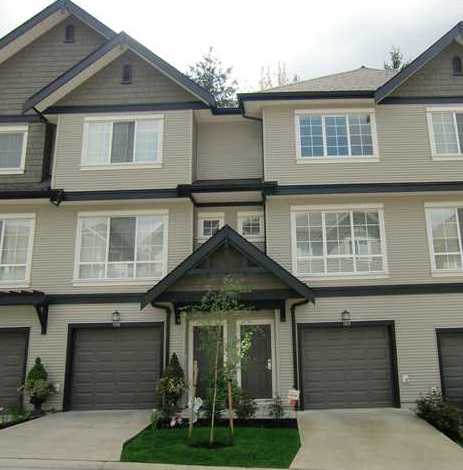 Terramor
9133 Government St. · BCS1967
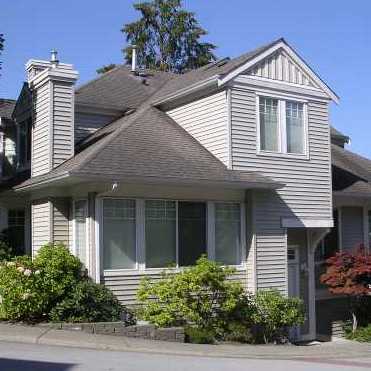 Wildflower
7500 Cumberland St. · LMS1730
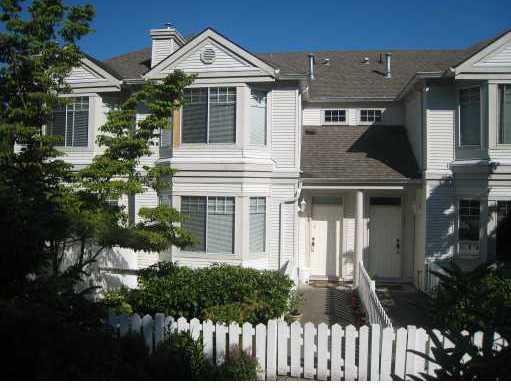 Deerfield
7501 Cumberland St. · LMS970
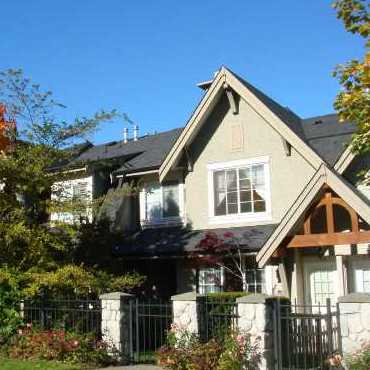 Ashcombe
8415 Cumberland Pl. · LMS4311
 WILTSHIRE VILLAGE
3813 Pentland Crt. · NWS311
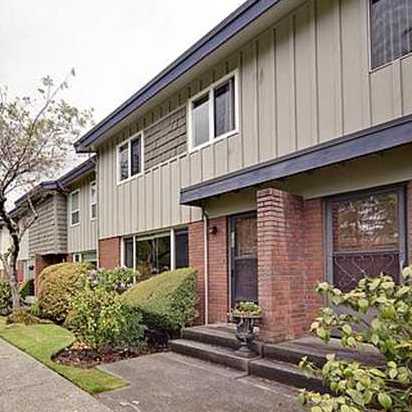 Braemar Gardens
9061 Horne St. · NWS300
 TUDOR VILLAGE
8971 Horne St. · NWS441
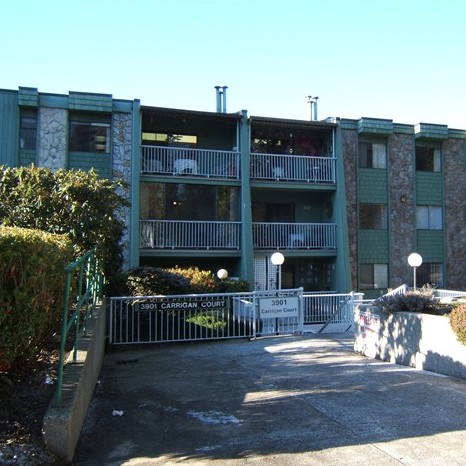 Lougheed Estates Ii
3901 Carrigan Crt. · NWS187



