Maintenance Fees Include
Garbage Pickup


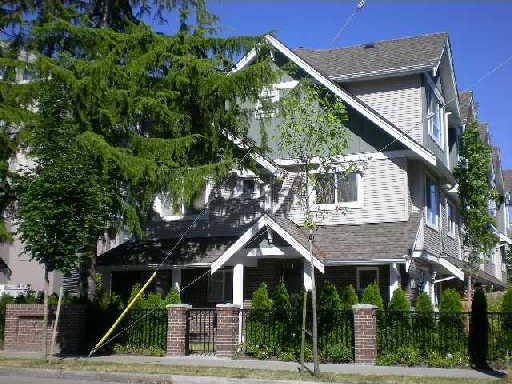 🔍 1 photo · slideshow
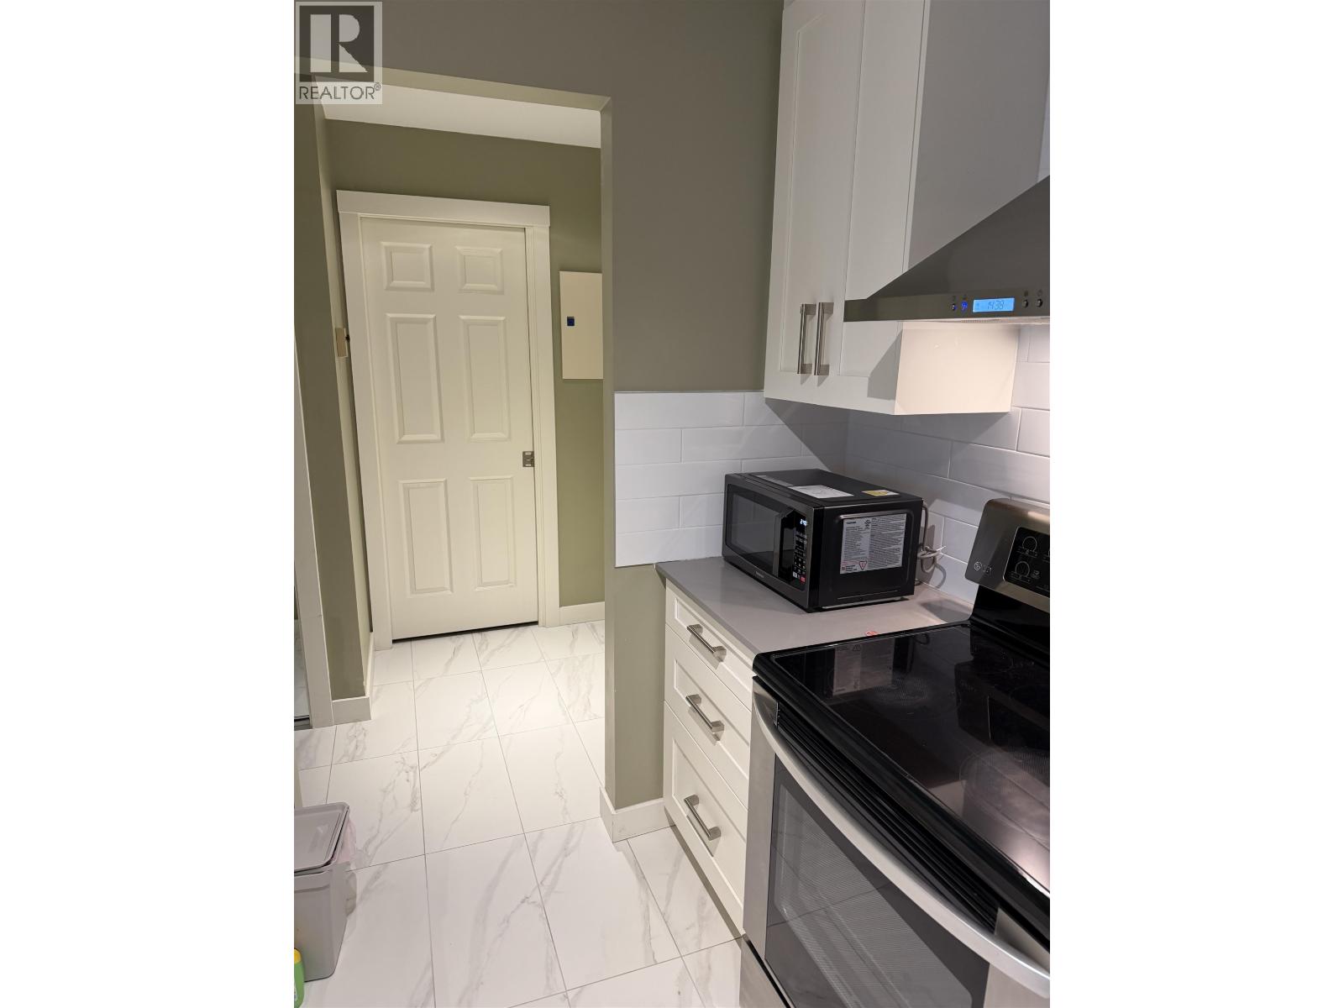
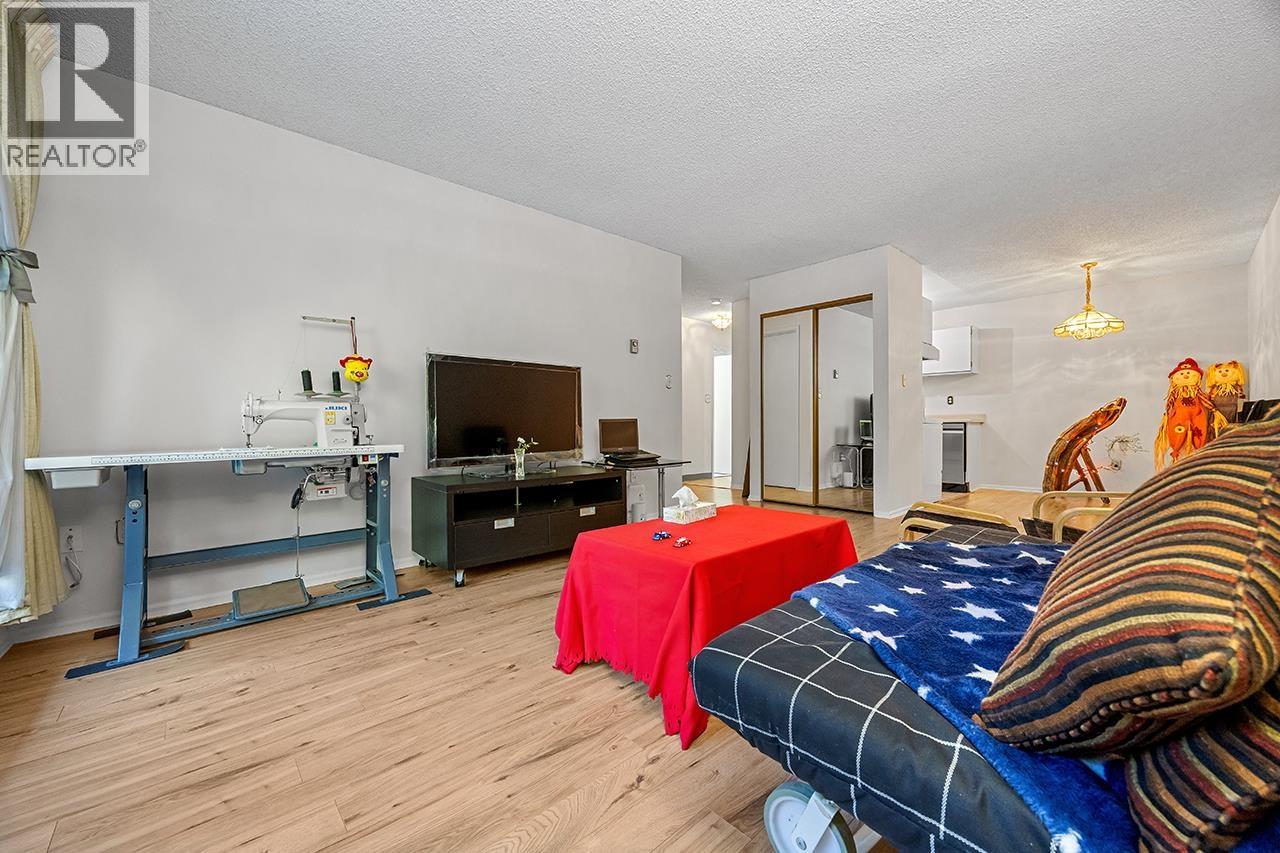
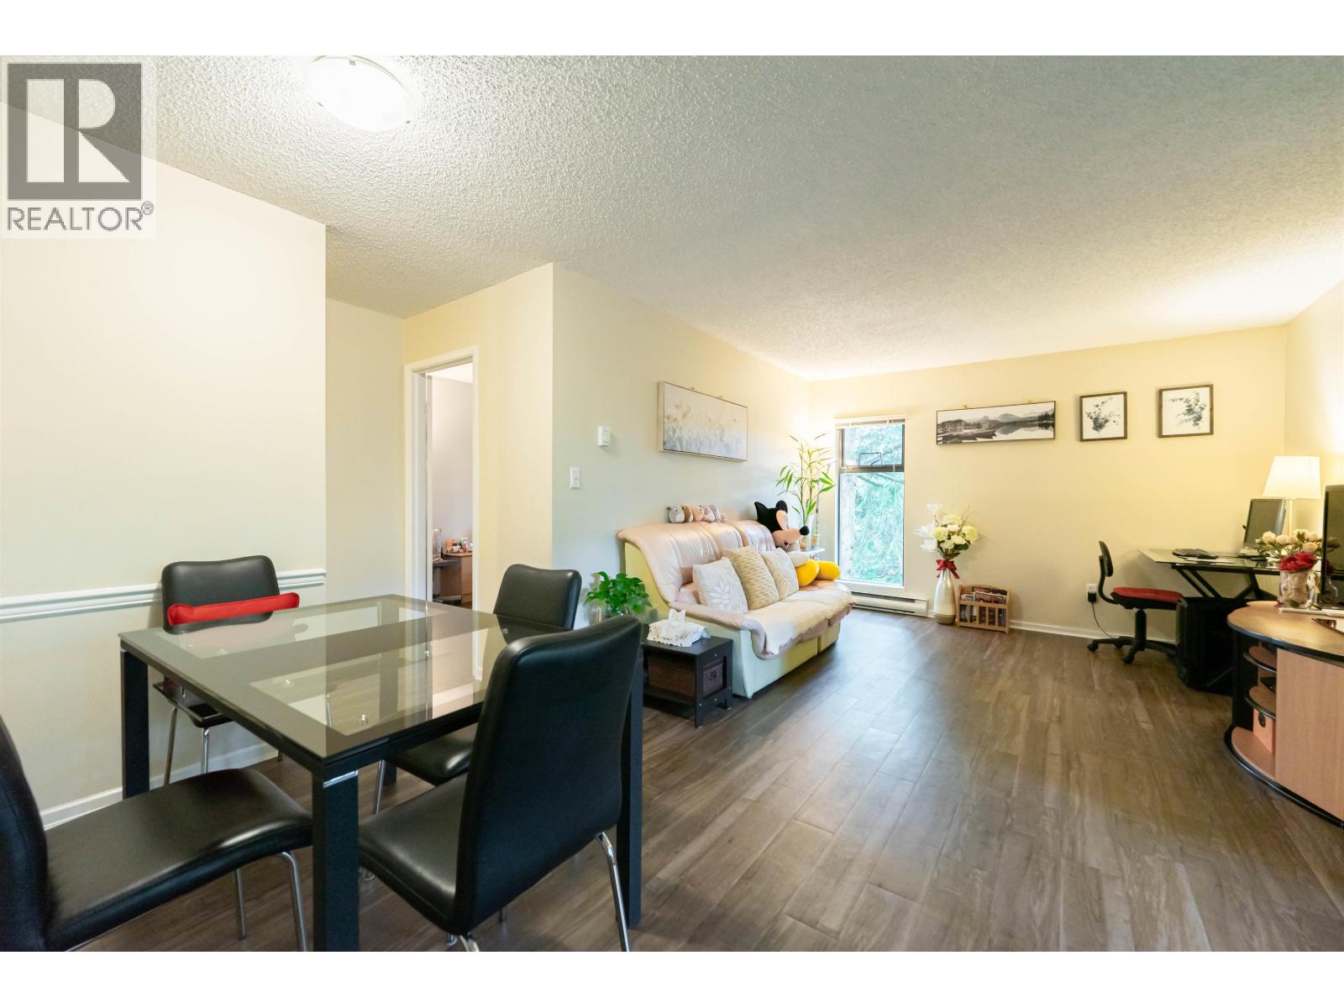
The Regal - 7100 St Albans Road, Richmond, BC, V6Y 1N8, strata plan BCS1803. This 5 unit townhouse complex was built in 2006.Maintenance fee includes gardening and management. Bright and functional layout, low maintenance fee in this self managed complex. While it is nestled in a quiet tree-lined neighbourhood at the same time it is centrally located to transit, restaurants, coffee shops, close to Richmond City Hall, Richmond Hospital, Richmond Public Library, to all type of medical services and recreation facilities. Direct access to Granville Avenue and other major routes allows an easy commute to surrounding destinations including Vancouver, Burnaby and New Westminster. Complex is in a minute walk to General Currie Elementary School and Lansdowne Murdoch Daycare, close to Richmond Secondary School, Kwantlen Polytechnic University, Brighouse and Minoru parks, Richmond Museum, Minoru Aquatic Centre, Richmond and Lansdowne Shopping Centres, Value Village and a wide variety of ethnic restaurants including Pho Lan Beef Noodle Soup, Bamboo Grove, Spicy Schezuan, Legends Pub, Daimasu, Pearl Castle and many others.
Crossroads are Granville Avenue and No.3 Road.
| Construction | Frame - Wood |
|---|---|
| Exterior Finish | Brick |
| Roof | Asphalt |
| Foundation | Concrete Perimeter |
| Rain Screen | Full |
| Management Company | AA Property Management Ltd. |
| Strata Plan | BCS1803 |
|---|---|
| Building Type | Strata |
| Title to Land | Freehold Strata |
| Units in Strata | 5 |
| Units in Development | 5 |
| Management Company | AA Property Management — 604-207-2002 |
| Bylaws / Restrictions | PETS ALLOWED W/REST.,RENTALS ALLOWED |
| Parking / Storage | Garage; Double,tandem Parking |
Live market intelligence for this building's segments — active inventory, medians, ranges & trends. Opens in a new tab.
| Address | Bed | Bath | Sqft | Price |
|---|---|---|---|---|
| 9 8433 Bennett Rd. | 2 | 2 | 1222 | $898,000 |
| 7300 St. Albans Rd. | 2 | 1 | 1369 | $2,799,900 |
| 7300 St. Albans Rd. | 1369 | $2,799,900 | ||
| 1805 8460 Granville Ave. | 3 | 2 | 1207 | $818,000 |
| 1106 8460 Granville Ave. | 3 | 2 | 1205 | $799,000 |
| 1607 8460 Granville Ave. | 1 | 1 | 631 | $520,000 |
| 1610 8288 Granville Ave. | 2 | 1 | 635 | $579,000 |
| 3 8280 Bennett Rd. | 3 | 3 | 1703 | $1,118,000 |
| 219 8480 Granville Ave. | 2 | 2 | 890 | $578,000 |
| 11 8531 Bennett Rd. | 3 | 3 | 1426 | $828,000 |
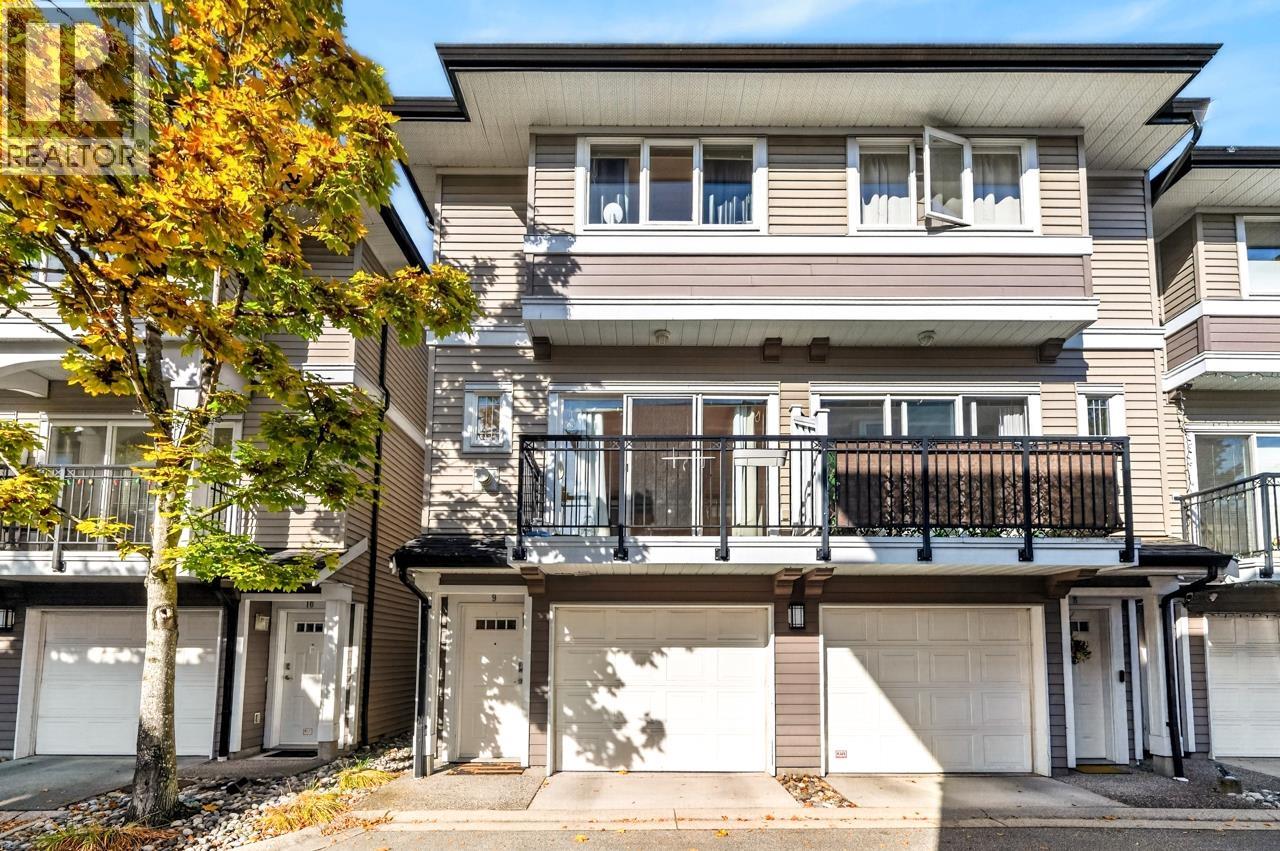 $898,000
9 8433 Bennett Rd. · 2bd/2ba · 1222sf
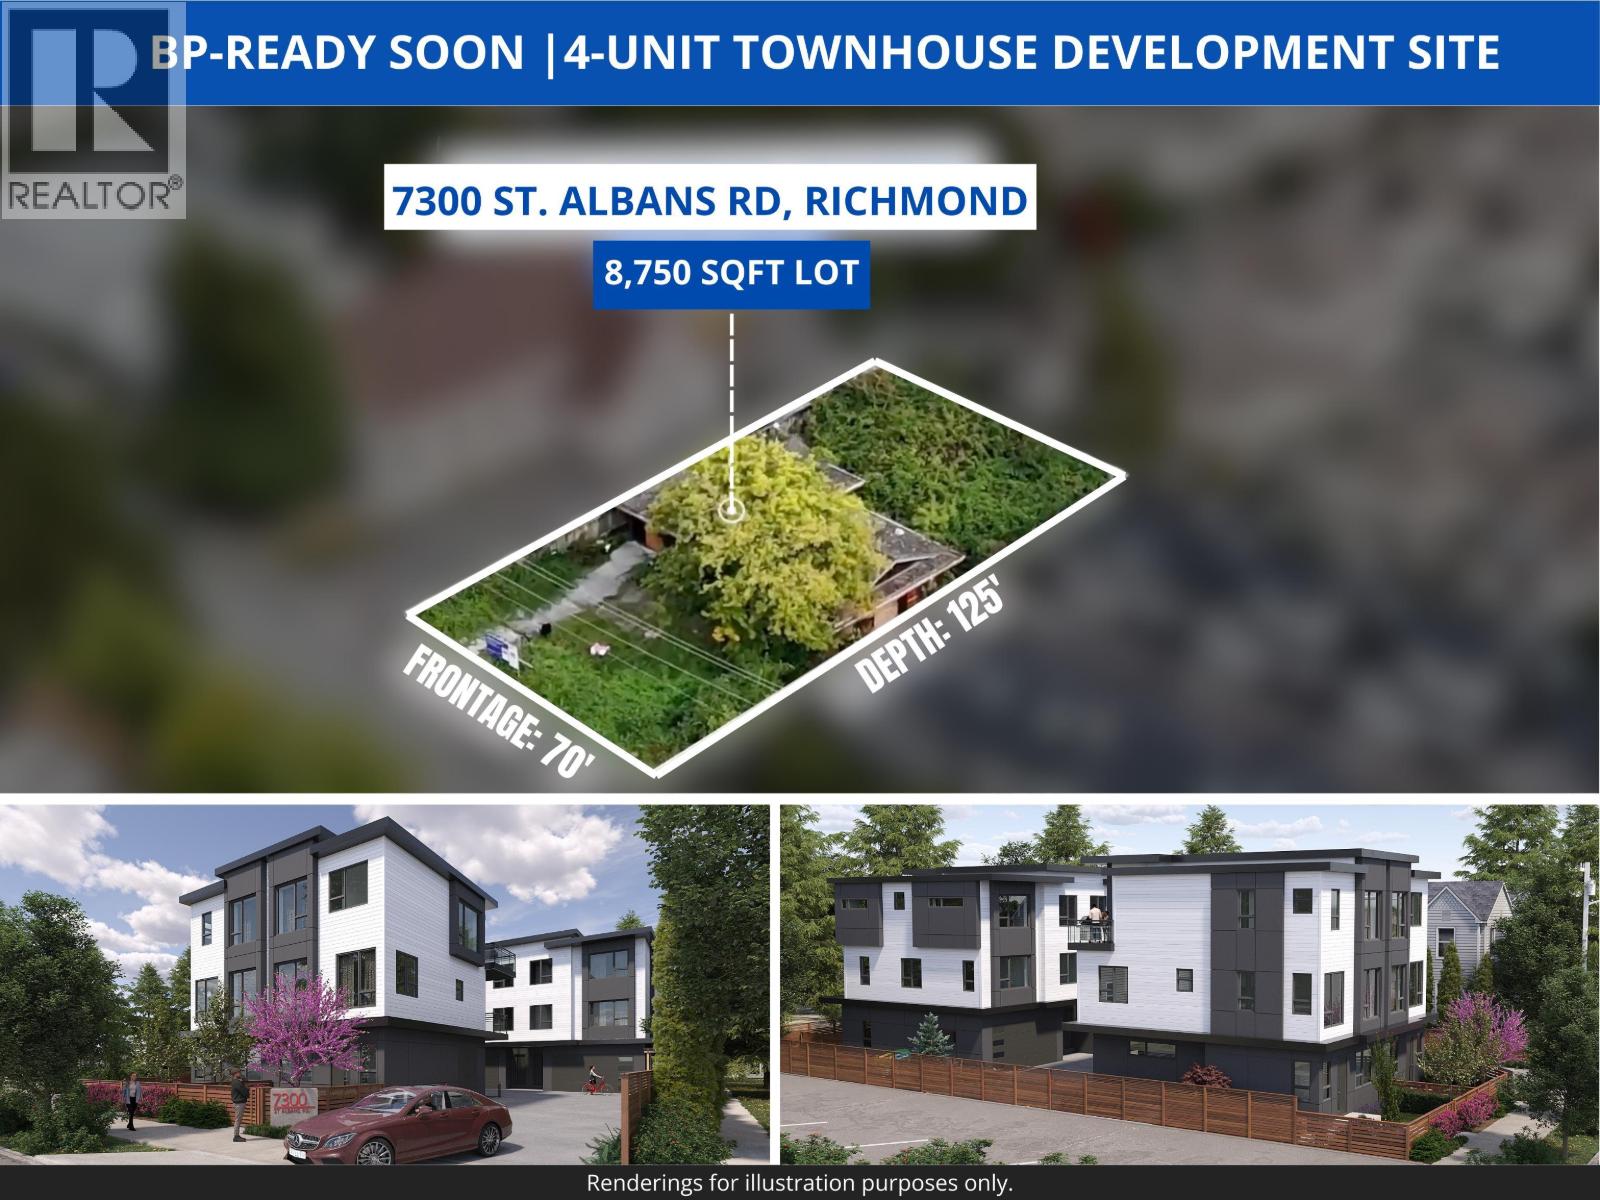 $2,799,900
7300 St. Albans Rd. · 2bd/1ba · 1369sf
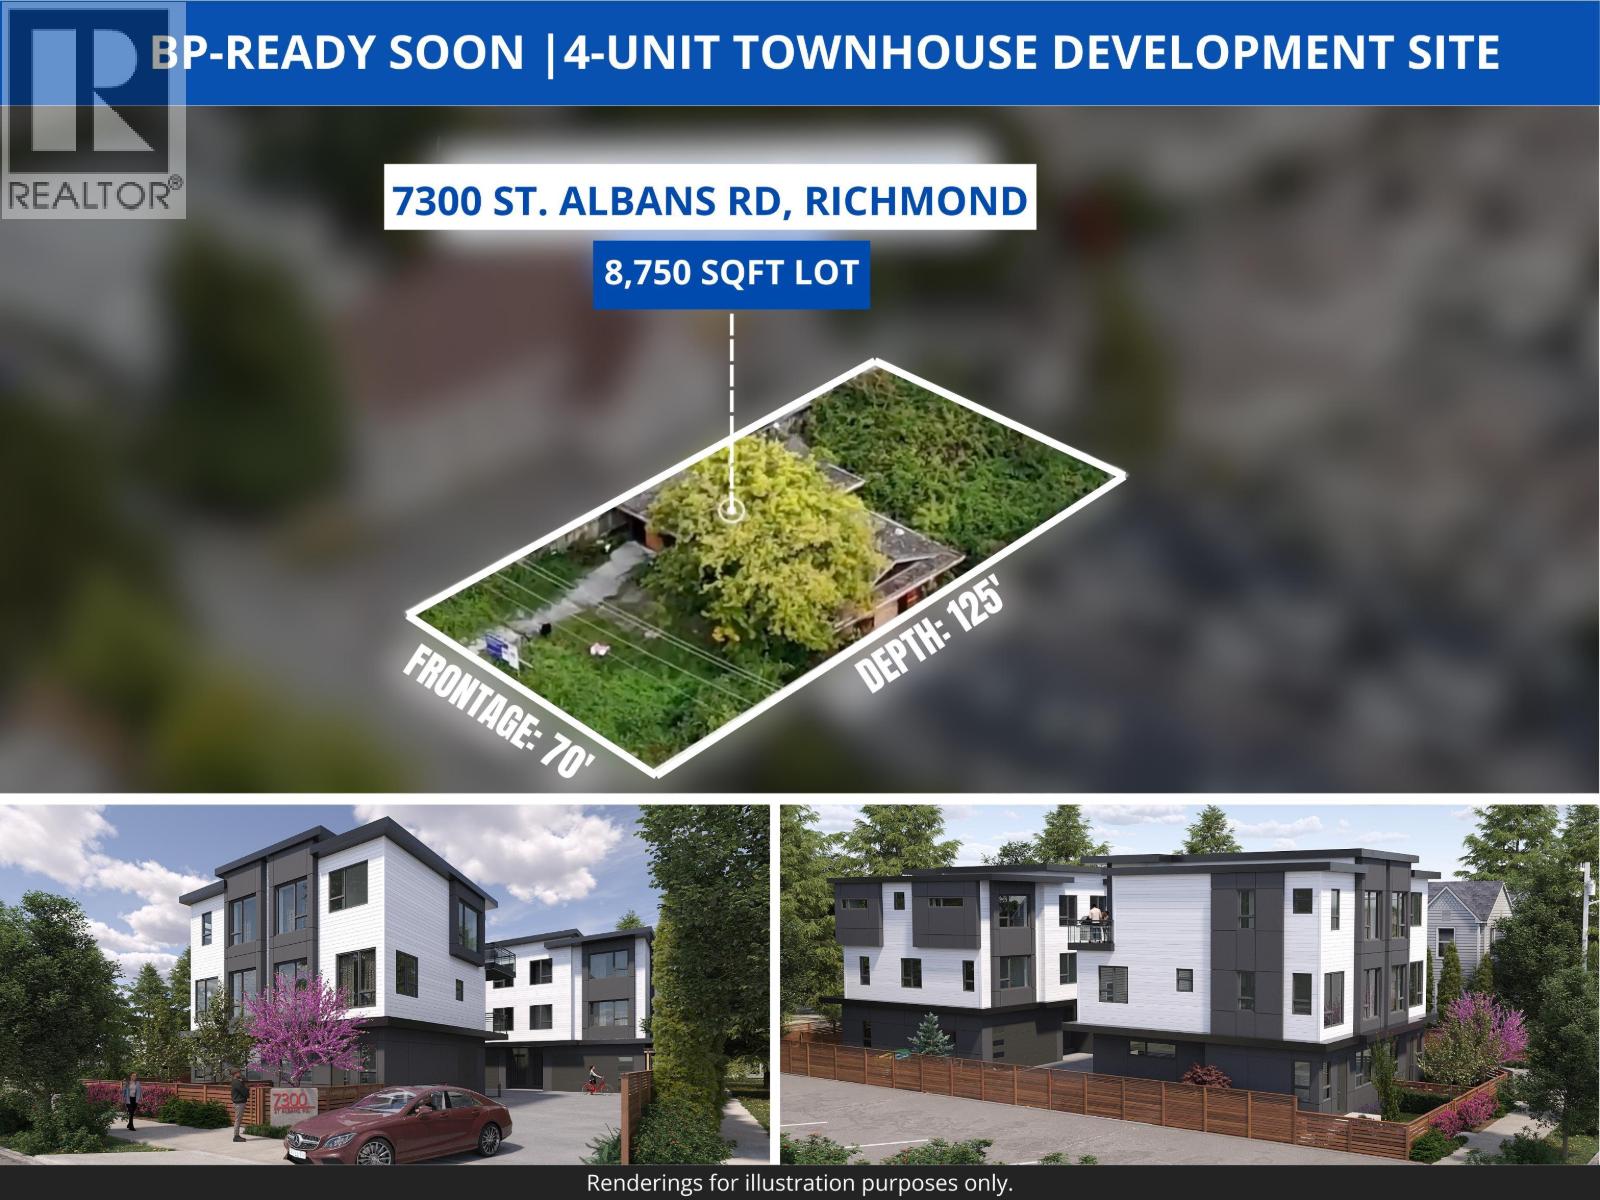 $2,799,900
7300 St. Albans Rd. · 0bd/0ba · 1369sf
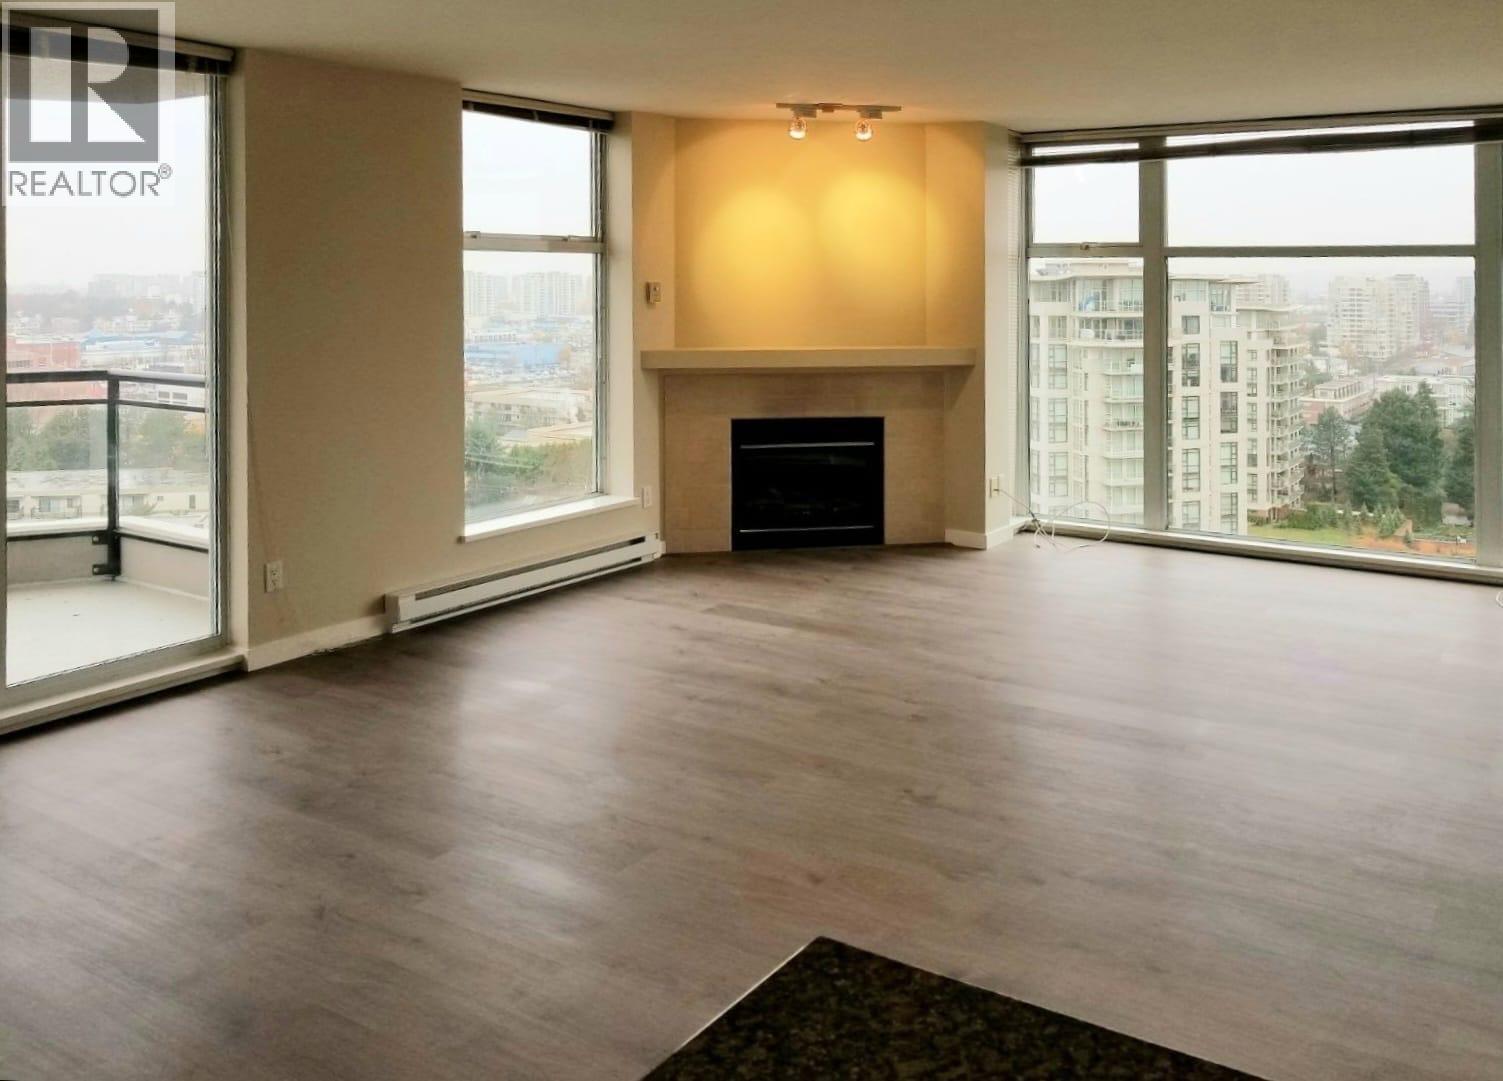 $818,000
1805 8460 Granville Ave. · 3bd/2ba · 1207sf
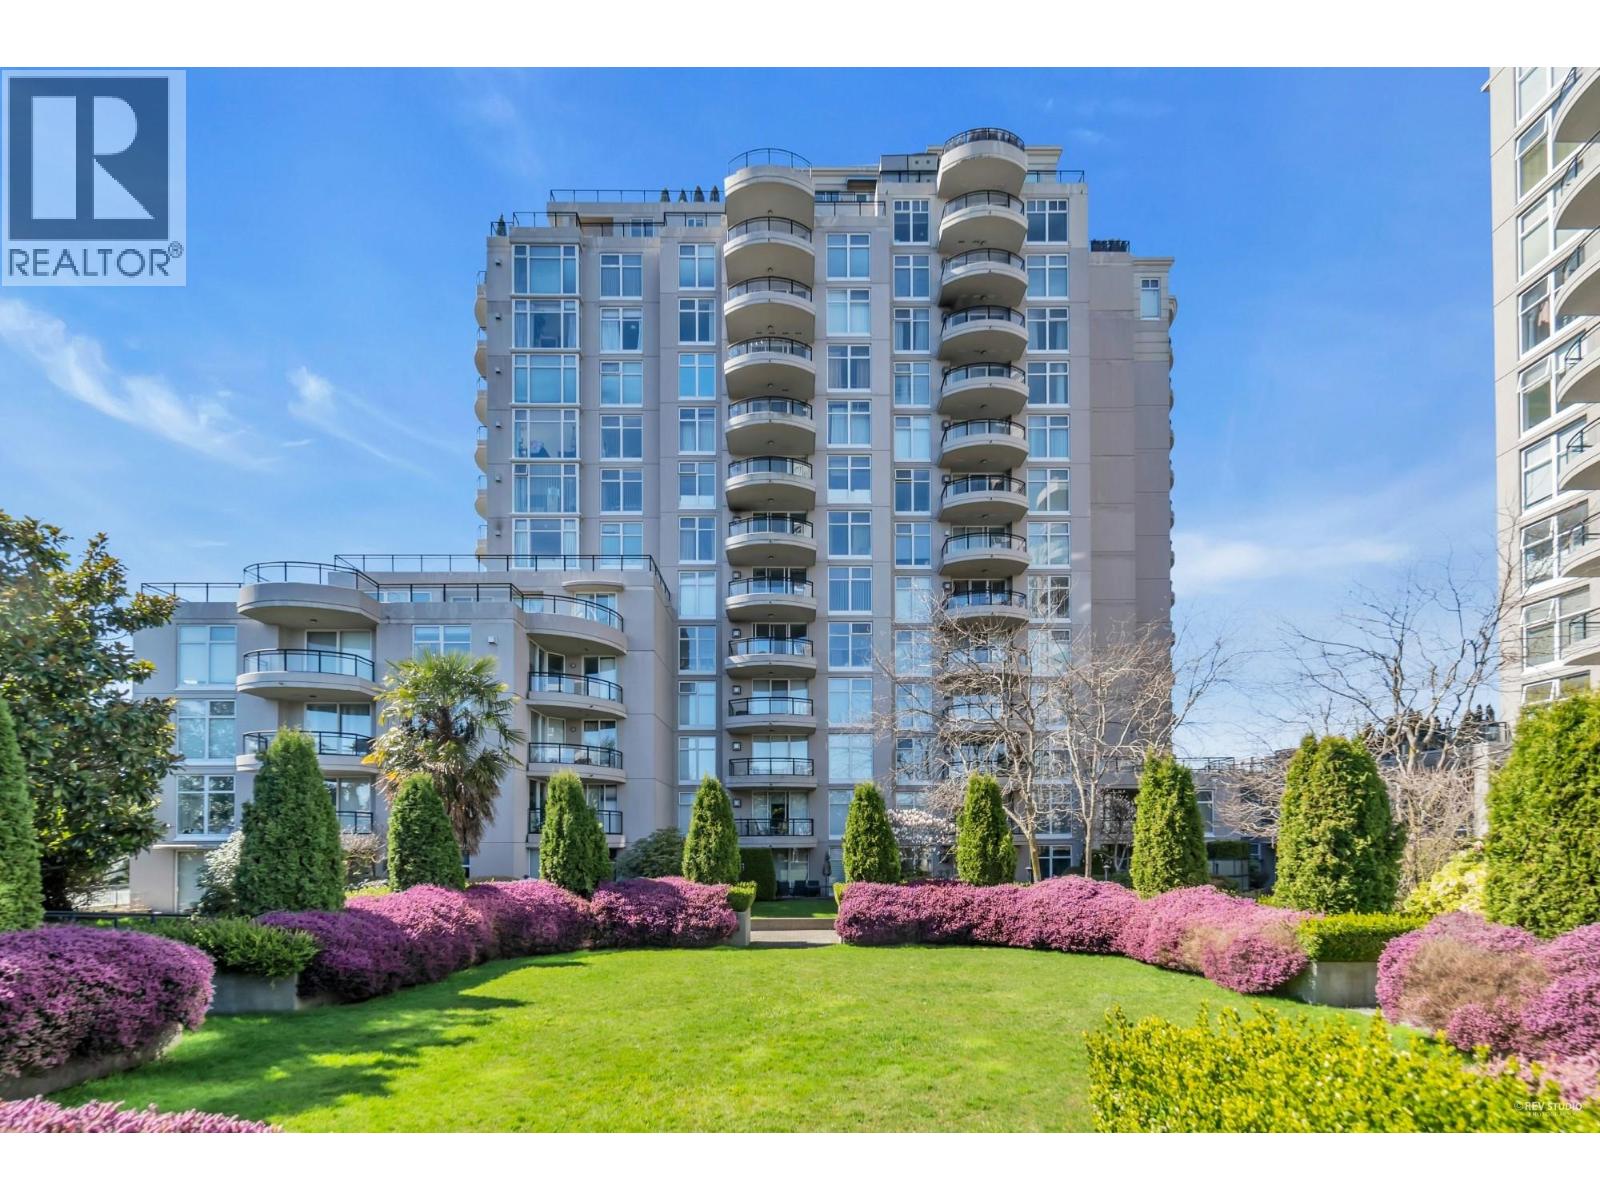 $799,000
1106 8460 Granville Ave. · 3bd/2ba · 1205sf
 $520,000
1607 8460 Granville Ave. · 1bd/1ba · 631sf
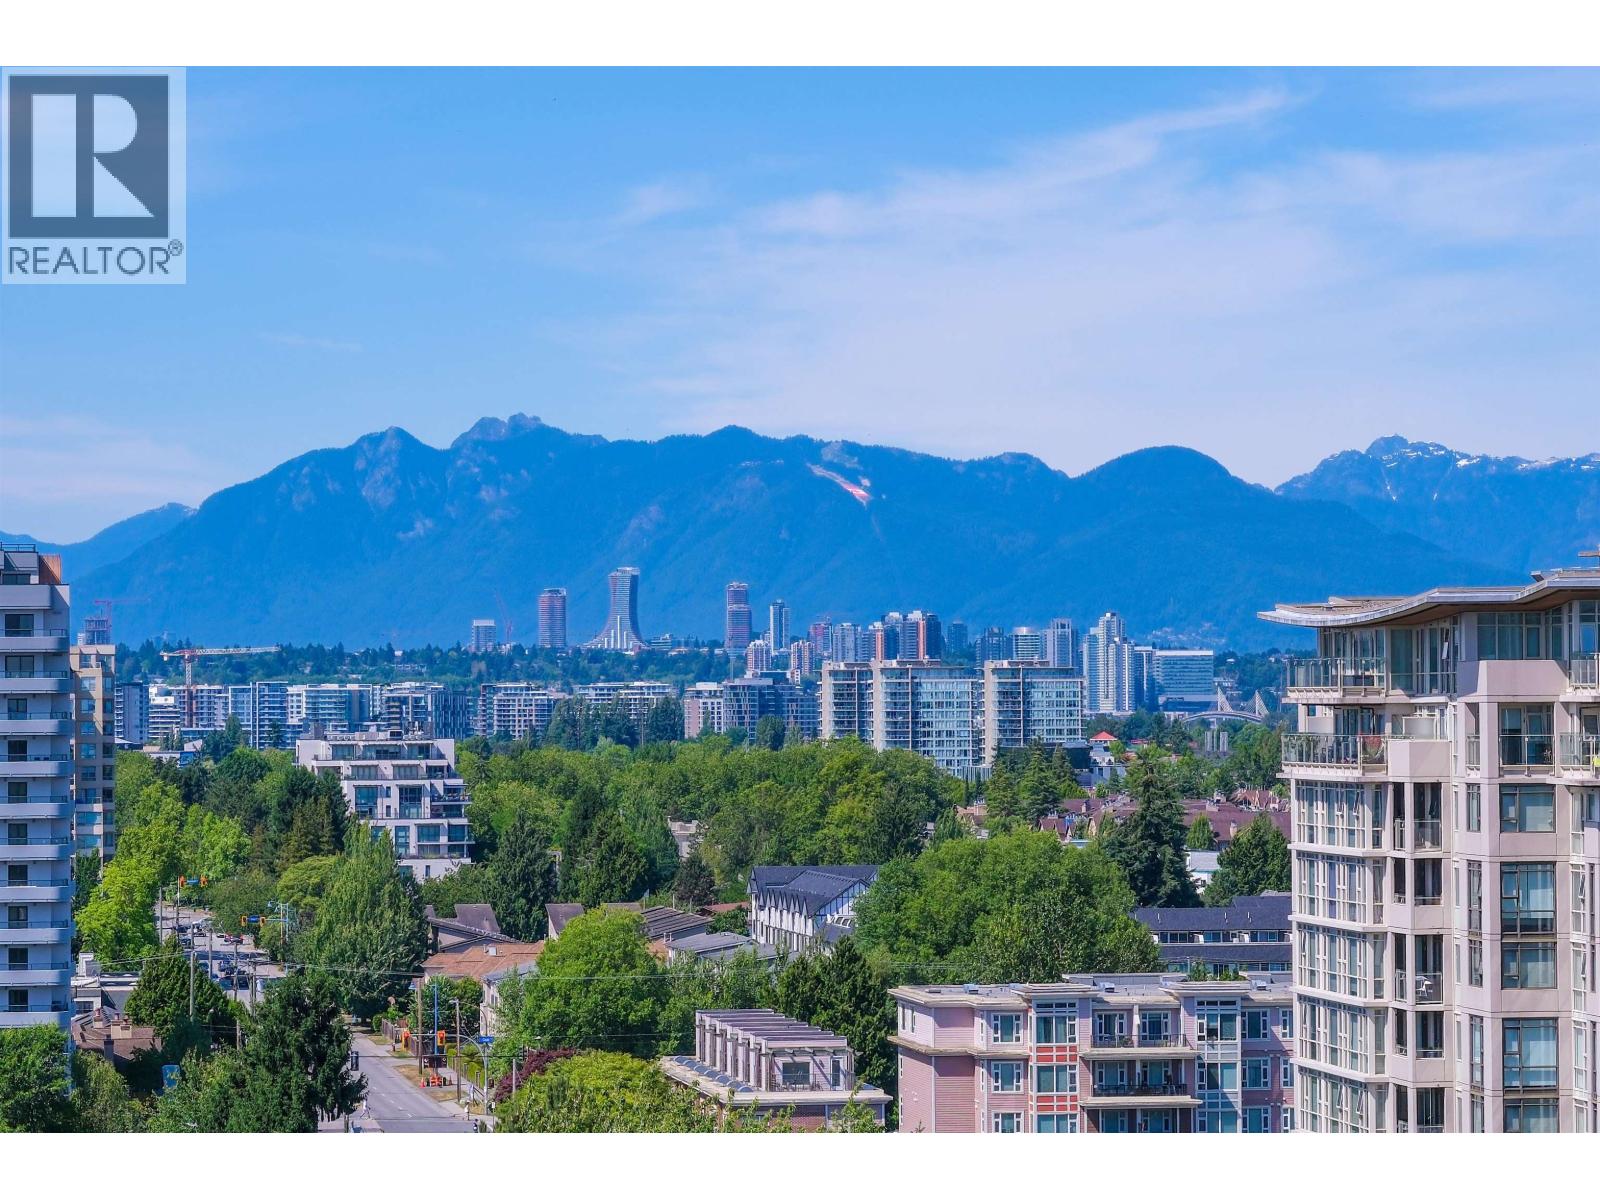 $579,000
1610 8288 Granville Ave. · 2bd/1ba · 635sf
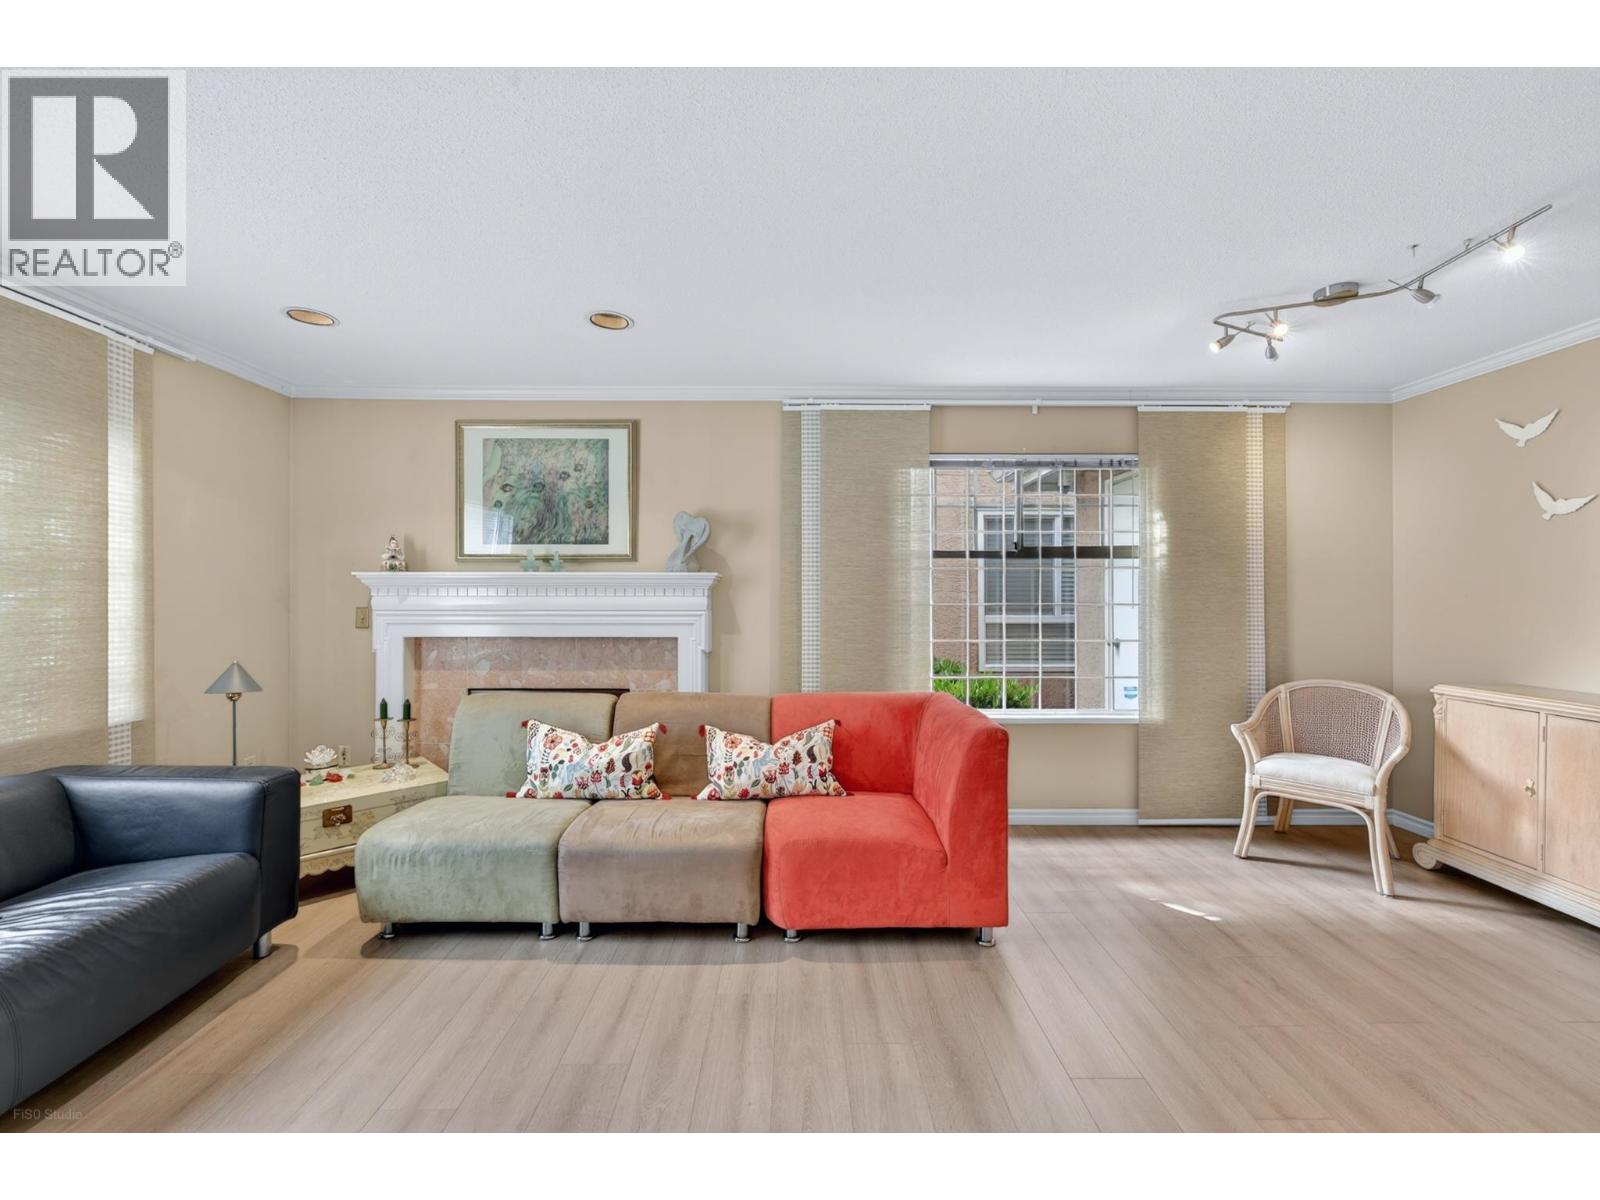 $1,118,000
3 8280 Bennett Rd. · 3bd/3ba · 1703sf
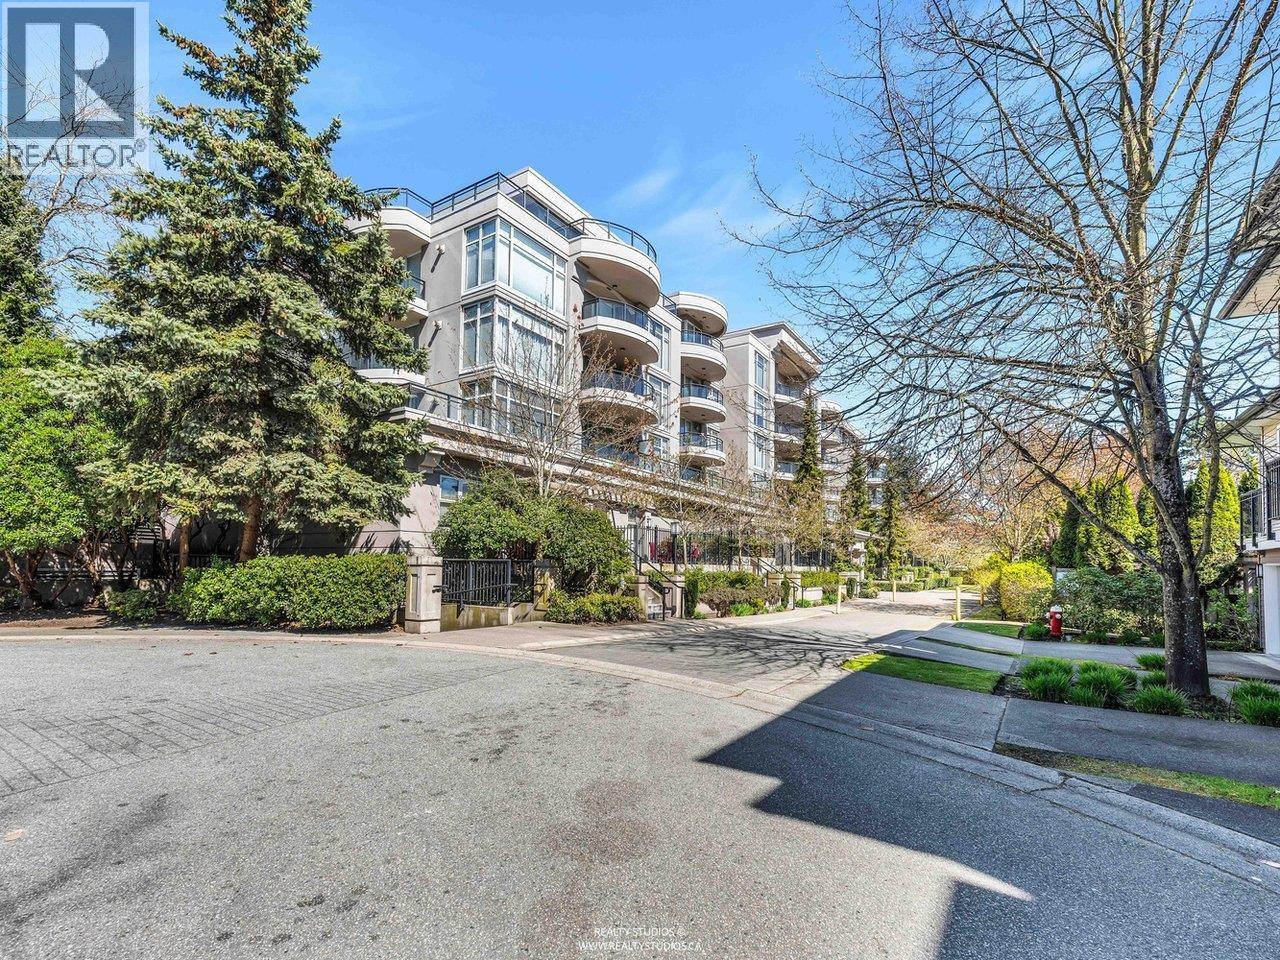 $578,000
219 8480 Granville Ave. · 2bd/2ba · 890sf
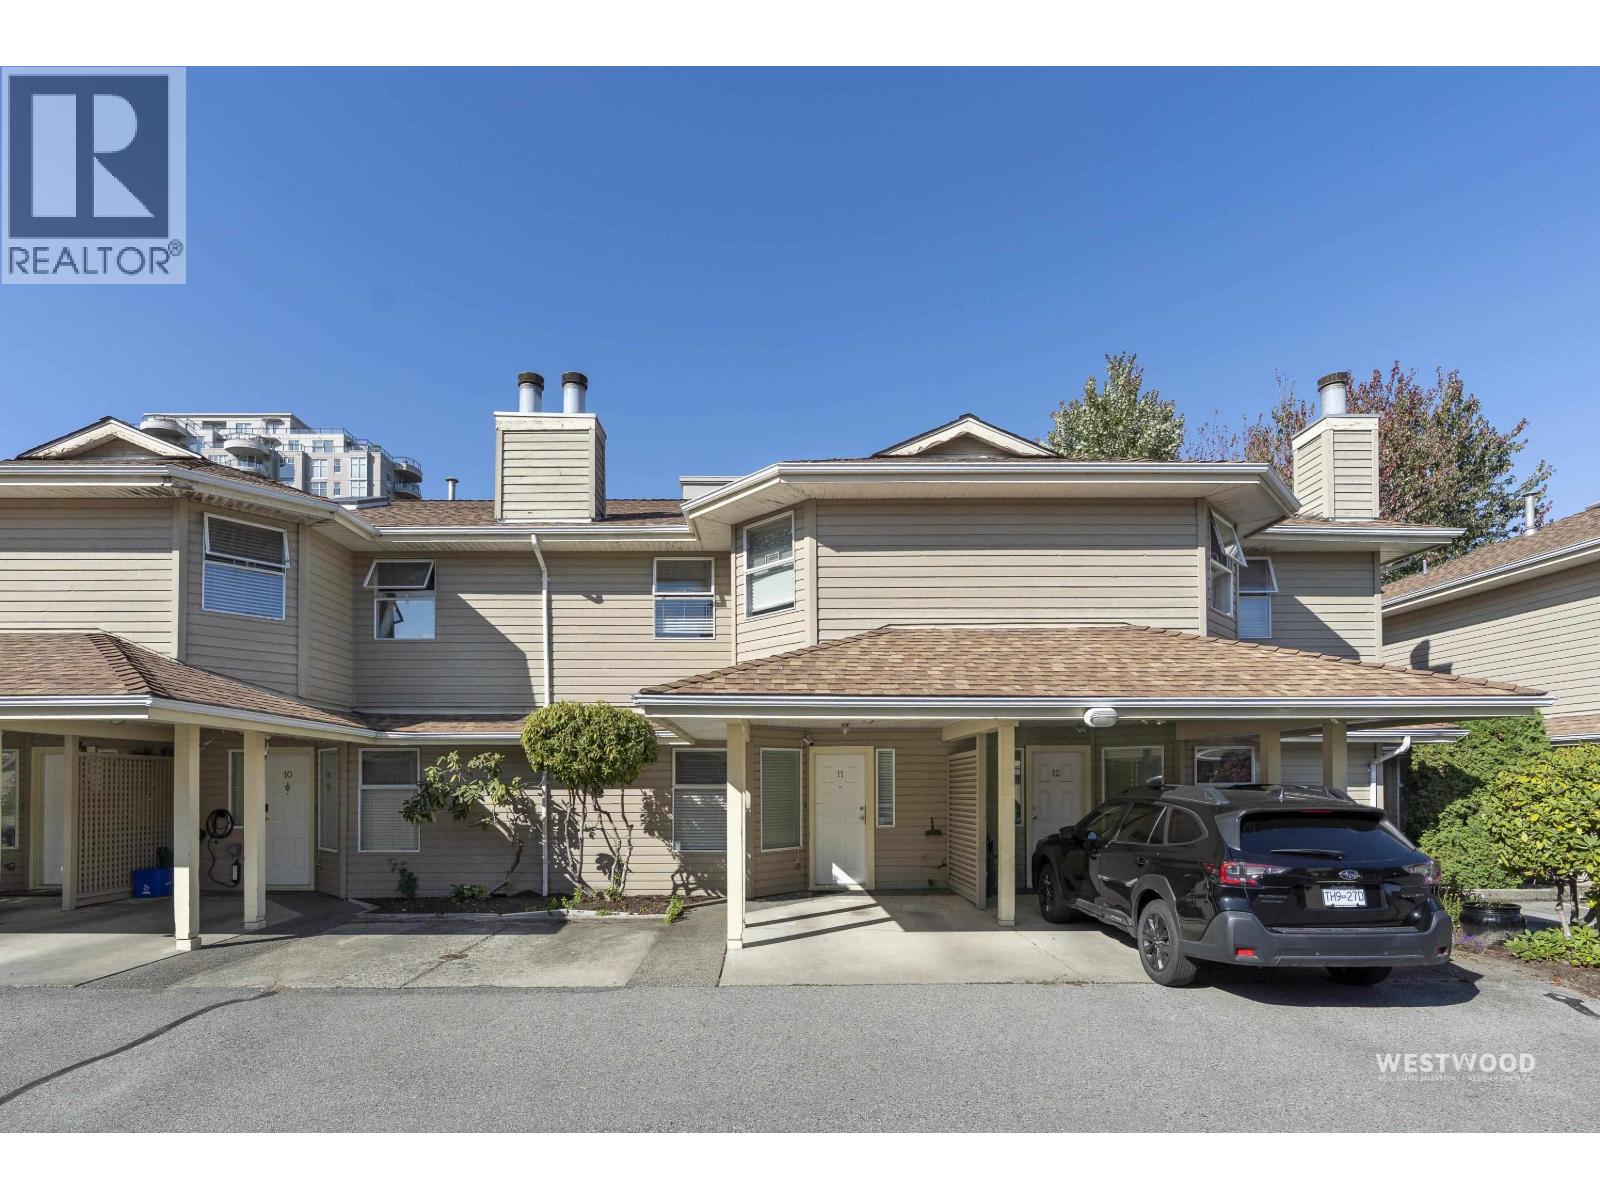 $828,000
11 8531 Bennett Rd. · 3bd/3ba · 1426sf
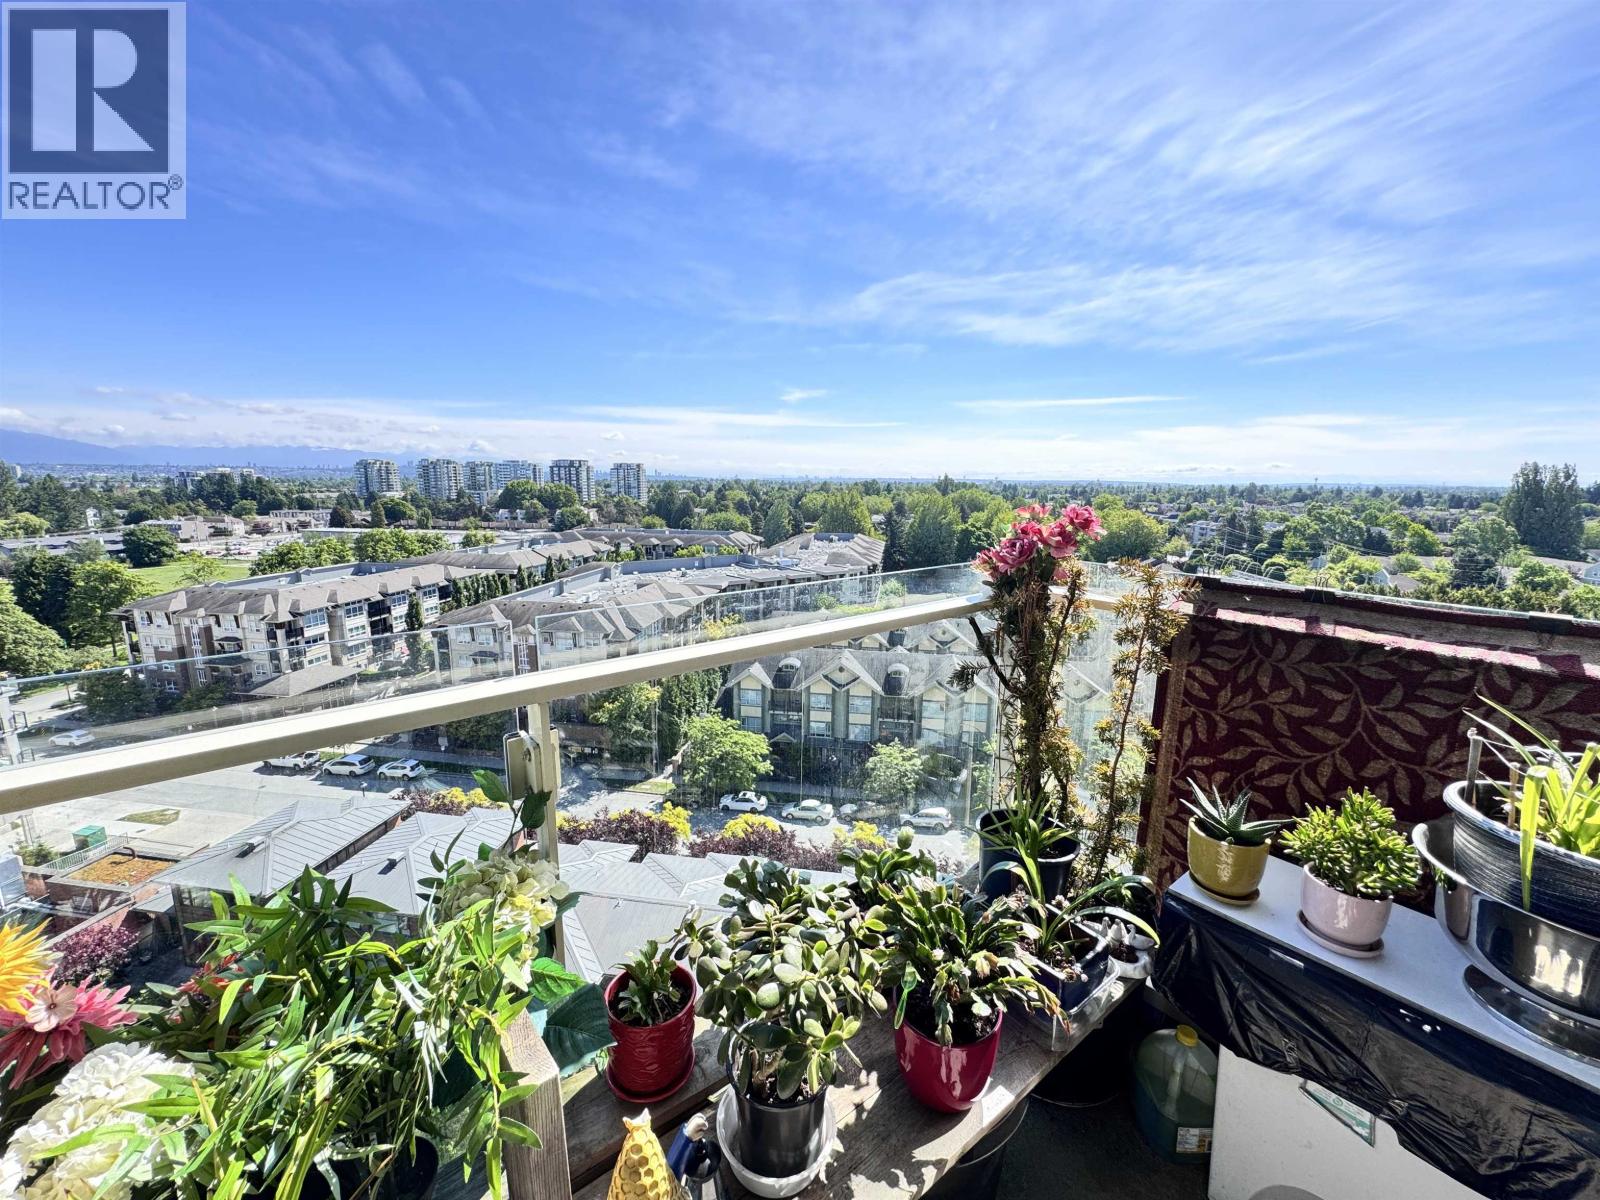 $529,000
1501 8333 Anderson Rd. · 1bd/1ba · 537sf
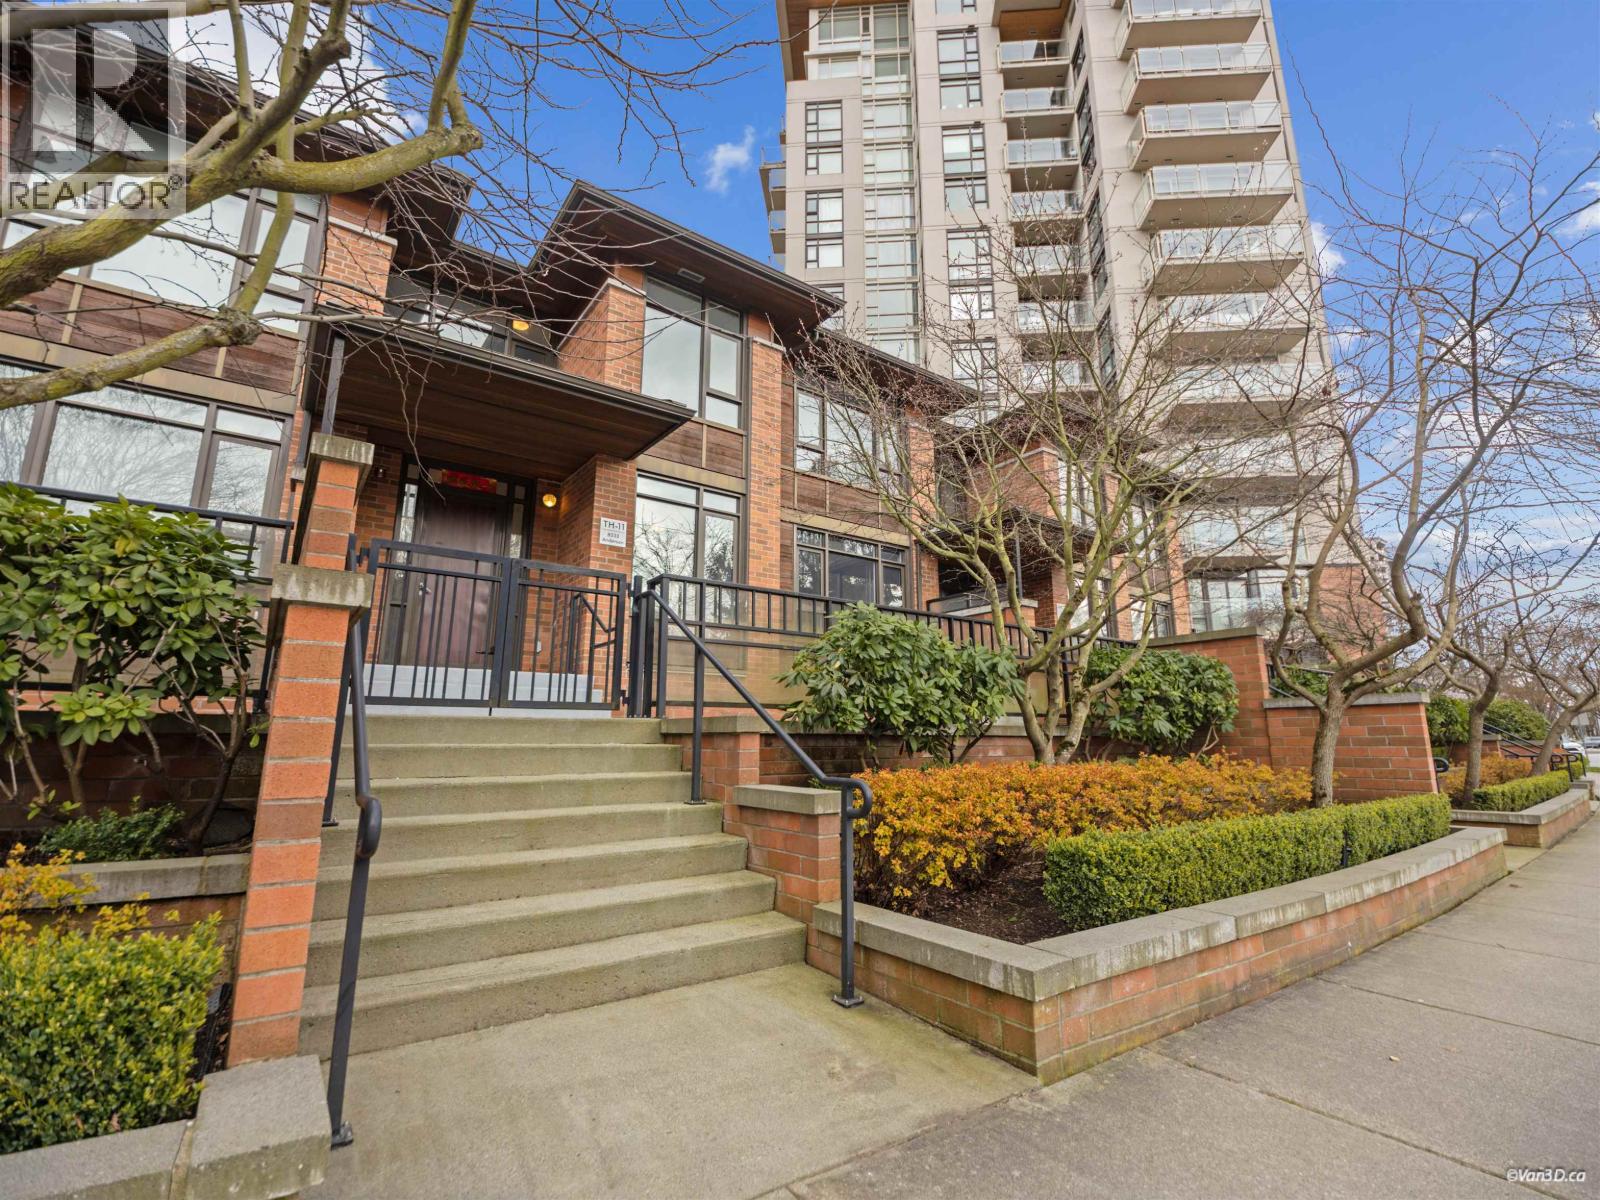 $1,060,000
Th11 8333 Anderson Rd. · 3bd/3ba · 1508sf
 $489,999
328 7480 St. Albans Rd. · 2bd/1ba · 773sf
 $399,988
109 8231 Granville Ave. · 1bd/1ba · 653sf
 $338,000
220 8231 Granville Ave. · 1bd/1ba · 653sf
 $438,000
222 8231 Granville Ave. · 2bd/1ba · 772sf
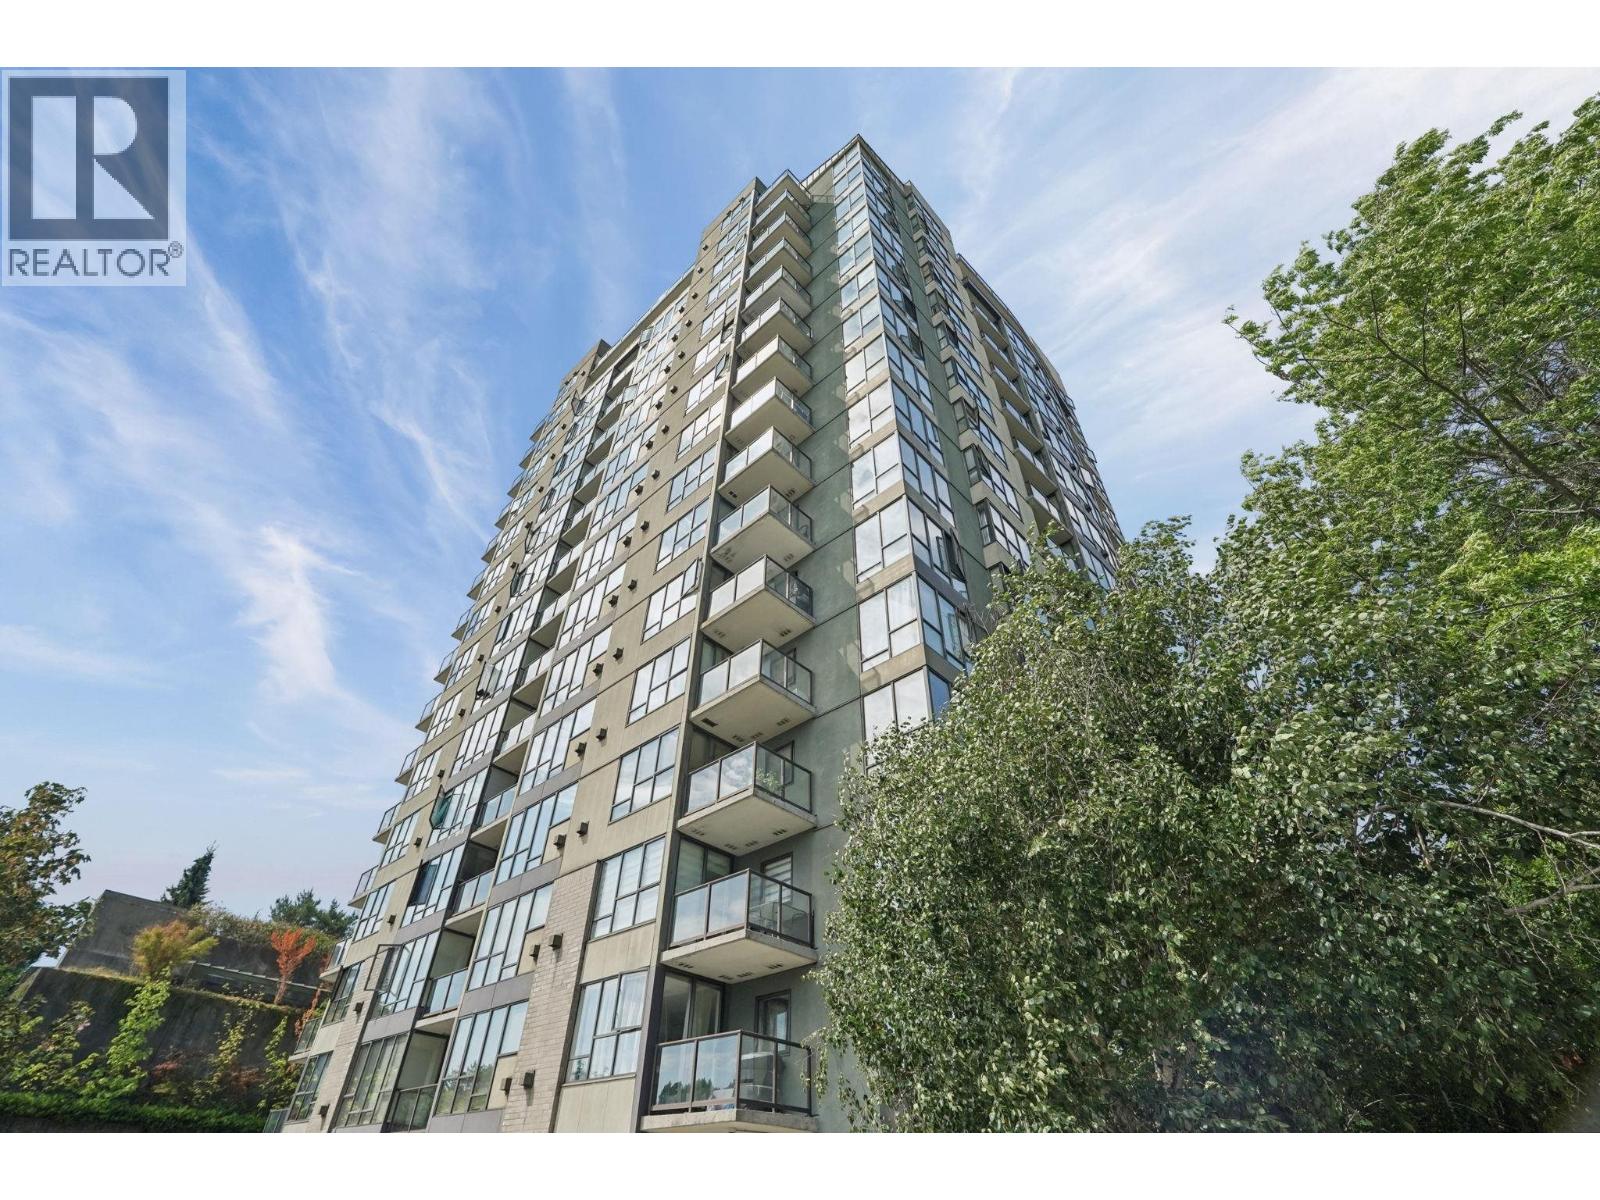 $545,000
1006 8180 Granville Ave. · 2bd/2ba · 882sf
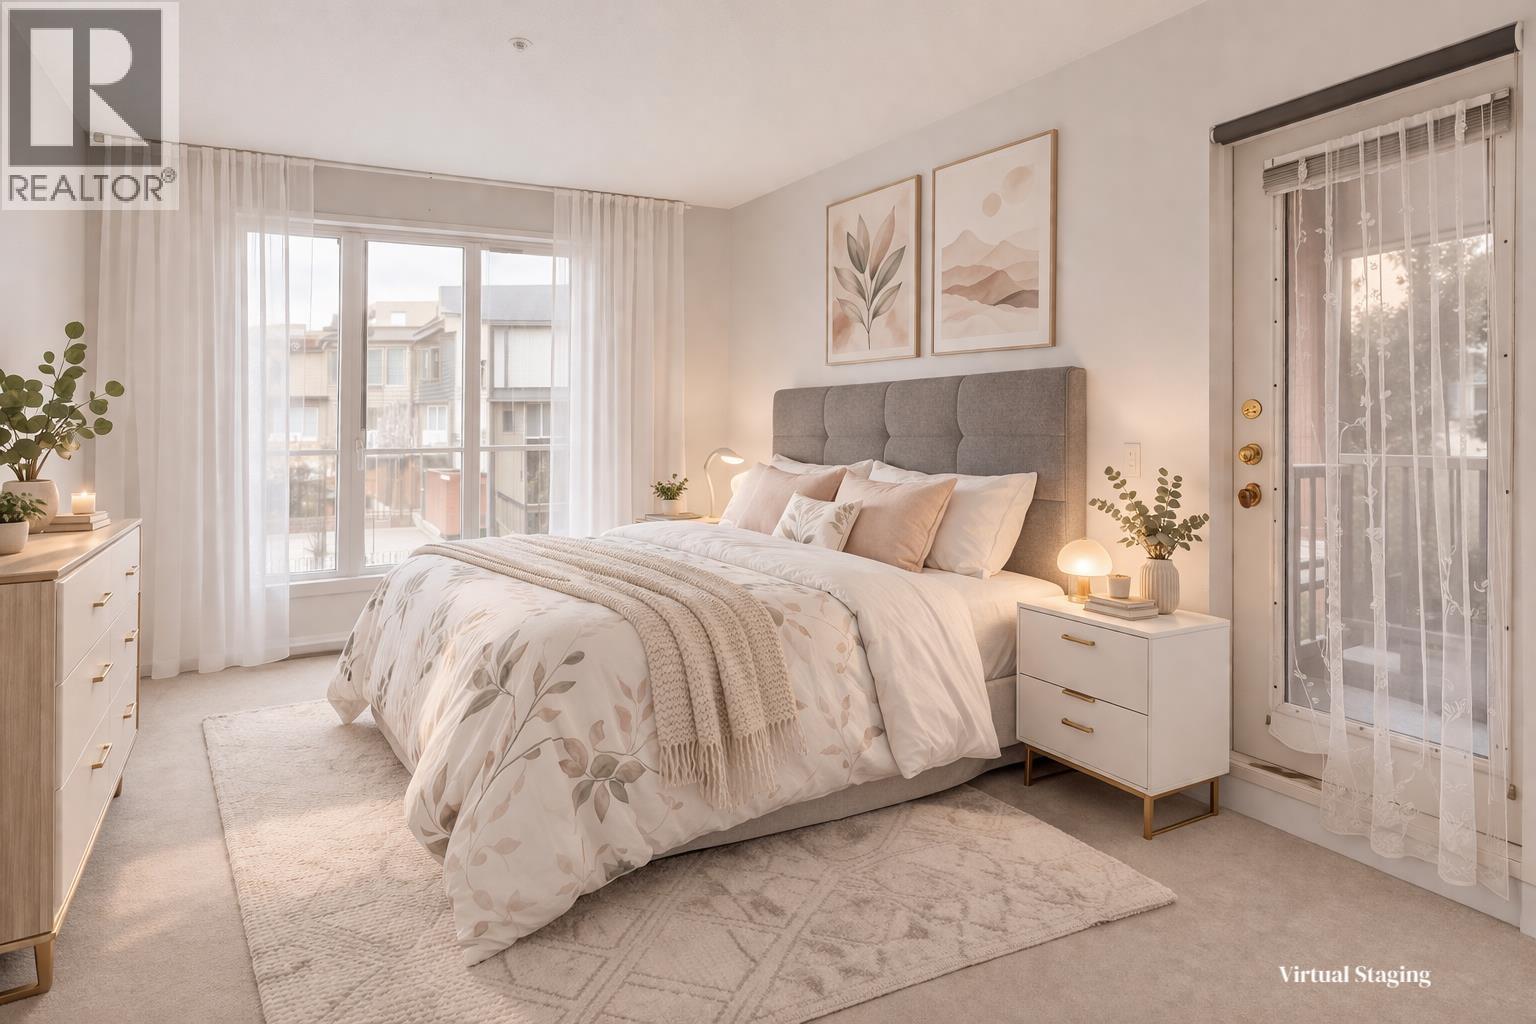 $749,000
133 8300 General Currie Rd. · 3bd/3ba · 1517sf
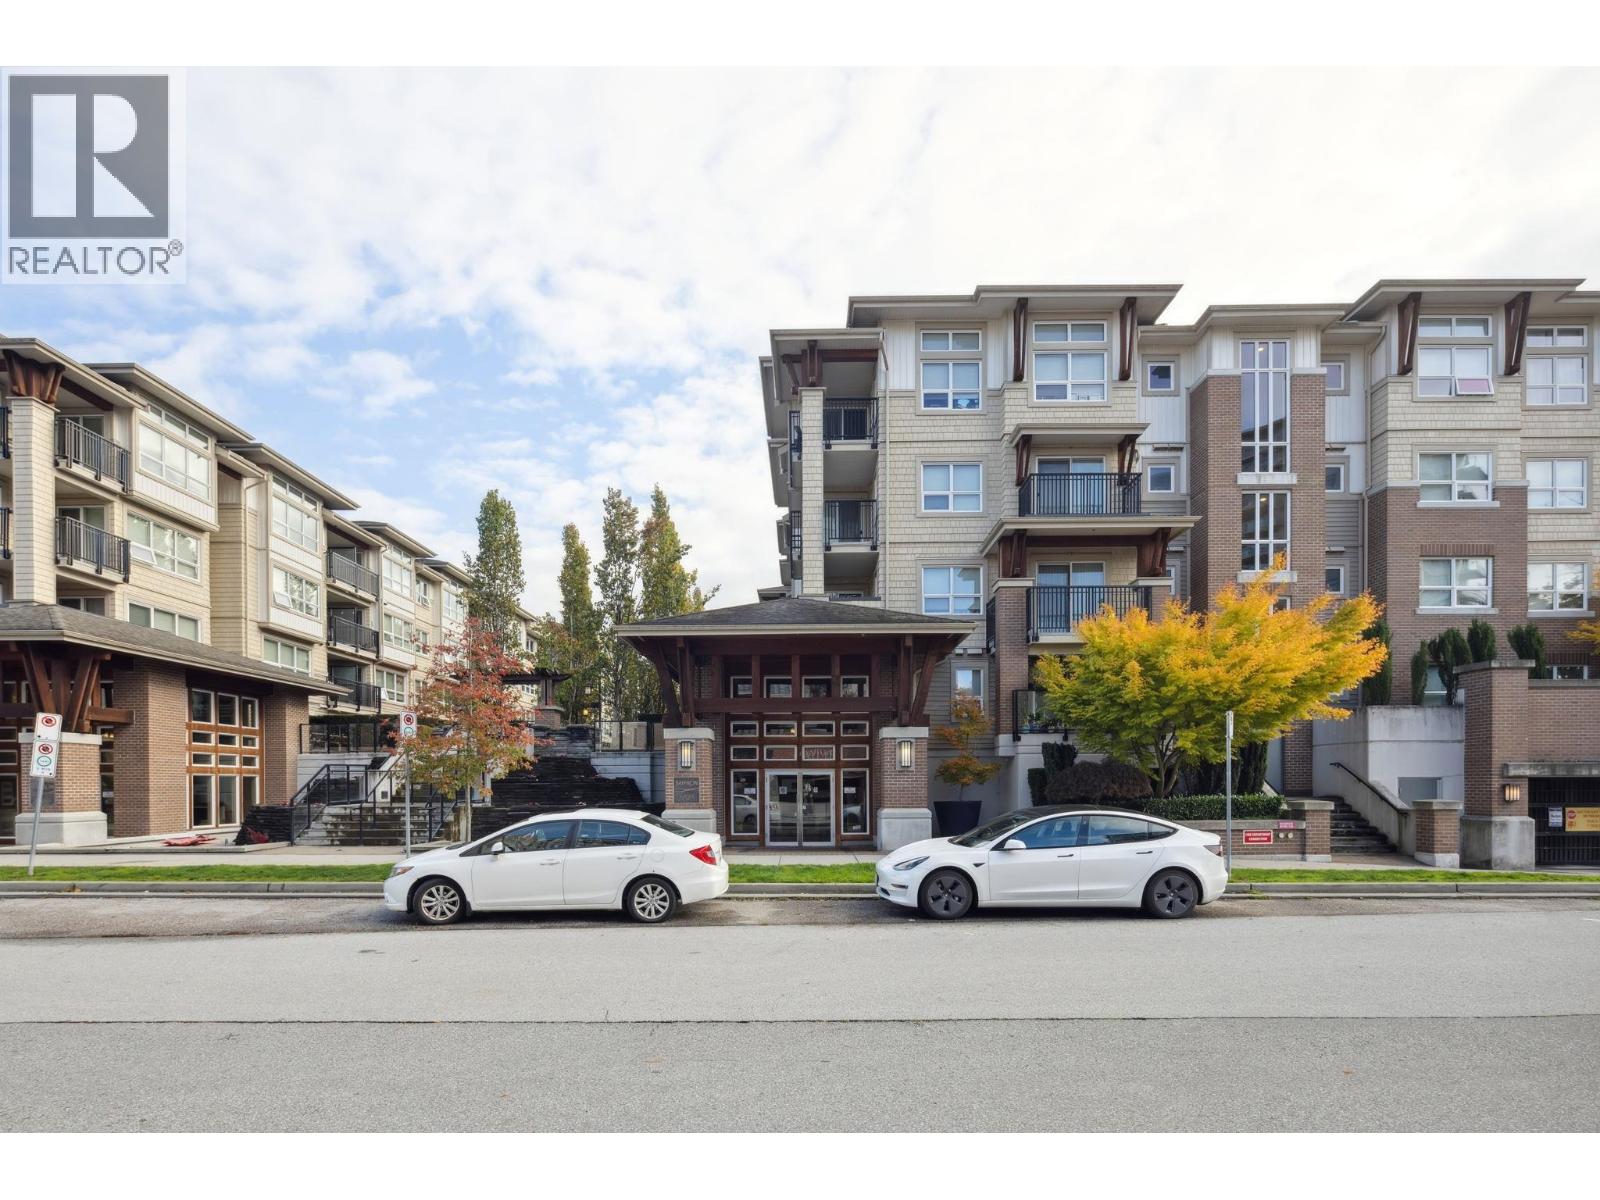 $590,000
123 6828 Eckersley Rd. · 2bd/2ba · 872sf
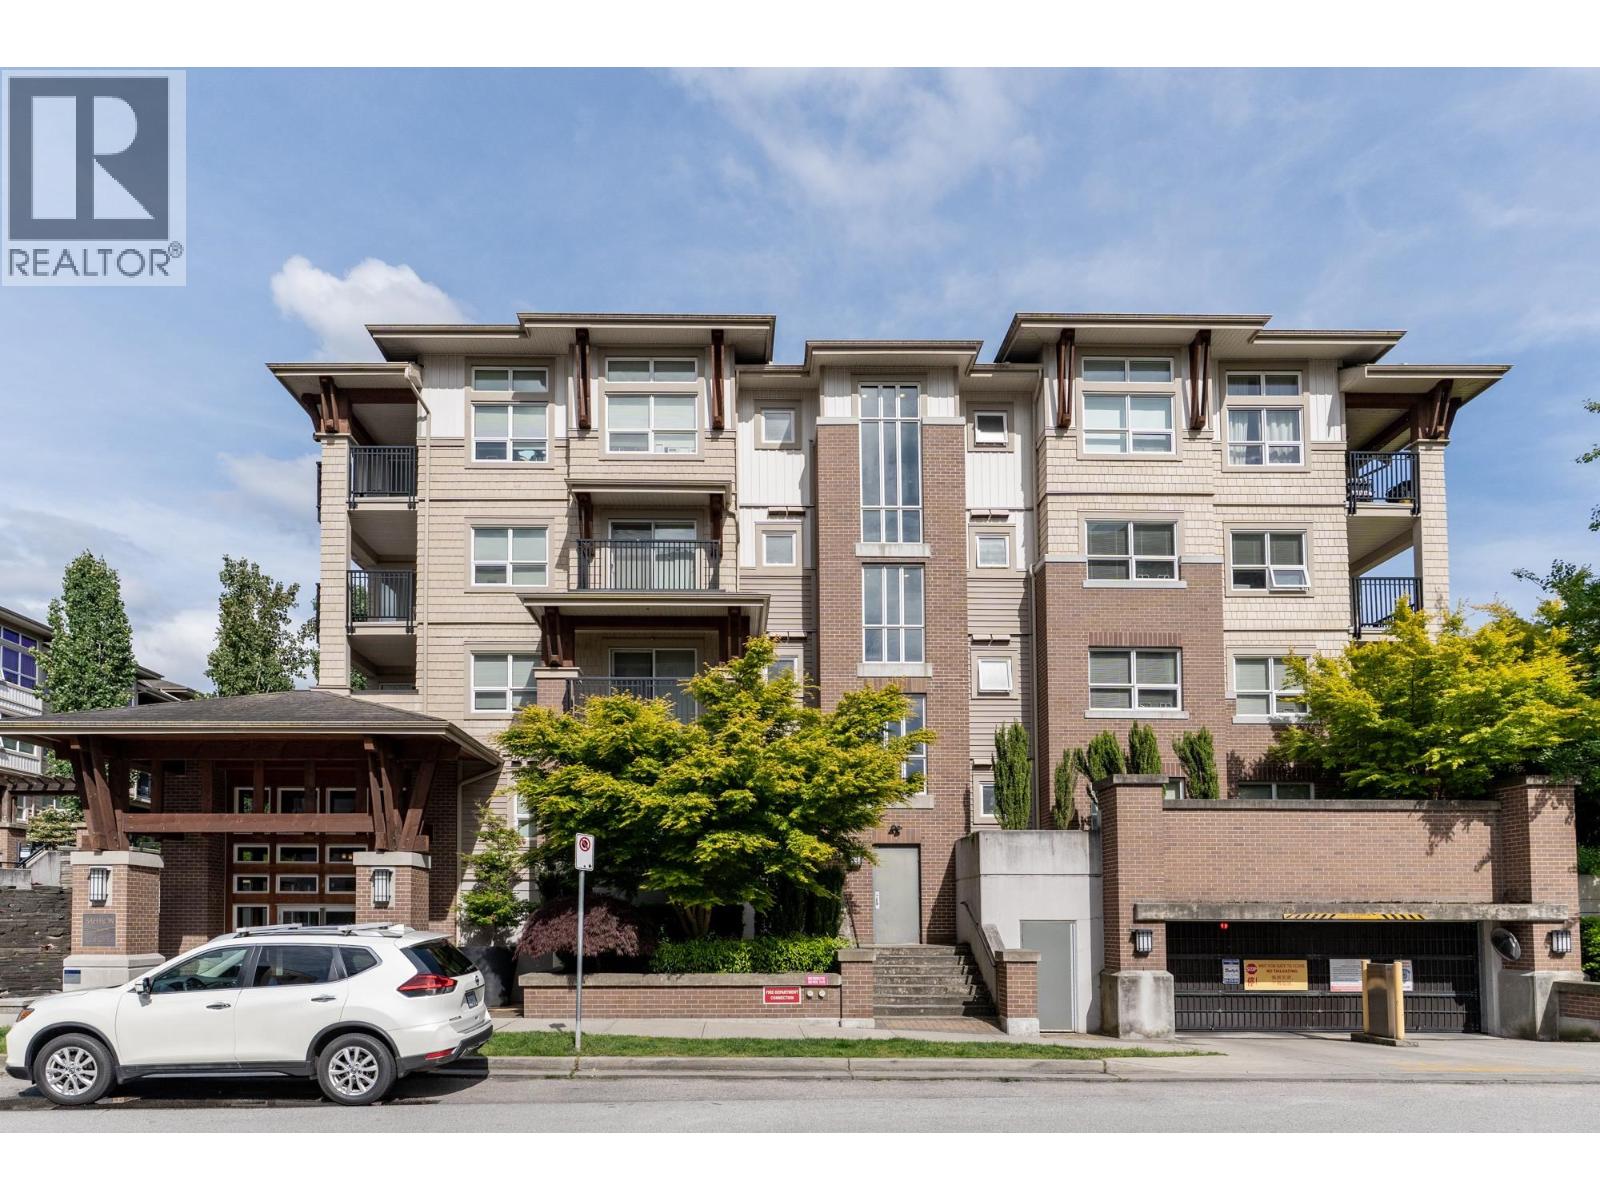 $575,000
321 6828 Eckersley Rd. · 2bd/2ba · 918sf
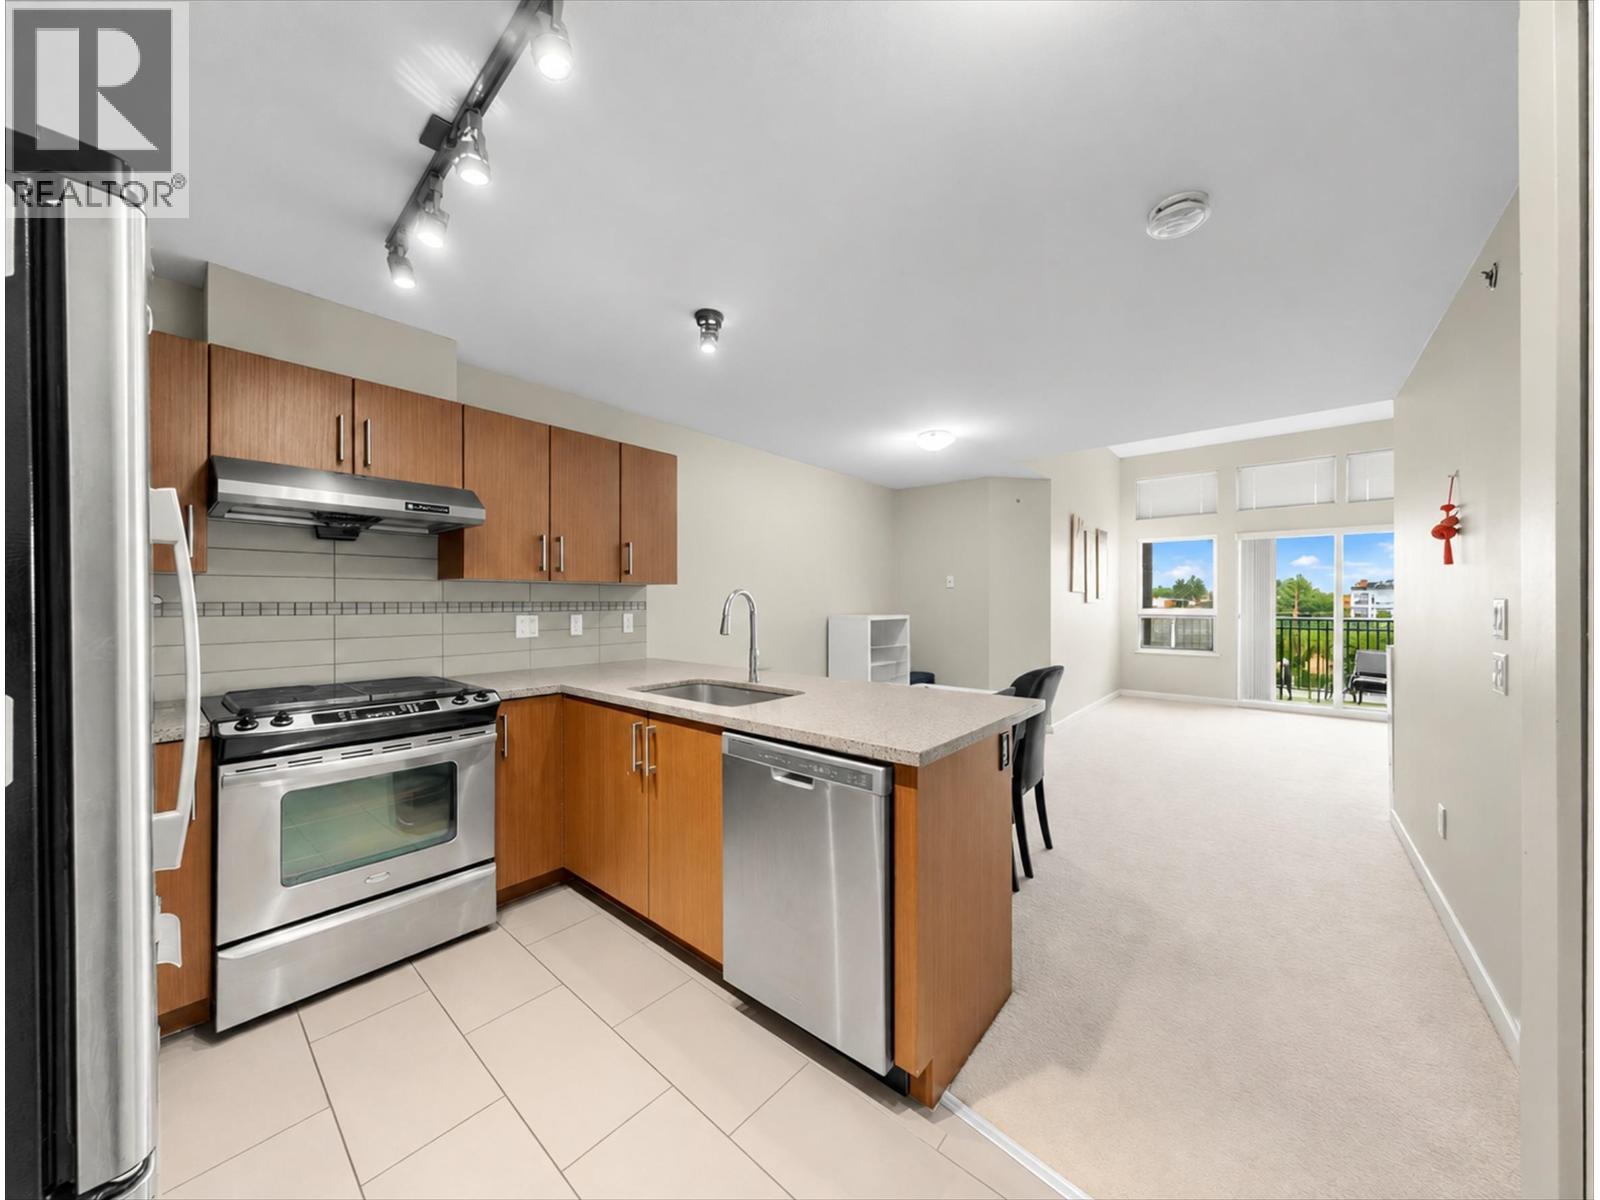 $510,000
422 6828 Eckersley Rd. · 1bd/1ba · 765sf
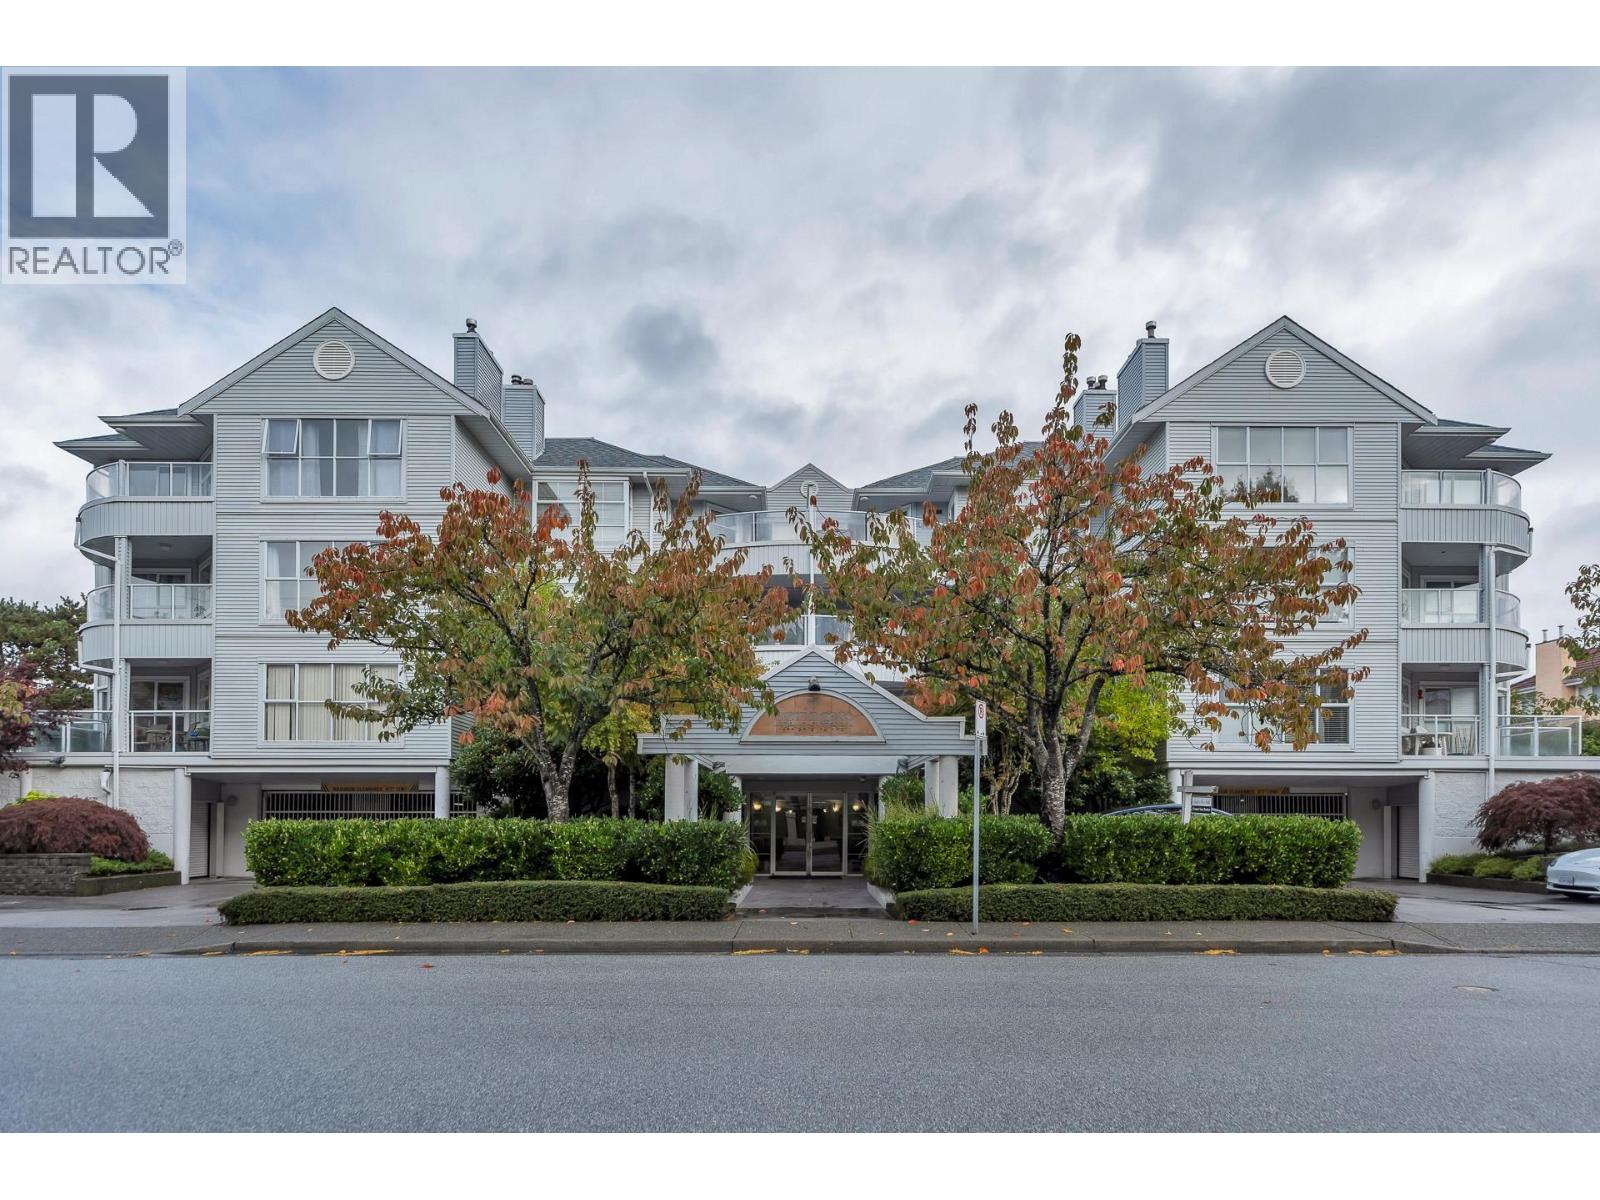 $379,900
203 8611 General Currie Rd. · 1bd/1ba · 682sf
 $758,000
206 8428 Park Rd. · 2bd/2ba · 836sf
 $1,149,000
5 8428 Park Rd. · 3bd/3ba · 1488sf
 $999,000
202 8428 Park Rd. · 3bd/2ba · 1112sf
 $669,000
205 8428 Park Rd. · 1bd/1ba · 738sf
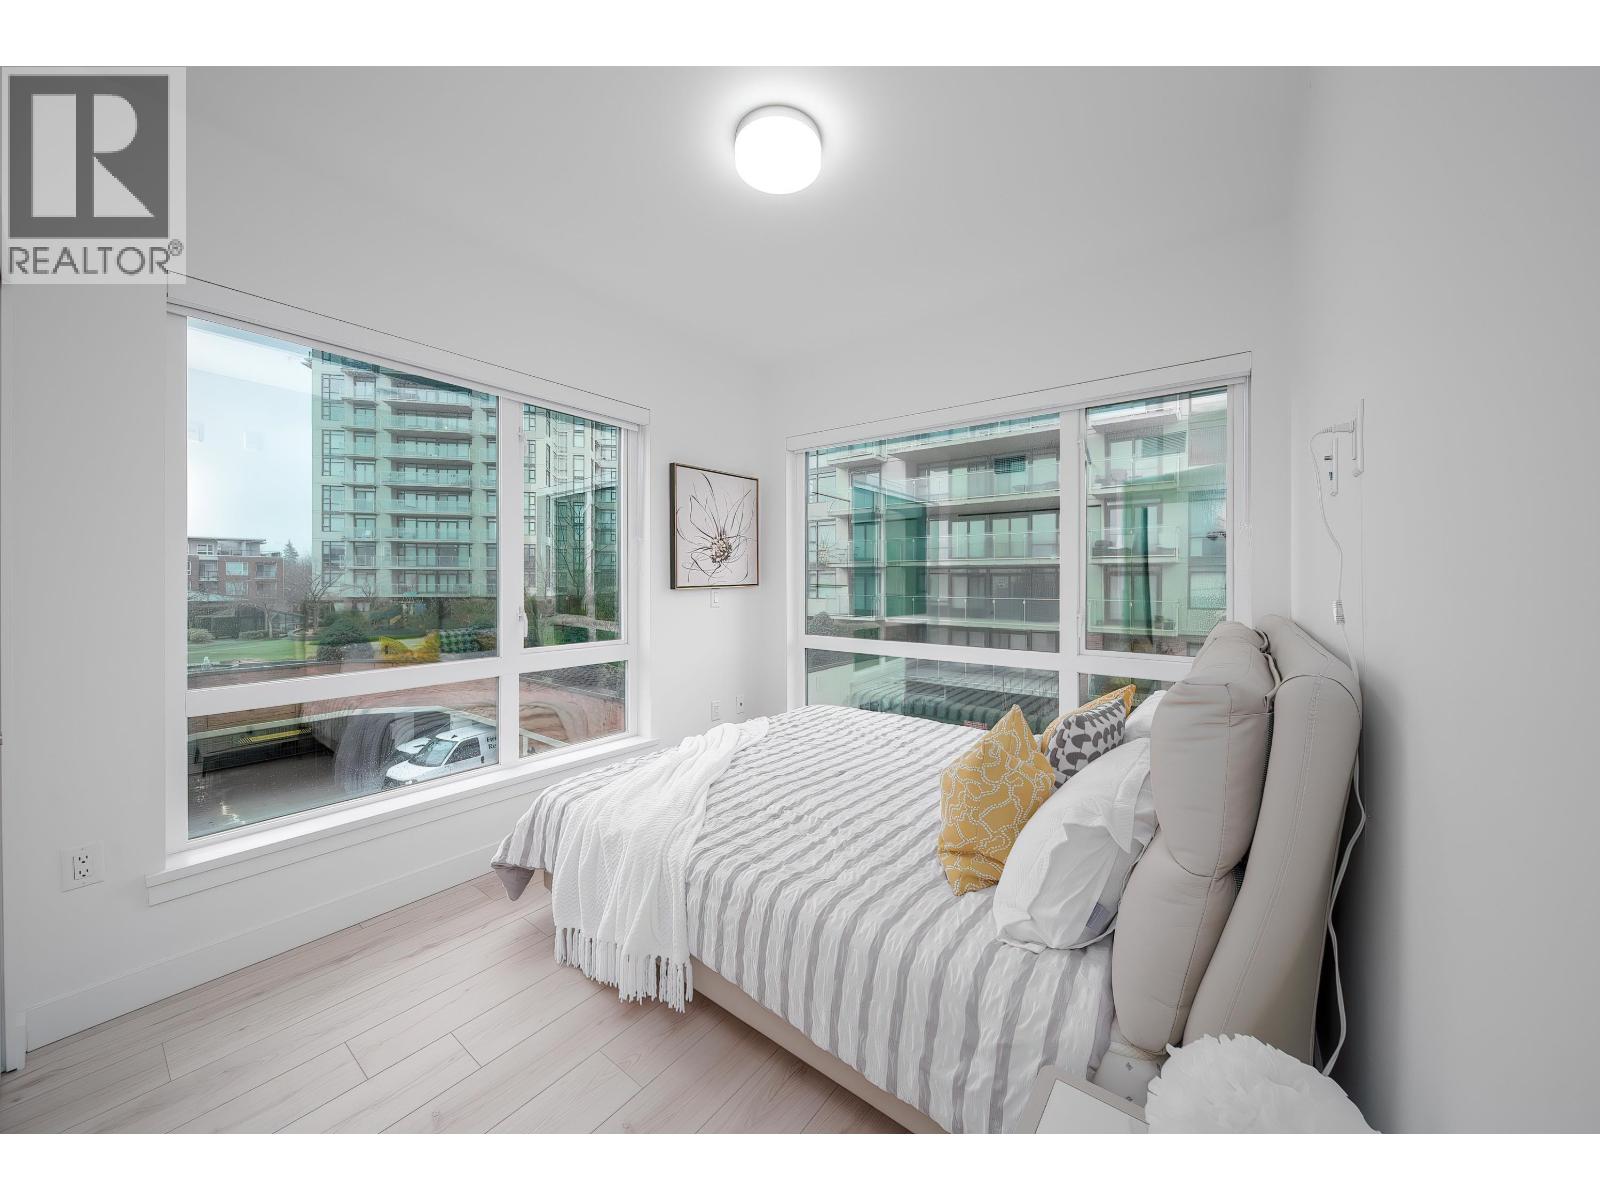 $768,000
307 8428 Park Rd. · 2bd/2ba · 768sf
 $1,099,800
1 8428 Park Rd. · 3bd/3ba · 1504sf
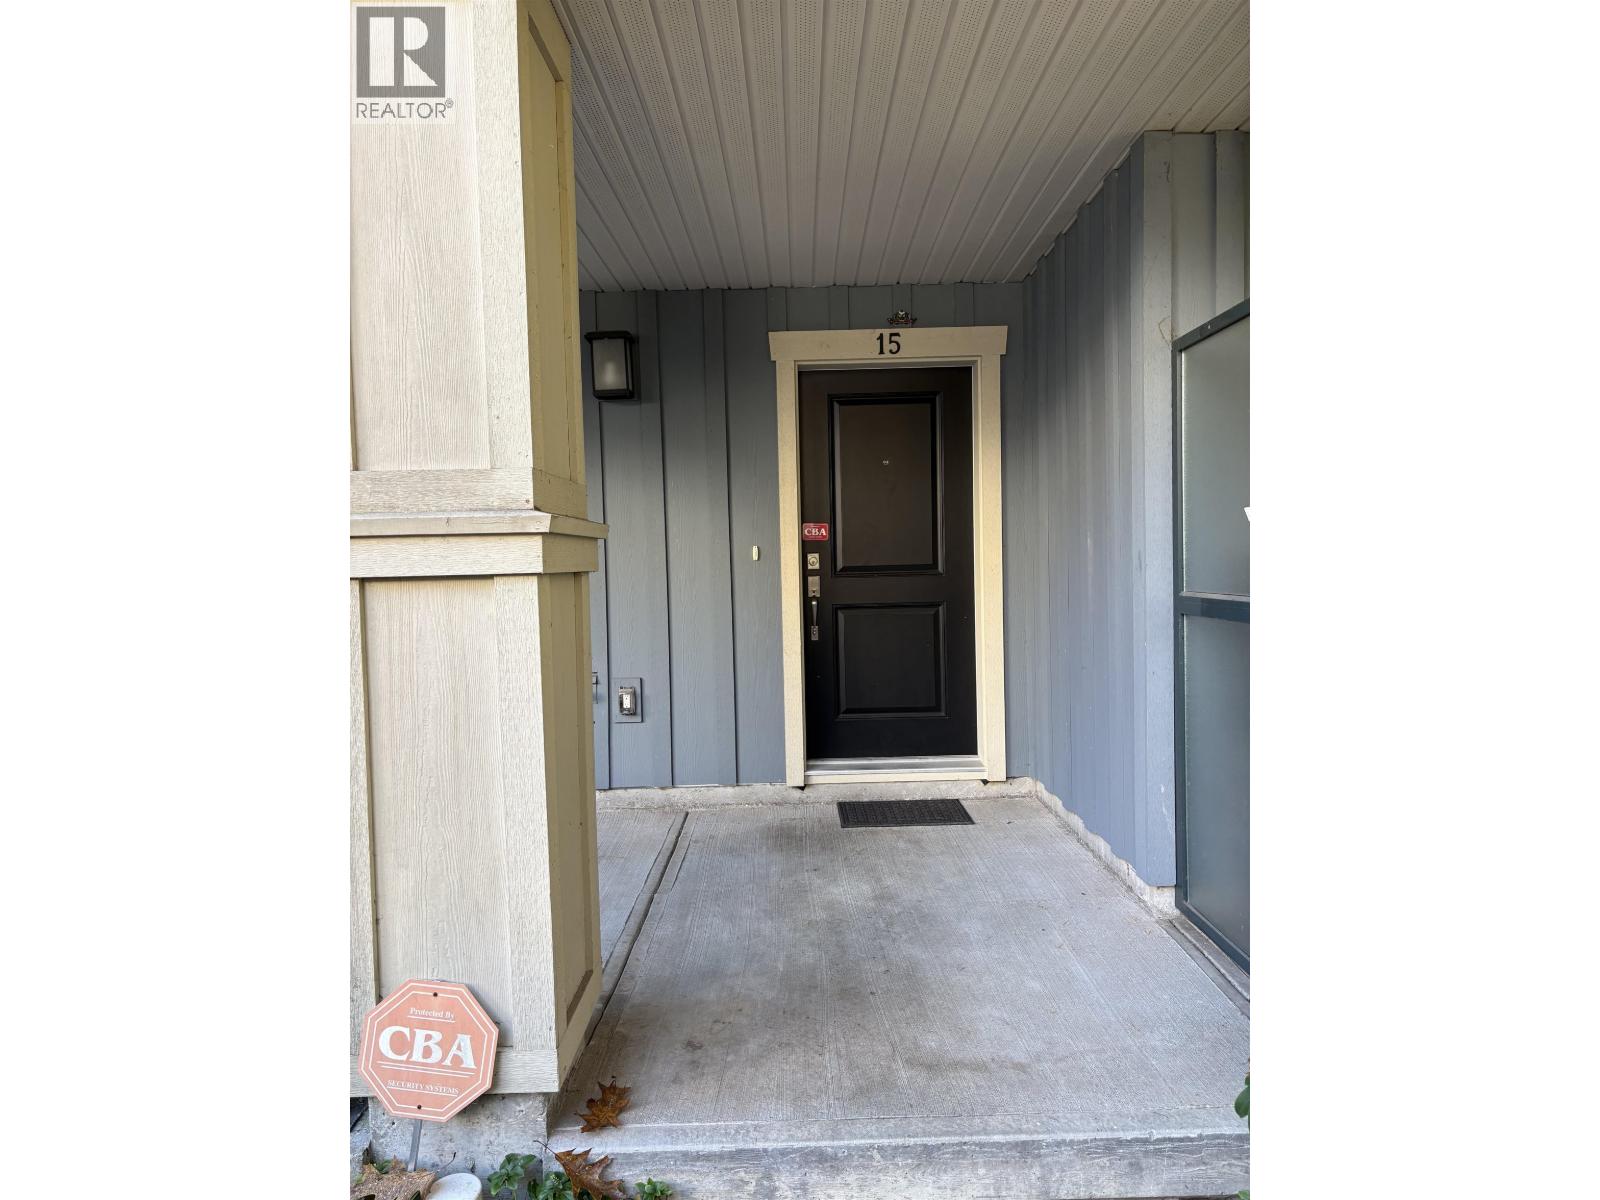 $1,050,000
15 8399 Jones Rd. · 4bd/3ba · 1560sf
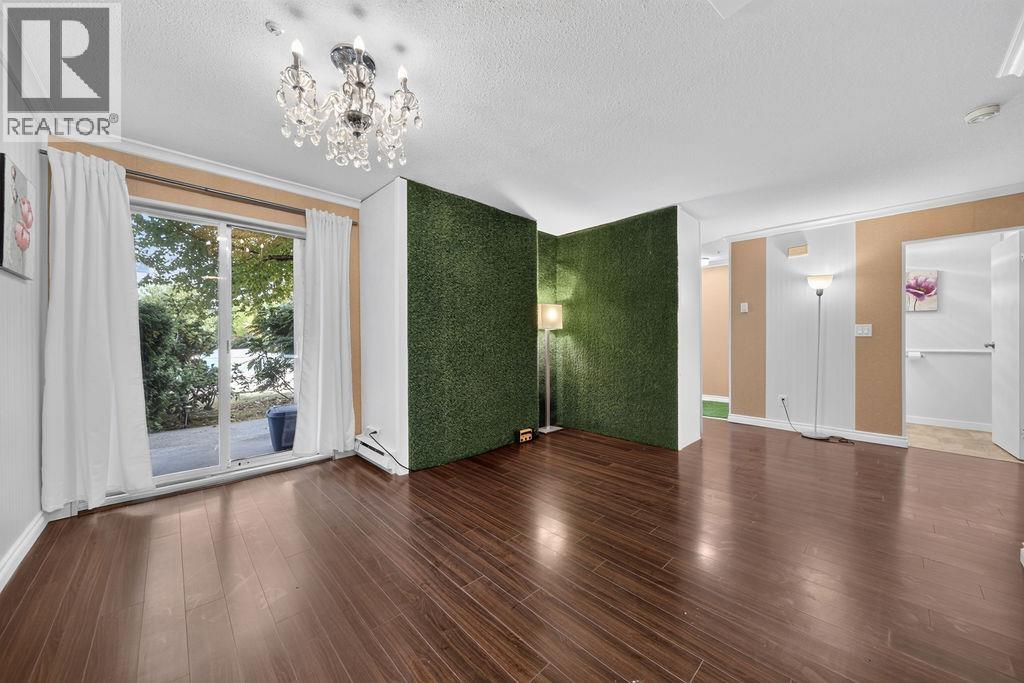 $698,000
175 8333 Jones Rd. · 4bd/3ba · 1518sf
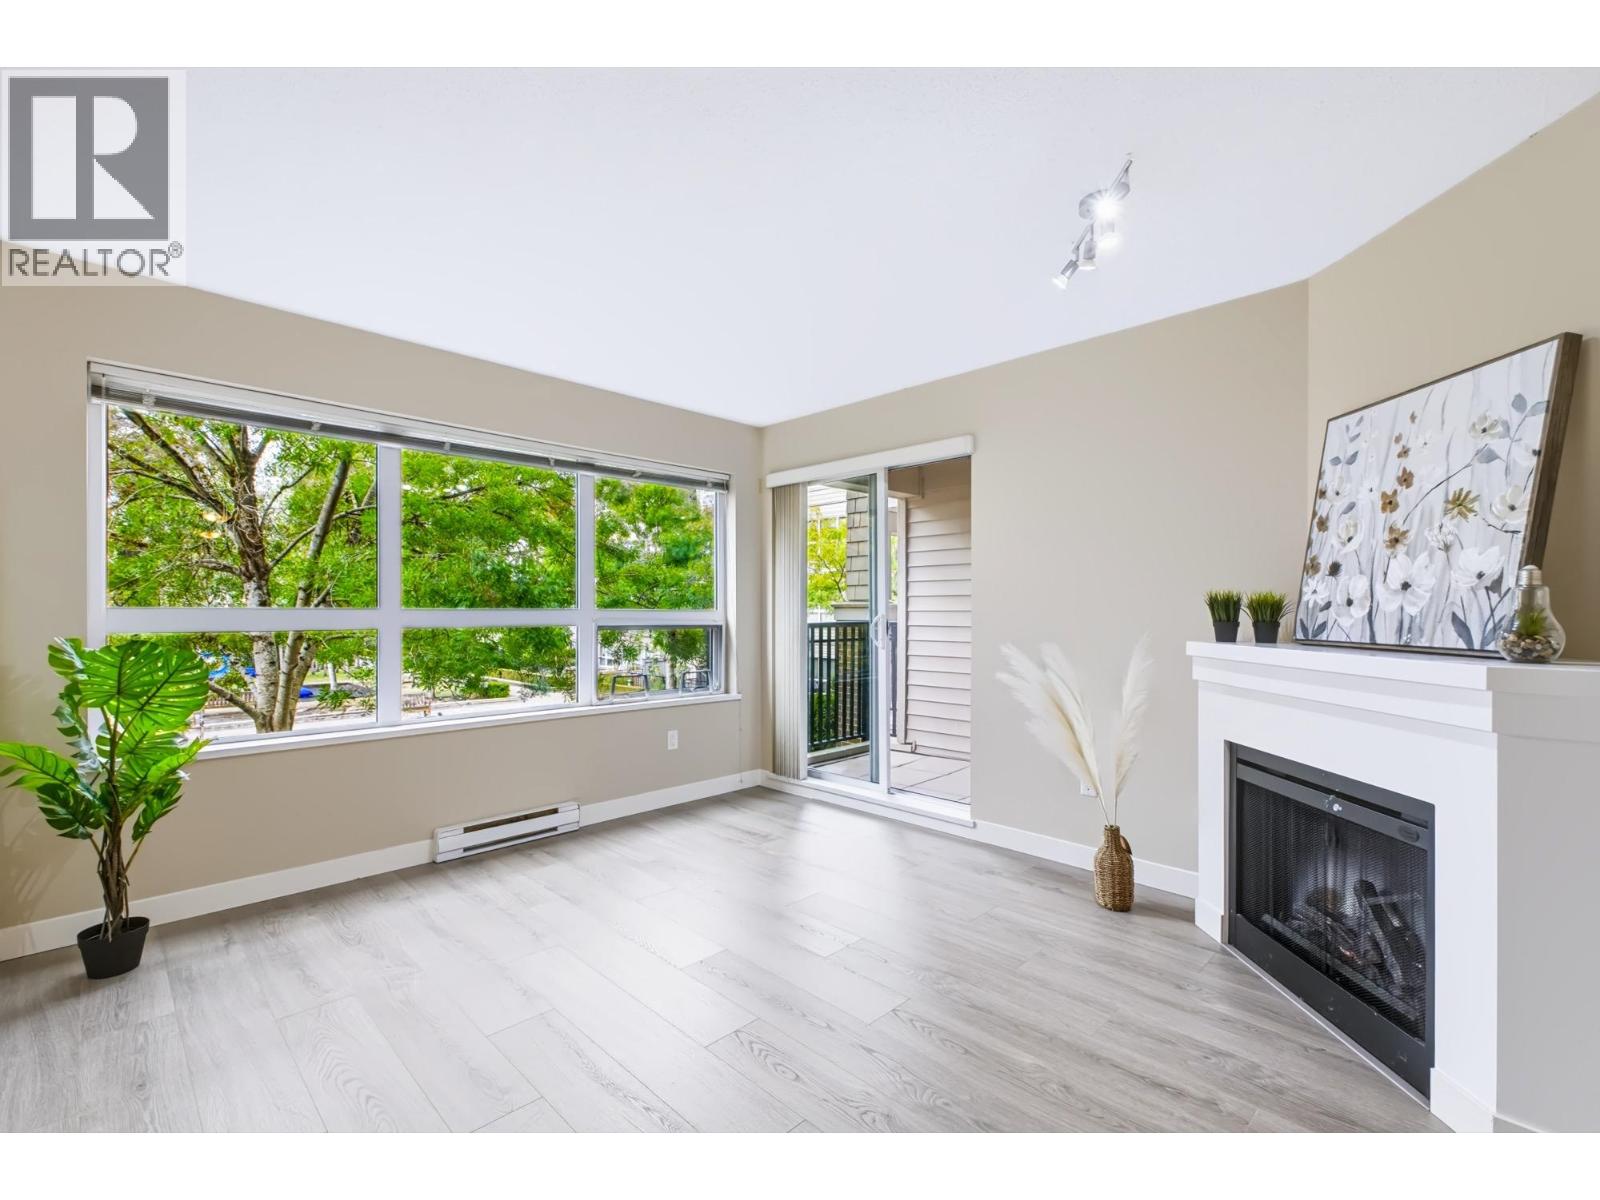 $628,000
209 8600 Park Rd. · 2bd/2ba · 829sf
 $888,000
370 8333 Jones Rd. · 3bd/3ba · 1480sf
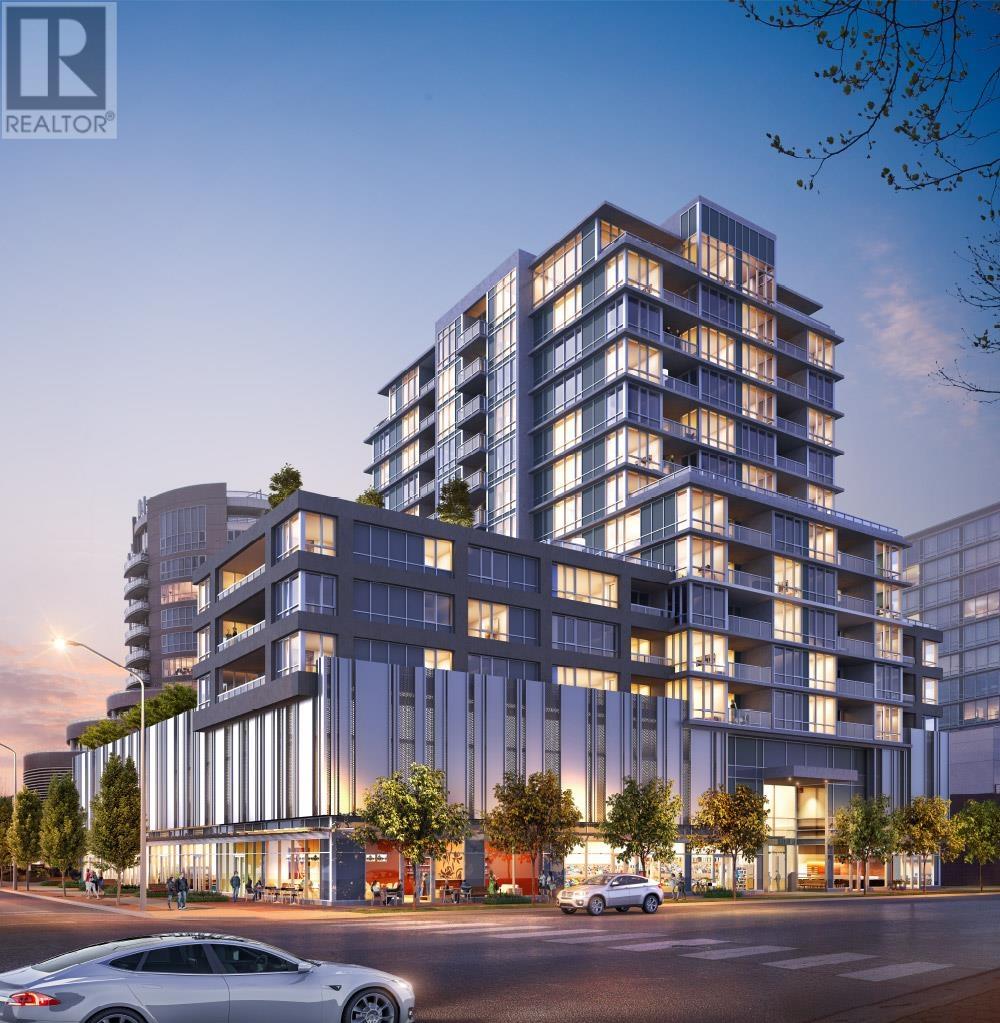 $1,089,800
1107 6833 Buswell St. · 2bd/2ba · 959sf
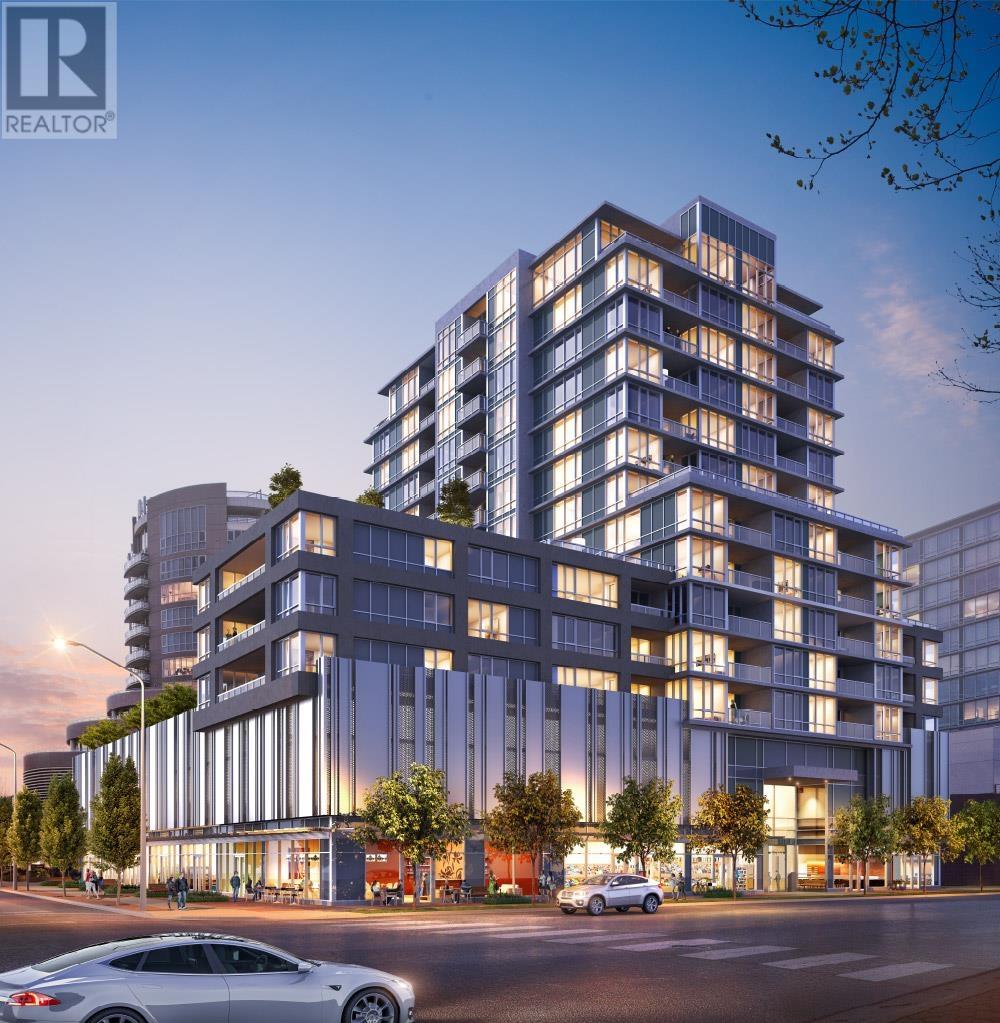 $994,800
906 6833 Buswell St. · 2bd/2ba · 947sf
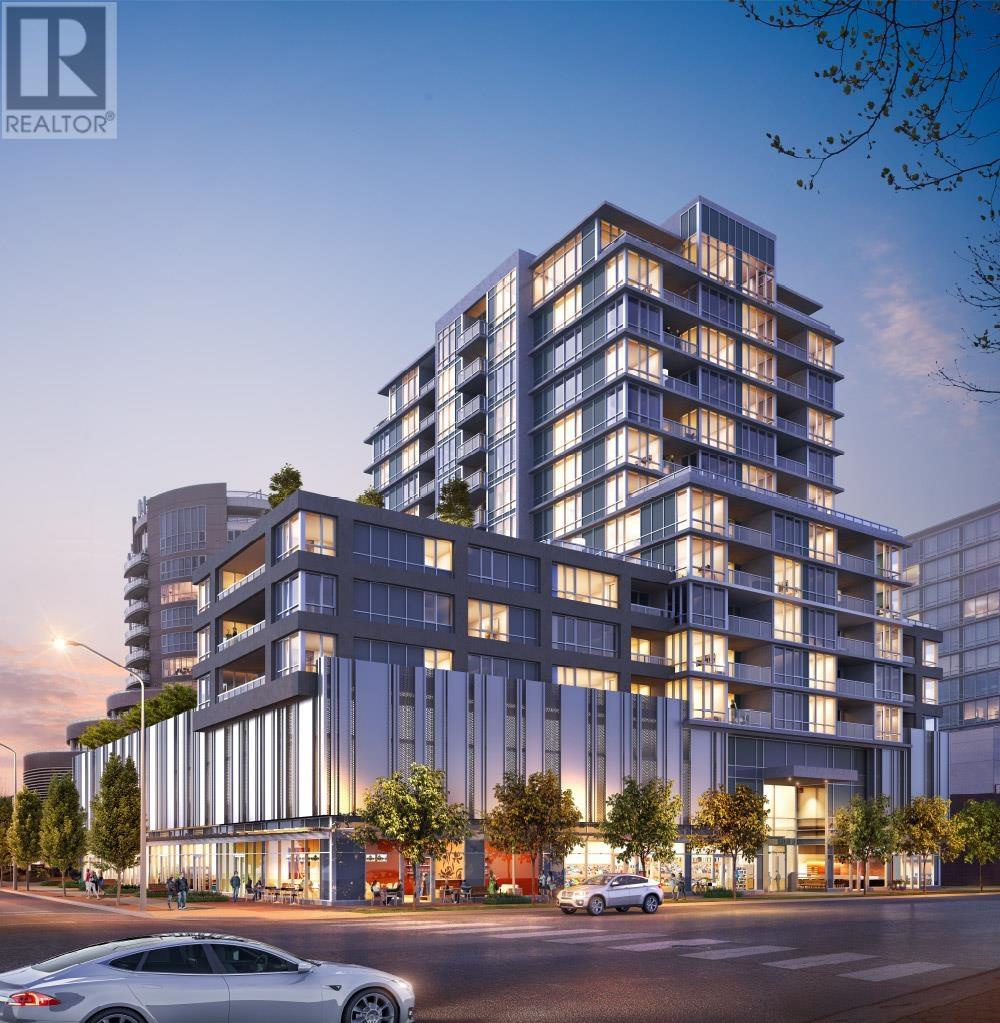 $763,800
516 6833 Buswell St. · 1bd/1ba · 706sf
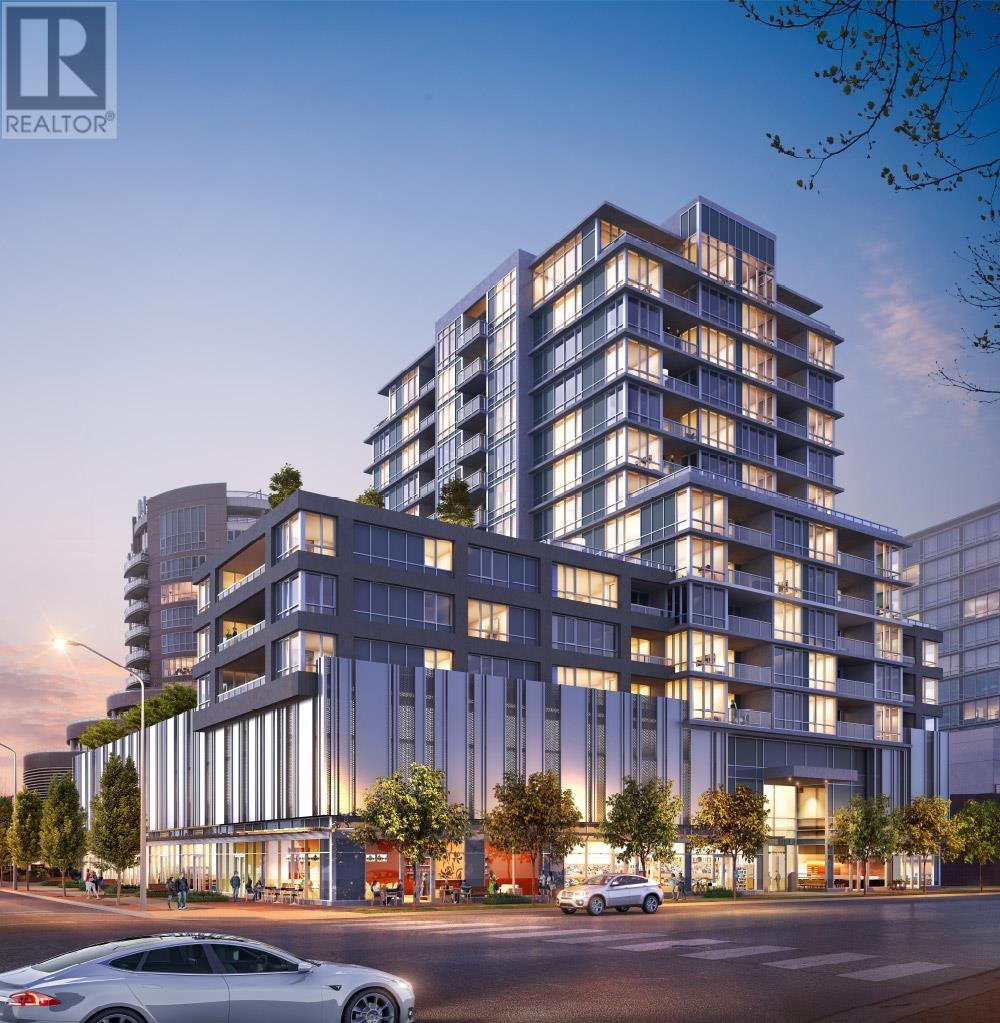 $975,800
905 6833 Buswell St. · 2bd/2ba · 921sf
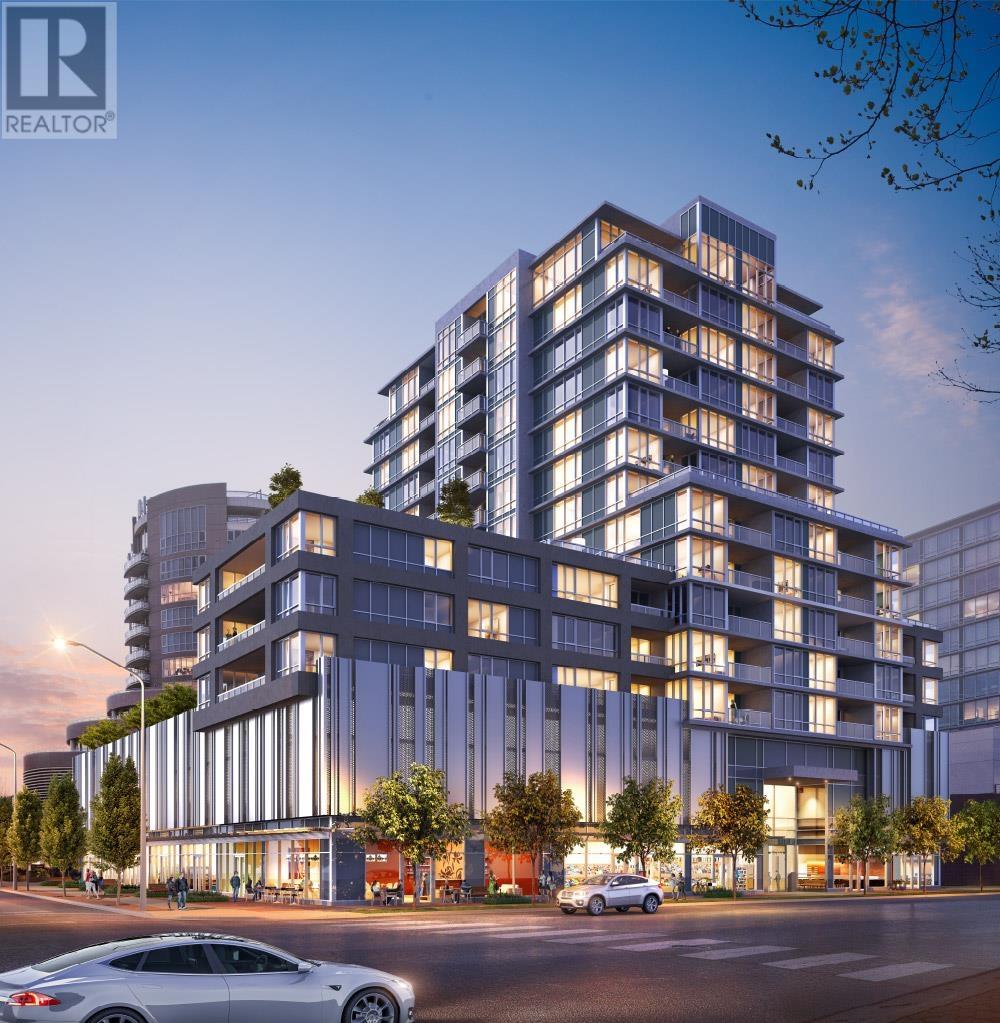 $1,108,800
1507 6833 Buswell St. · 2bd/2ba · 958sf
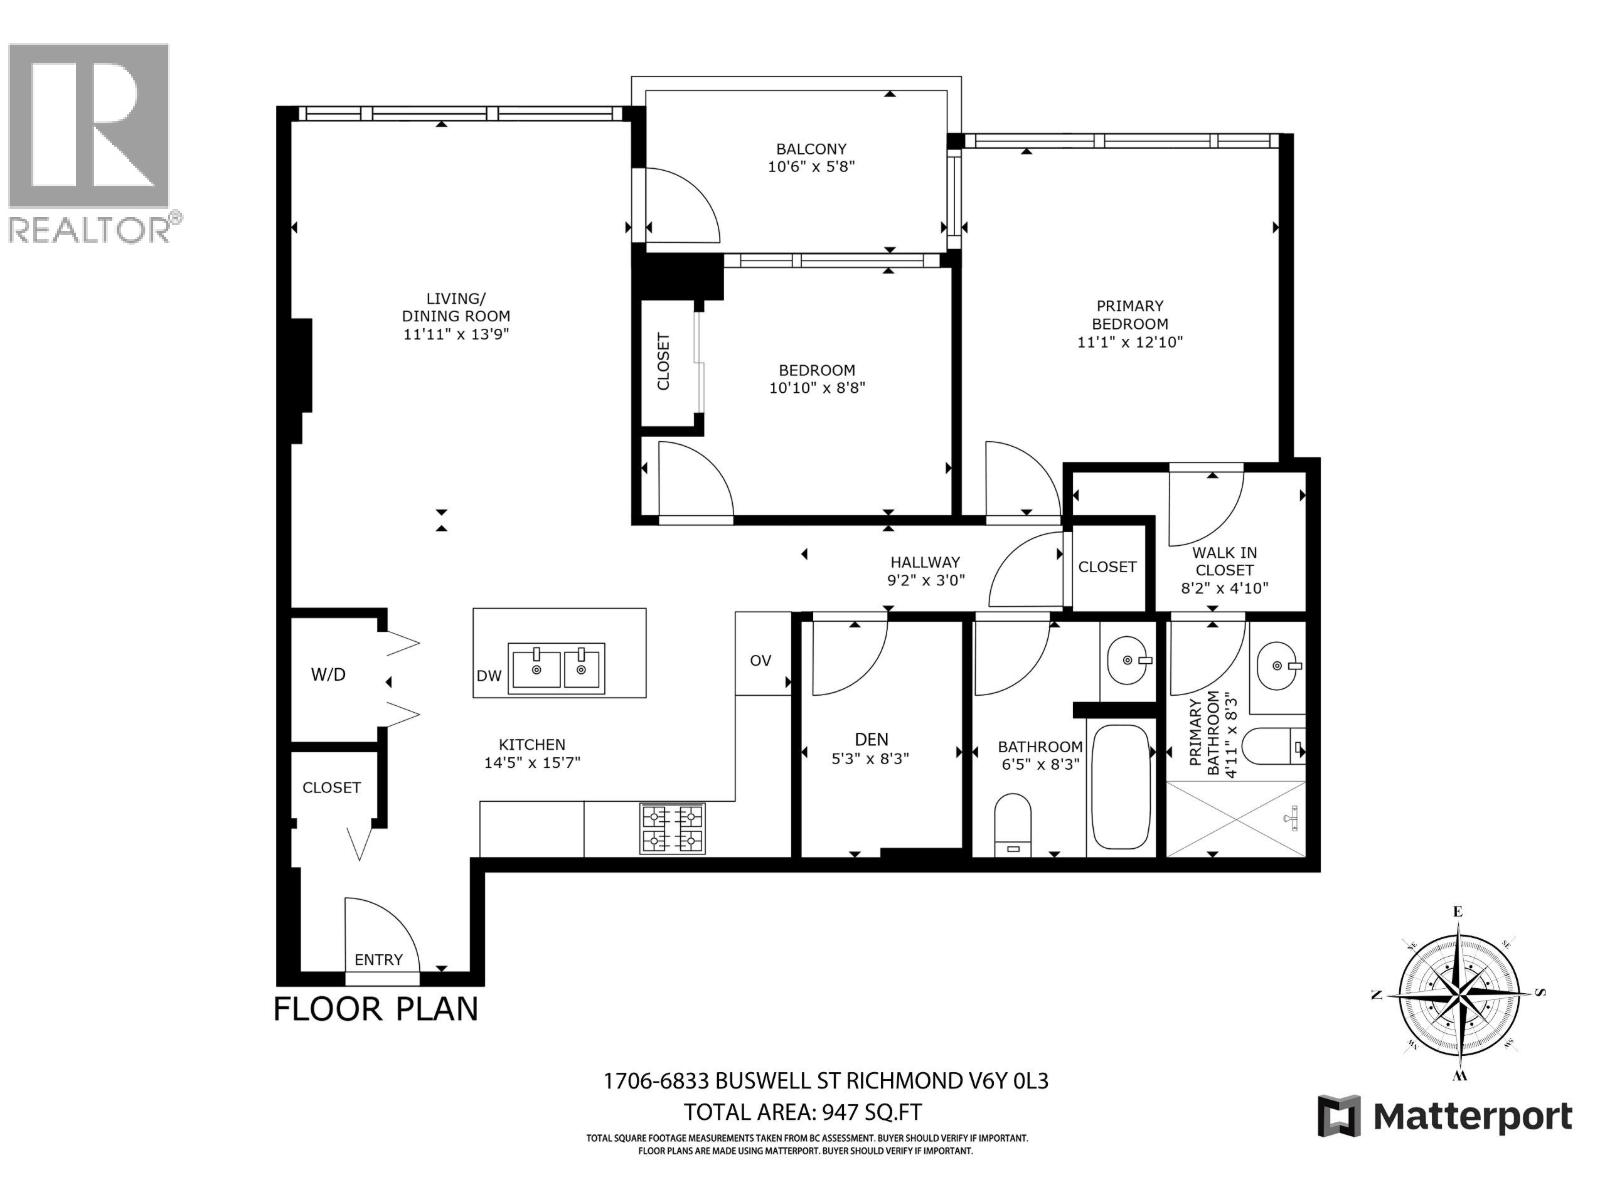 $945,000
1706 6833 Buswell St. · 2bd/2ba · 921sf
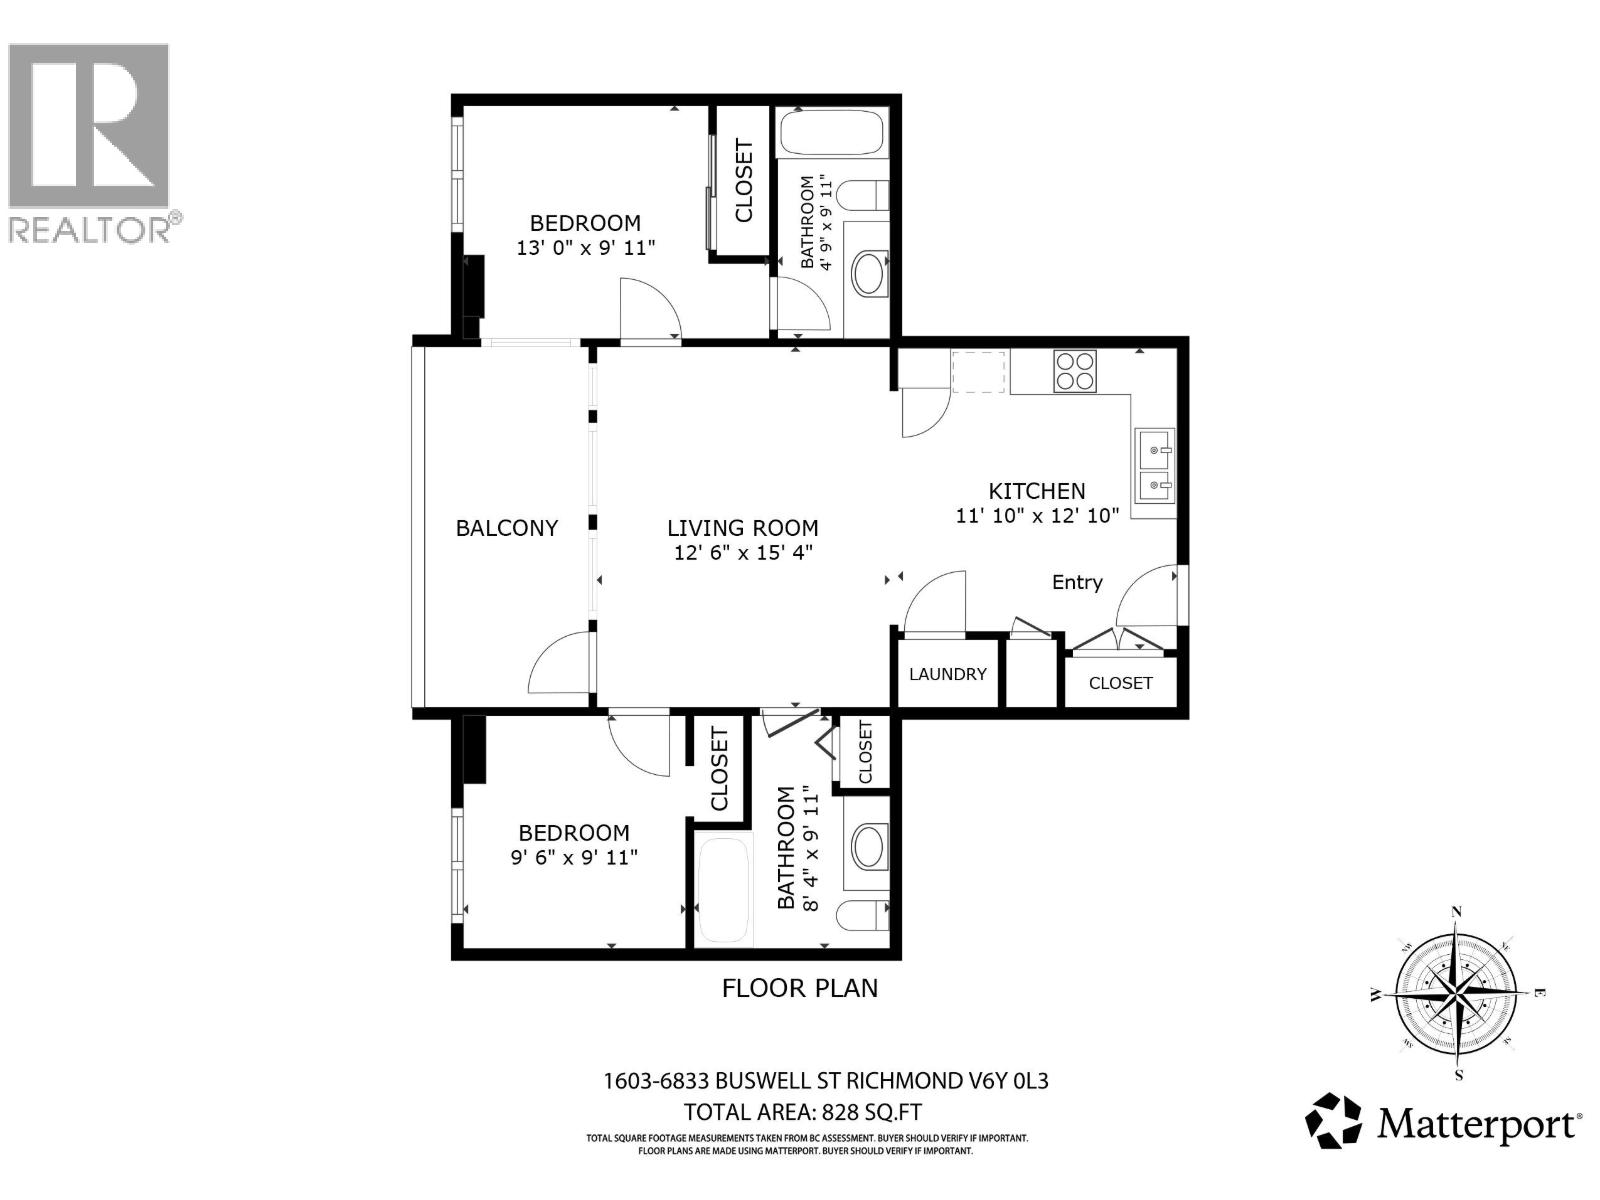 $820,000
1603 6833 Buswell St. · 2bd/2ba · 921sf
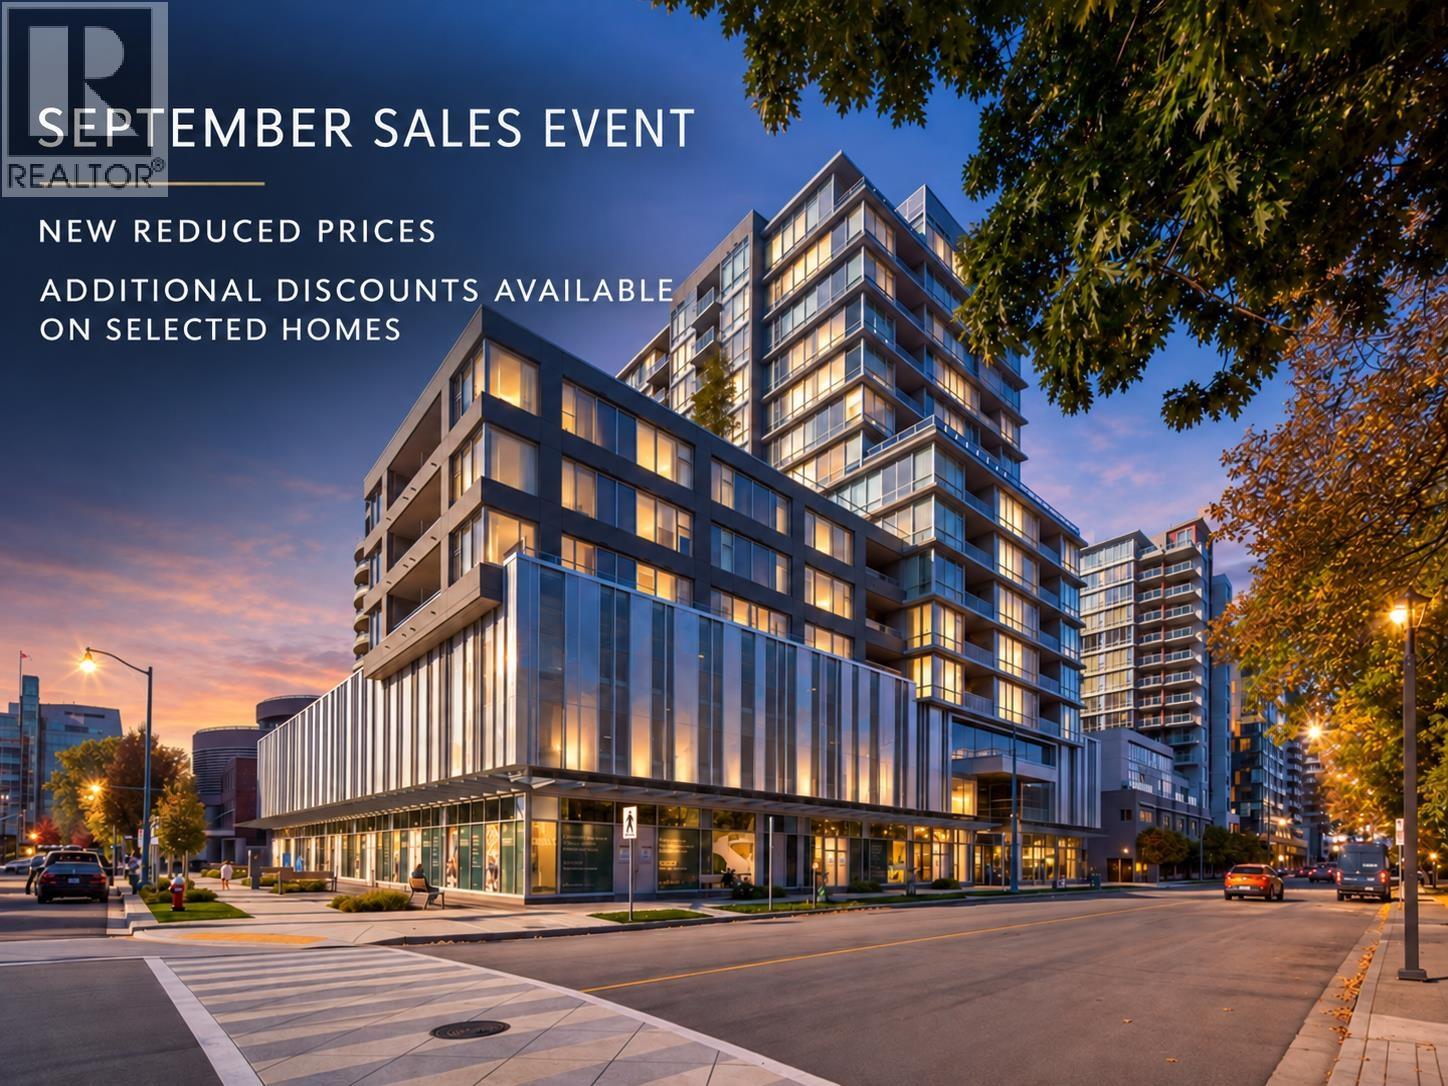 $920,000
512 6833 Buswell St. · 2bd/2ba · 921sf
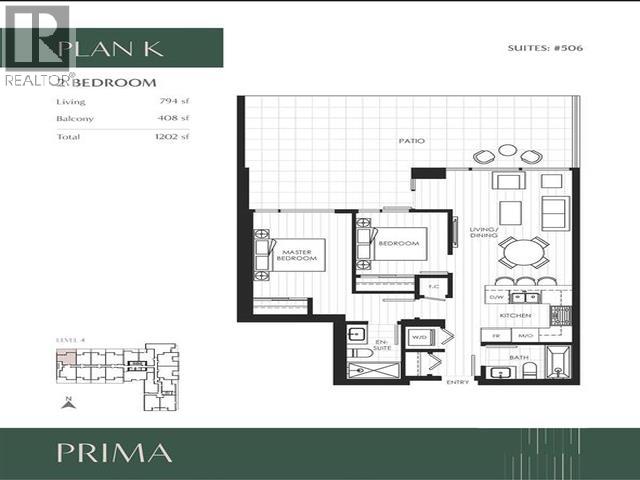 $799,000
506 6833 Buswell St. · 2bd/2ba · 794sf
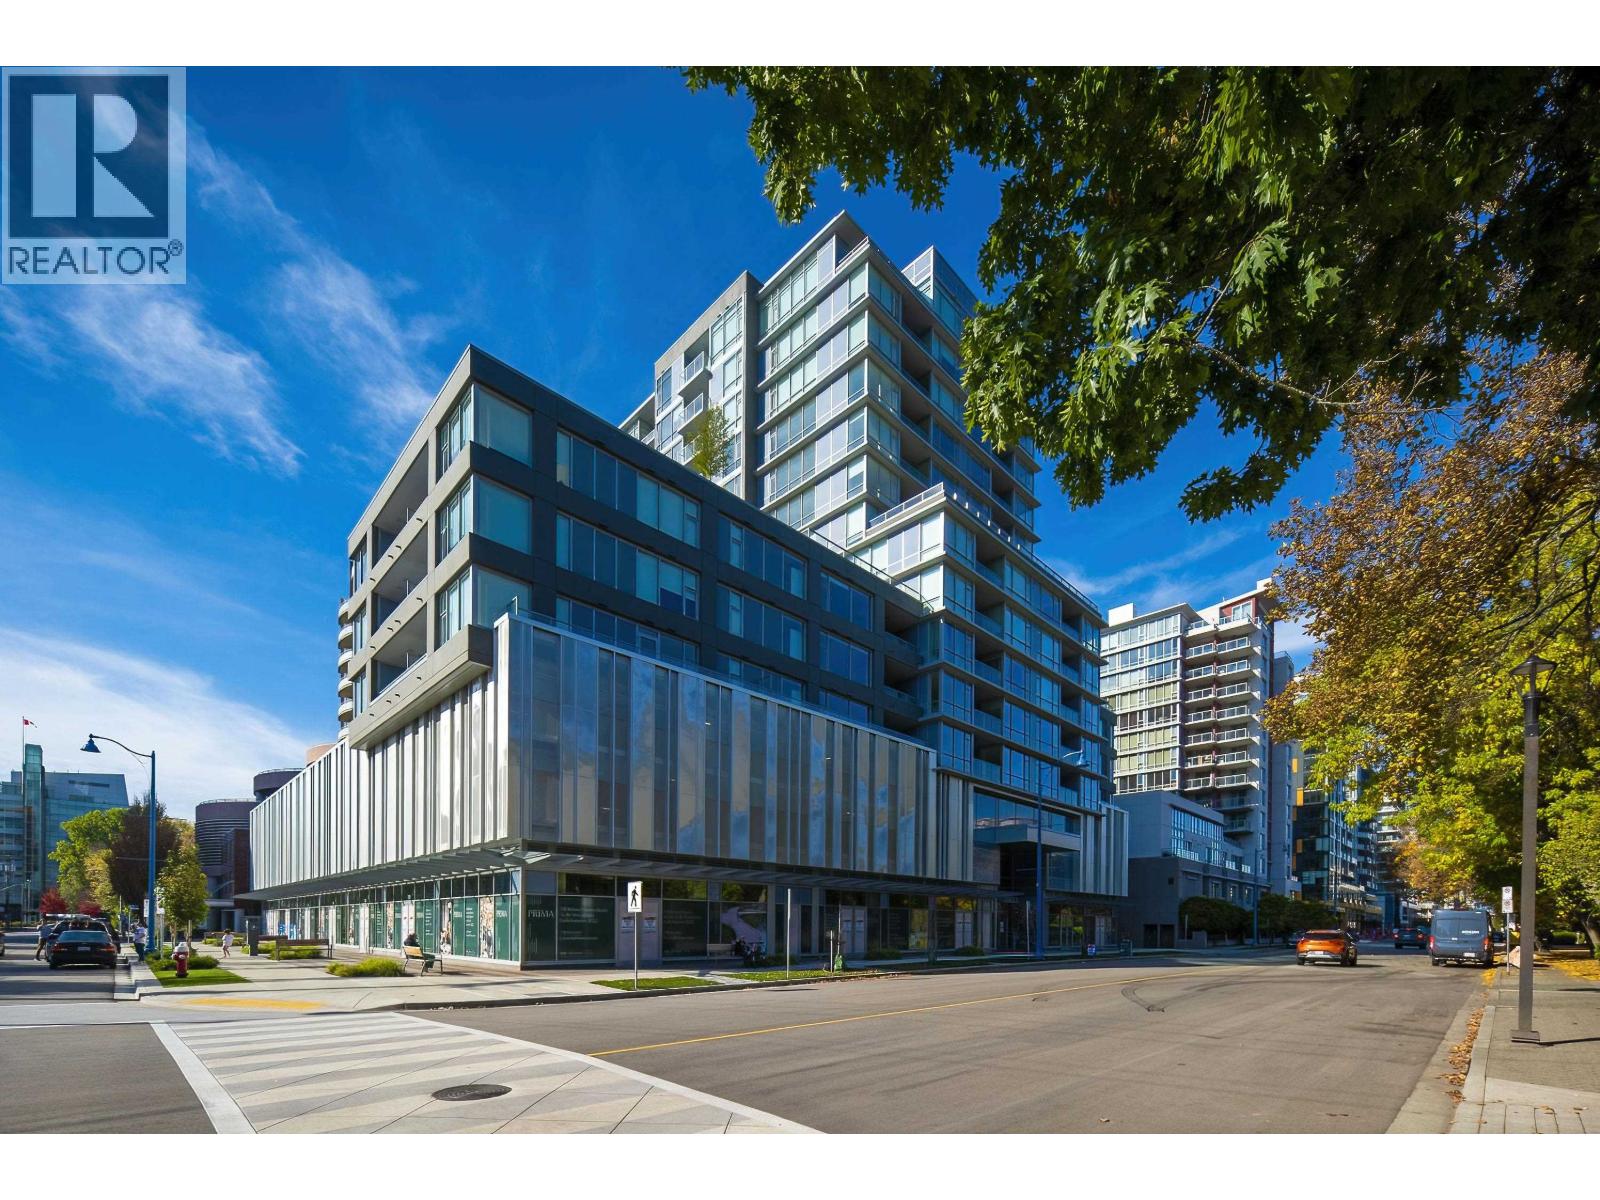 $938,000
1106 6833 Buswell St. · 2bd/2ba · 921sf
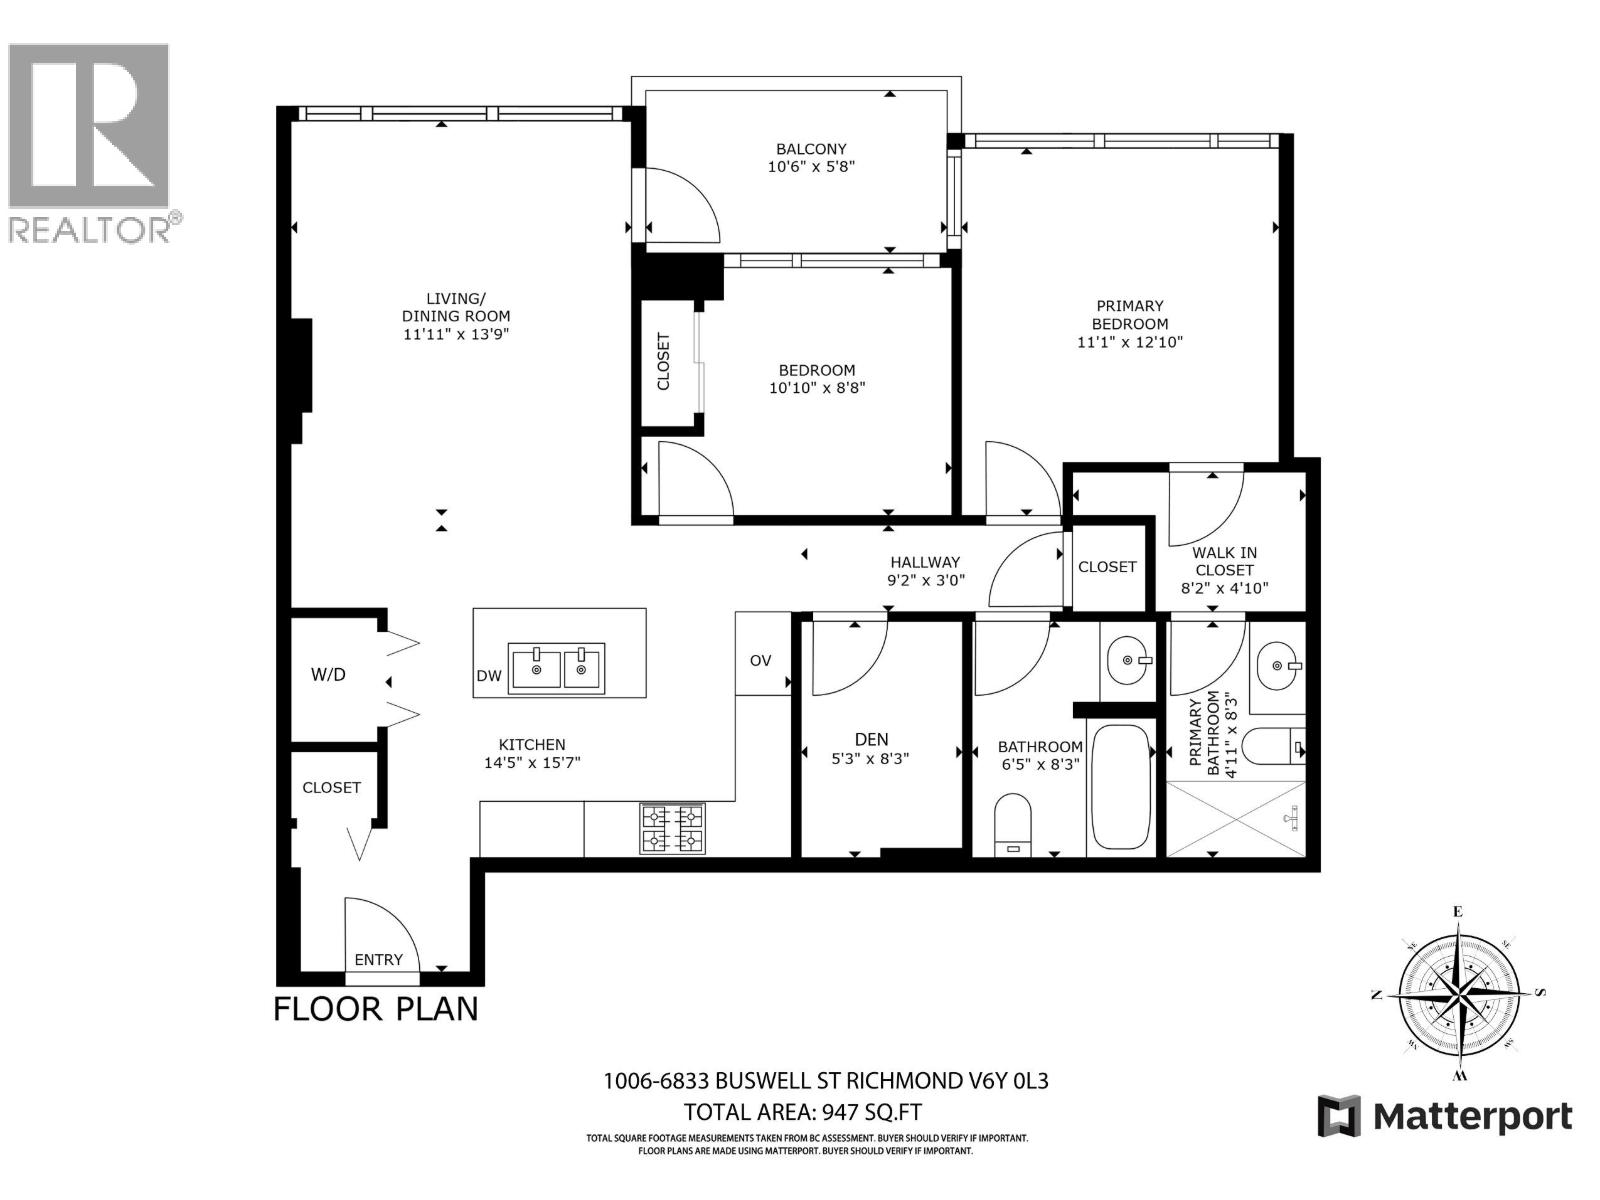 $935,000
1006 6833 Buswell St. · 2bd/2ba · 921sf
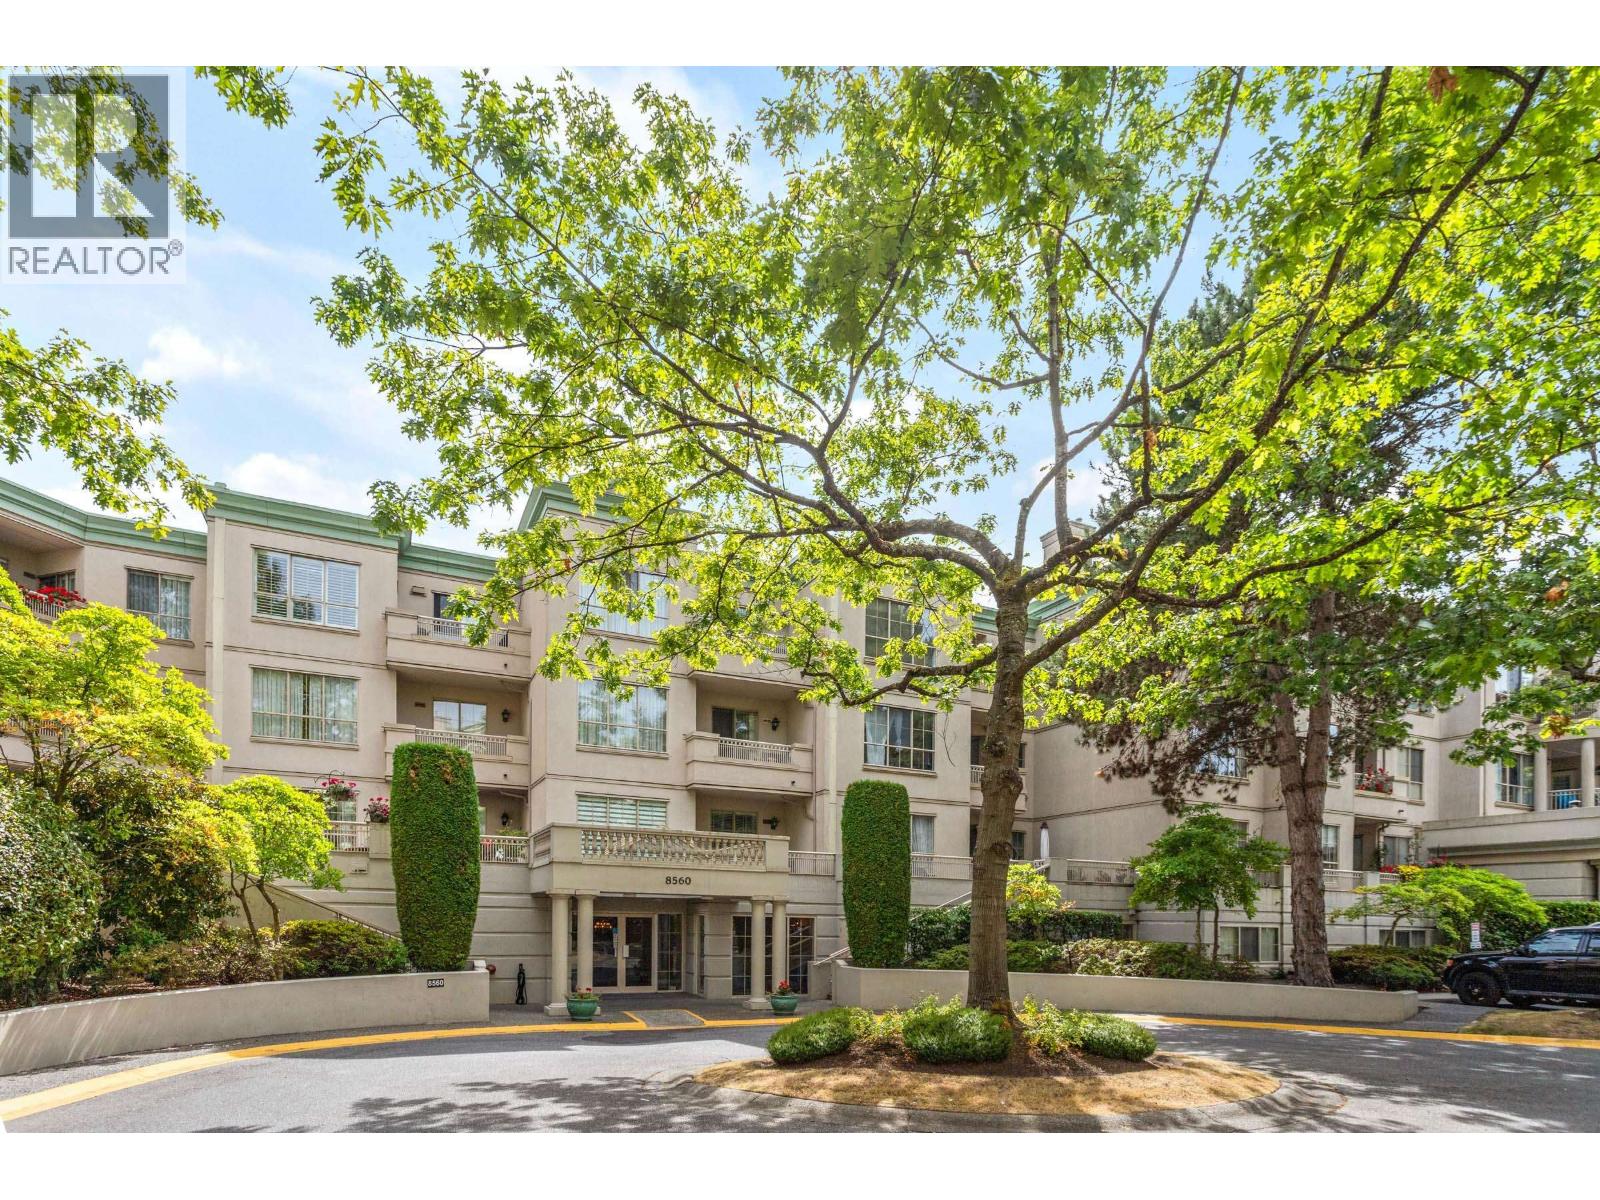 $749,000
211 8560 General Currie Rd. · 2bd/2ba · 1179sf
 $688,000
303 8535 Jones Rd. · 2bd/2ba · 1016sf
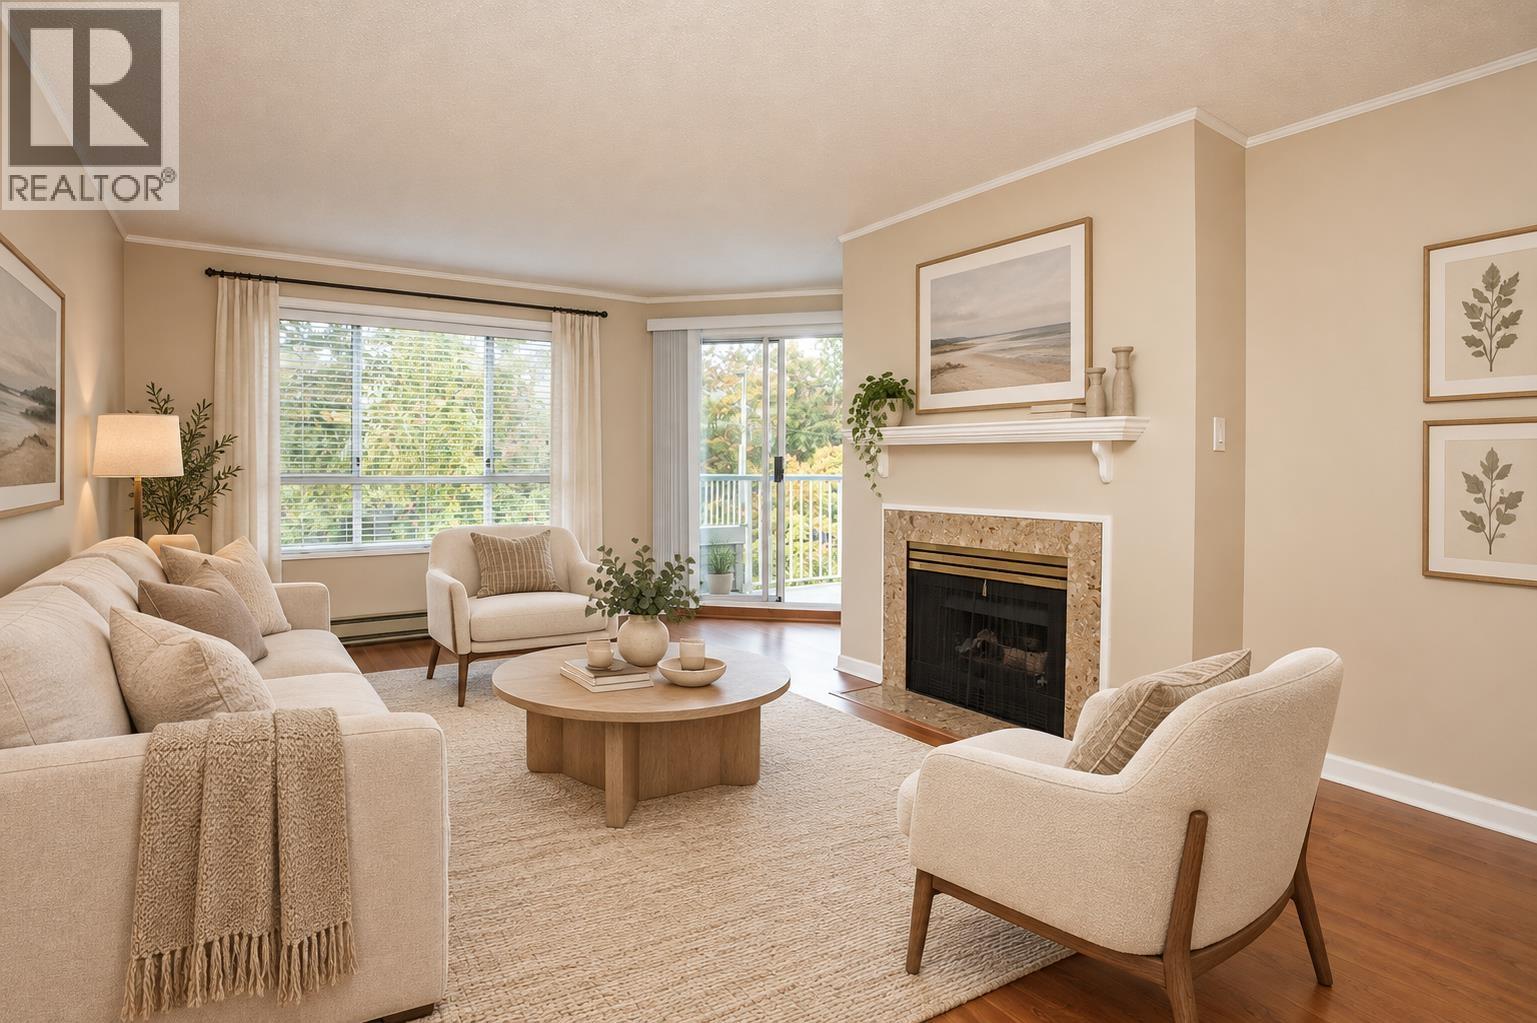 $399,800
207 8535 Jones Rd. · 1bd/1ba · 716sf
 $2,680,000
6651 Cooney Rd. · 3bd/2ba · 1719sf
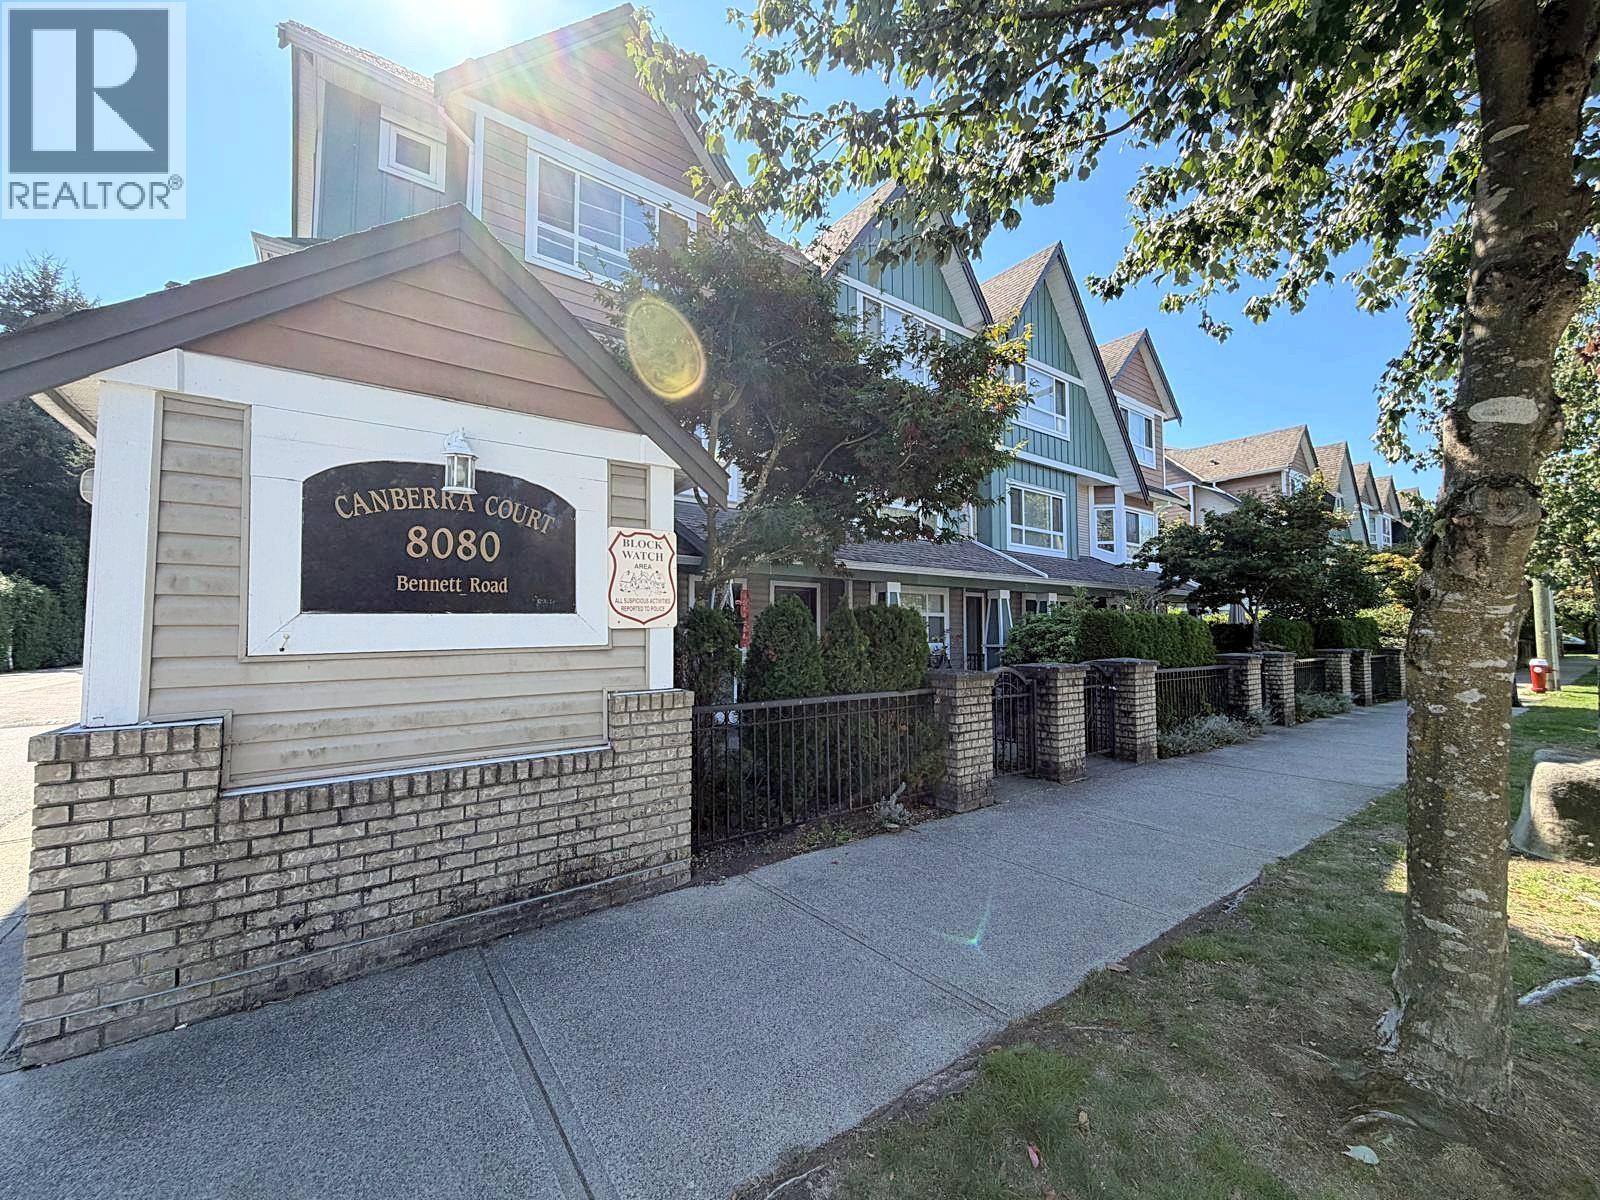 $1,099,000
7 8080 Bennett Rd. · 4bd/4ba · 1557sf
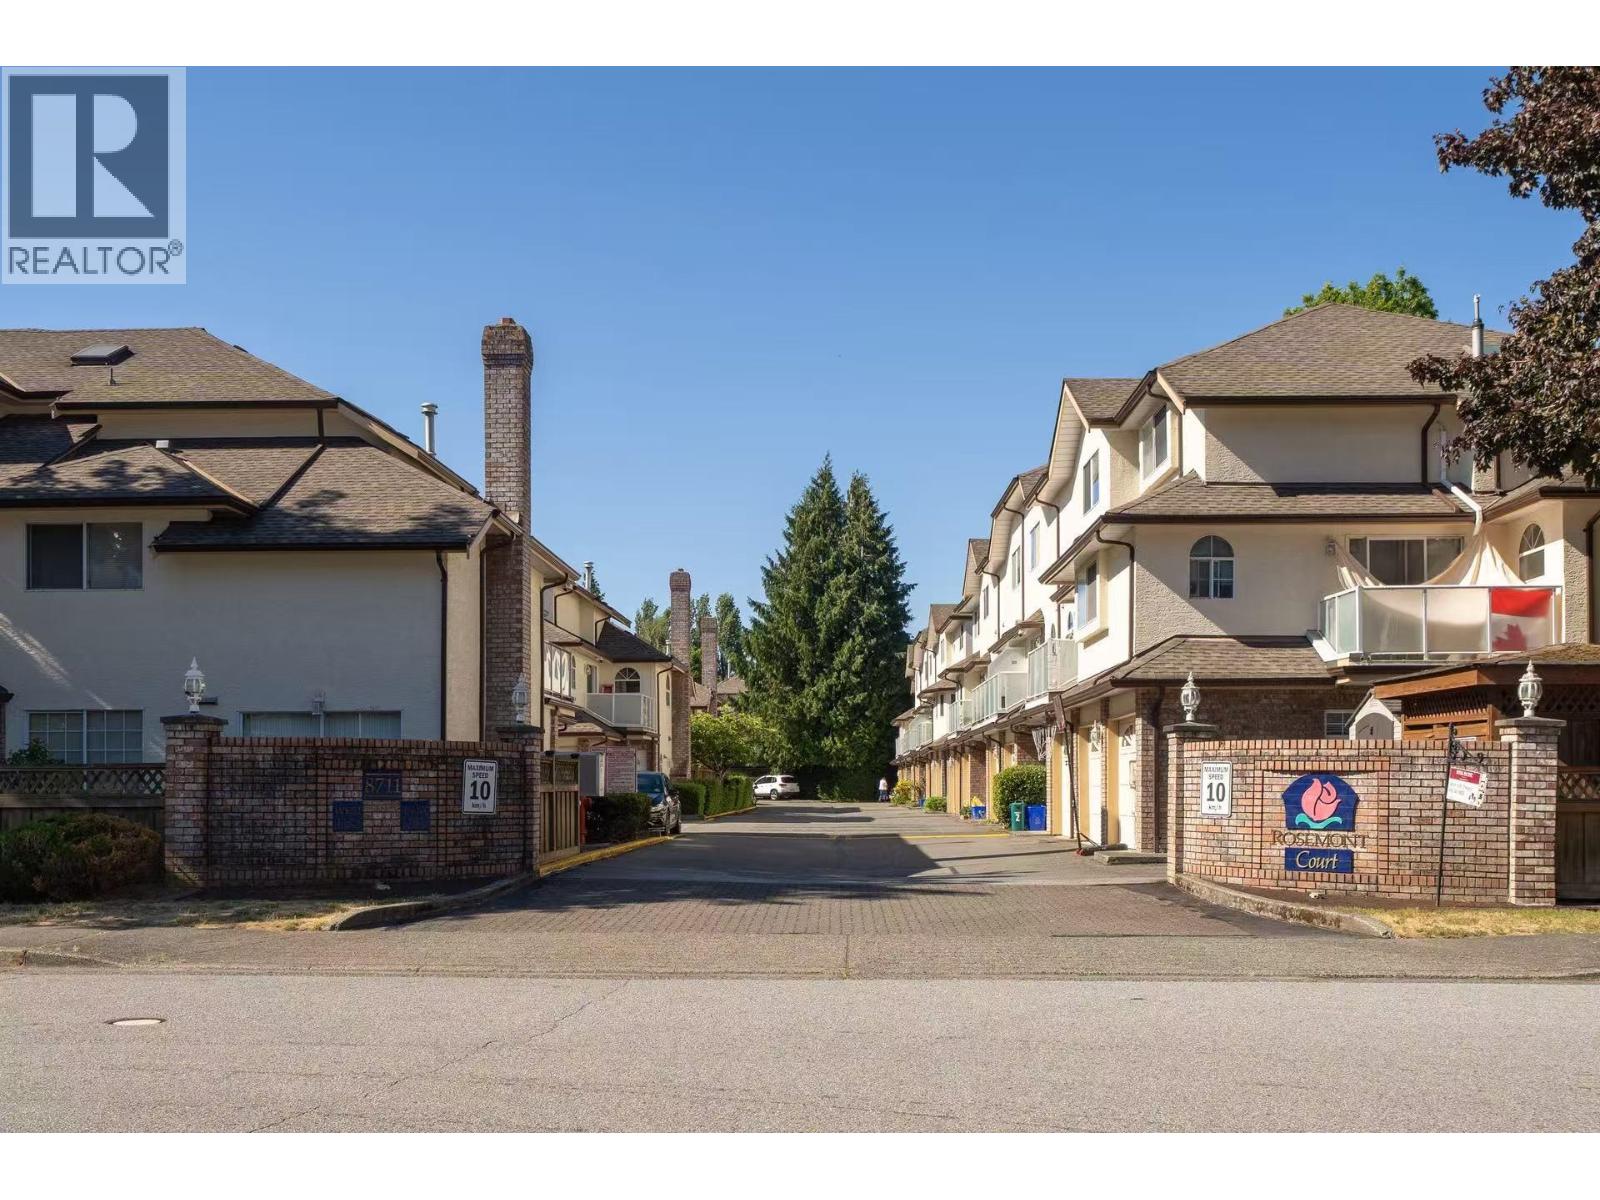 $950,000
18 8711 General Currie Rd. · 3bd/3ba · 1196sf
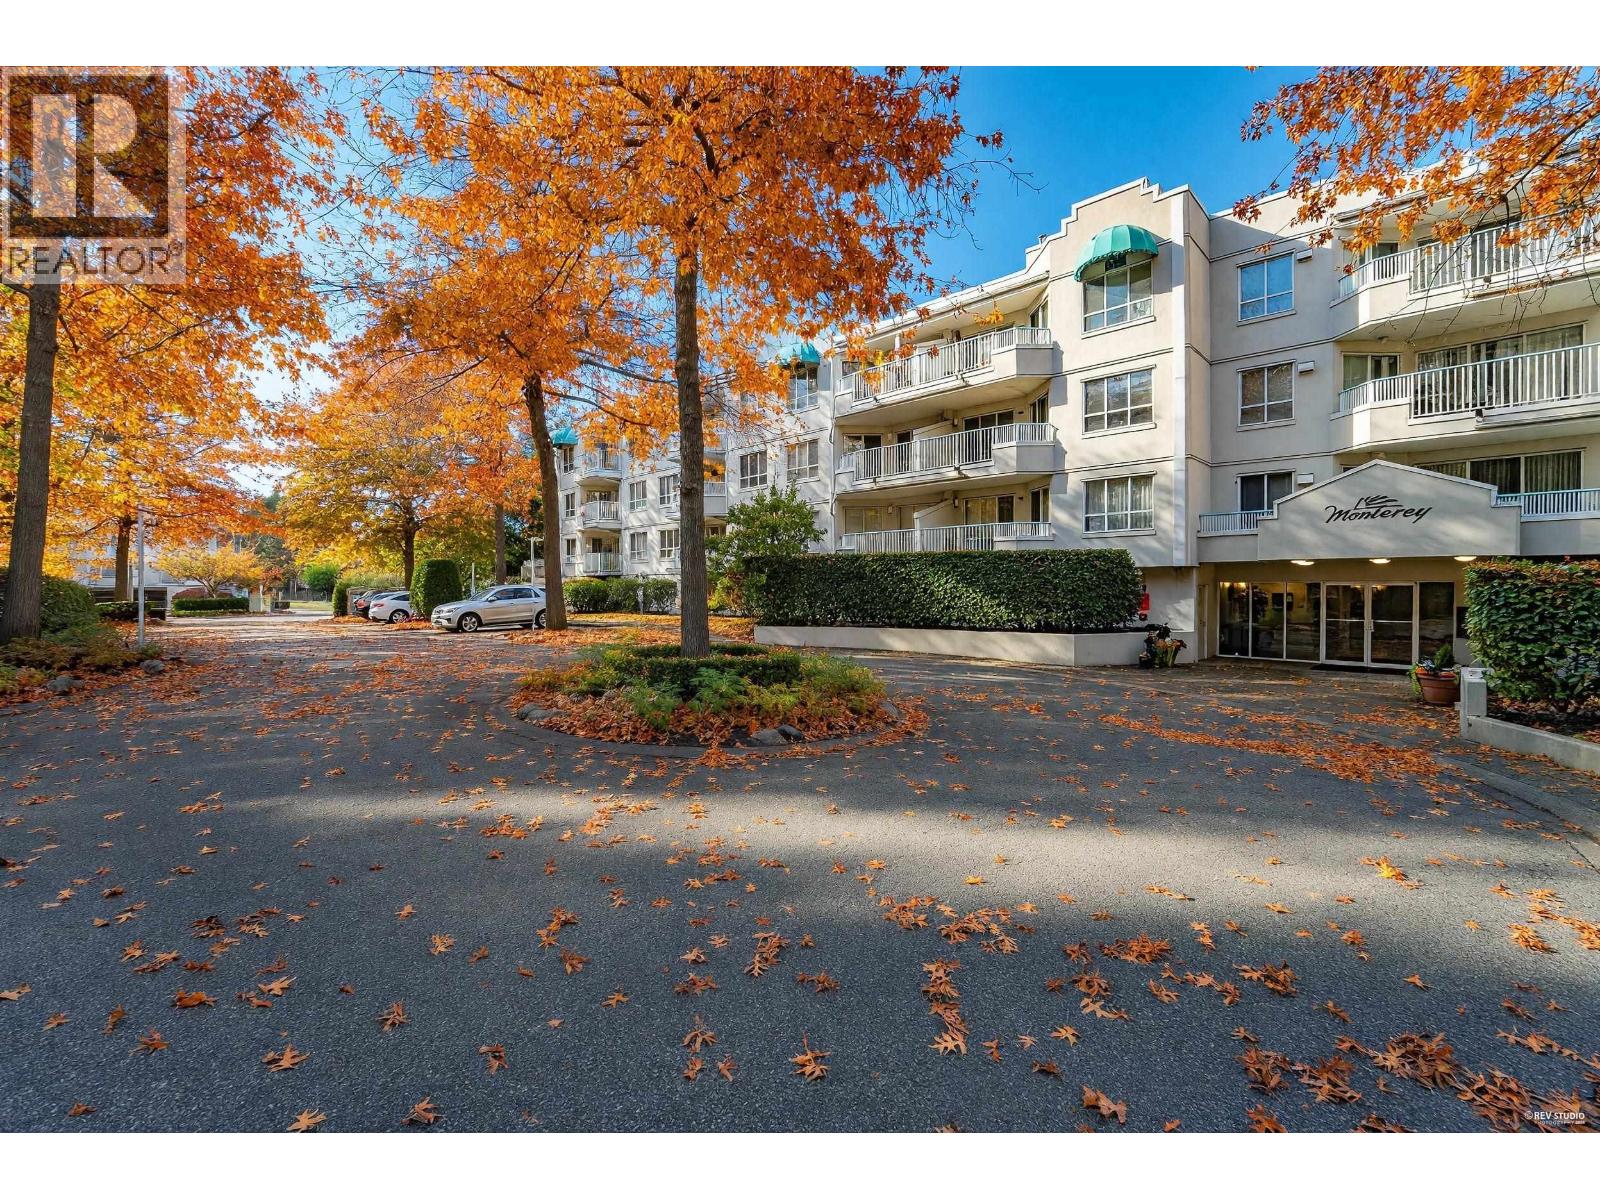 $448,000
112 8600 General Currie Rd. · 1bd/1ba · 720sf
 7120 St Albans Road
7120 St Albans Rd. · BCS191
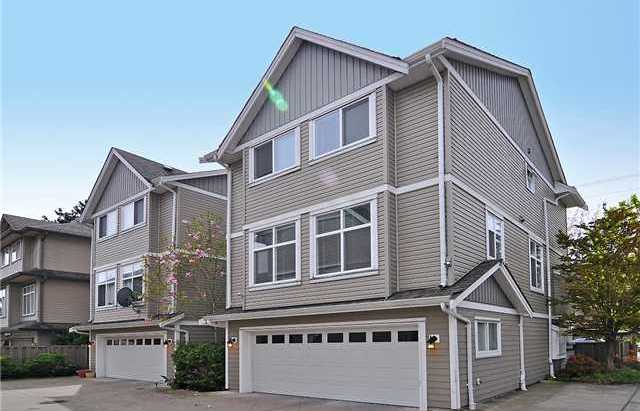 Stradun
7140 St Albans Rd. · BCS1083
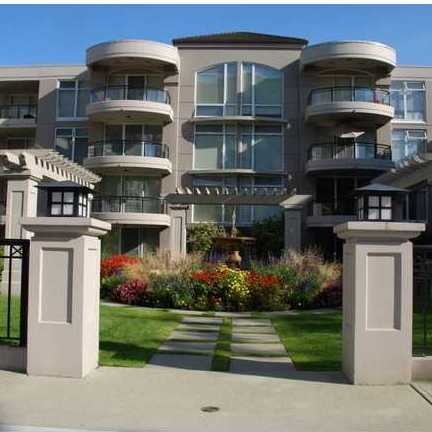 Sonterra At The Palms
7088 St Albans Rd. · LMS4084
 7120 St. Albans Road
7120 St. Albans Rd. · BCS191
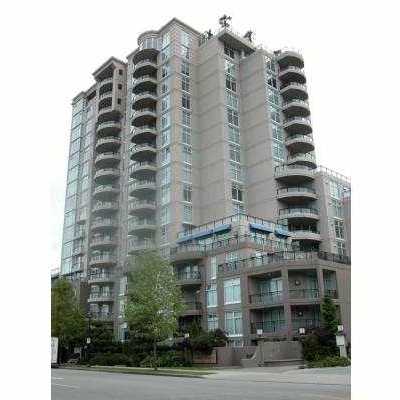 Monaco At The Palms
7080 St Albans Rd. · LMS4084
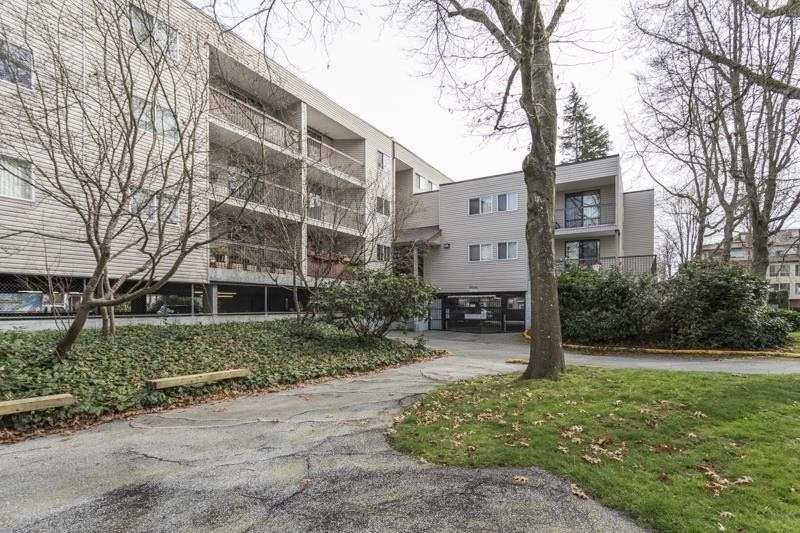 Garden Glen
8391 Bennett Rd. · NWS1354
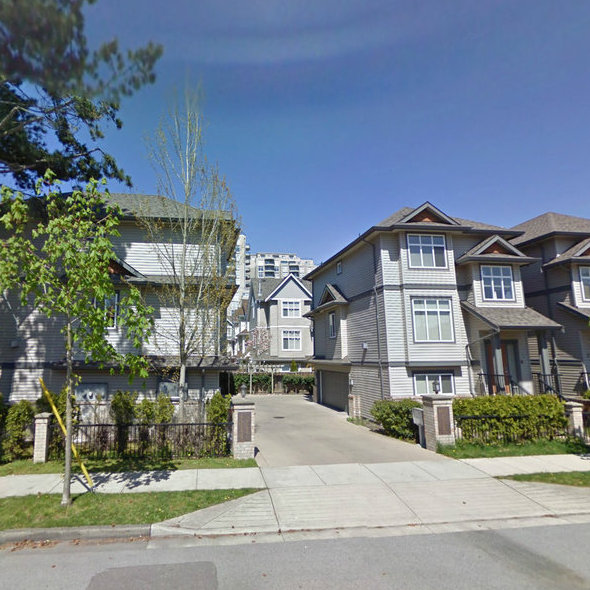 Kensington Place
8411 Bennett Rd. · BCS205
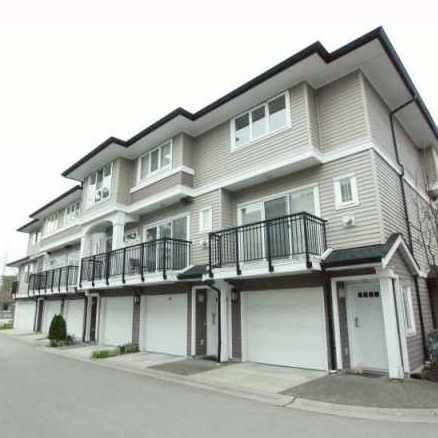 Sonterra At The Palms
8433 Bennett Rd. · LMS4084
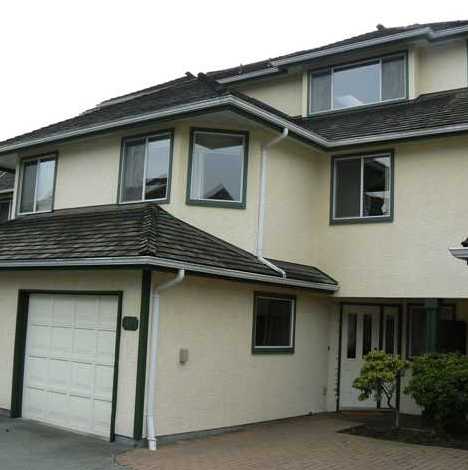 Amble Green Estates
8500 Bennett Rd. · NWS3182
 7251 St Albans Road
7251 St Albans Rd. · EPS1738
7251 St. Albans Road
7251 St. Albans Rd. · EPS1738
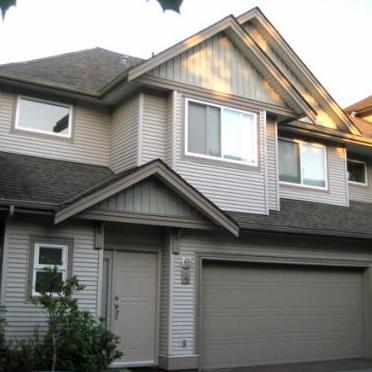 Brighouse South
7320 St Albans Rd.
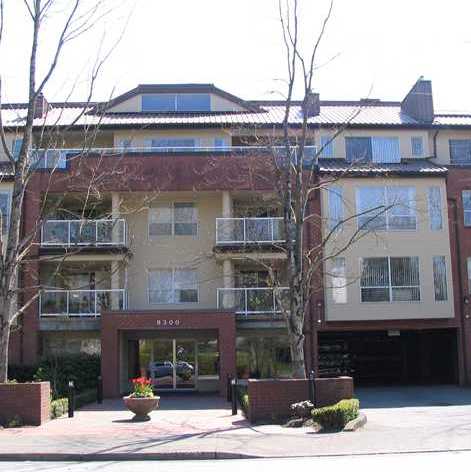 Maple Court
8300 Bennett Rd. · NWS3200
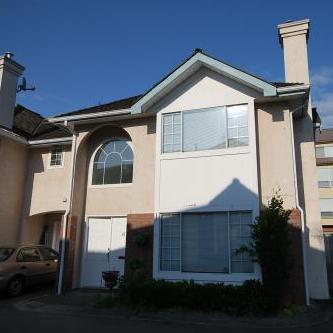 Hampton Court
8280 Bennett Rd. · NWS2853
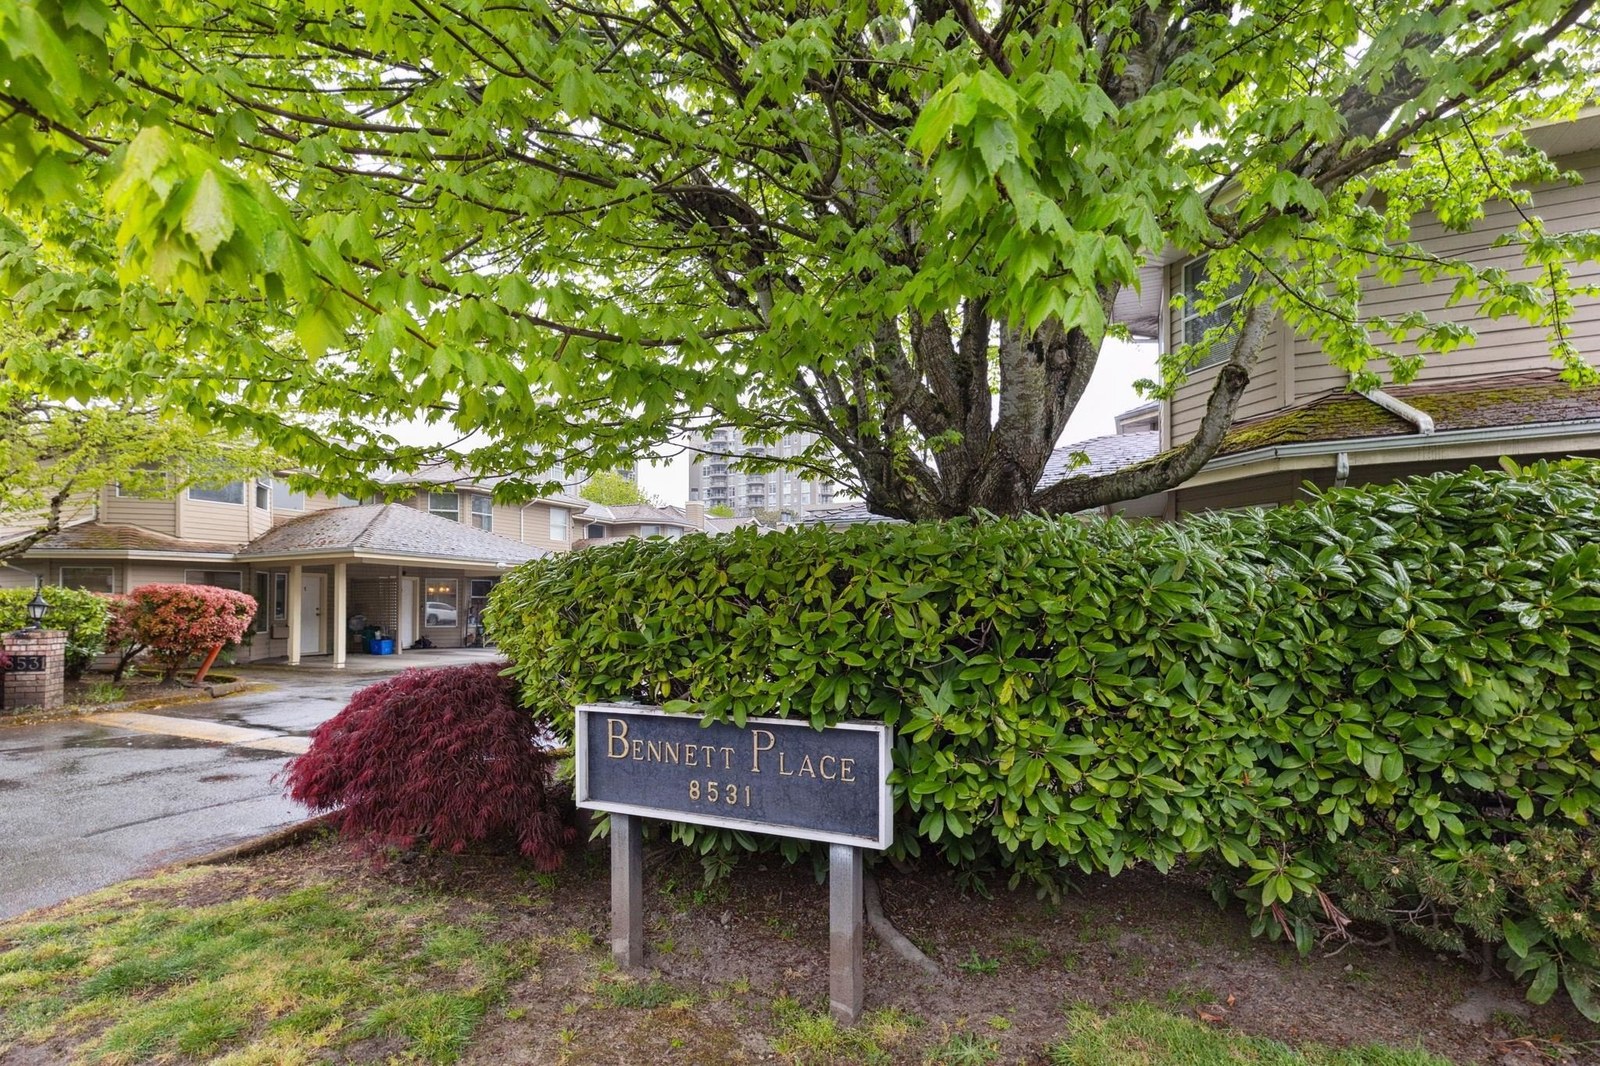 Bennett Place
8531 Bennett Rd. · NWS2440
 7360 St. Albans Road
7360 St. Albans Rd. · BCS3579
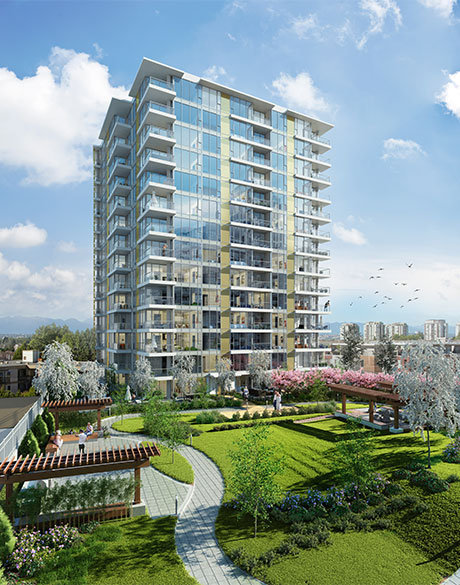 Harmony
8288 Granville Ave. · EPS2639
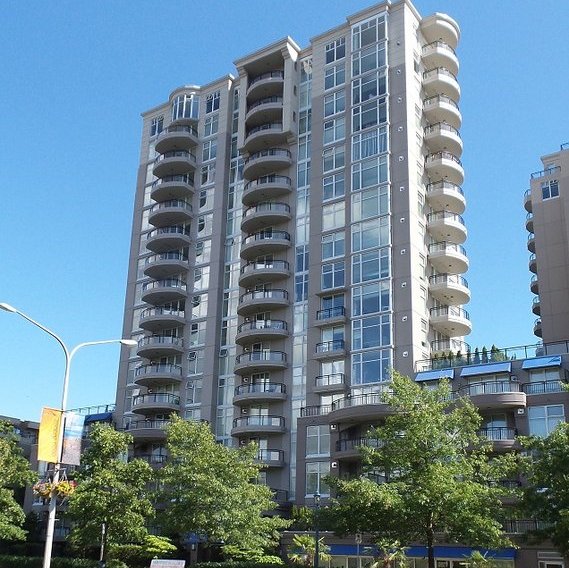 Coronado
8460 Granville Ave. · LMS4084



