Harmony8288 Granville Building
8288 Granville Ave.
Richmond, BC V6Y 1P3
- Levels16
- Suites126
- StatusCompleted
- Built2015
- Title to LandFreehold Strata
- Strata PlanEPS2639
- ConstructionConcrete
- AreaRichmond
- NeighbourhoodBrighouse South
Overview
Harmony - 8288 Granville Avenue, Richmond V6P 4Z4. 16 storeys, 119 units, estimated completion in Sept 2015, crossing raods: Granville Avenue and Albans Road.
Conveniently located near No. 3 Road, Garden City and the Brighouse Skytrain Station, Harmony by Townline is a sophiscated collection of 119 condos at the true center of Vancouver and central Richmond.
Designed by award winning Rafii Architects with I3 Design Group (interiors designer), these one and two bedroom condominium homes ranging from 525 sqft to 945 sqft feature quality laminat flooring, engineered procelain tile floors, quartz countertops & back splash, hing end stainless steel appliance package, comtemporary cabinetry, spa inspired bathrooms and much more. Harmony amenities features: 24 hour concierge, fully equipped gym, social lounge & an amazing 15,000 sqft landscaped rooftop with Zen Garden, wooden bridge, Chiledren's play area, Barbecue area, & Dog park!
Harmony is just half block from No. 3 Road, minutes to Minoru Park, Garden City Community Park, and Brighouse Park, walk to excellent schools, restaurants, Richmond Library, Richmond Centre, Lansdowne Centre, Aberdeen Centre, and Yaohan Centre, short drive to Kwantlen University College and YVR Airport, and easy access to local transit and the Canada Line south terminal.
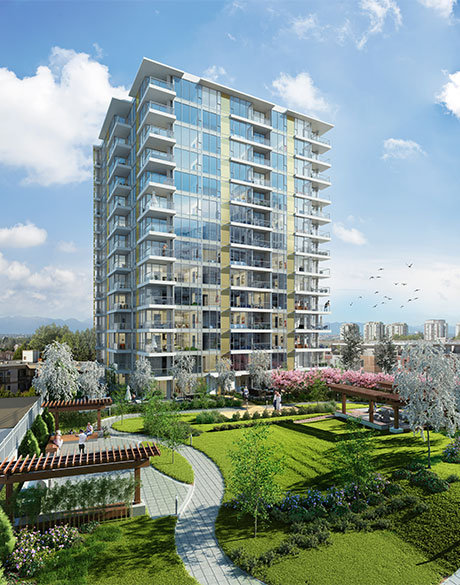 🔍 1 photo · slideshow

For Sale in Harmony & Complex
| Date | Address | Status | Bed | Bath | Price | Sqft | DOM | Strata Fee | Tax | Listed By |
|---|---|---|---|---|---|---|---|---|---|---|
| 2026-07-20 | 1802 8288 Granville Ave. | Active | 2 | 2 | $749,000 ($888/sf) | 843 | $540 | $2686 (2025) | Royal Pacific Realty Corp. | |
| 2026-06-17 | 1610 8288 Granville Ave. | Active | 2 | 1 | $599,800 ($945/sf) | 635 | $411 | $2073 (2025) | Laboutique Realty | |
| Avg | $674,400 | 739 |
Harmony Sold History (last 24 months)
| Sold Date | Address | Bed | Bath | Sqft | Asking | Sold Price | DOM | Strata Fee | Tax | Listed By |
|---|---|---|---|---|---|---|---|---|---|---|
| 2026-06-28 | 1901 8288 Granville Ave. | 1 | 1 | 592 | $499,000 | $497,187 ($840/sf) | $376 | $1980 (2025) | Sutton Centre Realty | |
| 2025-10-29 | 1706 8288 Granville Ave. | 1 | 1 | 646 | $585,000 | $550,000 ($851/sf) | $418 | $2130 (2025) | Regent Park Fairchild Realty Inc. | |
| 2025-10-19 | 709 8288 Granville Ave. | 2 | 2 | 942 | $699,000 | $735,000 ($780/sf) | $612 | $2779 (2025) | RE/MAX Westcoast | |
| 2025-07-17 | 810 8288 Granville Ave. | 1 | 1 | 628 | $599,000 | $575,000 ($916/sf) | $405 | $1916 (2024) | Pacific Evergreen Realty Ltd. | |
| 2025-07-13 | 1002 8288 Granville Ave. | 2 | 2 | 836 | $700,000 | $693,000 ($829/sf) | $543 | $2496 (2025) | Royal Pacific Realty Corp. | |
| 2025-06-30 | 1102 8288 Granville Ave. | 2 | 2 | 836 | $698,000 | $698,000 ($835/sf) | $543 | $2506 (2025) | Royal Pacific Realty Corp. | |
| 2025-05-13 | 708 8288 Granville Ave. | 2 | 2 | 714 | $714,000 | $705,000 ($987/sf) | $459 | $2223 (2004) | Canpacific Realty Inc. | |
| 2025-01-24 | 1503 8288 Granville Ave. | 1 | 1 | 525 | $588,000 | $570,000 ($1,086/sf) | $316 | $1724 (2024) | Royal Pacific Realty Corp. | |
| 2024-10-05 | 1103 8288 Granville Ave. | 1 | 1 | 525 | $550,000 | $537,000 ($1,023/sf) | $316 | $1522 (2023) | RA Realty Alliance Inc. |
Sold data from the MLS® feed for strata plan EPS2639. Showing the last 24 months by default; expand for up to 80 recent sales.
Harmony Market Summary
Harmony at 8288 Granville Ave. — currently 2 active listings averaging $674,400. In the past year 3 units sold at an average of $594,062.
Value & Financing
Market Reports
Live market intelligence for this building's segments — active inventory, medians, ranges & trends. Opens in a new tab.
Site & Location Maps
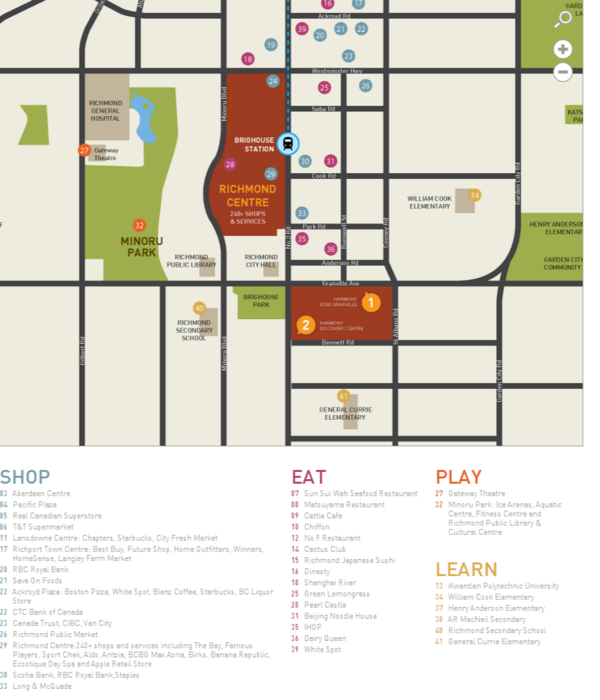 Open Full View
 © BC Condos & Homes
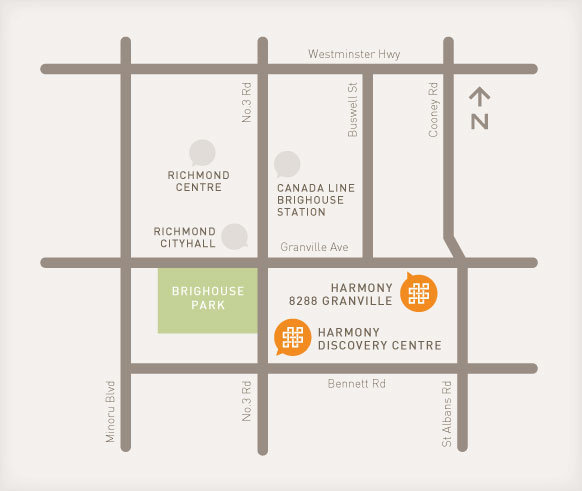 Open Full View
© BC Condos & Homes
Open Full View
© BC Condos & Homes
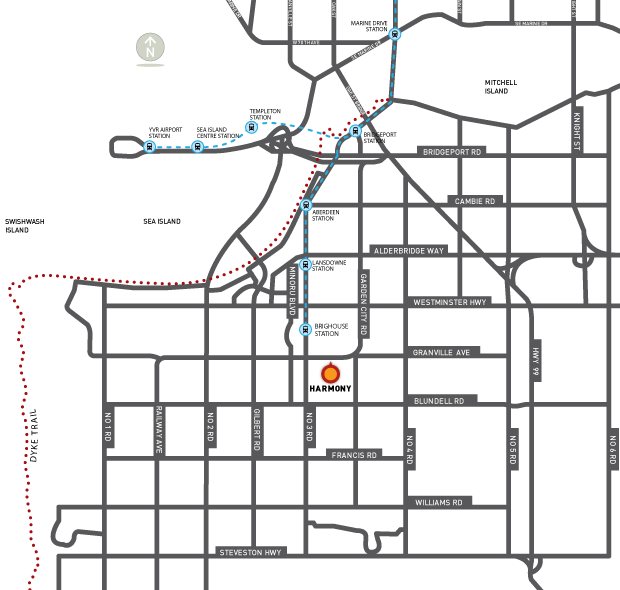 Open Full View
© BC Condos & Homes
Open Full View
© BC Condos & Homes
Amenities / Features
-
24 hours concierge service
-
Lounge area with Fireplace, large flat-screen TV, kitchen, dinning & games area.
-
Double-height lobby
-
Fully equipped GYM with Yoga space
-
Over 15,000 sq.ft. landscaped rooftop have on the 3rd podium with bridge, Zen Garden, children's play area, BBQ area, gated dog-run, & observation platform.
-
Bike storage
-
Storage locker
Maintenance Fees Include
Location / Site Influences
Construction & Development
| Construction | Concrete |
|---|---|
| Exterior Finish | Concrete |
| Roof | Other |
| Foundation | Concrete Block |
| Rain Screen | Full |
| Developer | Townline |
| Designer | i3 Design Group |
Strata Information
| Strata Plan | EPS2639 |
|---|---|
| Building Type | Strata |
| Title to Land | Freehold Strata |
| Units in Strata | 126 |
| Units in Development | 126 |
| Management Company | FIRST SERVICE RESIDENTIAL — 604-683-8900 |
| Bylaws / Restrictions | NO RESTRICTIONS |
| Parking / Storage | Garage Underbuilding |
Frequently Asked Questions — Harmony
What year was Harmony built?
How many units are in Harmony?
What amenities does Harmony offer?
Is Harmony pet-friendly, and what are the bylaws?
Who is the property manager for Harmony?
What is the strata plan number for Harmony?
Is Harmony freehold or leasehold?
Where is Harmony located?
How is the real estate market at Harmony?
Sales Information
| Sales Website | www.harmonyrichmond.com/ |
|---|---|
| Sales Address | 7180 No 3 Road Richmond, B.C. V6Y 1P4 |
Listings for Sale Near Harmony 🔎 MLS® Search »
| Address | Bed | Bath | Sqft | Price |
|---|---|---|---|---|
| 708 8180 Granville Ave. | 2 | 2 | 945 | $589,000 |
| 1302 8180 Granville Ave. | 2 | 2 | 920 | $568,000 |
| 1006 8180 Granville Ave. | 2 | 2 | 882 | $569,000 |
| 3005 8080 Granville Ave. | 2 | 3 | 1173 | $848,000 |
| 1603 6833 Buswell St. | 2 | 2 | 827 | $907,800 |
| 512 6833 Buswell St. | 2 | 2 | 921 | $948,800 |
| 1706 6833 Buswell St. | 2 | 2 | 921 | $1,051,800 |
| 506 6833 Buswell St. | 2 | 2 | 794 | $799,000 |
| 607 6833 Buswell St. | 2 | 2 | 794 | $729,900 |
| 1106 6833 Buswell St. | 2 | 2 | 921 | $1,013,800 |
 $589,000
708 8180 Granville Ave. · 2bd/2ba · 945sf
$589,000
708 8180 Granville Ave. · 2bd/2ba · 945sf
 $568,000
1302 8180 Granville Ave. · 2bd/2ba · 920sf
$568,000
1302 8180 Granville Ave. · 2bd/2ba · 920sf
 $569,000
1006 8180 Granville Ave. · 2bd/2ba · 882sf
$569,000
1006 8180 Granville Ave. · 2bd/2ba · 882sf
 $848,000
3005 8080 Granville Ave. · 2bd/3ba · 1173sf
$848,000
3005 8080 Granville Ave. · 2bd/3ba · 1173sf
 $907,800
1603 6833 Buswell St. · 2bd/2ba · 827sf
$907,800
1603 6833 Buswell St. · 2bd/2ba · 827sf
 $948,800
512 6833 Buswell St. · 2bd/2ba · 921sf
$948,800
512 6833 Buswell St. · 2bd/2ba · 921sf
 $1,051,800
1706 6833 Buswell St. · 2bd/2ba · 921sf
$1,051,800
1706 6833 Buswell St. · 2bd/2ba · 921sf
 $799,000
506 6833 Buswell St. · 2bd/2ba · 794sf
$799,000
506 6833 Buswell St. · 2bd/2ba · 794sf
 $729,900
607 6833 Buswell St. · 2bd/2ba · 794sf
$729,900
607 6833 Buswell St. · 2bd/2ba · 794sf
 $1,013,800
1106 6833 Buswell St. · 2bd/2ba · 921sf
$1,013,800
1106 6833 Buswell St. · 2bd/2ba · 921sf


Buildings Near Harmony
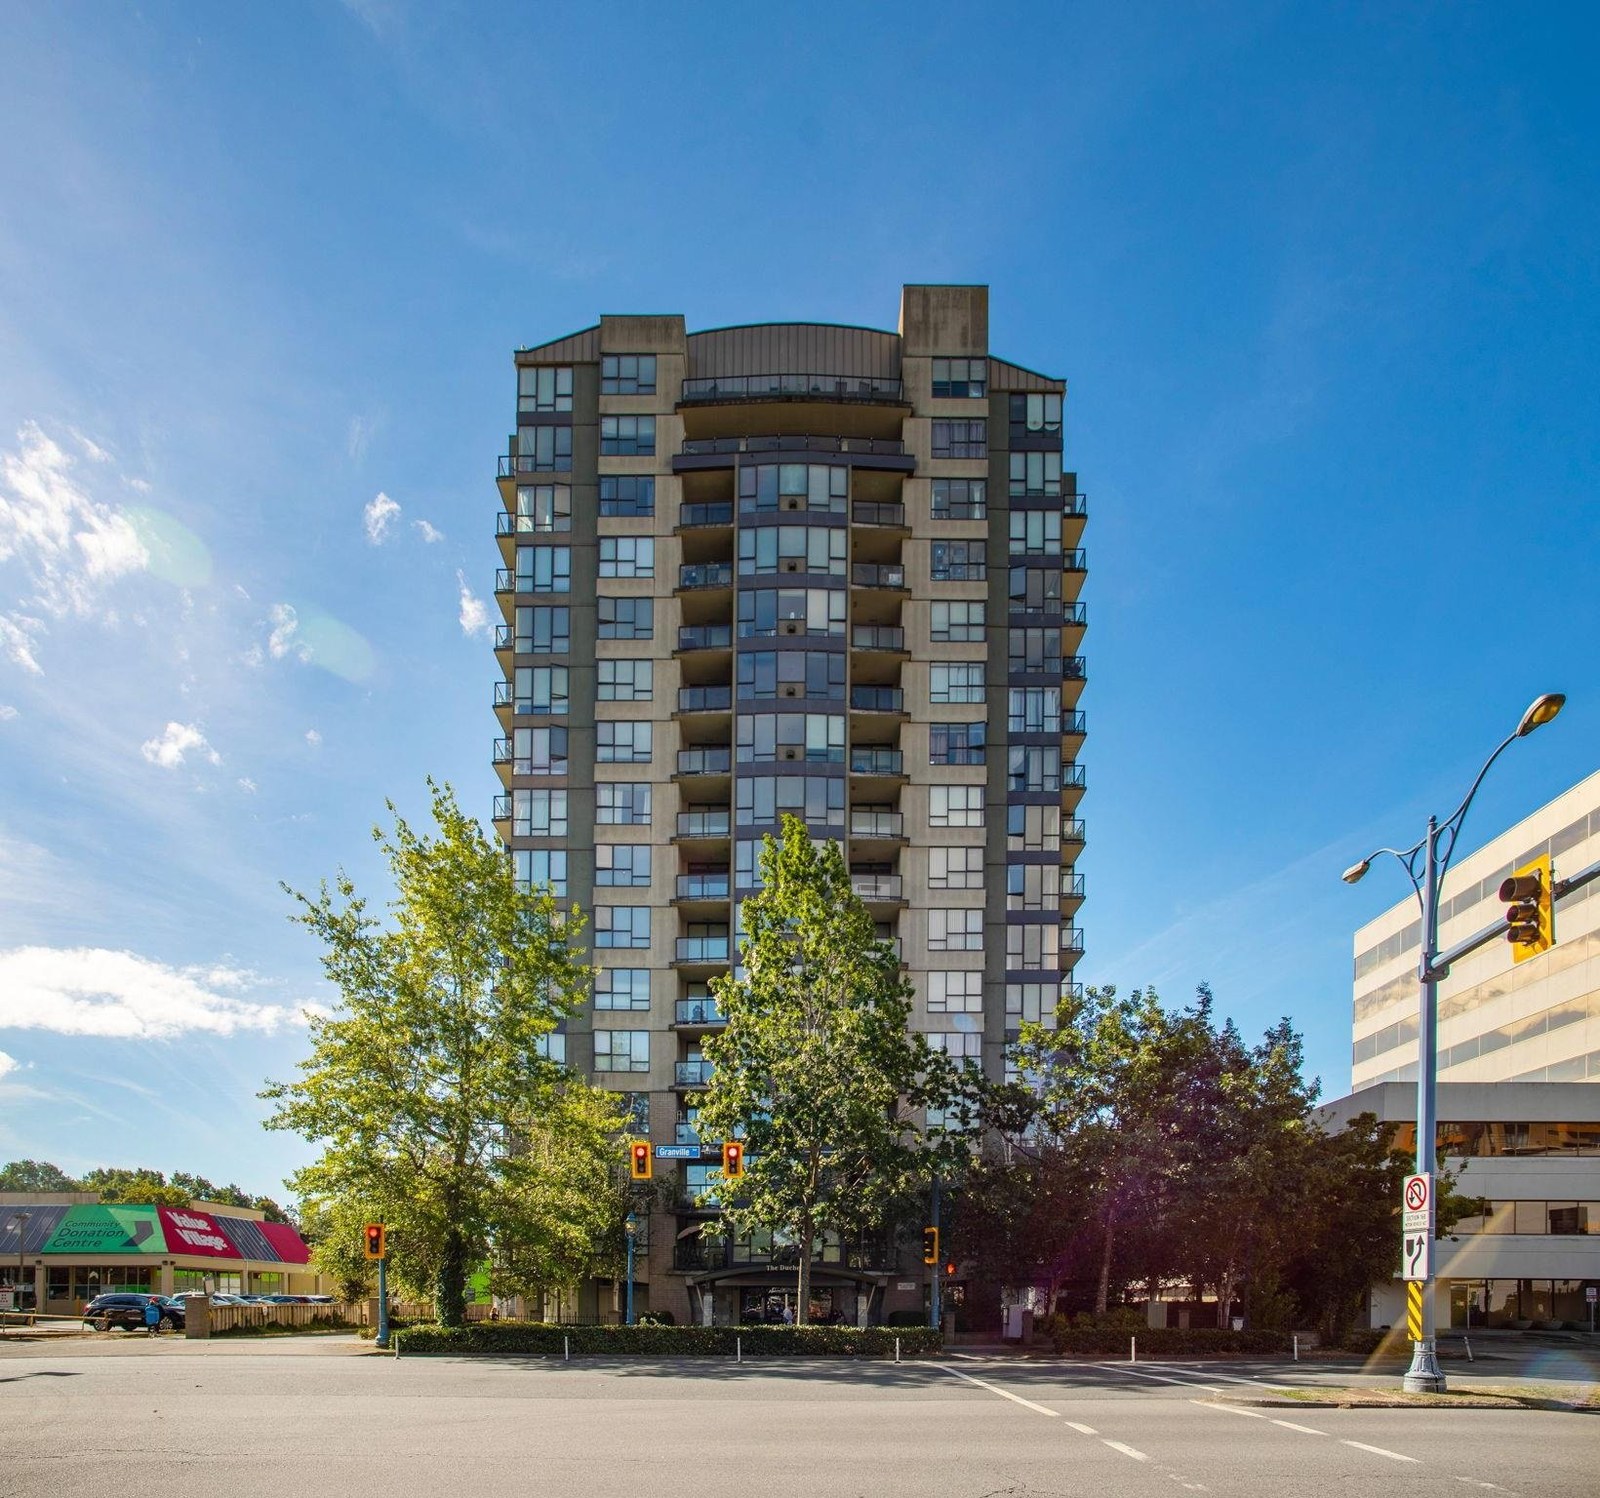 The Duchess
8180 Granville Ave. · LMS3798
The Duchess
8180 Granville Ave. · LMS3798
 Prestige
8333 Anderson Rd. · BCP43447
Prestige
8333 Anderson Rd. · BCP43447
 PRIMA
6833 Buswell St. · EPS7484
PRIMA
6833 Buswell St. · EPS7484
 Alfa
8151 Anderson Rd. · PL 6789
Alfa
8151 Anderson Rd. · PL 6789
 Savoy Estates
8071 Bennett Rd. · LMS2724
Savoy Estates
8071 Bennett Rd. · LMS2724
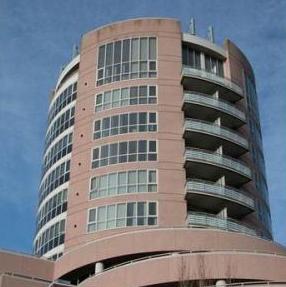 Anderson Building
8111 Anderson Rd. · LMS1669
Anderson Building
8111 Anderson Rd. · LMS1669
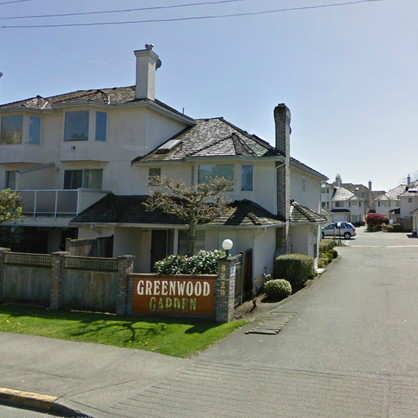 Greenwood Garden
8220 Bennett Rd. · NWS2958
Greenwood Garden
8220 Bennett Rd. · NWS2958
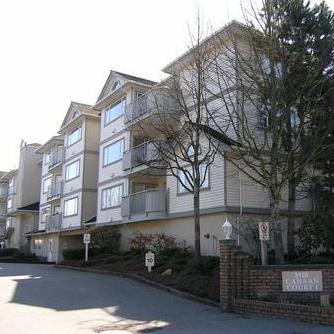 Canaan Court
8120 Bennett Rd. · NWS2921
Canaan Court
8120 Bennett Rd. · NWS2921
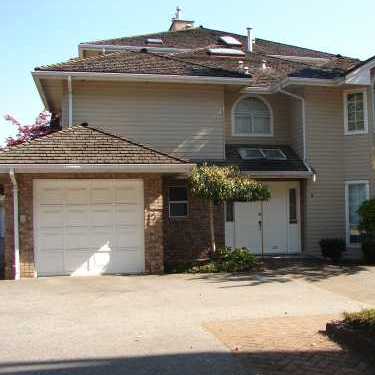 Canaan Court
8180 Bennett Rd. · NWS2921
Canaan Court
8180 Bennett Rd. · NWS2921
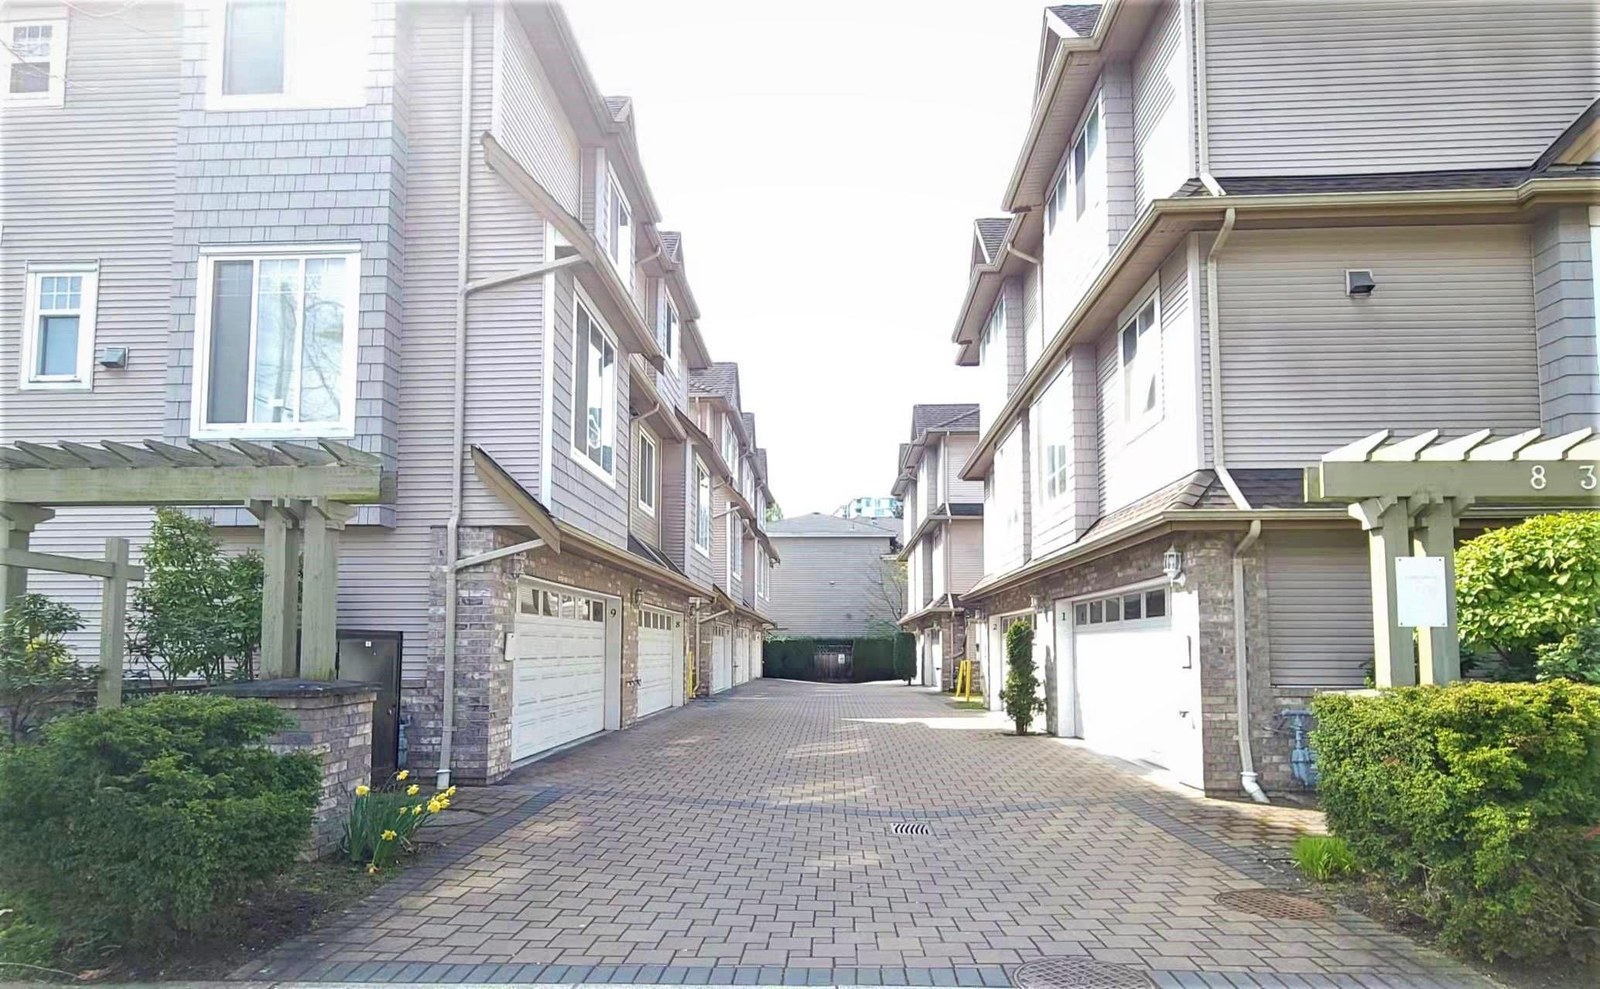 The Ascot
8388 Park Rd. · BCS117
The Ascot
8388 Park Rd. · BCS117
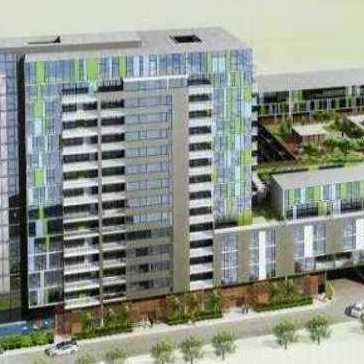 Centro
7080 No 3 Rd. · BCS3379
Centro
7080 No 3 Rd. · BCS3379
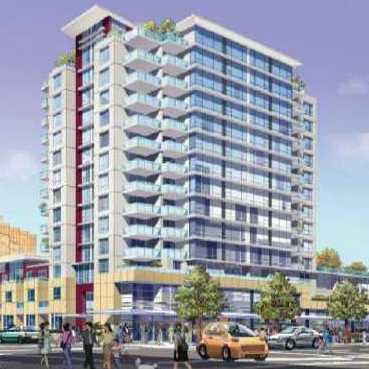 Nova
6733 Buswell St. · BCS4327
Nova
6733 Buswell St. · BCS4327
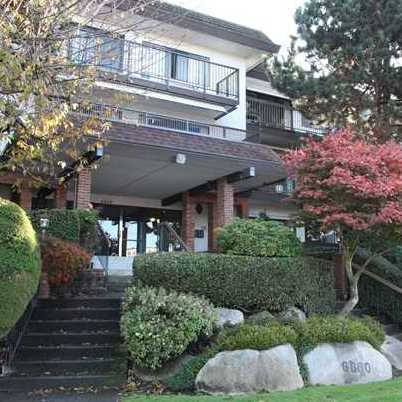 Brighouse South
6660 Buswell St. · NWS87
Brighouse South
6660 Buswell St. · NWS87
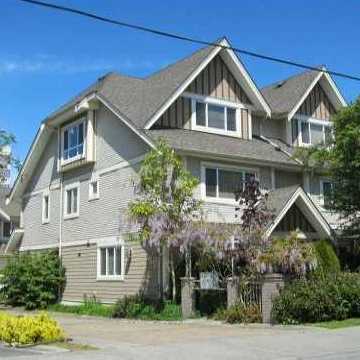 8091 Bennett Road
8091 Bennett Rd. · BCS696
8091 Bennett Road
8091 Bennett Rd. · BCS696
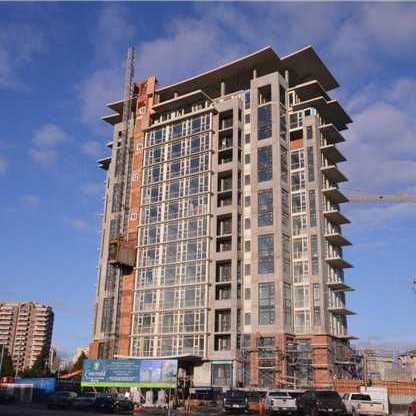 Emerald
6888 Anderson Rd. · BCP43447
Emerald
6888 Anderson Rd. · BCP43447
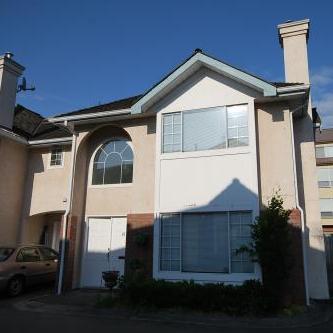 Hampton Court
8280 Bennett Rd. · NWS2853
Hampton Court
8280 Bennett Rd. · NWS2853
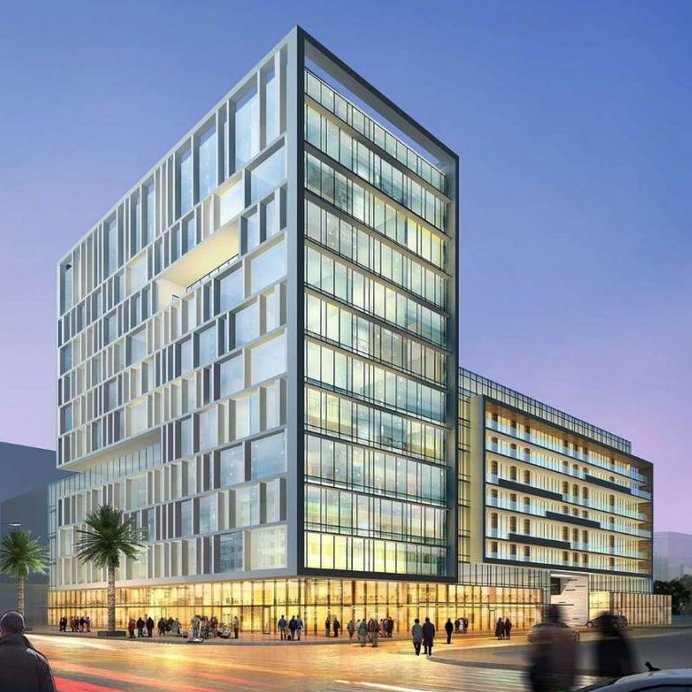 Glitz
8051 Anderson Rd. · NWP8552
Glitz
8051 Anderson Rd. · NWP8552
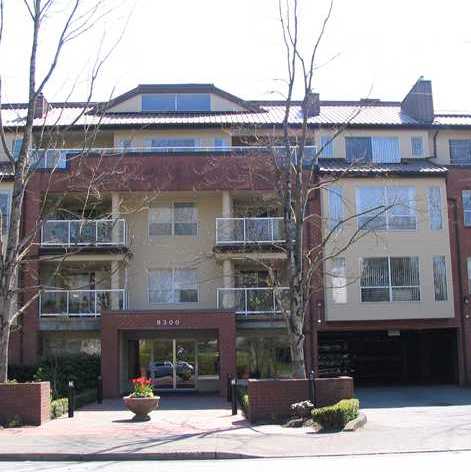 Maple Court
8300 Bennett Rd. · NWS3200
Maple Court
8300 Bennett Rd. · NWS3200
Harmony Area Map 🔍 Open larger map ↗

- Abbotsford - 447
- Agassiz - 28
- Burnaby - 55
- Burnaby East - 77
- Burnaby North - 365
- Burnaby South - 343
- Campbell River - 1
- Chilliwack - 221
- Cloverdale - 193
- Comox Valley - 10
- Coquitlam - 563
- Delta - 10
- Duncan - 41
- Esquimalt - 59
- Gulf Islands - 6
- Harrison Hot Springs - 13
- Harrison Mills - 1
- Hope - 22
- Ladner - 109
- Langford - 156
- Langley - 529
- Maple Ridge - 312
- Mill Bay - 2
- Mission - 65
- New Westminster - 444
- North Delta - 28
- North Island - 2
- North Saanich - 8
- North Surrey - 409
- North Vancouver - 747
- Oak Bay - 44
- Osoyoos - 1
- Parksville / Qualicum - 7
- Penticton - 8
- Pitt Meadows - 75
- Port Alberni - 2
- Port Coquitlam - 266
- Port Moody - 267
- Richmond - 1162
- Saanich East - 232
- Saanich West - 92
- Sardis - 153
- Sidney - 152
- Sooke - 39
- South Surrey White Rock - 713
- Surrey - 662
- Tsawwassen - 97
- Vancouver East - 998
- Vancouver West - 2482
- Victoria - 665
- View Royal - 46
- West Vancouver - 230

