Atelier
833 Homer St.
Vancouver, BC V6B 0H4
- Levels29
- Suites202
- StatusCompleted
- Built2010
- Title to LandFreehold Strata
- Strata PlanBCS3836
- ConstructionConcrete
- AreaVancouver West
- NeighbourhoodDowntown
Overview
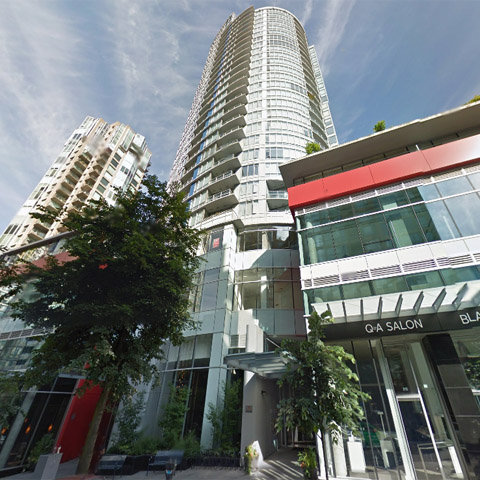
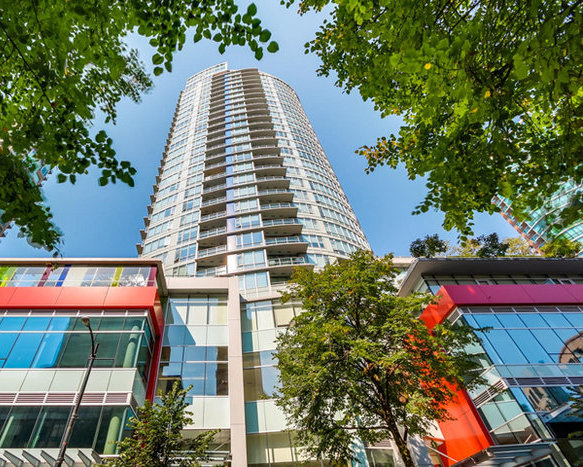
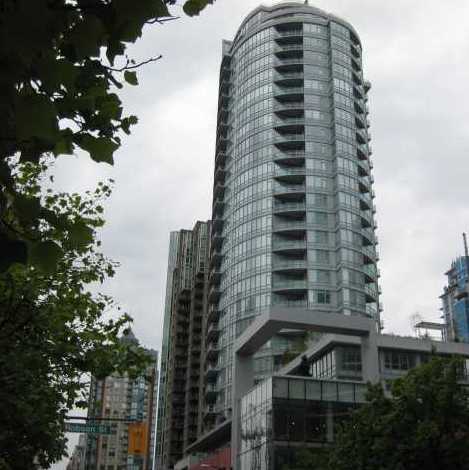
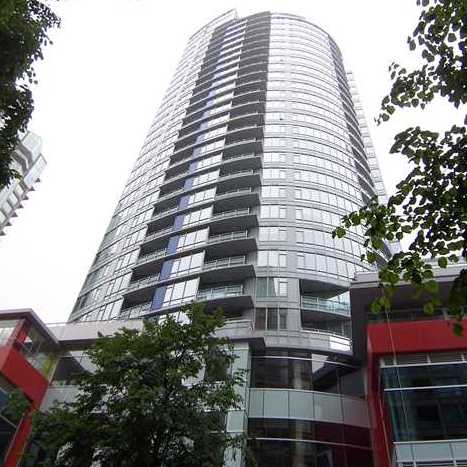
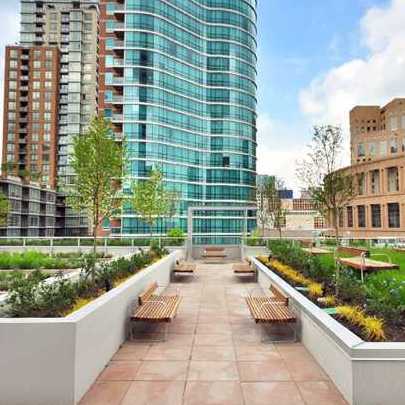
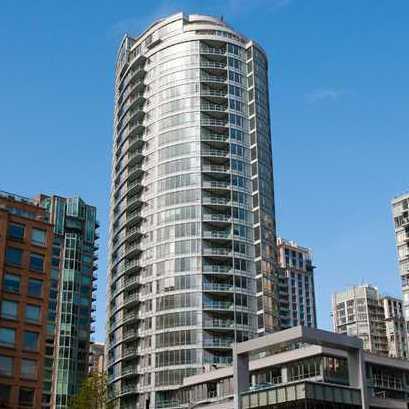
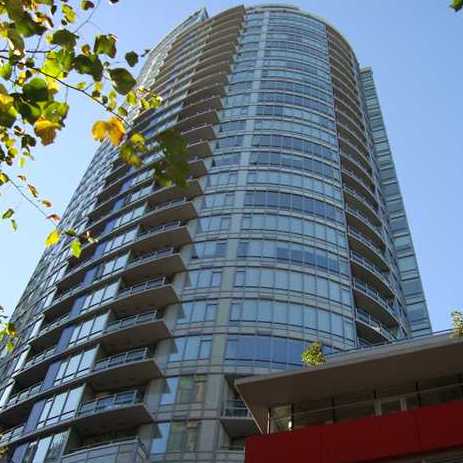
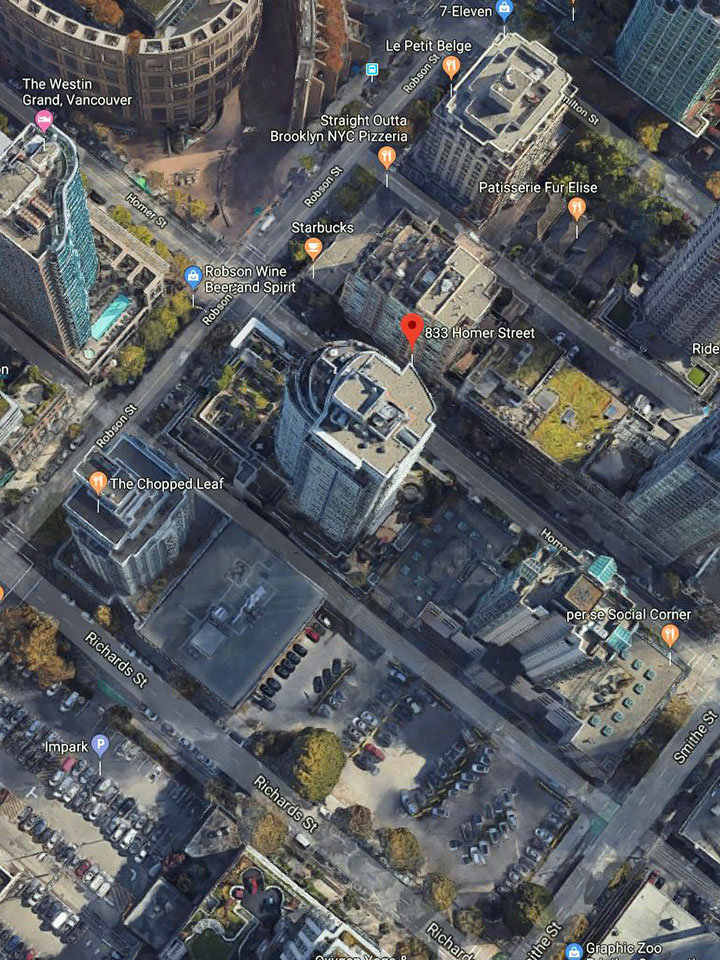
Atelier - 833 Homer Street, Vancouver, BC V6B 0H4, Strata Plan BCS3836 located in the Downtown area of West Vancouver, at the crossroads of Homer Street and Robson Street. Convenience at your doorstep, Starbucks Coffee downstairs, and the privilege to shop on world-famous Robson street without worrying about parking. Galileo is situated not far from the Art Gallery and a few blocks from BC Place and GM Place. Walking distance to Choices Market, Emery Barnes Park, Vancouver International Film Center, Helmcken Park, Waves Coffee, Pacific Cinematheque, Wall Centre, Language Studies International, Royal Bank, Scotia Bank, Spa, UBC robson Square, Seawall, David Lam Park, Quayside Marina at Concord Pacific Place, Scotiabank Dance Center, CSIL Canadian As A Second Language Institute, Spa Beauty+Welness Centre, Exhale Yoga Pilates & Dance Studios, Pacific Chiropractic, Massage Therapy, Bambu The Salon, Dairy Queen, Blenz Coffee, Yaletown YYoga, 24-7 Fitness in Yaletown, Kostuik Gallery, Shoppers Drug Mart, Urban Fare, Roundhouse Community Arts, and Recreation Centre. Restaurants in the neighborhood area La Terazza, Games Big Fish, Earls, Yaletown Keg Steakhouse and Bar, Fresh Japanese Takeout, Drew Cooks, and much more. About 10 minutes walk from the bus stops near the complex and Yaletown-Roundhouse Skytrain Station and Stadium-Chinatown Skytrain Station. Magellan 20/20 Developments quality built Atelier in 2010. This 29-level building has a concrete construction, glass exterior finishing, and a full rain screen. There are 202 units in development and strata. Atelier offers a full spectrum of homes from 639 sq. ft. entry level 1 Bedroom+Den units to amazing 3000+ sq. ft. double level penthouse villas in the sky. The building offers a variety of well-designed and livable floor plans. Atelier also offers Ground level retail space with low-rise commercial space above. The amenities such as a bike room, an exercise centre, a garden lounge (on the 2nd floor), a large public patio with a play area, a meeting room (on the 7th floor), a gorgeous lobby with a gas fireplace, a party room, 24-hour concierge, in-suite laundry, a recreation centre, a sauna, and secured underground parking. Most homes feature granite countertops, laminate floors, gourmet kitchens, a balcony, and high ceilings. This building offers beautiful views of the North Shore Mountains, False Creek and Burrard Inlet water views.
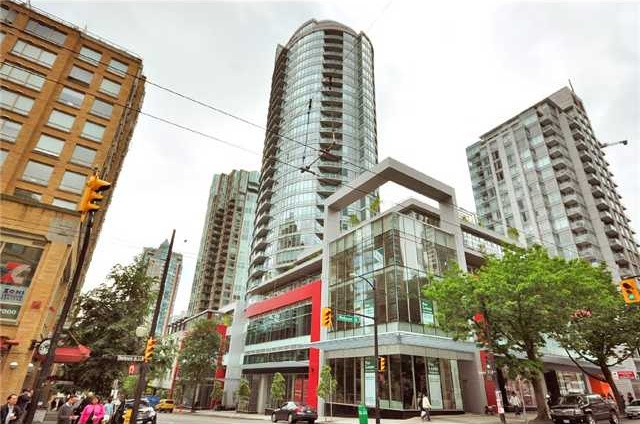 🔍 9 photos · slideshow
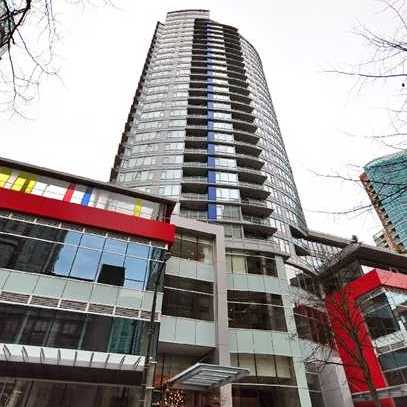

For Sale in Atelier & Complex
| Date | Address | Status | Bed | Bath | Price | Sqft | DOM | Strata Fee | Tax | Listed By |
|---|---|---|---|---|---|---|---|---|---|---|
| 2026-06-08 | 610 833 Homer St. | Active | 2 | 2 | $899,900 ($892/sf) | 1009 | $753 | $3084 (2025) | Rennie & Associates Realty Ltd. | |
| 2026-05-13 | 1601 833 Homer St. | Active | 1 | 1 | $749,000 ($1,079/sf) | 694 | $491 | $2211 (2025) | 1NE Collective Realty Inc. | |
| 2026-06-10 | 2305 833 Homer St. | Active | 1 | 1 | $749,000 ($1,079/sf) | 694 | $532 | $2429 (2025) | RE/MAX Masters Realty | |
| Avg | $799,300 | 799 |
Atelier Sold History (last 24 months)
| Sold Date | Address | Bed | Bath | Sqft | Asking | Sold Price | DOM | Strata Fee | Tax | Listed By |
|---|---|---|---|---|---|---|---|---|---|---|
| 2026-06-30 | 2205 833 Homer St. | 1 | 1 | 694 | $739,000 | $696,000 ($1,003/sf) | $532 | $2420 (2025) | Royal Pacific Realty Corp. | |
| 2026-04-27 | 1706 833 Homer St. | 1 | 1 | 704 | $728,000 | $715,000 ($1,016/sf) | $524 | $2178 (2025) | Oakwyn Realty Ltd. | |
| 2026-03-03 | 2306 833 Homer St. | 1 | 1 | 706 | $749,900 | $728,000 ($1,031/sf) | $524 | $2404 (2025) | Oakwyn Realty Ltd. | |
| 2026-02-07 | 1002 833 Homer St. | 2 | 2 | 882 | $949,000 | $905,000 ($1,026/sf) | $663 | $2819 (2025) | Sunstar Realty Ltd. | |
| 2025-11-25 | 2301 833 Homer St. | 1 | 1 | 646 | $765,000 | $725,000 ($1,122/sf) | $491 | $2273 (2025) | RE/MAX Crest Realty | |
| 2025-10-06 | 2502 833 Homer St. | 2 | 2 | 878 | $995,000 | $960,000 ($1,093/sf) | $648 | $3065 (2025) | RE/MAX Crest Realty | |
| 2025-09-18 | 3003 833 Homer St. | 2 | 3 | 1183 | $1,275,000 | $1,254,000 ($1,060/sf) | $831 | $4046 (2023) | Engel & Volkers Vancouver | |
| 2025-09-16 | 2906 833 Homer St. | 1 | 1 | 701 | $788,000 | $755,000 ($1,077/sf) | $512 | $2451 (2025) | Royal LePage Sussex | |
| 2025-06-10 | 2603 833 Homer St. | 2 | 3 | 1175 | $1,275,000 | $1,235,000 ($1,051/sf) | $872 | $4200 (2024) | Oracle Realty Ltd. | |
| 2025-05-22 | 2902 833 Homer St. | 2 | 2 | 867 | $975,000 | $942,800 ($1,087/sf) | $648 | $3117 (2024) | RE/MAX Crest Realty | |
| 2025-03-12 | 3006 833 Homer St. | 1 | 1 | 686 | $798,800 | $772,000 ($1,125/sf) | $488 | $2458 (2024) | ||
| 2025-01-27 | 2308 833 Homer St. | 1 | 1 | 549 | $678,000 | $658,800 ($1,200/sf) | $392 | $1959 (2024) | RE/MAX City Realty | |
| 2025-01-21 | 1503 833 Homer St. | 2 | 3 | 1184 | $1,299,900 | $1,260,000 ($1,064/sf) | $872 | $3885 (2024) | ||
| 2025-01-21 | 2601 833 Homer St. | 1 | 1 | 642 | $789,000 | $775,000 ($1,207/sf) | $480 | $2288 (2024) | Stilhavn Real Estate Services | |
| 2024-11-19 | 515 833 Homer St. | 1 | 1 | 531 | $659,900 | $639,500 ($1,204/sf) | $392 | $1891 (2024) | Rennie & Associates Realty Ltd. | |
| 2024-11-08 | 3002 833 Homer St. | 2 | 2 | 873 | $1,078,000 | $1,060,000 ($1,214/sf) | $617 | $3131 (2024) | Dracco Pacific Realty | |
| 2024-11-03 | 606 833 Homer St. | 1 | 1 | 690 | $728,000 | $715,000 ($1,036/sf) | $512 | $2102 (2023) | RE/MAX Masters Realty |
Sold data from the MLS® feed for strata plan BCS3836. Showing the last 24 months by default; expand for up to 80 recent sales.
Atelier Market Summary
Atelier at 833 Homer St. — currently 3 active listings averaging $799,300. In the past year 8 units sold at an average of $842,250.
Value & Financing
Market Reports
Live market intelligence for this building's segments — active inventory, medians, ranges & trends. Opens in a new tab.
 © BC Condos & Homes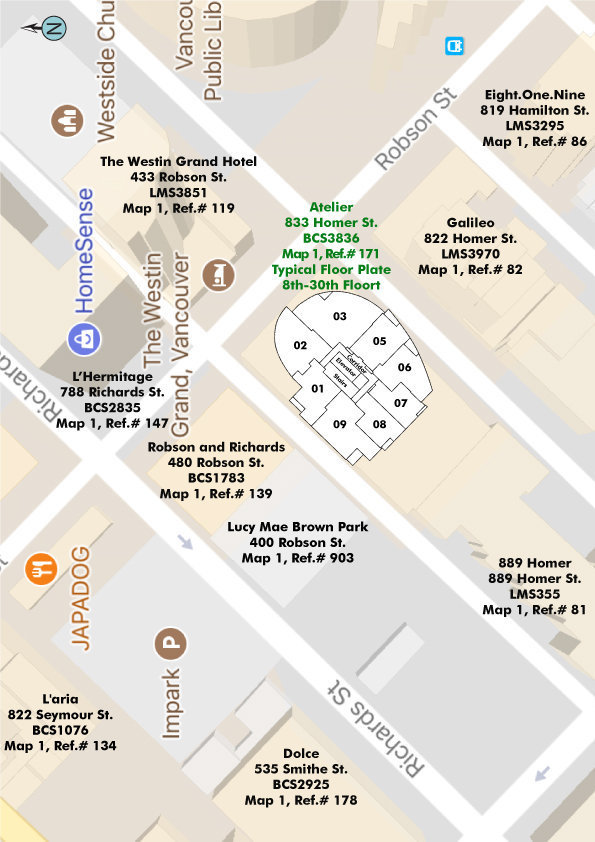
Amenities / Features
Facilities include Gym, Steam Rooms, Yoga Studio & Garden Lounge on 2nd floor & large public patio with play area & meeting rooms on 7th floor. Gorgeous over height lobby with tranquil gas FP and party room next to lobby entrance, 24 Hour Concierge 604-681-9878 (o).
6 guest parking stalls on P1
56 Commercial pay parking @10/day
7th floor – garden & small lounge
2nd floor – gym
3rd floor – day care managed by City of Vancouver?
Maintenance Fees Include
Location / Site Influences
Construction & Development
| Construction | Concrete |
|---|---|
| Exterior Finish | Glass |
| Roof | Other |
| Foundation | Concrete Perimeter |
| Rain Screen | Full |
| Developer | Magellen Developments (20/20) Inc |
| Architect | IBI/HB Architects |
| Management Company | Rancho Management Services (B.C.) Ltd. |
Strata Information
| Strata Plan | BCS3836 |
|---|---|
| Strata Web Site | www.ranchovan.com |
| Building Type | Strata Condos |
| Title to Land | Freehold Strata |
| Units in Strata | 202 |
| Units in Development | 202 |
| Management Company | Rancho Management — 604-684-4508 |
| Bylaws / Restrictions | PETS ALLOWED,RENTALS ALLOWED |
| Parking / Storage | Garage; Underground |
Building Contact Info
| Concierge |
Geraldo
— 604-681-9878
atelierconcierte@qualico.com |
|---|---|
| Manager |
Terry Li
Office: 604-684-4508 tli@ranchogroup.com |
Frequently Asked Questions — Atelier
What year was Atelier built?
How many units are in Atelier?
What amenities does Atelier offer?
Is Atelier pet-friendly, and what are the bylaws?
Who is the property manager for Atelier?
What is the strata plan number for Atelier?
Is Atelier freehold or leasehold?
Where is Atelier located?
How is the real estate market at Atelier?
Listings for Sale Near Atelier 🔎 MLS® Search »
| Address | Bed | Bath | Sqft | Price |
|---|---|---|---|---|
| 609 822 Homer St. | 2 | 2 | 825 | $749,968 |
| 905 822 Homer St. | 2 | 2 | 796 | $750,000 |
| 1405 822 Homer St. | 2 | 2 | 828 | $775,000 |
| 2305 833 Homer St. | 1 | 1 | 694 | $749,000 |
| 610 833 Homer St. | 2 | 2 | 1009 | $899,900 |
| 1601 833 Homer St. | 1 | 1 | 694 | $749,000 |
| 511 819 Hamilton St. | 1 | 1 | 607 | $565,000 |
| 905 819 Hamilton St. | 1 | 1 | 450 | $399,999 |
| 1404 819 Hamilton St. | 2 | 2 | 1416 | $1,298,000 |
| 1105 819 Hamilton St. | 1 | 1 | 451 | $469,000 |
 $749,968
609 822 Homer St. · 2bd/2ba · 825sf
$749,968
609 822 Homer St. · 2bd/2ba · 825sf
 $750,000
905 822 Homer St. · 2bd/2ba · 796sf
$750,000
905 822 Homer St. · 2bd/2ba · 796sf
 $775,000
1405 822 Homer St. · 2bd/2ba · 828sf
$775,000
1405 822 Homer St. · 2bd/2ba · 828sf
 $749,000
2305 833 Homer St. · 1bd/1ba · 694sf
$749,000
2305 833 Homer St. · 1bd/1ba · 694sf
 $899,900
610 833 Homer St. · 2bd/2ba · 1009sf
$899,900
610 833 Homer St. · 2bd/2ba · 1009sf
 $749,000
1601 833 Homer St. · 1bd/1ba · 694sf
$749,000
1601 833 Homer St. · 1bd/1ba · 694sf
 $565,000
511 819 Hamilton St. · 1bd/1ba · 607sf
$565,000
511 819 Hamilton St. · 1bd/1ba · 607sf
 $399,999
905 819 Hamilton St. · 1bd/1ba · 450sf
$399,999
905 819 Hamilton St. · 1bd/1ba · 450sf
 $1,298,000
1404 819 Hamilton St. · 2bd/2ba · 1416sf
$1,298,000
1404 819 Hamilton St. · 2bd/2ba · 1416sf
 $469,000
1105 819 Hamilton St. · 1bd/1ba · 451sf
$469,000
1105 819 Hamilton St. · 1bd/1ba · 451sf





Buildings Near Atelier
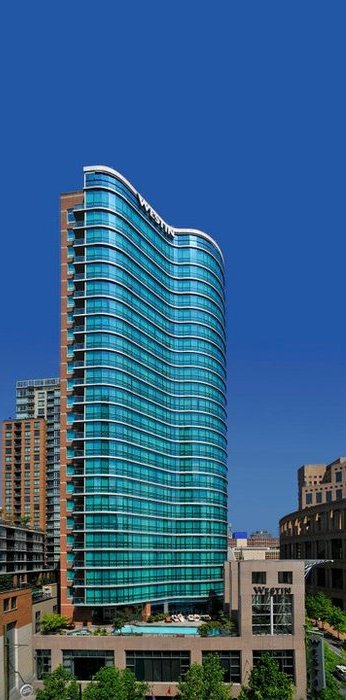 The Westin Grand Hotel
433 Robson St. · LMS3851
The Westin Grand Hotel
433 Robson St. · LMS3851
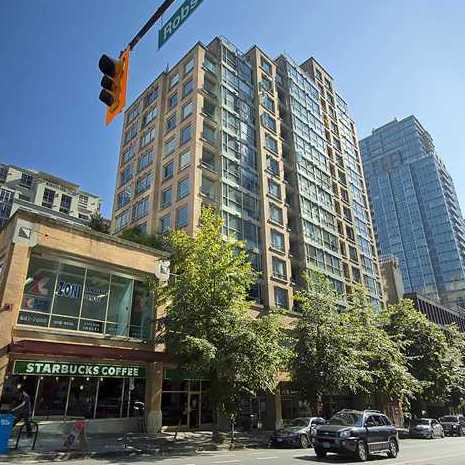 Galileo
822 Homer St. · LMS3970
Galileo
822 Homer St. · LMS3970
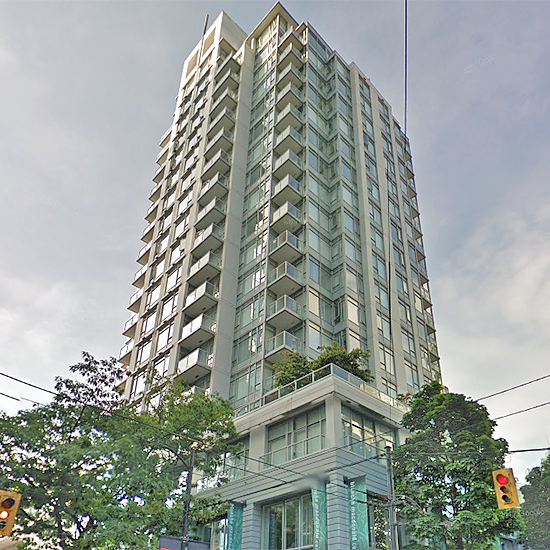 R & R
480 Robson St. · BCS1783
R & R
480 Robson St. · BCS1783
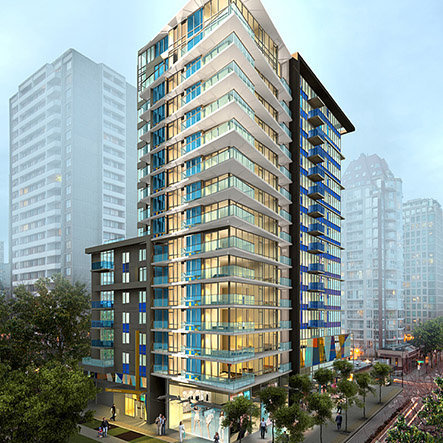 Modern
1009 Harwood St. · EPS2409
Modern
1009 Harwood St. · EPS2409
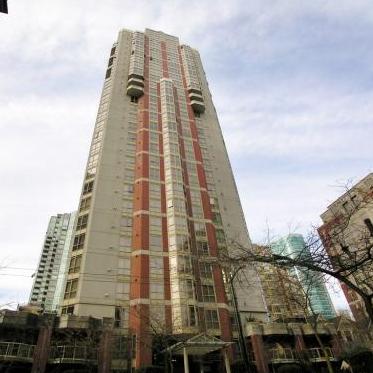 Jardine's Lookout
867 Hamilton St. · LMS1716
Jardine's Lookout
867 Hamilton St. · LMS1716
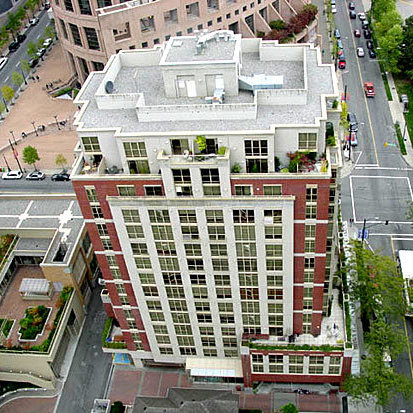 Eight.One.Nine
819 Hamilton St. · LMS3215
Eight.One.Nine
819 Hamilton St. · LMS3215
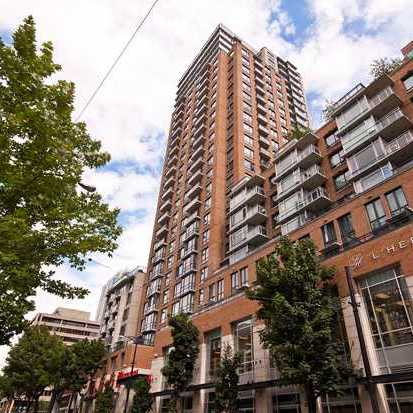 L'hermitage
788 Richards St. · BCS2835
Jardine's Lookout Annex
865 Hamilton St. · LMS1716
L'hermitage
788 Richards St. · BCS2835
Jardine's Lookout Annex
865 Hamilton St. · LMS1716
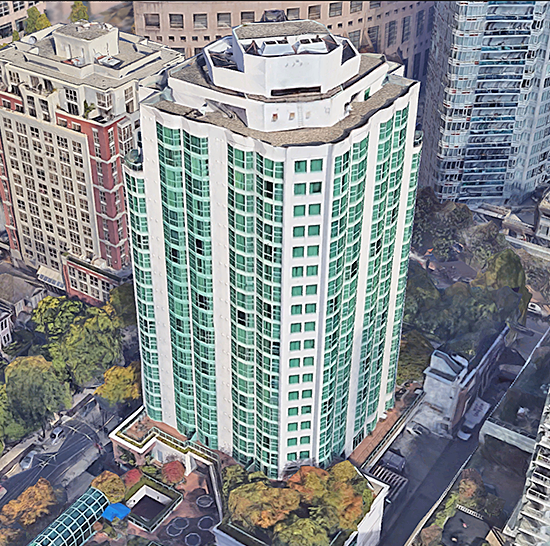 Rosedale On Robson Suite Hotel
838 Hamilton St. · LMS1863
Rosedale On Robson Suite Hotel
838 Hamilton St. · LMS1863
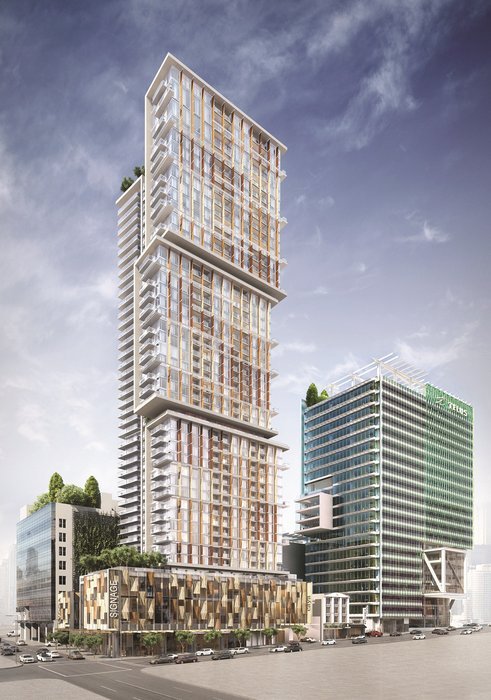 Telus Garden
777 Richards St. · EPS3242
Telus Garden
777 Richards St. · EPS3242
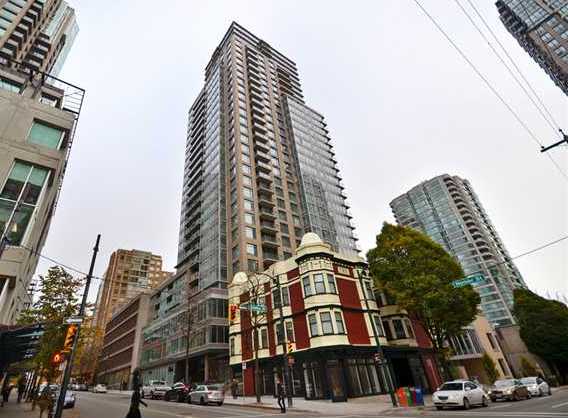 The Beasley
888 Homer St. · BCS4249
The Beasley
888 Homer St. · BCS4249
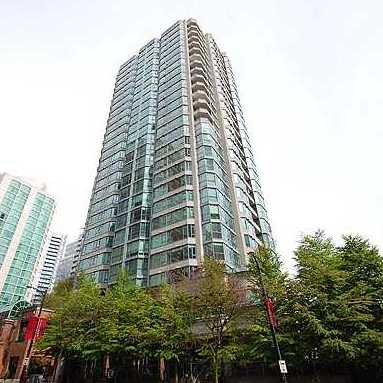 Rosedale Gardens
888 Hamilton St. · LMS740
Rosedale Gardens
888 Hamilton St. · LMS740
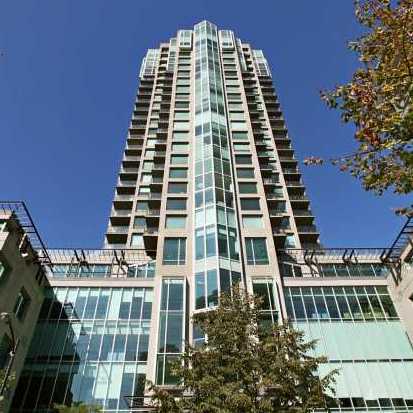 "889 Homer"
889 Homer St. · LMS355
"889 Homer"
889 Homer St. · LMS355
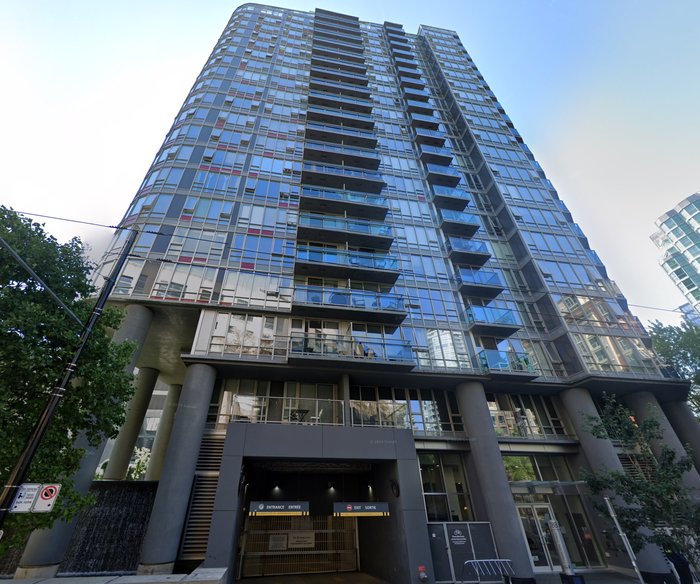 Tv Tower 1
788 Hamilton St. · BCS3407
Tv Tower 1
788 Hamilton St. · BCS3407
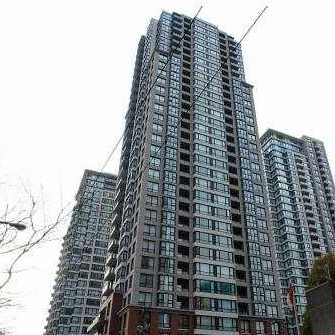 Yaletown Park 2
909 Mainland St. · BCS2103
Yaletown Park 2
909 Mainland St. · BCS2103
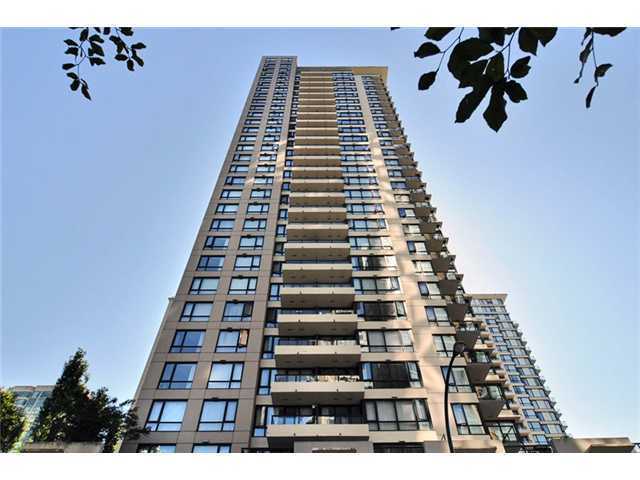 Yaletown Park 1
928 Homer St. · BCS2103
Yaletown Park 1
928 Homer St. · BCS2103
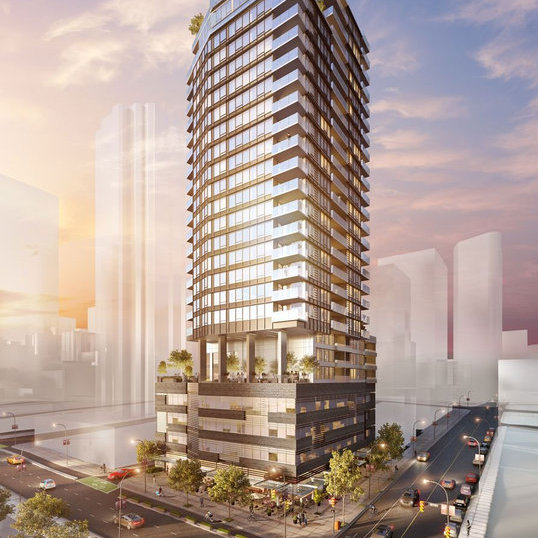 The Smithe
885 Cambie St. · EPS4035
The Smithe
885 Cambie St. · EPS4035
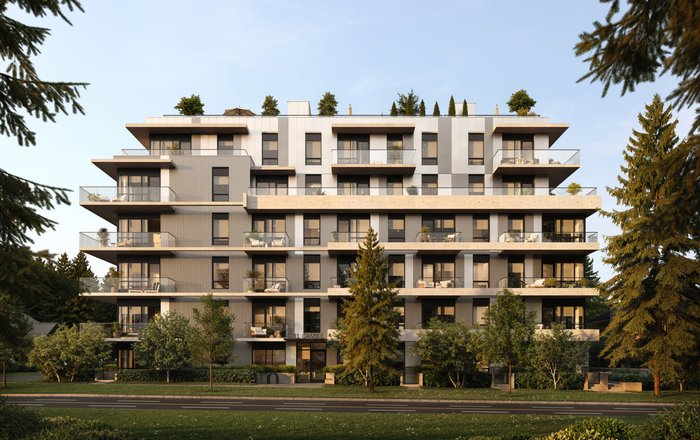 Arden
4281 Cambie St.
Arden
4281 Cambie St.
Atelier Area Map 🔍 Open larger map ↗

- Abbotsford - 447
- Agassiz - 28
- Burnaby - 55
- Burnaby East - 77
- Burnaby North - 365
- Burnaby South - 343
- Campbell River - 1
- Chilliwack - 221
- Cloverdale - 193
- Comox Valley - 10
- Coquitlam - 563
- Delta - 10
- Duncan - 41
- Esquimalt - 59
- Gulf Islands - 6
- Harrison Hot Springs - 13
- Harrison Mills - 1
- Hope - 22
- Ladner - 109
- Langford - 156
- Langley - 529
- Maple Ridge - 312
- Mill Bay - 2
- Mission - 65
- New Westminster - 444
- North Delta - 28
- North Island - 2
- North Saanich - 8
- North Surrey - 409
- North Vancouver - 747
- Oak Bay - 44
- Osoyoos - 1
- Parksville / Qualicum - 7
- Penticton - 8
- Pitt Meadows - 75
- Port Alberni - 2
- Port Coquitlam - 266
- Port Moody - 267
- Richmond - 1162
- Saanich East - 232
- Saanich West - 92
- Sardis - 153
- Sidney - 152
- Sooke - 39
- South Surrey White Rock - 713
- Surrey - 662
- Tsawwassen - 97
- Vancouver East - 998
- Vancouver West - 2482
- Victoria - 665
- View Royal - 46
- West Vancouver - 230

